Gregory Village

Homes in Lillington, NC


From$250s - $340s
SF1,409 - 2,517
The Davidson Difference: Built For What's Next.
Limited Time Only

4.99% for 5 Years! Your Home Awaits.

Terms/conditions apply.
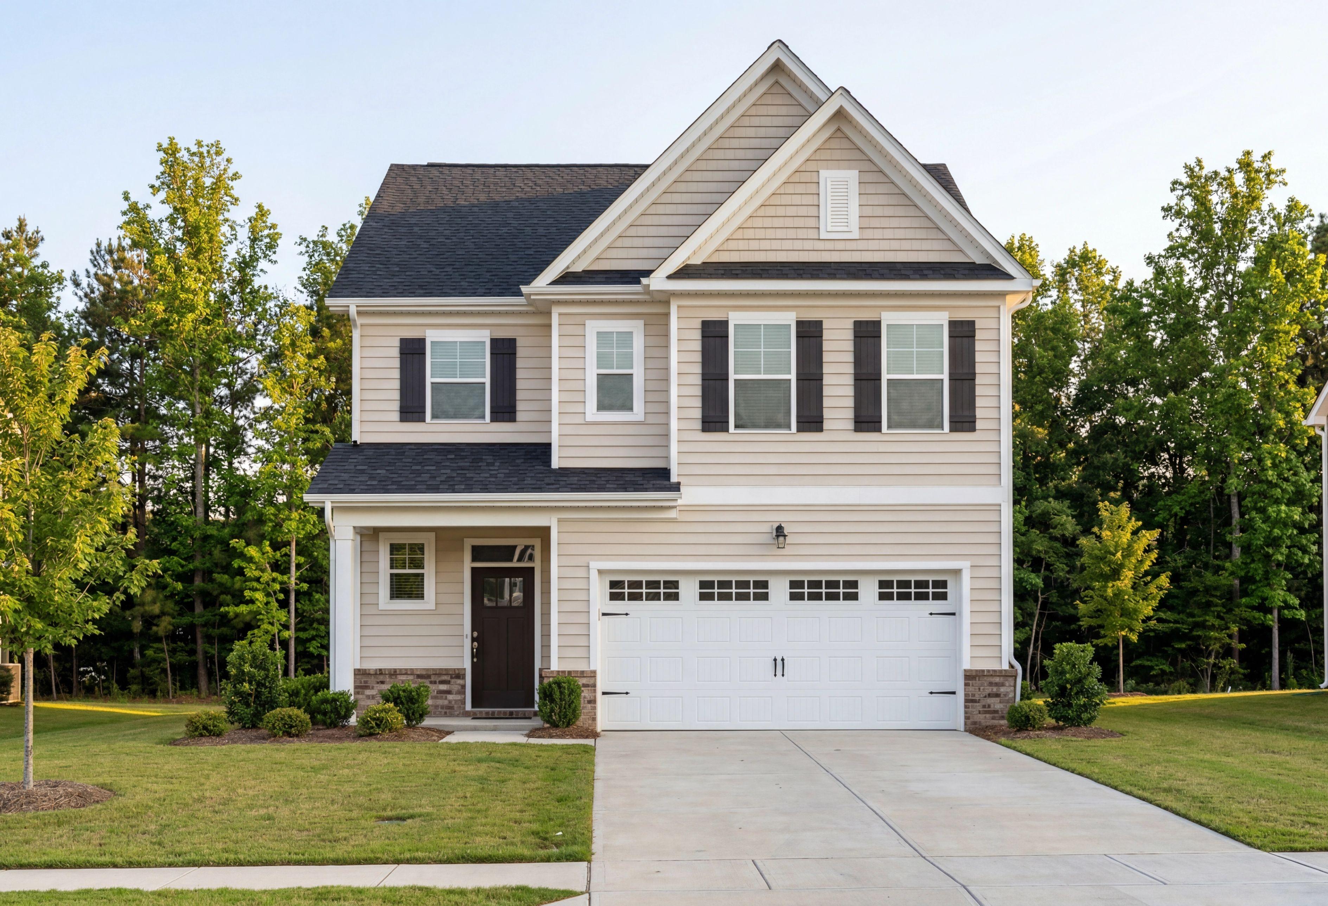
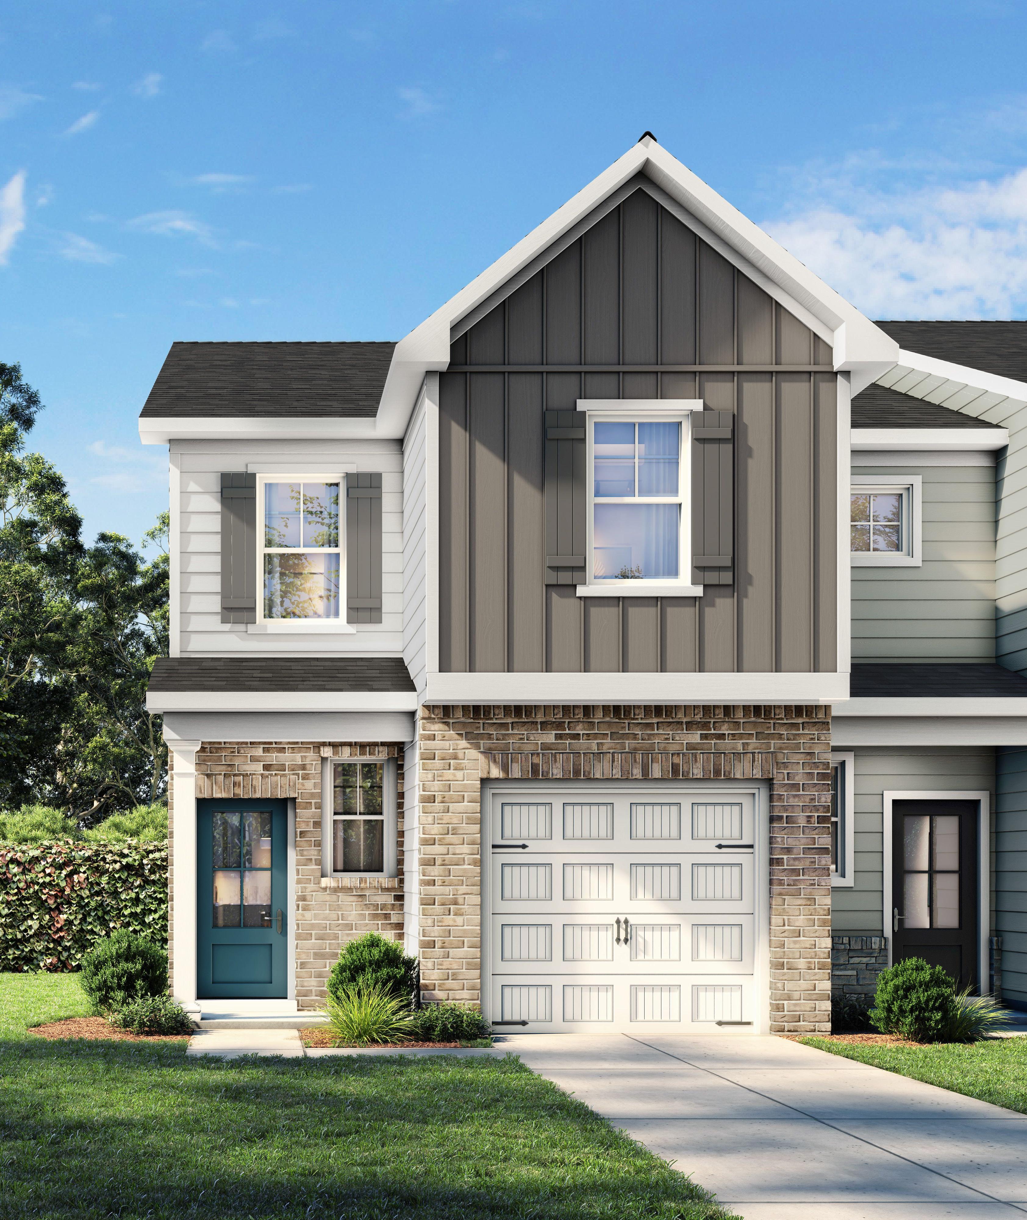
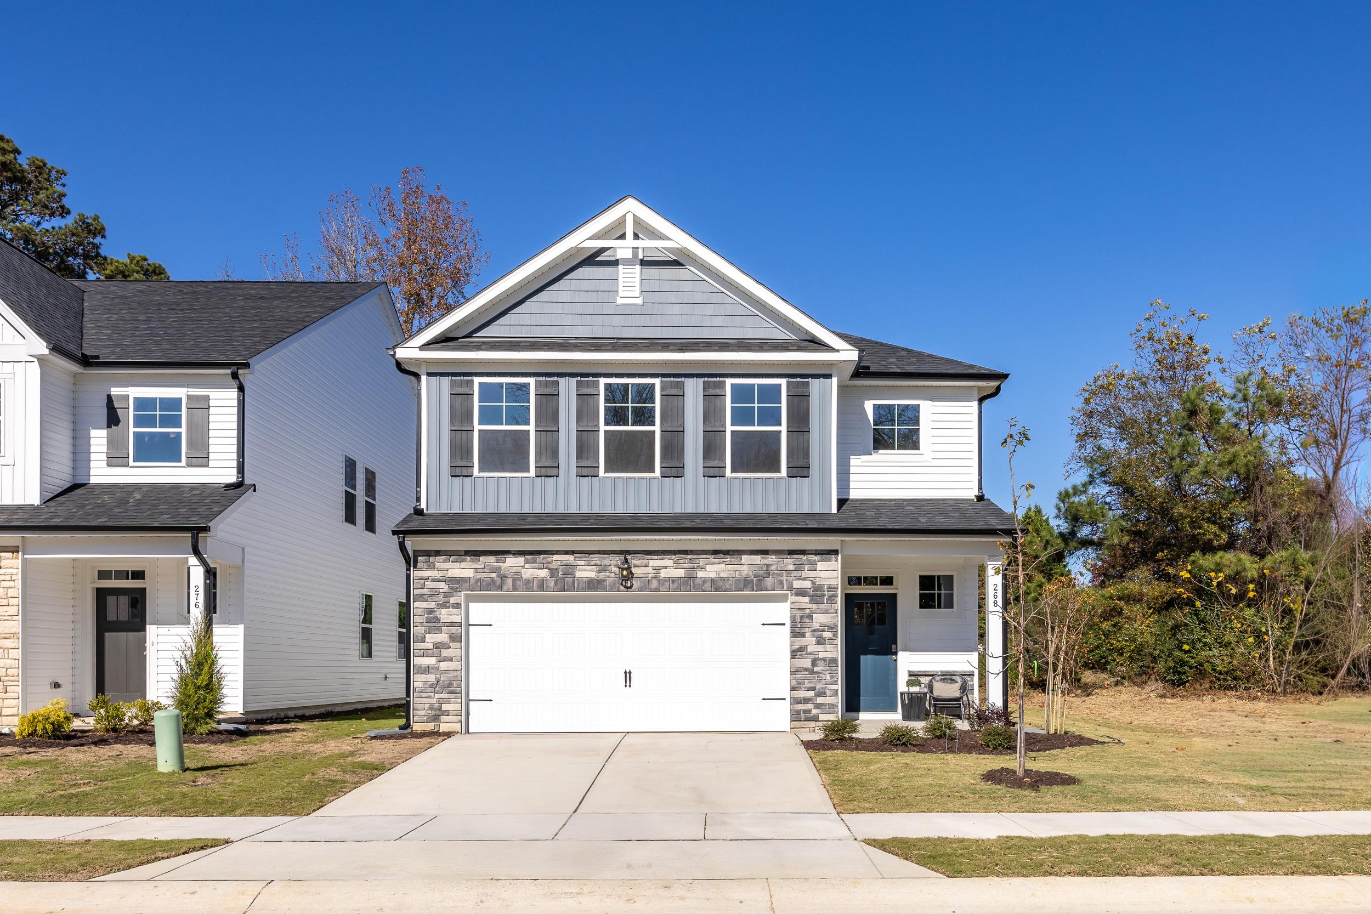
Modern two-story craftsman home exterior at Gregory Village in Lillington NC with blue door, garage, flags, and landscaped yard
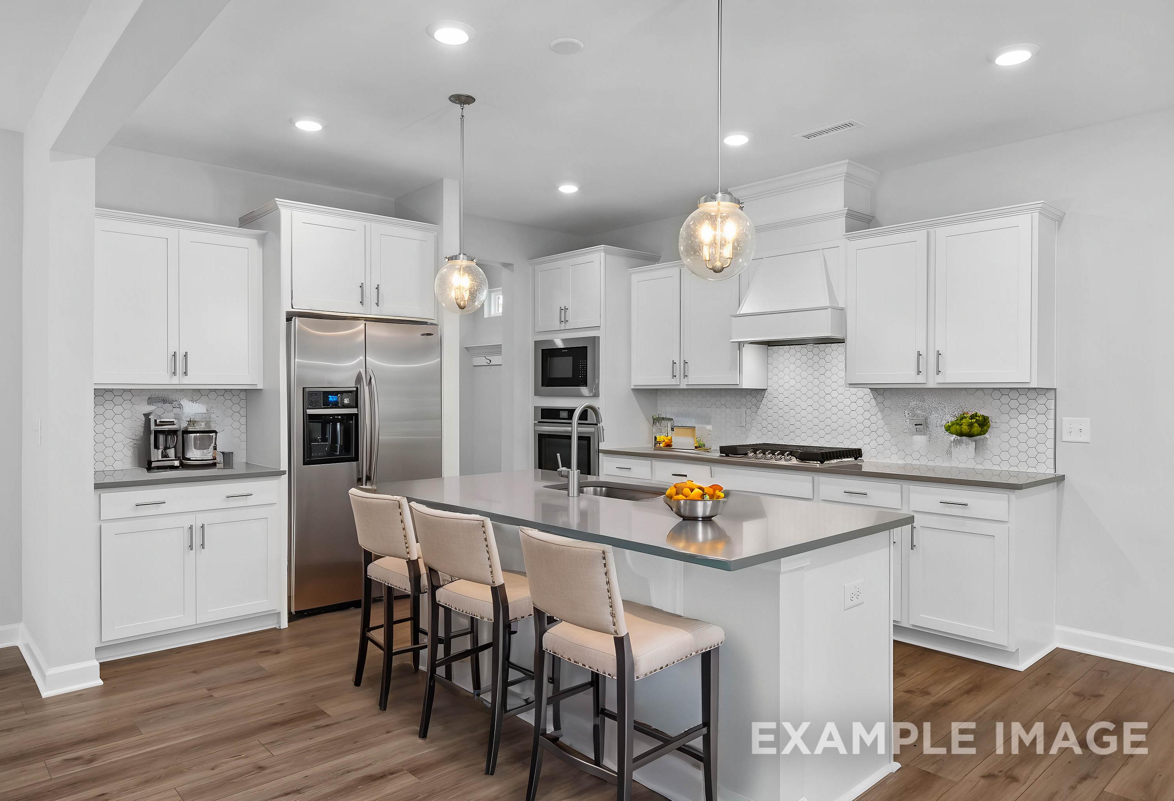
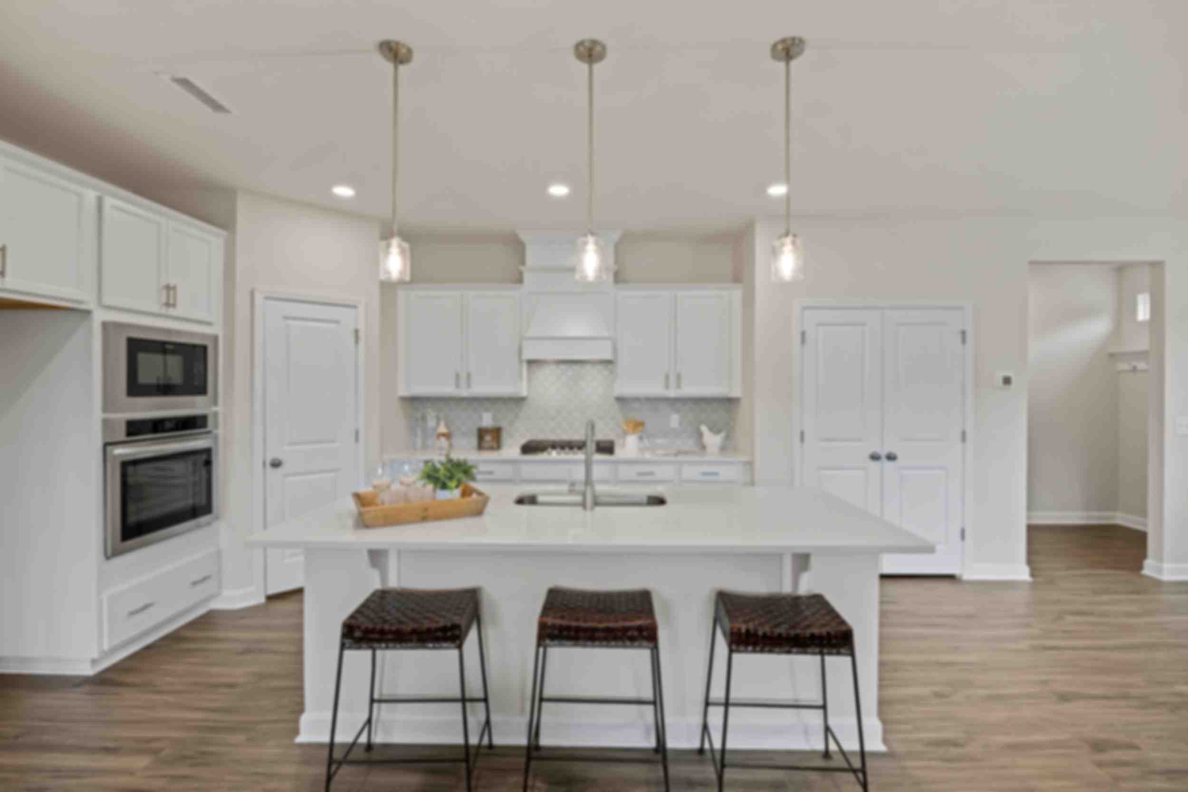
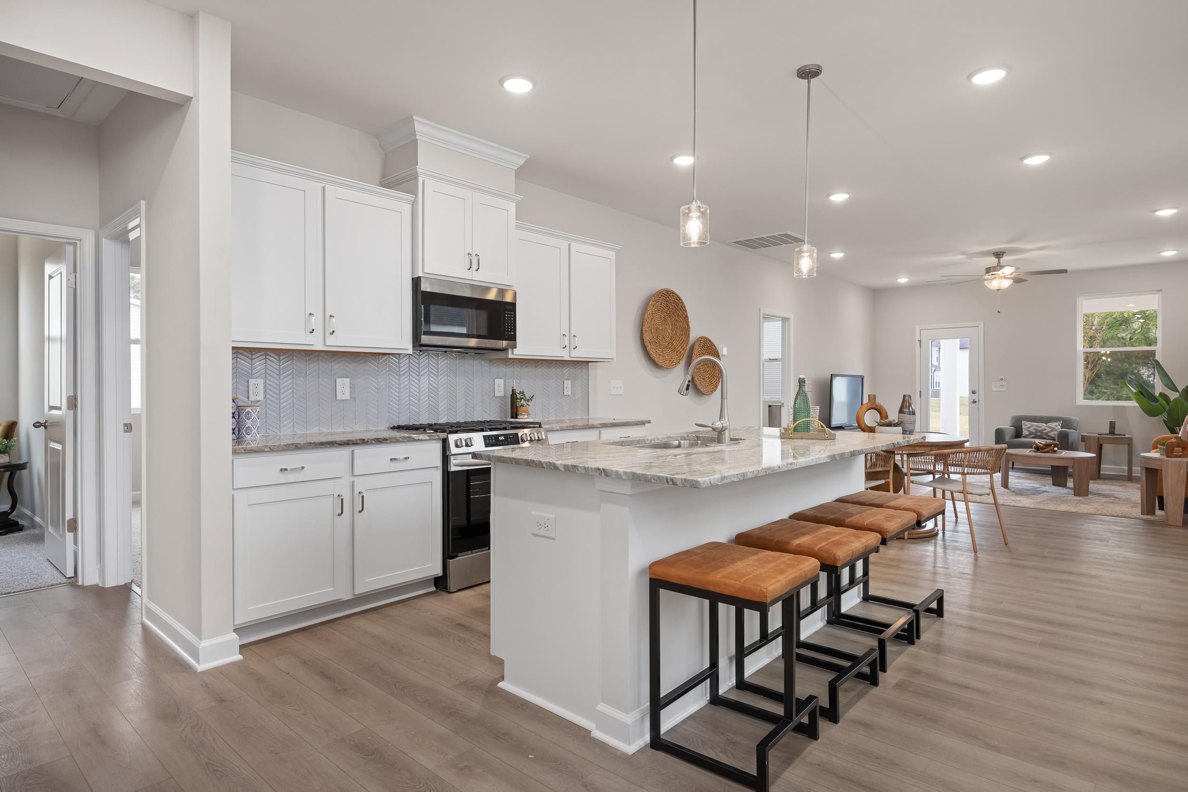
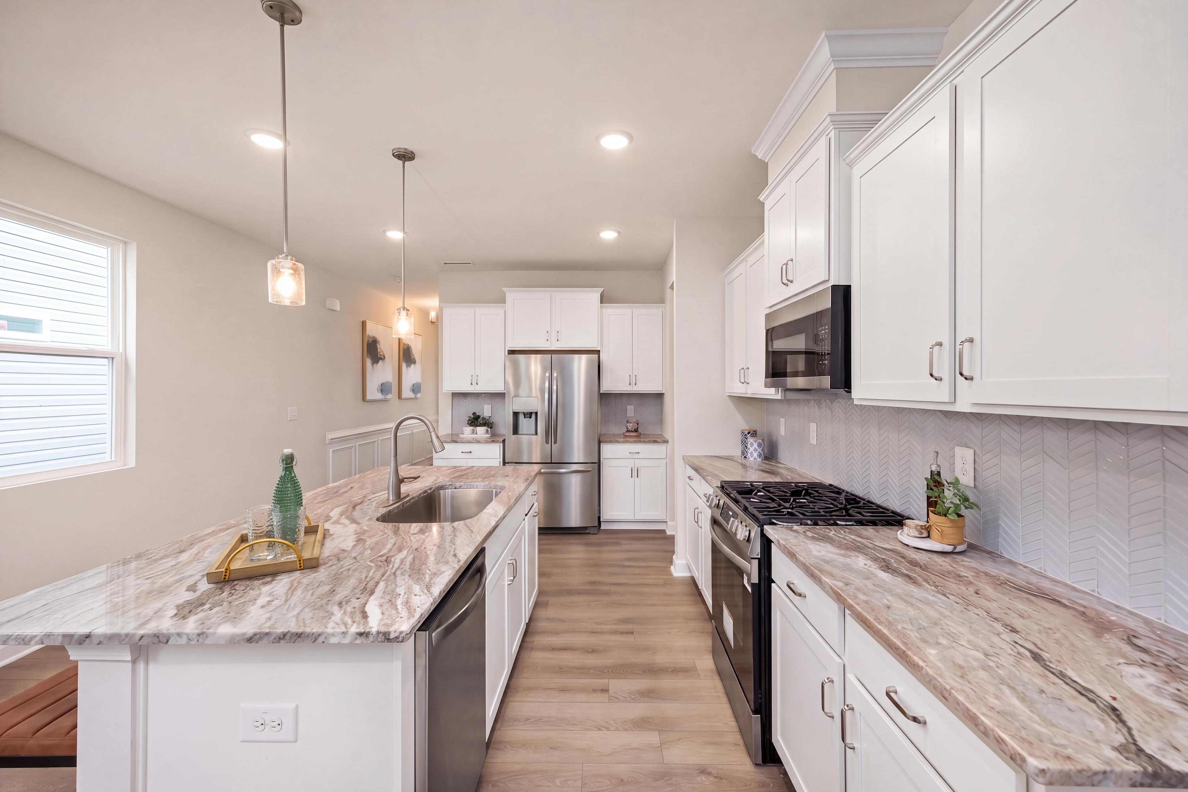
Modern kitchen at Gregory Village in Lillington, NC, featuring white cabinets, stone countertops, and a center island.
The Carter Kitchen
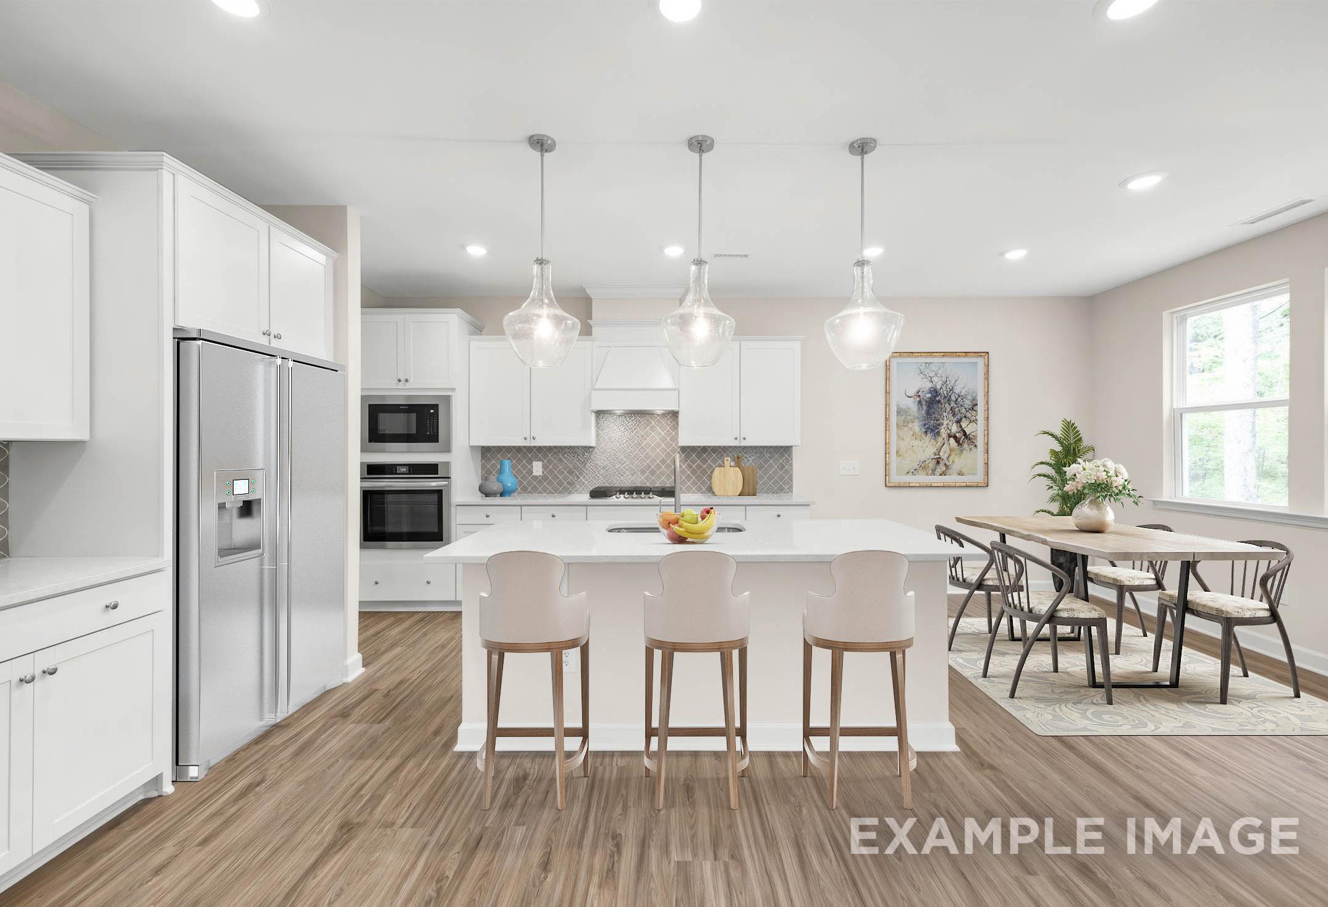
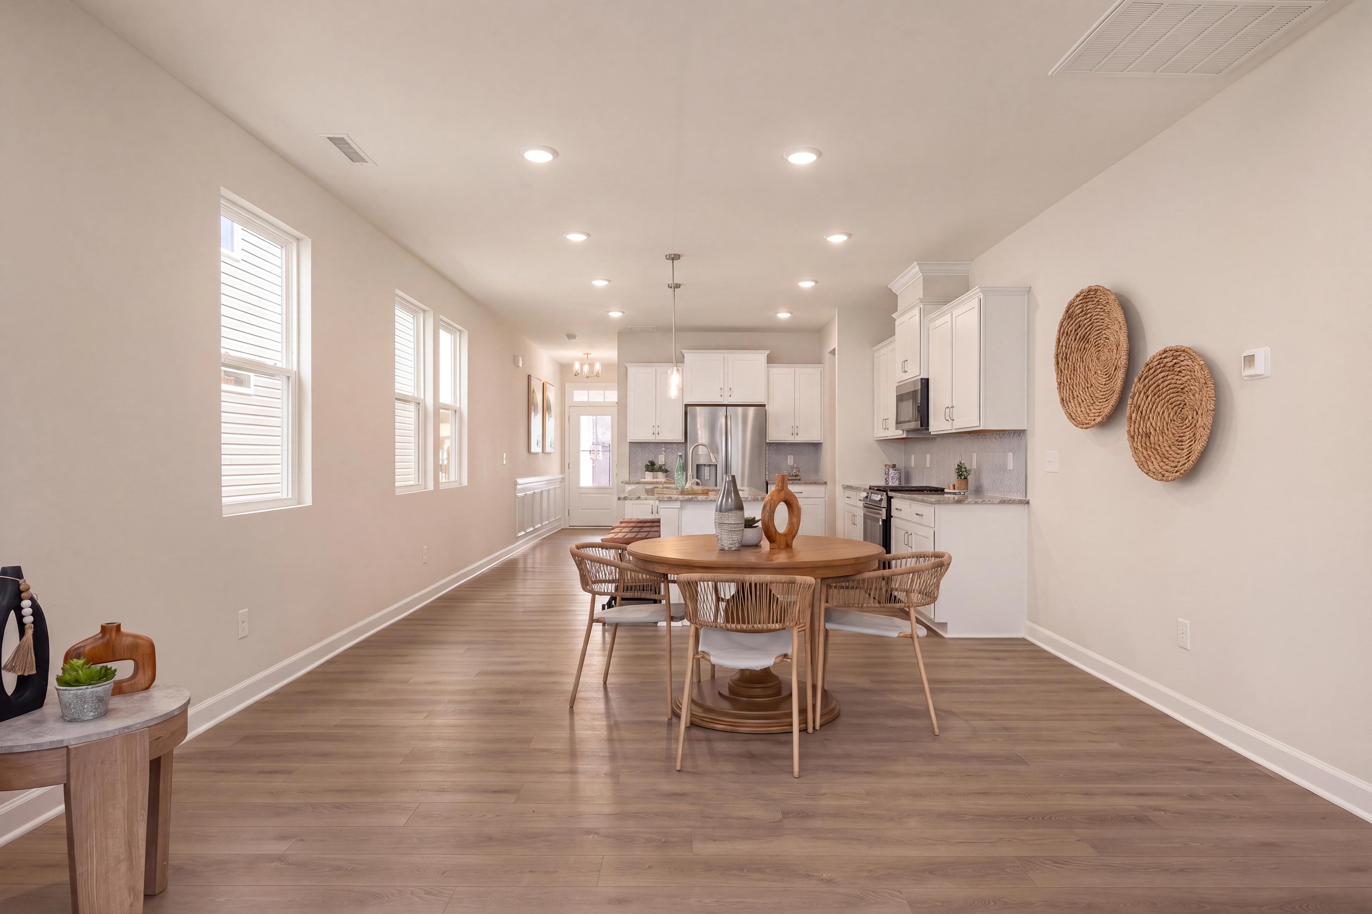
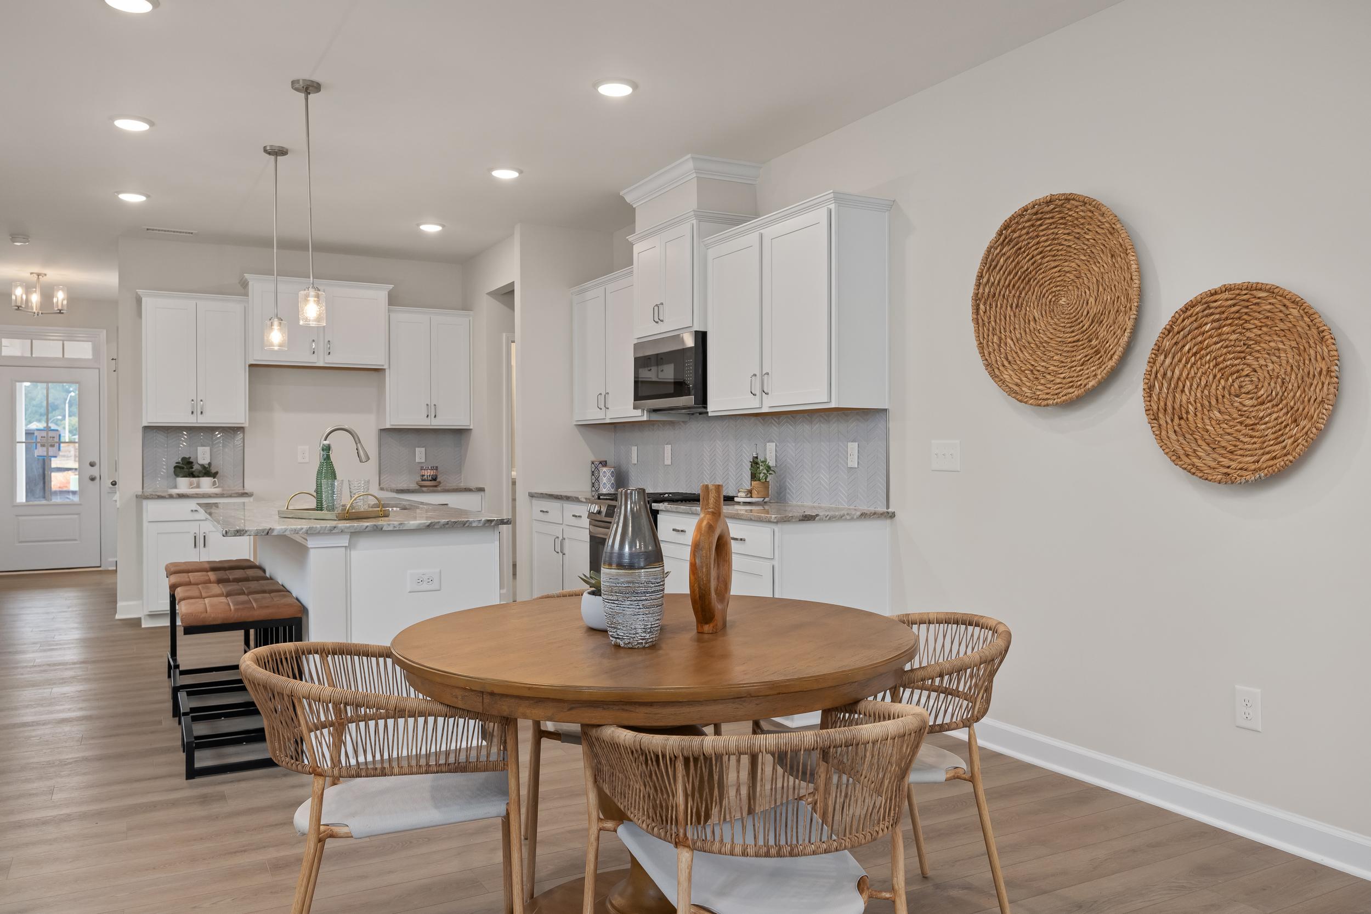
Open-concept kitchen and dining area at Gregory Village in Lillington, NC by Davidson Homes with modern white cabinetry.
The Carter Breakfast & Kitchen
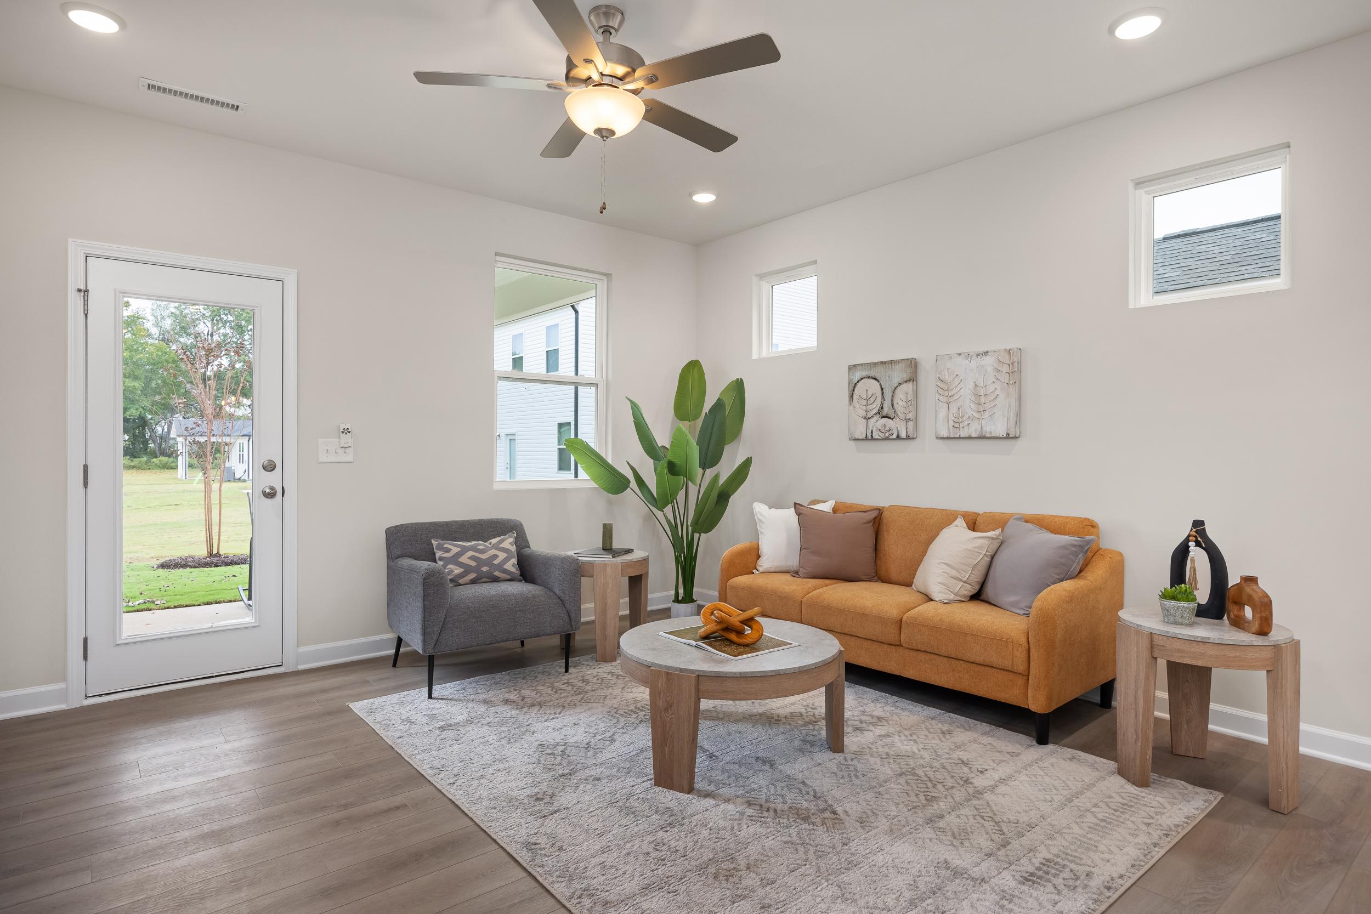
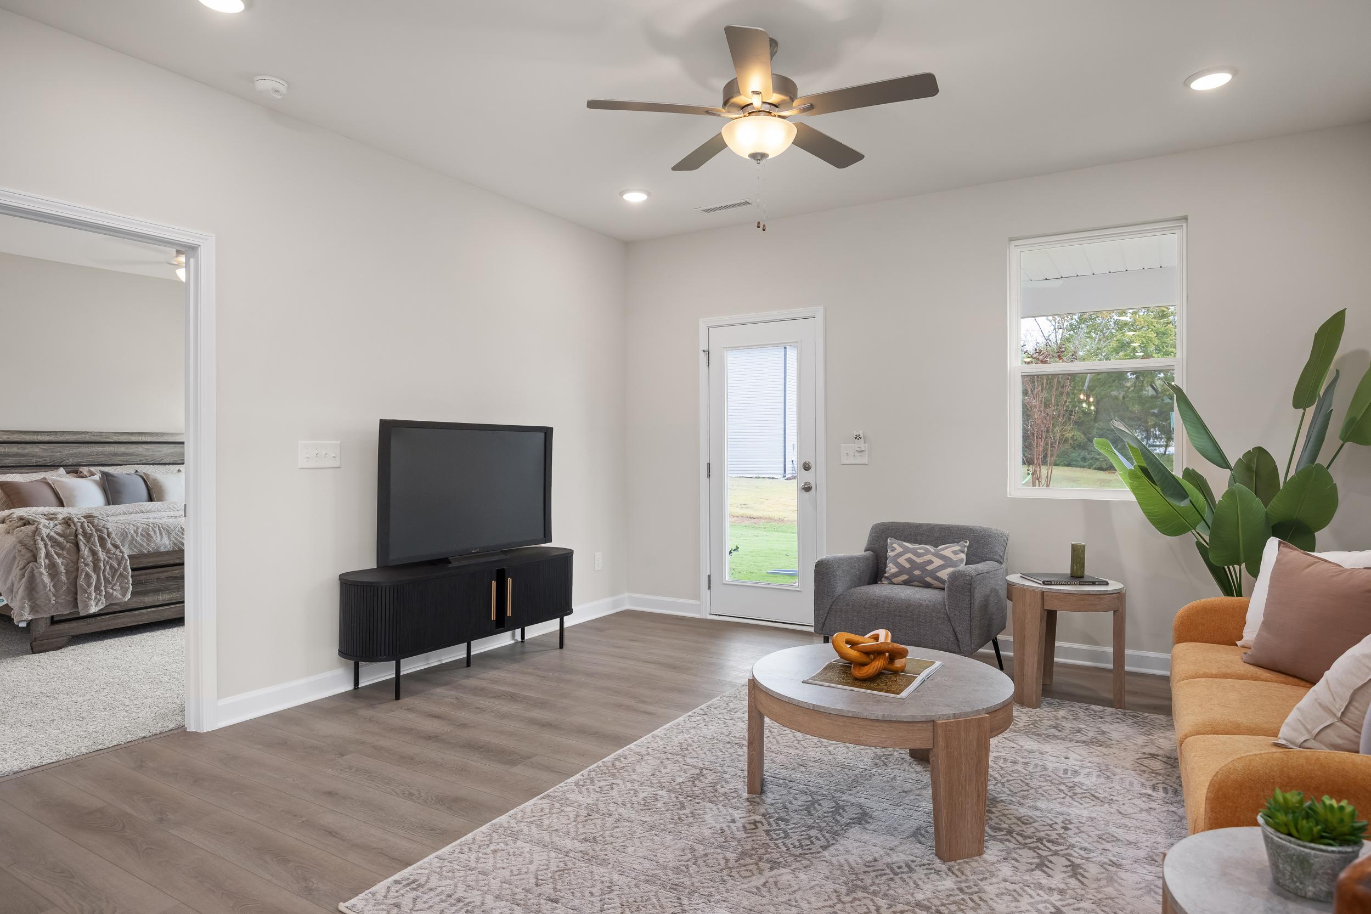
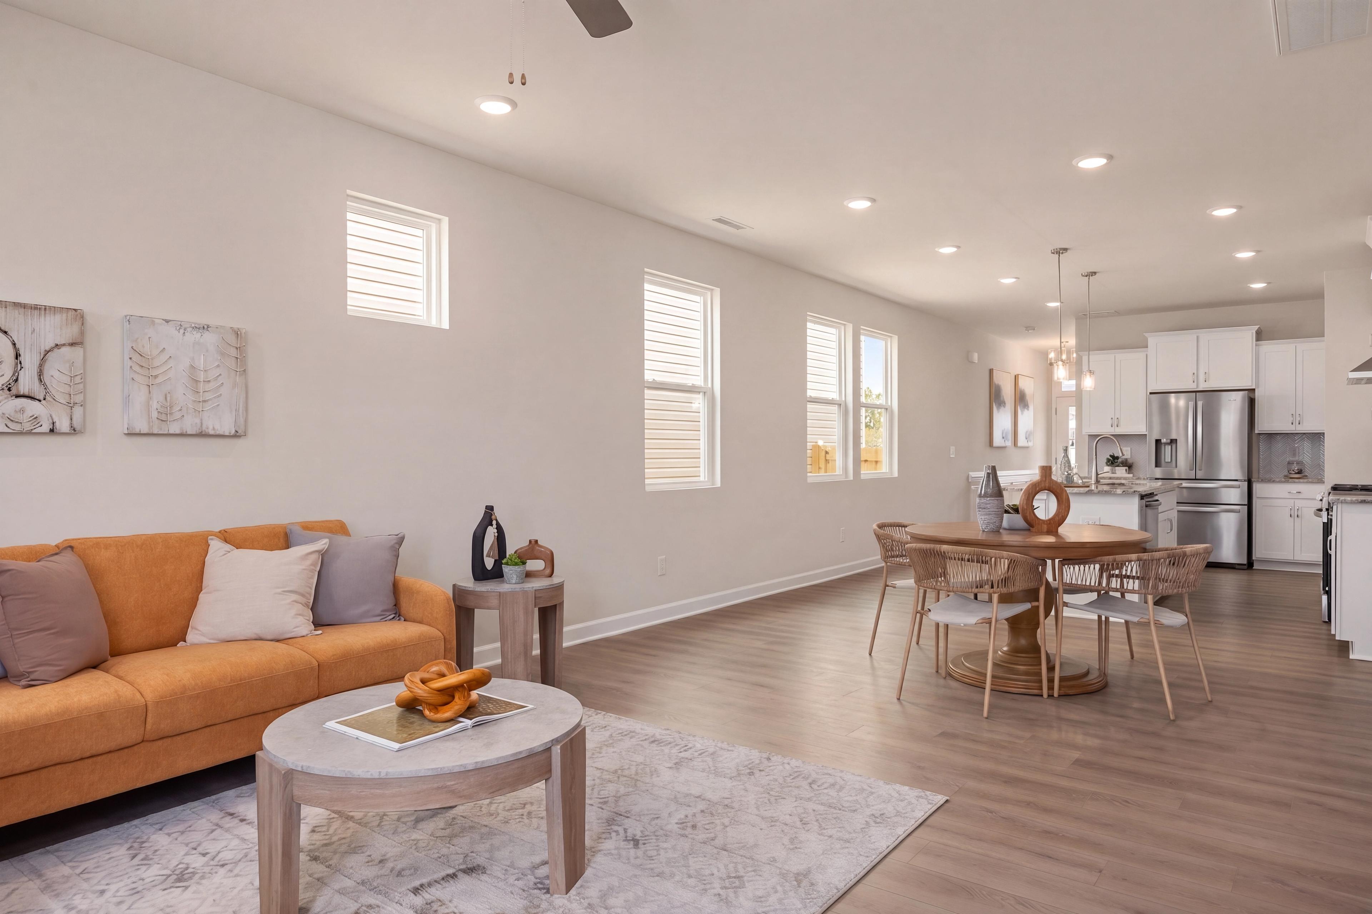
Modern living room at Gregory Village in Lillington, NC, featuring an orange sofa, grey armchair, and wood-toned decor.
The Carter Family Room
Modern open-concept kitchen at Gregory Village in Lillington, NC, featuring white cabinetry, an island, and bar seating.
The Carter Kitchen
Modern living room at Gregory Village in Lillington, NC by Davidson Homes with wood floors, area rug, and stylish decor.
The Carter Family Room
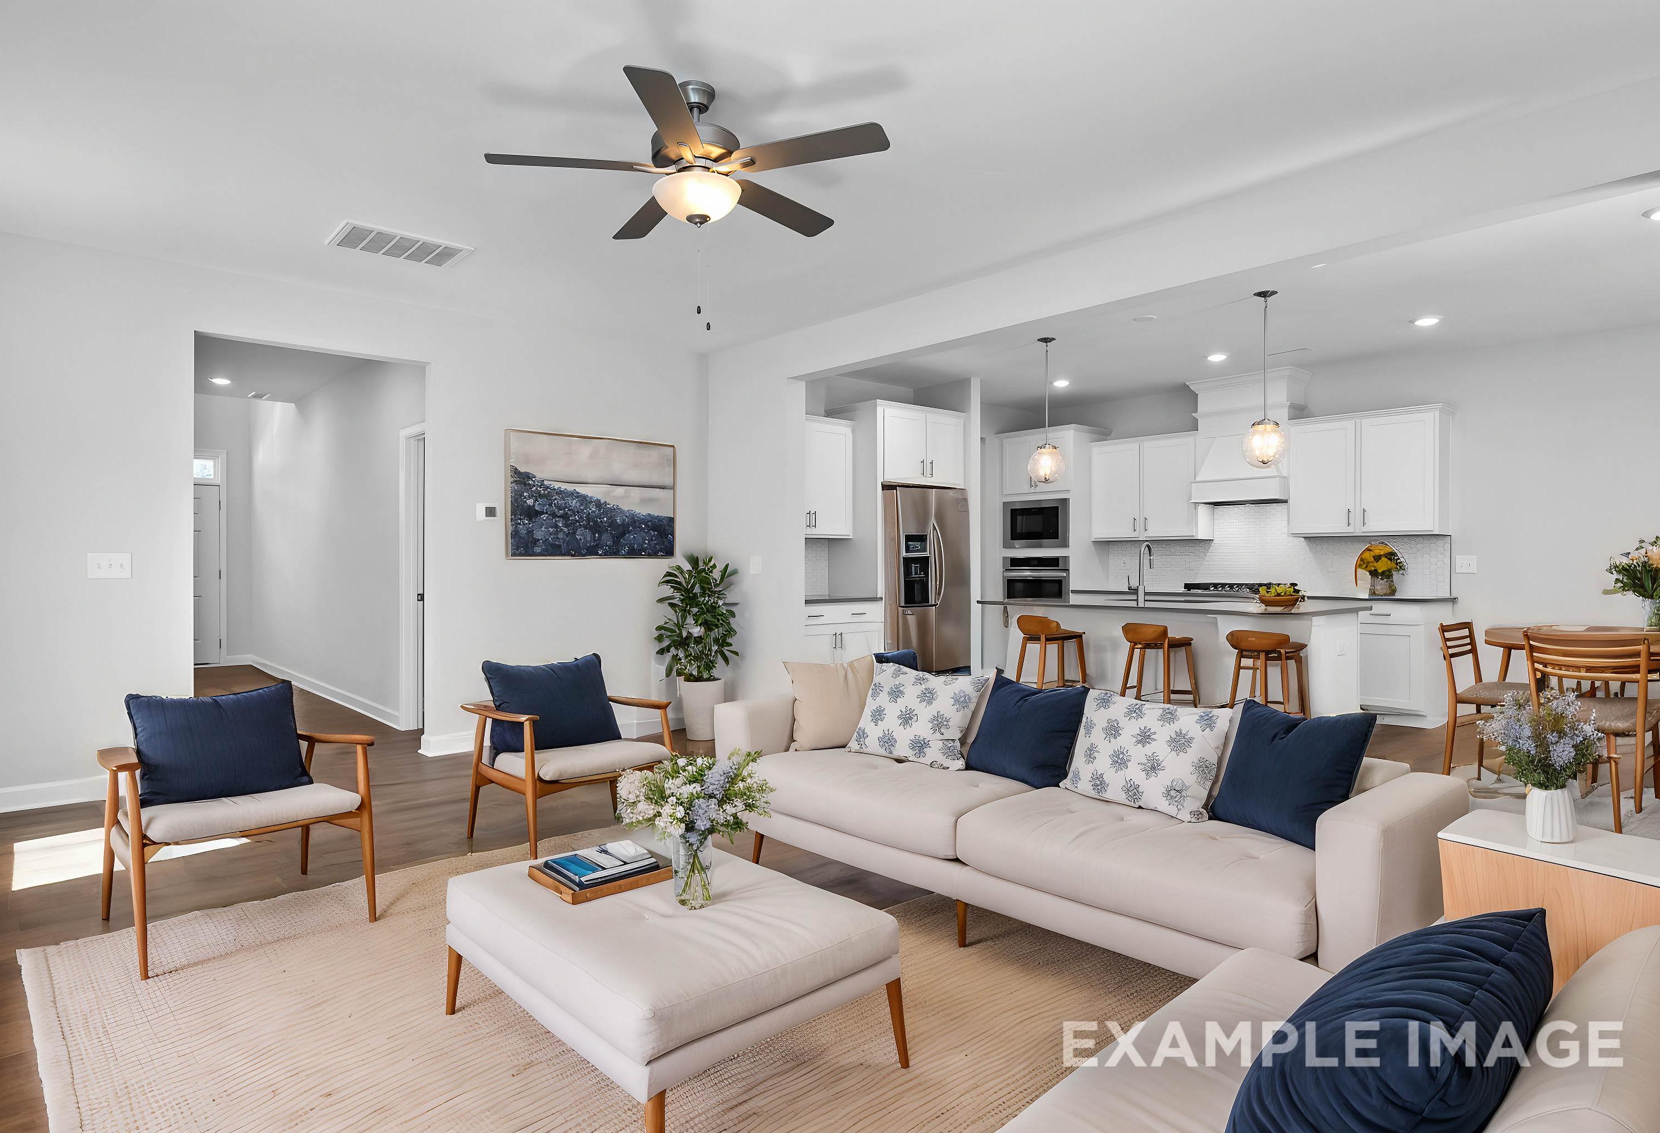
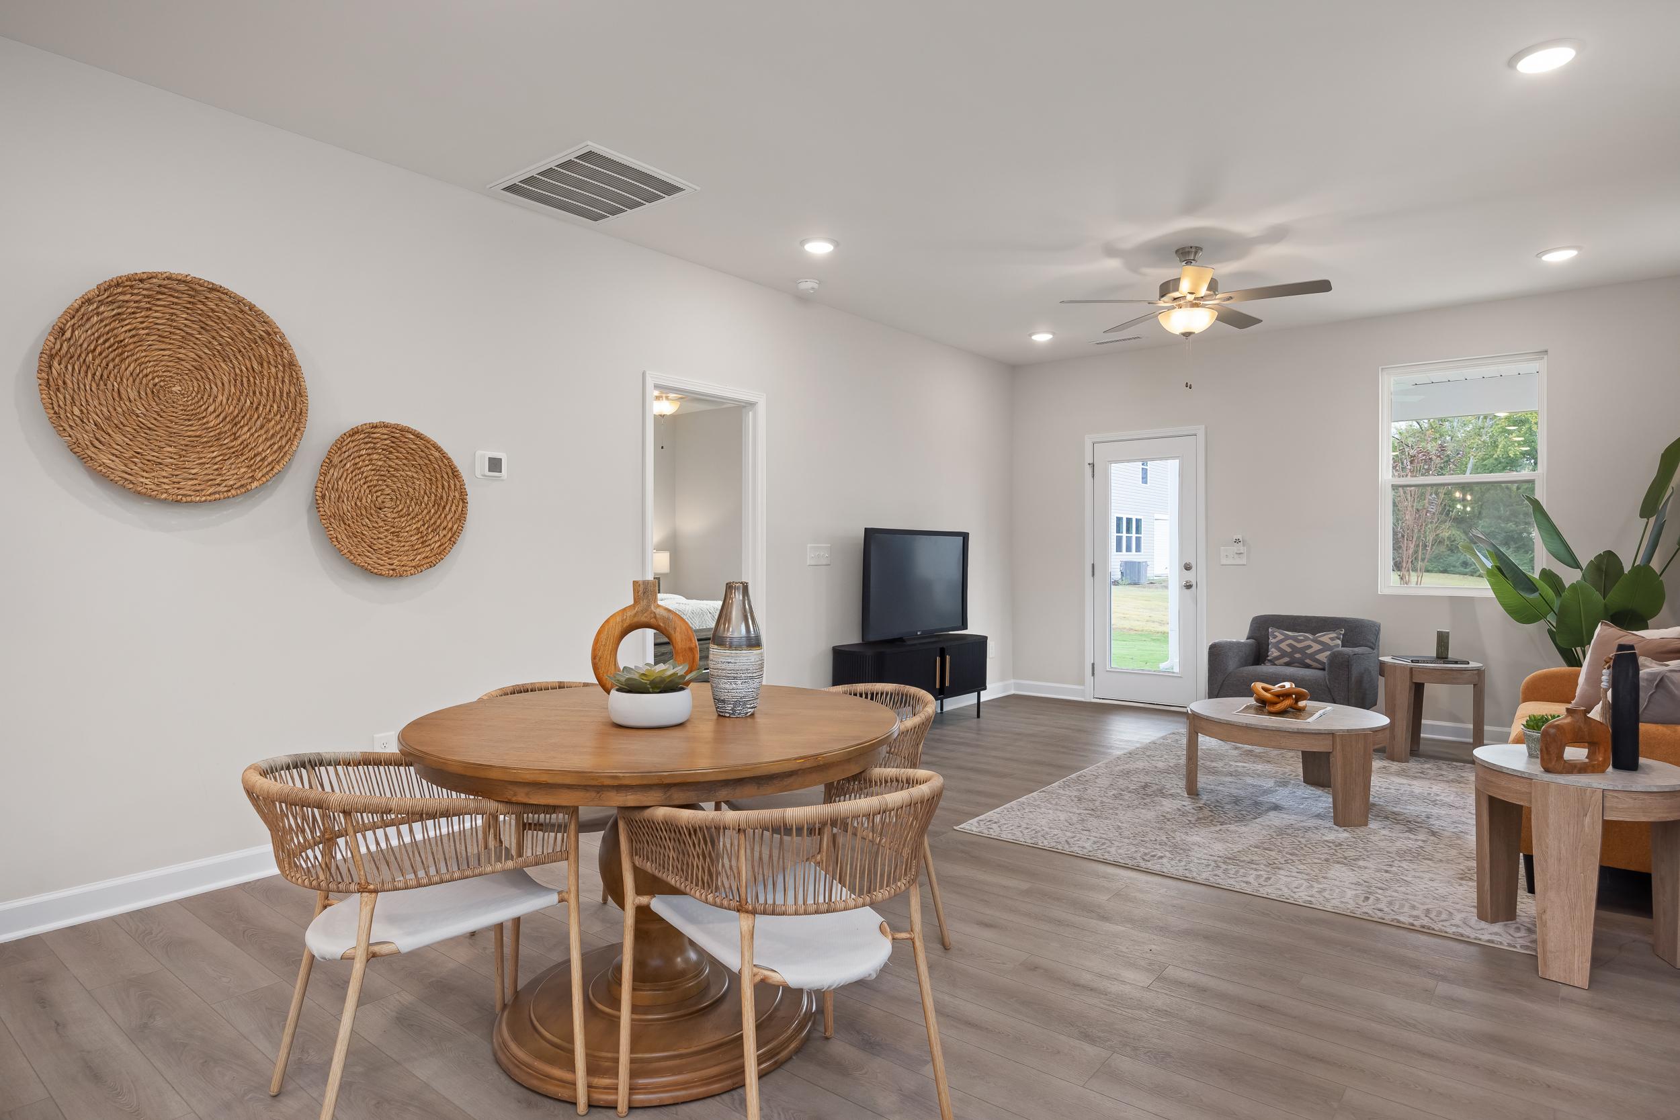
Open-concept living and dining area at Gregory Village in Lillington, NC, featuring a modern sofa and hardwood floors.
The Carter Breakfast & Kitchen
Modern kitchen at Gregory Village in Lillington, NC by Davidson Homes featuring white cabinets and stone countertops.
The Carter Kitchen
Open-concept living and dining area at Gregory Village in Lillington, NC by Davidson Homes with modern neutral decor.
The Carter Breakfast & Family Room
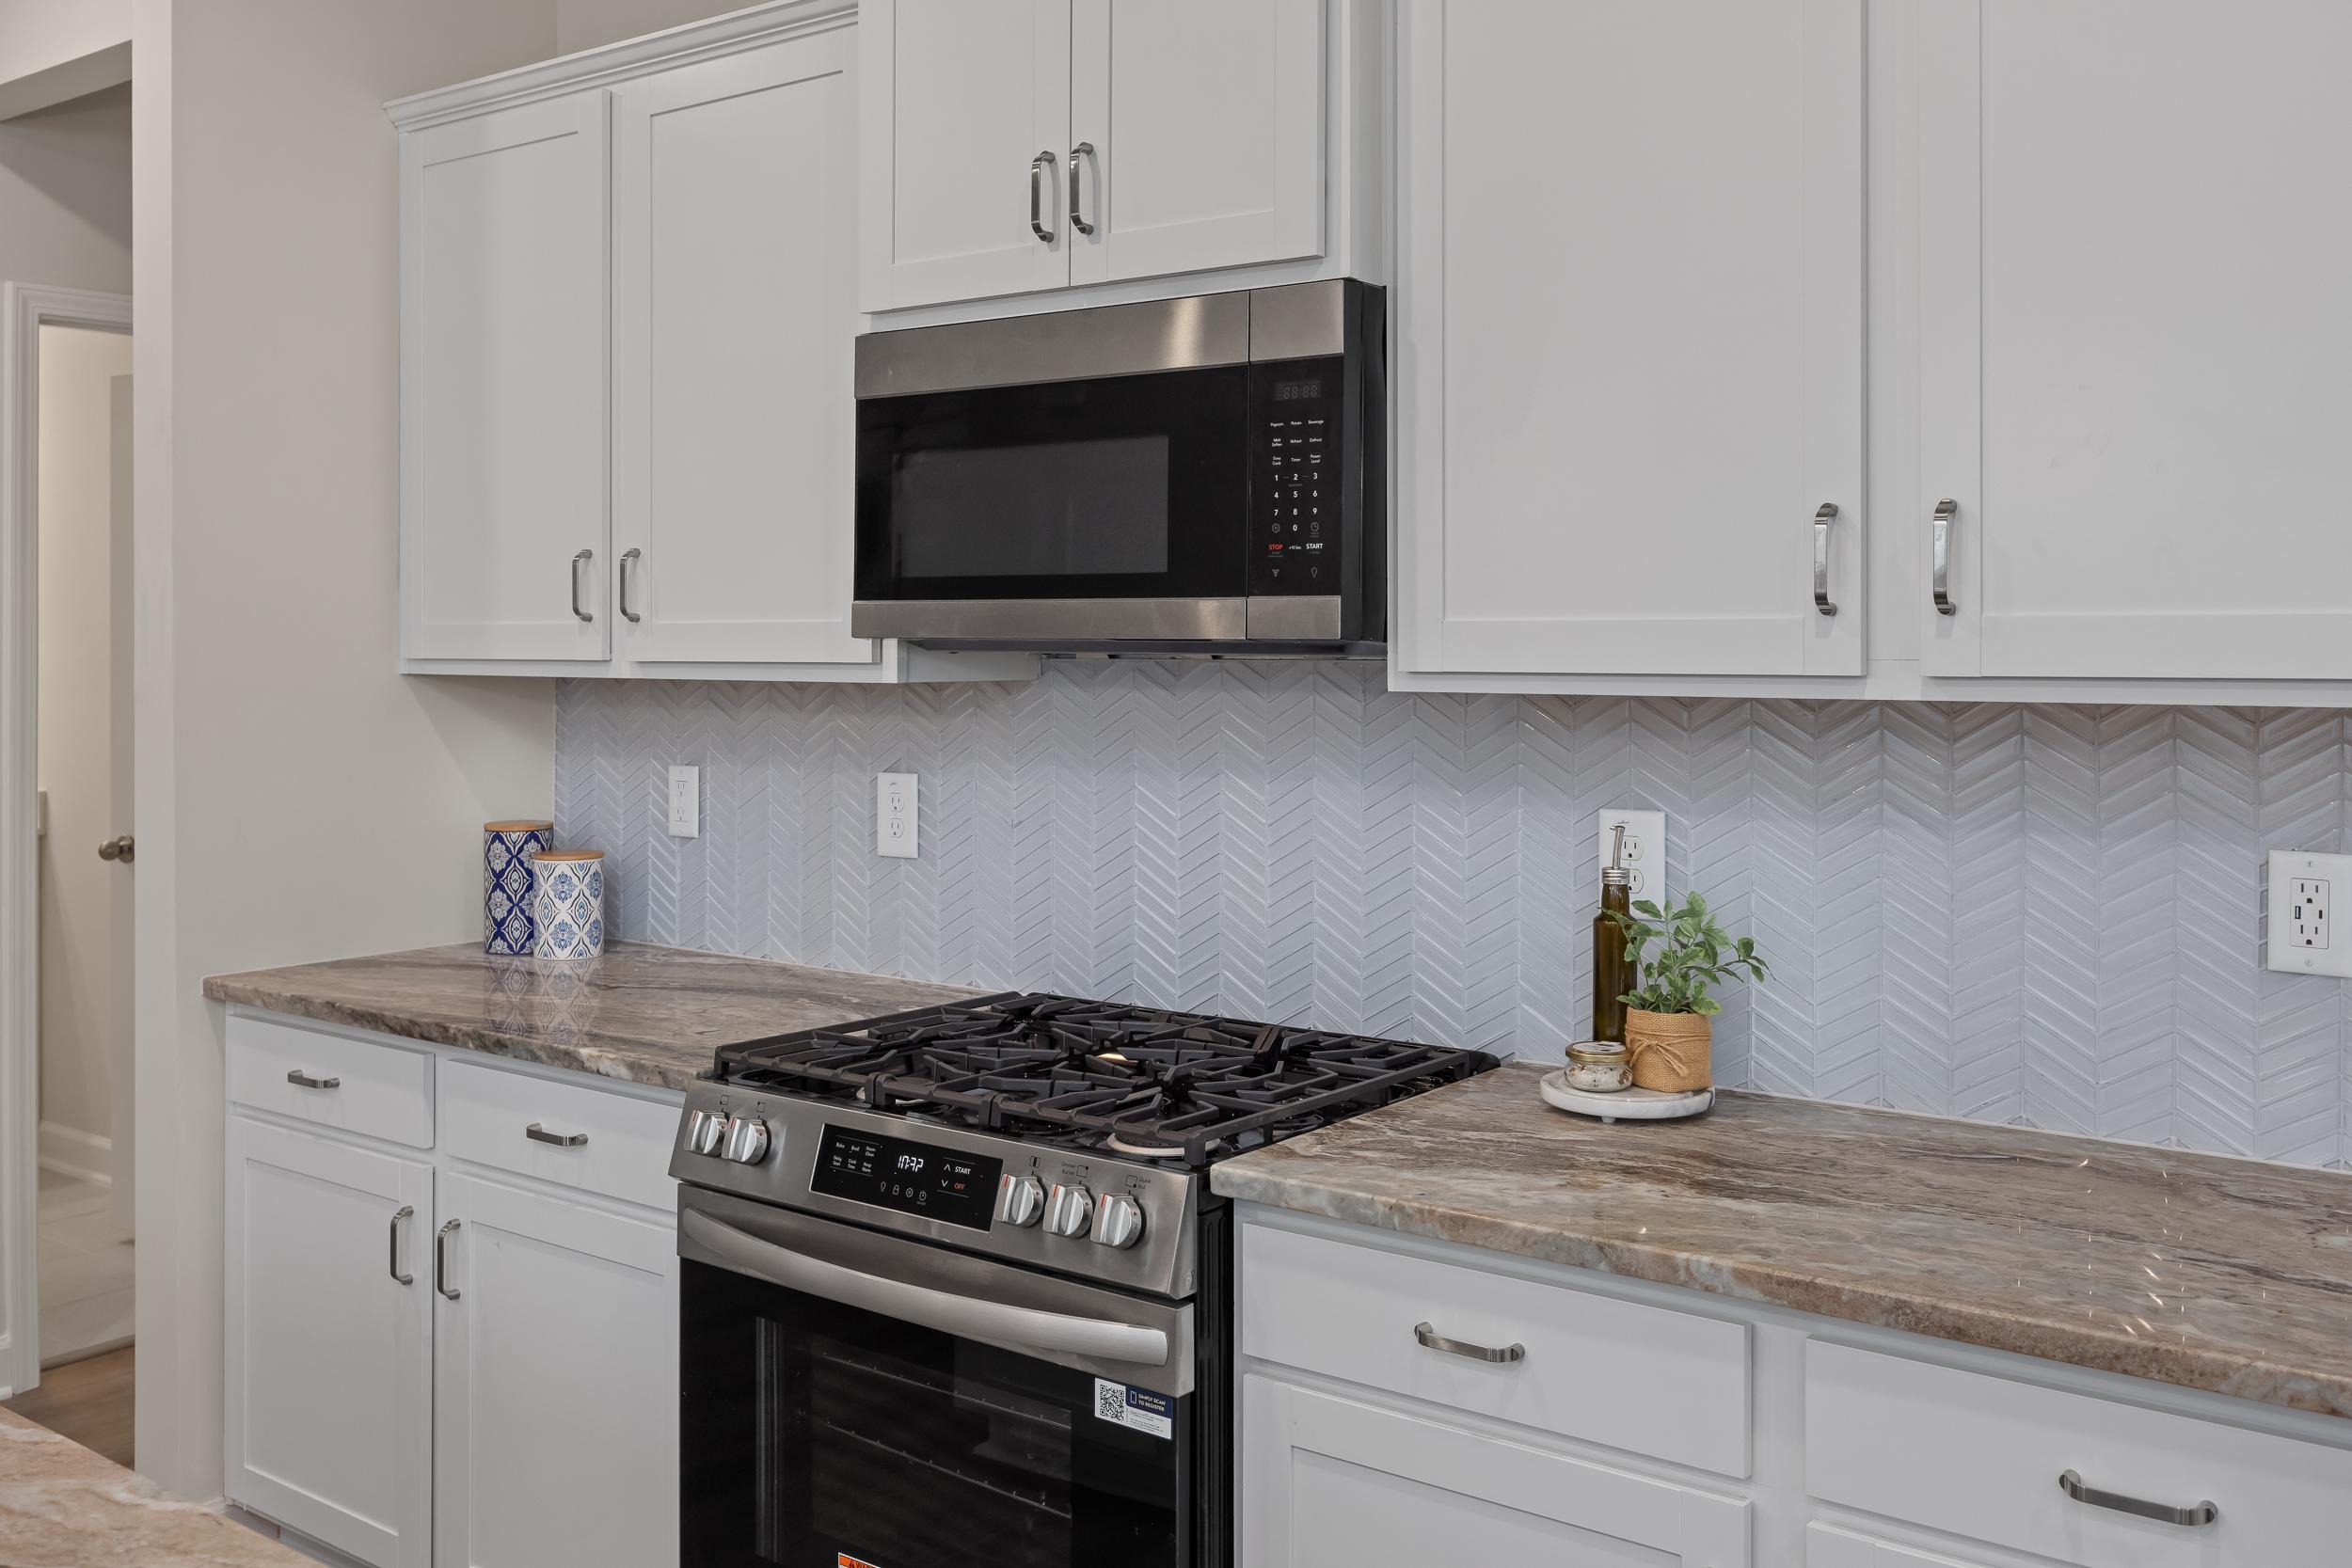
Modern kitchen at Gregory Village in Lillington, NC featuring white cabinets, stone countertops, and herringbone backsplash.
The Carter Kitchen
Modern kitchen and dining area at Gregory Village in Lillington, NC, featuring white cabinetry, island, and wood decor.
The Carter Breakfast
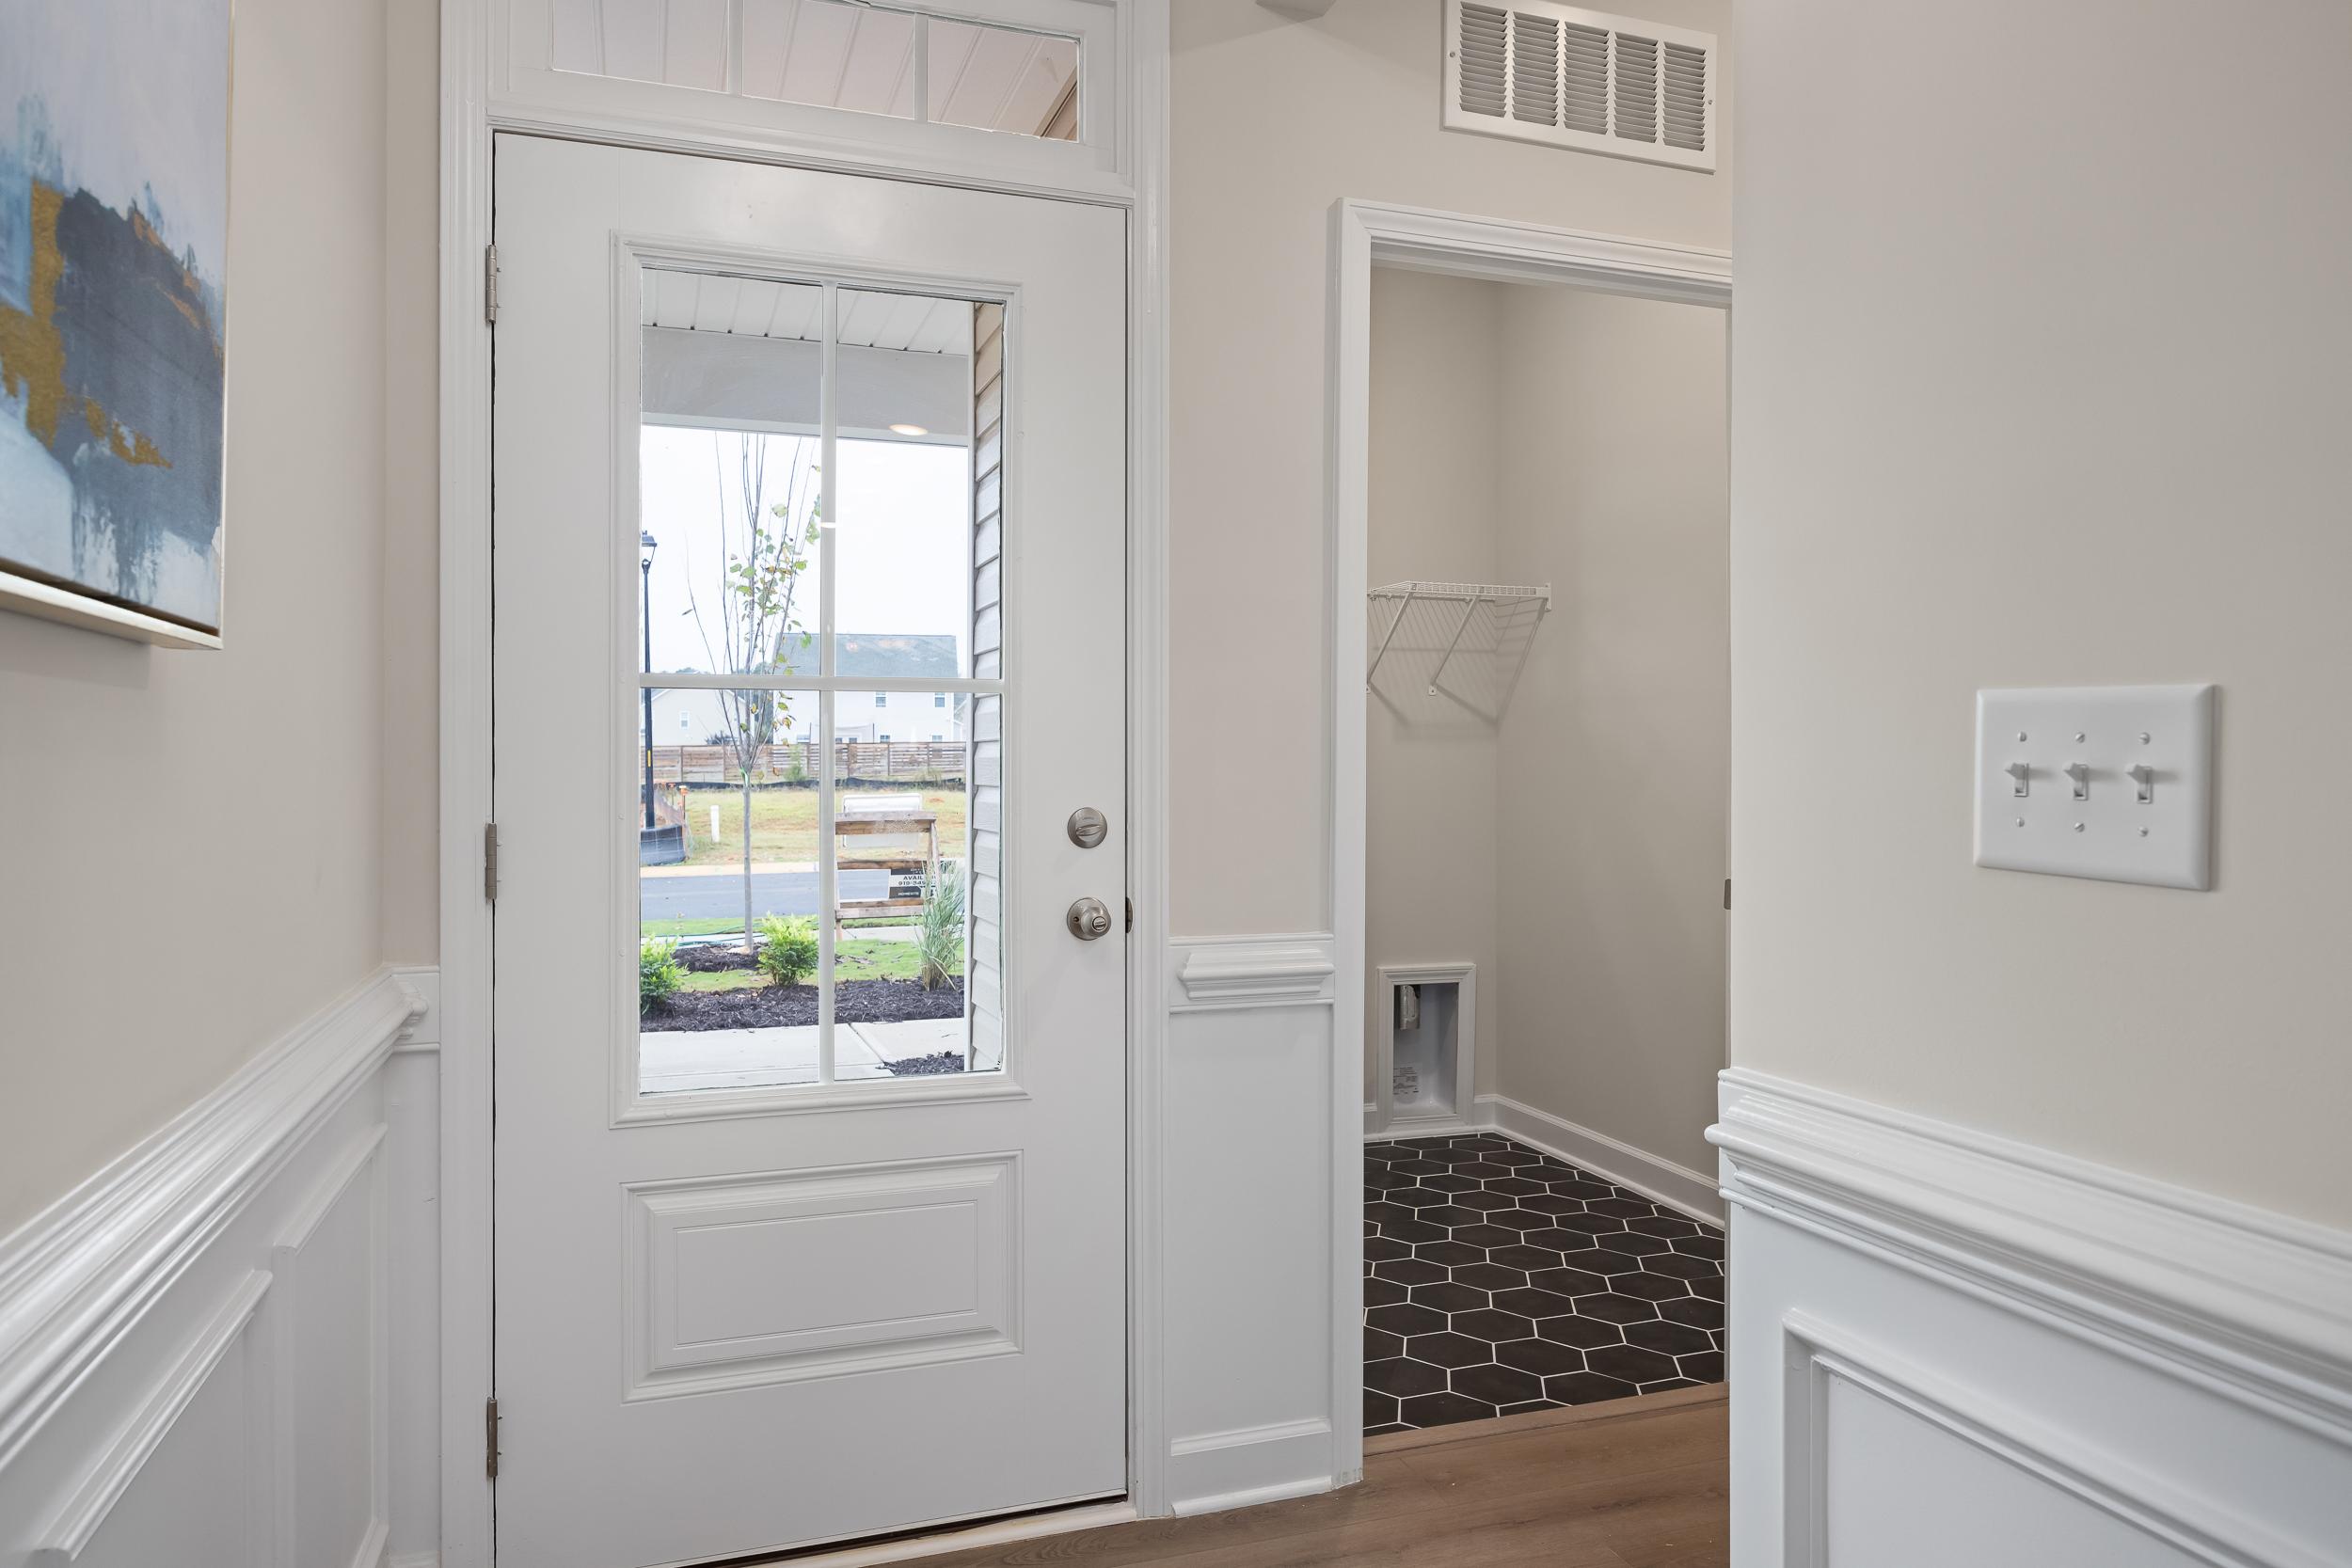
Bright entryway with white front door and wainscoting at Gregory Village in Lillington, NC by Davidson Homes.
The Carter Foyer & Landry
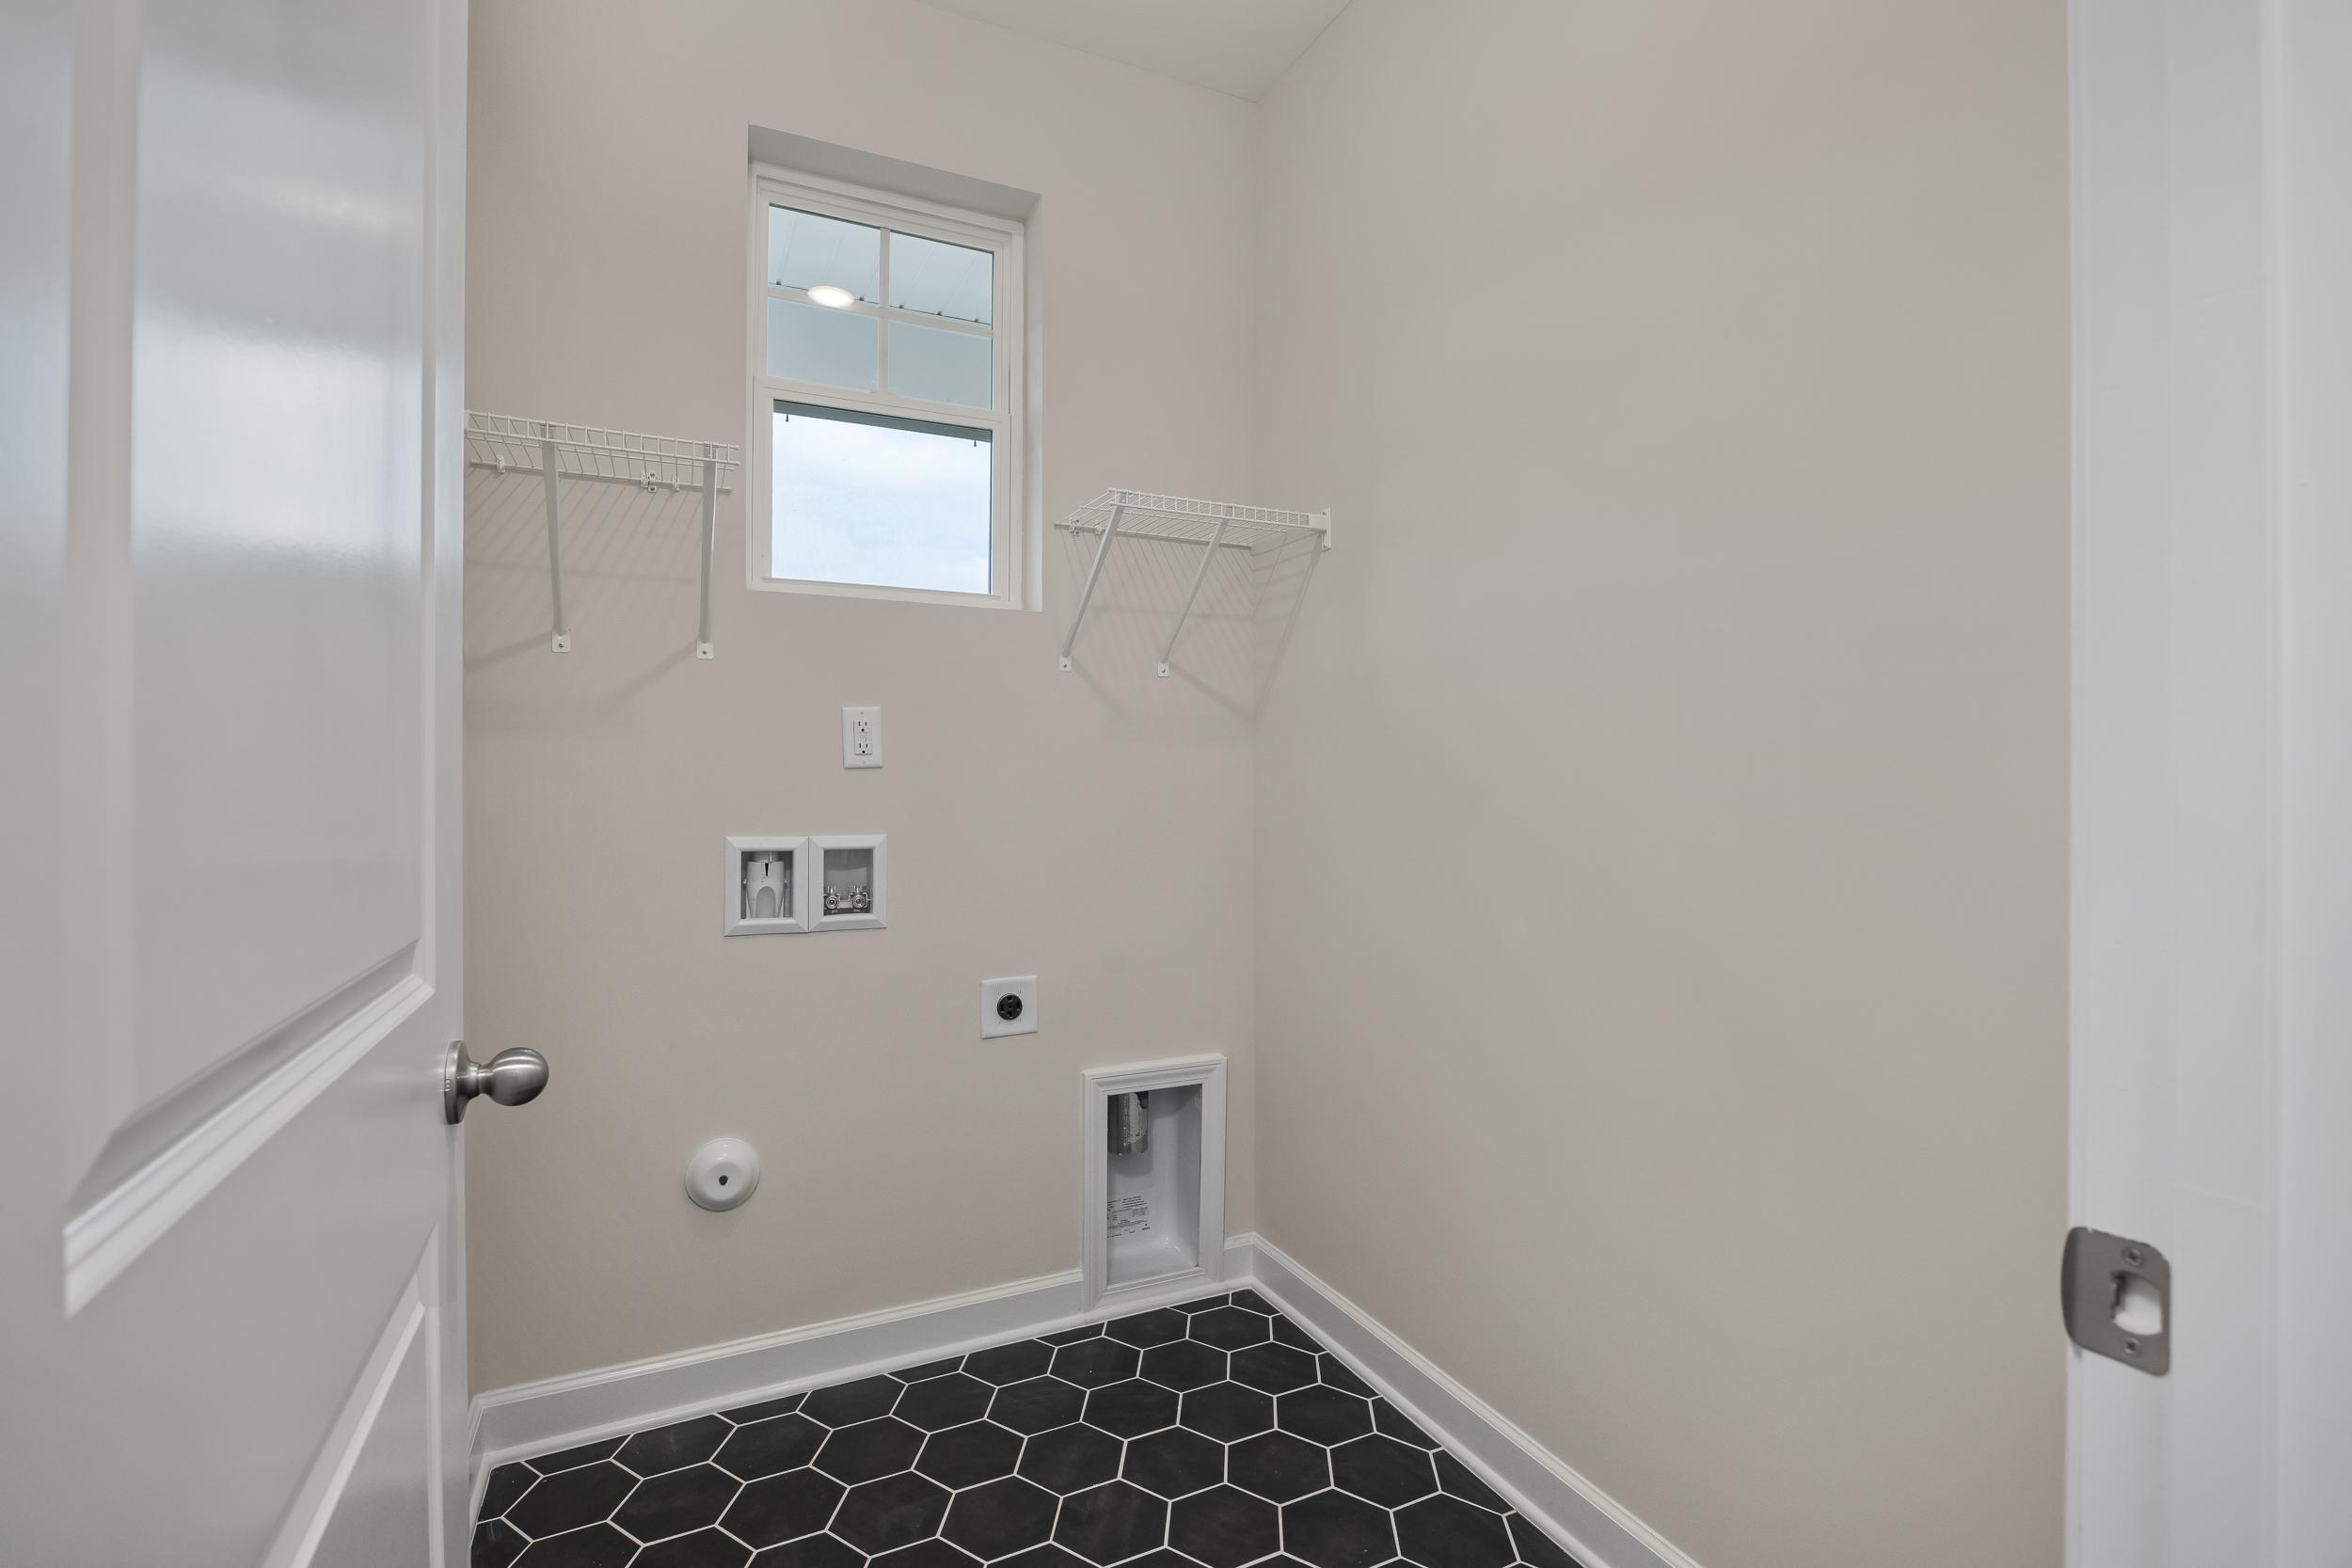
Laundry room with black hexagonal floor tiles and wall shelving at Gregory Village in Lillington, NC by Davidson Homes.
The Carter Laundry
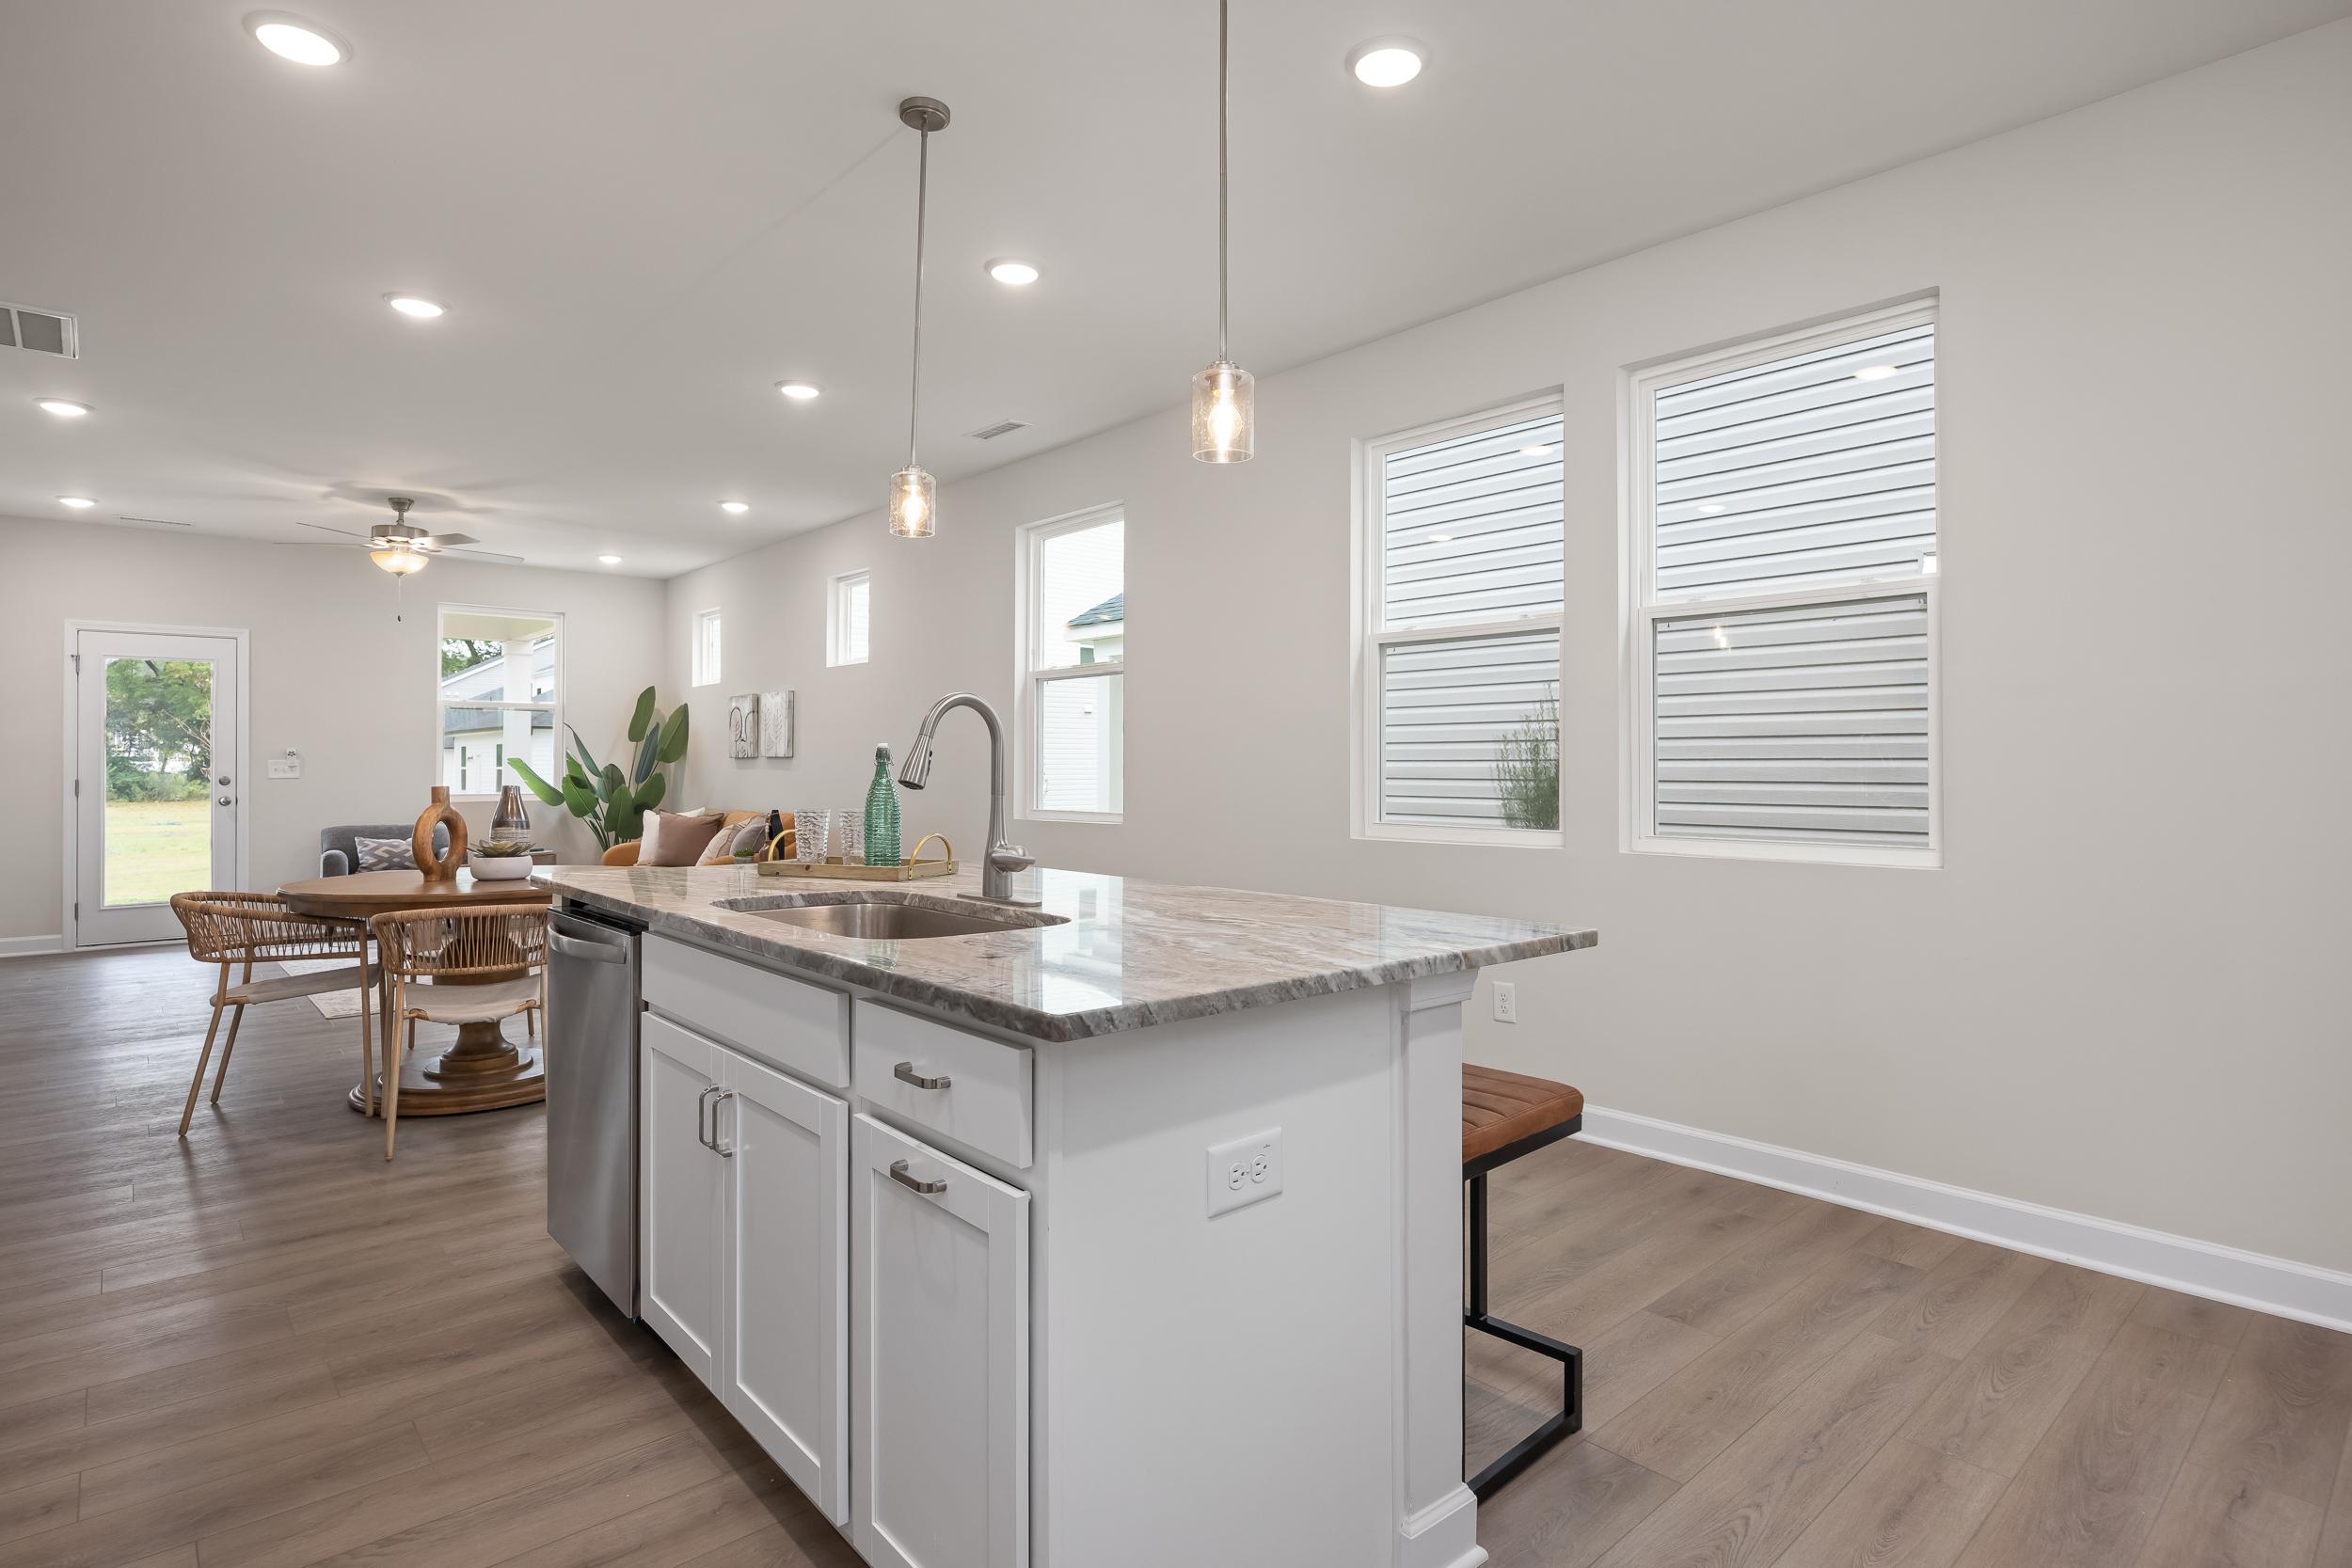
Open-concept kitchen and dining area at Gregory Village in Lillington, NC, featuring a stone island and wood flooring.
The Carter Kitchen
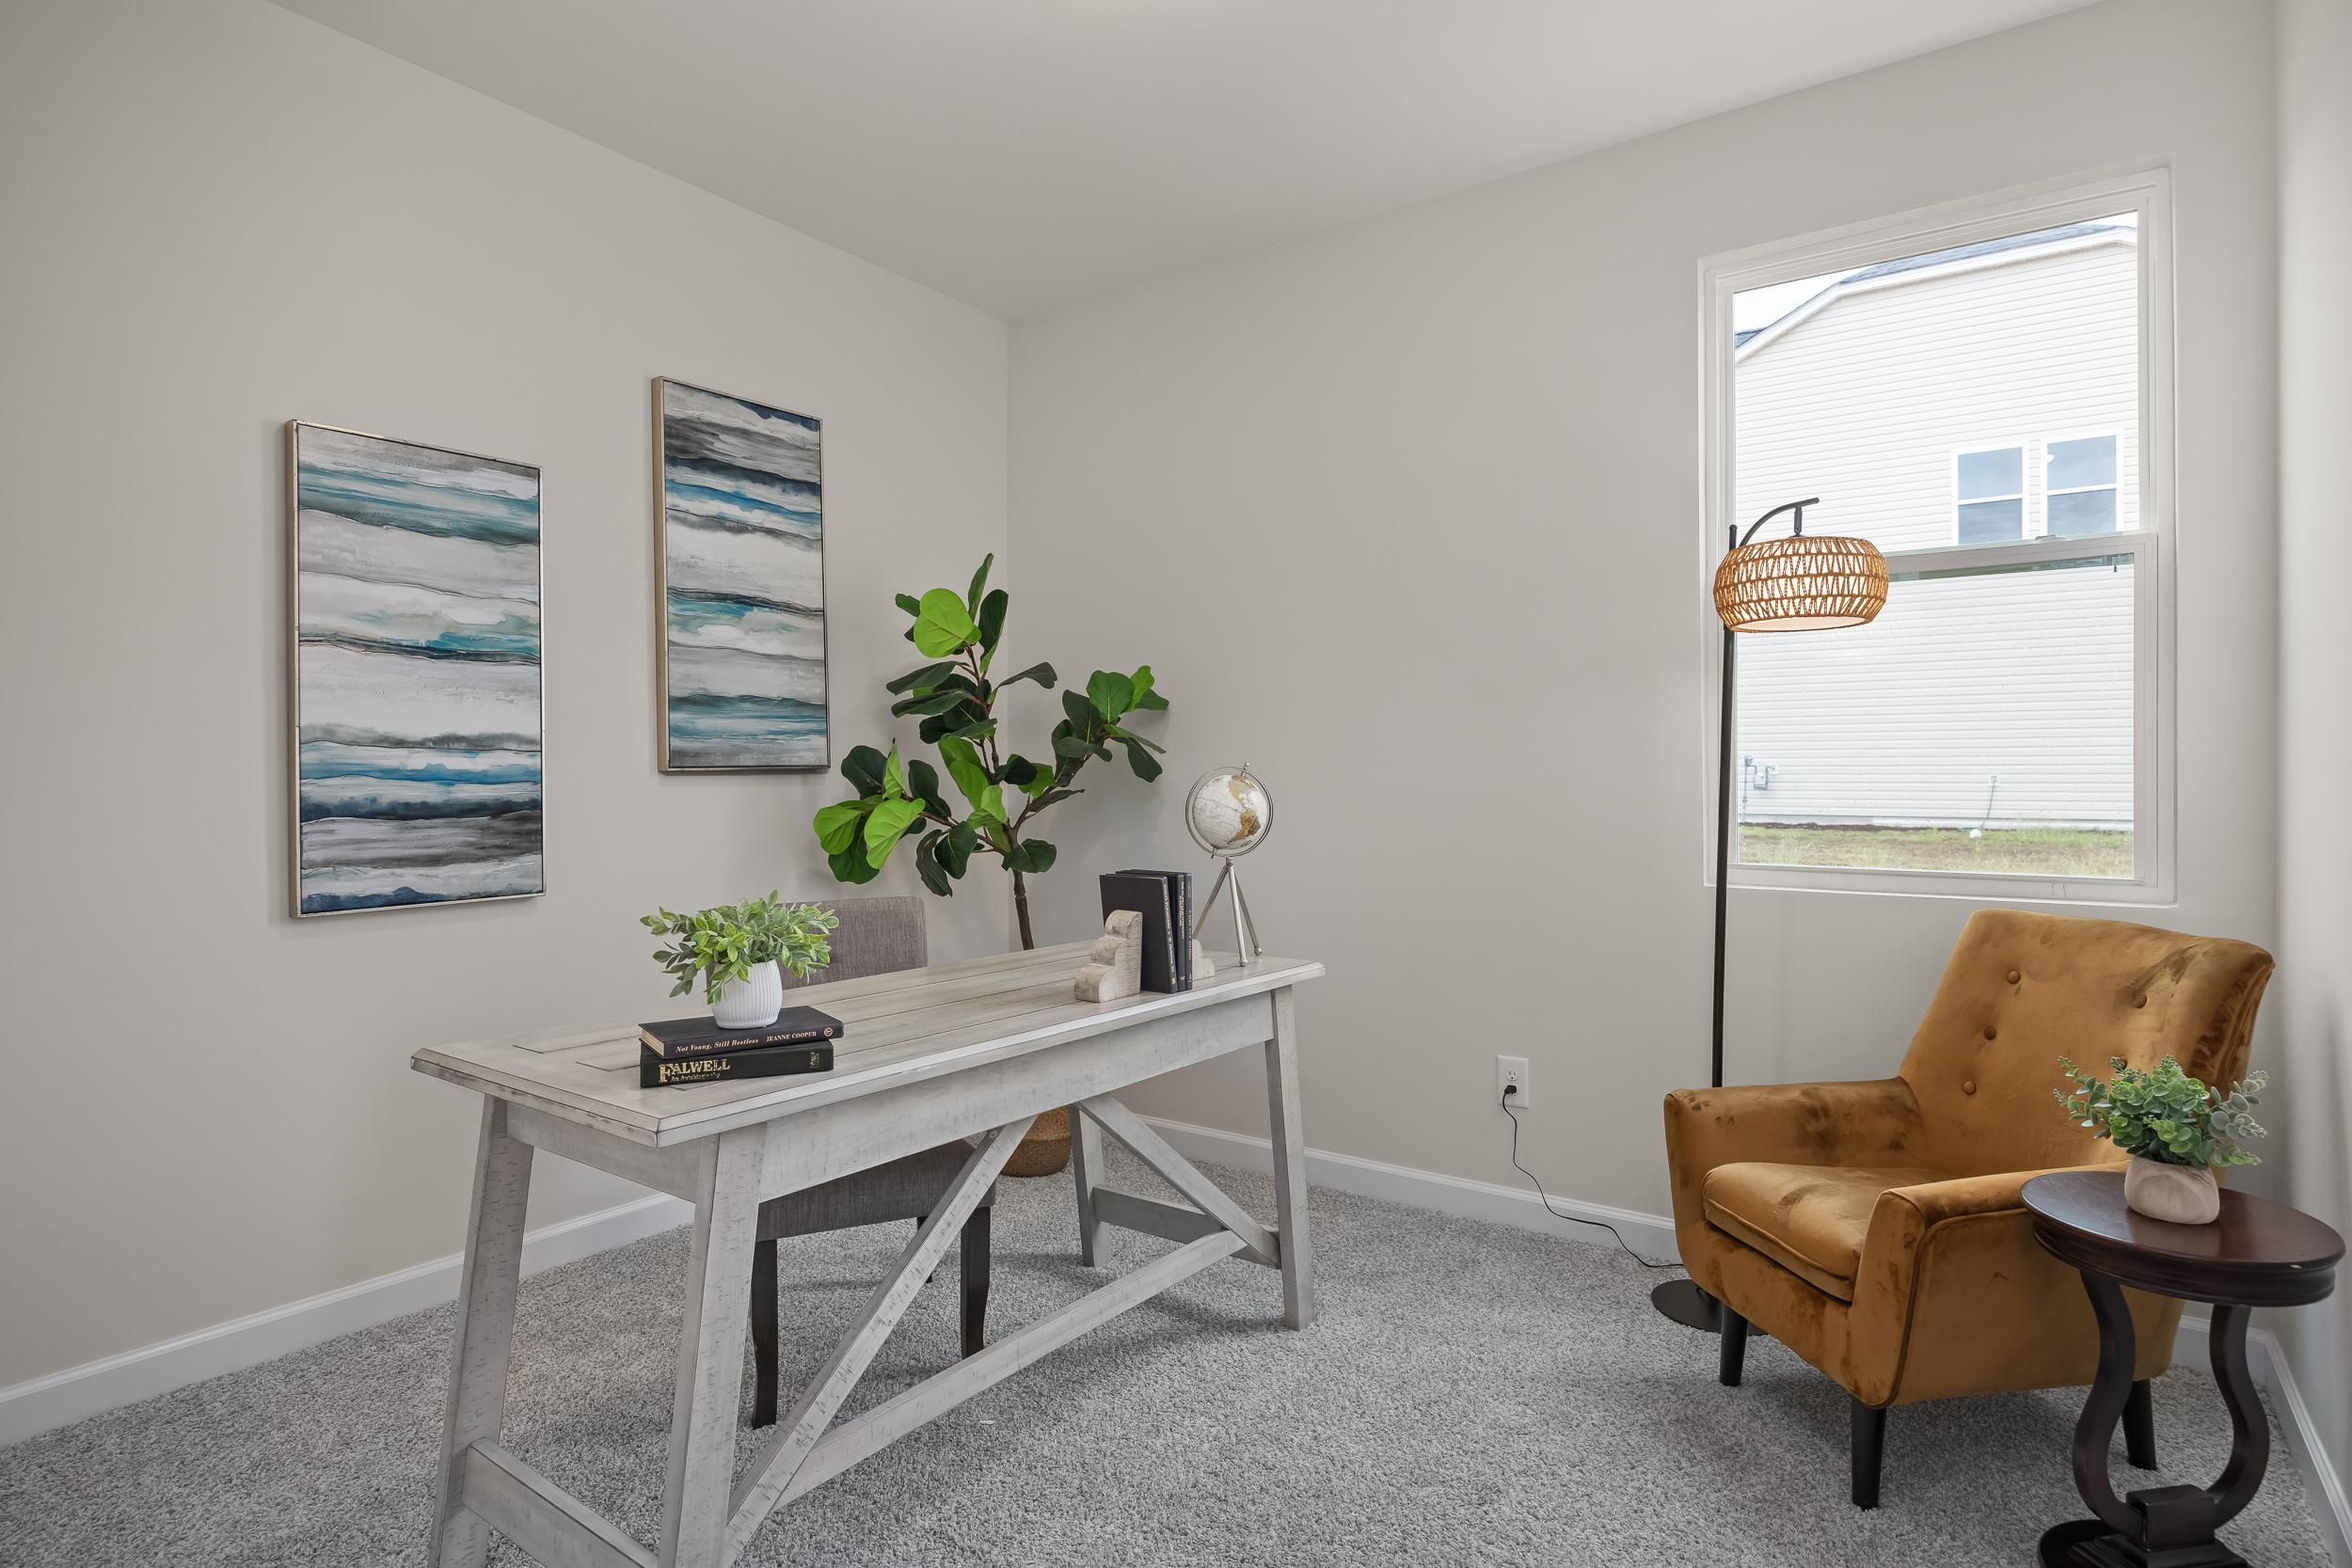
Bright home office at Gregory Village in Lillington, NC by Davidson Homes featuring a rustic desk and velvet accent chair.
The Carter Study
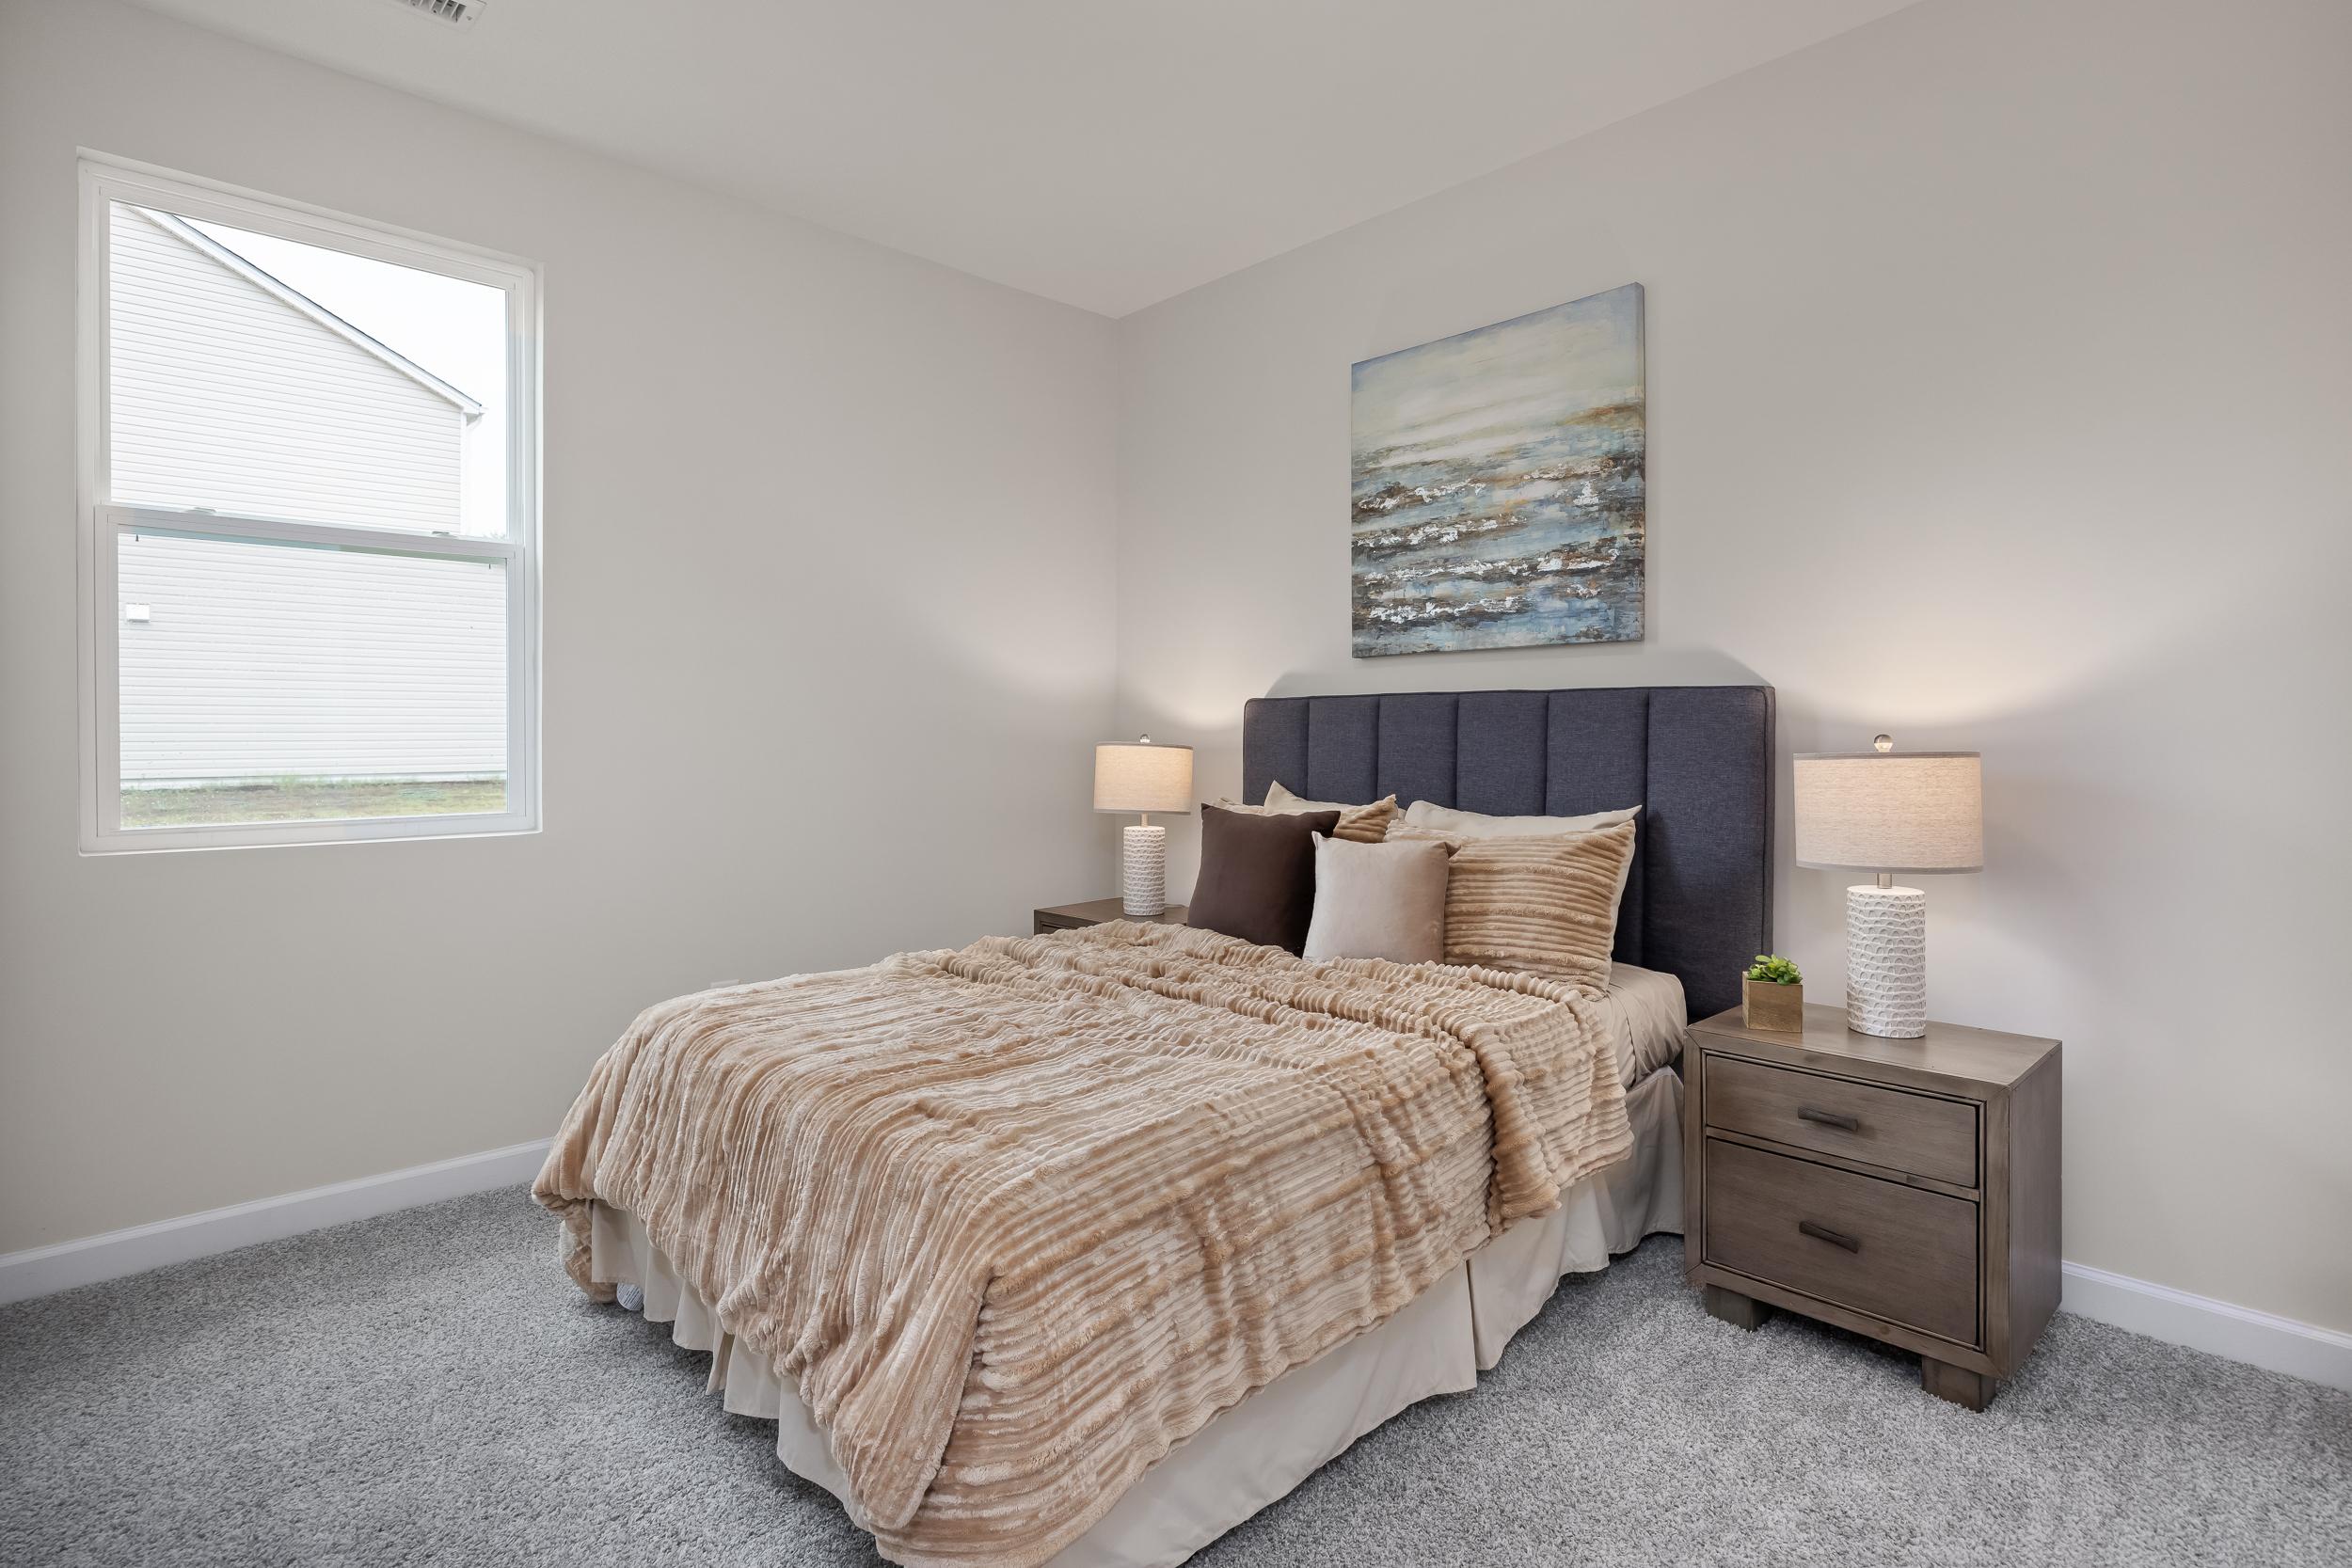
Cozy bedroom with plush tan bedding and gray upholstered headboard at Gregory Village in Lillington, NC by Davidson Homes.
The Carter Bedroom 2
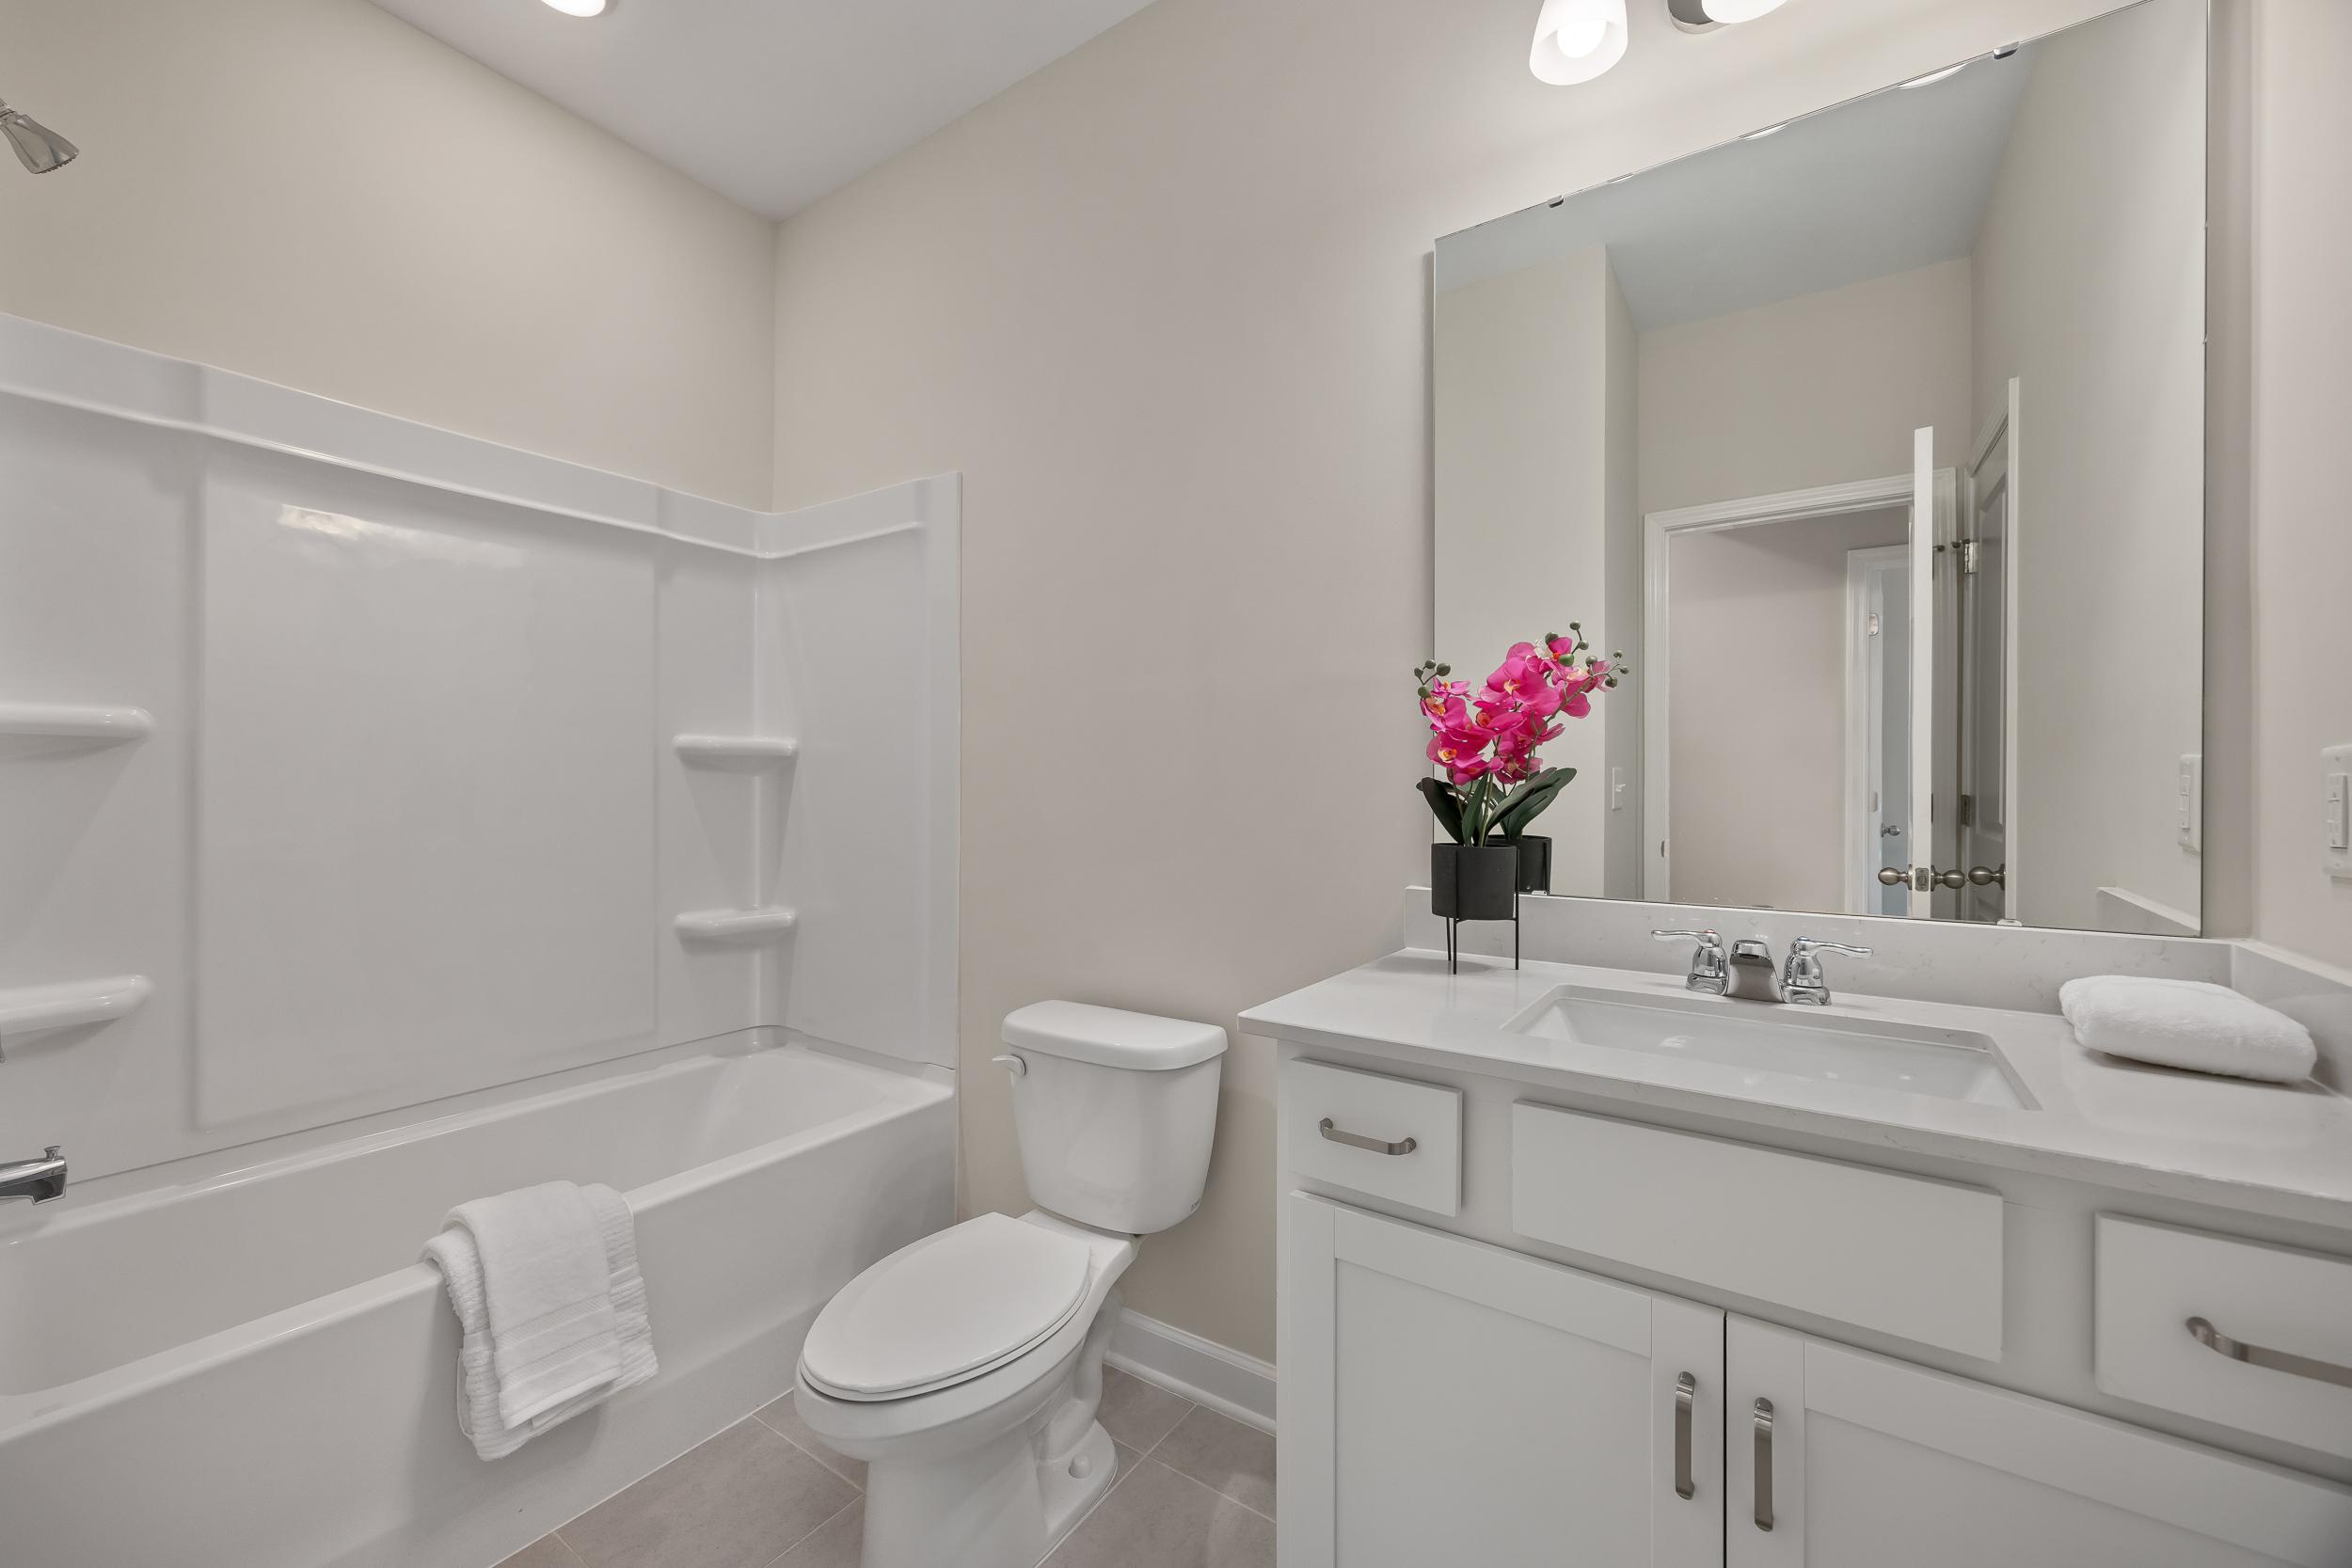
Modern bathroom with white vanity and tub-shower combo at Gregory Village in Lillington, NC by Davidson Homes.
The Carter Bathroom
Spacious primary bedroom at Gregory Village in Lillington, NC by Davidson Homes with wood bed frame and plush carpet.
The Carter Primary Bedroom
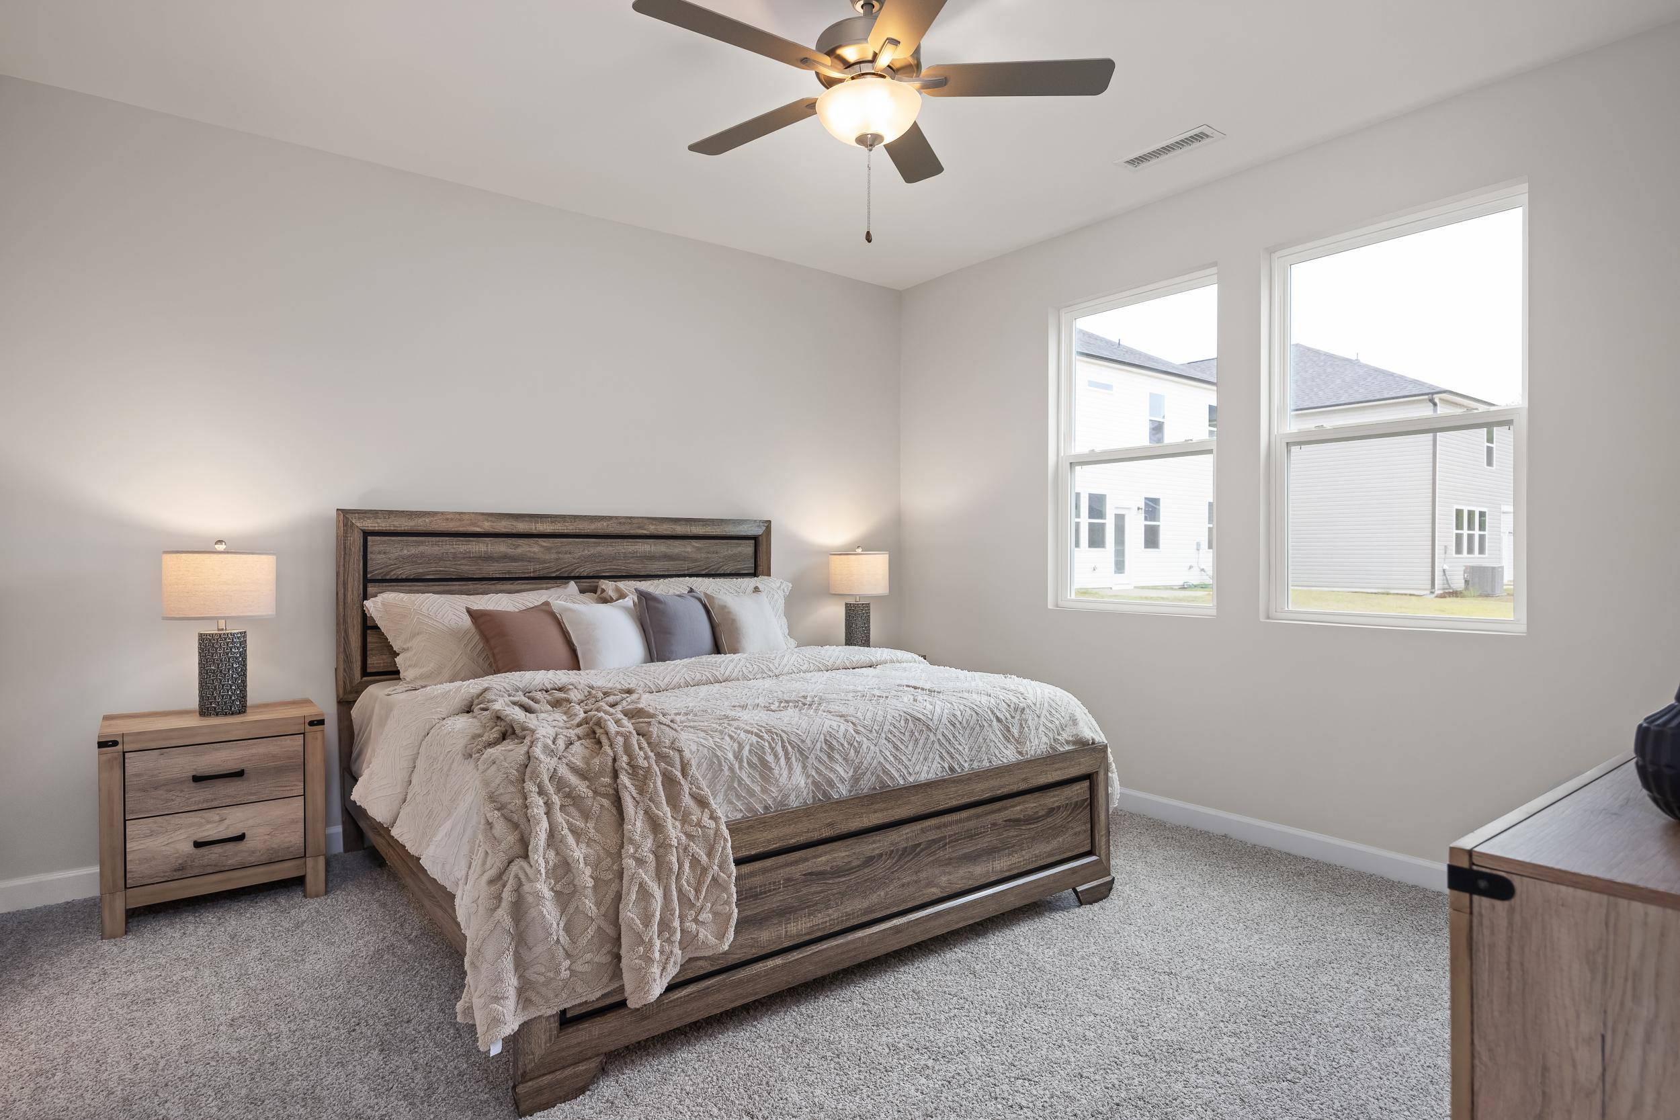
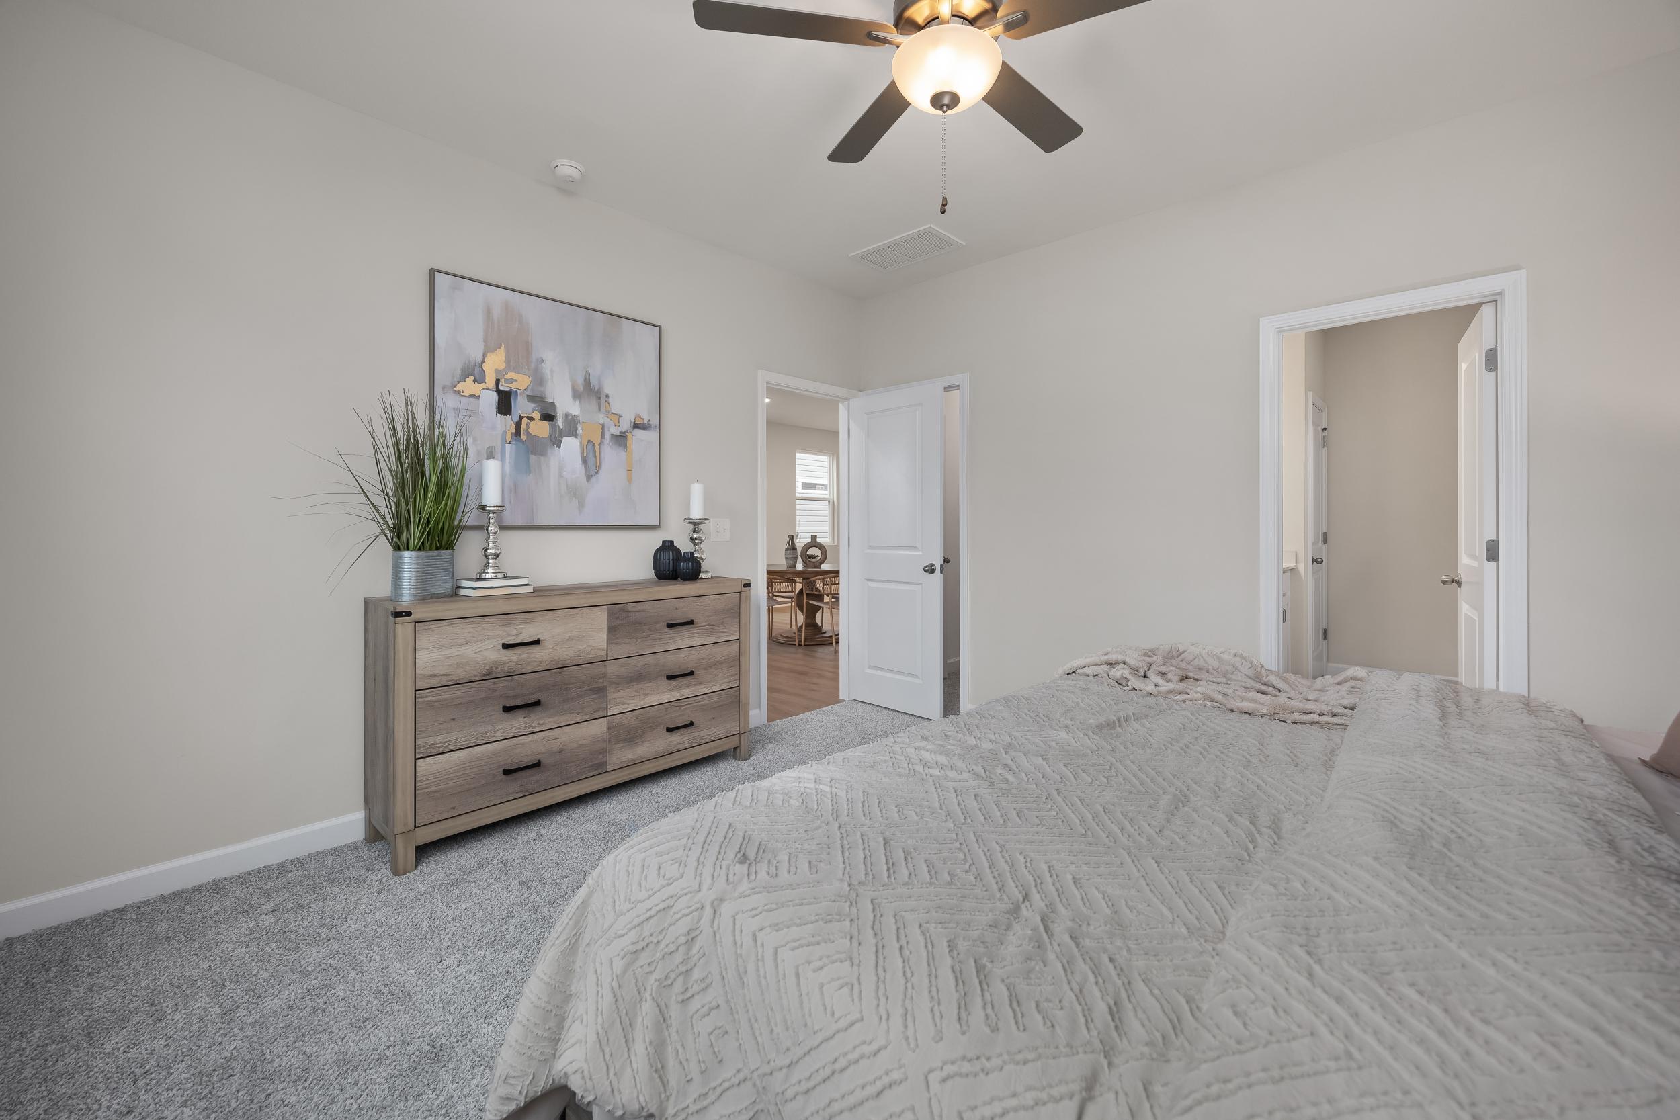
Spacious bedroom at Gregory Village in Lillington, NC by Davidson Homes featuring a wooden dresser and ceiling fan.
The Carter Primary Bedroom
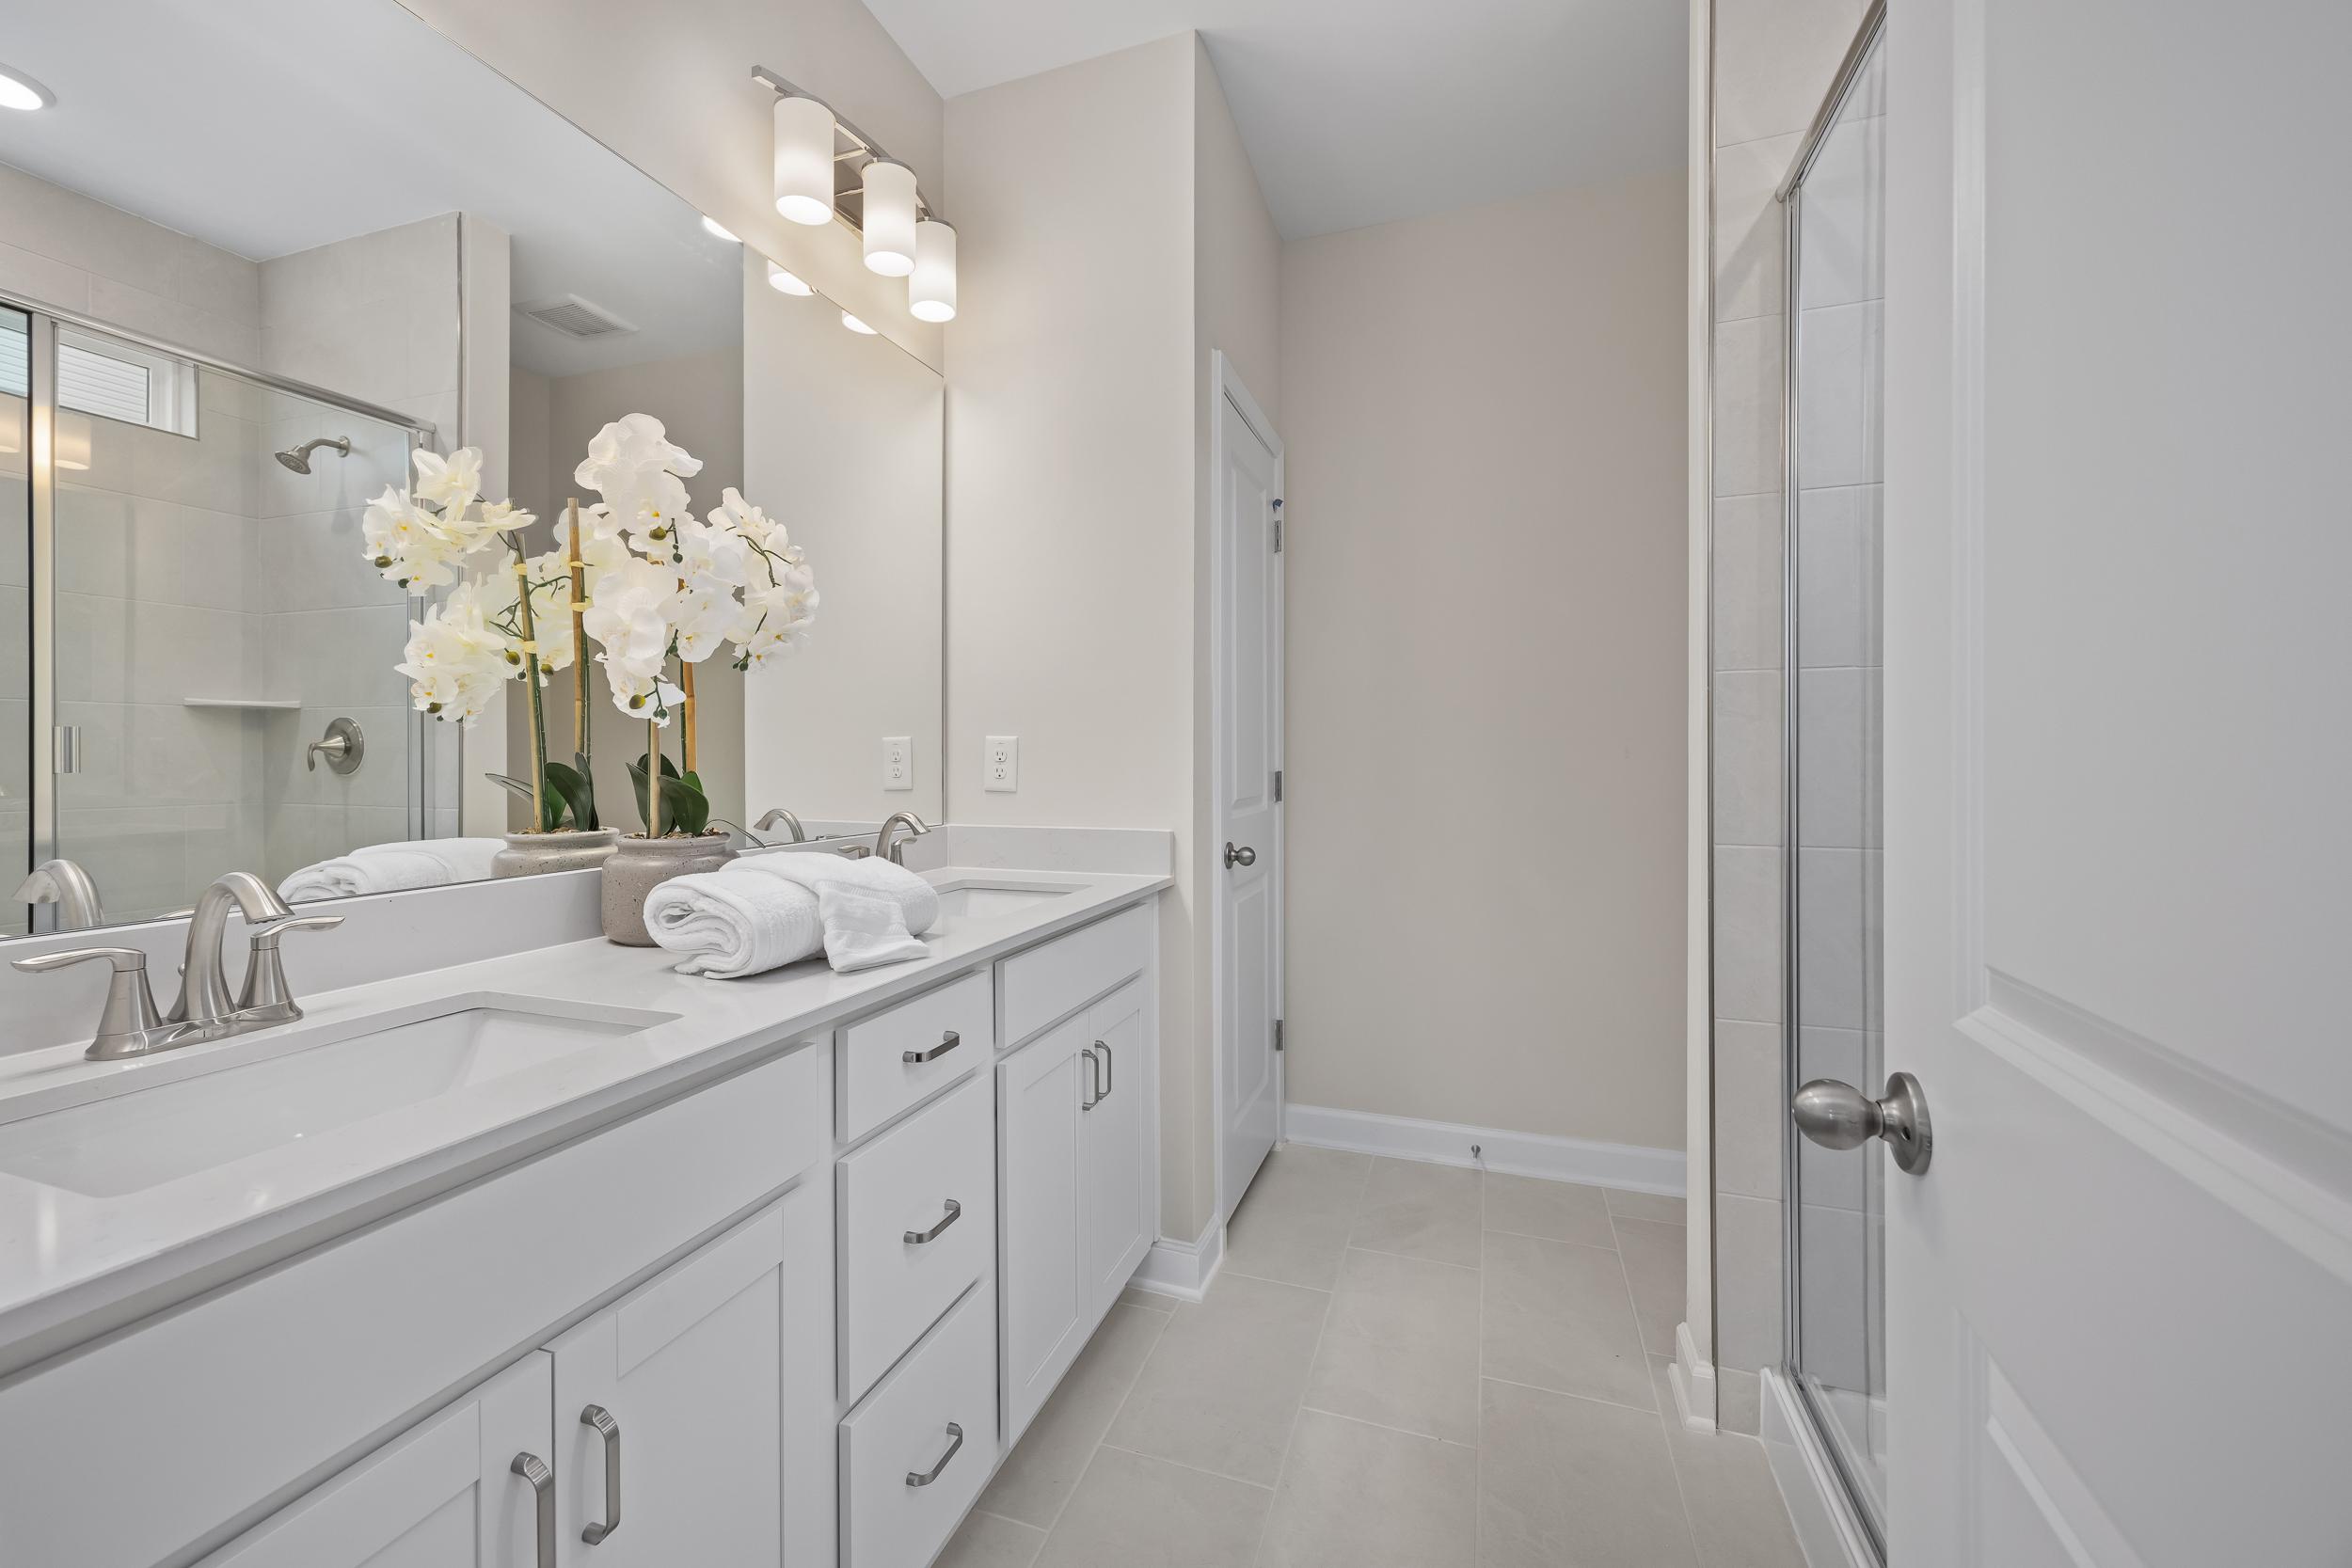
Modern primary bathroom at Gregory Village in Lillington, NC, featuring a dual vanity with white cabinets and a glass shower.
The Carter Primary Bathroom
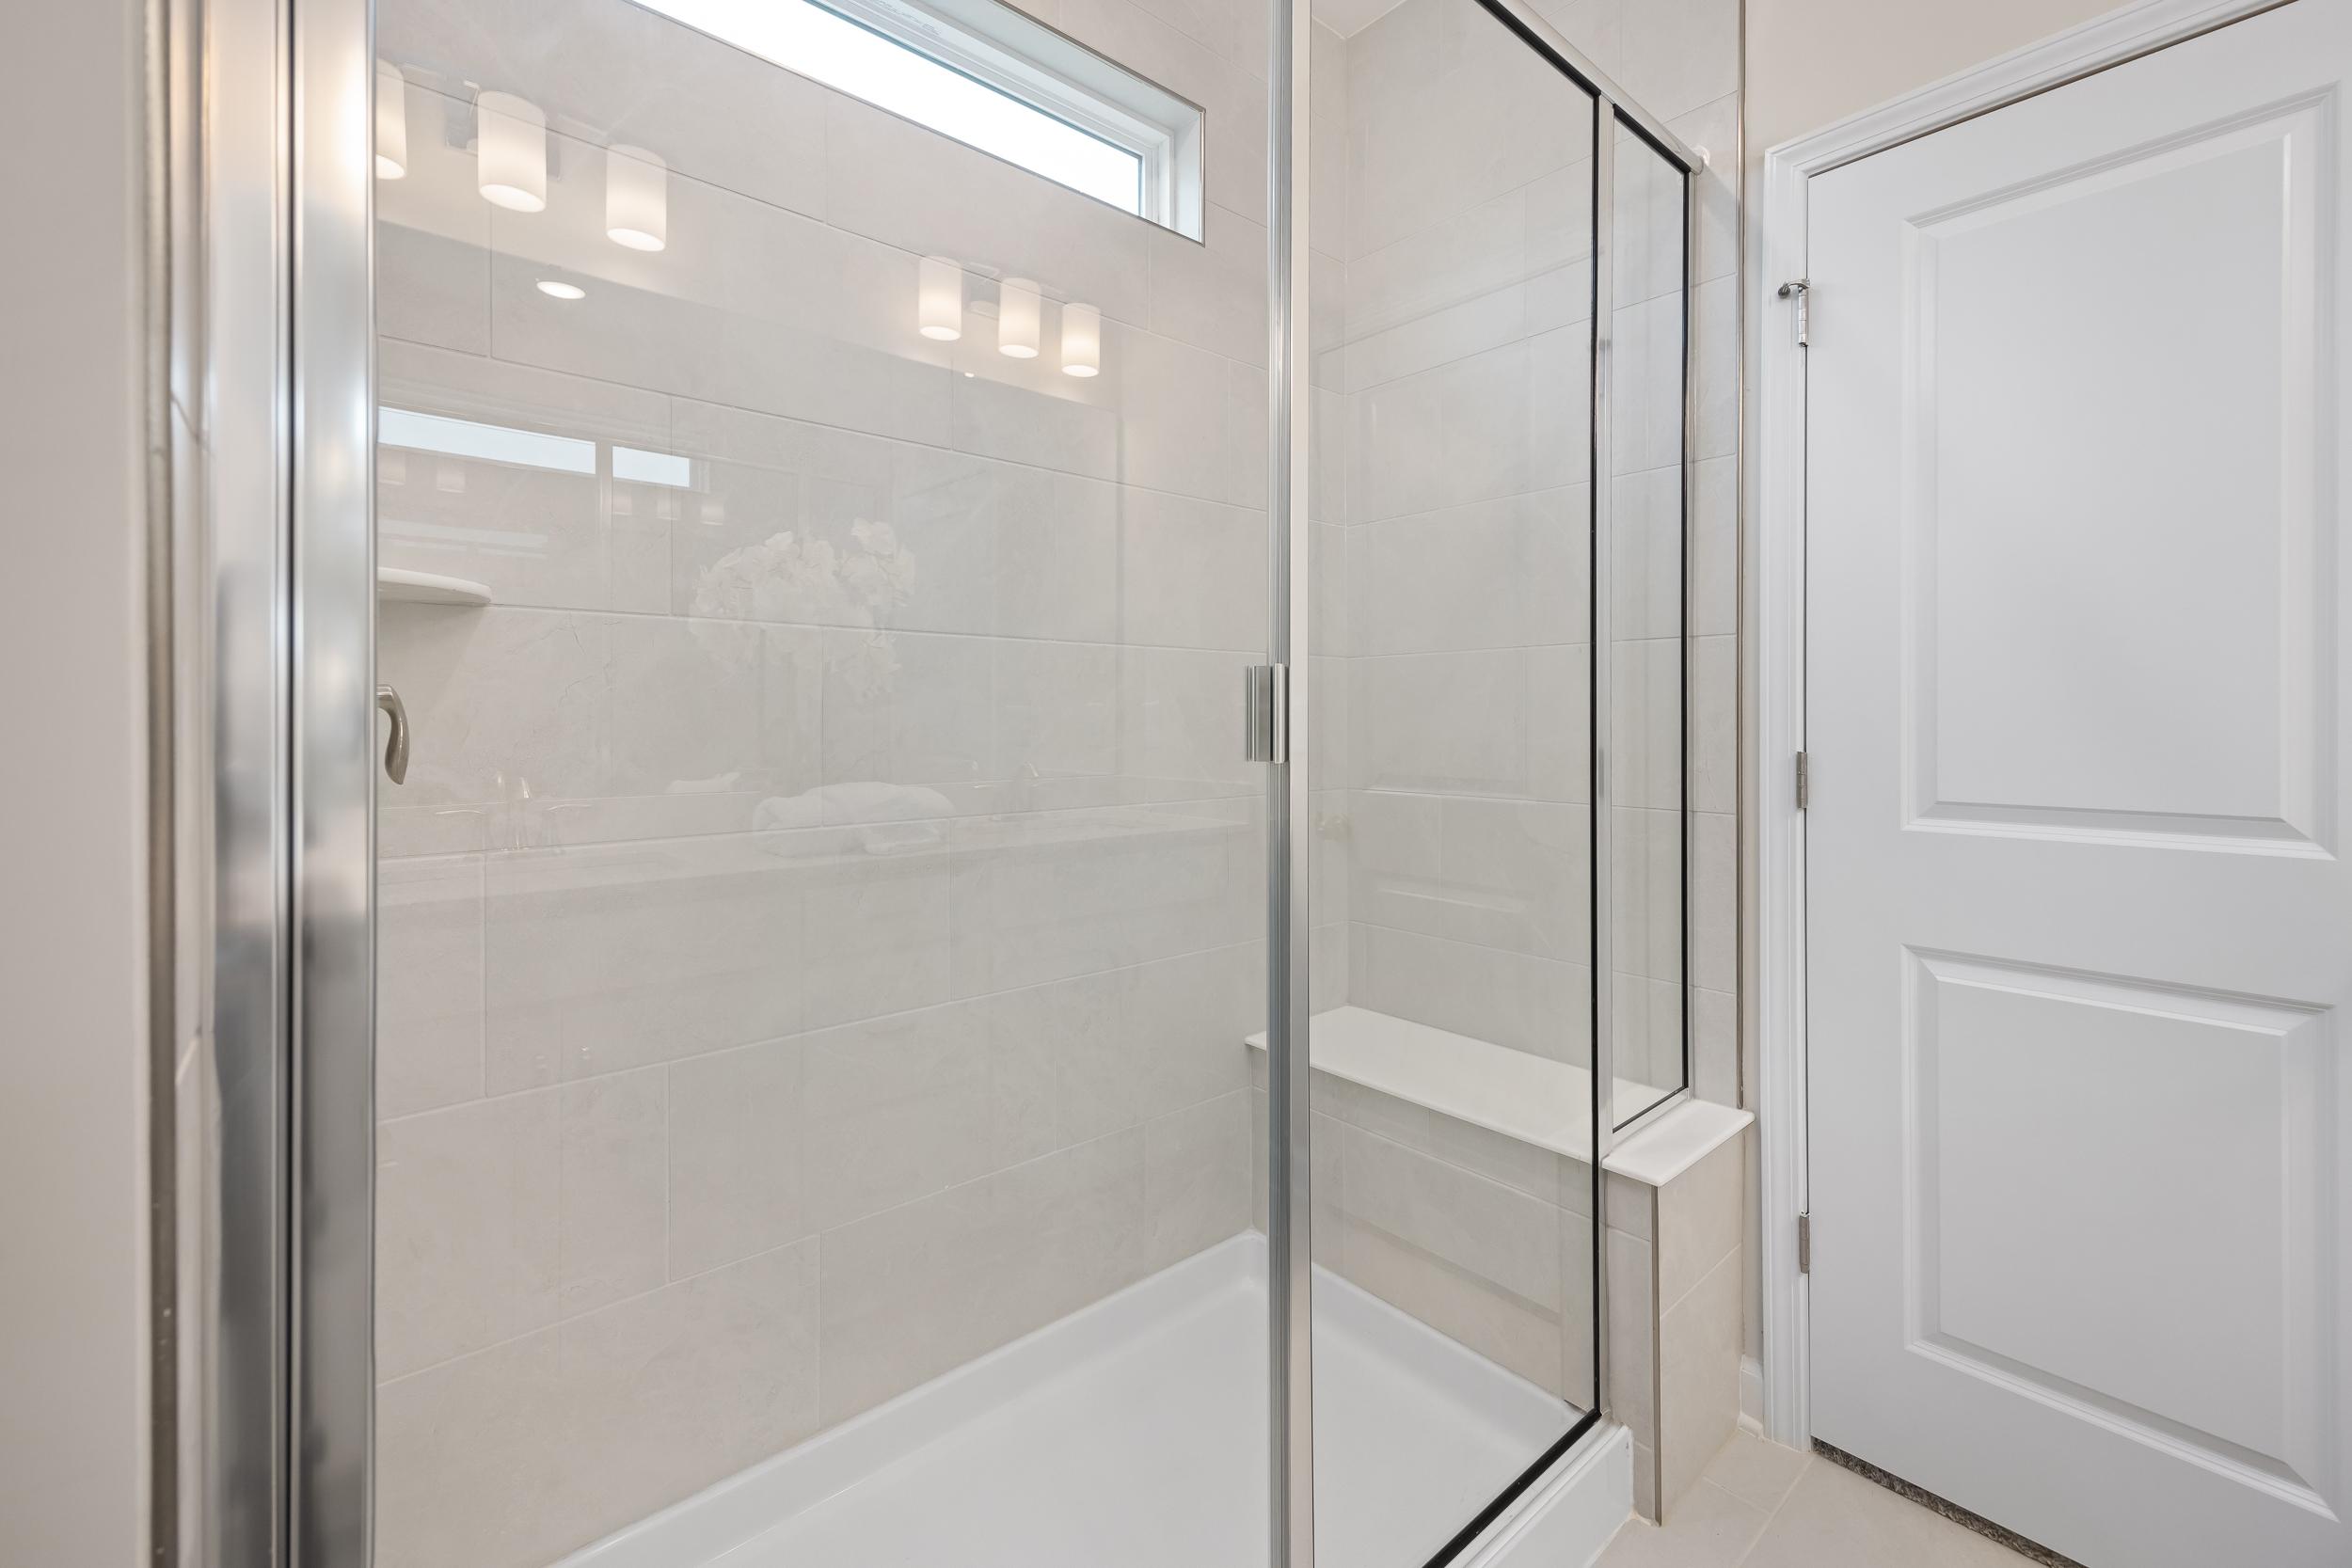
Walk-in tile shower with glass enclosure and built-in bench at Gregory Village in Lillington, NC by Davidson Homes.
The Carter Primary Bathroom Spa Shower
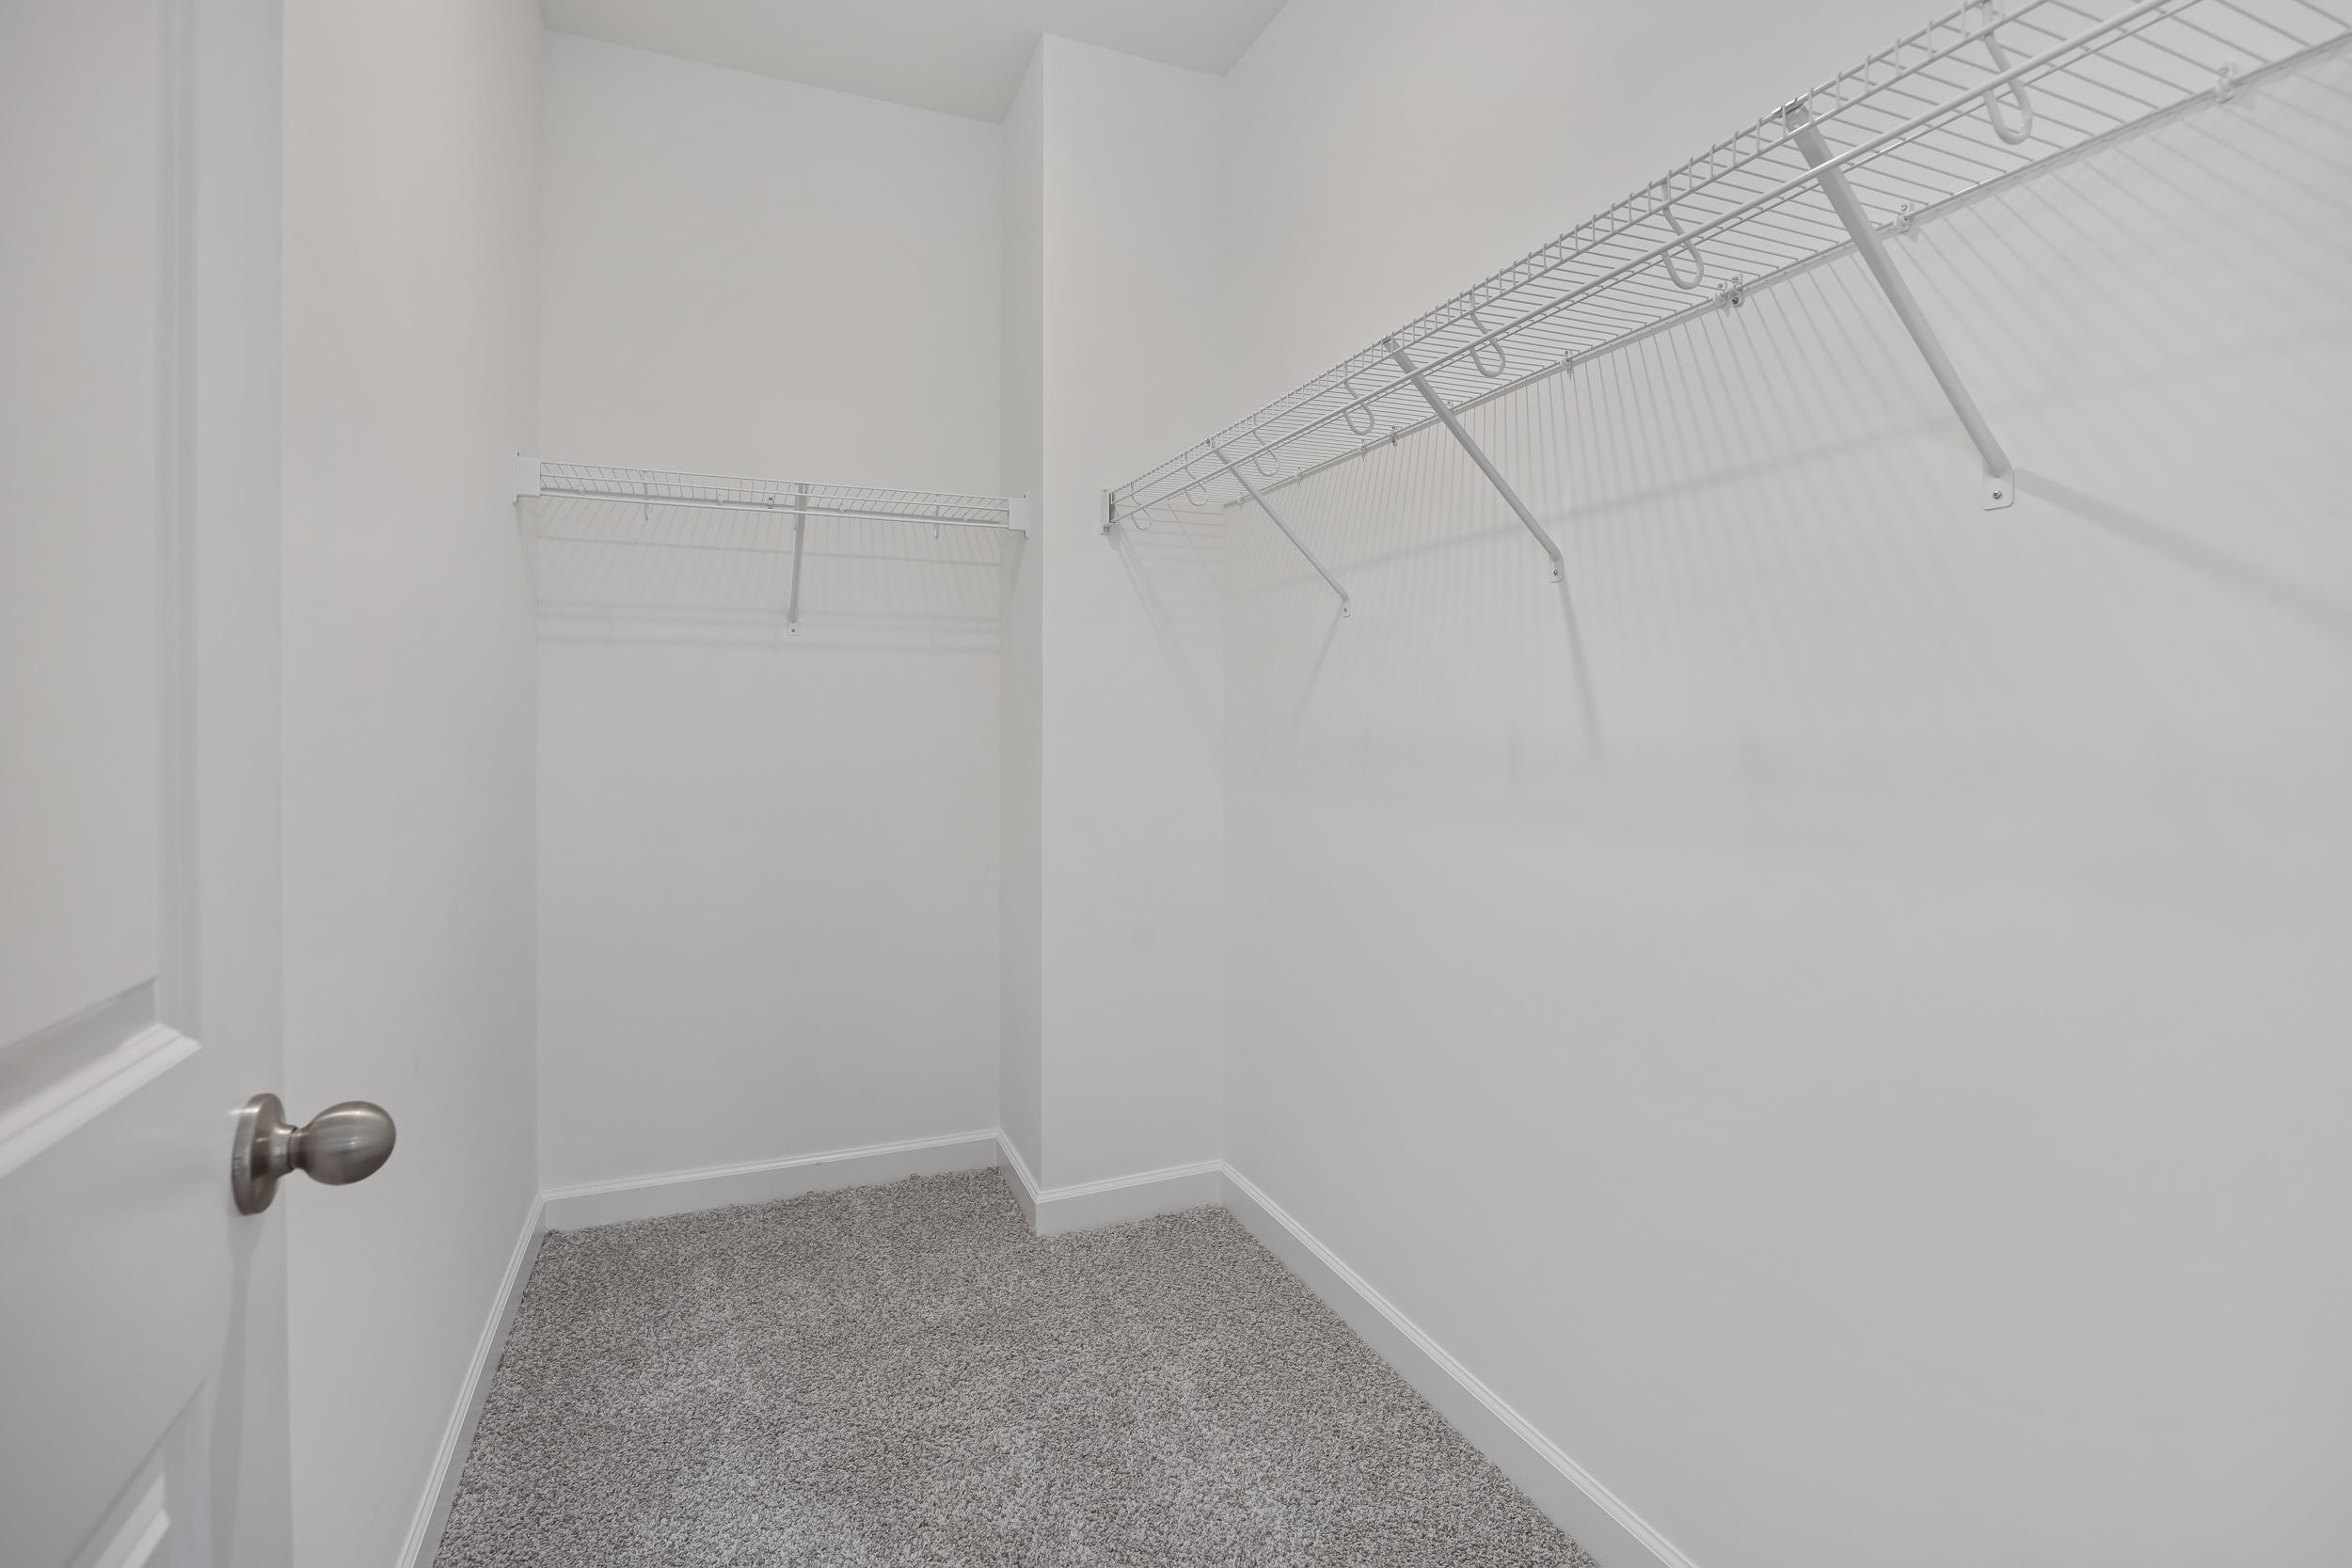
Walk-in closet at Gregory Village in Lillington, NC by Davidson Homes with white shelving and neutral carpeting.
The Carter Primary Bedroom Closet
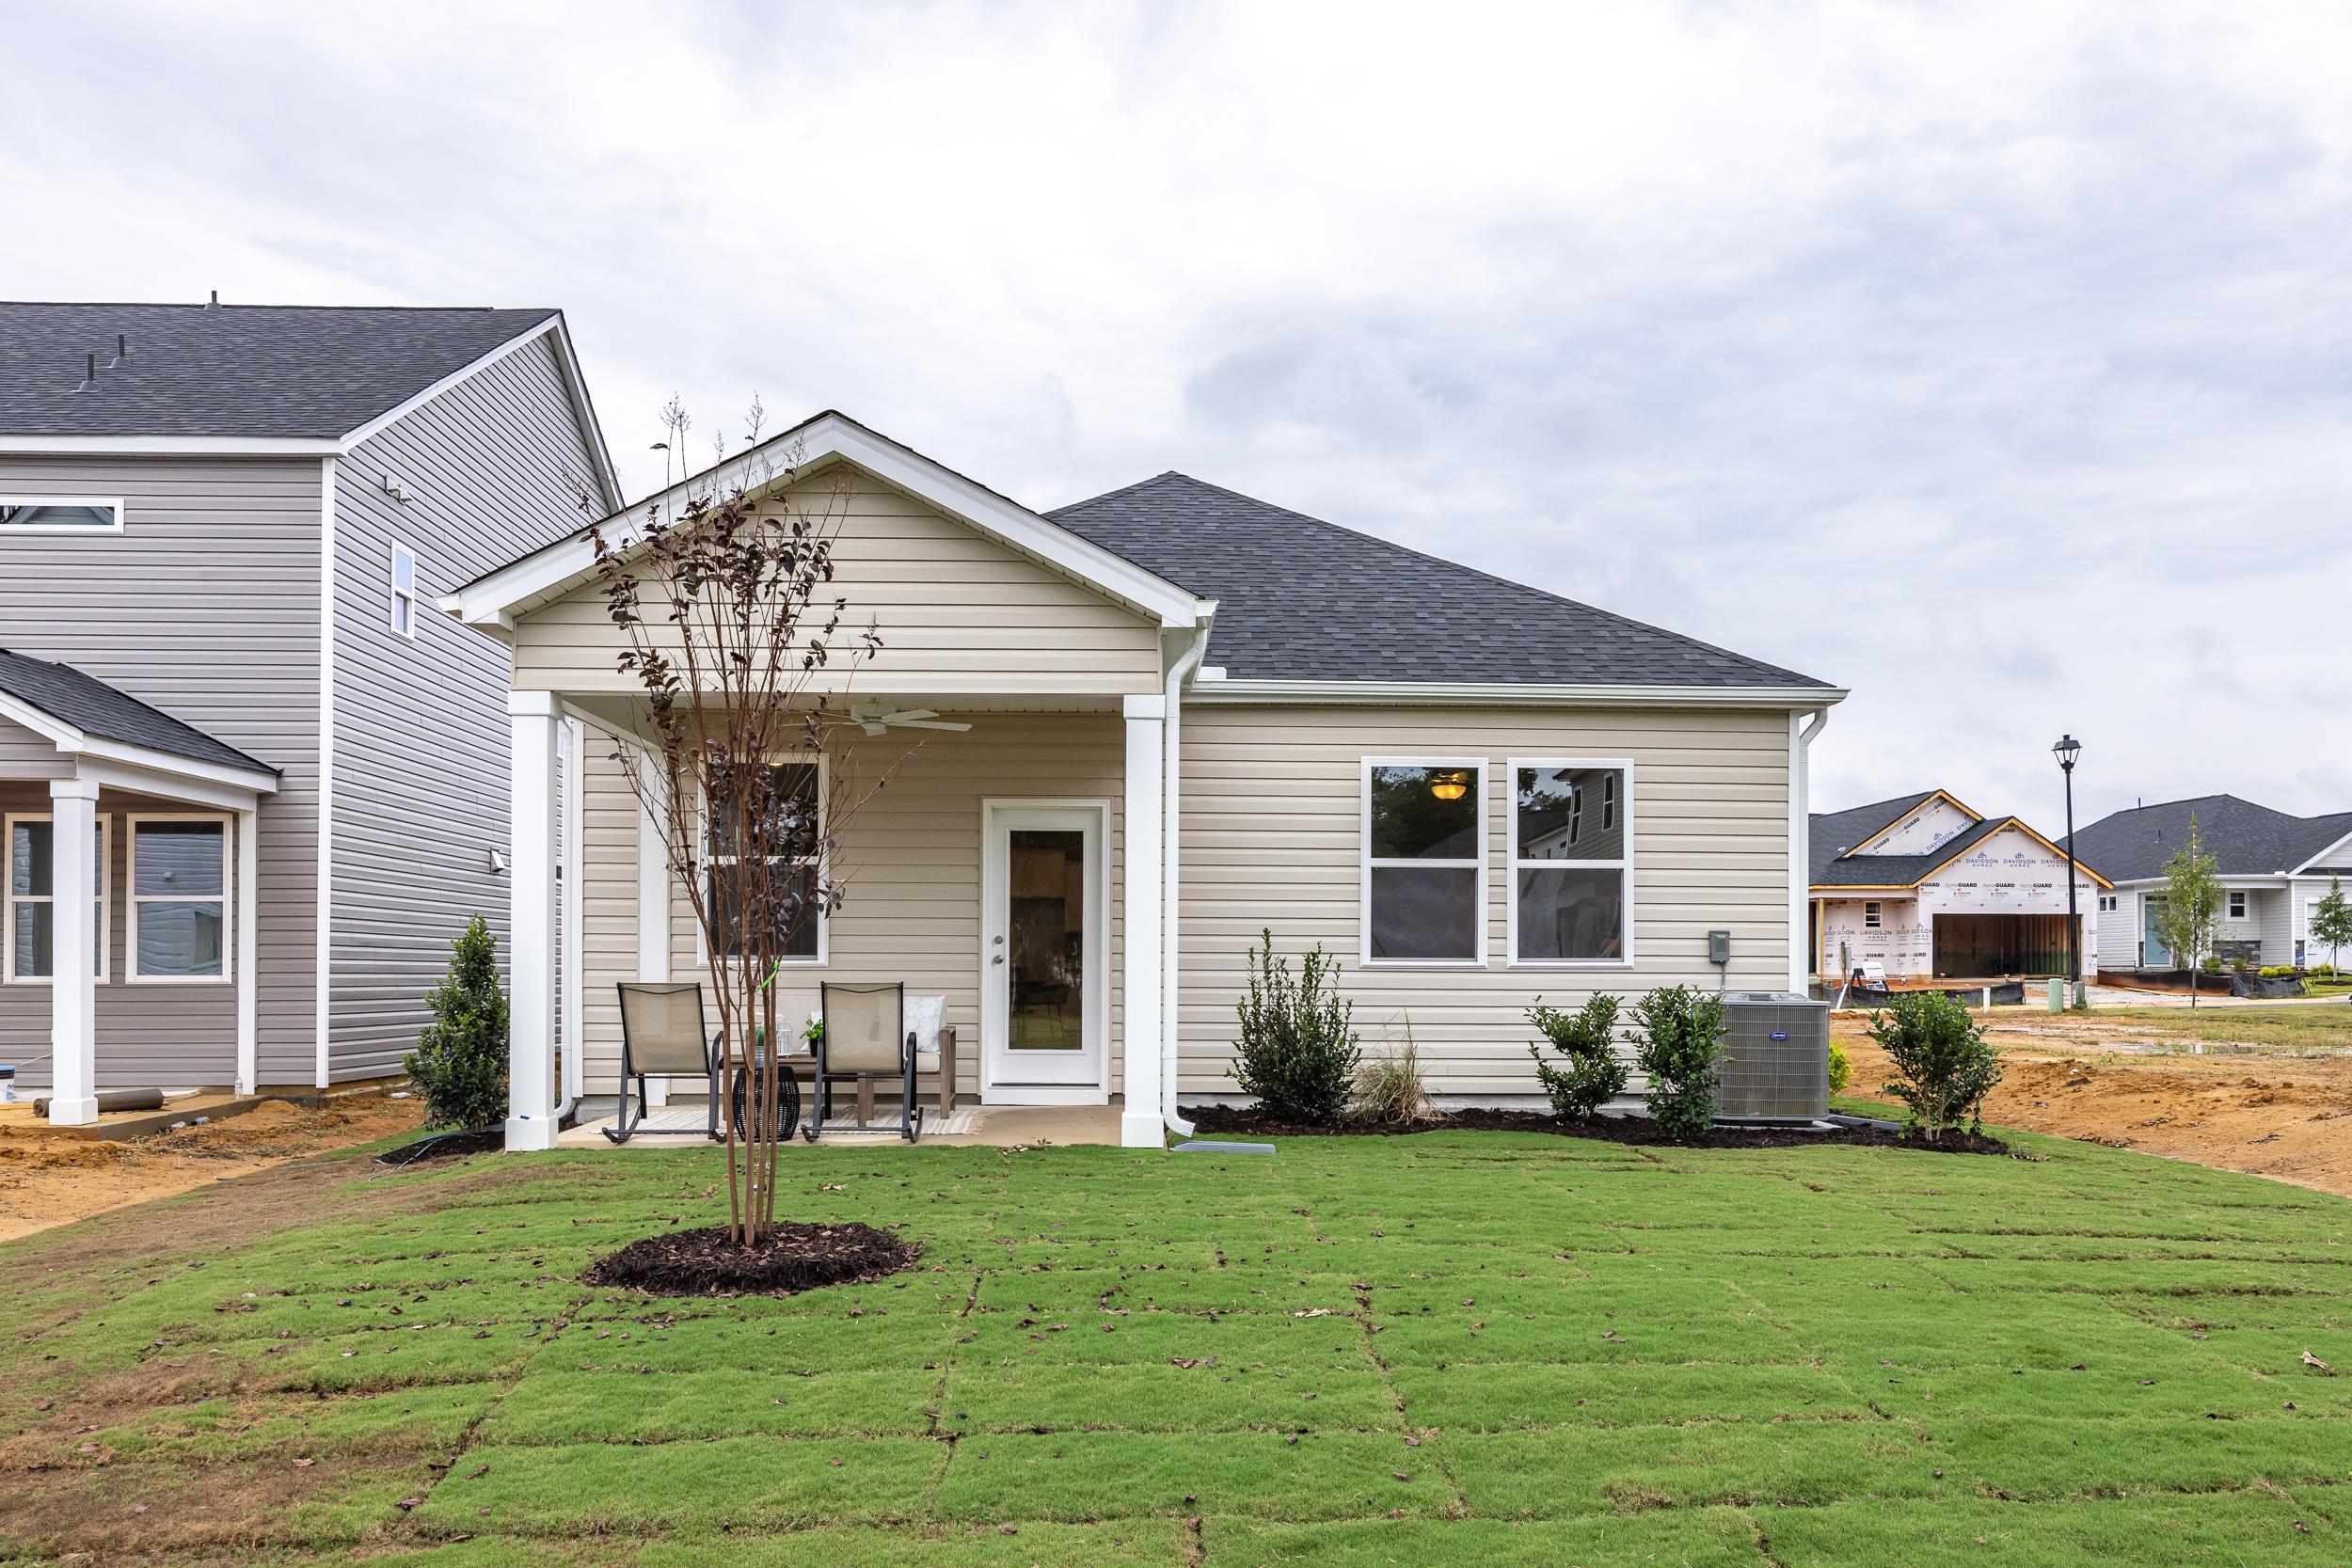
Tan siding exterior of a Davidson Homes house at Gregory Village in Lillington, NC with a covered back patio.
The Carter Patio
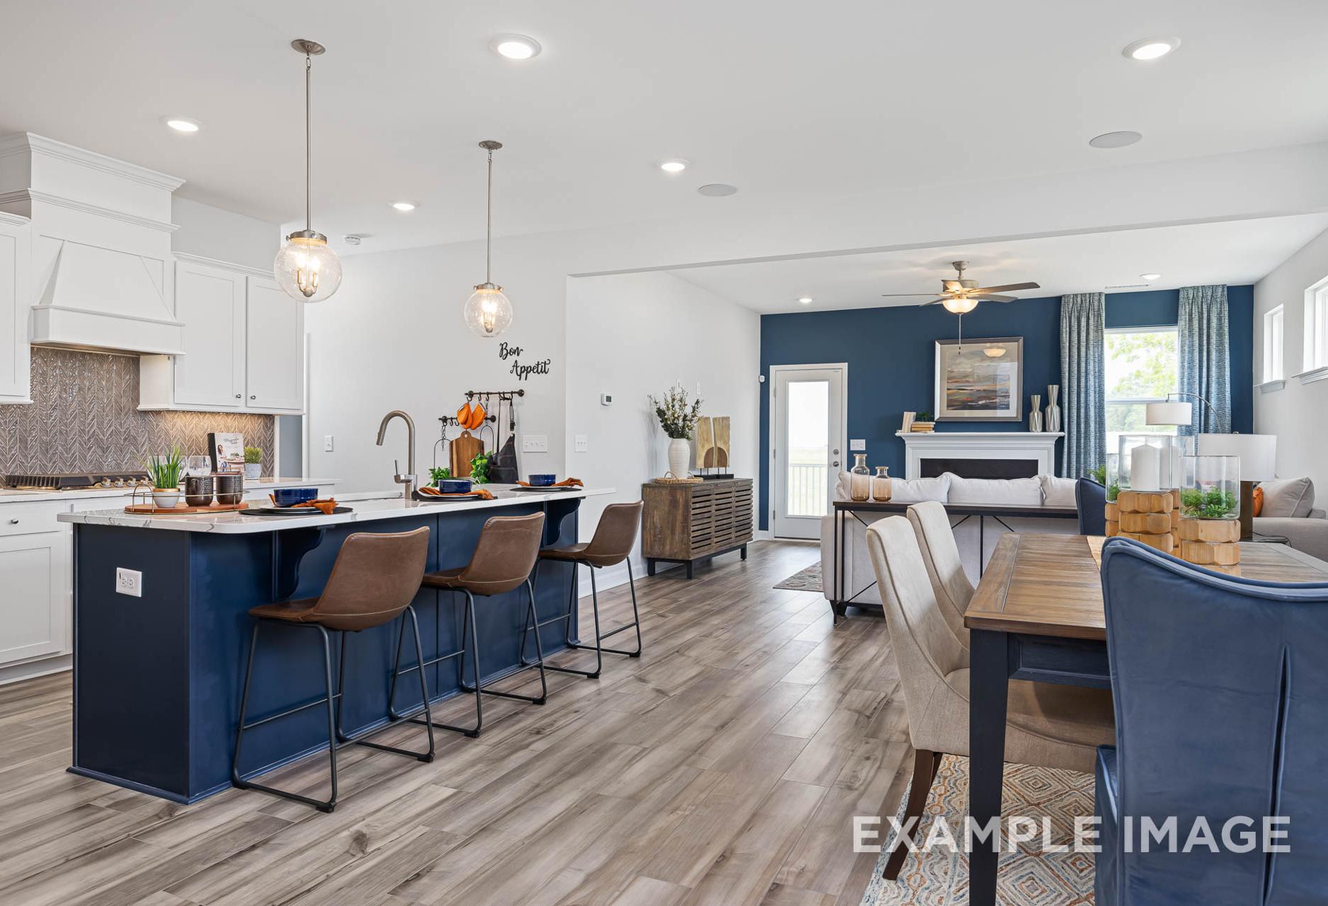
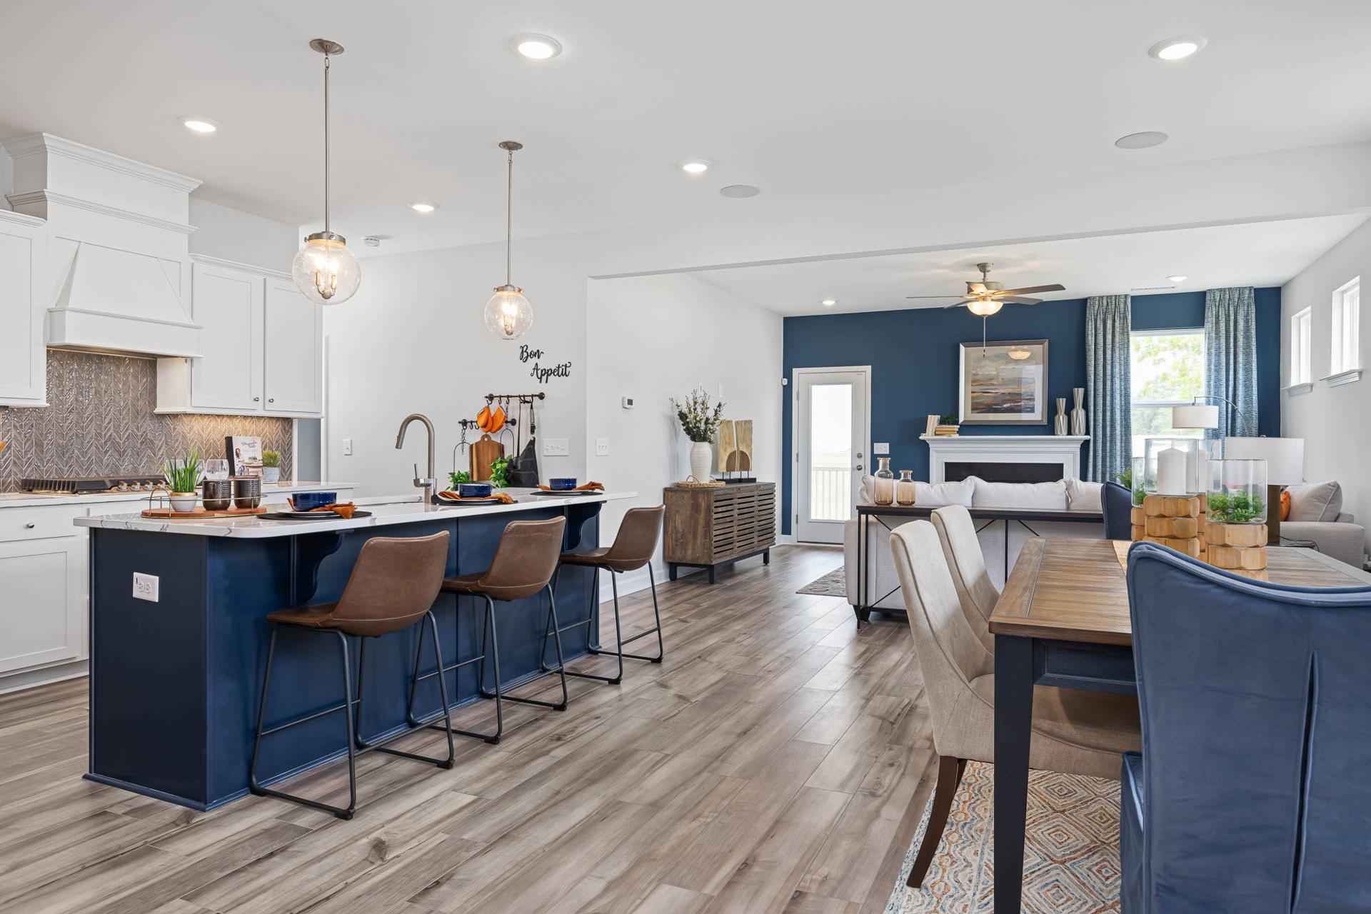

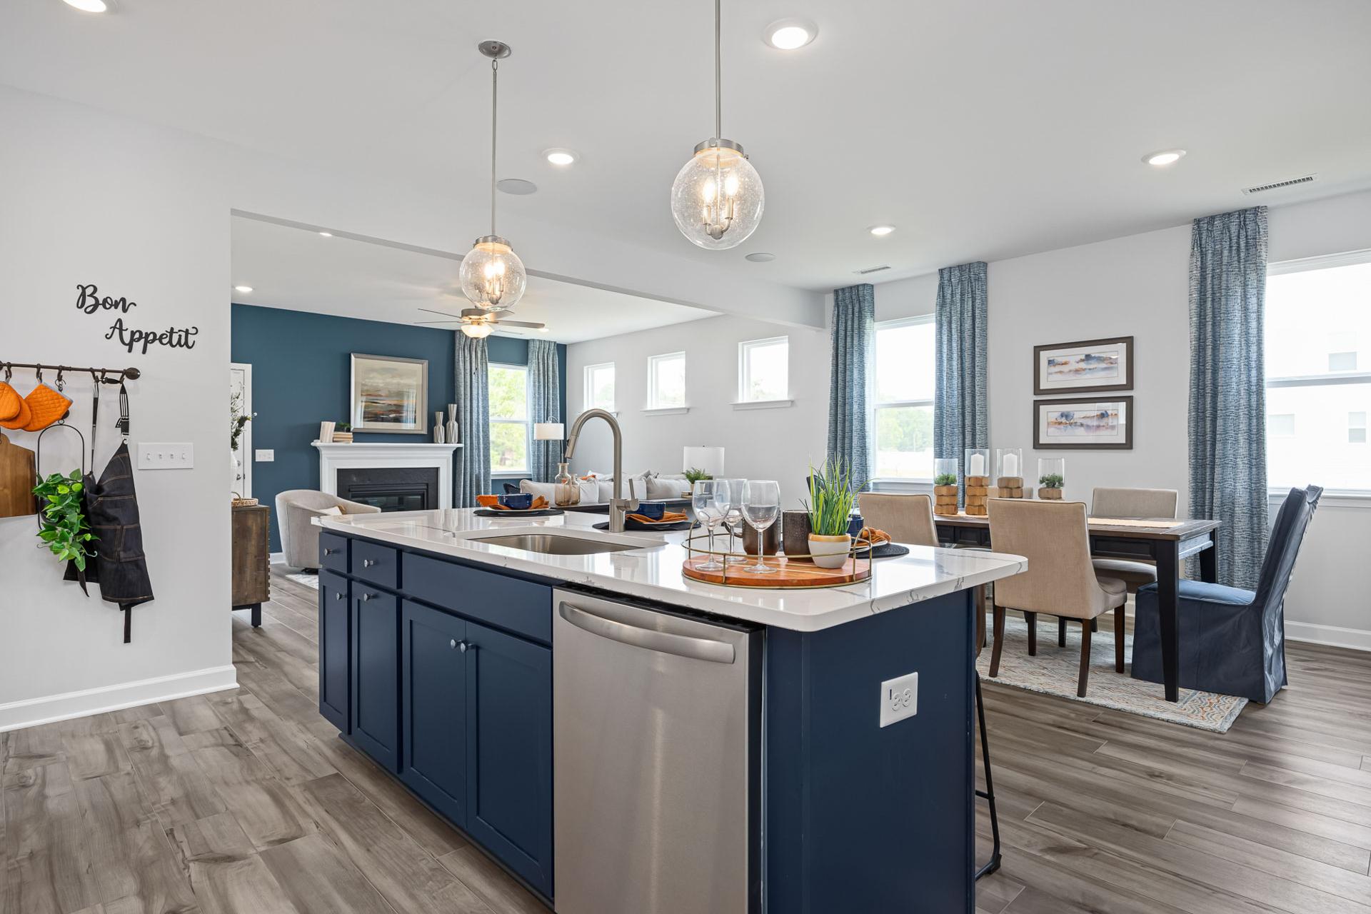
Open-concept kitchen and living area at Gregory Village in Lillington, NC, featuring a navy island and wood-plank flooring.
The Adalynn Gourmet Kitchen
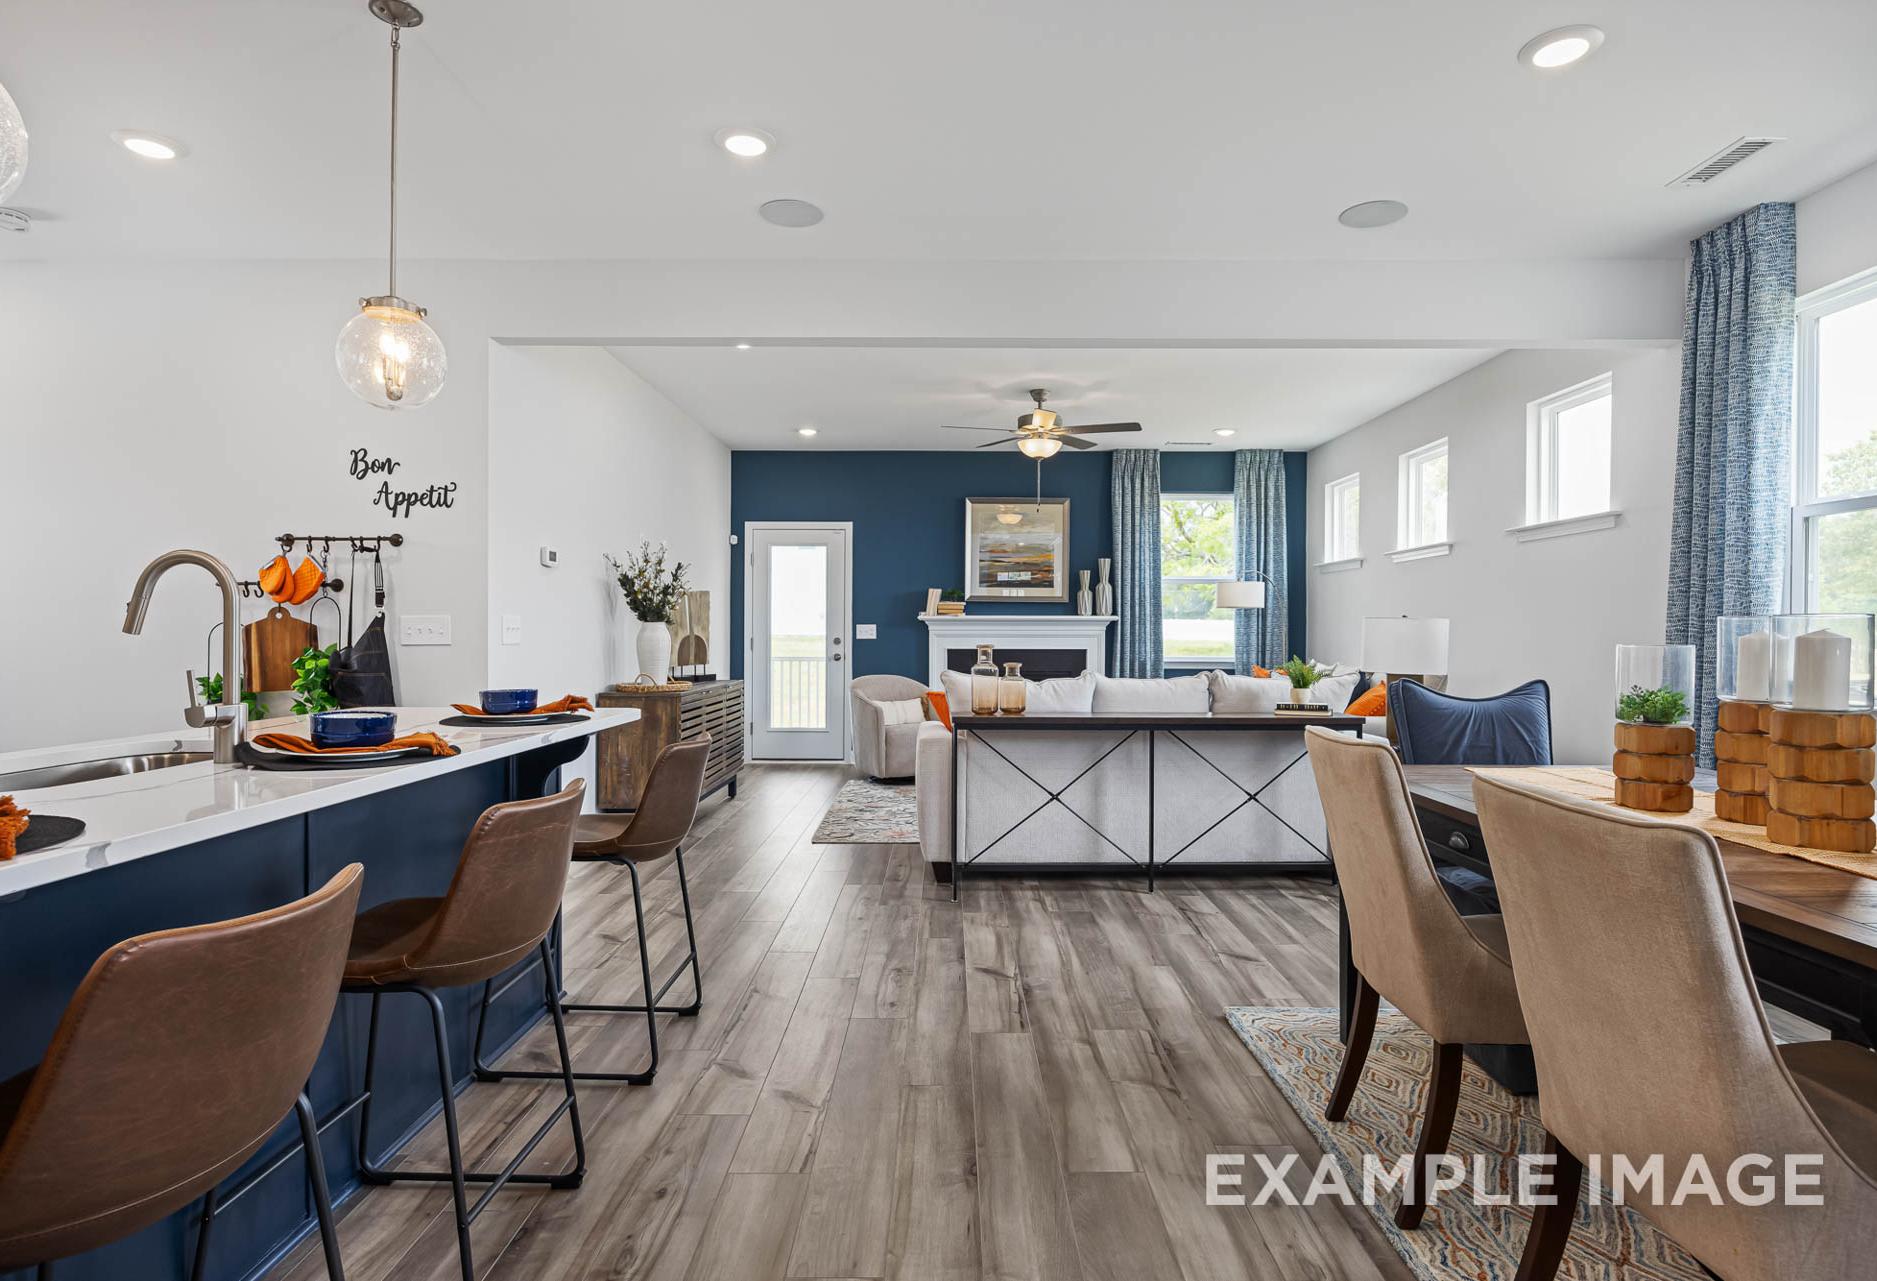

Open-concept living and dining area at Gregory Village in Lillington, NC by Davidson Homes with wood floors and navy accents.
The Adalynn Breakfast & Kitchen
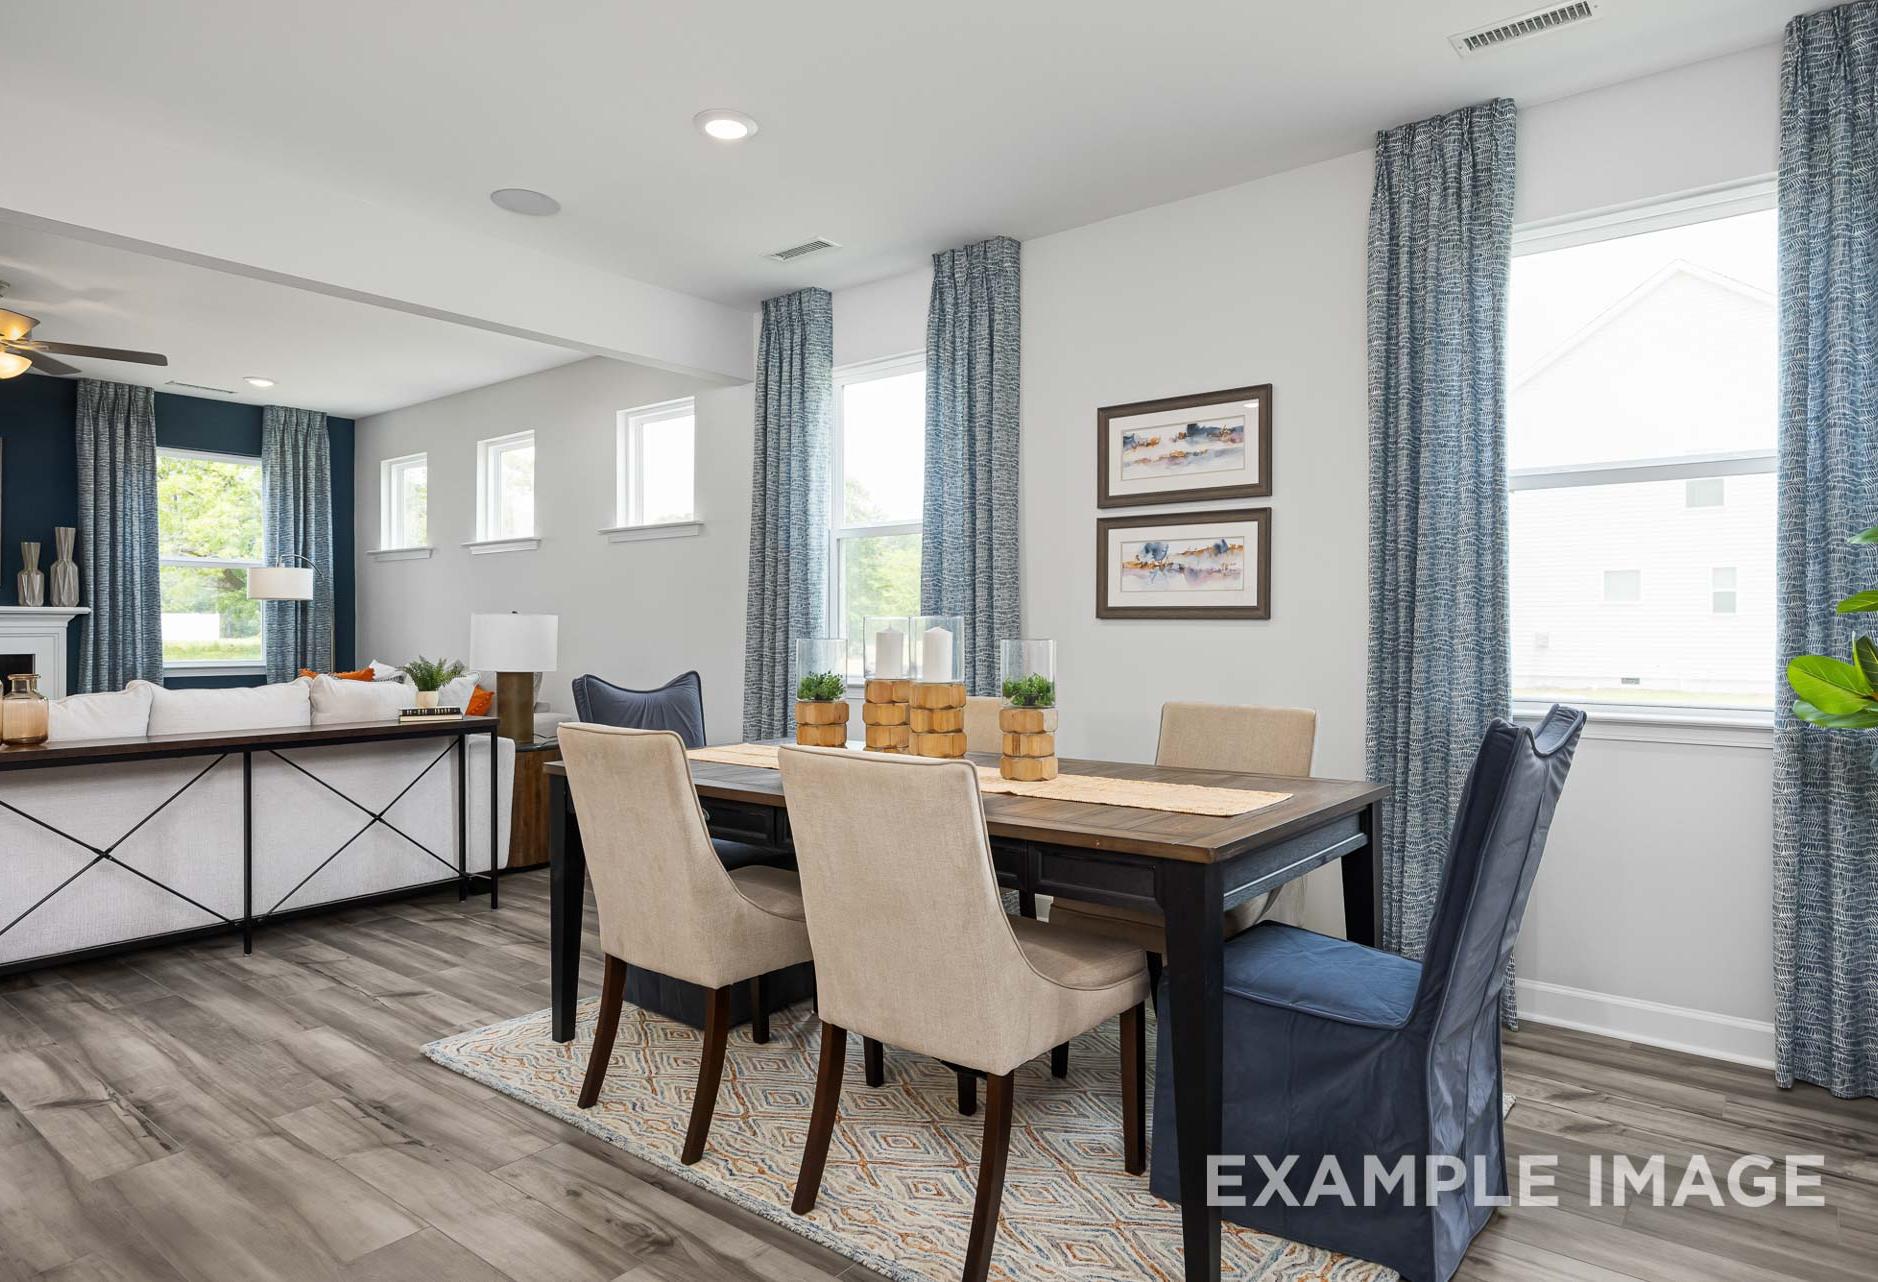

Dining room at Gregory Village in Lillington, NC by Davidson Homes featuring wood floors and patterned blue curtains.
The Adalynn Breakfast
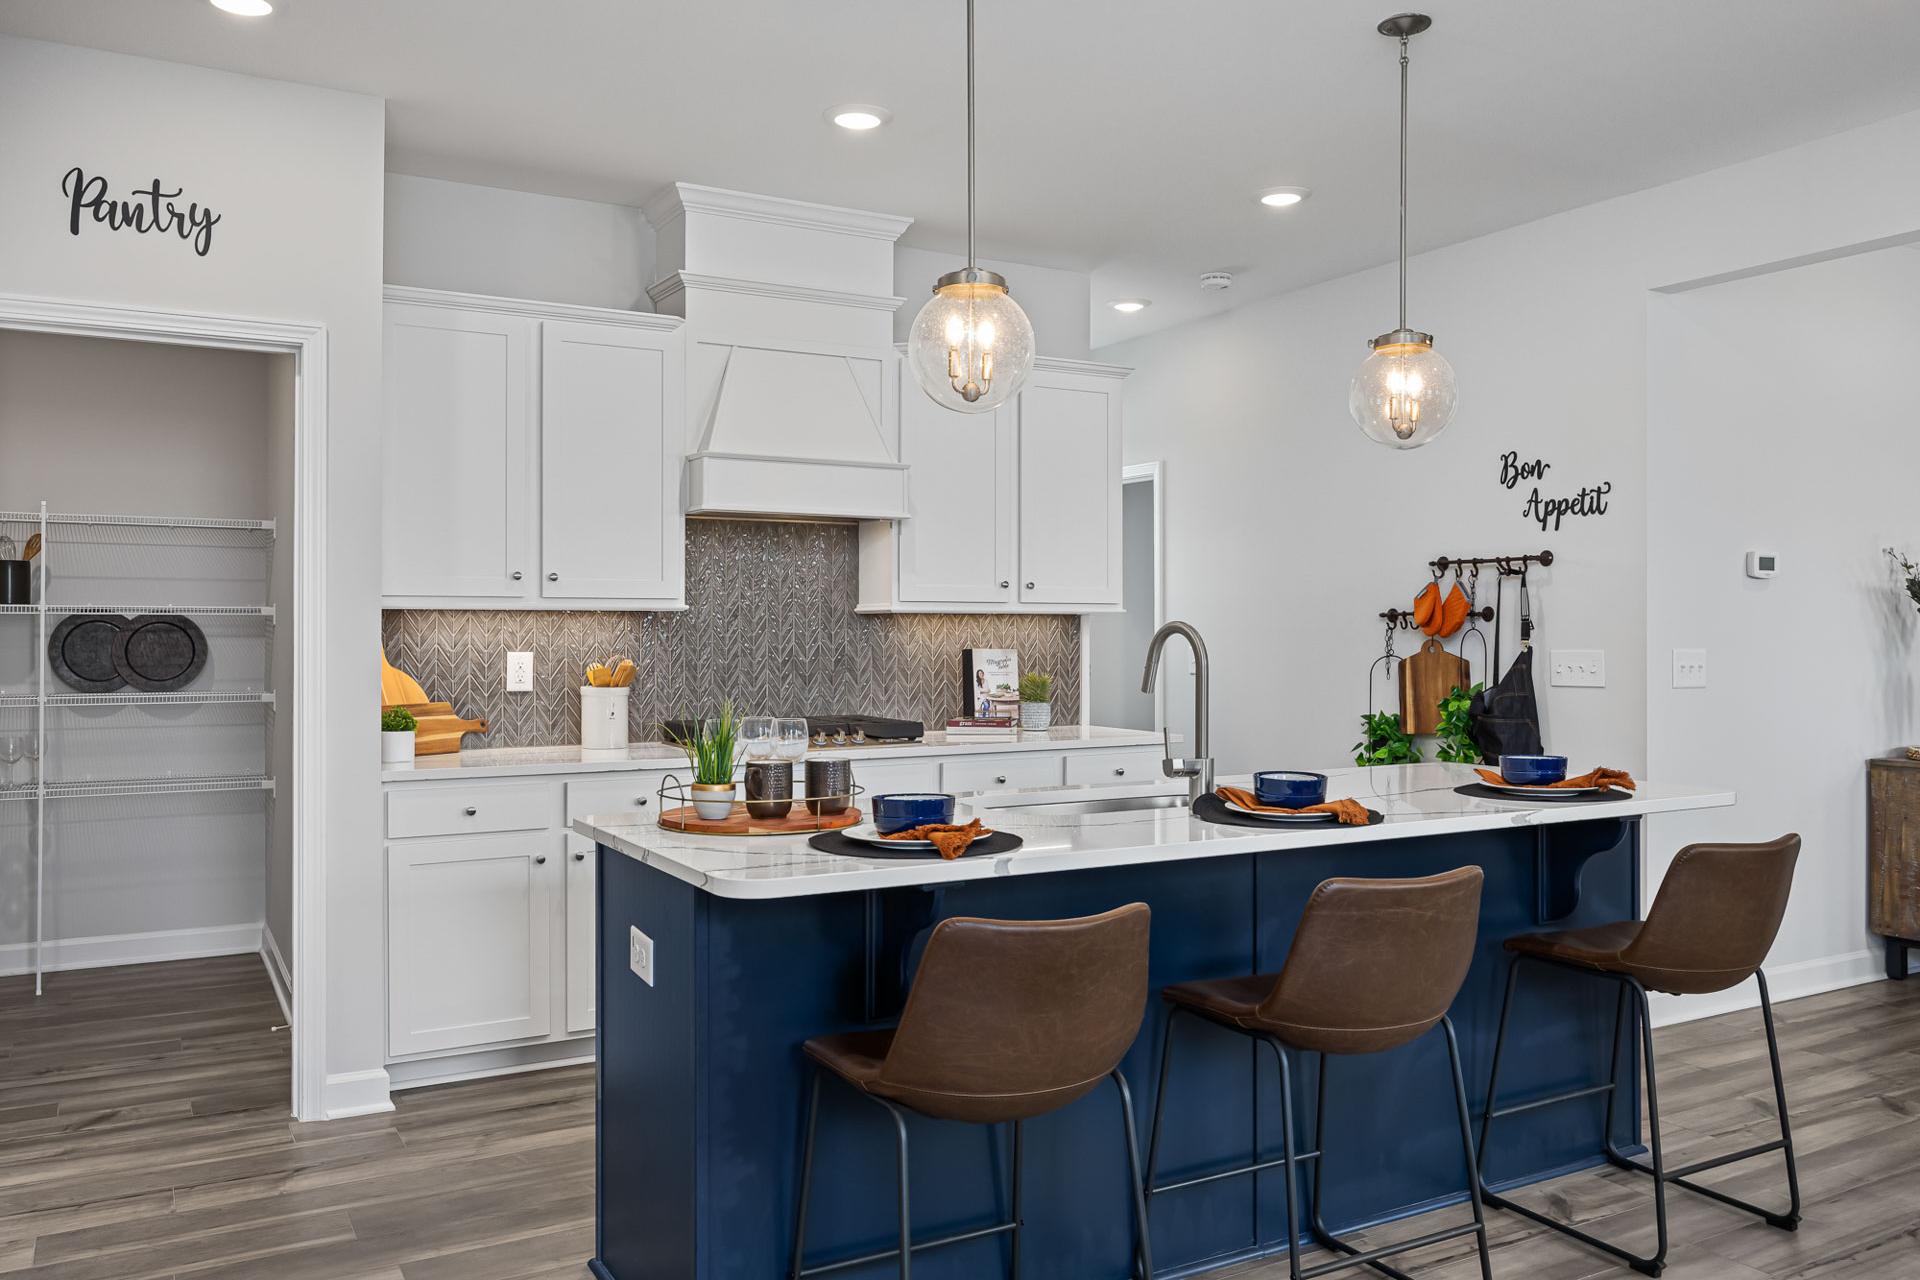
Modern kitchen at Gregory Village in Lillington, NC by Davidson Homes with navy island, quartz counters, and walk-in pantry.
The Adalynn Gourmet Kitchen
Modern kitchen at Gregory Village in Lillington, NC, featuring blue island, white cabinets, and walk-in pantry by Davidson Homes.
The Adalynn Gourmet Kitchen
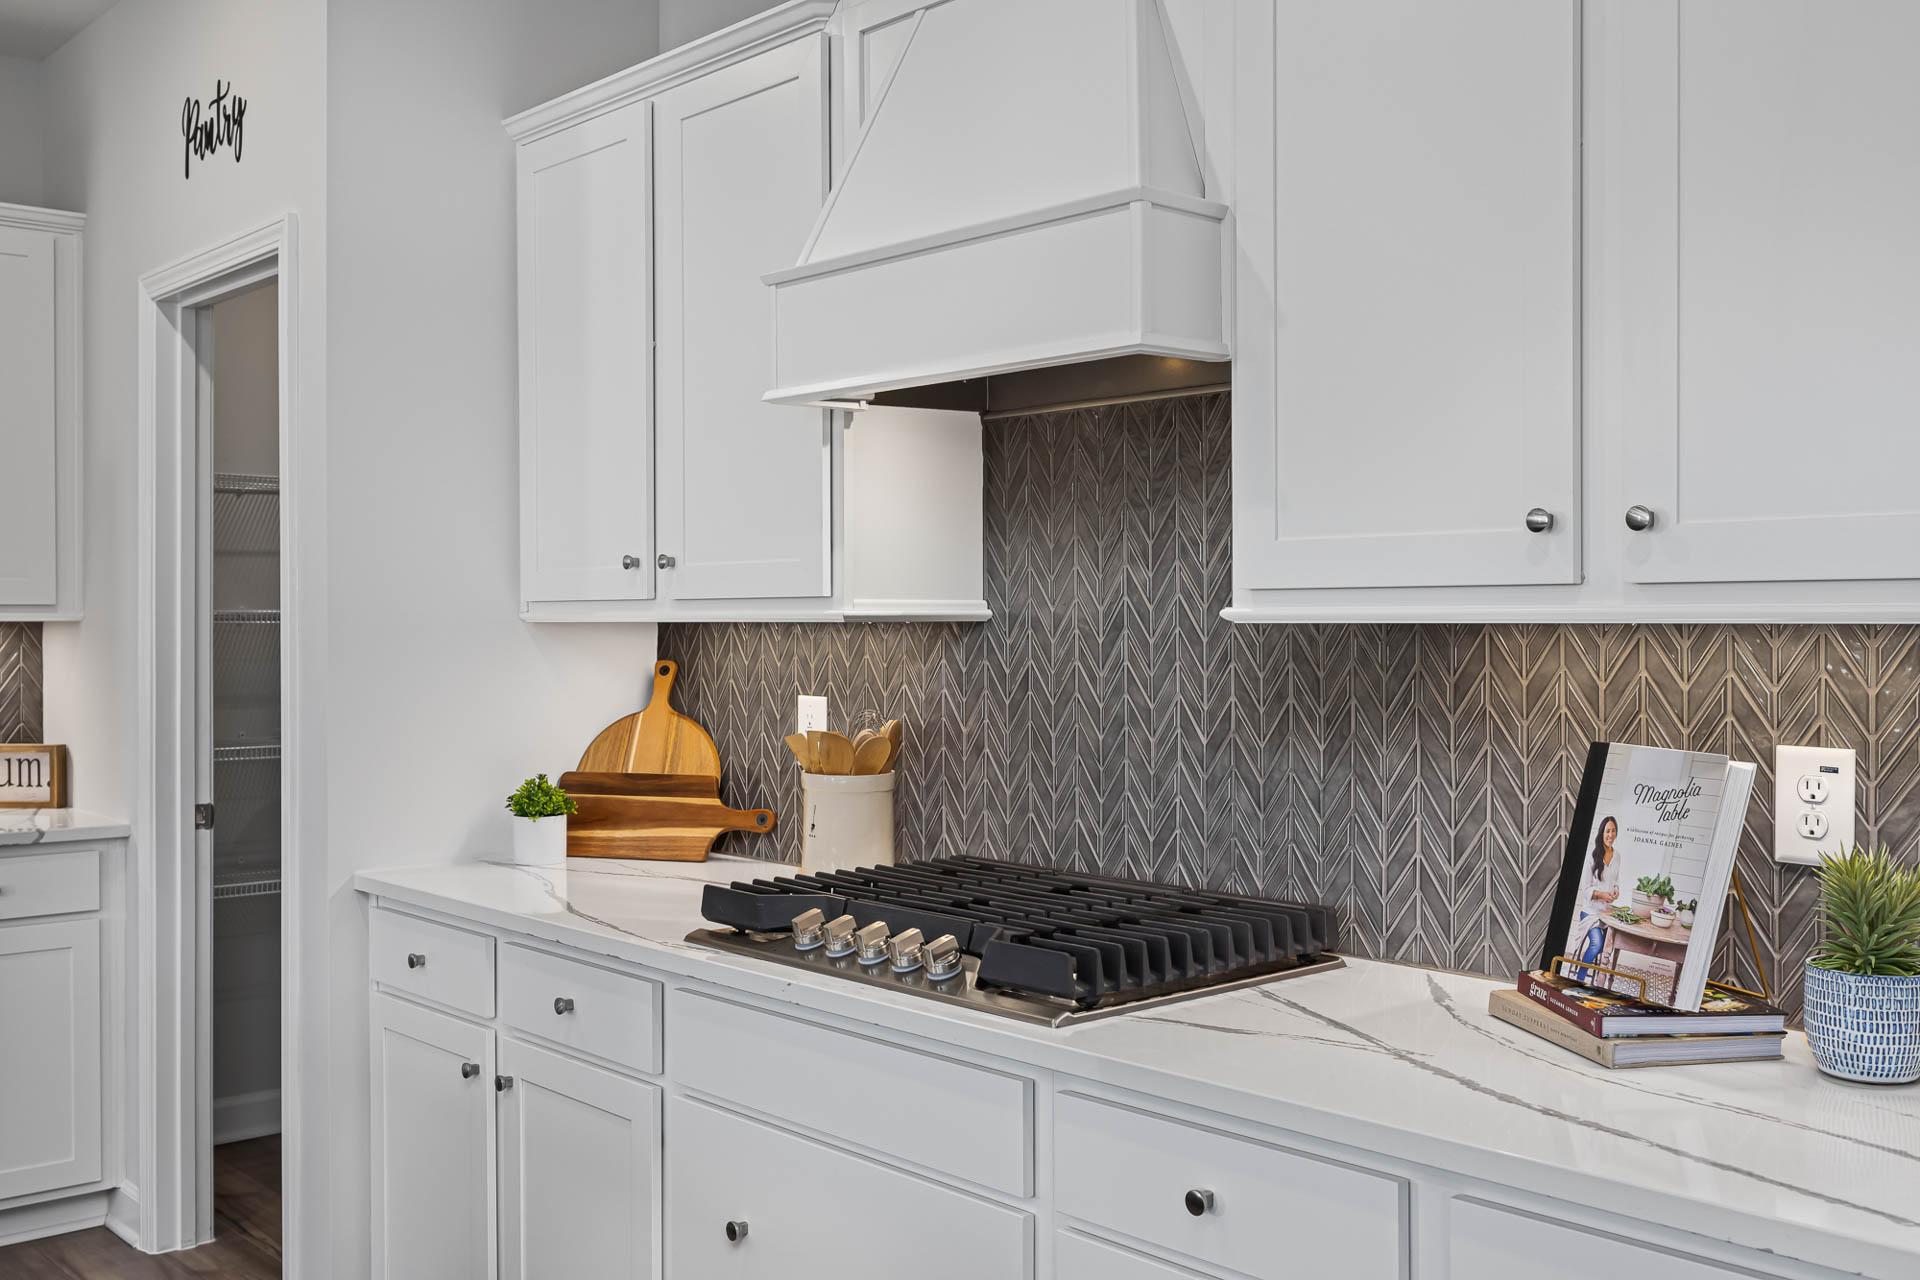
Modern kitchen with white cabinets, gas cooktop, and herringbone tile backsplash at Gregory Village in Lillington, NC.
The Adalynn Gourmet Kitchen
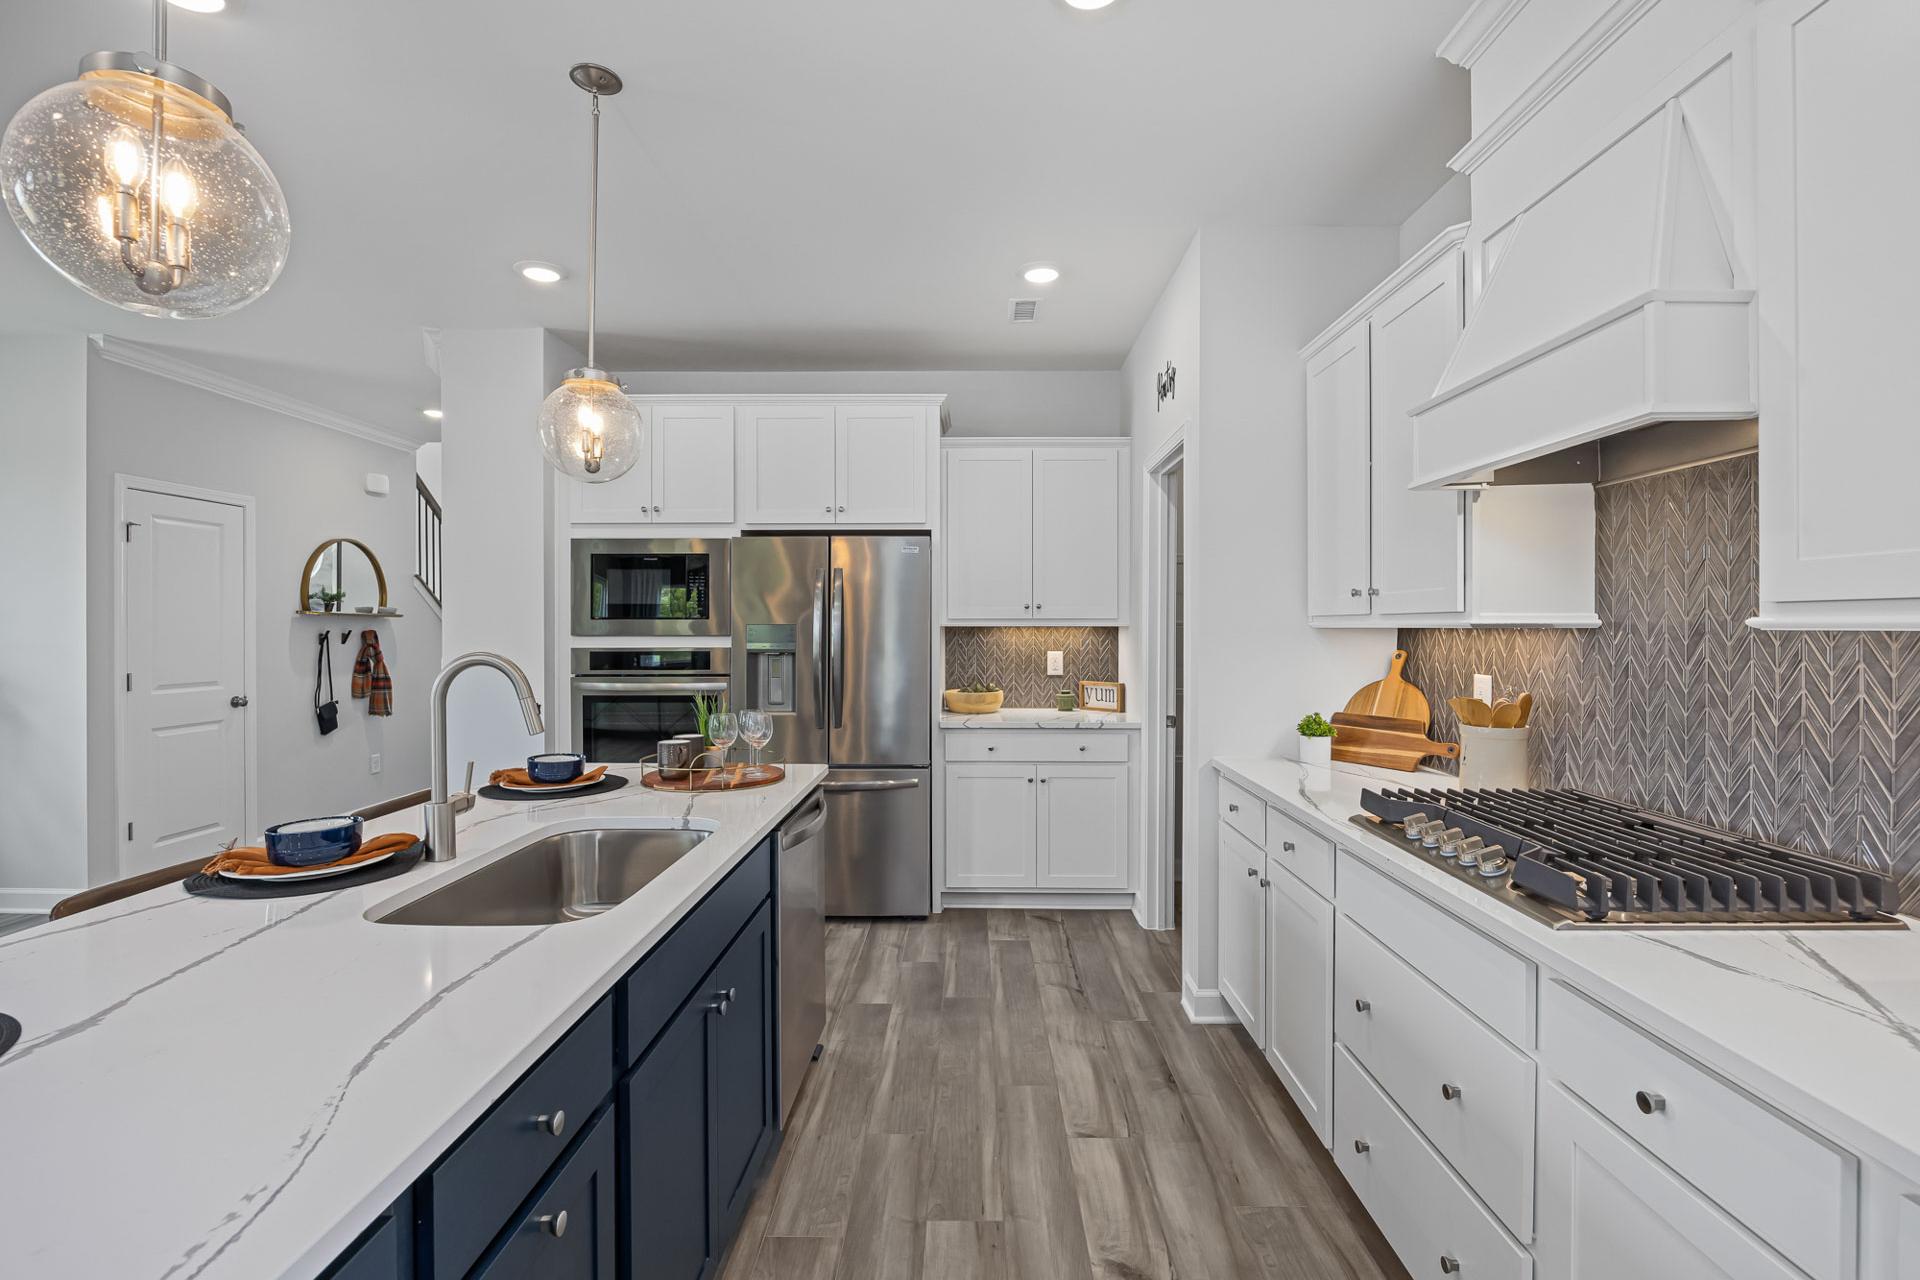
Modern kitchen at Gregory Village in Lillington, NC with white cabinets, navy island, and stainless steel appliances.
The Adaylnn Gourmet Kitchen
Modern kitchen with navy island and stainless steel appliances at Gregory Village in Lillington, NC by Davidson Homes
The Adalynn Kitchen and Breakfast
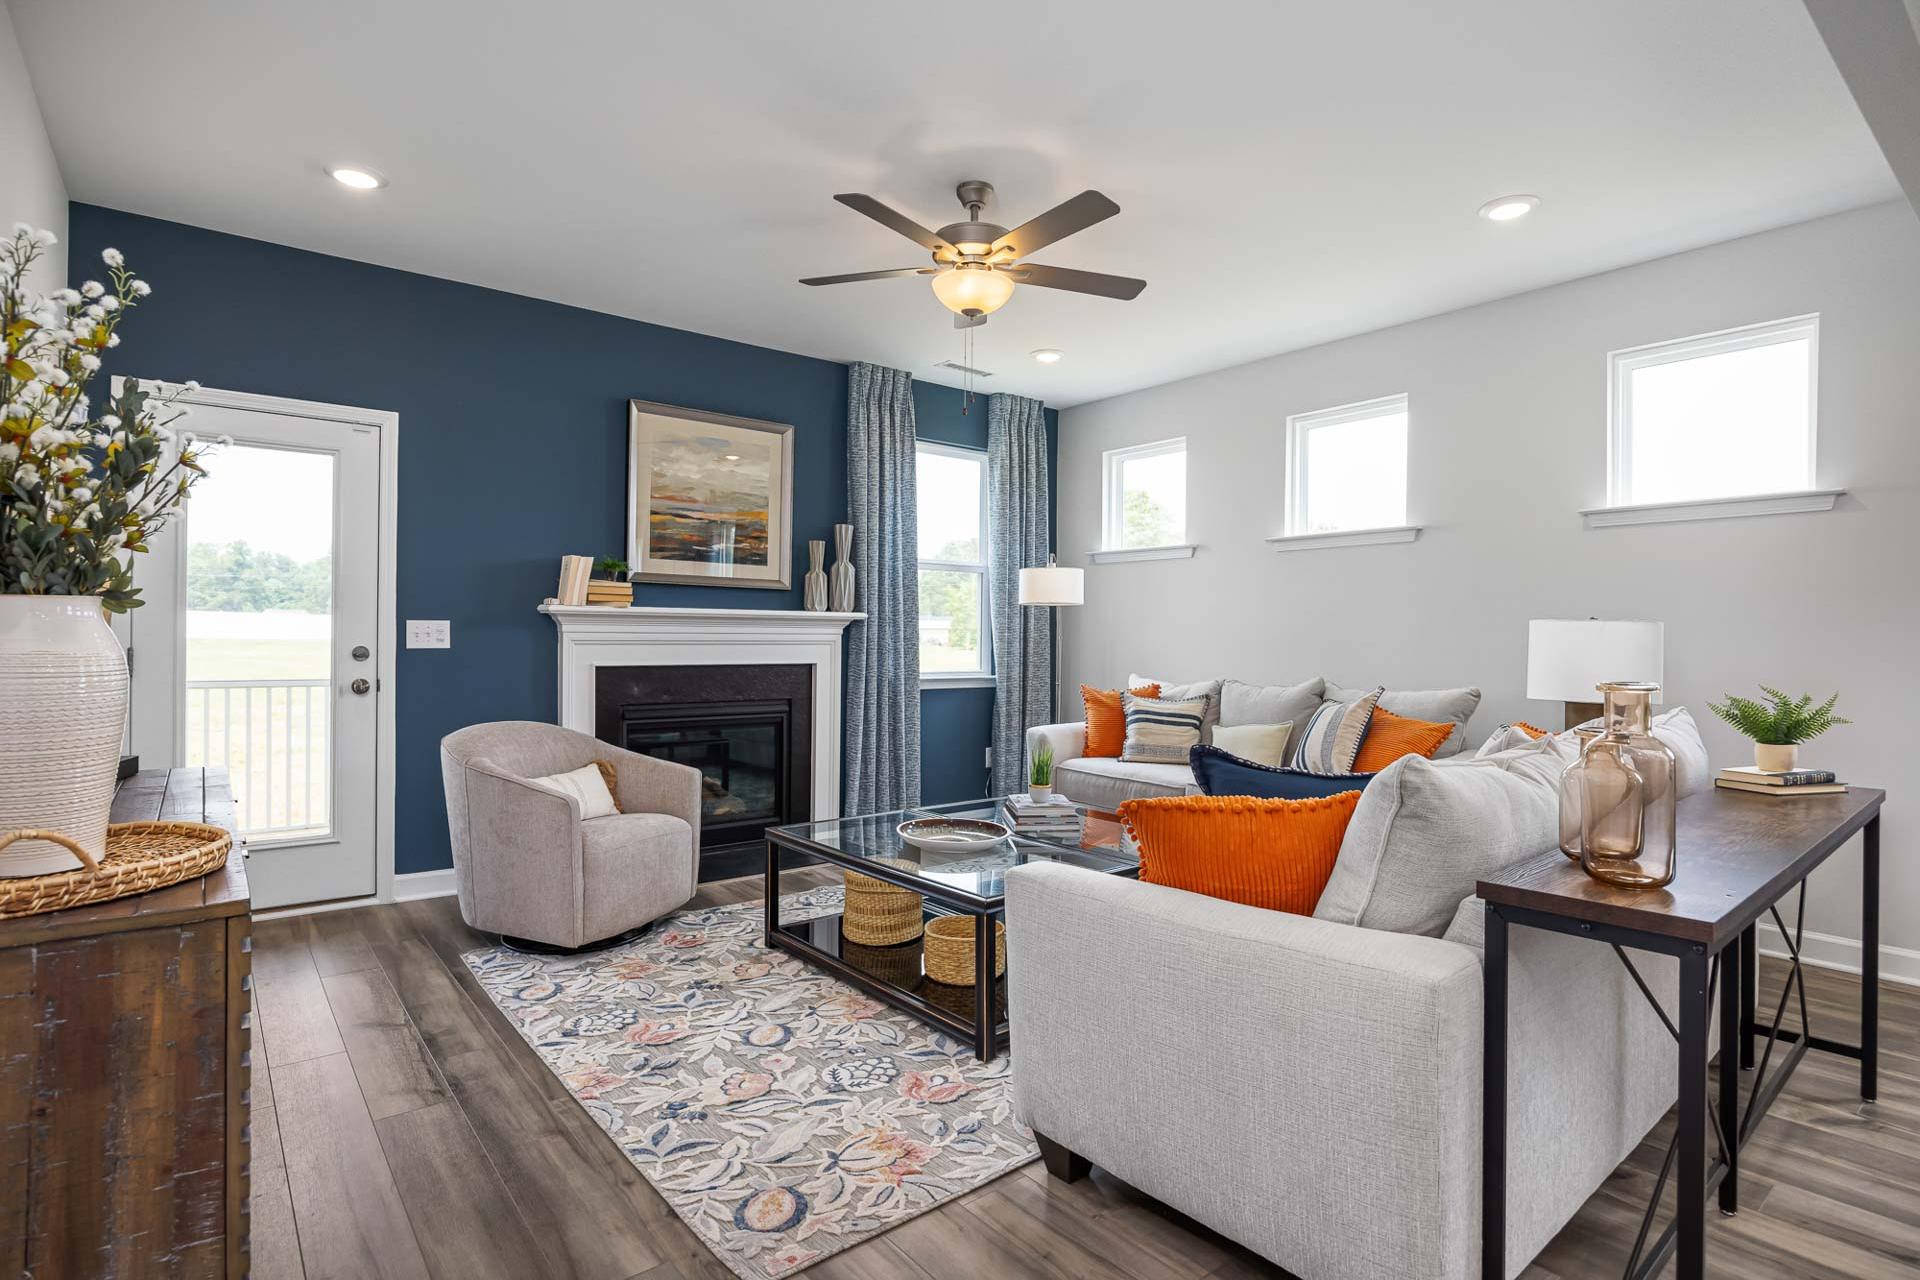
Cozy living room at Gregory Village in Lillington, NC by Davidson Homes with navy accent wall, fireplace, and sofa.
The Adalynn Family Room with Fireplace
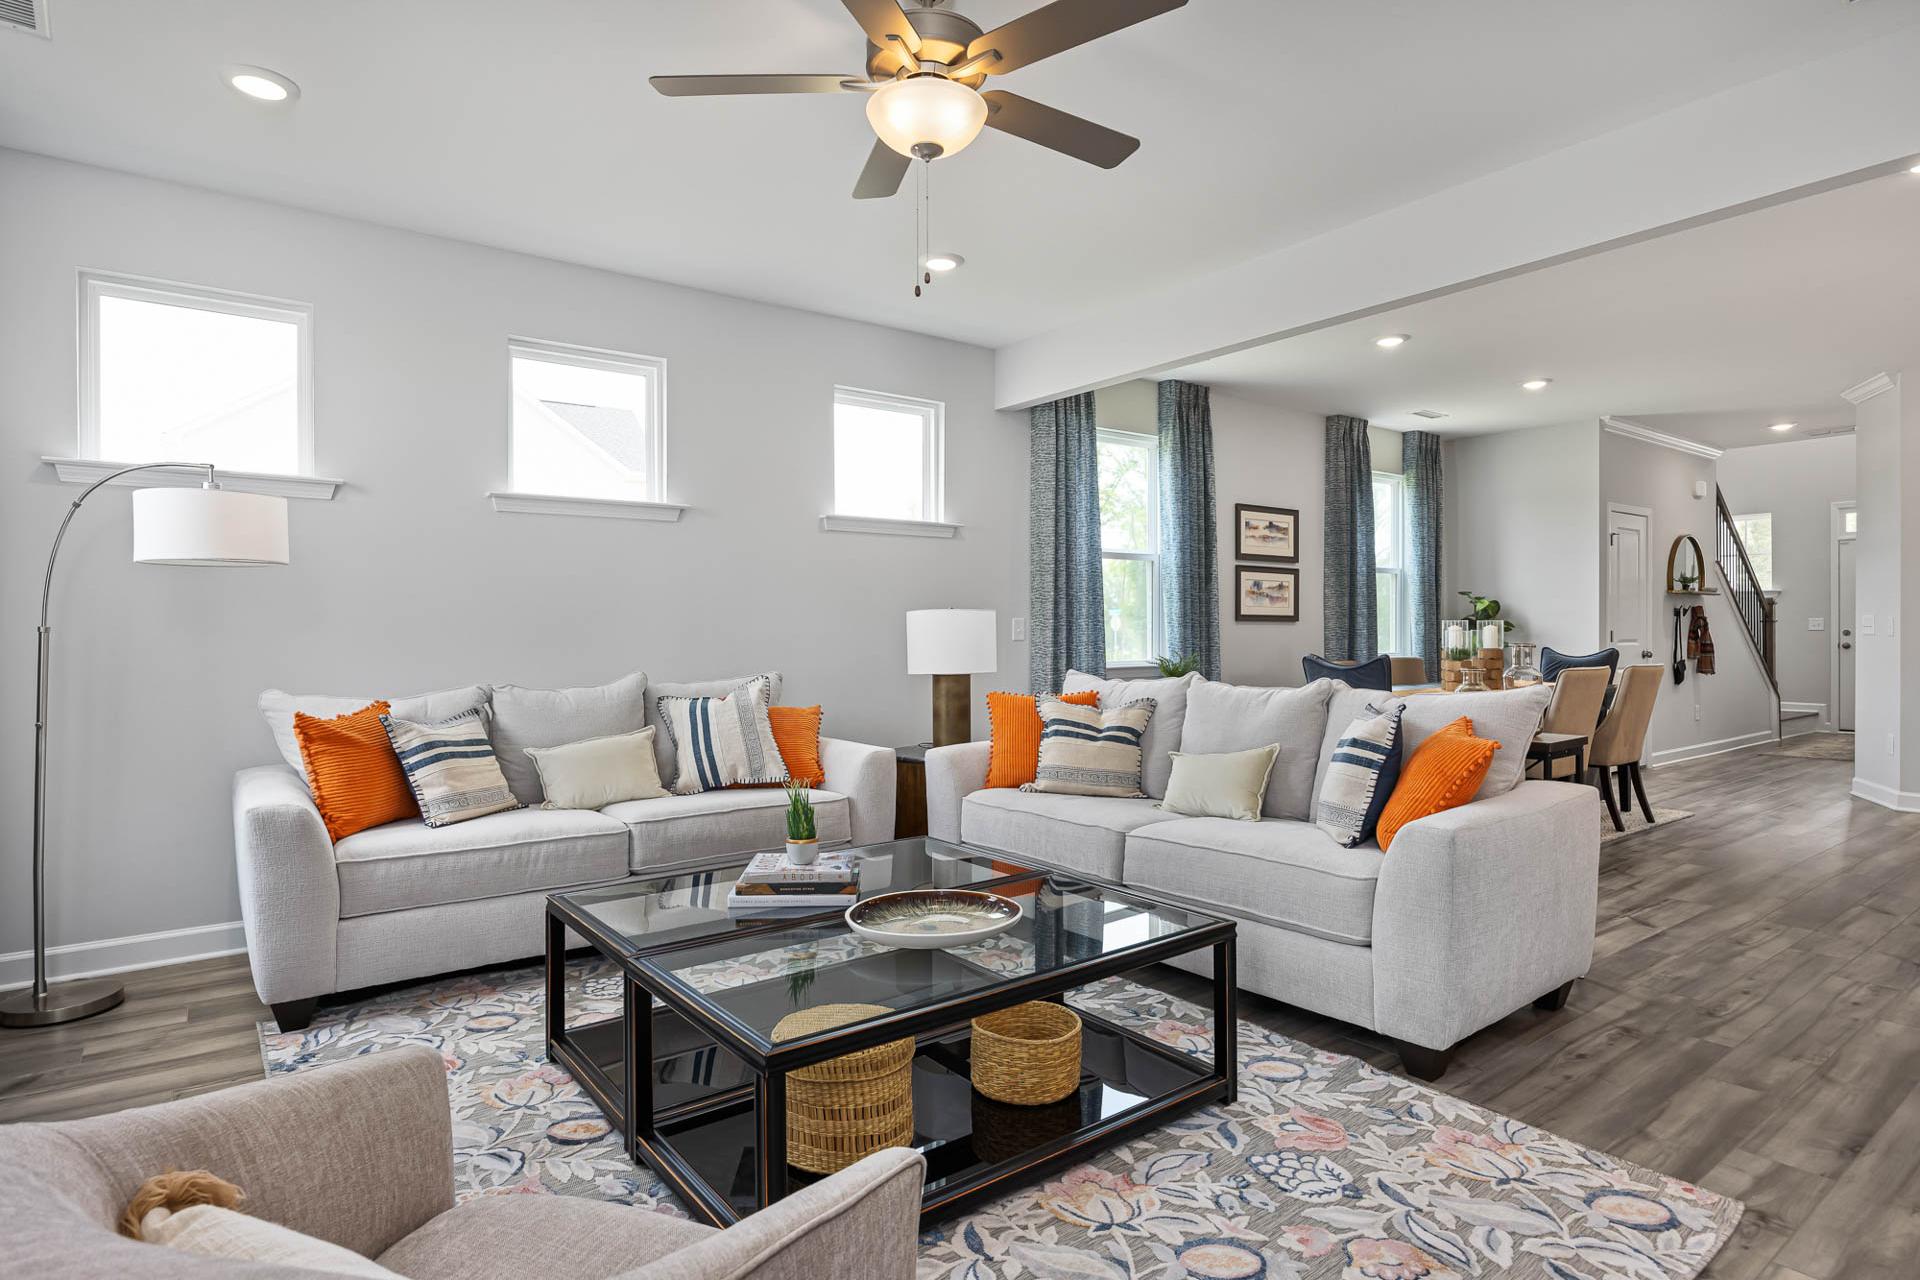
Spacious living room at Gregory Village in Lillington, NC by Davidson Homes with open floor plan and modern decor.
The Adalynn Family Room

Open-concept living room at Gregory Village in Lillington, NC by Davidson Homes with modern kitchen and hardwood floors.
The Adalynn Family Room
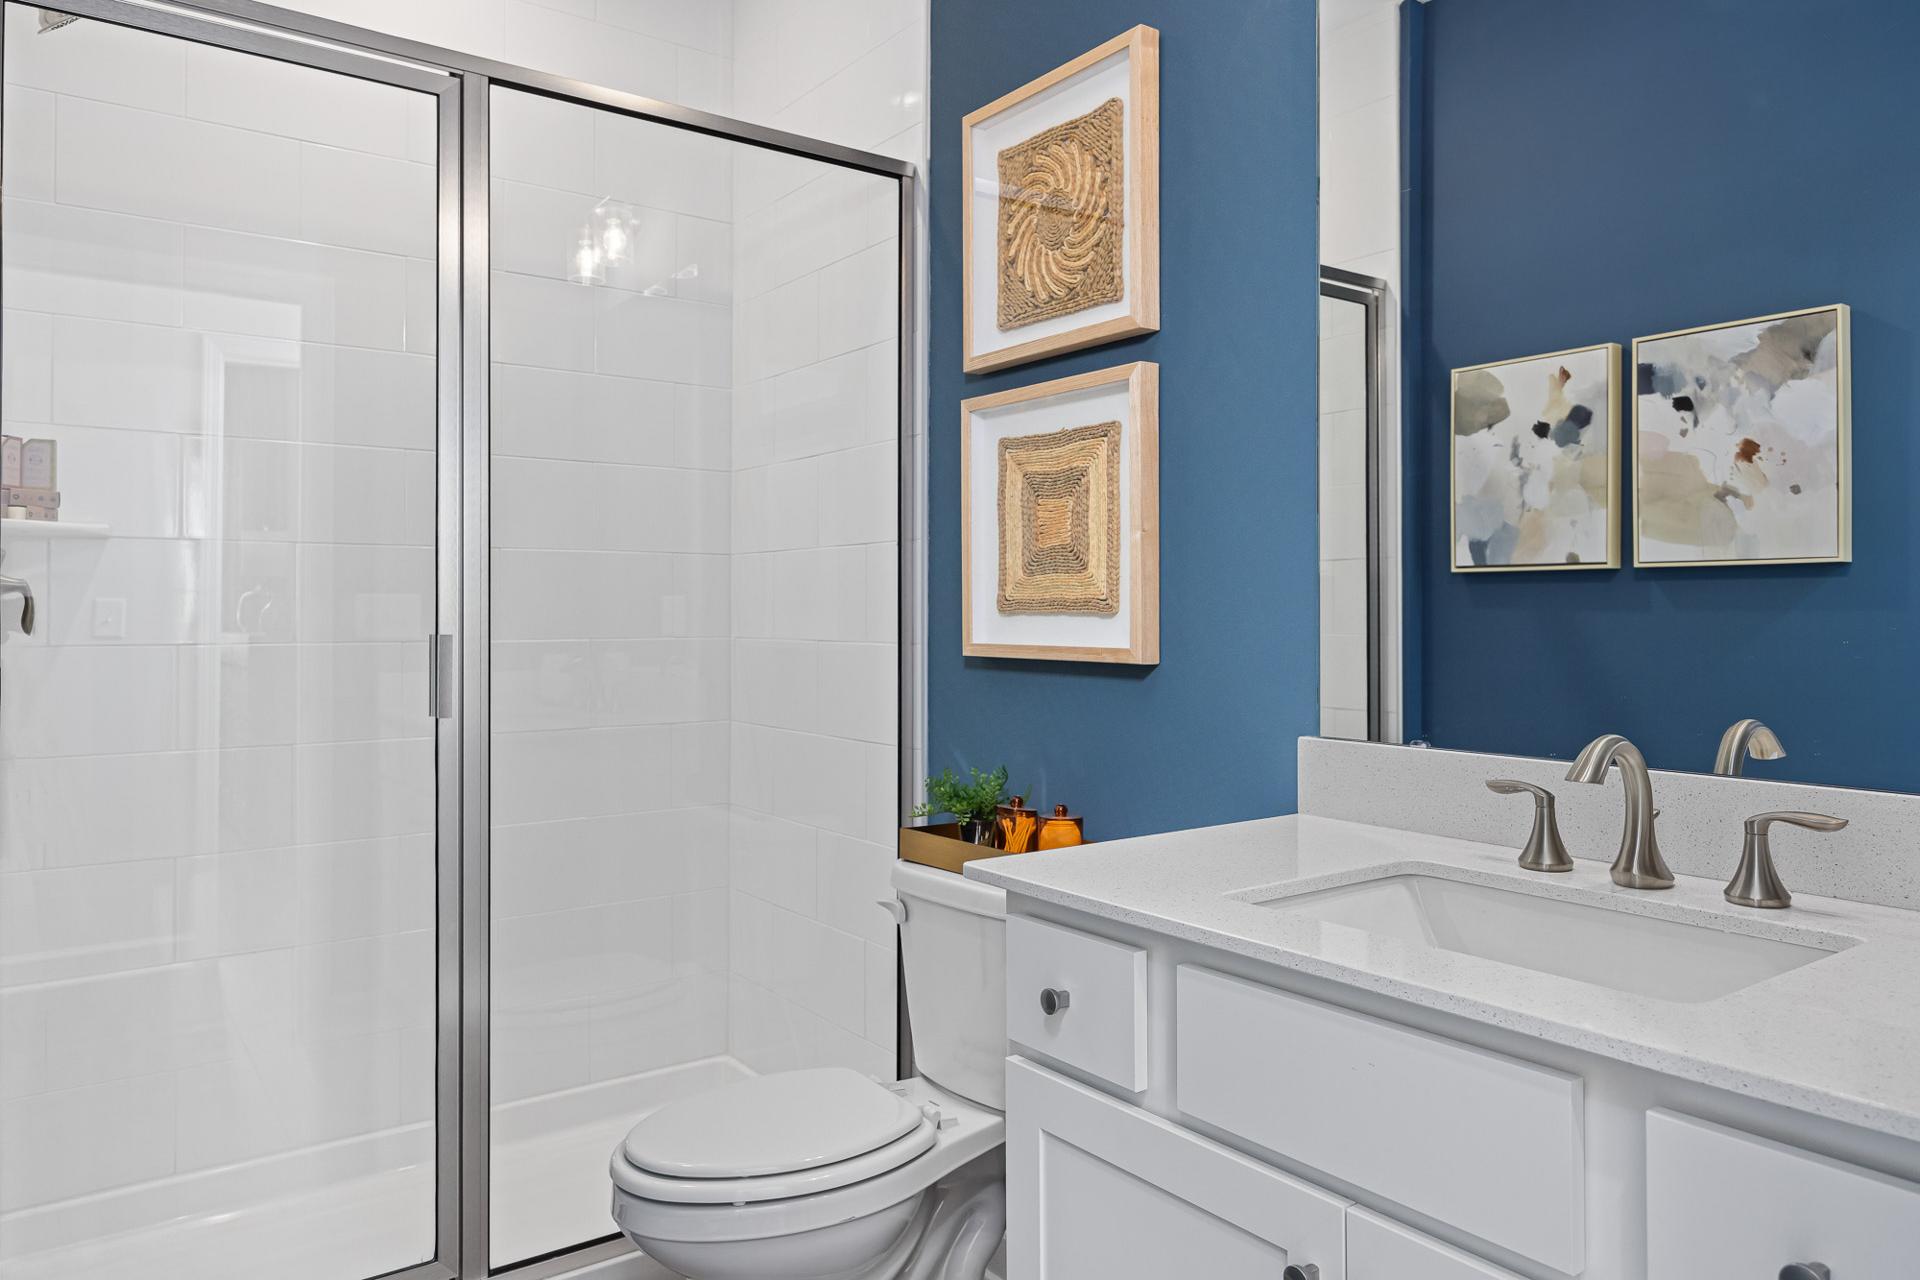
Modern bathroom with blue accent wall, glass walk-in shower, and white vanity at Gregory Village in Lillington, NC.
The Adalynn Bathroom
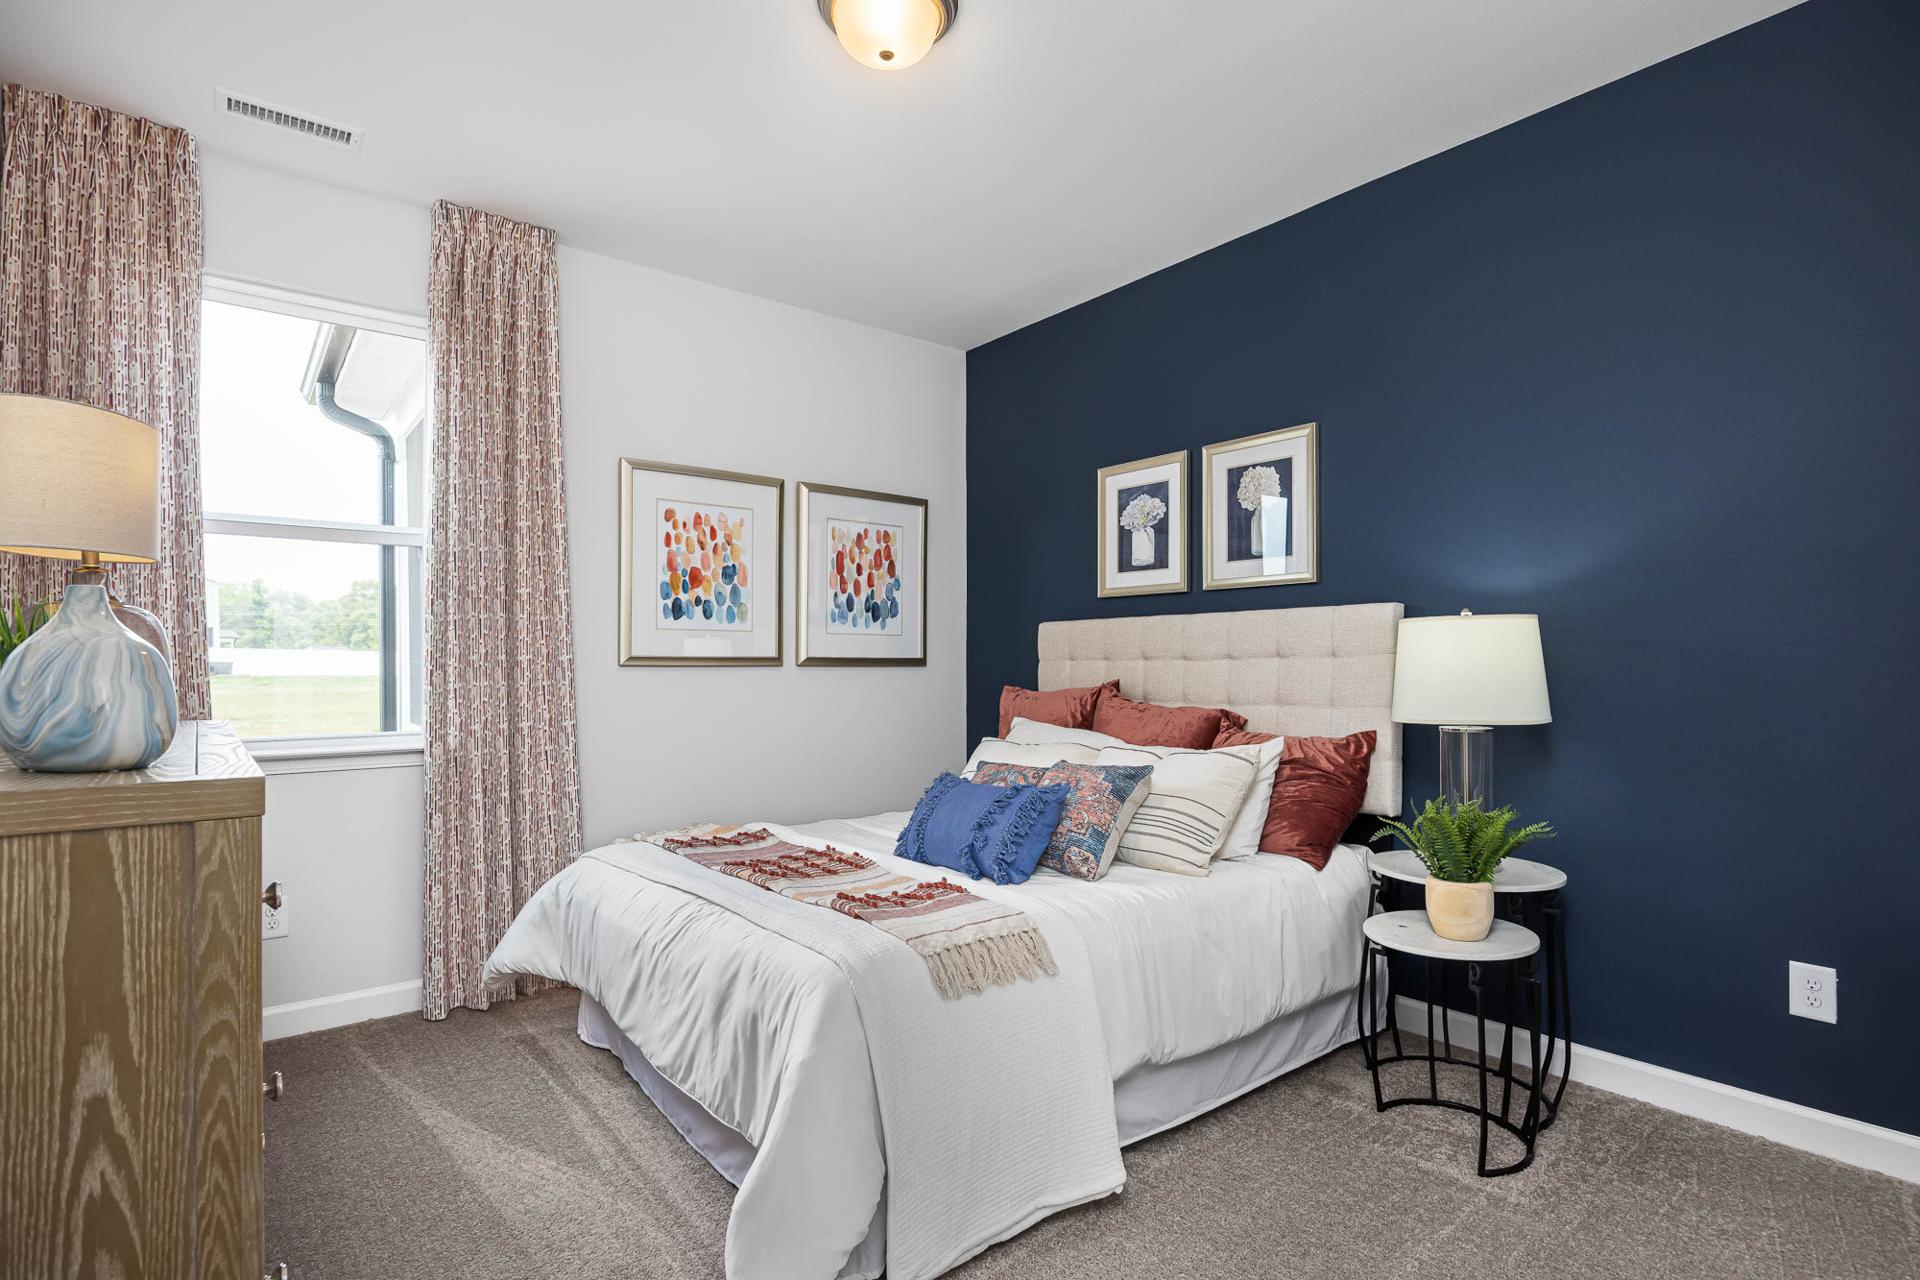
Cozy bedroom at Gregory Village in Lillington, NC by Davidson Homes featuring a navy accent wall and upholstered headboard.
The Adalynn Bedroom
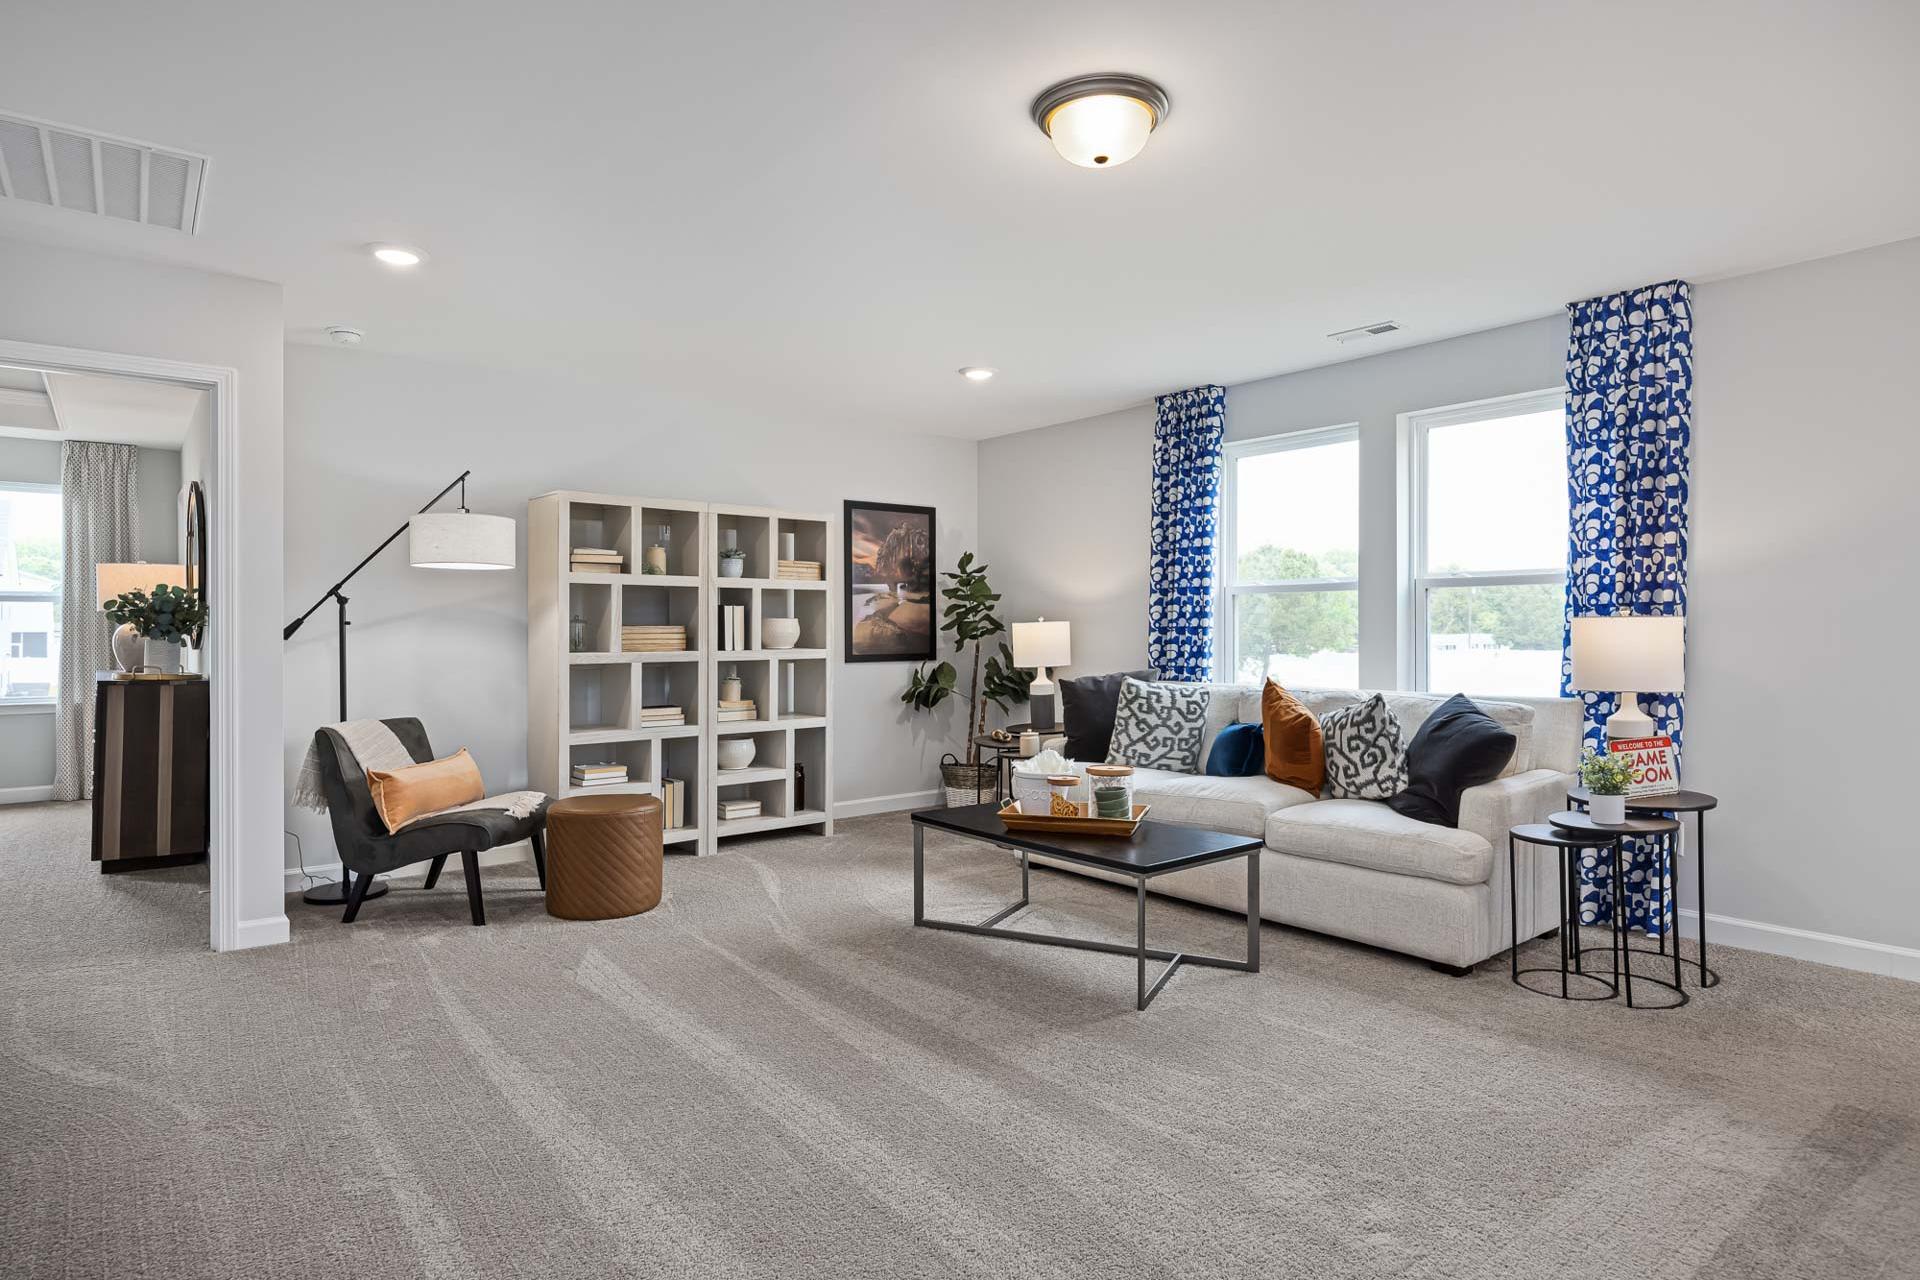
Spacious loft area at Gregory Village in Lillington, NC by Davidson Homes featuring modern decor and comfortable seating.
The Adalynn Loft
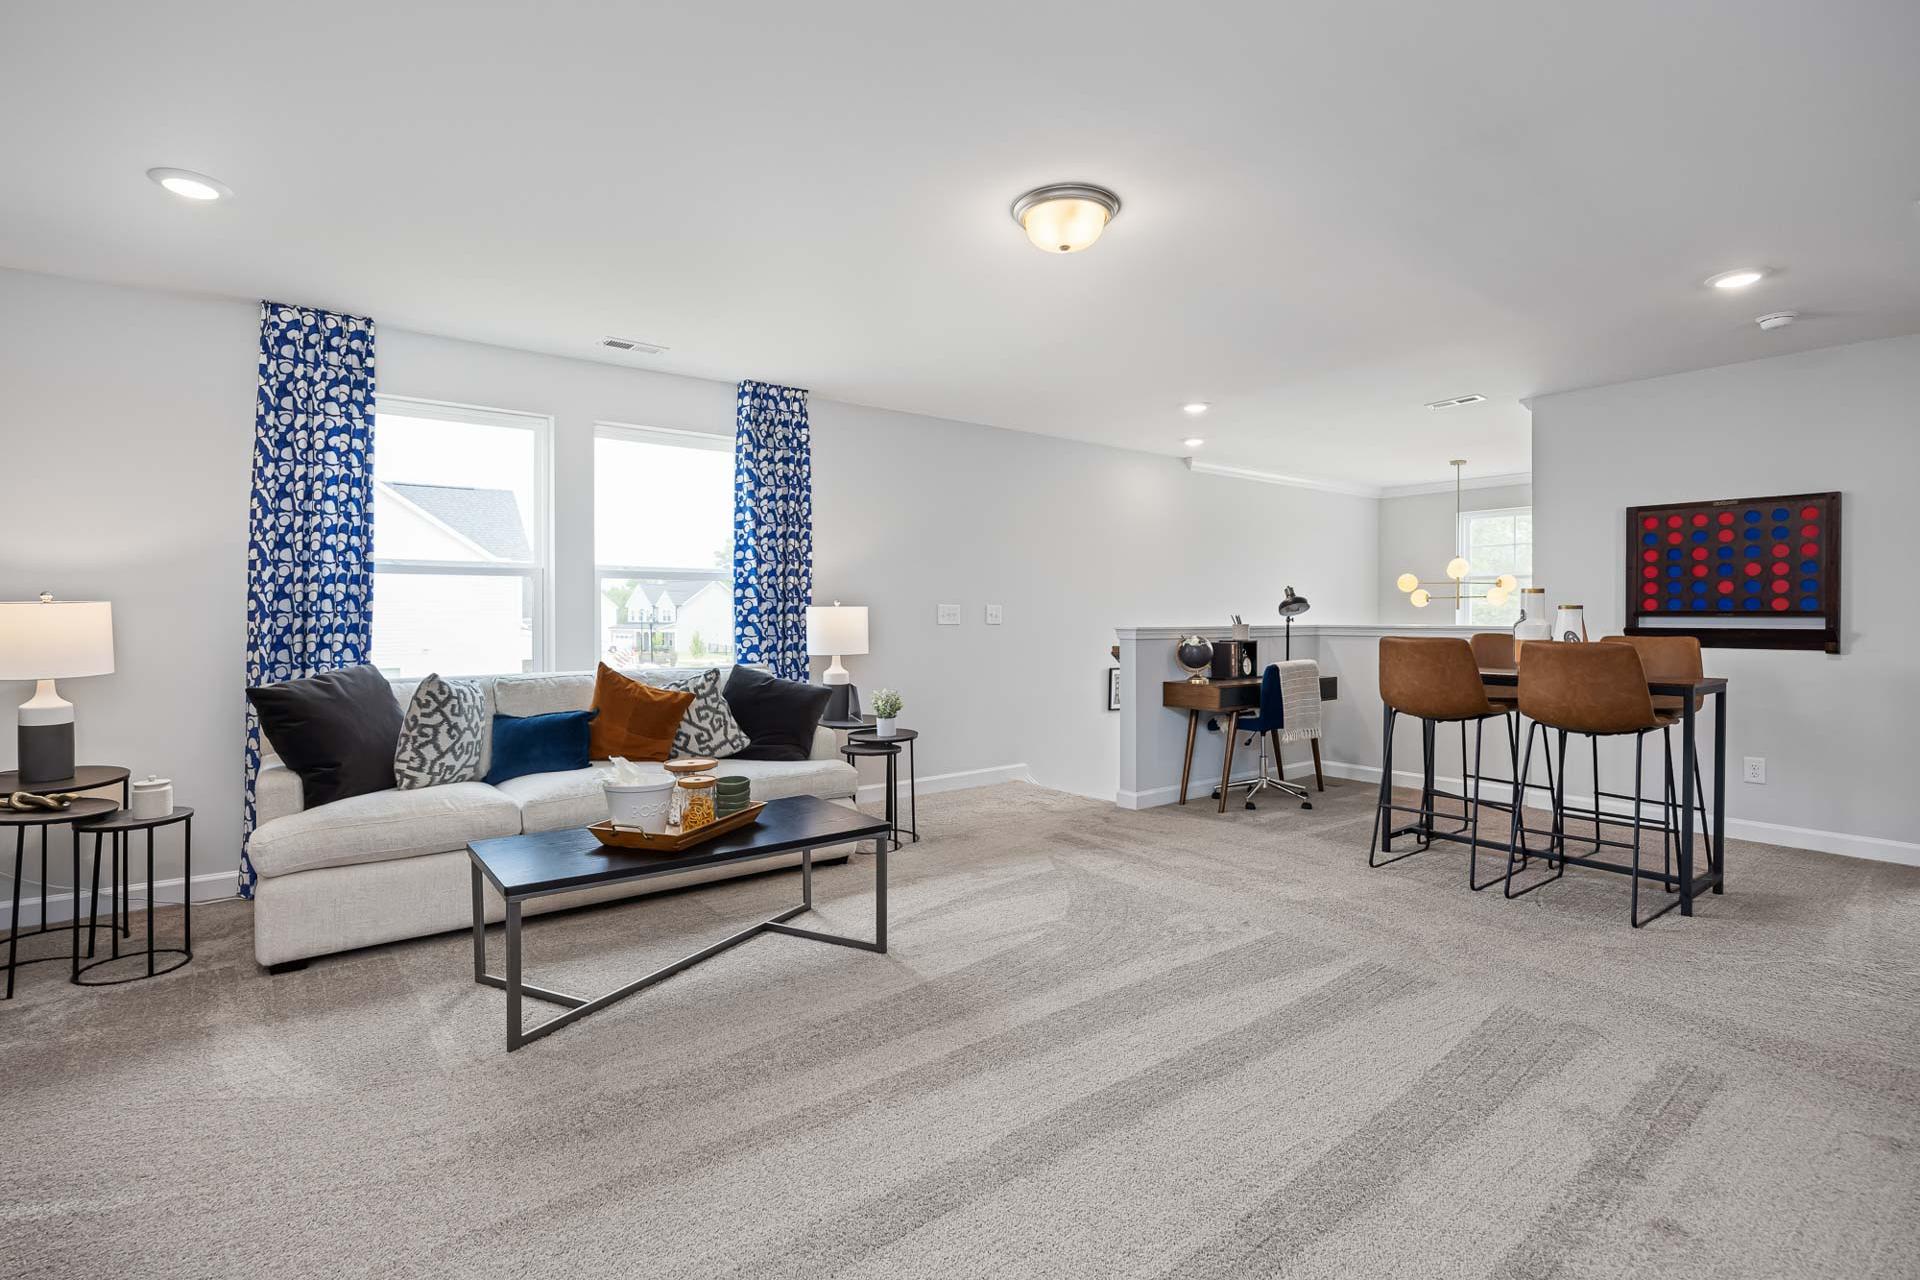
Open-concept loft area at Gregory Village in Lillington, NC by Davidson Homes featuring a cozy seating area and workspace.
The Adalynn Loft
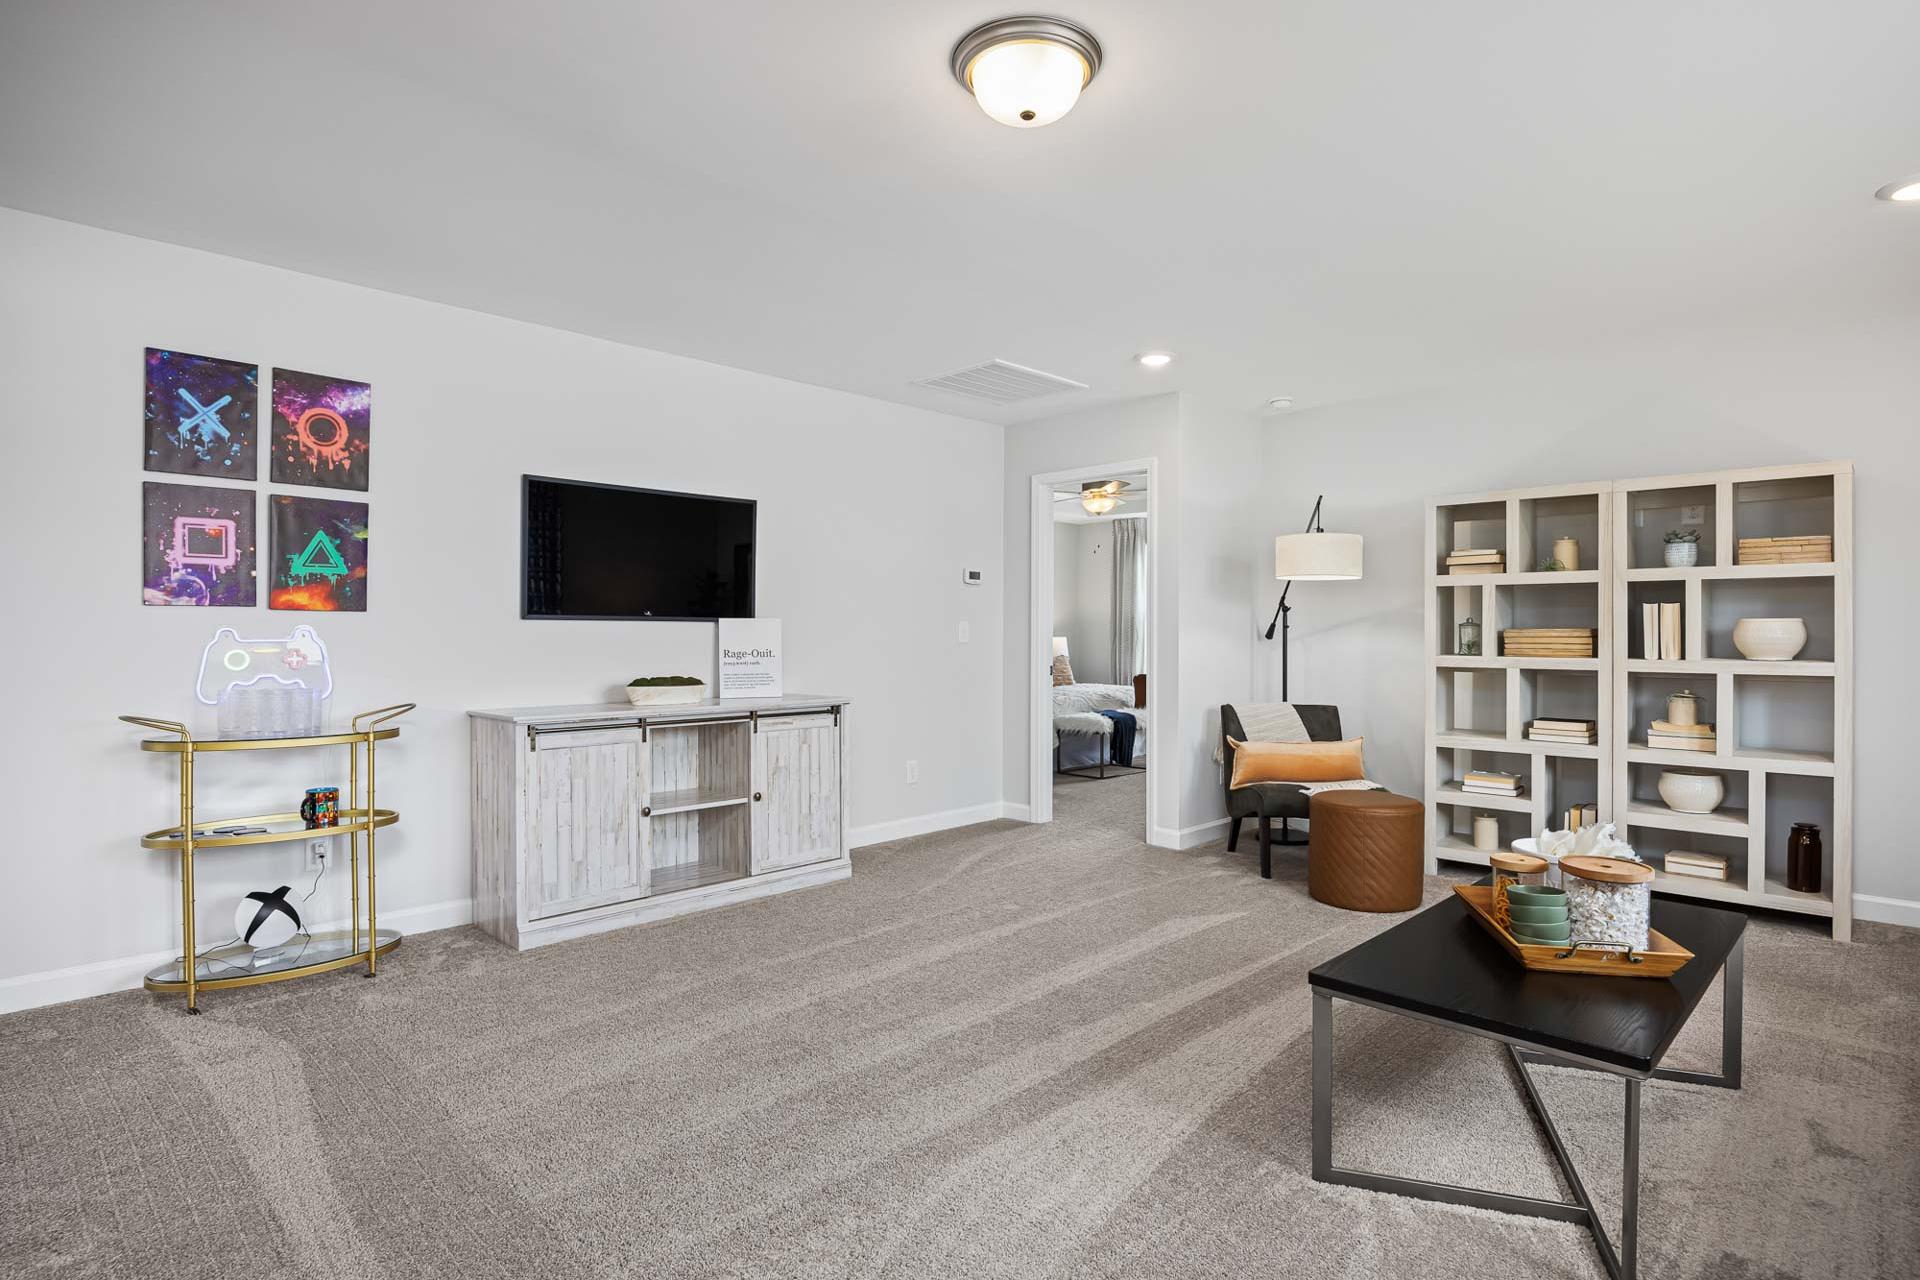
Spacious game room at Gregory Village in Lillington, NC by Davidson Homes featuring a TV, media console, and cozy seating.
The Adalynn Loft
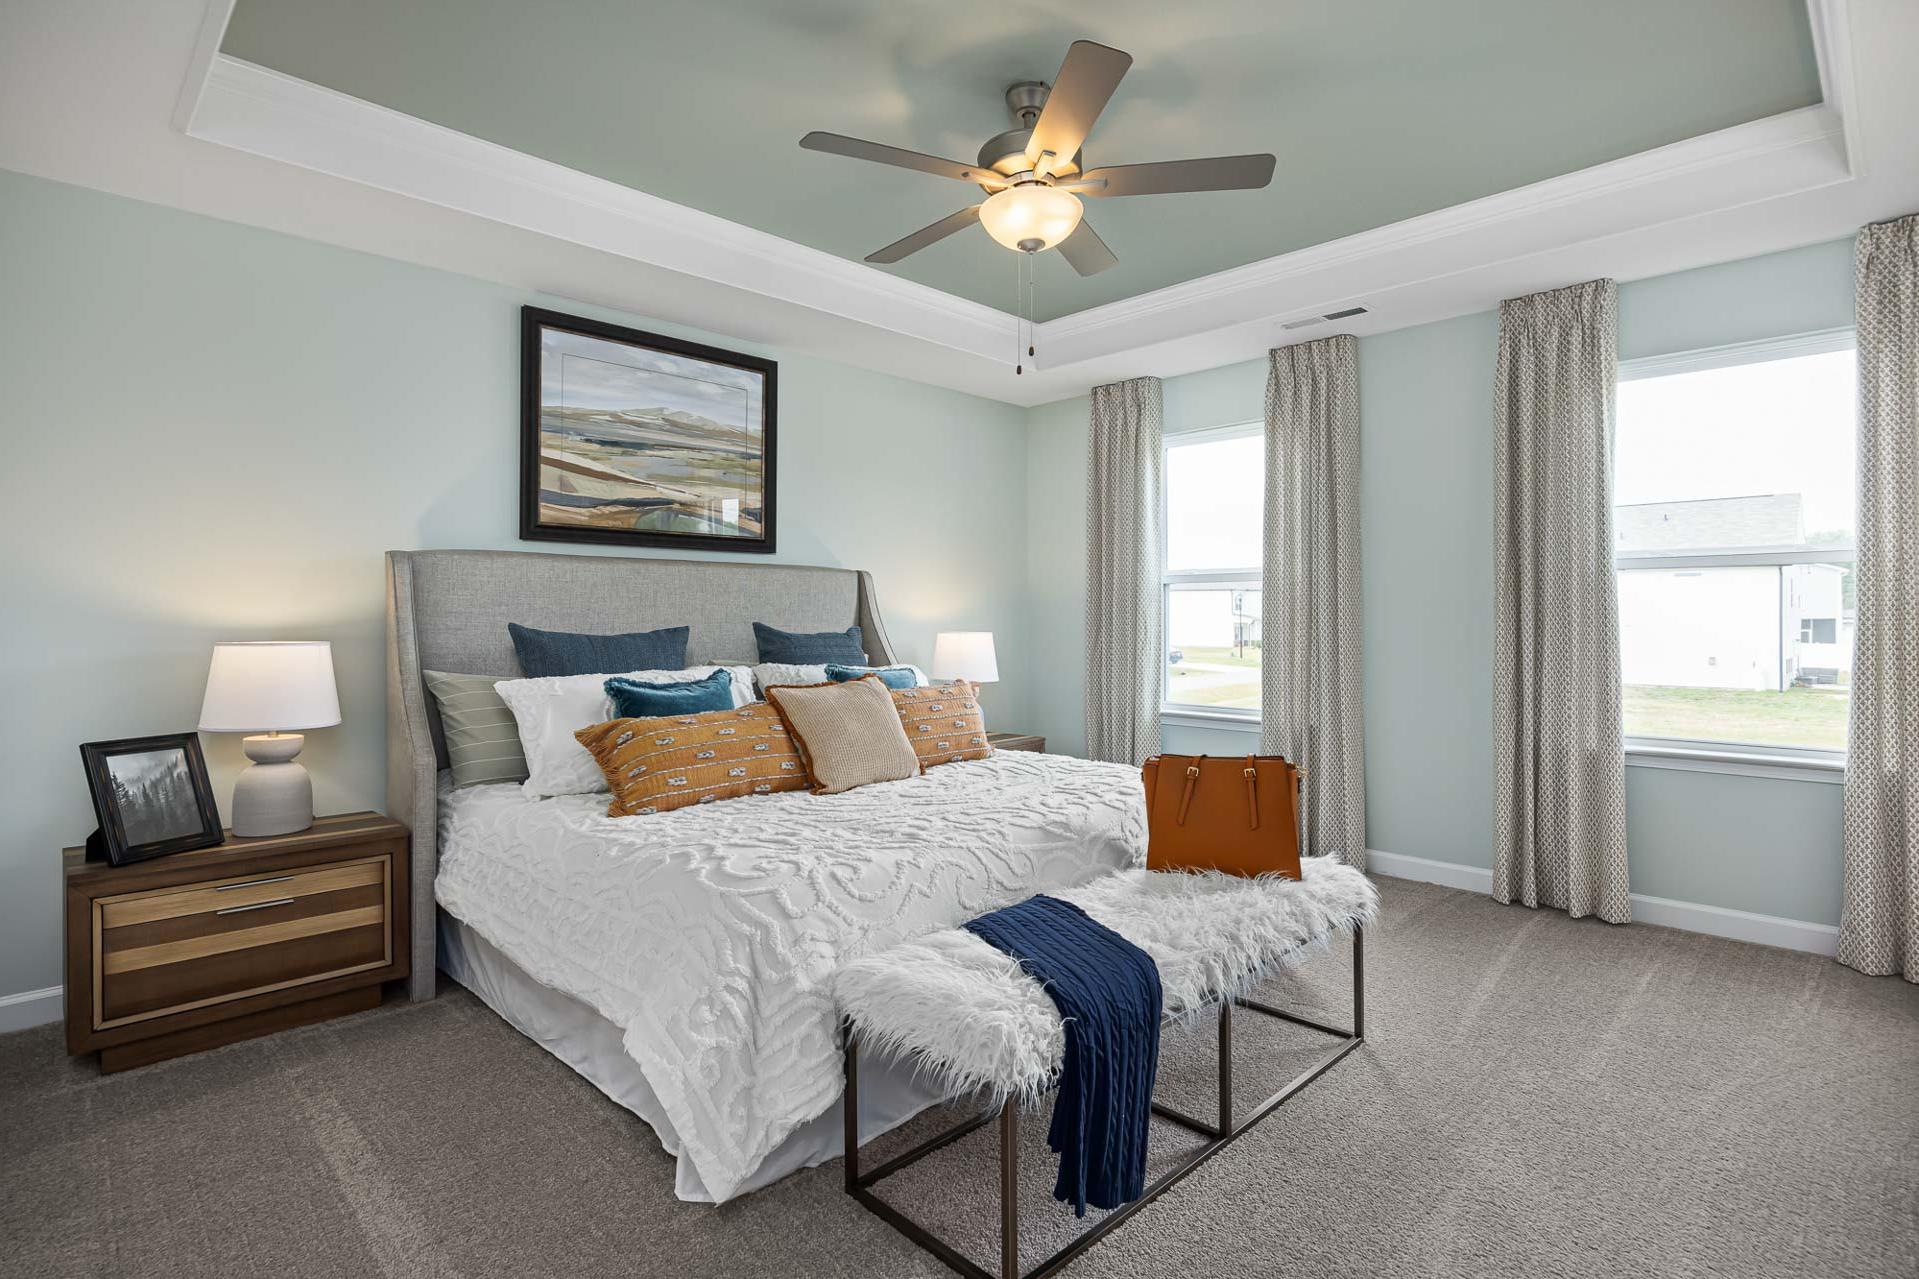
Spacious primary bedroom at Gregory Village in Lillington, NC, featuring a tray ceiling and plush upholstered bed.
The Adalynn Primary Suite
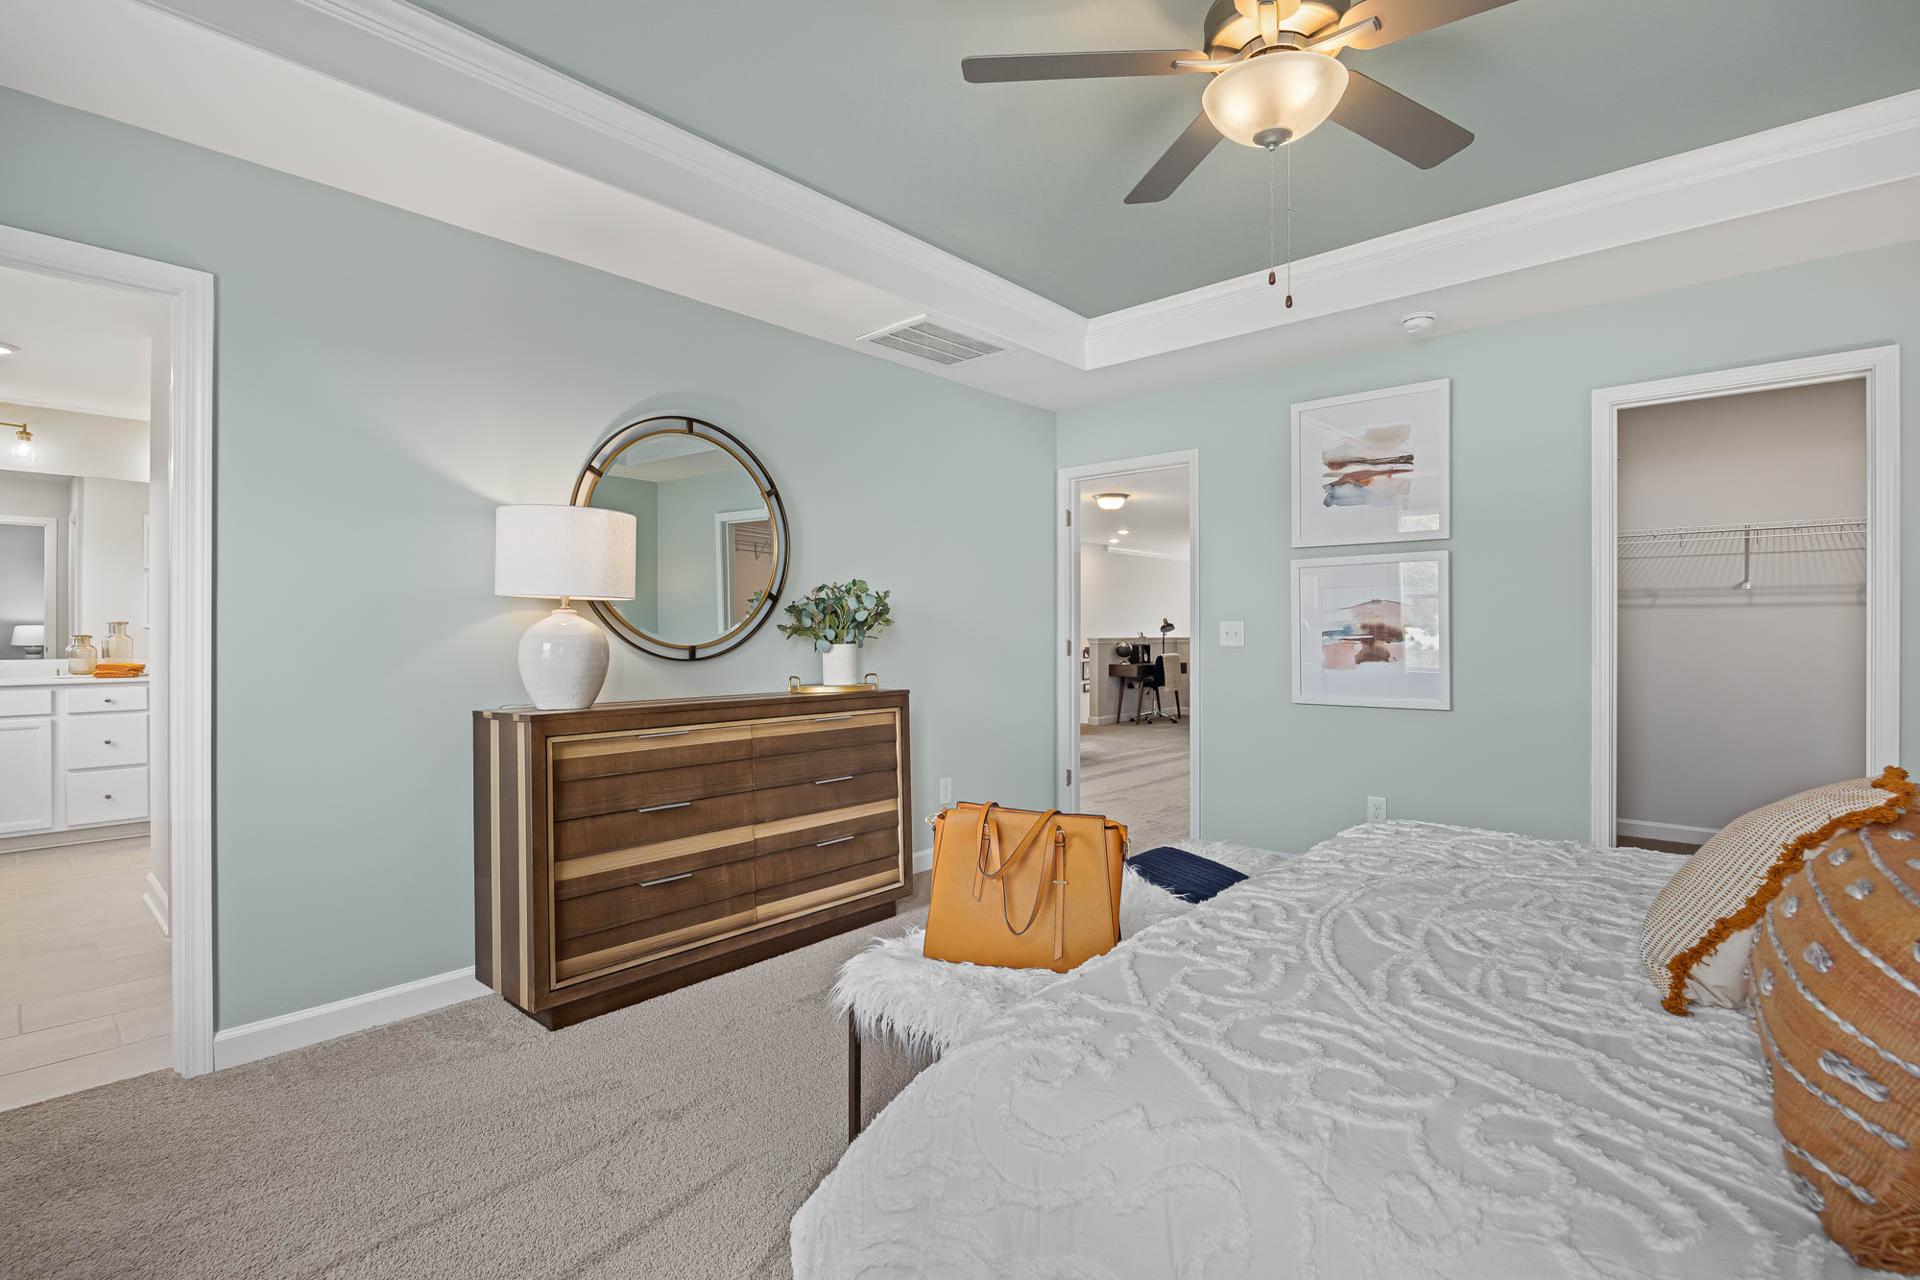
Spacious primary bedroom at Gregory Village in Lillington, NC by Davidson Homes featuring a tray ceiling and plush decor.
The Adalynn Primary Suite


Modern primary bathroom at Gregory Village in Lillington, NC, featuring dual vanity, white cabinets, and glass shower.
The Adalynn Primary Suite
Modern double vanity bathroom at Gregory Village in Lillington, NC by Davidson Homes with quartz countertops.
The Adalynn Primary Suite
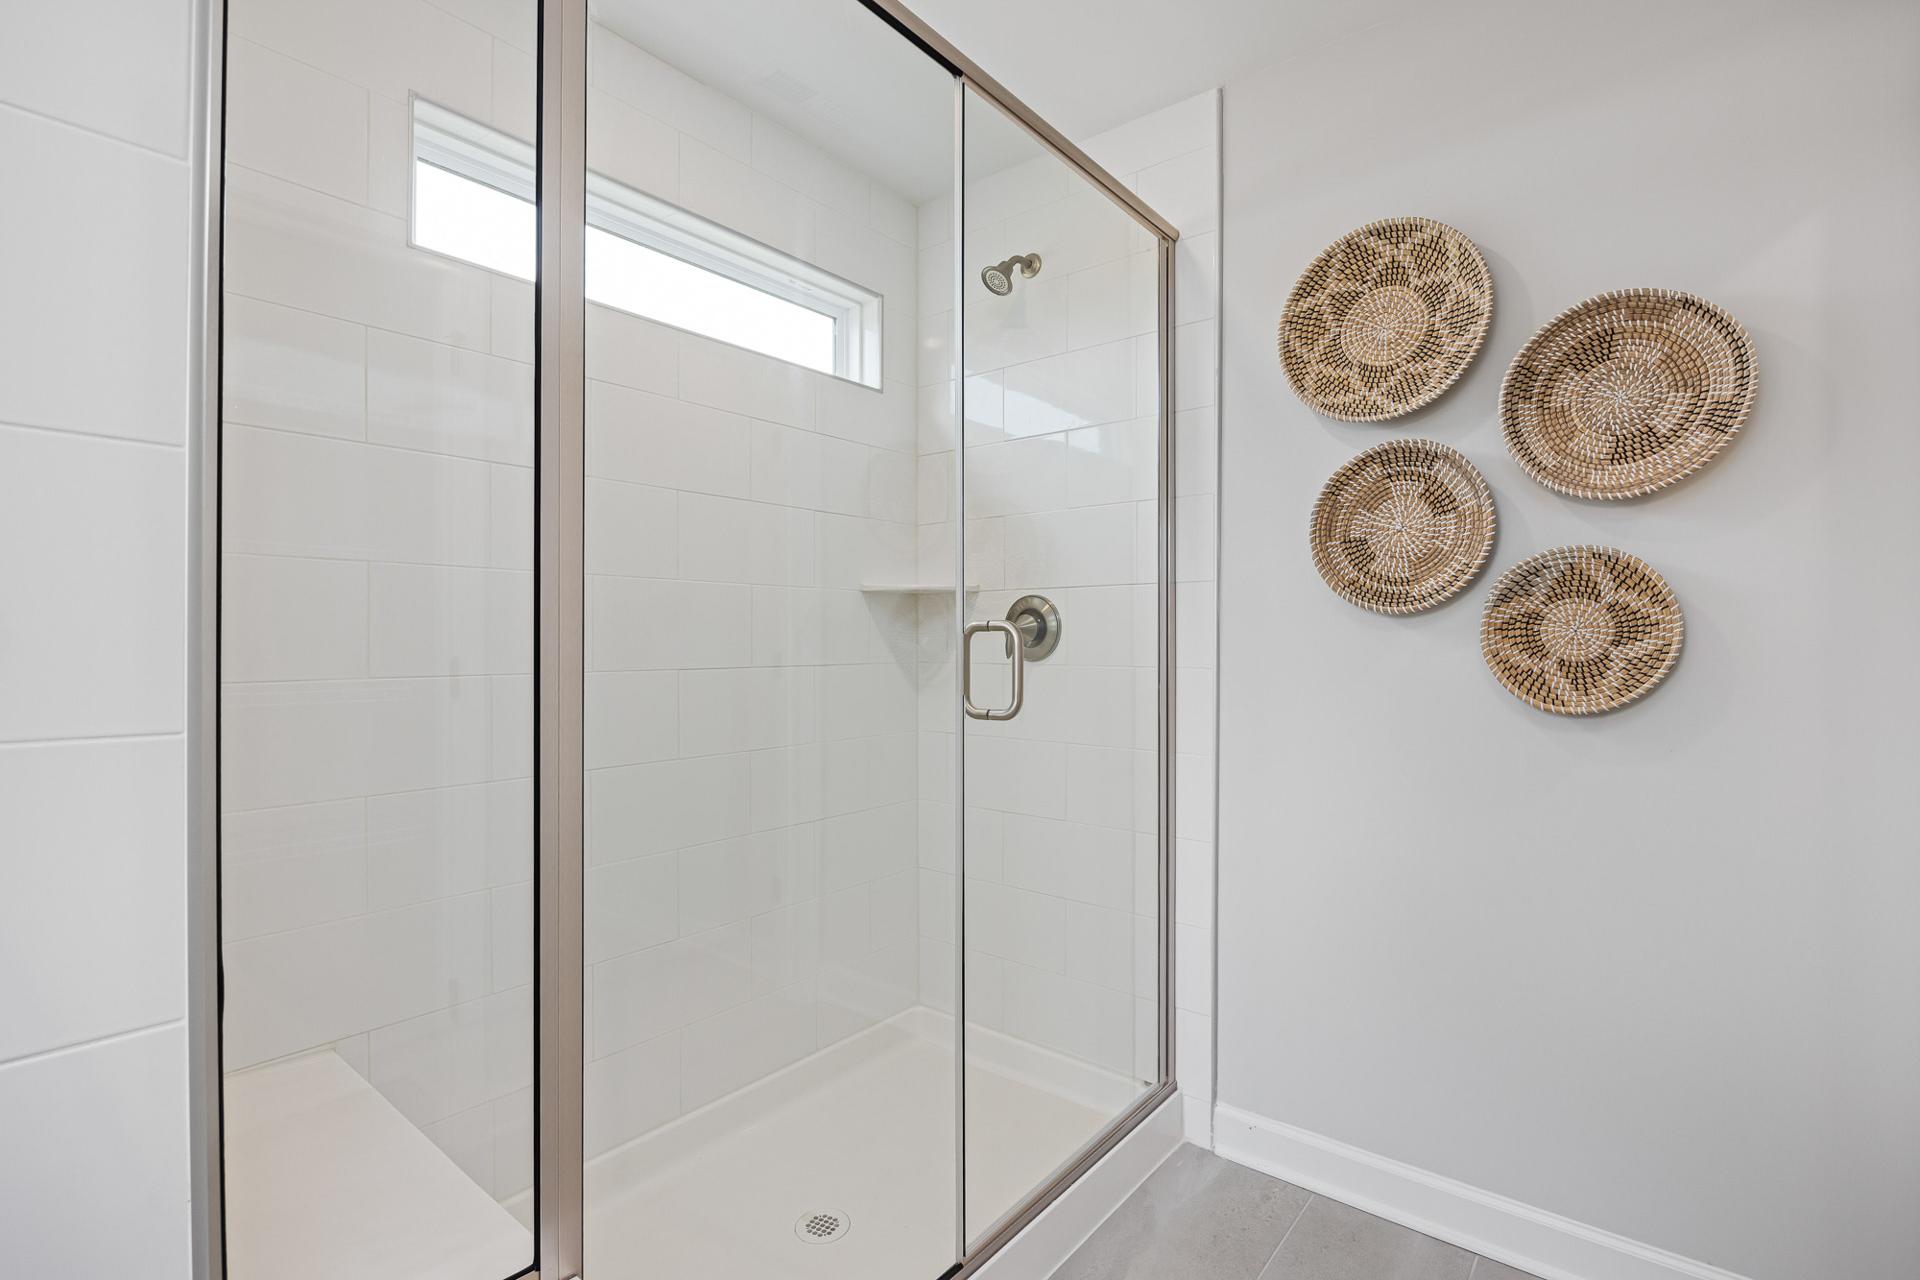
Walk-in glass shower in a modern bathroom at Gregory Village in Lillington, NC, featuring decorative wall baskets.
The Adalynn Primary Suite Spa Shower
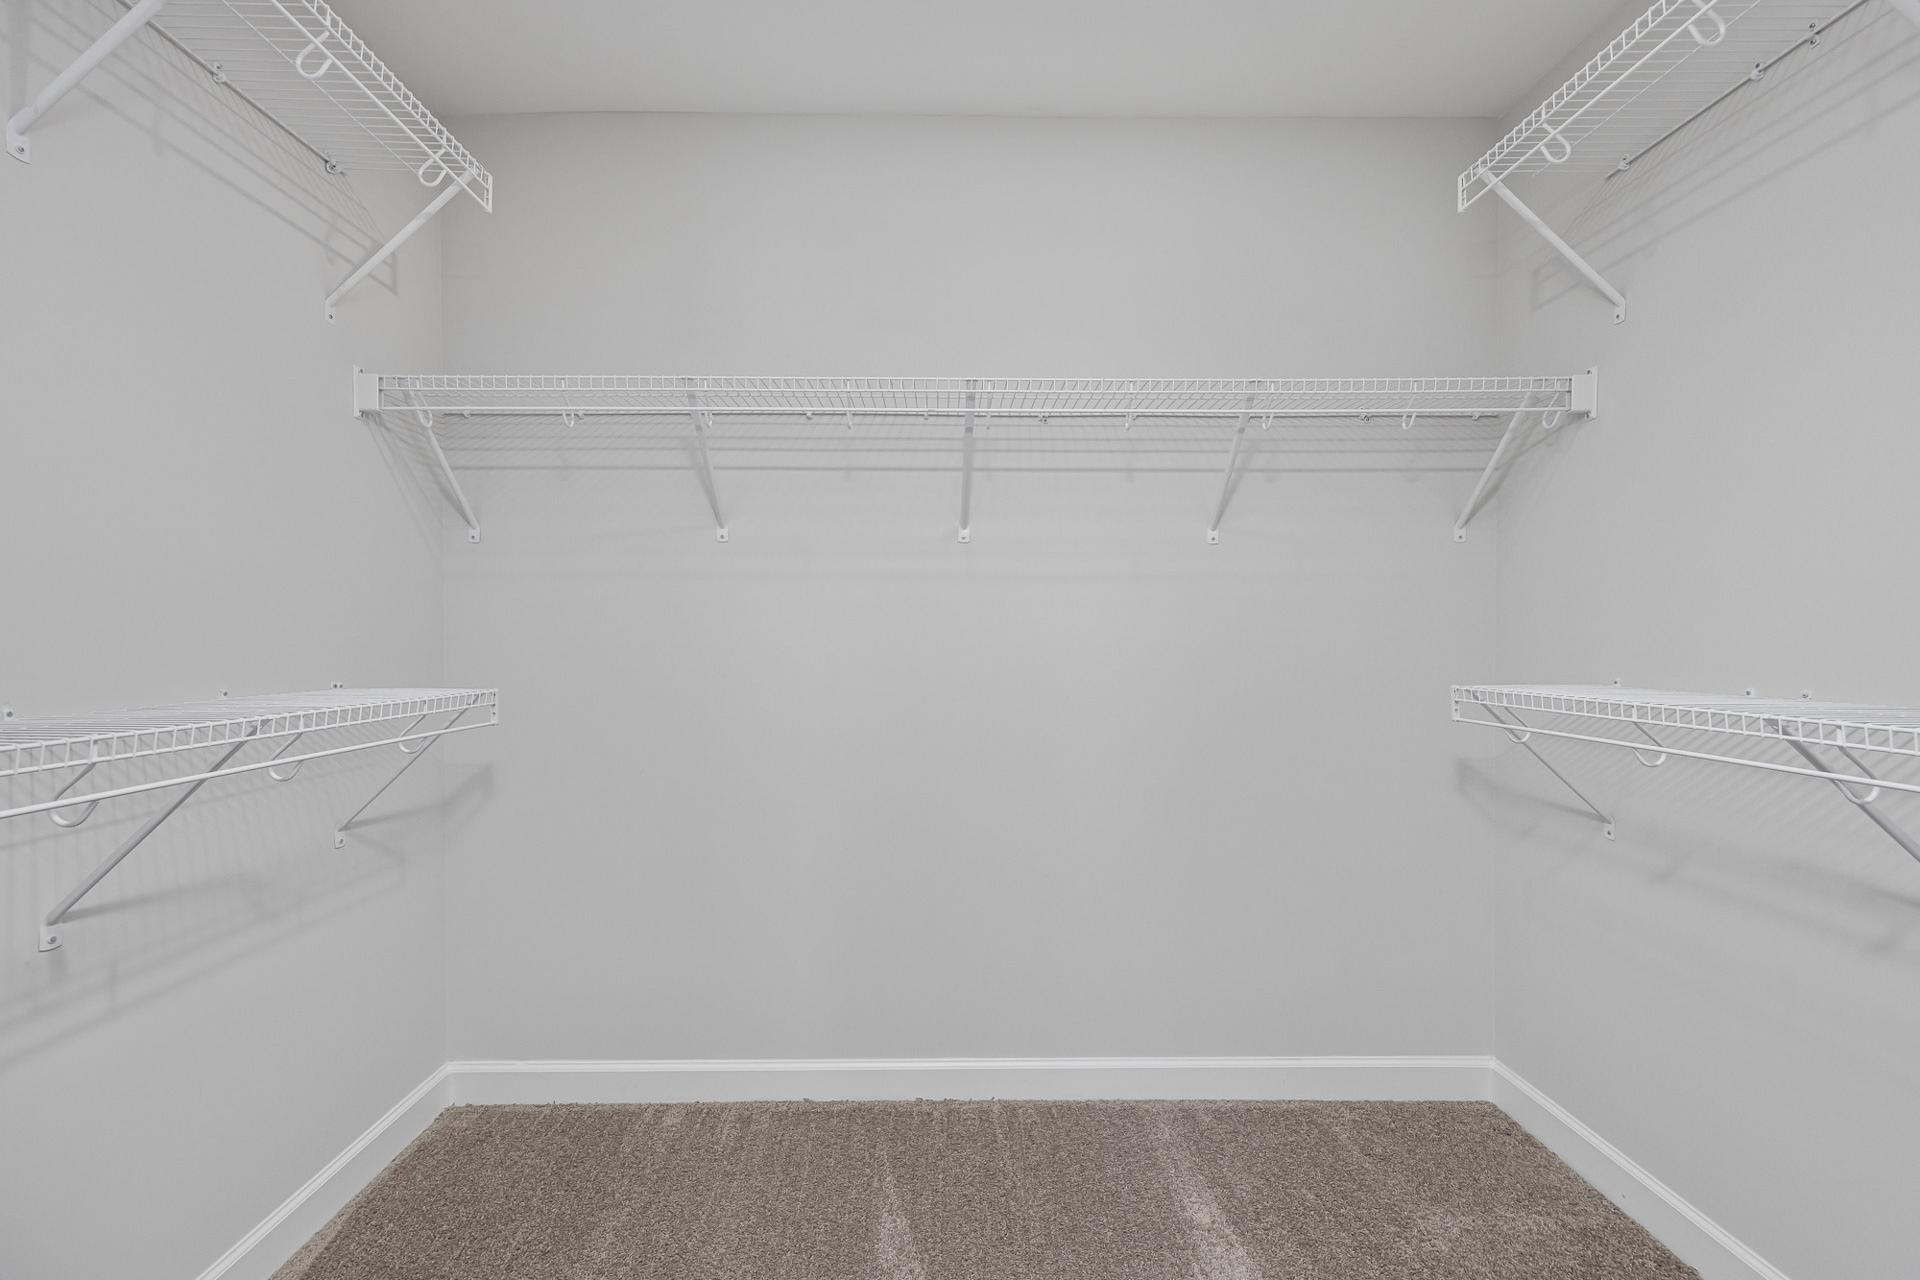
Walk-in closet with white wire shelving at Gregory Village in Lillington, NC by Davidson Homes with plush carpet flooring.
The Adalynn Primary Suite Closet

Cozy artist-themed bedroom at Gregory Village in Lillington, NC by Davidson Homes with easel and teal accent wall.
The Adalynn Bedroom
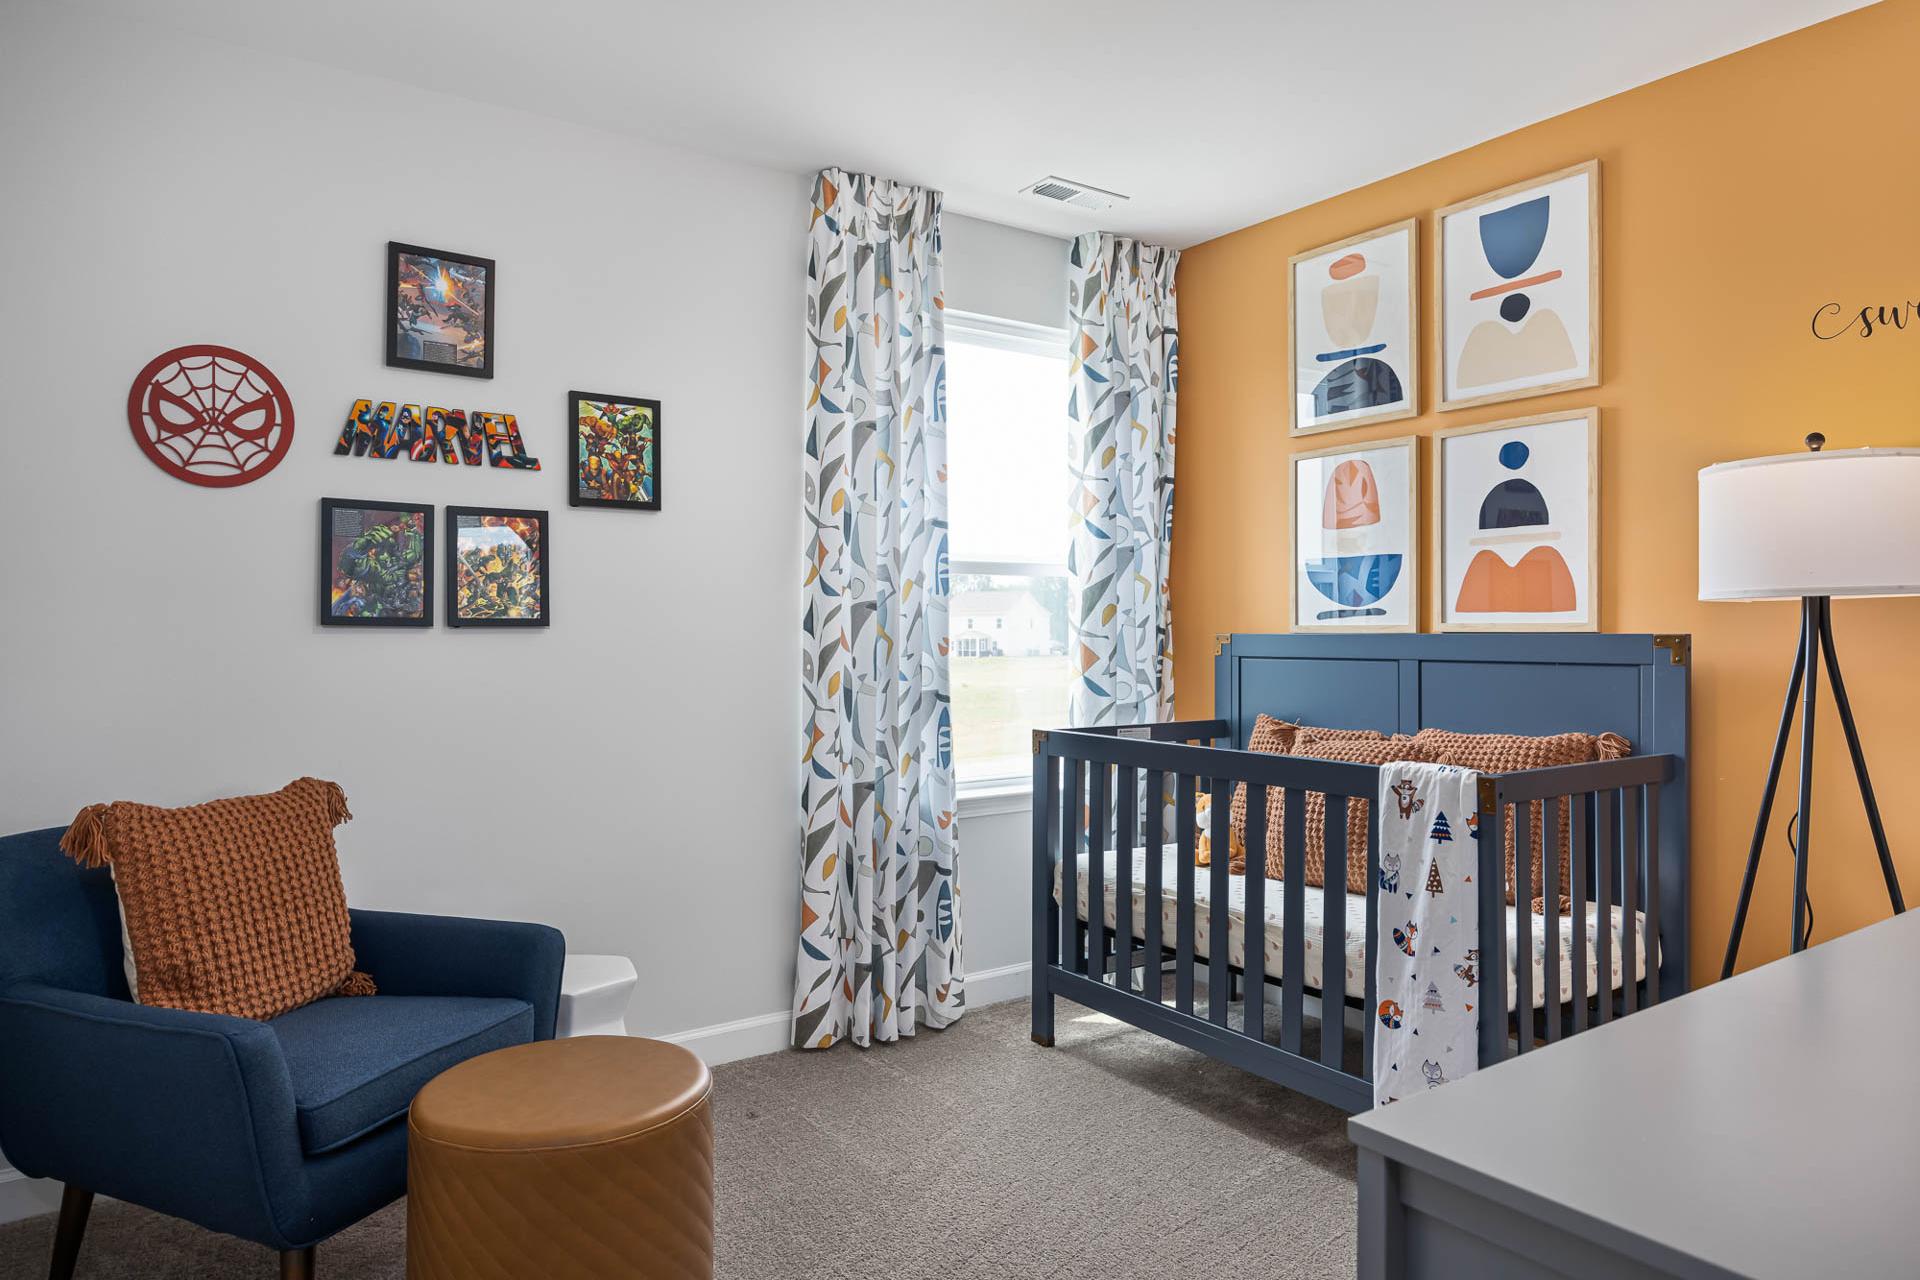
Nursery with navy crib and Marvel decor at Gregory Village in Lillington, NC by Davidson Homes.
The Adalynn Bedroom

Modern bathroom with dual vanity and blue accent walls at Gregory Village in Lillington, NC by Davidson Homes
The Adalynn Bathroom

Laundry room with white appliances and storage shelving at Gregory Village in Lillington, NC by Davidson Homes.
The Adalynn Laundry
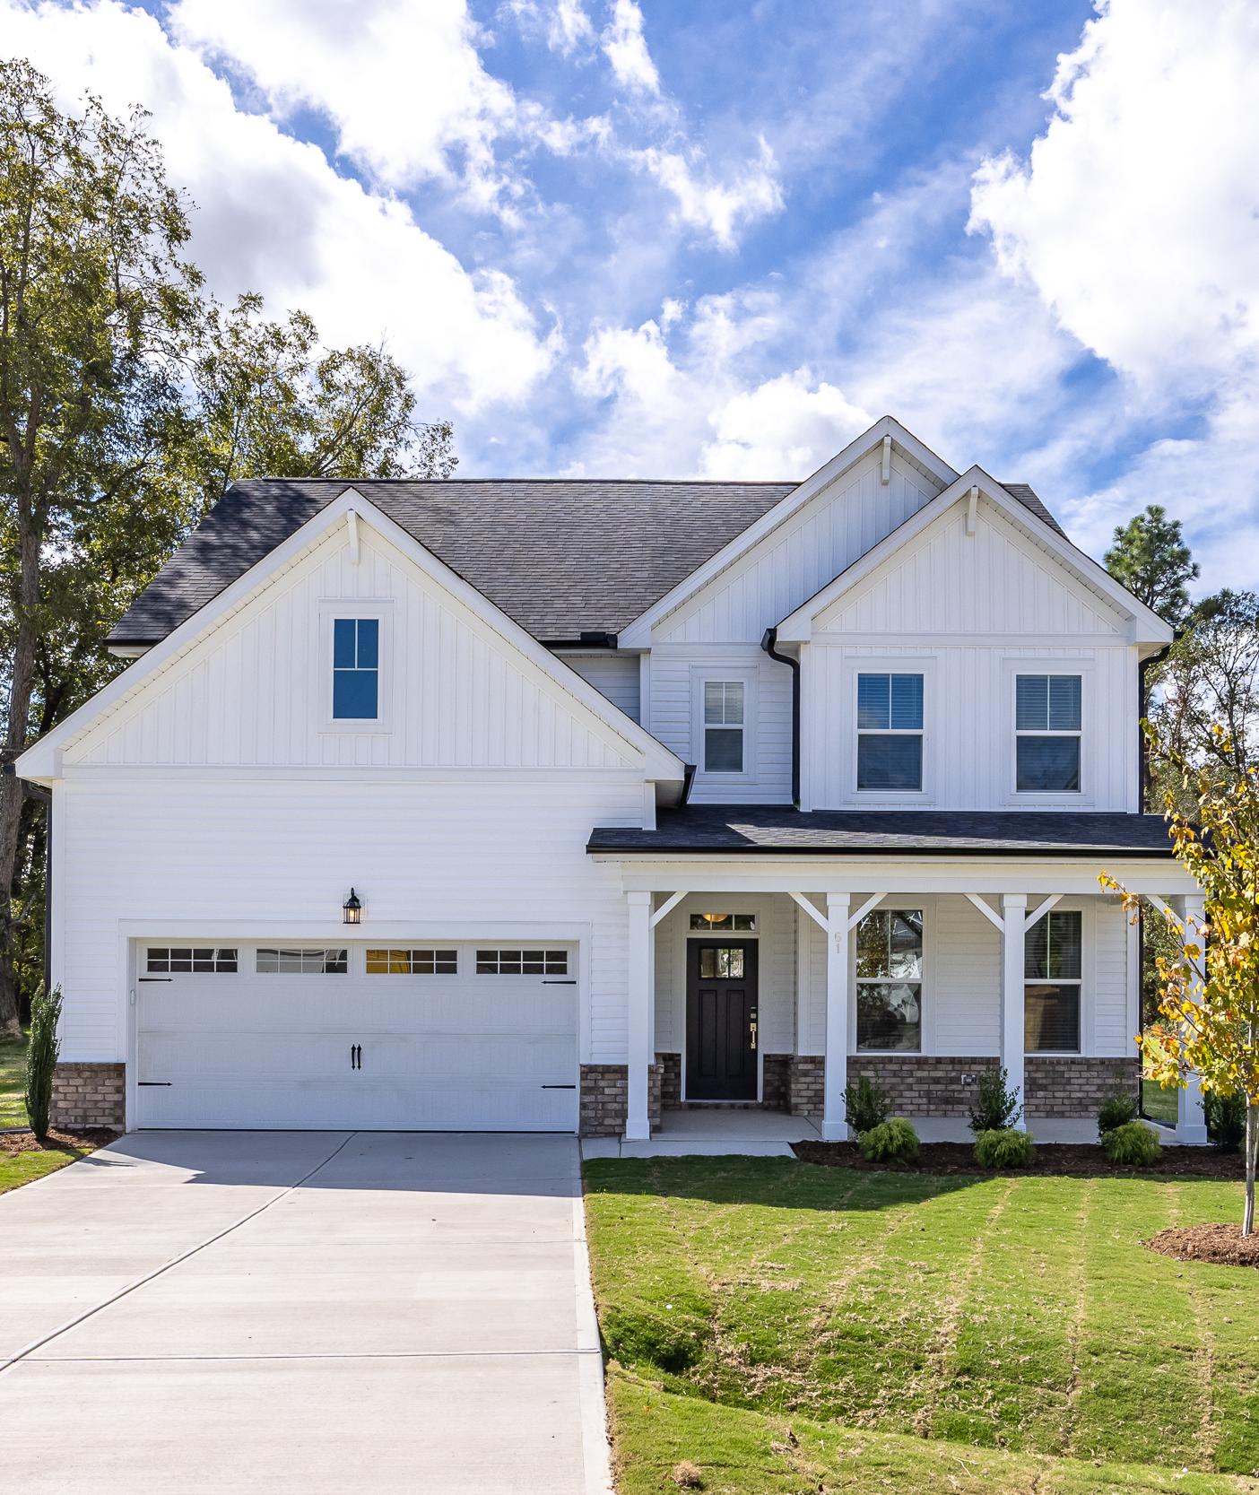
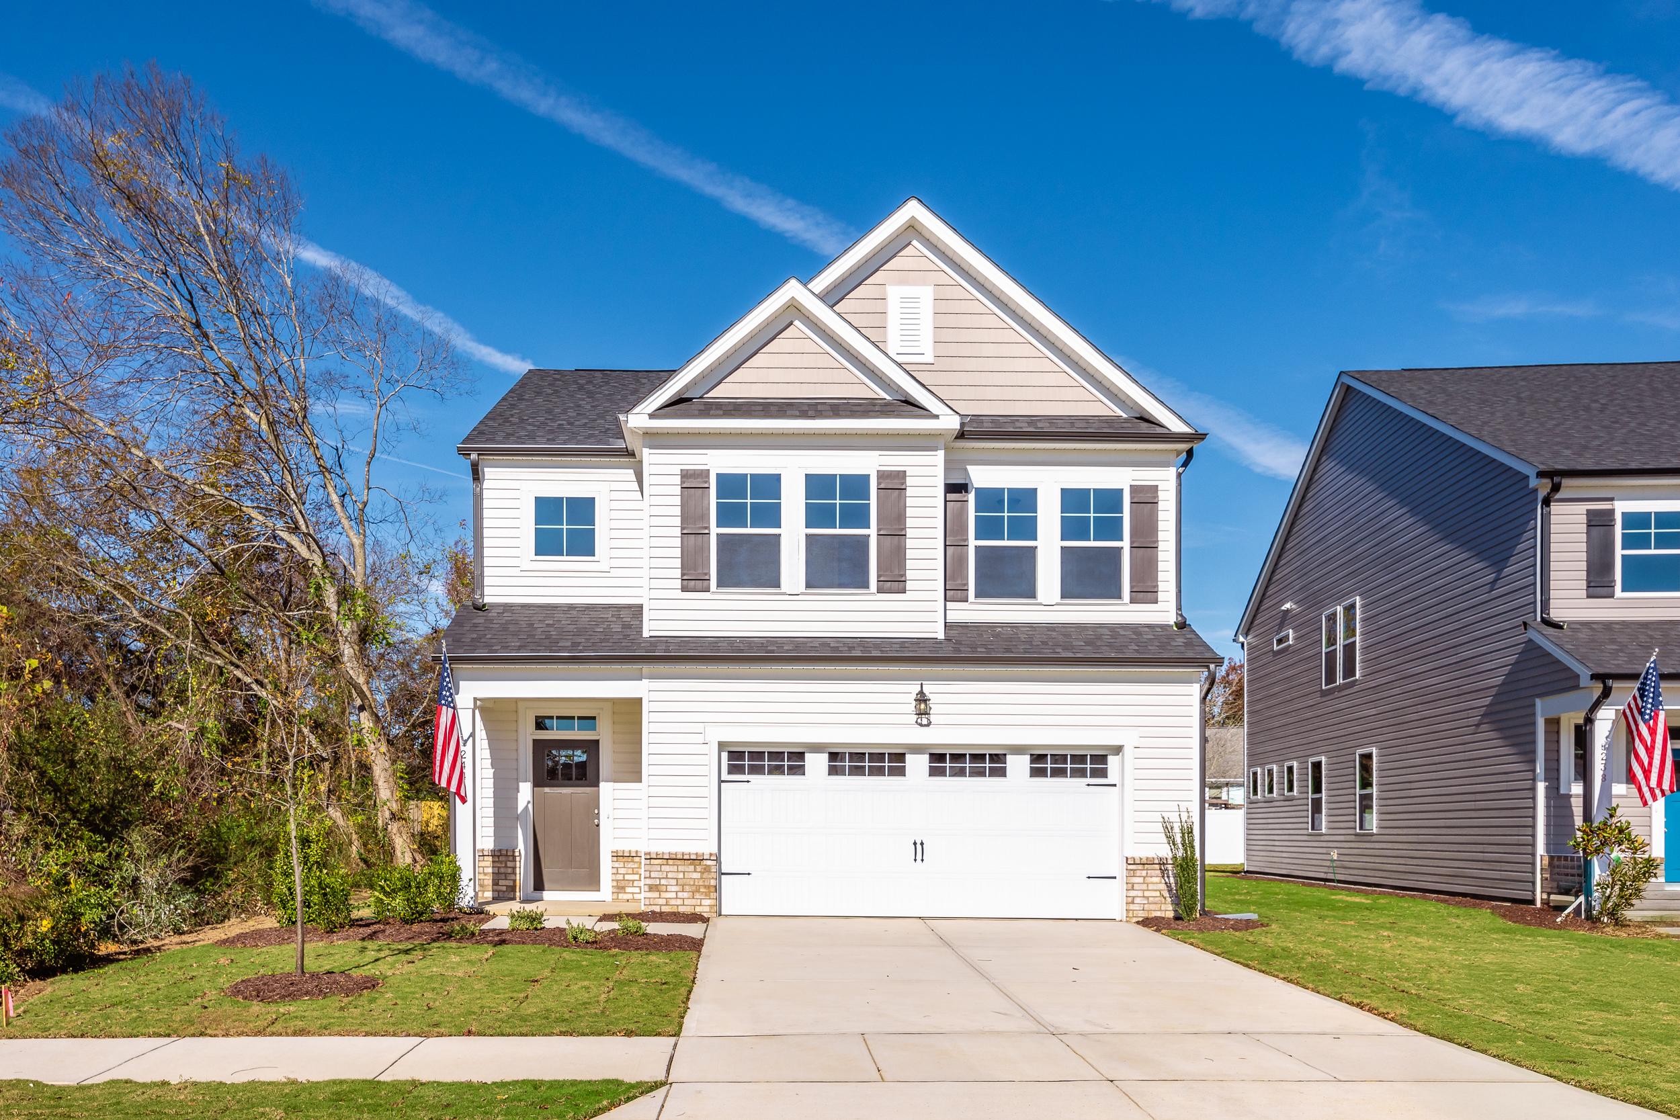
Two-story craftsman home exterior at Gregory Village in Lillington NC with attached garage, gabled roof, and American flag
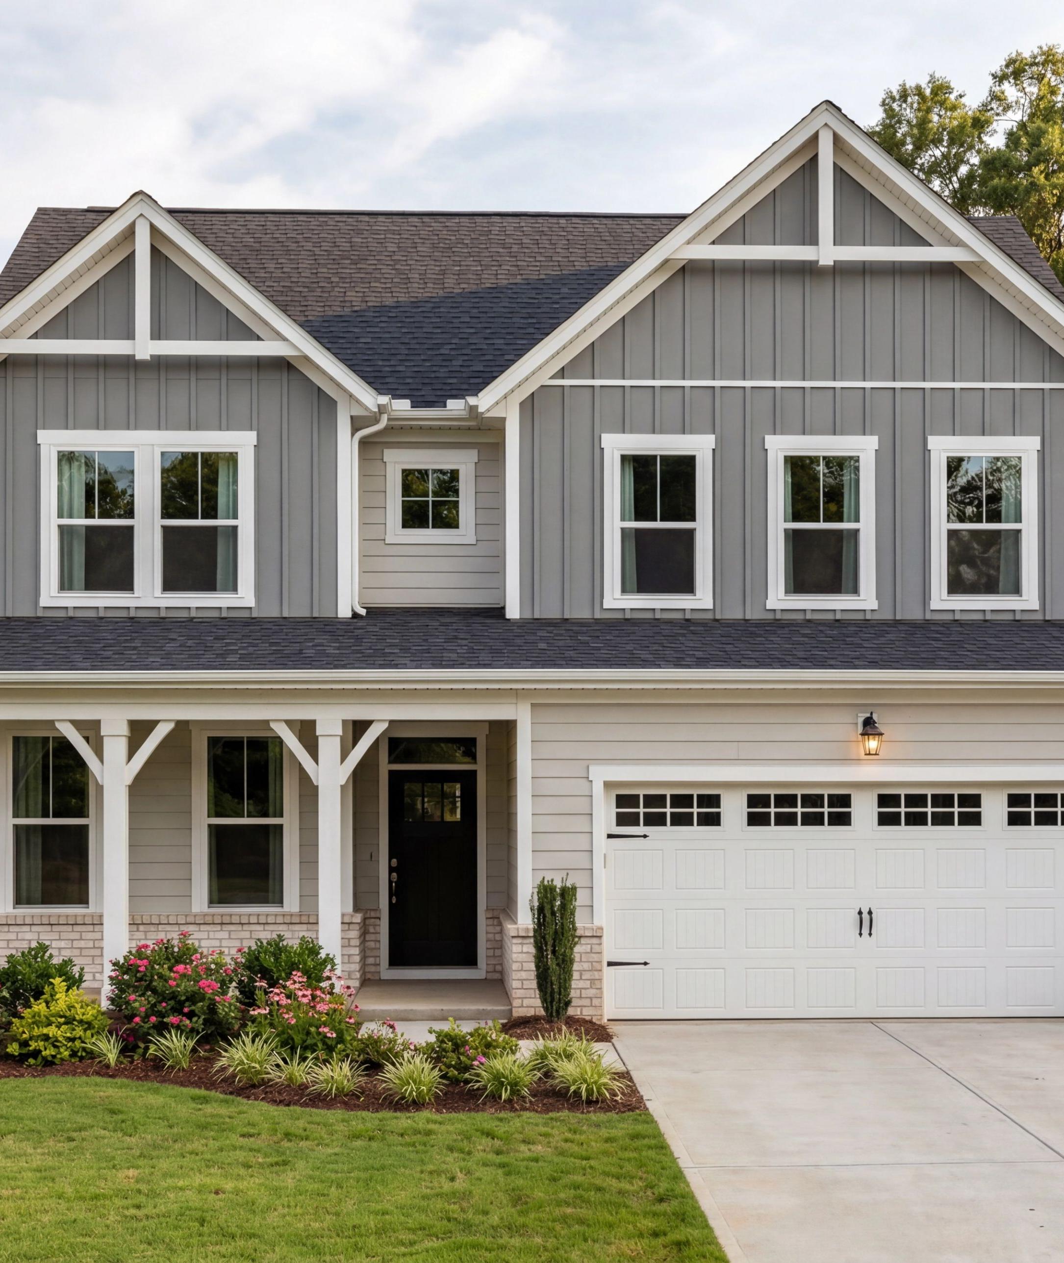
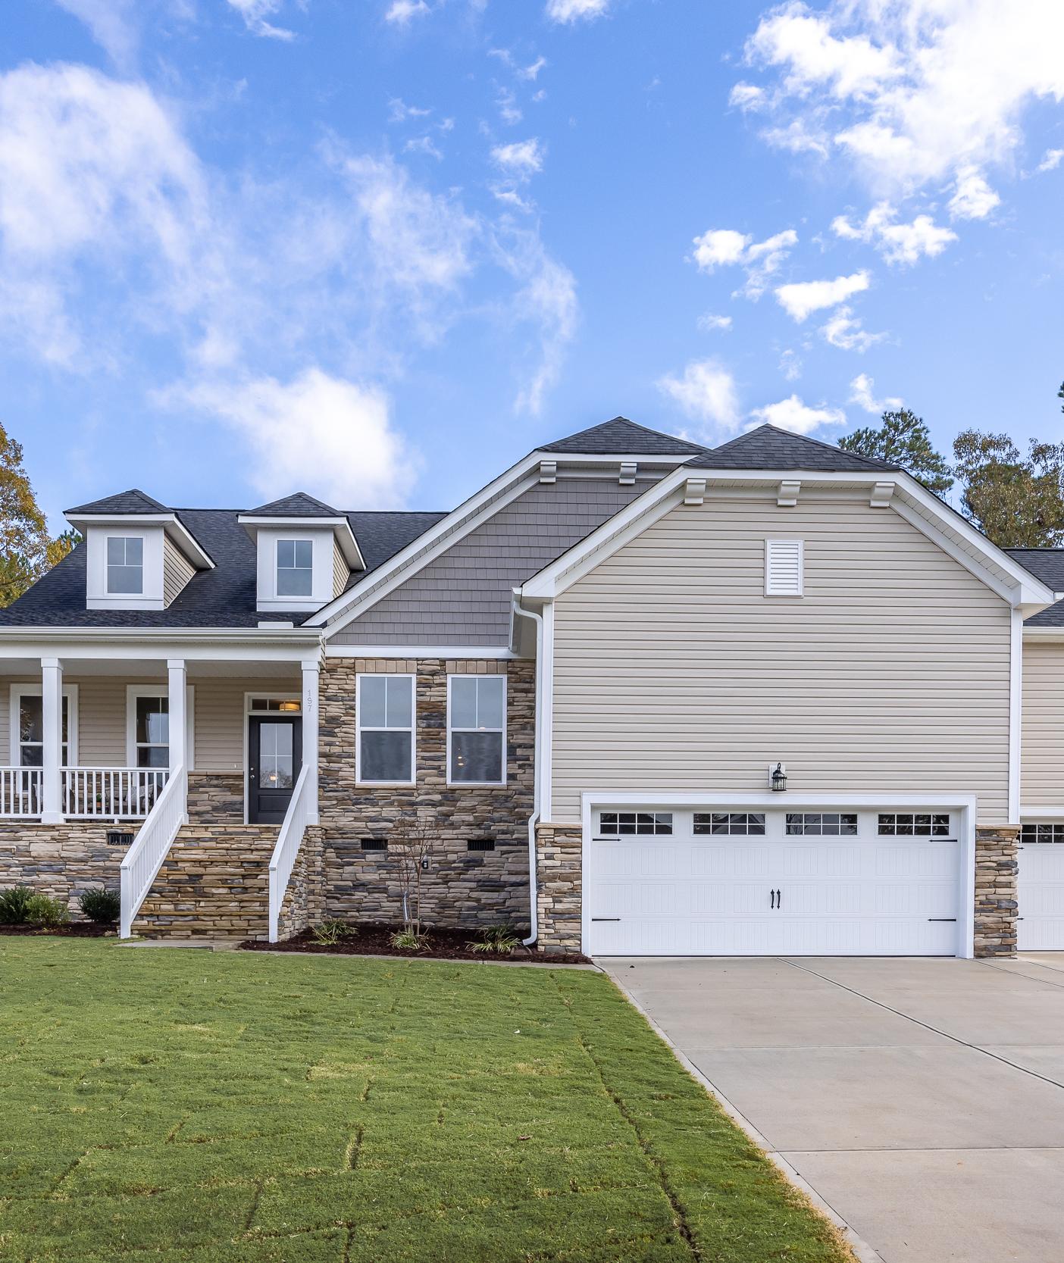
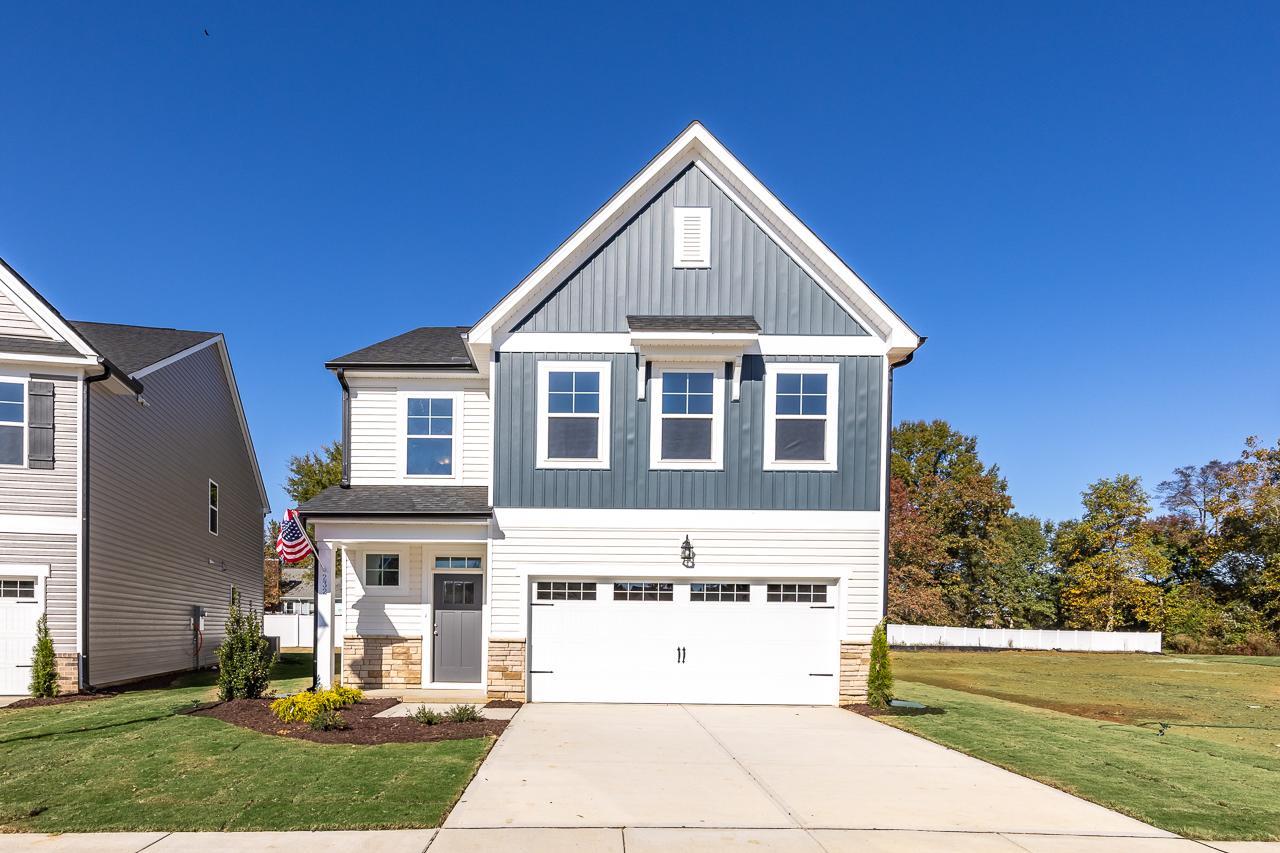
Two-story modern home exterior at Gregory Village in Lillington NC with gray siding, stone garage, and covered front porch
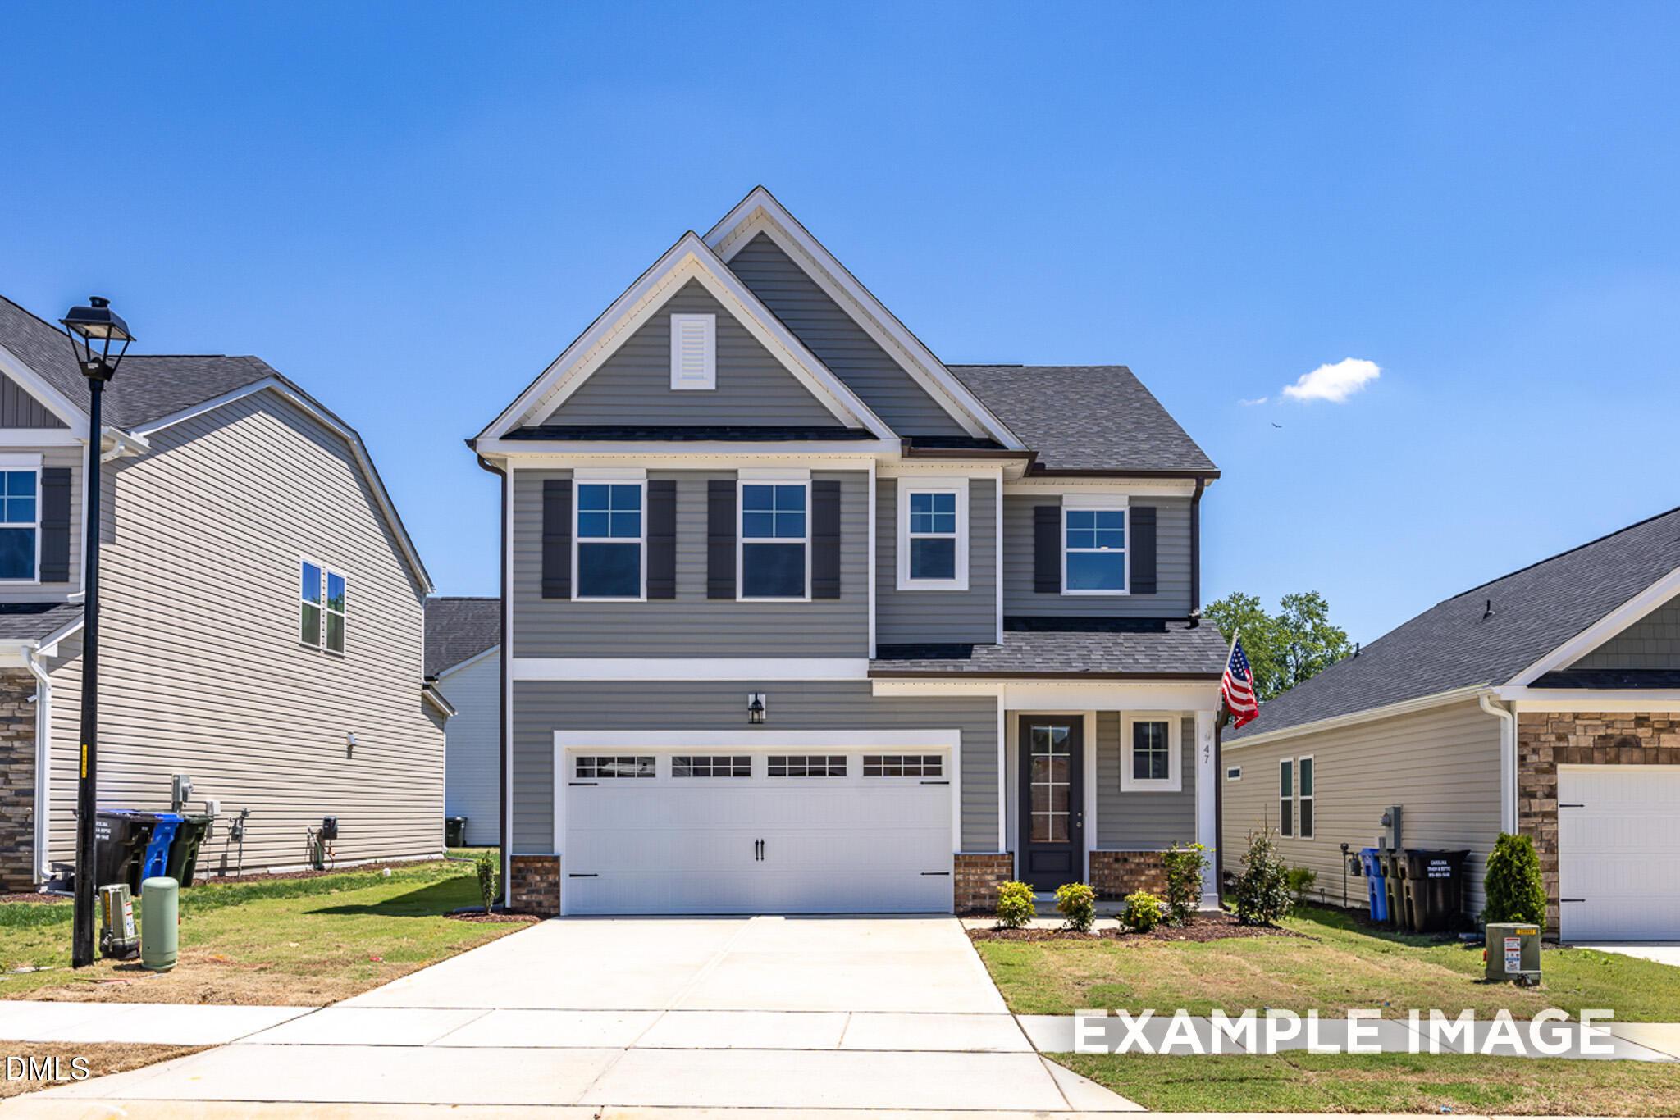
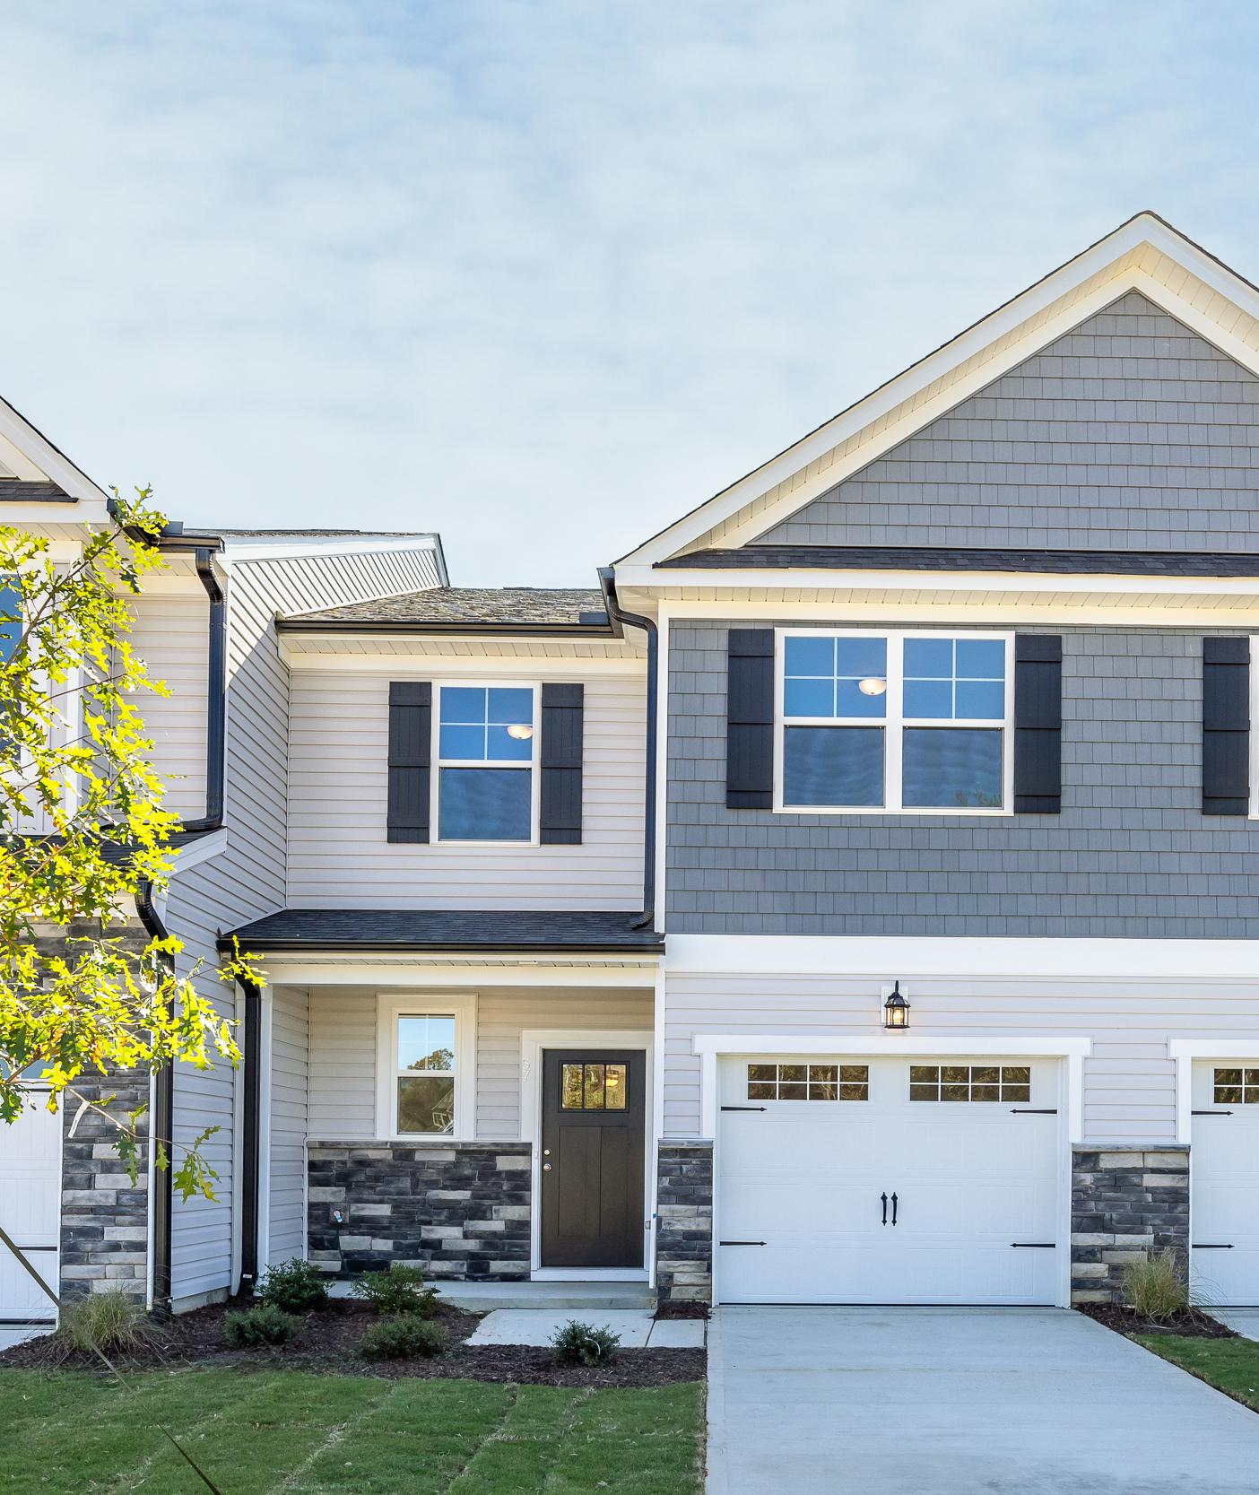
Modern two-story home exterior in Gregory Village, Lillington NC with covered porch, white garage doors, and autumn trees
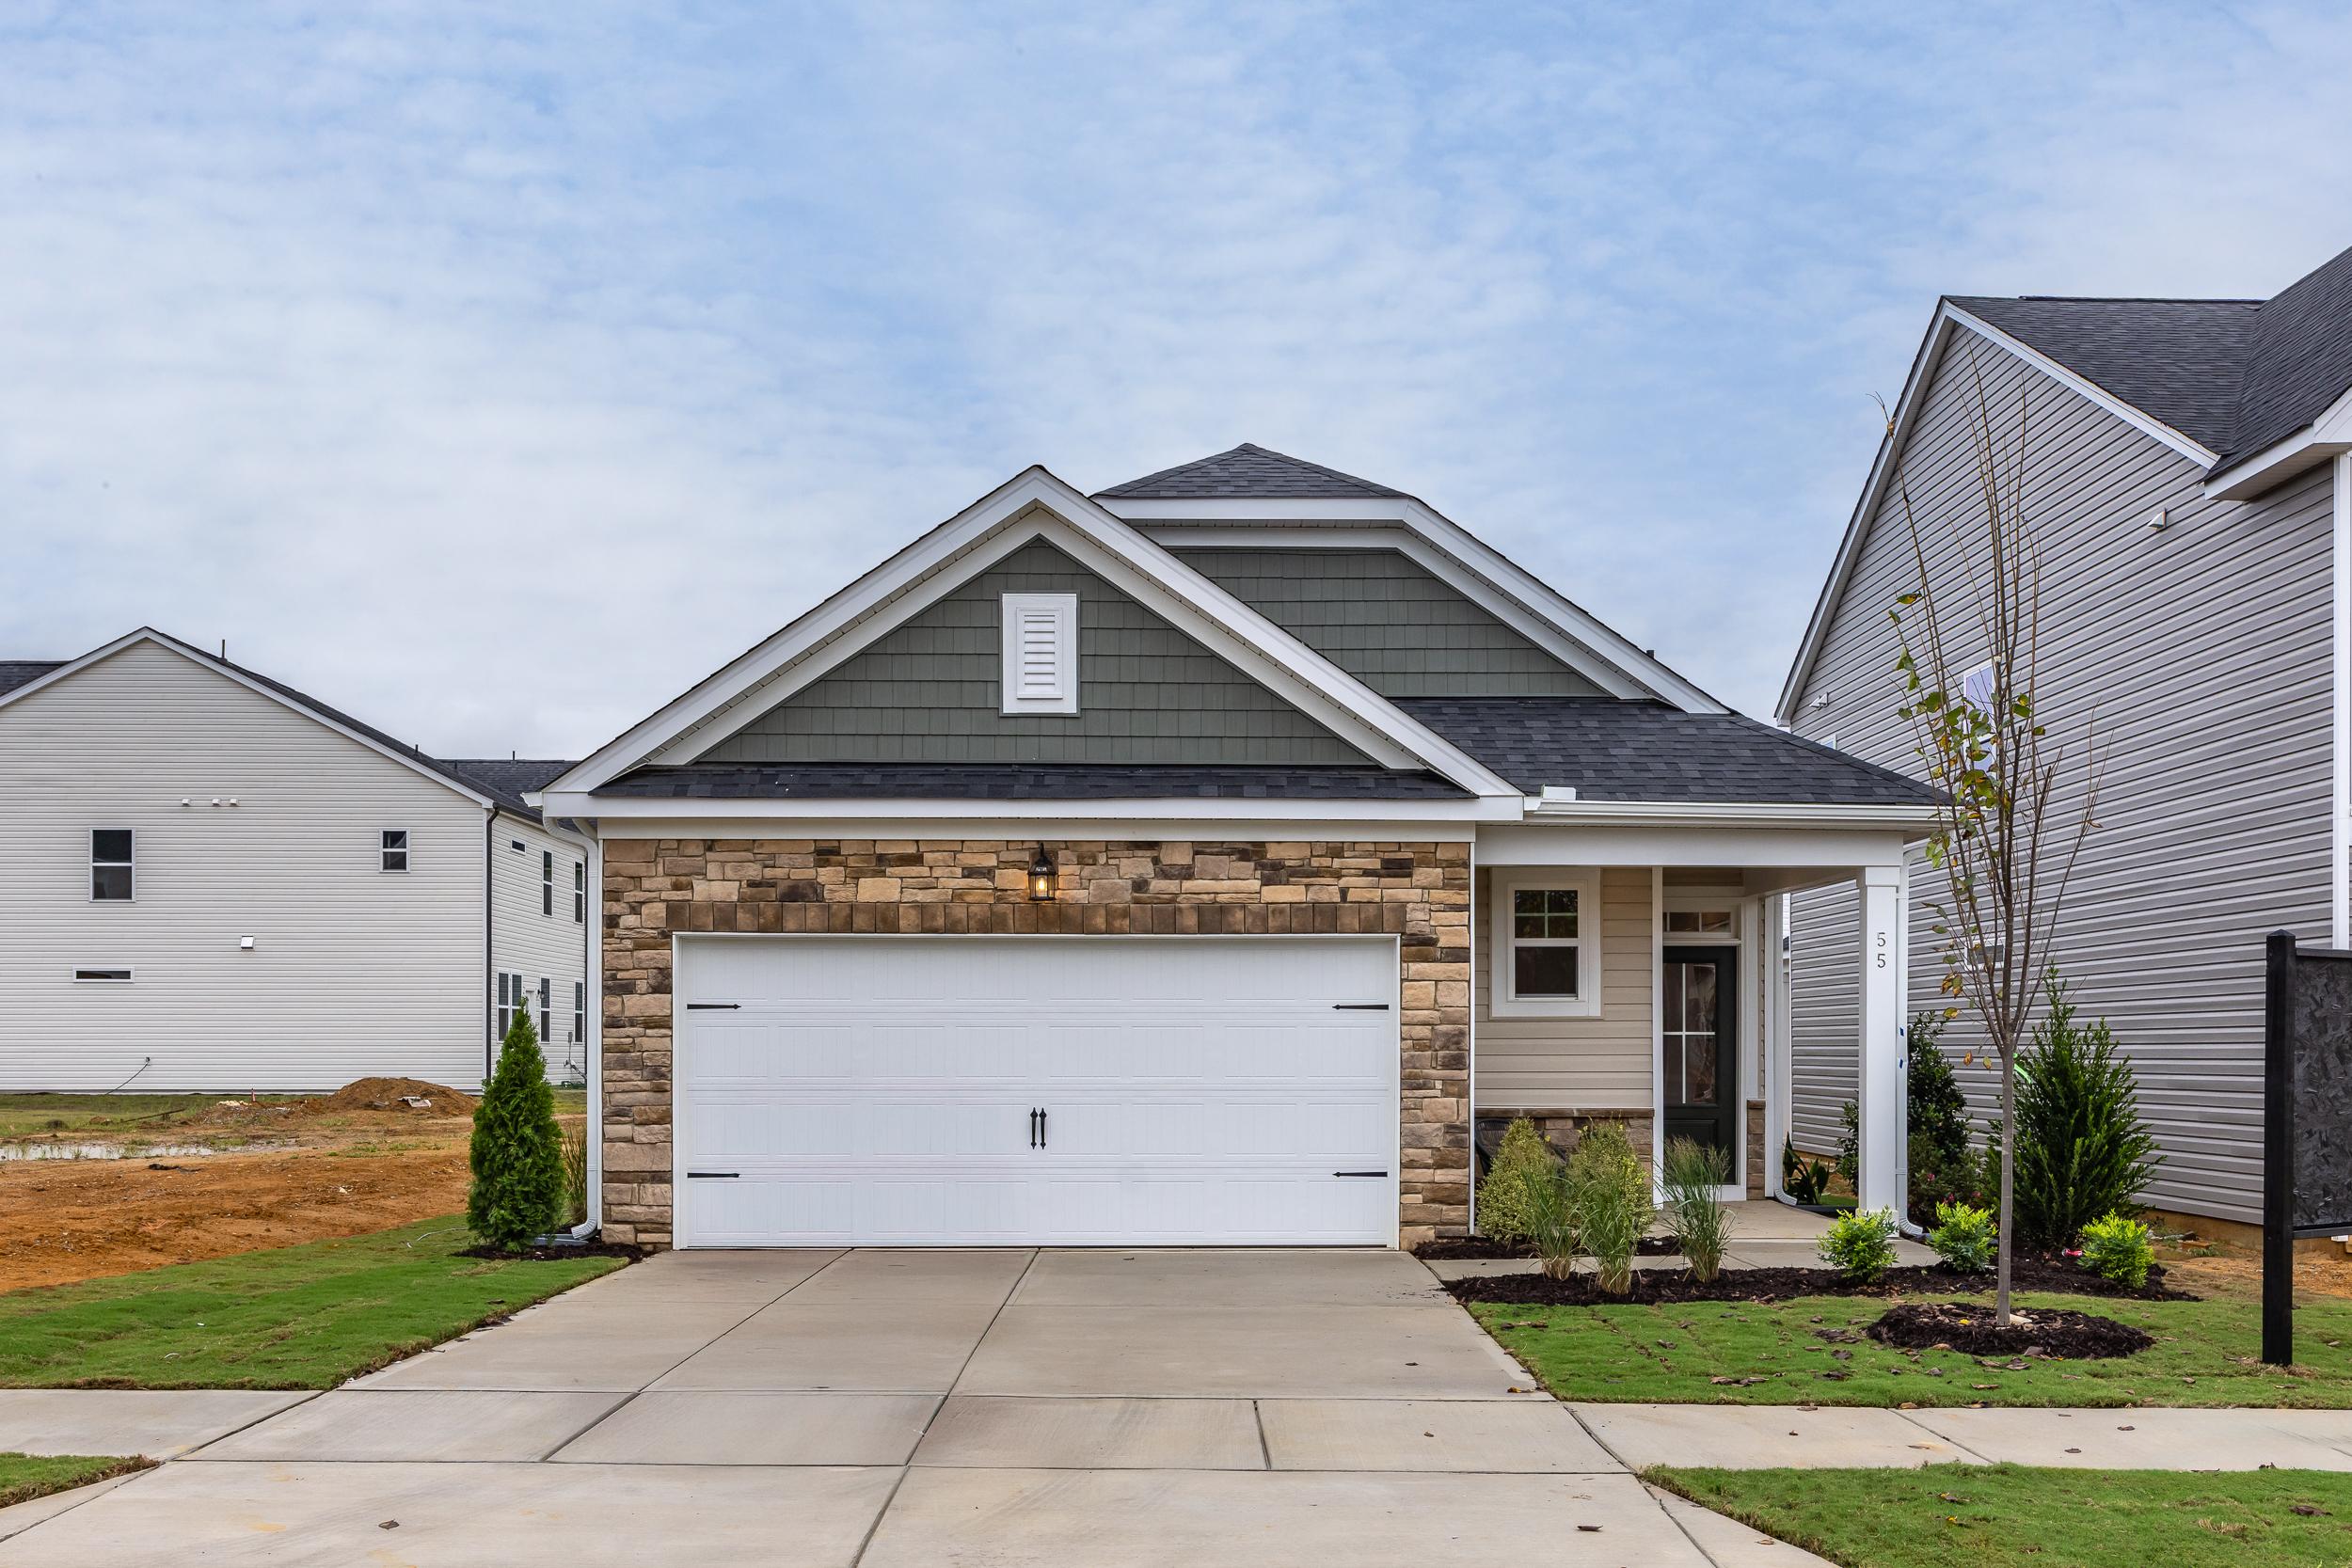
Craftsman-style home exterior in Gregory Village, Lillington NC with stone garage, covered porch and landscaped yard
1/53

Gregory Village Overview

Final Opportunities! Welcome to Gregory Village, where you’ll find new homes in Lillington that prioritize location, offering an easy commute to Fort Bragg and a short drive to Campbell University. This new home community features single-family homes with a range of floor plans, including single-story homes for those who prefer a ranch design. Inside, these new construction homes come with quartz countertops and open floor plans that create a natural flow — the kind of layout that works for both quiet nights and hosting friends.

Gregory Village is established in a prime location that offers both convenience and recreation. Its proximity to Central Harnett Hospital ensures quick access to medical care, while Campbell University and the Keith Hills Golf Course cater to educational and recreational needs respectively. With a convenient commute to Fort Bragg, Sanford, Fuquay Varina and Holly Springs you can reach everything that matters most, from career opportunities to community charm.

Adventure enthusiasts will appreciate its closeness to Raven Rock State Park and Cape Fear Adventure for fun in the sun!

Gregory Village offers a blend of amenities, nature, and community connectivity, making it an ideal place for various lifestyles.

Explore the available floor plans at Gregory Village and schedule a tour today!

    Request Info
Katie Talbo Headshot
Katie Talbo
(919) 583-6373
Visiting Hours
Sun.1pm - 6pm
Mon. - Tue.10am - 6pm
Wed.1pm - 6pm
Thu. - Sat.10am - 6pm
Davidson Homes Mortgage

Our Davidson Homes Mortgage team is committed to helping families and individuals achieve their dreams of home ownership.

Pre-Qualify Now
  • Personalized Design Options
  • Quartz Countertops
  • Open and Spacious Plans
  • Ranch Design Available
  • Easy Commute to Fort Bragg
  • Close to Shopping & Dining
  • Easy Drive to Campbell Uni

  • Lillington-Shawtown Elementary School
  • Harnett Central Middle School
  • Harnett Central High School
Quick Move-In Homes in Gregory Village (6)

Move In: October
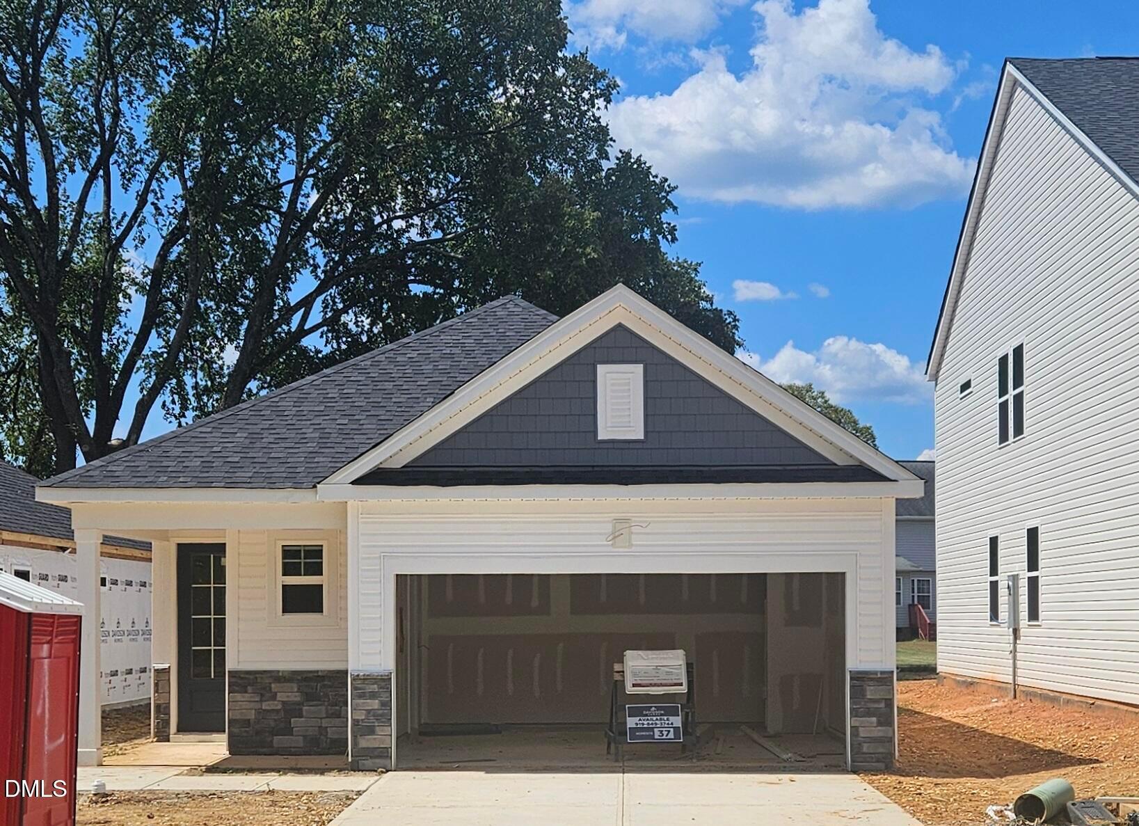
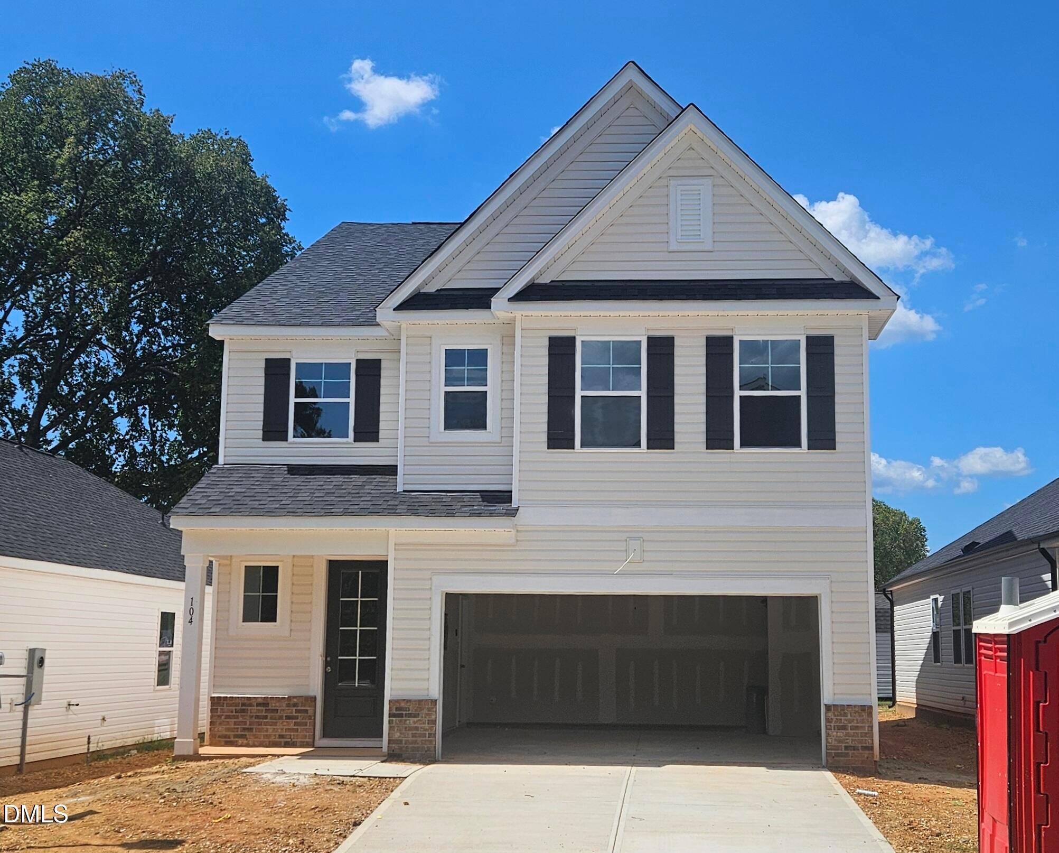
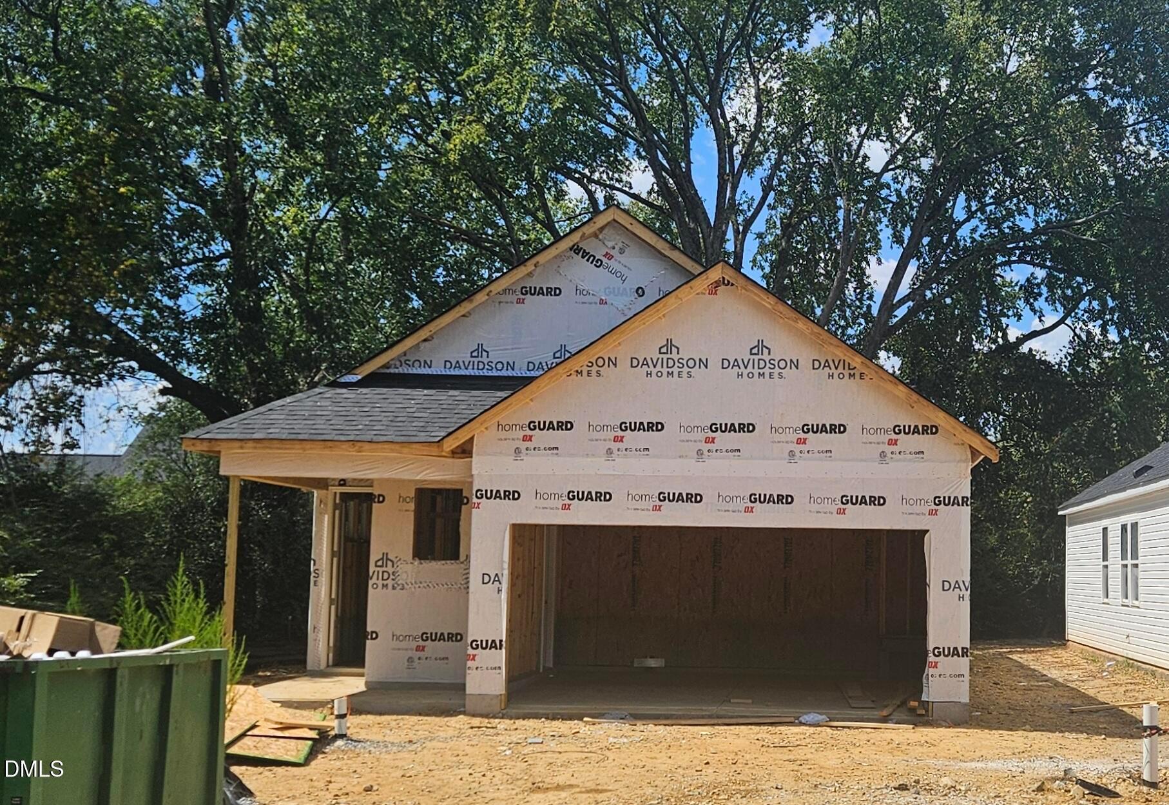
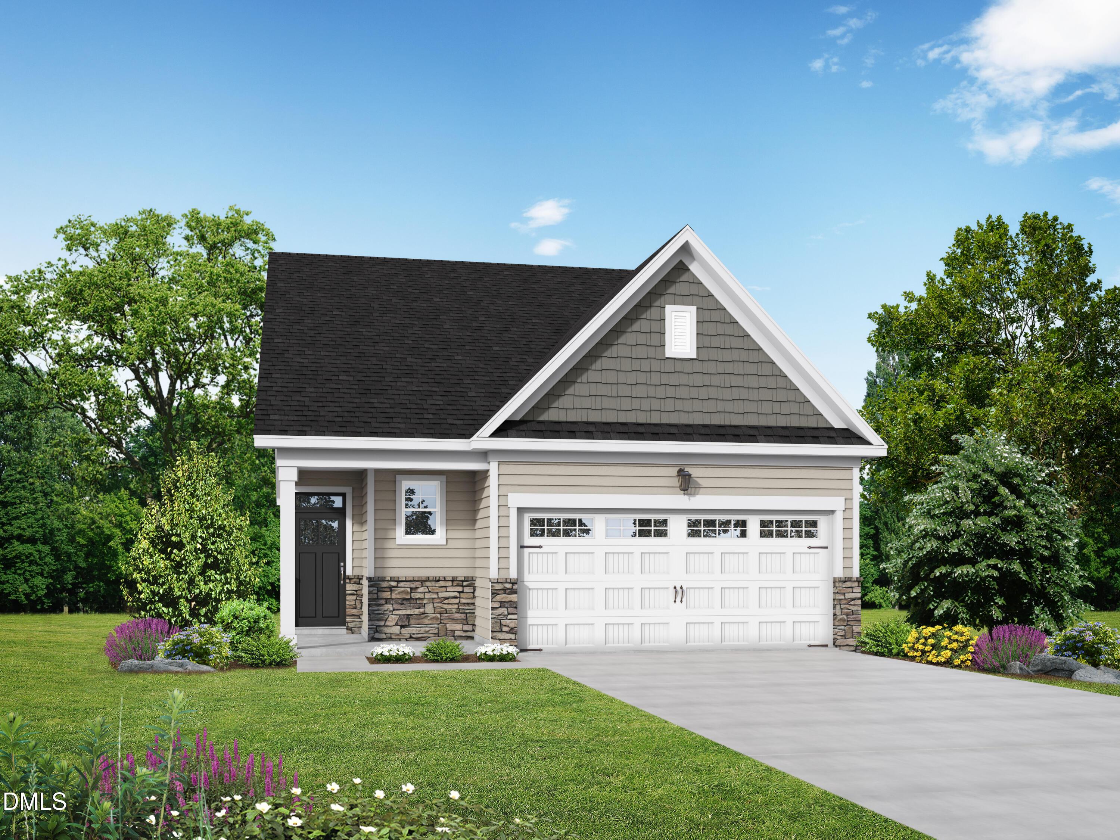
The Carter A floor plan by Davidson Homes, a 1-story, 3-bedroom, 2-bath home in Gregory Village, Lillington, NC.
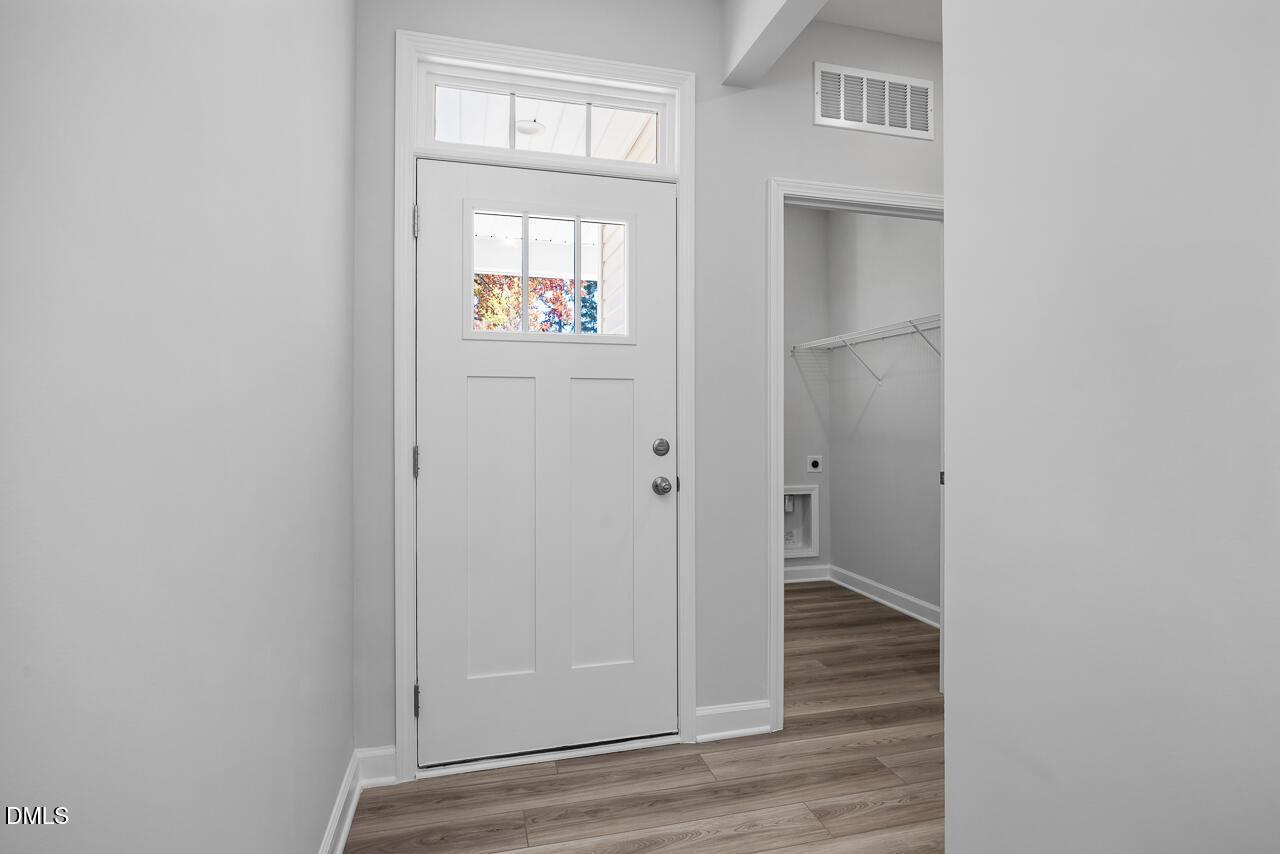
White front door with transom window and adjacent laundry room in The Carter A floor plan at Gregory Village, Lillington.
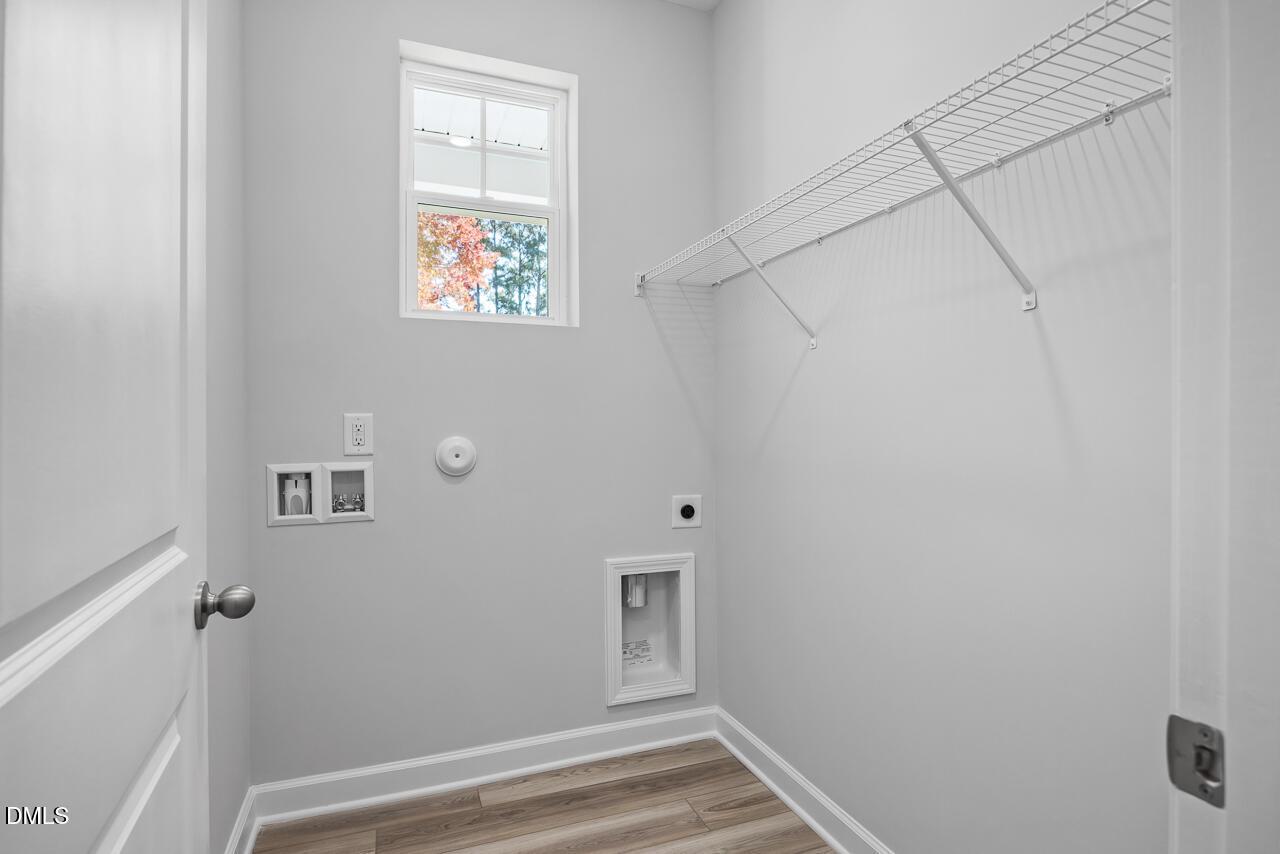
Laundry room with wire shelving and natural light in The Carter A floor plan at Gregory Village, Lillington, NC.

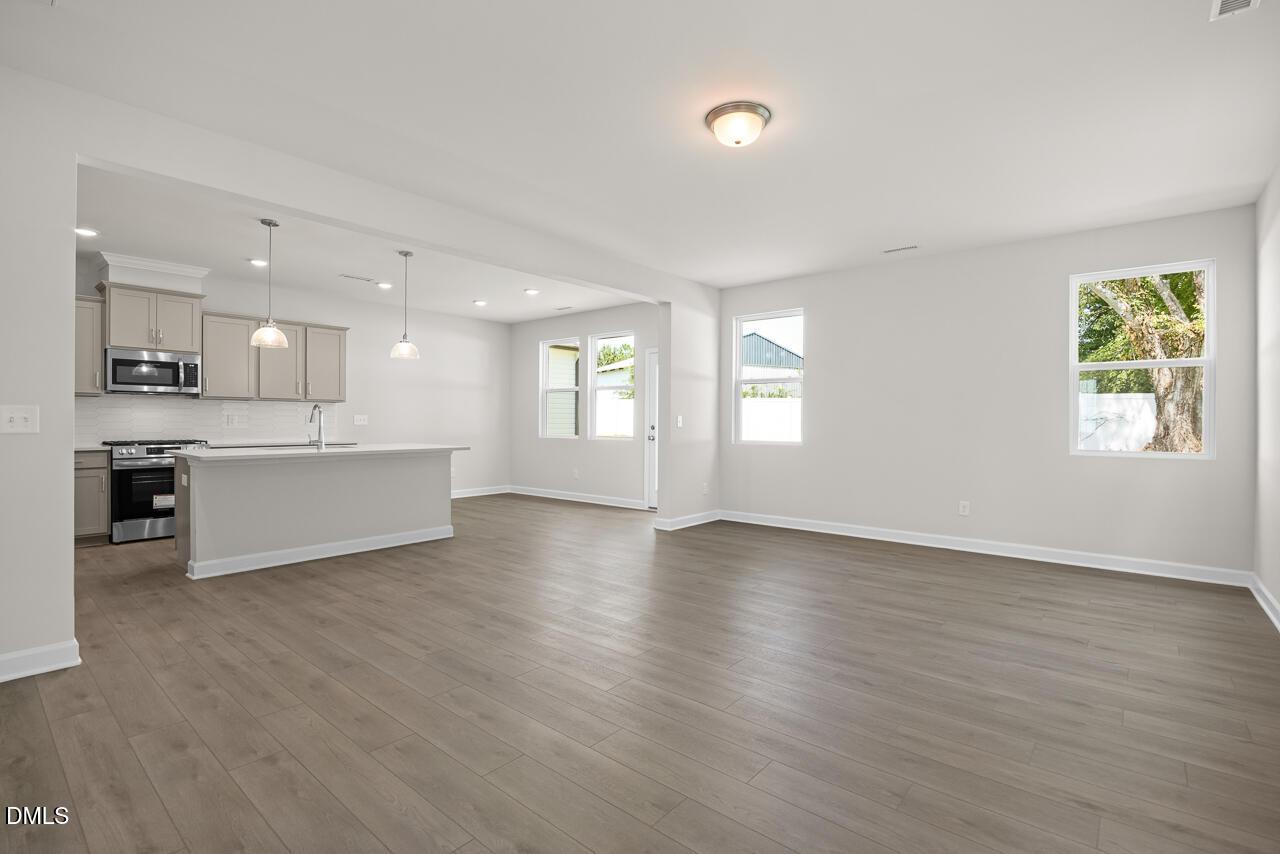
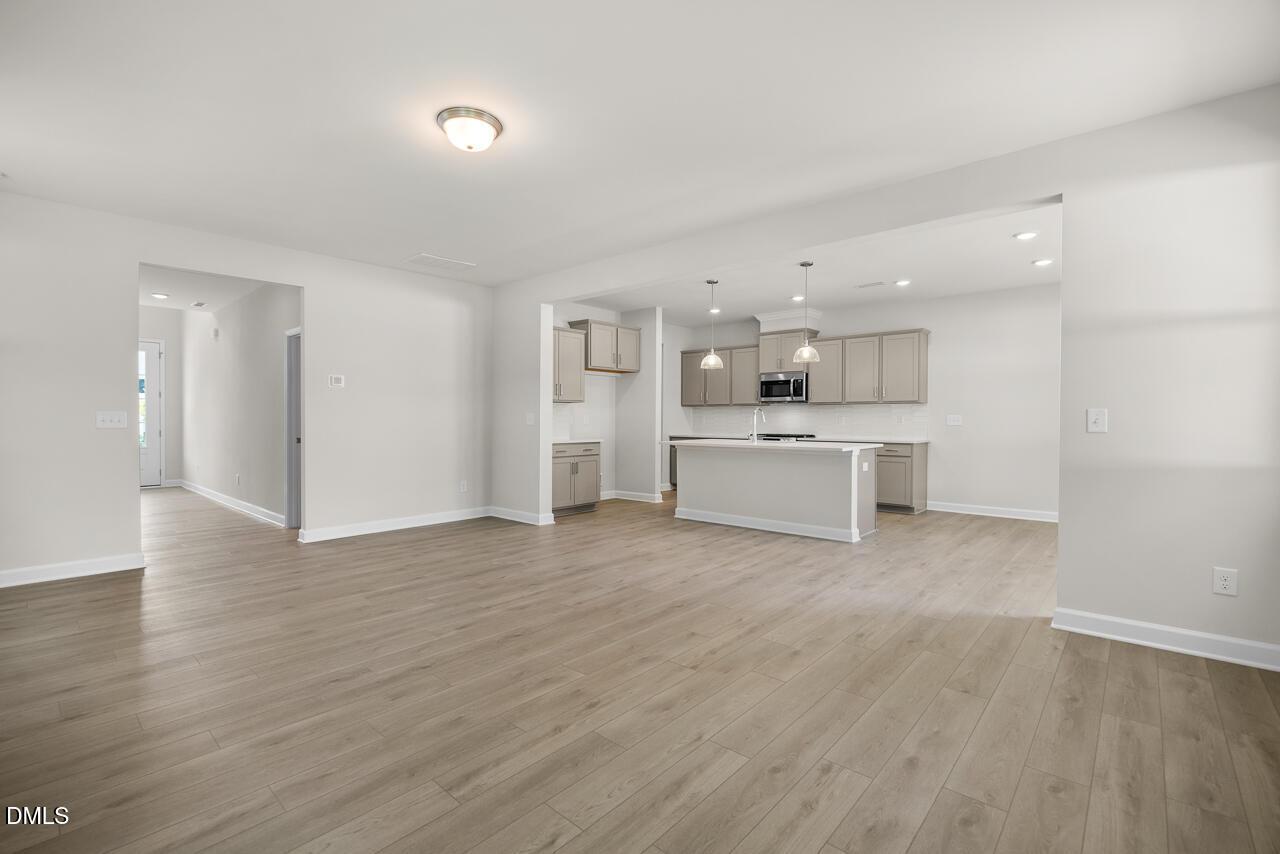
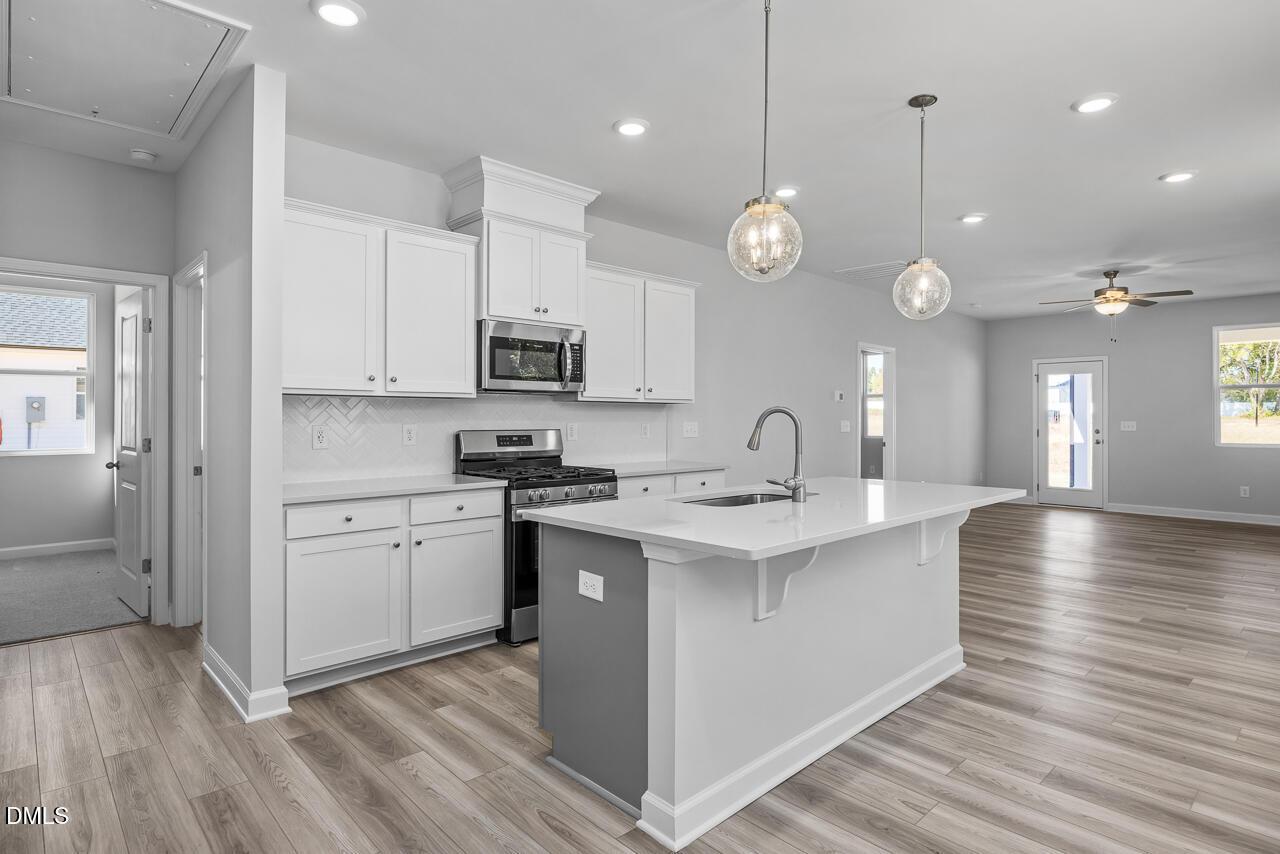
Modern kitchen with white cabinets, island, and stainless appliances in The Carter A floor plan, Gregory Village, NC.
Bright, open living area with wood-look flooring in The Carter A floor plan at Gregory Village, Lillington, NC.

The Carter A

110 Baldwin StreetHomesite #37
$272,000
From /MO*
Principal & Interest Only
3 Bd
2 Ba
1,409 Sf
More Details
Move In: December
The Carter B floor plan 1-story home with 2-car garage in Gregory Village, Lillington, North Carolina.
White front door with transom window and adjacent walk-in laundry room in The Carter B floor plan, Gregory Village home.
Laundry room with wire shelving and natural light in The Carter B floor plan at Gregory Village, Lillington, NC.
Modern kitchen with white cabinets and island in The Carter B floor plan at Gregory Village, Lillington, North Carolina.
Spacious living area with luxury vinyl flooring and ceiling fan in The Carter B floor plan, Gregory Village, Lillington, NC.

The Carter B

118 Baldwin StreetHomesite #38
$274,000
From /MO*
Principal & Interest Only
3 Bd
2 Ba
1,409 Sf
More Details
Move In: September
Two-story The Grace A floor plan by Davidson Homes with 2-car garage in Gregory Village, Lillington, North Carolina.
Open-concept living room and kitchen in The Grace A floor plan at Gregory Village, Lillington, NC by Davidson Homes.
Modern living room with leather armchairs and open floor plan in The Grace A model at Gregory Village, Lillington, NC.
Open-concept living room and kitchen in The Grace A floor plan at Gregory Village, Lillington, NC.
Modern kitchen with granite island and white cabinets in The Grace A floor plan at Gregory Village, Lillington, NC.
Starting Rates From 4.99% (5.932 APR)!

The Grace A

322 Gregory Village DriveHomesite #22
$309,000
From /MO*
Principal & Interest Only
3 Bd
2.5 Ba
2,020 Sf
More Details
Move-In Ready
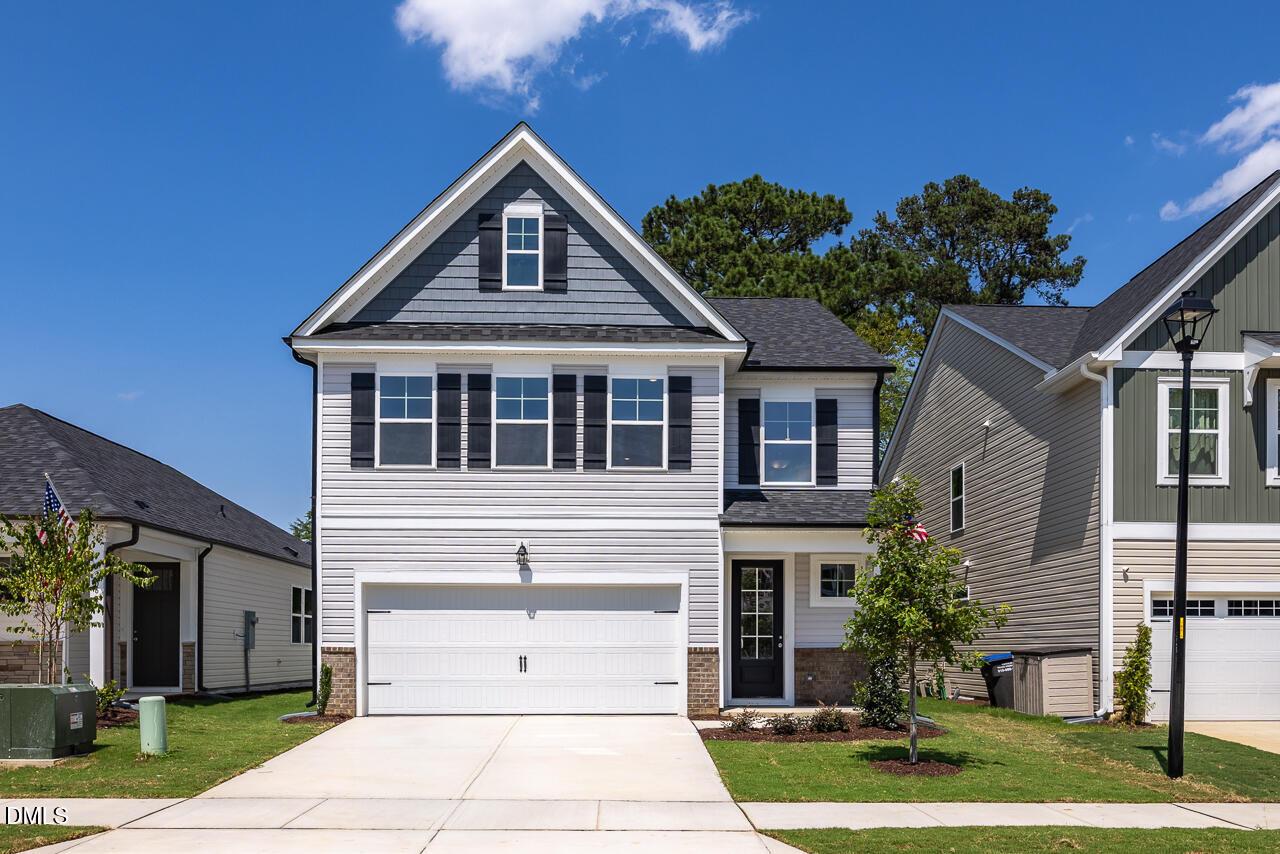
The Gavin C floor plan by Davidson Homes: 2-story, 3-bedroom house with a 2-car garage in Gregory Village, Lillington, NC.
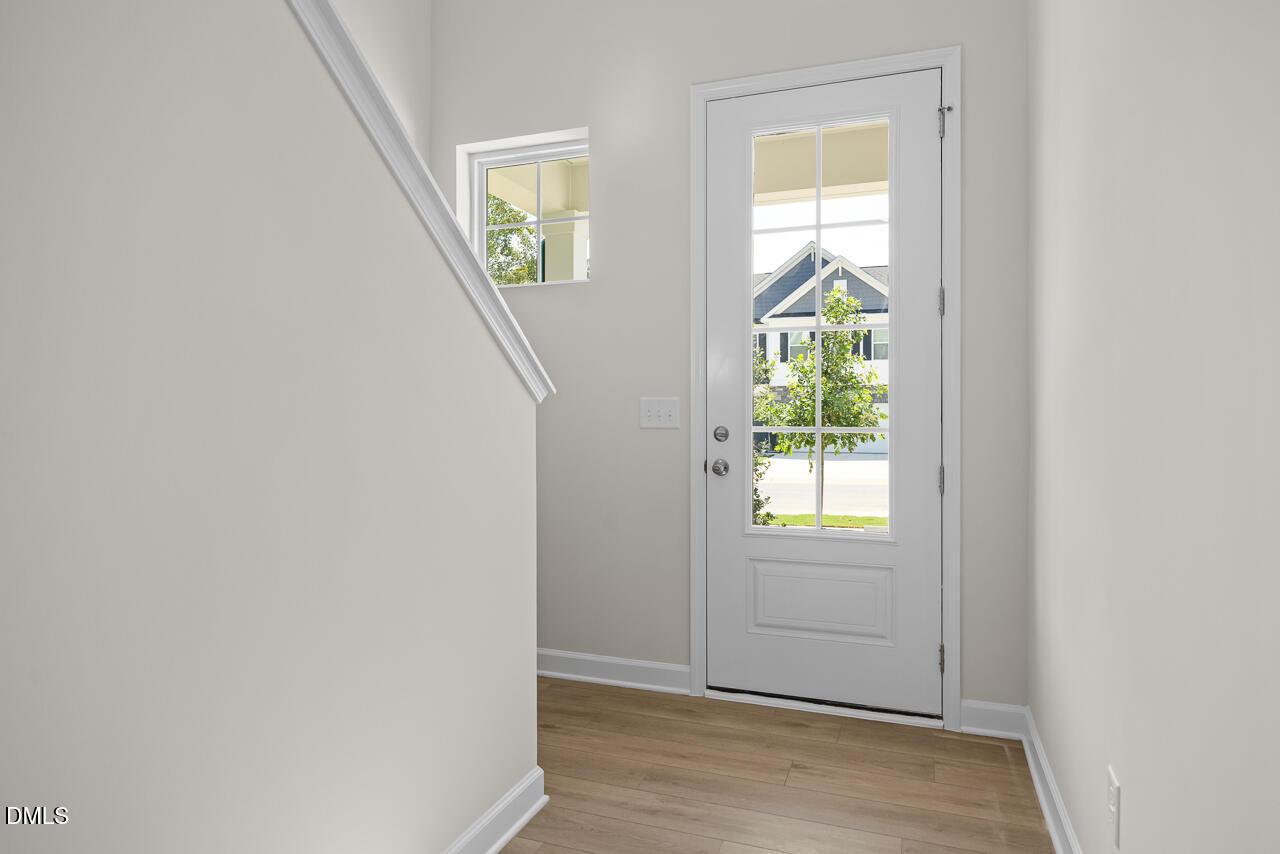
Bright entryway with wood-style flooring and staircase in The Gavin C floor plan at Gregory Village, Lillington, NC.
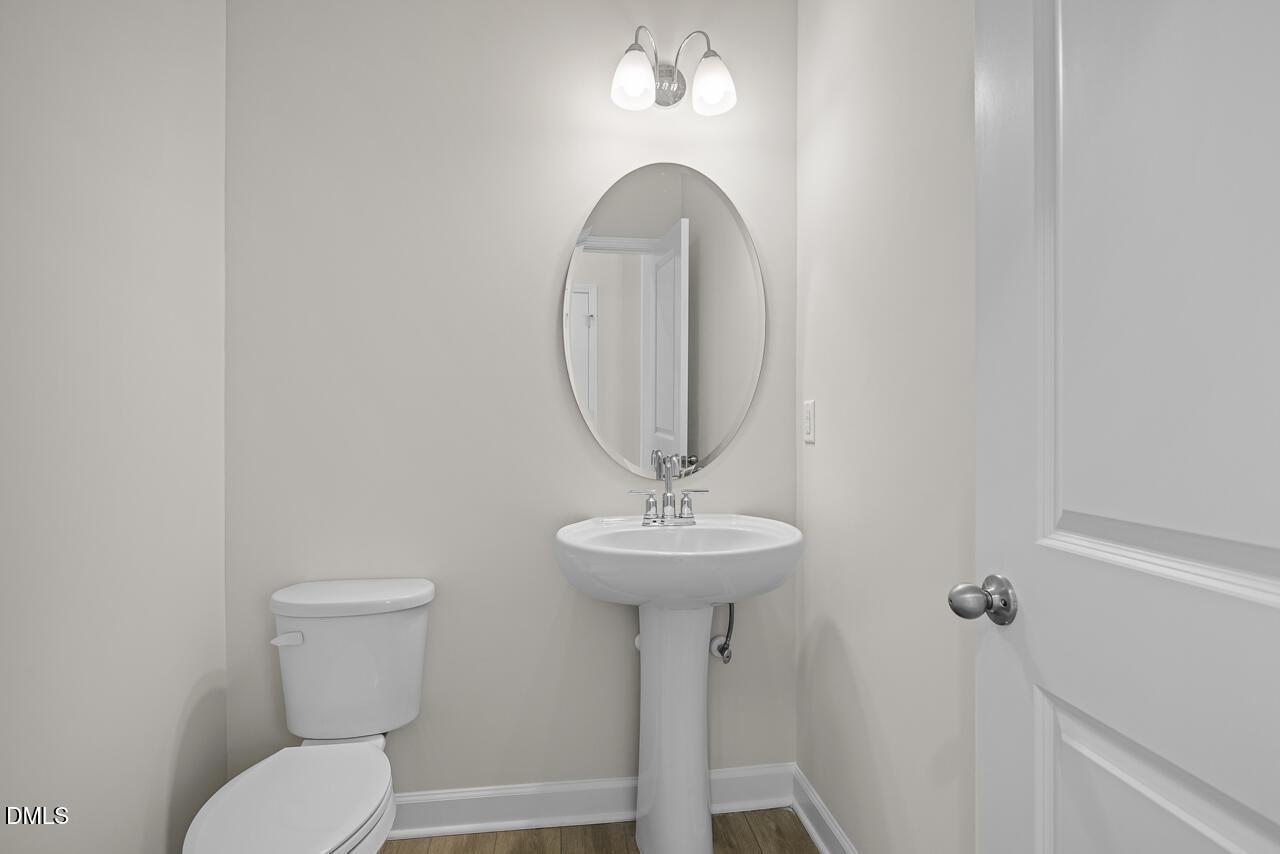
Half-bath with pedestal sink, oval mirror, and wall art in The Gavin C floor plan at Gregory Village, Lillington, NC.
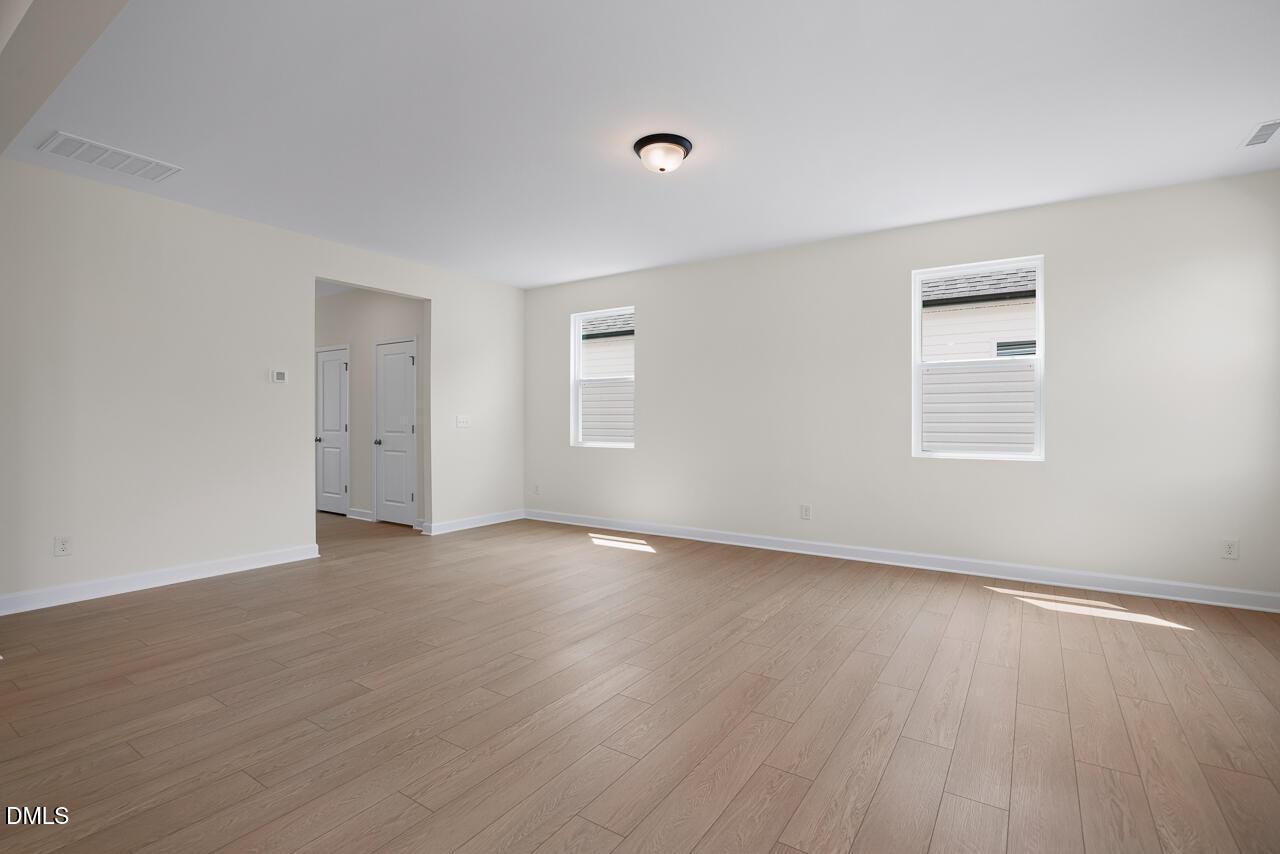
Bright, open-concept living room in The Gavin C floor plan at Gregory Village, Lillington, North Carolina.
Starting Rates From 4.99% (5.932 APR)!

The Gavin C

70 Baldwin StreetHomesite #32
Now $319,000, was $329,000, save $10,000
From /MO*
Principal & Interest Only
3 Bd
2.5 Ba
2,278 Sf
More Details
Move In: September
Two-story Gavin A floor plan home by Davidson Homes with a two-car garage in Gregory Village, Lillington, North Carolina.
Bright entryway with white front door and wood-style flooring in The Gavin A floor plan, Gregory Village, Lillington, NC.
Half bathroom with pedestal sink, oval mirror, and modern lighting in The Gavin A plan at Gregory Village, Lillington, NC.
Open-concept living room and kitchen with hardwood floors in The Gavin A floor plan at Gregory Village, Lillington, NC.
Open-concept kitchen and living area with wood floors in The Gavin A floor plan, Gregory Village, Lillington, North Carolina.
Starting Rates From 4.99% (5.932 APR)!

The Gavin A

298 Gregory Village DriveHomesite #19
$325,000
From /MO*
Principal & Interest Only
3 Bd
2.5 Ba
2,278 Sf
More Details
Move In: October
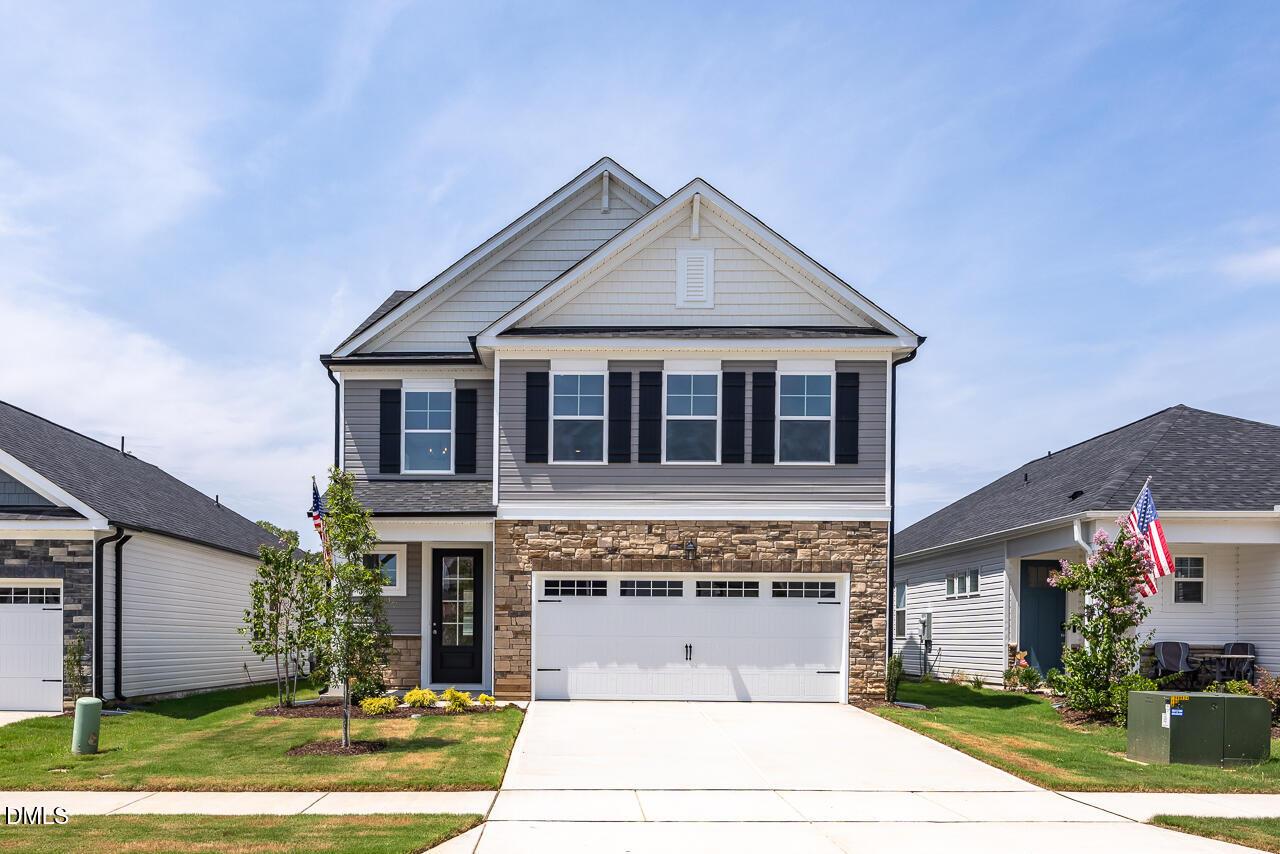
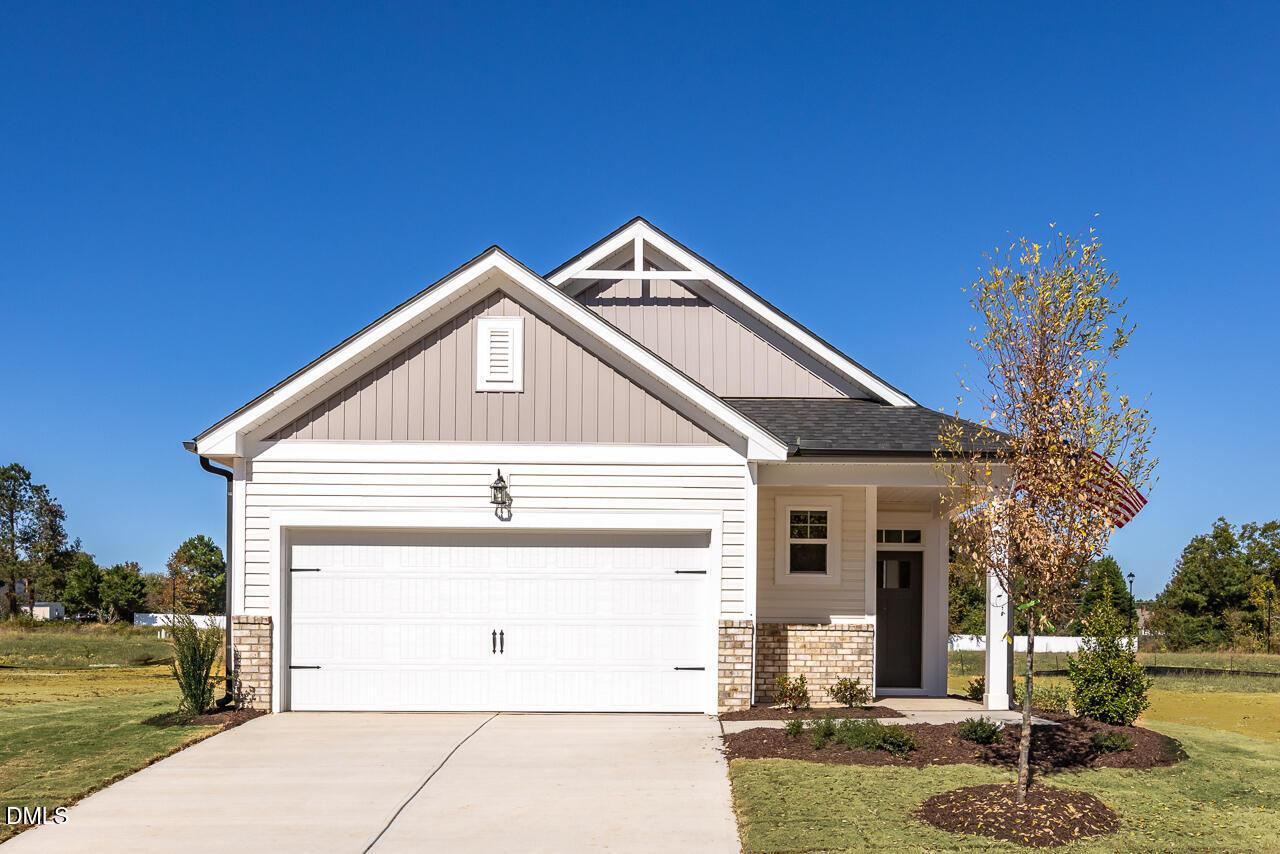
Two-story gray siding home with 2-car garage, The Adalynn A floor plan by Davidson Homes in Gregory Village, Lillington, NC.
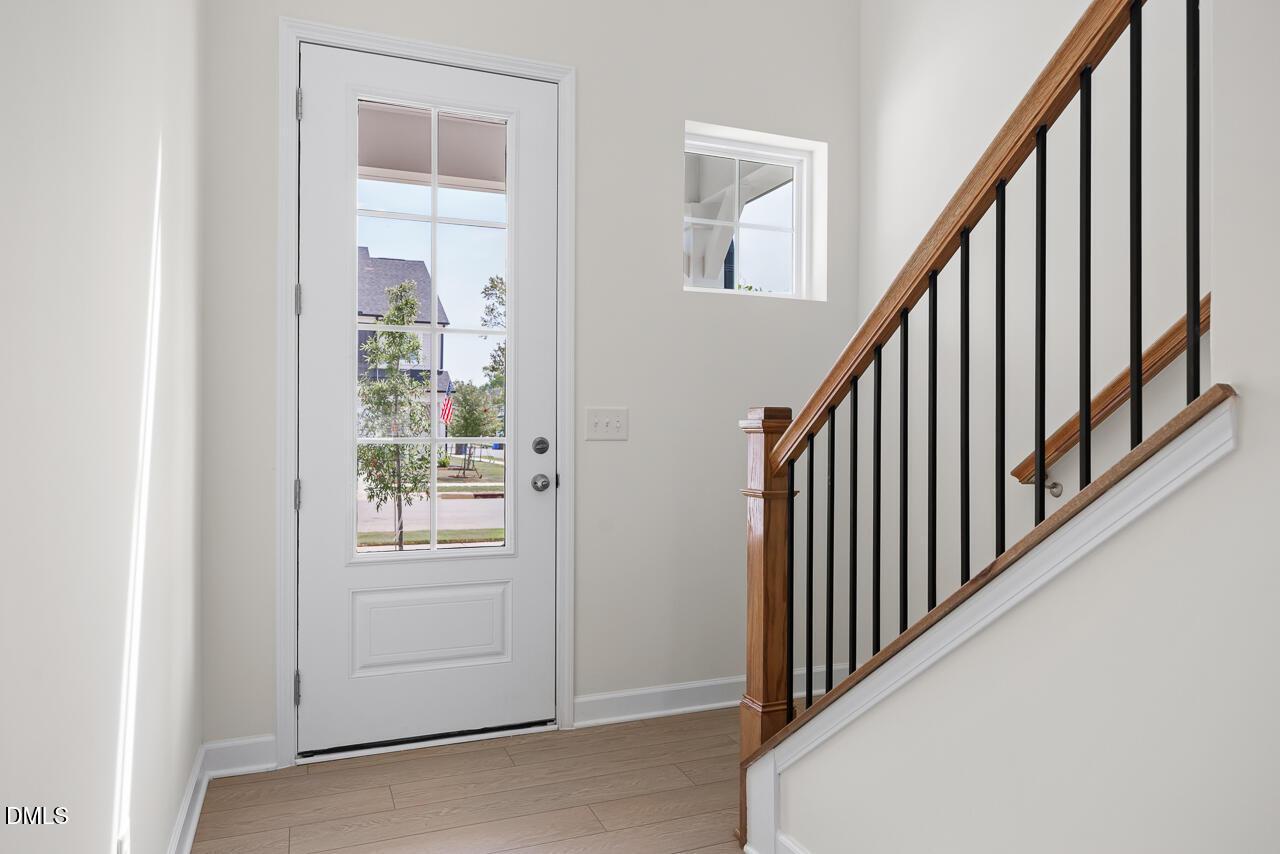
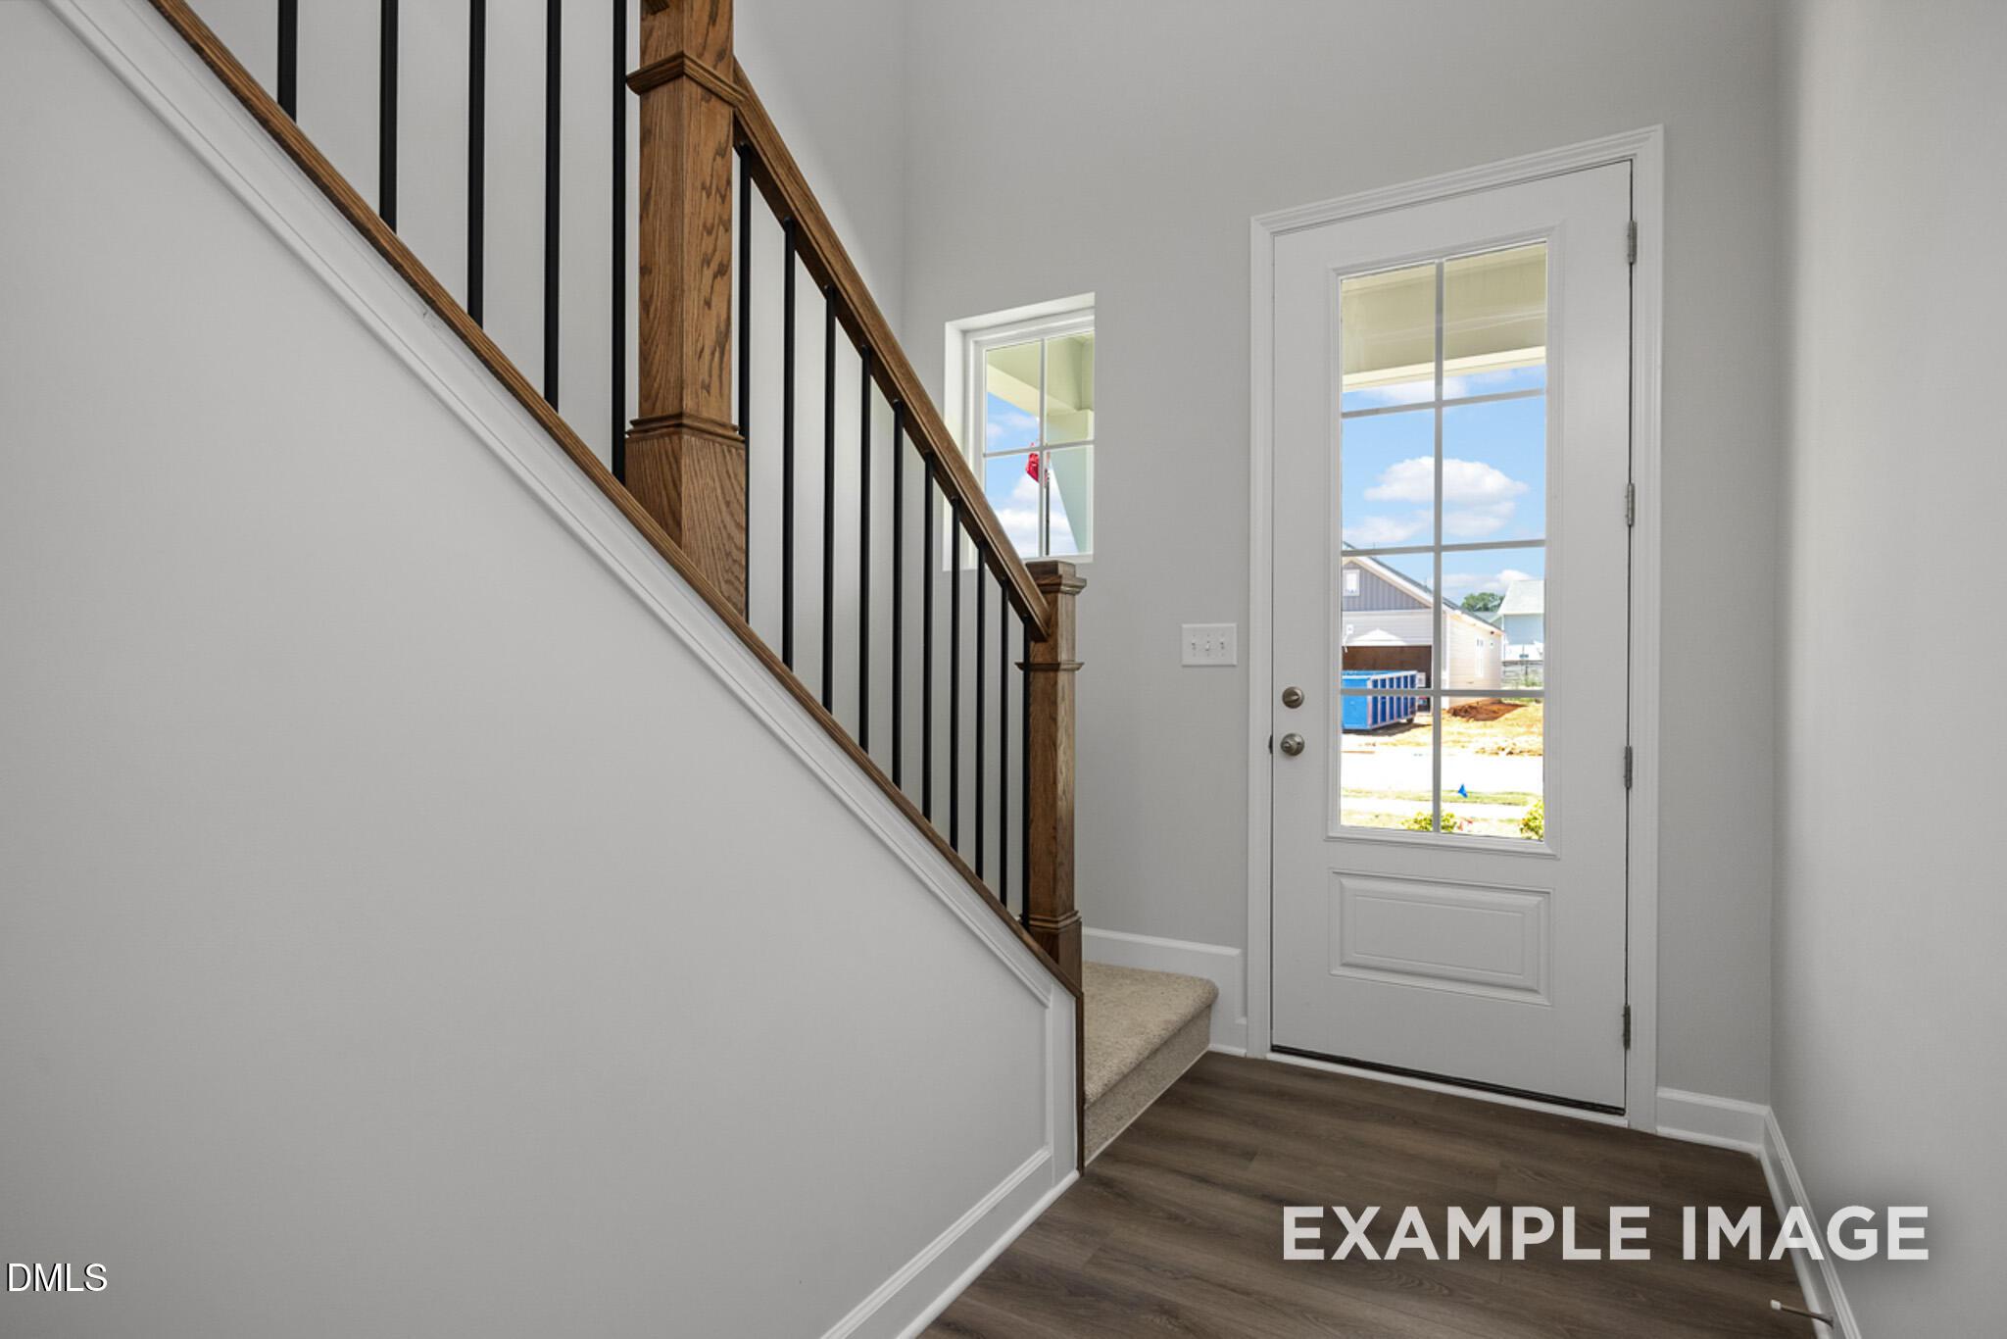
Foyer entrance with wood staircase and glass-paneled door in Davidson Homes Adalynn A plan, Gregory Village, Lillington, NC.
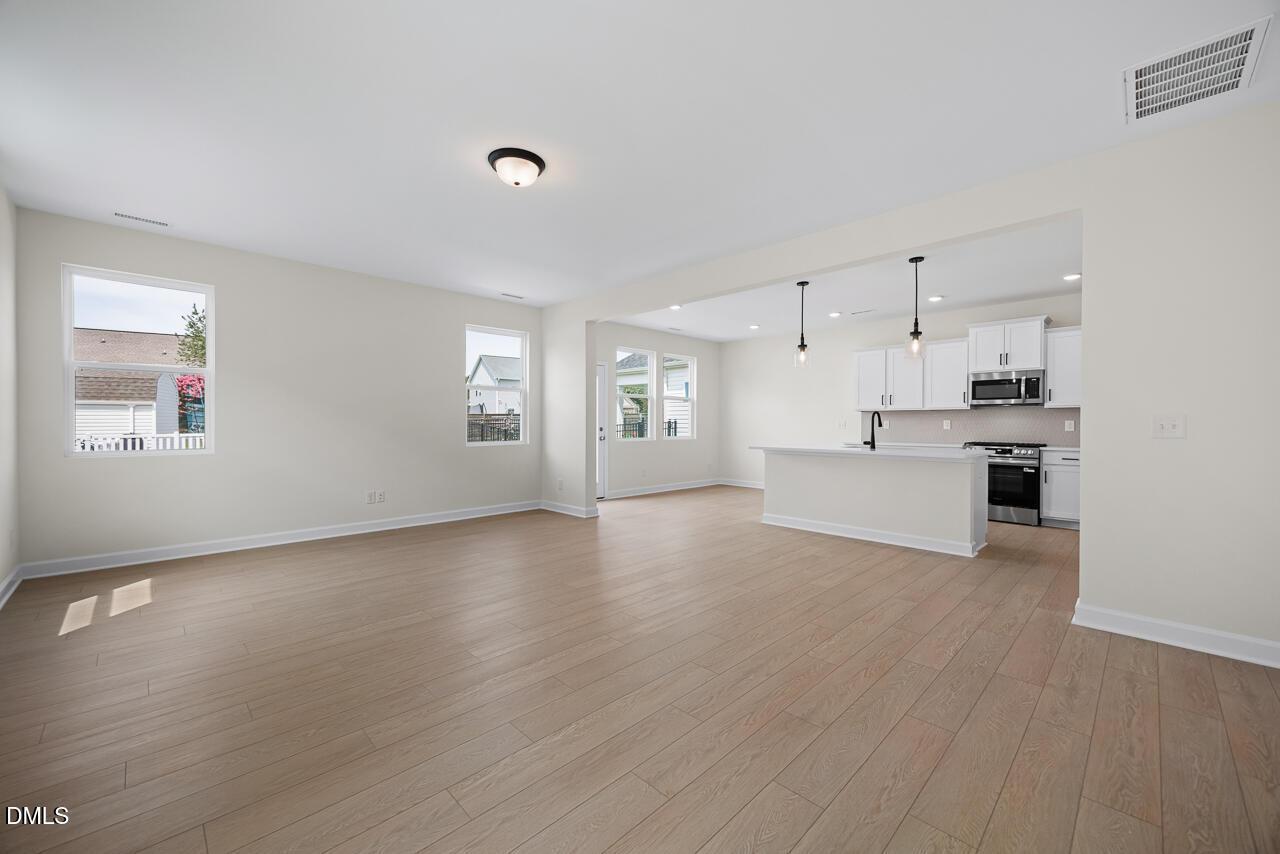
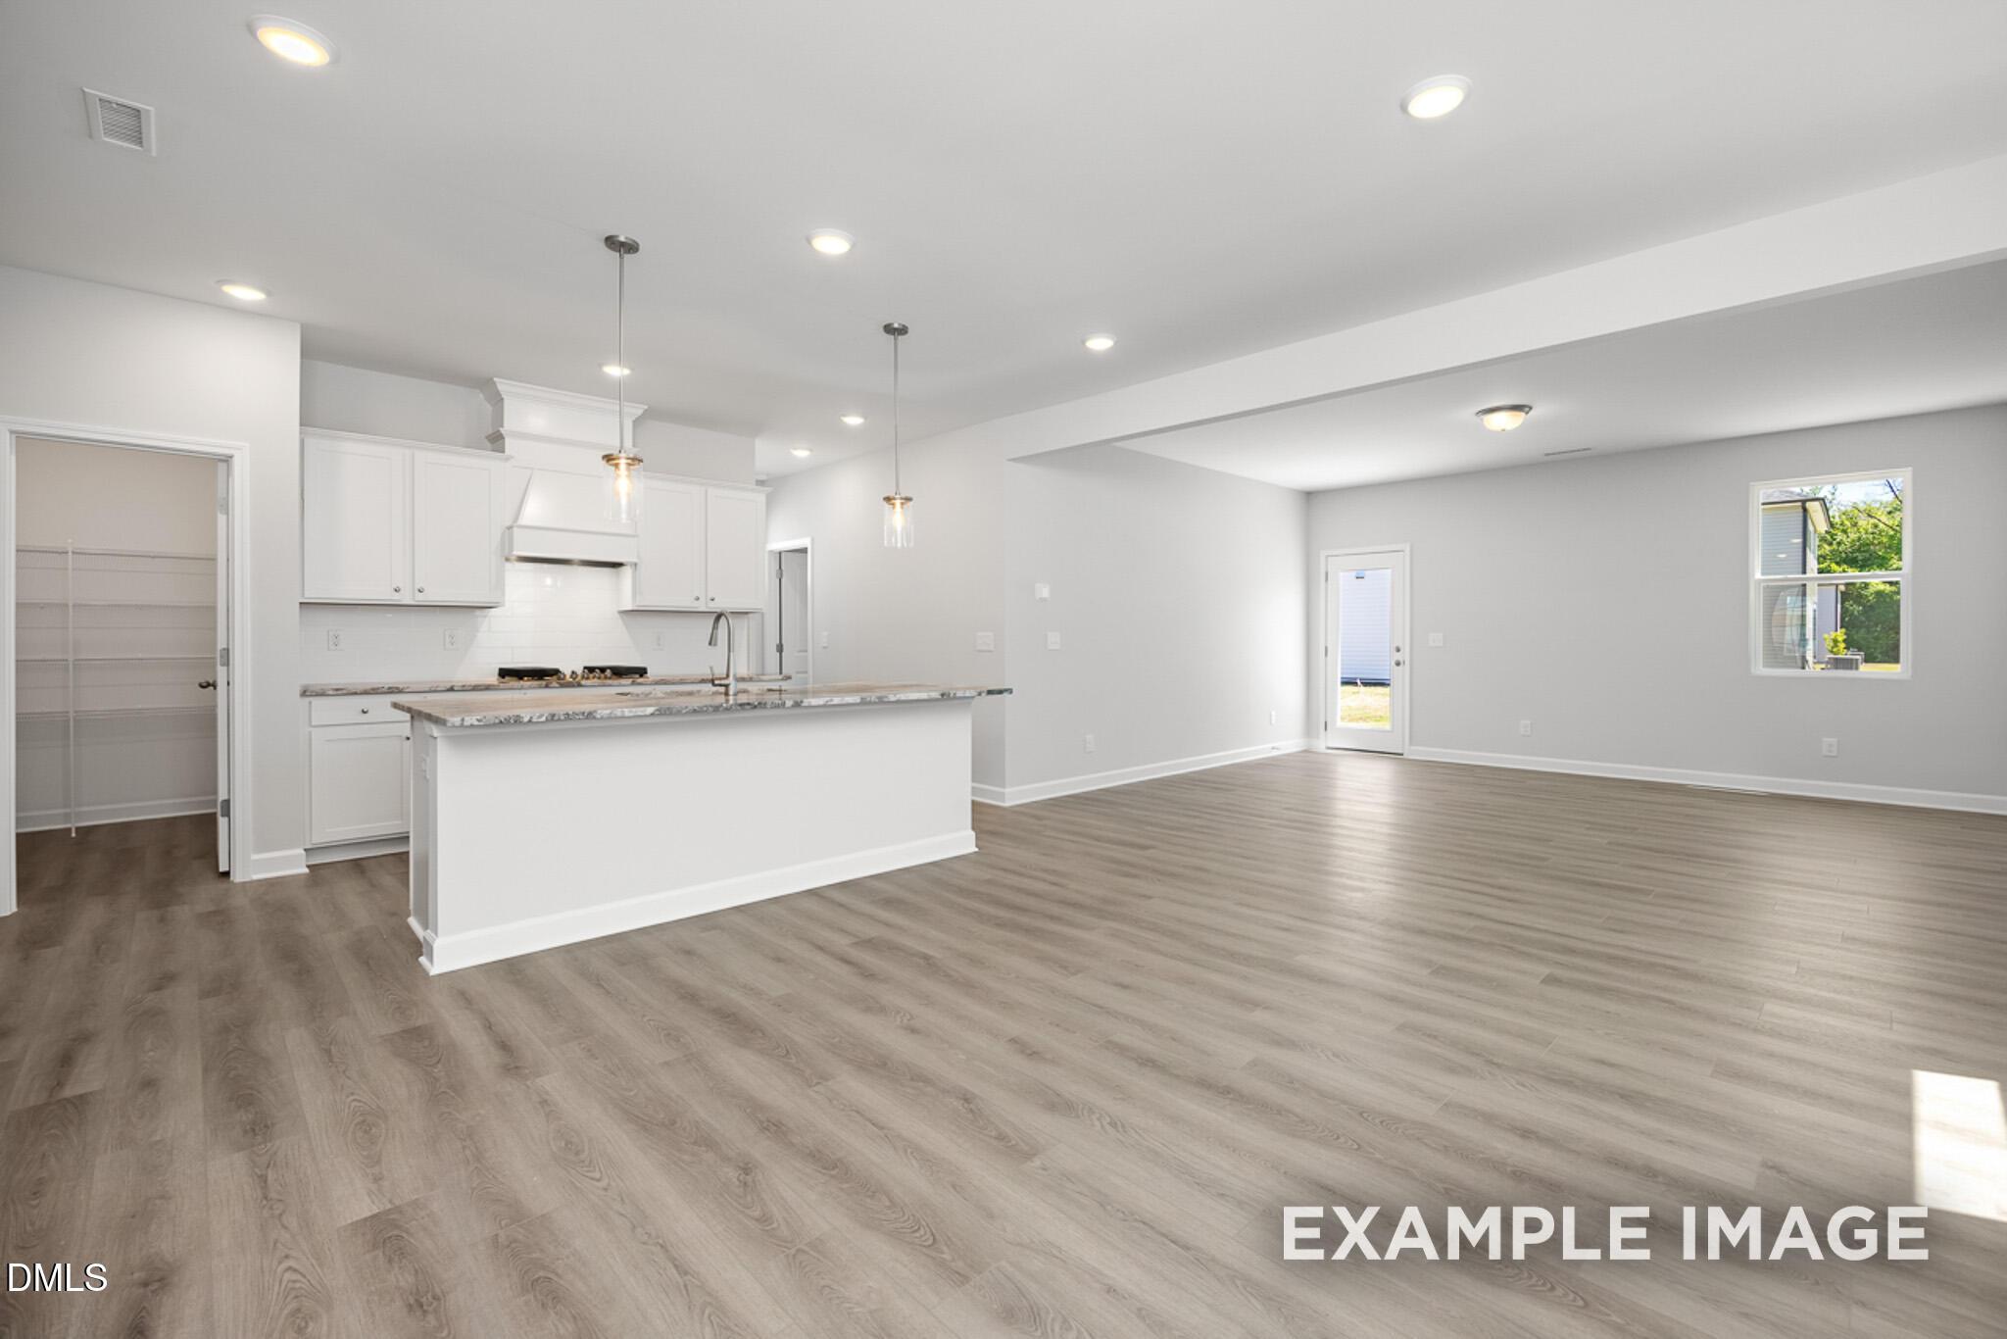
Open-concept kitchen and living area in The Adalynn A floor plan by Davidson Homes in Gregory Village, Lillington, NC.
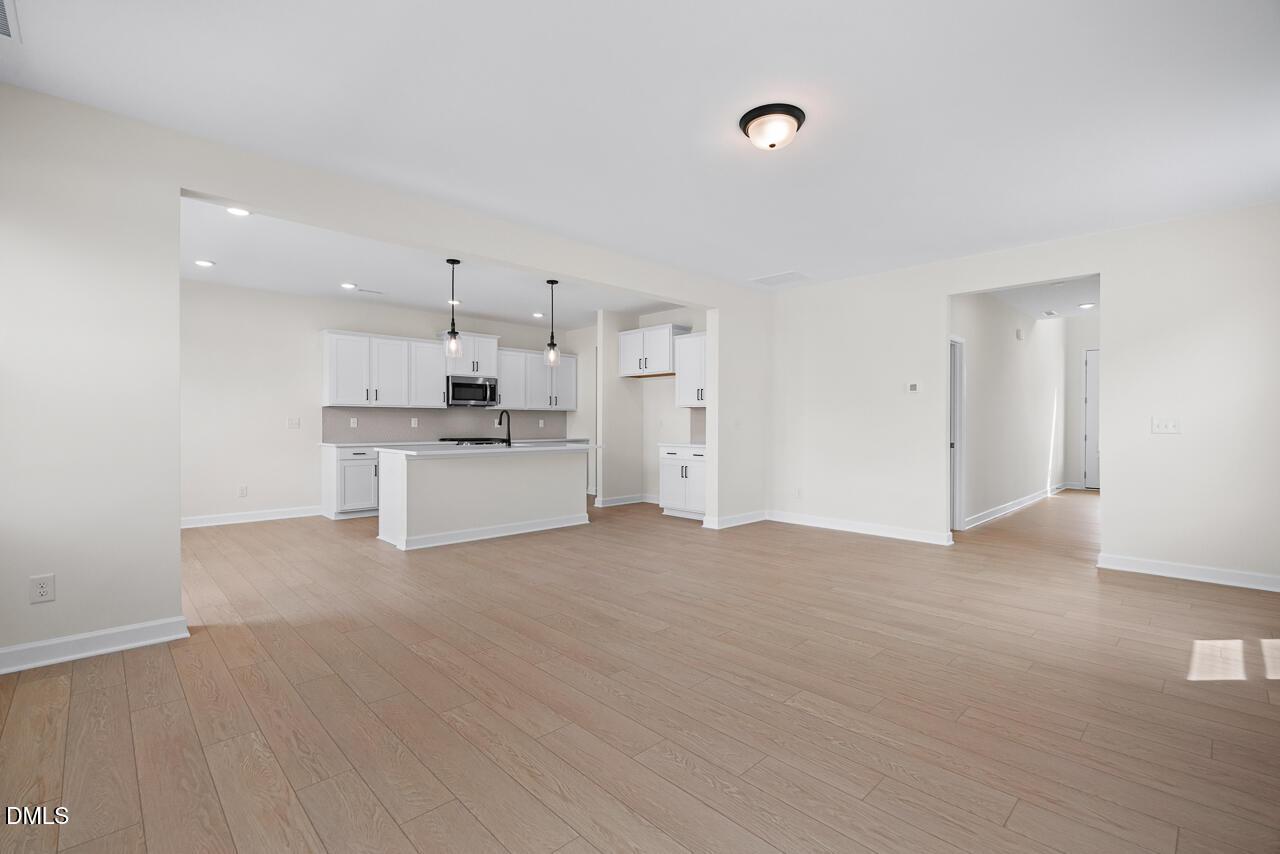
Open-concept living room and kitchen in The Adalynn A floor plan at Gregory Village, Lillington, NC by Davidson Homes.
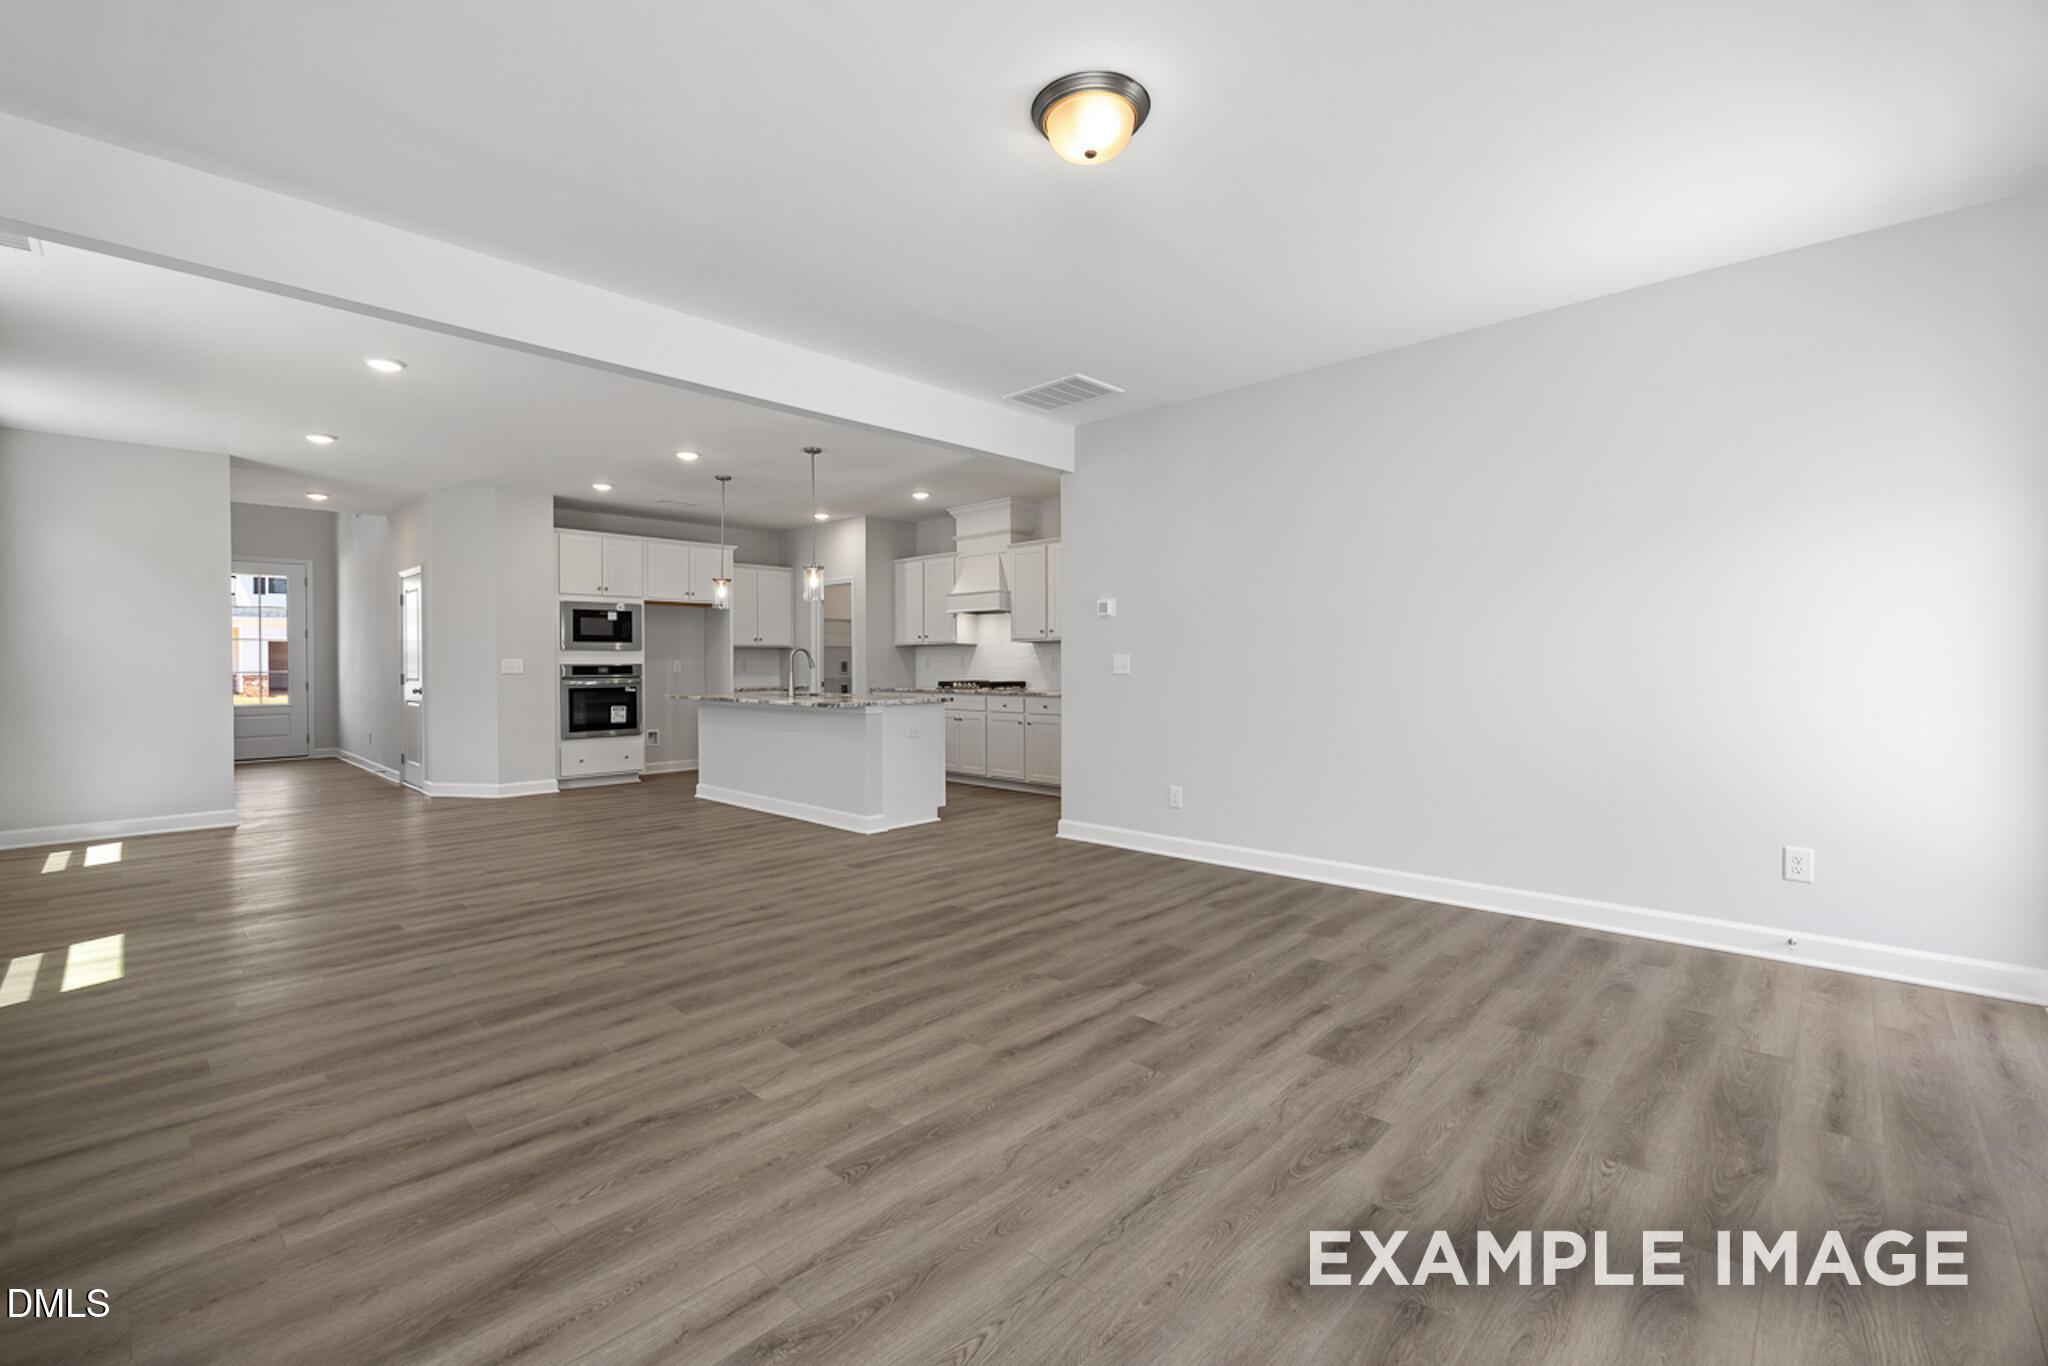
Spacious open-concept living area with wood-style flooring in The Adalynn A floor plan at Gregory Village, Lillington, NC.

Interactive Site Plan

Grassy Landscape
Move-In Ready
Quick Move-In
Future Opportunity
Sold

Floor Plans (4)

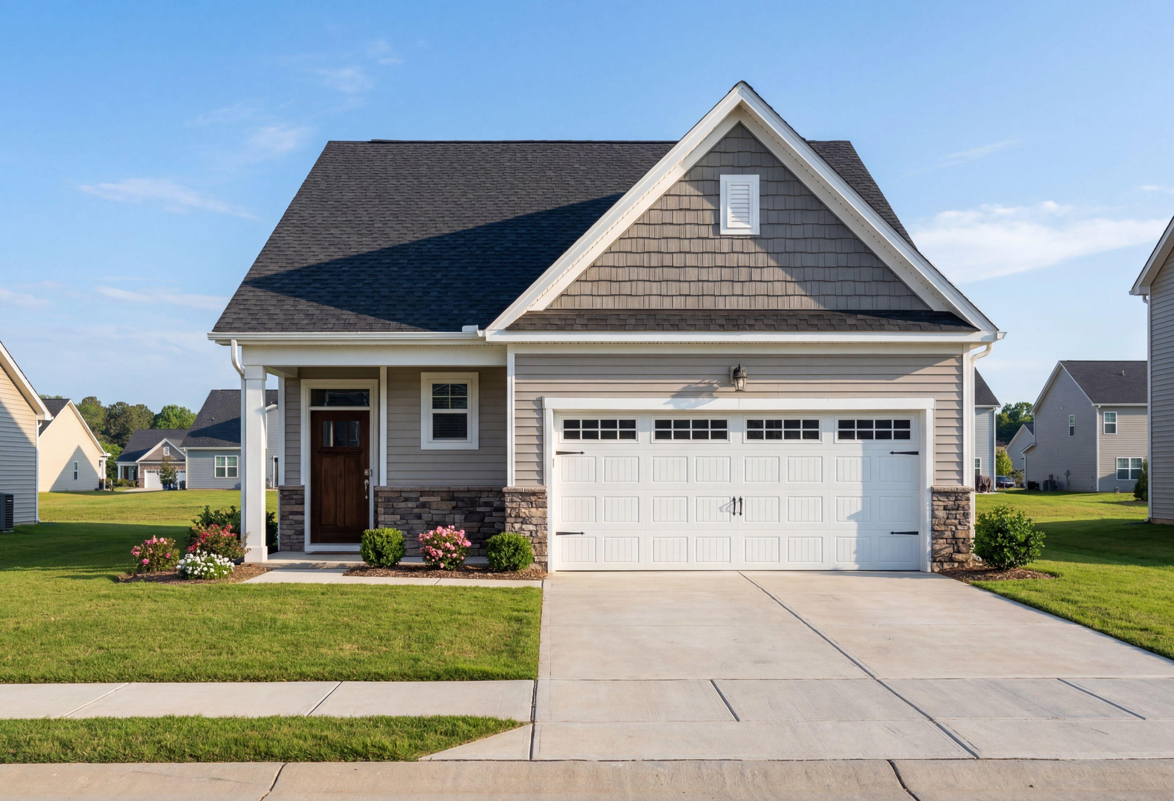
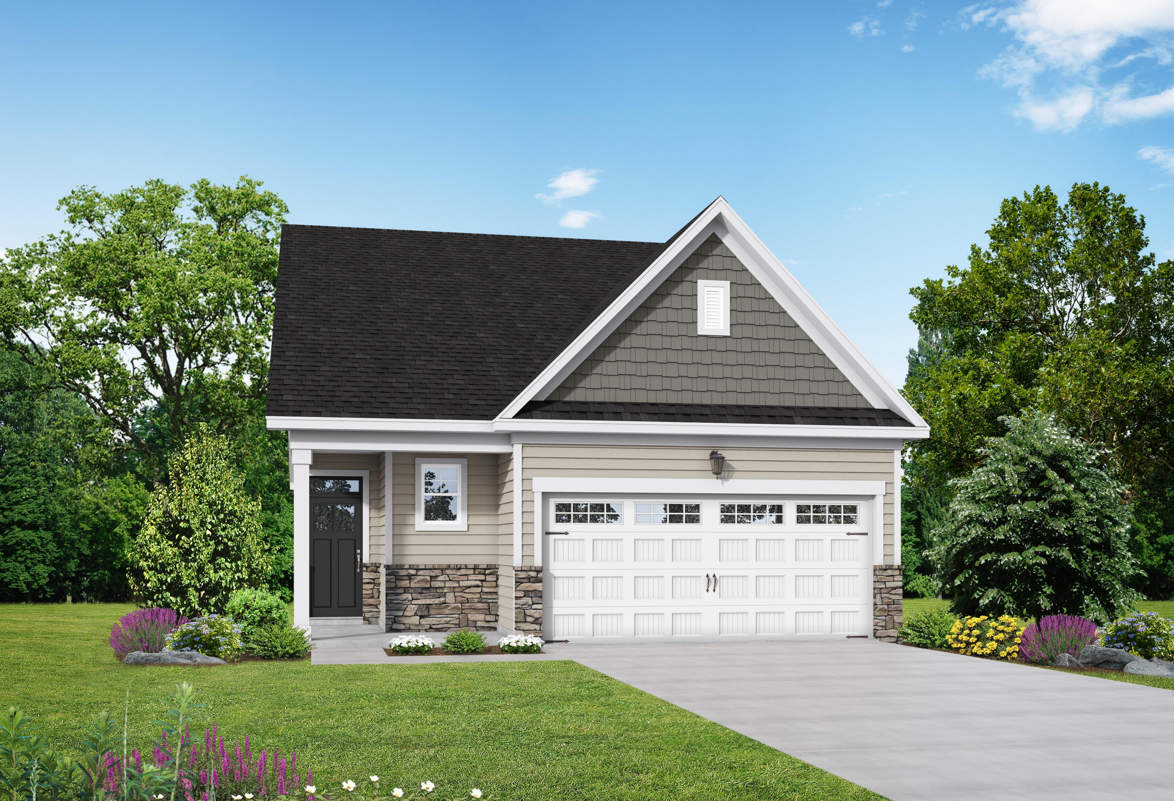
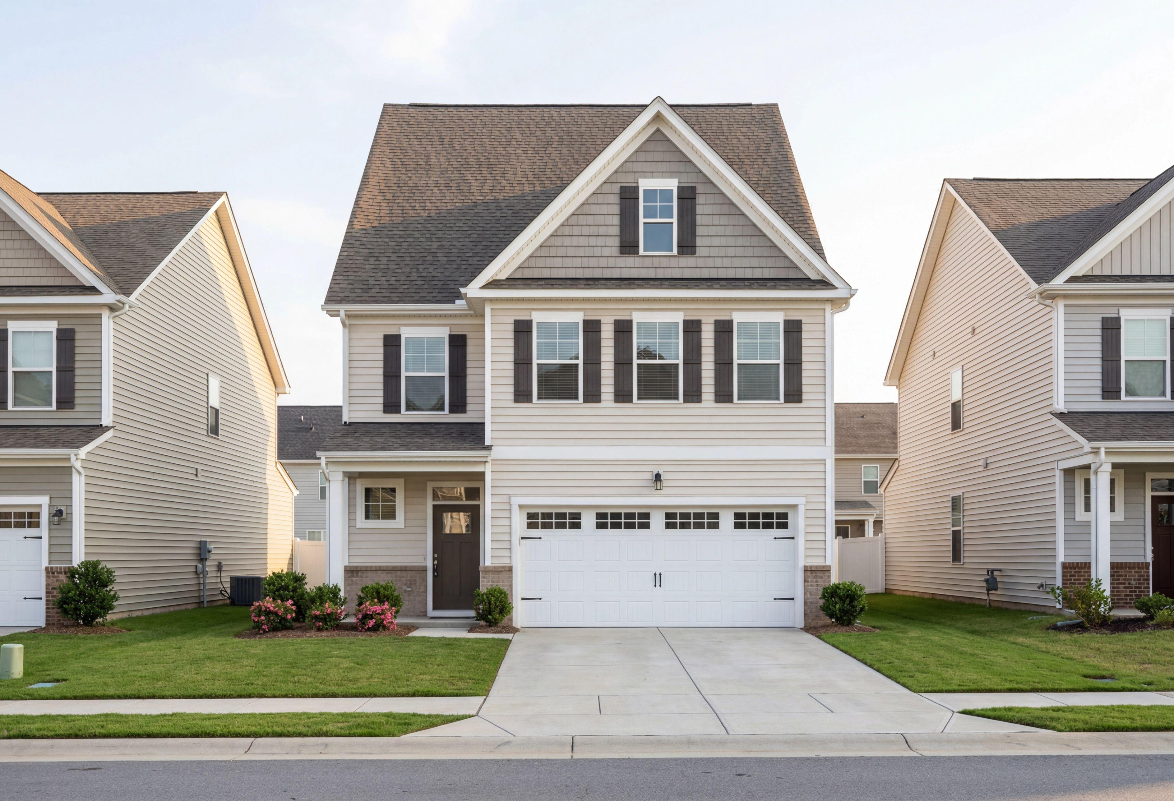
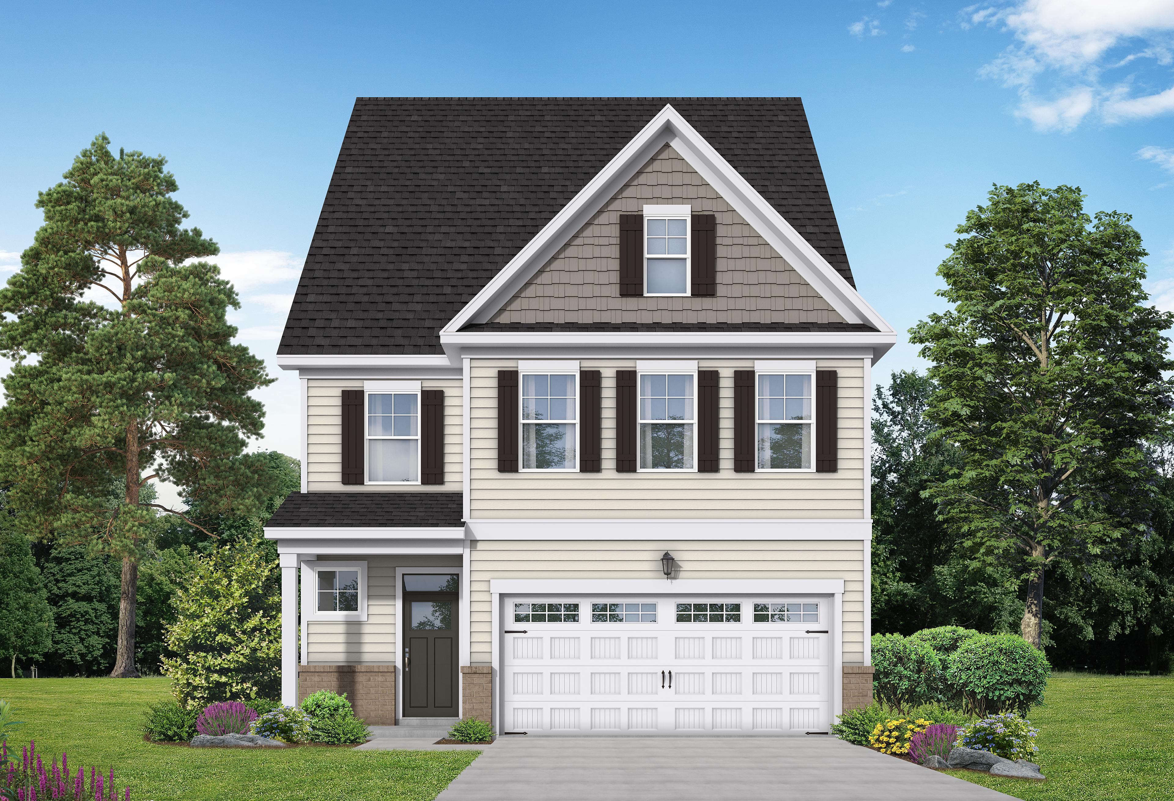
Modern single-story Carter A home exterior featuring gray siding, black shingle roof, covered porch, 2-car garage, and landscaped front yard
Modern single-story exterior of The Carter A home design featuring gray siding, stone accents, white 2-car garage, and landscaped yard in Lillington NC

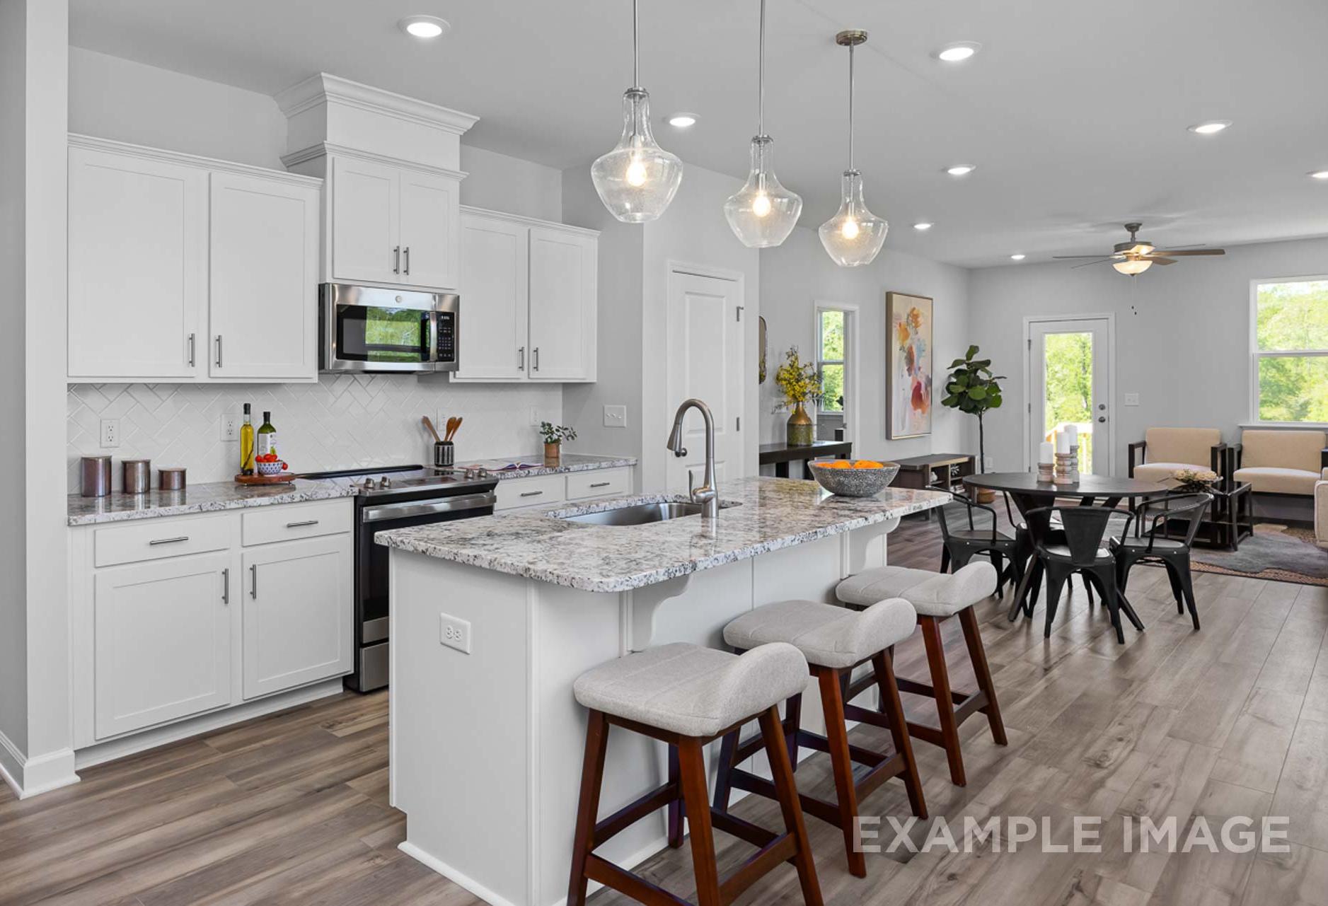
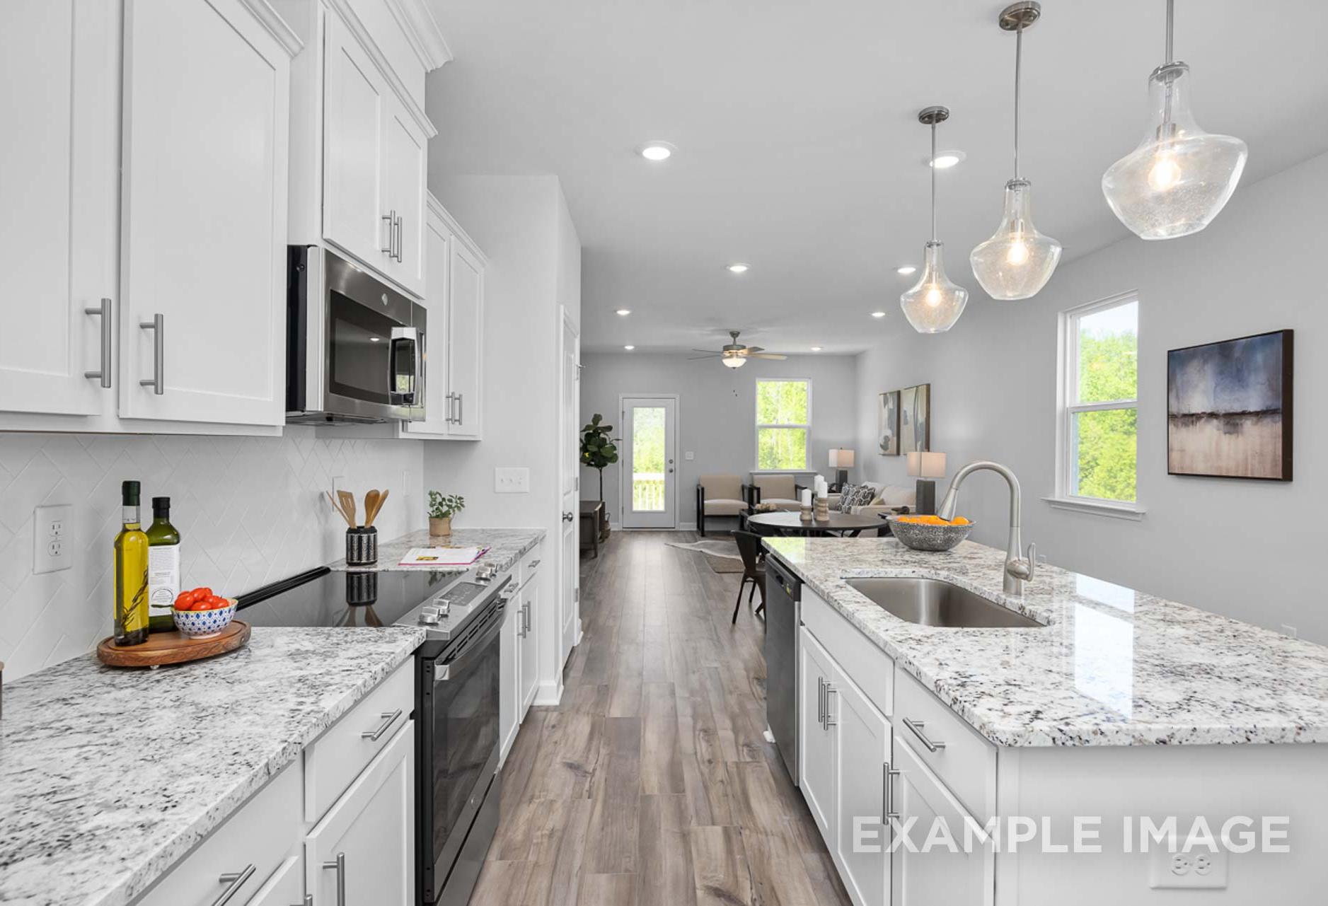
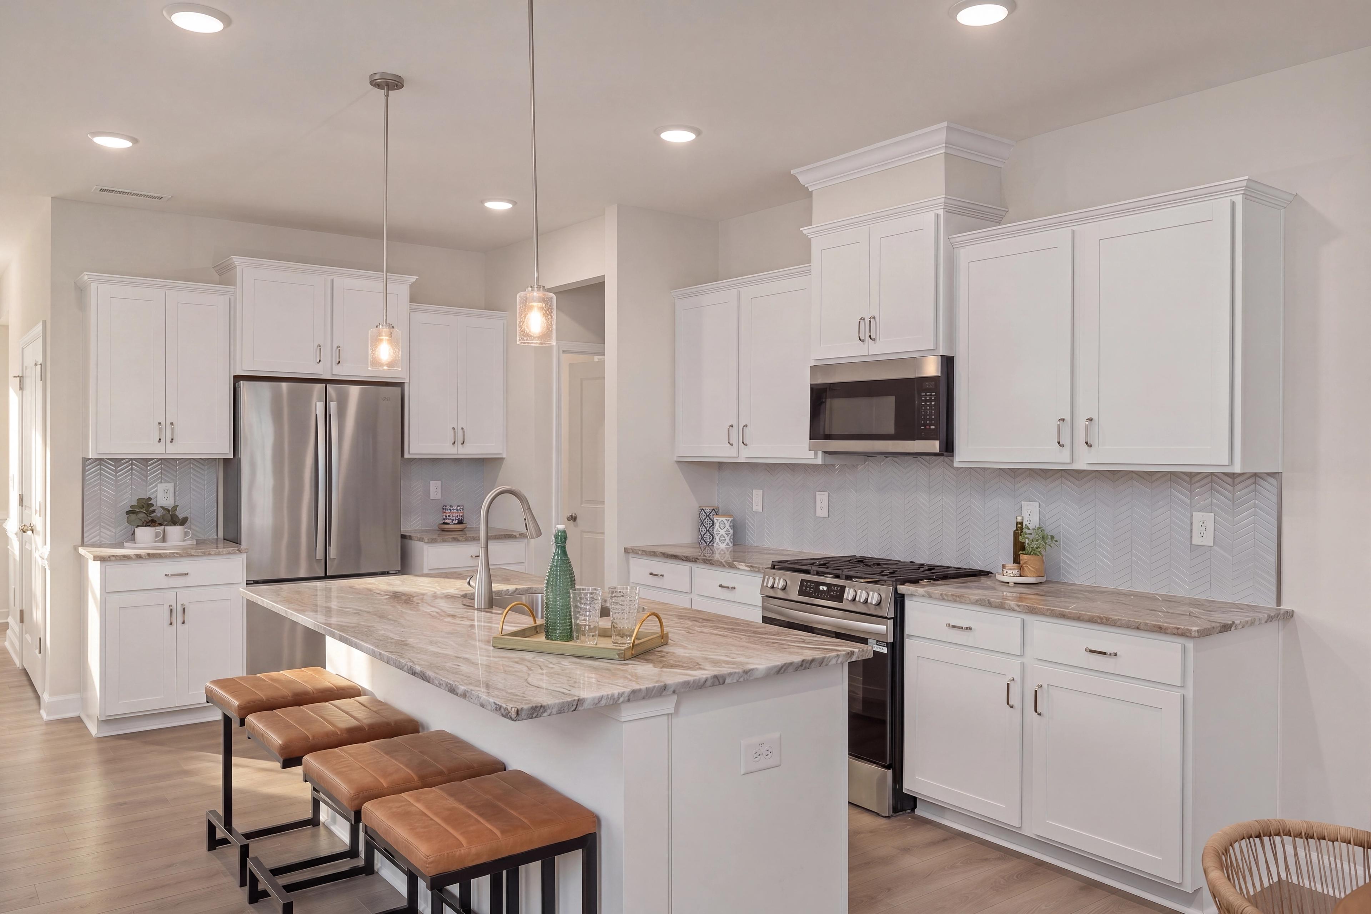
Spacious kitchen in The Carter A Davidson Homes design featuring white cabinets, granite island with stools, pendant lights, and stainless appliances
Modern open-concept kitchen in The Carter A showcasing white cabinets, granite island with bar stools, and adjacent dining area
Spacious white kitchen in The Carter A with granite counters, stainless appliances, pendant lights, and open dining hallway

The Carter A

Exterior Option Available
$254,900+
From /MO*
Principal & Interest Only
2-3 Bd
2 Ba
1,409 Sf
More Details
Modern two-story elevation of The Grace A with gray siding, gabled roof, blue front door, and two-car garage in Lillington neighborhood
Two-story Grace A home elevation with gray siding, blue door, white garage, and lush landscaping in Lillington NC
Spacious kitchen in The Grace A featuring quartz island, white shaker cabinets, stainless steel appliances, pendant lights
Spacious kitchen in The Grace A home with white shaker cabinets, large center island, stainless steel appliances, and herringbone backsplash
Bright kitchen in The Grace A home with white shaker cabinets, large quartz island, bar stools, stainless steel appliances, and pendant lights
$296,900+
From /MO*
Principal & Interest Only
3-4 Bd
2.5-3.5 Ba
2,024 Sf
More Details
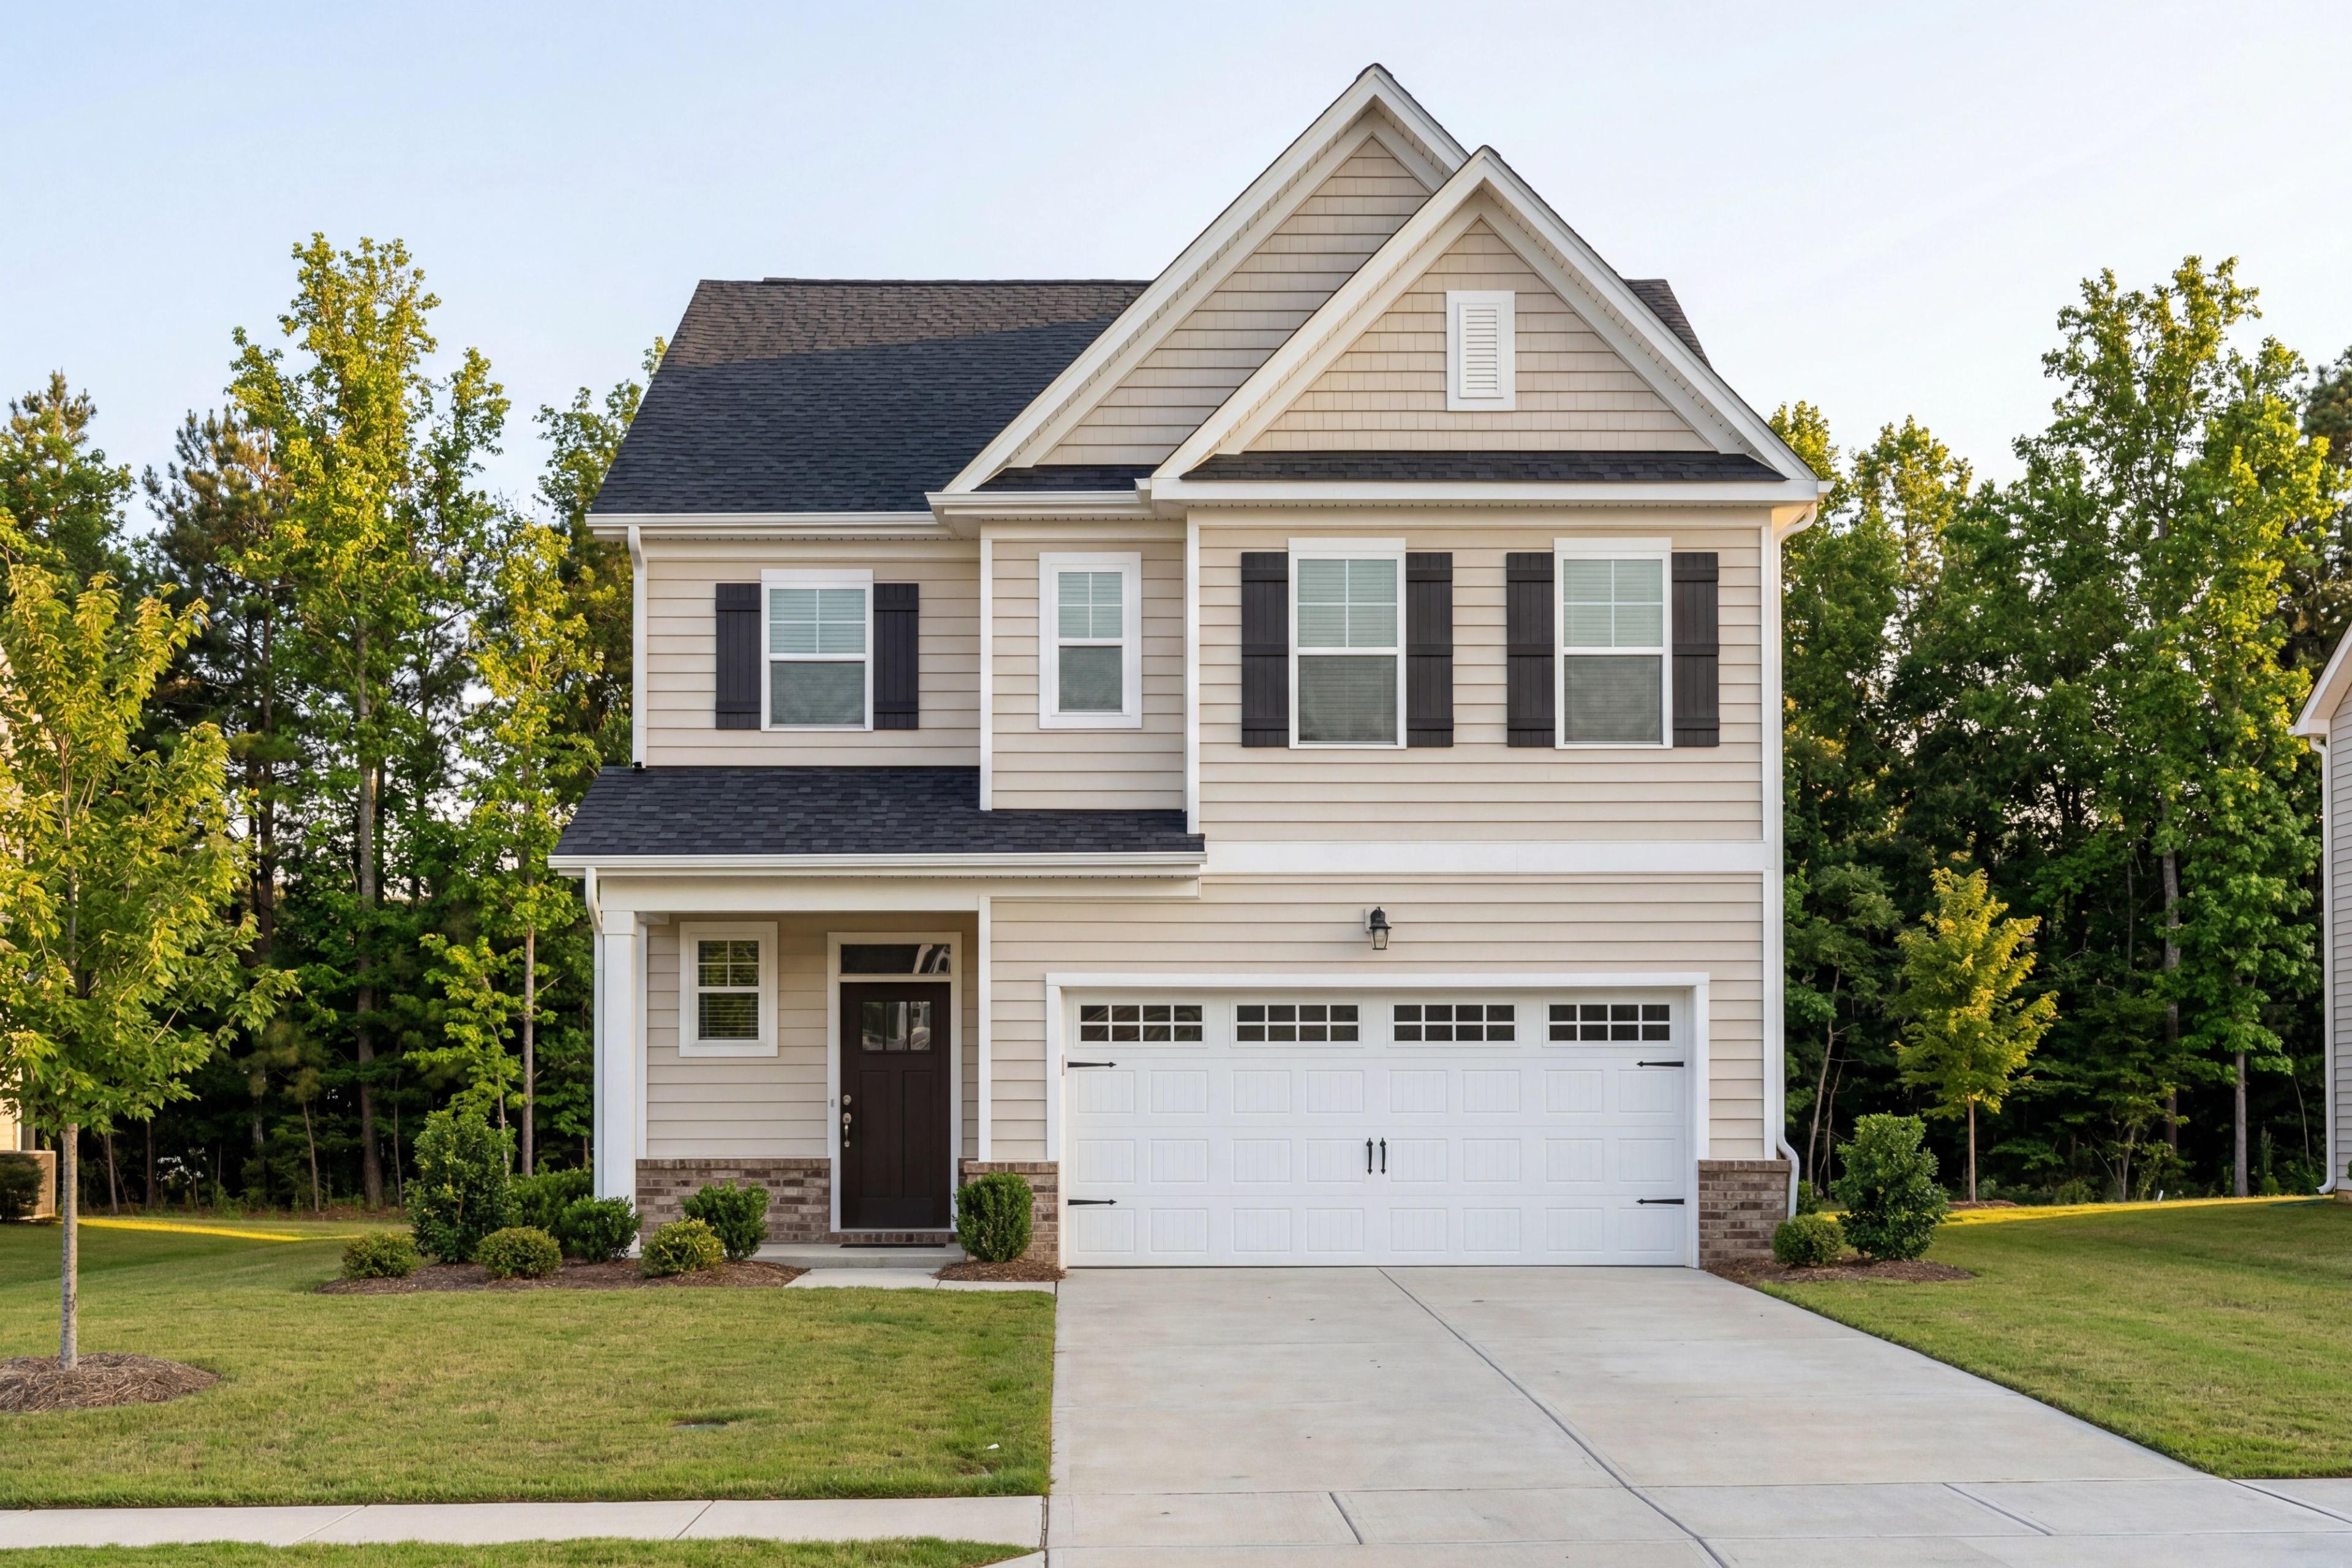
Two-story Gavin A home by Davidson Homes in Lillington NC, beige siding, gabled roof, two-car garage, front porch, landscaped yard
Two-story Gavin A home exterior with beige siding, black shutters, gabled roof, and two-car garage amid landscaped yard in Lillington NC
Spacious modern kitchen in The Gavin A Davidson Homes plan featuring white cabinetry, stainless steel appliances, and large center island
Spacious open-concept living room in The Gavin A with neutral L-shaped sofa, blue pillows, wooden accents, and adjacent modern kitchen island
Spacious kitchen in The Gavin A home with white cabinetry, stainless steel appliances, large island, and open dining area

The Gavin A

Exterior Option Available
$307,900+
From /MO*
Principal & Interest Only
3-4 Bd
2.5-3.5 Ba
2,278 Sf
More Details
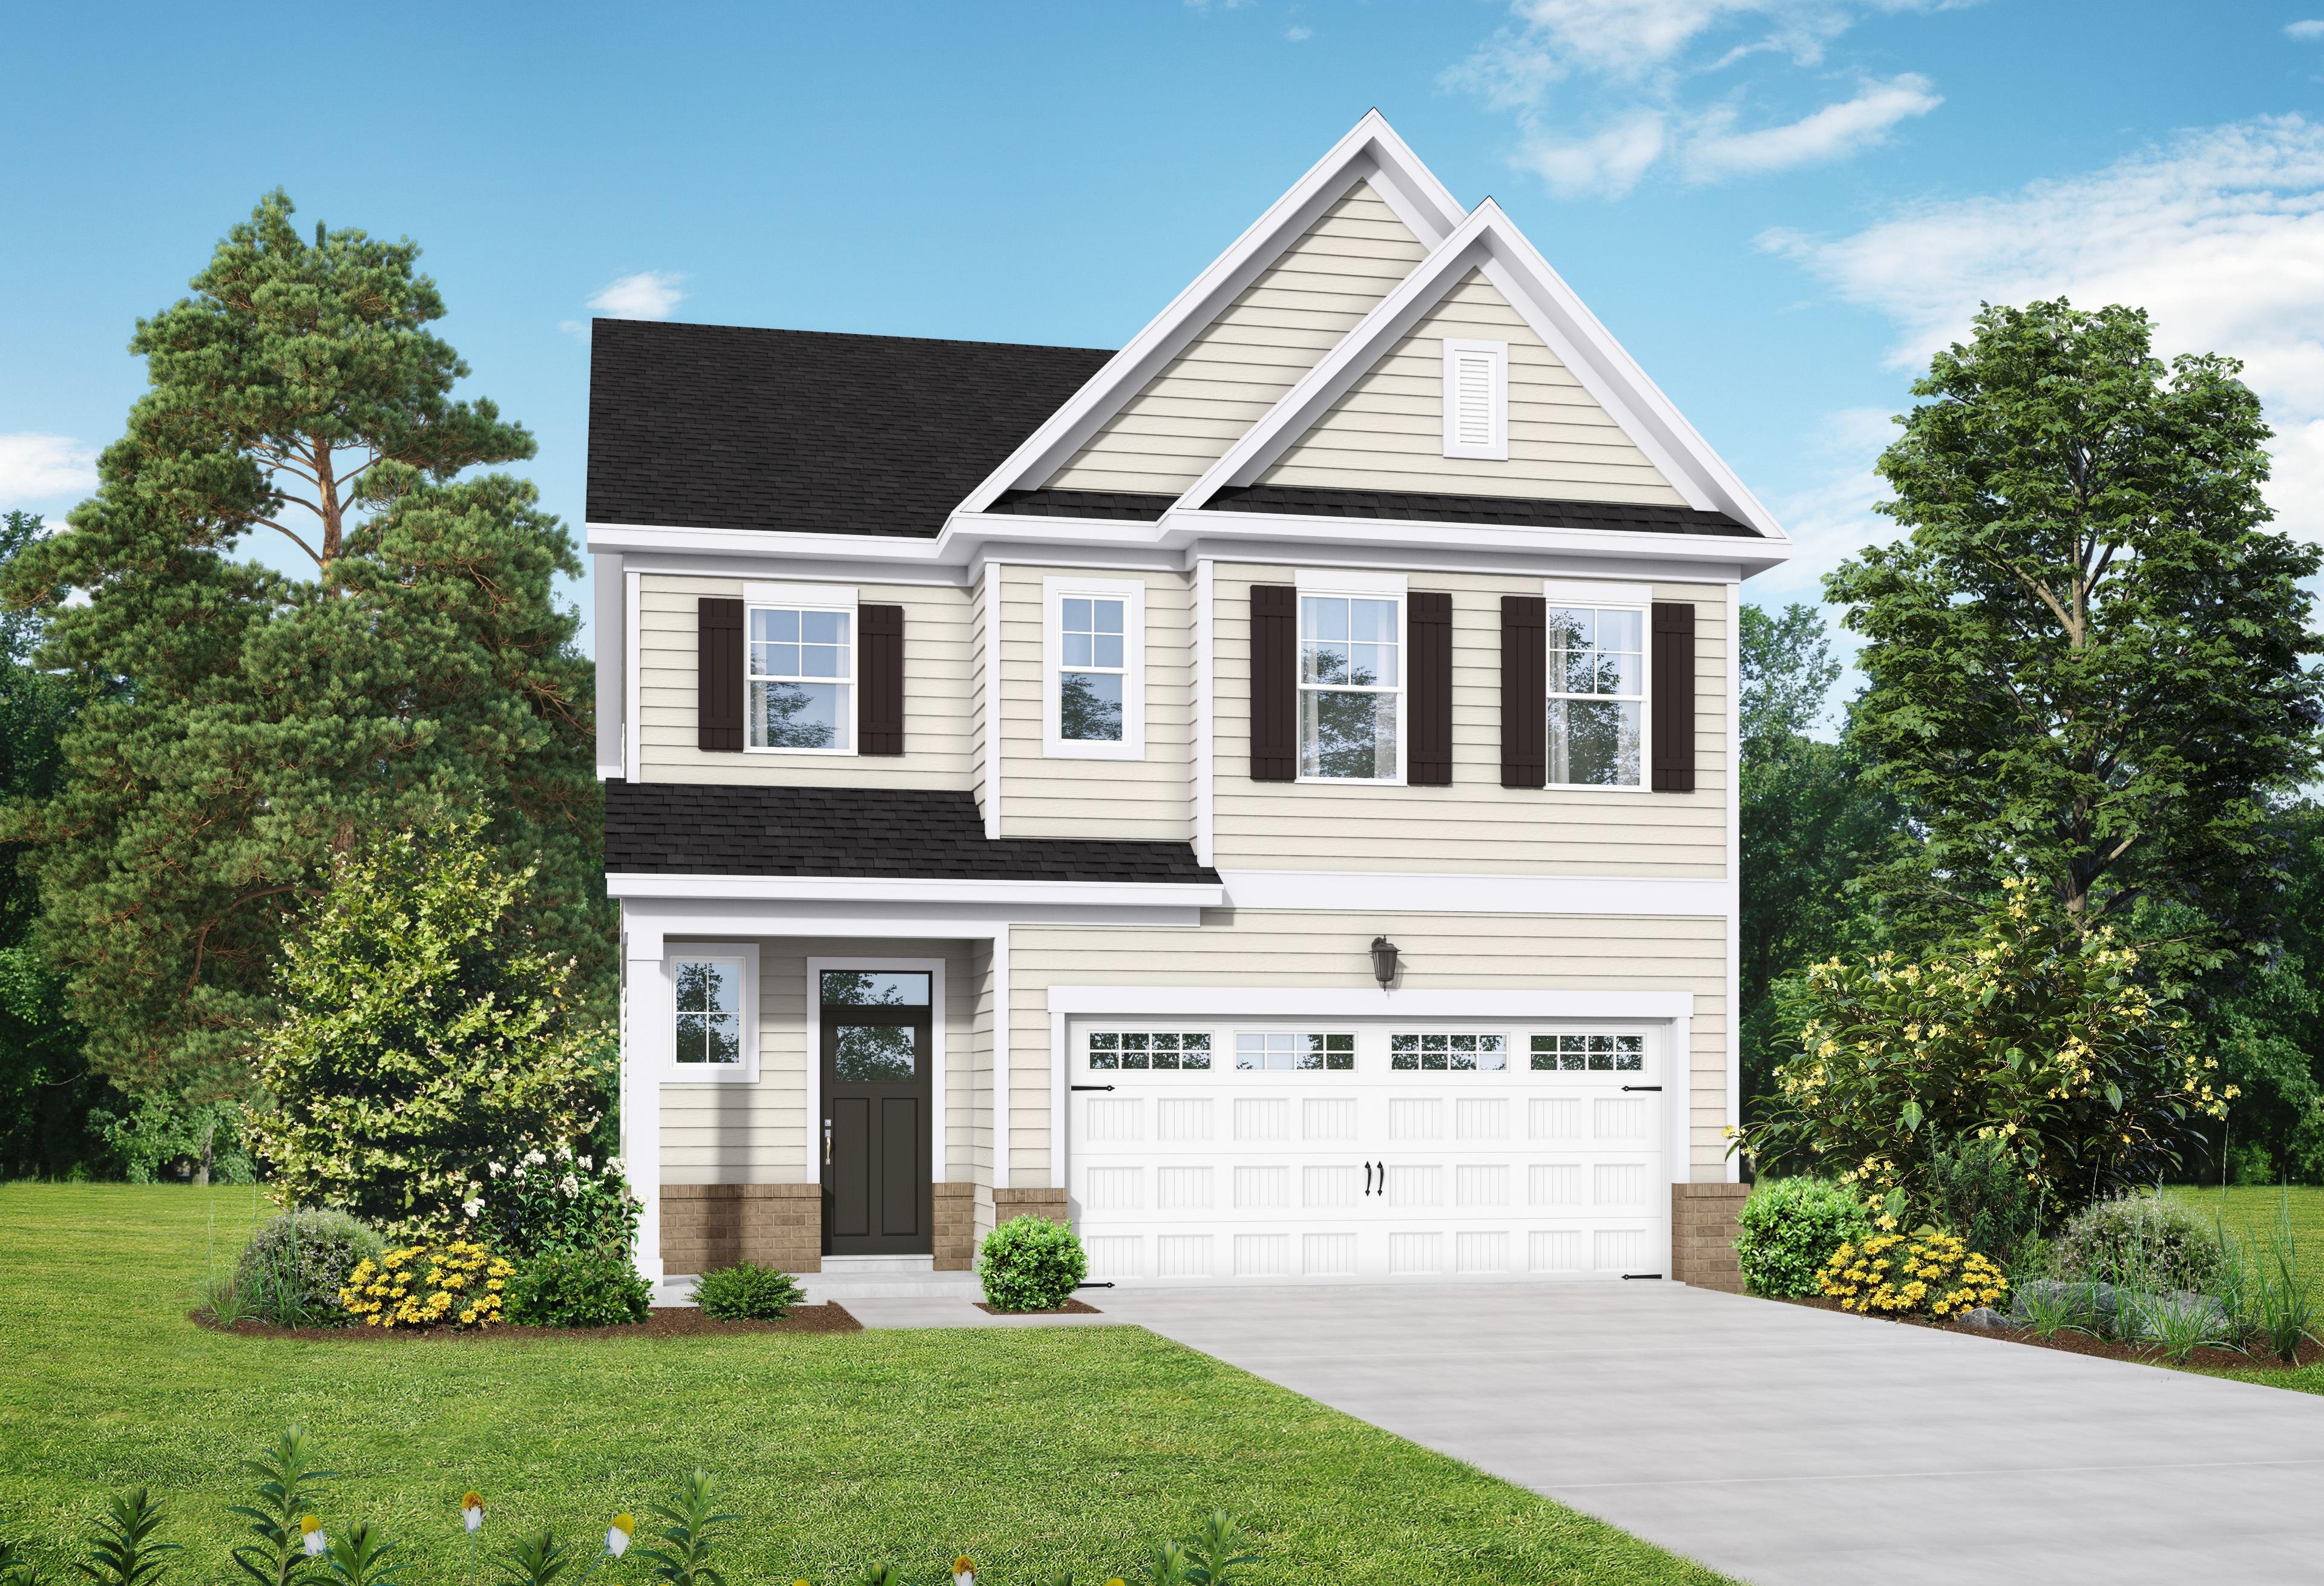
Two-story Adalynn A home elevation with beige siding, black shutters, two-car garage, and front porch amid landscaped yard in Lillington NC
Two-story Adalynn A home elevation featuring beige siding, black roof, 2-car garage, covered porch, and landscaped yard in Lillington, NC
Spacious open-concept kitchen and dining in The Adalynn A with navy island, white cabinets, hardwood floors, and pendant lights
Open-concept kitchen and living room in The Adalynn A with blue island, fireplace, pendant lights, and hardwood floors
Spacious dining room in The Adalynn A with wooden table, beige upholstered chairs, blue curtains, and open living area
$317,900+
From /MO*
Principal & Interest Only
3-5 Bd
2.5-4 Ba
2,517 Sf
More Details

Meet 14 Happy Homeowners in Gregory Village!

What stood out the most?
(Sourced from our Homeowner Closing Surveys)

"Seeing the home being built from the ground up was an experience I’ll never forget. It taught me more about the home than I would have thought."

Ashley W.

Gregory Village

"To see the house from the ground up."

Theresa M. & William M.

Gregory Village

"Matthew care was always responsive and pleasant to work with and very knowledgeable... Zackory Schoefeld is very responsive and knows his job and very prompt."

Arunkumar & Vasanthi V.

Gregory Village

Community Events

New home construction in Raleigh featuring The Davidson Difference branding and promotional mortgage rate incentives.
Aug 7, 2026 - Aug 30, 2026
Lock in a 4.99% (5.932 APR) FOR 5 Years!*
Multiple Communities

Secure your dream home with rates as low as 4.99% for 5 years! Increase your buying power and enjoy predictable payments. Offer ends soon – contact us today!

Read More
Spacious white kitchen in Gregory Village Lillington NC with central island, bar stools, pendant lights and hardwood floors by Davidson Homes
    Request Info
Katie Talbo Headshot
Katie Talbo
(919) 583-6373
Visiting Hours
Sun.1pm - 6pm
Mon. - Tue.10am - 6pm
Wed.1pm - 6pm
Thu. - Sat.10am - 6pm

Other communities within 10 miles