Move In: January
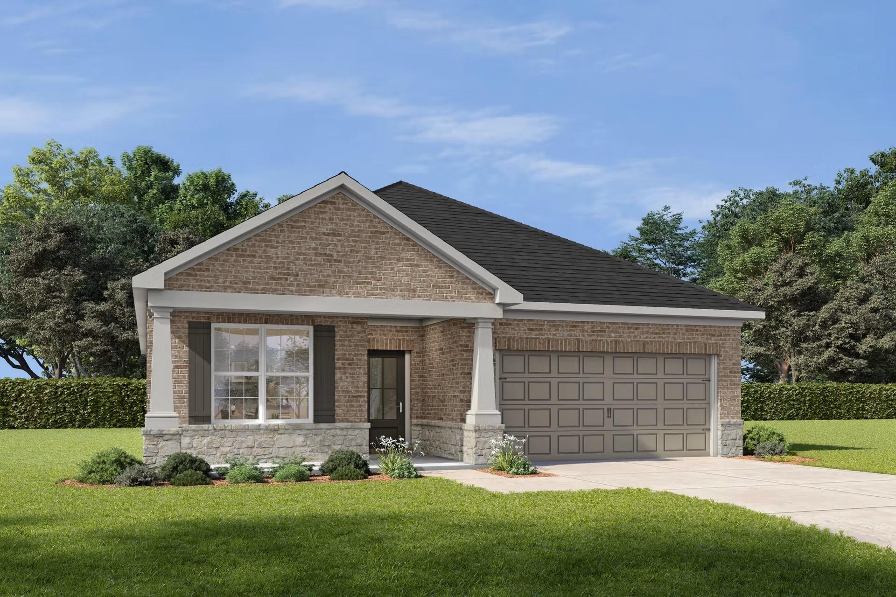
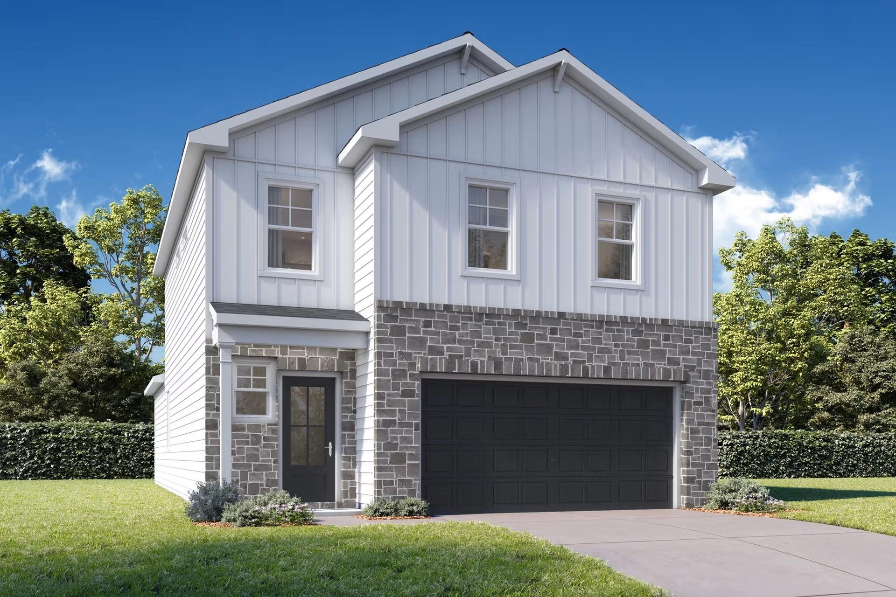
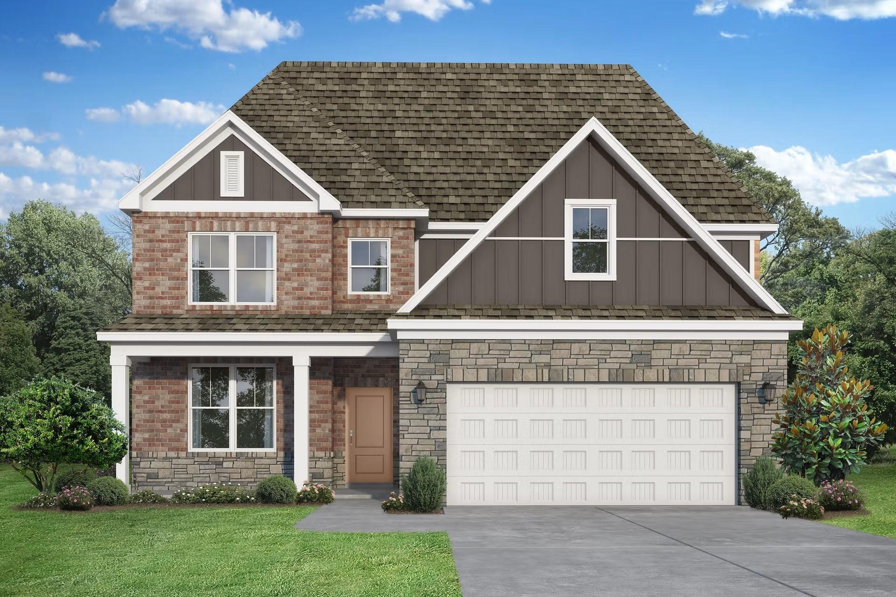
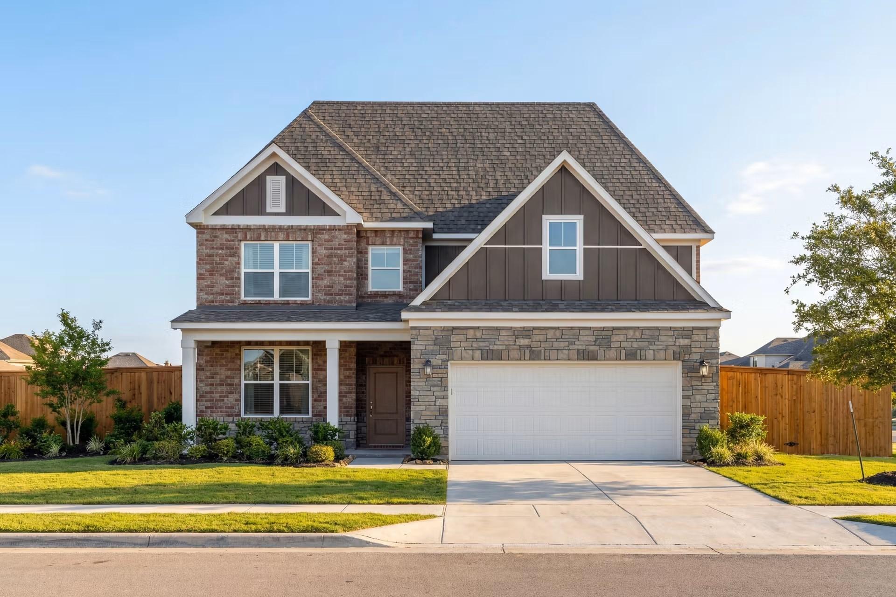
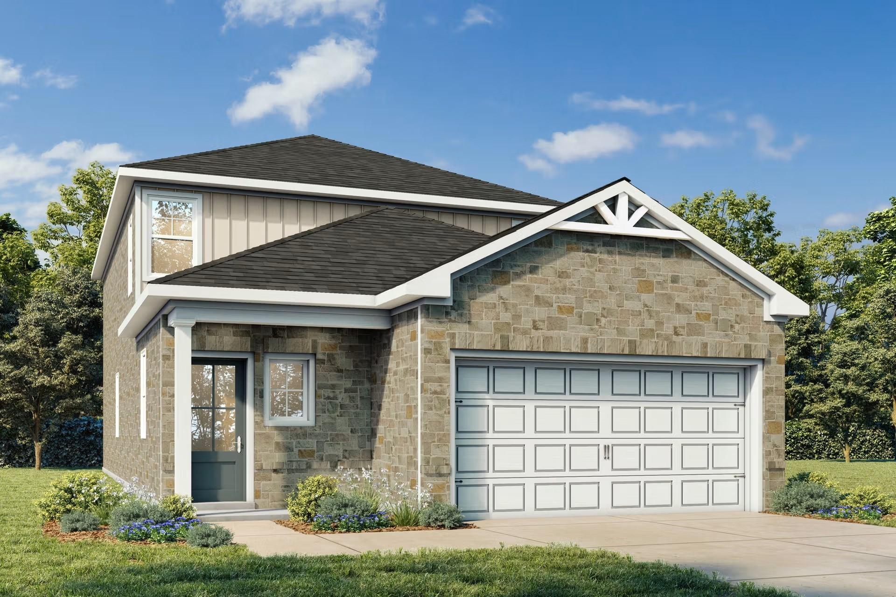
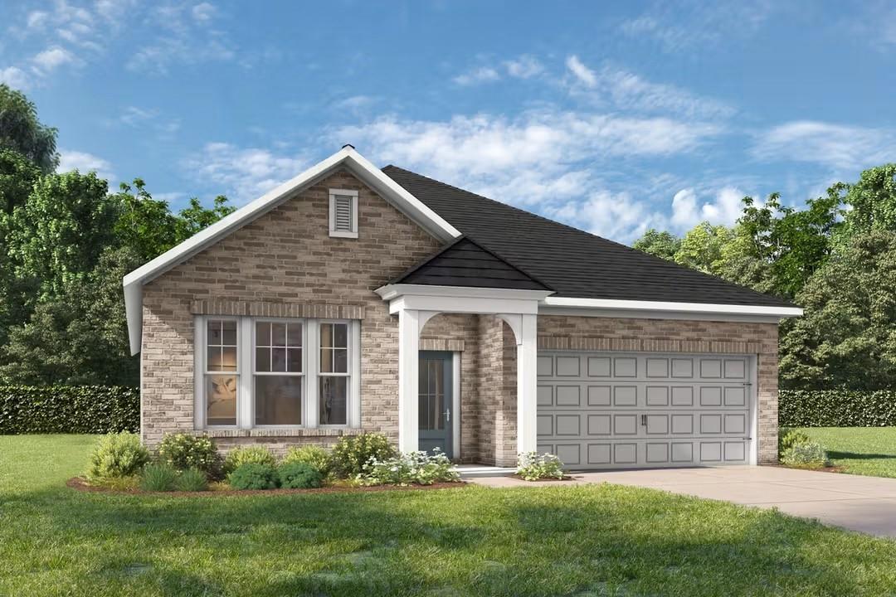
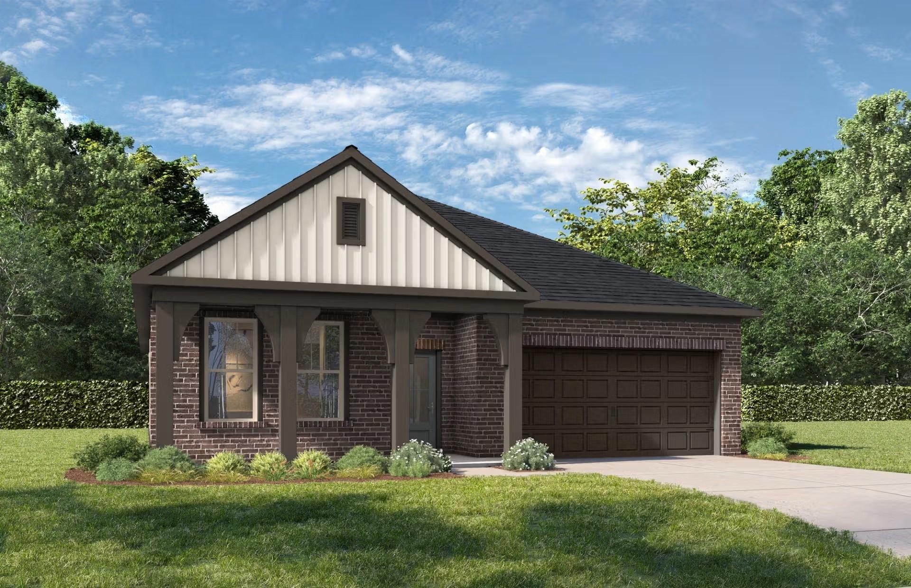
Two-story brick new home with black garage doors and gabled roof in Heartland, Texas by Davidson Homes, The San Marcos K plan
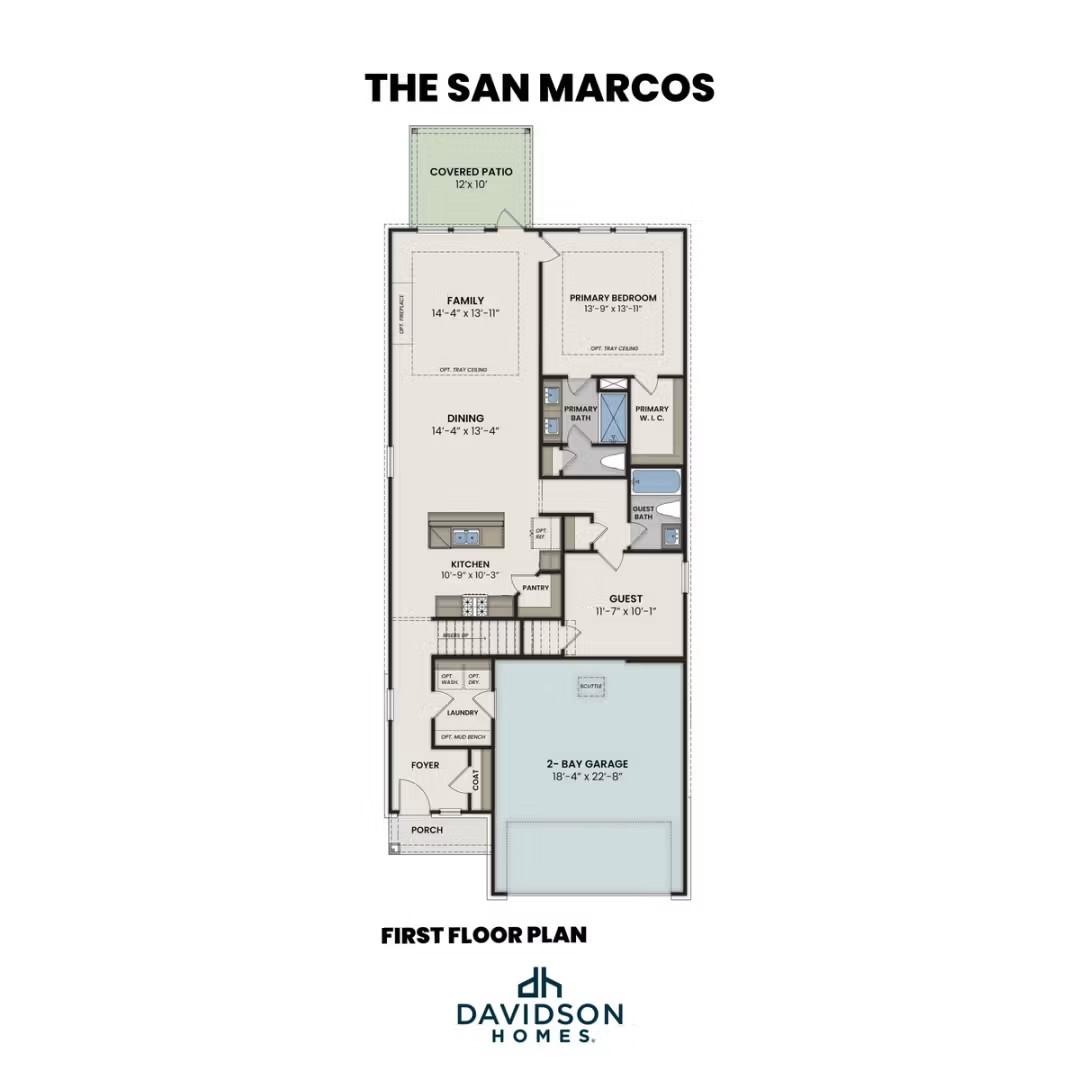
First floor plan of The San Marcos K by Davidson Homes showing family room, kitchen, primary suite, and 2-car garage in Heartland, TX
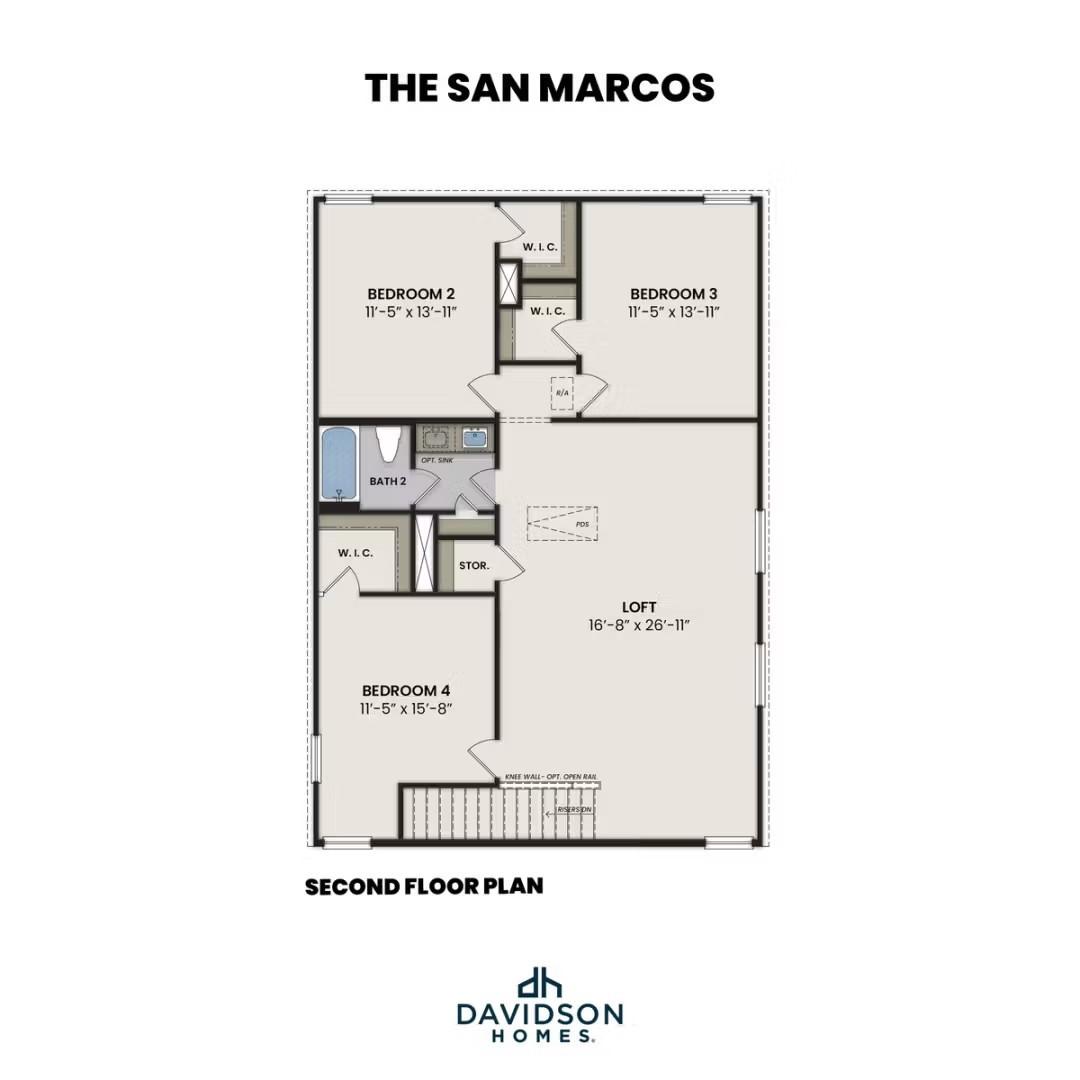
Second floor plan of The San Marcos K by Davidson Homes showing 3 bedrooms, loft, and bath in Heartland, Texas new home
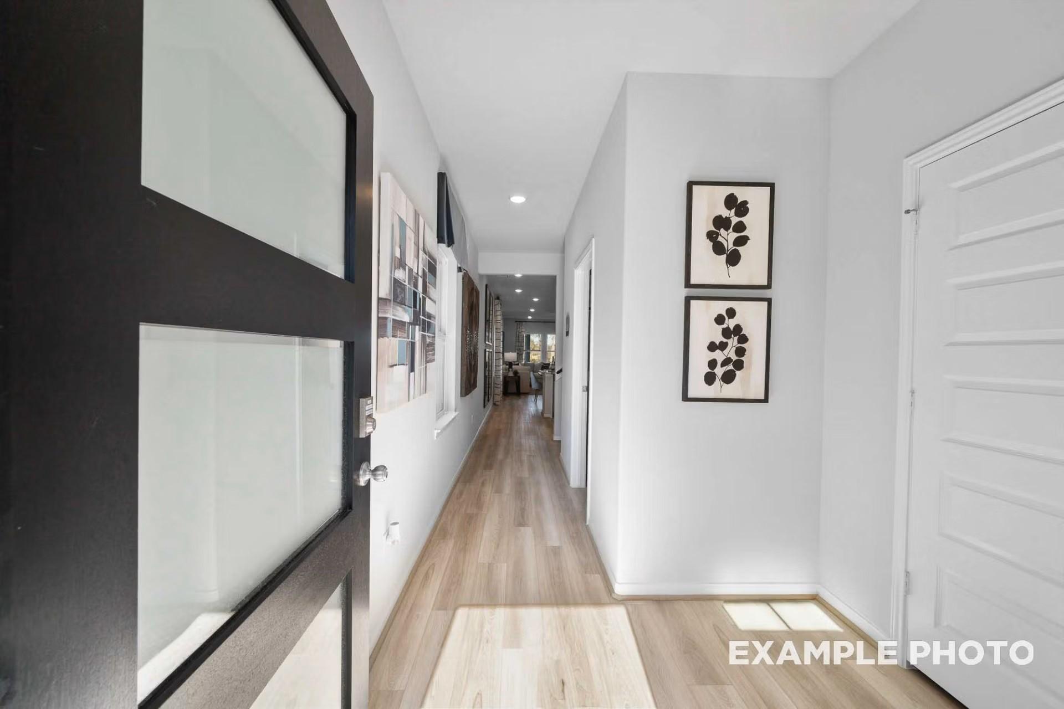
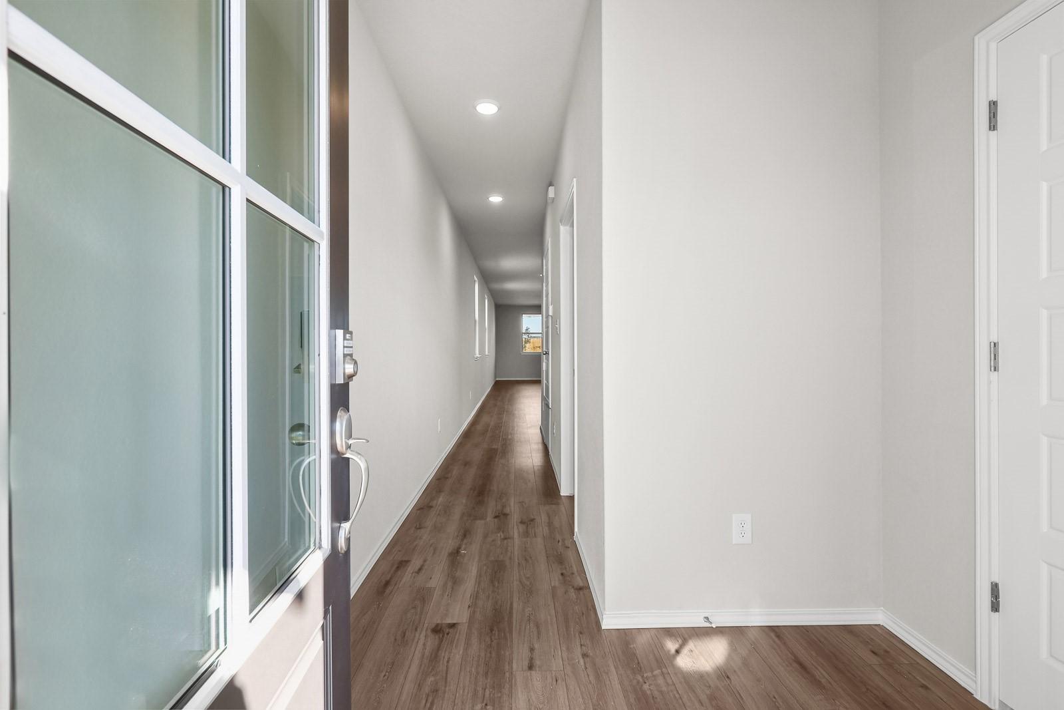
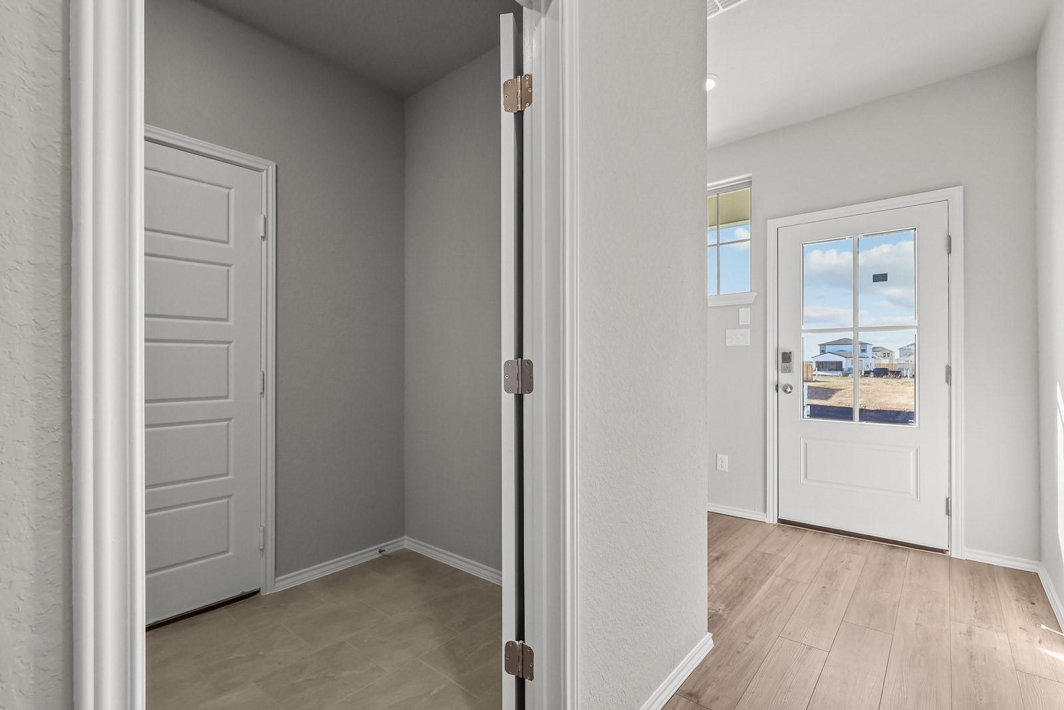
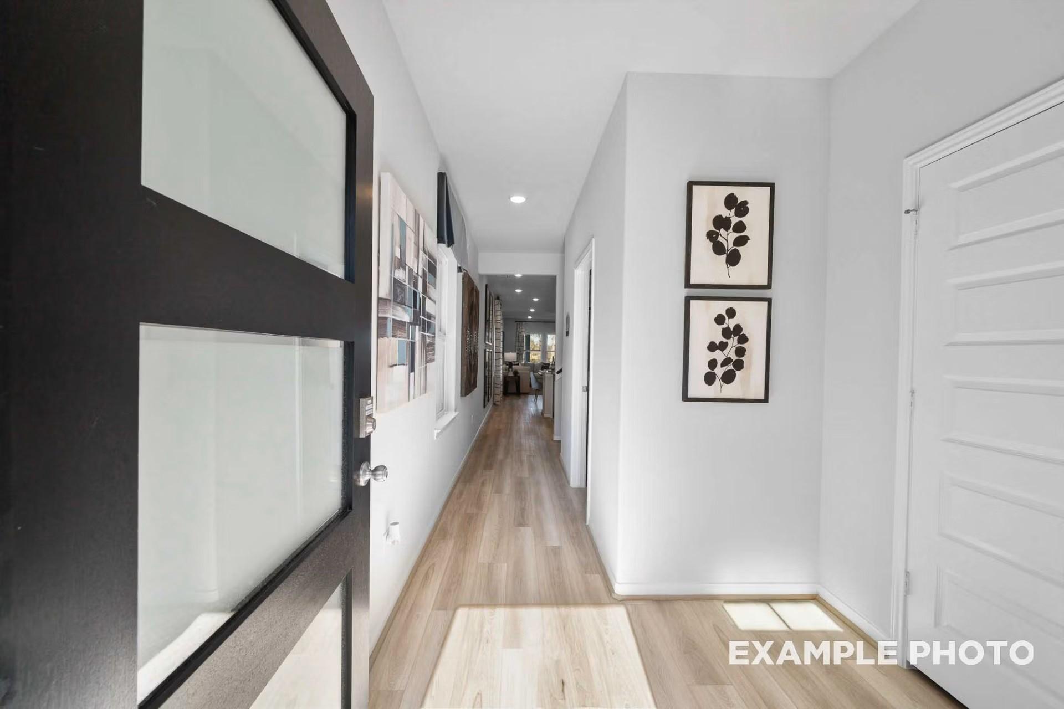
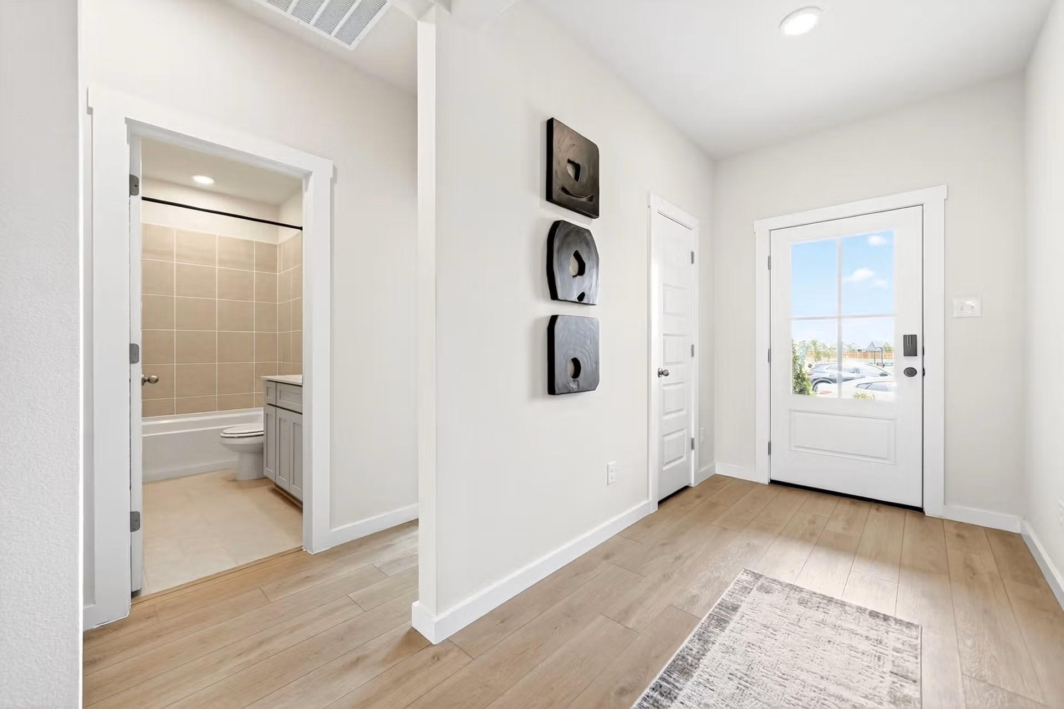
Bright entry foyer with black front door, wood-look flooring, and white walls in Davidson Homes San Marcos K plan, Heartland, TX
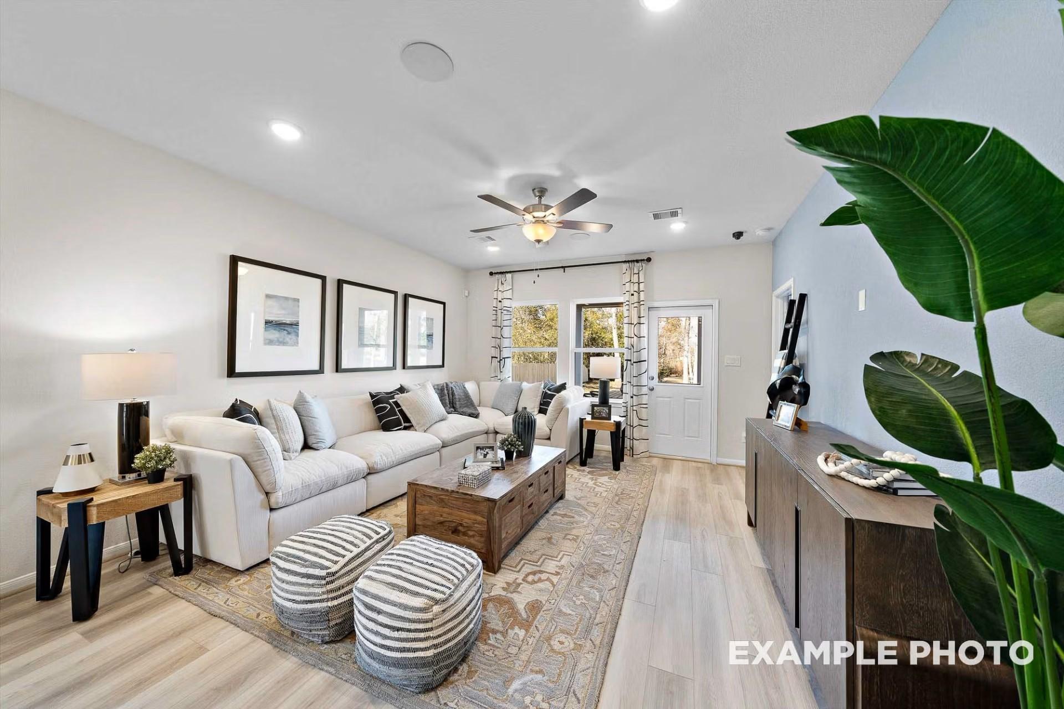
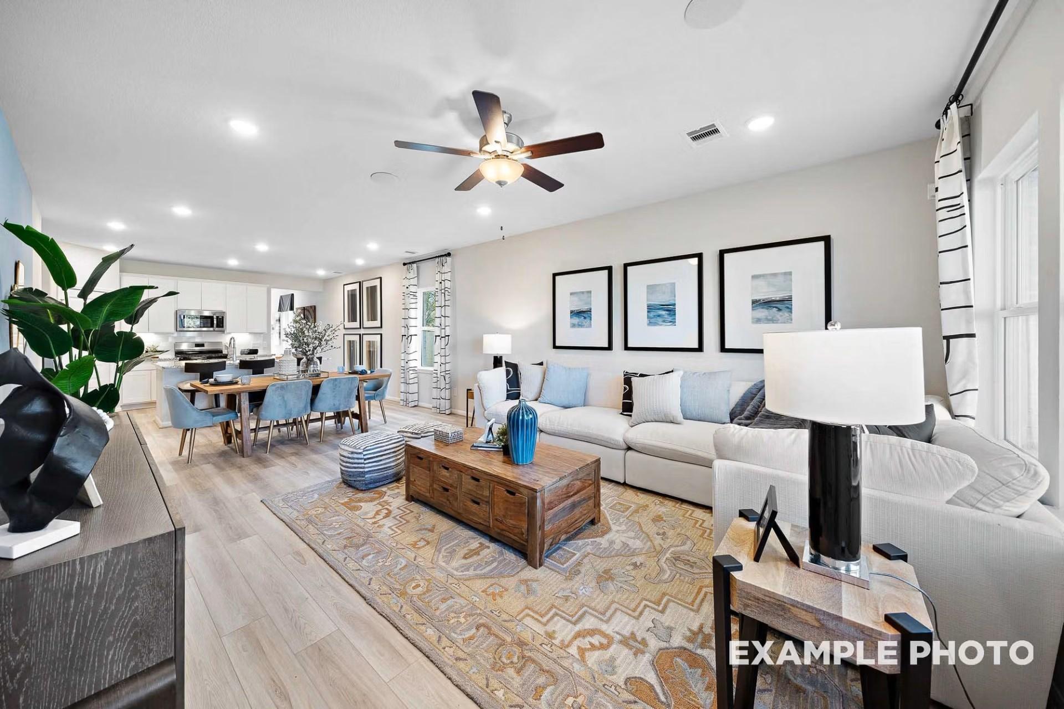
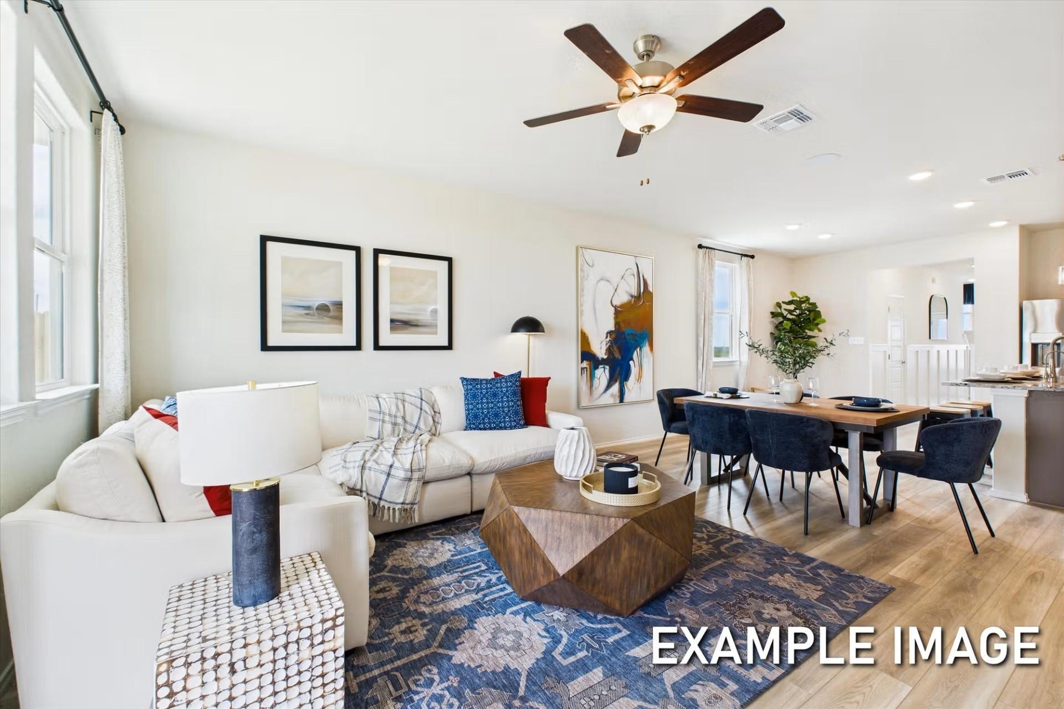
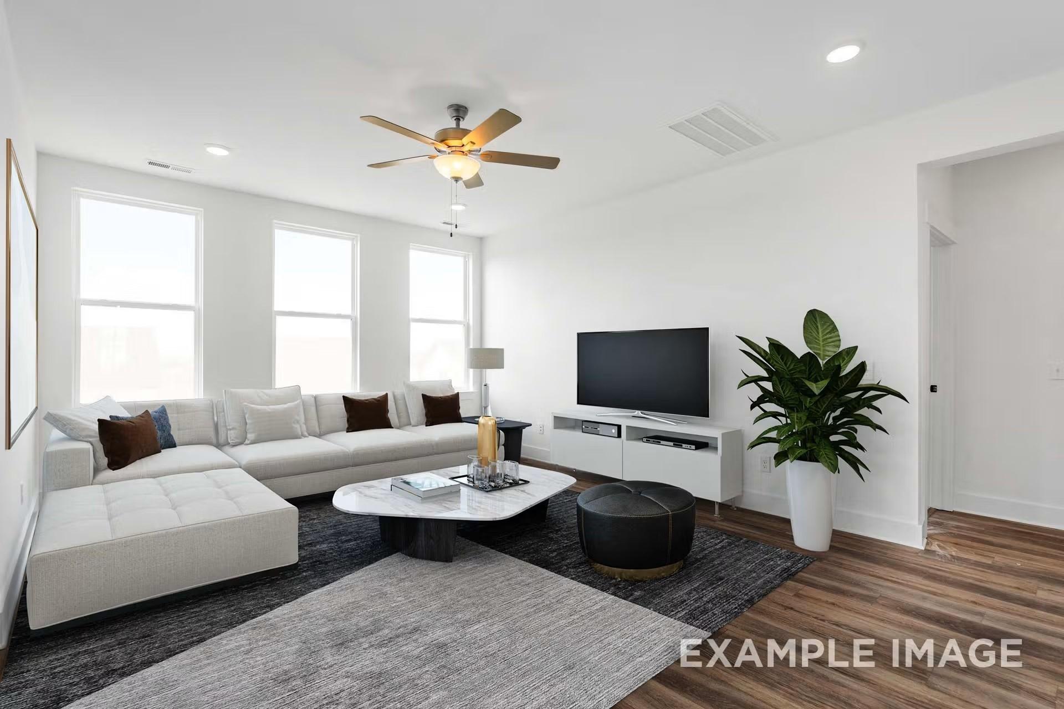
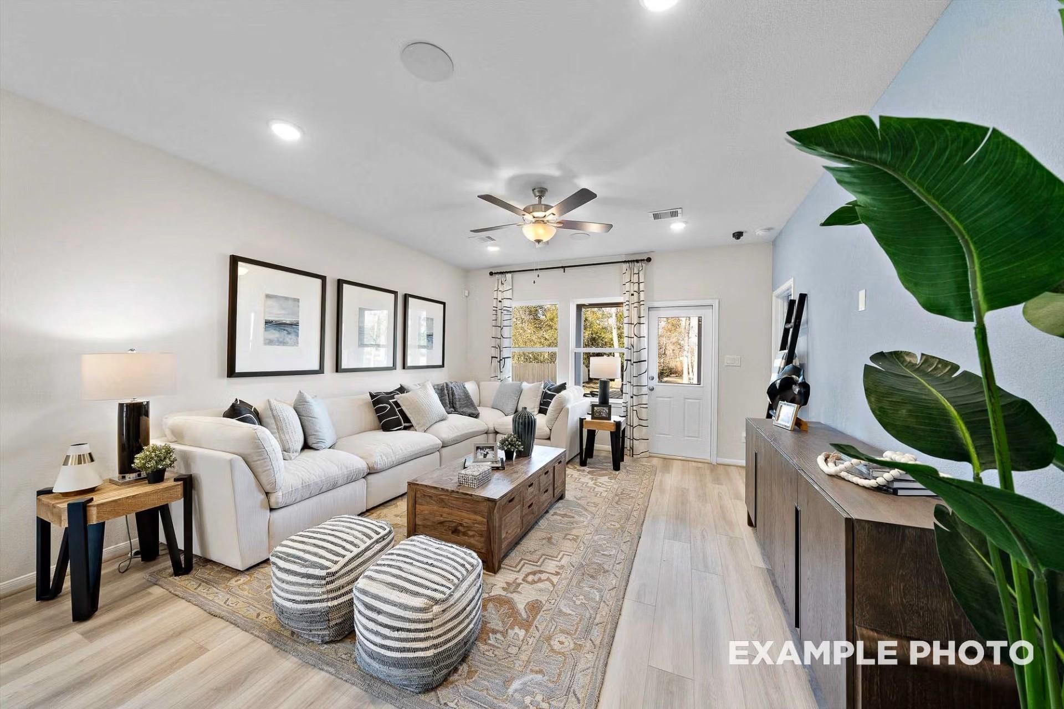
Bright living room with white sectional sofa, wood coffee table, and ceiling fan in The San Marcos K plan by Davidson Homes, Heartland, TX
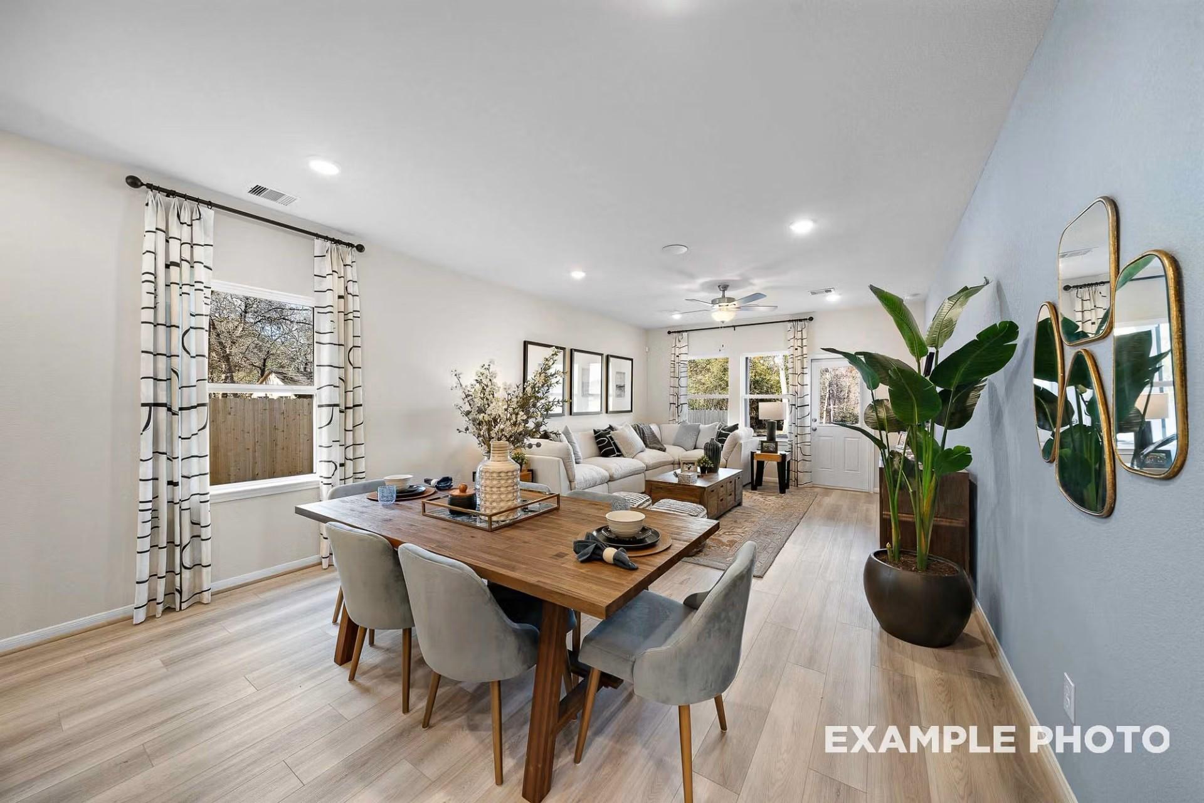
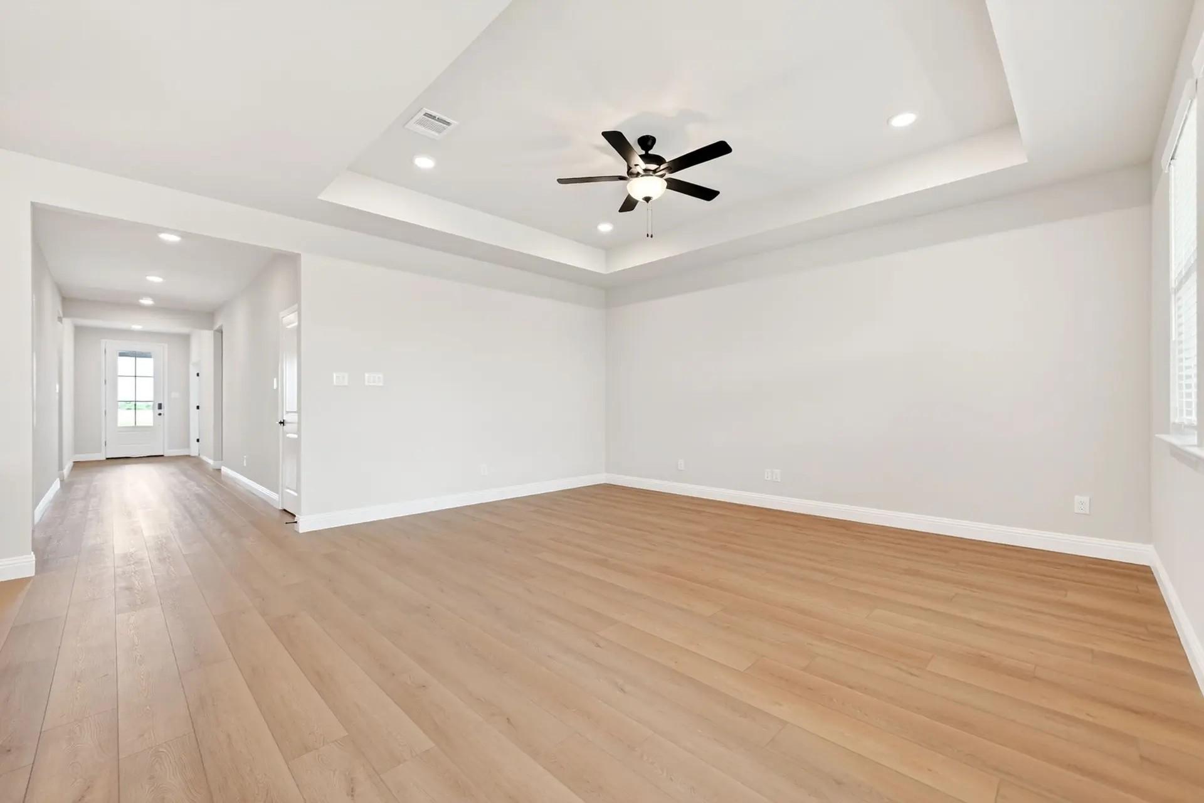
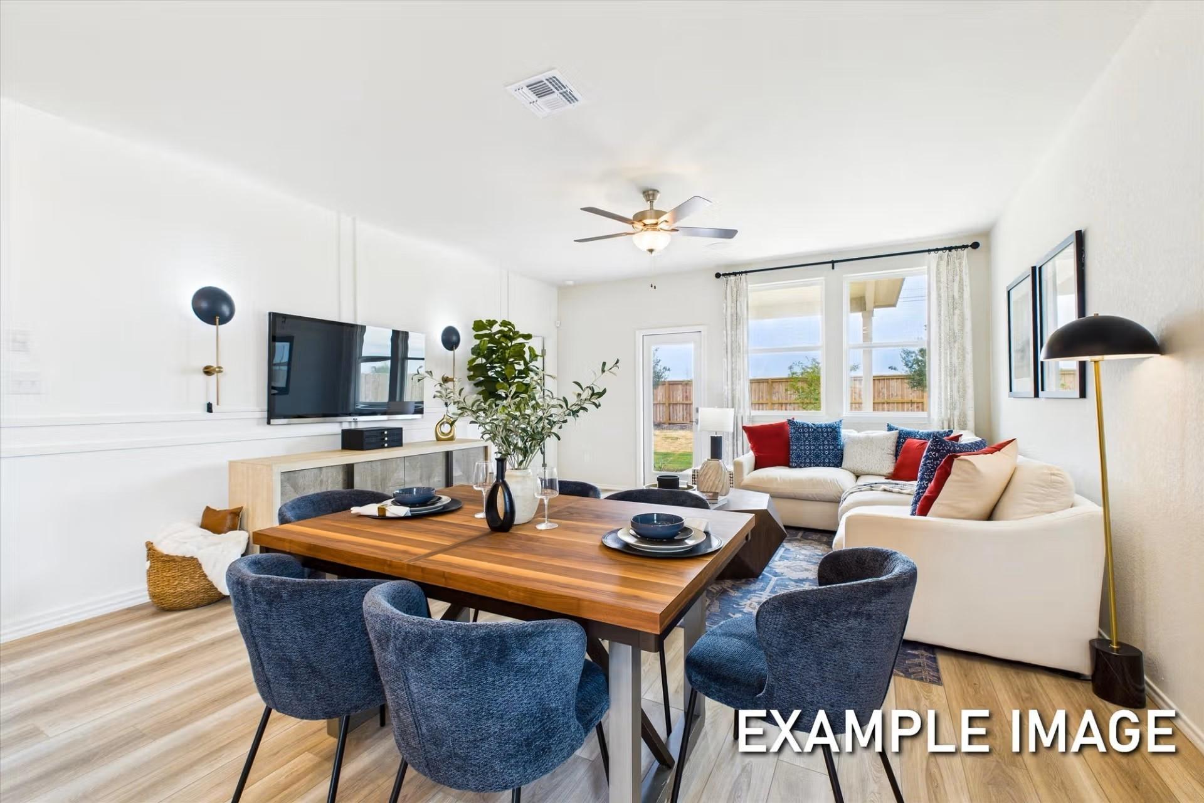
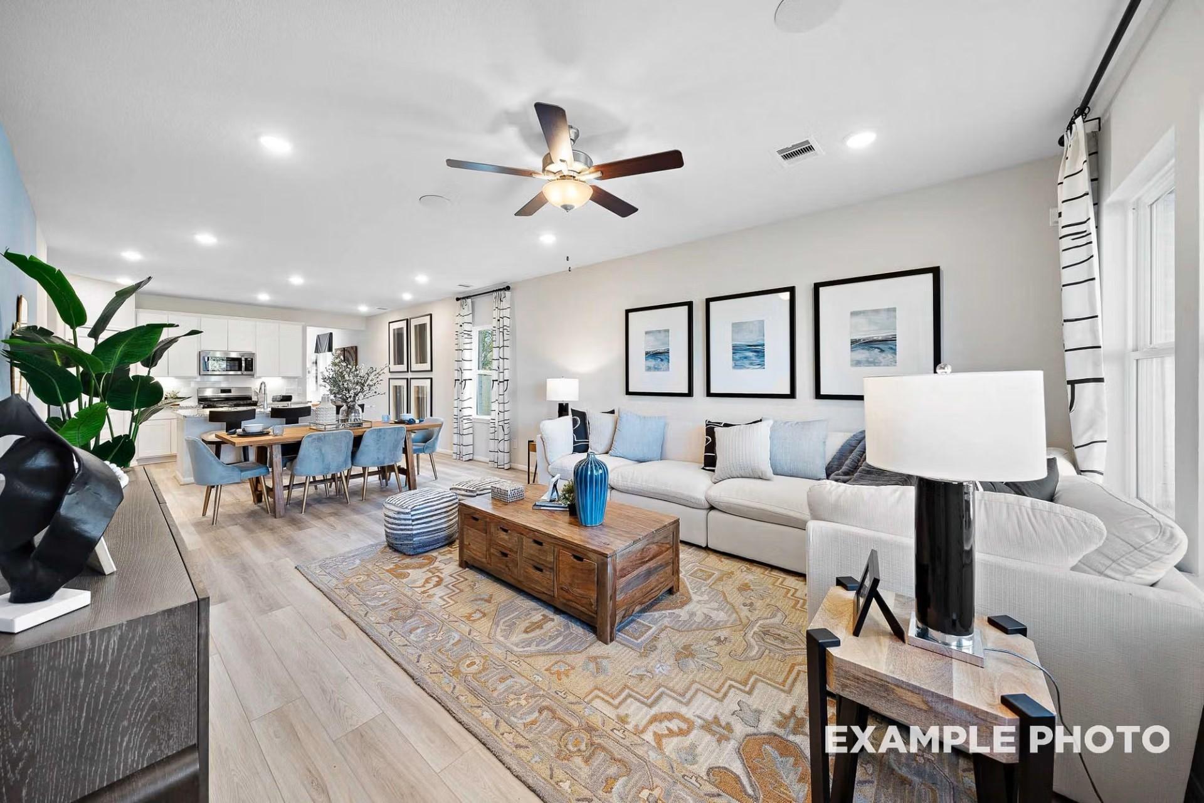
Open-concept living room and dining area with white sectional, ceiling fan, and hardwood floors in Davidson Homes San Marcos K plan, Heartland TX
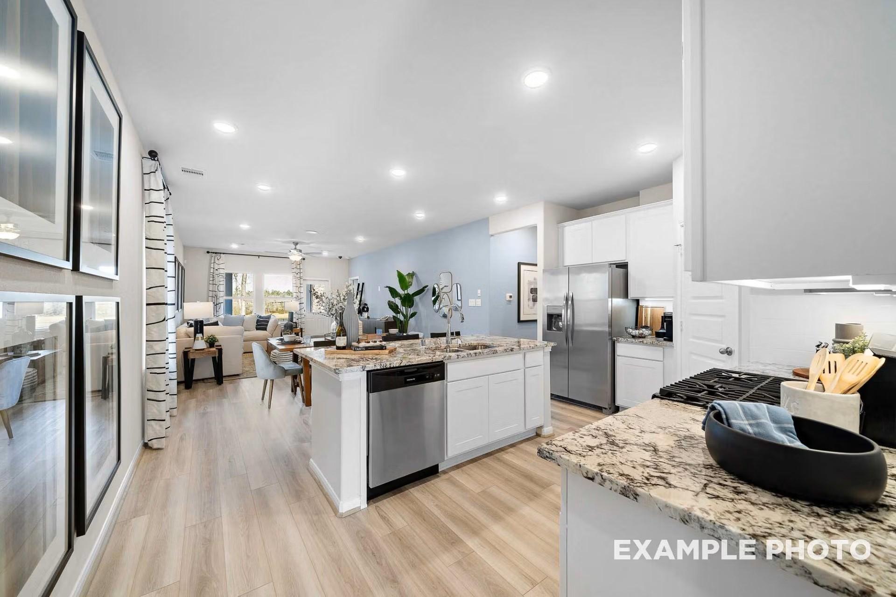
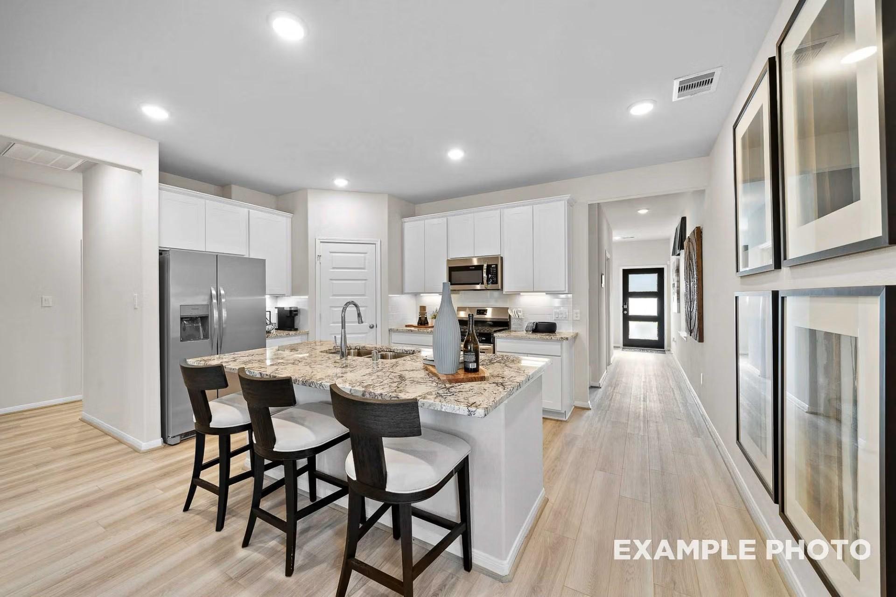
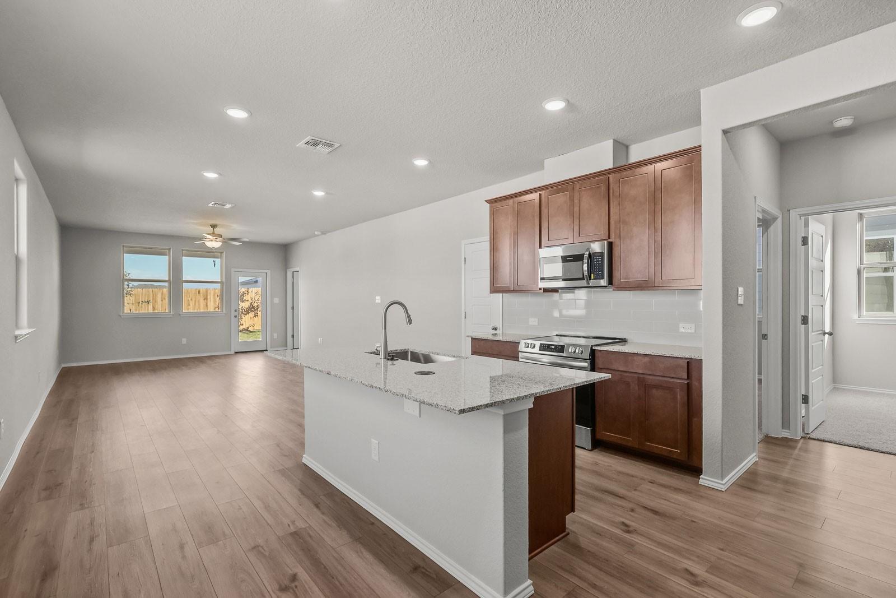
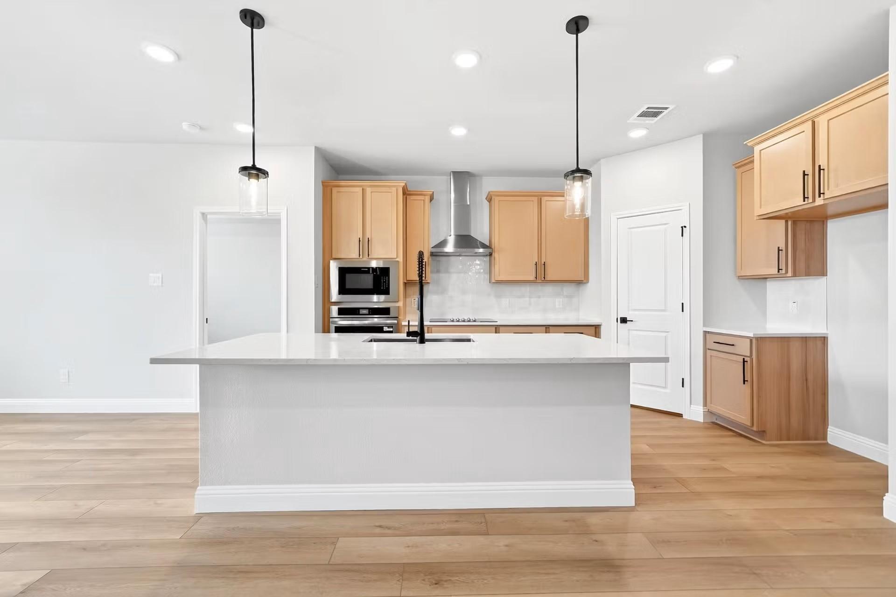
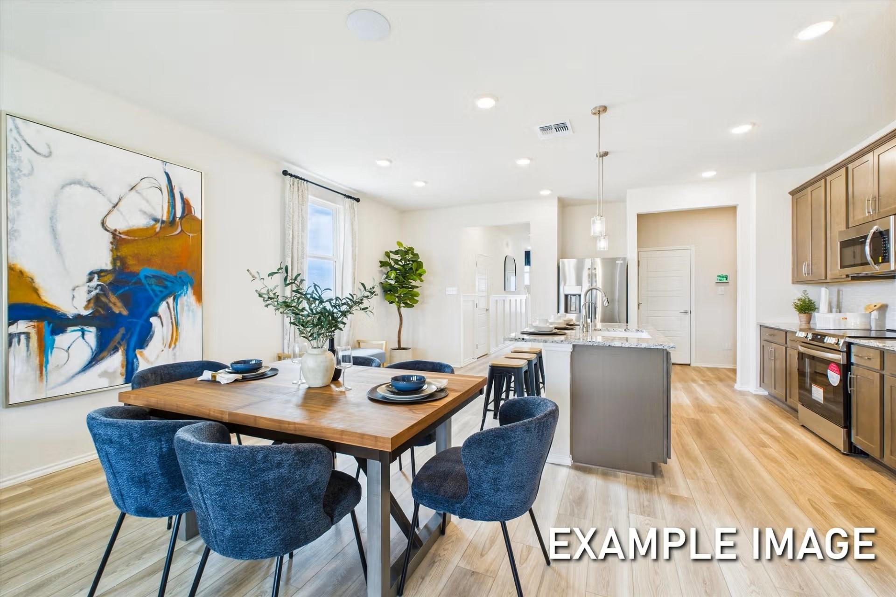
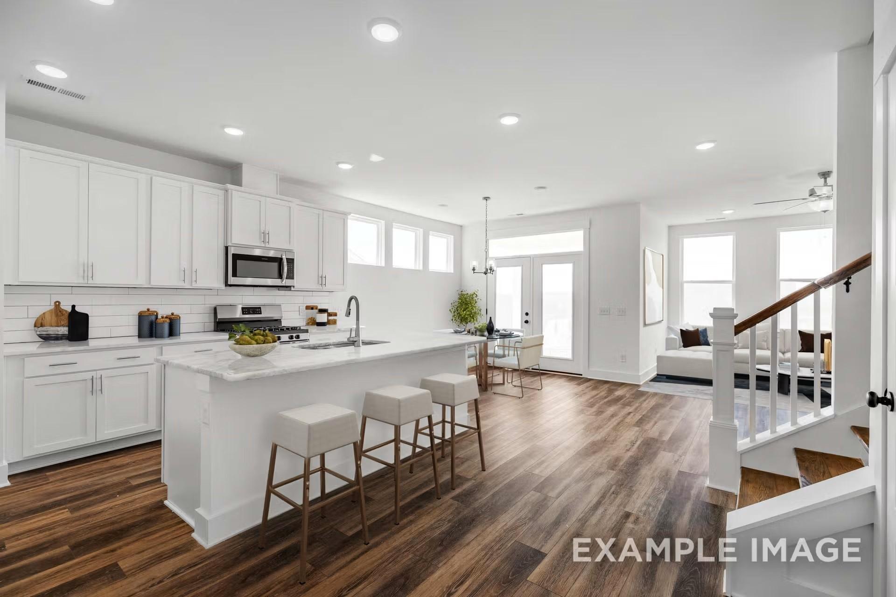
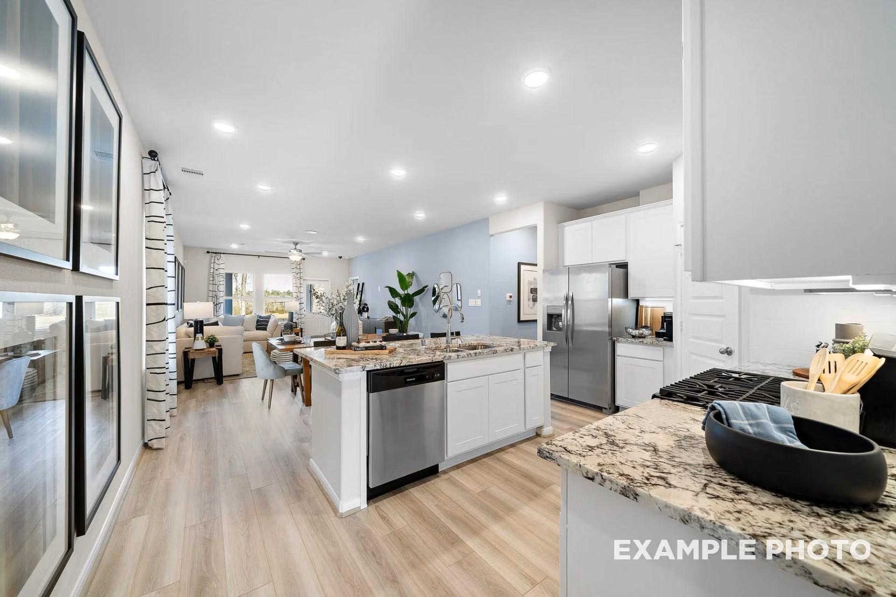
Open-concept kitchen with granite island, white cabinetry, and stainless appliances in Davidson Homes San Marcos K plan, Heartland, TX
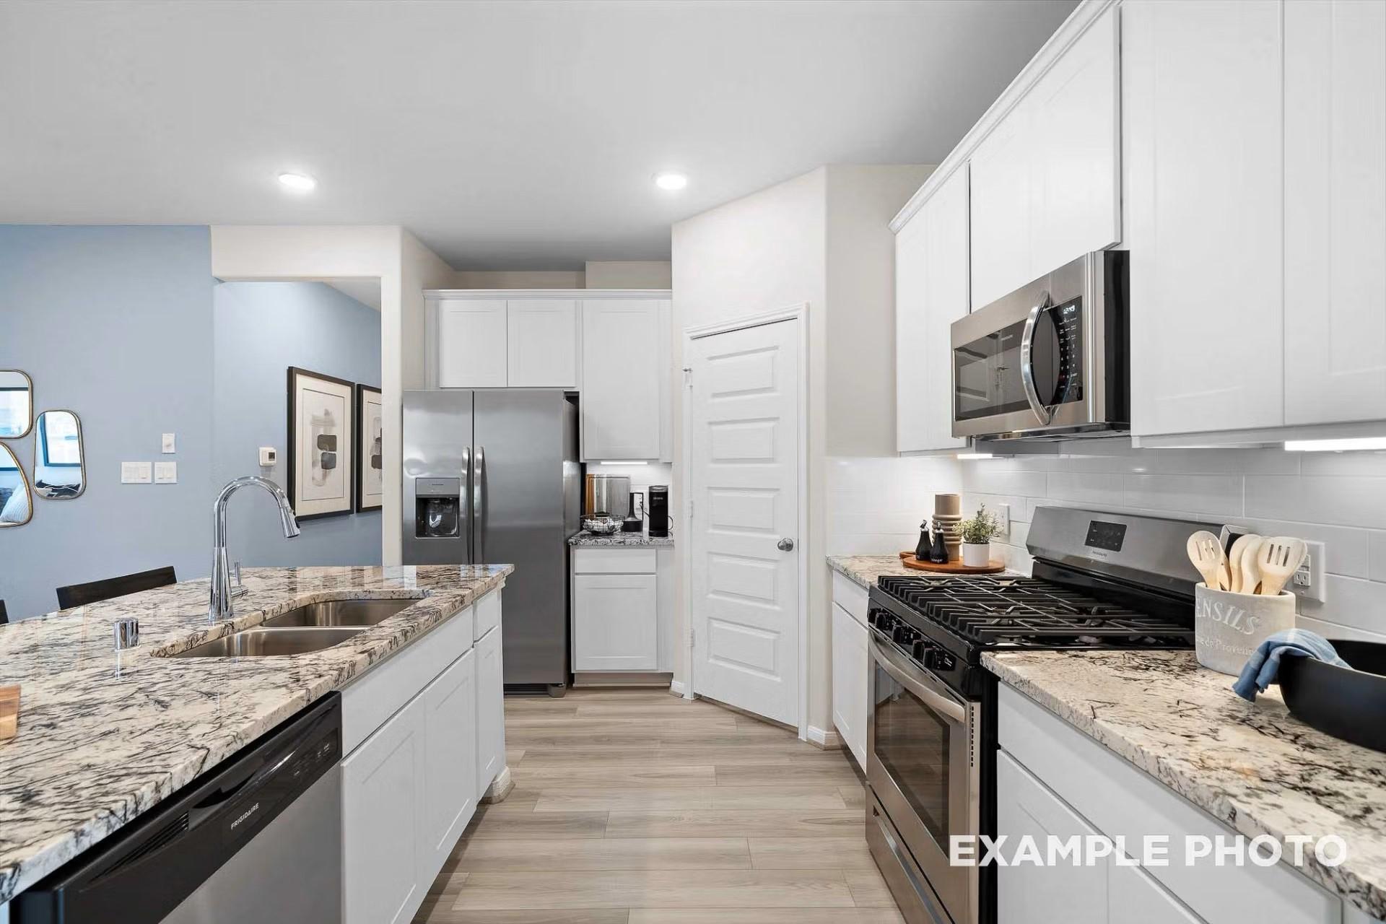
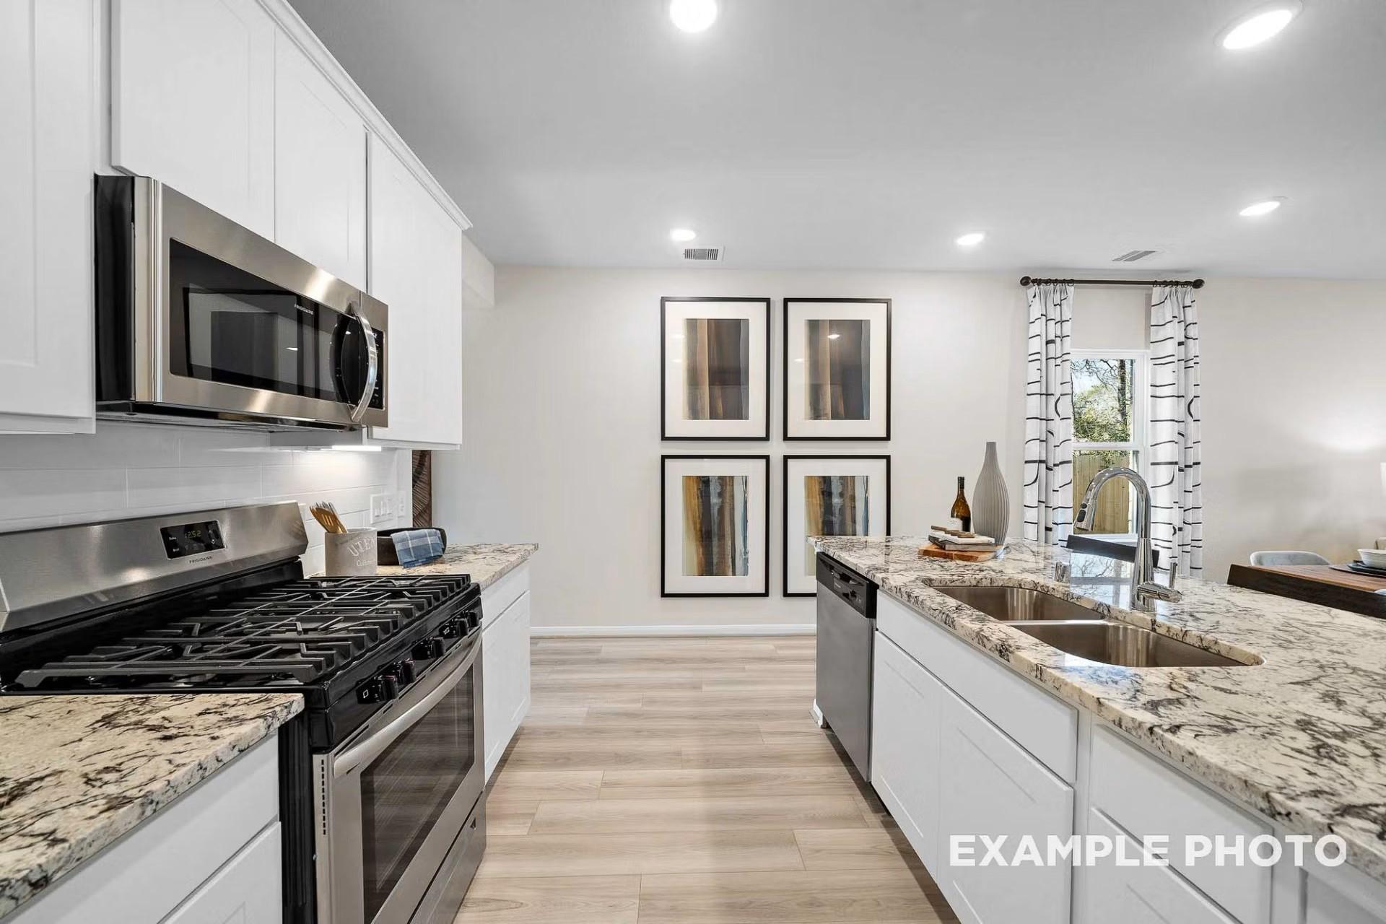
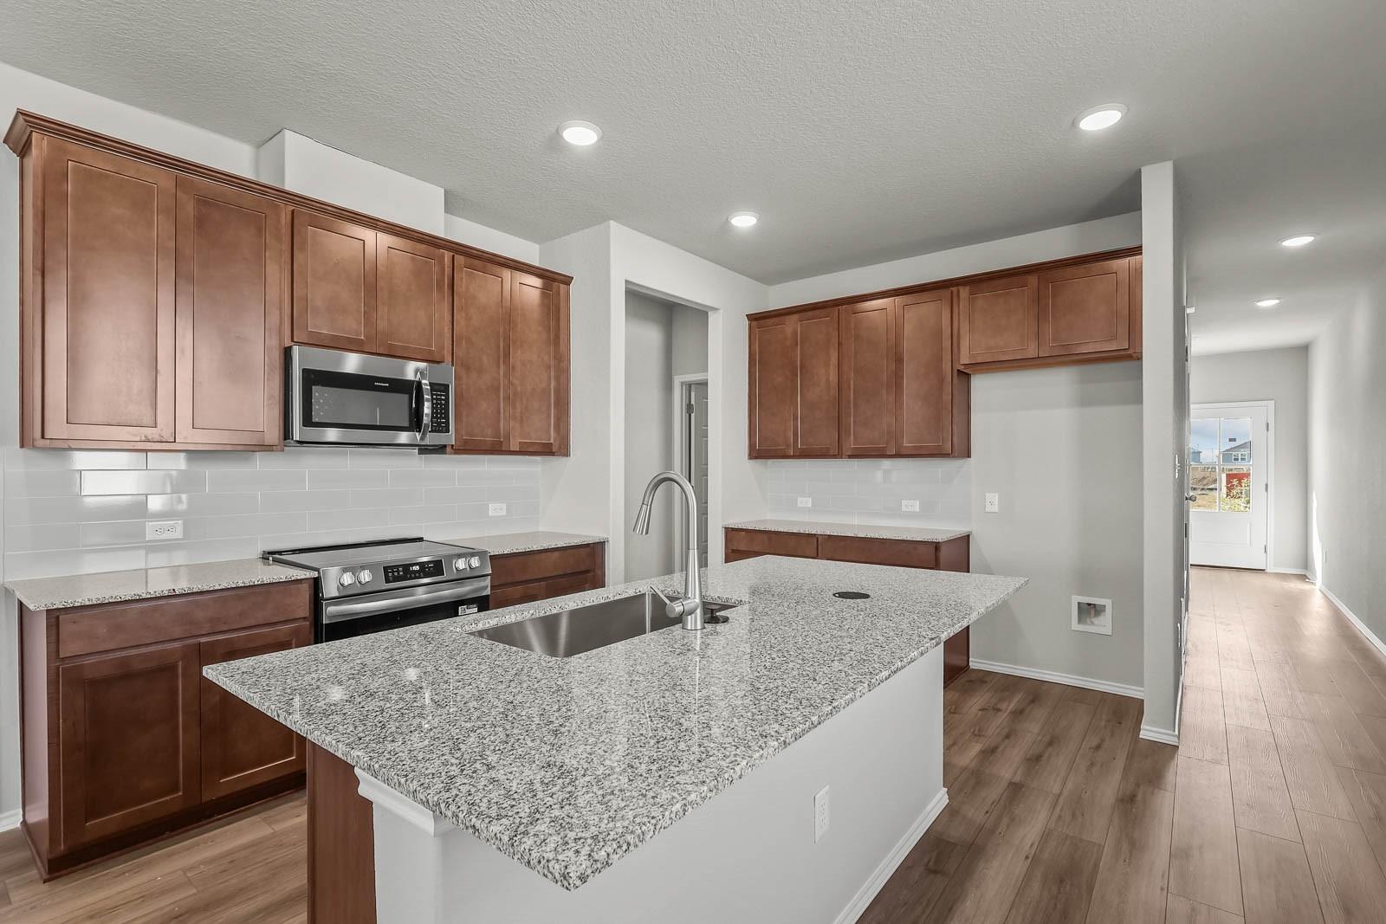
Modern kitchen with white shaker cabinets, granite countertops, stainless steel appliances, and island sink in The San Marcos K, Heartland, TX
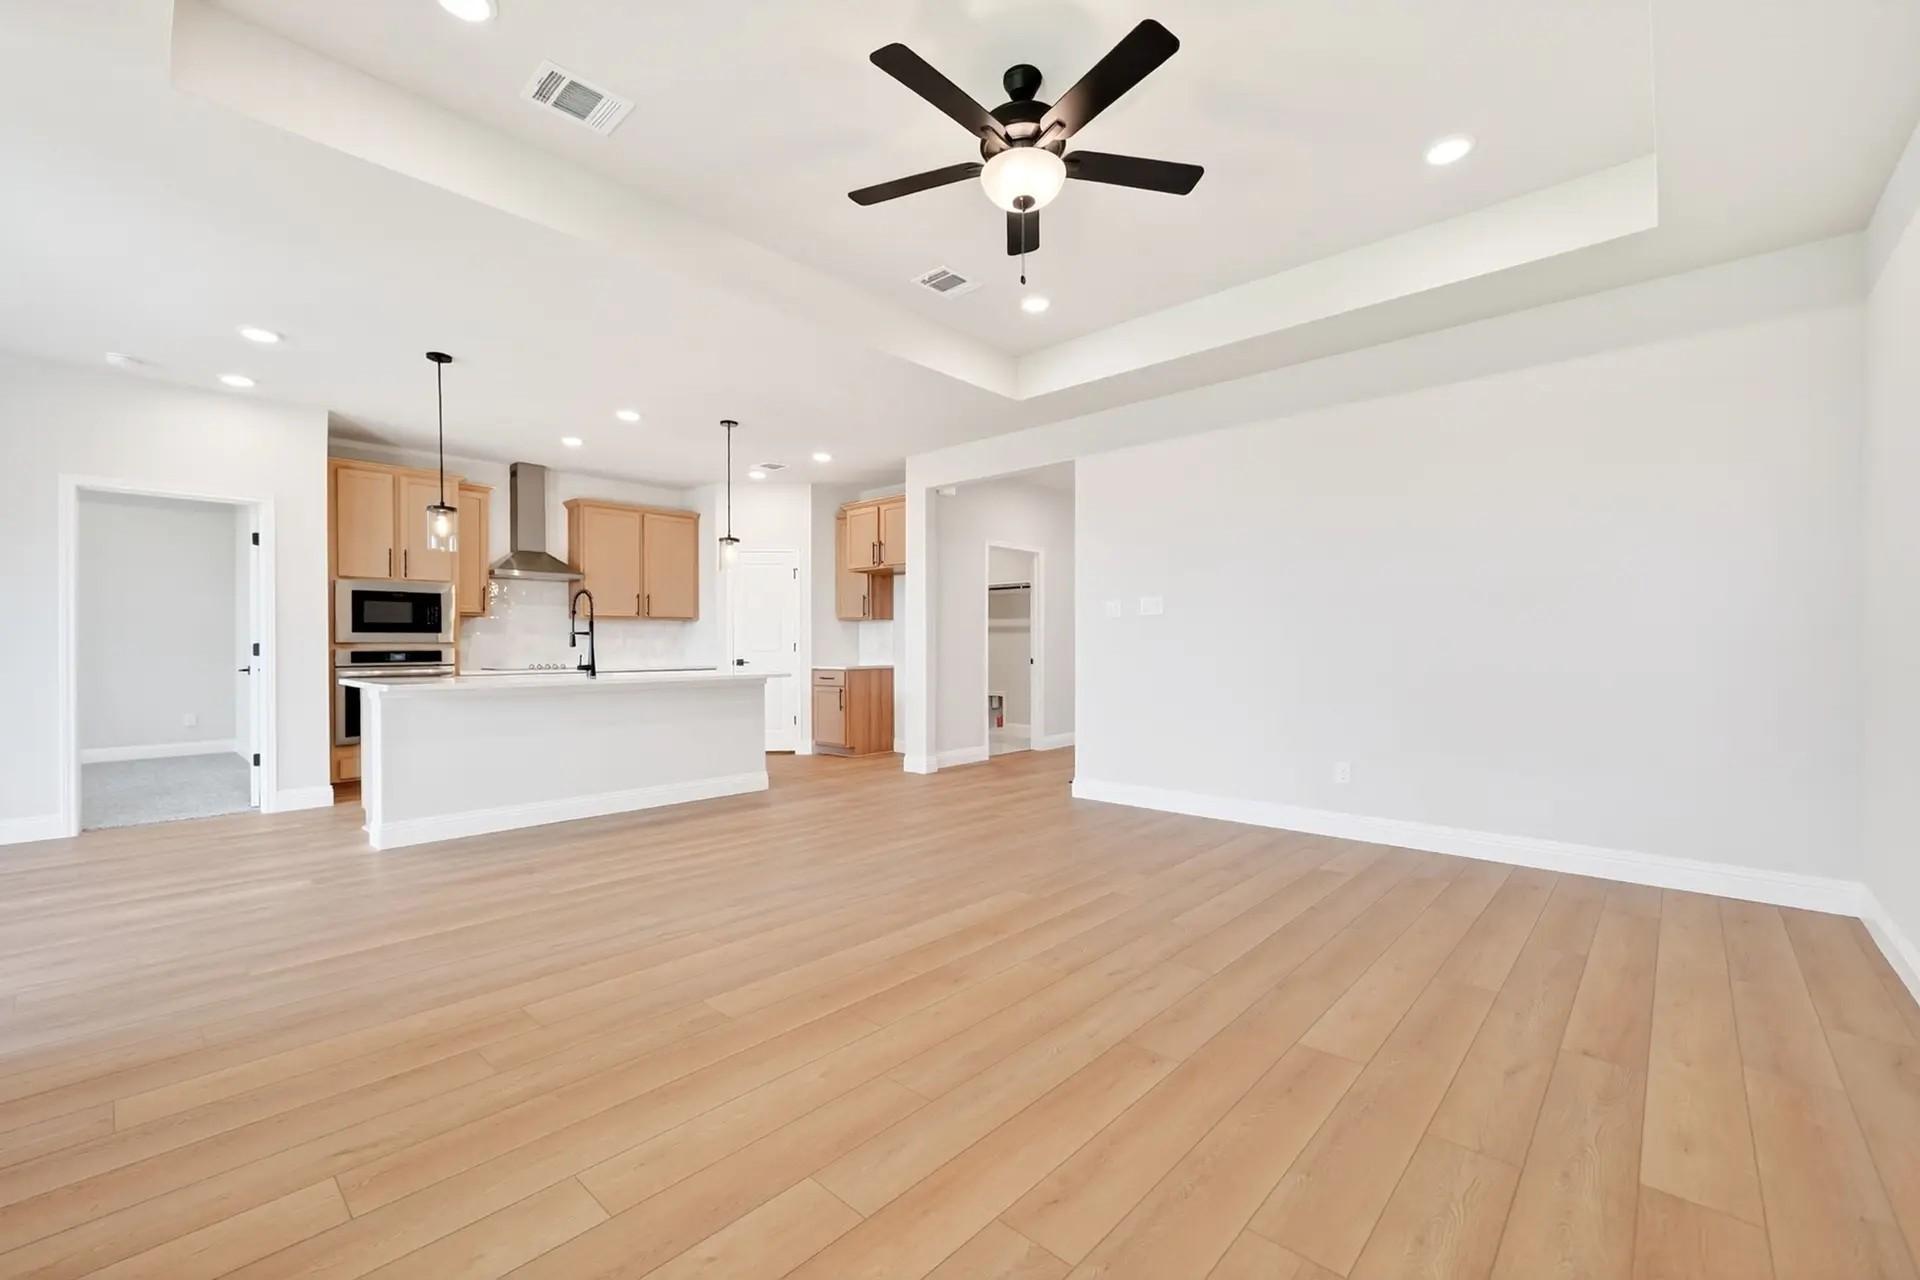
Open-concept kitchen with granite island and white cabinetry flowing into living area in Davidson Homes San Marcos K, Heartland TX
White shaker kitchen with granite countertops, stainless appliances, and island sink in Davidson Homes San Marcos K, Heartland, TX
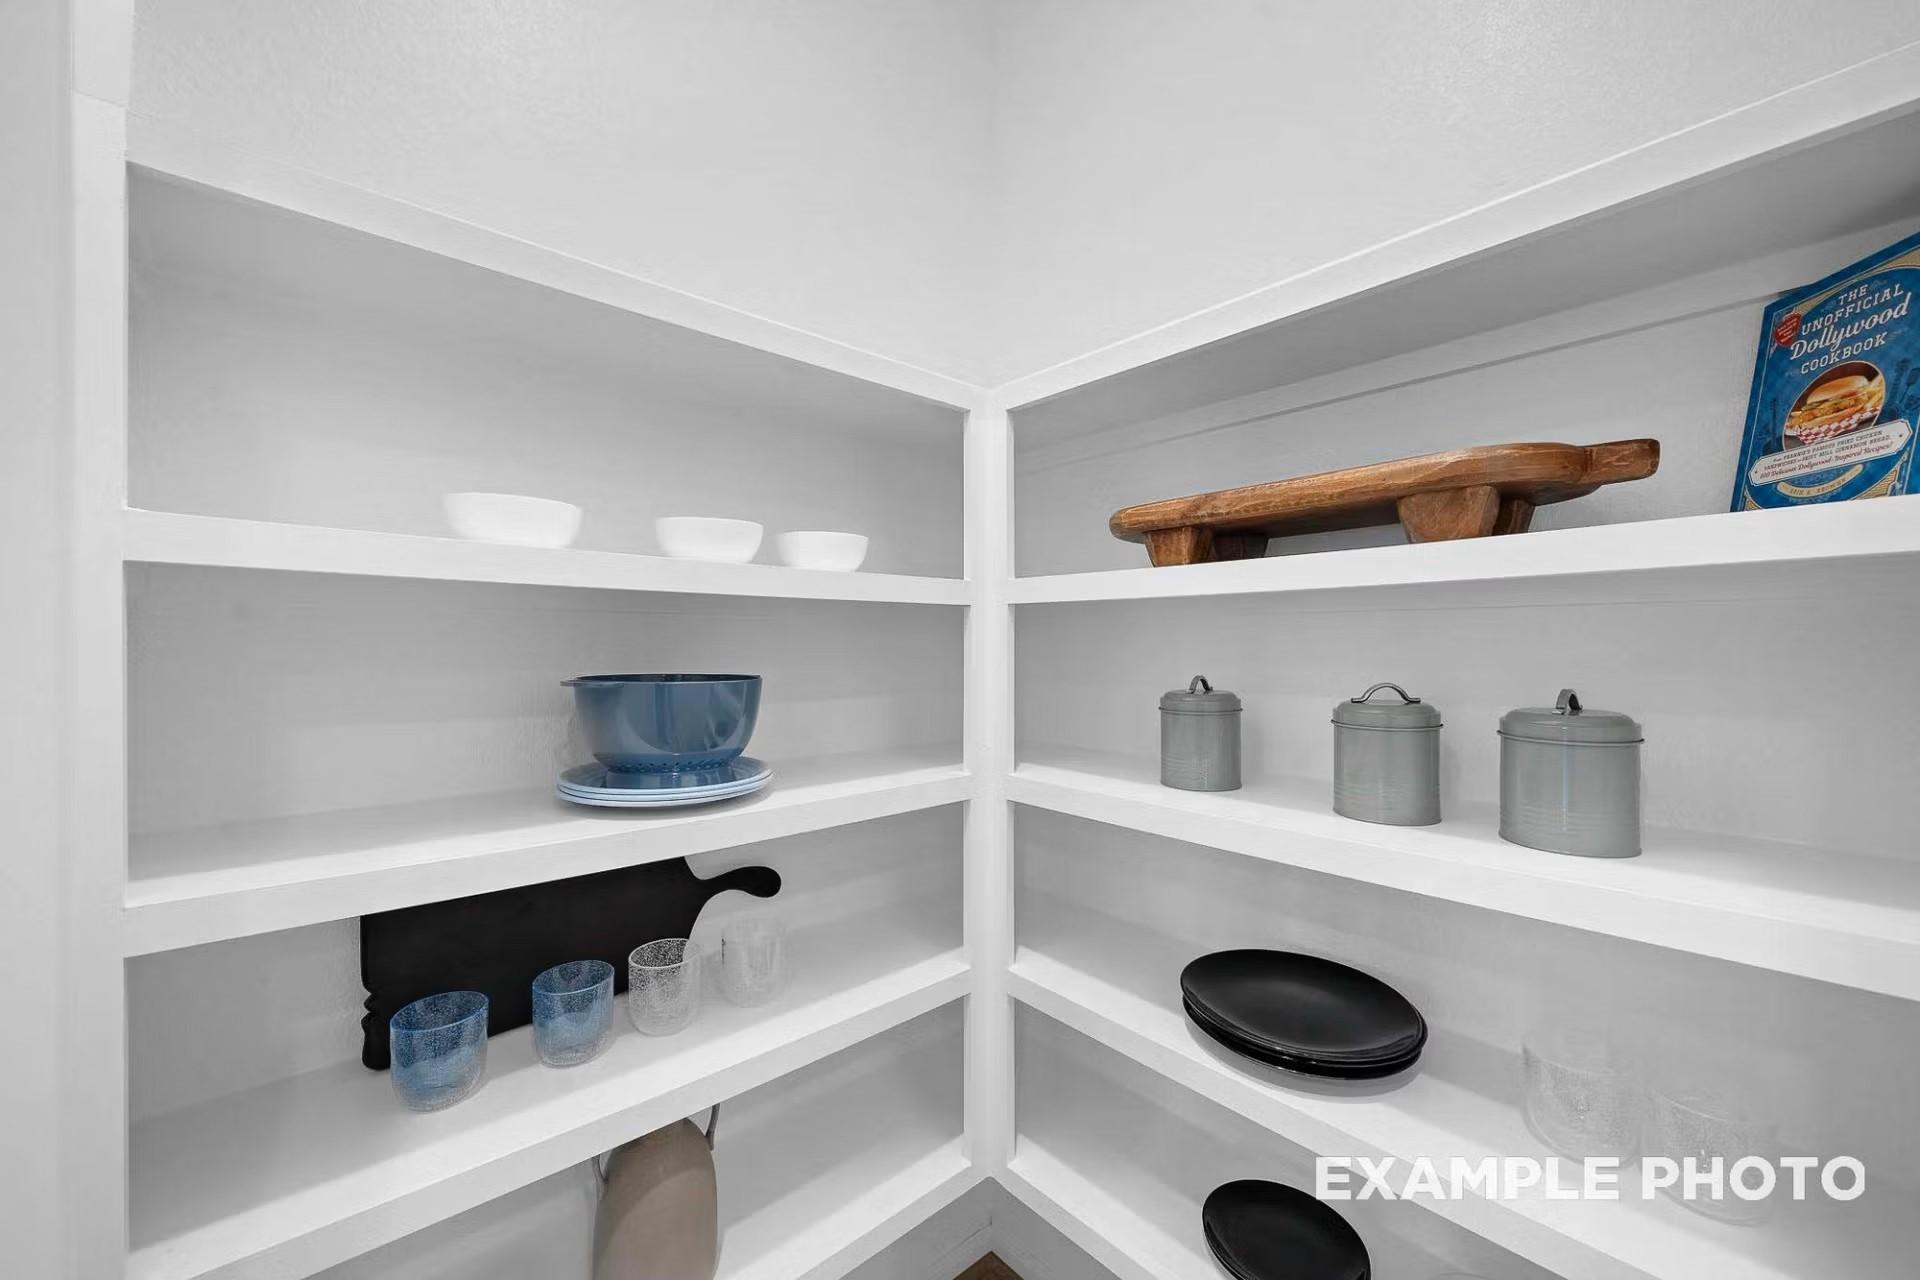
Corner pantry with white built-in shelving stocked with dishes in Davidson Homes' The San Marcos K plan in Heartland, Texas
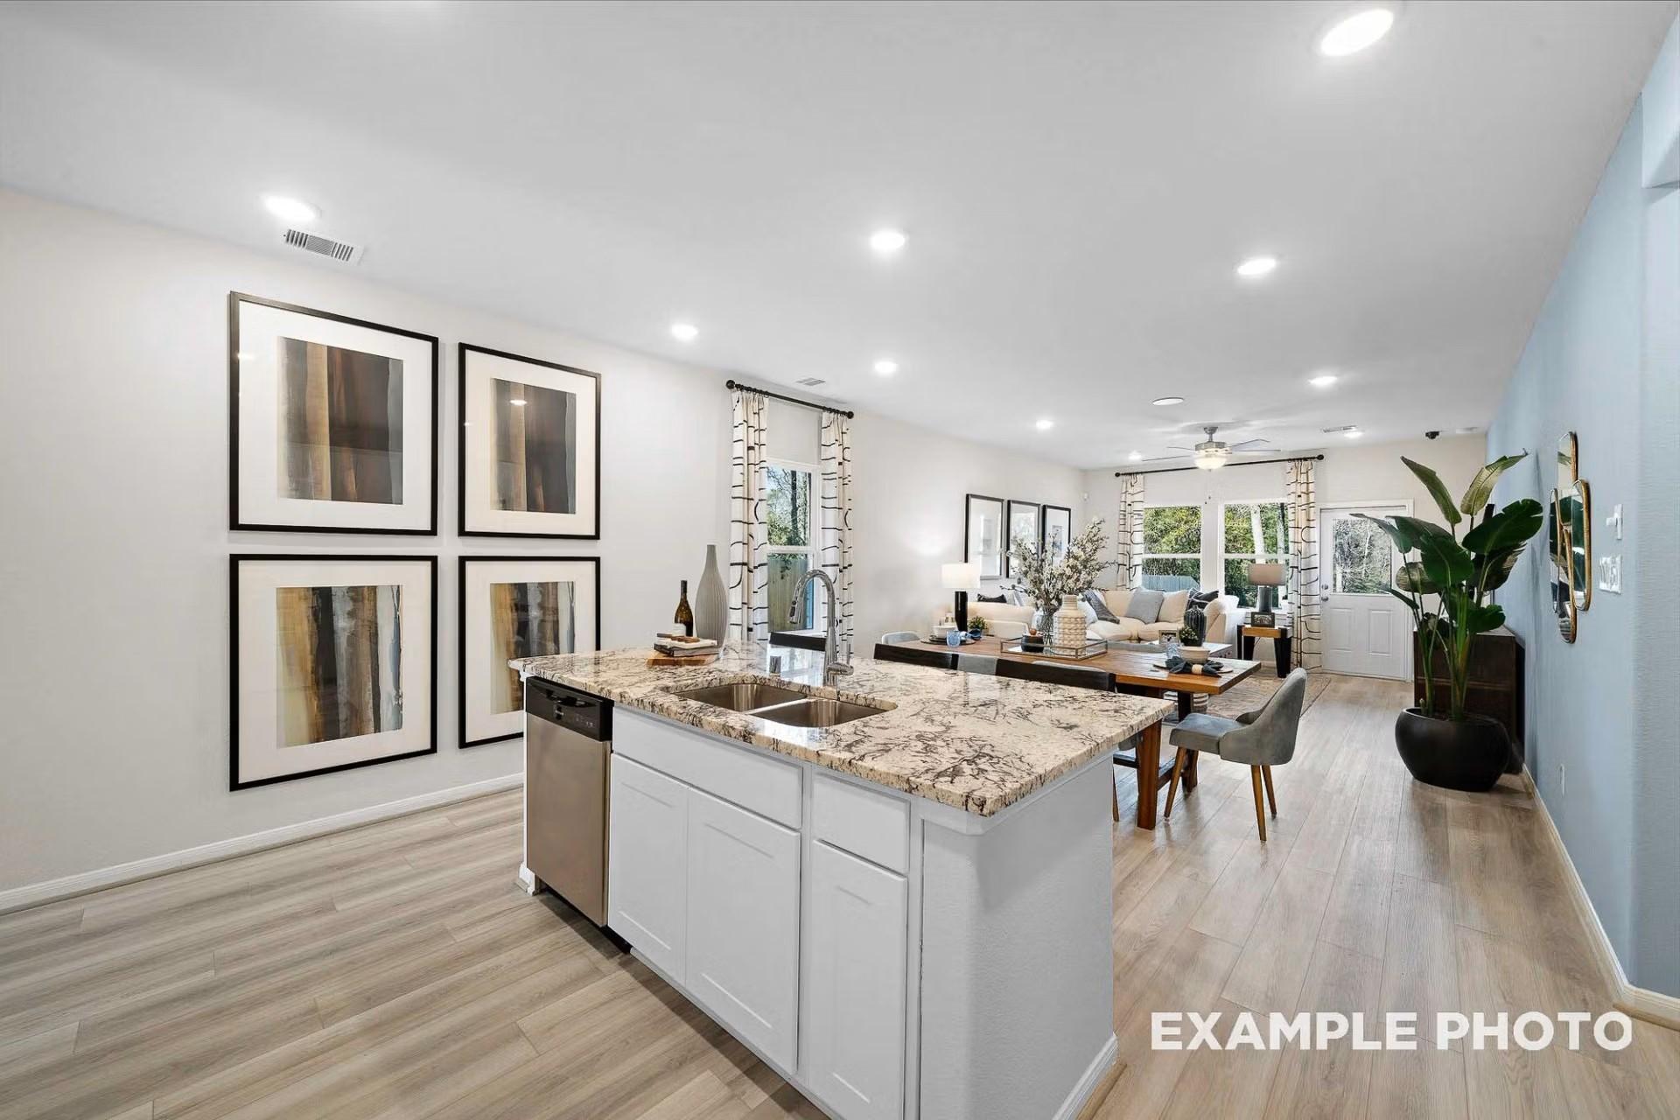
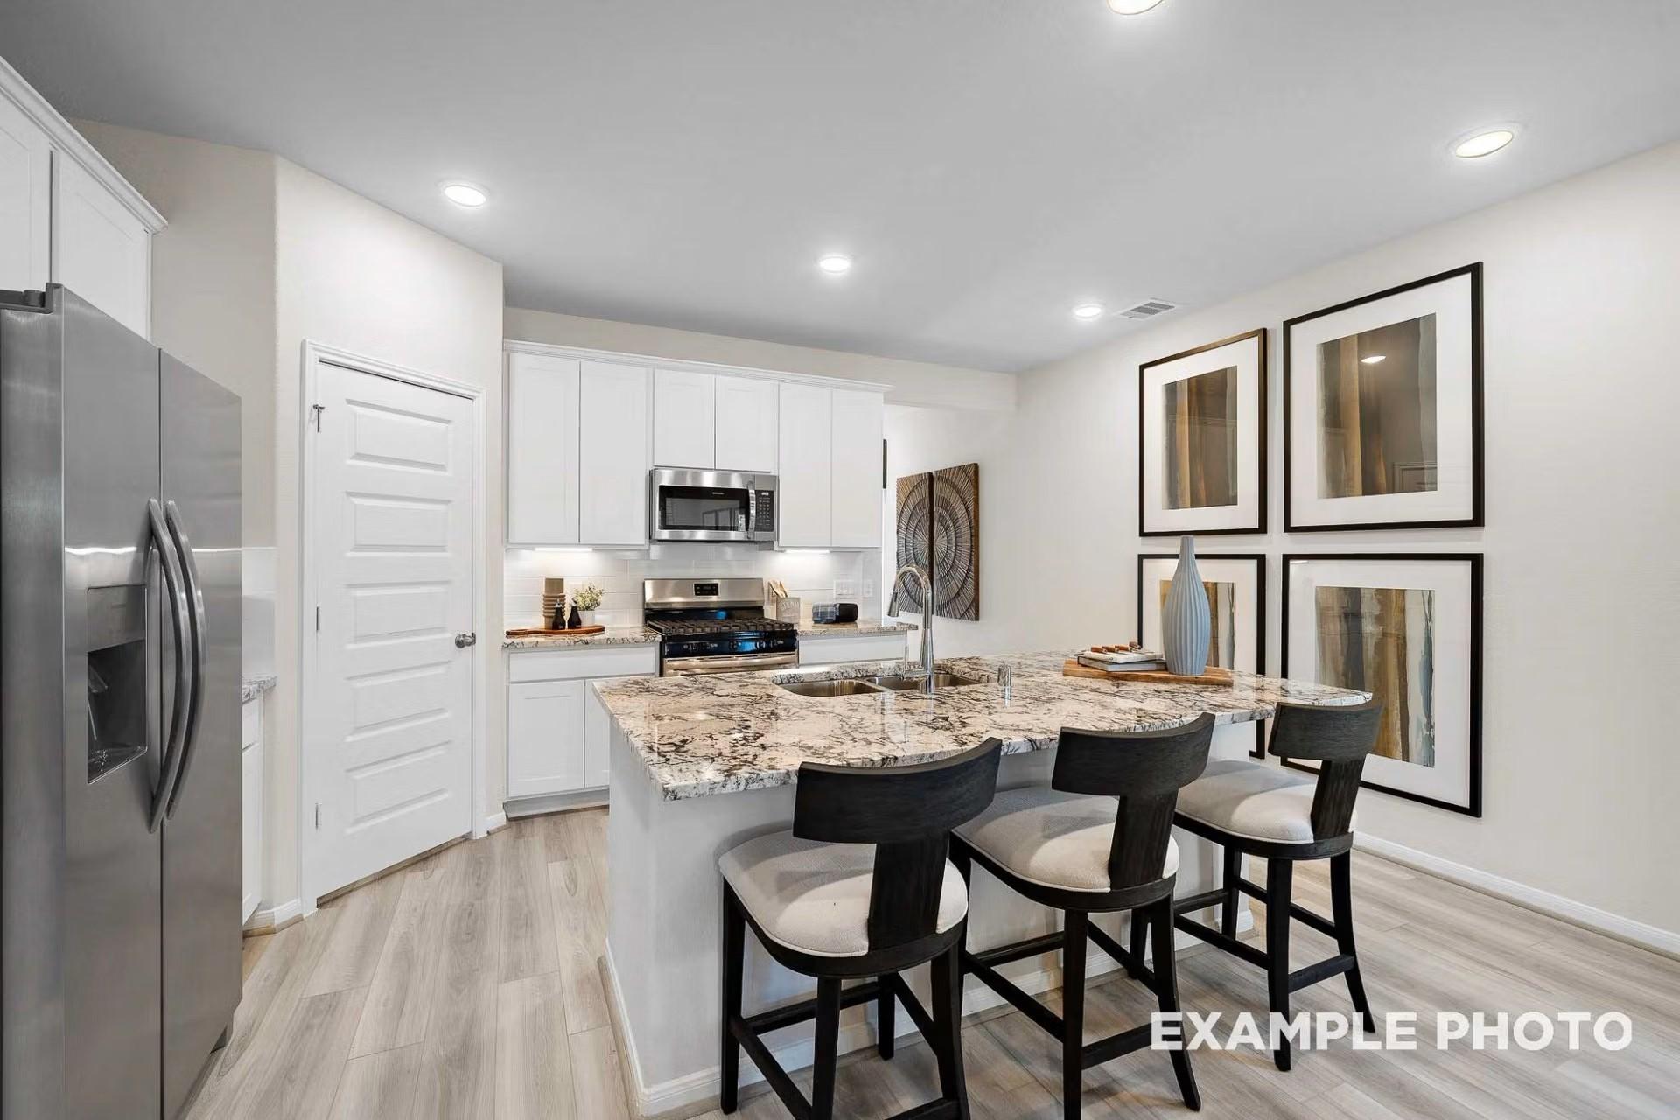
White kitchen with granite island, breakfast bar seating, and stainless appliances in Davidson Homes San Marcos K plan, Heartland, TX
Bright kitchen with granite island, white cabinets, and stainless appliances in Davidson Homes The San Marcos K, Heartland, Texas
Open-concept dining area with wooden table and gray velvet chairs flowing into living room in Davidson Homes San Marcos K plan, Heartland TX
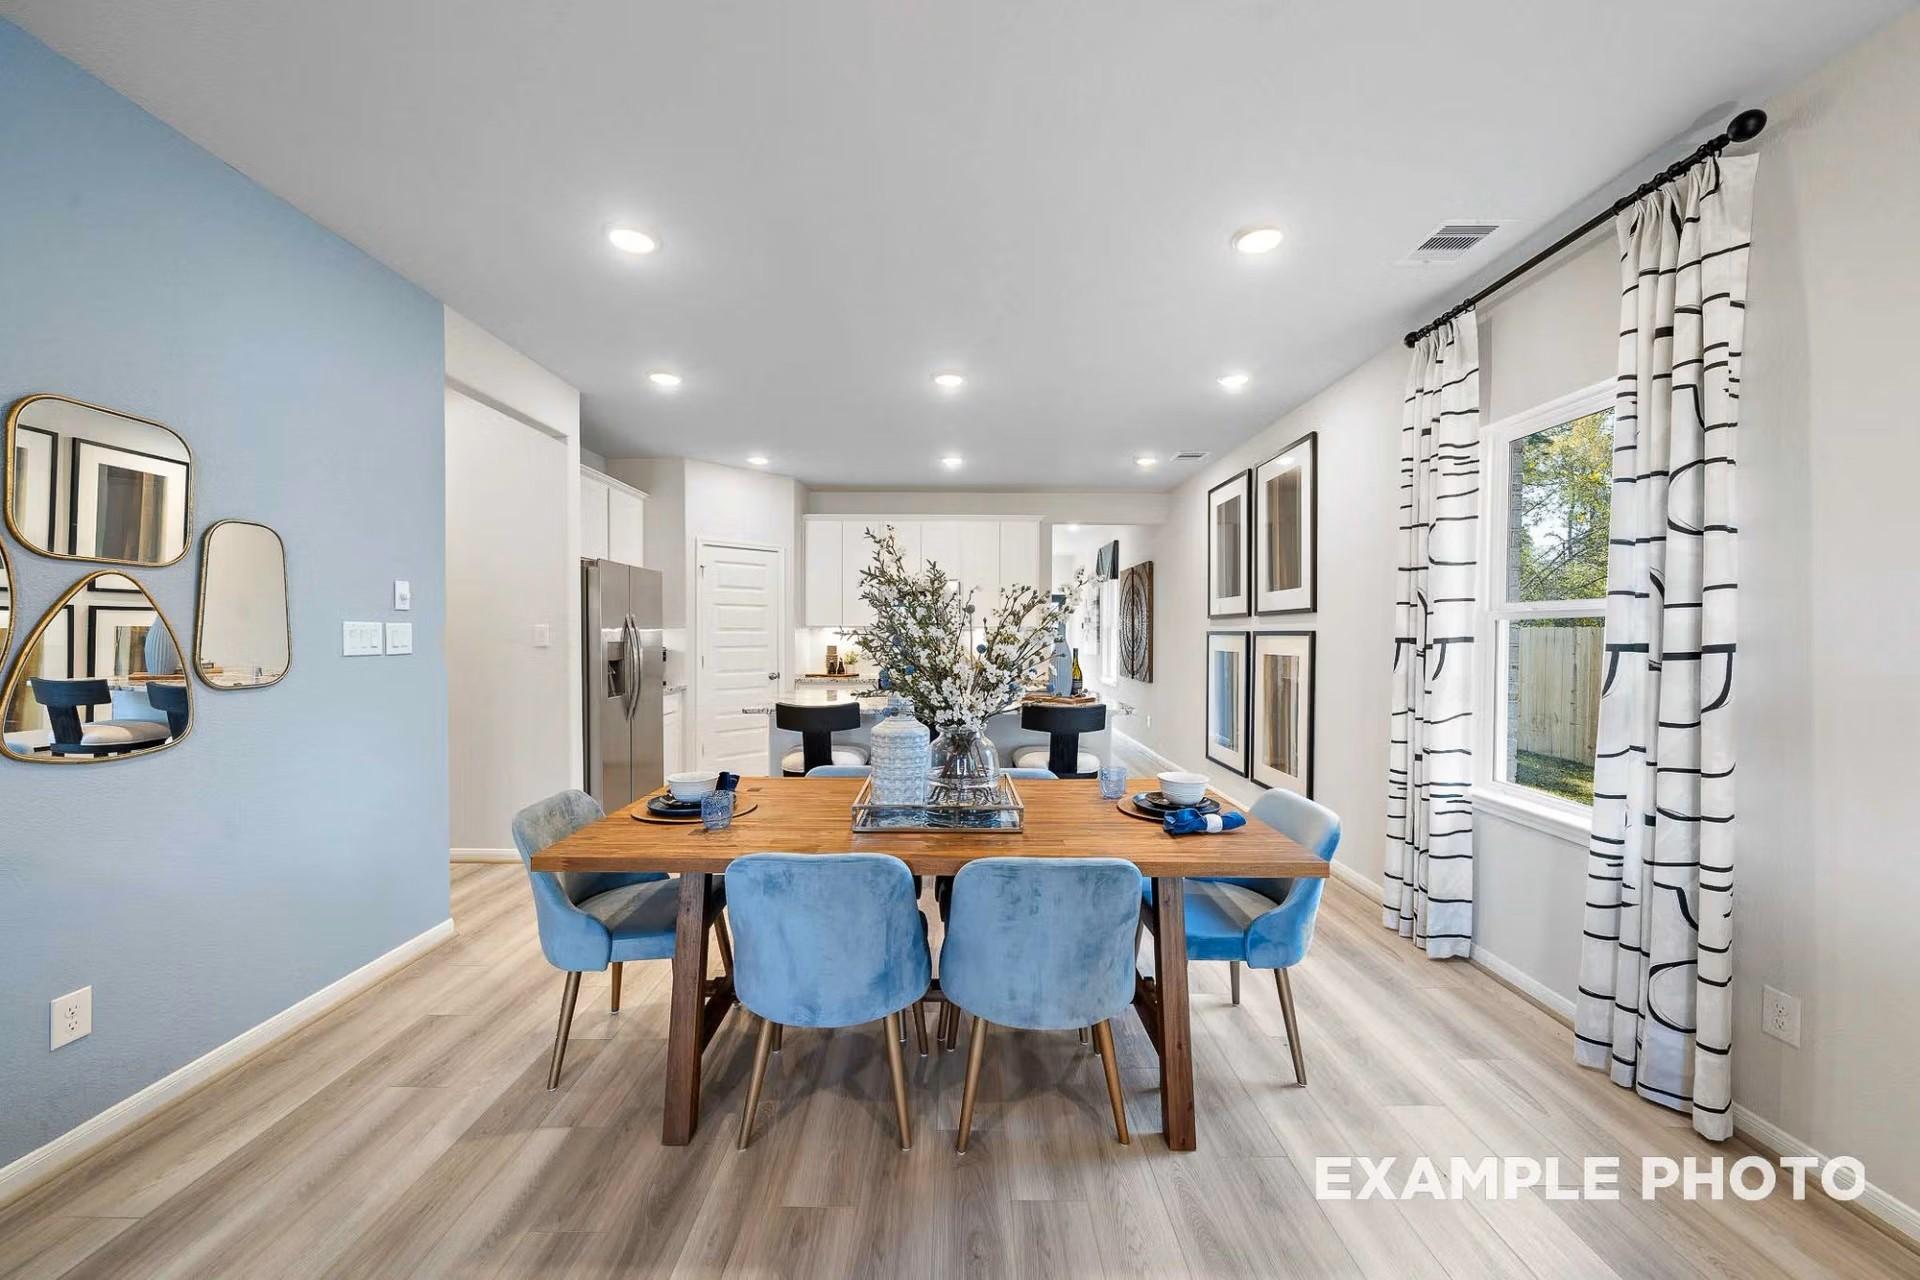
Bright dining area with wood table, blue velvet chairs, and open kitchen in Davidson Homes The San Marcos K, Heartland, Texas
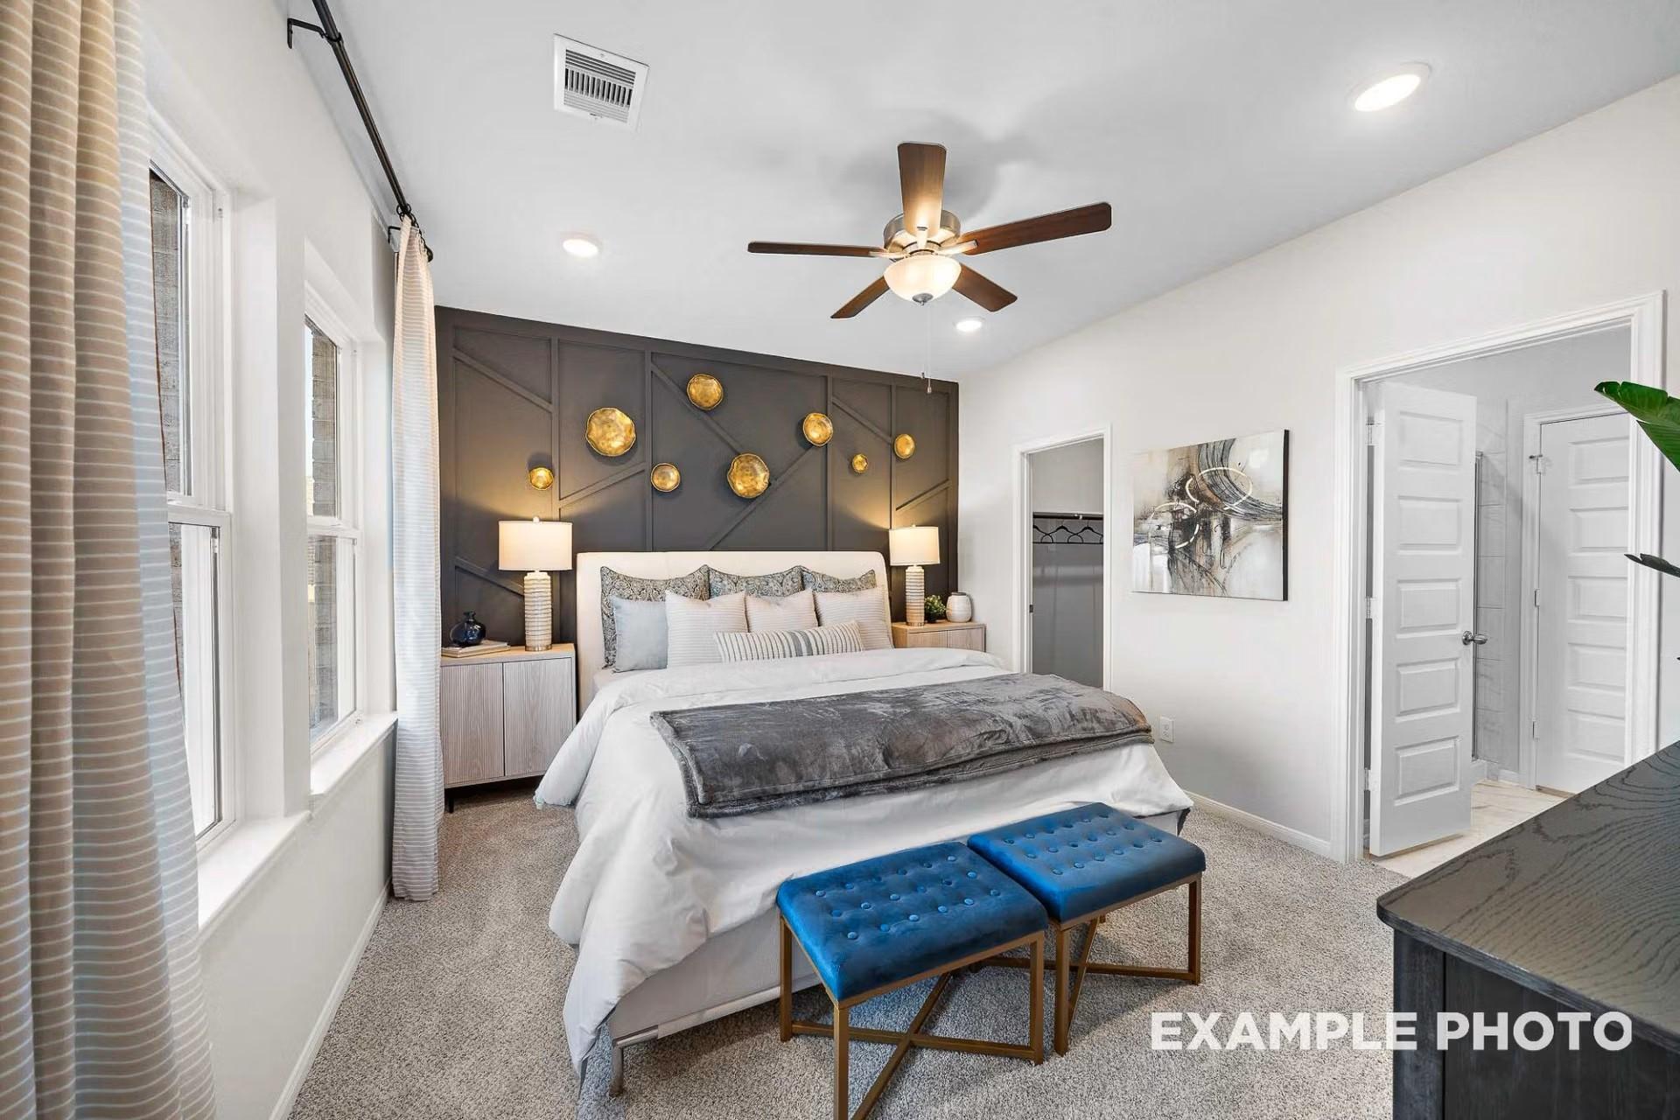
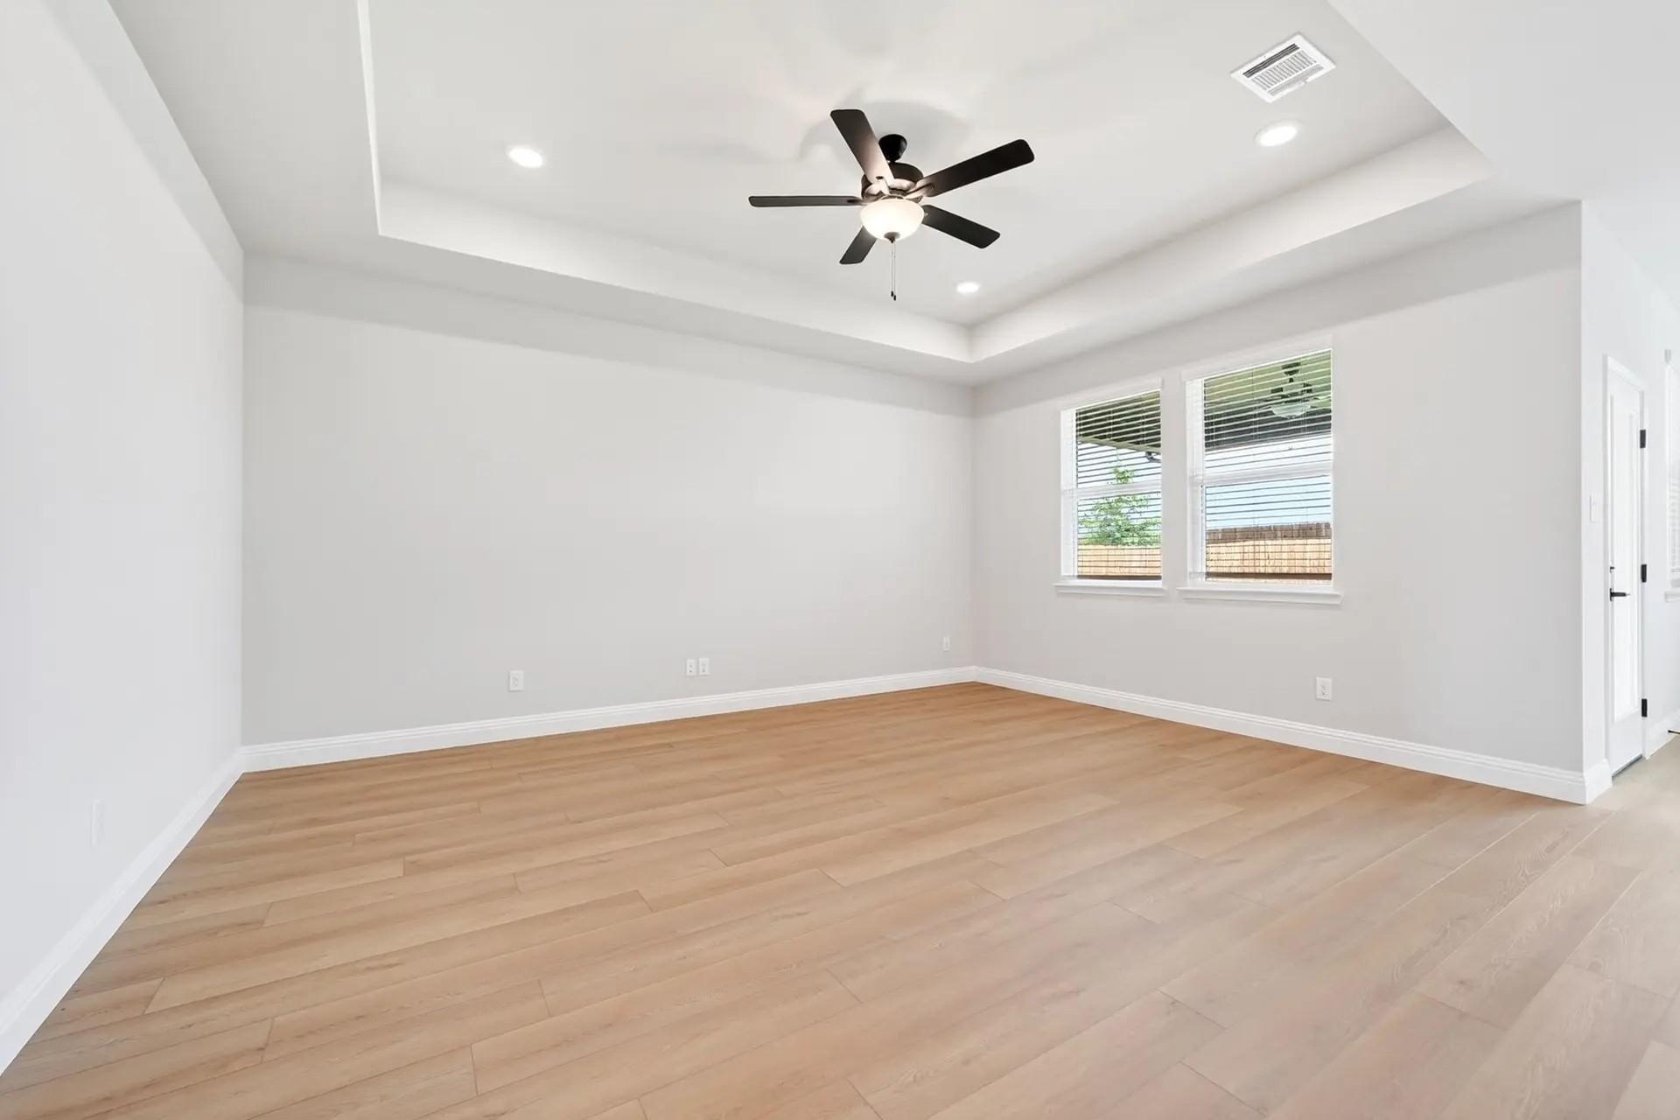
Bright primary bedroom with dark accent wall, ceiling fan, and blue ottoman benches in Davidson Homes' The San Marcos K, Heartland, TX
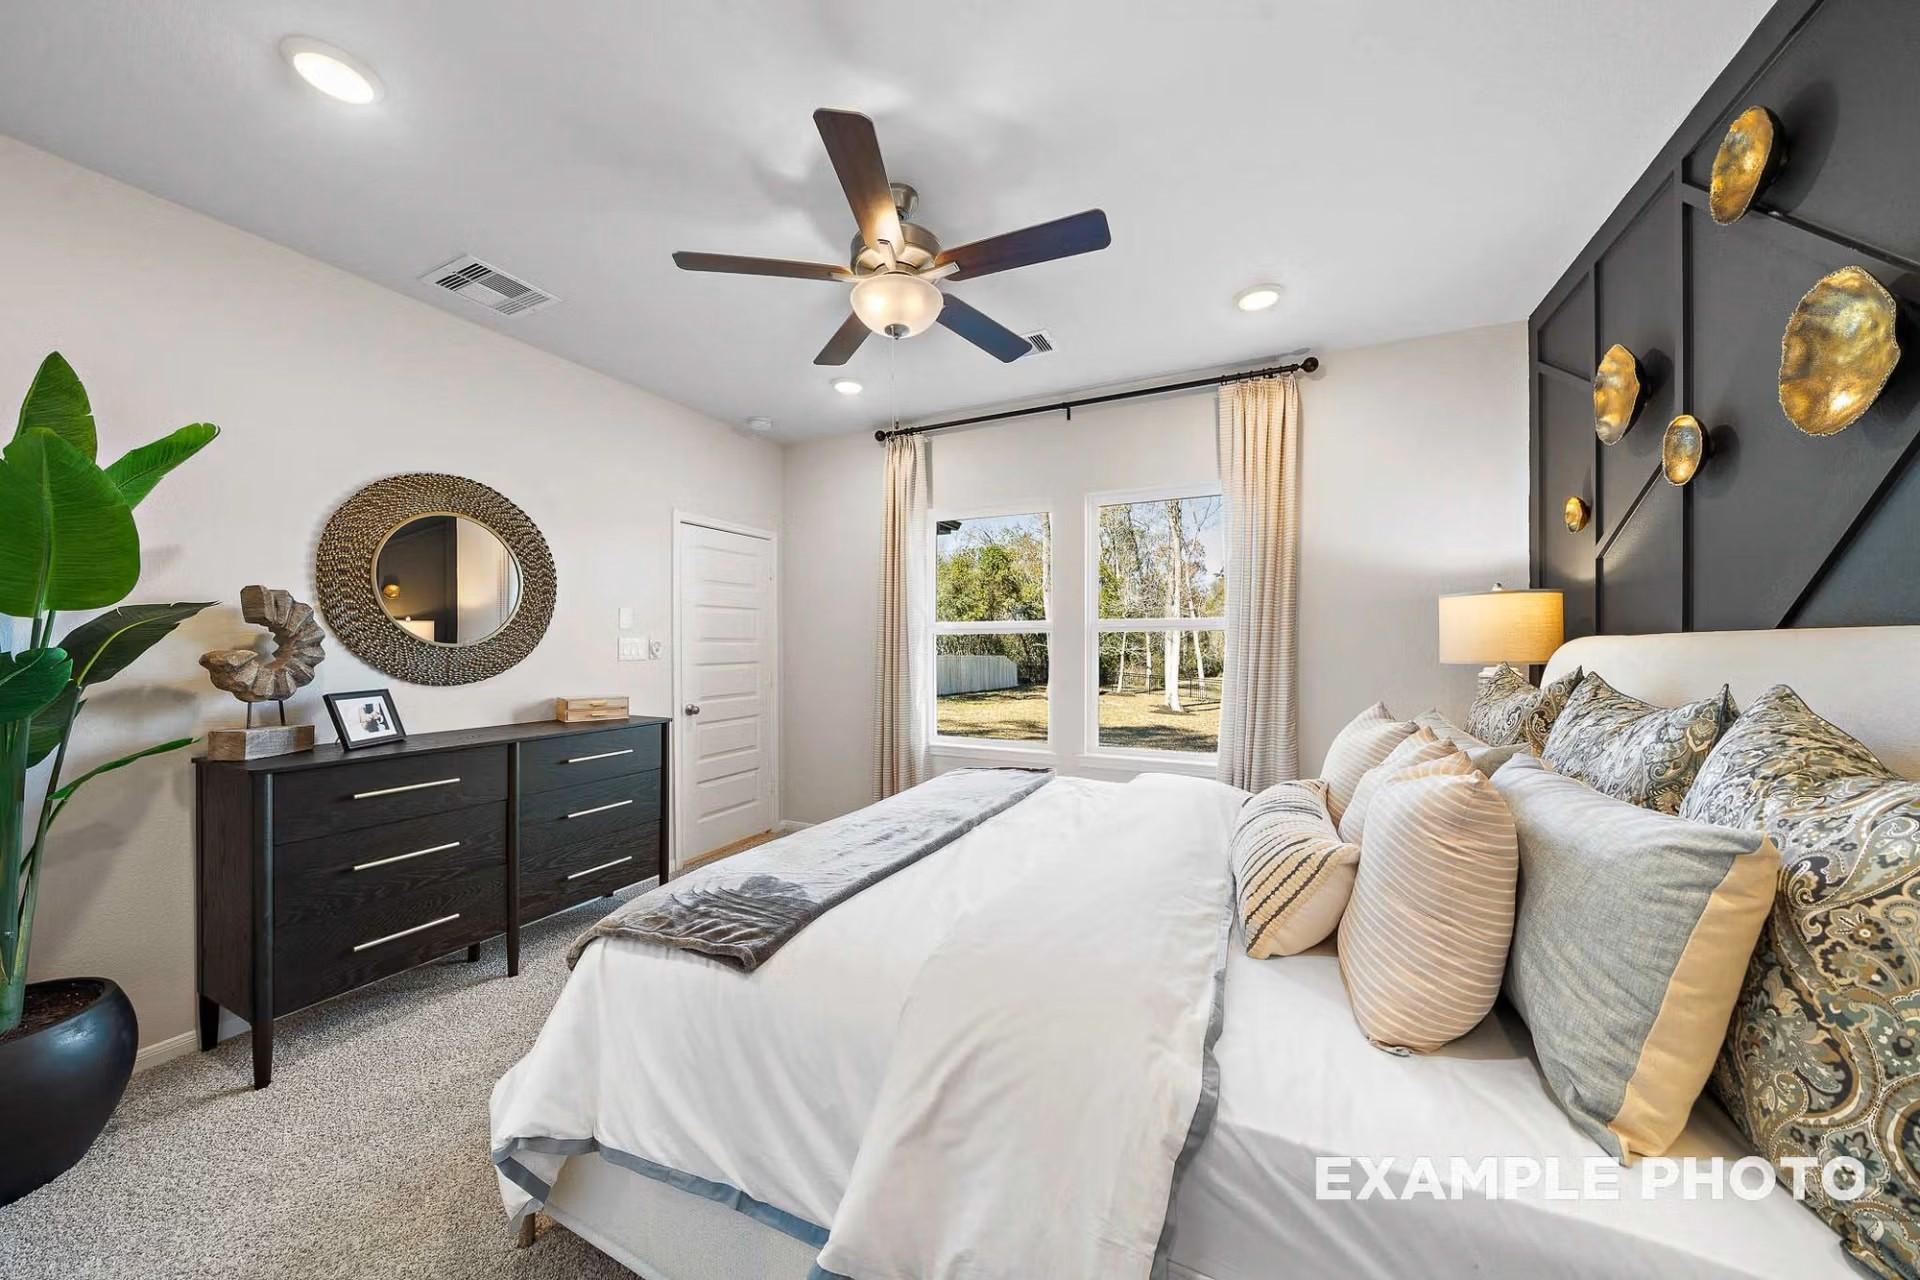
Bright primary bedroom with ceiling fan, dark accent wall, and large windows in Davidson Homes' The San Marcos K, Heartland, Texas
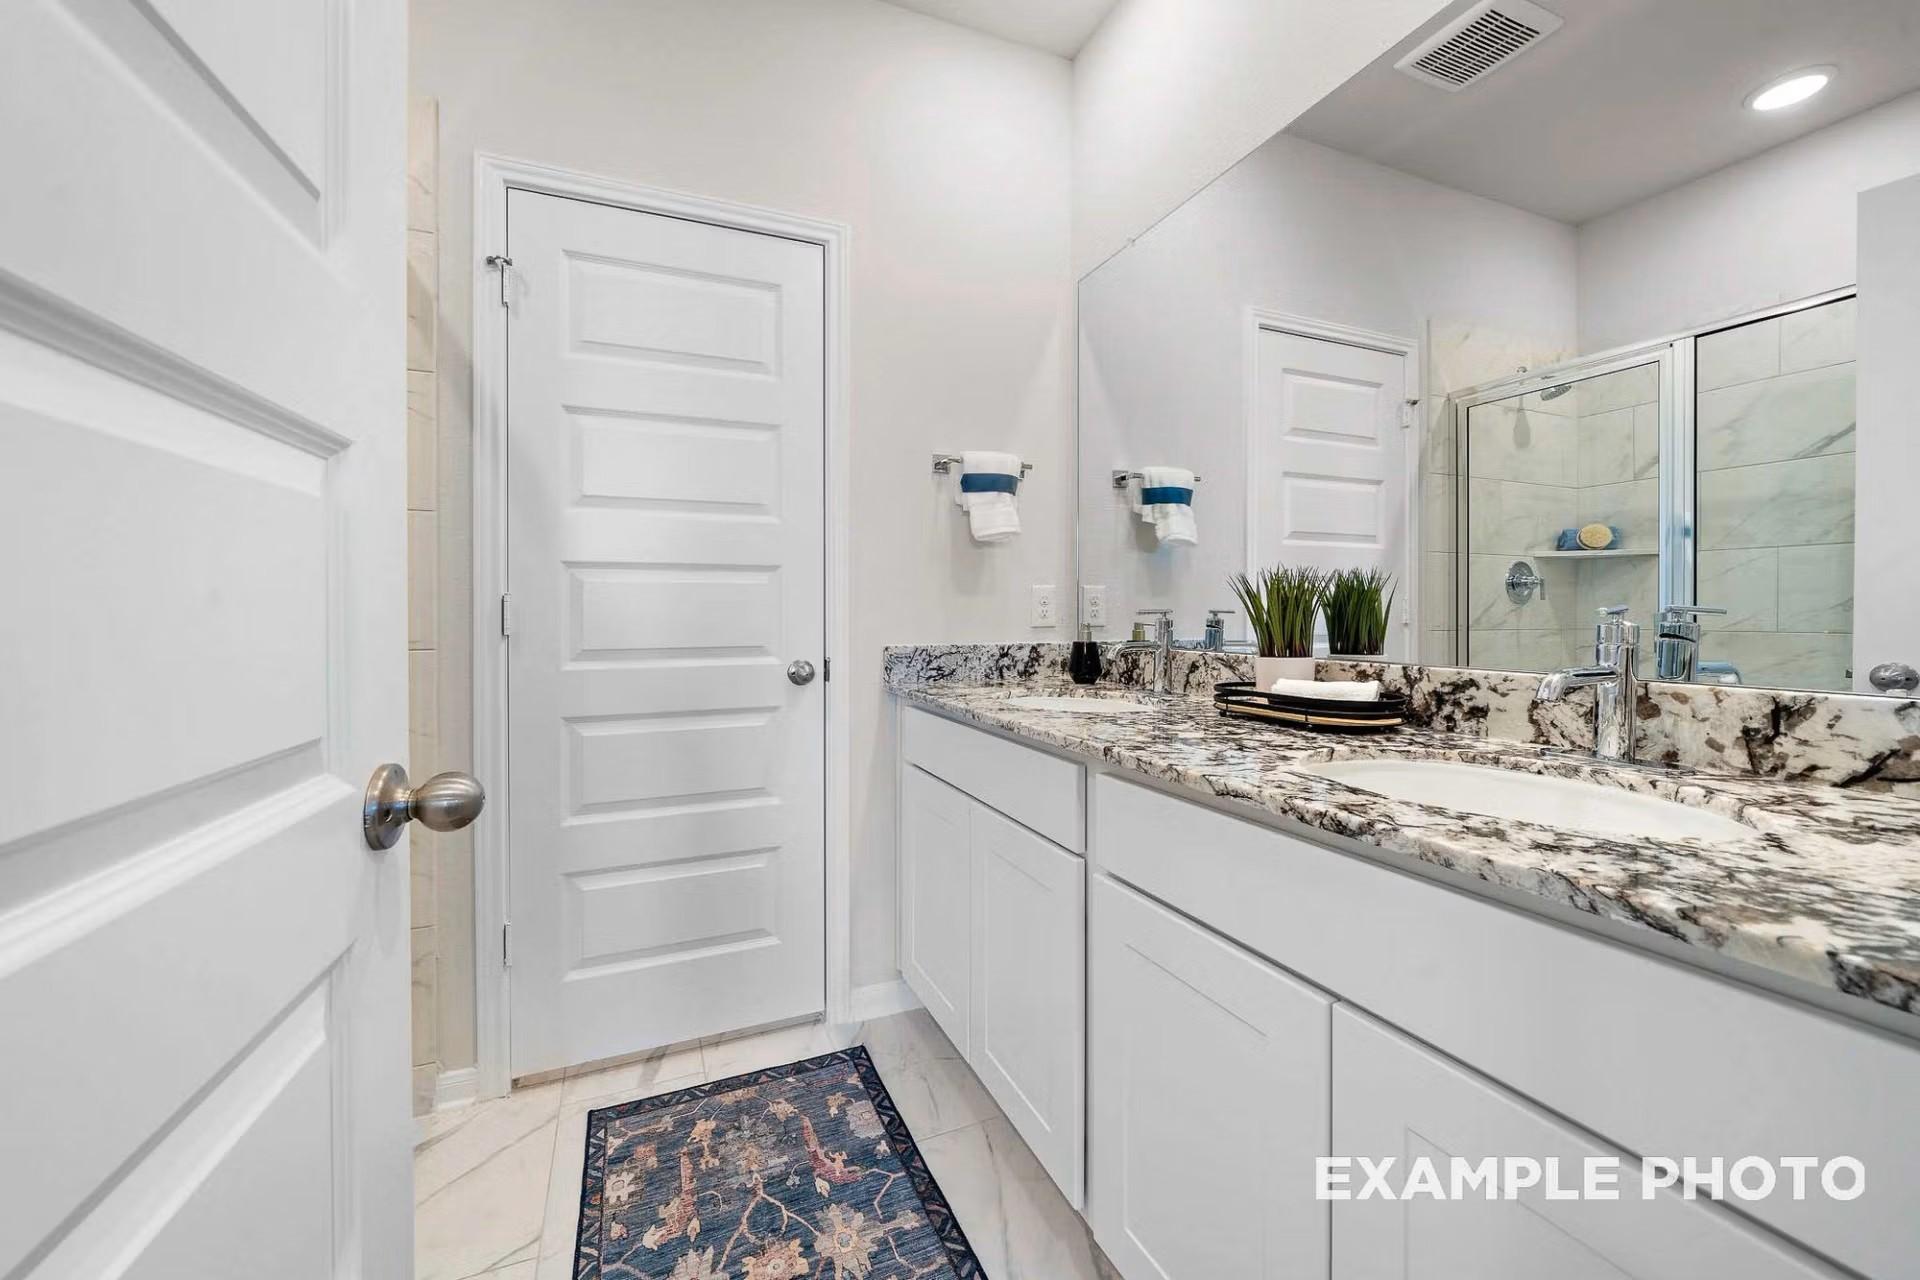
Dual vanity bathroom with granite countertops, white cabinets, and tile shower in Davidson Homes San Marcos K, Heartland, TX
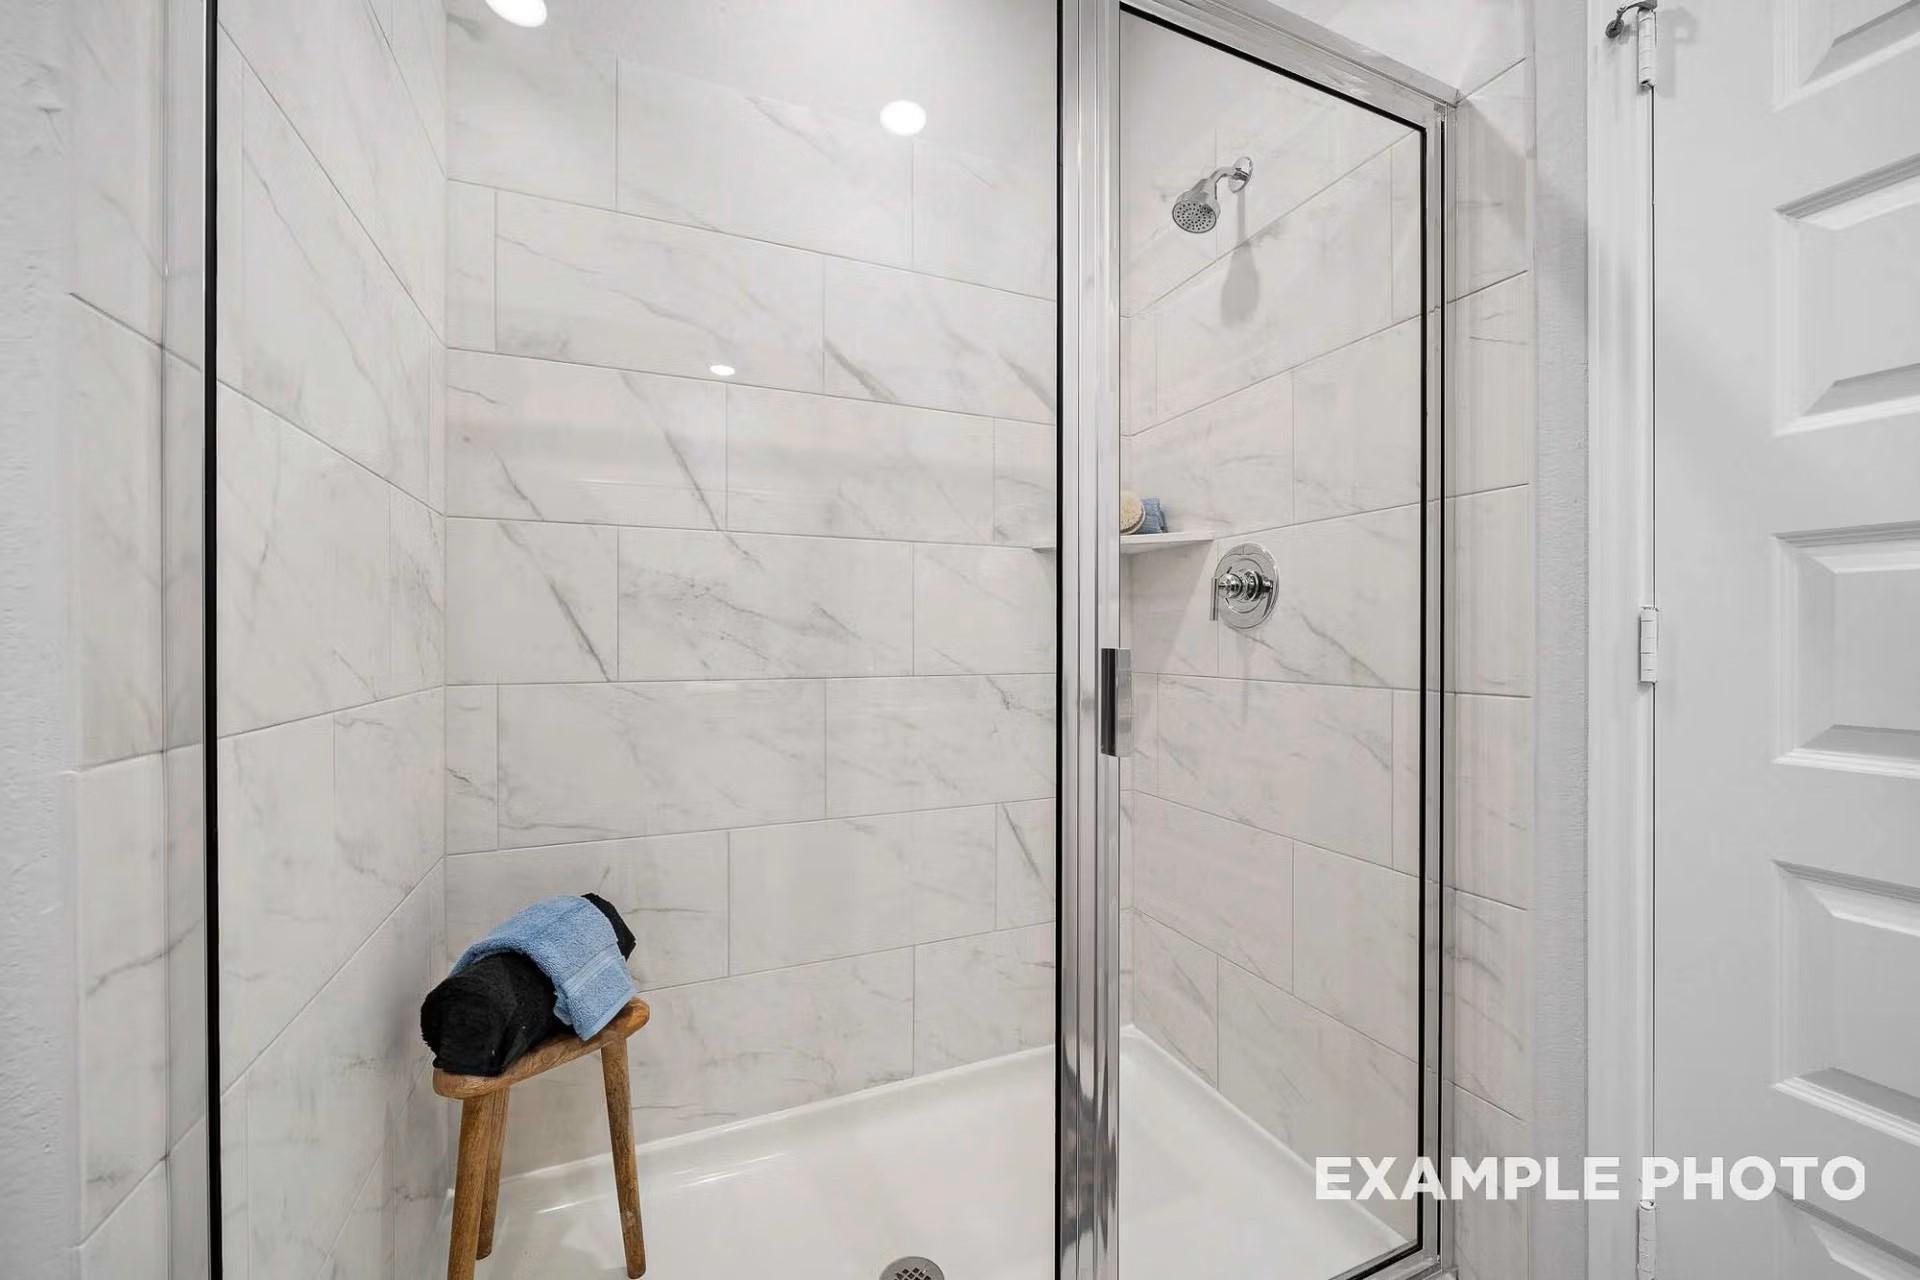
Elegant marble-tiled walk-in shower with glass door in Davidson Homes' The San Marcos K plan, Heartland, Texas
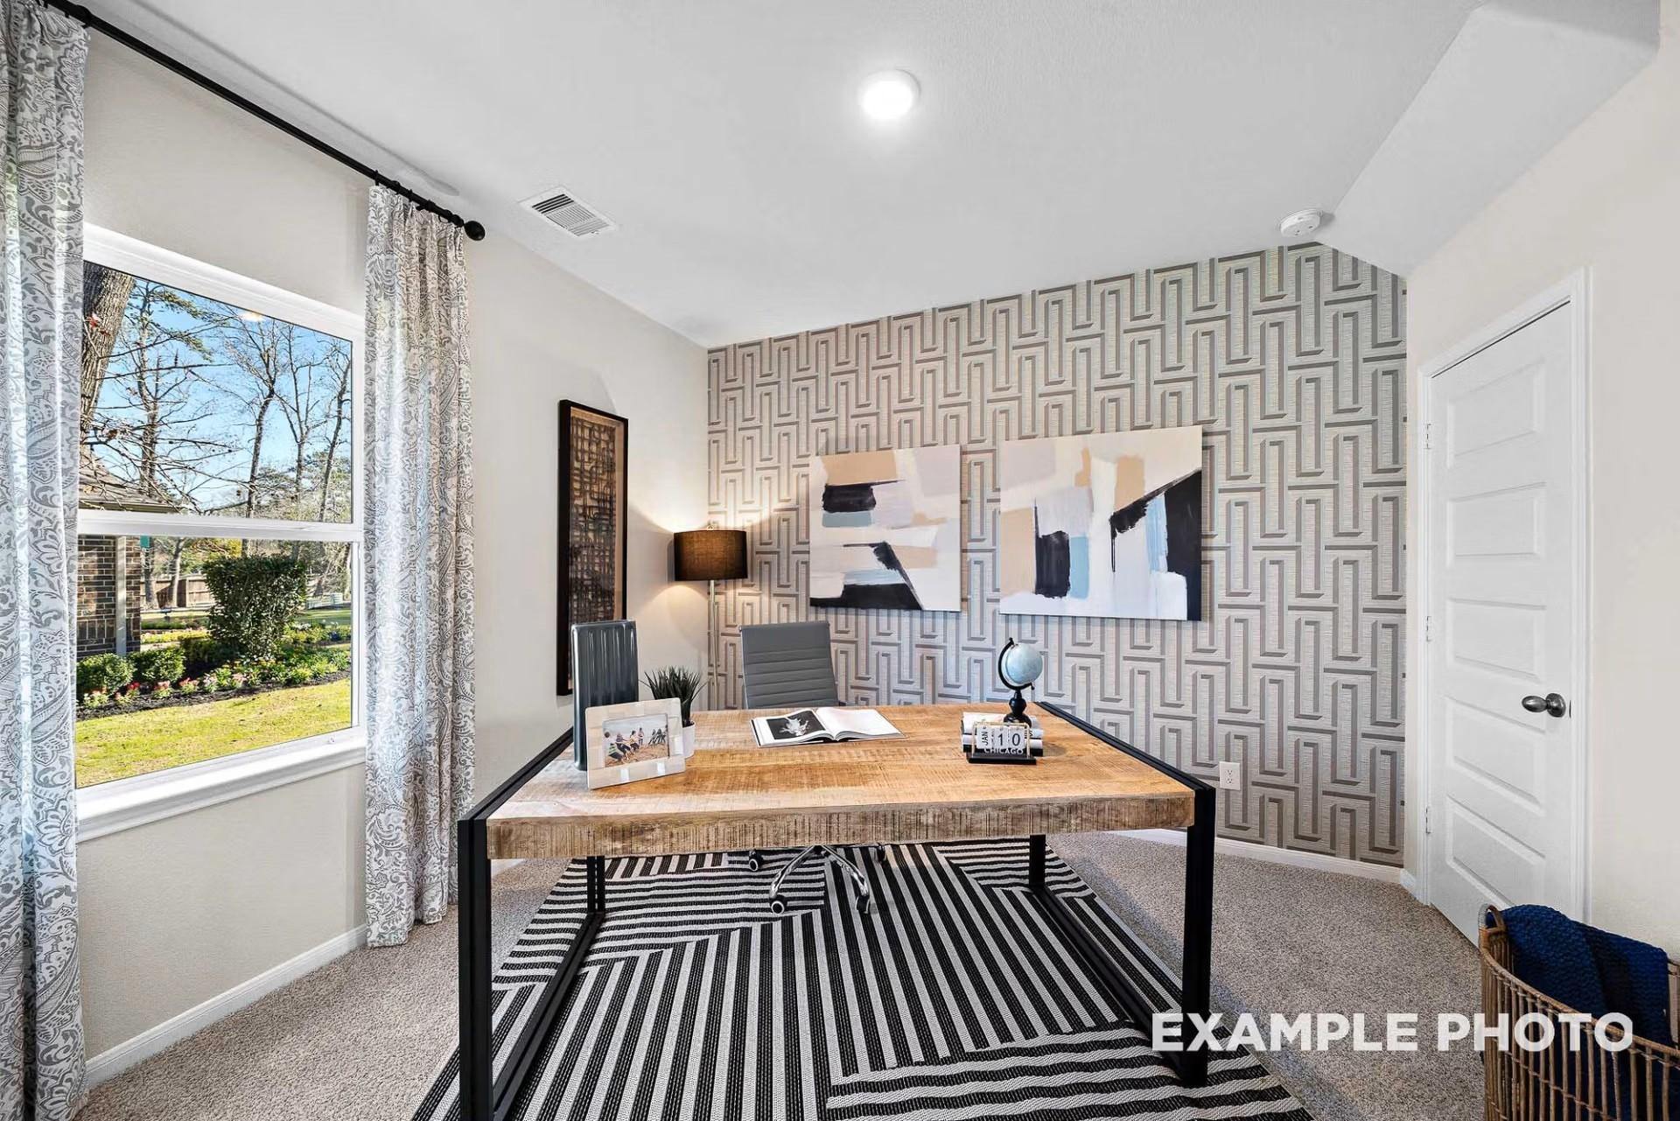
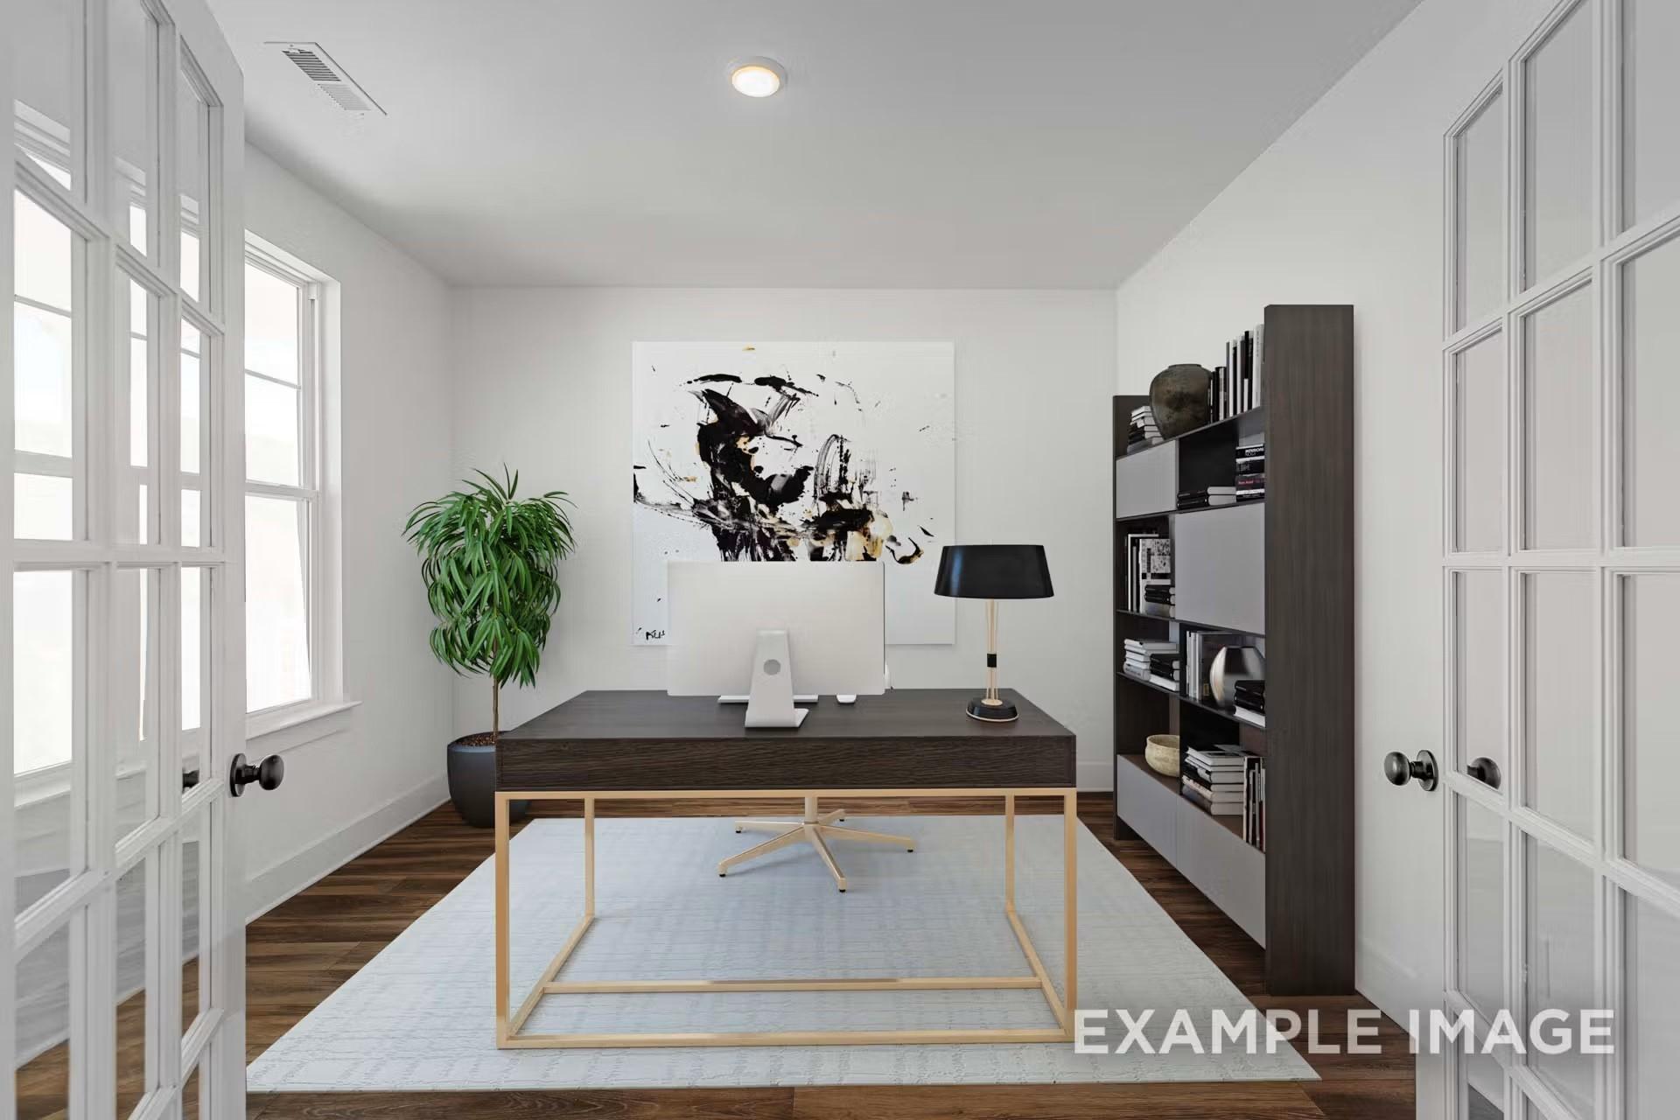
Modern home office with wood desk, geometric accent wall, and natural light in Davidson Homes The San Marcos K, Heartland, Texas
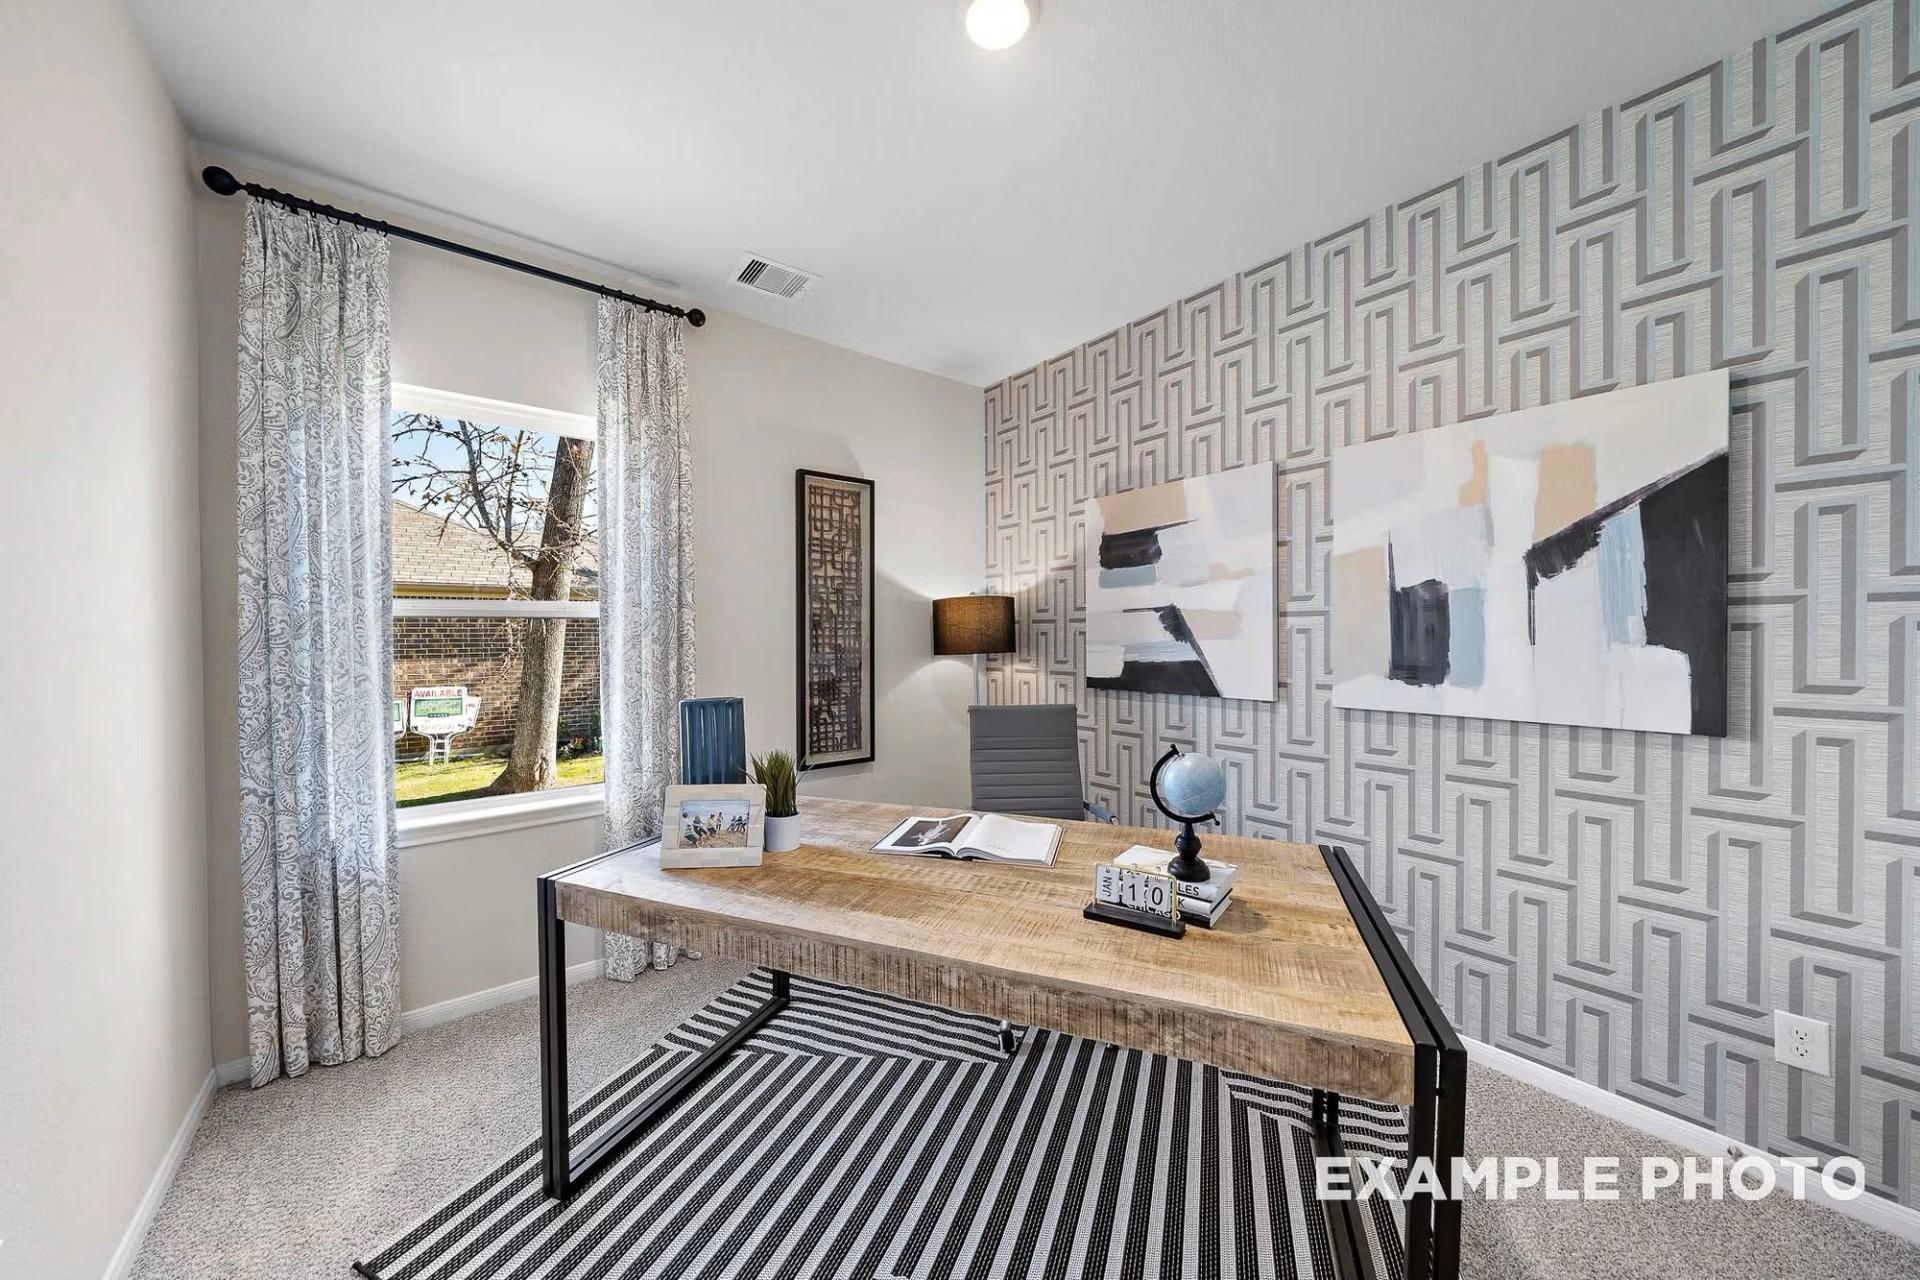
Stylish home office with wood desk and geometric accent wall in Davidson Homes The San Marcos K floor plan, Heartland, Texas
Modern bathroom with marble tile shower, granite vanity, and white cabinetry in Davidson Homes' The San Marcos K, Heartland, Texas
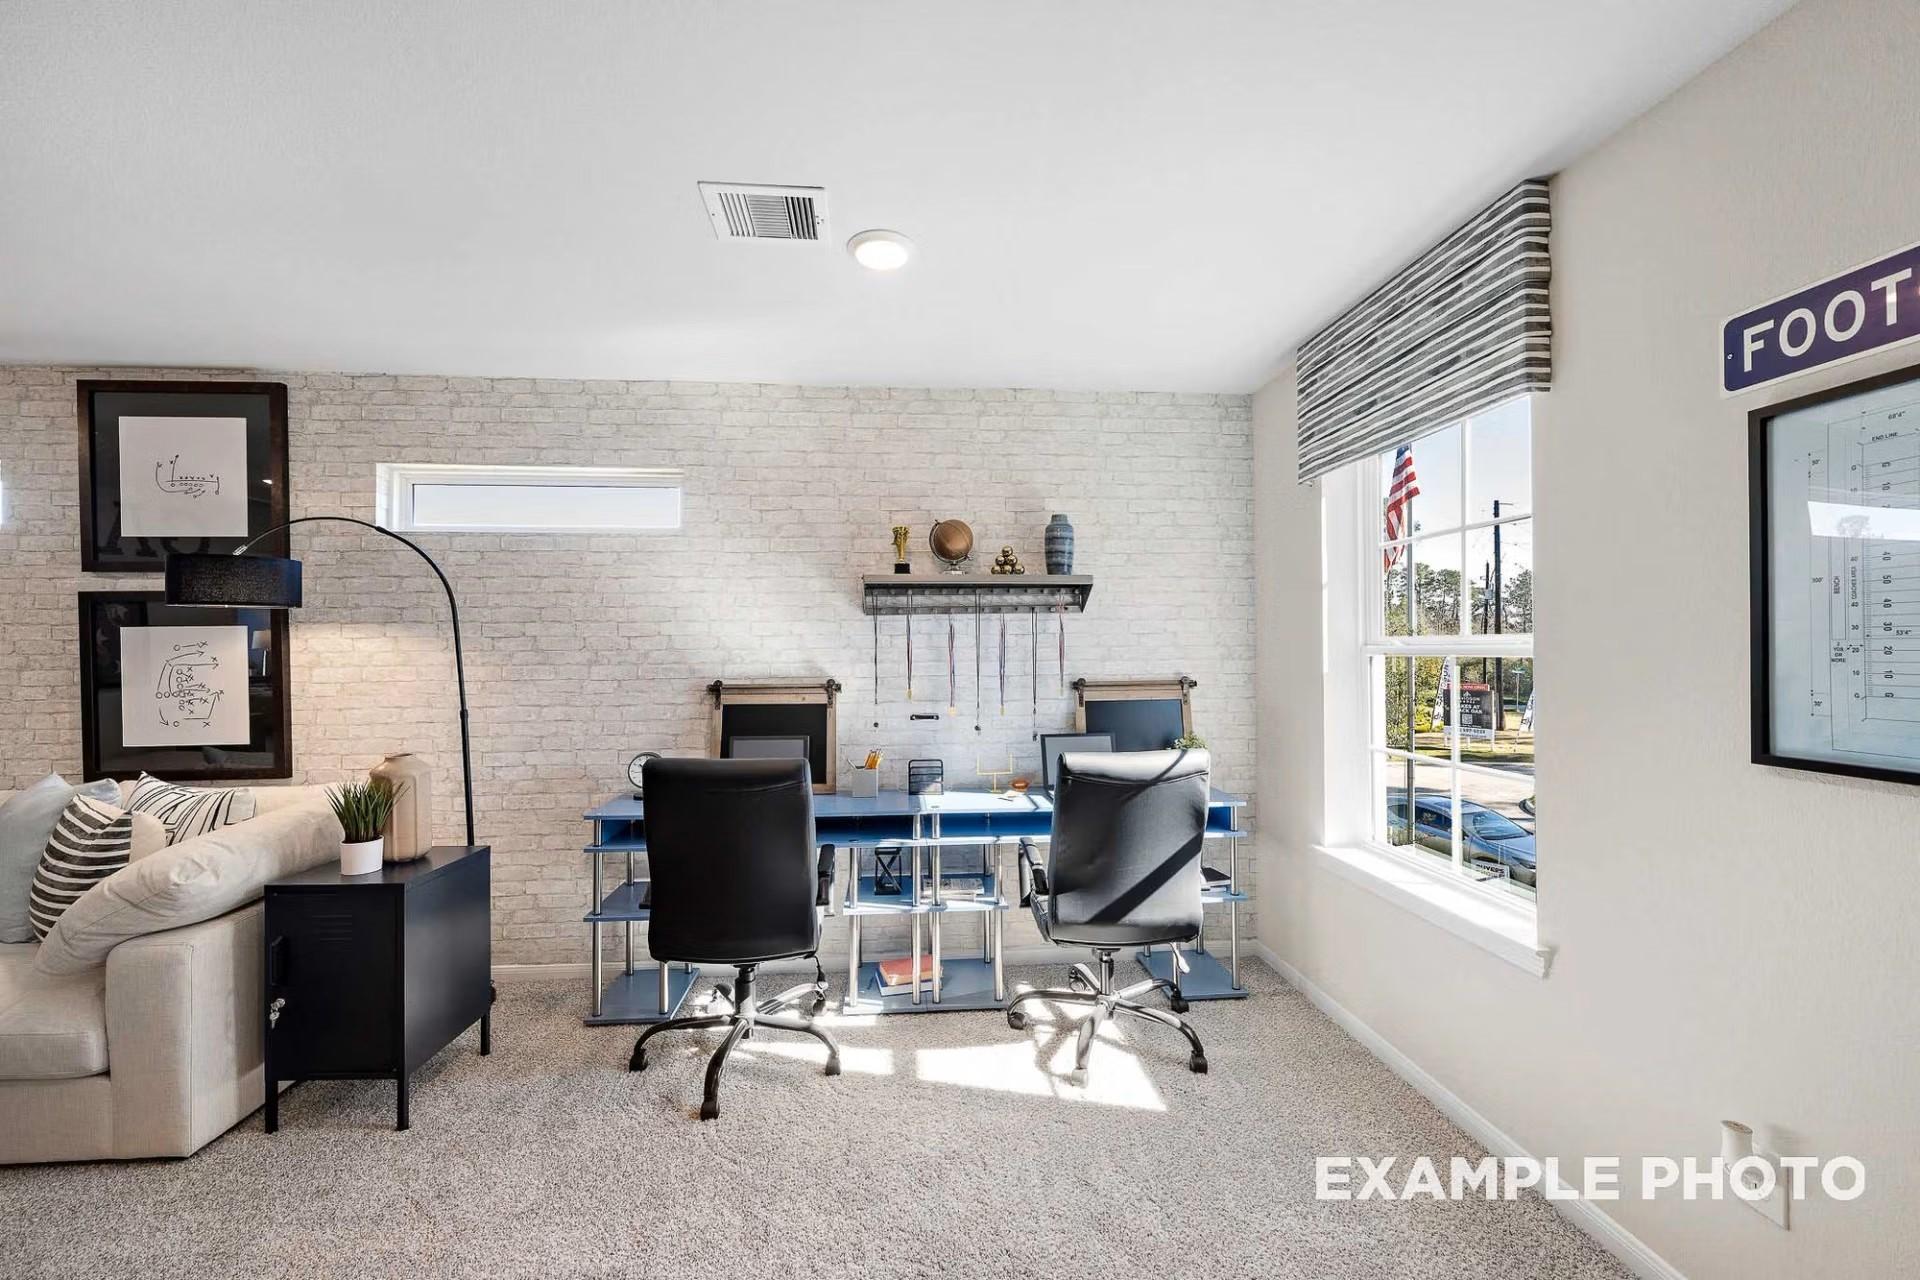
Dual study nook with blue desks and black chairs against white brick accent wall in Davidson Homes San Marcos K floor plan
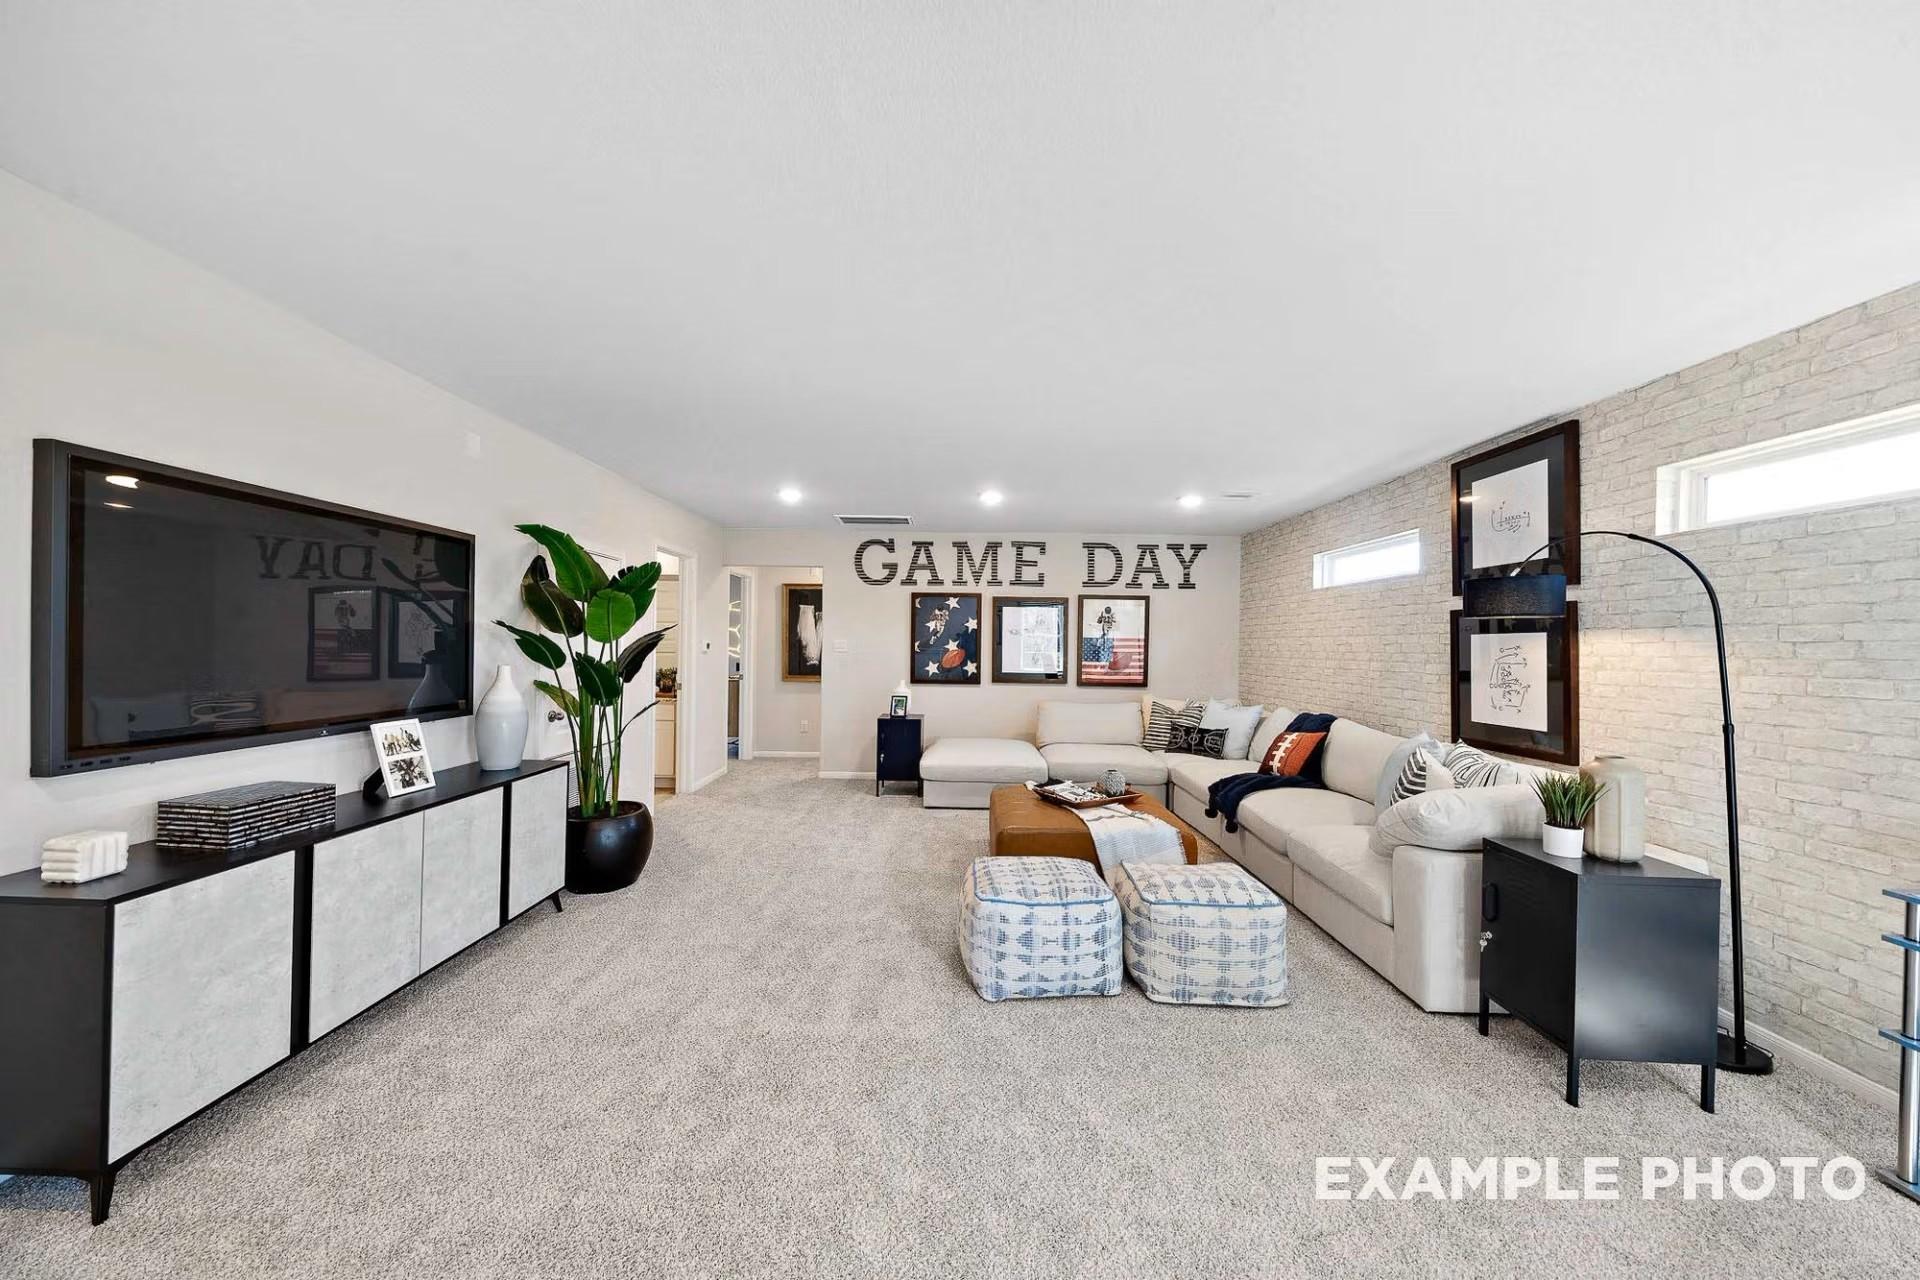
Spacious game room with sectional sofa, brick accent wall, and mounted TV in Davidson Homes The San Marcos K in Heartland, Texas
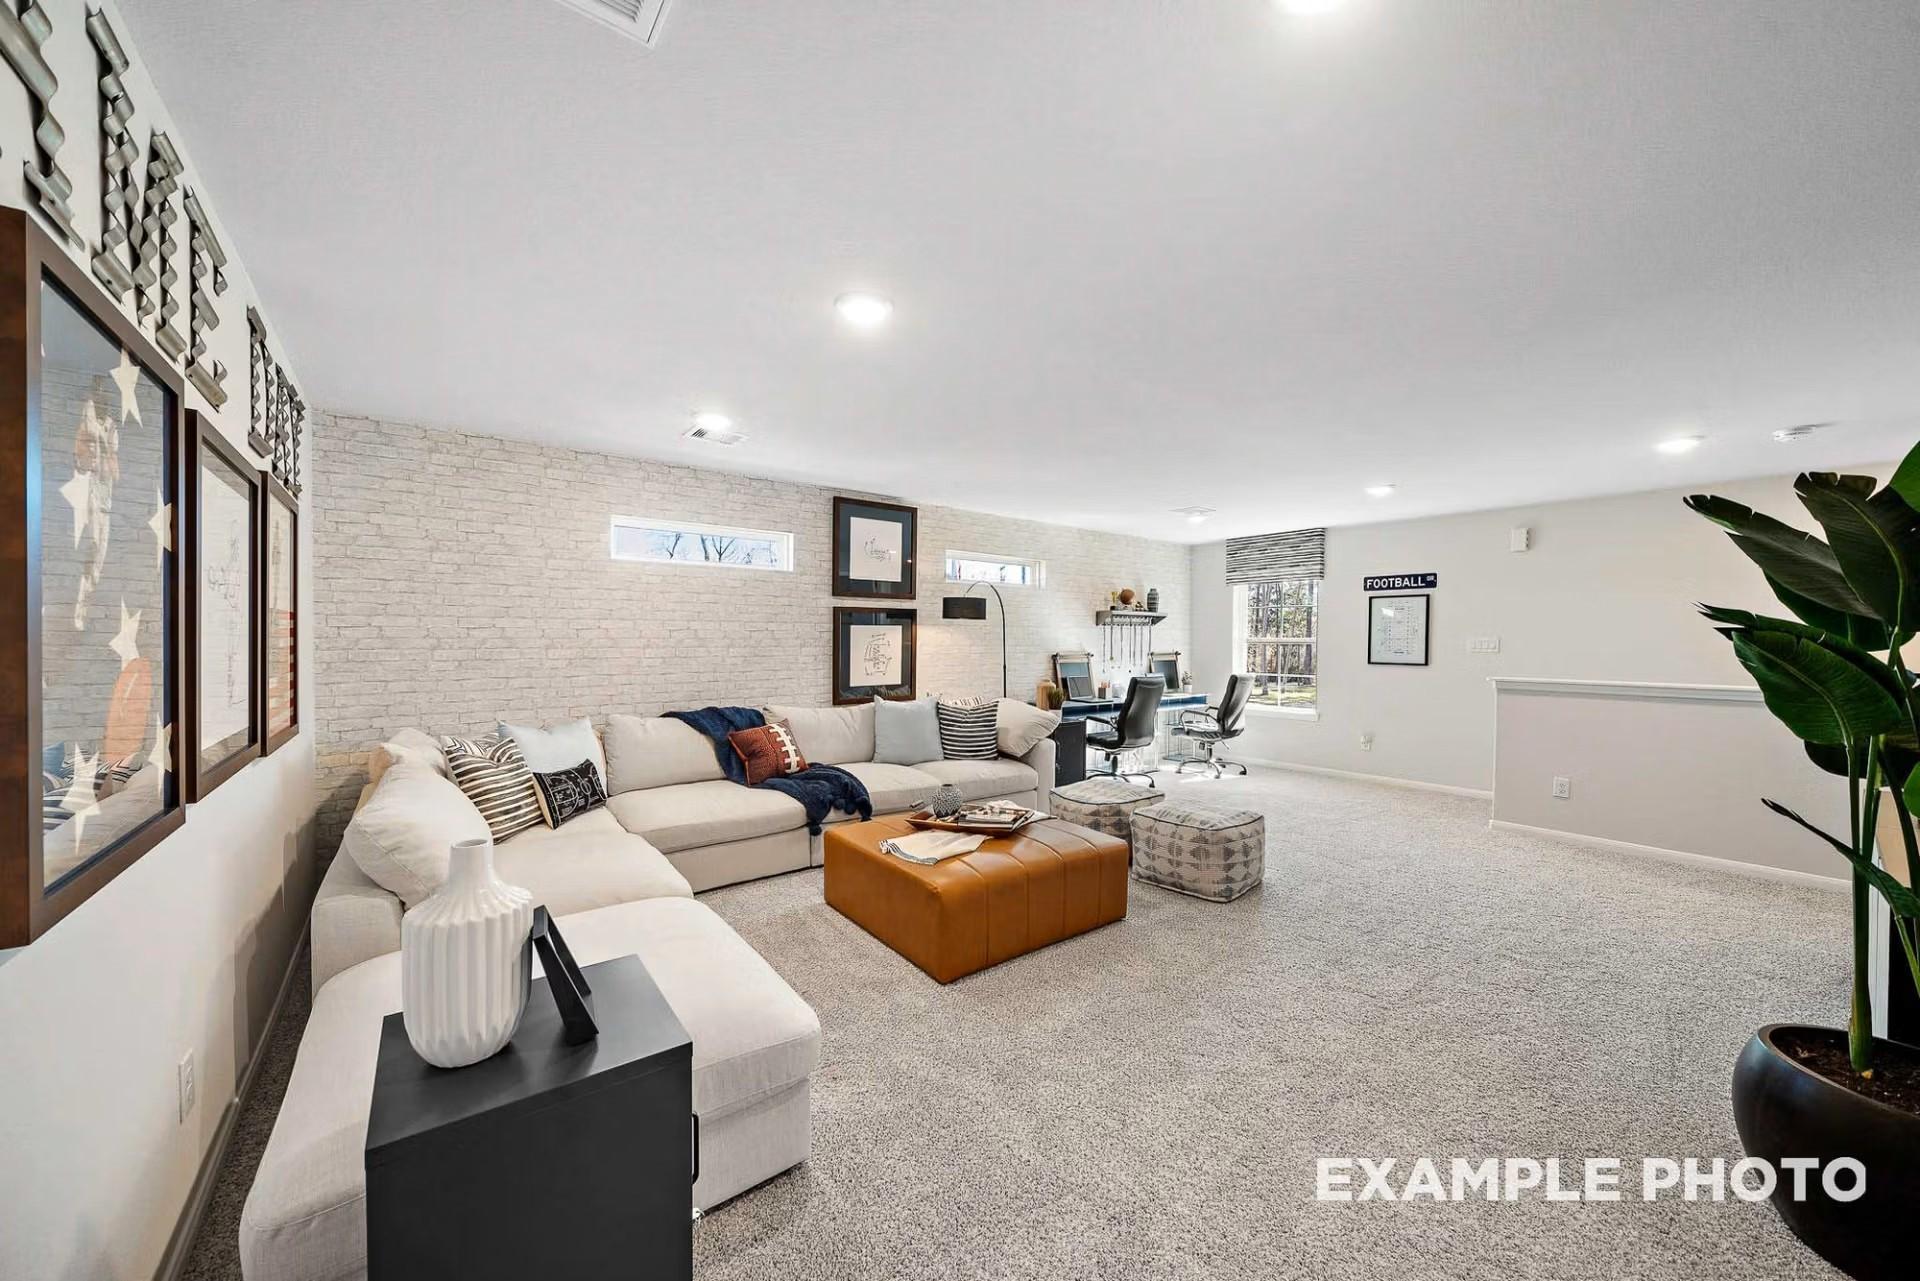
Spacious game room with sectional sofa, brick accent wall, and office nook in Davidson Homes San Marcos K plan, Heartland, Texas
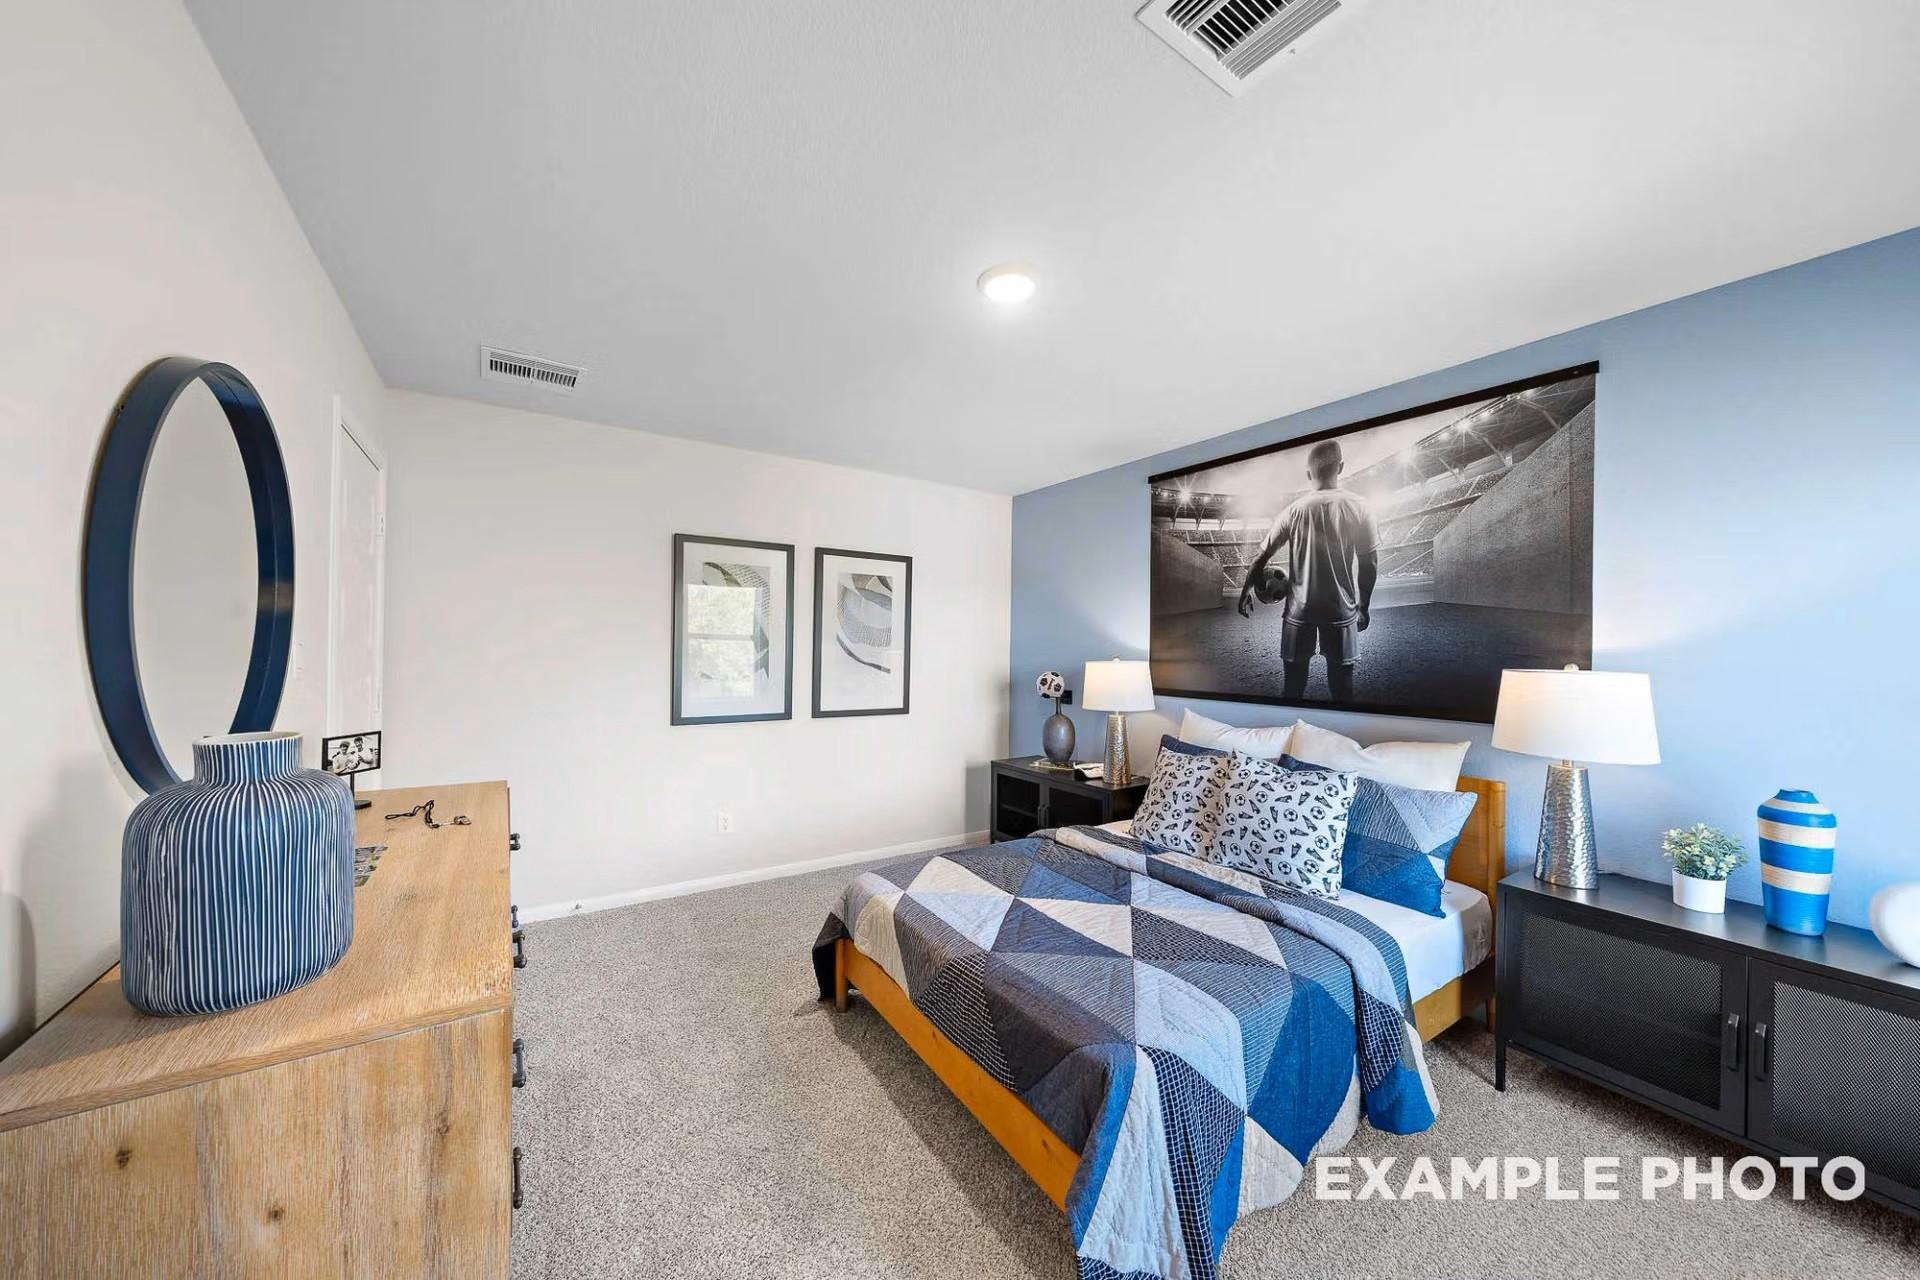
Bright blue-accented bedroom with wood bed frame, sports wall art, and nightstands in Davidson Homes San Marcos K plan
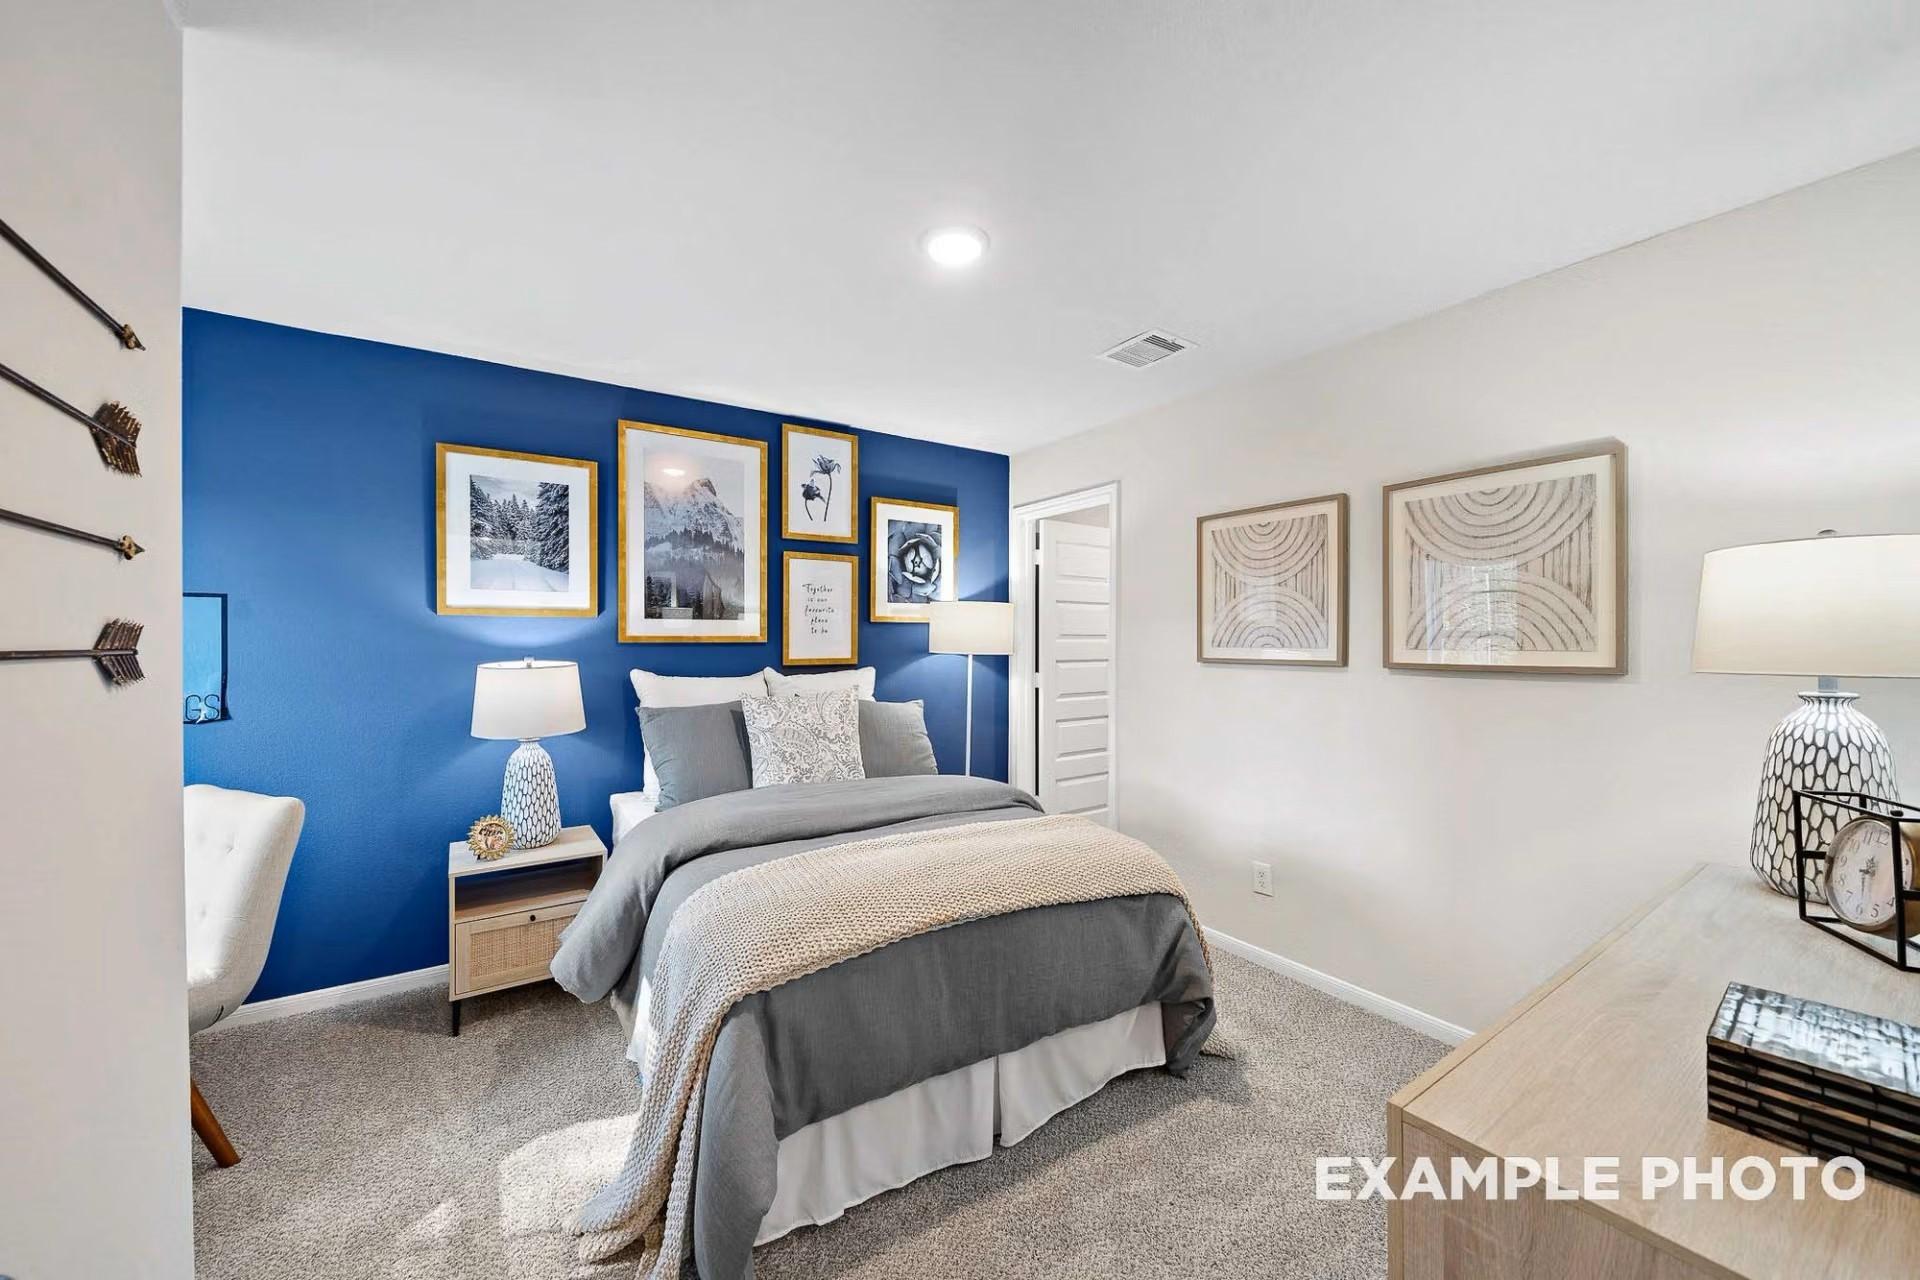
Stylish bedroom with blue accent wall, gallery art, and cozy gray bedding in Davidson Homes The San Marcos K, Heartland, Texas
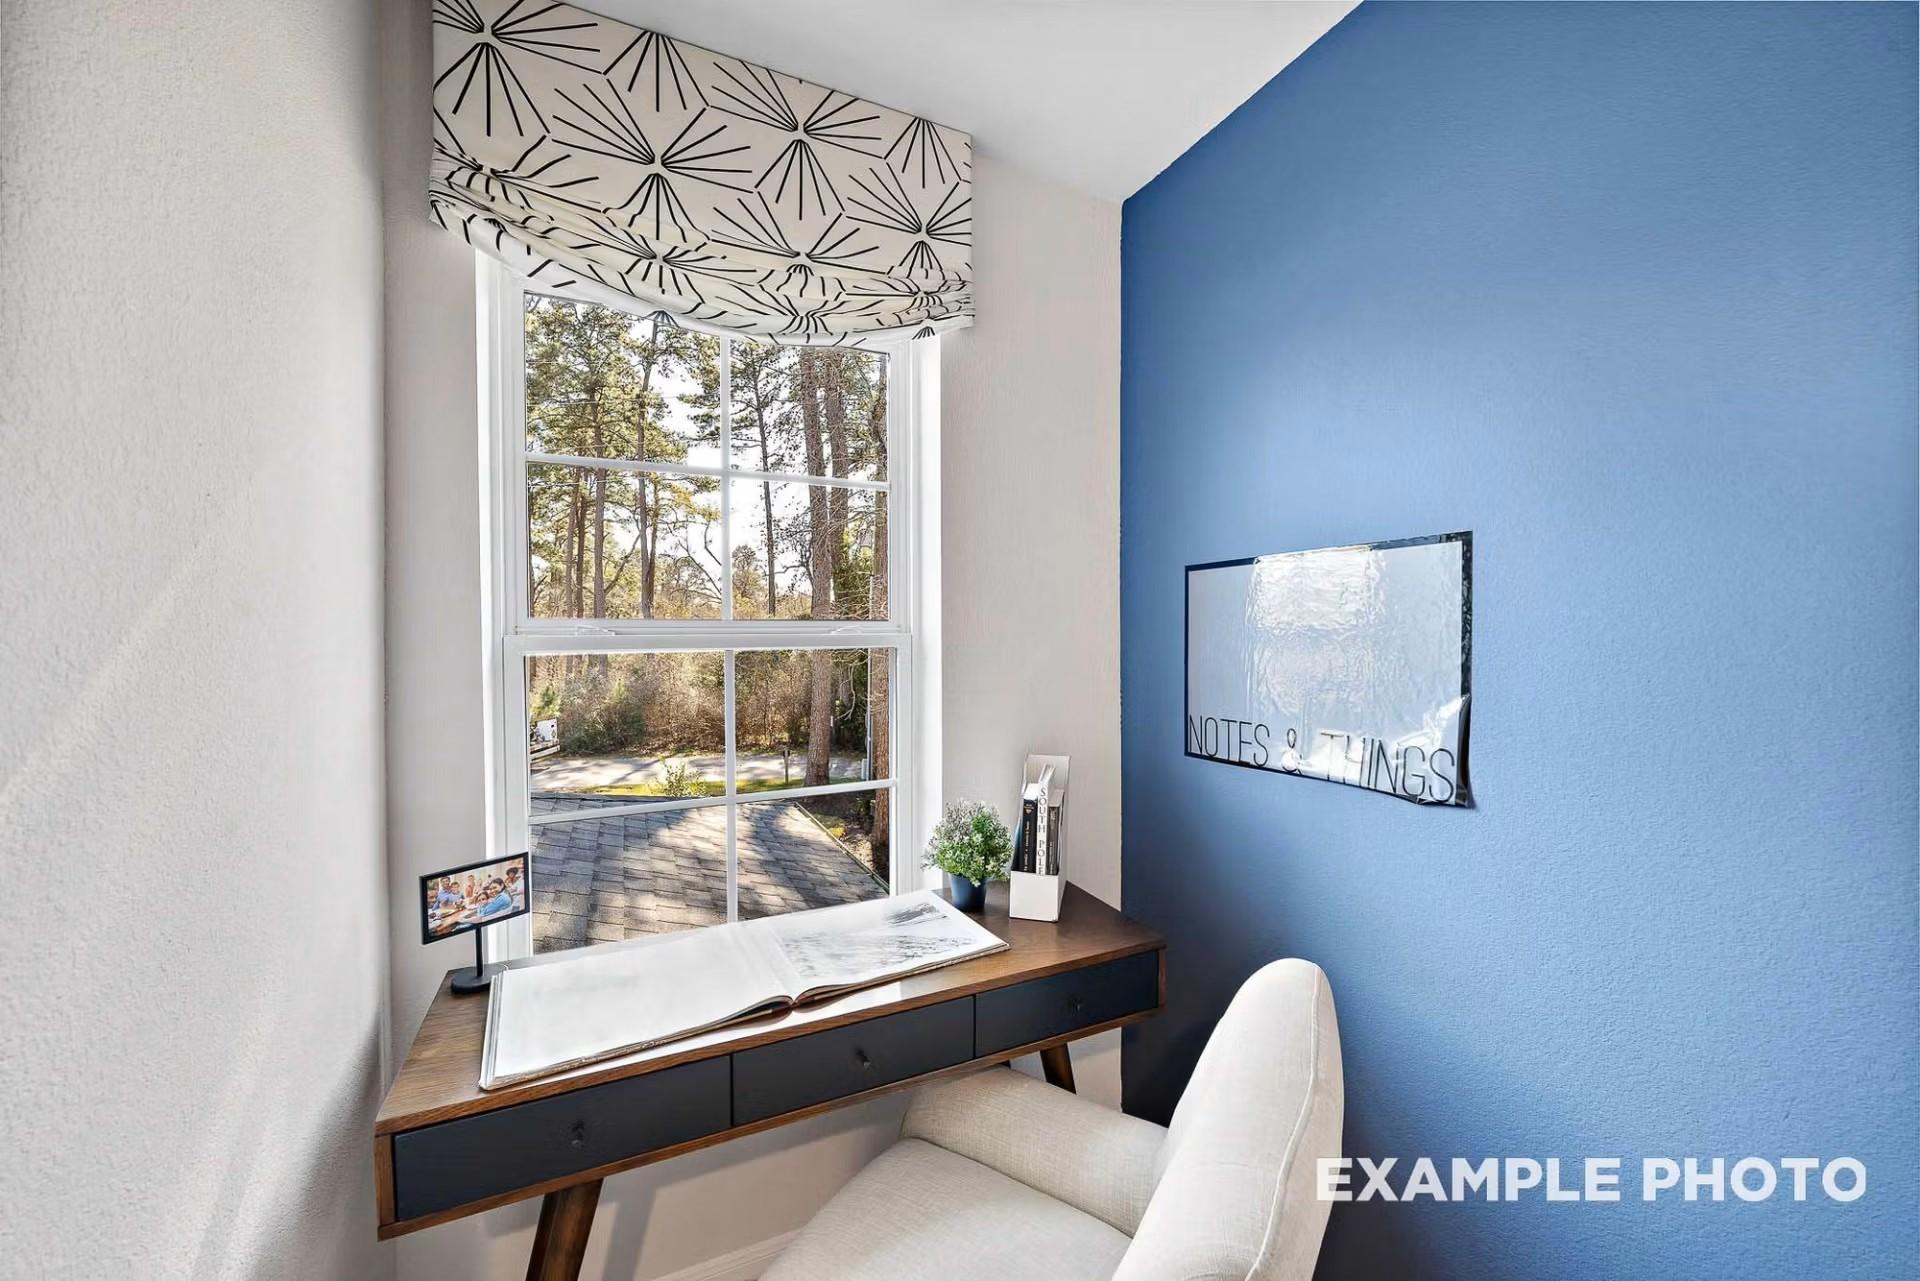
Cozy home office nook with wooden desk, white upholstered chair, and blue accent wall in Davidson Homes San Marcos K plan, Heartland, Texas
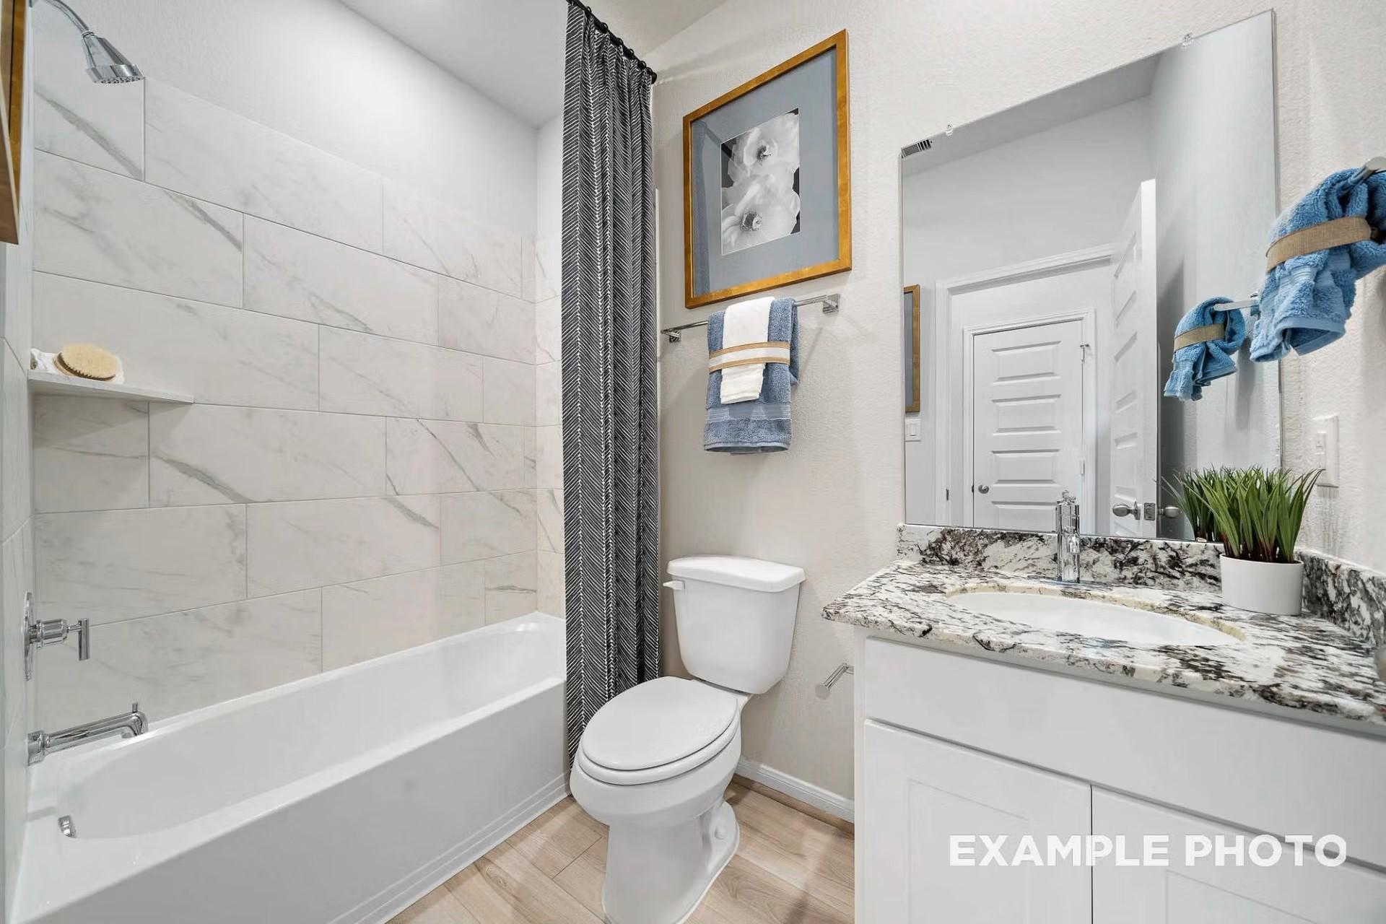
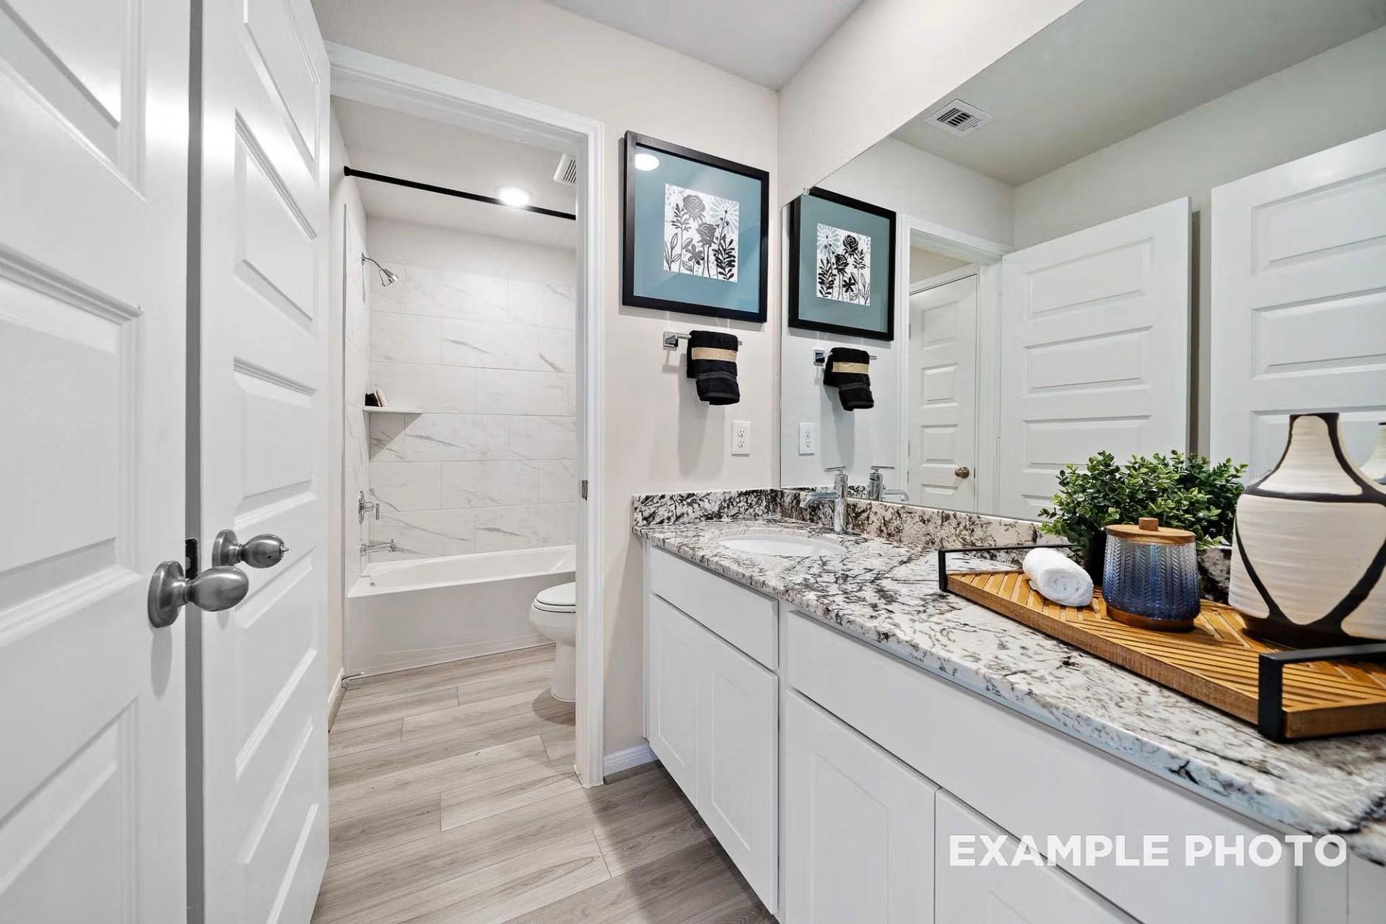
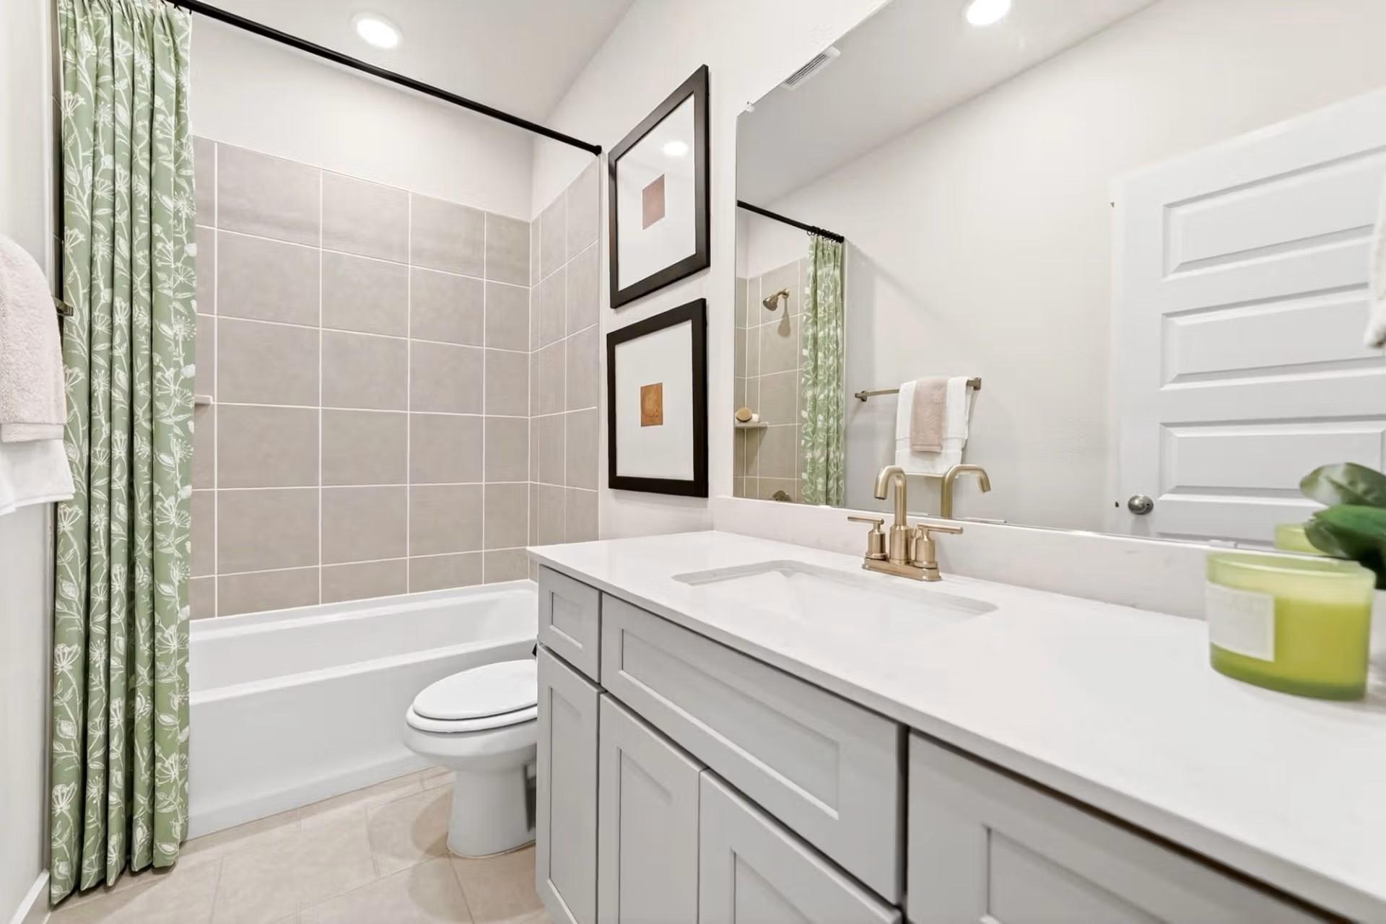
Modern bathroom with granite vanity, white cabinets, and tub-shower in Davidson Homes' The San Marcos K plan, Heartland, Texas
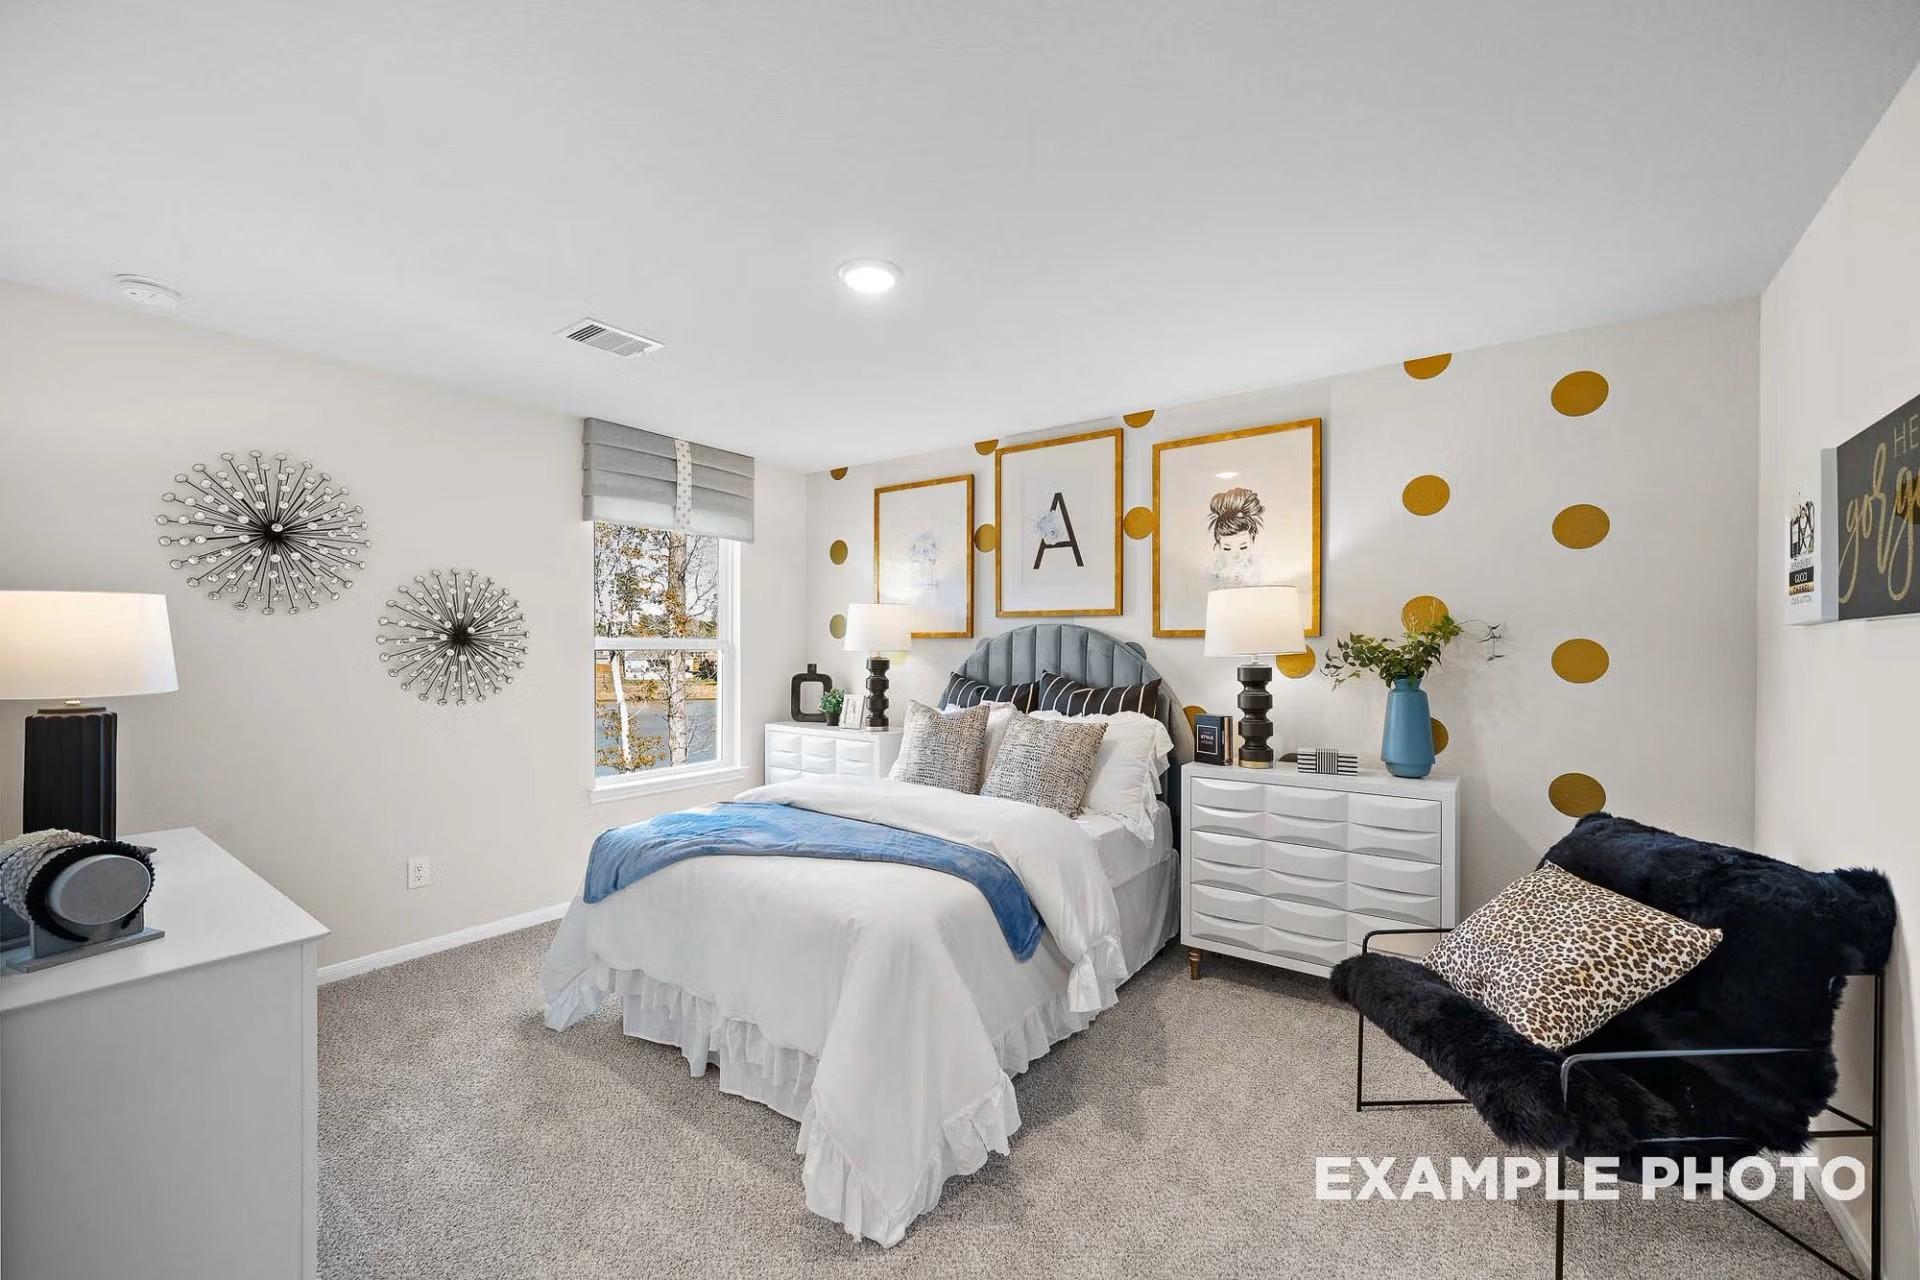
Stylish bedroom with gray tufted headboard, gold accent wall, and white furniture in Davidson Homes The San Marcos K, Heartland, Texas
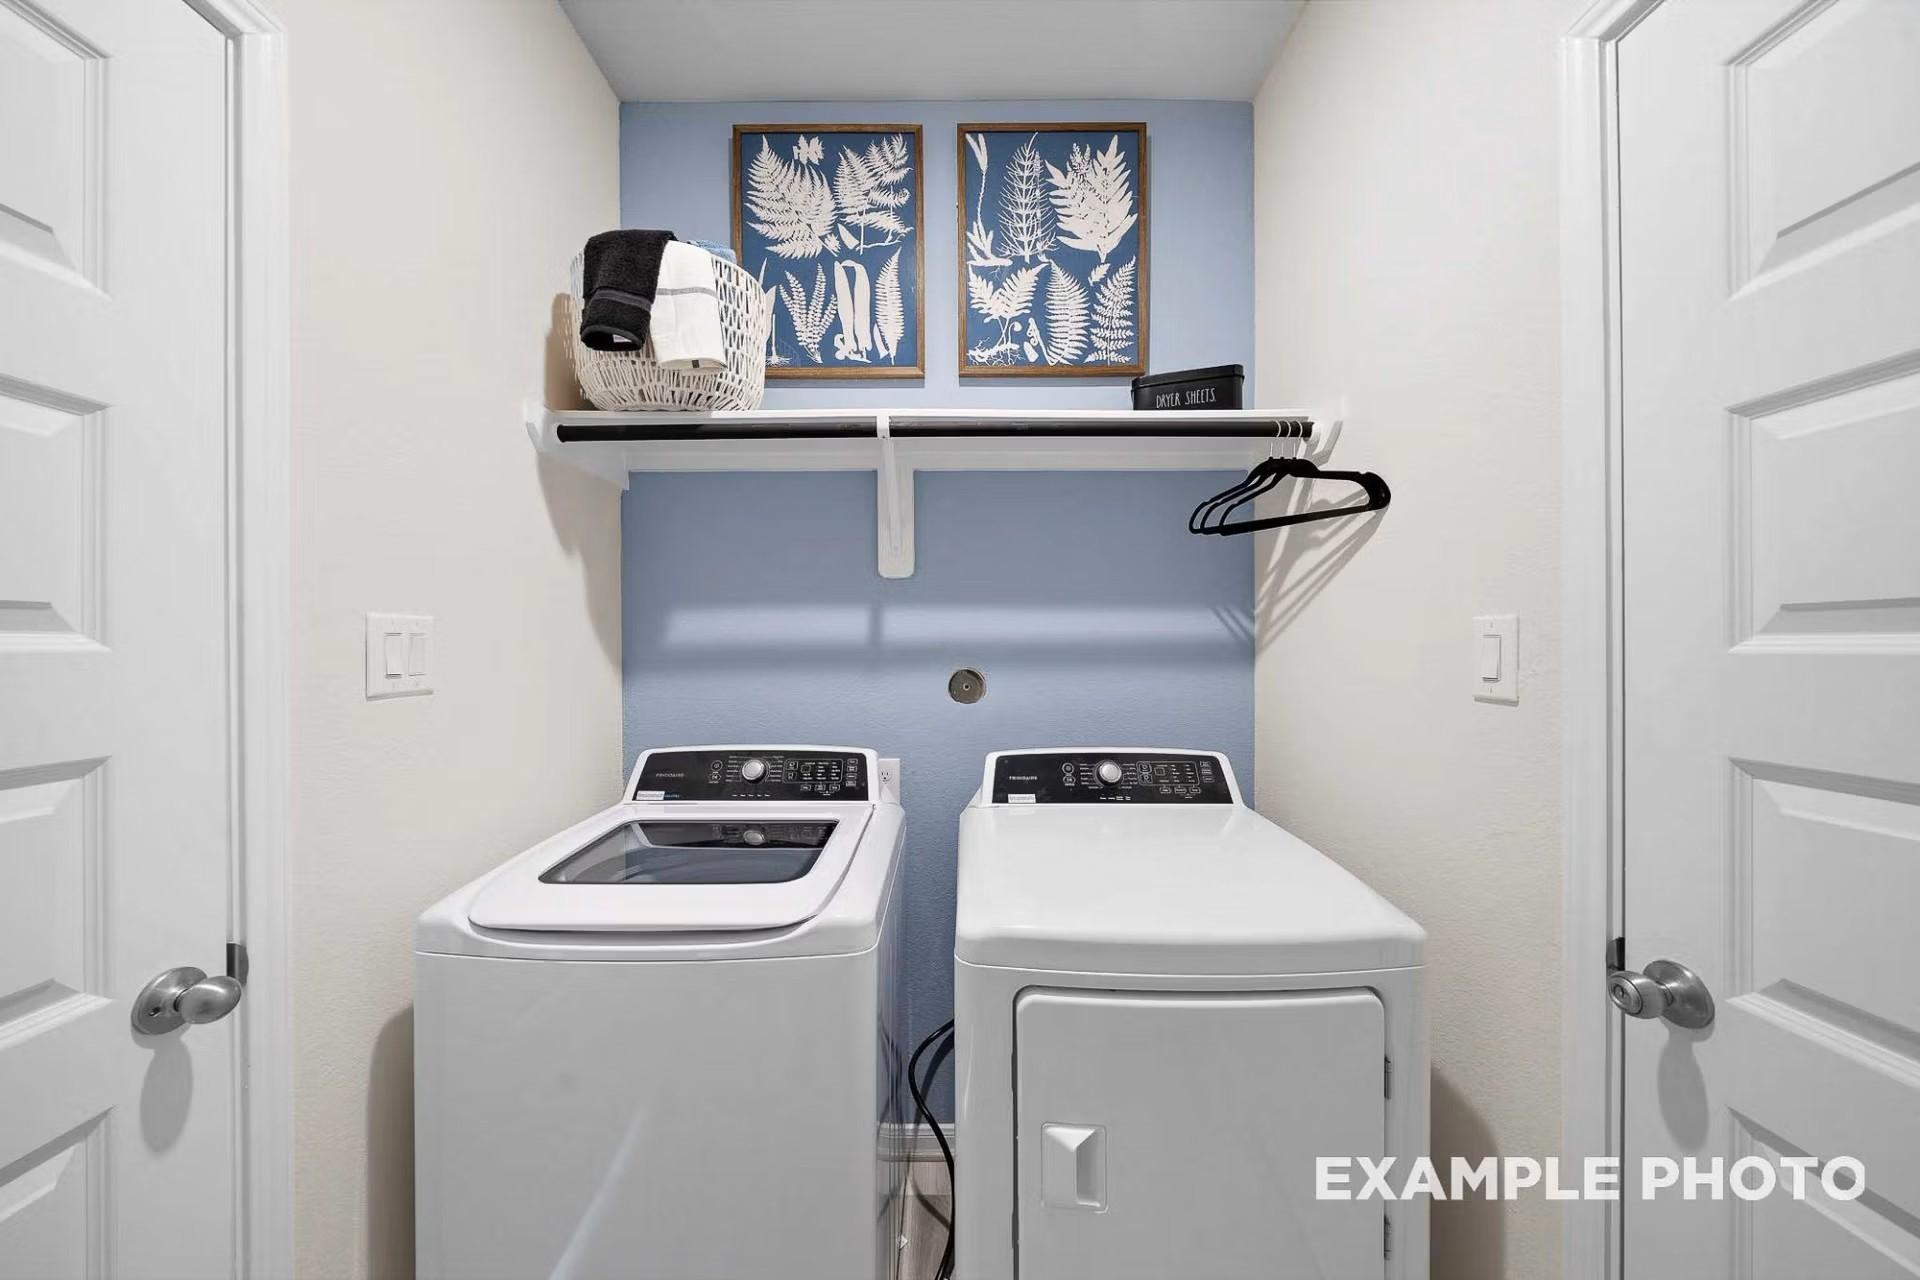
Dedicated laundry room with washer and dryer, hanging rod, and storage shelf in Davidson Homes The San Marcos K, Heartland, Texas
1/31

3501 Hank Drive

Homesite: #13-12

/MO*

Principal & Interest Only

The San Marcos K

Plan
Price
$381,625
5 Beds
4 Baths
2,542 SF.
2 Car
Community Features
  • Multiple Pools
  • Splash Park
  • Fitness Center
  • 35-Acre Stocked Lake
  • Fishing Pier
  • Sports Fields
  • Clubhouse & Event Spaces
  • Community-wide Trails
  • Playgrounds
  • HOA Hosted Programs

Description

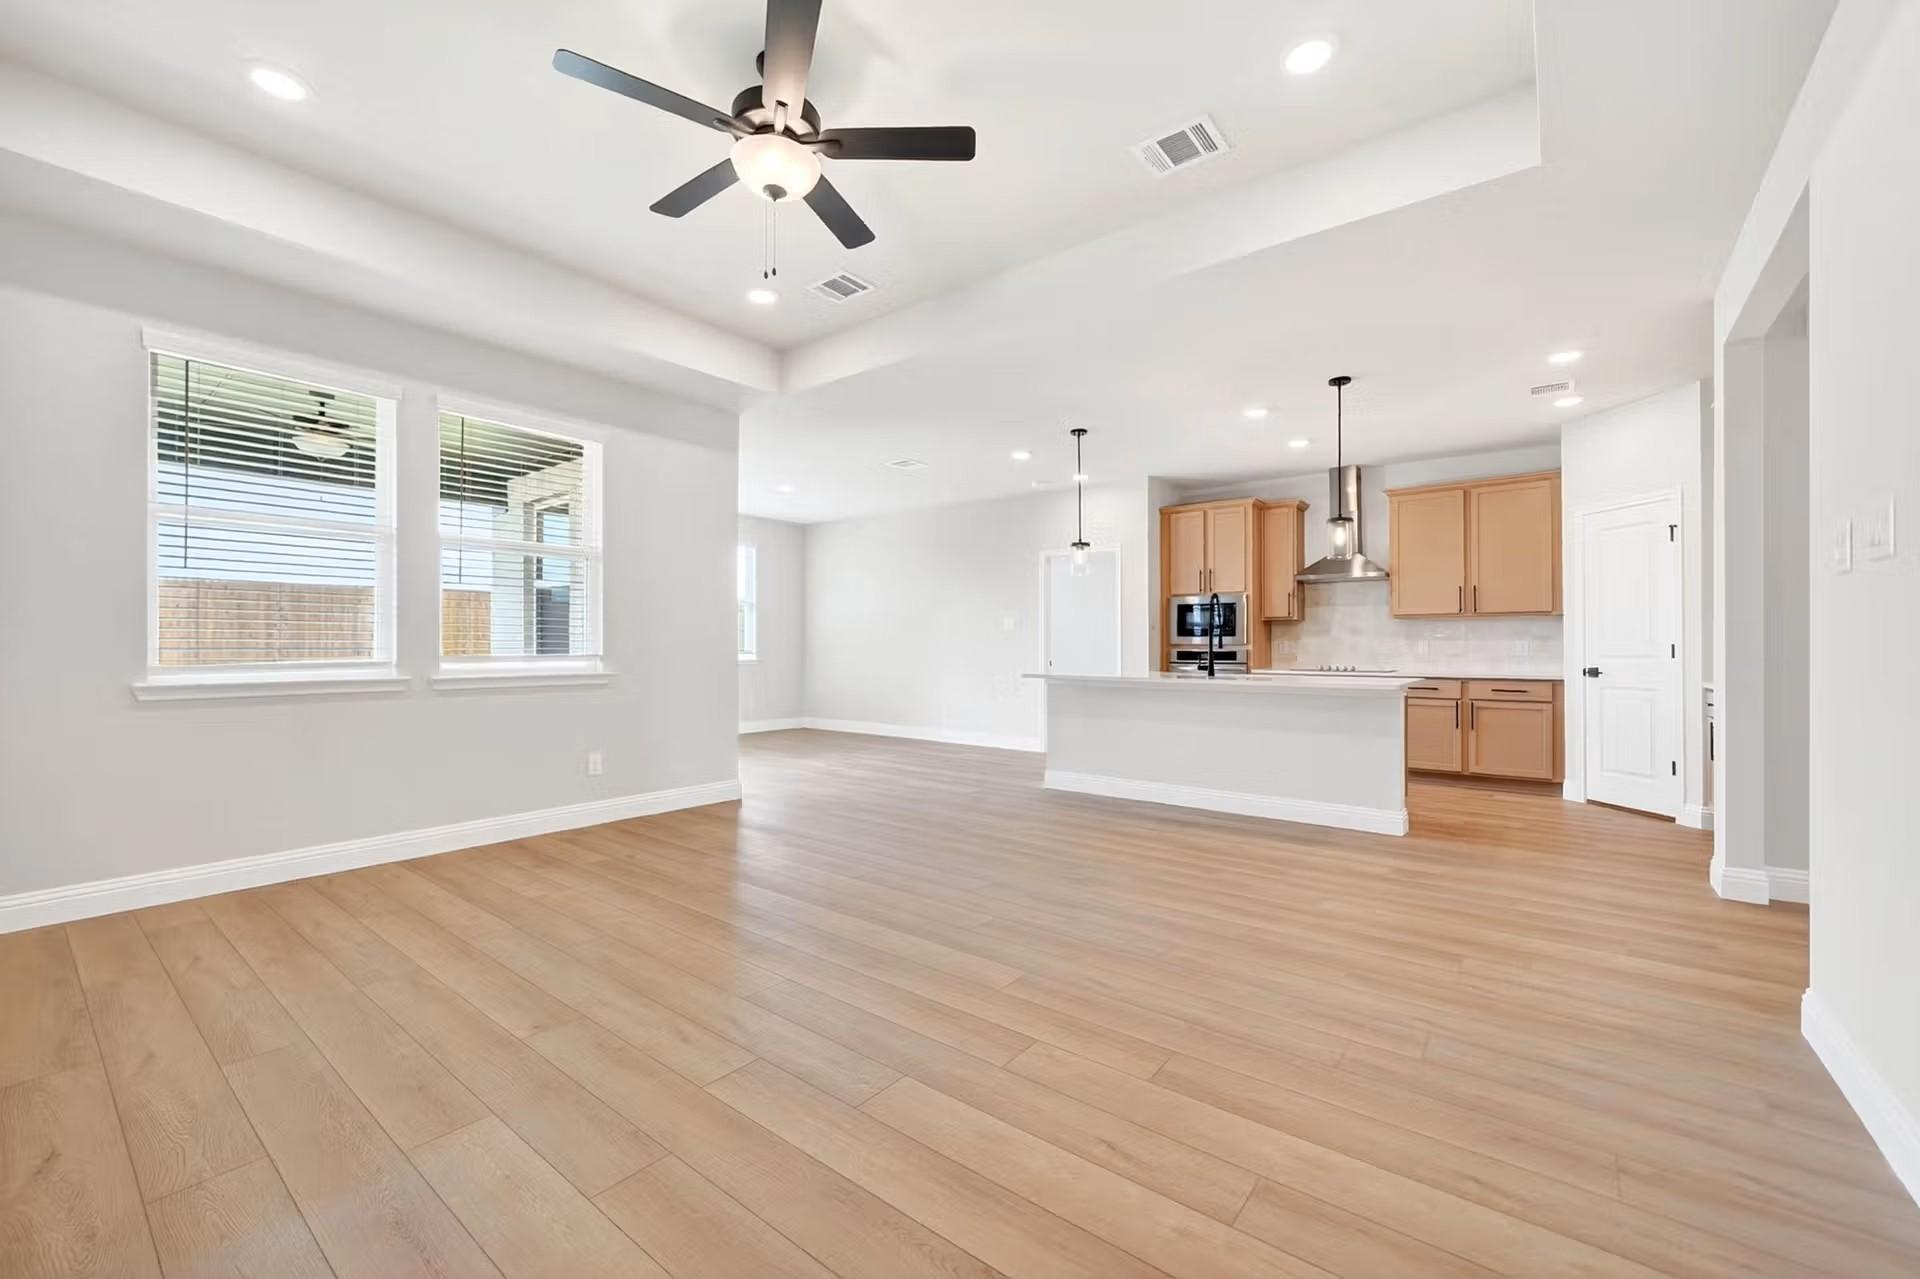
Discover the San Marcos K, a spacious two-story home situated on a prime corner lot in Heartland. This open floor plan is designed for modern living, featuring a kitchen with a large kitchen island, elegant pendant lighting, and stainless steel gas appliances. The main level hosts the primary suite and a convenient guest room. Just off the living room, a covered patio with a gas drop provides the perfect setup for outdoor grilling in your backyard. Upstairs, you will find three additional bedrooms, a large loft, bathroom and an ensuite bathroom. Practical features include a mudroom with a custom drop zone to keep things tidy and a two-car garage. Residents enjoy incredible amenities, including multiple pools, a 35-acre stocked lake, and a fitness center. This home is scheduled to be ready in January 2027. Schedule your visit today!
Floor Plan
First floor plan of The San Marcosos by Davidson Homes, featuring primary suite, open kitchen, family room, dining, utility, and 2-bay garage
Second floor plan of The San Marcos by Davidson Homes featuring bedrooms 2-4, loft, full bath, and storage
Second floor layout of The San Marcos home plan featuring bedrooms, loft, optional Bath 3, and linear electric fireplace by Davidson Homes
    Request Info
Ricky Phillips Headshot
Ricky Phillips
(945) 207-2816
Visiting Hours
Sun.12pm - 6pm
Mon.10am - 6pm
Tue. - Wed.Appt. Only
Thu. - Sat.10am - 6pm
Finance Your New Home

Community Events

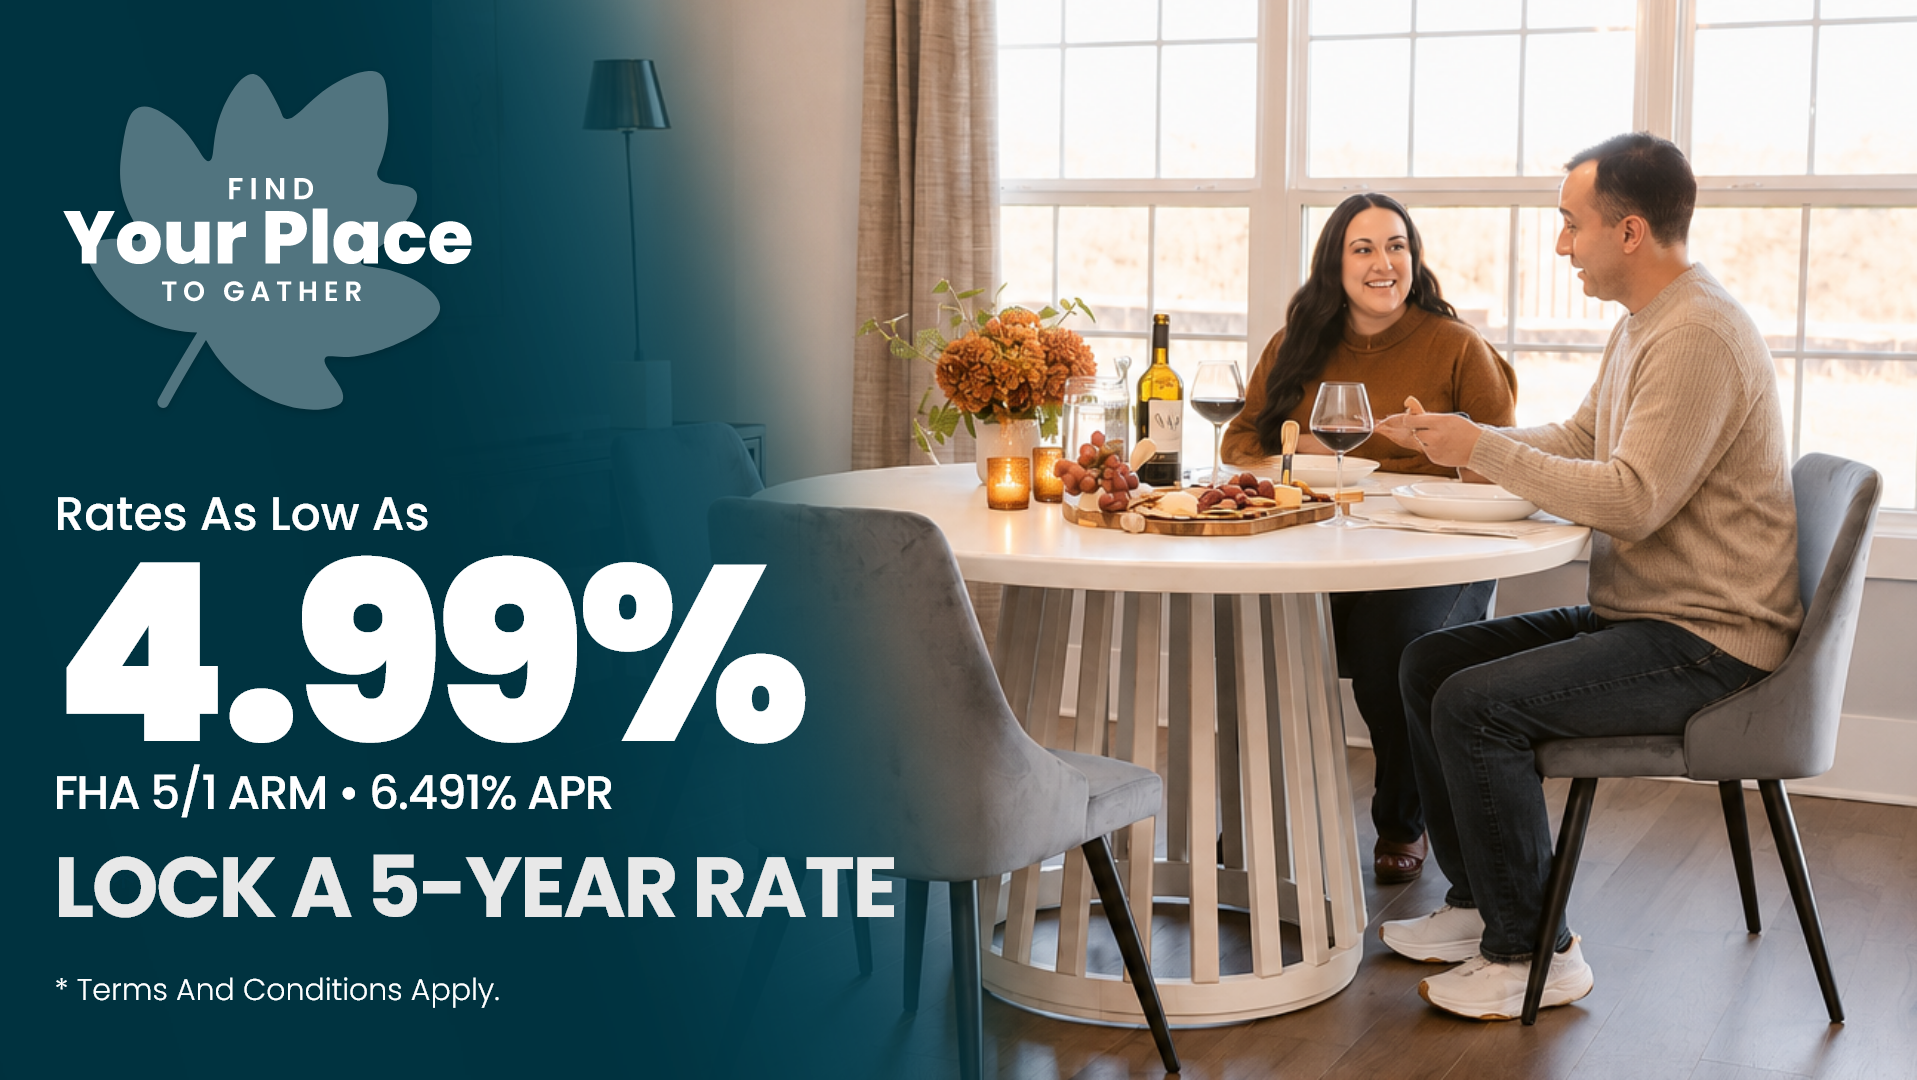
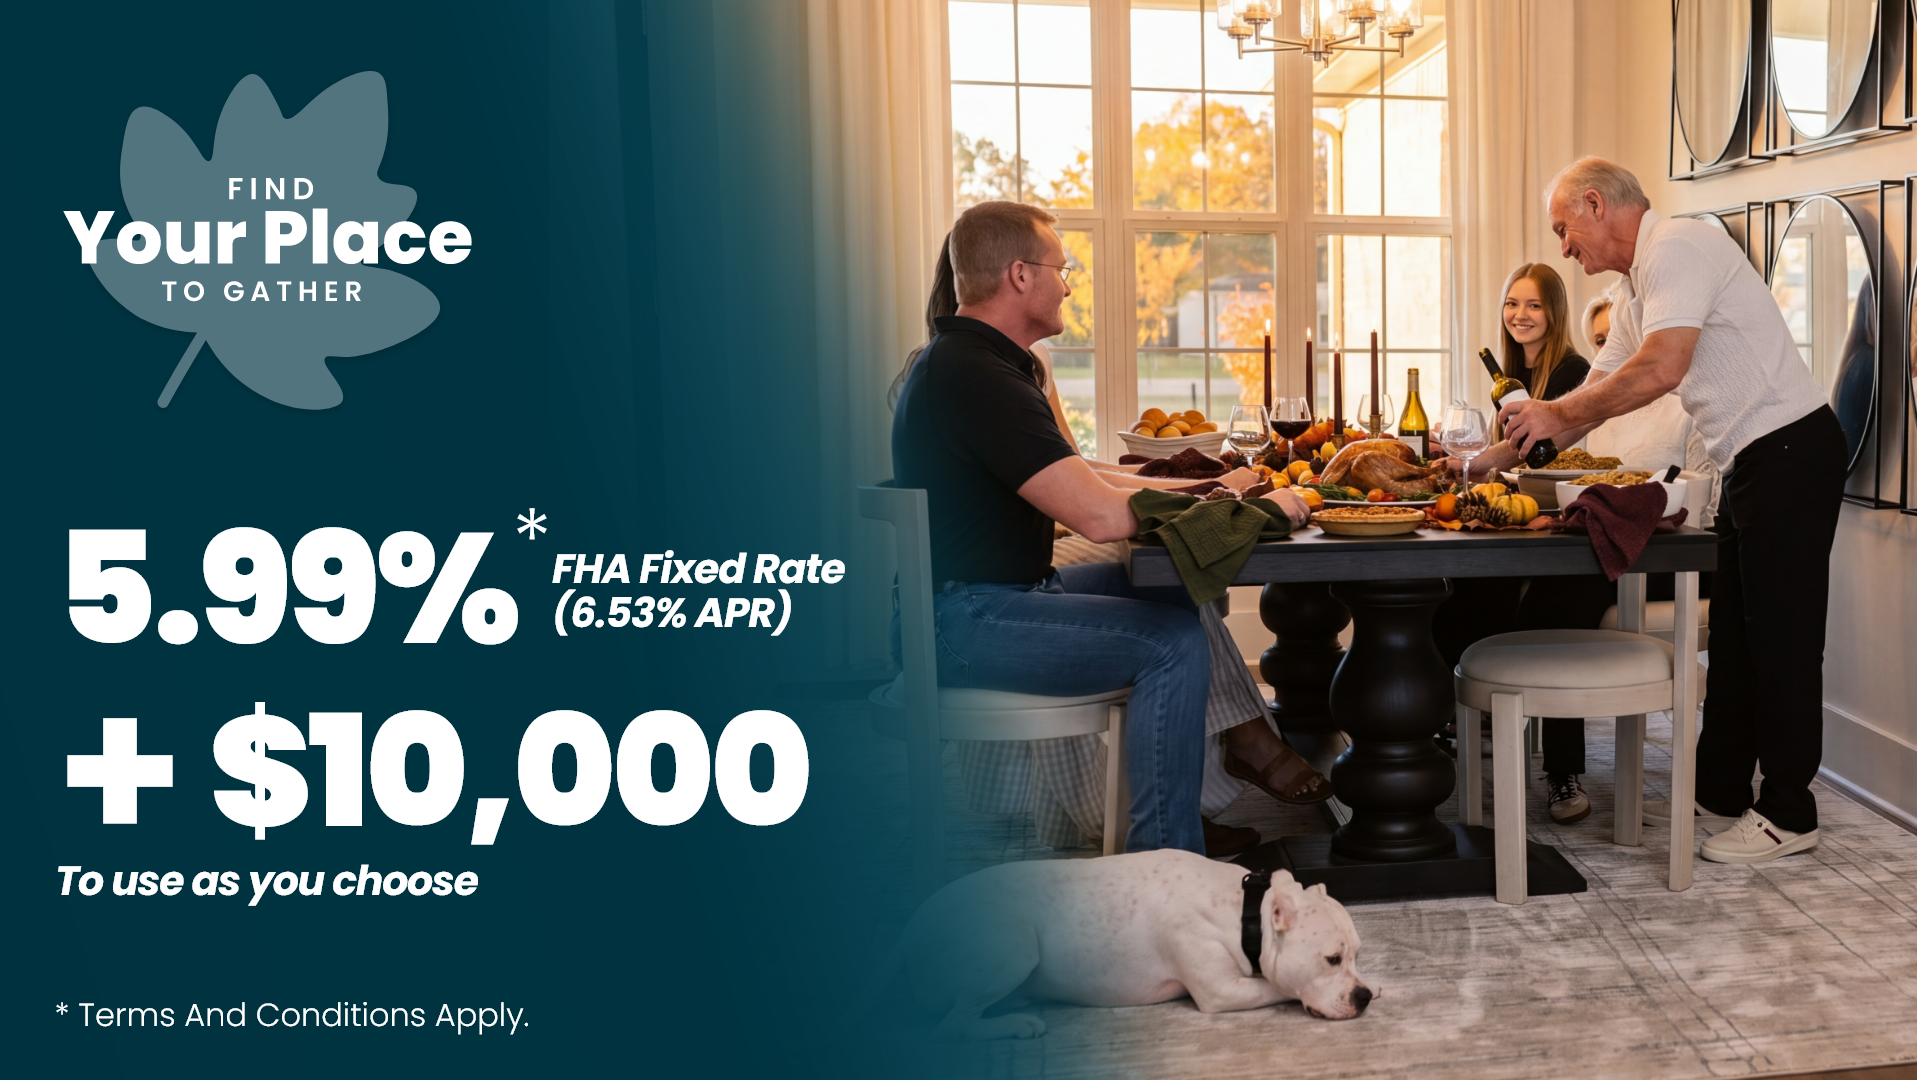
Couple dining in a bright new home breakfast nook, promoting Dallas homebuilder's 4.99% 5-year rate lock offer
Nov 1, 2026 - Nov 30, 2026
Lock 4.99% (6.491% APR) Rate for 5 Years!*
Multiple Communities

Gather more for less! Lock in a 4.99% rate for 5 years* on select quick move-in homes. Visit us today to find your new home and explore this limited-time offer.
Read More
Community Overview

Heartland

Heartland, a master-planned community in Heartland, TX, features an extensive selection of single-family home floor plans paired with exceptional amenities, modern features, and everyday convenience.
At the heart of the community is a 35-acre stocked lake, surrounded by miles of scenic paths, over 400 acres of parks and green space, and countless opportunities for outdoor recreation. Residents enjoy access to a resort-style pool complex featuring water slides, a lap pool, and splash pad, along with basketball and volleyball courts, soccer fields, a fitness center, playgrounds, and parks throughout the neighborhood.

Students attend highly regarded schools within Crandall ISD, including Noble-Reed Elementary School, Crandall Middle School, and Crandall High School. For golf enthusiasts, Rusted Rail Golf Club is located just a short drive away, offering an easy weekend escape close to home.

Designed for connection and active living, Heartland's network of community trails links neighborhoods, parks, and amenities, making it easy to enjoy everything the community has to offer.

Explore our available single-family homes in Heartland, TX, and discover a community where recreation, convenience, and small-town charm come together. Visit today to tour our homes and find the floor plan that's right for your family.
  • Multiple Pools
  • Splash Park
  • Fitness Center
  • 35-Acre Stocked Lake
  • Fishing Pier
  • Sports Fields
  • Clubhouse & Event Spaces
  • Community-wide Trails
  • Playgrounds
  • HOA Hosted Programs

Nearby Points of Interest (36)

Quick Move-In Homes in Heartland (12)

Move-In Ready
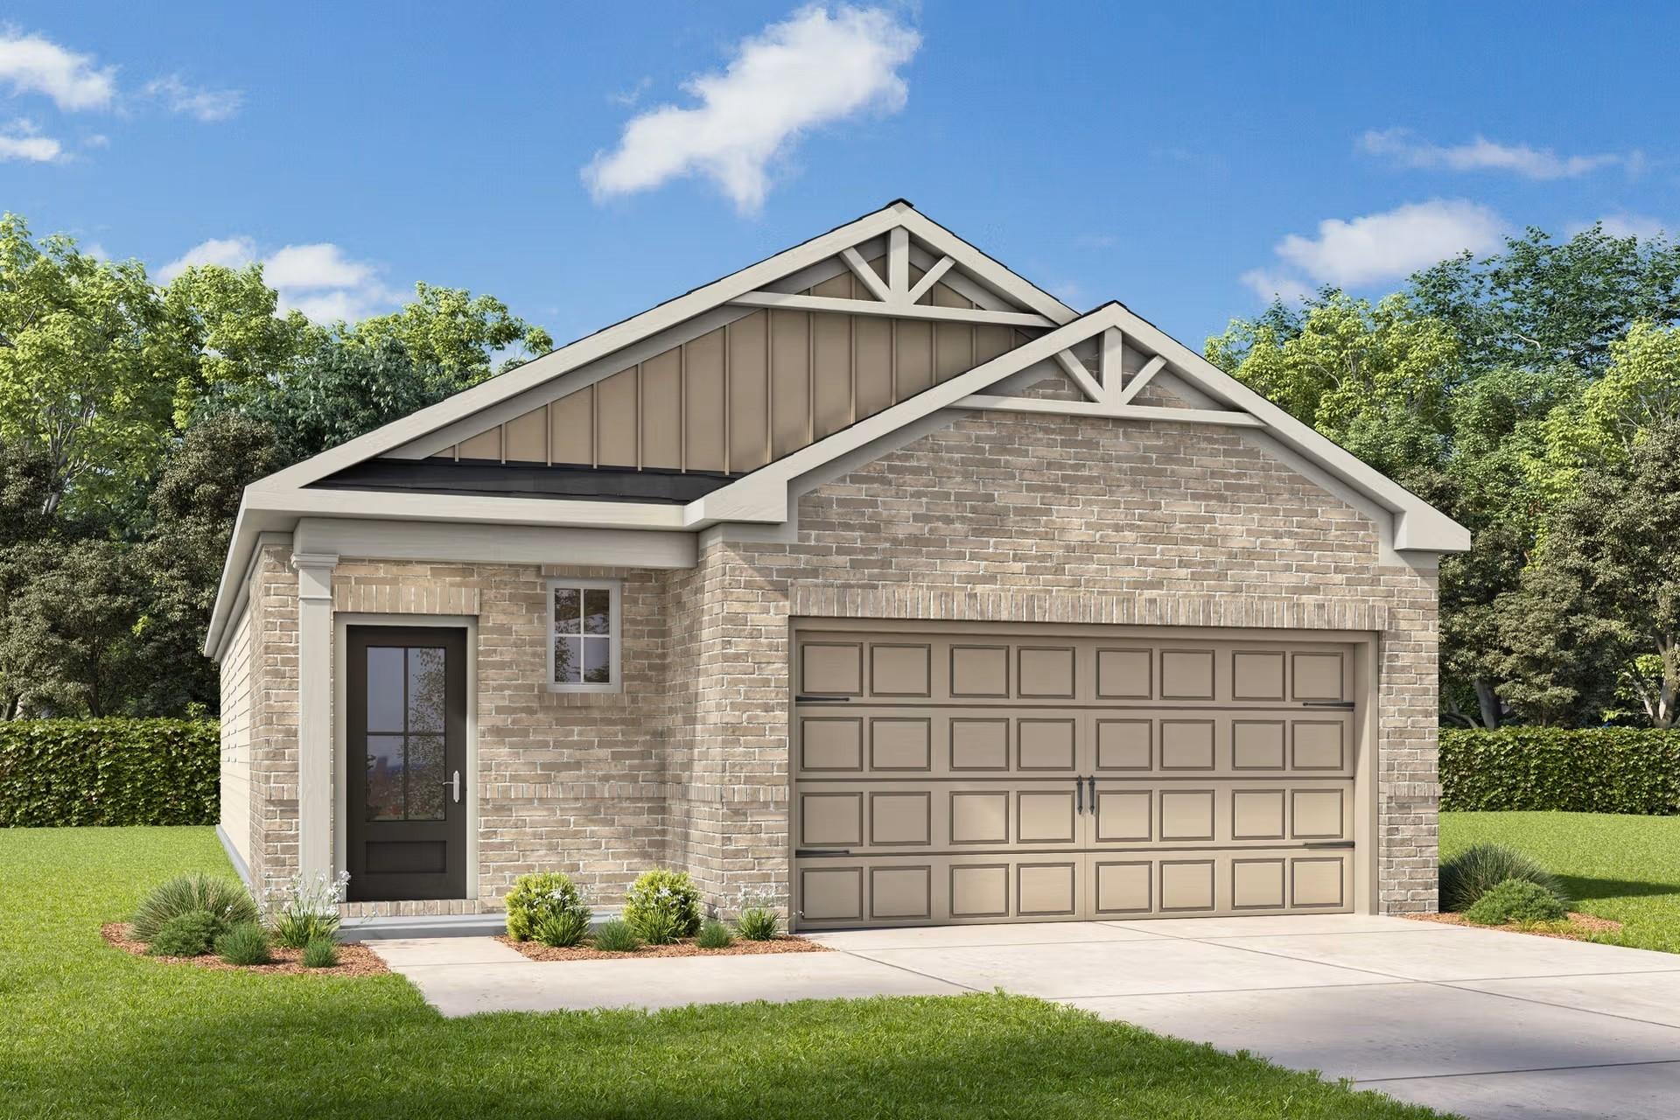
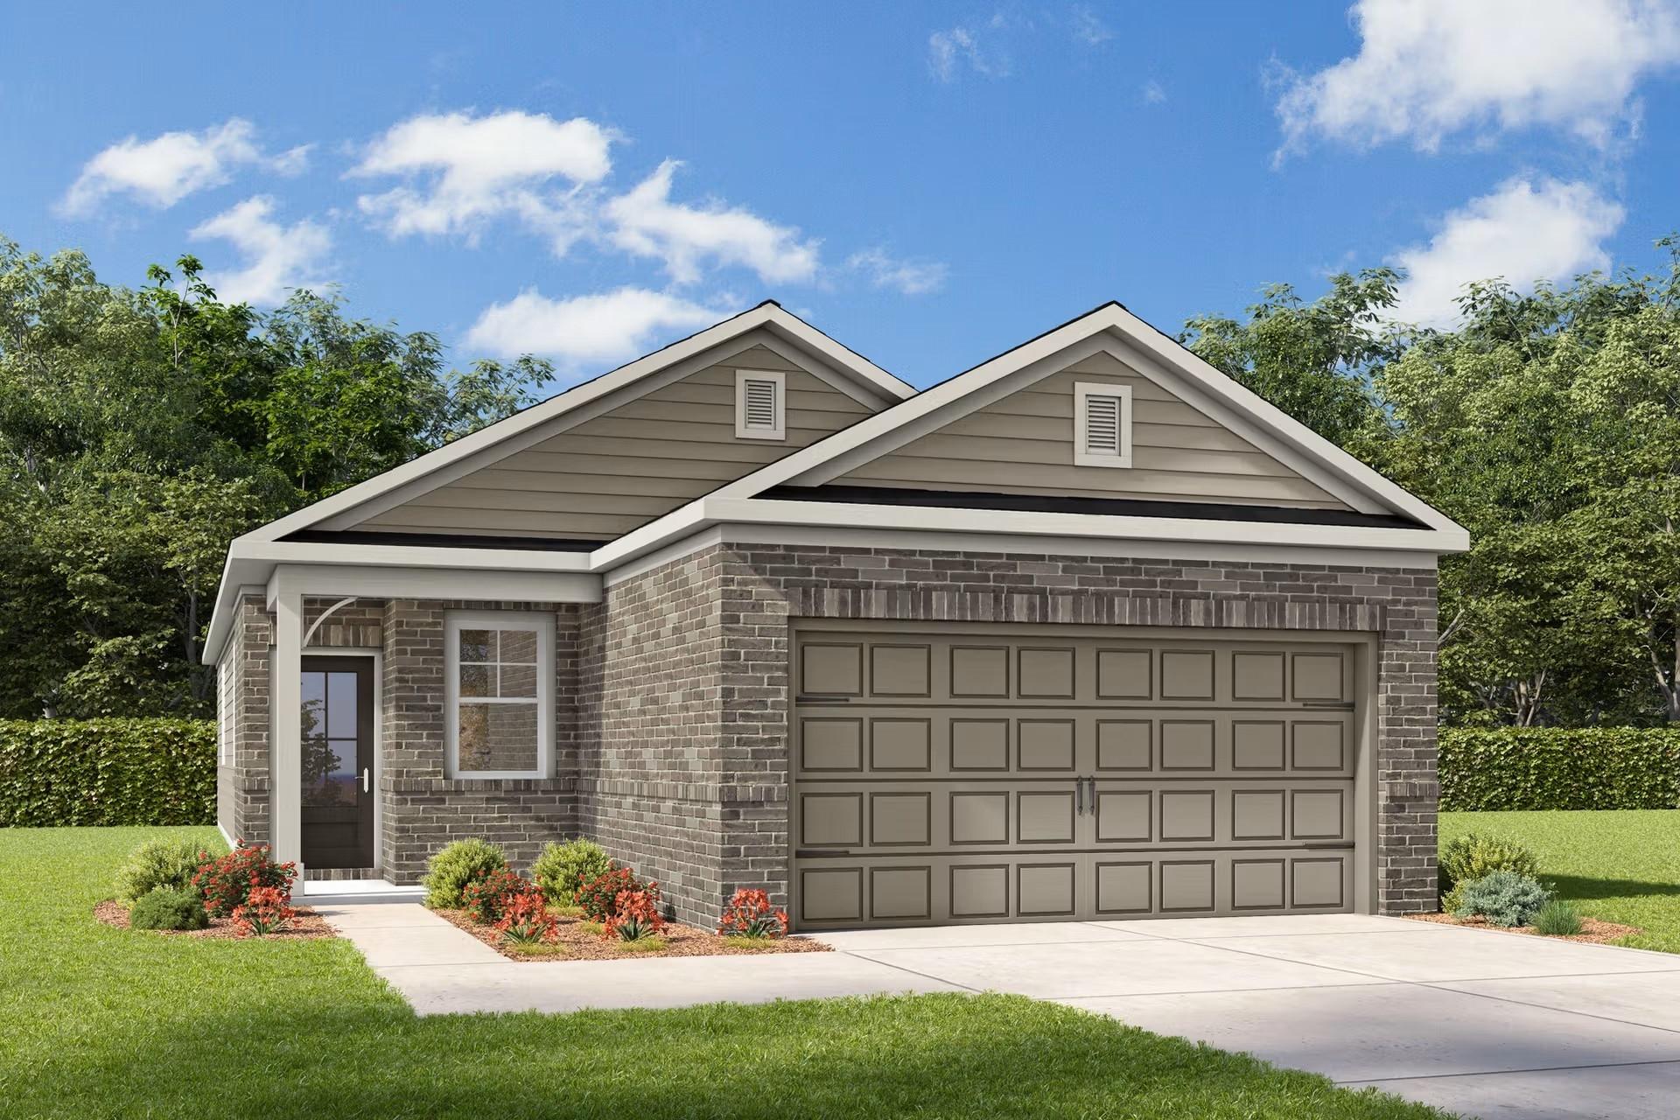
Brick and siding exterior of Davidson Homes' The Colorado F, 4-bed single-story with 2-car garage in Heartland, Texas
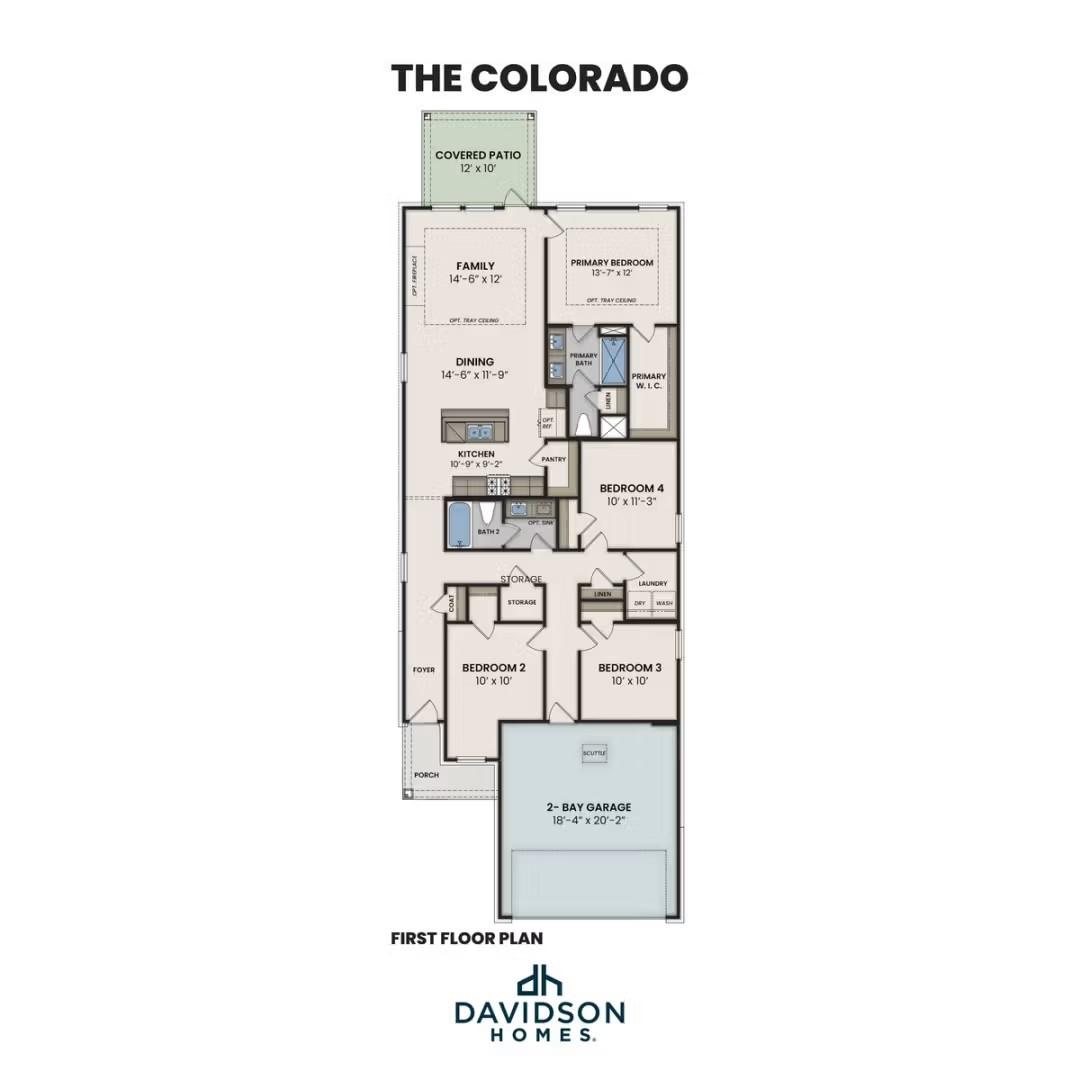
The Colorado F floor plan by Davidson Homes: 4-bed, 2-bath, 1,590 sq ft single-story layout with 2-car garage in Heartland, Texas
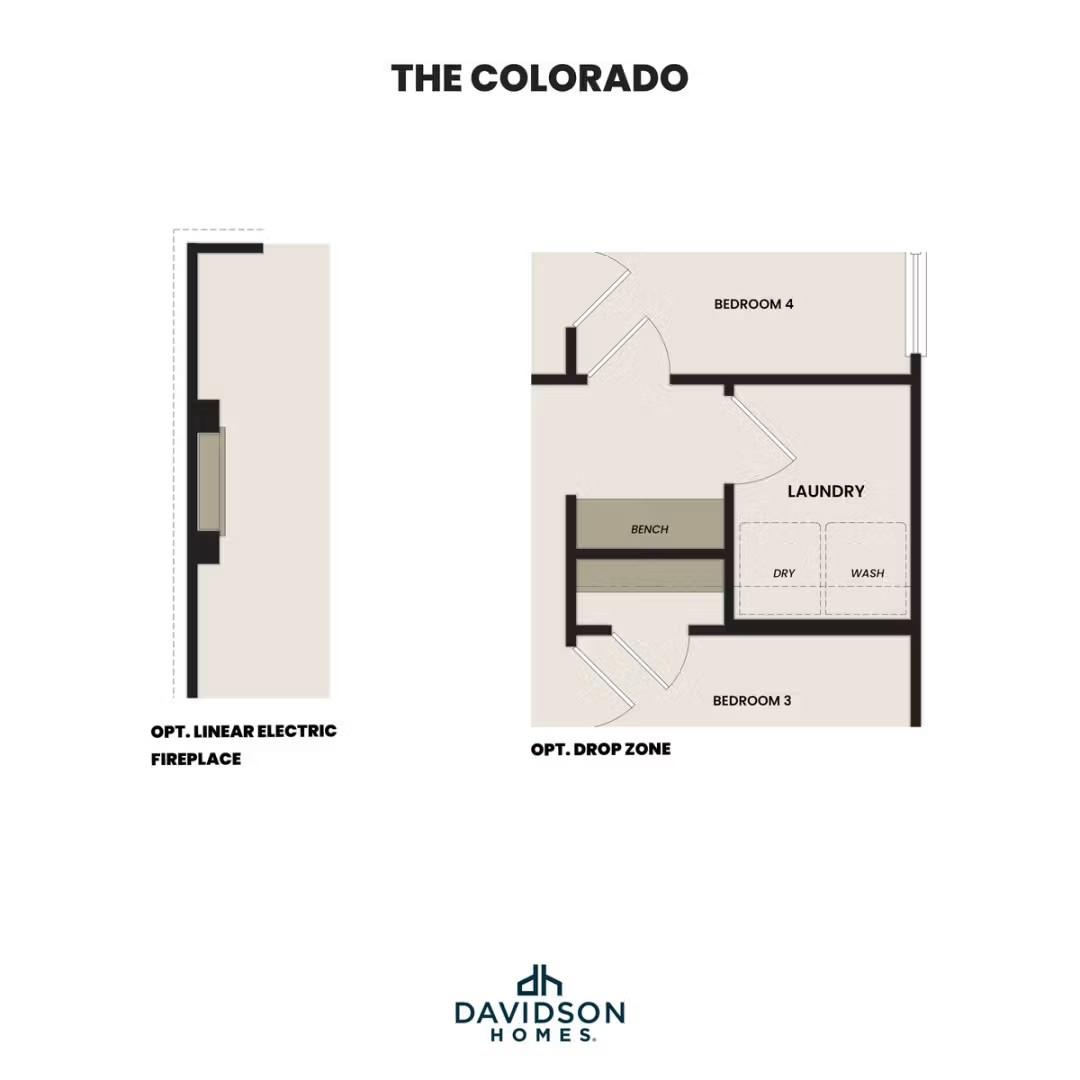
The Colorado F floor plan options: linear electric fireplace and drop zone with bench near laundry and bedrooms 3-4
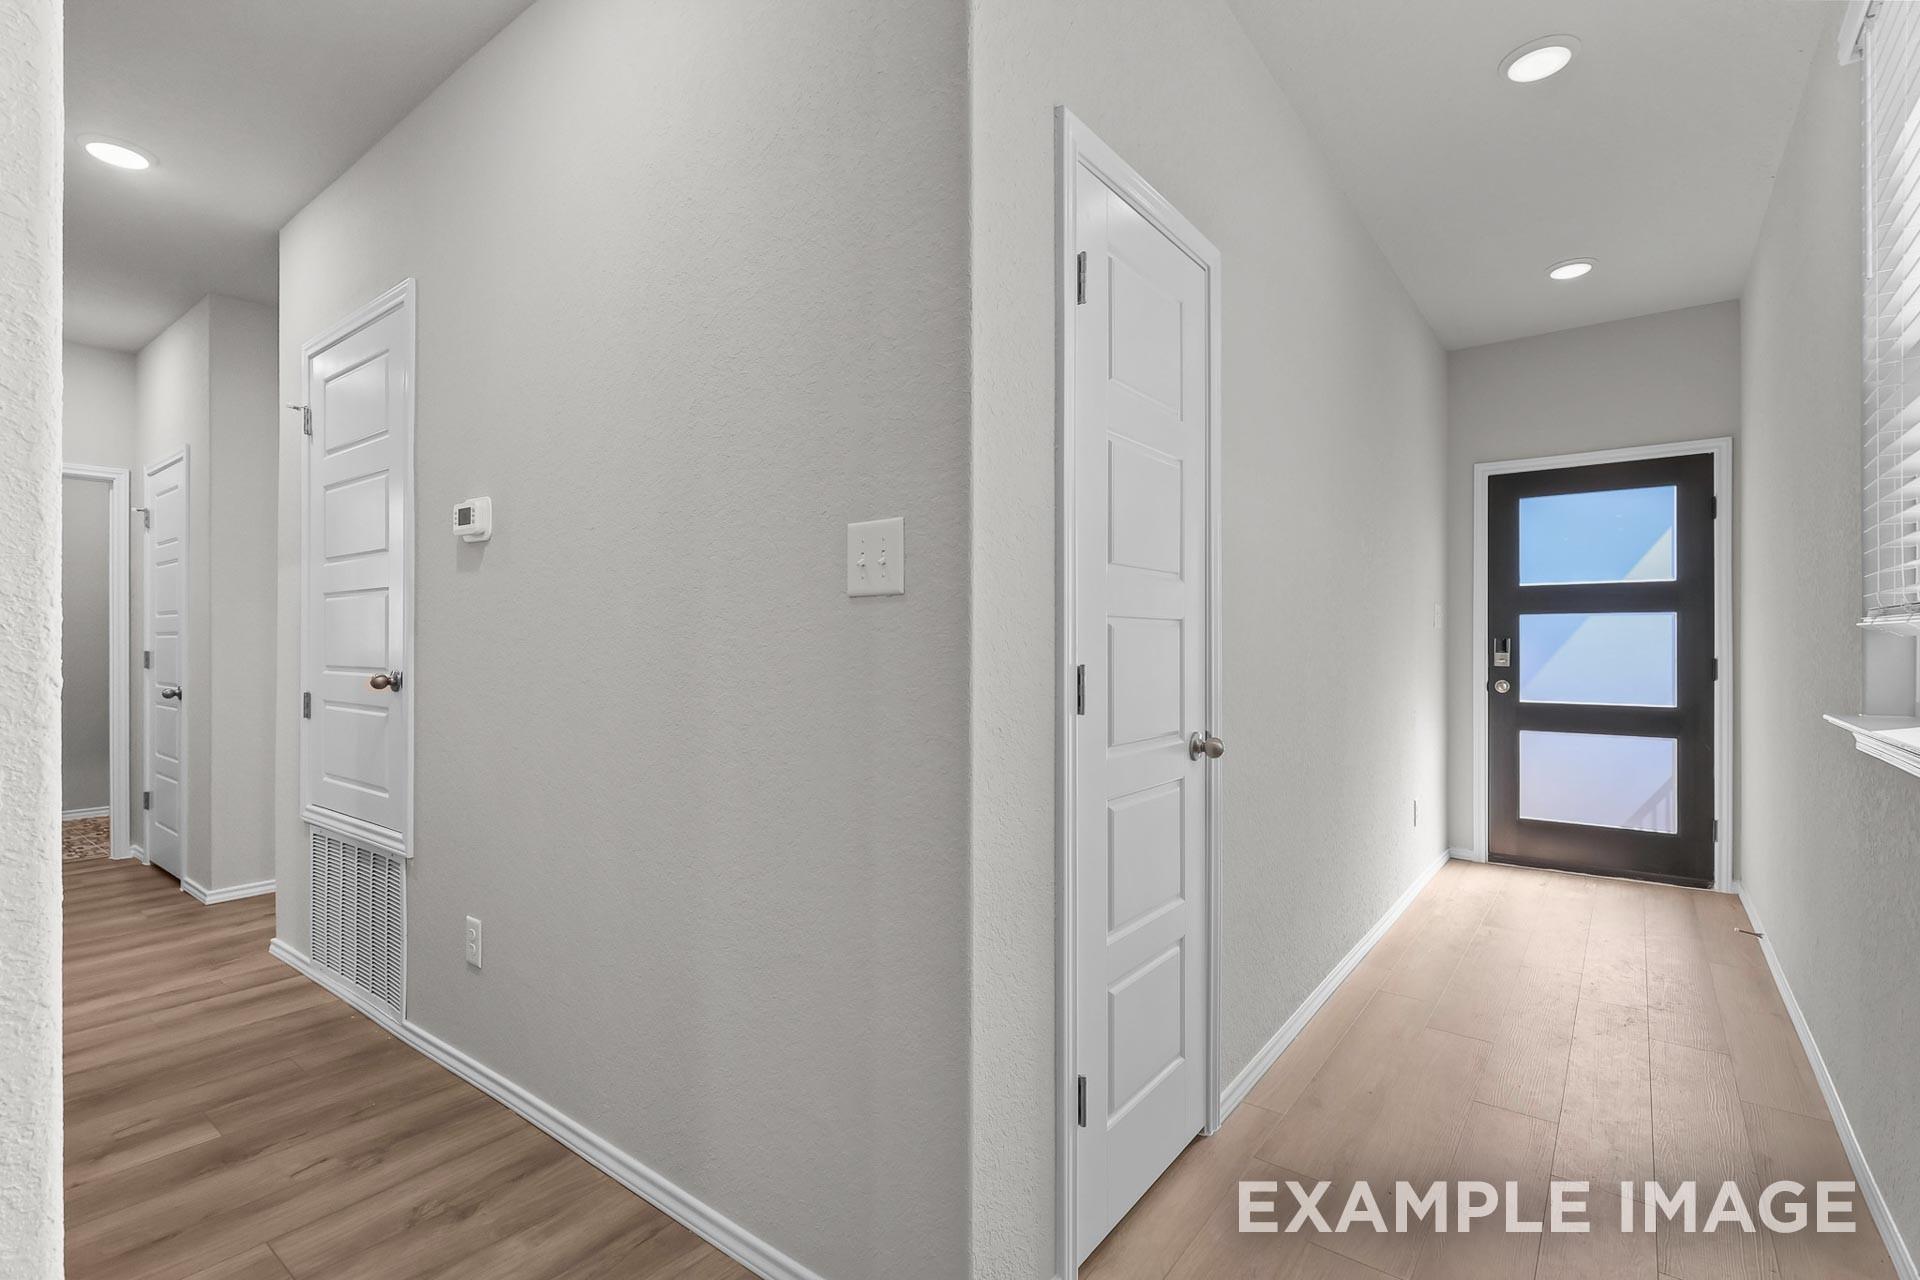
Bright entry hallway with wood-look flooring, white doors, and glass-paneled front door in Davidson Homes The Colorado F, Heartland, TX
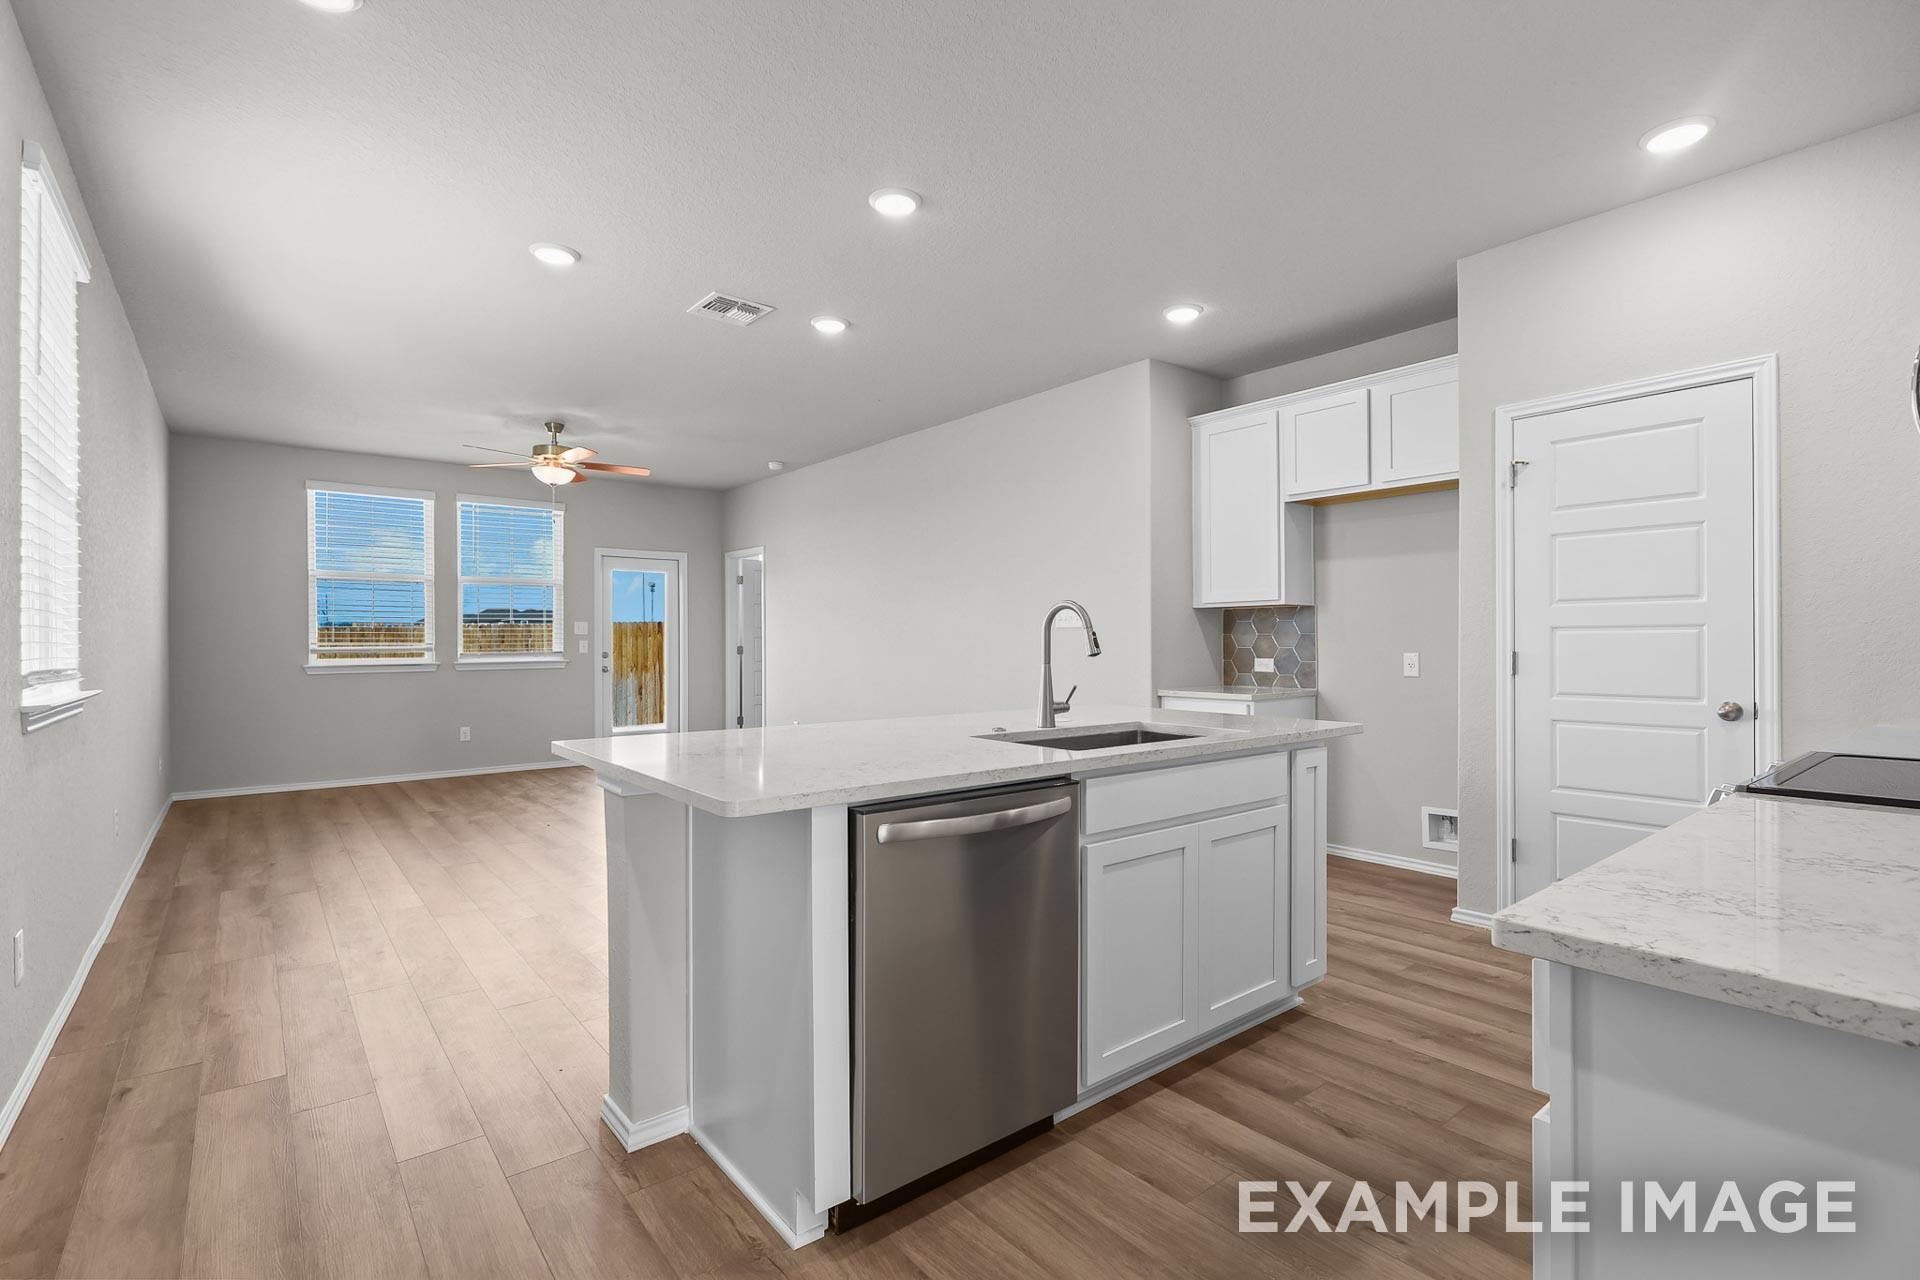
Open-concept kitchen with white cabinetry, island with quartz countertops, and stainless dishwasher in Davidson Homes The Colorado F, Heartland, Texas
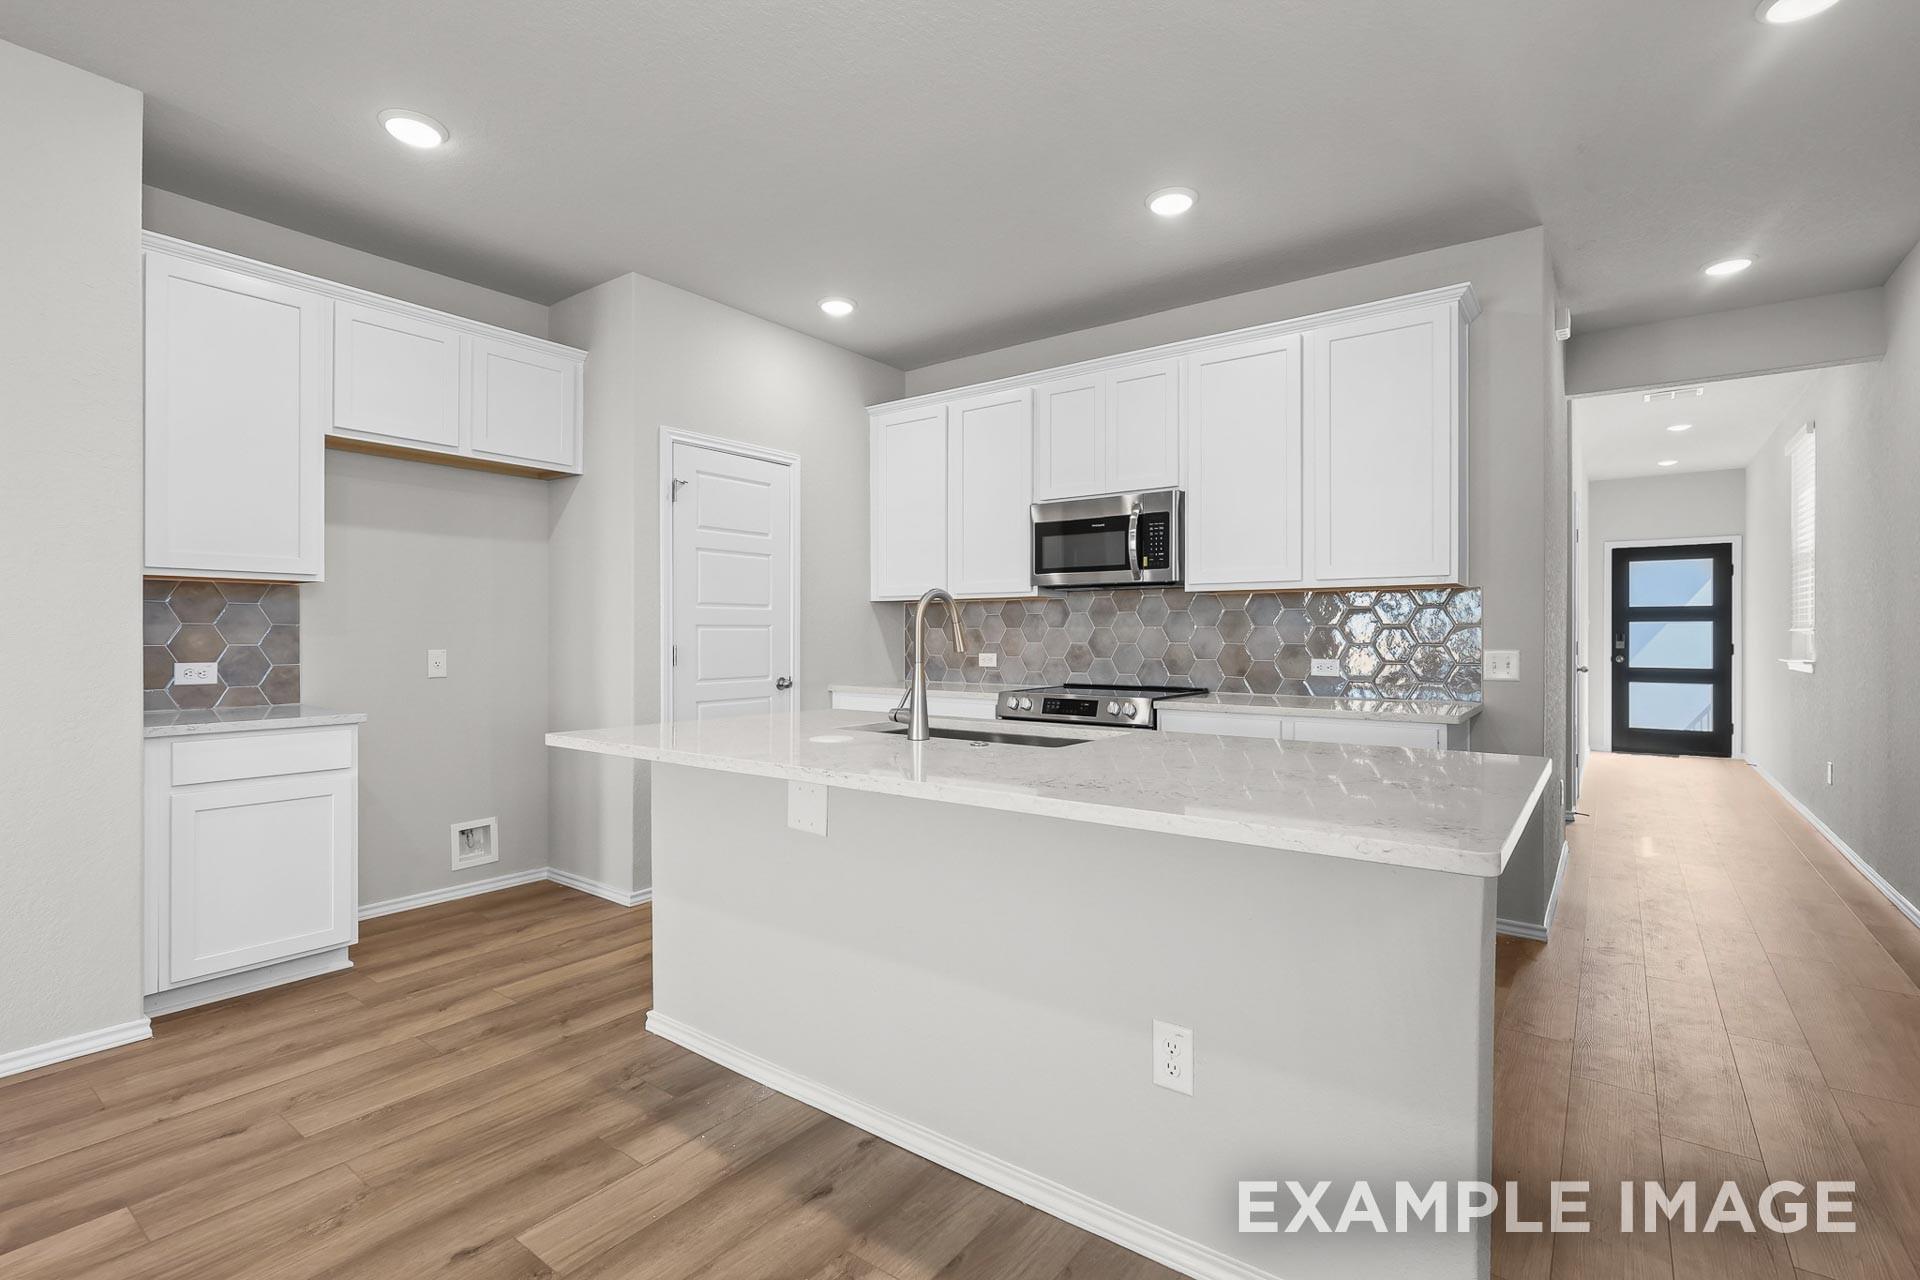
Modern kitchen with white shaker cabinets, hexagon tile backsplash, and large island in Davidson Homes The Colorado F, Heartland, Texas
Bright kitchen with white cabinetry, hexagon tile backsplash, and large island in Davidson Homes The Colorado F, Heartland, Texas
Move-In Ready
Brick exterior with 2-car garage and gabled roofline at The Frio F, a 3-bedroom single-story home by Davidson Homes in Heartland, Texas
Bright entryway with glass-paneled front door and wood-look flooring in Davidson Homes The Frio F, Heartland, Texas
Bright entryway with glass-paneled front door and wood-look flooring in Davidson Homes The Frio F plan, Heartland, Texas
Open-concept kitchen with granite island, wood cabinets, and stainless appliances in Davidson Homes The Frio F, Heartland, TX
Kitchen island with granite countertops, stainless appliances, and wood cabinets in Davidson Homes The Frio F plan, Heartland, TX
Kitchen island with granite countertops, stainless appliances, and wood cabinets in Davidson Homes The Frio F, Heartland, Texas
Kitchen island with granite countertops, wood cabinets, stainless appliances, and hardwood floors in Davidson Homes The Frio F, Heartland, TX

The Frio F

3509 Hank DriveHomesite #11-12
Now $279,990, was $287,990, save $8,000
From /MO*
Principal & Interest Only
3 Bd
2 Ba
1,459 Sf
More Details
Move-In Ready
Brick exterior elevation of The Holly C, 3-bed 2-car garage home by Davidson Homes in Heartland, Texas
Bright primary bedroom with tray ceiling, ceiling fan, and hardwood-style flooring in Davidson Homes The Holly C, Heartland, TX
Spacious open-concept living room with tray ceiling, ceiling fan, and hardwood floors in Davidson Homes The Holly C, Heartland, Texas
Open-concept living room and kitchen with wood-look flooring, tray ceiling, and island in Davidson Homes The Holly C, Heartland, TX
Open-concept living room and kitchen with wood-look flooring, ceiling fan, and island in Davidson Homes The Holly C, Heartland, Texas
Modern kitchen with large white island, wood cabinets, pendant lights, and stainless appliances in Davidson Homes The Holly C, Heartland, TX
Modern kitchen island with quartz countertops, stainless appliances, and wood floors in Davidson Homes The Holly C, Heartland TX
Special Rates Available

The Holly C

3525 Kemp DriveHomesite #4-13
Now $339,990, was $359,990, save $20,000
From /MO*
Principal & Interest Only
3 Bd
3 Ba
2,072 Sf
More Details
Move-In Ready
Two-story white farmhouse exterior with stone accents and 2-car garage, The Brazos E by Davidson Homes in Heartland, Texas
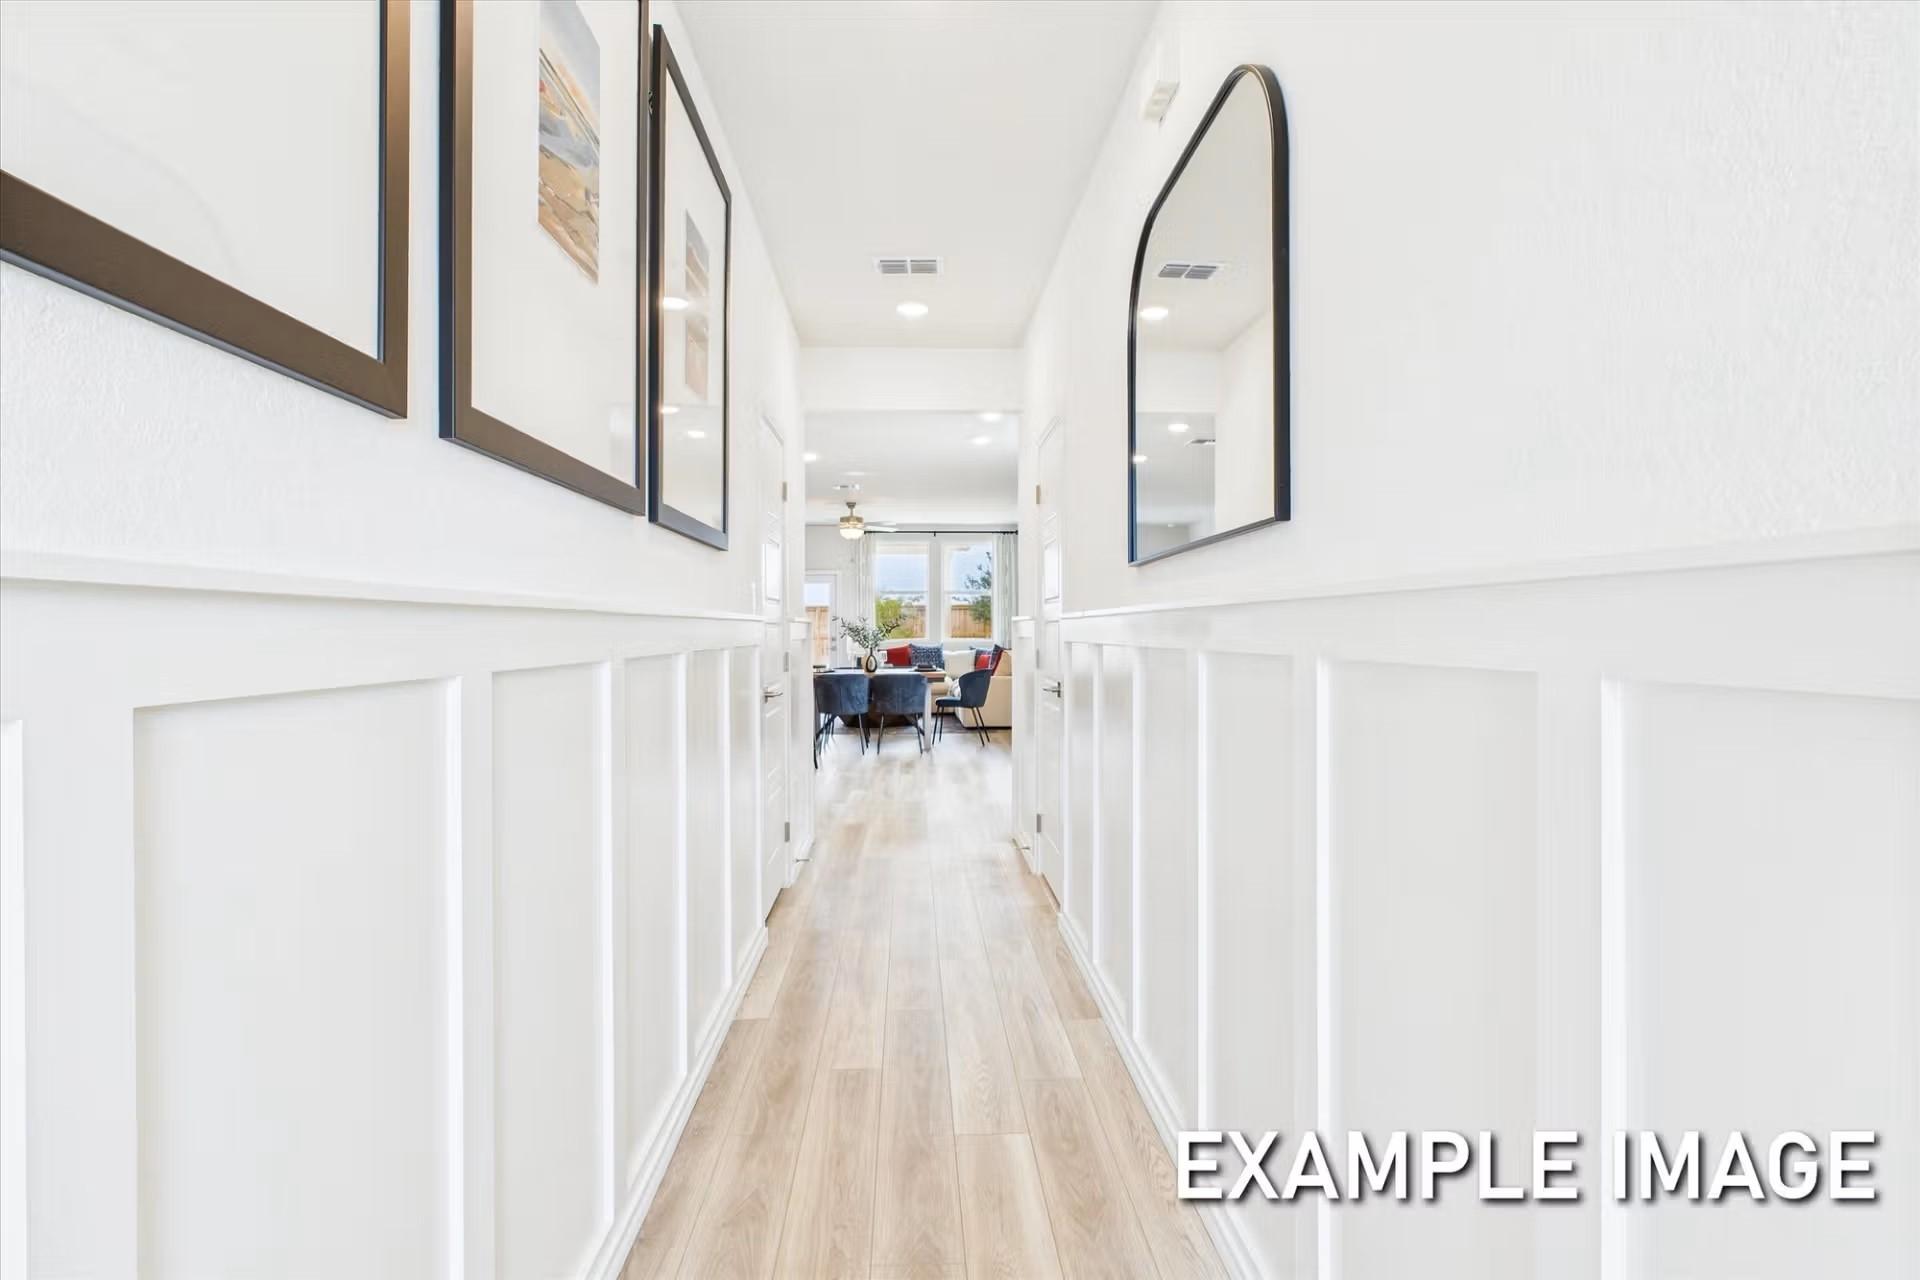
Bright white hallway with wainscoting, arch mirror, and wood-look flooring in Davidson Homes The Brazos E, Heartland, Texas
Bright open-concept living and dining area with white sectional, wood floors, and ceiling fan in The Brazos E, Heartland, Texas
Open-concept dining and living area with wood table, blue chairs, and sectional sofa in Davidson Homes The Brazos E, Heartland, Texas
Open-concept dining area with blue upholstered chairs and kitchen island in Davidson Homes The Brazos E, Heartland, Texas
Dining area with wood table and navy chairs beside open kitchen with granite island and stainless appliances in The Brazos E floor plan by Davidson Homes in Heartland, Texas
Modern kitchen with granite island, stainless appliances, and wood-look flooring in Davidson Homes Brazos E plan, Heartland, Texas
Self Tour Now Available!

The Brazos E

3525 Hank DriveHomesite #7-12
Now $324,990, was $344,990, save $20,000
From /MO*
Principal & Interest Only
5 Bd
3.5 Ba
2,222 Sf
More Details
Move-In Ready
Two-story brick and stone home exterior with covered porch and 2-car garage, Davidson Homes The Ash O in Heartland, Texas
Two-story brick and stone Davidson Homes The Ash O with 2-car garage in Heartland, Texas — 4-bed, 2,417 sq ft home for sale
Bright open-concept kitchen with white cabinetry, marble island, and hardwood floors in Davidson Homes The Ash O plan, Heartland, Texas
Bright living room with sectional sofa, ceiling fan, and hardwood floors in Davidson Homes The Ash O, Heartland, Texas
Bright home office with glass French doors, dark wood desk, and built-in shelving in Davidson Homes The Ash O, Heartland, Texas
Bright primary bedroom with gray channel headboard, ceiling fan, and tray ceiling in Davidson Homes The Ash O, Heartland, Texas
Bright bedroom with gray bedding, white nightstand, and potted plant in Davidson Homes The Ash O plan, Heartland, Texas
Self Tour Now Available!

The Ash O

3521 Kemp DriveHomesite #5-13
Now $389,990, was $404,990, save $15,000
From /MO*
Principal & Interest Only
4 Bd
3.5 Ba
2,417 Sf
More Details
Move-In Ready
Two-story stone and board-and-batten exterior with covered porch and 2-car garage, The San Marcos E by Davidson Homes in Heartland, Texas
Bright entryway with frosted glass front door, hardwood floors, and gallery walls in Davidson Homes The San Marcos E, Heartland, Texas
Bright living room with sectional sofa, ceiling fan, and hardwood-style floors in Davidson Homes The San Marcos E, Heartland, Texas
Bright open-concept living room with white sectional, ceiling fan, and dining area in Davidson Homes San Marcos E, Heartland, TX
Open-concept kitchen with granite island, white cabinets, and stainless appliances in Davidson Homes San Marcos E, Heartland, TX
White shaker cabinets, granite countertops, and stainless appliances in Davidson Homes kitchen at Heartland, Texas
Open-concept kitchen island with granite countertops and sink flowing into dining and living areas in The San Marcos E, Heartland, Texas
Special Rates Available

The San Marcos E

3529 Hank DriveHomesite #6-12
Now $344,990, was $359,990, save $15,000
From /MO*
Principal & Interest Only
5 Bd
4 Ba
2,542 Sf
More Details
Move-In Ready
Brick exterior of The Laurel I single-story home with 2-car garage by Davidson Homes in Heartland, Texas
Bright entryway with glass-panel front door, wood-look flooring, and tile bath in Davidson Homes The Laurel I, Heartland, Texas
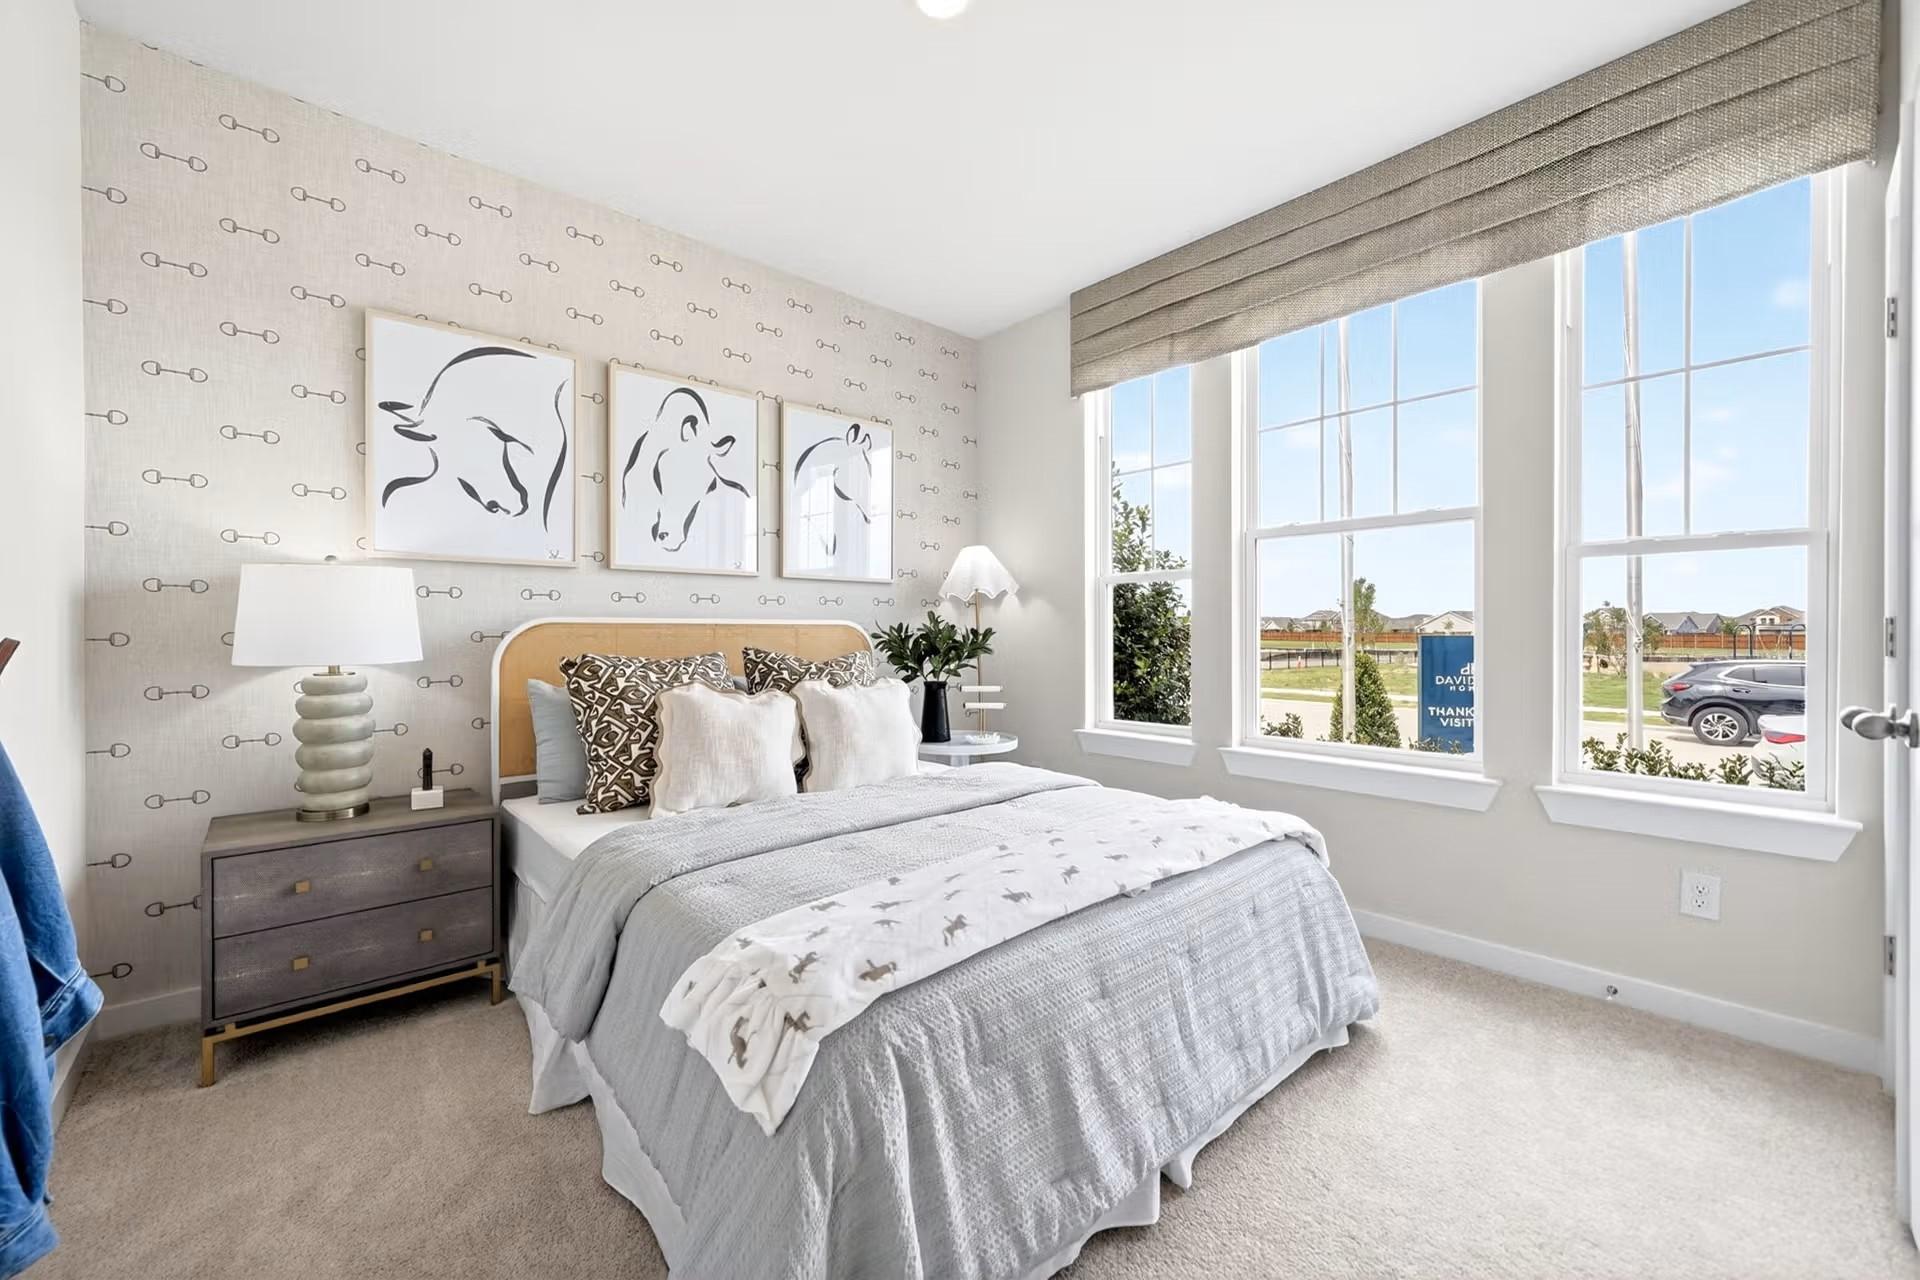
Bright bedroom with large windows and equestrian wallpaper in Davidson Homes The Laurel I, Heartland, Texas
Bright bathroom with gray vanity, white quartz countertop, and tiled tub shower in Davidson Homes The Laurel I, Heartland, TX
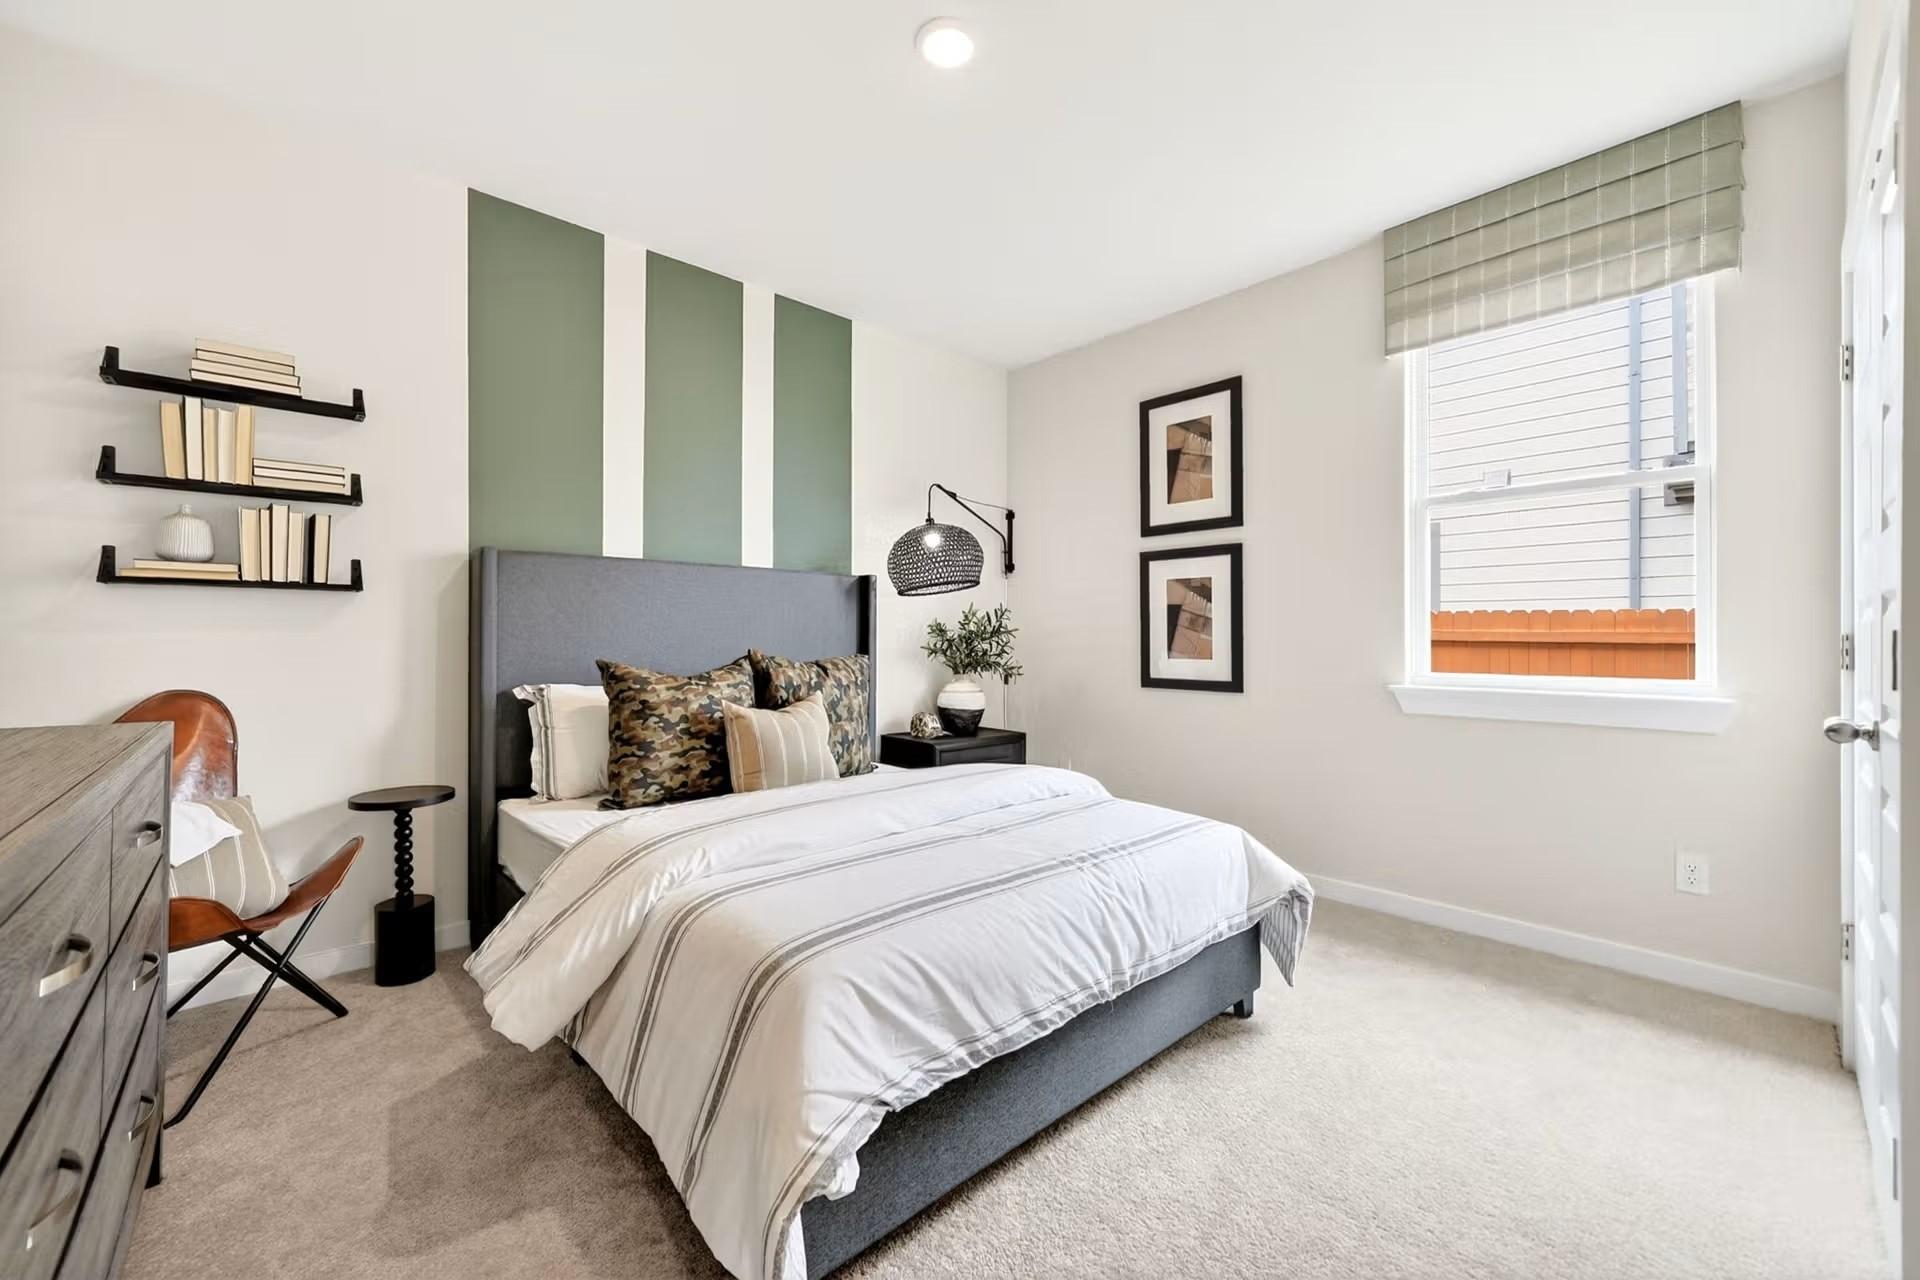
Cozy bedroom with green accent wall and upholstered bed in Davidson Homes The Laurel I, 3-bedroom new home in Heartland, Texas
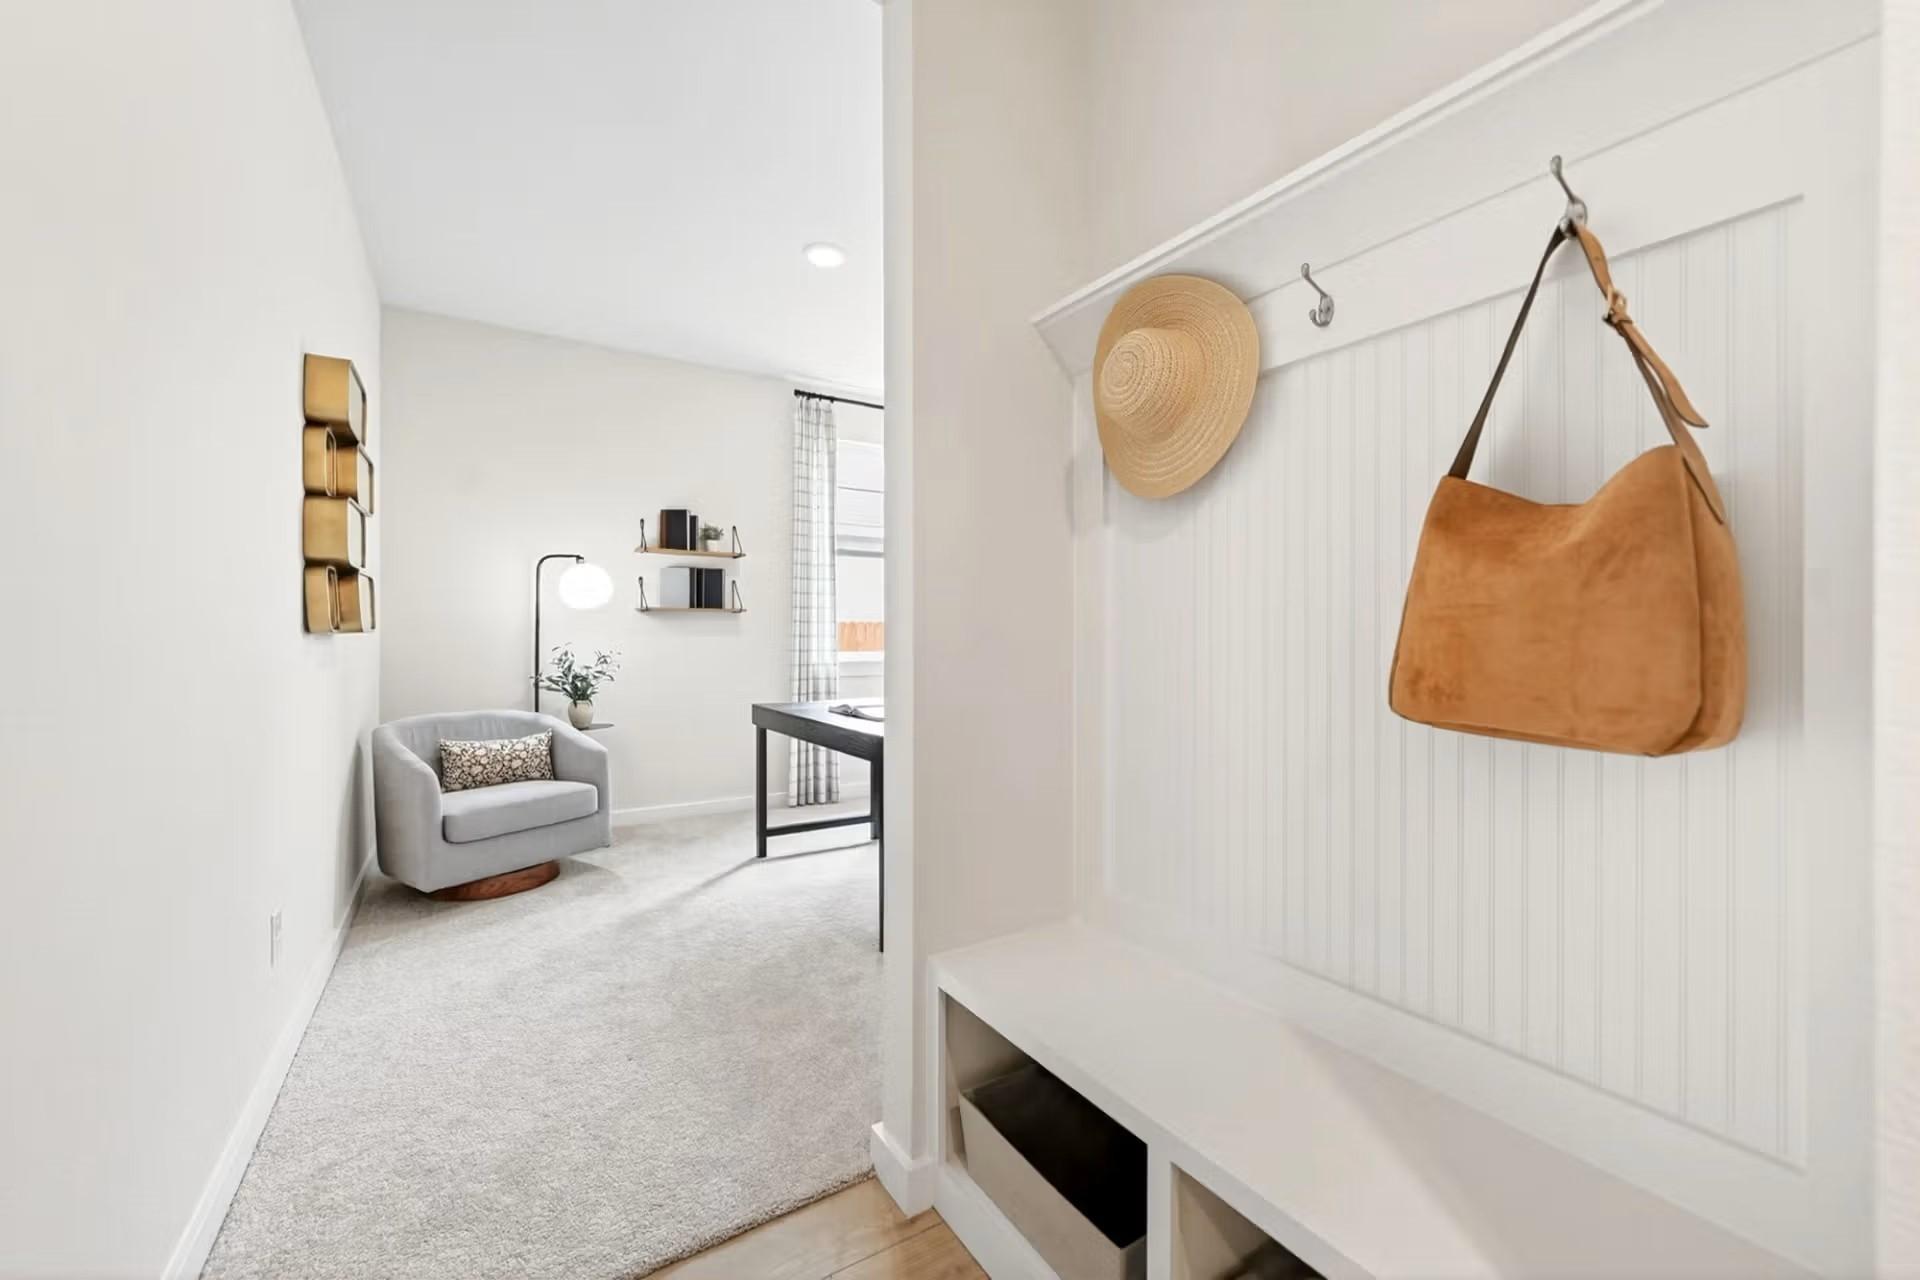
Mudroom with beadboard hooks, bench storage, and hat and bag, opening to flex room in Davidson Homes The Laurel I, Heartland, TX
Bright home office with shiplap accent wall, black desk, and gray accent chair in Davidson Homes The Laurel I, Heartland, Texas

The Laurel I

2815 Bridgepoint StreetHomesite #12-02
$344,990
From /MO*
Principal & Interest Only
3 Bd
2 Ba
1,947 Sf
More Details
Sold
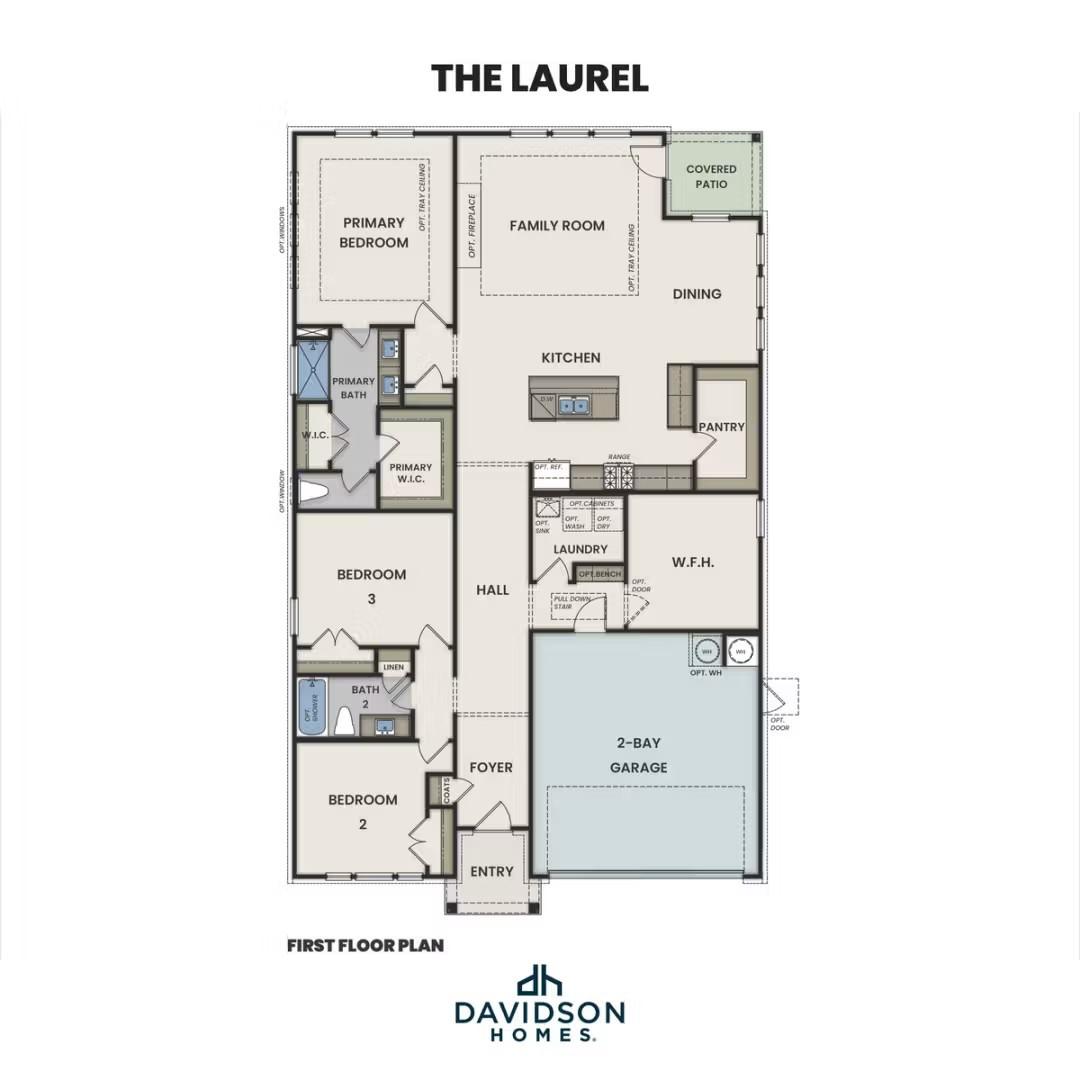
Brick single-story home exterior with covered porch and 2-car garage, The Laurel G floor plan by Davidson Homes in Heartland, Texas
The Laurel G first floor plan by Davidson Homes showing 4 bedrooms, 3 baths, 2-car garage home in Heartland, Texas
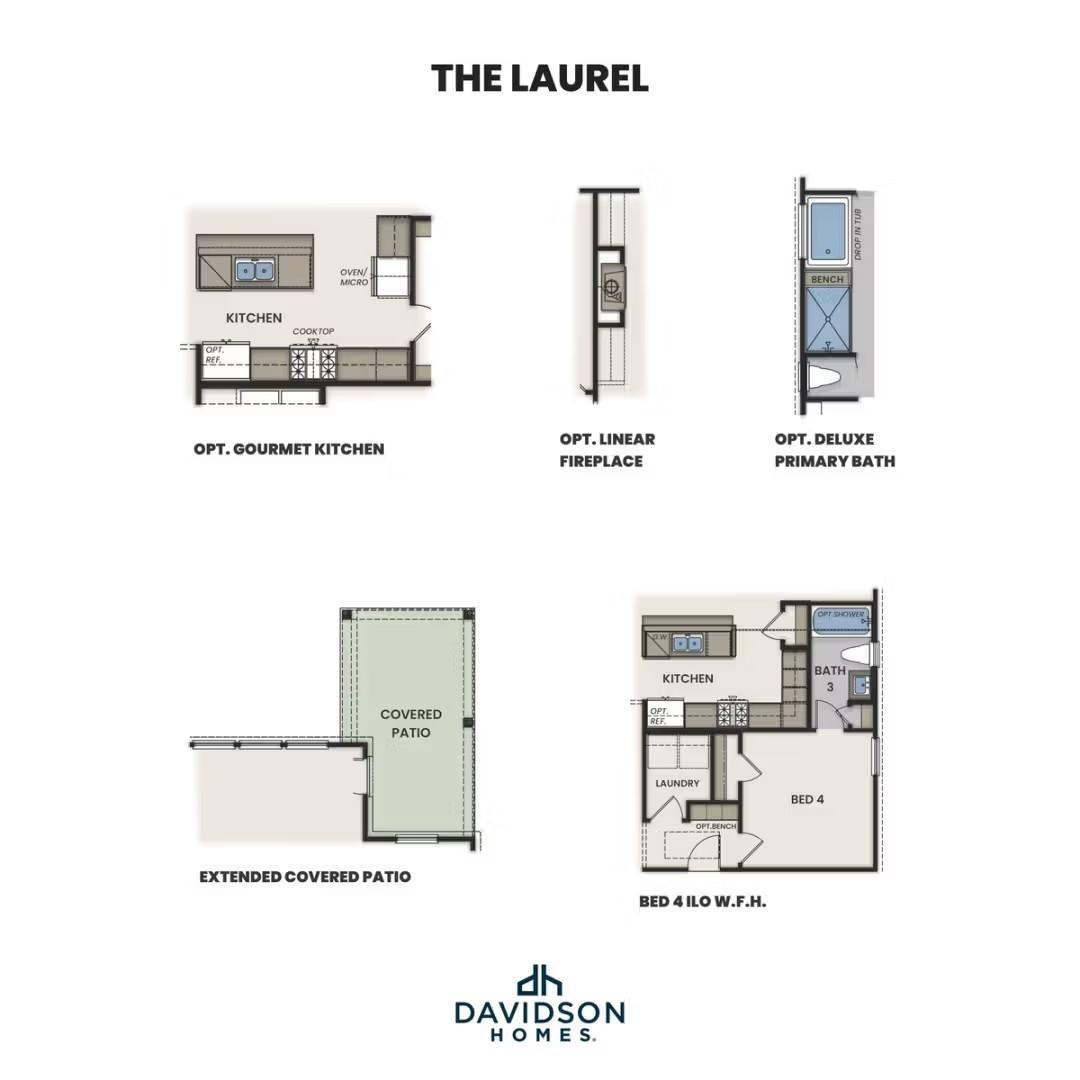
The Laurel G floor plan options by Davidson Homes: gourmet kitchen, linear fireplace, deluxe primary bath, extended covered patio, Bed 4 bath
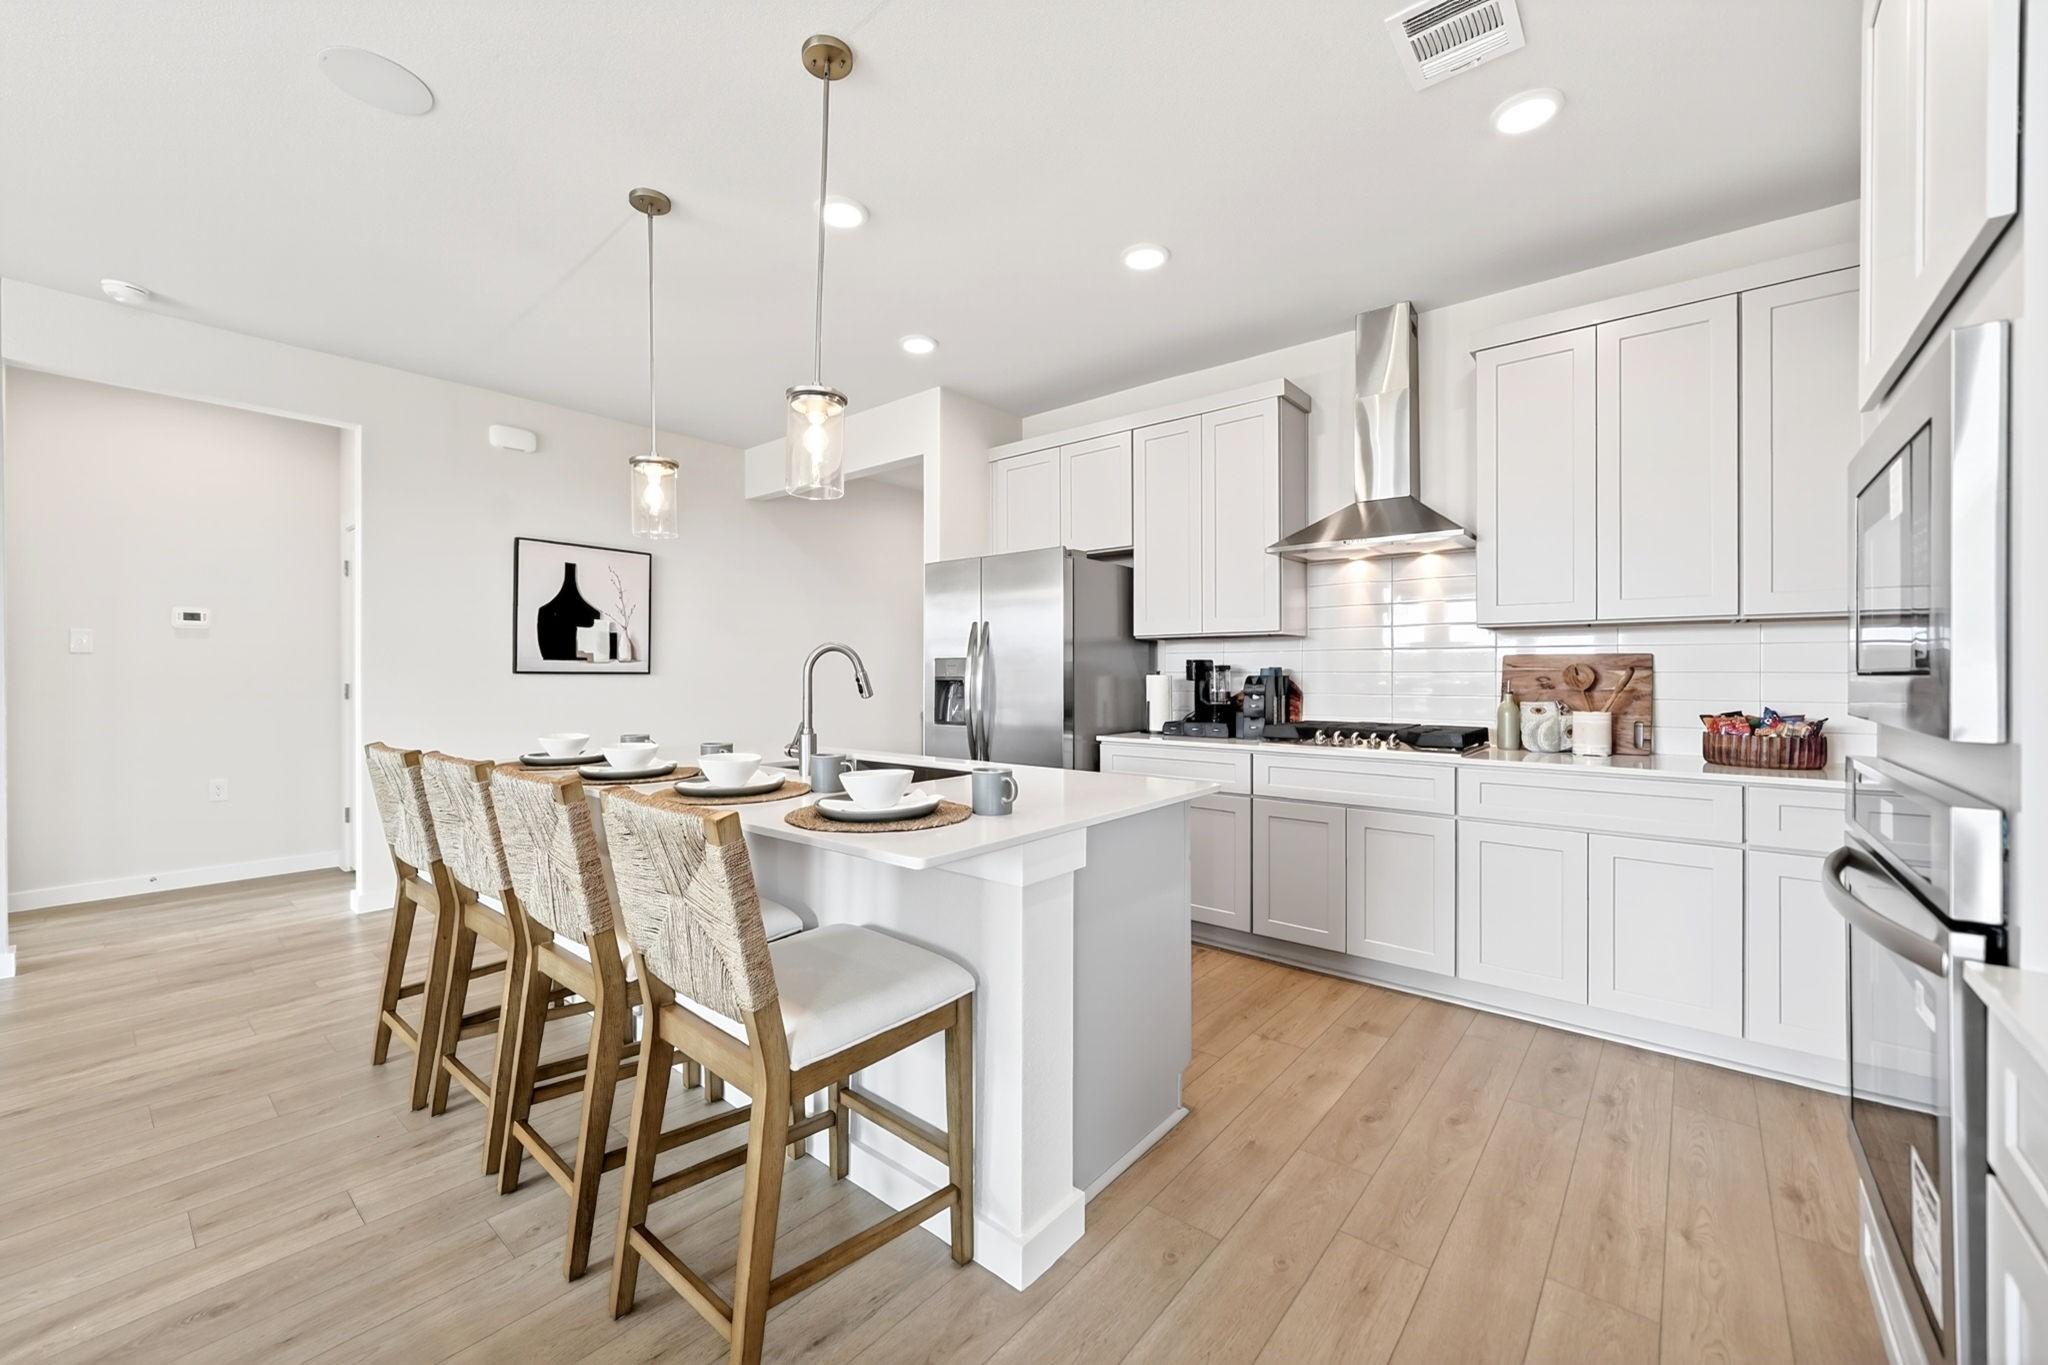
Bright white kitchen with large island, pendant lights, and stainless steel appliances in Davidson Homes The Laurel G, Heartland, Texas
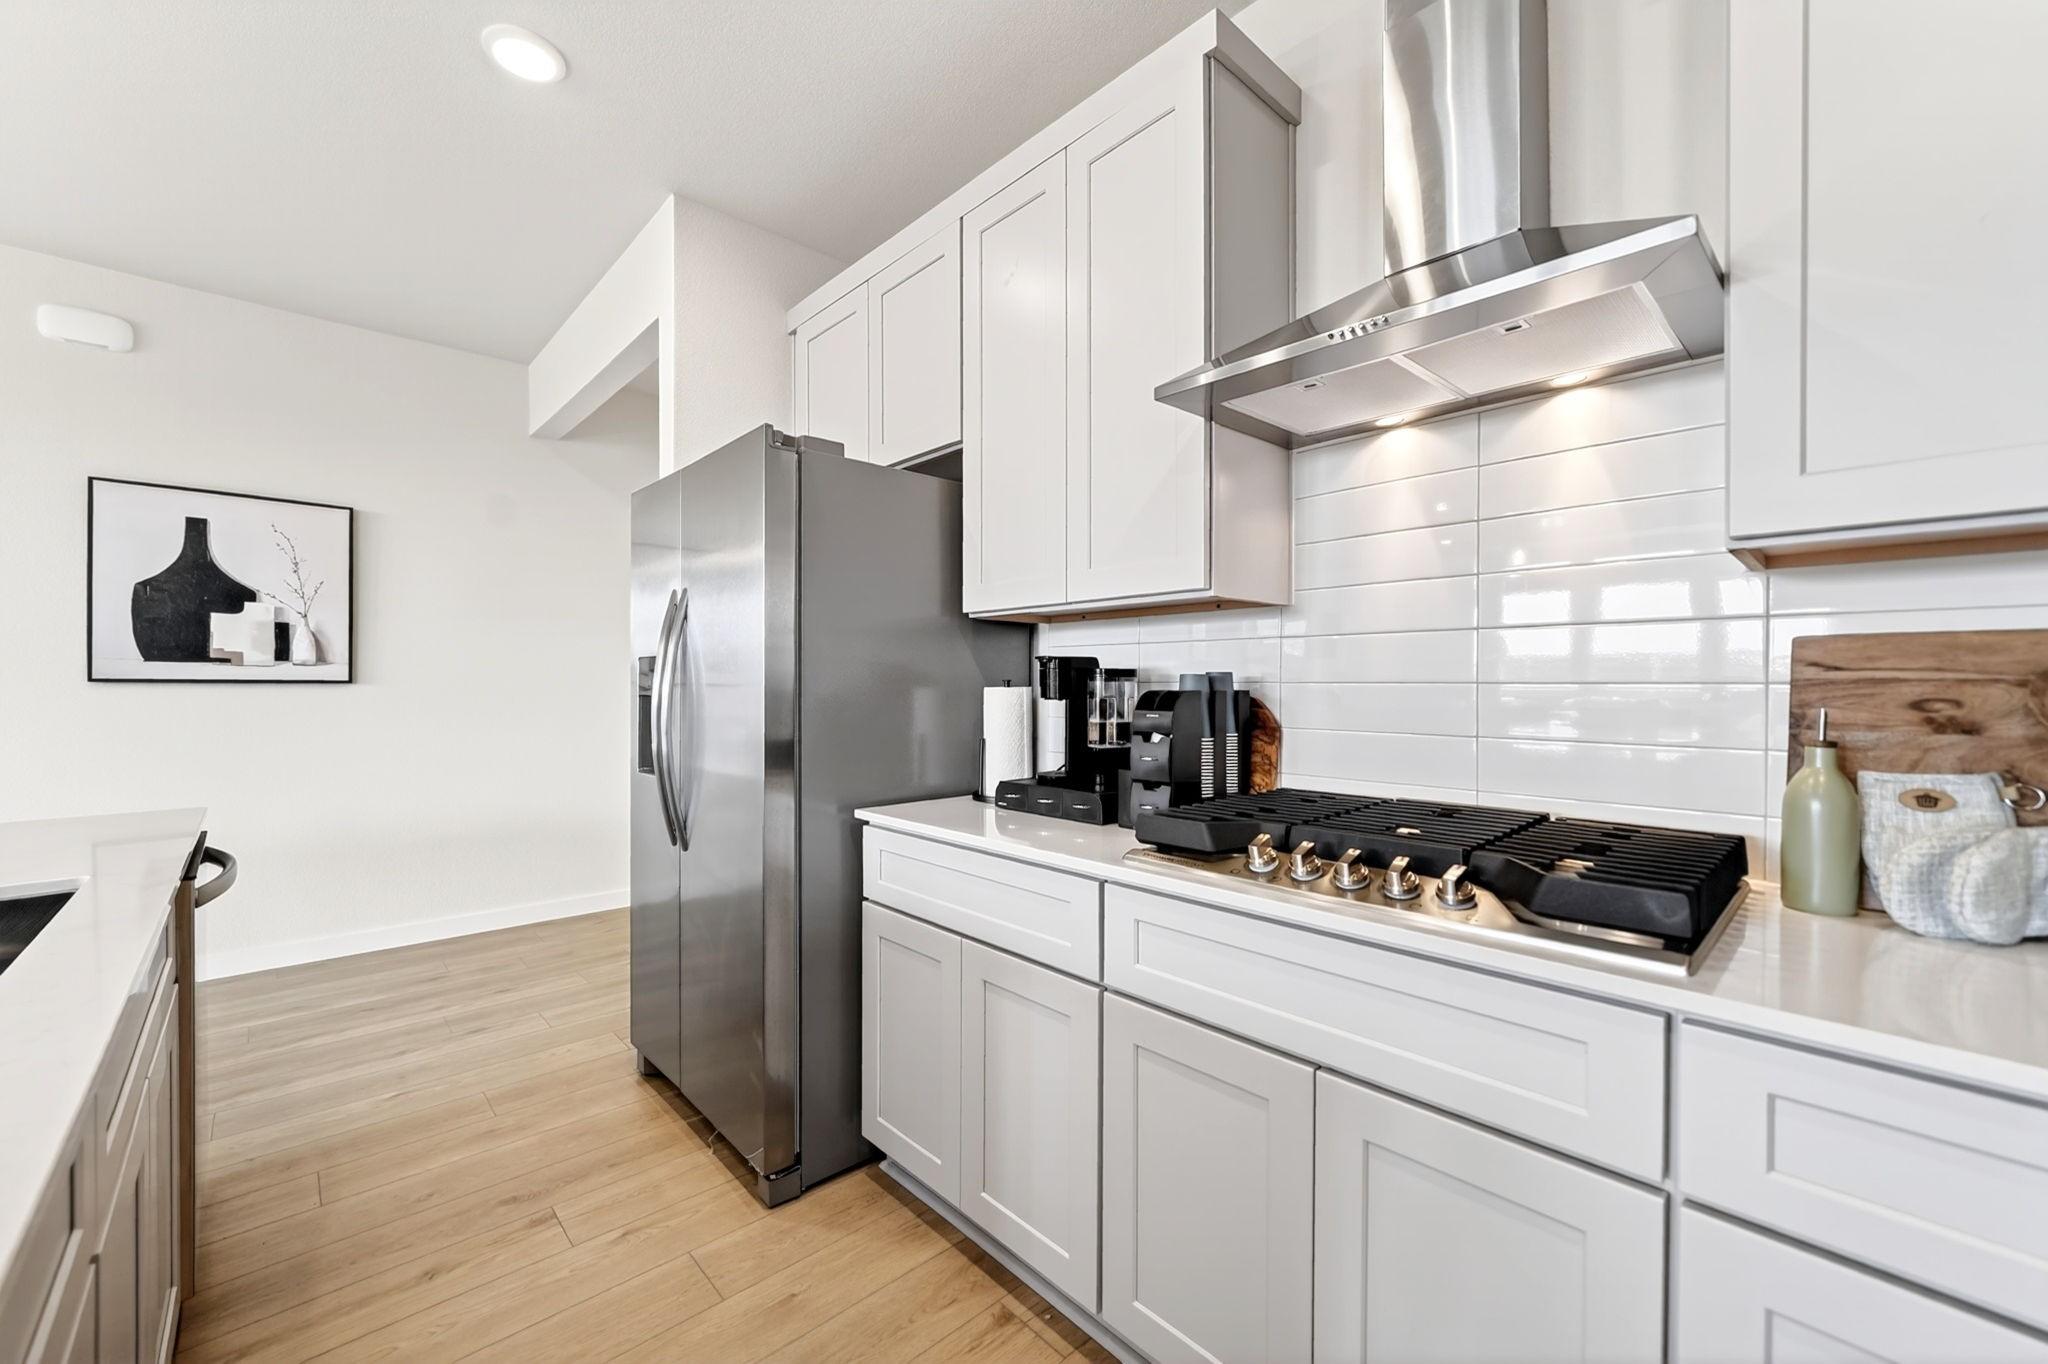
Modern kitchen with white shaker cabinets, gas cooktop, and stainless appliances in Davidson Homes The Laurel G, Heartland, Texas
Open-concept kitchen island with sink and pendant lights overlooking living room in Davidson Homes The Laurel G, Heartland, Texas
White kitchen with stainless double wall ovens, walk-in pantry, and dining area in Davidson Homes The Laurel G, Heartland, TX

The Laurel G

3517 Kemp DriveHomesite #6-13
Now $344,990, was $357,990, save $13,000
From /MO*
Principal & Interest Only
4 Bd
3 Ba
1,947 Sf
More Details
Sold
Two-story brick new construction home with covered porch and 2-car garage by Davidson Homes in Heartland, Texas
Mudroom entry with black beadboard storage bench, hooks, and glass-panel front door in Davidson Homes Sabine H, Heartland, Texas
Mudroom with black built-in bench storage beside glass-panel front door in Davidson Homes The Sabine H plan, Heartland, Texas
Hallway with laundry closet featuring shelving and hanging rod beside staircase in Davidson Homes Sabine H plan, Heartland, Texas
Laundry room with wood shelf, hanging rod, and white paneled door in Davidson Homes The Sabine H plan, Heartland, Texas
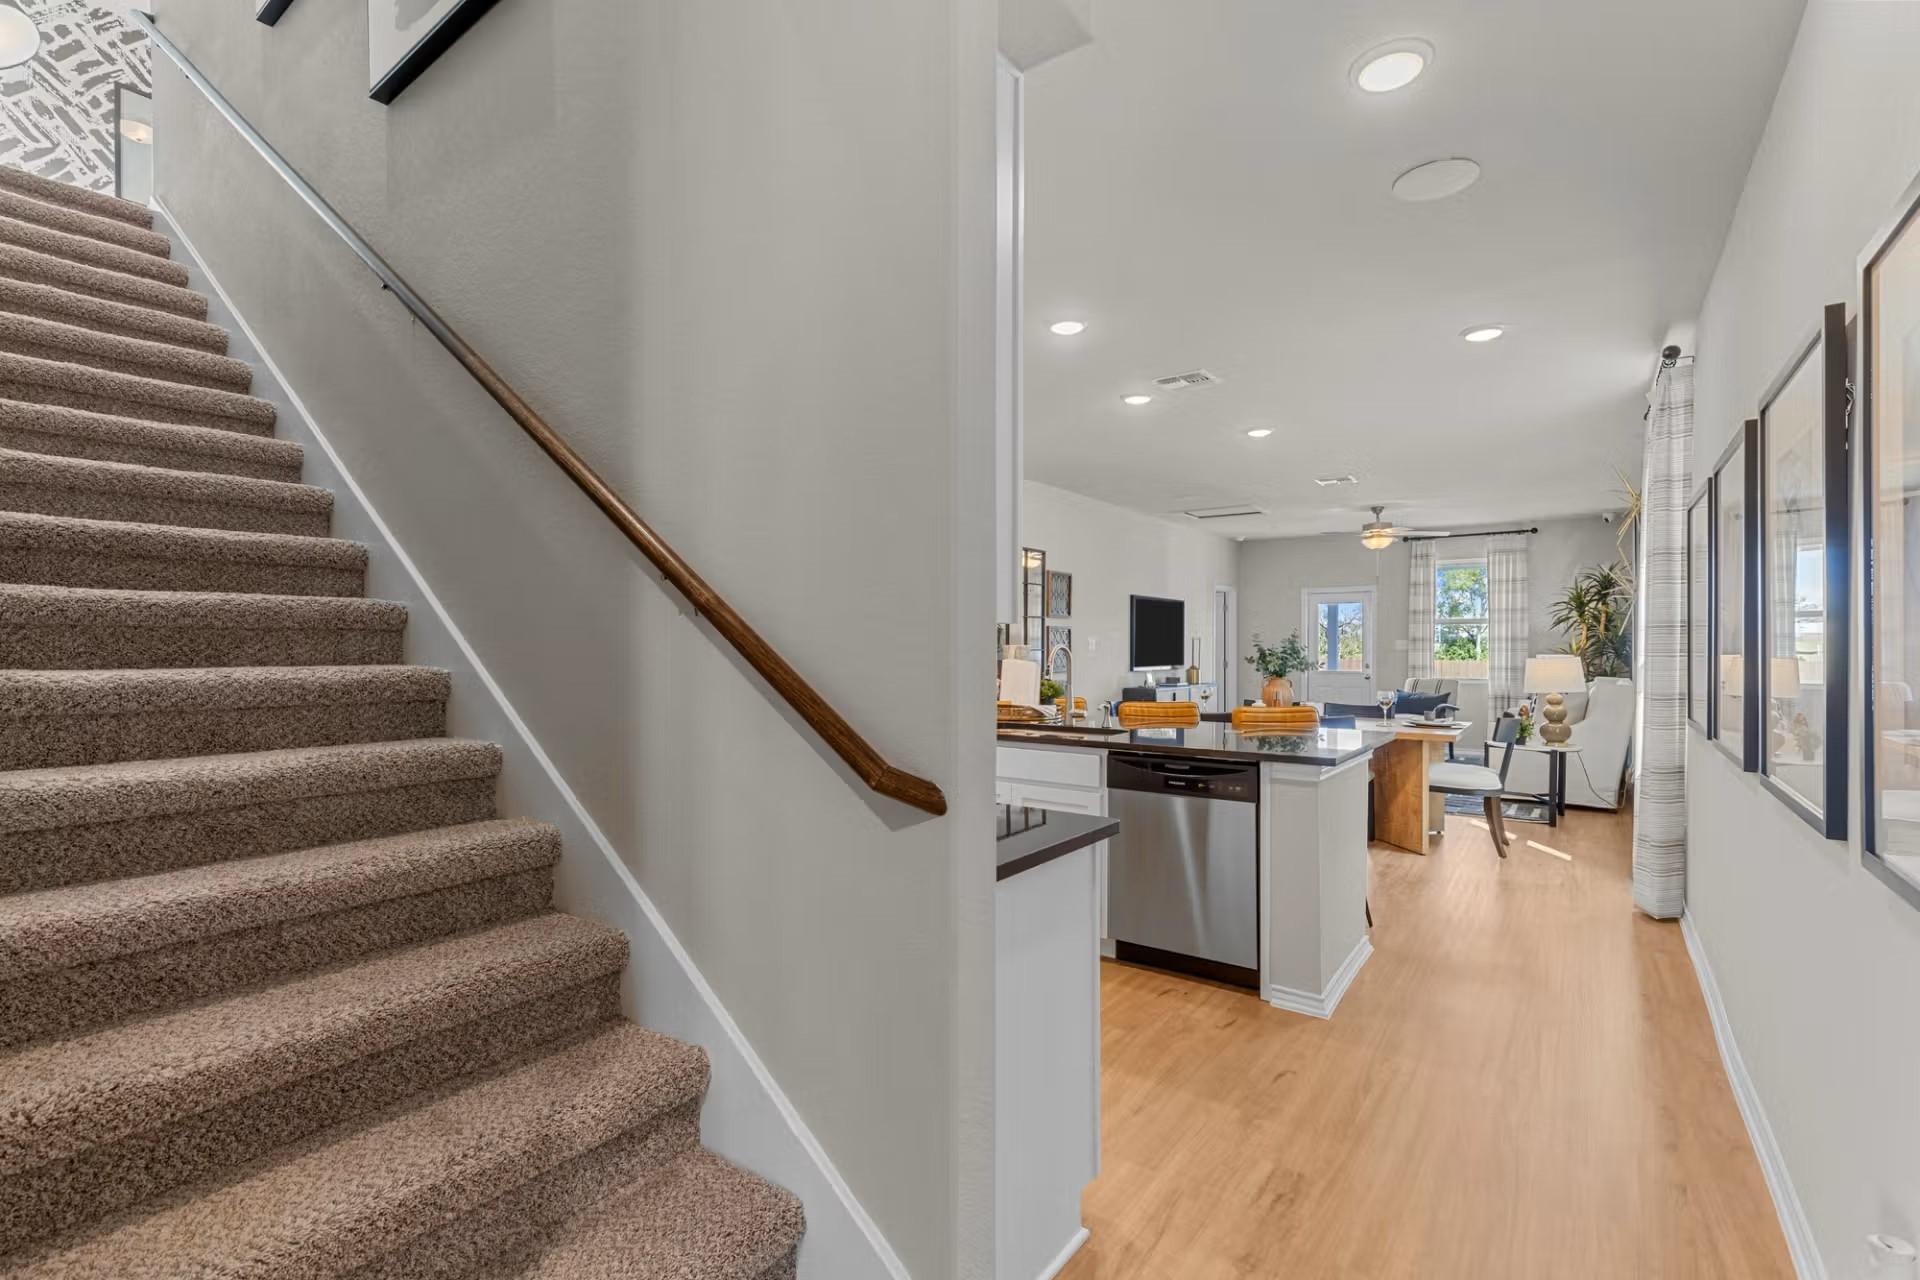
Carpeted staircase with wood handrail overlooking open-concept kitchen and living area in Davidson Homes The Sabine H, Heartland, Texas
Open-concept kitchen with white cabinets, black island, and stainless appliances in Davidson Homes The Sabine H, Heartland, Texas

The Sabine H

3533 Hank DriveHomesite #5-12
$331,990
From /MO*
Principal & Interest Only
5 Bd
3 Ba
2,128 Sf
More Details
Move In: December
Brick and stone exterior of The Holly C single-story home by Davidson Homes with 2-car garage in Heartland, Texas.
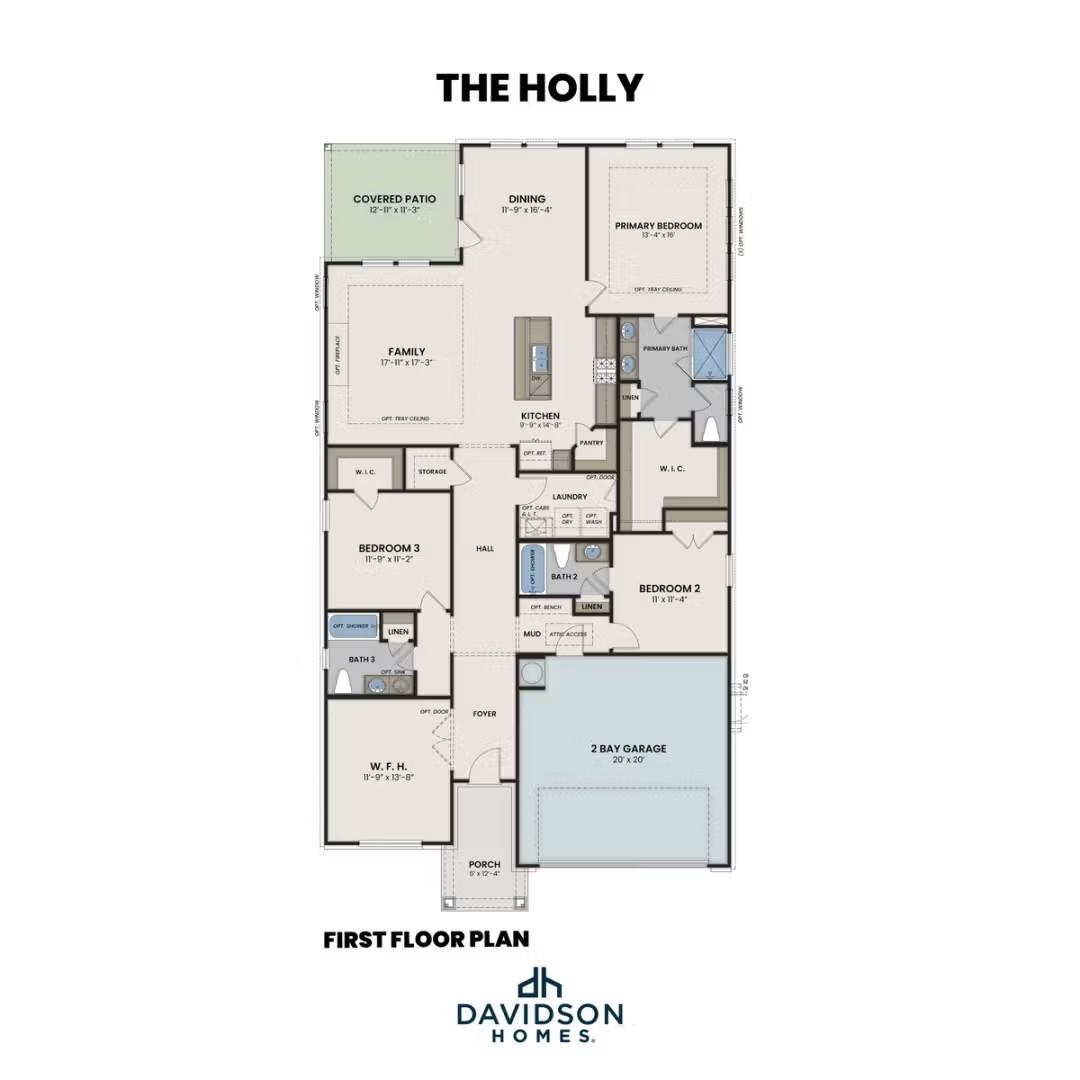
The Holly C first floor plan by Davidson Homes showing 4 bedrooms, 3 baths, 2-car garage, covered patio in Heartland, Texas
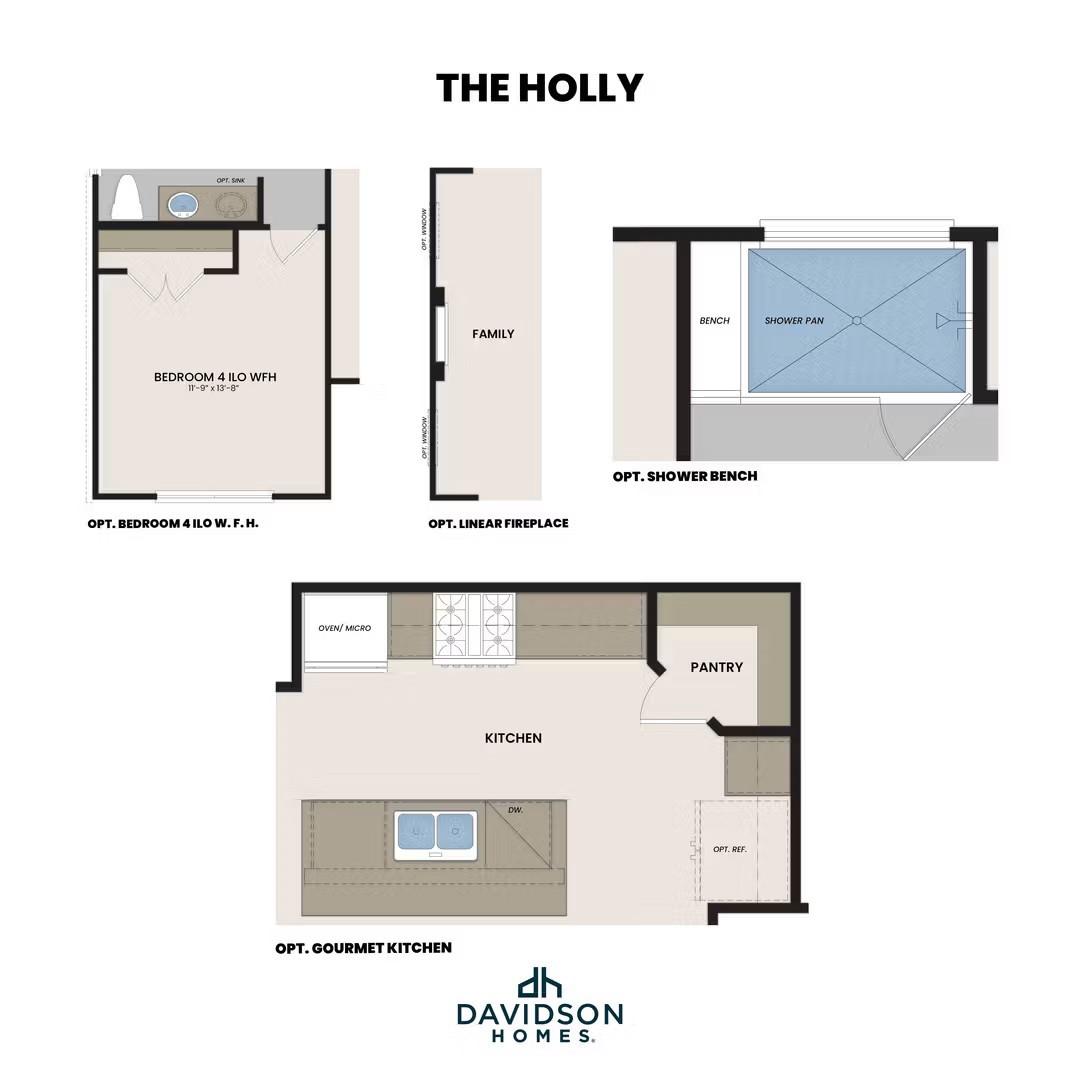
The Holly floor plan options by Davidson Homes: gourmet kitchen, linear fireplace, bedroom 4, shower bench in Heartland, Texas
Bright bedroom with tray ceiling, ceiling fan, and hardwood-style flooring in Davidson Homes The Holly C, Heartland, Texas
Bright open-concept living room with tray ceiling, ceiling fan, and hardwood floors in Davidson Homes The Holly C, Heartland, Texas
Open-concept living room and kitchen with wood-look flooring in Davidson Homes The Holly C, Heartland, Texas
Open-concept living room and kitchen with wood-look flooring, ceiling fan, and island in Davidson Homes Holly C plan, Heartland, TX

The Holly C

2811 Bridgepoint StreetHomesite #13-02
$362,790
From /MO*
Principal & Interest Only
4 Bd
3 Ba
2,072 Sf
More Details
Move-In Ready
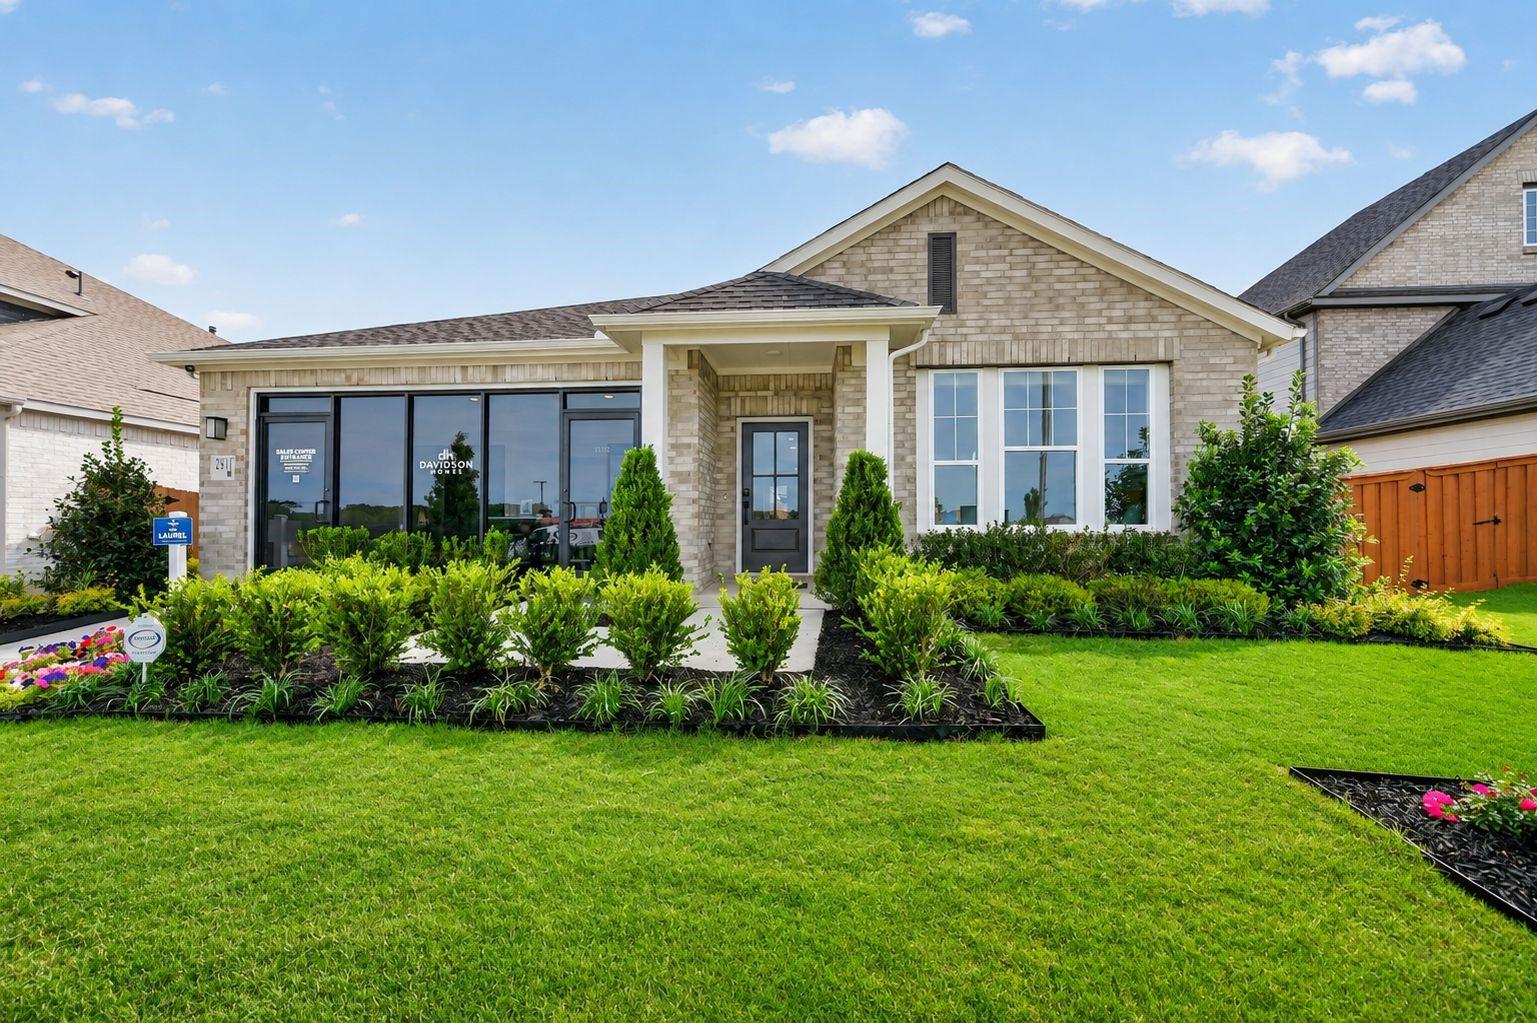
Front exterior of Davidson Homes The Laurel I, a 3-bed, 2-bath, 1-story brick home with landscaped yard in Heartland, Texas
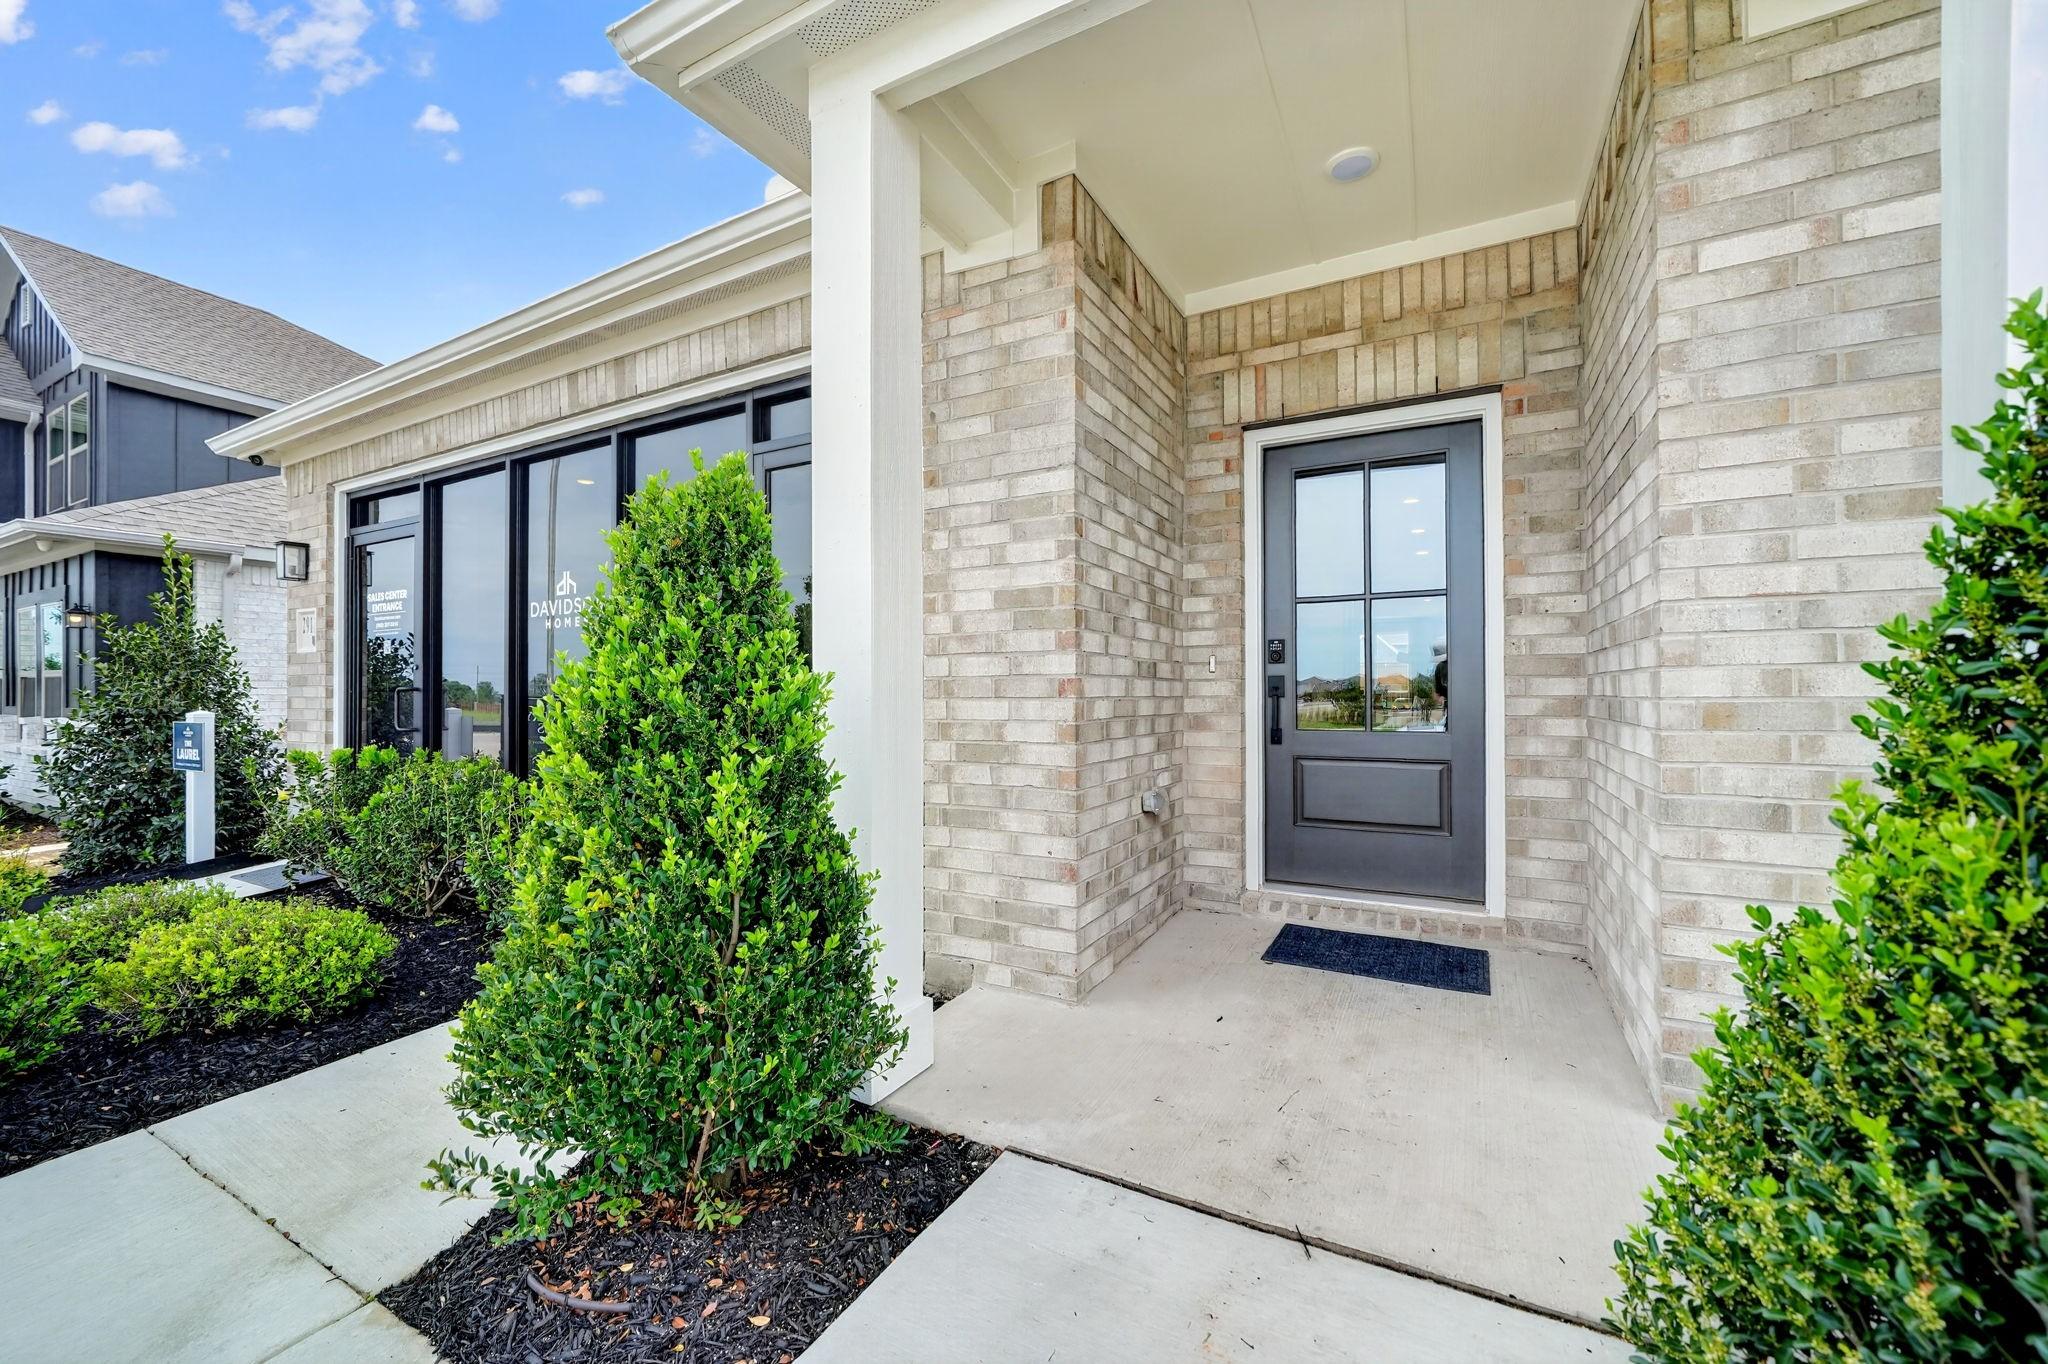
Covered front porch with brick exterior and glass-paneled door at Davidson Homes The Laurel I in Heartland, Texas
Bright kitchen island with bar seating, white cabinetry, and stainless appliances in The Laurel I floor plan, Heartland, Texas
Modern white kitchen with stainless steel appliances and gas cooktop in Davidson Homes The Laurel I, Heartland, Texas
Open-concept kitchen island and living room with hardwood floors in Davidson Homes The Laurel I, Heartland, Texas
Modern white kitchen with gas cooktop, subway tile backsplash, and walk-in pantry in Davidson Homes The Laurel I, Heartland, Texas
White kitchen with stainless wall oven, microwave, pantry, and dining area in Davidson Homes The Laurel I, Heartland, Texas
Model Home - Available with Leaseback

The Laurel I

2911 Orchard Park LaneHomesite #20-17
Now $349,990, was $359,990, save $10,000
From /MO*
Principal & Interest Only
3 Bd
2 Ba
1,947 Sf
More Details
Move-In Ready
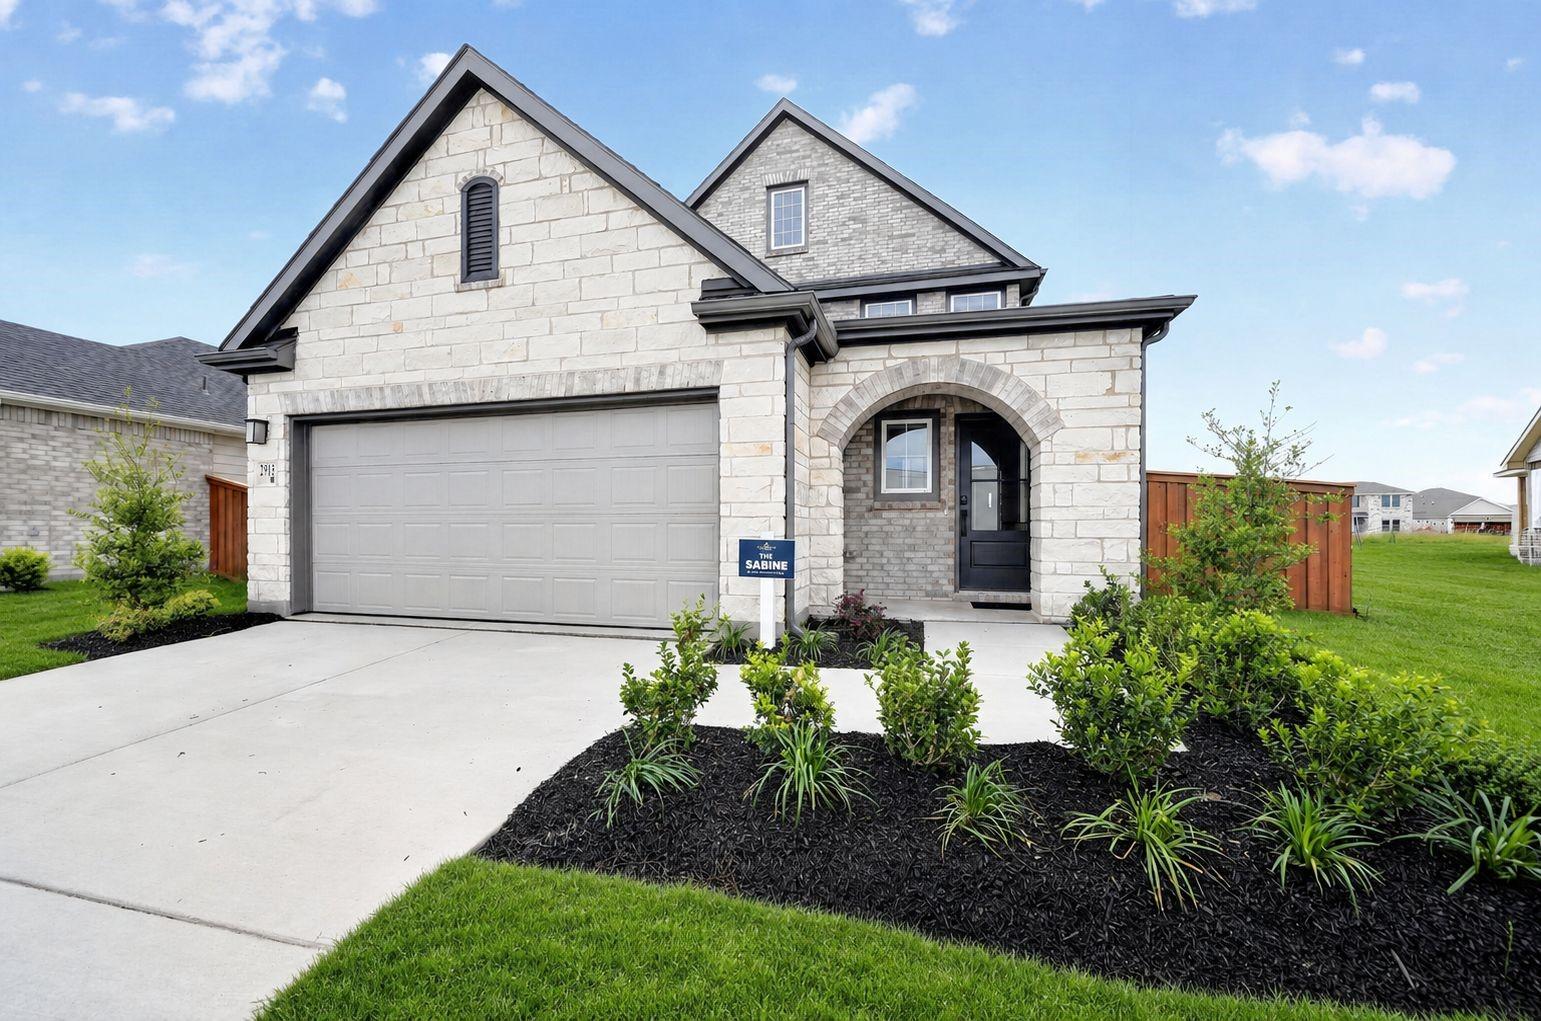
Two-story stone and brick exterior with 2-car garage and landscaped yard at The Sabine J by Davidson Homes in Heartland, Texas
Arched brick entryway with black glass-paneled front door at Davidson Homes The Sabine J, 5-bedroom home in Heartland, Texas
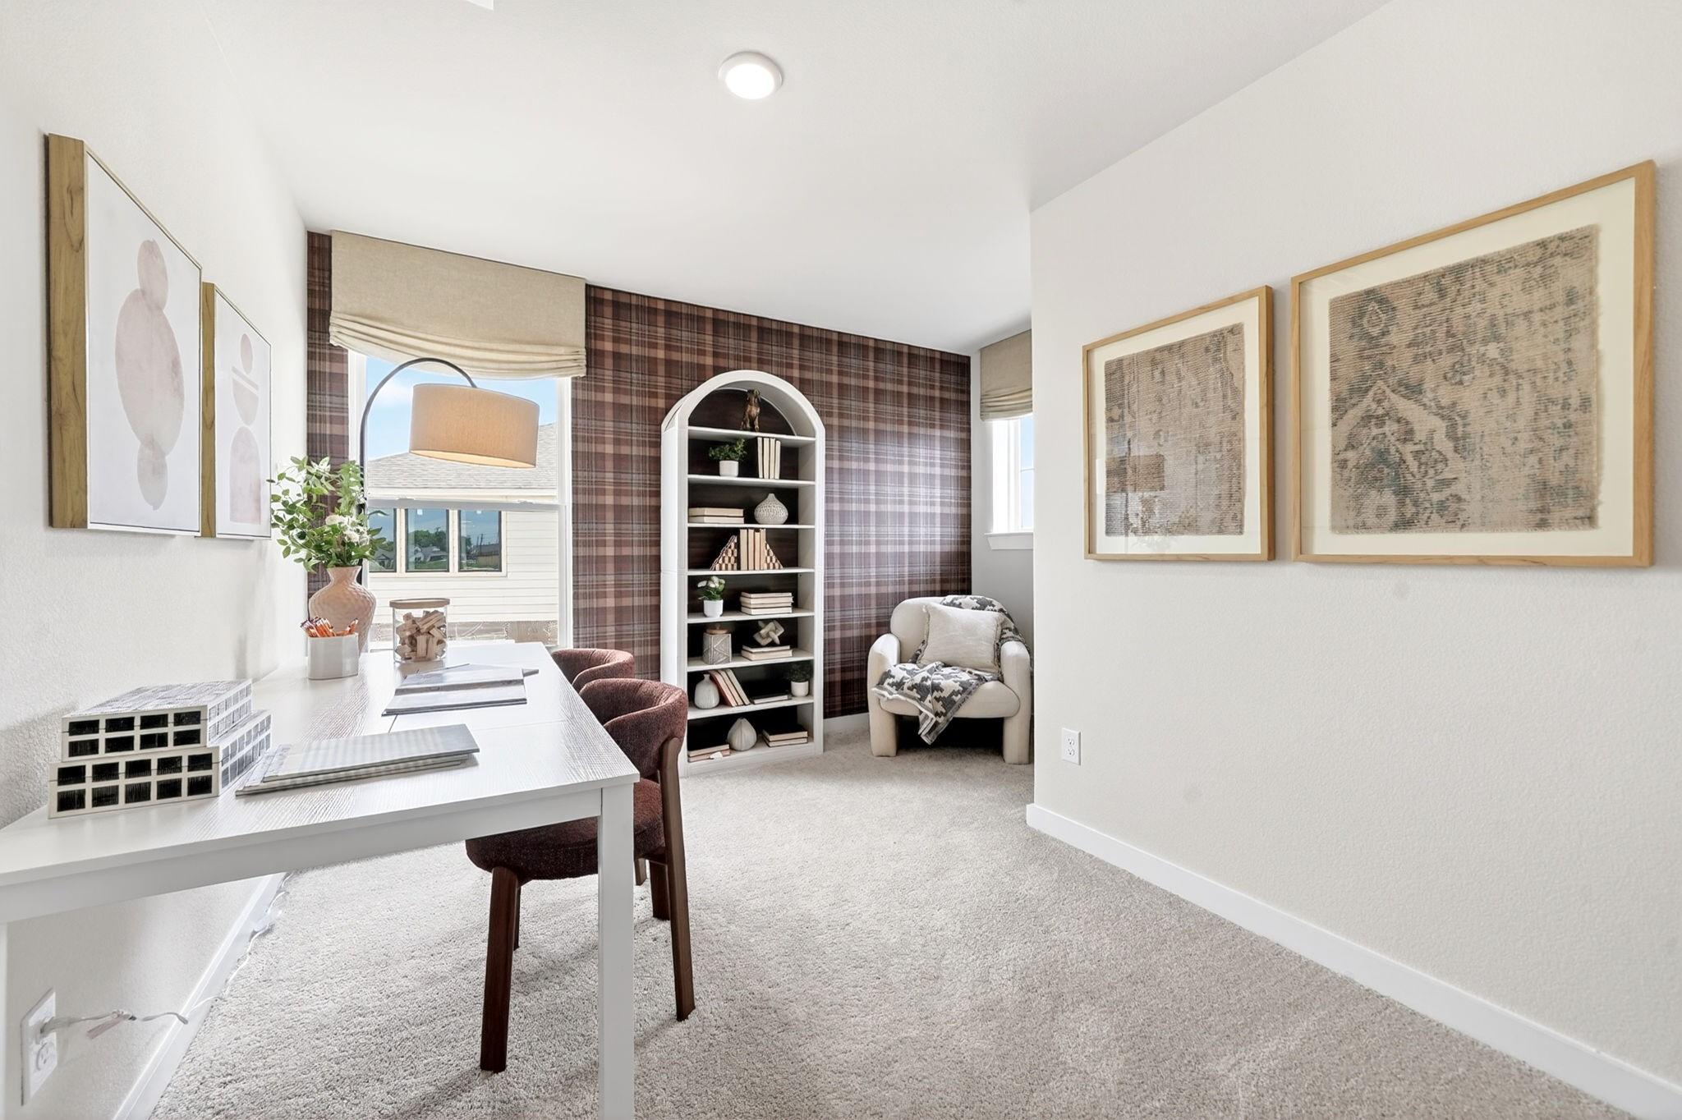
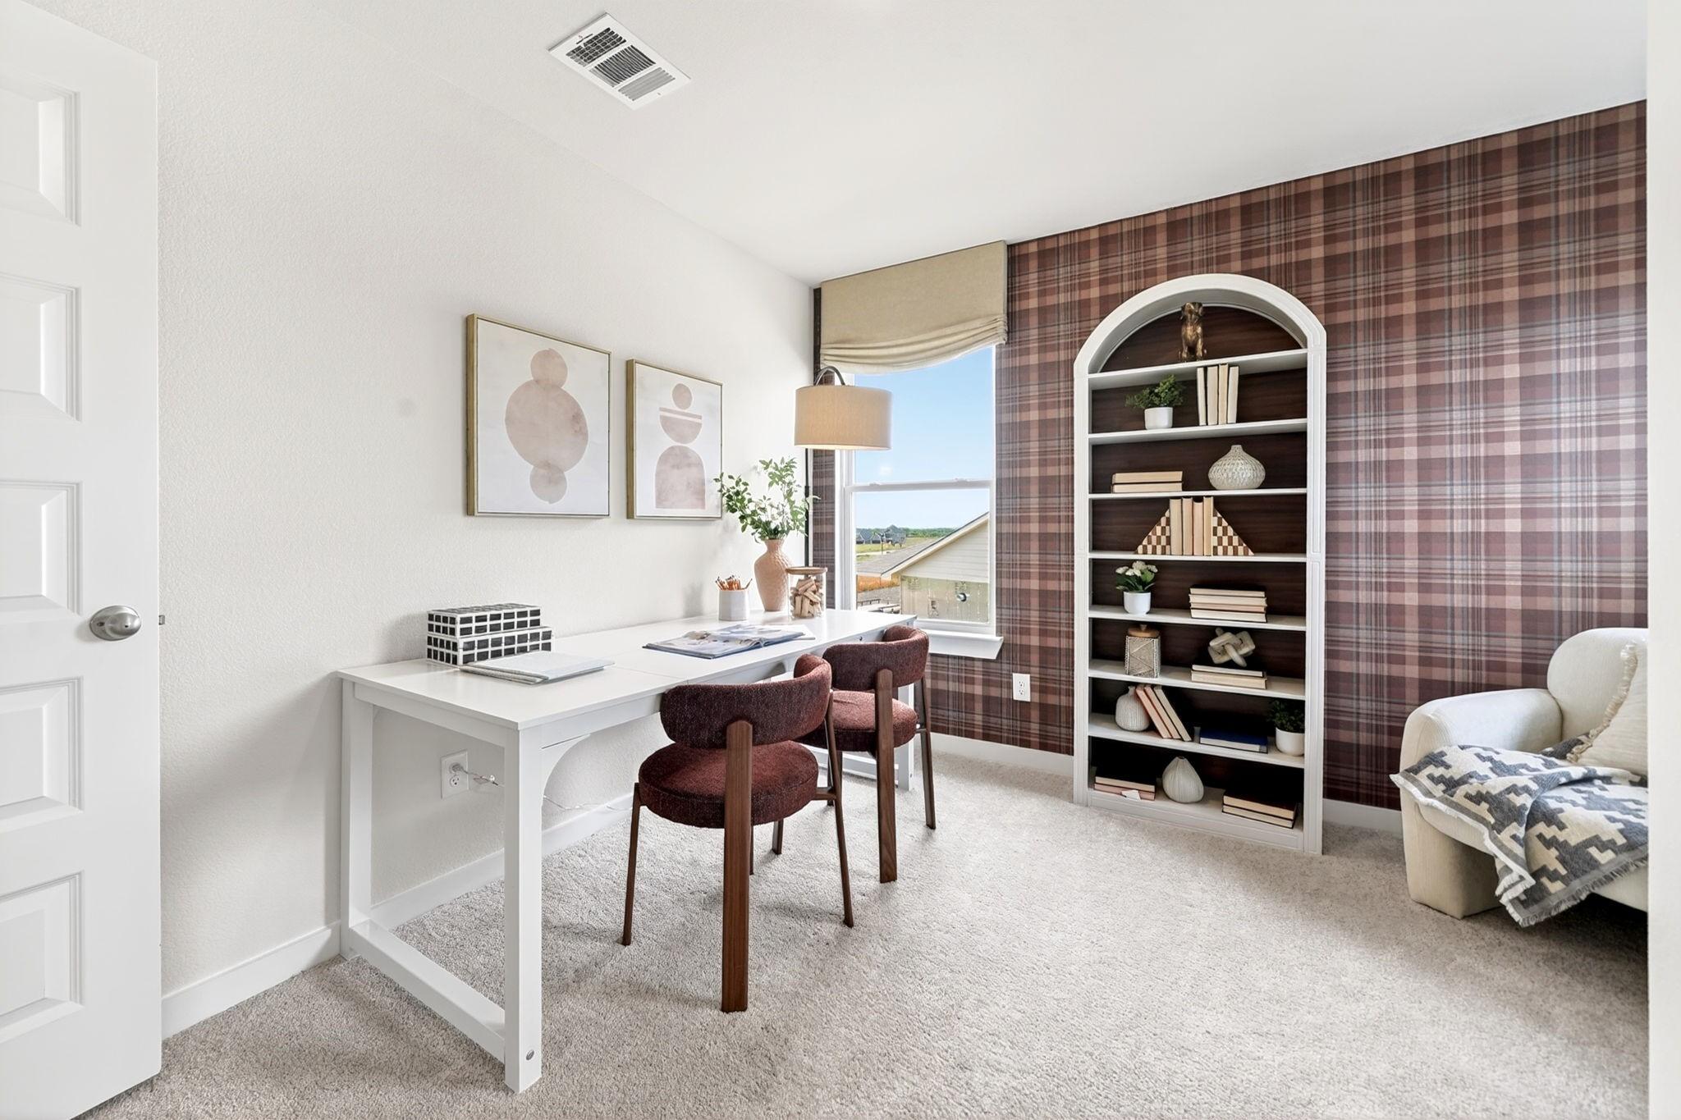
Bright home office with plaid accent wall, white desk, and bookshelf in Davidson Homes The Sabine J floor plan, Heartland, Texas
Bright home office with plaid accent wall, white desk, and arched bookshelf in Davidson Homes The Sabine J, Heartland, Texas
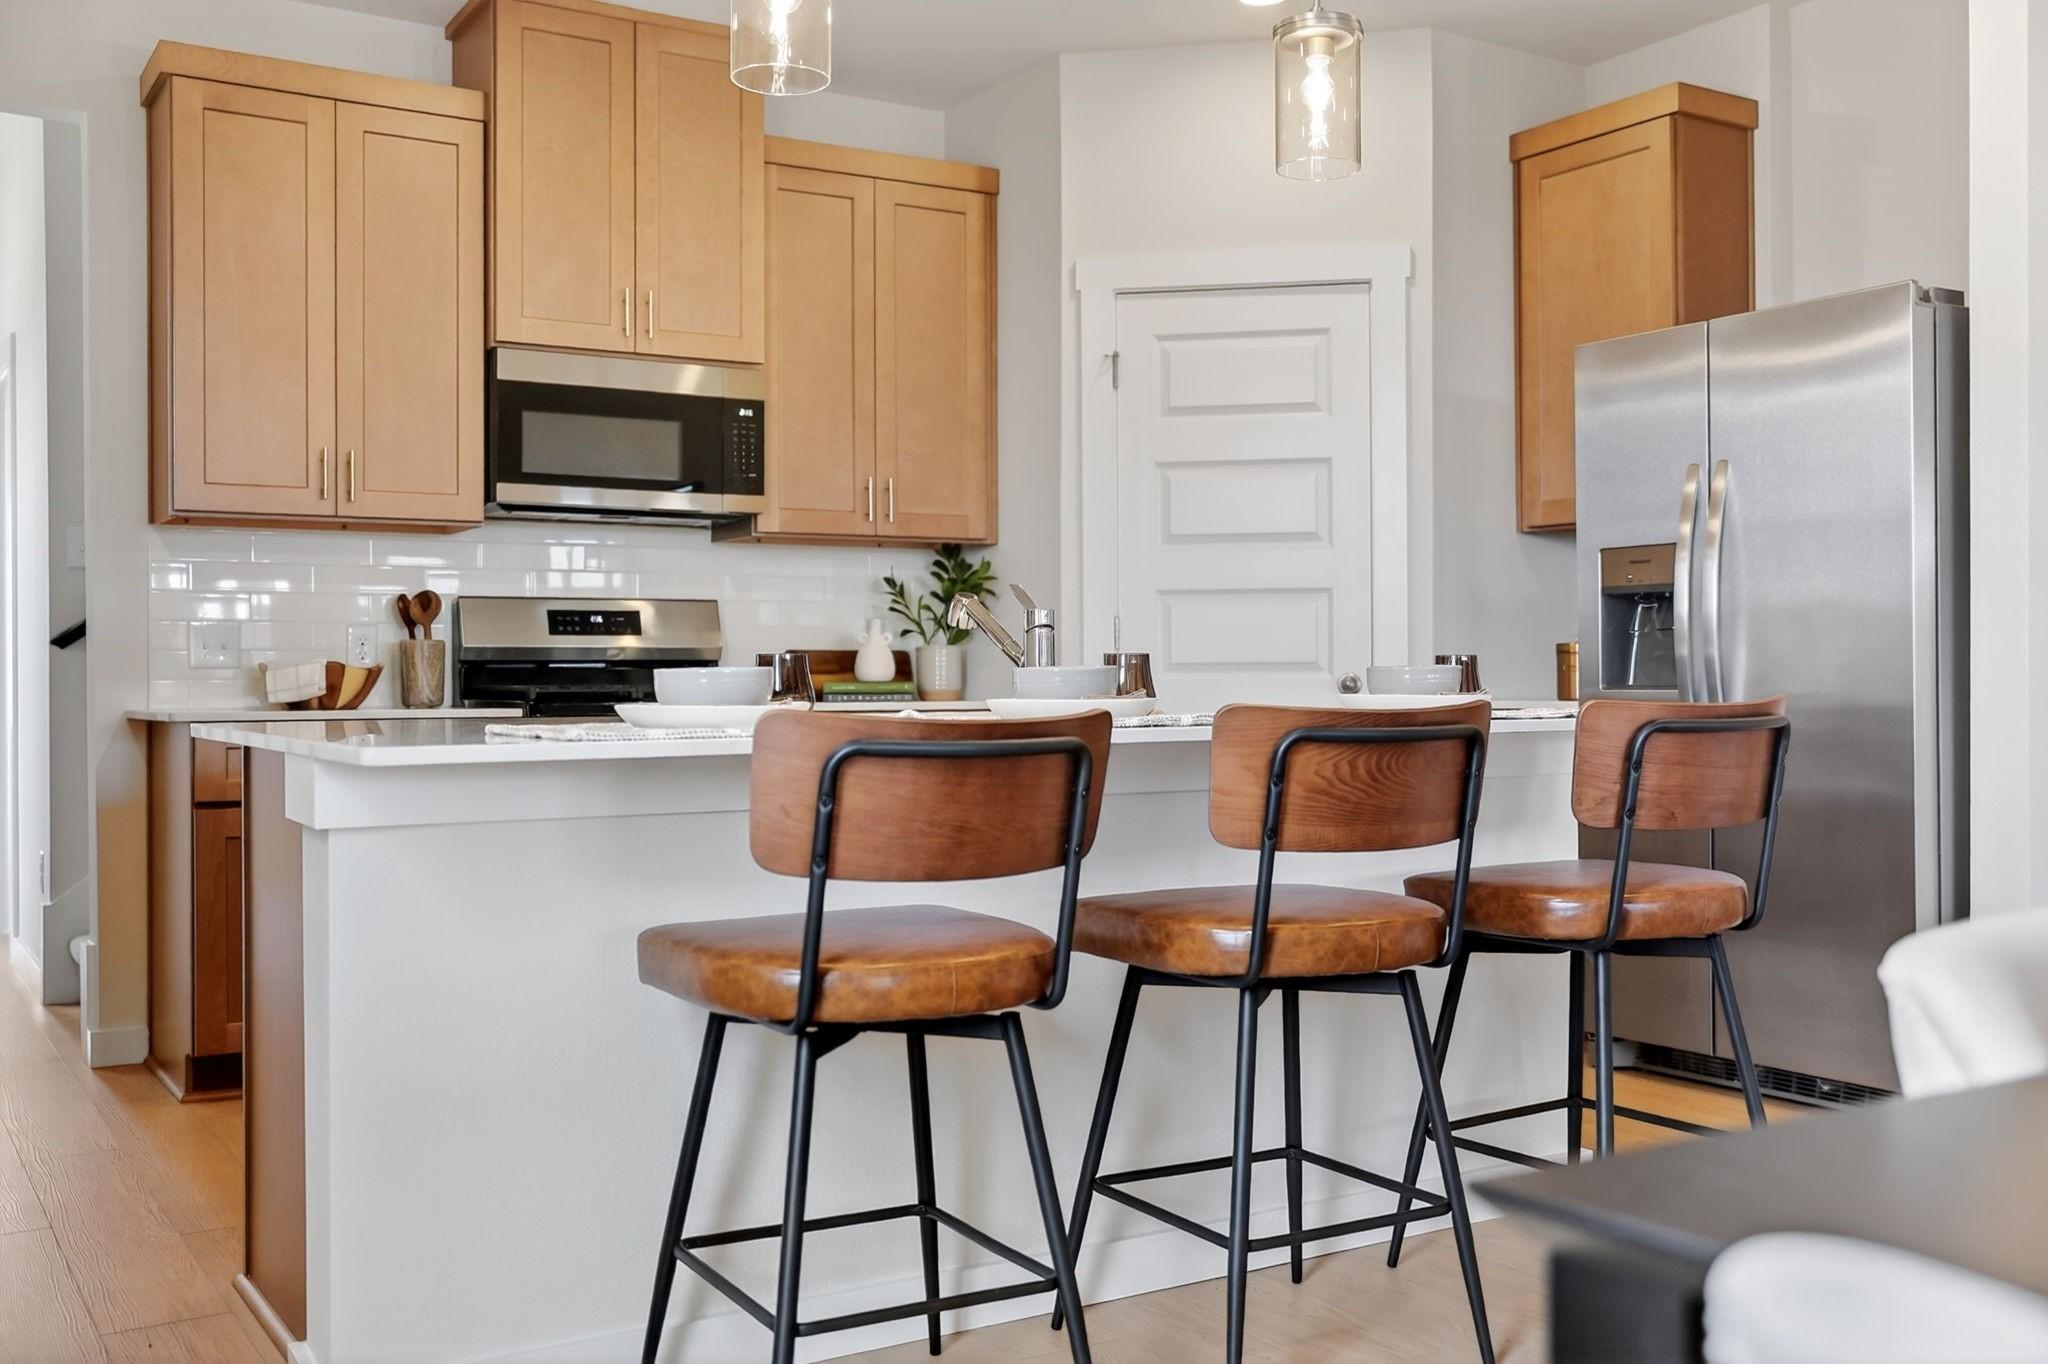
Modern kitchen island with leather bar stools, wood cabinets, and stainless appliances in Davidson Homes Sabine J plan, Heartland TX
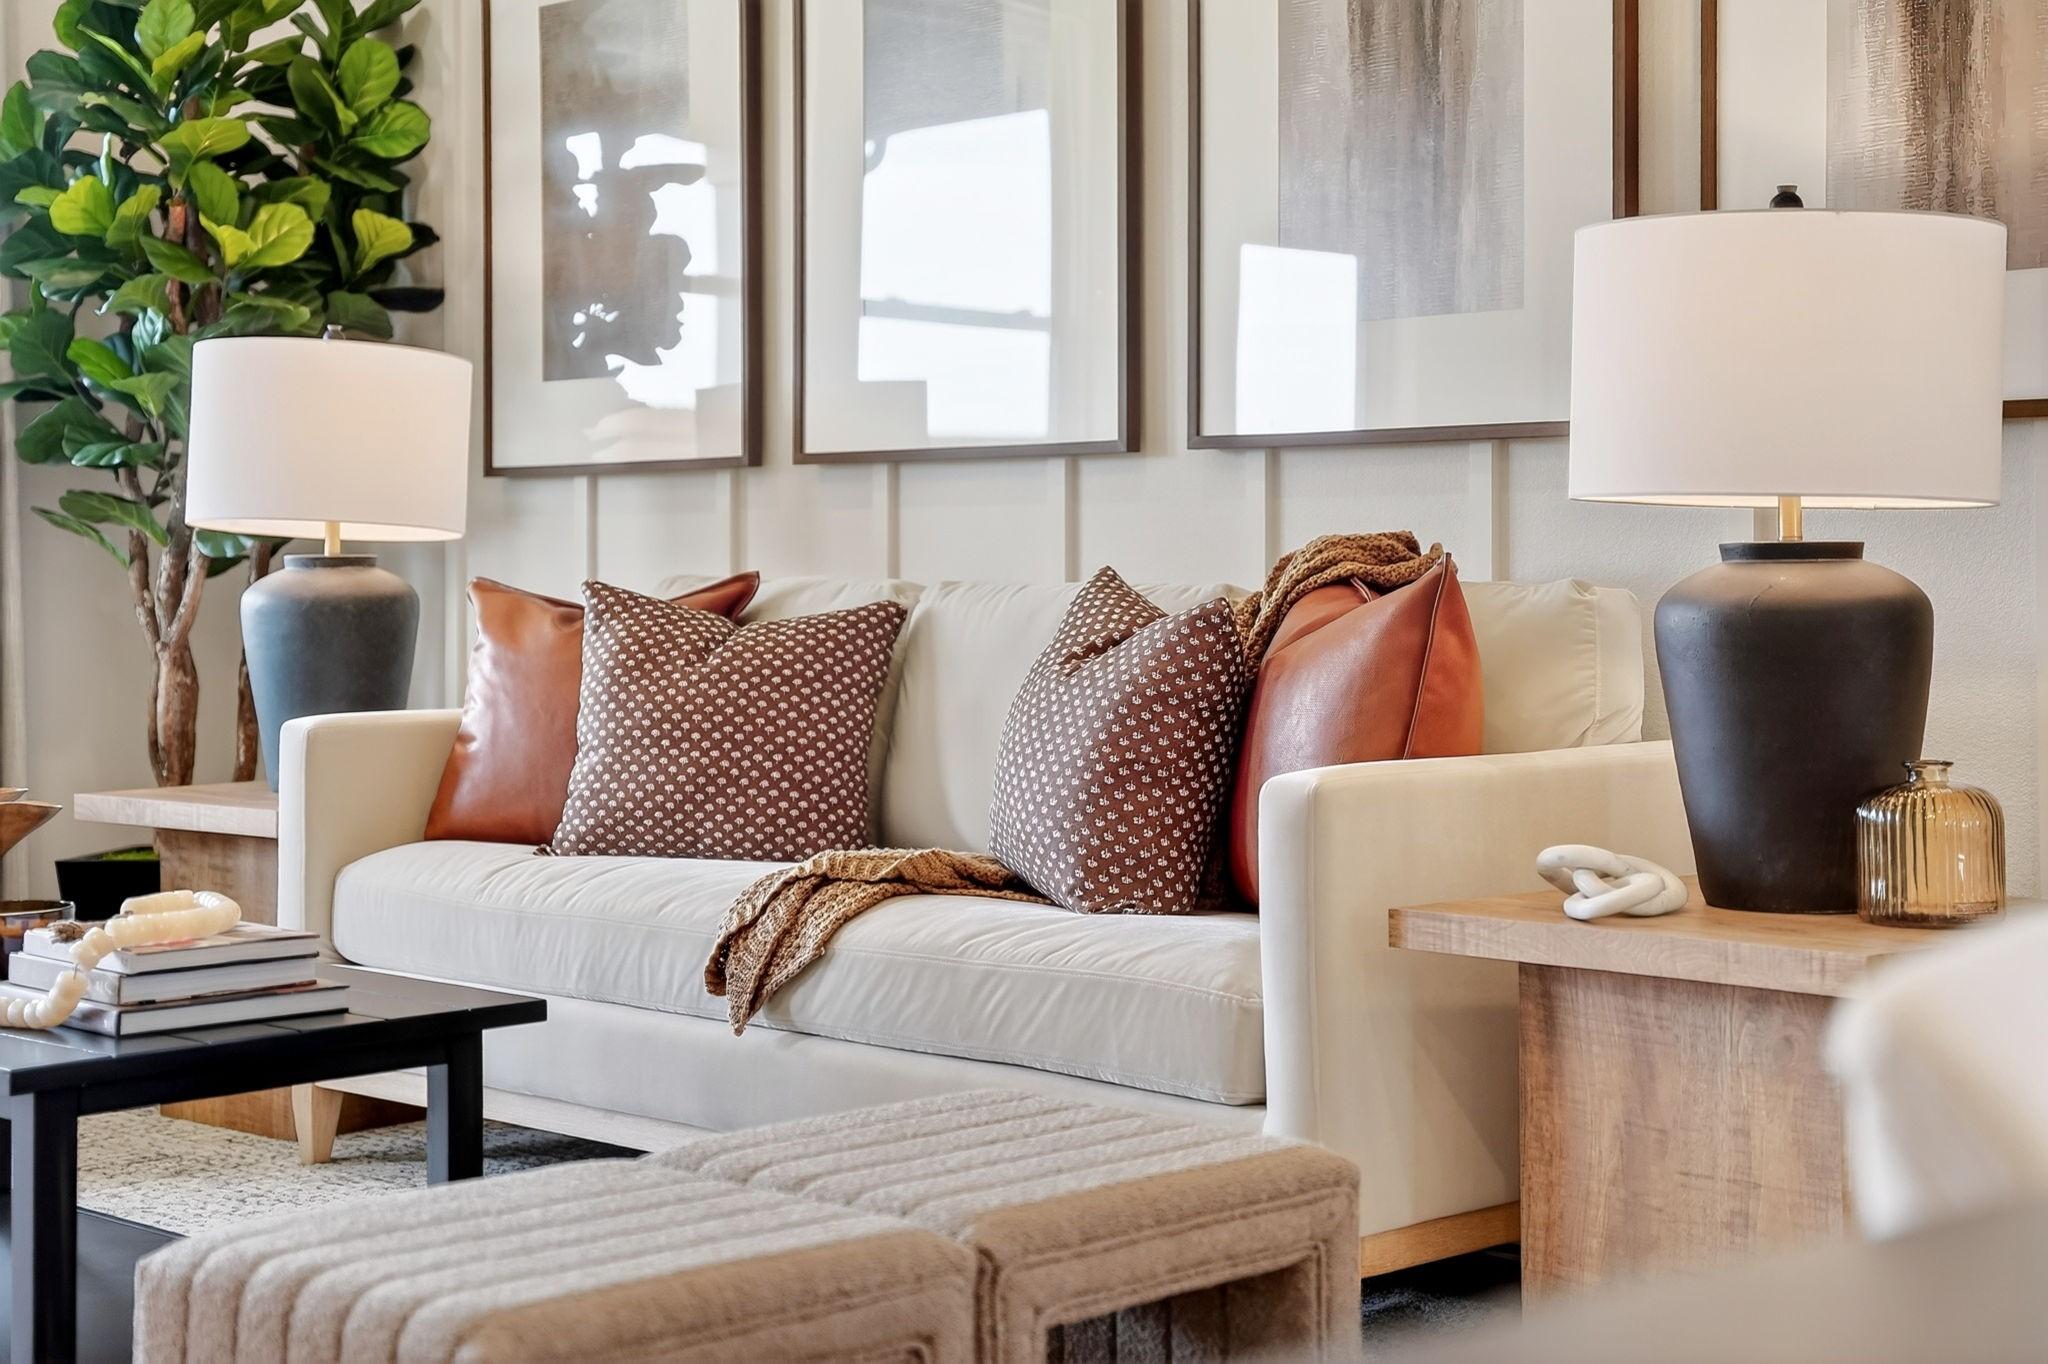
Cozy living room with white sofa, leather pillows, and rustic table lamps in Davidson Homes' Sabine J plan, Heartland, Texas
Bright dining area with upholstered chairs beside kitchen with wood cabinets in Davidson Homes The Sabine J, Heartland, Texas
Model Home - Available with Leaseback

The Sabine J

2915 Orchard Park LaneHomesite #21-17
Now $329,990, was $339,990, save $10,000
From /MO*
Principal & Interest Only
5 Bd
3 Ba
2,128 Sf
More Details