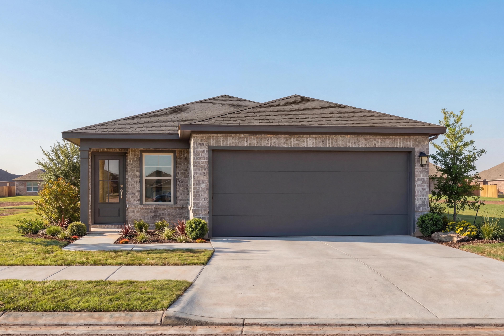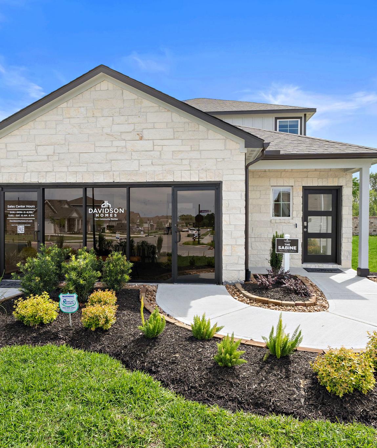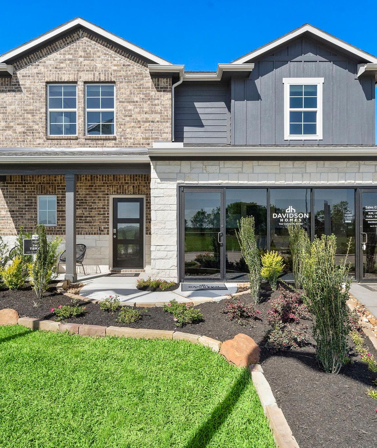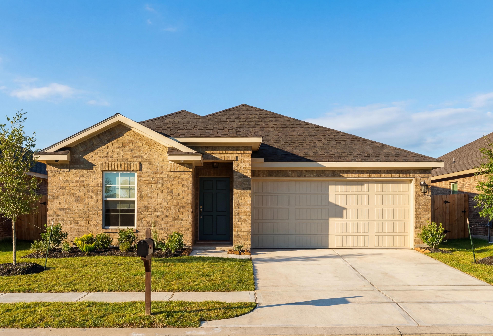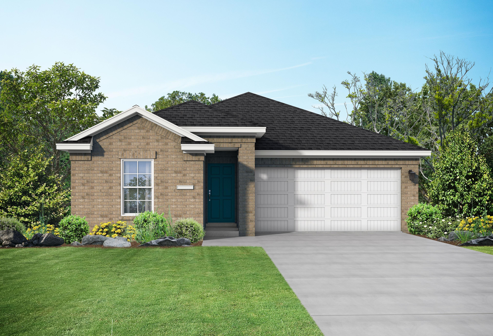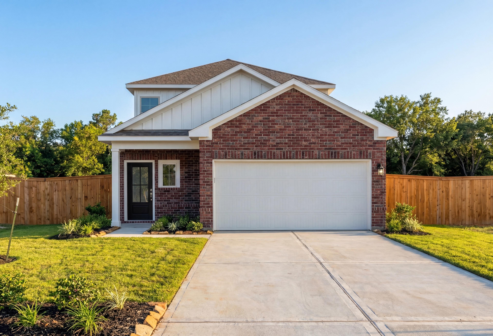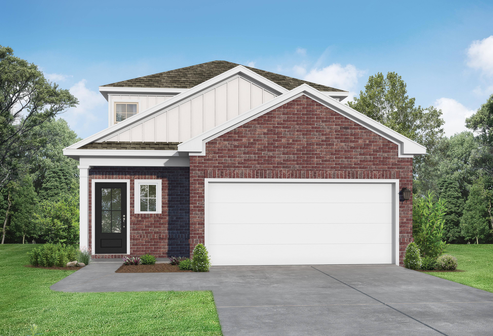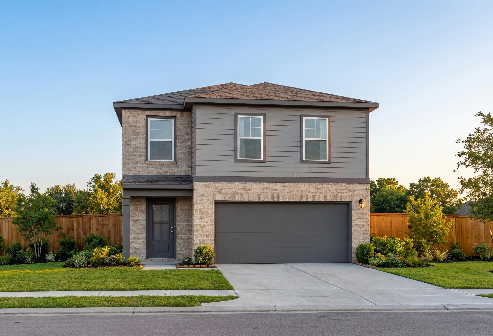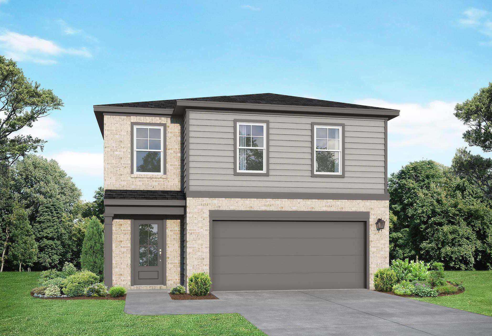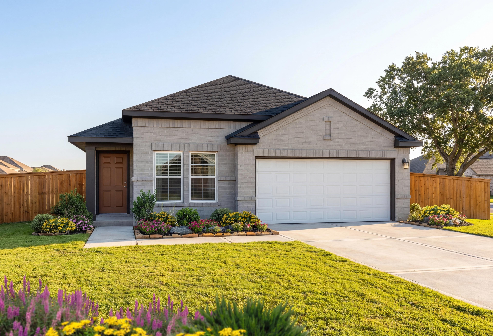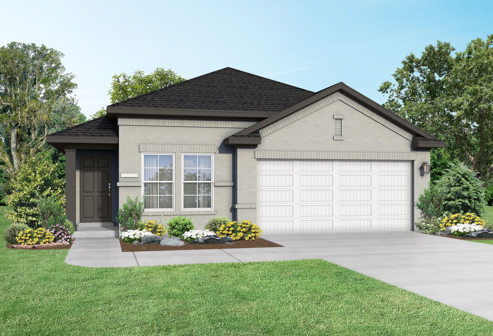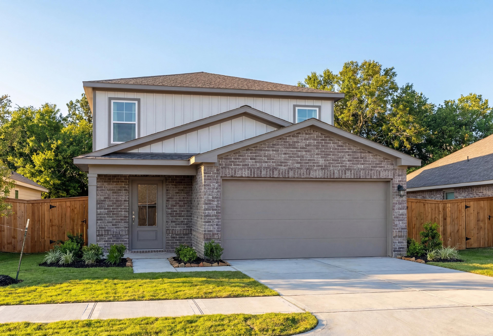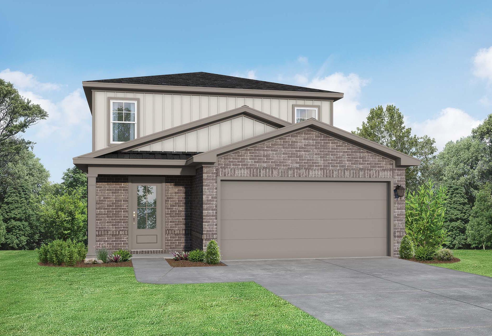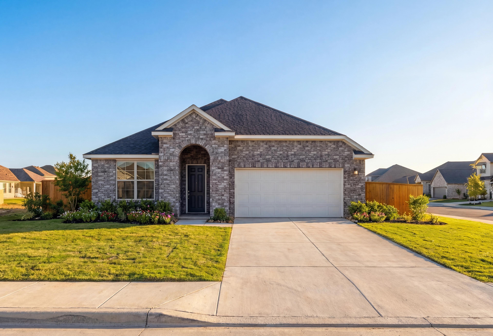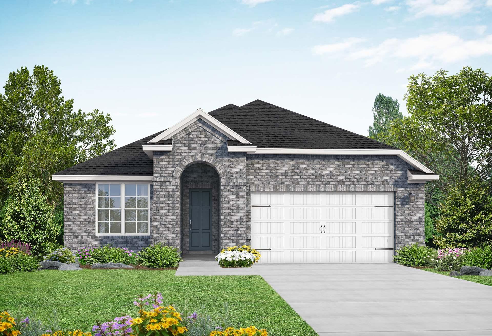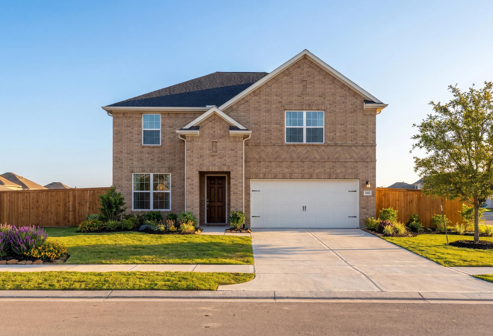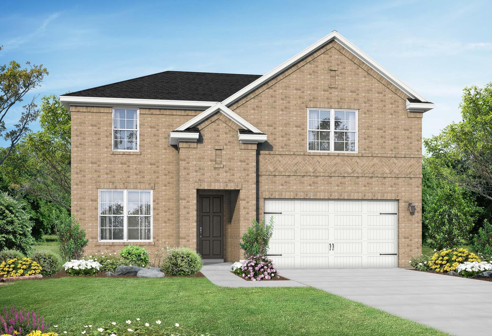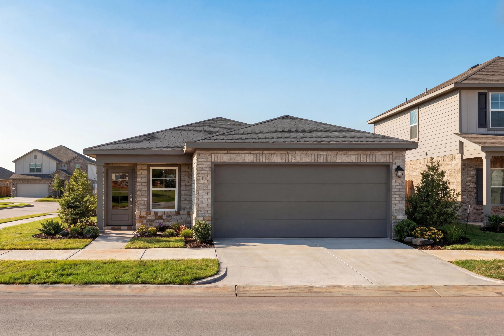
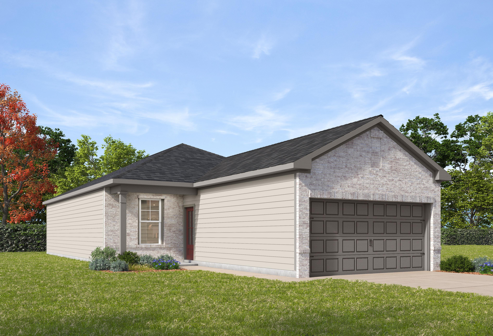
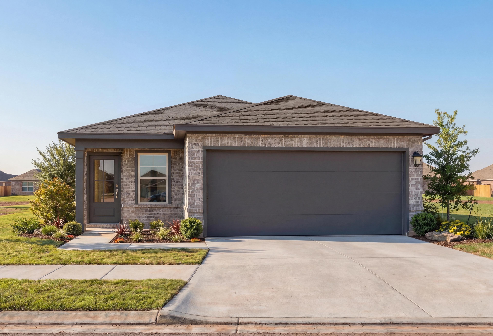
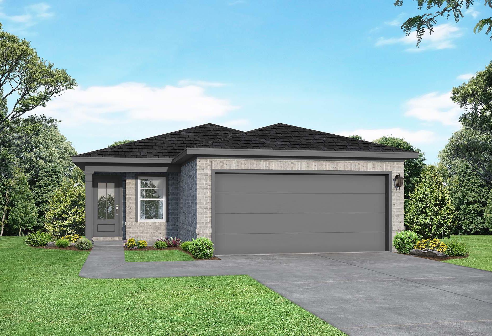
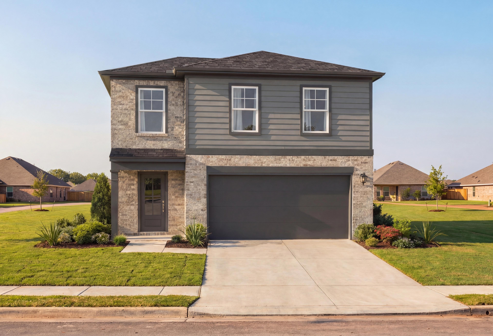
Front elevation of The Colorado G single-story home featuring brick and stone facade, 2-car garage, and landscaped yard in Magnolia, Texas
Modern one-story Colorado G home elevation with brick and siding exterior, two-car garage, and lush landscaping in Beasley, Texas
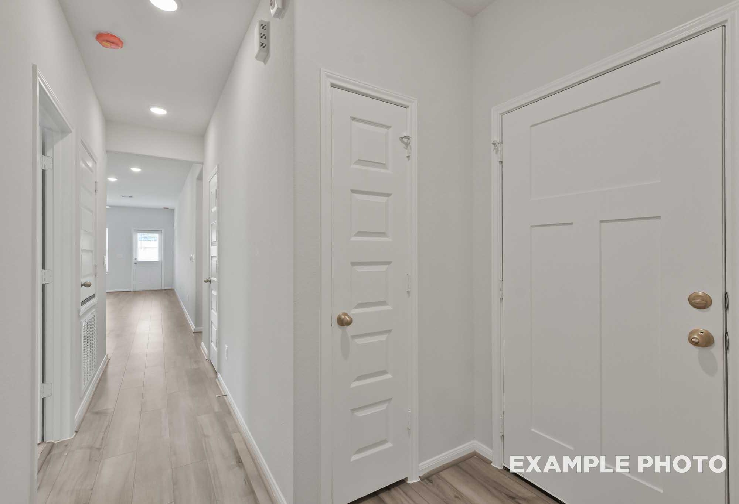
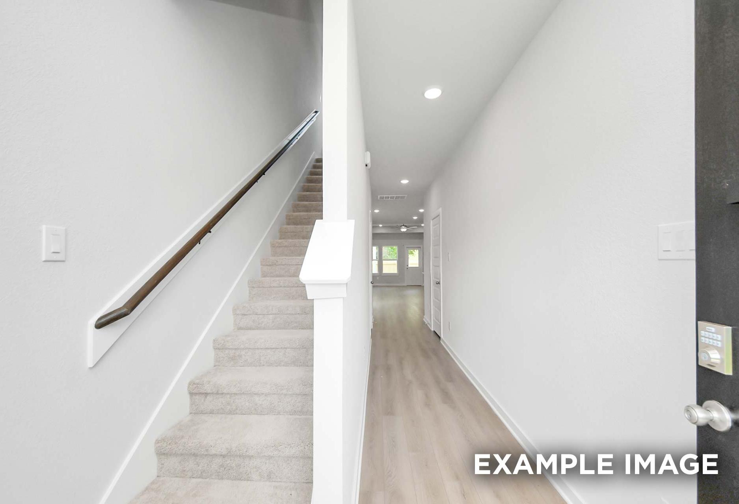
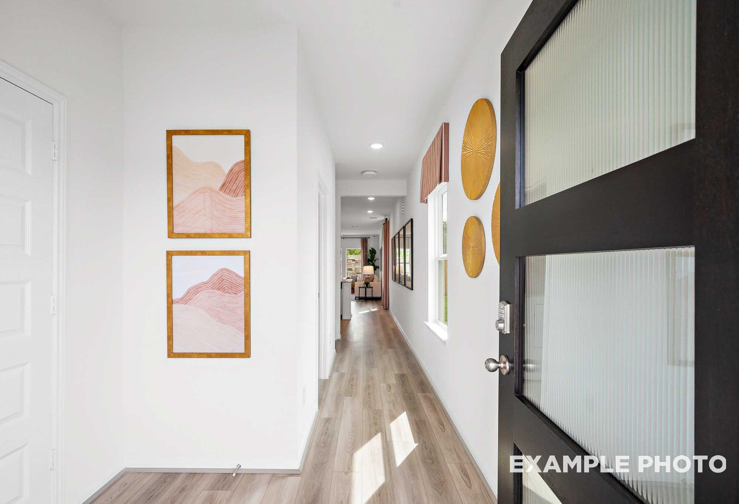
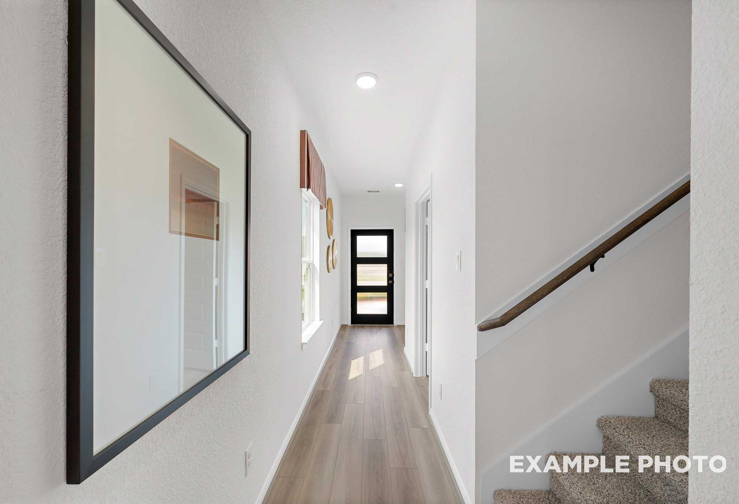
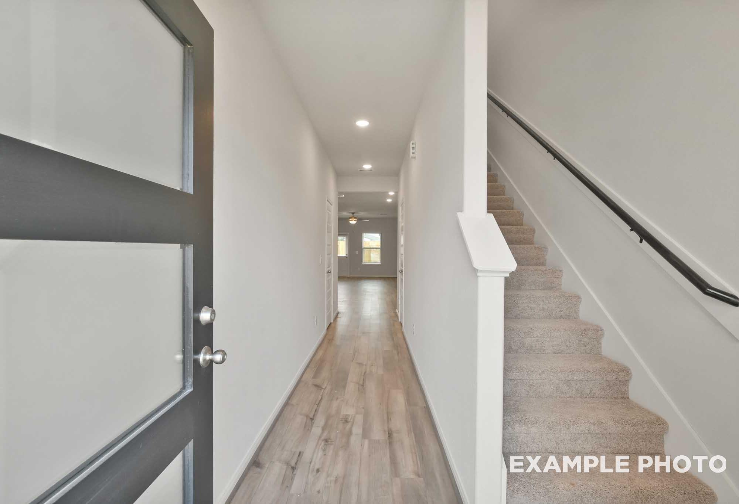
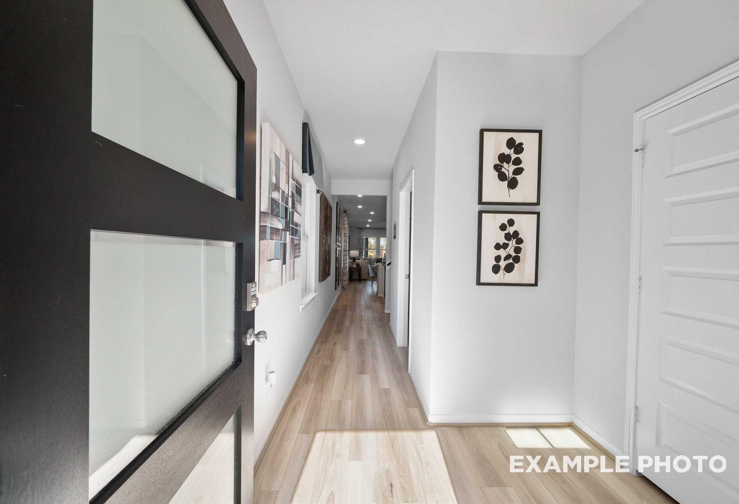
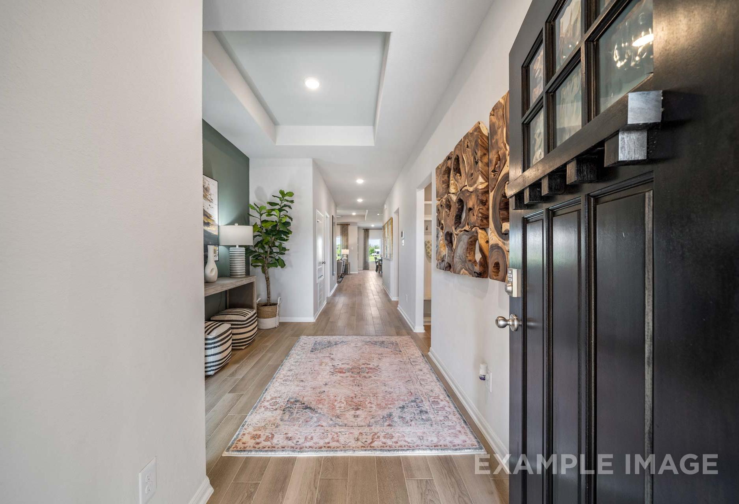
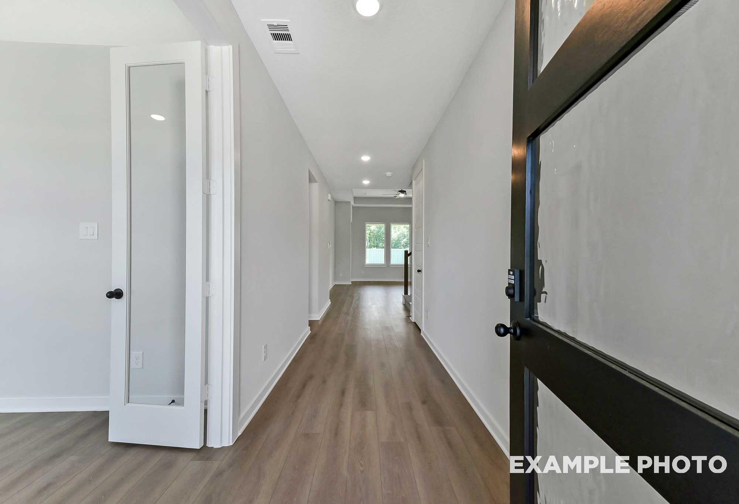
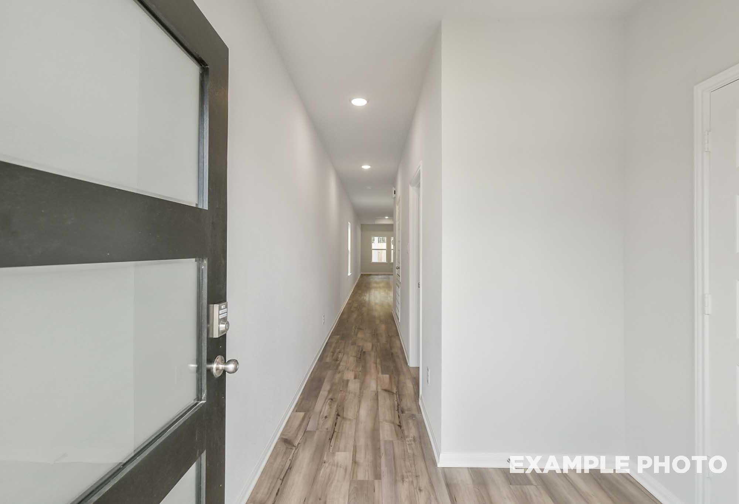
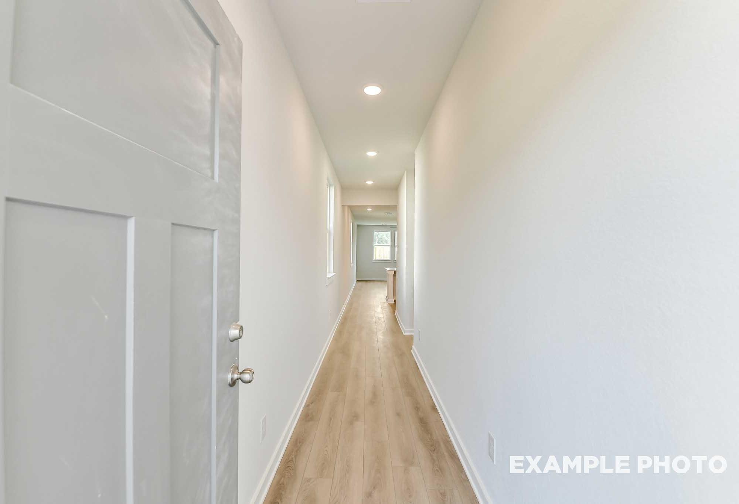
Bright hallway with luxury vinyl plank flooring in The Colorado by Davidson Homes, new single-family home in Beasley, Texas.
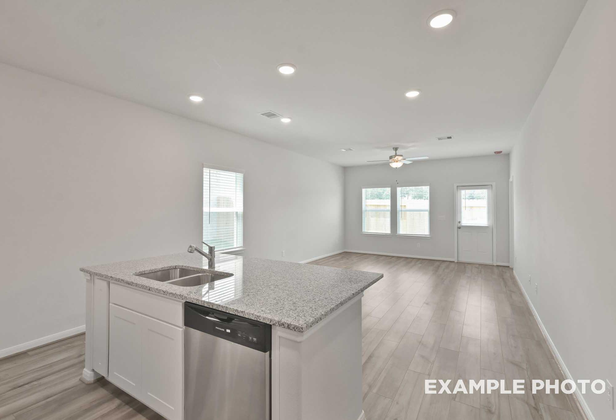
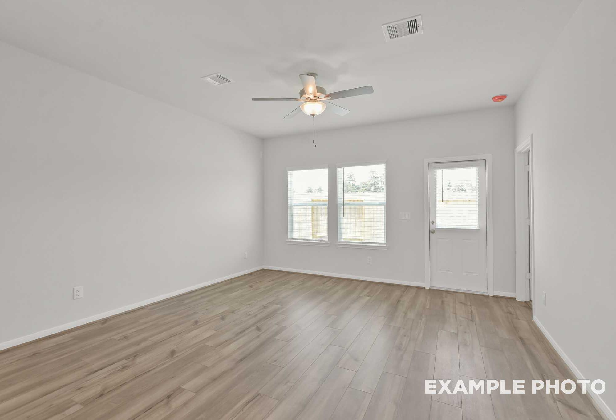
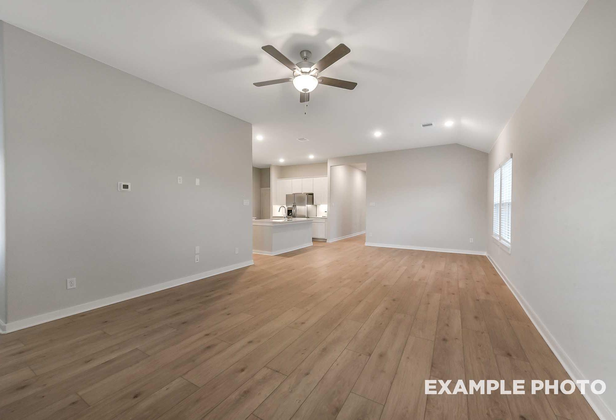
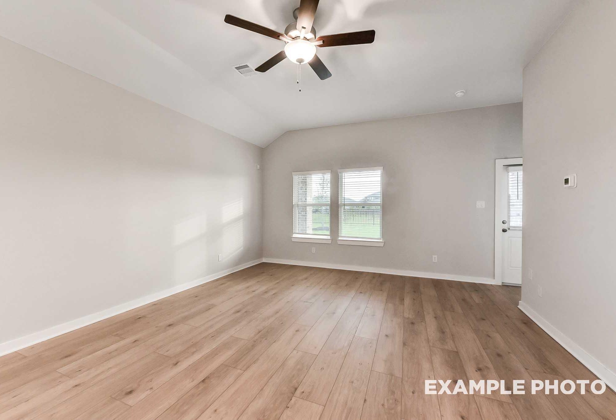
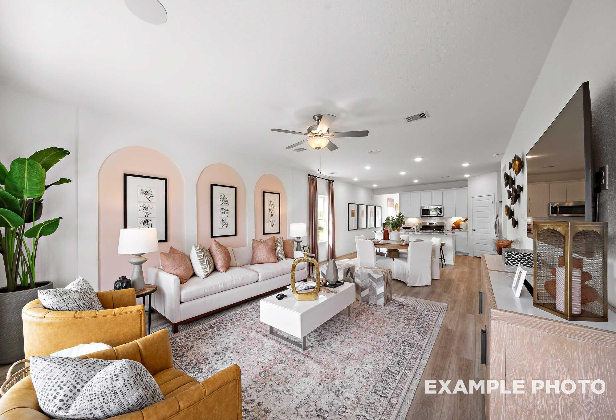
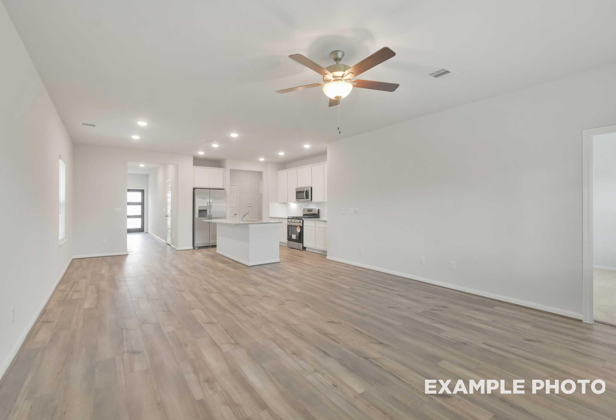
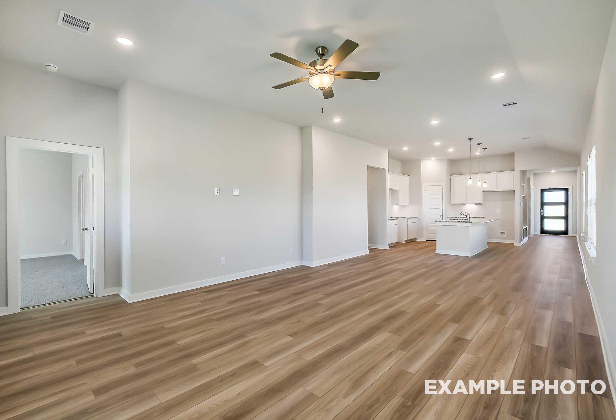
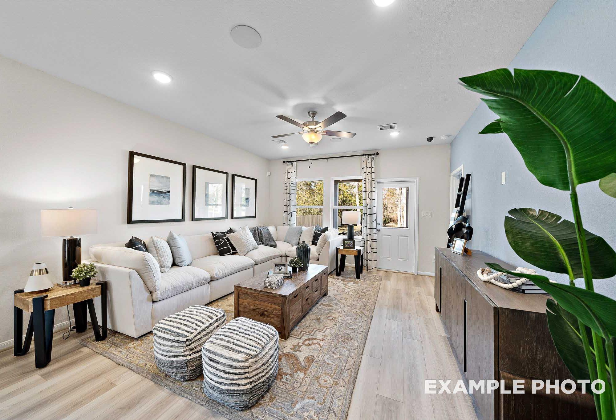
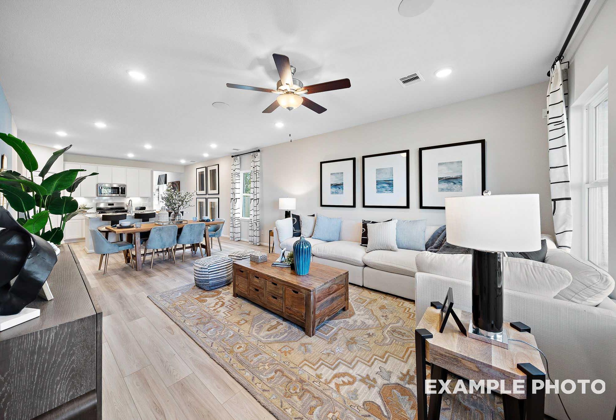
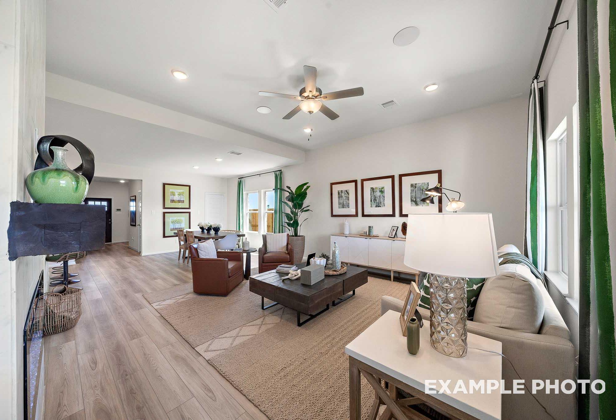
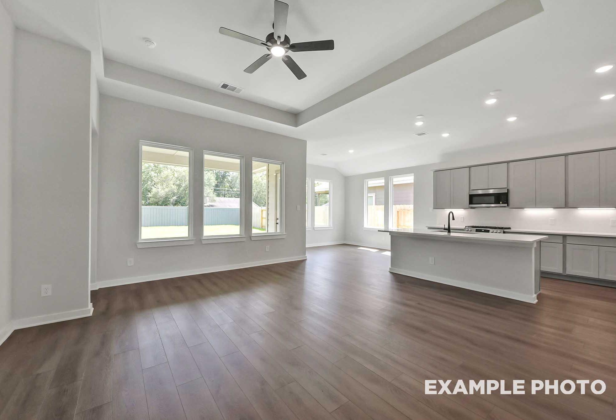
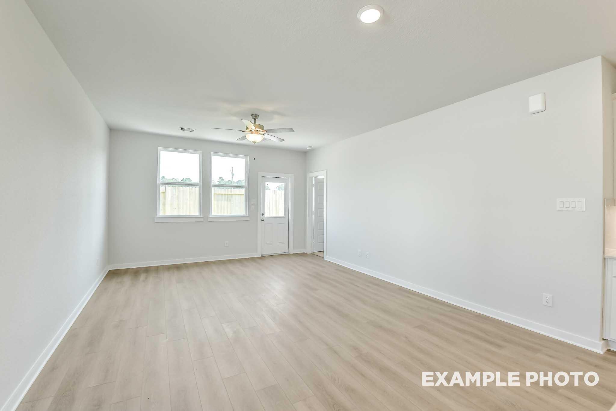
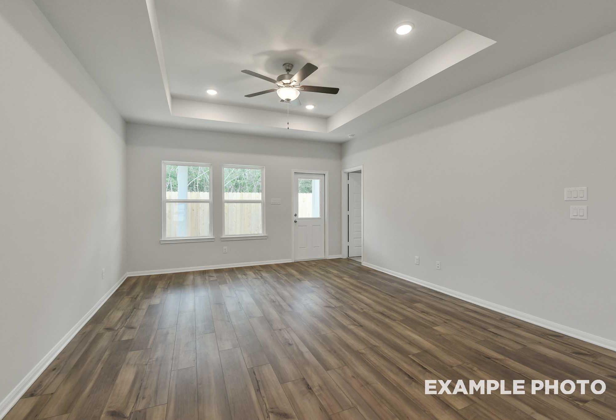
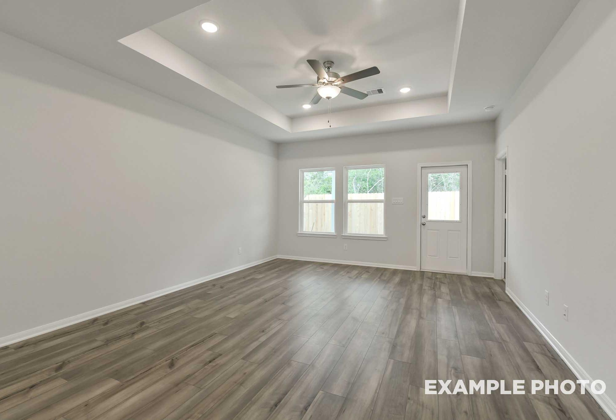
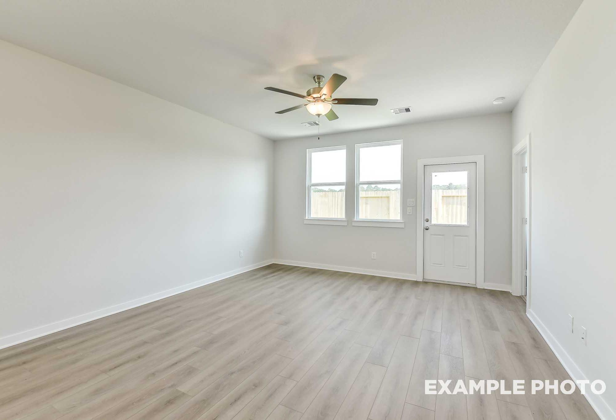
Bright open-concept living area in The Colorado by Davidson Homes with luxury vinyl plank flooring and ceiling fan
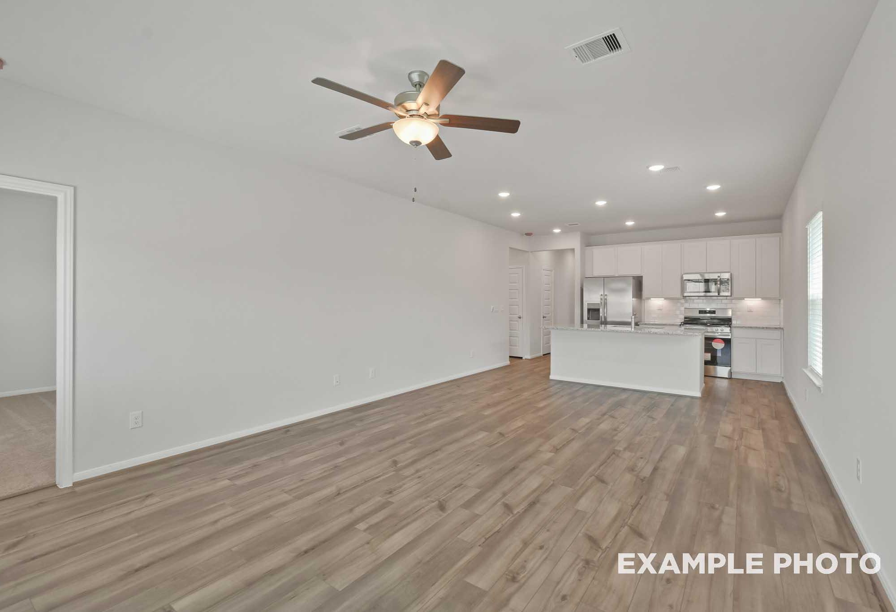
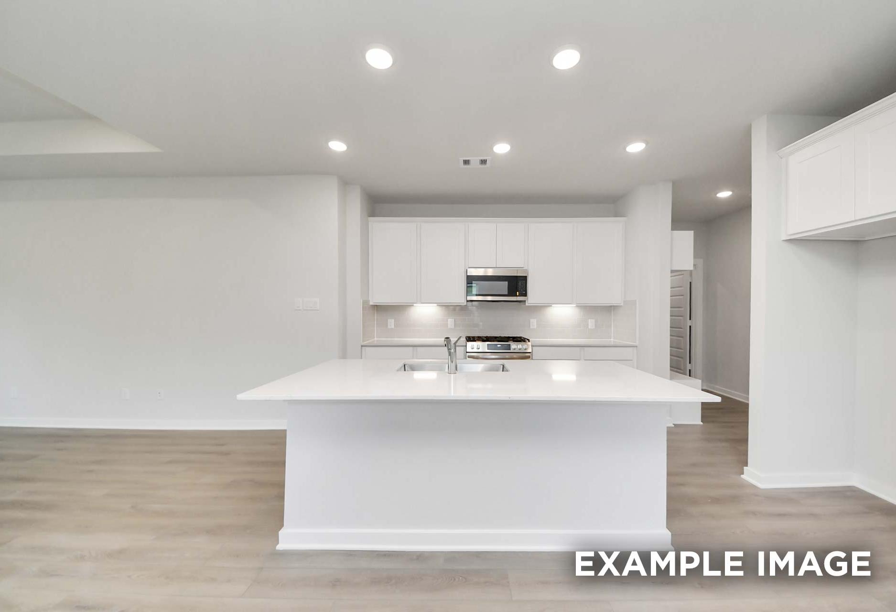
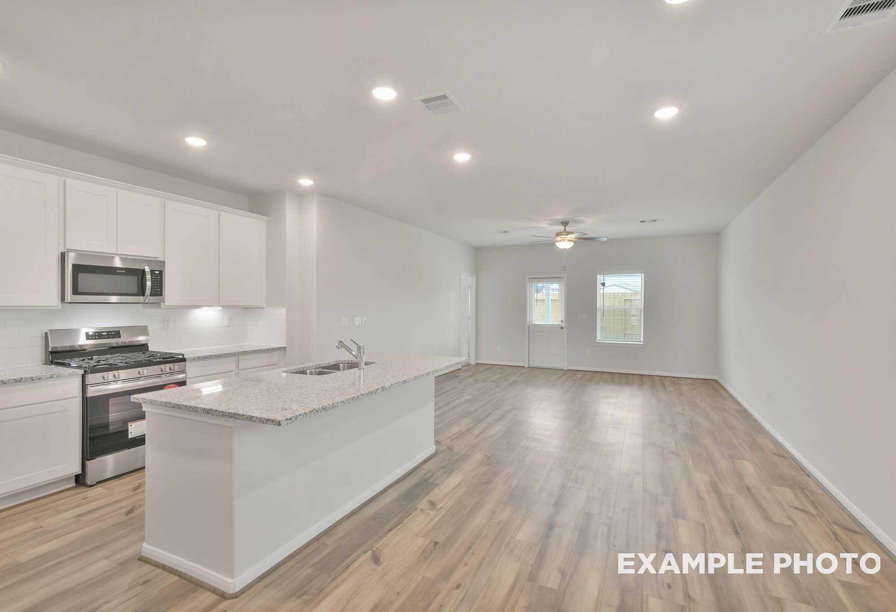
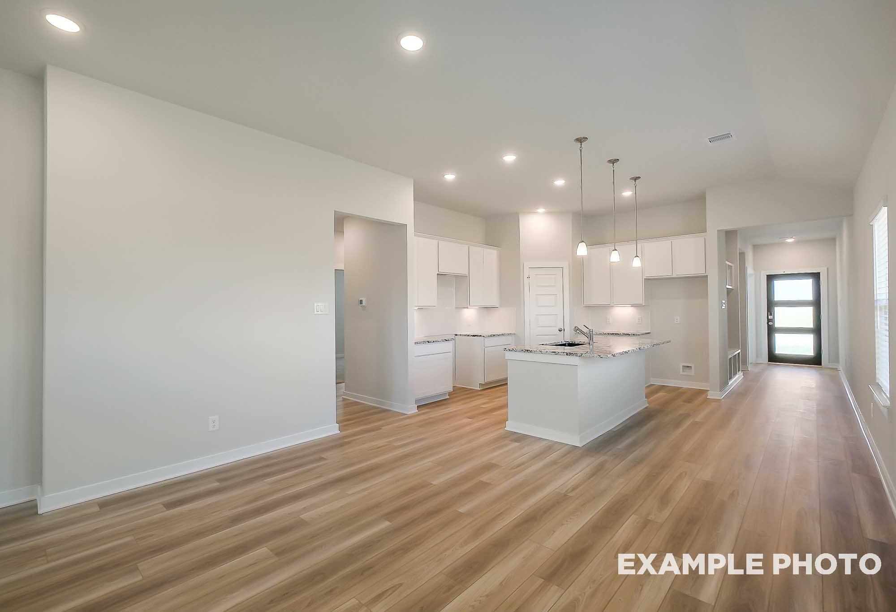
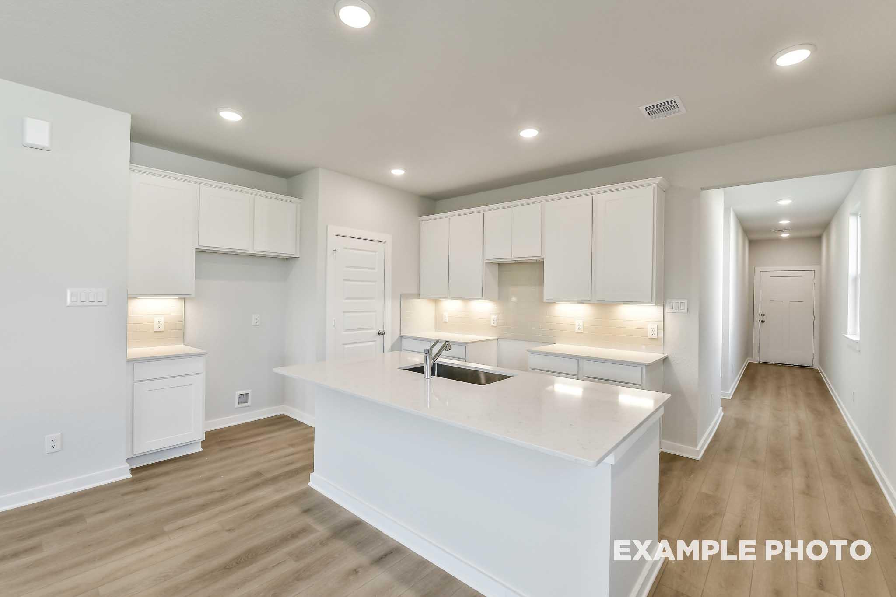
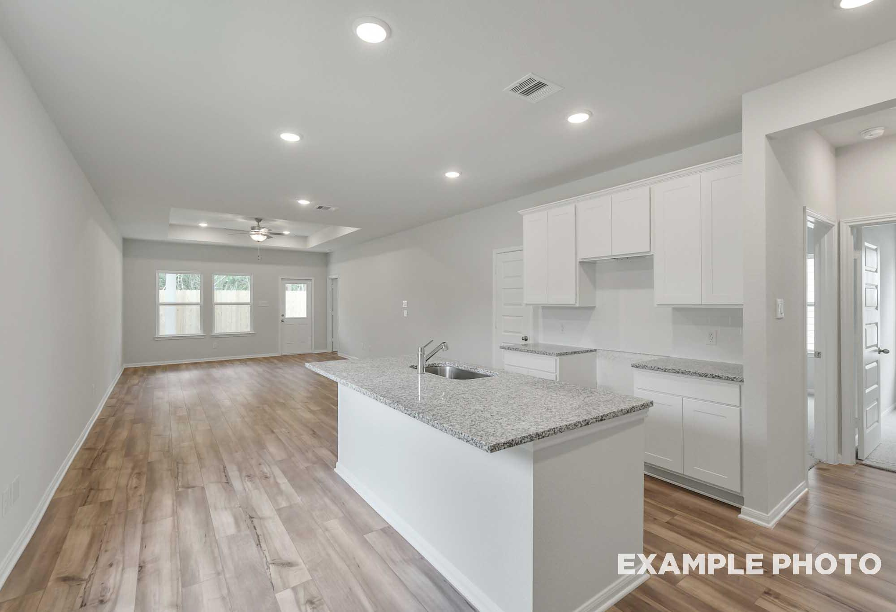
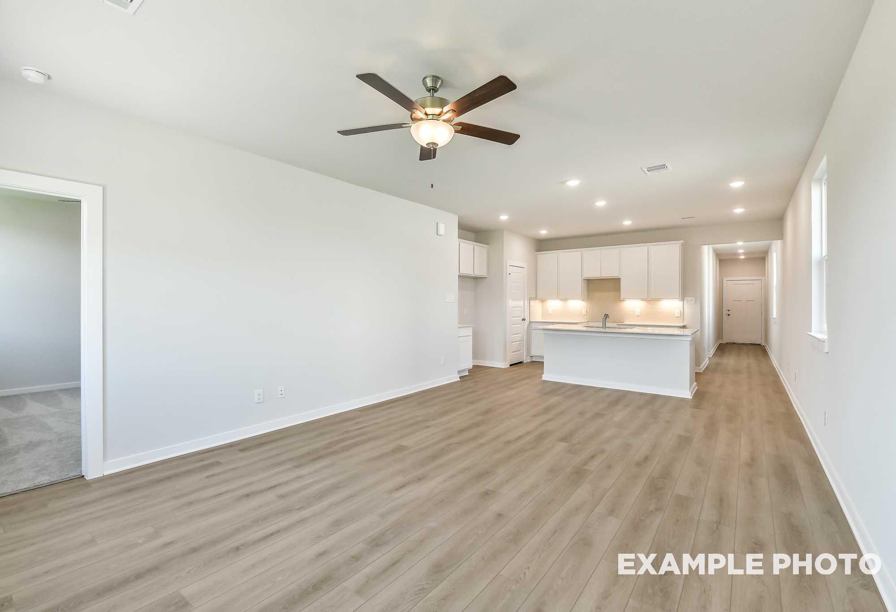
Open-concept living and kitchen with white cabinetry, island, and wood-look flooring in The Colorado by Davidson Homes
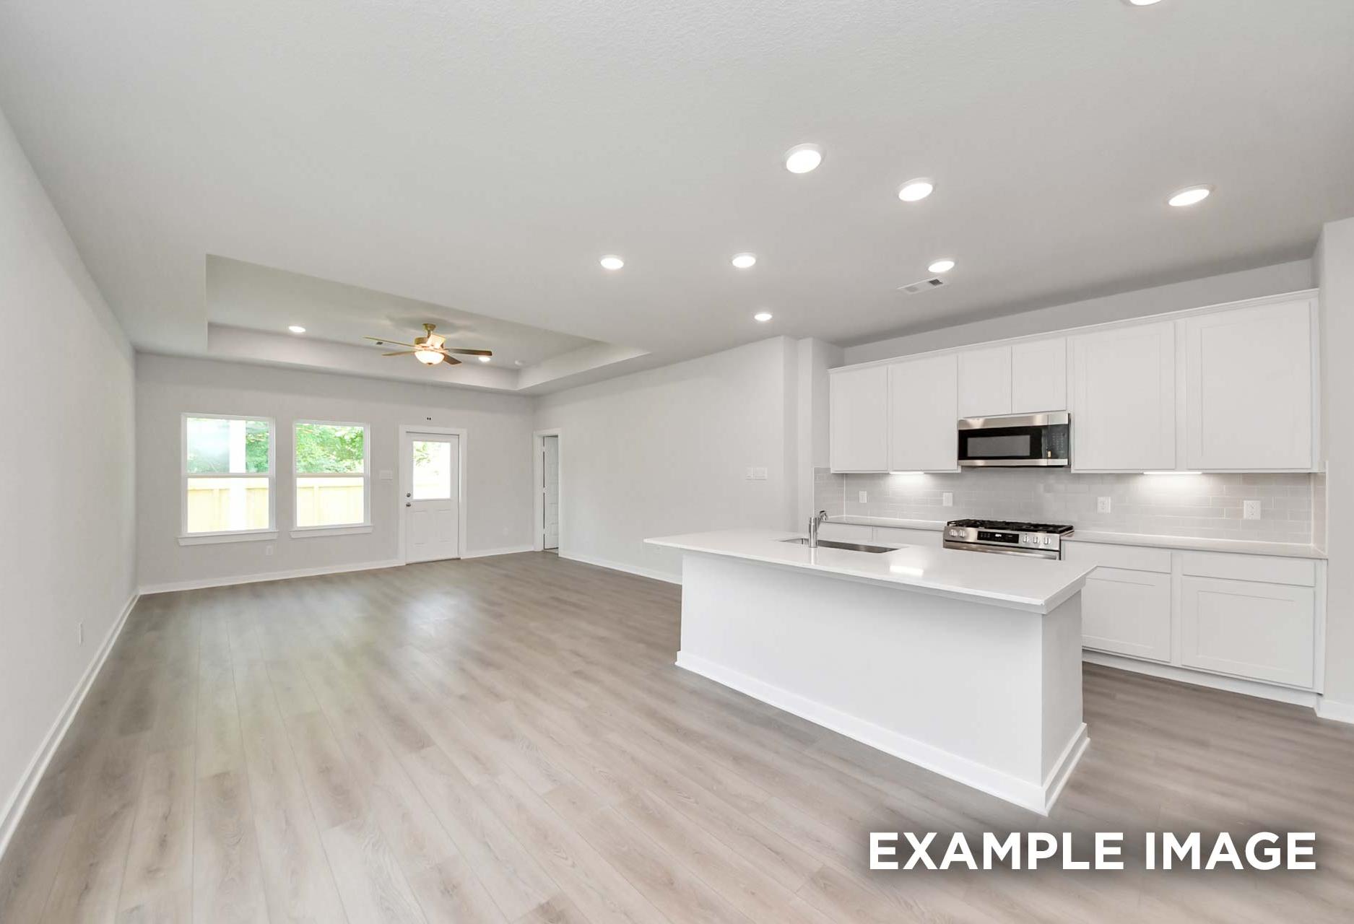
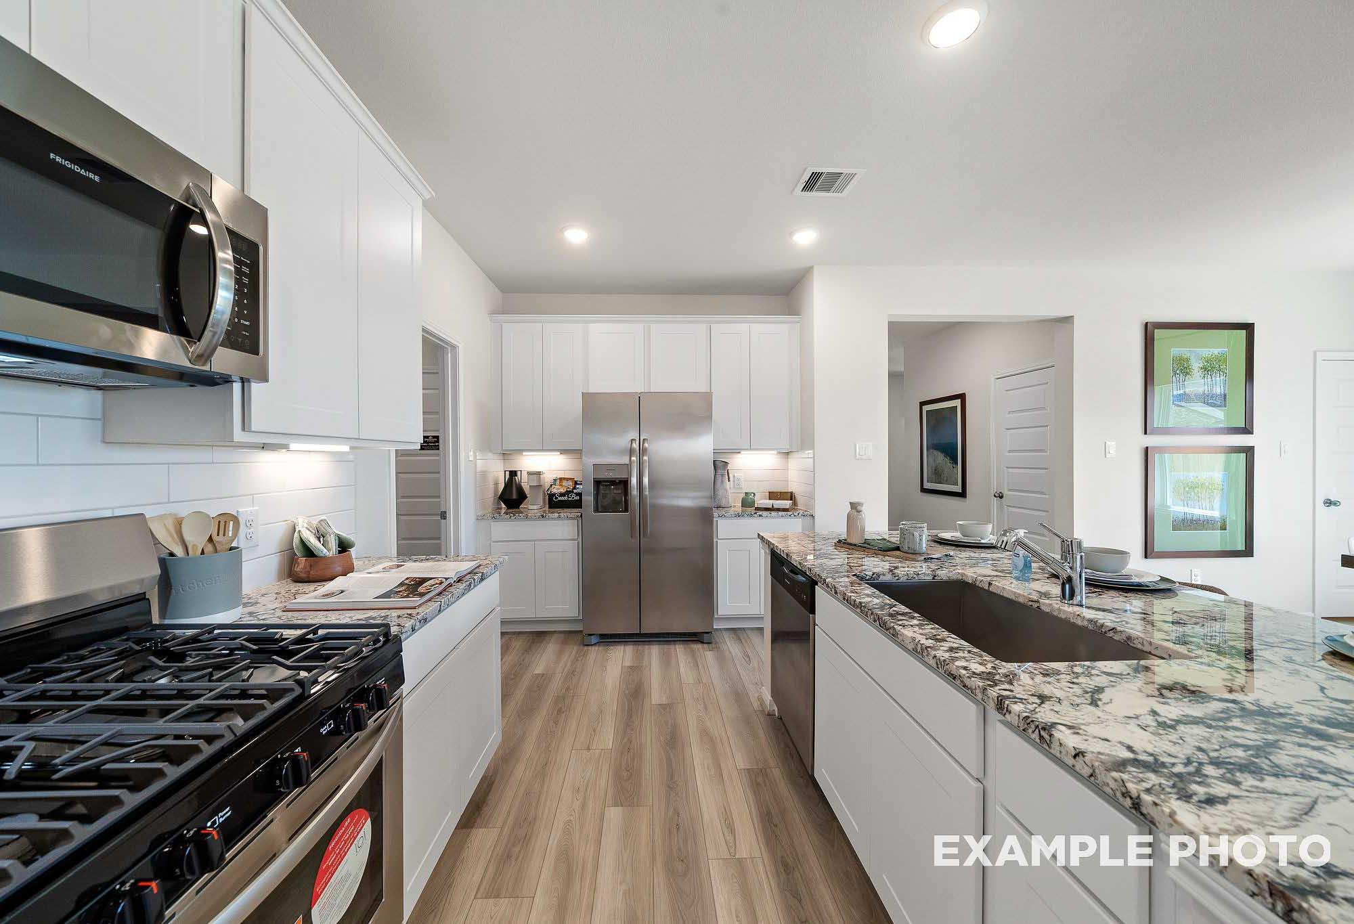
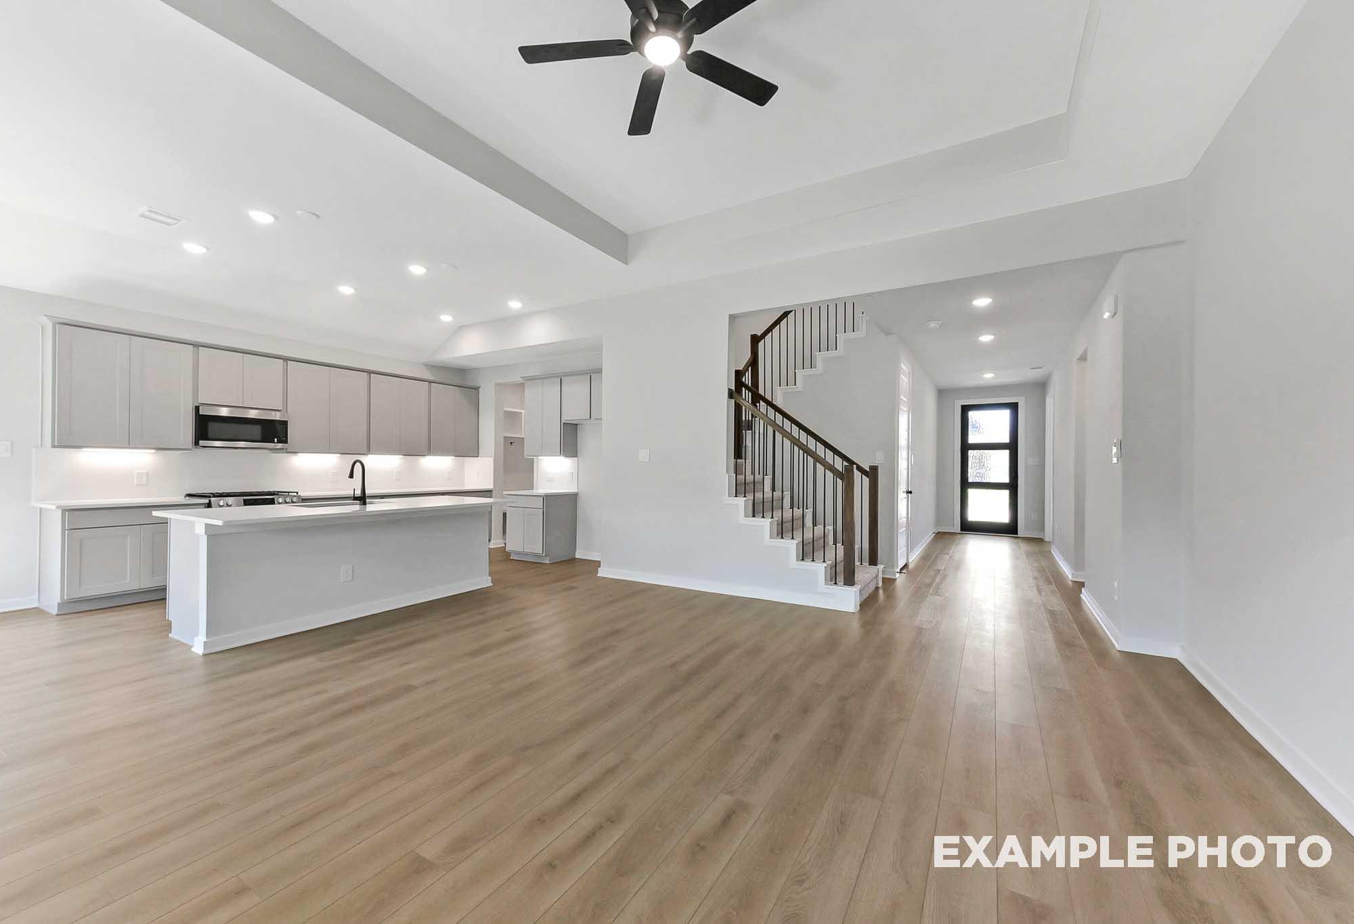
Bright open-concept kitchen and living area in The Colorado by Davidson Homes, featuring white cabinetry and island
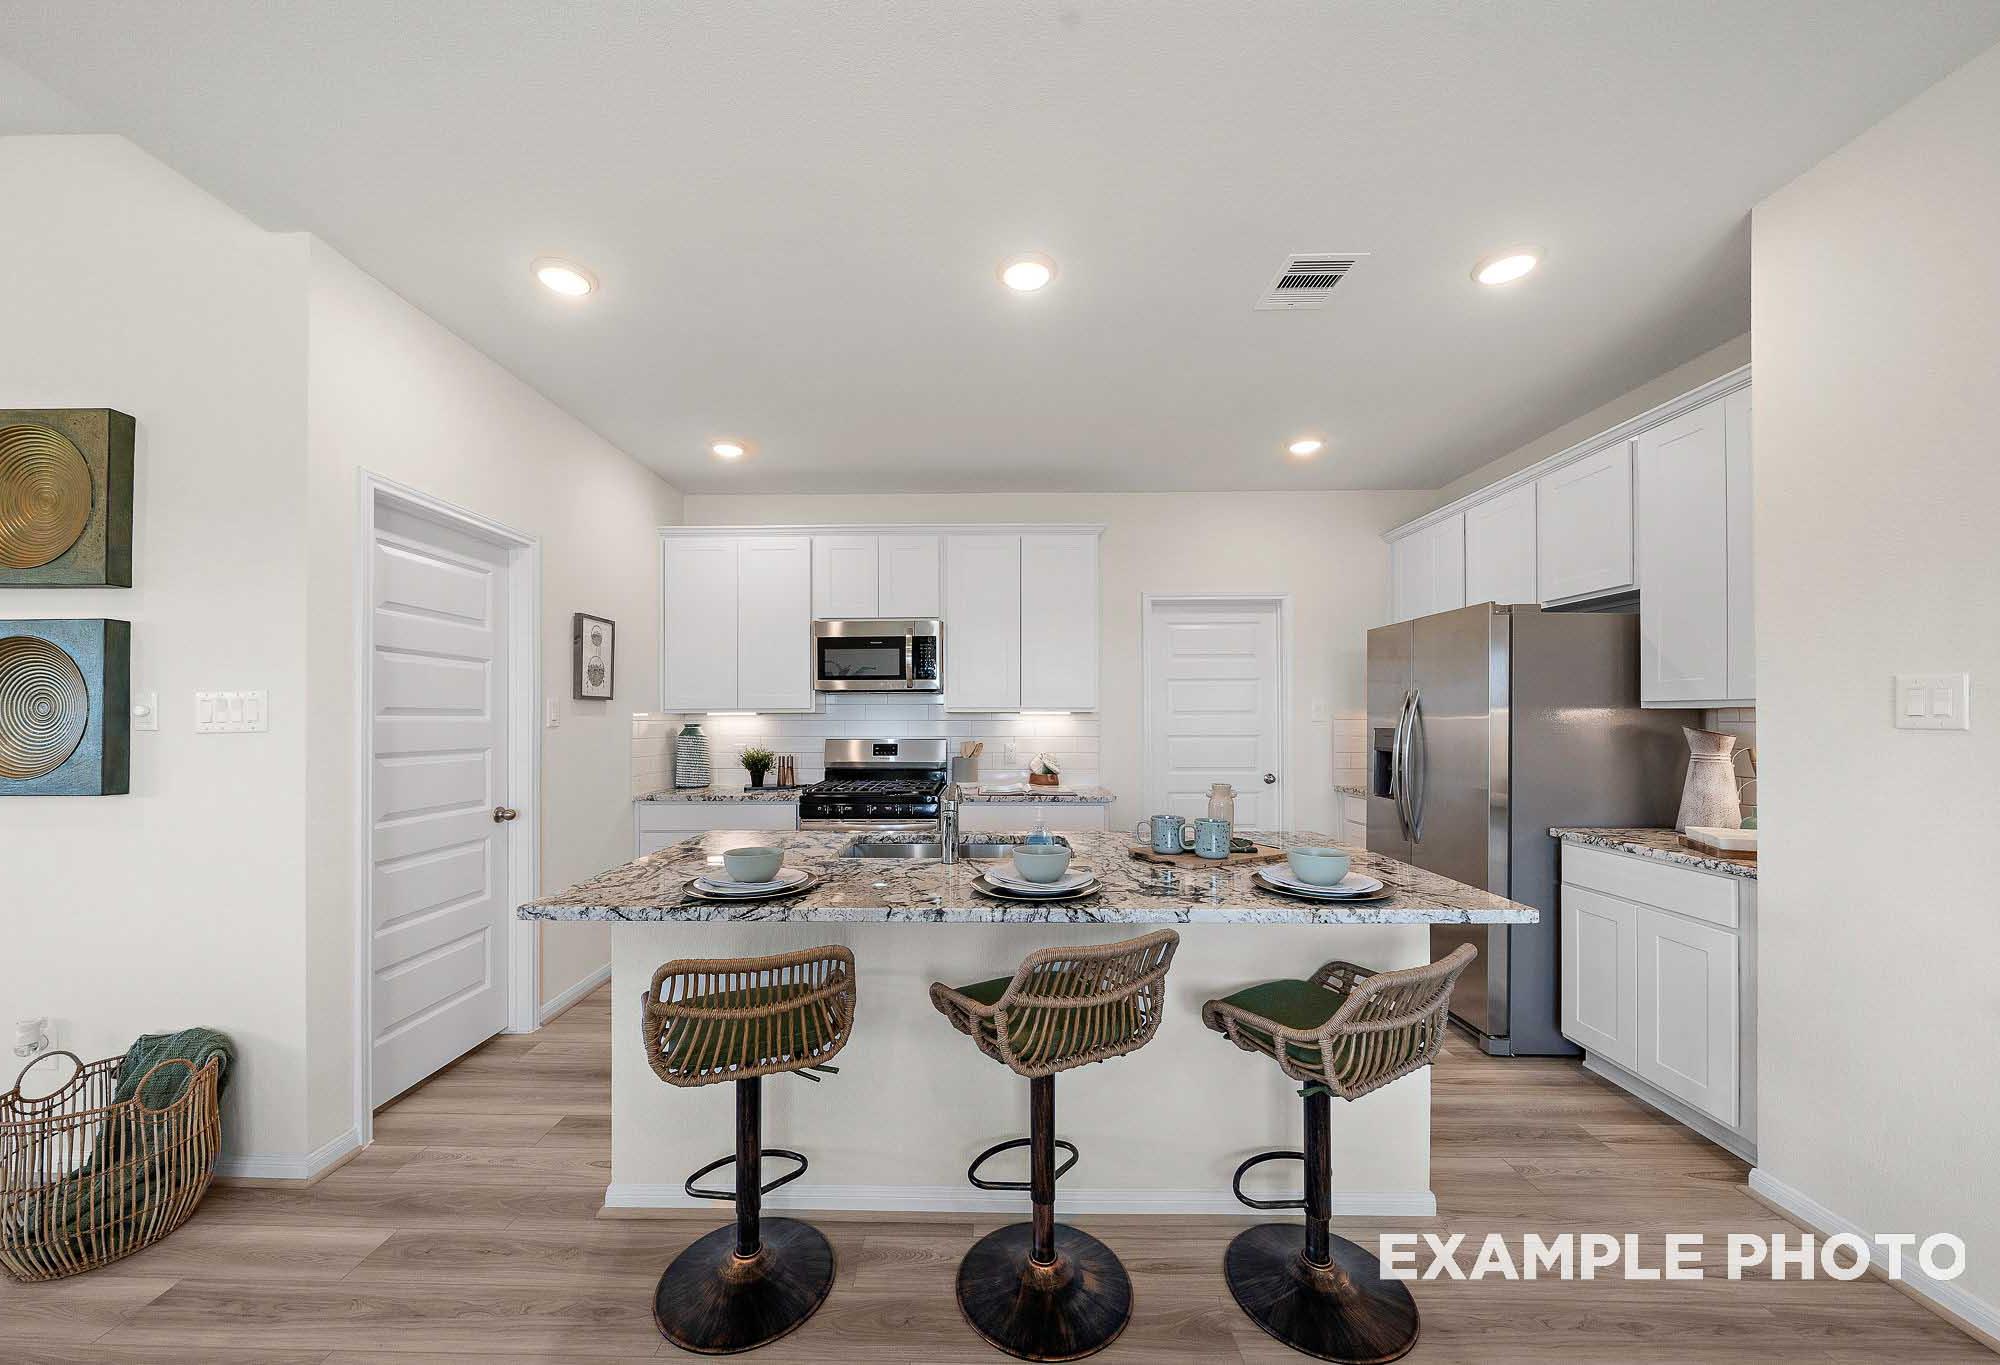
Bright open-concept kitchen with white cabinetry, large island, and luxury vinyl plank flooring in The Colorado by Davidson Homes.
Spacious open-concept living area in The Colorado by Davidson Homes with luxury vinyl plank flooring and bright white interiors
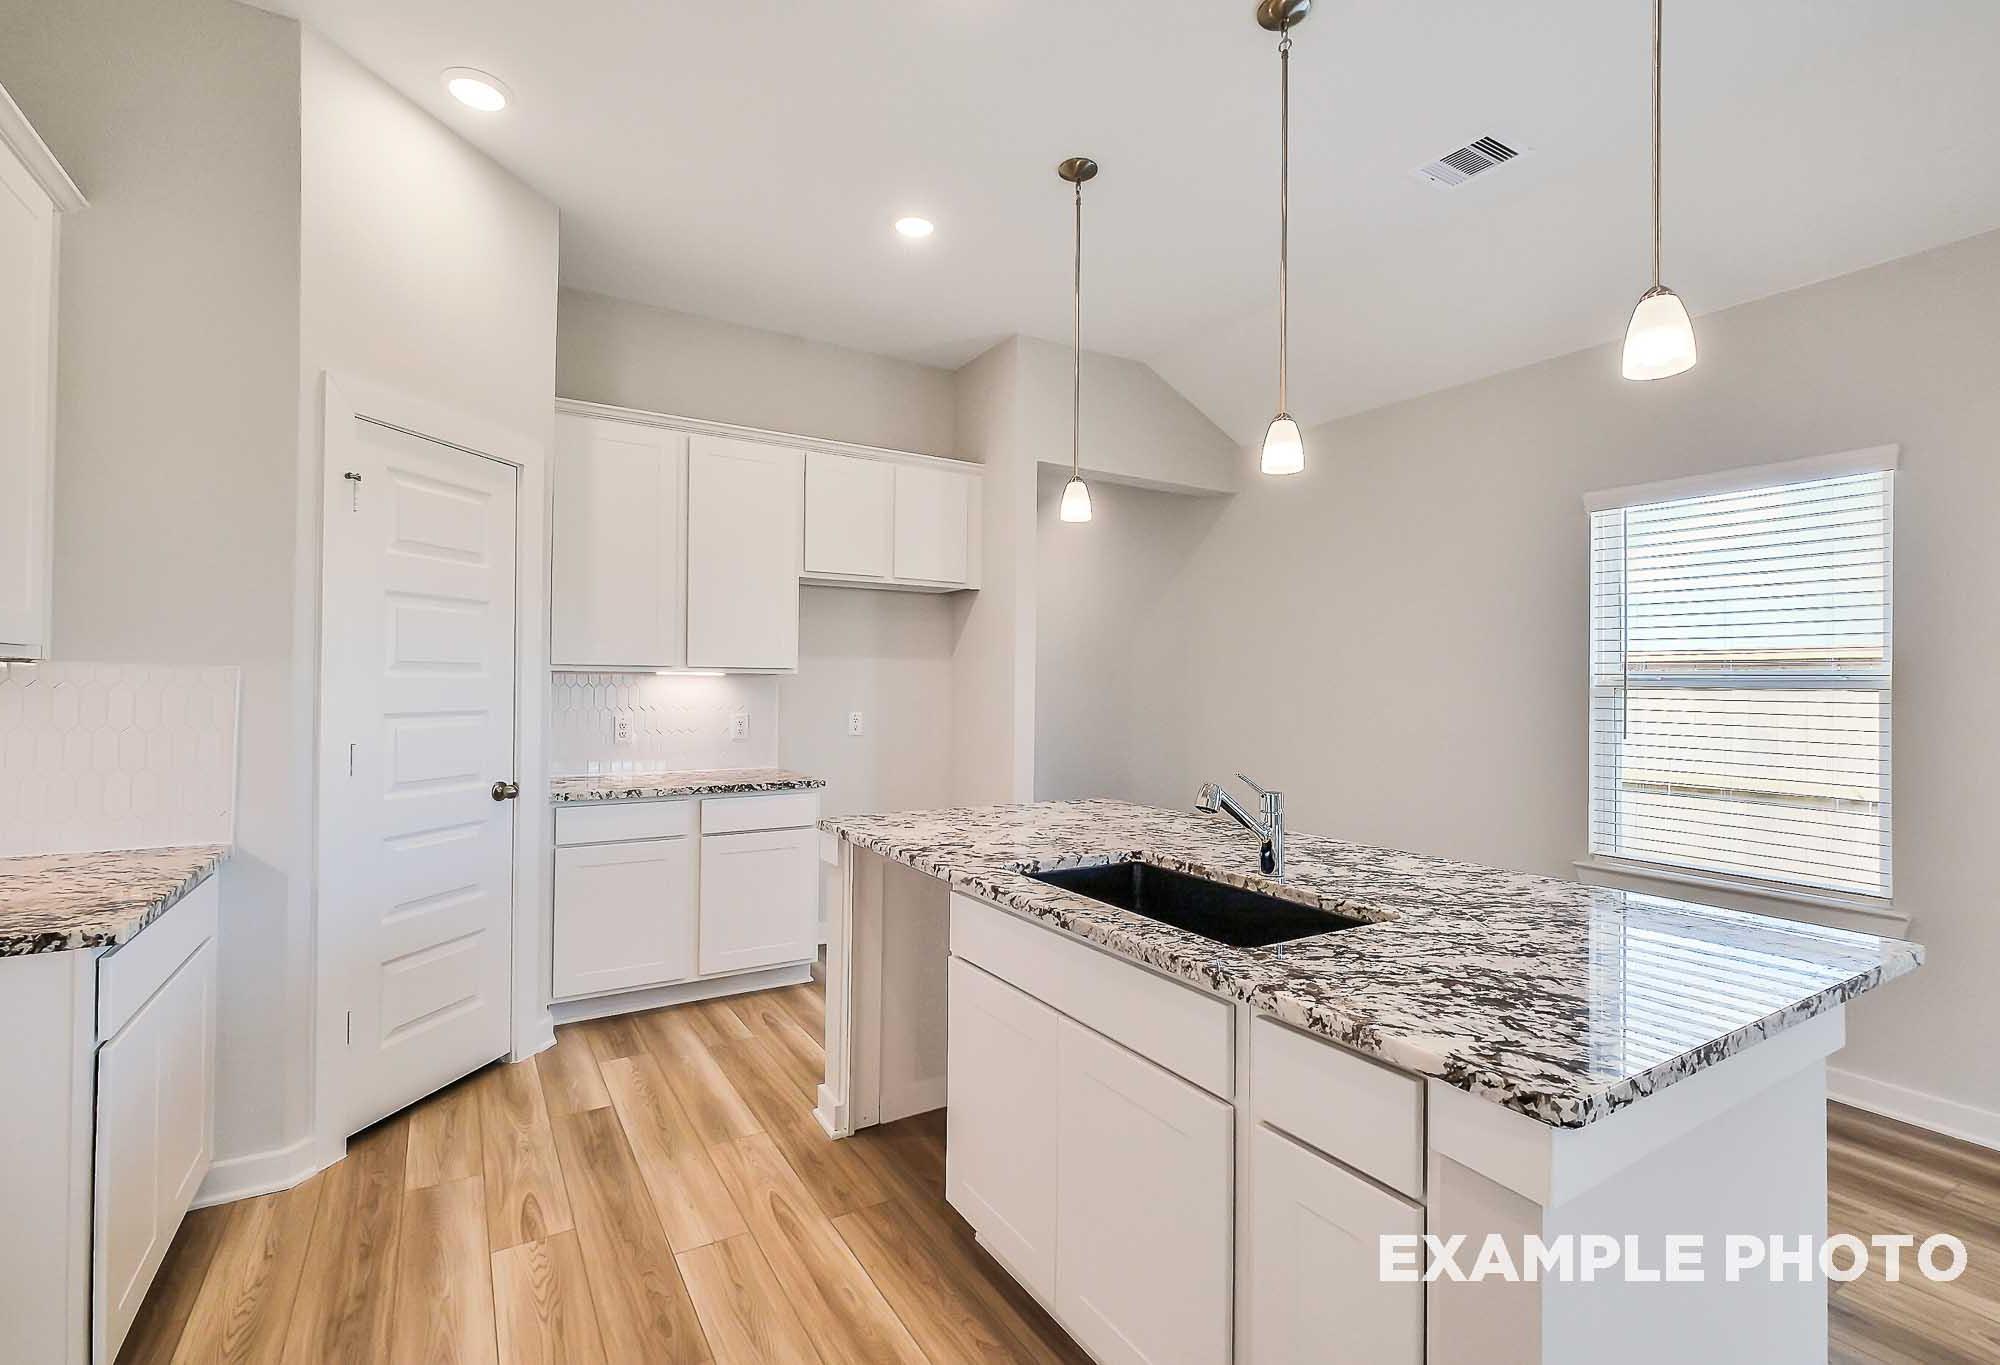
Bright kitchen with large white island, quartz countertops, white cabinetry, and wood-look flooring in The Colorado by Davidson Homes
Bright open-concept kitchen and living area in The Colorado by Davidson Homes, featuring white cabinetry and island with sink
Bright open-concept kitchen in The Colorado by Davidson Homes, featuring white cabinetry, island with sink, and vinyl flooring.
Bright kitchen in The Colorado by Davidson Homes featuring white cabinetry, quartz island with sink, and subway tile backsplash
Bright open-concept kitchen with white island and sink in The Colorado home by Davidson Homes, Beasley TX
Open-concept kitchen and living area in The Colorado by Davidson Homes, featuring white cabinetry, island with sink, and wood-look flooring.
Spacious master suite interior in The Colorado by Davidson Homes featuring vinyl plank flooring, ceiling fan, and natural light
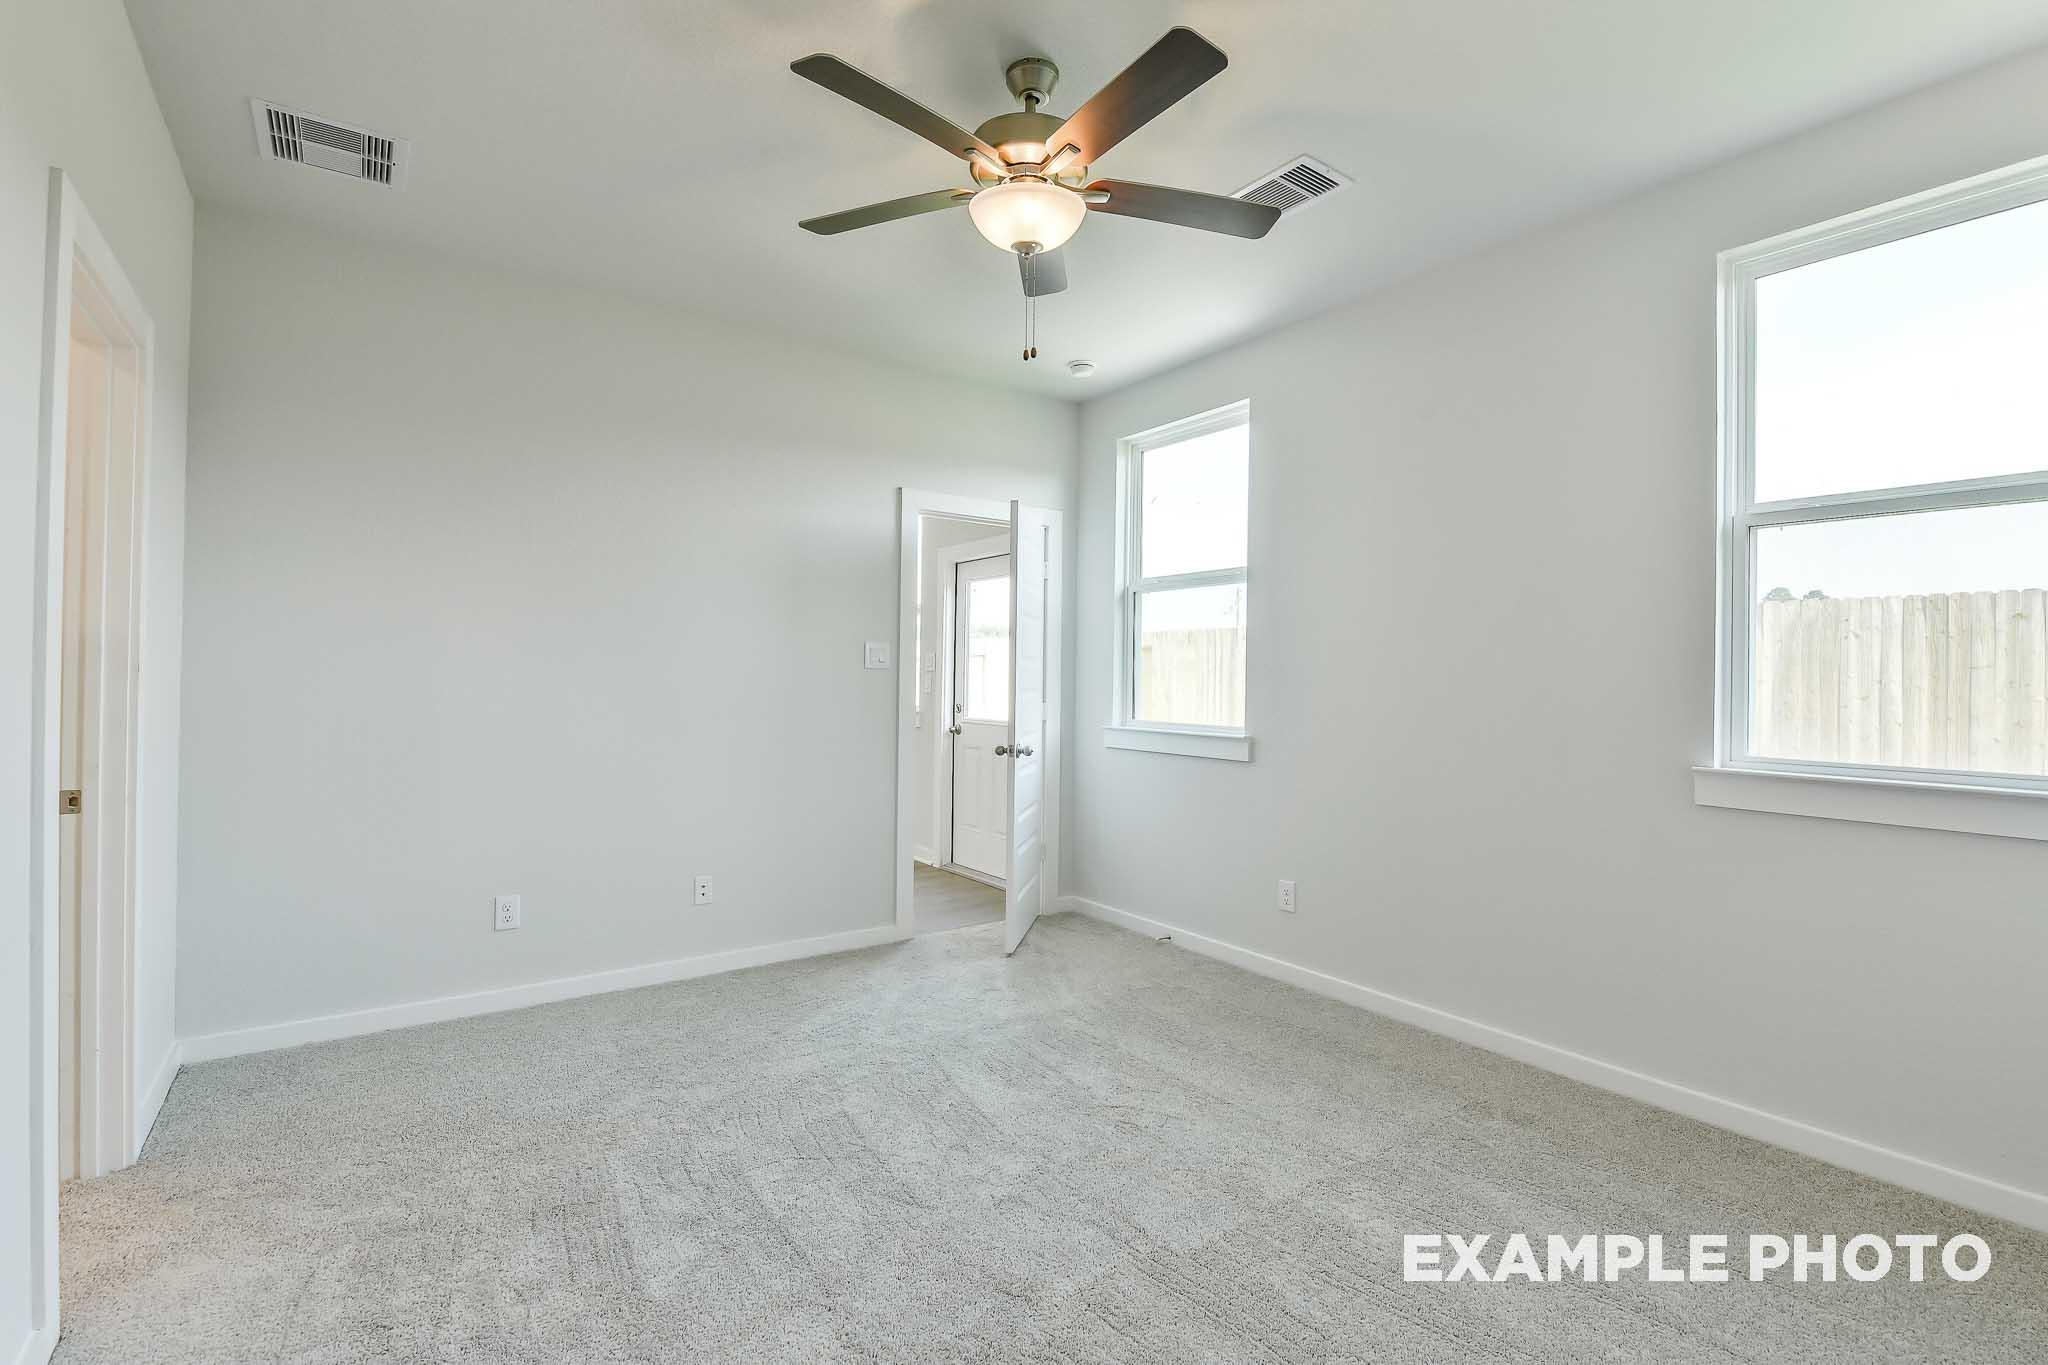
Spacious master suite in The Colorado by Davidson Homes with carpet flooring, ceiling fan, walk-in closet, and ensuite bath access
Spacious carpeted bedroom with ceiling fan in The Colorado by Davidson Homes, master suite on main floor in Beasley, Texas
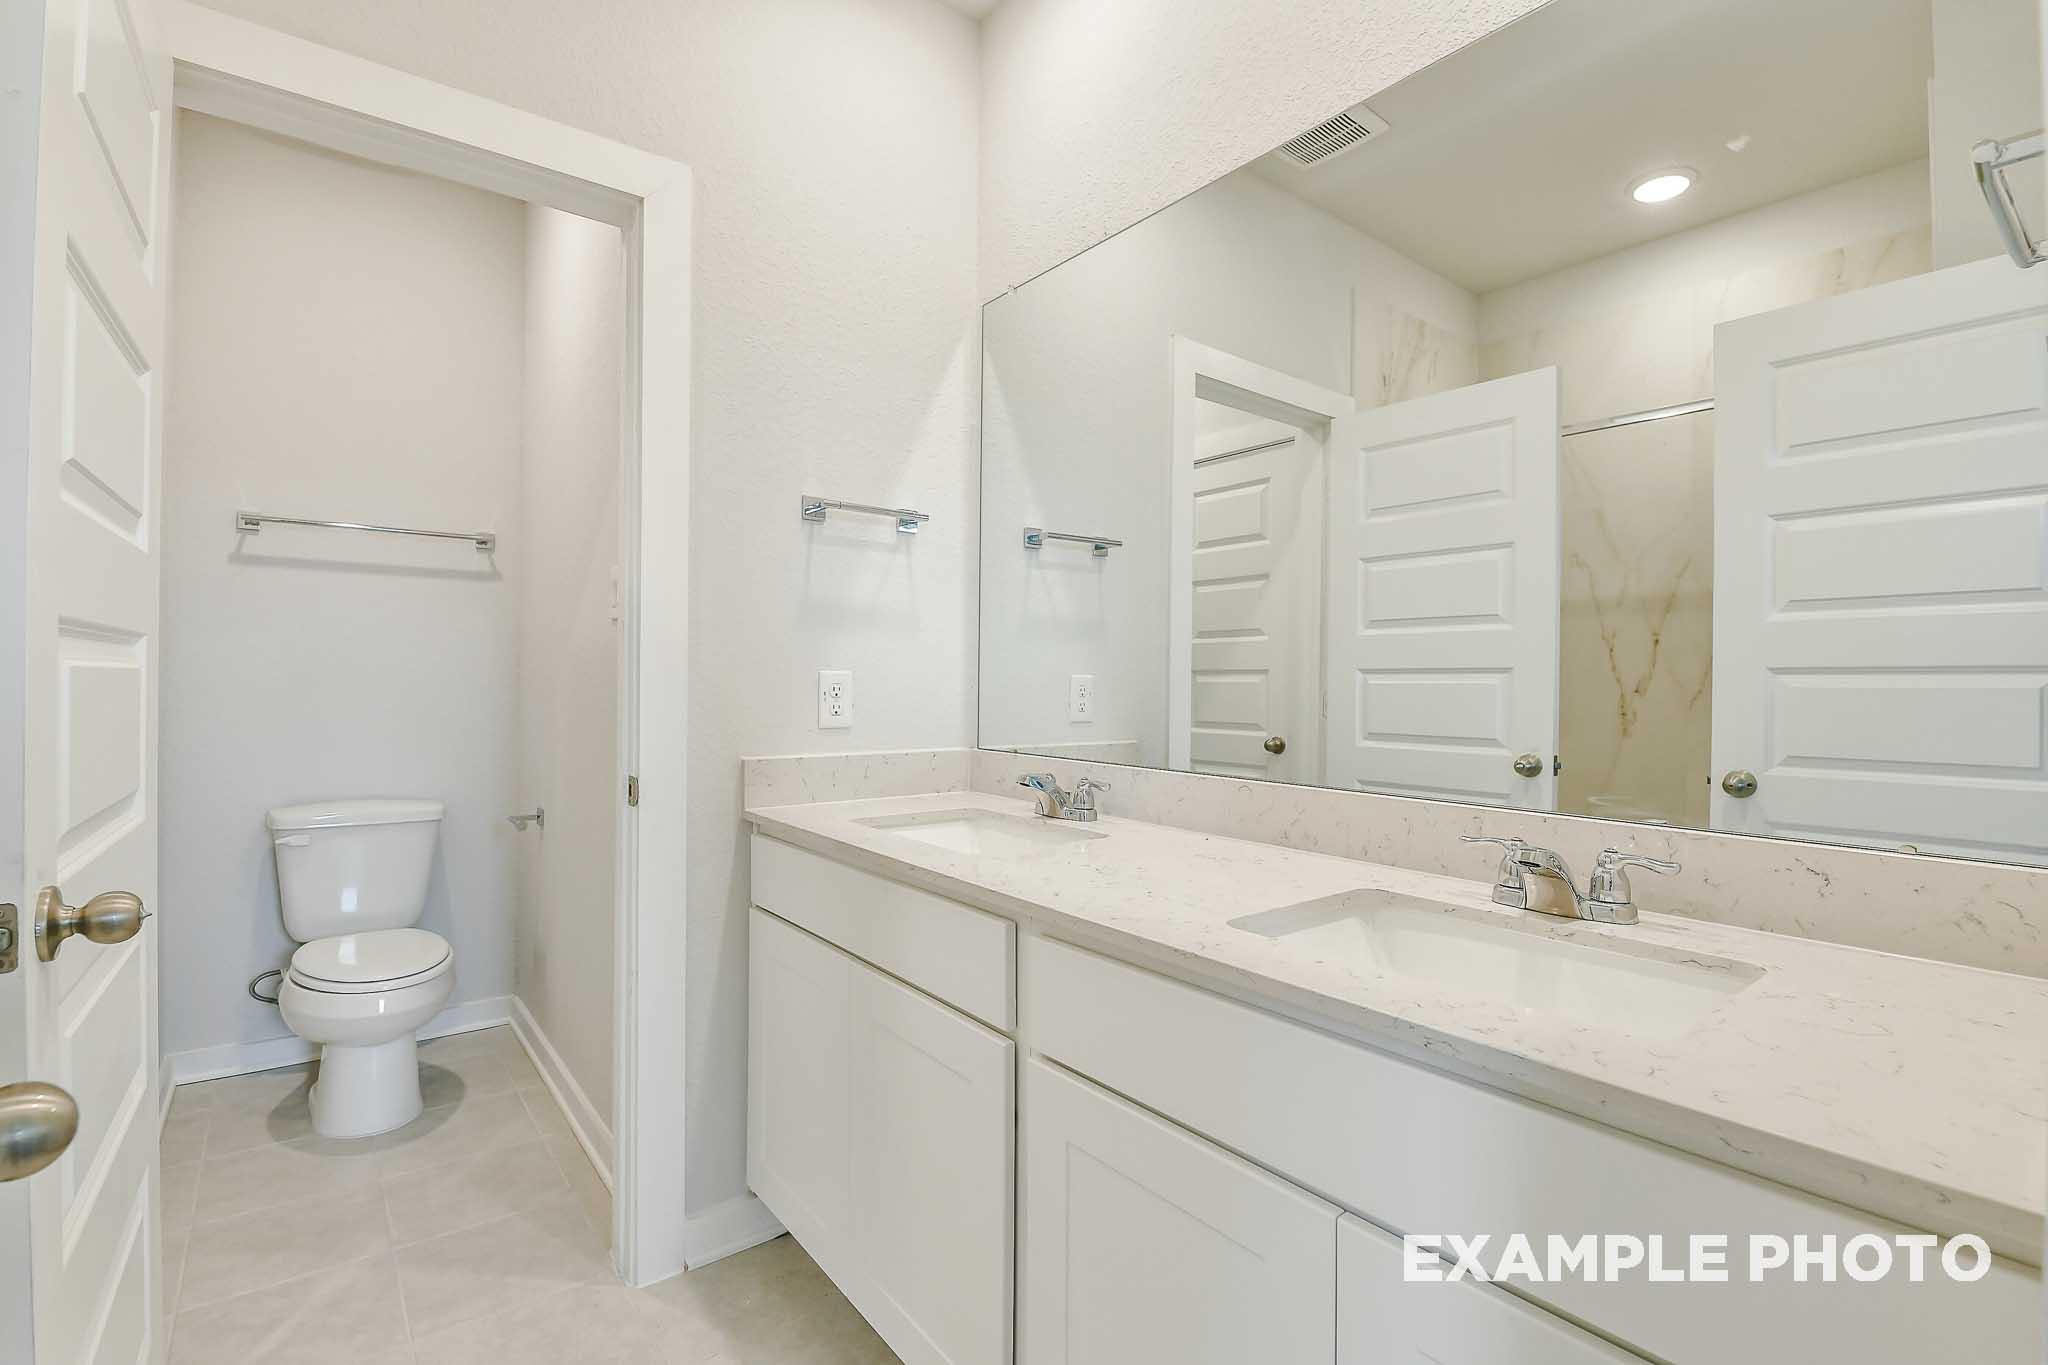
Bright master bathroom in The Colorado by Davidson Homes featuring dual vanity, quartz countertops, and separate water closet
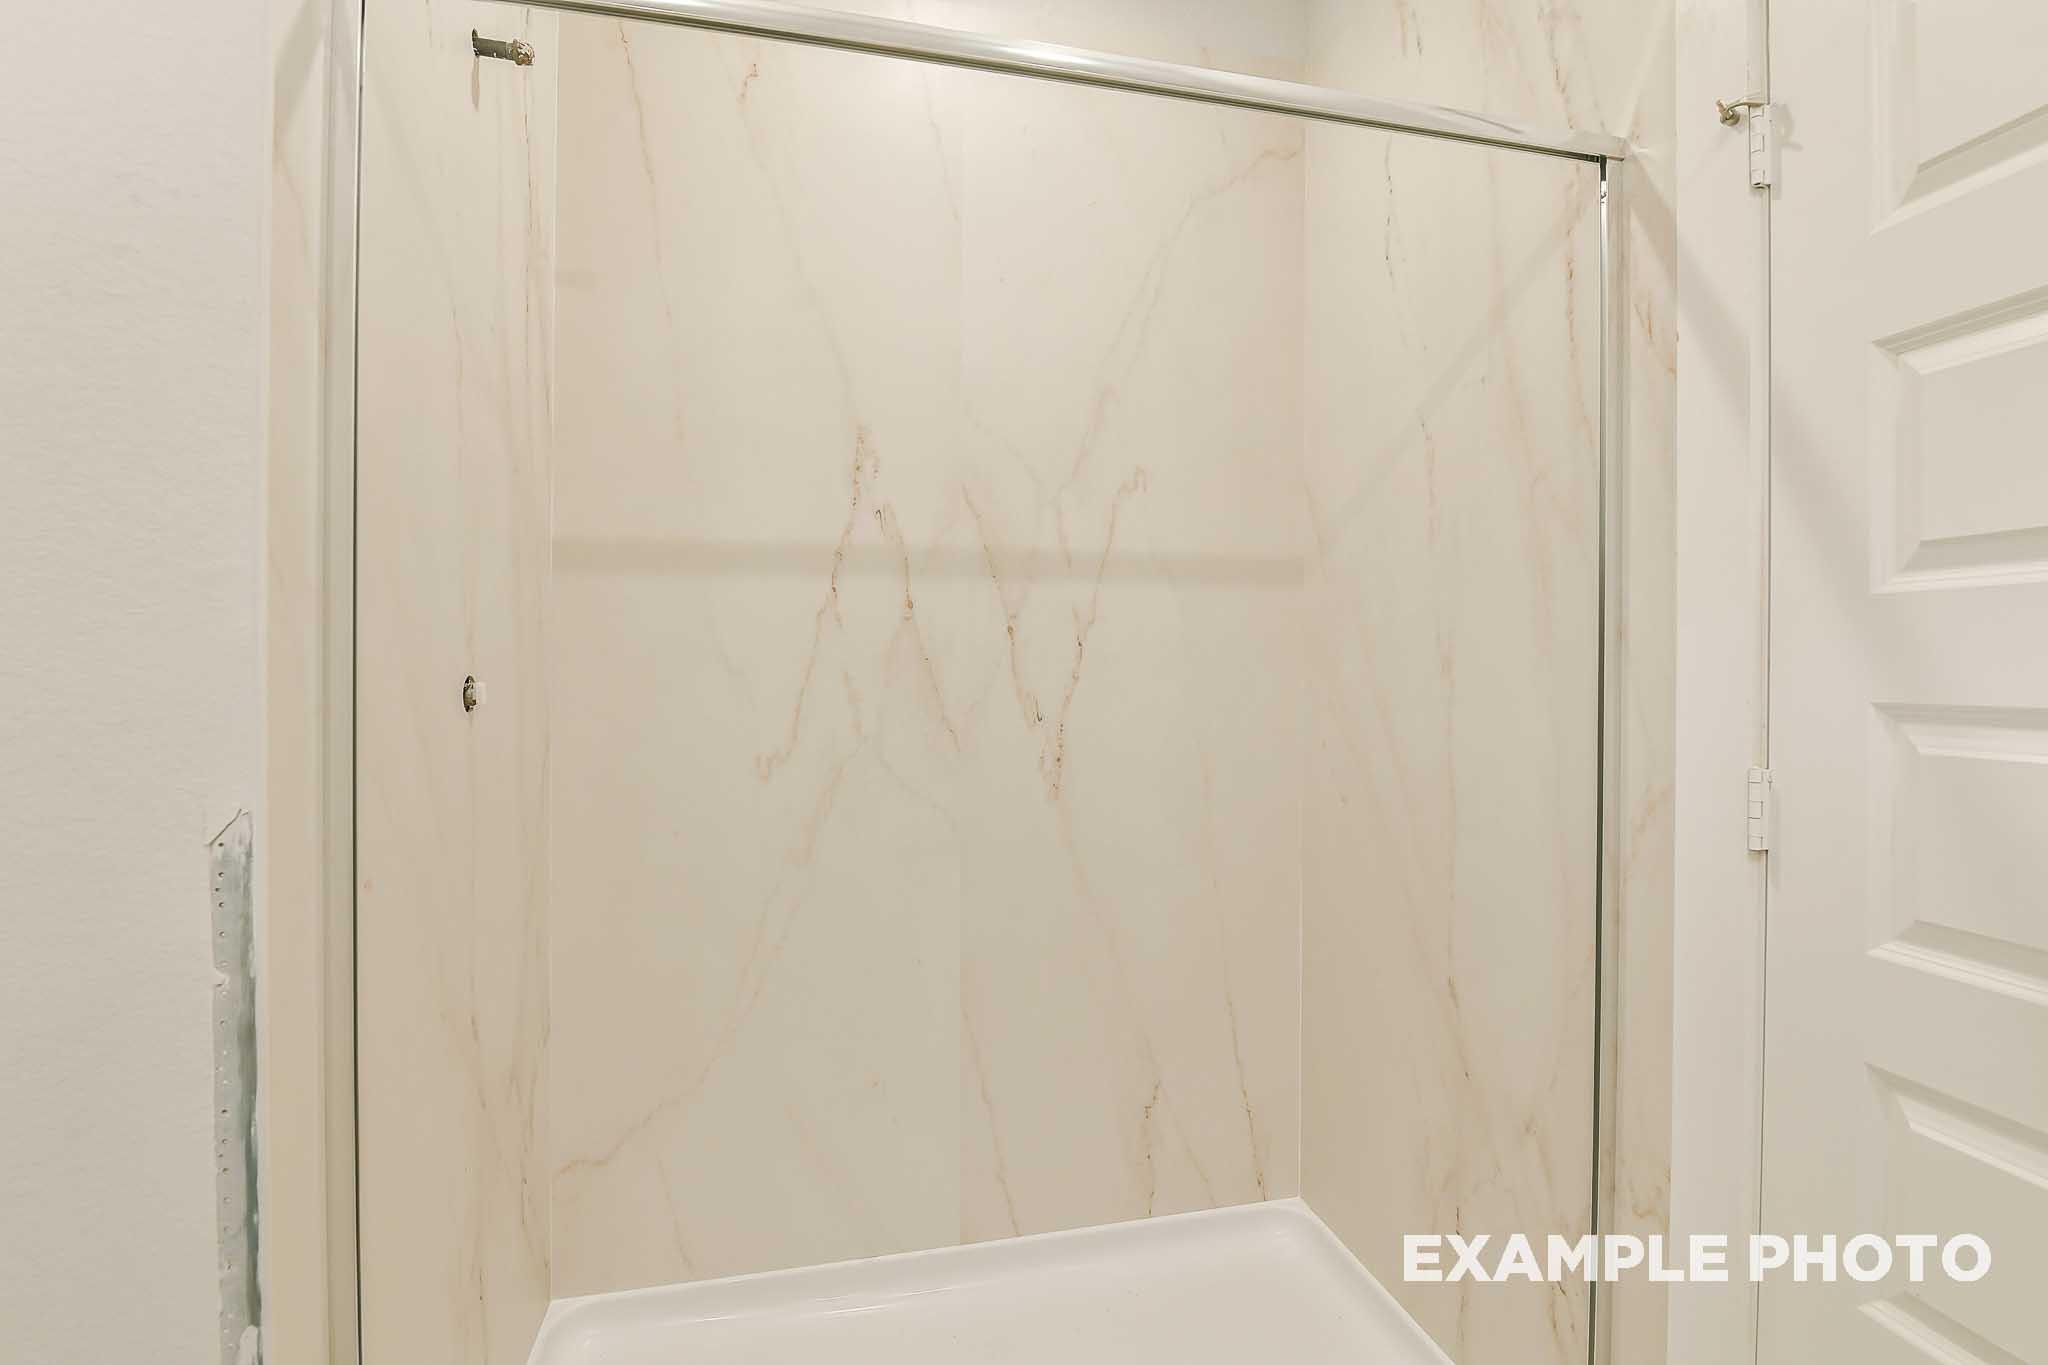
Marble-look shower surround with sliding glass door in bathroom of The Colorado by Davidson Homes, Beasley, TX
Spacious walk-in closet with vaulted ceiling, dual hanging rods, and carpeted floor in The Colorado master suite by Davidson Homes
Bright empty bedroom with white walls, carpet flooring, and window in The Colorado by Davidson Homes, Beasley, TX.
Bright bathroom in The Colorado by Davidson Homes featuring white vanity, quartz countertop, and marble tub surround
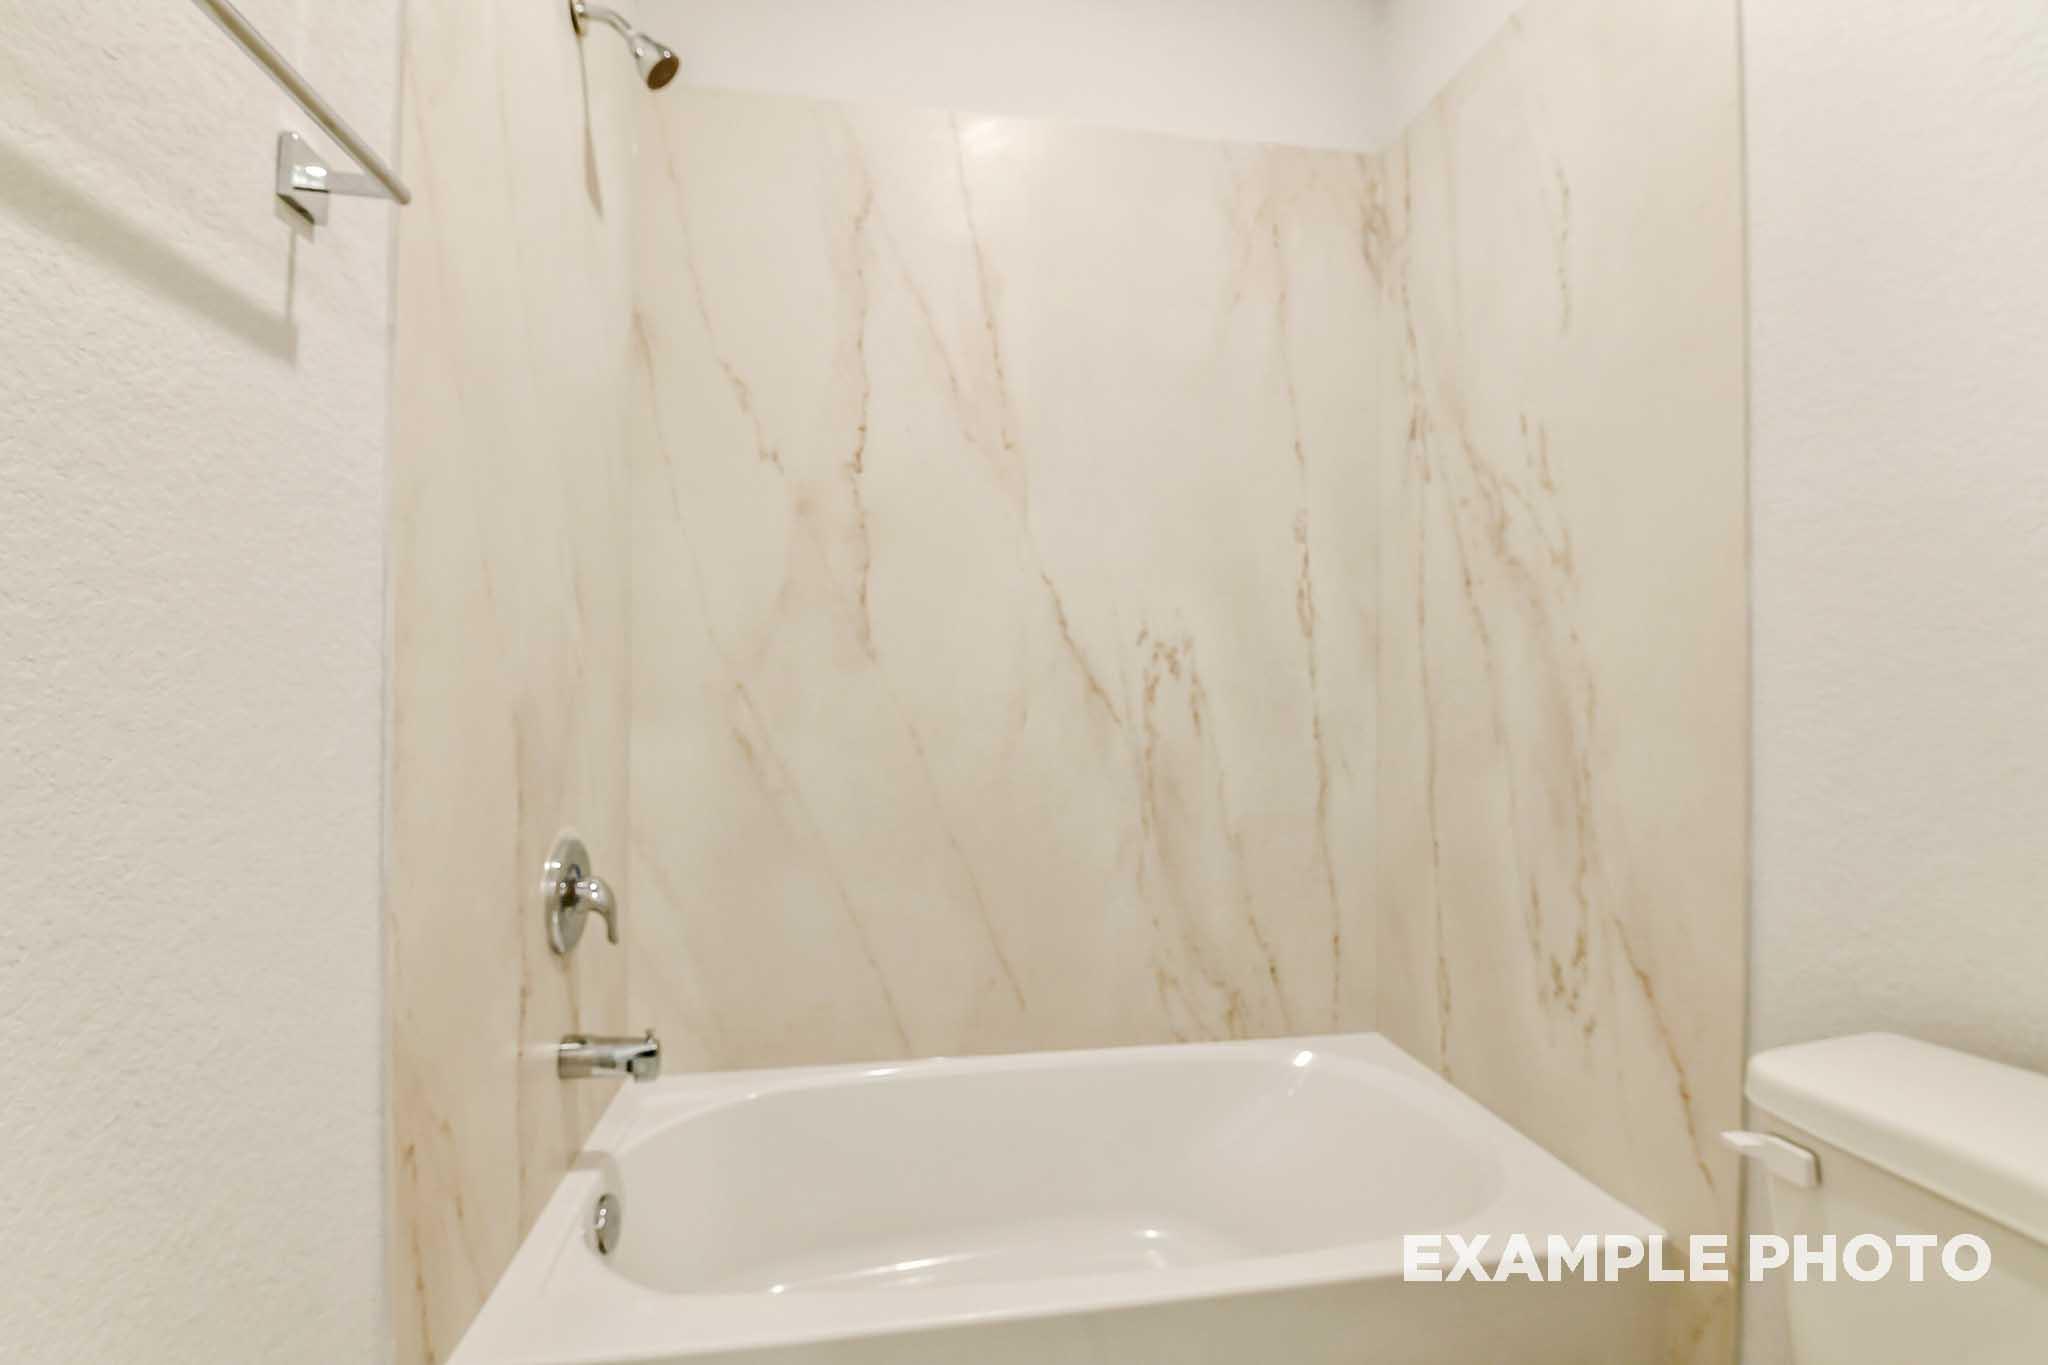
Marble surround garden tub in the master bath of The Colorado, a Davidson Homes single-family design in Beasley, Texas
Bright empty bedroom with white walls, carpet flooring, and single window in The Colorado, a Davidson Homes design in Beasley, TX
Bright carpeted bedroom in The Colorado by Davidson Homes with white doors, natural light, and modern single-story design.
Bright empty bedroom with beige carpet and white walls in The Colorado by Davidson Homes, Beasley, Texas new construction home
Bright carpeted bedroom with white doors in The Colorado, a Davidson Homes single-family design in Beasley, Texas
Bright empty bedroom with neutral carpet and window in The Colorado, a Davidson Homes new construction home in Beasley, TX
Bright empty bedroom with white walls, carpet flooring, and large window in The Colorado by Davidson Homes, Beasley, TX
Laundry closet with wood-look flooring, hanging rod, and washer hookups in The Colorado by Davidson Homes, Beasley TX
1/30

From /MO*

Principal & Interest Only

The Colorado G

Plan
Price
$297,990+
4 Beds
2 Baths
1,590 SF.
2 Car
Community Features
  • 3-Car Garages Option
  • Pool
  • Lakes
  • Tennis Court
  • Basketball Court
  • Commons and Pavilion
  • Magnolia ISD
  • Minutes Away from H-E-B Magnolia Place
  • Near The Woodlands Mall, Medical Center and Lake Conroe
  • Low Tax Rate
  • Low HOA Dues
  • USDA Loan Available- $0 Down Payment

Description

Welcome to The Colorado! This lovely home features an open family and kitchen space with a breakfast area and walk-in pantry. Enjoy a private primary suite with a spacious walk-in closet. There are three additional bedrooms as well as another full bathroom. This floor plan also includes a two-car garage.

Make it your own with The Colorado’s flexible floor plan. From additional garage space to a covered patio, you’ve got every opportunity to make The Colorado your dream home. Just know that offerings vary by location, so please discuss our standard features and upgrade options with your salesperson.

Floor Plan
Floor plan of The Colorado G 4-bedroom home featuring open kitchen, primary suite, dining area, and 2-car garage
The Colorado G floor plan options
    Request Info
Ricky Phillips Headshot
Ricky Phillips
(713) 352-7833
Visiting Hours
Sun. - Mon.12pm - 6pm
Tue. - Sat.10am - 6pm
Finance Your New Home

Love the Plan? We're building it in 6 other Communities.
Community Overview

Windmill Estates

Welcome to Windmill Estates, where the charm of country living meets the convenience of city life. Nestled in the heart of Magnolia, this community provides residents with unparalleled access to top-notch medical facilities, shopping, dining and entertainment.

At Windmill Estates, your lifestyle is enriched by a wealth of amenities designed for enjoyment and relaxation. Take advantage of our scenic walking trails, refreshing pool, and sports courts for tennis and basketball!

Plus, with the lowest tax rate and affordable HOA for new construction in the area, along with a 3-car garage capability, Windmill Estates combines luxury with value. Discover your new home today, where convenience and tranquility coexist seamlessly!

  • 3-Car Garages Option
  • Pool
  • Lakes
  • Tennis Court
  • Basketball Court
  • Commons and Pavilion
  • Magnolia ISD
  • Minutes Away from H-E-B Magnolia Place
  • Near The Woodlands Mall, Medical Center and Lake Conroe
  • Low Tax Rate
  • Low HOA Dues
  • USDA Loan Available- $0 Down Payment
  • W E Williams Elementary School
  • Magnolia Intermediate School
  • Magnolia Junior High School
  • Magnolia West High School

Nearby Points of Interest (43)

Shopping
Target- 11.0 miles
Costco Wholesale- 18.2 miles
The Woodlands Mall- 18.4 miles
Parks
Unity Park- 0.9 miles
Spring Creek Park- 10.0 miles
Zube Spray Park - 12.9 miles
Bear Branch Park- 15.9 miles

Other Floor Plans in Windmill Estates (12)
Single-story The Comal elevation by Davidson Homes in Conroe Texas, with beige siding, brick accents, two-car garage
Spacious hallway in The Comal home with light oak flooring, white walls, paneled doors, and recessed lighting
Open-concept kitchen in The Comal floor plan with granite island, sink, white cabinets, dishwasher, and hardwood floors
Spacious empty bedroom in The Comal floor plan with light wood laminate floors, white walls, ceiling fan, and large dual windows
Spacious open-concept kitchen in The Comal floor plan with white cabinetry, large island, stainless appliances, and hardwood floors

The Comal

Exterior Option Available
$279,990+
From /MO*
Principal & Interest Only
3 Bd
2 Ba
1,255 Sf
More Details
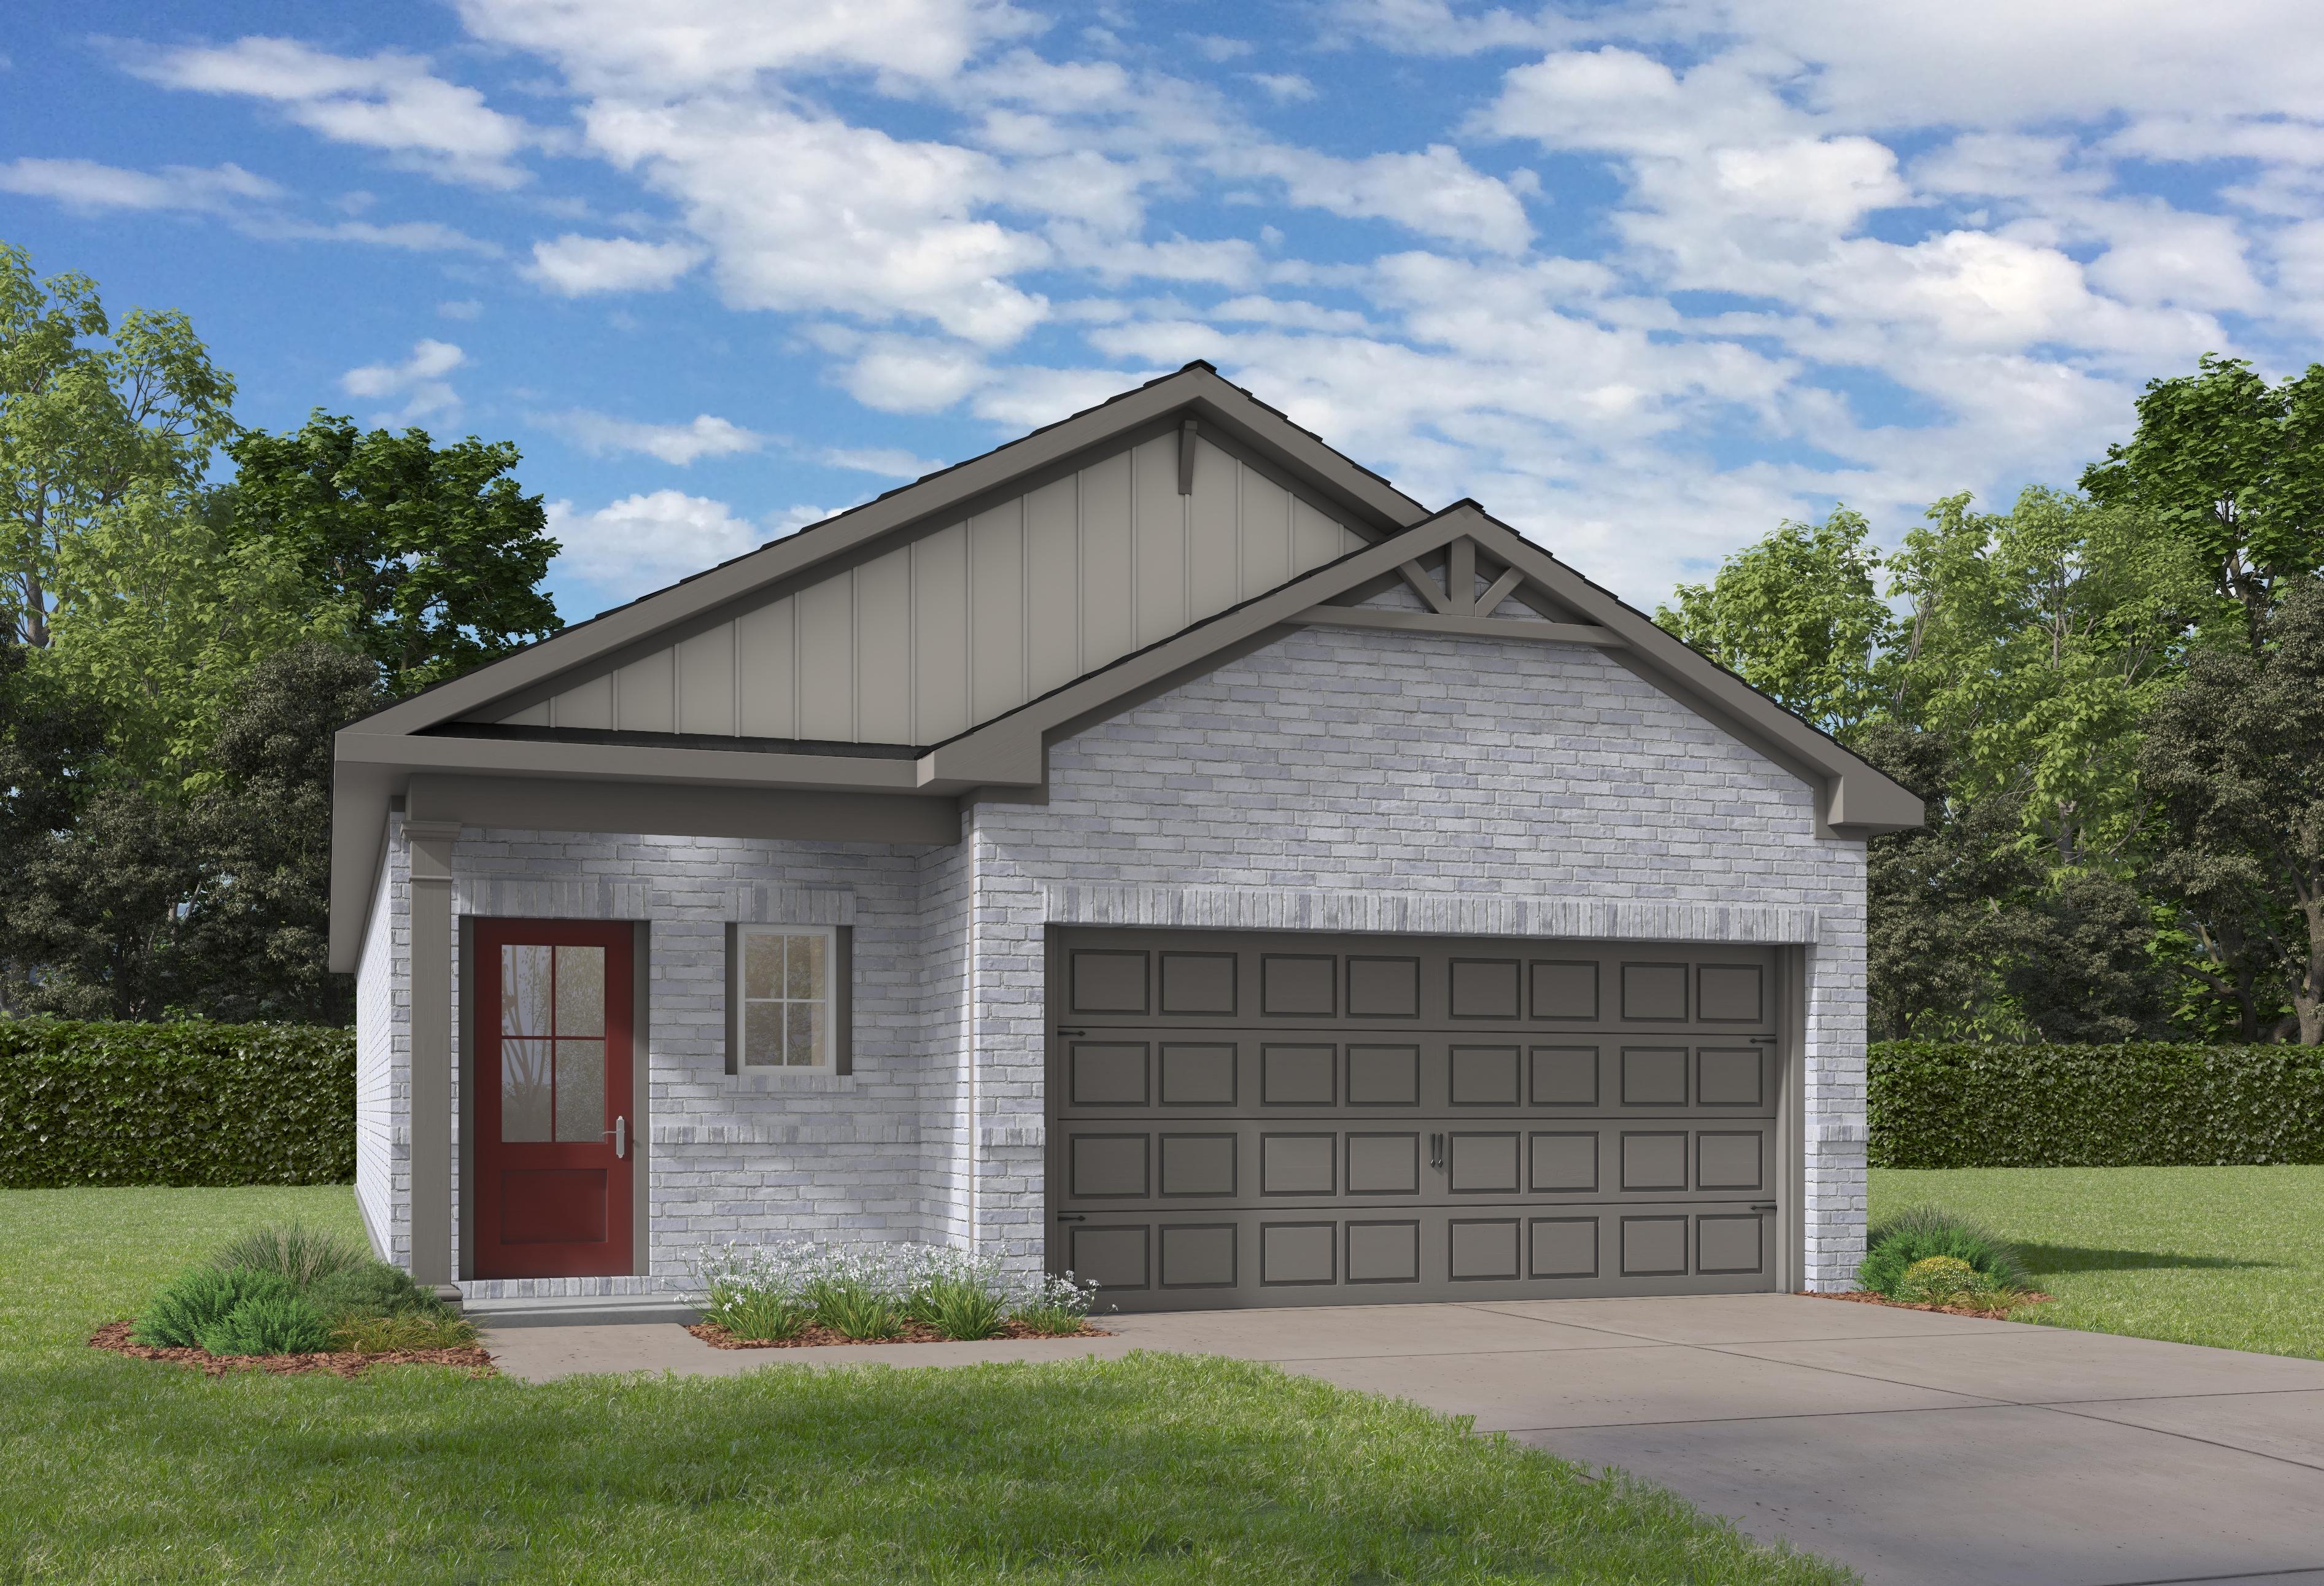
Modern white brick elevation of The Frio single-story home with grey siding, red door, and 2-car garage in Conroe Texas
Bright, open foyer and hallway in The Frio floor plan by Davidson Homes, featuring modern wood-look flooring and clean lines.
Open-concept kitchen and living area in The Frio floor plan featuring a granite island and wood-style flooring.
Spacious living area in The Frio floor plan featuring a tray ceiling, wood-look flooring, and natural light.
Spacious living area in The Frio floor plan featuring a tray ceiling, ceiling fan, and durable wood-look flooring.

The Frio

Exterior Option Available
$284,990+
From /MO*
Principal & Interest Only
3 Bd
2 Ba
1,459 Sf
More Details
Front elevation of The Colorado F single-story home with brick accents, gray garage, and landscaped yard in Magnolia, Texas
Modern single-story elevation of The Colorado home featuring brick facade, dark shingle roof, and two-car garage amid landscaped yard
Bright hallway with white walls, wood-look flooring, and recessed lighting in The Colorado by Davidson Homes, Beasley, TX.
Bright open-concept living room in The Colorado by Davidson Homes with luxury vinyl plank flooring, ceiling fan, and rear exit door.
Open-concept living area and kitchen with island in The Colorado, a Davidson Homes single-family design in Beasley, Texas

The Colorado

Exterior Option Available
$294,990+
From /MO*
Principal & Interest Only
4 Bd
2 Ba
1,590 Sf
More Details
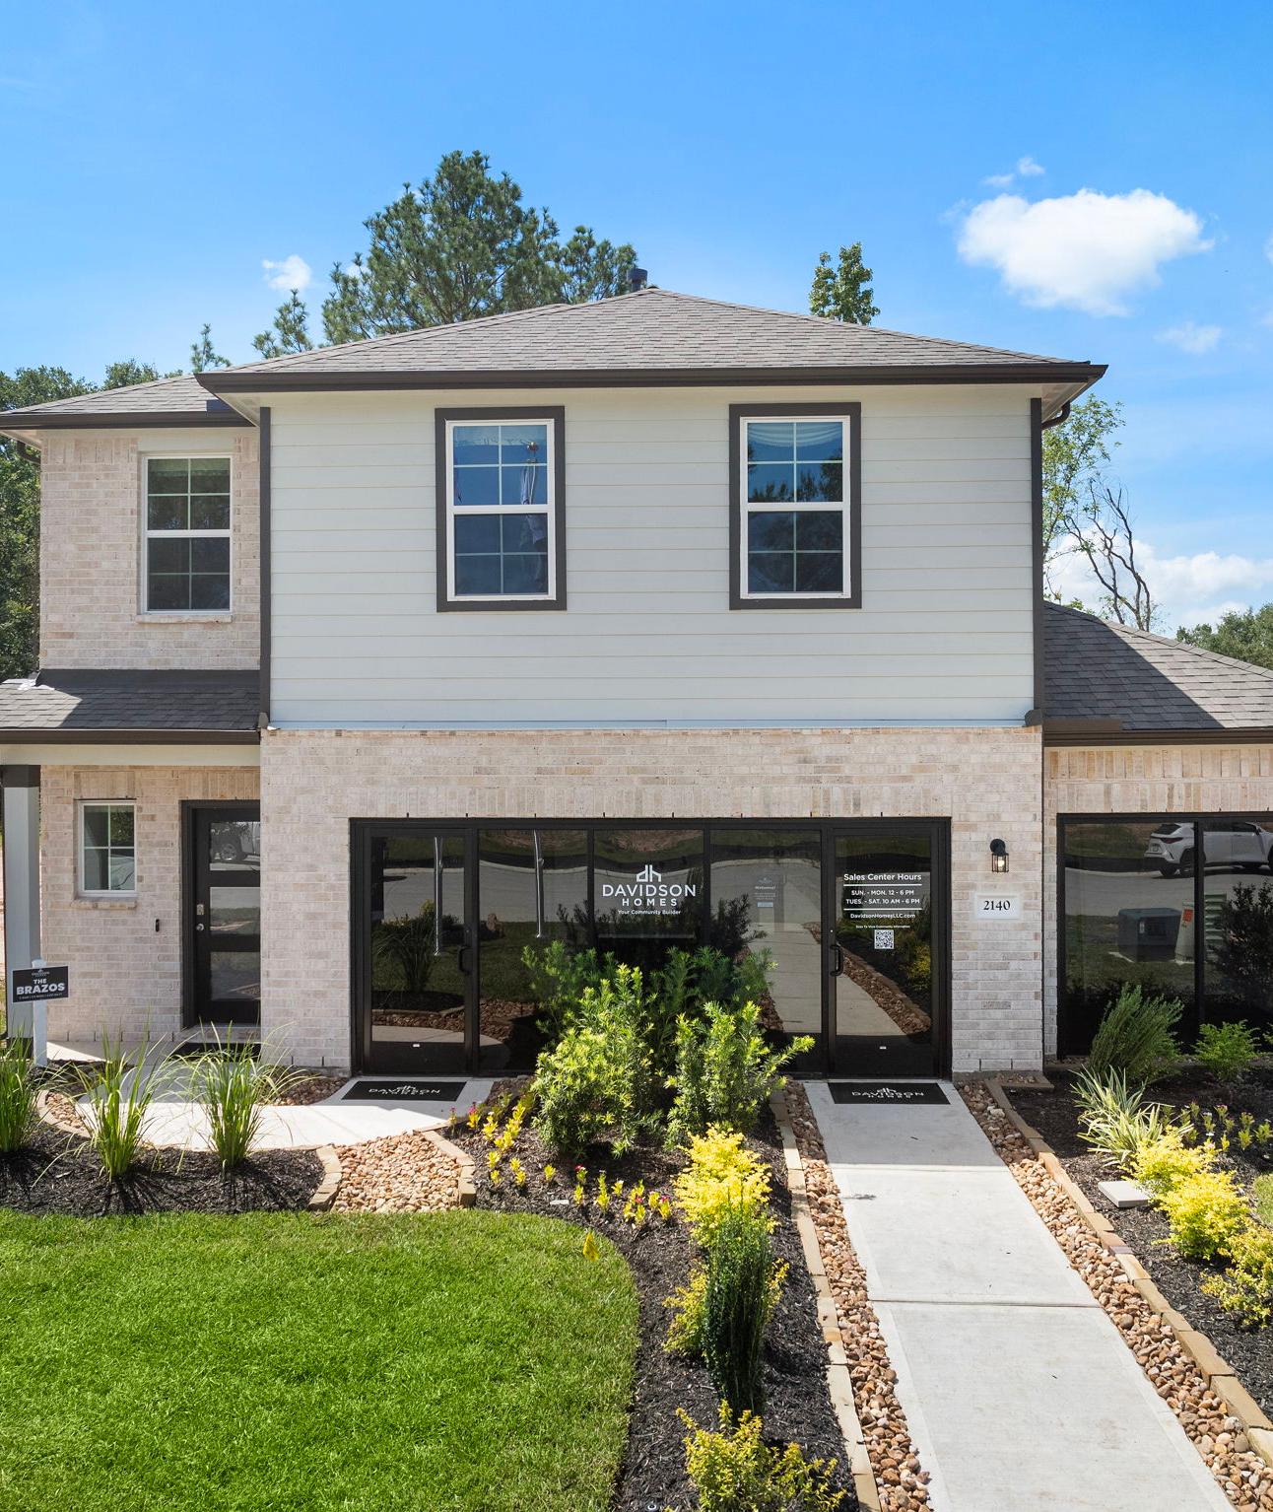
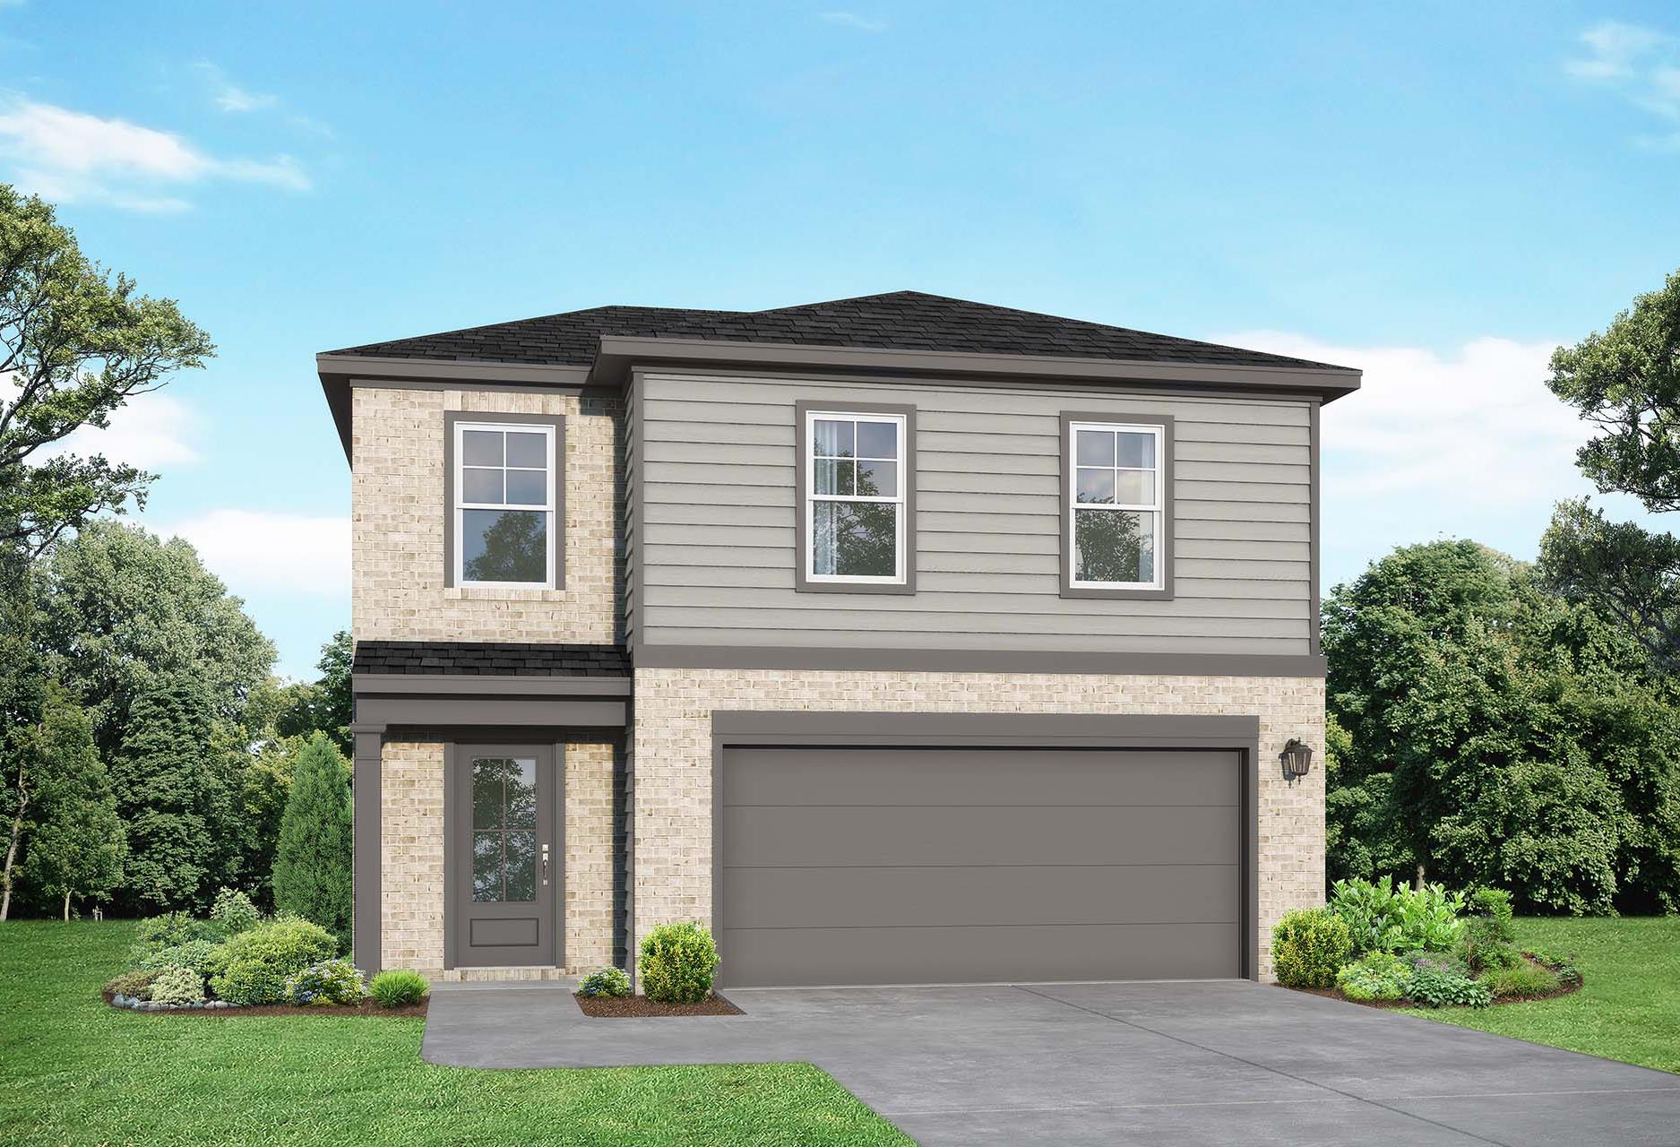
Two-story Blanco F home exterior by Davidson Homes in Magnolia Texas, gray siding, brick accents, two-car garage, landscaped yard
Two-story Blanco home elevation by Davidson Homes in Beasley, Texas: beige brick facade, gray siding, 2-car garage, and lush front yard
Carpeted staircase and hardwood-floored foyer in The Blanco, a 2-story Davidson Homes new construction home in Beasley, Texas
Open-concept kitchen and living area in The Blanco by Davidson Homes, featuring white cabinetry, large island, and LVP flooring
Bright open-concept kitchen with large white island and sink in The Blanco by Davidson Homes, Beasley, Texas

The Blanco

Exterior Option Available
$309,990+
From /MO*
Principal & Interest Only
4 Bd
2.5 Ba
1,849 Sf
More Details
Modern single-story brick home elevation of The Laguna with 2-car garage, gabled roof, and landscaped yard in Beasley, Texas
Exterior of The Laguna A, a one-story home with landscaping
Spacious open-concept living room in The Laguna A featuring light gray walls, hardwood floors, ceiling fan, and kitchen view
Spacious living room in The Laguna home with light oak laminate floors, ceiling fan, and large windows to green fields
Spacious open-concept living room in The Laguna floor plan with hardwood floors, ceiling fan, and white kitchen adjacent

The Laguna

Exterior Options Available
$319,990+
From /MO*
Principal & Interest Only
3 Bd
2 Ba
1,635 Sf
More Details
Two-story The Sabine F home elevation with brick and white siding exterior, 2-car garage, driveway, and landscaped yard in Magnolia Texas
Two-story The Sabine F elevation featuring brick accents, white siding, 2-car garage, and landscaped yard in Beasley Texas
Bright hallway in The Sabine F home featuring white walls, oak floors, pink abstract art, and frosted glass door
Spacious hallway in The Sabine home with oak hardwood floors, white walls, modern black door, and carpeted staircase
Spacious open-concept living and dining in The Sabine F home featuring white sofa, pink arched walls, potted plants, and modern kitchen

The Sabine

Exterior Option Available
$322,990+
From /MO*
Principal & Interest Only
5 Bd
3 Ba
2,128 Sf
More Details
Two-story Brazos F home elevation in Magnolia TX with brick and gray siding, two-car garage, landscaped yard
Two-story The Brazos home elevation in Beasley Texas with beige brick, gray siding, 2-car garage, and lush landscaping
Foyer and staircase in The Brazos by Davidson Homes, featuring gray front door, wood-look flooring, and carpeted stairs
Open-concept kitchen and living area in The Brazos by Davidson Homes, featuring white cabinetry, granite island, and wood-look flooring
Open-concept living area and kitchen in The Brazos by Davidson Homes featuring wood-look flooring and white cabinetry

The Brazos

Exterior Option Available
$324,990+
From /MO*
Principal & Interest Only
5 Bd
2.5 Ba
2,200 Sf
More Details
Contemporary single-story elevation of Riviera A home featuring gray siding, two-car garage, and vibrant landscaped yard
Exterior of The Riviera A, a one-story home with landscaping
The Riviera Living Area
The Riviera Kitchen
The Riviera Kitchen

The Riviera

Exterior Options Available
$329,990+
From /MO*
Principal & Interest Only
3 Bd
2.5 Ba
1,841 Sf
More Details
Modern two-story The San Marcos home exterior with brick and siding, two-car garage, front porch, and lush landscaping
Two-story San Marcos home elevation by Davidson Homes in Beasley, Texas, with brick accents, siding, and two-car garage
Spacious foyer in The San Marcos home design featuring black glass front door, light hardwood floors, and wall art
Bright living room in The San Marcos showcasing white L-shaped sofa, wooden coffee table, ceiling fan, and potted plants
Spacious open-concept living and dining area in The San Marcos with modern sofa, wooden table, blue chairs, and kitchen views

The San Marcos

Exterior Option Available
$332,990+
From /MO*
Principal & Interest Only
5 Bd
3 Ba
2,542 Sf
More Details
Model Home
Brick single-story Acadia A home elevation with arched entry, 2-car garage, and landscaped yard in Magnolia, Texas
Stylish single-story brick elevation of The Acadia A by Davidson Homes featuring arched entry, 2-car garage, and lush landscaping
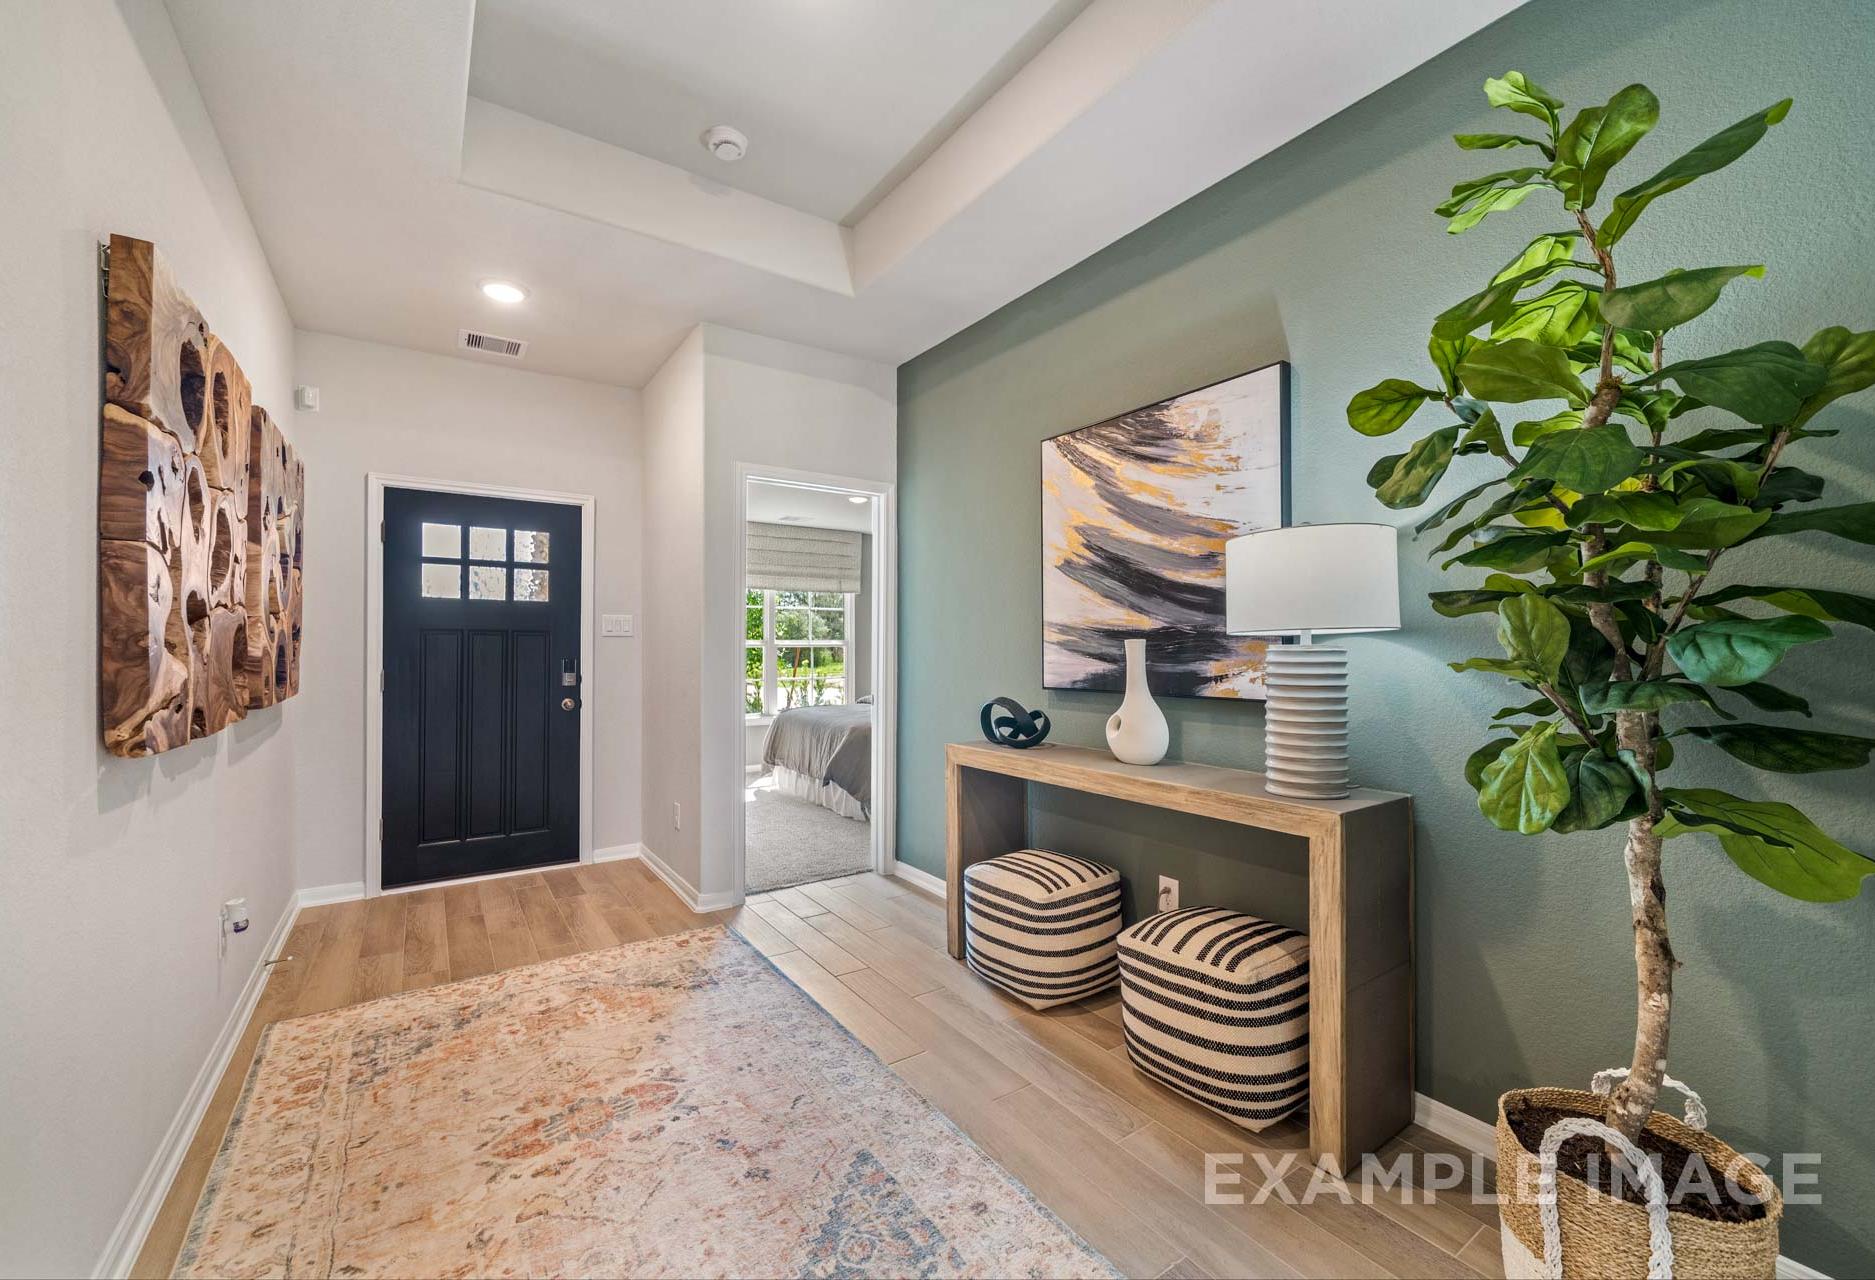
Spacious hallway in The Acadia Davidson Homes design with light oak floors, Persian rug, wooden wall art, potted fern, and black entry door
Spacious Acadia home entryway with dark wood door, console table, fiddle leaf fig plant, abstract art on green wall
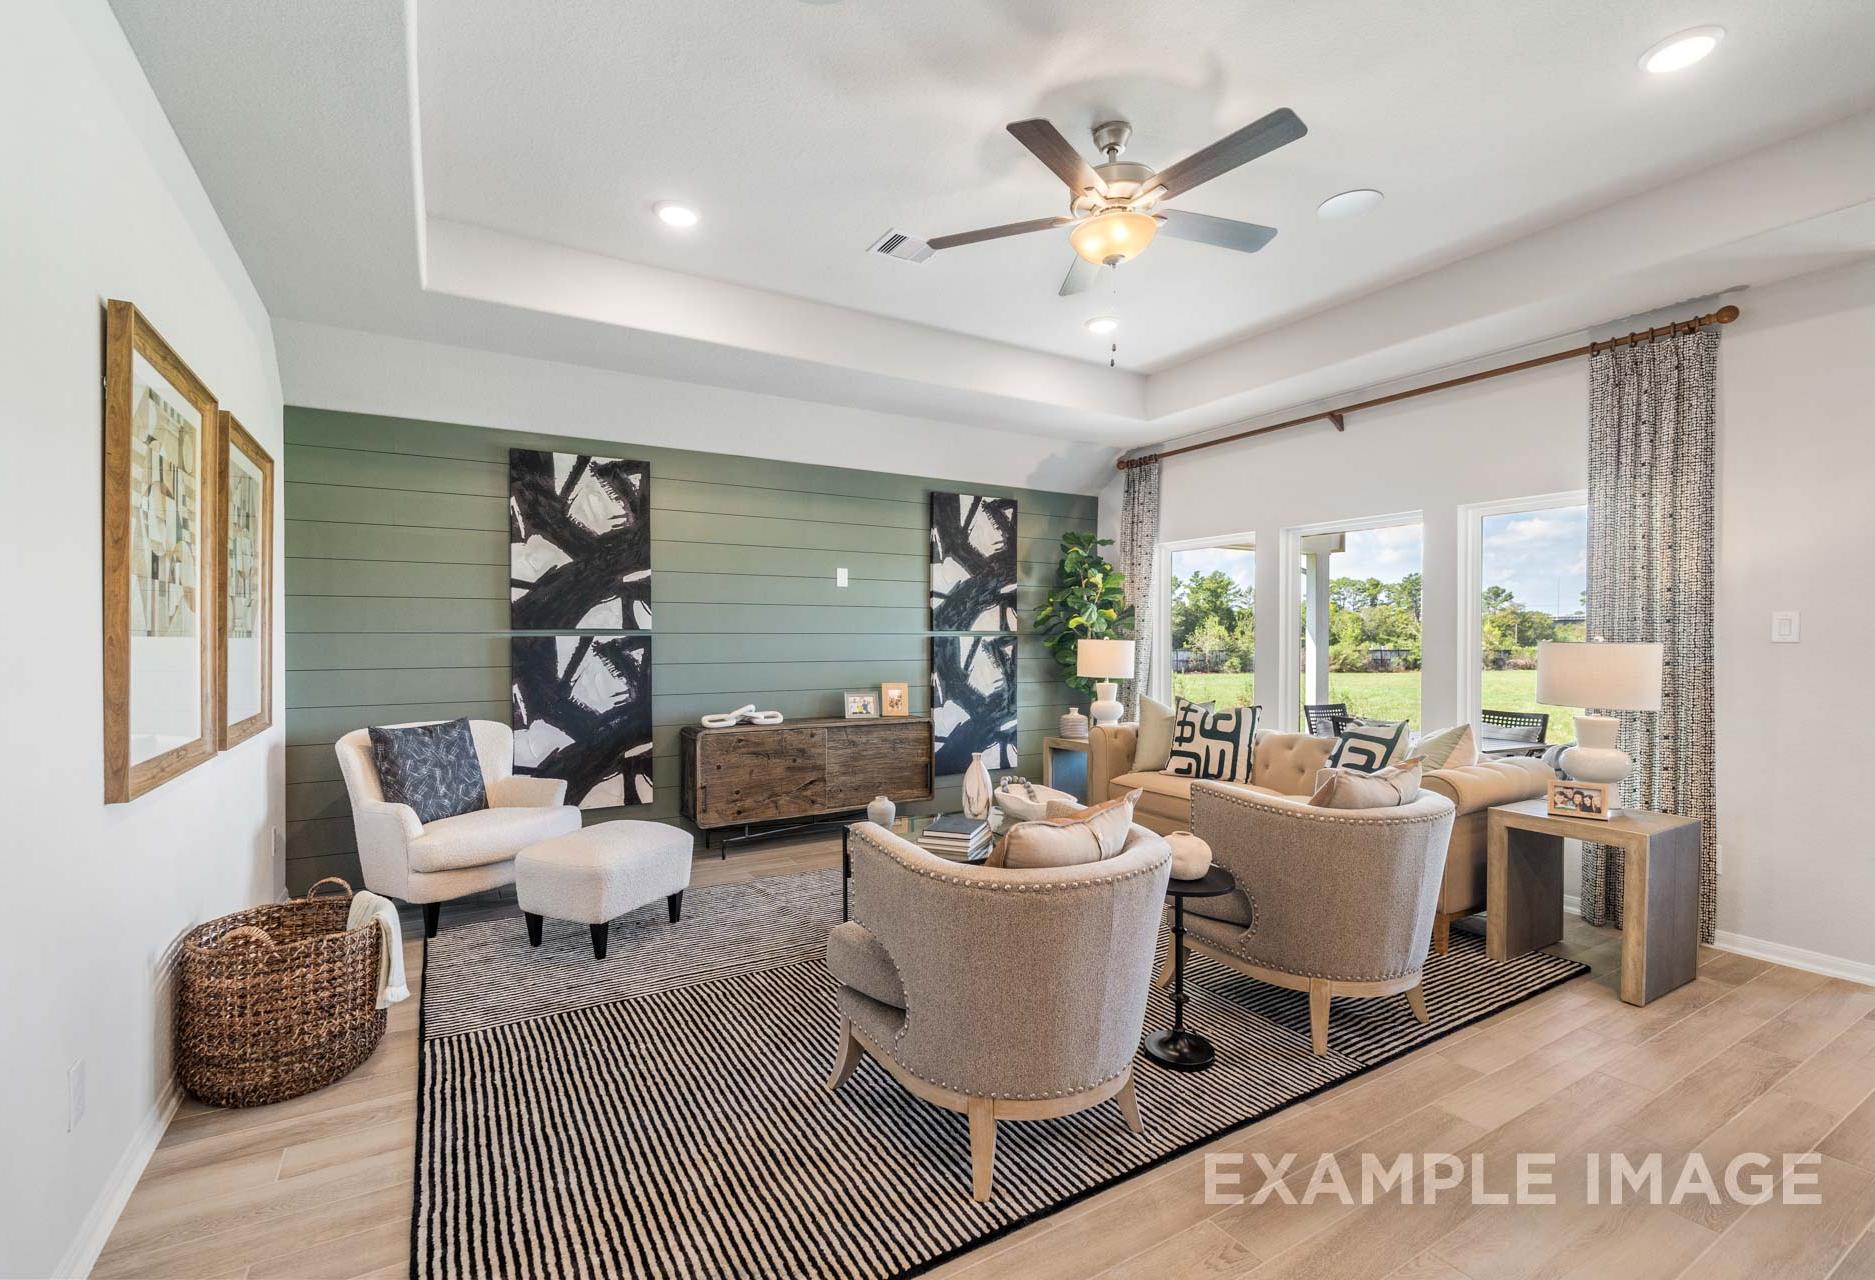
Cozy living room in The Acadia with green shiplap accent wall, abstract art, plush armchairs, large windows, and garden view

The Acadia

Exterior Options Available
$349,990+
From /MO*
Principal & Interest Only
4 Bd
3 Ba
2,153 Sf
More Details
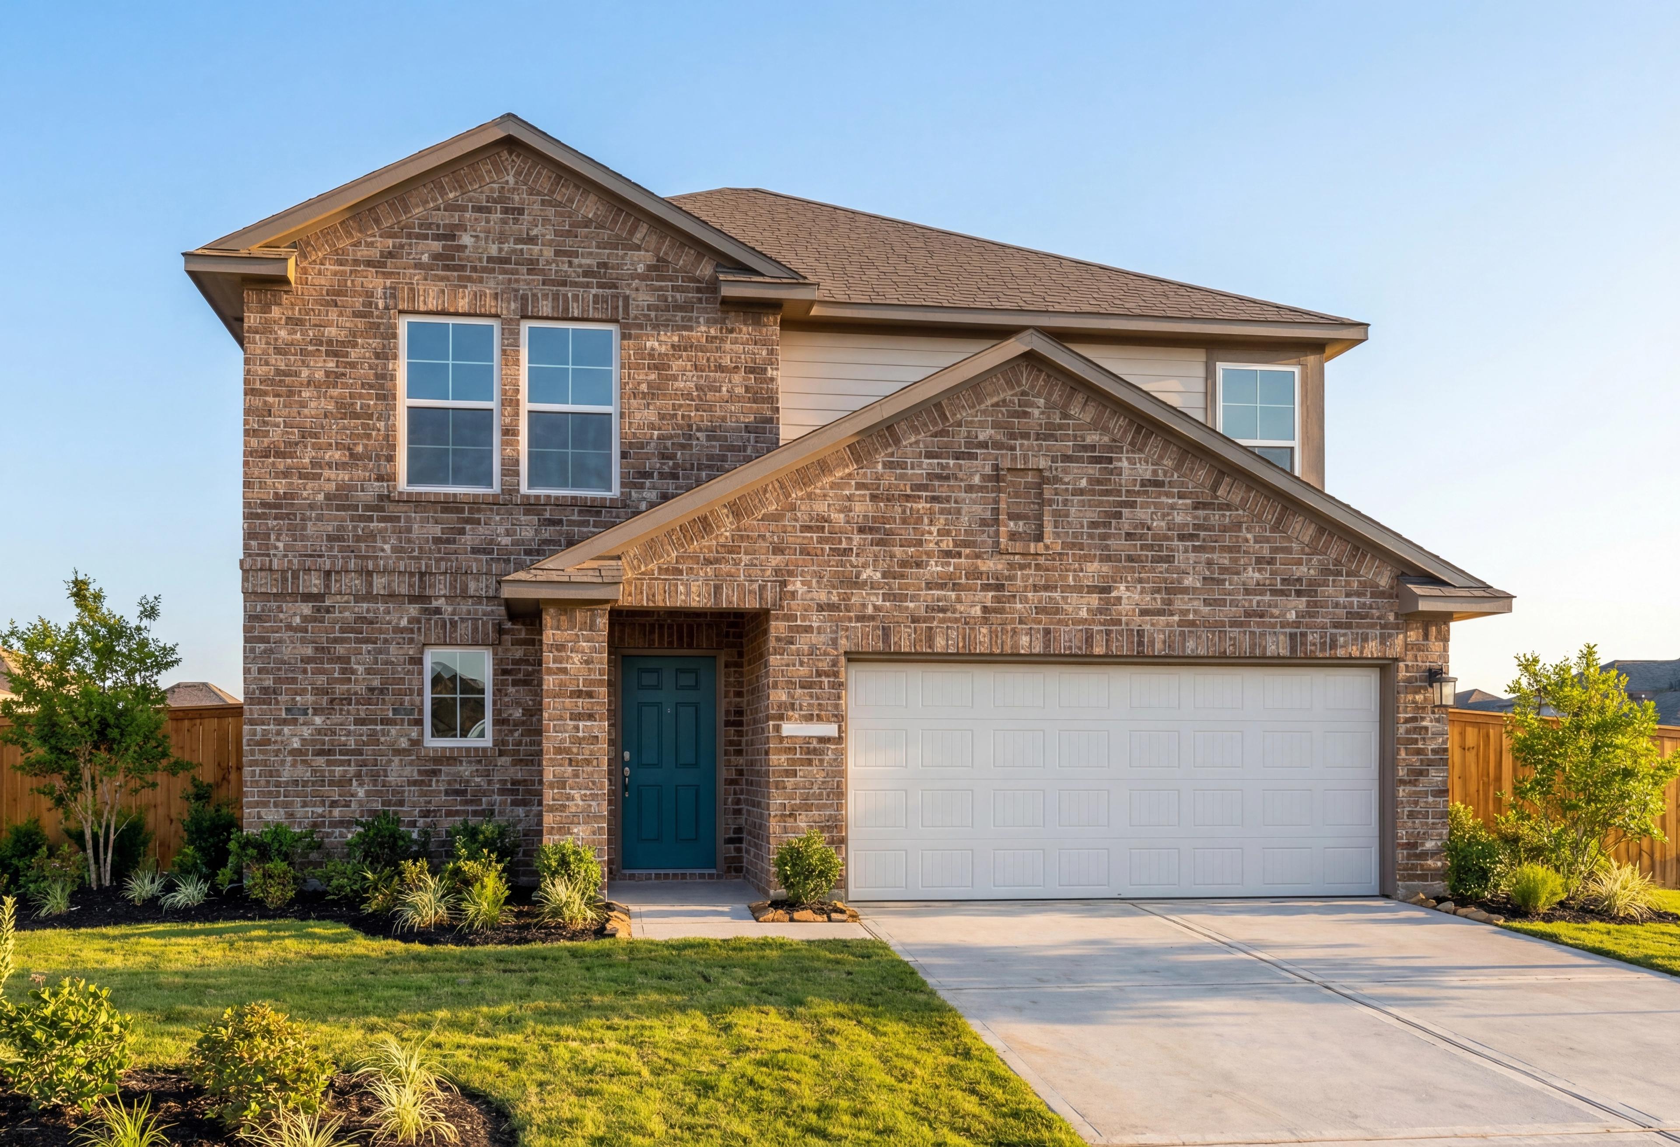
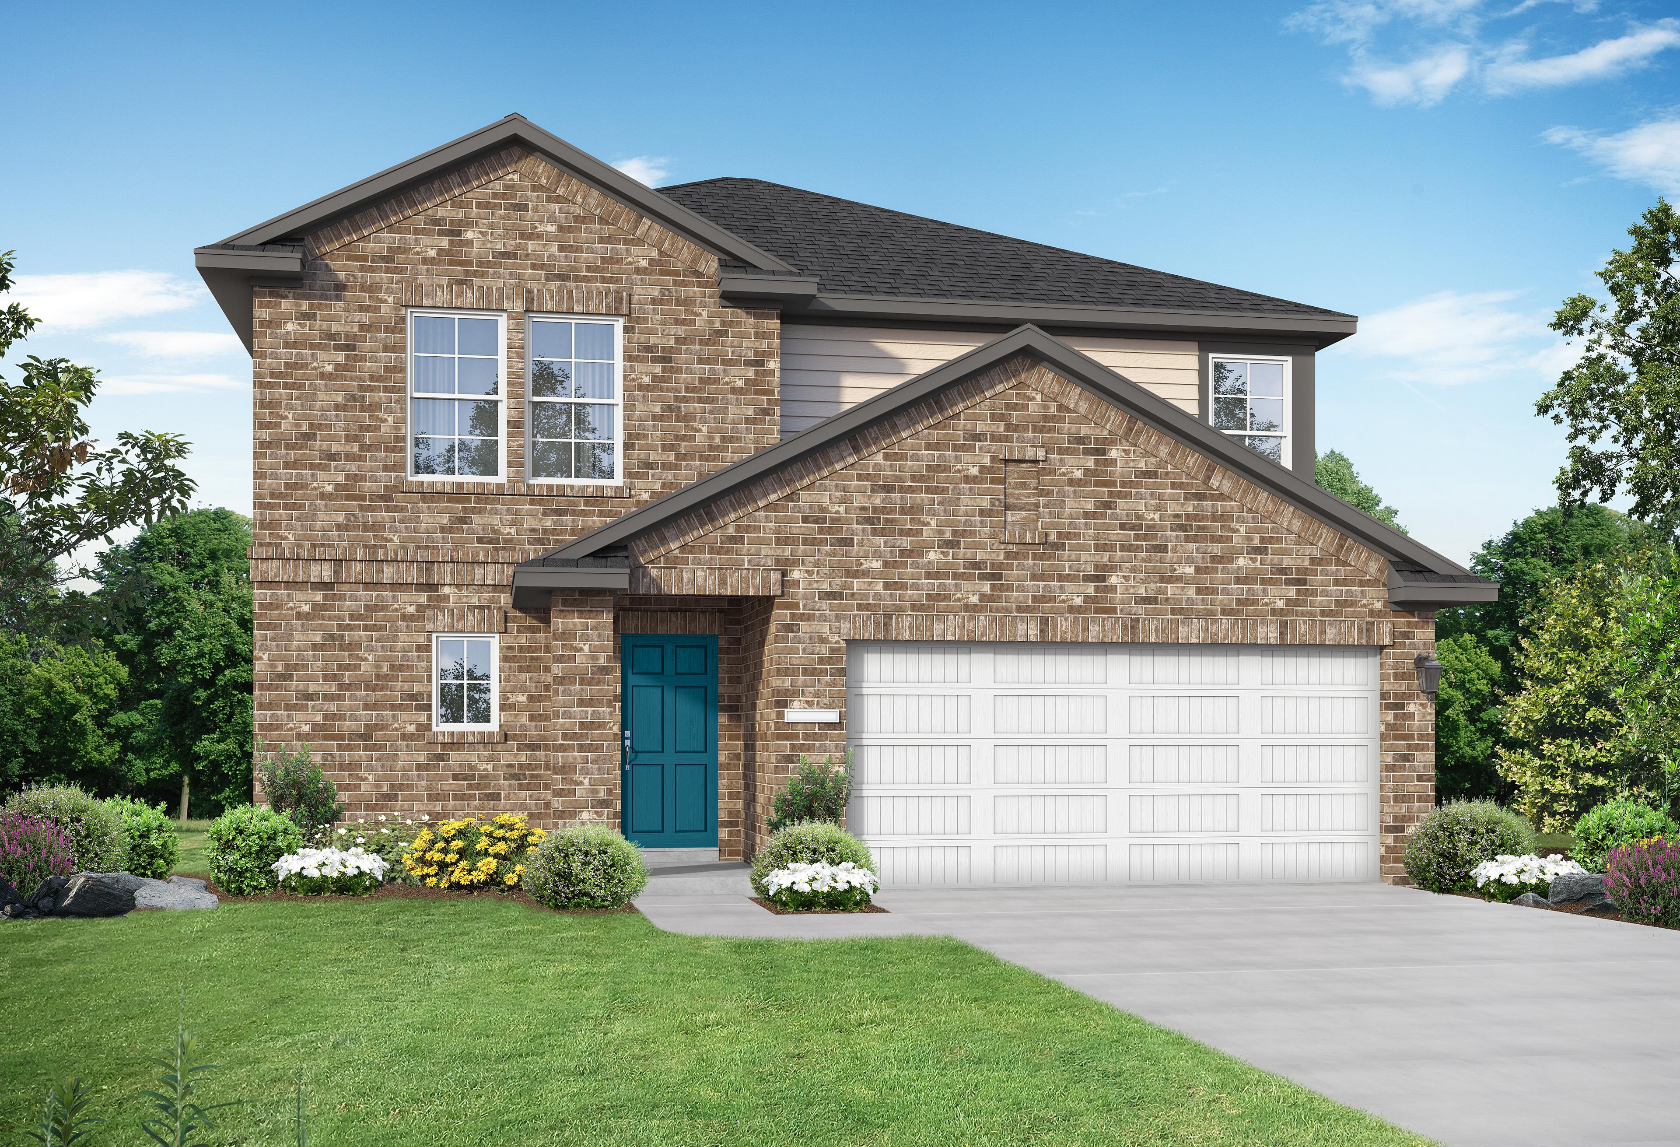
Two-story Tierra A brick home elevation with 2-car garage, blue door, and landscaped yard in Rosharon, Texas
Exterior of The Tierra A, a two-story home with landscaping
The Tierra Kitchen
The Tierra Kitchen
The Tierra Living Area

The Tierra

Exterior Options Available
$359,990+
From /MO*
Principal & Interest Only
4 Bd
2.5 Ba
2,457 Sf
More Details
Two-story Sequoia A brick home elevation by Davidson Homes in Crosby TX, featuring 2-car garage, driveway, and landscaped yard
Two-story brick Sequoia A home elevation with two-car garage, front porch, and lush landscaped yard in Crosby, Texas
Spacious hallway in The Sequoia home with light wood floors, French doors, white walls, and bedroom entries
Spacious open-concept kitchen and living area in The Sequoia home by Davidson Homes featuring white cabinets, large island, ceiling fan, and large windows
Open-concept kitchen and living area in The Sequoia home design with white cabinets, large island, hardwood floors, and curved staircase

The Sequoia

Exterior Options Available
$379,990+
From /MO*
Principal & Interest Only
4 Bd
3.5 Ba
2,770 Sf
More Details