

Move In: November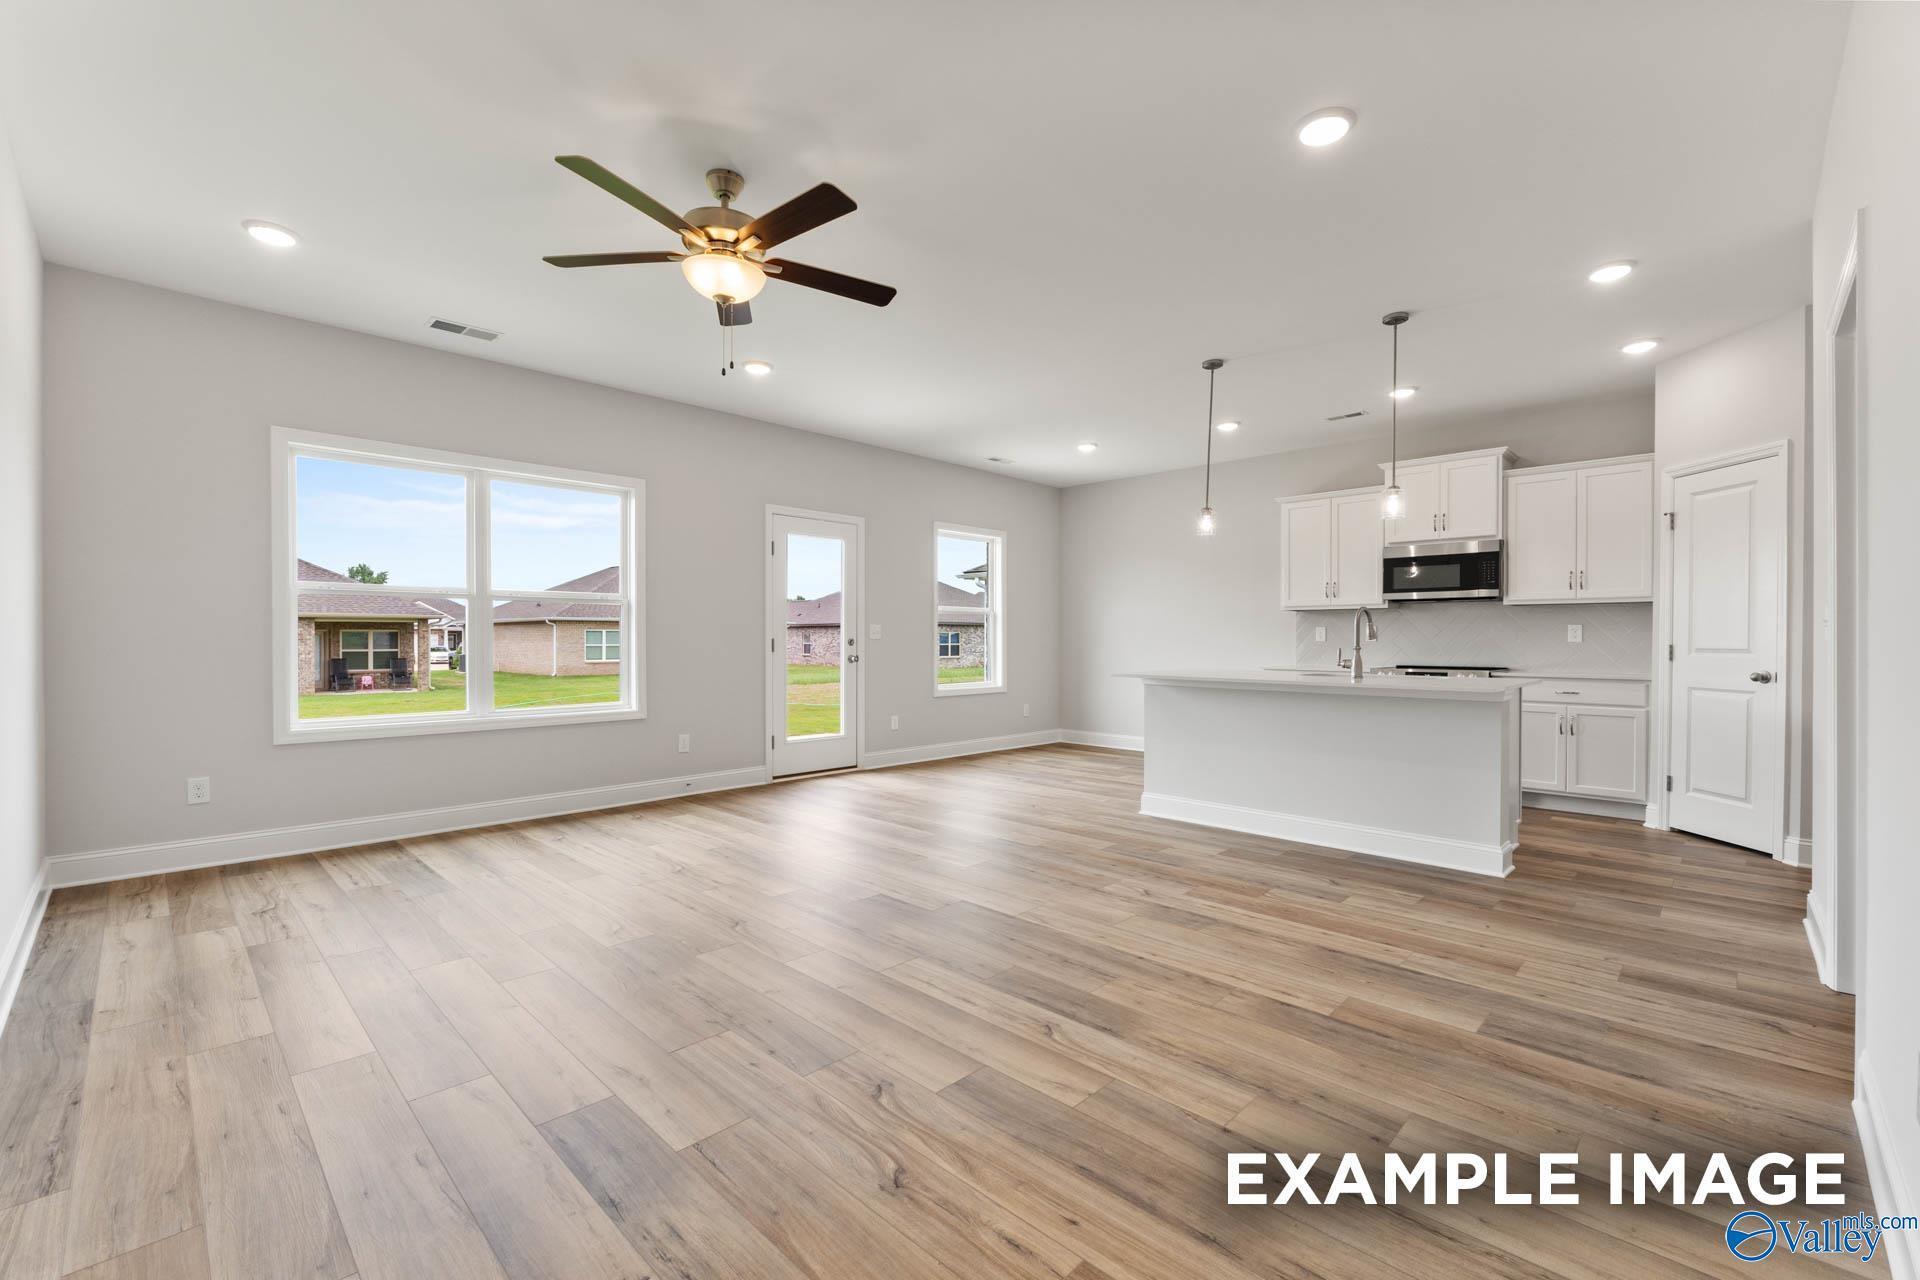
 1/24
1/24
377 Overland Pass
Homesite: #43
$277,063
$269,900 ($7,163 off)
The Butler
Plan
Monthly PI*
/month
3 Beds
2 Baths
1,299 SF.
2 Car
Community
The HighlandsCommunity Features
- Tankless Water Heater
- Gas Options Available
- Minutes from Downtown Arab
- Arab City Schools
- Minutes From Golf Courses
- High Level of Personalization
- Variety of Outdoor Recreation Nearby
Description
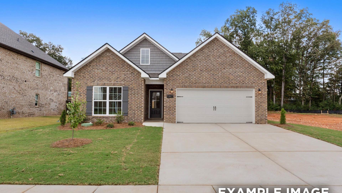
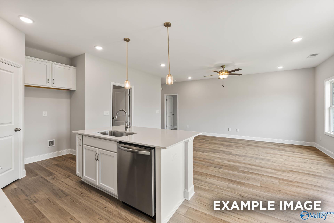
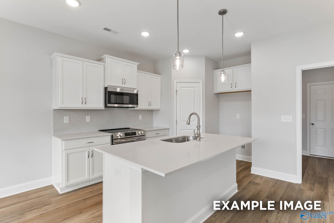
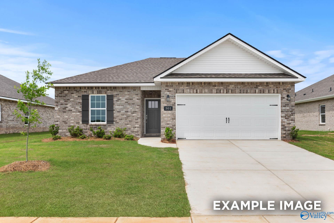
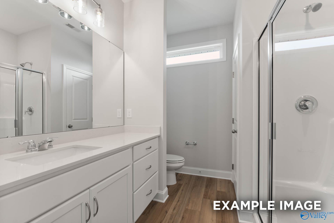
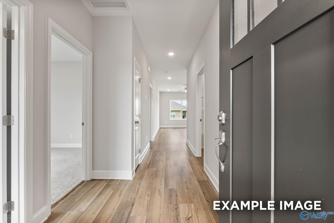
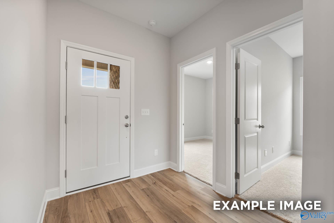
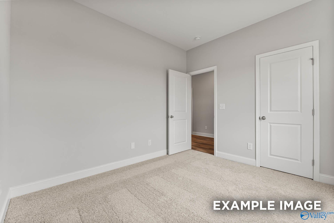
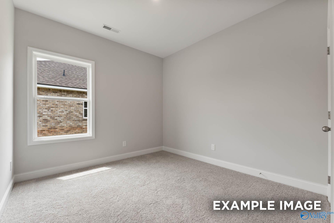
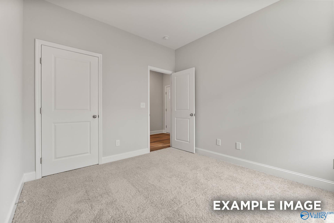
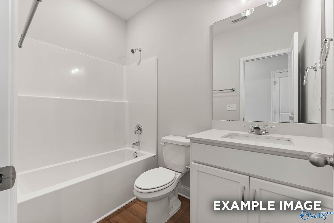
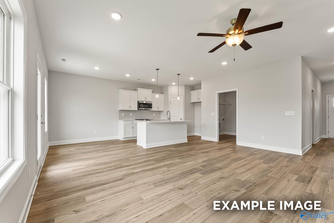
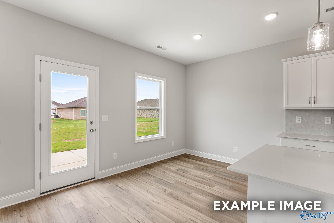
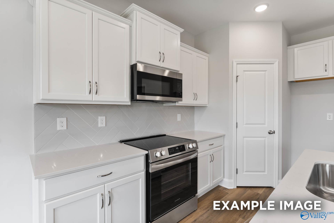
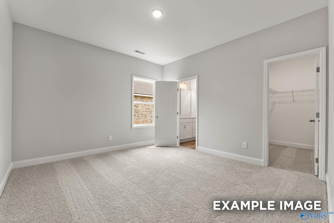
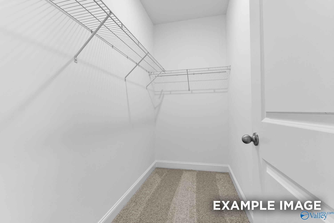
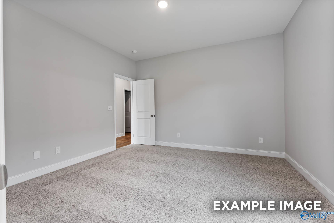
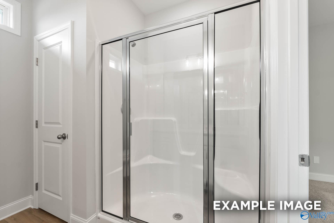
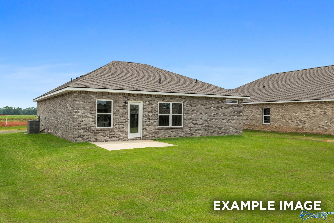
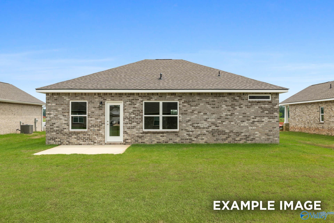
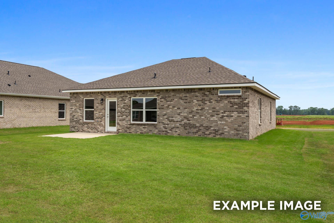
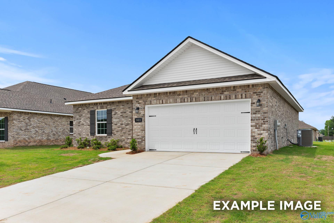
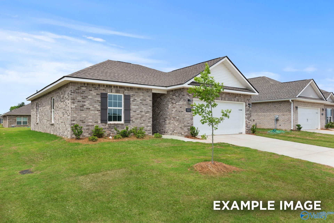
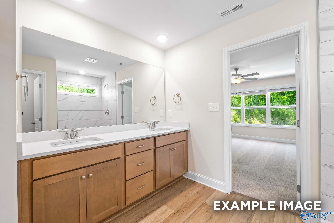
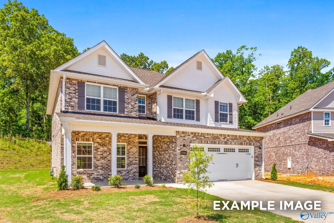
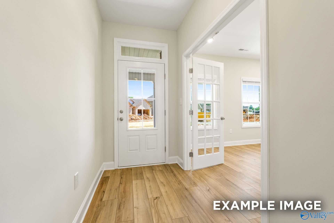
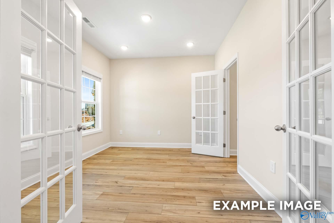
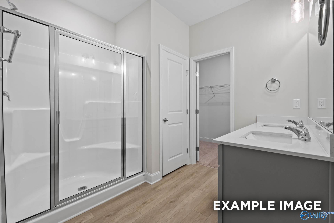
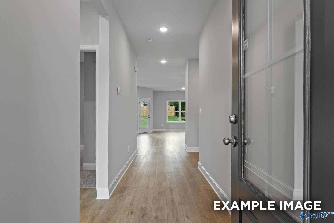
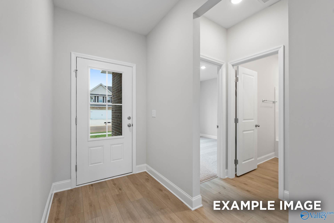

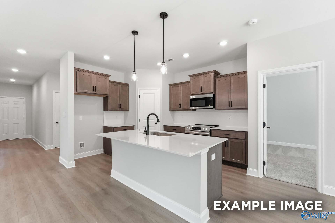
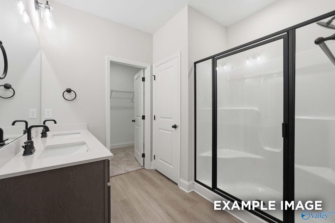
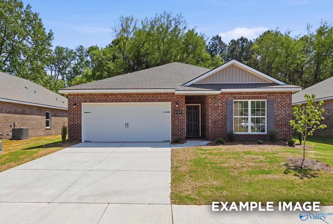
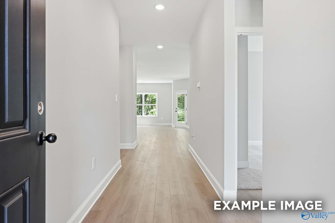
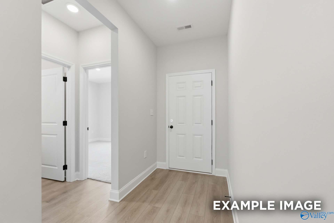
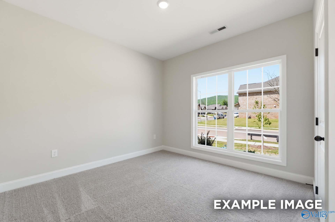
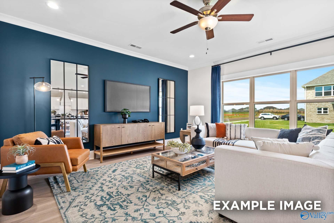
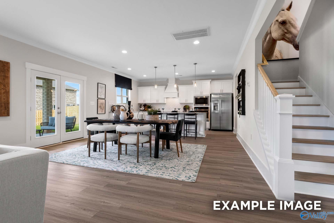
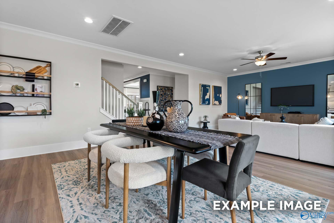
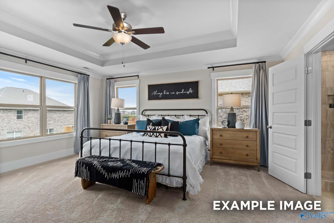
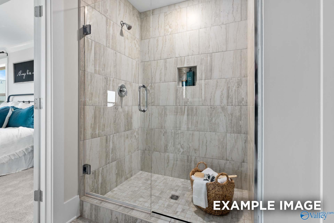
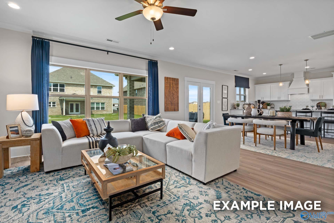
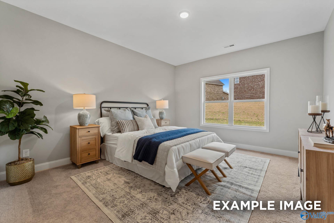
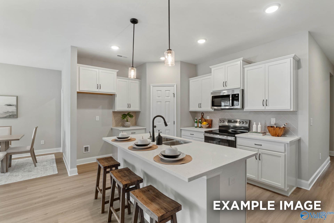
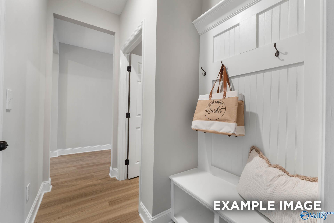
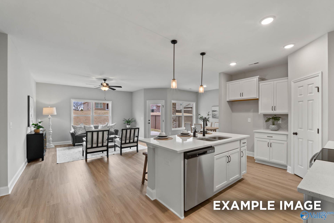
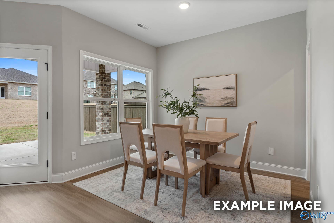
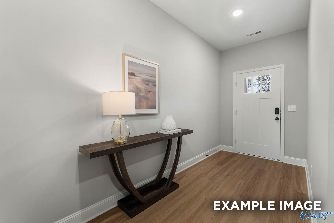
Under Construction-"The Butler" is a gracefully designed 1,299 square foot floor plan, blending comfort with efficiency. Its open floor plan unites the living, dining, and kitchen areas, creating an inviting space ideal for family life and entertaining. The kitchen, modern and well-equipped, leads into a cozy breakfast room, suitable for everyday dining. "The Butler" is a fine example of a floor plan that meets modern living demands, providing a mix of open and private spaces in a modest yet elegant setting.*Attached photos may include upgrades and non-standard features.
Floor Plan

Request Info

Kara Crowe
(256) 488-3338Visiting Hours
Sun.1pm - 6pm
Mon.12pm - 6pm
Tue. - Sat.10am - 6pm
Community Address
35 Overland Pass
Arab, AL 35016
Arab, AL 35016
Finance Your New Home
Community Events

📐Design Center Browse Appointments
Multiple Communities✨ Mondays 4–6 PM – Explore our Design Center & experience the Davidson Difference!
Read More
Jan 1, 2025 - Dec 31, 2026
UTour - Where You Tour on Your Time!
Multiple CommunitiesOn-Demand, Self-Guided Home Tours Are Now Available Exclusively with Davidson Homes!
Read MoreCommunity Overview
The Highlands
Final Opportunities! Only 6 homes remain!
Welcome to The Highlands in Arab by Davidson Homes. More than just homes, we’re building a neighborhood where everyday life is enriched by a strong sense of connection and community.
Perfectly located, The Highlands offers easy access to daily conveniences like Walmart and Tractor Supply, plus weekend recreation at Twin Lakes Golf Course and Arab Country Club. Families will love being near Arab Park & Rec, Arab City Park, and the Arab Historic Village.
For broader leisure, Guntersville is just 15 minutes away, Ditto Landing Marina is a 20-minute drive, and Redstone Arsenal is just 23 minutes away. Arab’s historic downtown, with its local shops, cozy cafés, and restaurants, adds even more charm to the area.
Set in Alabama’s 3rd highest-rated public school district, The Highlands is an ideal place to raise a family. Our homes combine modern design with long-lasting quality, reflecting Davidson Homes’ commitment to craftsmanship and comfort.
At The Highlands, you’ll find more than a place to live—you’ll find a place to belong.
Explore the interactive floor plan tour of our model home below!
- Tankless Water Heater
- Gas Options Available
- Minutes from Downtown Arab
- Arab City Schools
- Minutes From Golf Courses
- High Level of Personalization
- Variety of Outdoor Recreation Nearby
- Arab City School District
- Arab Primary School
- Arab Elementary School
- Arab Junior High School
- Arab High School
Nearby Points of Interest (60)
Arts & Culture
Cost Of Freedom Veteran's Museum- 2.6 miles
Arab Historic Village- 2.8 miles
Whole Backstage Theatre- 11.2 miles
Guntersville Museum- 11.2 miles
U.S. Veterans Memorial Museum- 23.7 miles
Burritt on the Mountain- 25.0 miles
U.S. Space & Rocket Center- 26.1 miles
Attractions
Twin Lakes Golf Course- 0.9 miles
Arab Park & Rec- 1.9 miles
Arab Country Club- 2.3 miles
Downtown Arab- 2.6 miles
Thompson Falls Waterfall- 5.2 miles
Cherokee Ridge Country Club- 6.0 miles
Coal Hole- 6.9 miles
Tennessee River- 8.3 miles
Baileyton Good Time Drag Strip- 9.9 miles
Lake Guntersville- 11.6 miles
Gunter's Landing- 14.1 miles
Ditto Landing Marina- 15.6 miles
Cathedral Caverns- 16.4 miles
Eagle's Nest Golf Course- 17.6 miles
AMC Valley Bend Theatre- 22.1 miles
Bankhead National Forest- 48.9 miles
Dining
City Harbor at Lake Guntersville- 11.9 miles
Shopping
Warehouse Groceries- 0.3 miles
Wright's Furniture- 0.4 miles
Walmart Supercenter- 1.0 miles
Tractor Supply Co.- 1.5 miles
Foodland Grocery- 2.6 miles
Arab Meat Market- 2.7 miles
Lowe's Home Improvement- 13.7 miles
The Home Depot- 20.4 miles
Valley Bend Shopping Mall- 22.3 miles
Employers
Syncro Corporation- 2.1 miles
Global Manufacturing, Inc- 2.5 miles
Hyco Alabama LLC- 2.8 miles
Sherwood Industries Inc- 3.7 miles
Redstone Arsenal (Gate 3)- 19.1 miles
Hospitals
Marshall Medical Center- 4.5 miles
Huntsville Hospital for Women & Children- 25.6 miles
Saint Vincents Blount- 29.4 miles
Parks
Arab City Park- 2.6 miles
Arab City Park Playground- 2.8 miles
Madison County Nature Trail- 16.8 miles
Lake Guntersville State Park- 17.1 miles
Fanning Trail Trailhead- 21.9 miles
John Hunt Park- 23.2 miles
Schools
Arab Primary School- 1.4 miles
Arab Elementary School- 1.9 miles
Arab High School- 1.9 miles
Arab Academic Resource Center- 2.7 miles
Arab Junior High School- 3.1 miles
Snead State Community College- 21.7 miles
Calhoun Community College- 26.4 miles
The University of Alabama in Huntsville- 26.8 miles
Jacksonville State University- 55.7 miles
University of Alabama at Birmingham- 61.6 miles
Other
Orchid Orthopedic Solutions- 3.2 miles
Quick Move-In Homes in The Highlands (5)
Move In: October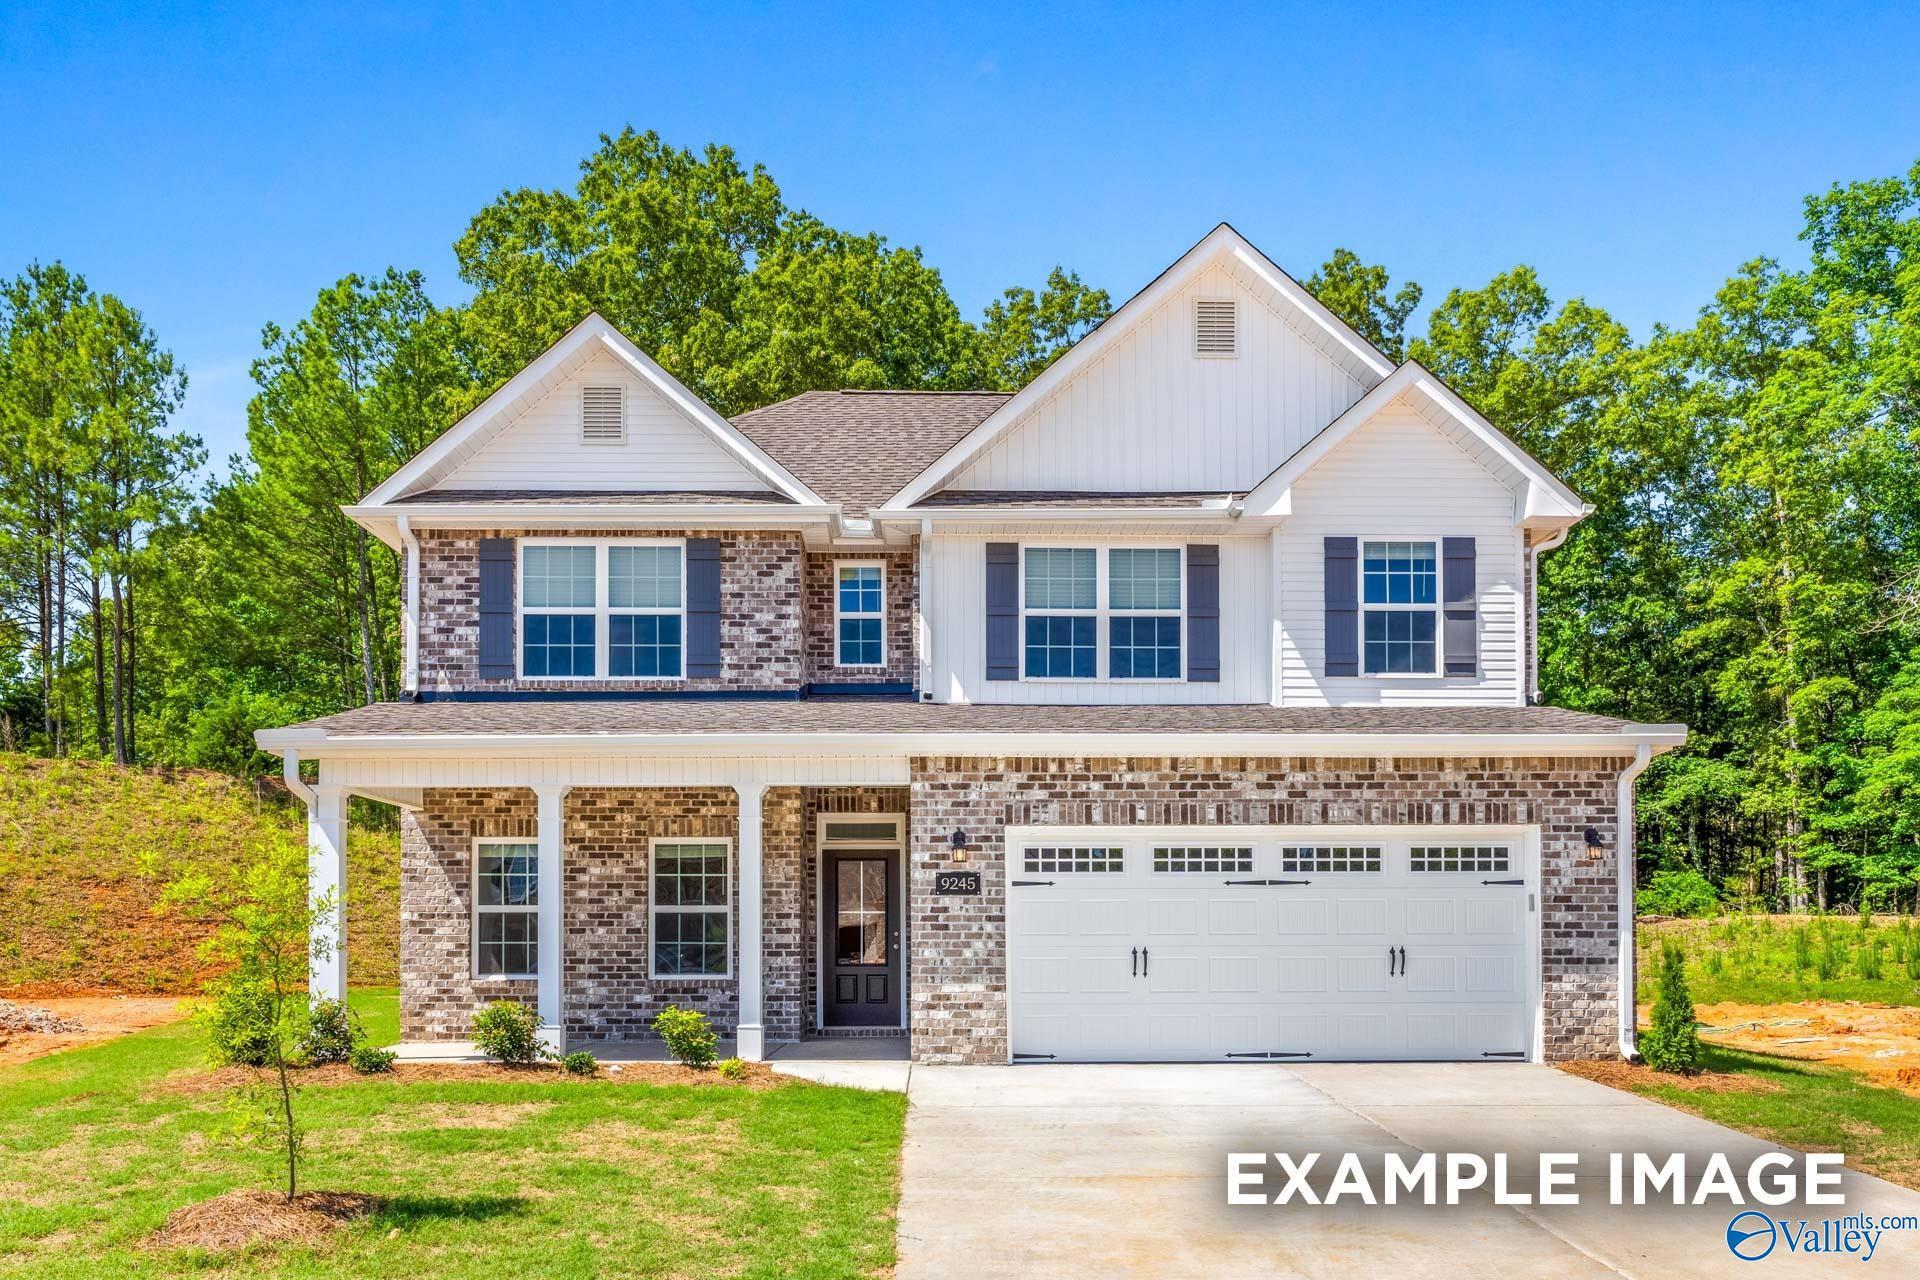
More Details
The Shelby A
596 Overland PassHomesite #53 $389,708
From /MO*
Principal & Interest Only
4 Bd
3 Ba
2,452 Sf
Move In: October


More Details
The Franklin C
340 Overland PassHomesite #60Now $289,900, was $303,644, save $13,744
From /MO*
Principal & Interest Only
3 Bd
2 Ba
1,620 Sf
Sold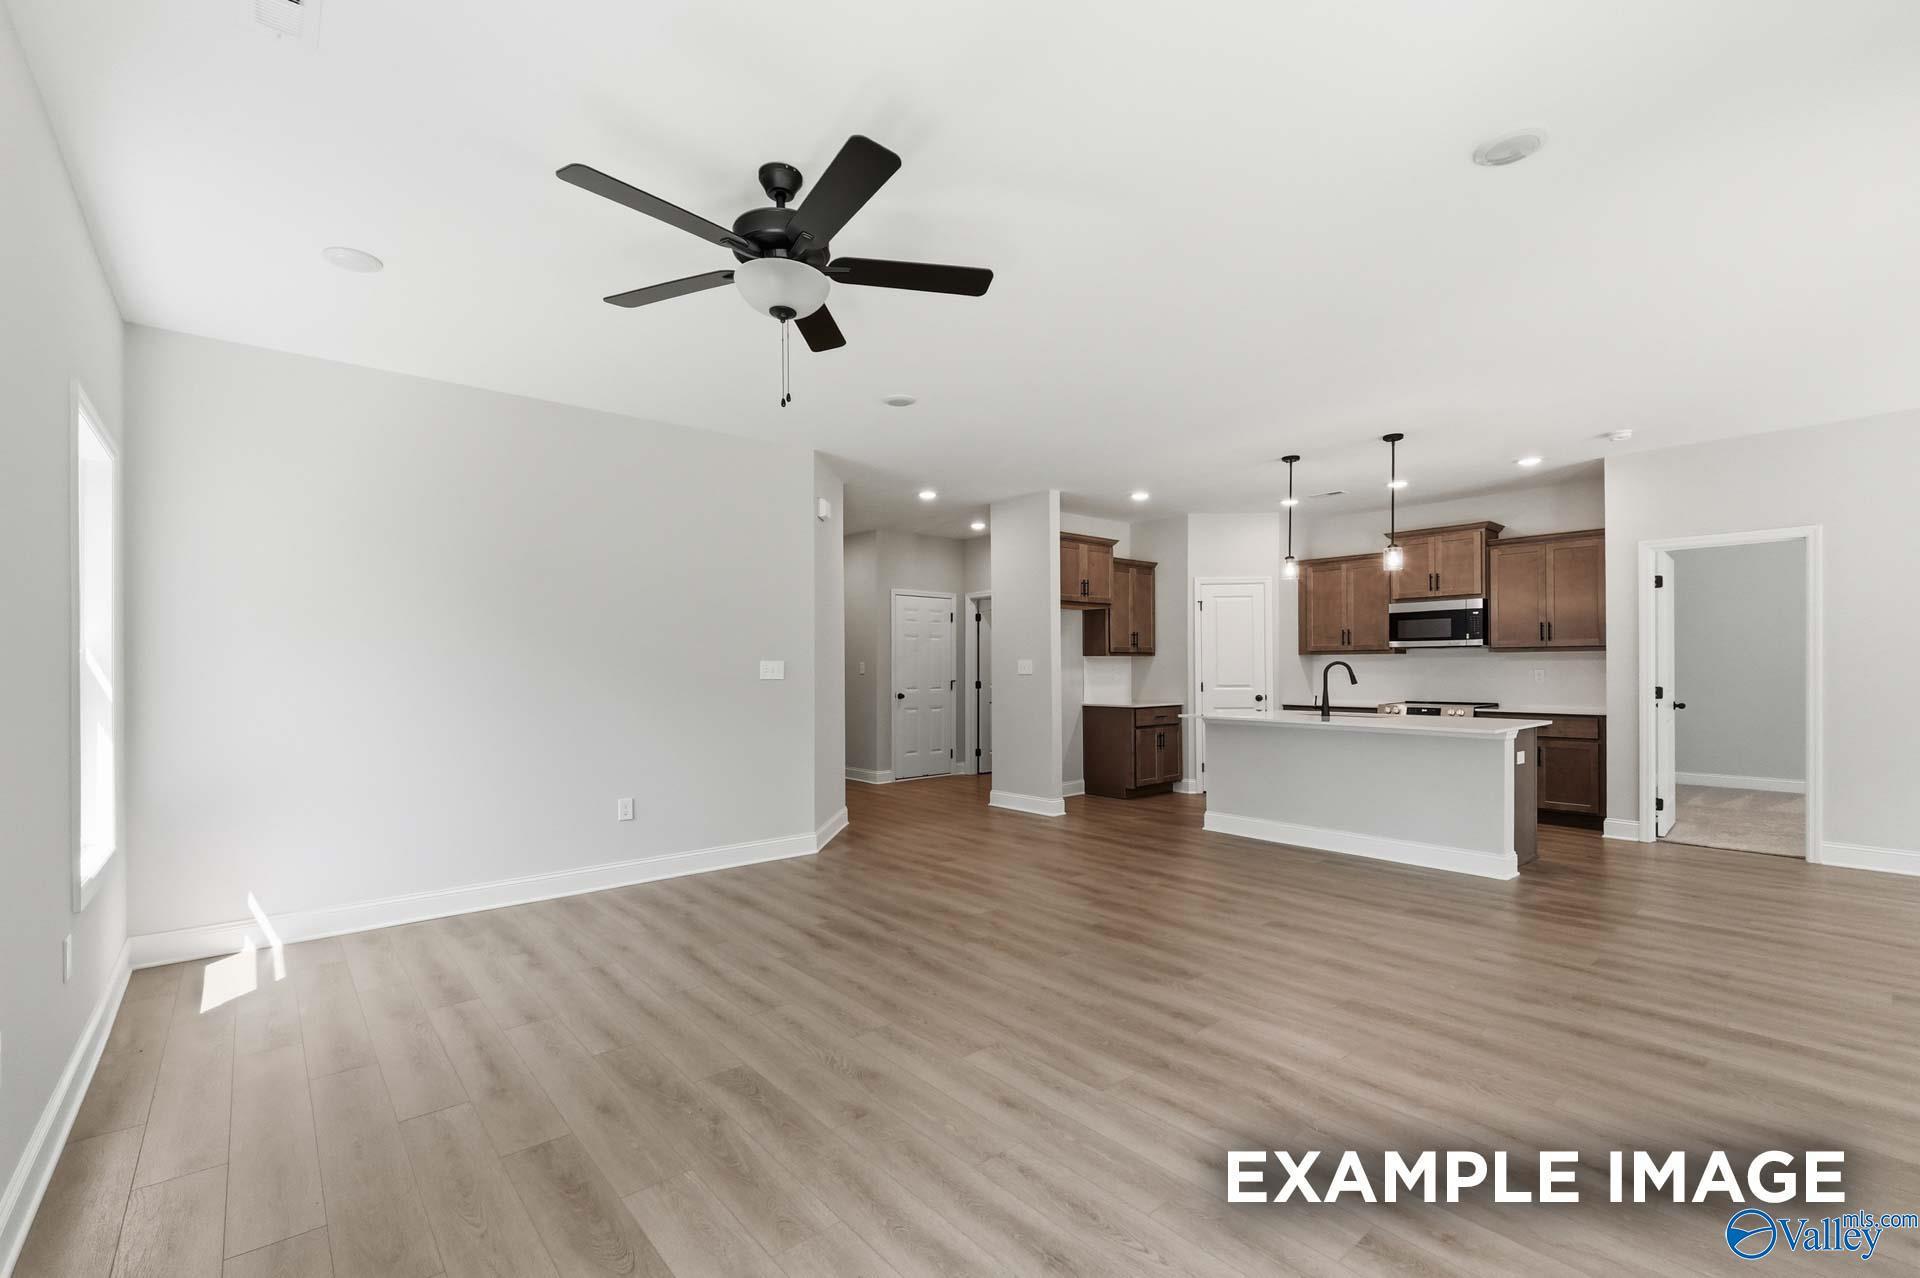
More Details
The Franklin C
323 Overland PassHomesite #41Now $289,900, was $303,375, save $13,475
From /MO*
Principal & Interest Only
3 Bd
2 Ba
1,620 Sf
Just Added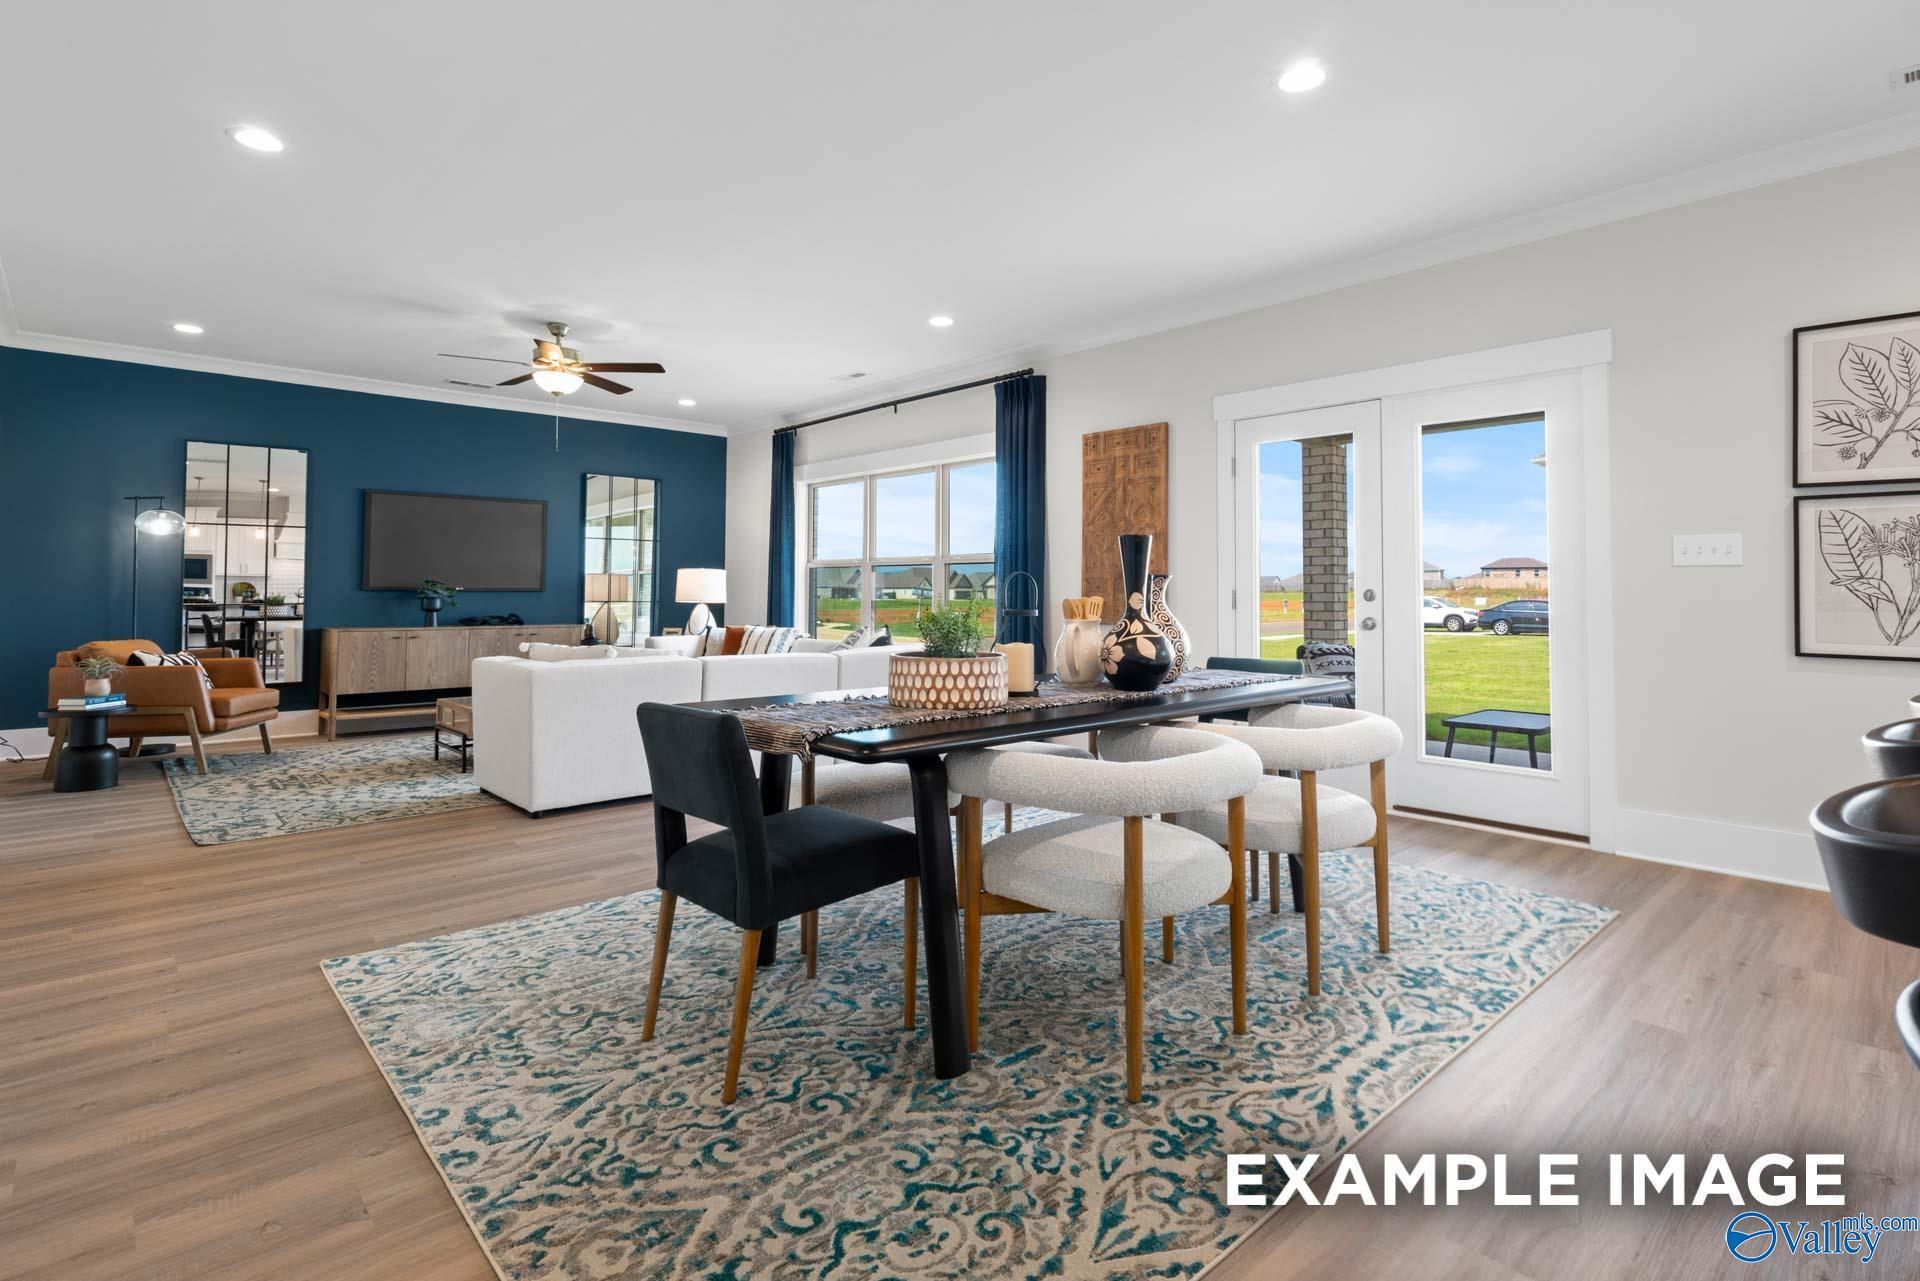
More Details
The Chelsea B
269 Gateway TrailHomesite #16 $374,402
From /MO*
Principal & Interest Only
4 Bd
4 Ba
2,767 Sf
Move In: December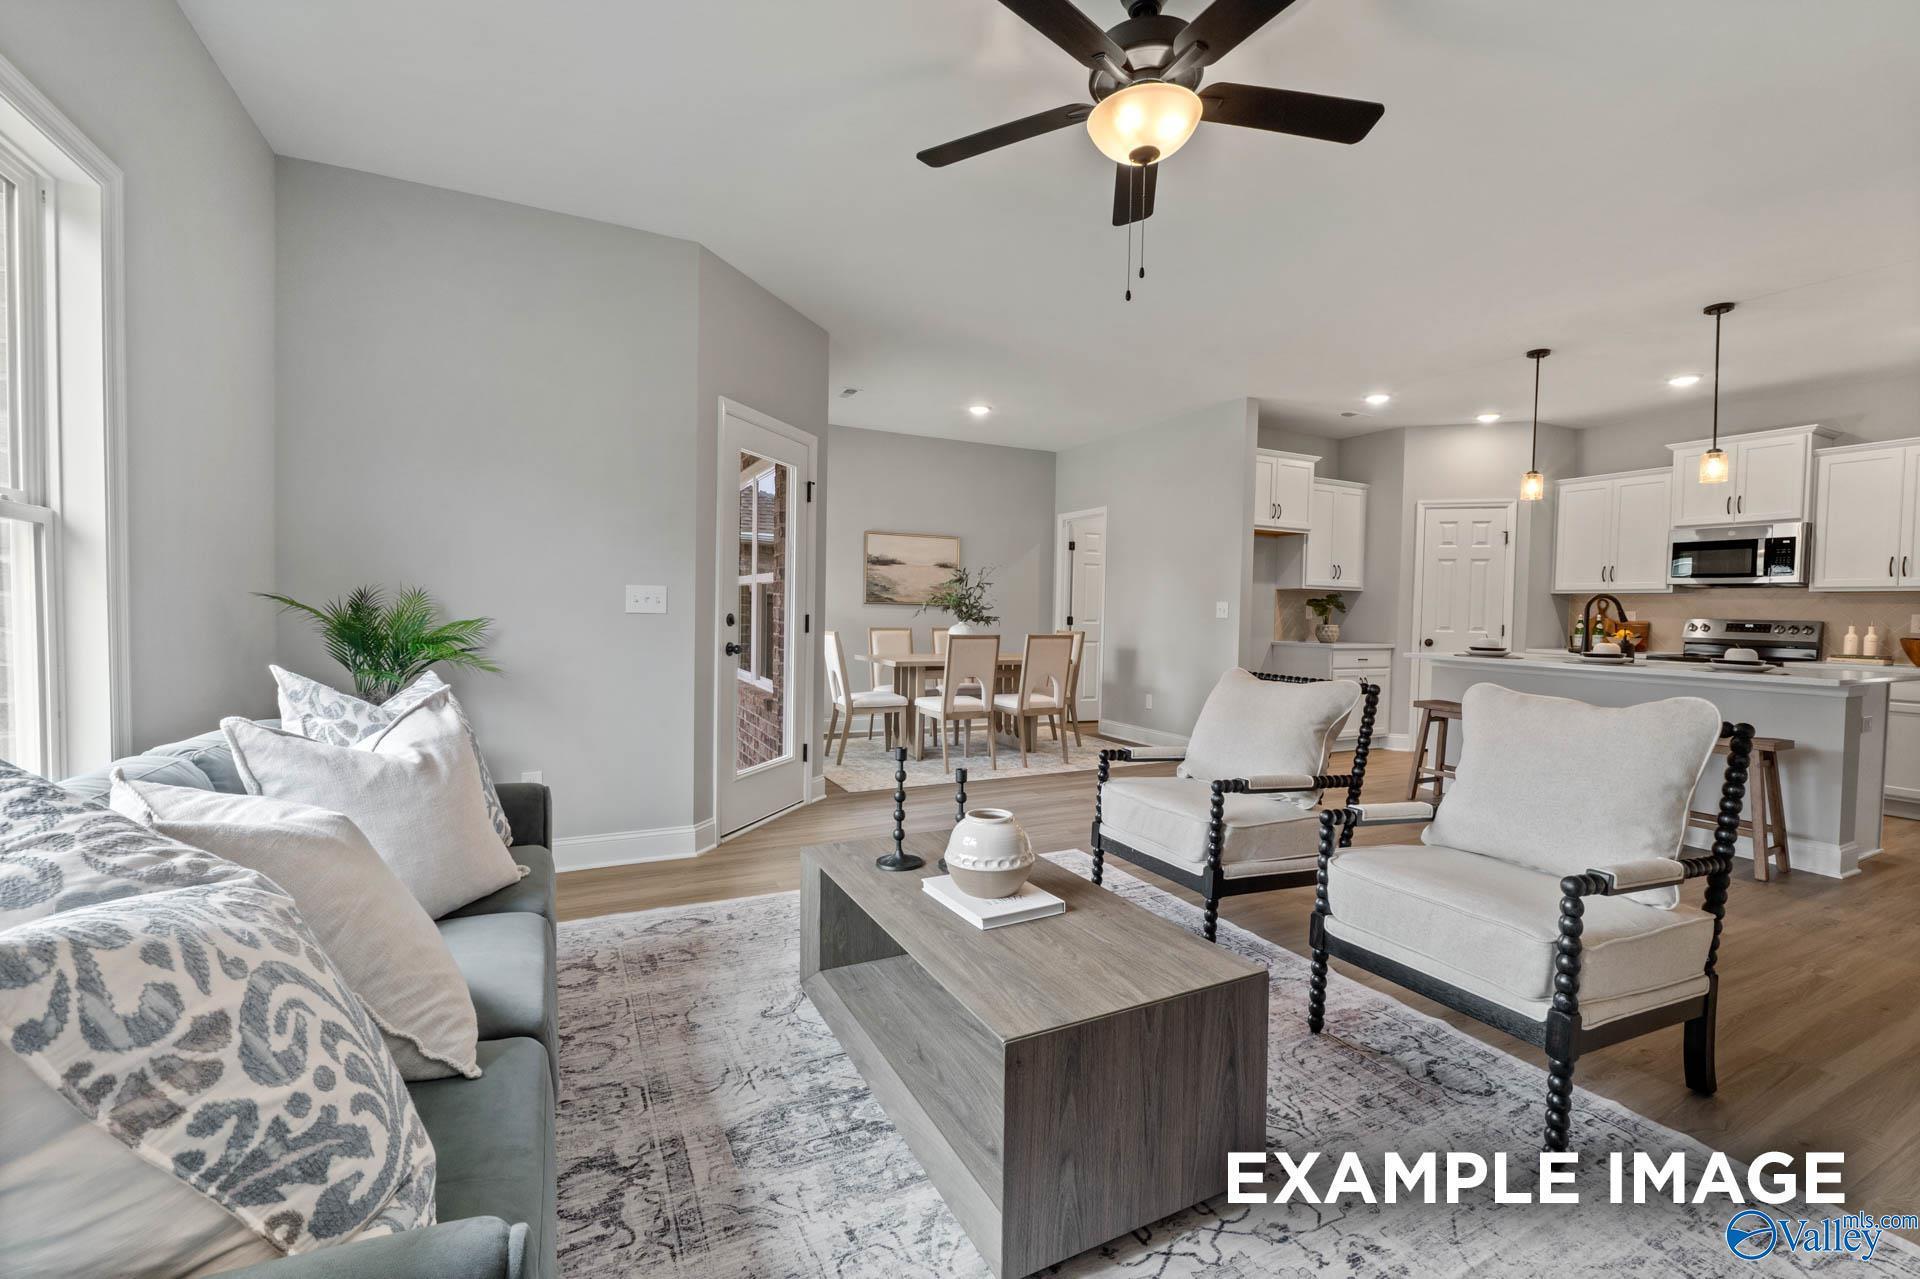
More Details
The Daphne D
20 Gateway TrailHomesite #1 $321,198
From /MO*
Principal & Interest Only
4 Bd
2 Ba
1,964 Sf