Davidson Homes
Limited Time Only

Introducing NEW Promotions!

Terms/conditions apply.
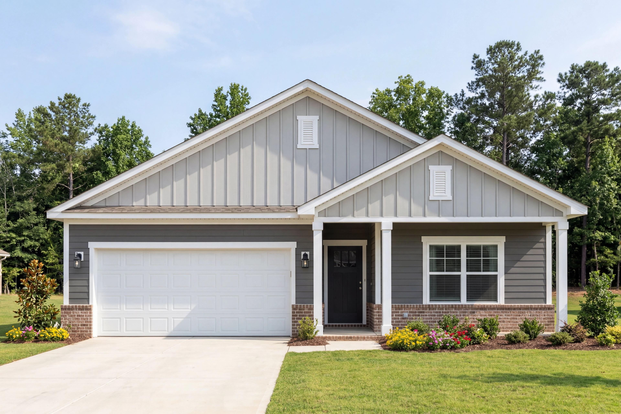
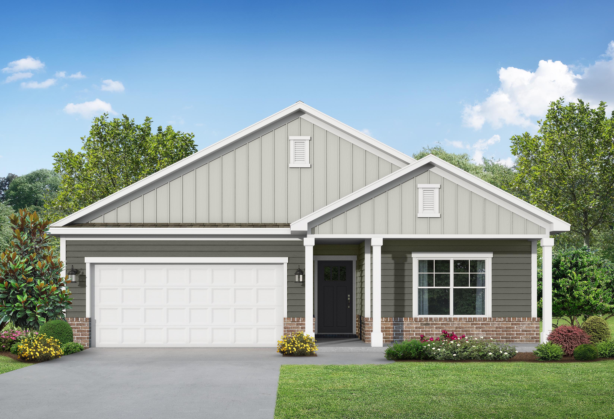
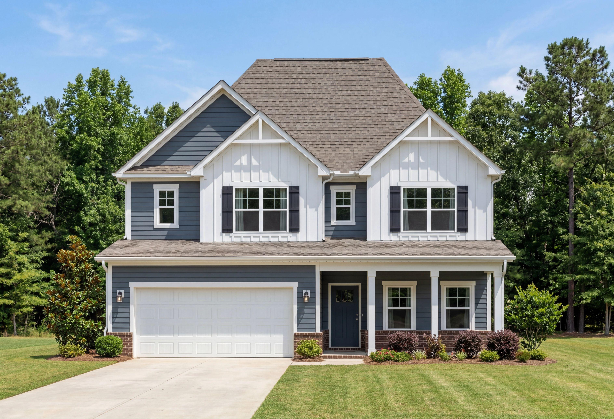
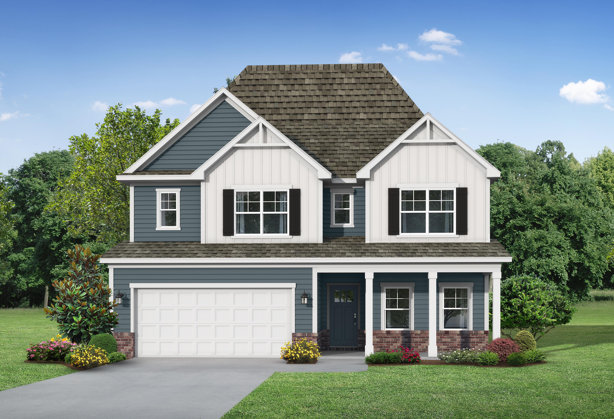
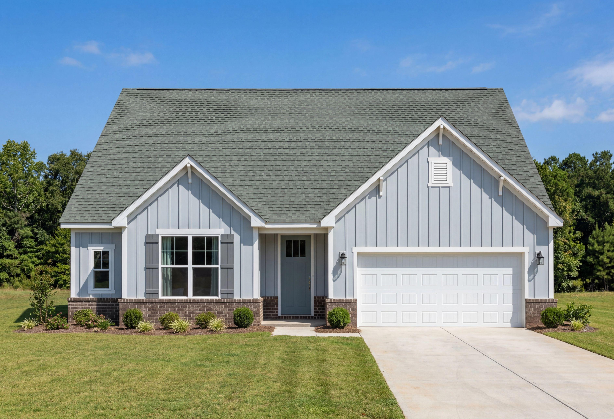
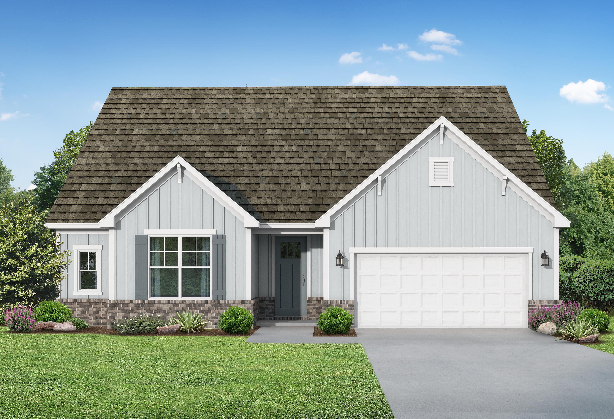
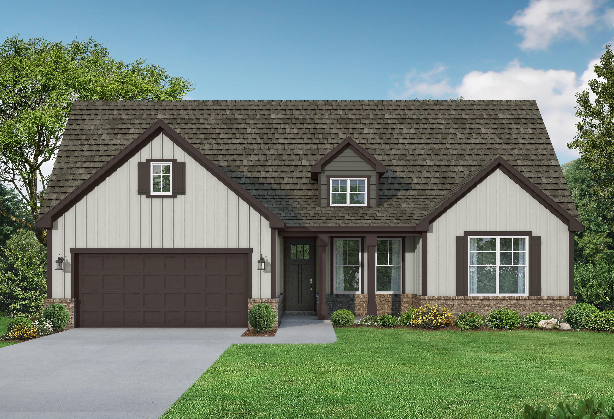
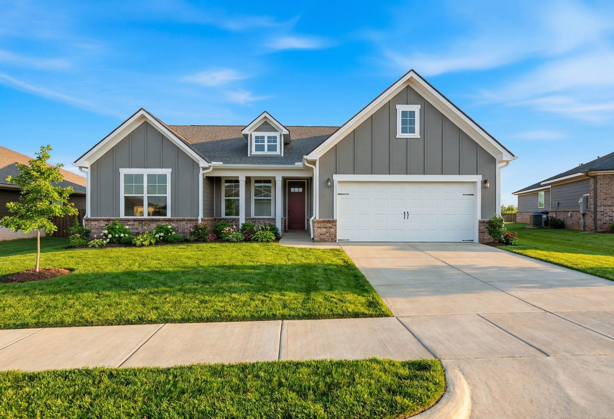
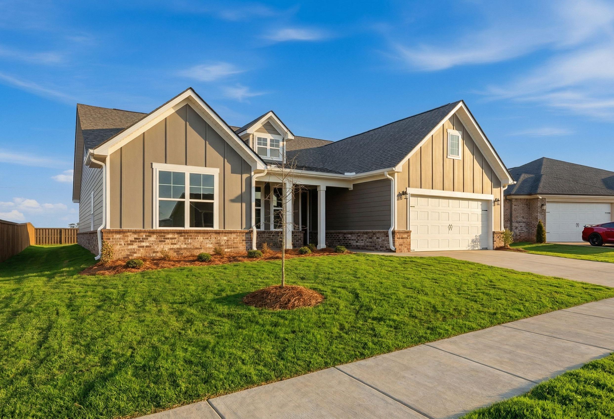
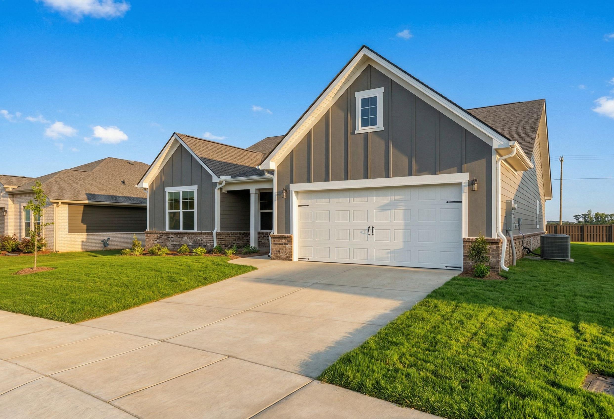
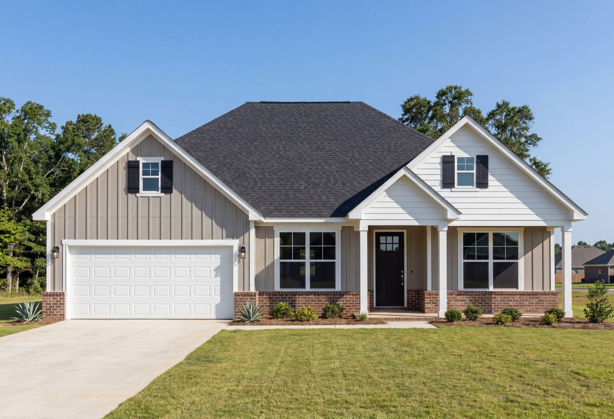

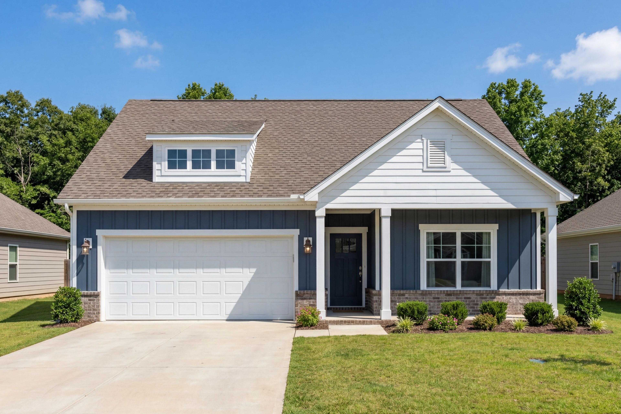
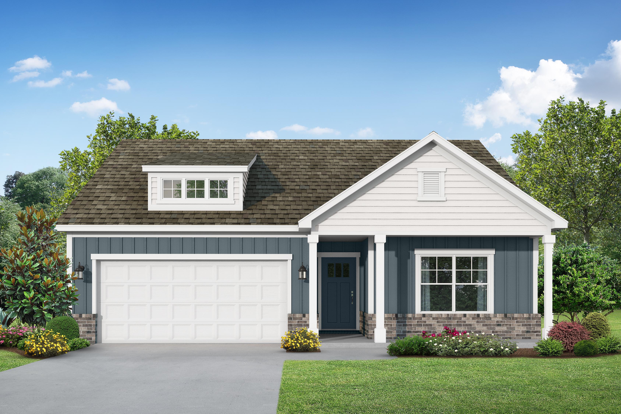
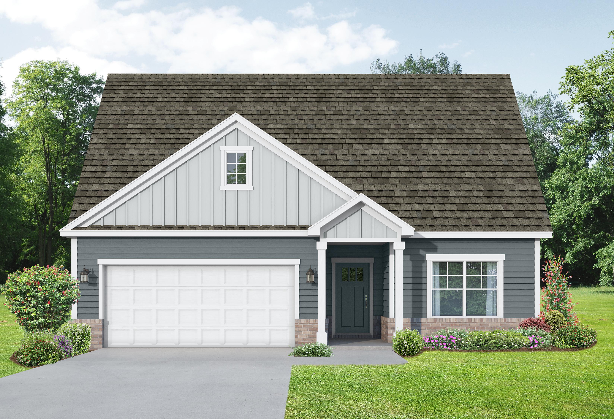
The Franklin E 1-story home design by Davidson Homes featuring blue siding, white trim, and an attached 2-car garage.
The Franklin E Elevation with Hardie
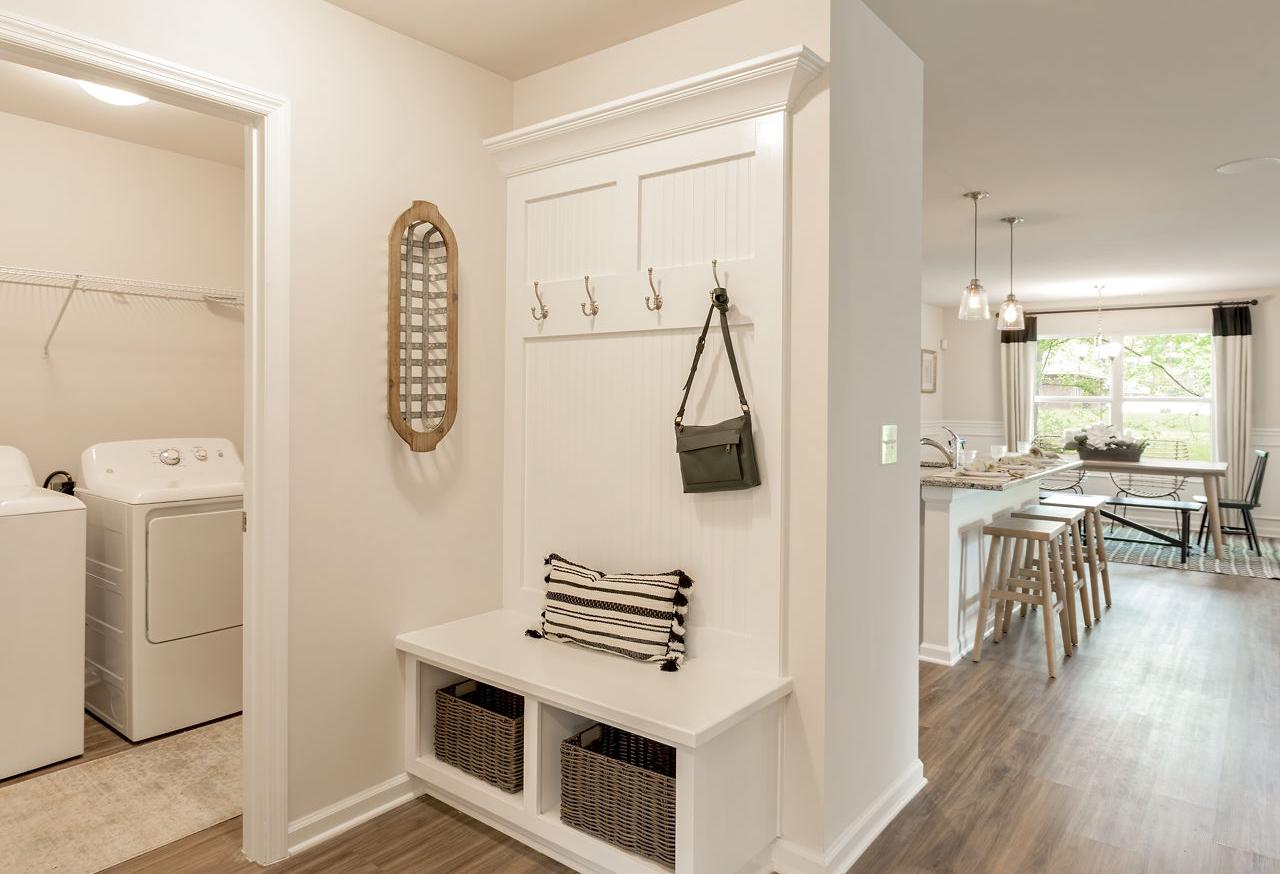
The Franklin E mudroom with white washer dryer, built-in bench, coat hooks, and open kitchen view in Davidson Homes design
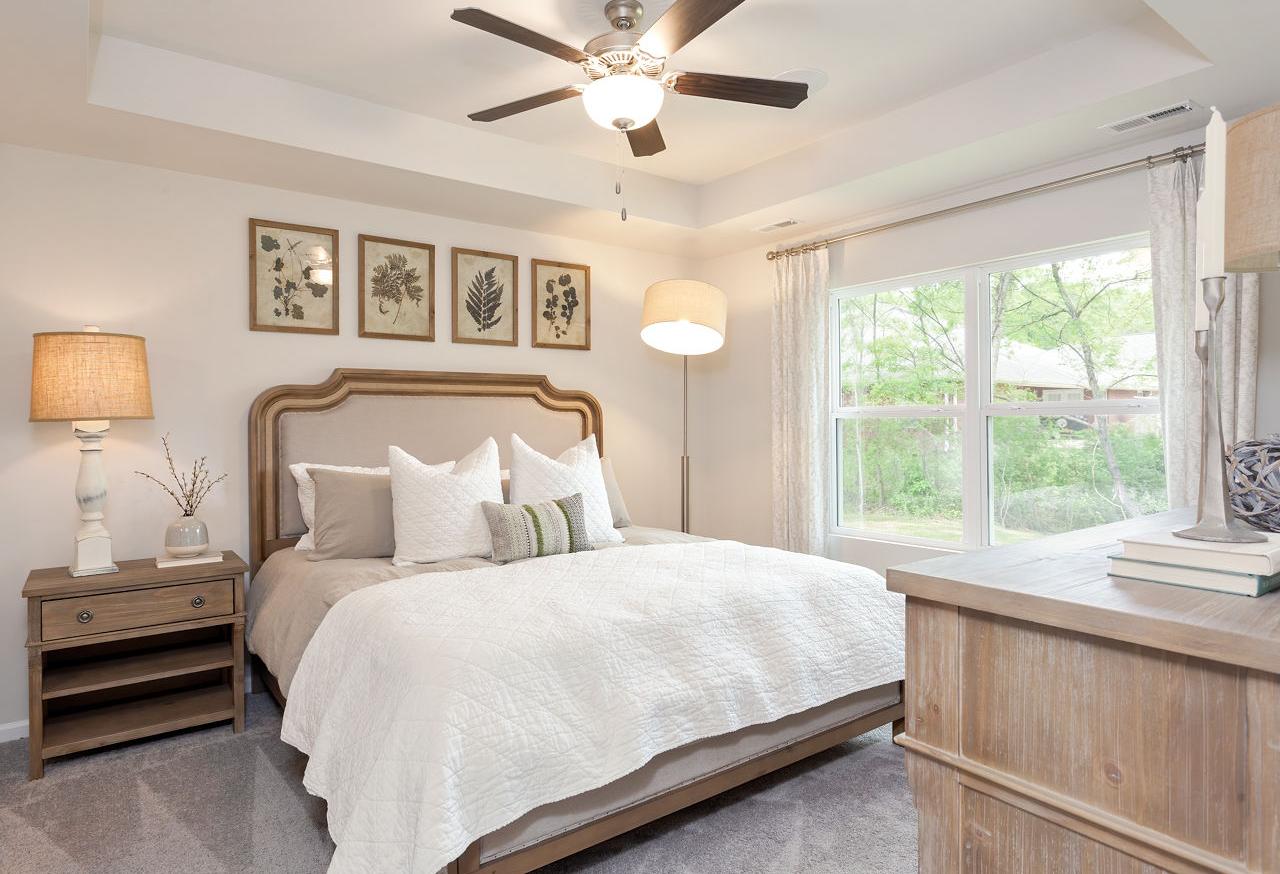
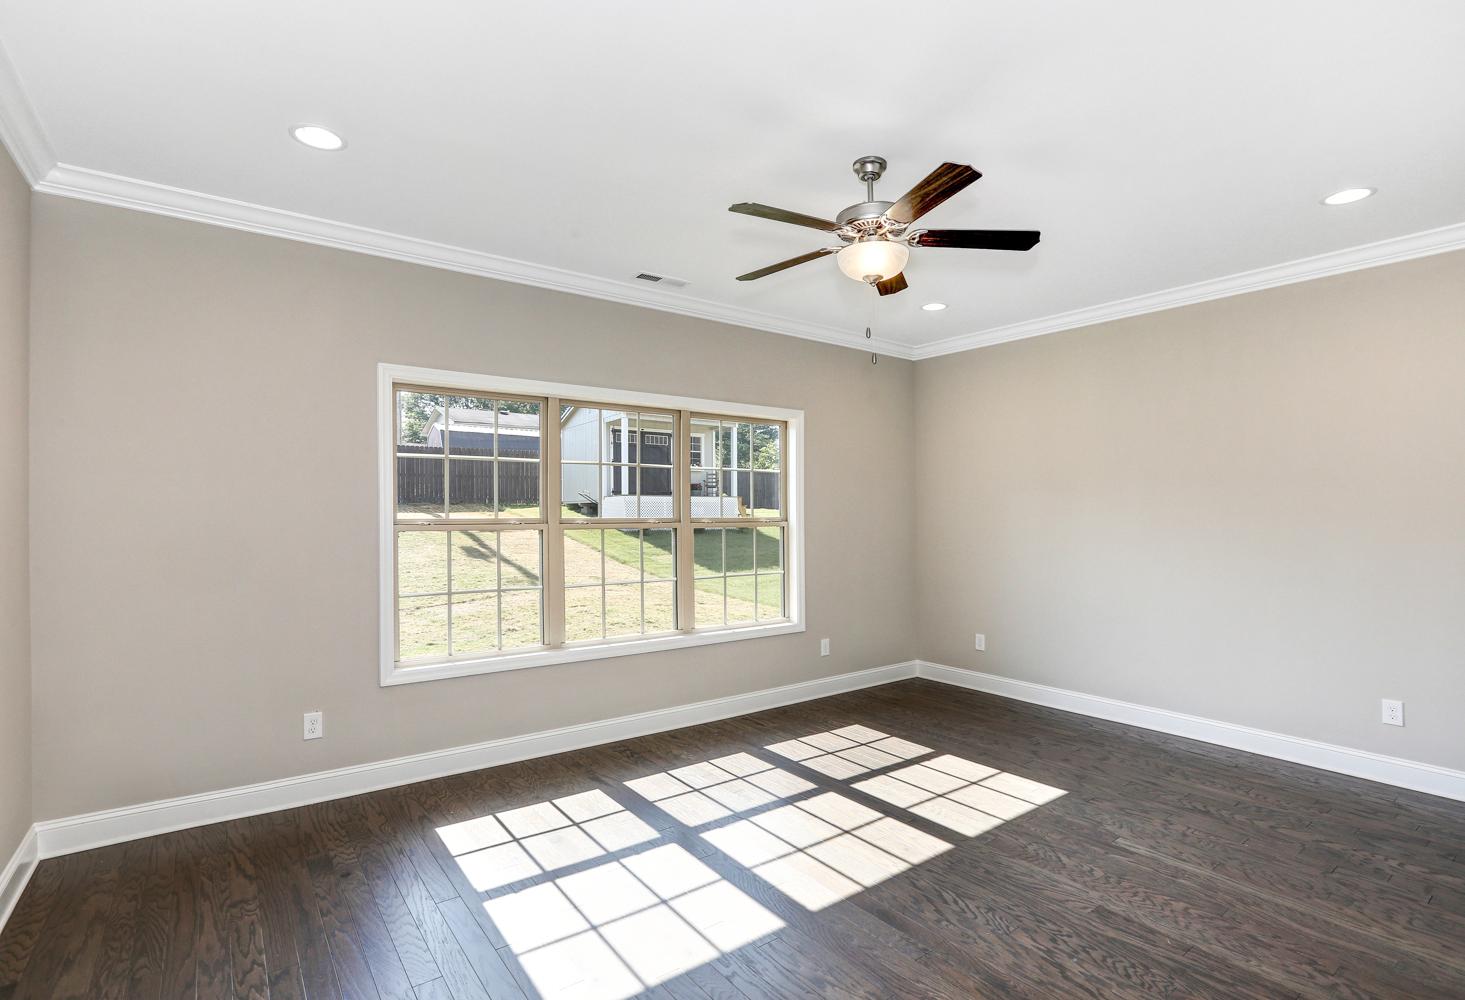
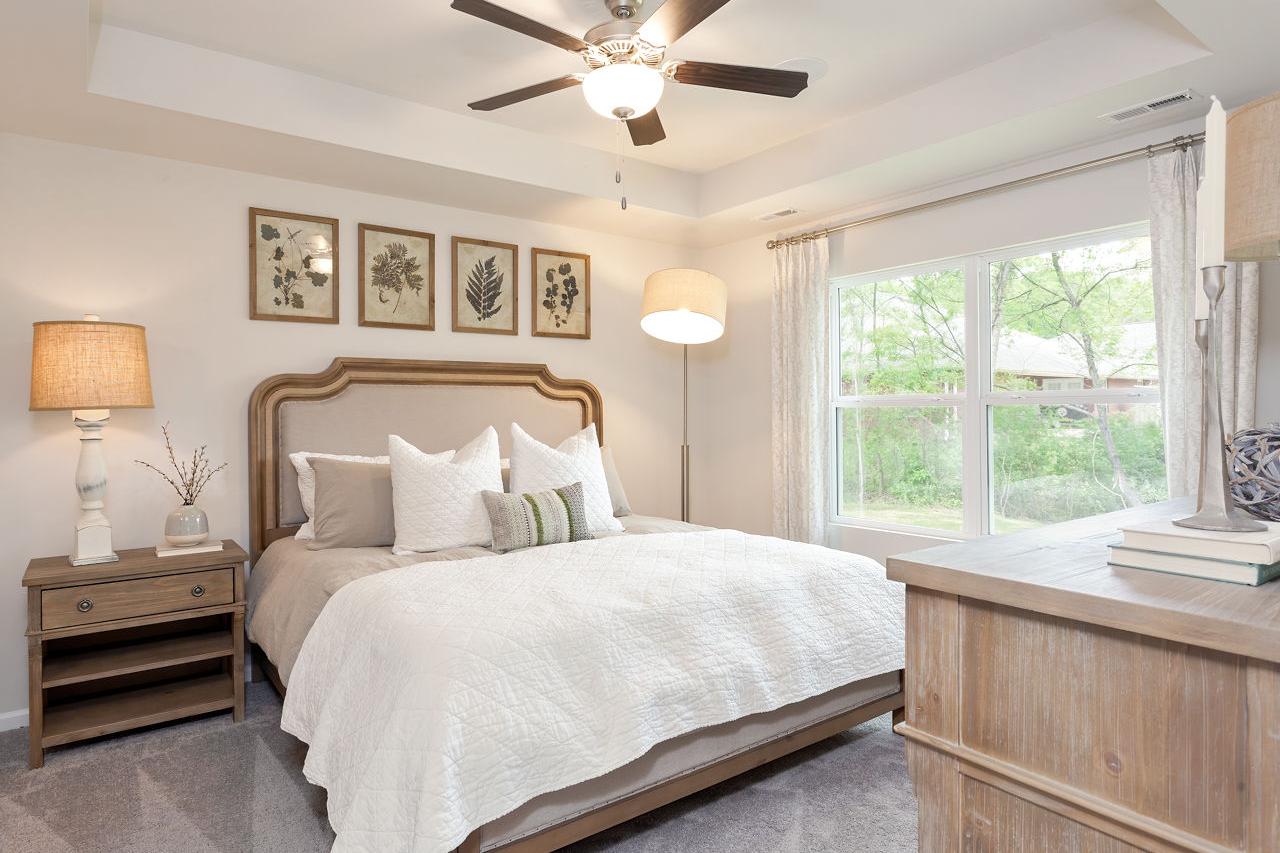
Serene master bedroom in The Franklin E with plush white bedding, wooden headboard, ceiling fan, botanical prints, and large sunny windows
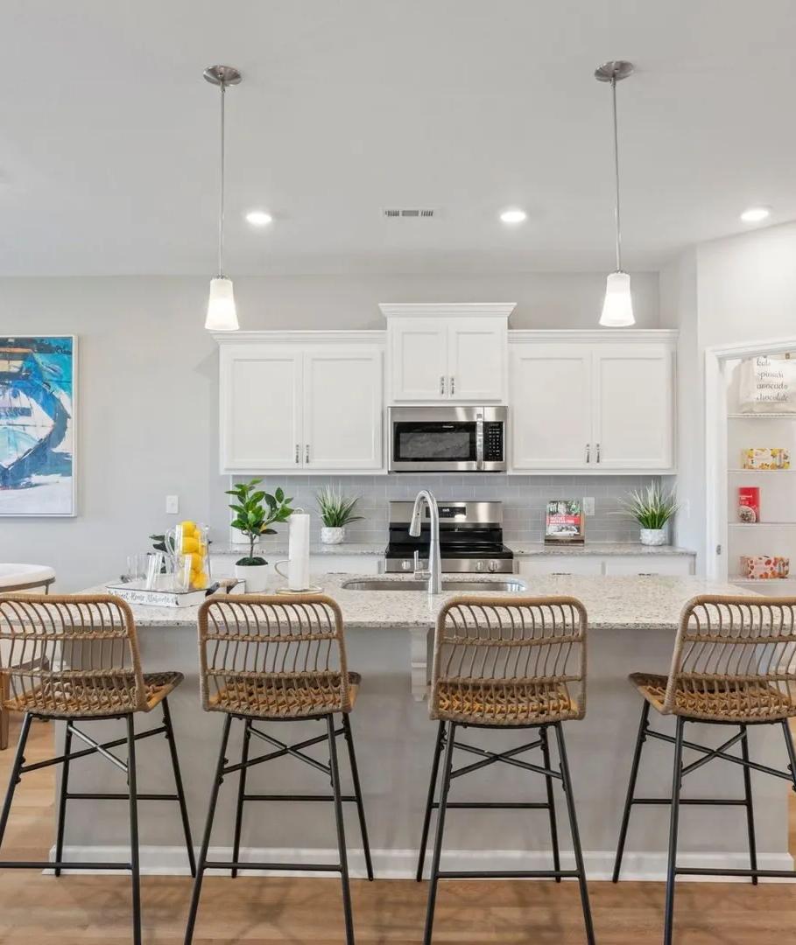
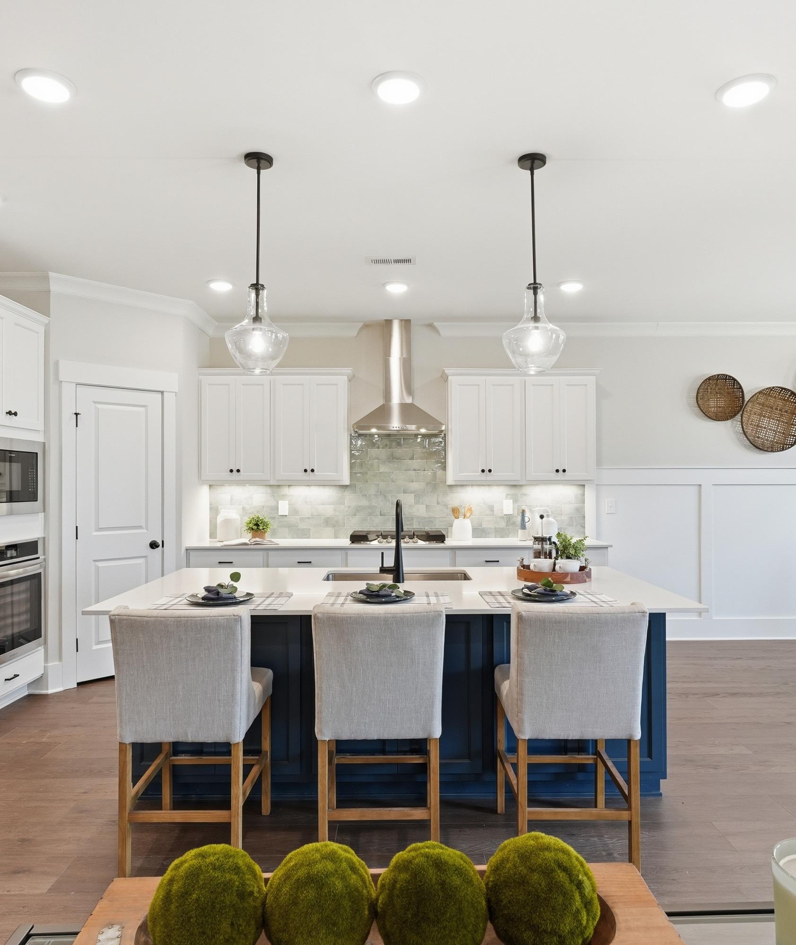
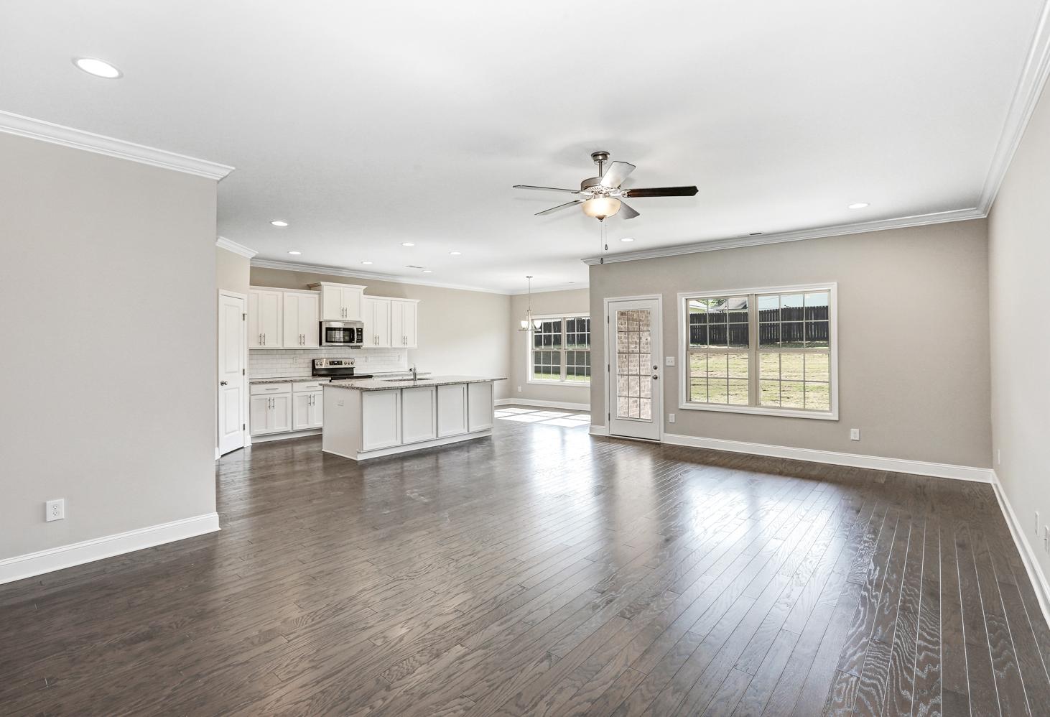
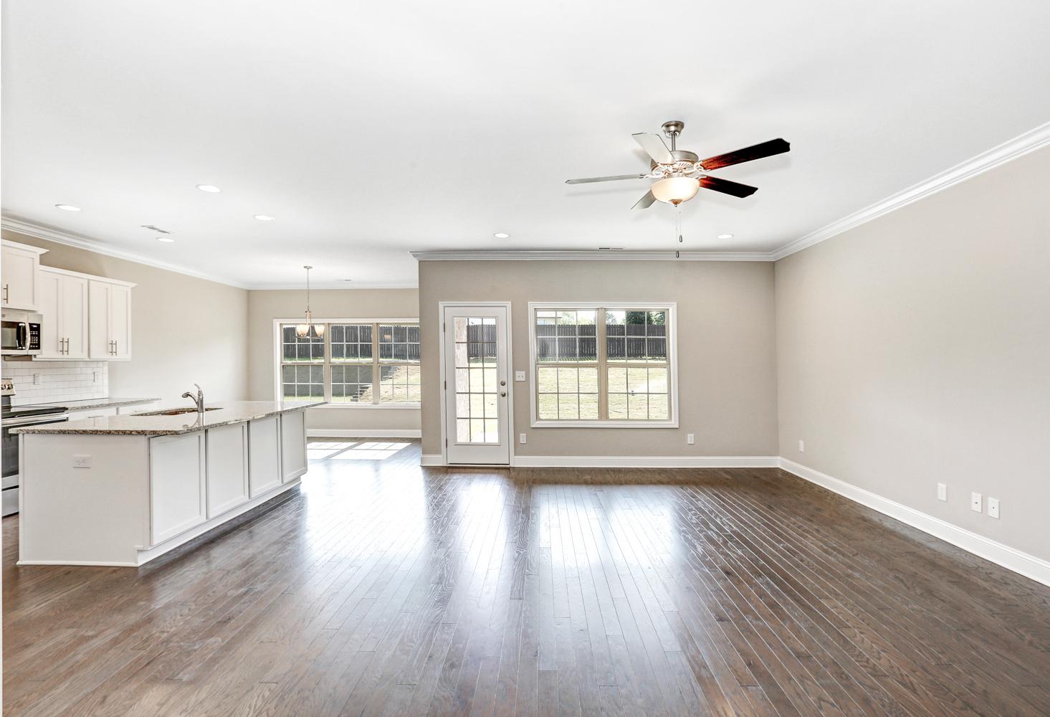

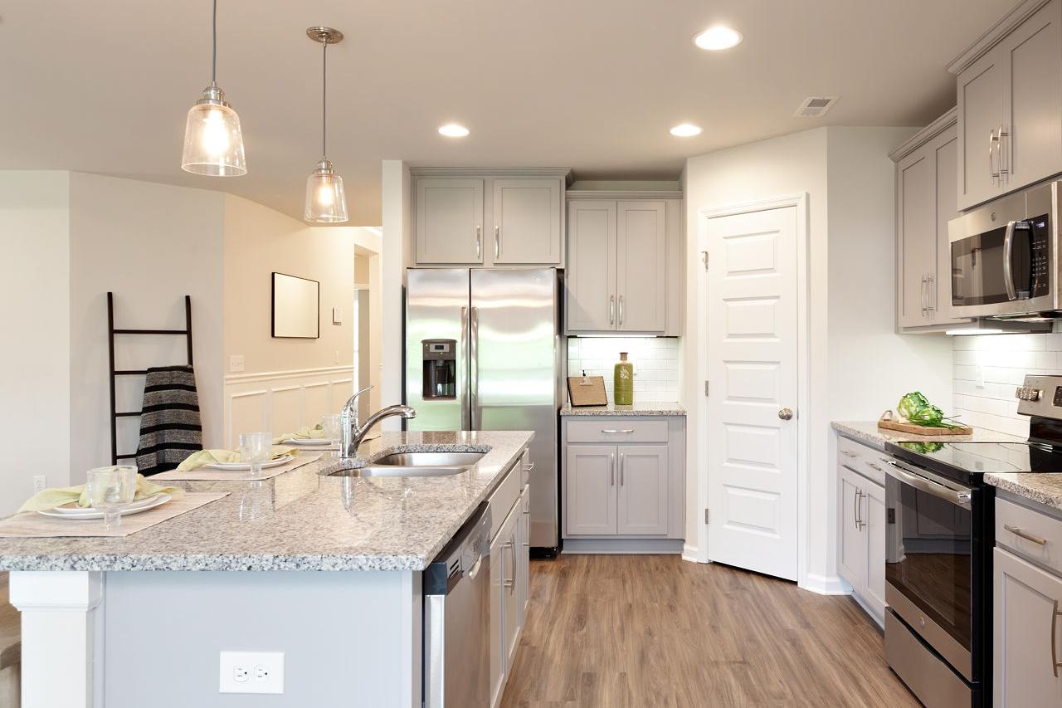
Modern open-concept kitchen in The Franklin E with white shaker cabinets, granite island, stainless appliances, pendant lights
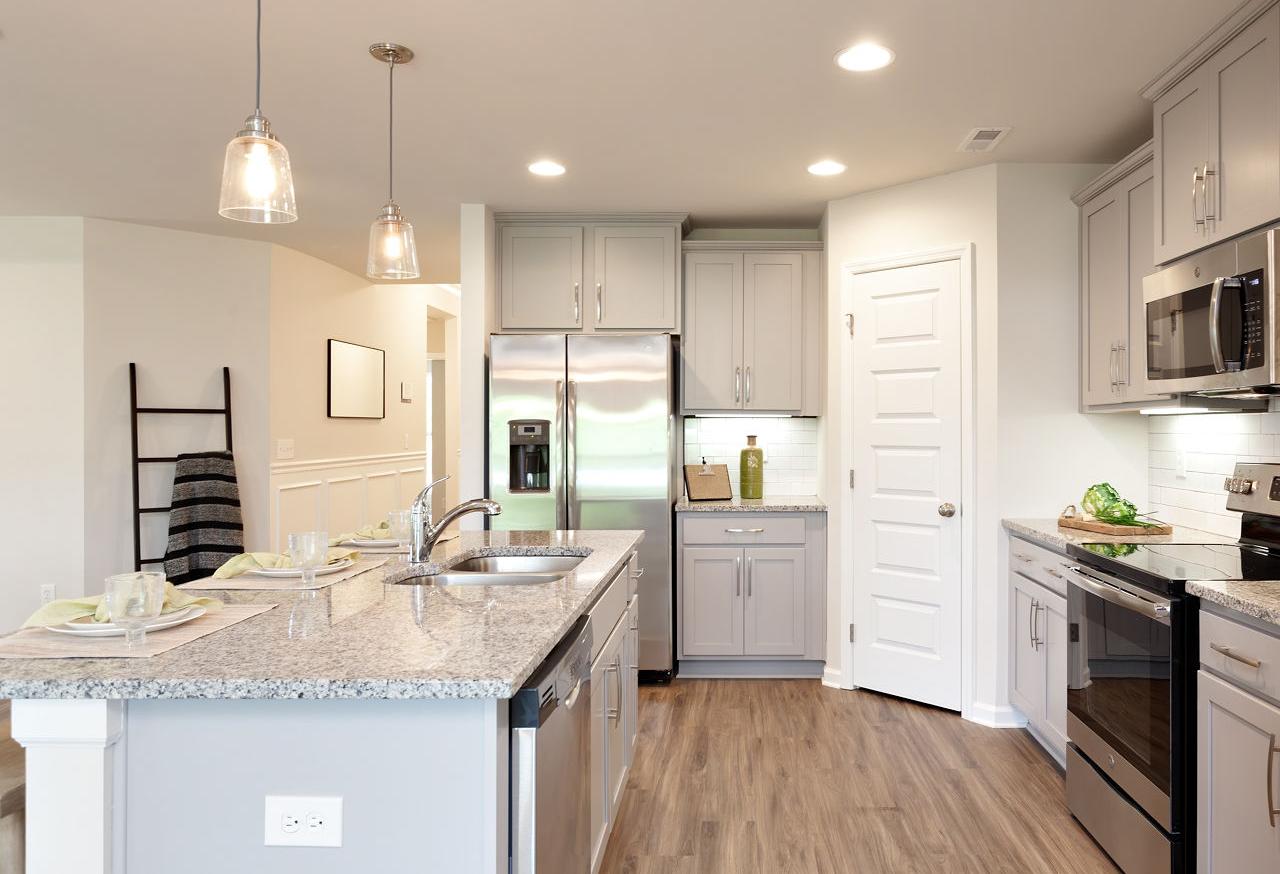

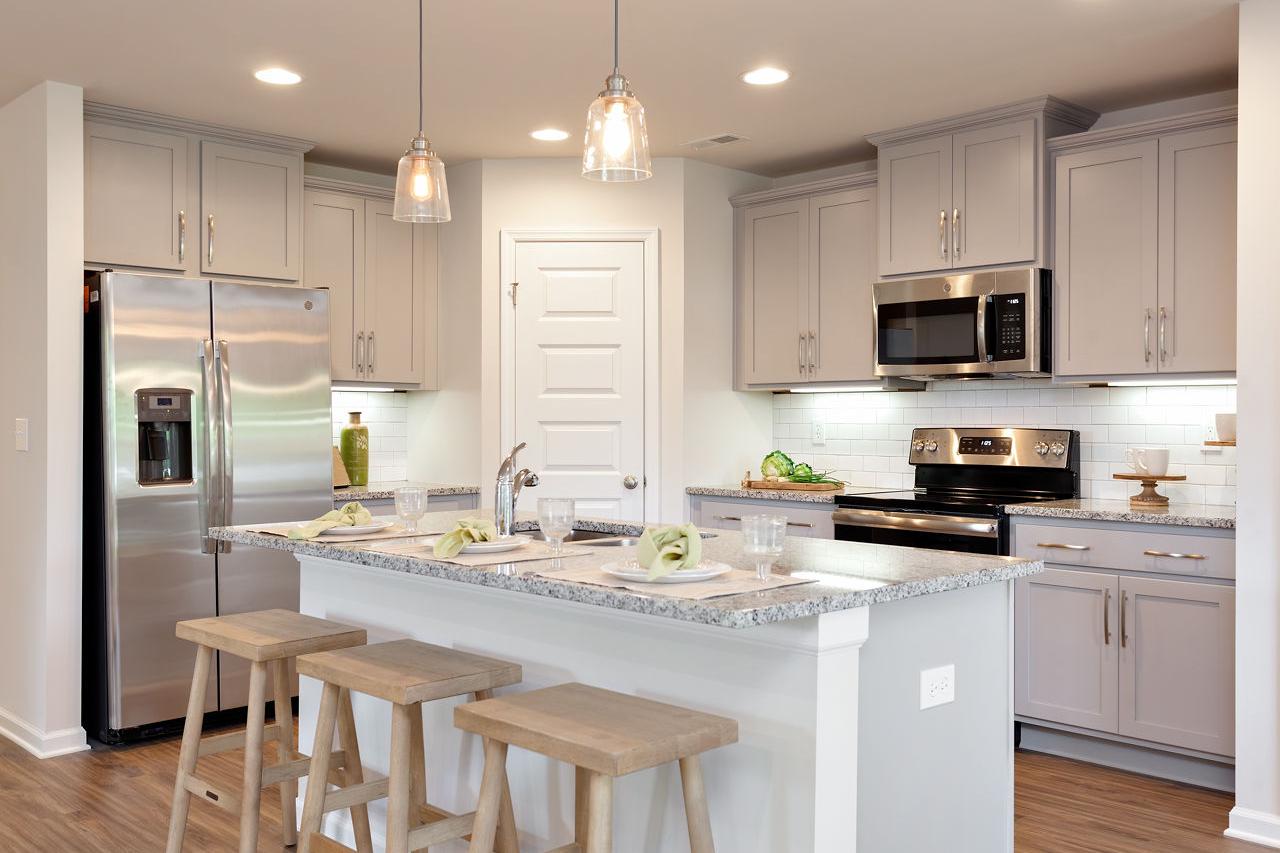
Spacious kitchen in The Franklin E featuring gray shaker cabinets, stainless steel appliances, large quartz island with wood bar stools, hardwood floors

Spacious kitchen in The Franklin E with gray shaker cabinets, stainless steel appliances, quartz island, and open dining area
Modern kitchen in The Franklin E with white shaker cabinets, quartz island, stainless steel appliances, and wood flooring
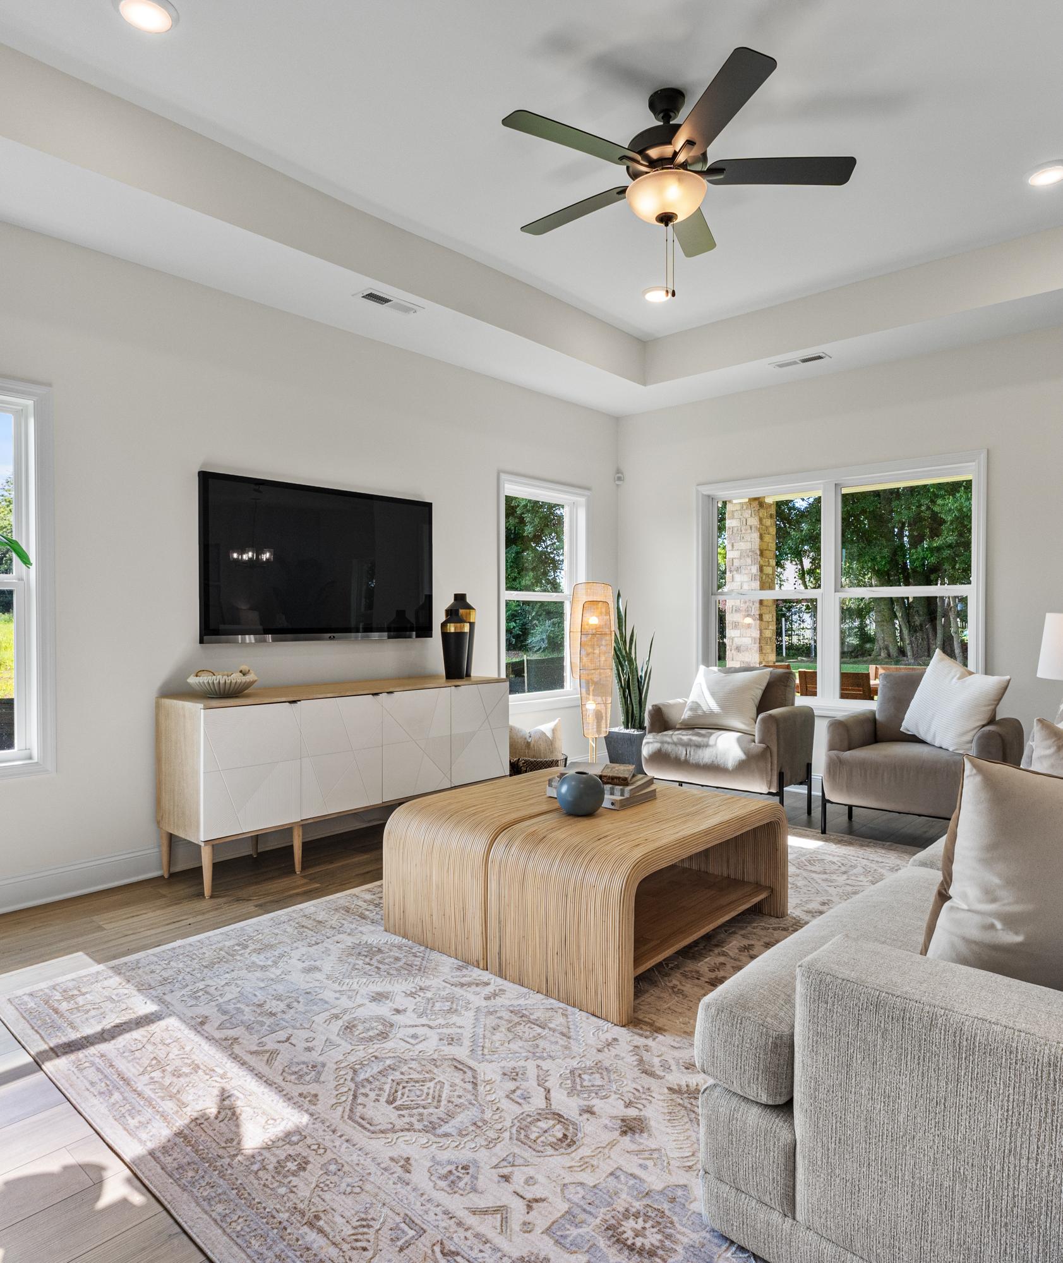
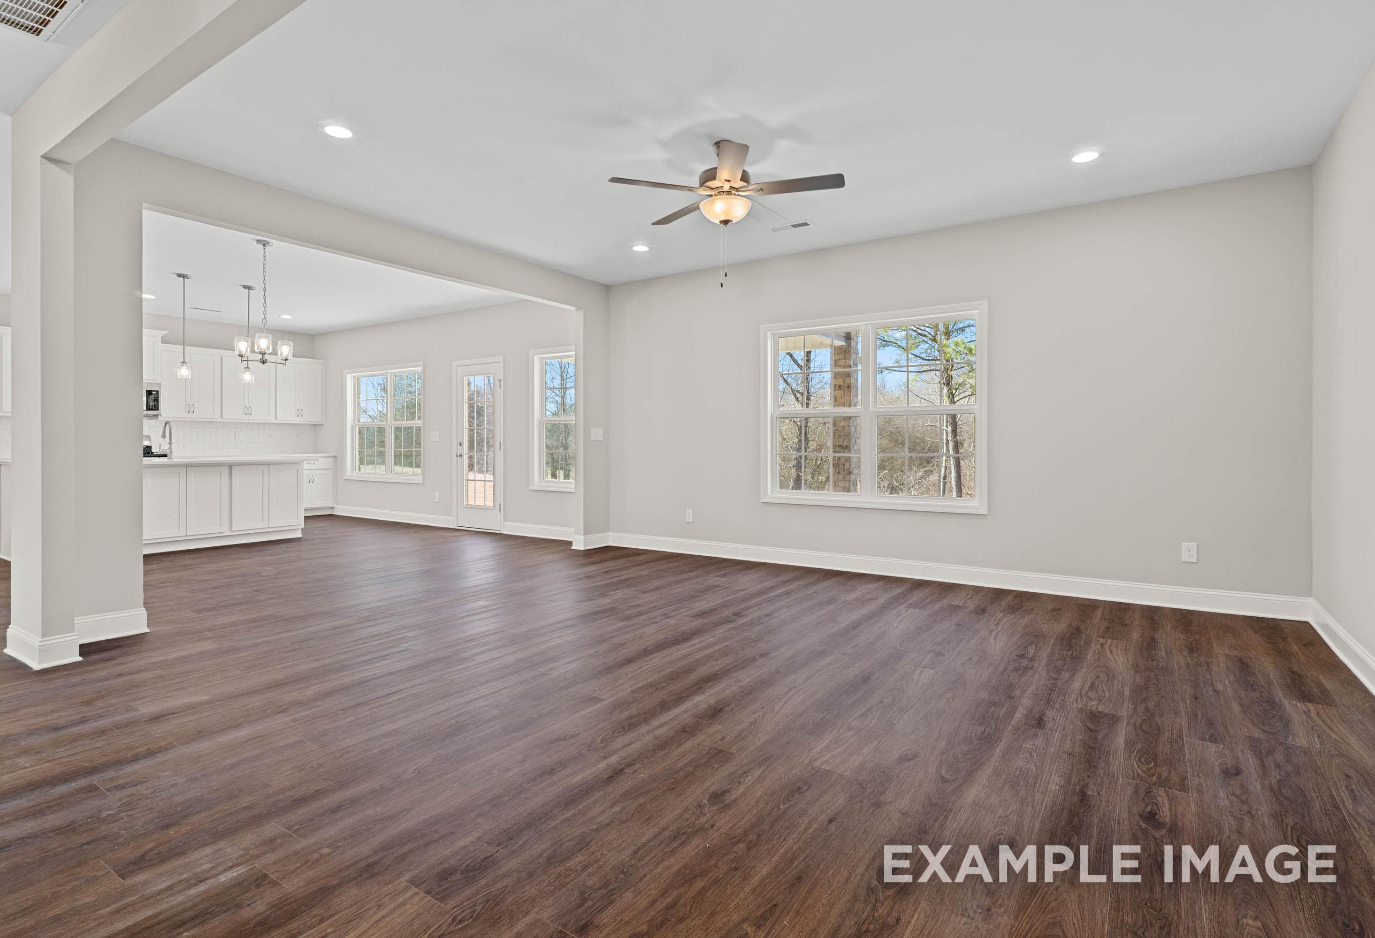
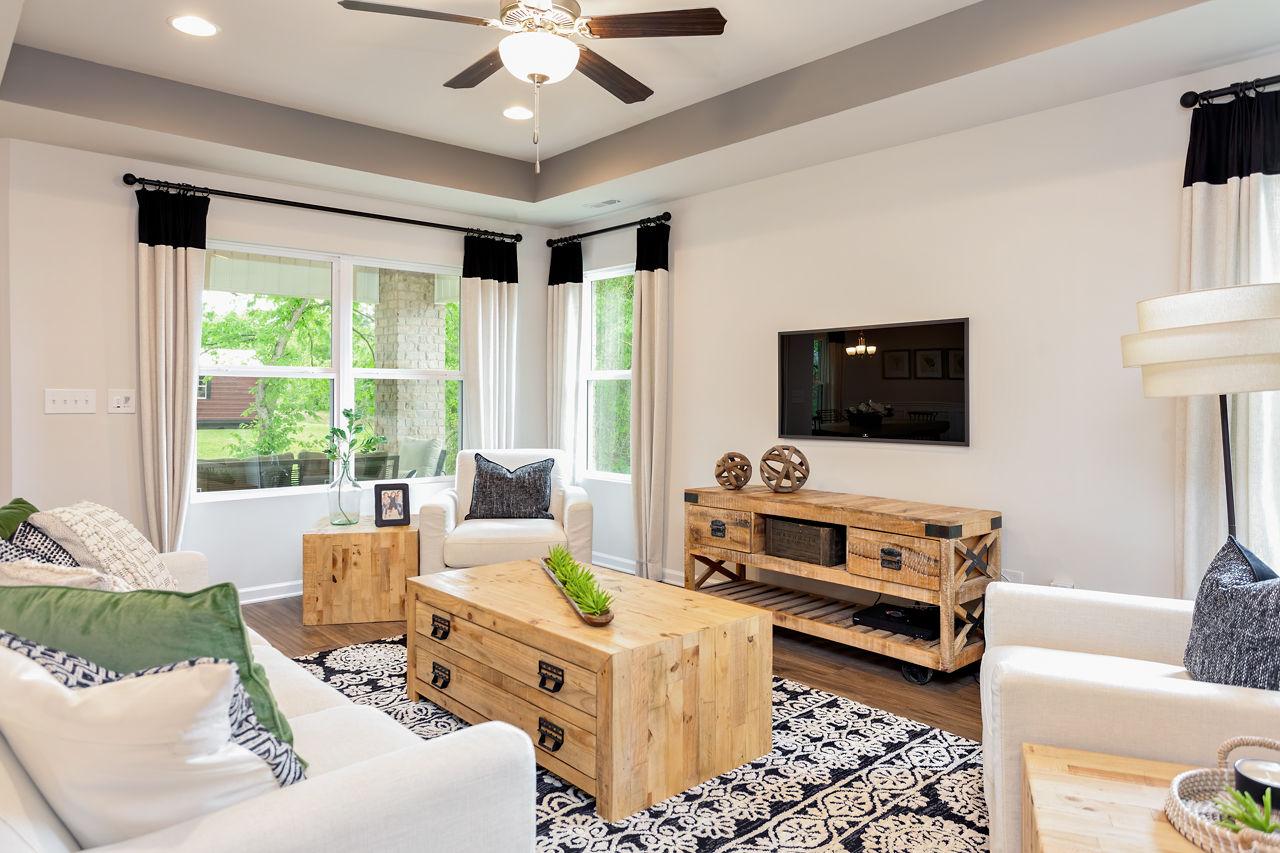
Spacious living room in The Franklin E showcasing white sofa, rustic wooden coffee table, mounted TV, large windows with sheer curtains, and ceiling fan
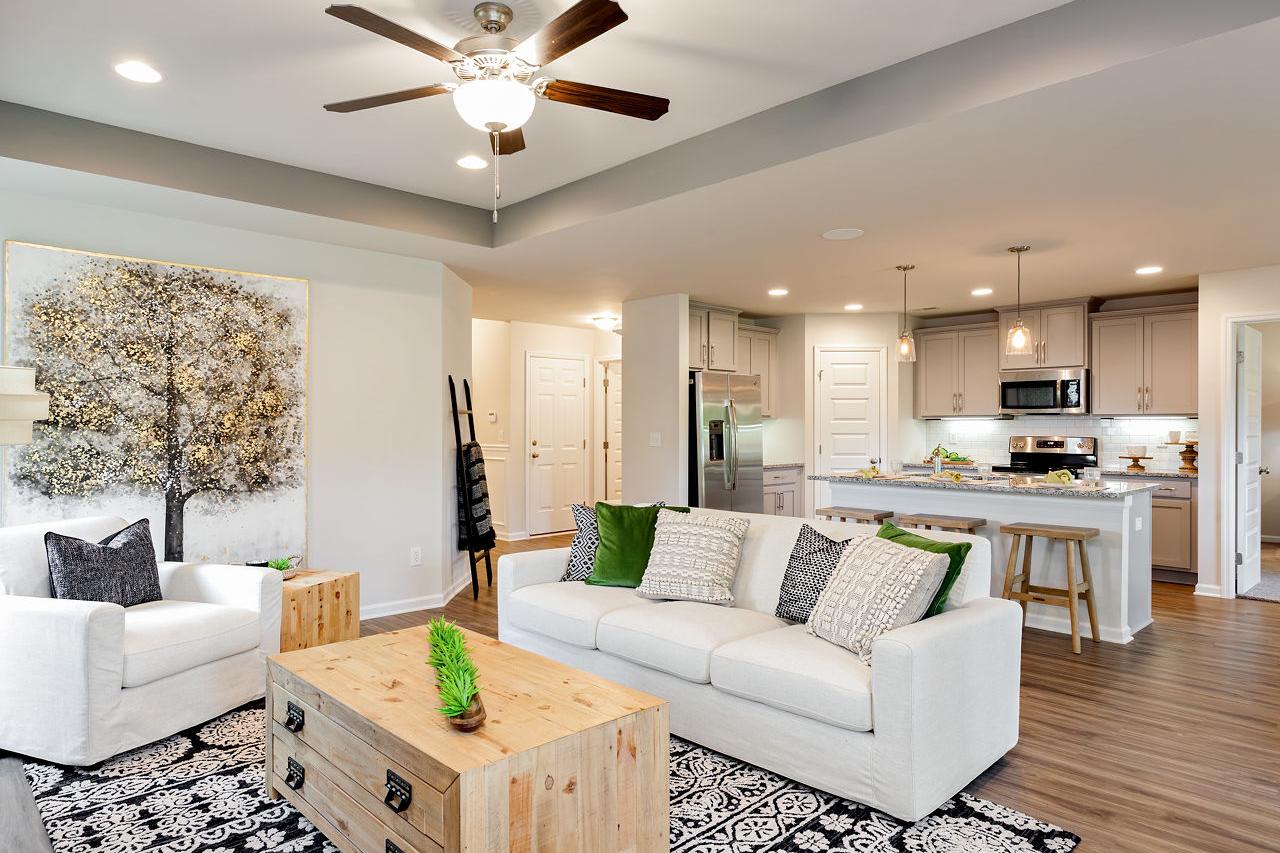
Spacious open-concept living room and kitchen in The Franklin E with white sofa, wooden coffee table, ceiling fan, and stainless steel appliances
Spacious living room in The Franklin E featuring white sofas, wooden media console, ceiling fan, large windows, and modern decor

Spacious living room in The Franklin E with white sofas, rustic wood console and tables, black-and-white rug, ceiling fan, and large windows

Open-concept living and kitchen in The Franklin E with white island, bar stools, dining table, and plush sofa by Davidson Homes

Dining room in The Franklin E with light wood table, black chairs and bench, white peony centerpiece, chandelier, and tree-filled window view

Bright dining room in The Franklin E home design: wooden table with black chairs and benches, large windows with sheer curtains, hardwood floors
Modern master bathroom in The Franklin E with white double-sink vanity, glass shower, and woven wall basket decor

Cozy pink bedroom in The Franklin E Davidson Homes design featuring tufted headboard bed, large window, succulent art, and bedside lamp


Modern master bathroom in The Franklin E with white quartz vanity, large mirror, walk-in shower, and floral accents
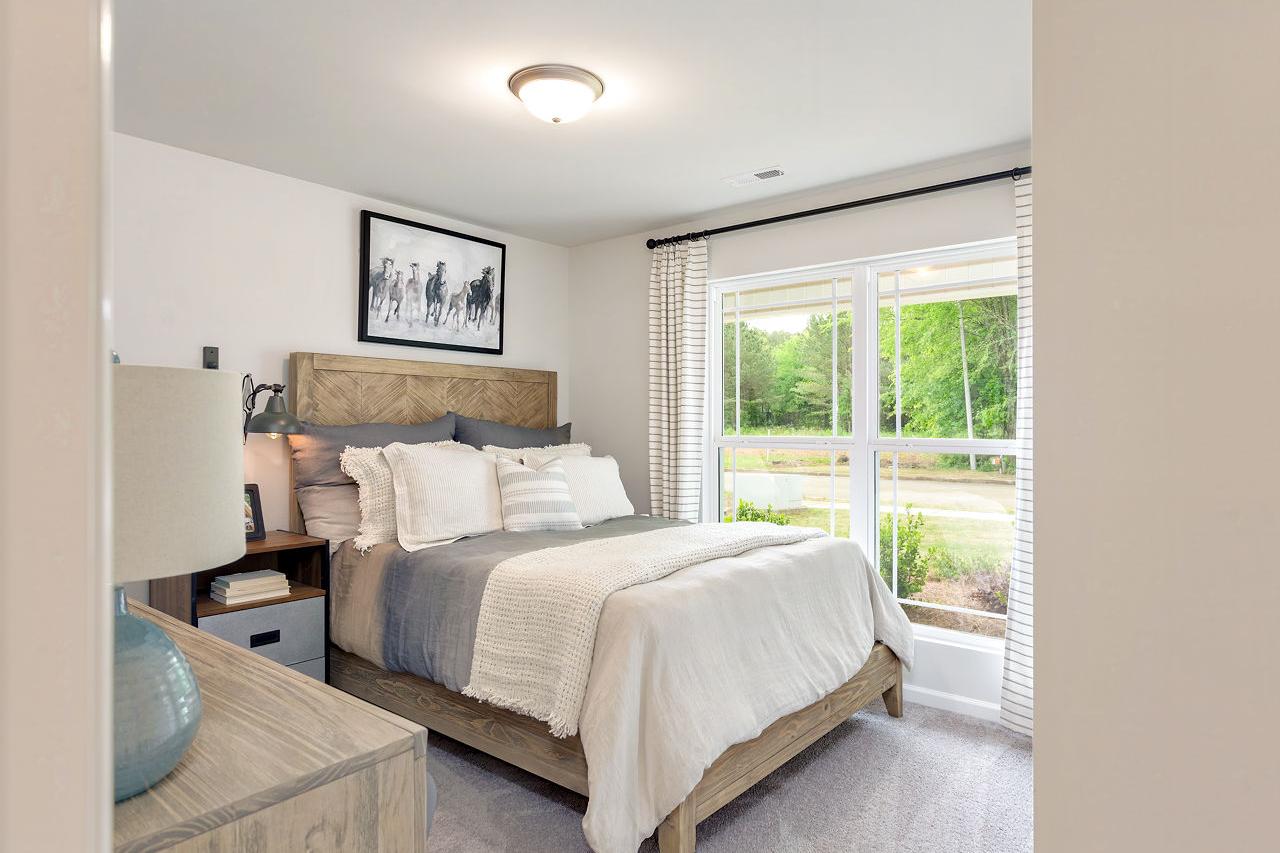
Cozy secondary bedroom in The Franklin E home design with wooden bed frame, plush white bedding, horse artwork, and large window overlooking greenery
Master bedroom in The Franklin E showcasing king bed with white duvet, wooden headboard, bedside lamps, and large window with greenery view
1/20

From /MO*

Principal & Interest Only

The Franklin E

Plan
Price
$264,900+
3 Beds
2 Baths
1,556 SF.
2 Car
Community Features
  • Great Public Schools
  • Vibrant Community Life
  • Walking Trails & Parks
  • High Level of Personalization
  • Elegant Quartz Countertops
  • High-End LVP Flooring
  • Premium Stainless Appliances
  • Premier Location

Description

The Franklin is a cozy one-level home that offers 1,556 square feet of smart, owner-focused design. With 3 bedrooms and 2 bathrooms, this open-concept layout brings comfort and functionality together. From the kitchen’s large island to the spacious family room, every space is crafted to support everyday living and effortless entertaining. The oversized two-car garage provides extra storage, while the large covered back porch invites you to relax and enjoy the outdoors.

This elevation of The Franklin features durable Hardie siding, giving the exterior a fresh, low-maintenance finish without compromising on charm.

Back inside, the isolated master suite includes a well-designed bathroom and a large walk-in closet, creating a peaceful retreat. The Franklin’s flexible floor plan offers options like an alternate master bath layout and additional storage space to fit your lifestyle. Offerings may vary by location, so be sure to review standard features and available upgrades with your community’s agent.

Explore the Matterport tour HERE.

*Attached photos may include upgrades and non-standard features.

Floor Plan
The Franklin E Main Floor
The Franklin E Options
    Request Info
Huntsville New Home Specialist
Kara Crowe
(256) 637-7697
Visiting Hours
Sun.1pm - 6pm
Mon.12pm - 6pm
Tue. - Sat.10am - 6pm
Davidson Homes Mortgage

Our Davidson Homes Mortgage team is committed to helping families and individuals achieve their dreams of home ownership.

Pre-Qualify Now

Love the Plan? We're building it in 6 other Communities.
Community Overview

Anderson Farm

Welcome to Anderson Farm, a thoughtfully crafted community where vibrant living meets timeless design. Located in a premier Athens location just minutes from Huntsville, Anderson Farm offers the perfect blend of peaceful living and convenient access to shopping, dining, and major employers.

Our homes are built with premium features, including stainless steel appliances, elegant quartz countertops, and high-end LVP flooring. With a high level of personalization, you can create a home that truly fits your lifestyle and vision.

Step outside and enjoy walking trails and nearby parks, perfect for evening strolls, morning jogs, or time with your furry friend. Anderson Farm is designed for residents who value connection, comfort, and the flexibility to live life their way.

Whether you're starting fresh or planting deeper roots, Anderson Farm is more than just a place to live—it's a place to thrive. Come experience a community where thoughtful design and everyday convenience come together.

  • Great Public Schools
  • Vibrant Community Life
  • Walking Trails & Parks
  • High Level of Personalization
  • Elegant Quartz Countertops
  • High-End LVP Flooring
  • Premium Stainless Appliances
  • Premier Location
  • FAME Academy at Brookhill
  • Athens Middle School
  • Athens High School

Other Floor Plans in Anderson Farm (10)
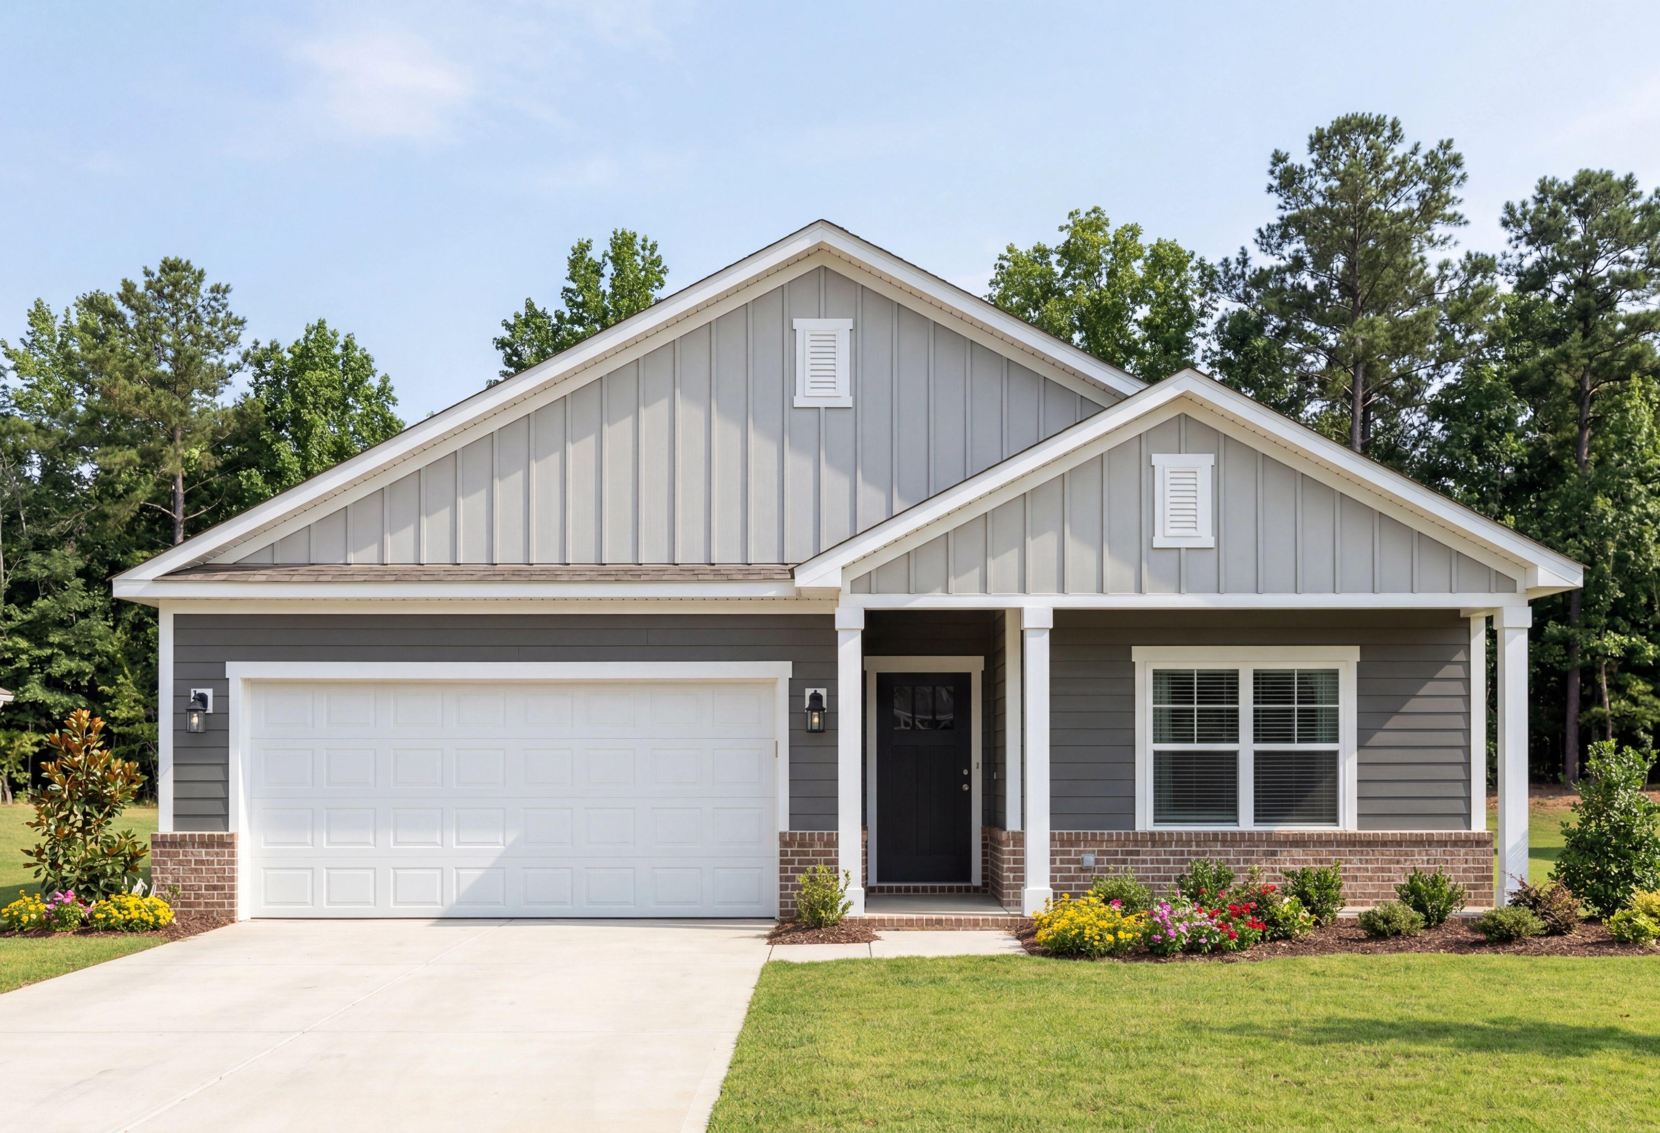
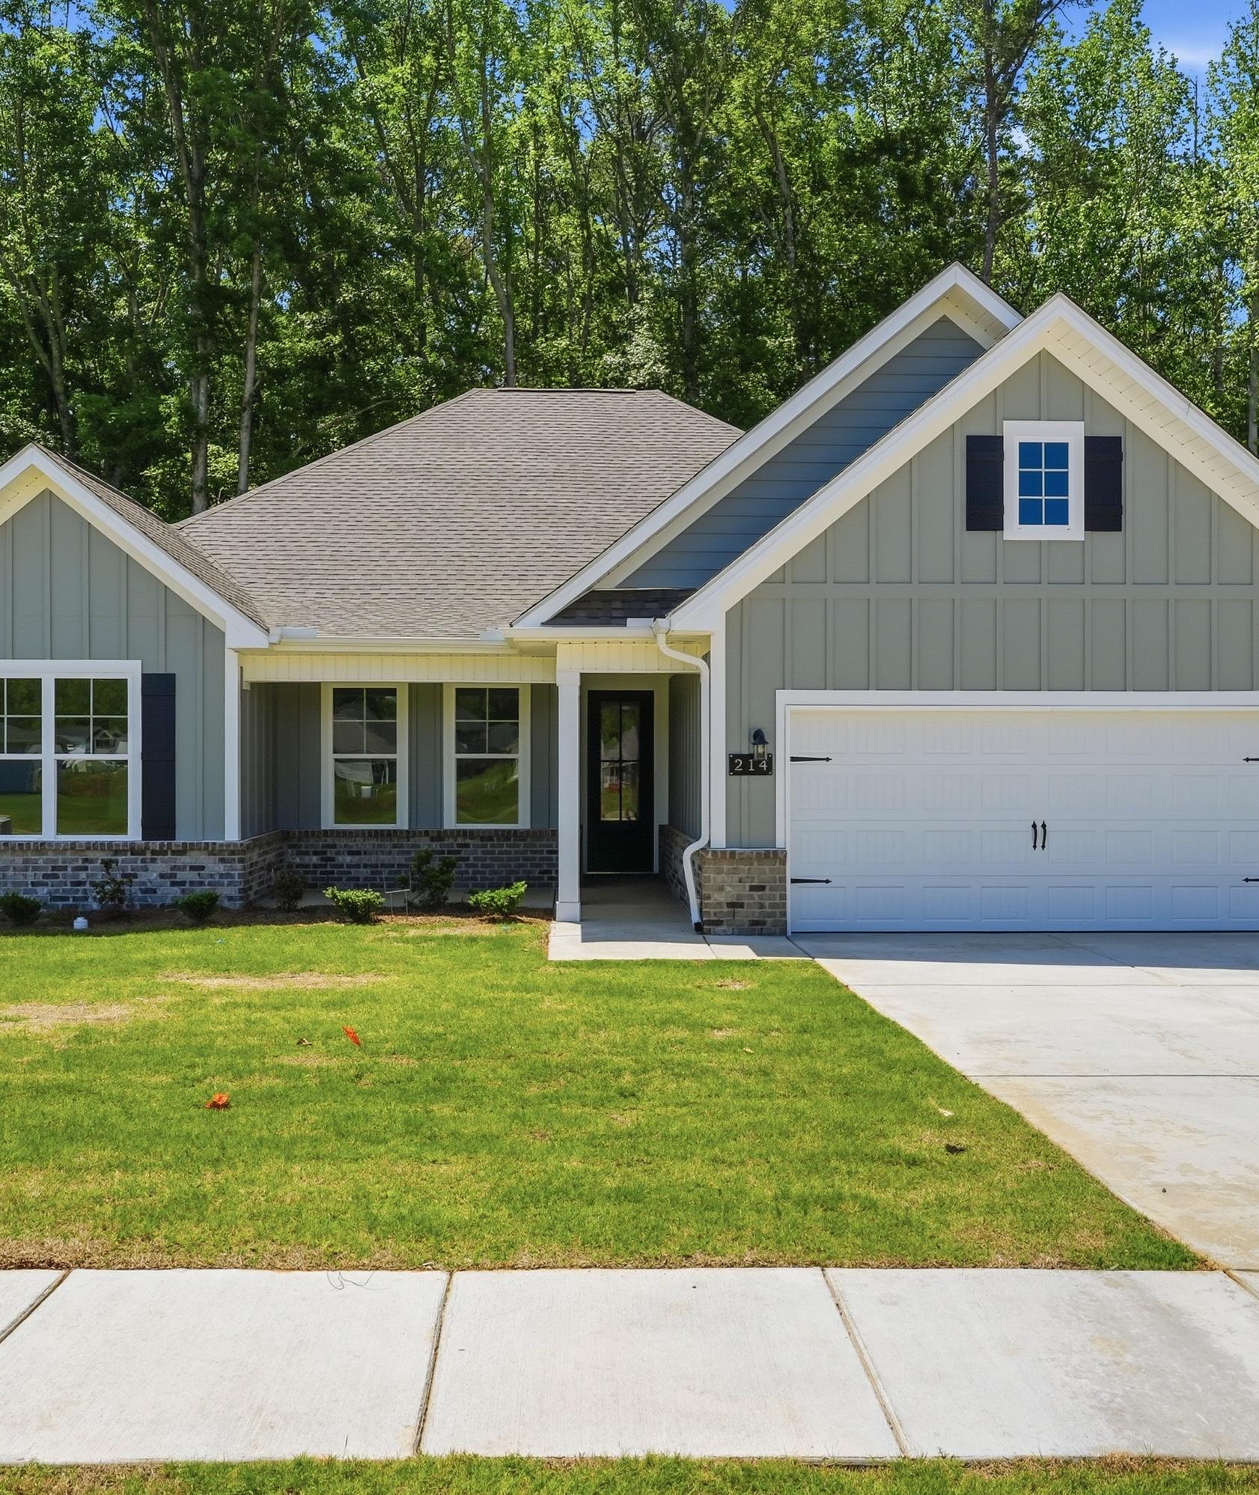
Front elevation of The Franklin D single-family home by Davidson Homes featuring a two-car garage and brick accents.
The Franklin D Elevation with Hardie
The Franklin D mudroom featuring white built-in bench with pillows, coat hooks, wicker baskets, and adjacent laundry room with washer dryer
Cozy master bedroom in The Franklin D by Davidson Homes, Athens AL: tufted bed with white quilt, ceiling fan, botanical art, large window
Spacious modern kitchen in The Franklin D featuring gray cabinets, granite island sink, and stainless steel appliances

The Franklin D

Exterior Option Available
$259,900+
From /MO*
Principal & Interest Only
3 Bd
2 Ba
1,556 Sf
More Details
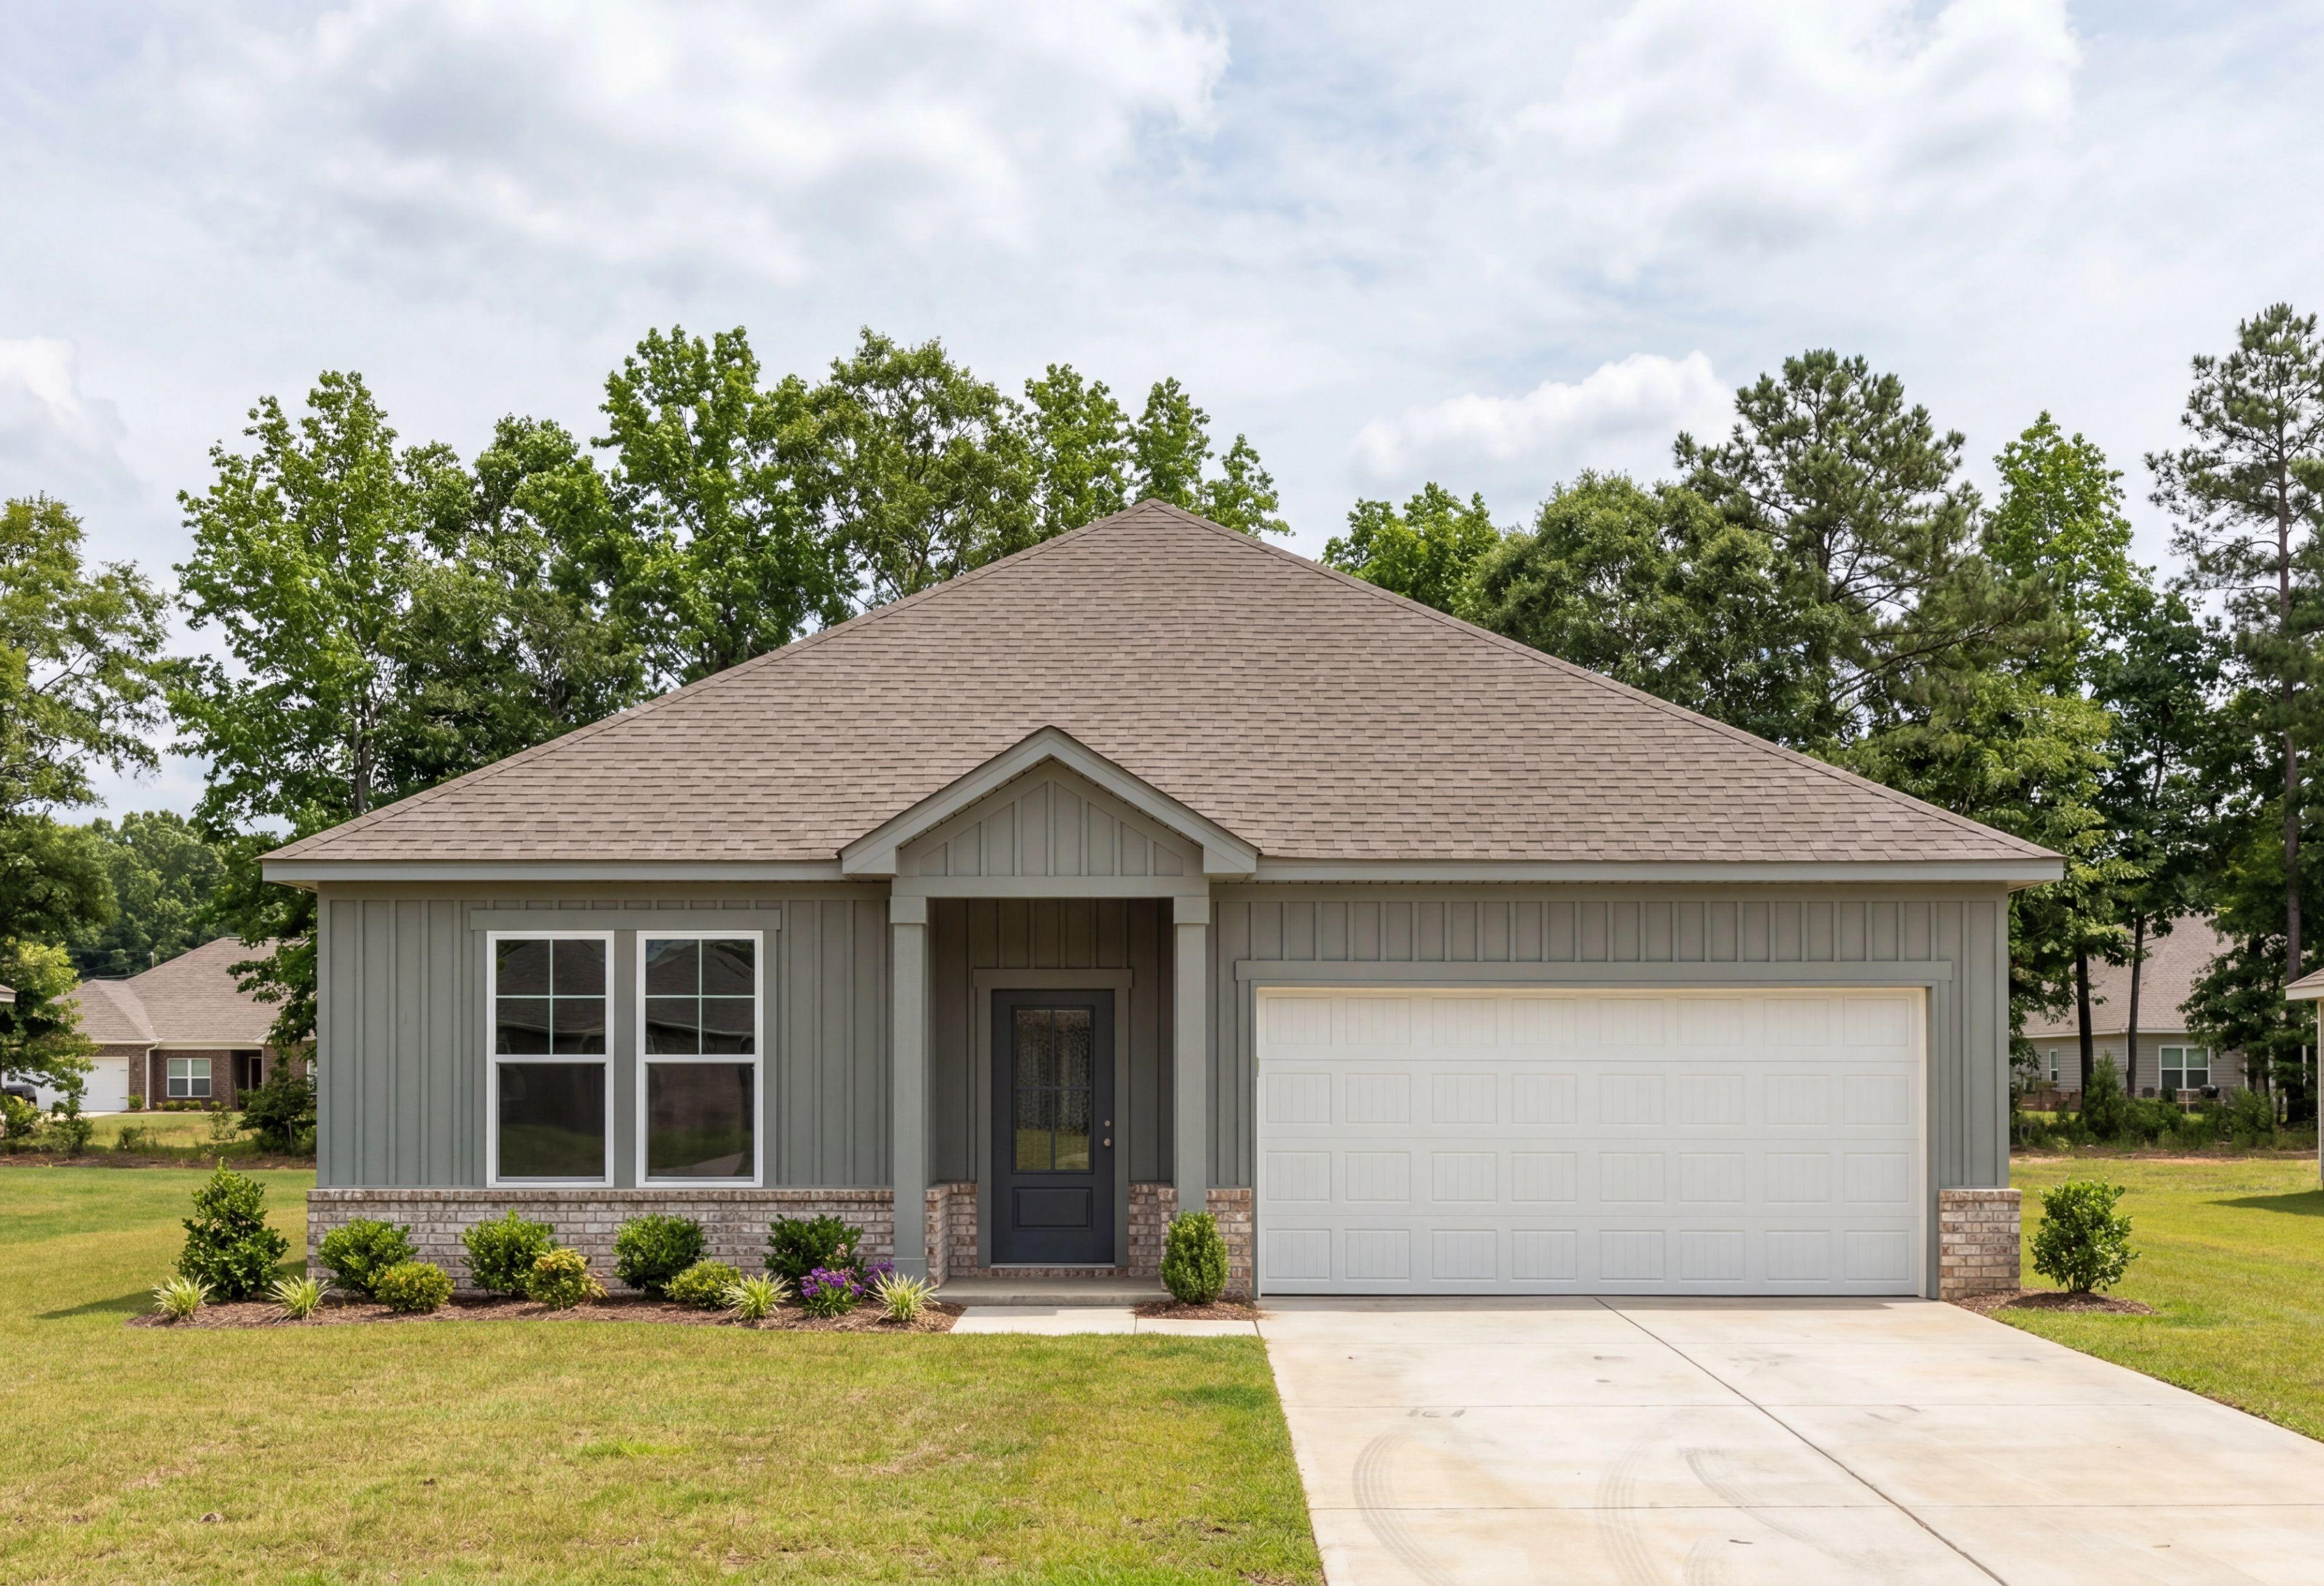
The Laurel J single-family home in Cullman, Alabama features a 1-story design with cement-concrete siding and 2-car garage.
The Laurel J featuring Hardie Board siding
The Laurel J single-story home exterior by Davidson Homes in Cullman AL, beige siding, dark roof, two-car garage, front porch, lush green lawn
Sunny single-story elevation of The Laurel J home featuring fiber cement siding, attached garage, front porch, and lush landscaped yard
Modern single-story The Laurel J home by Davidson Homes in Cullman, AL, featuring beige CementConcrete exterior, gabled roof, 2-car garage, and landscaped front yard

The Laurel J

Exterior Options Available
$274,900+
From /MO*
Principal & Interest Only
3-4 Bd
2-3 Ba
1,947 Sf
More Details
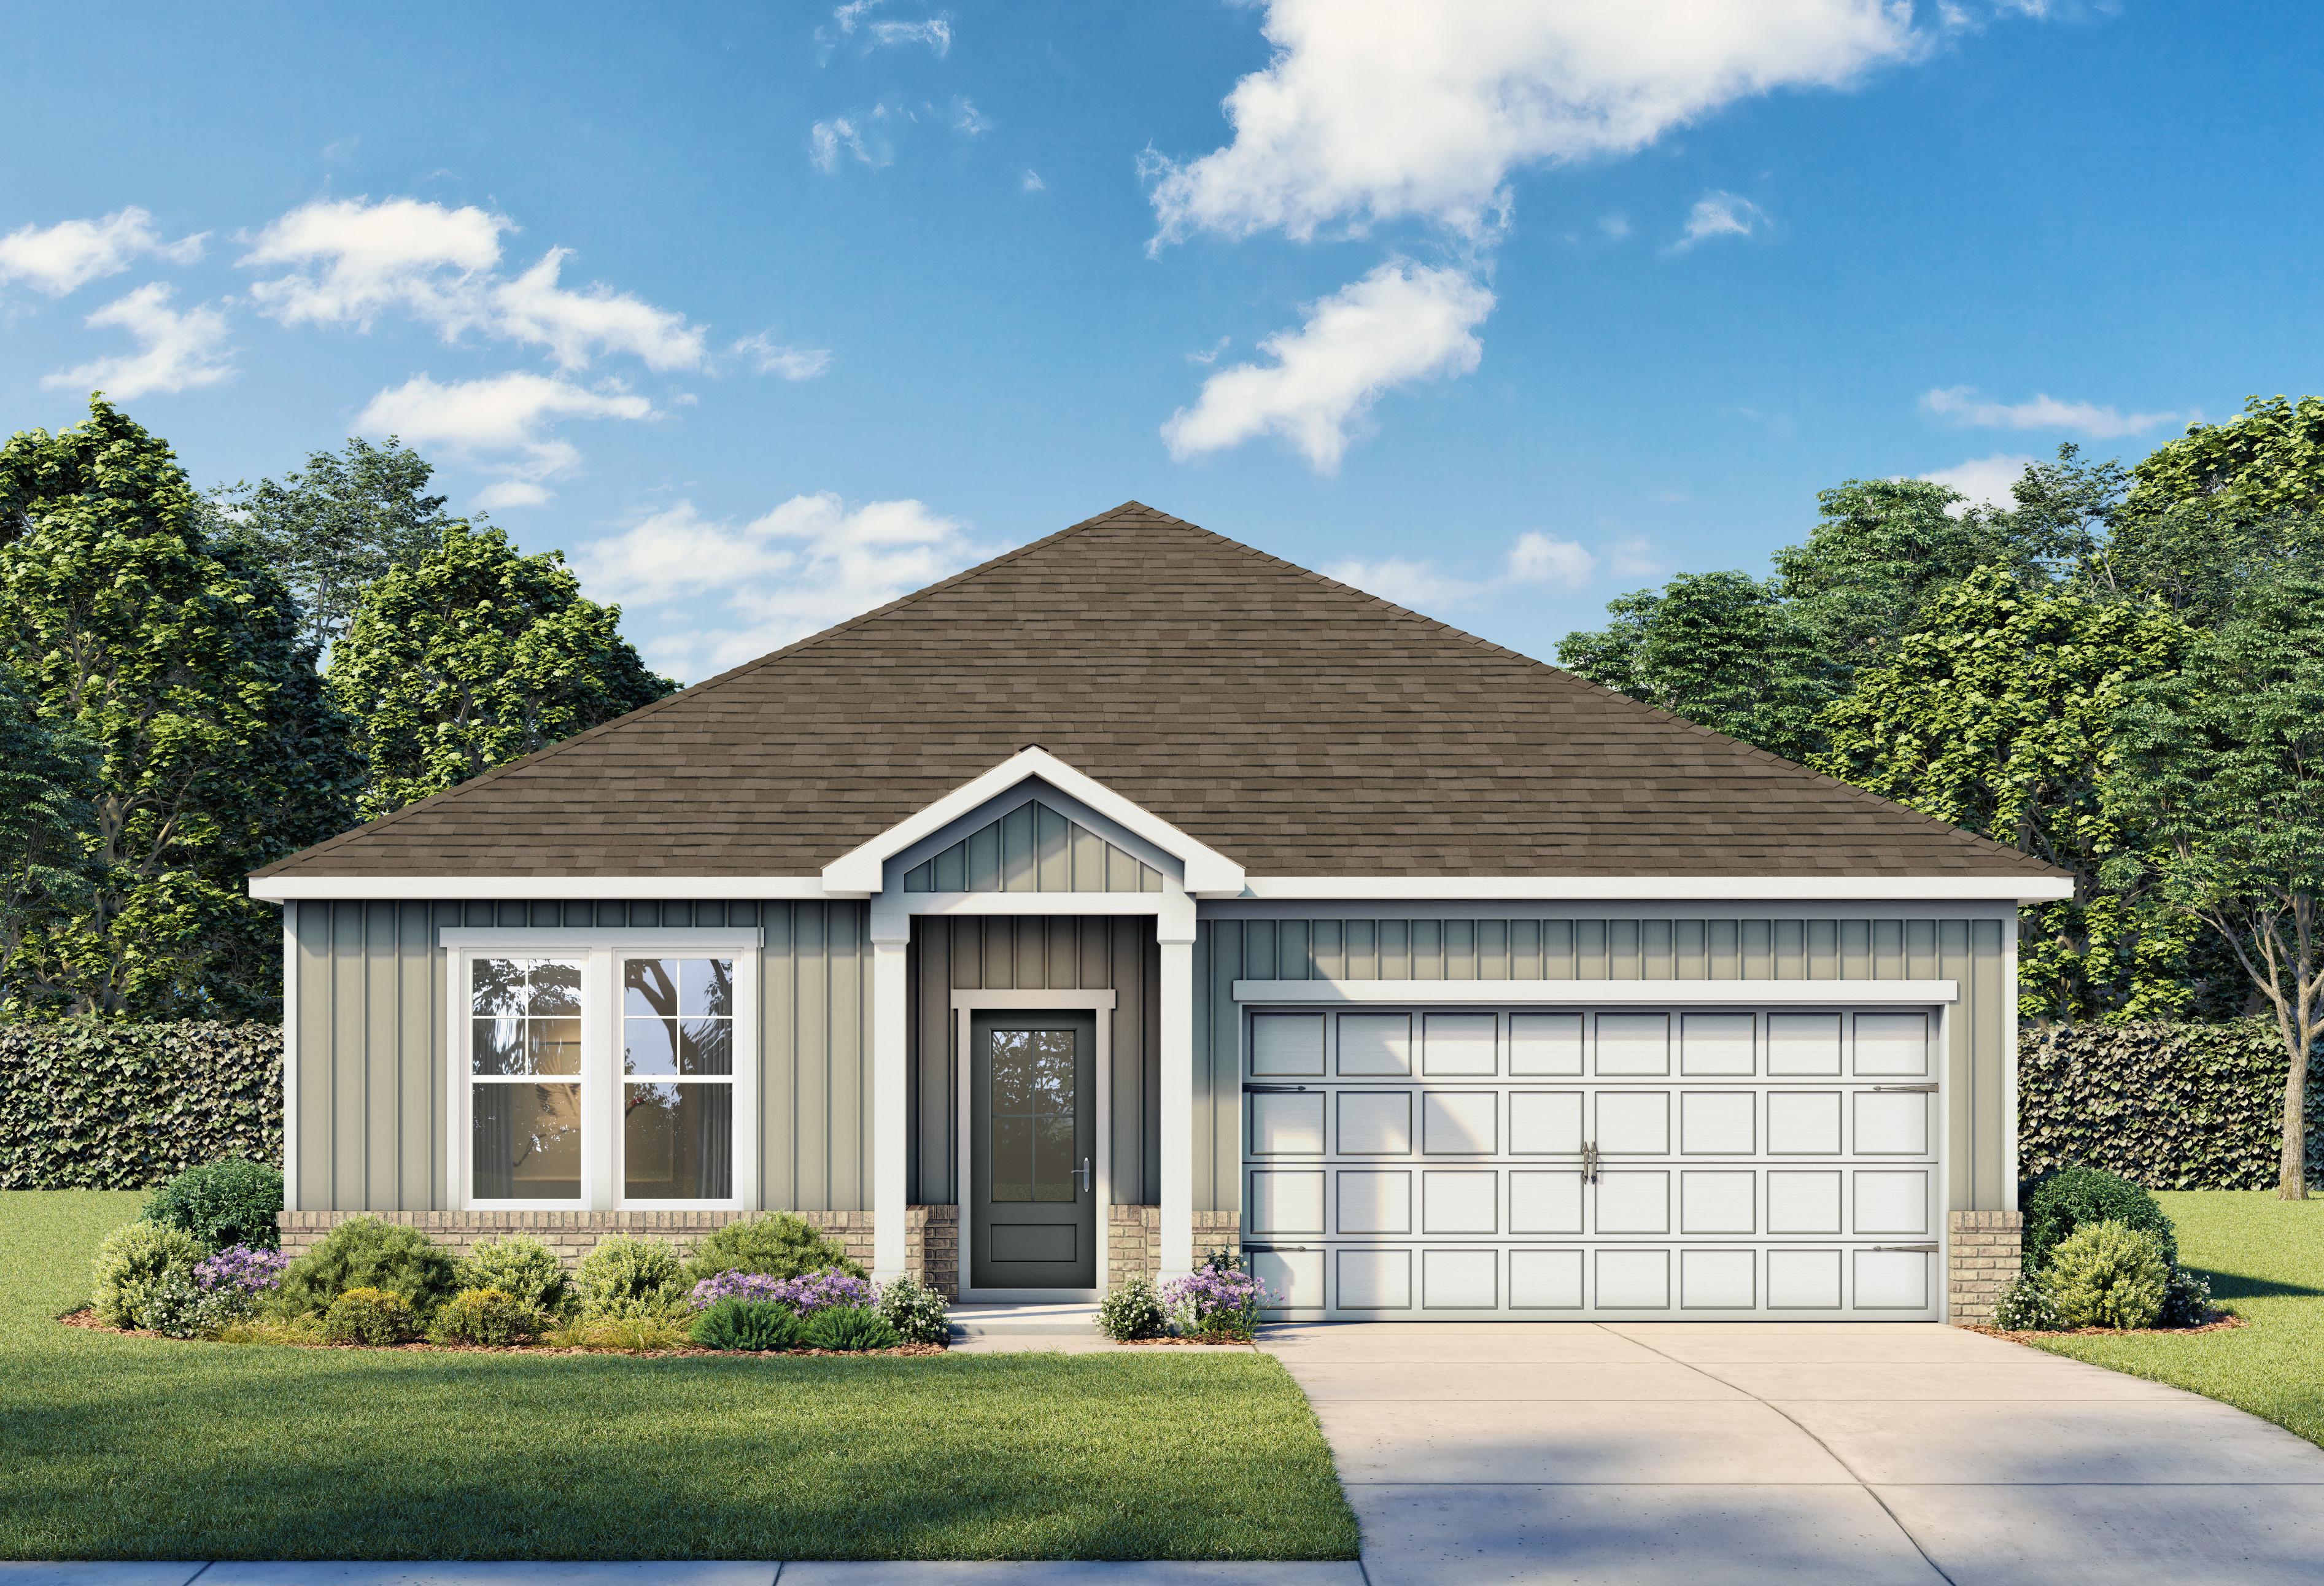
The Everett C single-family home design in Cullman, AL featuring a 1-story exterior with 2-car garage and board-and-batten.
Davidson Homes' The Everett C Plan Rendering
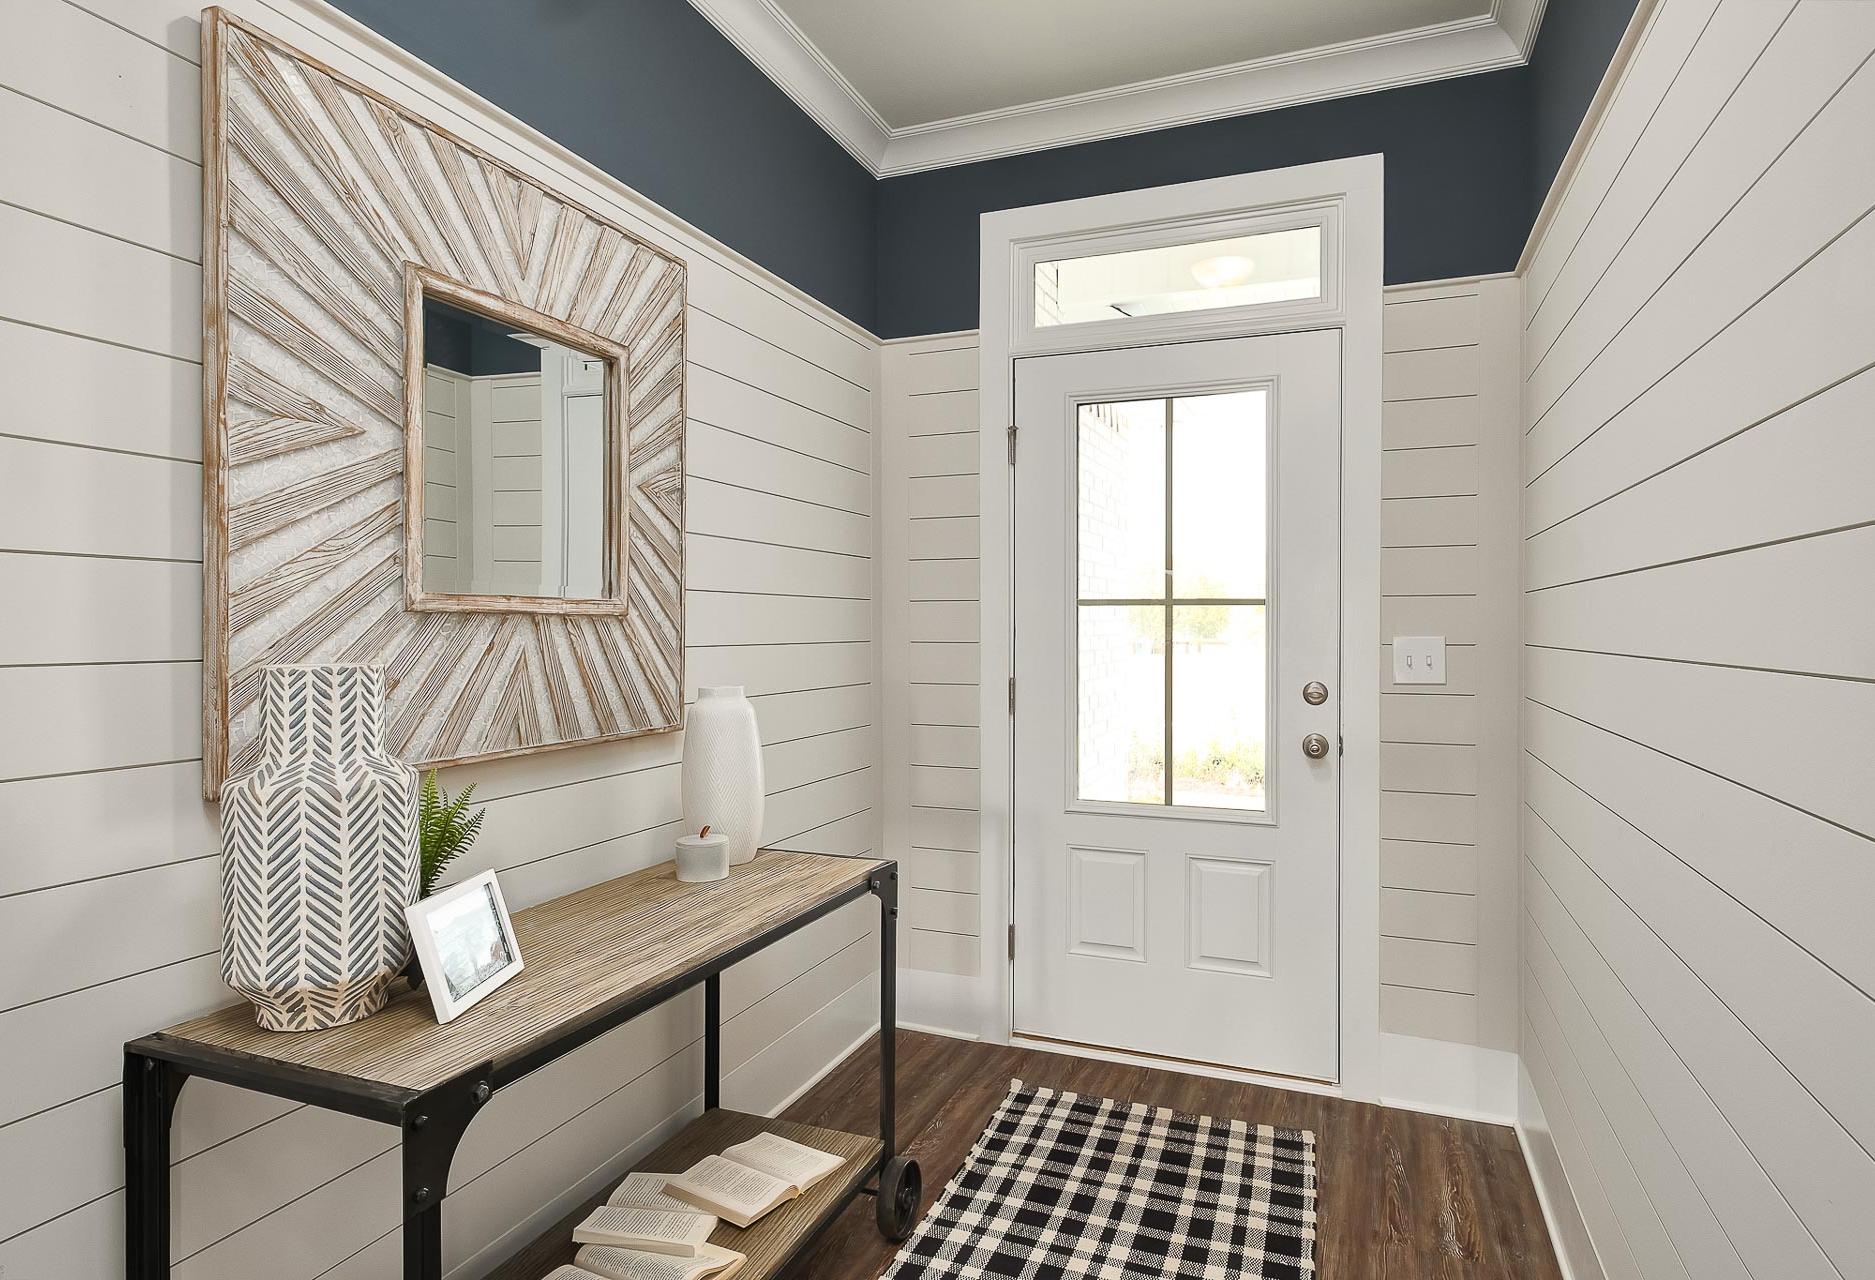
Spacious entryway in The Everett C home featuring white shiplap walls, navy trim, framed mirror, console table, and glass door
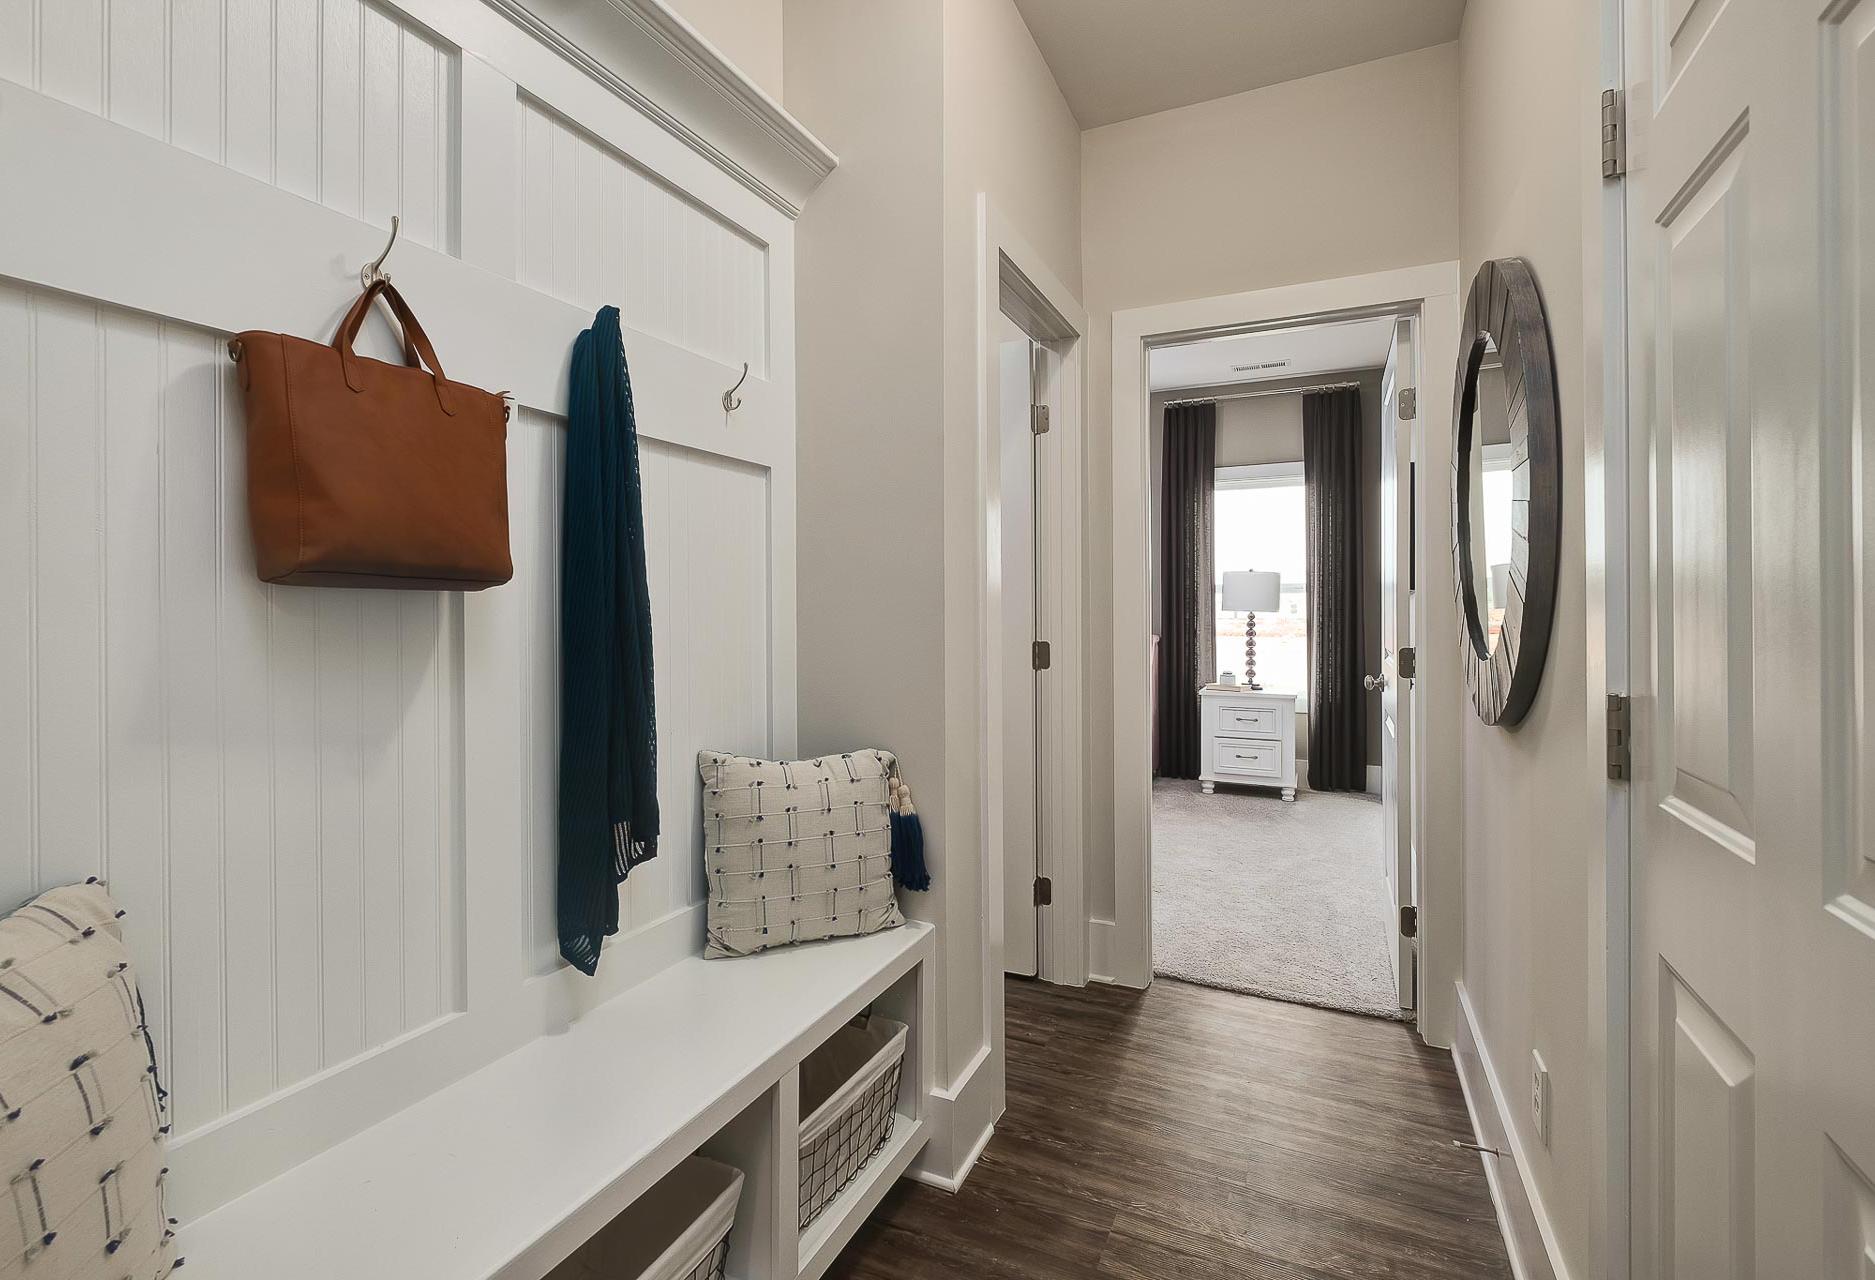
Spacious mudroom in The Everett C home with white beadboard lockers, built-in bench, hanging purse and coat hooks
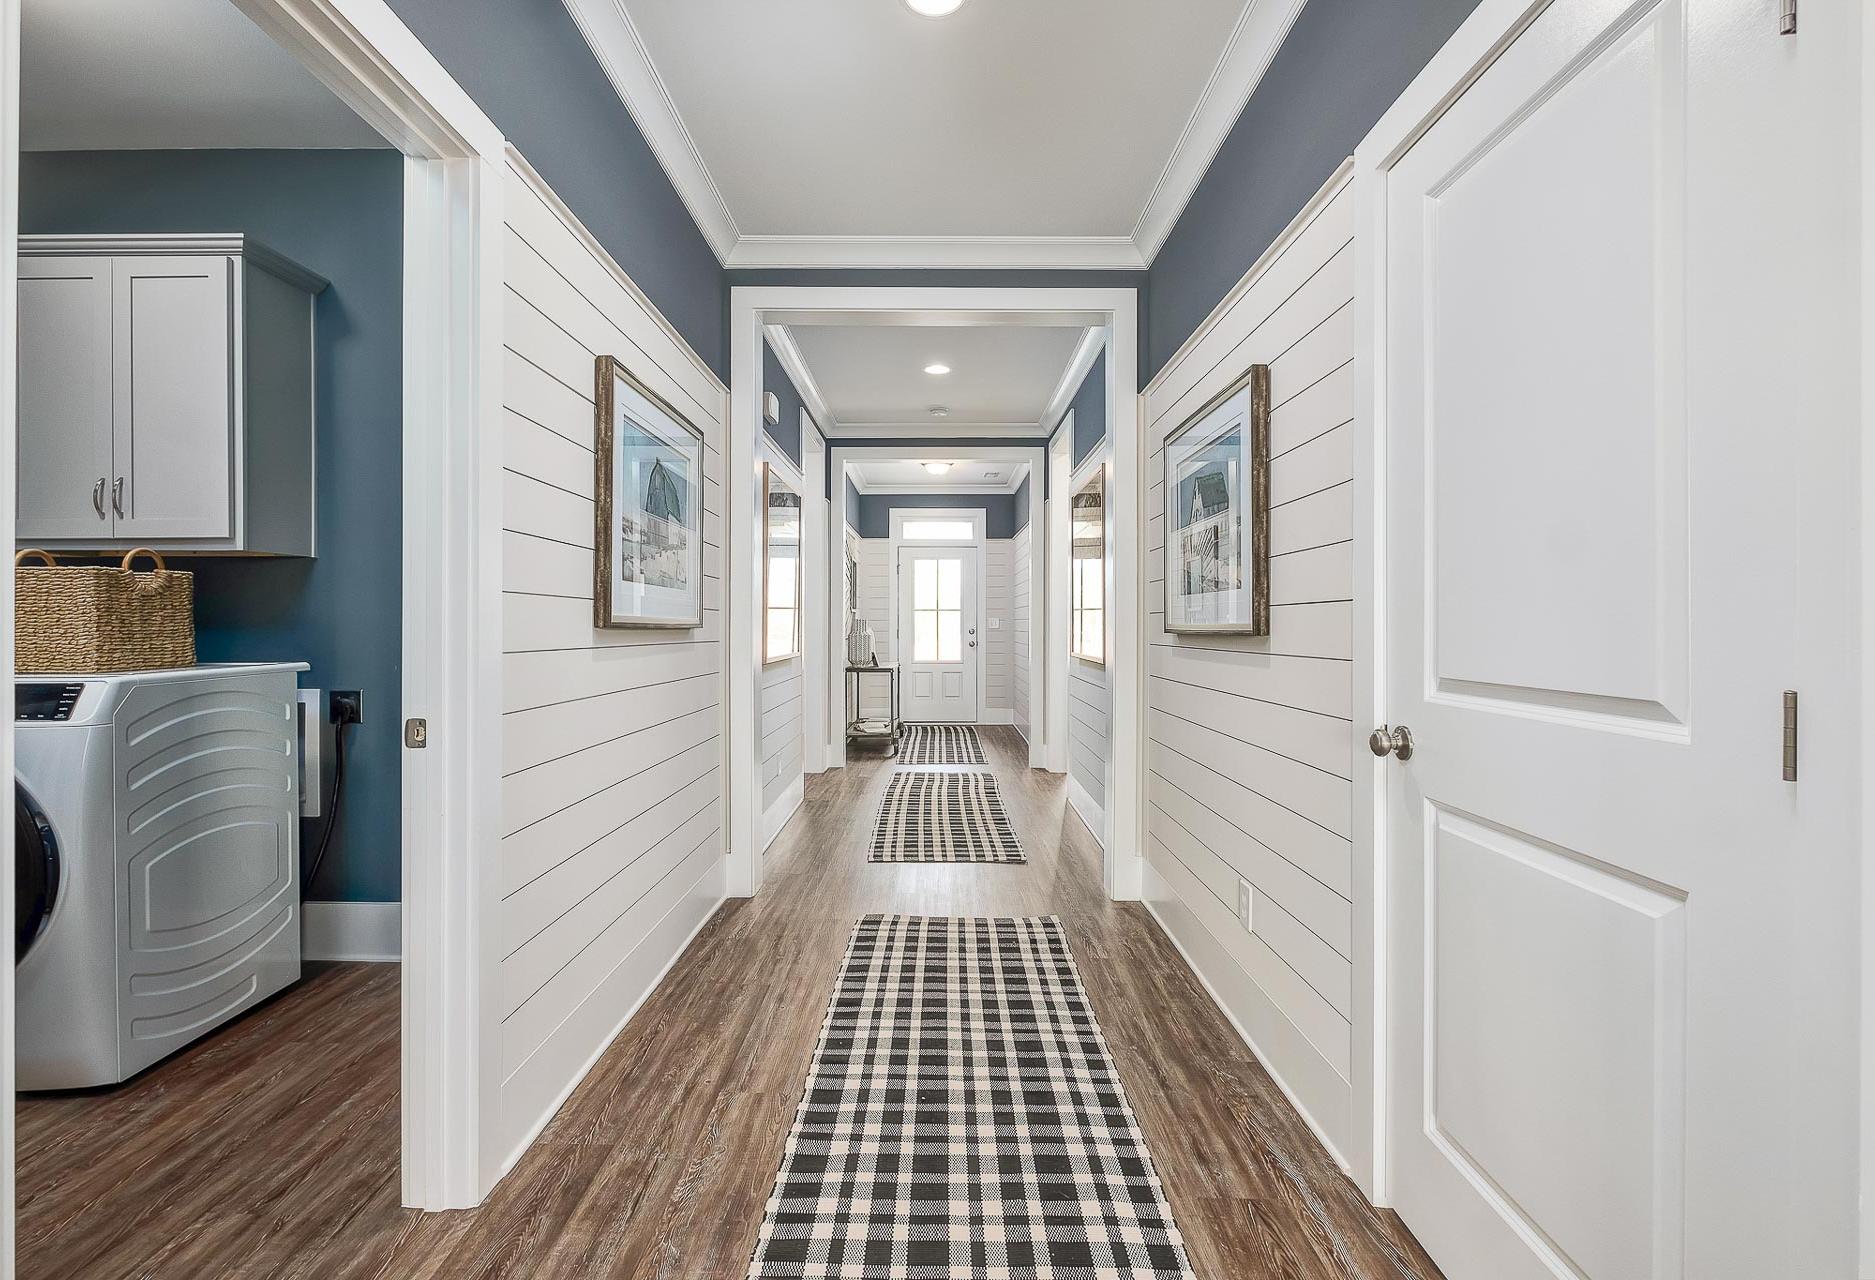
impressive hallway with shiplap walls and crown molding by Davidson Homes

The Everett C

Exterior Option Available
$299,900+
From /MO*
Principal & Interest Only
4 Bd
3 Ba
2,060 Sf
More Details
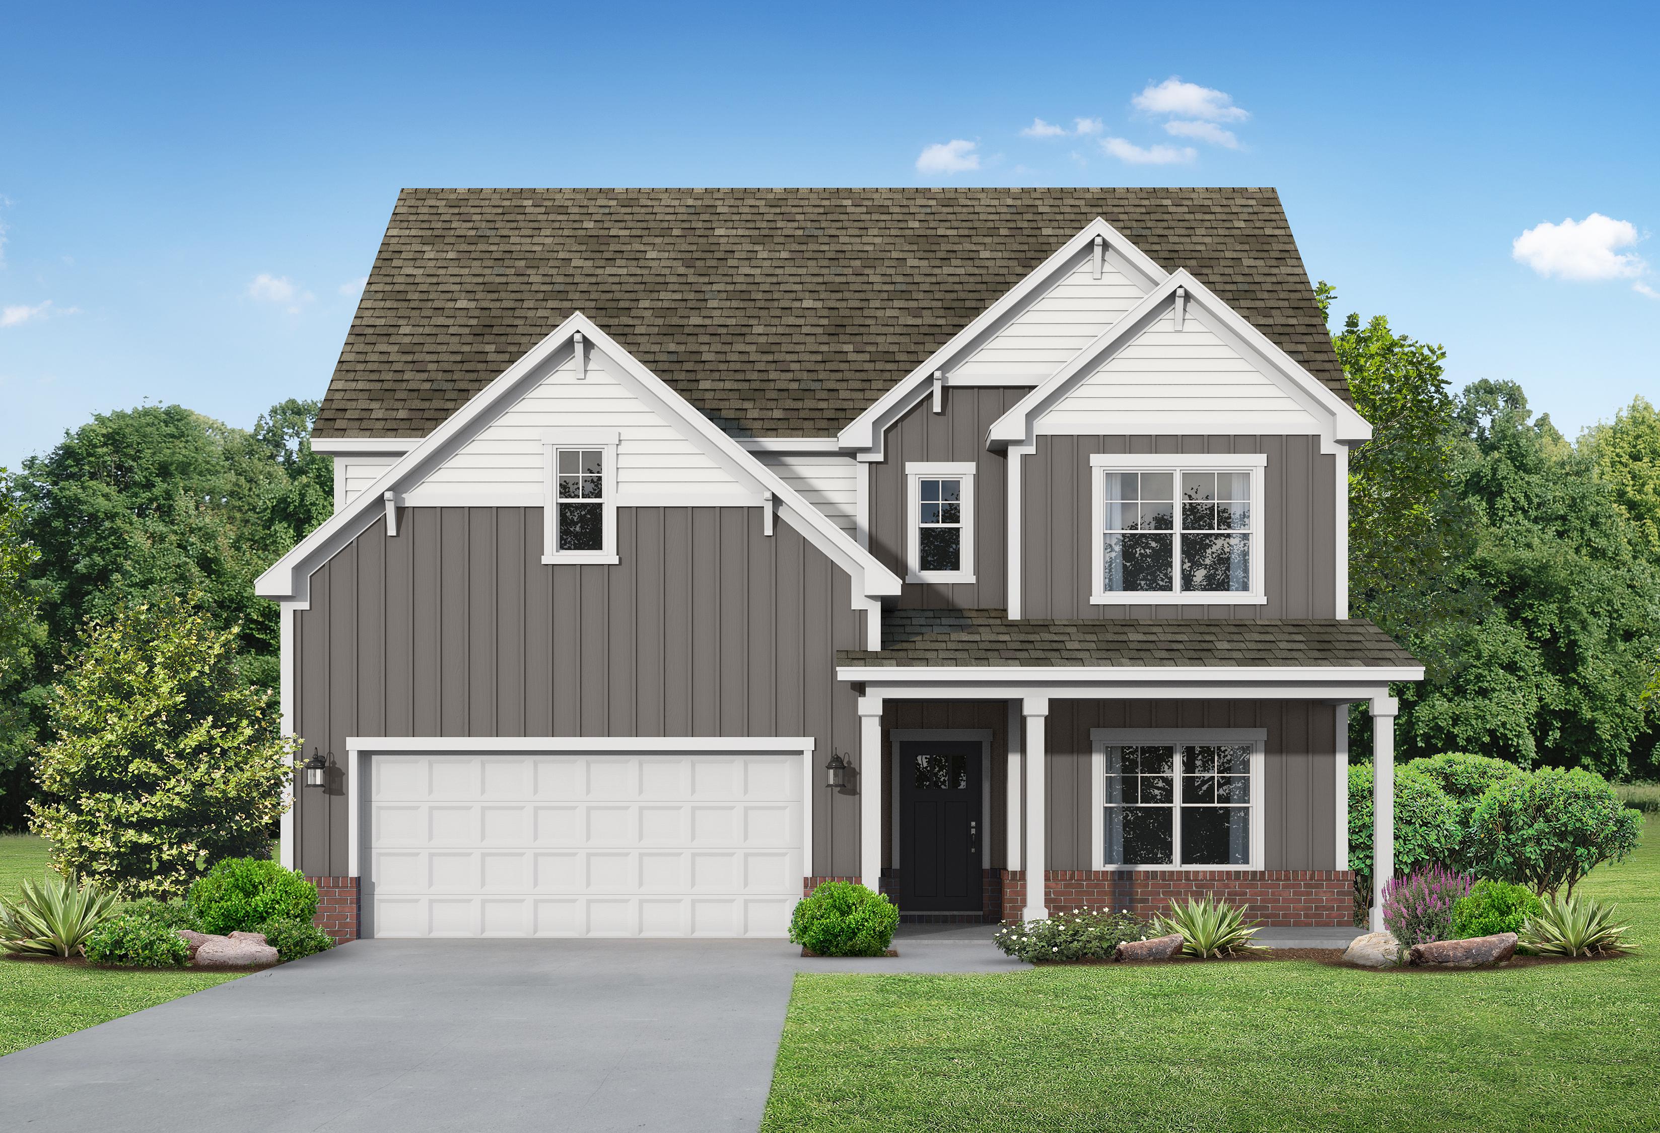
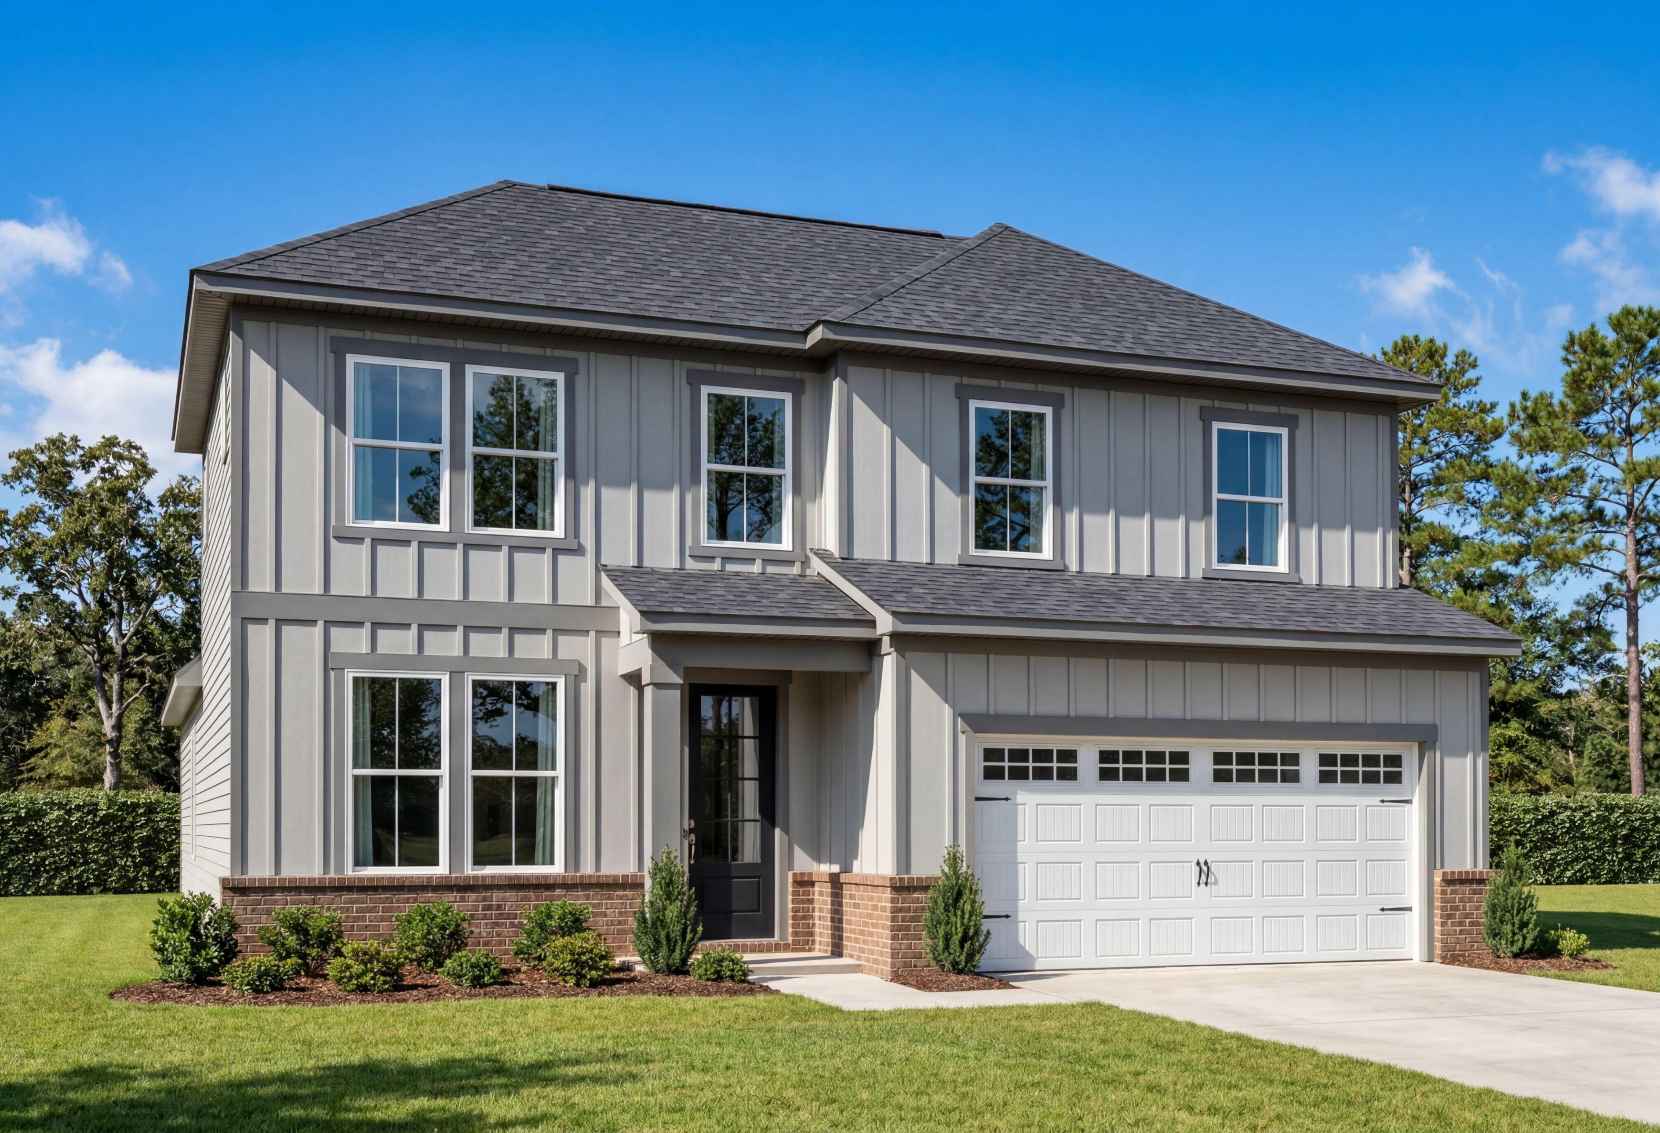

Two-story exterior elevation of The Shelby D featuring blue siding, white board and batten, and a two-car garage.
The Shelby D by Davidson Homes with Hardie Siding
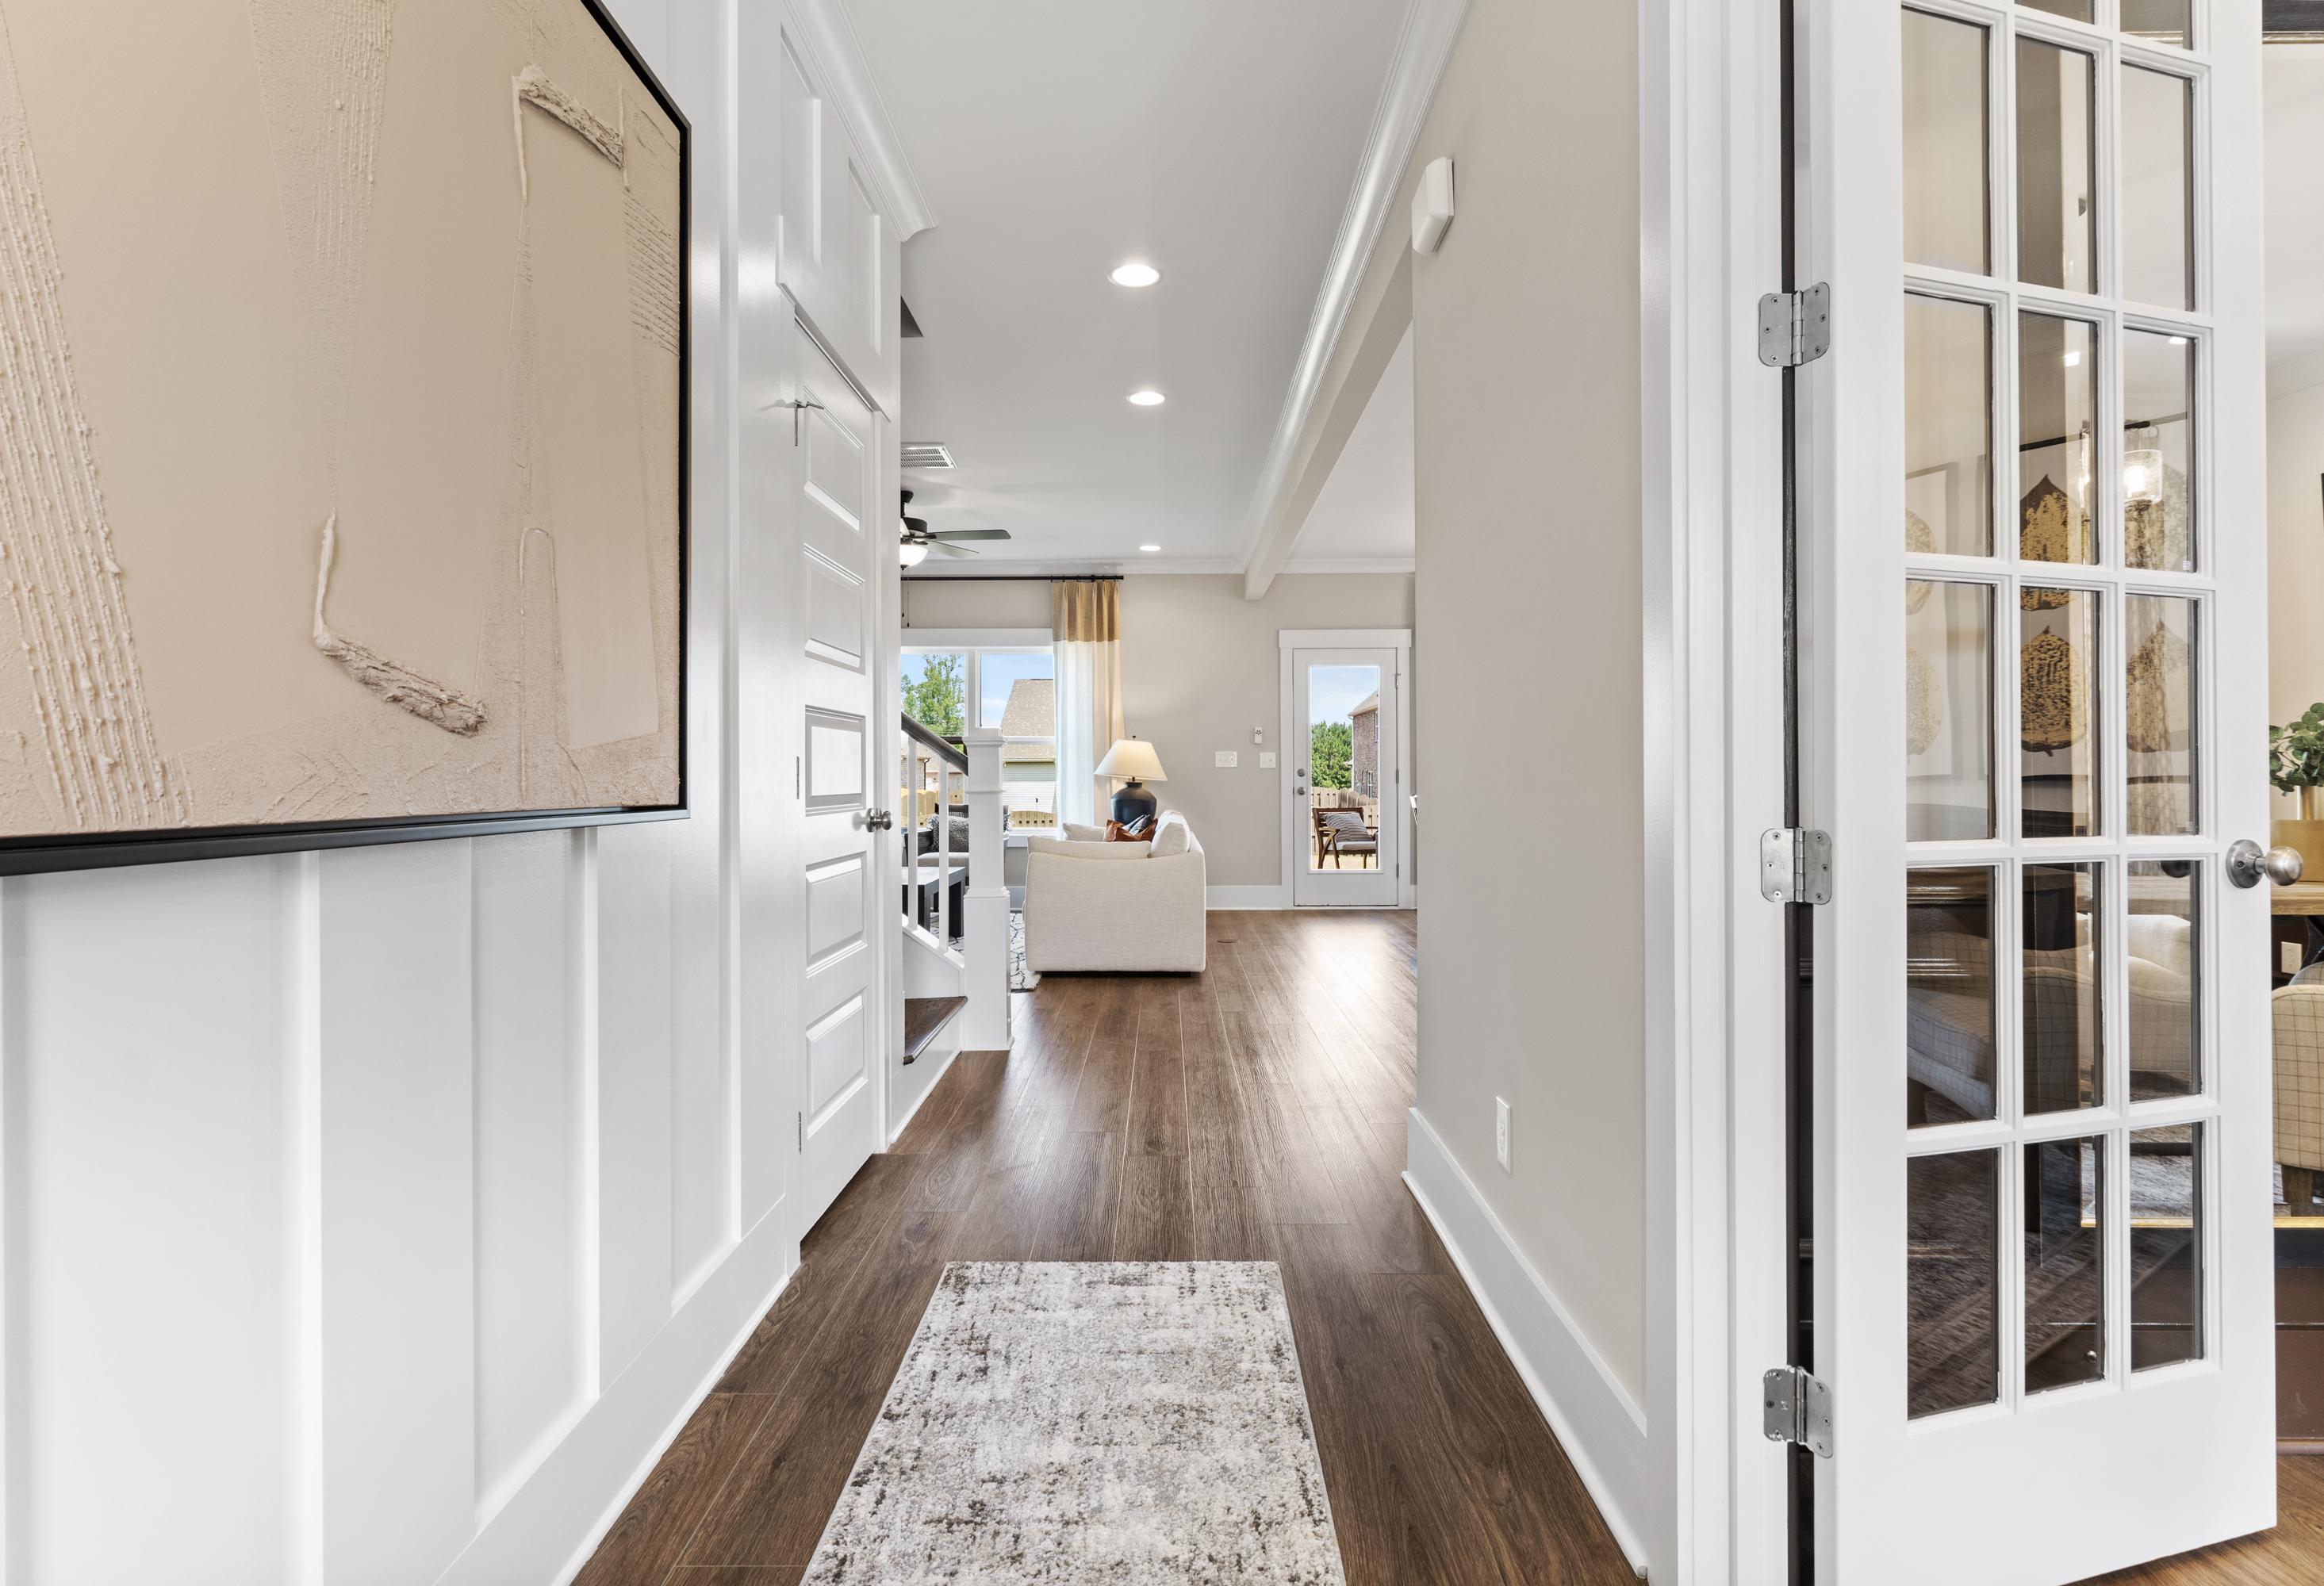
Spacious hallway in The Shelby D home with hardwood floors, white wainscoting, French doors, and cozy living nook
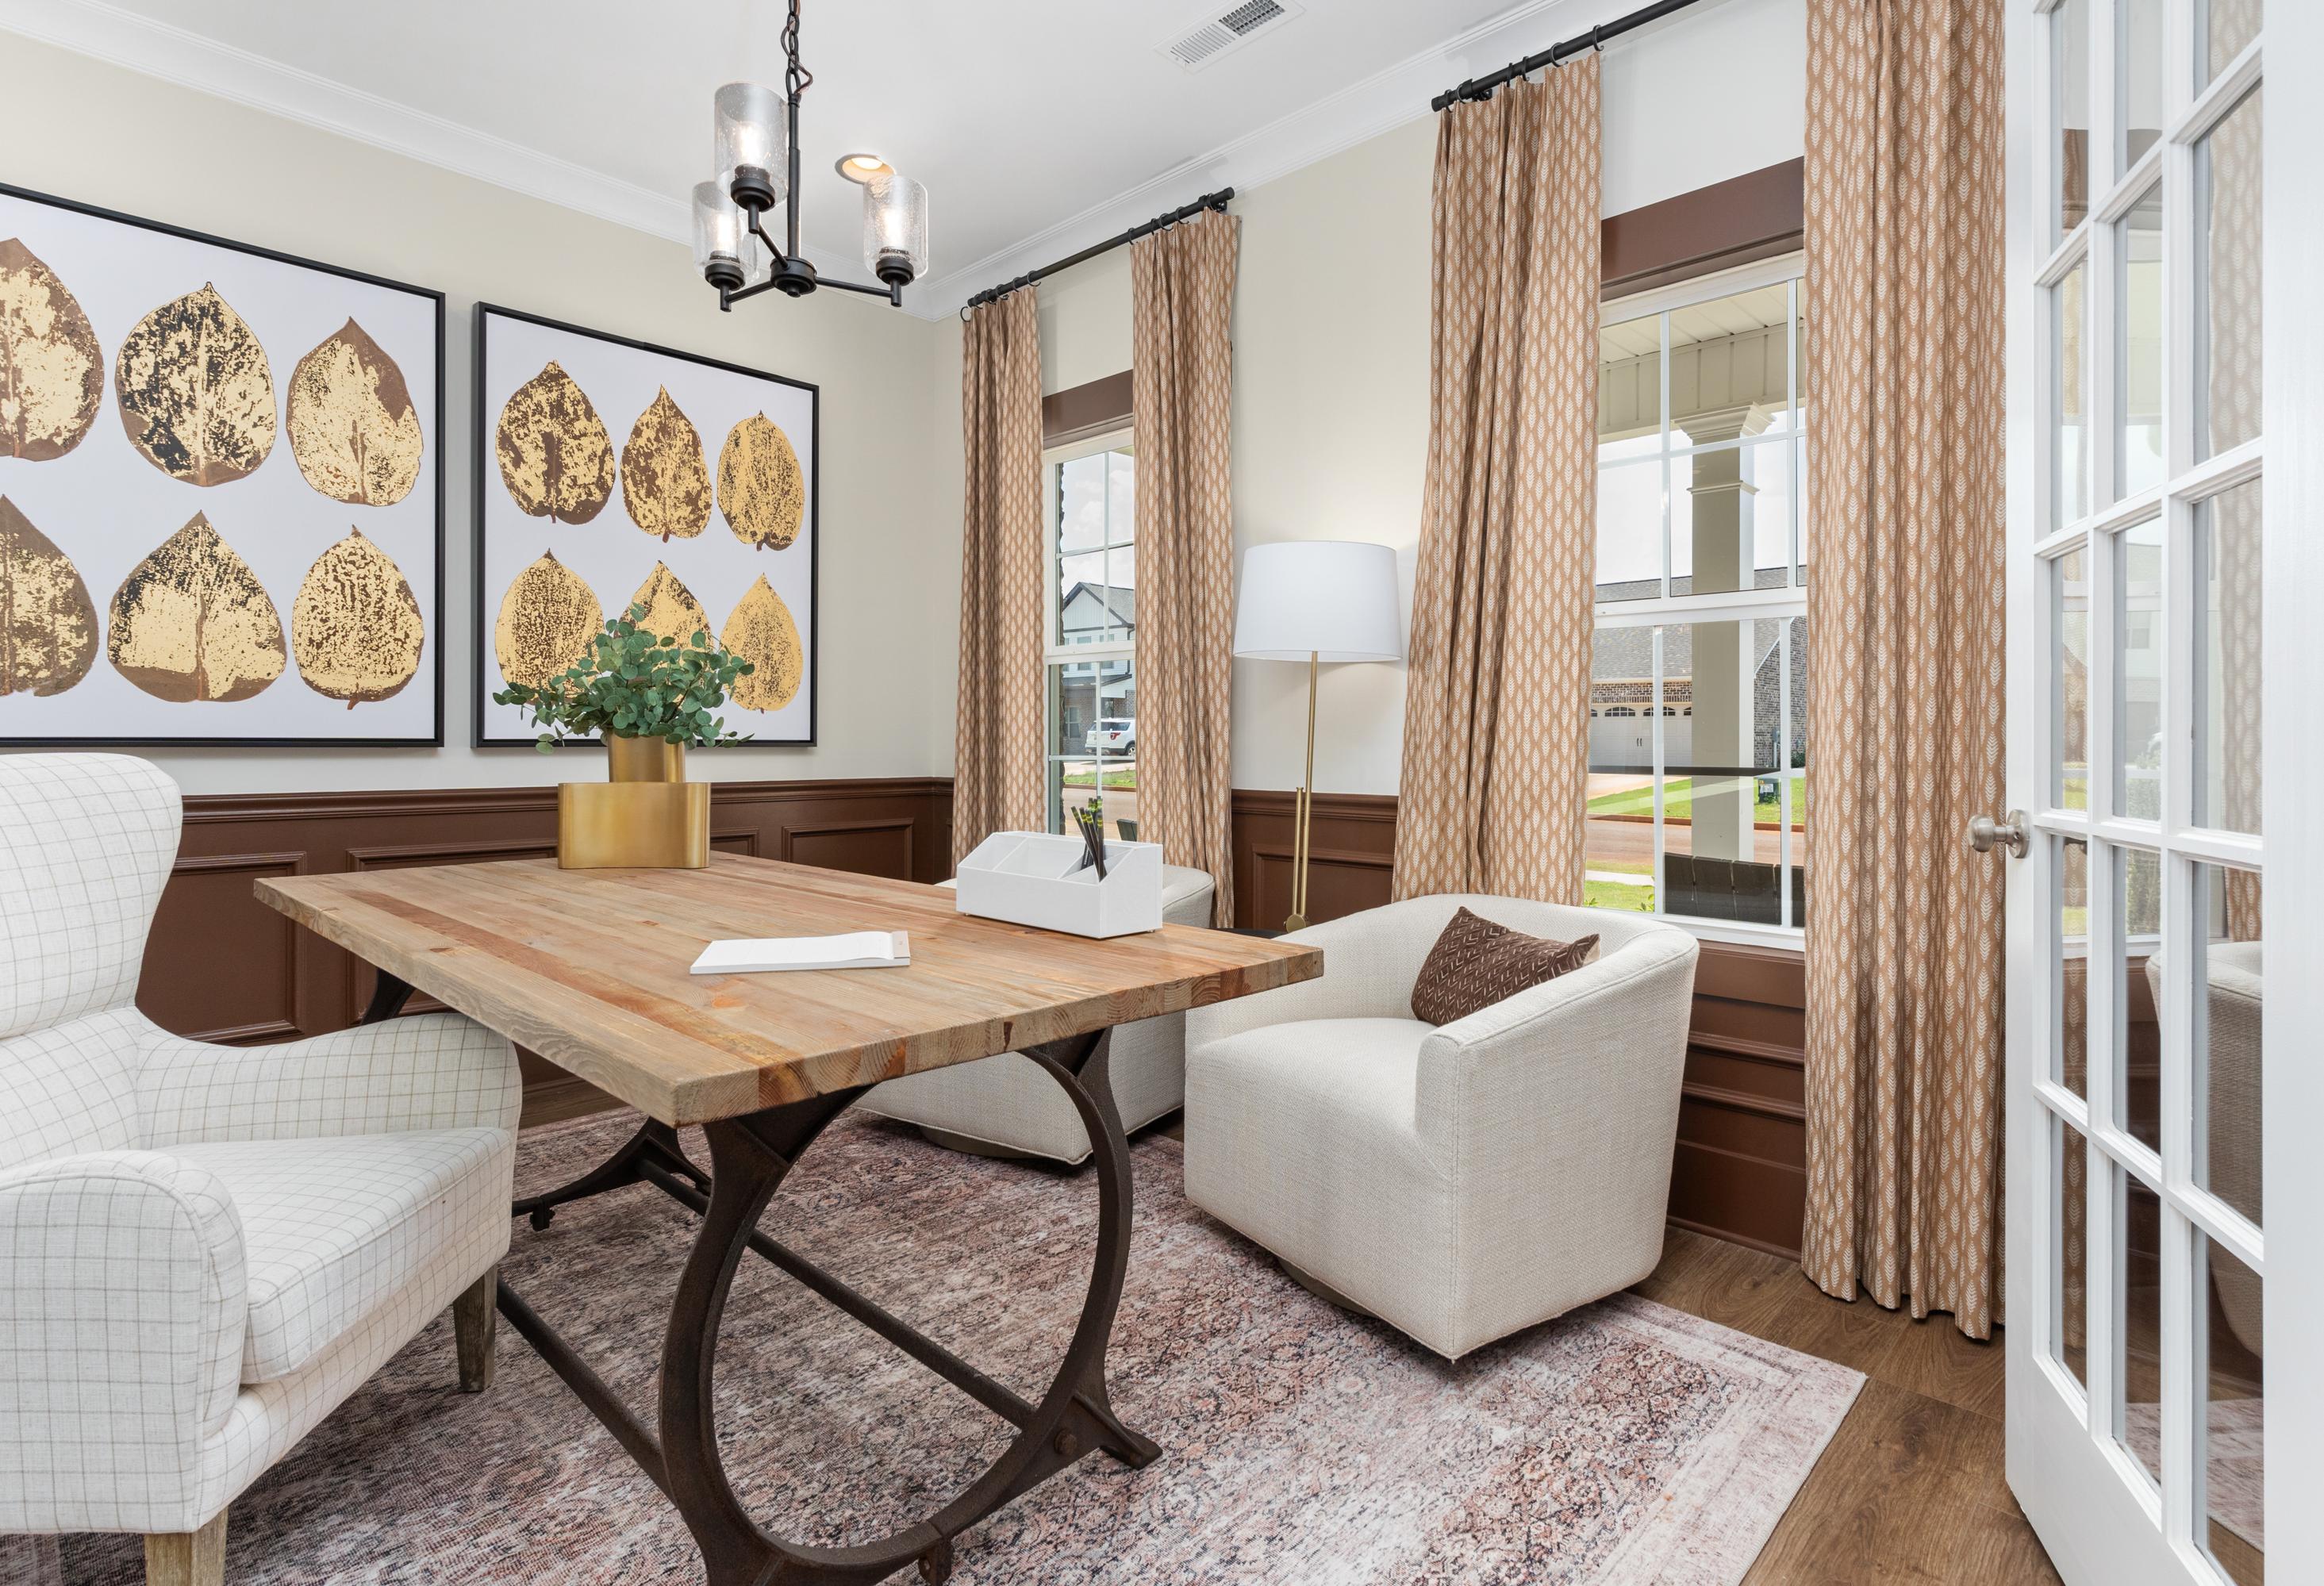
Cozy home office in The Shelby D by Davidson Homes, with wooden desk, white armchairs, gold leaf art, and chandelier
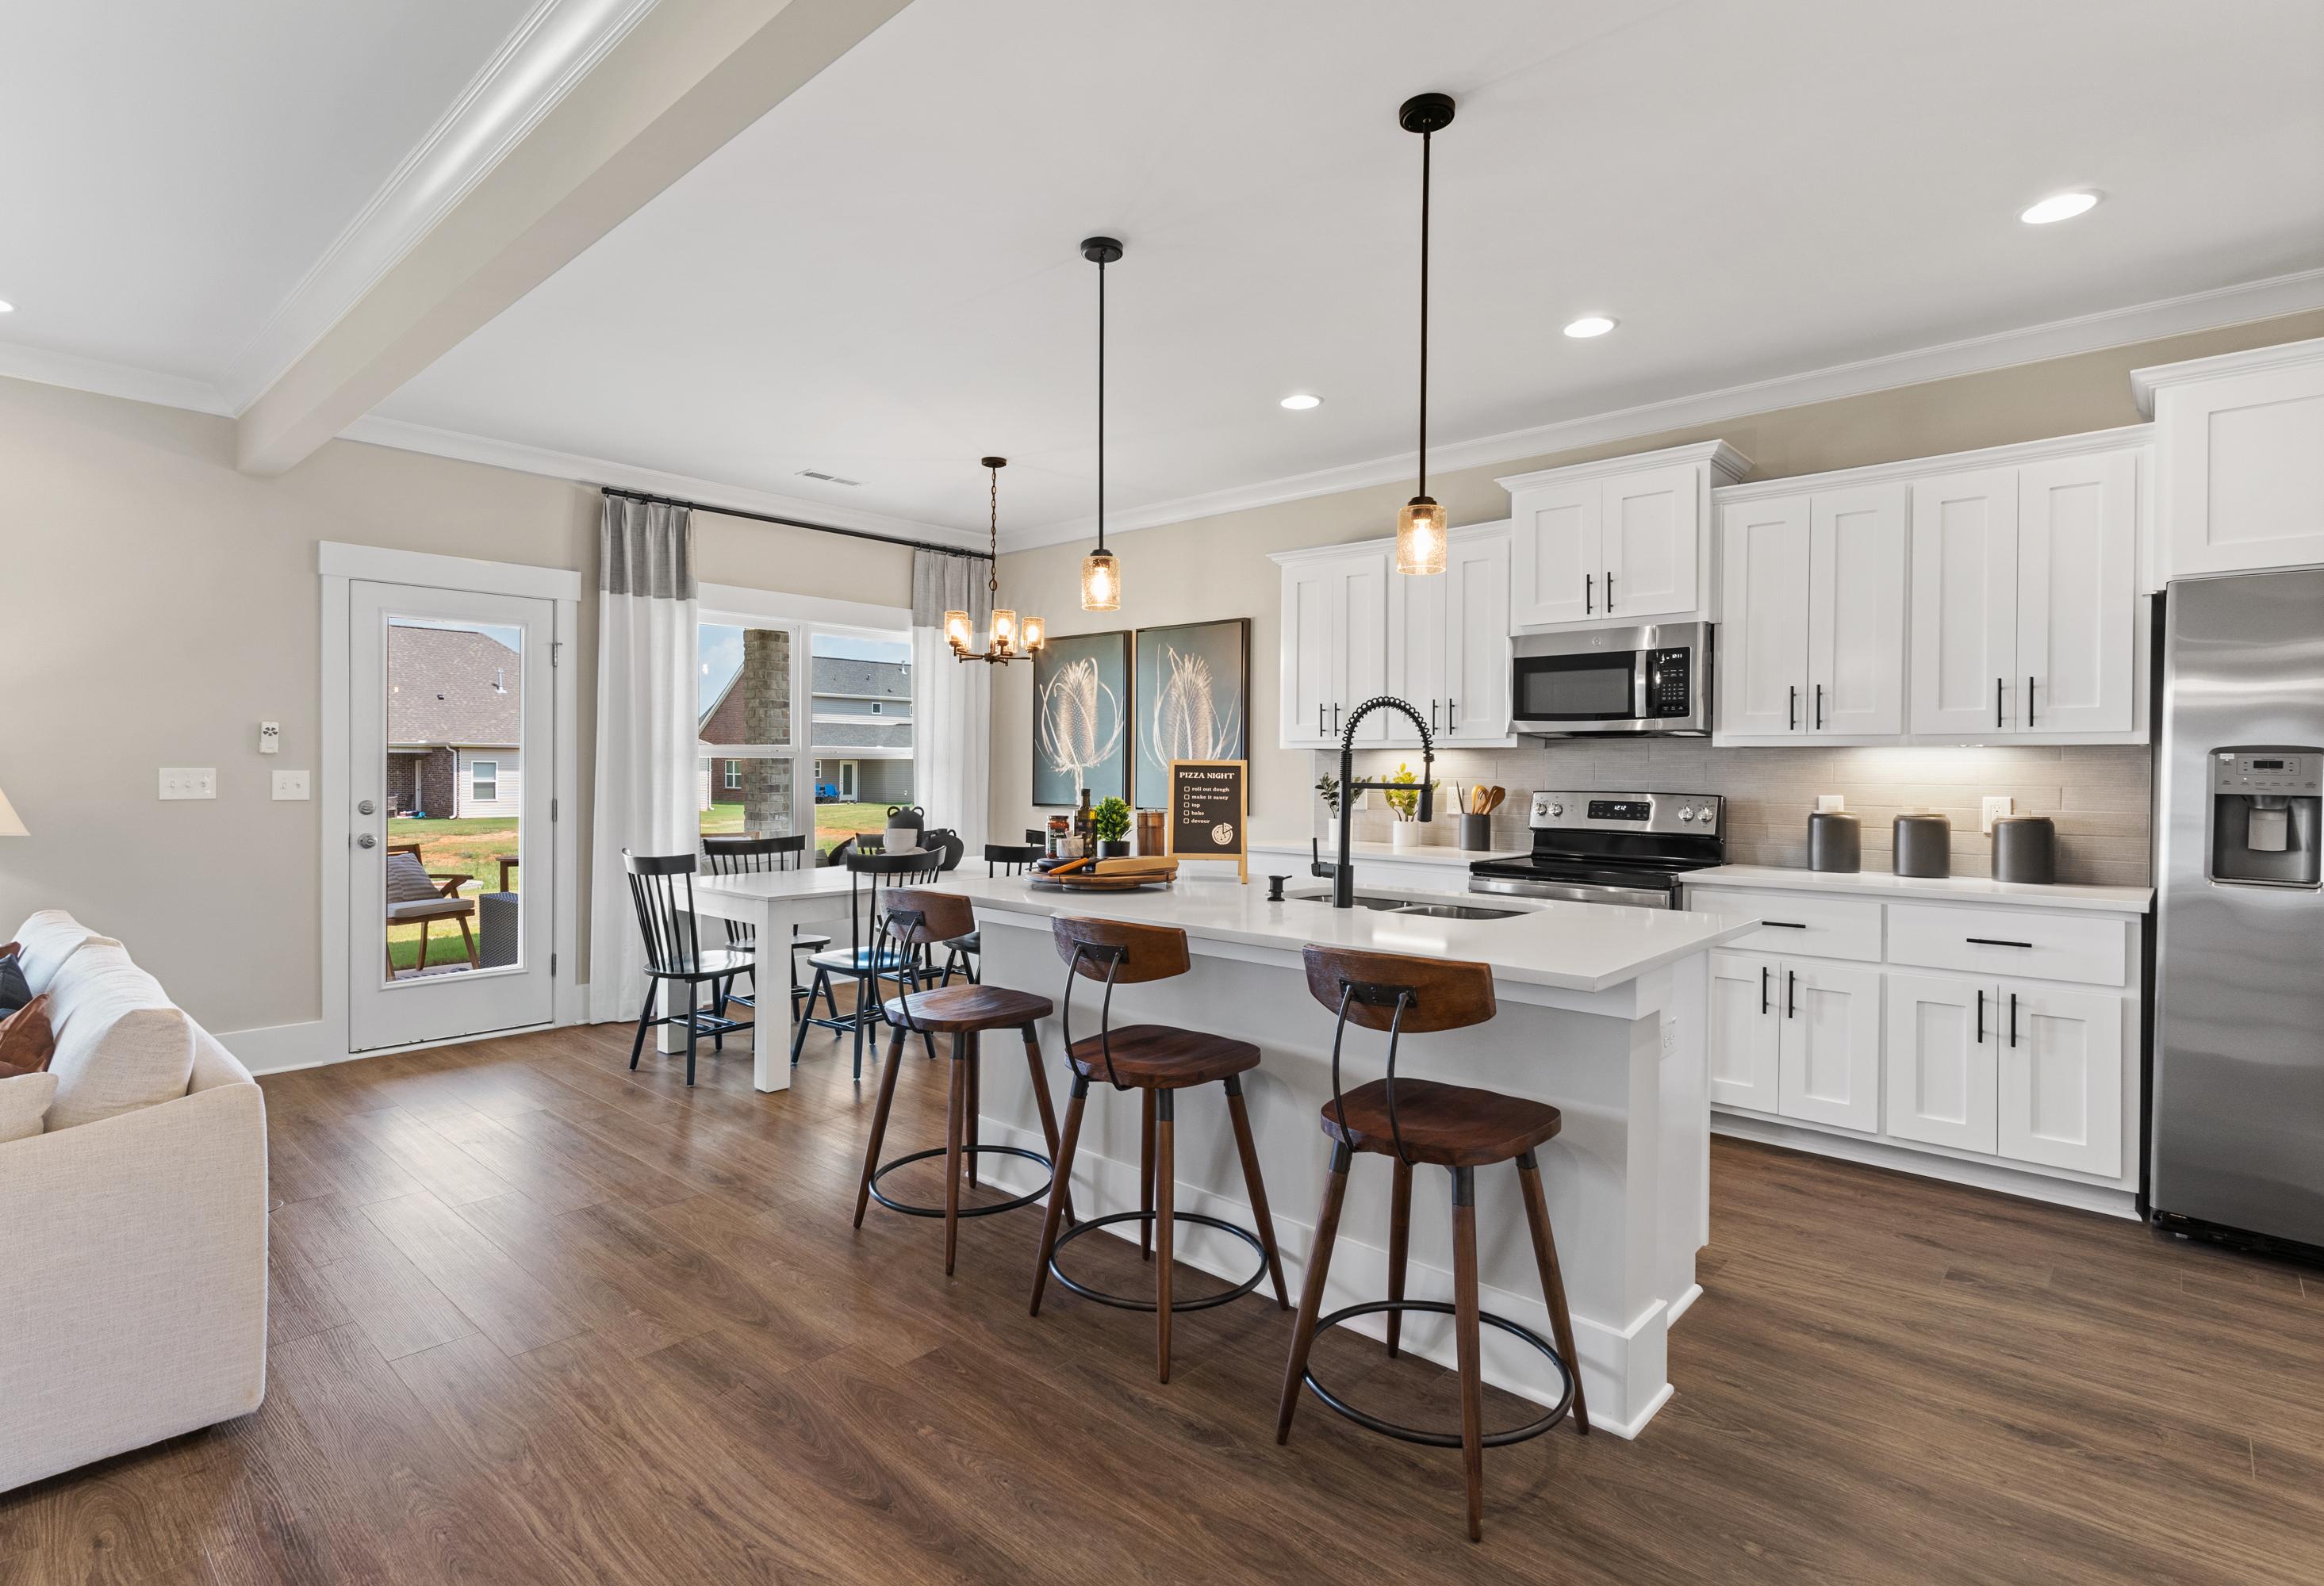
Open-concept kitchen in The Shelby by Davidson Homes featuring white cabinets, large island with bar stools, stainless appliances, and dining nook

The Shelby D

Exterior Option Available
$304,900+
From /MO*
Principal & Interest Only
3-5 Bd
2.5-3 Ba
2,355 Sf
More Details
The Chelsea D by Davidson Homes with Hardie Siding
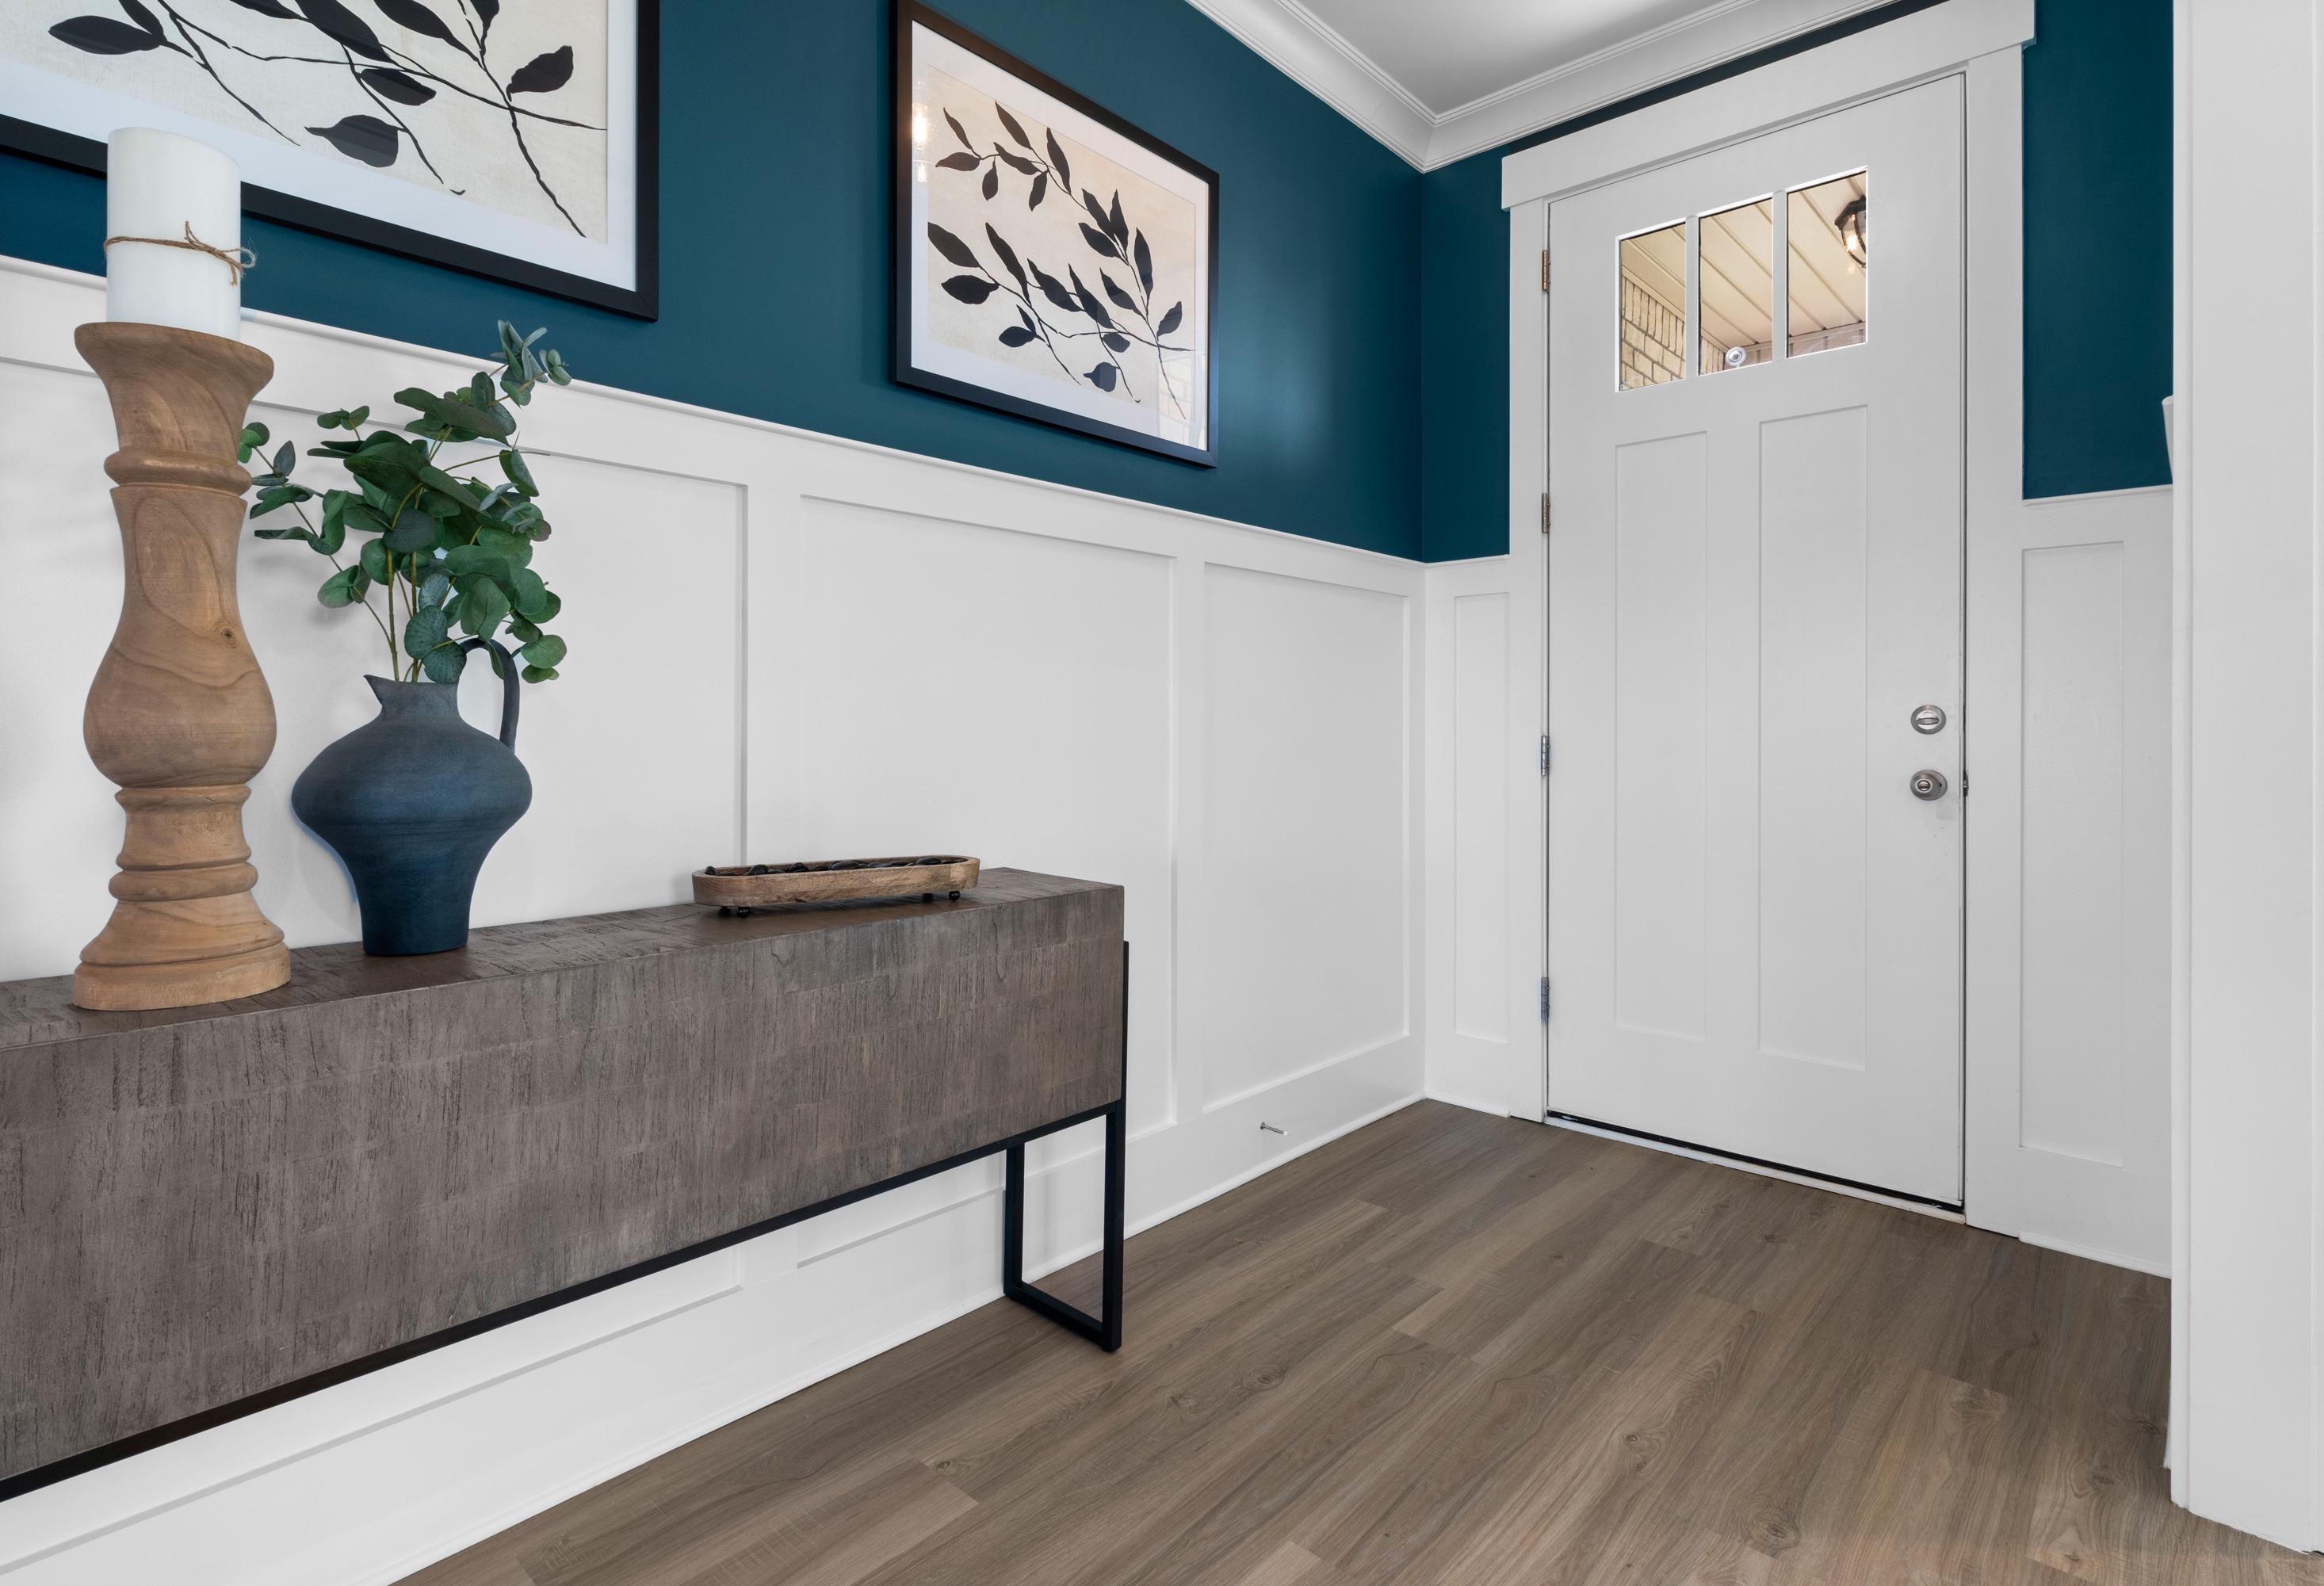
Elegant foyer in The Chelsea D home with teal accent wall, botanical artwork, console table, greenery vase, and white paneled door
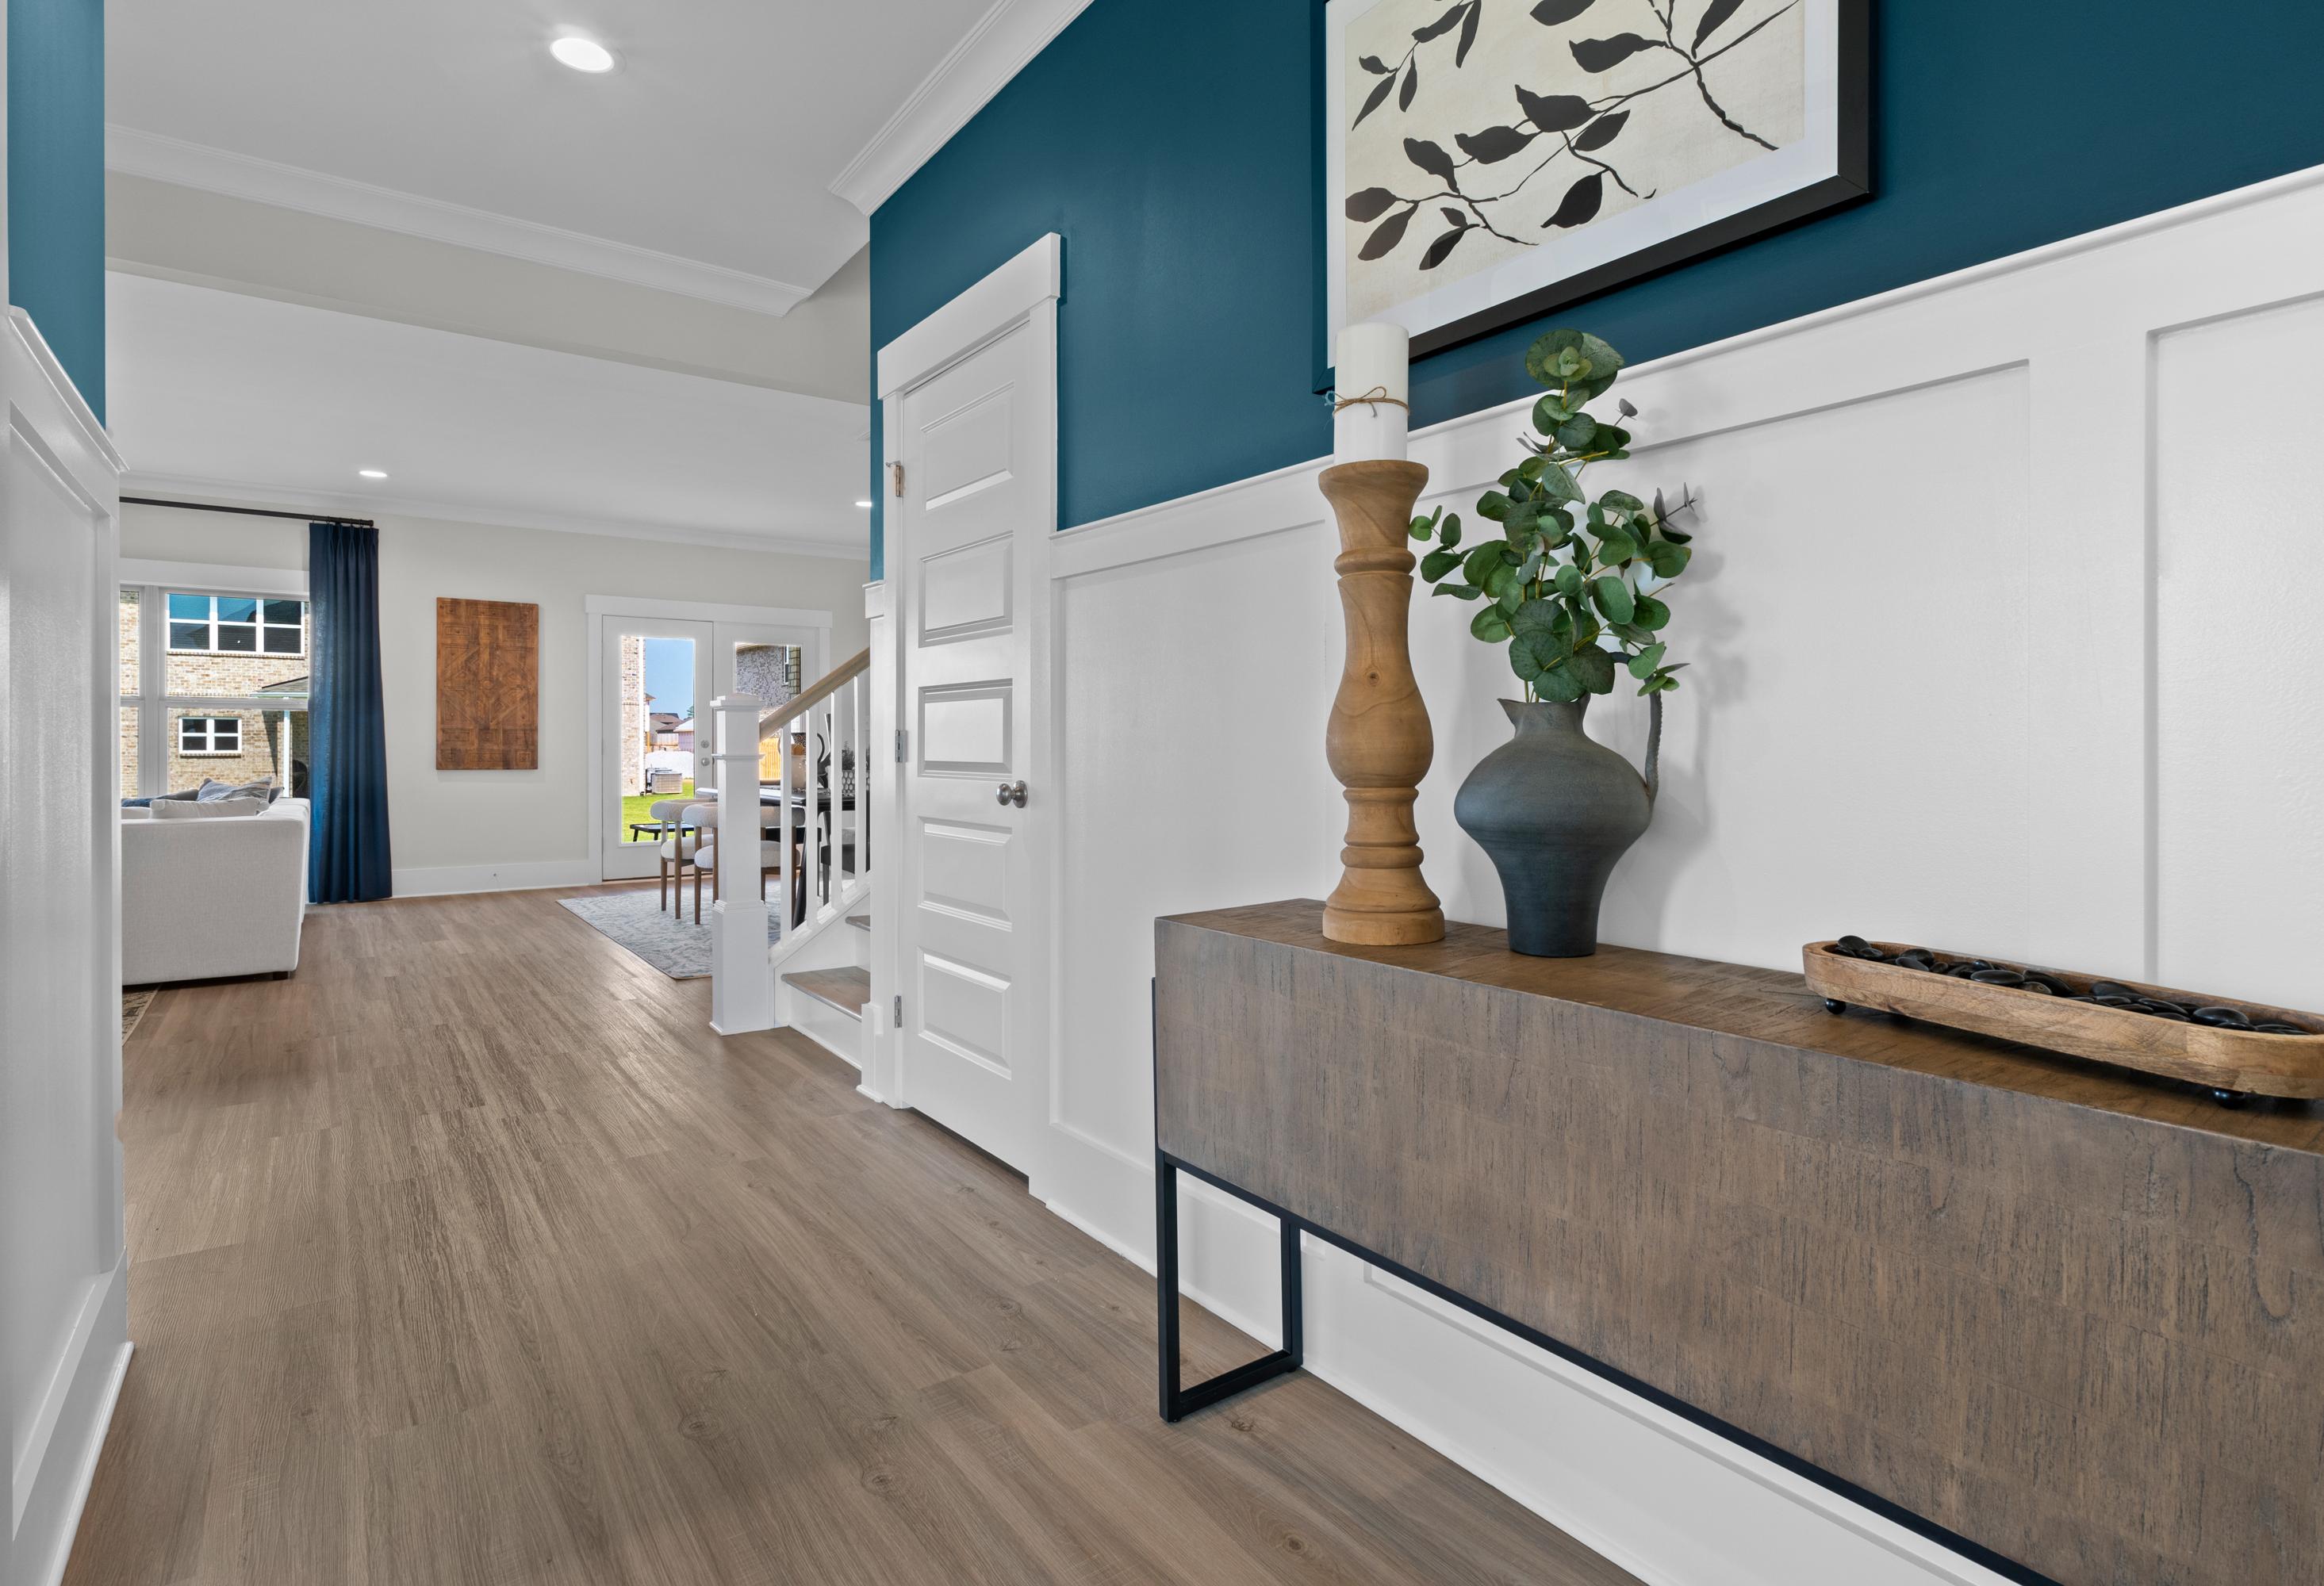
Spacious foyer hallway in The Chelsea D home with hardwood floors, white wainscoting, blue accent wall, and wooden console table
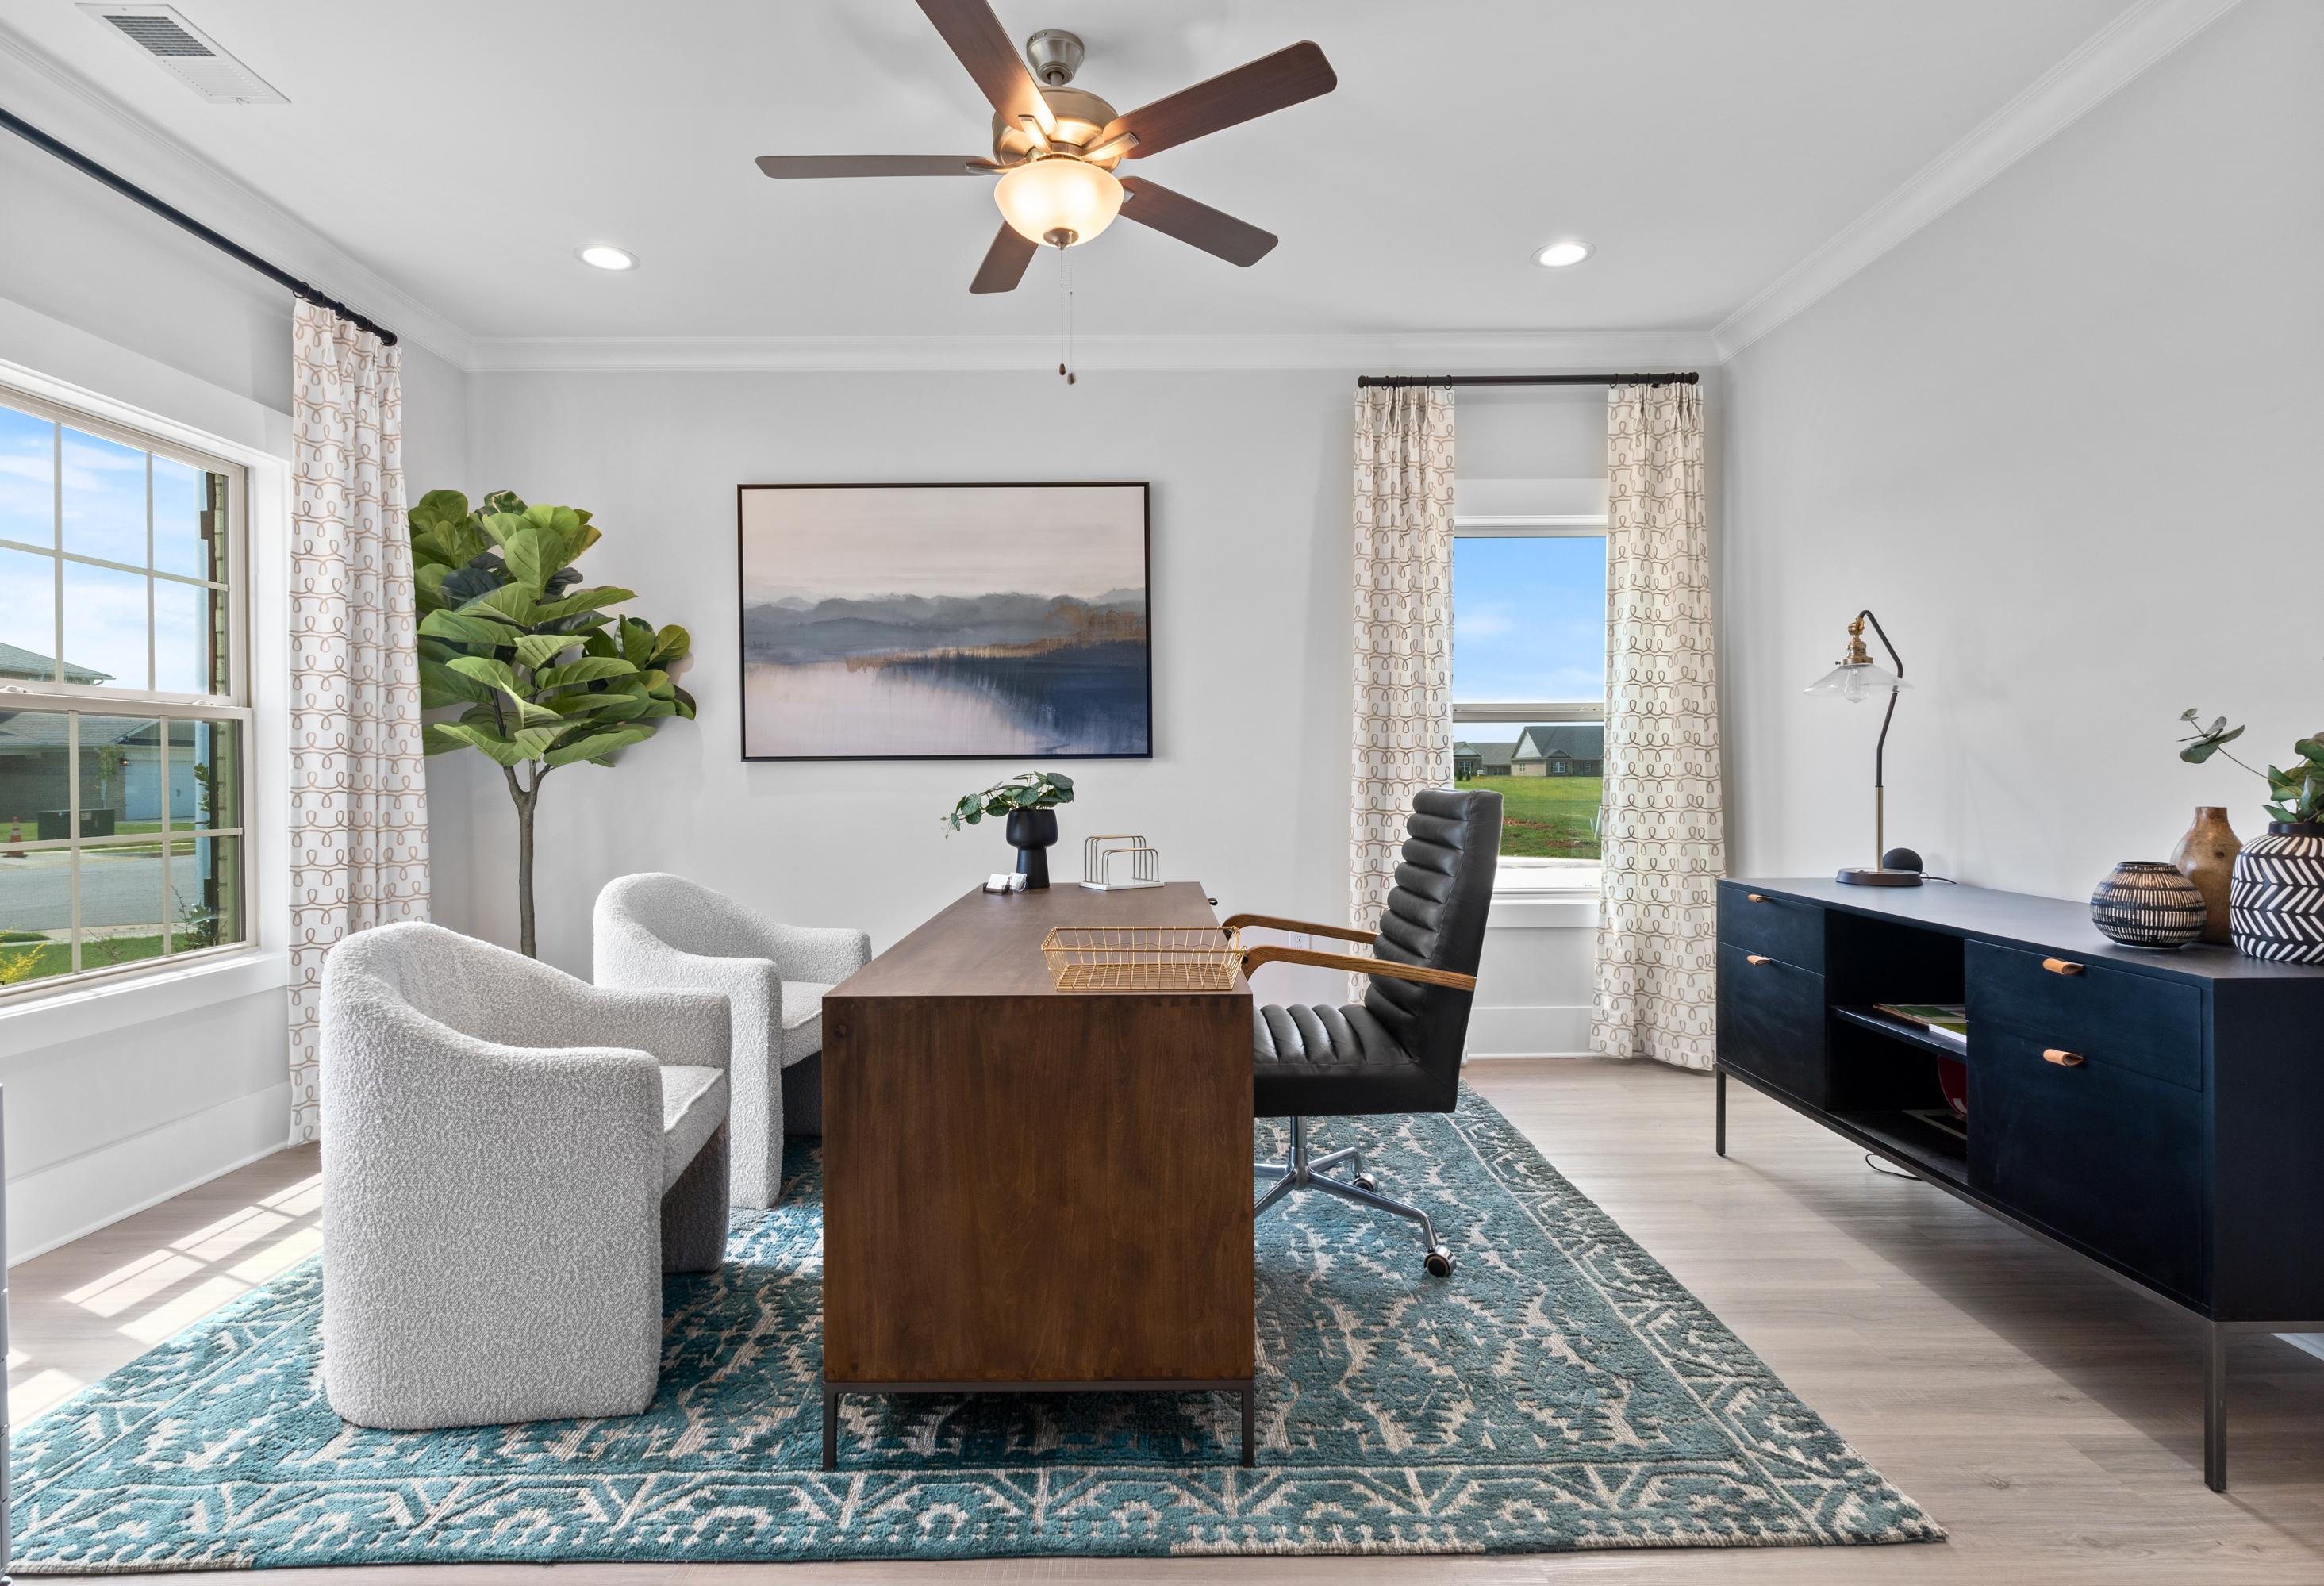
Stylish home office in The Chelsea D with wooden desk, leather chair, white armchairs, and large windows overlooking greenery
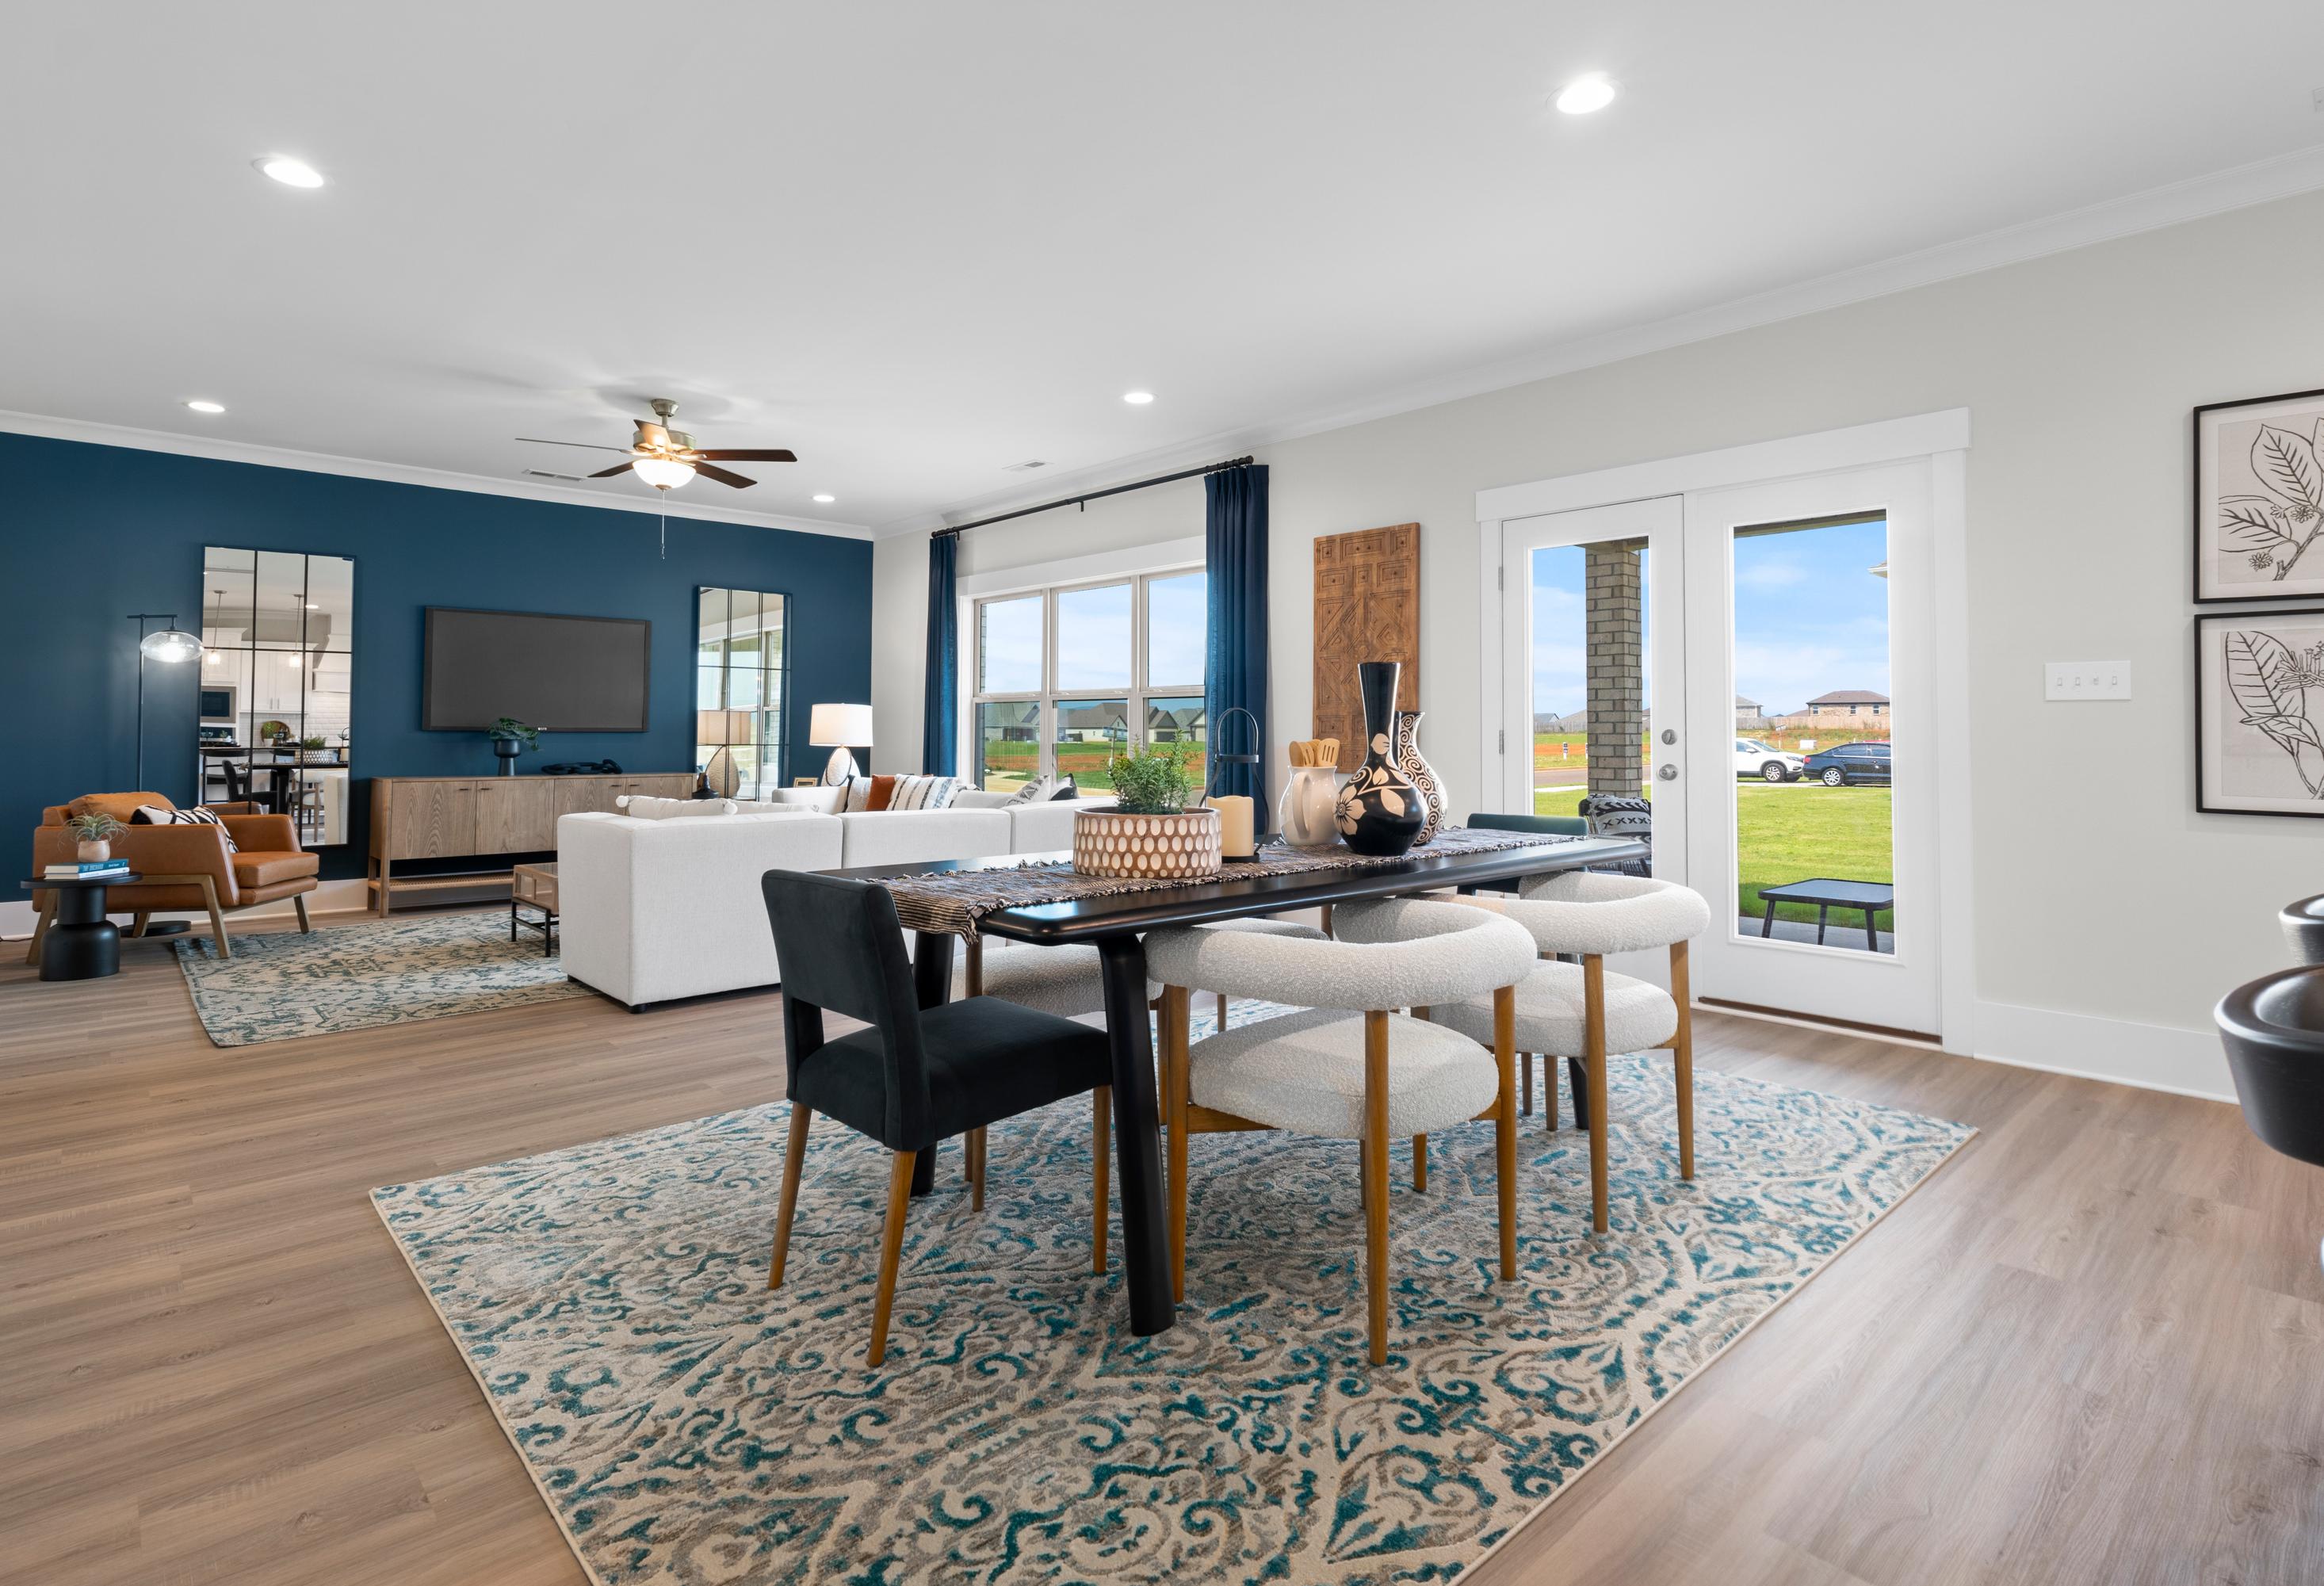
Spacious open-concept living dining in The Chelsea D with navy accent wall TV modern sofa wooden table chairs large sliding doors to green view

The Chelsea D

Exterior Option Available
$324,900+
From /MO*
Principal & Interest Only
4-5 Bd
3.5-4 Ba
2,657 Sf
More Details
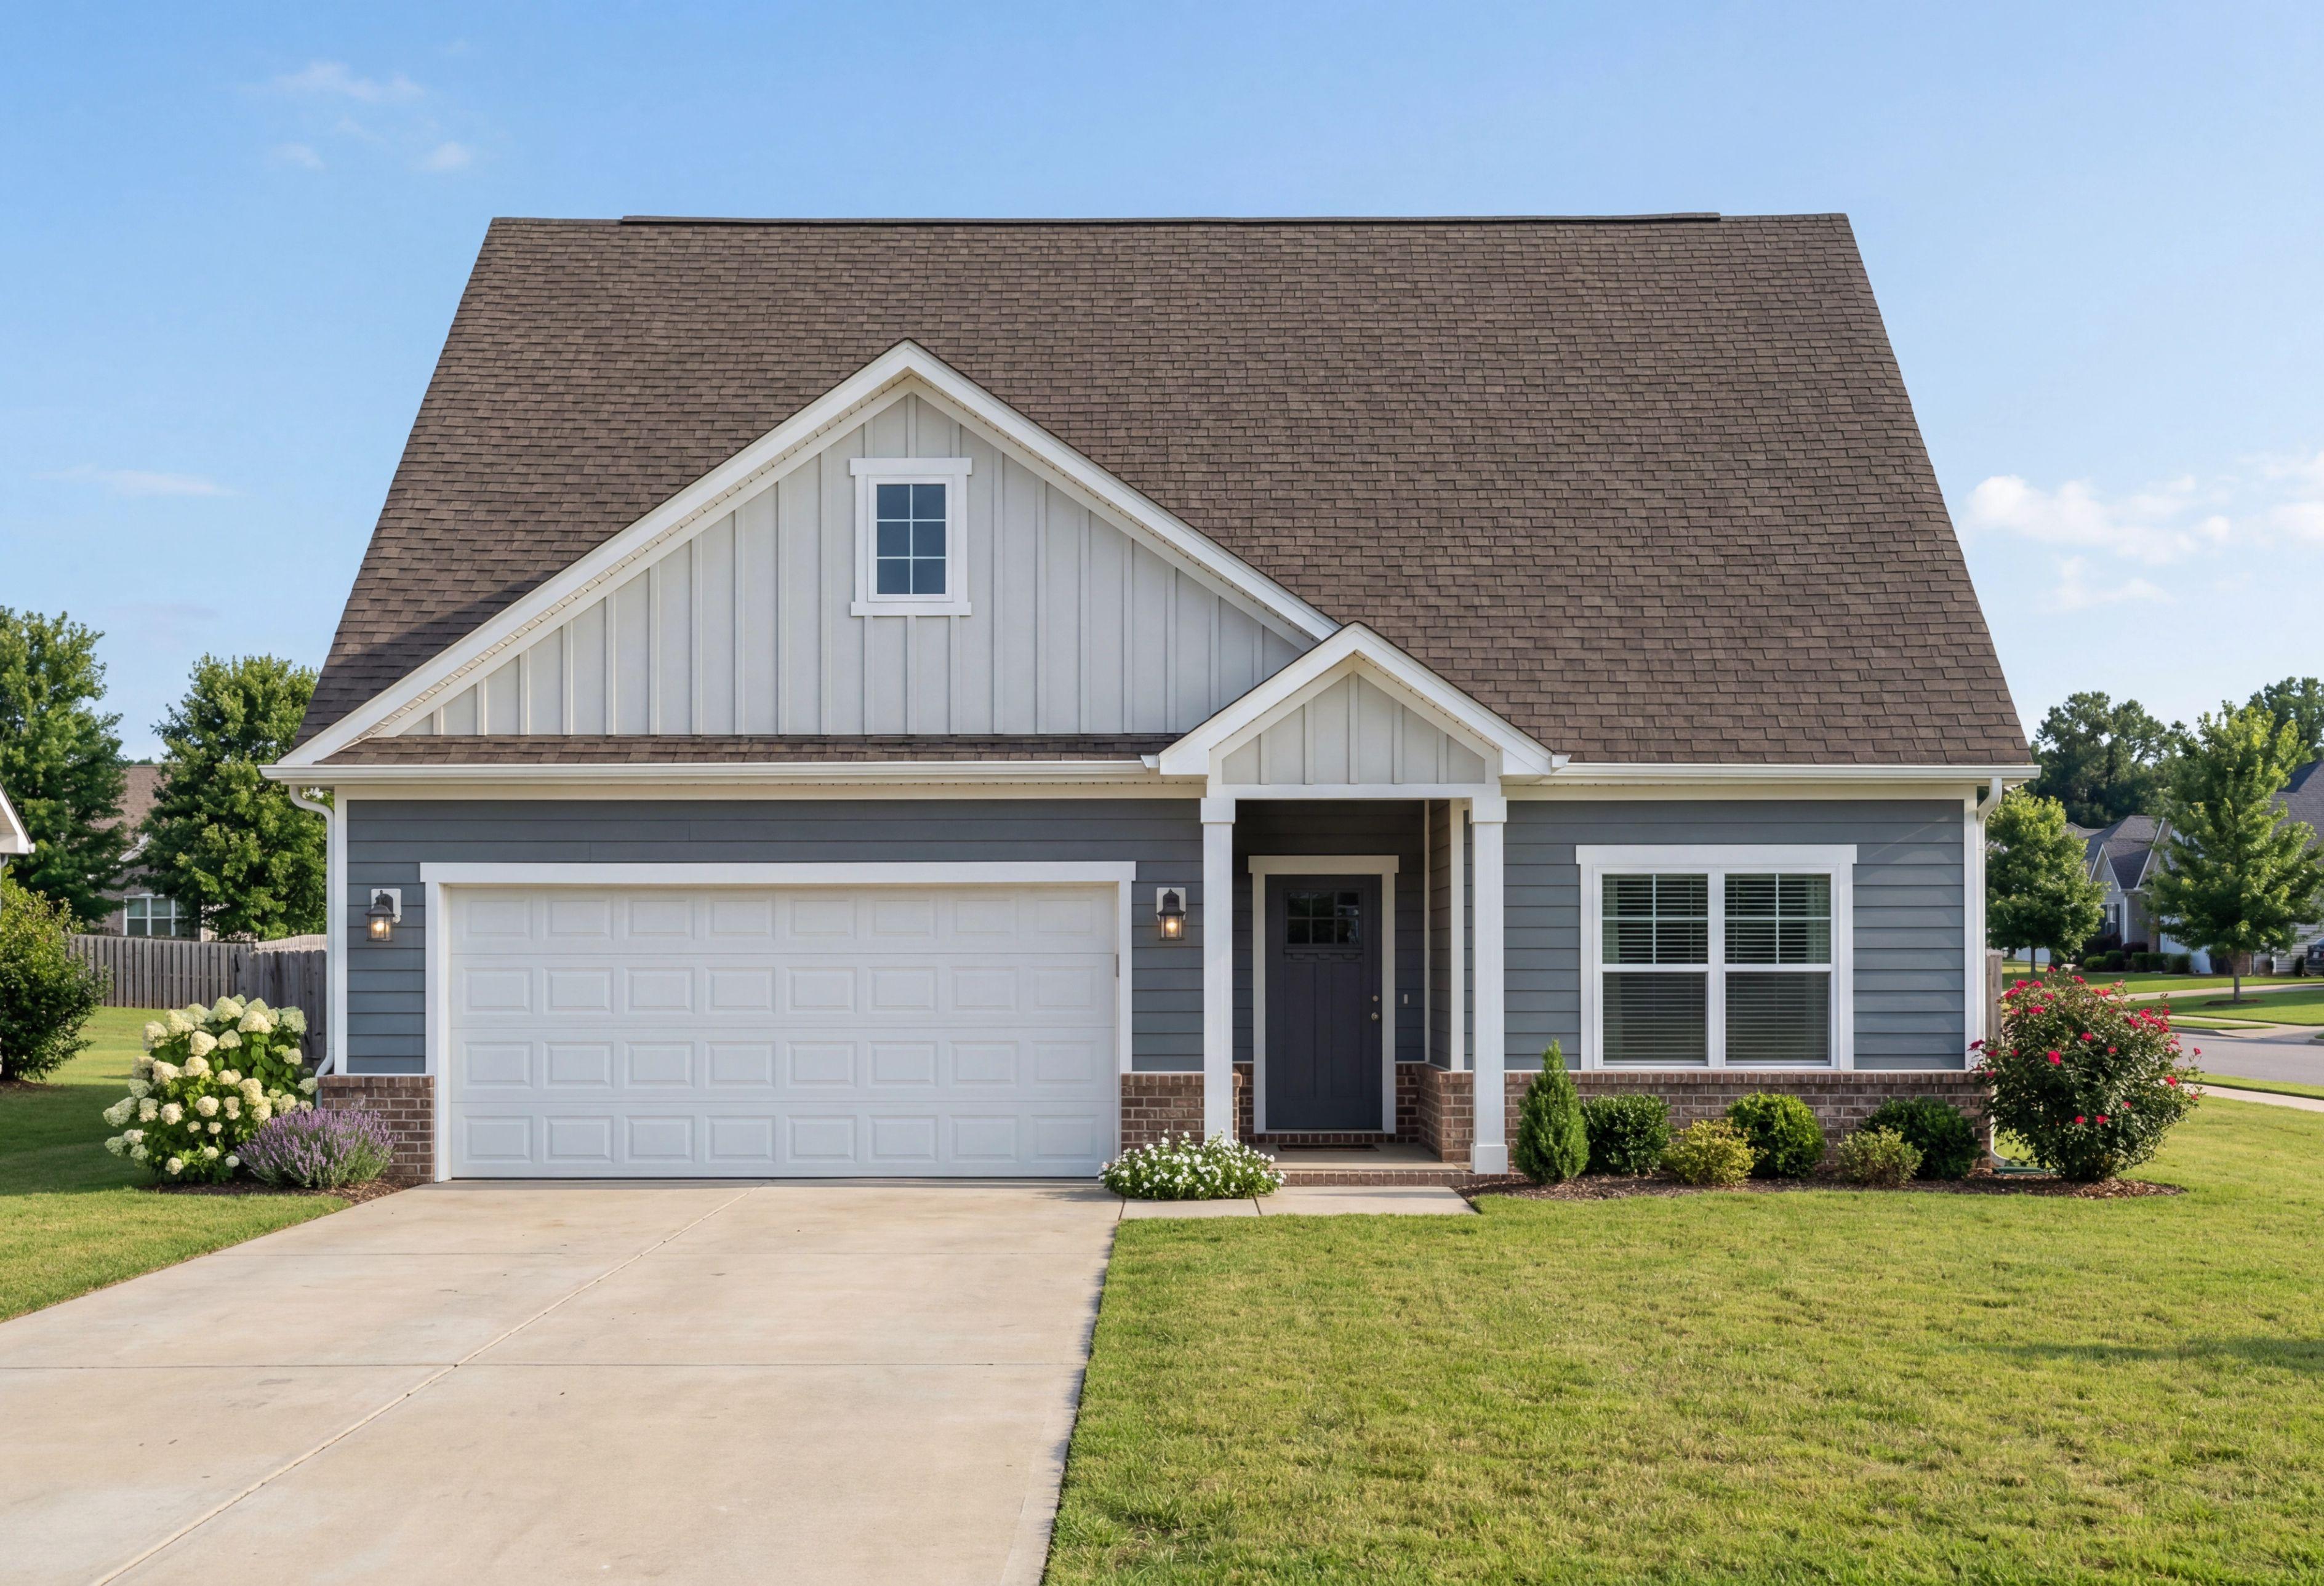
The Montgomery by Davidson Homes featuring a 1-story, 2-car garage design with light blue siding and brick accents.
The Montgomery D by Davidson Homes with Hardie Siding
Open-concept kitchen and living room in The Montgomery home with white cabinets, large island, ceiling fan, and hardwood floors
Spacious open-concept kitchen and living area in The Montgomery home with white cabinets, large island, hardwood floors, and large windows
Spacious master bedroom in The Montgomery by Davidson Homes with large windows, hardwood floors, ceiling fan, and natural light

The Montgomery D

Exterior Option Available
$324,900+
From /MO*
Principal & Interest Only
3 Bd
2.5 Ba
1,836 Sf
More Details
Downstairs Primary Suite
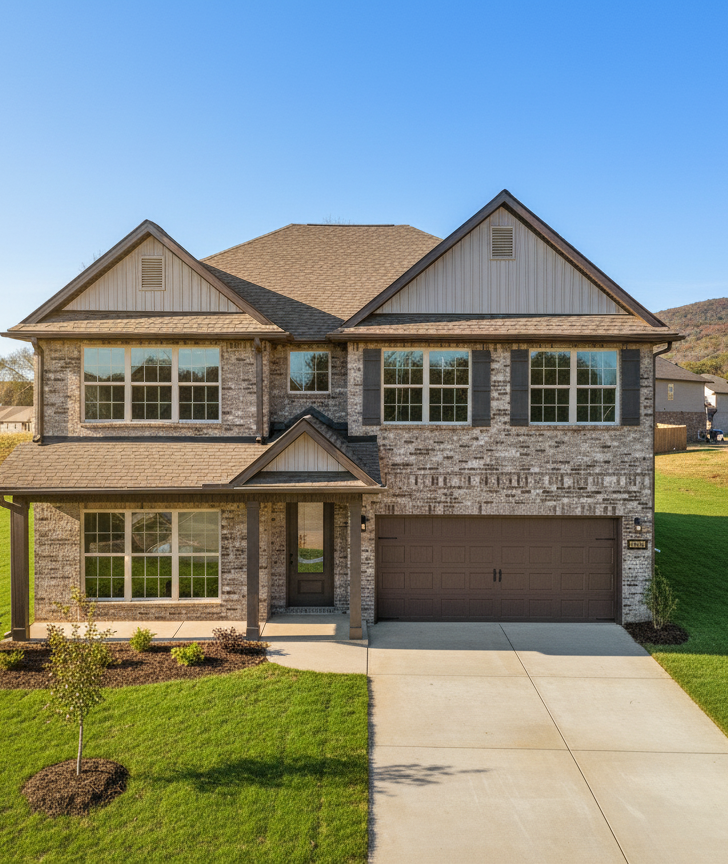
The Ashport K two-story single-family home design in Cullman, Alabama featuring a brick and vinyl exterior with 2-car garage.
Ashport K 2-story home elevation in Wendell NC featuring gray vinyl siding, brick accents, 2-car garage

The Ashport K

Exterior Options Available
$332,900+
From /MO*
Principal & Interest Only
3-4 Bd
2.5-4 Ba
2,765 Sf
More Details
The Rockford single-family home elevation in Cullman, Alabama, featuring a 2-car garage and board-and-batten siding.
The Rockford C by Davidson Homes with Hardie Siding
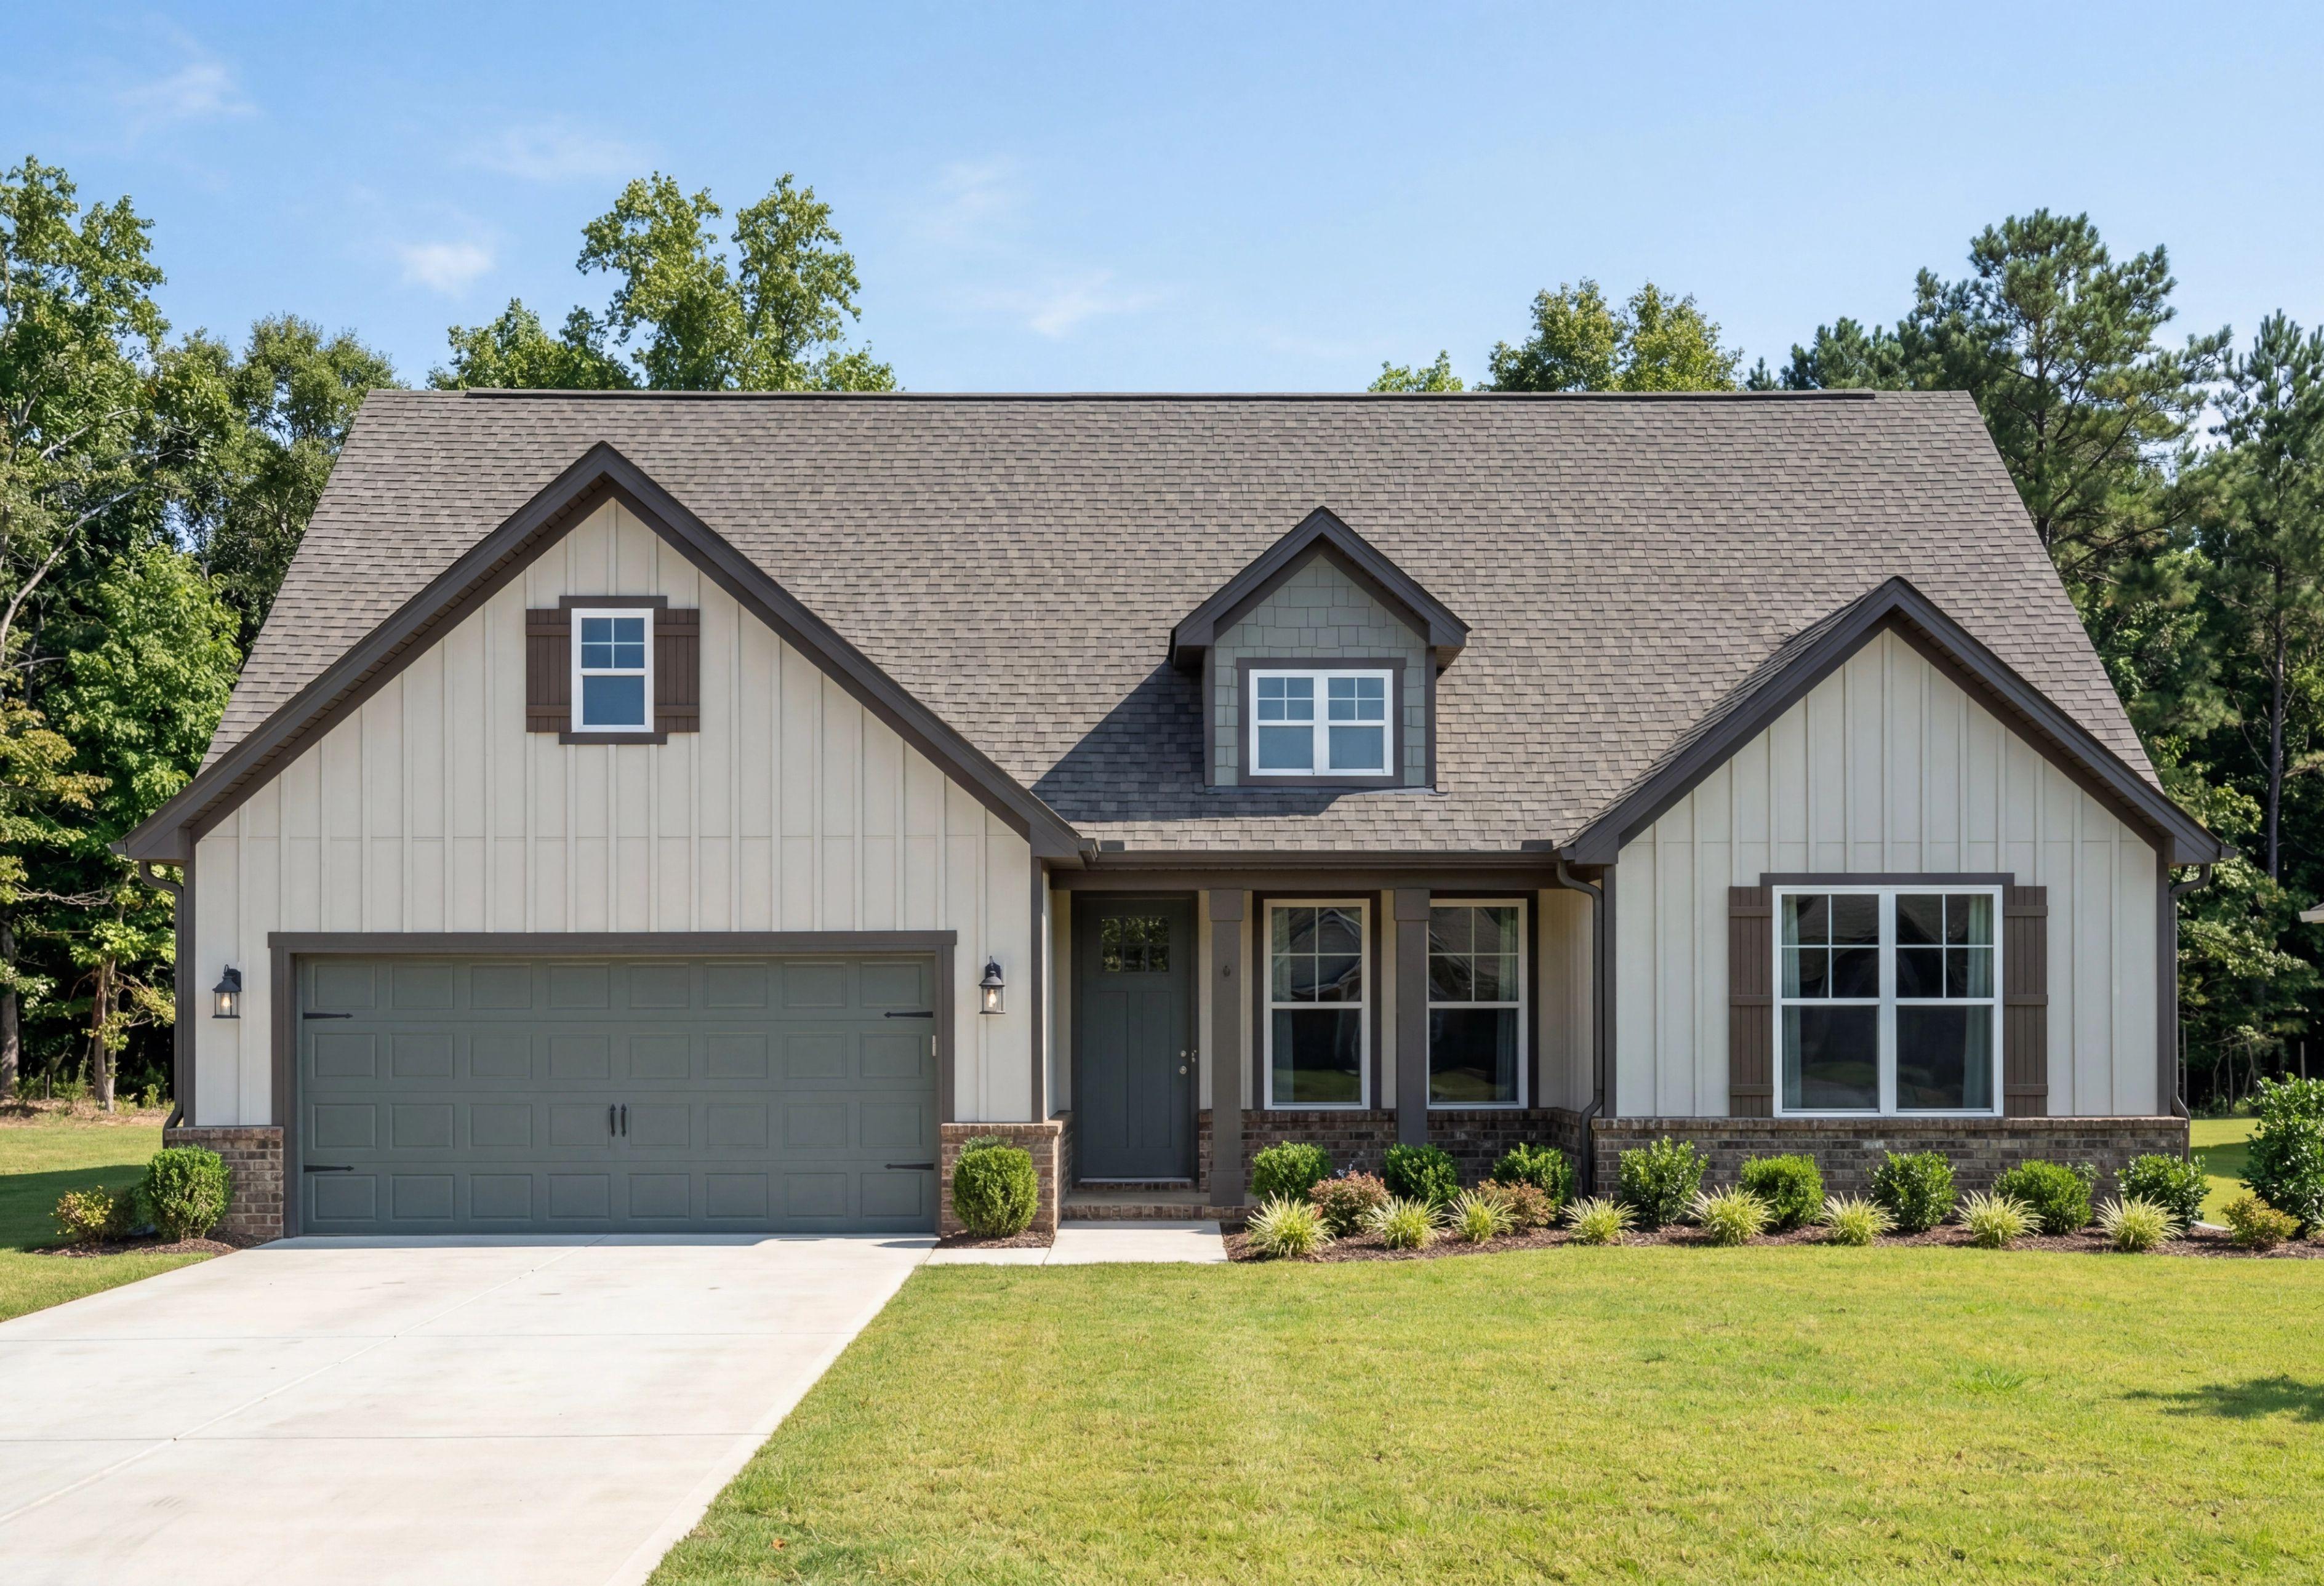
The Rockford gray craftsman-style single-story home exterior with siding, two-car garage, red door, and lush lawn in Cullman Alabama
Front elevation of The Rockford single-story home with beige siding, brick base, covered porch, two-car garage, and lush green lawn
Craftsman-style Rockford home exterior with gray siding, gabled roof, 2-car garage, driveway, and lush green lawn in Cullman, AL

The Rockford C

Exterior Option Available
$354,900+
From /MO*
Principal & Interest Only
3-4 Bd
2.5 Ba
2,200 Sf
More Details
Exterior elevation of The Harrison C in Cullman, Alabama, featuring a one-story design with brick, siding, and garage.
Davidson Homes' The Harrison C Plan
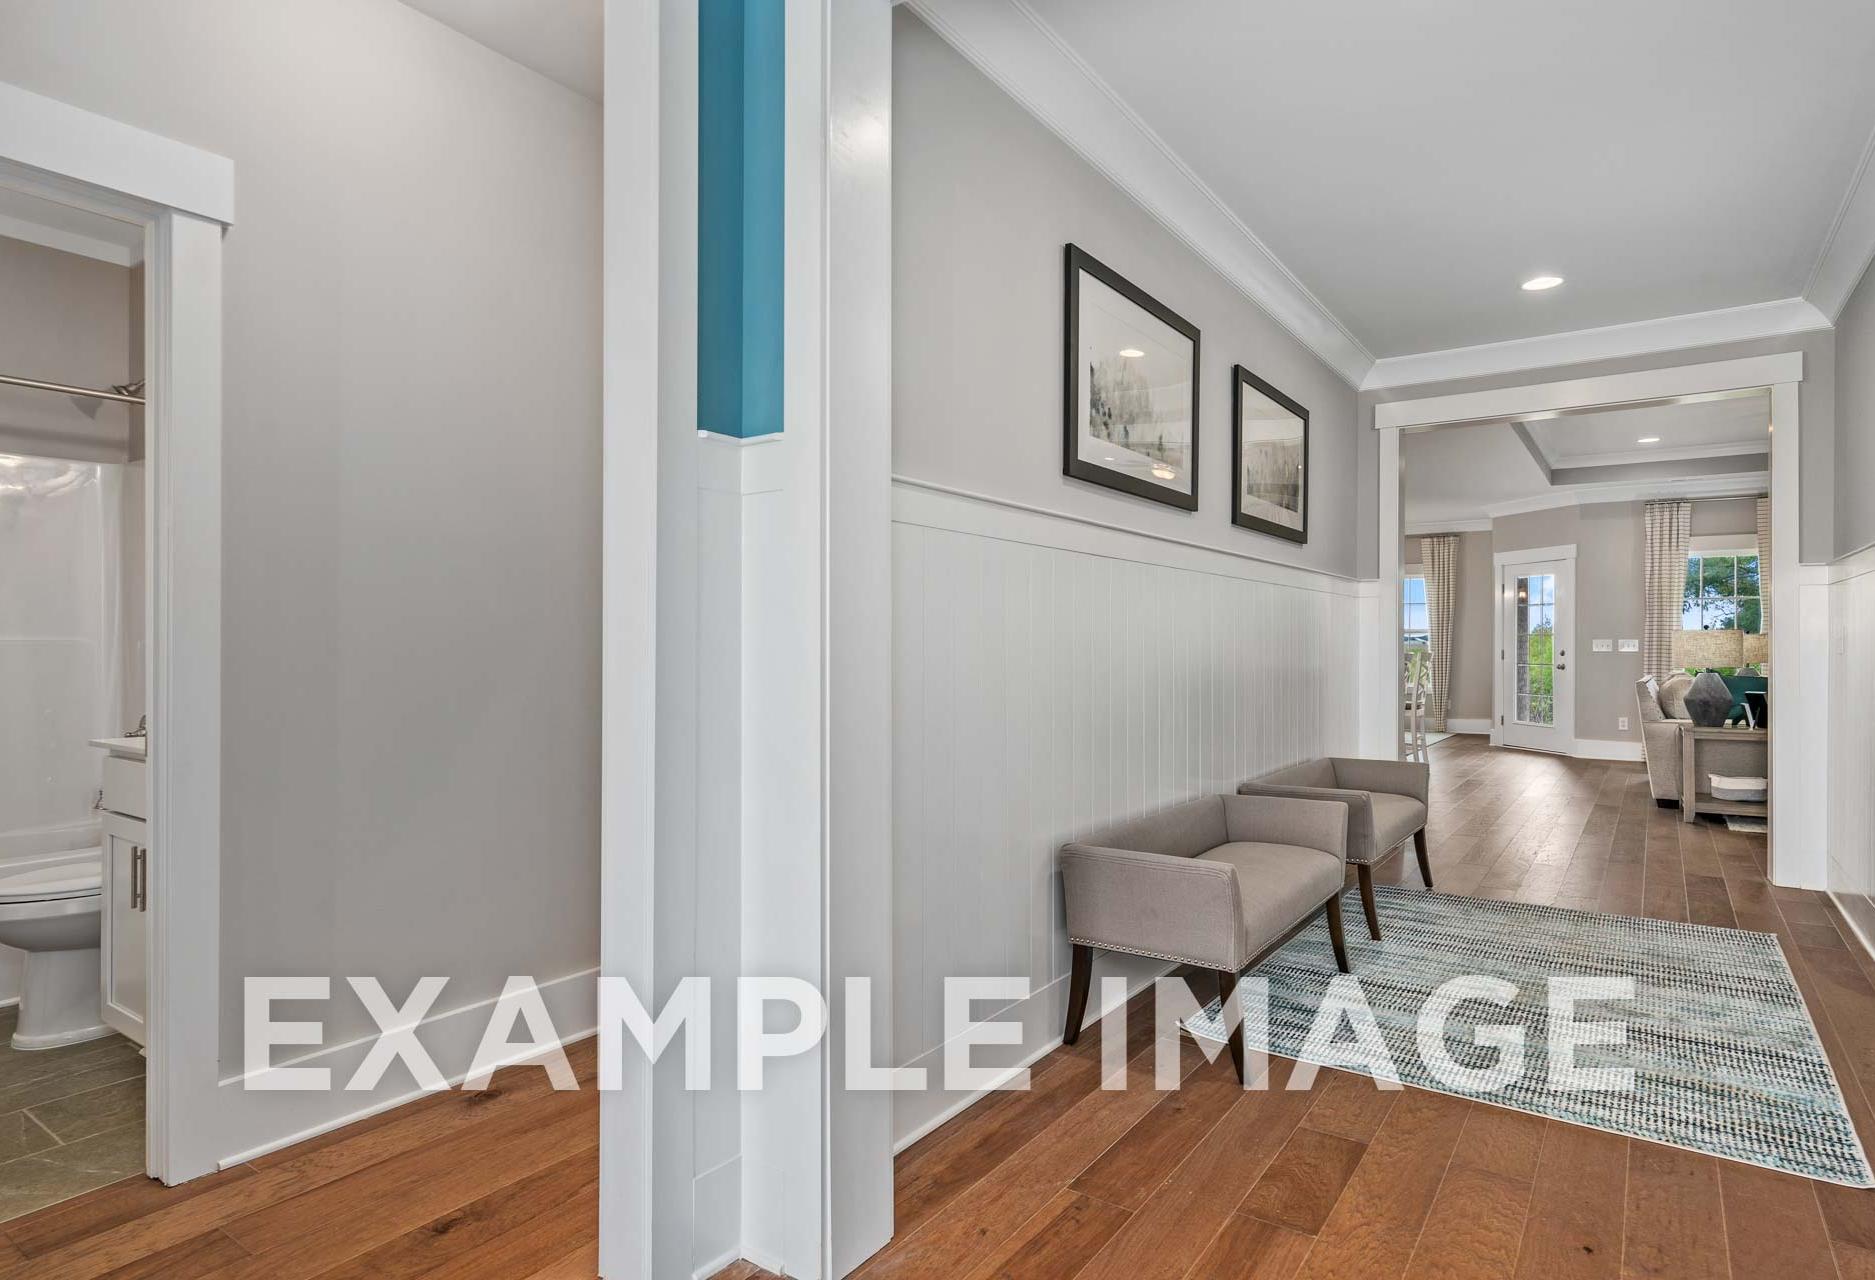
Spacious hallway in The Harrison C home design featuring guest bathroom, blue accent pillar, upholstered bench, and hardwood floors

Spacious entryway of The Harrison C by Davidson Homes in Athens AL: blue console table with lamp and decor, round mirror, glass double doors to scenic view
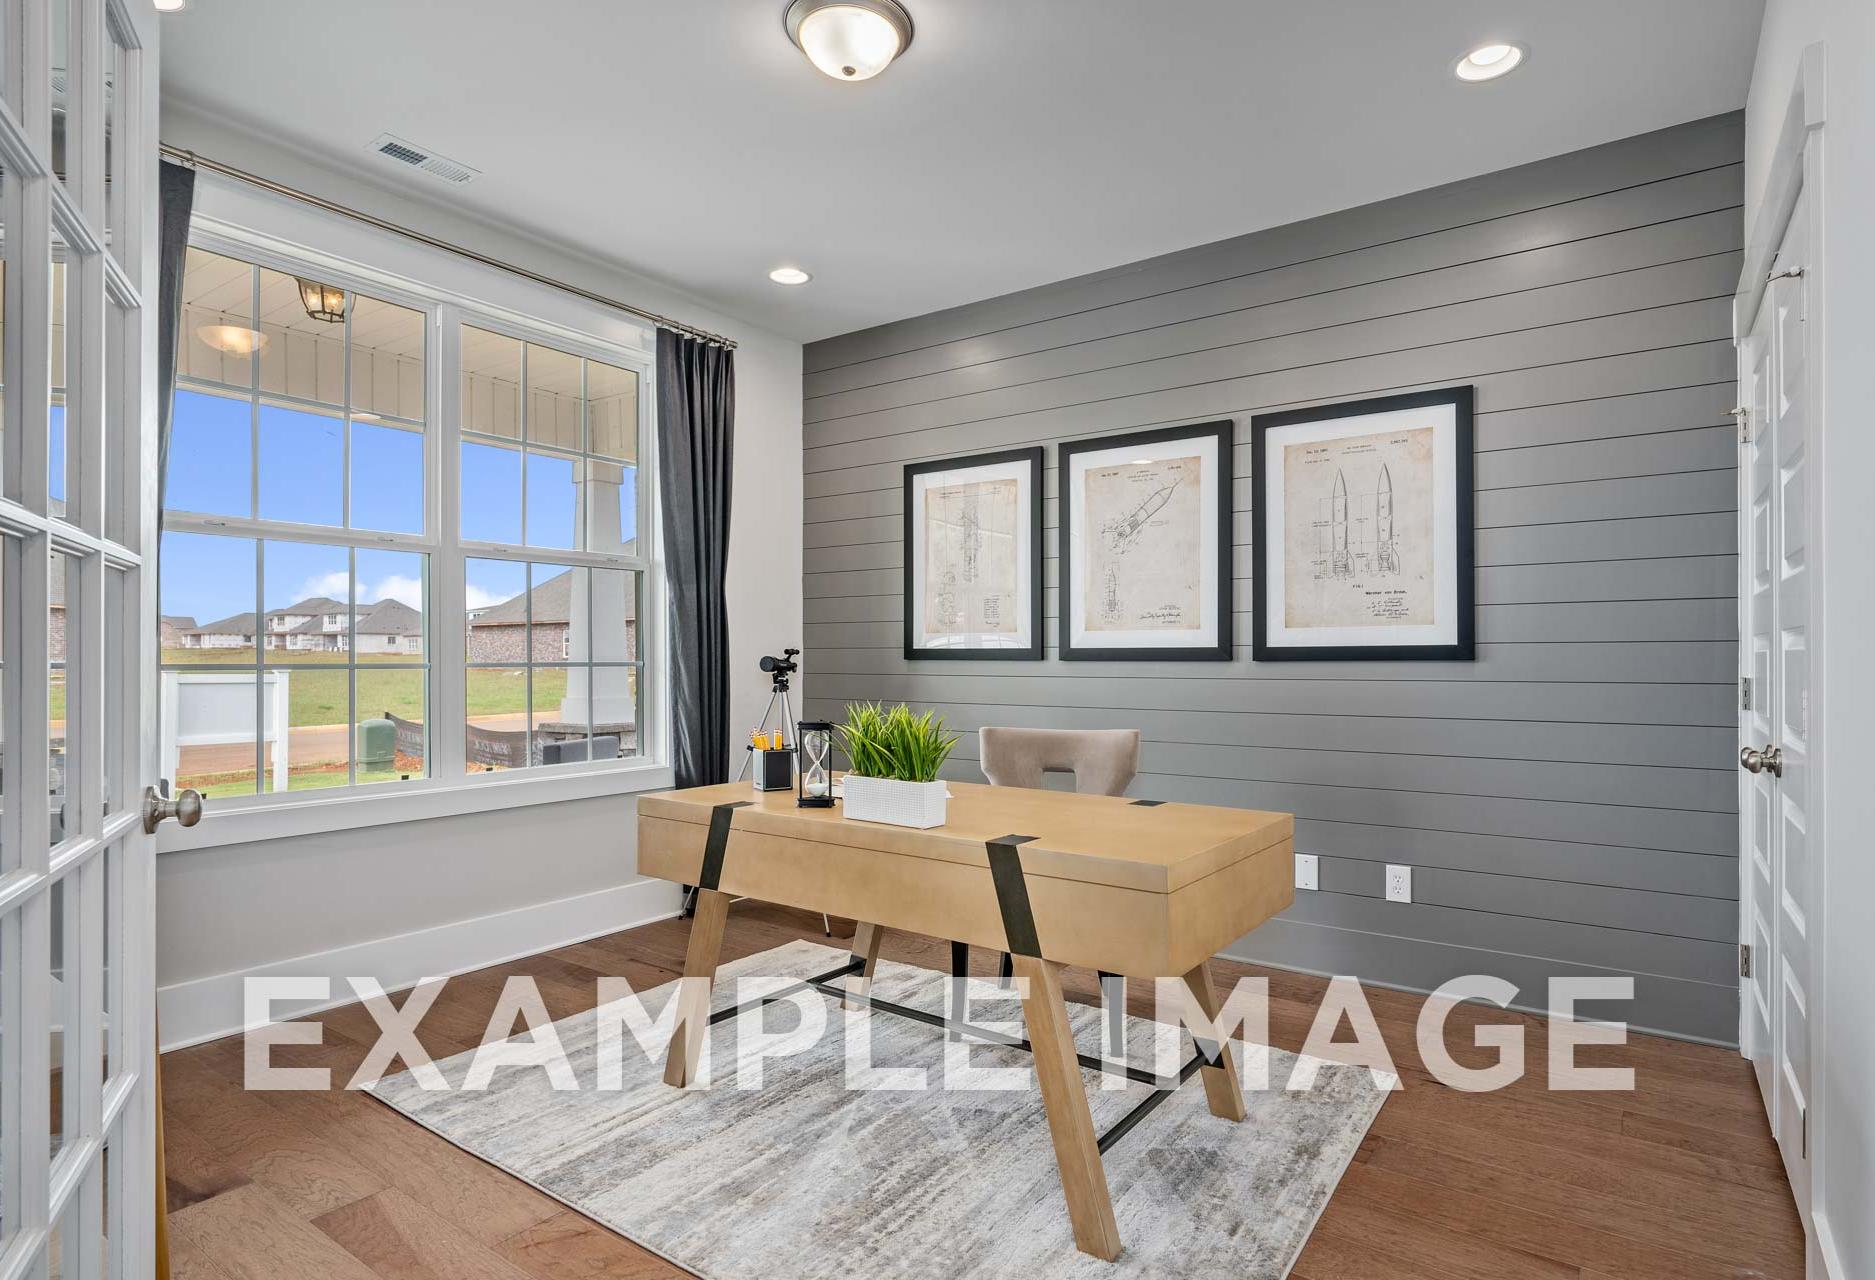
Spacious home office in The Harrison C with wooden desk, gray shiplap walls, framed blueprints, and large windows overlooking yard

The Harrison C

Exterior Option Available
$379,900+
From /MO*
Principal & Interest Only
4-5 Bd
3.5 Ba
2,588 Sf
More Details
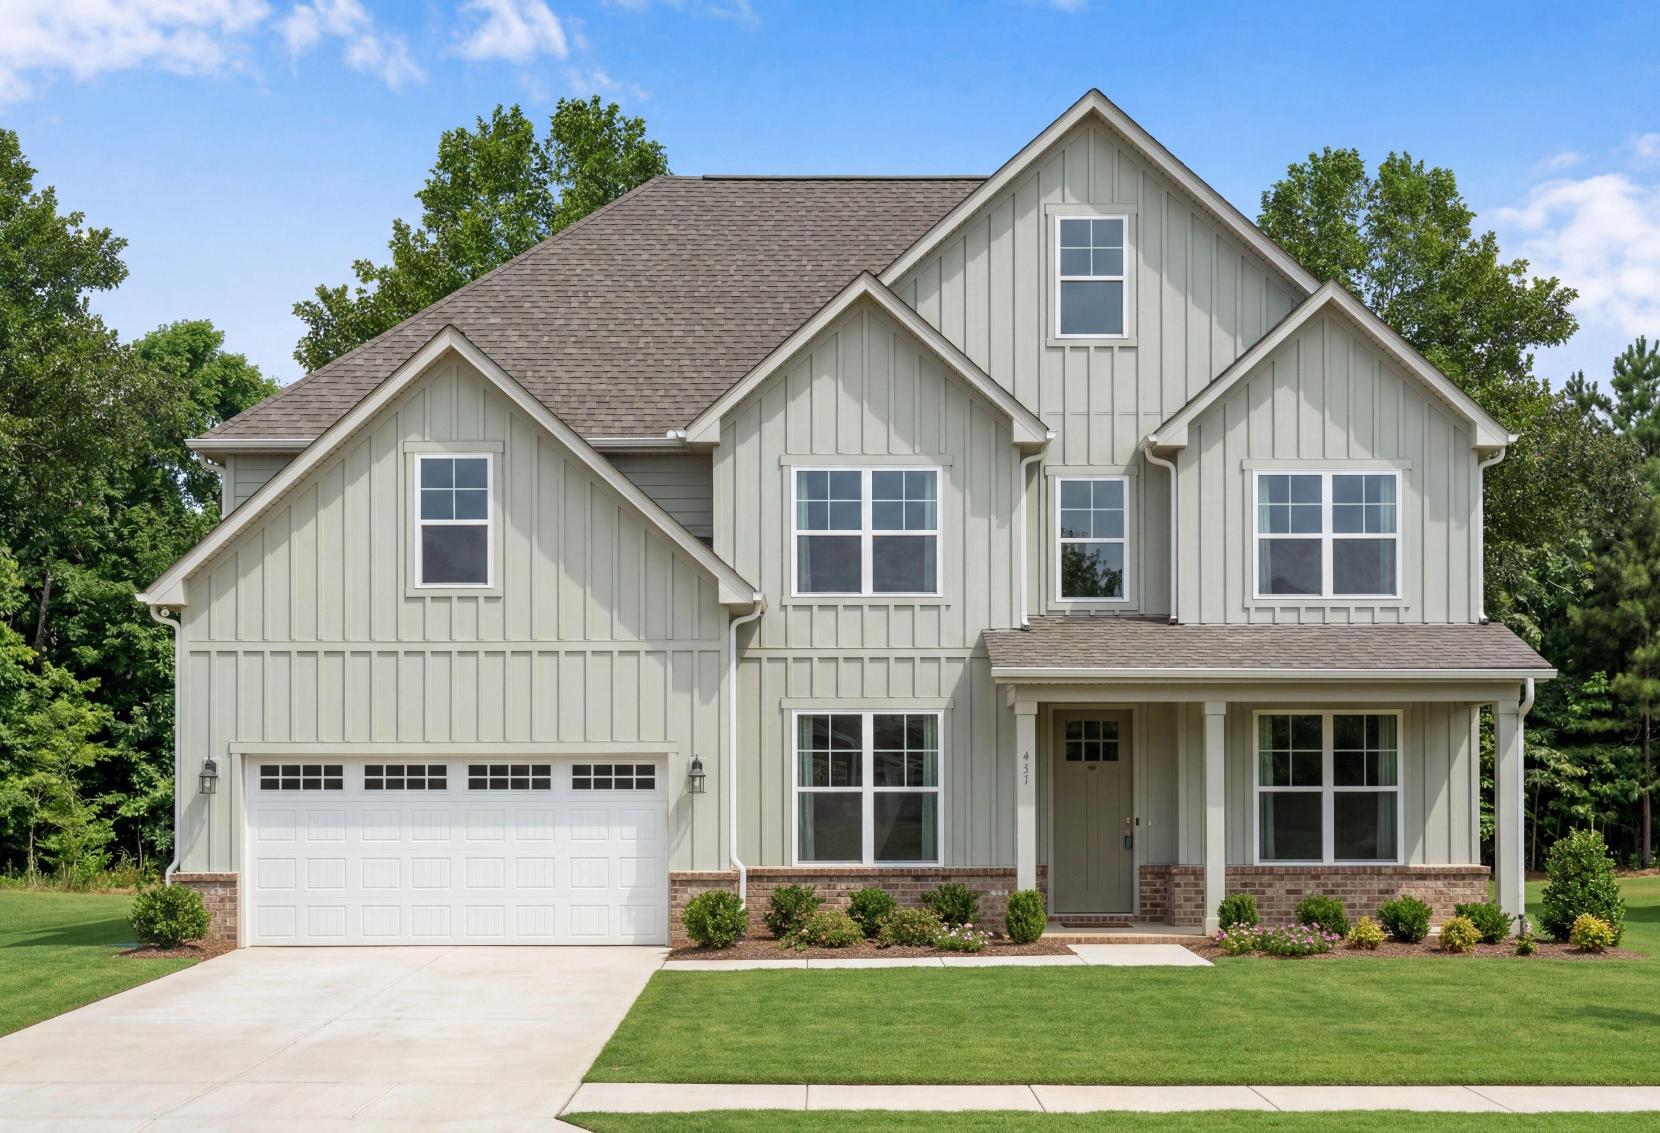
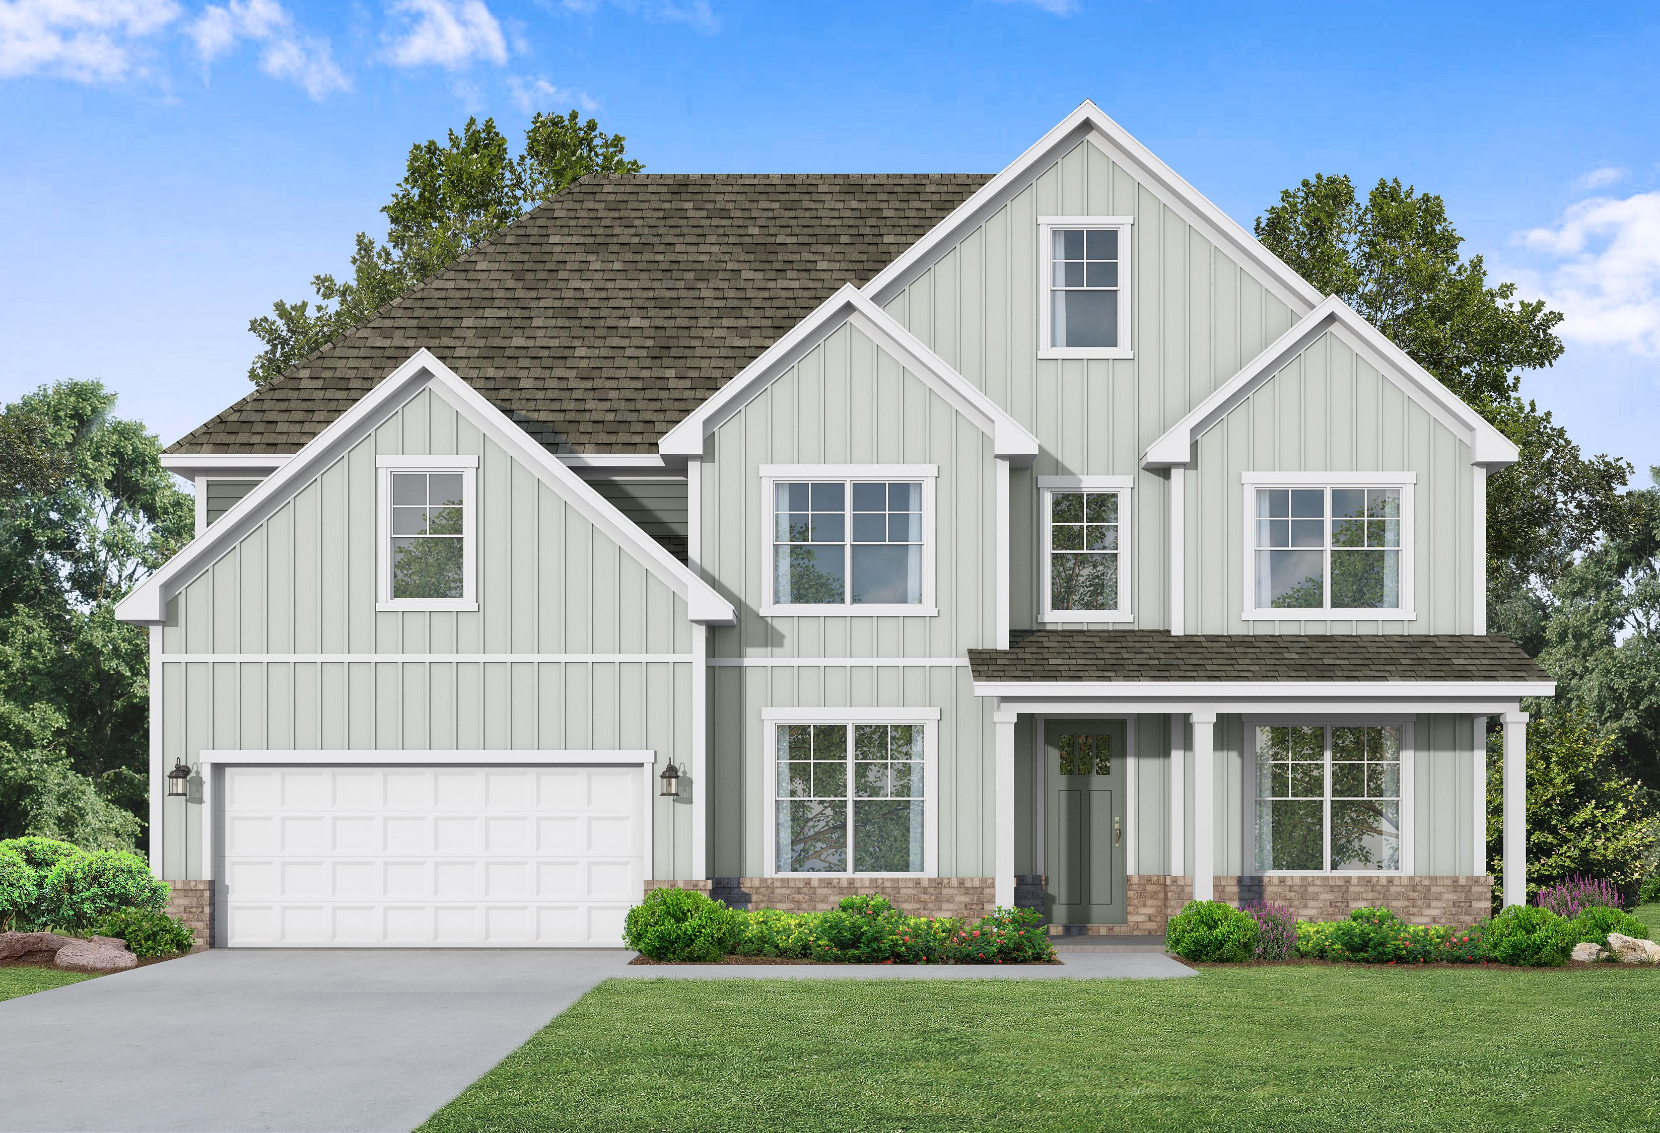
Two-story Madison D home design by Davidson Homes in Cullman, Alabama featuring board and batten siding and 2-car garage.
The Madison D by Davidson Homes with Hardie
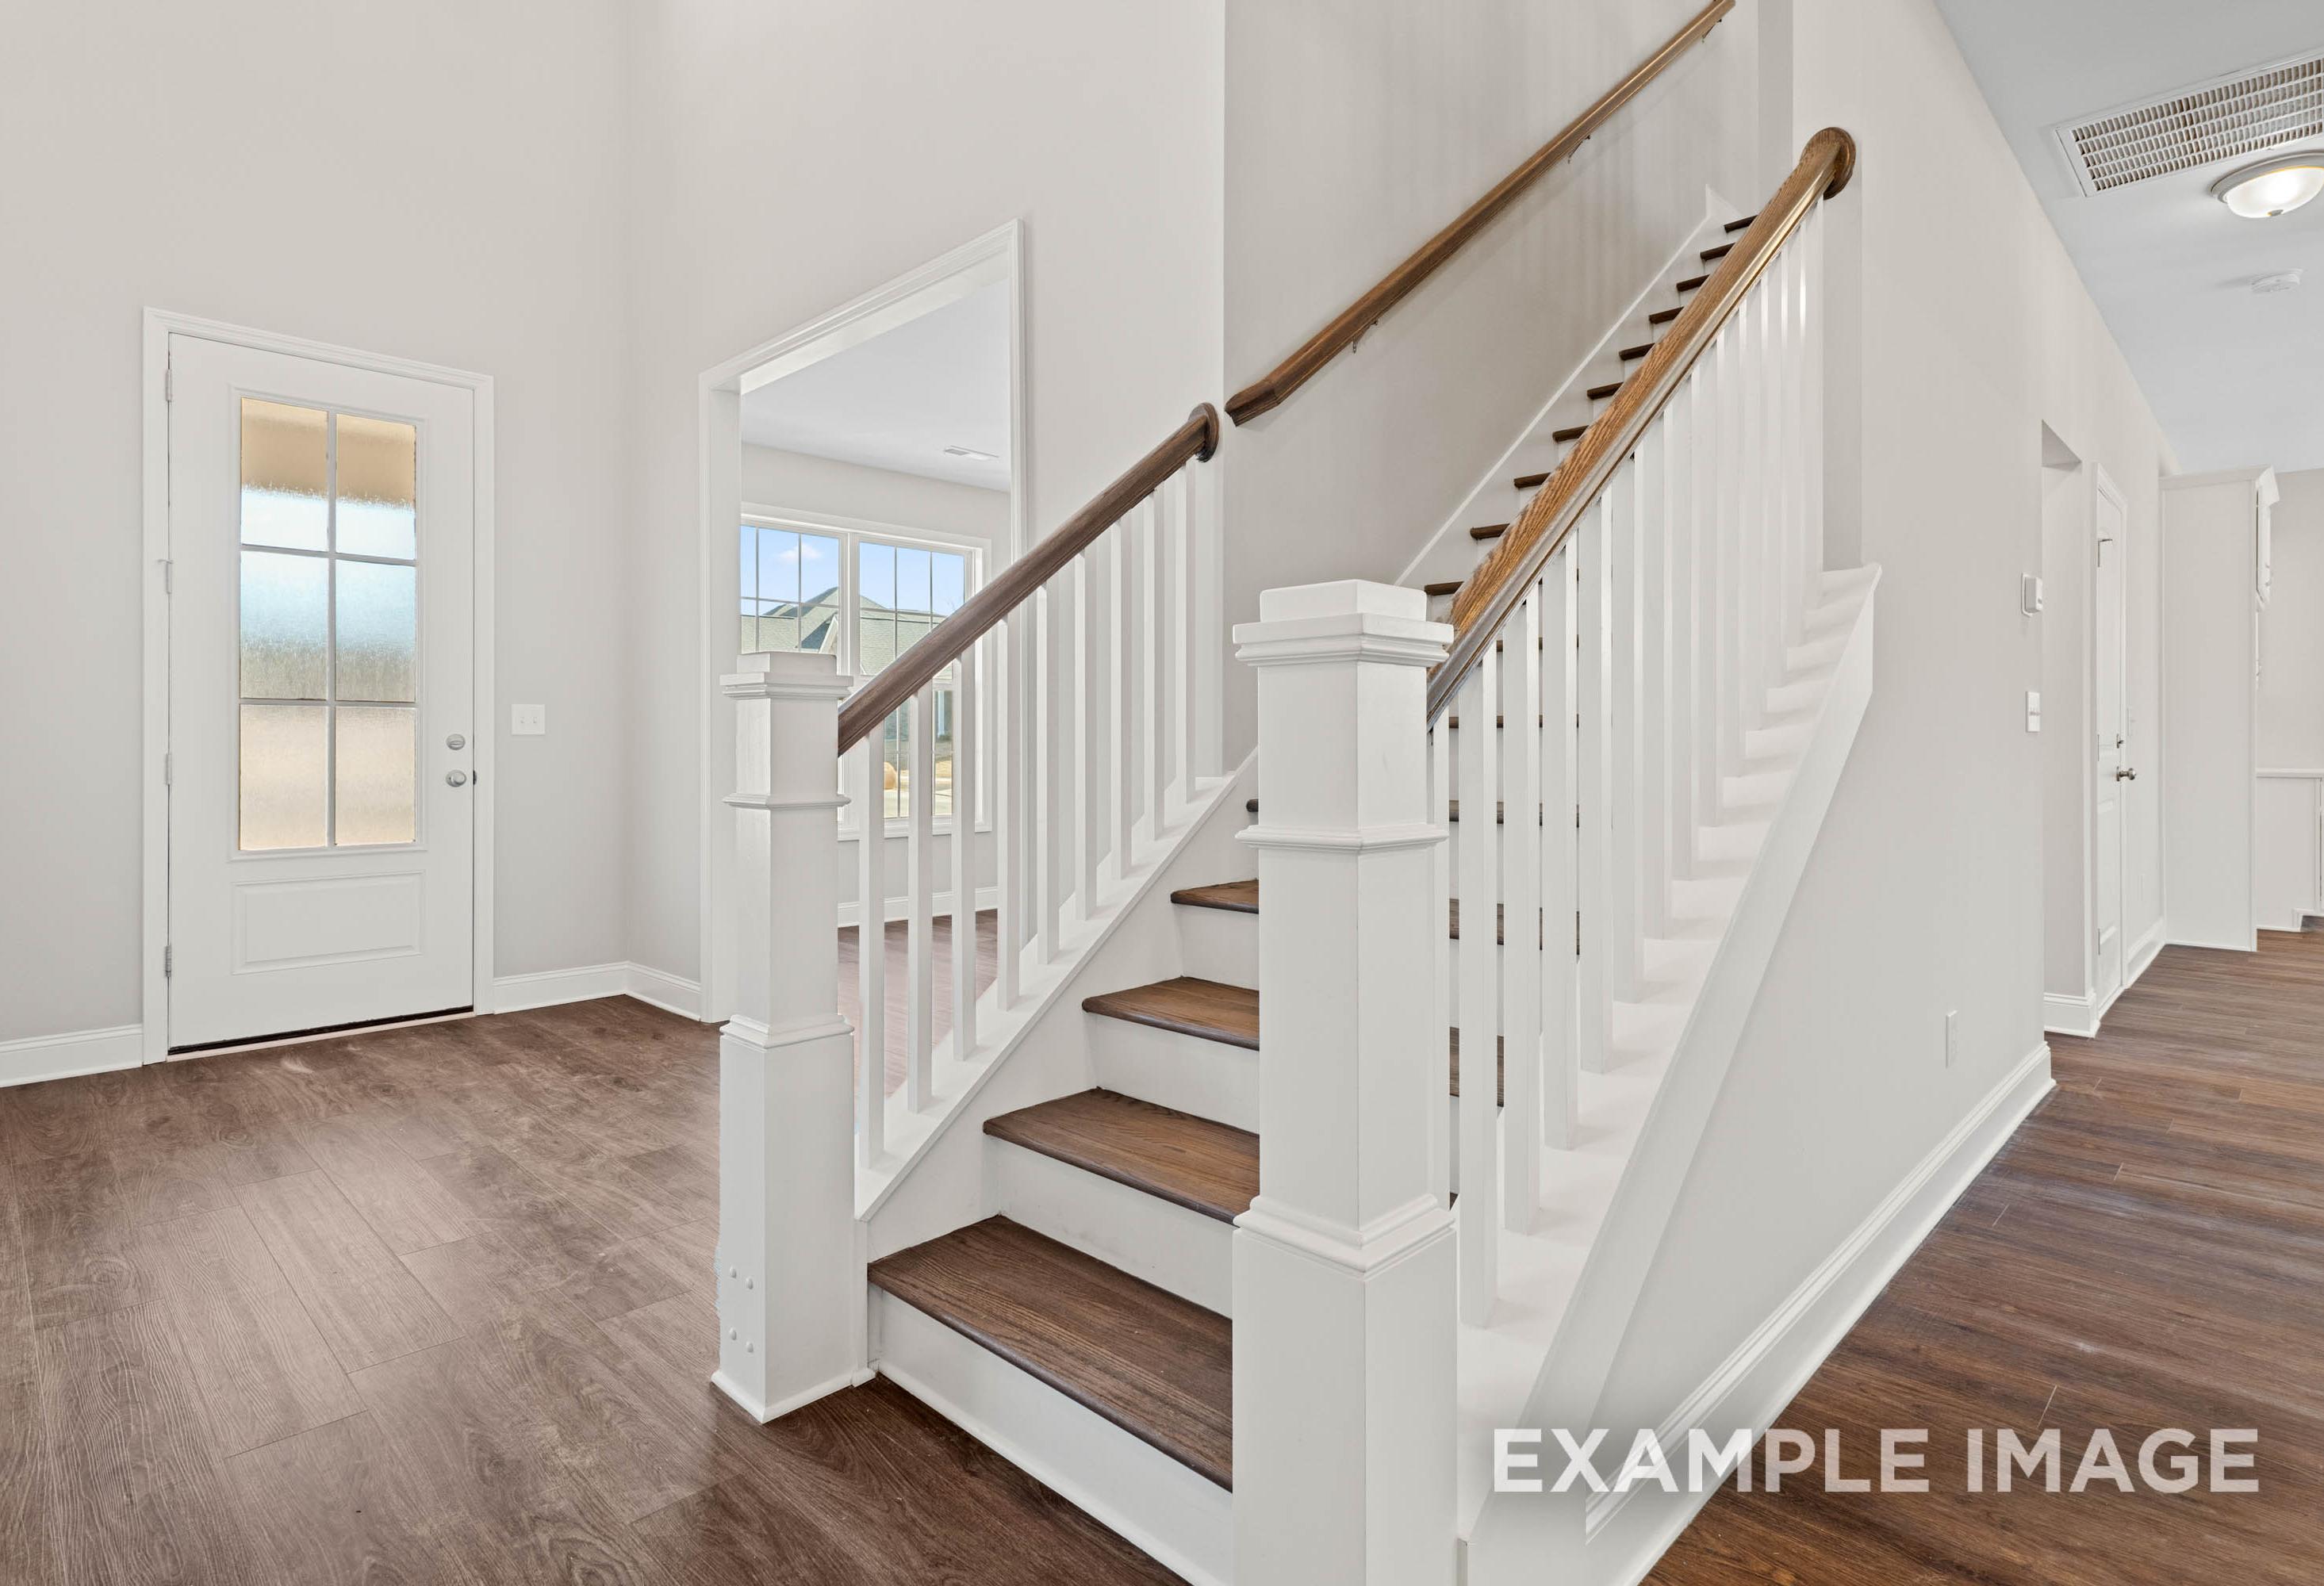
Grand wooden staircase in The Madison D 2-story home by Davidson Homes, white balusters, hardwood floors, open foyer Athens AL
Spacious open-concept great room in The Madison D featuring hardwood floors, large windows, white cabinetry, and ceiling fan
Spacious modern kitchen in The Madison D home with white shaker cabinets, large island, pendant lights, hardwood floors

The Madison D

Exterior Option Available
$399,900+
From /MO*
Principal & Interest Only
5-6 Bd
4 Ba
3,079 Sf
More Details