Davidson Homes
Limited Time Only

Introducing NEW Promotions!

Terms/conditions apply.
Move In: November
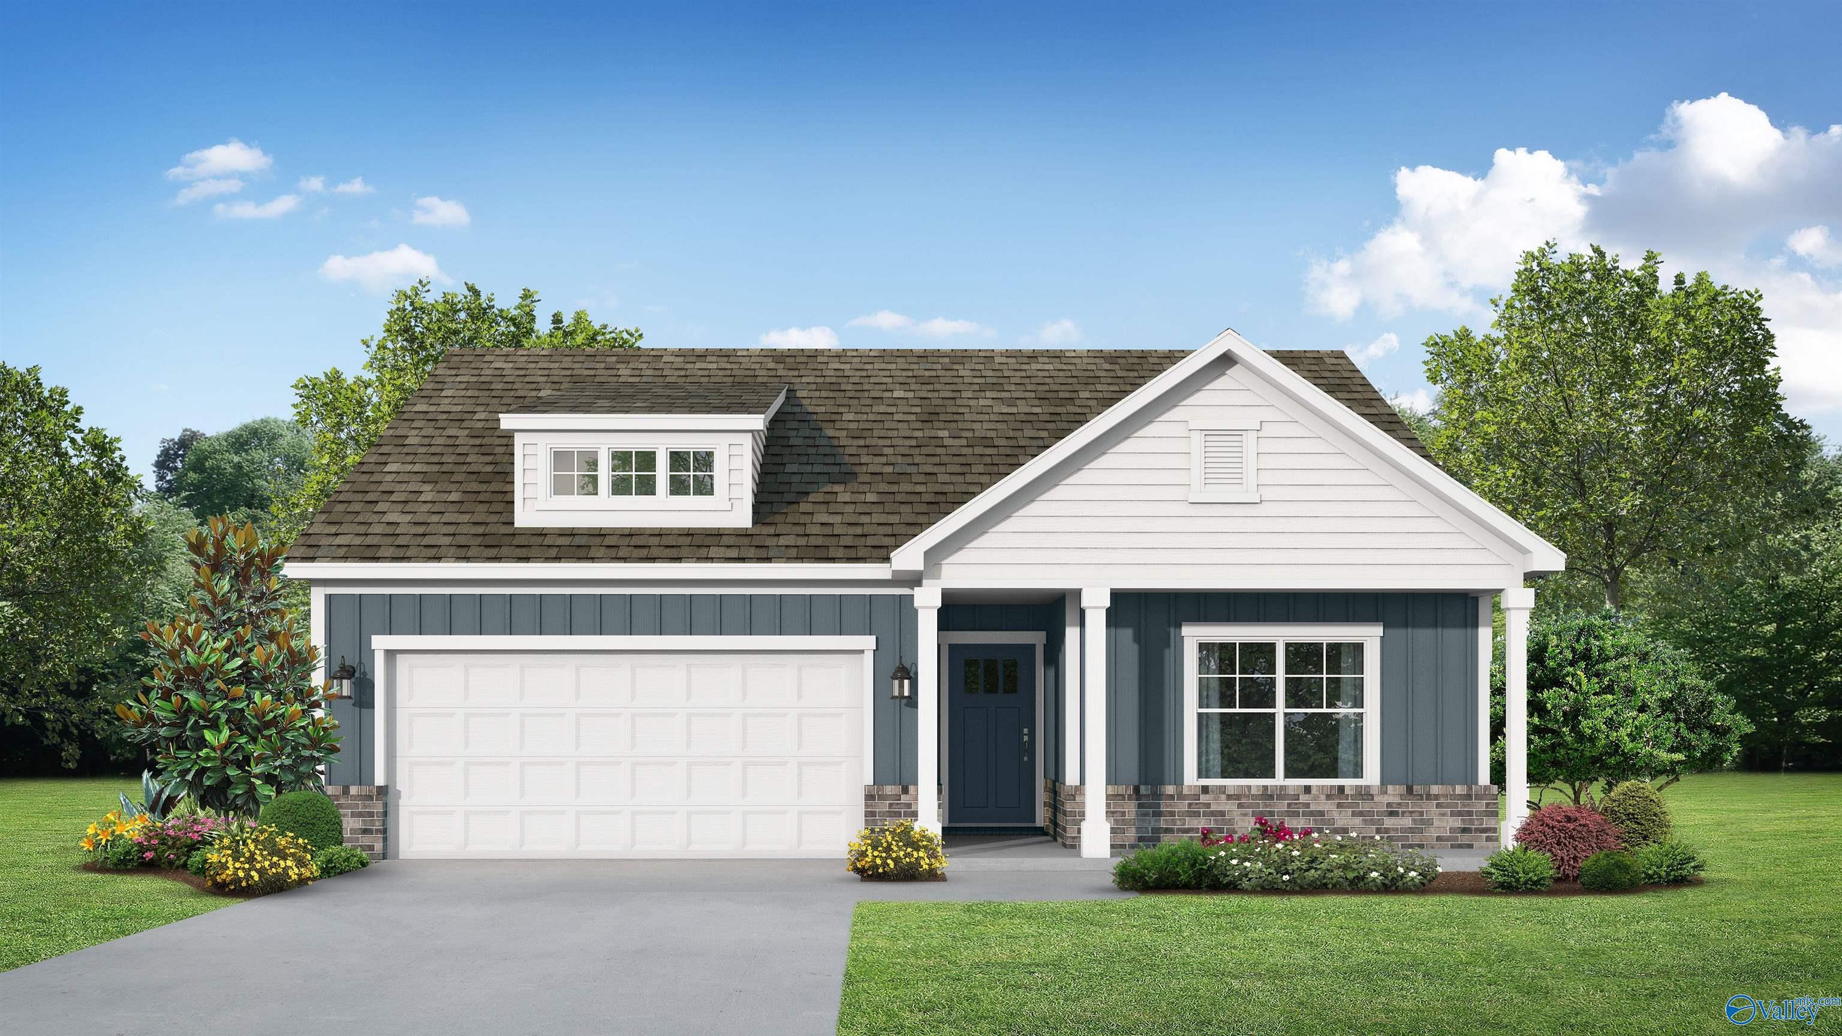
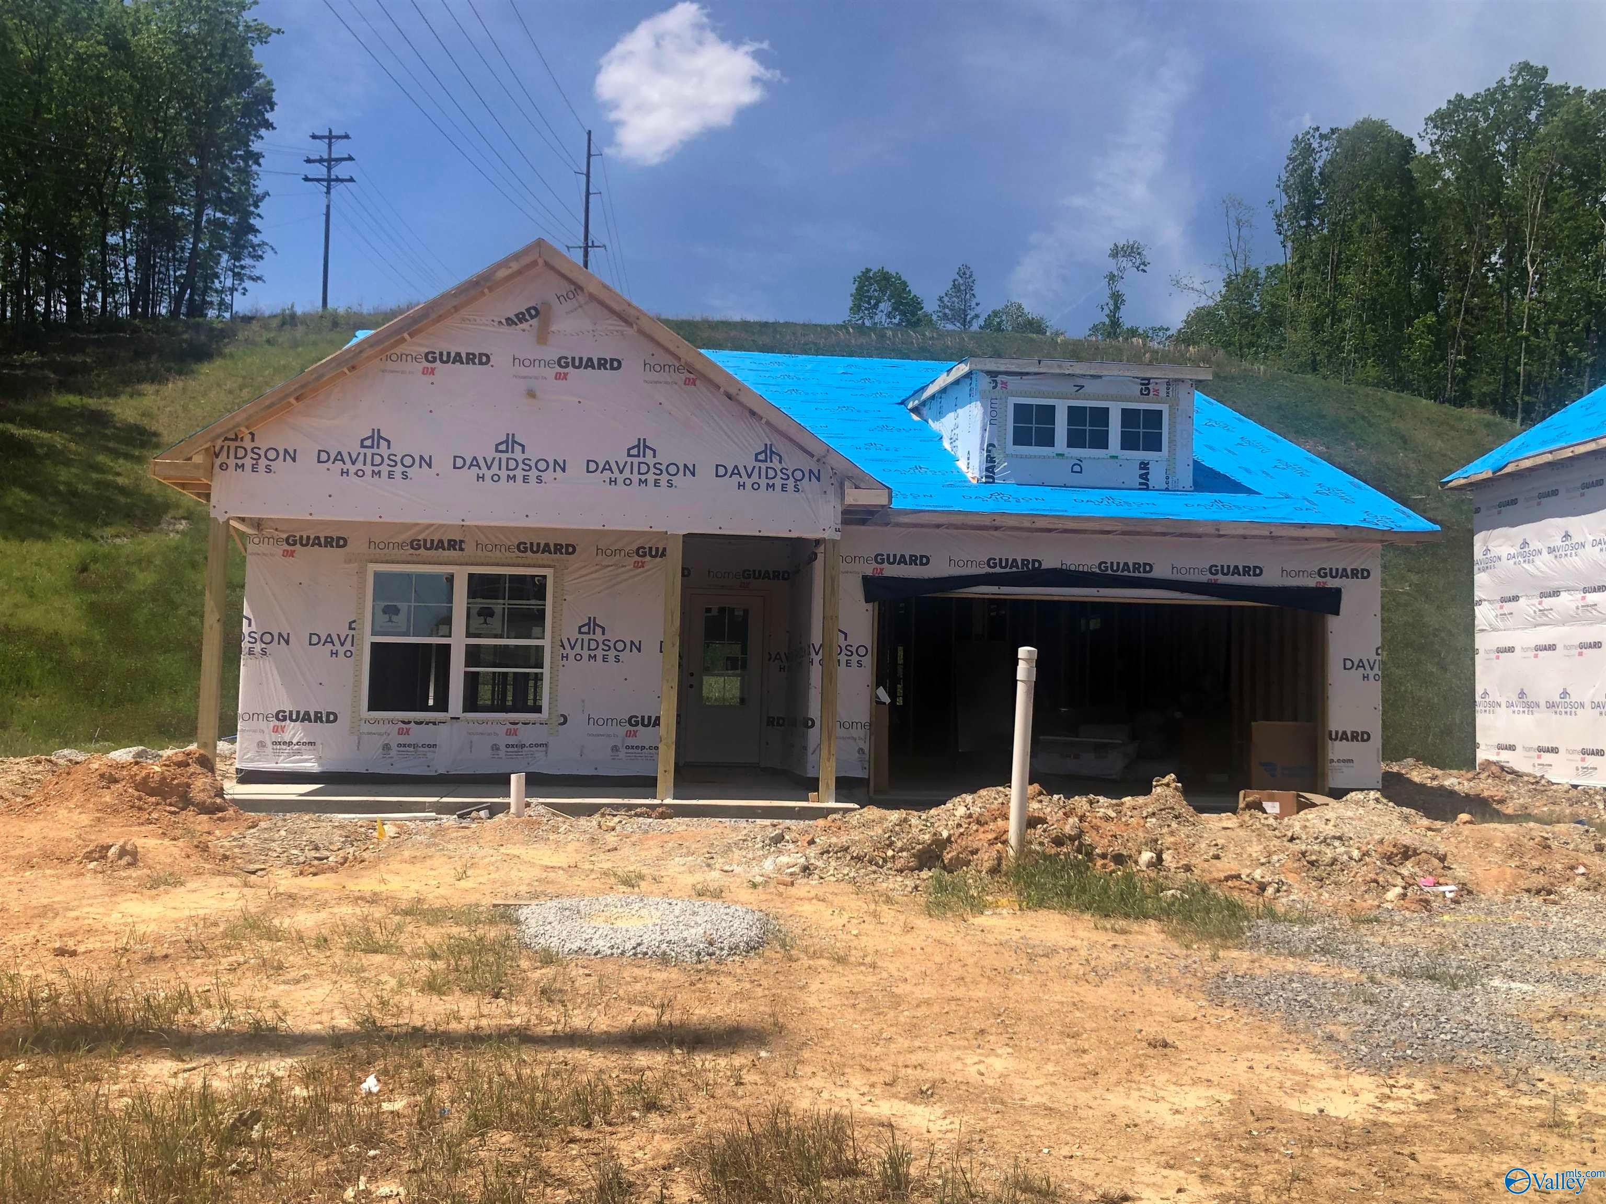
Blue-gray exterior with white 2-car garage and covered porch, Davidson Homes The Everett C in Noble Ridge, Cullman, Alabama
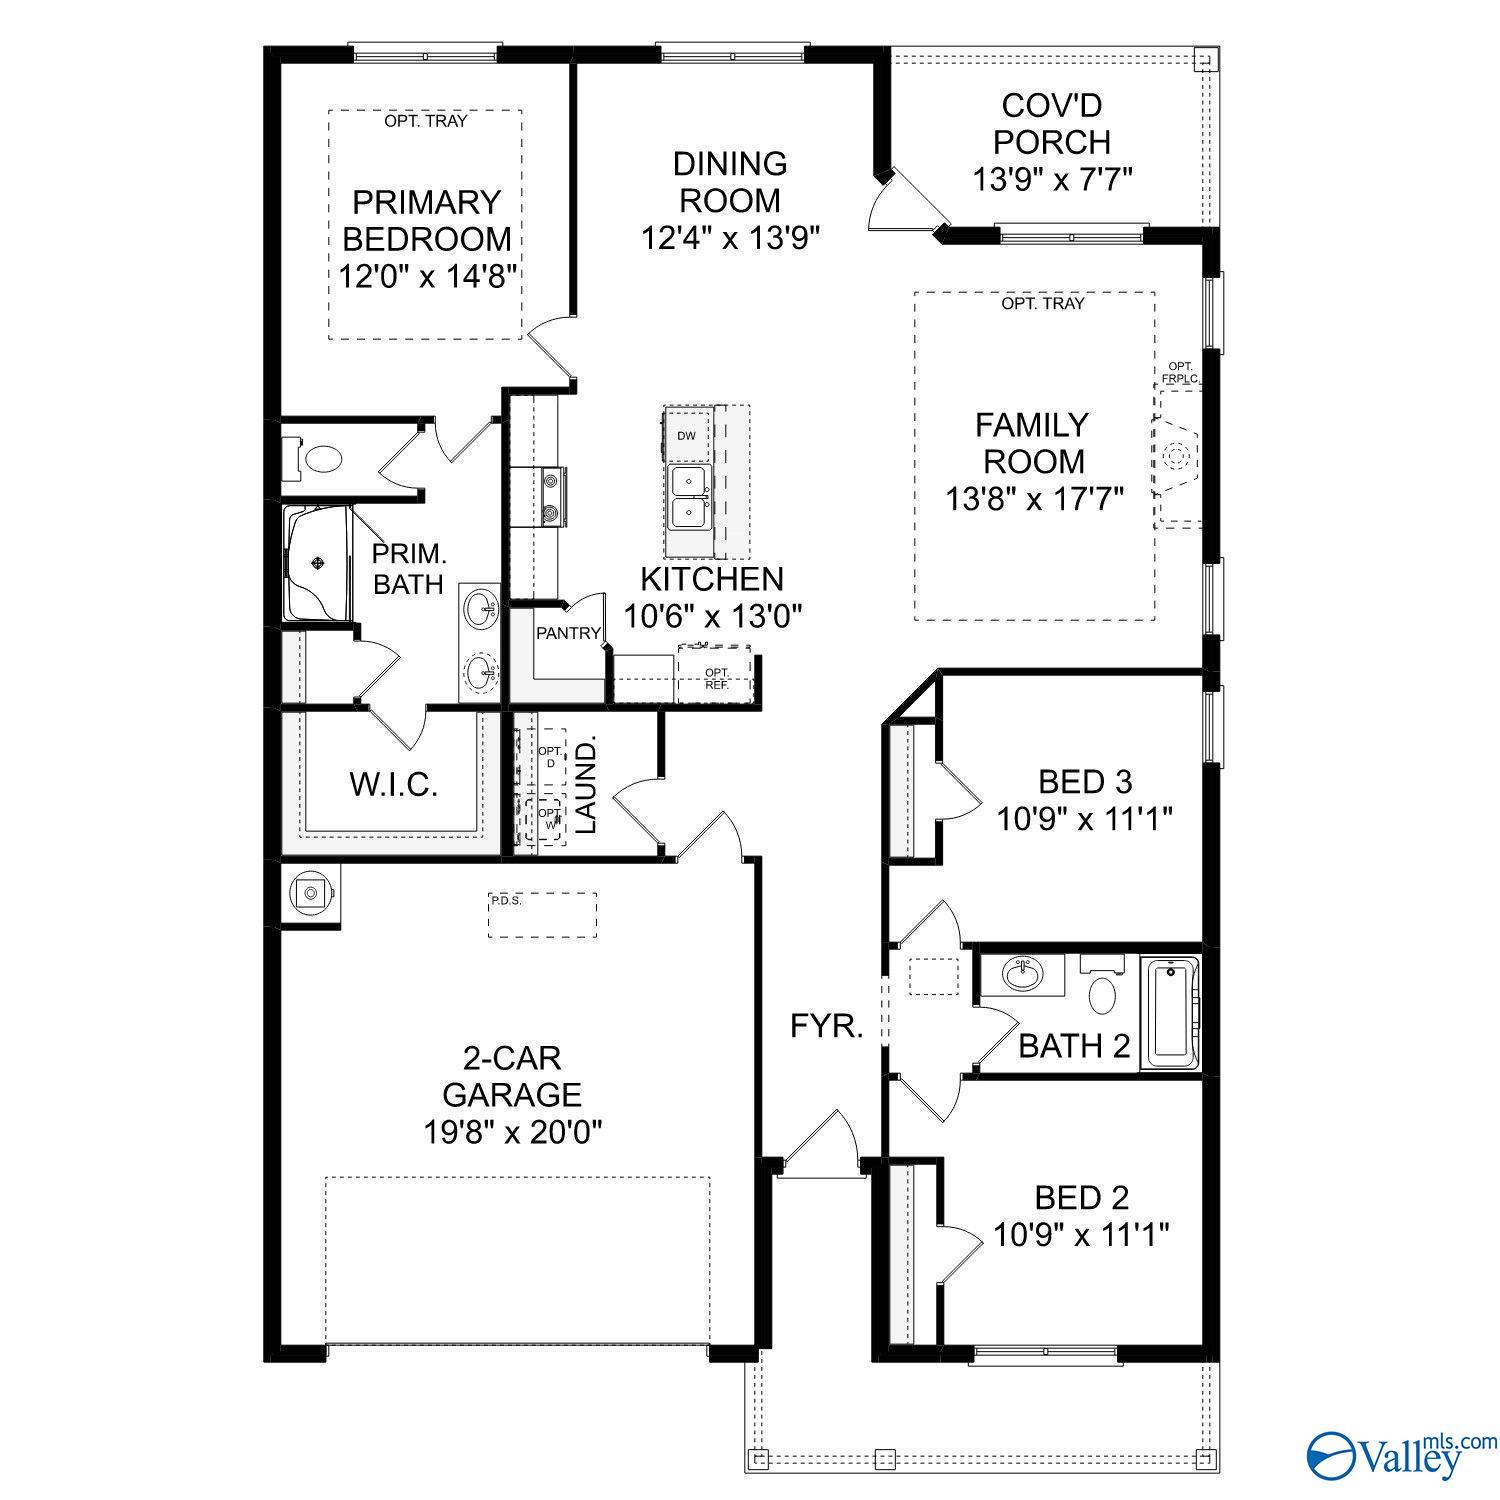
The Everett C floor plan: 4-bed, 3-bath, 2,058 sq ft single-story home with 2-car garage in Noble Ridge, Cullman, Alabama by Davidson Homes
1/2

1439 Blueberry Lane NW

Homesite: #65

$333,464

The Everett C

Plan
Monthly PI*
/month
4 Beds
3 Baths
2,058 SF.
2 Car
Community
Noble Ridge
Community Features
  • Great Public Schools
  • No Rear Neighbors
  • Up to 6 Bedroom Plans
  • Bonus Room Options
  • Near Cullman Shopping Center and Publix
  • Minutes to Larkwood Falls
  • 5 Minutes to Cullman Regional Medical Center
  • Near Lewis Smith Lake
  • Community Ponds

Description

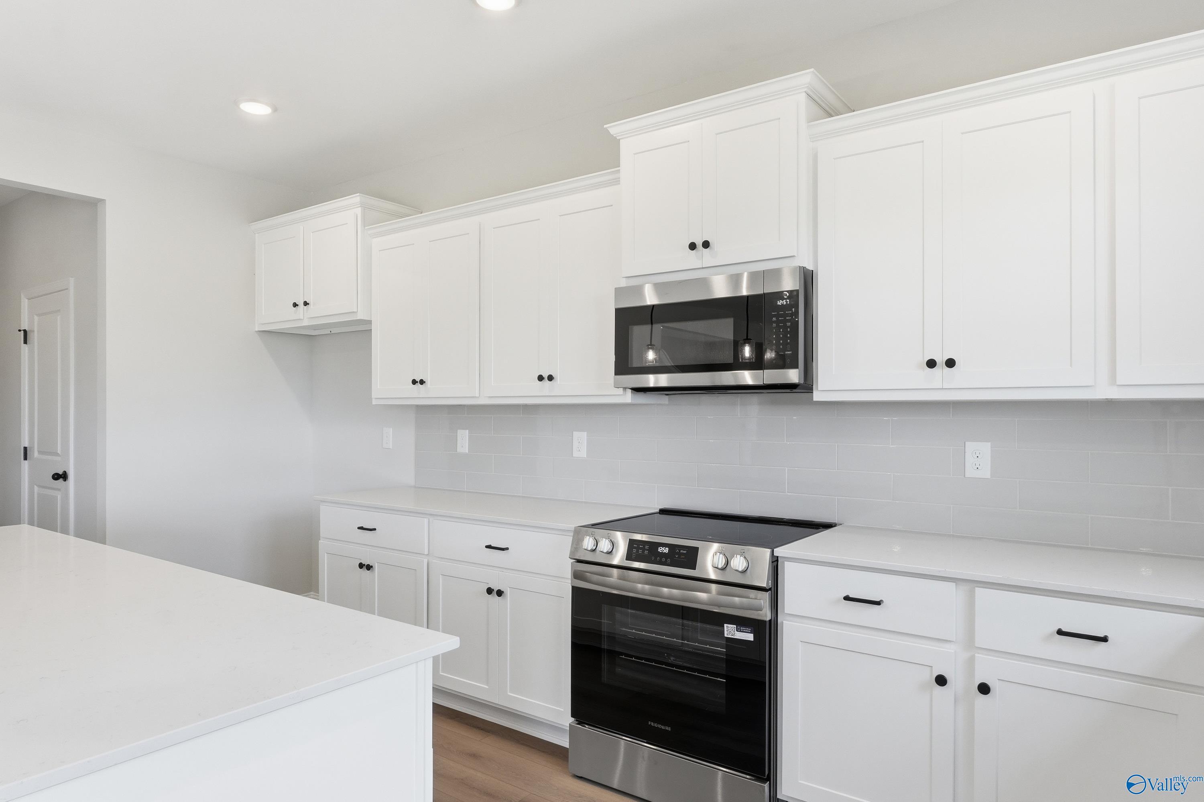
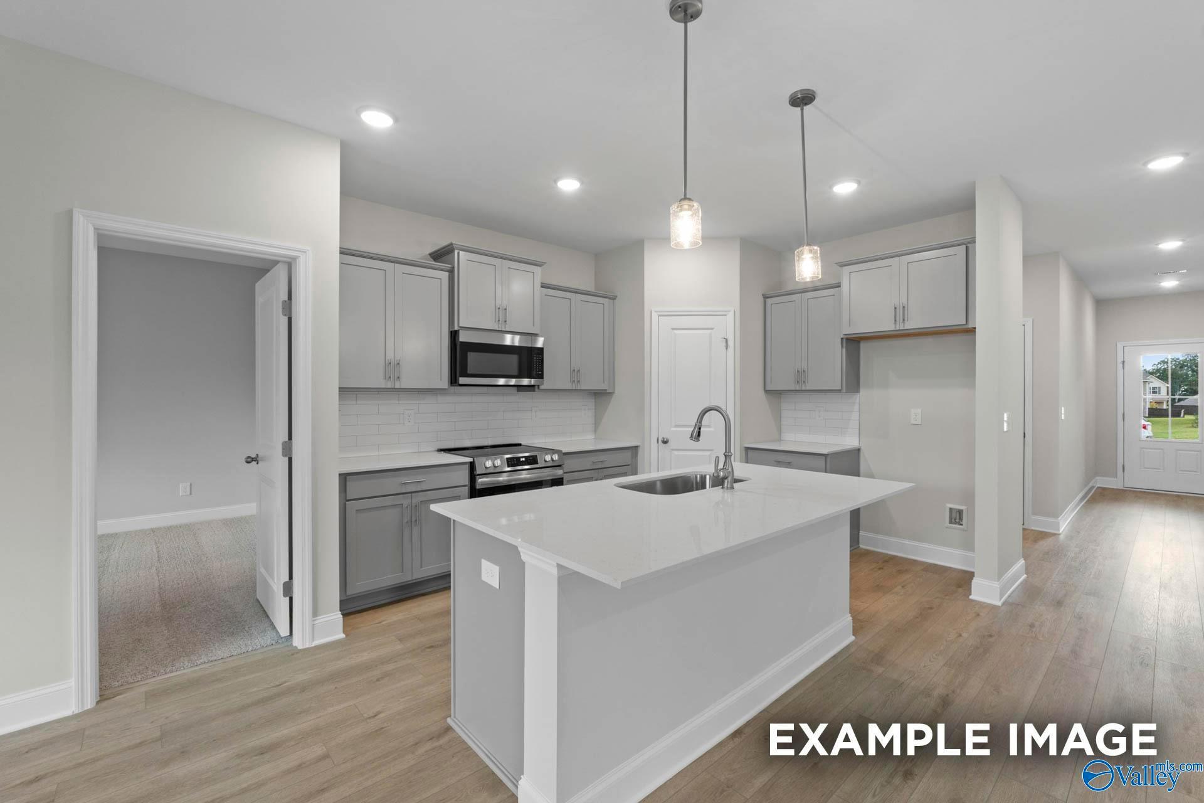
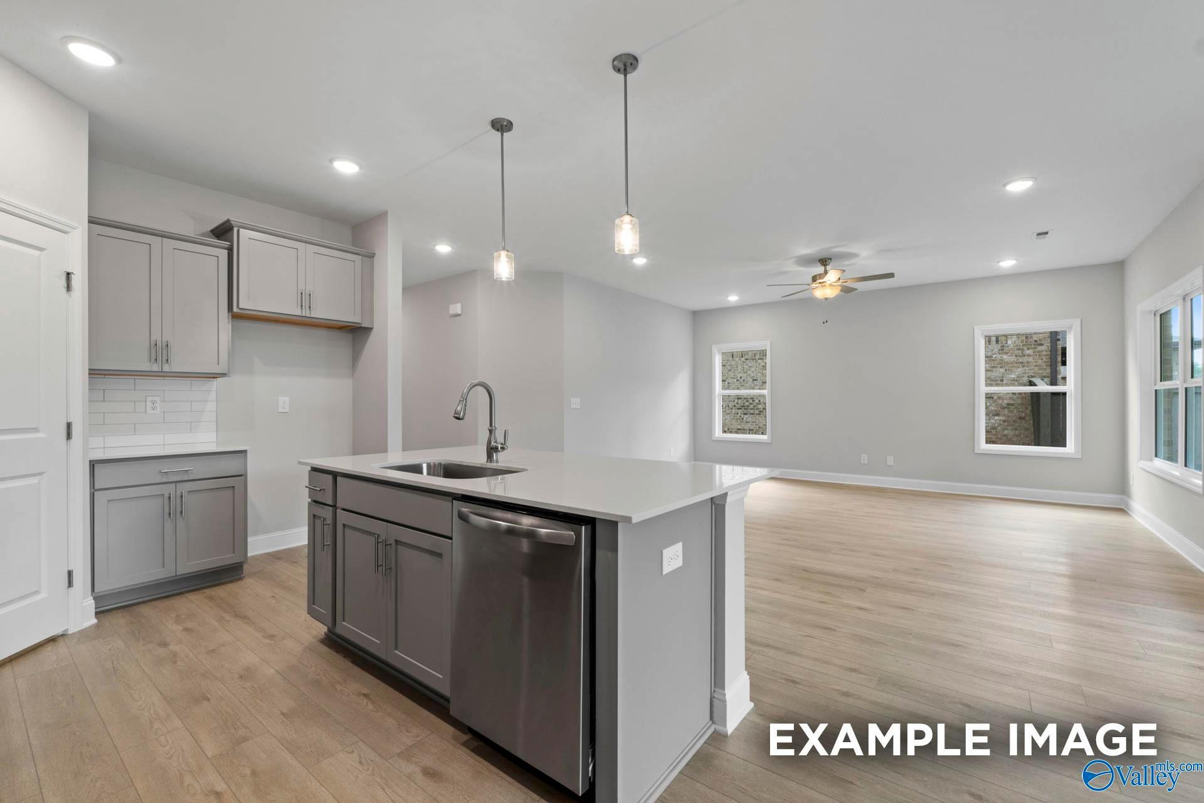
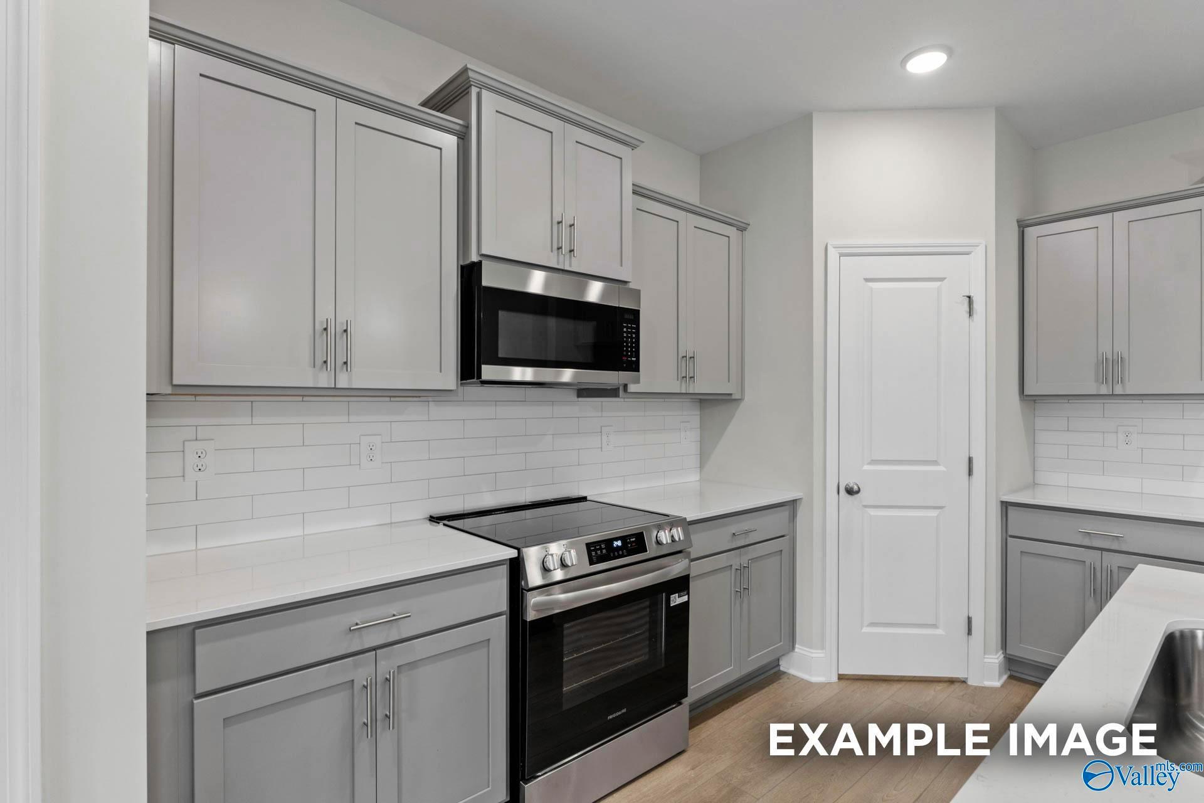
This Everett C home sits on a prime corner lot in Noble Ridge and will be ready for move-in this October. The open floor plan connects a bright kitchen—featuring quartz countertops and white cabinets—to a spacious living room. Durable Hardie siding adds curb appeal, while 9-foot ceilings enhance the interior. The primary suite includes a large closet with a direct connection to the laundry room for convenience. Relax on the rear patio with no rear neighbors. This home includes a two-car garage and access to community ponds and Lewis Smith Lake. Tour Noble Ridge today.


Floor Plan
The Everett C
    Request Info
Huntsville New Home Specialist
Kara Crowe
(256) 618-0006
Visiting Hours
Sun.1pm - 6pm
Mon.12pm - 6pm
Tue. - Sat.10am - 6pm
Finance Your New Home

Community Events

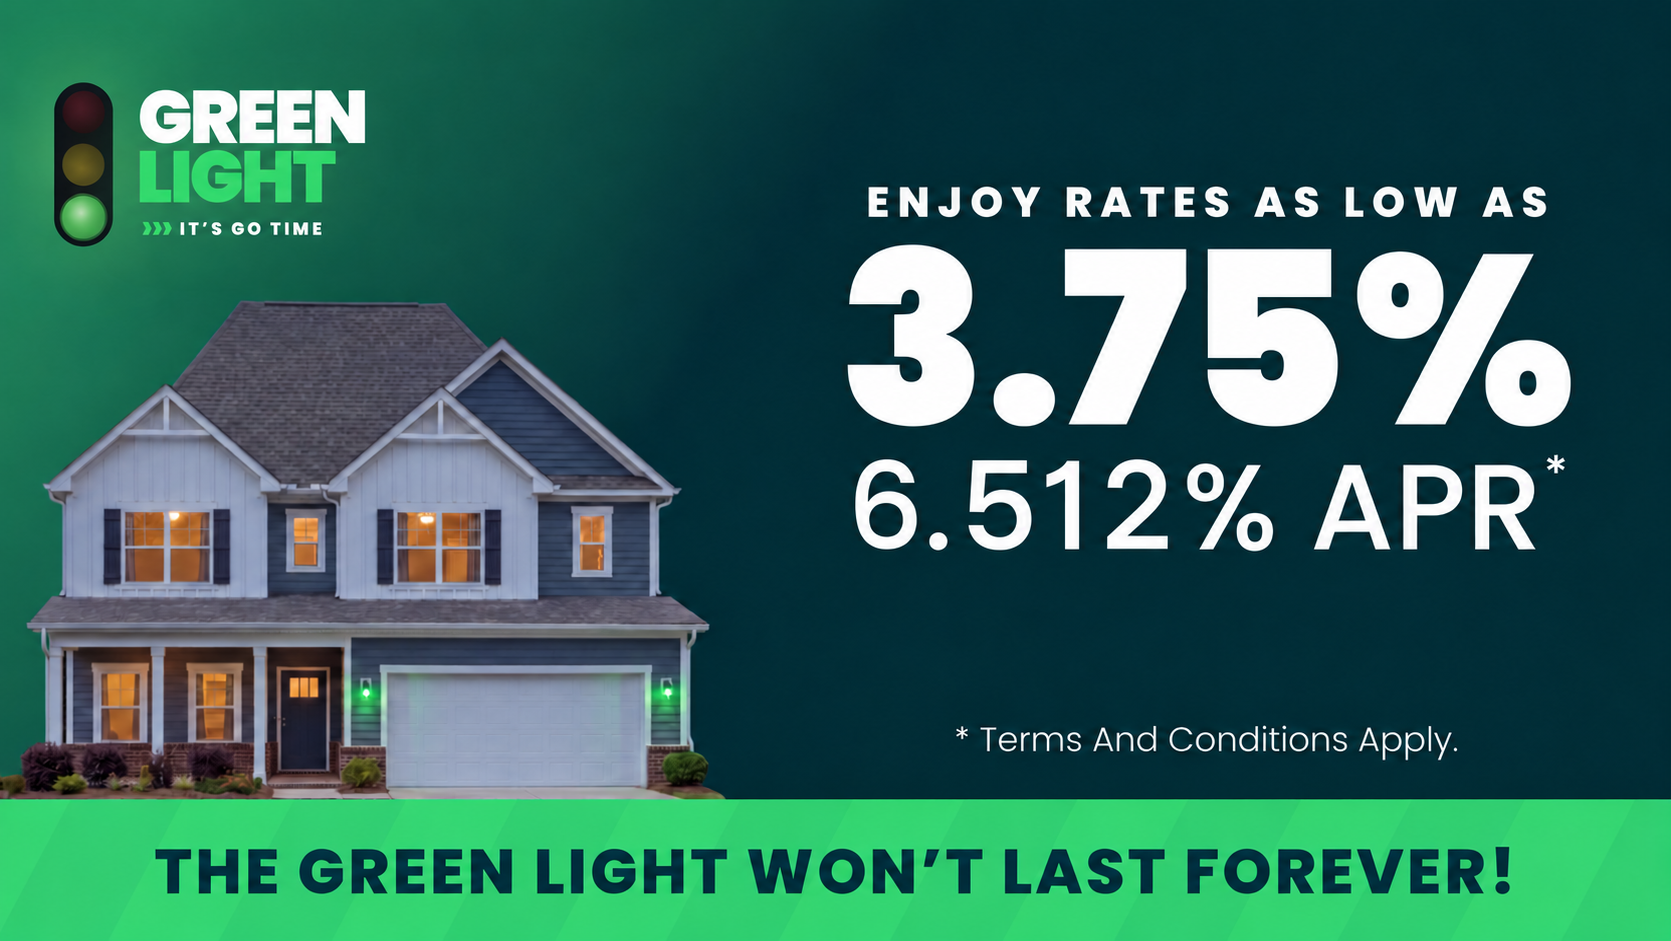
Green Light new home promotion featuring two-story house exterior with rates as low as 3.75% for Huntsville homebuyers
Oct 14, 2026 - Oct 31, 2026
Rates as low as 3.75%
Multiple Communities

The green light is on at Davidson Homes. Follow it home with rates as low as 3.75% (6.512% APR)* on select homes—and tour participating homes on your time, including after dark with a twilight UTour.

Read More
Community Overview

Noble Ridge

Welcome to Noble Ridge in Cullman, AL!

Discover Noble Ridge, a premier community of new homes surrounded by the natural beauty of Cullman. Designed to feel like a peaceful retreat, Noble Ridge blends modern living with the tranquility of wooded hillsides and majestic oak trees. At Davidson Homes, we craft high-quality, affordable residences with full brick or luxury Hardie board exteriors, room options up to six bedrooms, and generous living spaces that complement their natural surroundings.

Perfectly located near great schools, the Cullman Shopping Center, Publix, and local dining, Noble Ridge also keeps you close to outdoor treasures like Larkwood Falls and Lewis Smith Lake. Enjoy private homesites with no rear neighbors, flexible floor plans, and options like bonus rooms to make your home truly your own.

Explore the interactive floor plan tour of our model home below!
  • Great Public Schools
  • No Rear Neighbors
  • Up to 6 Bedroom Plans
  • Bonus Room Options
  • Near Cullman Shopping Center and Publix
  • Minutes to Larkwood Falls
  • 5 Minutes to Cullman Regional Medical Center
  • Near Lewis Smith Lake
  • Community Ponds

Nearby Points of Interest (66)

Arts & Culture
Employers
Nature & Outdoors
Sportman Lake- 1.4 miles
Nesmith Park- 2.4 miles

Quick Move-In Homes in Noble Ridge (4)

Move-In Ready
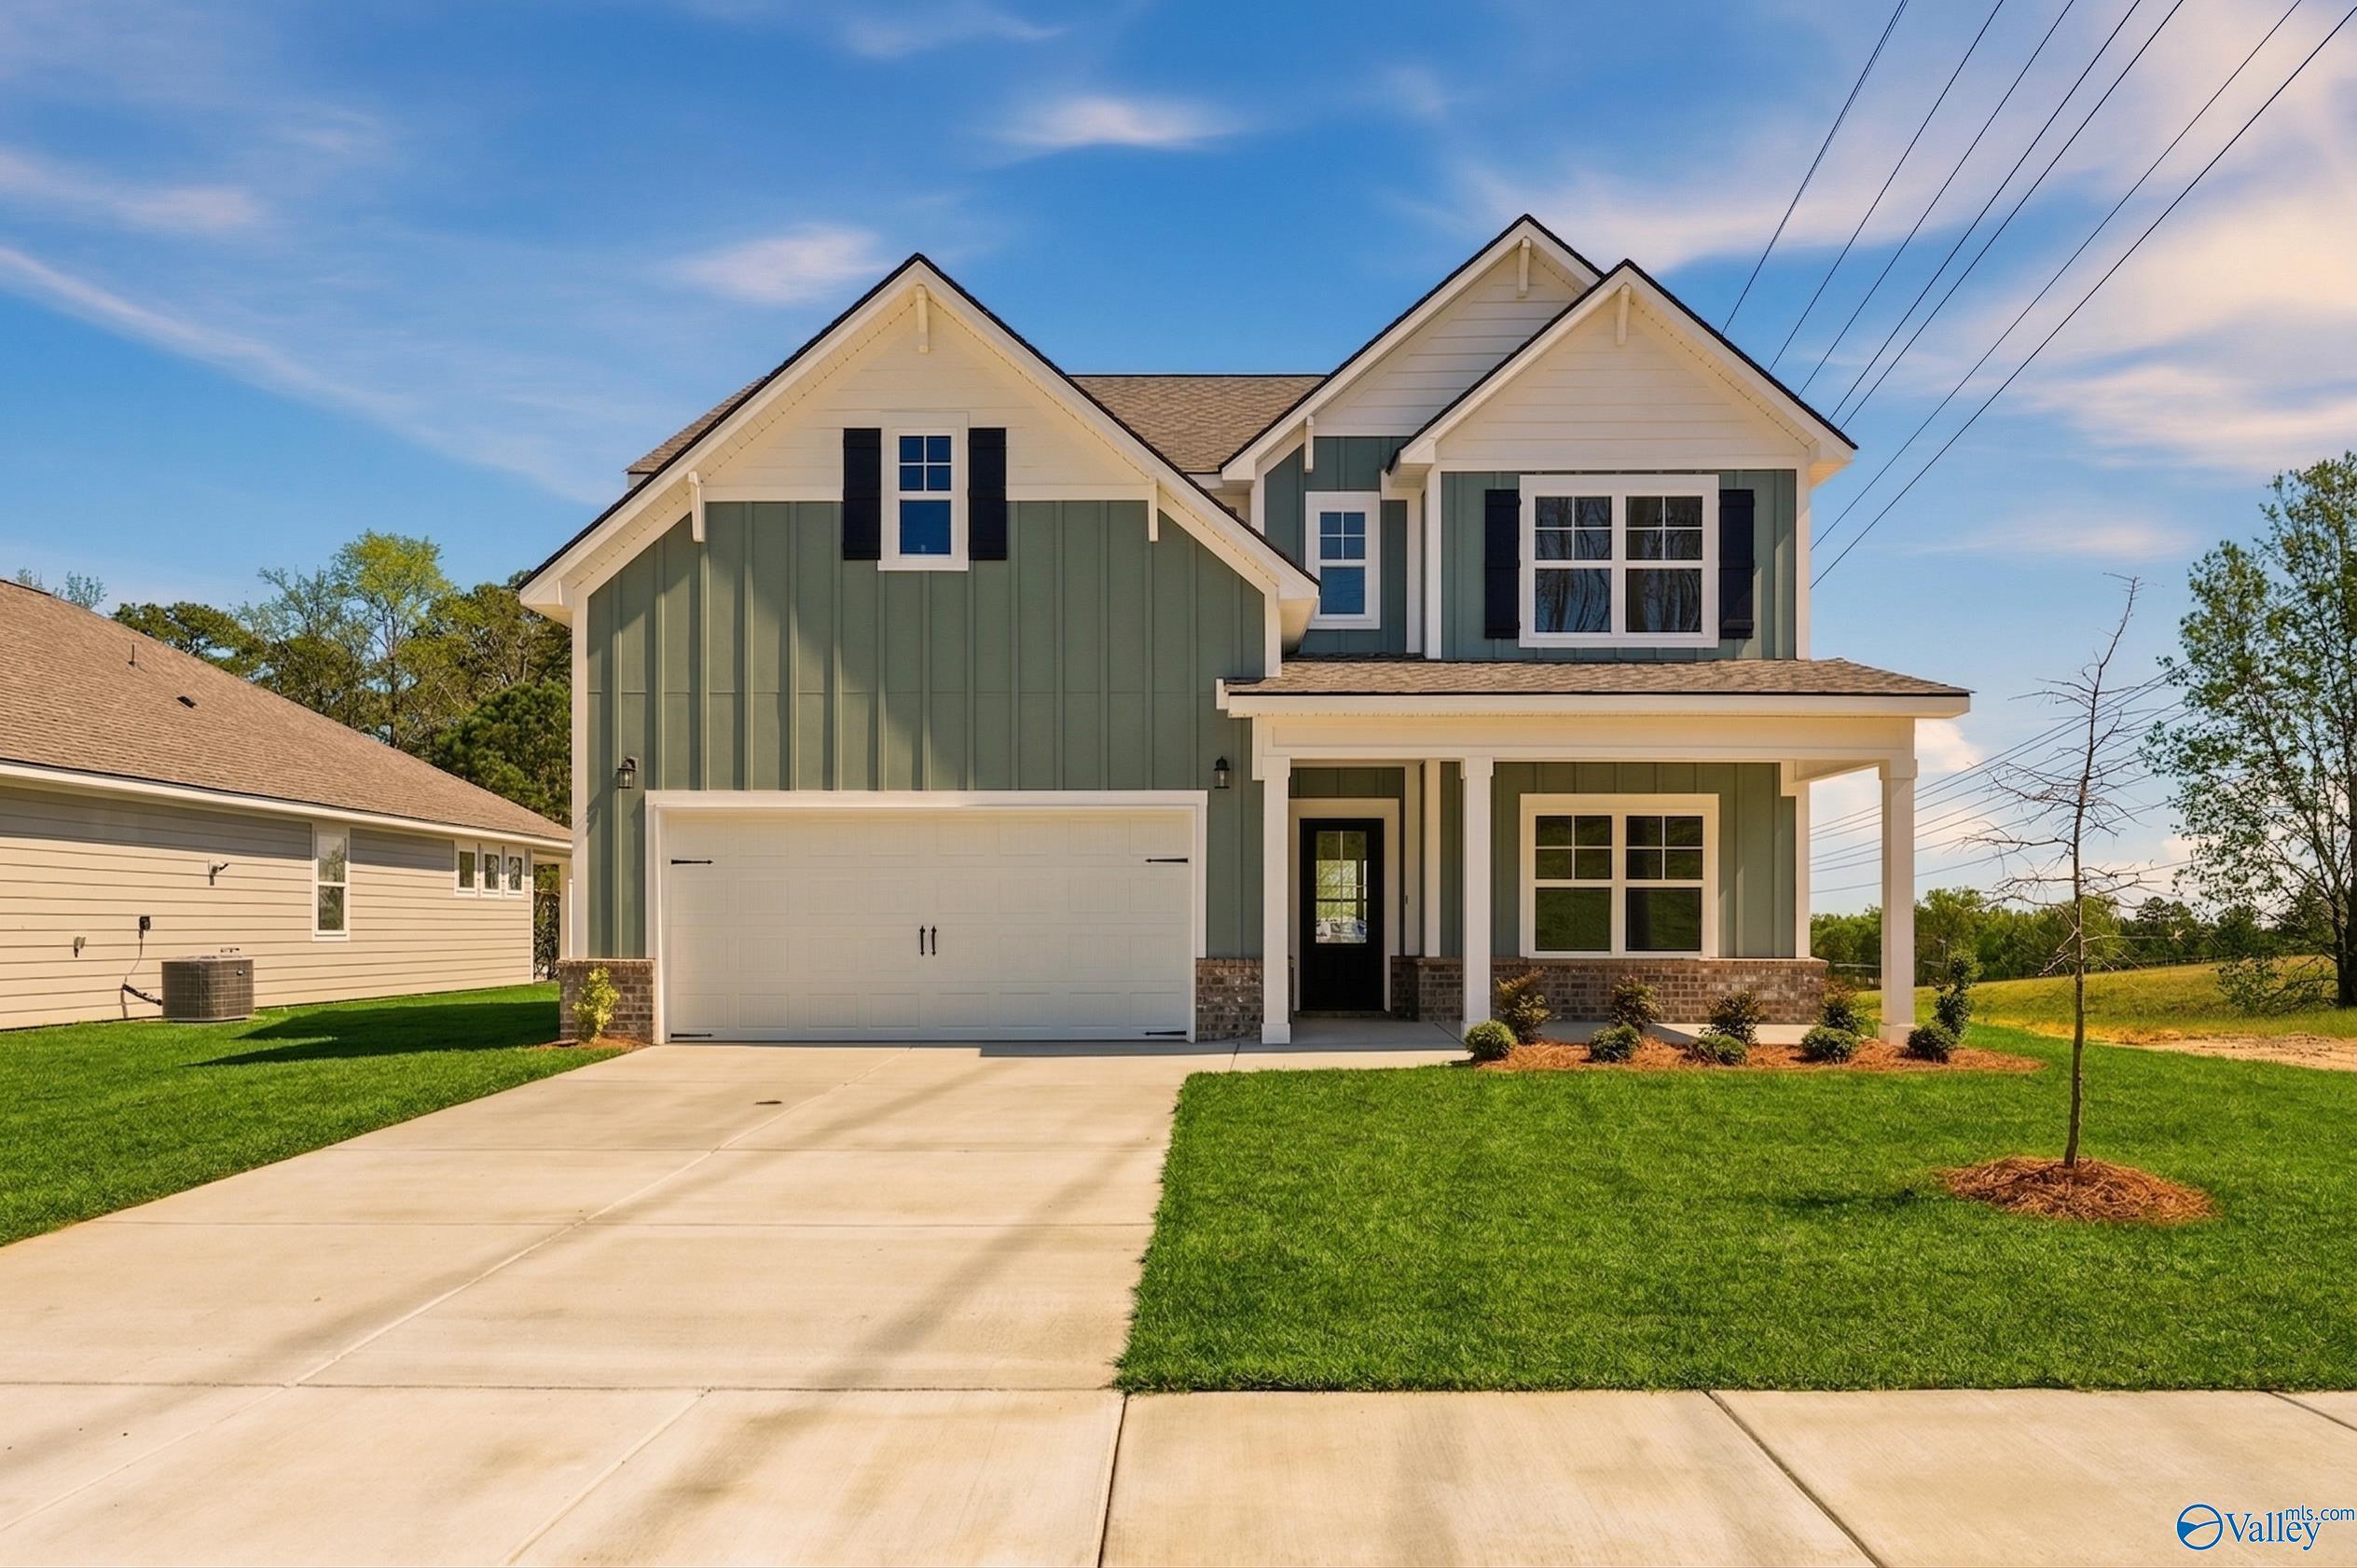
Two-story green and white Davidson Homes Chelsea D exterior with covered porch, 2-car garage, and landscaped lawn in Noble Ridge, Cullman, Alabama
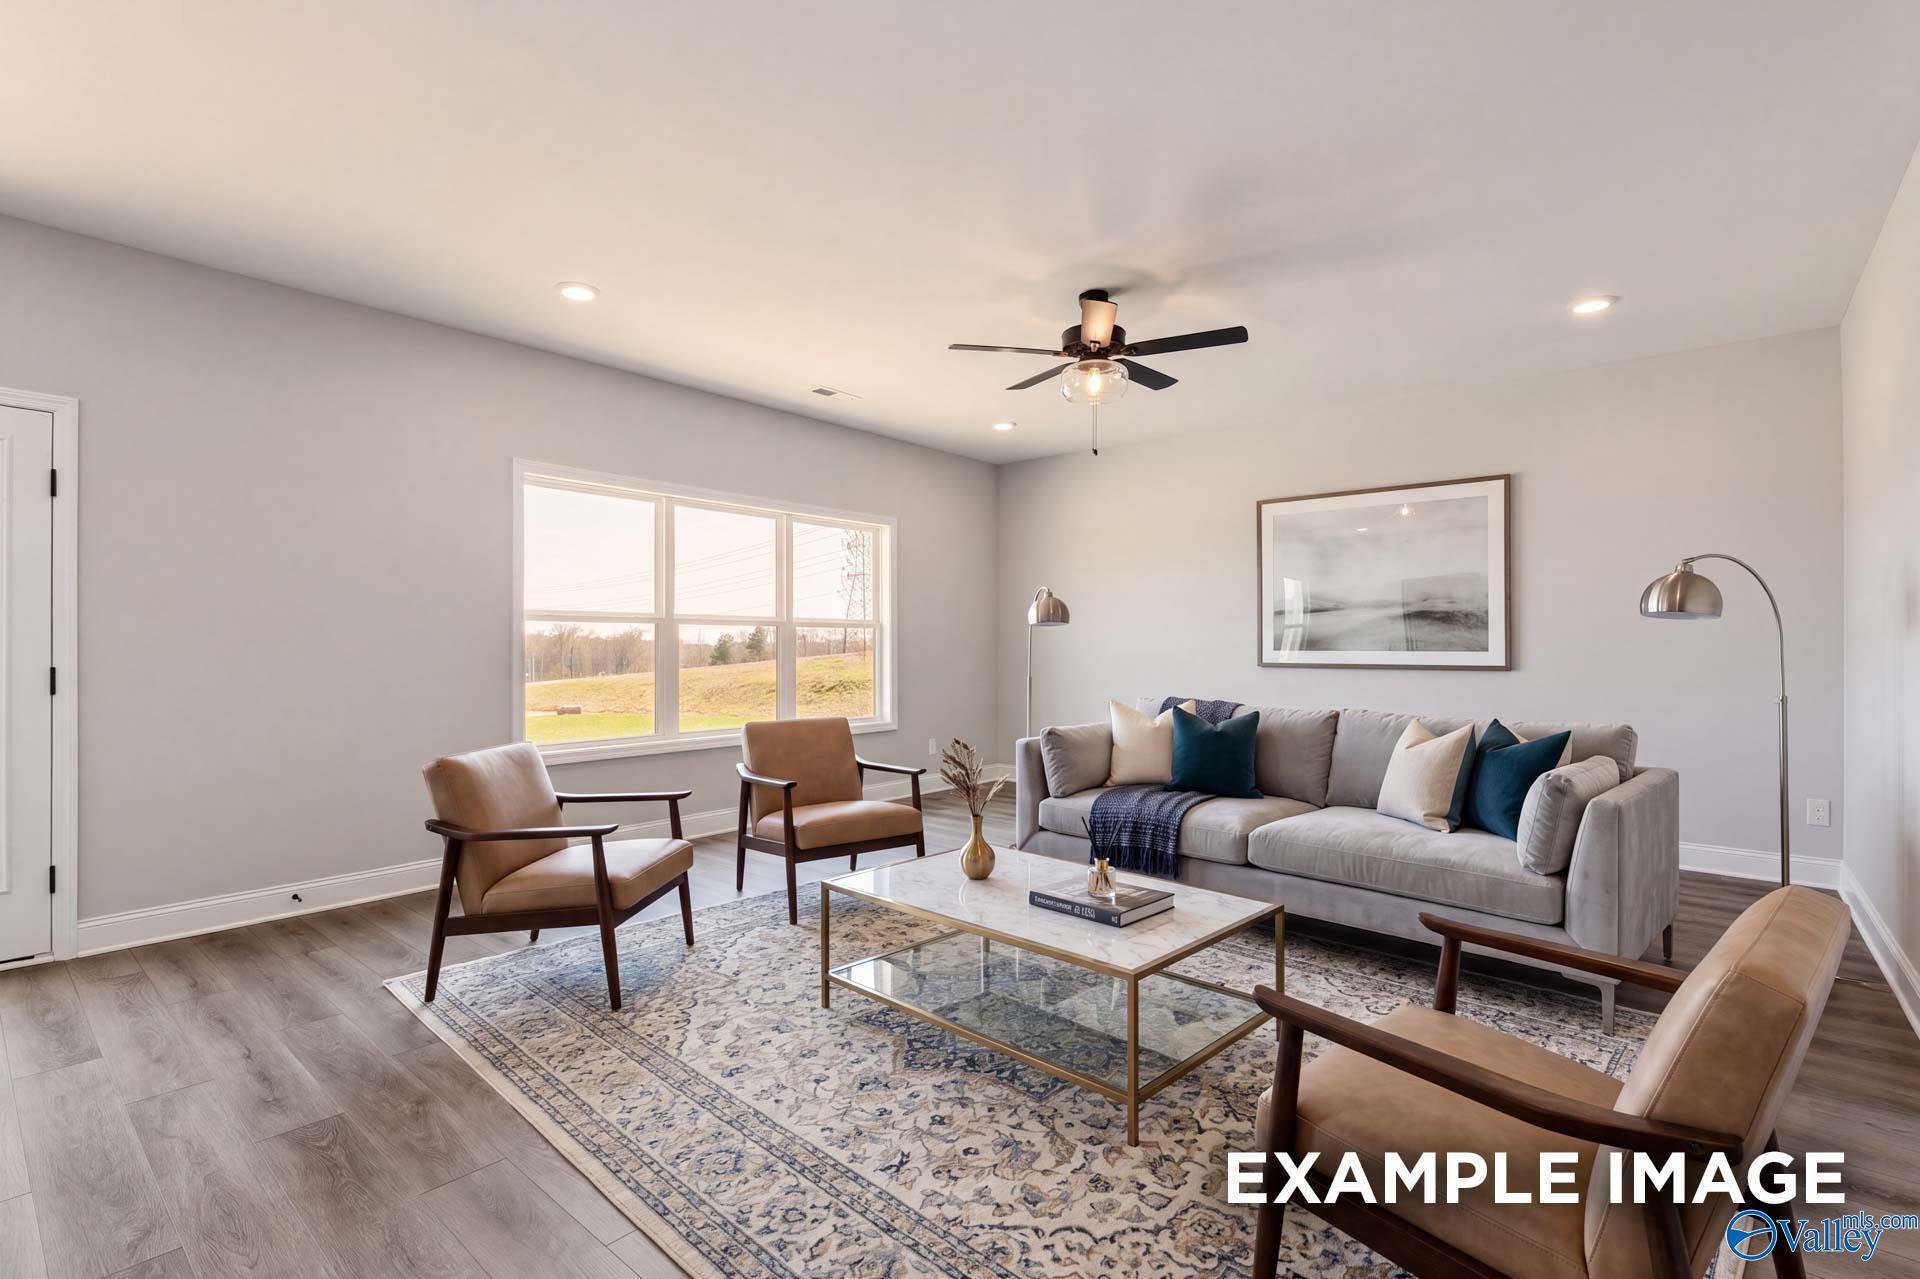
Bright living room with gray sofa, leather accent chairs, and ceiling fan in Davidson Homes The Chelsea D, Cullman, Alabama
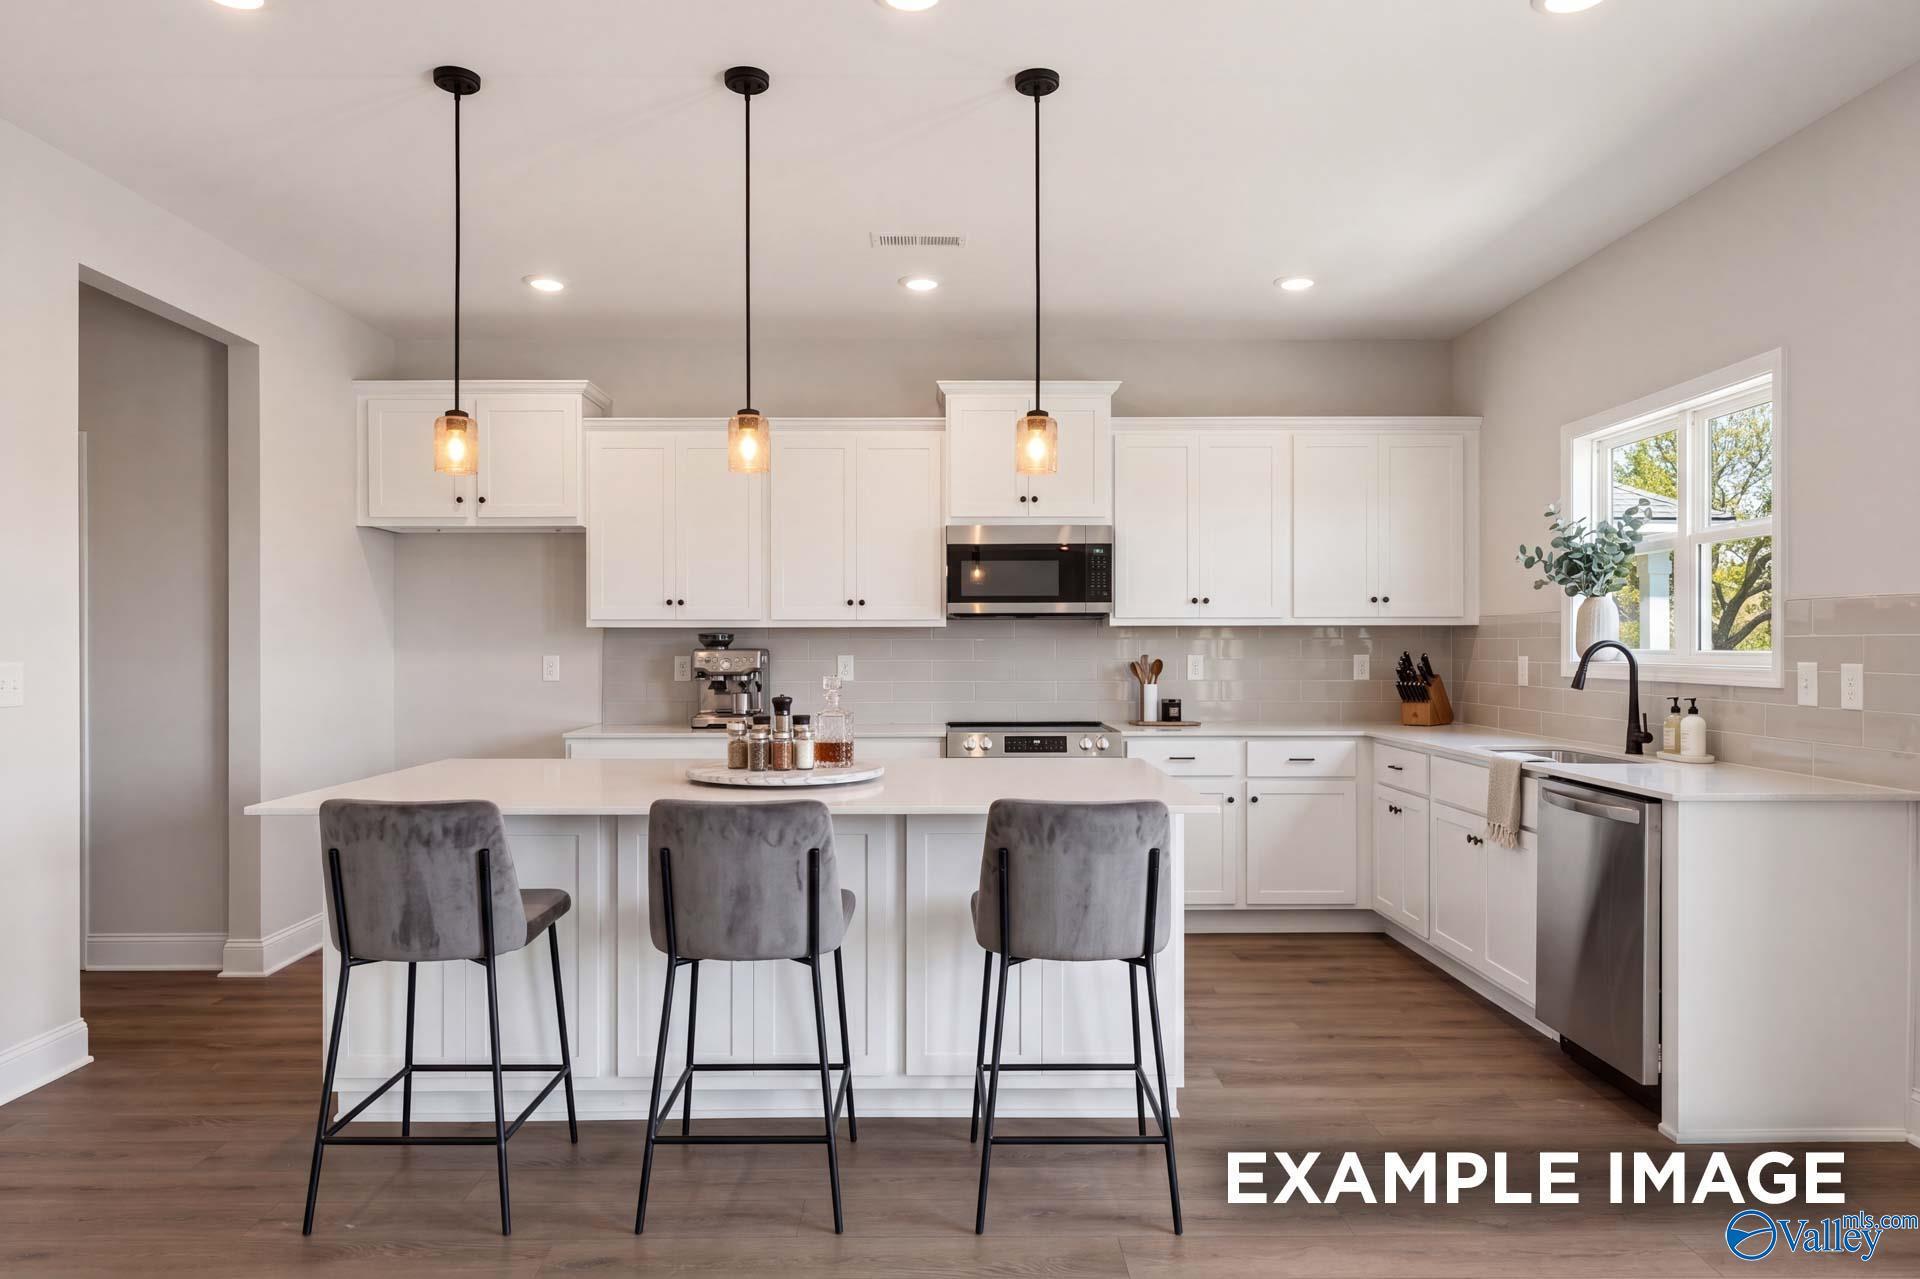
Modern kitchen with white cabinetry, island with bar stools, and pendant lights in Davidson Homes Chelsea D plan, Cullman, AL
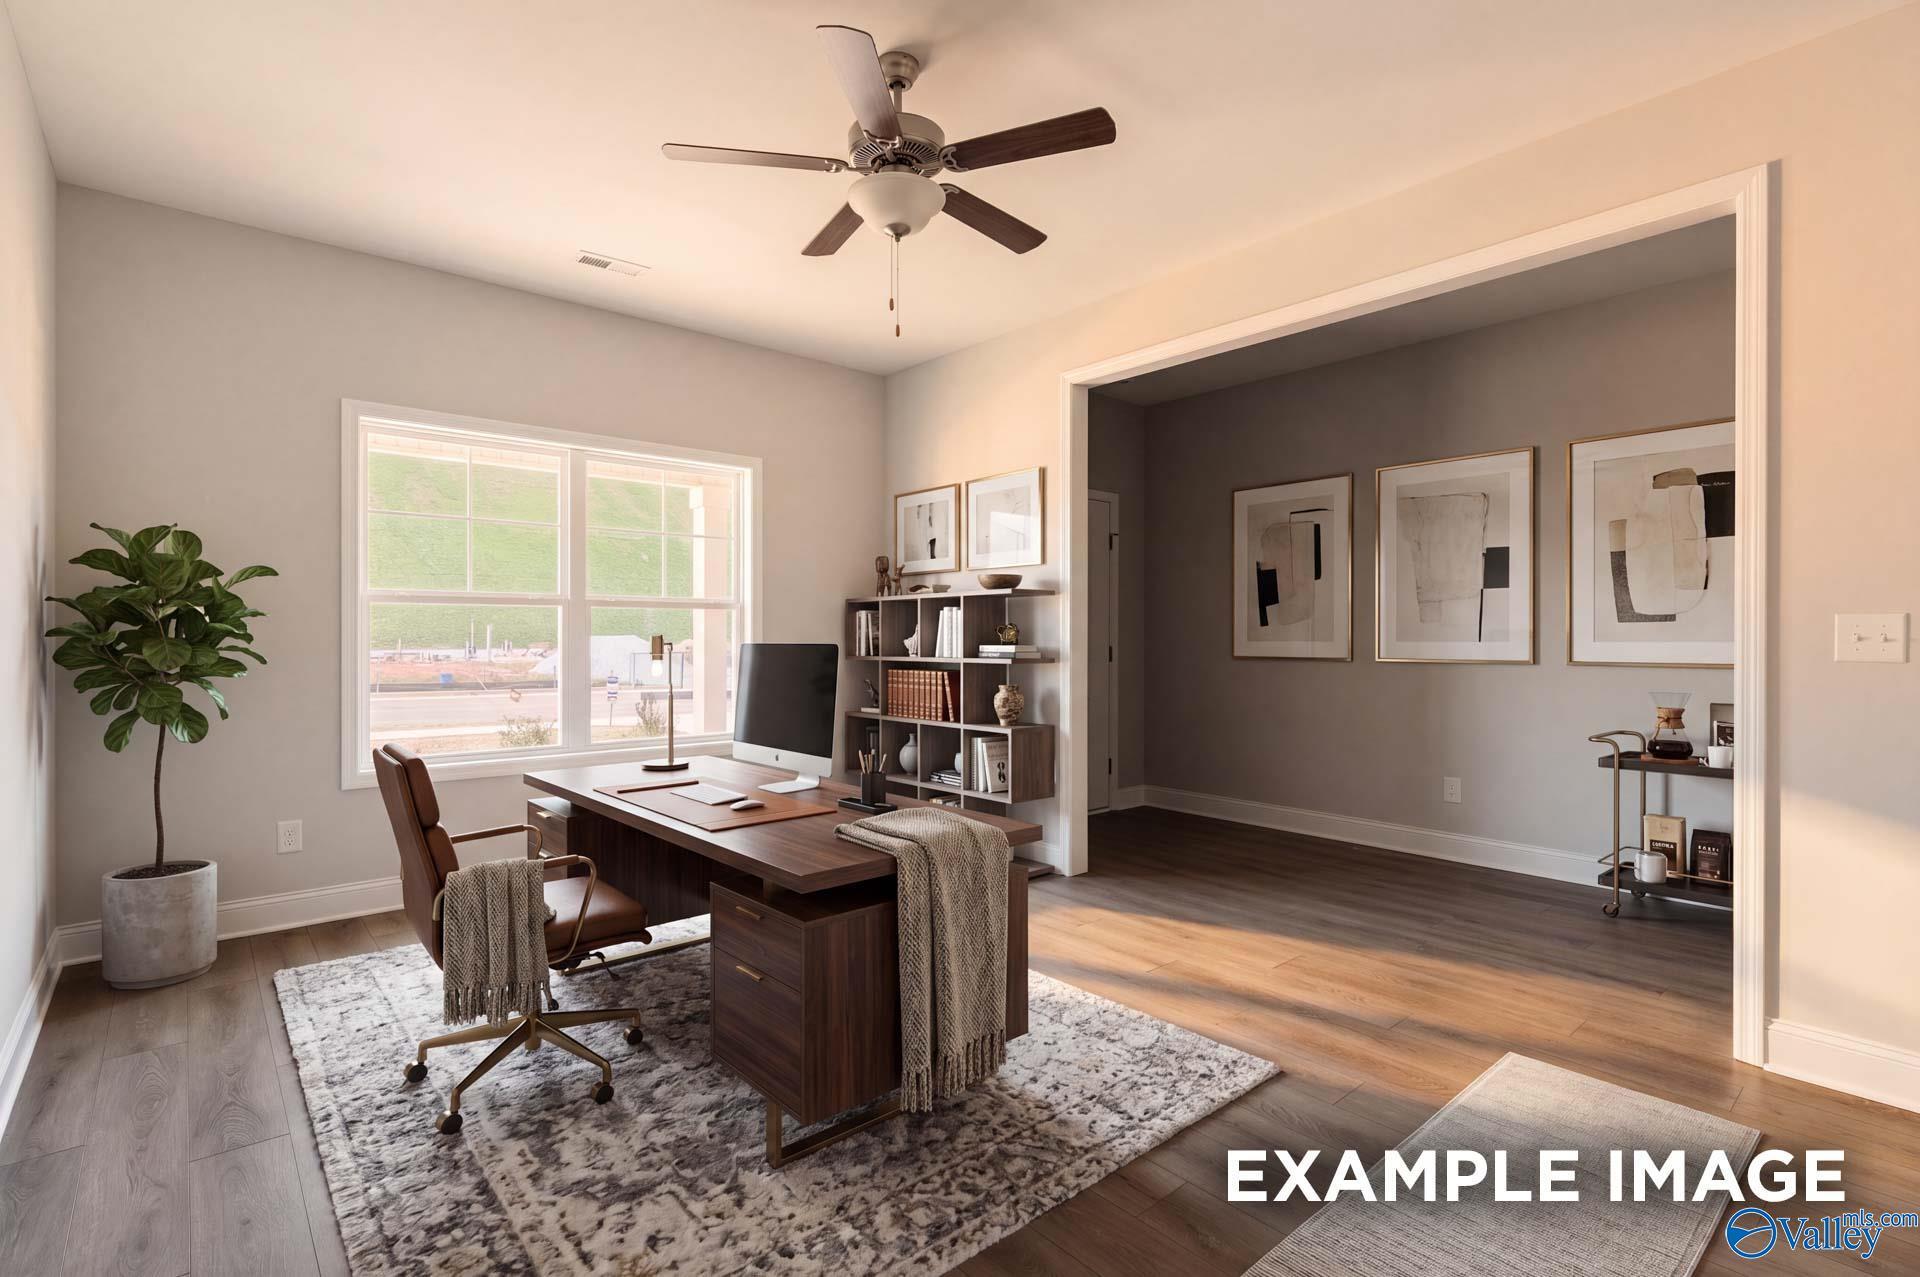
Bright home office with wood desk, ceiling fan, and large window in Davidson Homes Chelsea D plan, Noble Ridge, Cullman, Alabama
Bright primary bedroom with tufted headboard, large windows, and cozy seating in Davidson Homes' Chelsea D plan, Cullman, AL
Bright secondary bedroom with sage daybed, plush rug, and natural light in Davidson Homes Chelsea D plan, Cullman, Alabama
Bright white kitchen with shaker cabinets, stainless appliances, subway tile backsplash, and island in Davidson Homes Chelsea D, Cullman, AL
Special Rates Available

The Chelsea D

2020 Raspberry LaneHomesite #87
Now $339,900, was $405,860, save $65,960
From /MO*
Principal & Interest Only
4 Bd
3.5 Ba
2,657 Sf
More Details
Sold
Blue-gray exterior with white trim, covered porch, and 2-car garage at Davidson Homes' The Franklin E in Noble Ridge, Cullman, Alabama
Floor plan of Davidson Homes The Franklin E: 3-bed, 2-bath, 1,556 sq ft home with 2-car garage in Noble Ridge, Cullman, Alabama
The Franklin E floor plan under construction by Davidson Homes with 2-car garage in Noble Ridge, Cullman, Alabama
Move In: October
Brick front exterior with 2-car garage and landscaped yard at The Franklin C by Davidson Homes in Noble Ridge, Cullman, Alabama
Modern kitchen with gray cabinets, white quartz island, and pendant lights in Davidson Homes The Franklin C, Noble Ridge, Cullman, Alabama
Bright open-concept living area with luxury vinyl plank flooring and backyard views in Davidson Homes The Franklin C, Cullman, Alabama
Open-concept kitchen with gray shaker cabinets, island with sink, and luxury vinyl plank flooring in The Franklin C, Cullman, Alabama
Modern kitchen with gray shaker cabinets, stainless appliances, subway tile backsplash in Davidson Homes Franklin C, Cullman, Alabama
Double vanity bathroom with gray cabinets and walk-in closet in Davidson Homes Franklin C plan, Noble Ridge, Cullman, AL
Master bathroom with glass-enclosed shower, dual vanity, and walk-in closet access in Davidson Homes Franklin C, Cullman, AL
Move In: November
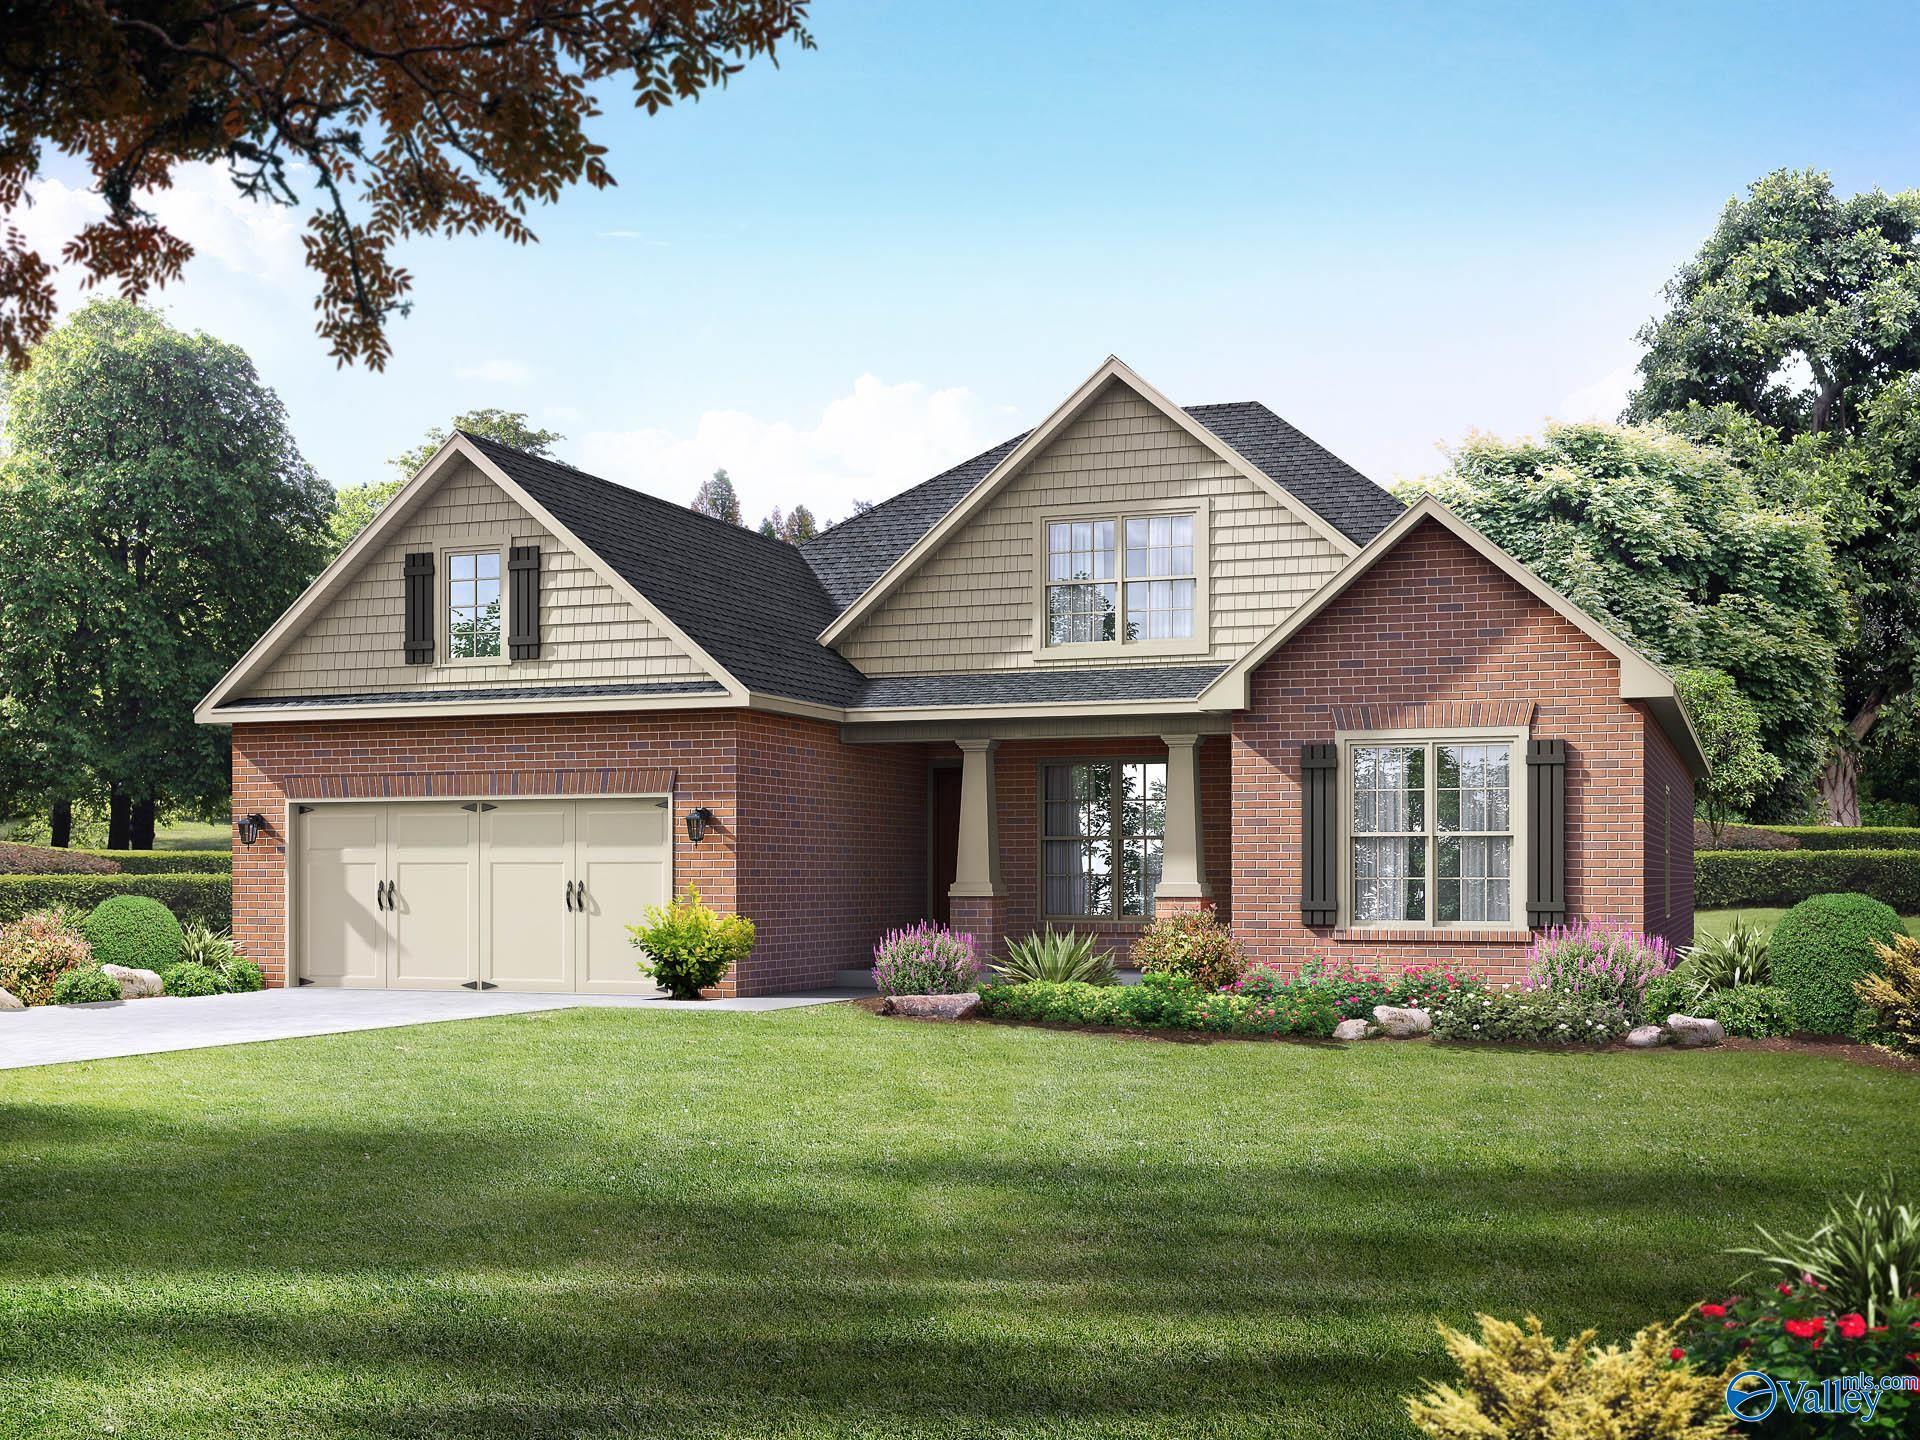
Brick and shake one-story Rockford B home with covered porch and 2-car garage by Davidson Homes in Noble Ridge, Cullman, Alabama
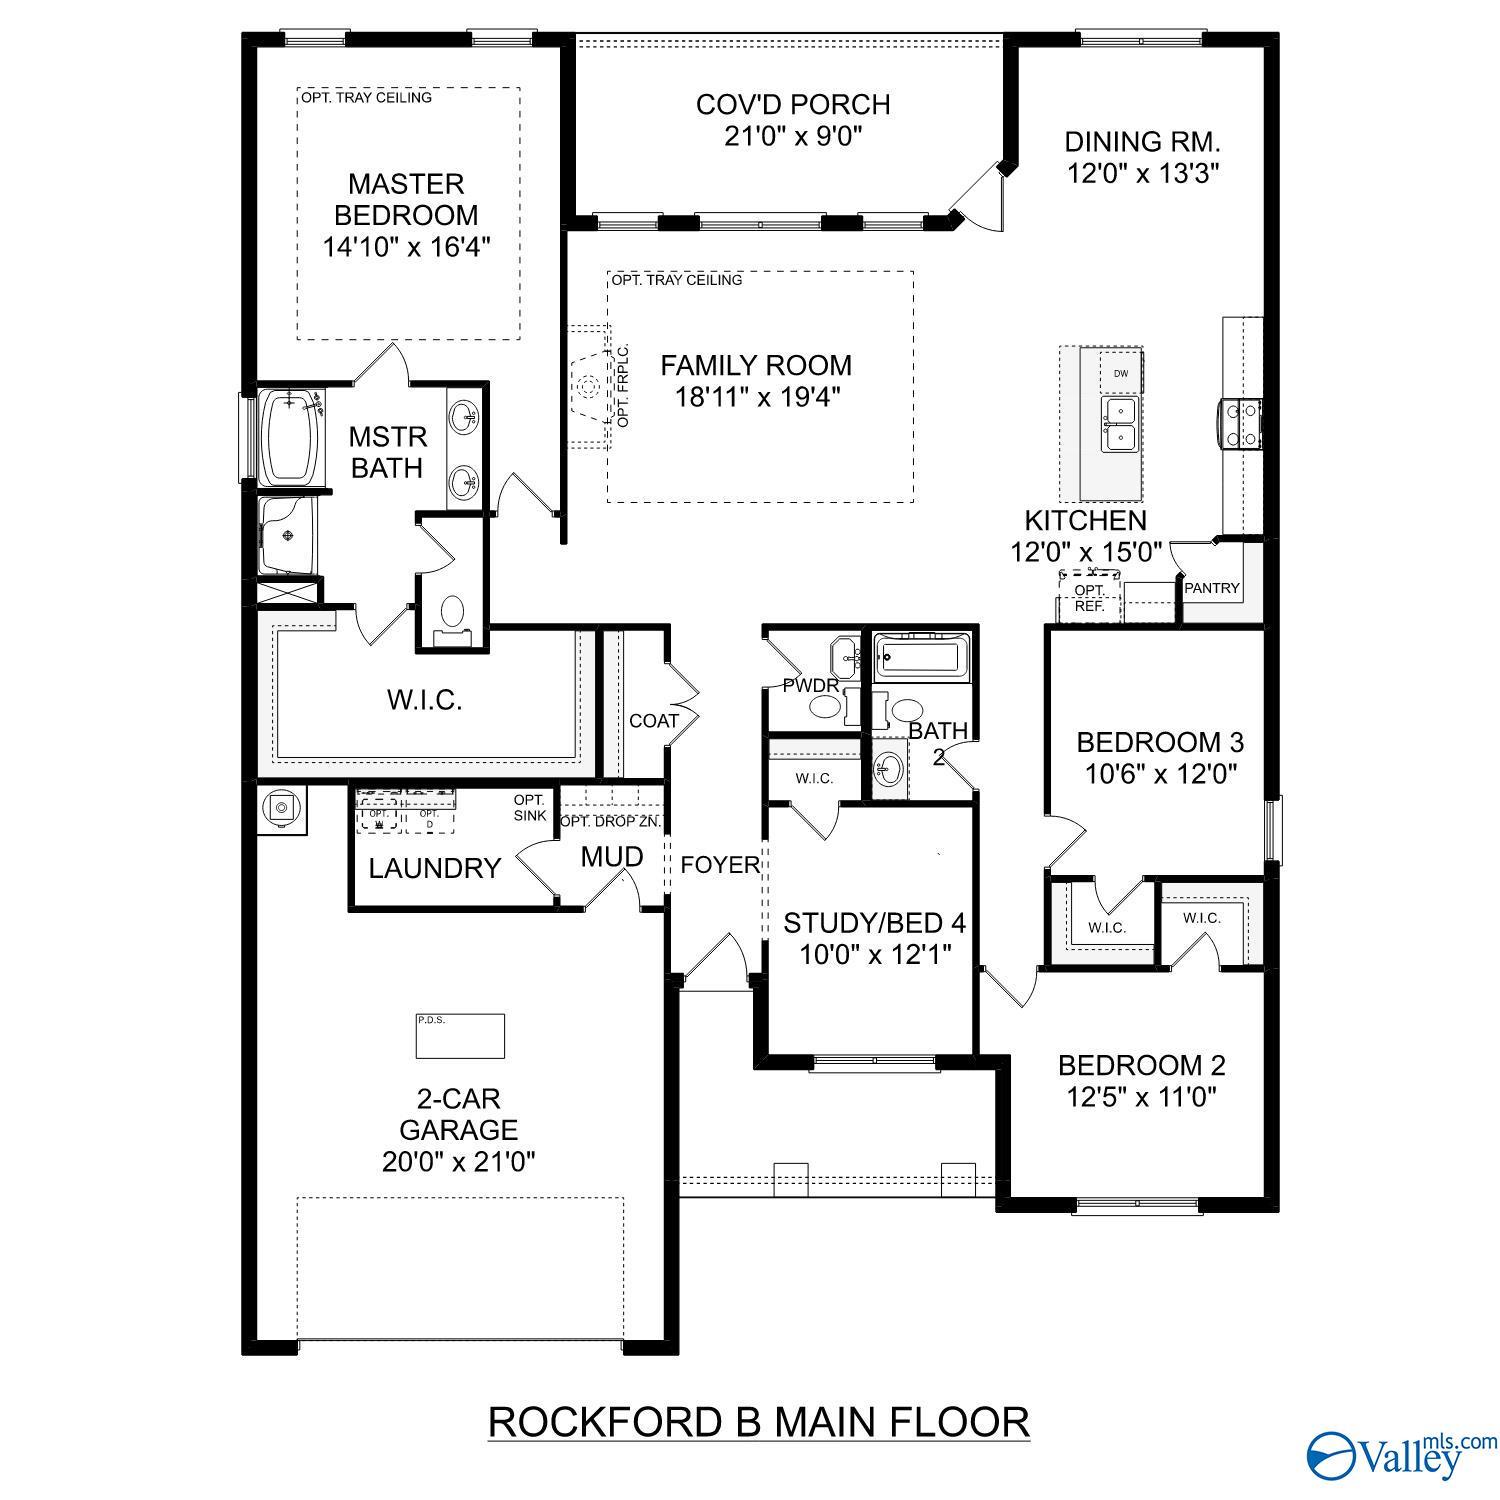
The Rockford B main floor plan: 3-bedroom, 2.5-bath, 2,286 sq ft single-story home with 2-car garage by Davidson Homes in Cullman, Alabama

The Rockford B

2058 Raspberry Lane NWHomesite #62
$392,543
From /MO*
Principal & Interest Only
3 Bd
2.5 Ba
2,286 Sf
More Details