
Davidson Homes
Limited Time Only

Introducing NEW Promotions!

Terms/conditions apply.
Move-In Ready
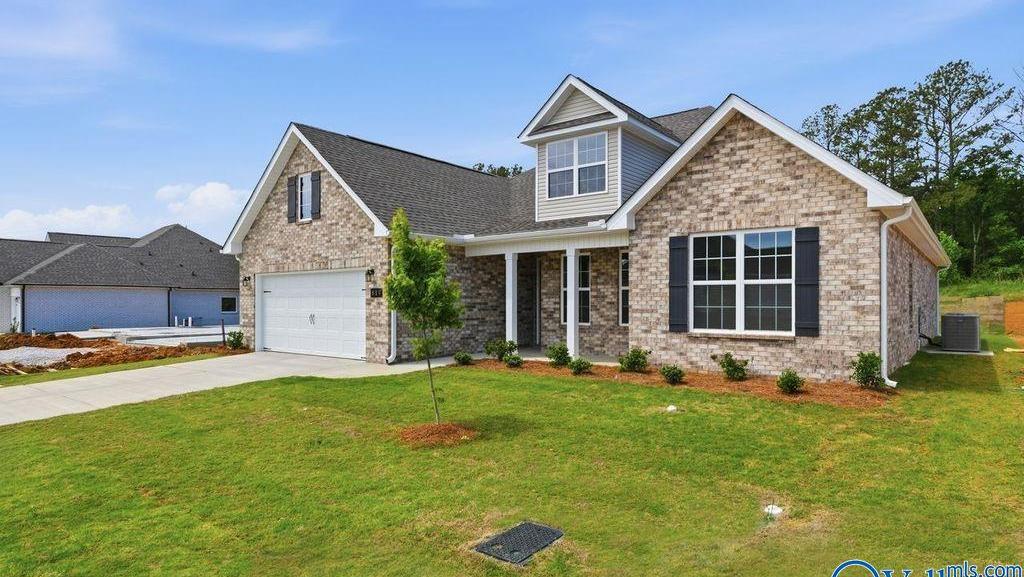
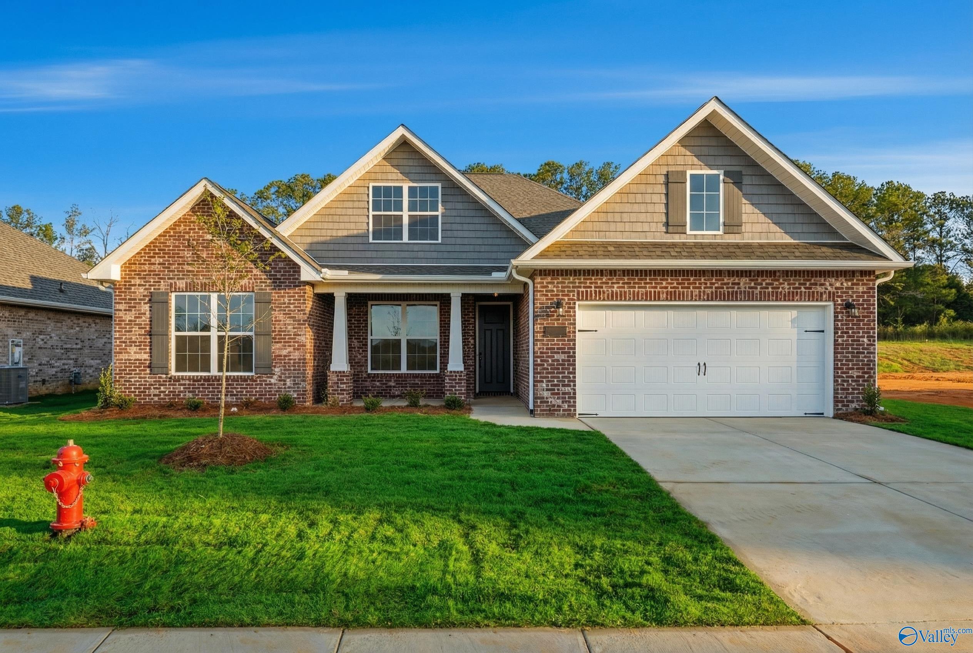
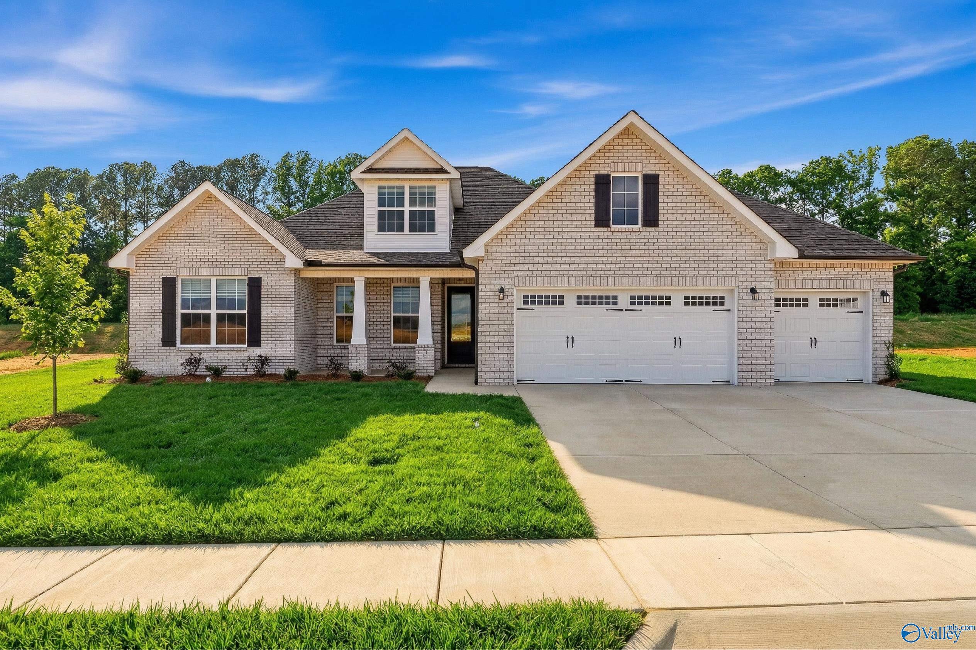
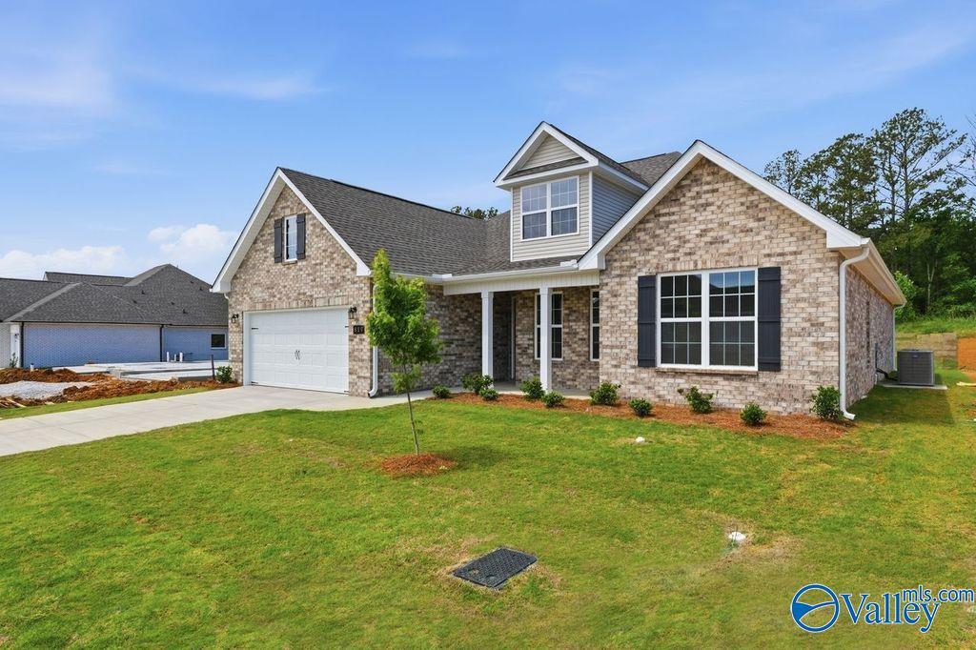
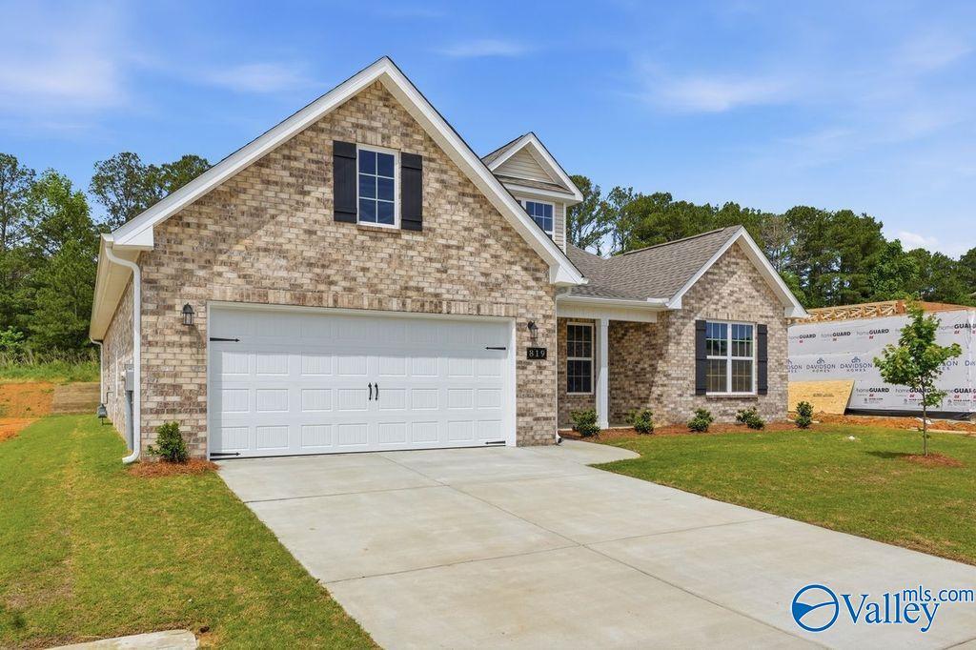
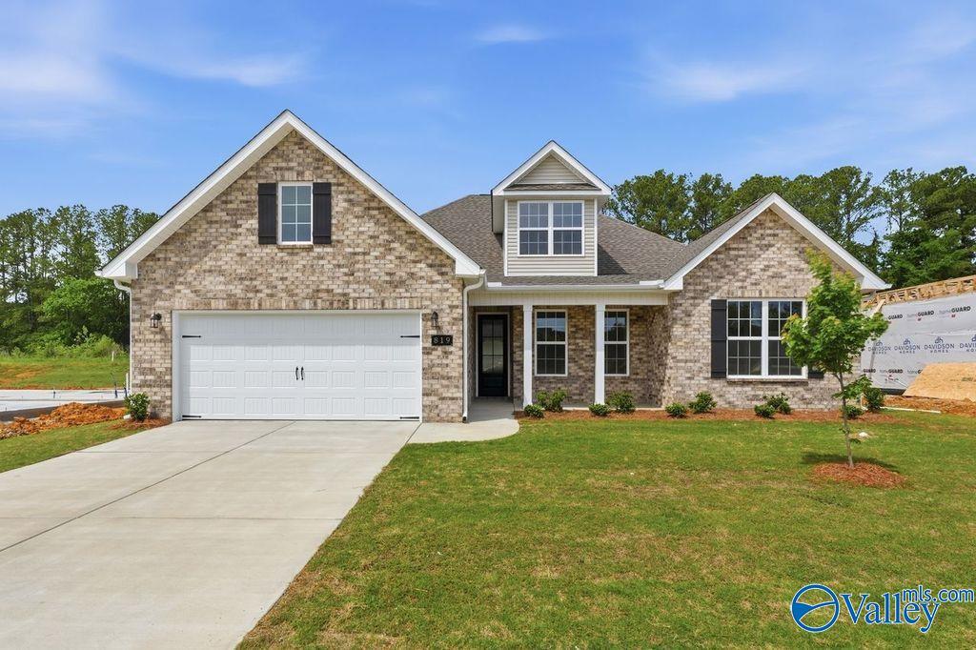
Brick exterior of The Rockford with Bonus floor plan by Davidson Homes in Cain Park, Hartselle, Alabama.
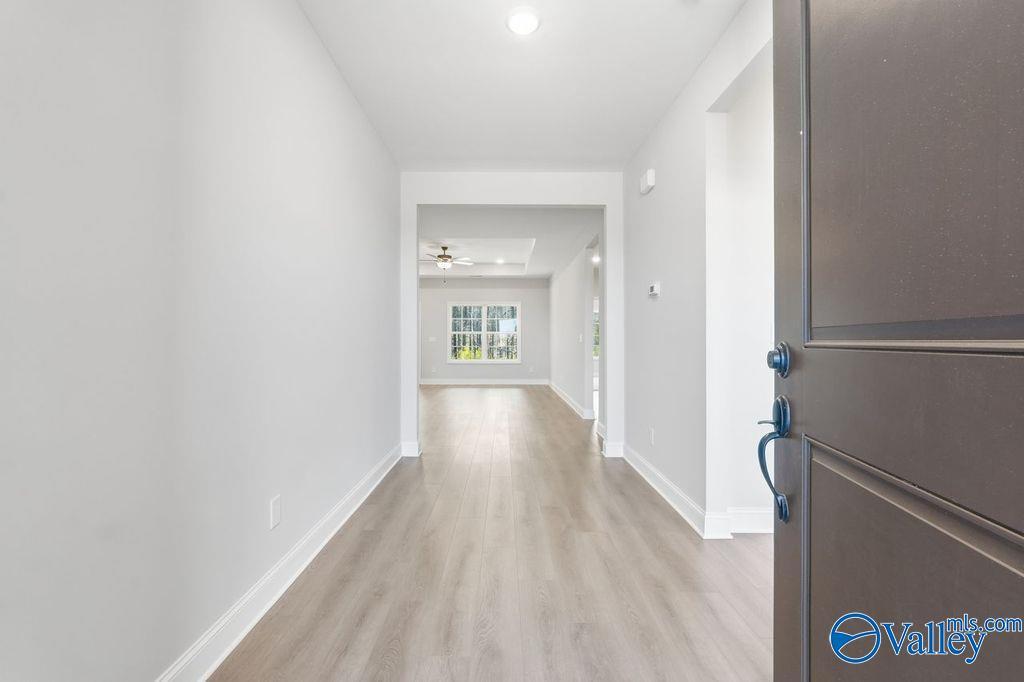
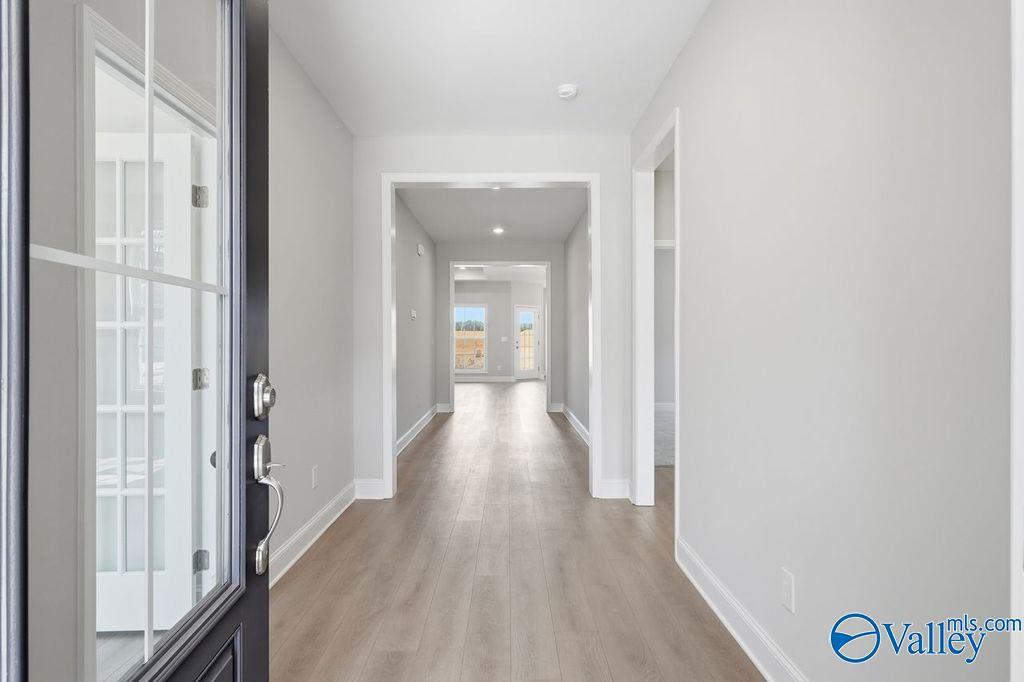
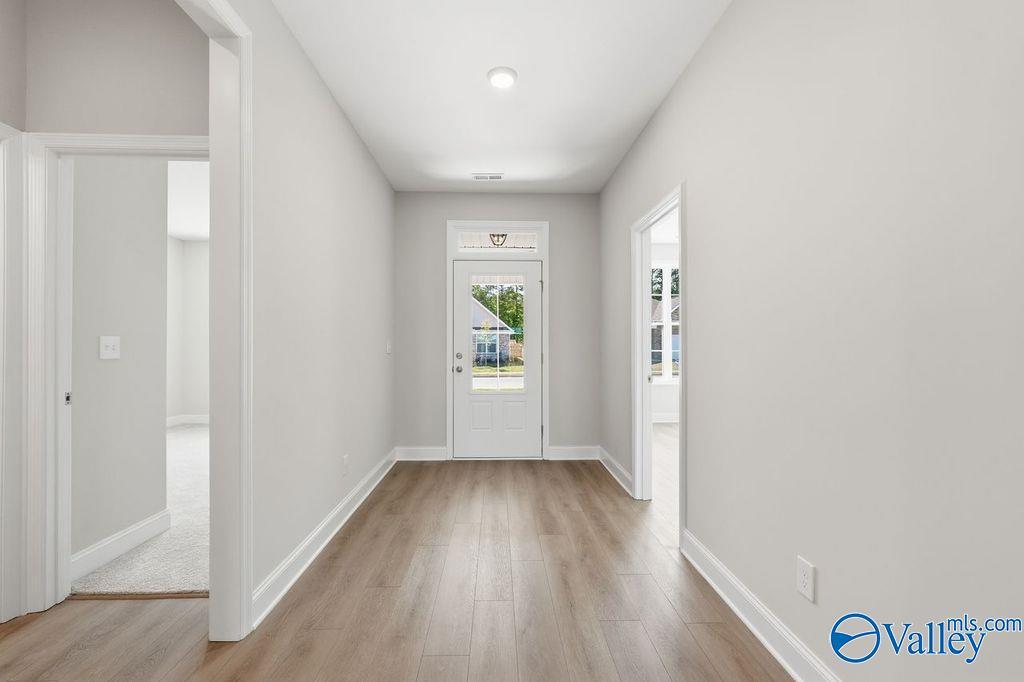
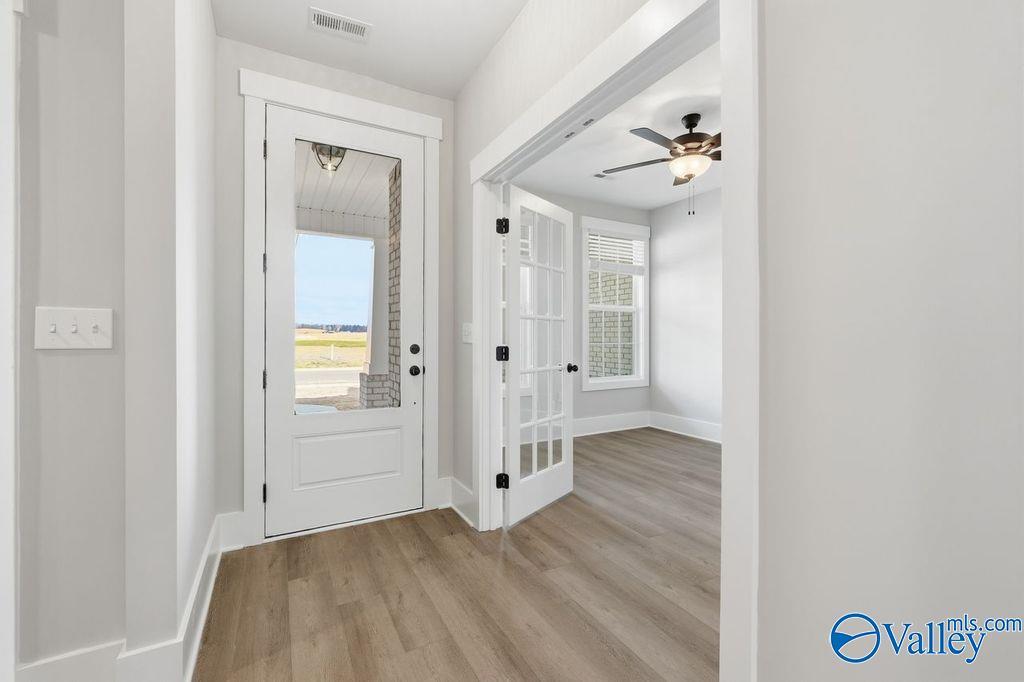
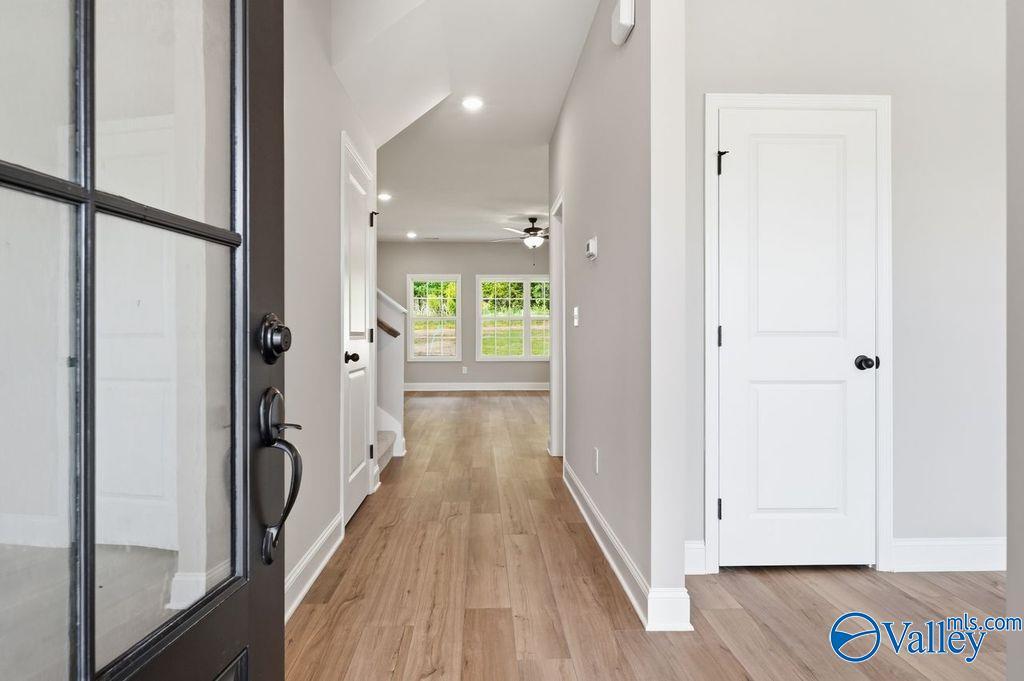
Bright foyer entrance with wood-look flooring in The Rockford floor plan by Davidson Homes in Cain Park, Hartselle, AL.
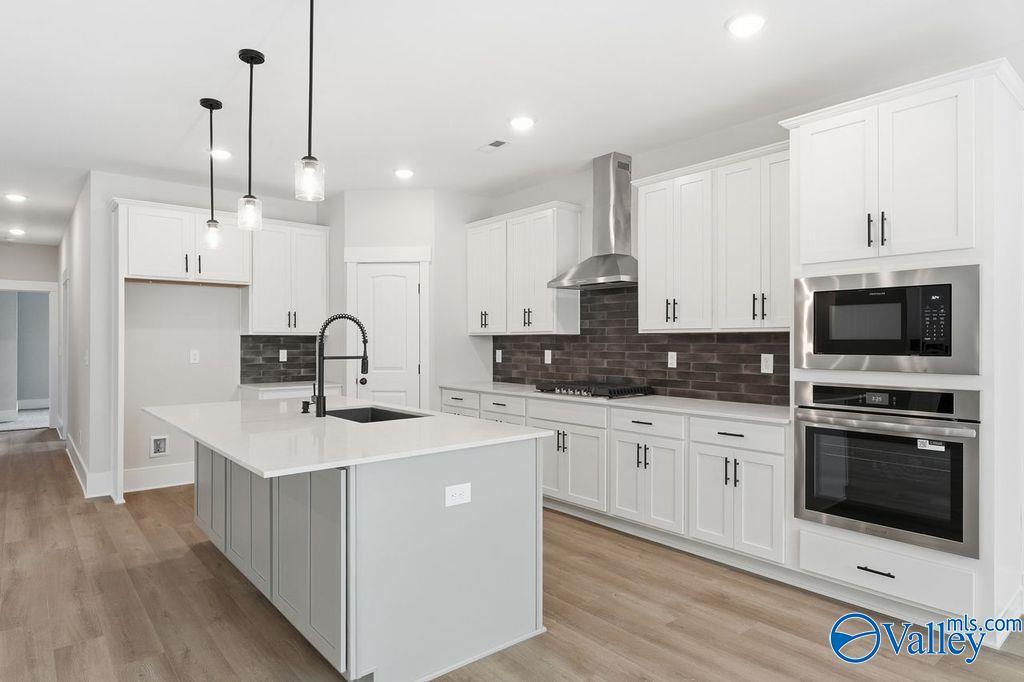
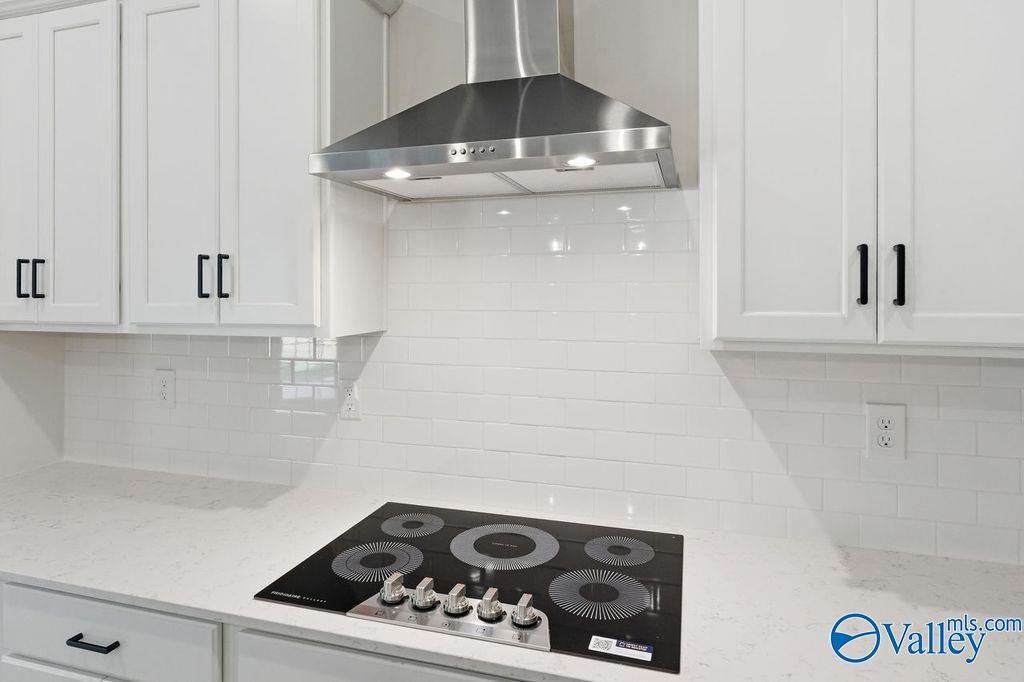
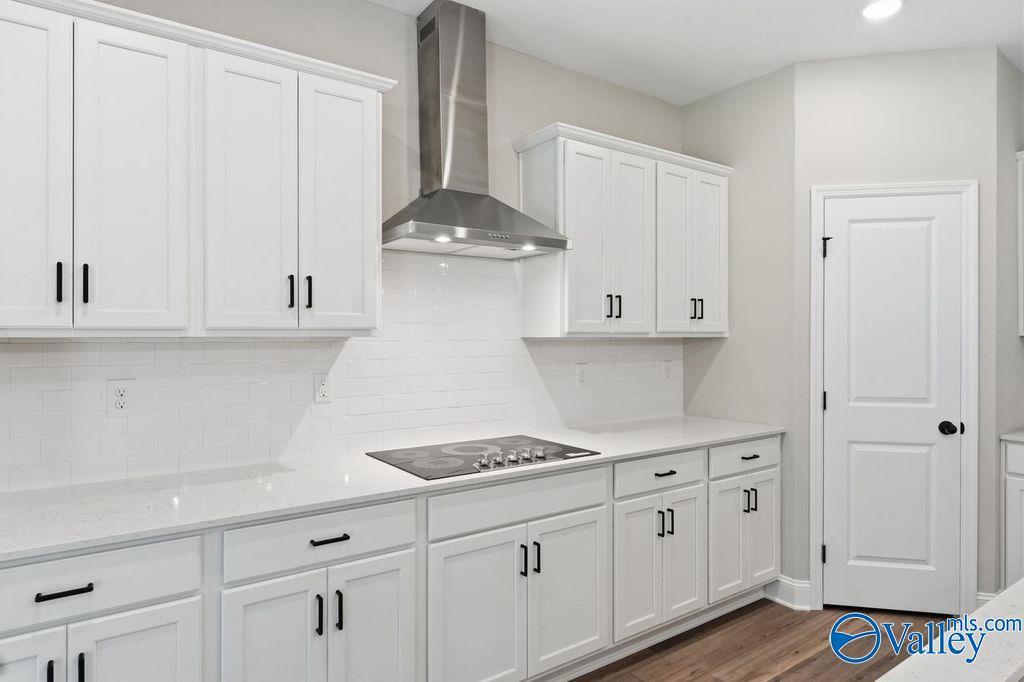
Modern kitchen with white shaker cabinets, subway tile backsplash, and electric cooktop in The Rockford at Cain Park.
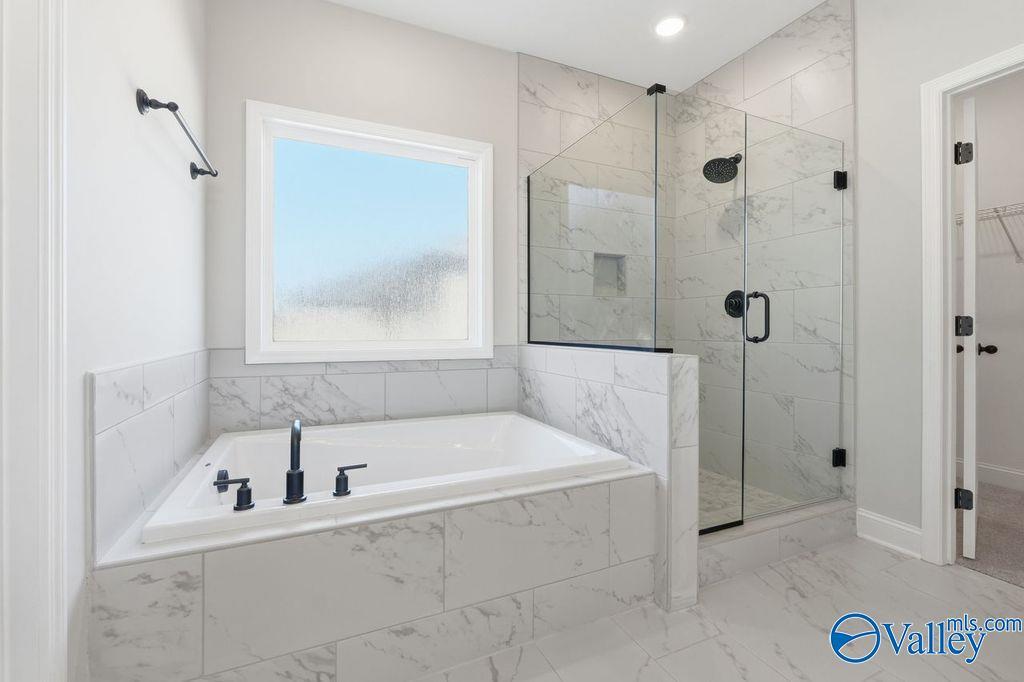
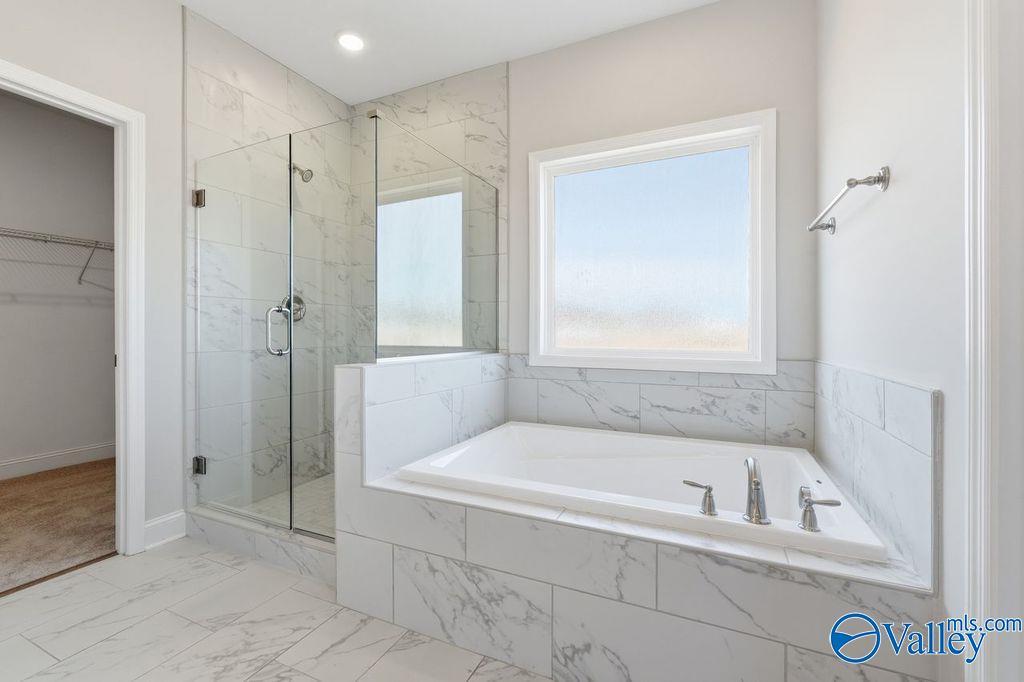
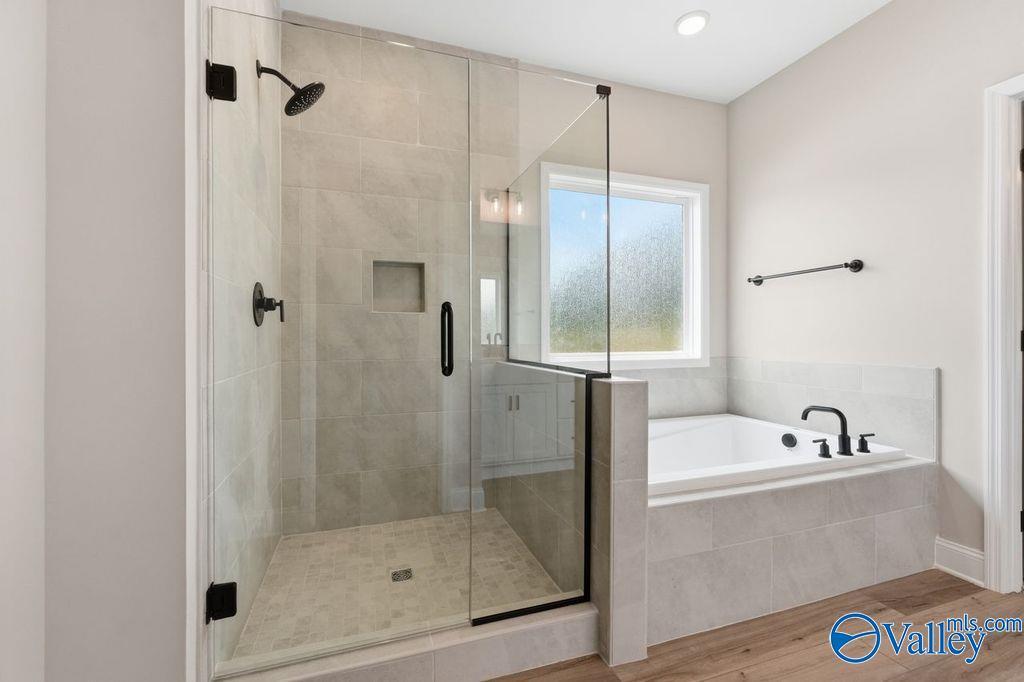
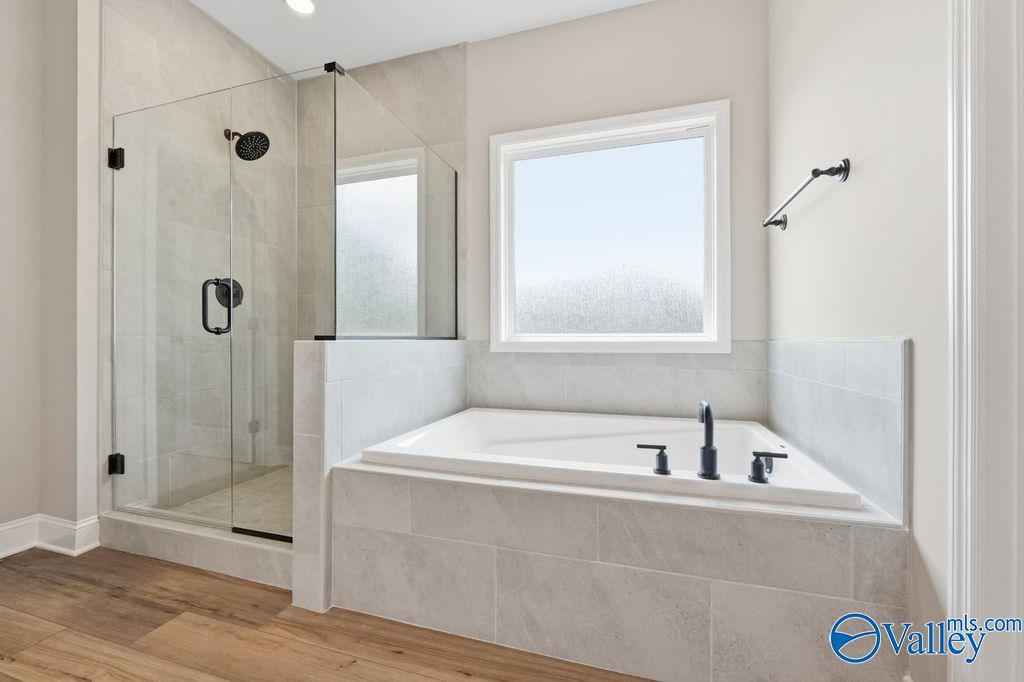
Primary bathroom with tiled walk-in glass shower and soaking tub in The Rockford floor plan, Cain Park, Hartselle, AL.

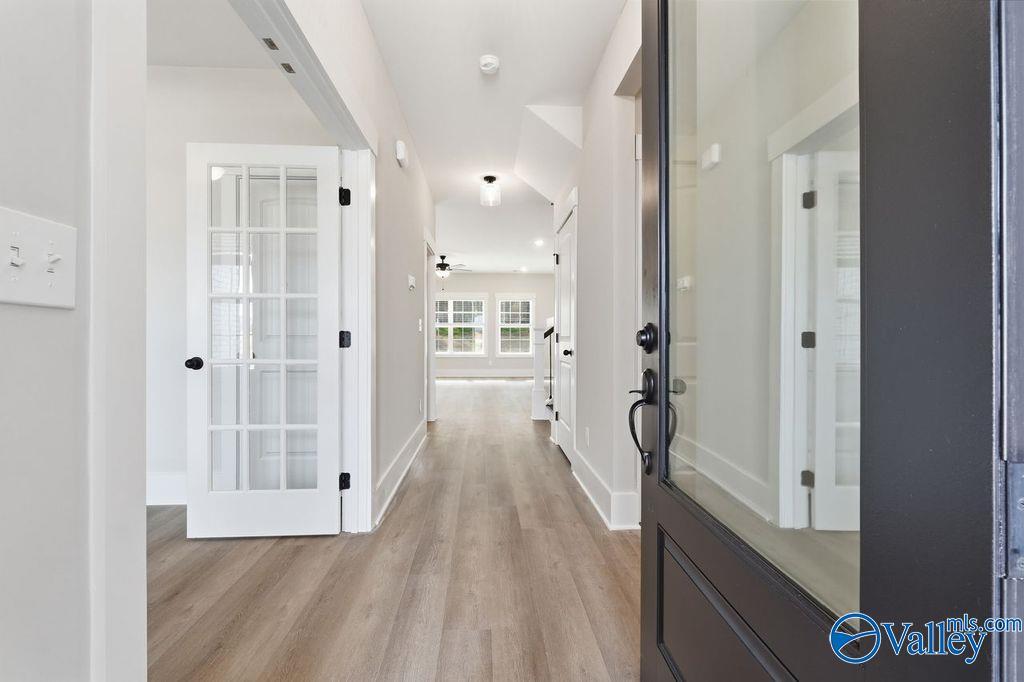
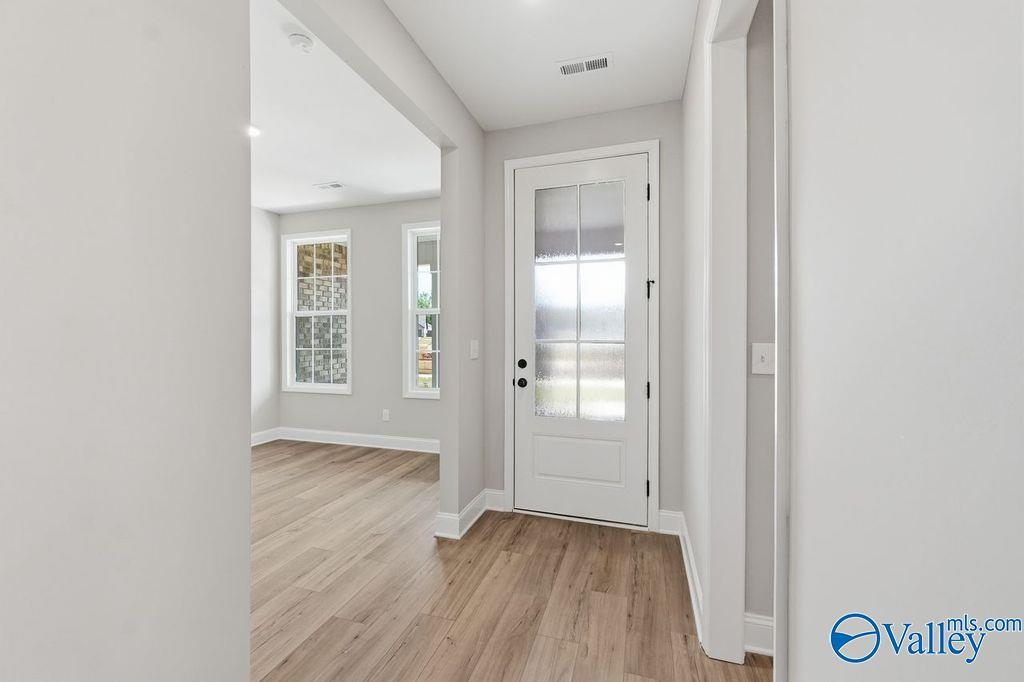
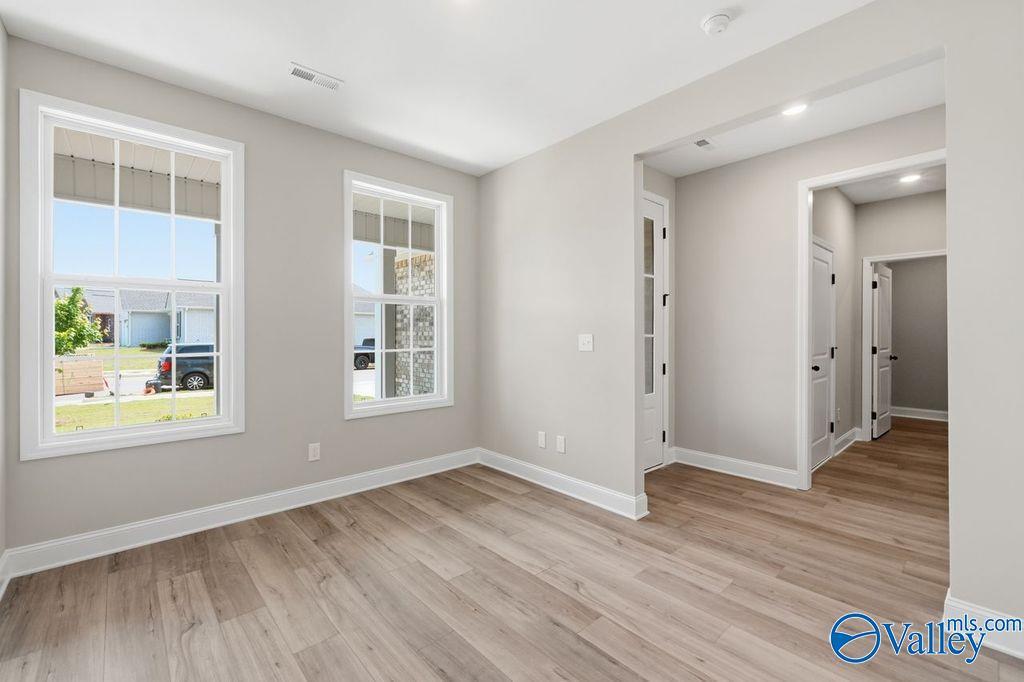
Bright foyer with glass-paneled door and wood-style flooring in The Rockford floor plan at Cain Park, Hartselle, Alabama.
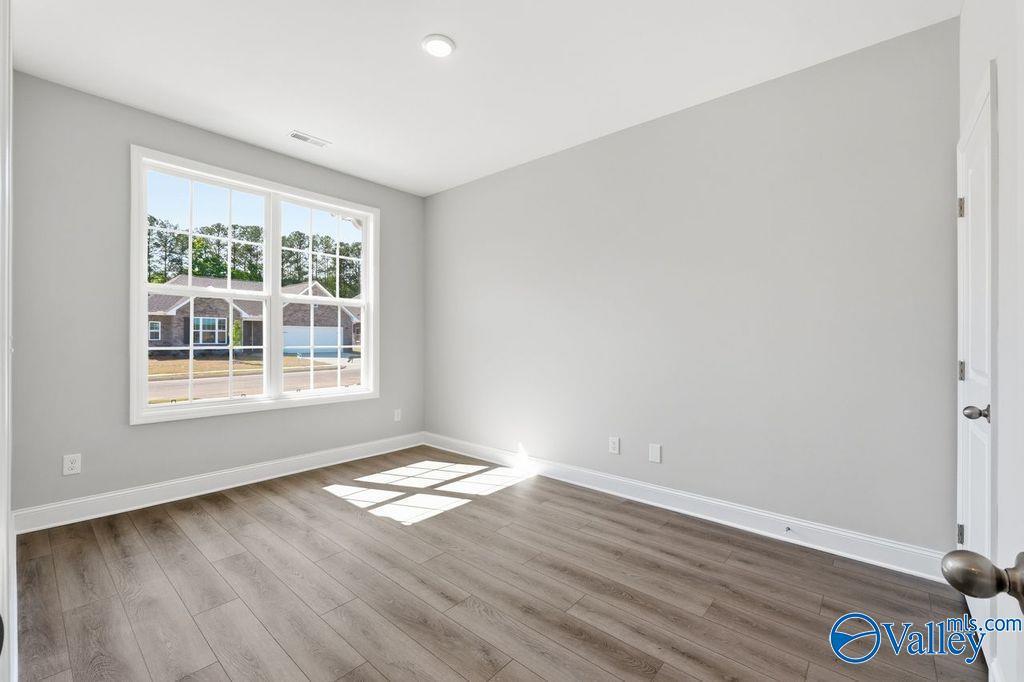
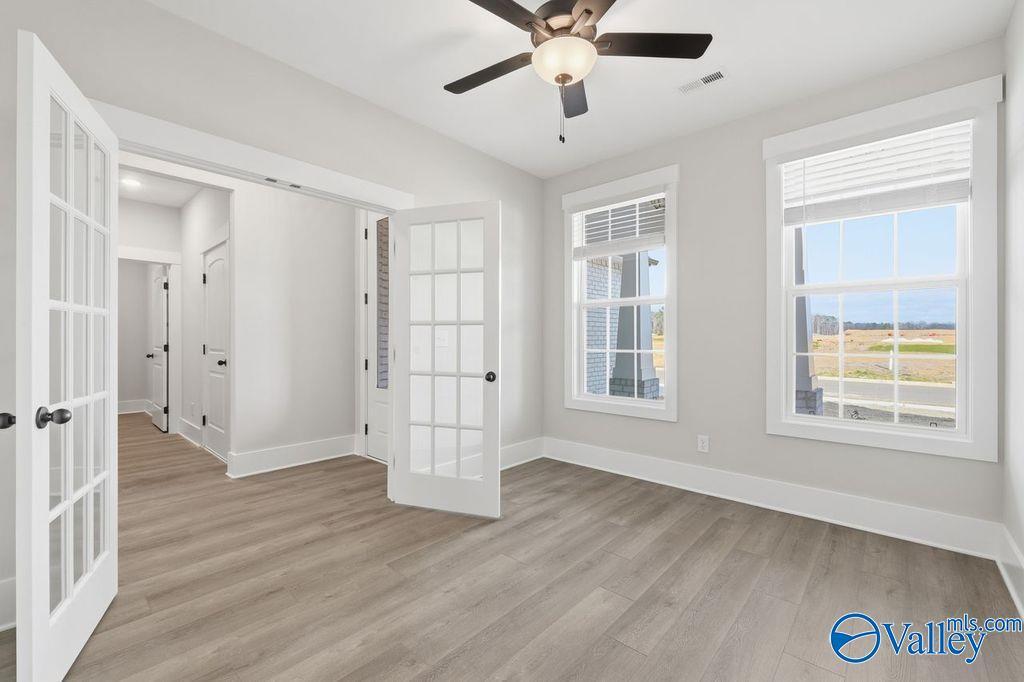
Bright bedroom with wood-look floors in The Rockford floor plan by Davidson Homes at Cain Park in Hartselle, Alabama.
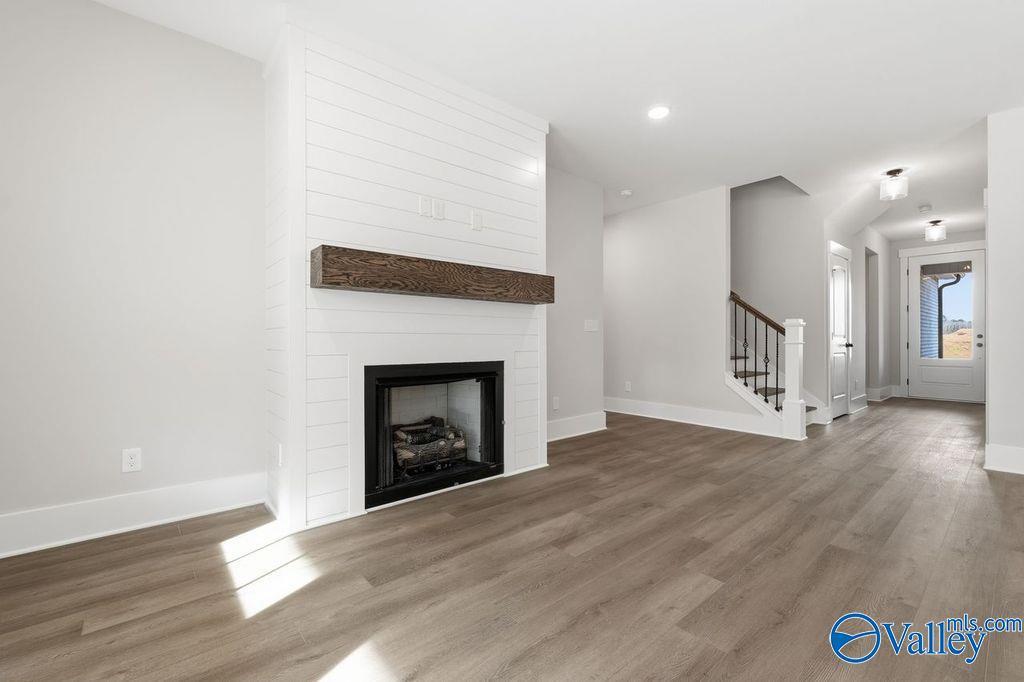
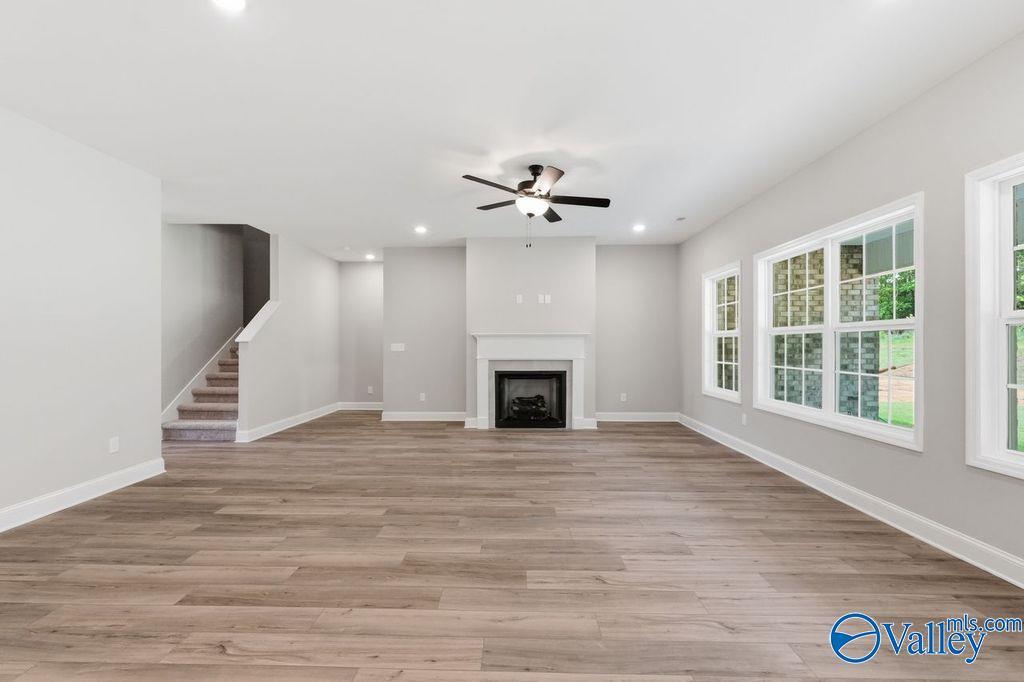
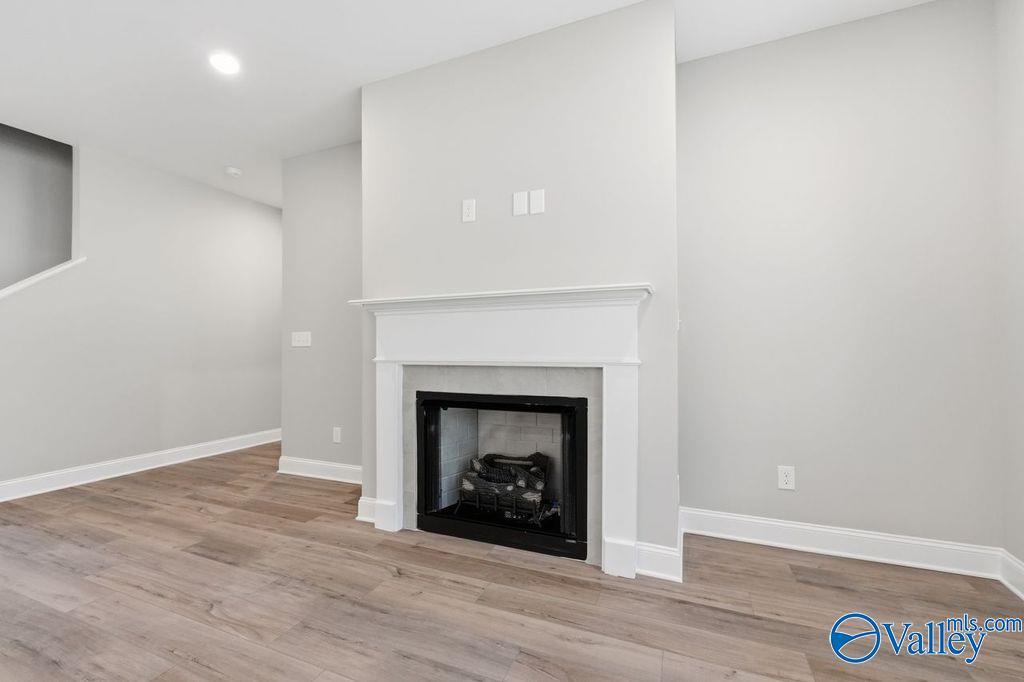
Spacious living room with fireplace and wood-look flooring in The Rockford floor plan at Cain Park, Hartselle, Alabama.
Modern fireplace with white mantel in living room of The Rockford floor plan home in Cain Park, Hartselle, Alabama.
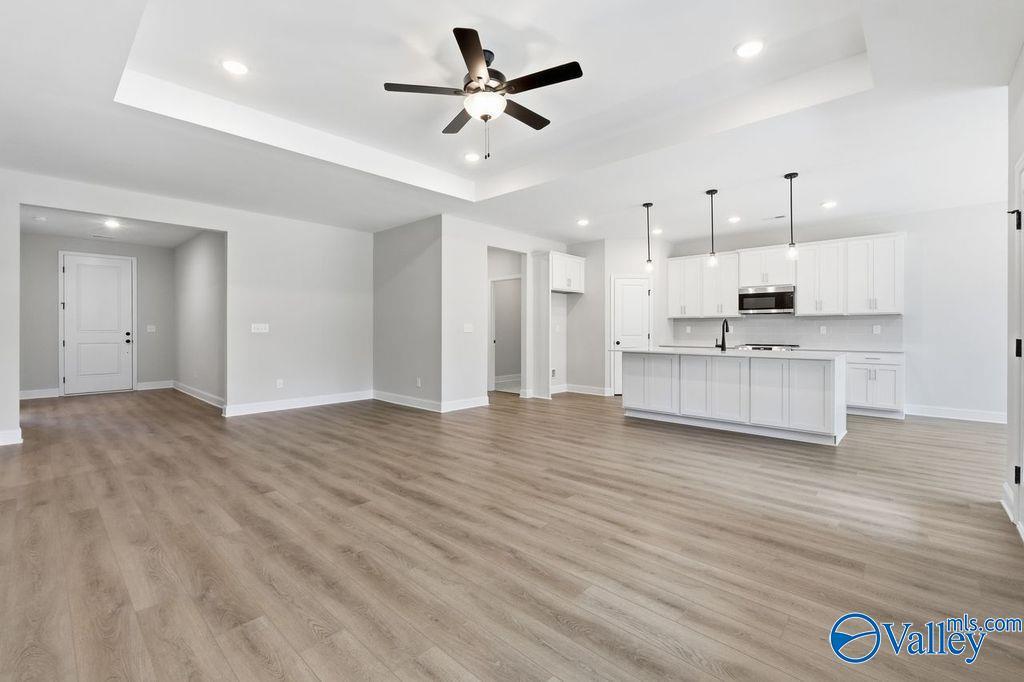
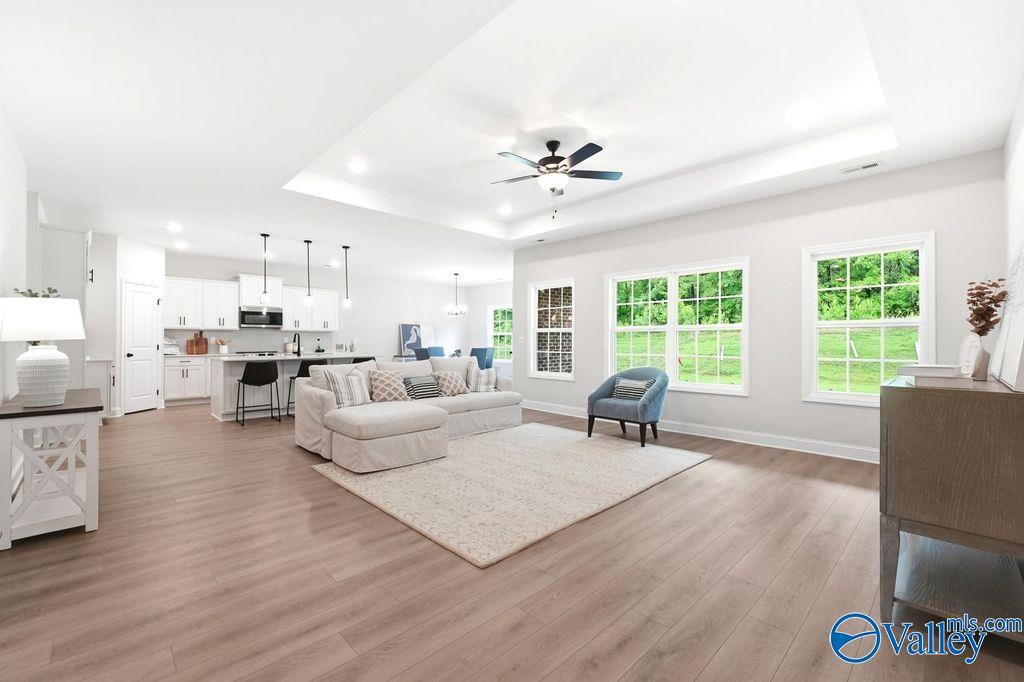
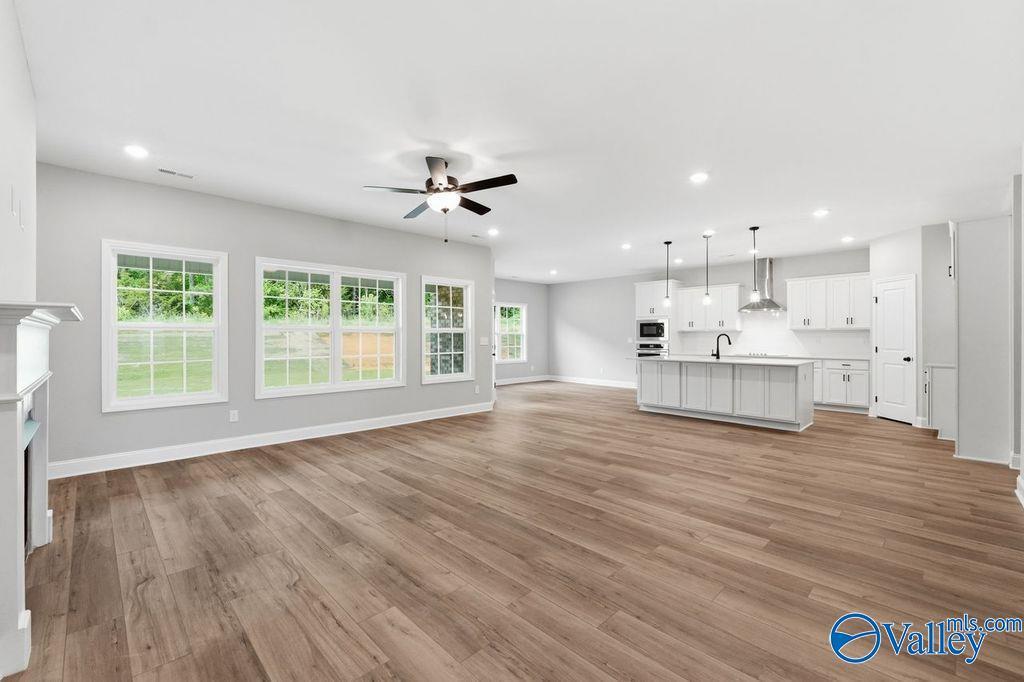
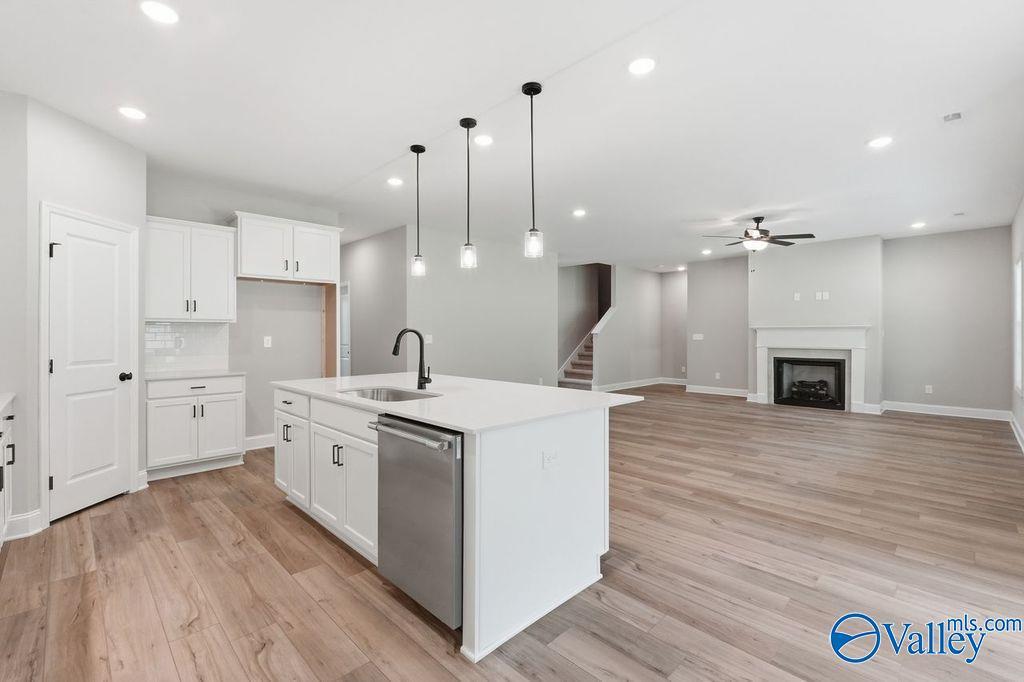
Open-concept living room and kitchen with white cabinetry in The Rockford floor plan at Cain Park, Hartselle, Alabama.
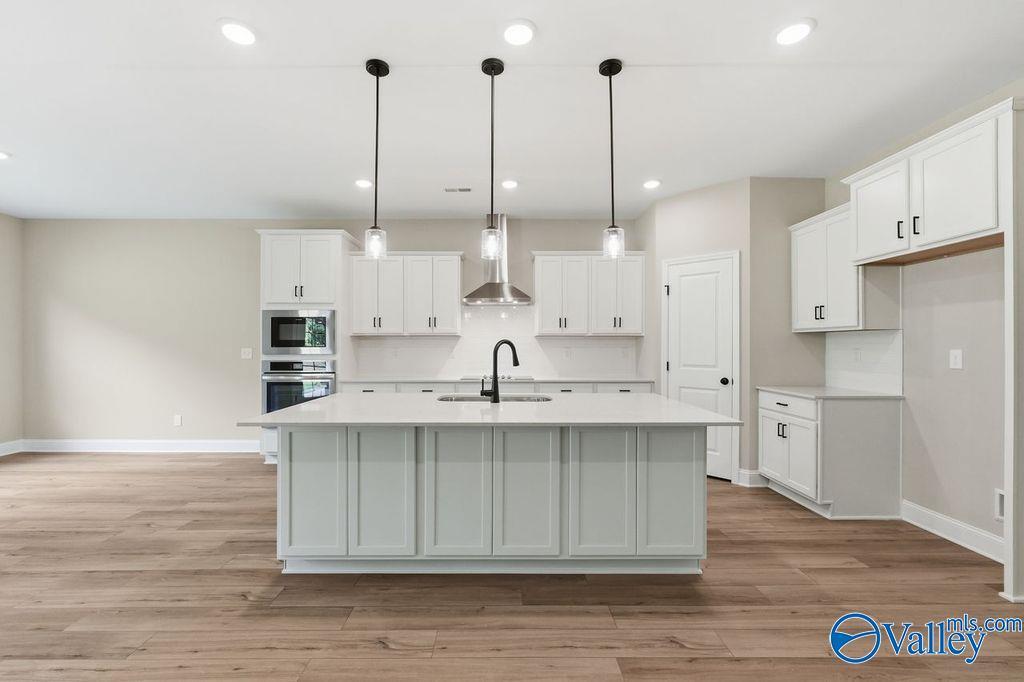
Modern kitchen with white cabinets, subway tile backsplash, and stainless steel range in The Rockford floor plan, Hartselle.
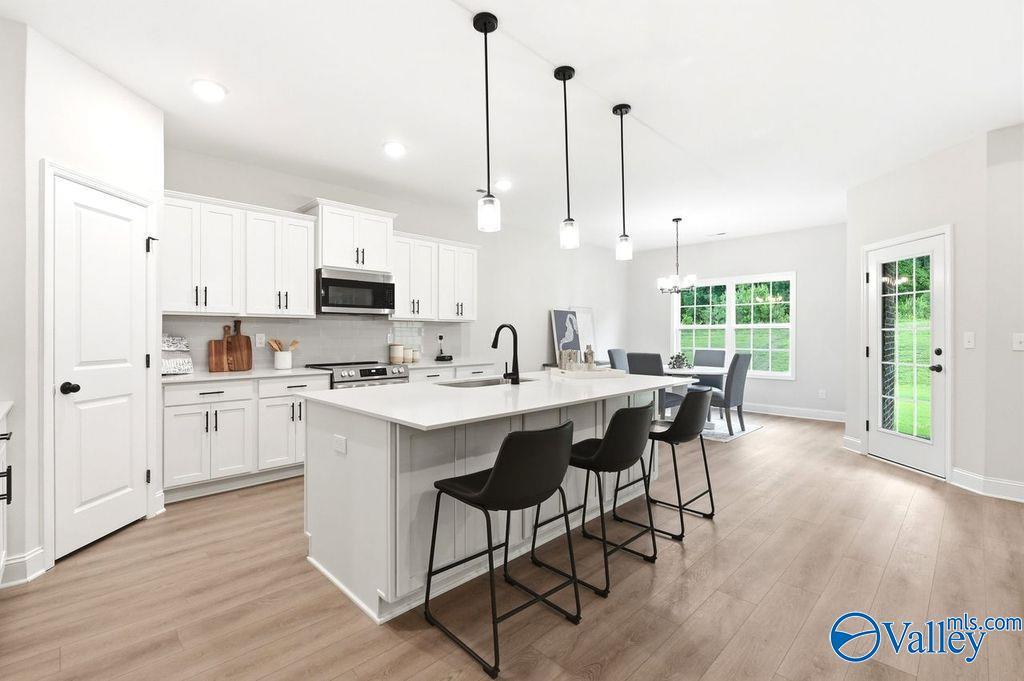
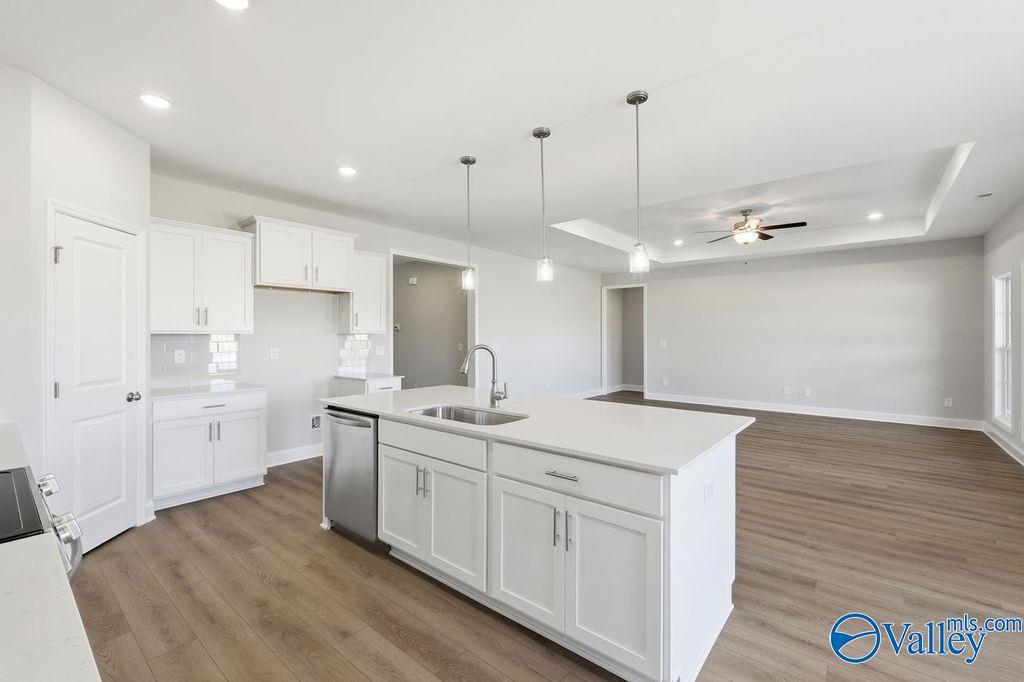
Modern kitchen with large island, white cabinets, and stainless appliances in The Rockford floor plan, Cain Park, Hartselle.
Open-concept kitchen with white island and living room fireplace in The Rockford floor plan at Cain Park, Hartselle, AL.
Modern gourmet kitchen with white cabinets, quartz island, and stainless steel appliances in The Rockford, Cain Park home.
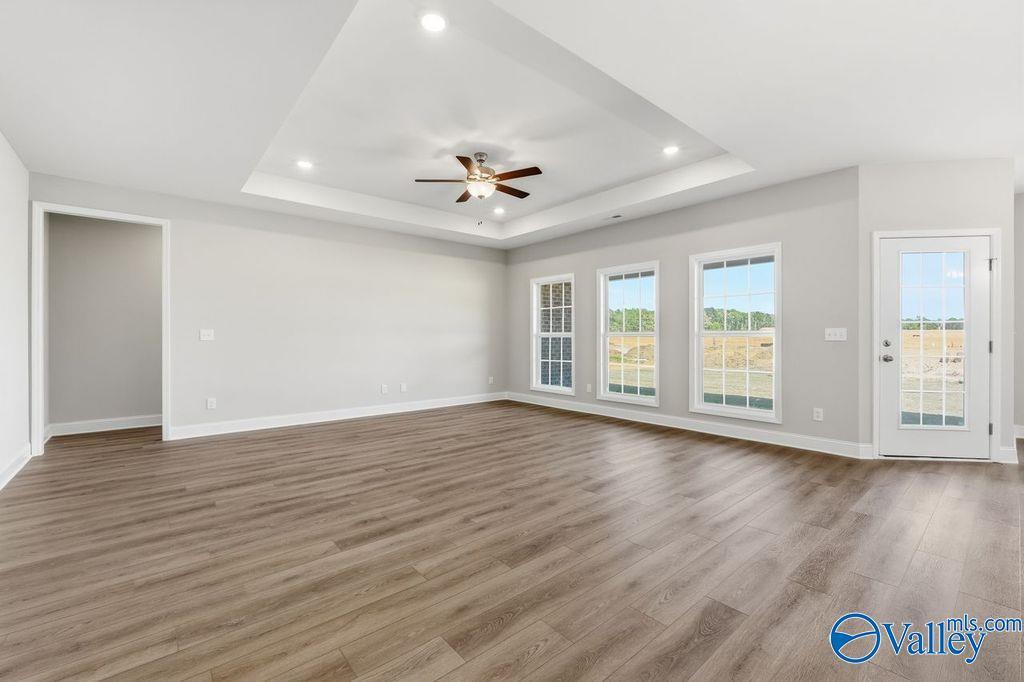
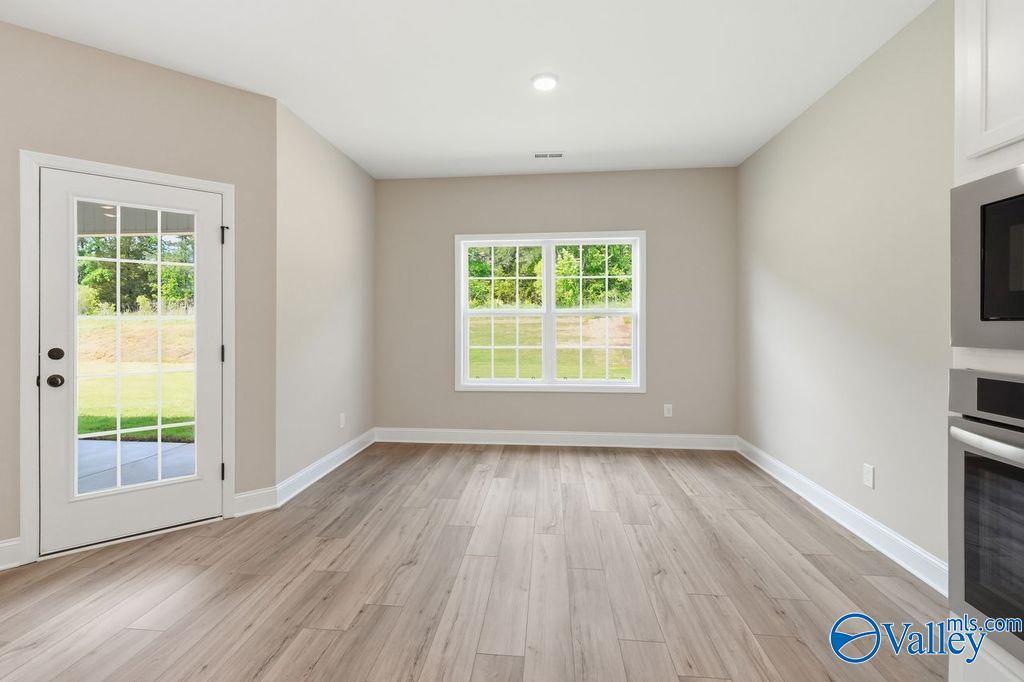
Bright dining area with wood-look flooring and glass door in The Rockford floor plan at Cain Park, Hartselle, Alabama.
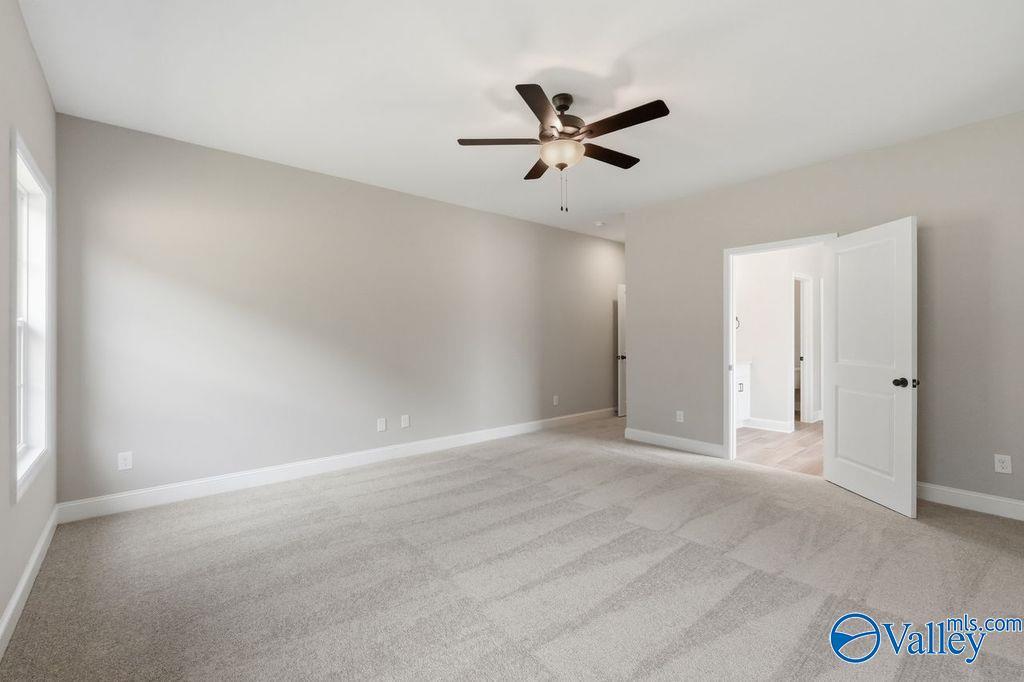
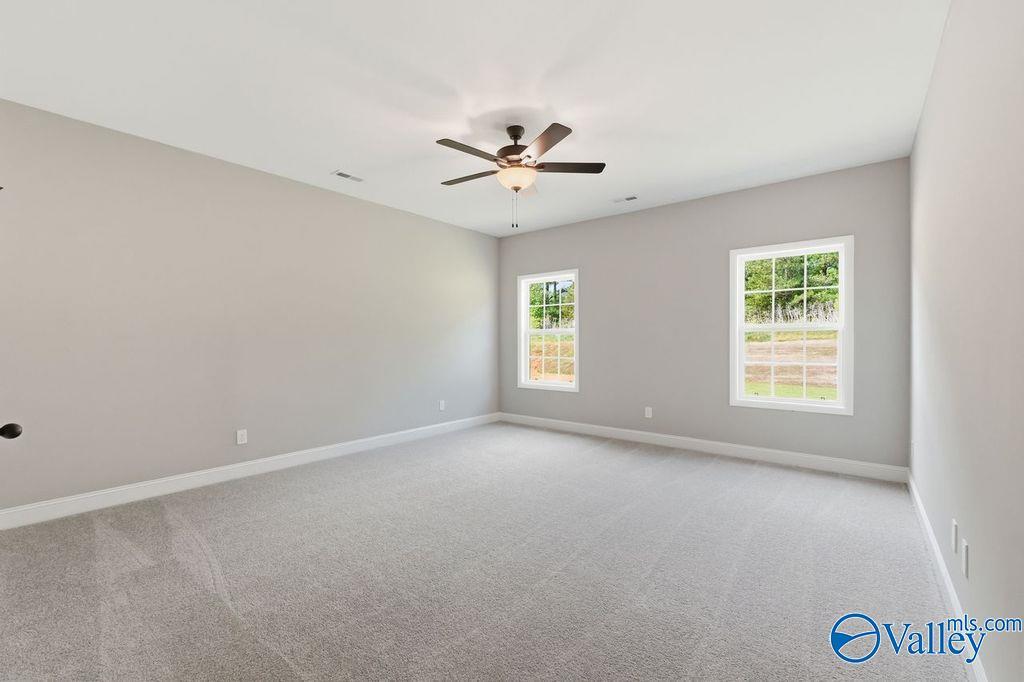
Spacious carpeted bedroom with ceiling fan in The Rockford floor plan at Cain Park, Hartselle, Alabama.
Spacious, neutrally painted bedroom with plush carpet and ceiling fan in The Rockford floor plan, Cain Park, Hartselle.
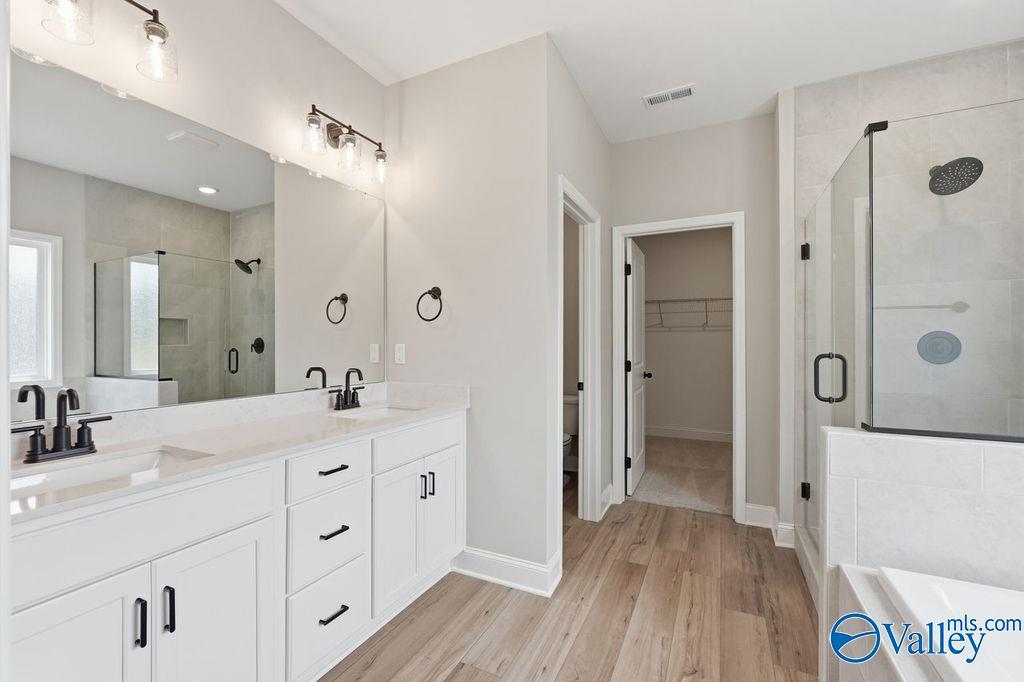
Modern master bathroom with dual vanity, glass-enclosed shower, and walk-in closet in The Rockford plan, Cain Park, Hartselle.
Modern master bathroom with soaking tub and frameless glass shower in The Rockford floor plan, Cain Park, Hartselle, AL.
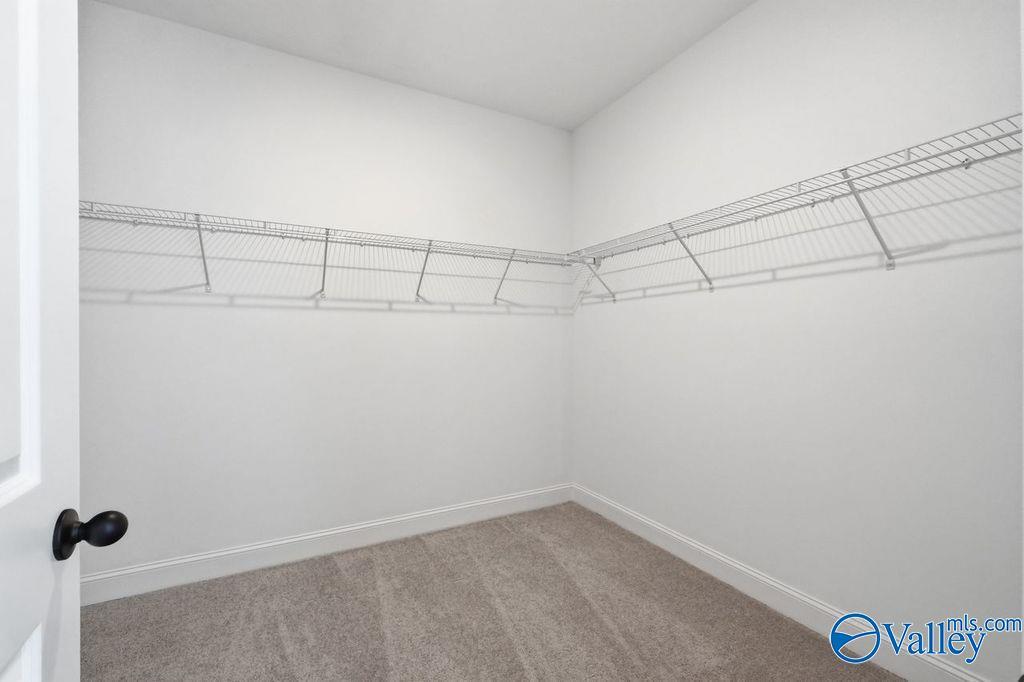
Walk-in closet with wire shelving in The Rockford with Bonus floor plan at Cain Park in Hartselle, Alabama.
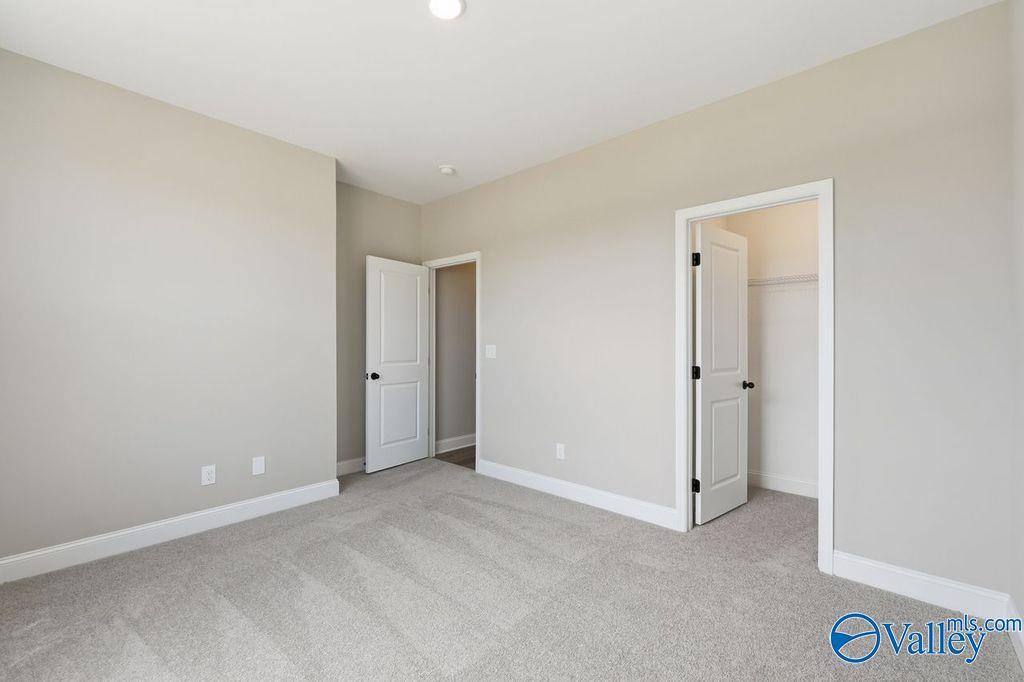
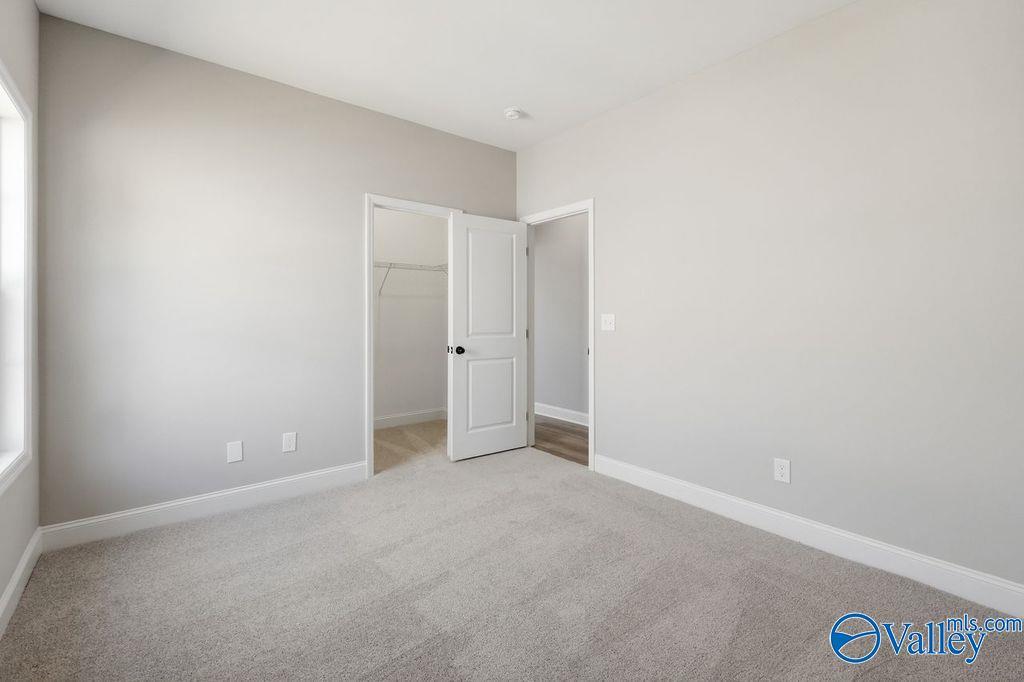
Spacious carpeted bedroom with walk-in closet in The Rockford floor plan by Davidson Homes in Cain Park, Hartselle, AL.
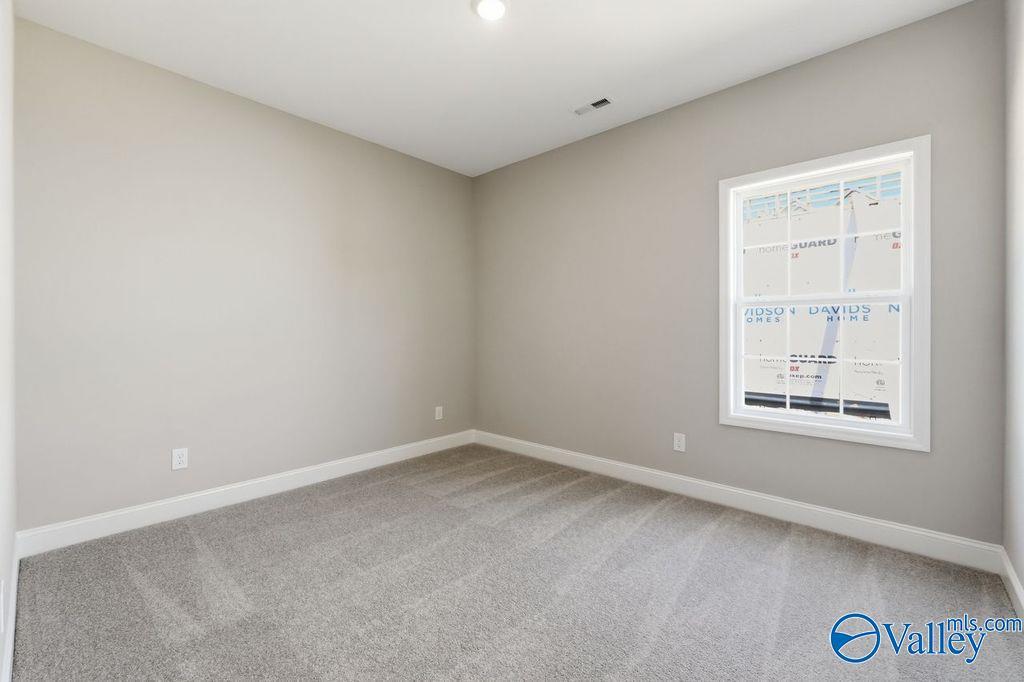
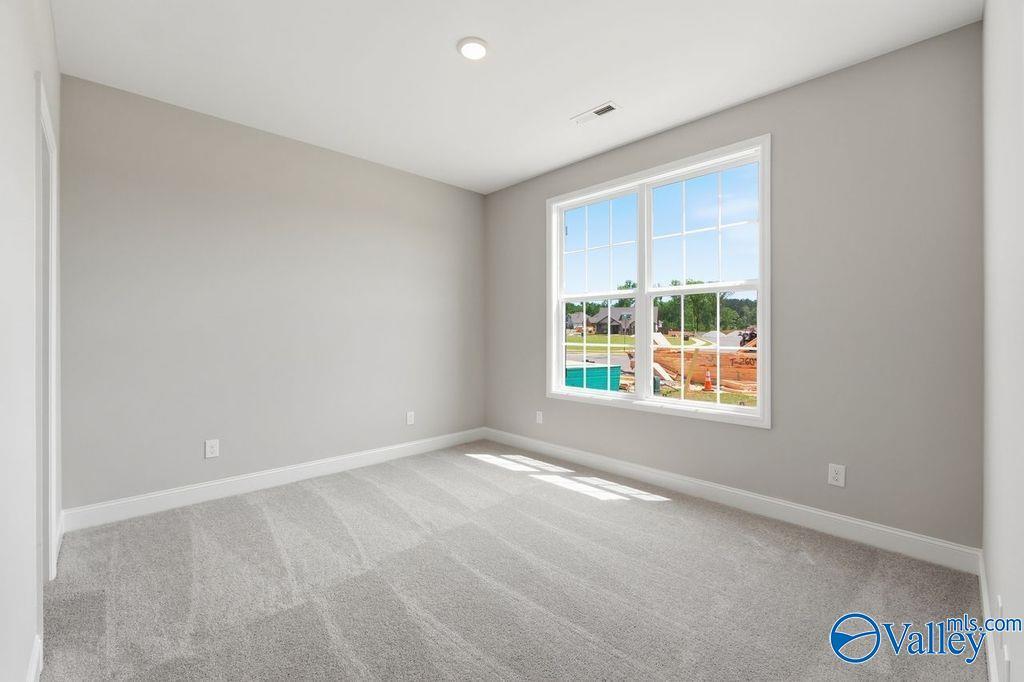
Spacious bedroom with grey carpet and neutral walls in The Rockford floor plan at Cain Park, Hartselle, Alabama.
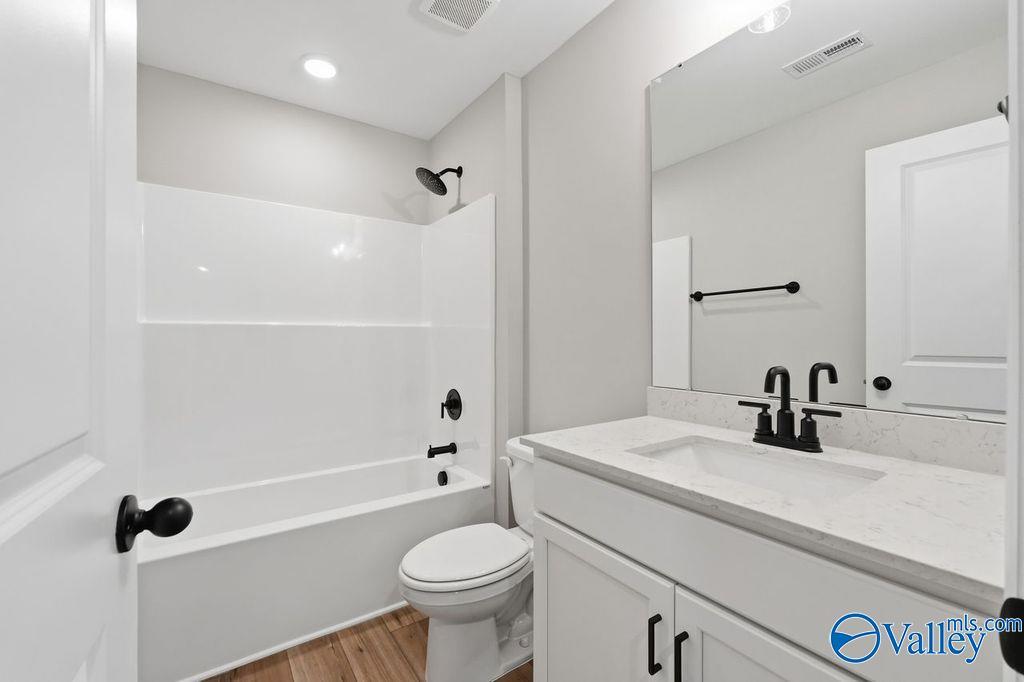
Modern bathroom with white vanity, quartz countertop, and tub-shower combo in The Rockford home at Cain Park, Hartselle.
Bright bedroom with neutral carpet and walk-in closet in The Rockford floor plan at Cain Park, Hartselle, Alabama.
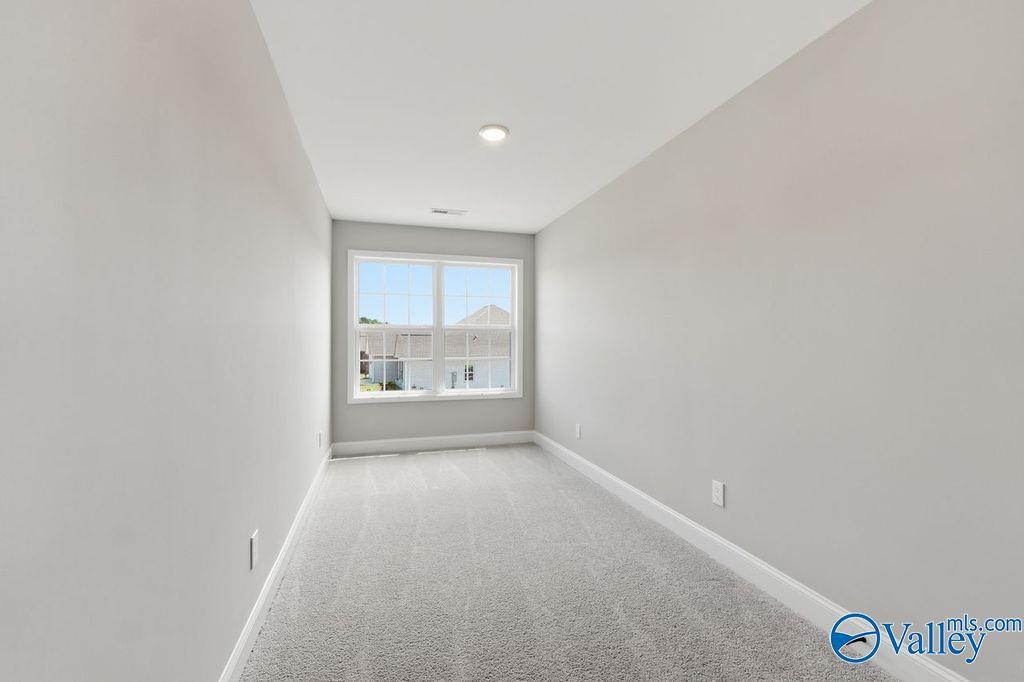
Bright, spacious bedroom with neutral walls and plush carpet in The Rockford floor plan at Cain Park, Hartselle, Alabama.
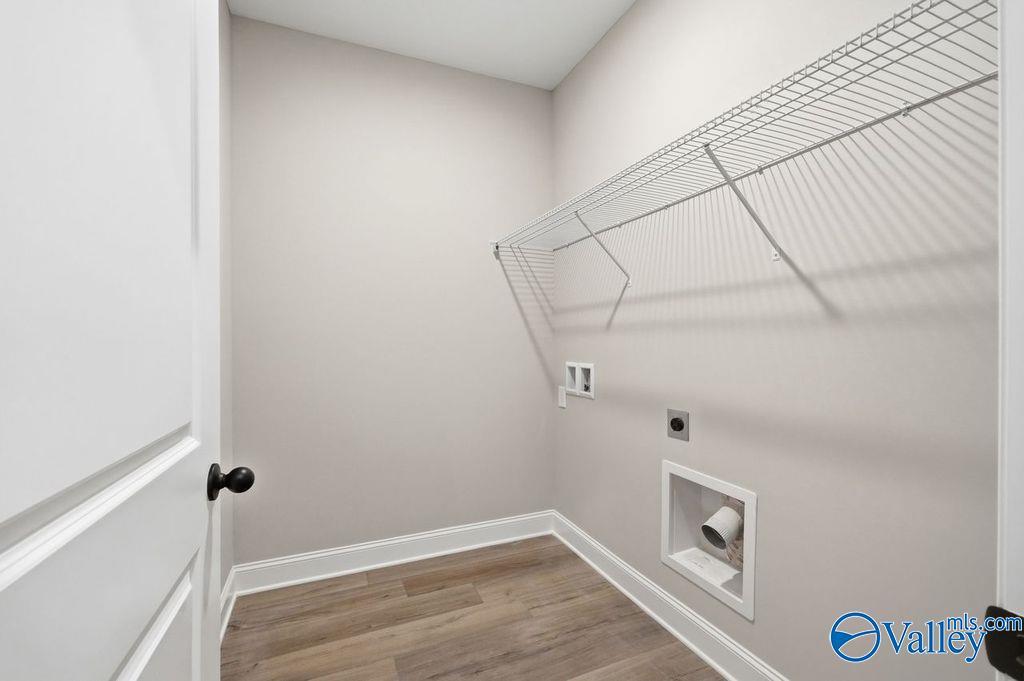
Laundry room with wire shelving and wood-look flooring in The Rockford floor plan by Davidson Homes in Cain Park, Hartselle.
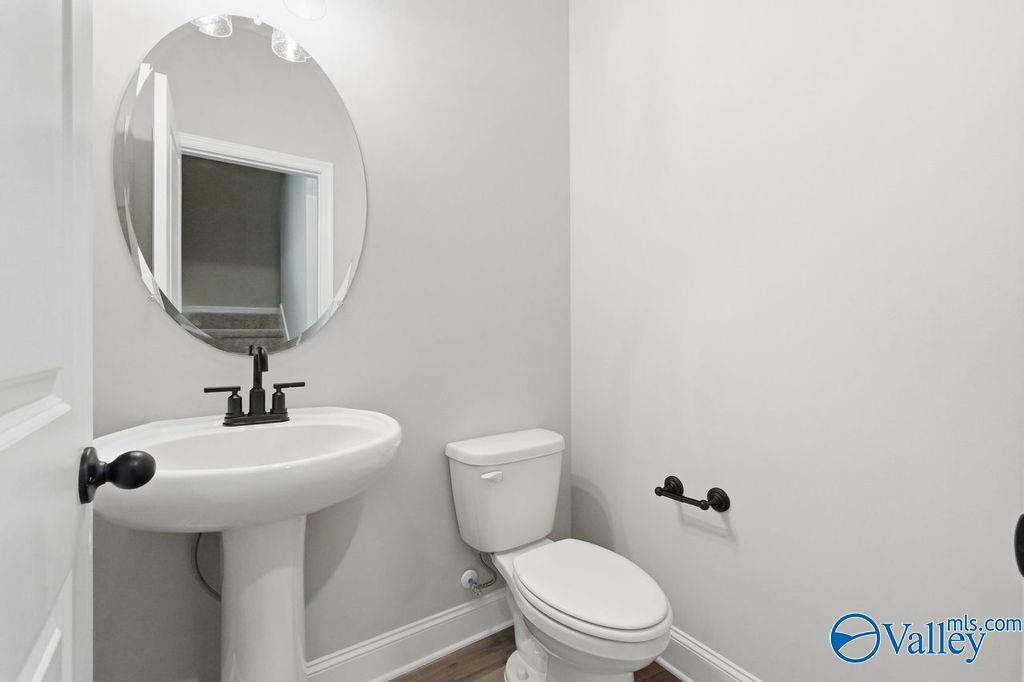
Modern half-bath with pedestal sink, oval mirror, and matte black fixtures in The Rockford floor plan, Hartselle, AL.
Bright, carpeted bonus room in The Rockford floor plan by Davidson Homes in Cain Park, Hartselle, Alabama.
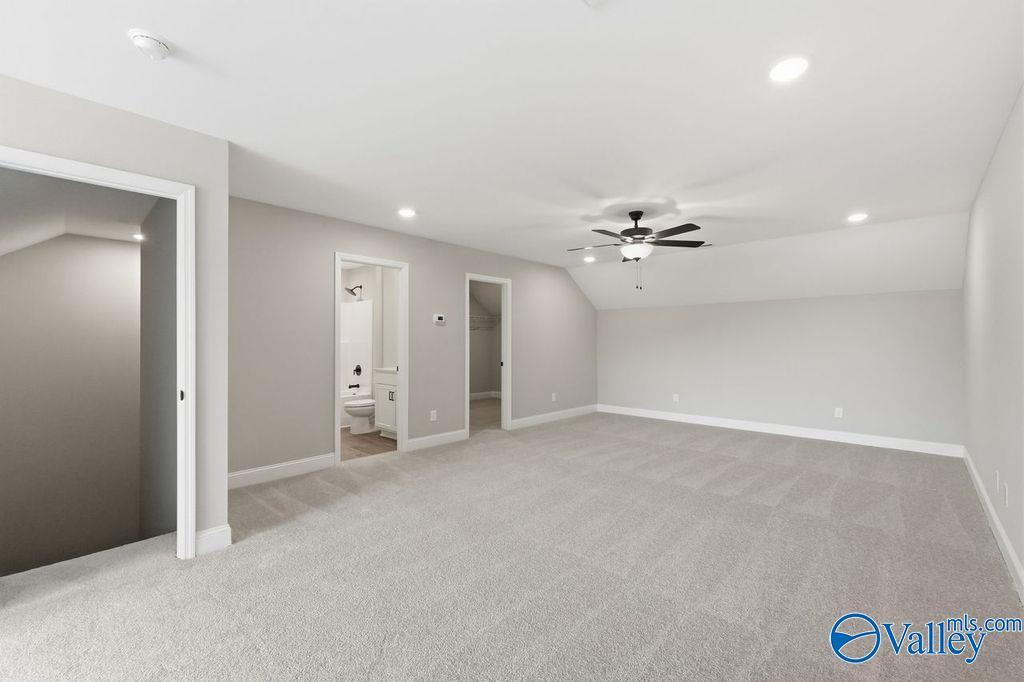
Spacious bonus room with plush carpeting and ceiling fan in The Rockford floor plan at Cain Park, Hartselle, Alabama.
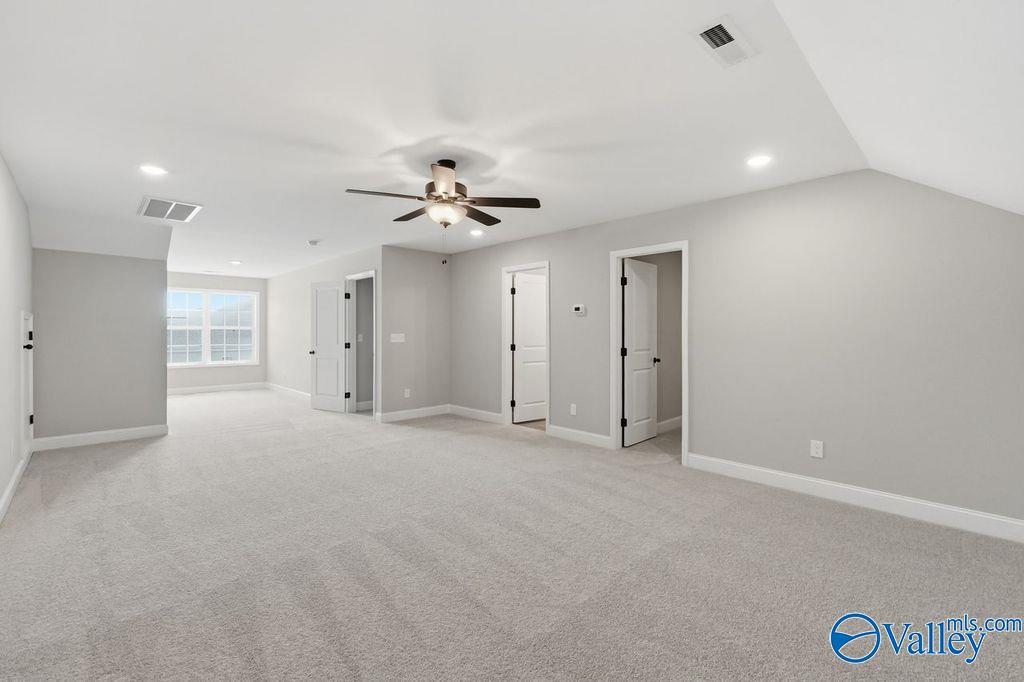
Spacious bonus room with vaulted ceiling and carpet in The Rockford floor plan by Davidson Homes in Cain Park, Hartselle.
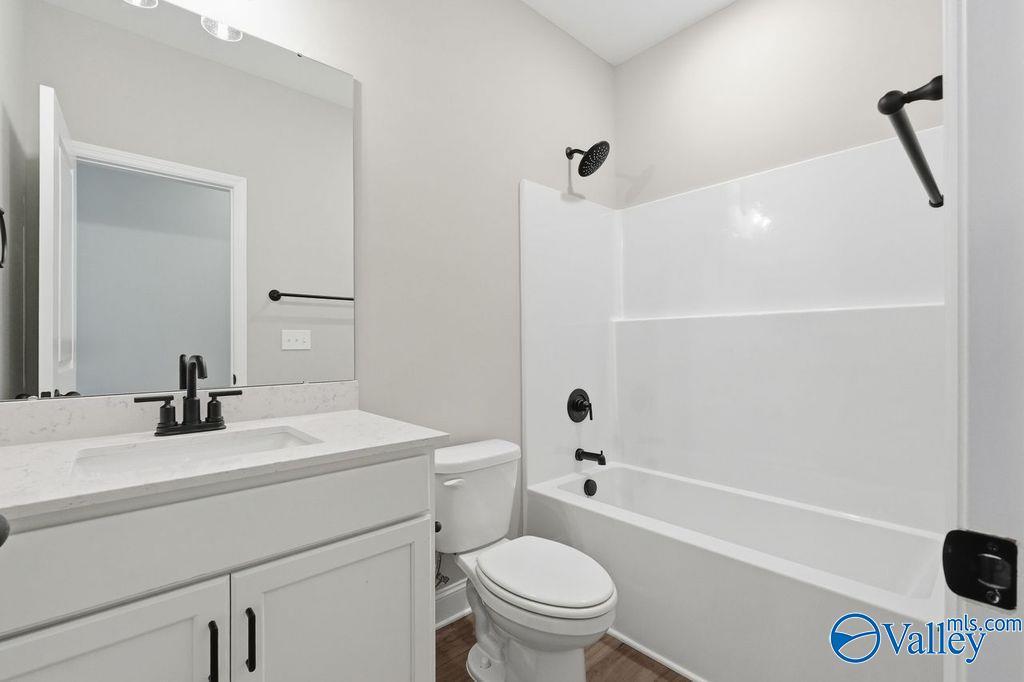
Modern bathroom with white vanity, quartz countertop, and tub-shower combo in The Rockford home at Cain Park, Hartselle.
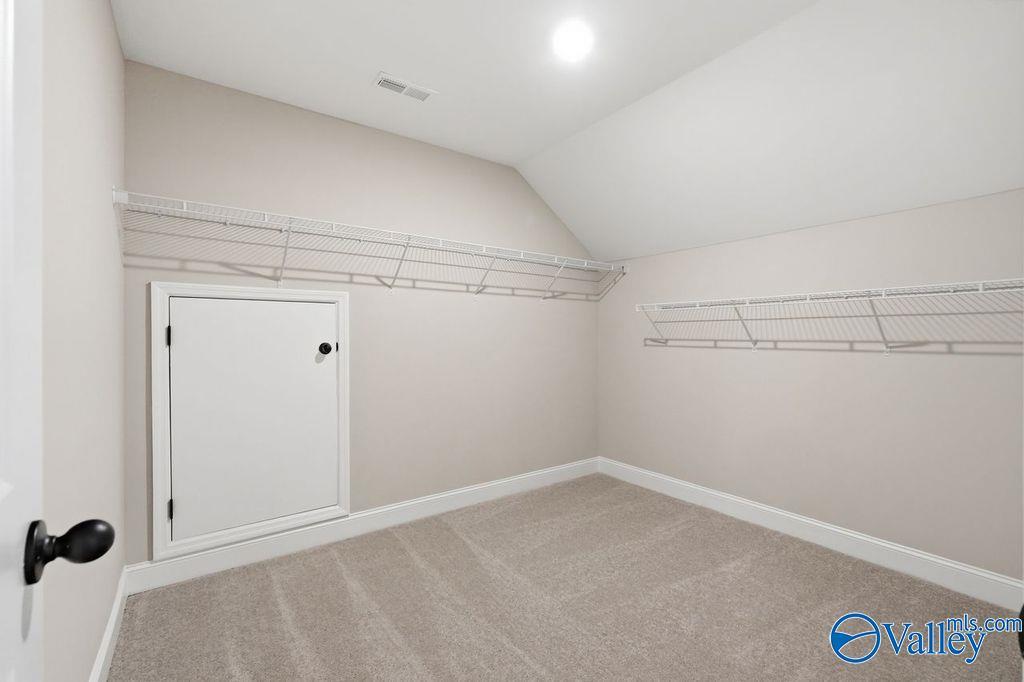
Walk-in closet with attic access door and wire shelving in The Rockford floor plan at Cain Park, Hartselle, Alabama.
Brick exterior of The Rockford with Bonus floor plan by Davidson Homes in Cain Park, Hartselle, Alabama.
The Rockford with Bonus floor plan by Davidson Homes, a 1.5-story brick house for sale in Cain Park, Hartselle, Alabama.
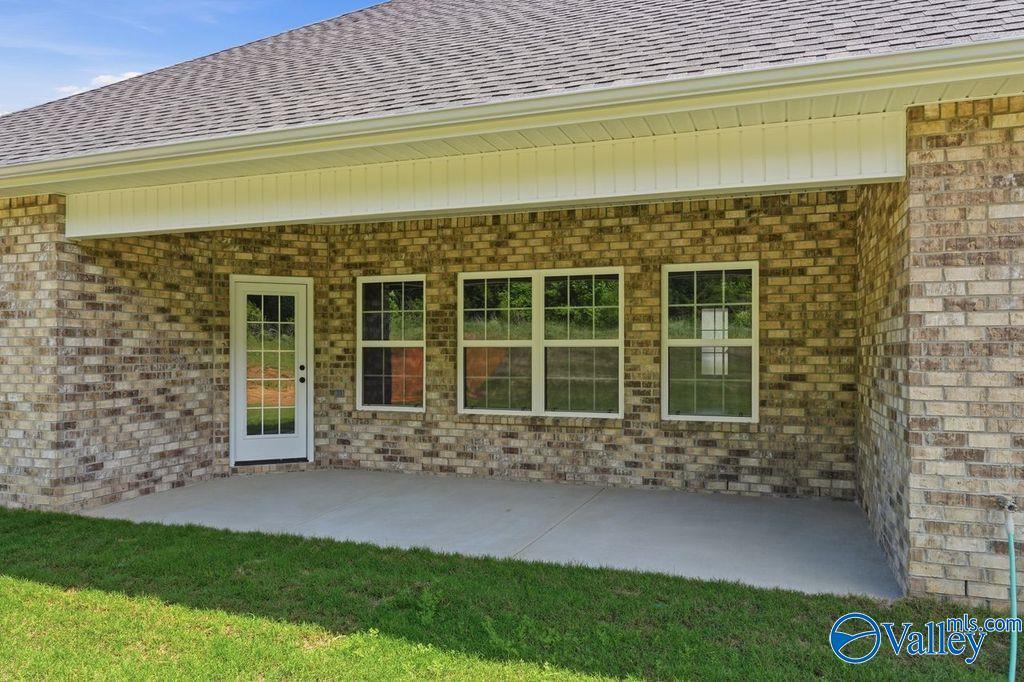
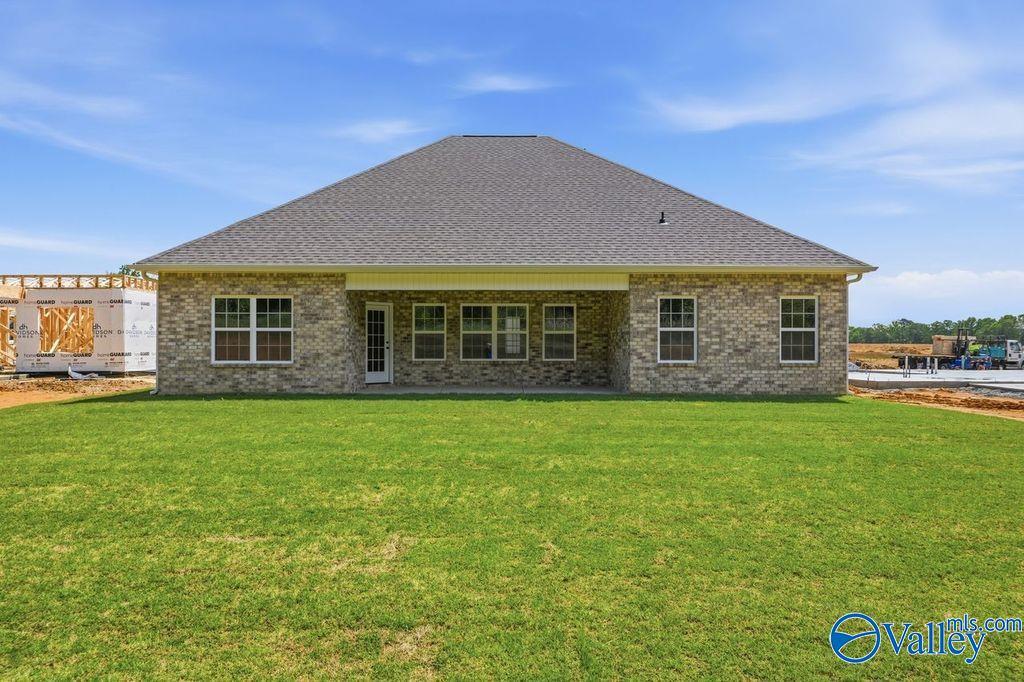
Covered back patio with brick exterior on The Rockford floor plan at Cain Park in Hartselle, Alabama.
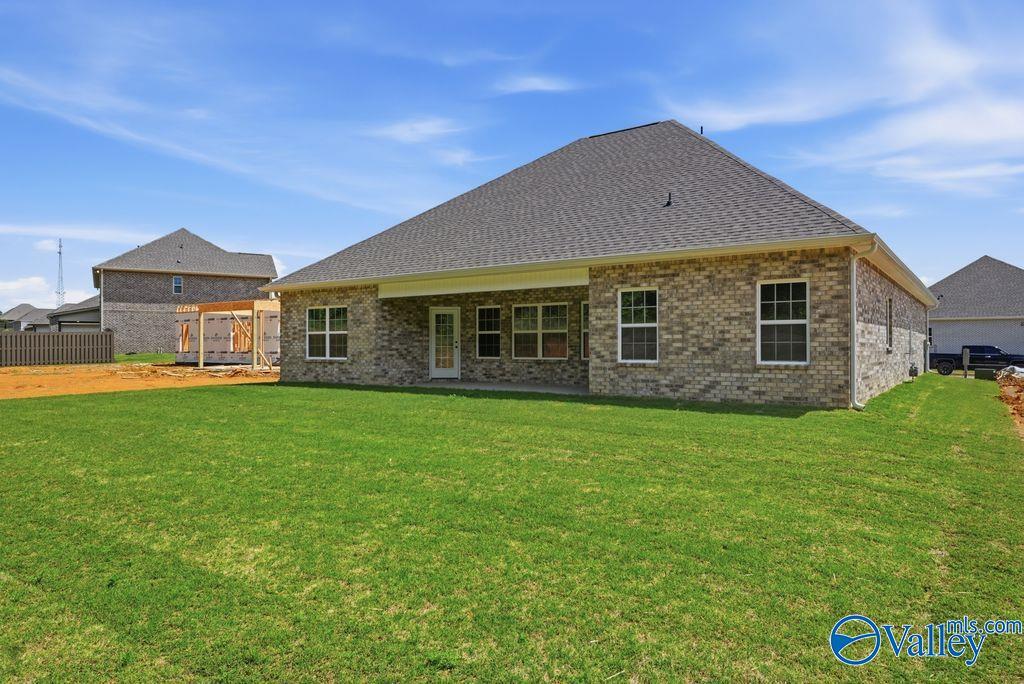
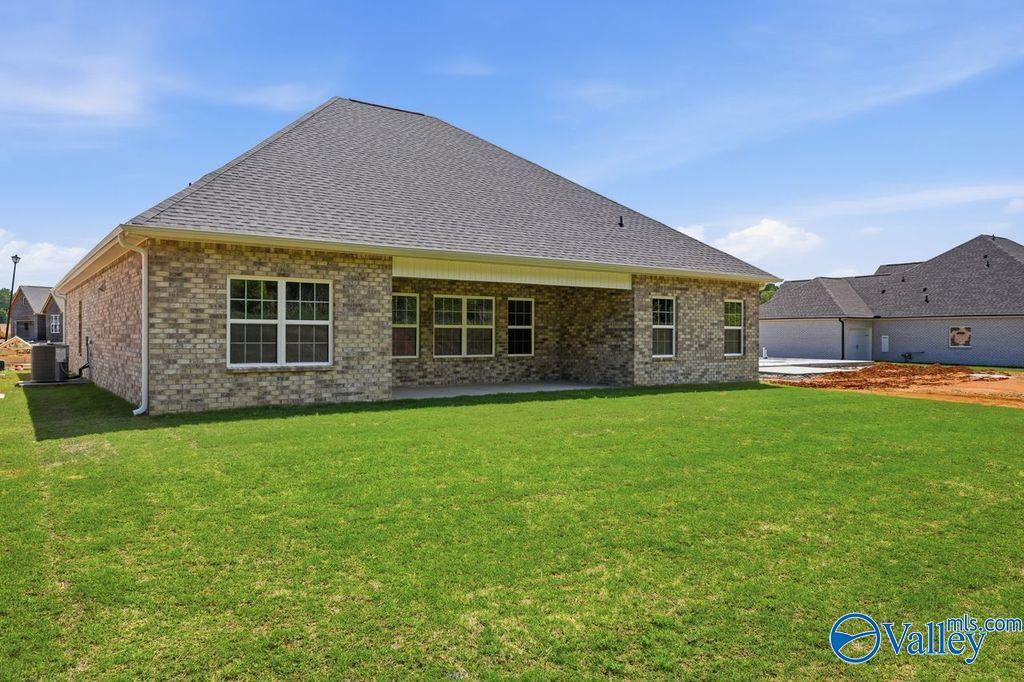
Rear brick exterior view of The Rockford with Bonus floor plan by Davidson Homes in Cain Park, Hartselle, Alabama.
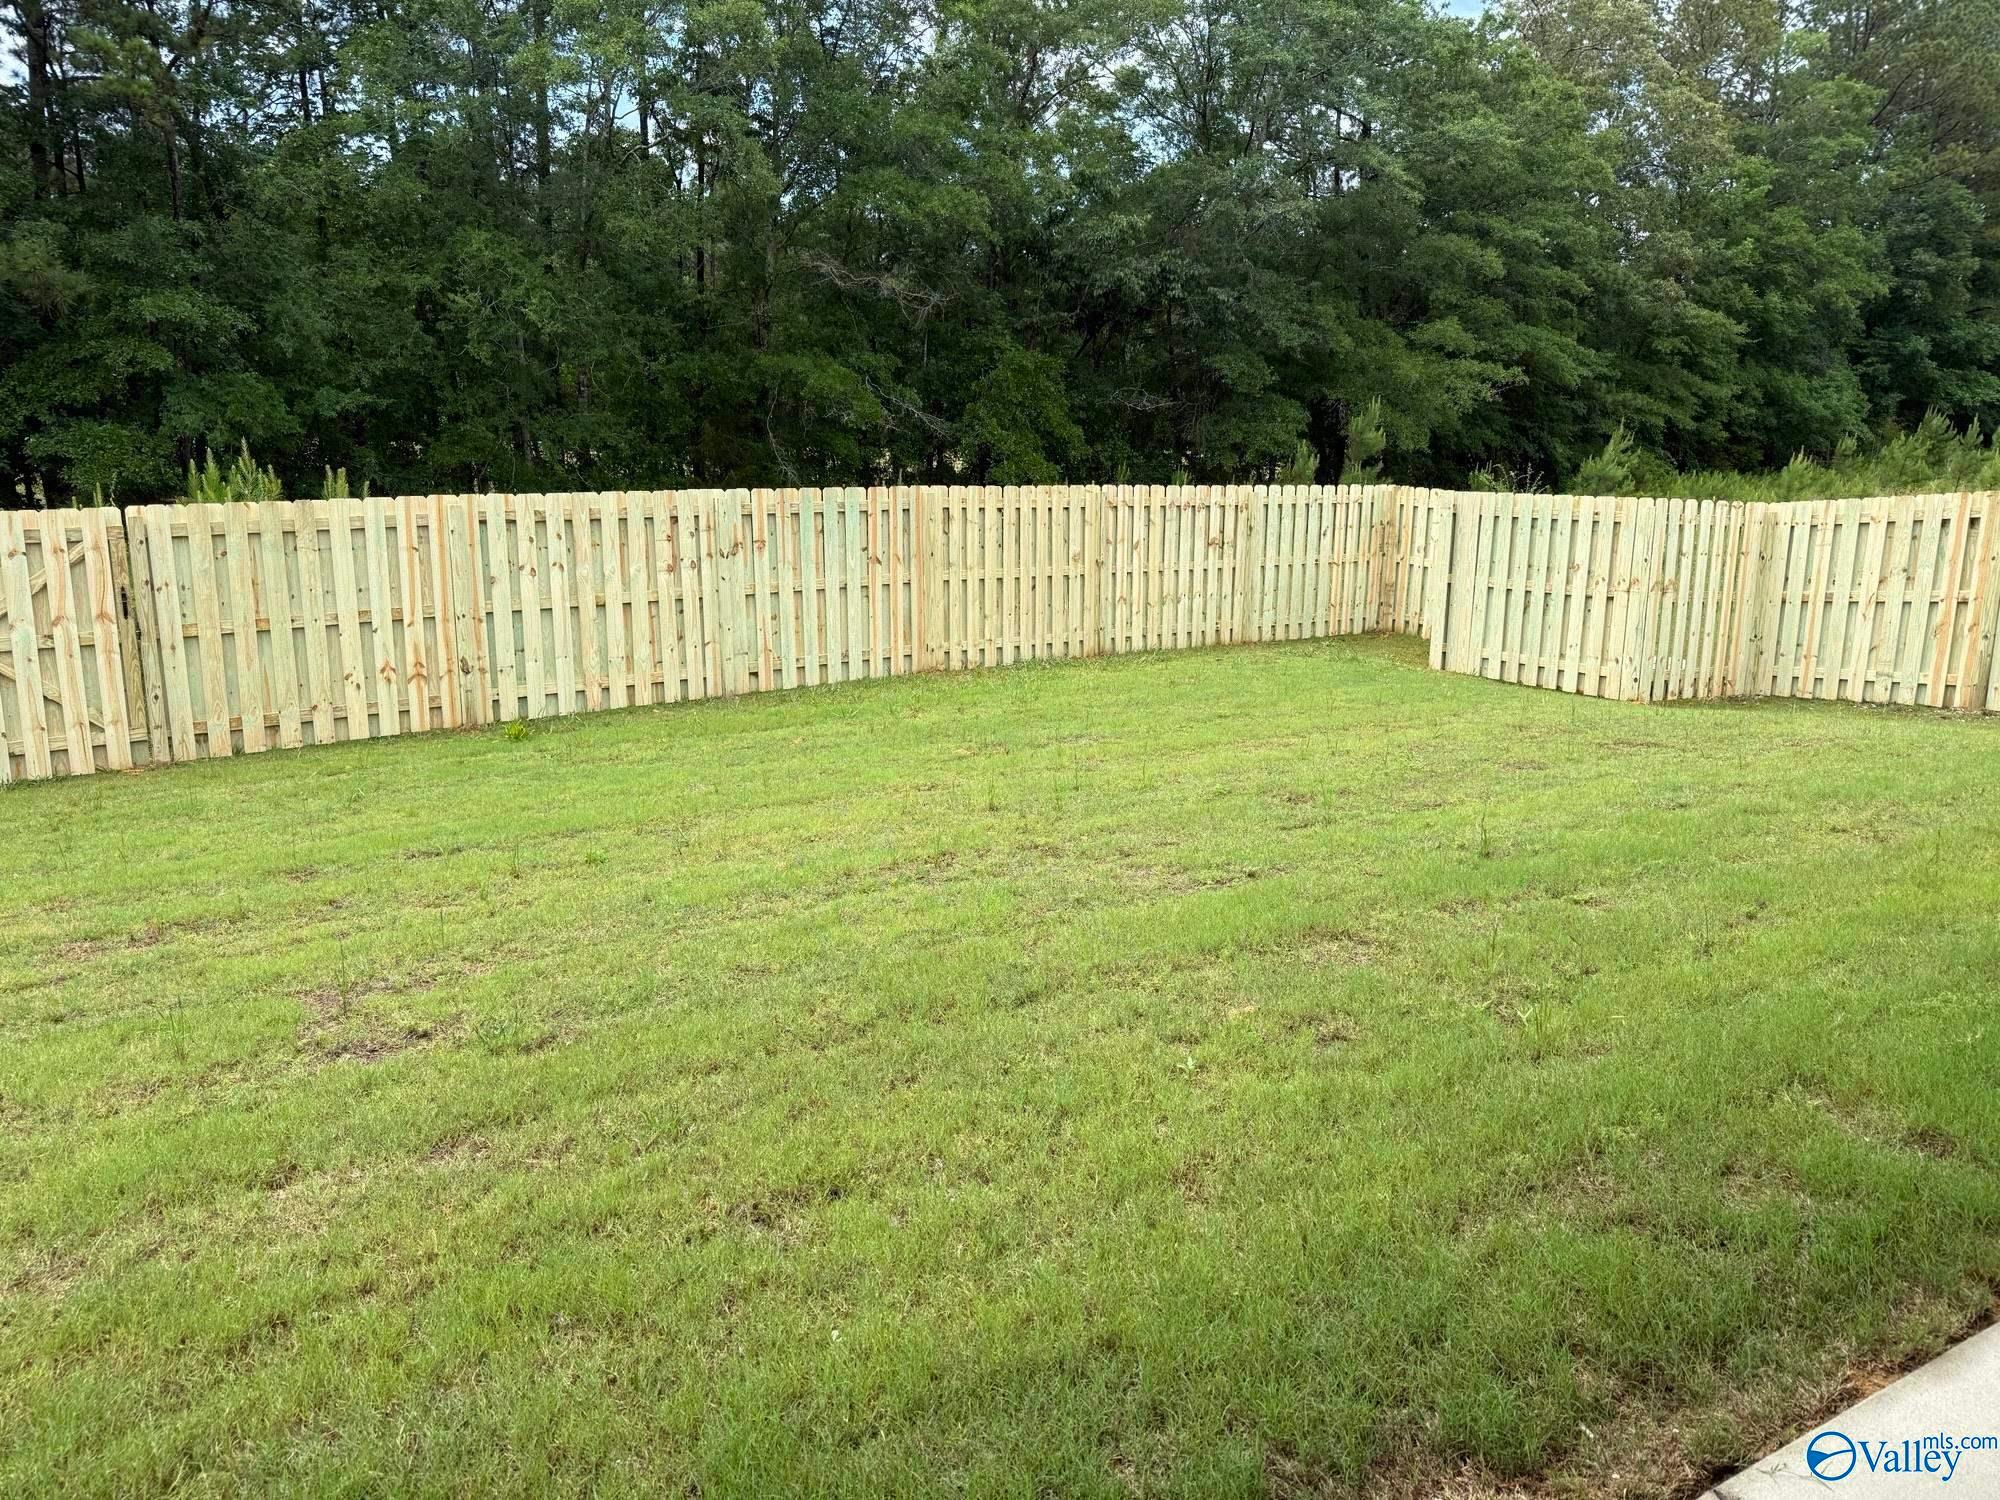
Back exterior view of The Rockford with Bonus home featuring a spacious grassy backyard in Cain Park, Hartselle, Alabama.
Back exterior view of The Rockford floor plan by Davidson Homes featuring a brick facade in Cain Park, Hartselle, Alabama.
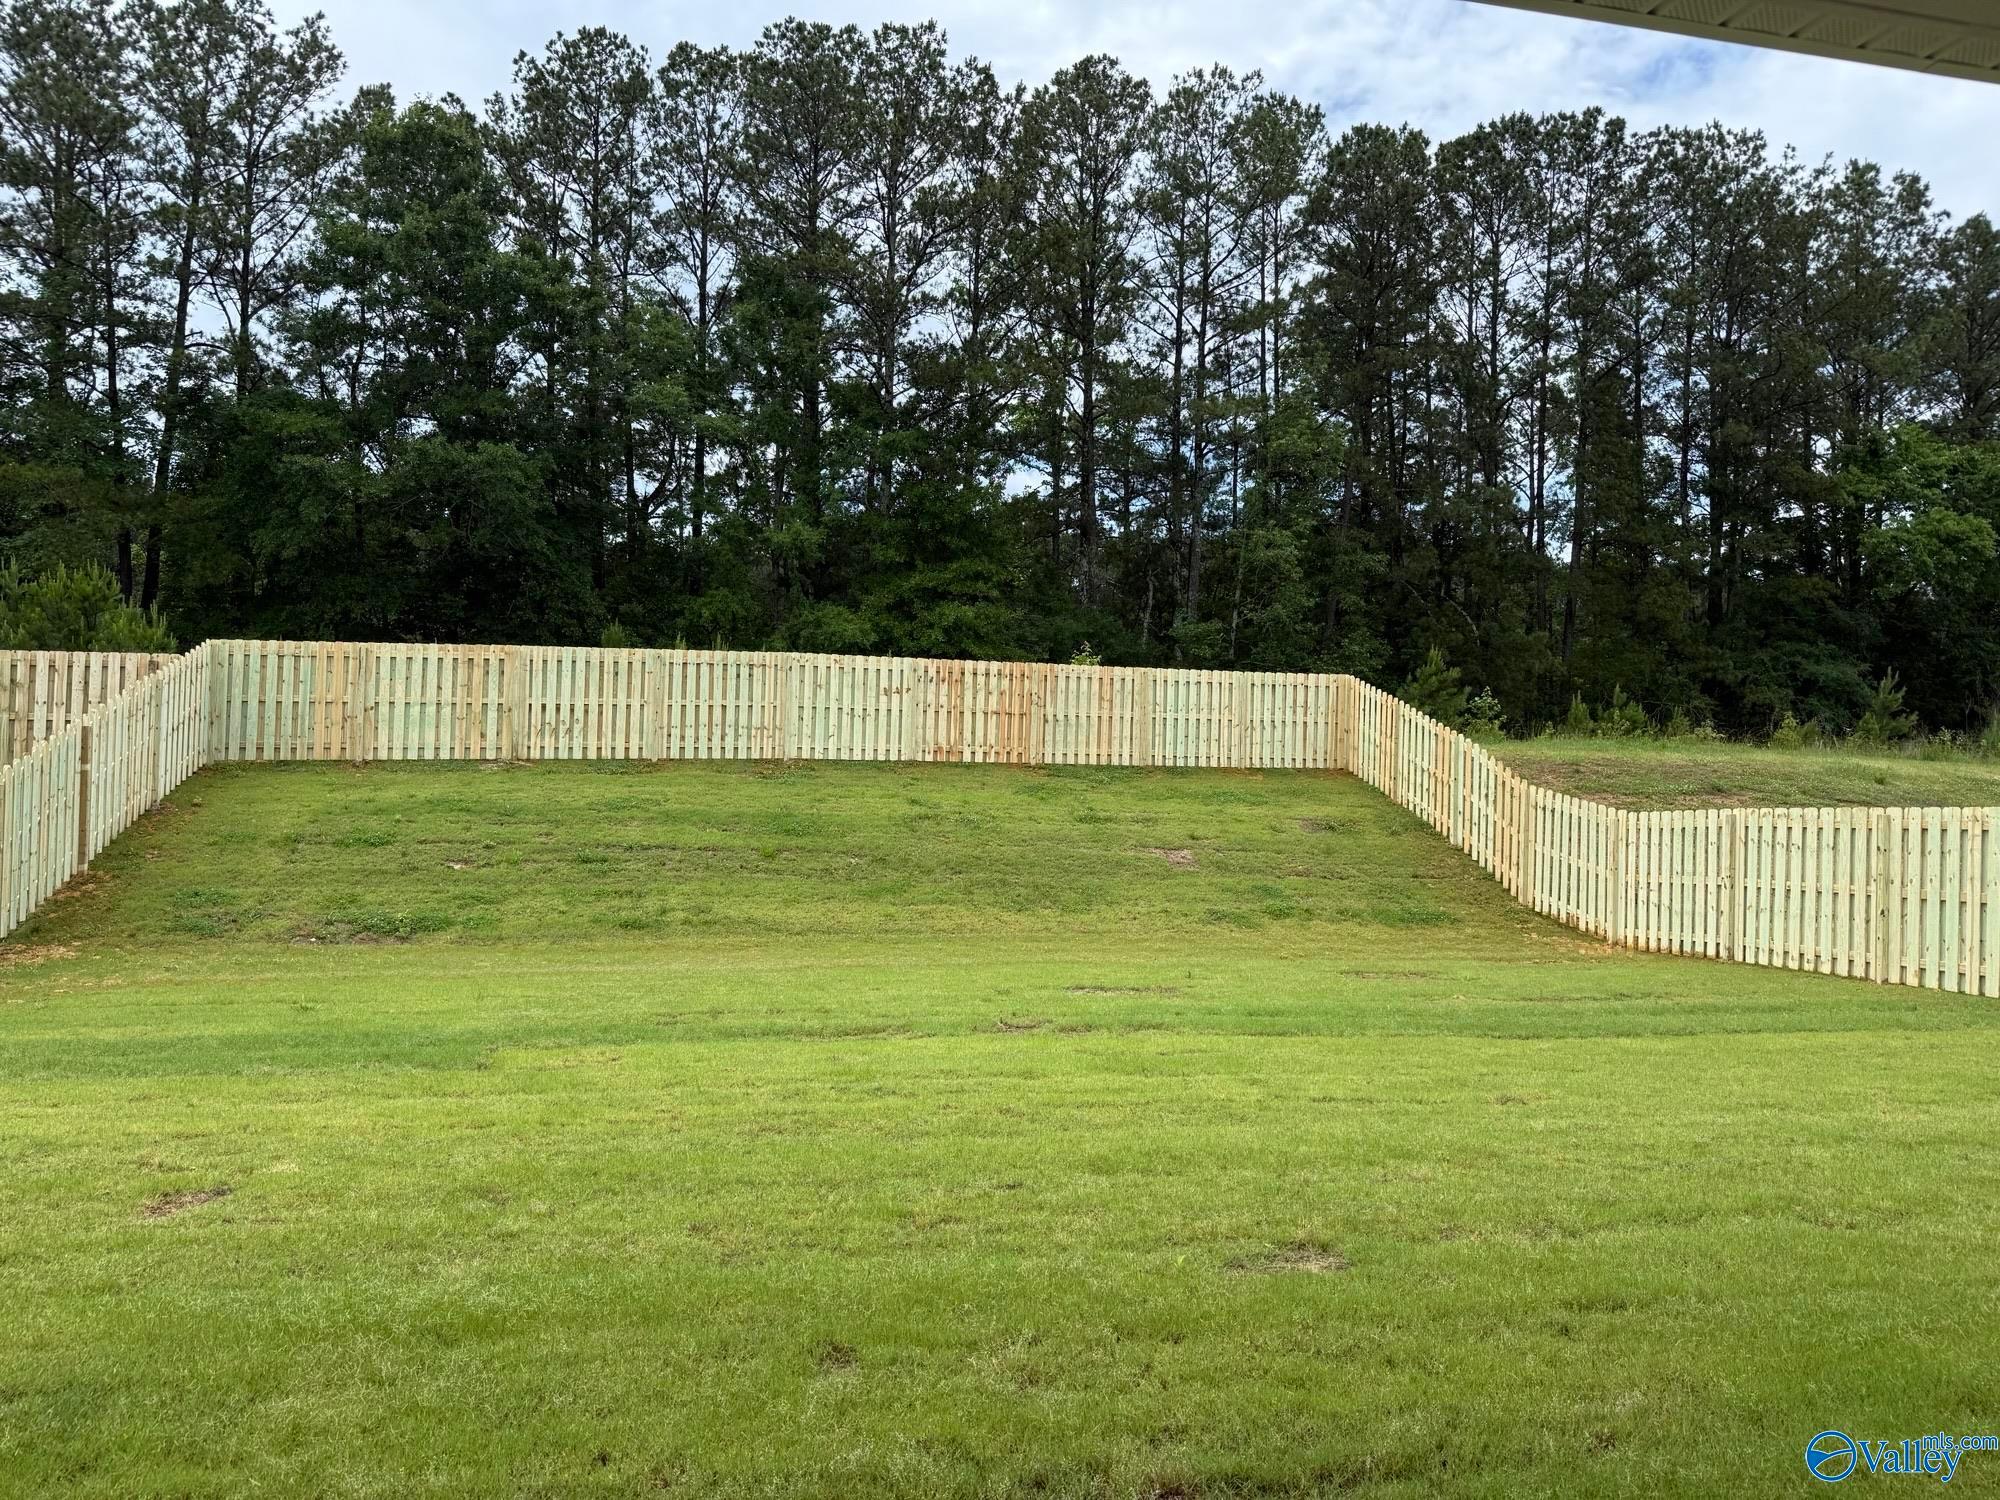
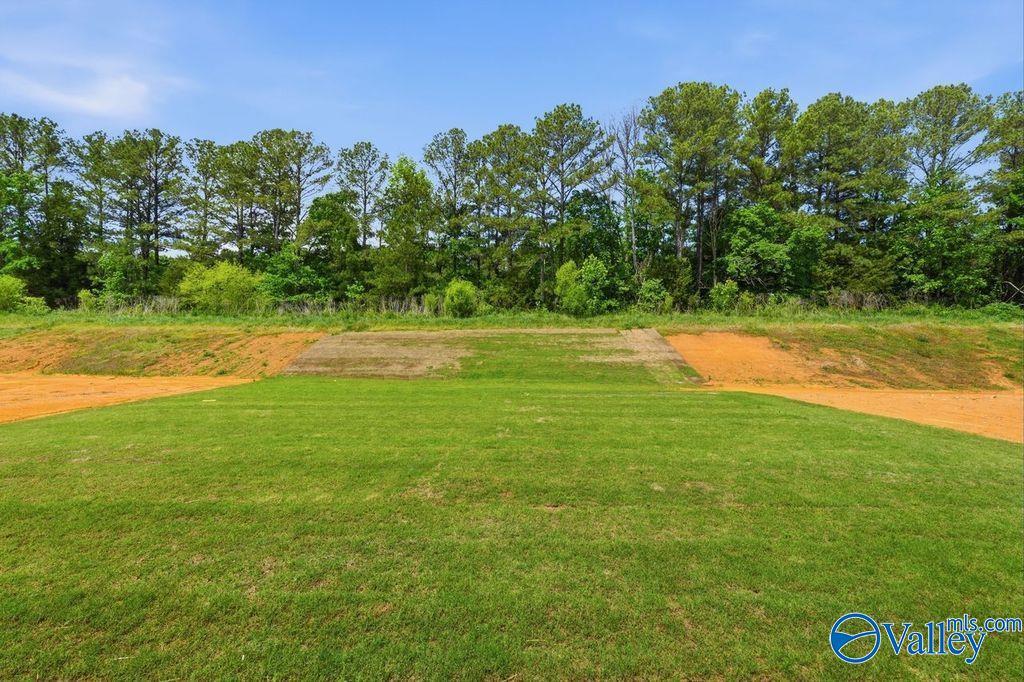
Private backyard view with grassy lawn and treeline at The Rockford floor plan in Cain Park, Hartselle, Alabama.
1/38

819 Ronnie Drive SE

Homesite: #2004

/MO*

Principal & Interest Only

The Rockford with Bonus

Plan
Price
$423,562
3 Beds
3.5 Baths
2,904 SF.
2 Car
Community
Cain Park
Community Features
  • Future Pool & Cabana
  • Bonus Room Options
  • Gas Options
  • Walking Trails
  • 5 min to Downtown Hartselle
  • Community Pond & Amenities
  • Highly-rated Schools
  • 10 min to Sparkman Park
  • Easy access to I-65

Description

Move In Ready! $7,500 Flex Cash + interest rate promo available with preferred lender. The Rockford with Bonus offers 3 bedrooms, 3.5 baths, and a flexible layout perfect for modern living. Main level features a private study, spacious open-concept living area with abundant natural light, fireplace, and chef-inspired kitchen with soft-close cabinets and drawers, quartz countertops, tile backsplash, pantry, and deluxe built-in appliances. The primary suite includes a soaking tub, tile shower, and large walk-in closet. Upstairs bonus room with full bath can serve as a 4th bedroom, guest suite, or media room. Enjoy relaxing outdoors on the large covered back porch. Hartselle City Schools.

Floor Plan
First floor layout of The Rockford home: master suite, open family room, kitchen, dining, 2-car garage, Meridianville AL
Second floor bonus room layout in The Rockford home design, 23' x 23'6" space with staircase entry
The Rockford second floor plan by Davidson Homes: 23x23 bonus room, Bath 3 with tub and shower, optional extended laundry and closet
    Request Info
Huntsville New Home Specialist
Kara Crowe
(256) 363-6604
Visiting Hours
Sun.1pm - 6pm
Mon.12pm - 6pm
Tue. - Sat.10am - 6pm
Davidson Homes Mortgage

Our Davidson Homes Mortgage team is committed to helping families and individuals achieve their dreams of home ownership.

Pre-Qualify Now

Community Events

Community Overview

Cain Park

Phase 2 Now Selling - Welcome to Cain Park by Davidson Homes—an affordable, laidback community just five minutes from downtown Hartselle. Ideally located between Huntsville, Decatur, and Cullman, you’ll enjoy easy access to all three cities in 30 minutes or less, with I-65 nearby for effortless commuting.

Cain Park offers more than convenience—it’s a place to grow and unwind. Families will appreciate access to highly rated schools, while upcoming community amenities provide the perfect escape from the daily grind. Enjoy walking trails and a peaceful pond setting. A future phase will also include a pool, enhancing the lifestyle even further.

Choose from spacious single-family homes starting in the low $300s, designed to suit your needs and budget. With Davidson Homes, you can count on quality craftsmanship and thoughtful design in every home.

Discover the charm, comfort, and connection waiting for you at Cain Park.

Interested in our townhome product? Visit us at The Retreat at Cain Park to learn more!

  • Future Pool & Cabana
  • Bonus Room Options
  • Gas Options
  • Walking Trails
  • 5 min to Downtown Hartselle
  • Community Pond & Amenities
  • Highly-rated Schools
  • 10 min to Sparkman Park
  • Easy access to I-65

Nearby Points of Interest (57)

Shopping
Kroger- 2.5 miles
Walgreens- 2.5 miles
Gyms
Planet Fitness- 2.4 miles
Parks
Earth Park- 2.1 miles
Sparkman Park- 2.2 miles
GoFAR USA Park- 4.3 miles
Other

Quick Move-In Homes in Cain Park (4)

Move-In Ready
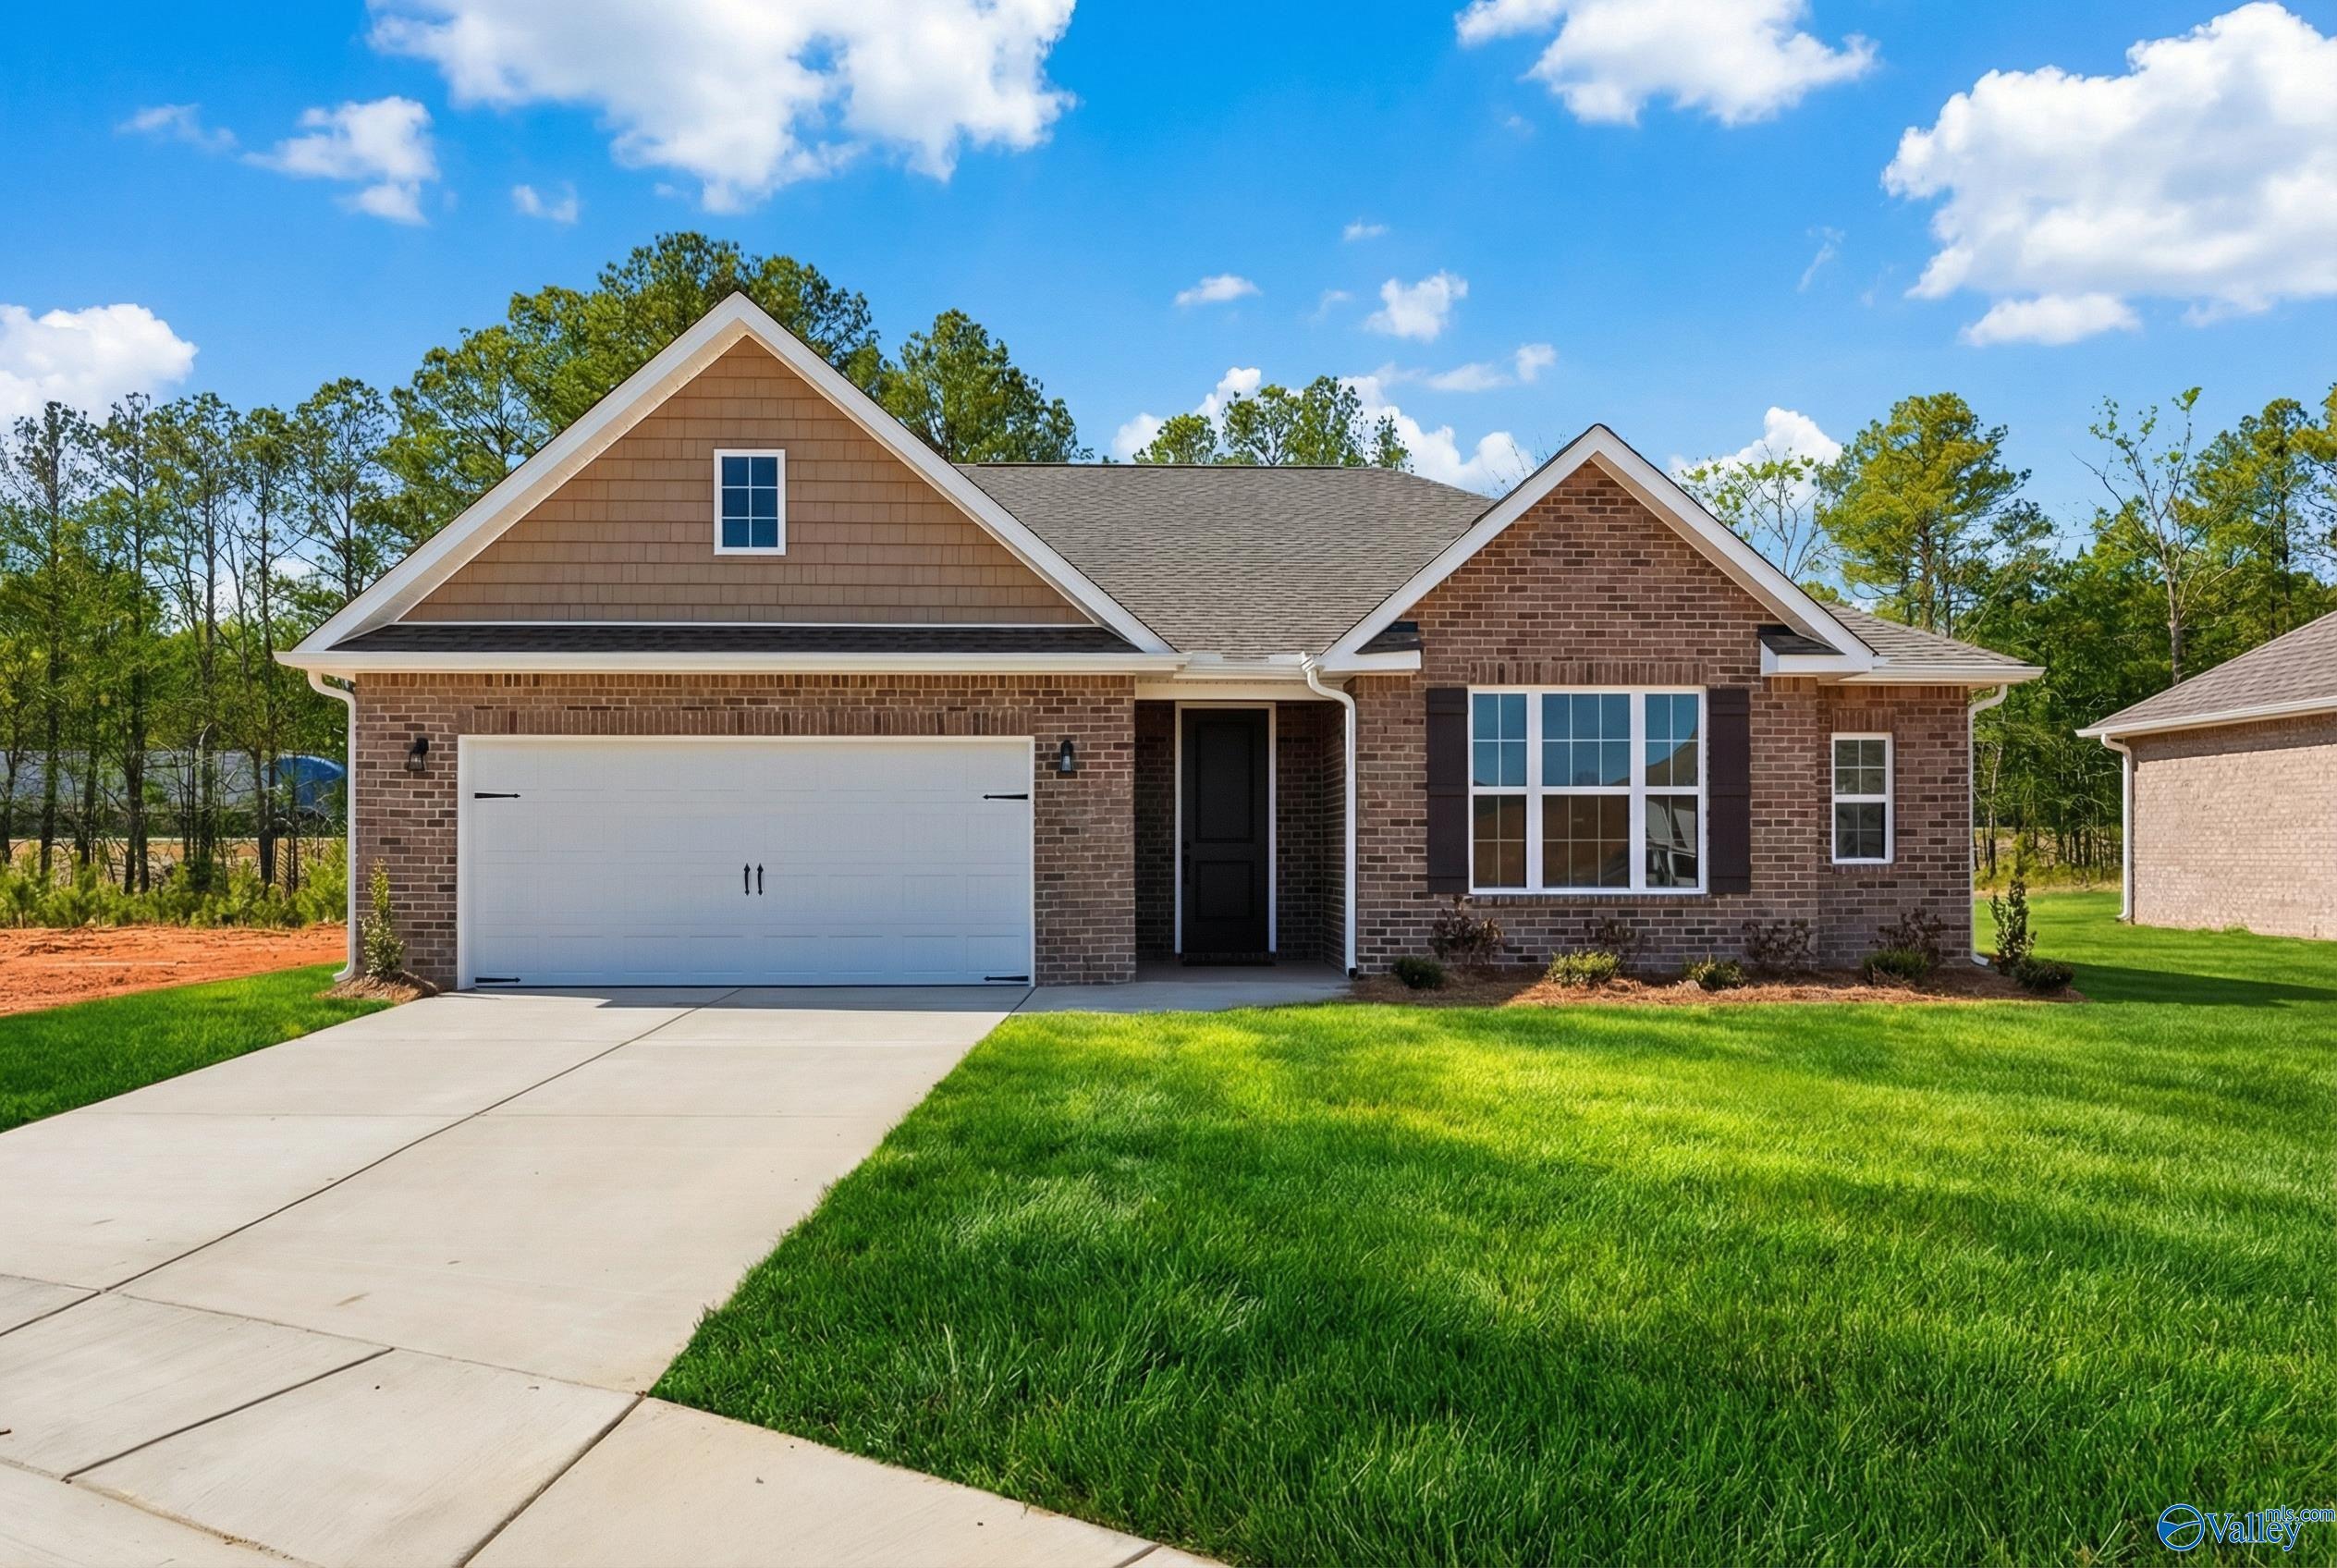
Modern brick ranch home with 2-car garage, gabled roof, and green lawn in Cain Park, Hartselle, Alabama - Davidson Homes Montgomery B
Bright hallway with hardwood floors leading to sunlit room in Davidson Homes The Montgomery B, Hartselle, Alabama
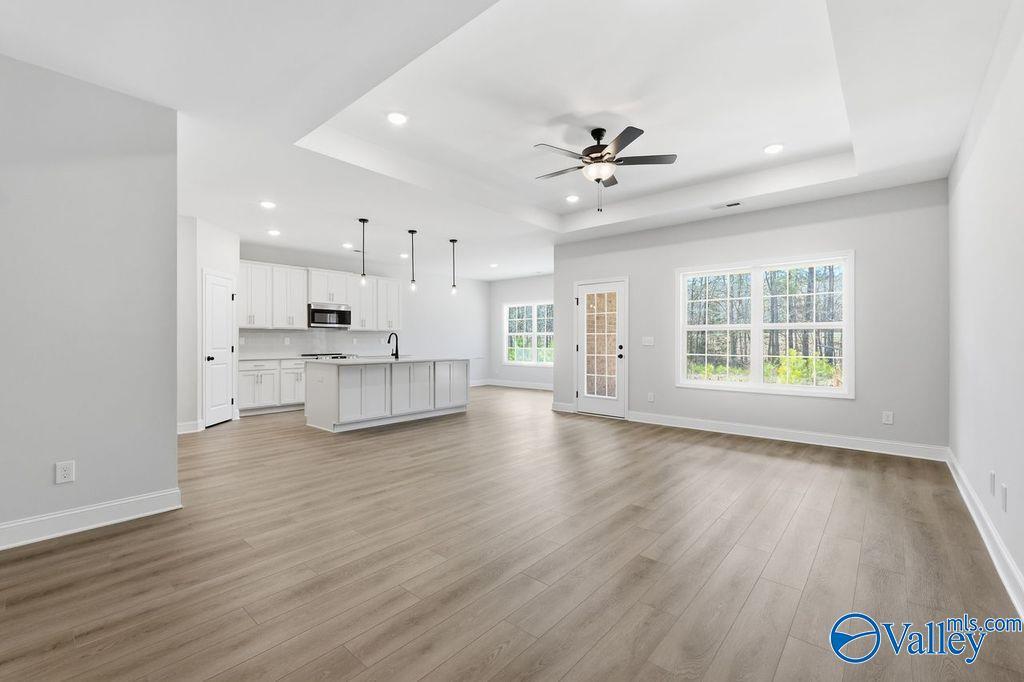
Open-concept kitchen and living area with white island, ceiling fan, hardwood floors, and French doors to backyard in The Montgomery B, Hartselle, AL
Modern white kitchen with quartz island sink, stainless appliances, and pendant lights in Davidson Homes Montgomery B, Hartselle, AL
Bright hallway with light gray walls, white doors, and luxury vinyl plank flooring in The Montgomery B home, Hartselle, Alabama
Spacious open-concept kitchen-living area with white cabinets, large island, stainless appliances, ceiling fan, hardwood floors in 3BR Montgomery B home, Hartselle, AL
Modern open kitchen with white island, stainless dishwasher, hardwood floors in Davidson Homes Montgomery B, Hartselle, AL
Starting Rates from 3.49% (6.314% APR)!

The Montgomery B

907 Ronnie DriveHomesite #2013
$339,480
From /MO*
Principal & Interest Only
3 Bd
2 Ba
1,912 Sf
More Details
Move-In Ready
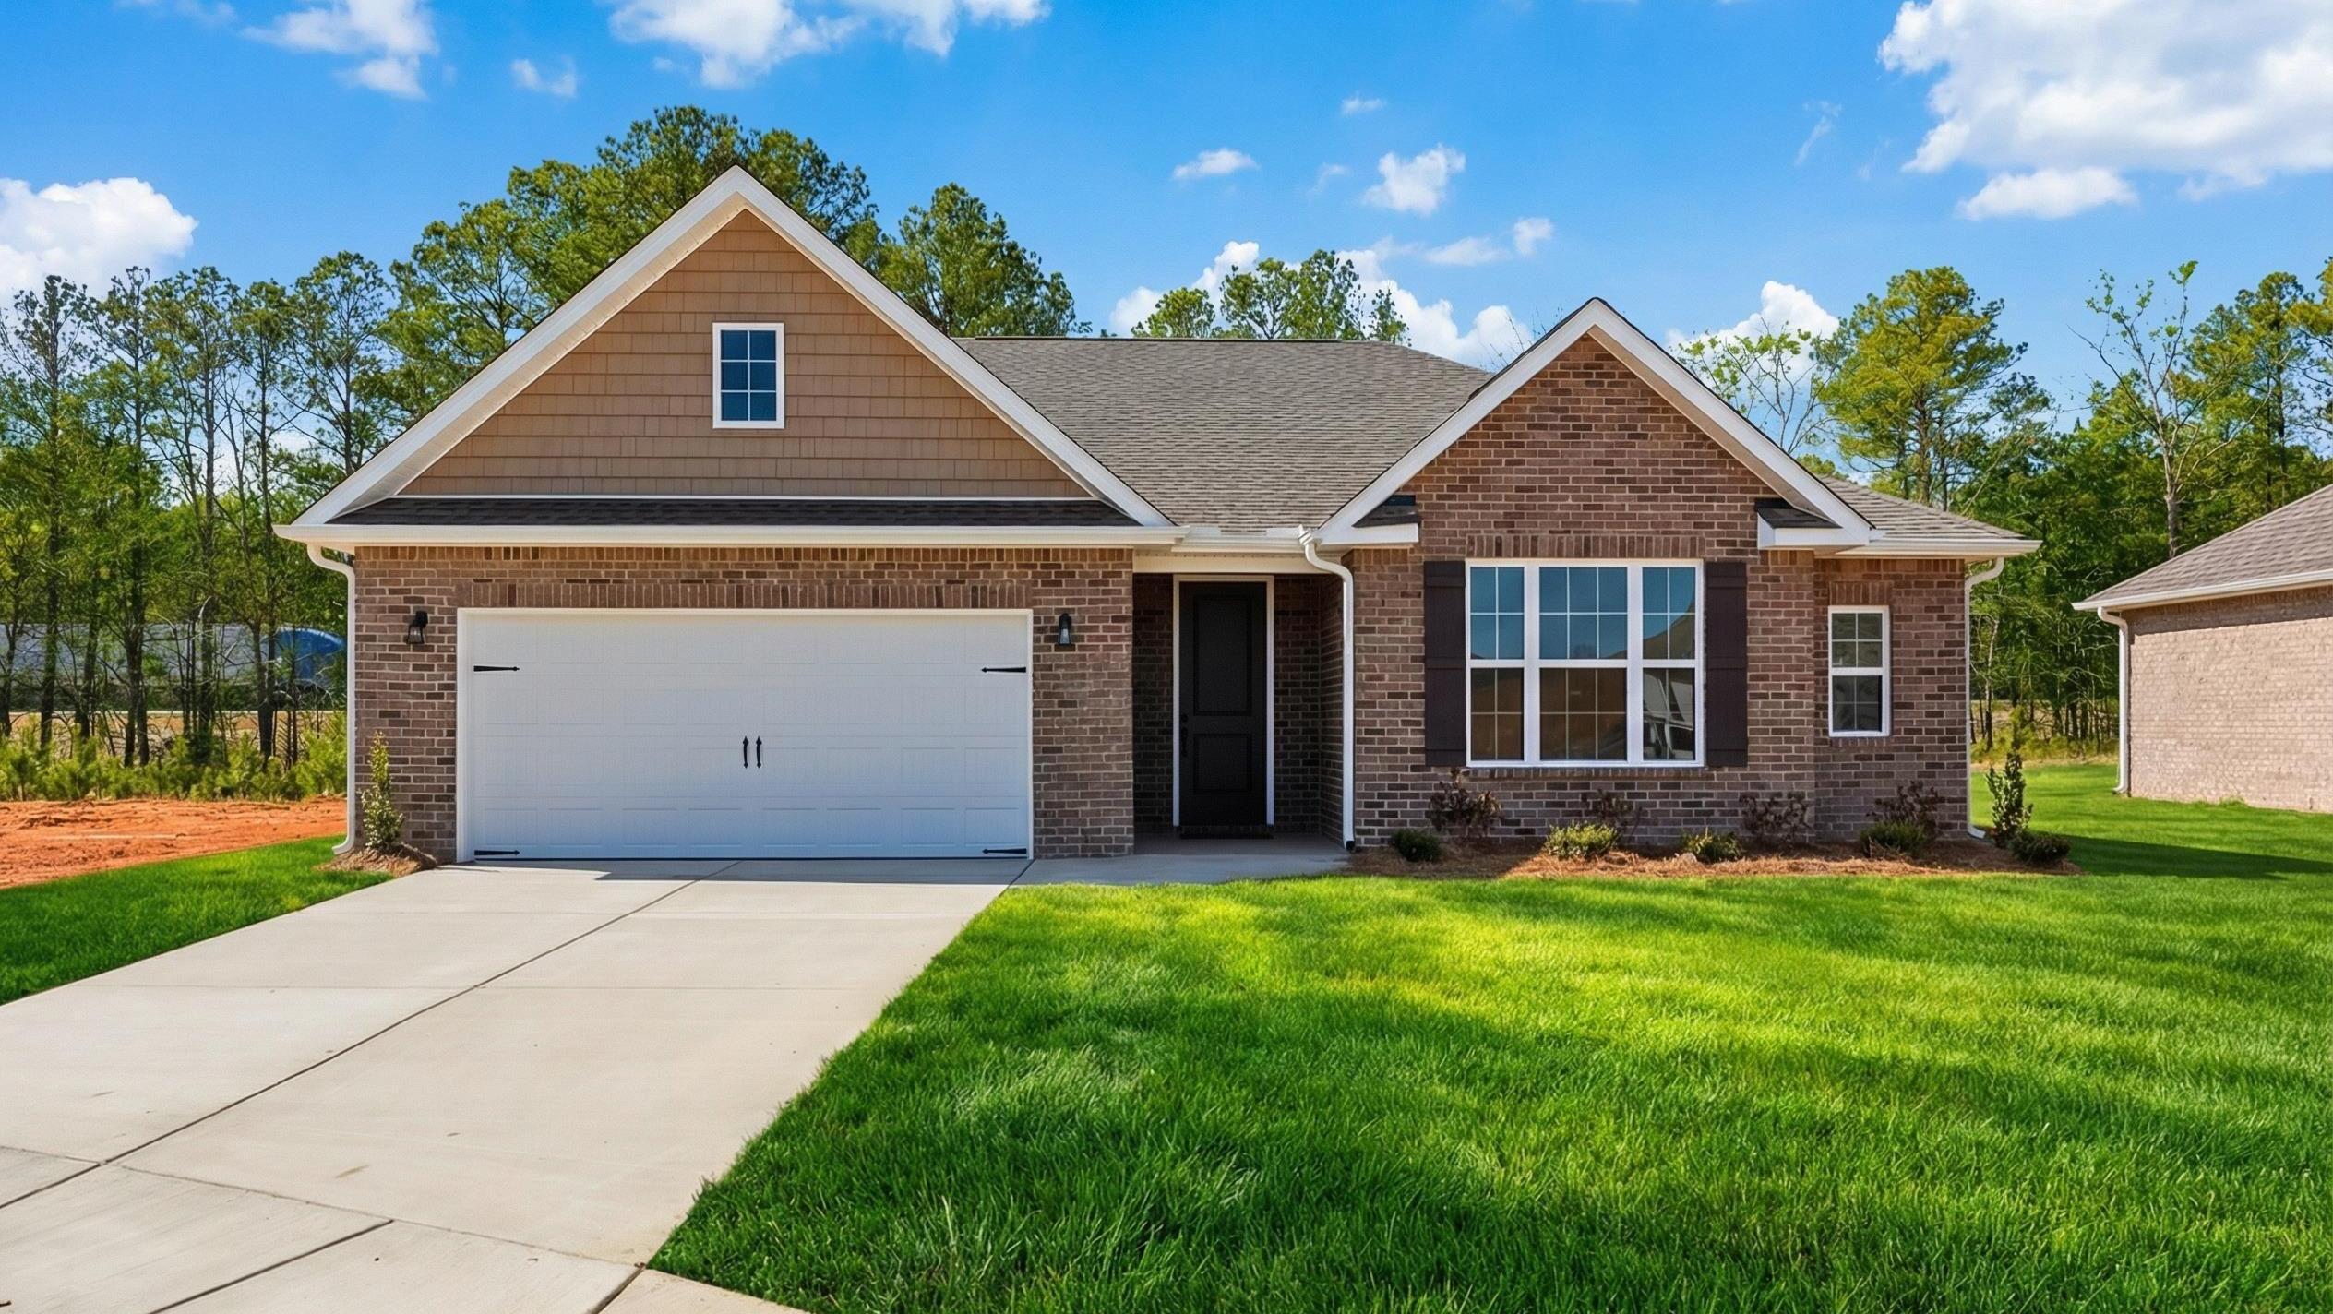
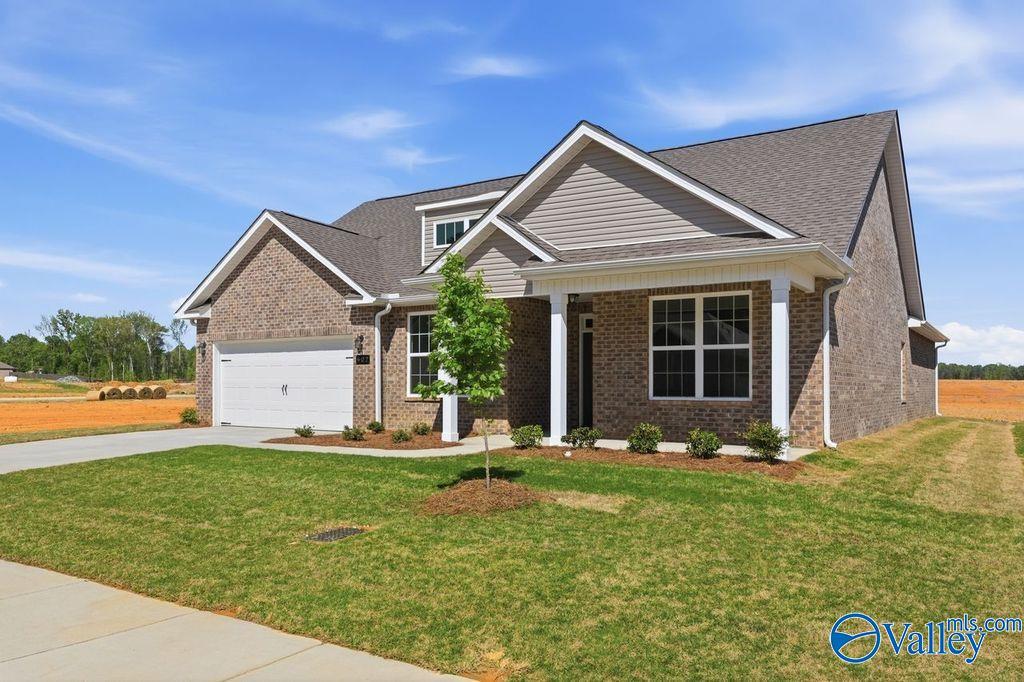
The Rockford B by Davidson Homes: 1-story brick exterior with 2-car garage in Cain Park, Hartselle, Alabama.
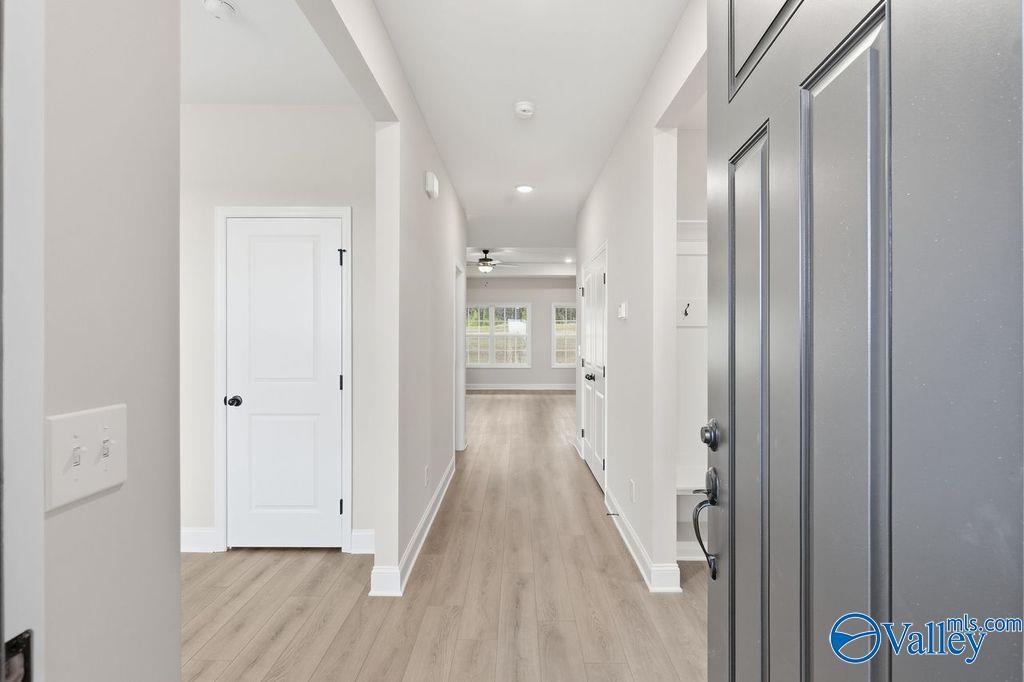
Bright, open foyer and entryway of The Rockford B floor plan by Davidson Homes in Cain Park, Hartselle, Alabama.
Modern kitchen with white cabinets, island, and pendant lighting in The Rockford B floor plan at Cain Park, Hartselle, AL.
Modern primary bathroom with marble-tiled walk-in shower and soaking tub in Davidson Homes The Rockford B, Hartselle, AL.
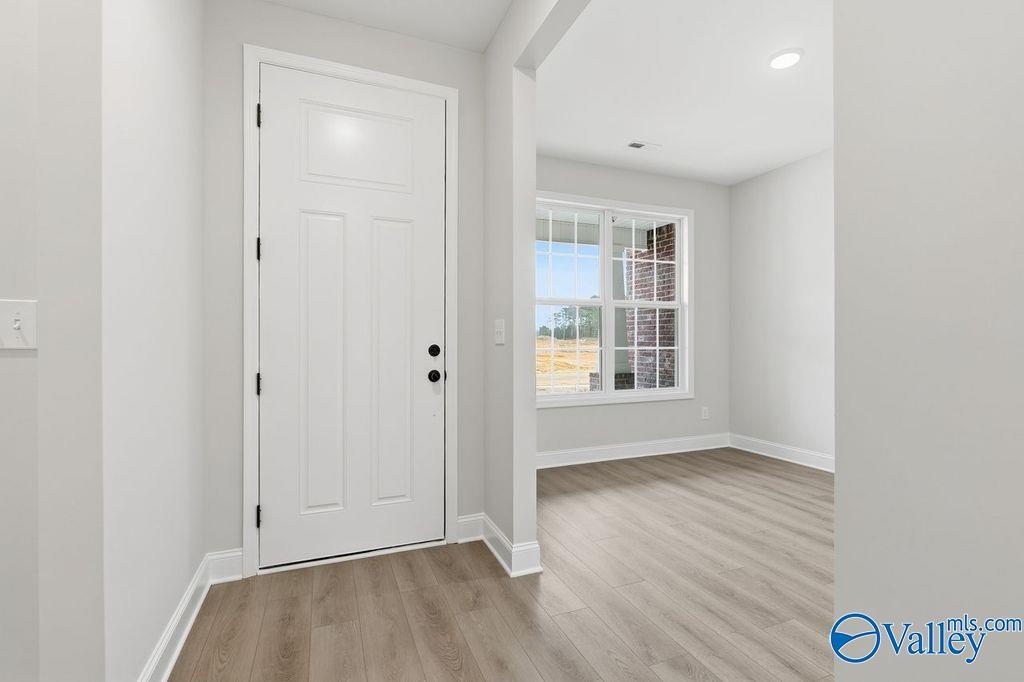
Bright entryway with white door and wood-style flooring in The Rockford B floor plan at Cain Park, Hartselle, Alabama.

Mudroom mud bench with hooks and entryway leading to laundry room in The Rockford B floor plan, Cain Park, Hartselle.
Open-concept living room with tray ceiling and kitchen in The Rockford B floor plan at Cain Park, Hartselle, Alabama.
Starting Rates from 3.49% (6.314% APR)!

The Rockford B

829 Ronnie DriveHomesite #2009
$369,900
From /MO*
Principal & Interest Only
3 Bd
2.5 Ba
2,286 Sf
More Details
Move-In Ready
Single-story brick home featuring The Harrison floor plan by Davidson Homes in Cain Park, Hartselle, Alabama.
Bright foyer entryway with wood-look flooring in The Harrison floor plan by Davidson Homes in Cain Park, Hartselle, AL.
Open-concept living room and kitchen with tray ceiling in The Harrison floor plan at Cain Park, Hartselle, Alabama.
Modern master bathroom with marble tile, soaking tub, and glass-enclosed shower in The Harrison floor plan, Hartselle, AL.
Bright entryway with light wood-style flooring and white front door in The Harrison floor plan at Cain Park, Hartselle.
Bright secondary bedroom with wood-look flooring in The Harrison floor plan by Davidson Homes in Cain Park, Hartselle, AL.
Bright bedroom with wood-look flooring and French doors in The Harrison floor plan by Davidson Homes in Cain Park, Hartselle.
Starting Rates from 3.49% (6.314% APR)!

The Harrison

902 Ronnie Drive SEHomesite #2018
$413,640
From /MO*
Principal & Interest Only
4 Bd
3.5 Ba
2,678 Sf
More Details
Move-In Ready
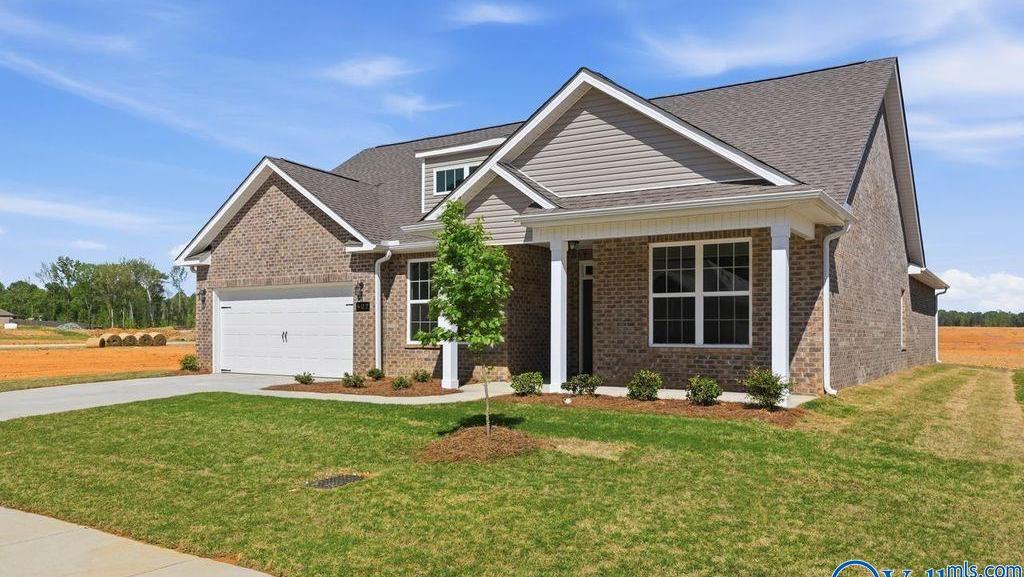
Brick 1.5-story Davidson Homes The Rockford with 3-car garage, covered porch, driveway, and lush lawn in Cain Park, Hartselle, Alabama
Elegant entry hallway with glass-paneled doors, hardwood floors, and open layout in Davidson Homes The Rockford, Hartselle, Alabama
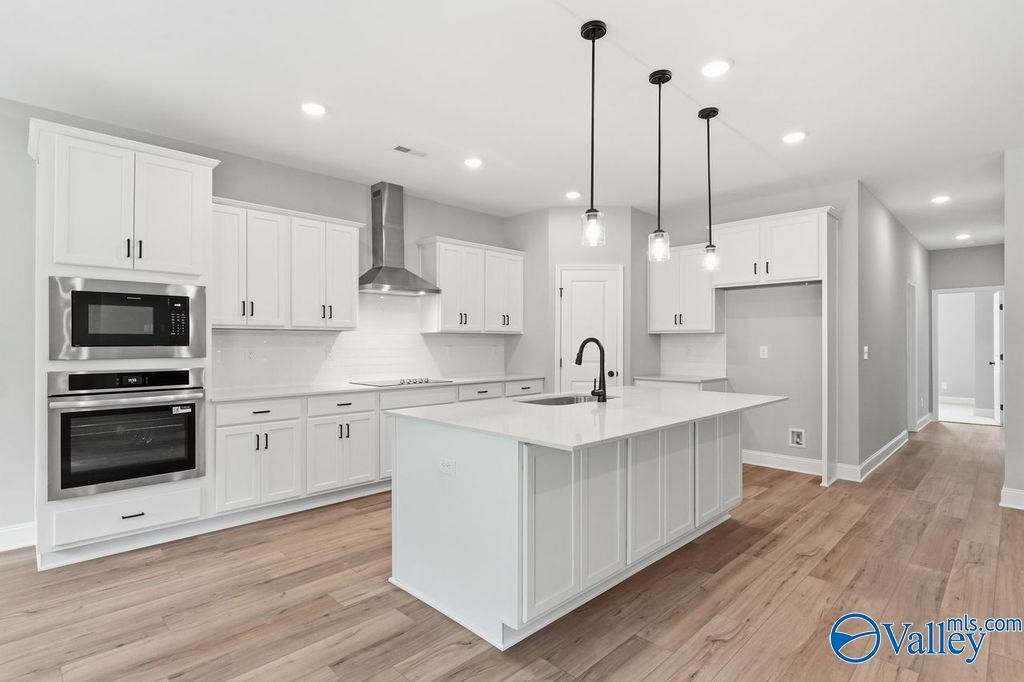
Modern white kitchen with quartz island, farmhouse sink, stainless double ovens in Davidson Homes The Rockford, Hartselle, AL
Elegant living room with shiplap fireplace, wood mantel, and open staircase in Davidson Homes The Rockford, Hartselle AL
Glass-paneled French doors opening to scenic field view with ceiling fan in Davidson Homes The Rockford, Hartselle, AL
Bright room with ceiling fan, open French doors to hallway, and large windows overlooking fields in Davidson Homes The Rockford, Hartselle, Alabama
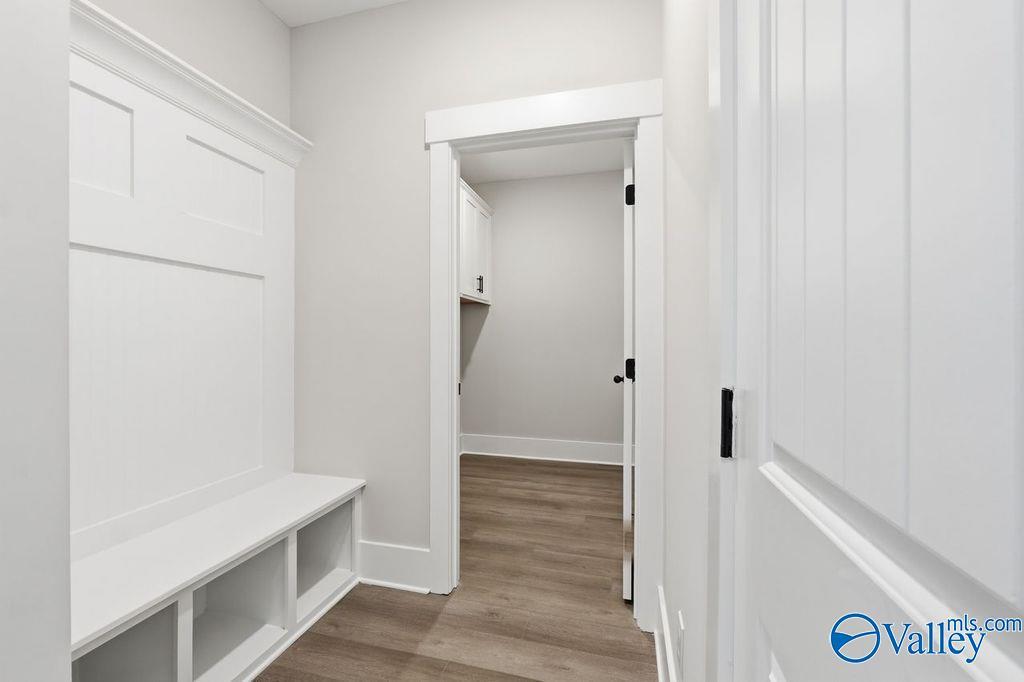
Bright mudroom with white built-in lockers, bench seating, open shelves, and hardwood floors in Davidson Homes The Rockford, Hartselle, Alabama
Starting Rates from 3.49% (6.314% APR)!

The Rockford

823 Ronnie DriveHomesite #2006
$469,900
From /MO*
Principal & Interest Only
3 Bd
3.5 Ba
2,904 Sf
More Details