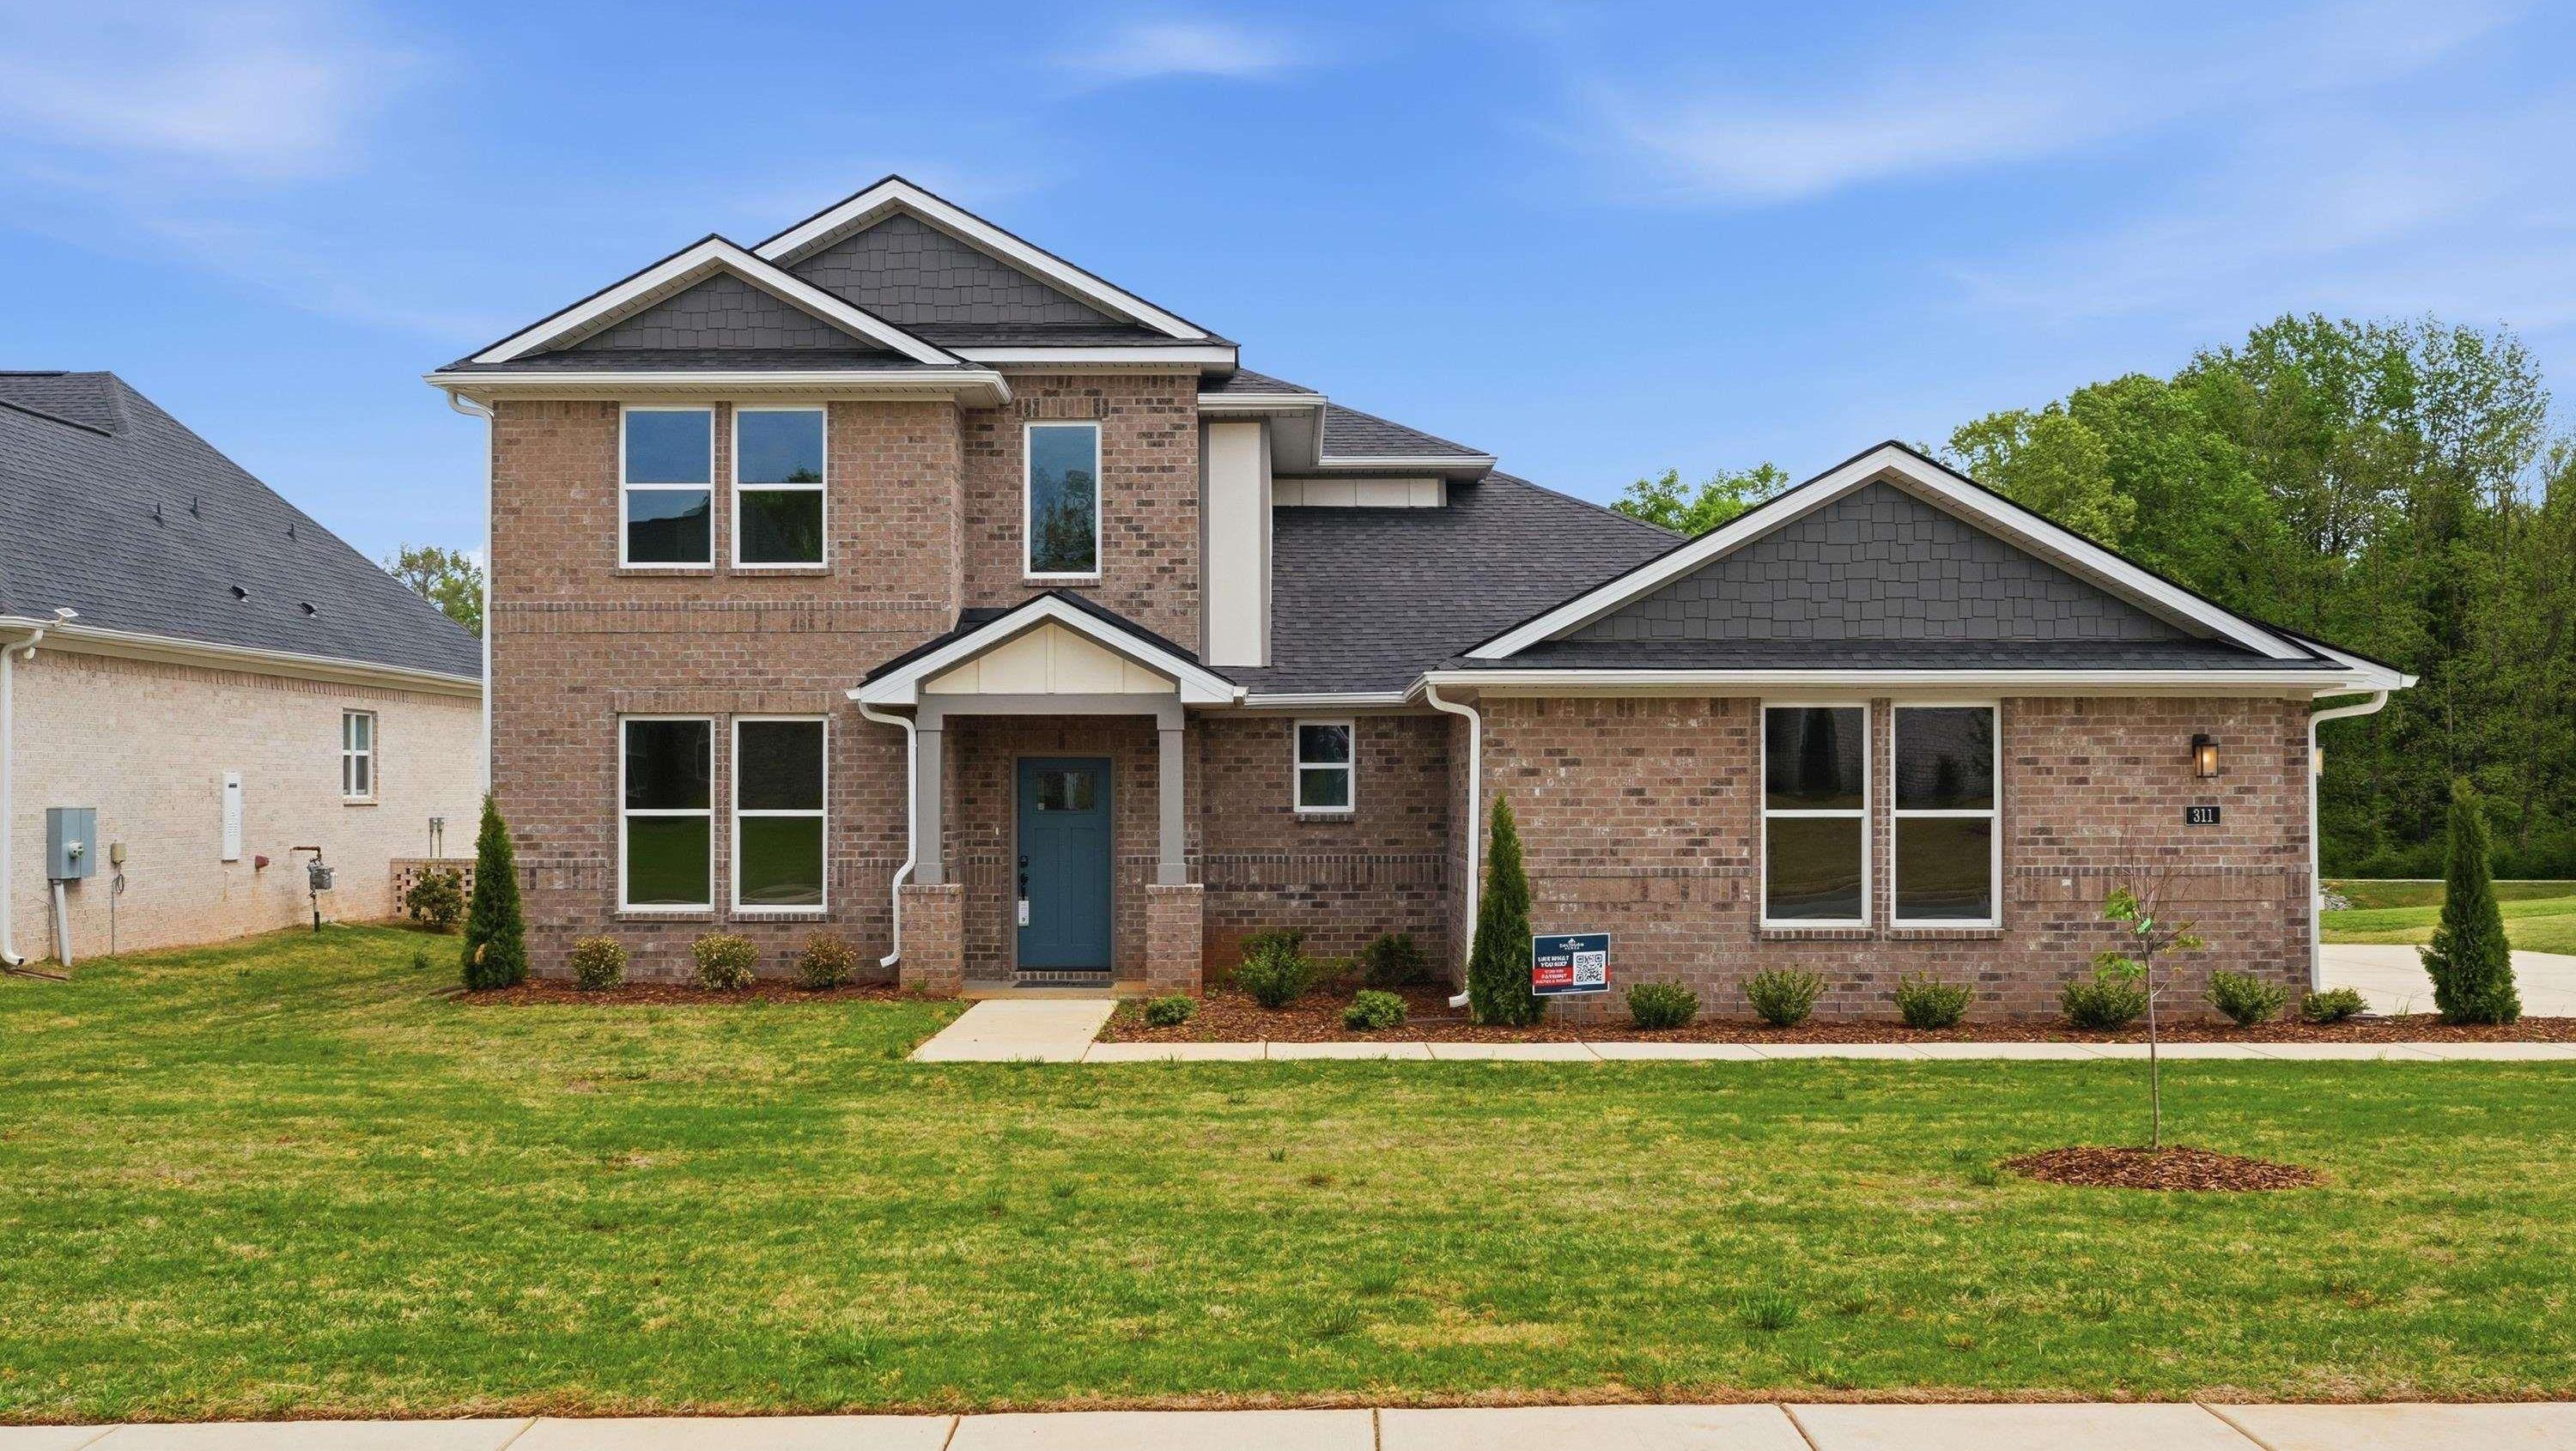


Welcome Home
*On select Quick Move-In homes.
Terms/conditions apply.
Terms/conditions apply.
Move-In Ready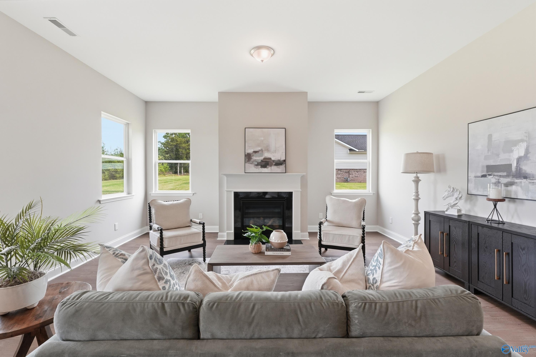
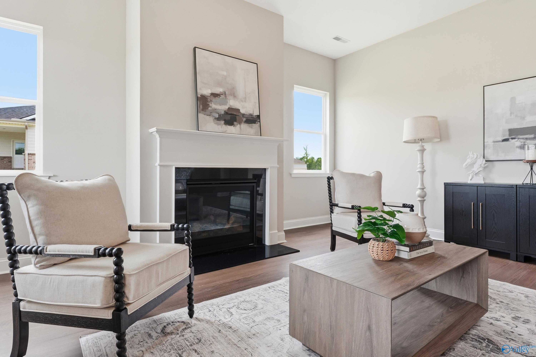
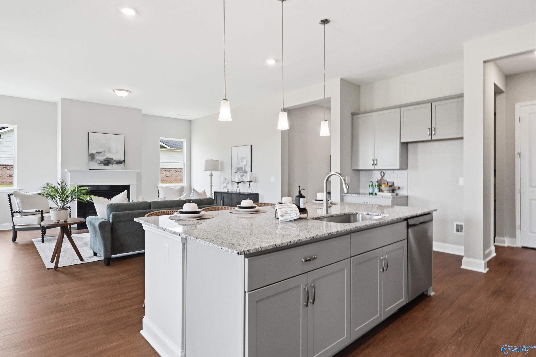
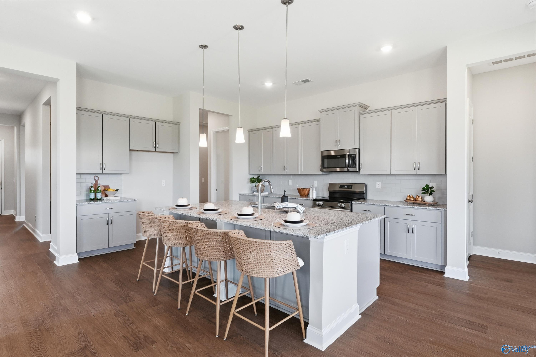
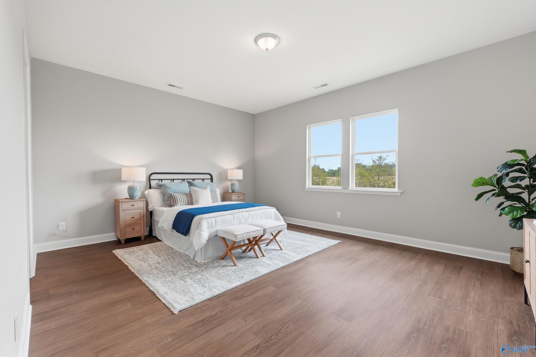
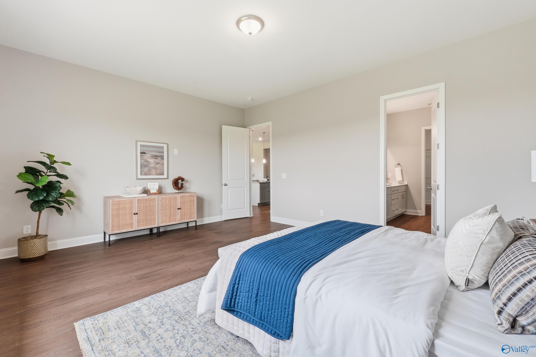
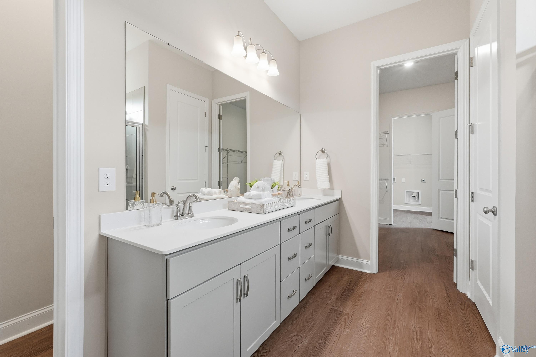
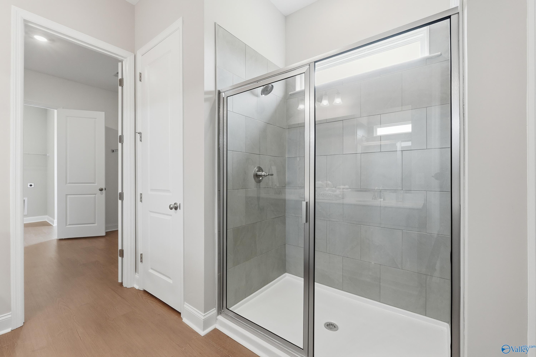
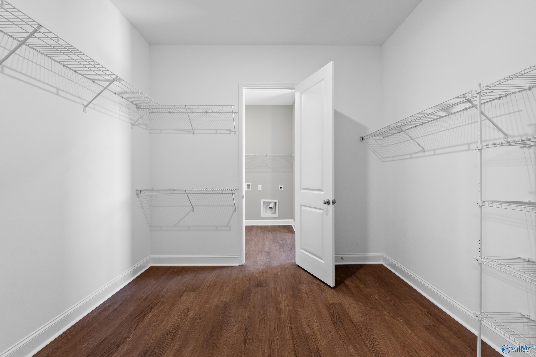
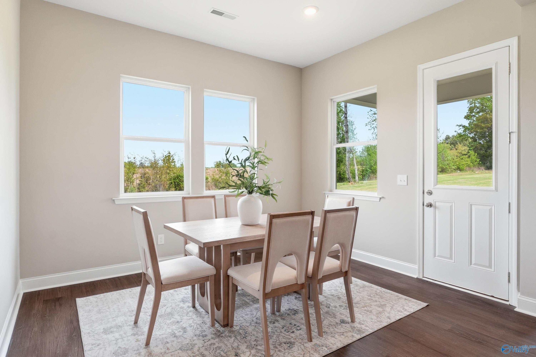
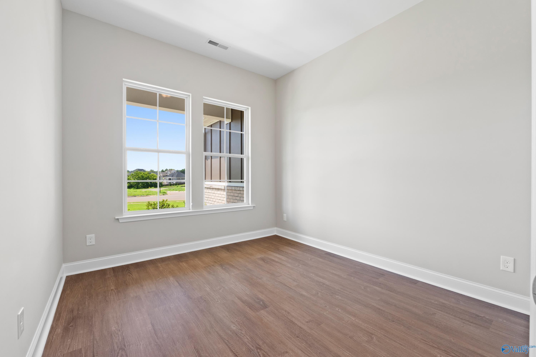
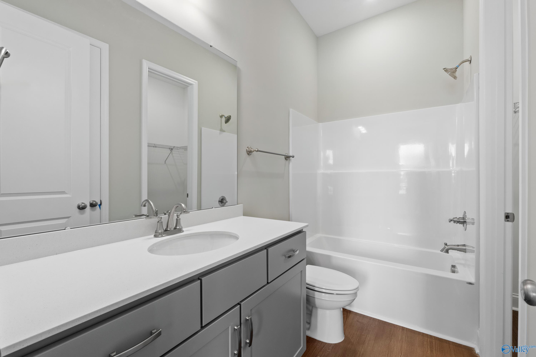
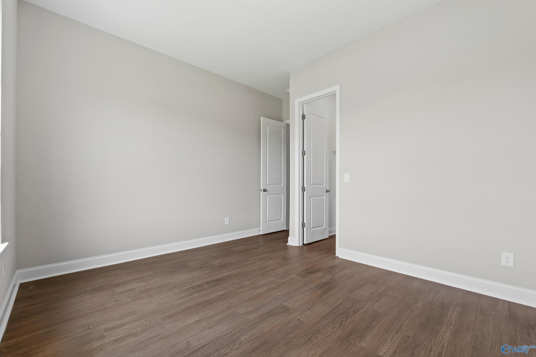
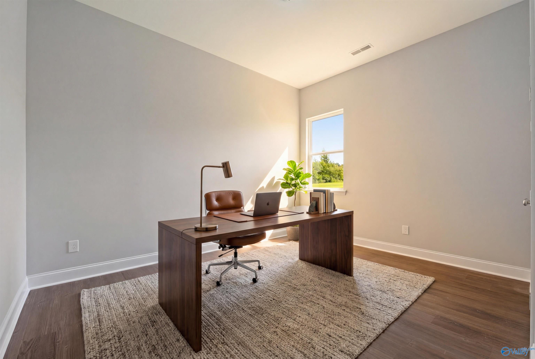

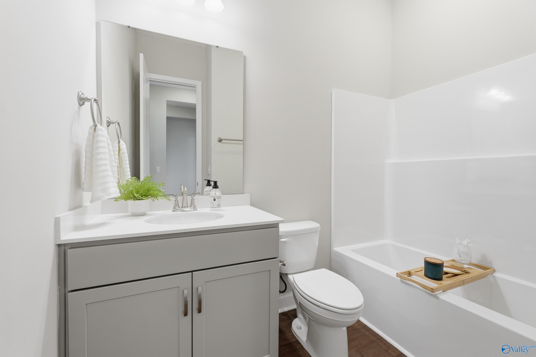
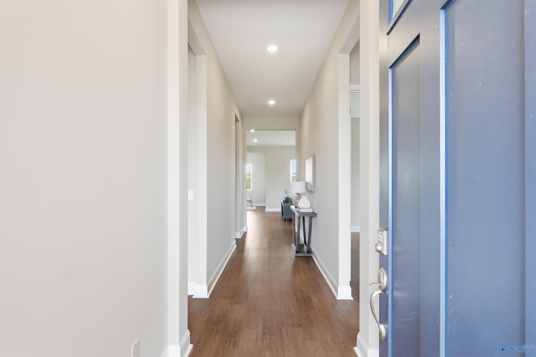
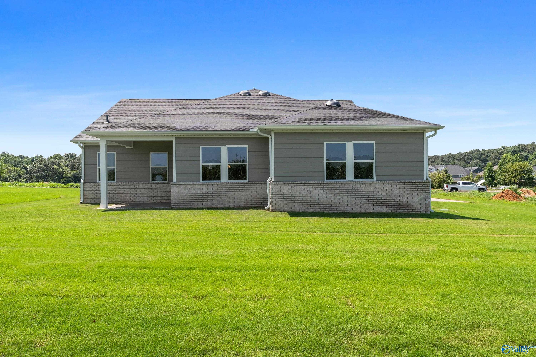
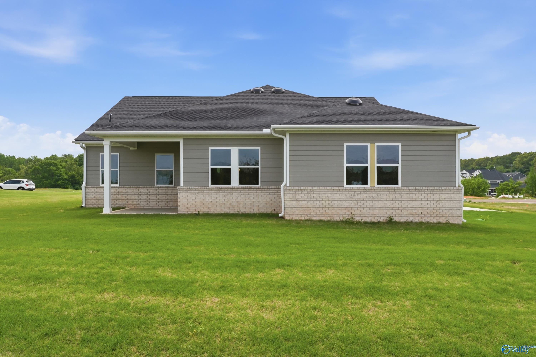
 1/30
1/30
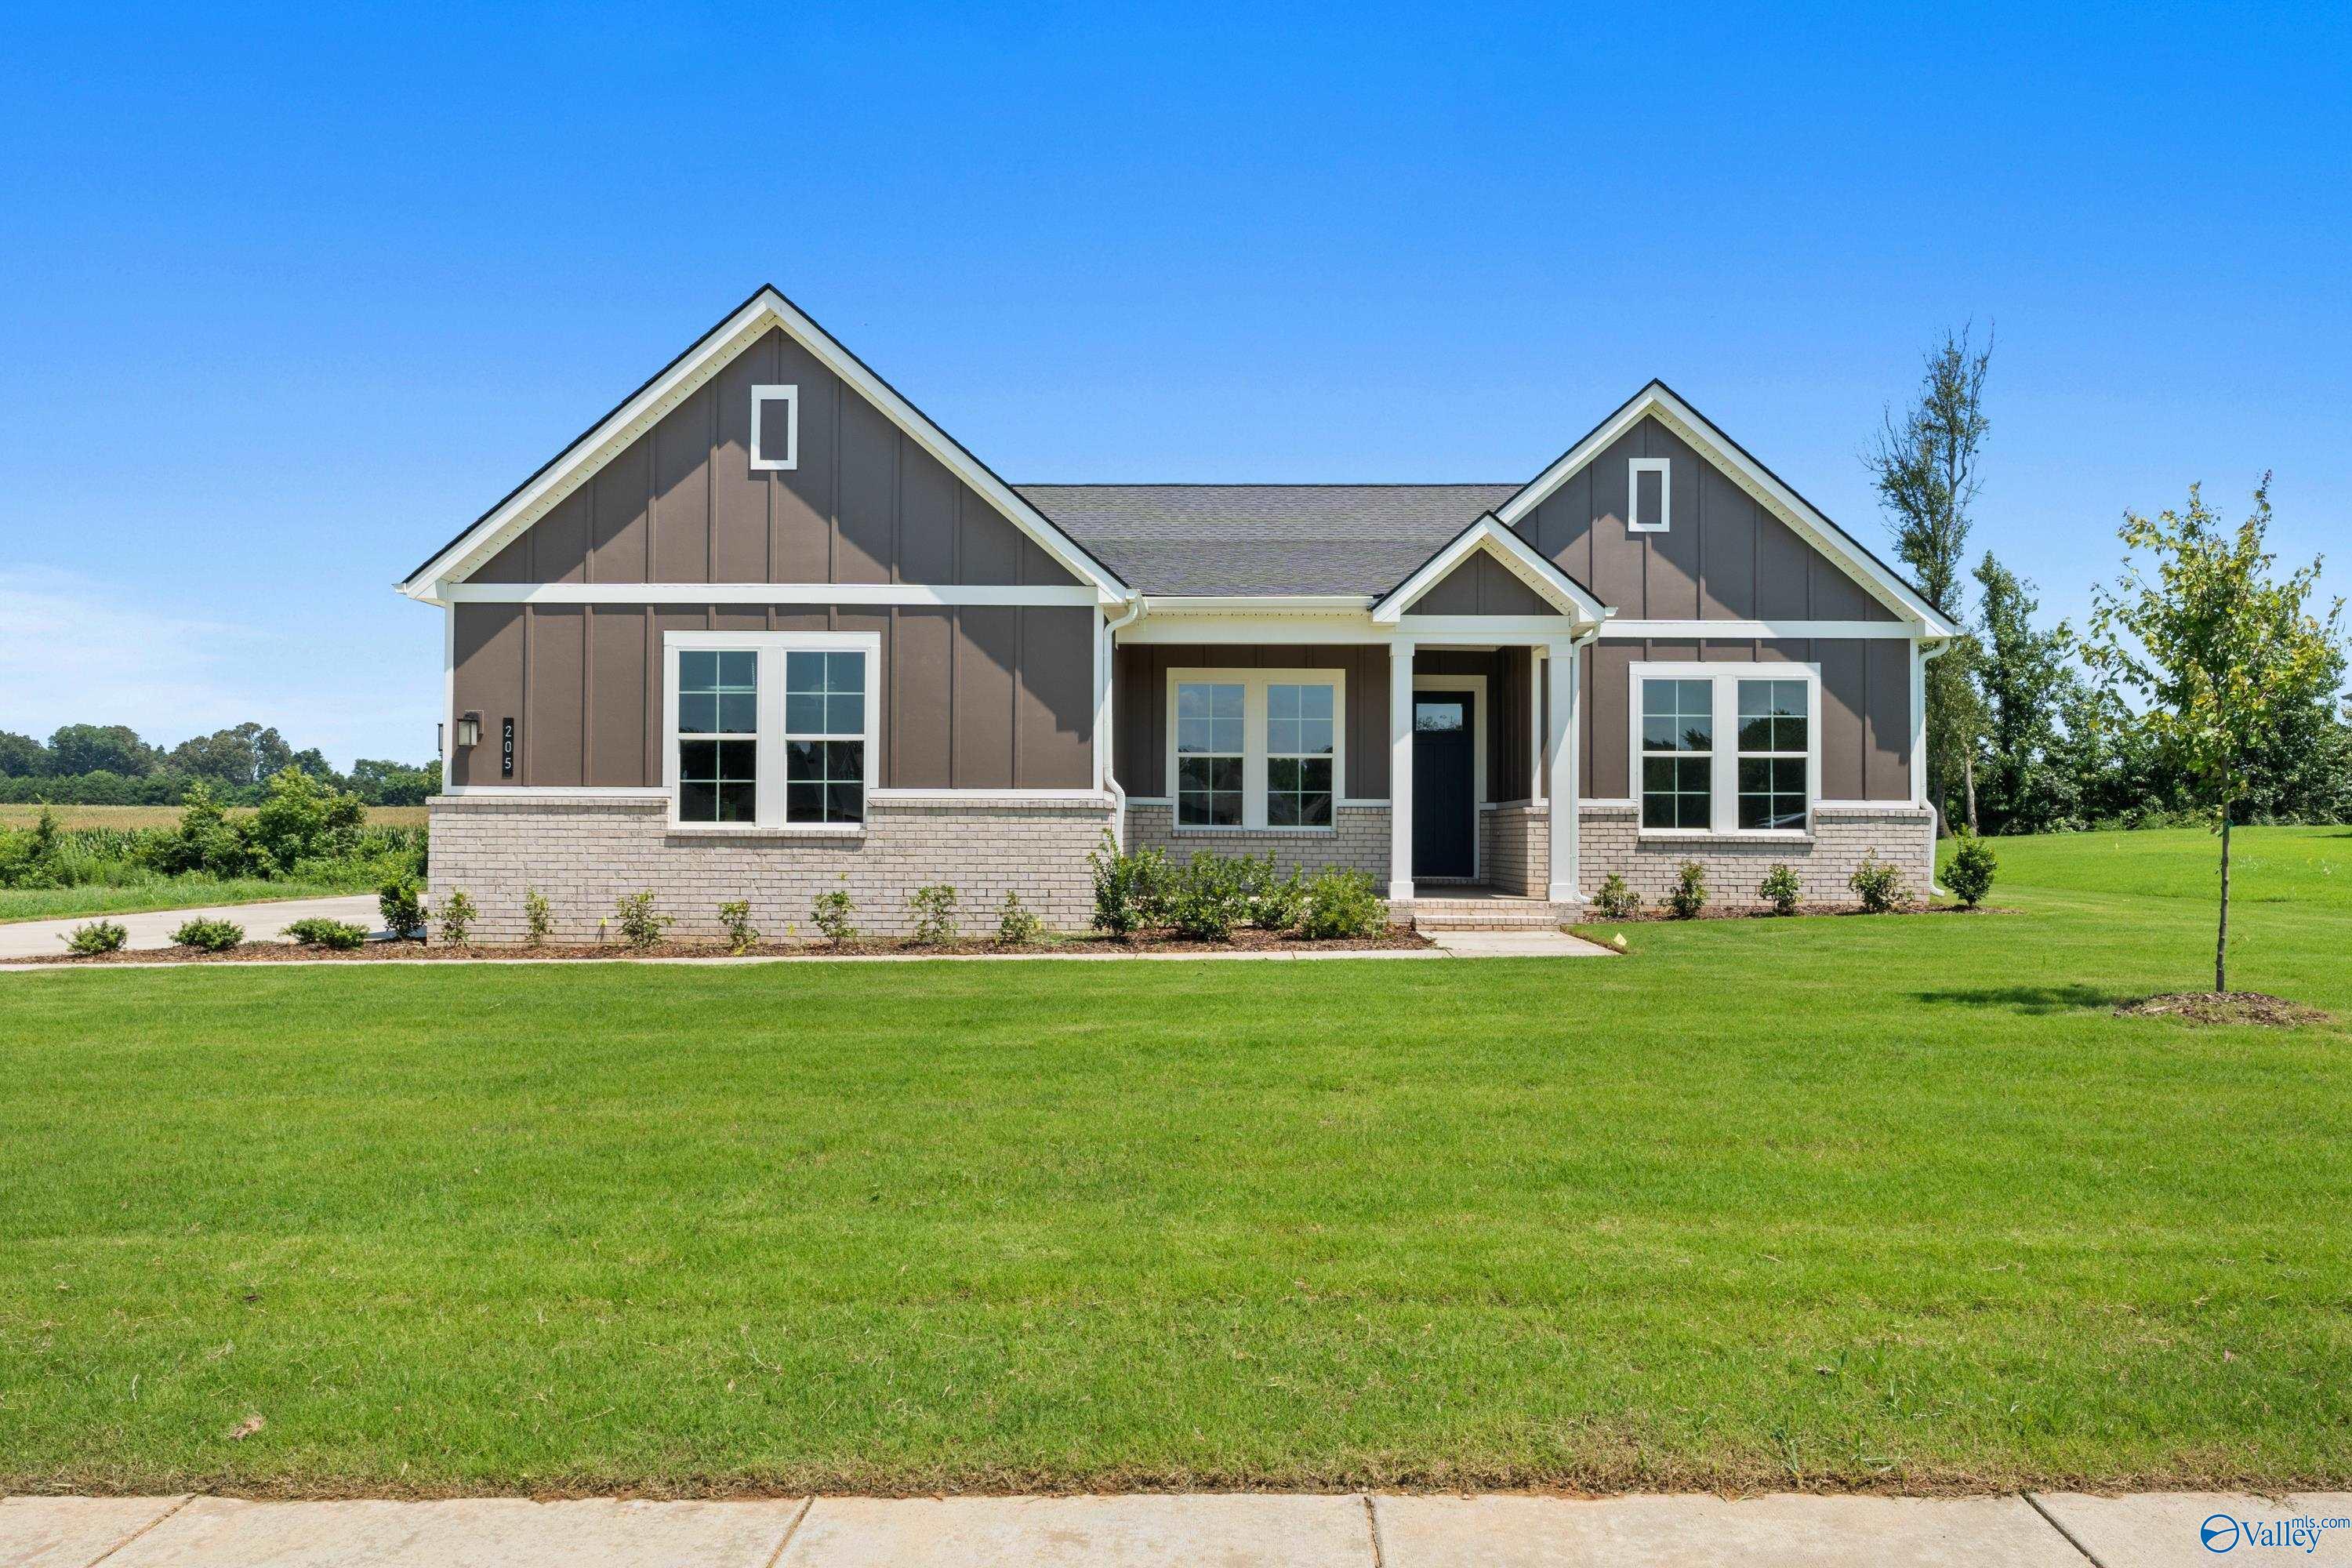
205 Applewood Ct
Homesite: #41
$529,900
$499,900 ($30,000 off)
The Arcadia B
Plan
Monthly PI*
/month
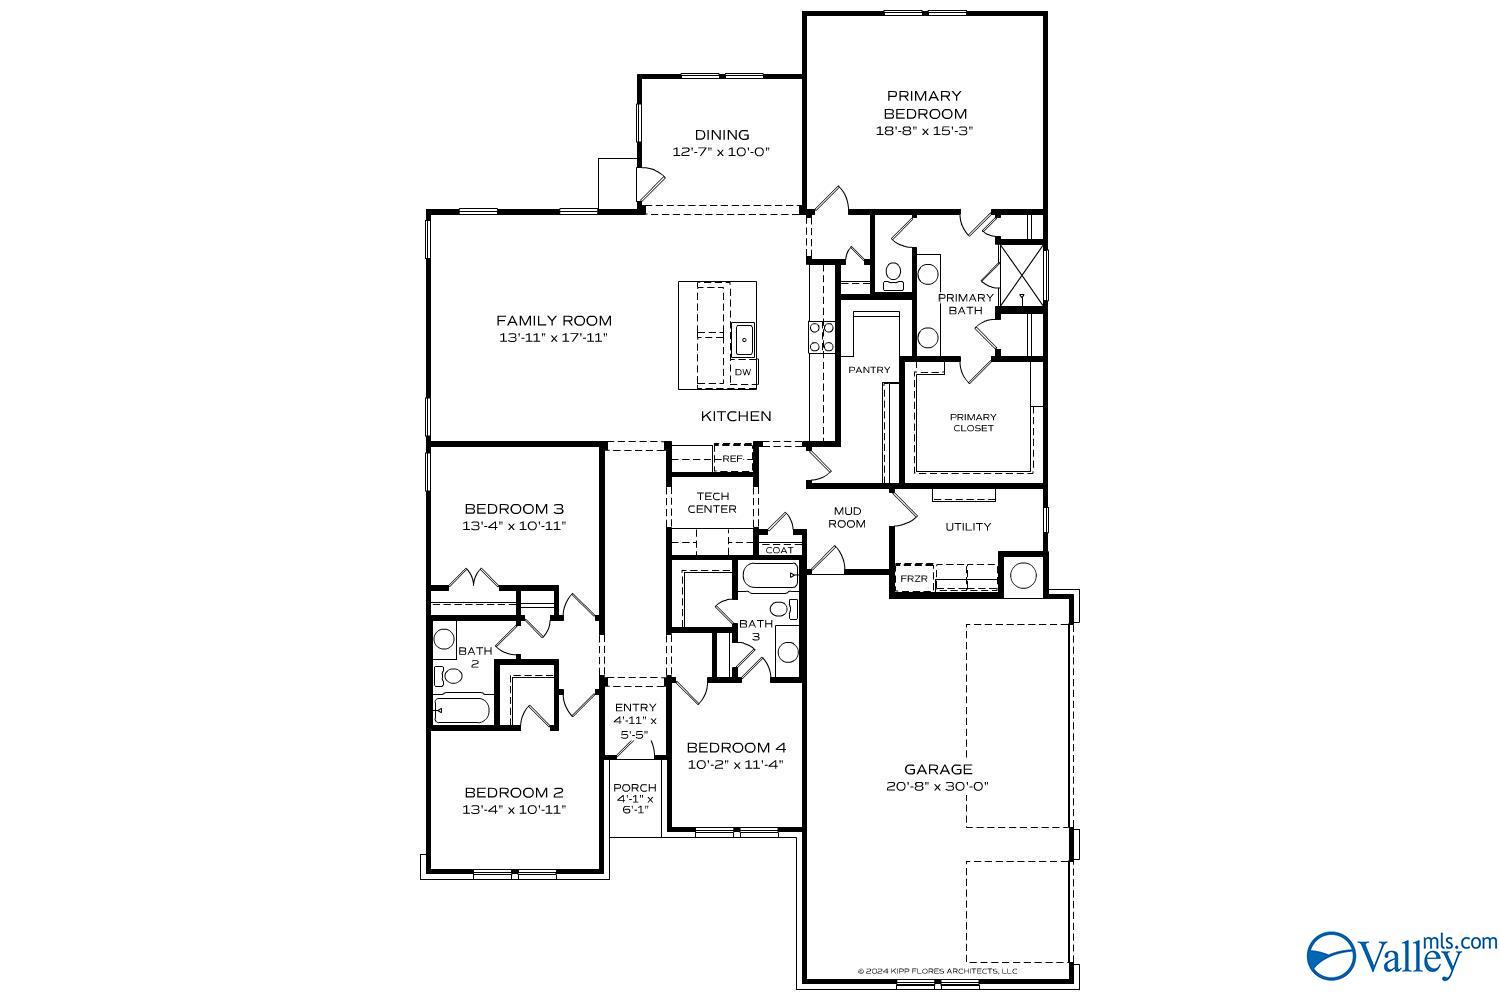
4 Beds
3 Baths
2,581 SF.
3 Car
Community
Riverton PreserveCommunity Features
- 1/2 to 1 Acre Homesites
- New Floor Plan Line Up
- Great Public Schools
- 3-Car Garages
- Full Design Center Experience
- Gas Options
- 9ft Main Ceilings
- Nearby Flint River
- Picturesque Mountain Views
Description
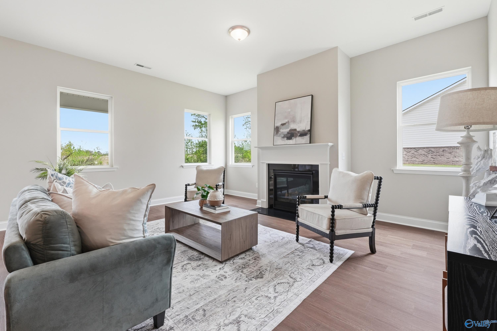
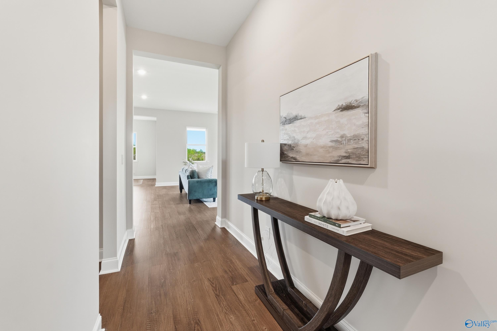

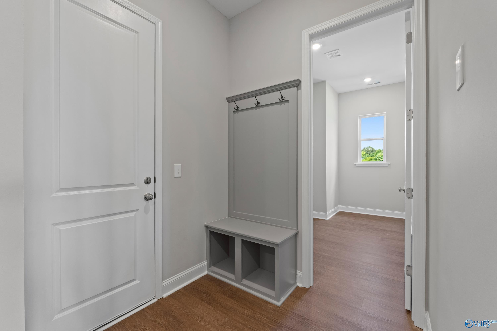
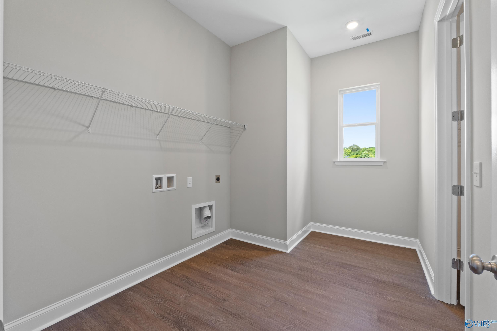
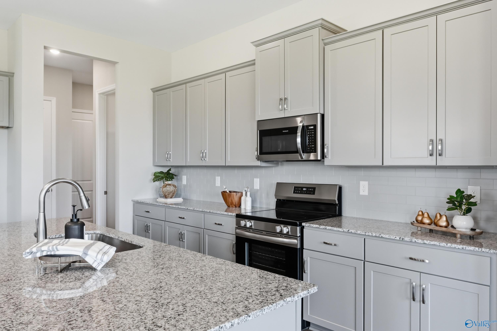
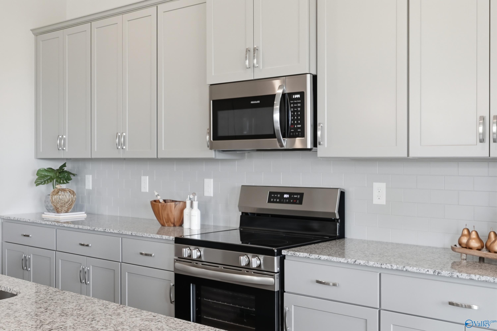
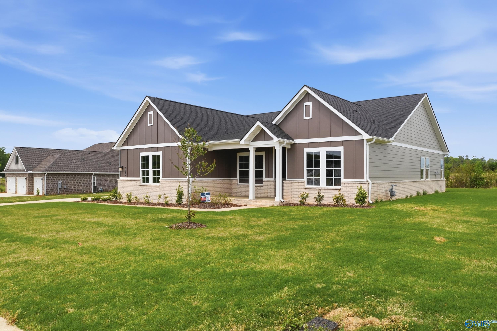
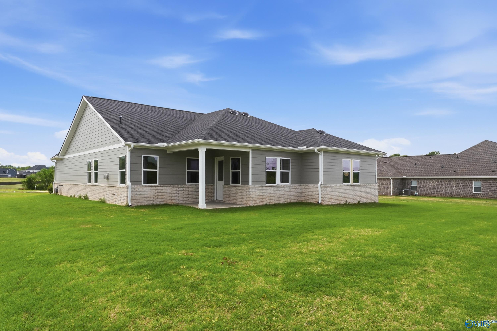

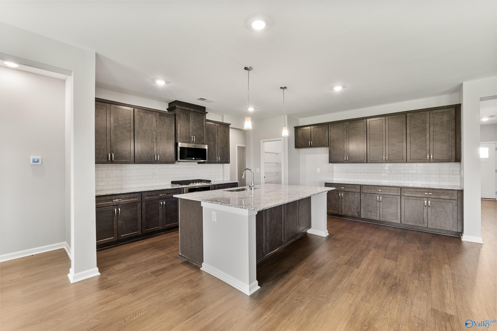
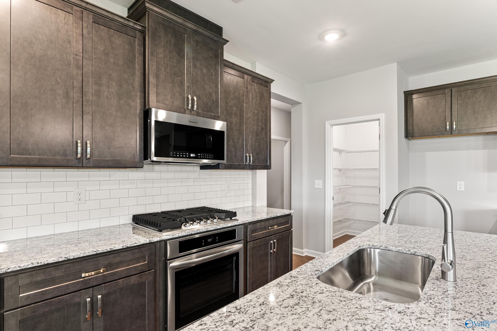
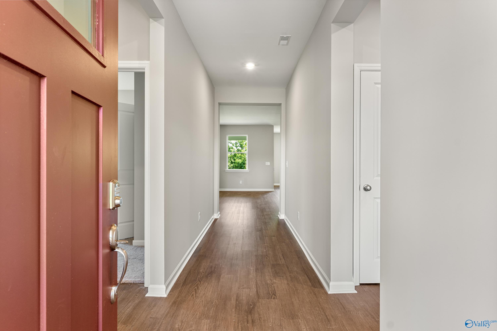
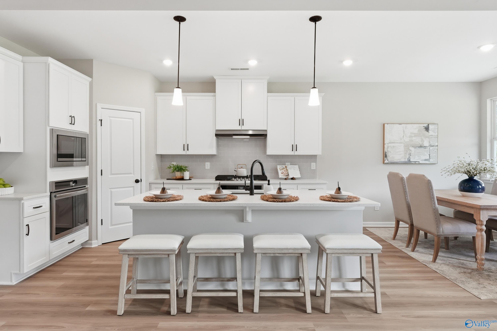
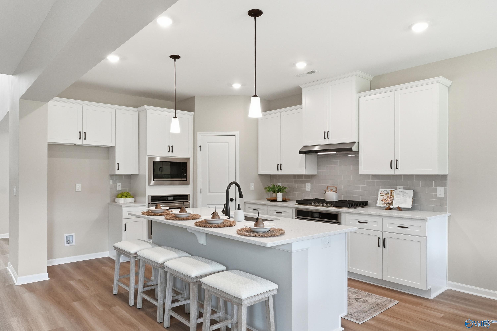
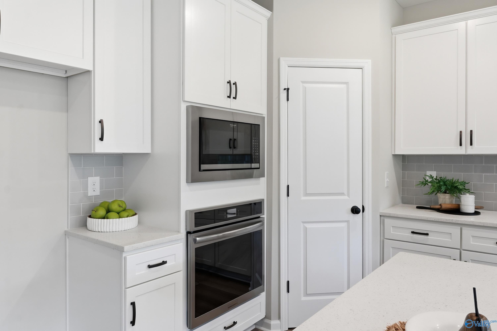
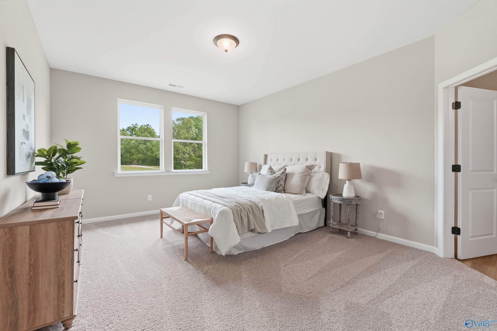
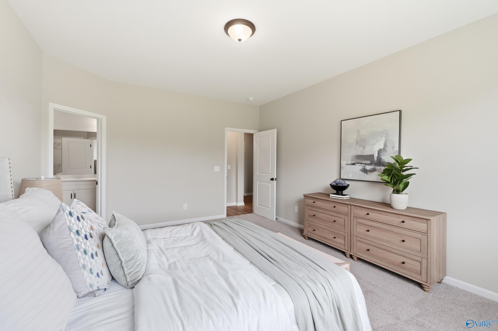
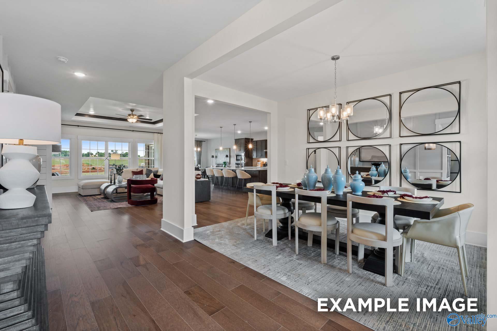
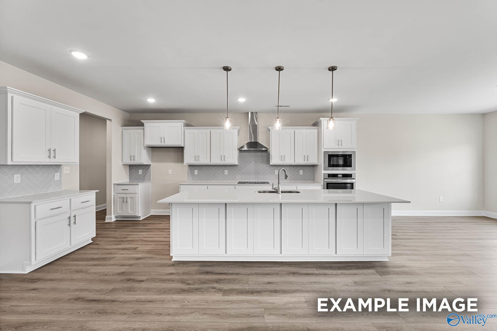
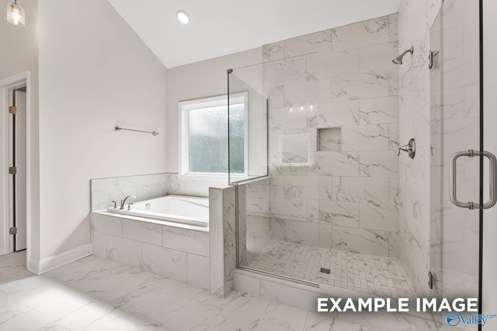
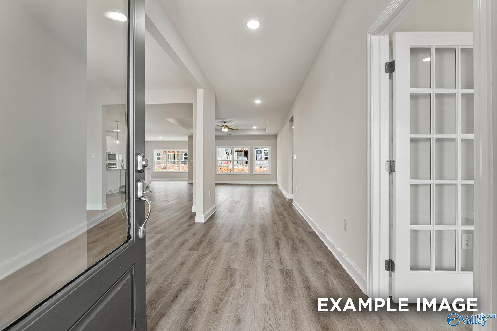
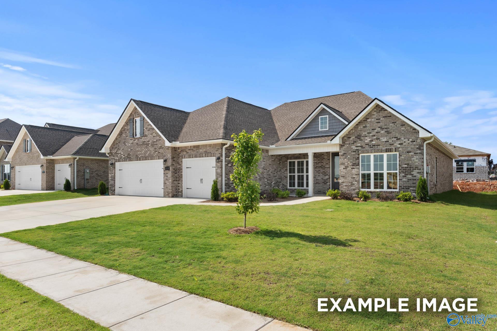
New construction - Move in Ready - Arcadia Model– expansive/open-concept ranch nestled on private homesite, combining sophistication/functionality with 10-ft ceilings, airy & spacious feel. Large primary suite is a true retreat, guest suite offers a private full bath and walk-in closet. The Gourmet kitchen boasts quartz countertops, a huge island, and a scullery-equipped pantry for seamless entertaining. Tech center offers work-from-home ease, and the generously sized laundry room adds convenience. Covered patio and a 3-car side entry garage.
Floor Plan

Request Info

Kara Crowe
(256) 290-2076Visiting Hours
Sun.1pm - 6pm
Mon.12pm - 6pm
Tue. - Sat.10am - 6pm
Community Address
310 Merrydale Drive
Huntsville, AL 35811
Huntsville, AL 35811
Davidson Homes Mortgage
Our Davidson Homes Mortgage team is committed to helping families and individuals achieve their dreams of home ownership.
Pre-Qualify NowCommunity Events

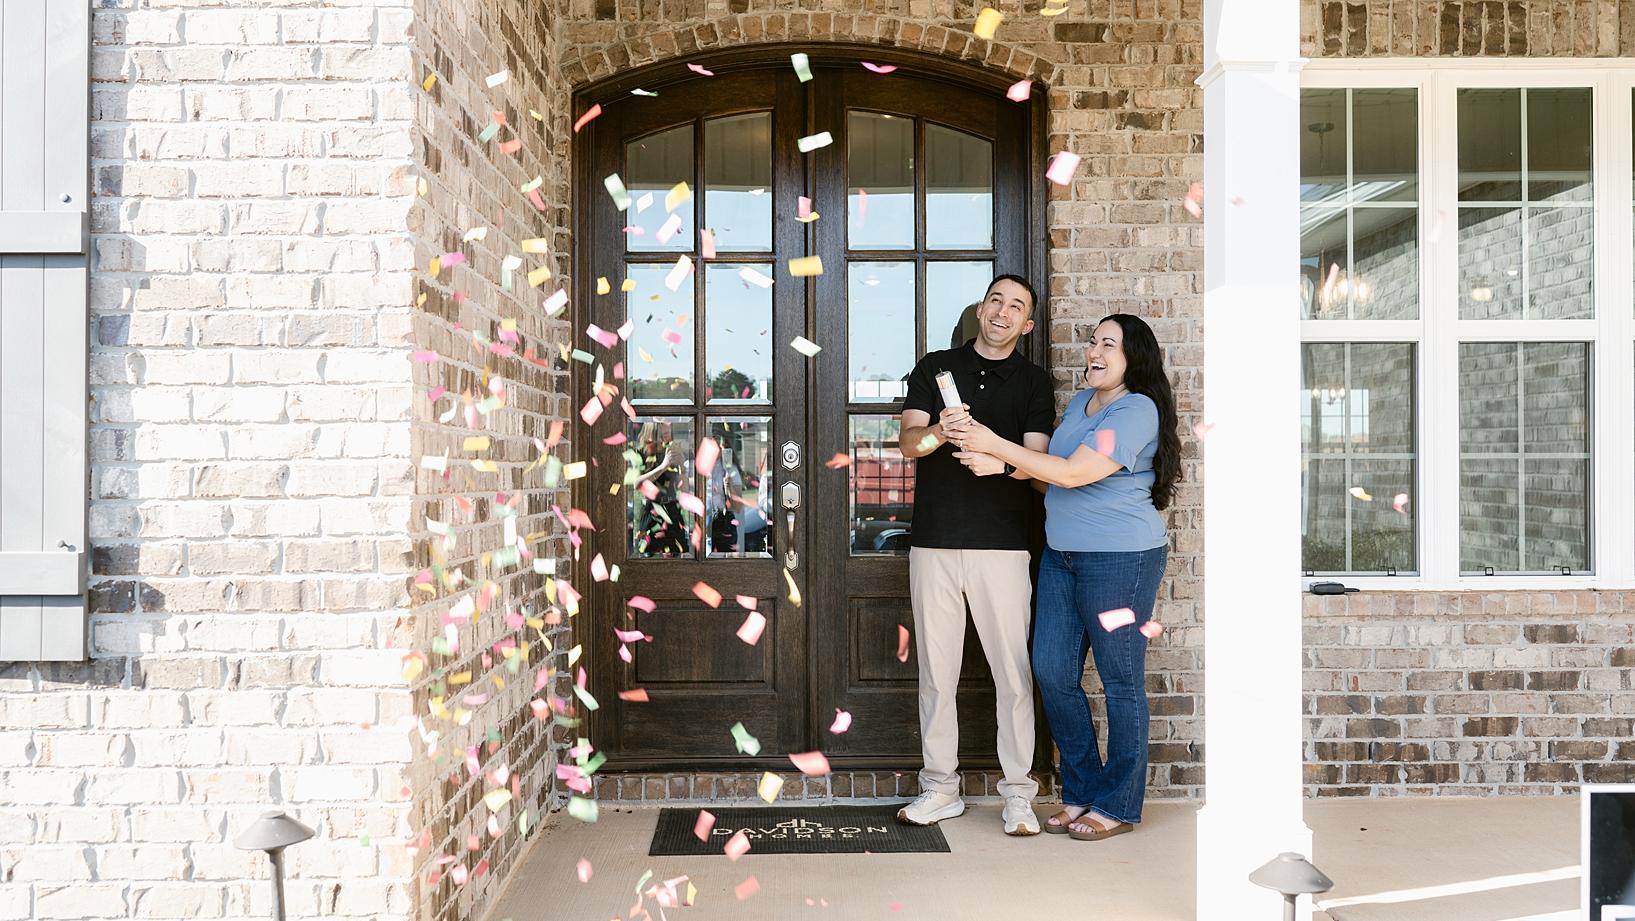
Exclusive Virtual Homebuyer Seminar
Davidson HomesHave questions about buying a new home? Join us and Davidson Homes Mortgage as we cover topics like financing 101, navigating today's rates, and more!
Read More
2026 Spring Parade of Homes
Multiple CommunitiesExplore, save, & experience the Davidson Difference. Your future home awaits—meet us at the Parade!
Read More
📐Design Center Browse Appointments
Multiple Communities✨ Mondays 4–6 PM – Explore our Design Center & experience the Davidson Difference!
Read More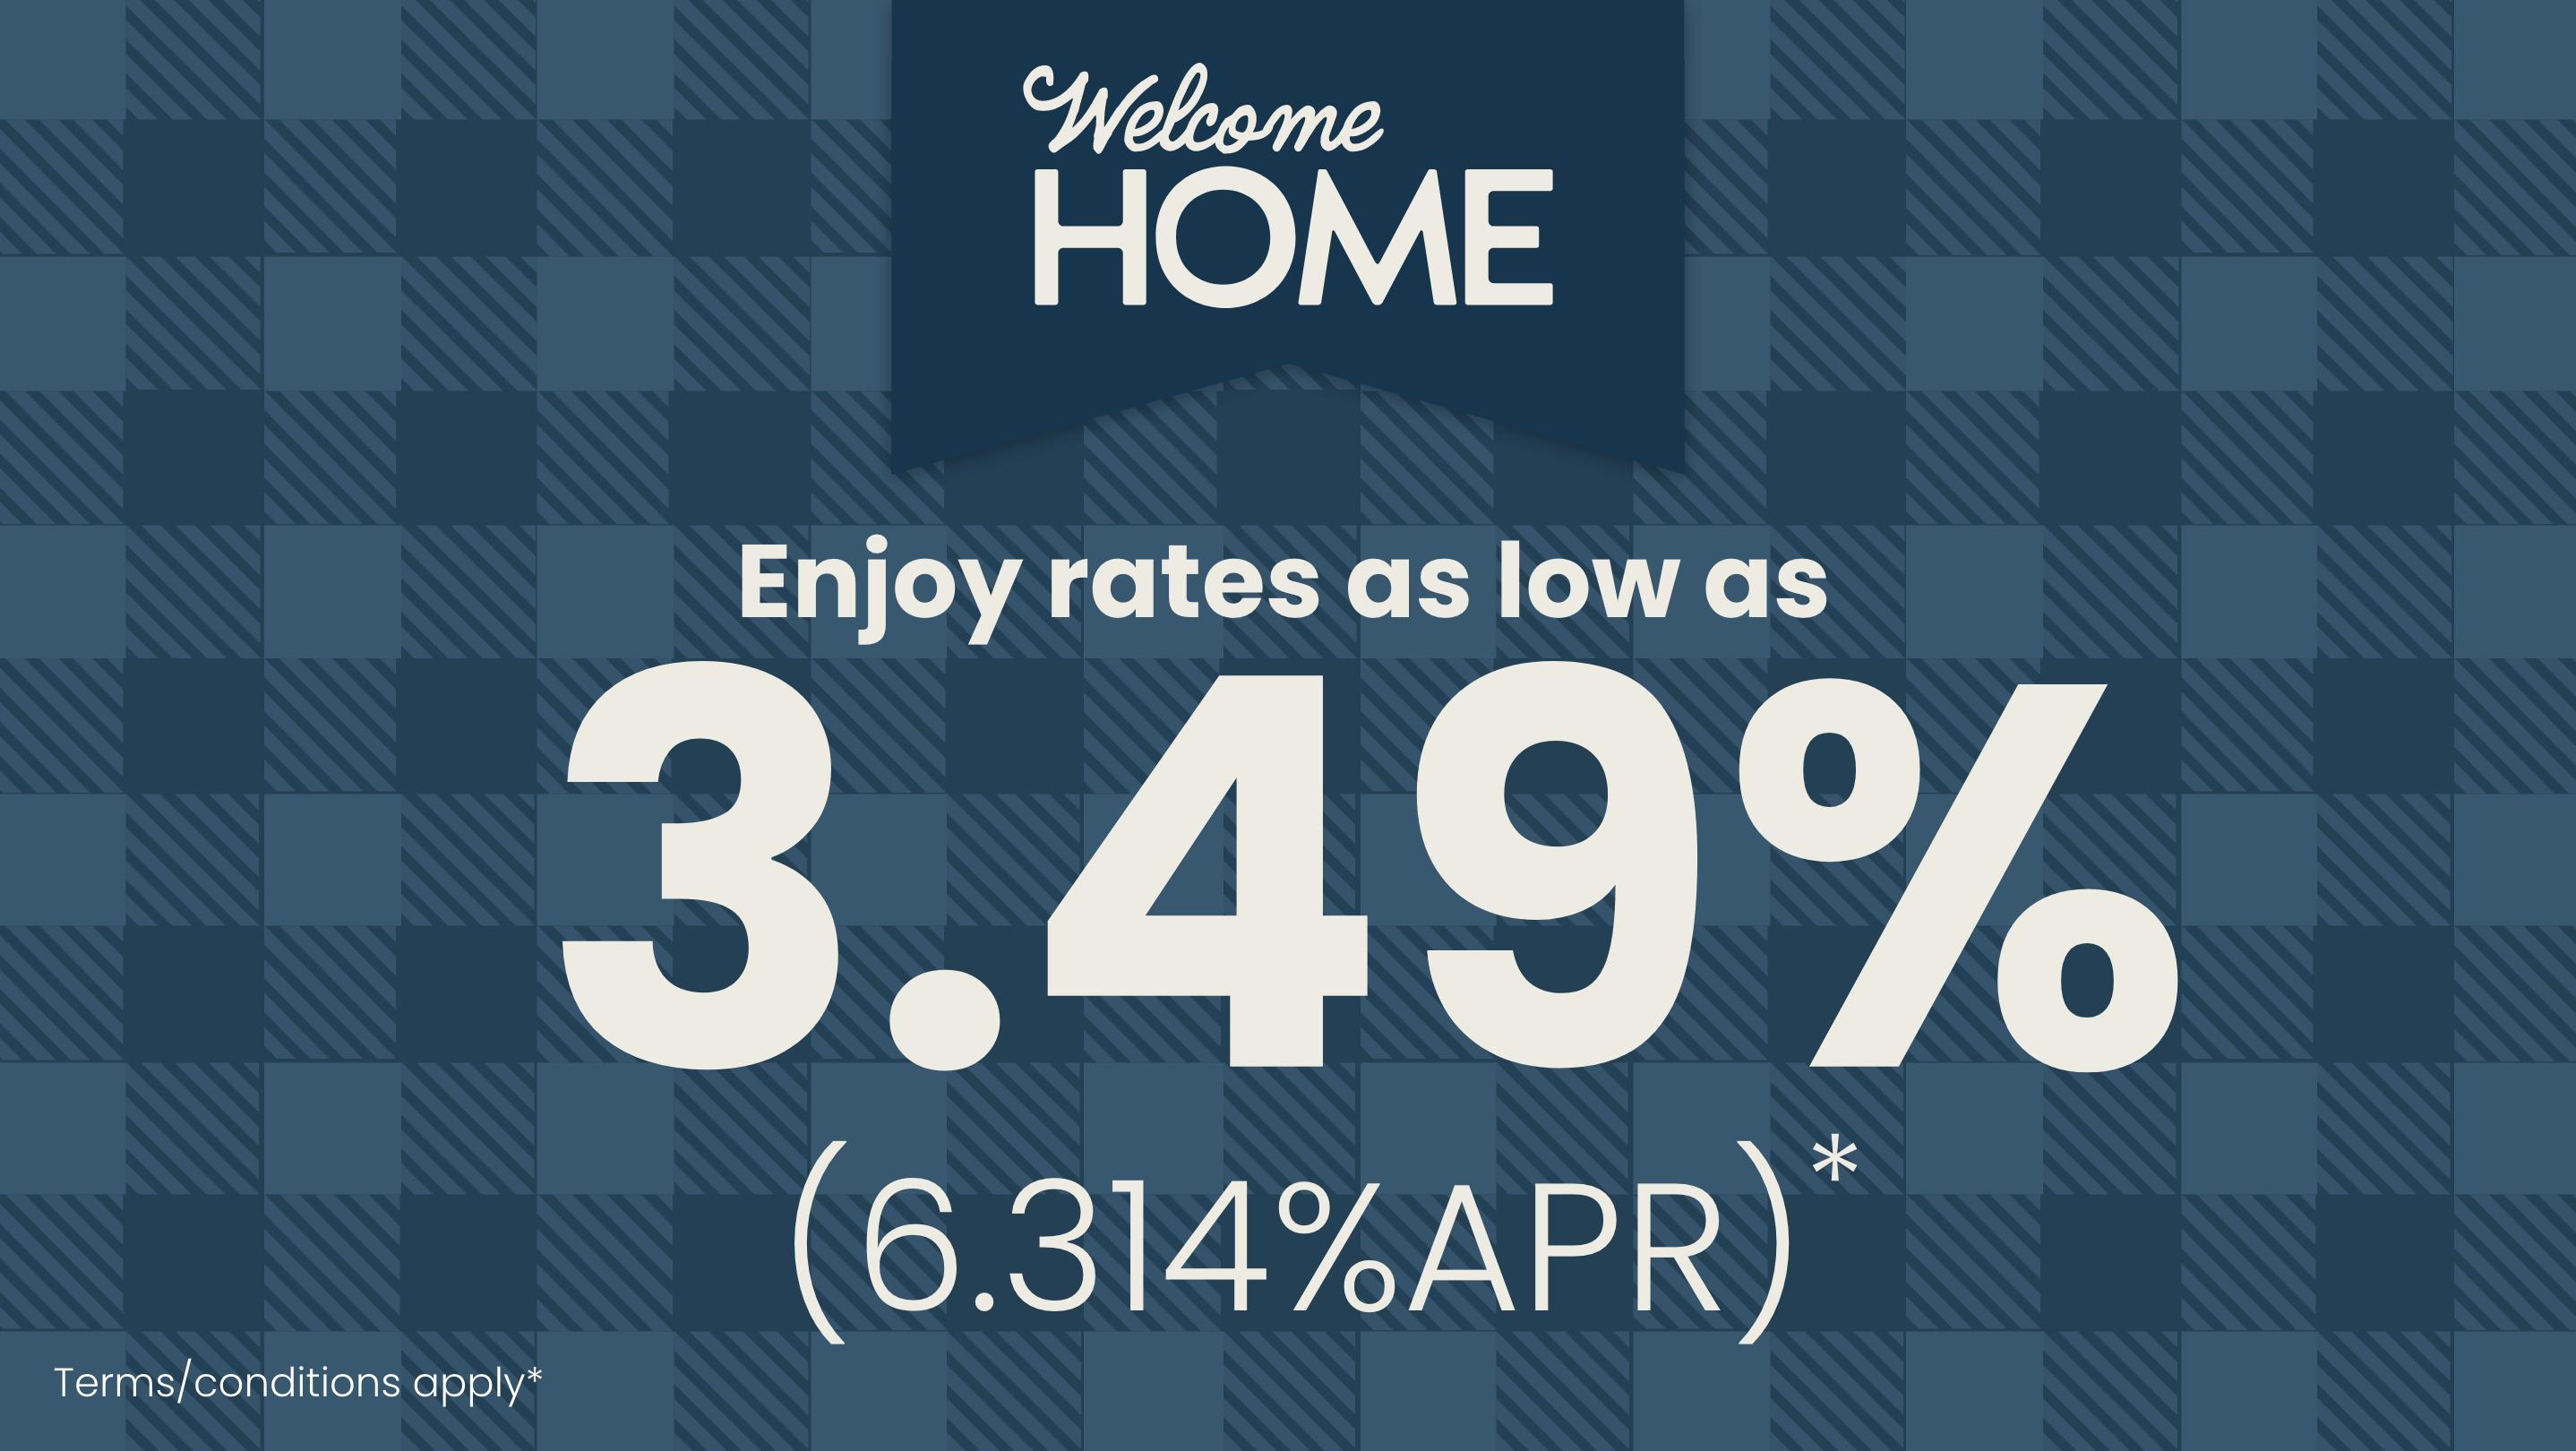
Rates as Low as 3.49% Plus Flex Cash!
Multiple CommunitiesStep into Spring with rates as low as 3.49%on select move-in ready homes! PLUS up to $10,000 Flex Cash. Offer ends 4/30/26. Visit our website to learn more!
Read More
Spring Into Savings with April Flex Cash
Multiple CommunitiesThis April, your spring blooms start with savings your way! Get up to $5,000 Flex Cash on a new Davidson Home. Don't wait – savings wilt away weekly! Let's find your welcome home.
Read More
UTour - Where You Tour on Your Time! ⌚
Multiple CommunitiesOn-Demand, Self-Guided Home Tours Are Now Available Exclusively with Davidson Homes!
Read More
Build and Lock at 5.49% (6.314% APR)
Multiple CommunitiesWelcome Home & Goodbye High Rates! Lock in a 5.49% (6.314% APR) fixed rate on your new Davidson Home & build your dream! Offer ends 4/30/26. Visit us today!
Read MoreCommunity Overview
Riverton Preserve
At Riverton Preserve, luxury, comfort, and livability come together in a stunning natural setting. Nestled near the Flint River and surrounded by mature trees and scenic mountain views, this community offers private homesites ranging from ½ to 1 acre—perfect for those seeking both space and serenity.
The architecture throughout Riverton Preserve is thoughtfully designed to create a cohesive, custom-home feel that enhances the beauty of the entire neighborhood. Each home reflects exceptional craftsmanship and attention to detail, with well-designed layouts and timeless curb appeal.
Inside, you’ll find a high level of personalization, allowing you to create a home that fits your lifestyle. Our new lineup of floor plans offers a variety of thoughtfully designed options, including homes with up to 6 bedrooms and 4.5 bathrooms, as well as available 3-car garages. Interior finishes vary by plan and selection, with features such as quartz or granite countertops, stylish LVP flooring, and 9-foot ceilings on the main floor. Gas appliances are available as an option, giving you even more flexibility to tailor your home.
All of this is set in a premier location just minutes from Huntsville’s shopping, dining, and employment hubs.
At Riverton Preserve, you'll discover more than a place to live—you'll find a place to thrive.
- 1/2 to 1 Acre Homesites
- New Floor Plan Line Up
- Great Public Schools
- 3-Car Garages
- Full Design Center Experience
- Gas Options
- 9ft Main Ceilings
- Nearby Flint River
- Picturesque Mountain Views
Nearby Points of Interest (65)
Airports
Huntsville International Airport- 20.8 miles
Arts & Culture
North Alabama Railroad Museum- 4.9 miles
Earlyworks Children's Museum- 9.2 miles
Huntsville Museum of Art- 9.4 miles
U.S. Veterans Memorial Museum- 11.4 miles
The Orion Ampitheater- 12.4 miles
Attractions
Dr. Richard Showers, Sr. Recreation Center- 7.2 miles
Downtown Huntsville- 9.0 miles
Brahan Spring Recreation Center- 11.1 miles
Huntsville Aquatics Center- 11.3 miles
Mid City District- 12.0 miles
Top Golf Huntsville- 12.2 miles
U.S. Space & Rocket Center- 12.7 miles
Toyota Field- 17.0 miles
Downtown Fayettville- 22.3 miles
Dining
Starbucks- 1.2 miles
Whataburger- 1.5 miles
White Bison- 1.6 miles
LawLers Barbeque- 1.8 miles
Chick-Fil-A- 4.5 miles
Shopping
Walmart- 1.1 miles
Petsense by Tractor Supply- 1.2 miles
Walgreens- 1.3 miles
ALDI- 1.3 miles
CVS- 1.3 miles
Publix- 1.4 miles
Kroger- 3.6 miles
Coming soon: Target- 4.9 miles
Food City- 5.2 miles
Lowe's Home Improvement- 7.1 miles
Costco Wholesale- 9.1 miles
Sam's Club- 11.9 miles
Bridge Street Town Center- 13.3 miles
Employers
Redstone Arsenal- 13.4 miles
Boeing Company- 14.0 miles
Yulista- 14.6 miles
FBI- 16.8 miles
NASA Marshall Space Flight Center- 16.9 miles
Hexagon- 18.5 miles
Toyota Motor Manufacturing- 23.1 miles
Parks
Sharon Johnston Park- 5.1 miles
James C. Crawford Park- 5.7 miles
Johnson Legacy Center, Park, & Playground- 7.3 miles
Big Spring Park- 9.4 miles
John Hunt Park- 11.6 miles
Nature & Outdoors
Flint River Kayak Launch- 1.6 miles
Tate Farms- 3.0 miles
Chapman Mountain Nature Preserve- 5.8 miles
Spragins Hollow Trailhead- 6.1 miles
Hubert Farms Sunflower & Tulip Patch- 6.2 miles
Colonial Golf Club- 6.7 miles
Monte Sano State Park & Hiking Trails- 7.2 miles
Wade Mountain Greenway- 7.4 miles
Brown Farms Strawberry Patch- 8.1 miles
Huntsville Country Club- 9.2 miles
Huntsville Botanical Garden- 12.1 miles
Gunter's Landing- 33.3 miles
City Harbor at Lake Guntersville- 34.7 miles
Schools
Riverton Elementary- 1.0 miles
Riverton Middle School- 2.8 miles
Buckhorn High School- 3.0 miles
UAH- 11.5 miles
Other
Town Madison- 17.2 miles
Quick Move-In Homes in Riverton Preserve (3)
Move-In Ready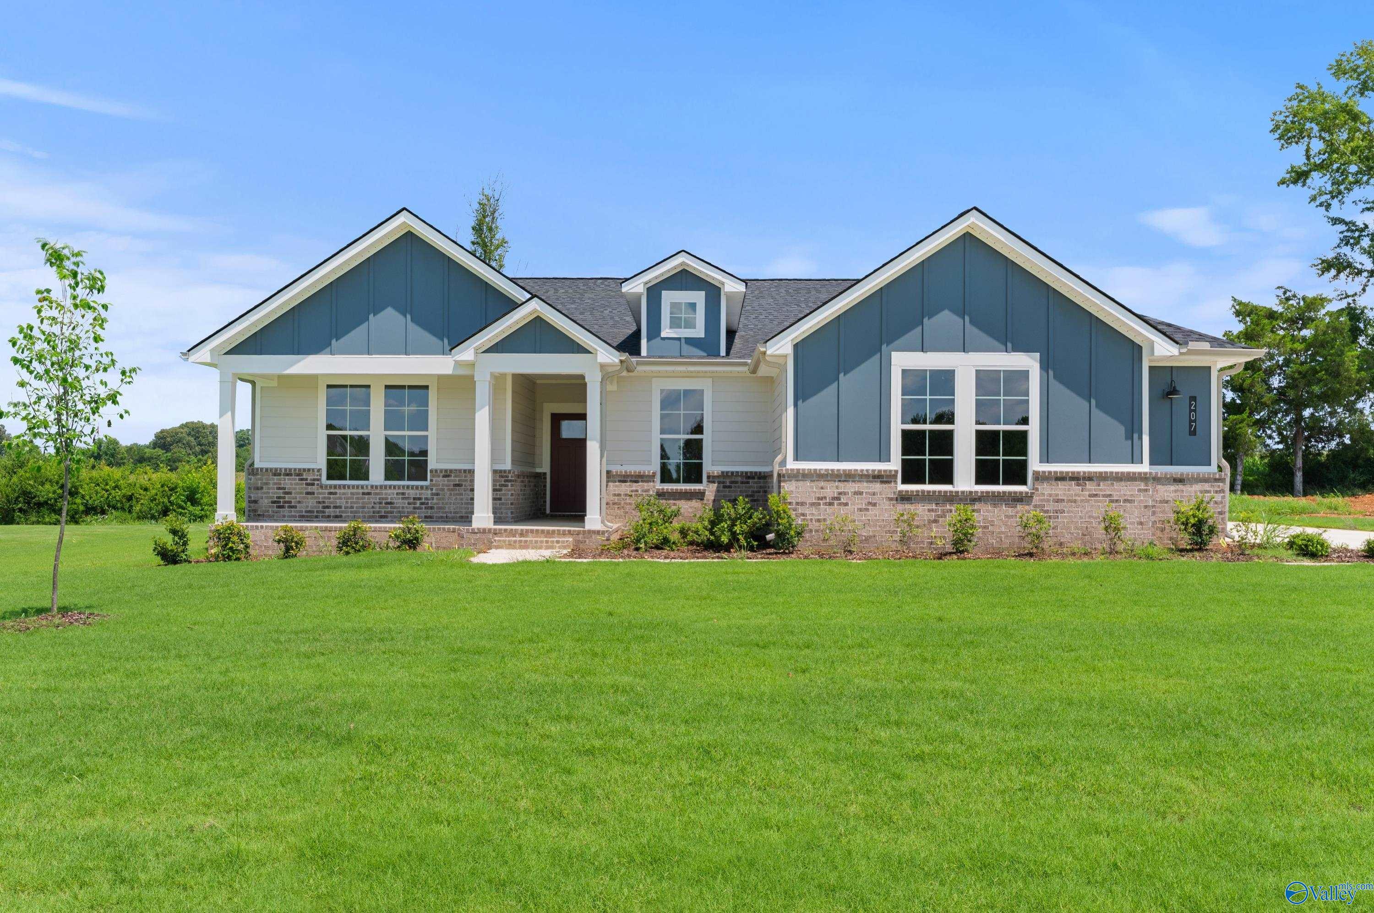
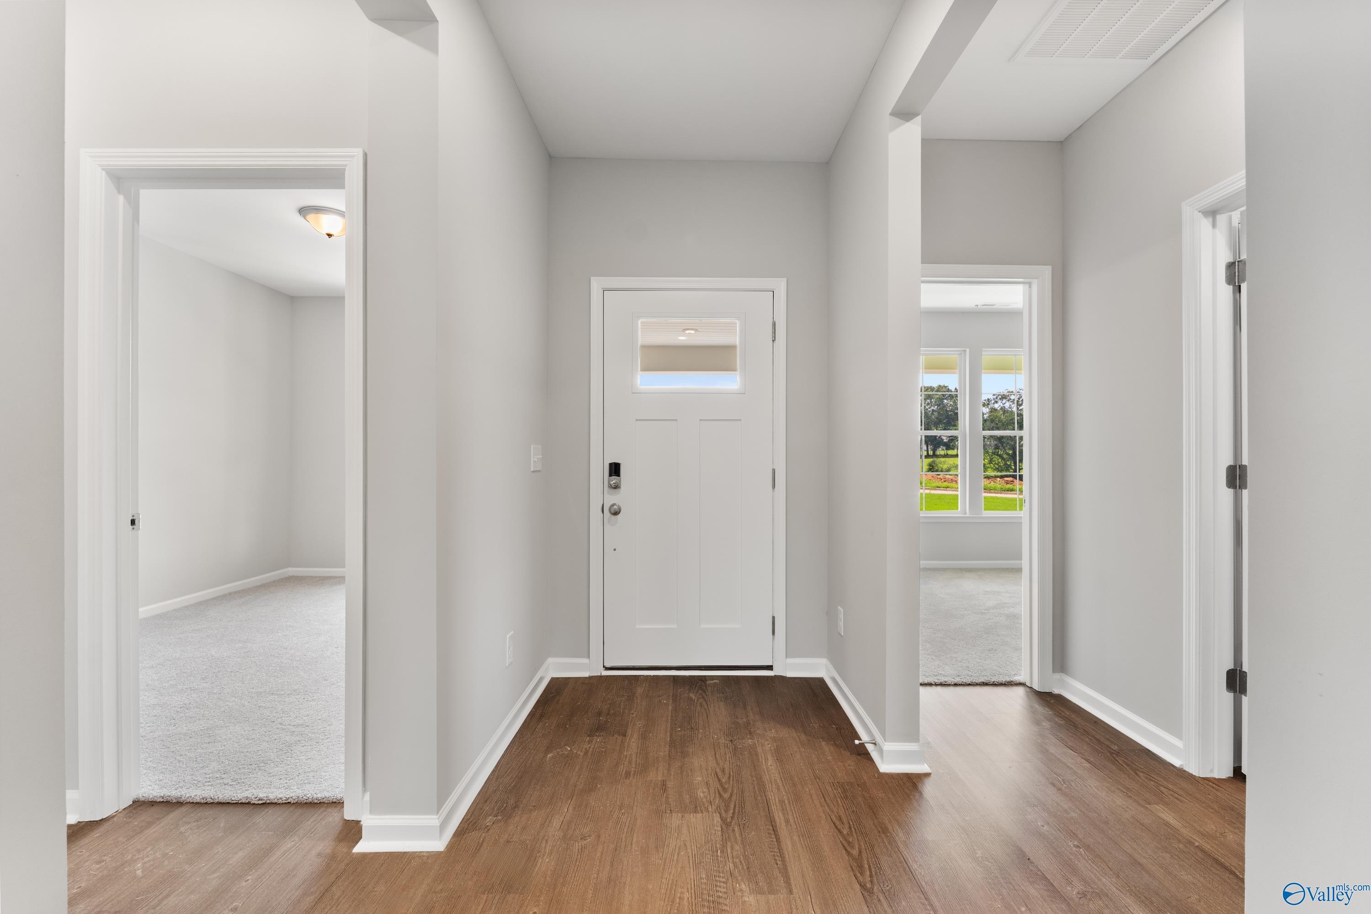
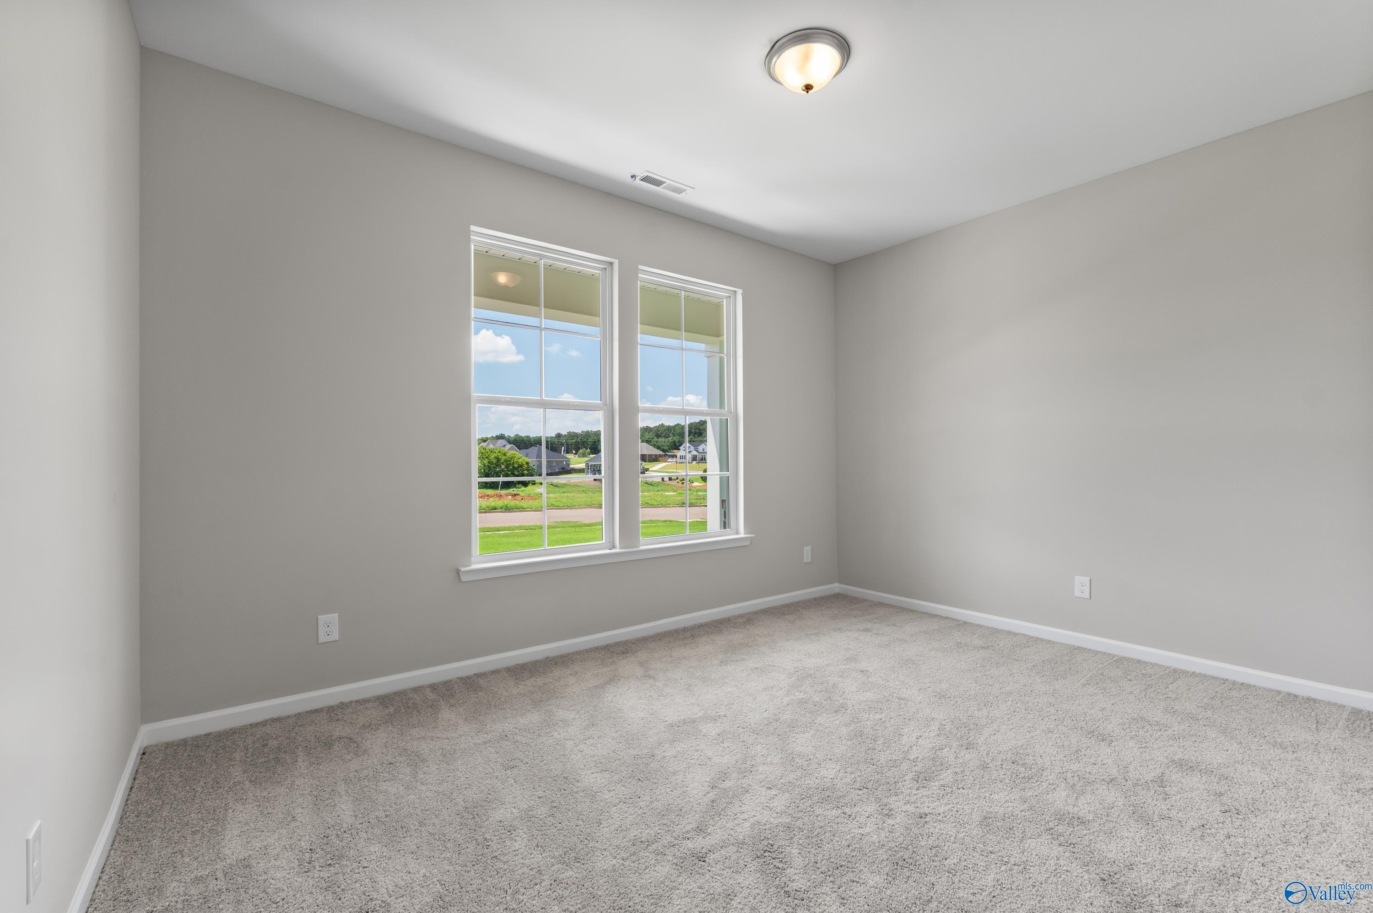
More Details
Starting Rates from 3.49% (6.314% APR)!
The Sanctuary
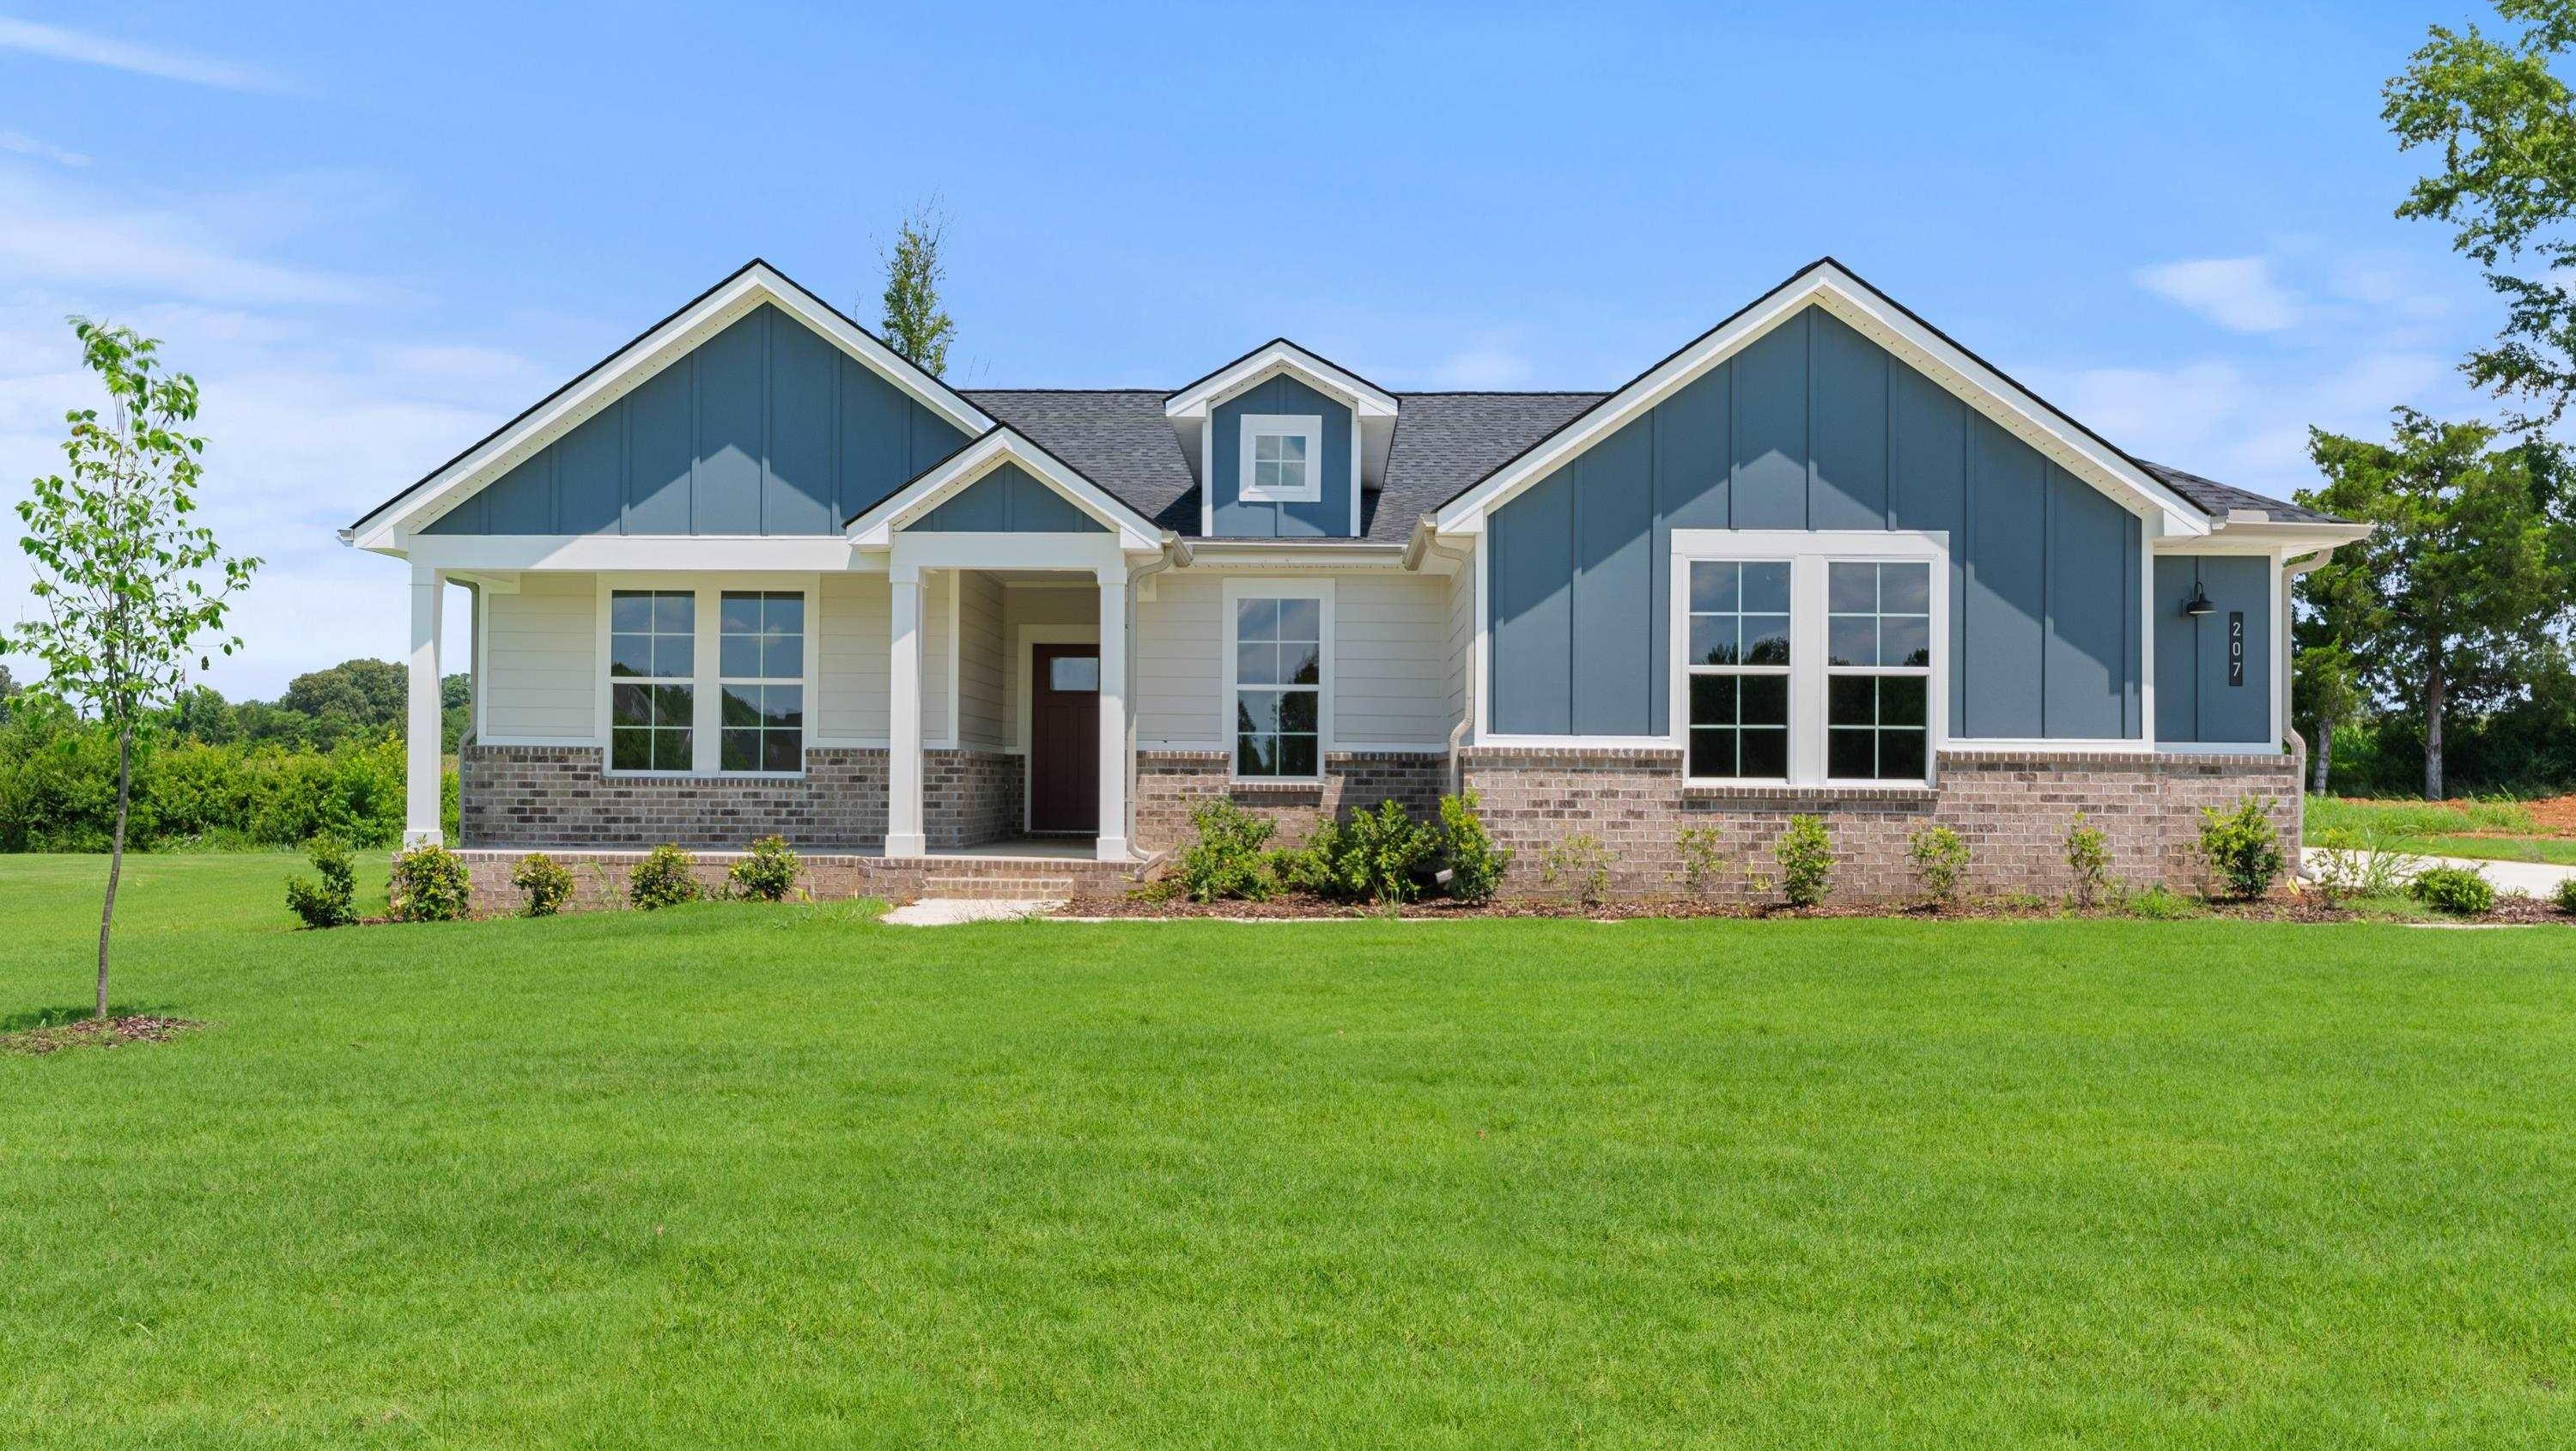
207 Applewood CourtHomesite #42 $489,900
From /MO*
Principal & Interest Only
4 Bd
3 Ba
2,434 Sf
Move-In Ready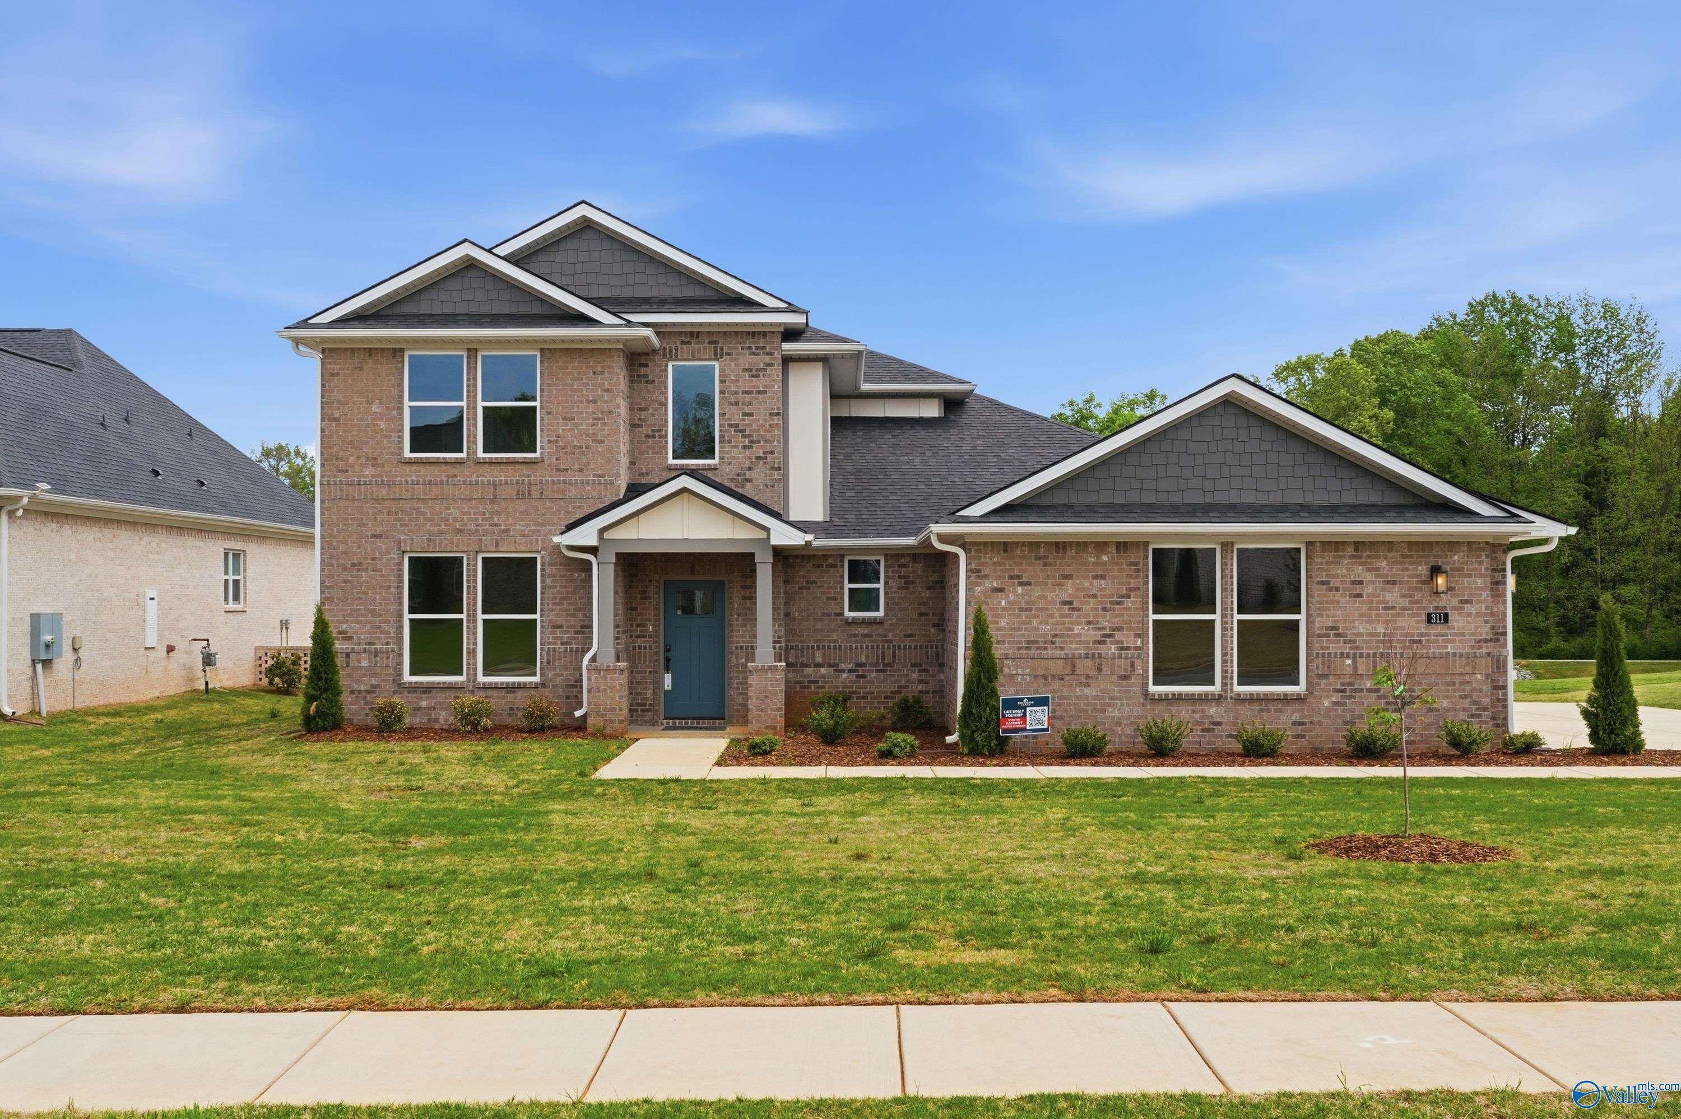
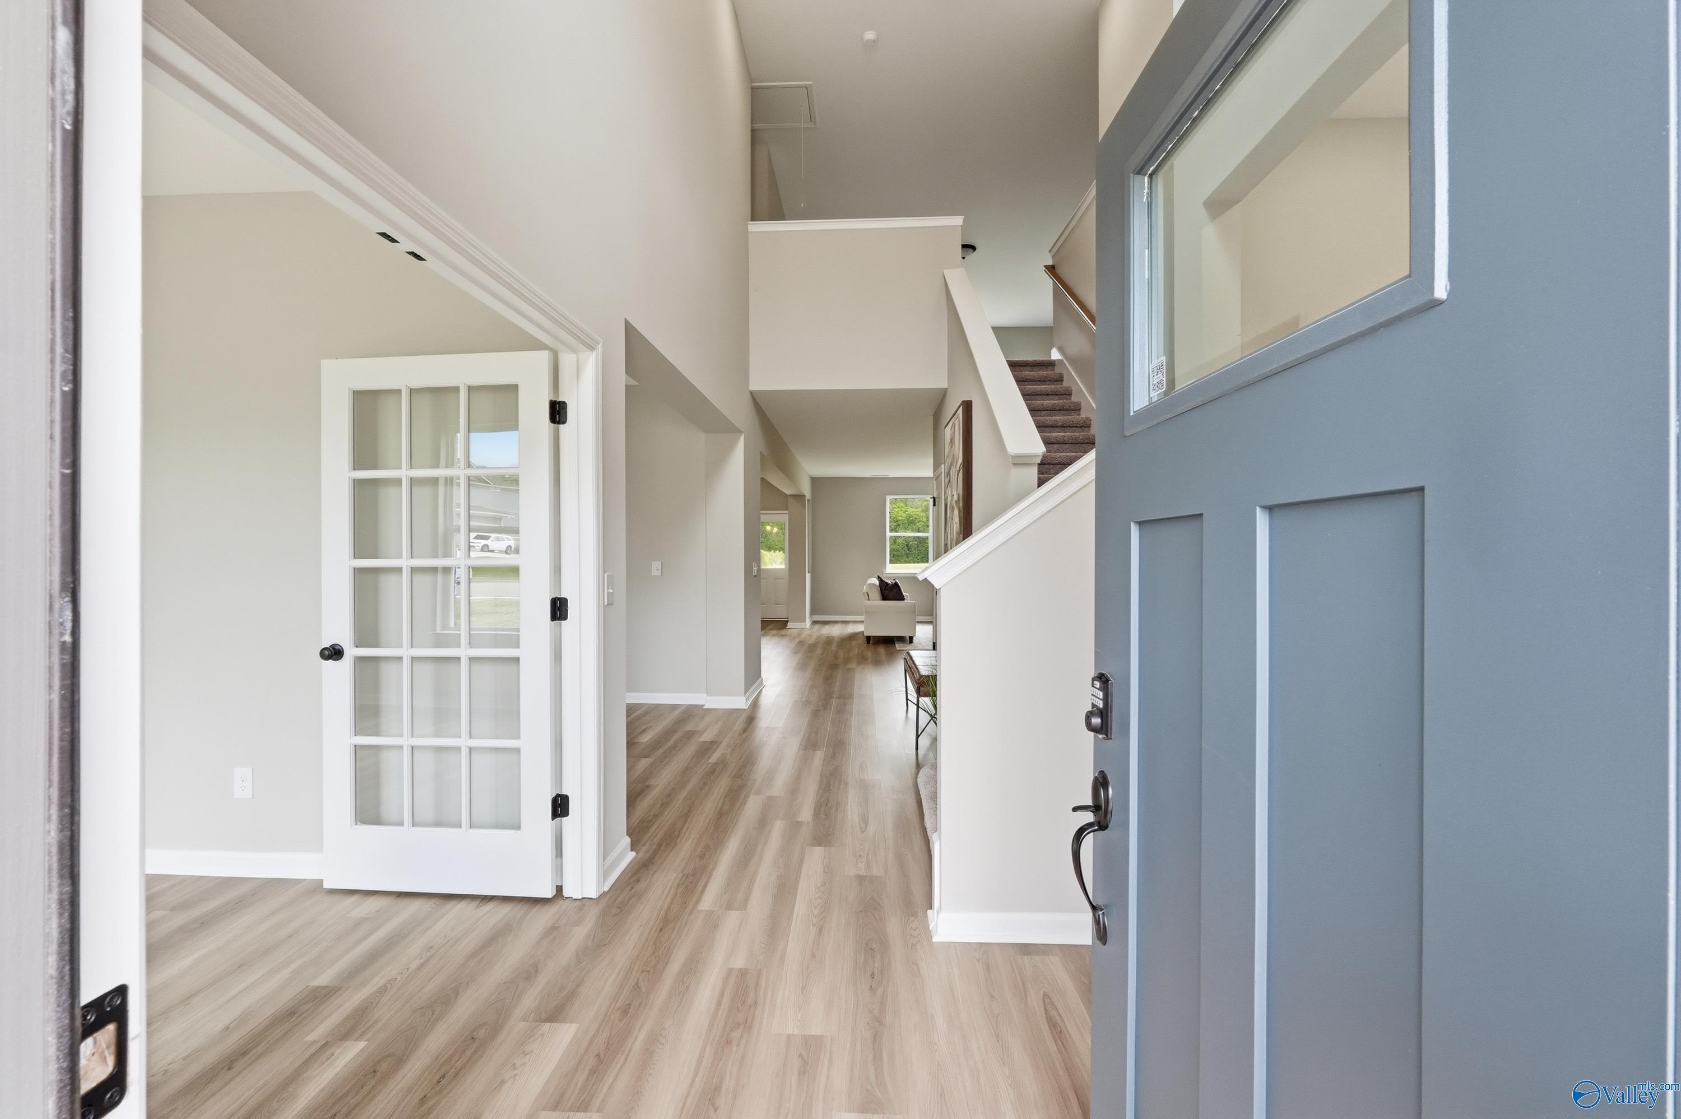
More Details
Starting Rates from 3.49% (6.314% APR)!
The Dorado
311 Merrydale DriveHomesite #18 $499,900
From /MO*
Principal & Interest Only
3 Bd
2.5 Ba
2,749 Sf
Move In: May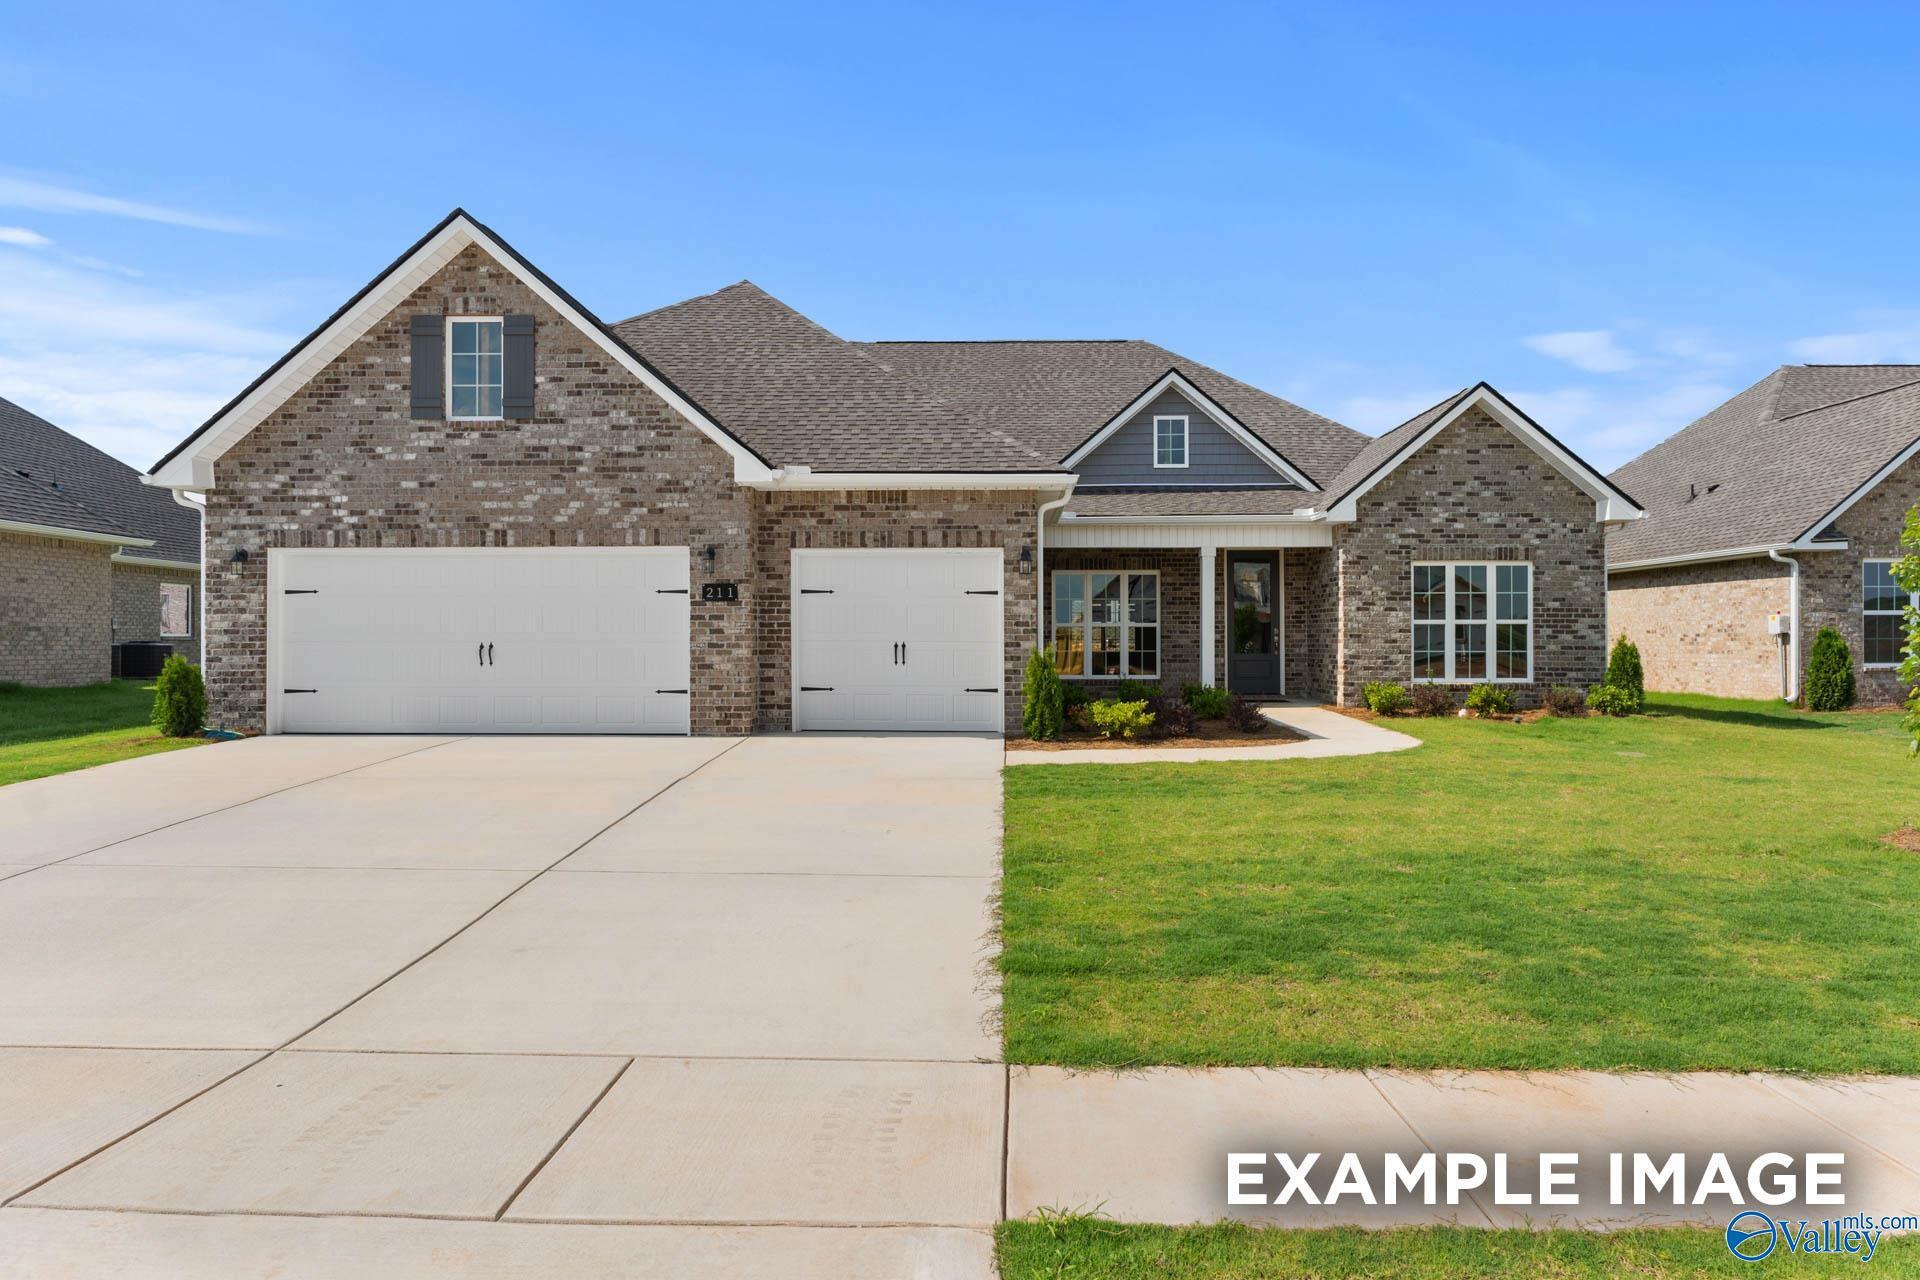

More Details
The Finleigh
201 Applewood CourtHomesite #39 $552,796
From /MO*
Principal & Interest Only
3 Bd
2.5 Ba
2,730 Sf