📐Design Center Browse Appointments
Multiple Communities✨ Mondays 4–6 PM – Explore our Design Center & experience the Davidson Difference!
Read More

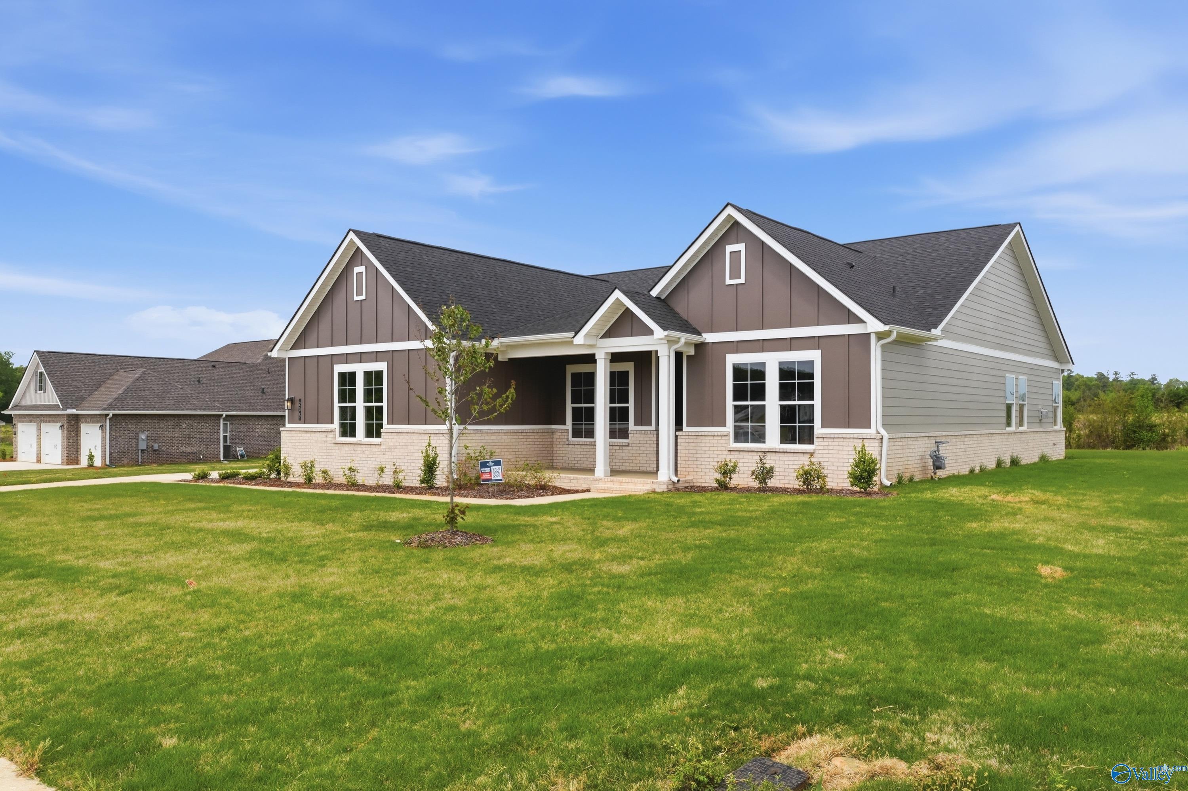
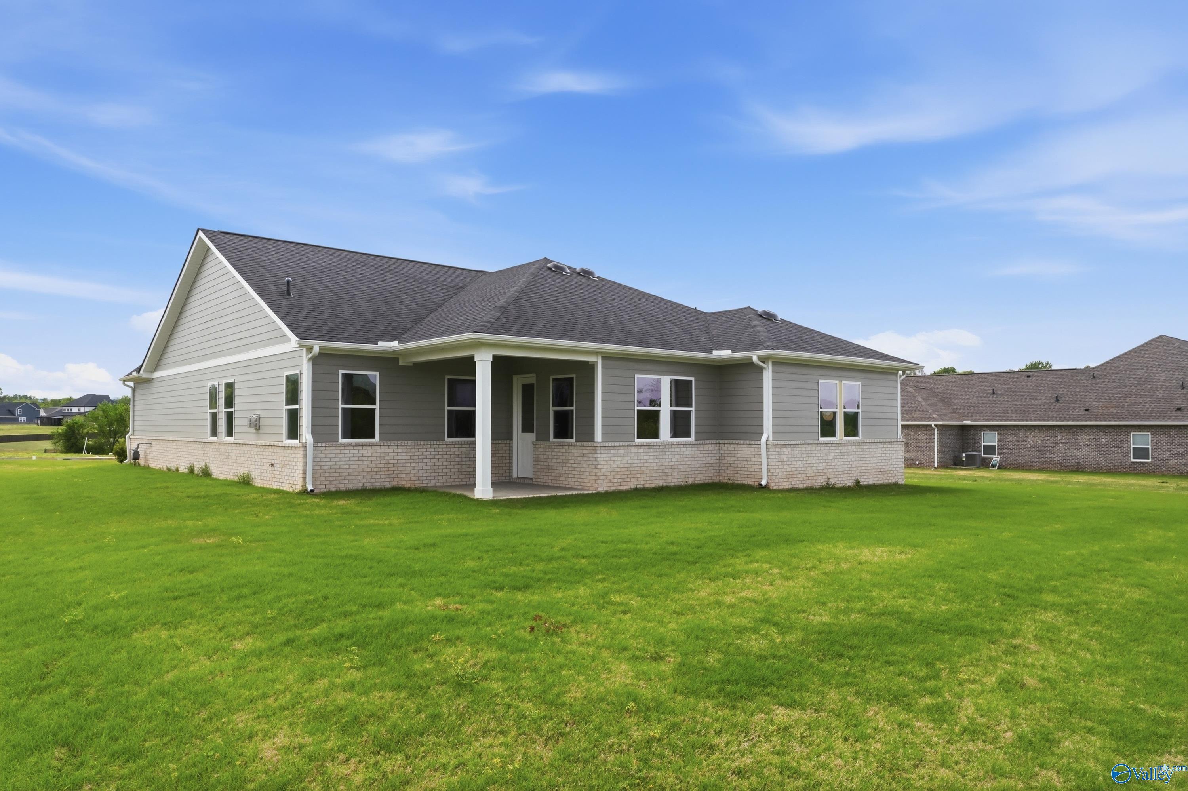
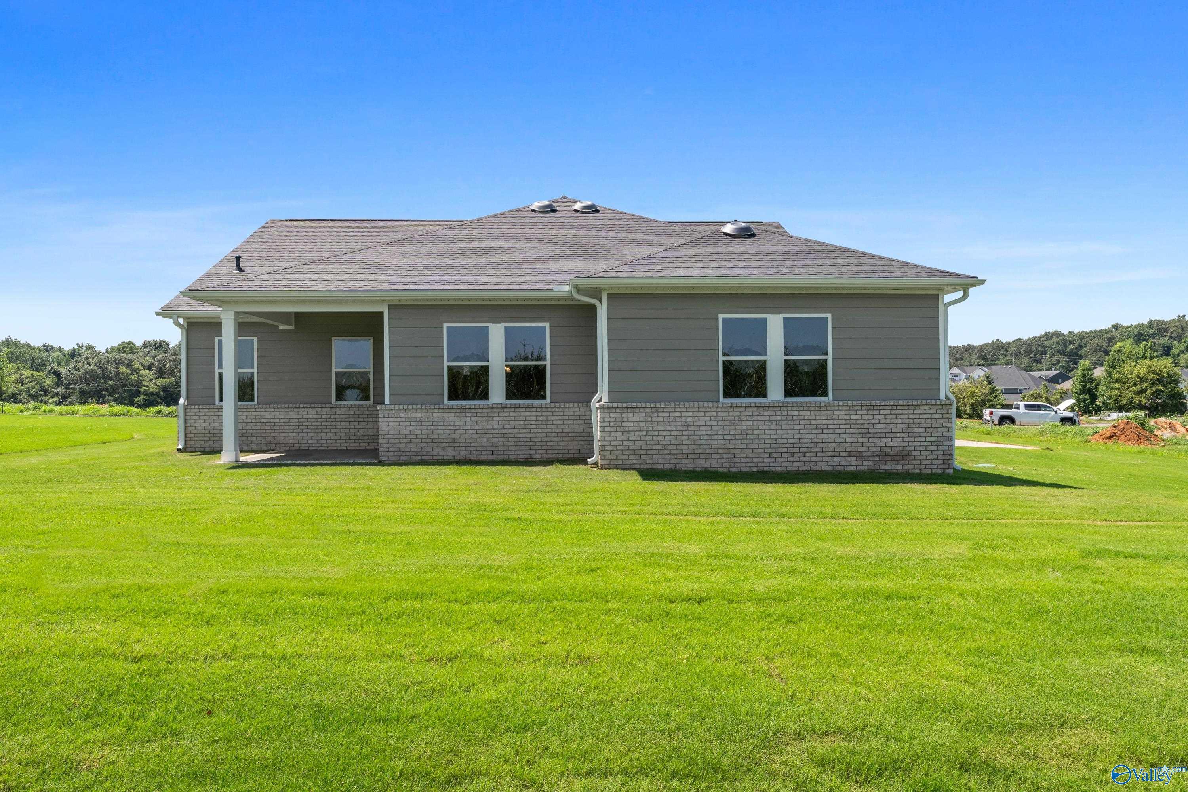
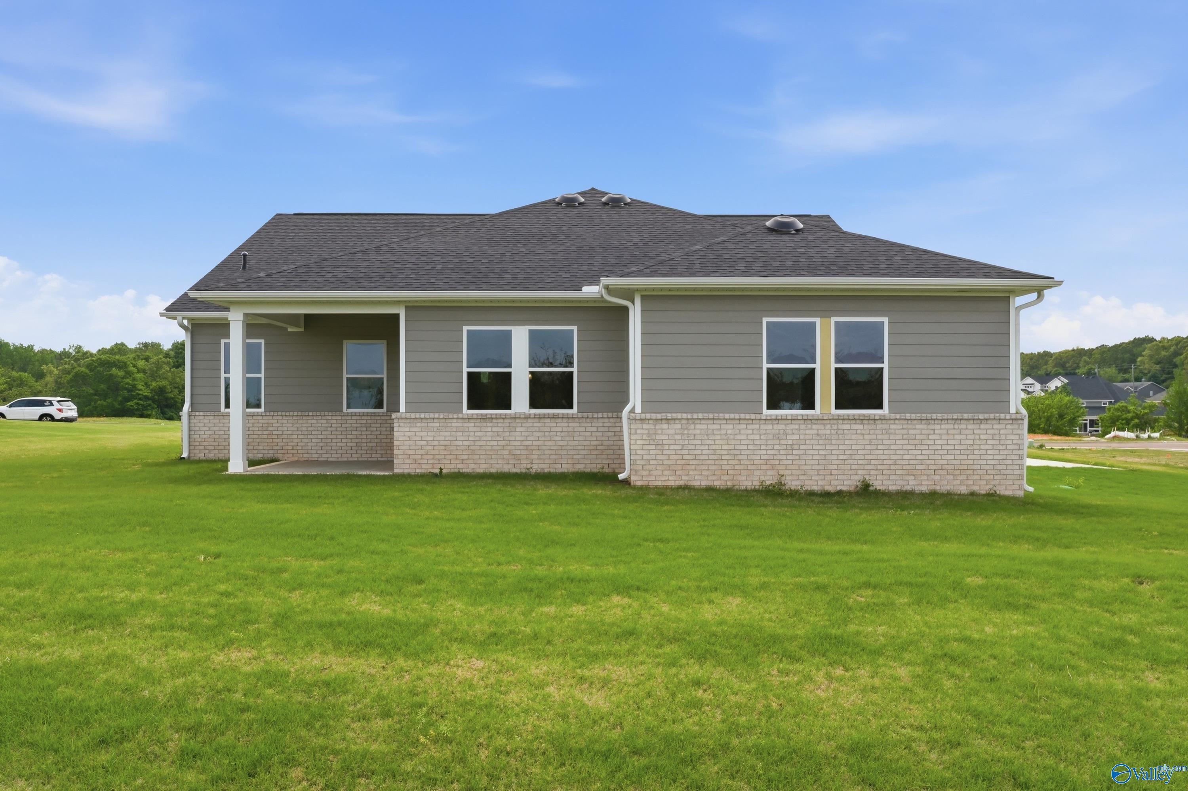
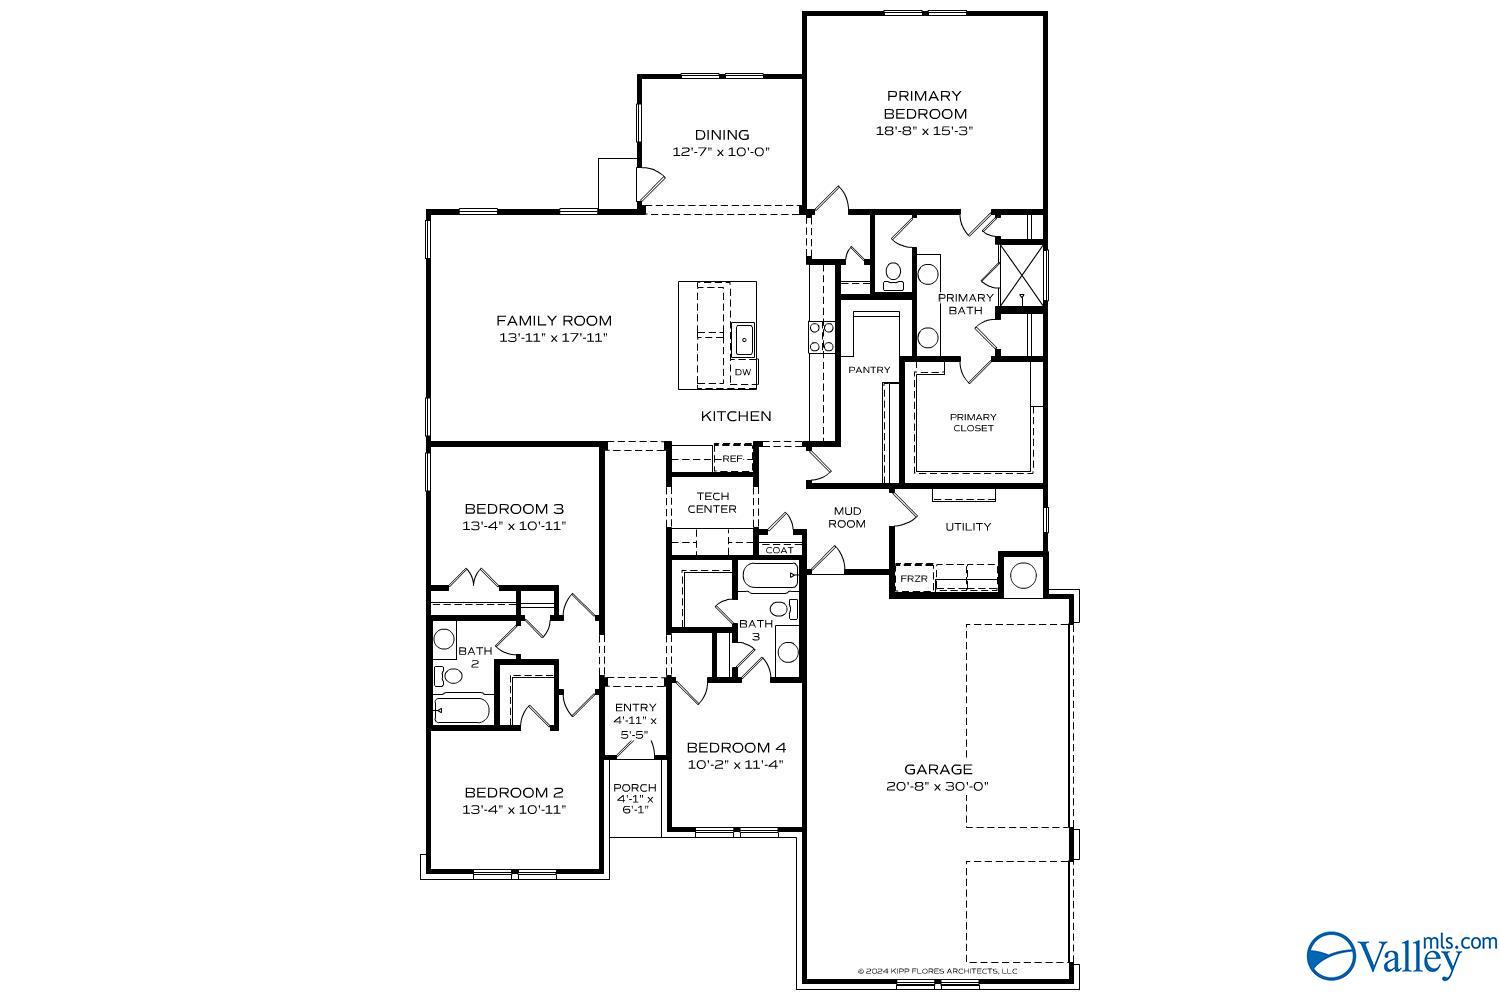
Homesite: #41
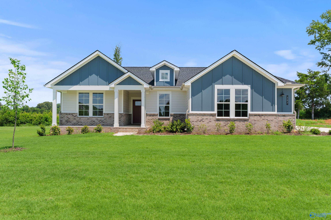

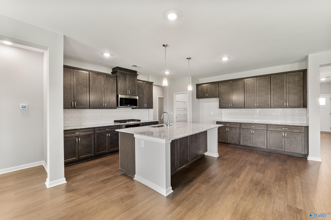
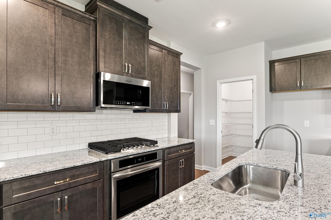
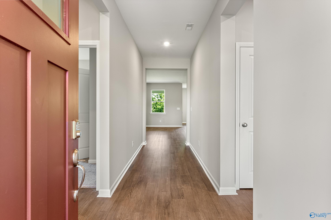
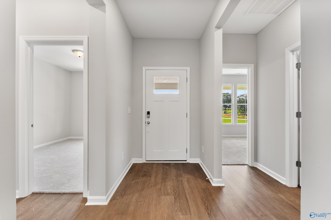
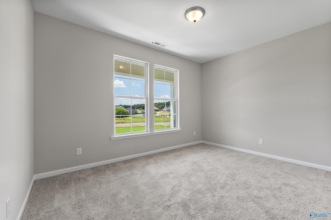
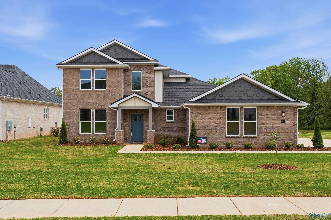
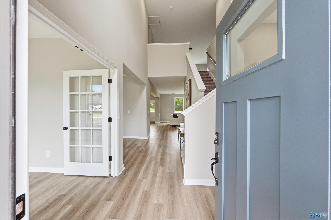
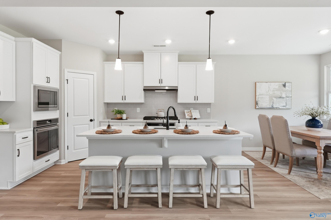
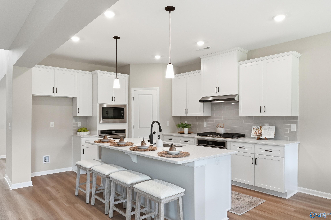
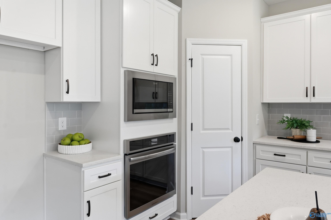
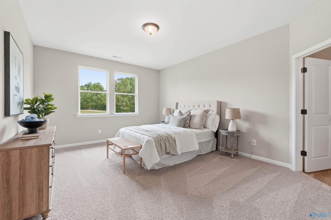
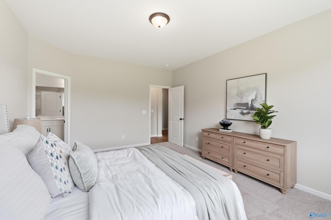
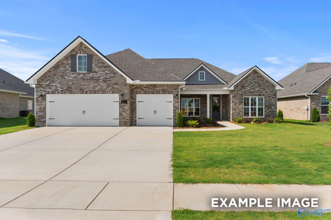
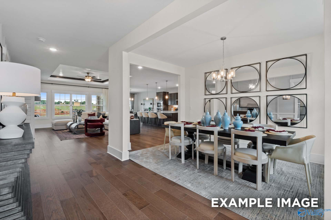
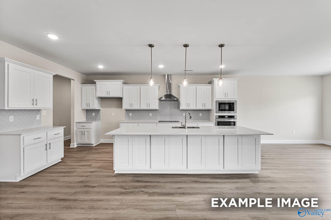
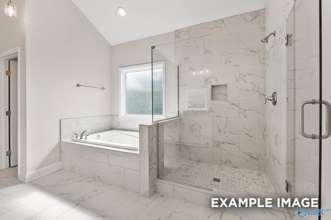
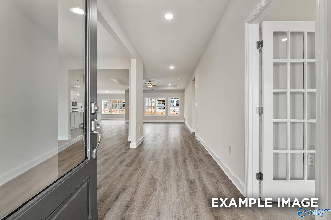
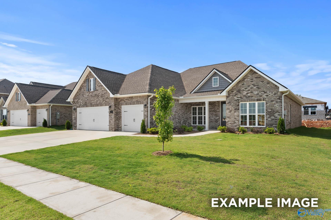
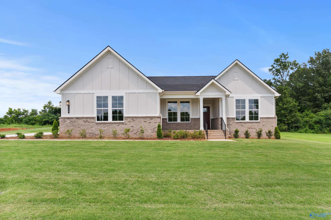

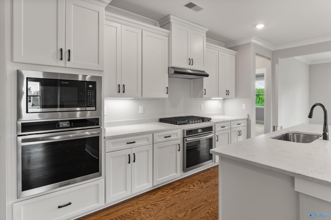

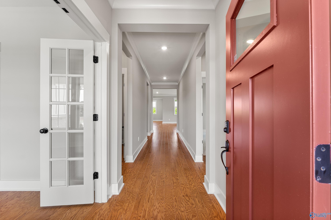
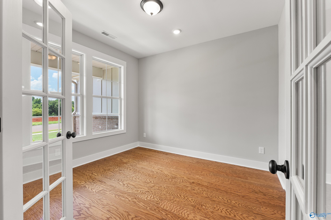
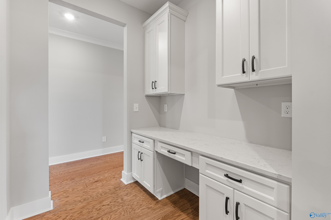
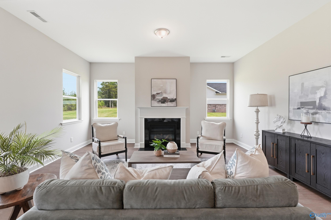
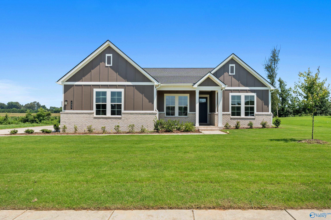
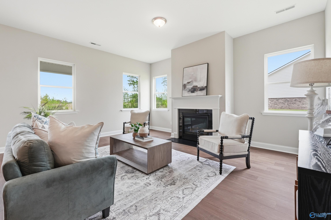
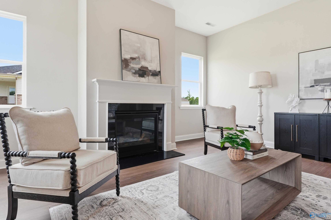
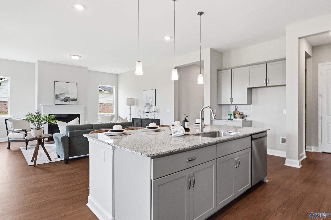
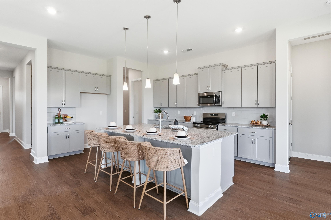
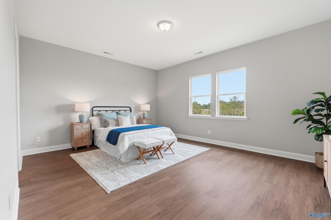
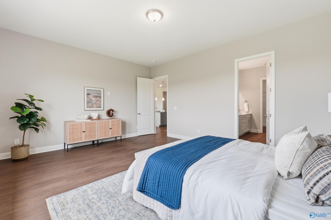
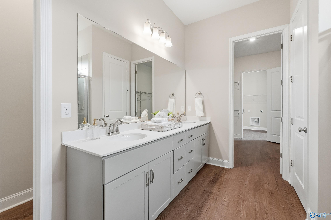
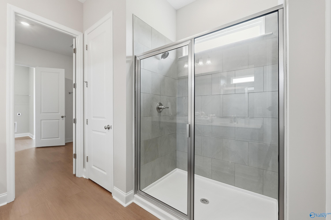
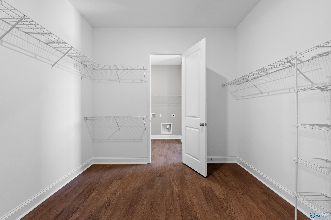
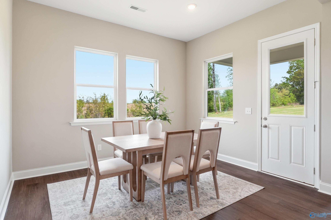
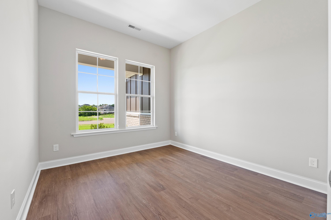
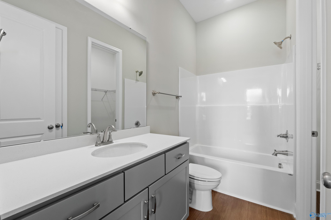
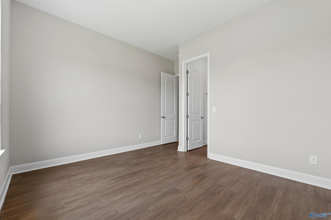
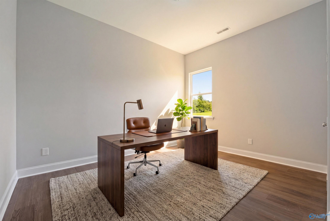

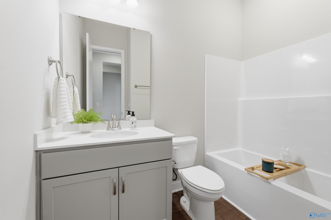
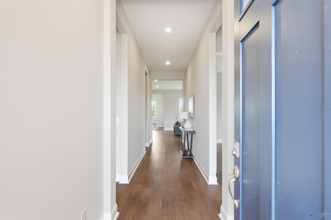
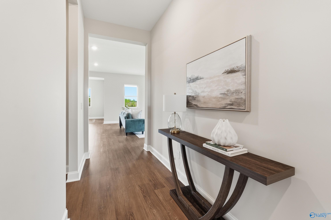

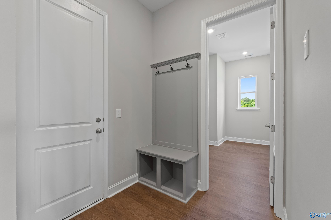
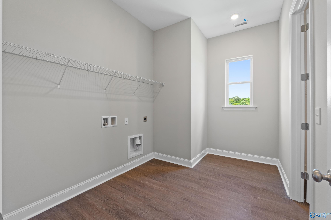
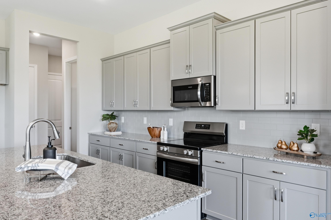
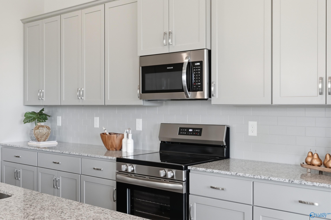
Move-in ready single-level living in Riverton Preserve! This stunning Arcadia B showcases soaring 10ft ceilings and an open-concept design perfect for modern living. The heart of the home features a spacious kitchen flowing seamlessly into the living room, complemented by a separate dining room and convenient tech center. The thoughtful split-bedroom layout offers ultimate privacy with the oversized primary suite on one side, featuring a large tiled shower and enormous closet. Three additional bedrooms with two full baths occupy the opposite wing. Practical luxuries include an oversized pantry, mudroom with built-in bench, and utility room.


Our Davidson Homes Mortgage team is committed to helping families and individuals achieve their dreams of home ownership.
Pre-Qualify Now✨ Mondays 4–6 PM – Explore our Design Center & experience the Davidson Difference!
Read More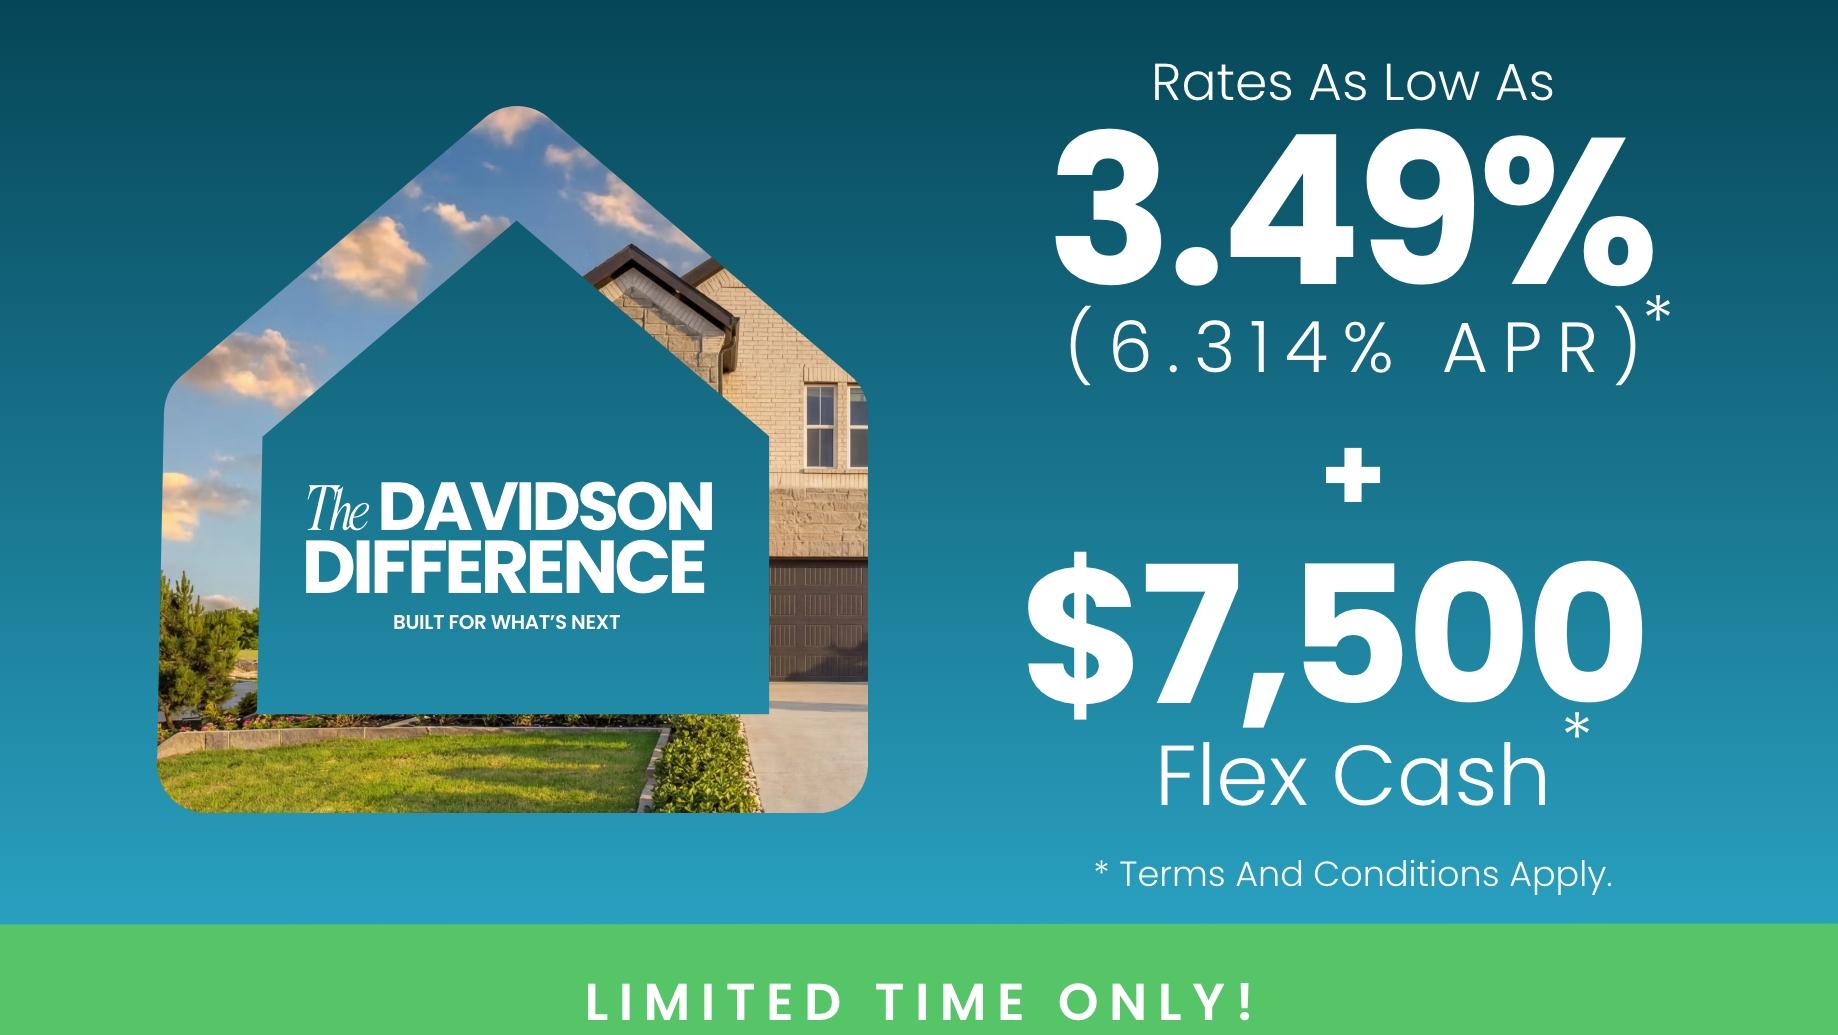
End One Chapter. Start Your Next—with rates as low as 3.49% on select move-in ready homes! PLUS, up to $7,500 Flex Cash. Offer ends 5/31/26. Visit our website to learn more!
Read More
The Davidson Difference: Built for What's Next. Experience the Difference.
Read More
On-Demand, Self-Guided Home Tours Are Now Available Exclusively with Davidson Homes!
Read MoreAt Riverton Preserve, luxury, comfort, and livability come together in a stunning natural setting. Nestled near the Flint River and surrounded by mature trees and scenic mountain views, this community offers private homesites ranging from ½ to 1 acre—perfect for those seeking both space and serenity.
The architecture throughout Riverton Preserve is thoughtfully designed to create a cohesive, custom-home feel that enhances the beauty of the entire neighborhood. Each home reflects exceptional craftsmanship and attention to detail, with well-designed layouts and timeless curb appeal.
Inside, you’ll find a high level of personalization, allowing you to create a home that fits your lifestyle. Our new lineup of floor plans offers a variety of thoughtfully designed options, including homes with up to 6 bedrooms and 4.5 bathrooms, as well as available 3-car garages. Interior finishes vary by plan and selection, with features such as quartz or granite countertops, stylish LVP flooring, and 9-foot ceilings on the main floor. Gas appliances are available as an option, giving you even more flexibility to tailor your home.
All of this is set in a premier location just minutes from Huntsville’s shopping, dining, and employment hubs.
At Riverton Preserve, you'll discover more than a place to live—you'll find a place to thrive.