Davidson Homes
Limited Time Only

Introducing NEW Promotions!

Terms/conditions apply.
Move In: November
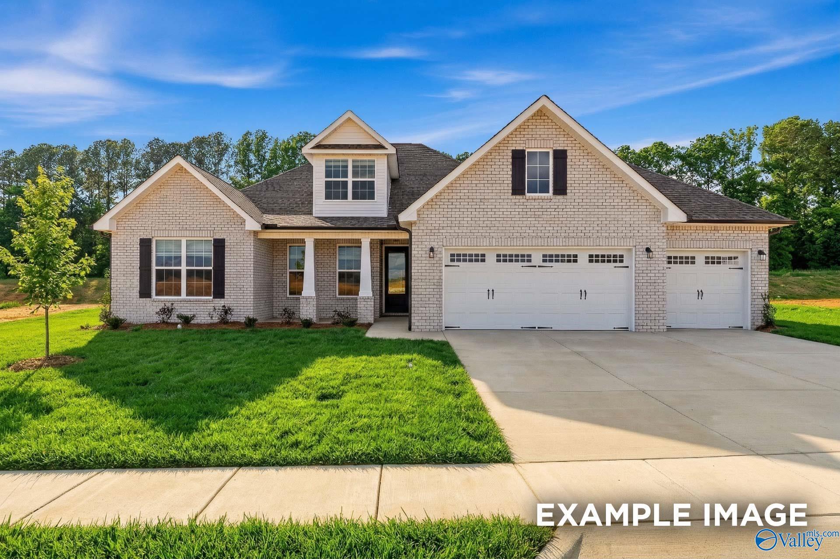
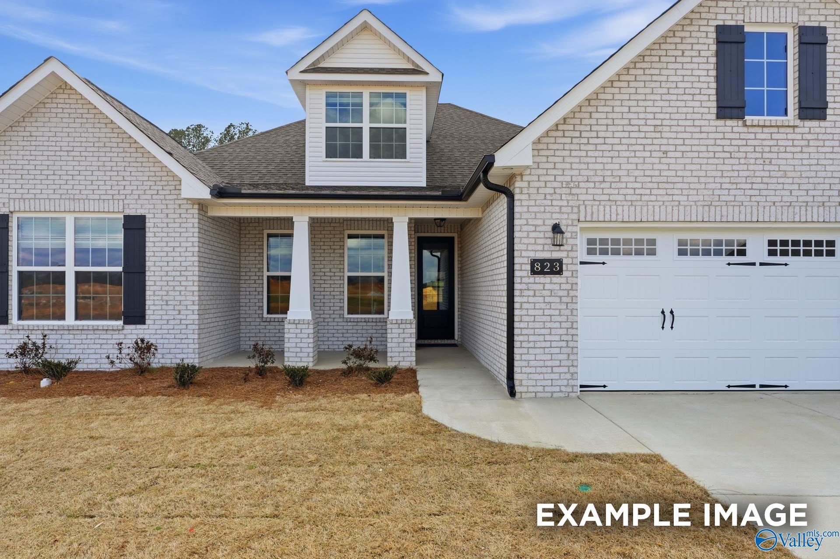
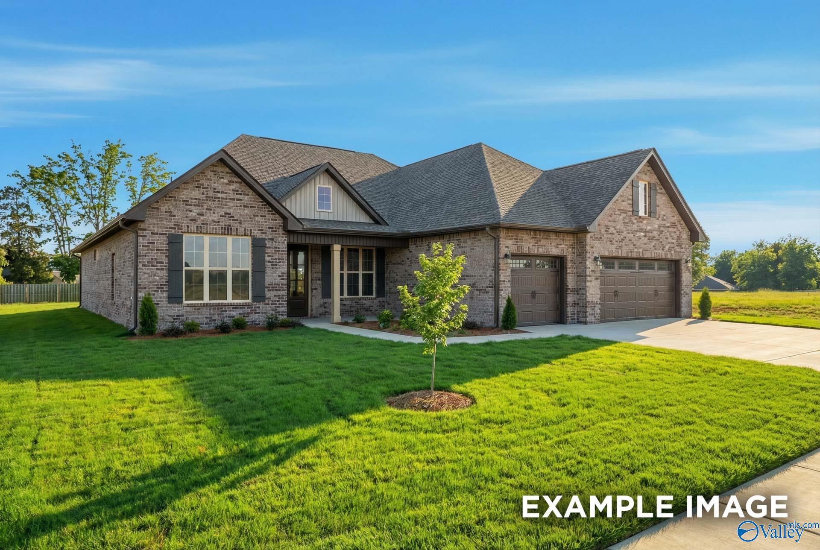

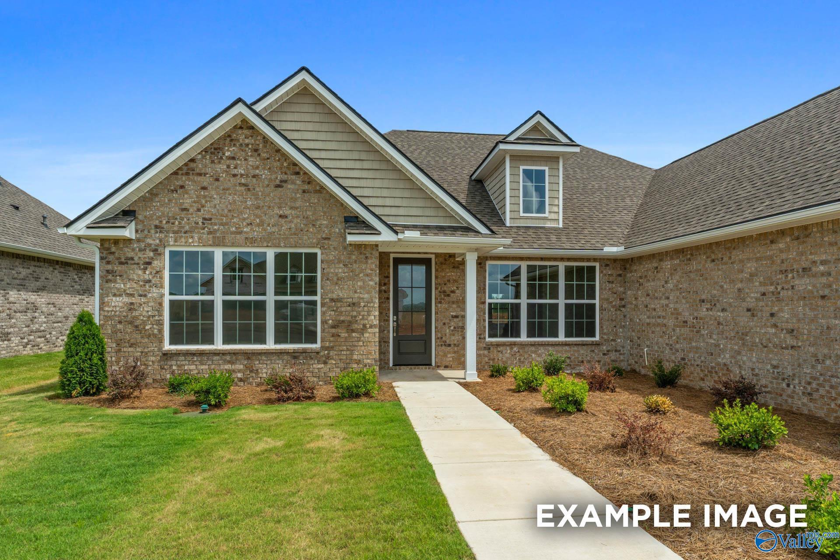
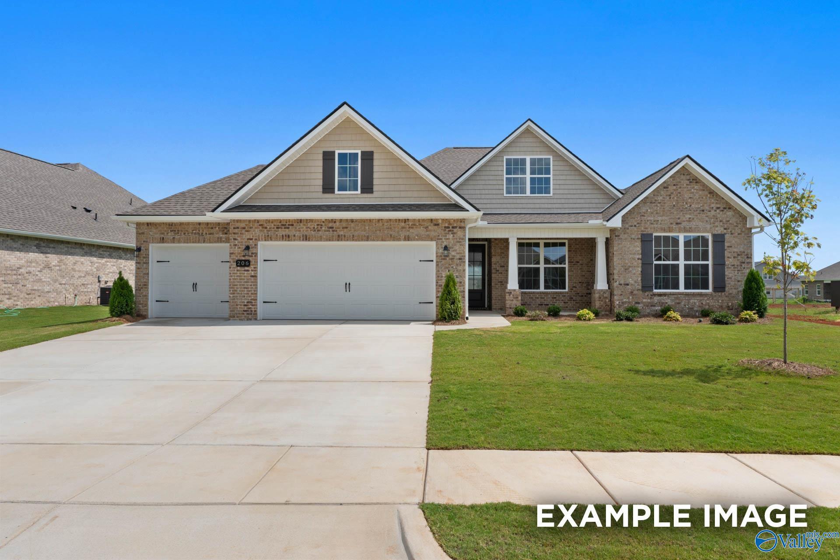
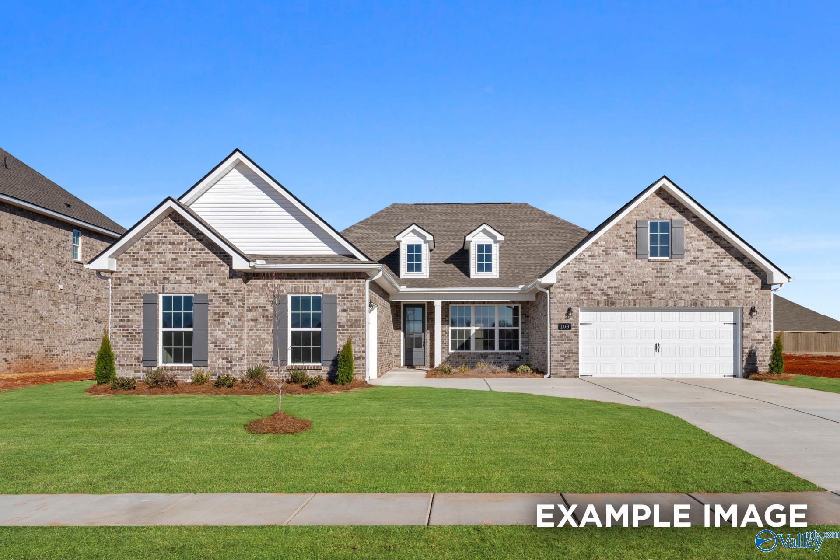
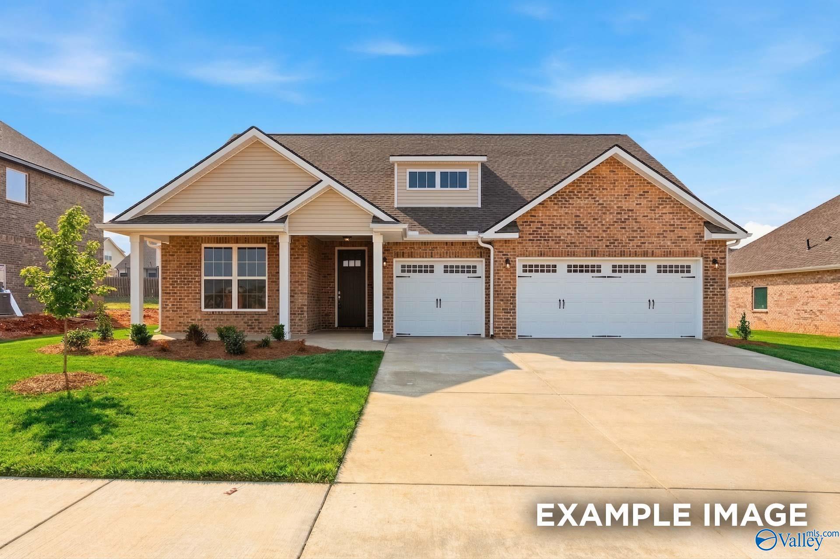
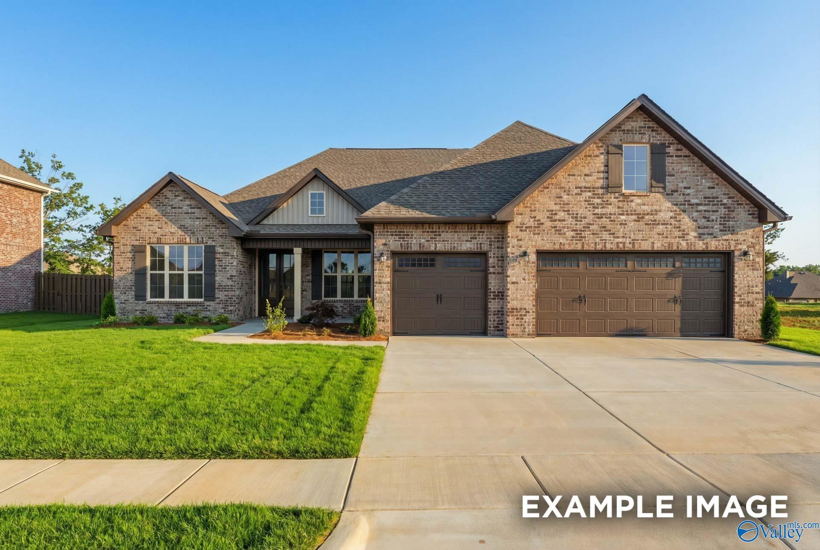
The Rockford floor plan by Davidson Homes: 1.5-story brick home with 3-car garage in Briercreek, Meridianville, Alabama.
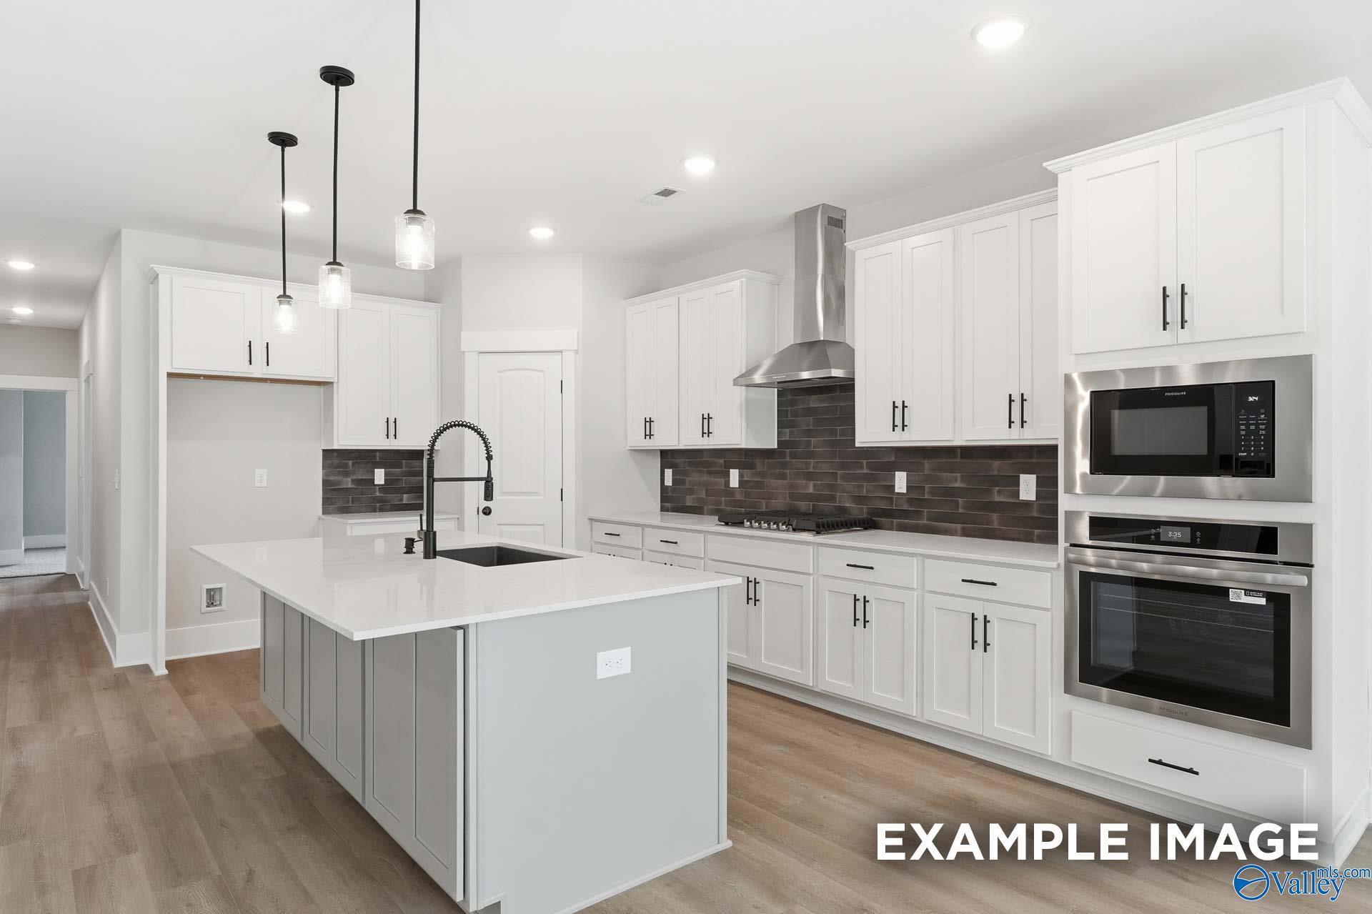
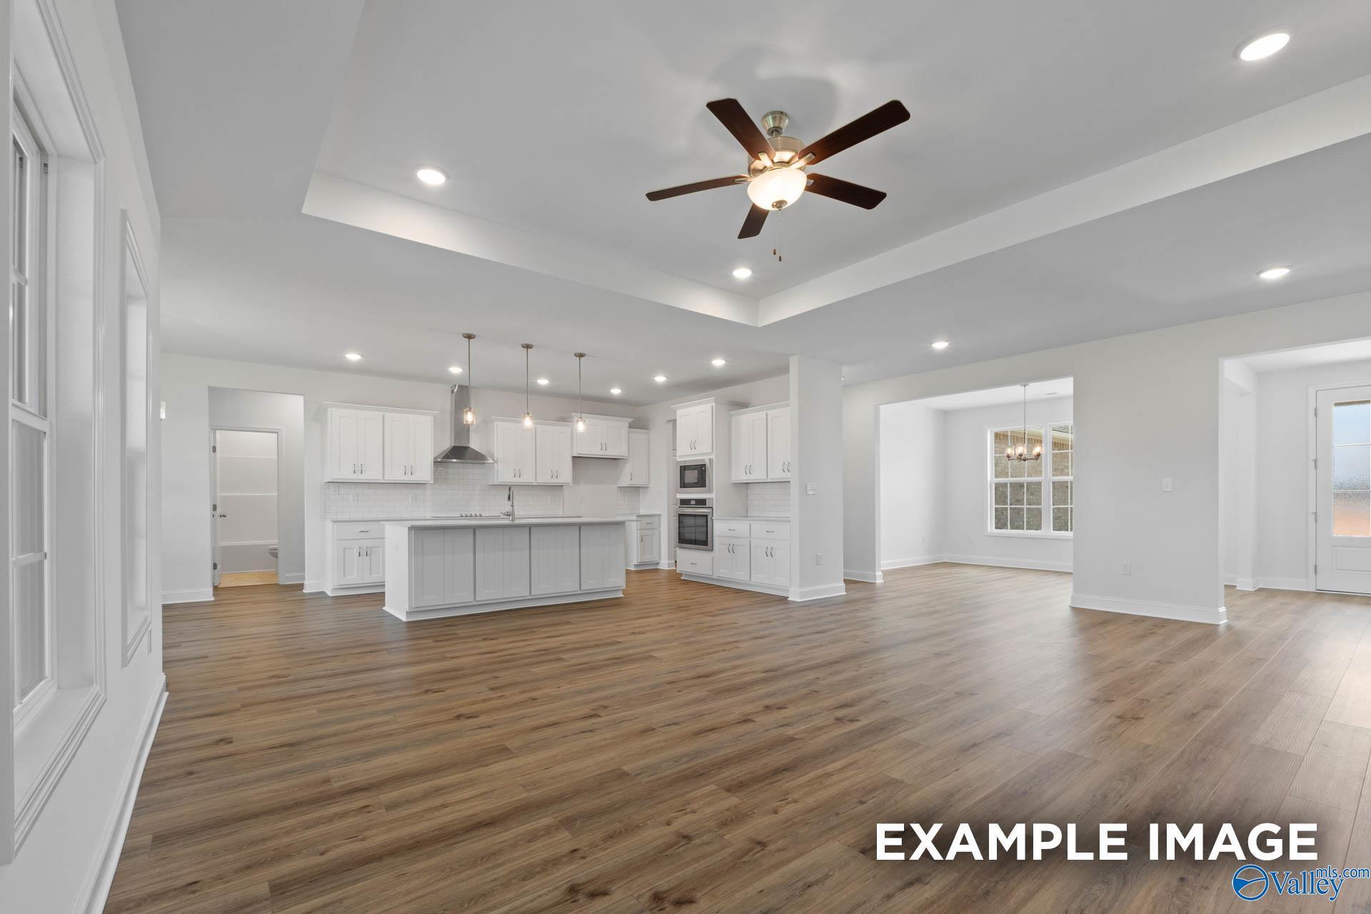
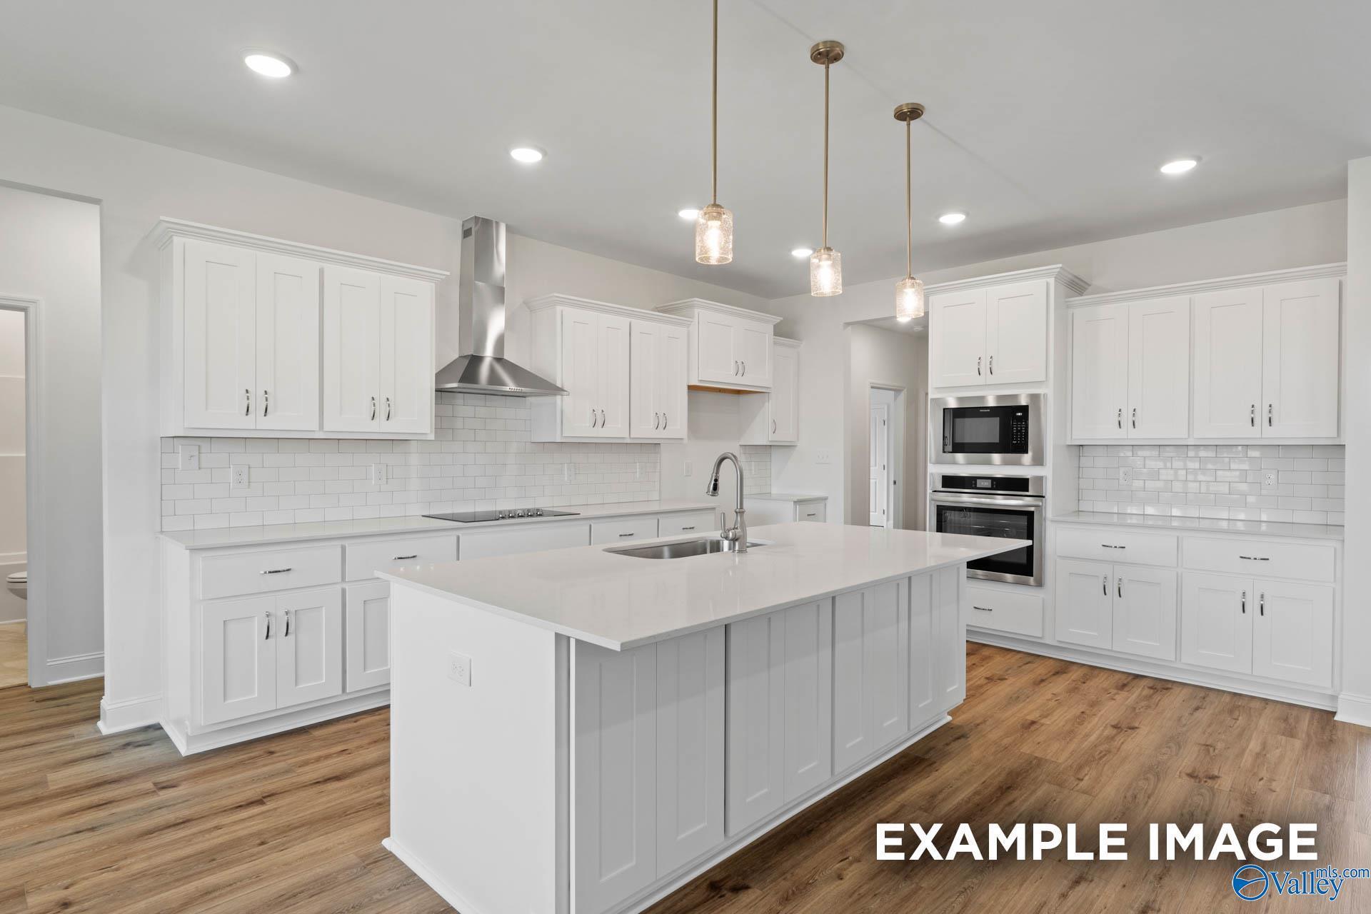
Modern kitchen with white cabinets, quartz island, and stainless appliances in The Rockford floor plan, Meridianville, AL.
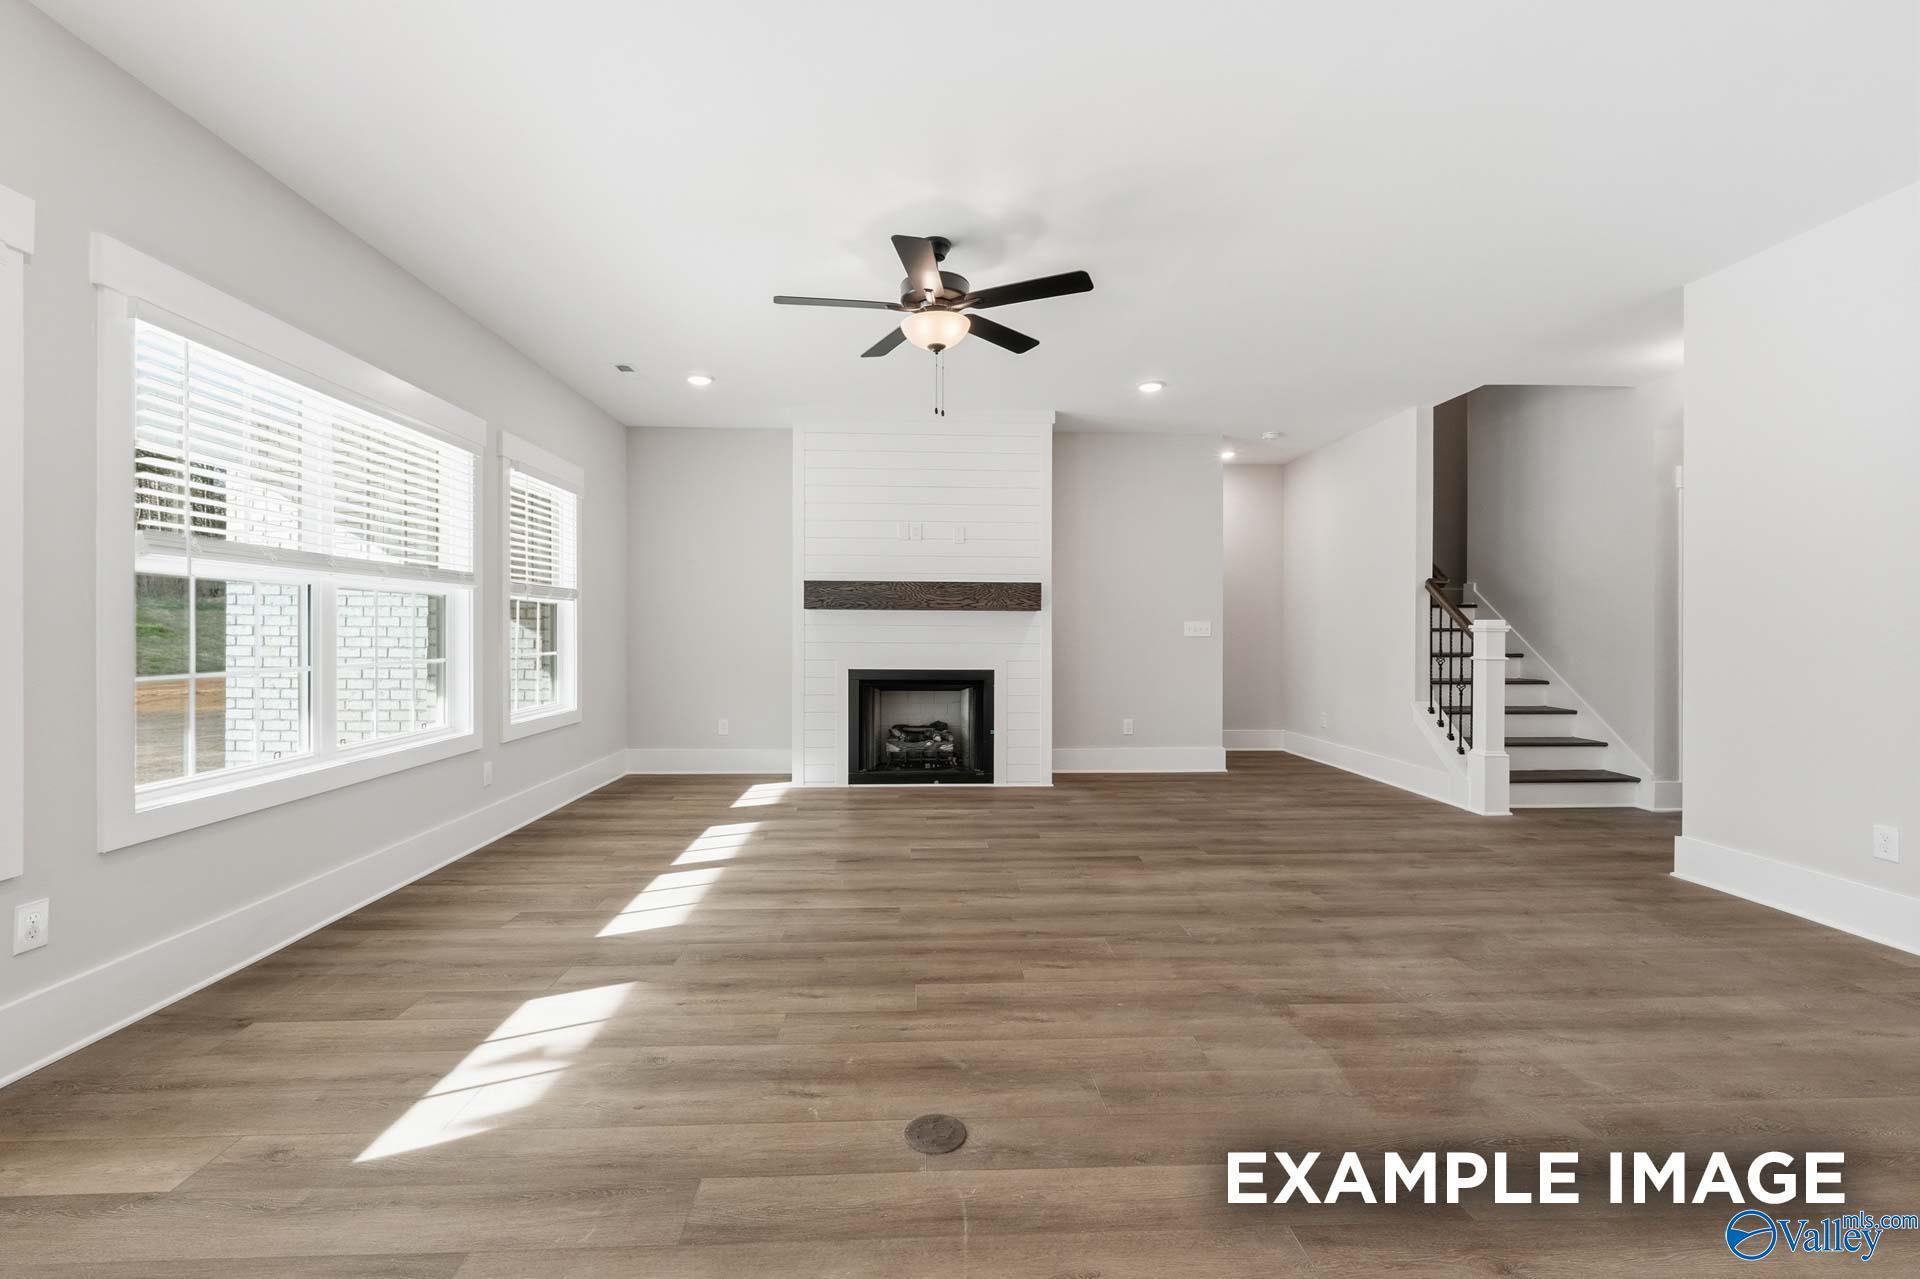

Spacious living room with shiplap fireplace and hardwood floors in The Rockford floor plan, Briercreek, Meridianville, AL.
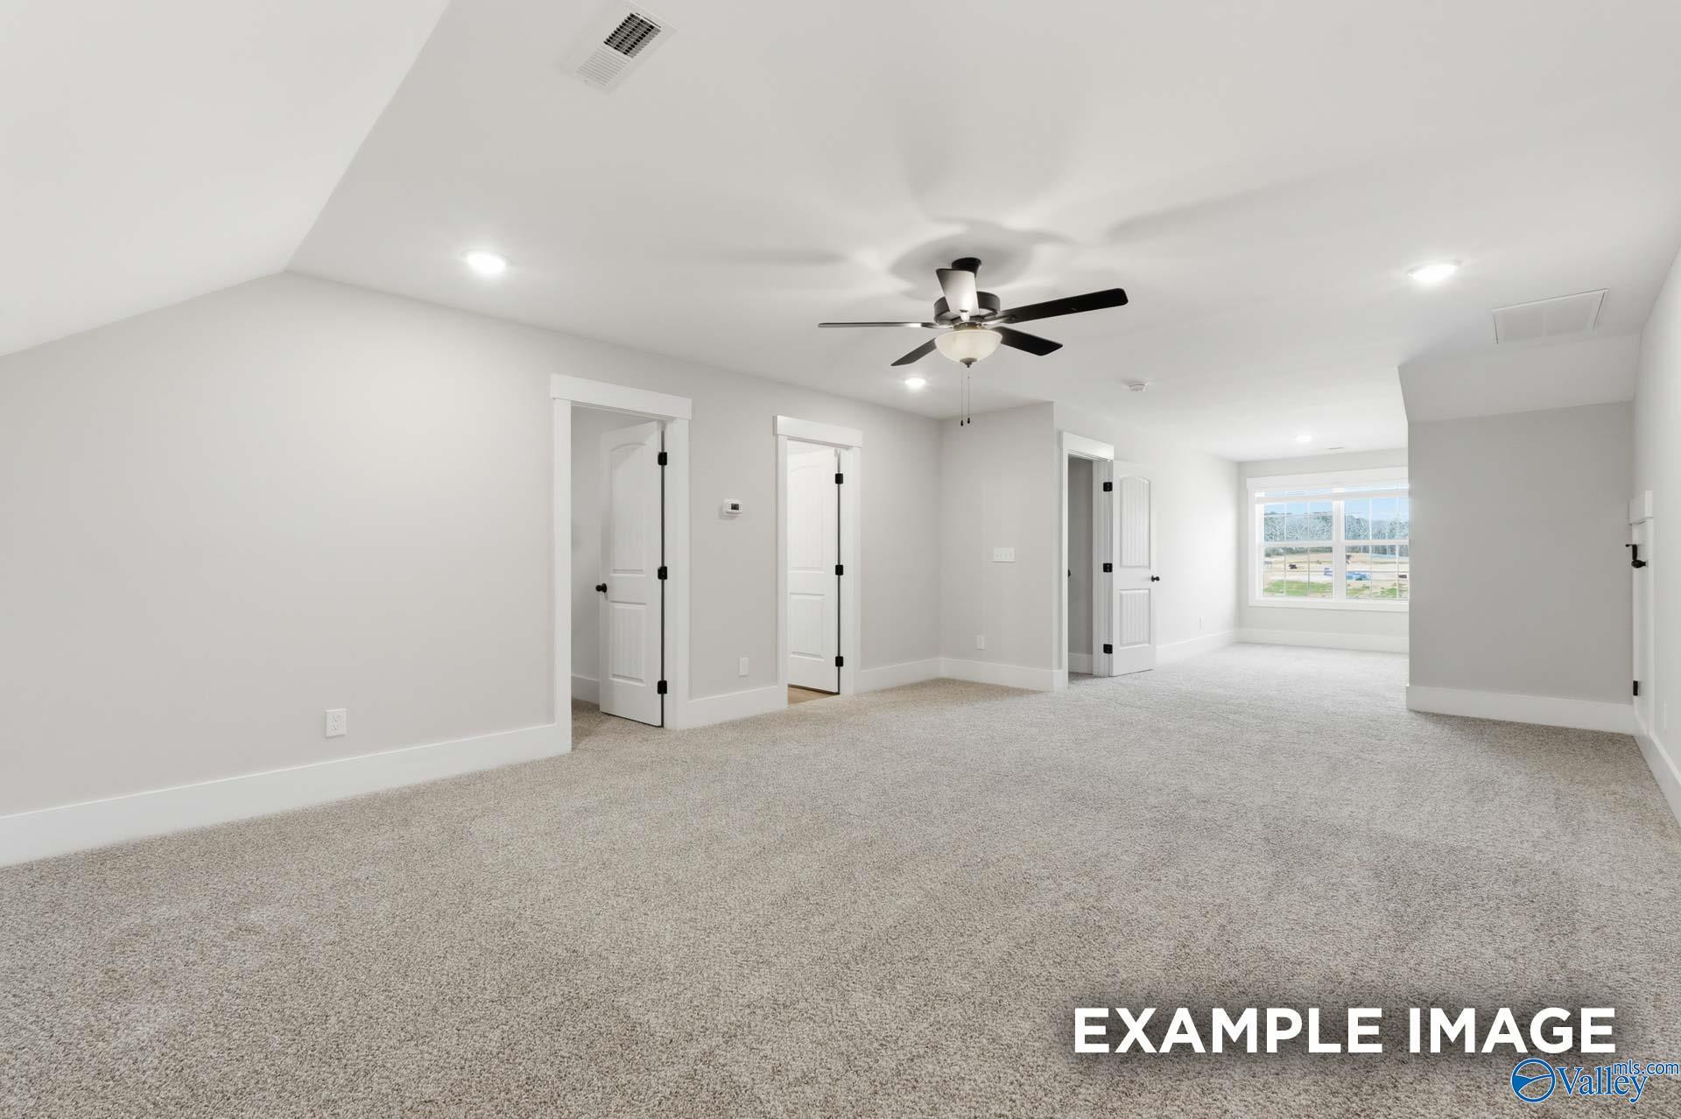
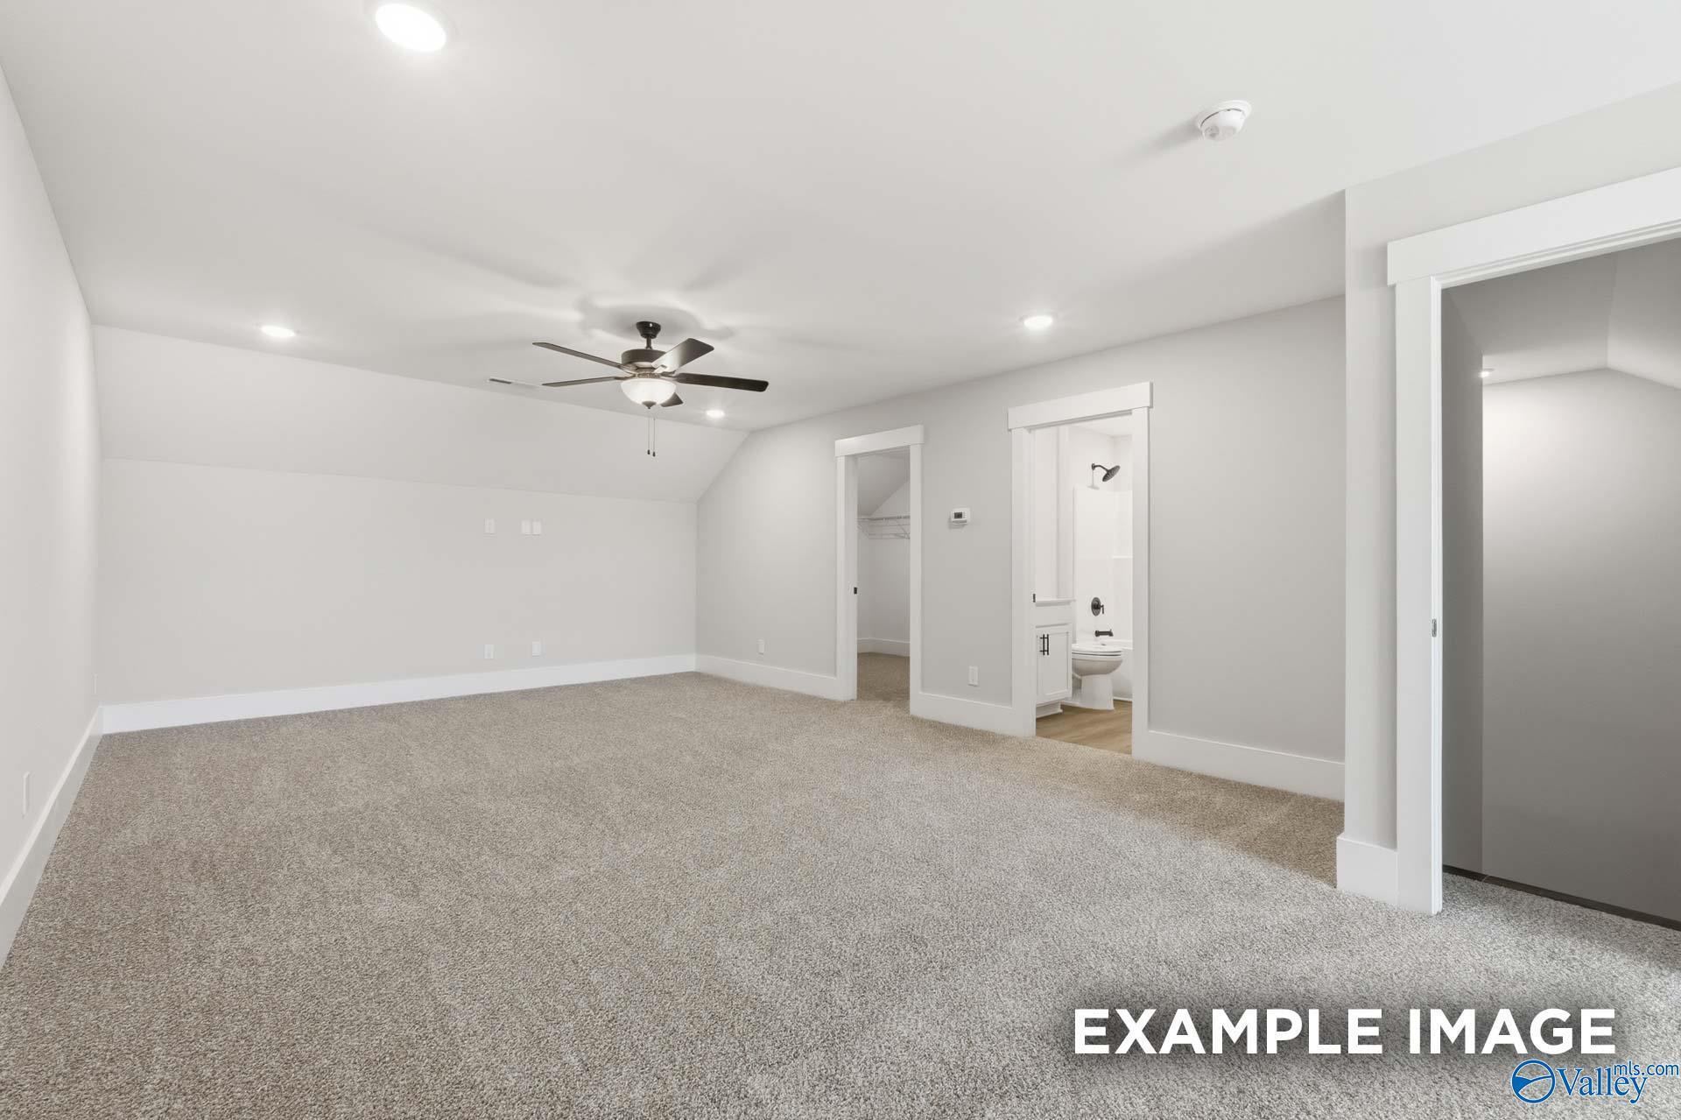
Spacious carpeted bonus room with ceiling fan in The Rockford floor plan by Davidson Homes in Briercreek, Meridianville.
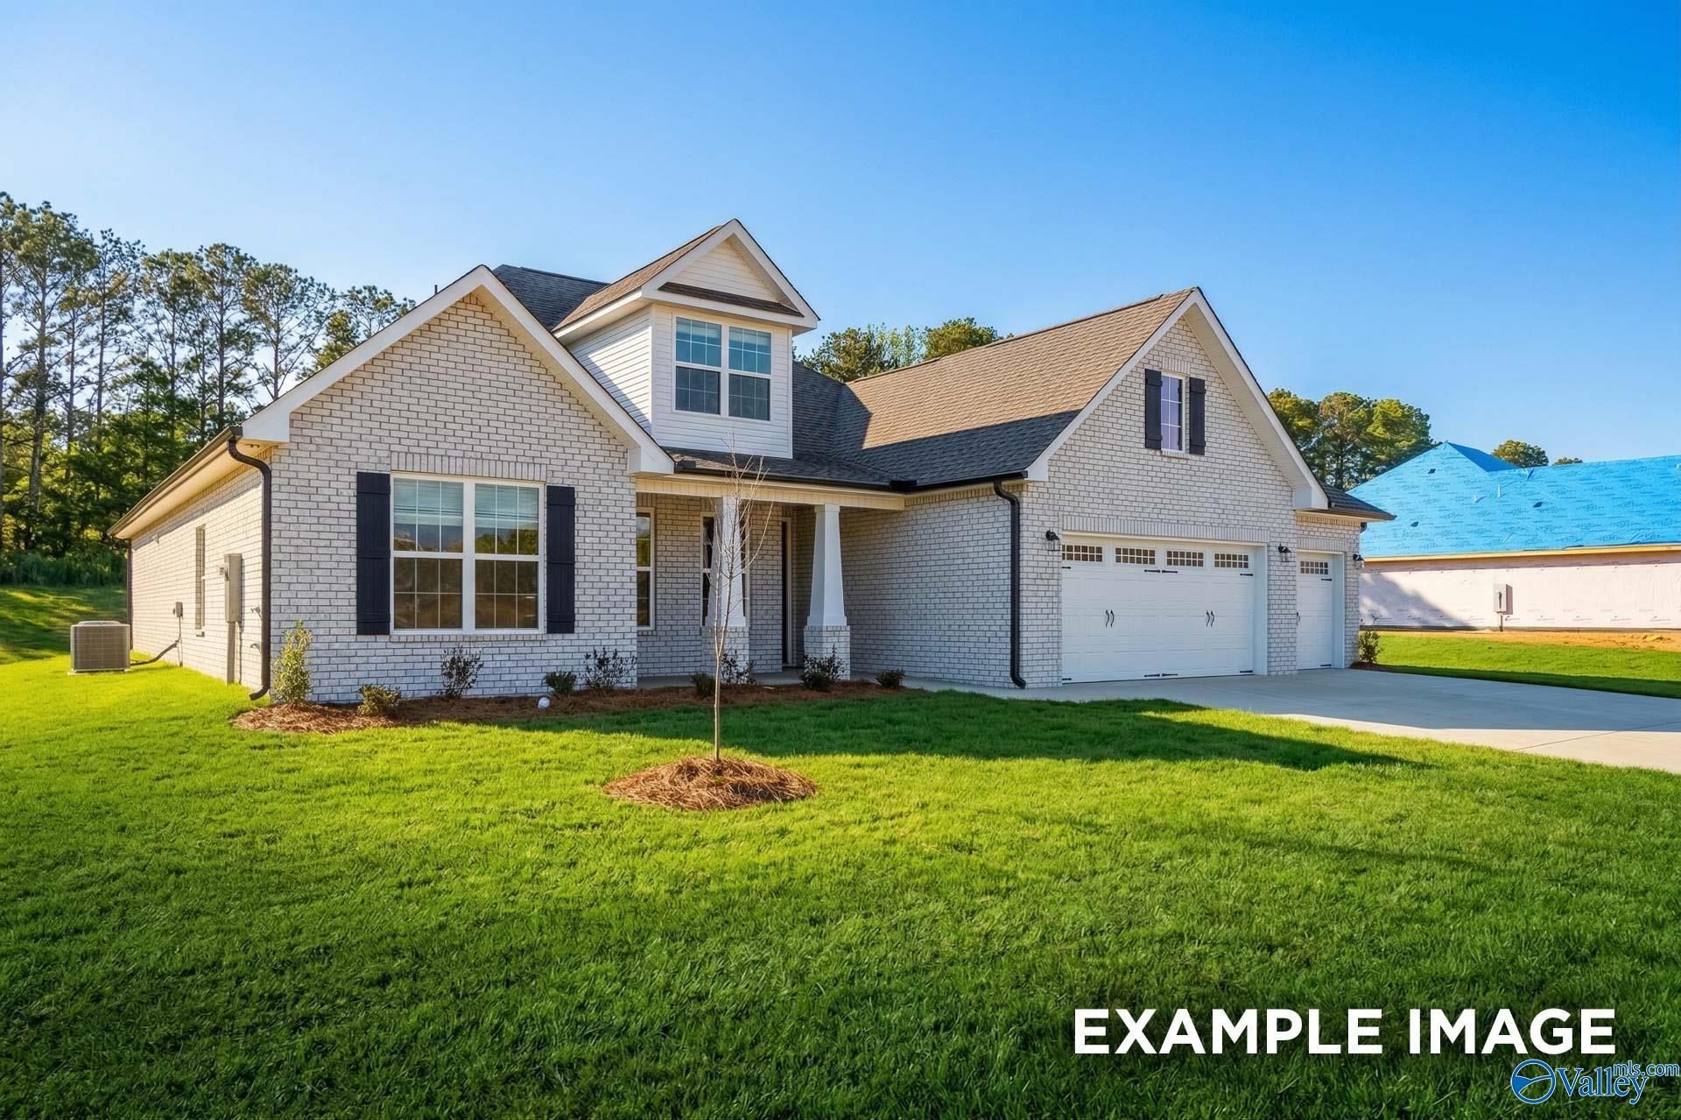
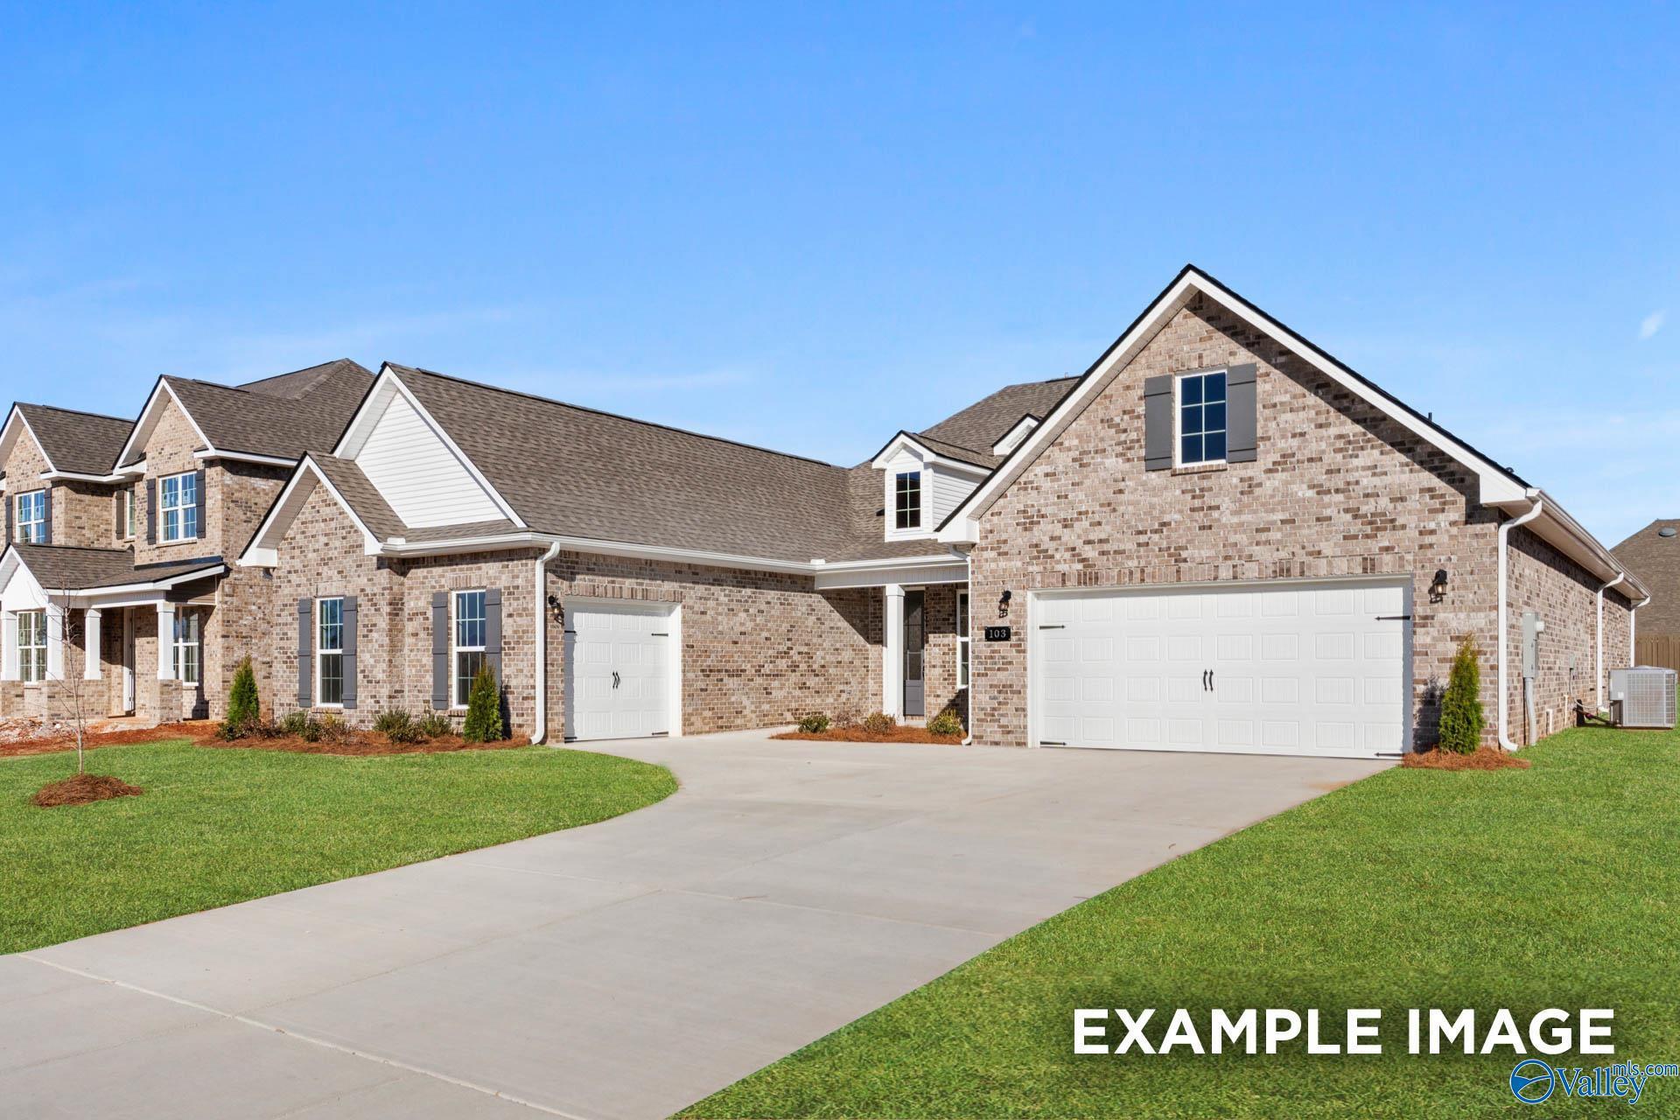
Exterior view of The Rockford floor plan by Davidson Homes with brick facade and 3-car garage in Briercreek, Meridianville.
The Rockford floor plan by Davidson Homes, a 1.5-story, 3-car garage brick home for sale in Briercreek, Meridianville, AL.
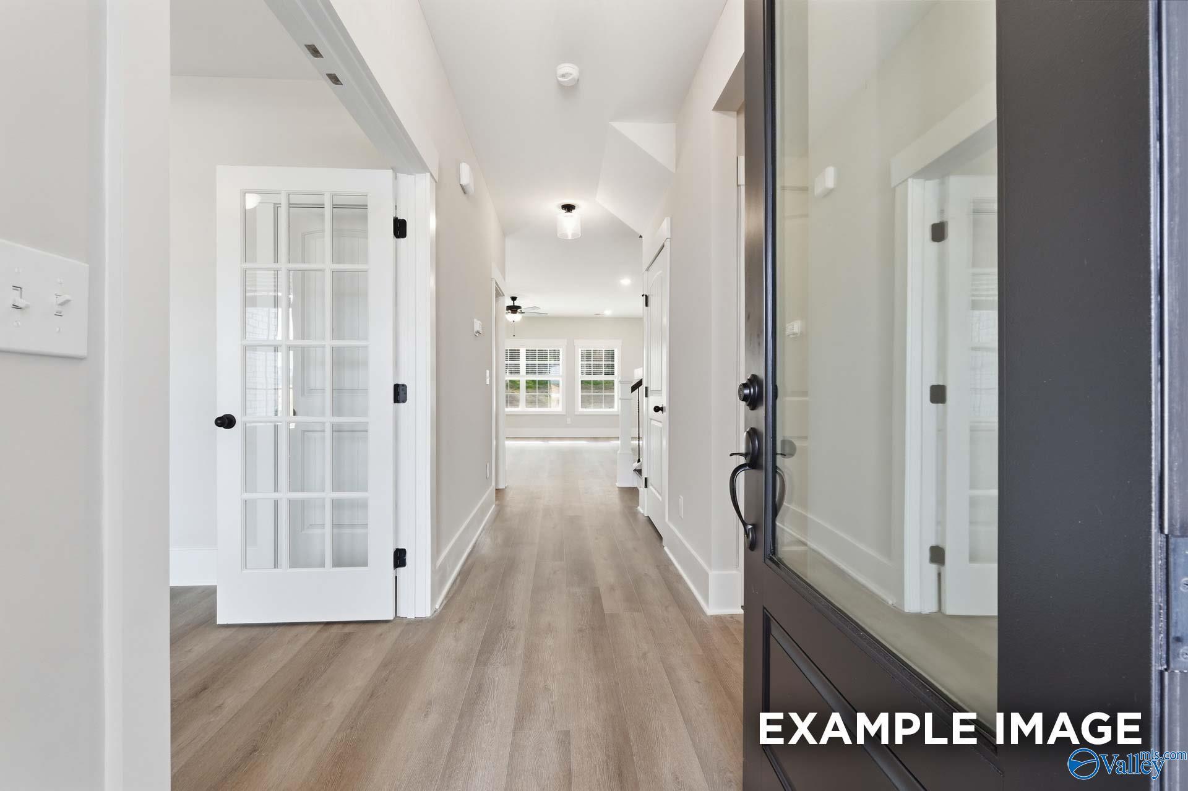
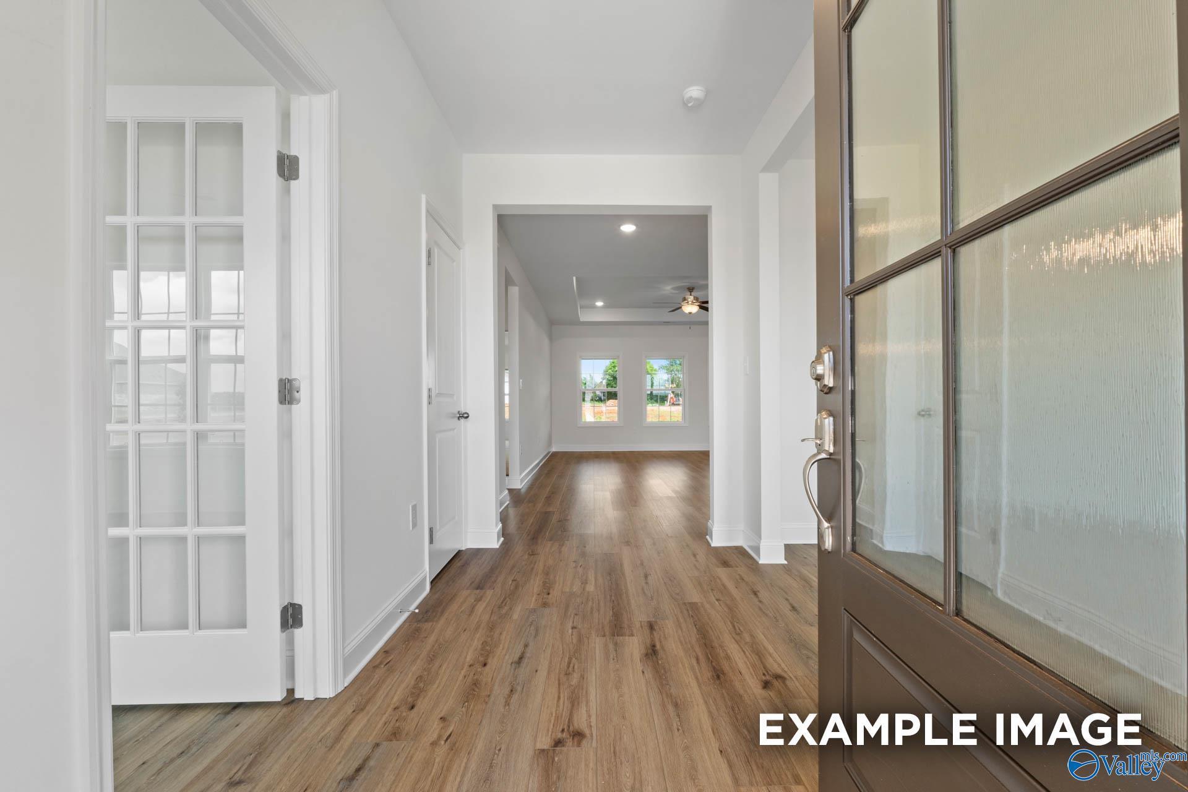
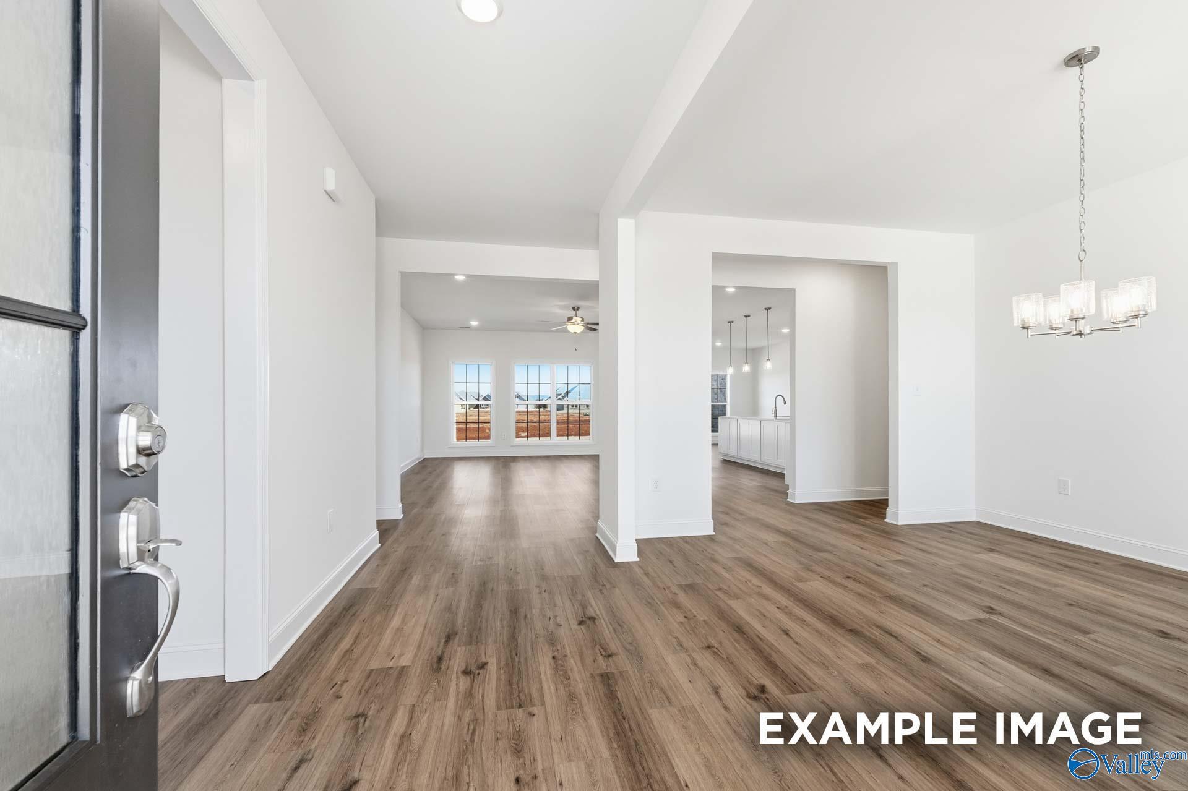
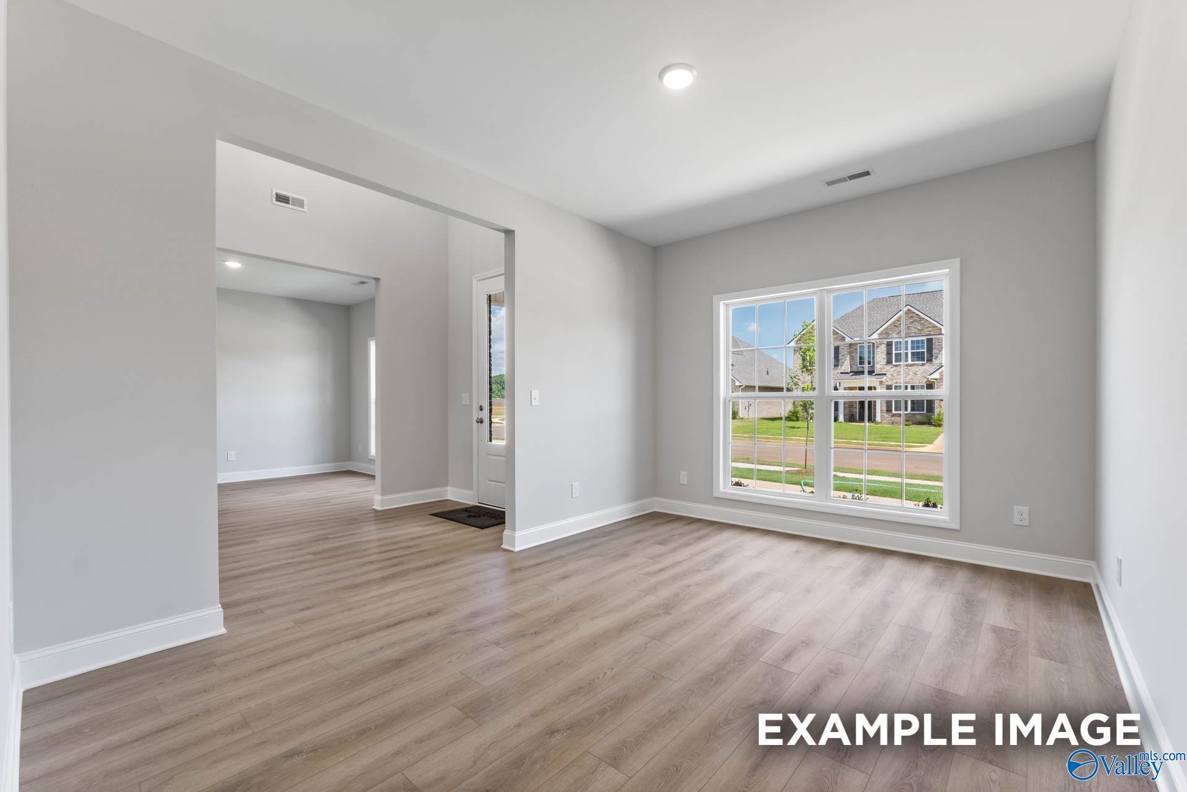
Bright entryway with French doors and modern flooring in The Rockford floor plan by Davidson Homes in Briercreek.
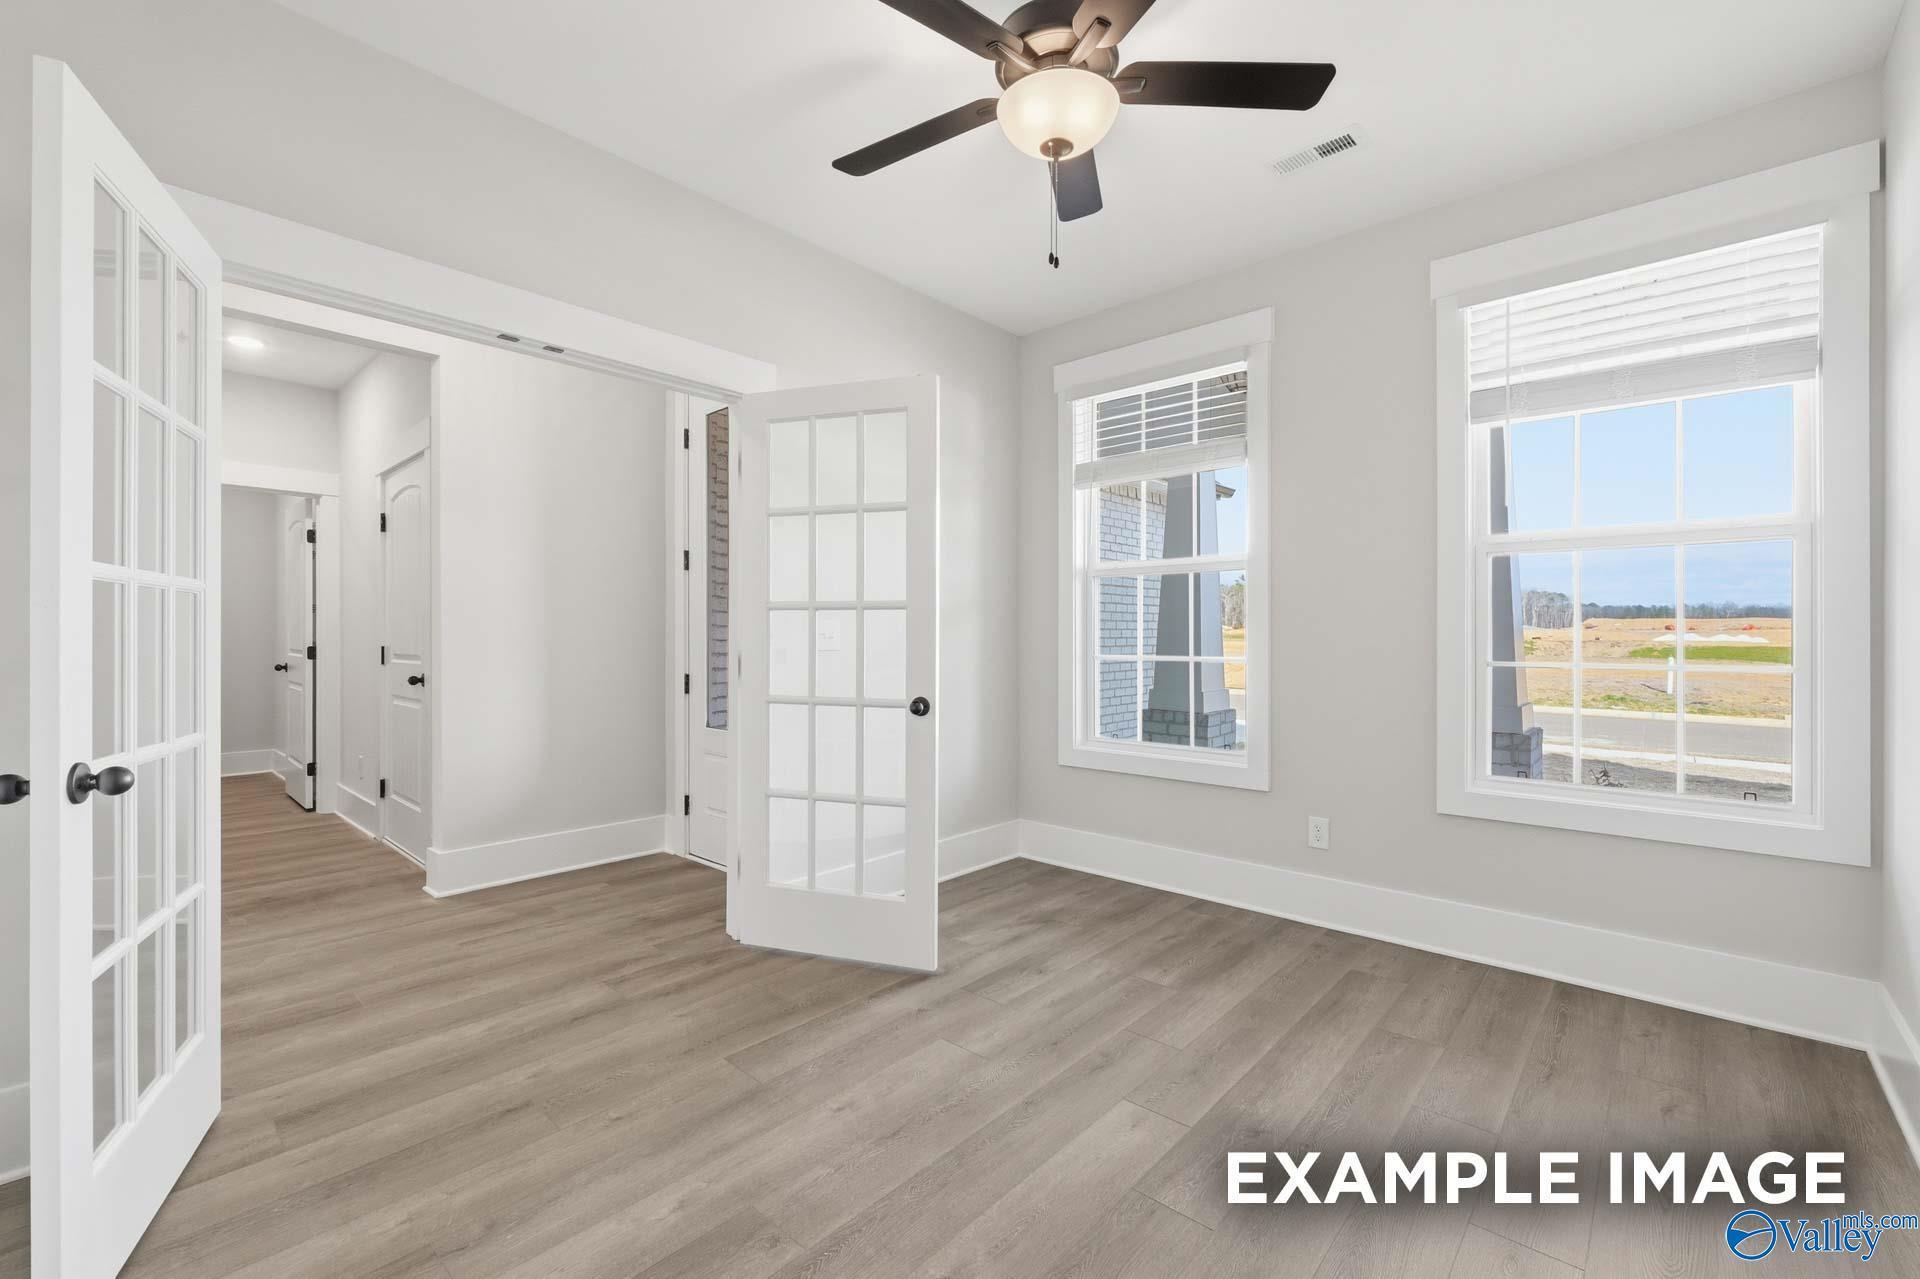
Bright home office or flex room with French doors and wood-look flooring in The Rockford floor plan, Meridianville, AL.
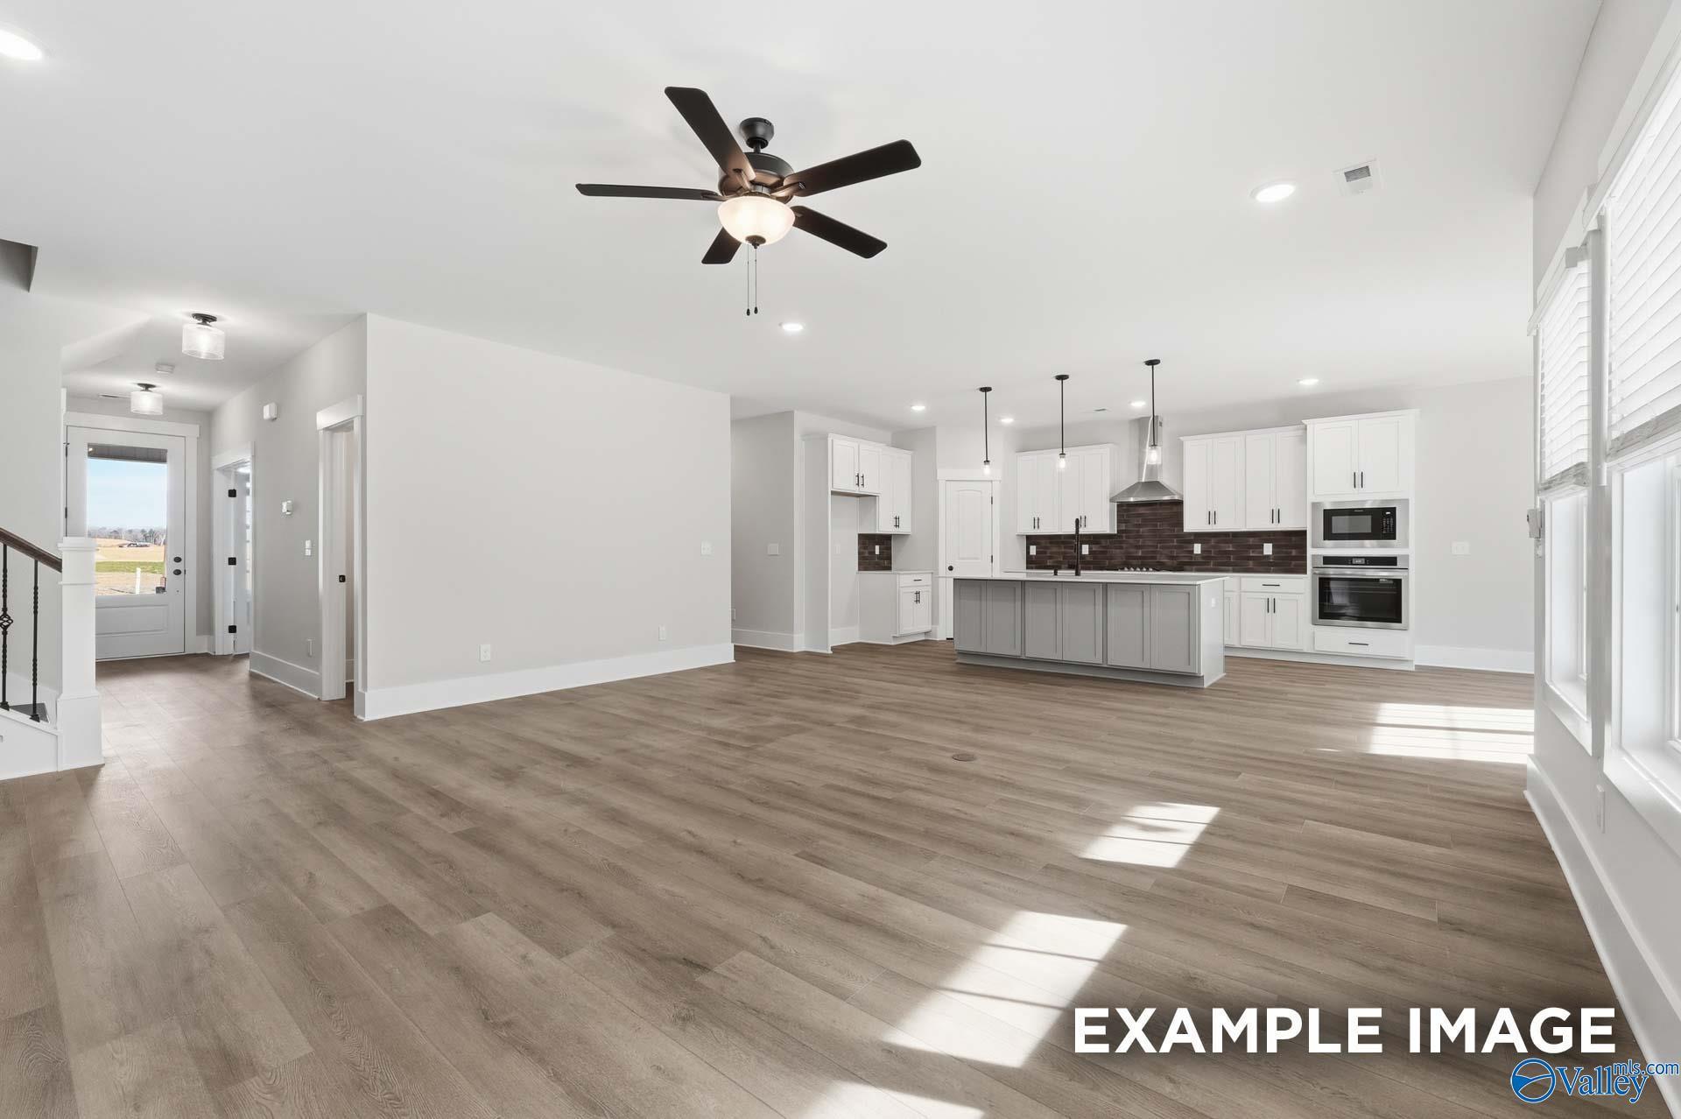
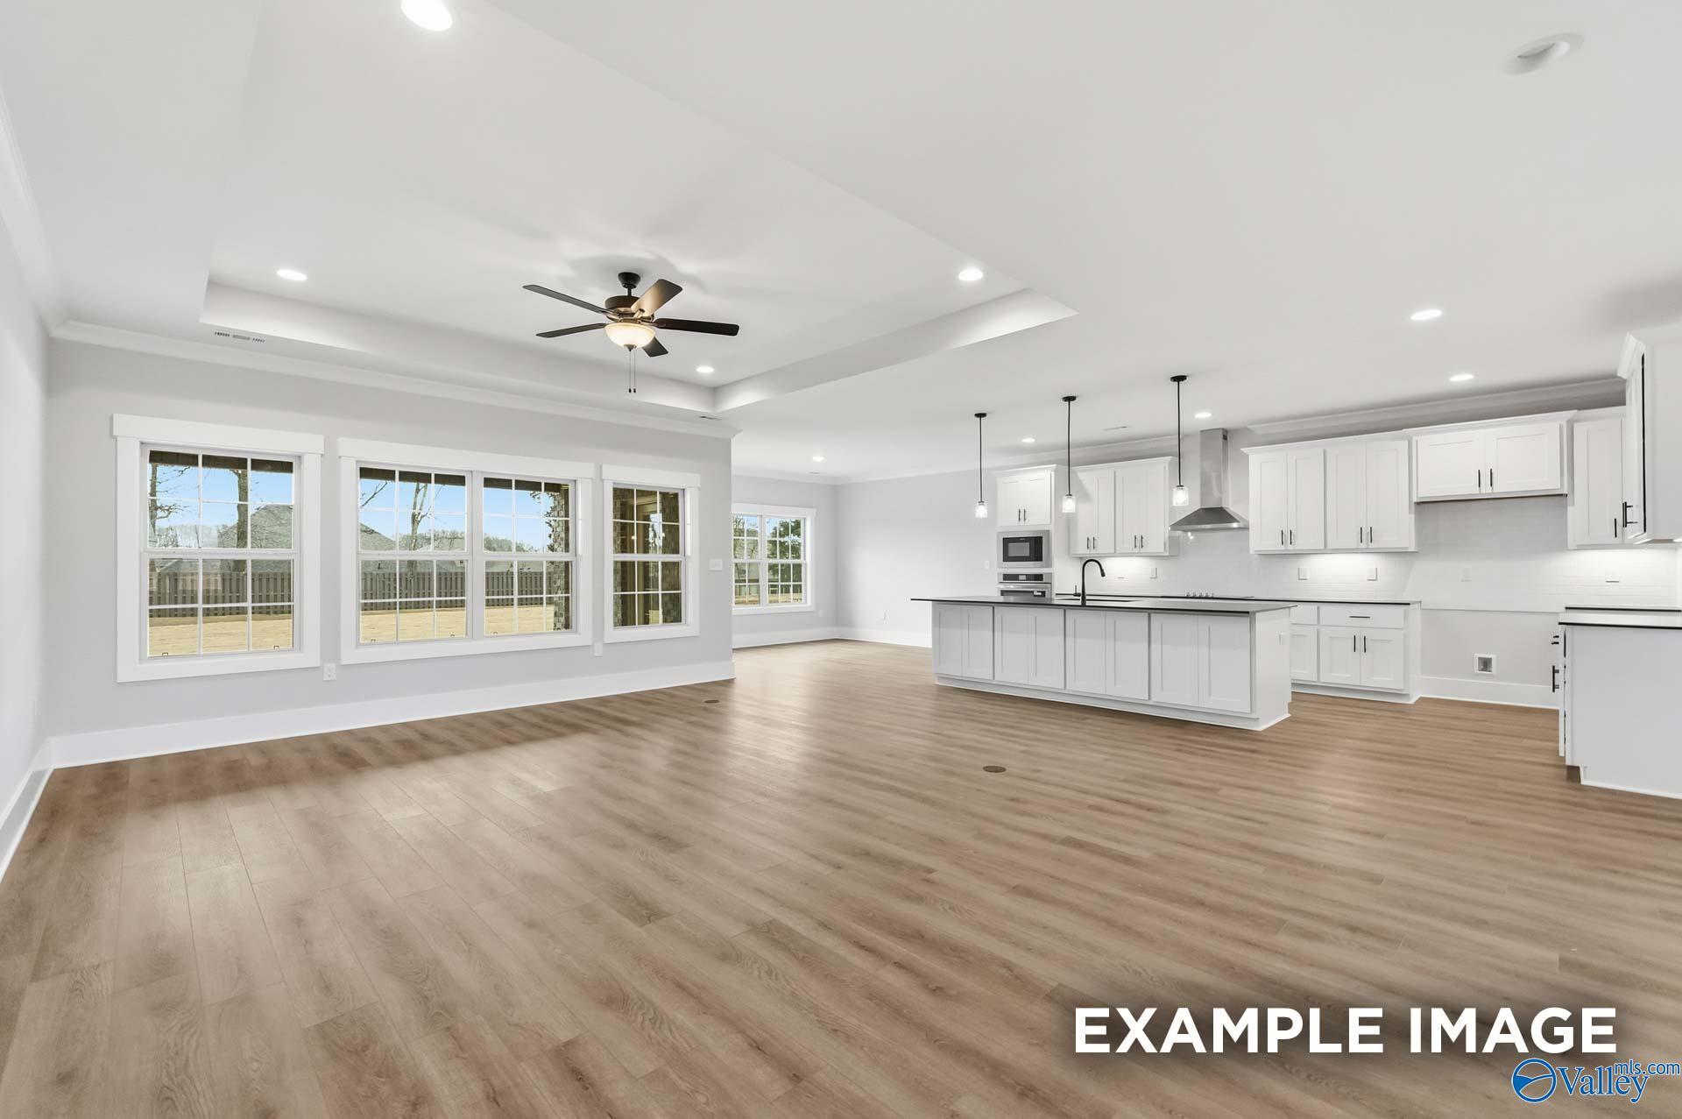
Open-concept living room and gourmet kitchen with white cabinets in The Rockford floor plan, Briercreek, Meridianville, AL.
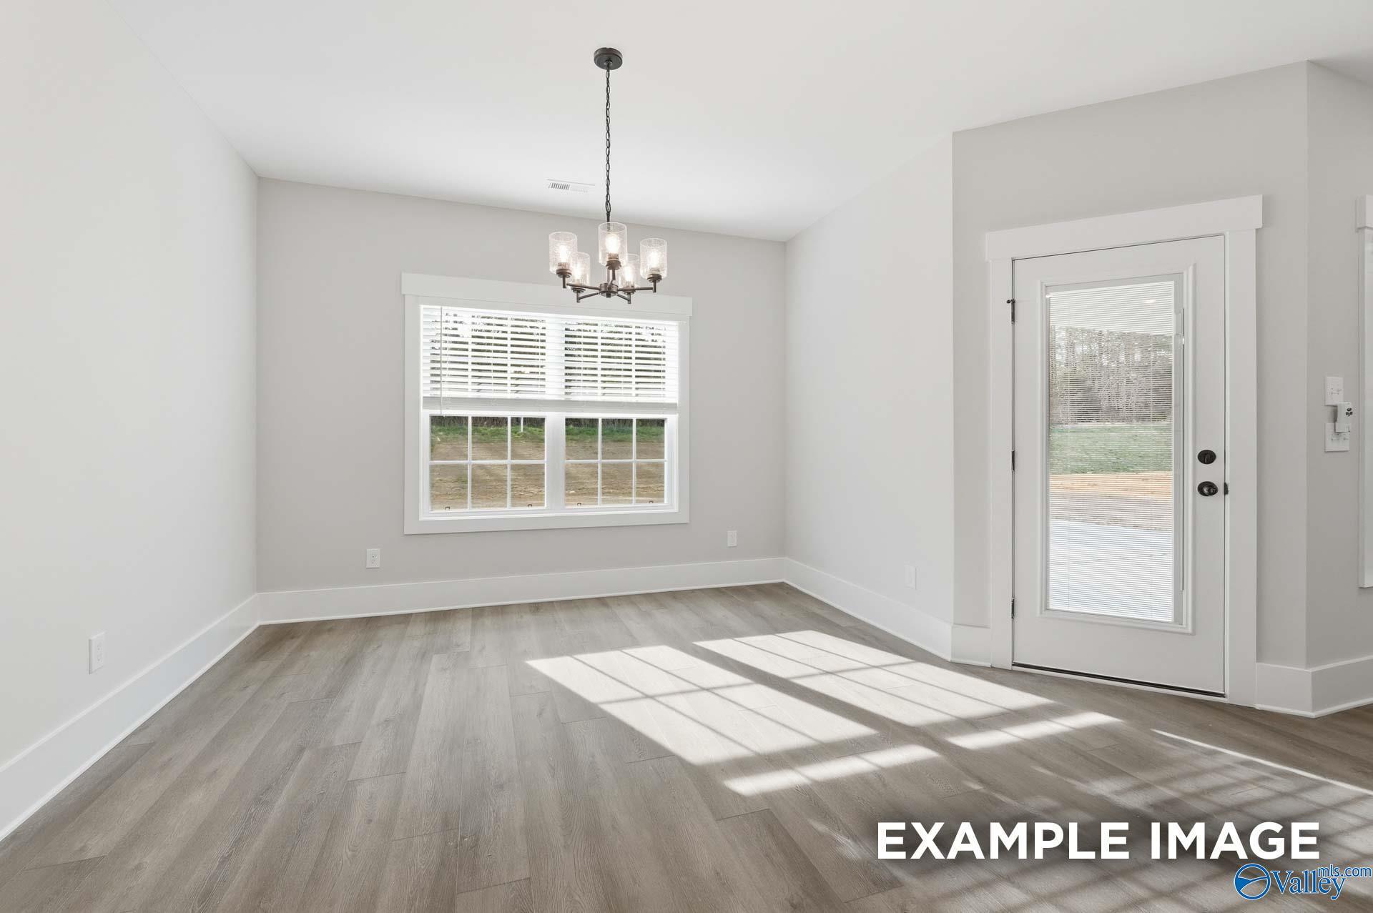
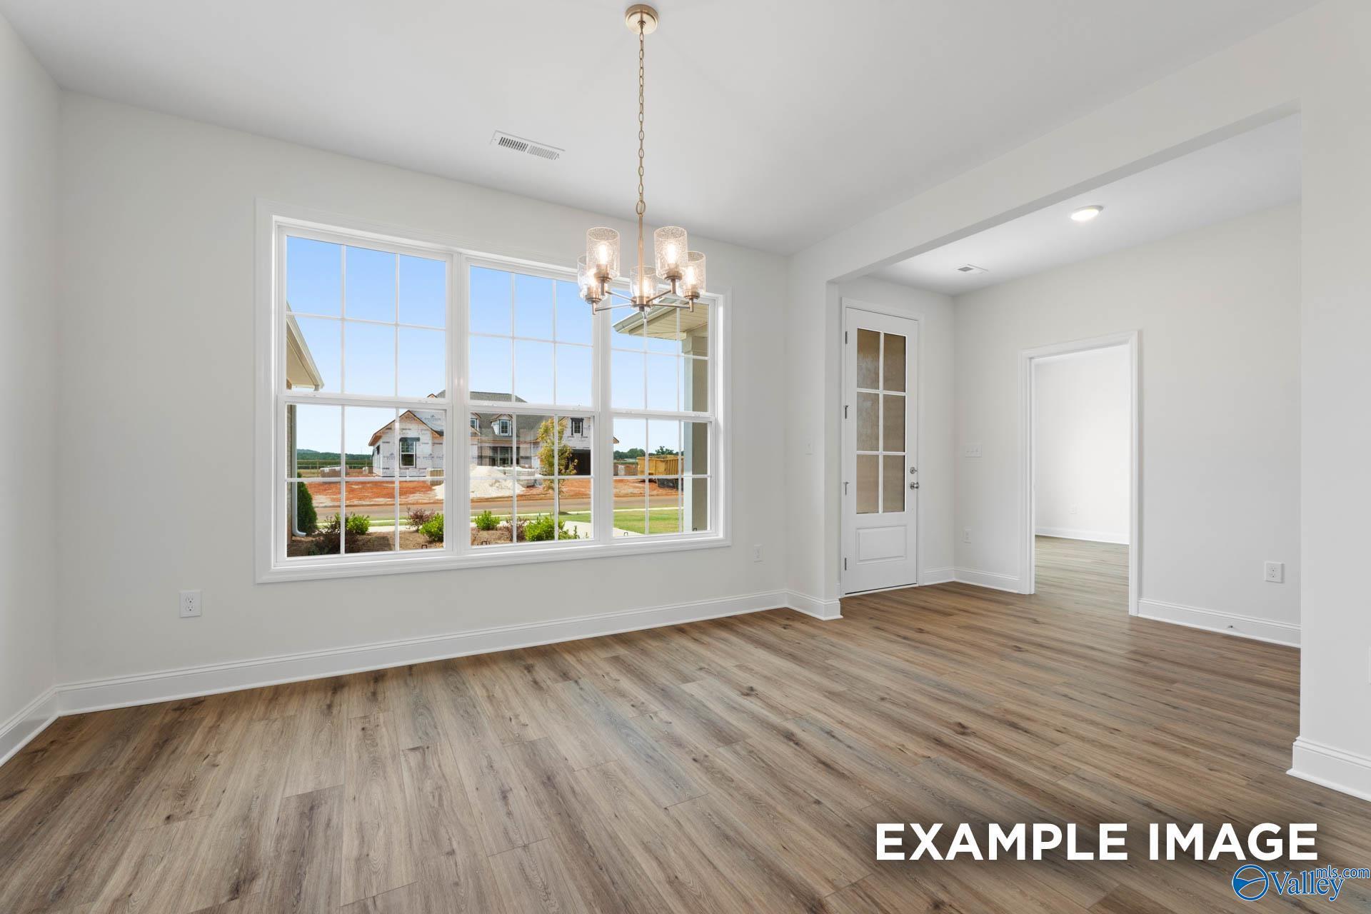
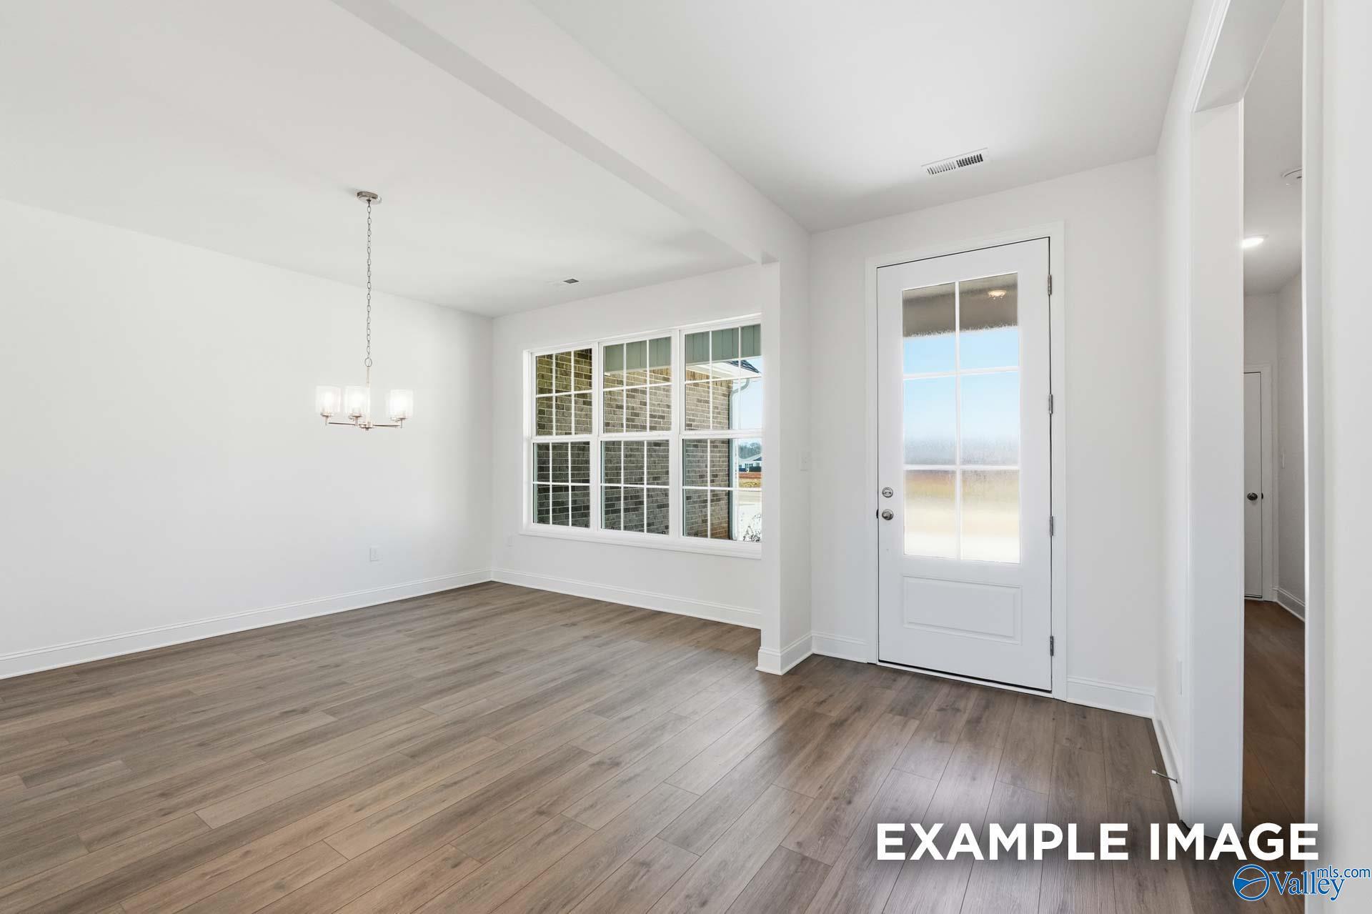
Bright dining area with modern chandelier and wood-look flooring in The Rockford floor plan, Briercreek in Meridianville.
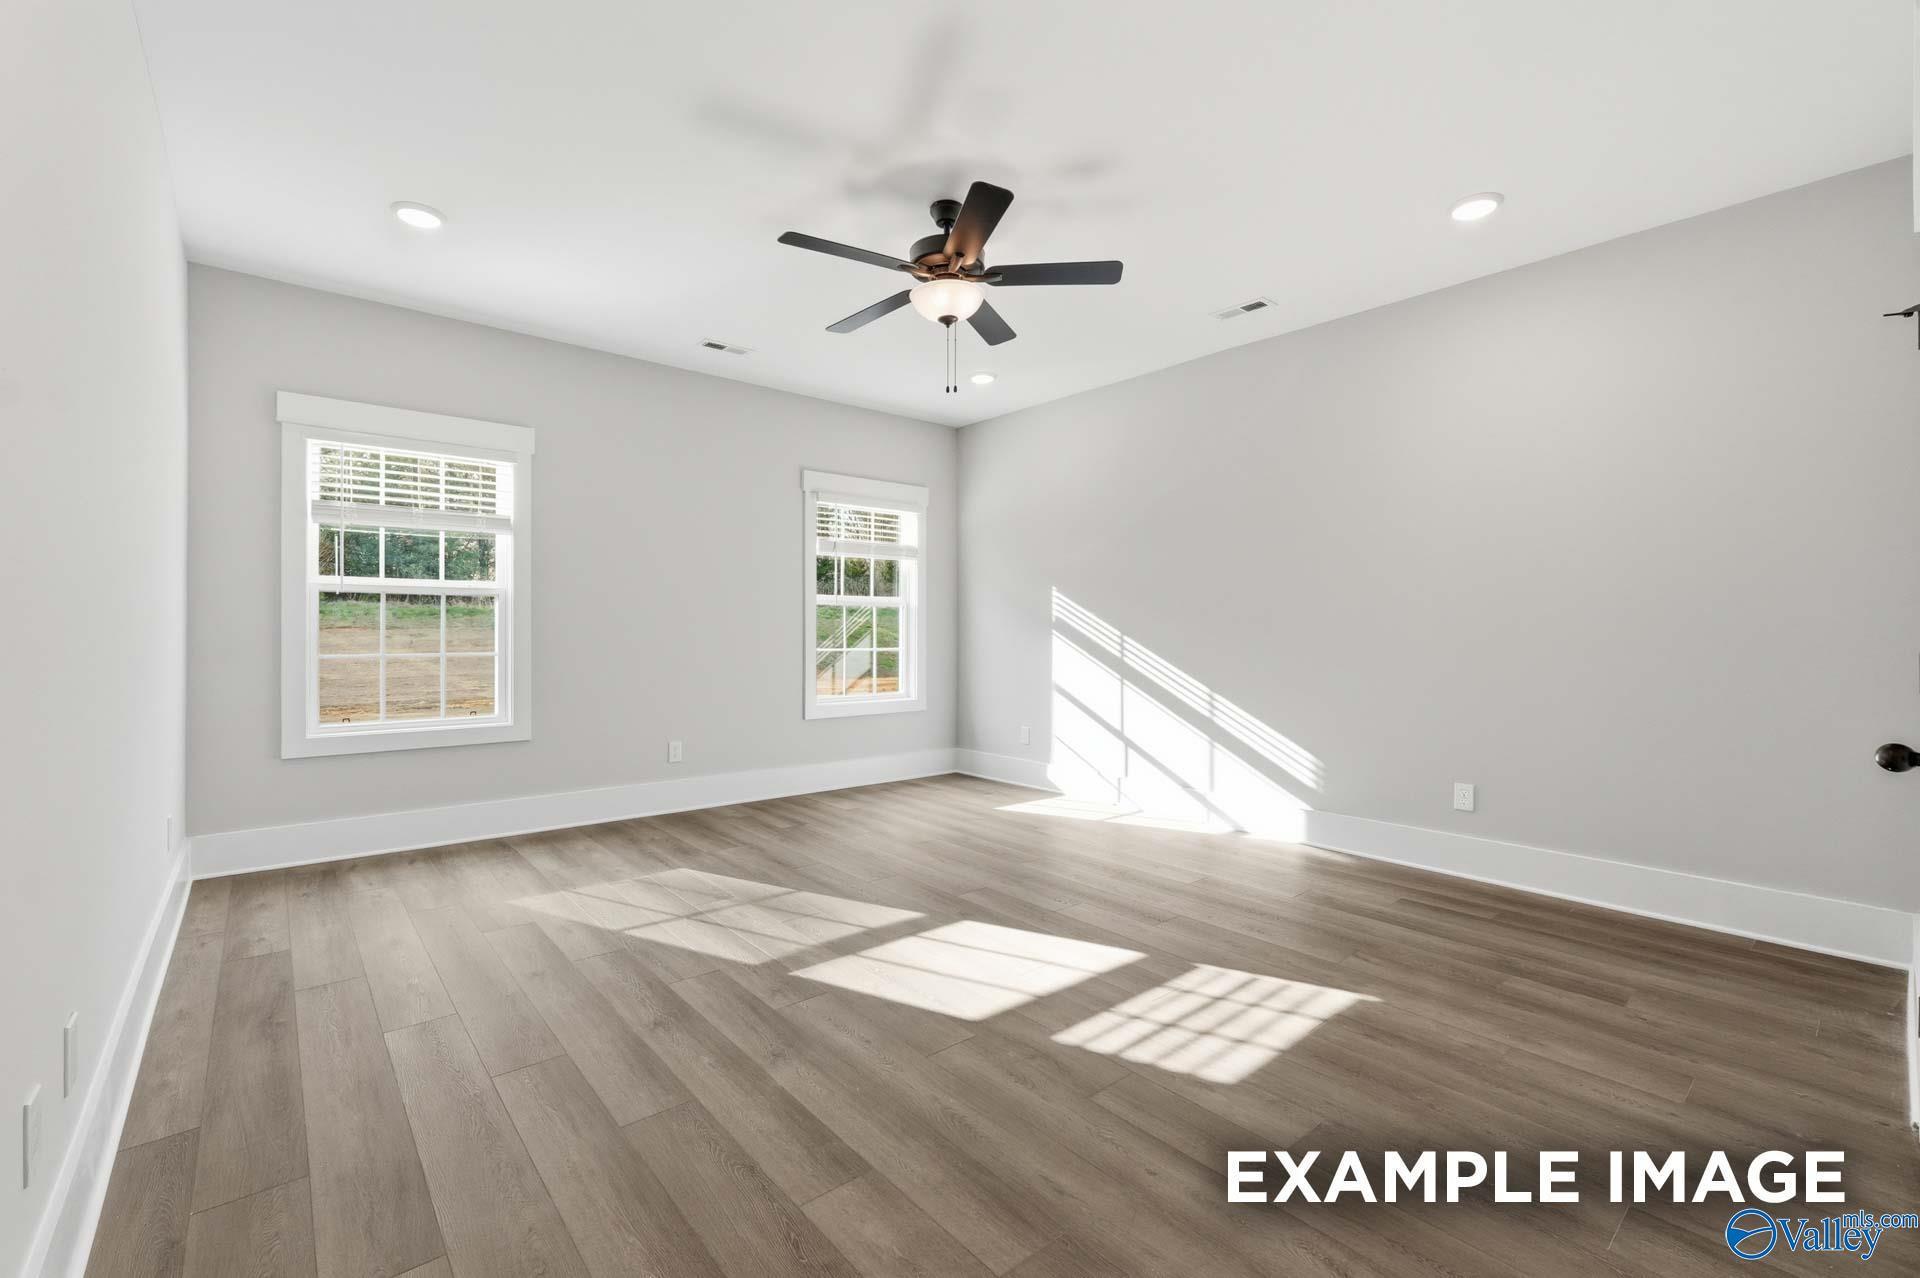
Spacious, light-filled bedroom with wood-style flooring in The Rockford floor plan by Davidson Homes in Briercreek.
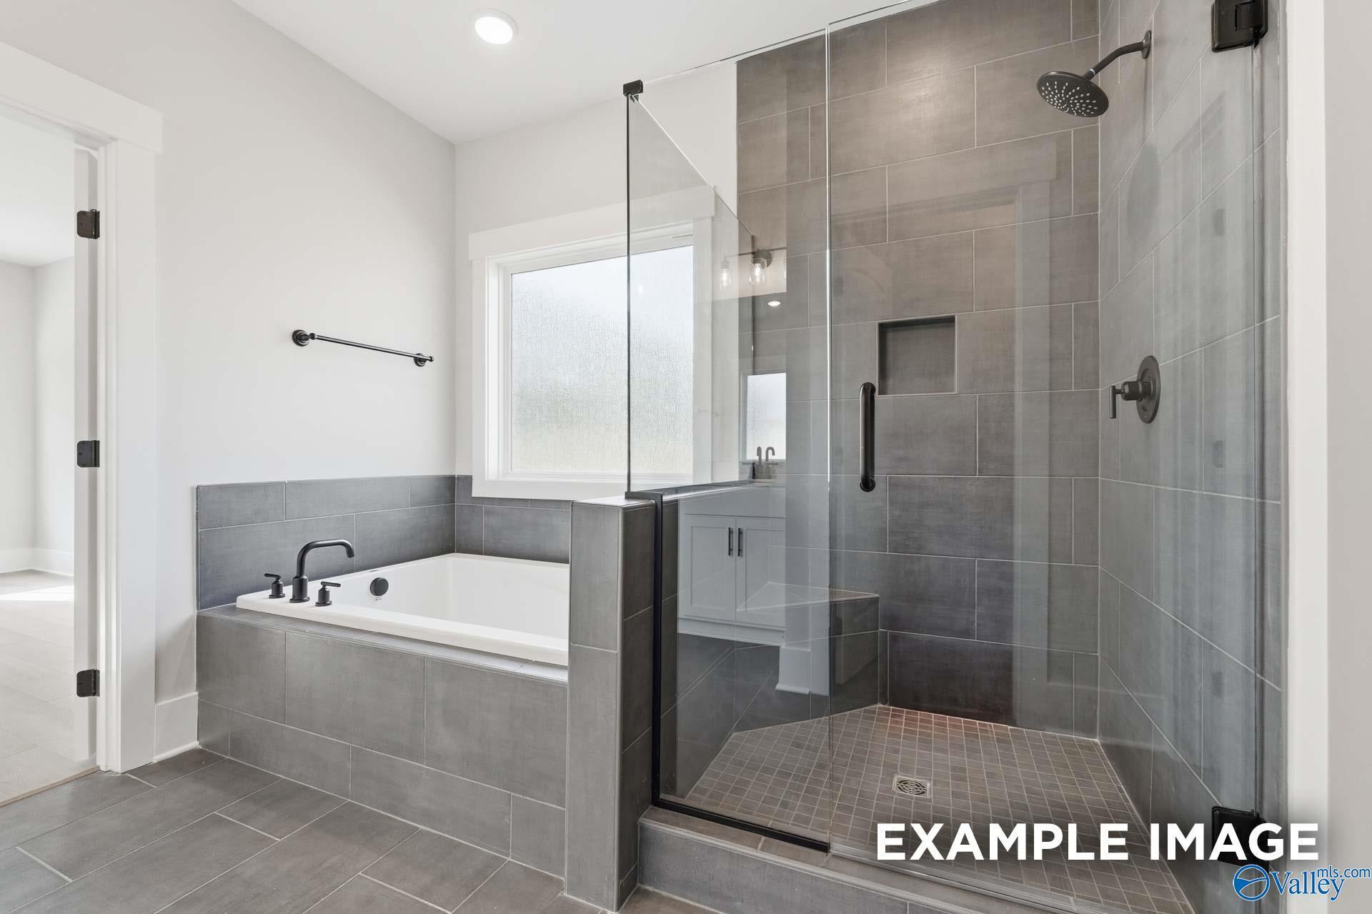
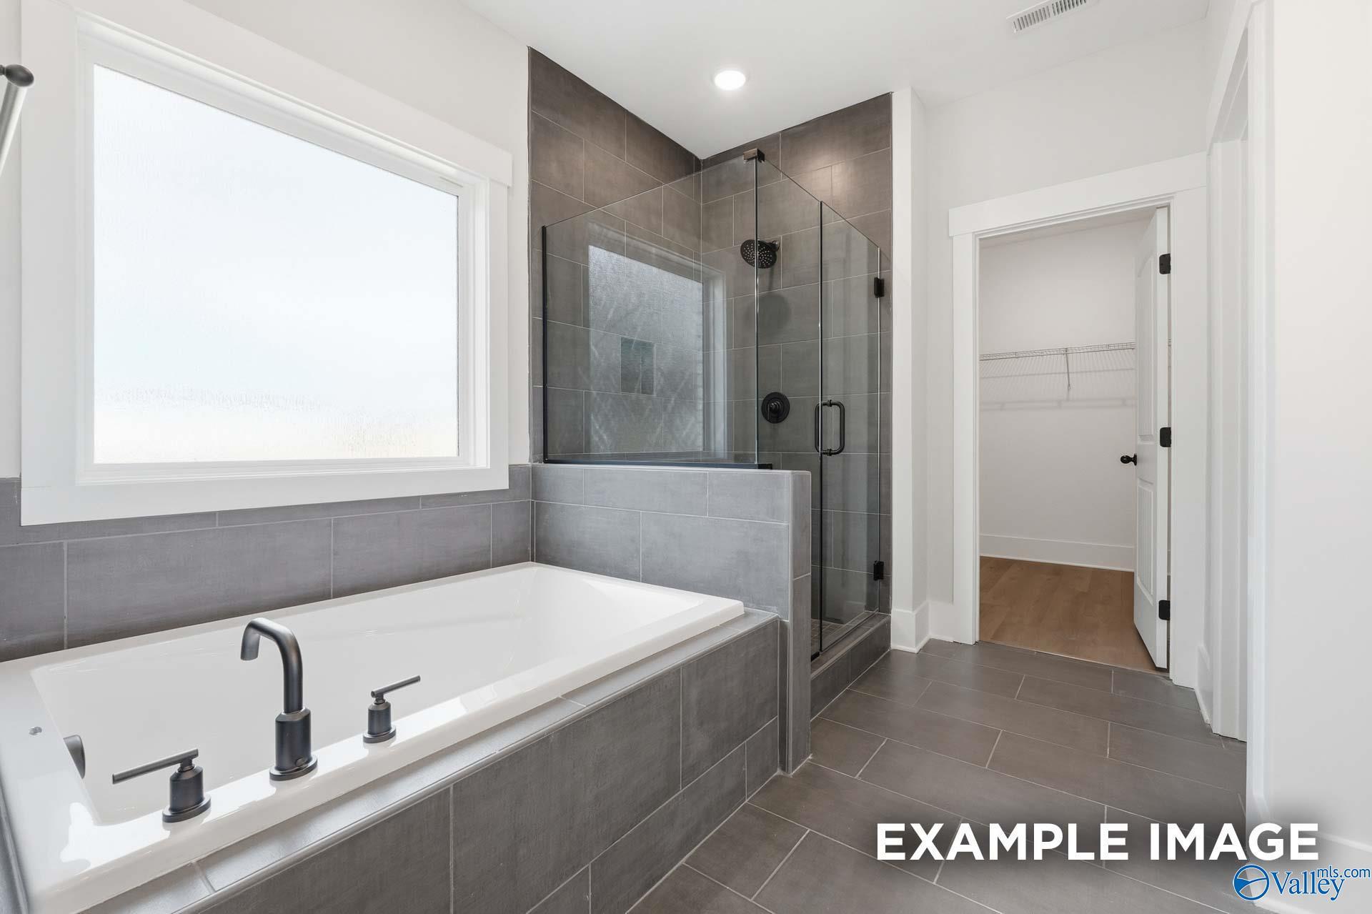
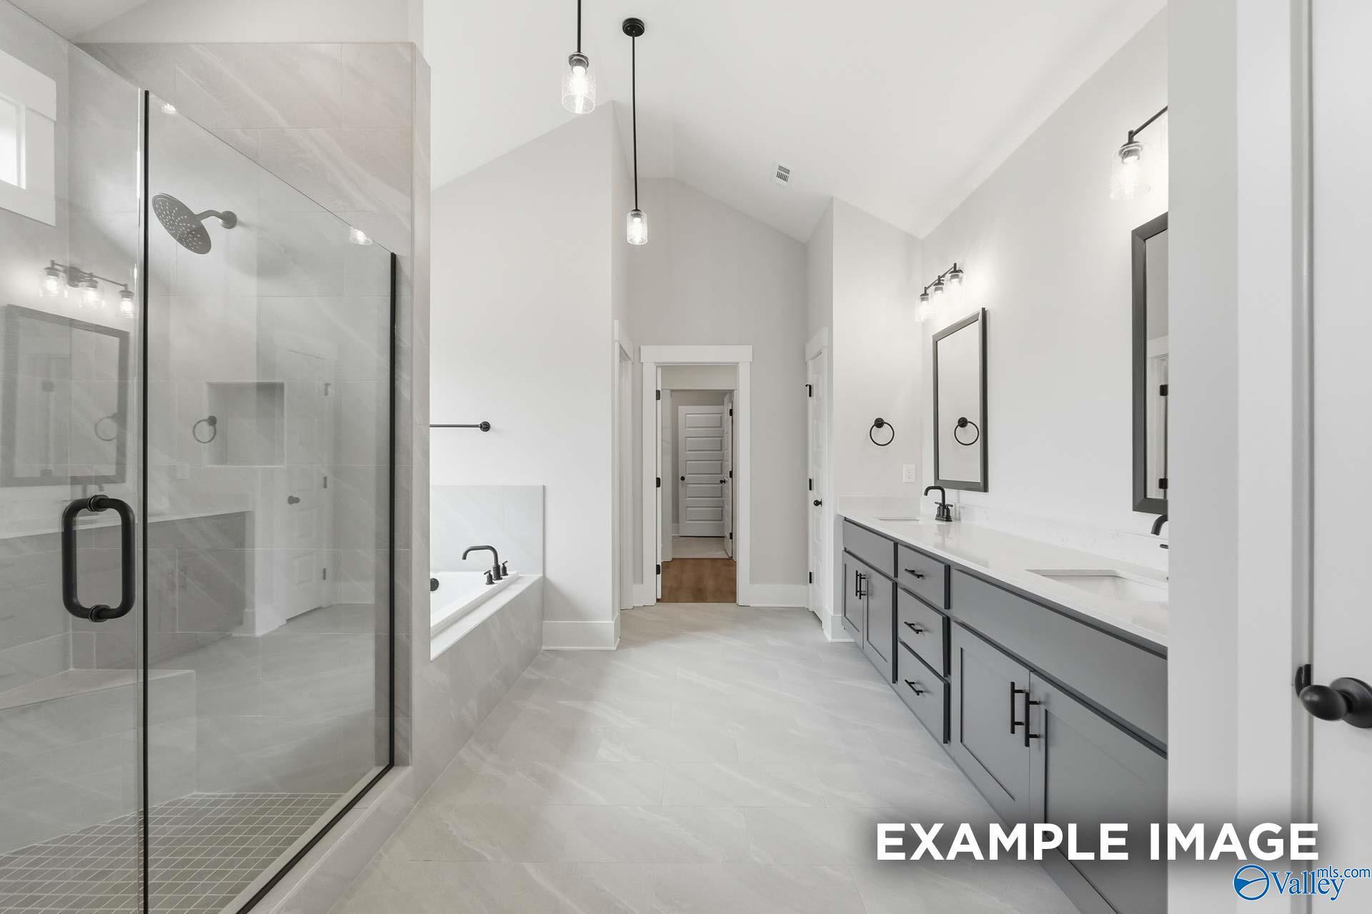
Modern primary bathroom with walk-in tile shower and soaking tub in The Rockford floor plan at Briercreek, Meridianville.
Modern primary bathroom with soaking tub, glass-enclosed shower, and walk-in closet in The Rockford by Davidson Homes.
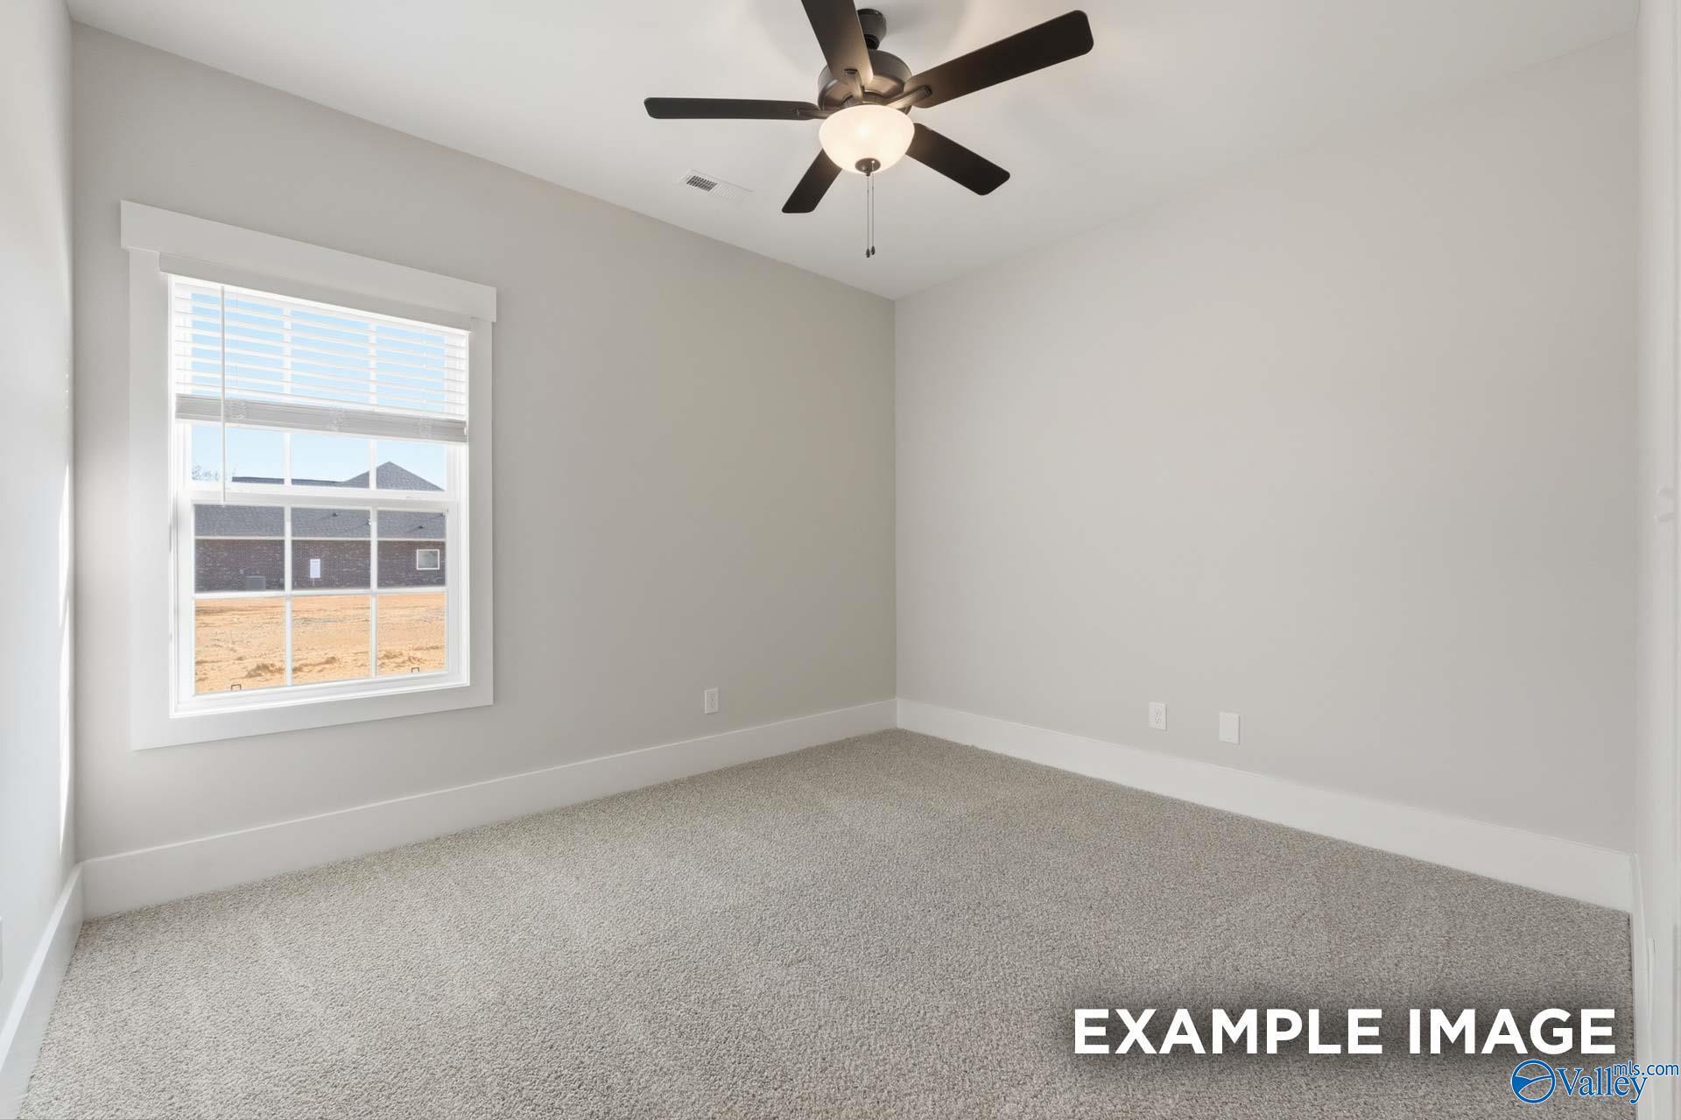
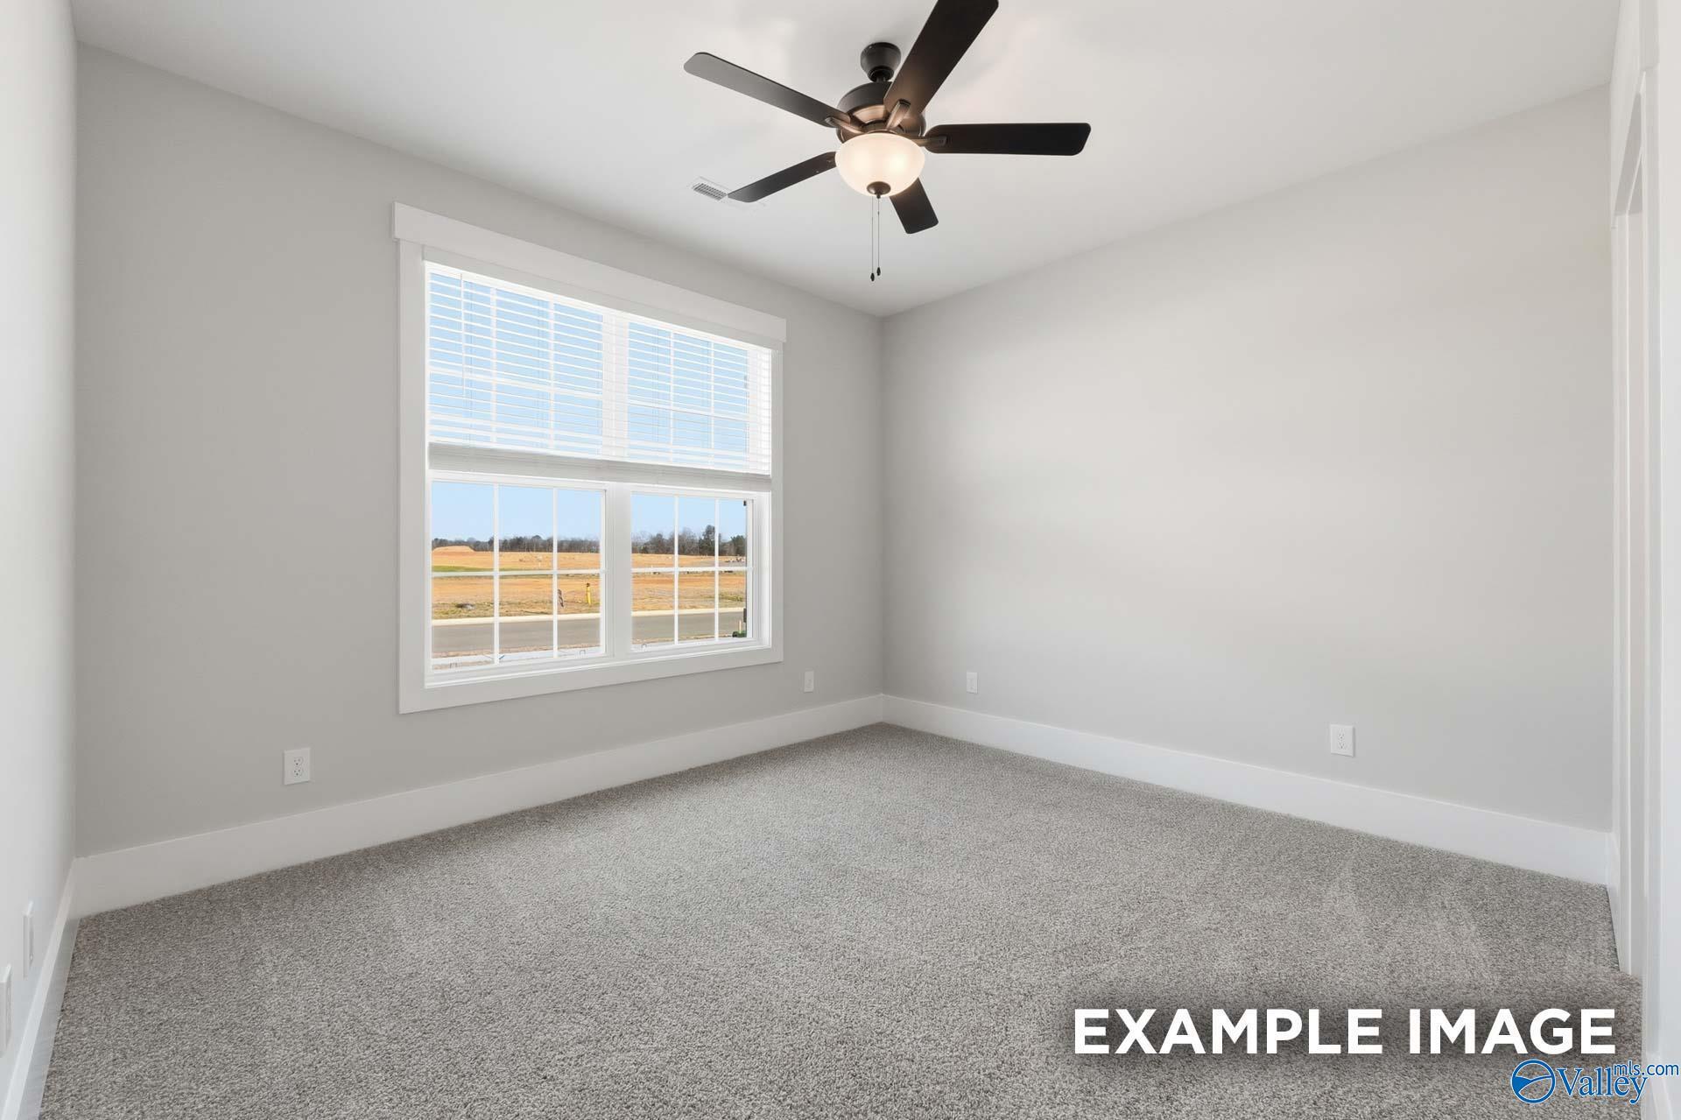
Bright bedroom with neutral carpet and ceiling fan in The Rockford floor plan by Davidson Homes in Briercreek, Meridianville.
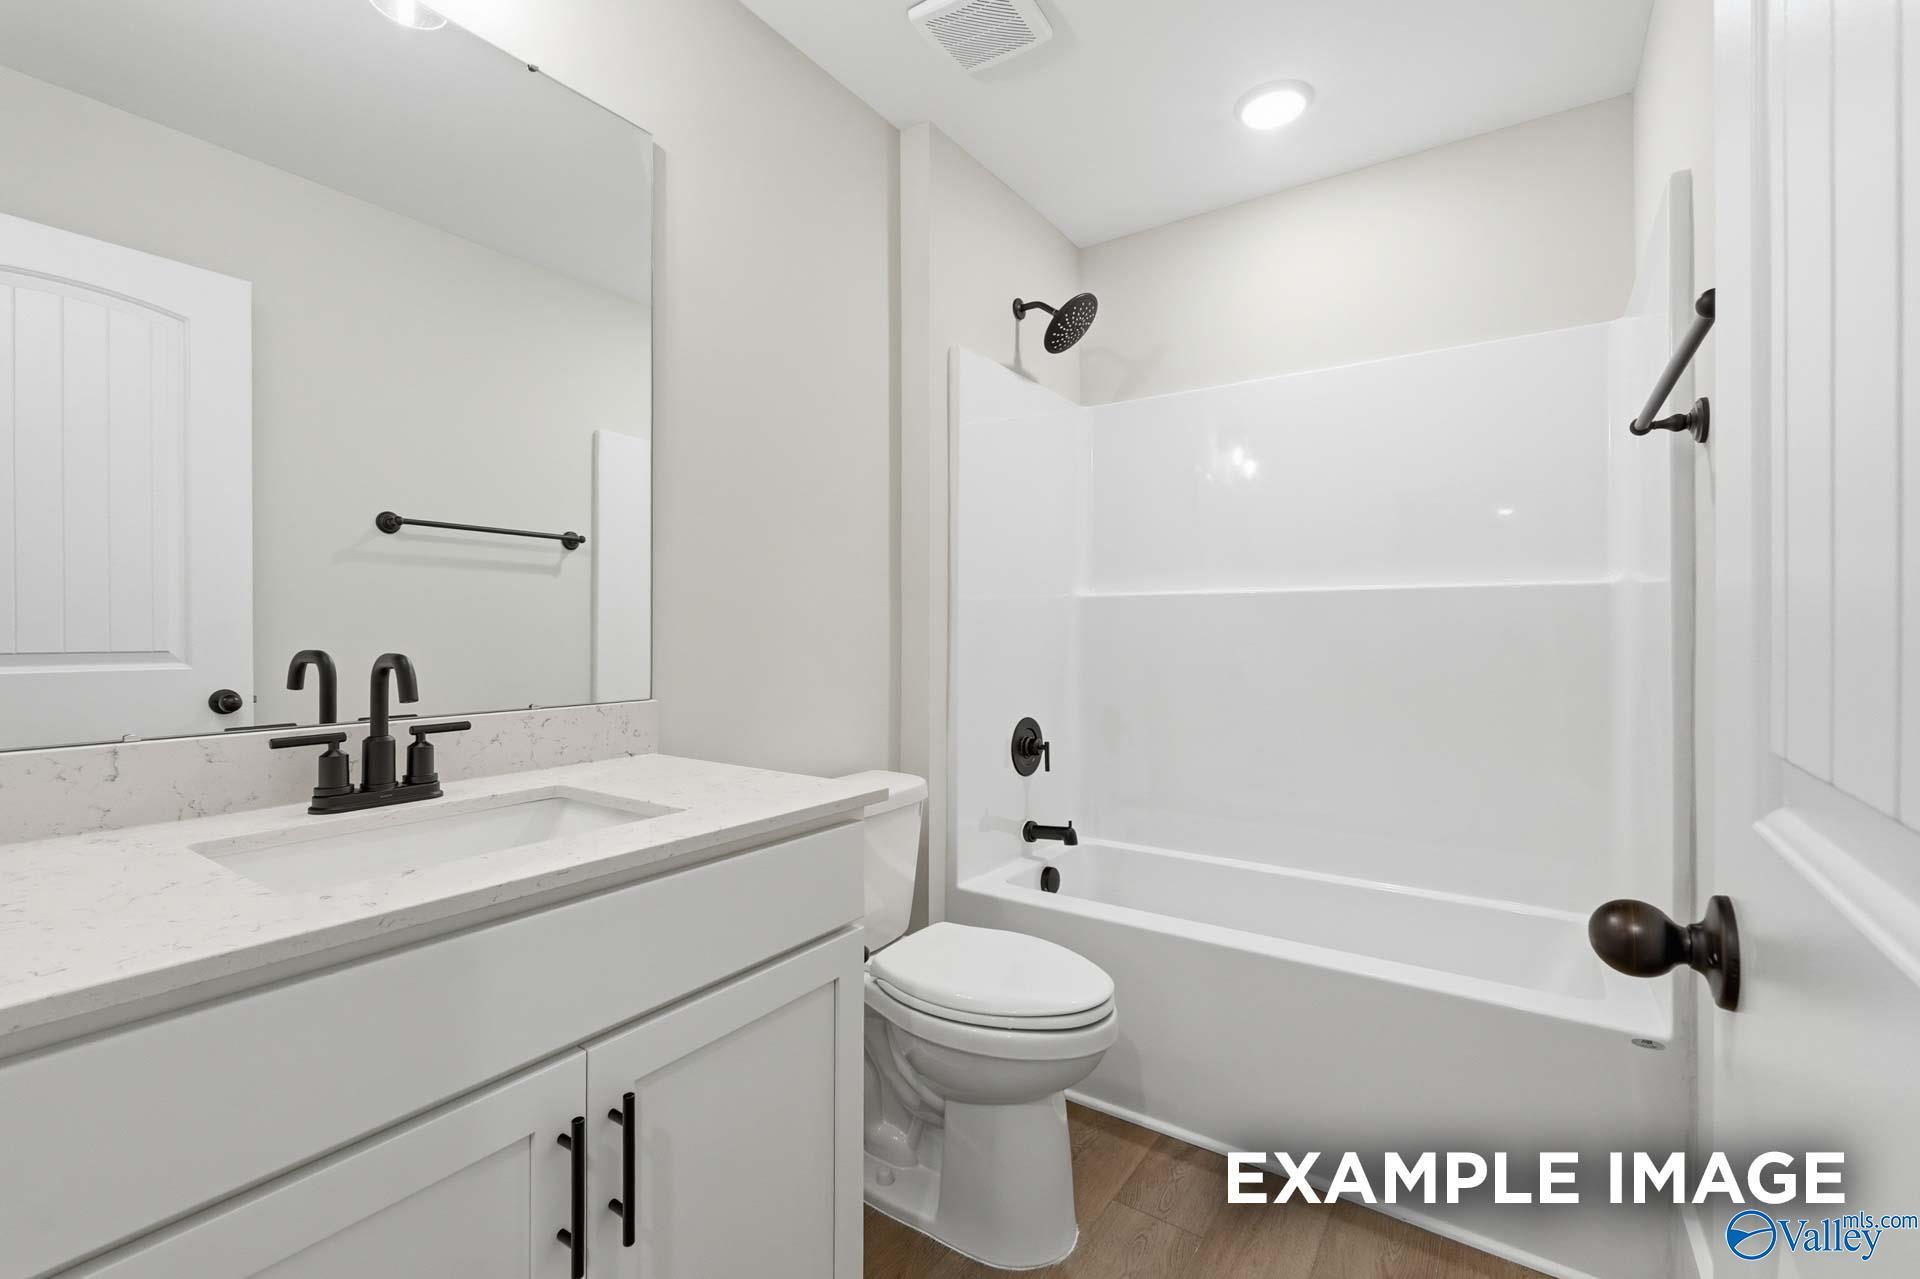
Modern bathroom with white vanity, quartz countertop, and black fixtures in The Rockford floor plan, Briercreek, Alabama.
Bright bedroom with neutral carpet and ceiling fan in The Rockford floor plan by Davidson Homes in Briercreek, Meridianville.
Spacious carpeted bonus room with ceiling fan in The Rockford floor plan by Davidson Homes in Briercreek, Meridianville.
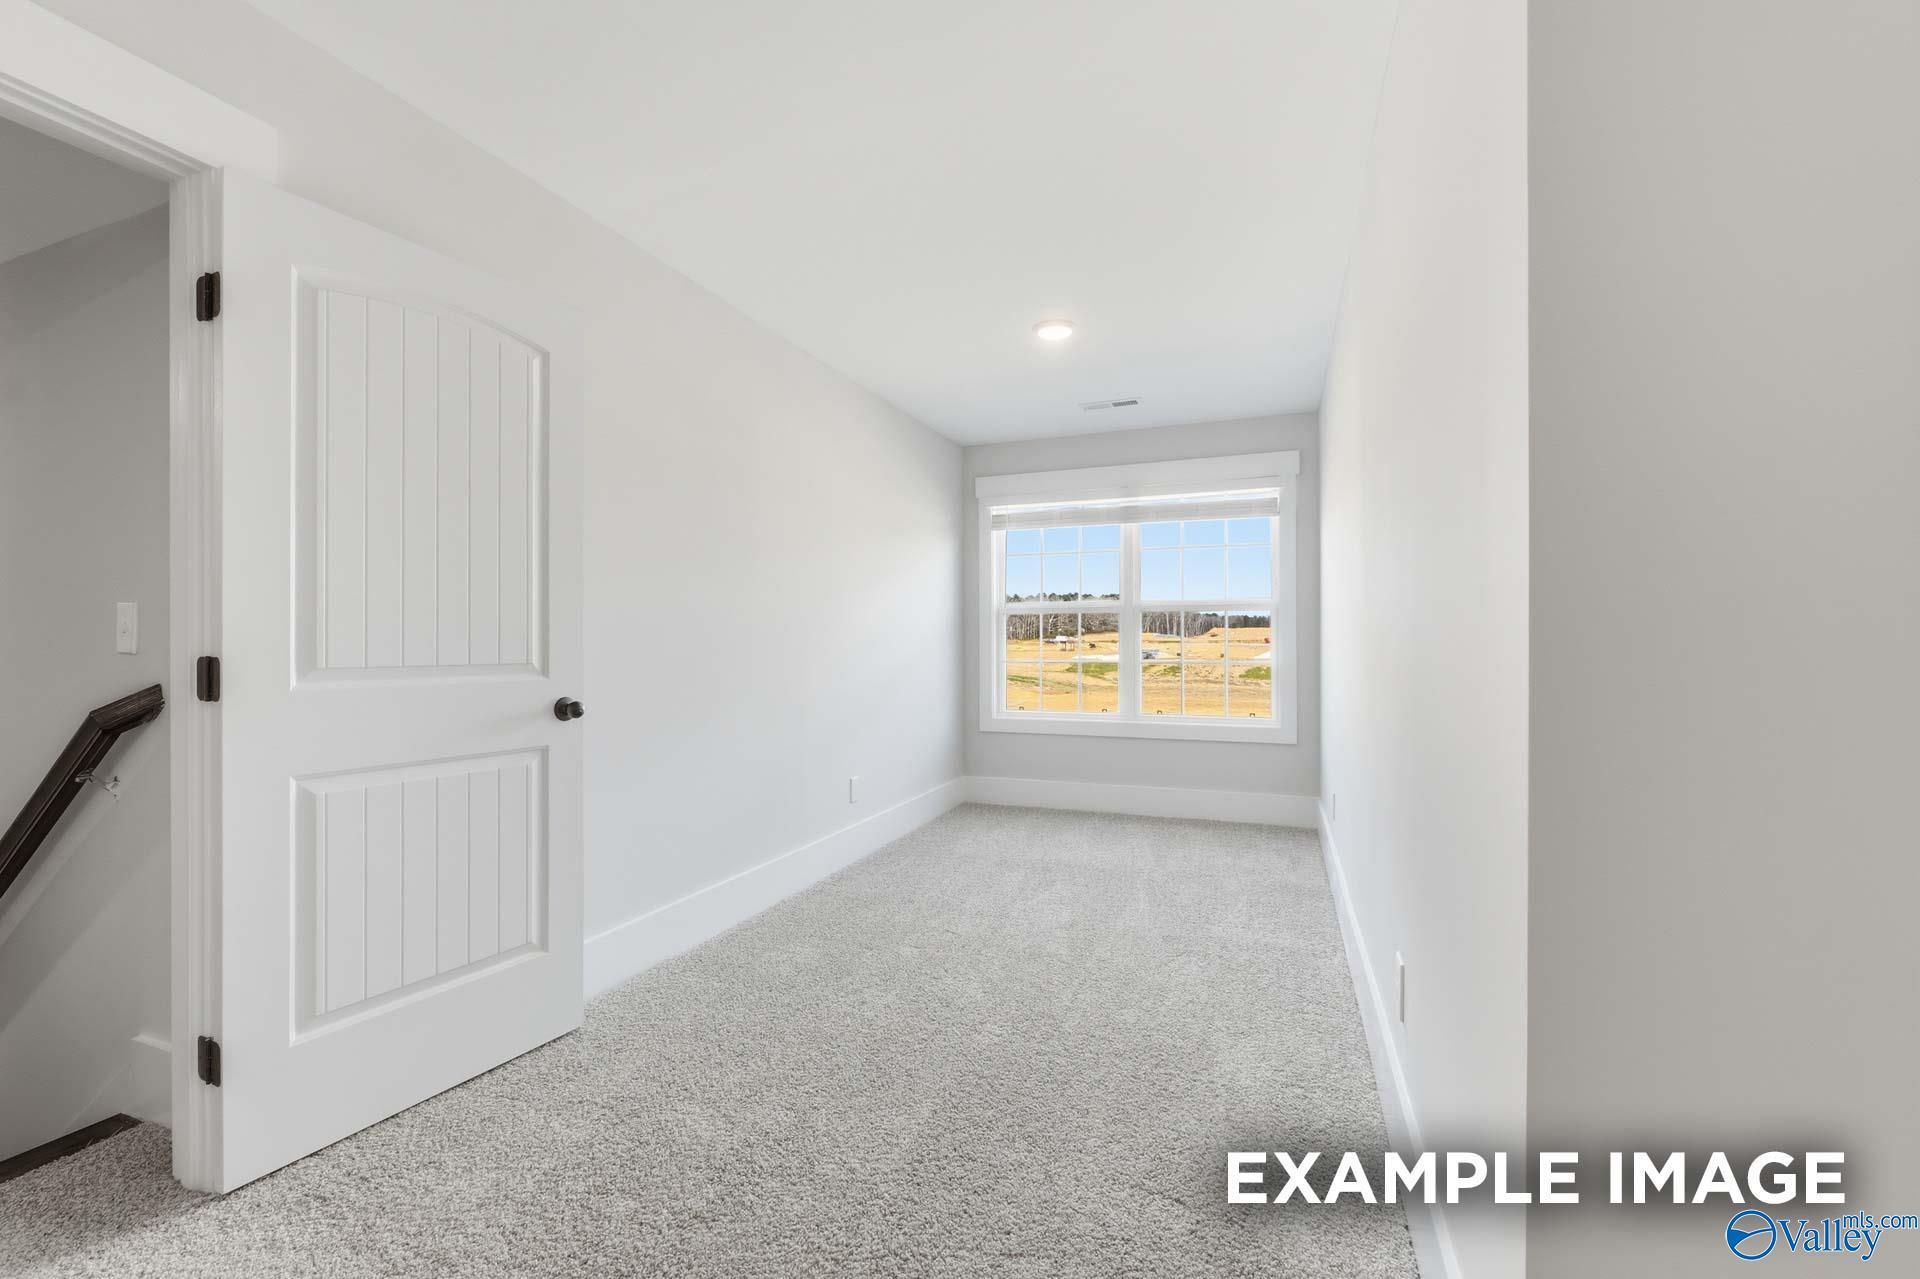
Bright, carpeted bonus room with large windows in The Rockford floor plan by Davidson Homes in Briercreek, Meridianville.
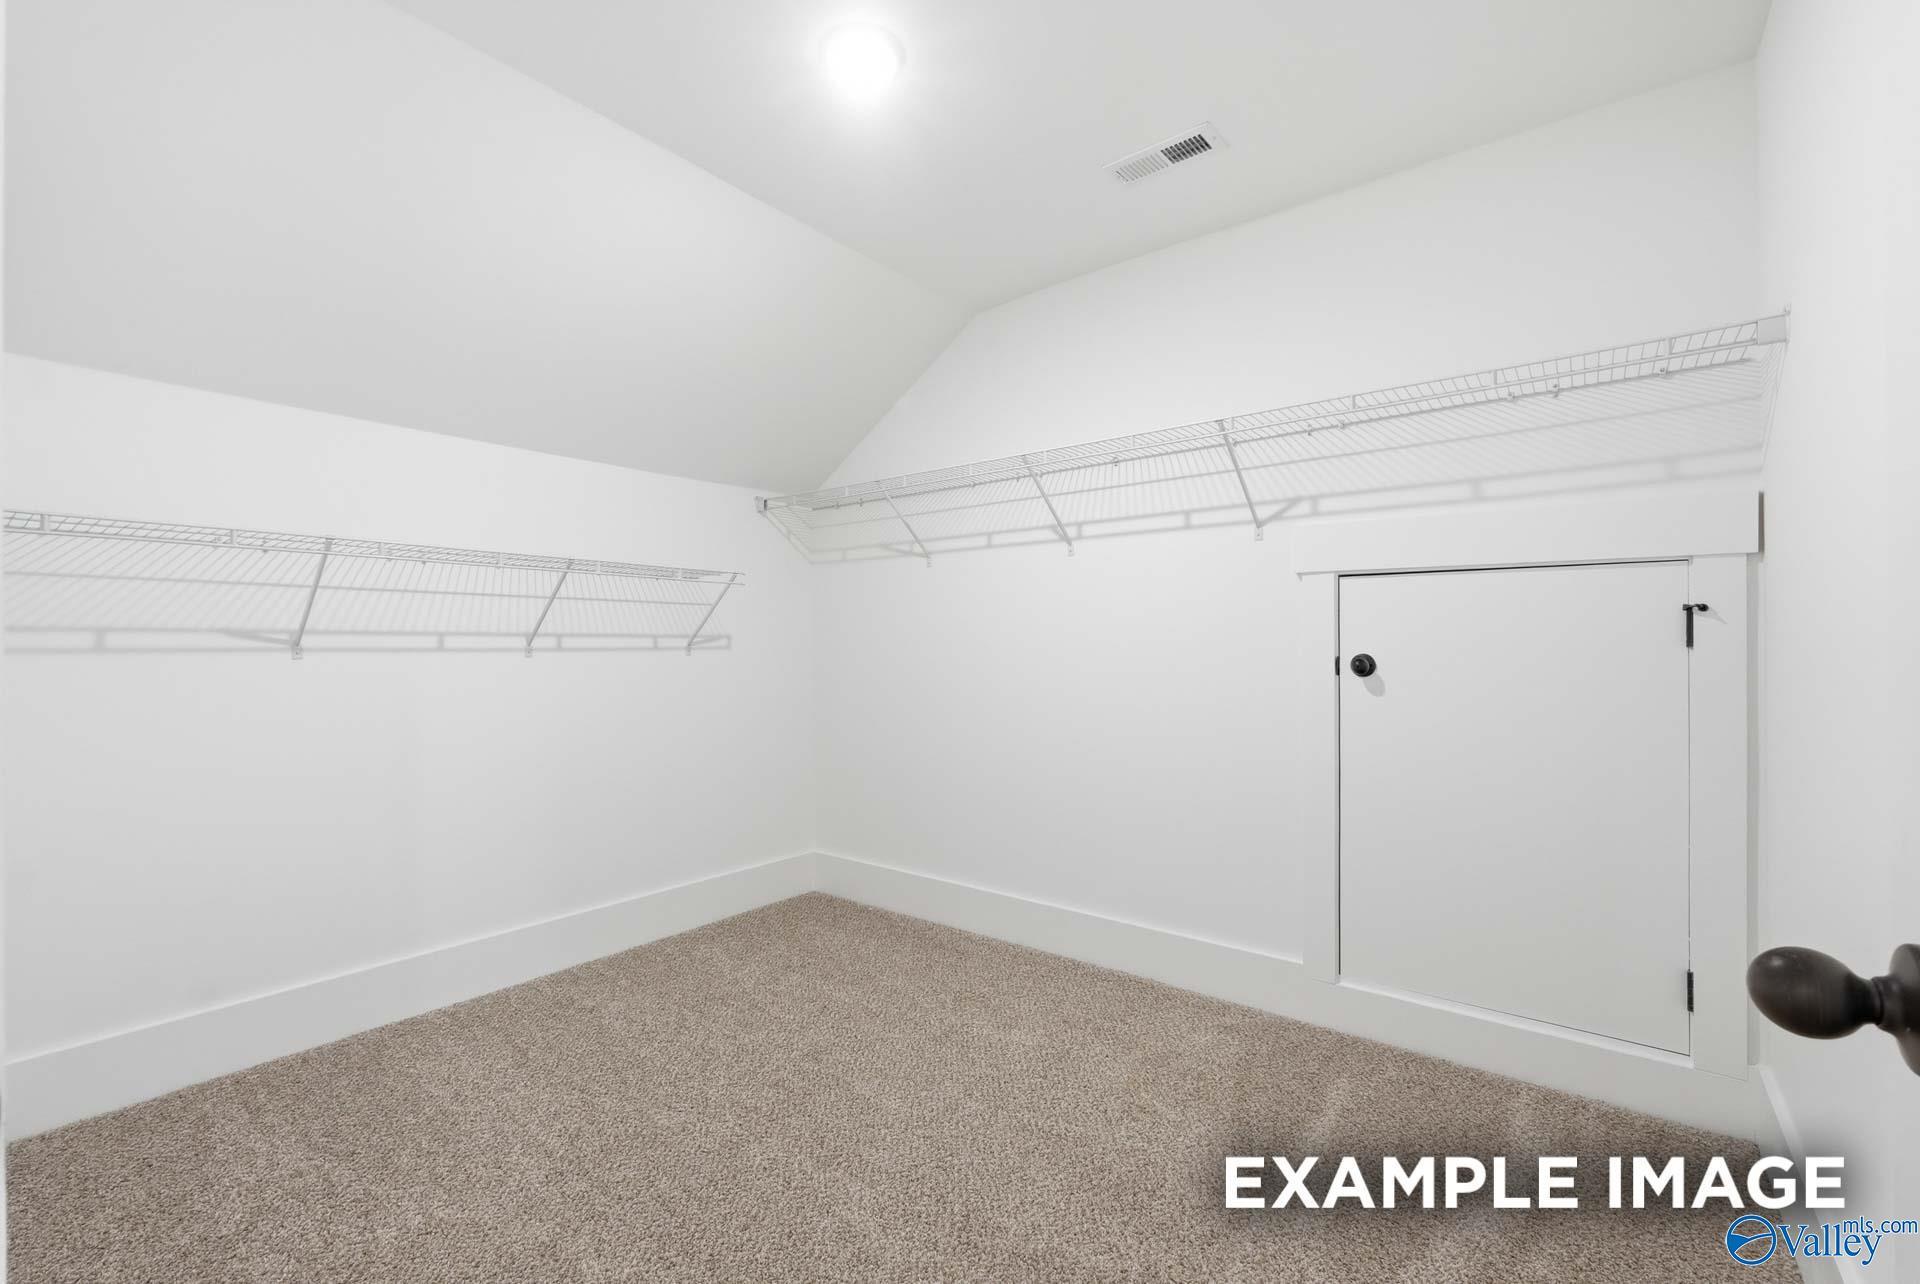
Walk-in closet with carpet and attic access door in The Rockford floor plan home in Briercreek, Meridianville, Alabama.
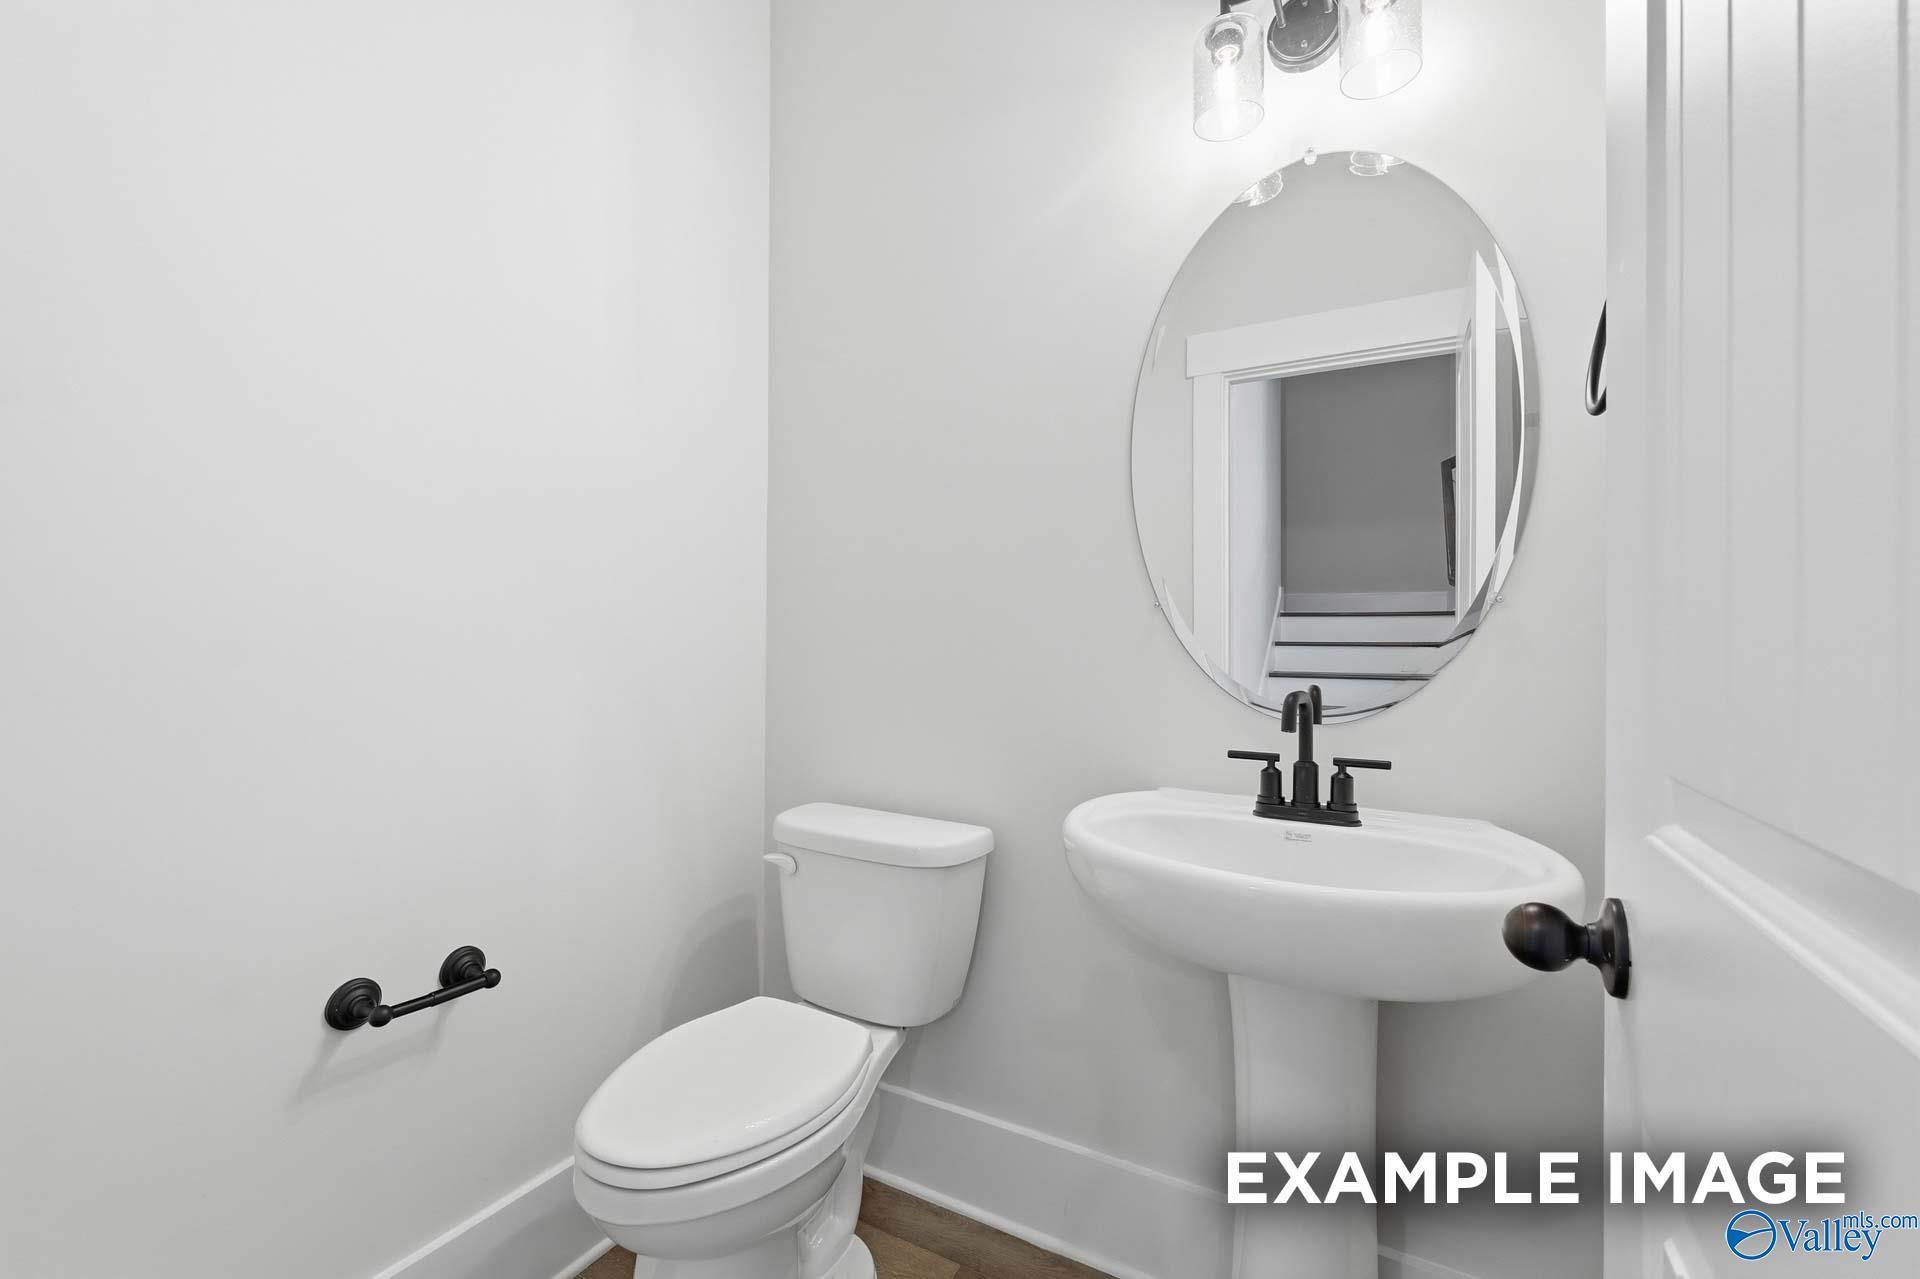
Half bathroom with pedestal sink, oval mirror, and modern black fixtures in The Rockford floor plan, Briercreek homes.
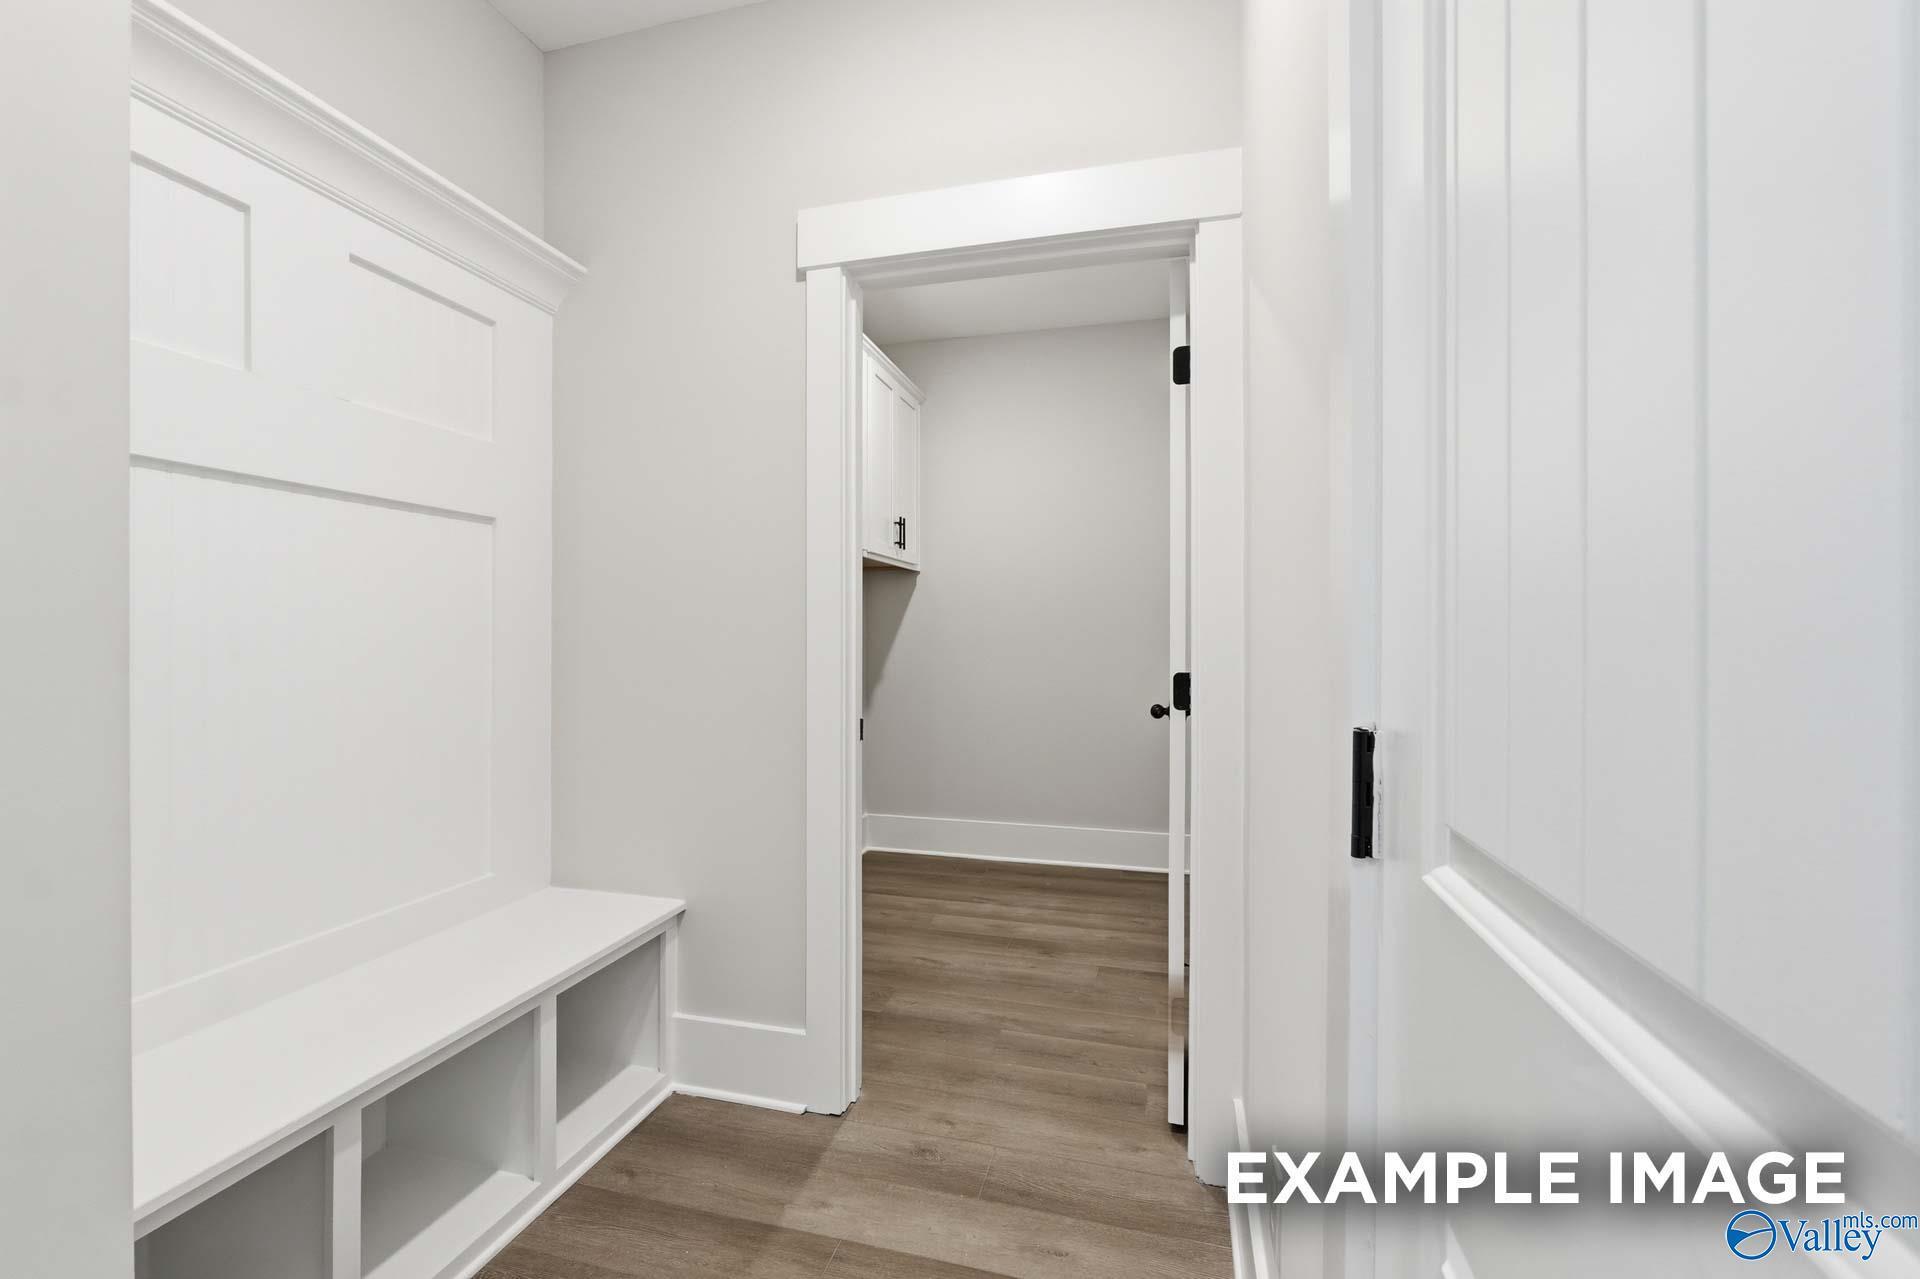
Built-in mudroom bench with storage in The Rockford floor plan by Davidson Homes in Briercreek, Meridianville, Alabama.
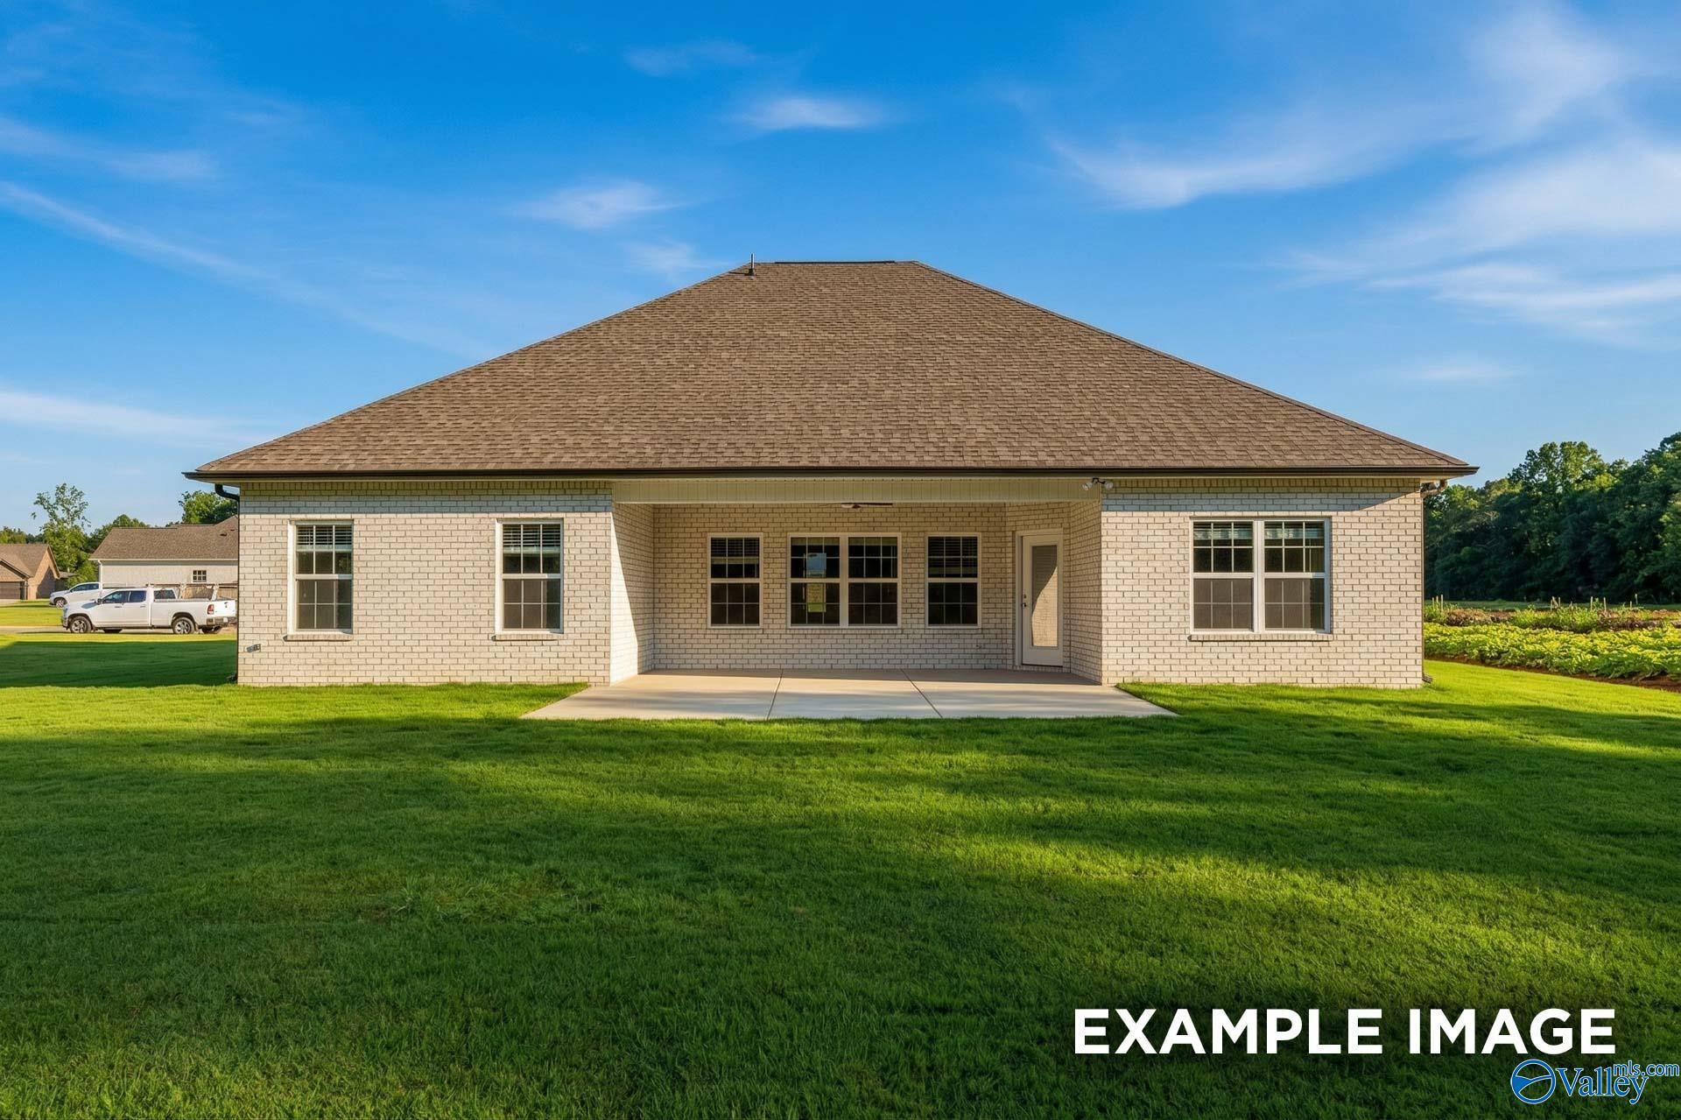
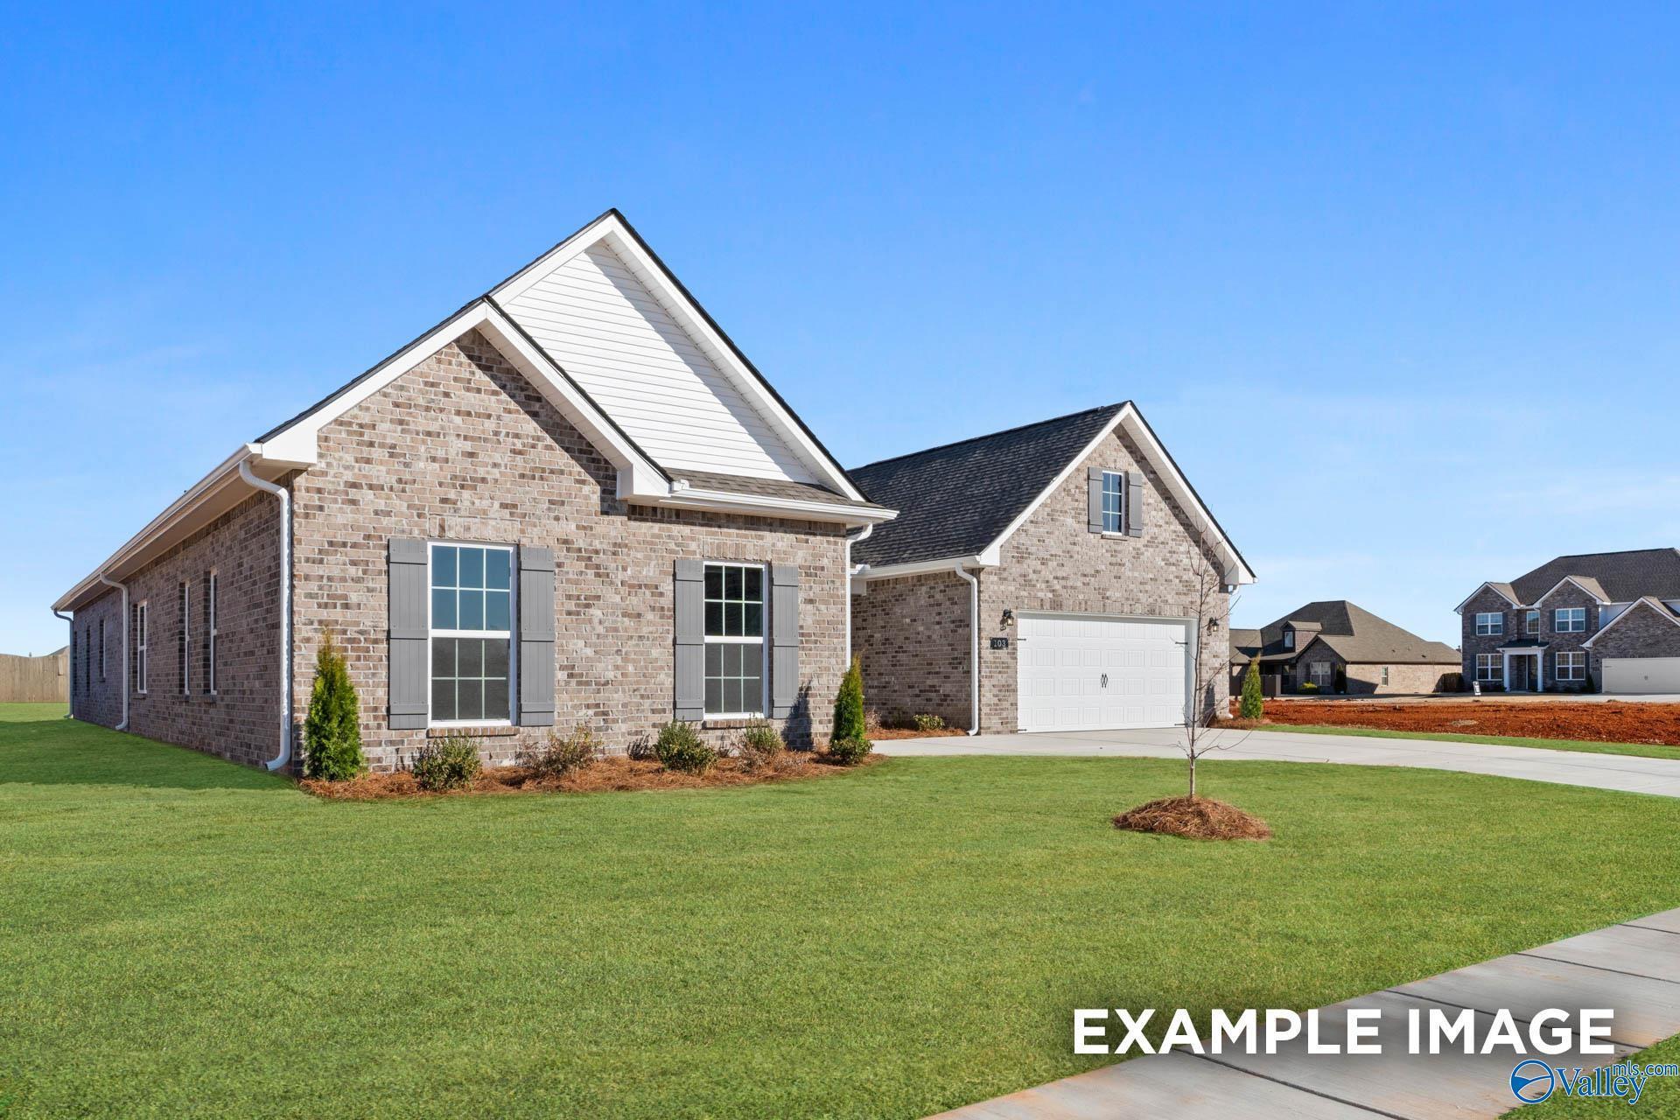
Back exterior view of The Rockford floor plan by Davidson Homes featuring a covered patio in Briercreek, Meridianville.
1/22

106 Bella Kate Drive

Homesite: #199

$405,919

The Rockford

Plan
Monthly PI*
/month
3 Beds
3.5 Baths
2,902 SF.
3 Car
Community
Briercreek
Community Features
  • Standard 3-car Garages
  • Large Homesites Available
  • Bonus Room Options
  • Near Colonial Golf Course
  • Great Public School District
  • Community Ponds

Description

Proposed Construction-This stunning open-concept Rockford A offers a light and airy feel with a spacious layout designed for modern living. Situated on a generous homesite, this 3BR, 3.5BA home features a huge bonus room and an inviting family room filled with natural light from a wall of windows. The chef’s kitchen showcases quartz countertops, a tile backsplash, abundant cabinetry, stainless steel appliances, a large island, and walk-in pantry. The luxurious owner’s suite includes a soaking tub, separate tiled shower, and spacious walk-in closet. Enjoy outdoor living on covered front and back porches.

Floor Plan
Rockford floor plan: 1-story 3-4 bed layout with master suite, open kitchen, family room, dining, 2-car garage by Davidson Homes
The Rockford floor plan detail showing extended laundry, mud room, optional drop zone, adding 30 heated sq ft
    Request Info
Huntsville New Home Specialist
Kara Crowe
(256) 203-5339
Visiting Hours
Sun.1pm - 6pm
Mon.12pm - 6pm
Tue. - Sat.10am - 6pm
Davidson Homes Mortgage

Our Davidson Homes Mortgage team is committed to helping families and individuals achieve their dreams of home ownership.

Pre-Qualify Now

Community Events

Community Overview

Briercreek

Welcome to Briercreek, a scenic Davidson Homes community in Meridianville, AL, where we are now selling! This stunning community features our executive floor plan lineup, designed with upscale finishes, flexible spaces, and modern convenience.

Homes at Briercreek offer standard 3-car garages, bonus room options, and up to 6 bedrooms—ideal for growing families or those who need extra space. You'll find large homesites with beautiful countryside views, as well as community ponds that add natural charm to your everyday living.

Each home is thoughtfully crafted with elegant quartz countertops, premium finishes, and spacious layouts, including both 1- and 2-story designs. Many plans include home office options and main-level primary suites for maximum comfort and flexibility.

Located near the Colonial Golf Course and just 20 minutes from downtown Huntsville, Briercreek offers both tranquility and convenience. It’s also situated in a highly rated public school district, making it a great place to call home for families.

Come experience the best of Meridianville living in Briercreek.

Explore the interactive floor plan tour of our model home below!
  • Standard 3-car Garages
  • Large Homesites Available
  • Bonus Room Options
  • Near Colonial Golf Course
  • Great Public School District
  • Community Ponds

Nearby Points of Interest (42)

Arts & Culture
Shopping
Starbucks- 2.9 miles
Publix- 4.5 miles
Walmart- 6.0 miles
Costco Wholesale- 9.0 miles
Sam's Club- 11.0 miles
Hospitals
Madison Hospital- 14.9 miles

Quick Move-In Homes in Briercreek (6)

Move In: November
Exterior view of Davidson Homes' New Home at 110 Bella Kate Drive
Image 2 of Davidson Homes' New Home at 110 Bella Kate Drive
Image 3 of Davidson Homes' New Home at 110 Bella Kate Drive
Image 4 of Davidson Homes' New Home at 110 Bella Kate Drive
Image 5 of Davidson Homes' New Home at 110 Bella Kate Drive
Image 6 of Davidson Homes' New Home at 110 Bella Kate Drive
Image 7 of Davidson Homes' New Home at 110 Bella Kate Drive

The Finleigh

110 Bella Kate DriveHomesite #197
$402,517
From /MO*
Principal & Interest Only
3 Bd
2.5 Ba
2,730 Sf
More Details
Move In: September
Exterior view of Davidson Homes' New Home at 102 Bella Kate Drive
Image 2 of Davidson Homes' New Home at 102 Bella Kate Drive
Image 3 of Davidson Homes' New Home at 102 Bella Kate Drive
Image 4 of Davidson Homes' New Home at 102 Bella Kate Drive
Image 5 of Davidson Homes' New Home at 102 Bella Kate Drive
Image 6 of Davidson Homes' New Home at 102 Bella Kate Drive
Image 7 of Davidson Homes' New Home at 102 Bella Kate Drive

The Oxford

102 Bella Kate DriveHomesite #201
$408,322
From /MO*
Principal & Interest Only
4 Bd
3.5 Ba
2,810 Sf
More Details
Just Added
Exterior view of Davidson Homes' New Home at 110 Creek Park Drive

The Rockford B

110 Creek Park DriveHomesite #175
$418,802
From /MO*
Principal & Interest Only
3 Bd
3.5 Ba
2,902 Sf
More Details
Sold
The Valencia floor plan by Davidson Homes: 3,170 sq ft, 1-story brick exterior with 3-car garage in Briercreek, Meridianville.
Brick exterior of The Valencia floor plan by Davidson Homes with 3-car garage in Briercreek, Meridianville, Alabama.
The Valencia floor plan by Davidson Homes: 3,170 sq ft, 1-story brick home with 3-car garage in Briercreek, Meridianville.
Bright open-concept entryway and dining area in The Valencia floor plan by Davidson Homes in Meridianville, Alabama.
Bright dining area with wood-look flooring and glass-paned door in The Valencia floor plan, Briercreek, Meridianville.
Bright dining area with modern chandelier and wood-look flooring in The Valencia floor plan, Briercreek, Meridianville.
Open-concept living room with wood-look flooring and kitchen view in The Valencia floor plan, Briercreek, Meridianville.

The Valencia

106 Creek Park DriveHomesite #177
$432,218
From /MO*
Principal & Interest Only
4 Bd
3.5 Ba
3,170 Sf
More Details
Just Added
Exterior view of Davidson Homes' New Home at 111 Creek Park Drive

The Harrison

111 Creek Park DriveHomesite #164
$445,226
From /MO*
Principal & Interest Only
5 Bd
4.5 Ba
2,913 Sf
More Details
Sold

Two-story brick exterior of The Madison A floor plan by Davidson Homes with 3-car garage in Briercreek, Meridianville, AL.
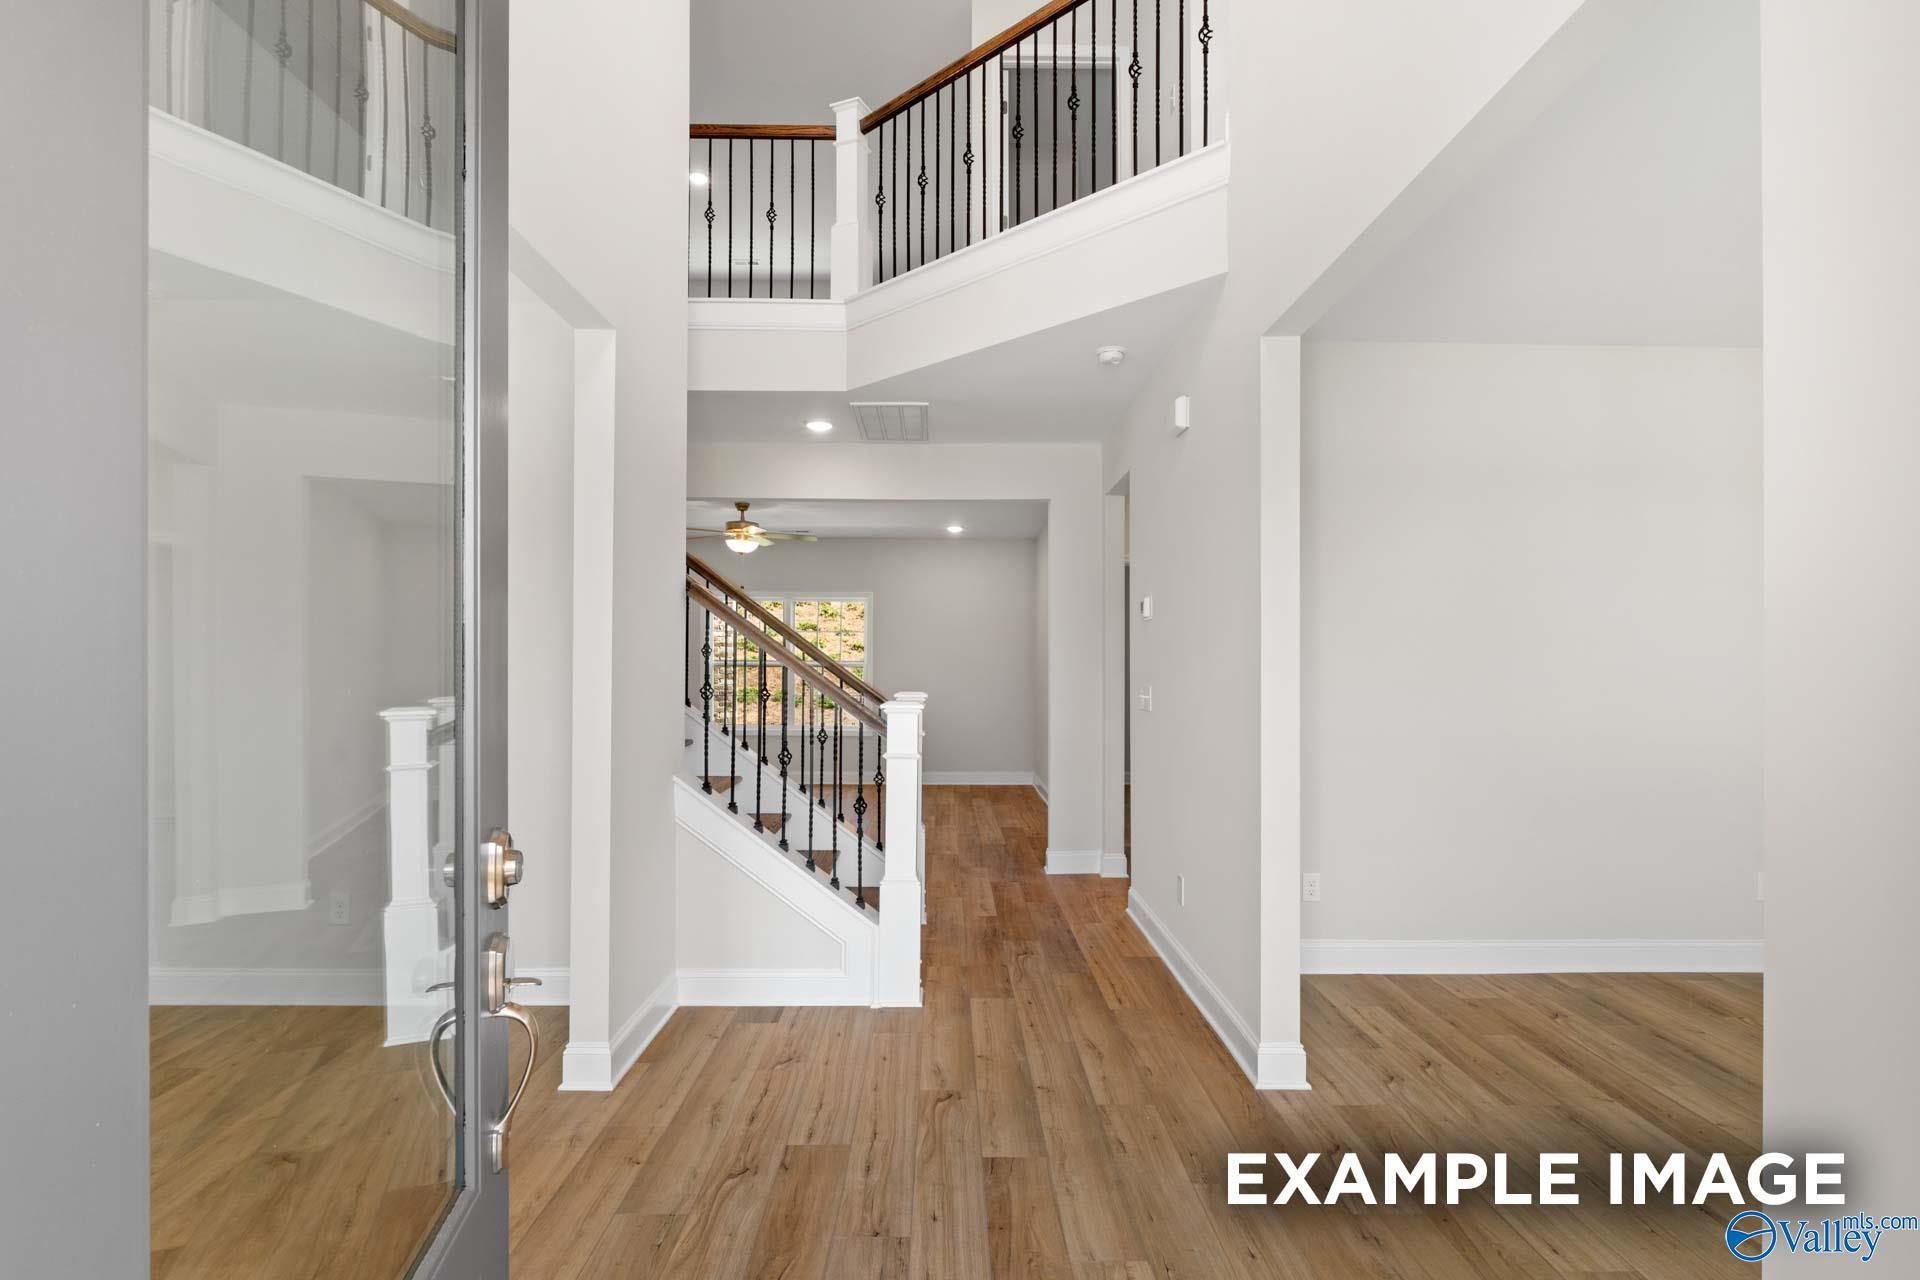
Two-story foyer with hardwood floors and iron railing staircase in The Madison A floor plan, Briercreek, Meridianville.
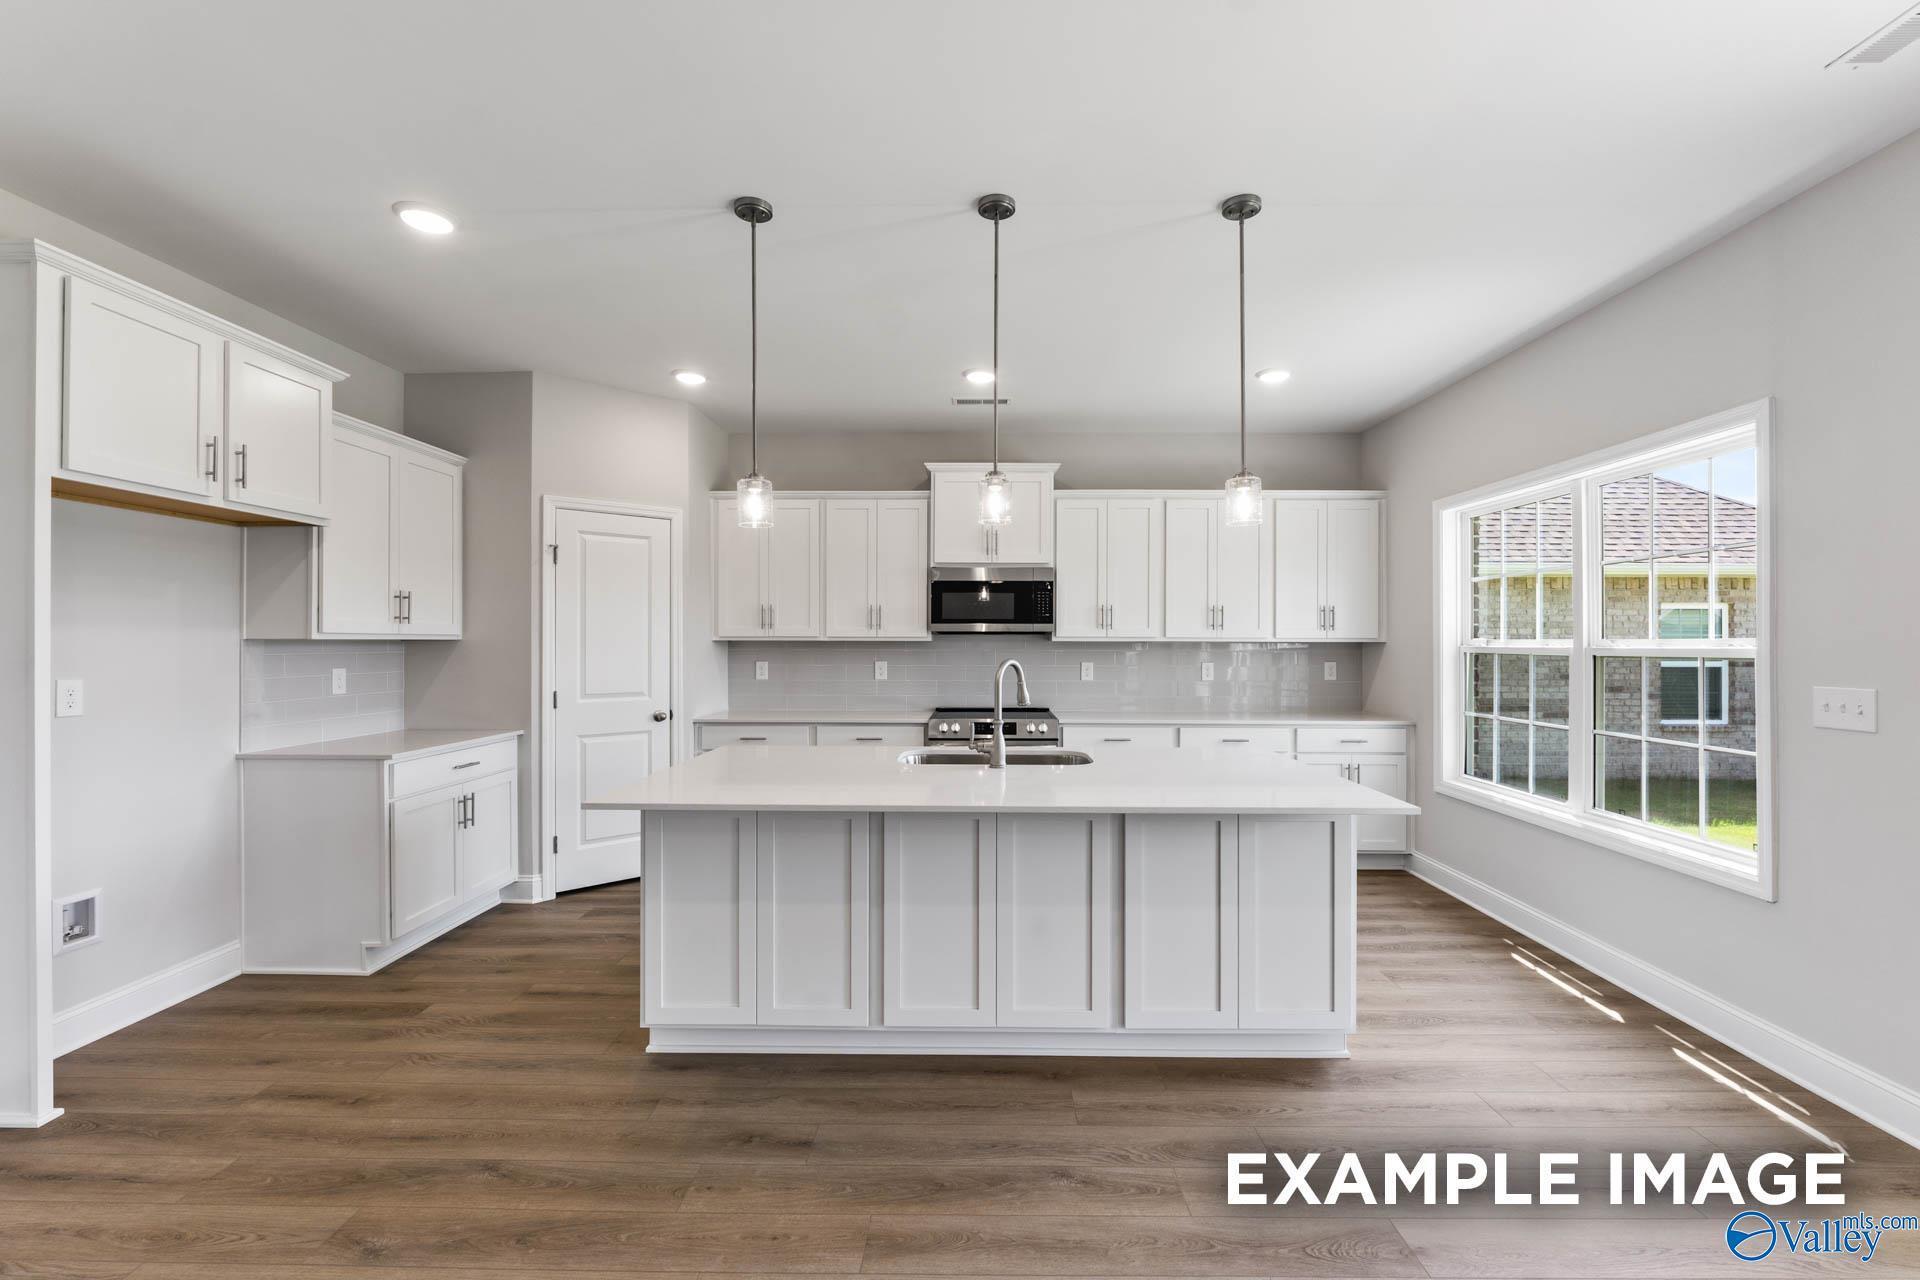
Modern white kitchen with center island and pendant lighting in The Madison A floor plan, Briercreek, Meridianville, AL.
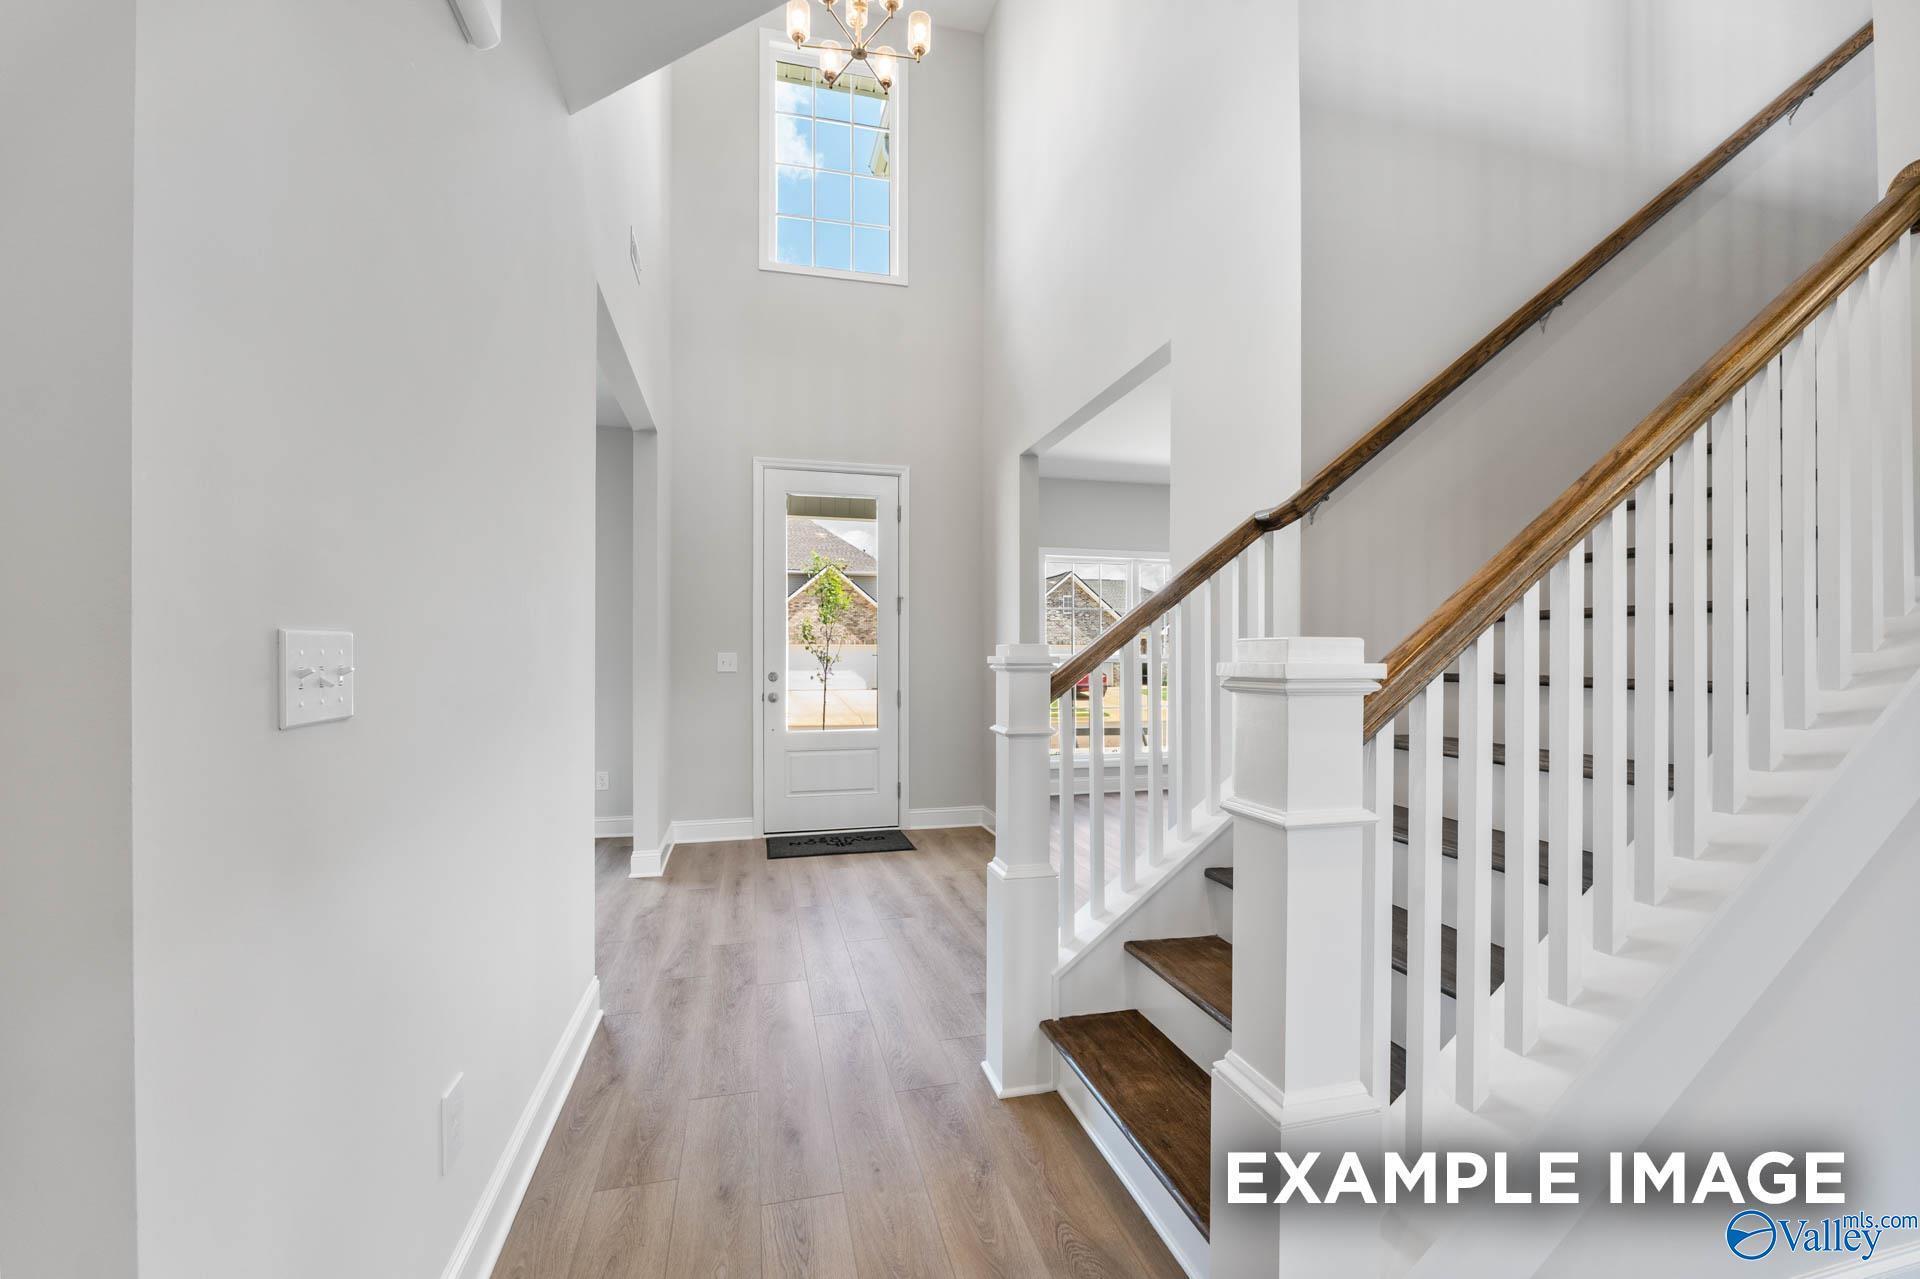
Two-story foyer with soaring ceiling and wood staircase in Davidson Homes The Madison A floor plan in Briercreek, AL.
Bright, high-ceiling foyer with wood-look floors in The Madison A floor plan by Davidson Homes in Briercreek, Meridianville.
Open-concept living room and kitchen in The Madison A floor plan by Davidson Homes in Briercreek, Meridianville, AL.
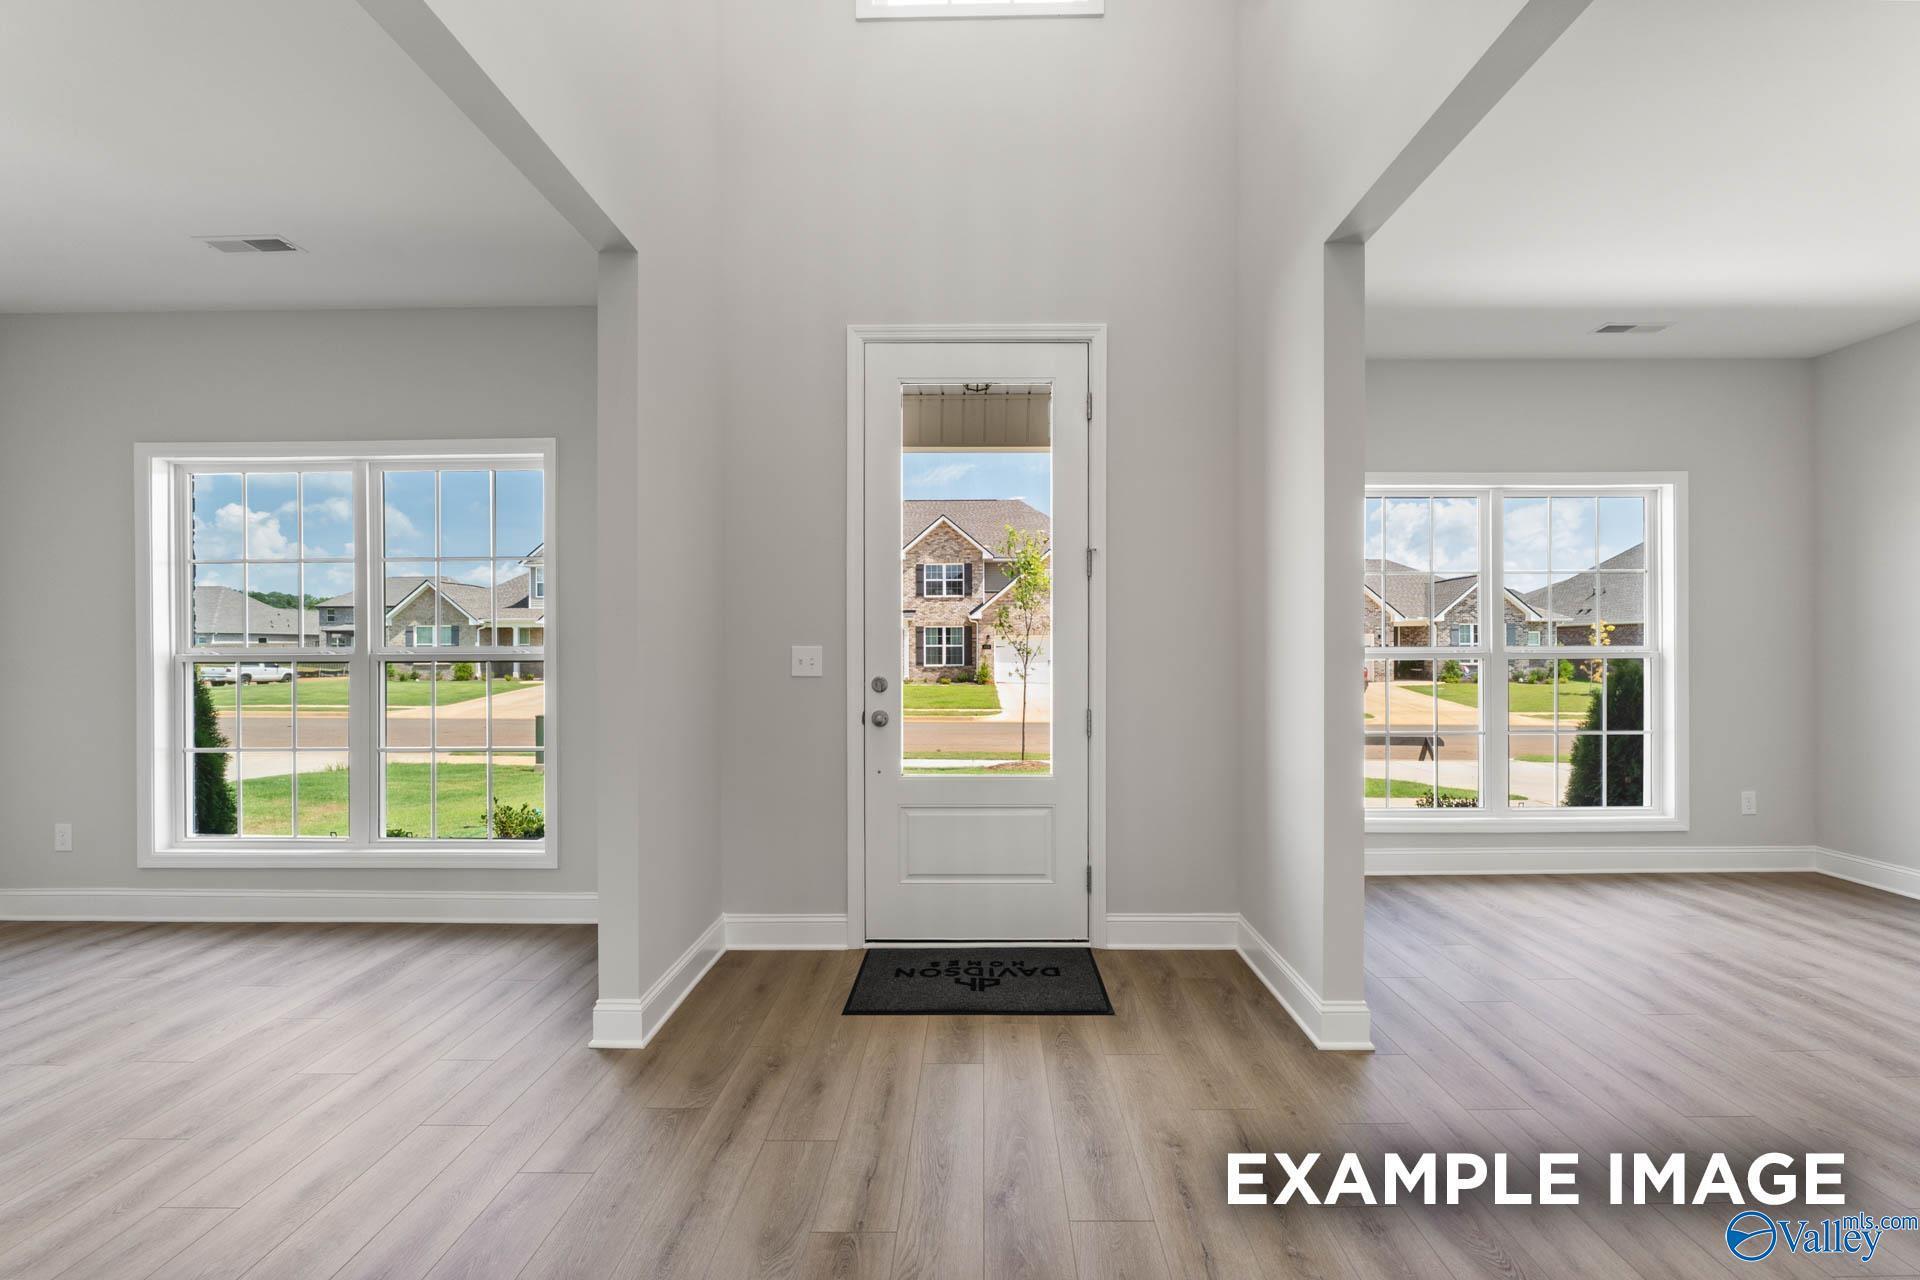
Bright open foyer and flex room with wood-look floors in The Madison A floor plan by Davidson Homes in Meridianville, AL.

The Madison A

109 Summer Creek DriveHomesite #207
$455,191
From /MO*
Principal & Interest Only
5 Bd
4 Ba
3,199 Sf
More Details