📐Design Center Browse Appointments
Multiple Communities✨ Mondays 4–6 PM – Explore our Design Center & experience the Davidson Difference!
Read More


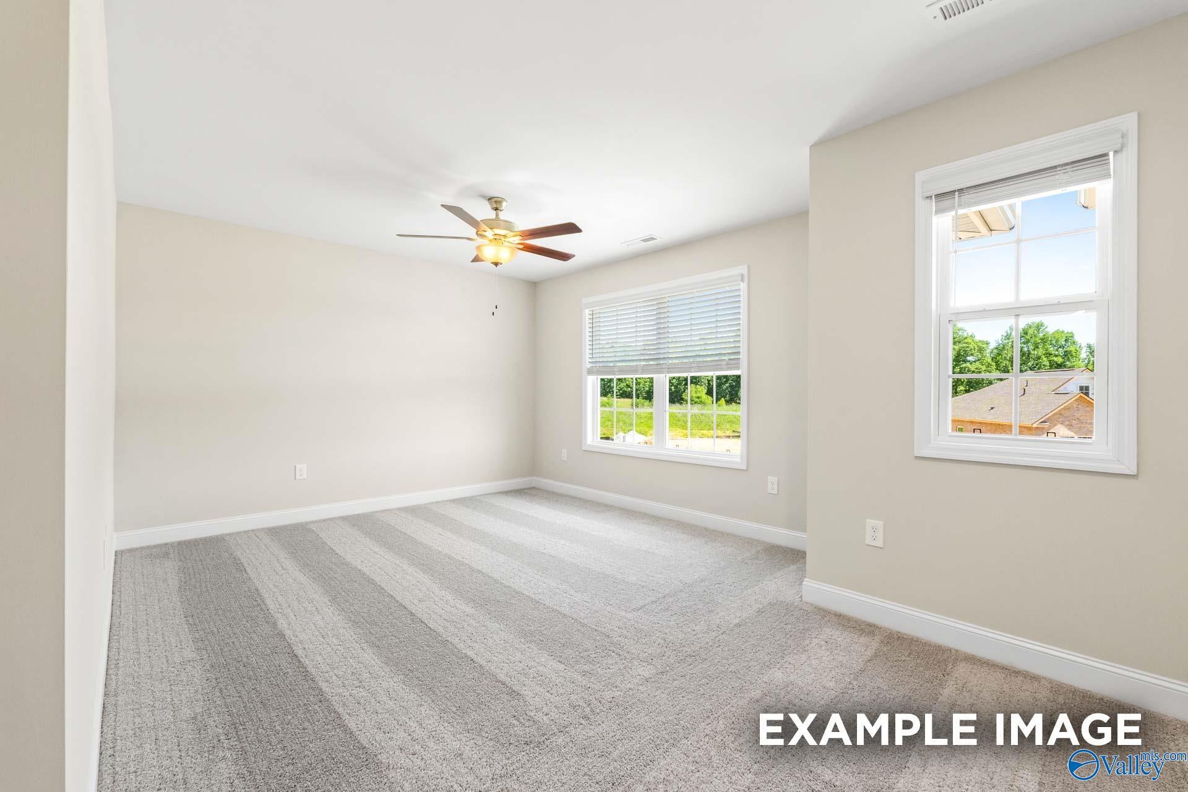
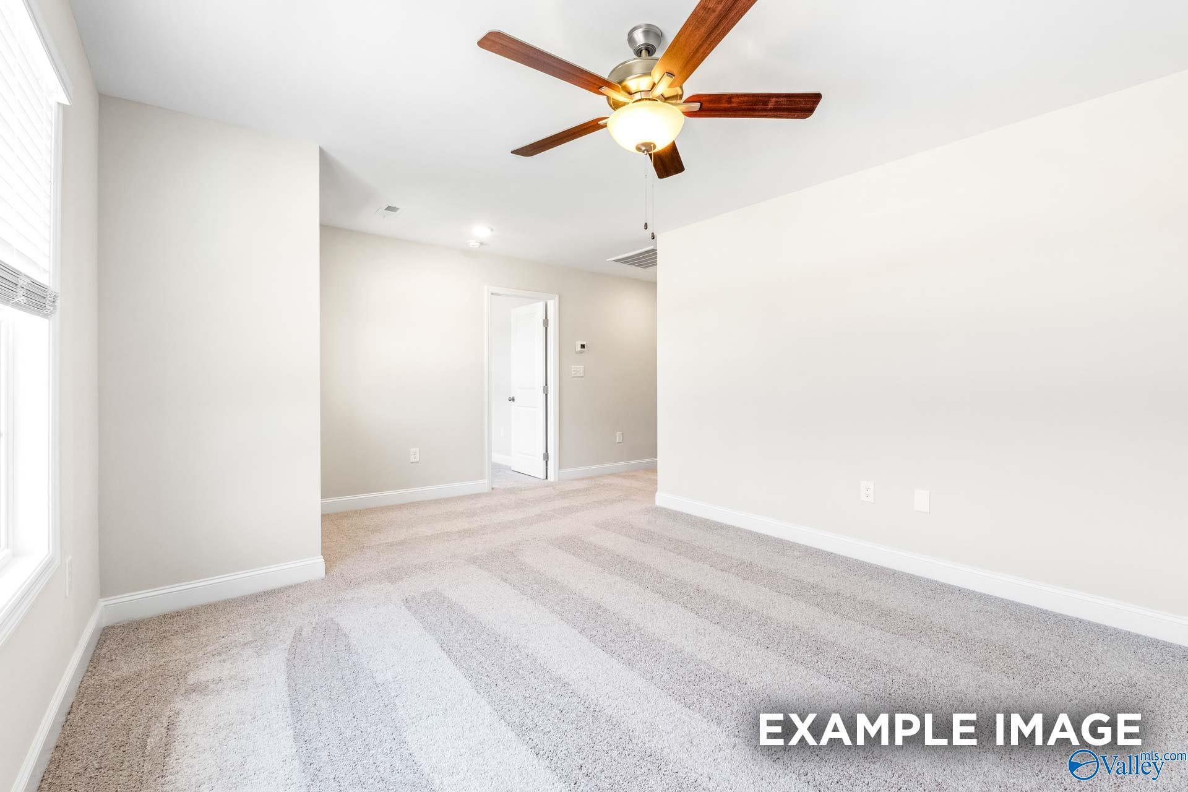
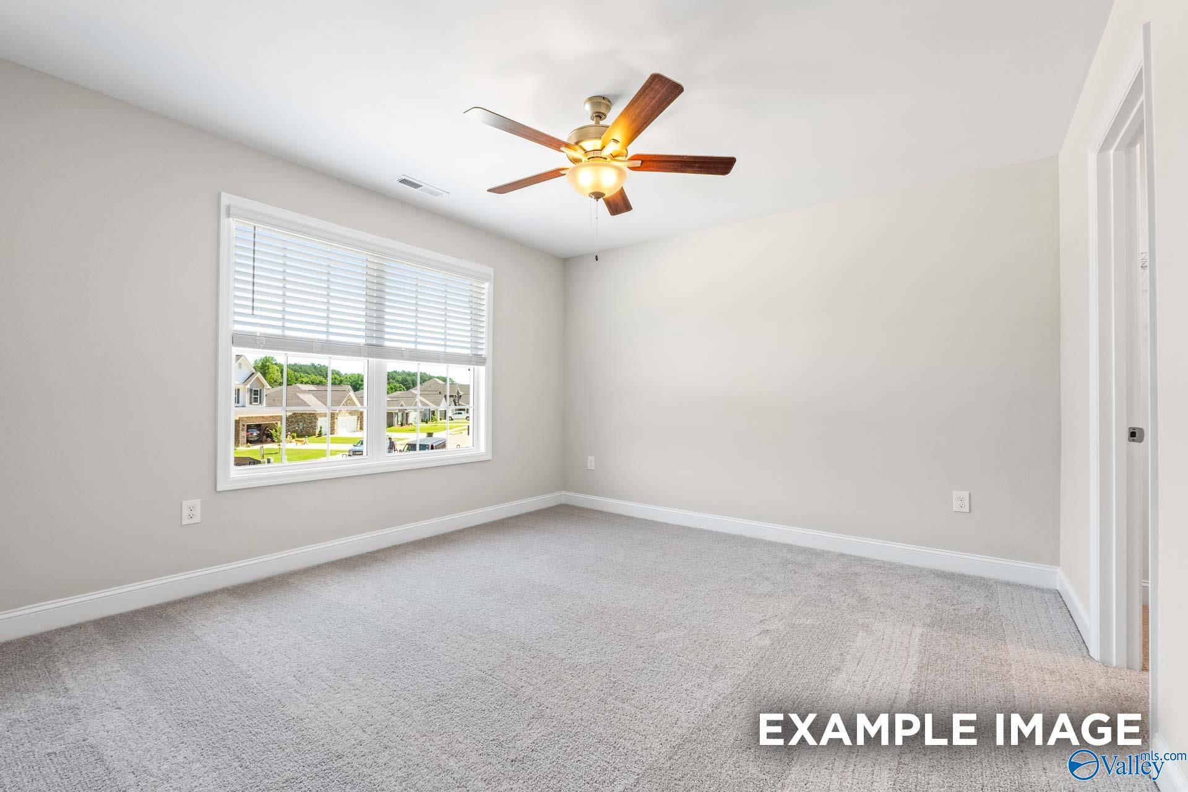
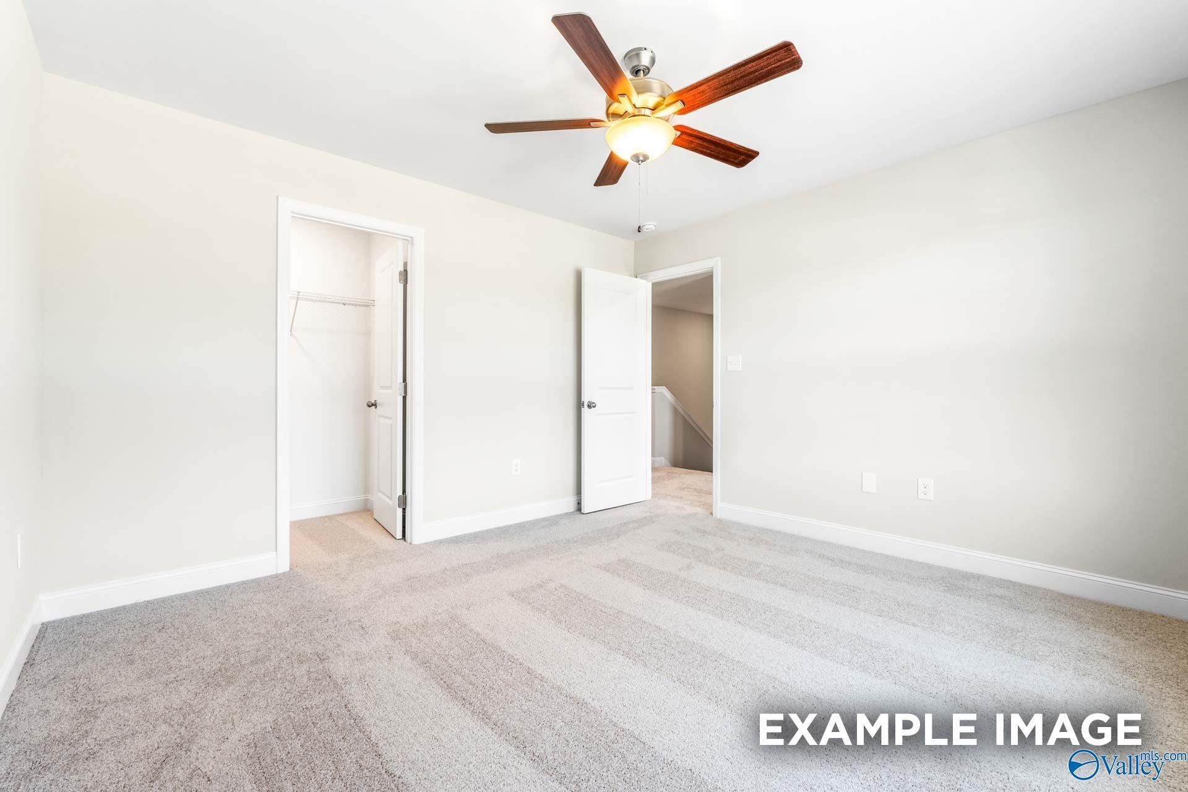
Homesite: #58
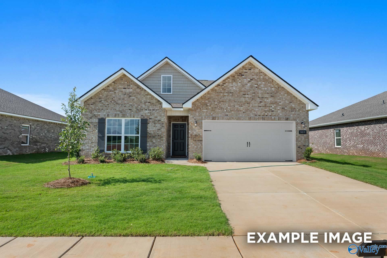
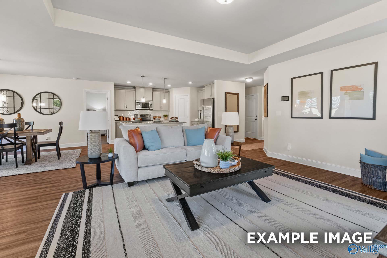


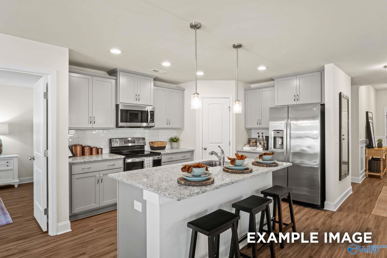
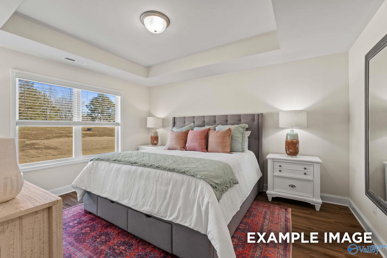
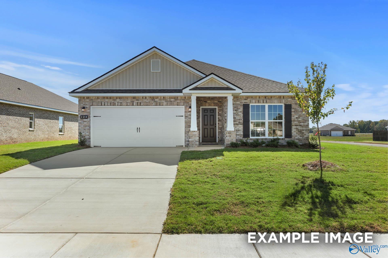
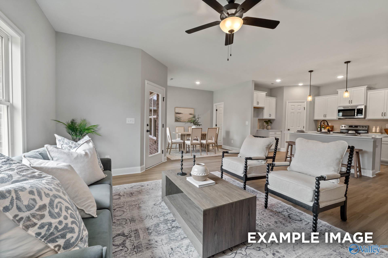
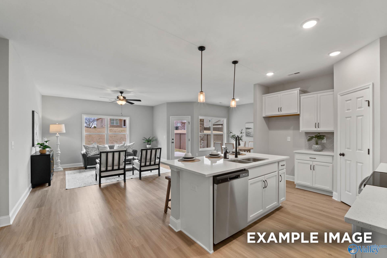
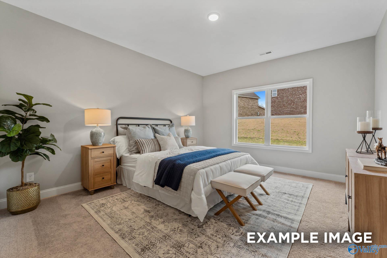
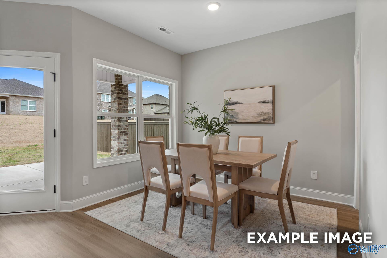
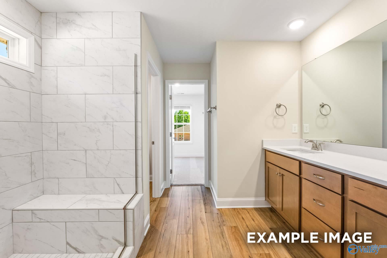
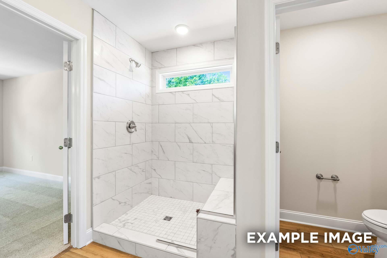
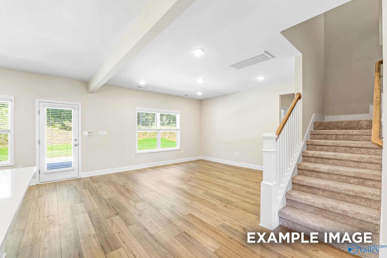
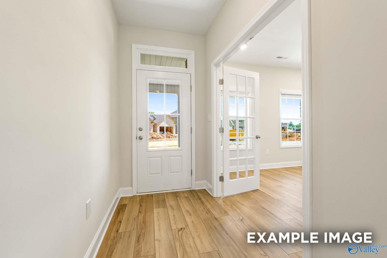
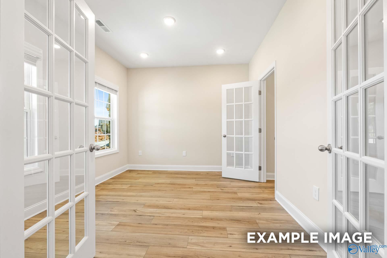
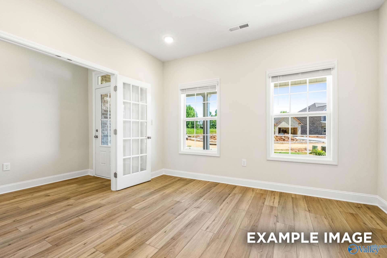
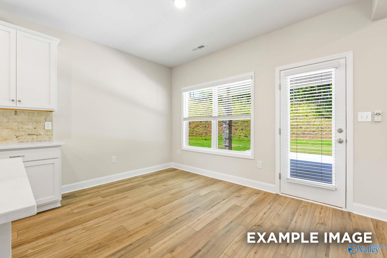
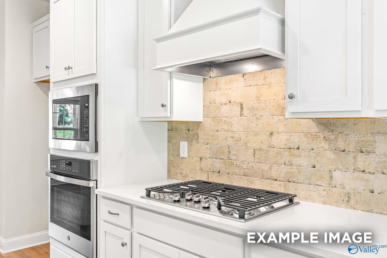
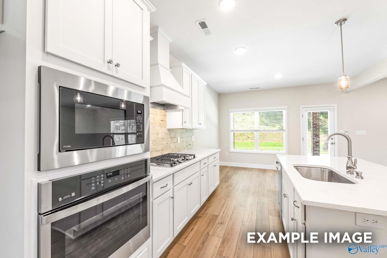
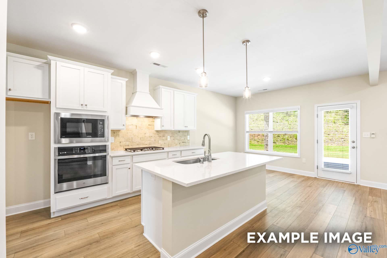
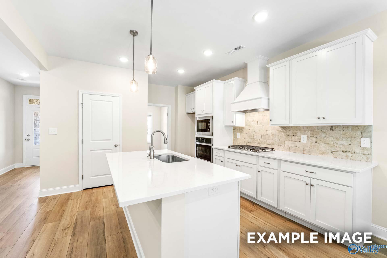
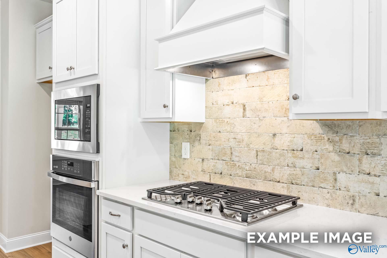
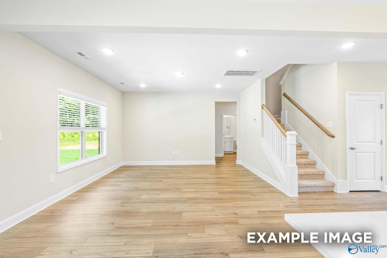
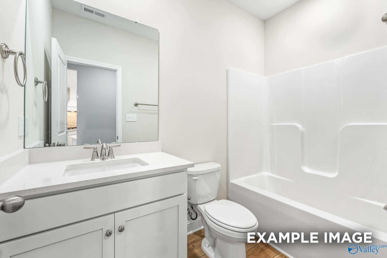
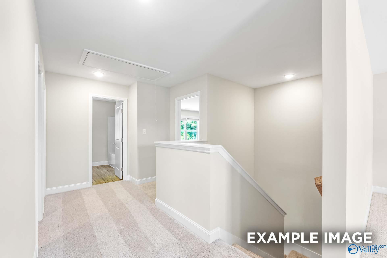
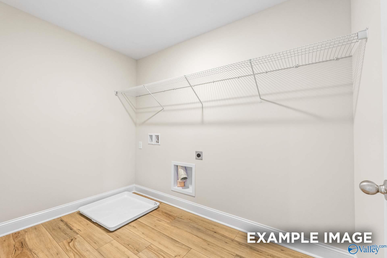
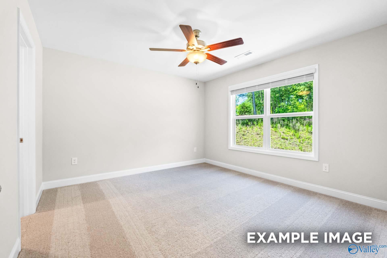
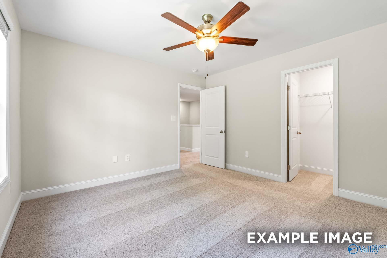
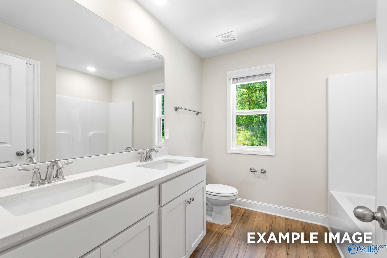
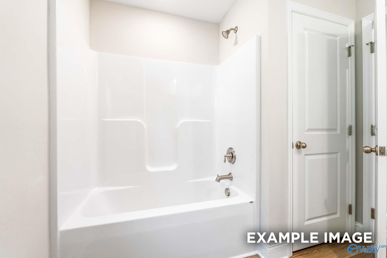
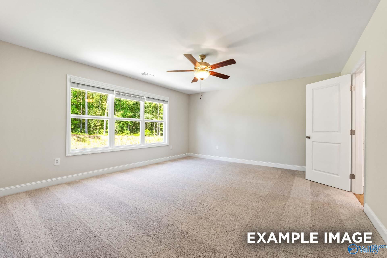
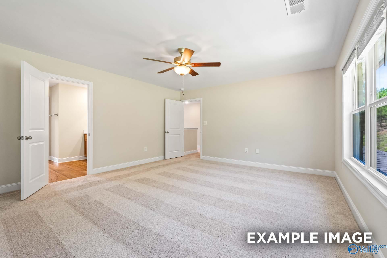
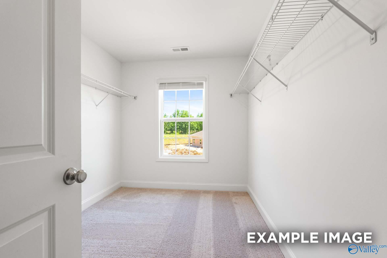
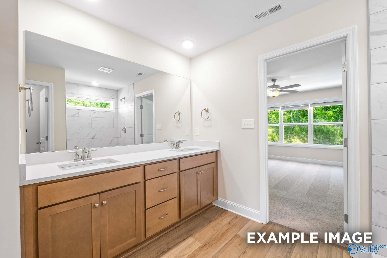

Proposed Construction-Welcome to The Shelby B in prestigious Ramsay Cove, where modern elegance meets mountain beauty. This stunning full brick home showcases an open-concept design with formal dining room and private study perfect for today's lifestyle. The gourmet kitchen flows seamlessly into the spacious living room, creating an ideal entertaining space. Upstairs, discover the luxurious primary suite featuring a generous closet and spa-inspired bath with tiled shower, built-in bench seat, shampoo niche, and frameless glass door. Just minutes to shopping, dinning, Hays Nature Preserve, Robert Trent Jones Golf Trail, Flint River and City Harbor at Lake Guntersville.



Our Davidson Homes Mortgage team is committed to helping families and individuals achieve their dreams of home ownership.
Pre-Qualify Now✨ Mondays 4–6 PM – Explore our Design Center & experience the Davidson Difference!
Read More
The Davidson Difference: Built for What's Next. Experience the Difference.
Read More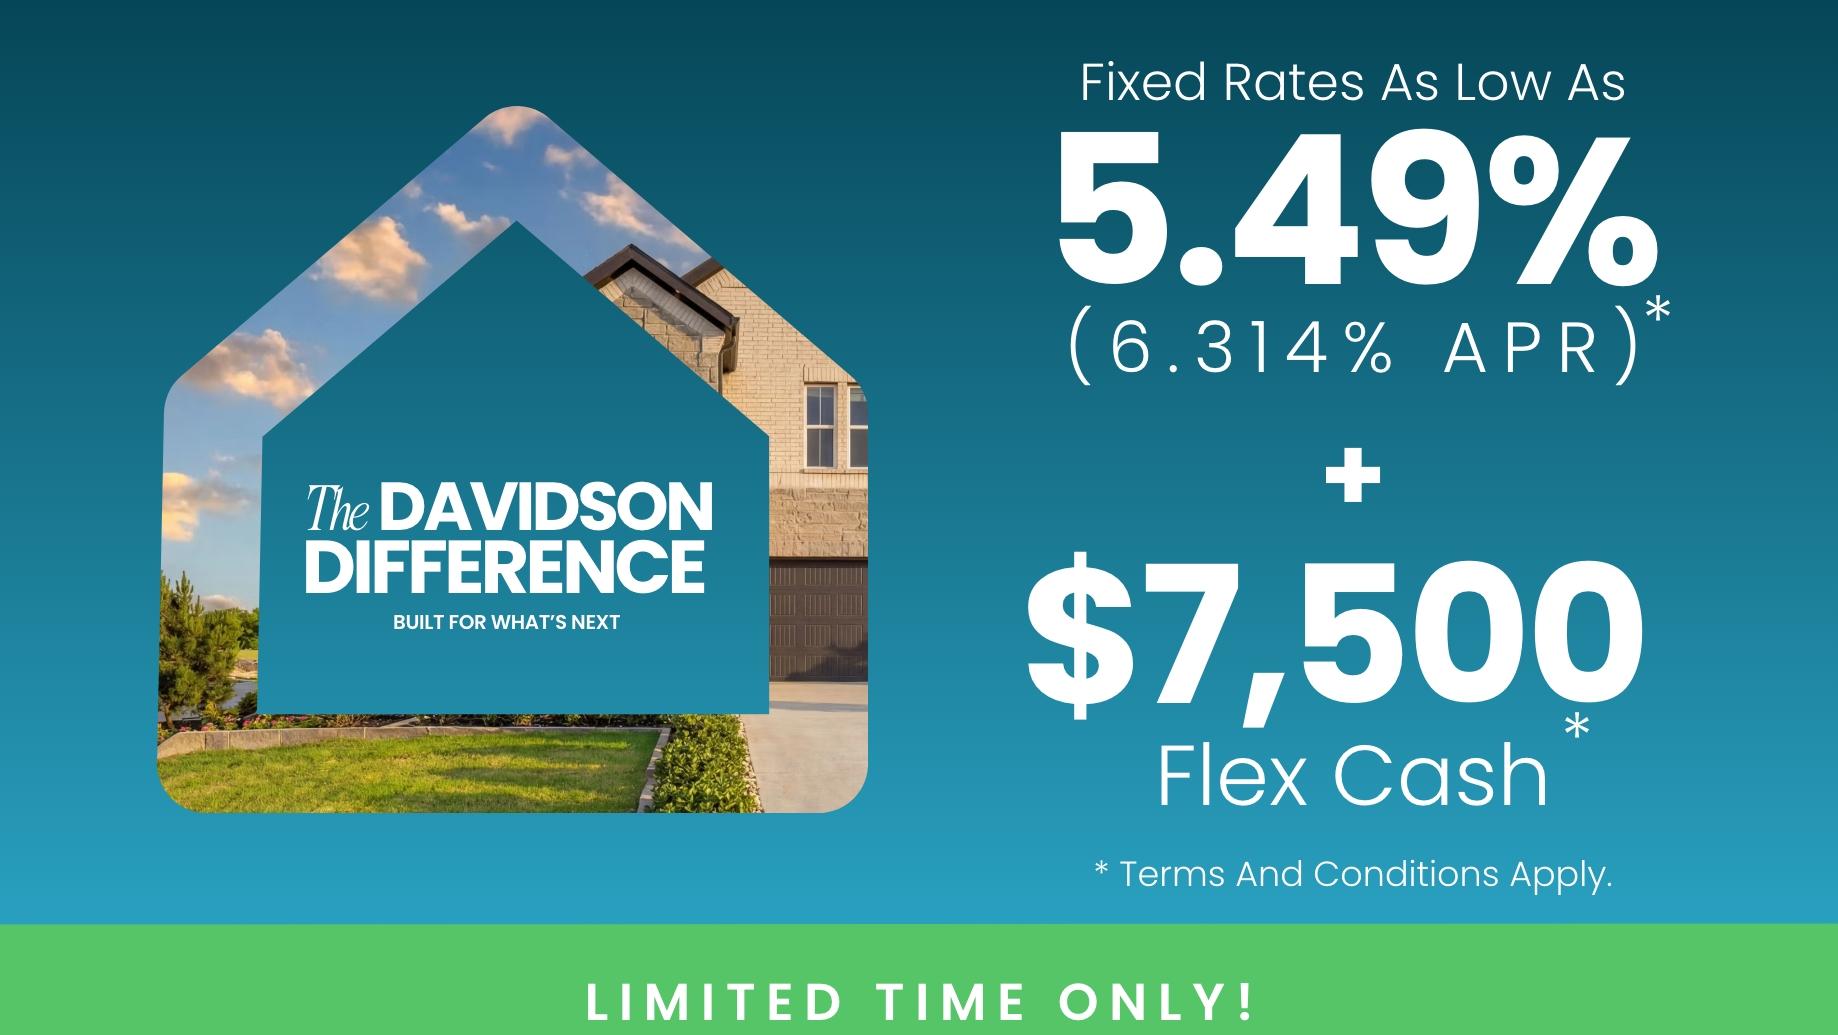
End One Chapter. Start Your Next—with fixed rates from 5.49% on any under construction or to-be-built homes! PLUS, up to $7,500 Flex Cash. Offer ends 5/31/26. Visit our website to learn more!
Read MoreDiscover Ramsay Cove, an exciting new community coming soon to Owens Cross Roads, AL. Perfectly located along Highway 431 in Madison County—just 19 miles from the vibrant city of Huntsville or the beautiful Lake Guntersville—Ramsay Cove offers convenient access to major employers, entertainment, dining, shopping, and a wide range of outdoor activities, all while embracing the charm of small-town living.
Families will appreciate the area's highly-rated schools, including New Hope High School. Davidson Homes is proud to bring beautifully designed one- and two-story single-family homes to Ramsay Cove, featuring open-concept floor plans, granite countertops, brick elevations, and more.
Explore the interactive floor plan tour of our model home below!