
It's Go Time!
Limited Time Only

Rates as Low as 3.99% PLUS Flex Cash

Terms/conditions apply.
Move-In Ready
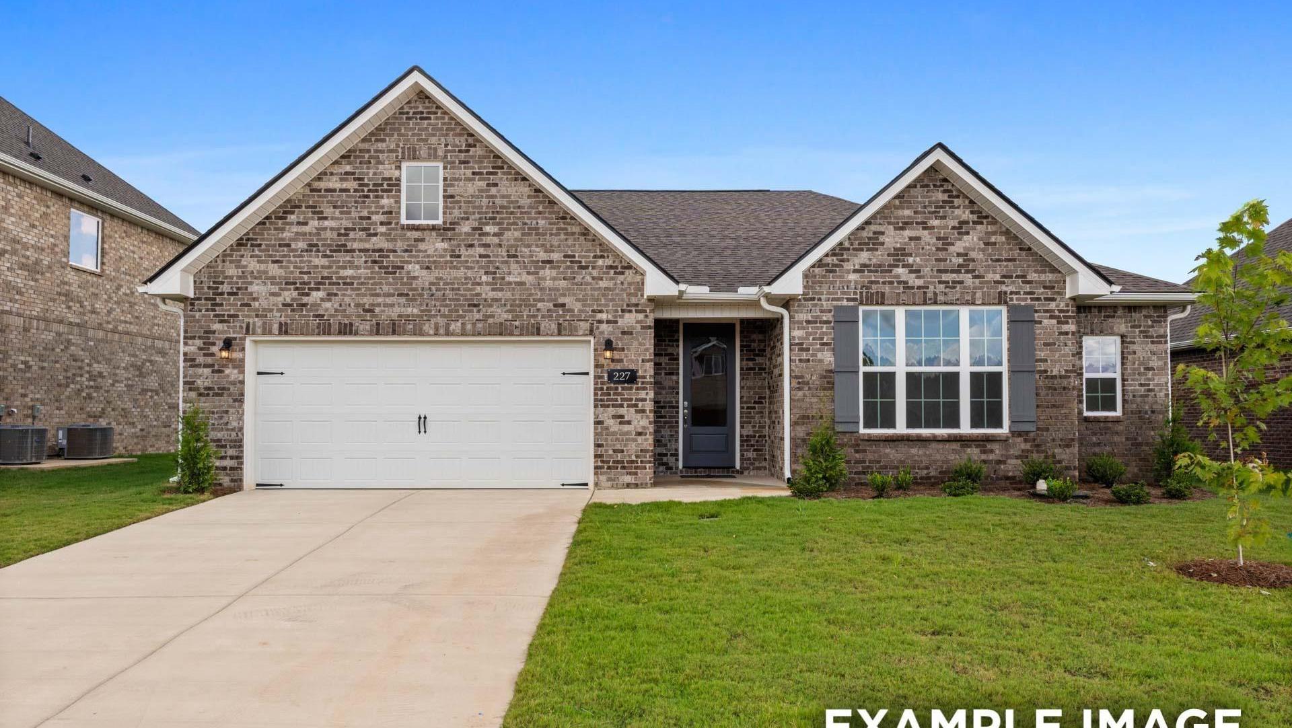
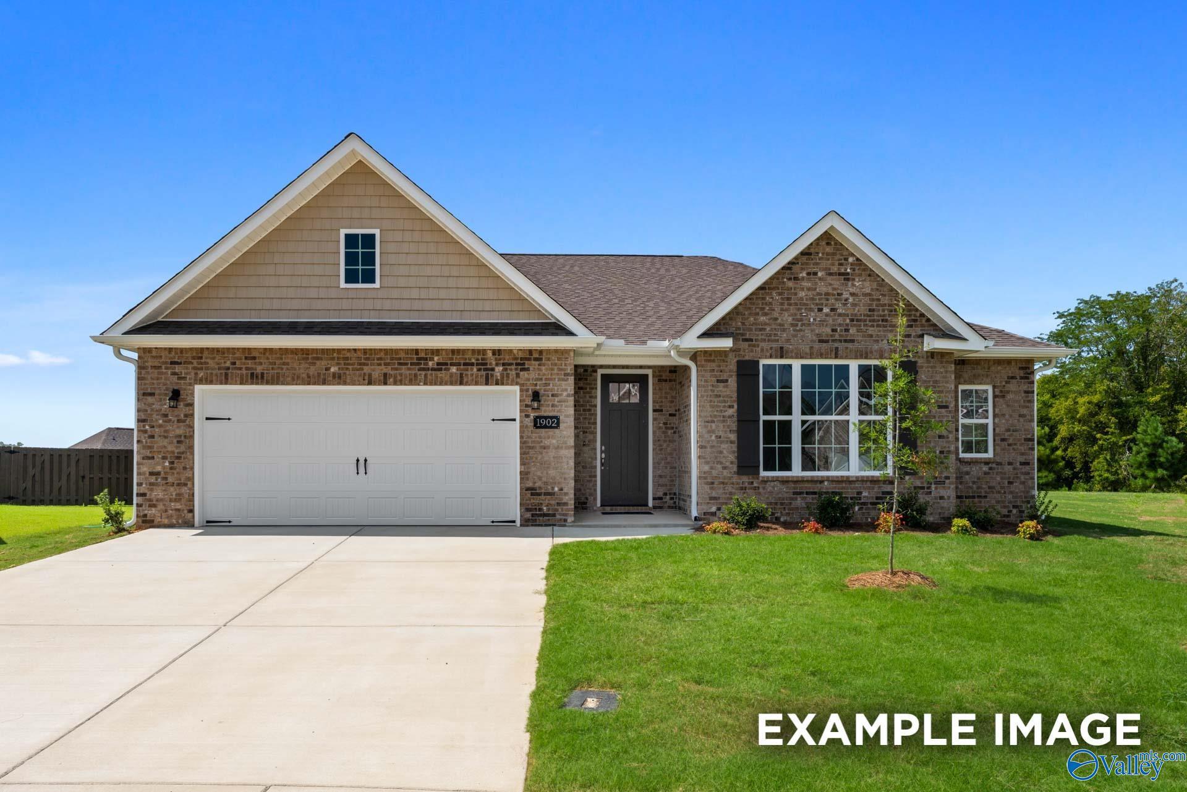
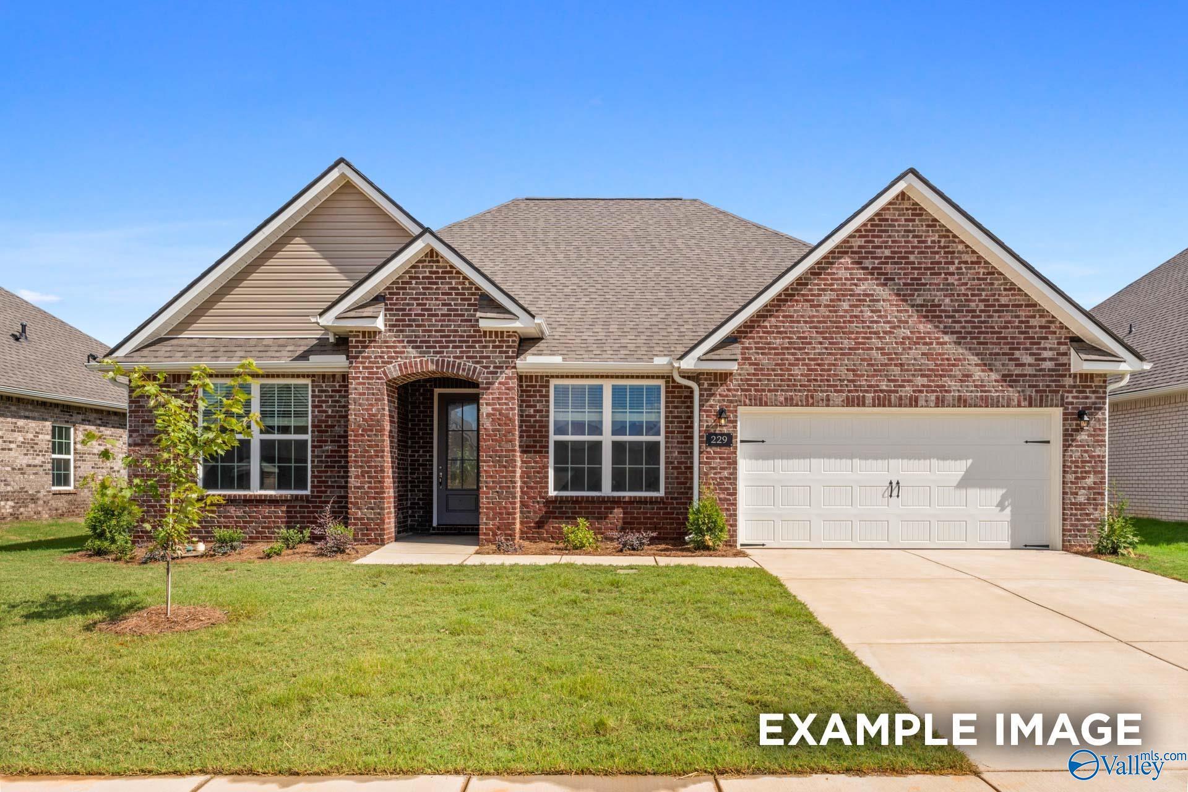
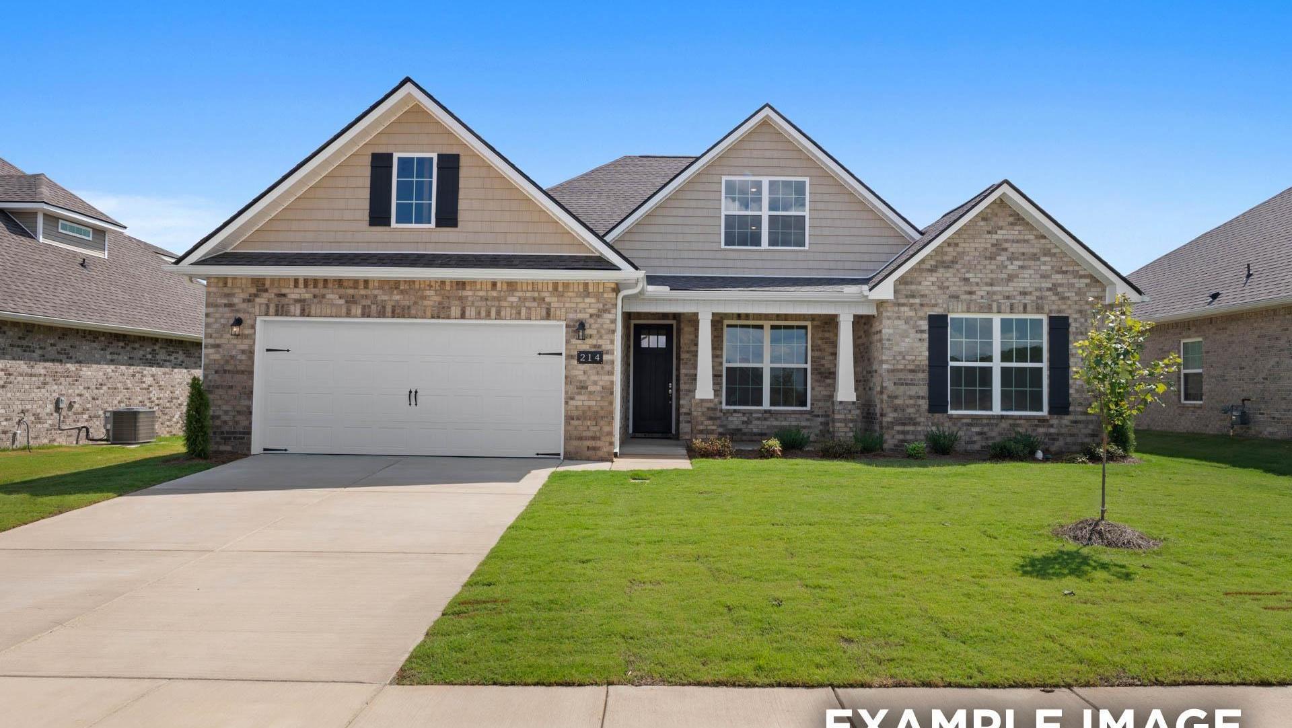
1-story brick Montgomery floor plan by Davidson Homes with 2-car garage in Kendall Downs, Toney, Alabama.
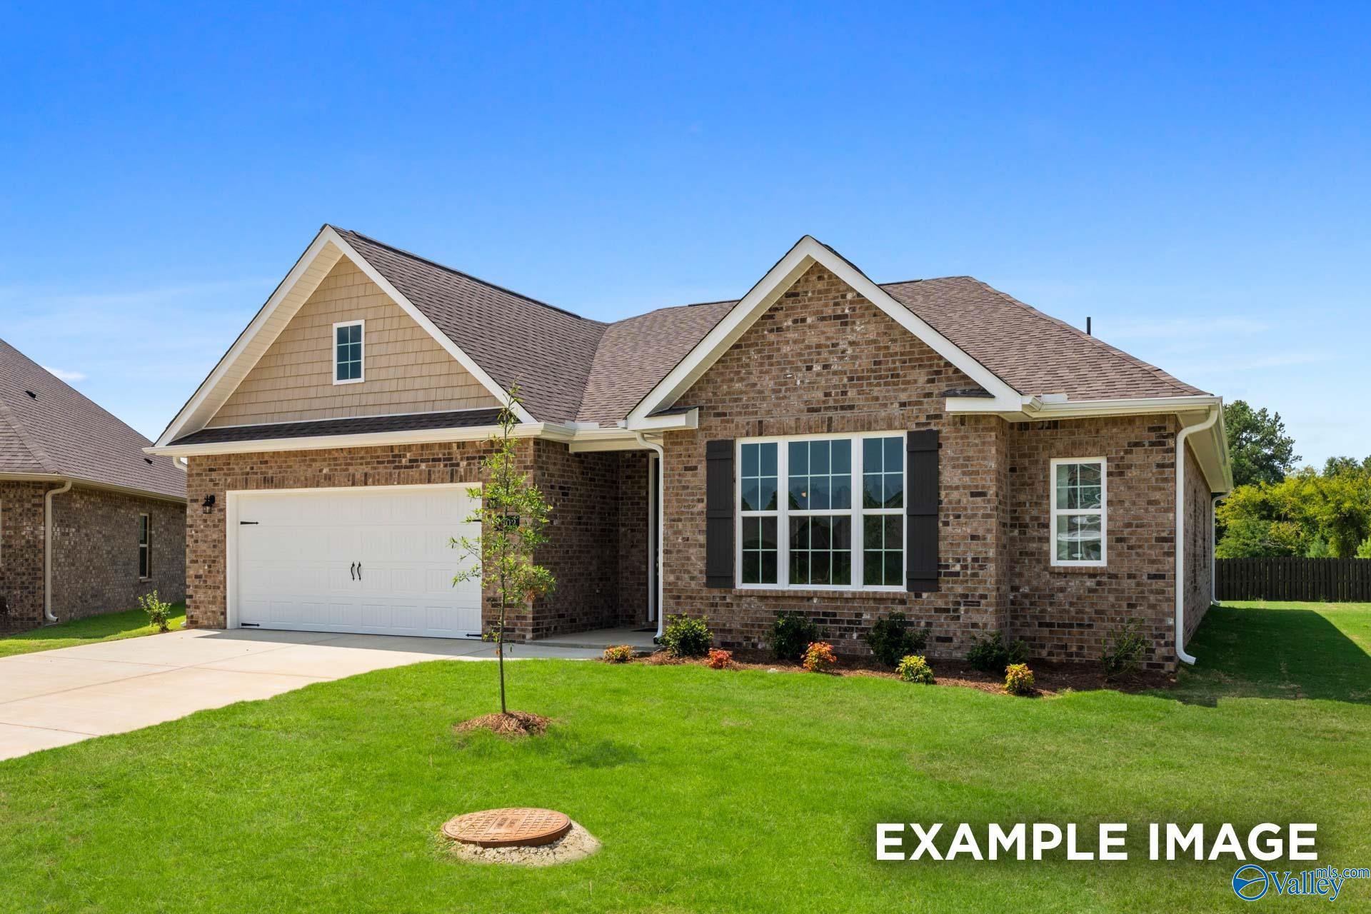
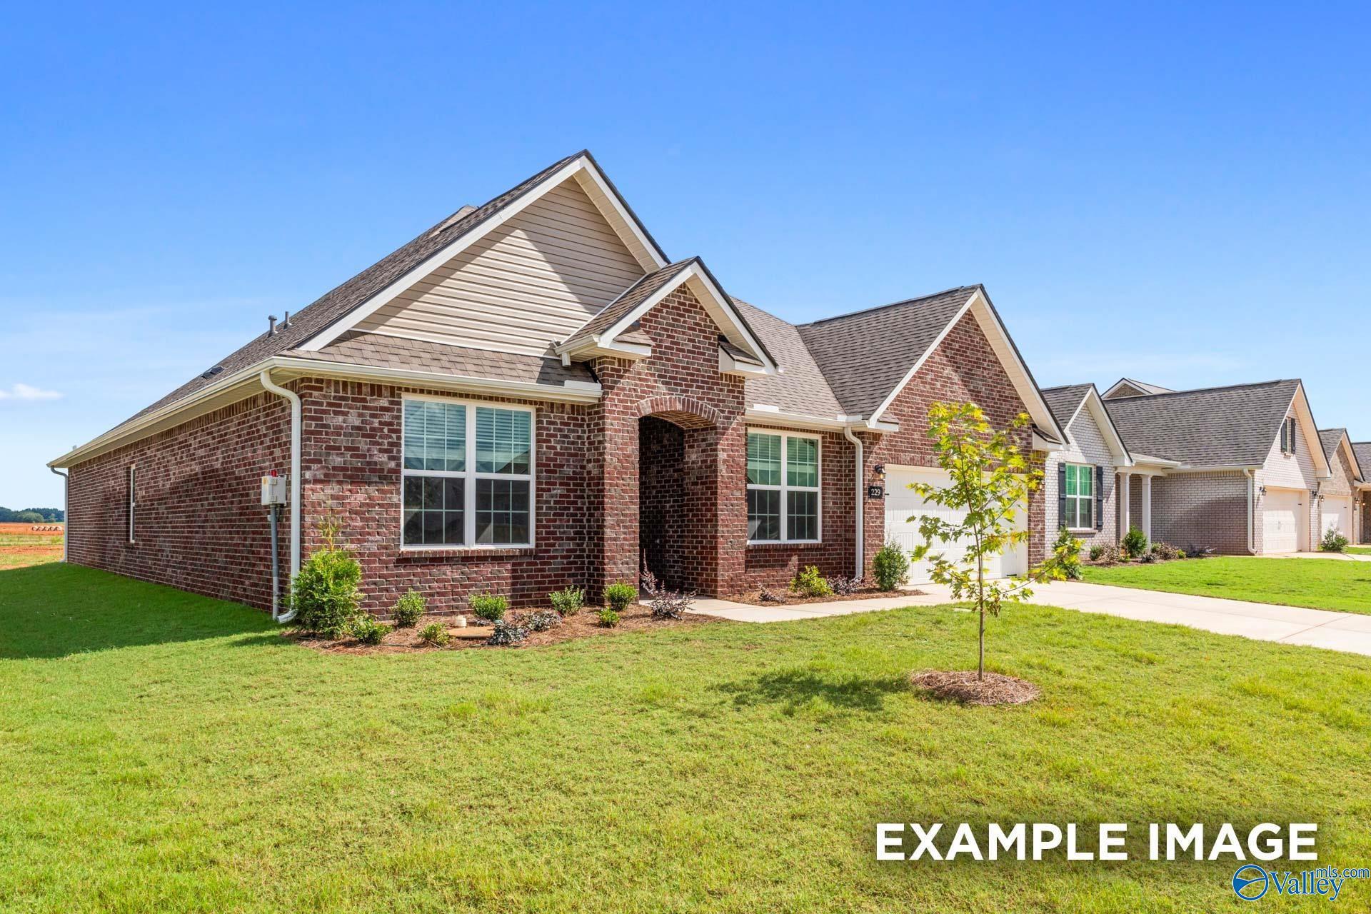
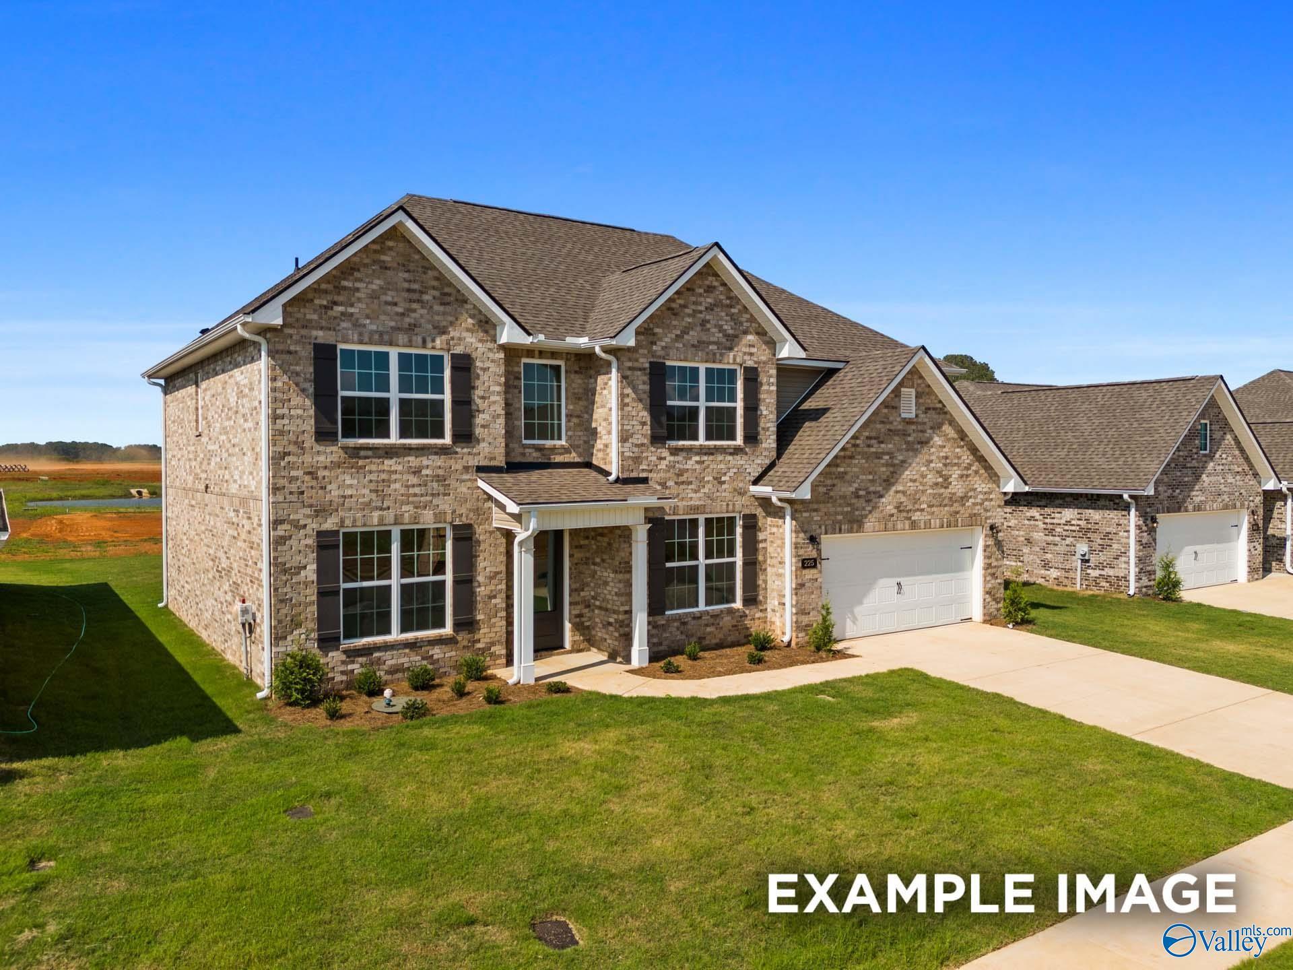
The Montgomery floor plan by Davidson Homes in Kendall Downs, Toney, Alabama featuring brick exterior and waterfront view.
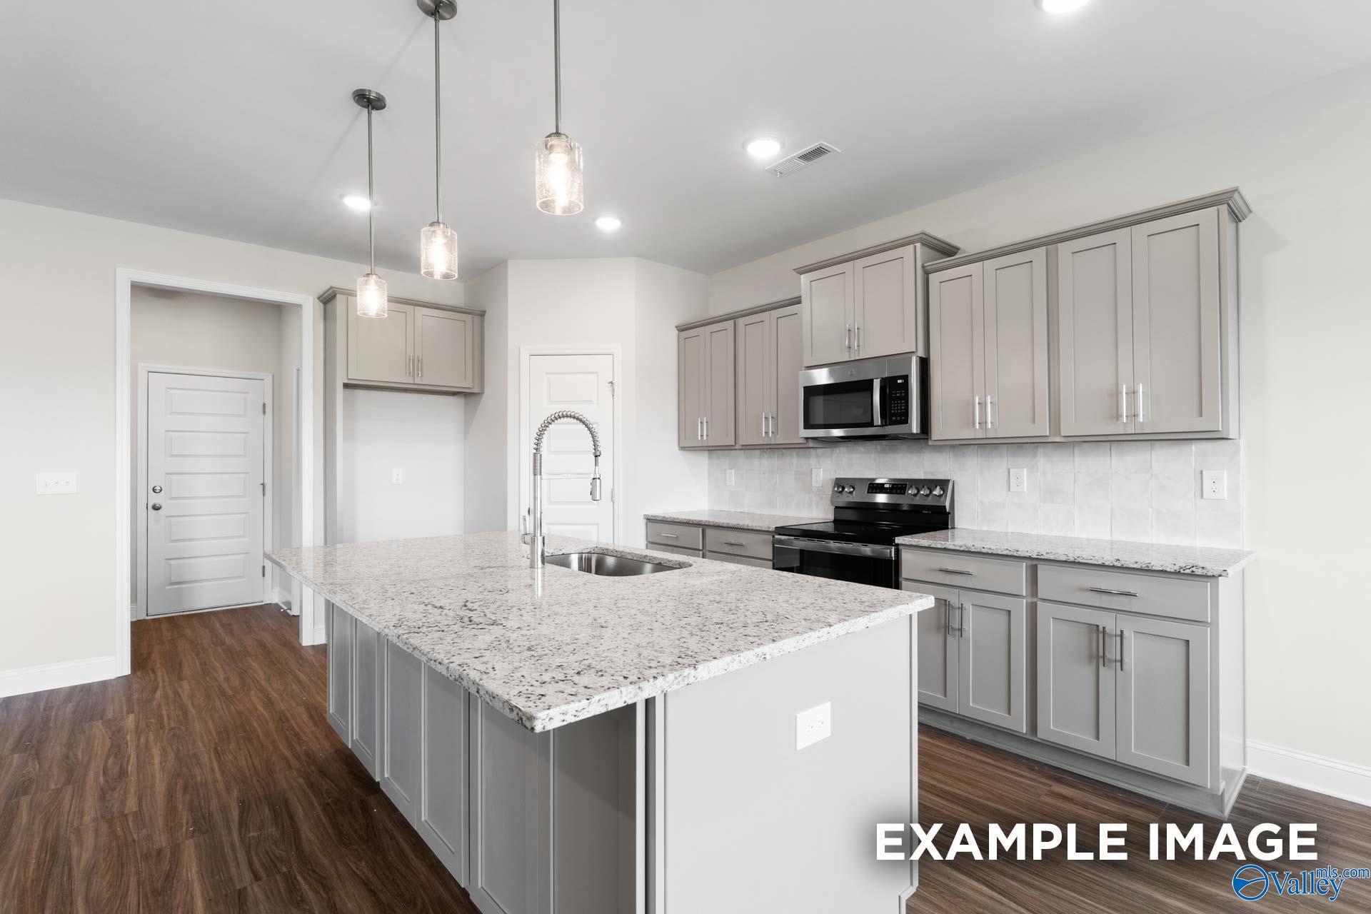
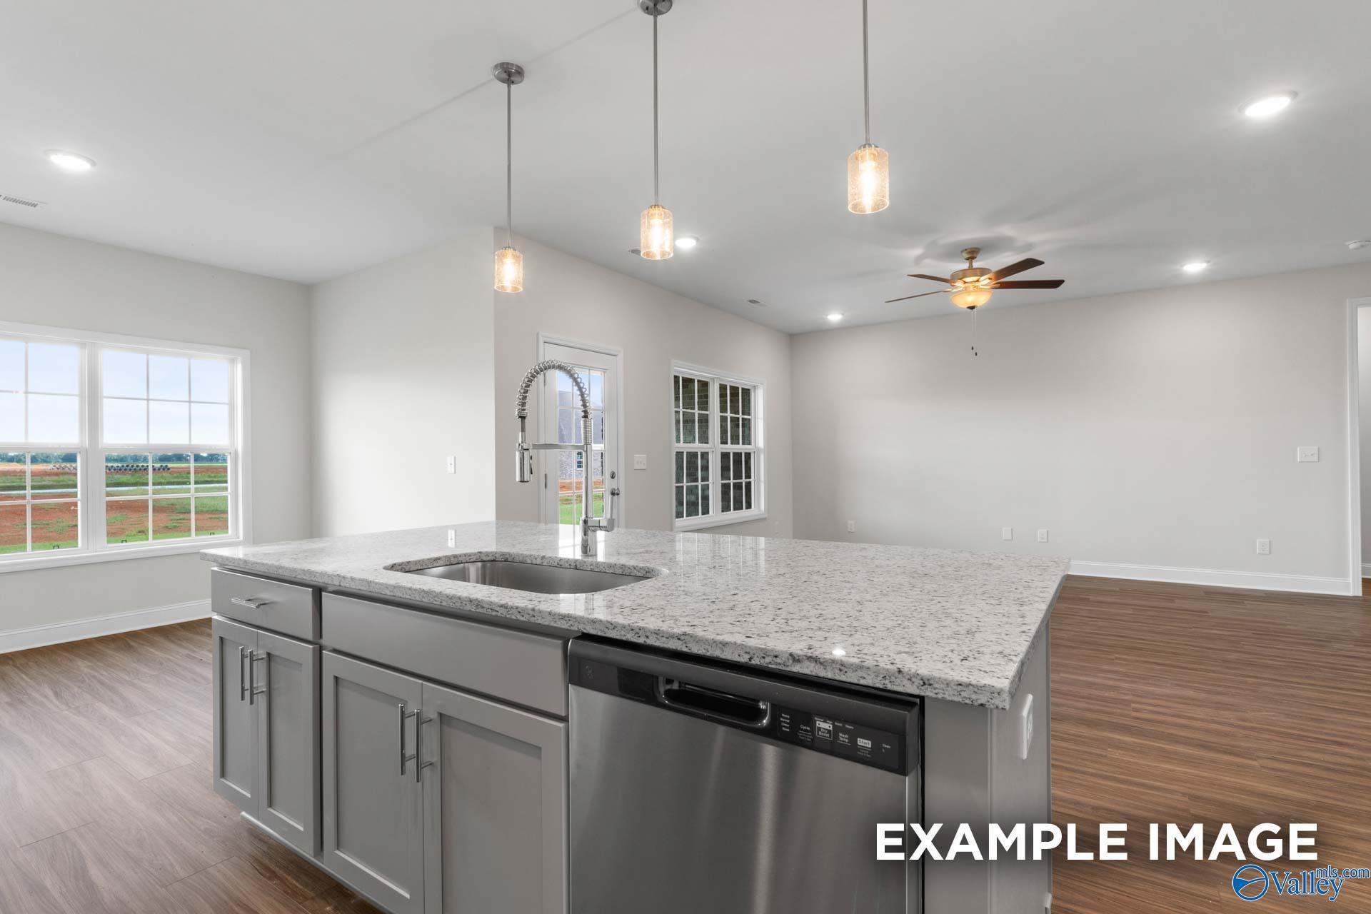
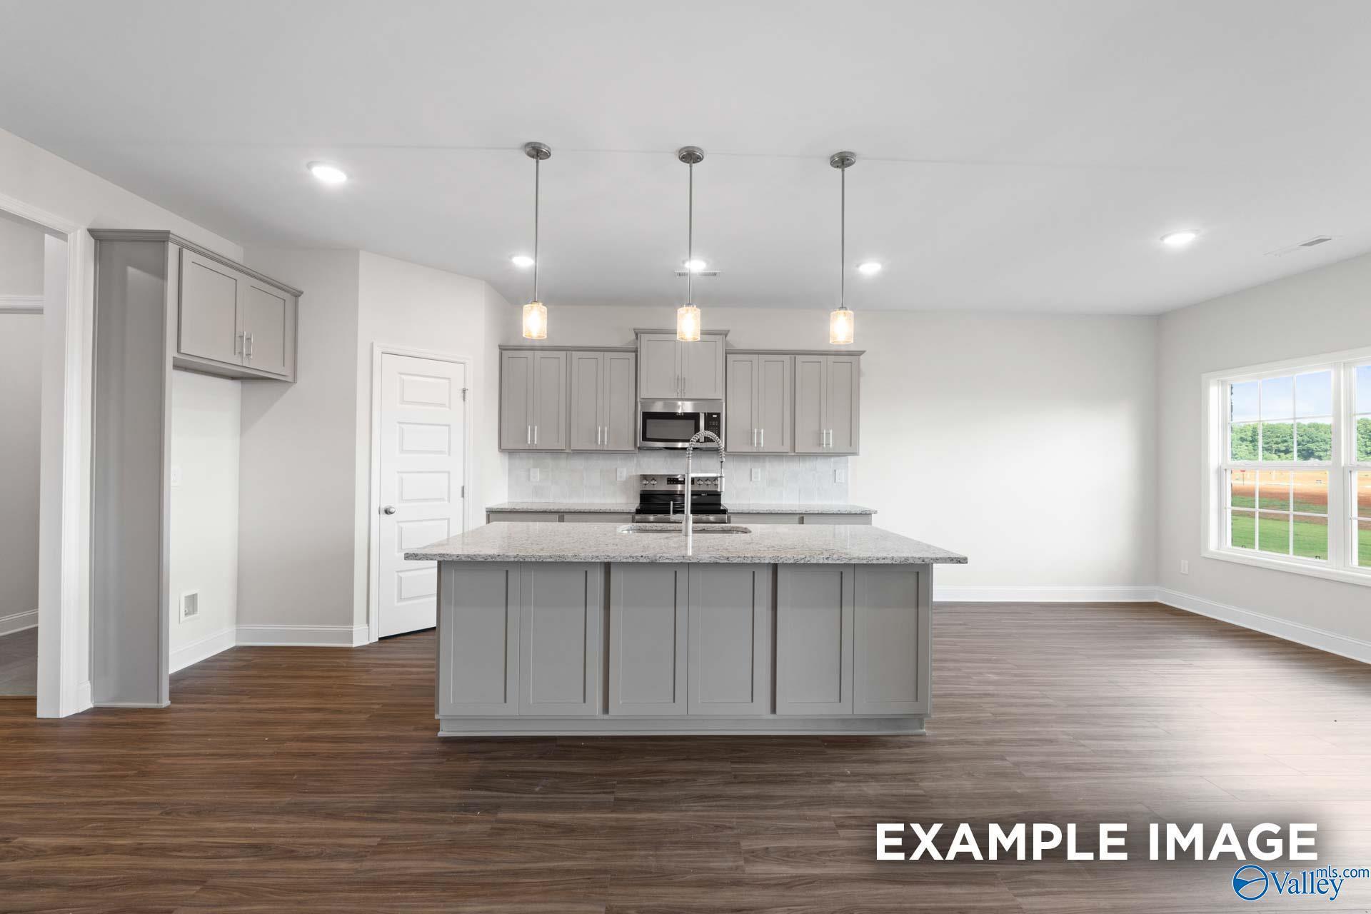
Modern kitchen with white cabinets, quartz island, and pendant lighting in The Montgomery floor plan, Kendall Downs, Toney.
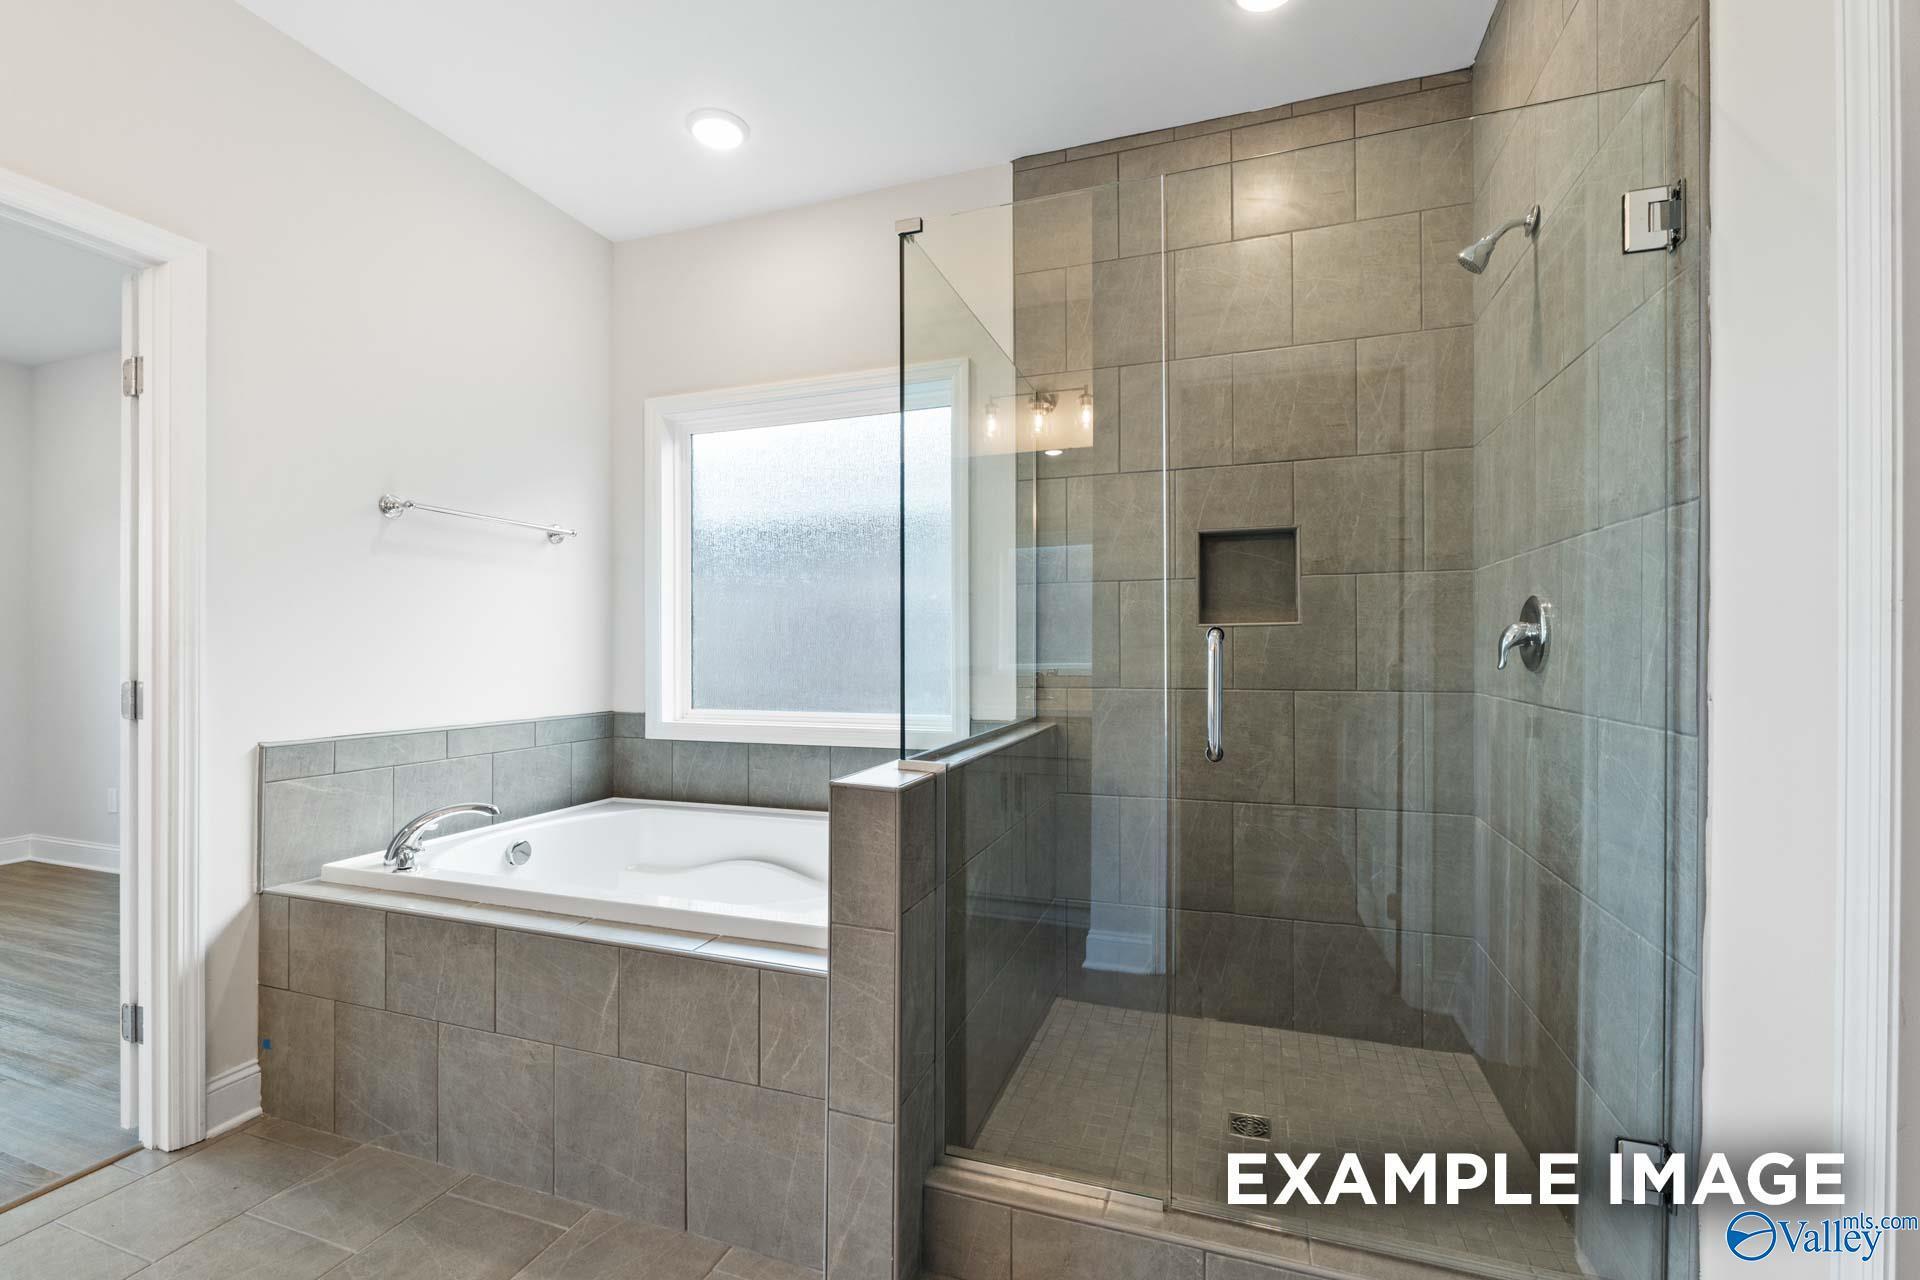
Modern primary bathroom with a tiled soaking tub and glass-enclosed shower in The Montgomery floor plan at Kendall Downs.

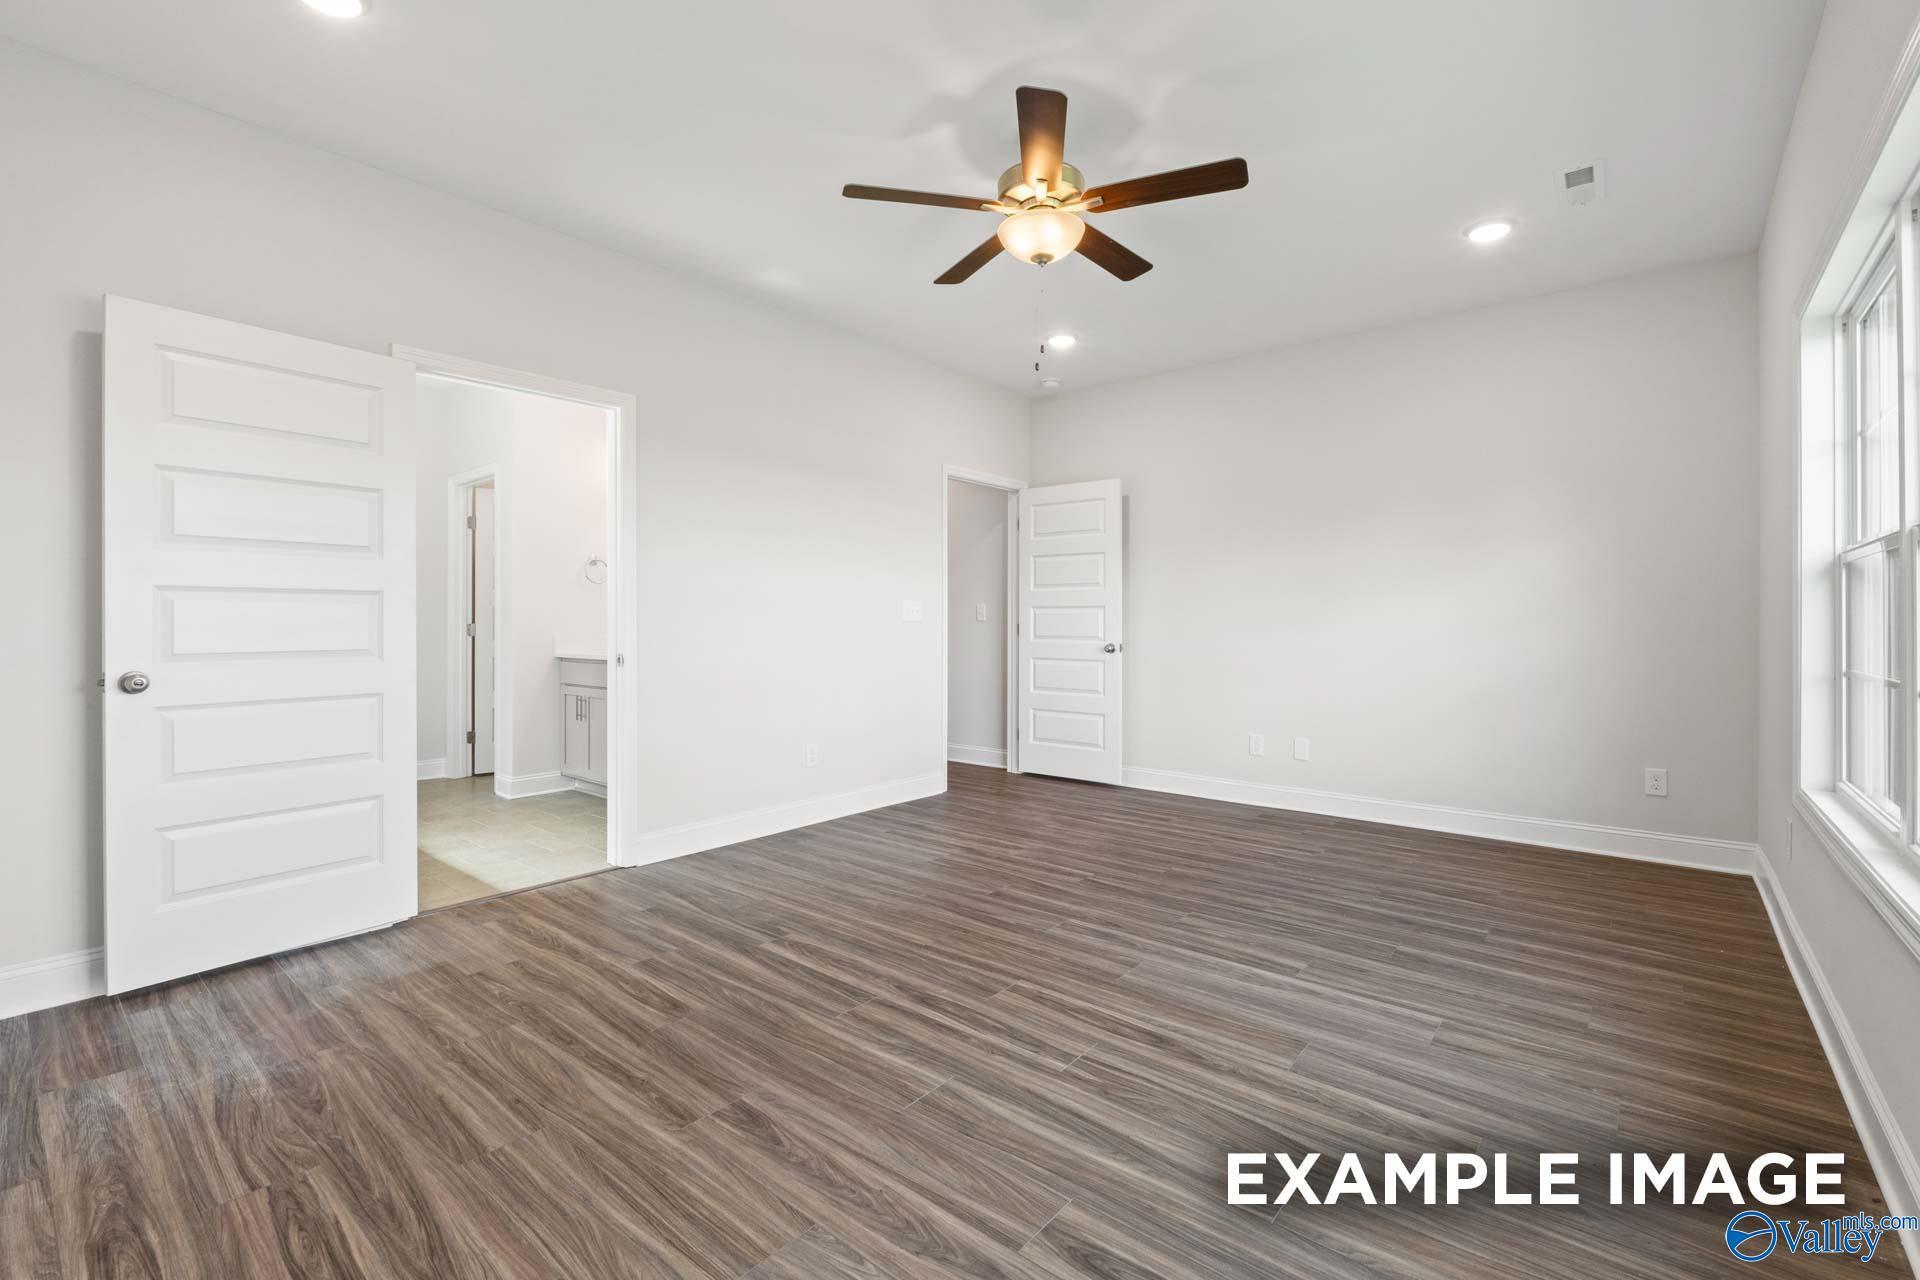
Spacious primary bedroom with tray ceiling and ceiling fan in The Montgomery floor plan at Kendall Downs, Toney, Alabama.
Spacious bedroom with tray ceiling and ceiling fan in The Montgomery floor plan by Davidson Homes in Kendall Downs, Toney.
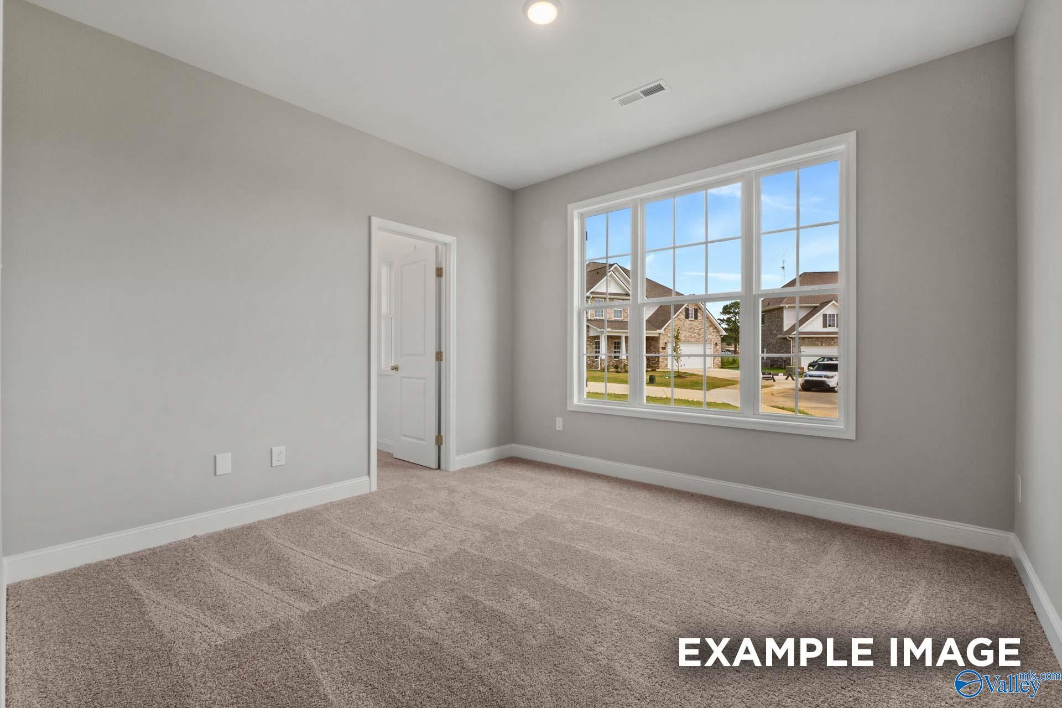
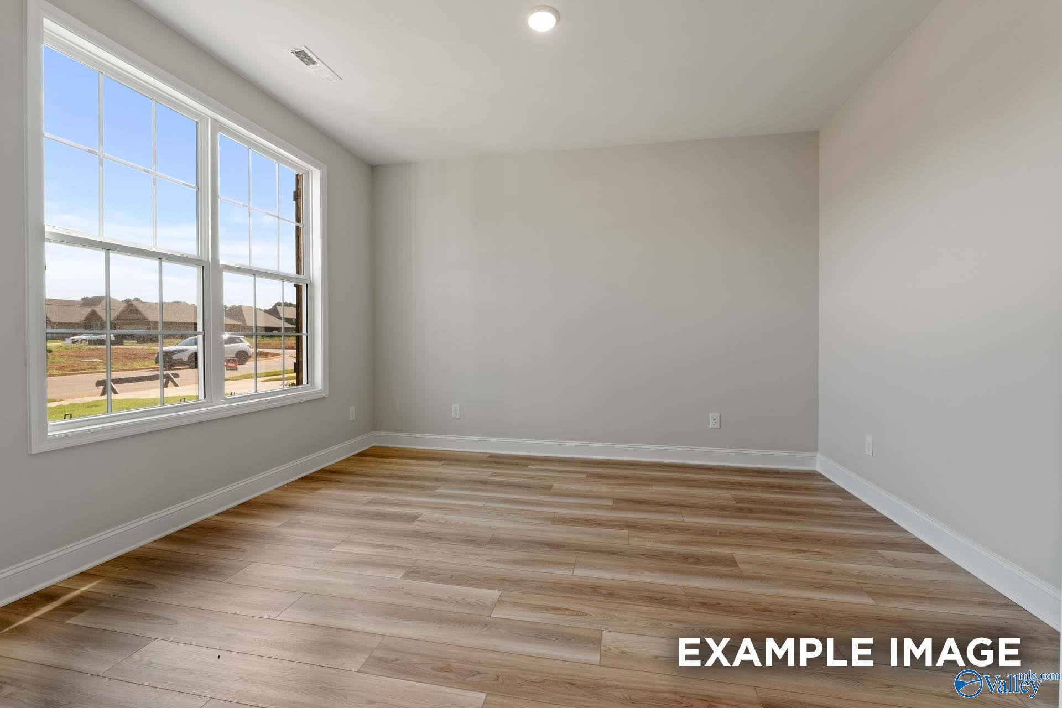
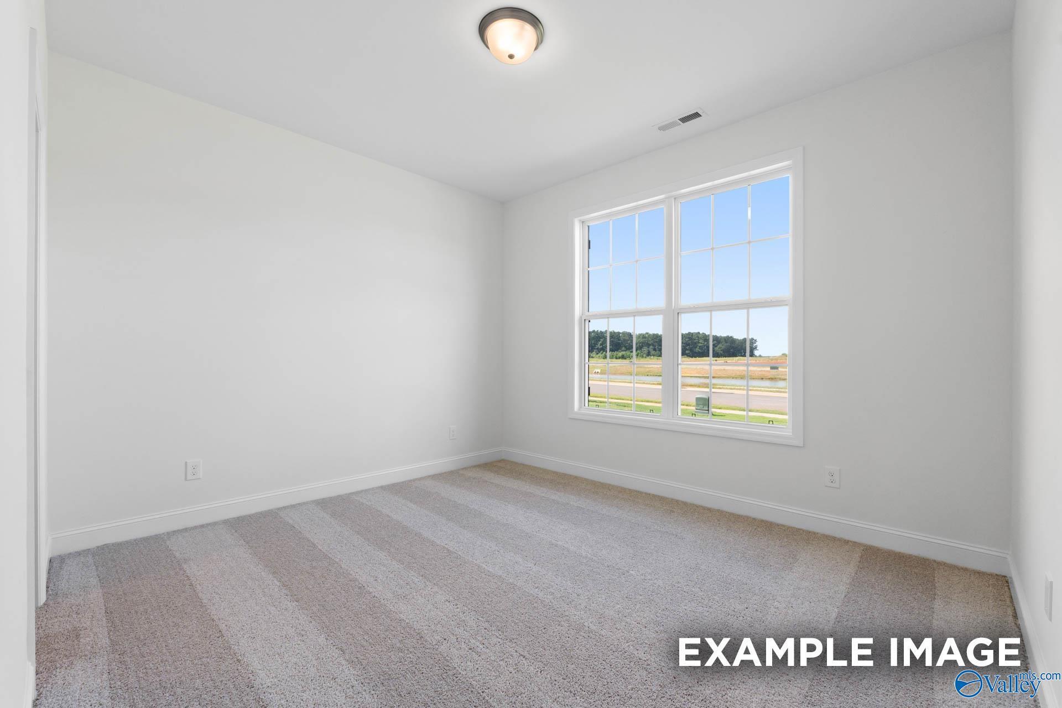
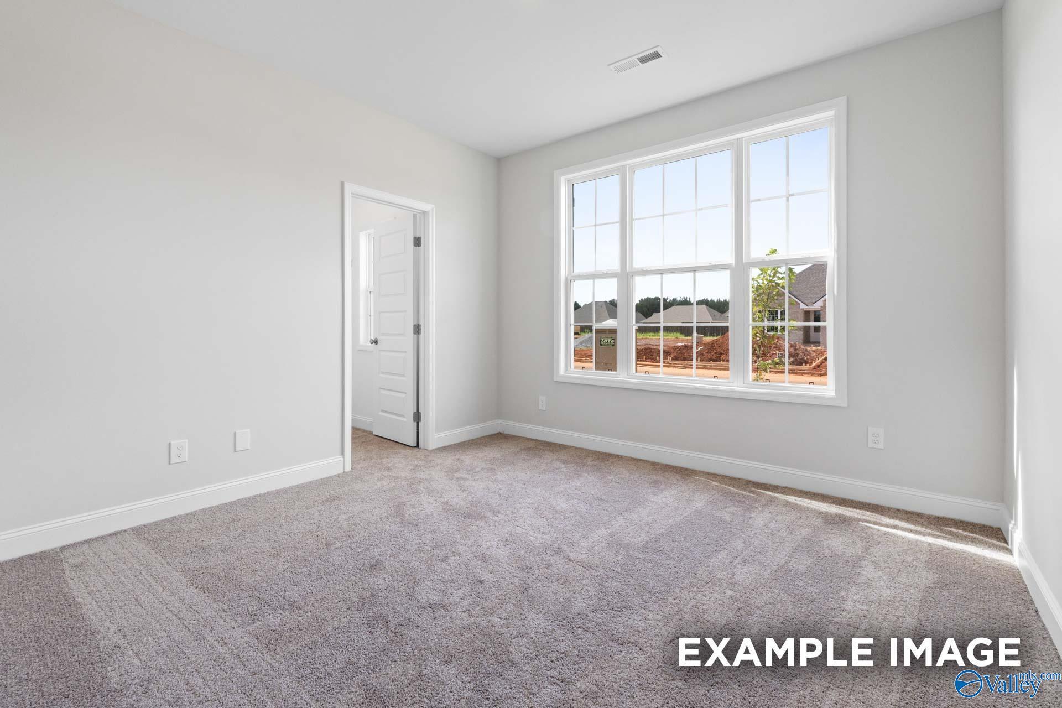
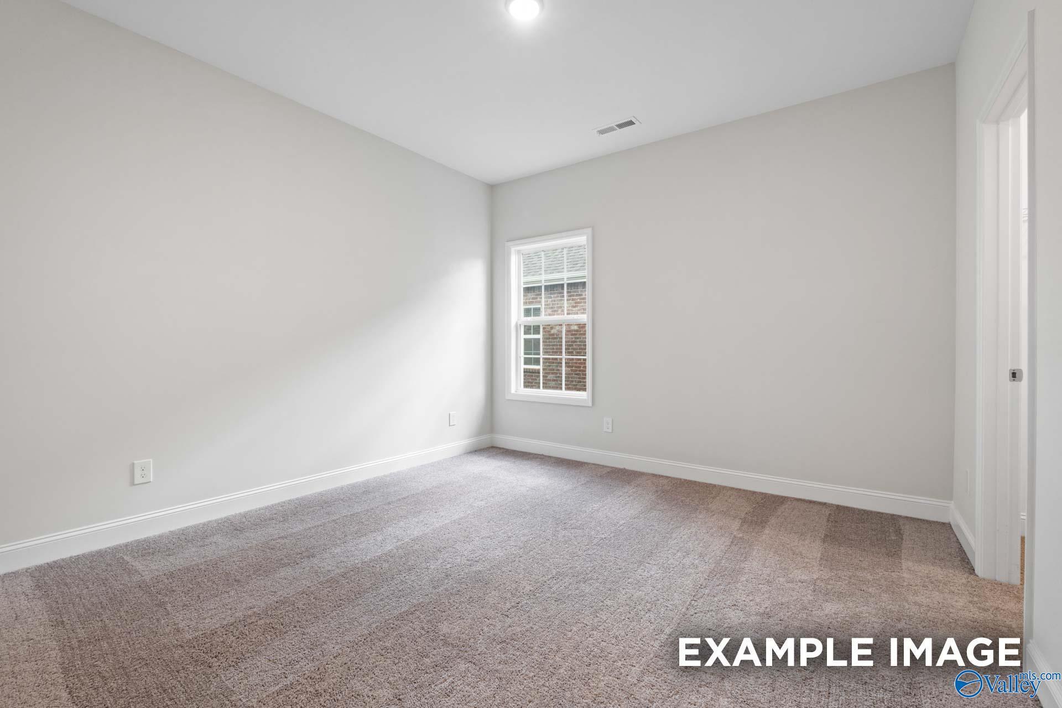
Bright bedroom with neutral carpet and large windows in The Montgomery floor plan by Davidson Homes in Kendall Downs, Toney.
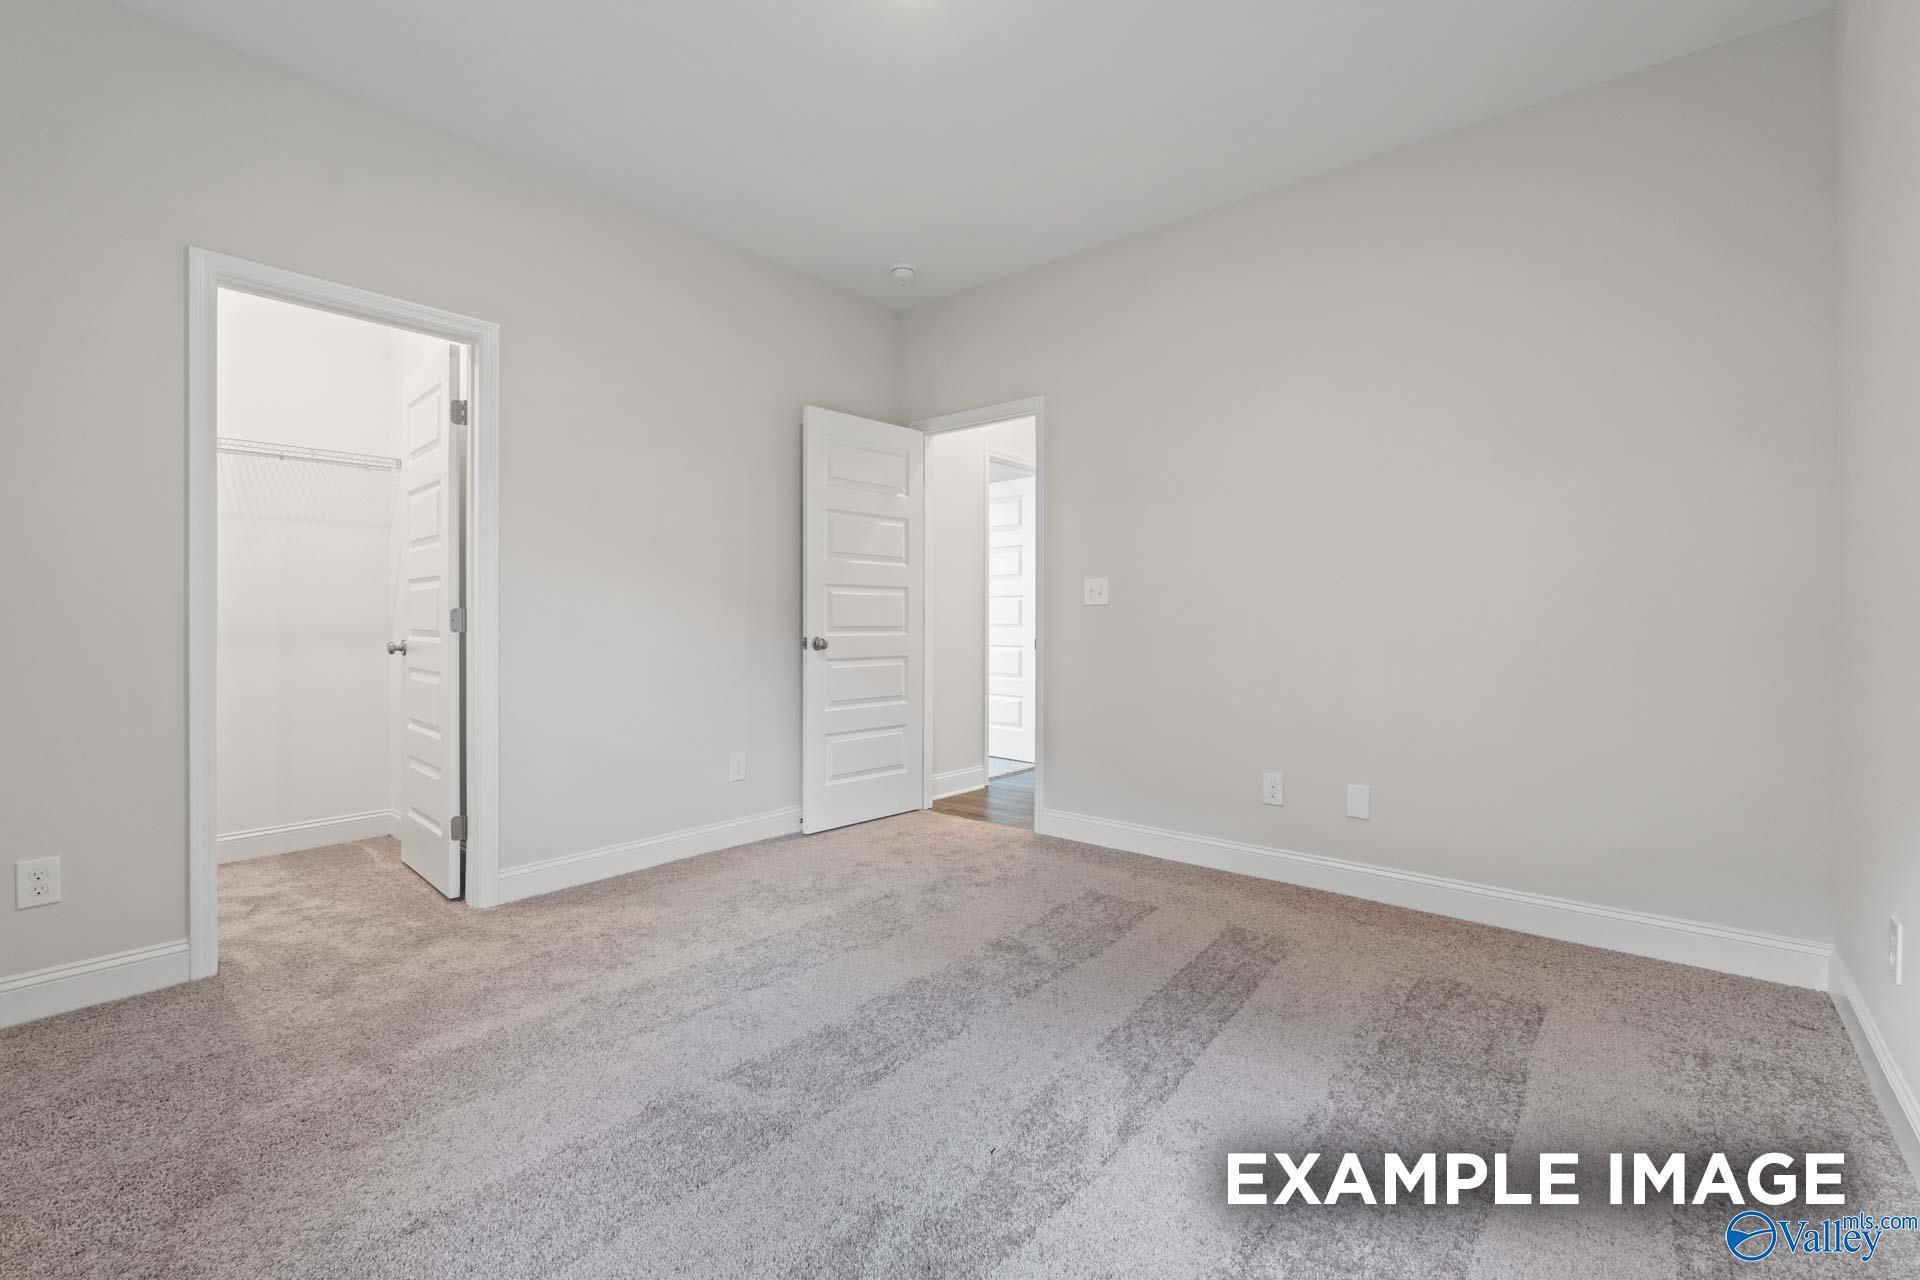
Spacious bedroom with carpet, walk-in closet, and neutral paint in The Montgomery floor plan at Kendall Downs, Toney, AL.
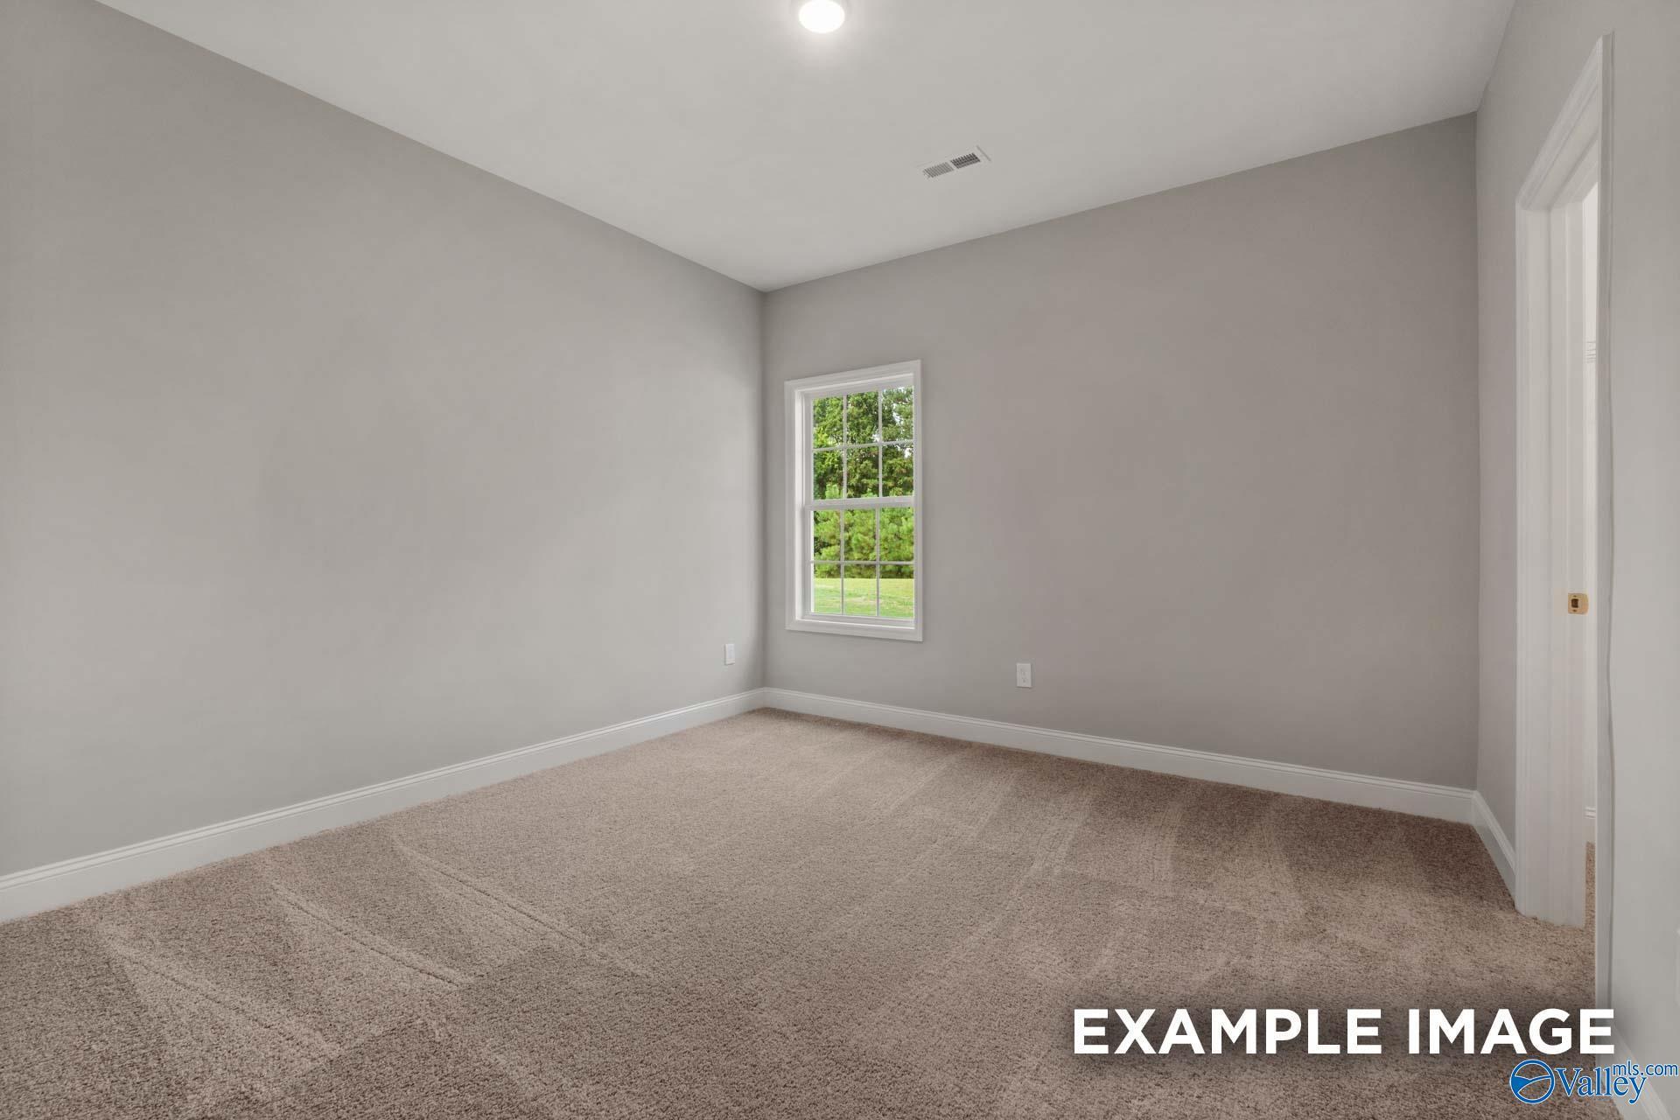
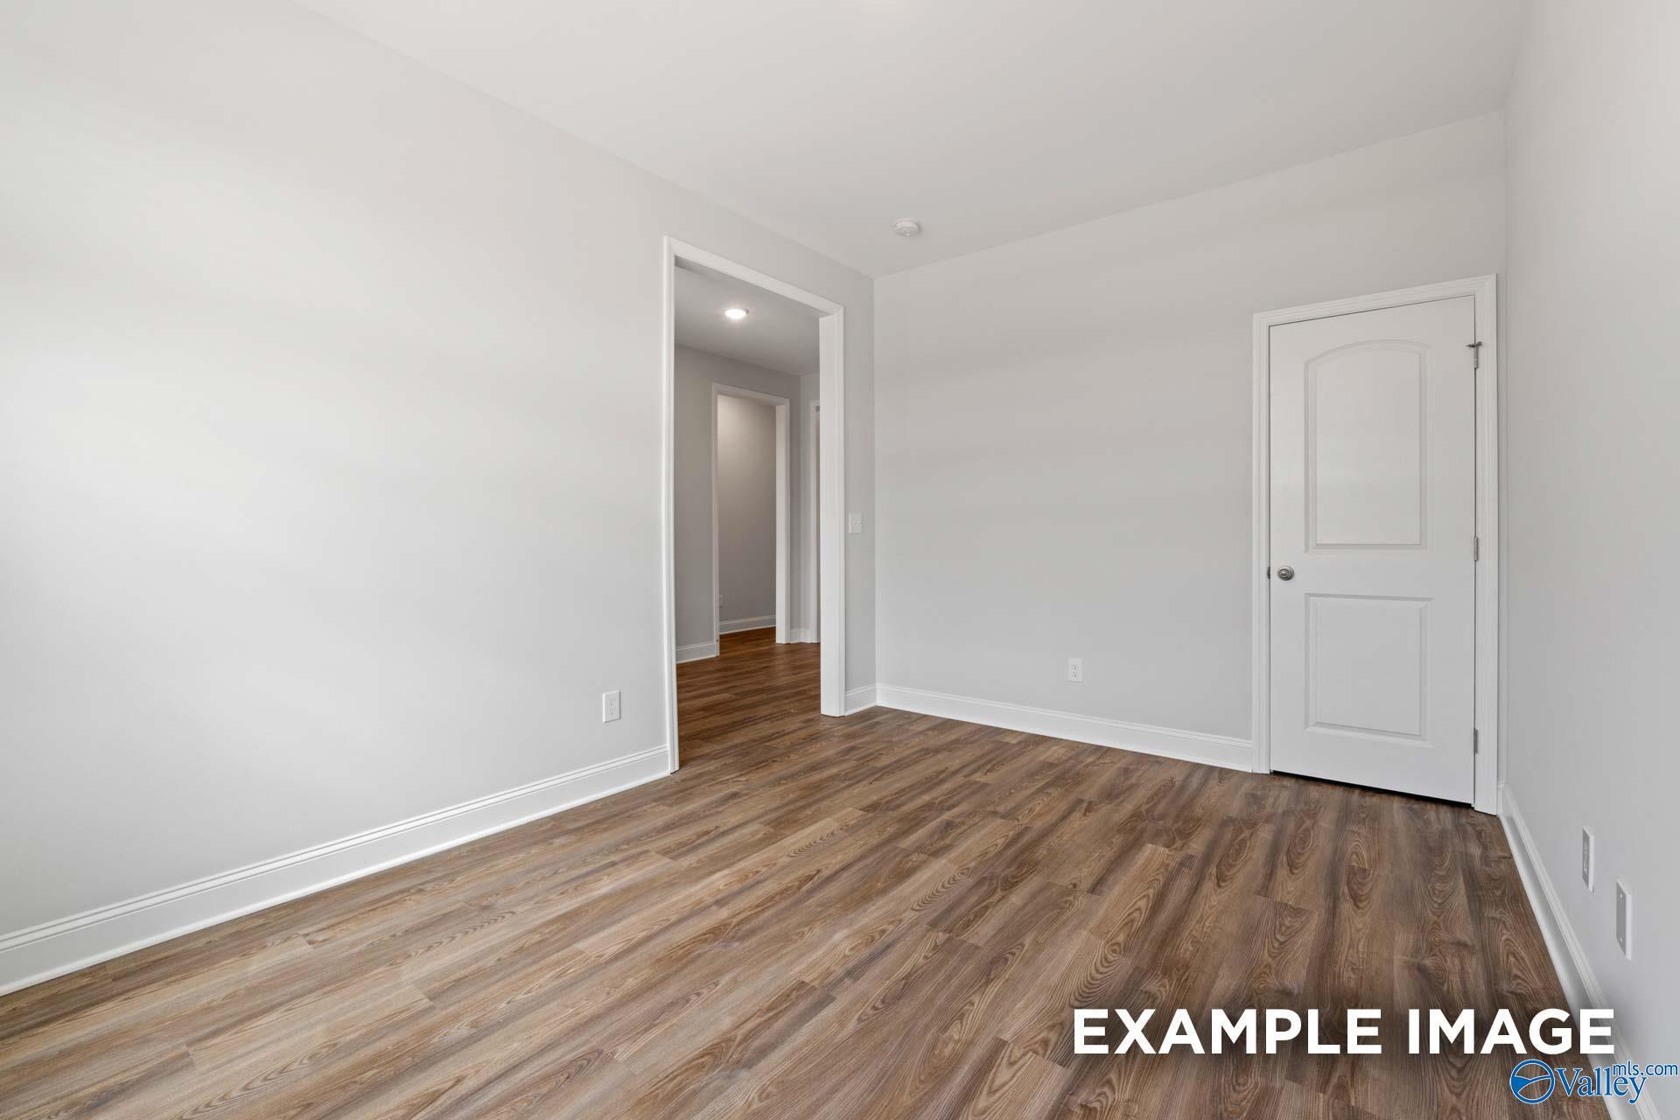
Spacious bedroom with neutral walls and plush carpet in The Montgomery floor plan at Kendall Downs, Toney, Alabama.


Laundry room with wire shelving and utility hookups in The Montgomery floor plan by Davidson Homes, Kendall Downs, Toney, AL.
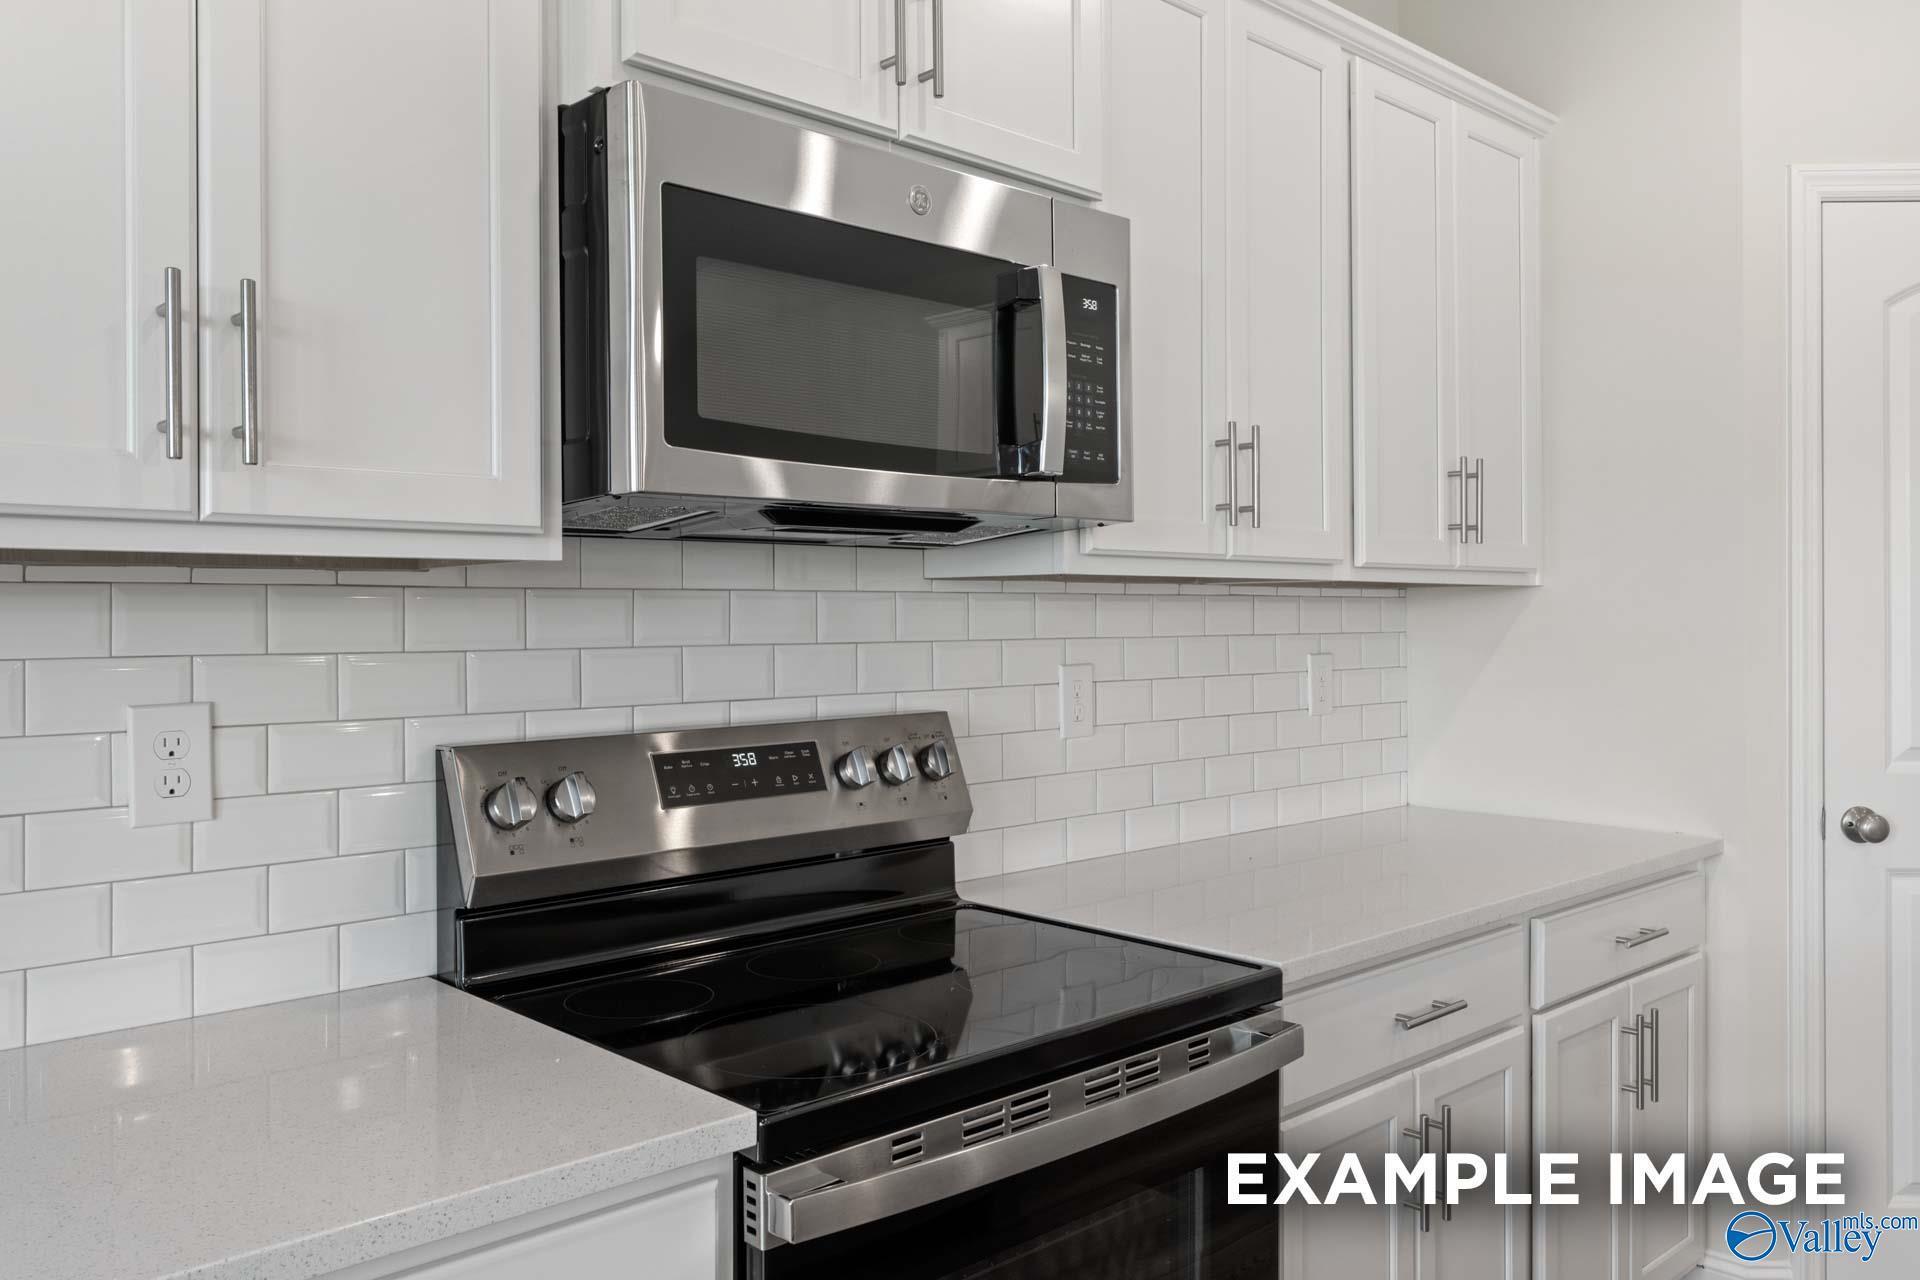
Modern kitchen with white cabinets, quartz countertops, and stainless appliances in The Montgomery plan at Kendall Downs.
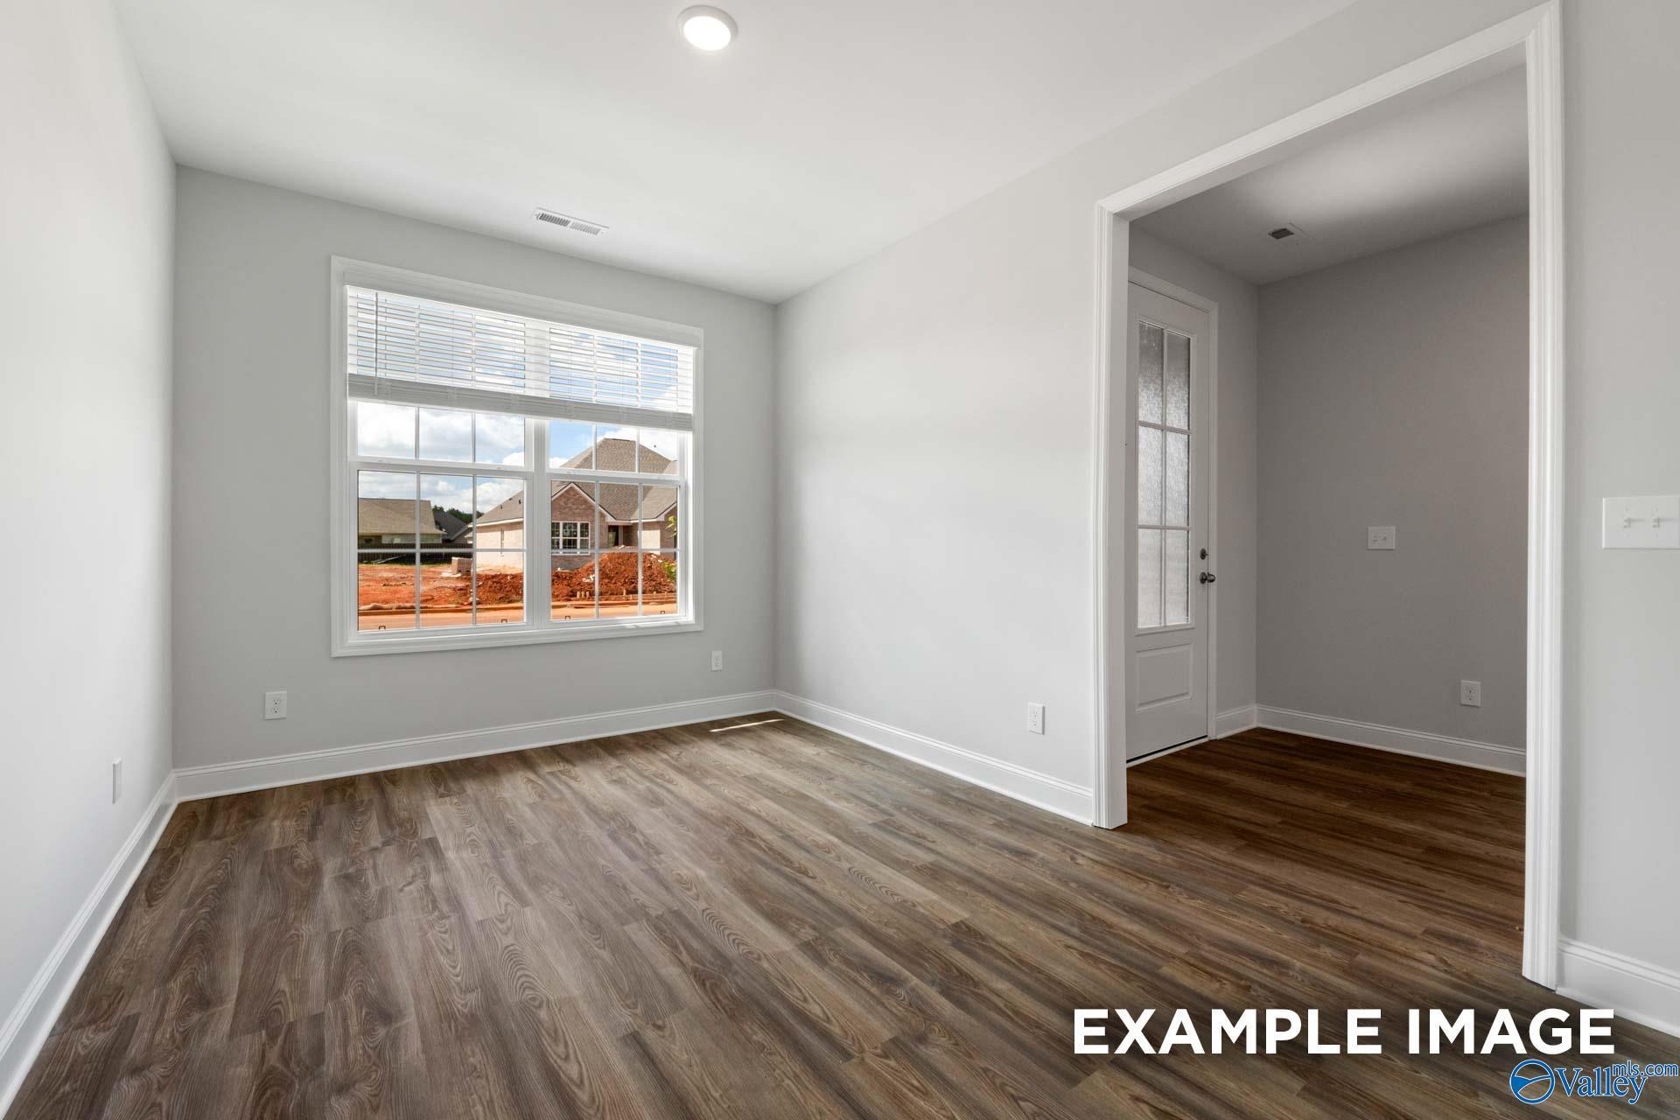
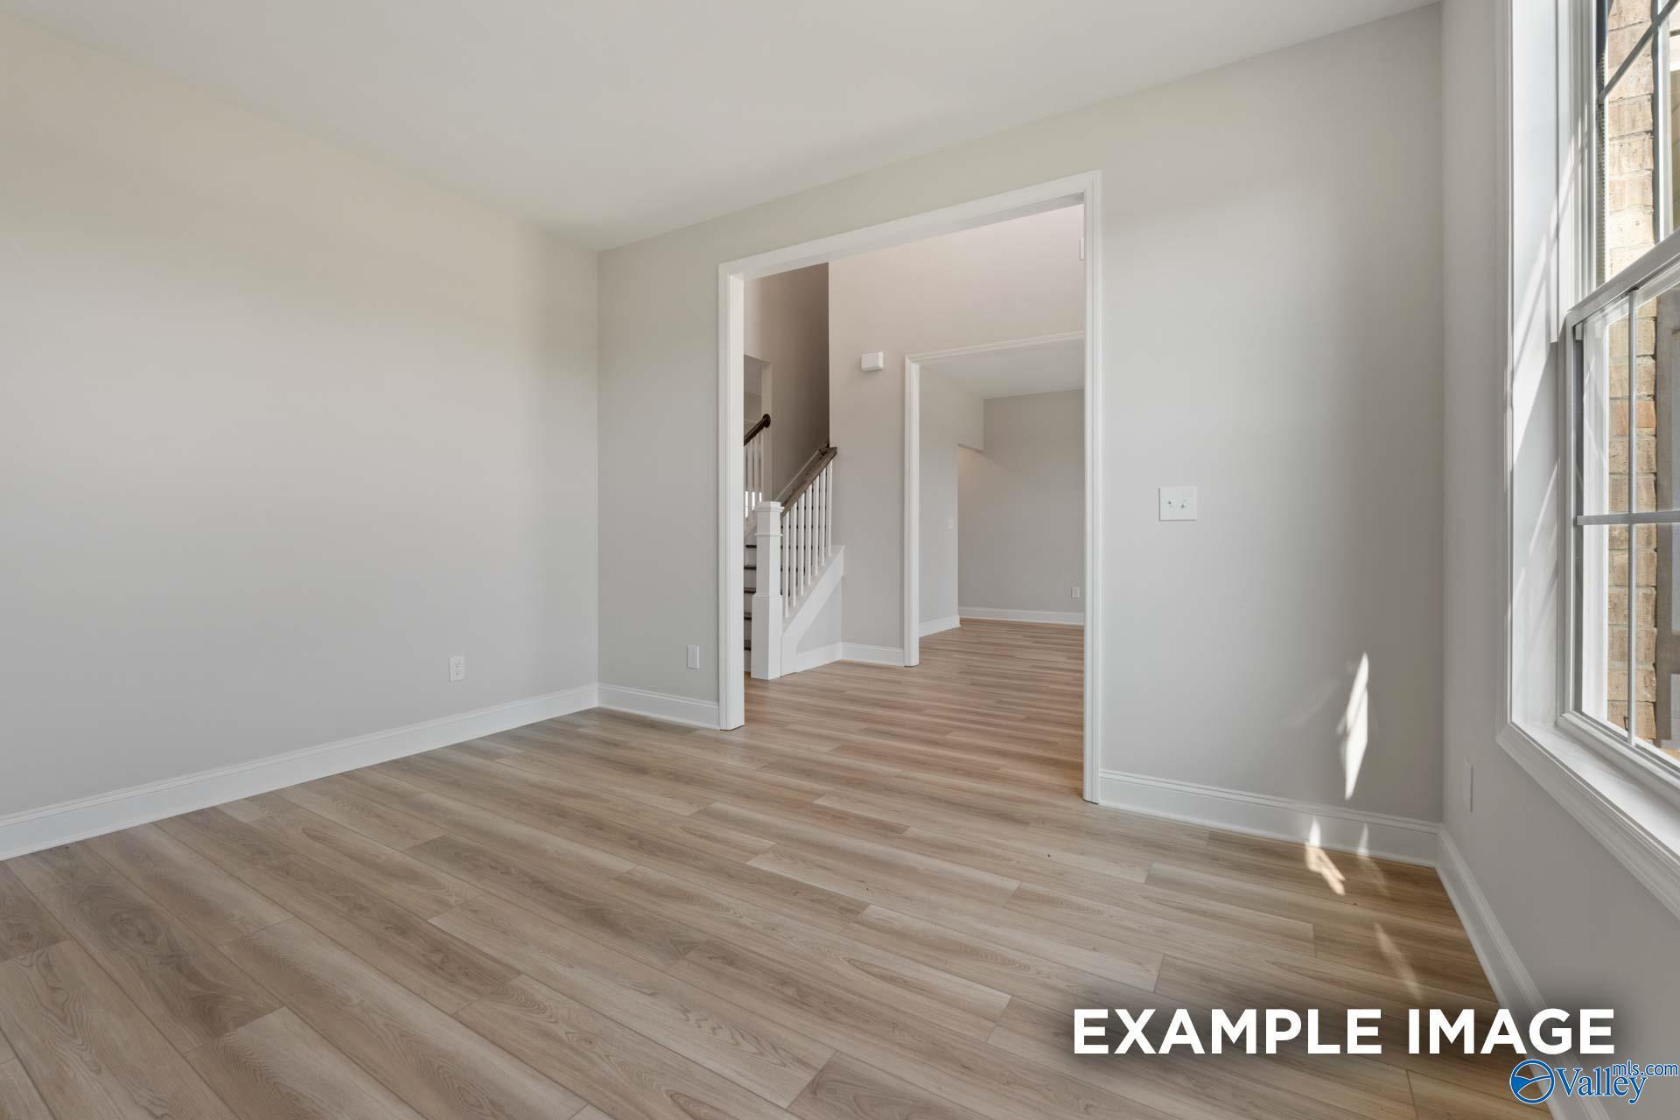

Bright dining area with large windows and wood-look flooring in The Montgomery floor plan by Davidson Homes in Toney, AL.
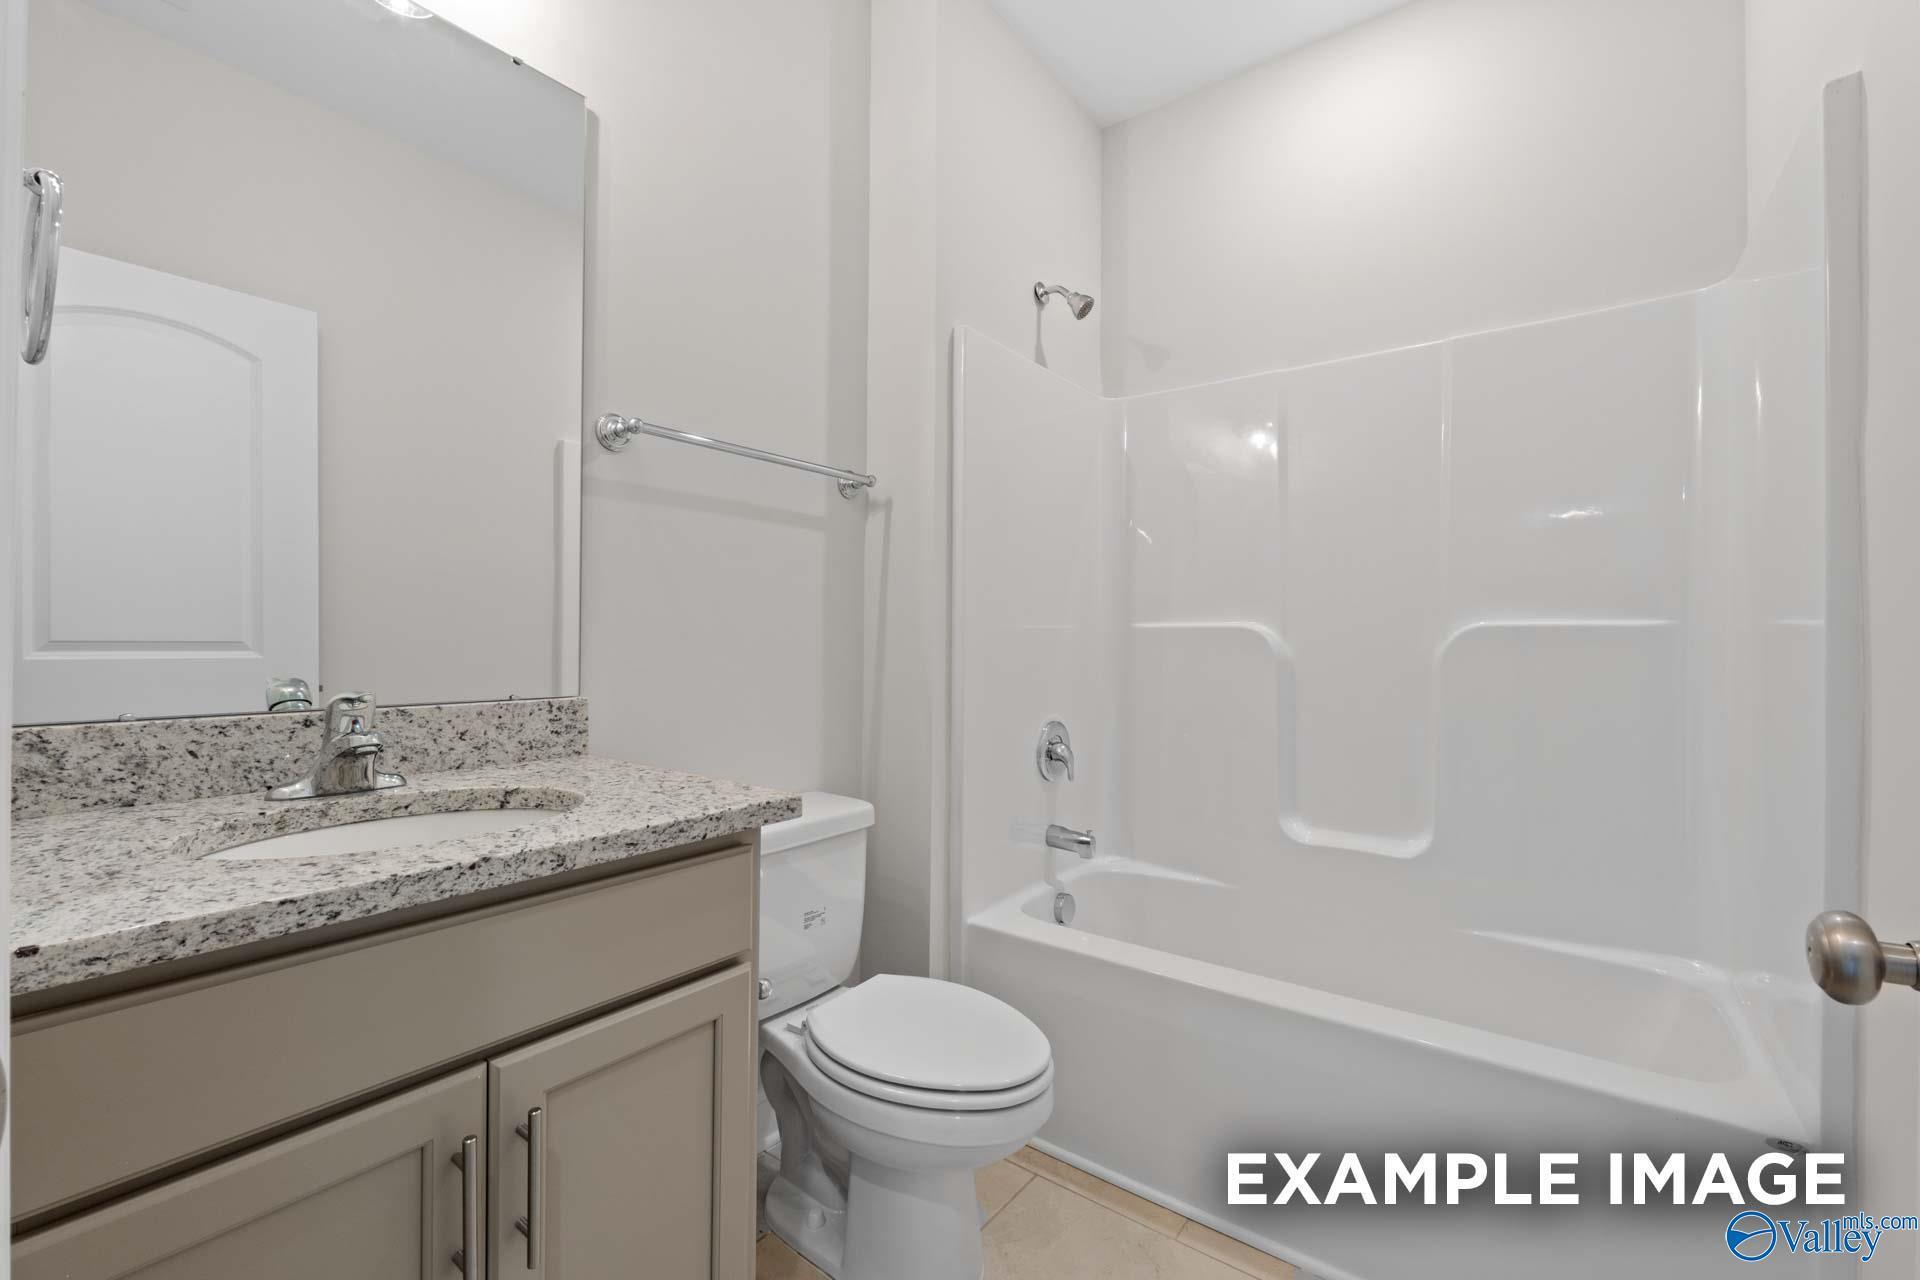
Modern bathroom with white dual vanity, quartz countertops, and matte black fixtures in Davidson Homes' The Montgomery plan.
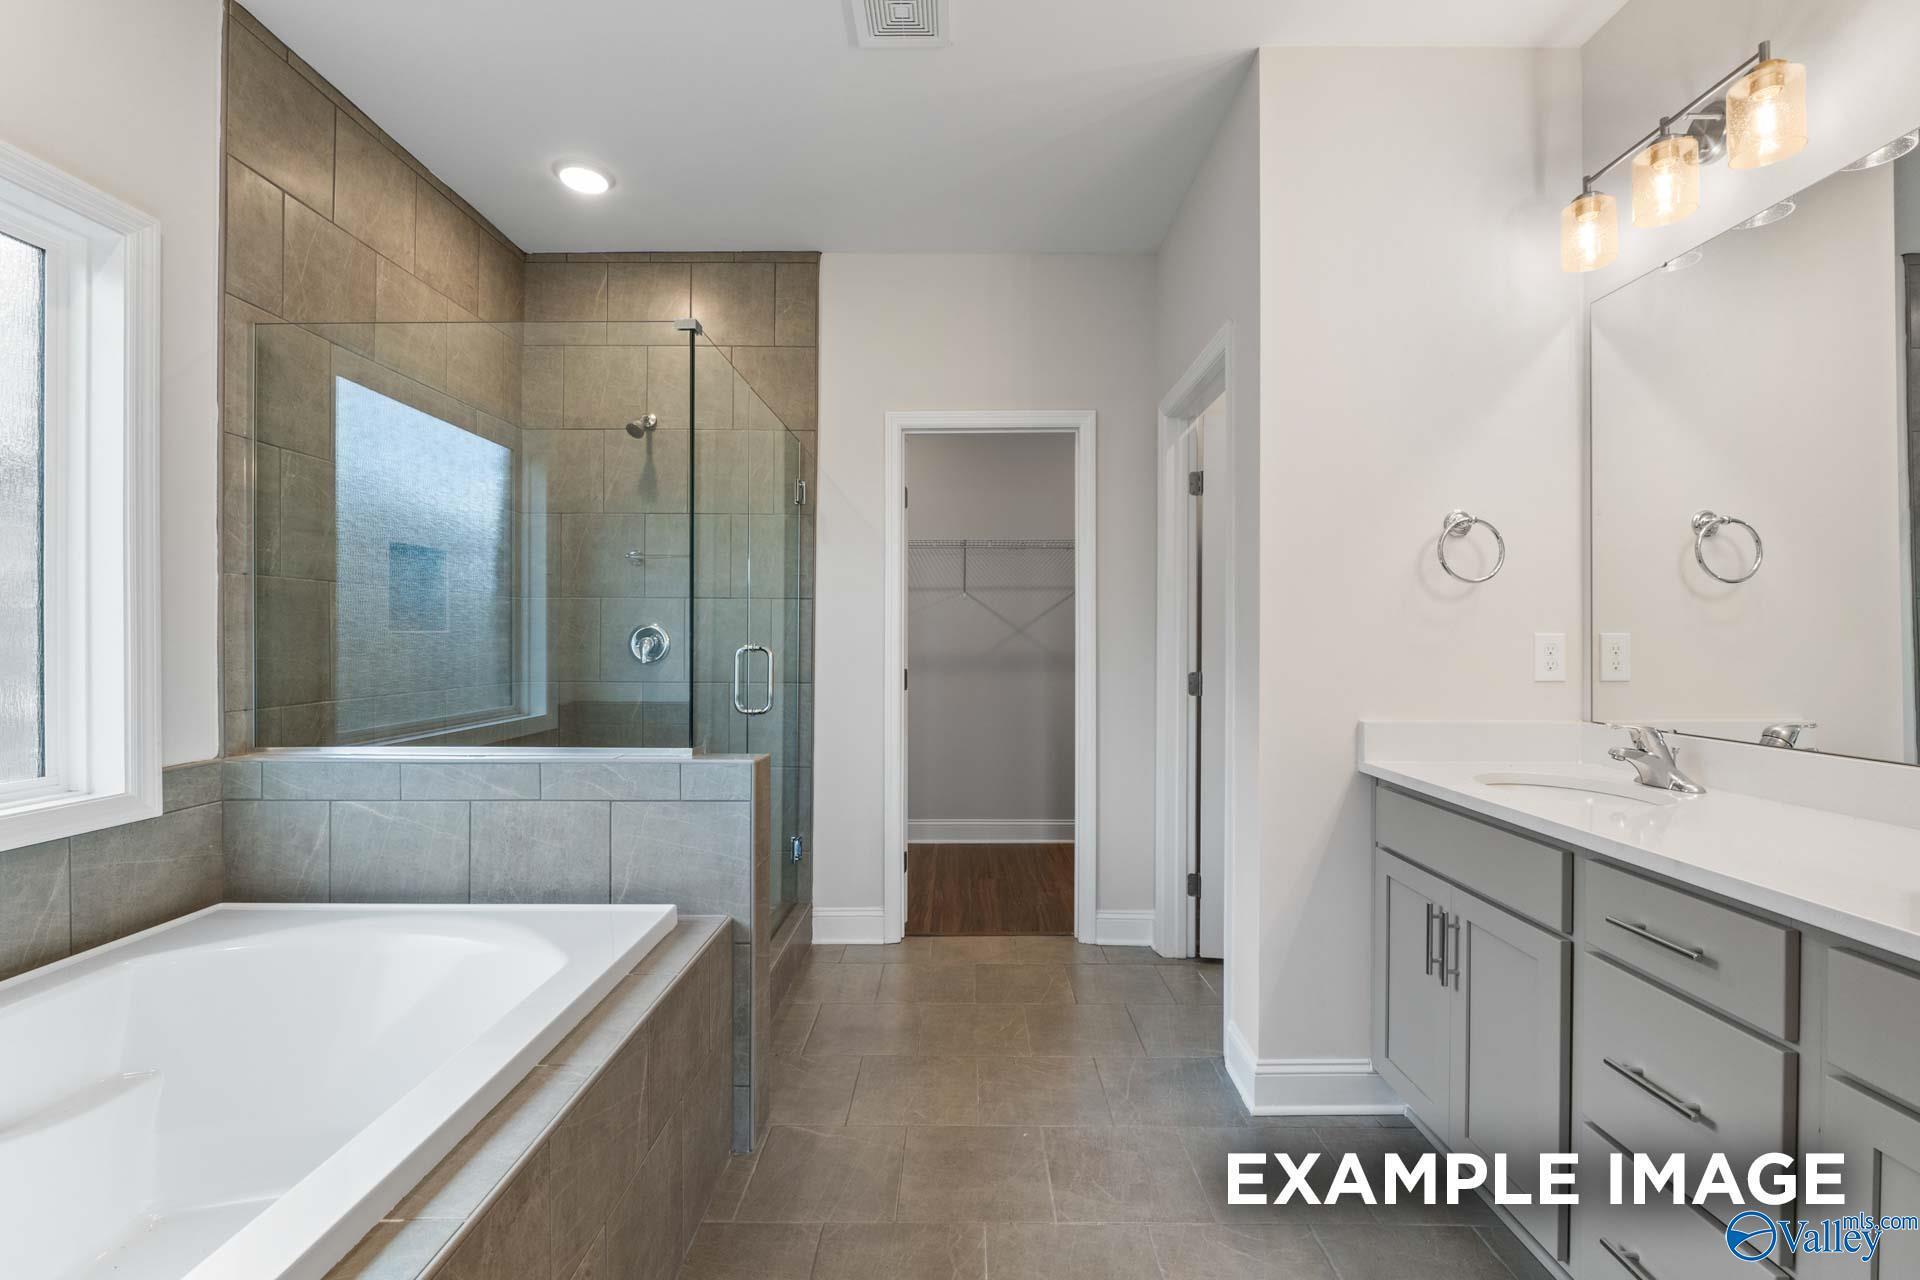
Modern primary bathroom with walk-in shower, soaking tub, and double vanity in The Montgomery floor plan, Kendall Downs.
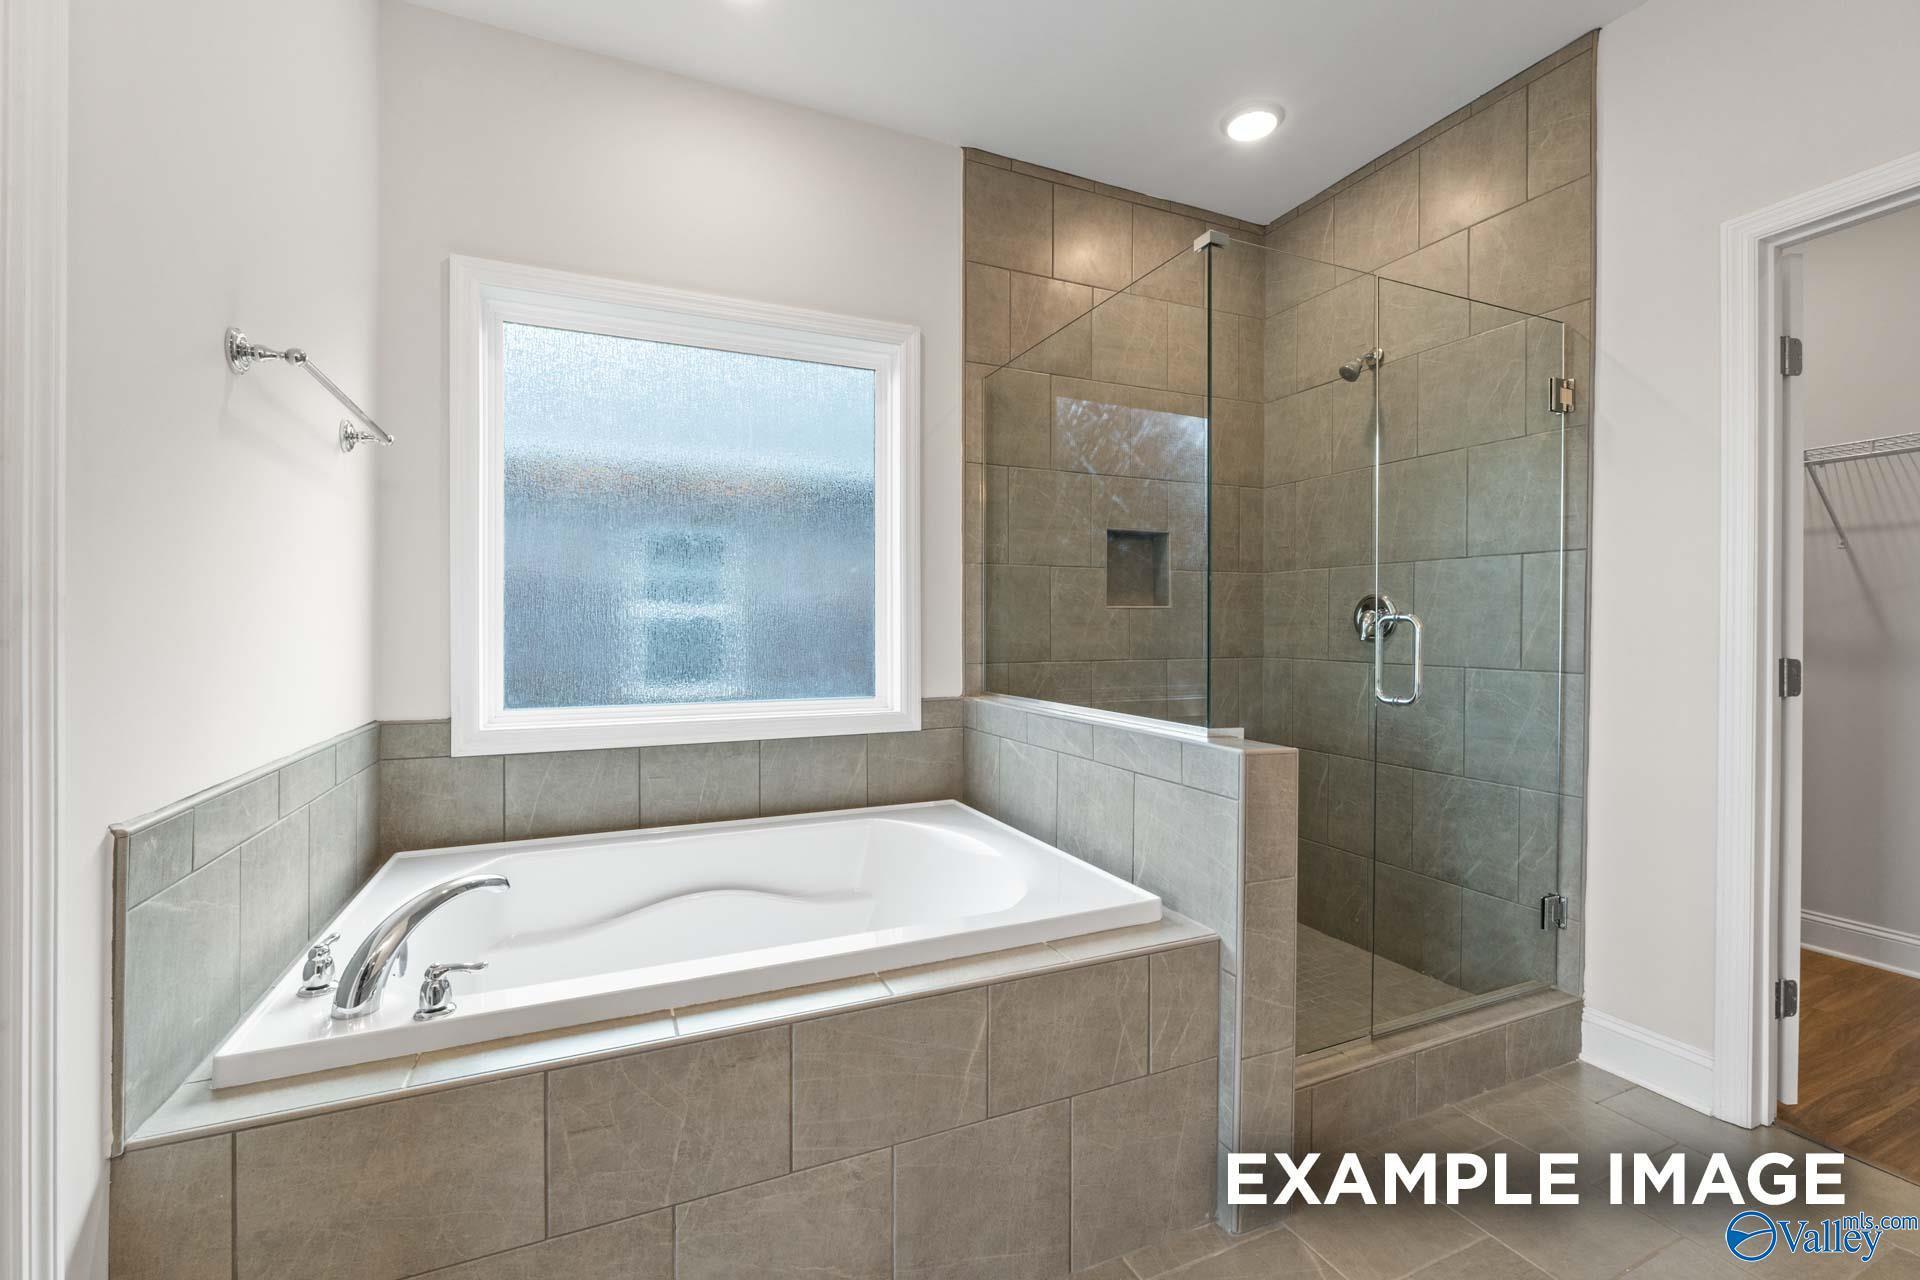
Modern primary bathroom with soaking tub and glass-enclosed walk-in shower in The Montgomery by Davidson Homes, Toney, AL.
Walk-in closet with wire shelving in The Montgomery floor plan at Kendall Downs in Toney, Alabama.
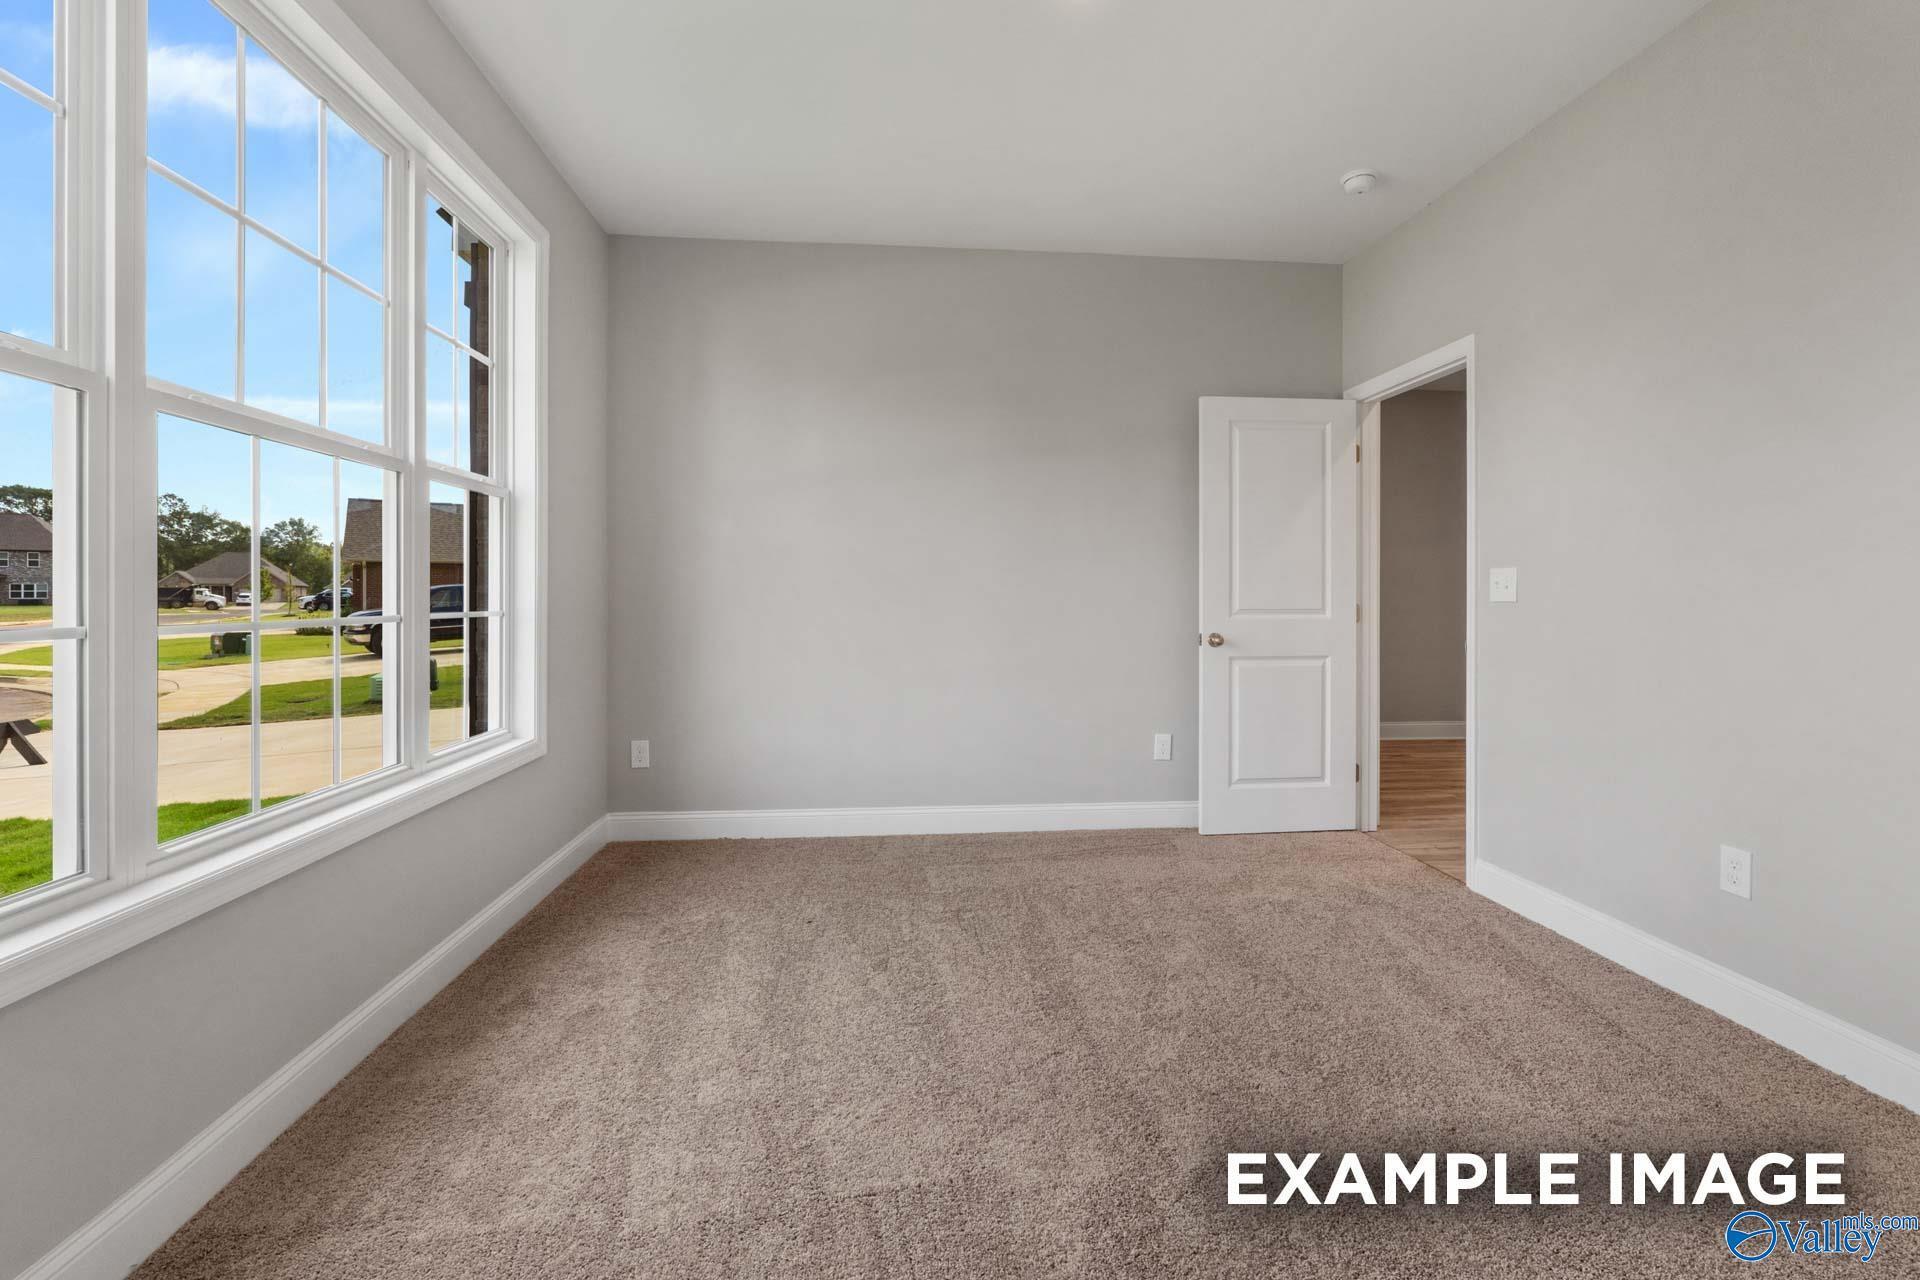

Bright bedroom with neutral carpet and large windows in The Montgomery floor plan at Kendall Downs in Toney, Alabama.
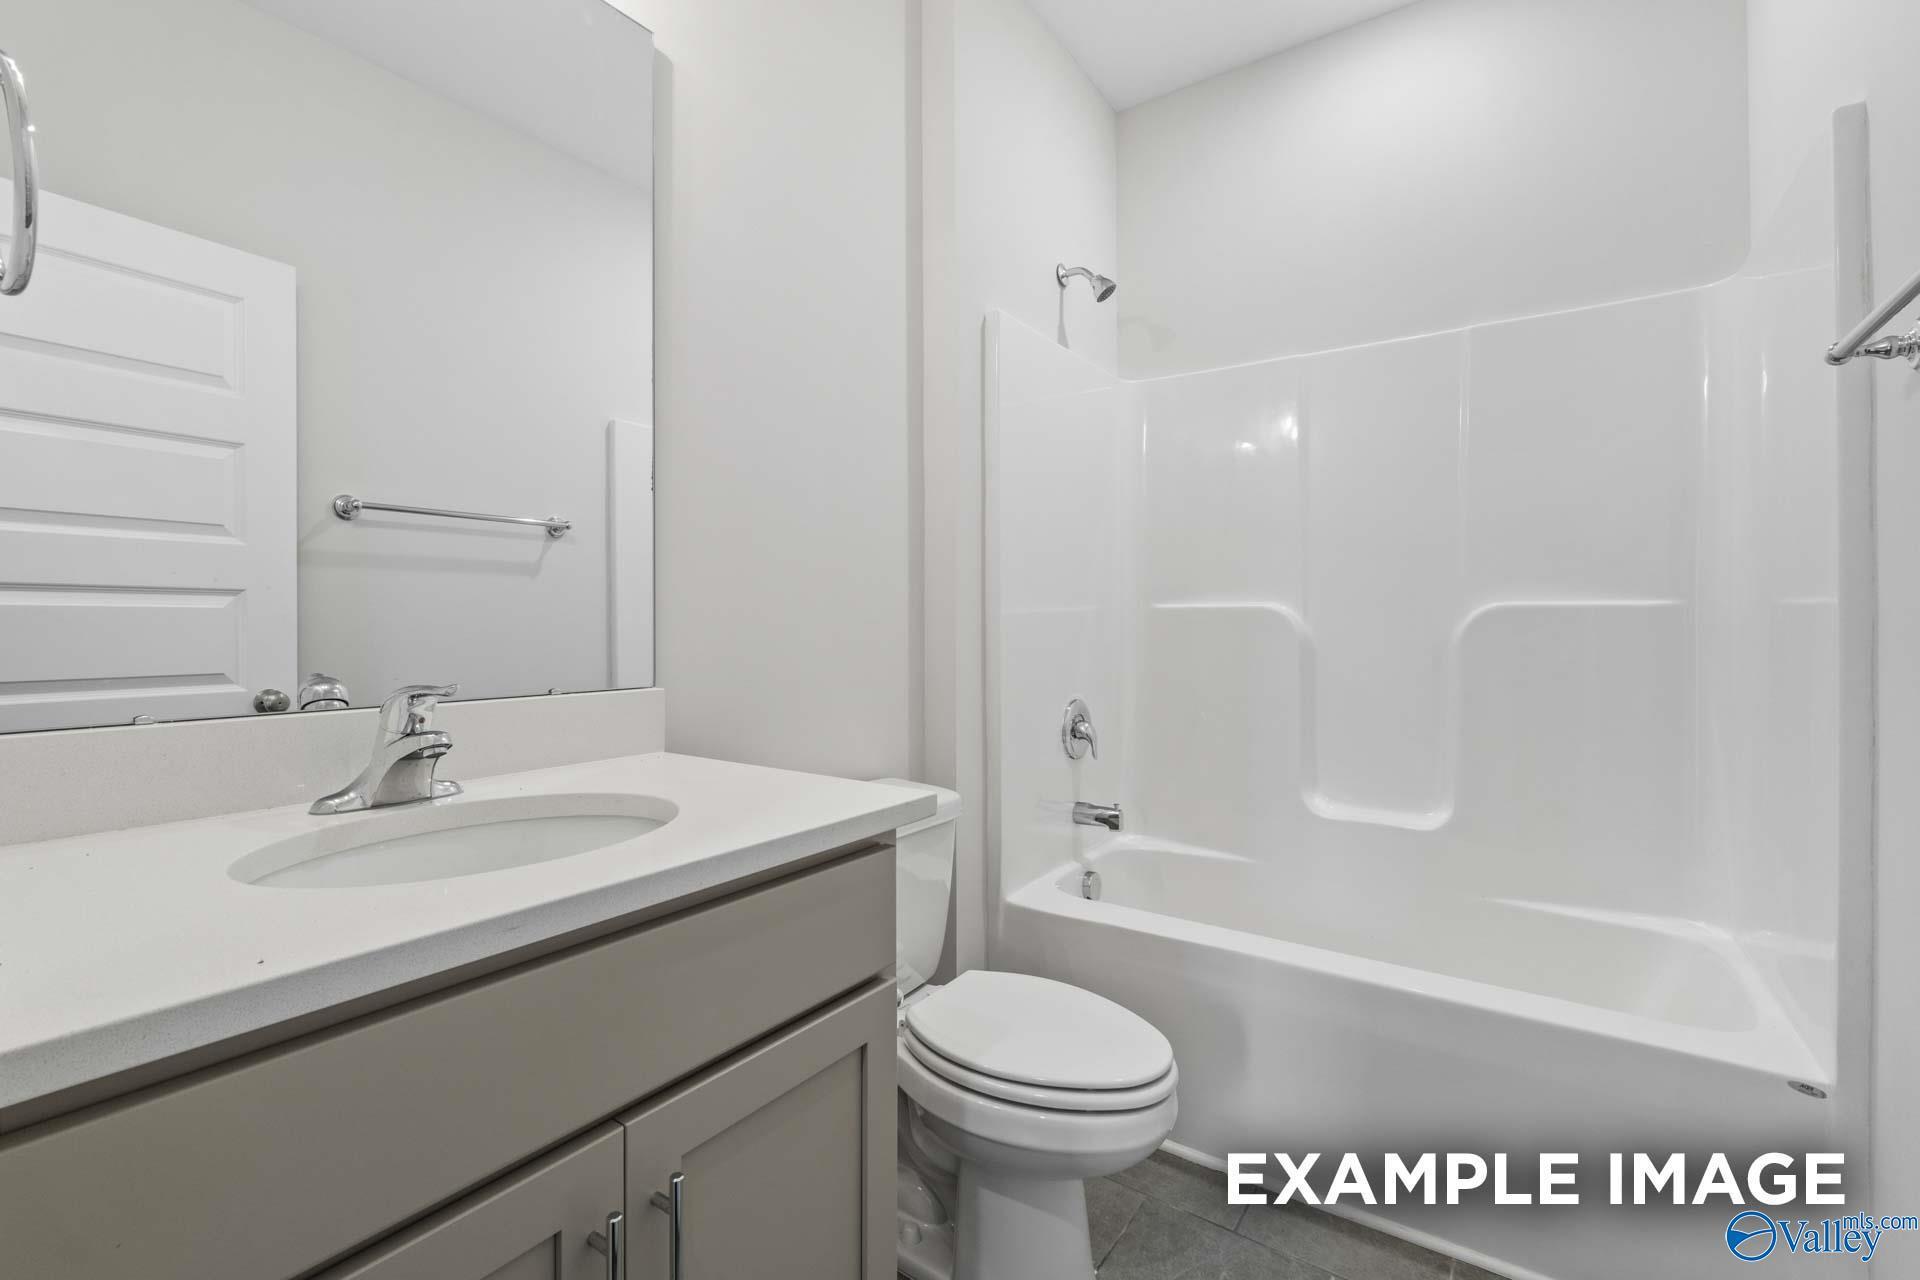
Modern bathroom with white vanity, quartz countertop, and black fixtures in The Montgomery floor plan, Kendall Downs, Toney.
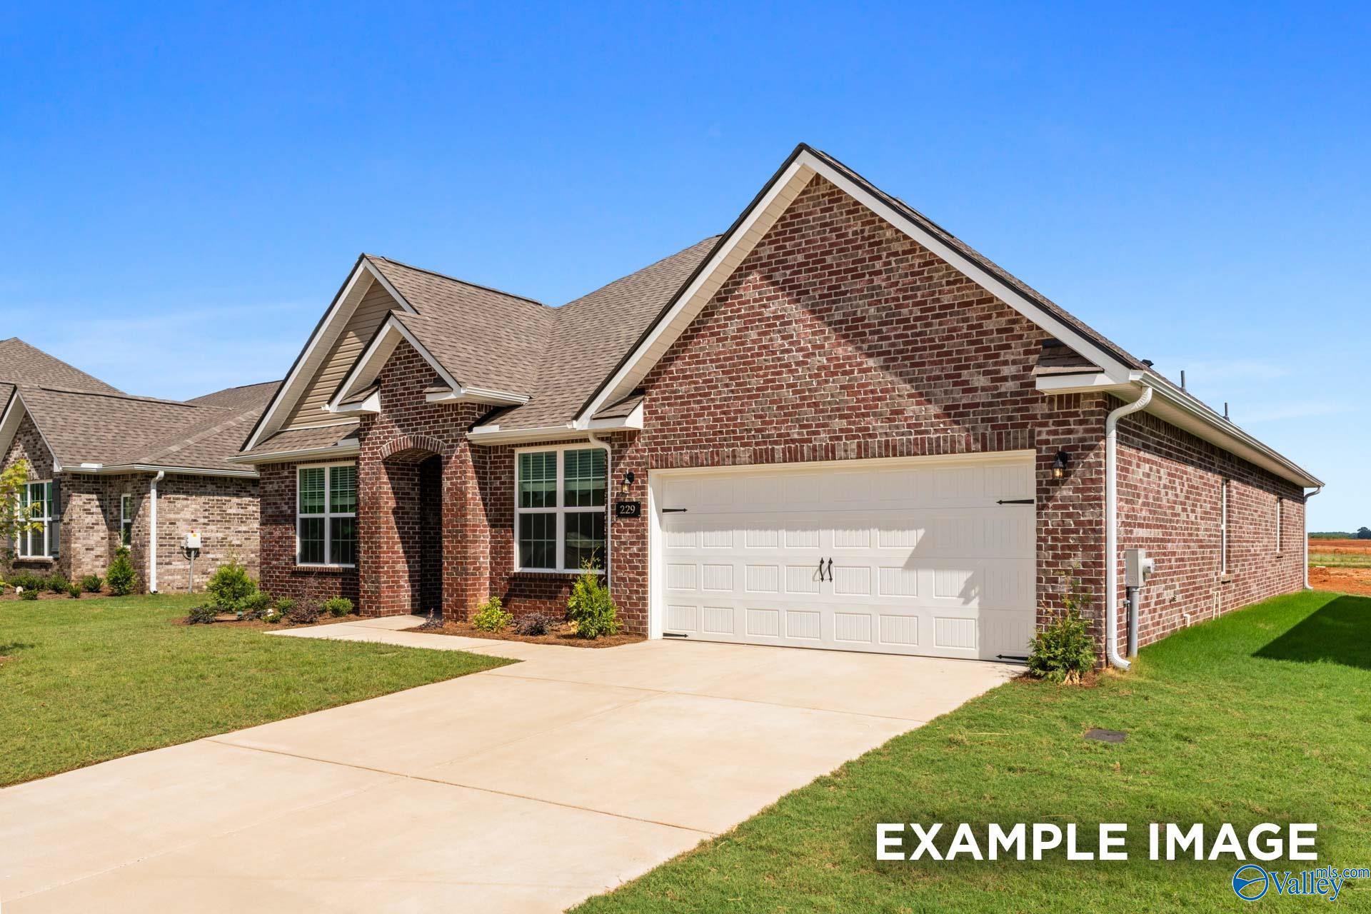
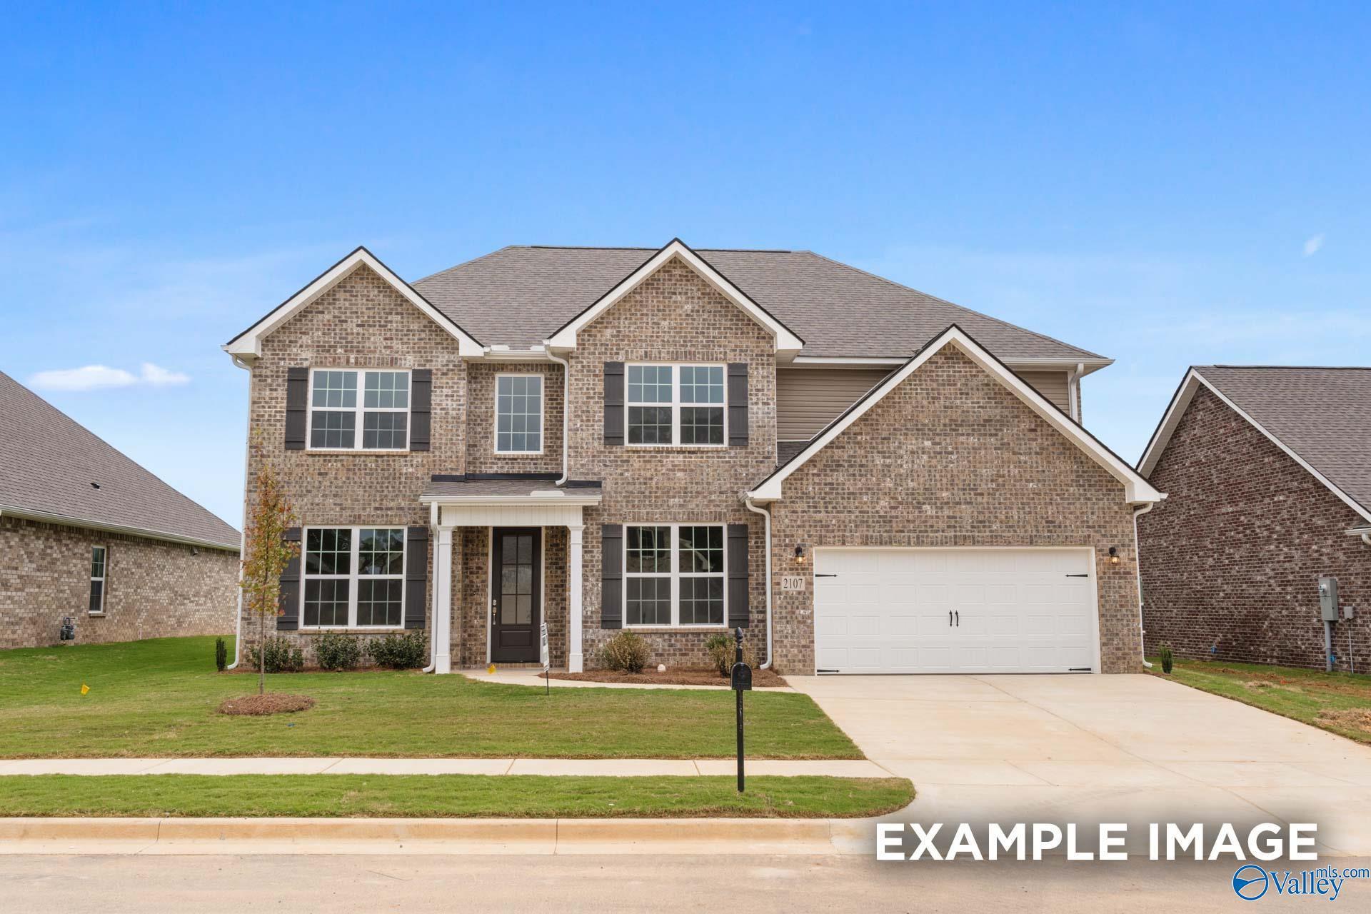
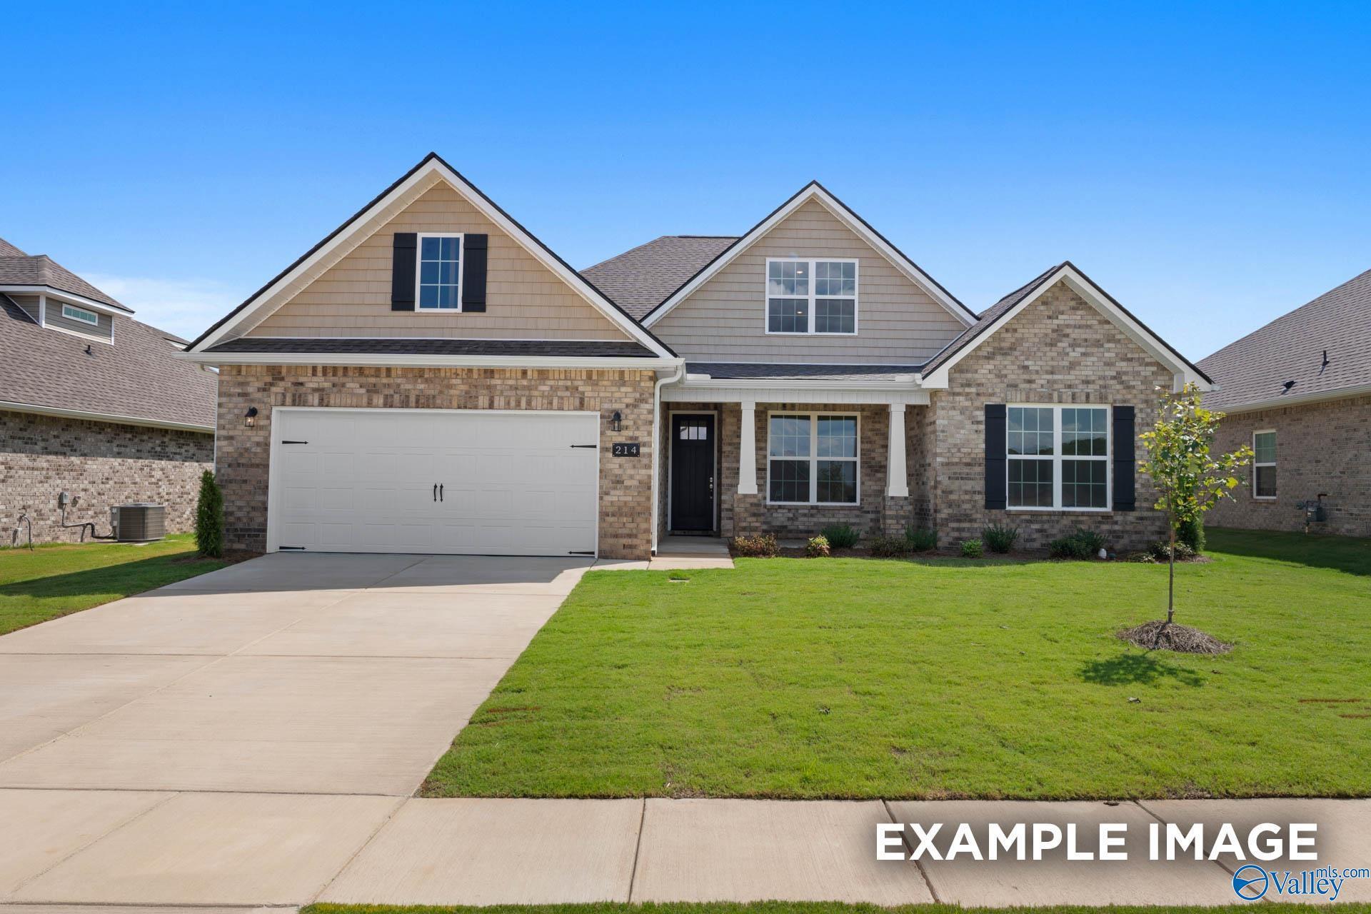
Brick 1-story home with 2-car garage, The Montgomery floor plan by Davidson Homes in Kendall Downs, Toney, Alabama.
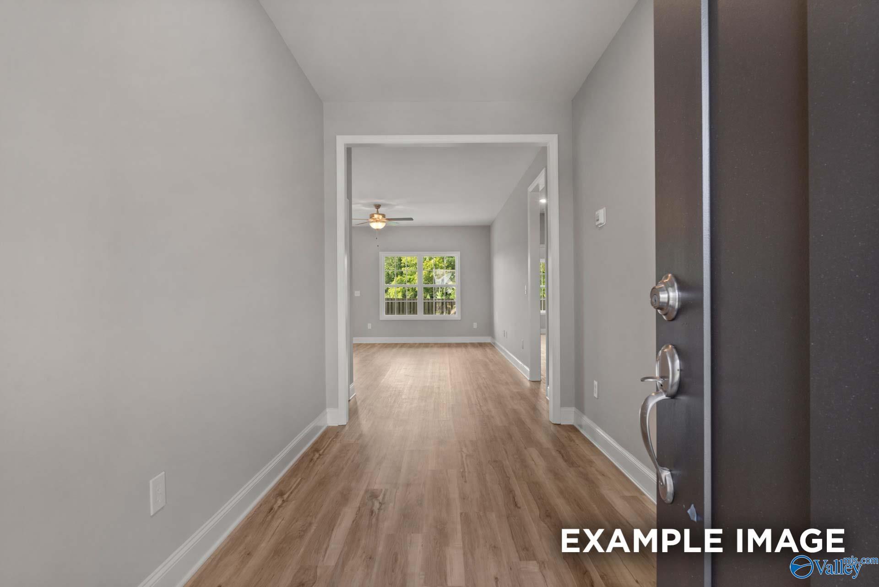
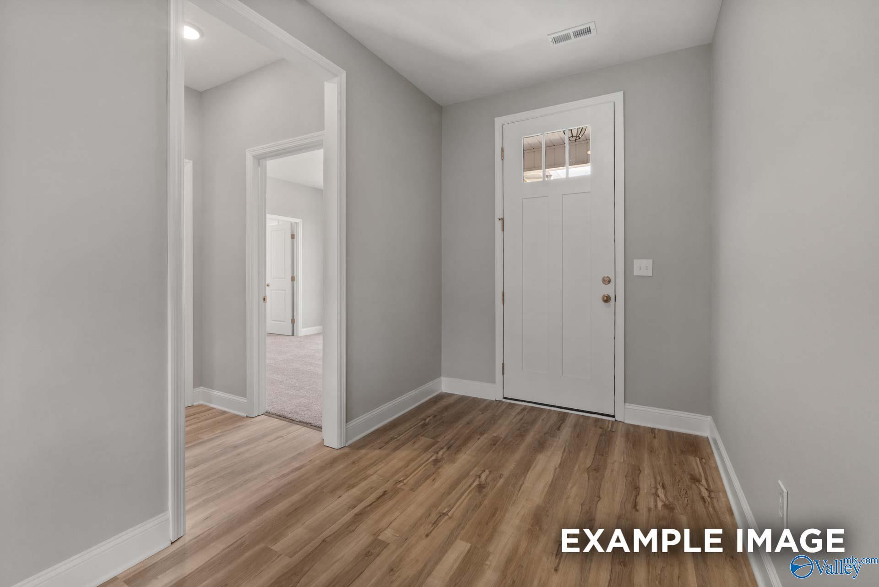
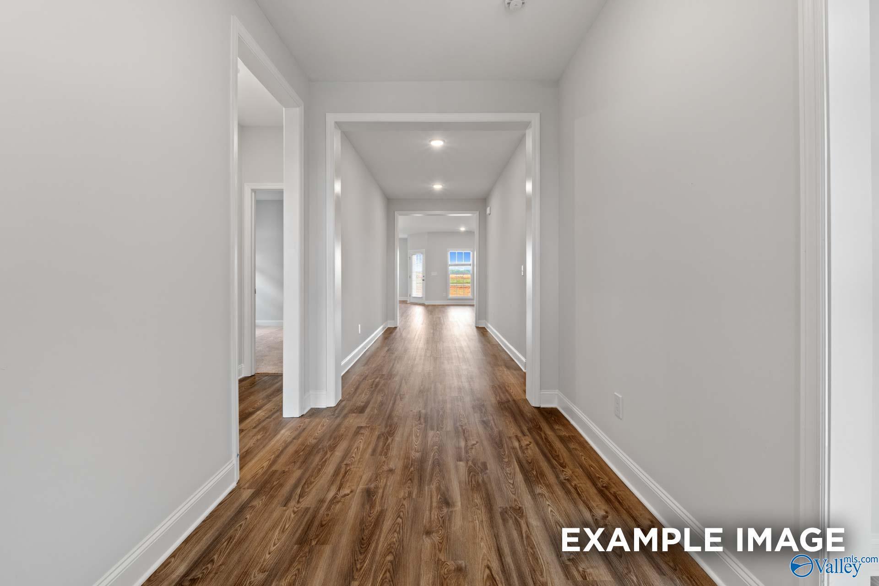
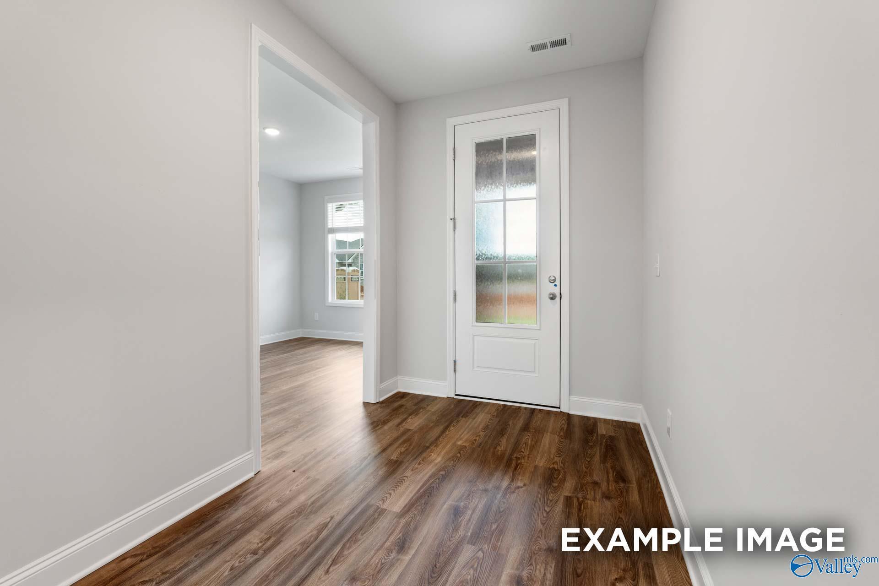
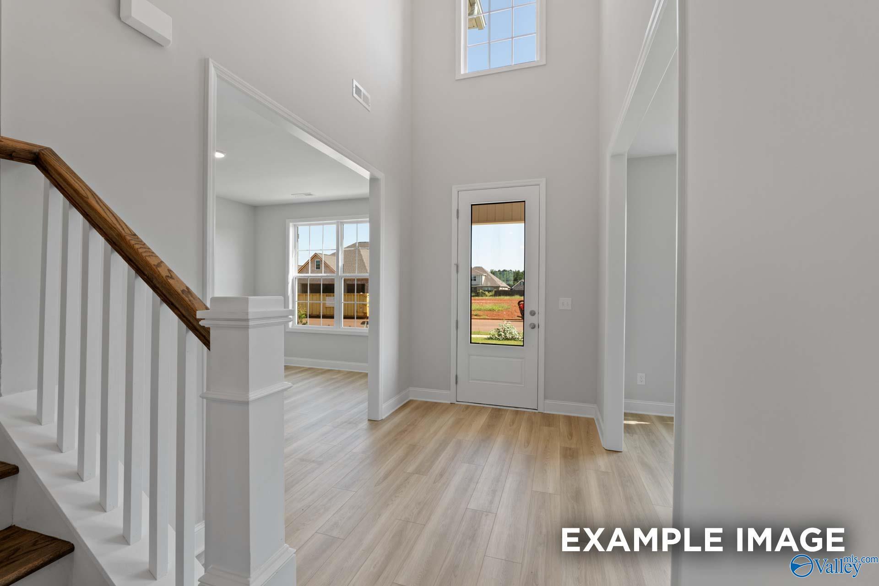
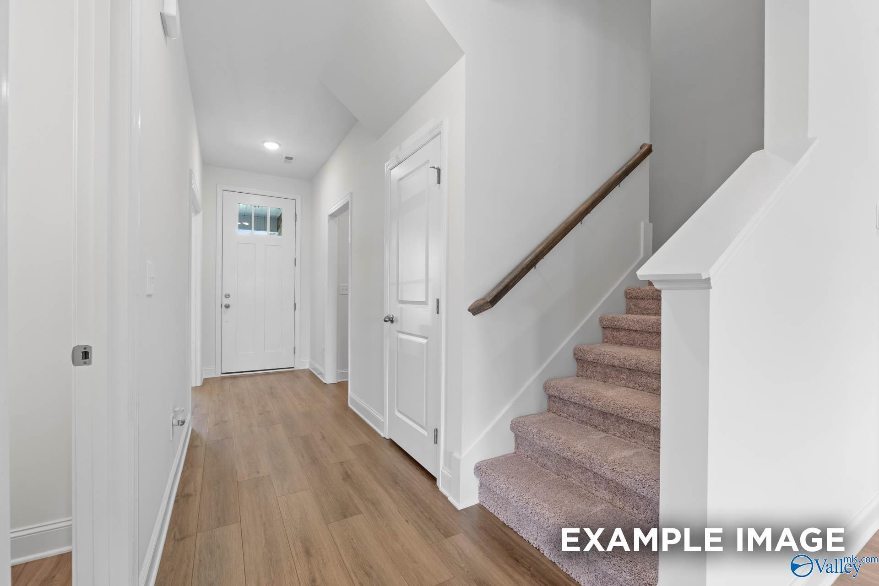
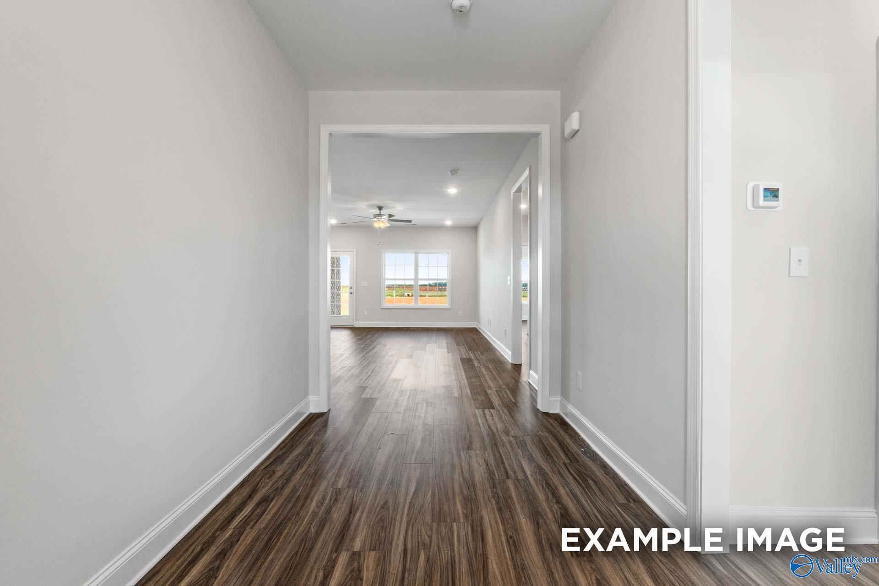
Bright foyer with wood-look flooring leading to open living space in Davidson Homes The Montgomery, Kendall Downs, Toney.
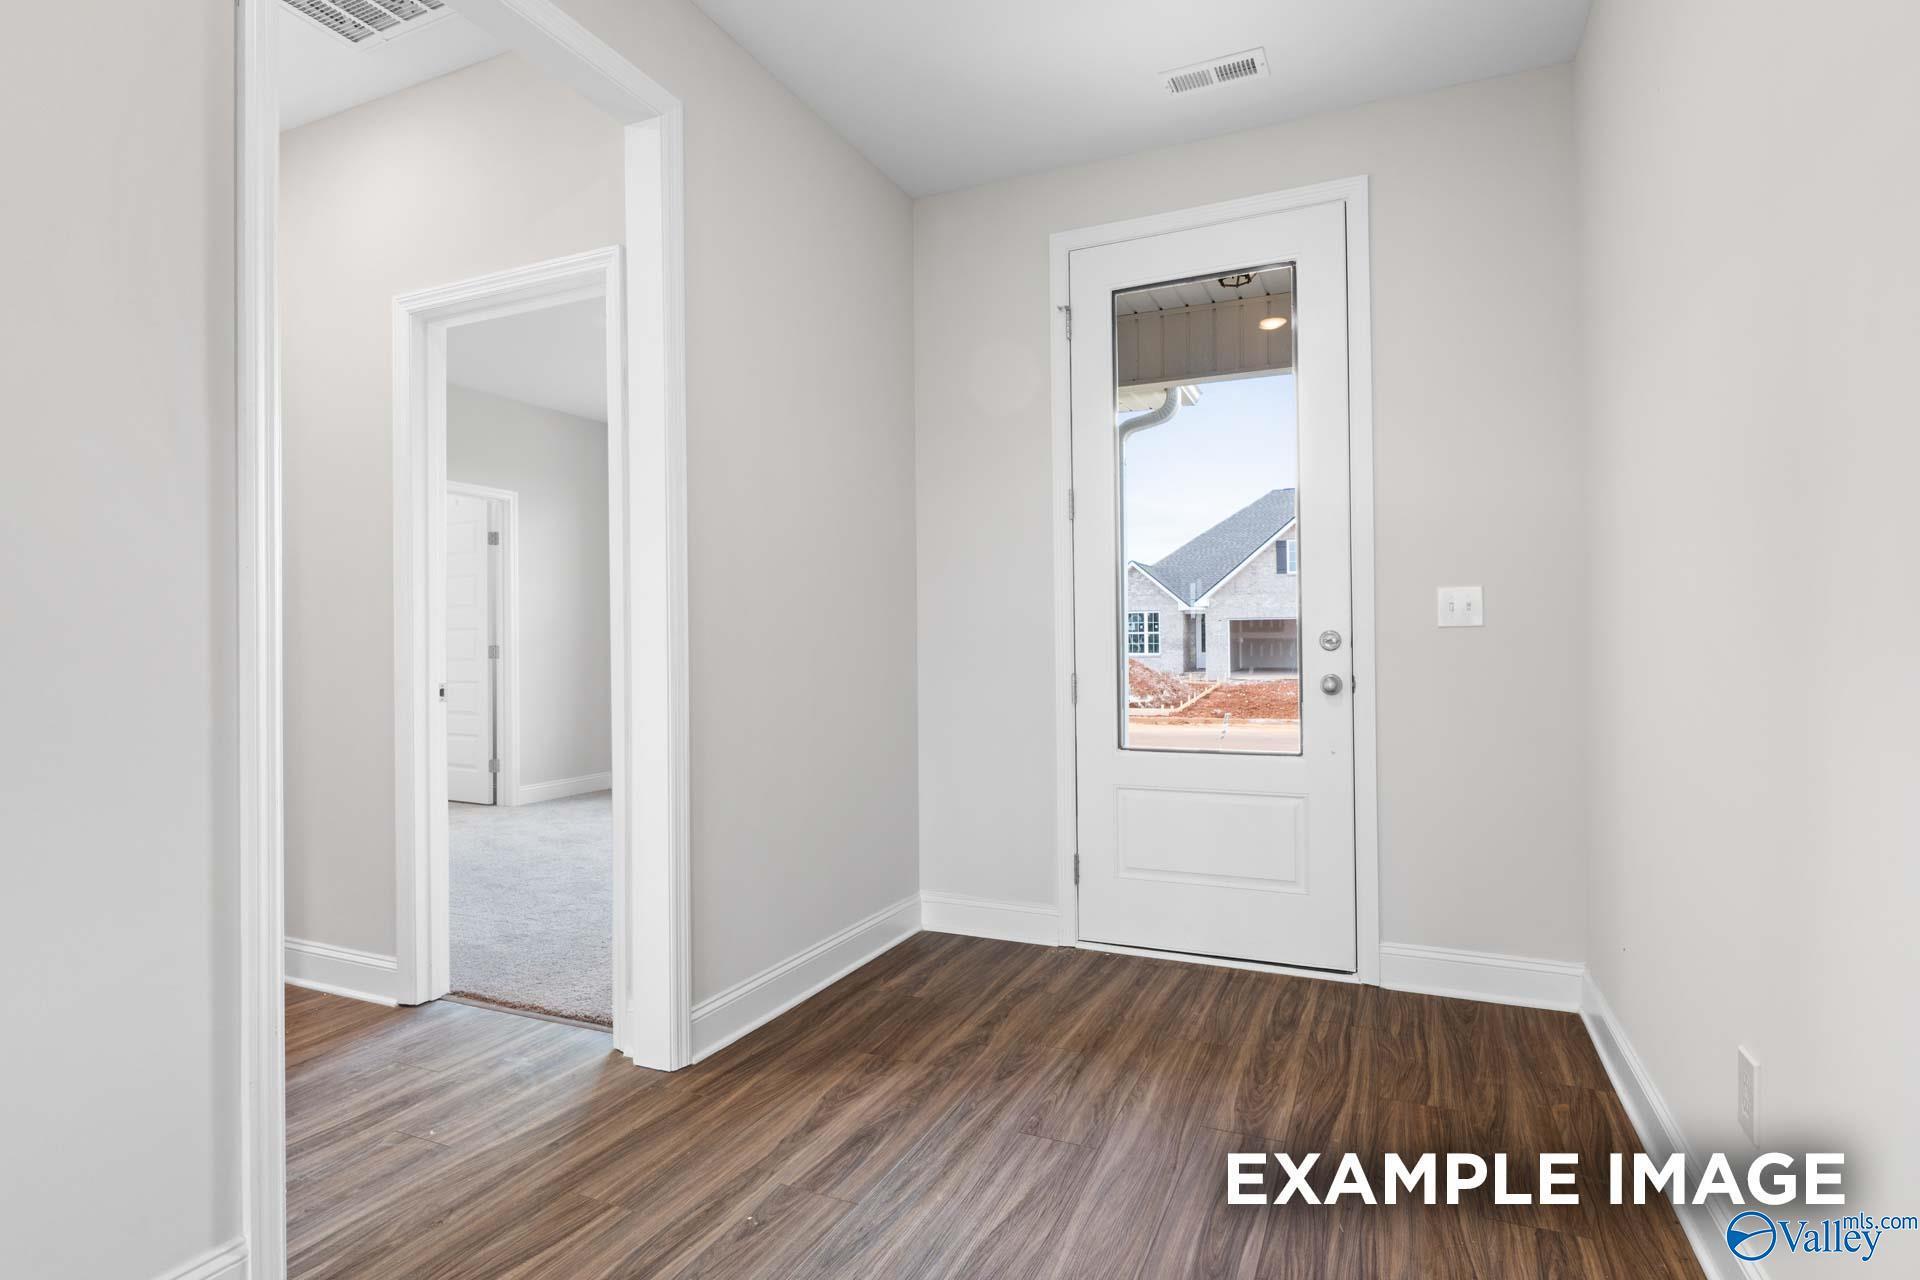
Bright entryway with wood-look flooring and glass-paneled door in The Montgomery floor plan at Kendall Downs, Toney, AL.
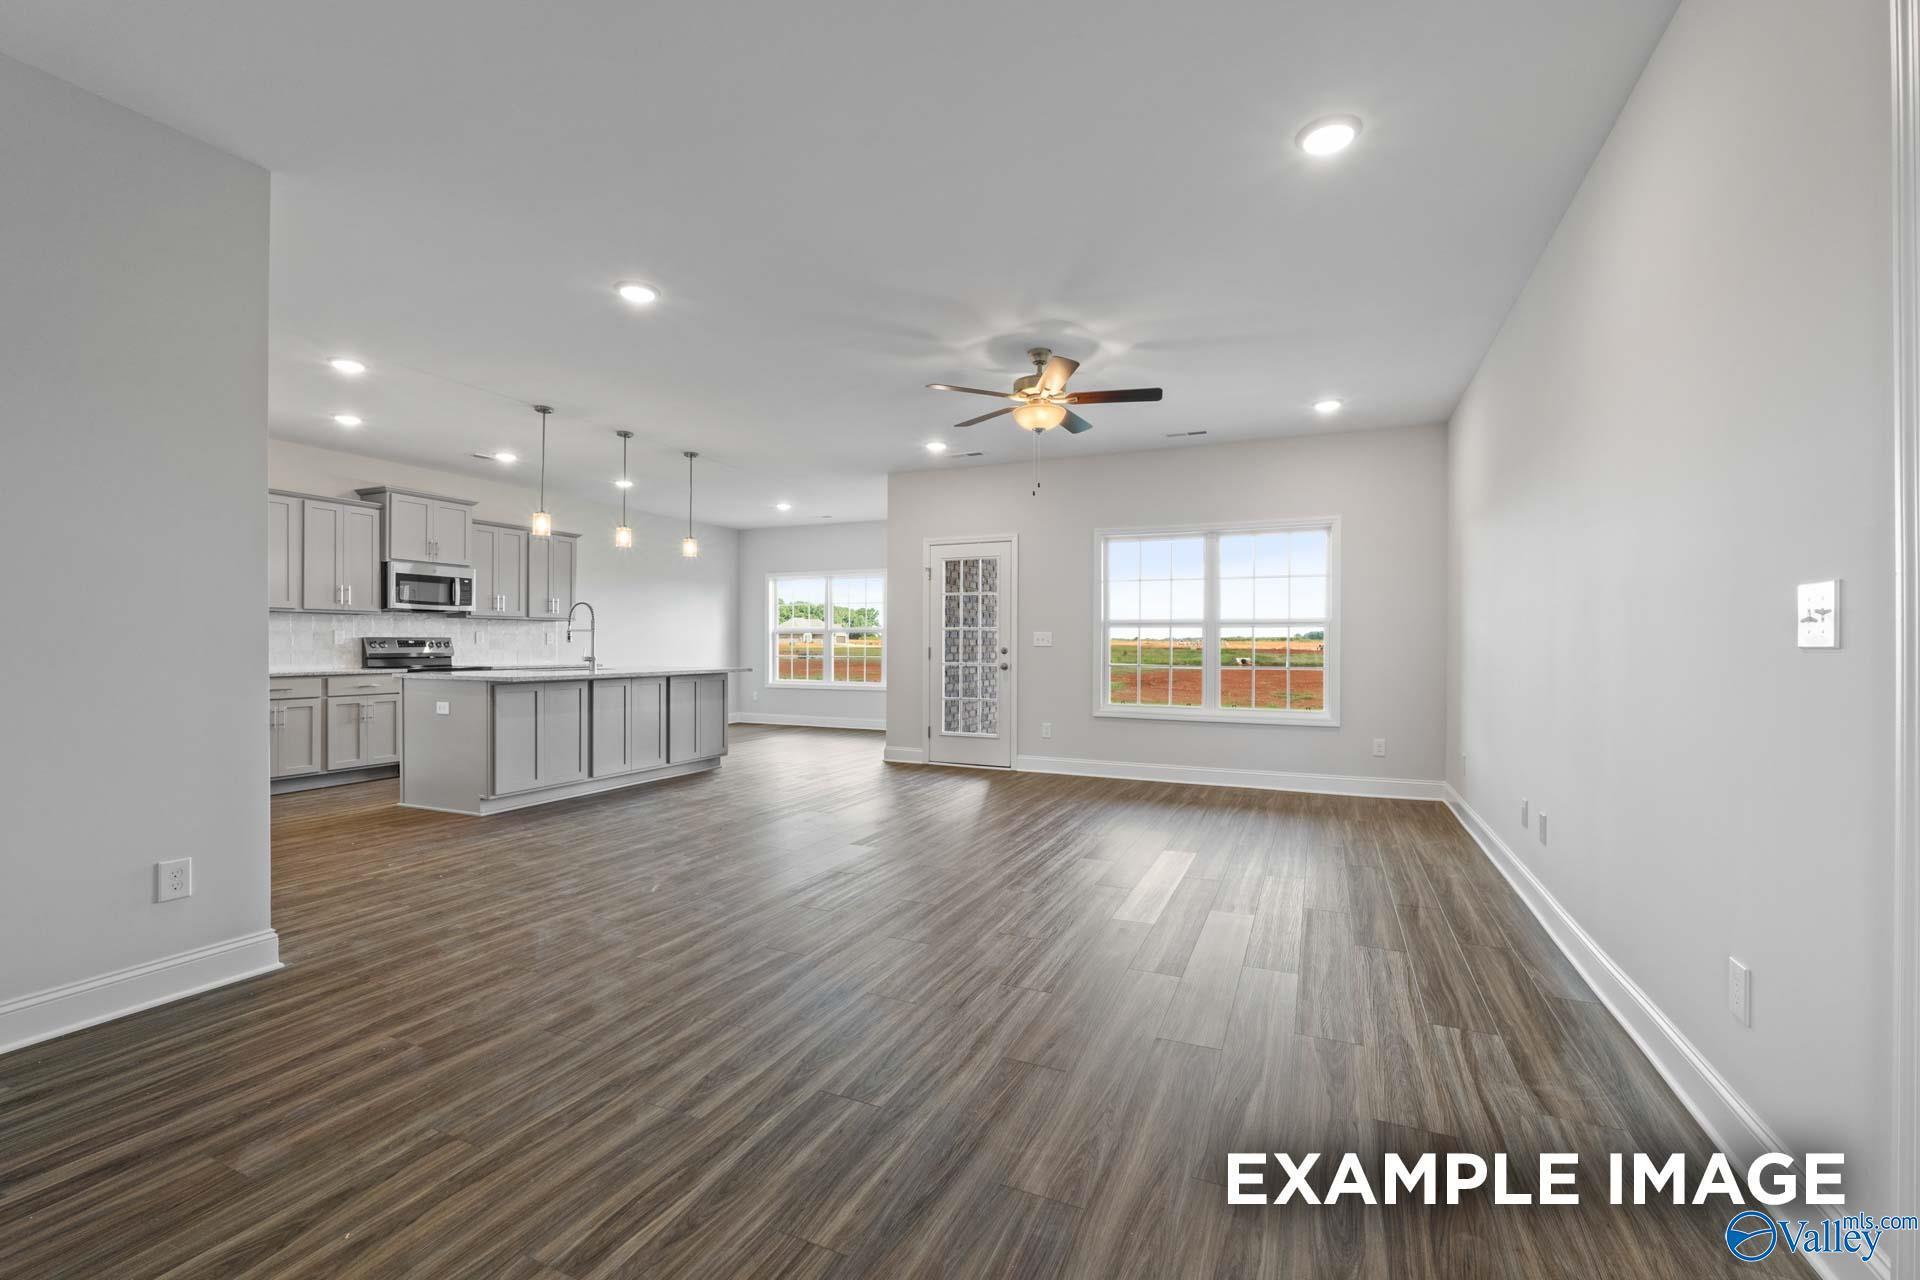

Open-concept living room and kitchen in The Montgomery floor plan by Davidson Homes in Kendall Downs, Toney, Alabama.
Open-concept living room and kitchen with tray ceiling in The Montgomery floor plan at Kendall Downs, Toney, Alabama.
Modern white kitchen with island and pendant lighting in The Montgomery floor plan at Kendall Downs, Toney, Alabama.
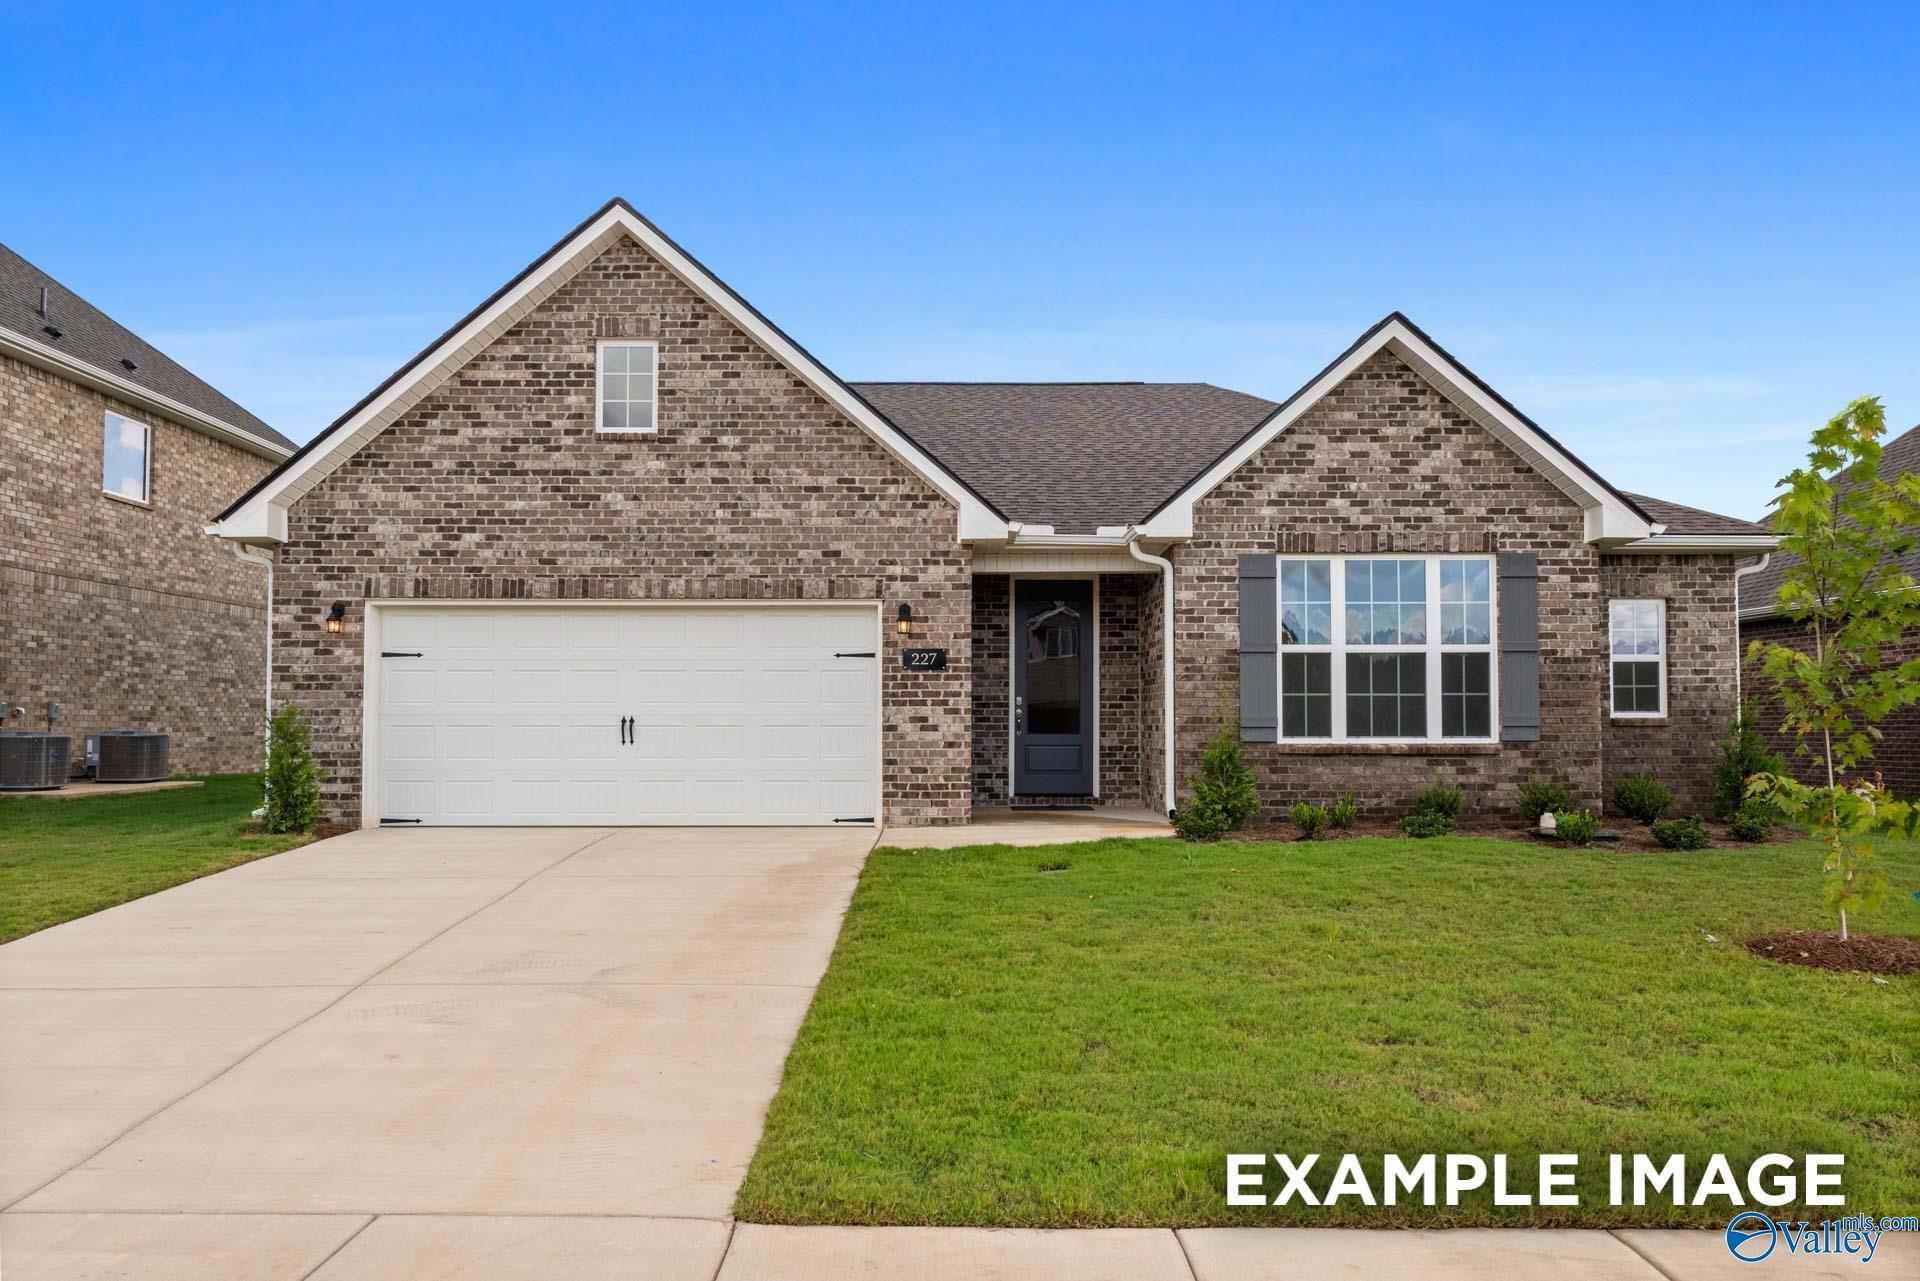
The Montgomery floor plan by Davidson Homes in Kendall Downs, Toney, AL featuring a 1-story brick exterior and 2-car garage.
Brick exterior of The Montgomery floor plan by Davidson Homes in Kendall Downs, Toney, Alabama with a 2-car garage.

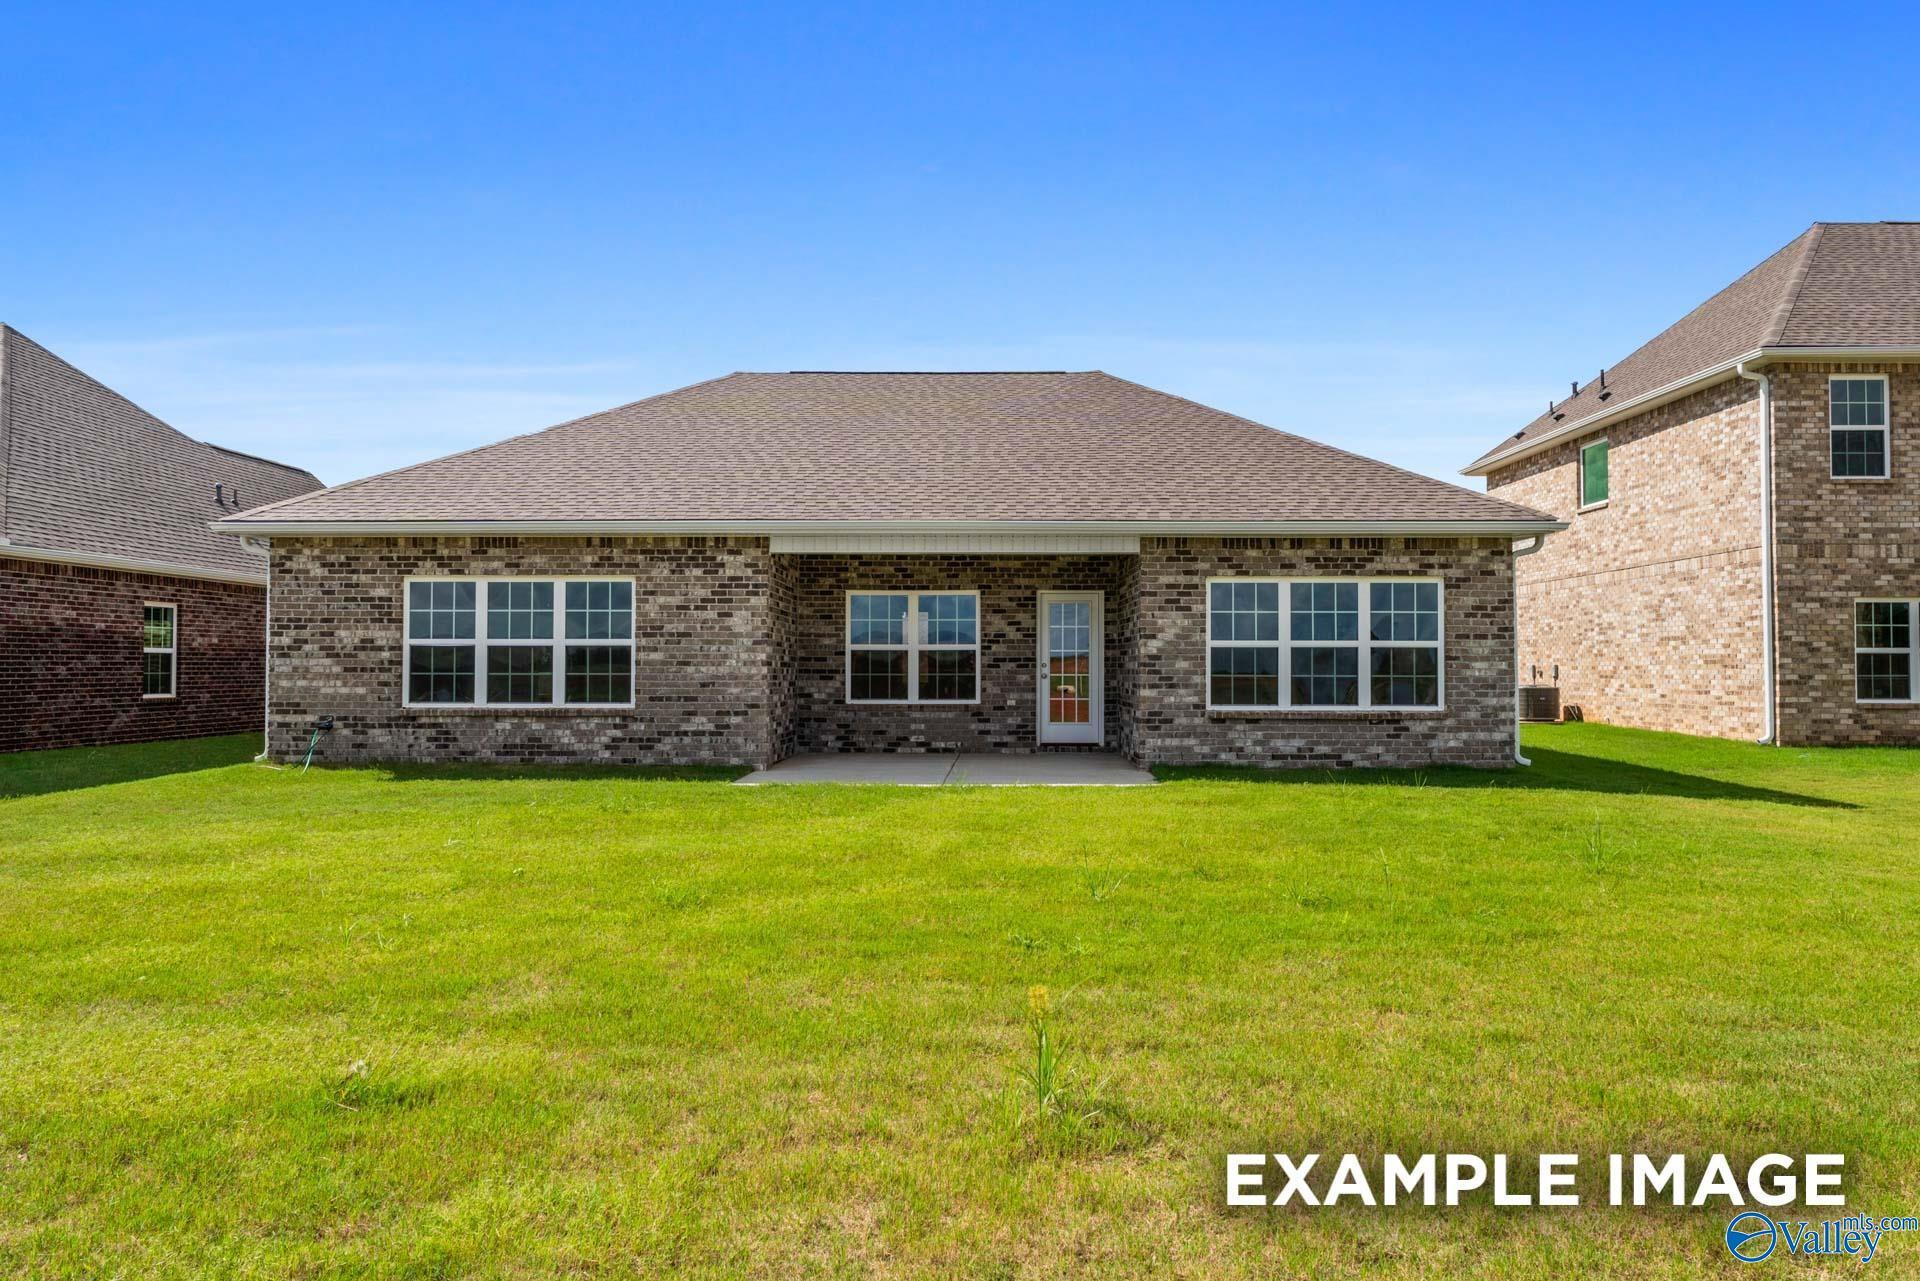
Rear exterior view of The Montgomery floor plan by Davidson Homes in Kendall Downs, Toney, Alabama, featuring a brick facade.
Brick home exterior with spacious backyard and scenic pond view in The Montgomery floor plan, Kendall Downs, Toney, AL.
Rear view of 1-story brick home, The Montgomery floor plan by Davidson Homes in Kendall Downs, Toney, Alabama.
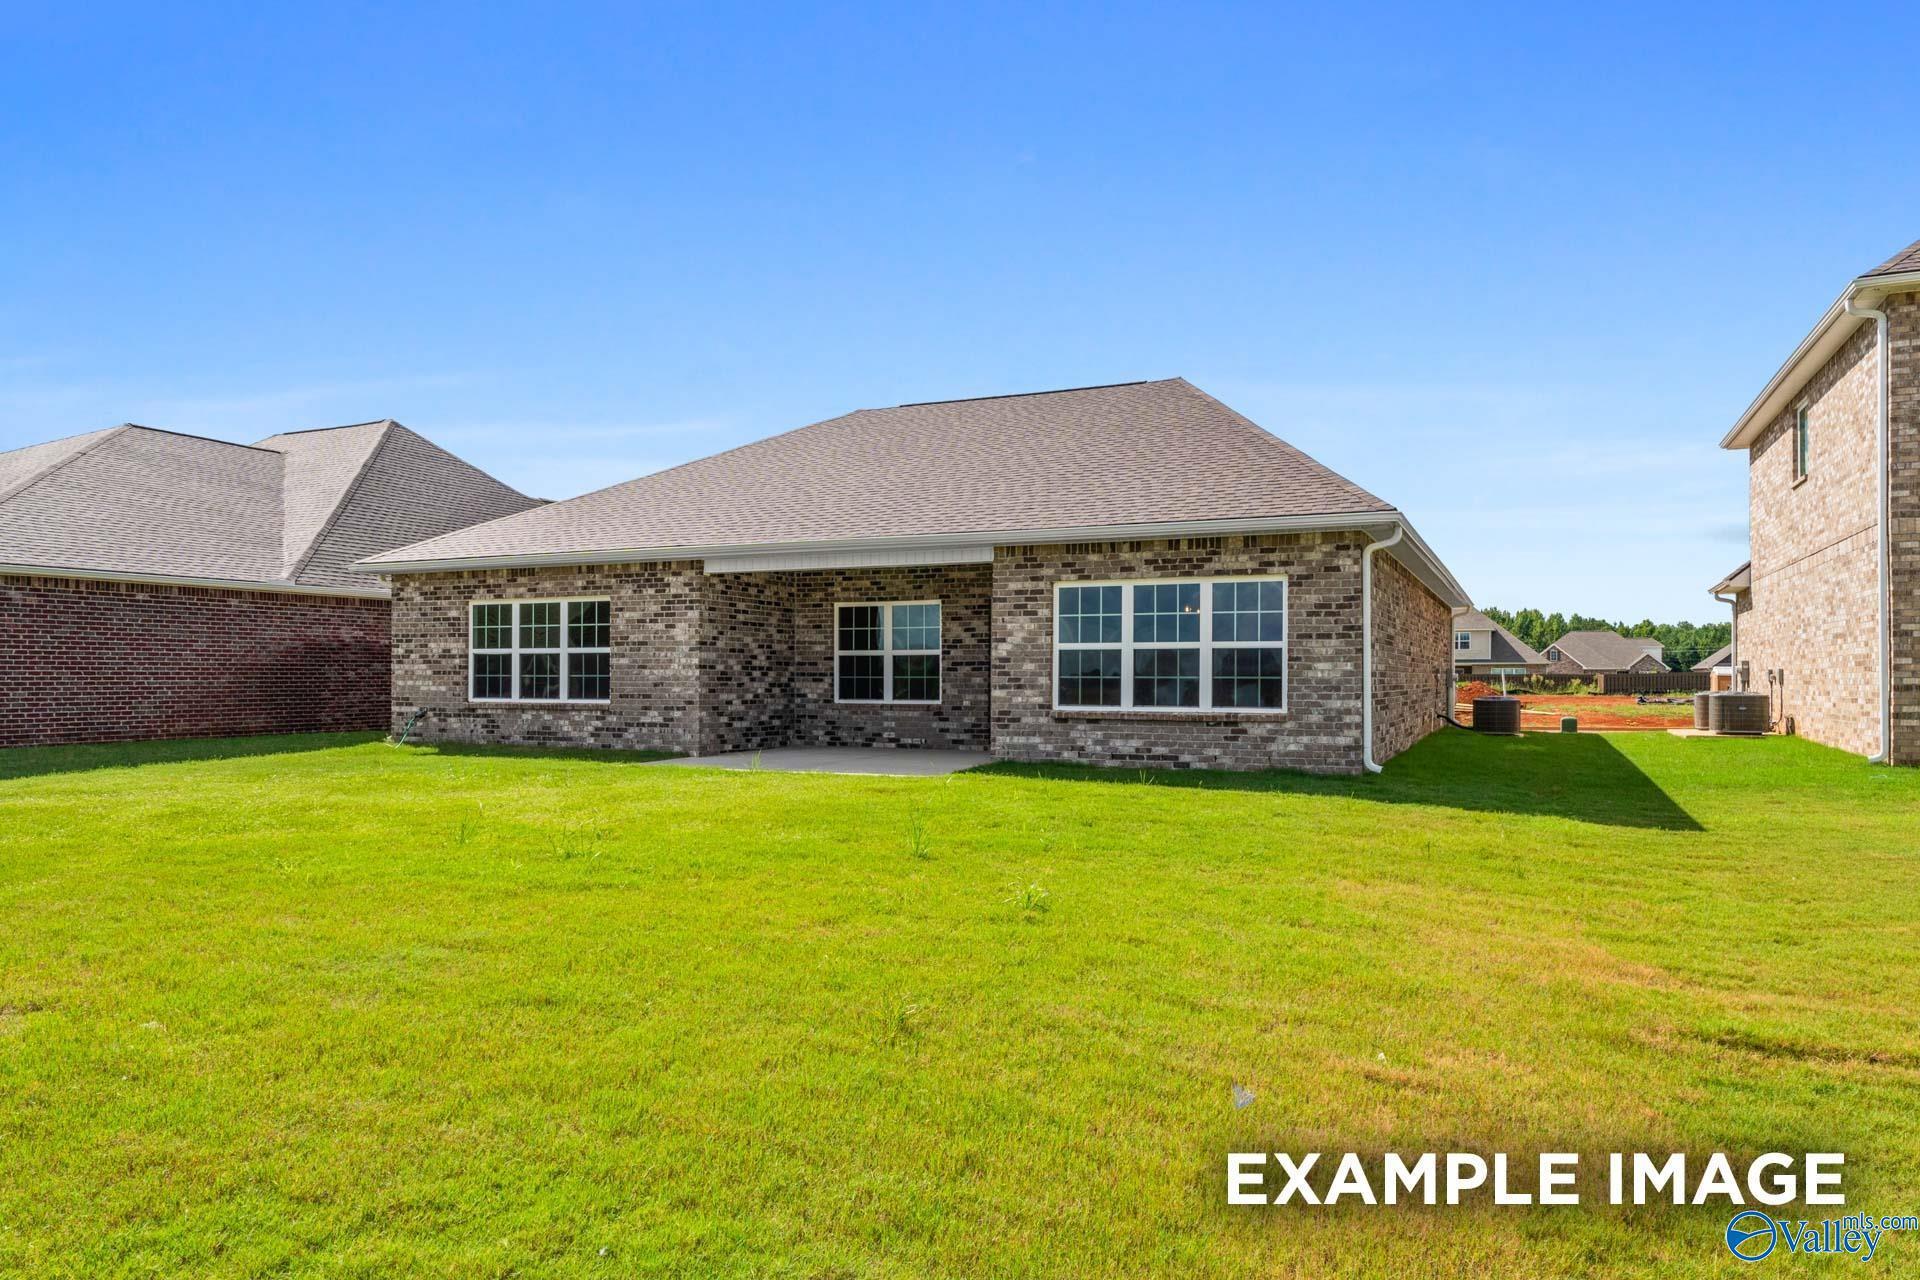
Rear exterior view of The Montgomery floor plan by Davidson Homes in Kendall Downs, Toney, Alabama, featuring a large yard.
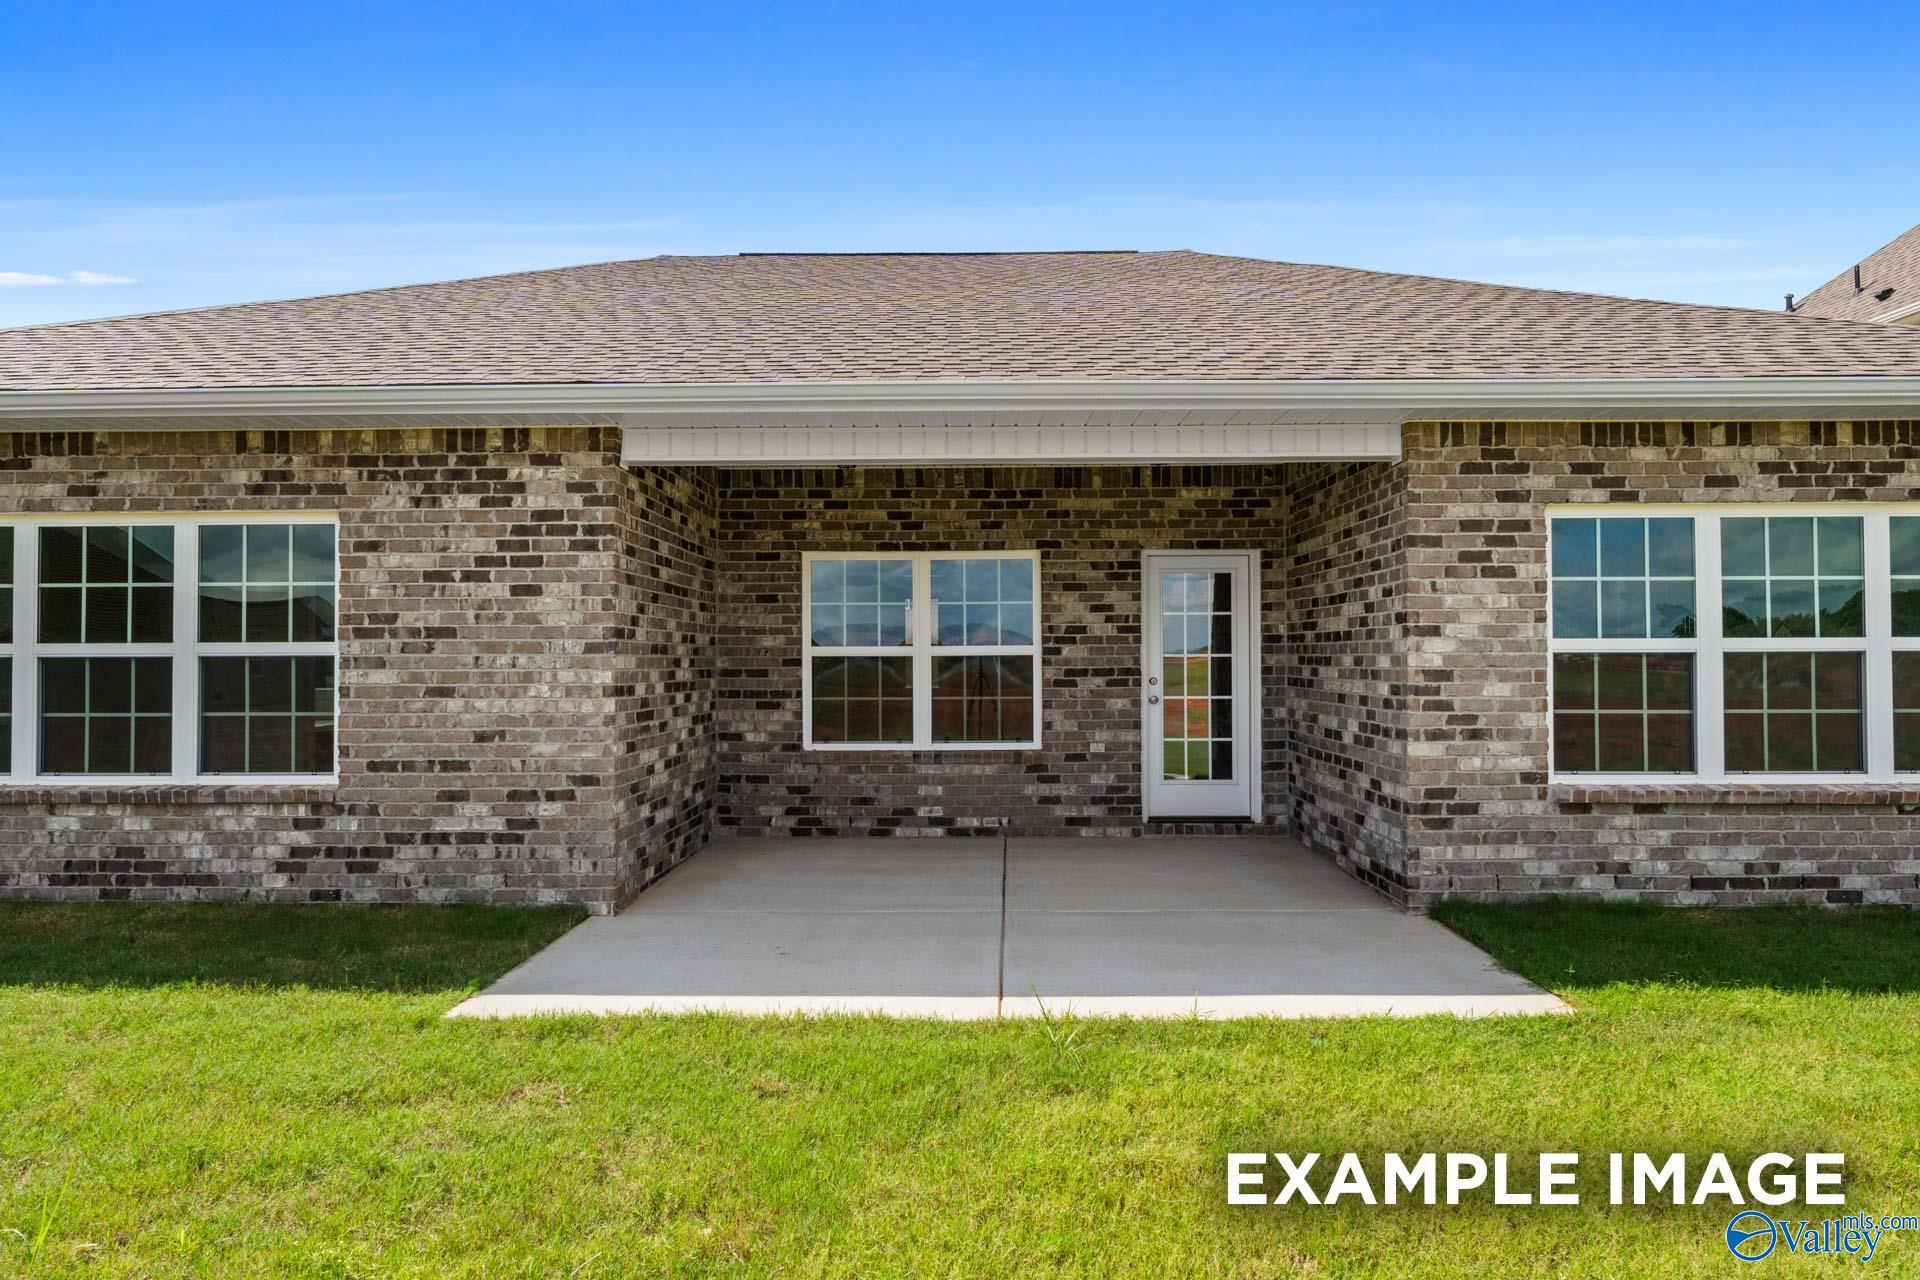
Covered back patio with brick exterior on The Montgomery floor plan by Davidson Homes in Kendall Downs, Toney, Alabama.
The Montgomery floor plan by Davidson Homes: 1,912 sq ft 1-story brick home with 2-car garage in Kendall Downs, Toney, AL.
1/32

132 Cowdray Circle

Homesite: #66

$332,445

The Montgomery

Plan
Monthly PI*
/month
3 Beds
2 Baths
1,912 SF.
2 Car
Community
Kendall Downs
Community Features
  • Future Pool & Cabana
  • 100% Financing Available
  • Great Public Schools
  • Gas Options
  • Community Ponds & Green Space
  • 10 Minutes from HWY 53

Description

Move-In Ready! Welcome to the Montgomery ! A beautifully crafted 3-bedroom, 2 bath home. Step into the light-filled family room, where a wall of windows floods it with natural light. The kitchen is a chef’s dream, showcasing crisp white cabinetry, a stylish tile backsplash, quartz countertops, a central island, stainless steel appliances, a spacious pantry, and an electric range. The owner’s suite offers a peaceful retreat with a tiled shower, a separate soaking tub, and a large walk-in closet. Enjoy outdoor living at its best with covered front and back porches—perfect for relaxing or entertaining year-round. Pool & Cabana COMING SOON!

Floor Plan
The Montgomery floor plan: 3-bed, 2-bath, 1,912 sq ft single-story home with master suite, open kitchen, family room, and 2-car garage
The Montgomery floor plan entry layout with mudroom, optional coat closet, drop zone, study nook, powder bath, and laundry
    Request Info
Huntsville New Home Specialist
Kara Crowe
(256) 561-9148
Visiting Hours
Sun.1pm - 6pm
Mon.12pm - 6pm
Tue. - Sat.10am - 6pm

Community Events

Promotional graphic for Huntsville homebuilder 2-1 interest rate buydown offer with Red, White & New savings event branding.
Aug 31, 2026 - Sep 30, 2026
Rates from 3.99% Plus Flex Cash!
Multiple Communities

The green light is on at Davidson Homes. Follow it home with rates as low as 3.99% (5.904% APR)* plus Flex Cash on select homes—and tour participating homes on your time, including after dark with a twilight UTour.

Read More
Community Overview

Kendall Downs

Welcome to Kendall Downs, a lovely community in Toney, minutes away from Highway 53 with easy access to Downtown Huntsville. Residents relish the charming streetscapes, convenient location, and distinctive full brick homes with gas options.

Thanks to Kendall Downs’ unmatched Toney location, you won’t have to go far to enjoy a variety of attractions, like Harvest Square Nature Preserve, U.S. Space & Rocket Center, Huntsville Museum of Art, and the EarlyWorks Children's Museum.

Plus, you can find meaningful employment at one of the area’s top companies, such as Huntsville Hospital, Boeing, Northrop Grumman, SAIC, and Polaris. We can’t forget the highly rated Madison County School District that offers the perfect place for your children to learn and grow, setting them up for success if they choose to attend the nearby accredited research institute of The University of Alabama in Huntsville.

Kendall Downs is also USDA eligible making financing a breeze! It truly is the perfect place to bring your dream home to life. Don’t hesitate to contact us today for more information on this premier, family-friendly community with homes starting in the low $300s!

Explore the interactive floor plan tour of our model home below!

  • Future Pool & Cabana
  • 100% Financing Available
  • Great Public Schools
  • Gas Options
  • Community Ponds & Green Space
  • 10 Minutes from HWY 53

Nearby Points of Interest (33)

Quick Move-In Homes in Kendall Downs (5)

Move-In Ready
One-story brick home with 2-car garage, The Montgomery B floor plan by Davidson Homes in Kendall Downs, Toney, Alabama.
Modern white kitchen with island and pendant lighting in The Montgomery B floor plan, Kendall Downs, Toney, Alabama.
Modern white kitchen with quartz island, stainless appliances, and pendant lighting in The Montgomery B, Kendall Downs, Toney.
Bright bedroom with tray ceiling and ceiling fan in The Montgomery B floor plan at Kendall Downs in Toney, Alabama.
Primary bathroom with marble tile, soaking tub, and glass-enclosed shower in The Montgomery B home at Kendall Downs, Toney.
Primary bedroom with tray ceiling and plush bedding in The Montgomery B floor plan at Kendall Downs, Toney, Alabama.
Bright entryway with wood-look flooring leading into the open floor plan of The Montgomery B home in Kendall Downs, Toney.
Starting Rates from 3.99% (5.904% APR)!

The Montgomery B

118 Cowdray CircleHomesite #98
Now $324,900, was $334,900, save $10,000
From /MO*
Principal & Interest Only
3 Bd
2 Ba
1,912 Sf
More Details
Move In: September
Single-story brick home with beige siding, two-car garage, concrete driveway, and manicured lawn in Kendall Downs, Toney, Alabama
Single-story brick home with beige siding, 2-car garage, manicured lawn, and shrubs in Kendall Downs, Toney, Alabama by Davidson Homes
Spacious entryway hallway with hardwood floors, gray walls, and ceiling fan in The Montgomery B by Davidson Homes, Toney, Alabama
Spacious entry foyer with light gray walls, hardwood floors, and glass-paneled front door in Davidson Homes The Montgomery B, Toney, Alabama
Bright empty bedroom with light gray walls, beige carpet, and large window view of neighborhood in The Montgomery B, Toney, Alabama
Bright secondary bedroom with gray walls, beige carpet, and large windows overlooking Toney neighborhood in Montgomery B home
Spacious empty bedroom with light gray walls, beige carpet, large window overlooking greenery in Davidson Homes The Montgomery B, Toney, Alabama
Sold
The Madison A floor plan by Davidson Homes, a 5-bedroom, 4-bath, 1.5-story brick house in Kendall Downs, Toney, Alabama.
Two-story brick exterior of The Madison A floor plan by Davidson Homes in Kendall Downs, Toney, Alabama with 2-car garage.
Two-story foyer with staircase and light wood flooring in The Madison A floor plan by Davidson Homes in Toney, Alabama.
Bright bedroom with wood-look flooring in The Madison A floor plan by Davidson Homes in Kendall Downs, Toney, Alabama.
Bright flex room with luxury vinyl plank flooring in The Madison A floor plan by Davidson Homes in Kendall Downs, Toney, AL.
Full bathroom with granite vanity and tub-shower combo in The Madison A floor plan by Davidson Homes in Toney, Alabama.
Modern kitchen with white cabinets, stainless steel appliances, and subway tile backsplash in The Madison A floor plan.

The Madison A

143 Cowdray CircleHomesite #109
$408,346
From /MO*
Principal & Interest Only
5 Bd
4 Ba
3,199 Sf
More Details
Move-In Ready
The Rockford B floor plan by Davidson Homes in Kendall Downs, Toney, Alabama featuring brick exterior and two-car garage.
Open-concept kitchen with white cabinets and island in The Rockford B floor plan at Kendall Downs, Toney, Alabama.
Modern kitchen with white cabinets, quartz countertops, and stainless appliances in The Rockford B floor plan, Toney, AL.
Modern white kitchen with quartz island, pendant lighting, and stainless appliances in The Rockford B plan, Toney, AL.
Modern kitchen with white cabinets, island, and pendant lighting in The Rockford B floor plan at Kendall Downs, Toney, AL.
Open-concept living room and kitchen with white cabinetry in The Rockford B floor plan at Kendall Downs, Toney, Alabama.
Spacious, light-filled open-concept living area in The Rockford B floor plan, Kendall Downs, Toney, Alabama.
Starting Rates from 3.99% (5.904% APR)!

The Rockford B

120 Cowdray CircleHomesite #99
Now $414,900, was $425,617, save $10,717
From /MO*
Principal & Interest Only
3 Bd
2.5 Ba
3,014 Sf
More Details
Sold
Exterior view of Davidson Homes' New Home at 140 Cowdray Circle
Image 2 of Davidson Homes' New Home at 140 Cowdray Circle
Image 3 of Davidson Homes' New Home at 140 Cowdray Circle
Image 4 of Davidson Homes' New Home at 140 Cowdray Circle
Image 5 of Davidson Homes' New Home at 140 Cowdray Circle
Image 6 of Davidson Homes' New Home at 140 Cowdray Circle
Image 7 of Davidson Homes' New Home at 140 Cowdray Circle

The Harrison

140 Cowdray CircleHomesite #102
Now $469,900, was $484,900, save $15,000
From /MO*
Principal & Interest Only
4 Bd
3 Ba
3,266 Sf
More Details