Davidson Homes
Limited Time Only

Introducing NEW Promotions!

Terms/conditions apply.
Davidson Homes' The Daphne V Floor Plan Rendering
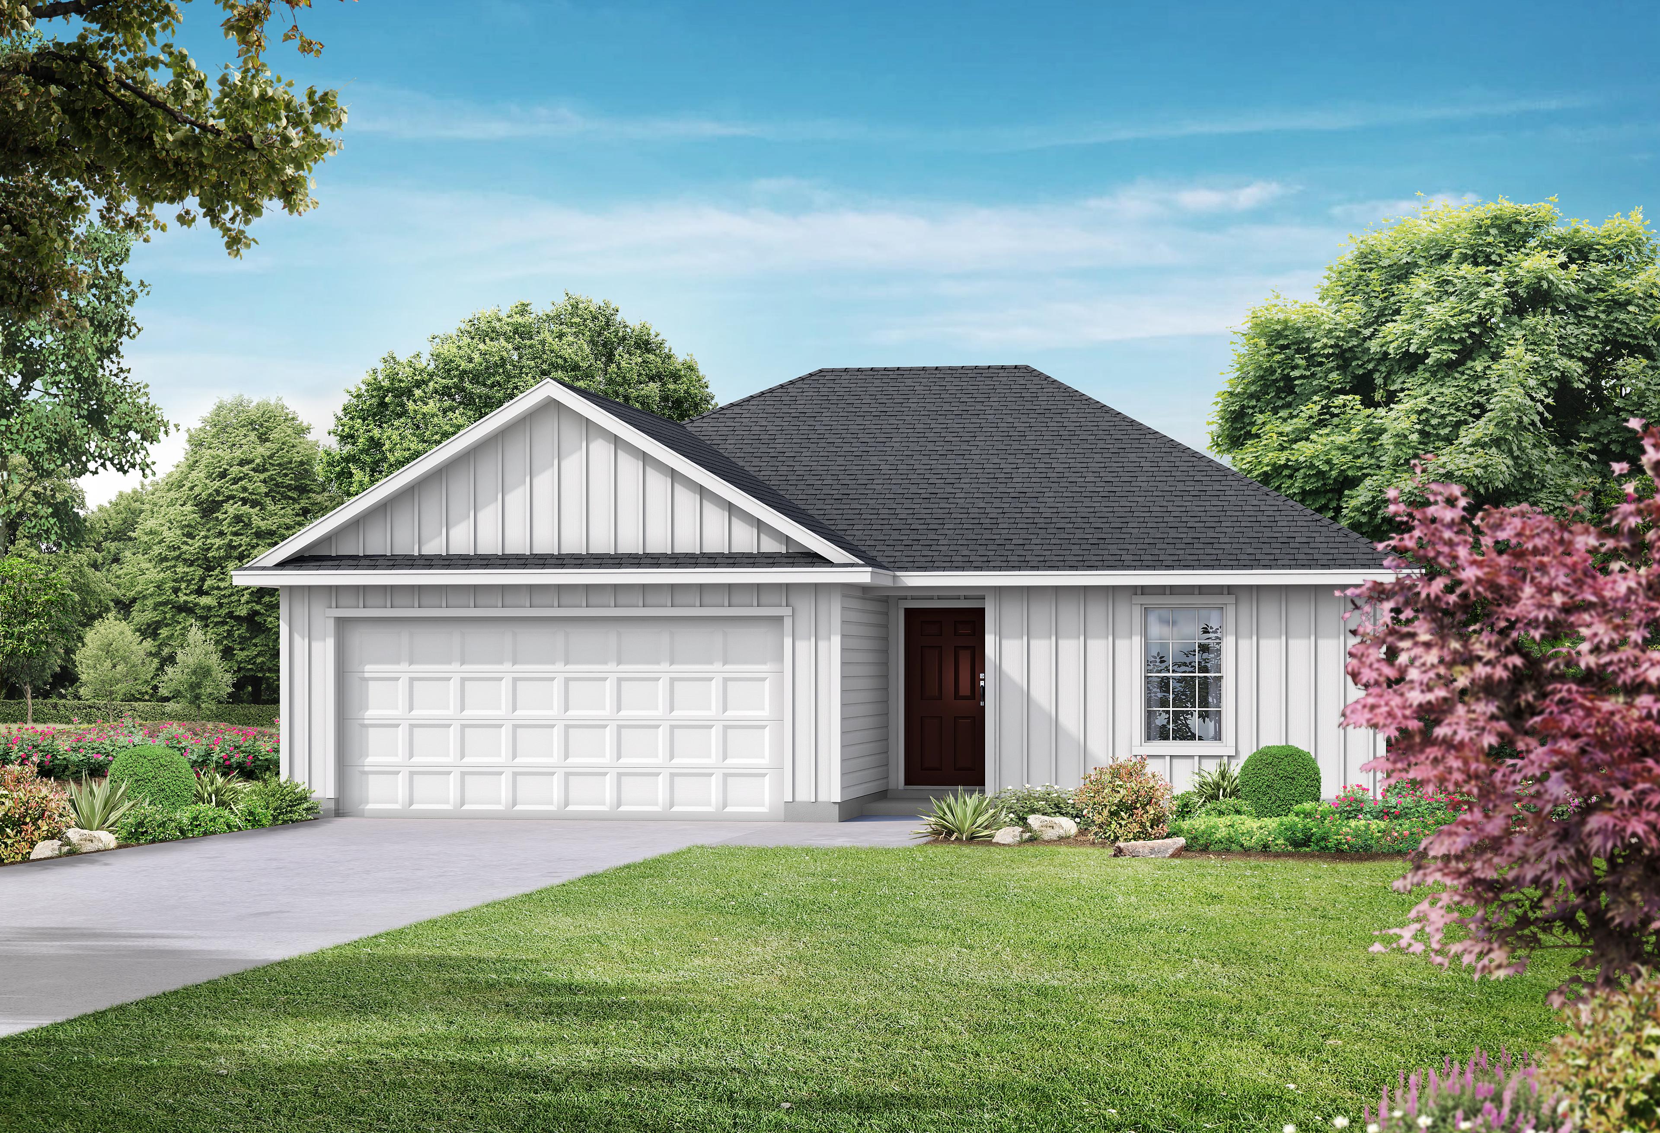
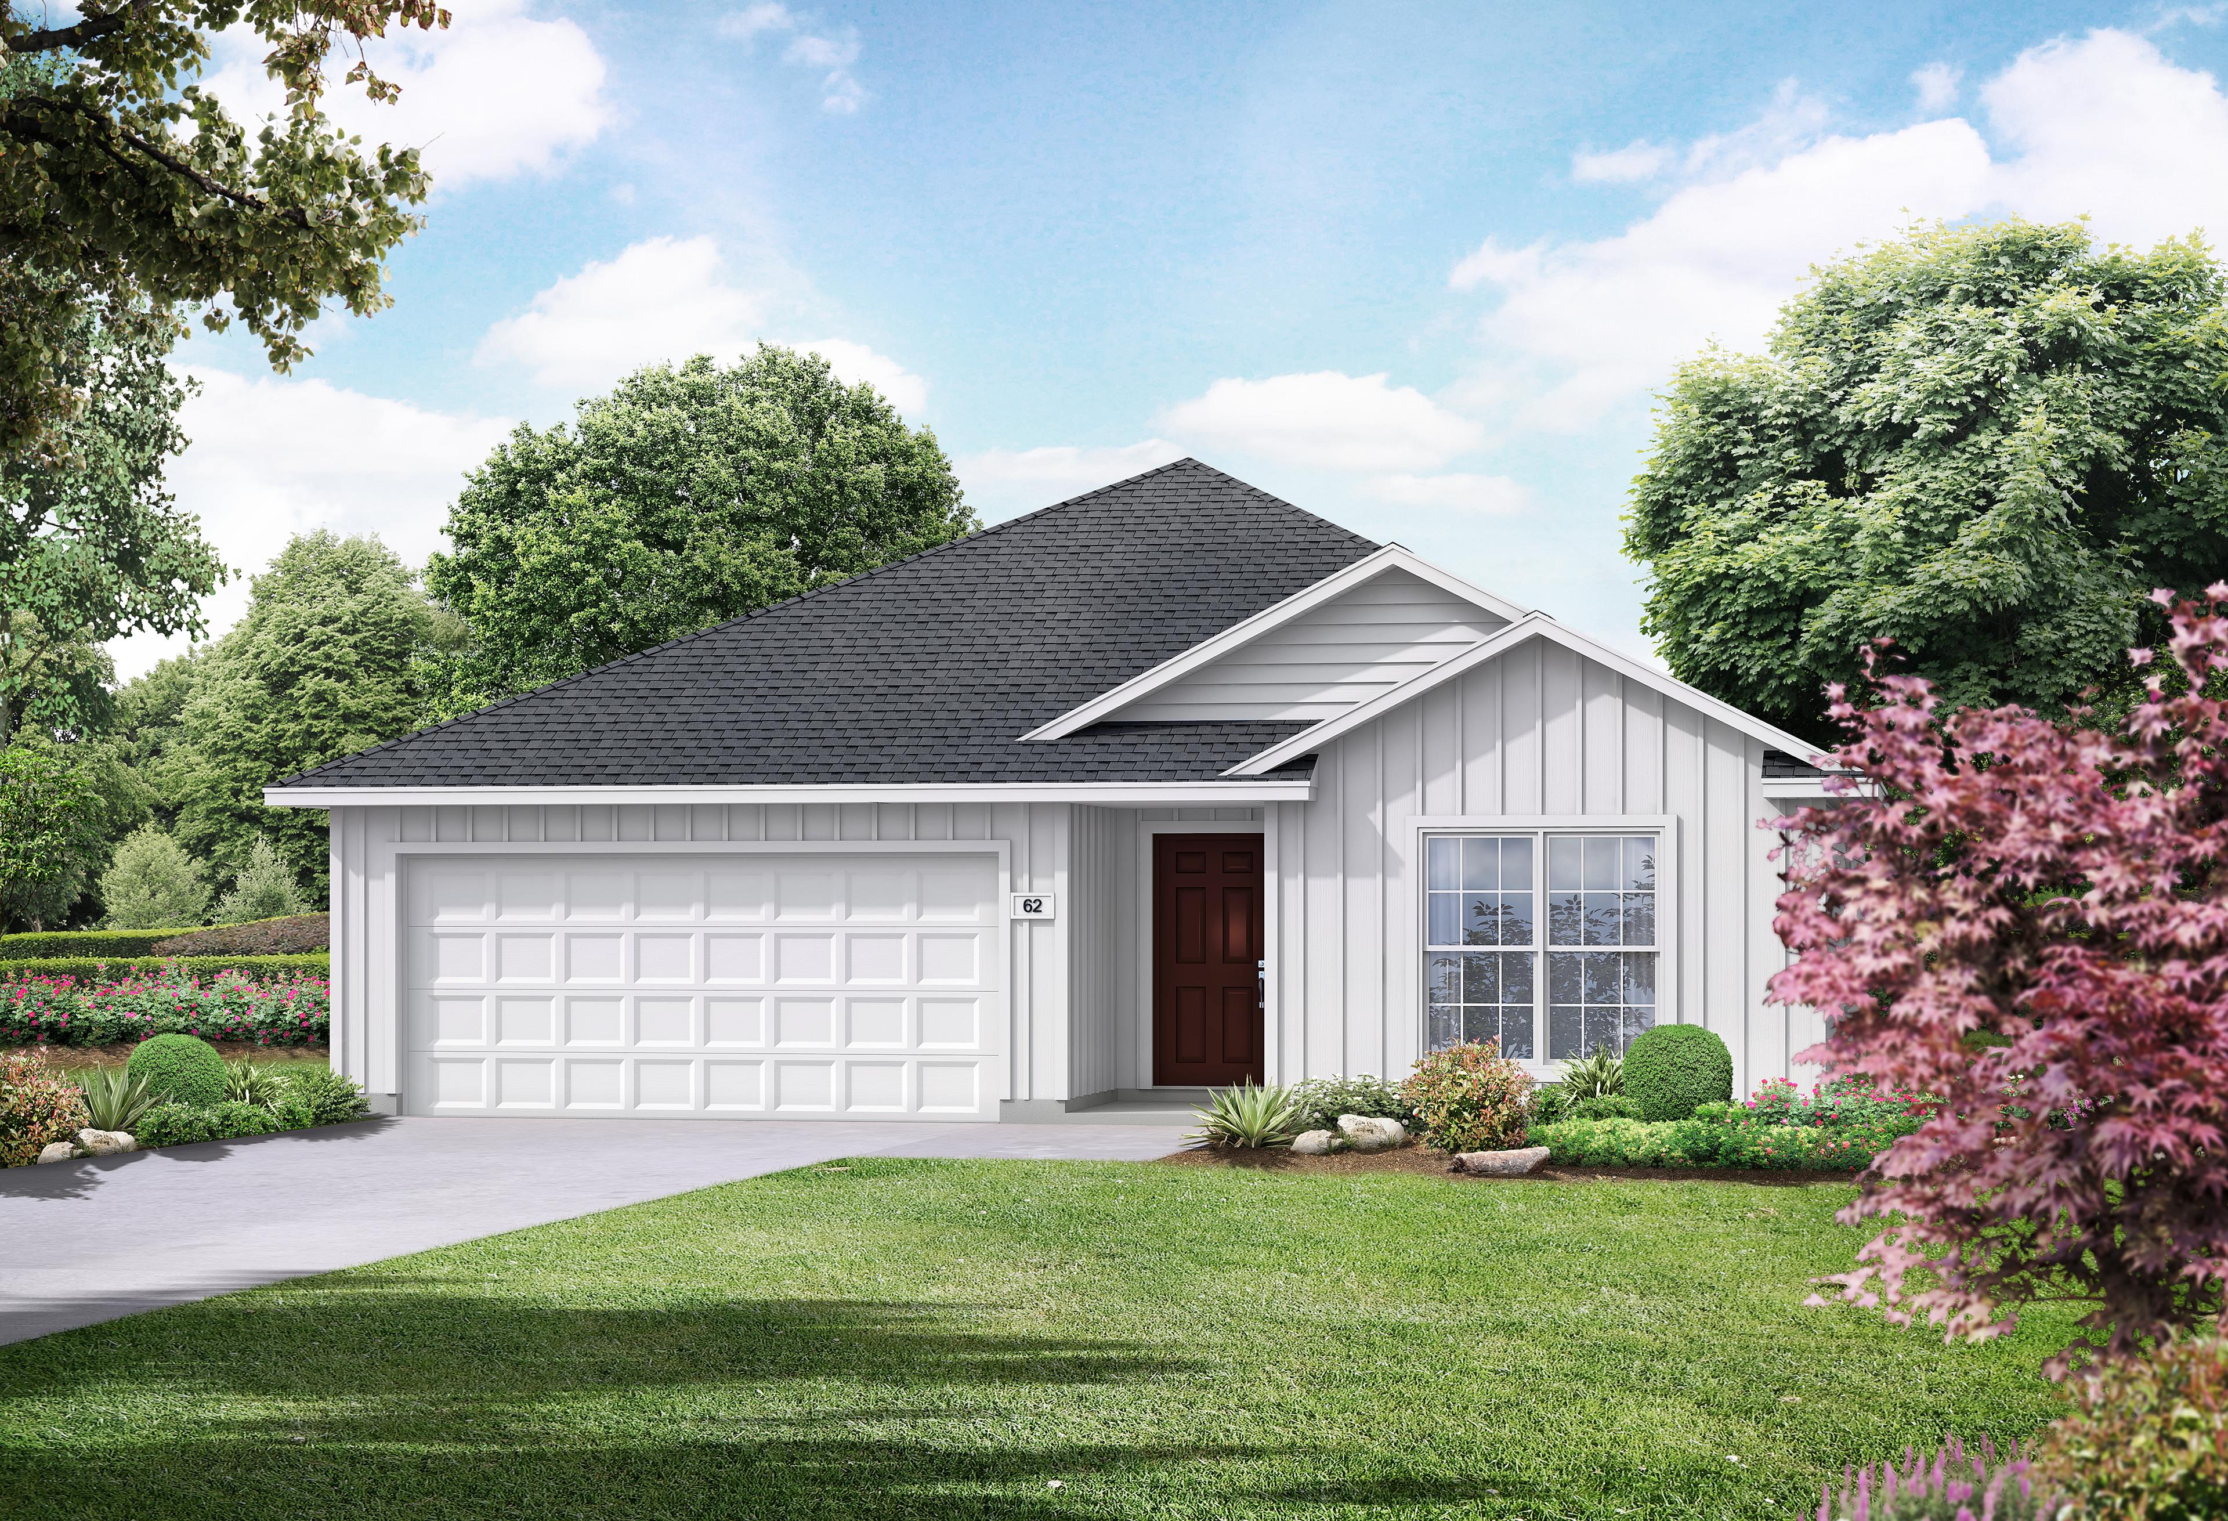
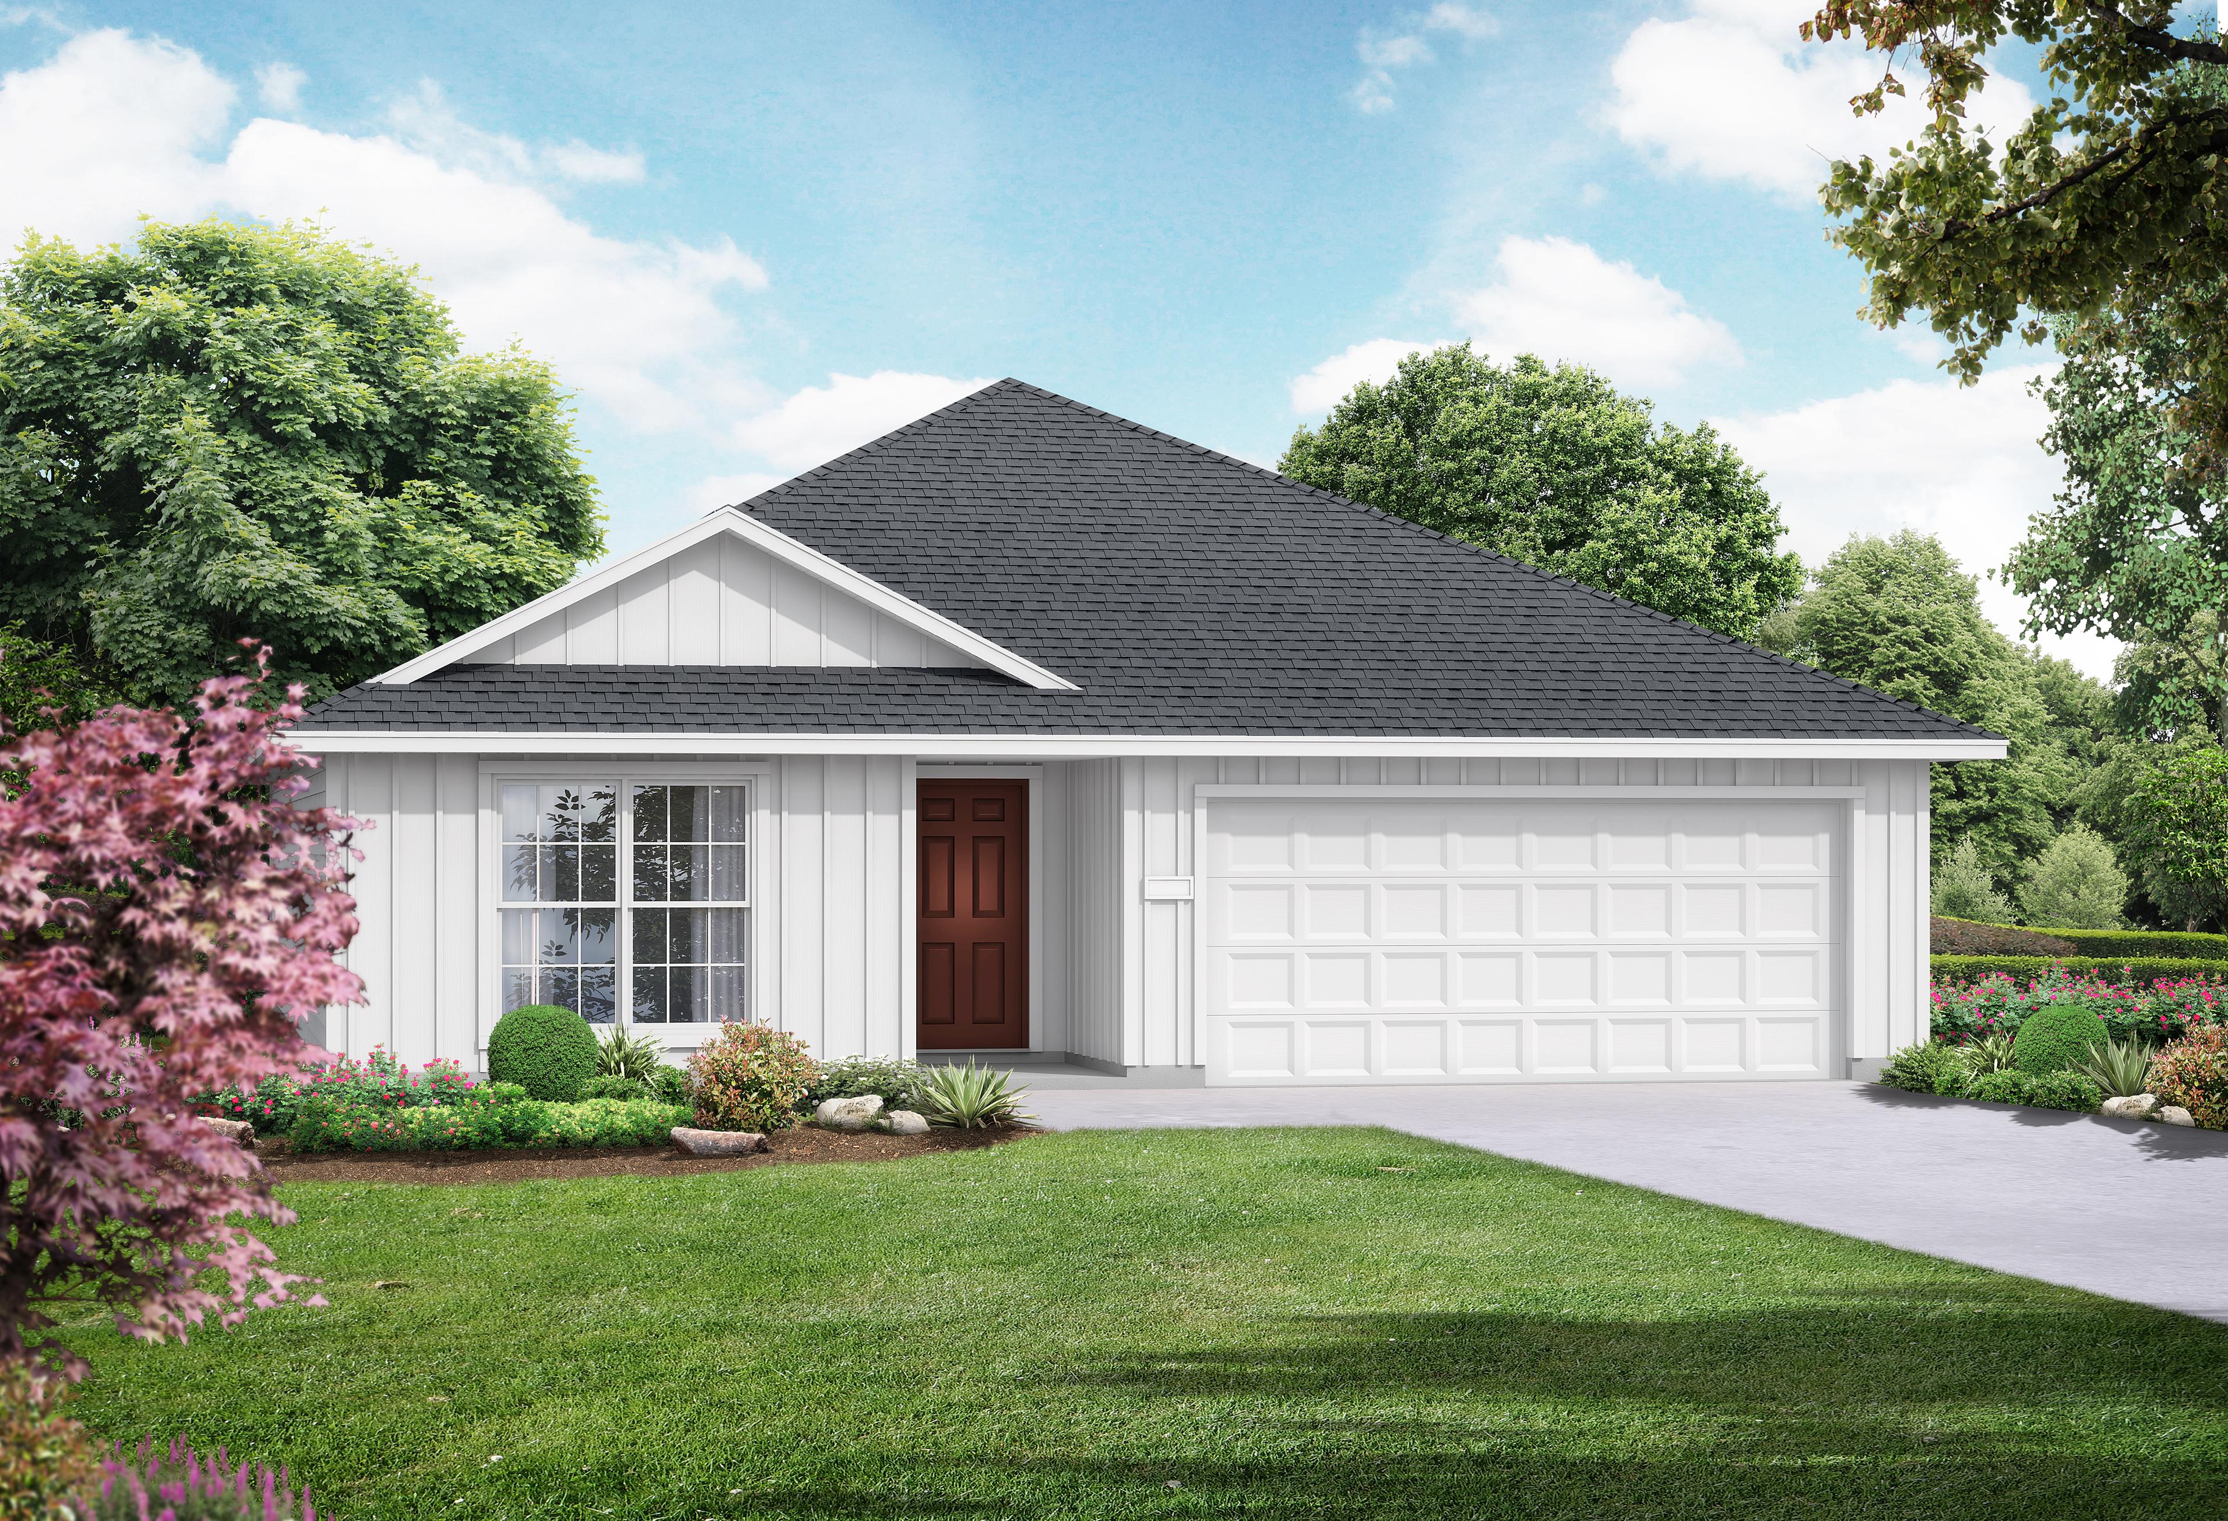
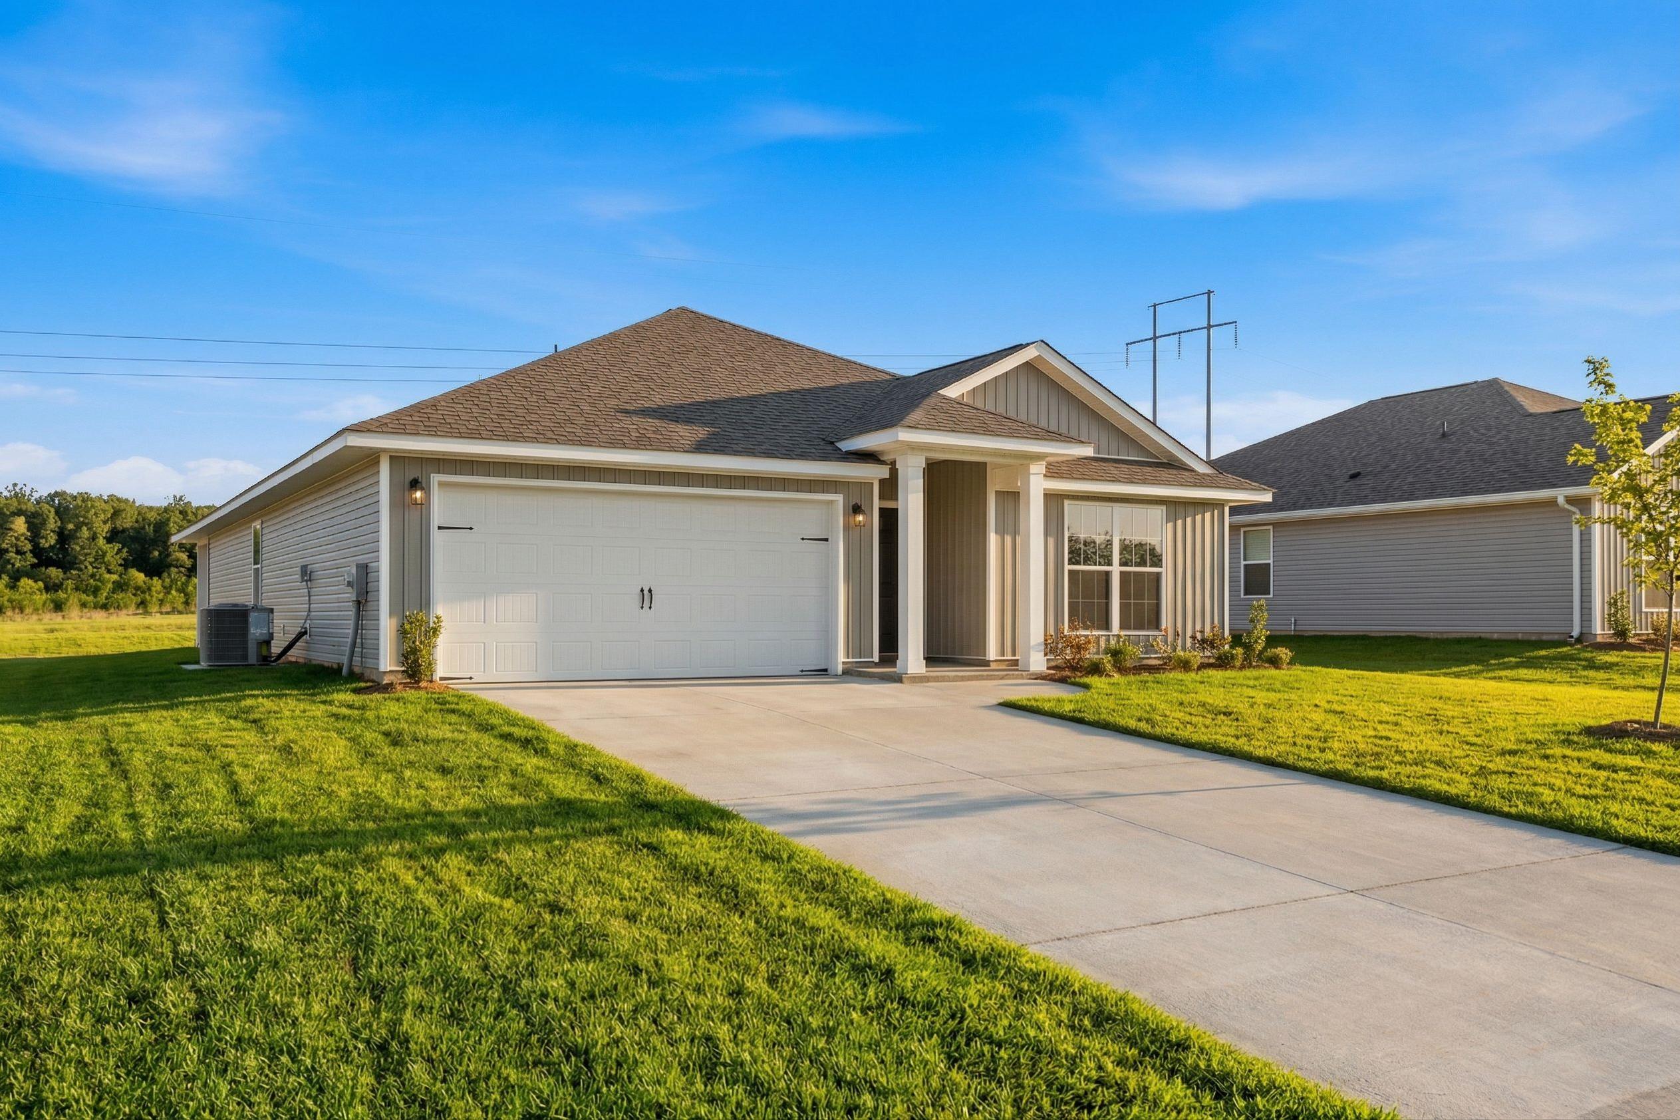
Modern single-story The Daphne V home elevation with beige siding, shingled roof, 2-car garage, and landscaped yard in Meridianville
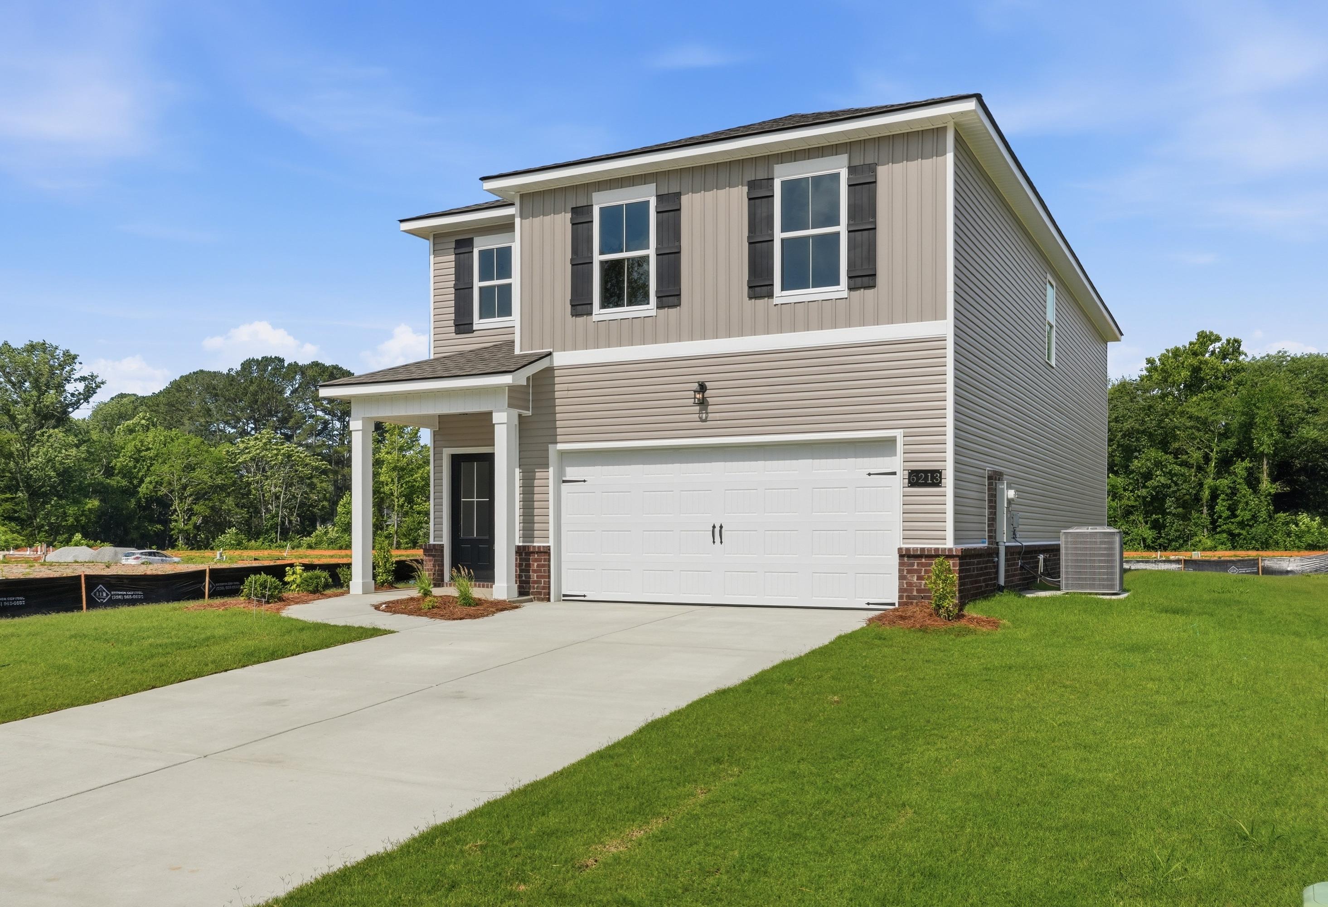
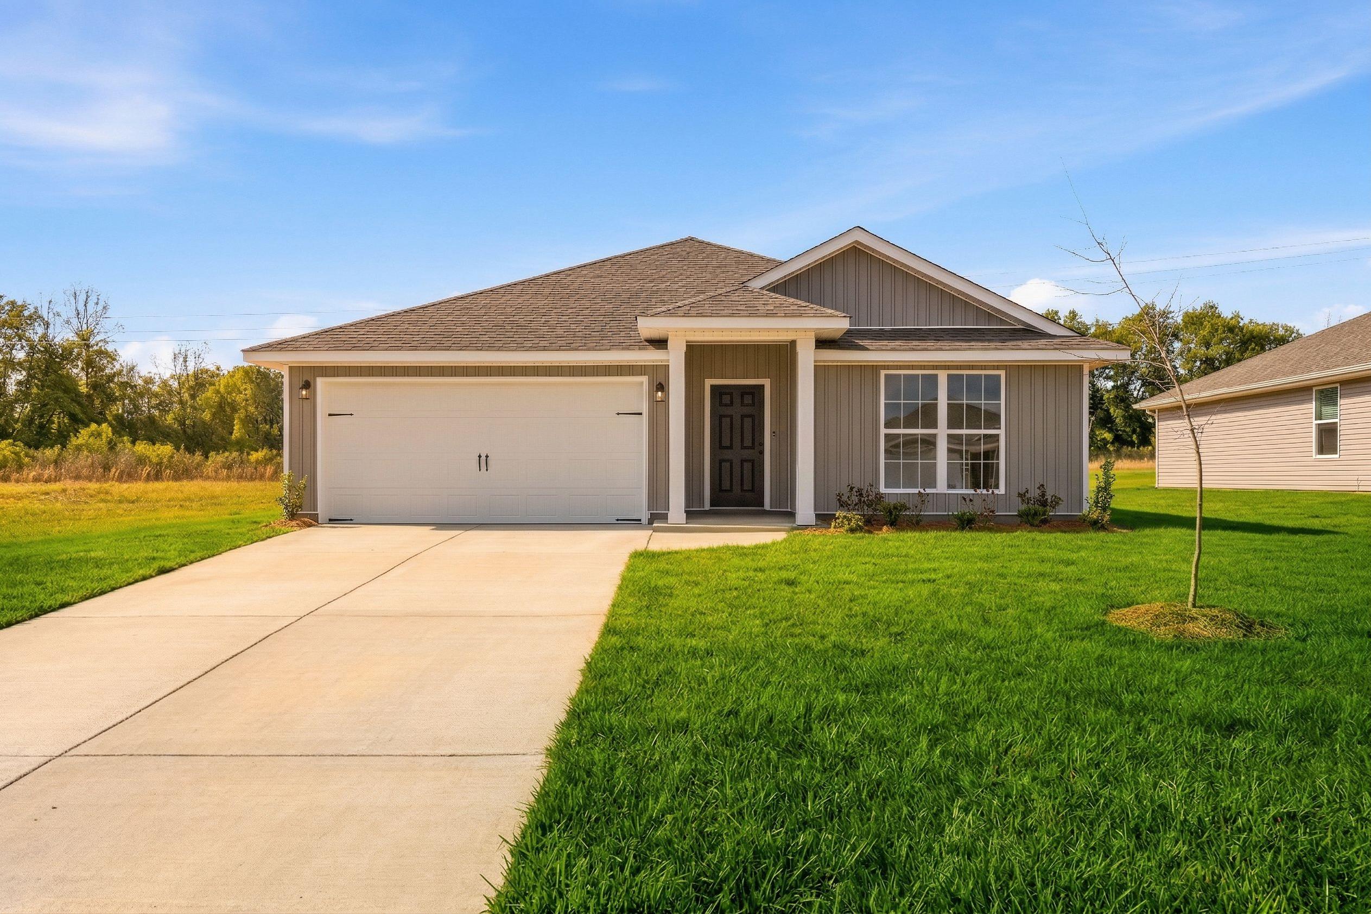
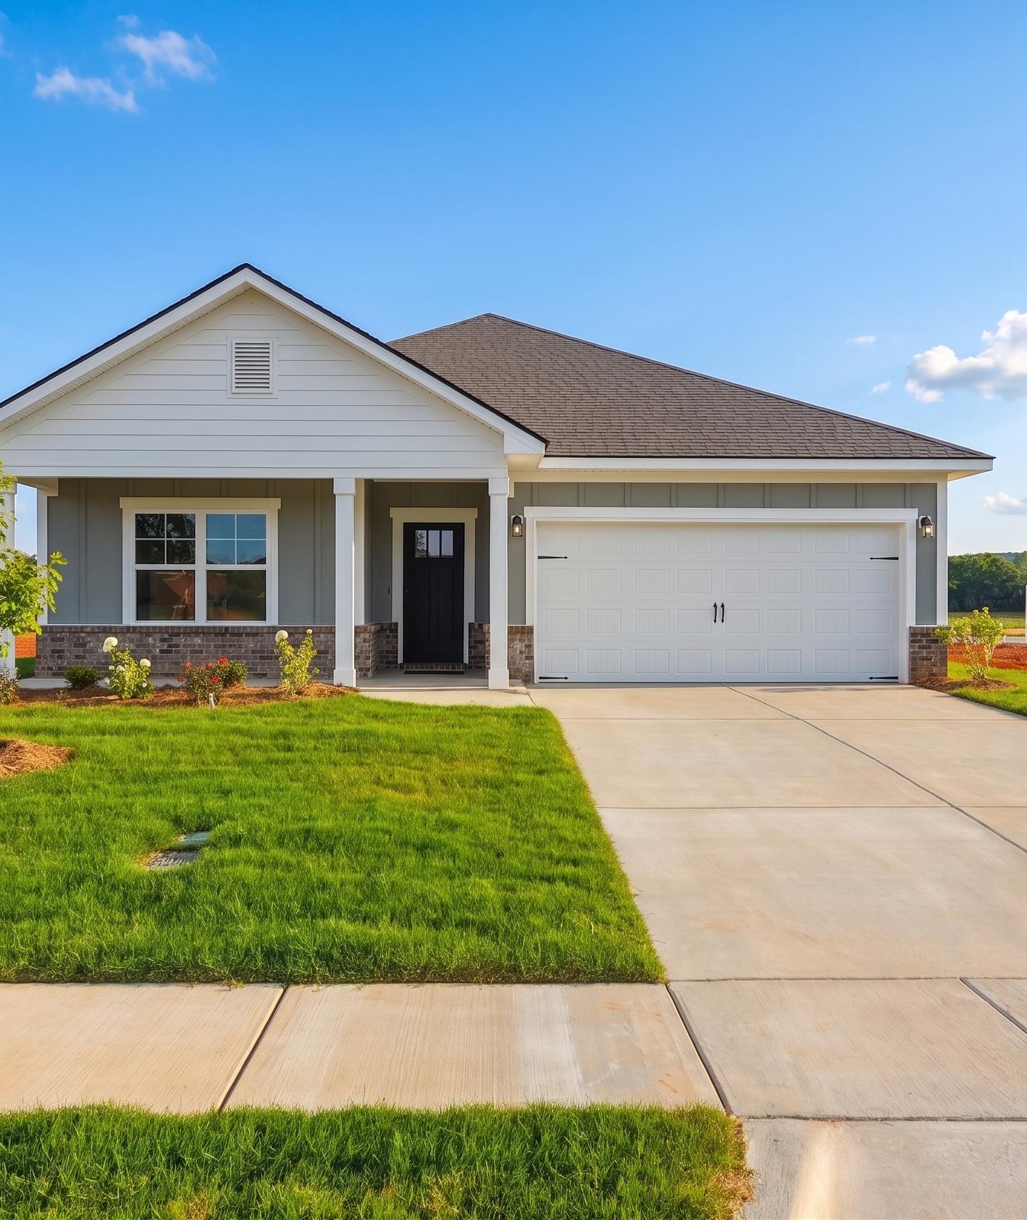
Front elevation of The Daphne V single-story home with gray siding, shingle roof, 2-car garage, driveway, and lush lawn in Meridianville
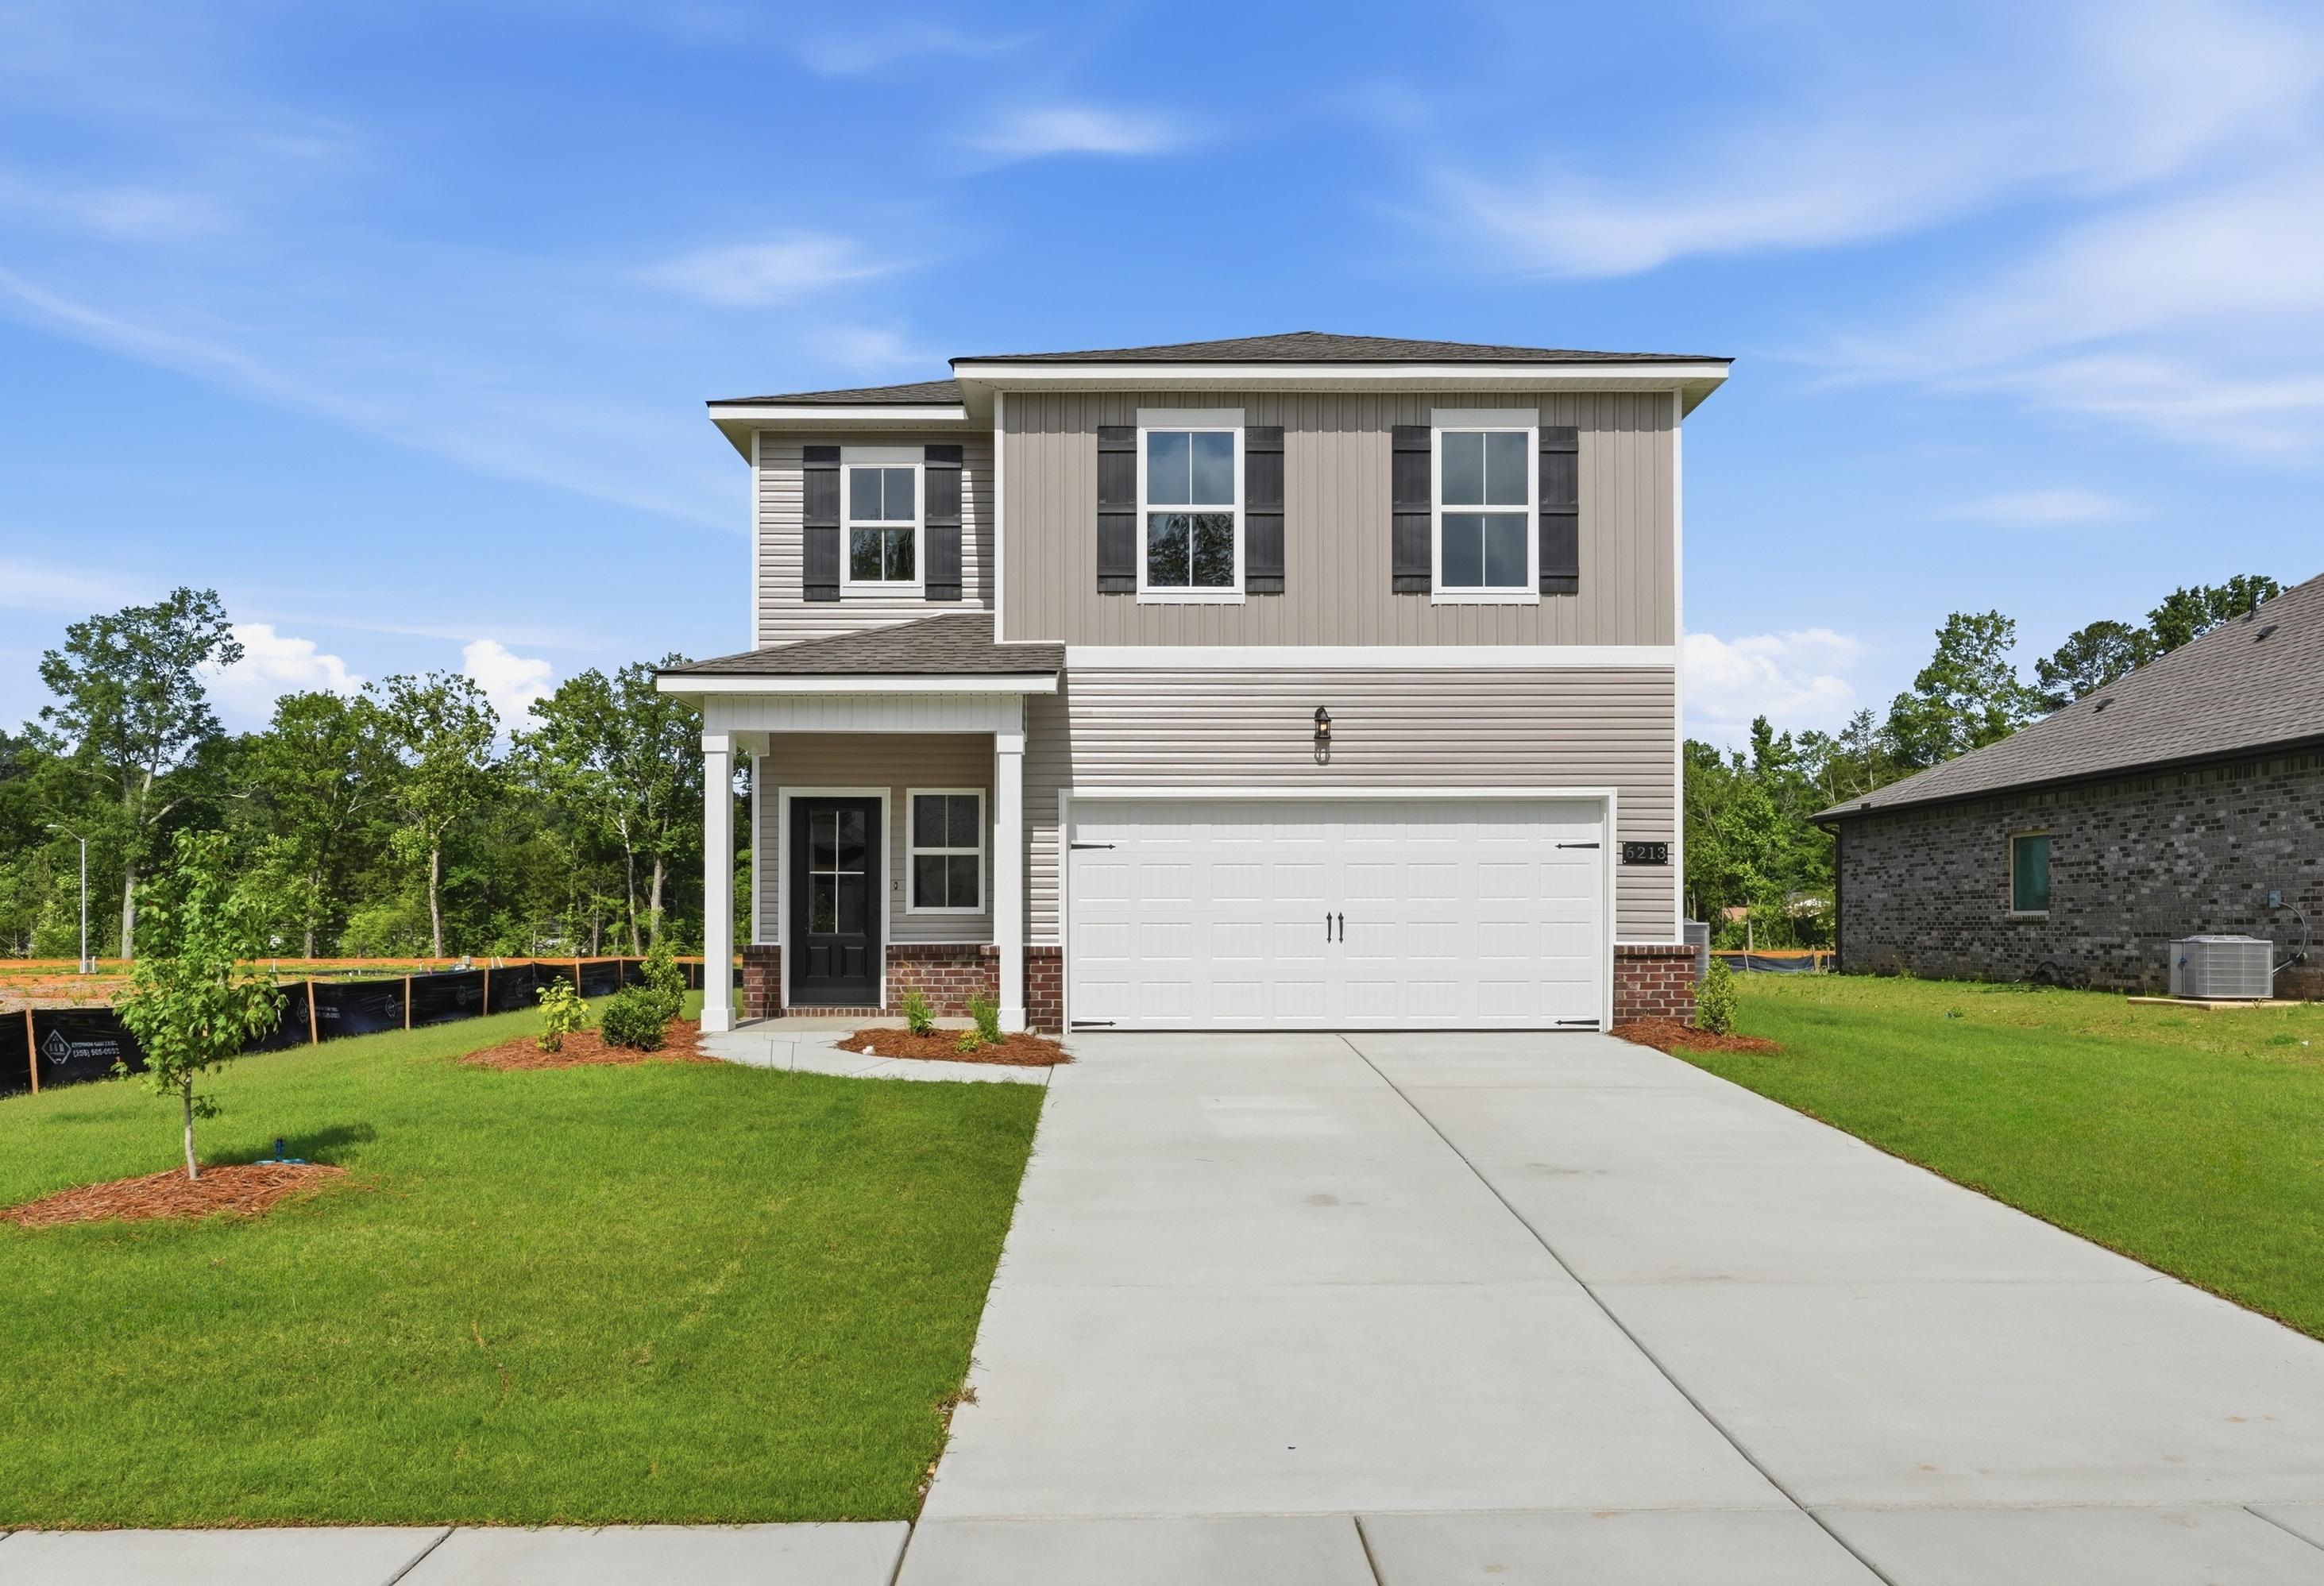
Single-story front elevation of The Daphne V home with beige siding, gabled roof, covered porch, 2-car garage, and lush green lawn
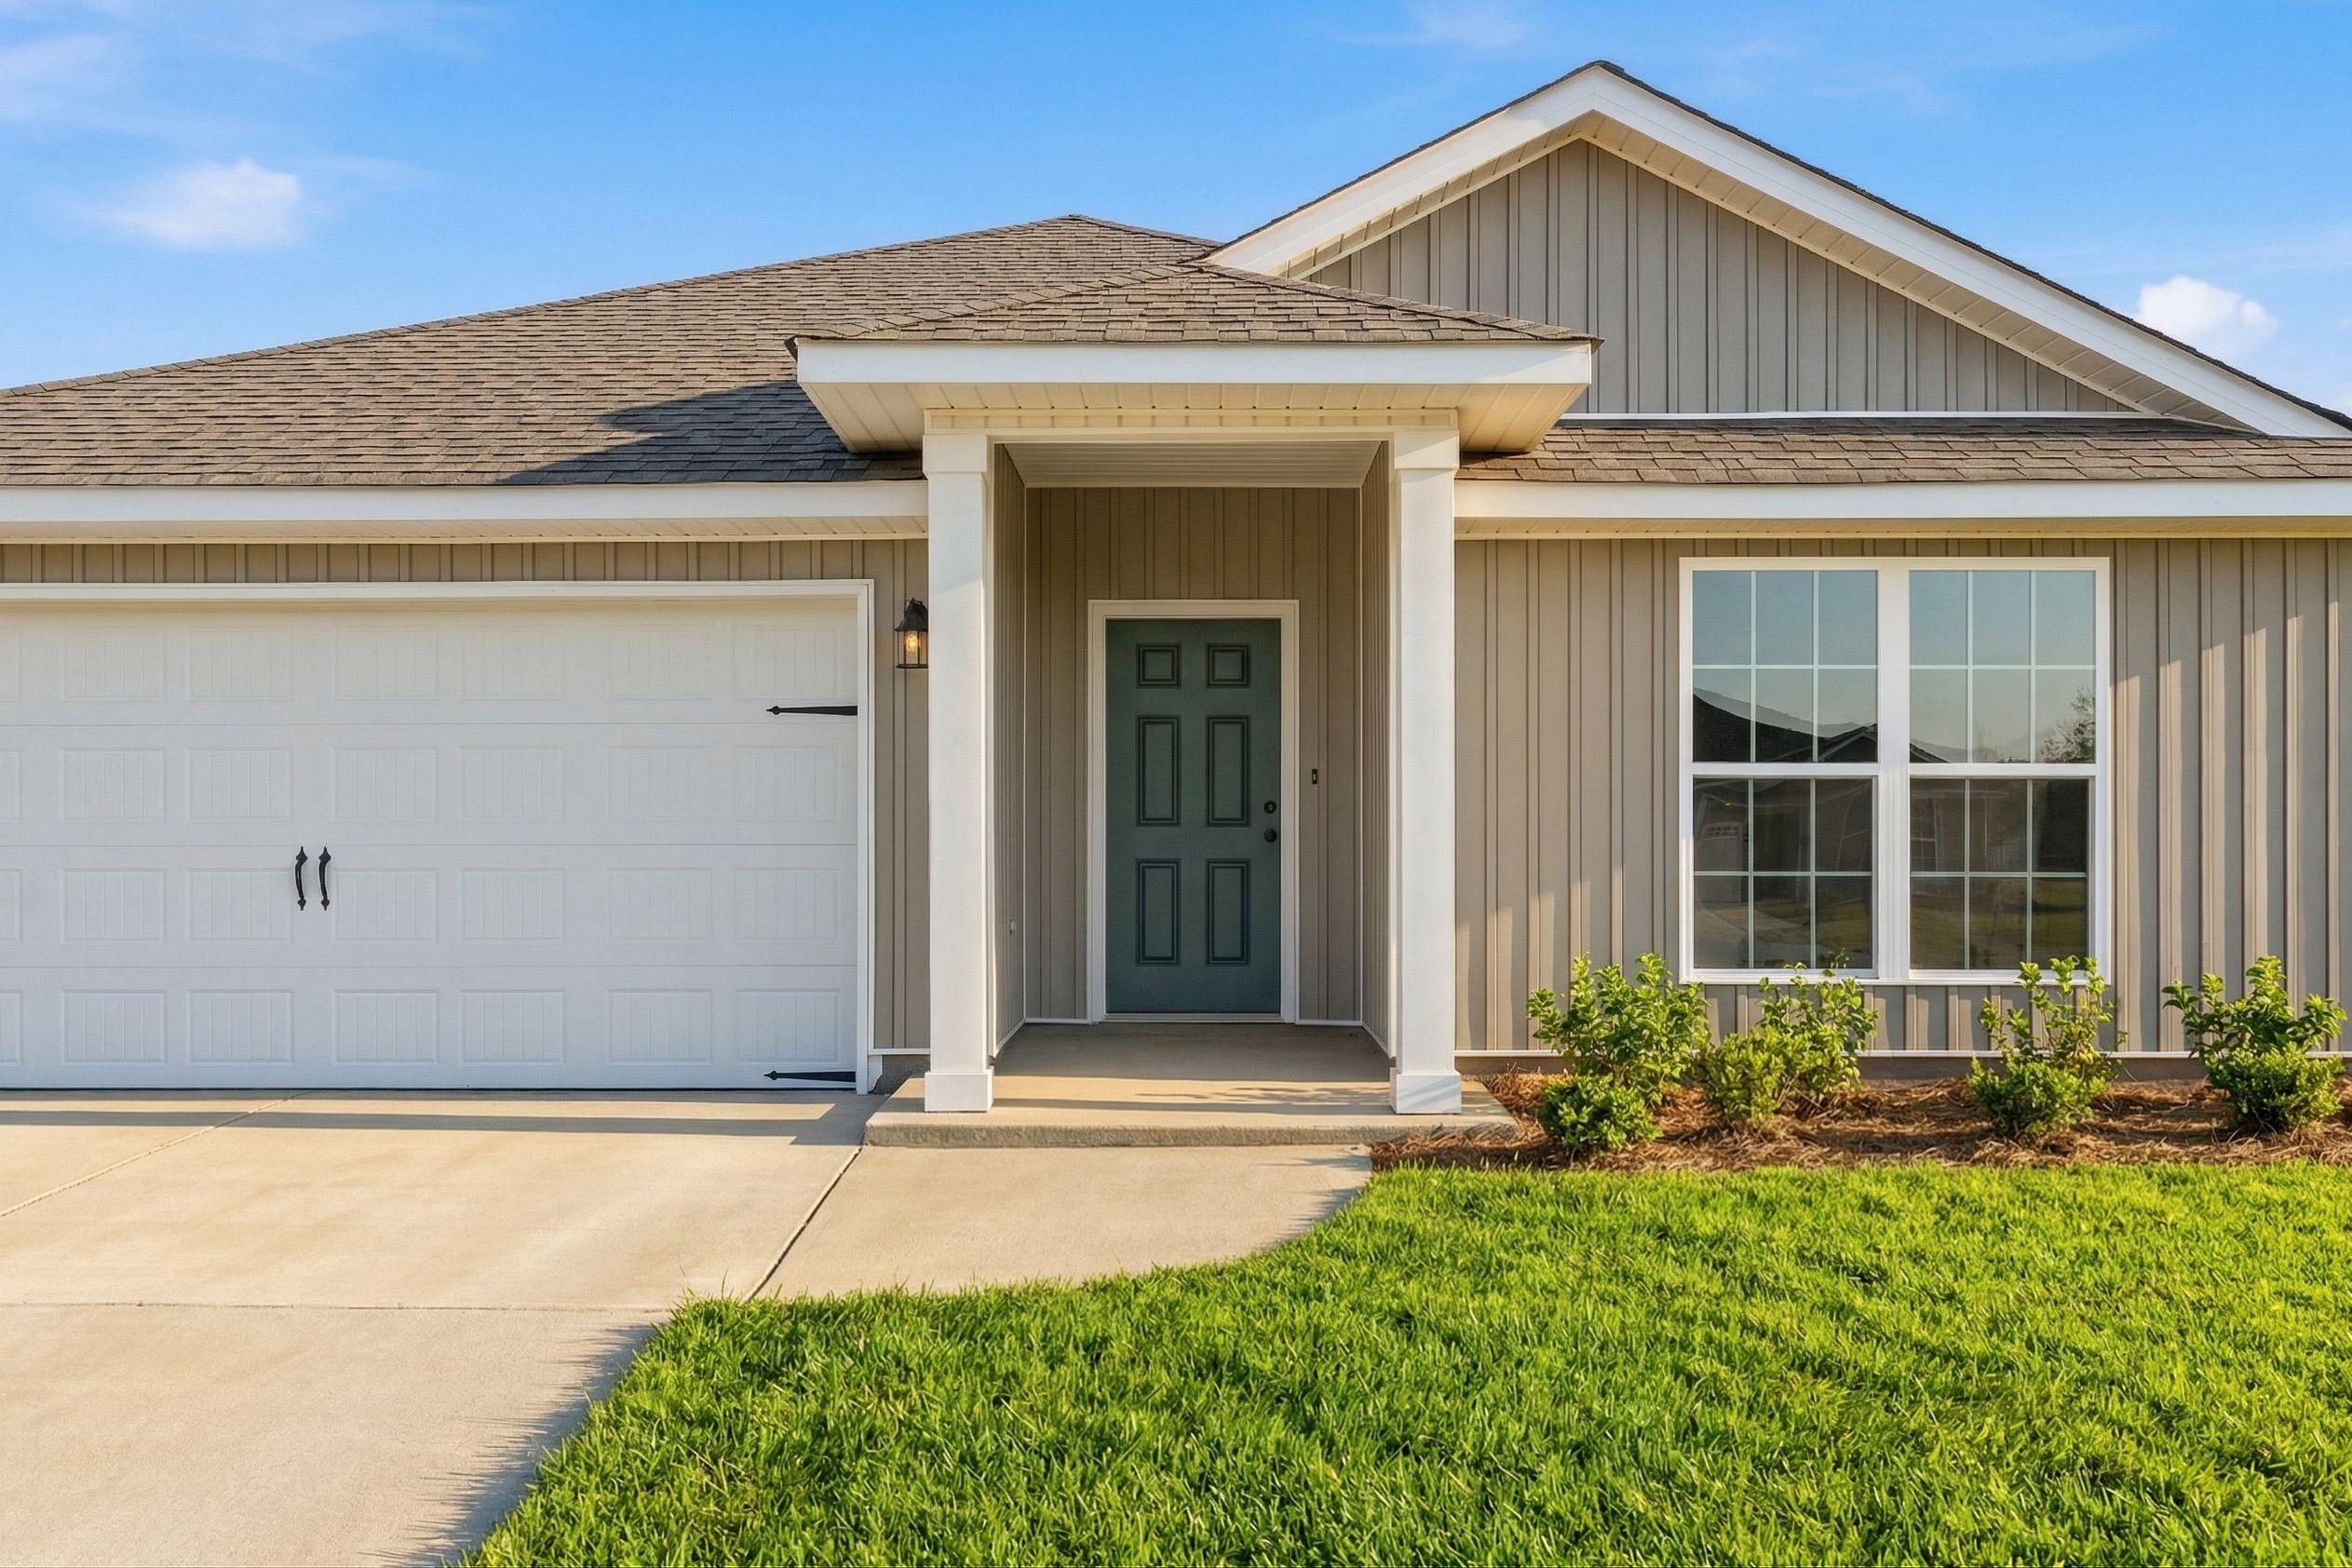
Front elevation of The Daphne V single-story home featuring beige siding, green door, two-car garage, and covered porch in Meridianville AL
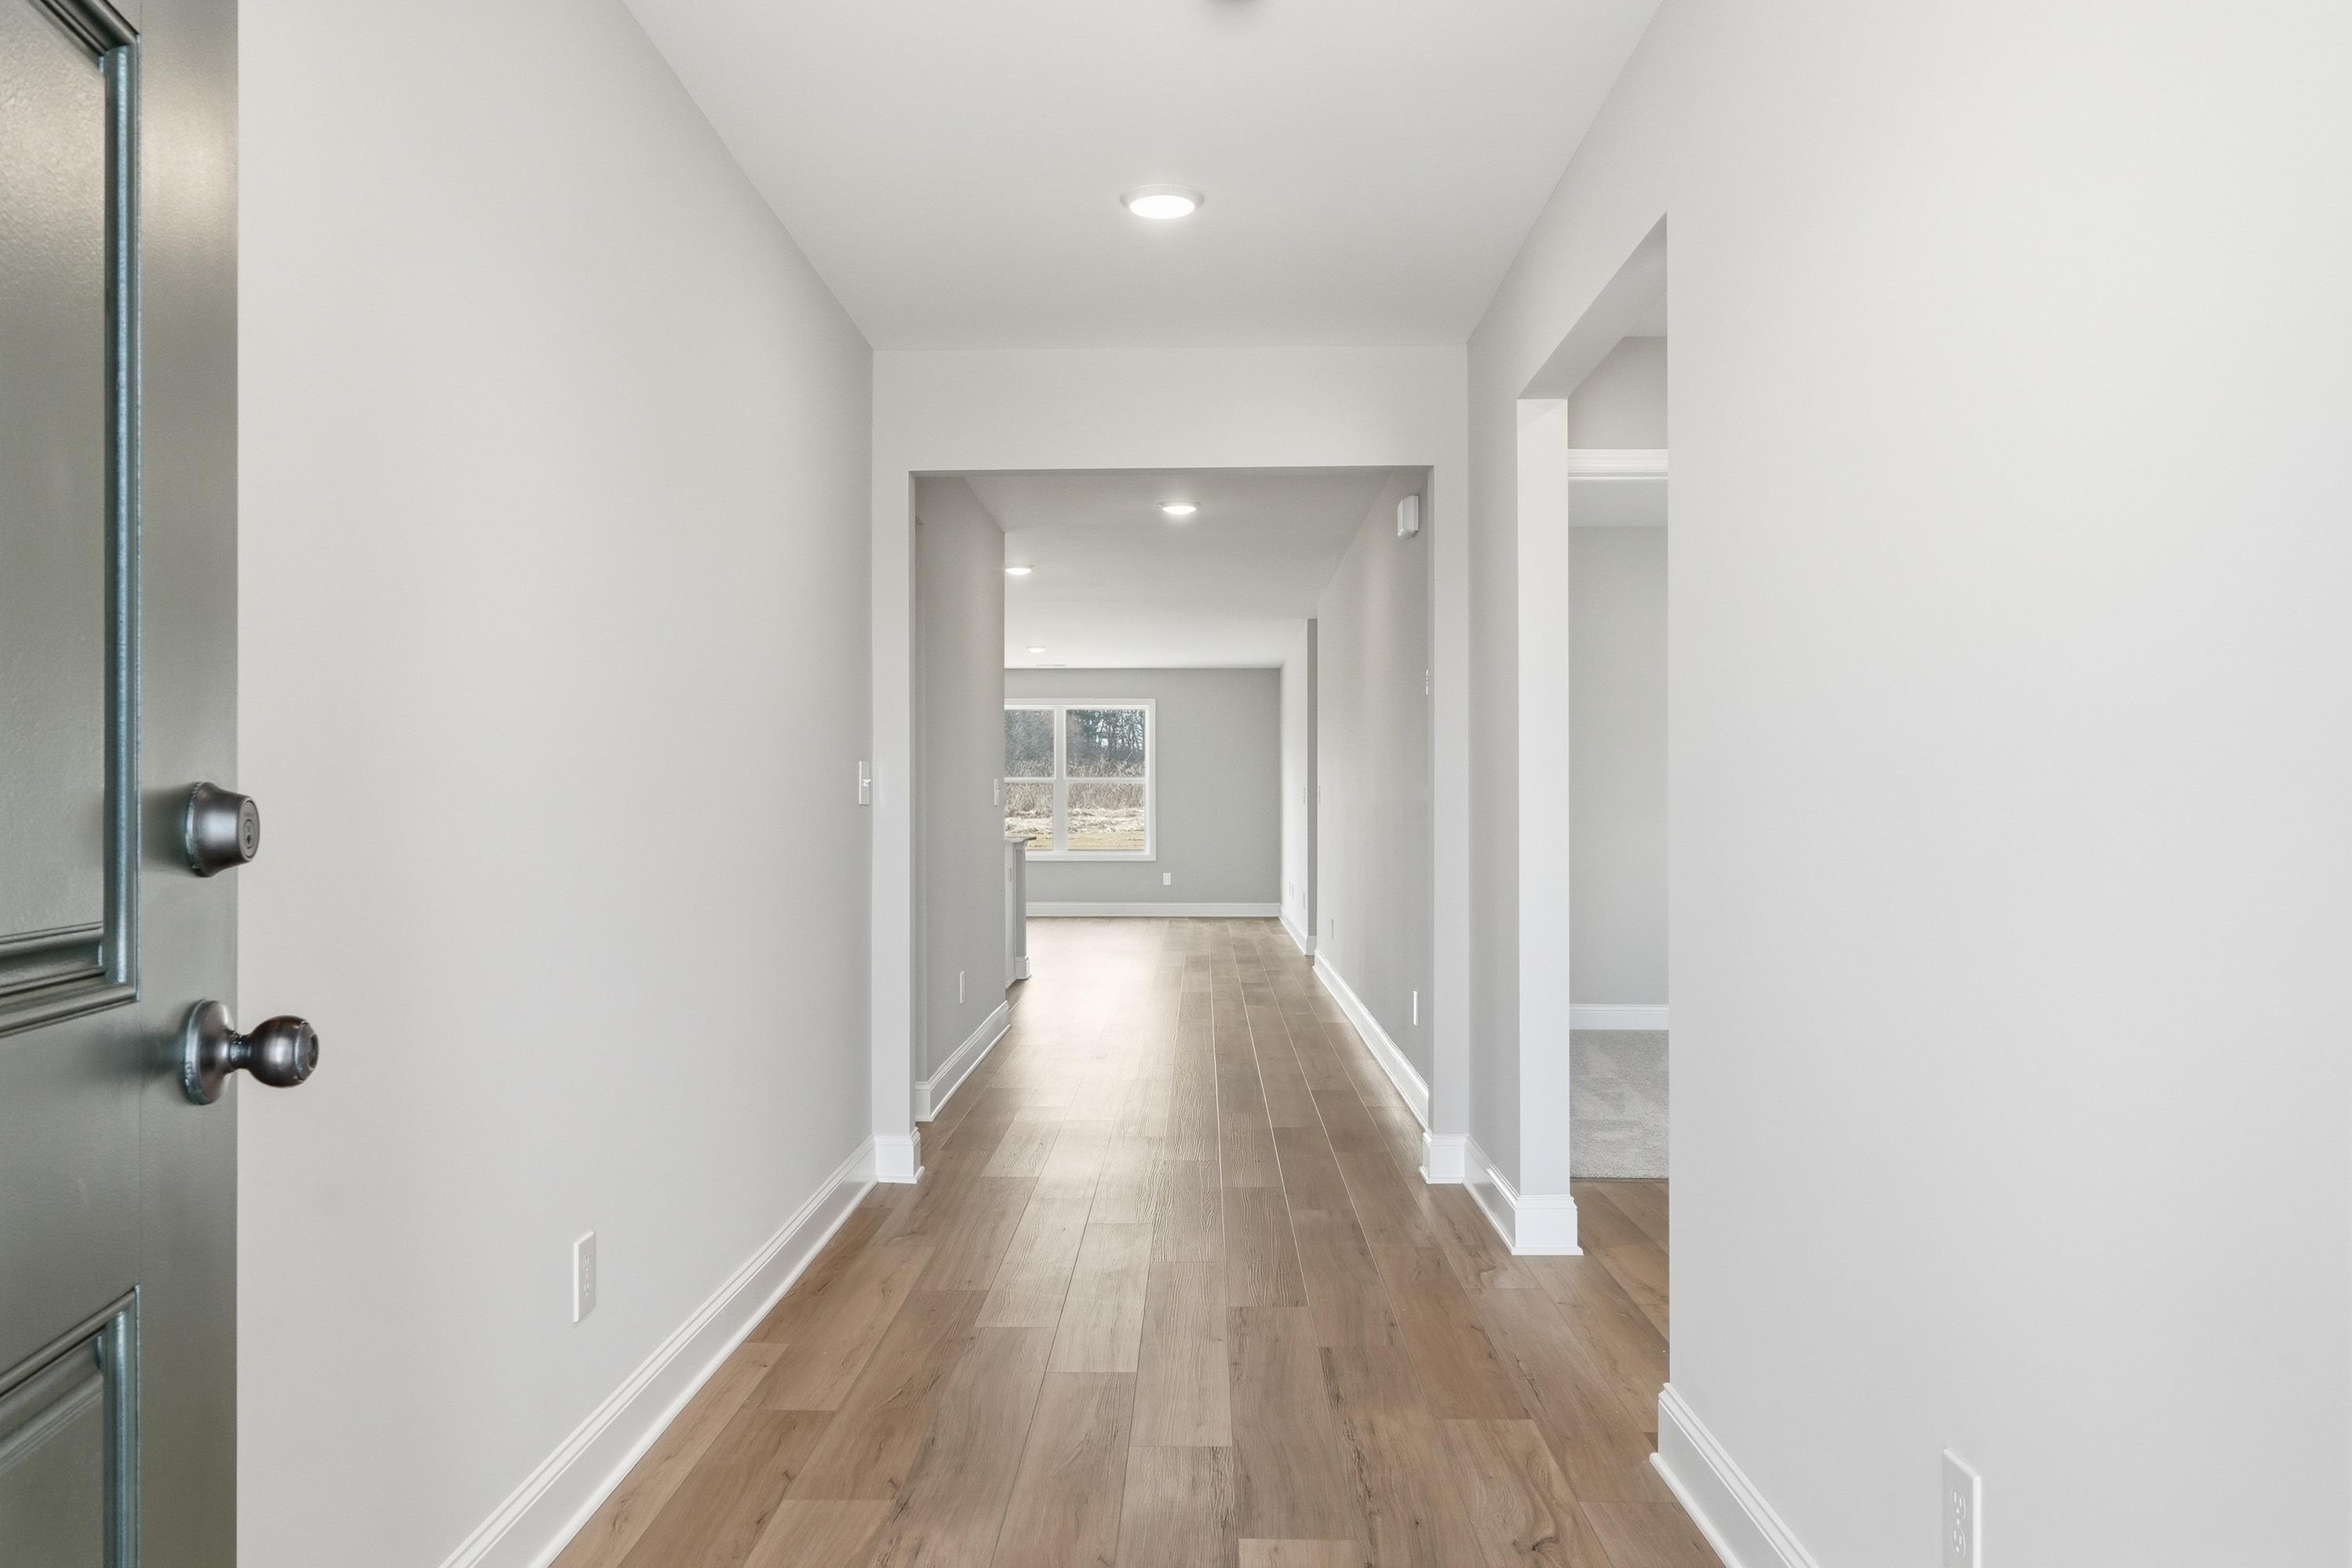
Spacious entry hallway in The Daphne V home featuring light wood floors, white walls, and open archways
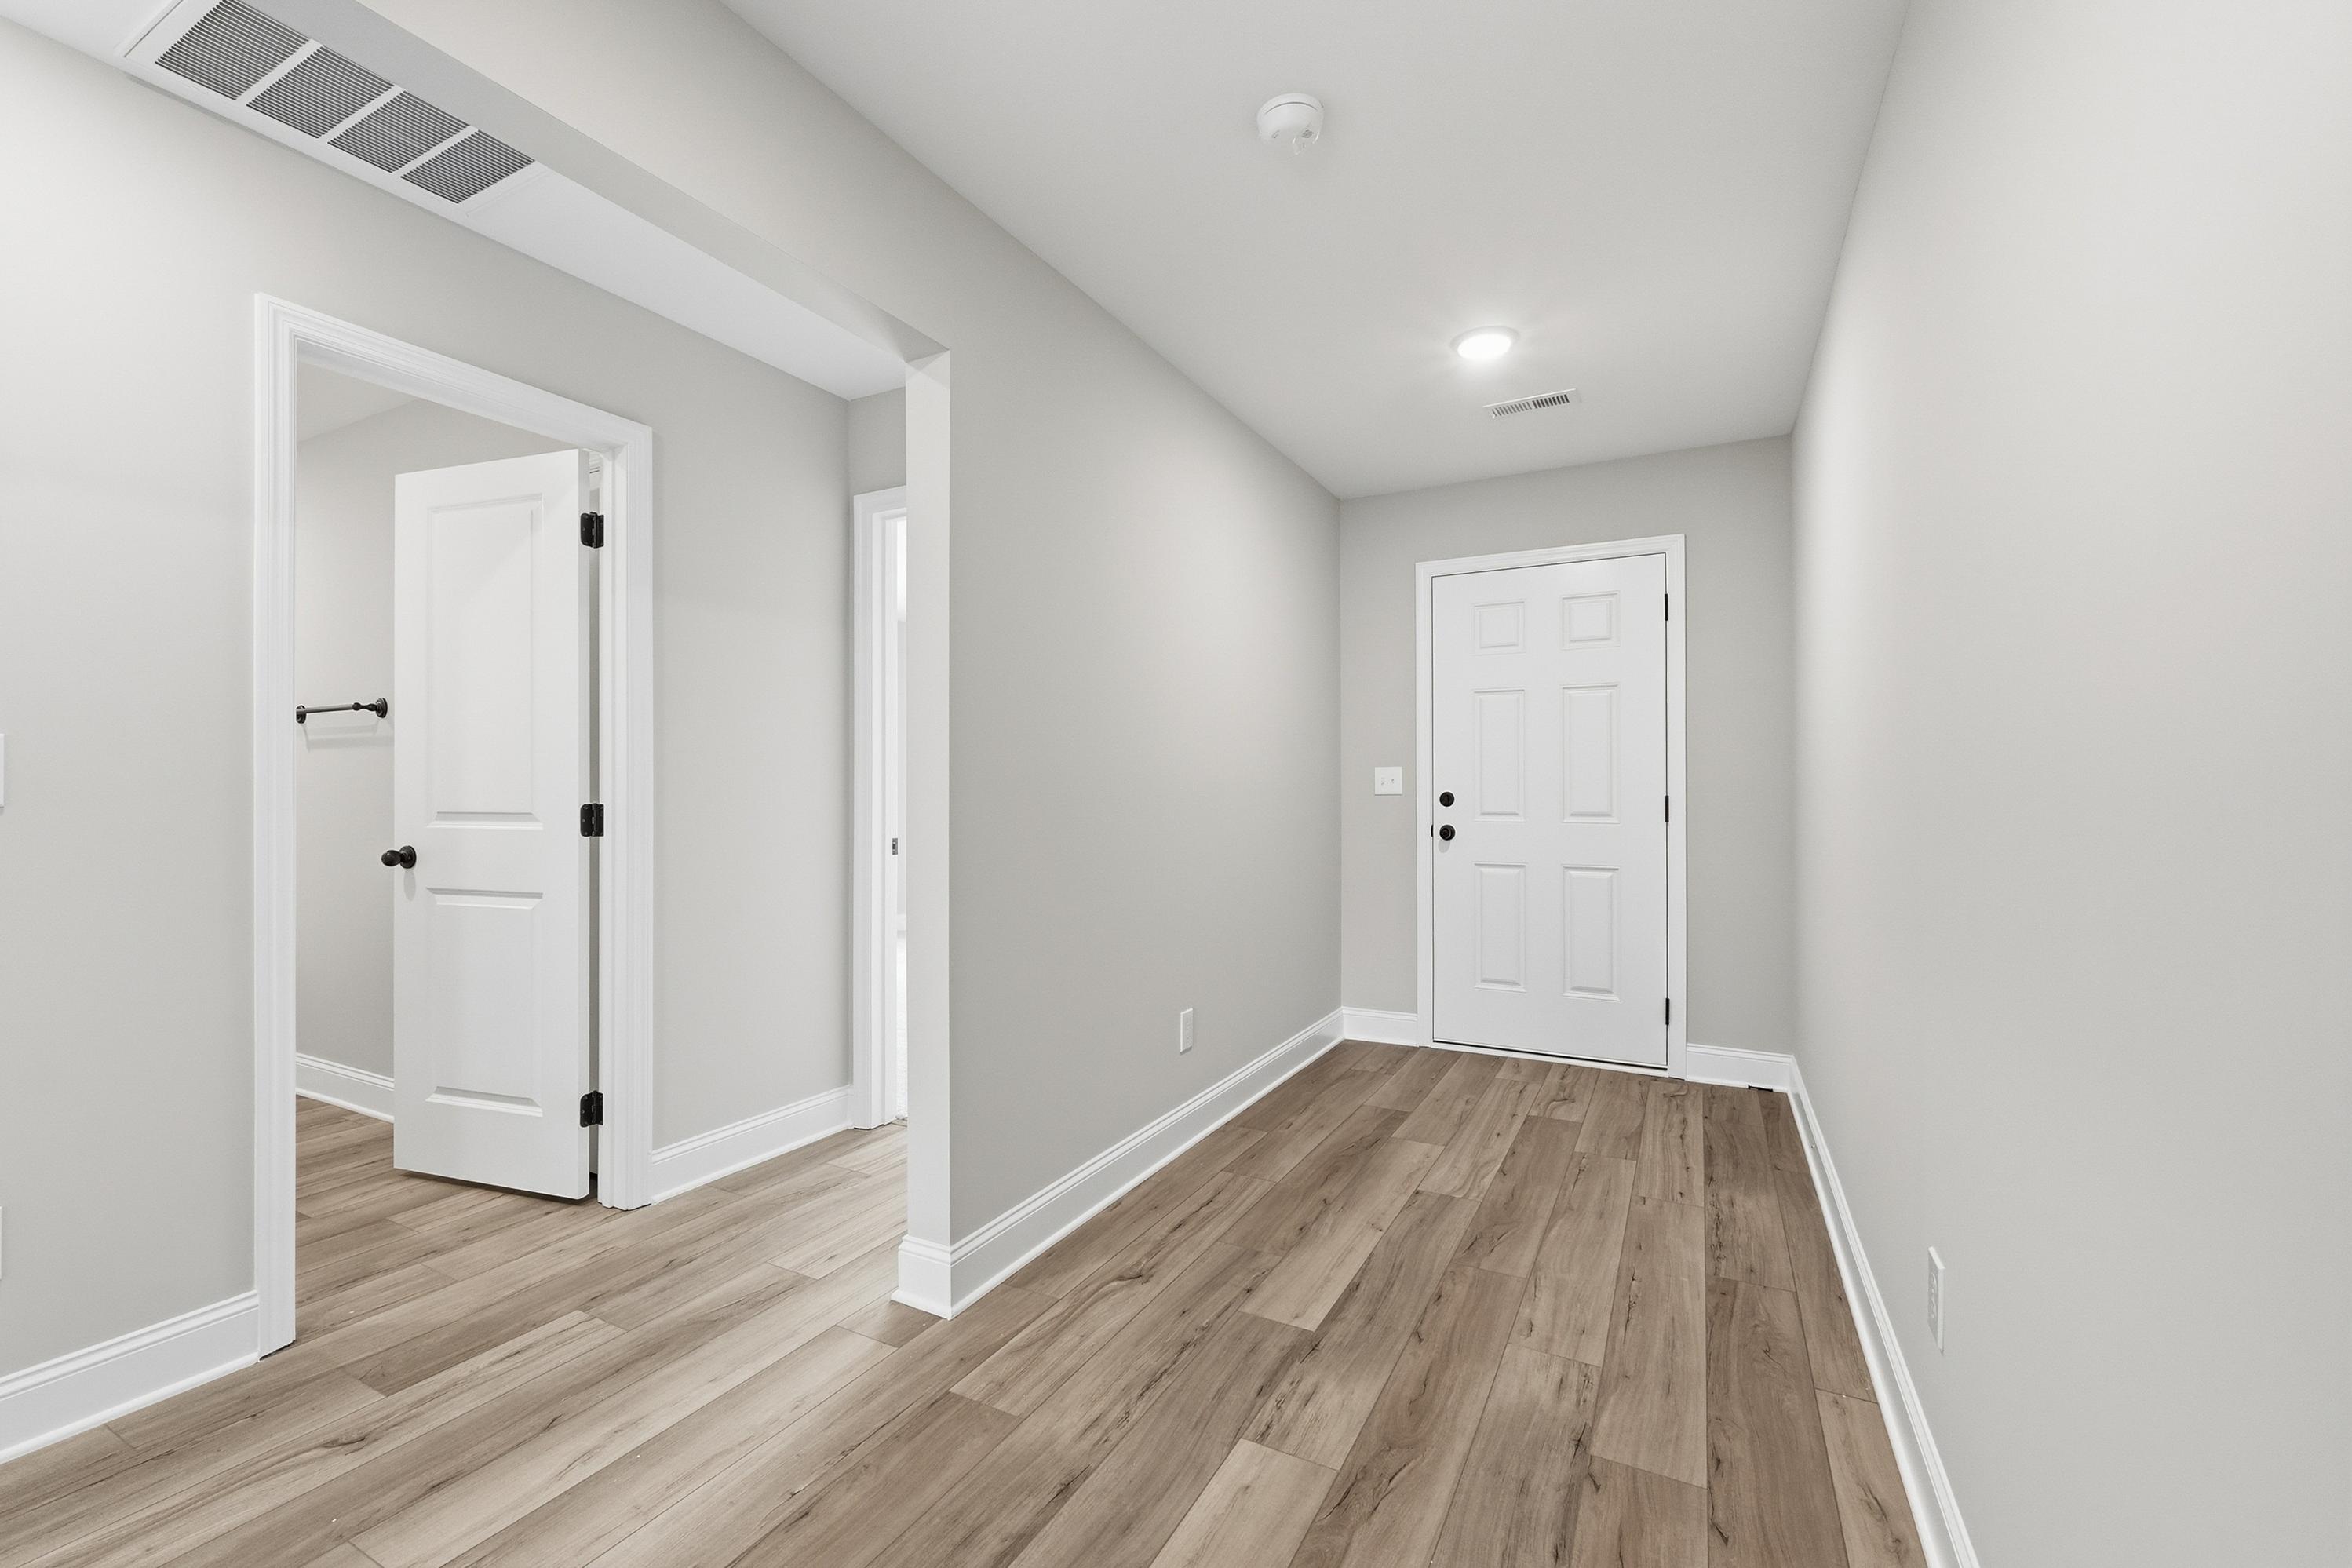
Spacious hallway in The Daphne V home featuring light gray walls, white paneled doors, open archway, and warm hardwood floors
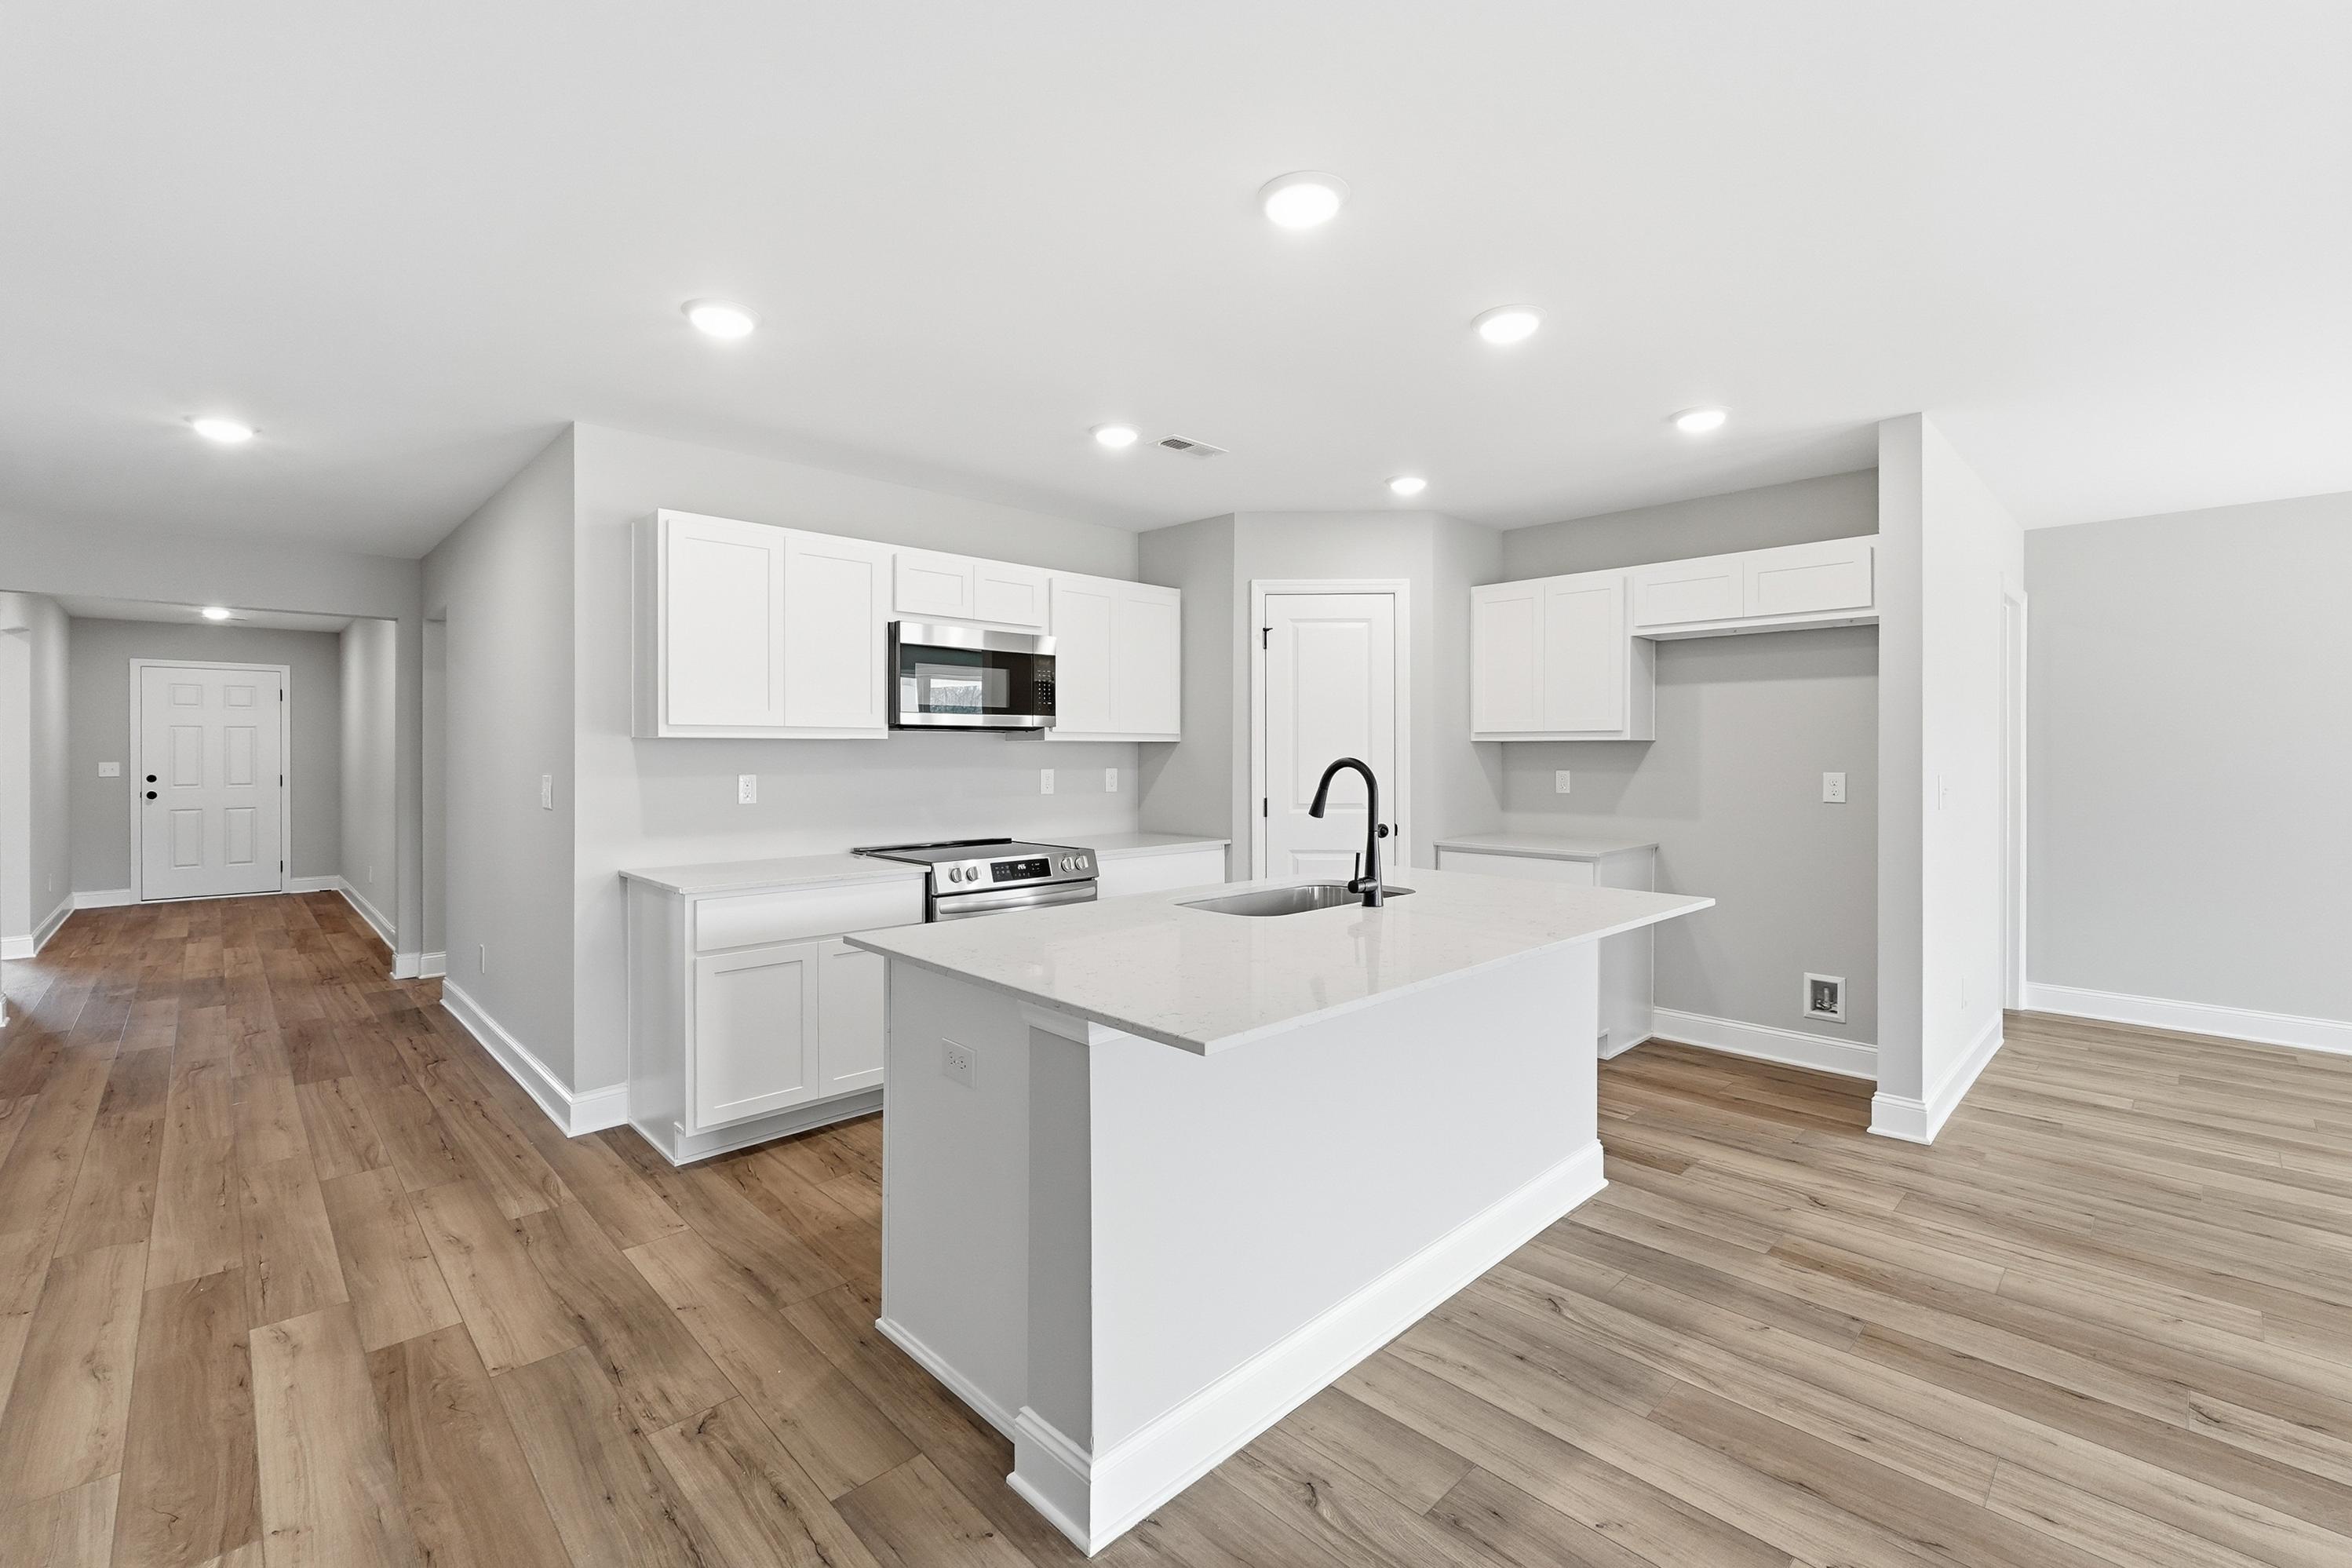
Spacious open-concept kitchen in The Daphne V with white shaker cabinets, quartz island, hardwood floors, and large windows
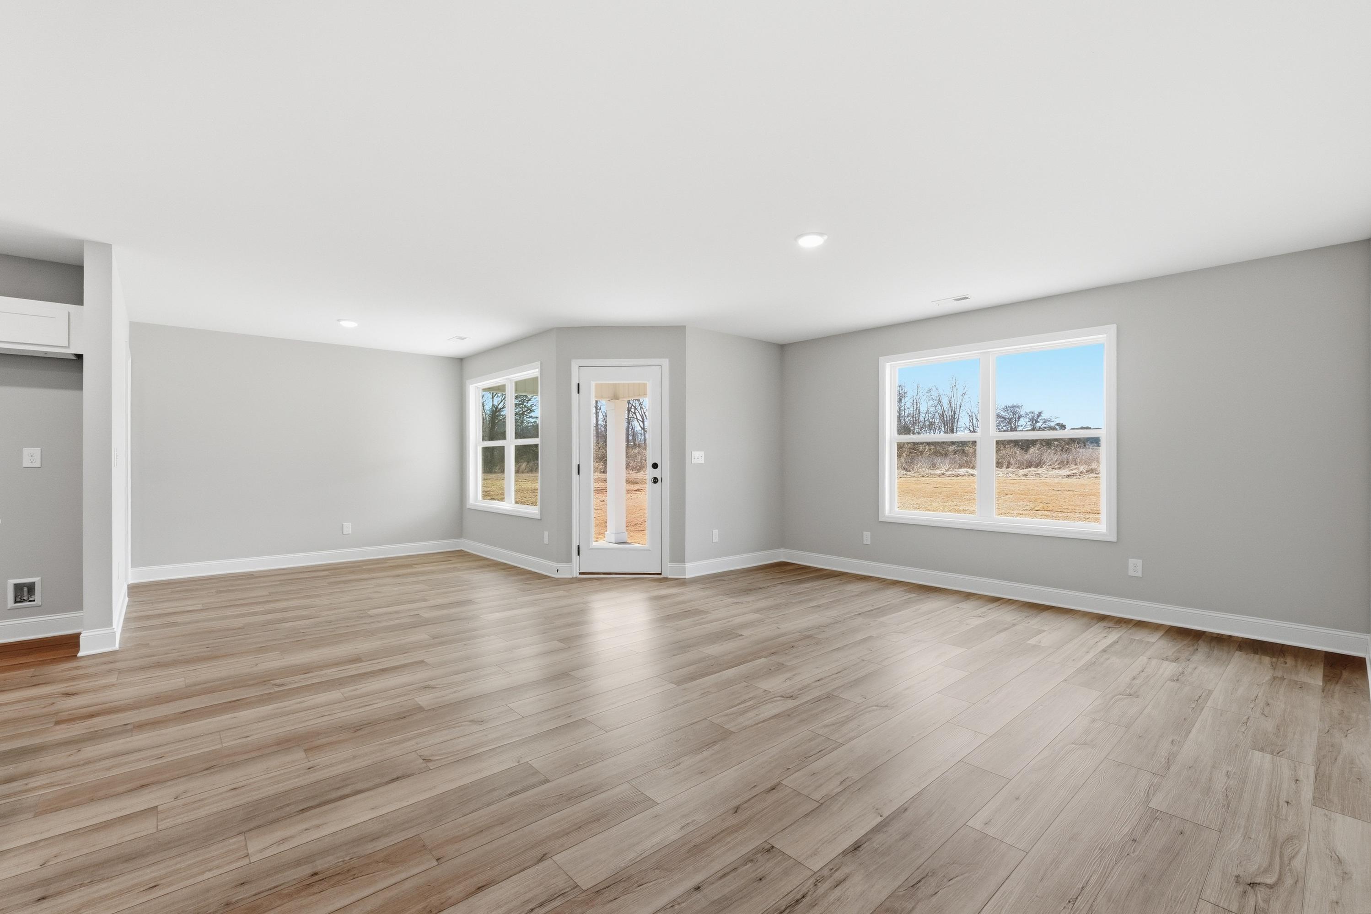
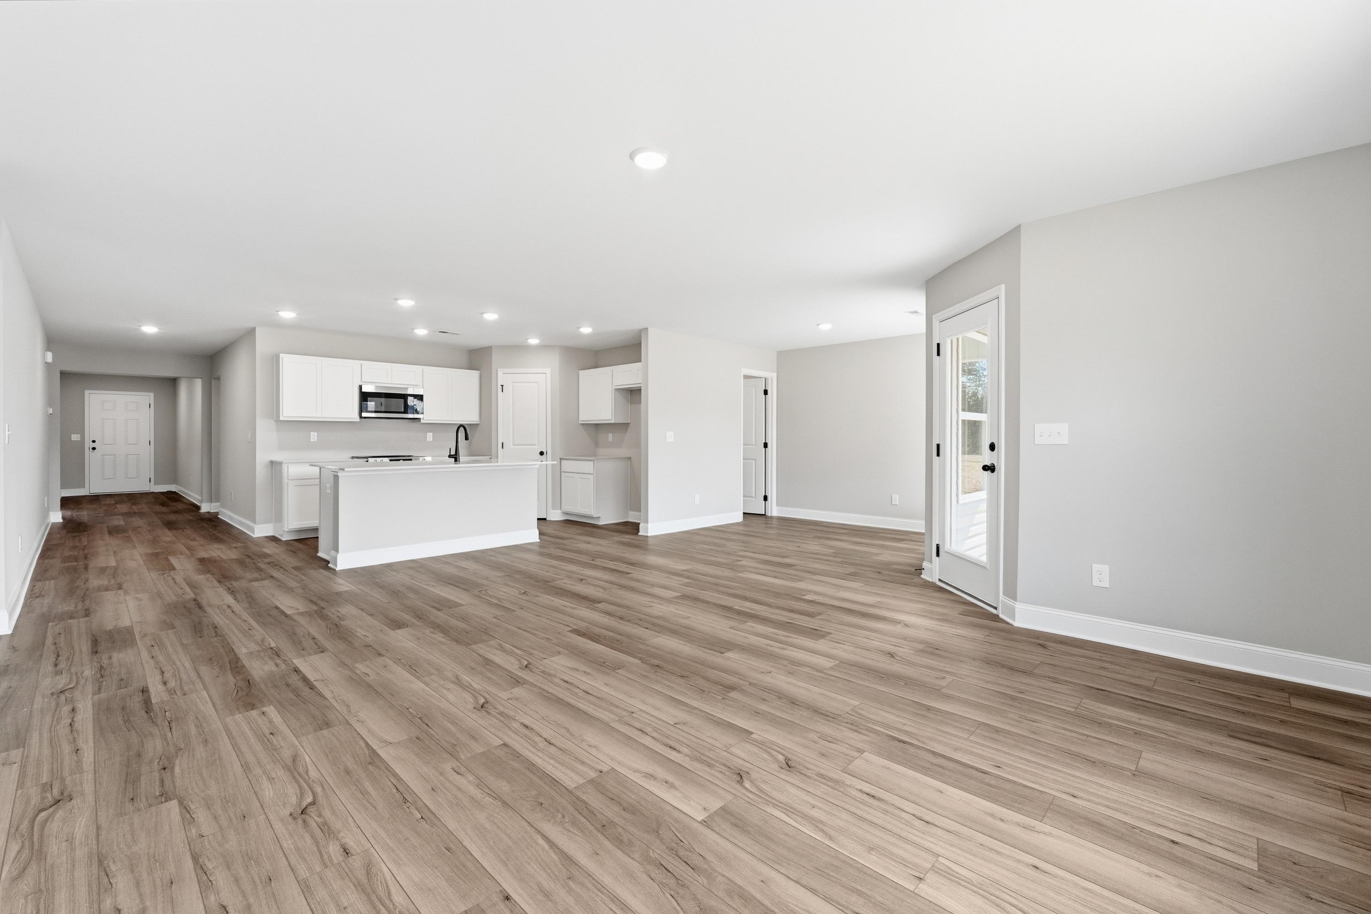
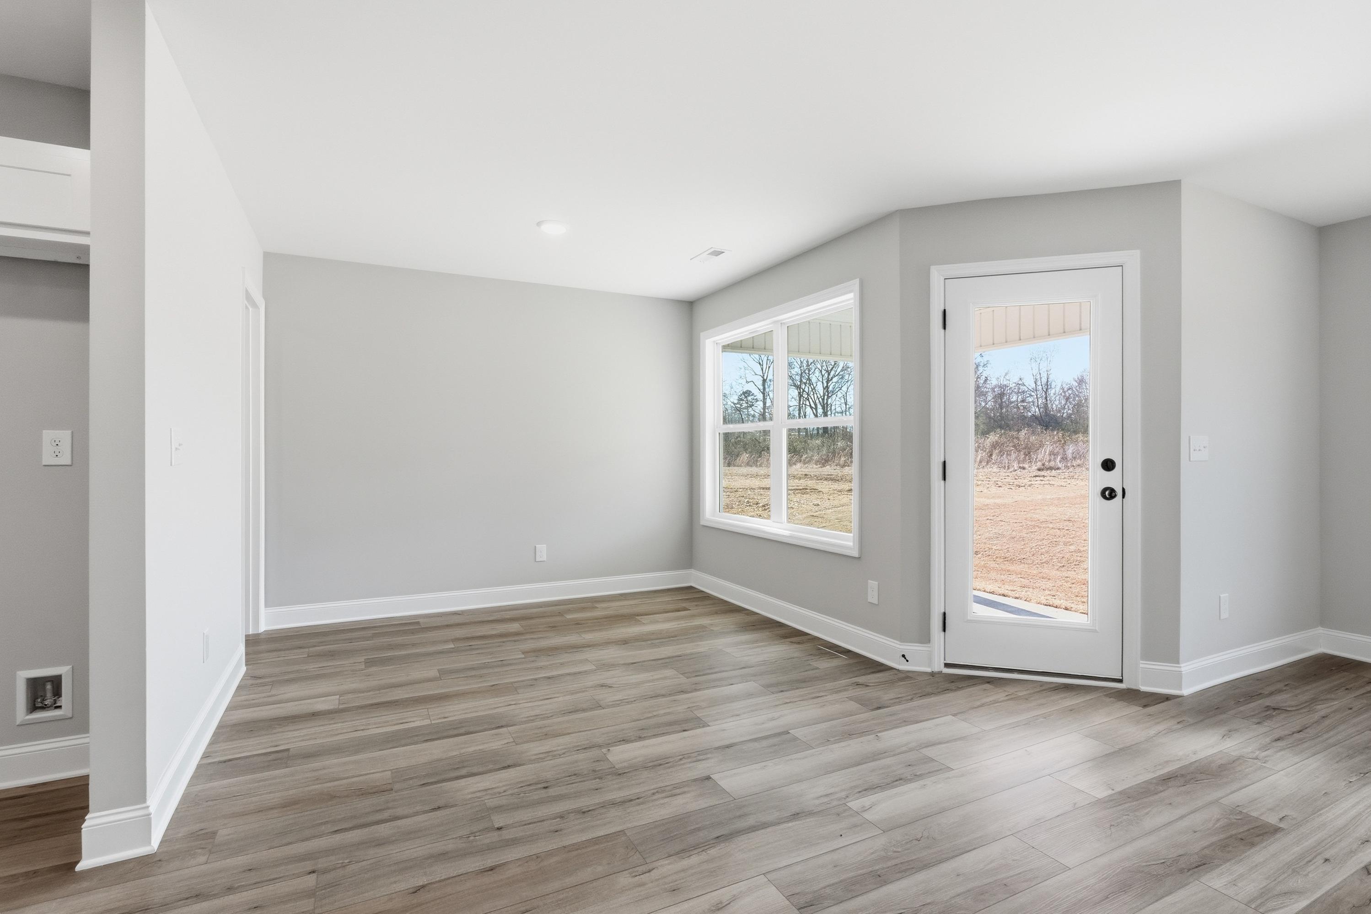
Spacious open living room in The Daphne V home with gray walls, hardwood floors, and large windows
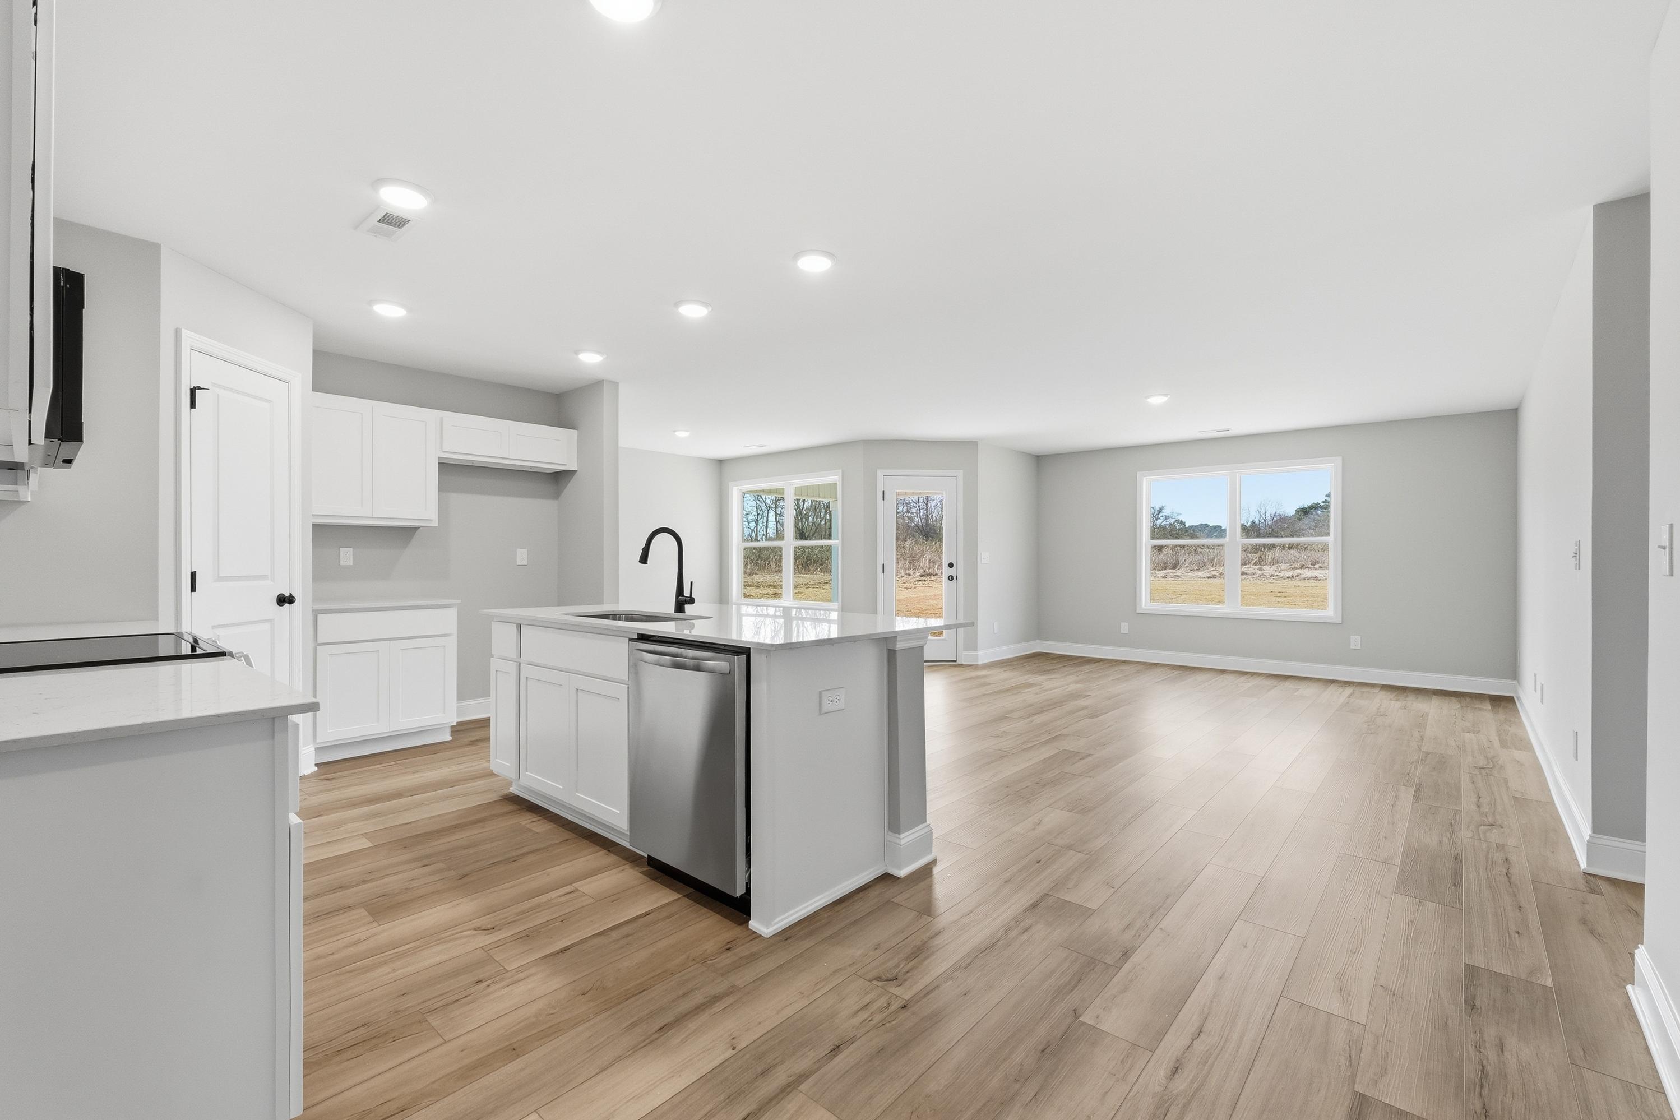
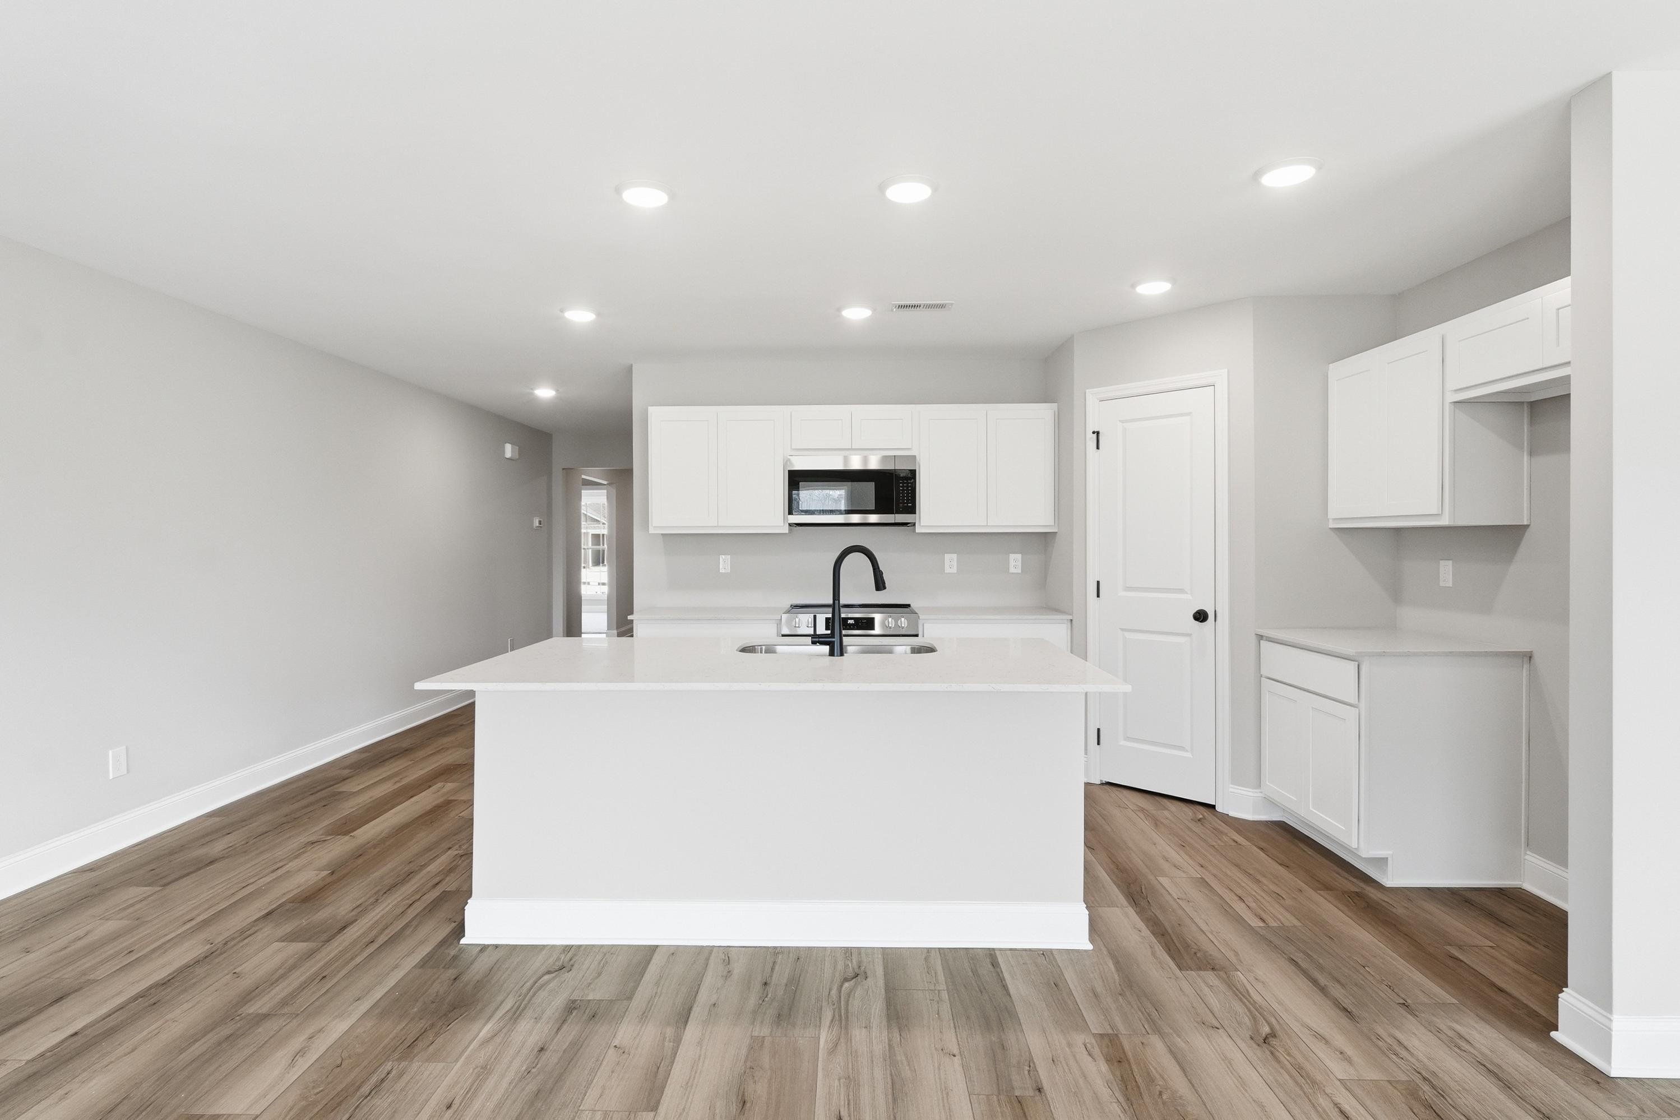
Open-concept kitchen in The Daphne V with white cabinetry, large island, stainless appliances, hardwood floors, and French doors
Spacious modern kitchen in The Daphne V by Davidson Homes featuring white shaker cabinets, quartz island with sink, stainless appliances, hardwood floors
Spacious modern kitchen in The Daphne V with white shaker cabinets, large island sink, stainless appliances, and wood flooring
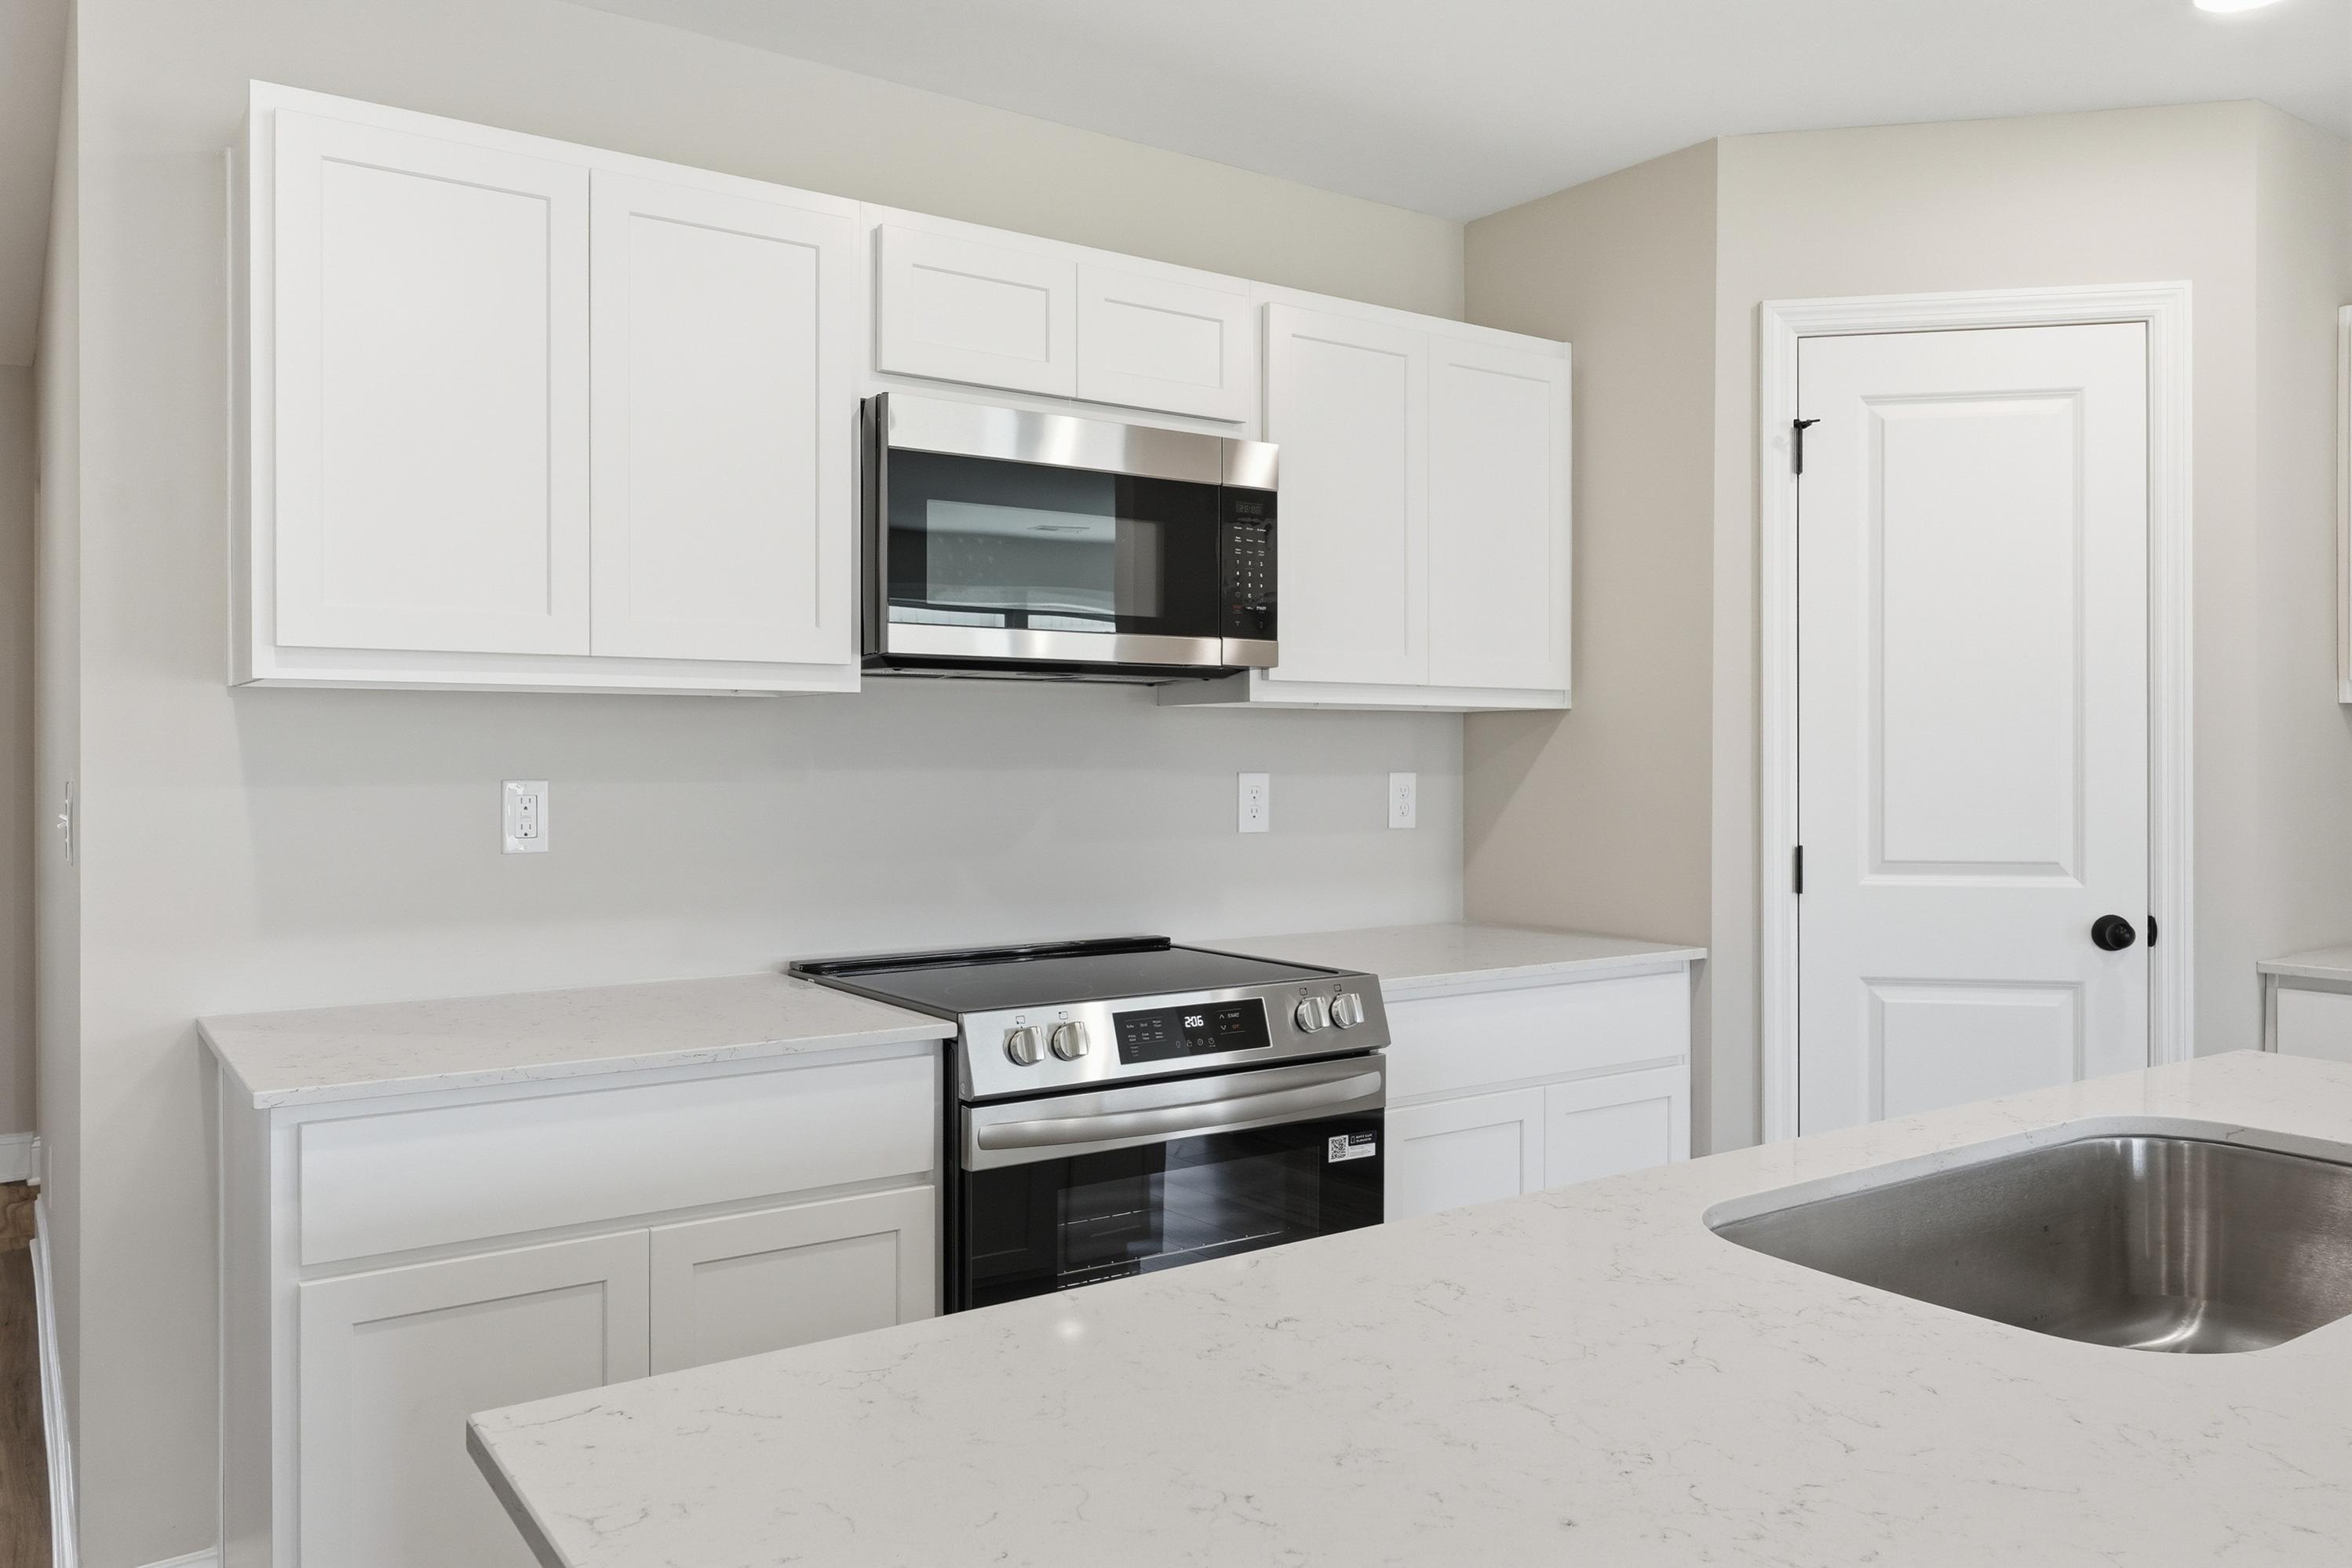
Spacious kitchen in The Daphne V by Davidson Homes featuring white shaker cabinets, stainless steel appliances, and quartz counters
Spacious master bedroom in The Daphne V with gray walls, large windows, French door, and light wood floors
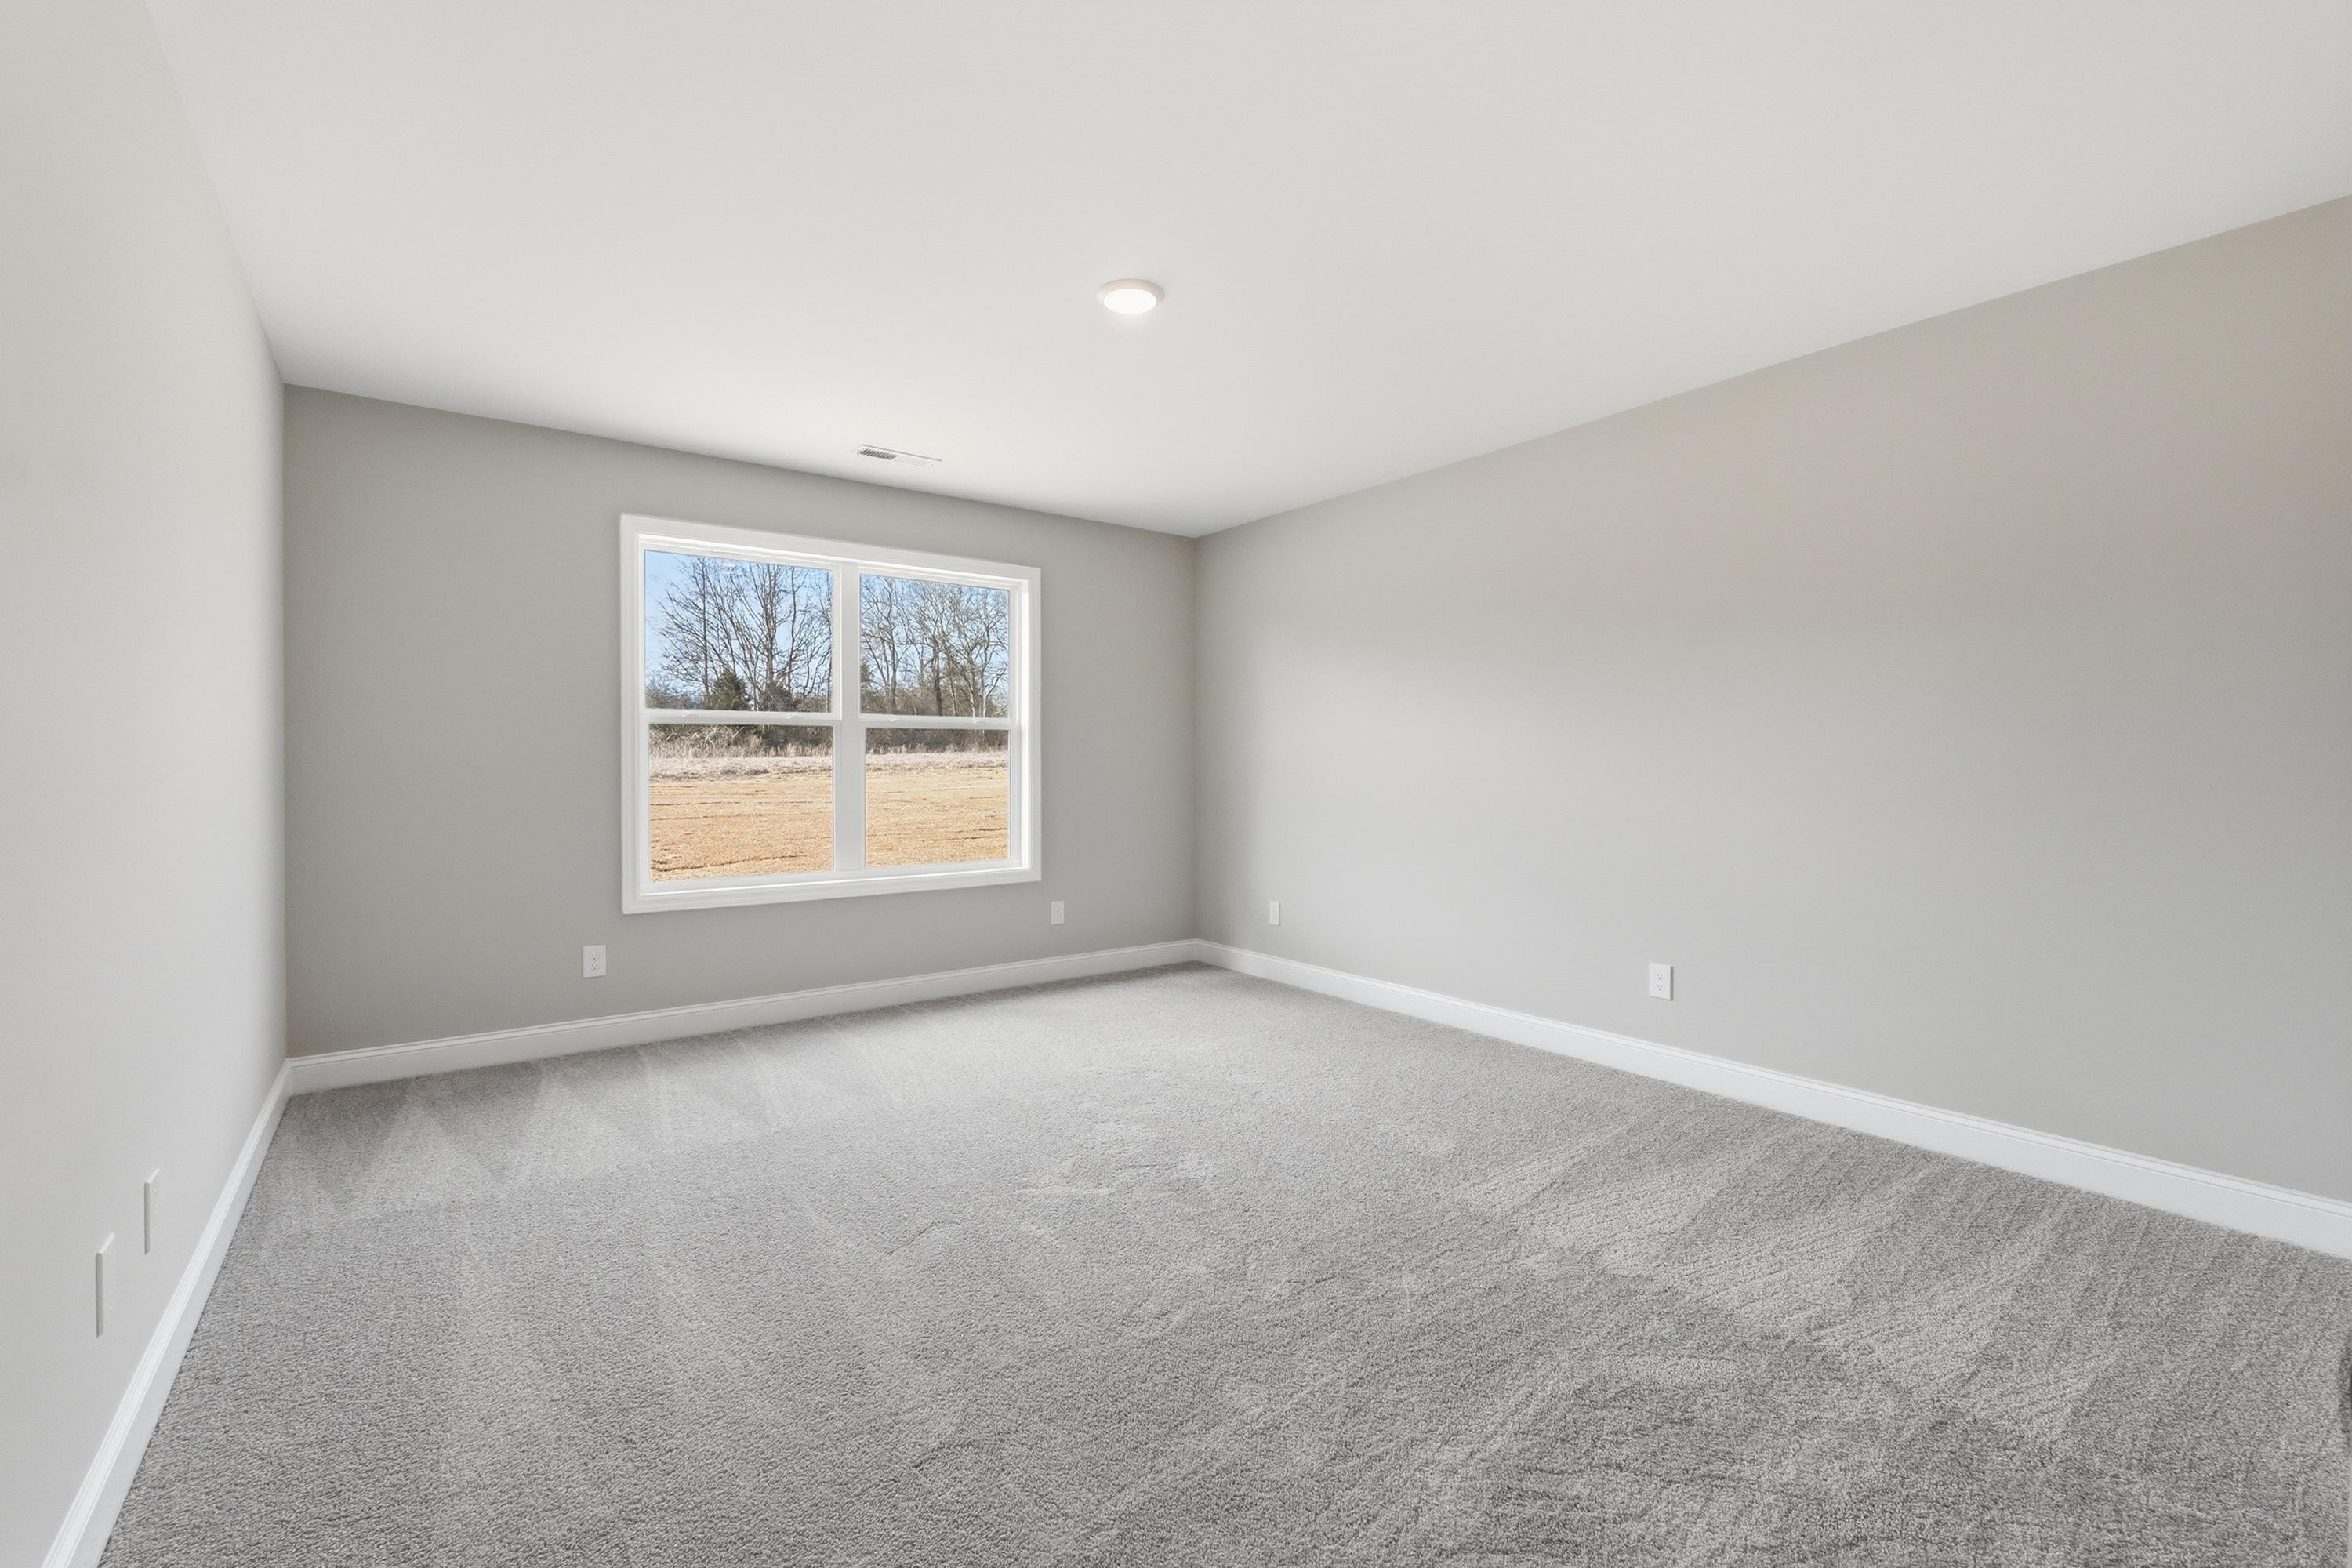
Spacious empty bedroom in The Daphne V featuring light gray walls, plush gray carpet, and large window with wooded view
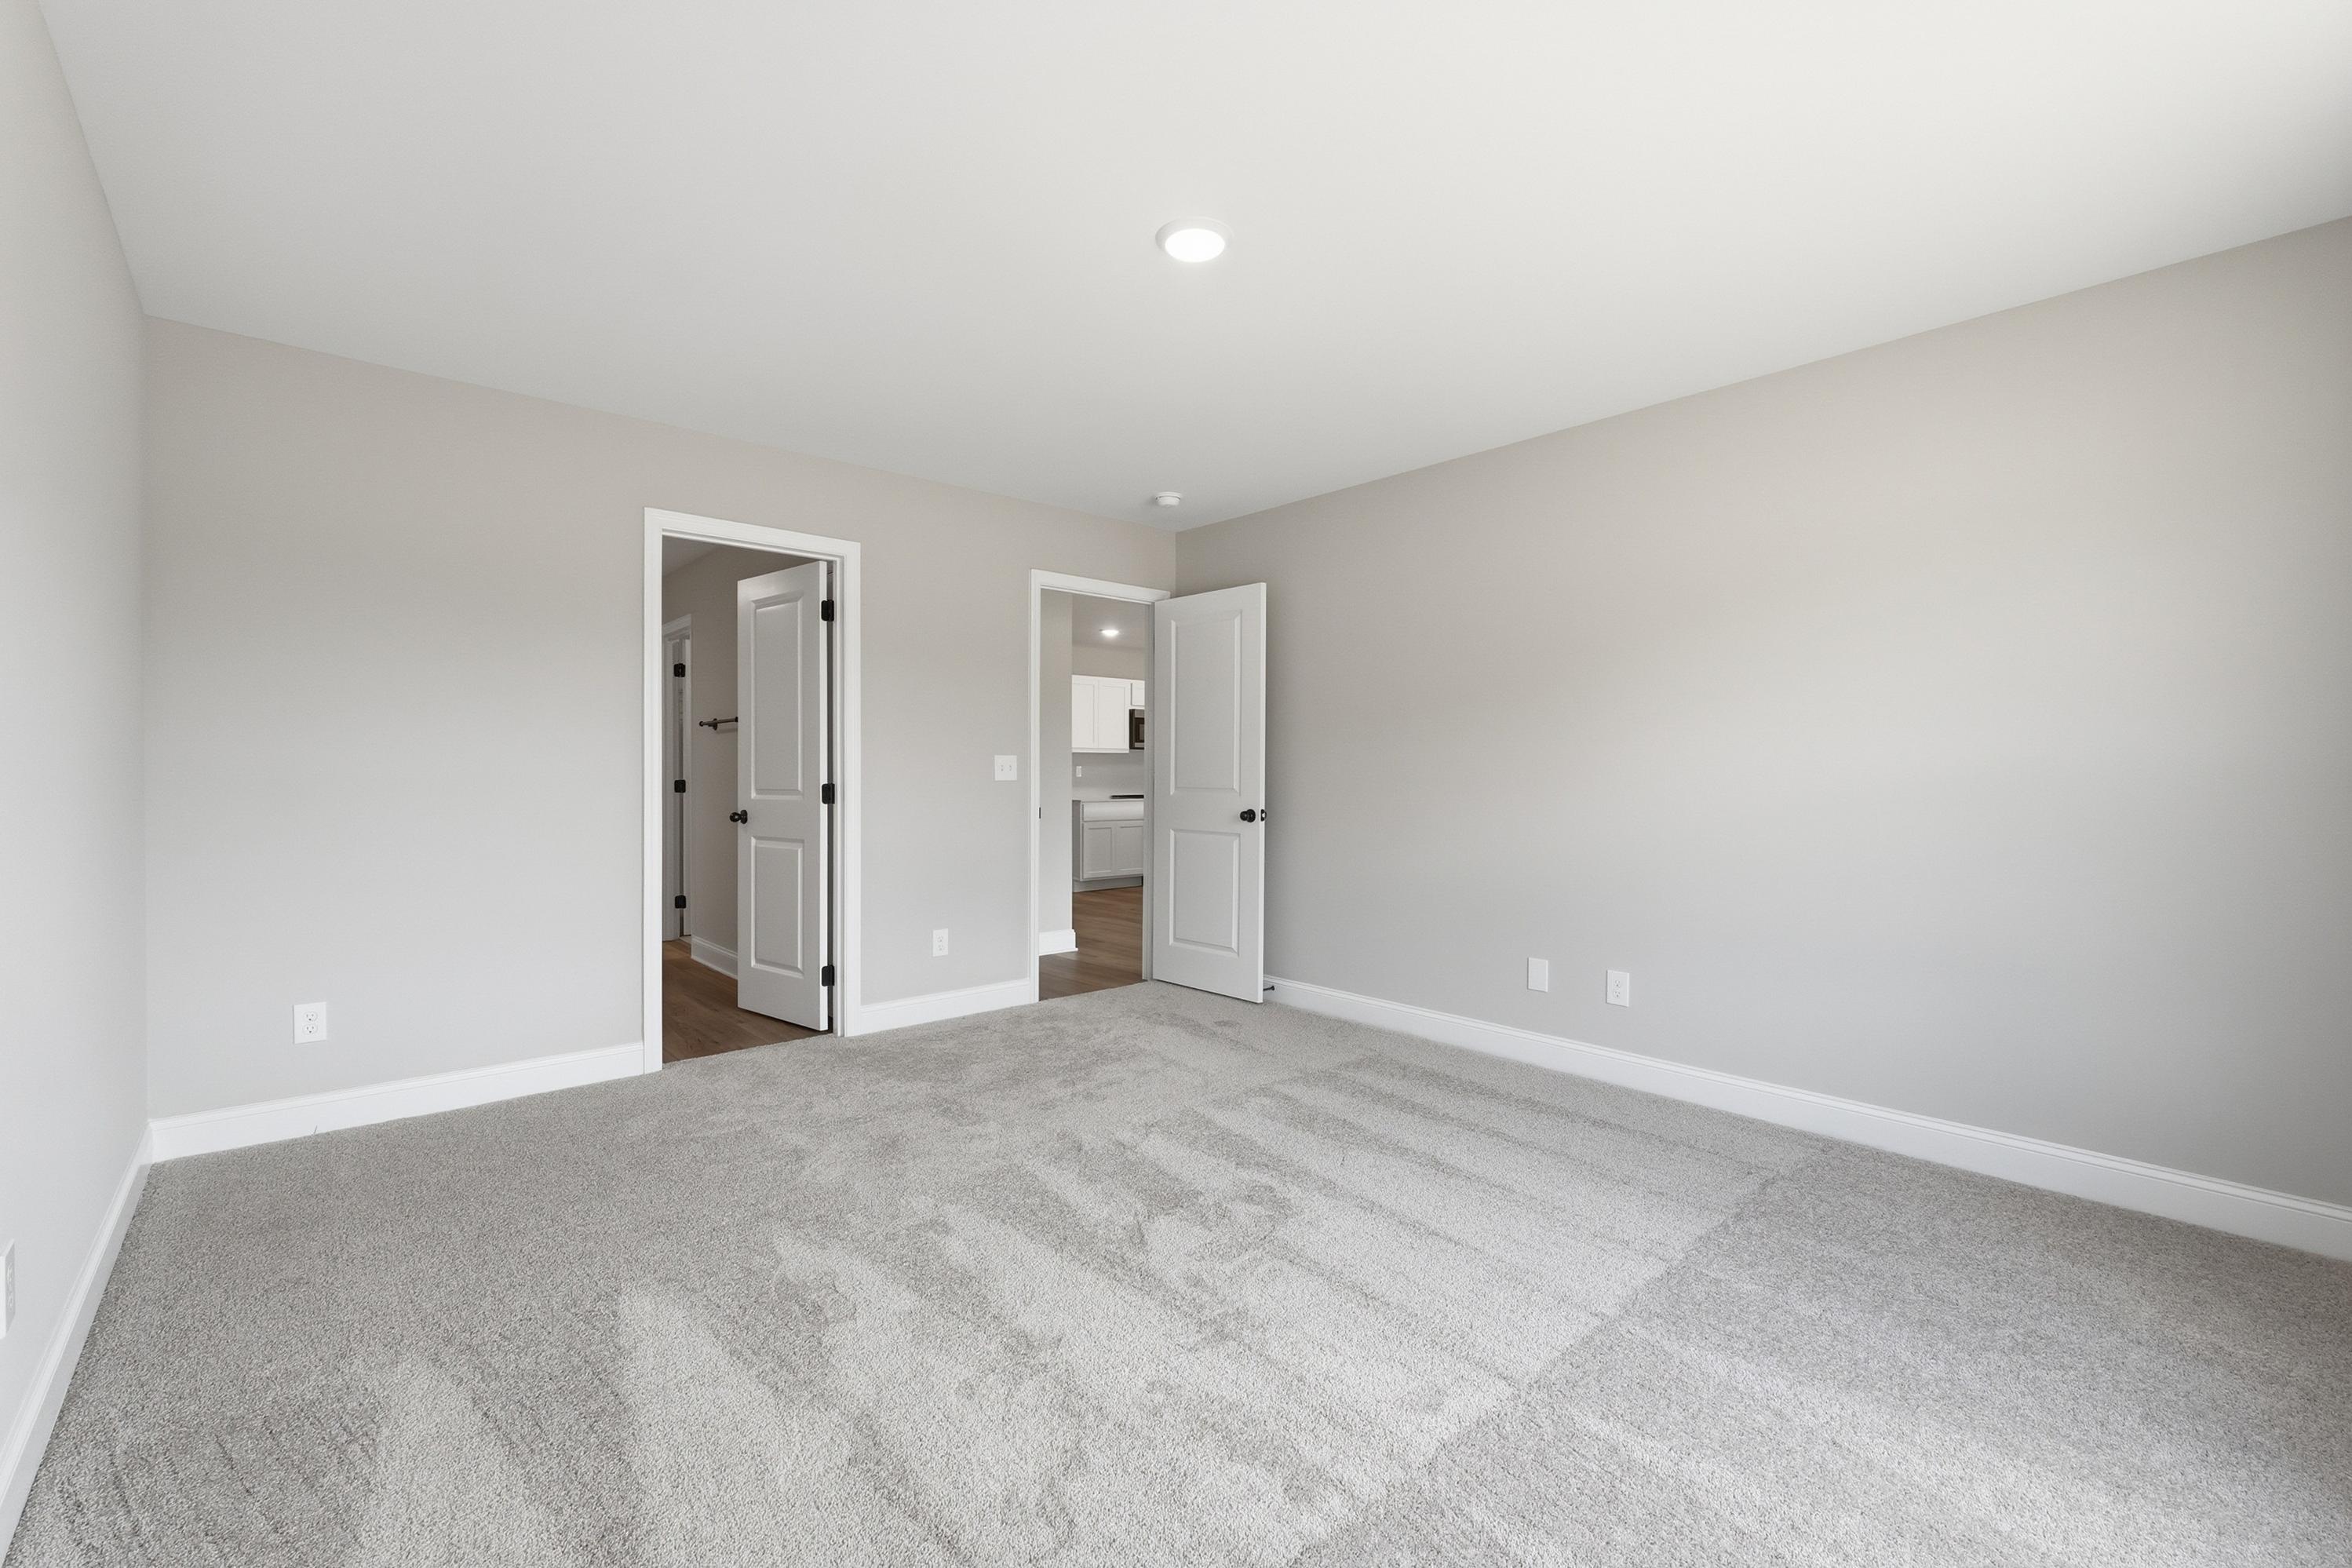
Spacious master bedroom in The Daphne V with light gray walls, plush carpet, en-suite bath door, and closet access
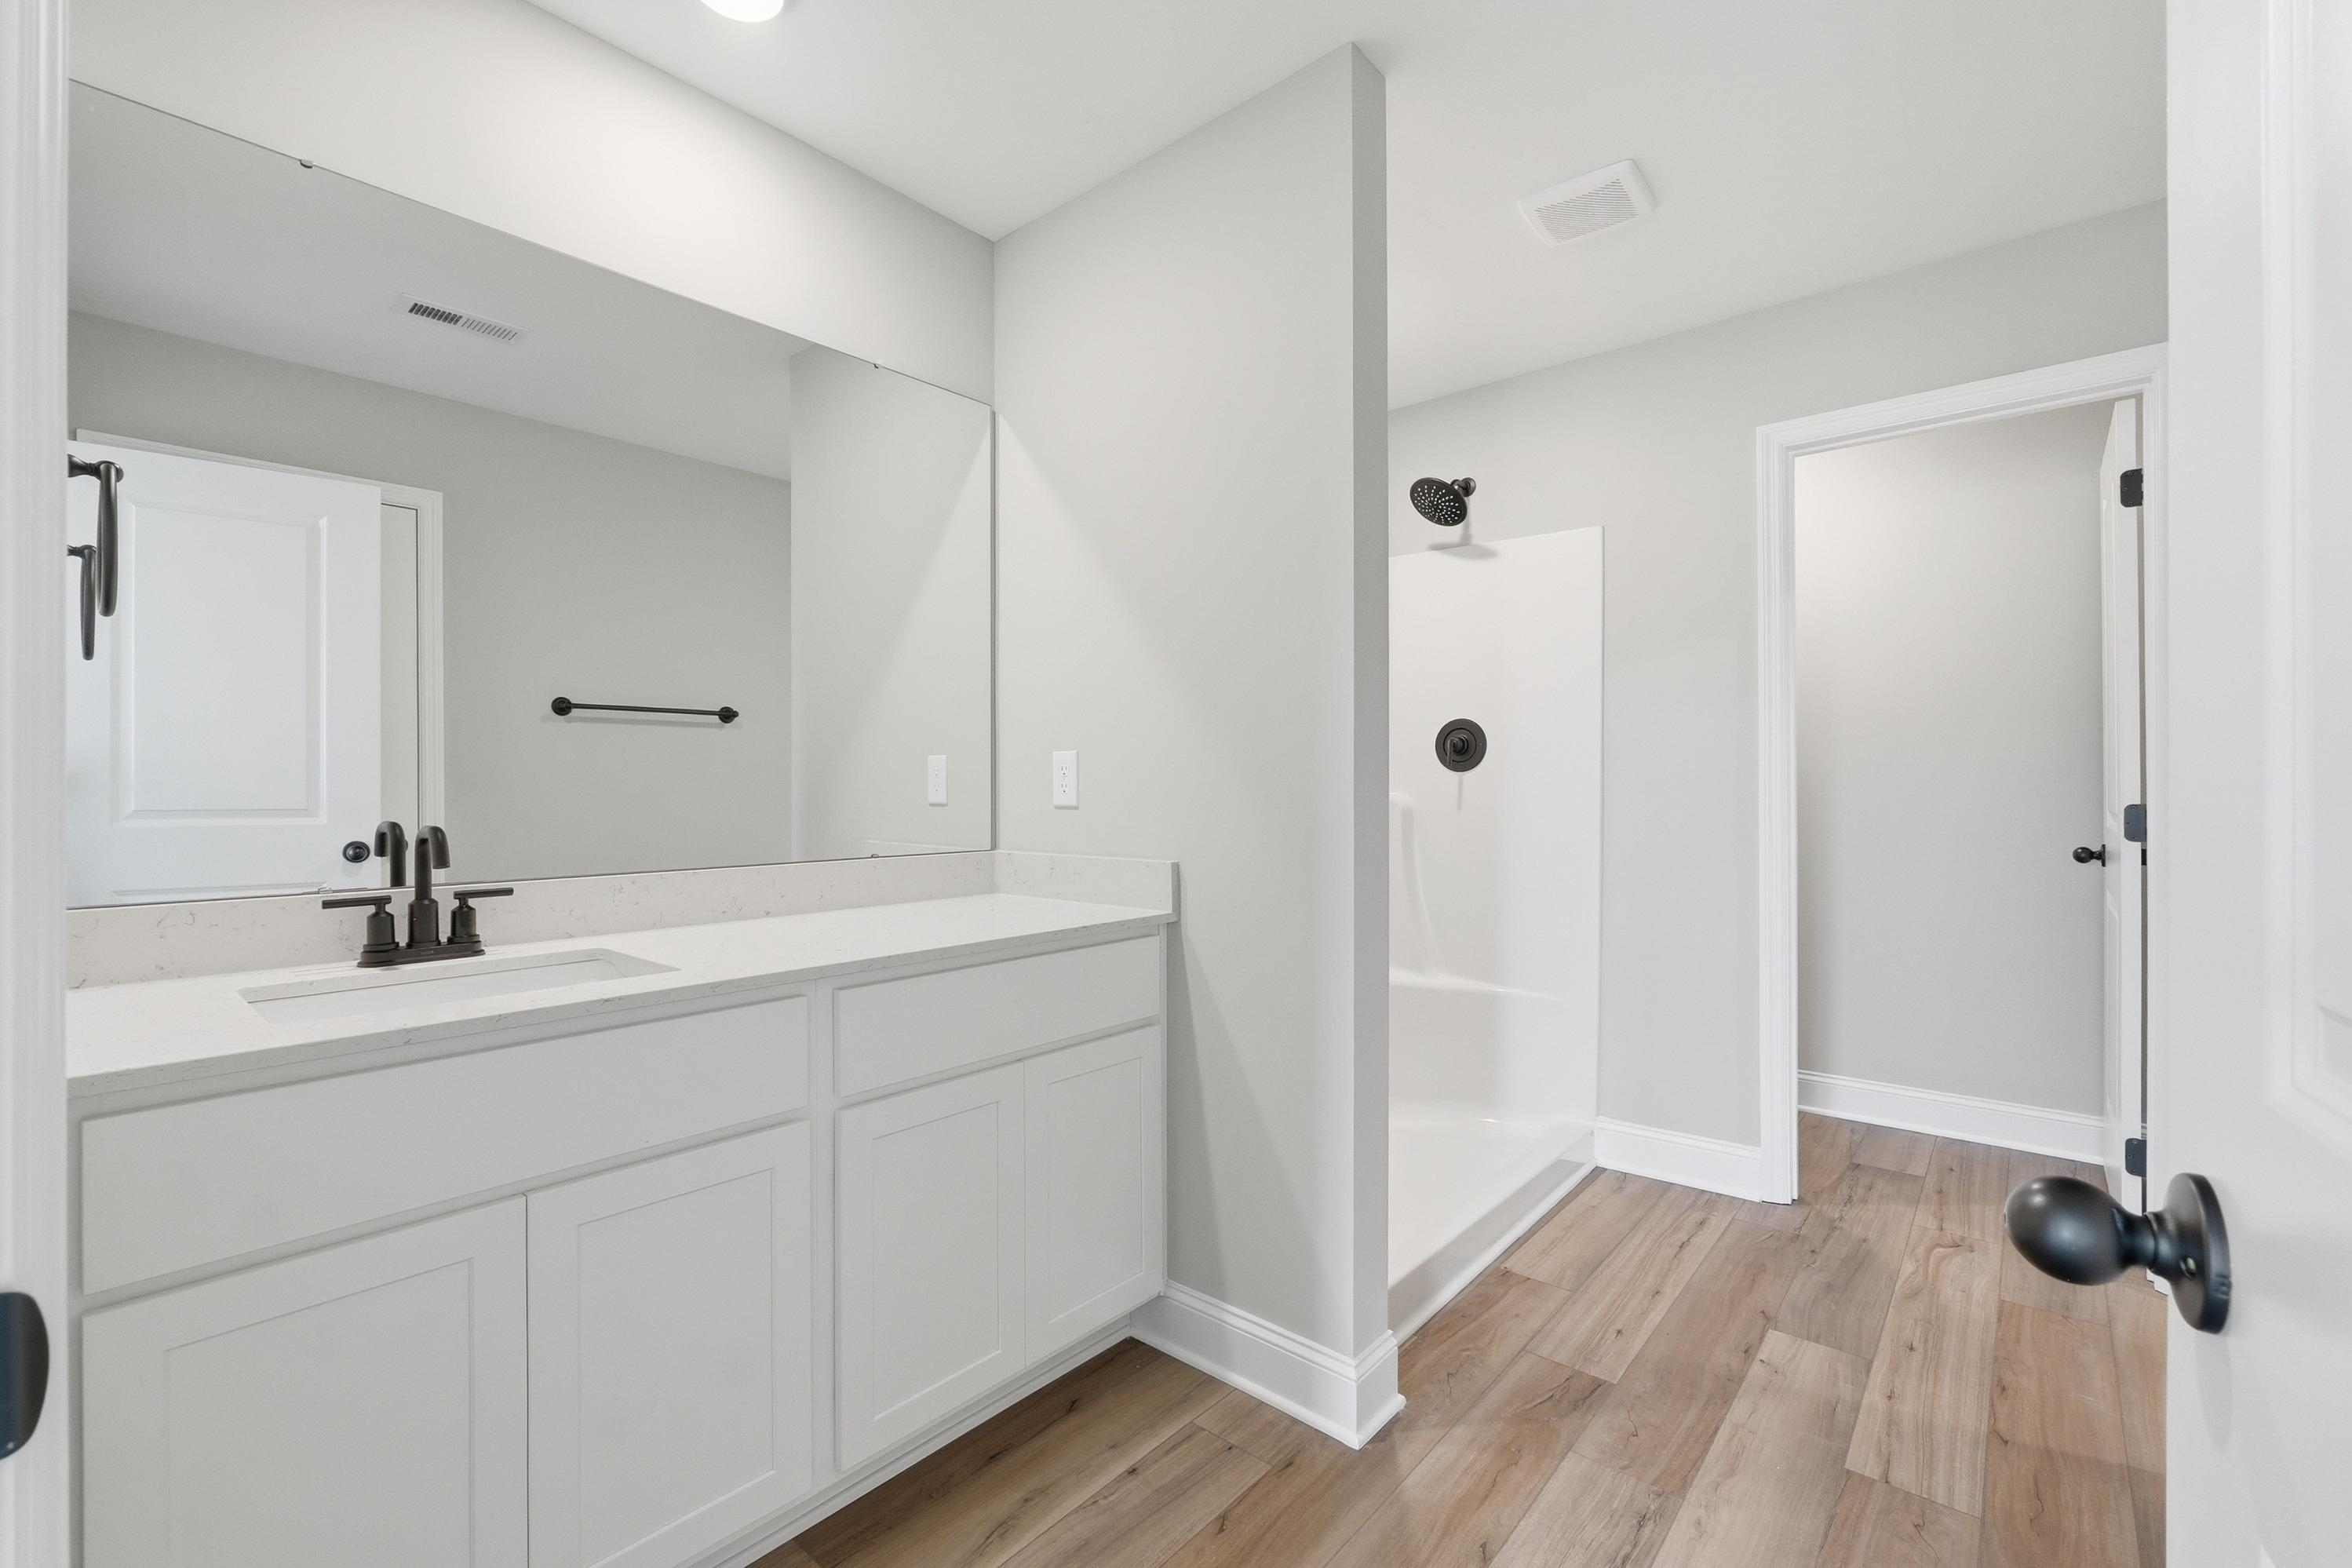

Spacious master bathroom in The Daphne V with white double vanity, large mirror, walk-in shower, and hardwood floors
Modern master bathroom in The Daphne V featuring walk-in shower, double vanity, and sleek white fixtures
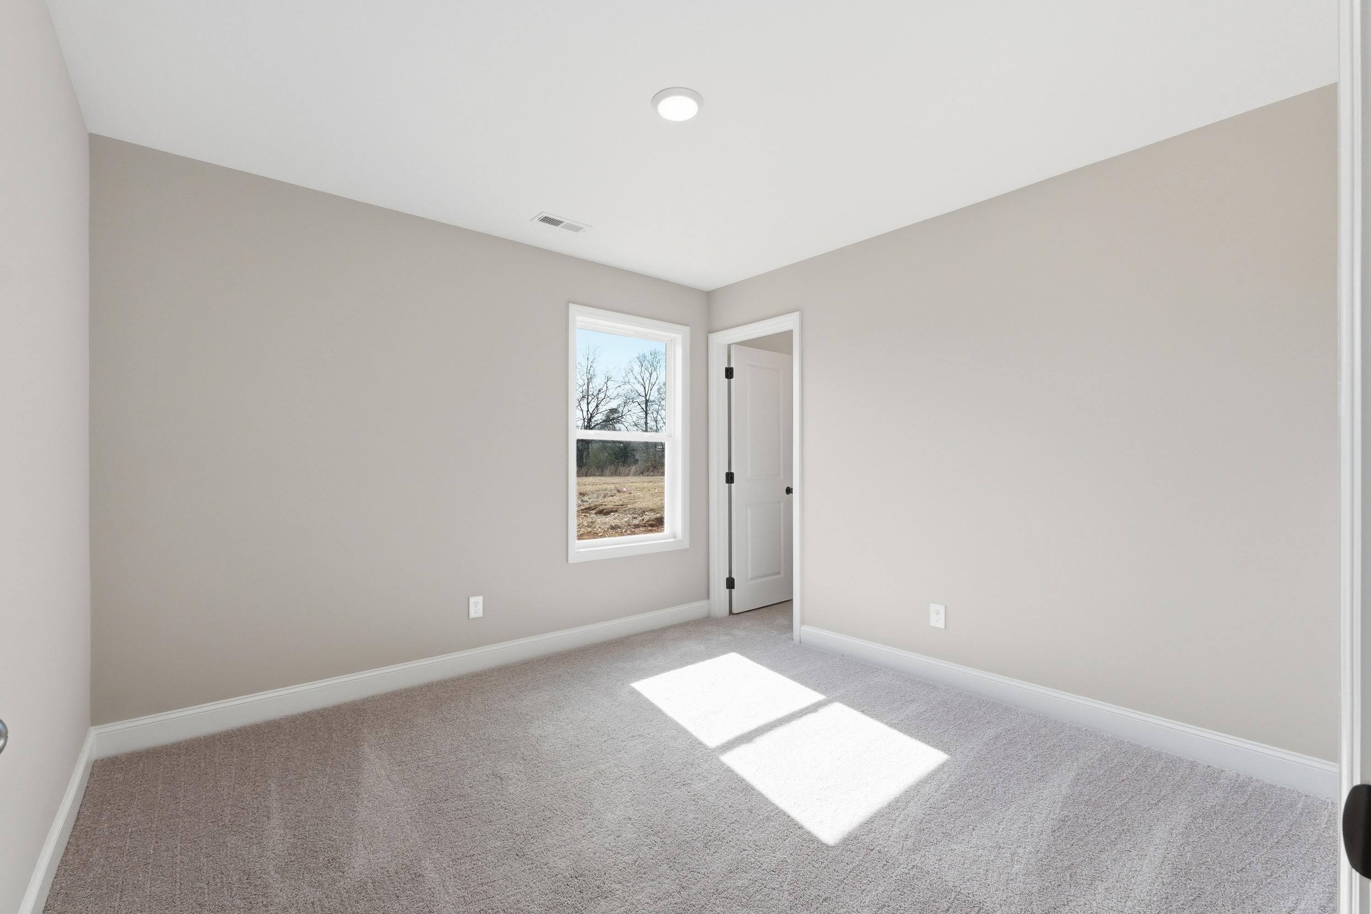
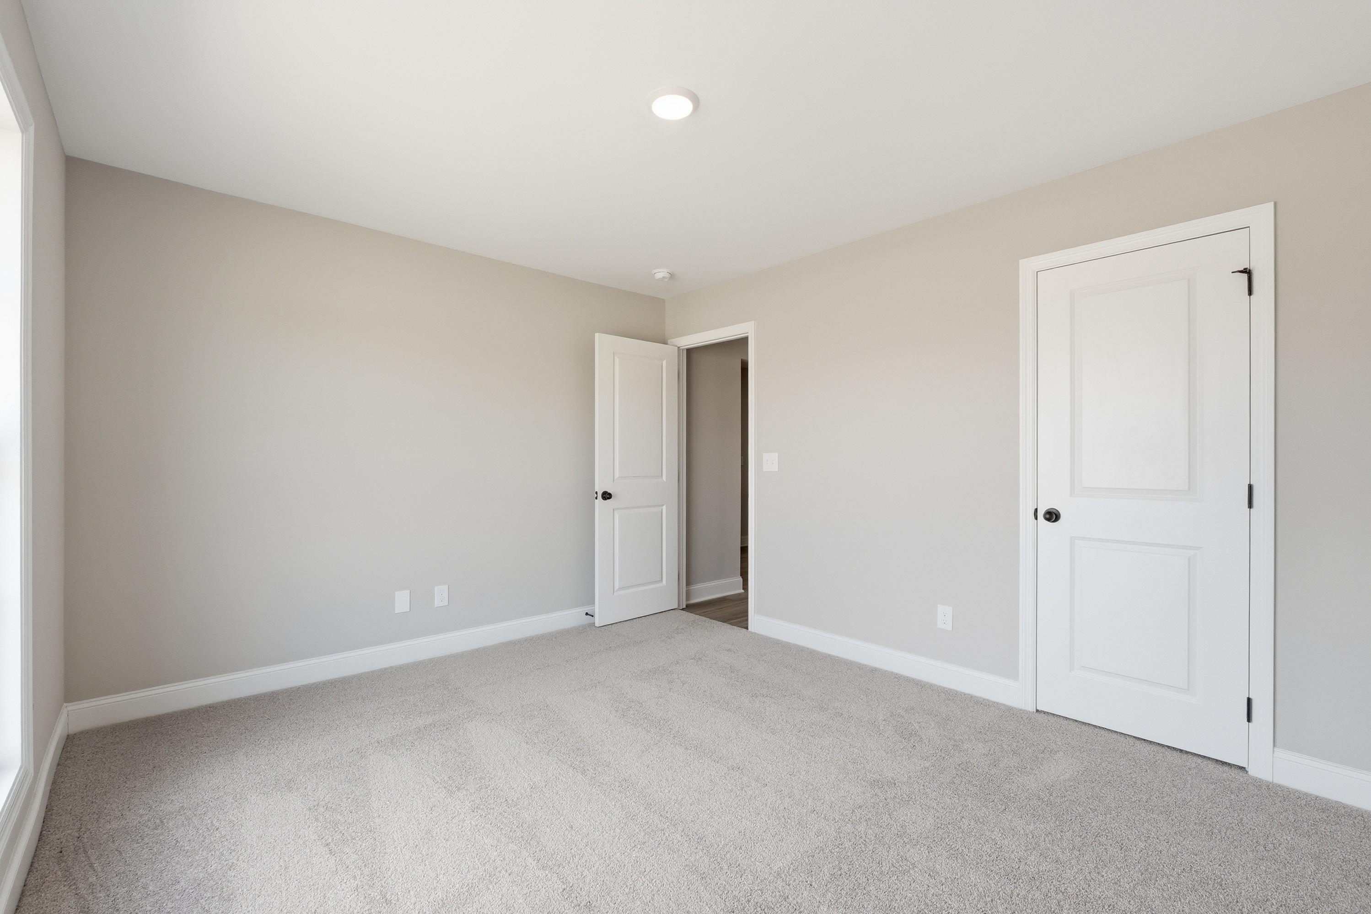
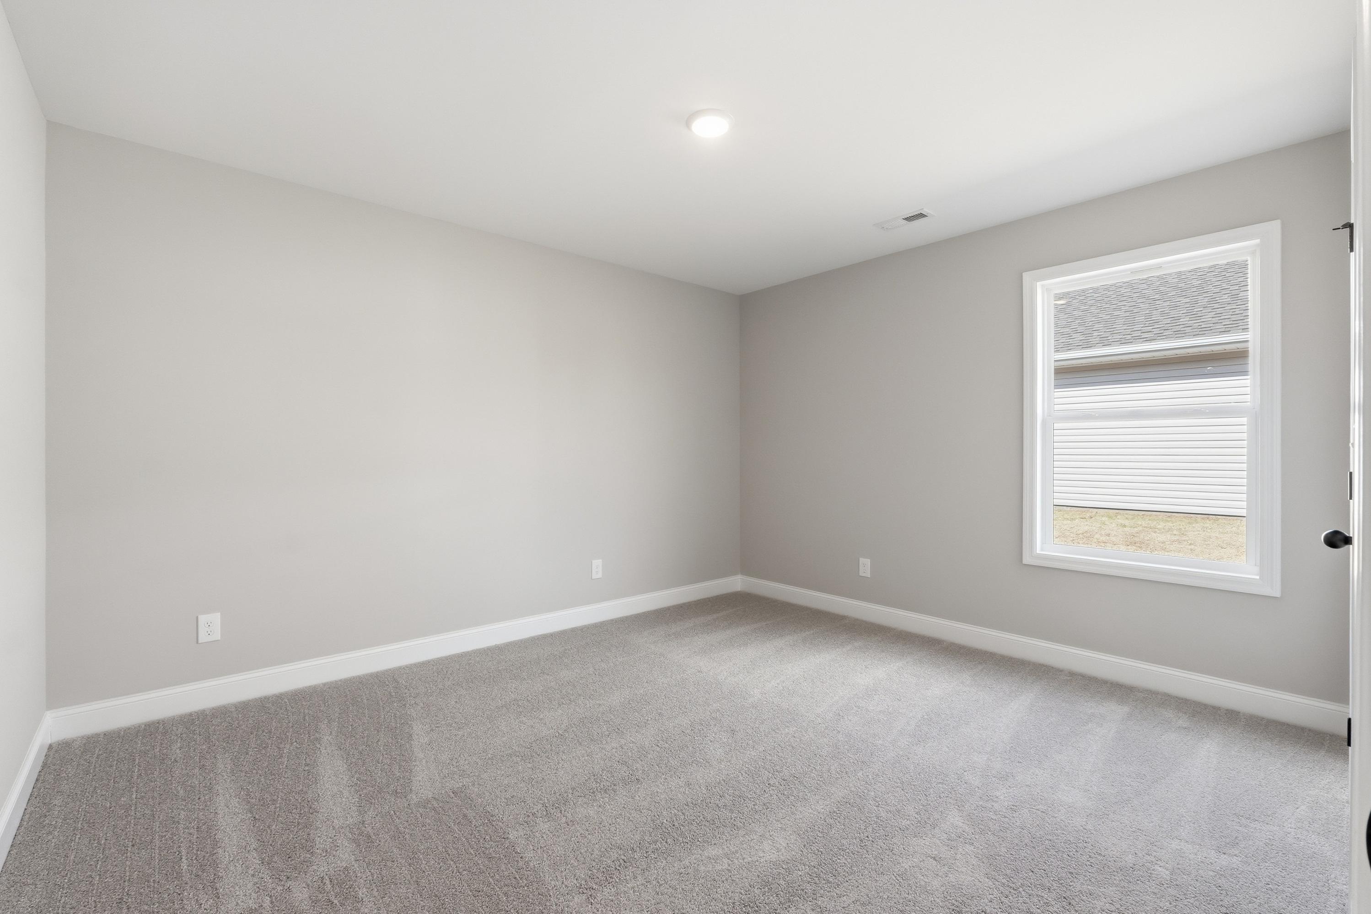
Spacious secondary bedroom in The Daphne V with light gray walls, beige carpet, large window and natural sunlight
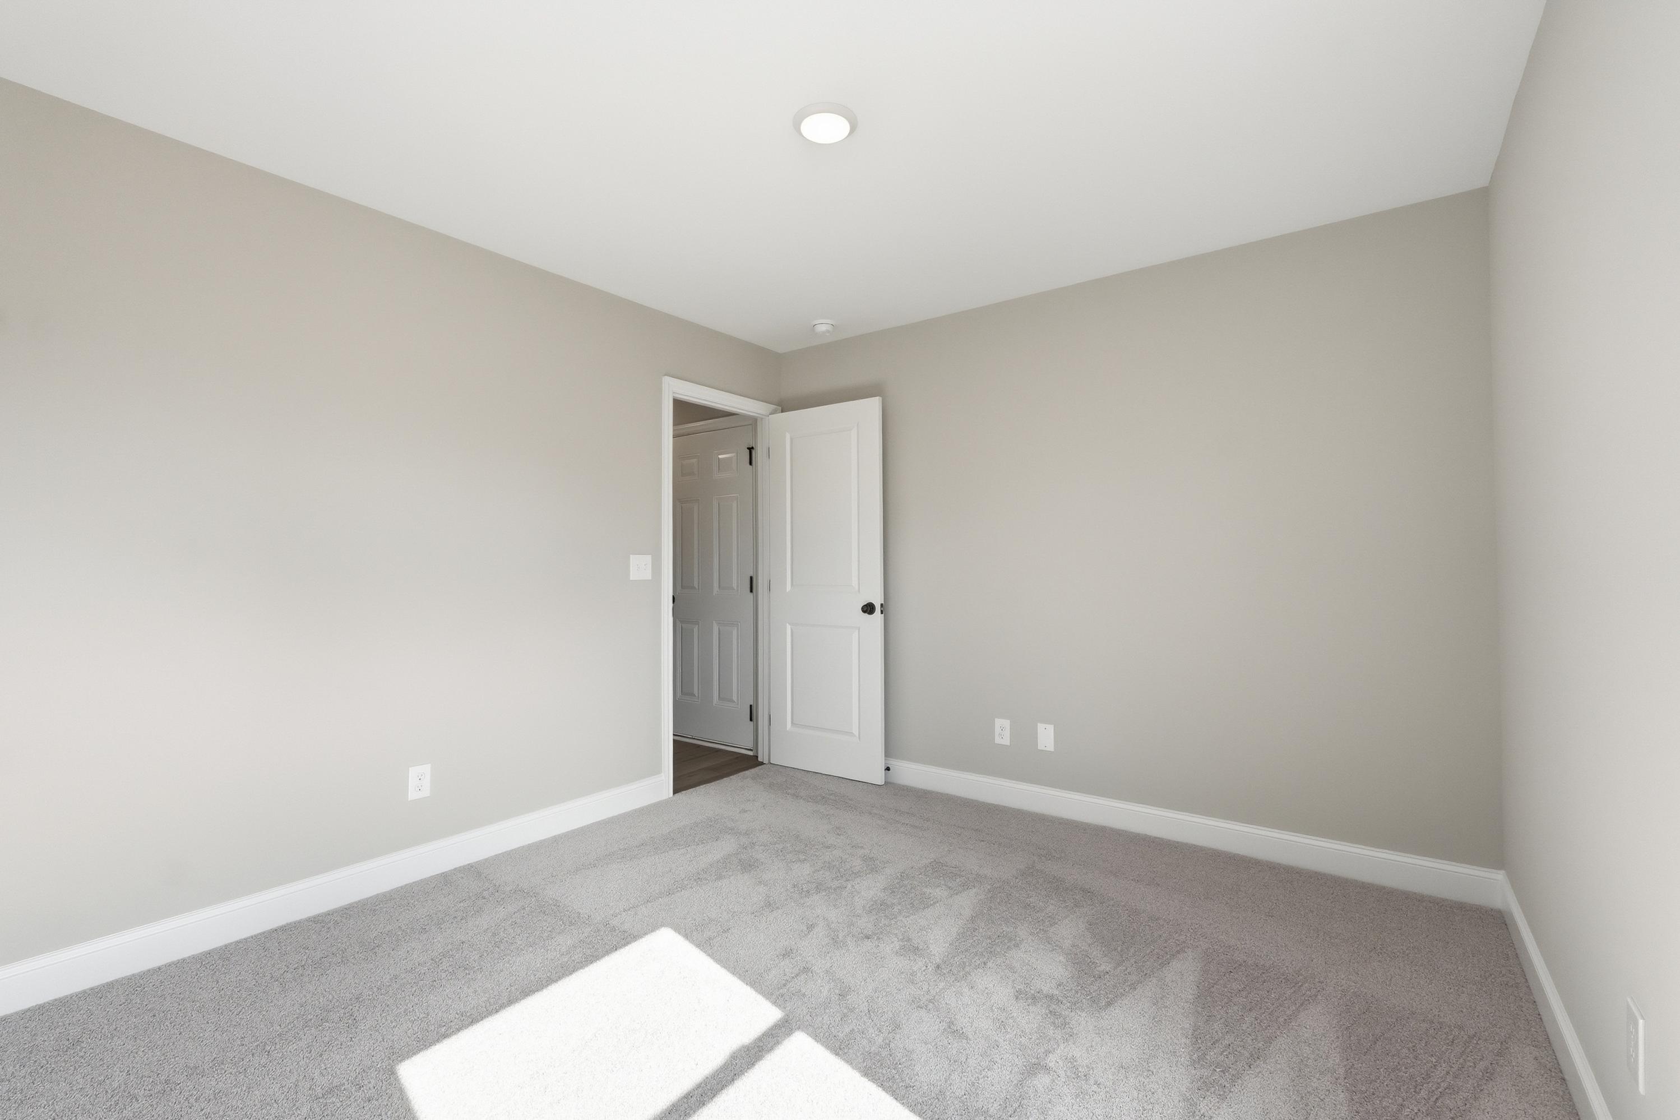
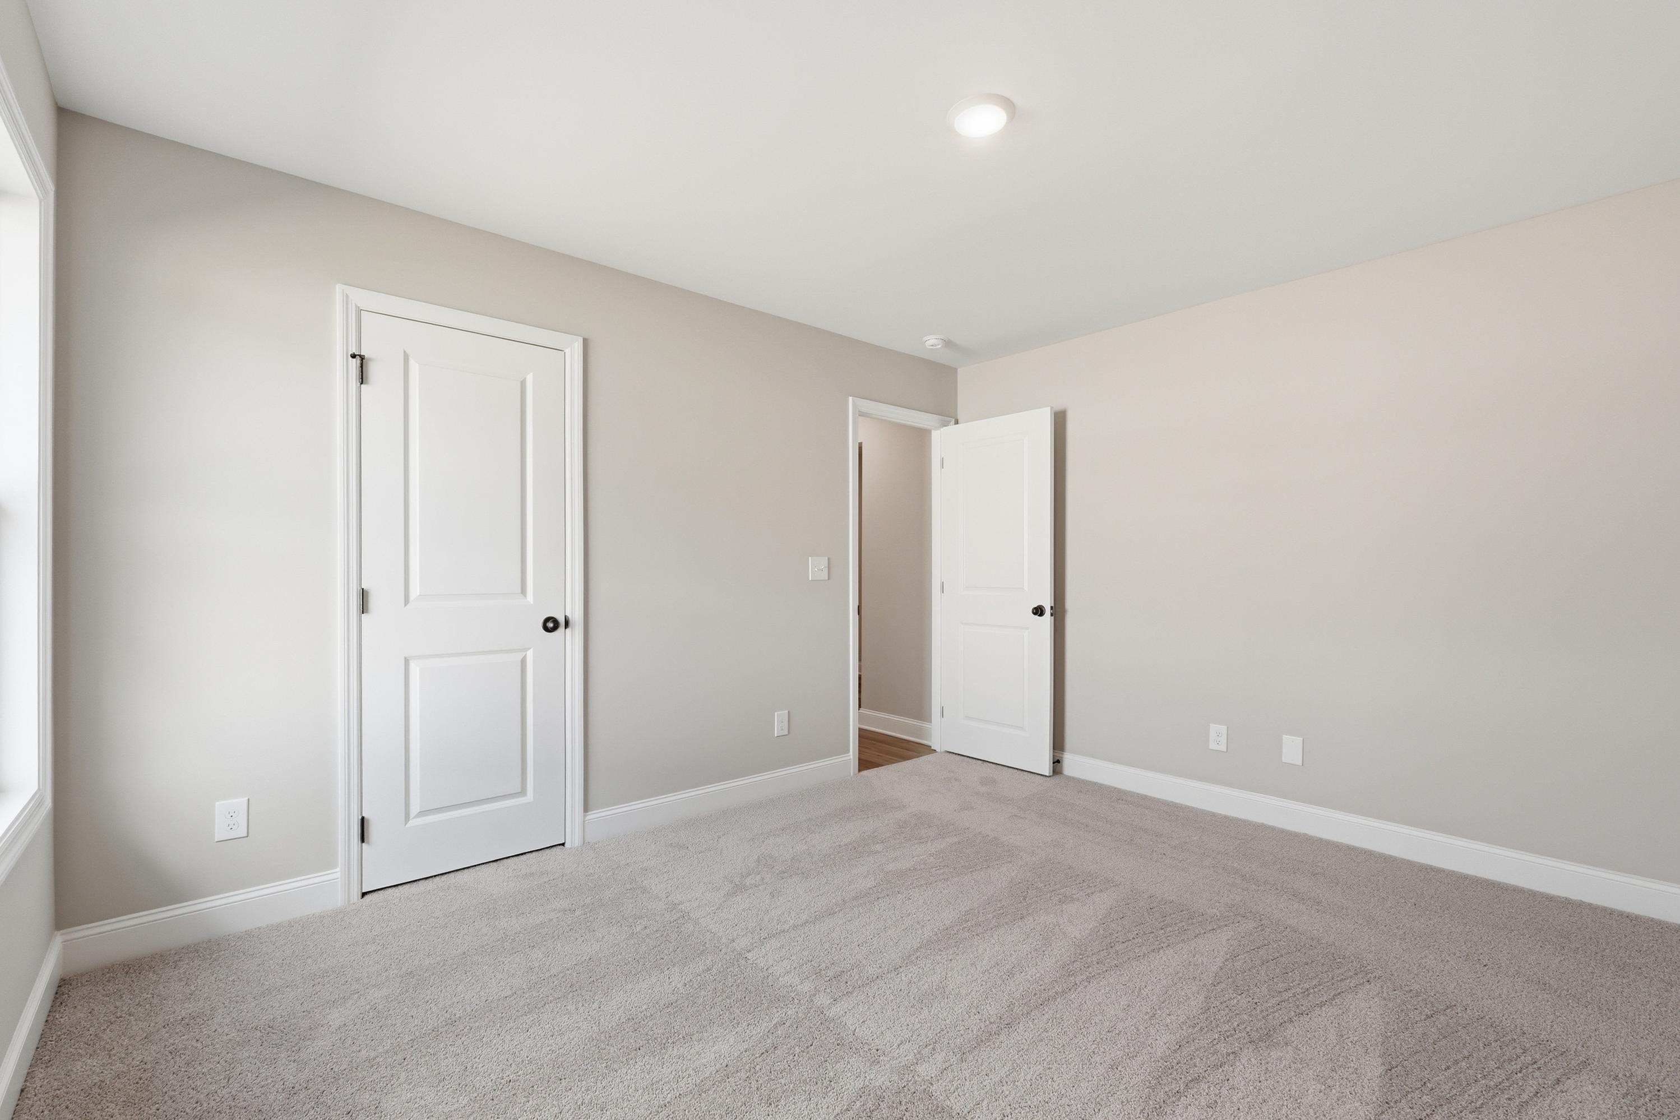
Spacious secondary bedroom in The Daphne V with neutral beige walls, gray carpet flooring, and open white door
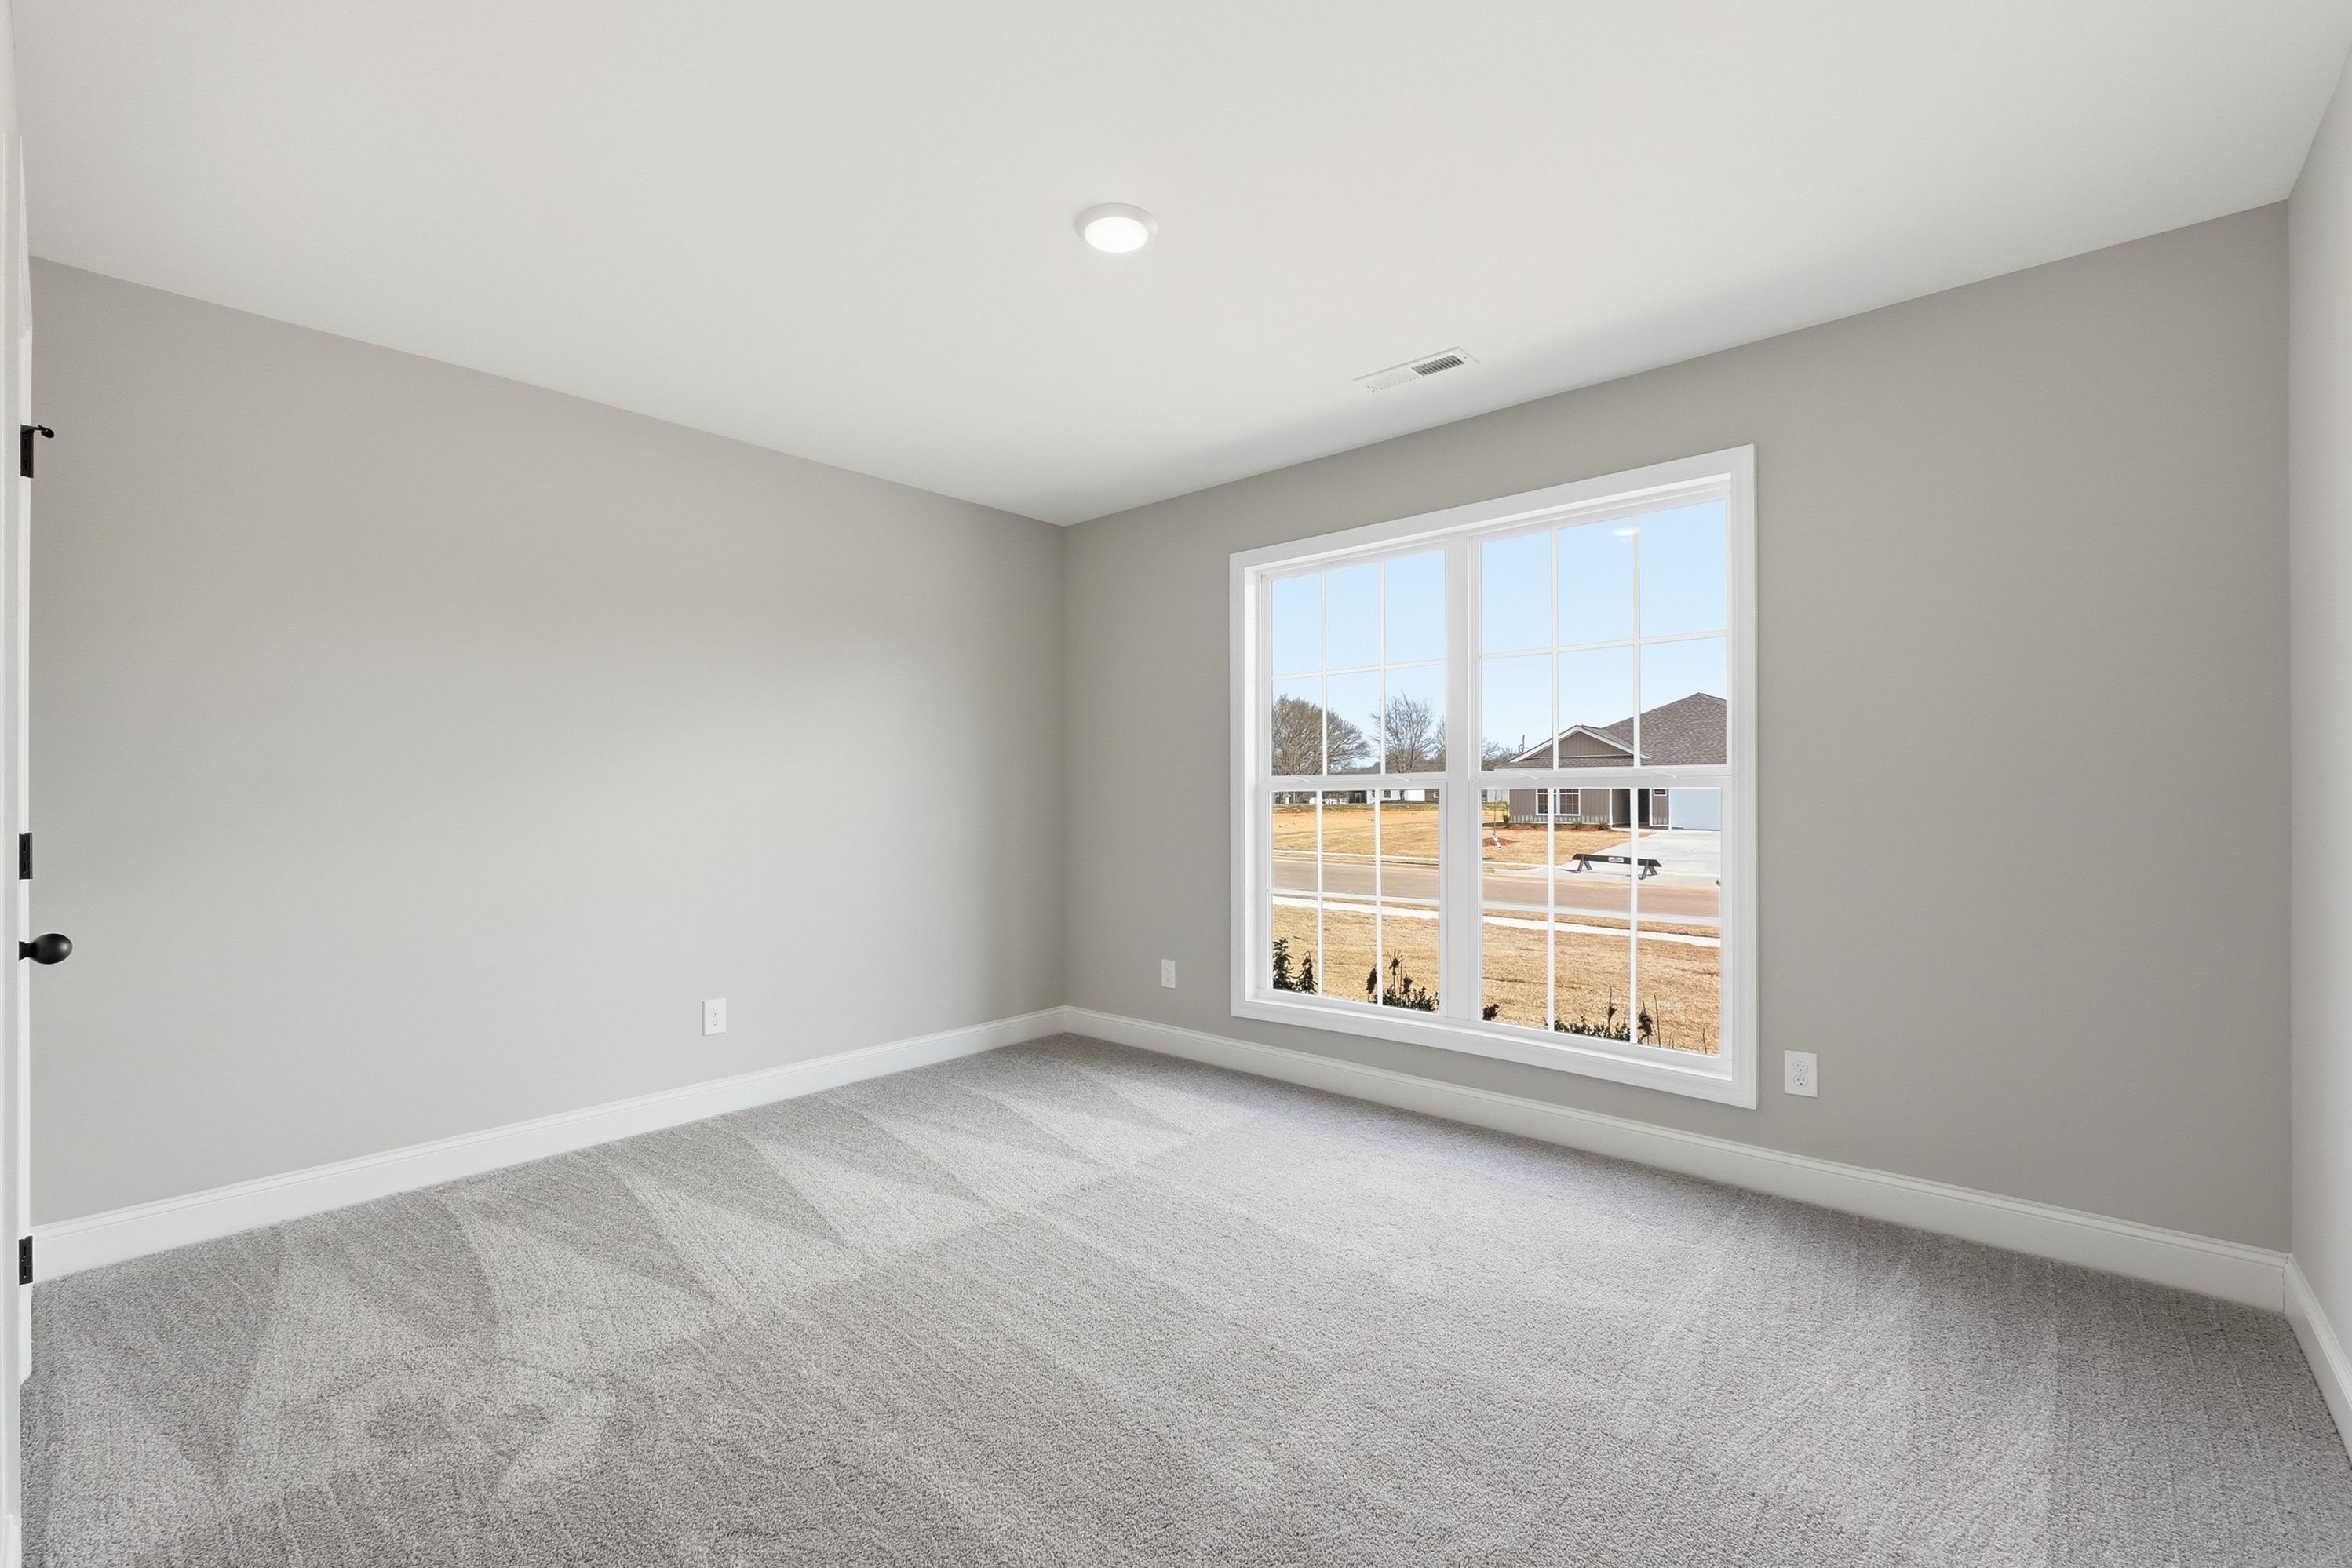
Spacious empty bedroom in The Daphne V with gray walls, carpet, and large window overlooking rural field in Meridianville
Spacious secondary bedroom in The Daphne V with beige walls, carpet flooring, white doors, and window light
Spacious secondary bedroom in The Daphne V with gray walls, beige carpet, large window blinds
Spacious bedroom in The Daphne V with neutral beige walls, white doors, gray carpet, and large window in Meridianville home
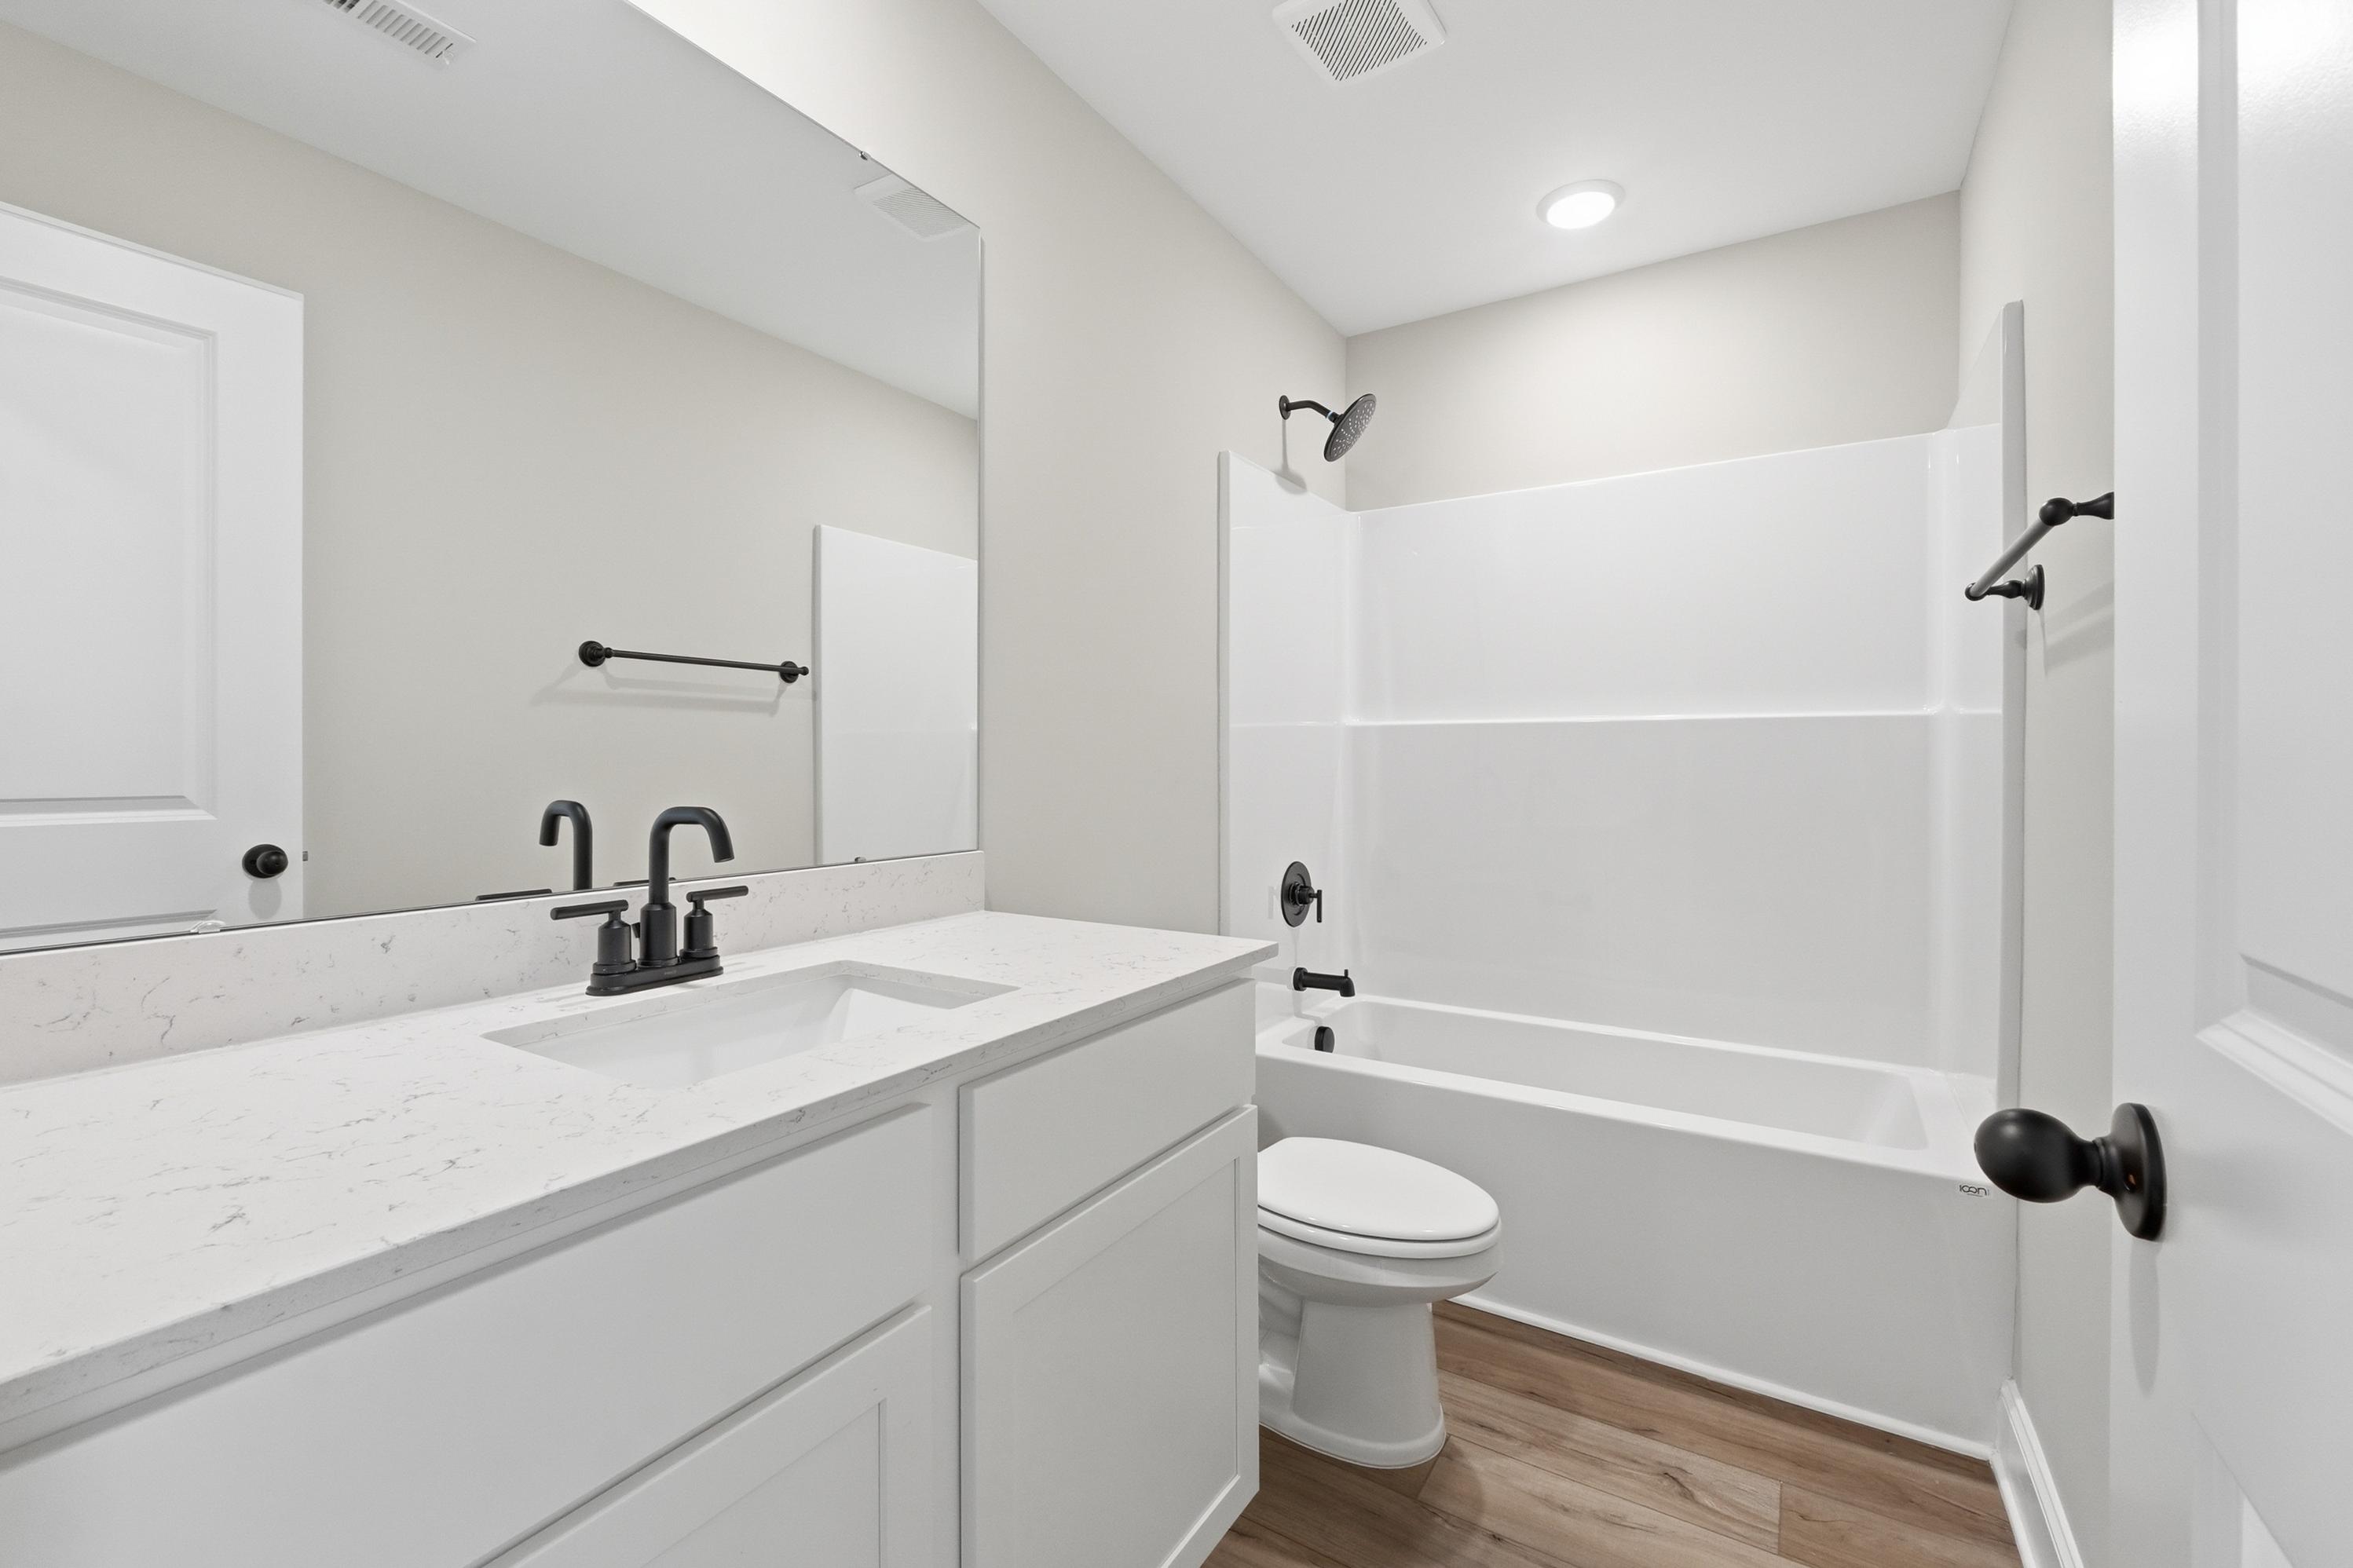
Spacious master bathroom in The Daphne V featuring white subway tile shower, soaking tub, quartz vanity, and matte black fixtures
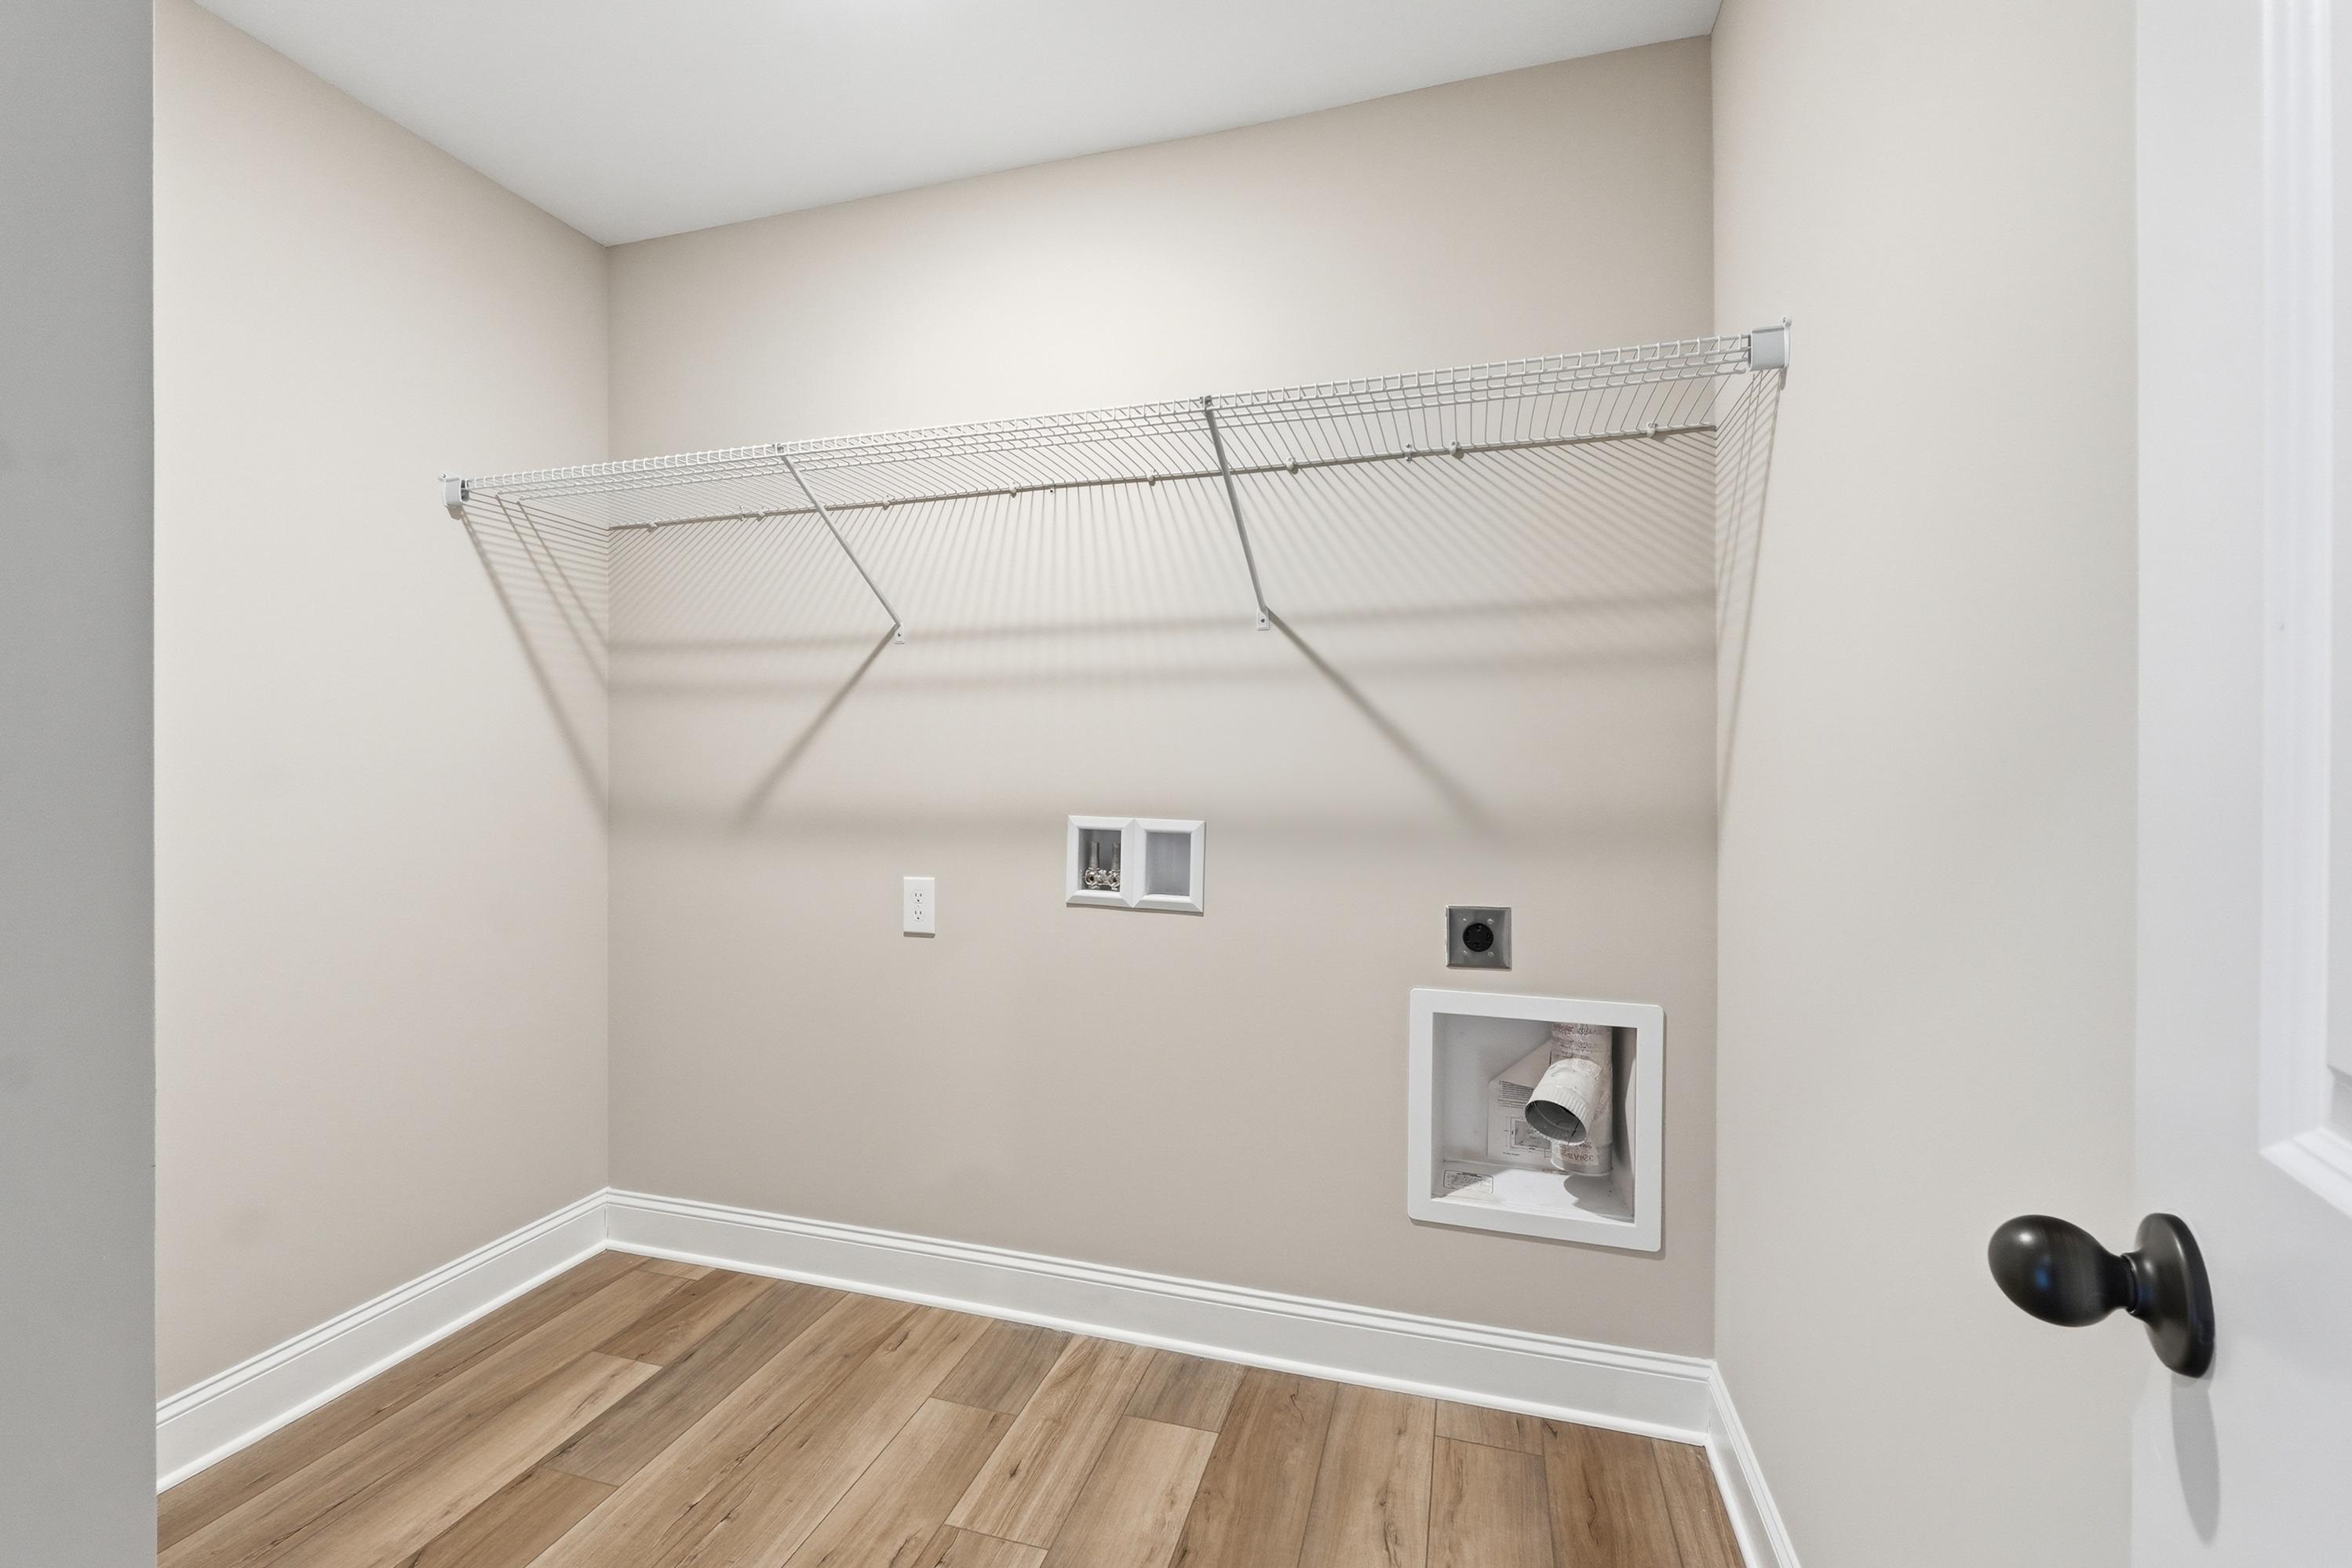
Spacious laundry room in The Daphne V with wire shelving, washer-dryer hookups, neutral beige walls, and hardwood floors
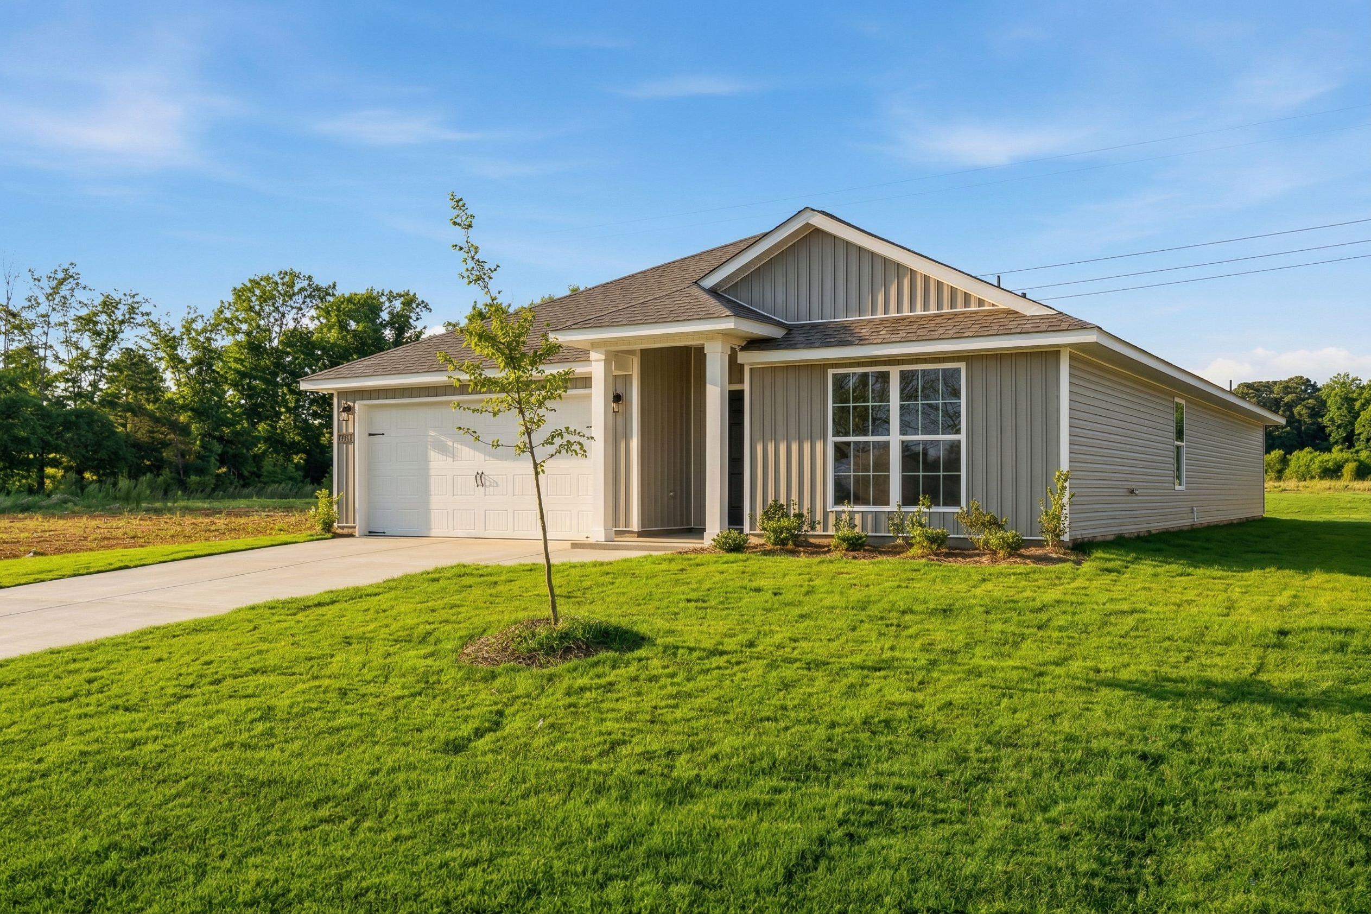
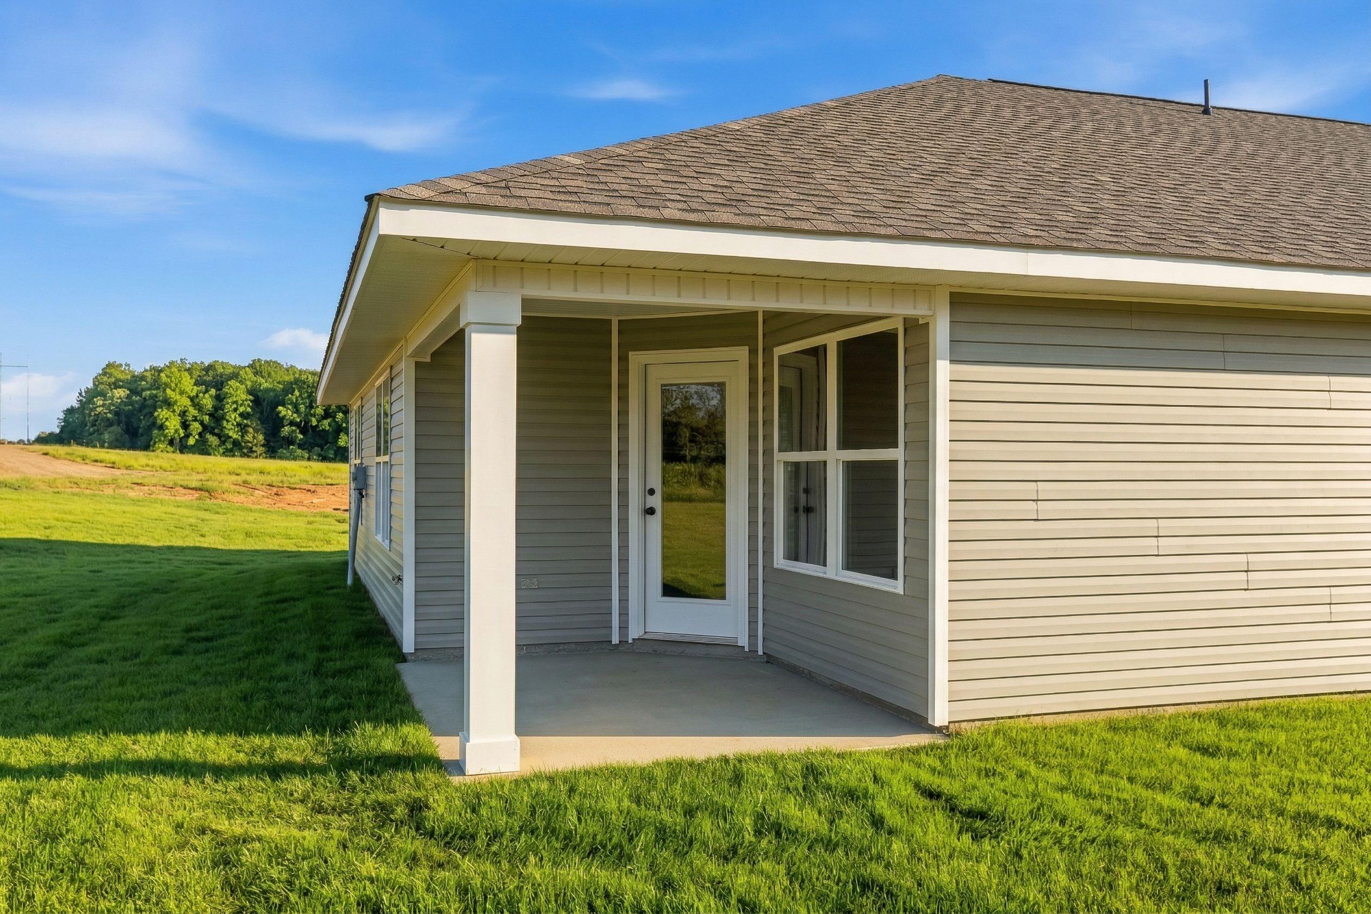
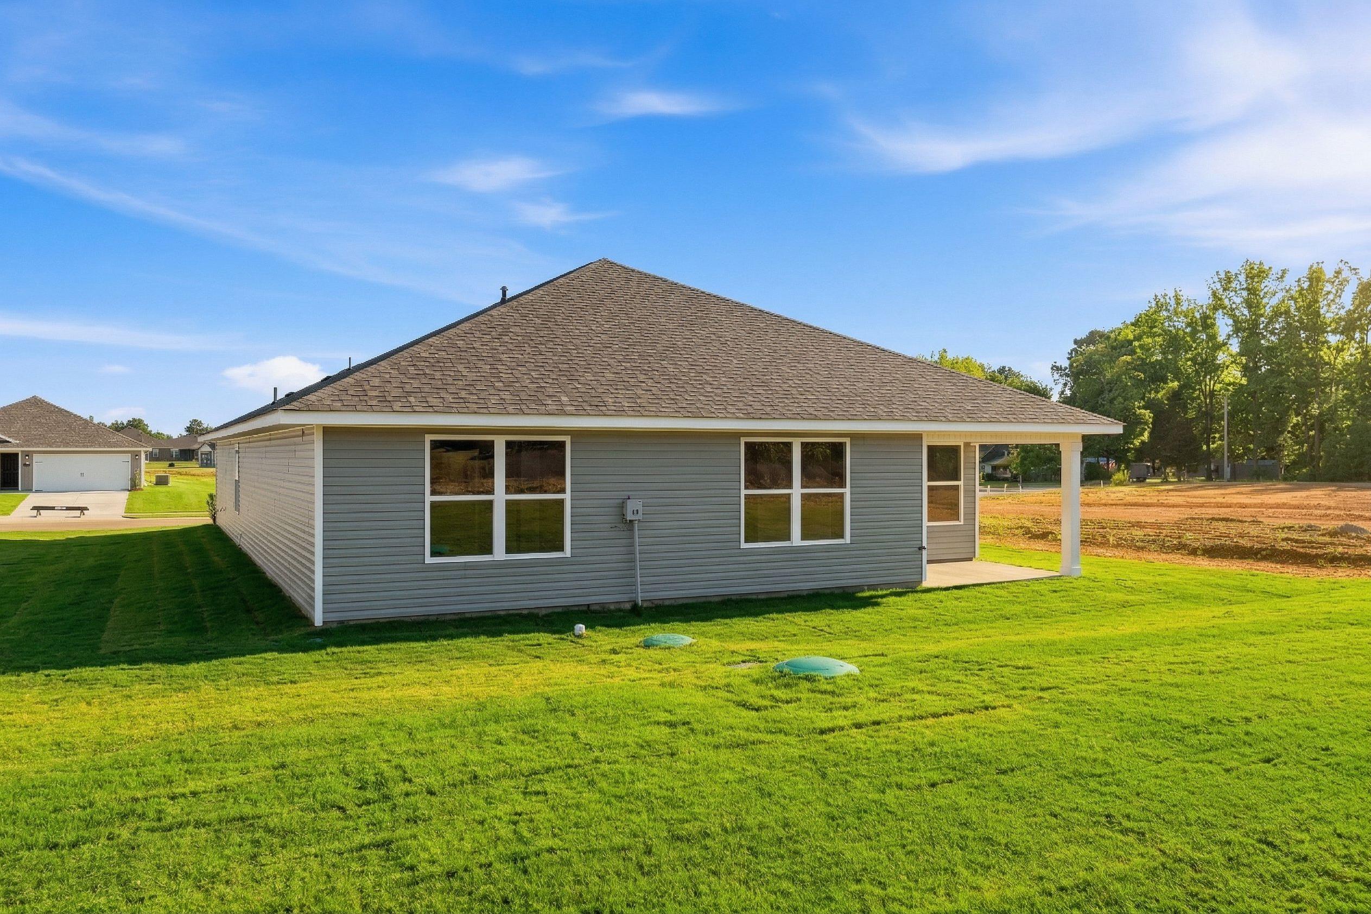
Side view of The Daphne V single-story home with gray siding, covered porch, white door, and green lawn backdrop
Side elevation of The Daphne V single-story home featuring gray siding, gabled roof, covered porch, and green lawn
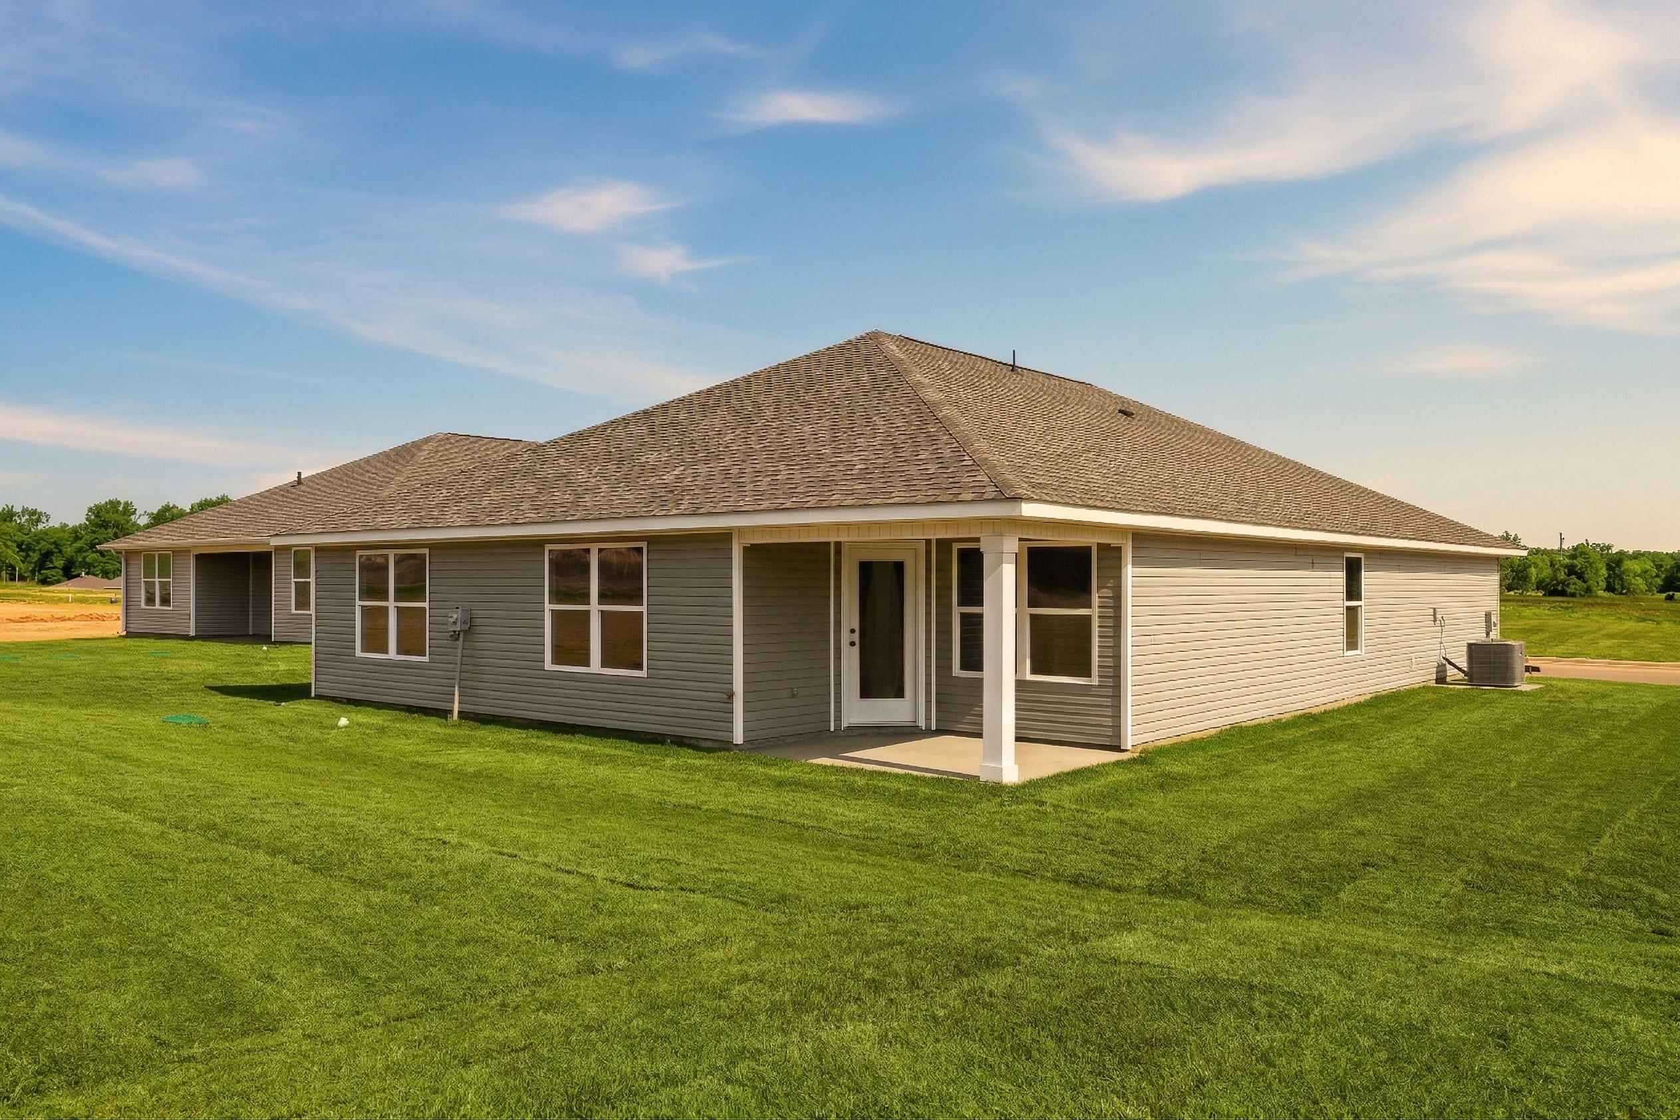
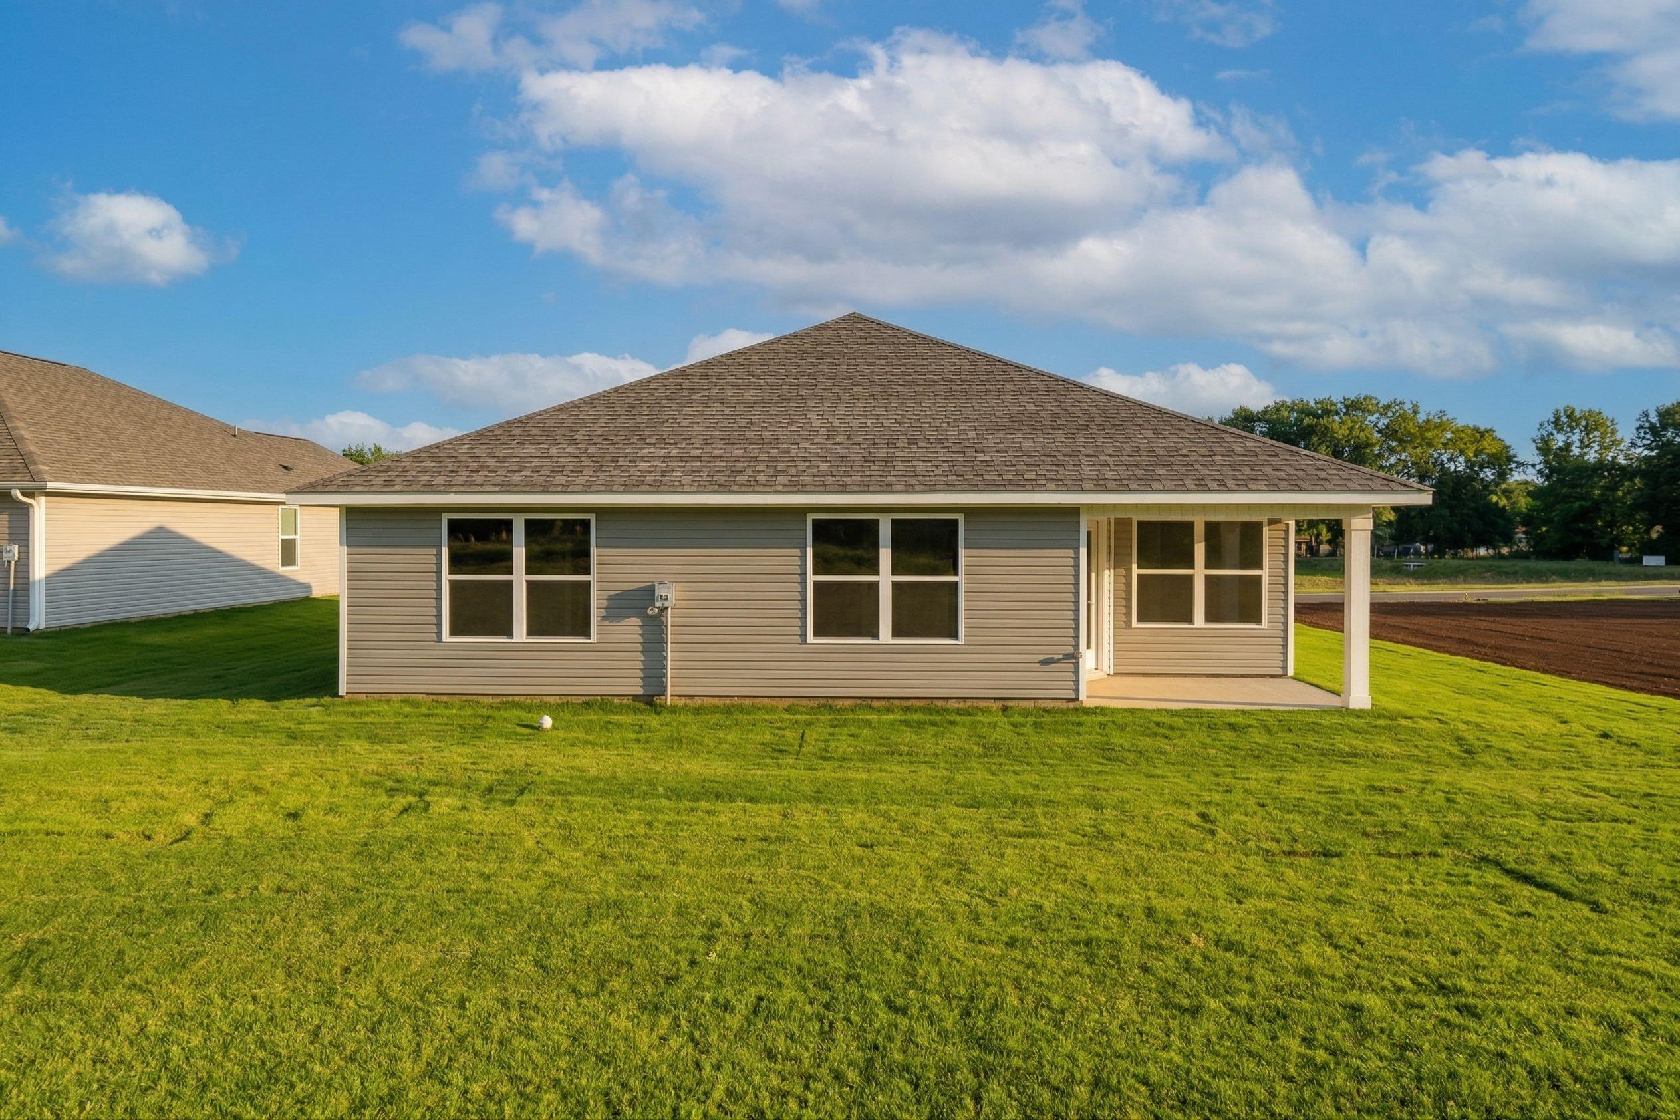
Exterior of The Daphne V single-story home with beige siding, gabled roof, covered porch, and lush green lawn in Meridianville
Side view of The Daphne V single-story home with gray siding, shingled roof, covered porch, and green lawn in Meridianville Alabama
1/30

The Daphne V

Plan
4 Beds
2 - 3 Baths
1,964 SF.
2 Car
Community Features
  • Full Design Center Experience
  • High Level of Personalization
  • Easy Access to I-65, Hwy 20, & I-565
  • Minutes to Schools
  • Near Blue Water Springs Park
  • Walking Trails
  • Near Outdoor Recreation
  • Community Sidewalks
  • Elegant Quartz Countertops
  • High-End LVP Flooring
  • Superior Value Homes
  • Inspected Quality Construction

Description

Show off your style with the Daphne’s open-concept floor plan! Featuring tons of natural light, the family room is perfect for entertaining, and the home’s kitchen features an adorable breakfast nook. The Master Suite offers plenty of space, and its walk-in closet has room to spare.

Make it your own with The Daphne’s flexible floor plan, featuring an optional fourth bedroom and alternative Master Bath layout. Just know that offerings vary by location, so please discuss our standard features and upgrade options with your community’s agent.

*Attached photos may include upgrades and non-standard features.

Floor Plan
The Daphne V floor plan: 4-bedroom single-story layout with master suite, open kitchen, family room, 2 baths, 2-car garage
The Daphne V floor plan by Davidson Homes: 4-bedroom, 1-story layout with master suite, kitchen, baths, and optional drop zone in Meridianville, AL
    Request Info
Huntsville New Home Specialist
Kara Crowe
(256) 646-3973

Love the Plan? We're building it in 1 other Community.
Community Overview

Kendall Glades

Coming Soon to Toney, AL

Kendall Glades in Toney, Alabama offers the comfort of peaceful living with quick access to everyday essentials and North Alabama’s best outdoor recreation. Just a short drive away, you can stock up at nearby shopping and grocery options like Walmart and Publix, making errands simple and convenient while still enjoying a more relaxed, small-town setting.

When it’s time to get outside, you’re close to local favorites for weekend fun. Golfers can tee off at Southern Gayles Golf Club & Grill in nearby Athens, while hikers and nature lovers can explore trail systems like Chapman Mountain Nature Preserve with miles of scenic routes and wide-open views near Huntsville. With Huntsville just a drive away, Kendall Glades also places you near major employment centers including Redstone Arsenal and NASA’s Marshall Space Flight Center, along with a wide range of advanced manufacturing and tech opportunities throughout the region.

At Davidson Homes, we are committed to crafting stunning single-family homes that offer unparalleled style and comfort. With prices starting in the mid $200s, it’s never been easier to make your dream home a reality. Inside each home, thoughtful design meets lasting quality. Features include elegant quartz countertops, high-end luxury vinyl plank flooring, and access to a full Design Center experience. Homebuyers enjoy exclusive use of a 3,000-square-foot design studio, allowing them to personalize finishes and create a home that reflects their individual style. Or choose from pre-package design options hand crafted by our in-house designers.

Join our VIP list today for exclusive pricing updates, community news, and Grand Opening details before they’re released to the public.

  • Full Design Center Experience
  • High Level of Personalization
  • Easy Access to I-65, Hwy 20, & I-565
  • Minutes to Schools
  • Near Blue Water Springs Park
  • Walking Trails
  • Near Outdoor Recreation
  • Community Sidewalks
  • Elegant Quartz Countertops
  • High-End LVP Flooring
  • Superior Value Homes
  • Inspected Quality Construction

Nearby Points of Interest (67)

Shopping
Publix- 4.8 miles
Costco- 11.5 miles
Target- 11.9 miles
Sam's Club- 12.7 miles
Costco Wholesale- 13.2 miles
Employers
Yulista- 9.6 miles
Boeing Company- 14.9 miles
Redstone Arsenal- 15.2 miles
Buffalo Rock- 19.0 miles
FBI - 19.3 miles
Polaris- 22.1 miles
Hospitals
Madison Hospital- 12.1 miles
Parks
Dublin Park- 14.3 miles
Big Spring Park- 14.5 miles
Palmer Park- 16.1 miles
John Hunt Park- 17.0 miles
Delano Park- 26.9 miles
Wilson Morgan Park- 29.3 miles
Schools

Other Floor Plans in Kendall Glades (10)
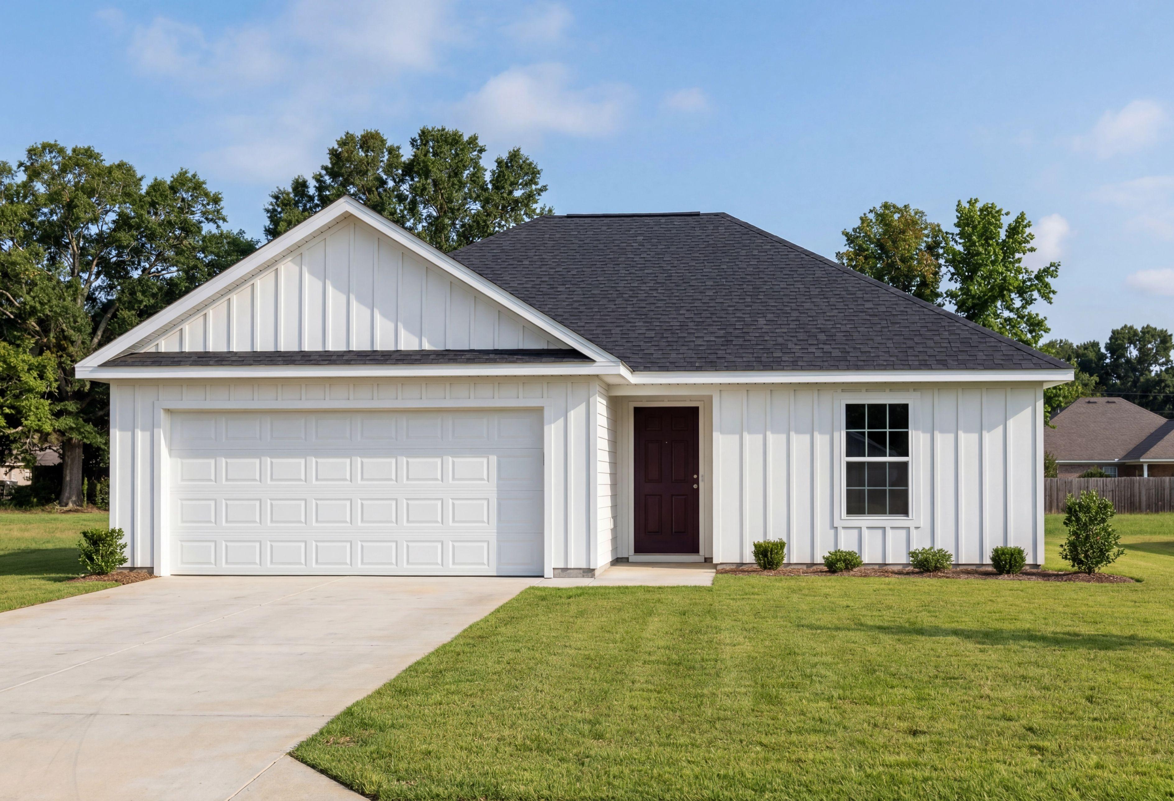
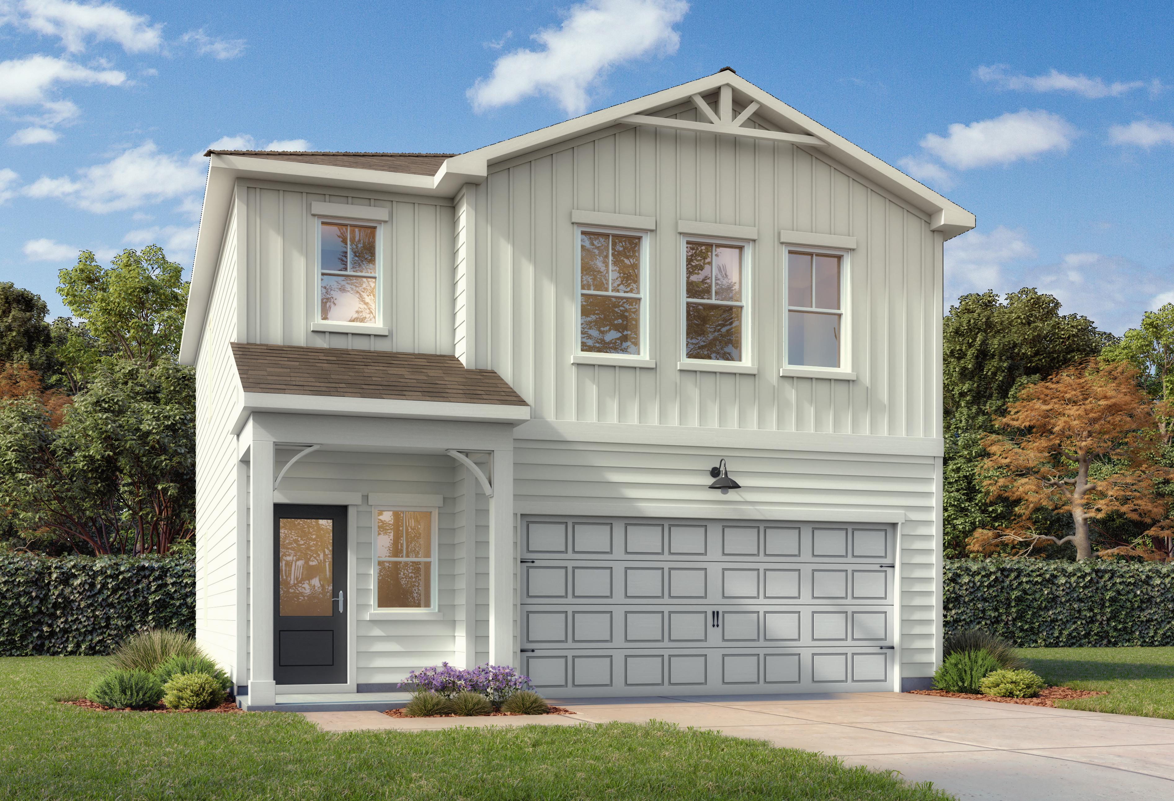
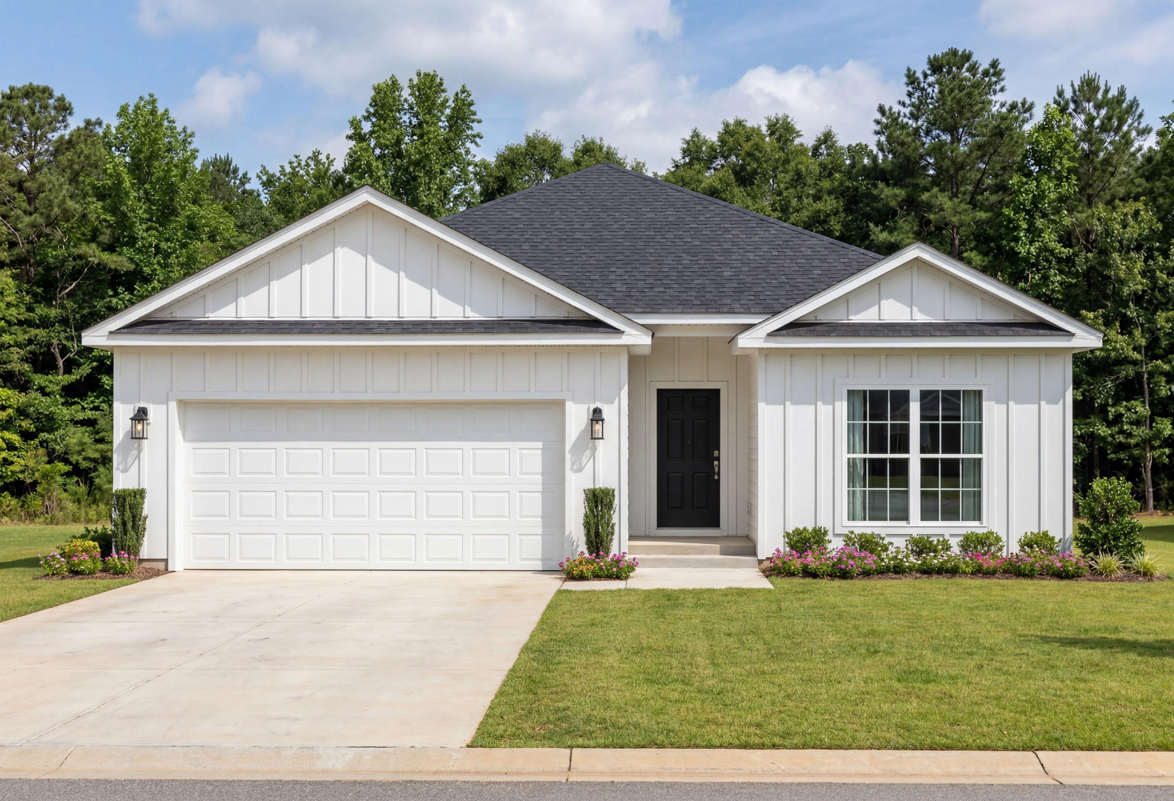
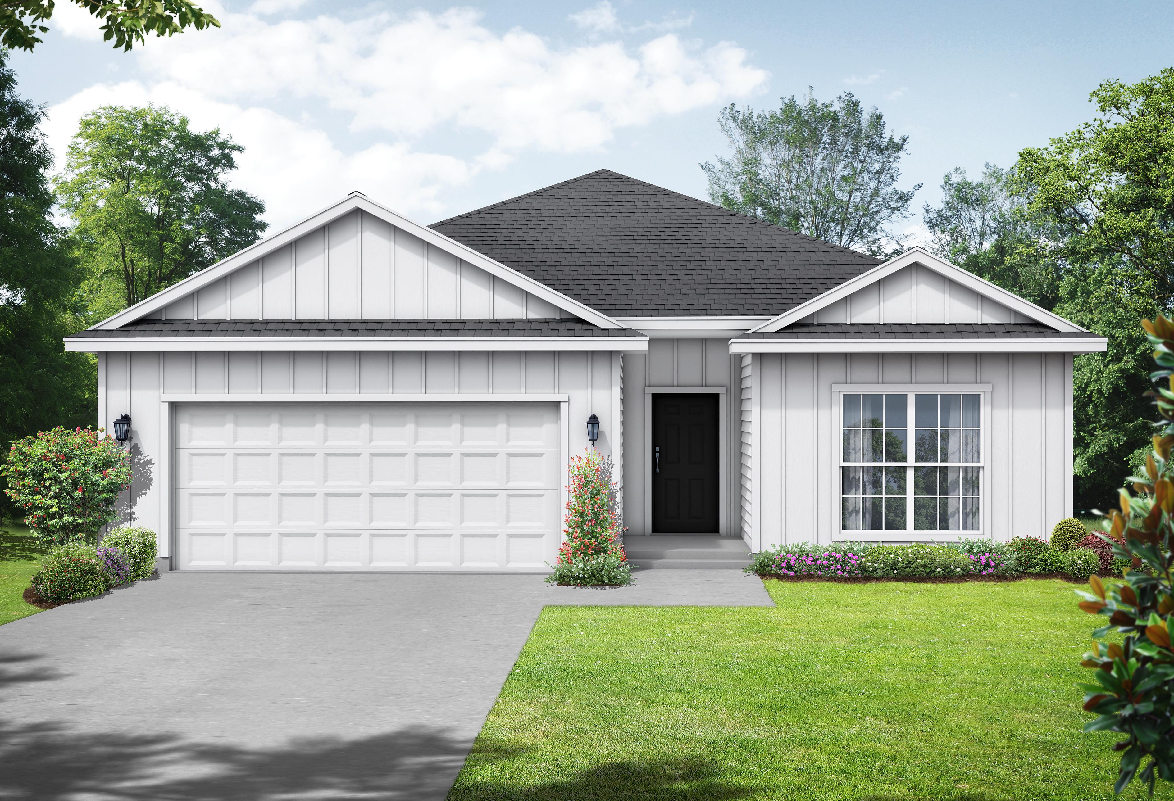
Modern farmhouse exterior of The Butler V featuring white vertical siding, a 2-car garage, and a dark shingle roof.
The Butler V
3 Bd
2 Ba
1,299 Sf
More Details
Davidson Homes The Asheville V Floor Plan Front Exterior Rendering
The Franklin V Elevation
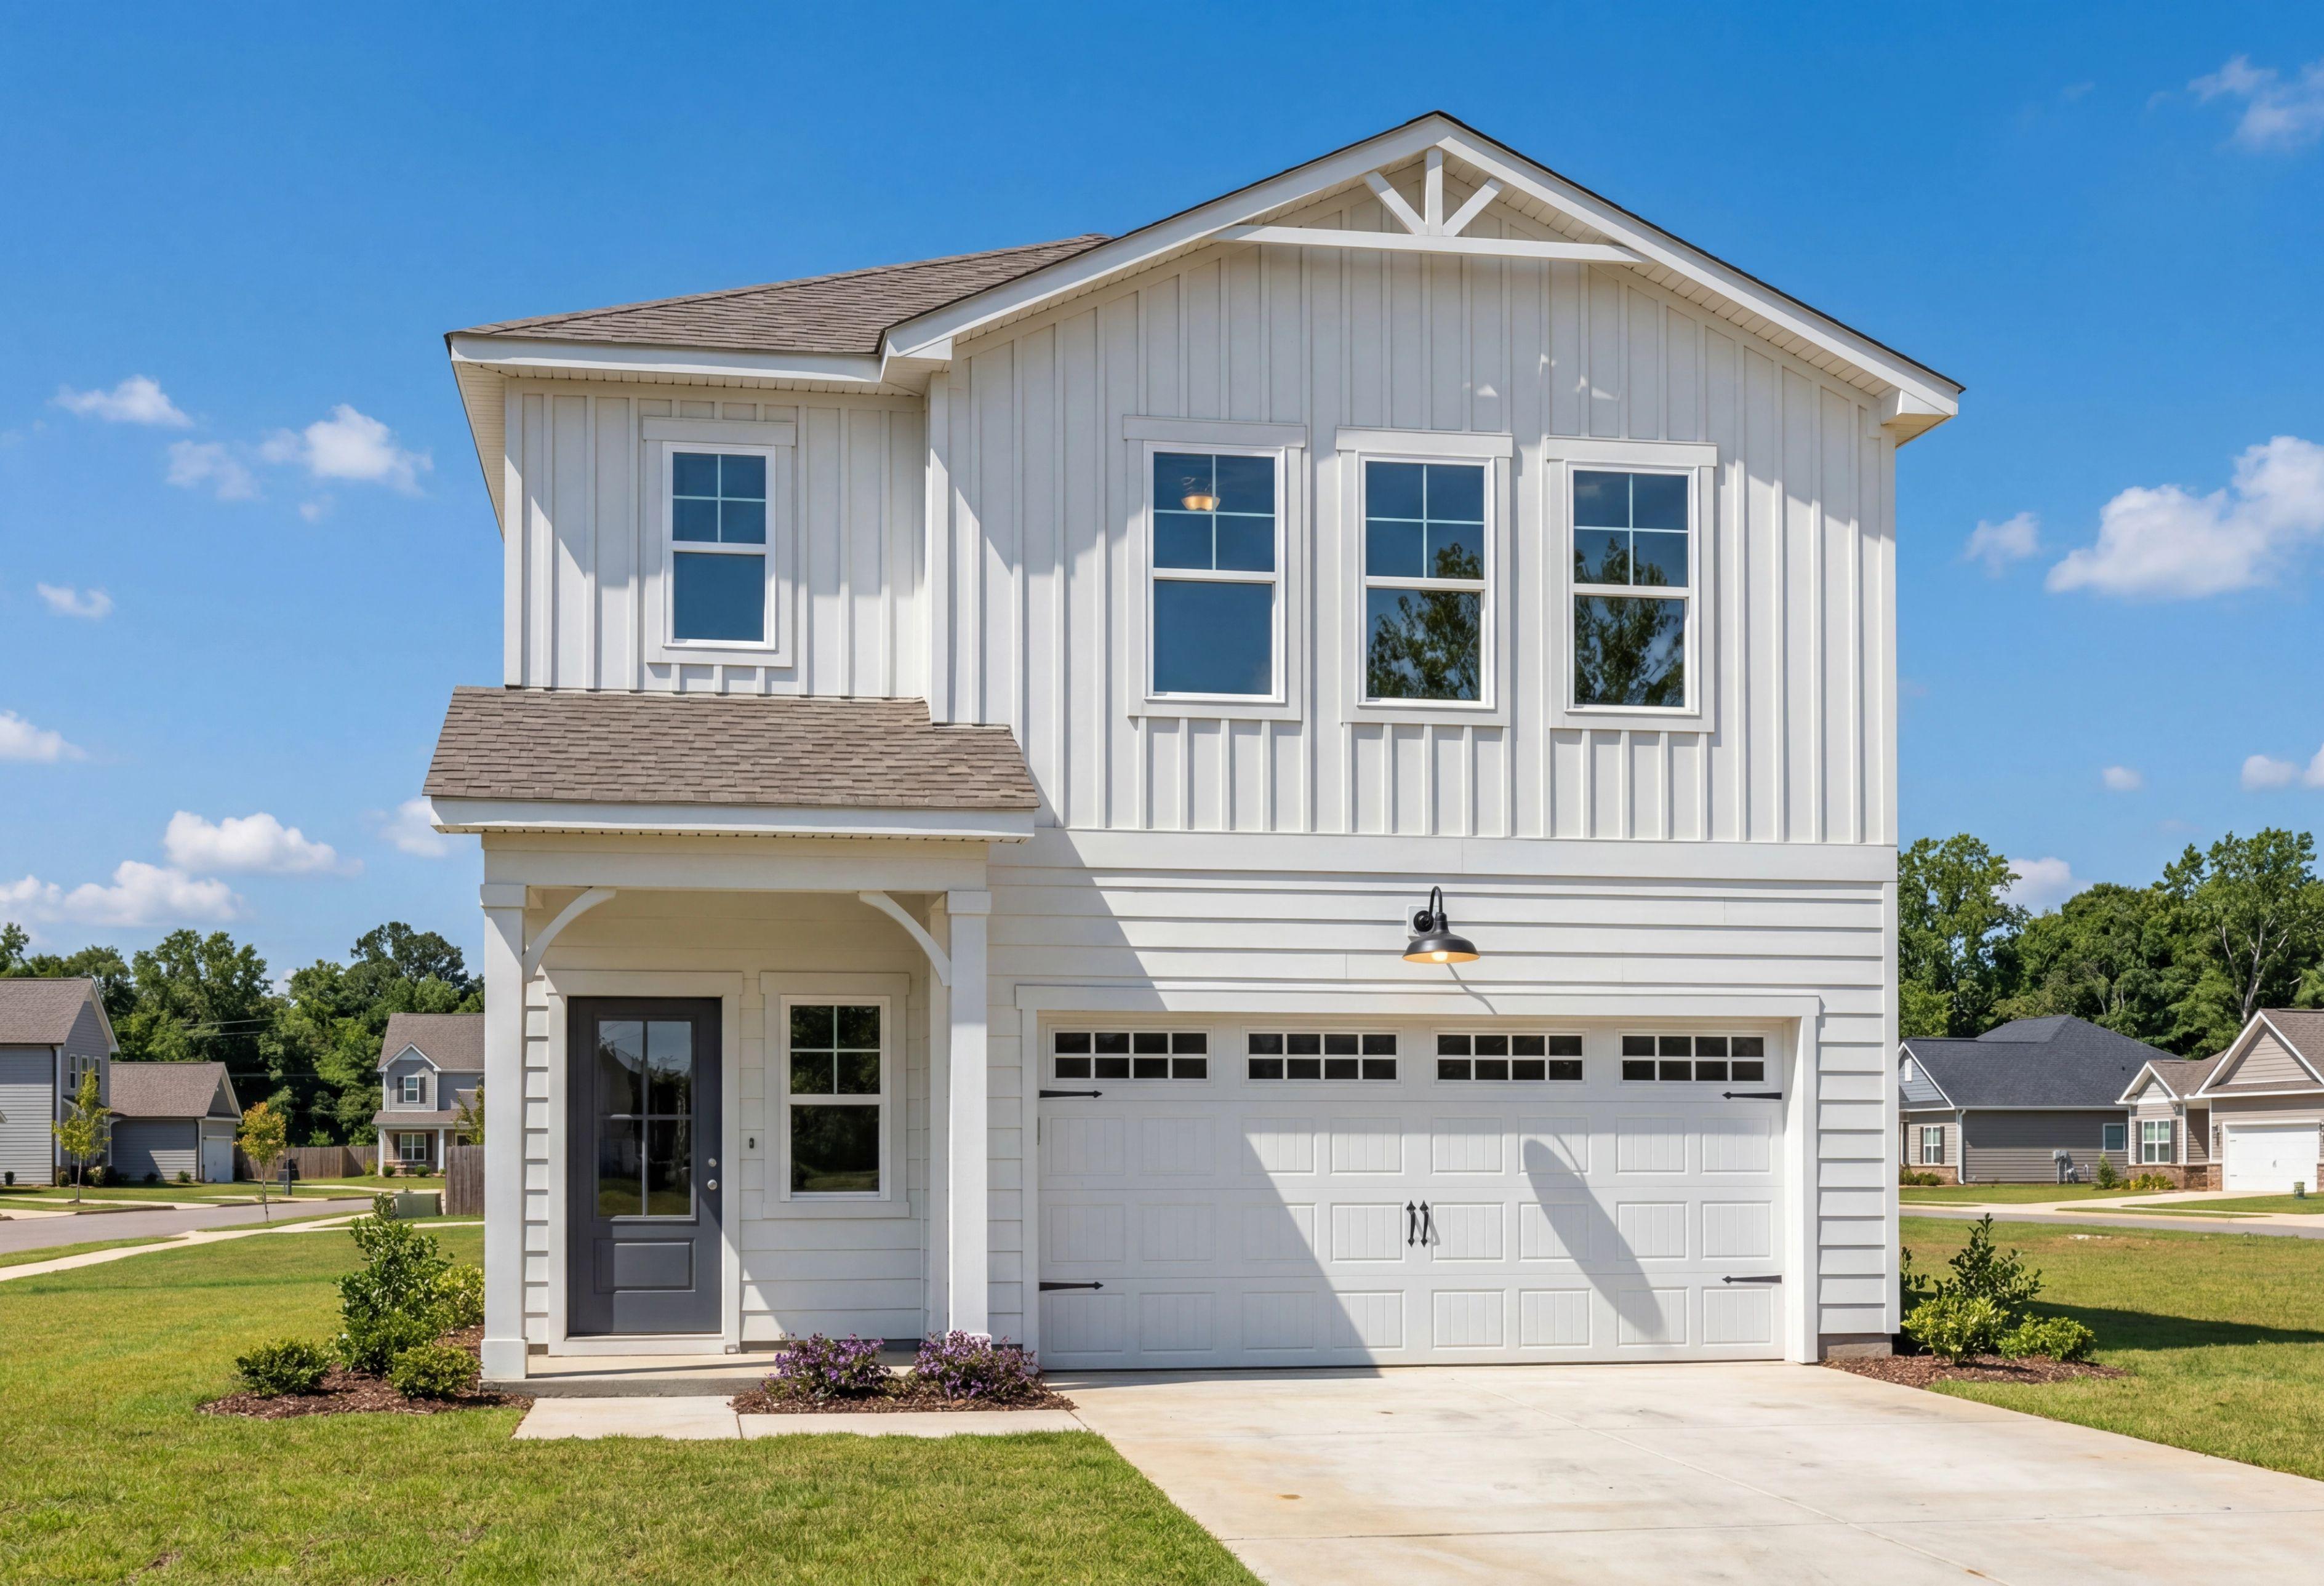
Craftsman-style exterior of The Hartwell B, a 2-story single-family home with white shingle siding and a 2-car garage.
Front exterior of a 2 story home with front patio, 2 car carage

The Hartwell B

Exterior Option Available
3-4 Bd
2.5 Ba
1,763 Sf
More Details
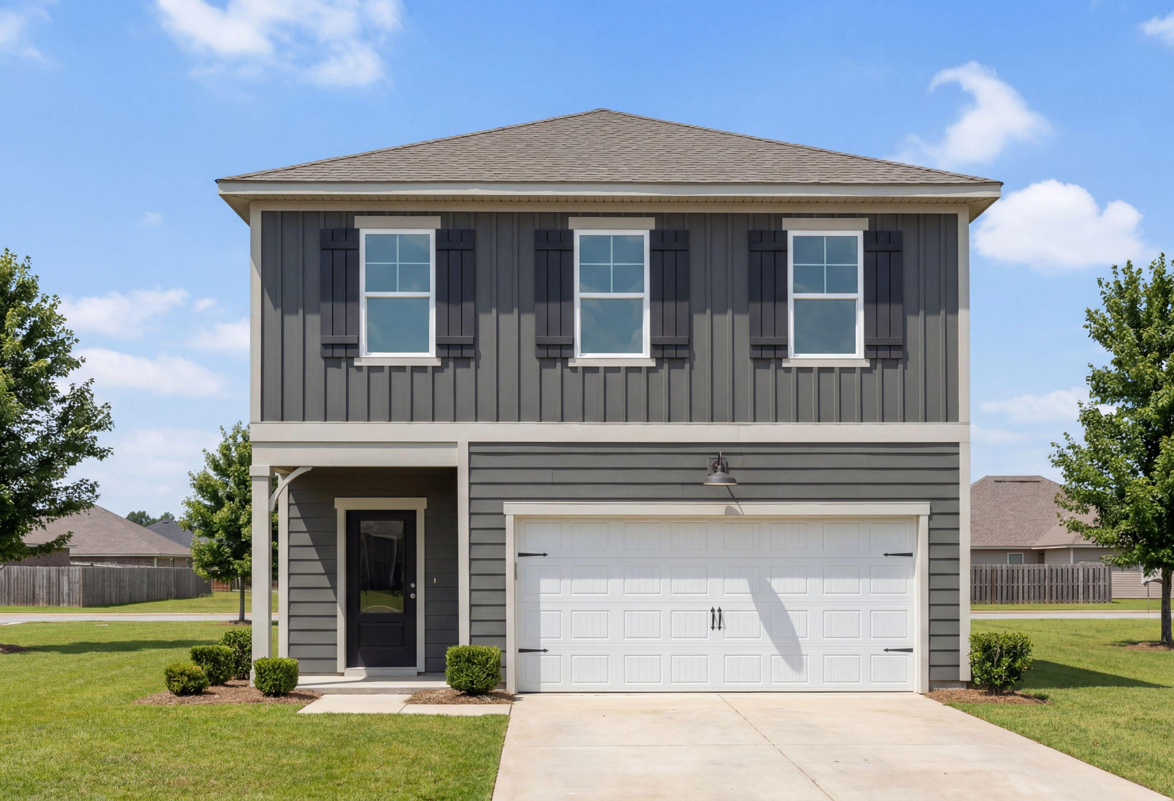
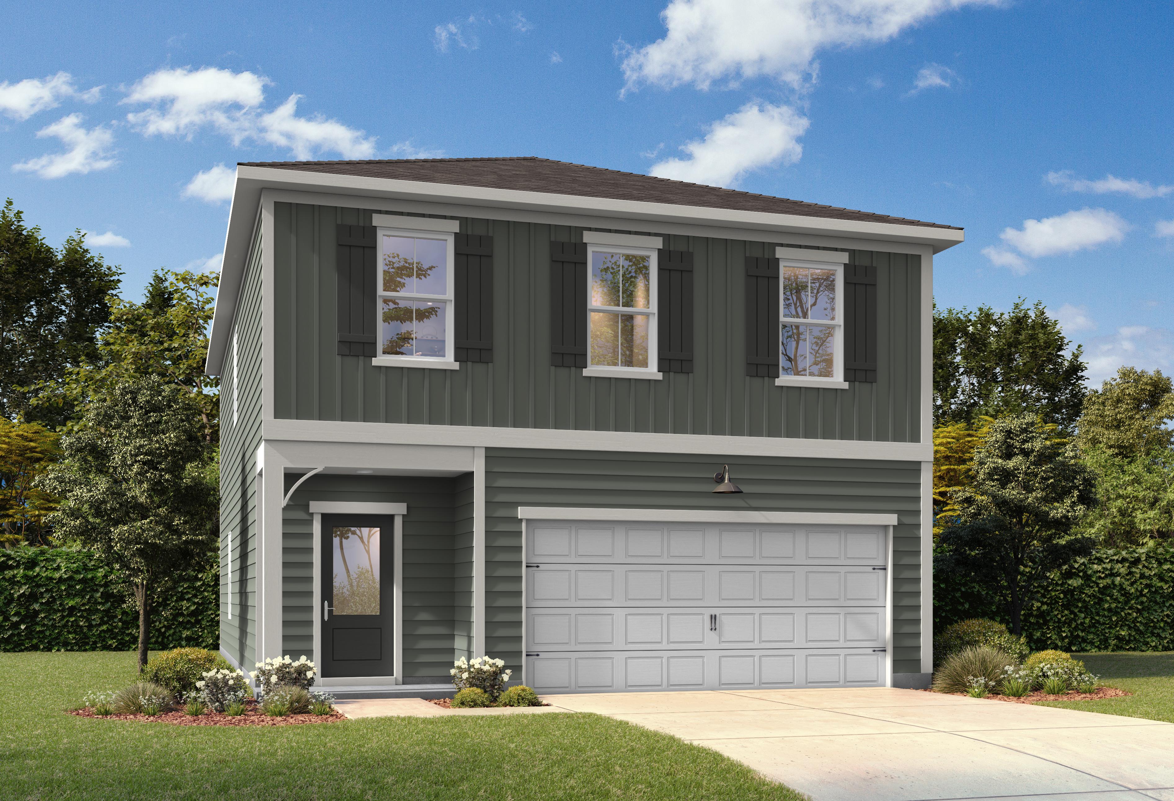
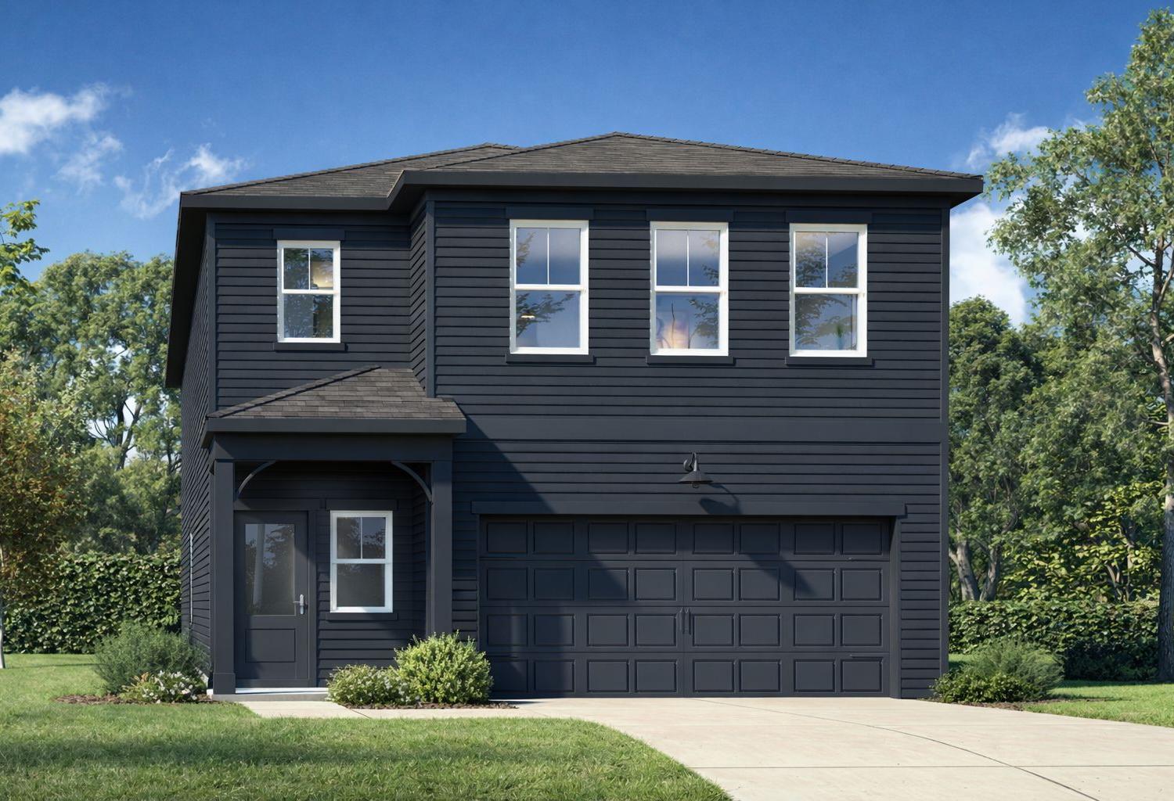
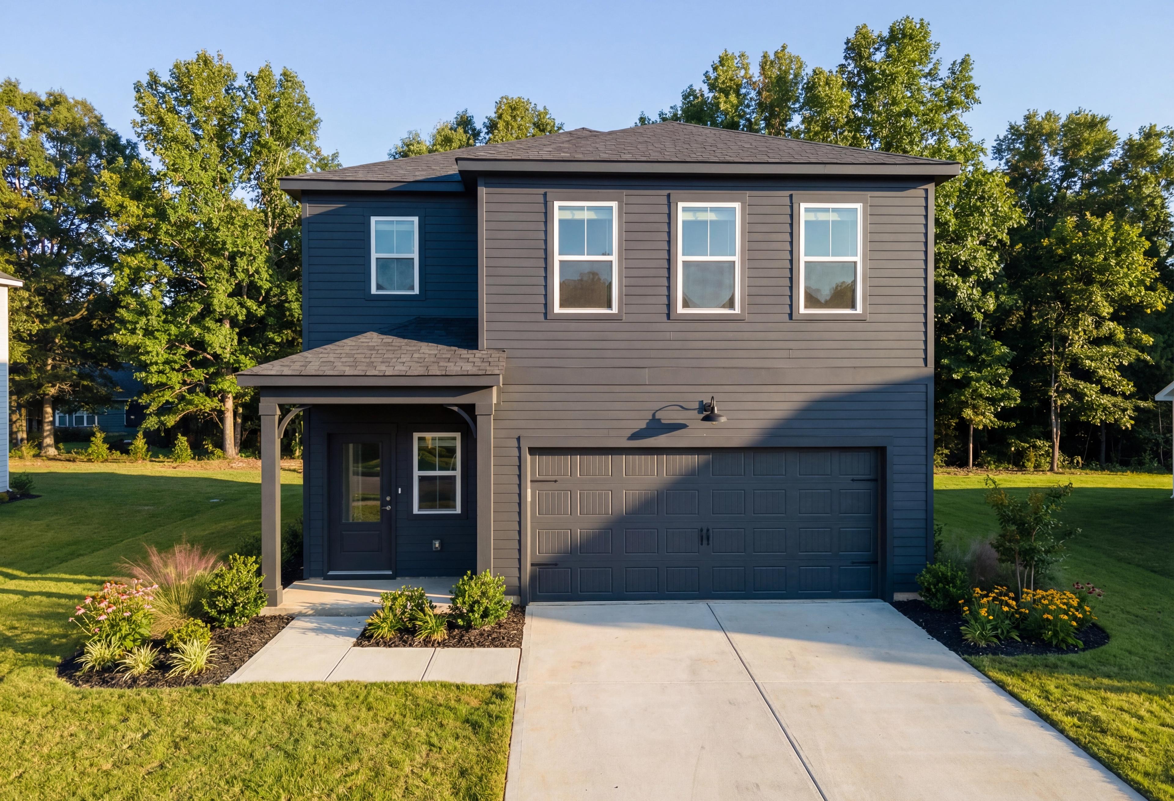
Two-story exterior of The Burton B home design in Cullman, Alabama featuring dark gray siding and a two-car garage.
Front exterior elevation with 3 windows, front door and garage

The Burton B

Exterior Option Available
3-4 Bd
2.5 Ba
1,991 Sf
More Details
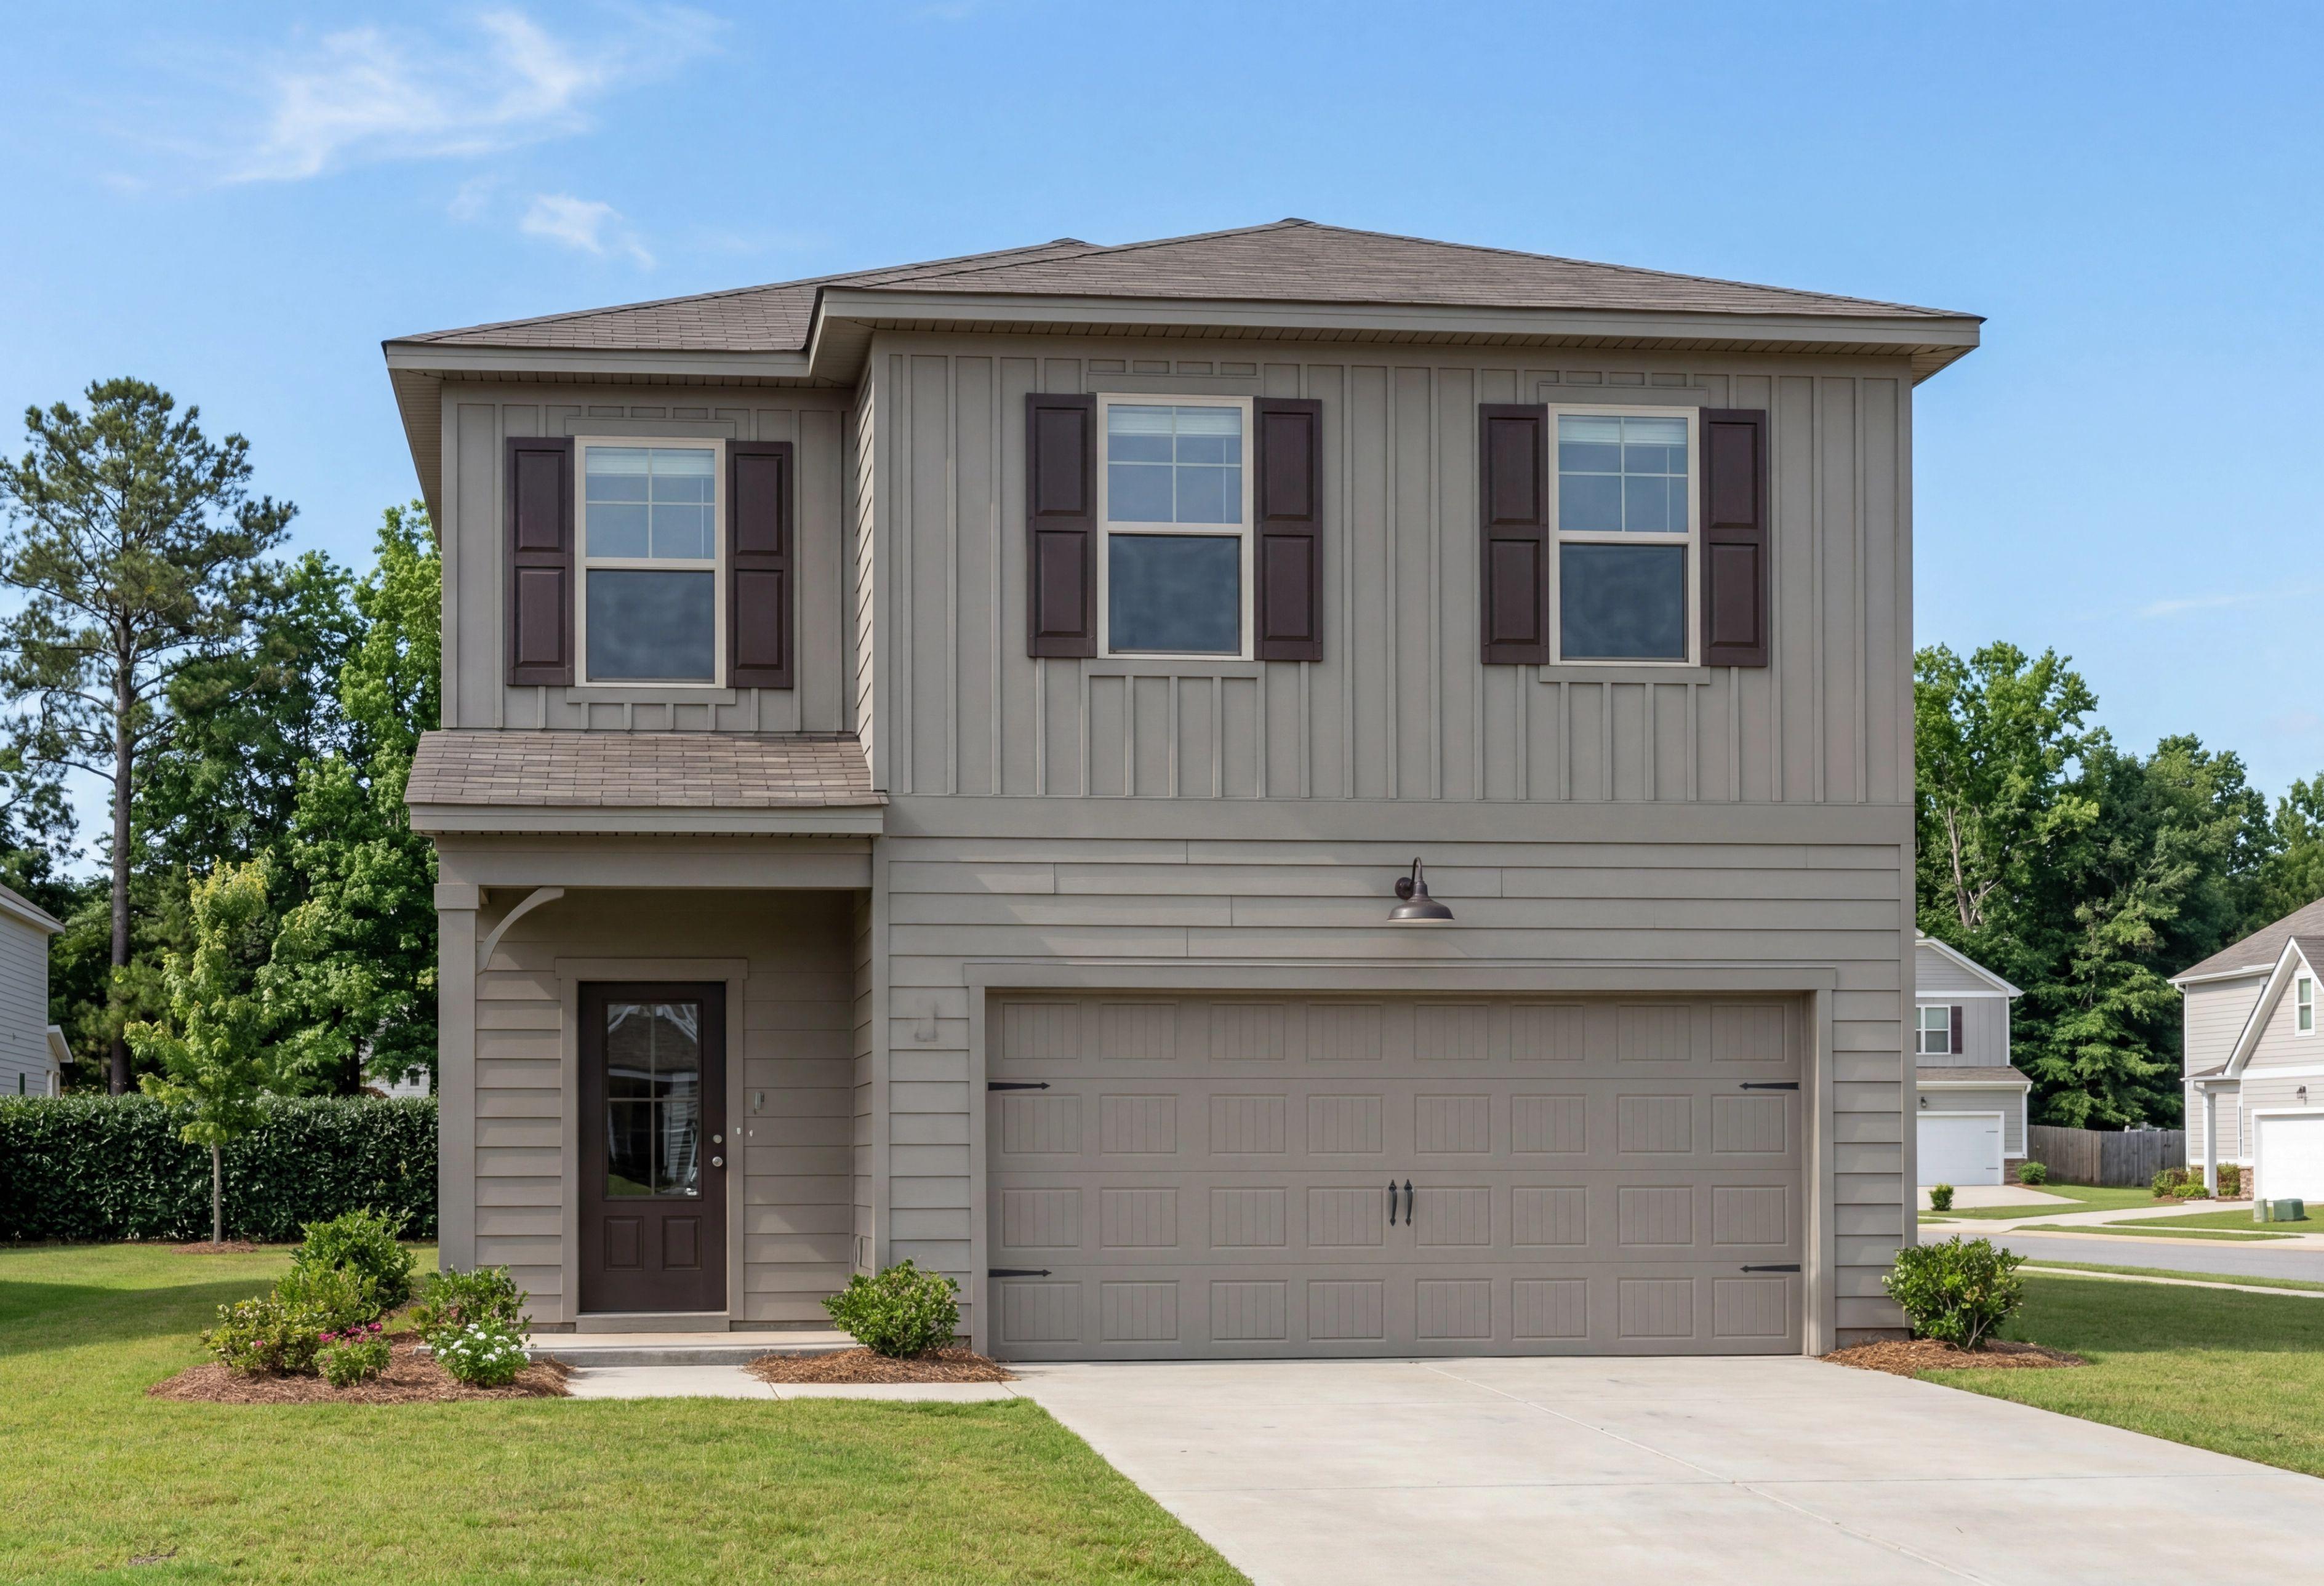
Two-story elevation of The Rabun A featuring board and batten siding, brown shutters, and a two-car garage.
Modern two-story facade of The Rabun A with beige siding, brown shutters, two-car garage, and landscaped front yard in New Market, AL

The Rabun A

Exterior Option Available
4 Bd
2.5 Ba
2,182 Sf
More Details
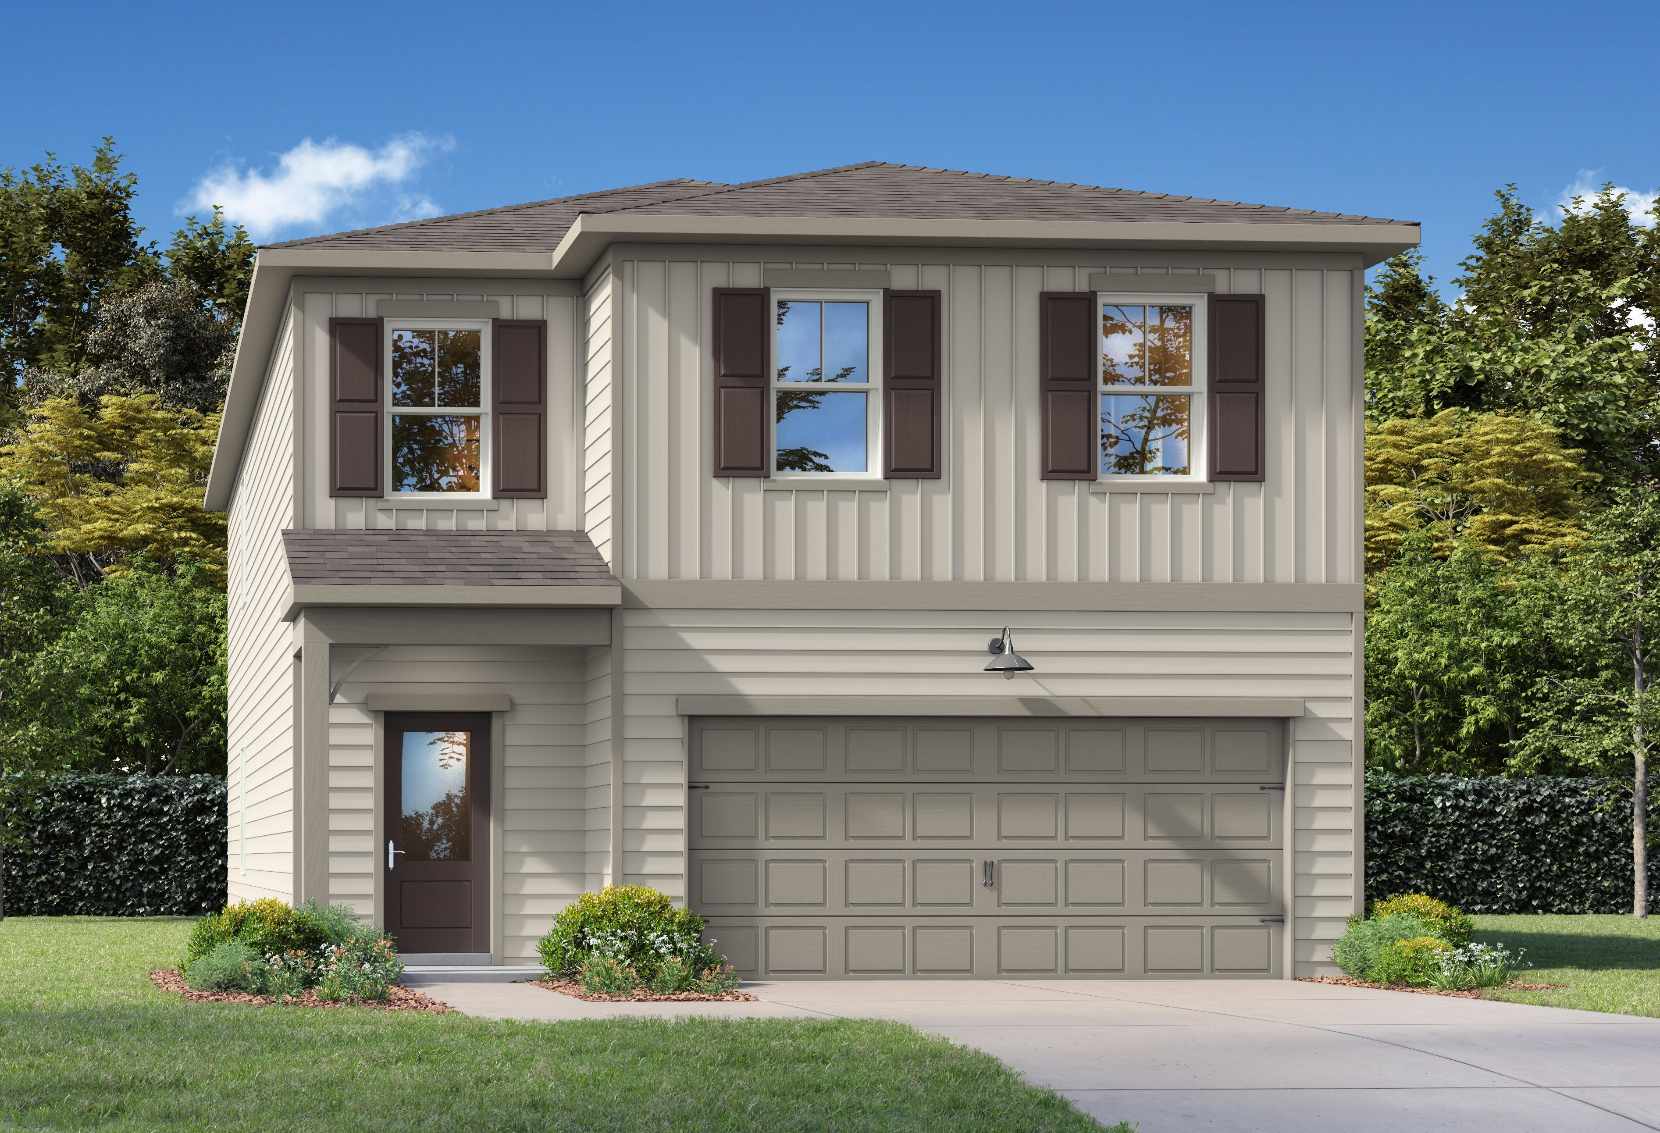
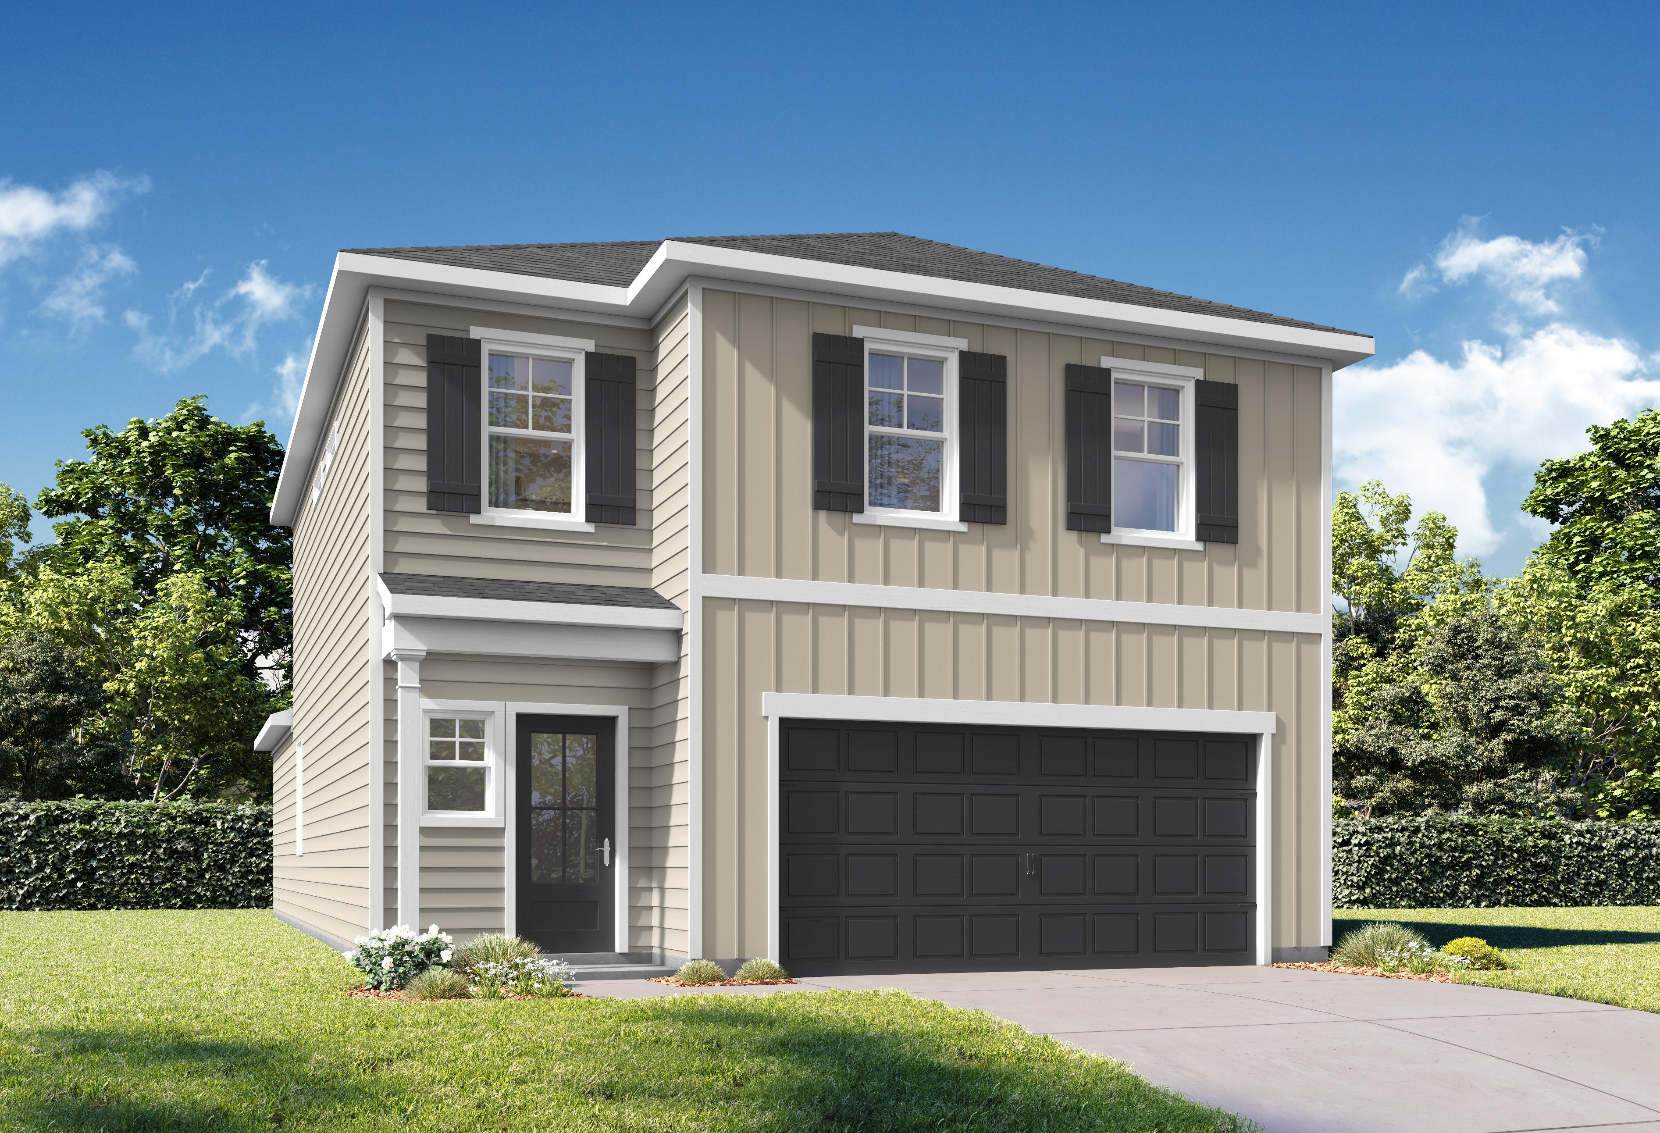
Two-story The Meadowbrook A home elevation with board and batten siding, dark roof, 2-car garage, covered porch, and lush landscaping
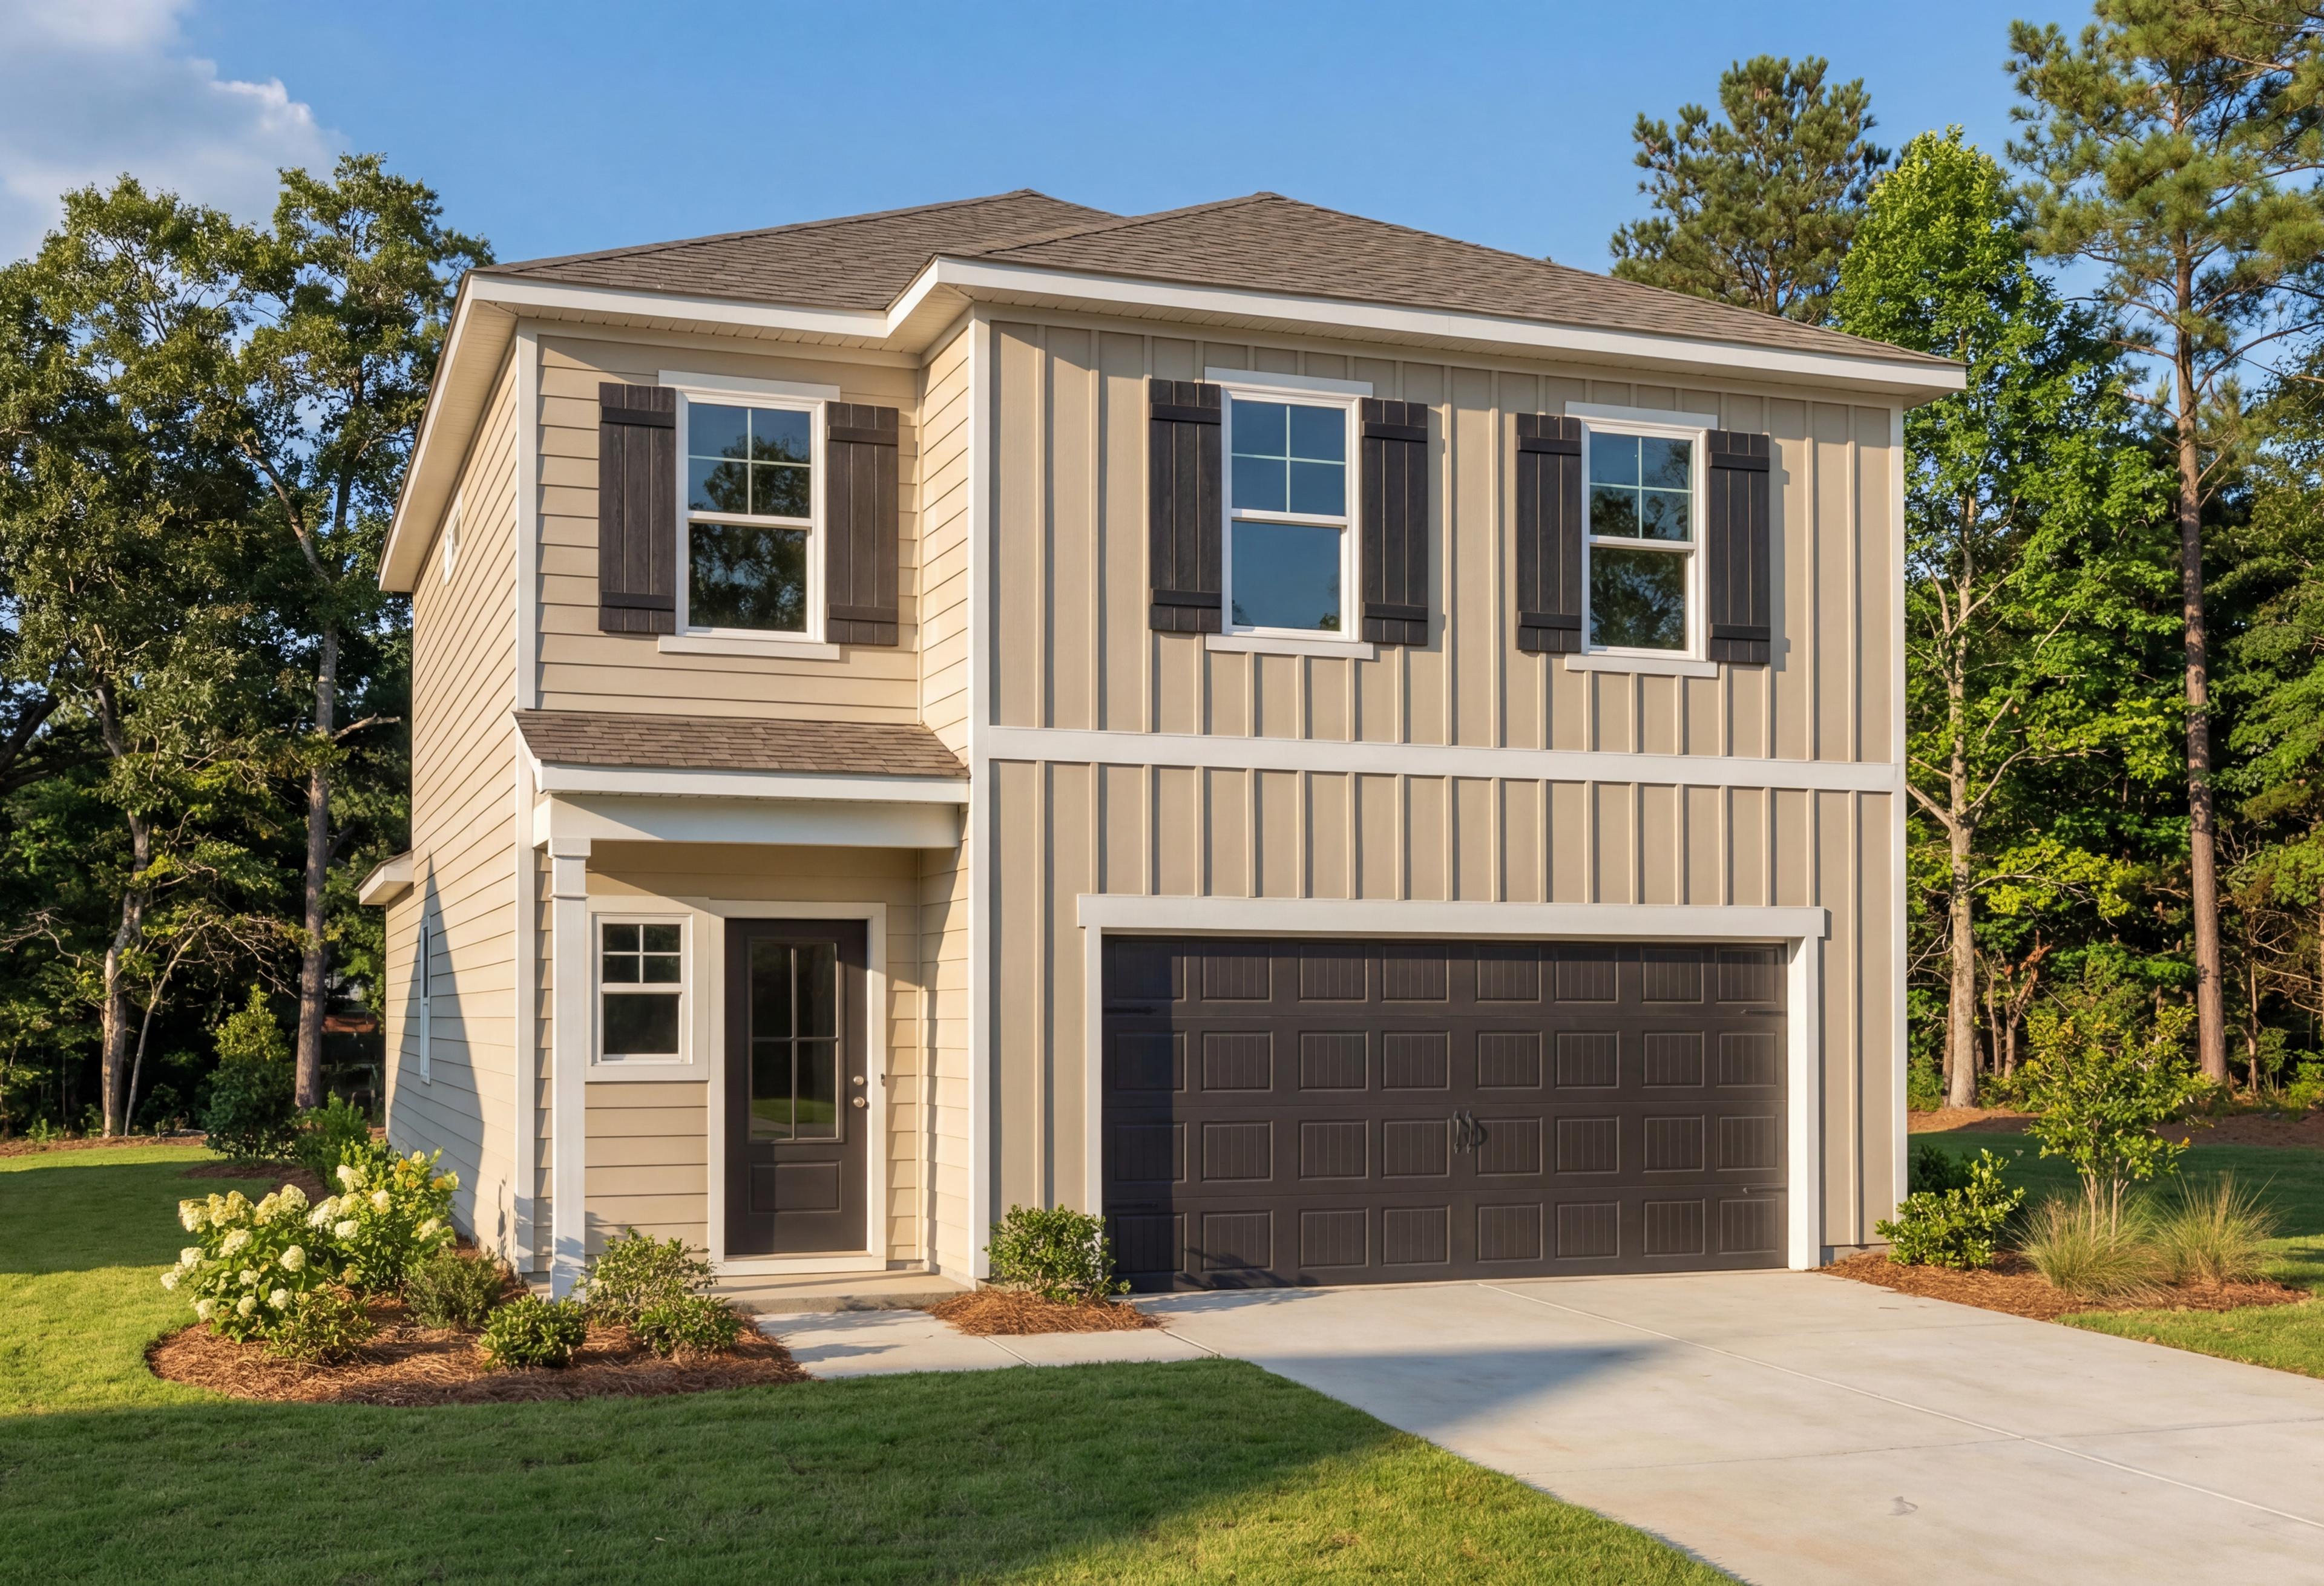
Two-story Meadowbrook A home elevation by Davidson Homes with beige siding, dark garage, front porch, hydrangeas, and pine trees in New Market AL
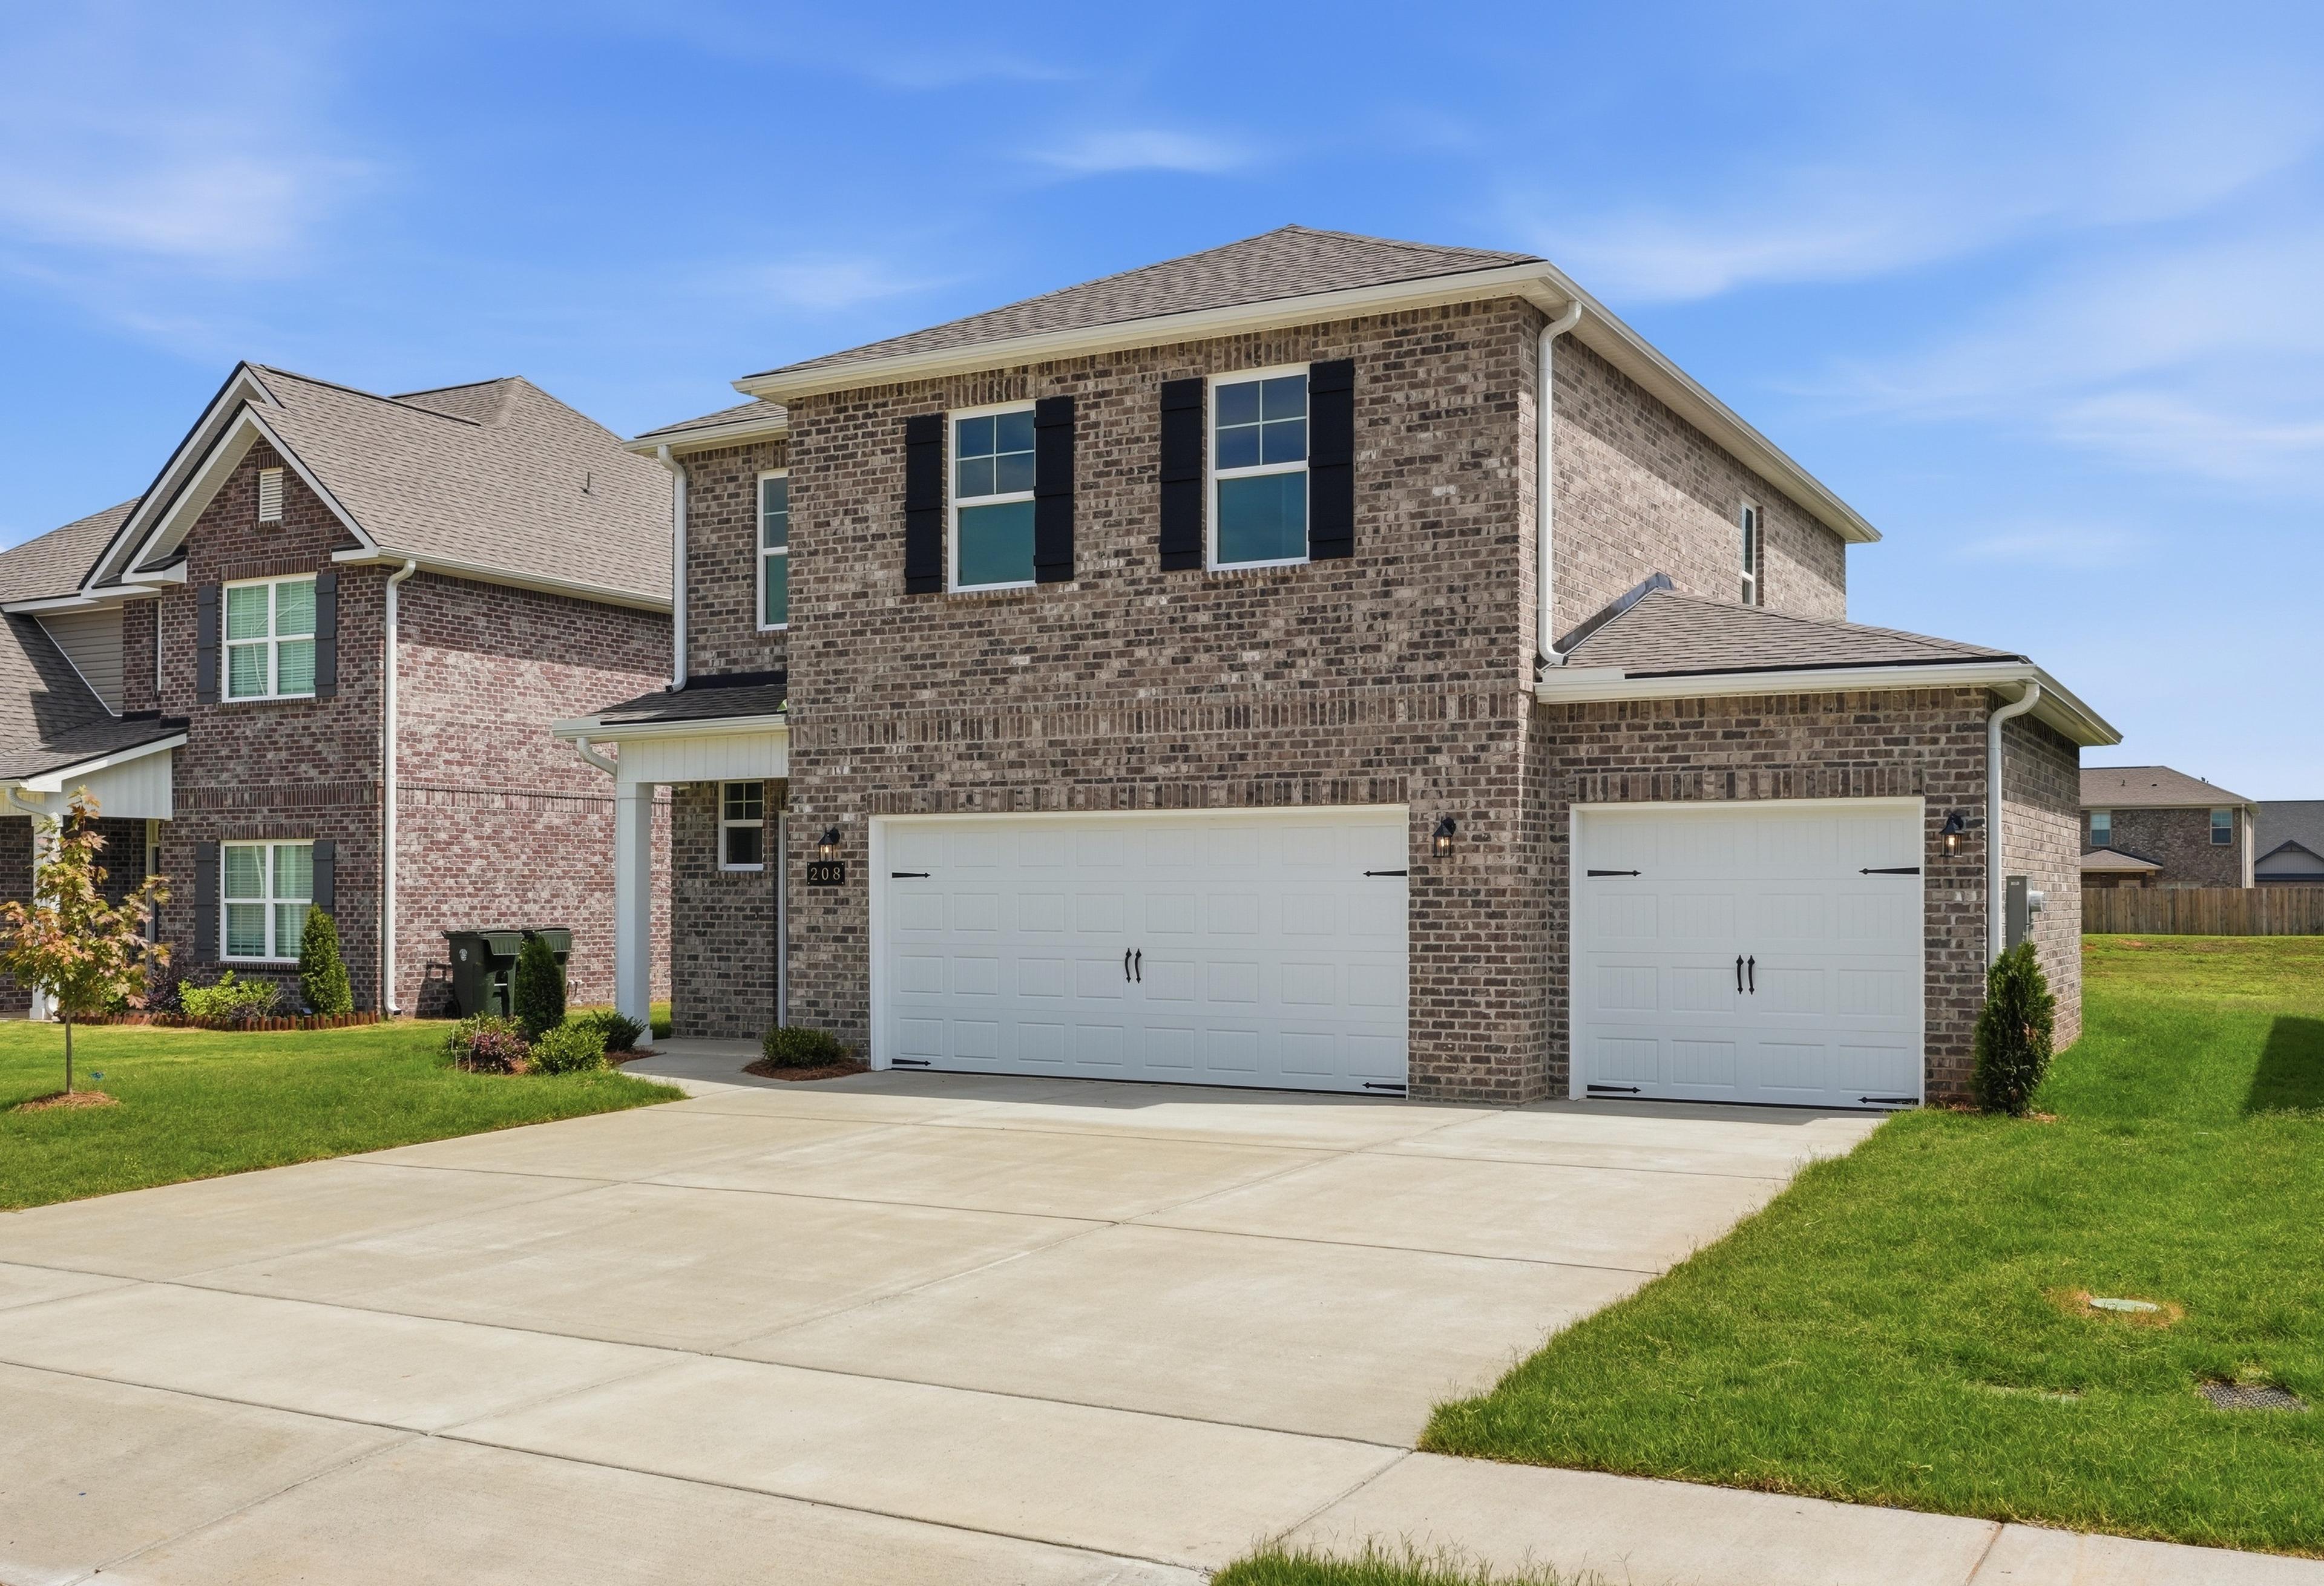
Two-story brick exterior of The Meadowbrook A by Davidson Homes featuring a spacious 3-car garage in Meridianville, Alabama.
Two-story brick exterior of The Meadowbrook A featuring a spacious 3-car garage in Meridianville, Alabama.
Two-story brick exterior of The Meadowbrook A by Davidson Homes featuring a 3-car garage in Meridianville, Alabama.

The Meadowbrook A

Exterior Options Available
5 Bd
2.5-3 Ba
2,200 Sf
More Details
Modern two-story Russell home elevation with gray siding, black shutters, covered porch, and two-car garage amid landscaped yard
Two-story exterior of The Russell A by Davidson Homes featuring a gray siding facade and two-car garage in New Market, AL.
The Russell A two-story single-family home in New Market featuring a two-car garage, brick accents, and modern siding.
Two-story The Russell A home design in New Market, AL, featuring a modern siding exterior and a two-car garage.
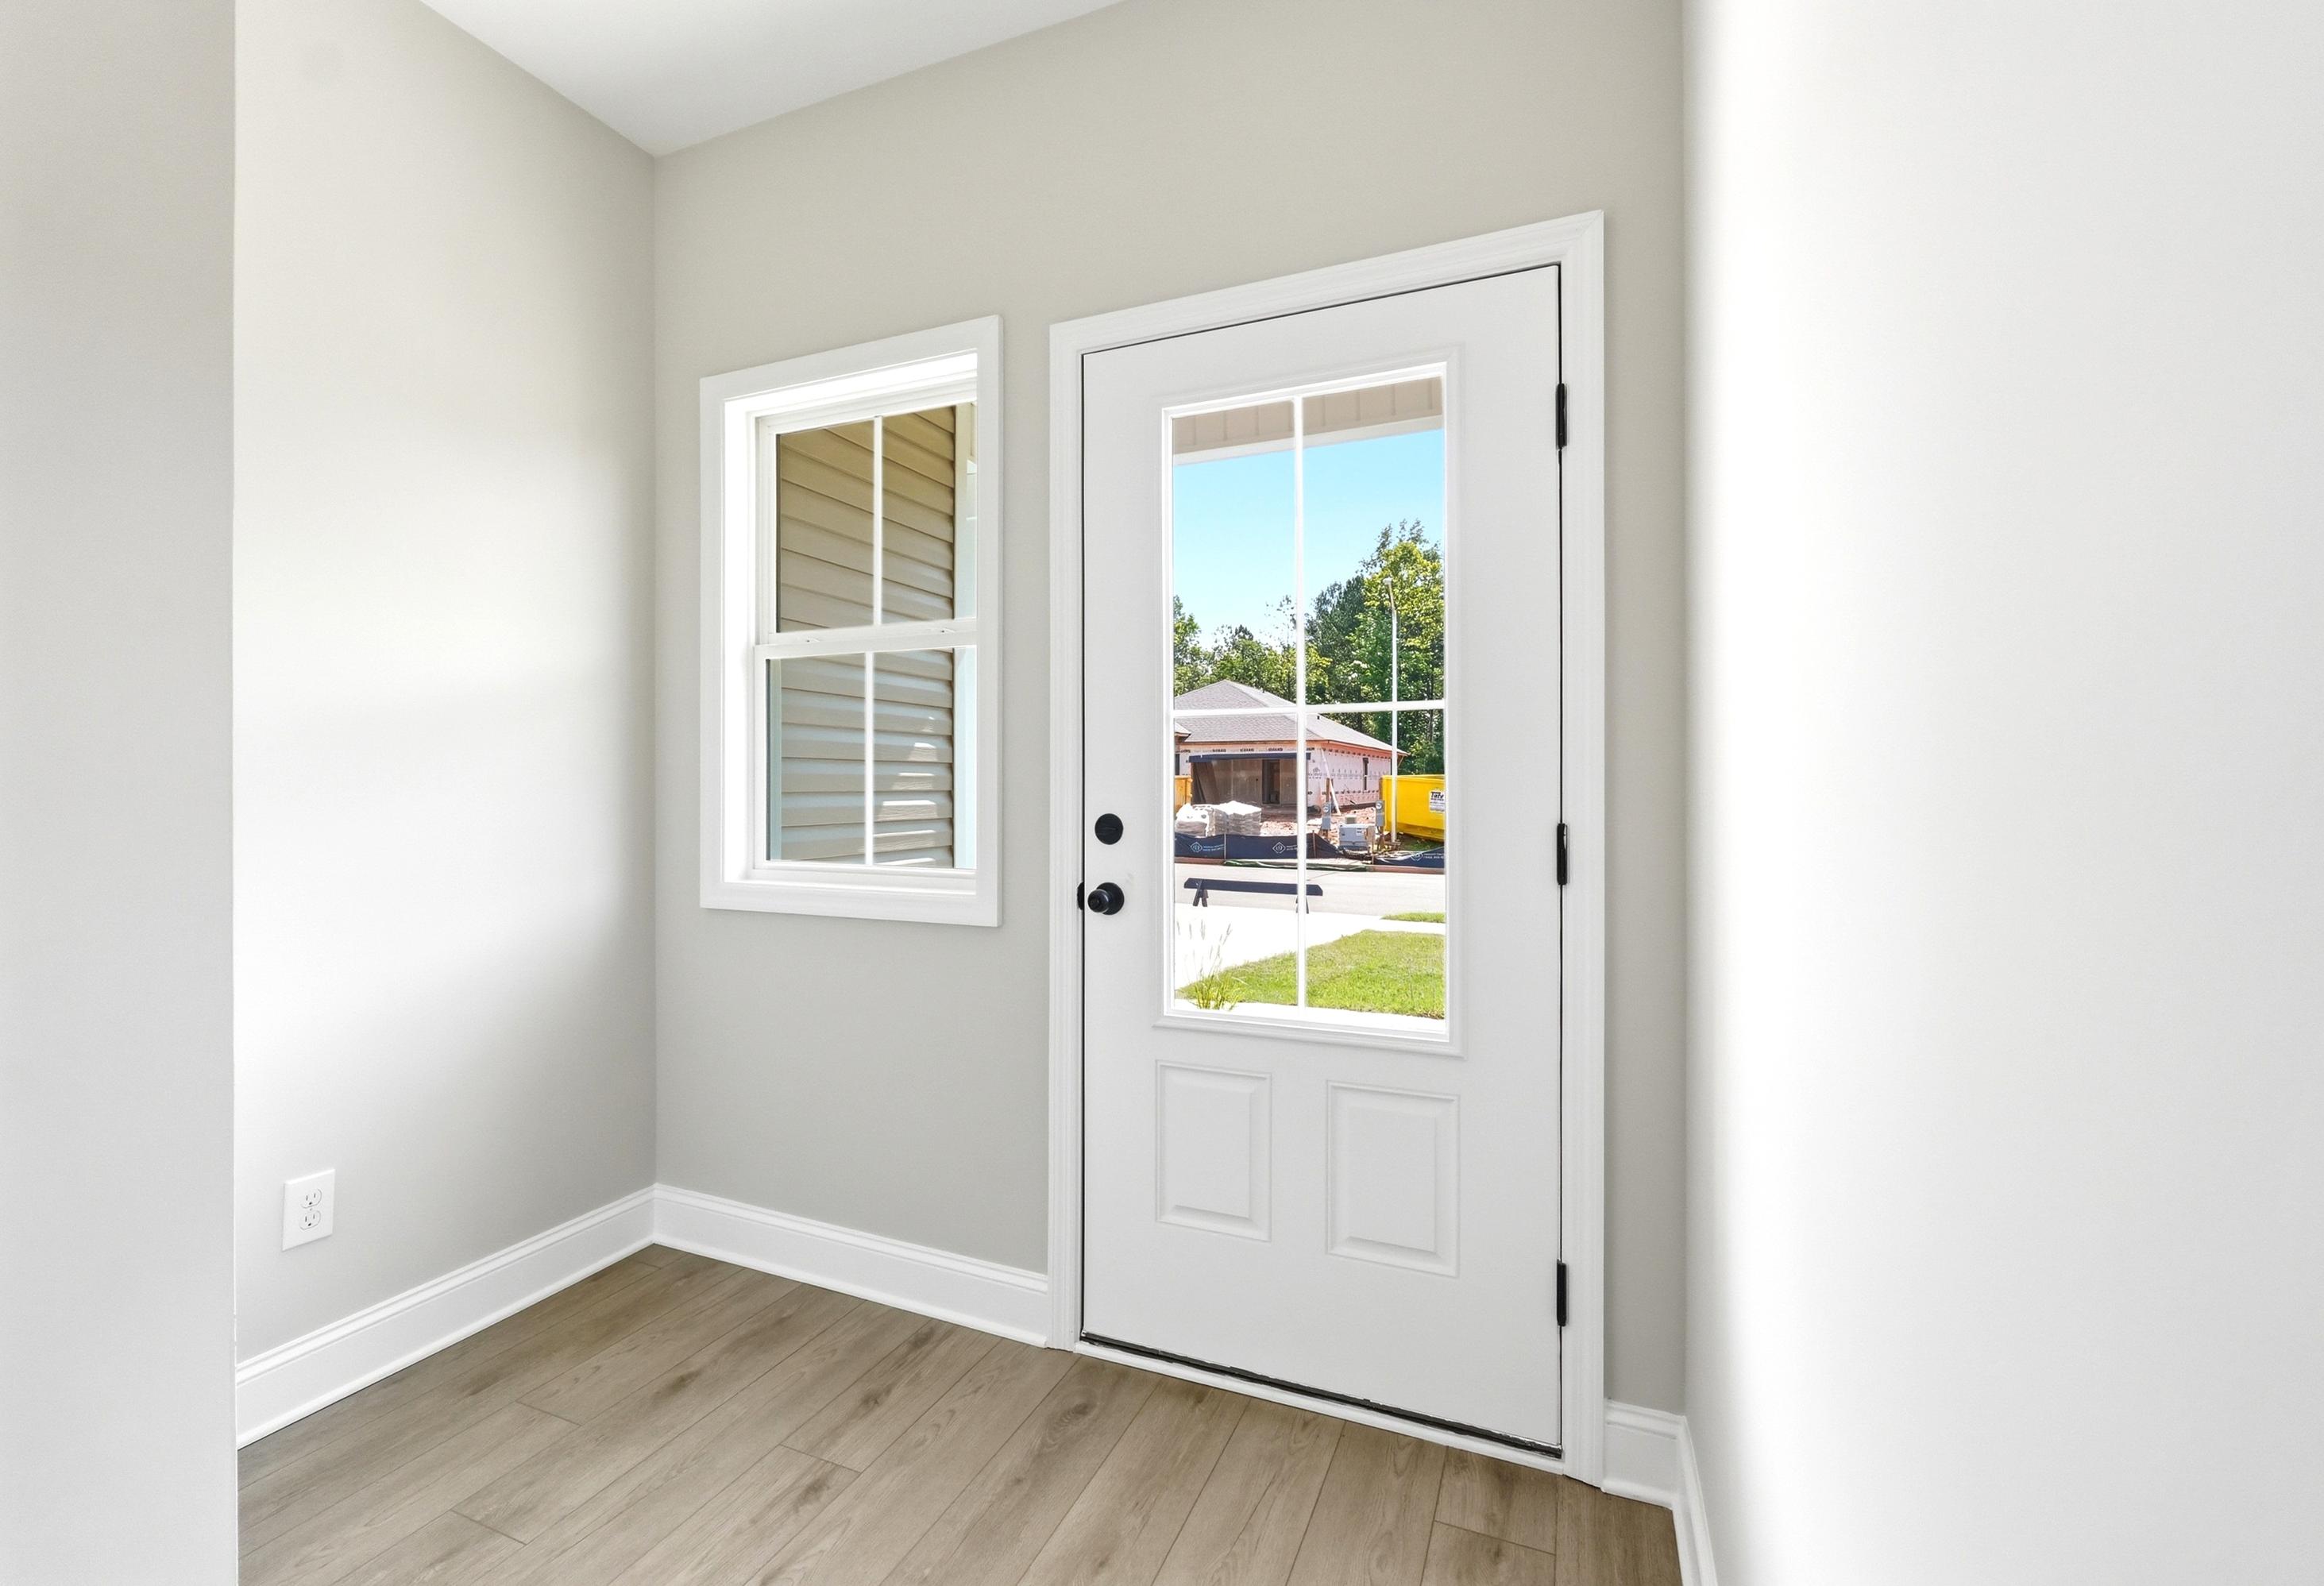
Bright entryway of The Russell A featuring modern light wood flooring, neutral walls, and a glass-paneled exterior door.

The Russell A

Exterior Option Available
4 Bd
2.5 Ba
2,438 Sf
More Details
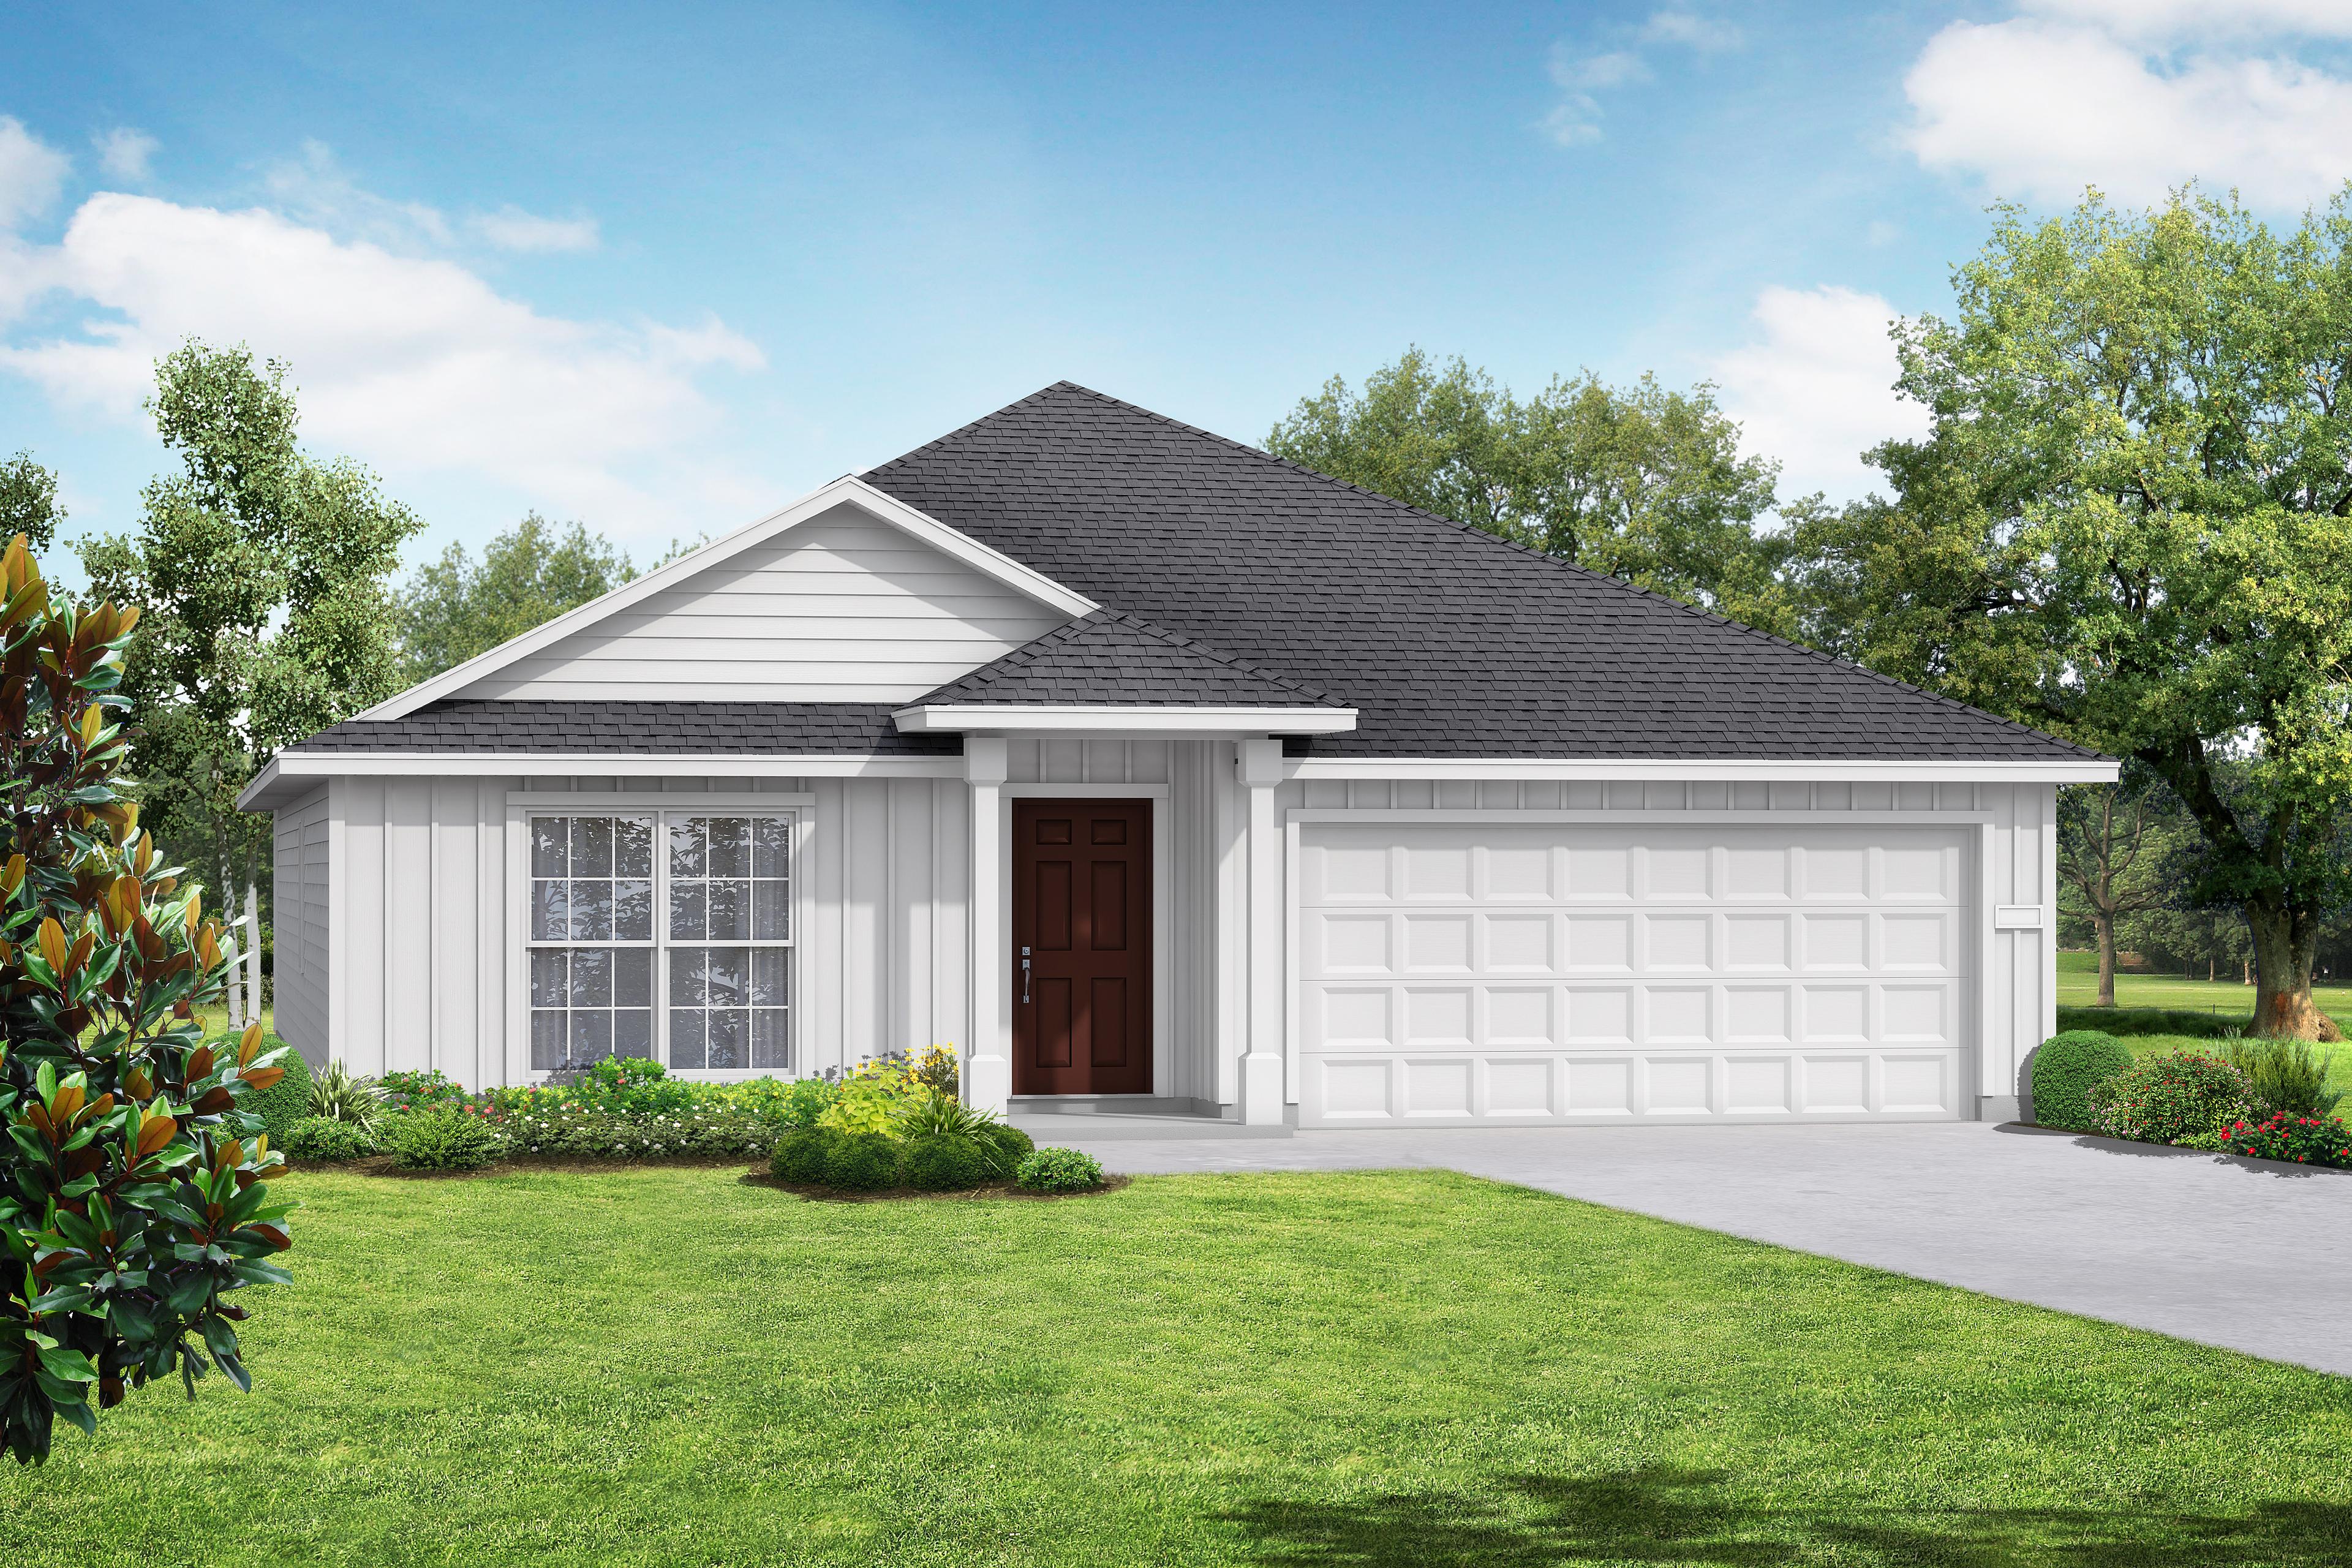
Modern farmhouse exterior of The Everett V in Athens, Alabama featuring white board and batten siding and 2-car garage.
Davidson Homes' The Everett V Plan Rendering
Modern two-story Sinclair A home elevation with dark siding, covered porch, two-car garage, and lush landscaping in Winder, GA
Modern two-story The Sinclair A elevation with dark gray siding, two-car garage, covered porch, and landscaped yard in New Market, Alabama

The Sinclair A

Exterior Option Available
4-5 Bd
2.5-3 Ba
2,630 Sf
More Details