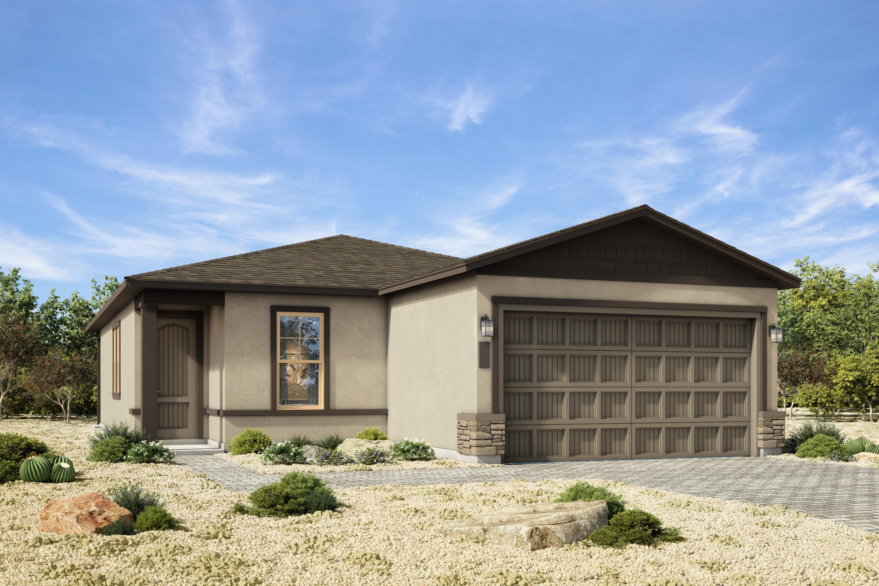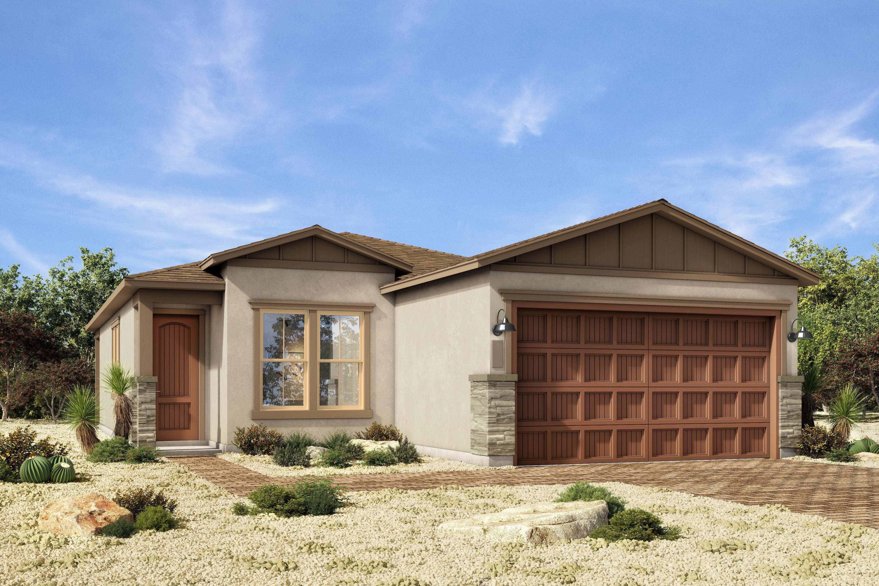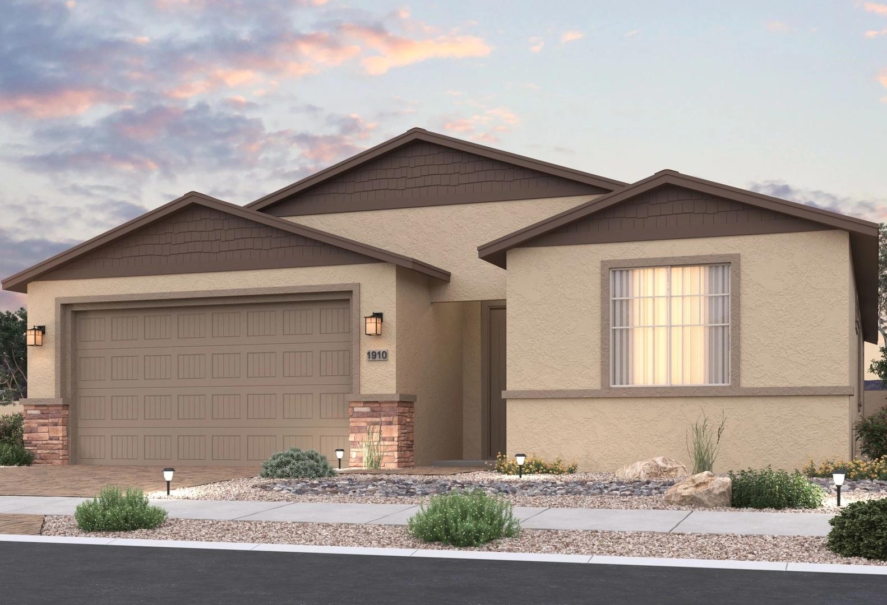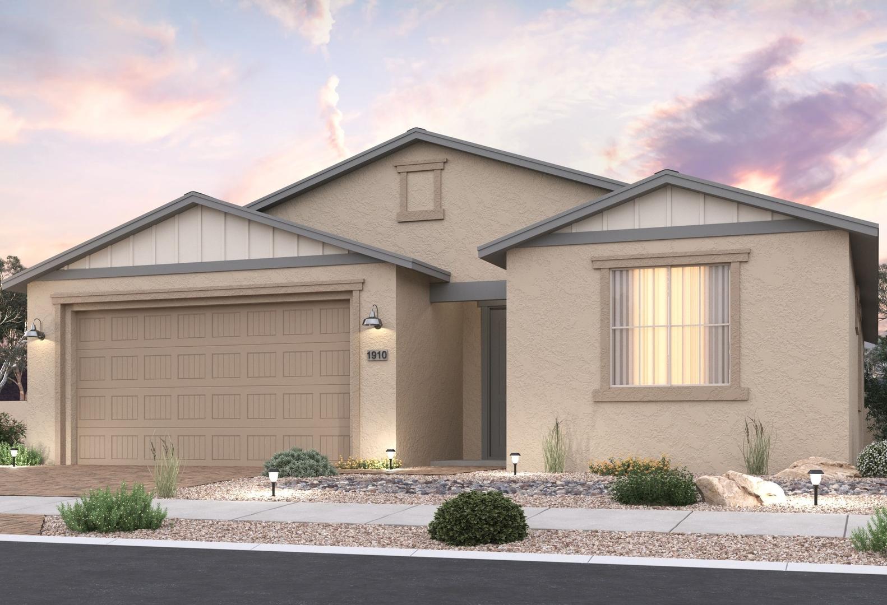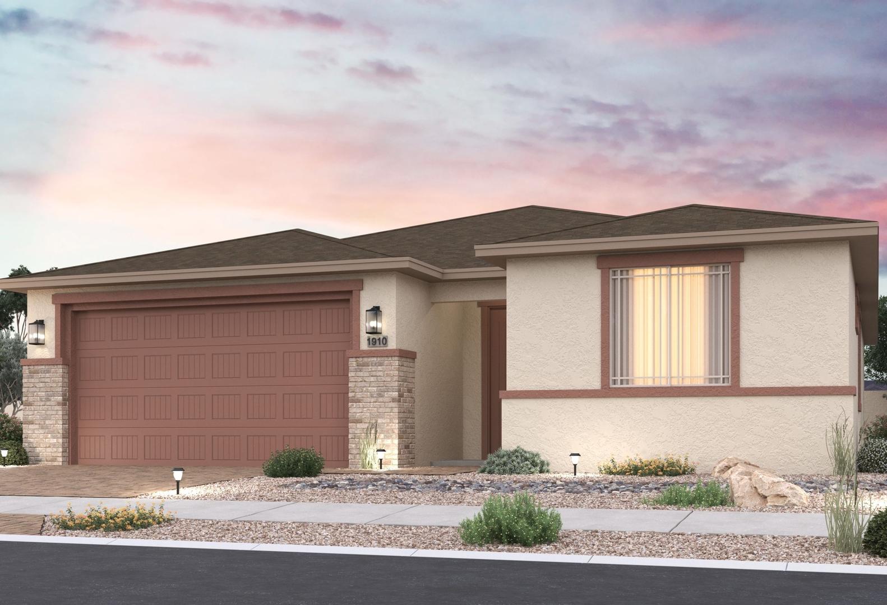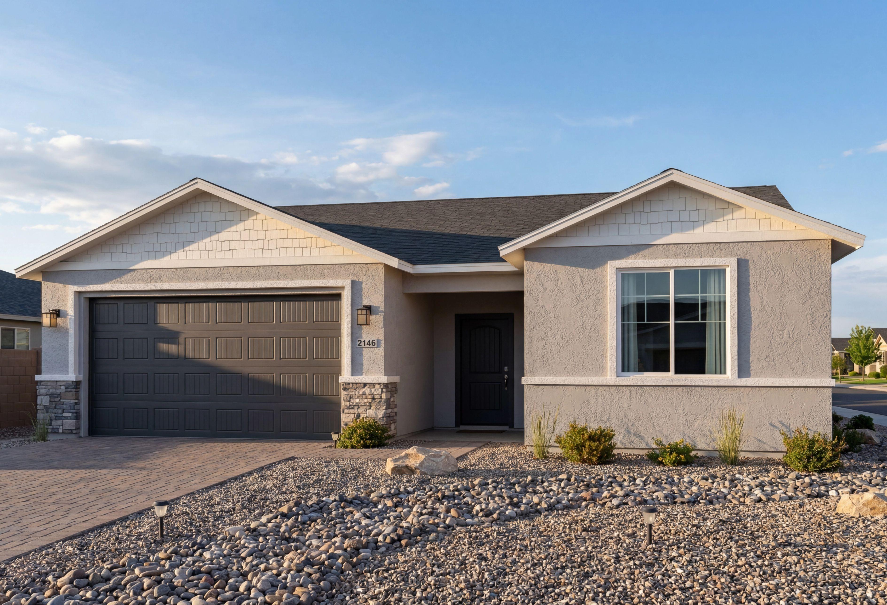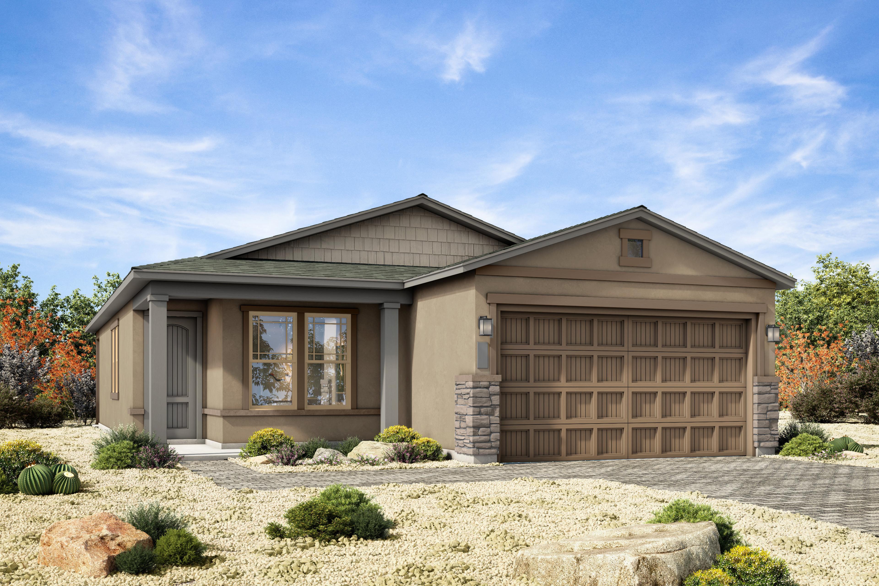
The Azure C
The Azure C
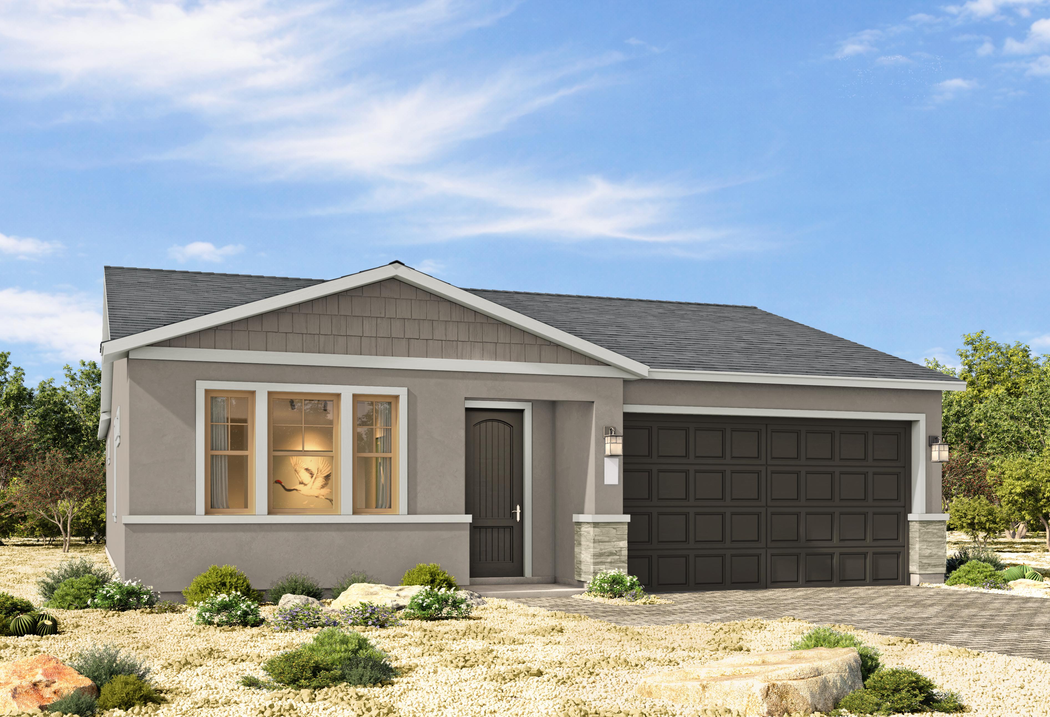
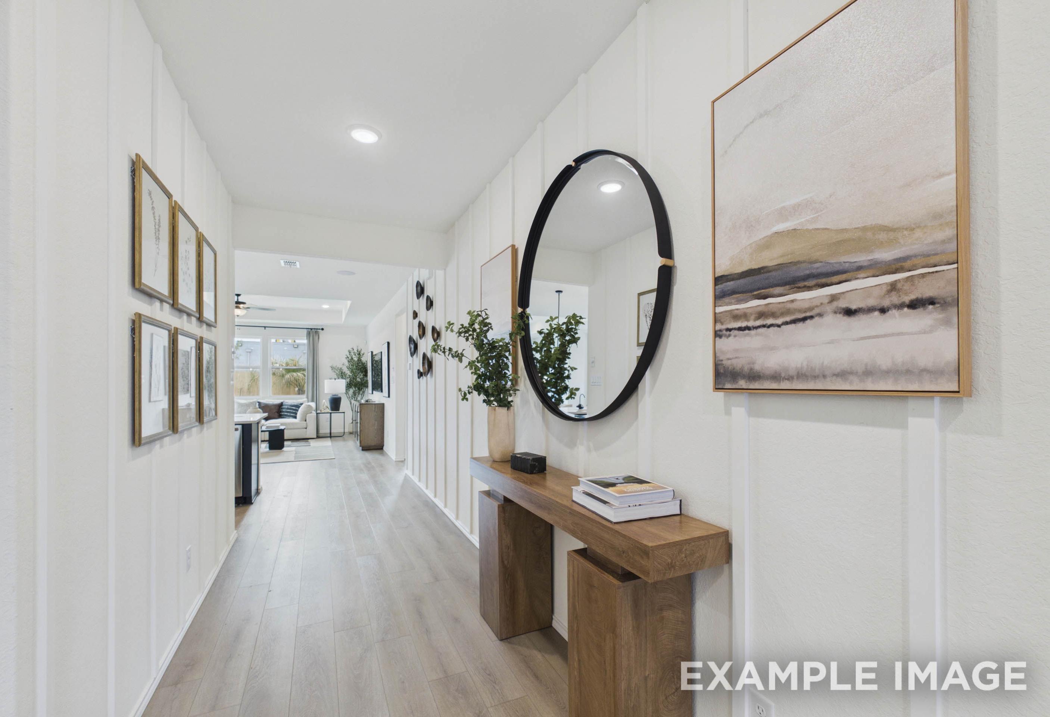
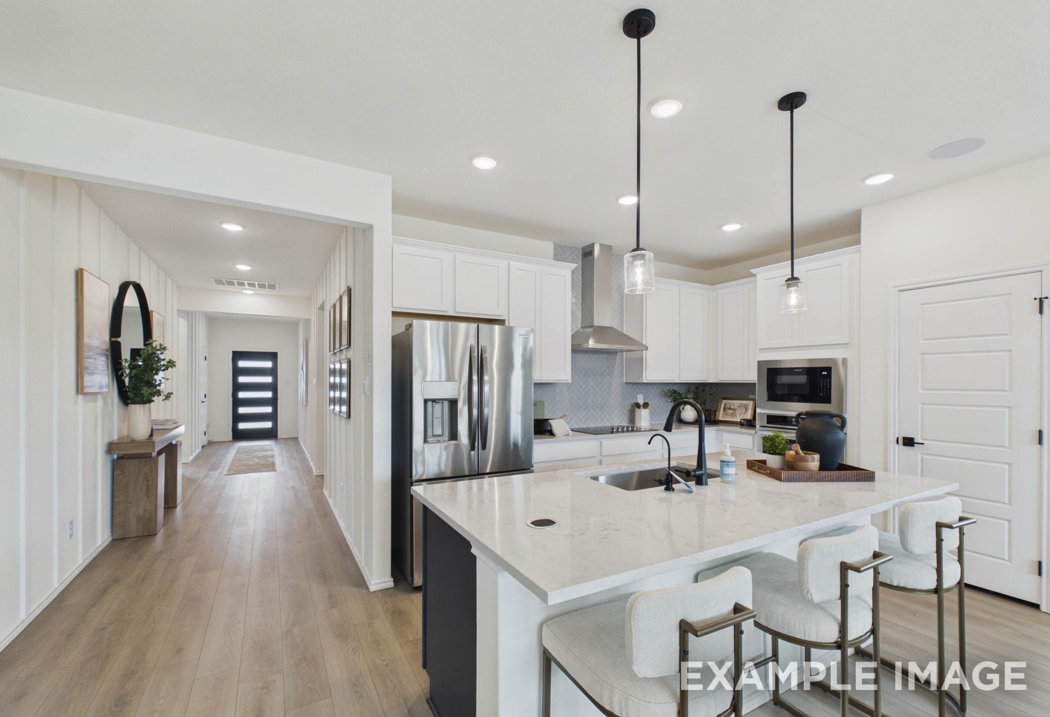
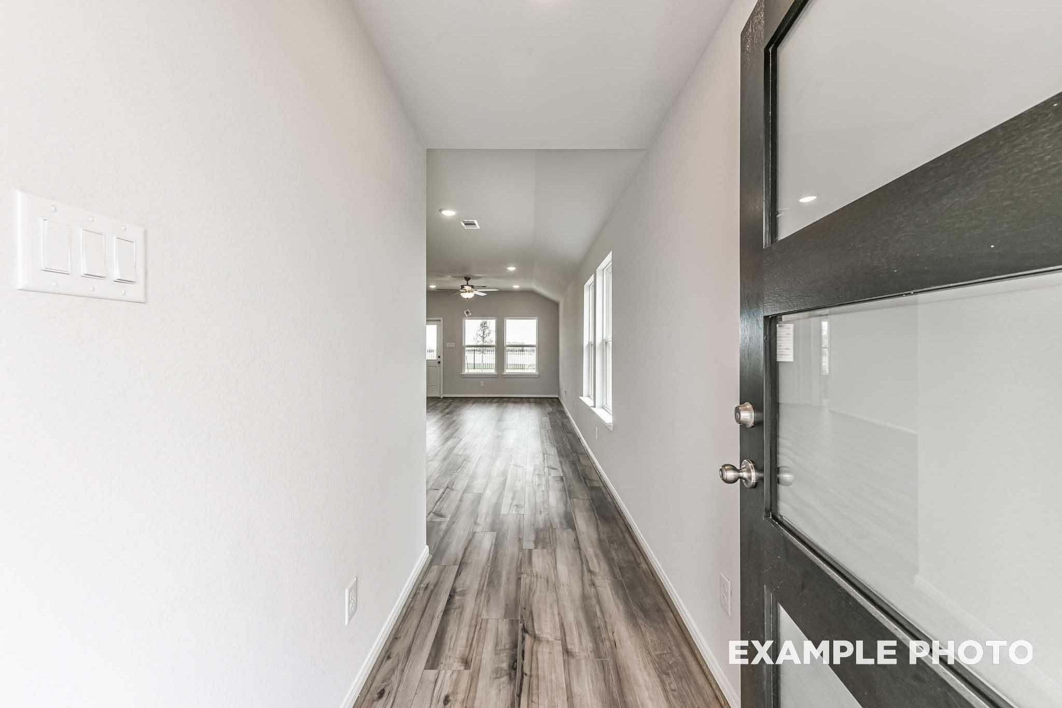
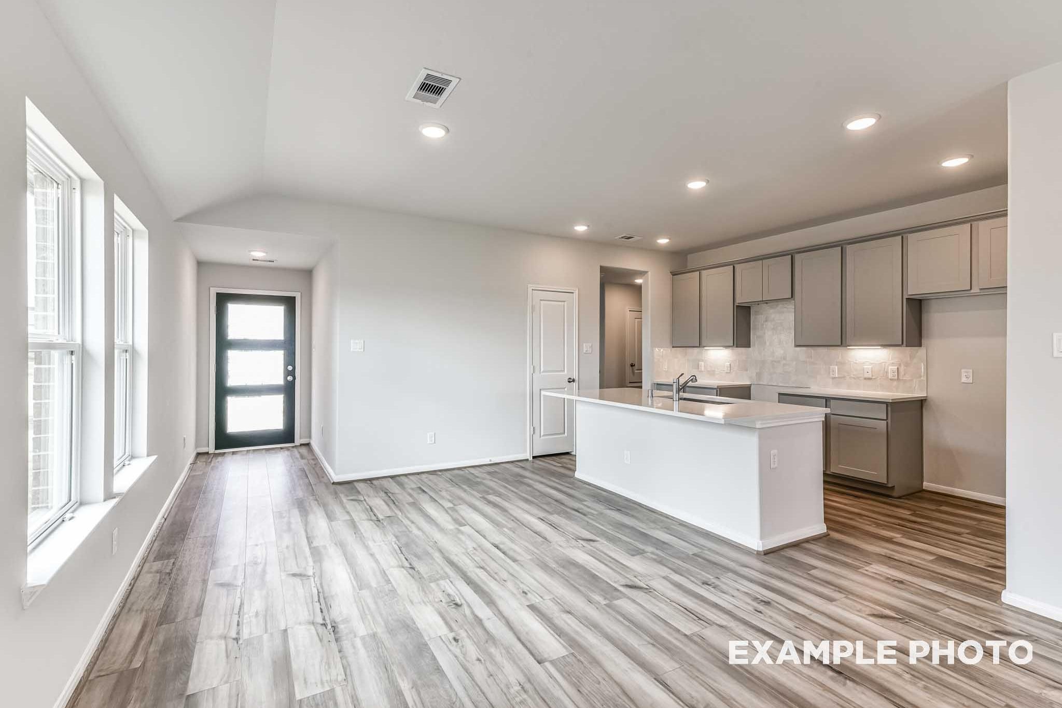
Foyer entry of The Azure by Davidson Homes with luxury vinyl plank flooring, dark front door, and bright open living area.
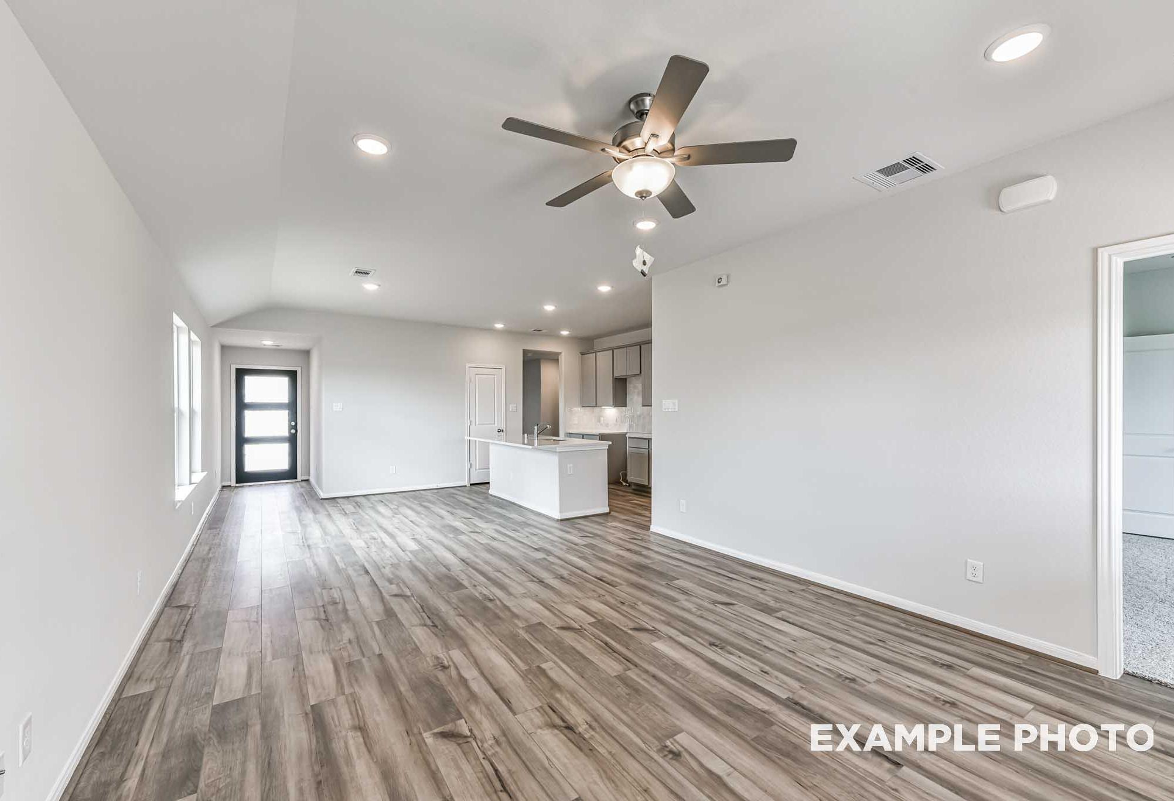
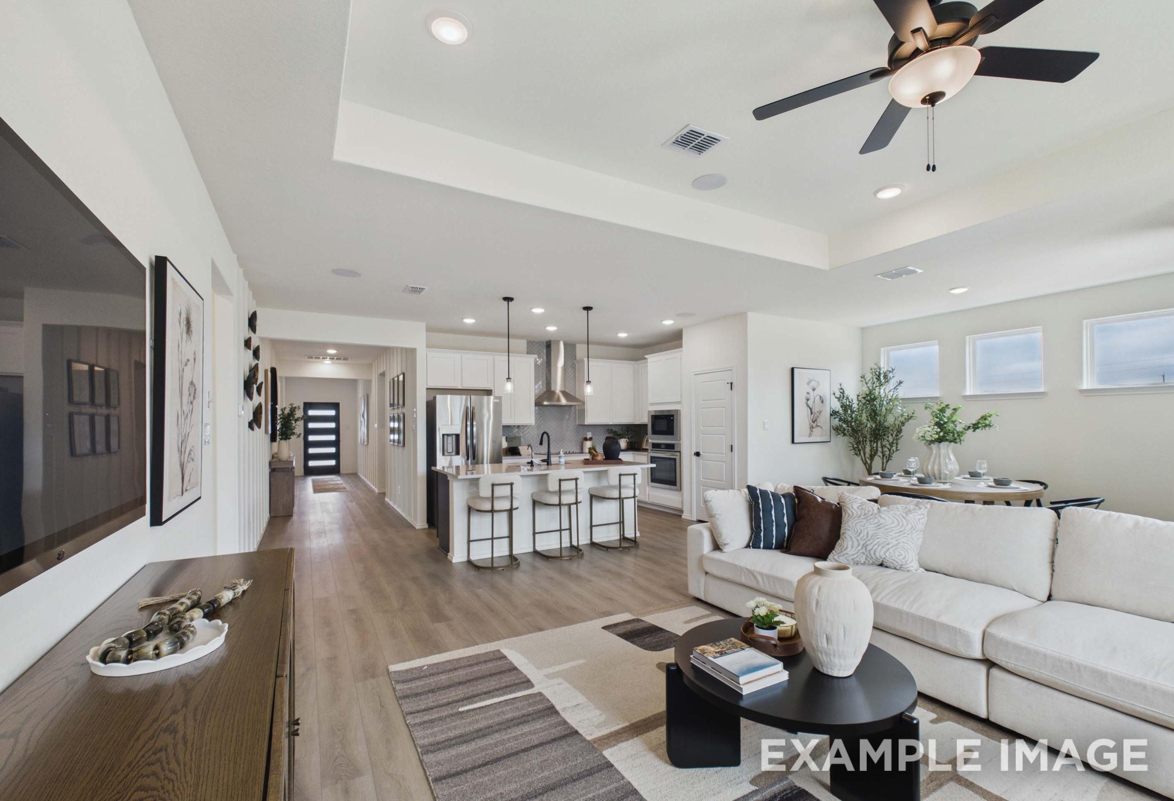
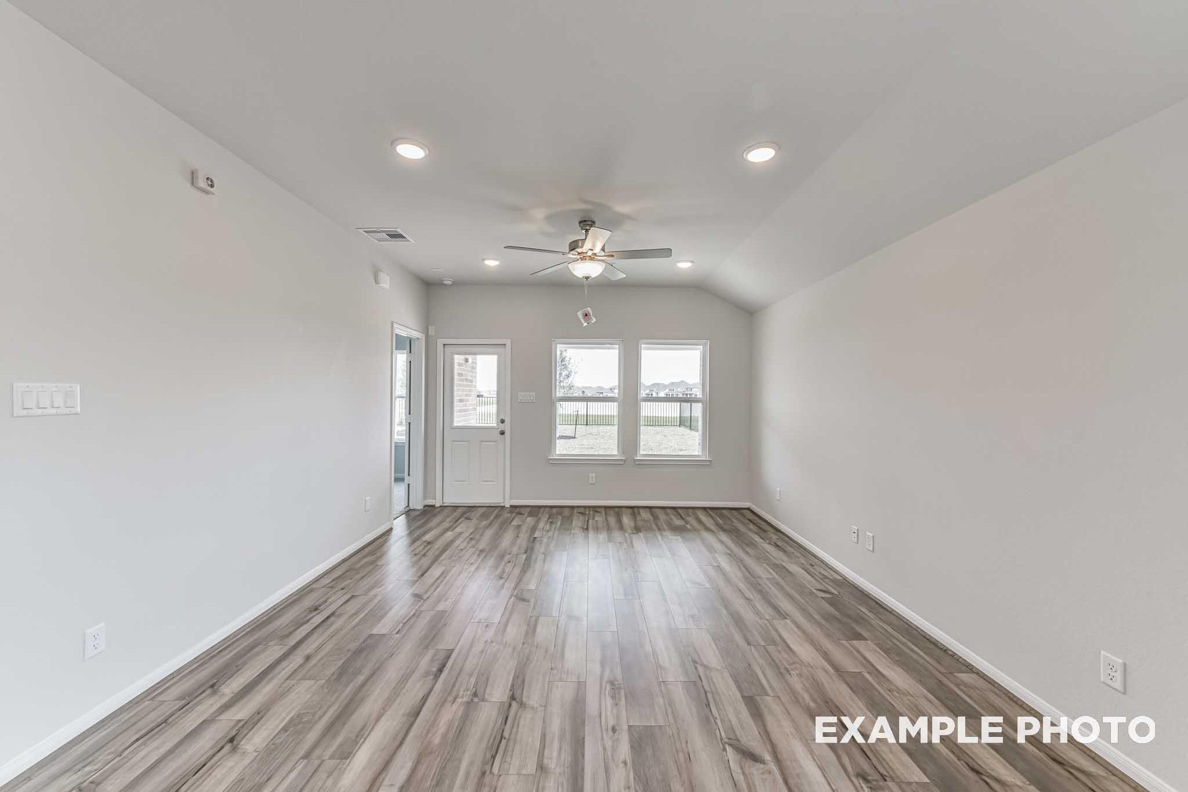
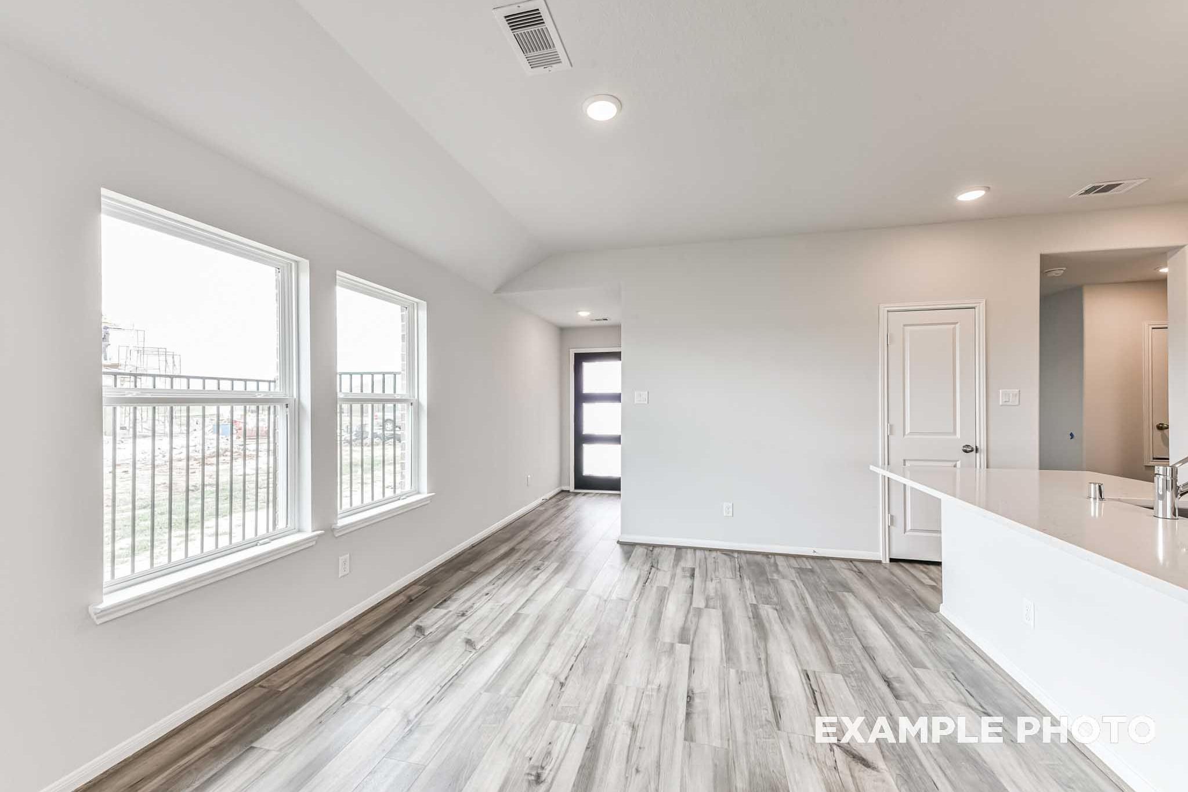
Spacious open-concept living area in The Azure by Davidson Homes featuring wood-look flooring, vaulted ceiling, and ceiling fan
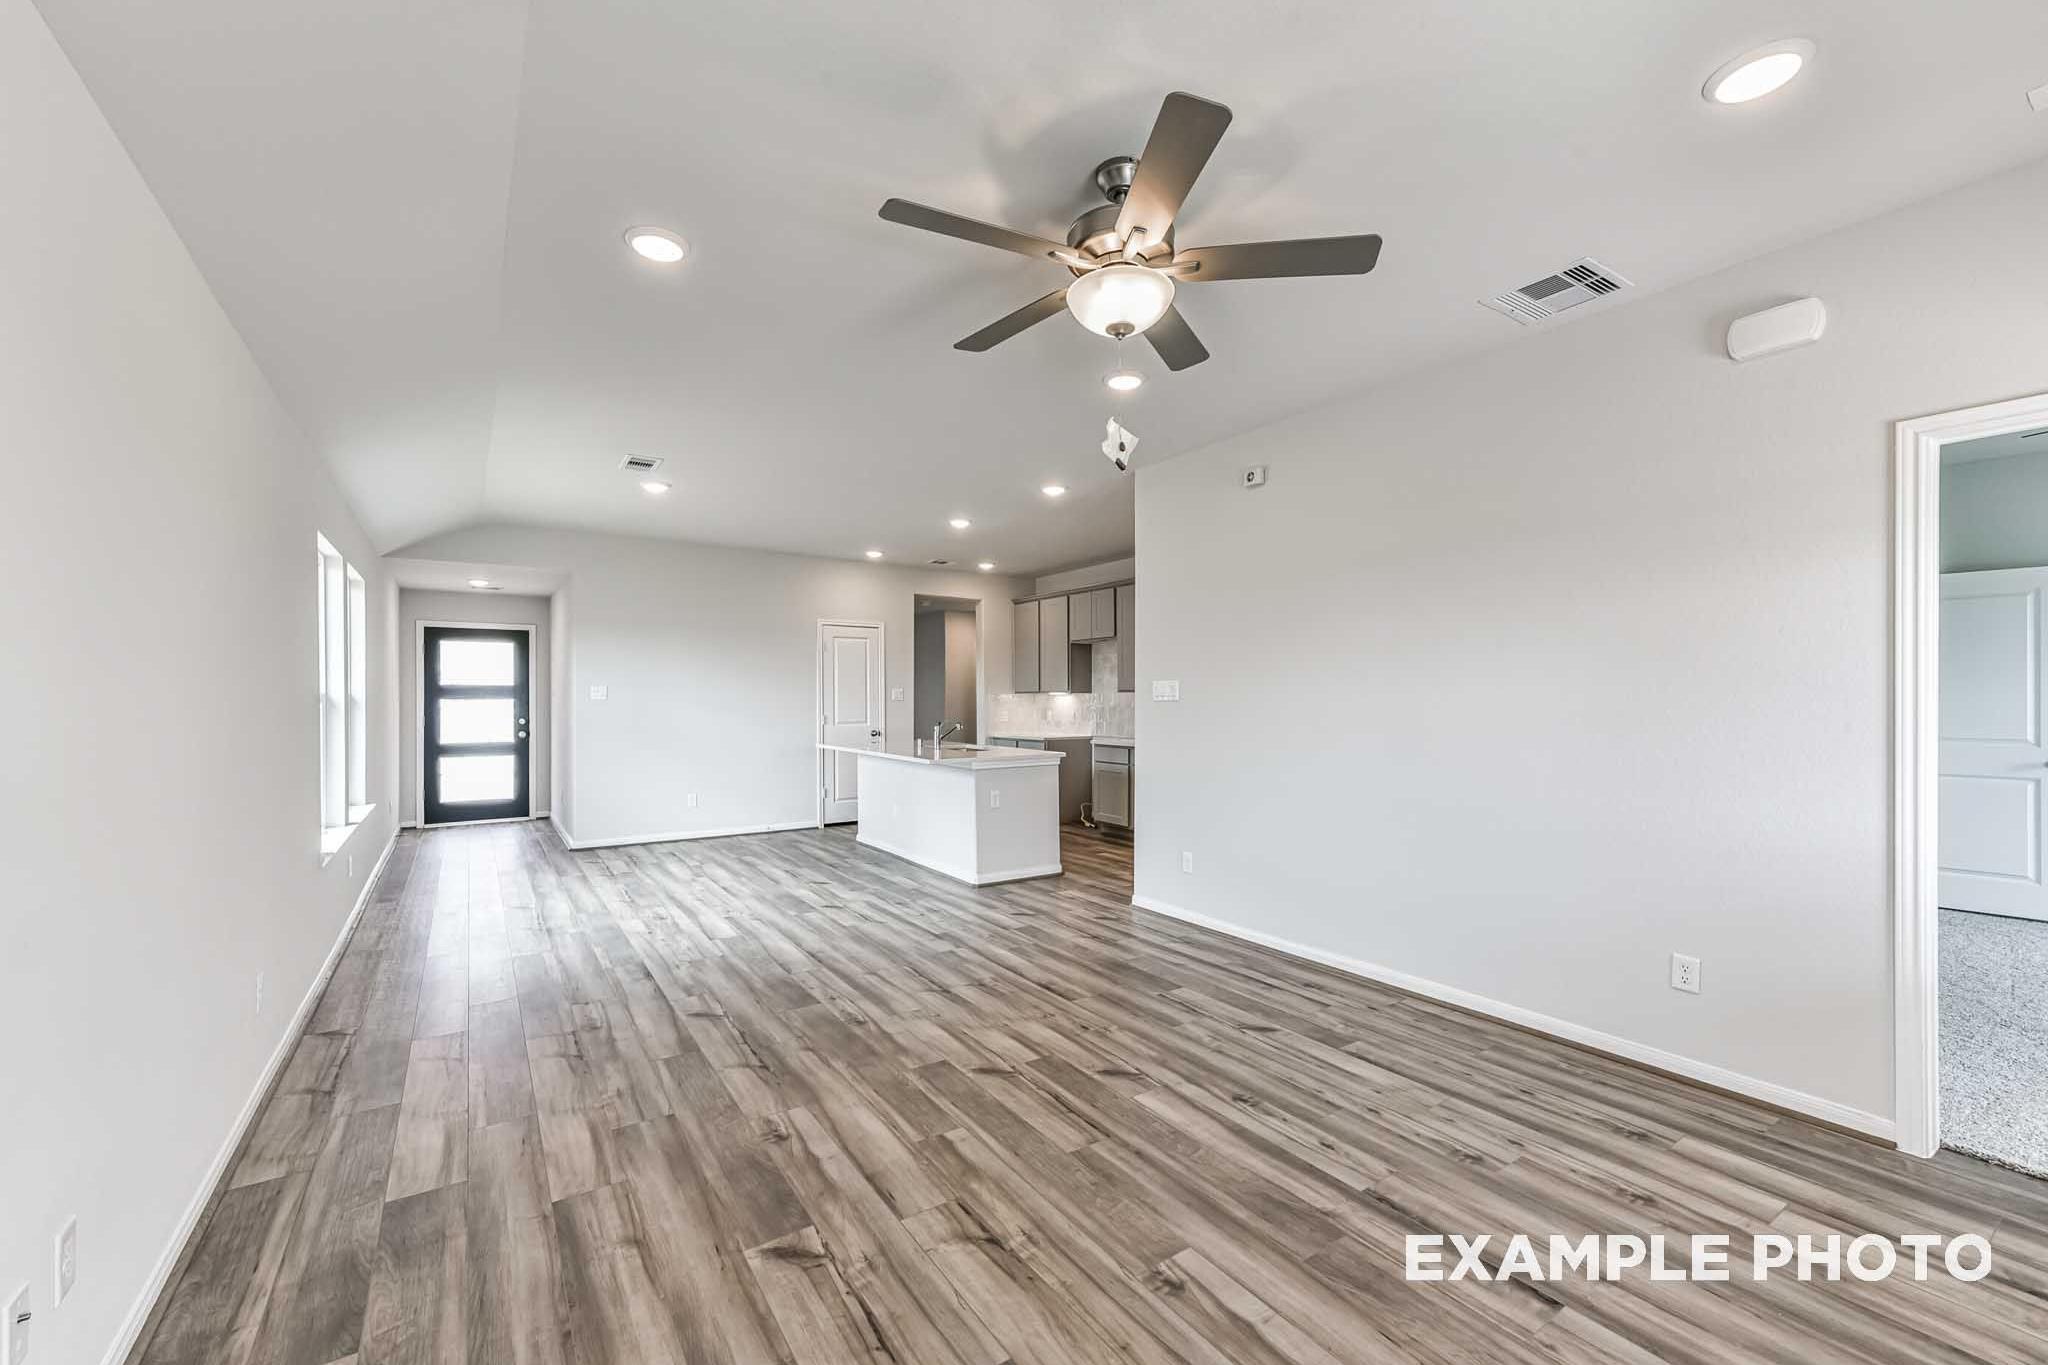
Open-concept great room in The Azure by Davidson Homes with luxury vinyl plank flooring, vaulted ceiling, and kitchen island view
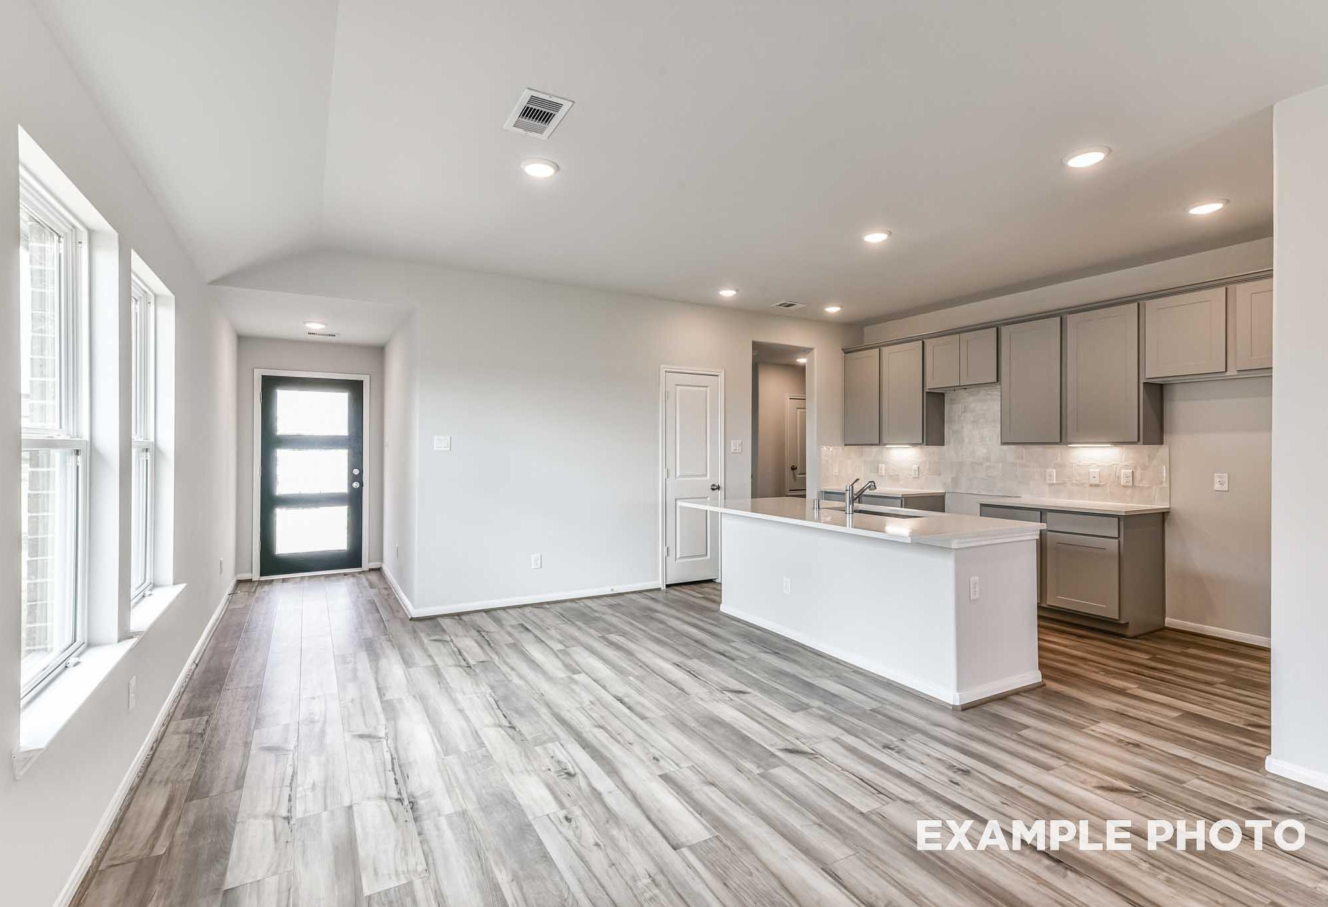
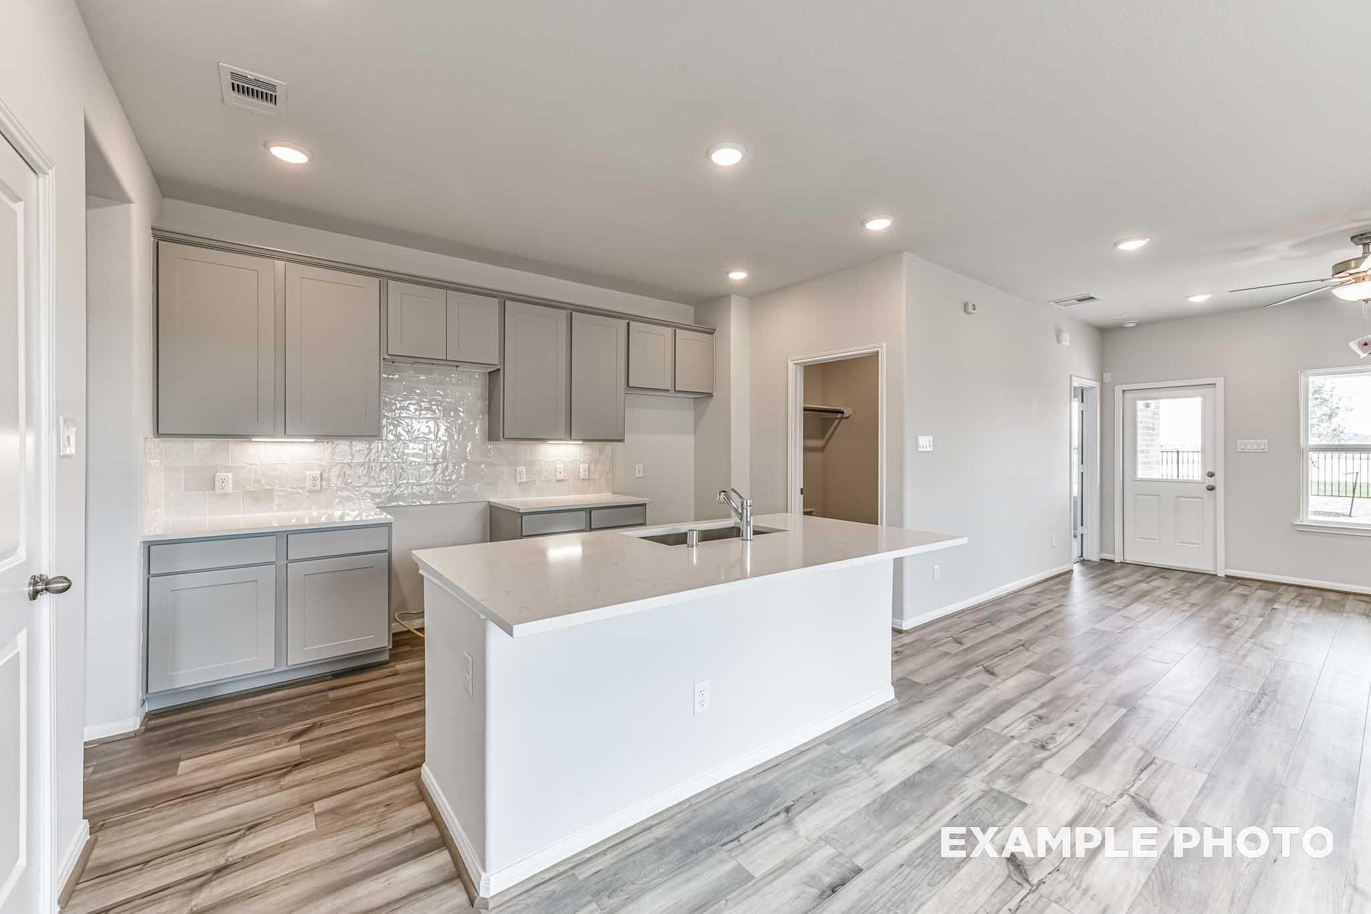
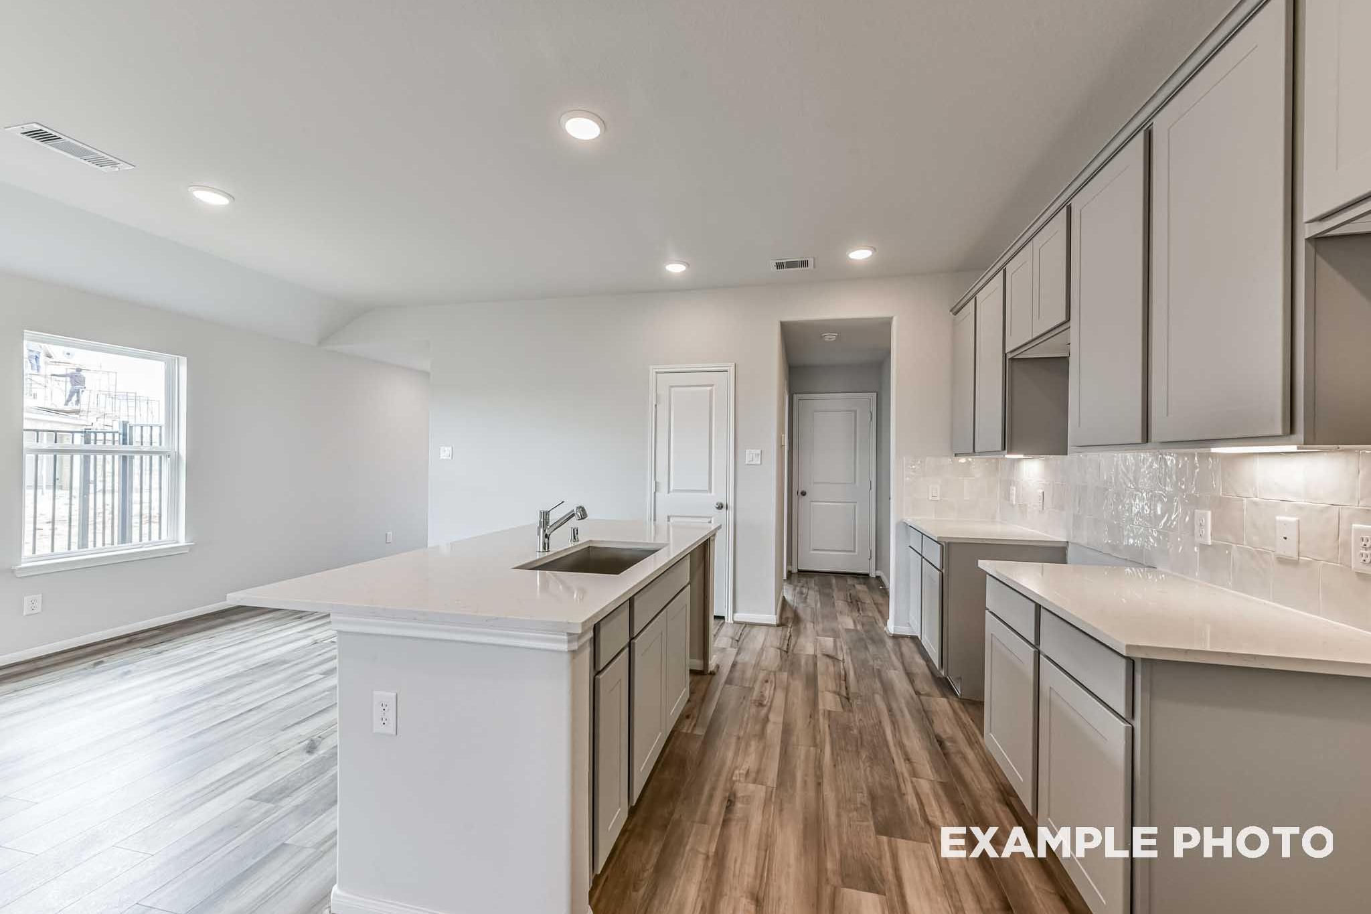
Open-concept living and kitchen in The Azure by Davidson Homes, featuring gray cabinetry, white island, and luxury vinyl plank flooring.
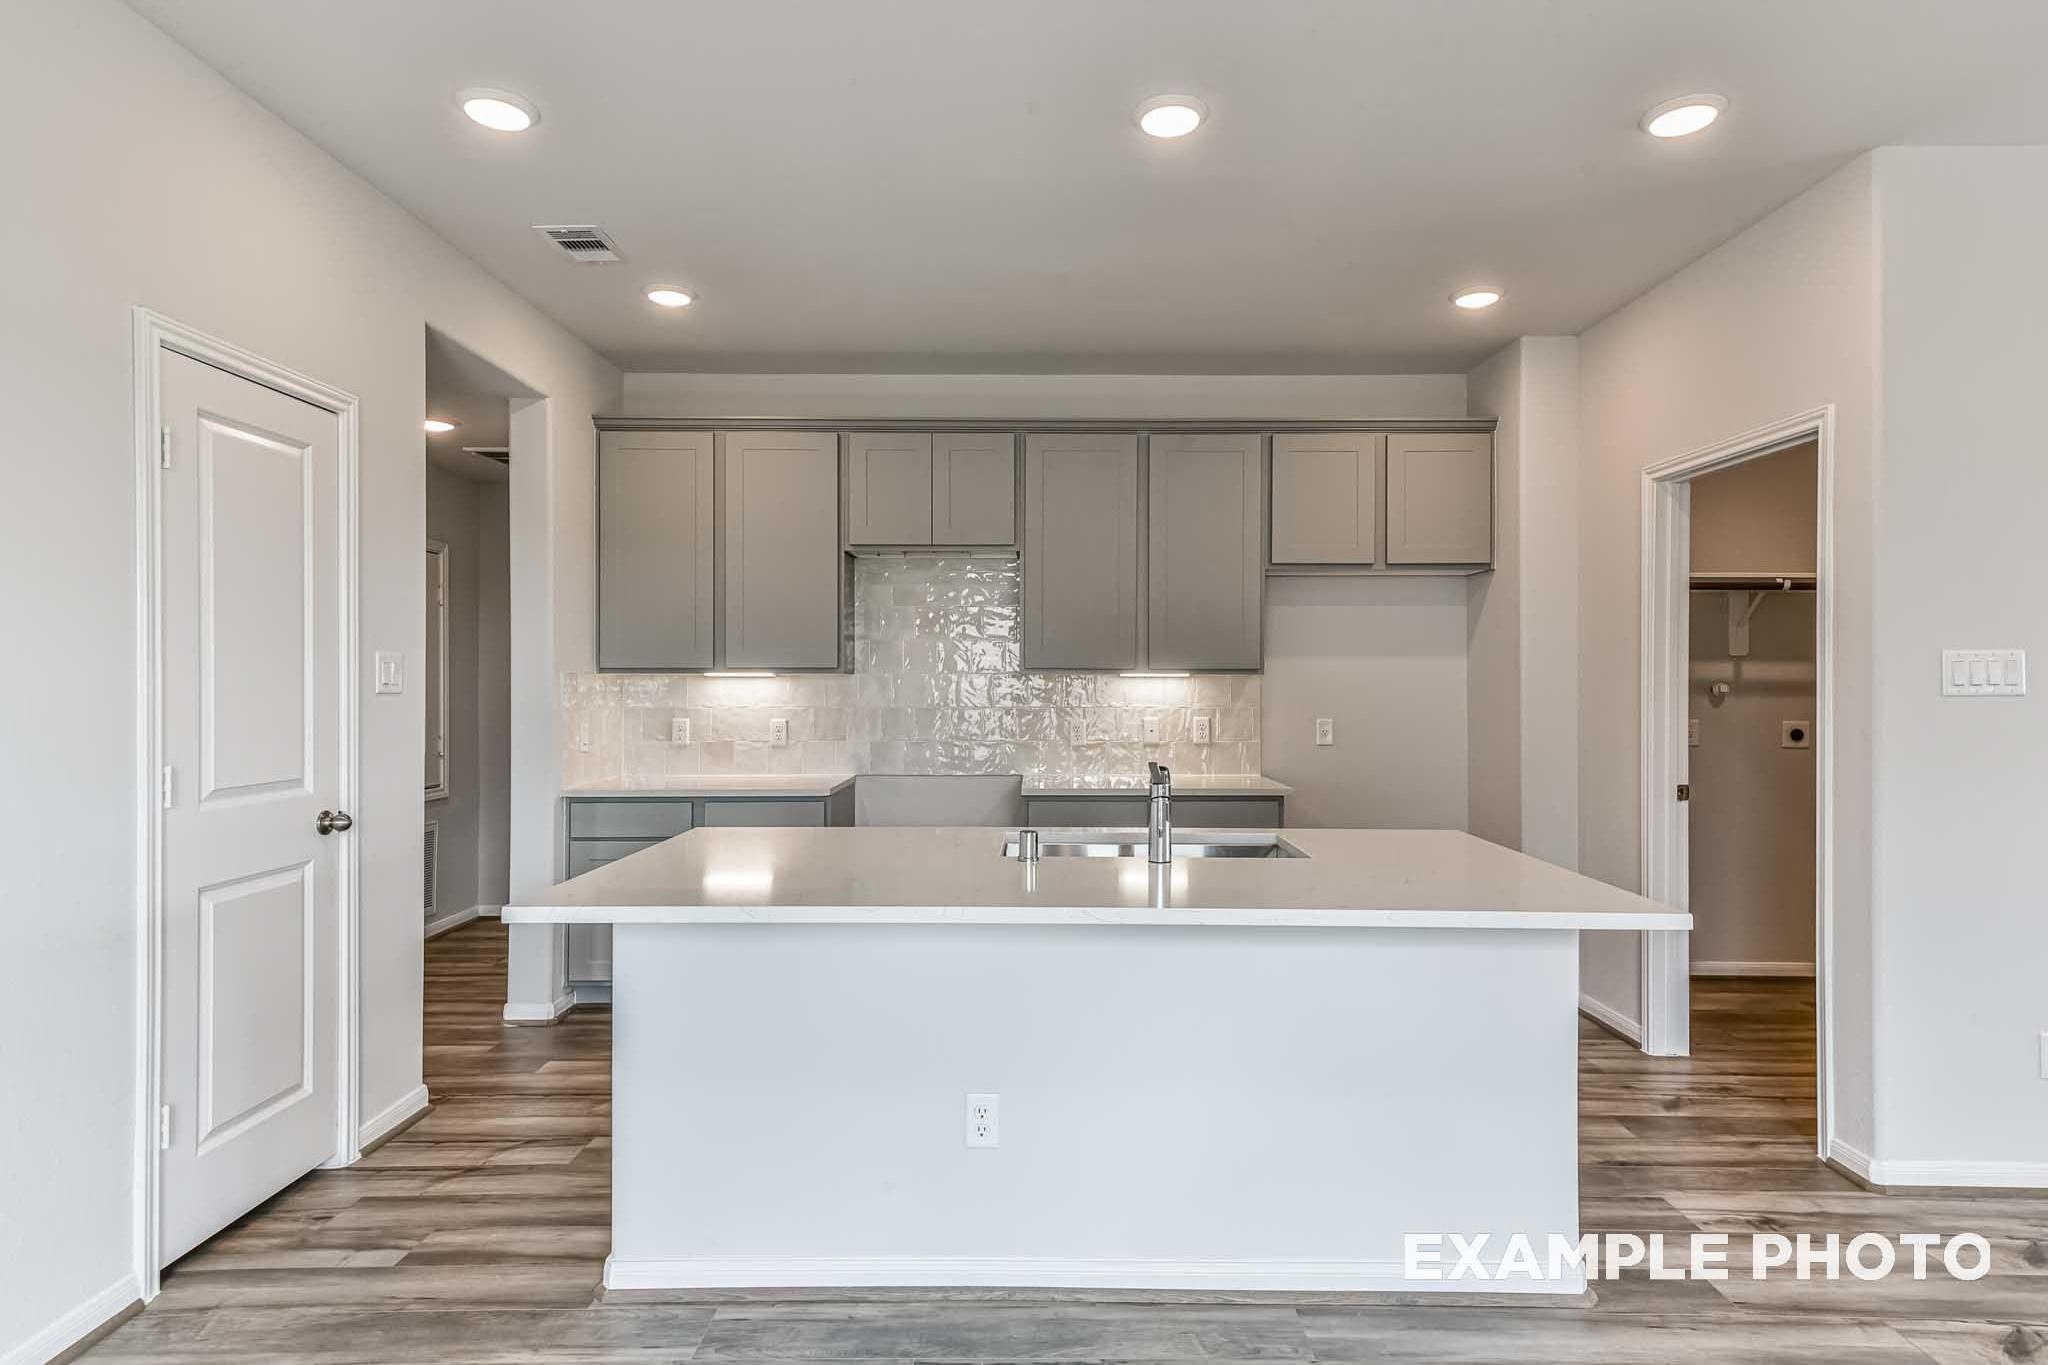
Kitchen interior in The Azure by Davidson Homes featuring large white island, gray cabinetry, tile backsplash, and wood-look flooring
Open-concept kitchen in The Azure by Davidson Homes featuring large island, gray cabinetry, and wood-look flooring in Prescott Valley home
Open-concept kitchen and living area in The Azure by Davidson Homes, featuring large island and wood-look flooring.
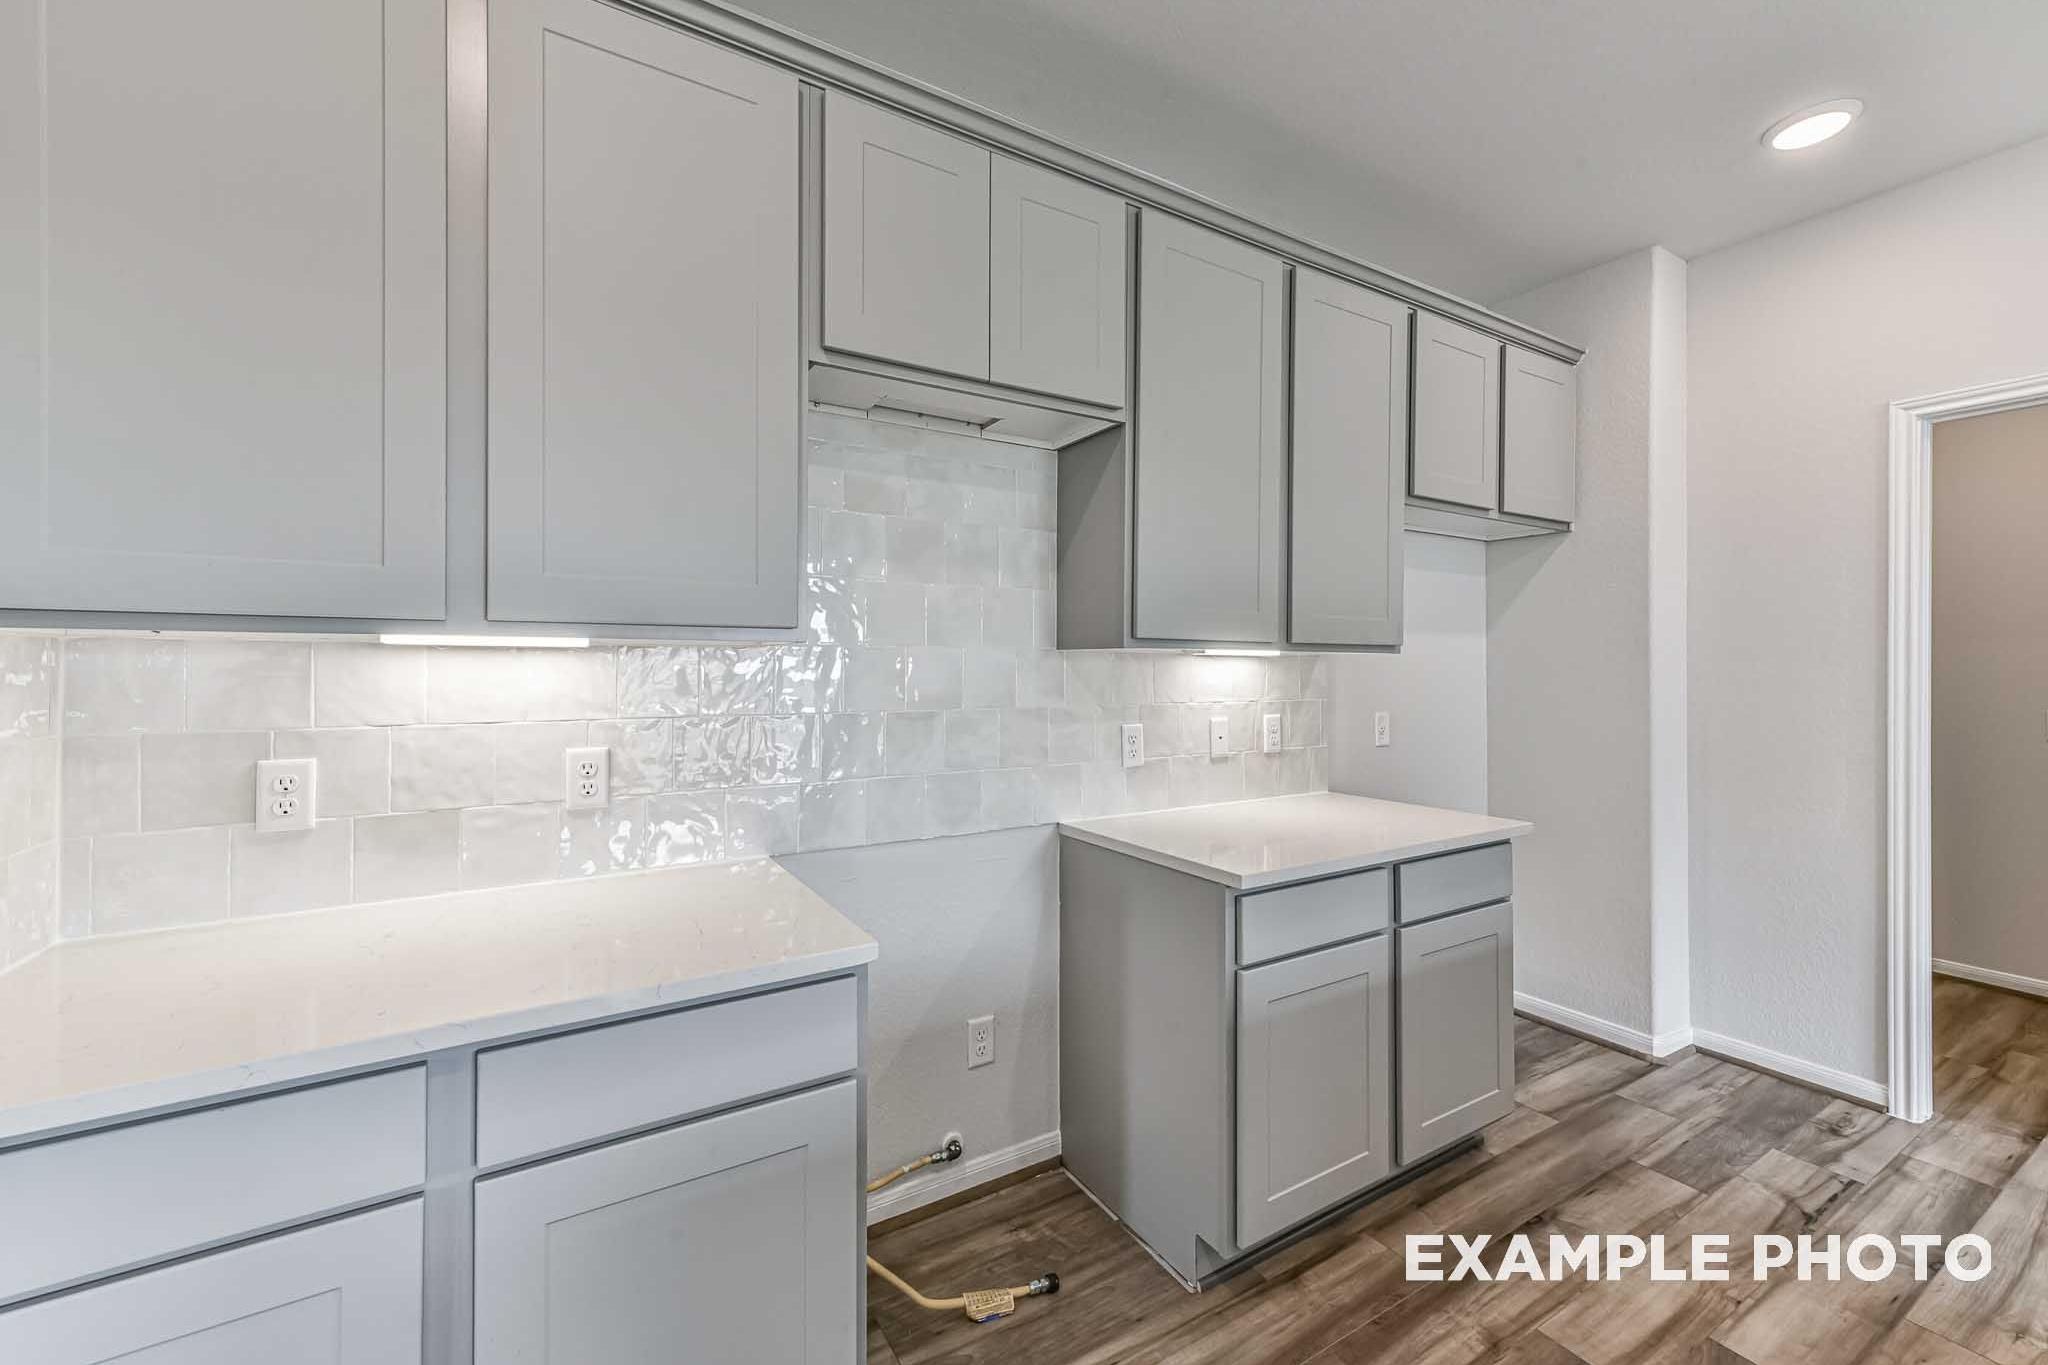
Gray shaker-style kitchen cabinets with white subway tile backsplash and quartz countertops in The Azure home by Davidson Homes
Kitchen interior of The Azure by Davidson Homes featuring white shaker cabinets, large island, and wood-look flooring in Prescott Valley.
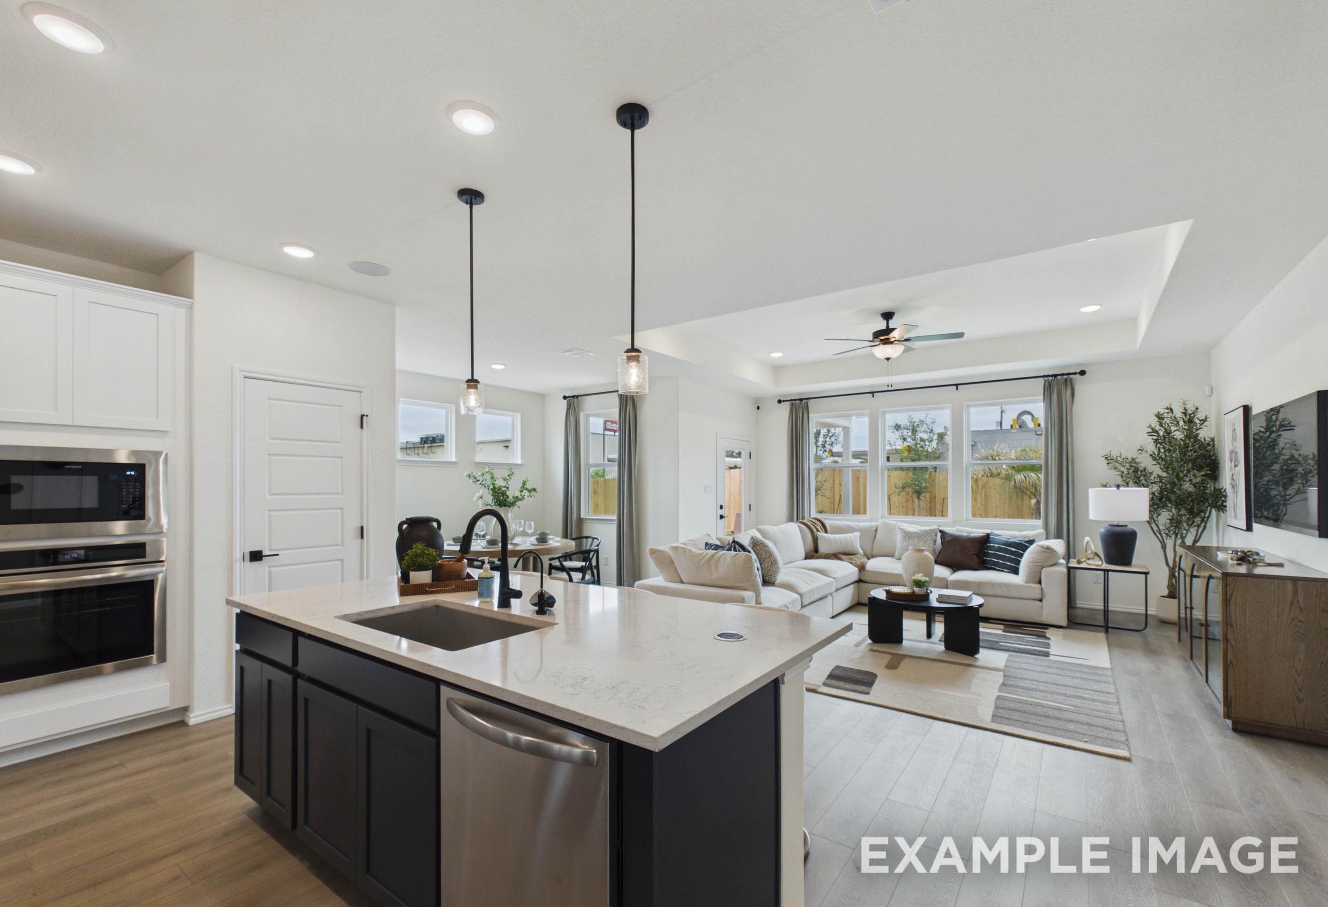
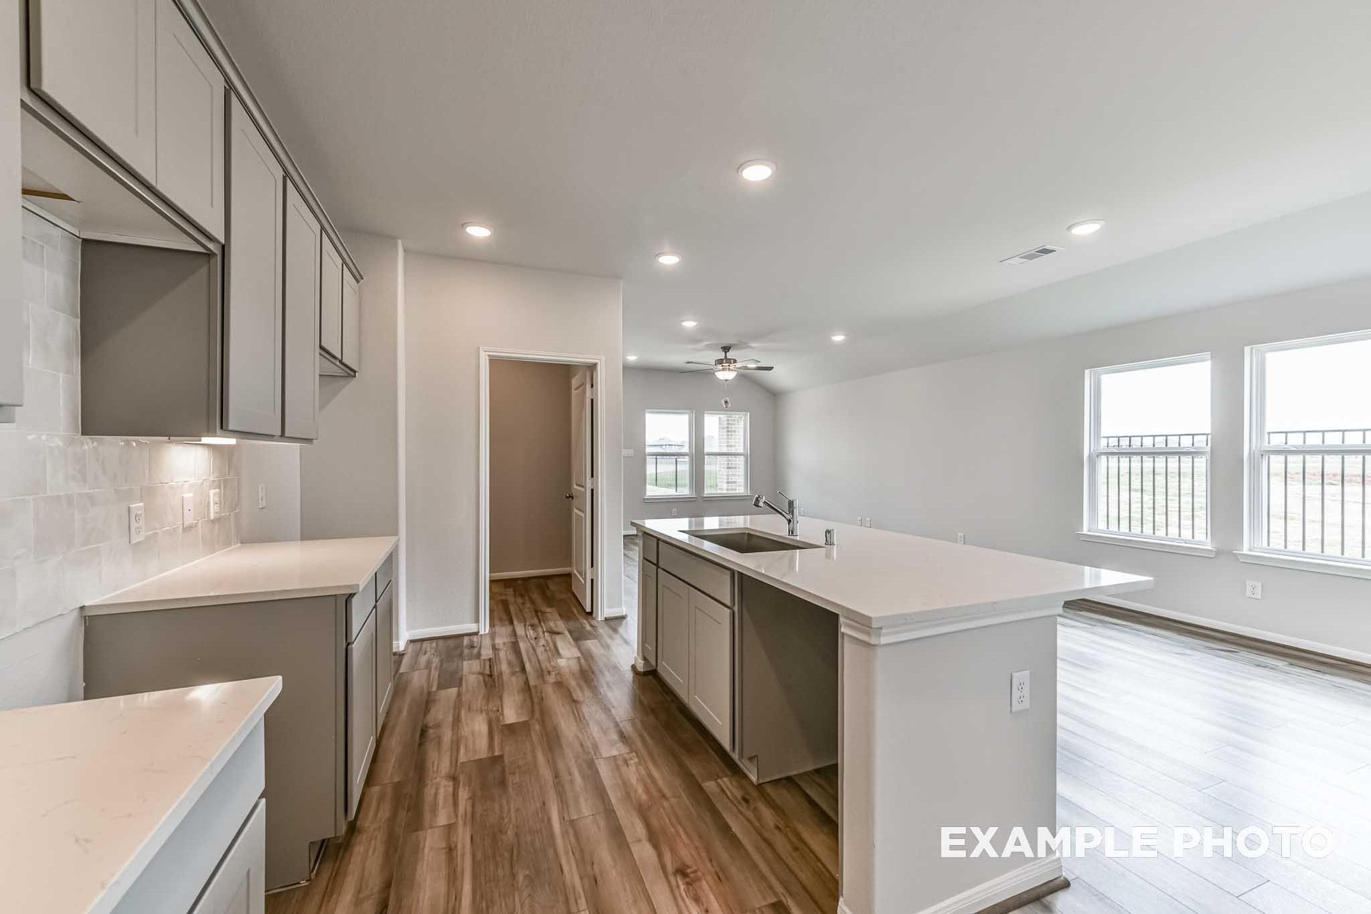
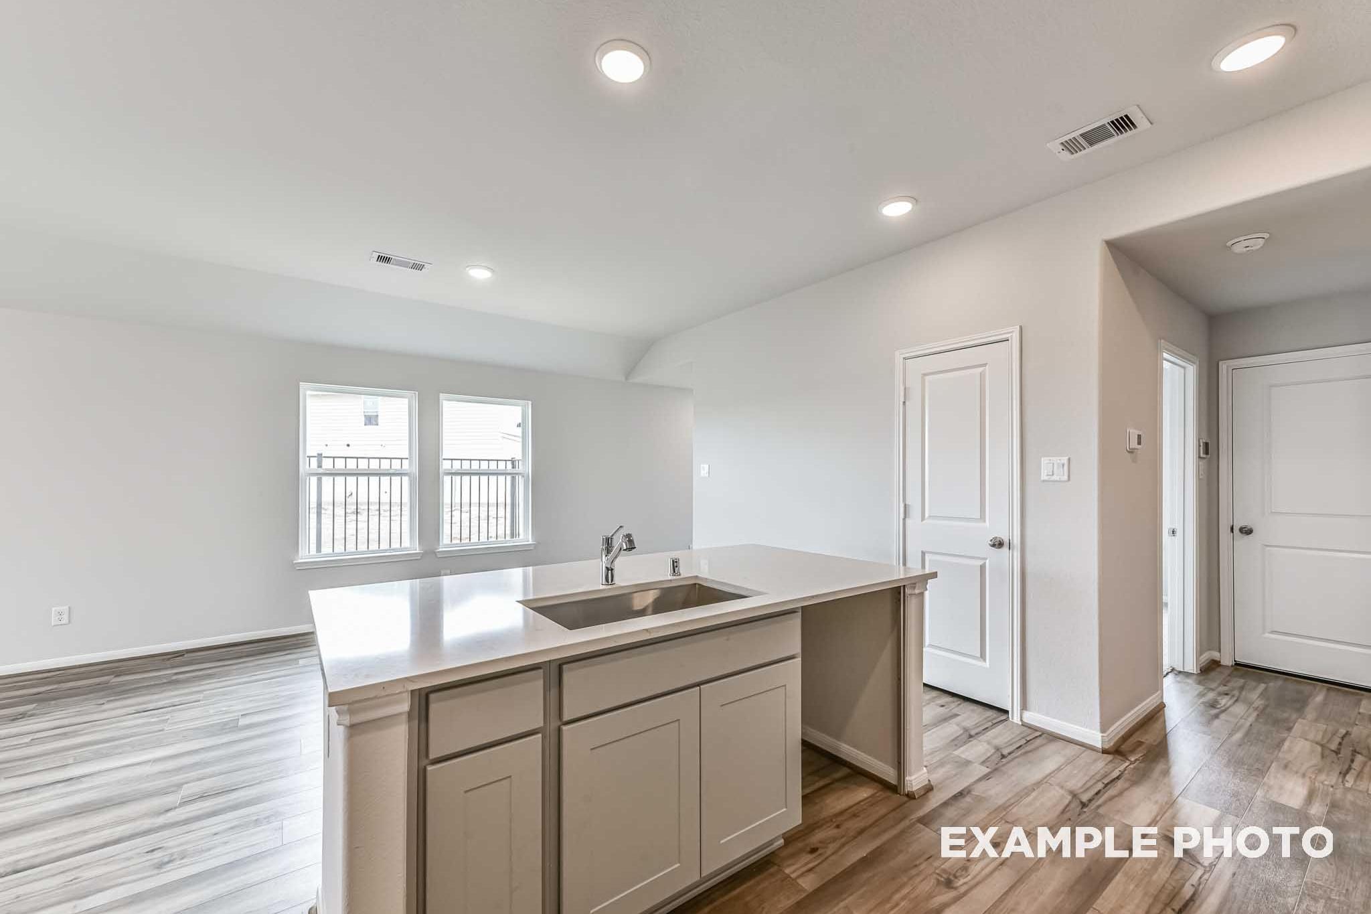
Open-concept kitchen with large island sink and wood-look flooring in The Azure by Davidson Homes, Prescott Valley AZ
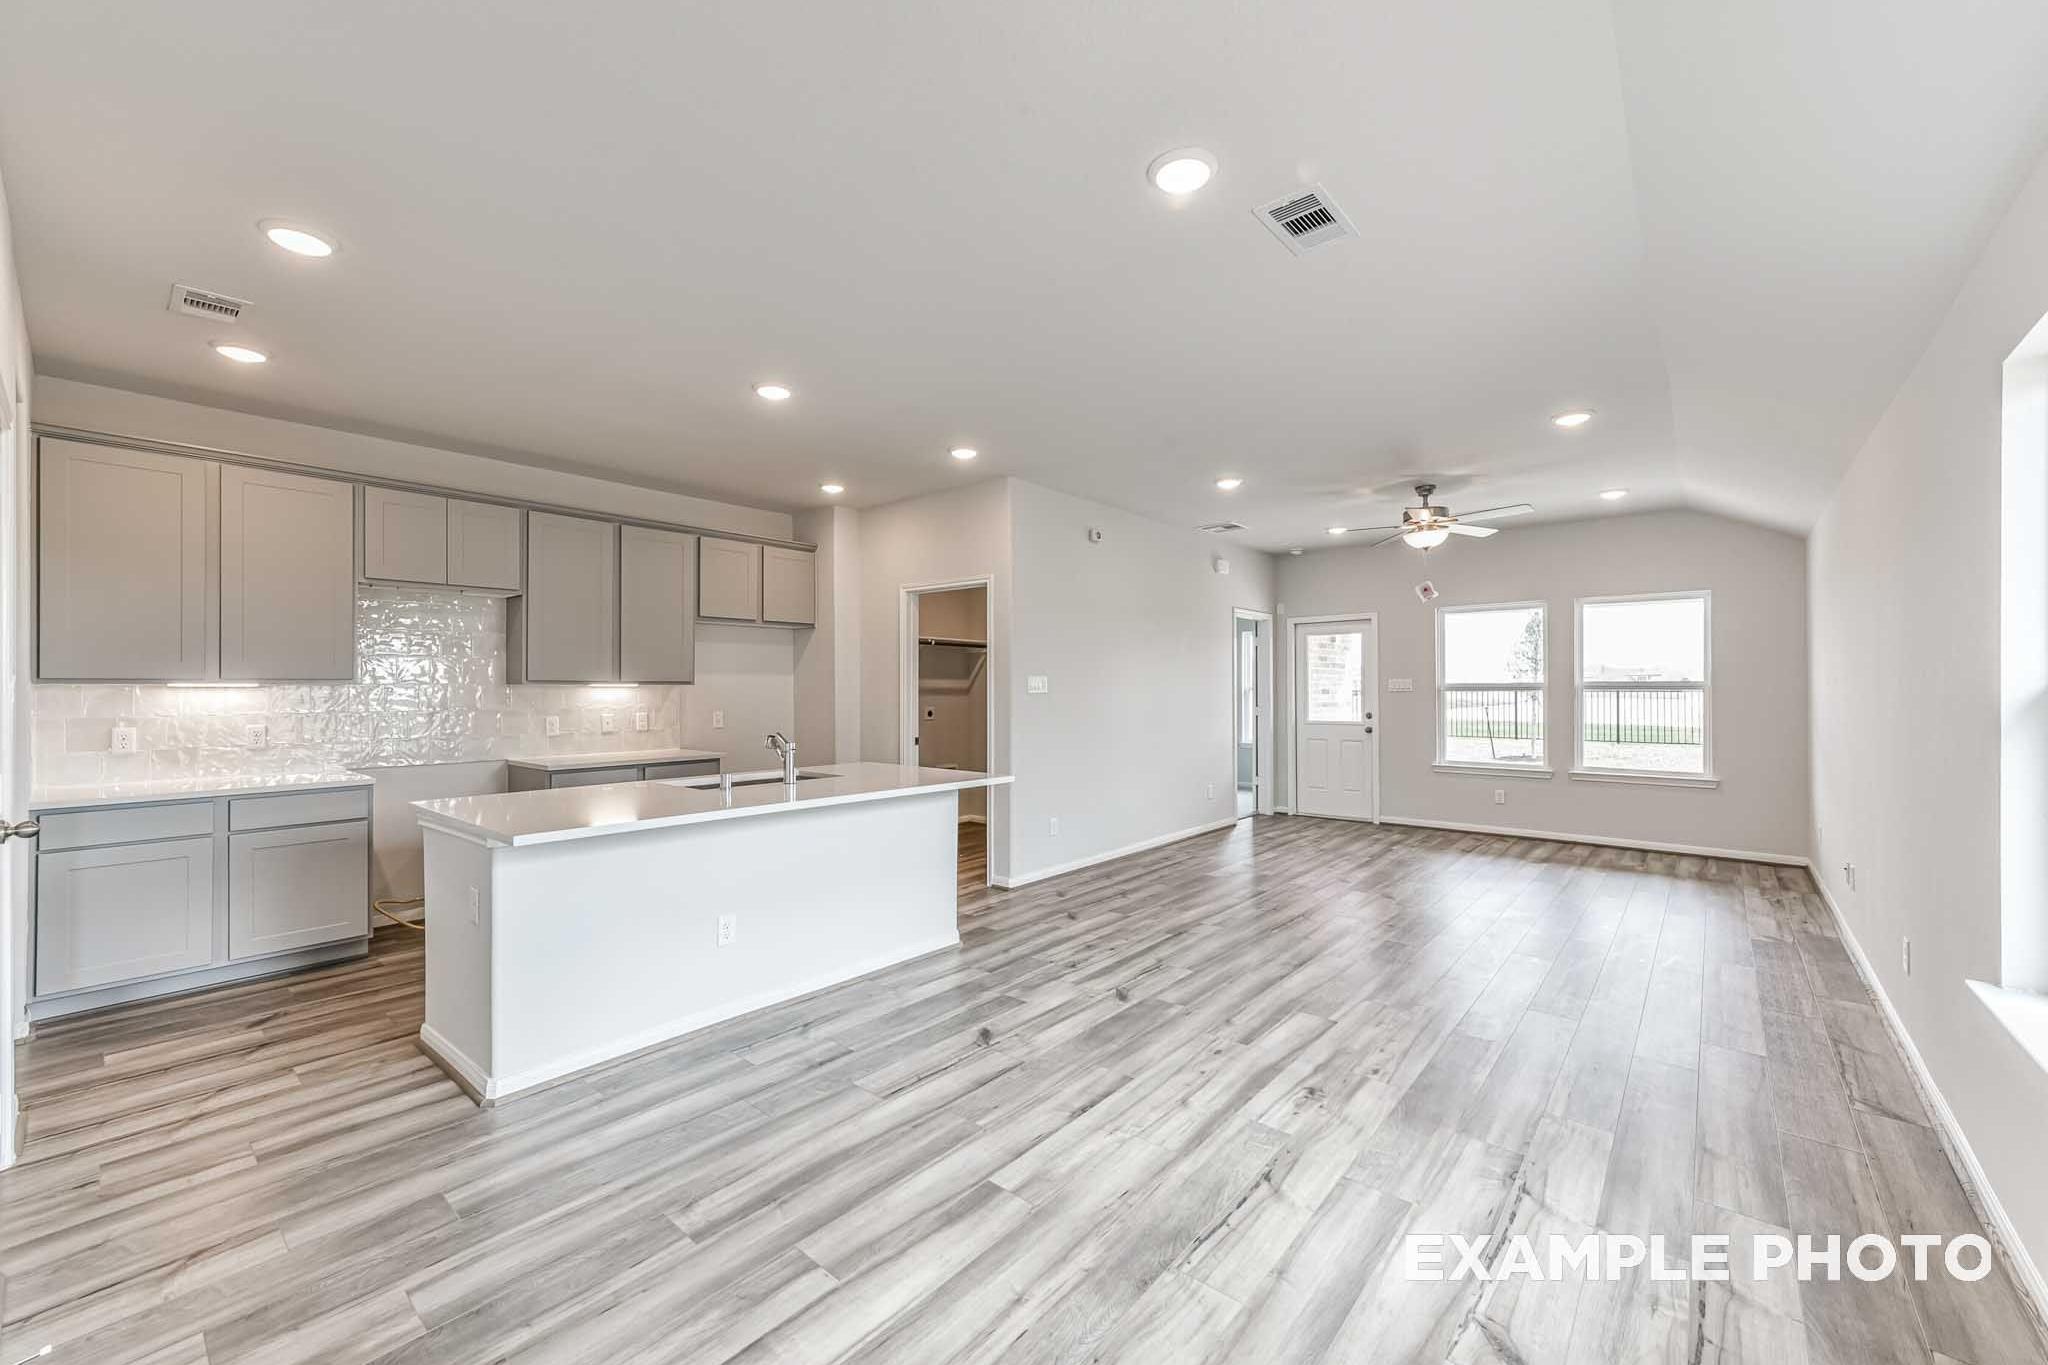
Open-concept kitchen and living area in The Azure by Davidson Homes, featuring white island, gray cabinets, and luxury vinyl flooring.
Bright open-concept living area in The Azure by Davidson Homes with luxury vinyl plank flooring and large windows
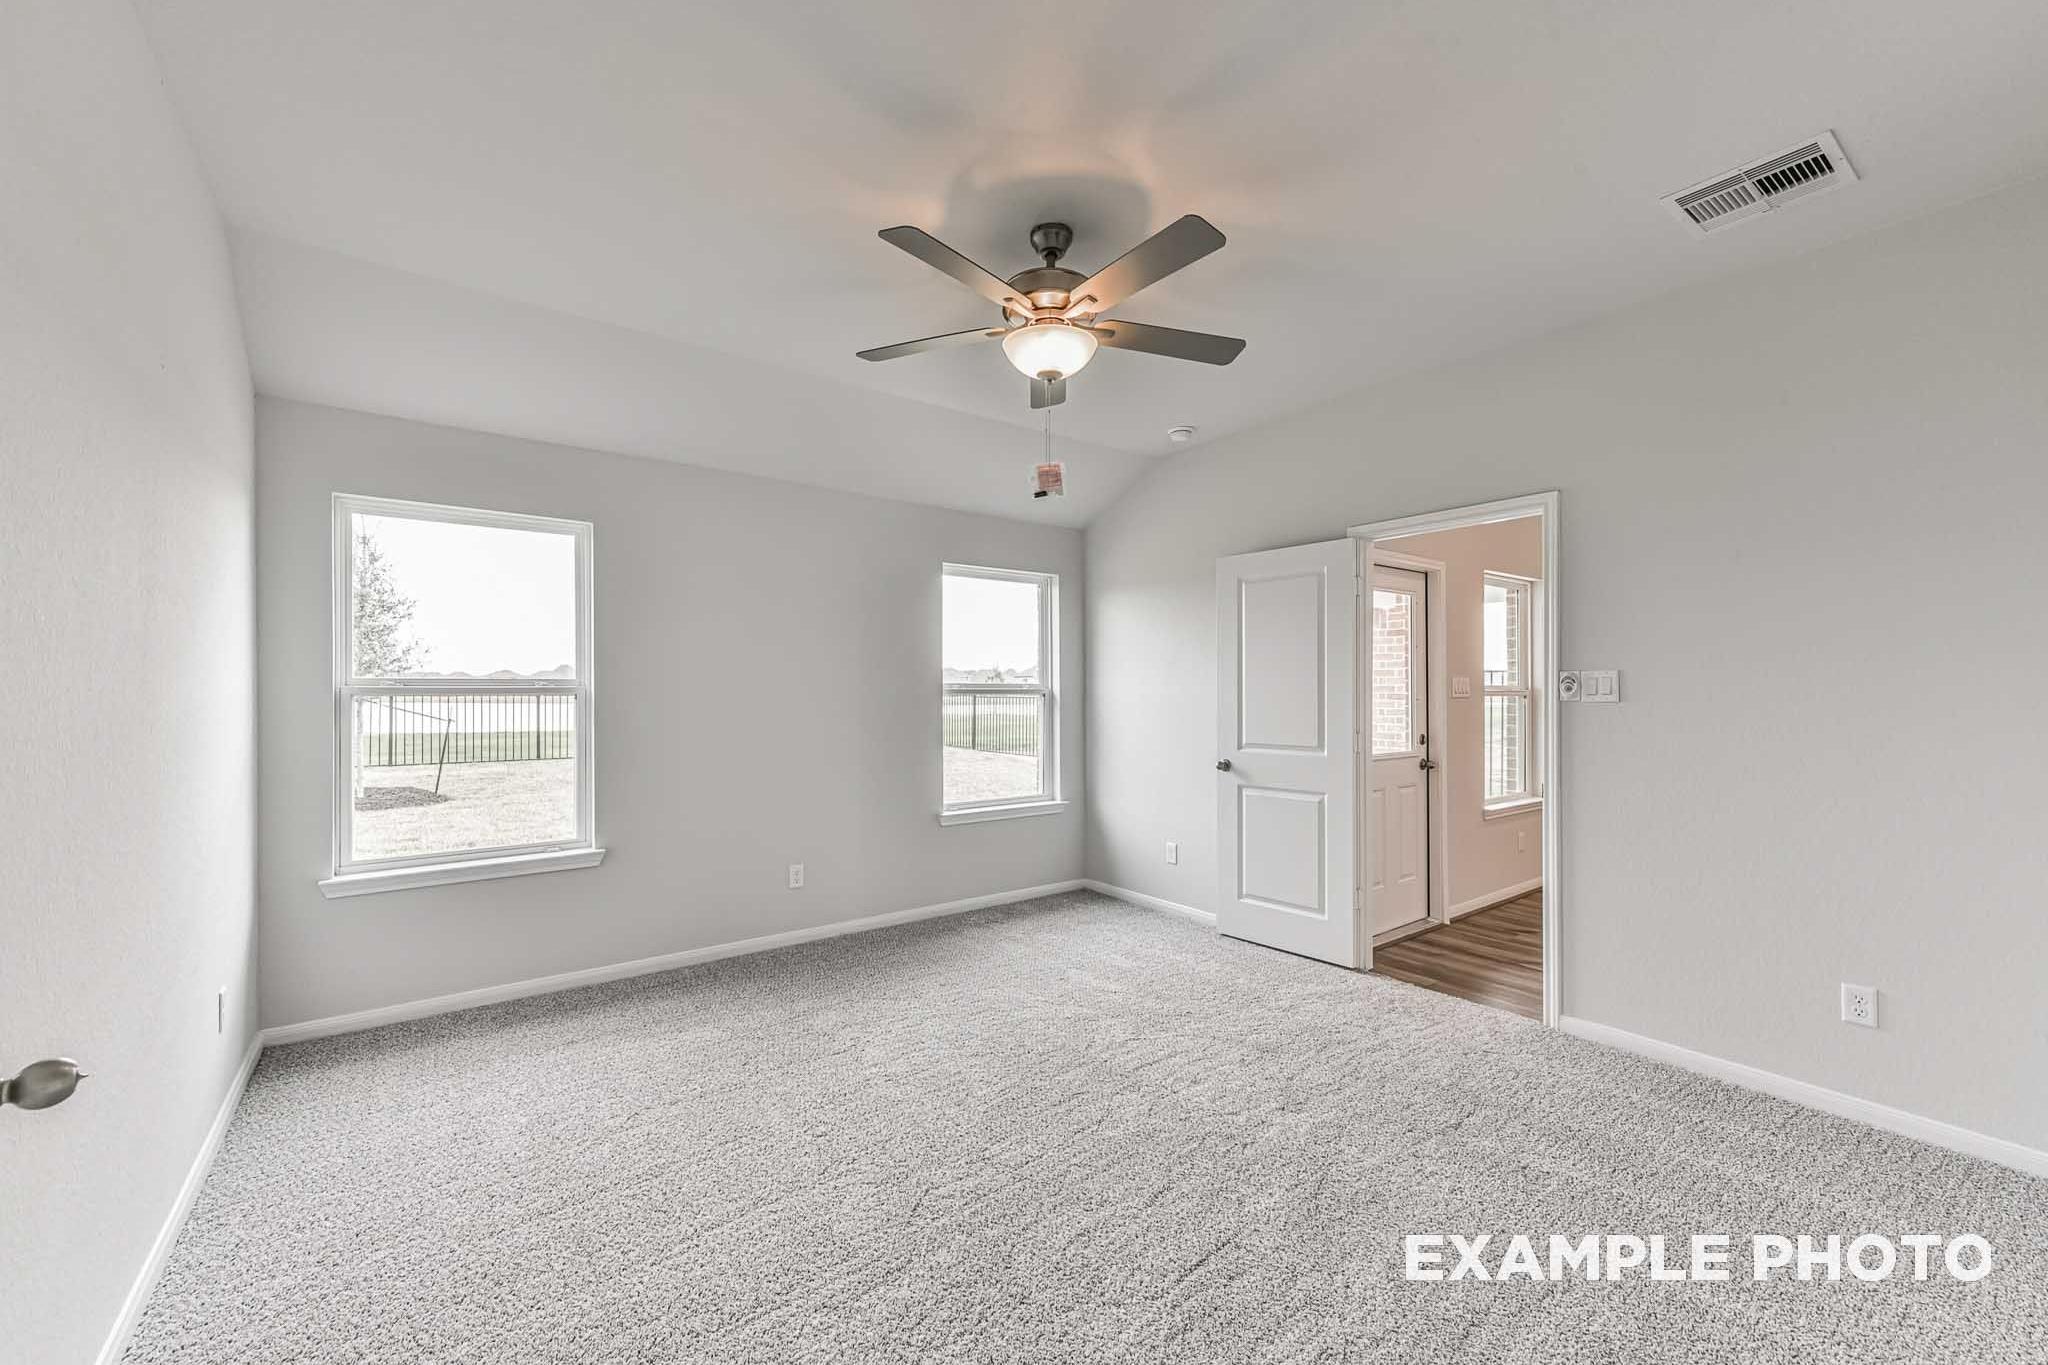
Spacious master suite bedroom in The Azure by Davidson Homes featuring ceiling fan, carpet flooring, and backyard views.
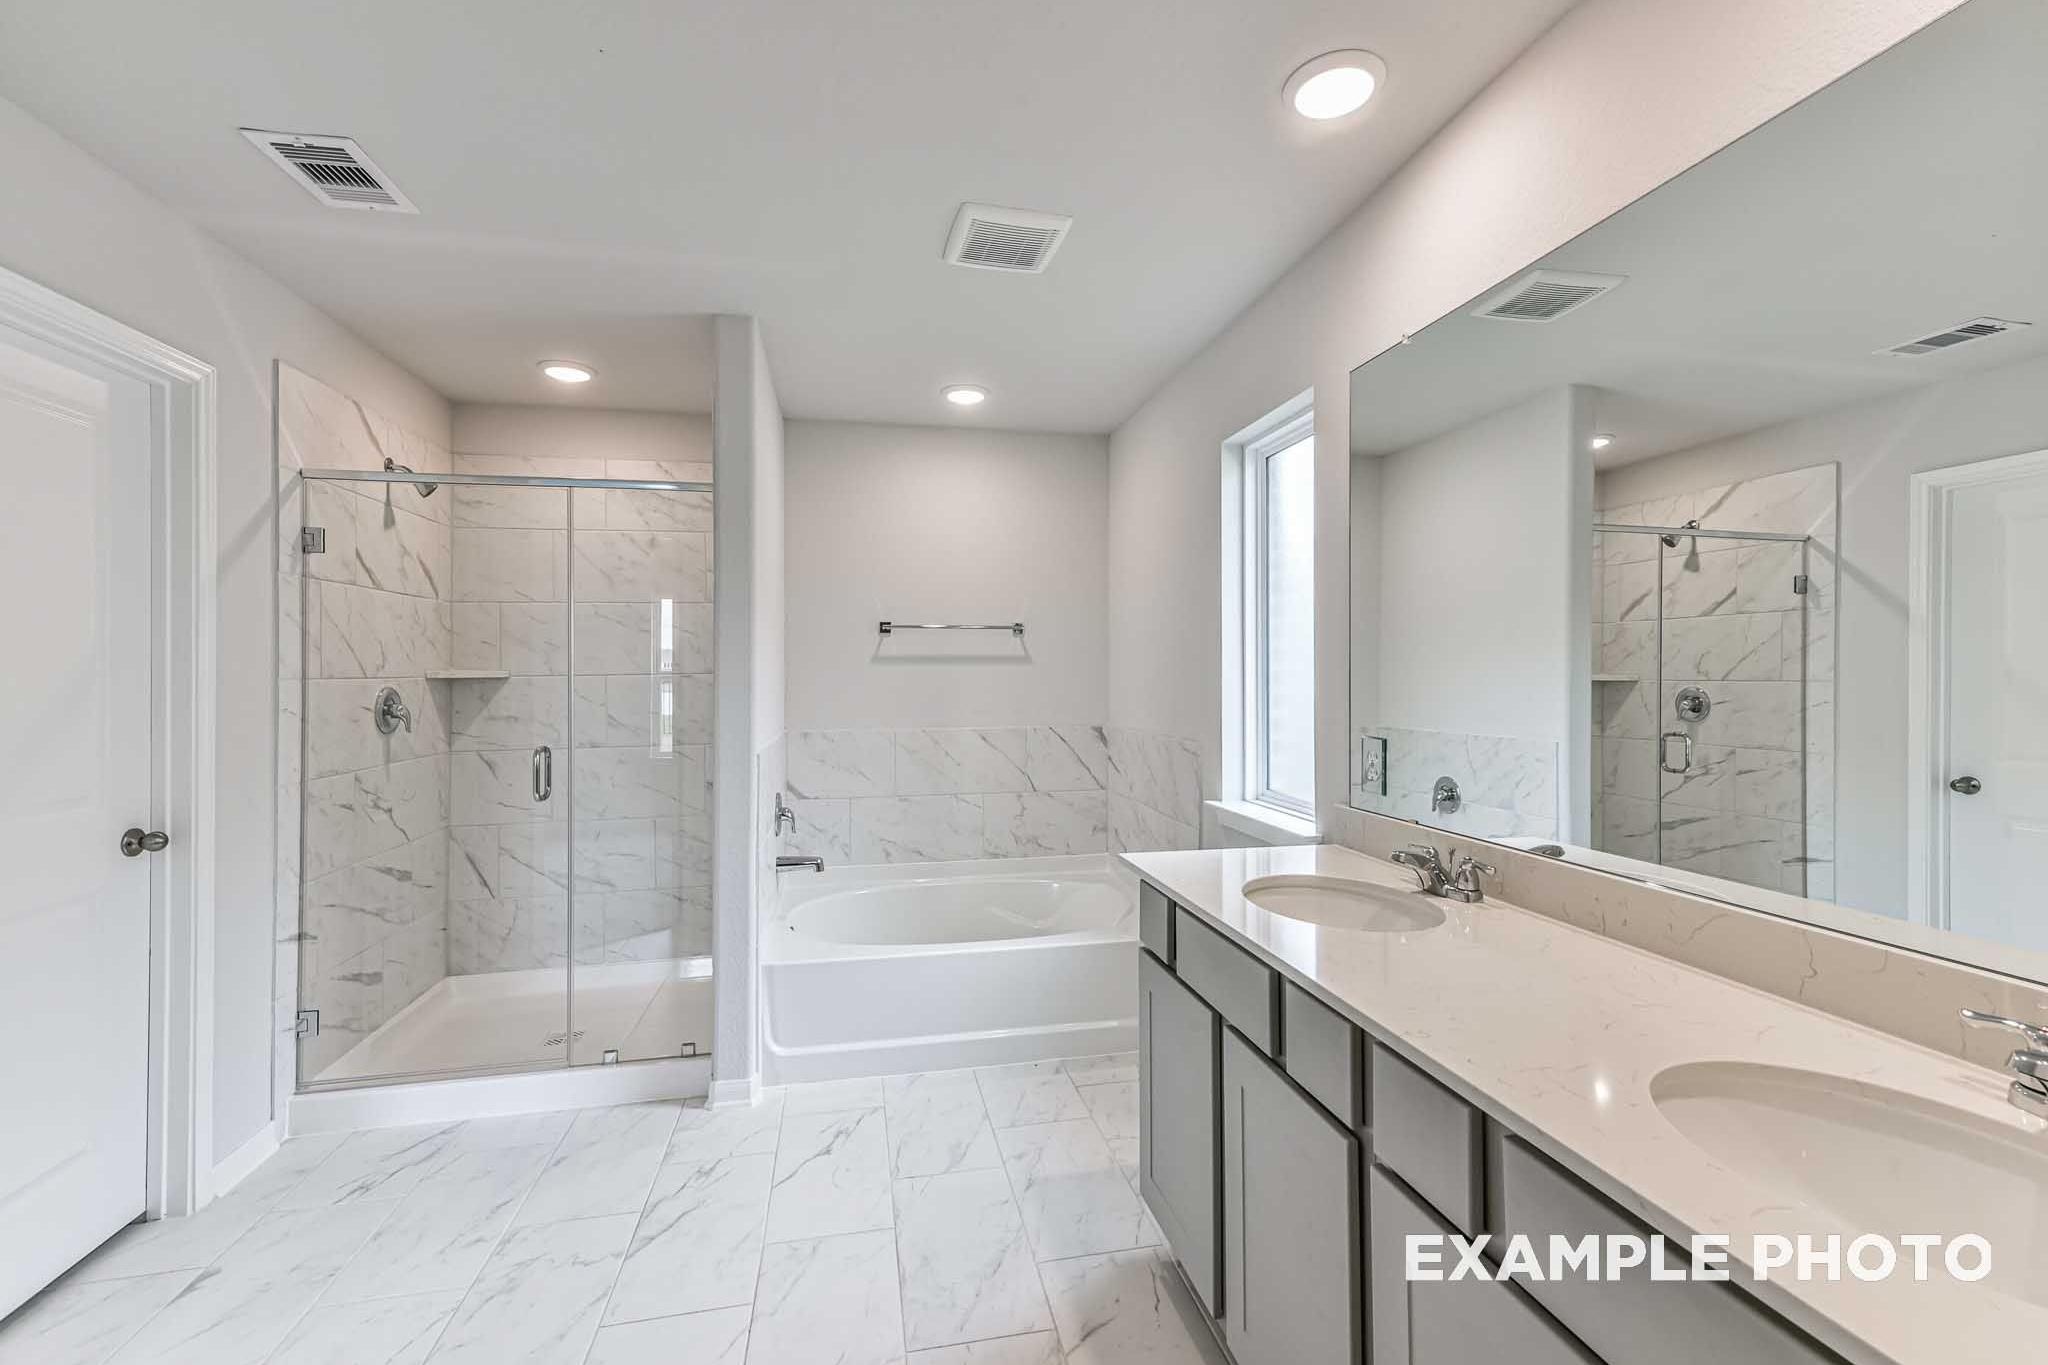
Master bathroom in The Azure by Davidson Homes featuring glass walk-in shower, soaking tub, and double vanity in Prescott Valley.
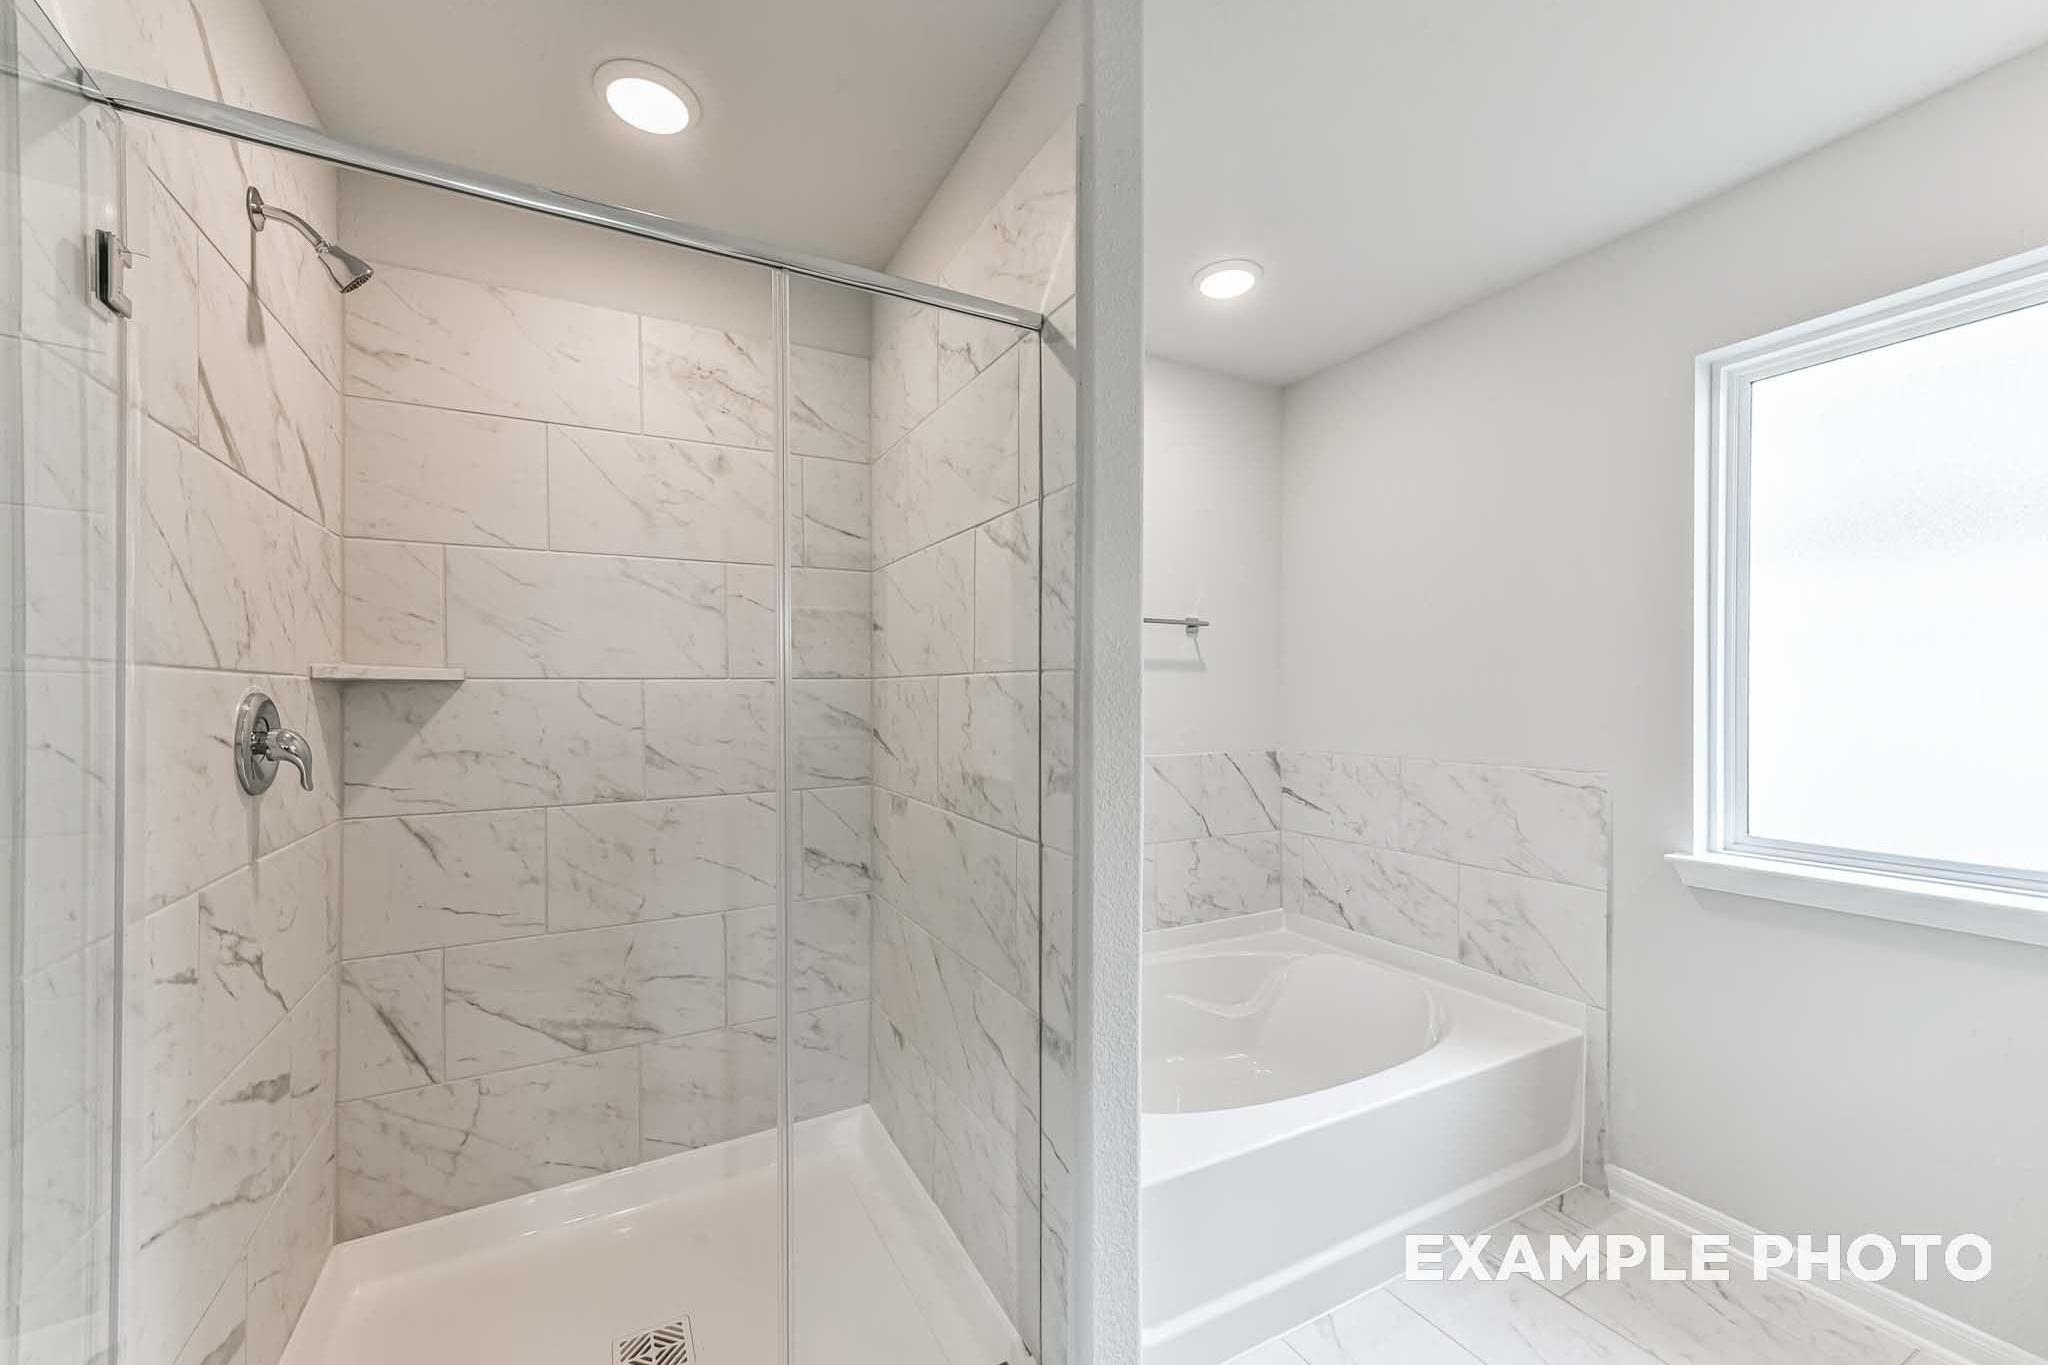
Master bathroom in The Azure by Davidson Homes featuring glass-enclosed marble tile shower and soaking tub beneath frosted window
Master bathroom in The Azure by Davidson Homes featuring marble tile walk-in shower and soaking tub in Prescott Valley home
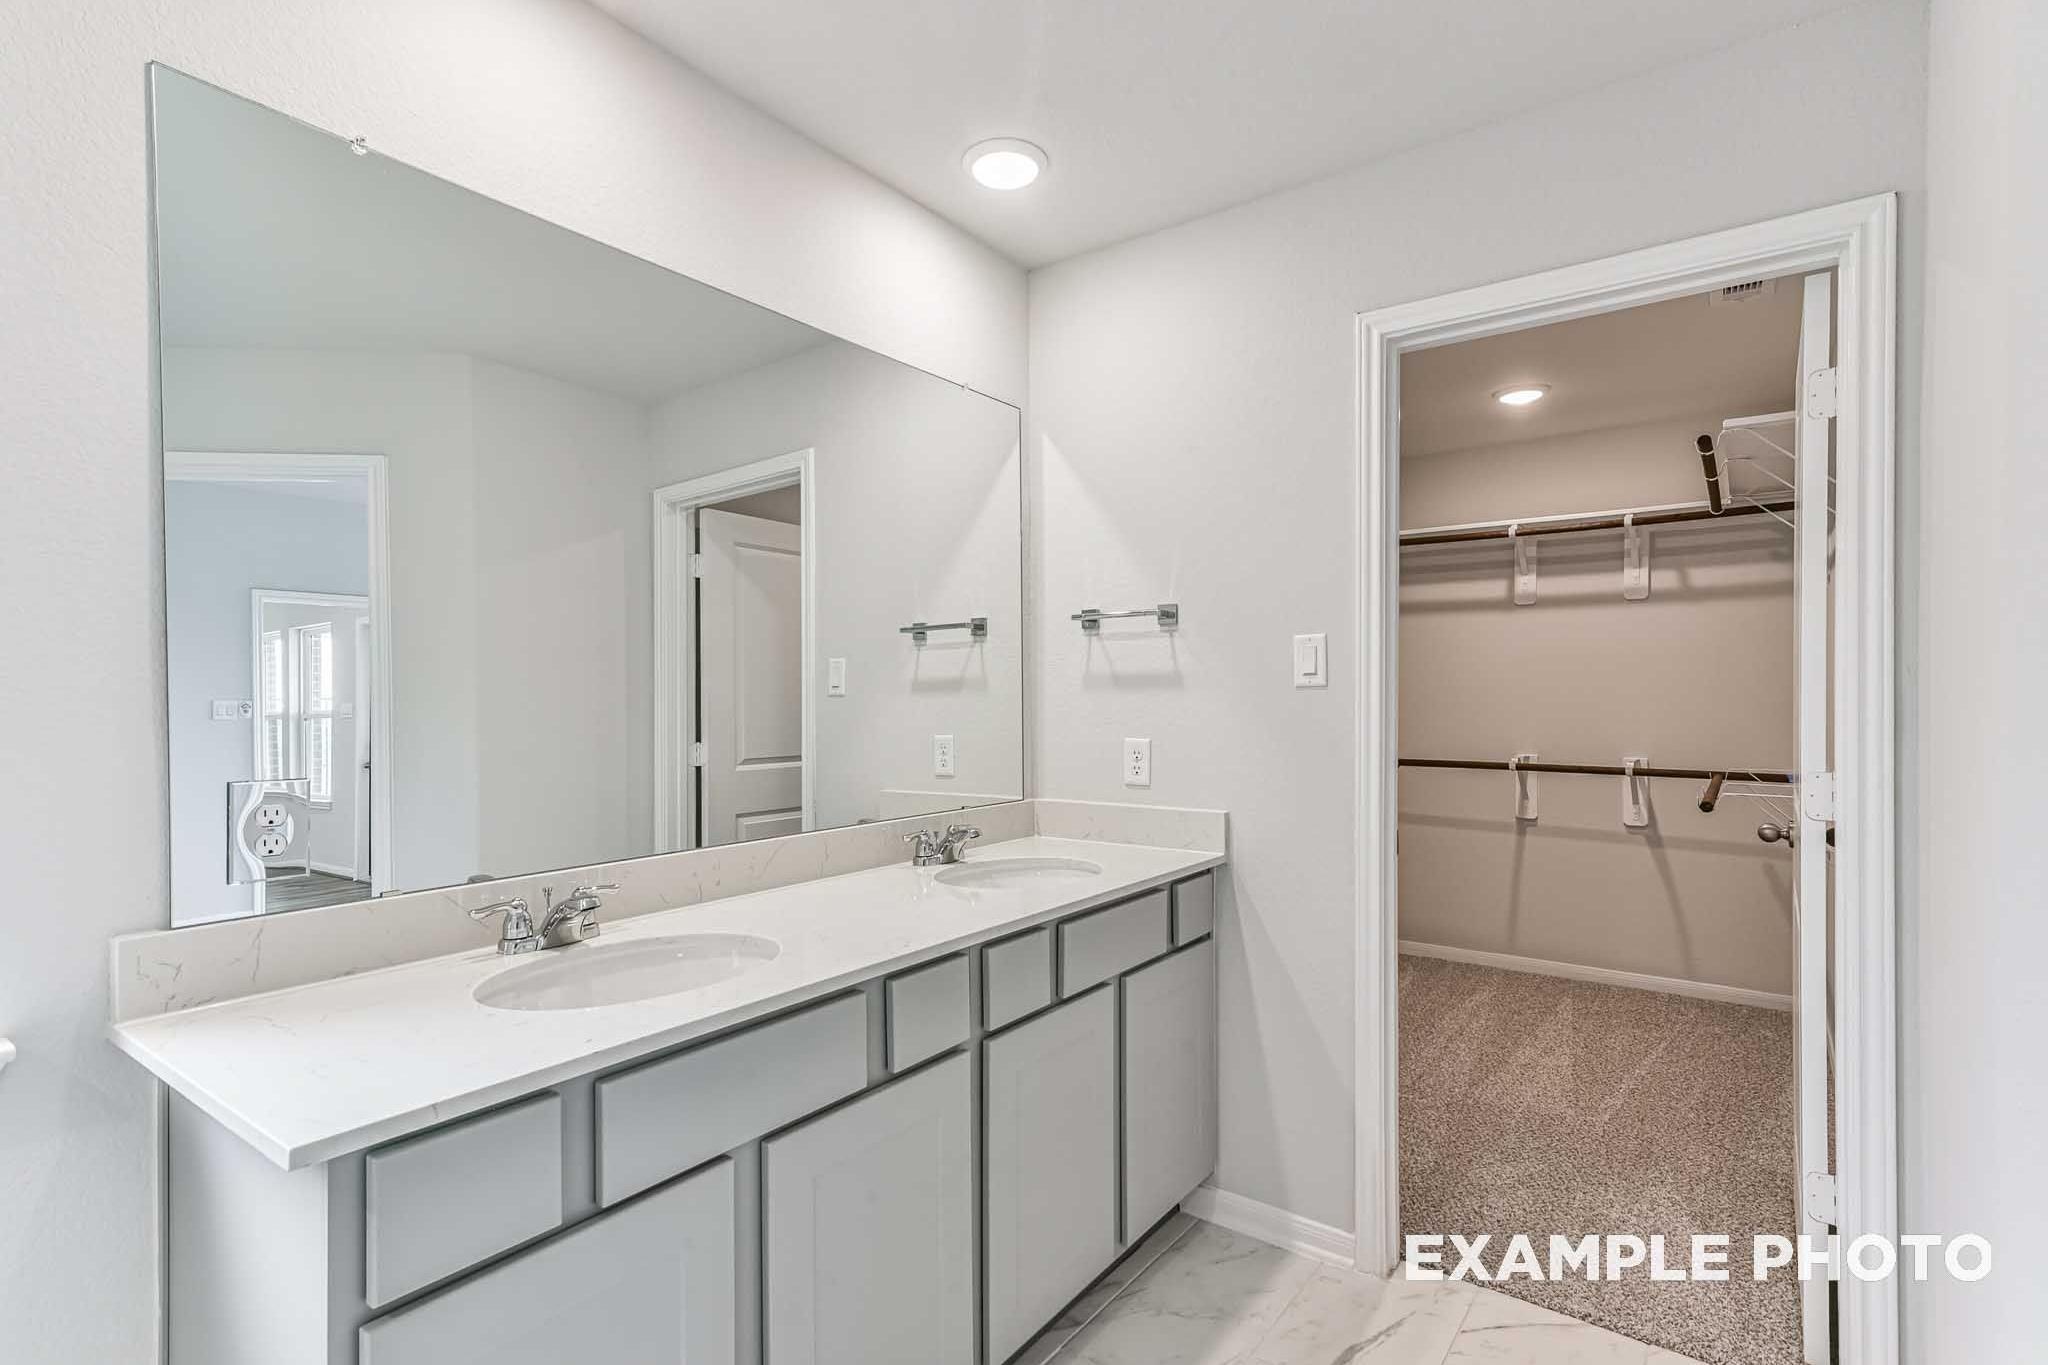
Dual-sink master bathroom with large mirror and walk-in closet in The Azure by Davidson Homes, Prescott Valley AZ
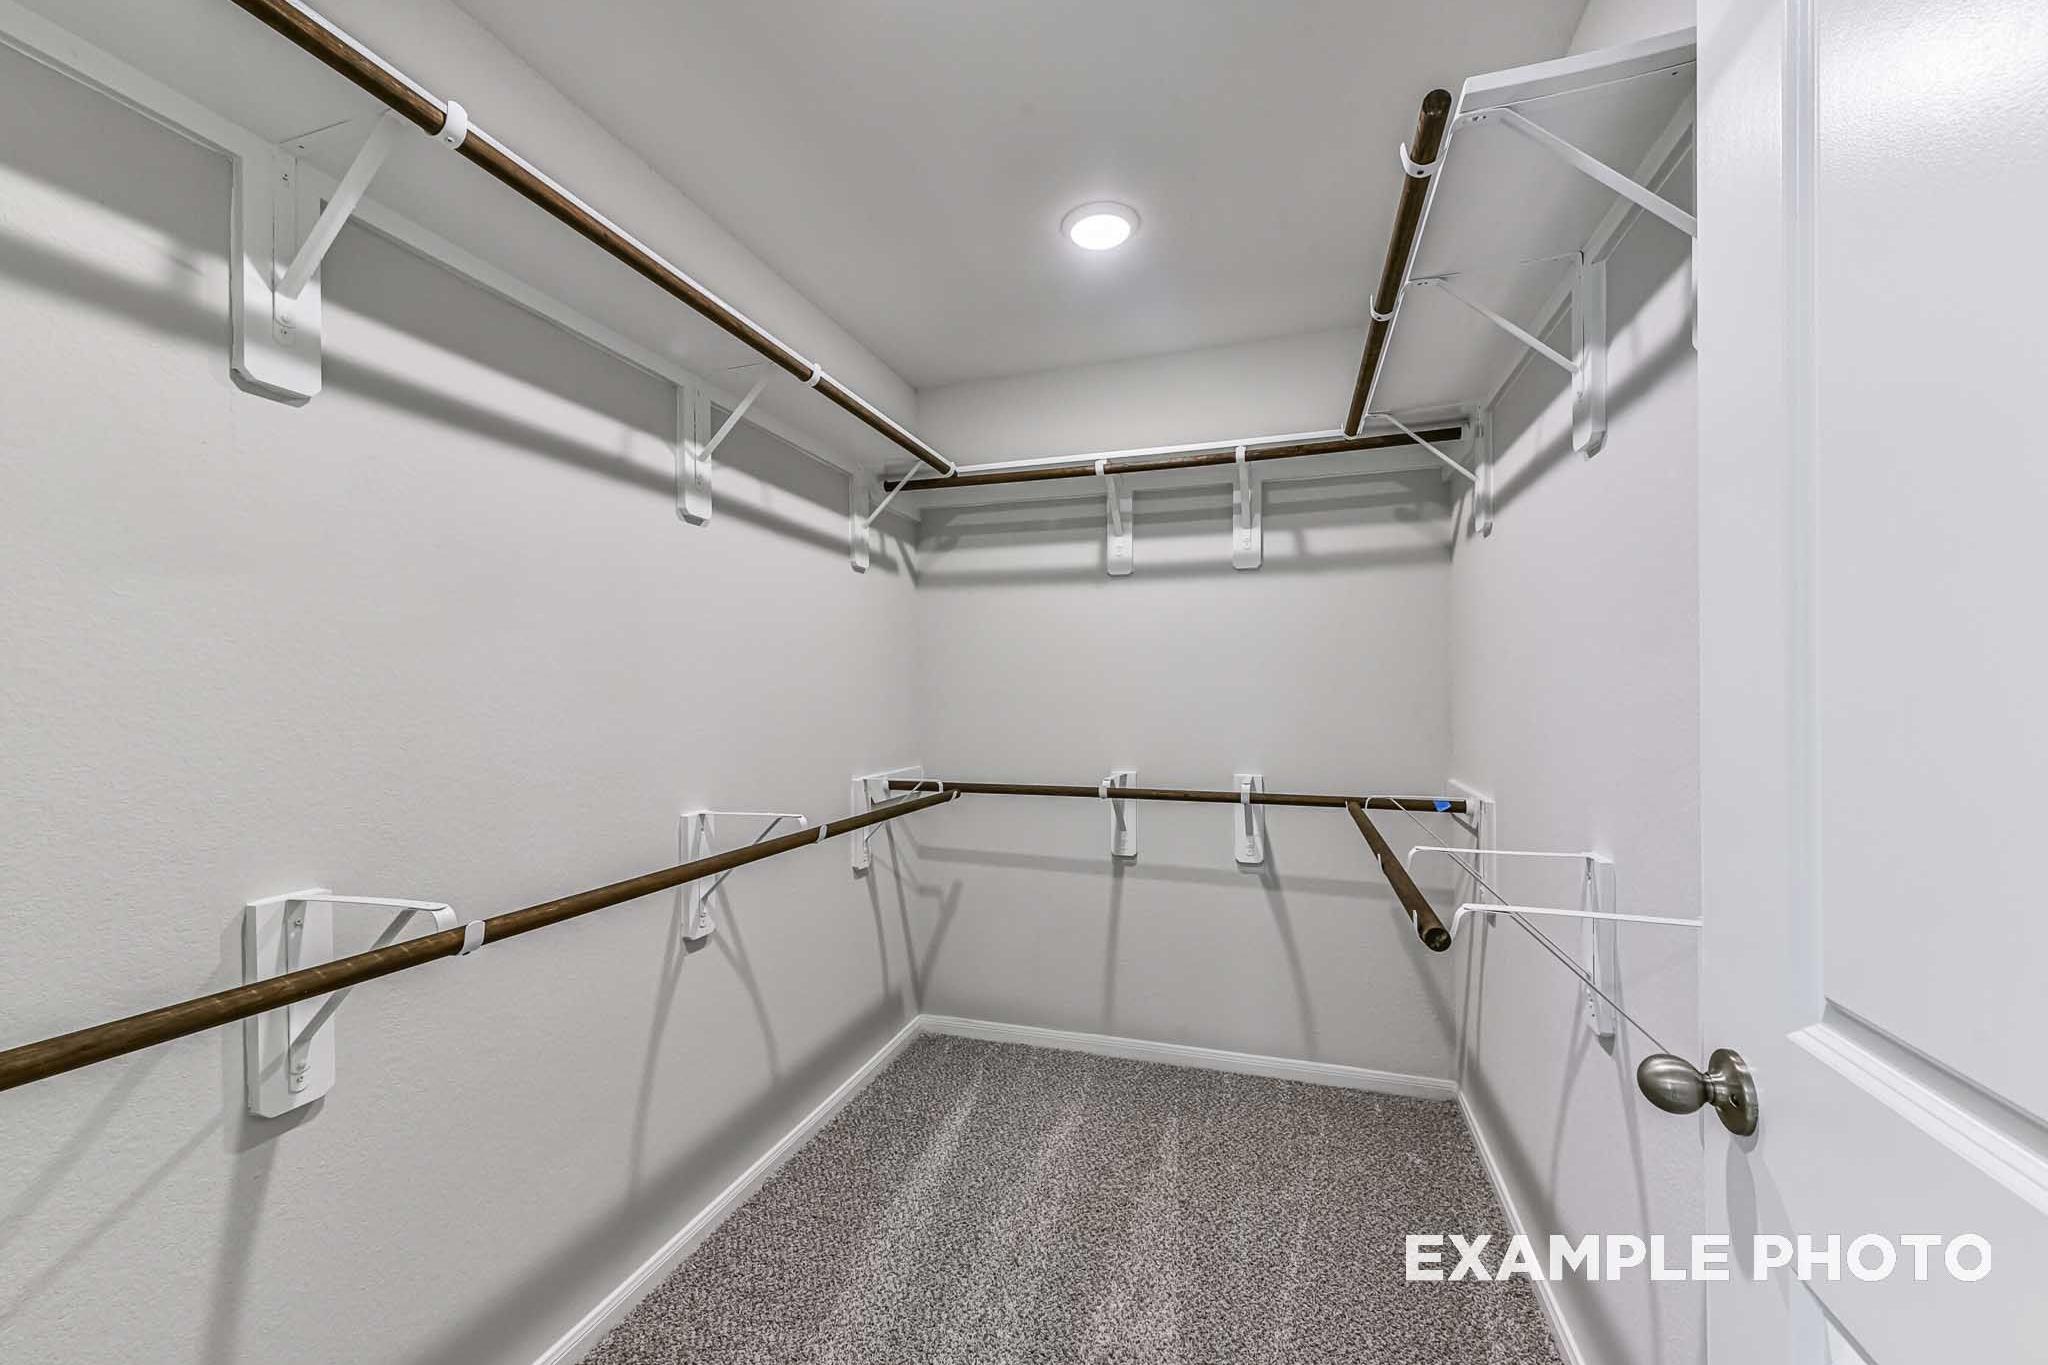
Spacious walk-in closet in The Azure master suite with wraparound hanging rods, white shelving, and carpet flooring
1/19

$447,990

The Azure C

Plan
Monthly PI*
/month
3 Beds
2 Baths
1,384 SF.
2 - 3 Car
Community Features
  • Large Homesites & Privacy
  • 3 Parks & Heated Pools
  • Tennis/Pickleball Courts
  • Clubhouse & 24hr Fitness
  • Walking & Biking Trails
  • Minutes to Entertainment
  • Rolling Hill Views
  • RV Parking Options

Description

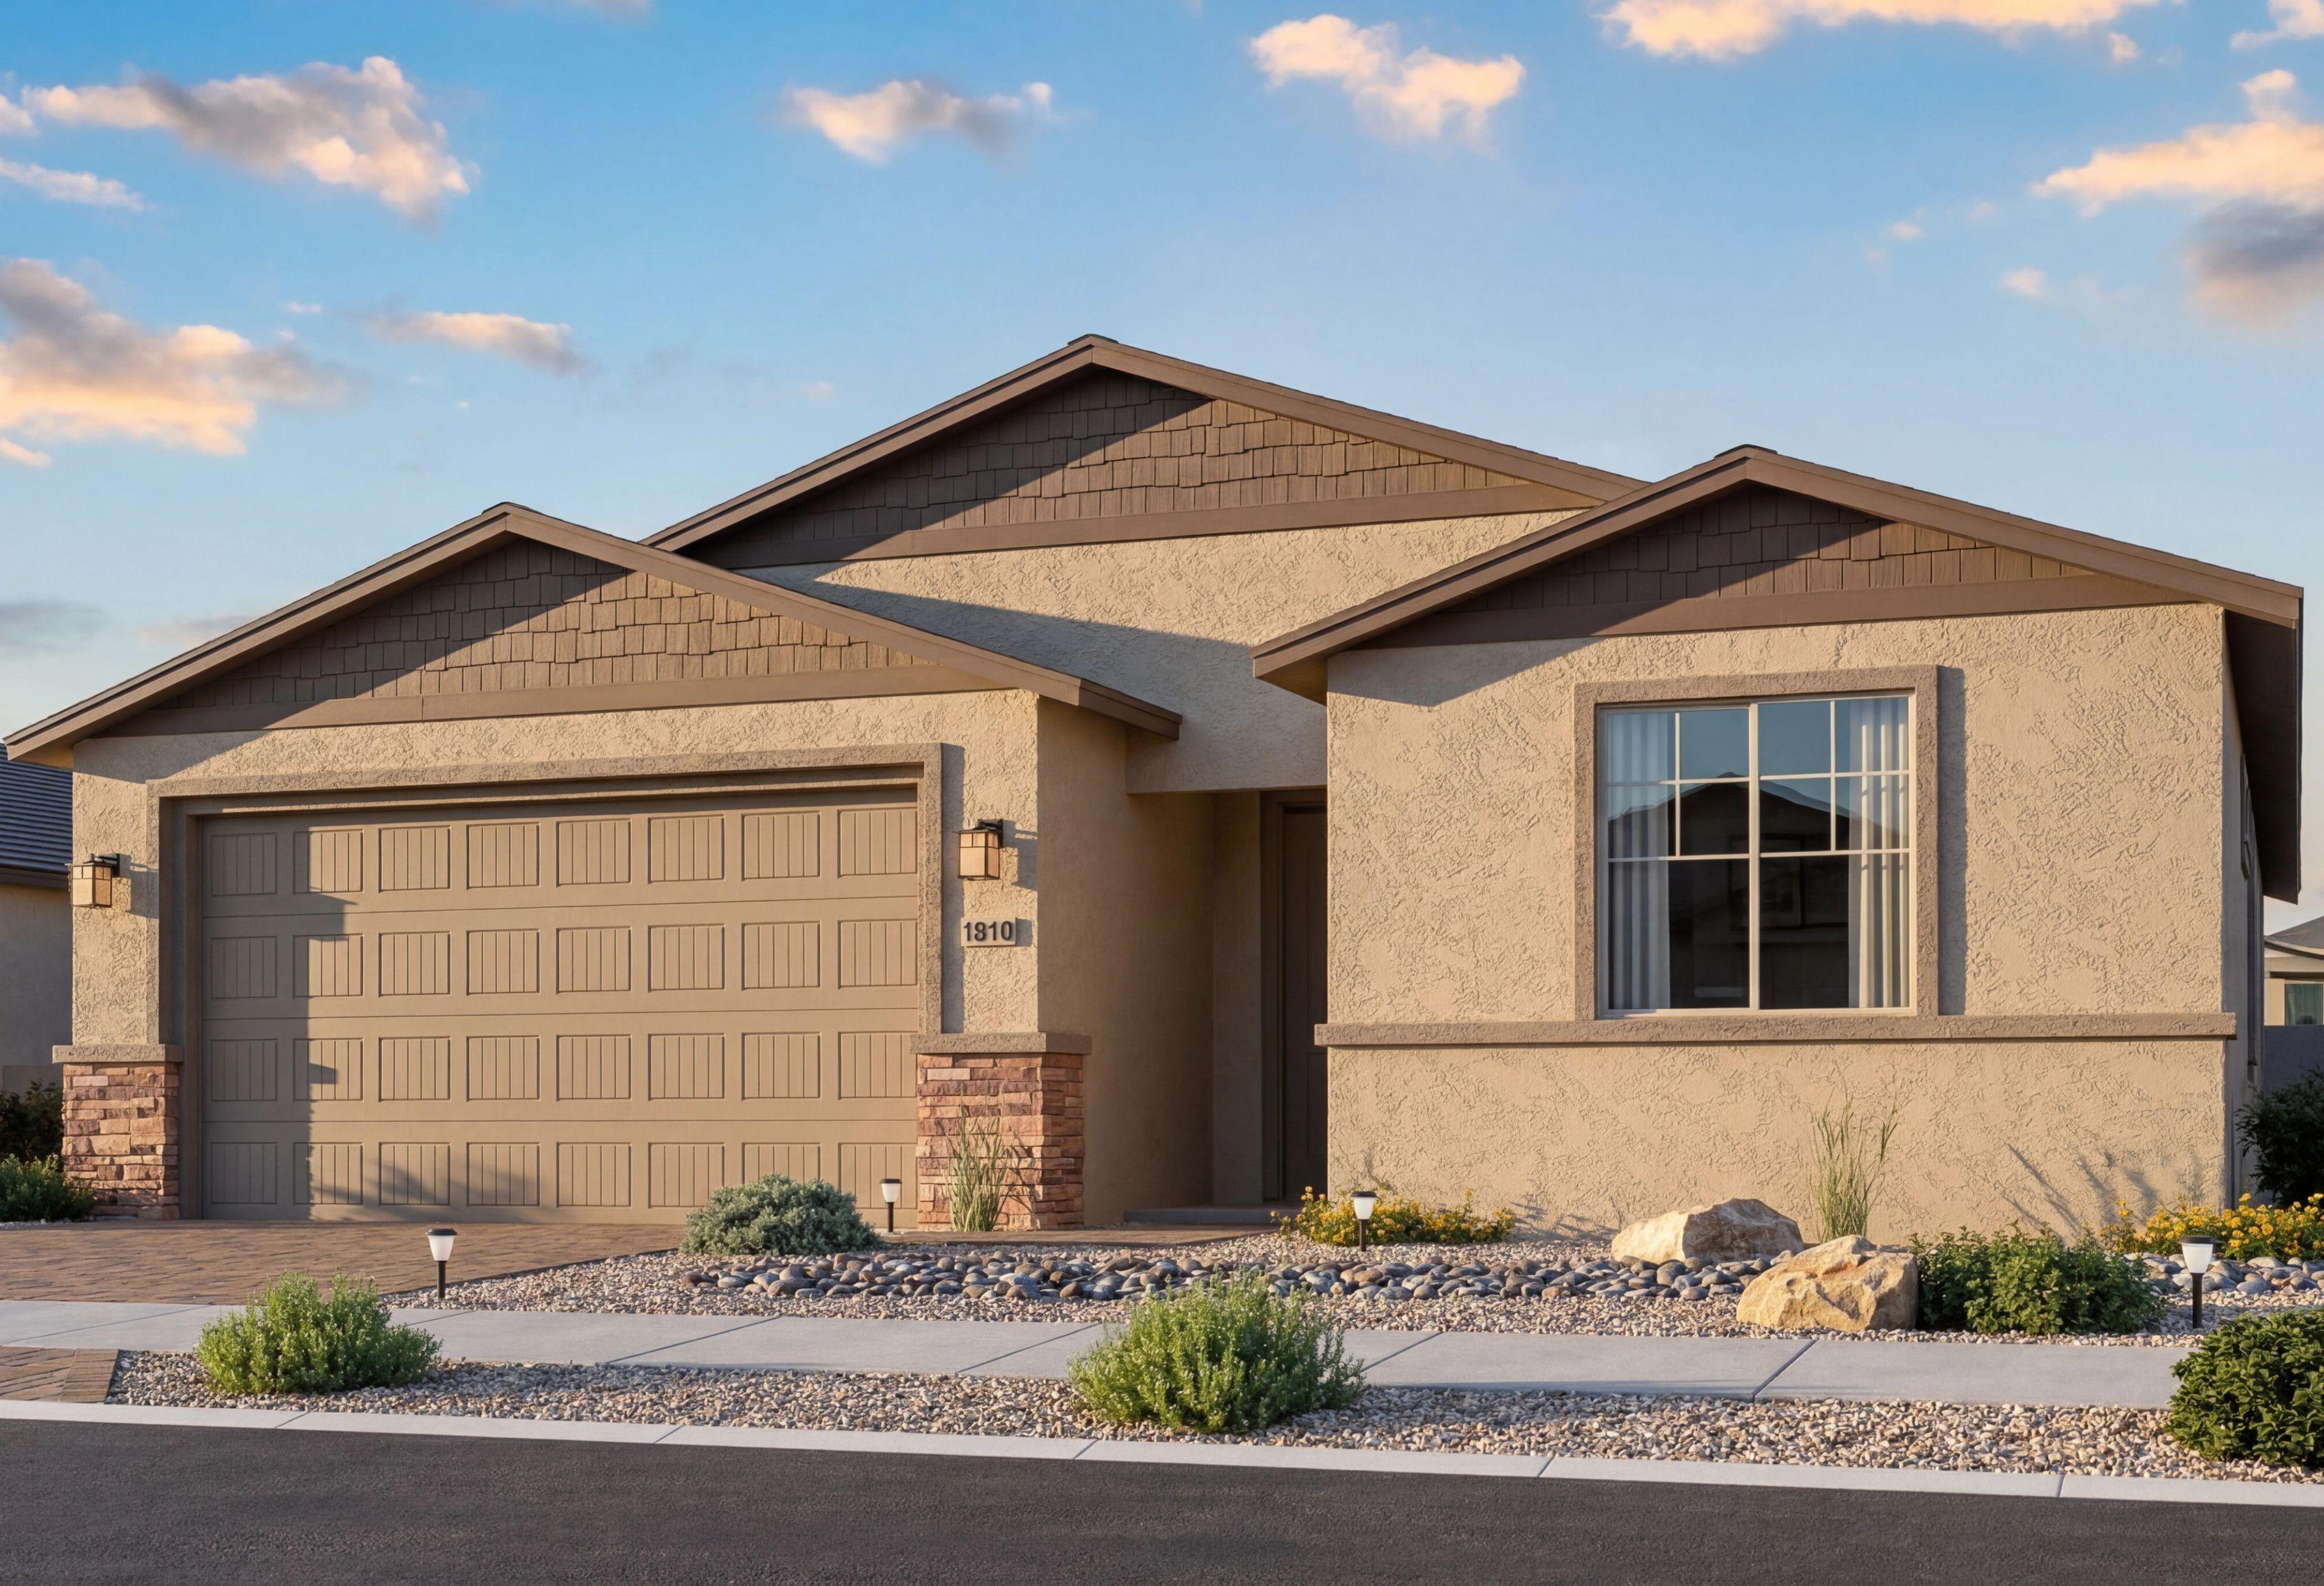
The Azure offers an inviting open-concept layout designed for easy everyday living and effortless entertaining. The dining area and kitchen flow seamlessly into the spacious family room, creating a connected gathering space. Step outside to enjoy the covered patio, or elevate the kitchen with the optional gourmet kitchen. The private primary suite features a walk-in closet and linen closet in the primary bath, while the conveniently located laundry room sits just off the kitchen. A 2-car garage adds everyday convenience and functionality to this thoughtfully designed home.

Floor plan for The Azure by Davidson Homes featuring 3 bedrooms, 2 baths, and optional 2-3 car garage layouts.
Optional fireplace floor plan detail for The Azure by Davidson Homes in Prescott Valley, Arizona.
Optional gourmet kitchen floor plan for The Azure by Davidson Homes featuring a spacious island and efficient layout.
Optional third-bay garage floor plan for The Azure by Davidson Homes in Prescott Valley, including a service door.
Primary bath floor plan for The Azure by Davidson Homes featuring an optional bathtub and shower configuration.
Optional walk-in shower floor plan for the primary bath in The Azure by Davidson Homes.
    Request Info
Headshot of Jennifer Ring
Jennifer Ring
(928) 882-2576
Visiting Hours
Sun. - Tue.10am - 5pm
Wed.12pm - 5pm
Thu. - Sat.10am - 5pm
Finance Your New Home
Community Overview

North Ridge at Pronghorn Ranch

North Ridge is the newest addition to the Pronghorn Ranch master-planned community. In this new phase, homeowners will enjoy large lots nestled within the rolling hills of Prescott Valley providing privacy and seclusion away from 89A and busy town streets.

North Ridge is conveniently situated minutes away from the Prescott Valley Entertainment District, shopping, dining, health care, and historic Downtown Prescott. Homeowners can take full advantage of the three parks, heated pools, putting greens, and a well-appointed community clubhouse, featuring a 24-hour fitness center, tennis & pickle ball courts, and countless walking and biking trails that allow residents to explore the area.

The community also offers RV parking for residents for a monthly fee, with covered and uncovered options. If you’re looking for an active lifestyle community, close to downtown, but with a private feel, then North Ridge at Pronghorn Ranch is just what you’ve been searching for.

  • Large Homesites & Privacy
  • 3 Parks & Heated Pools
  • Tennis/Pickleball Courts
  • Clubhouse & 24hr Fitness
  • Walking & Biking Trails
  • Minutes to Entertainment
  • Rolling Hill Views
  • RV Parking Options

Nearby Points of Interest (64)

Airports
Dining
Starbucks- 5.6 miles
Chick-fil-A- 6.8 miles
Shopping
Kohl's- 5.7 miles
Fry's- 5.8 miles
The Home Depot- 7.0 miles
Costco Wholesale- 9.4 miles
Hike Shack- 12.0 miles
Whiskey Row- 12.0 miles

Other Floor Plans in North Ridge at Pronghorn Ranch (5)
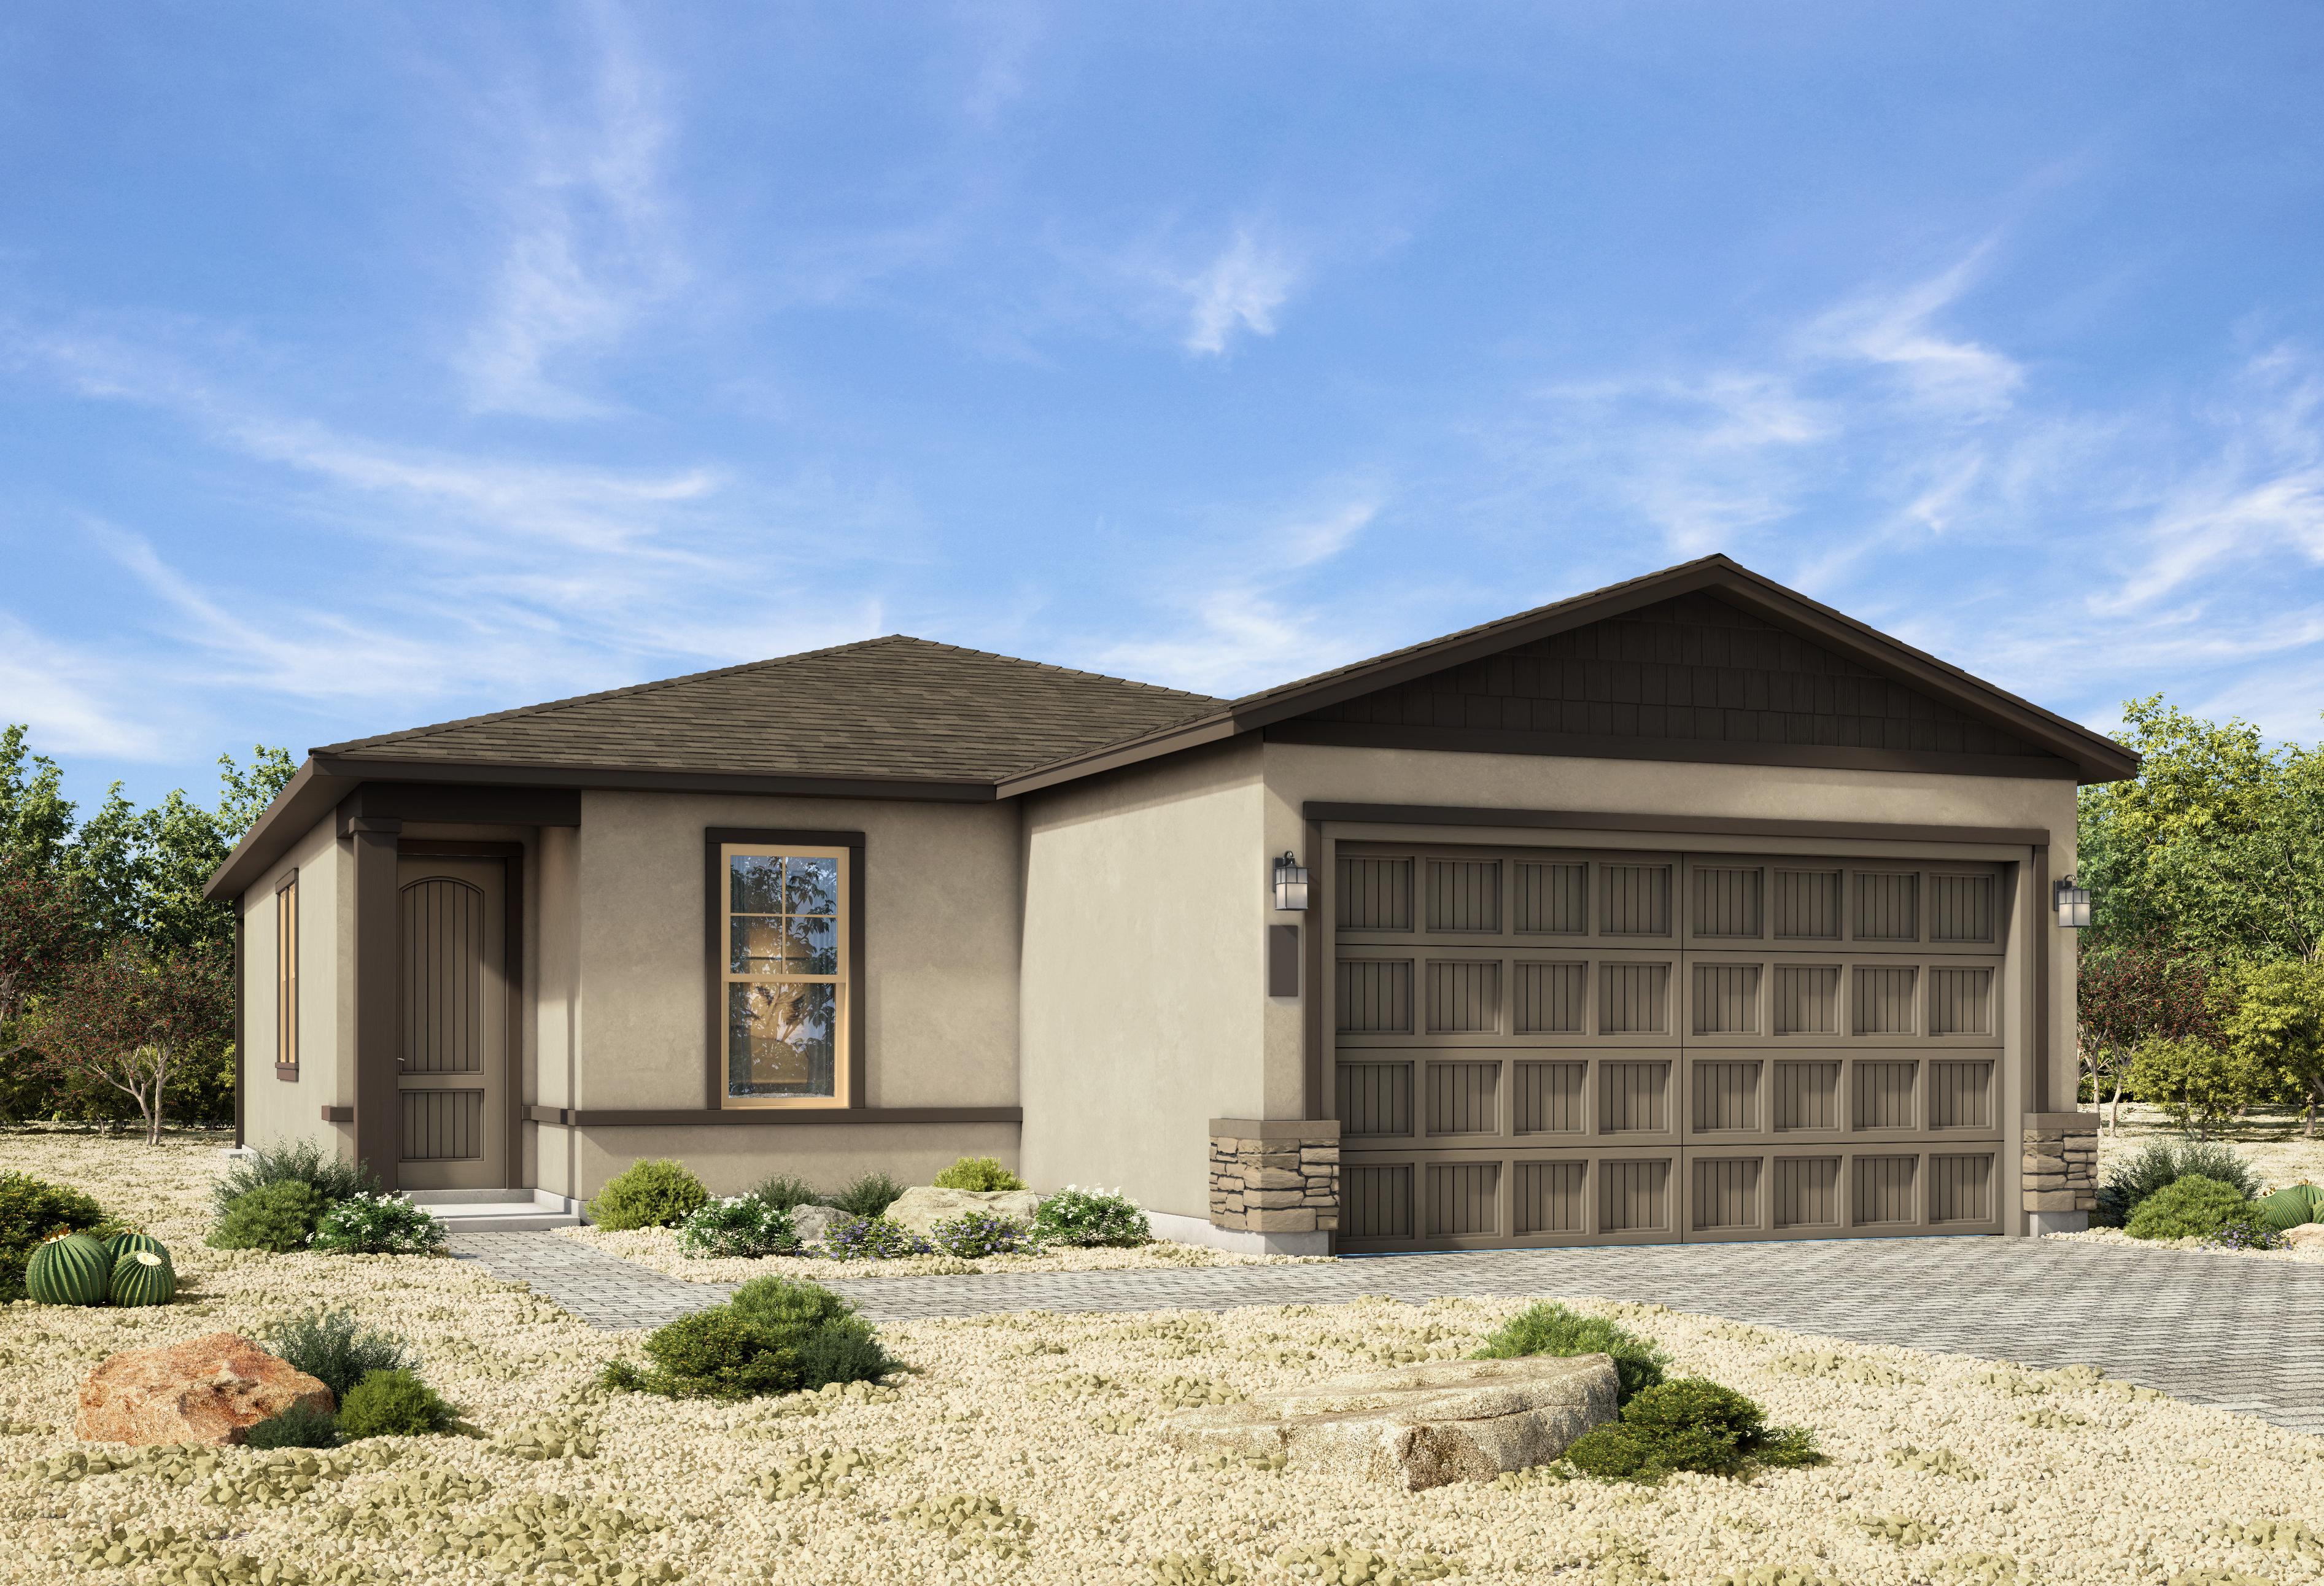
The Azure A
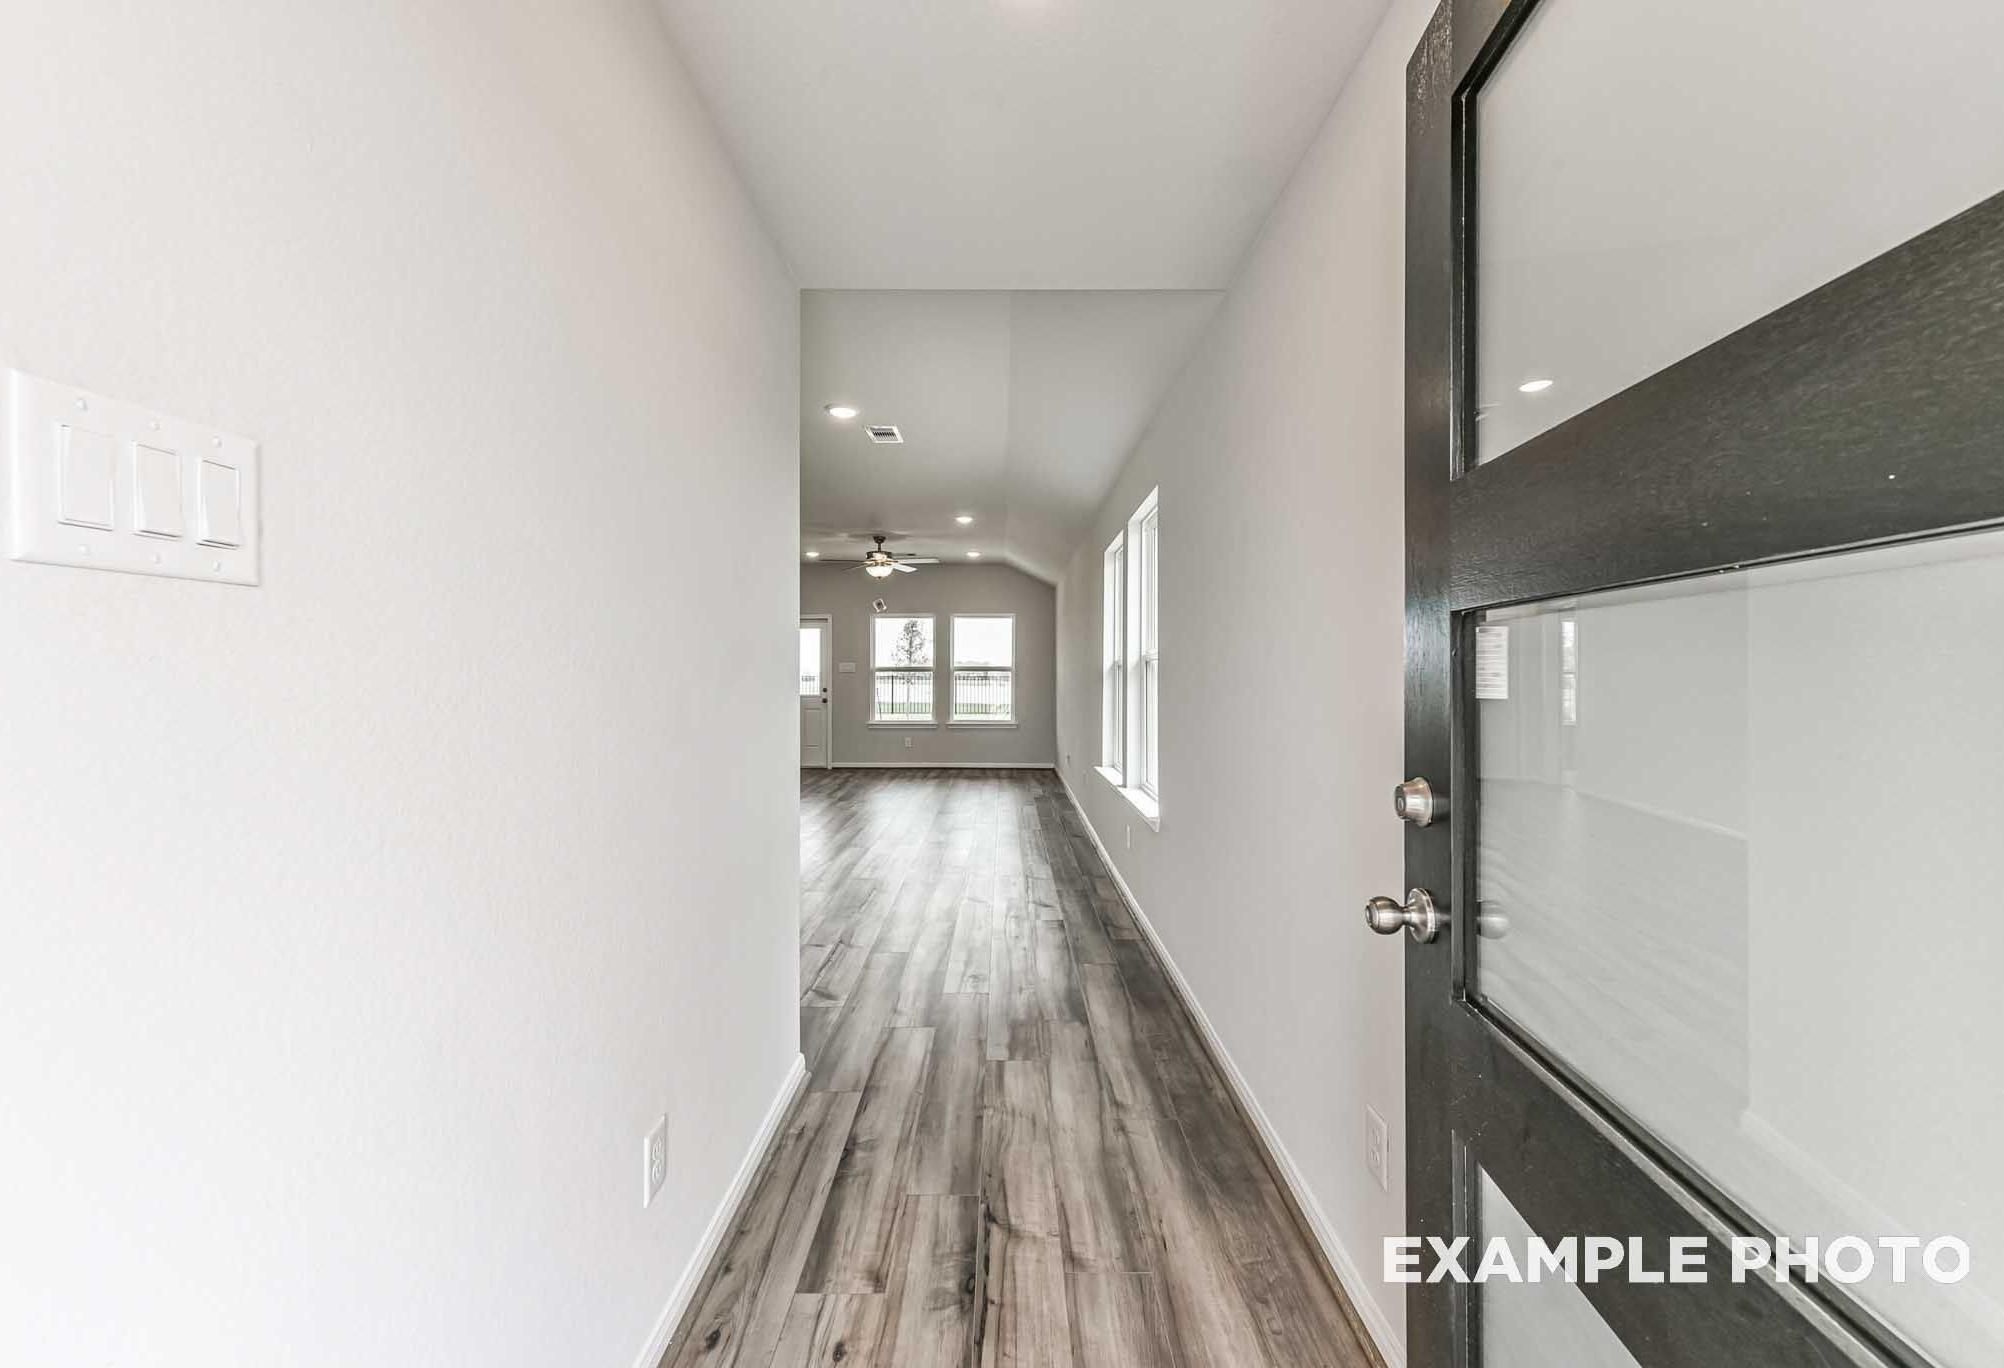
Entryway and hallway of The Azure home with luxury vinyl plank flooring, glass-panel front door, and bright open living space
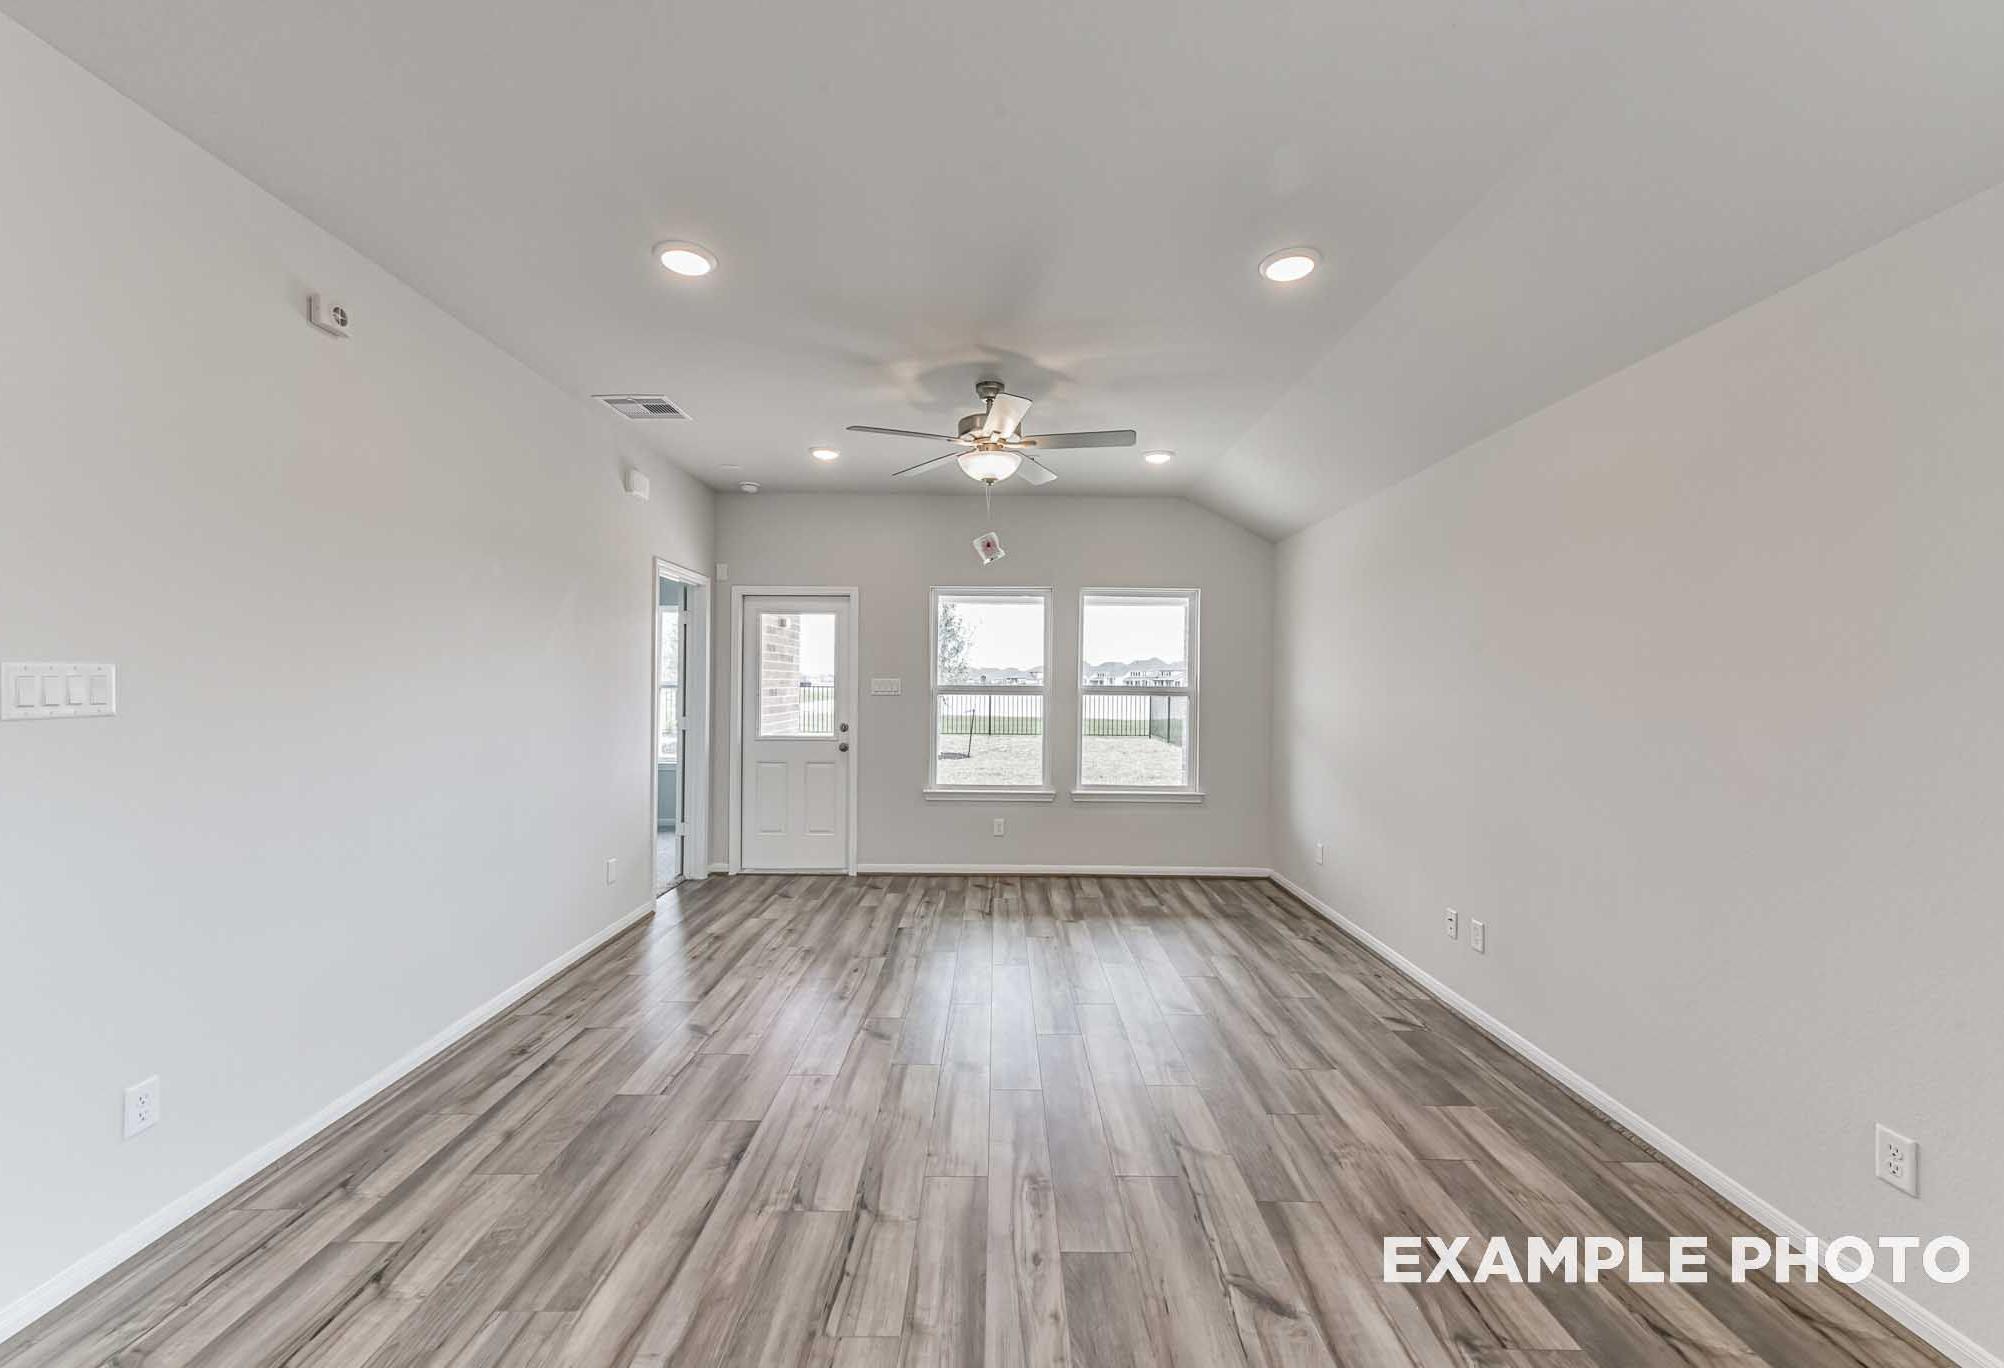
Bright open-concept living area in The Azure by Davidson Homes with vinyl plank flooring, ceiling fan, and backyard windows.
Open-concept living area in The Azure by Davidson Homes with wood-look flooring, ceiling fan, and kitchen island
Open-concept interior of The Azure A by Davidson Homes featuring kitchen island, vaulted ceilings, and wood-look flooring

The Azure A

Exterior Options Available
$439,990+
From /MO*
Principal & Interest Only
3 Bd
2 Ba
1,384 Sf
More Details
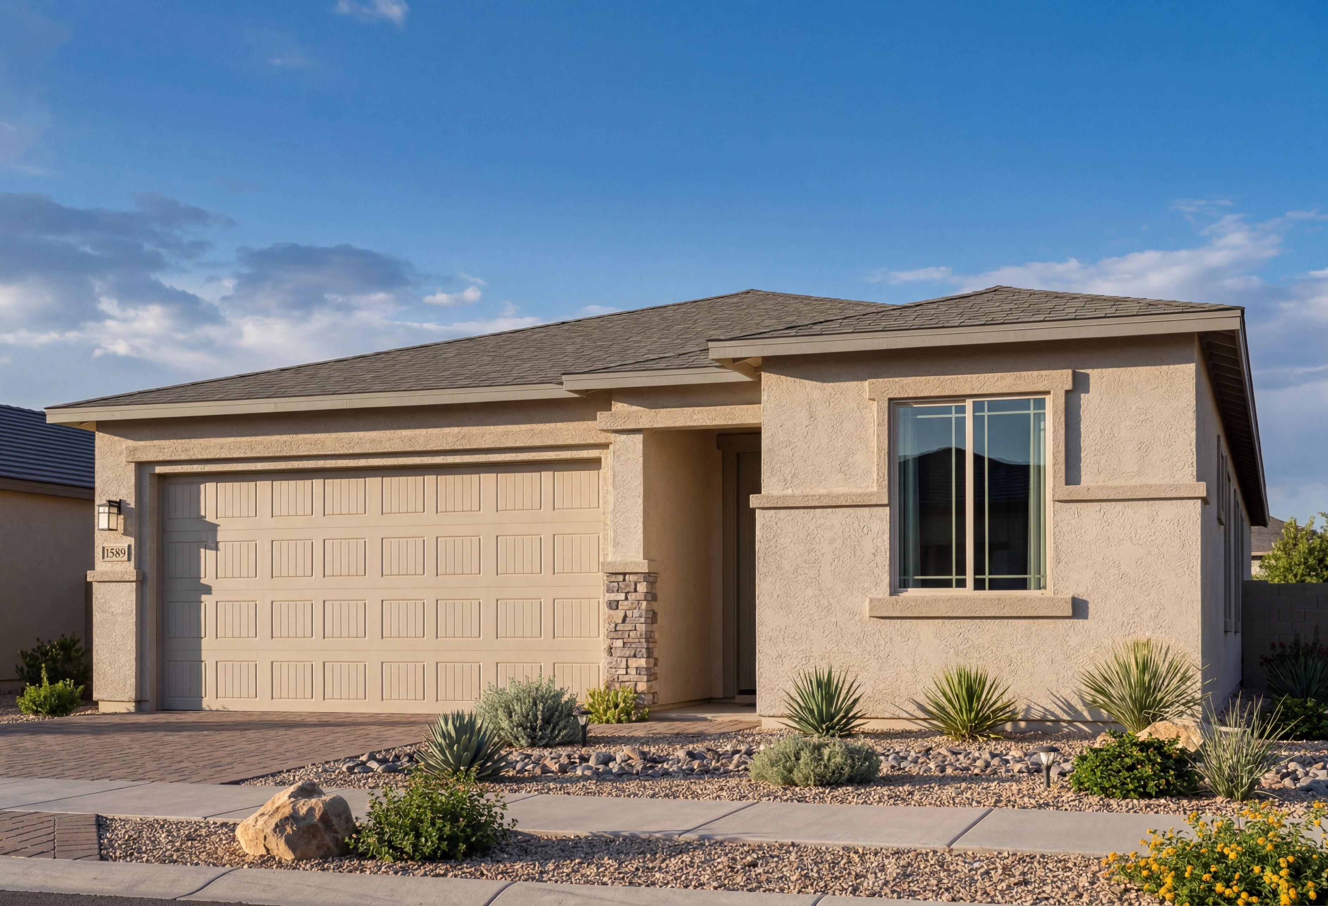
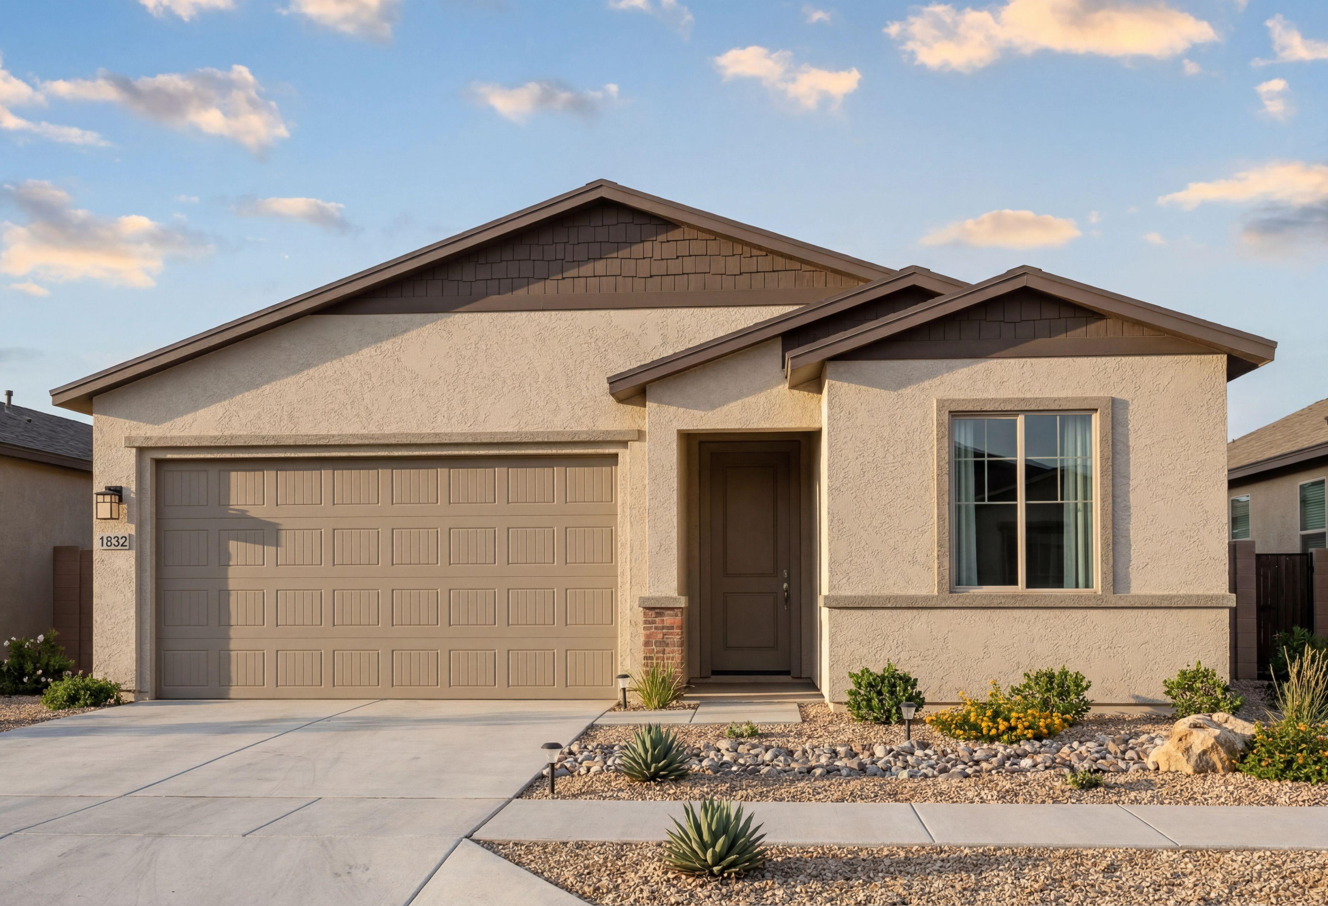
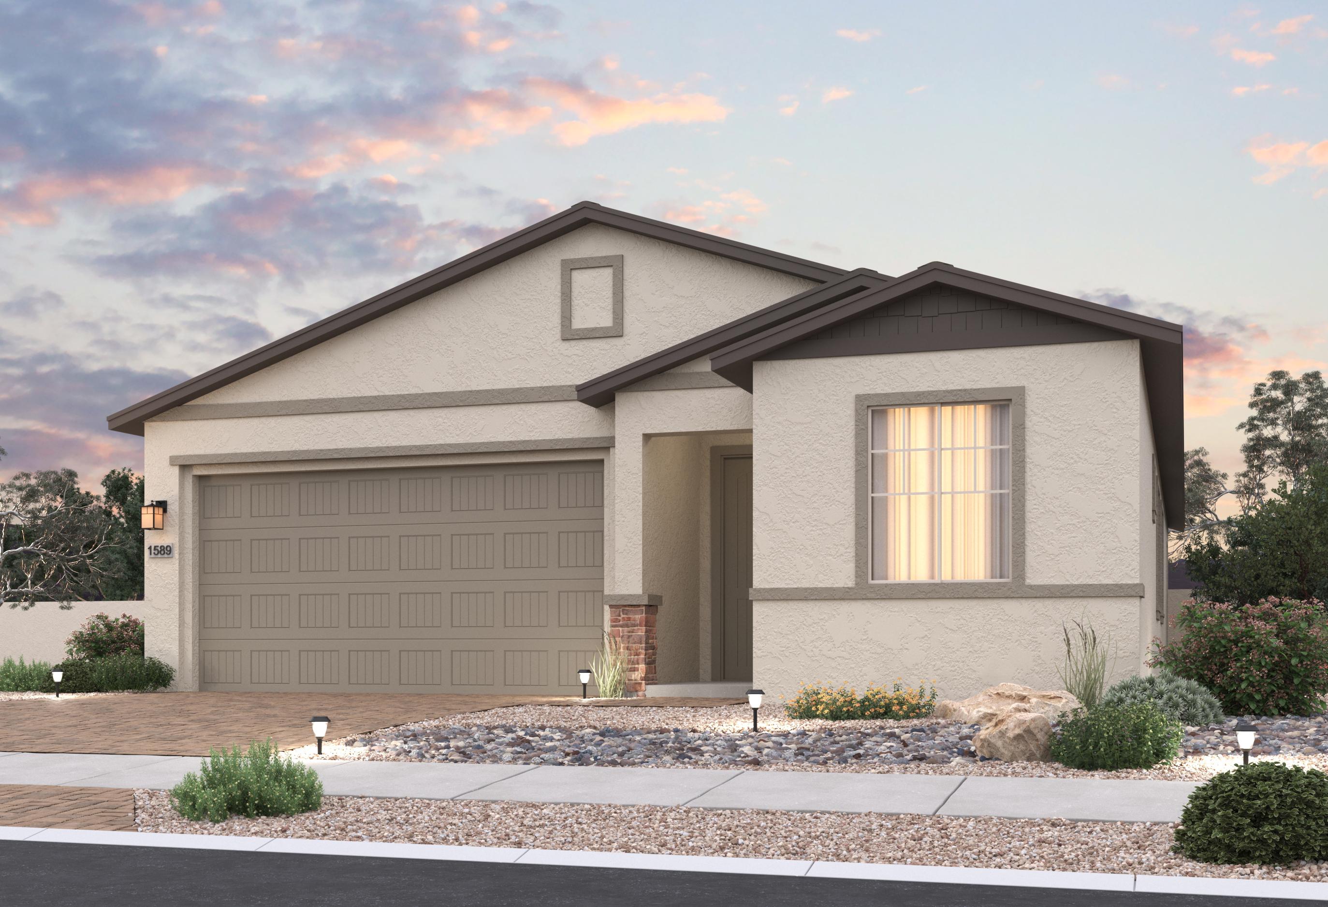
Stucco exterior of The Frontier single-story home by Davidson Homes featuring a three-car garage in Prescott Valley, Arizona.
The Frontier single-family home in Prescott Valley features a 1-story stucco exterior and spacious 3-car garage.
Modern single-story elevation of The Frontier showcasing beige stucco, brown accents, 3-car garage, and desert landscaping in Prescott Valley
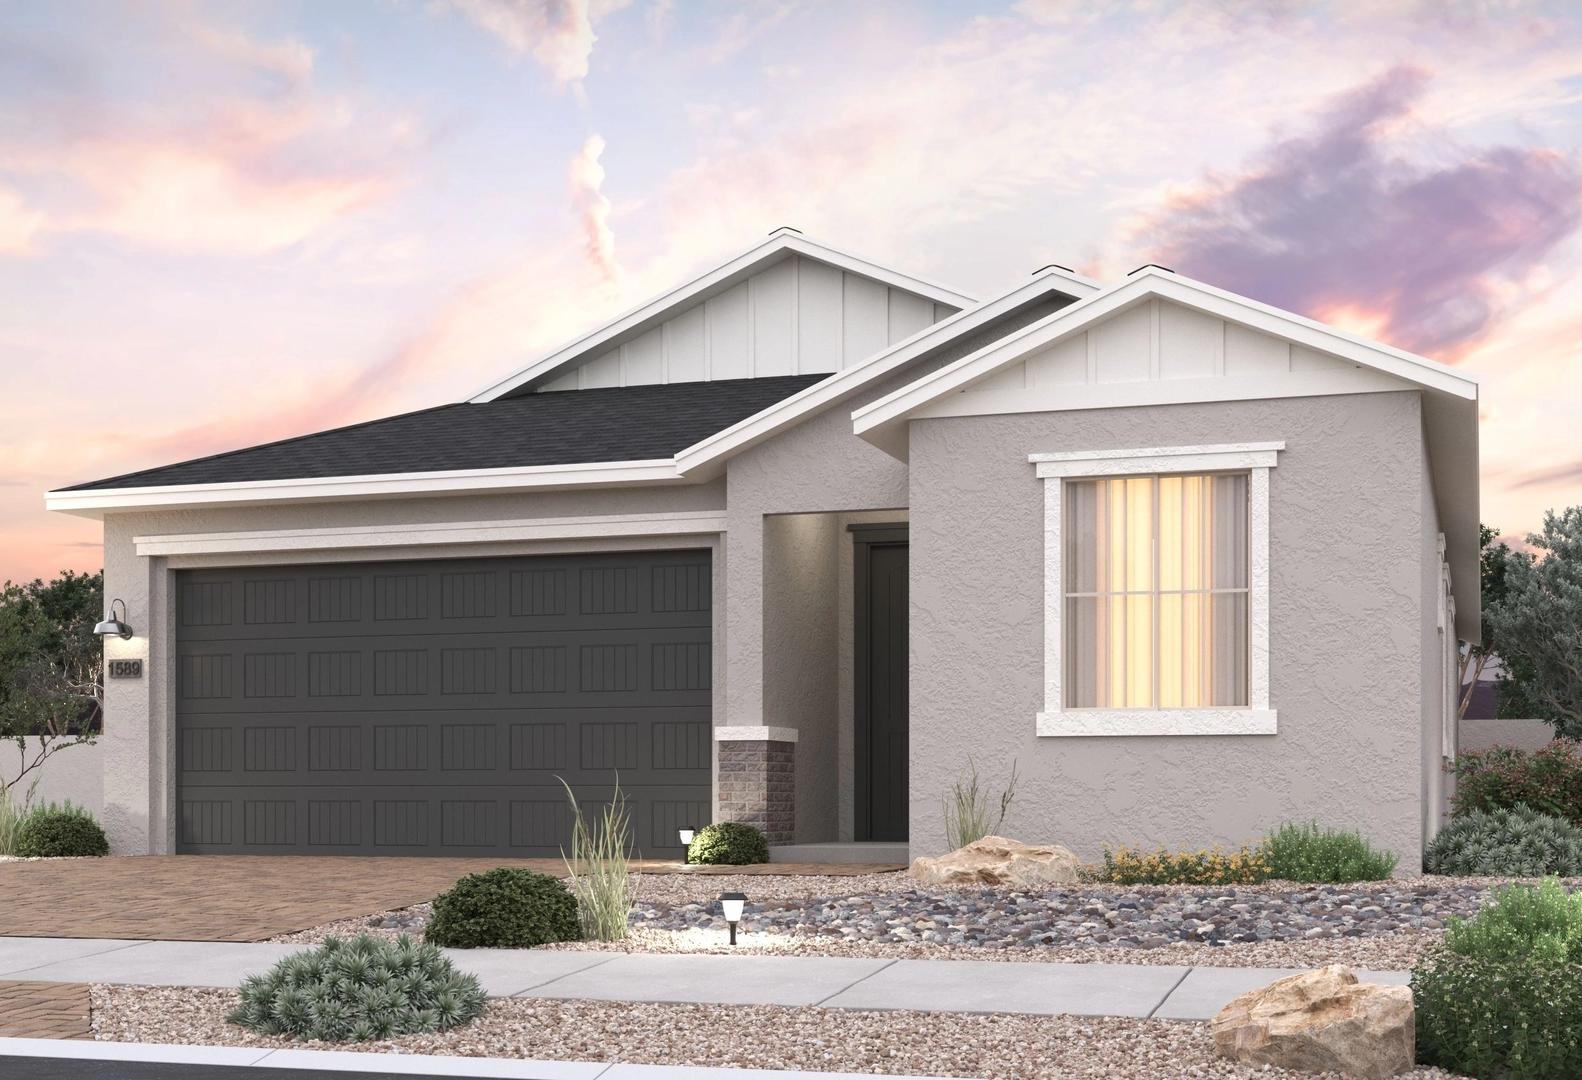
Modern single-story The Frontier home elevation with white-gray siding, black 3-car garage, and desert landscaping at sunset in Prescott Valley
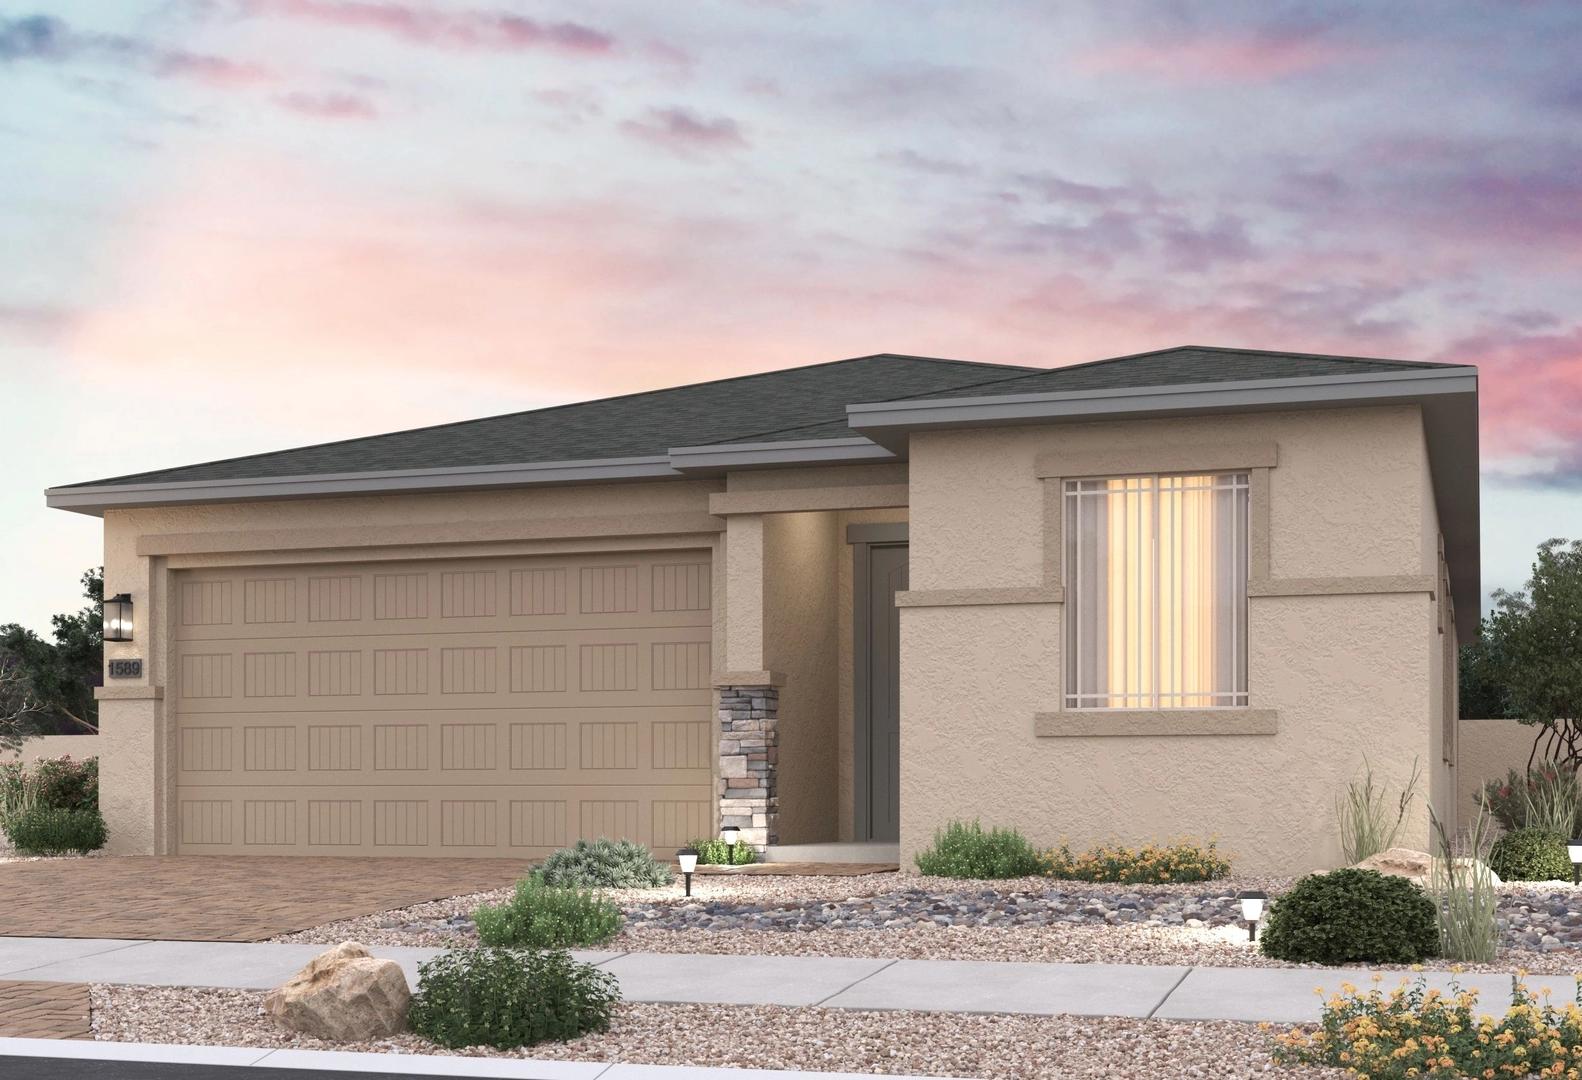
Single-story The Frontier home elevation with 3-car garage, stone siding, desert landscaping, and sunset sky in Prescott Valley AZ

The Frontier

Exterior Options Available
$477,990+
From /MO*
Principal & Interest Only
2-4 Bd
2-3 Ba
1,589-1,770 Sf
More Details
The Laurel A
Bright entryway in The Laurel by Davidson Homes featuring wood console table, round mirror, and gallery wall opening to living area
Bright open-concept kitchen in The Laurel by Davidson Homes with white cabinetry, large island, stainless appliances, and entry hallway.
Open-concept great room in The Laurel by Davidson Homes with white kitchen, island seating, and cozy living area in Prescott Valley.
Open-concept kitchen and living area in The Laurel by Davidson Homes, featuring large island, pendant lights, and cozy great room

The Laurel A

Exterior Options Available
$499,990+
From /MO*
Principal & Interest Only
3-4 Bd
2-3 Ba
1,962 Sf
More Details
The Inspiration single-story home elevation featuring a 2-car garage, stucco exterior, and stone accents in Prescott Valley.
Single-story exterior of The Inspiration home in Prescott Valley, AZ, with beige stucco, brown trim, 2-car garage, and desert landscaping at sunset
Modern single-story elevation of The Inspiration by Davidson Homes, beige siding, 2-car garage, desert landscaping, Prescott Valley AZ
Twilight elevation of The Inspiration single-story home with stucco siding, stone accents, 2-car garage, and desert landscaping in Prescott Valley

The Inspiration

Exterior Options Available
$502,990+
From /MO*
Principal & Interest Only
2-3 Bd
2 Ba
1,910 Sf
More Details
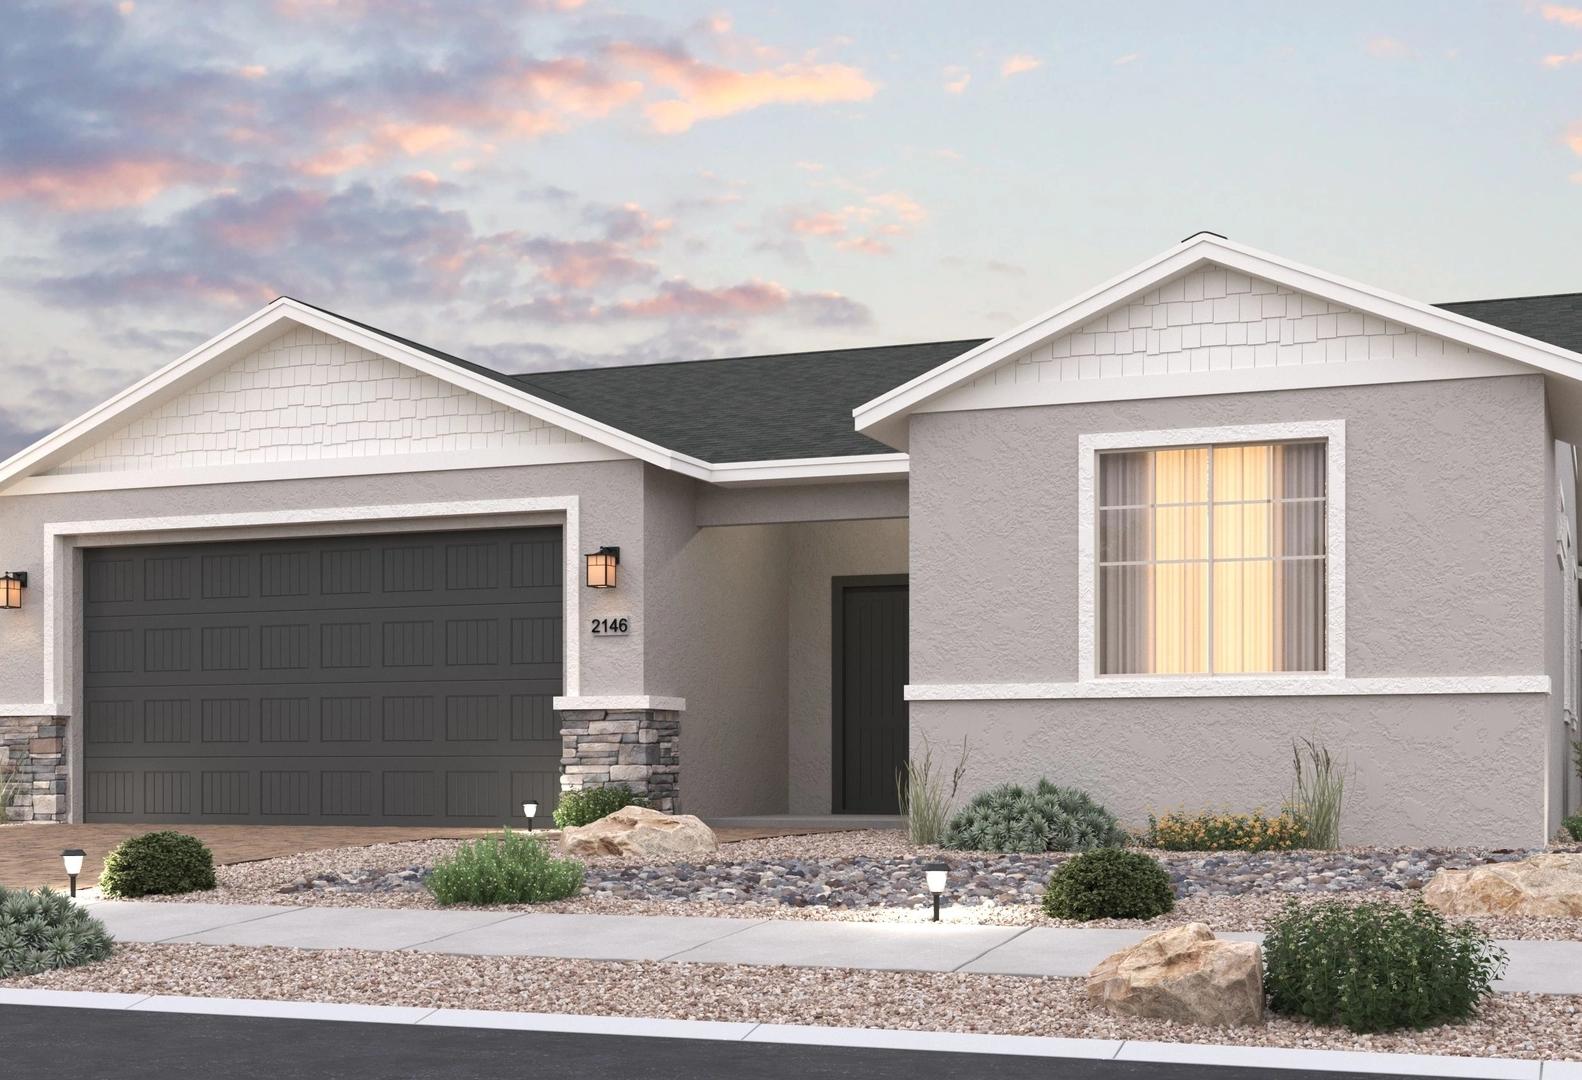
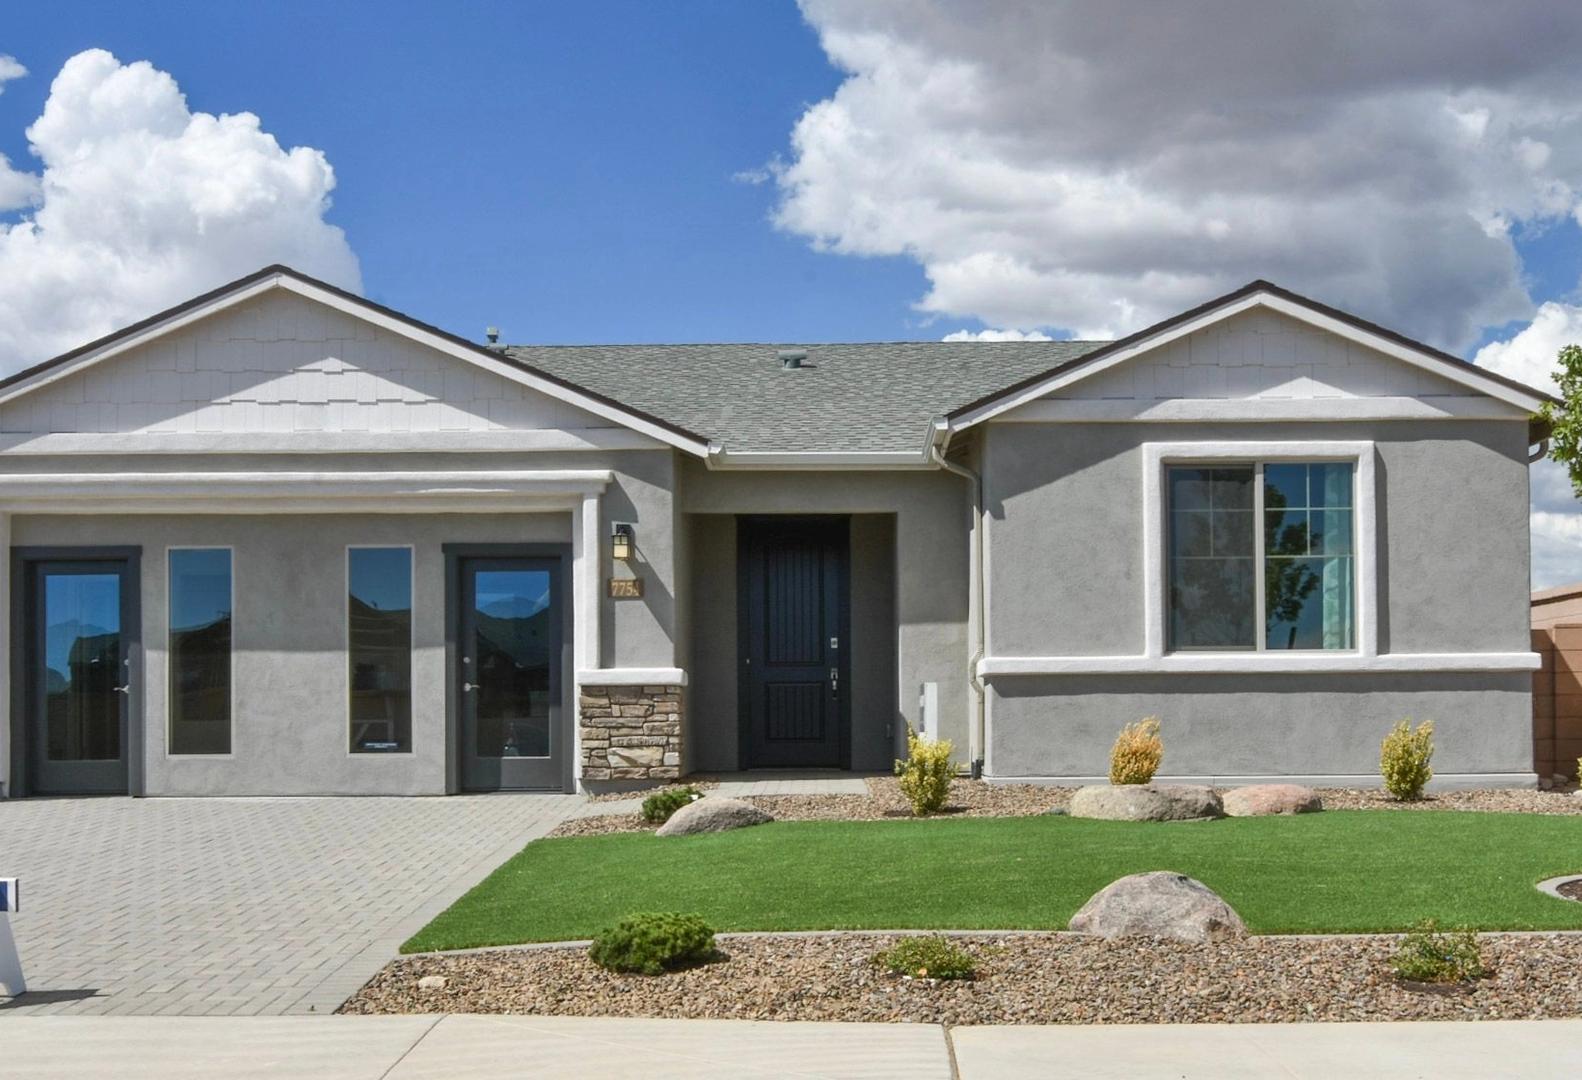
The Harmony single-story home design in Prescott Valley featuring a 3-car garage, stone accents, and desert landscaping.
The Harmony single-story home exterior with gray siding, stone accents, gabled roof, and 3-car garage at dusk in Prescott Valley
Modern single-story Harmony home exterior with 3-car garage, stone accents, and desert landscaping in Prescott Valley
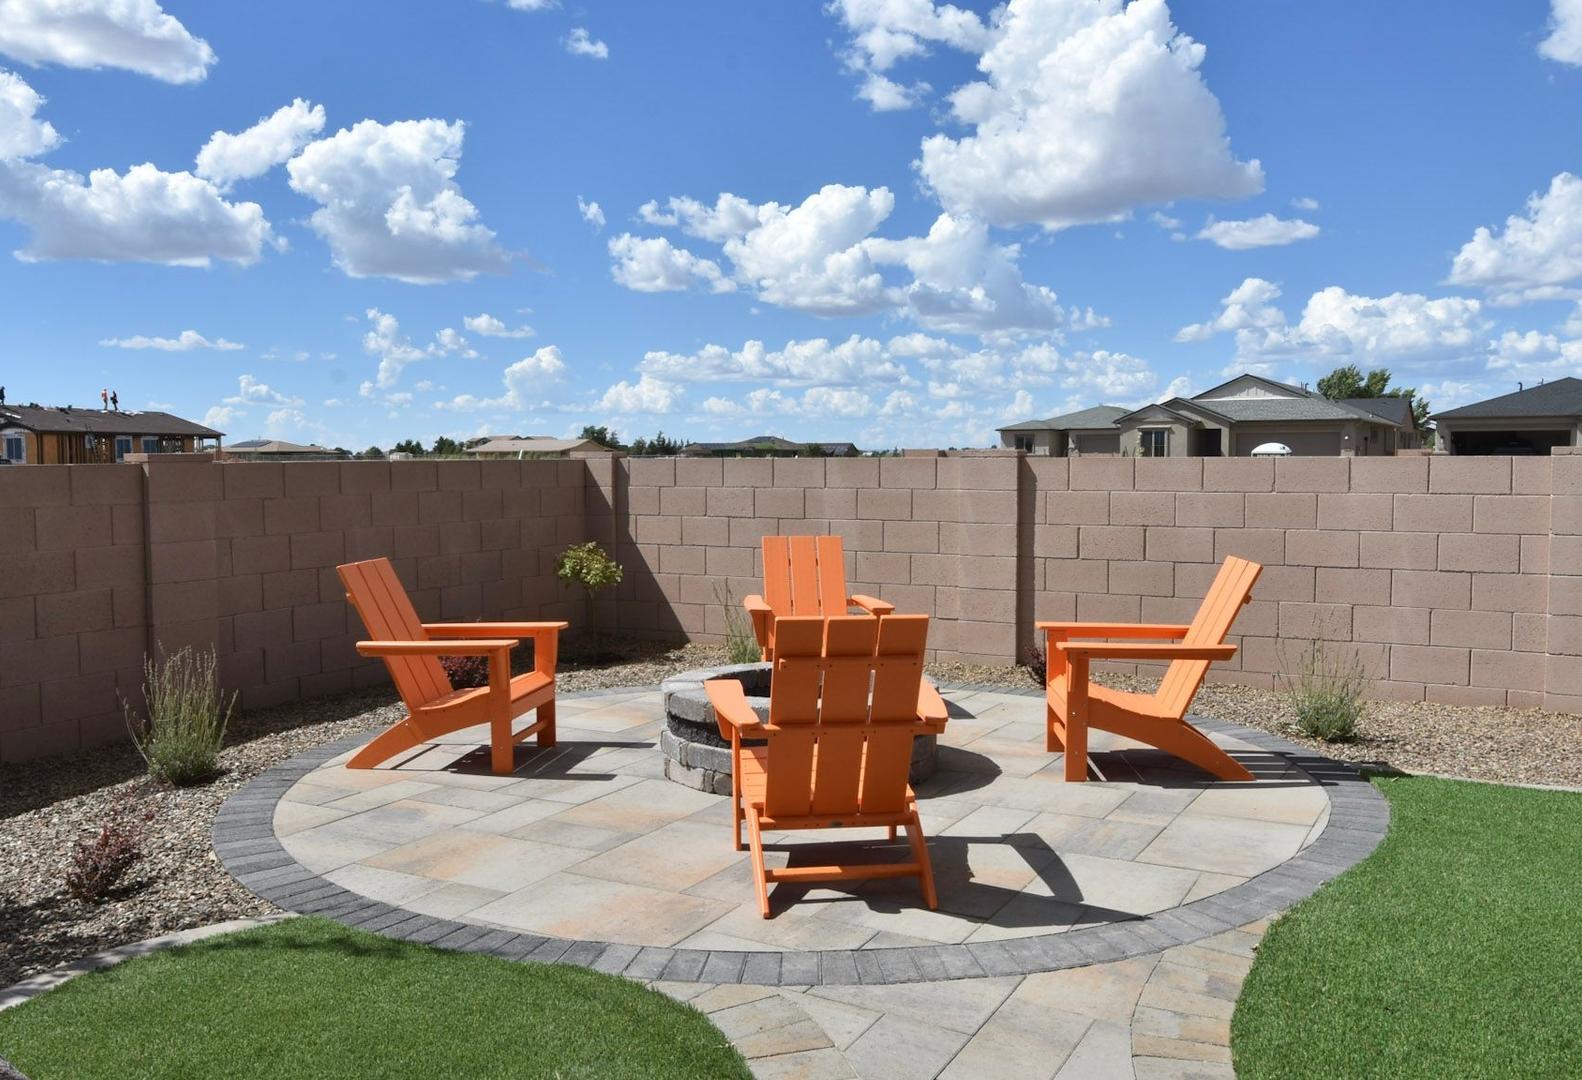
Cozy fire pit patio in The Harmony home with orange Adirondack chairs, stone pavers, and desert landscaping
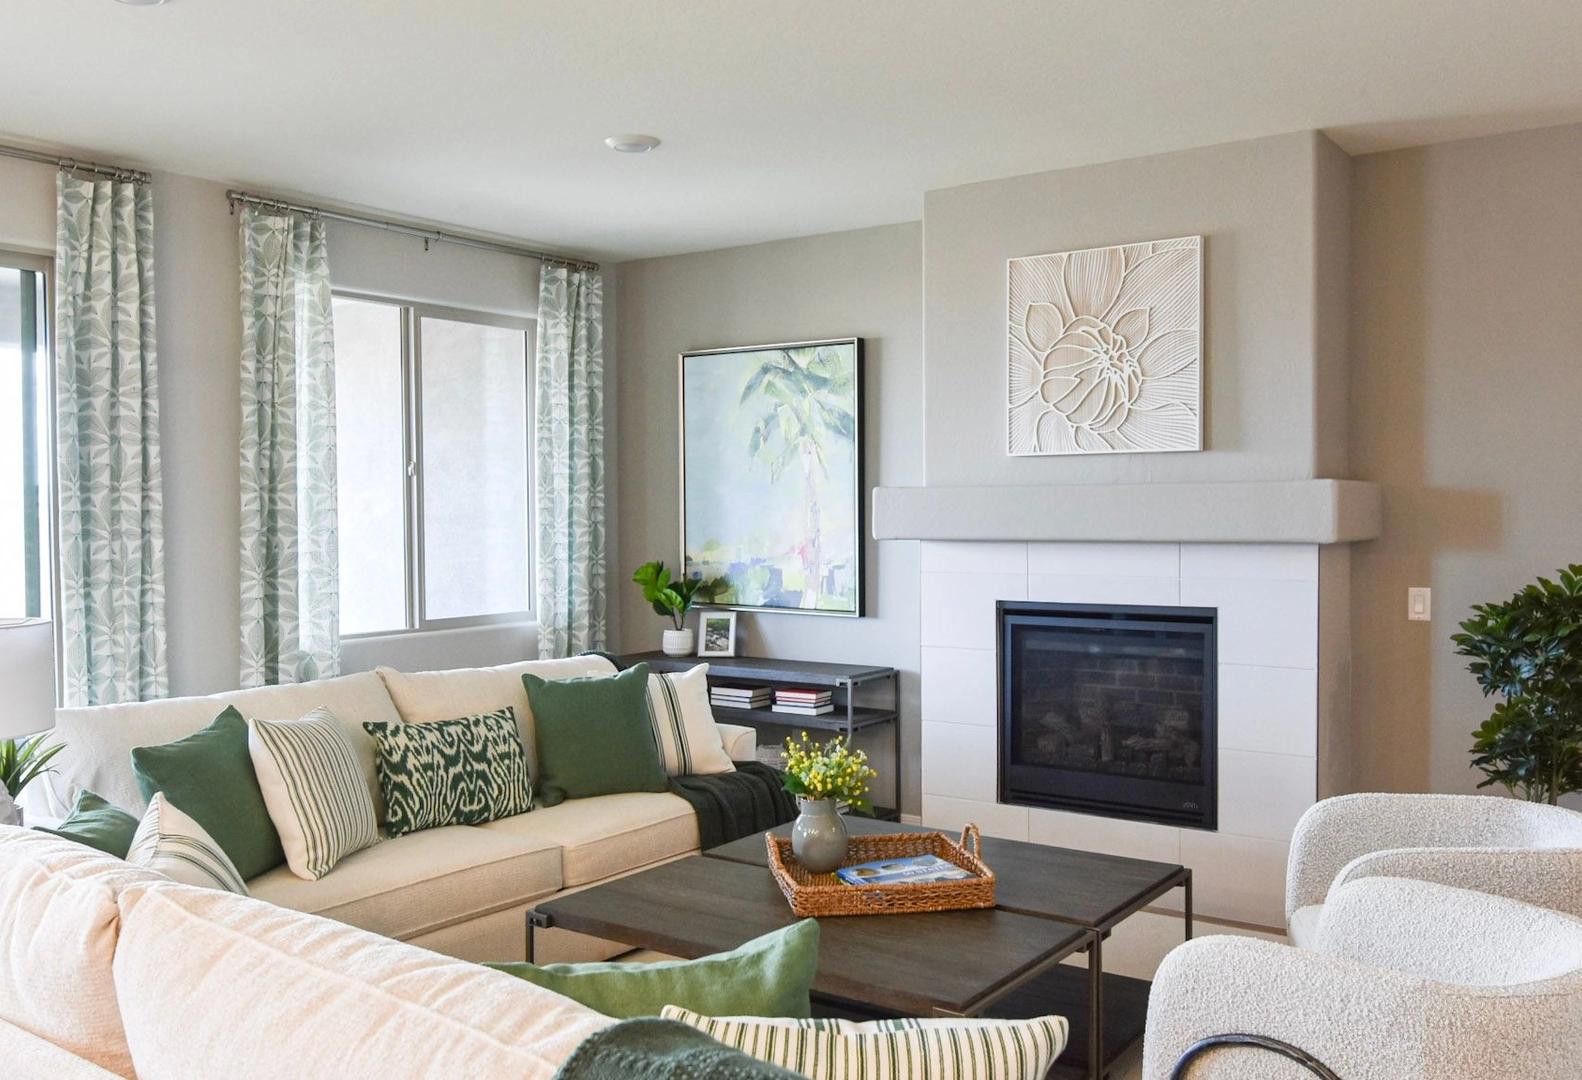
Cozy living room in The Harmony Davidson Homes with green sectional sofa, modern white fireplace, and large curtained windows

The Harmony

Exterior Options Available
$553,990+
From /MO*
Principal & Interest Only
3-5 Bd
2-3 Ba
2,146-2,307 Sf
More Details