Overview


$517,990
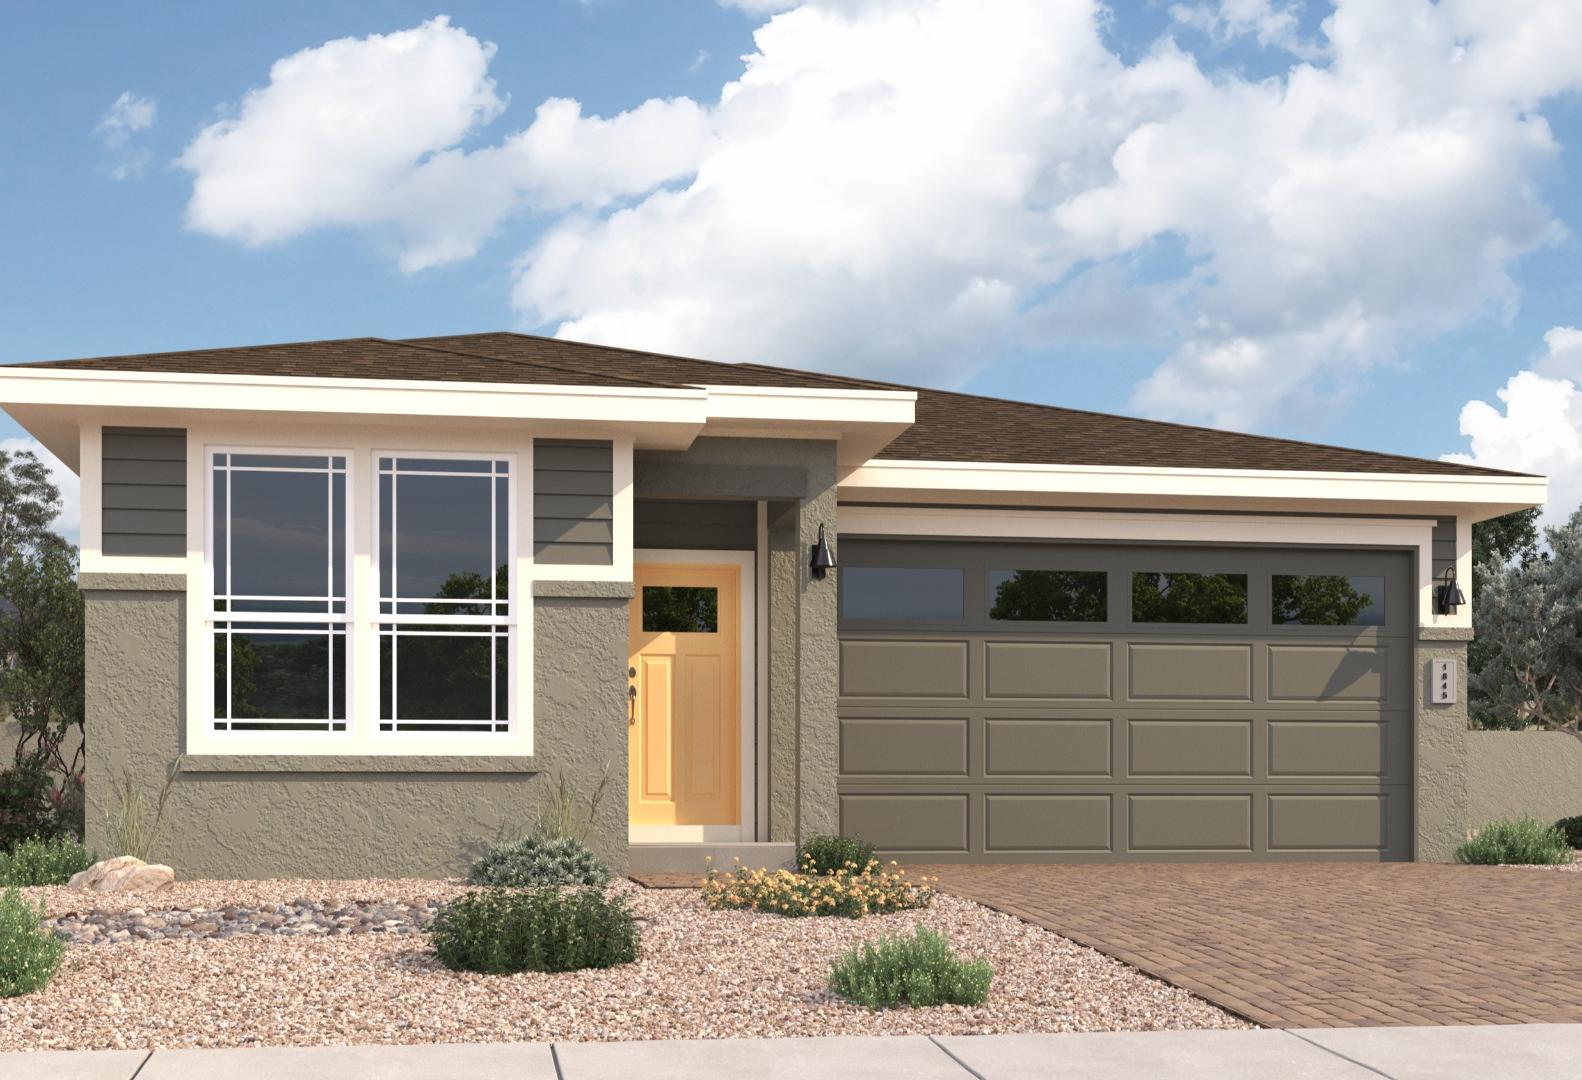
The Boulder II F
Plan
Monthly PI*
/month
Community
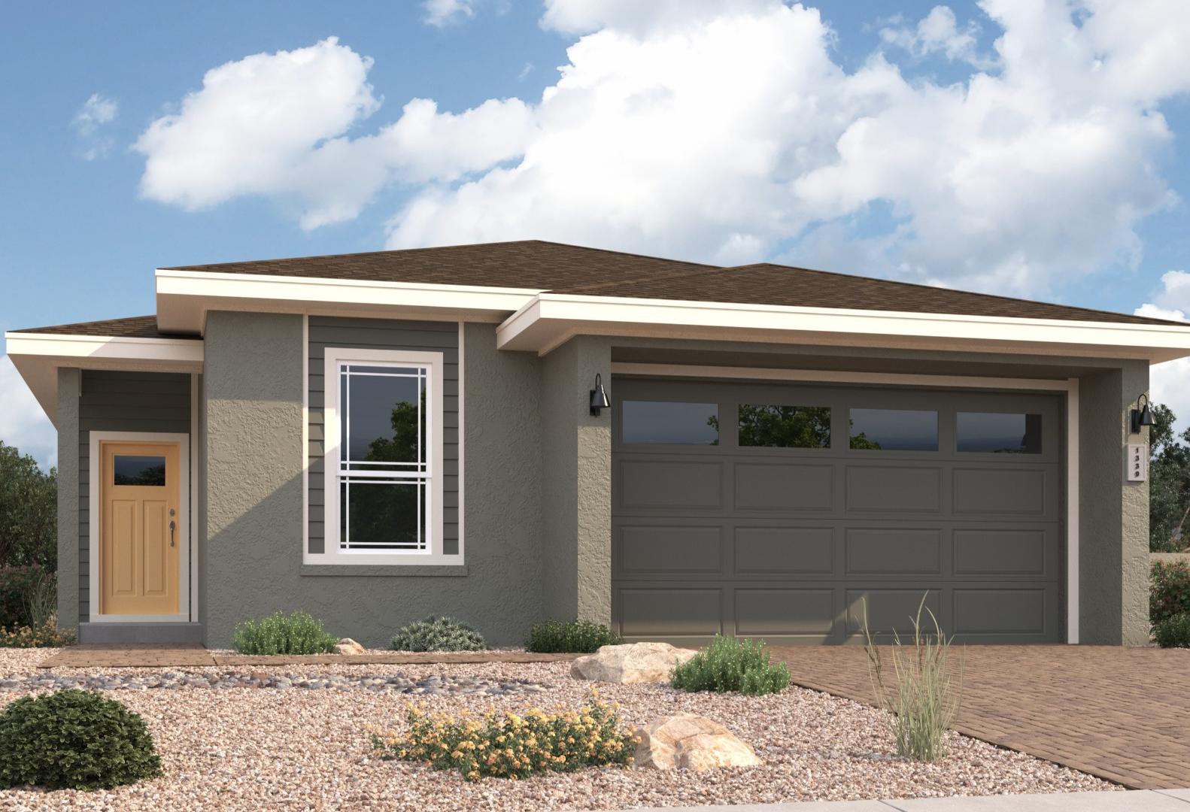
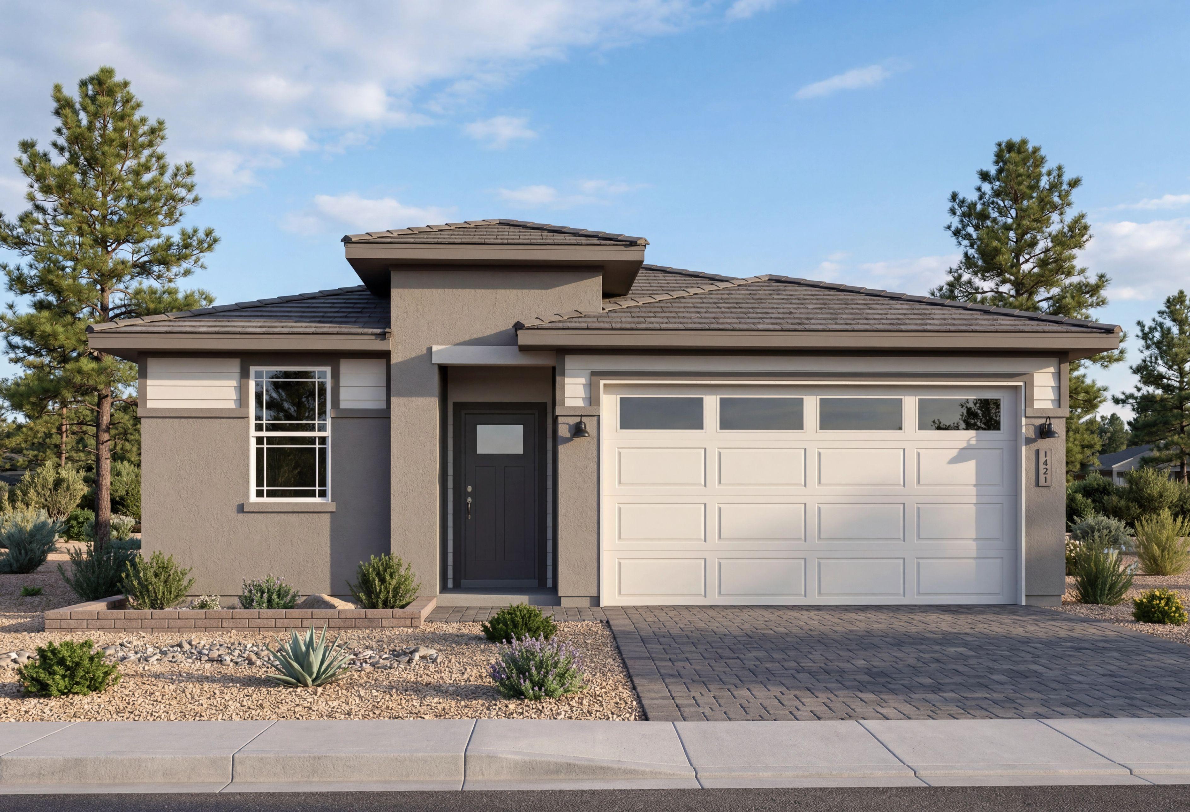
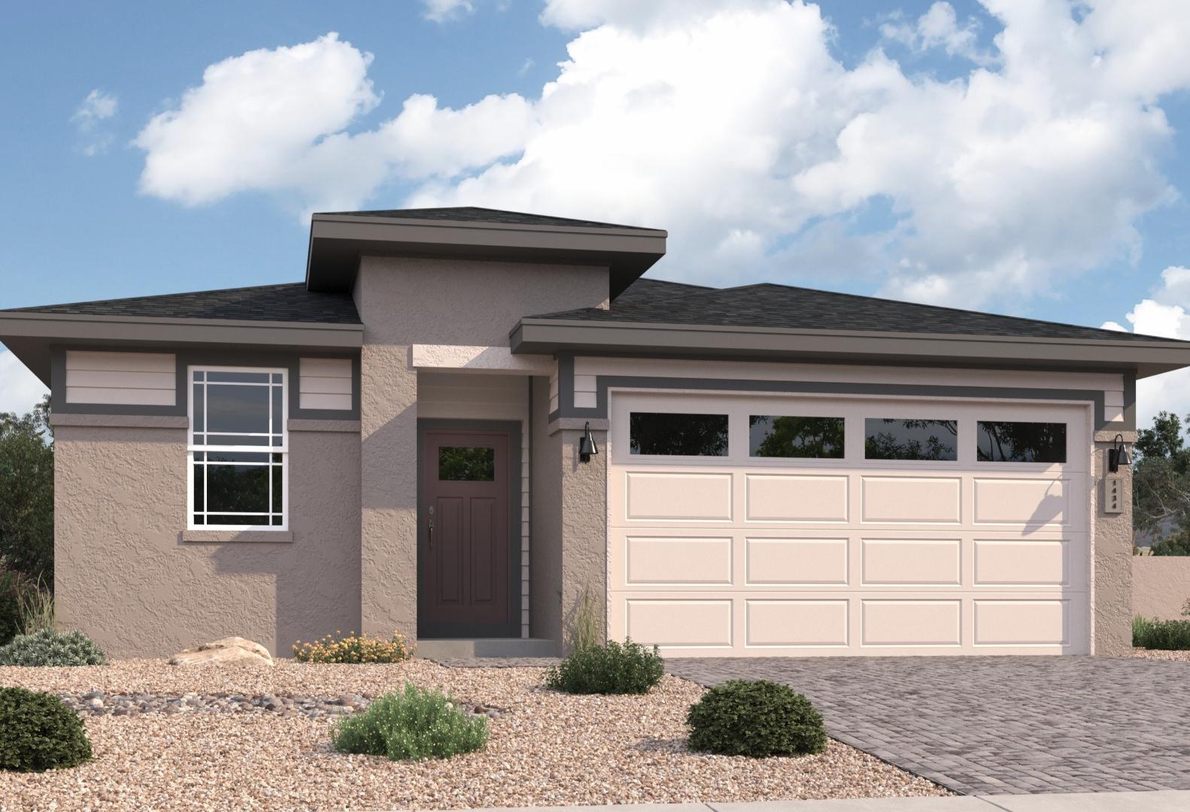
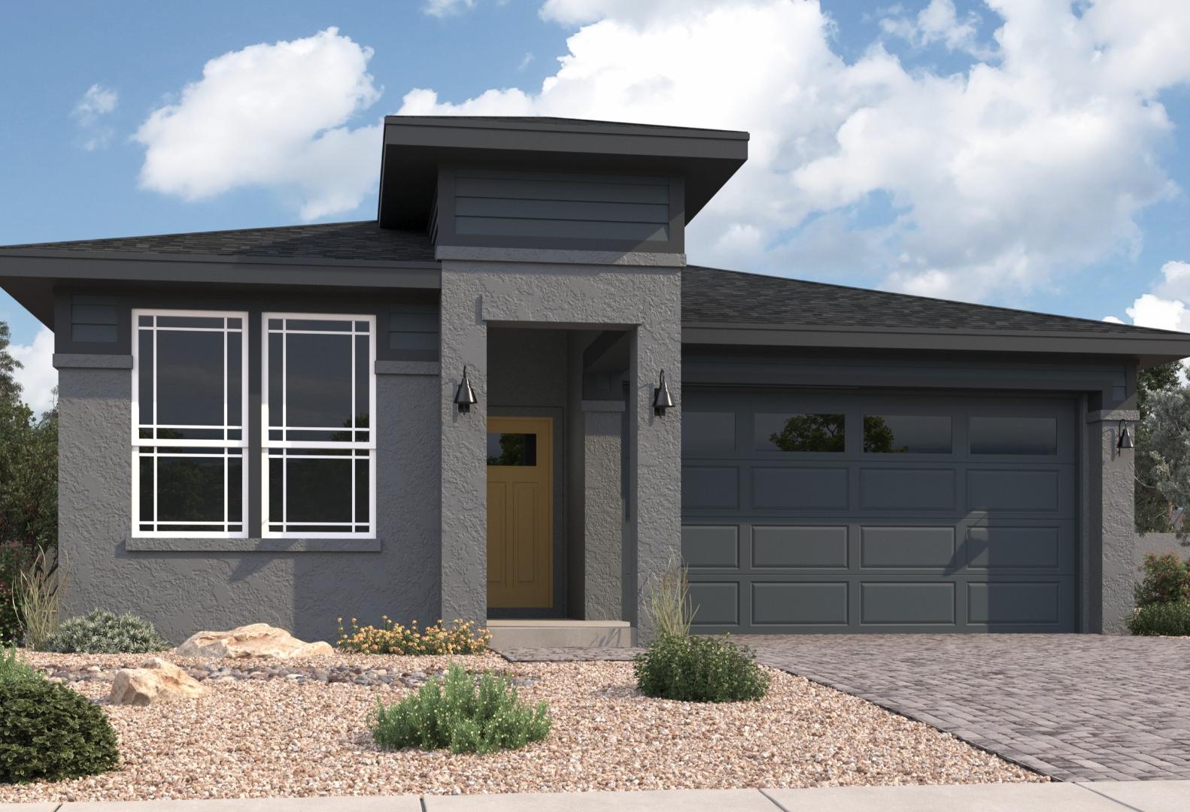
South Ranch Destination CollectionExterior Options

The Boulder II G
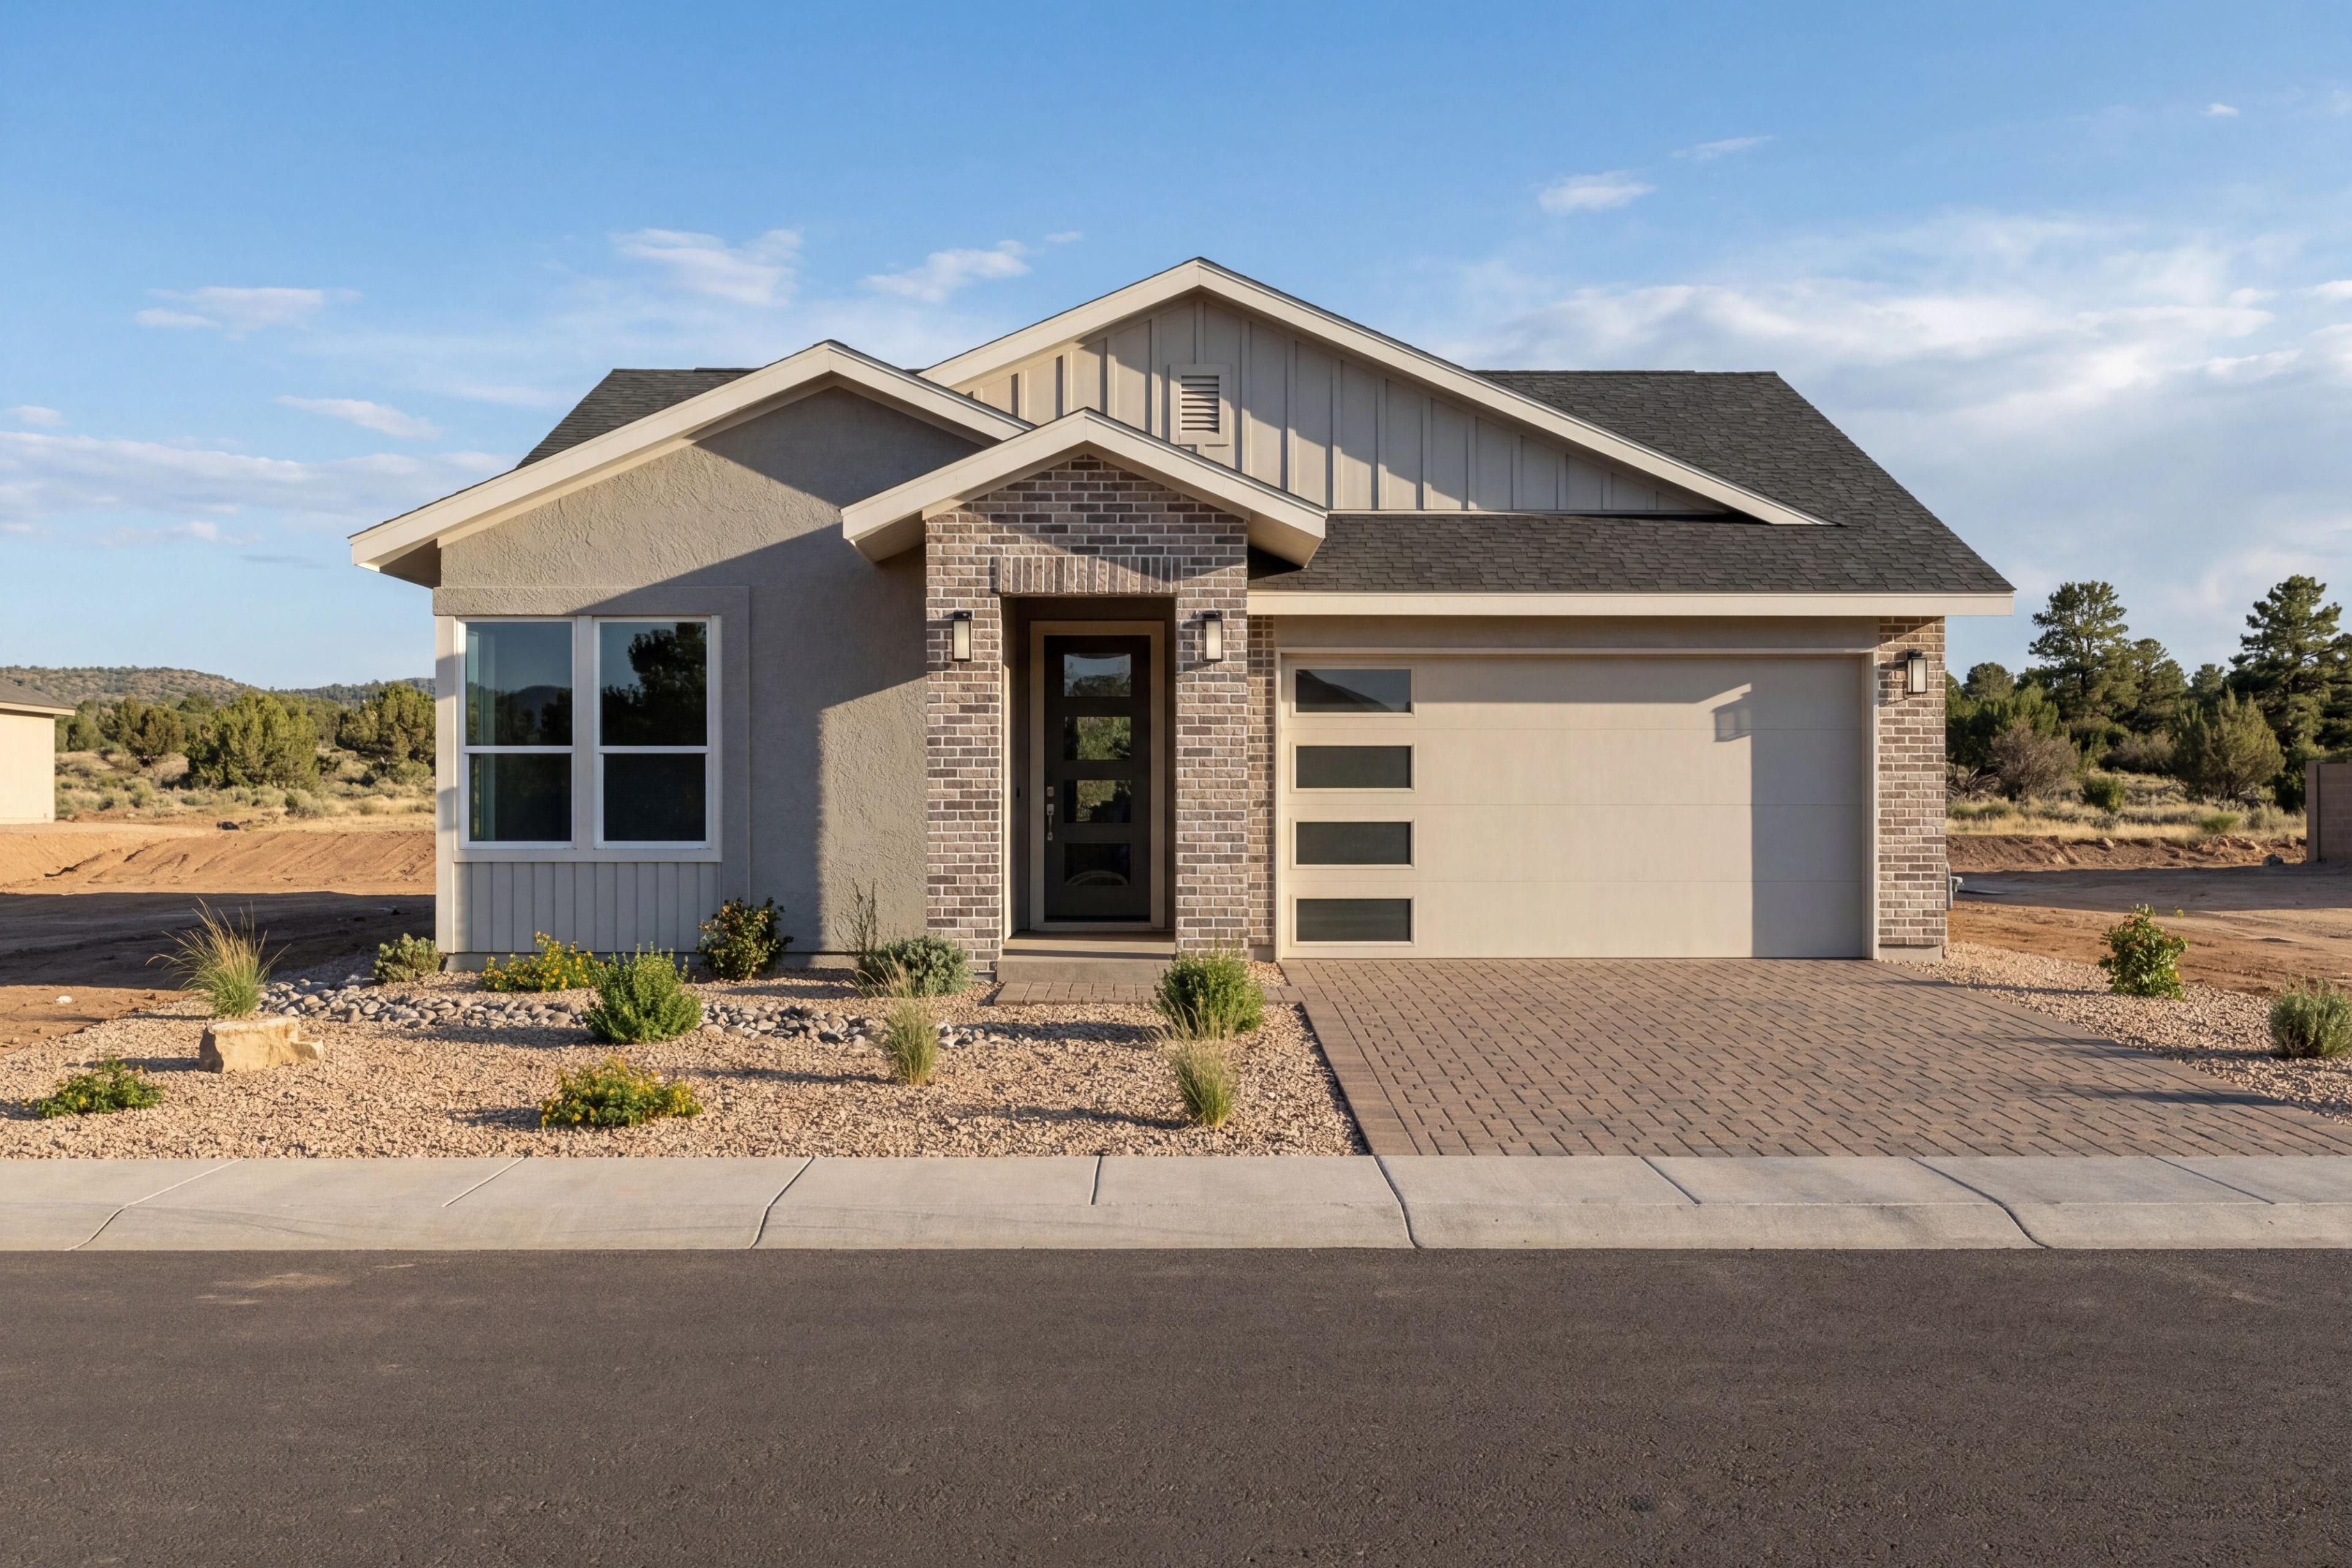
The Boulder II H
Description
This thoughtfully designed 3-bedroom, 2-bath single-story home offers both functionality and style. The open-concept living area connects the spacious great room, dining, and kitchen, making it perfect for entertaining or family gatherings. The kitchen is equipped with modern appliances, a large island, and plenty of counter space for meal prep.
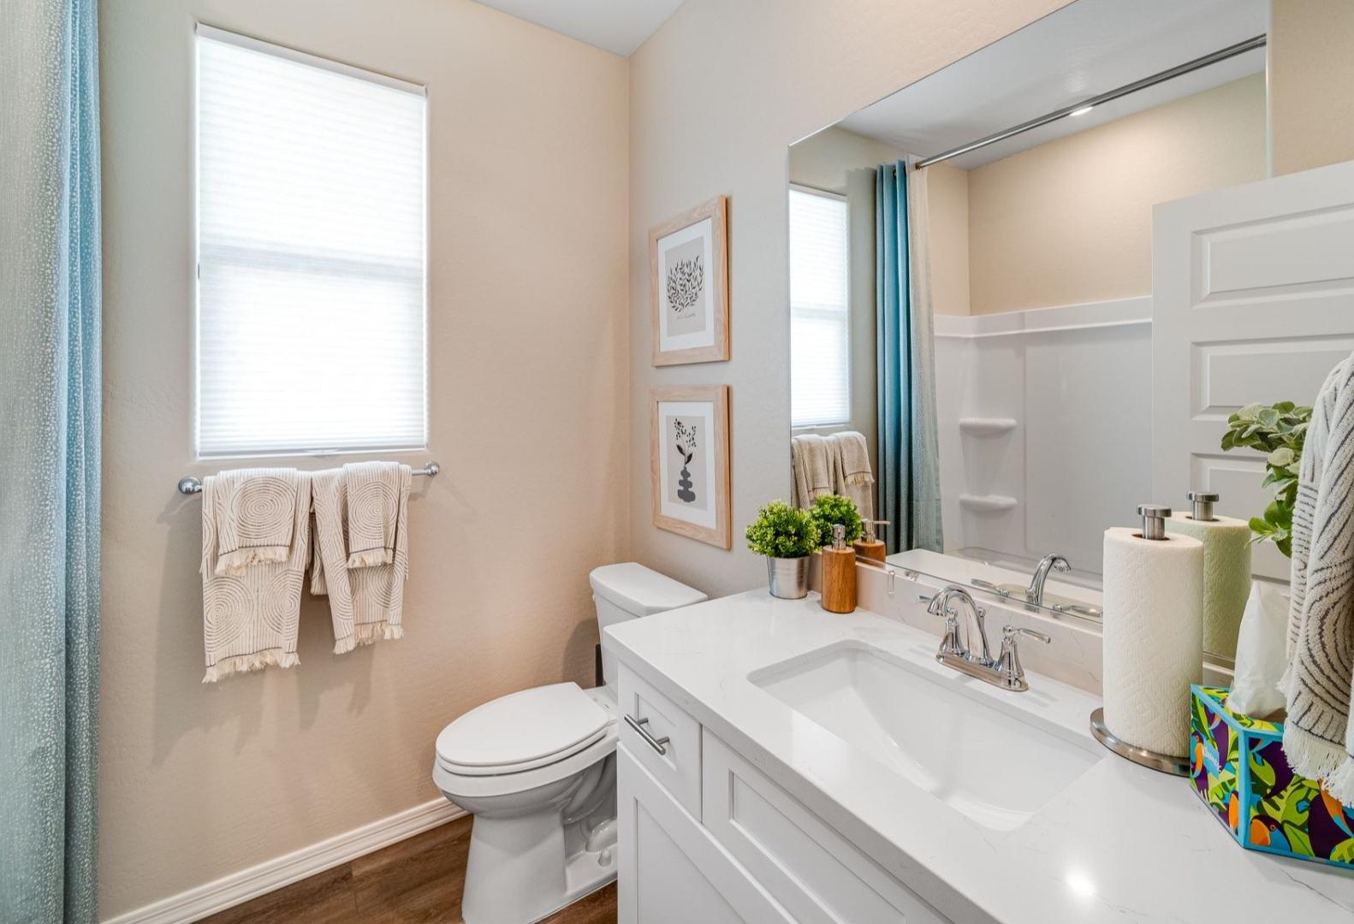
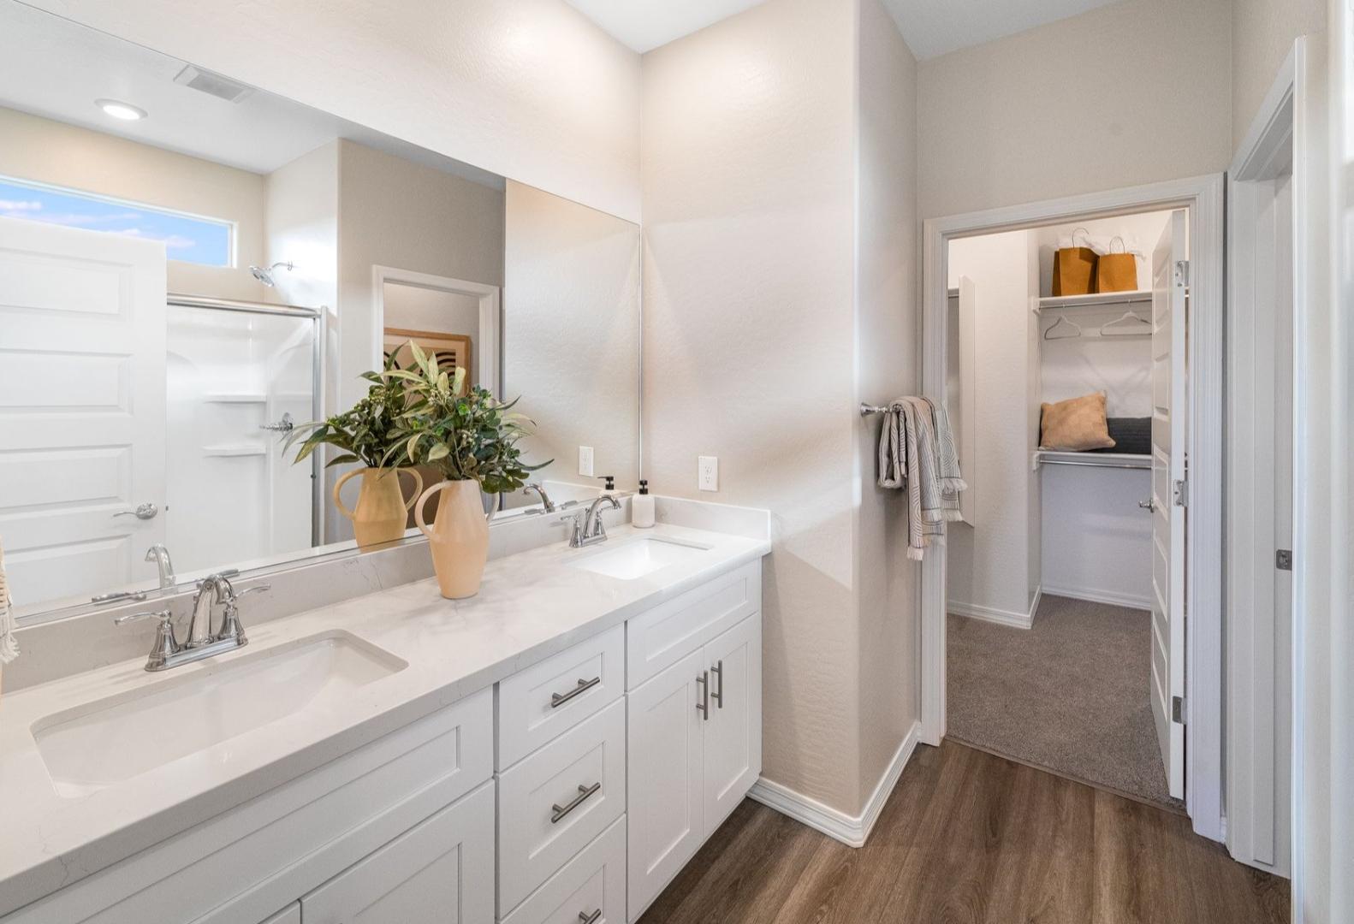
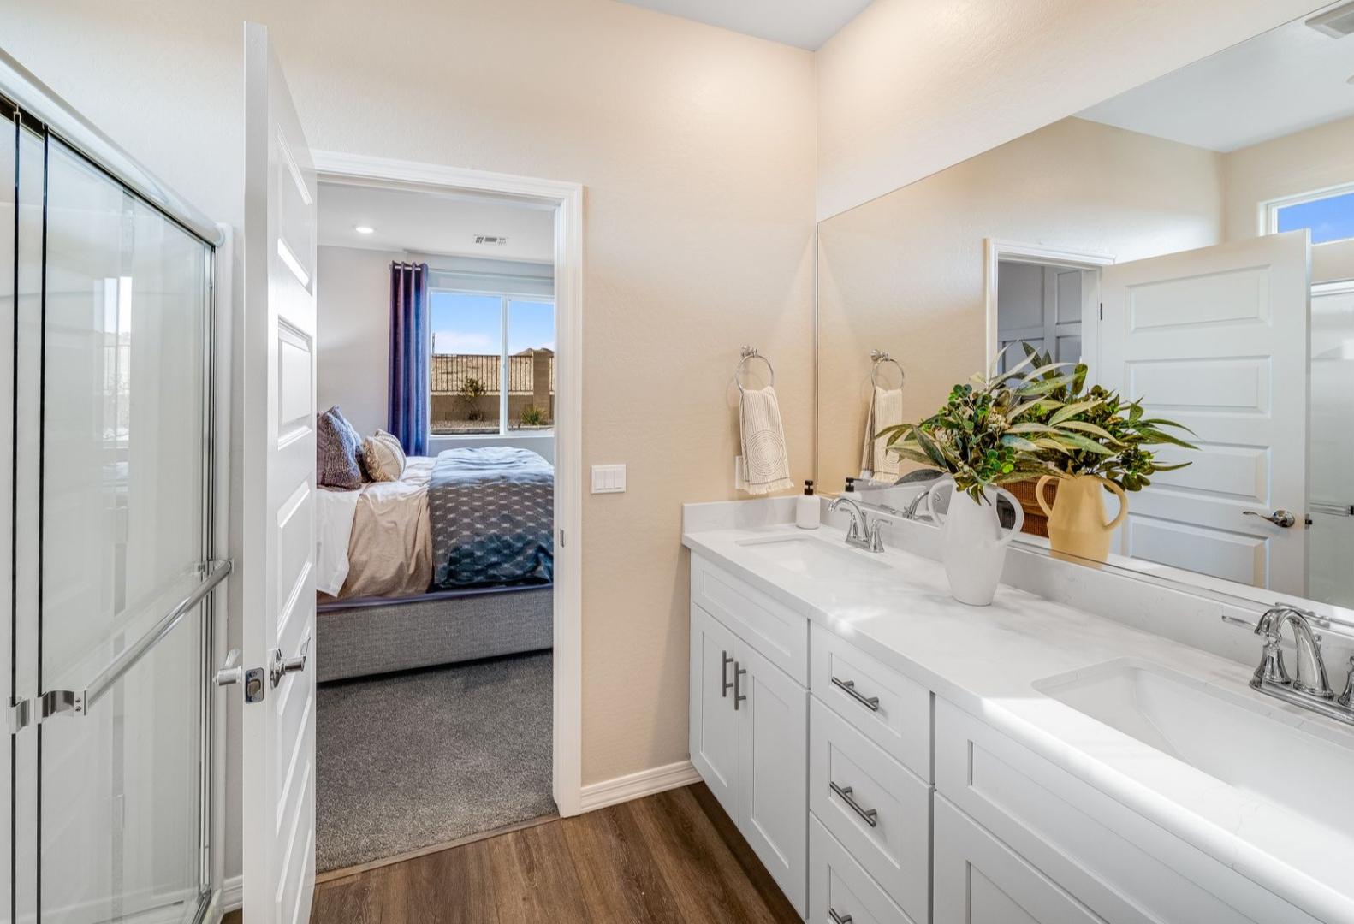
The private primary suite is a true retreat, featuring a walk-in closet and a spa-inspired bath with a spacious shower. Two additional bedrooms share a well-appointed second bath, ideal for family or guests.
The home offers flexibility with options to add a study for a home office or a 3-car tandem garage for extra storage and convenience. Whether you need space for work or hobbies, this home can adapt to fit your needs.
Enjoy the ease of single-story living with energy-efficient features and high-end finishes throughout. Located in a desirable community, this home offers the perfect balance of comfort, style, and versatility—whether you're working from home, entertaining, or relaxing in your private space. This is the ideal home for those seeking both practicality and elegance in their next move.
Floor Plan


Jennifer Ring
(928) 833-4245Visiting Hours
Community Address
Prescott, AZ 86305
Finance Your New Home
Love the Plan? We're building it in 1 other Community.
Community Overview
South Ranch Destination Collection
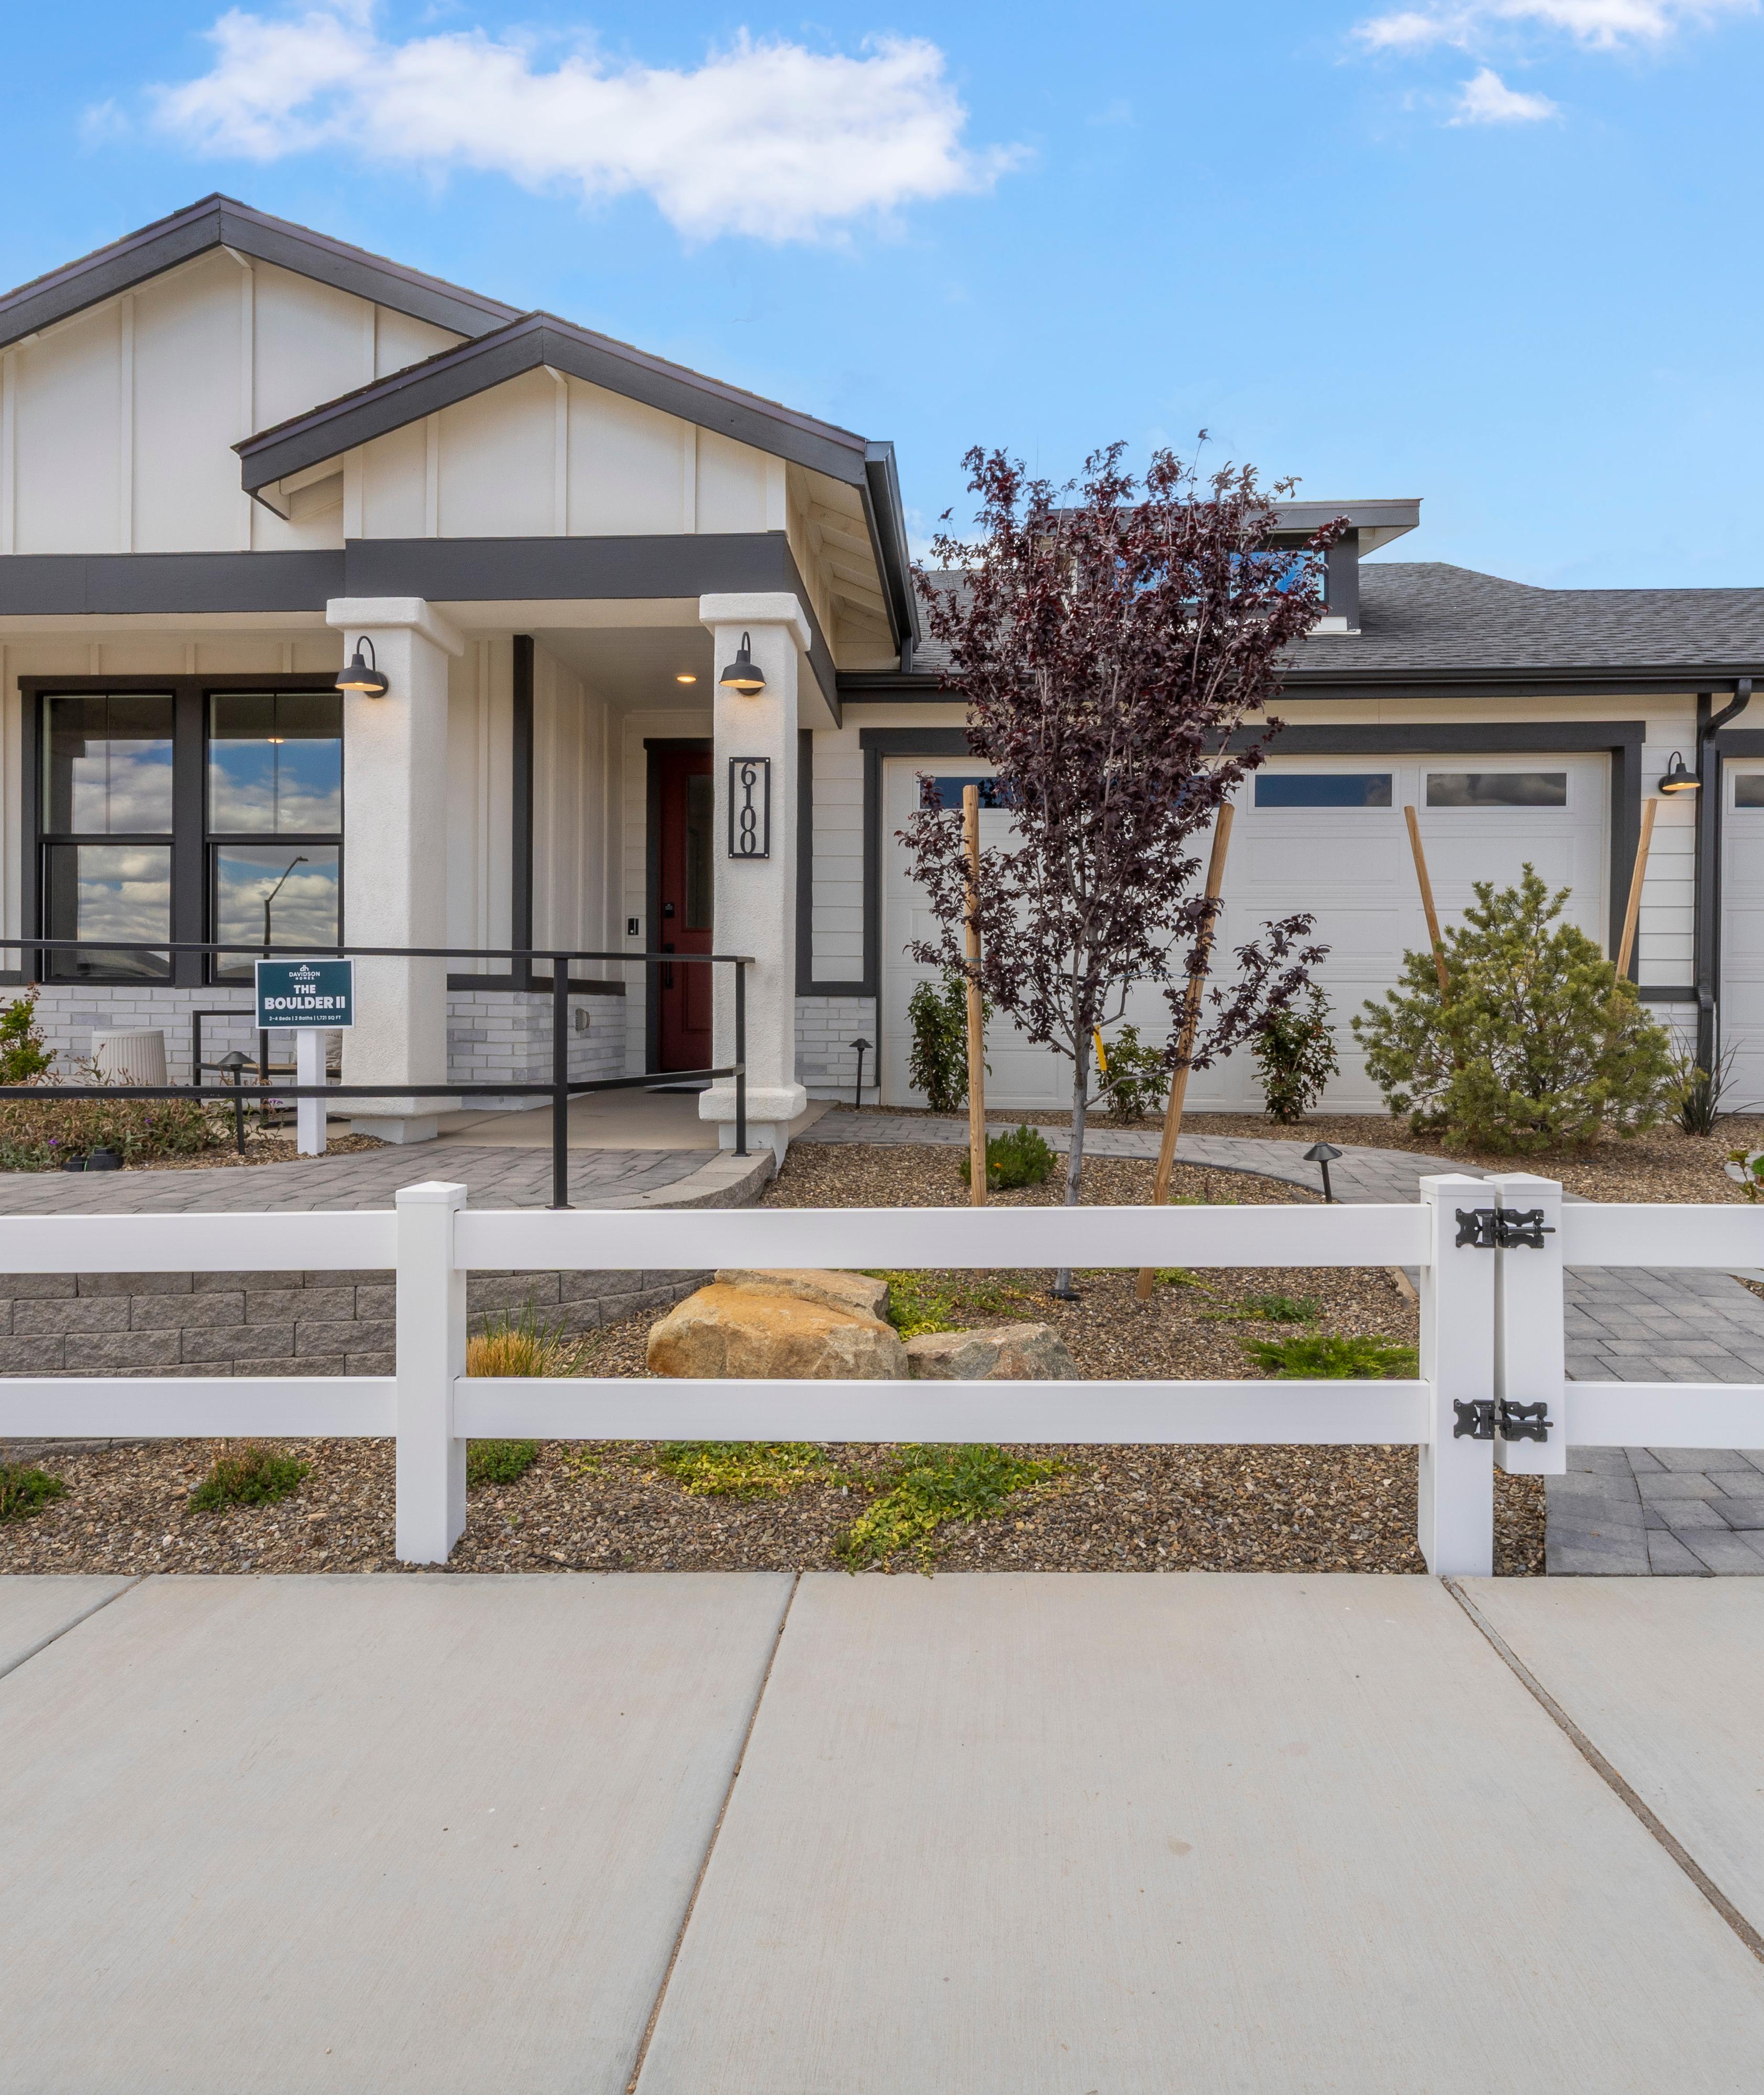
Prescott offers the charm of the Old West with the lifestyle of a boutique mountain town. Our South Ranch community will offer the benefits of suburban living while being a short drive to Historic Downtown Prescott's vibrant town and selection of live music, shopping, restaurants, and events. South Ranch will offer an array of recreational opportunities from parks, and trails, to onsite gathering spaces that foster a sense of togetherness and more!
Our incredible community will feature state of the art floor plans designed with your needs in mind. Our homes cater to all families and lifestyles in every stage of life. Whether you are drawn by the allure of outdoor adventures, the historical richness, or the vibrant community life, South Ranch will have it all. Enjoy the best of both worlds, enjoy the tranquility of a small town with the convenience and cultural amenities found in larger cities!
- Parks, Trails & More
- 2-Car Garage Options
- Scenic Prescott Nearby
- Vibrant Community Life
- Coming Soon: Community Pool
- Coming Soon: Community Clubhouse
Nearby Points of Interest (6)
Other Floor Plans in South Ranch Destination Collection (4)
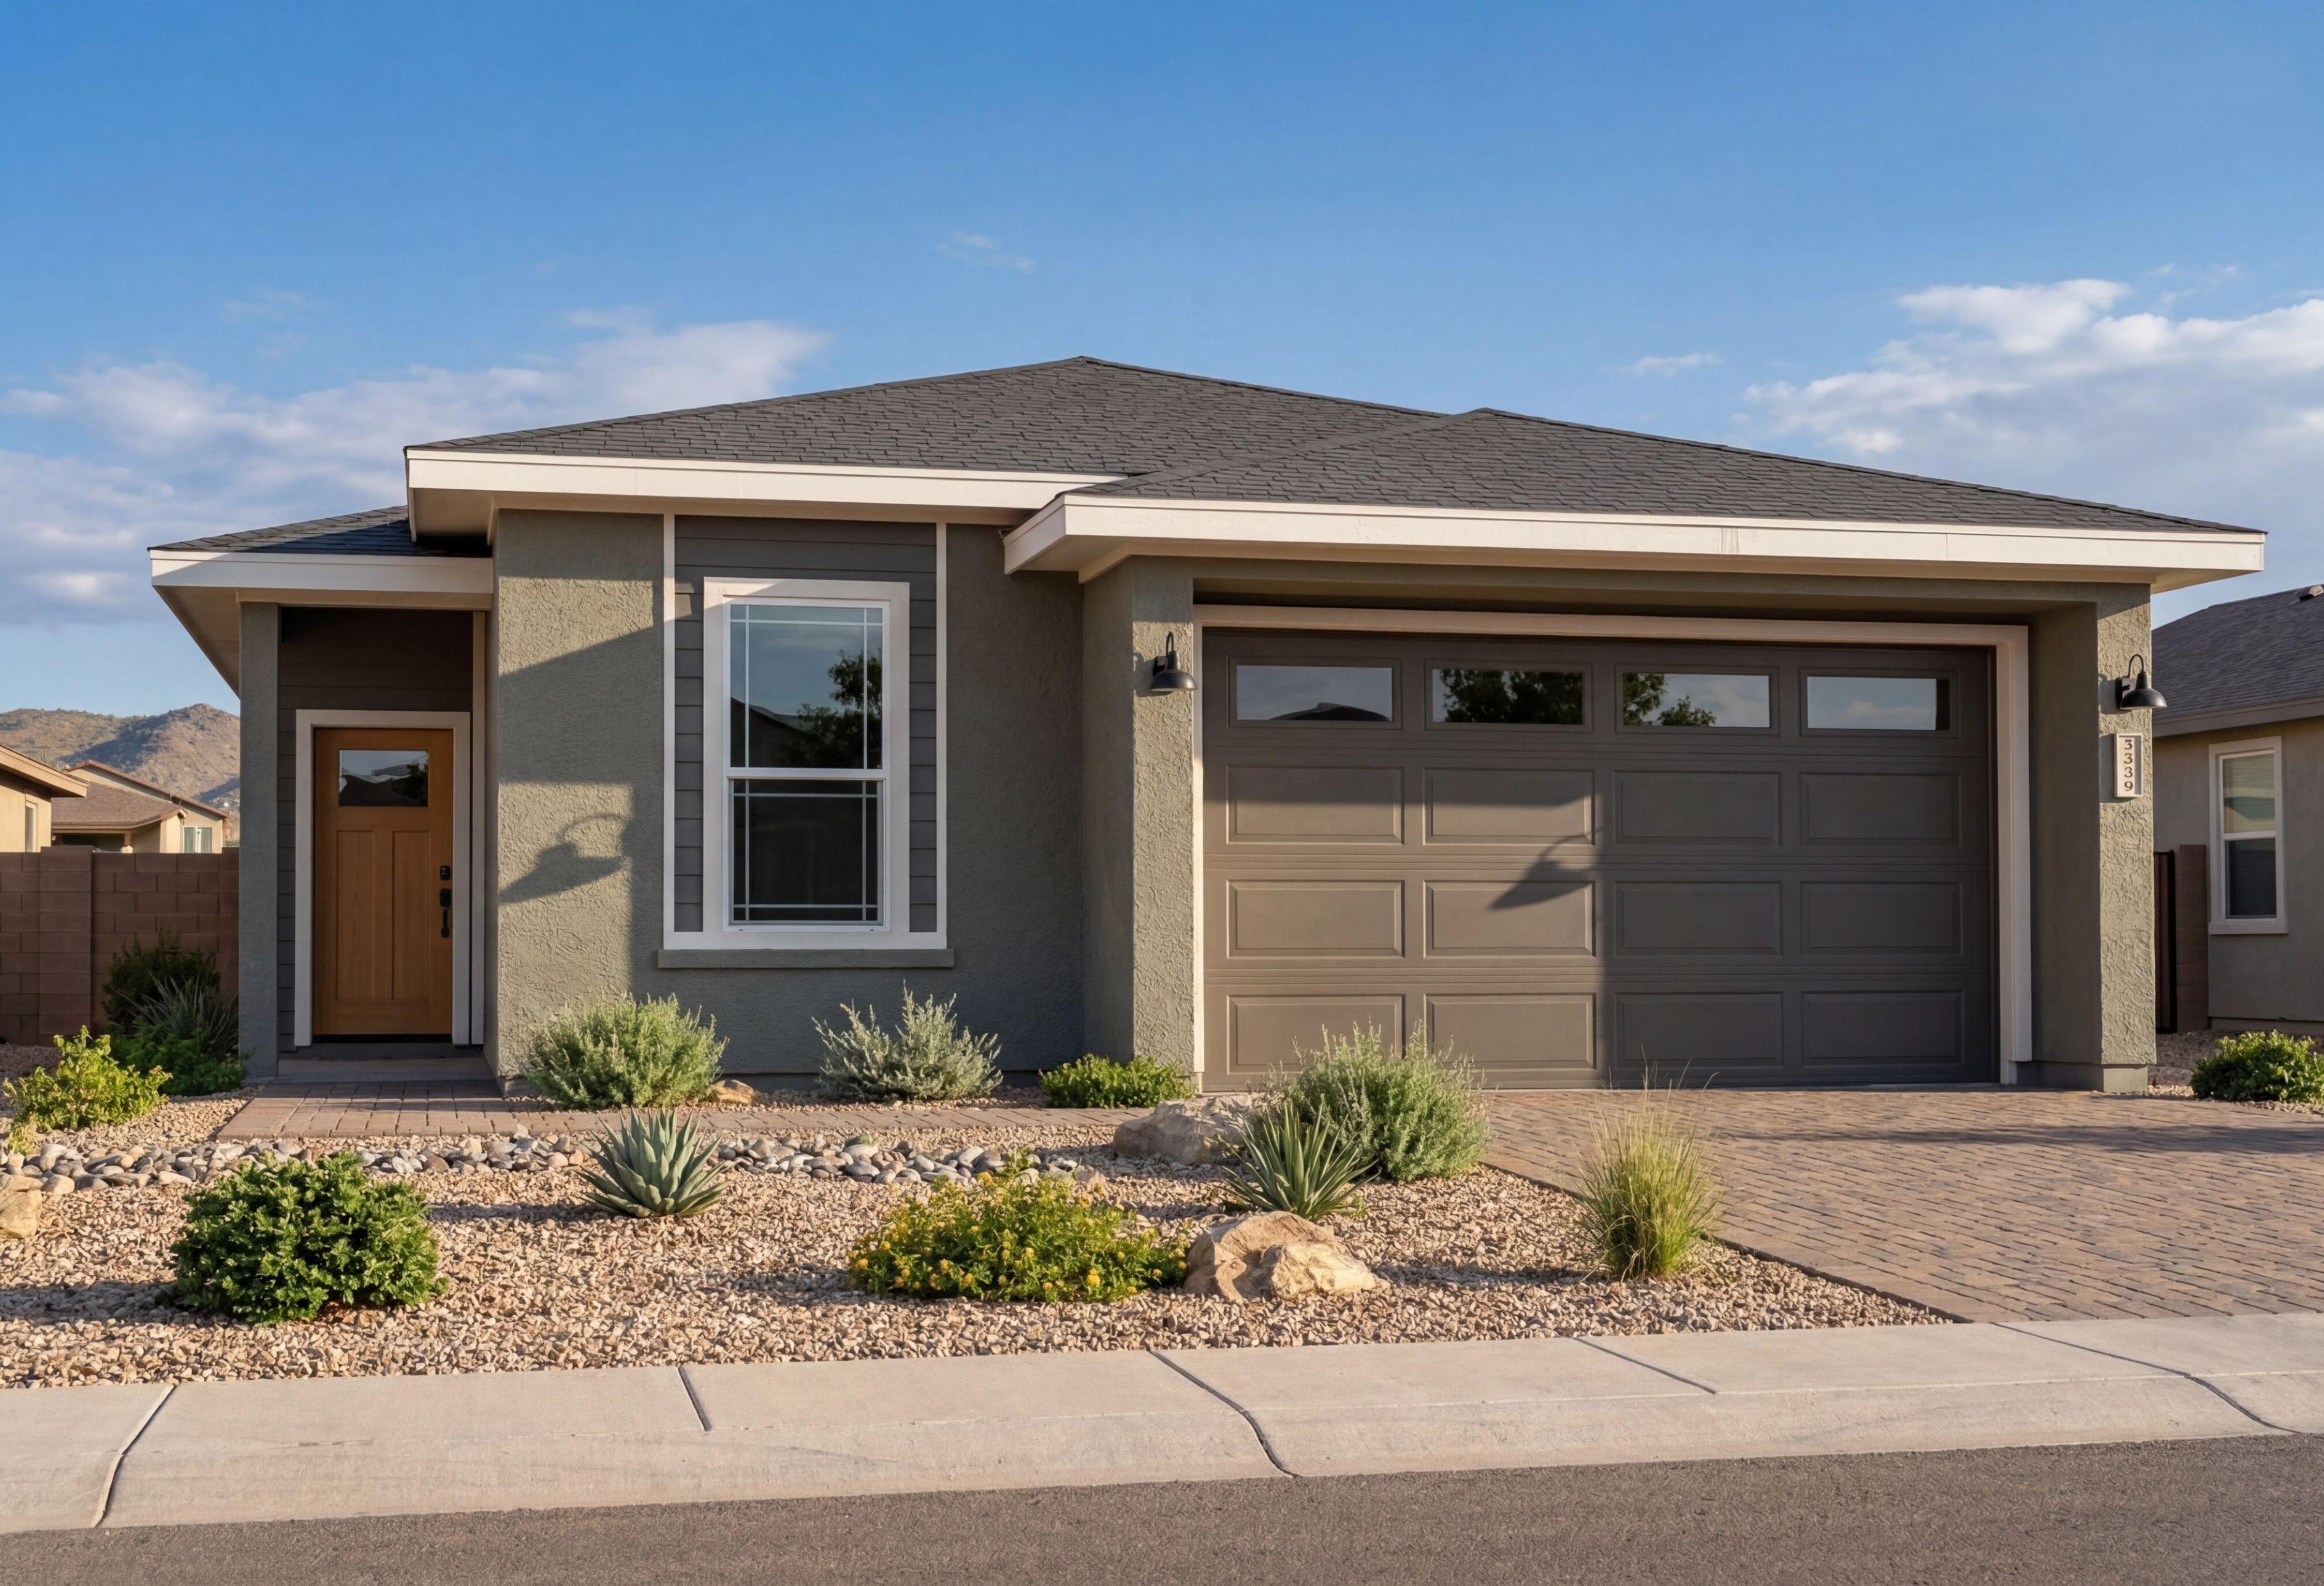
The Malibu
Exterior Options Available $429,990+ From /MO*
Principal & Interest Only
The Coronado
Exterior Options Available $444,990+ From /MO*
Principal & Interest Only

The Newport
Exterior Options Available $465,990+ From /MO*
Principal & Interest Only