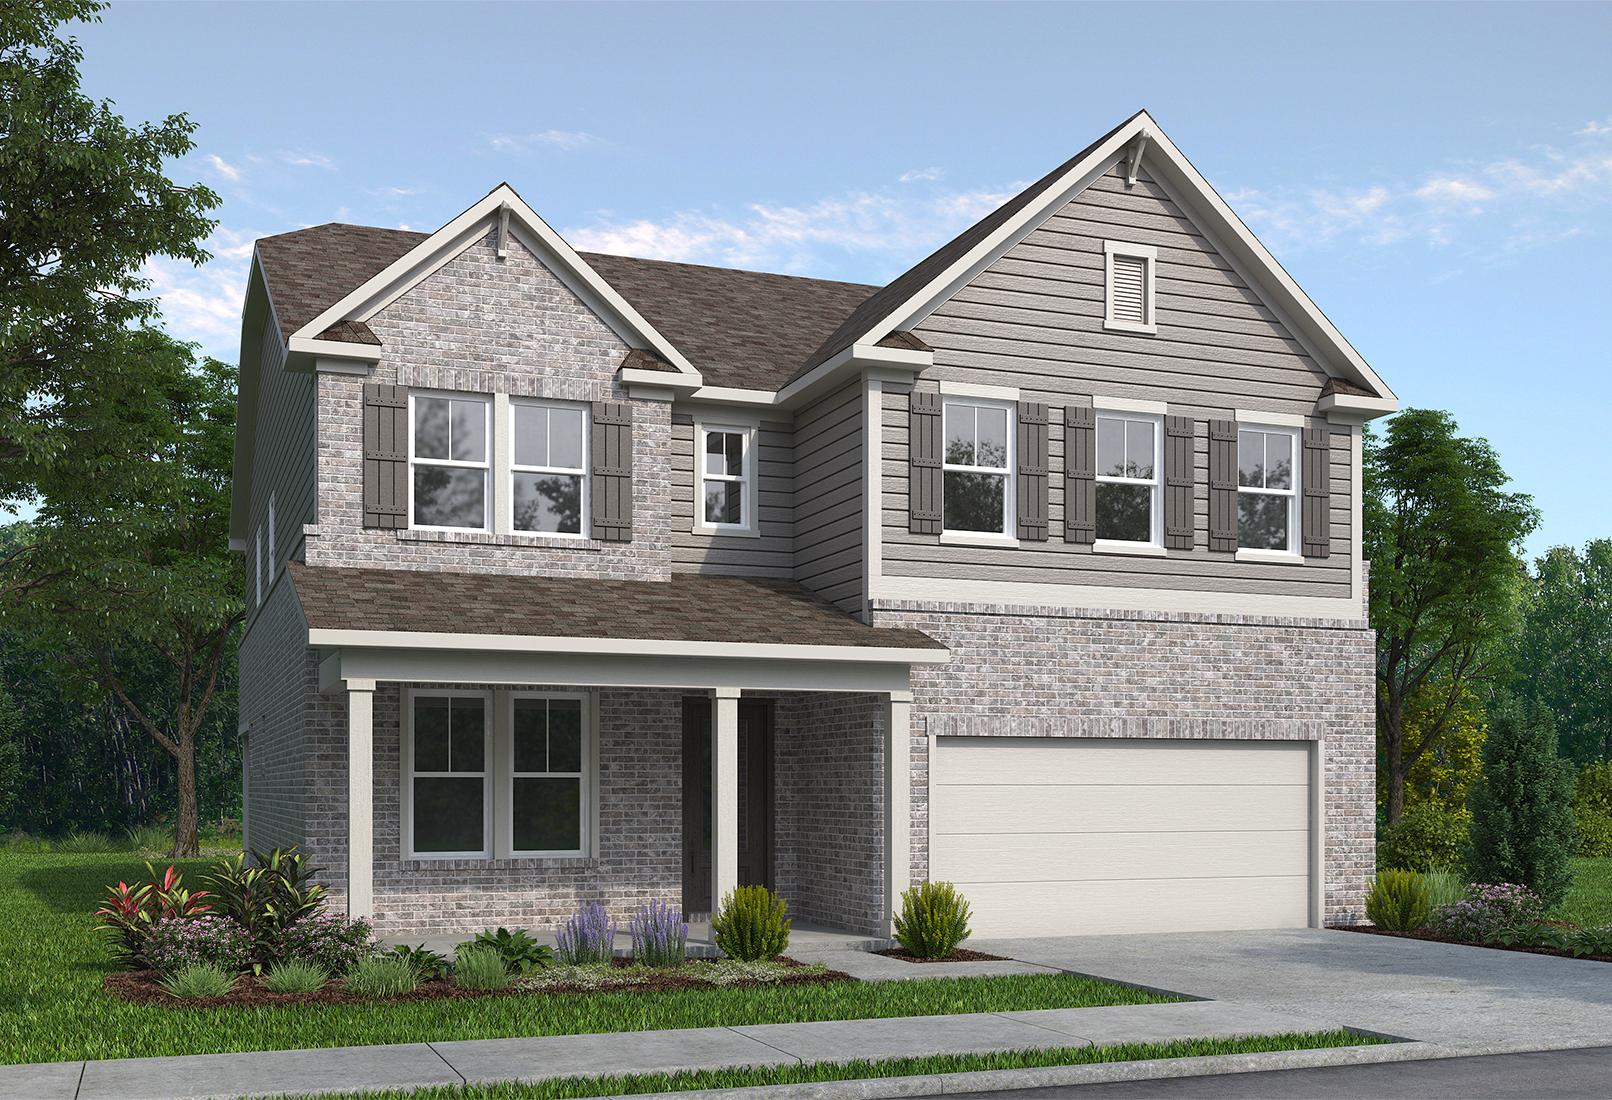
Overview
$652,900
The Ashport I
Plan
Monthly PI*
/month
Community
Fern HollowCommunity Features
- 3 Spacious Floor Plans
- 3 Miles to I-85
- 5 Miles from Chateau Elan Winery & Resort
- Scenic Nature Trail
- 12 Minutes to The Mall of Georgia
- 6 Minutes to Northeast Georgia Medical Center Braselton
- Less Than 6 Miles to I-985
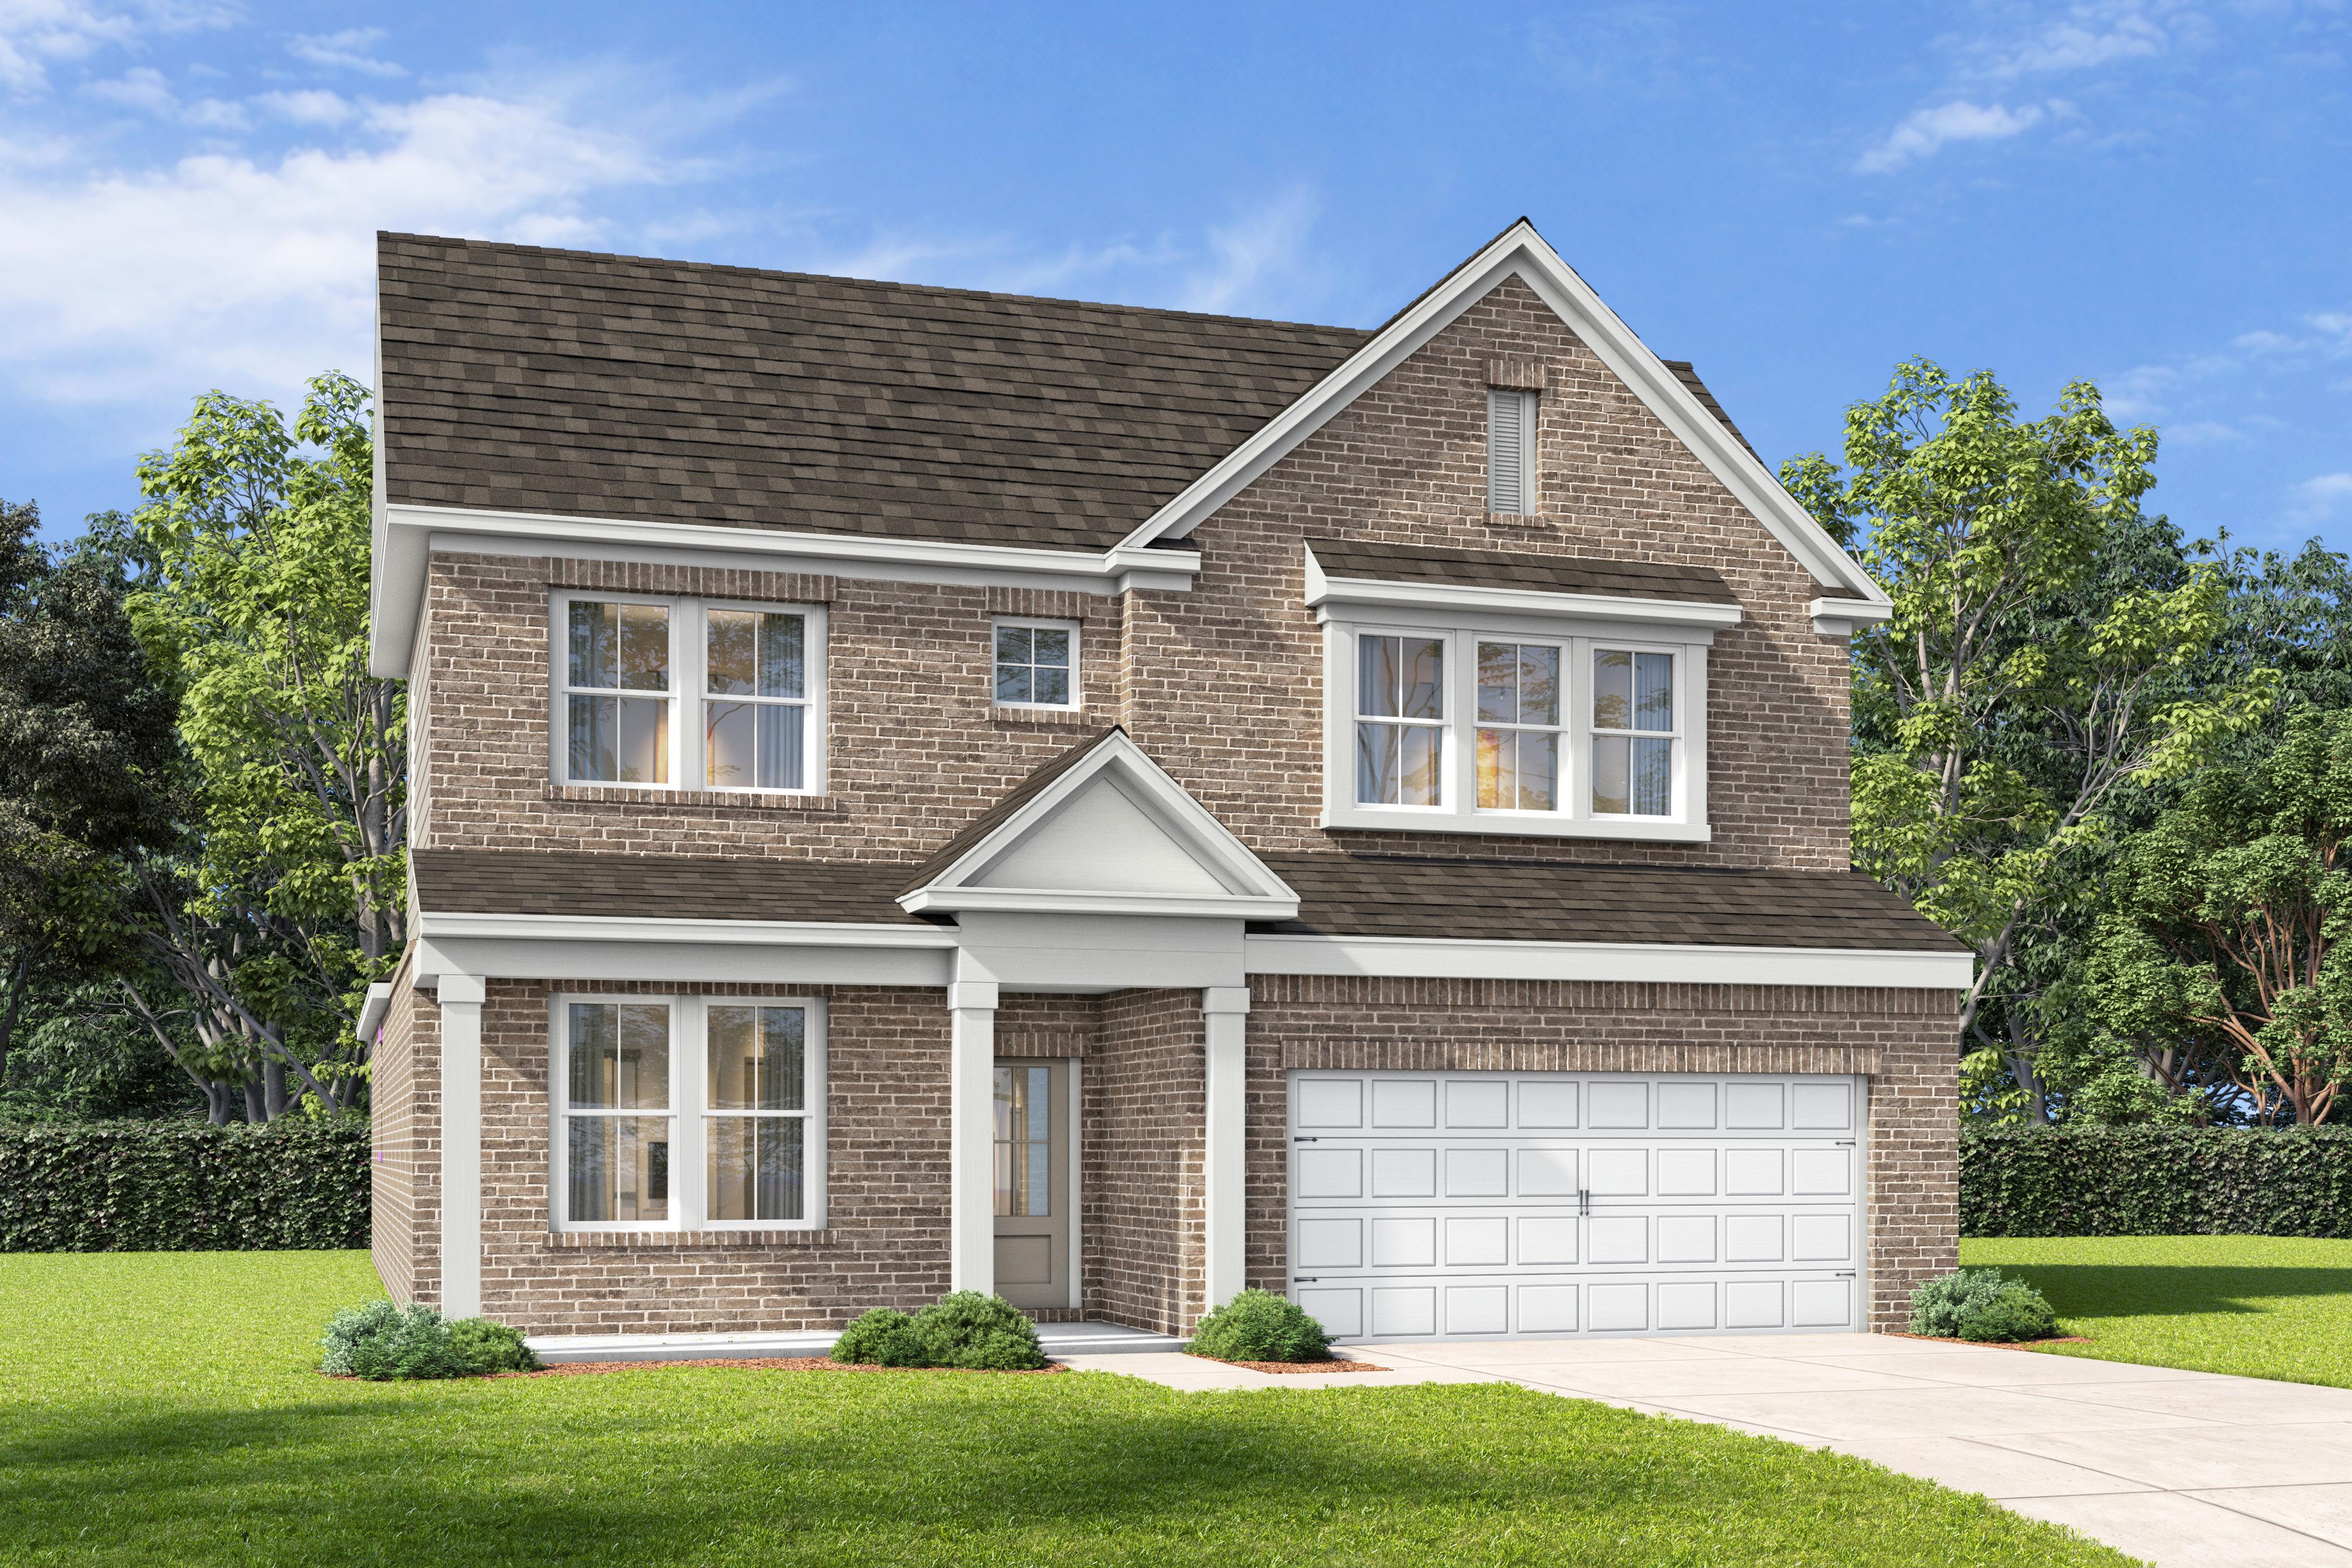
Exterior Options
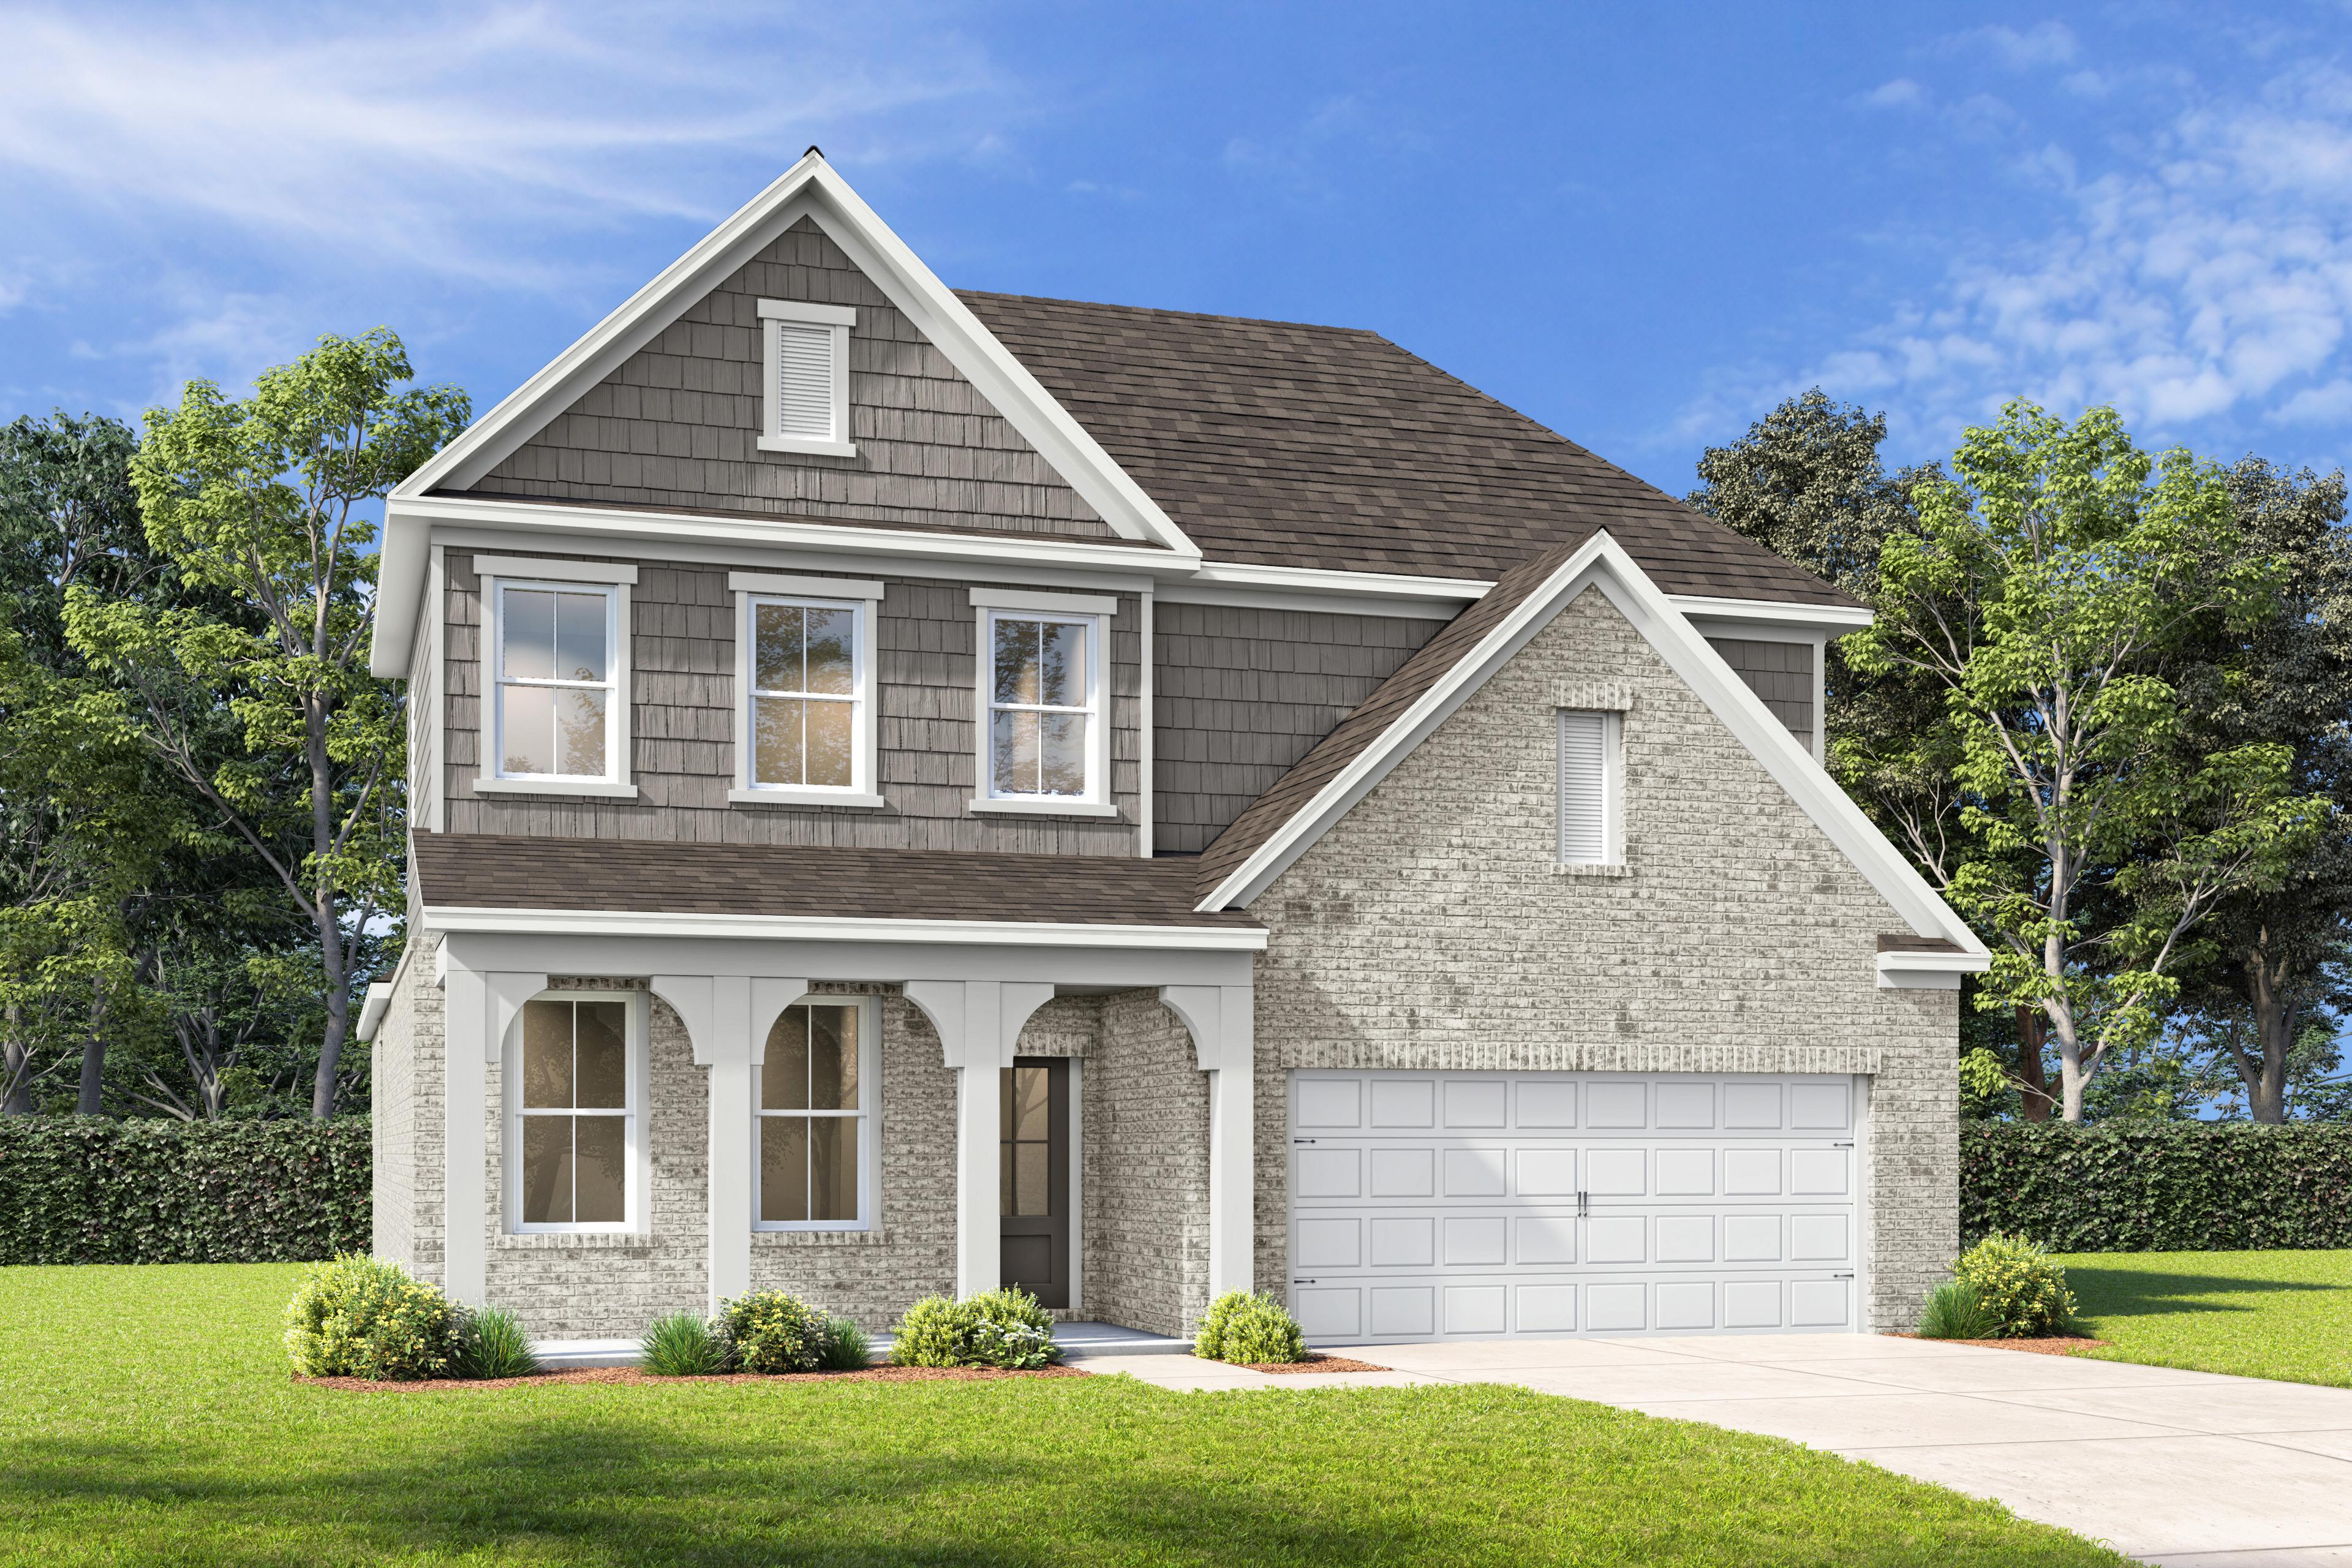
The Ashport G
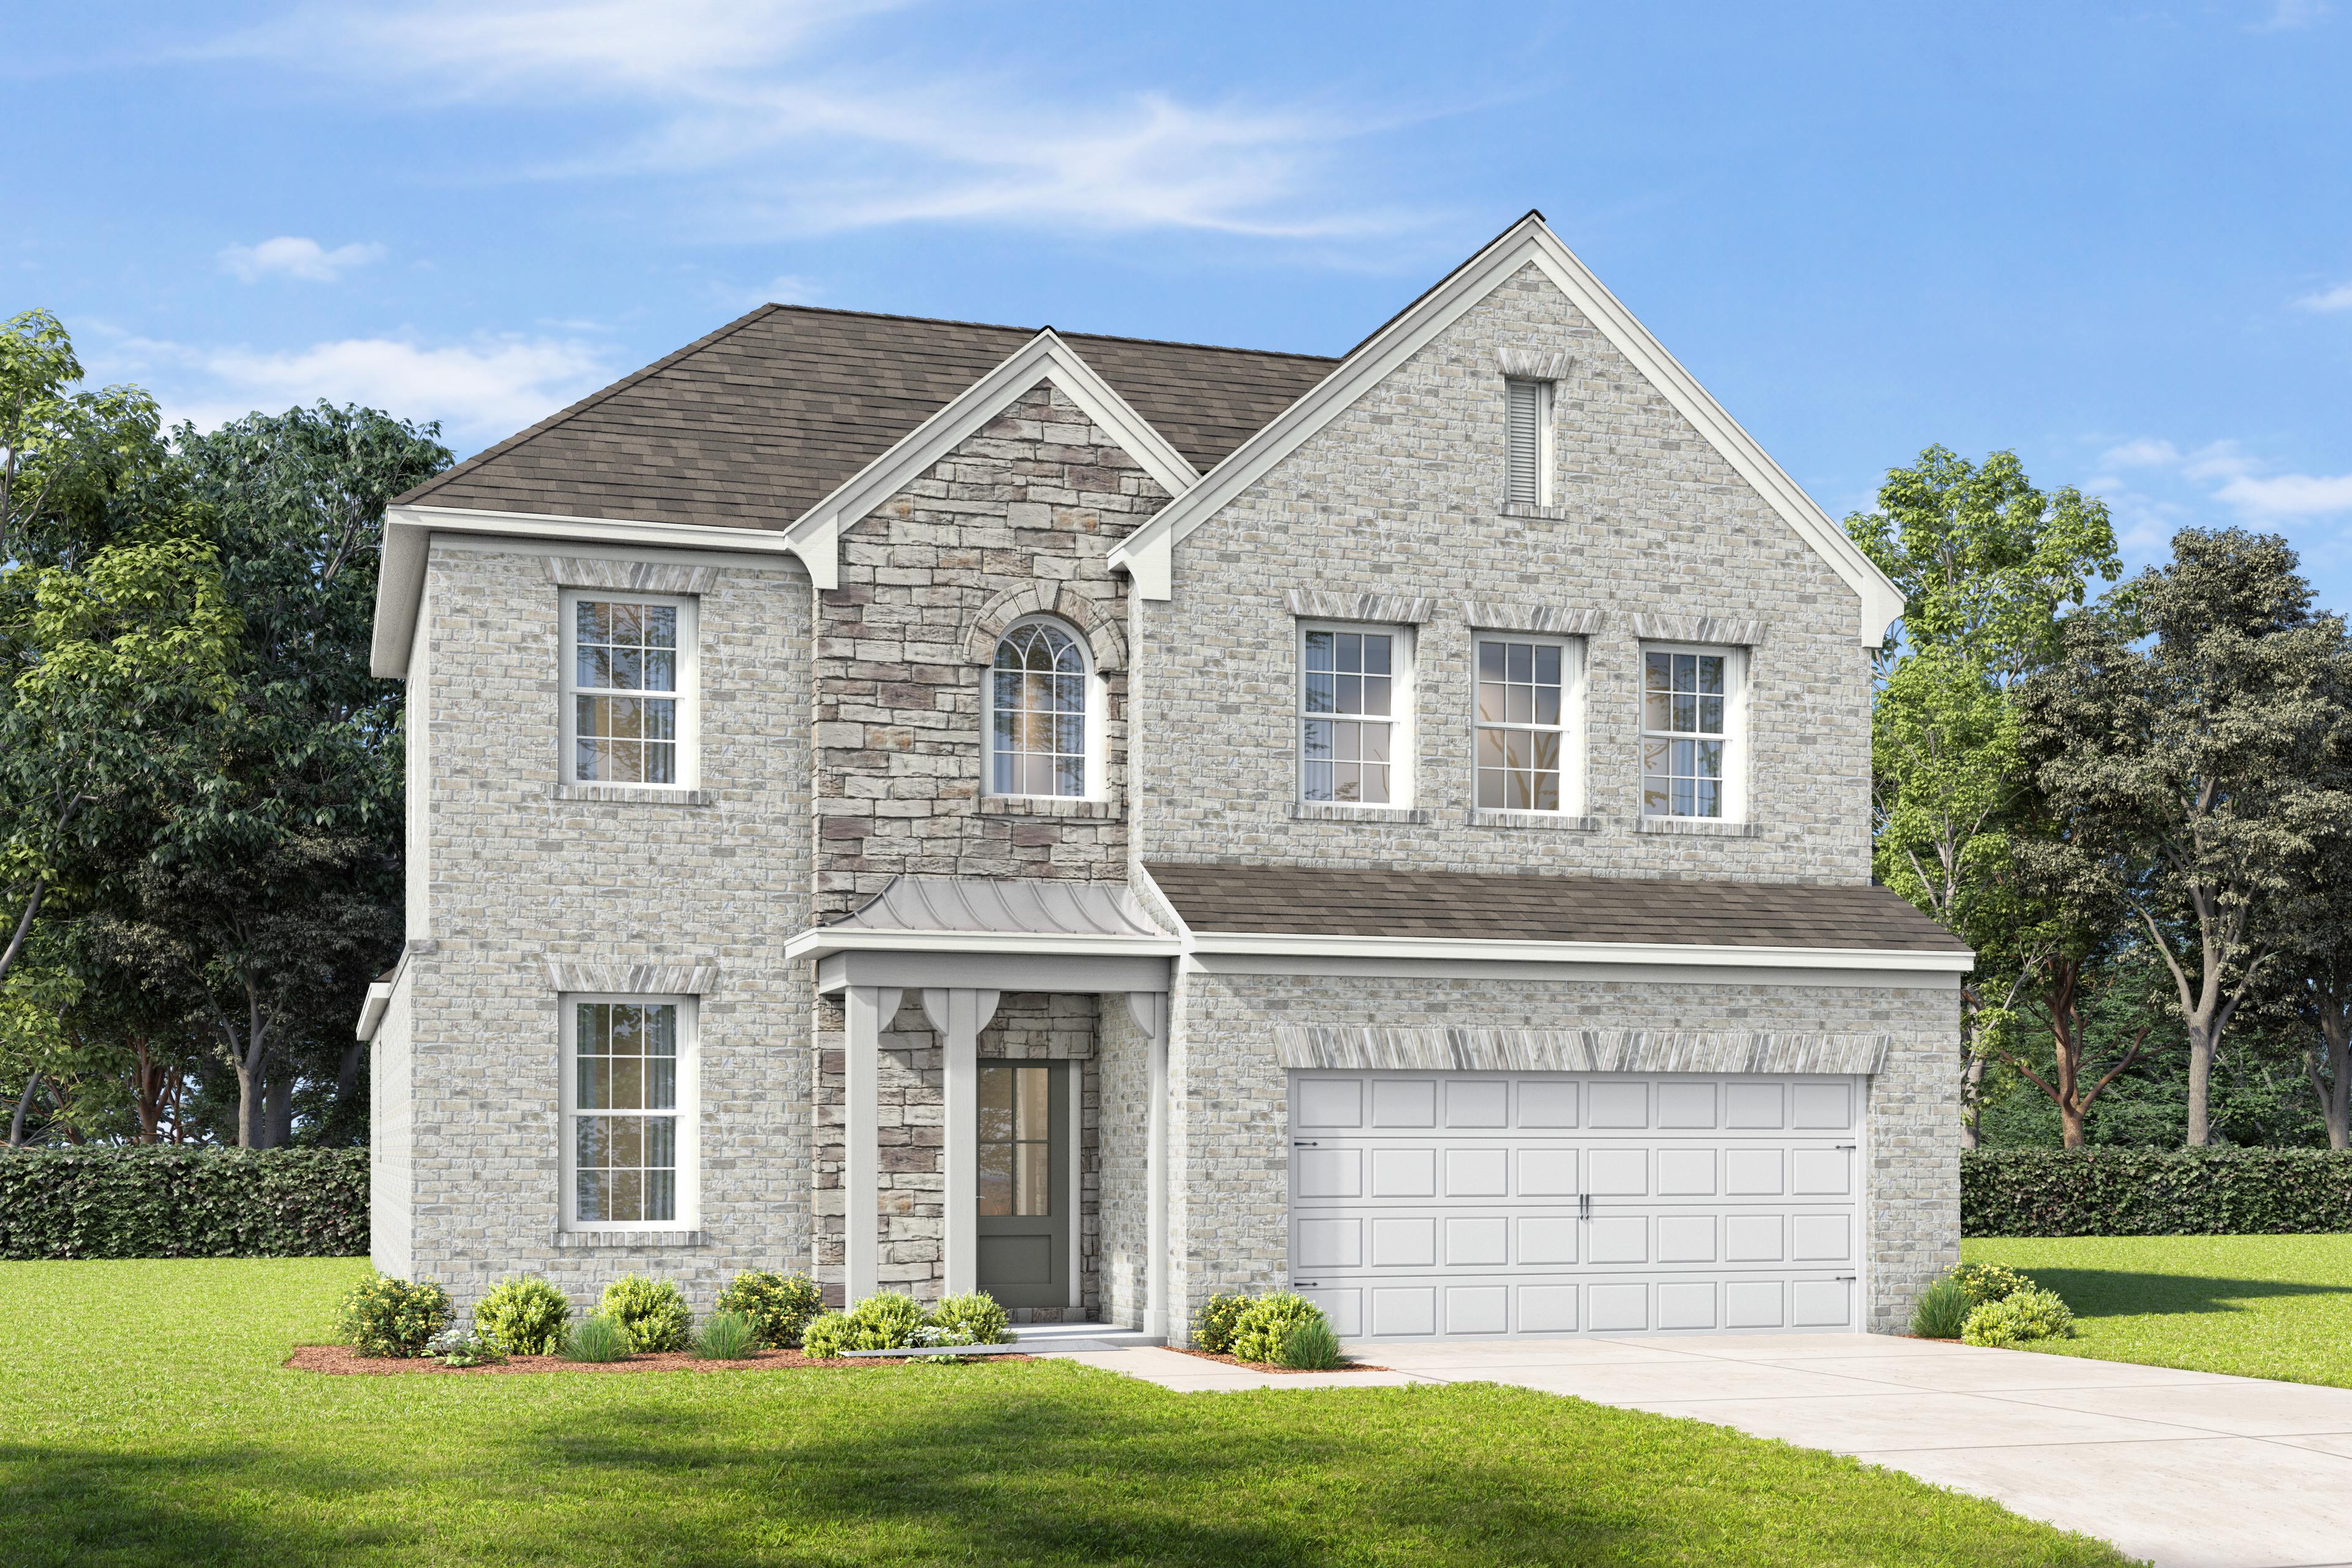
The Ashport H
Description
Introducing The Ashport, Davidson Homes’ newest design — where comfort, functionality, and style come together effortlessly. From the moment you step inside, you’re greeted by a dedicated work-from-home space that offers flexibility for your lifestyle, whether it’s an office, study, or creative nook. Conveniently located just off the garage, the mudroom, laundry room, and powder bath make daily routines simple and organized. The heart of the home features a stunning kitchen with a spacious island that flows seamlessly into the dining area and family room — perfect for both entertaining and relaxing evenings at home.
The first-floor primary suite provides a private retreat, complete with a beautiful bathroom and an expansive walk-in closet. Upstairs, two additional bedrooms and a generous loft offer endless possibilities — from a playroom or media space to a second living area. With options to personalize your Ashport, you can truly make this home your own.
Please note that available features and upgrades vary by community. Your local sales agent can share the standard offerings for your neighborhood.
*Attached photos may include upgrades and non-standard features.
Floor Plan



Bethanni Sundholm
(678) 672-3744Visiting Hours
Community Address
Buford, GA 30519
Finance Your New Home
Community Overview
Fern Hollow
Family-Friendly Living in the Heart of Nature – Buford, GA!
Welcome to Fern Hollow, a peaceful community where natural beauty and everyday convenience come together. Now selling in scenic Buford, GA, Fern Hollow offers thoughtfully designed single-family homes in an incredible location—tucked away yet close to everything.
Choose from three versatile floorplans, each designed to offer something for everyone, with flexible layouts that fit a variety of lifestyles. Spacious homesites with generous yards create the perfect setting for outdoor play, backyard gatherings, or simply relaxing at home.
Tree-lined streets, nearby parks, and a warm neighborhood feel make Fern Hollow a place where families can truly settle in and feel connected.
Ideally located just minutes from top-rated schools, shopping, dining, and the Mall of Georgia, Fern Hollow is proudly zoned for the highly sought-after Seckinger High School district, offering families access to exceptional educational opportunities close to home.
Now selling—come discover why Fern Hollow is the perfect place to call home.
- 3 Spacious Floor Plans
- 3 Miles to I-85
- 5 Miles from Chateau Elan Winery & Resort
- Scenic Nature Trail
- 12 Minutes to The Mall of Georgia
- 6 Minutes to Northeast Georgia Medical Center Braselton
- Less Than 6 Miles to I-985
Nearby Points of Interest (41)
Other Floor Plans in Fern Hollow (4)
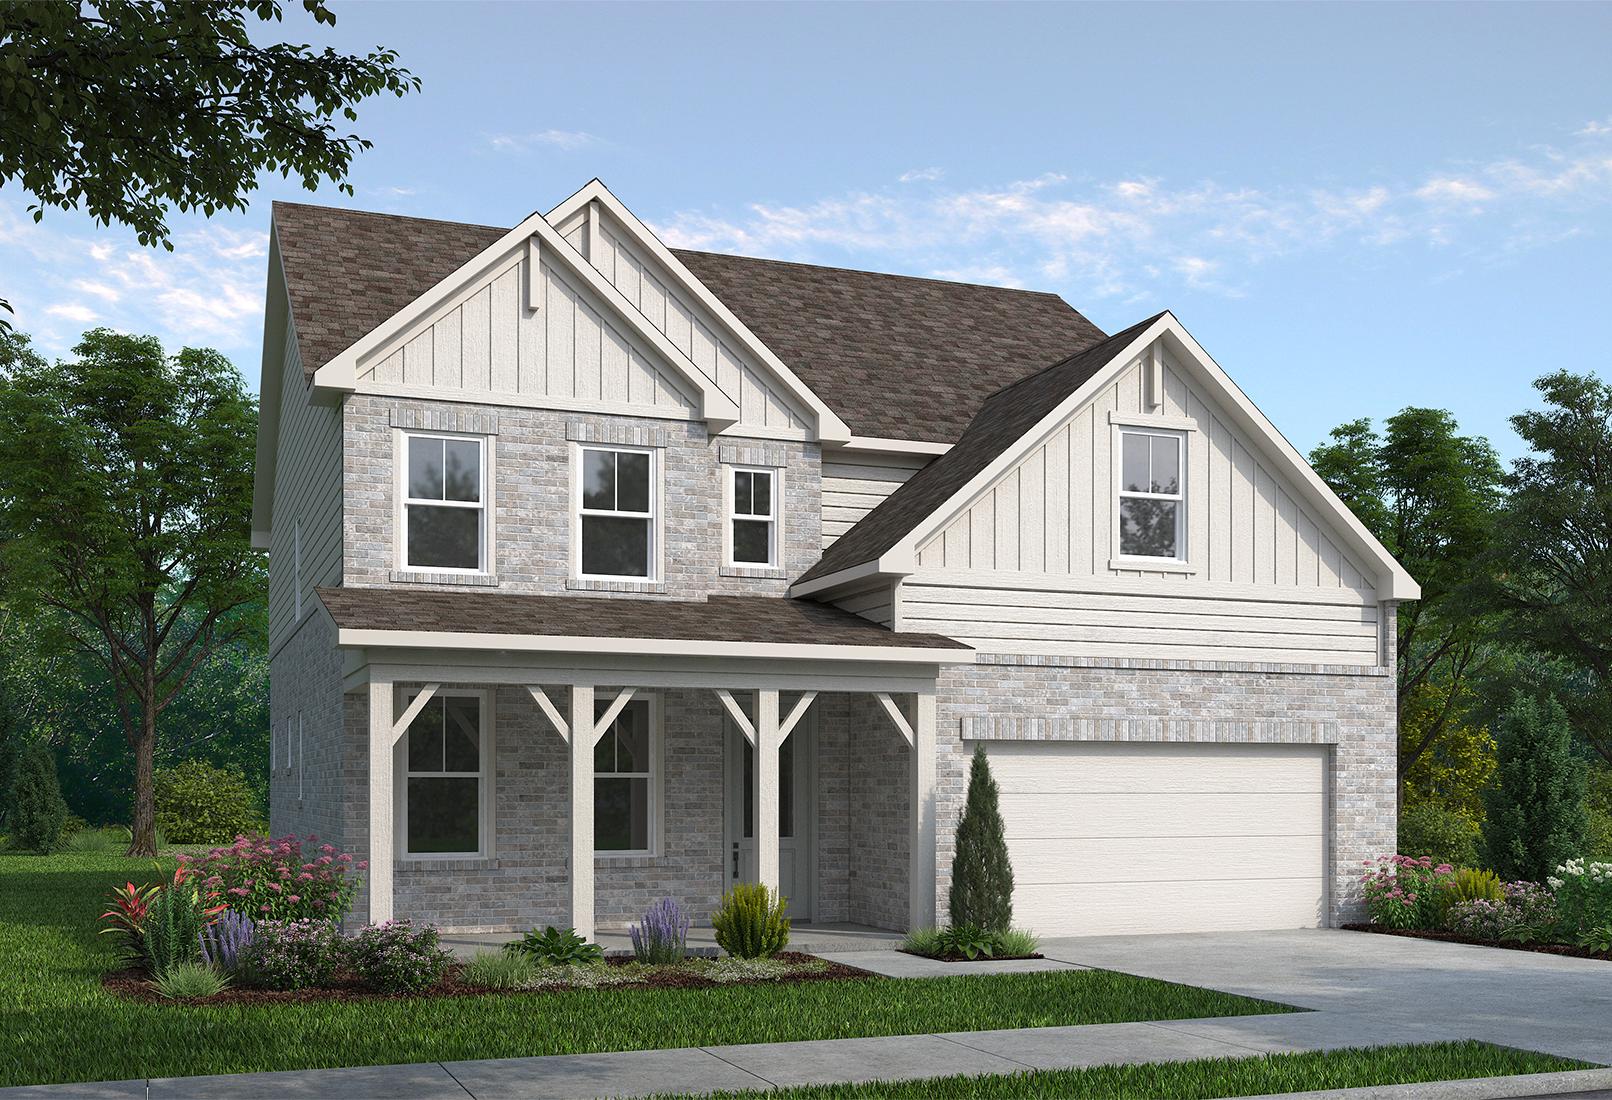
The Hickory F
Exterior Options Available $633,900+ From /MO*
Principal & Interest Only
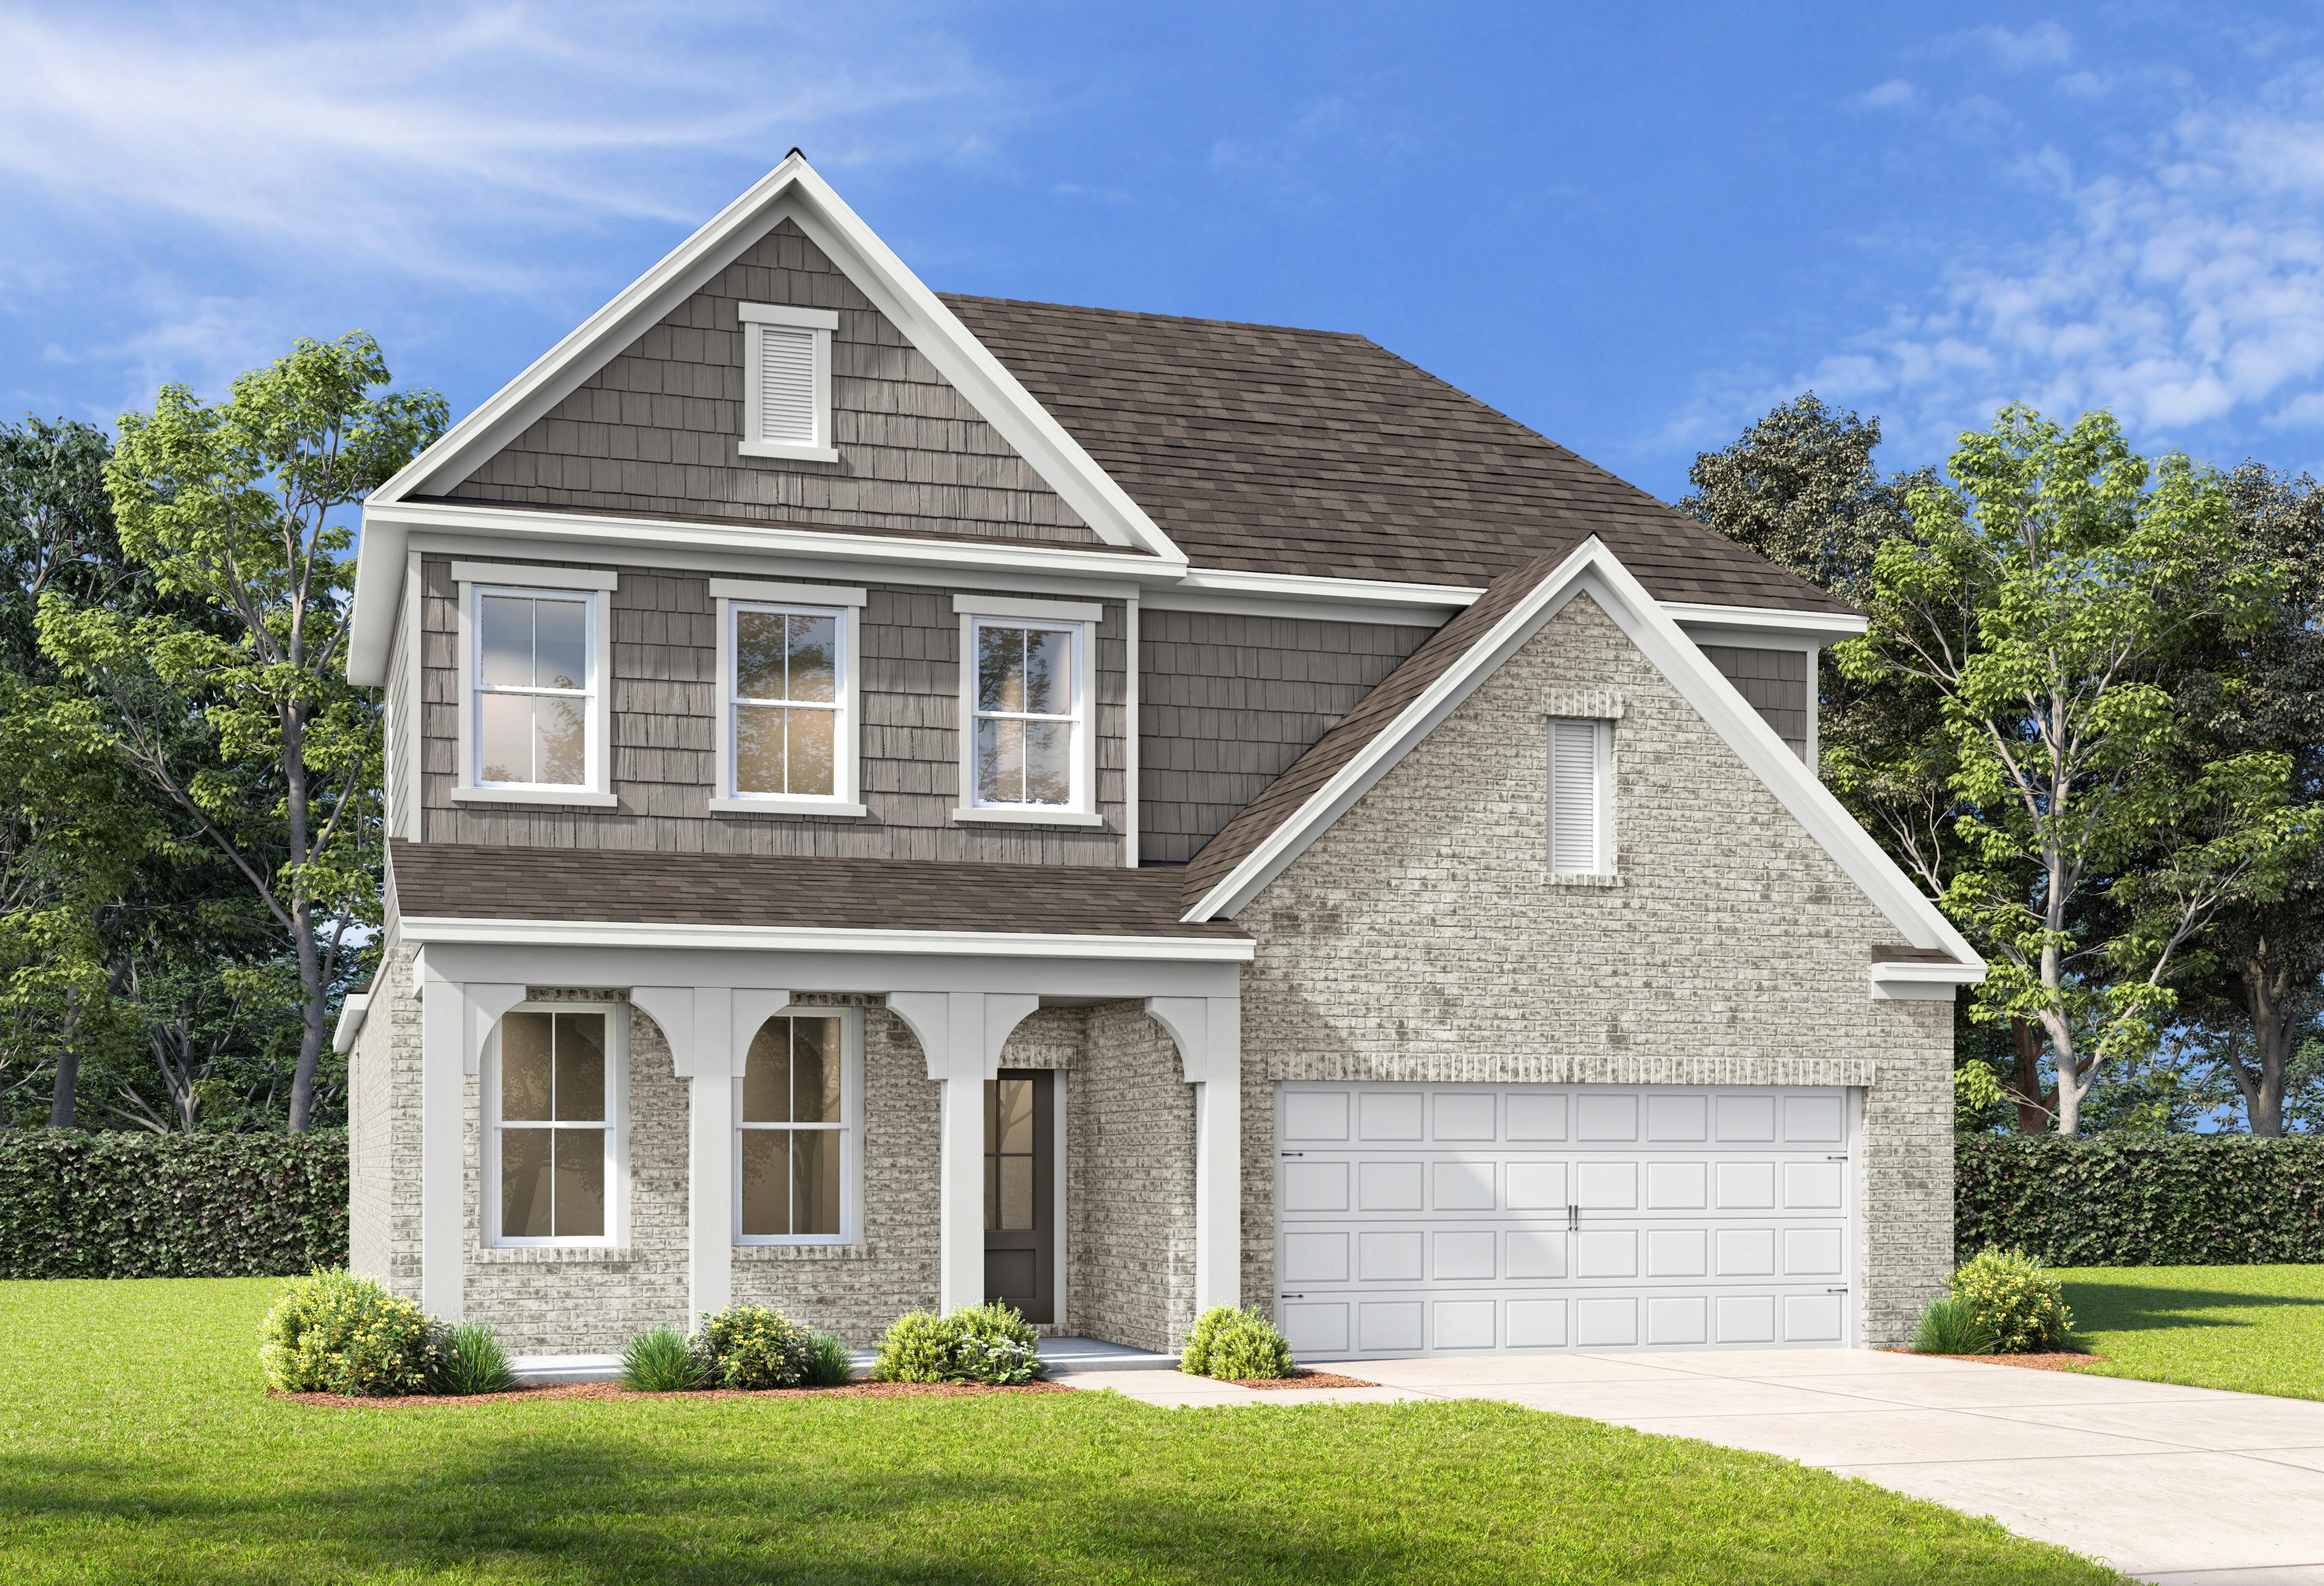
The Ashport G
Exterior Options Available $649,900+ From /MO*
Principal & Interest Only
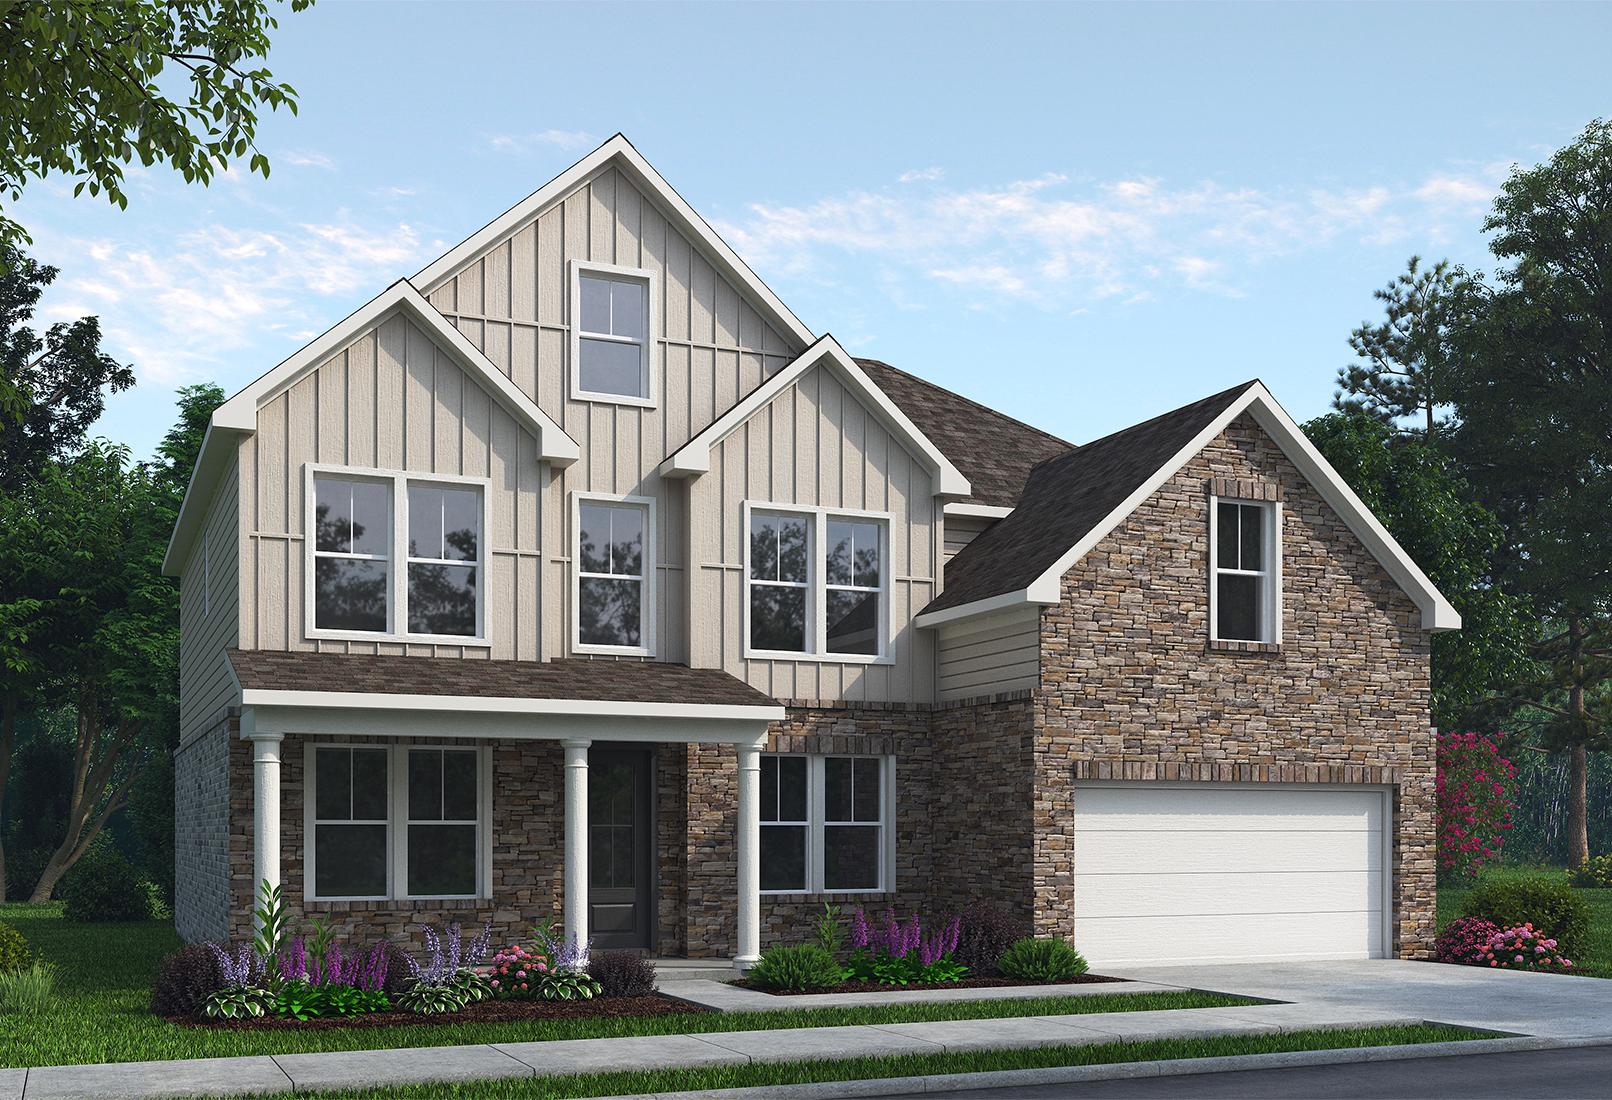
The Danbury J
Exterior Options Available $659,900+ From /MO*
Principal & Interest Only