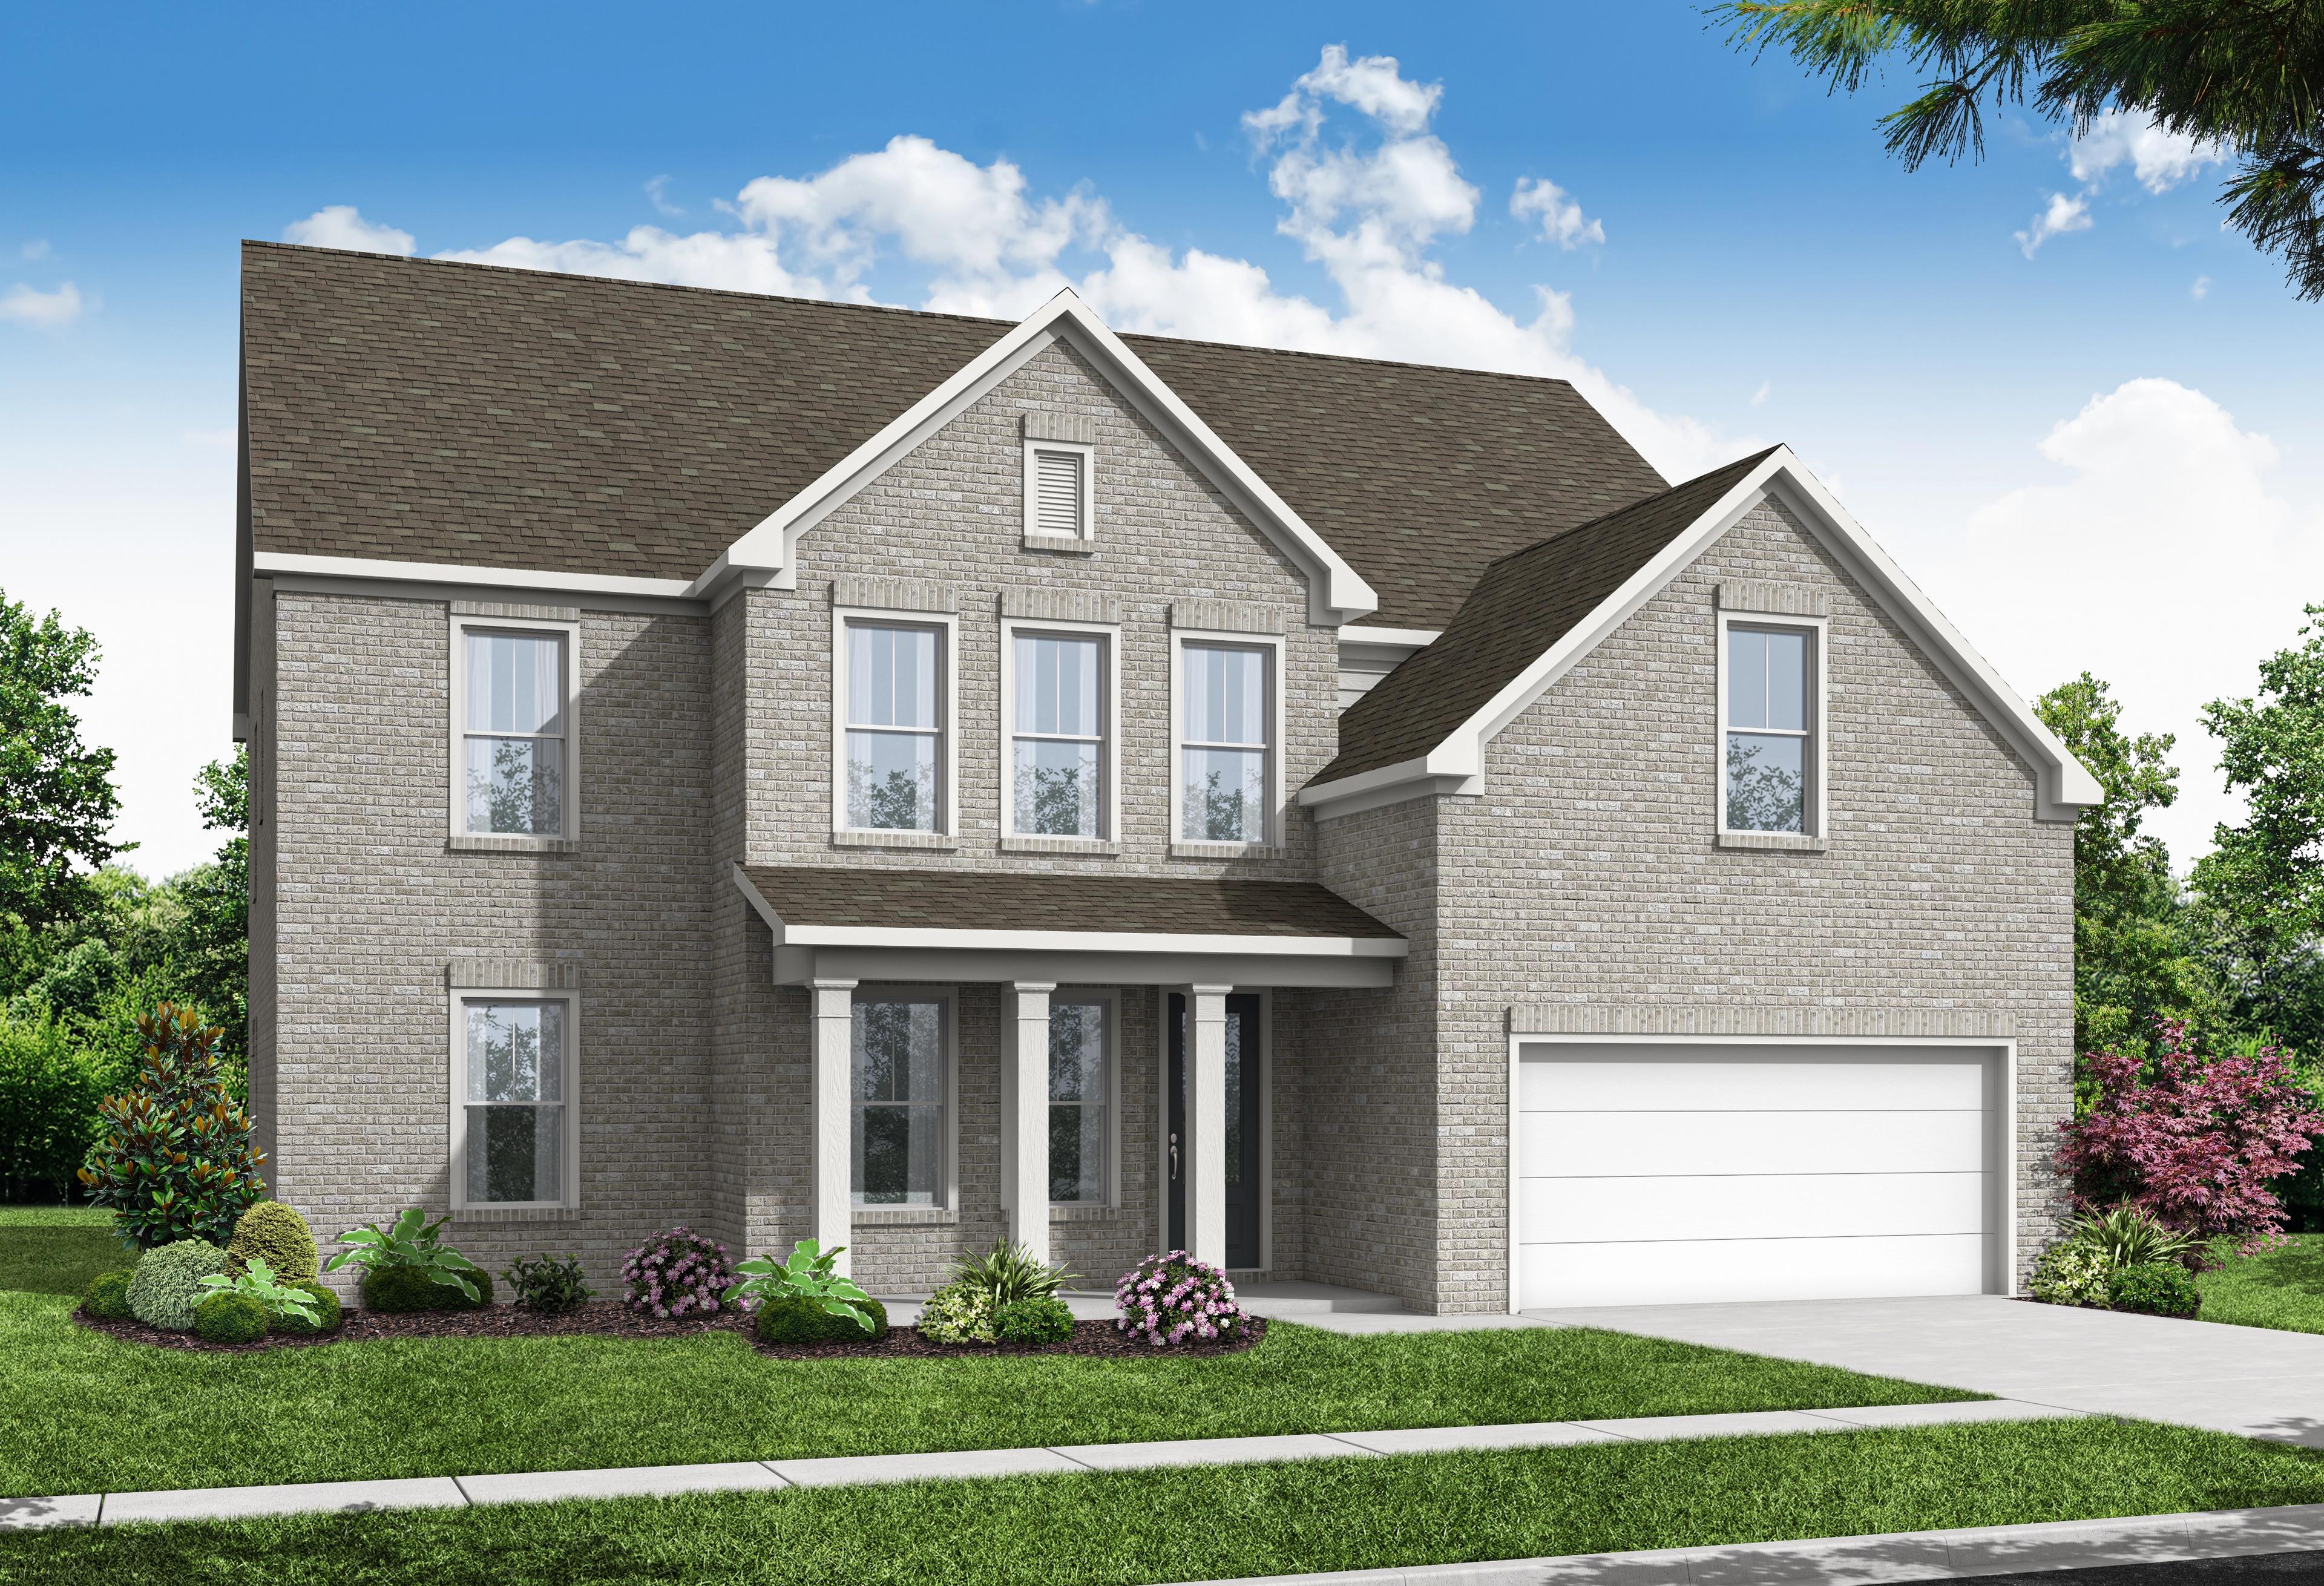
Overview
$682,900
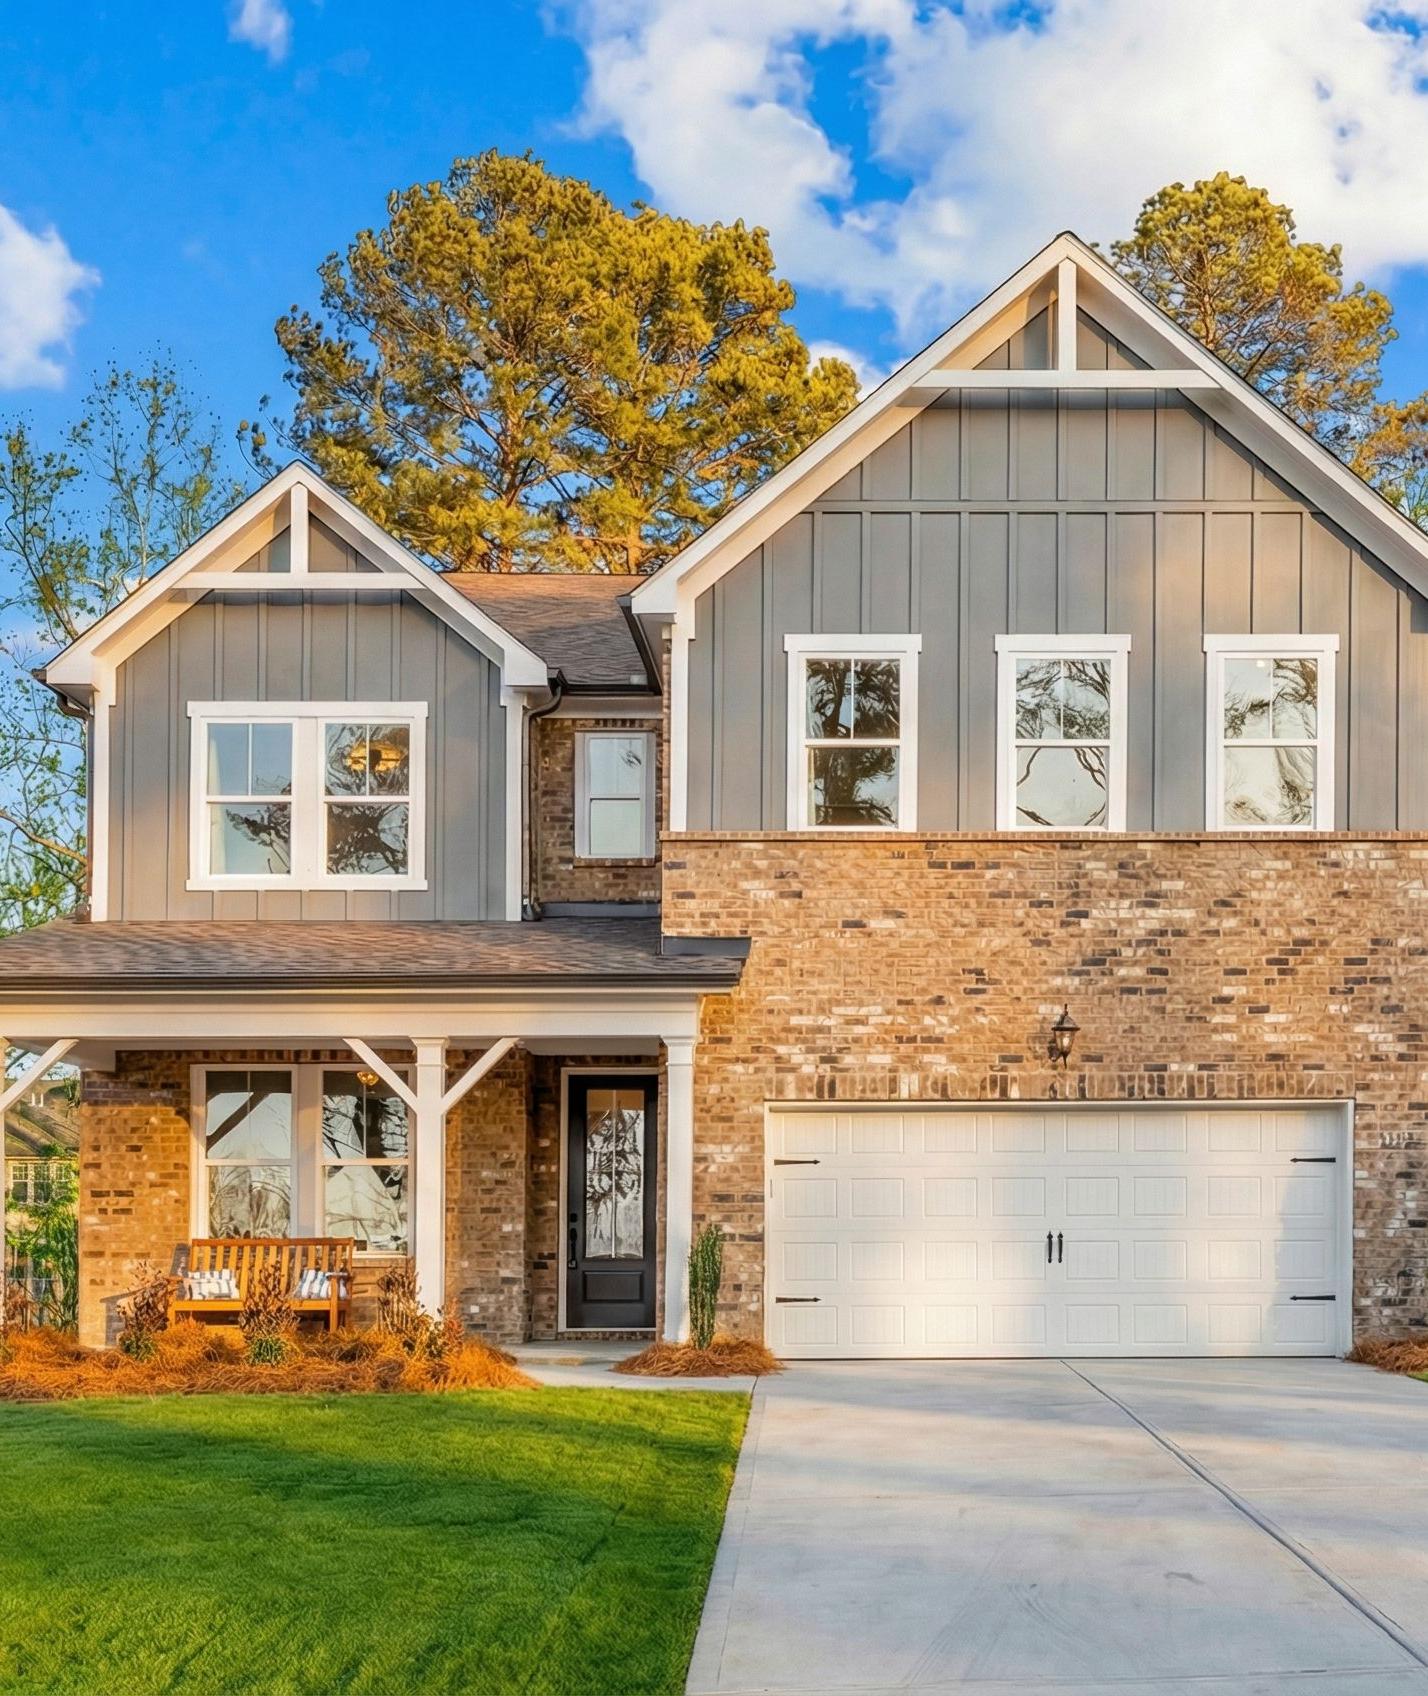
The Aspen A
Plan
Monthly PI*
/month
Community
Melody Lakeside EstatesCommunity Features
- 22 Homesites
- 3-Sided Brick
- 3-Car Garages Available
- Basements Available
- Excellent Schools
- Near Lake Lanier
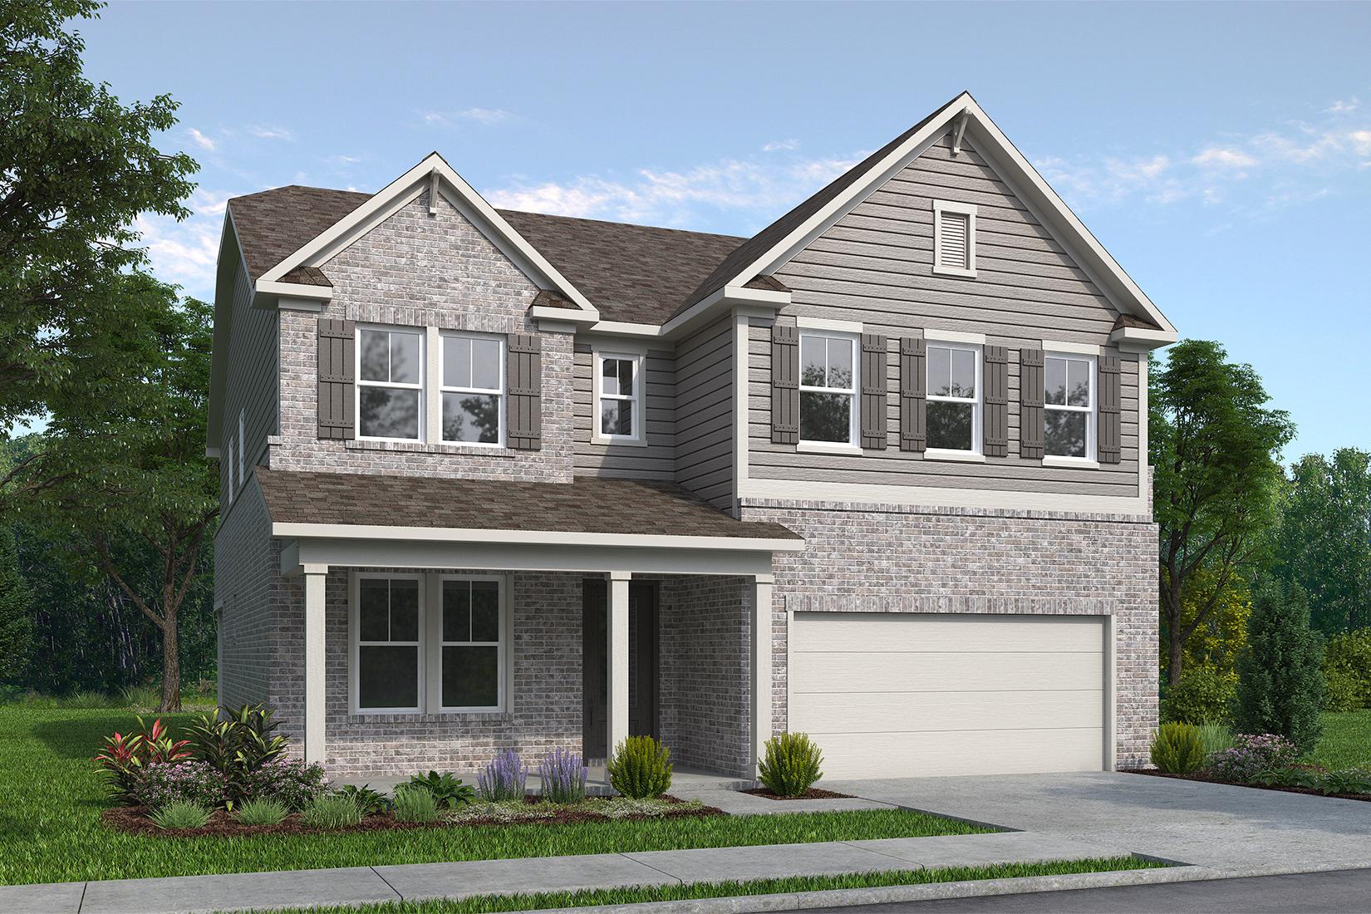
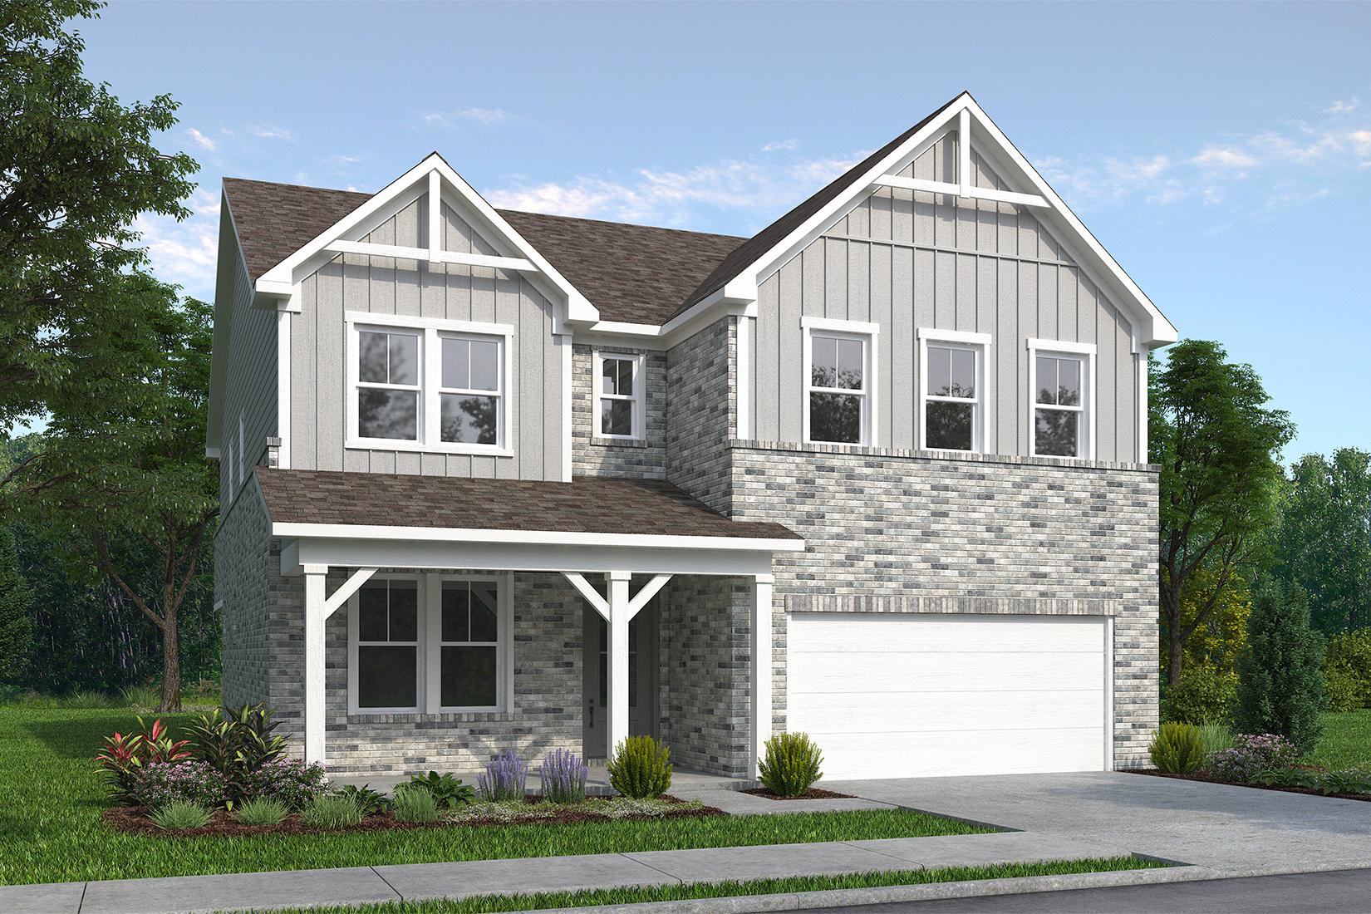
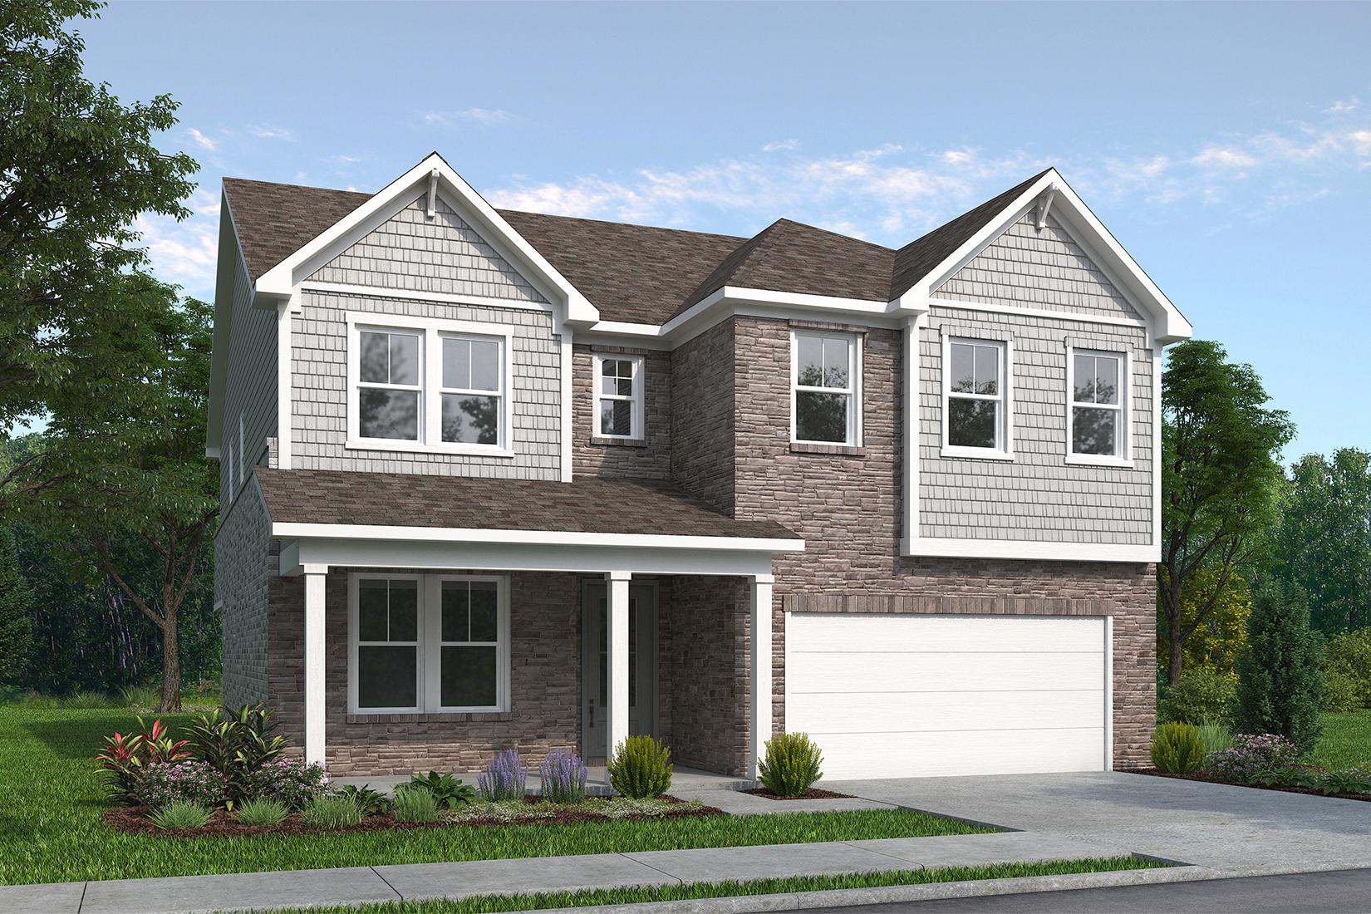
Exterior Options
The Aspen B
The Aspen C
Description
The Aspen is a beautifully designed 4-bedroom, 3.5-bath home that blends comfort with sophistication. It features a gourmet kitchen that flows into a spacious family room and dining area, ideal for entertaining. A private study, loft, and guest suite offer versatile spaces for work, relaxation, and hosting. The home also includes a welcoming front porch, a covered patio for outdoor living, a mud room, and an attached garage for added convenience. With elegant finishes and a smart, open layout, The Aspen is perfect for modern living.
Floor Plan



Bethanni Sundholm
(678) 616-9607Visiting Hours
Community Address
Buford, GA 30518
Finance Your New Home
Love the Plan? We're building it in 1 other Community.
Community Overview
Melody Lakeside Estates
Living at Melody Lakeside Estates puts you just over a mile from Lake Lanier, making it easy to spend your weekends on the water. This new home community features a handful of floor plans with three-sided brick exteriors and the option for three-car garages. Whether you need a basement for extra storage or a specific layout for your family, these new homes in Buford provide the space and durability you expect from quality new construction.
Your daily routine stays simple with White Oak Elementary and Lanier Middle School both sitting a little over a mile from your front door. With only 22 homesites available, the neighborhood maintains a quiet feel while remaining within the Lanier High School district. Explore the available homesites and schedule a tour at Melody Lakeside Estates today!
- 22 Homesites
- 3-Sided Brick
- 3-Car Garages Available
- Basements Available
- Excellent Schools
- Near Lake Lanier
Nearby Points of Interest (52)
Other Floor Plans in Melody Lakeside Estates (4)
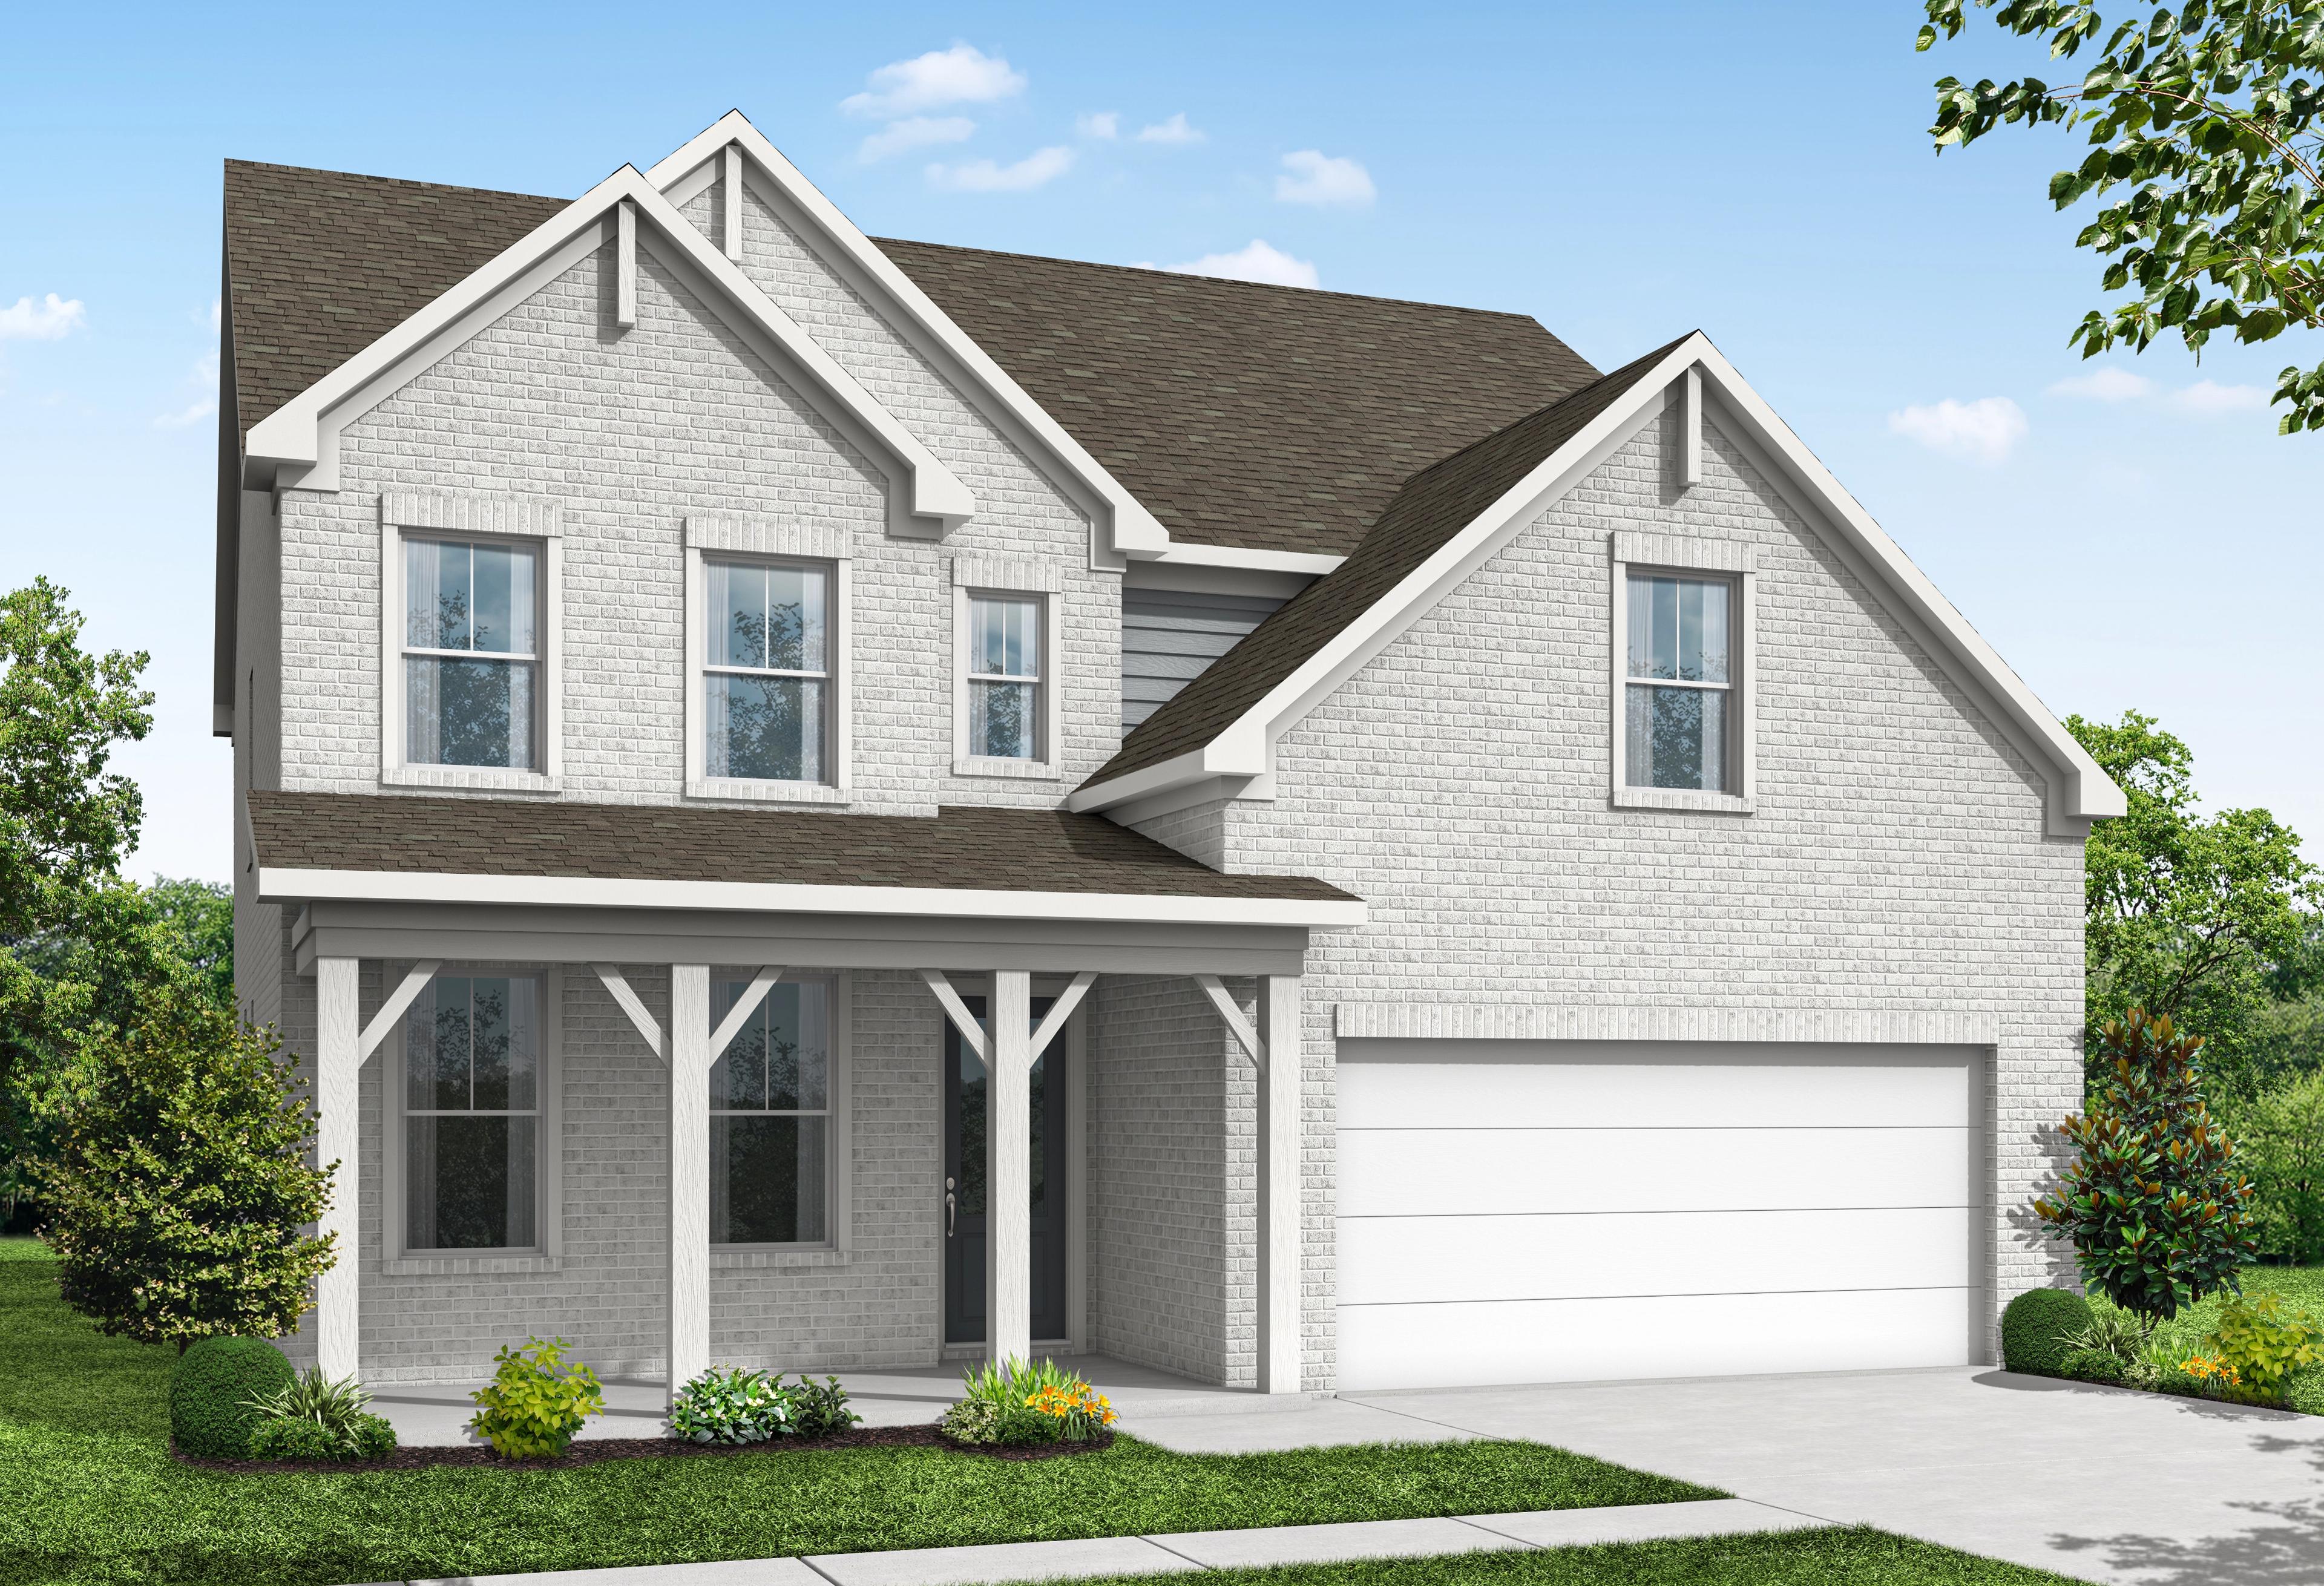
The Hickory B
Exterior Options Available $639,900+ From /MO*
Principal & Interest Only
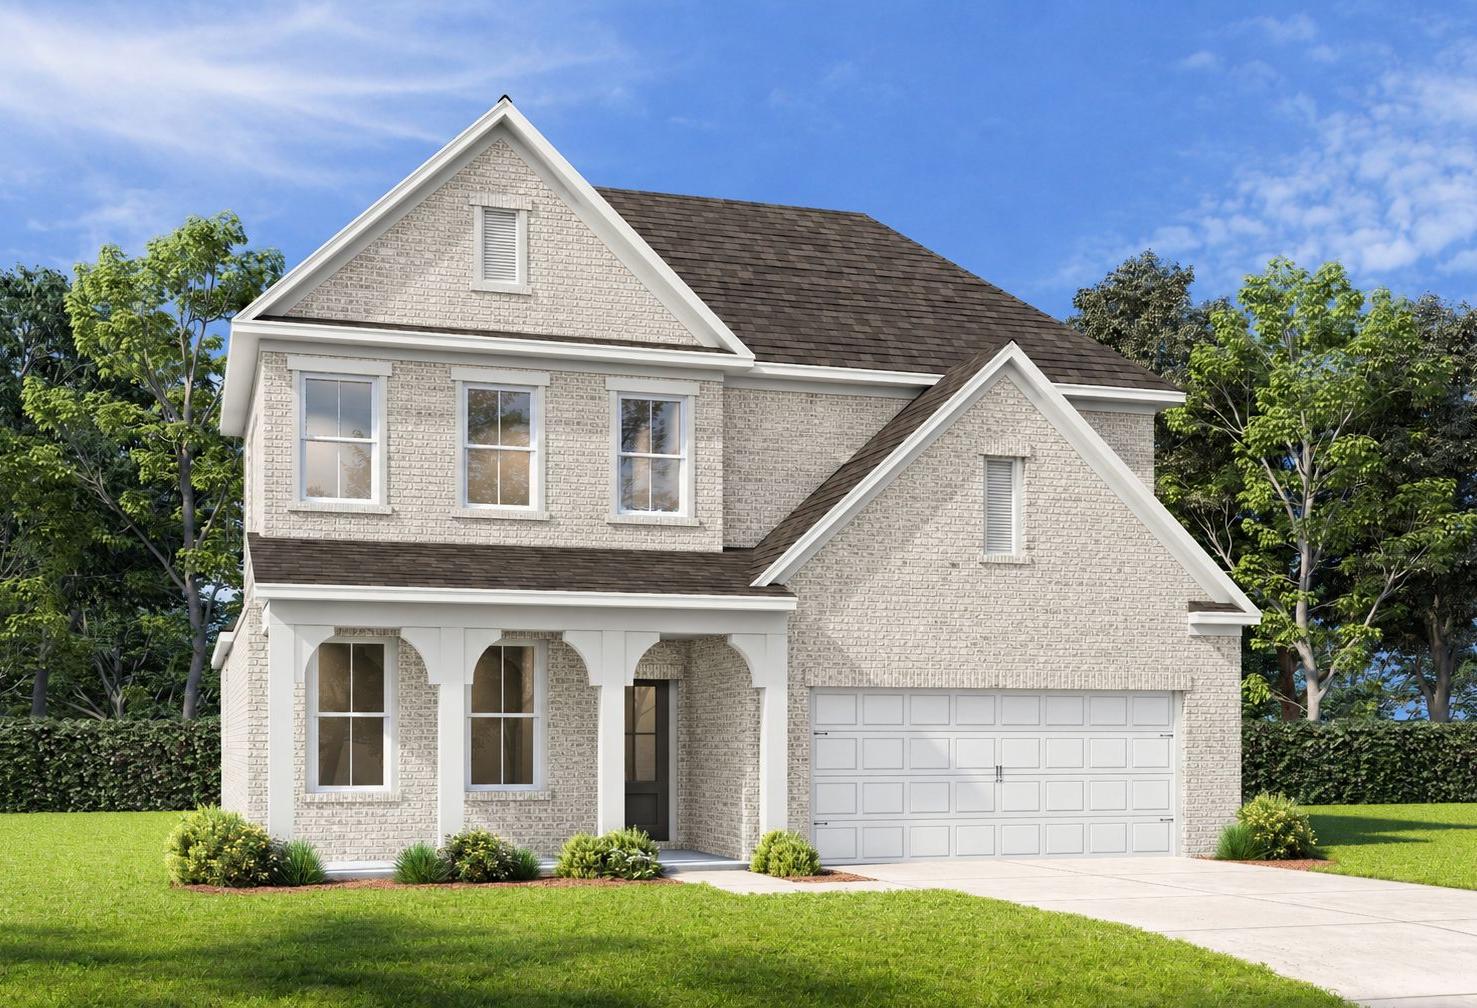
The Ashport G
Exterior Options Available $640,900+ From /MO*
Principal & Interest Only
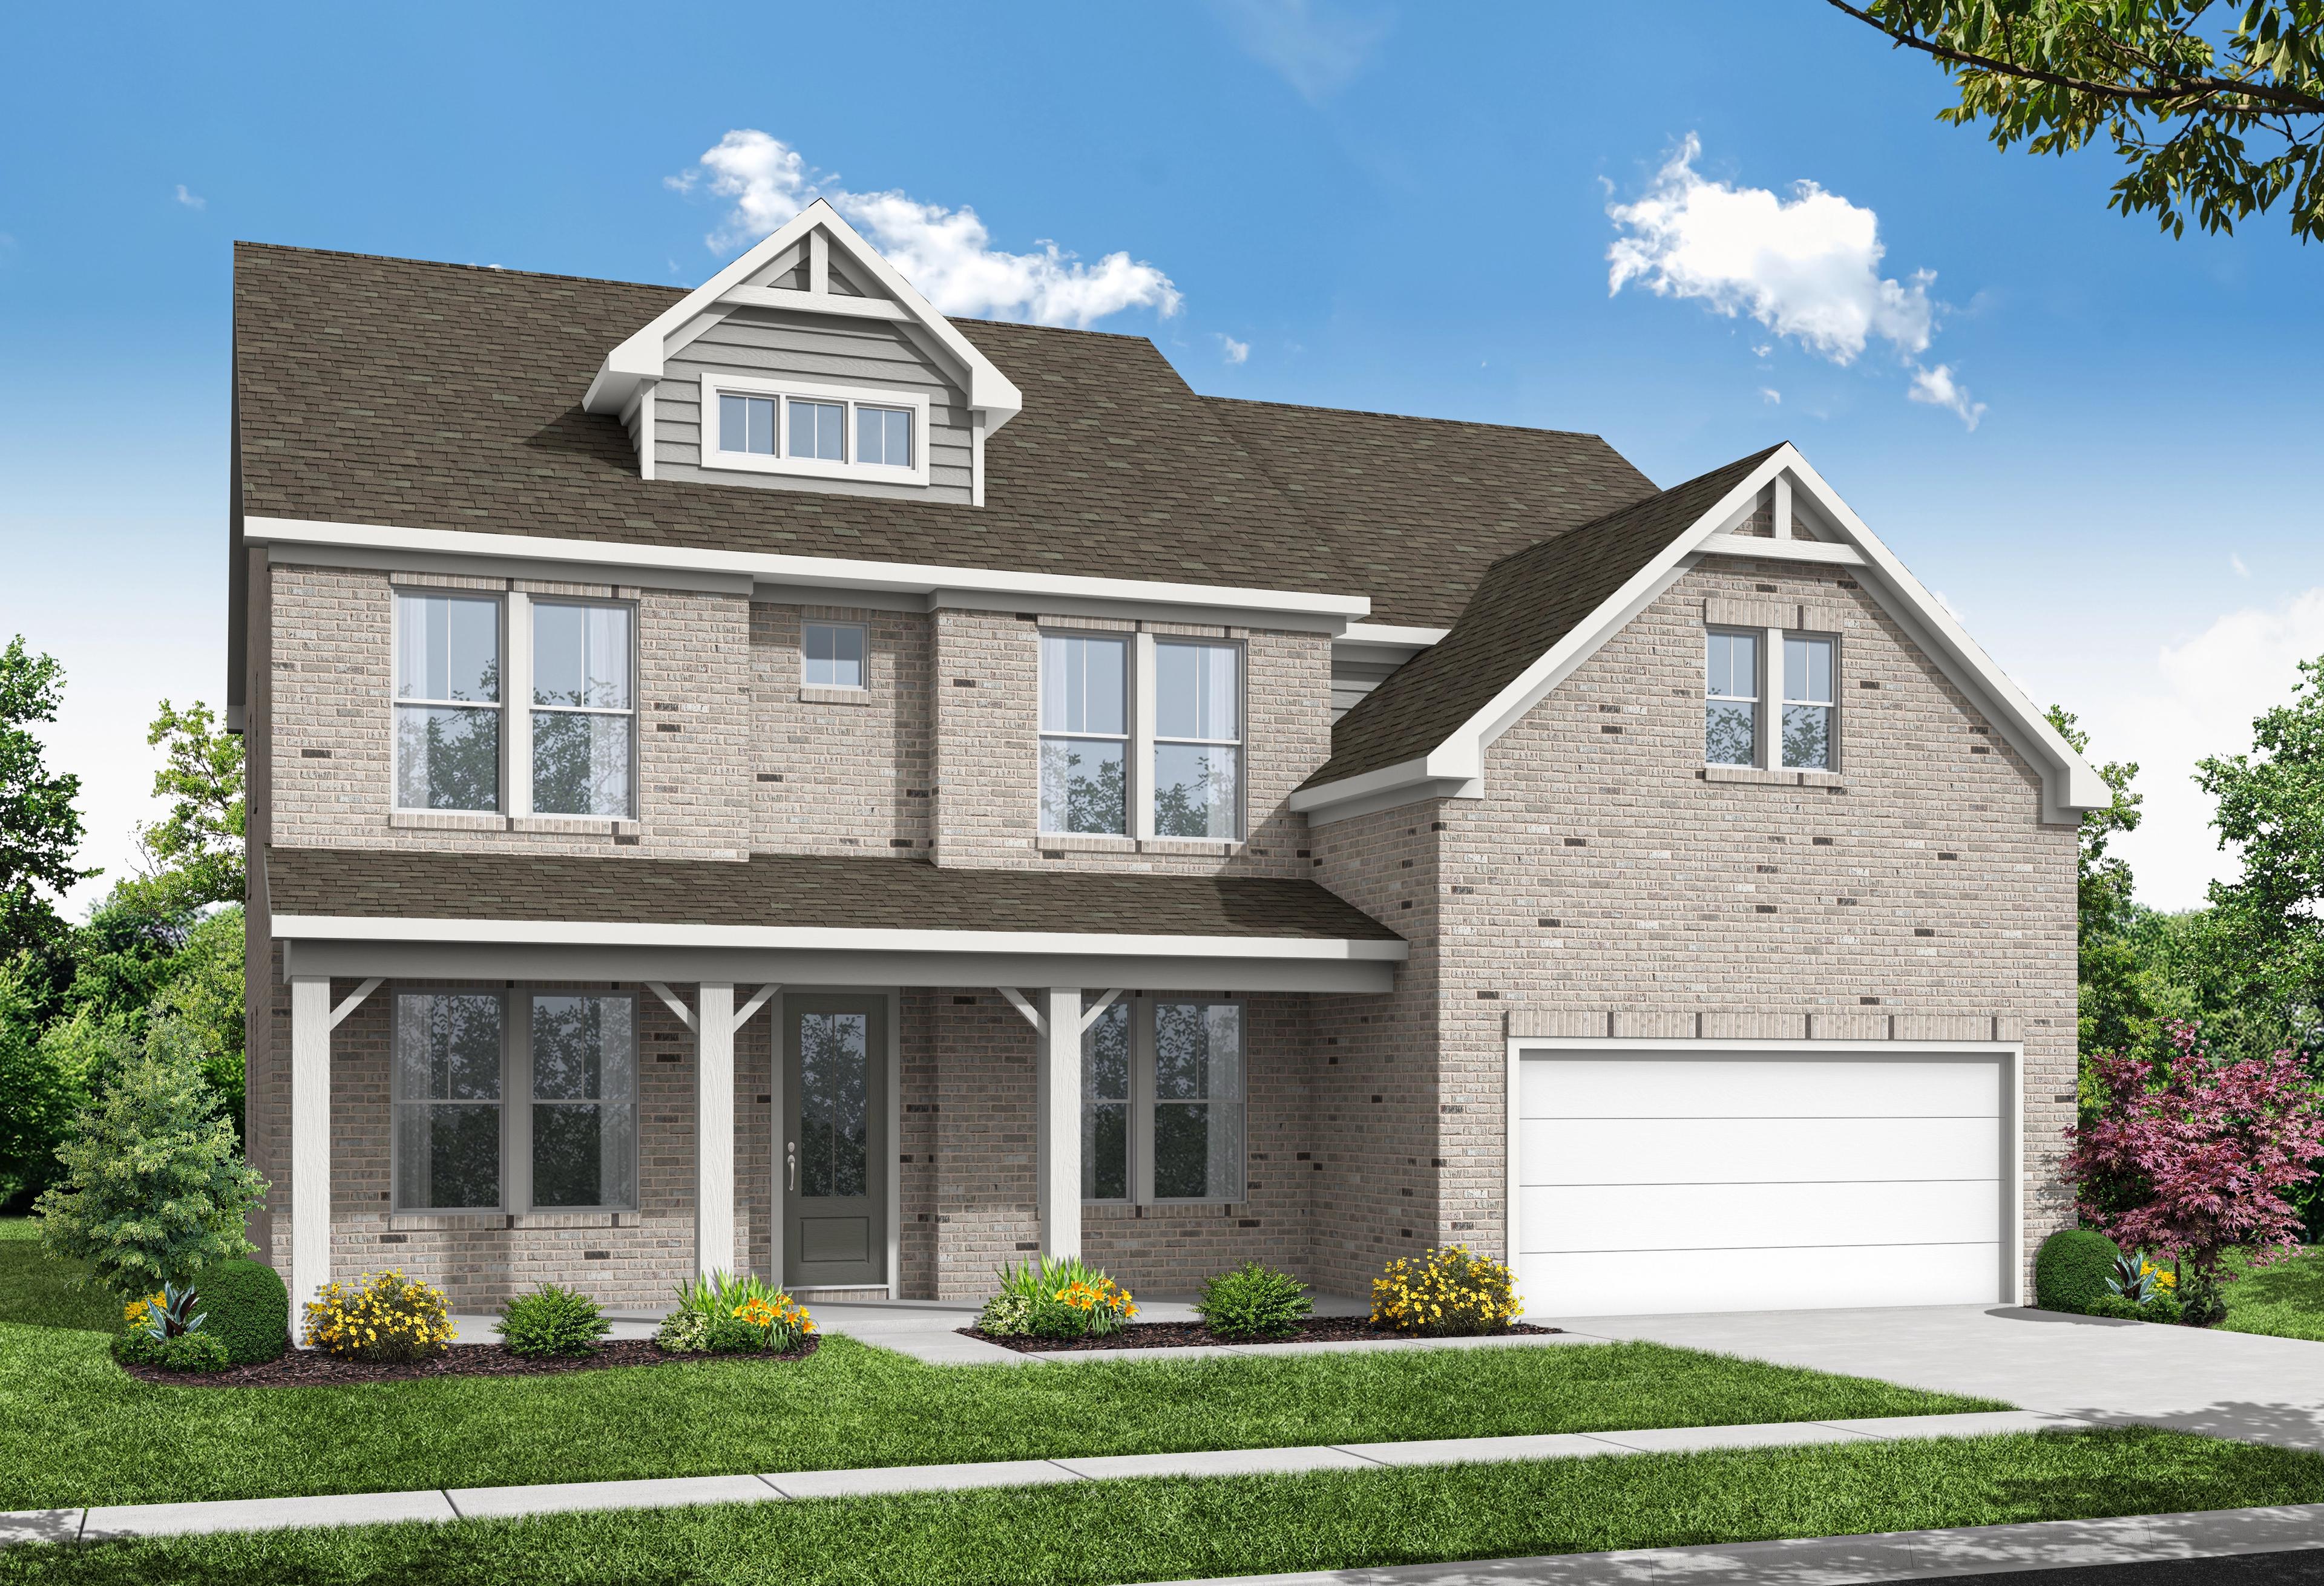
The Danbury C
Exterior Options Available $675,900+ From /MO*
Principal & Interest Only