Move In: September
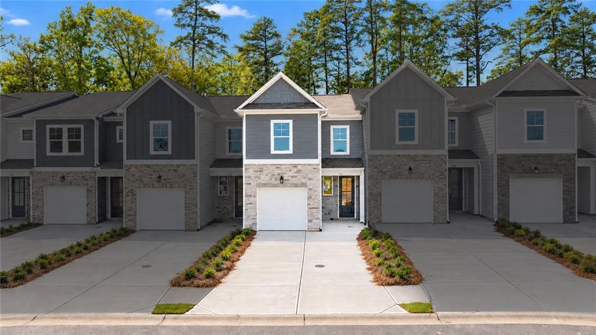
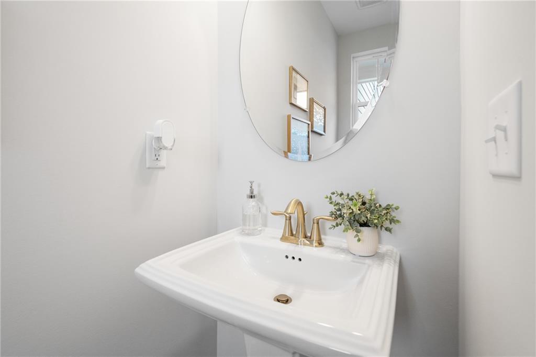
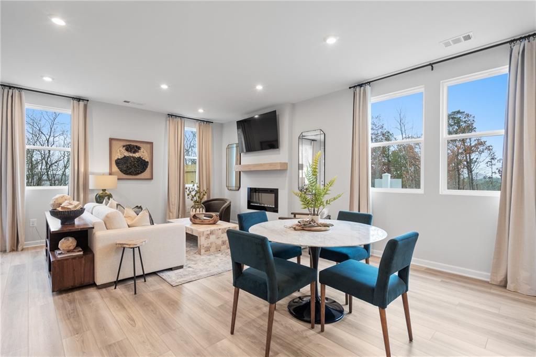

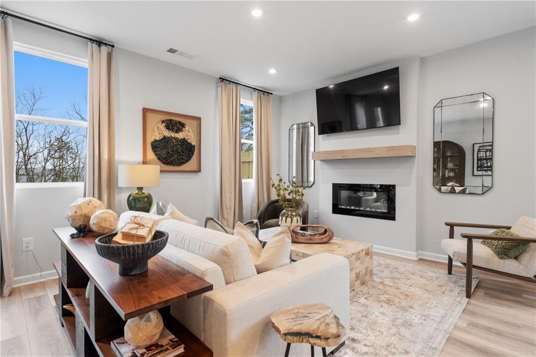
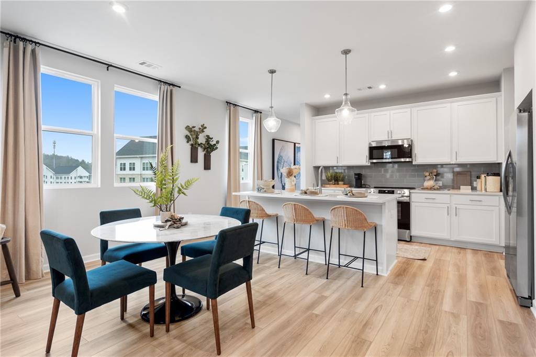

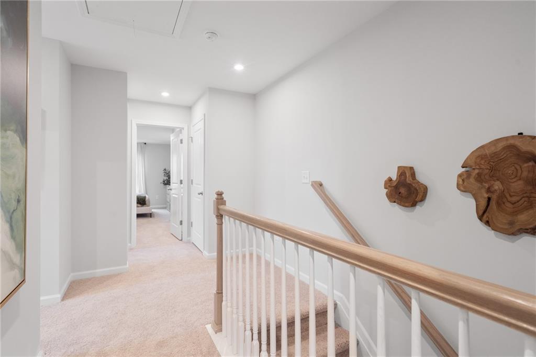
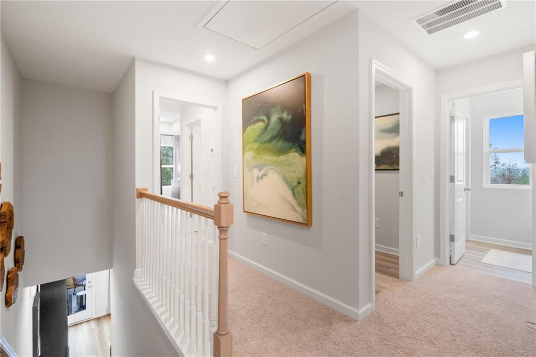
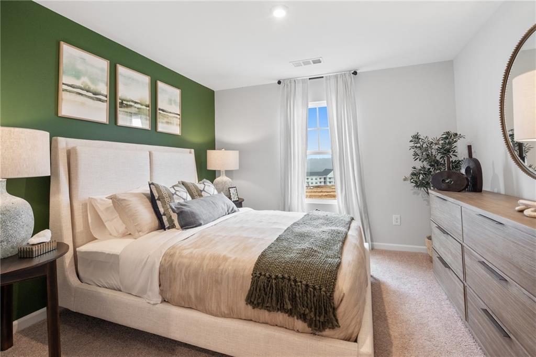
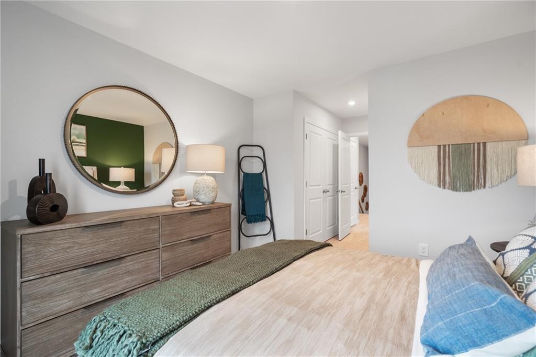
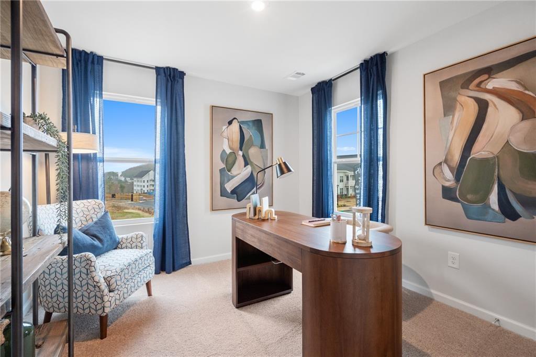
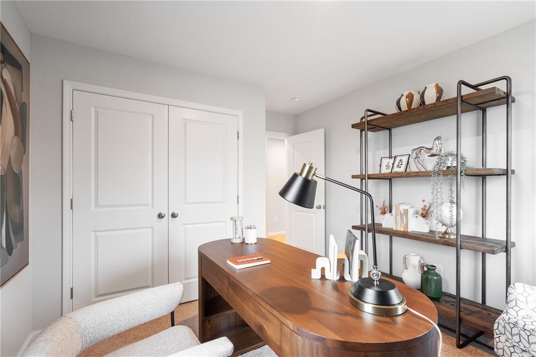
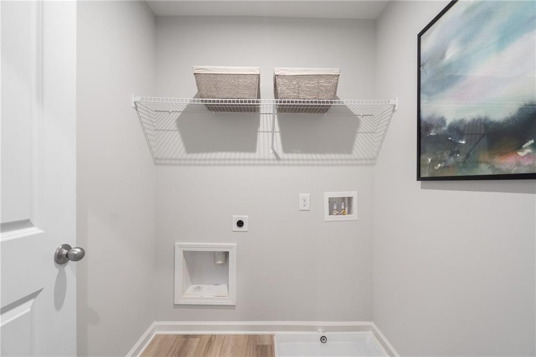
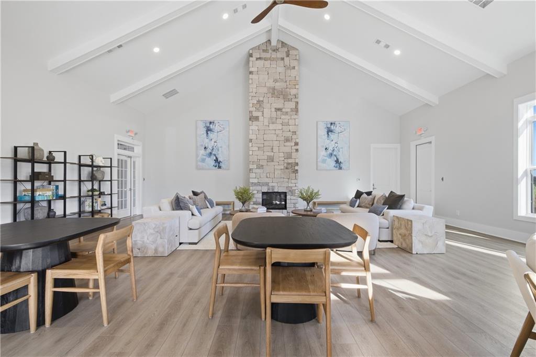

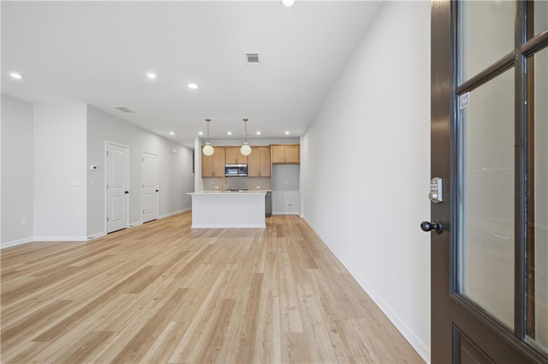
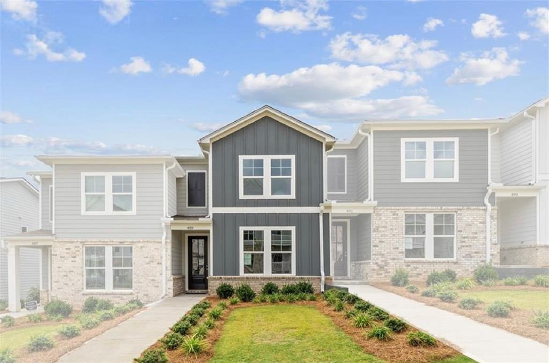
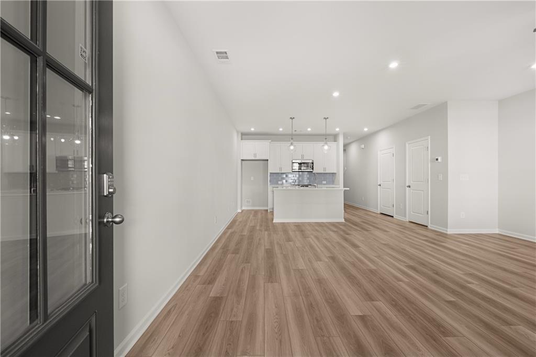
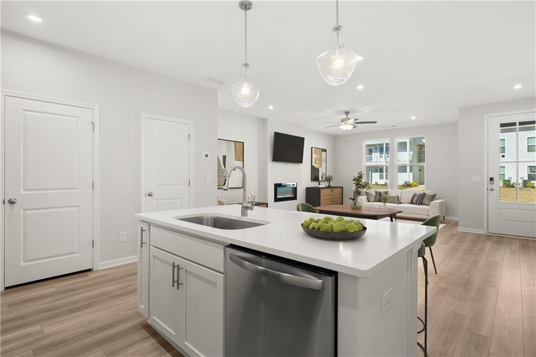
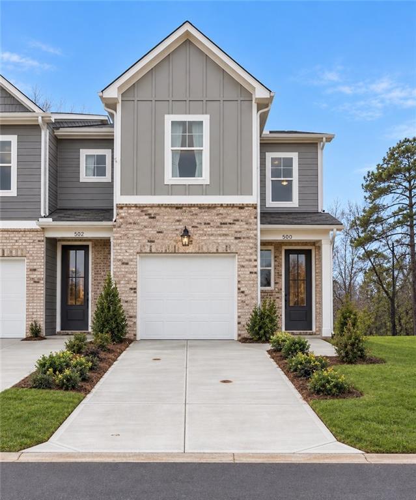
Image 1 of Davidson Homes' New Home at 532 Crown Ridge Drive
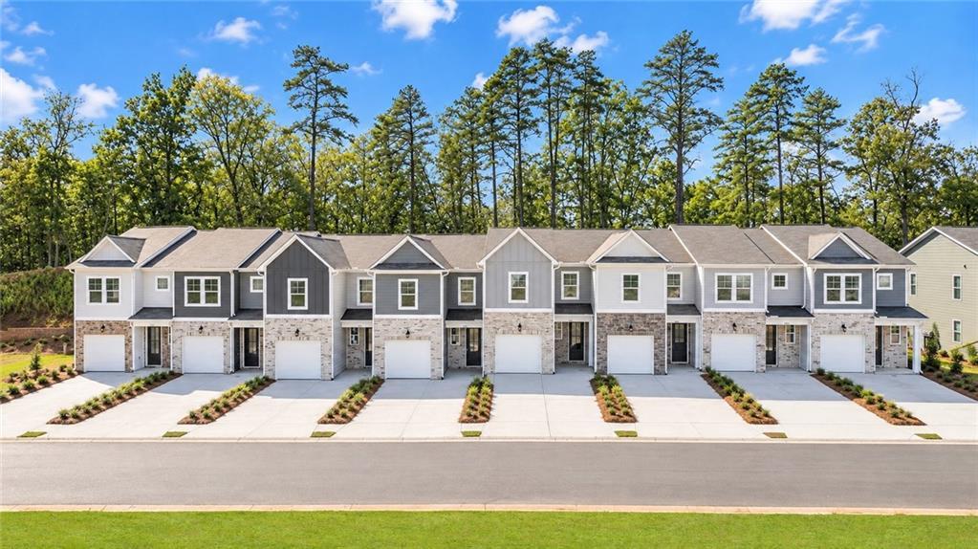
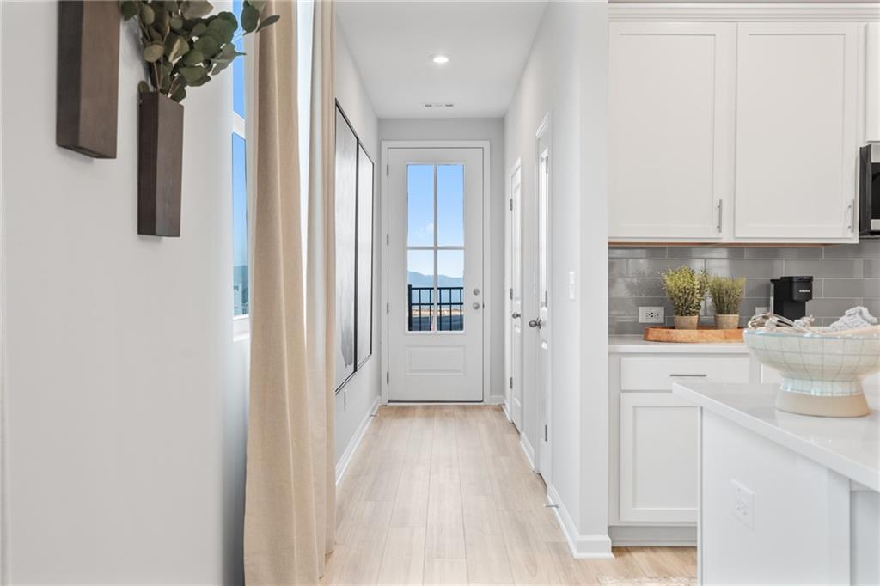
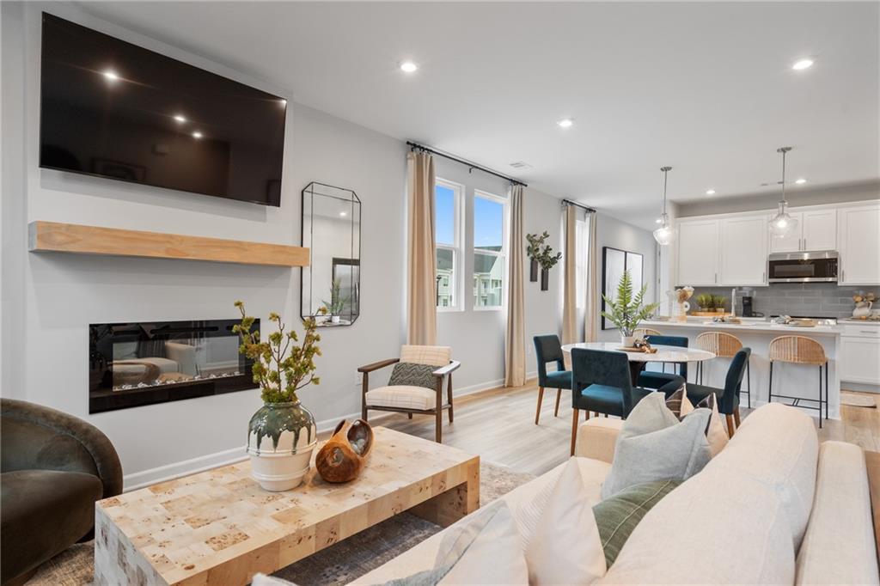
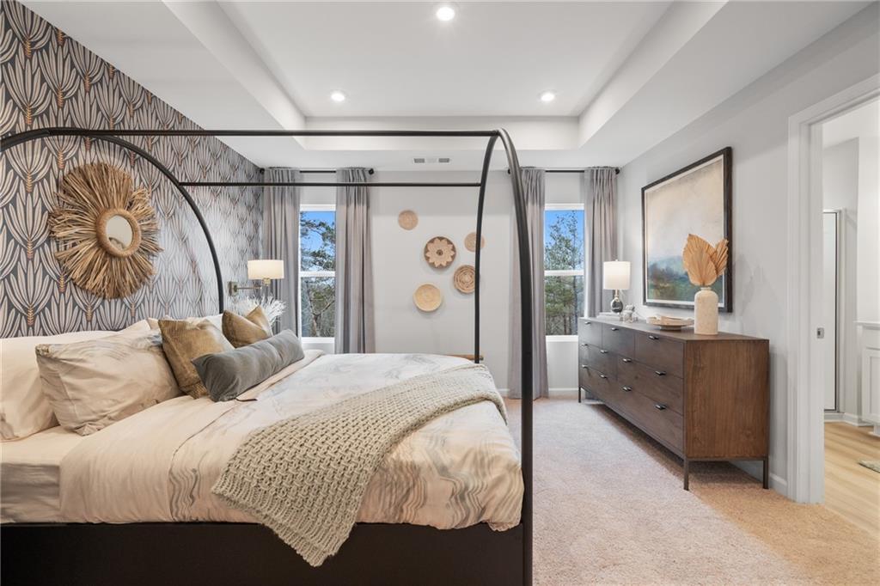
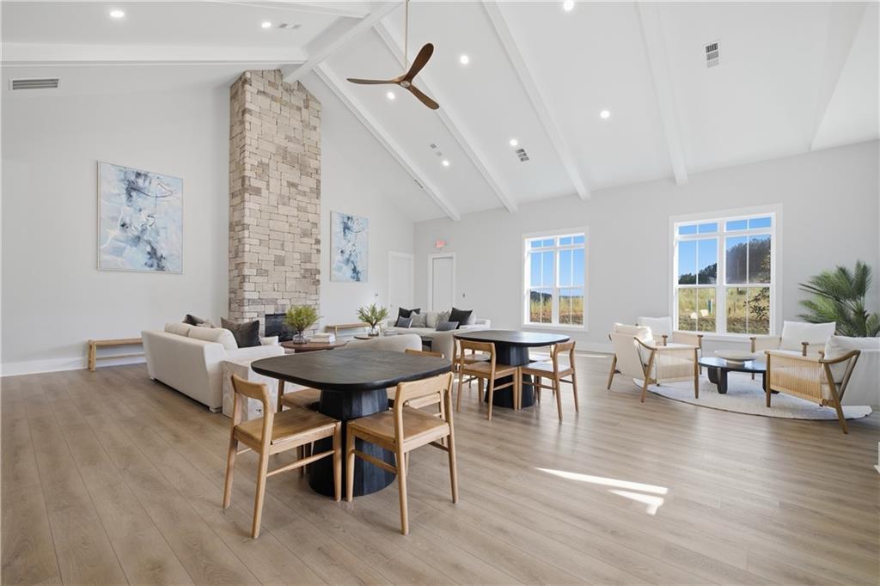
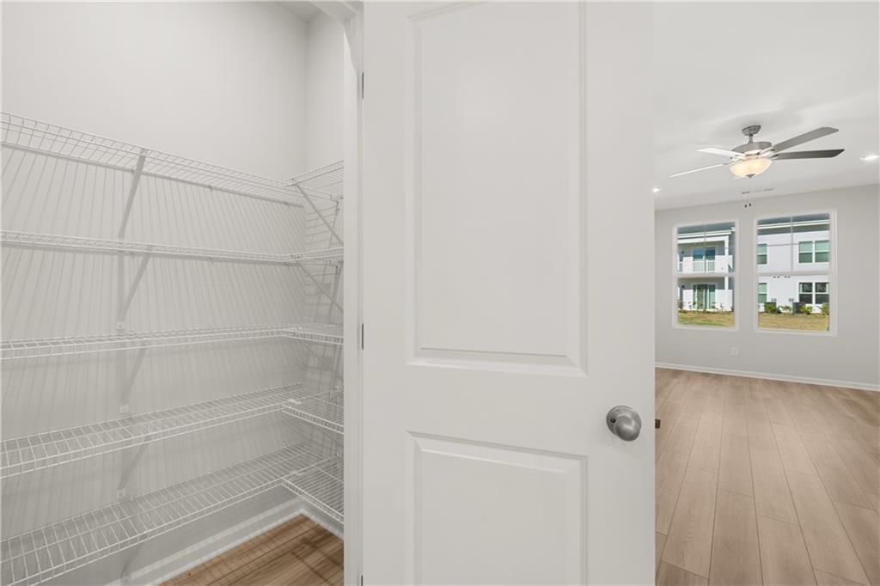
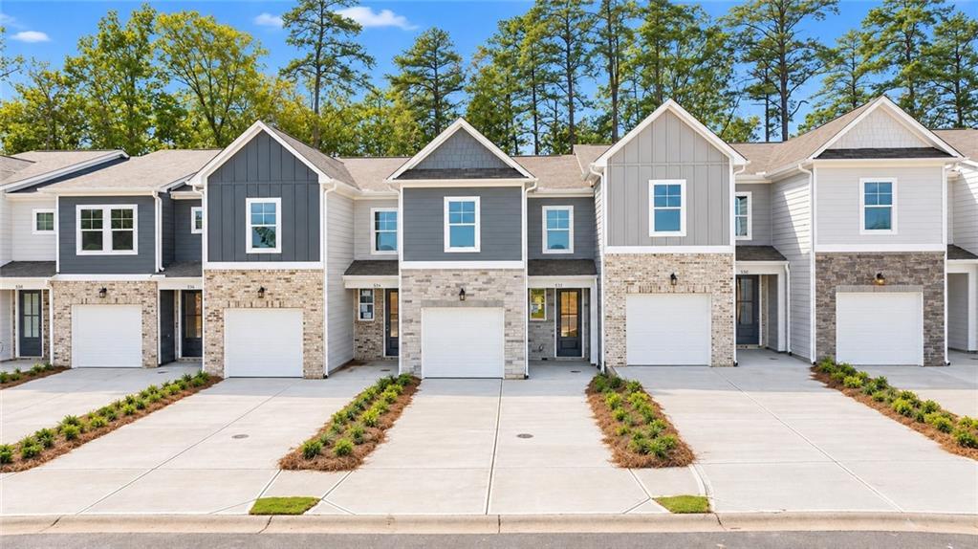
Image 2 of Davidson Homes' New Home at 532 Crown Ridge Drive
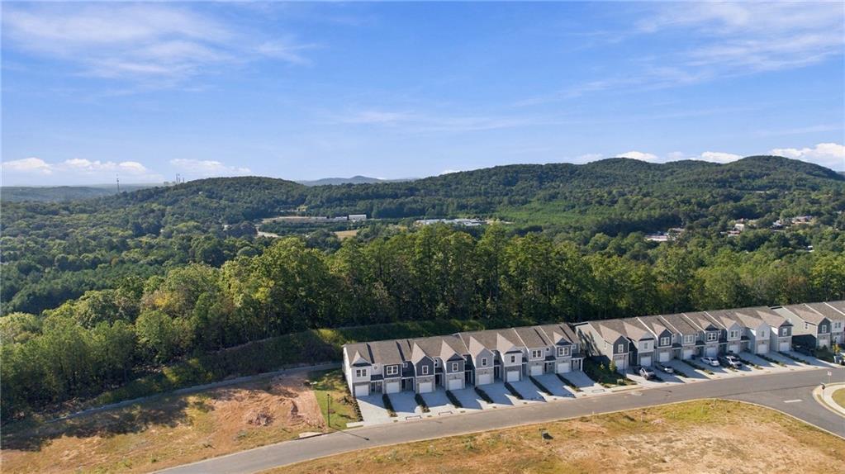
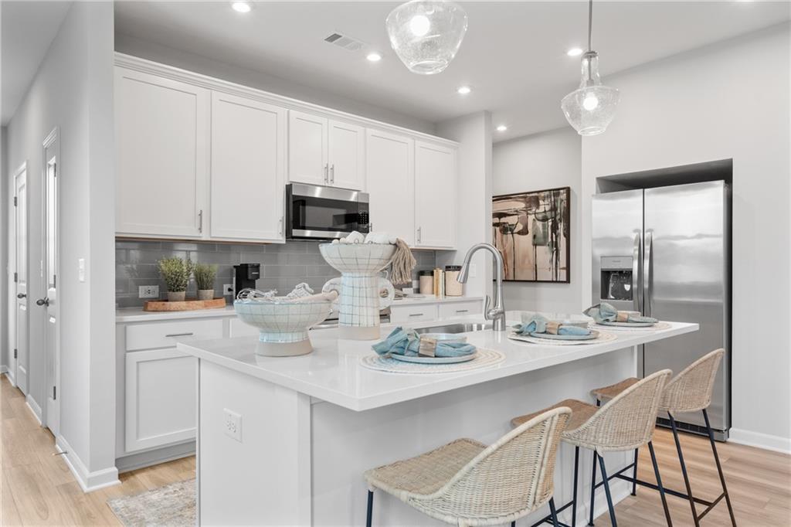
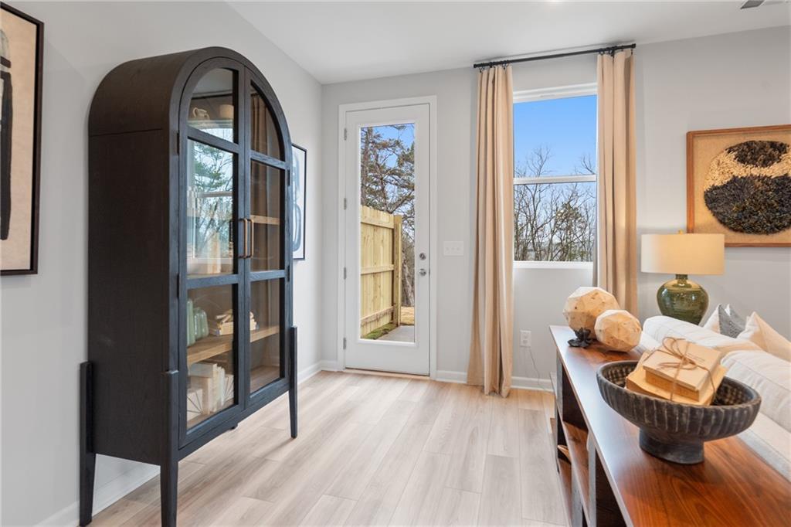
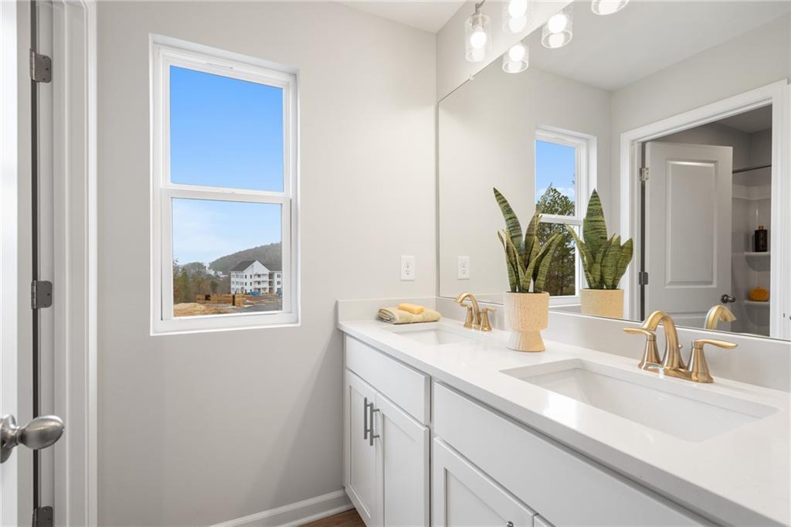
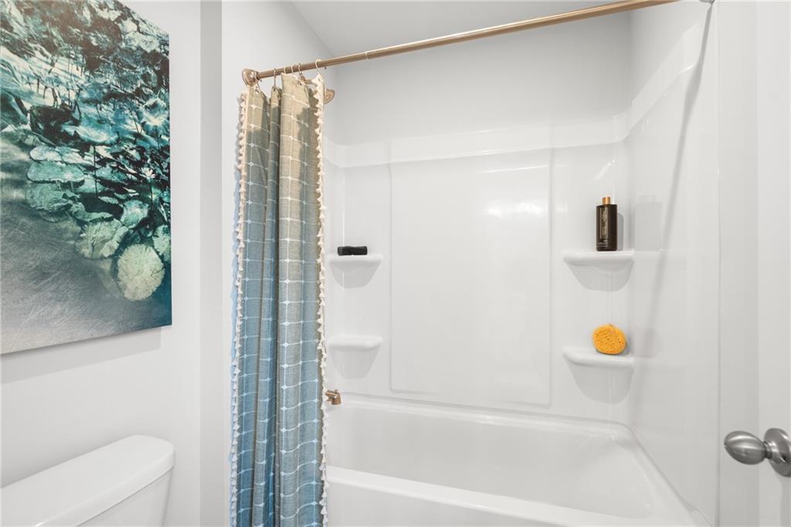
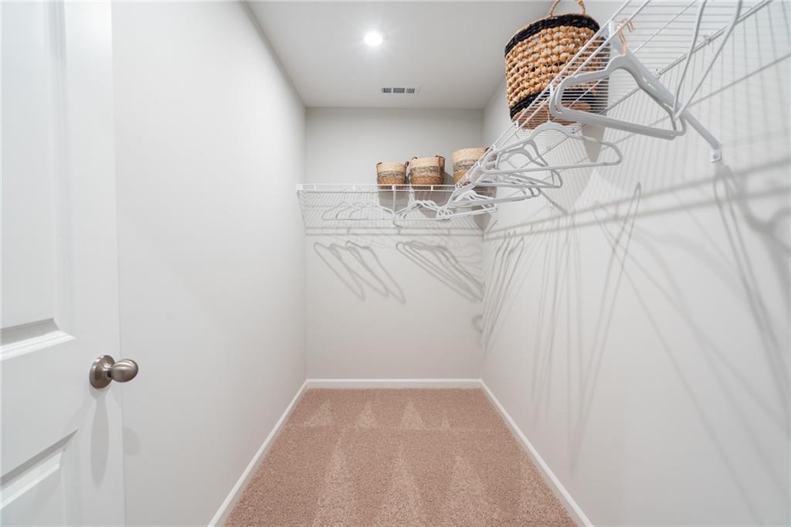
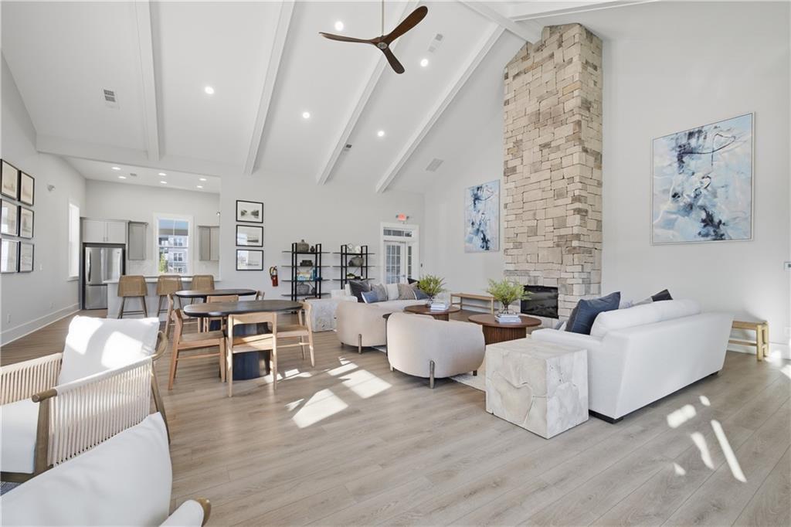
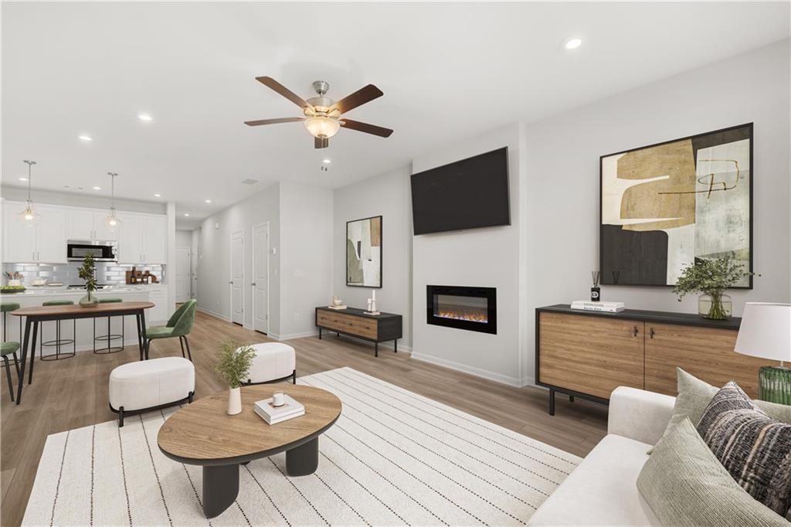
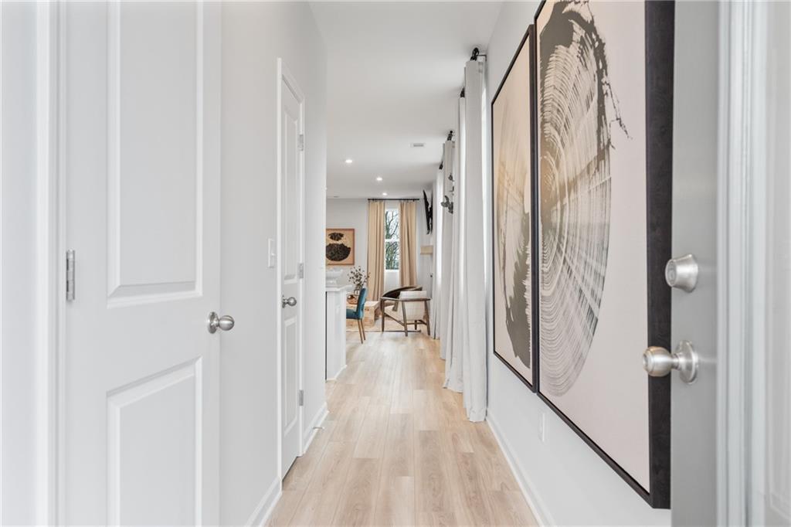
Image 3 of Davidson Homes' New Home at 532 Crown Ridge Drive

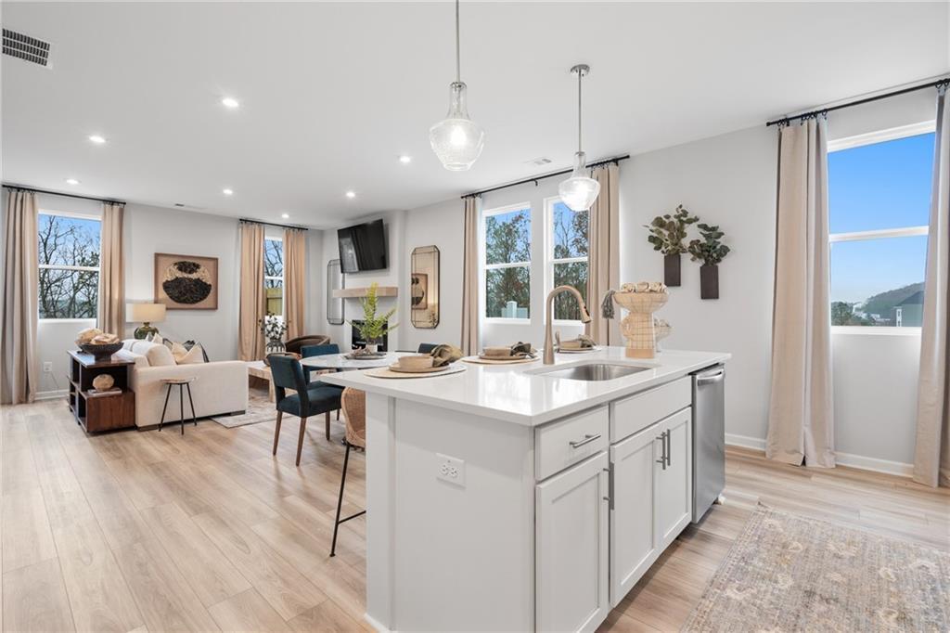
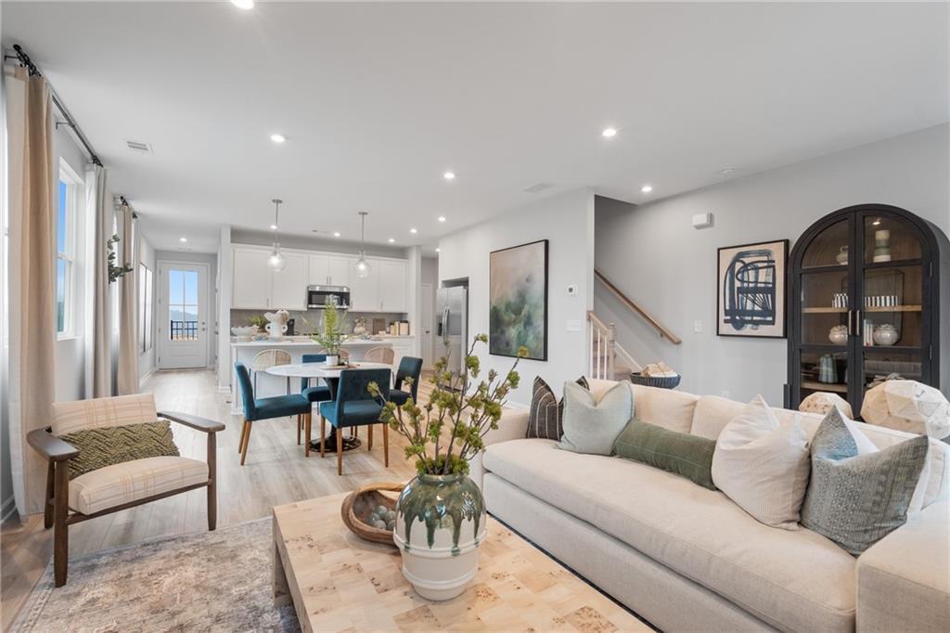
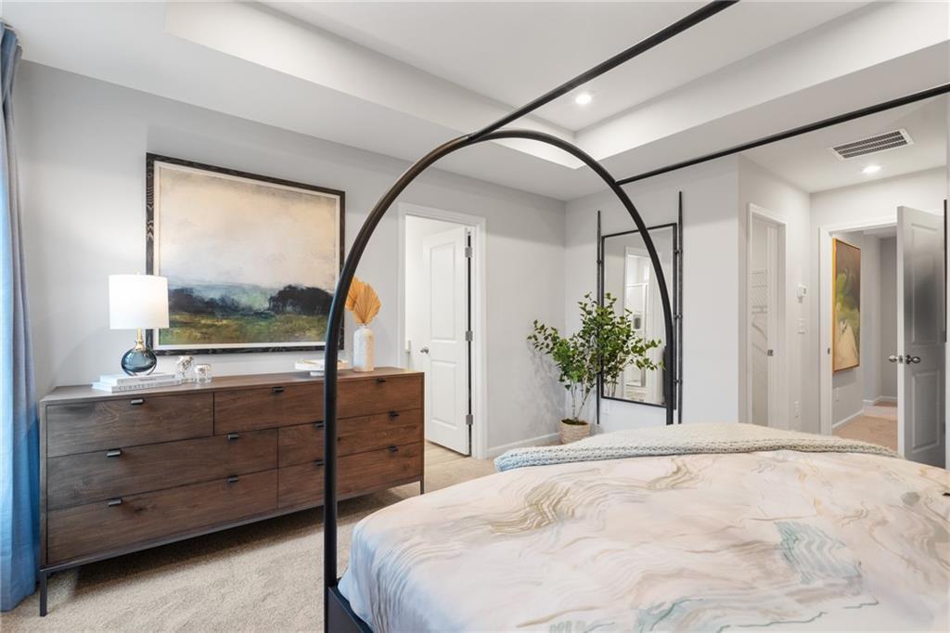
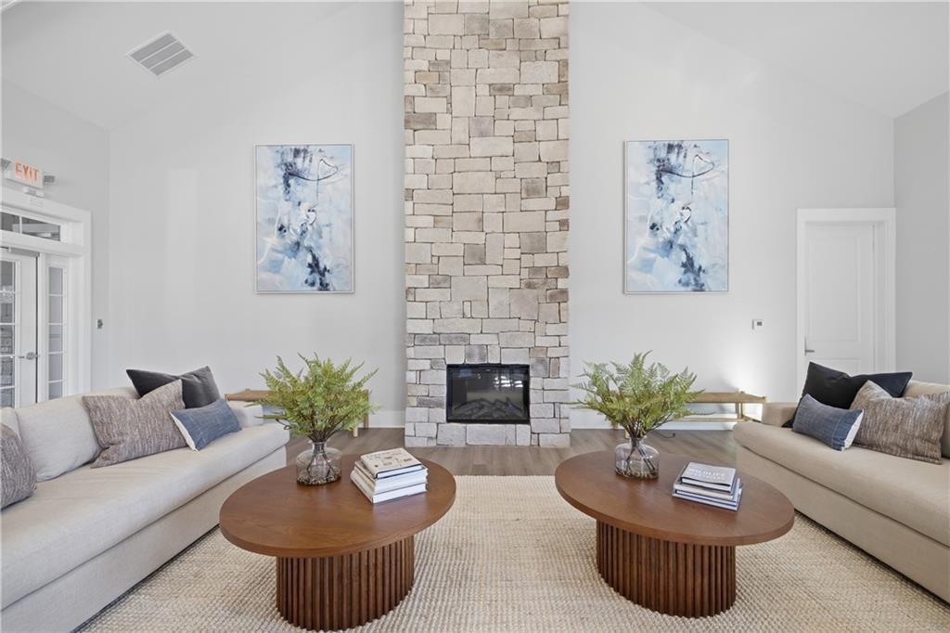
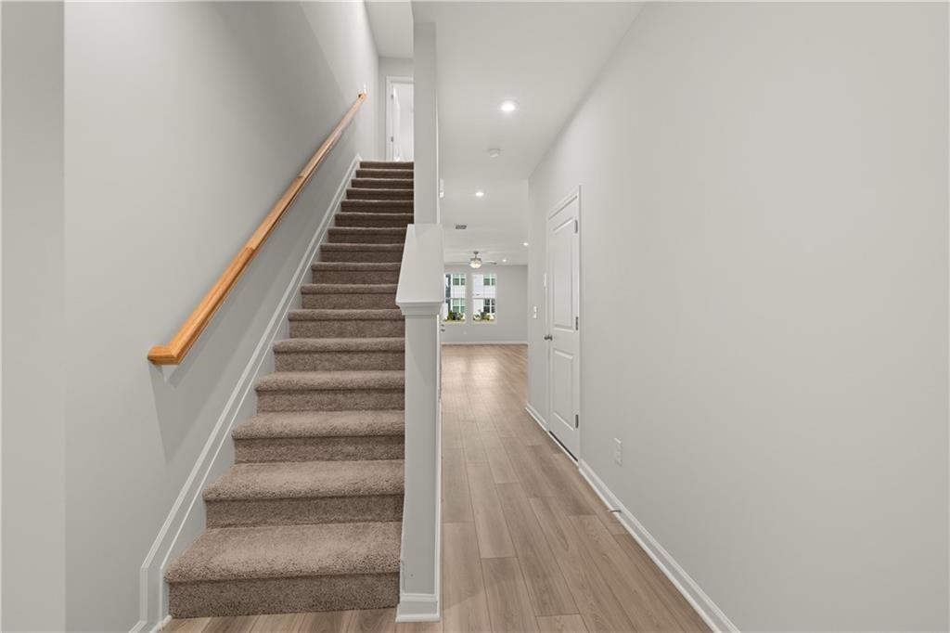
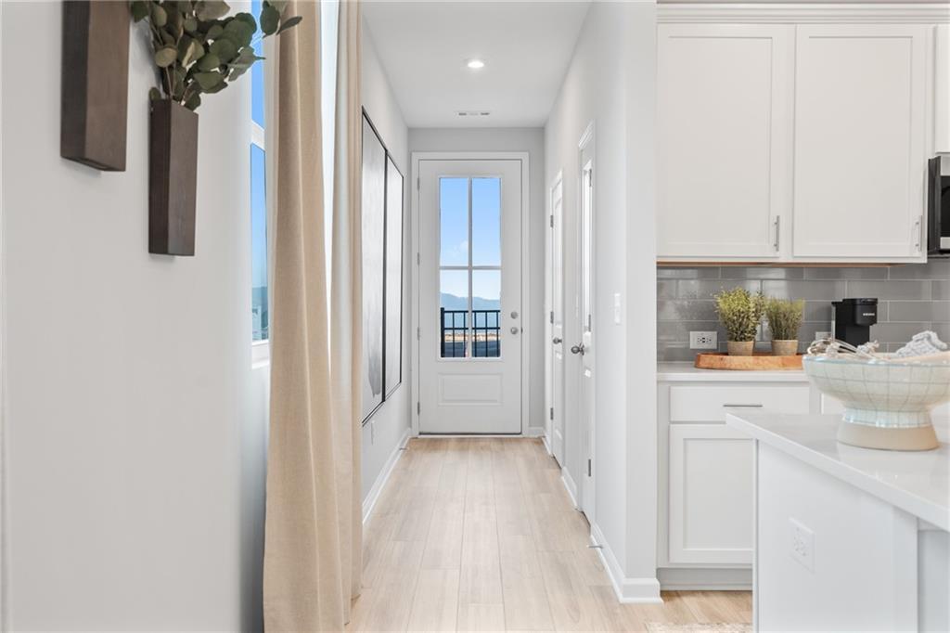
Image 4 of Davidson Homes' New Home at 532 Crown Ridge Drive
Image 5 of Davidson Homes' New Home at 532 Crown Ridge Drive
Image 6 of Davidson Homes' New Home at 532 Crown Ridge Drive
Image 7 of Davidson Homes' New Home at 532 Crown Ridge Drive
Image 8 of Davidson Homes' New Home at 532 Crown Ridge Drive
Image 9 of Davidson Homes' New Home at 532 Crown Ridge Drive
Image 10 of Davidson Homes' New Home at 532 Crown Ridge Drive
Image 11 of Davidson Homes' New Home at 532 Crown Ridge Drive
Image 12 of Davidson Homes' New Home at 532 Crown Ridge Drive
Image 13 of Davidson Homes' New Home at 532 Crown Ridge Drive
Image 14 of Davidson Homes' New Home at 532 Crown Ridge Drive
Image 15 of Davidson Homes' New Home at 532 Crown Ridge Drive
Image 16 of Davidson Homes' New Home at 532 Crown Ridge Drive
Image 17 of Davidson Homes' New Home at 532 Crown Ridge Drive
Image 18 of Davidson Homes' New Home at 532 Crown Ridge Drive
Image 19 of Davidson Homes' New Home at 532 Crown Ridge Drive
Image 20 of Davidson Homes' New Home at 532 Crown Ridge Drive
Image 21 of Davidson Homes' New Home at 532 Crown Ridge Drive
Image 22 of Davidson Homes' New Home at 532 Crown Ridge Drive
Image 23 of Davidson Homes' New Home at 532 Crown Ridge Drive
Image 24 of Davidson Homes' New Home at 532 Crown Ridge Drive
Image 25 of Davidson Homes' New Home at 532 Crown Ridge Drive
Image 26 of Davidson Homes' New Home at 532 Crown Ridge Drive
Image 27 of Davidson Homes' New Home at 532 Crown Ridge Drive
Image 28 of Davidson Homes' New Home at 532 Crown Ridge Drive
Image 29 of Davidson Homes' New Home at 532 Crown Ridge Drive
Image 30 of Davidson Homes' New Home at 532 Crown Ridge Drive
Image 31 of Davidson Homes' New Home at 532 Crown Ridge Drive
Image 32 of Davidson Homes' New Home at 532 Crown Ridge Drive
Image 33 of Davidson Homes' New Home at 532 Crown Ridge Drive
Image 34 of Davidson Homes' New Home at 532 Crown Ridge Drive
Image 35 of Davidson Homes' New Home at 532 Crown Ridge Drive
1/35

532 Crown Ridge Drive

Homesite: #17

/MO*

Principal & Interest Only

The Wilmington B

Plan
Price
$327,425
3 Beds
2.5 Baths
1,642 SF.
1 Car
Community Features
  • Community Pool
  • Clubhouse
  • Scenic Views
  • Energy-efficient
  • Easy Access to I-75
  • Near LakePoint Sports

Description

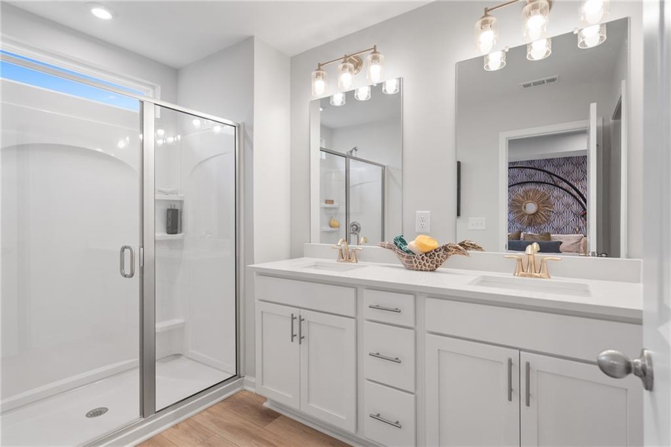
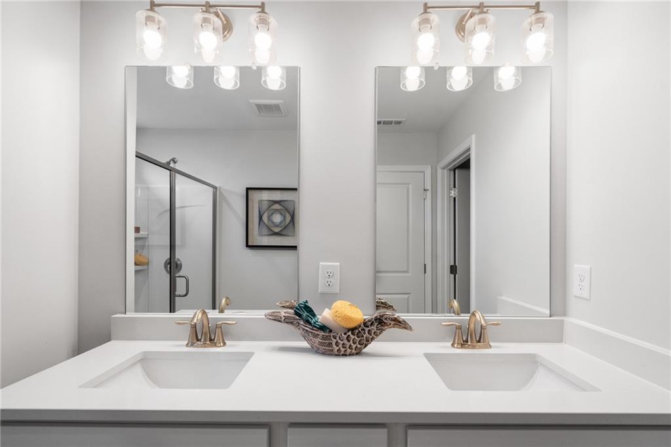
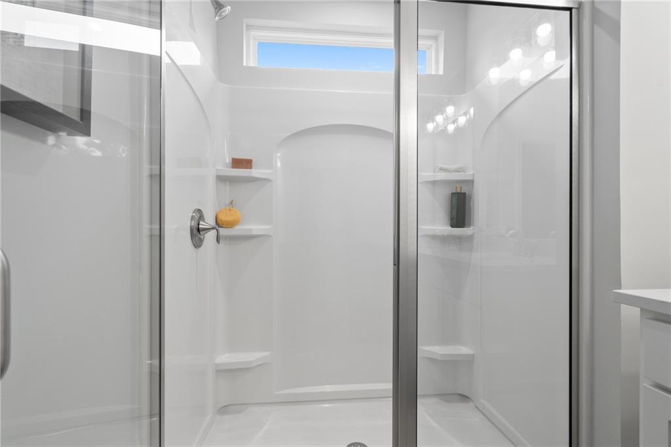

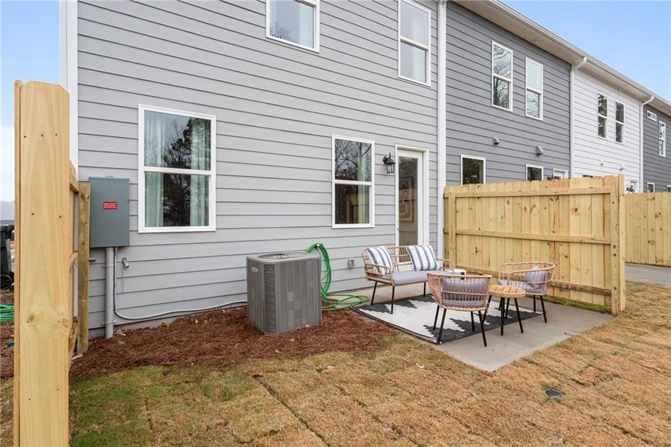
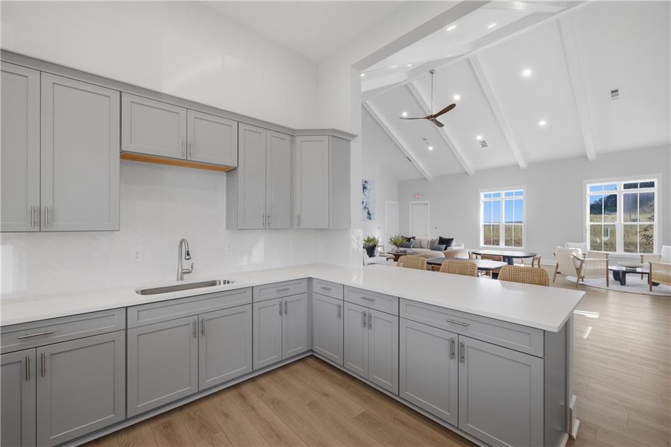
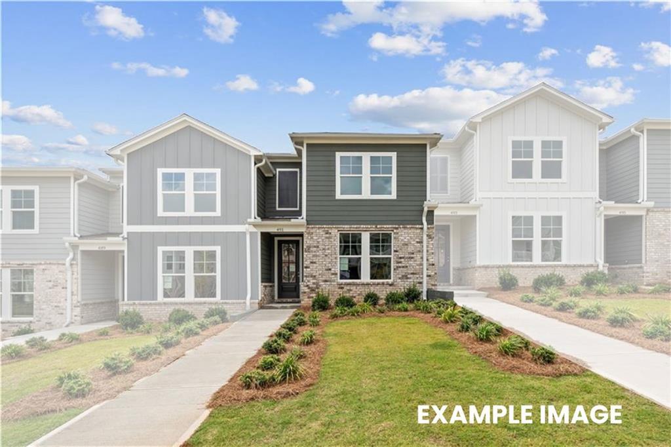
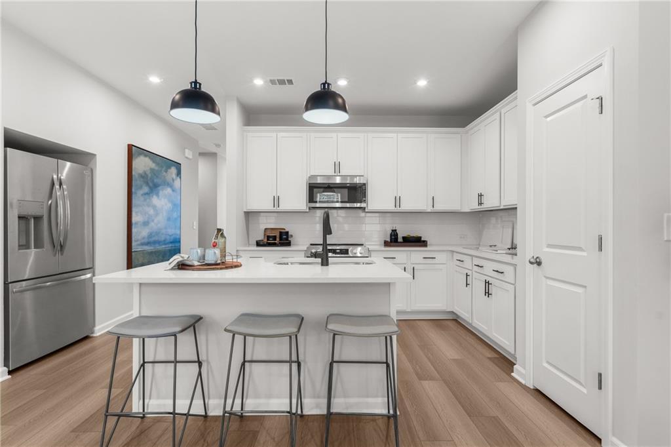
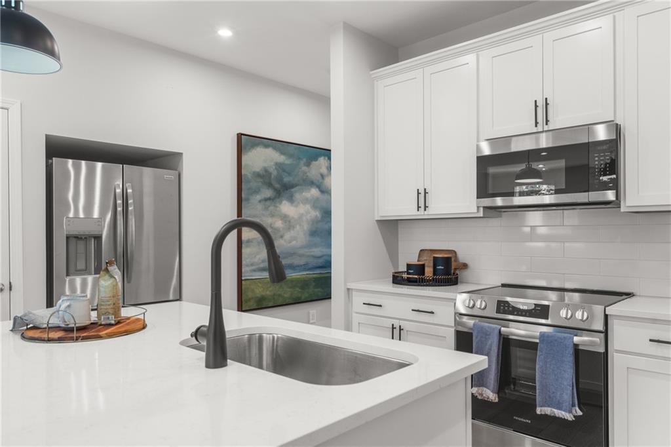
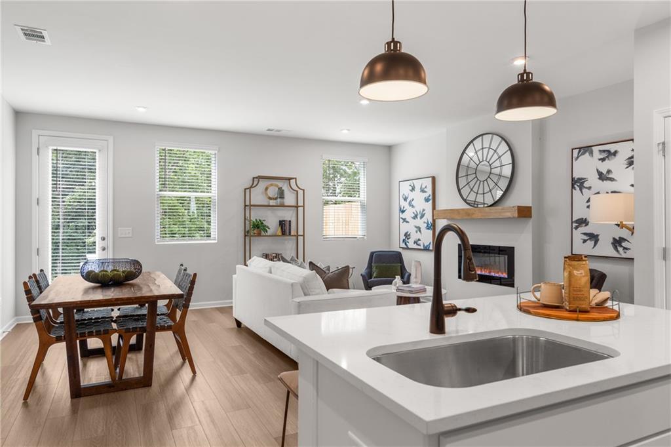
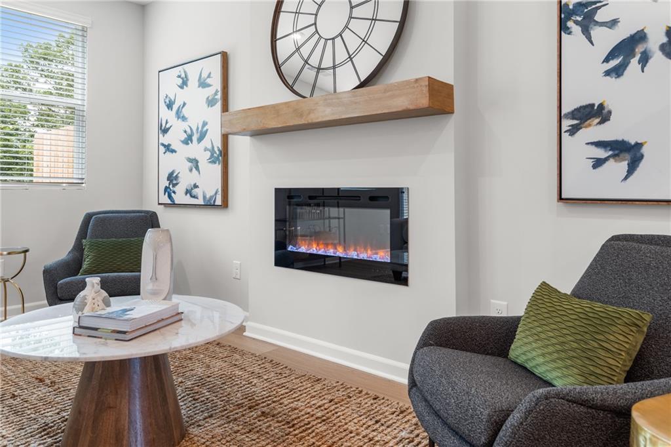
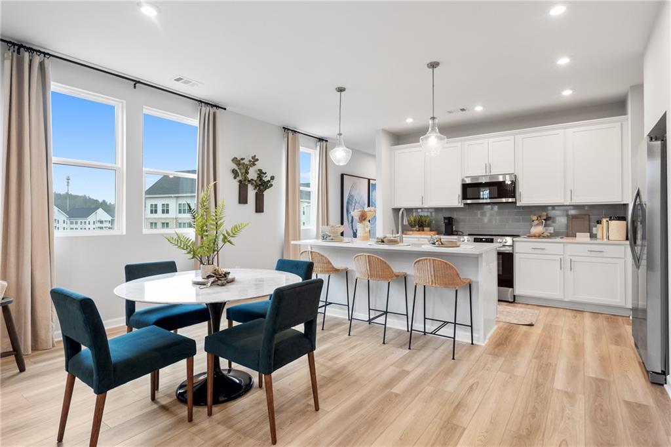
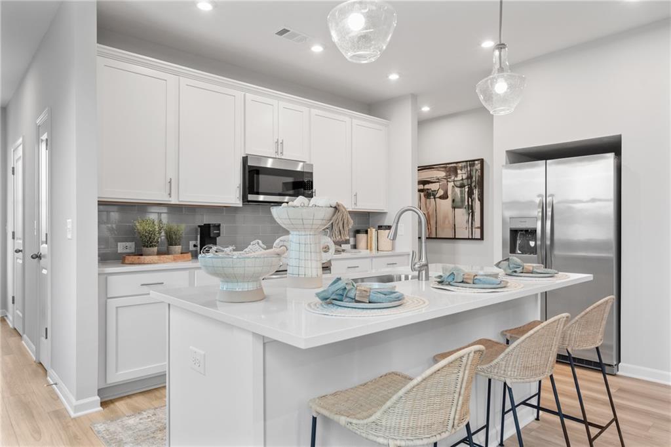
Ready in October! Set high above it all, Stegall Village offers scenic views paired with quick access to I-75, minutes from Lake Allatoona, Red Top Mountain, shopping, and dining! Residents enjoy a pool and clubhouse community with one of the lowest HOA fees in the area. The thoughtfully designed Wilmington is our largest floorplan and includes superior features like 8ft entry doors and luxury vinyl plank! This charming two-story home offers 3 bedrooms, 2.5 baths, a private backyard, and a front-entry garage. The open-concept main level is designed for modern living, with a gourmet kitchen that features a pantry, quartz countertops, 36"cabinets, tile backsplash, and Frigidaire stainless steel appliances. The primary suite is a true retreat with quartz dual vanities, and a spa-inspired bath with a semi-frameless shower. The two secondary bedrooms provide comfort and flexibility for family or guests. Spend your weekends exploring nearby Red Top Mountain State Park, relaxing on Lake Allatoona, or strolling through downtown Cartersville’s charming shops, restaurants, and cultural attractions like the Booth Western Art Museum and the historic Grand Theatre. With its blend of small-town charm, natural beauty, and everyday convenience, Stegall Village offers a vibrant and connected lifestyle for its residents. This home will be ready in October! For further details and information on current promotions, please contact the onsite Community Sales Manager. Please note that renderings are for illustrative purposes, and photos may represent sample products of homes under construction. Actual exterior and interior selections may vary by homesite. Please note that renderings are for illustrative purposes, and photos may represent sample products of homes under construction.
100% financing options for qualified buyers through preferred lenders. Terms apply.

Floor Plan
Wilmington First Floor
Wilmington Second Floor
    Request Info
Bethanni Sundholm Headshot
Bethanni Sundholm
(678) 658-3025
Visiting Hours
Sun.1pm - 6pm
Mon. - Tue.10am - 6pm
Wed.1pm - 6pm
Thu. - Sat.10am - 6pm

Community Events

Modern white kitchen in Atlanta new construction home featuring quartz island, stainless appliances, and flash sale incentives.
Sep 7, 2026 - Sep 12, 2026
FLASH SALE
Multiple Communities

Save big on select move-in ready homes with limited-time price reductions! Contract by September 12 and close by September 30, 2026 to take advantage of these exceptional savings.

Read More
Community Overview

Stegall Village

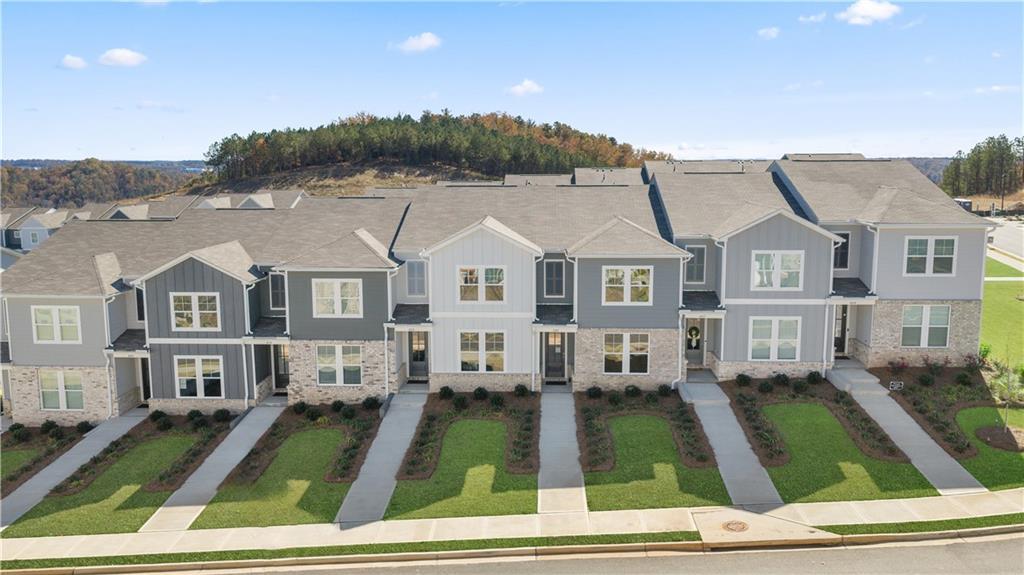
Stegall Village puts you right next to the action at LakePoint Sports while offering convenient access to I-75, making commutes to Atlanta, Cartersville, and surrounding areas a breeze. Nestled atop one of Emerson's scenic hillsides, select homesites feature beautiful mountain views that create a peaceful backdrop to everyday living.

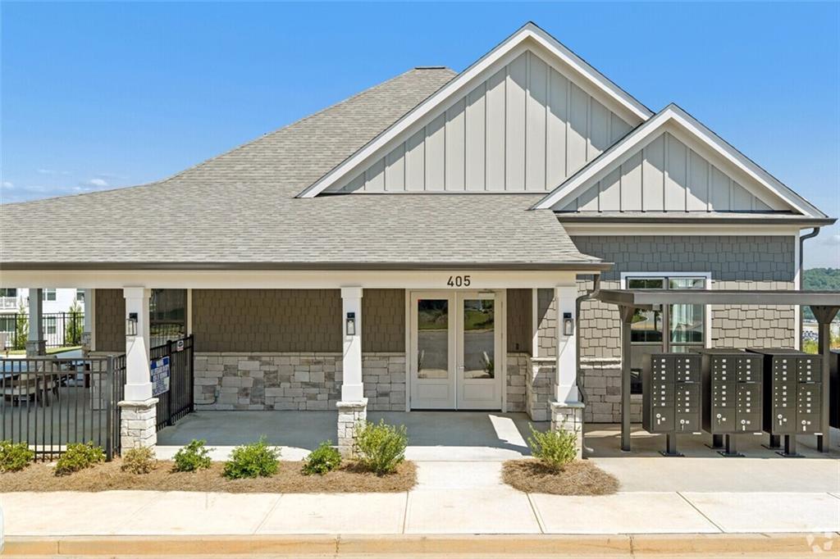
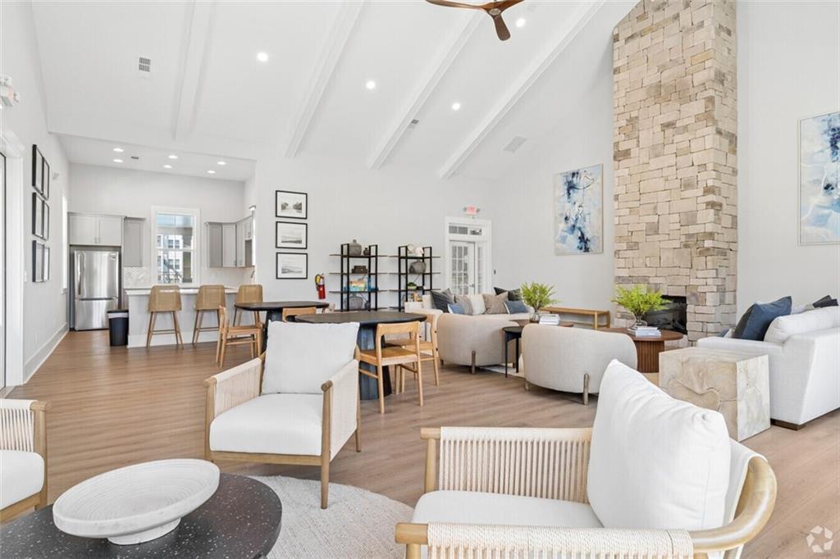
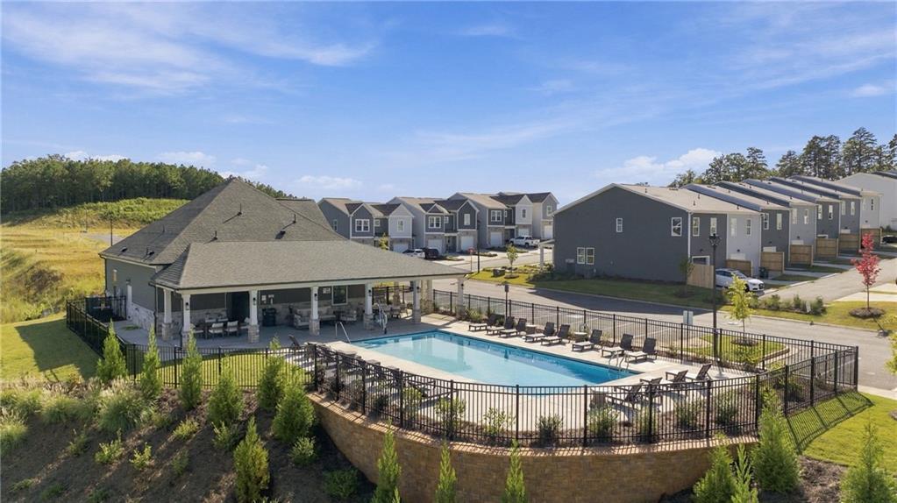
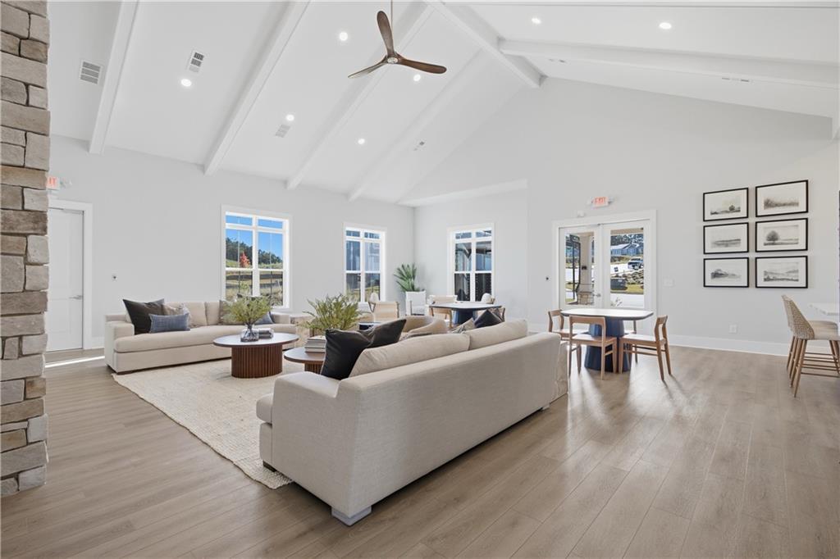
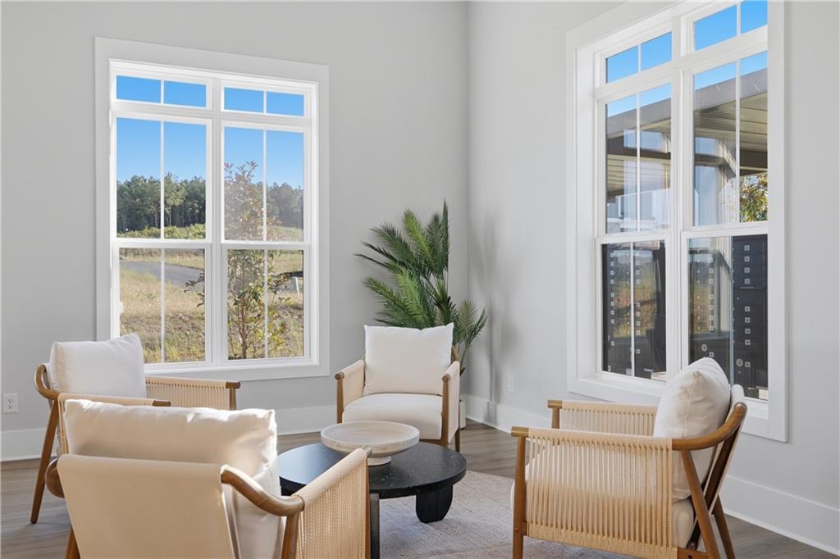
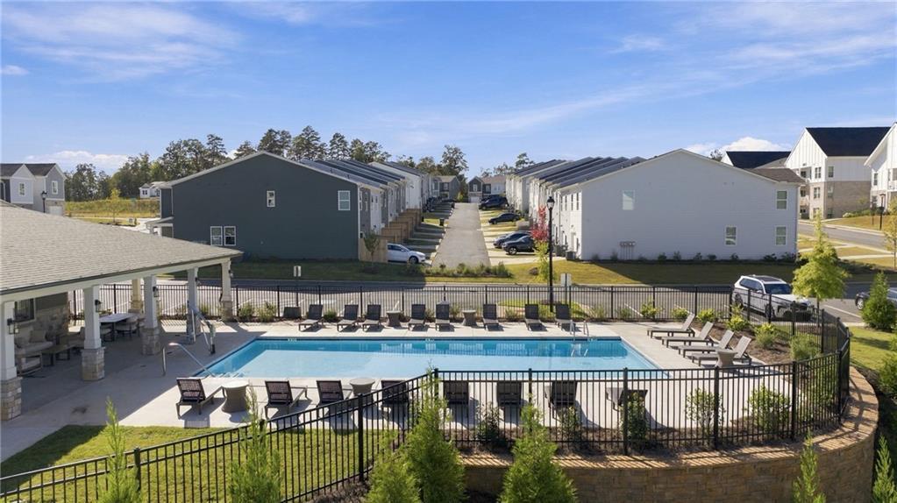
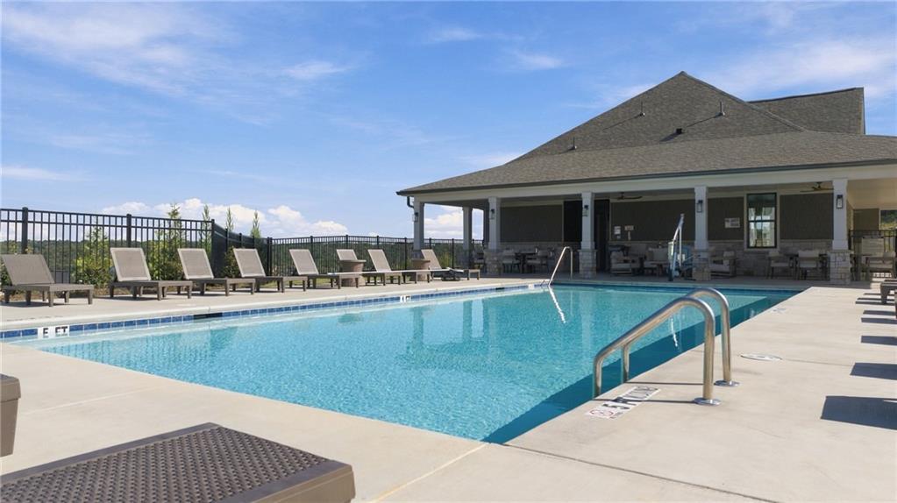
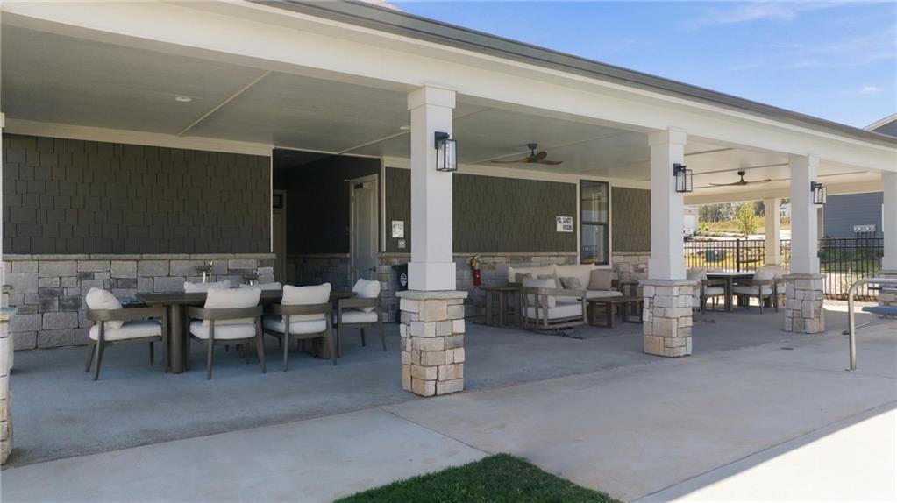
At the heart of this new construction community, residents enjoy a beautifully appointed clubhouse and pool just steps from home. The spacious clubhouse is thoughtfully designed for gathering with neighbors, hosting celebrations, or simply relaxing in a comfortable setting. Whether you're spending the afternoon poolside or meeting friends for a community event, Stegall Village makes it easy to connect.

Each energy-efficient townhome is built for modern living and includes stylish quartz countertops as a standard feature. A variety of floor plans and personalization options allow homeowners to create a space that fits their lifestyle and needs. Students are zoned for Emerson Elementary School, as well as Red Top Middle and Woodland High School.

Discover a low-maintenance lifestyle in this growing Emerson community, located less than half a mile from Terminus Wake Park and moments from shopping, dining, recreation, and everyday conveniences. Explore quick move-in homes at Stegall Village today!

  • Community Pool
  • Clubhouse
  • Scenic Views
  • Energy-efficient
  • Easy Access to I-75
  • Near LakePoint Sports

Nearby Points of Interest (46)

Attractions
LakePoint Sports- 0.6 miles
Lake Allatoona- 1.7 miles
Grand Theatre- 4.1 miles
Mission Escape- 4.2 miles
Downtown Acworth- 5.6 miles
Lake Allatoona - 7.4 miles
Dining
The Varsity- 0.4 miles
Chick-Fil-A- 0.4 miles
Starbucks- 0.4 miles
Doug's Place- 0.6 miles
4 Way Lunch- 4.0 miles
Table 20- 4.0 miles
Sixes Tavern- 4.4 miles
Shopping
Walgreens- 4.1 miles
Periwinkle- 4.1 miles
Target- 4.1 miles
Publix- 4.1 miles
Ingles- 4.5 miles
Walmart- 5.8 miles
Parks
Lakepoint Park - 0.5 miles
Pine Mountain - 4.0 miles
Cauble Park- 5.6 miles

Quick Move-In Homes in Stegall Village (6)

Move In: September
Two-story Monroe B floor plan by Davidson Homes with stone and siding exterior in Stegall Village, Emerson, Georgia.
Open-concept floor plan with white kitchen and wood-style flooring in The Monroe B home at Stegall Village, Emerson, GA.
Open-concept kitchen with island and dining area in The Monroe B floor plan at Stegall Village, Emerson, Georgia.
Walk-in pantry with white wire shelving in The Monroe B floor plan at Stegall Village, Emerson, Georgia.
Open-concept living room with modern electric fireplace and dining area in The Monroe B floor plan at Stegall Village.
Bright entryway with carpeted staircase and wood-style flooring in The Monroe B floor plan at Stegall Village, Emerson.
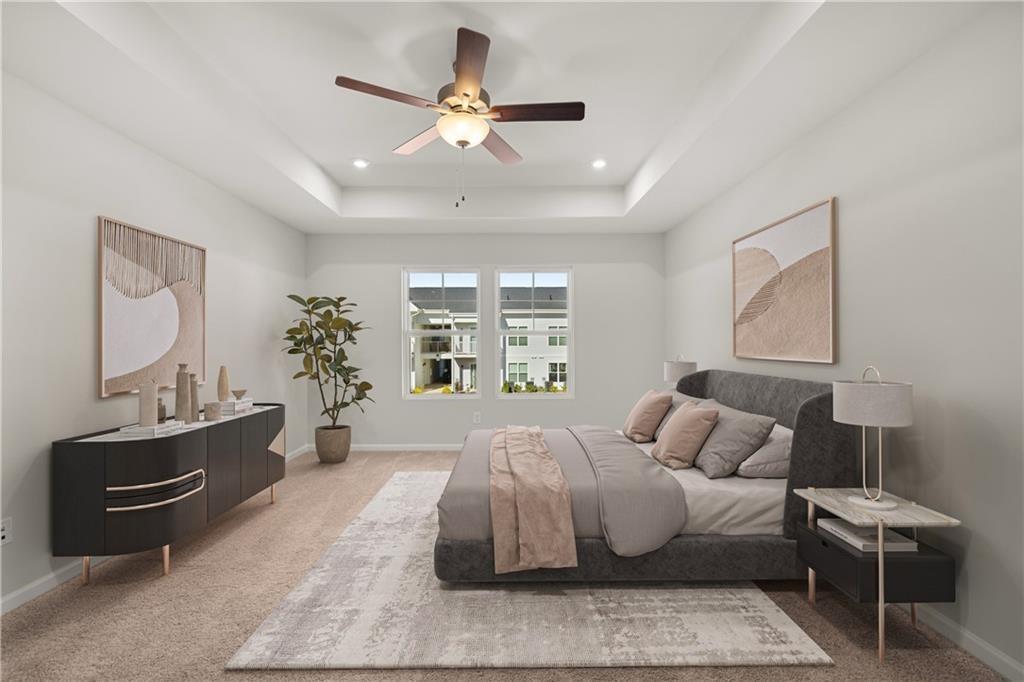
Primary bedroom with tray ceiling and modern decor in The Monroe B floor plan at Stegall Village, Emerson, Georgia.

The Monroe B

119 Park Ridge CircleHomesite #102
Now $299,900, was $306,890, save $6,990
From /MO*
Principal & Interest Only
3 Bd
2.5 Ba
1,764 Sf
More Details
Move In: September
Two-story Monroe A floor plan by Davidson Homes with brick and siding exterior in Stegall Village, Emerson, Georgia.
Front entrance of The Monroe A floor plan by Davidson Homes in Stegall Village, Emerson, Georgia.
Exterior view of The Monroe A townhomes by Davidson Homes in Stegall Village, Emerson, Georgia, featuring 3-bedroom layouts.
Two-story, 3-bedroom Monroe A floor plan by Davidson Homes with brick and siding exterior in Stegall Village, Emerson, GA.
Open-concept floor plan with white kitchen cabinets in The Monroe A home at Stegall Village, Emerson, Georgia.
Open-concept floor plan with wood-style flooring in The Monroe A by Davidson Homes at Stegall Village in Emerson, Georgia.
Walk-in pantry with wire shelving in The Monroe A floor plan at Stegall Village in Emerson, Georgia.
Starting Rates from 3.75% (5.845% APR)!

The Monroe A

123 Park Ridge CircleHomesite #104
Now $299,900, was $306,890, save $6,990
From /MO*
Principal & Interest Only
3 Bd
2.5 Ba
1,764 Sf
More Details
Move In: September
Two-story, 3-bedroom Monroe B floor plan by Davidson Homes with brick and siding exterior in Stegall Village, Georgia.
Front entrance of The Monroe B floor plan by Davidson Homes in Stegall Village, Emerson, Georgia.
Exterior view of The Monroe B floor plan by Davidson Homes in Stegall Village, Emerson, Georgia.
Two-story townhome exterior with brick and siding, Monroe B floor plan, in Stegall Village, Emerson, Georgia.
Two-story townhomes with brick and siding exterior in The Monroe B floor plan at Stegall Village, Emerson, Georgia.
Open-concept living room and modern white kitchen in The Monroe B floor plan at Stegall Village, Emerson, Georgia.
Modern kitchen with white cabinets, island seating, and stainless appliances in The Monroe B plan at Stegall Village, Emerson.
Starting Rates from 3.75% (5.845% APR)!

The Monroe B

121 Park Ridge CircleHomesite #103
$304,990
From /MO*
Principal & Interest Only
3 Bd
2.5 Ba
1,764 Sf
More Details
Sold
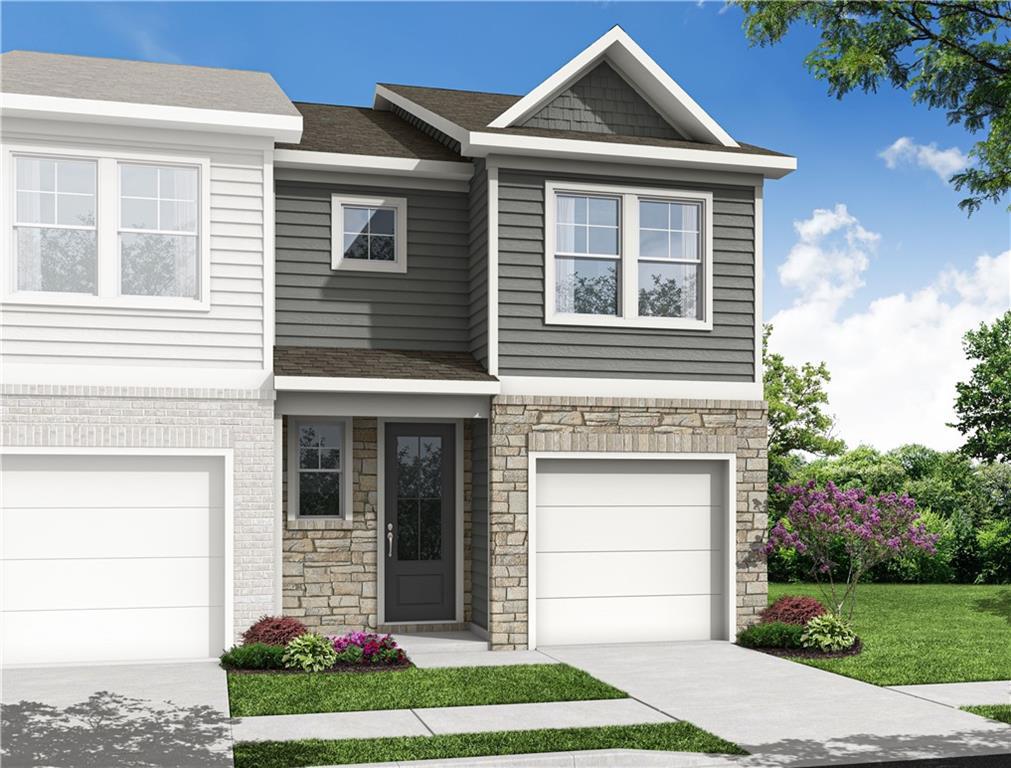
Modern 2-story Durant A home exterior with gray siding, stone accents, one-car garage, and landscaped yard in Stegall Village, Emerson, Georgia
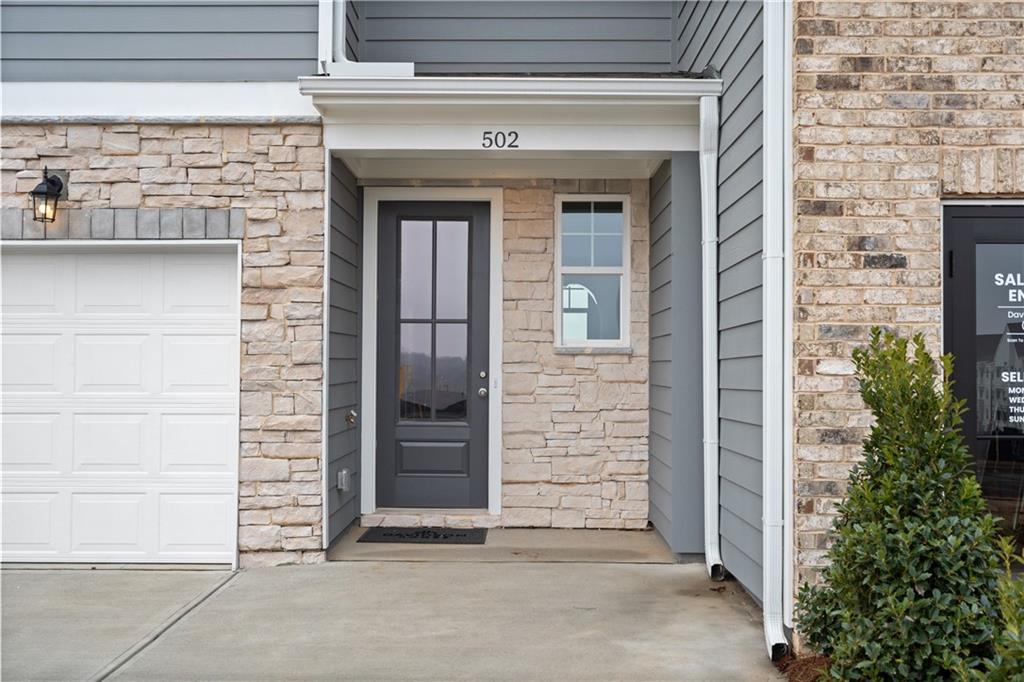
Modern two-story home front with gray siding, stone accents, white garage, and glass-paneled door at 502 in Stegall Village, Emerson, GA by Davidson Homes
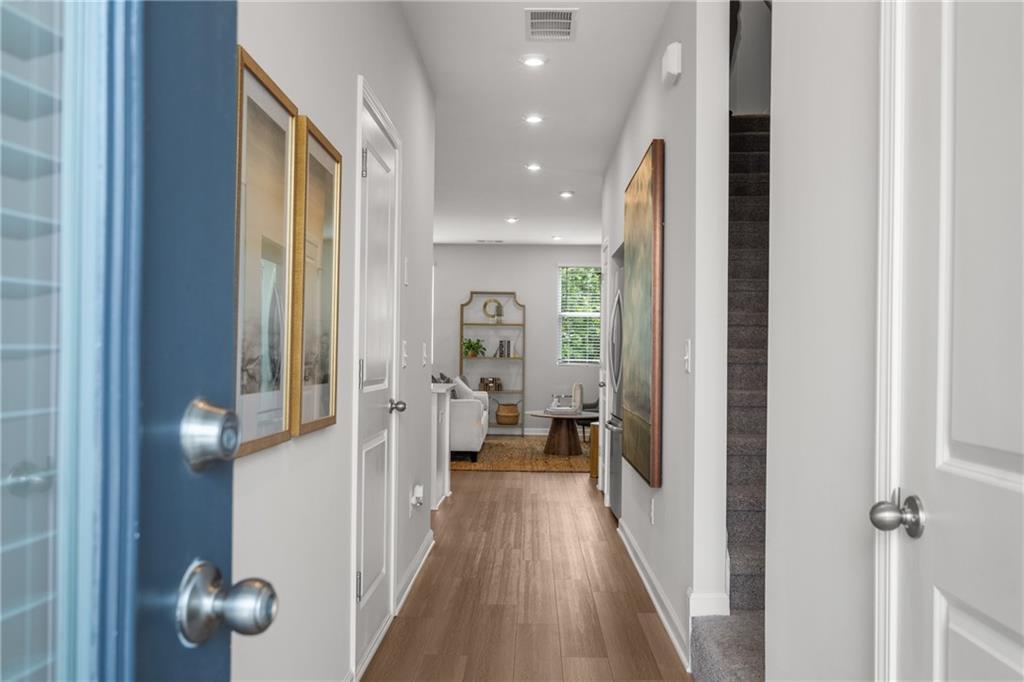
Inviting entry hallway with light wood floors, recessed lighting, and framed art leading to stairs and living room in Davidson Homes The Durant A, Emerson, Georgia
Modern white kitchen island with stainless steel appliances, pendant lights, and bar stools in Davidson Homes The Durant A, Emerson, Georgia
Modern white kitchen with stainless steel appliances, quartz countertops, subway tile backsplash in Davidson Homes The Durant A, Emerson, GA
Open-concept living-dining area with white sofa, gas fireplace, wooden table, kitchen island, and pendant lights in Davidson Homes The Durant A, Emerson, Georgia
Cozy living room featuring electric fireplace with flames, wooden mantel, round mirror, blue bird wall art, gray armchairs, and marble coffee table in Davidson Homes The Durant A, Emerson, Georgia

The Durant A

526 Crown DriveHomesite #14
$320,060
From /MO*
Principal & Interest Only
3 Bd
2.5 Ba
1,537 Sf
More Details
Move In: September
Two-story townhomes with one-car garages in The Wilmington A floor plan at Stegall Village in Emerson, Georgia.
Aerial view of community swimming pool and clubhouse at Stegall Village in Emerson, Georgia by Davidson Homes.
Aerial view of Stegall Village community featuring Davidson Homes in Emerson, Georgia with mountain views.
Community swimming pool at Stegall Village, a Davidson Homes neighborhood in Emerson, Georgia.
Aerial view of Stegall Village community featuring green spaces and nearby amenities in Emerson, Georgia.
Sold
Modern 2-story Durant B townhome exterior with gray siding, stone accents, 1-car garage, purple lilacs, and lush landscaping in Stegall Village, Emerson, Georgia
Two-story Davidson Homes The Durant B exterior with gray siding, stone accents, white garage, and front porch in Stegall Village, Emerson, GA
Welcoming entry hallway with hardwood floors, framed artwork, recessed lights, and stairs in Davidson Homes The Durant B, Emerson, Georgia
Modern white kitchen with large island, stainless steel appliances, and pendant lights in Davidson Homes The Durant B, Emerson, GA
Modern kitchen with white shaker cabinets, quartz countertops, stainless steel appliances in The Durant B by Davidson Homes, Emerson, GA
Open-concept kitchen and living area with white quartz island, gas fireplace, dining table, and large windows in Davidson Homes The Durant B, Emerson, GA
Cozy living room with electric fireplace, wooden mantel, gray armchairs, bird art in Davidson Homes The Durant B, Emerson, Georgia

The Durant B

524 Crown DriveHomesite #13
$333,025
From /MO*
Principal & Interest Only
3 Bd
2.5 Ba
1,537 Sf
More Details