Sold
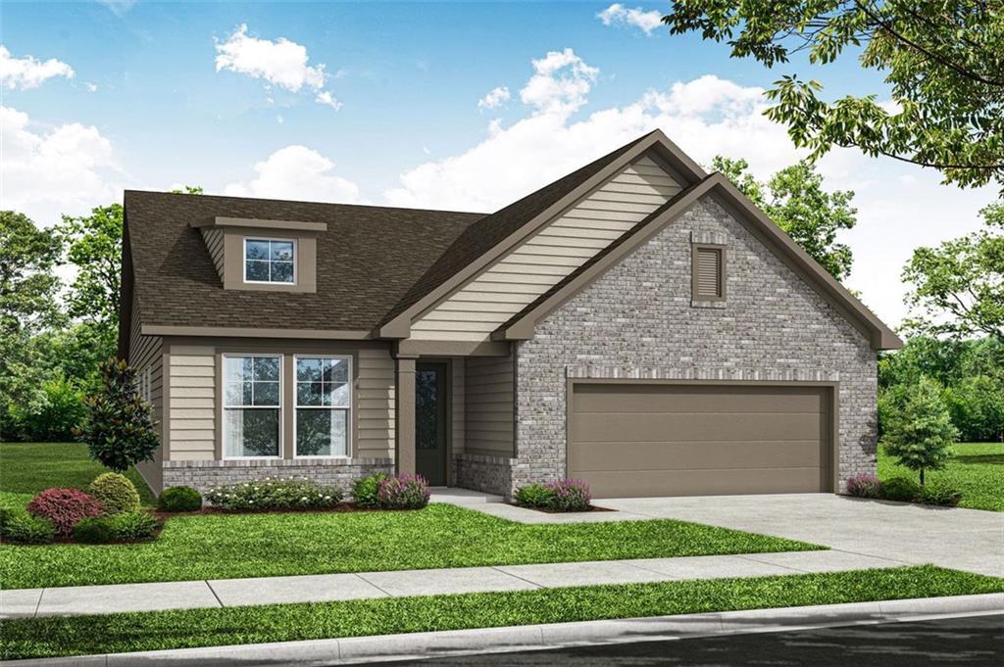
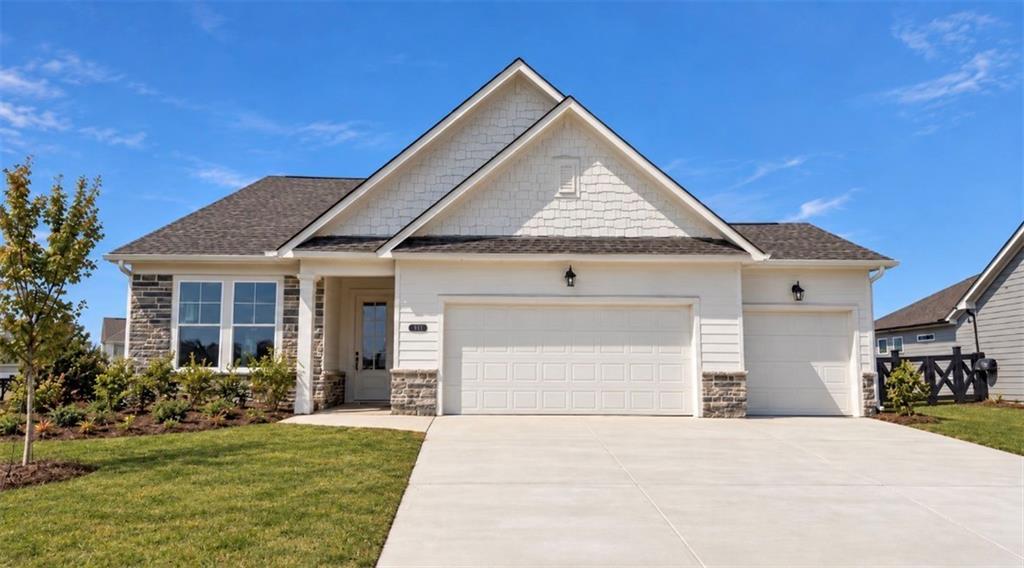
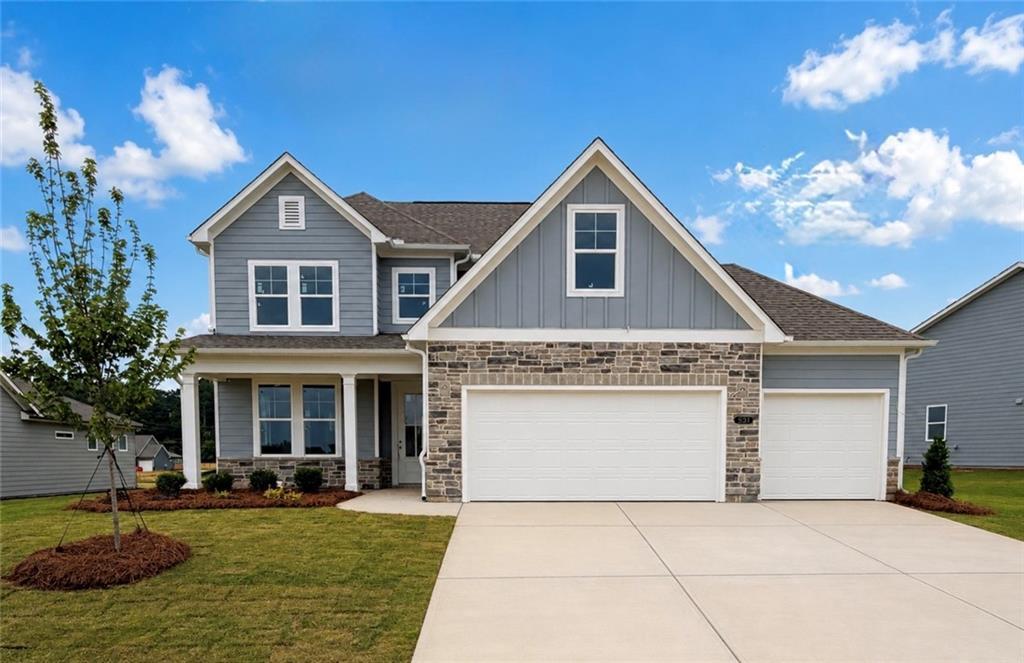
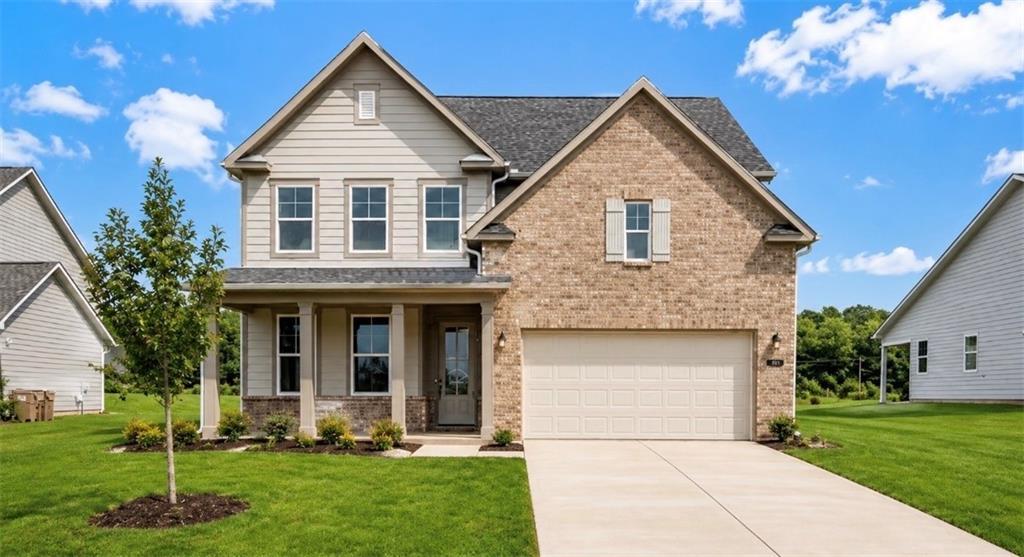
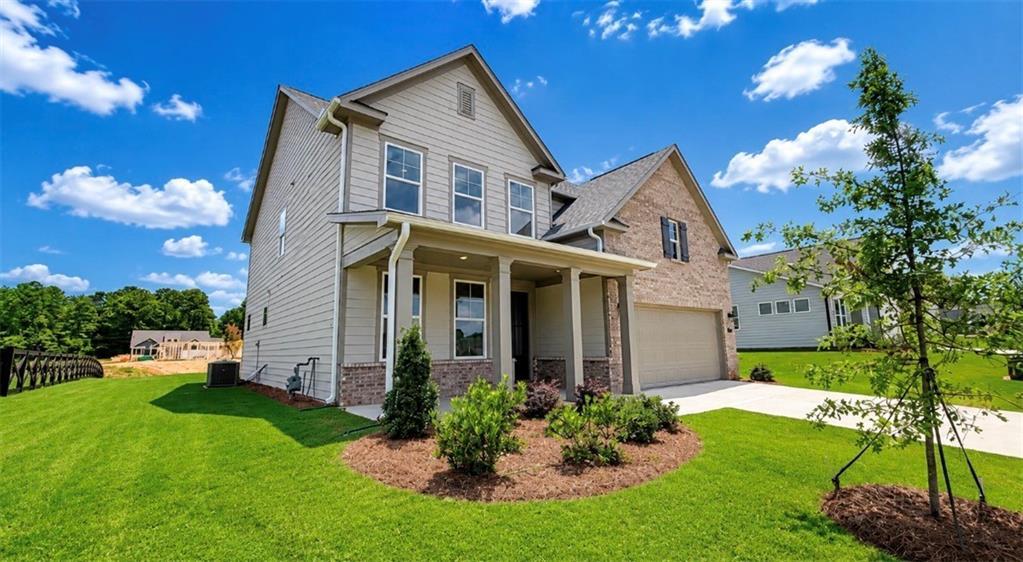
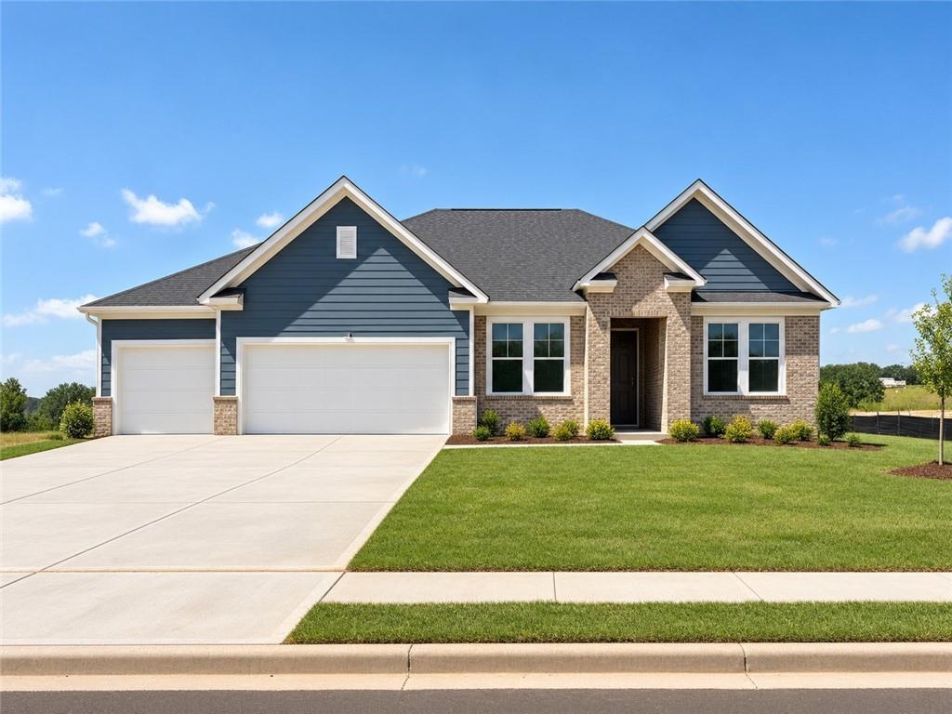
Modern Glenwood C single-story home with stone accents, 3-car garage, and landscaped yard in Wehunt Meadows, Hoschton, Georgia
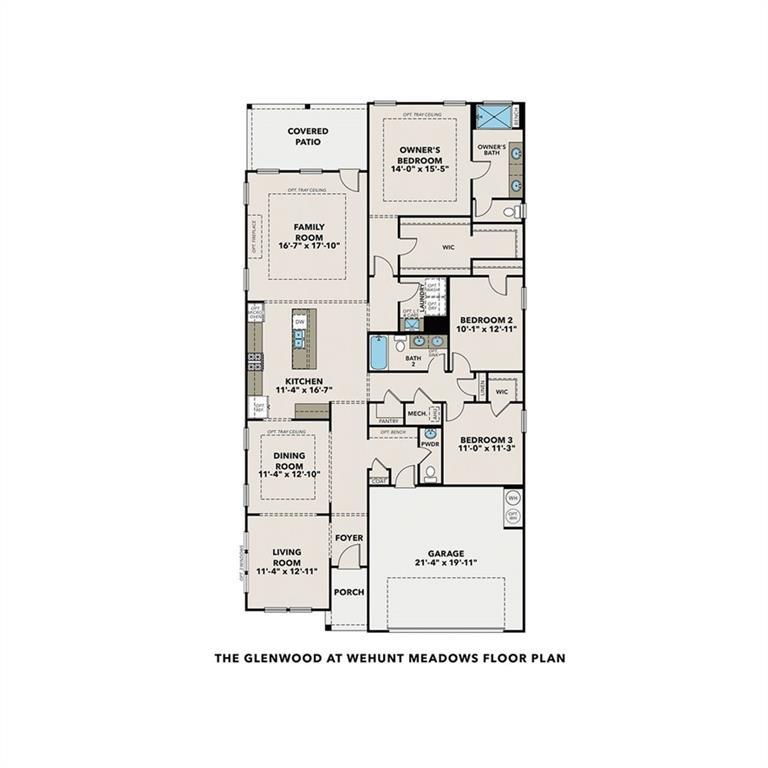
Detailed floor plan of The Glenwood C by Davidson Homes: 3-bed, 2.5-bath, 2,200 sq ft layout with 3-car garage in Wehunt Meadows, Hoschton, GA
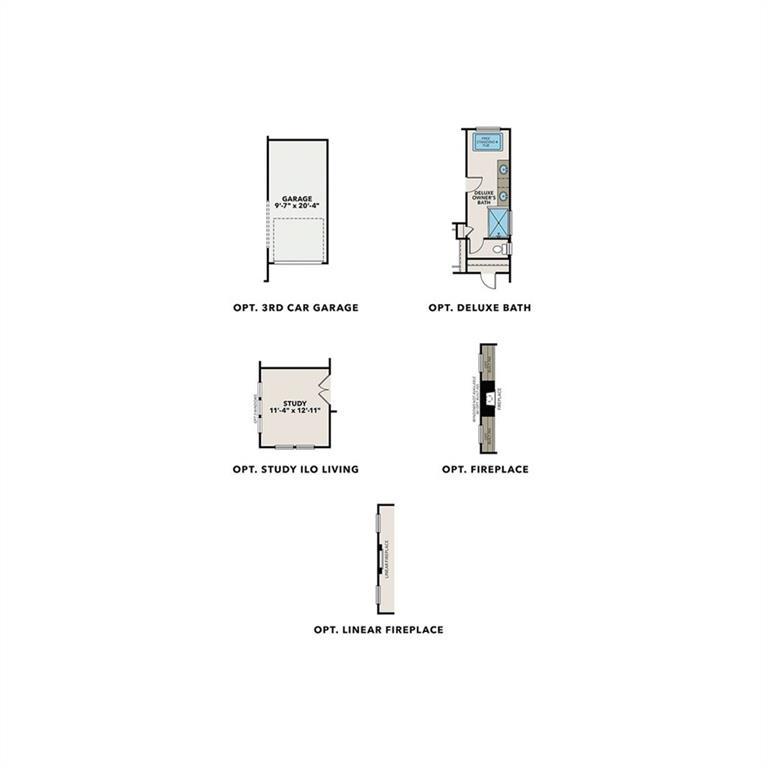
Optional 3-car garage, deluxe bath, study, and linear fireplace in The Glenwood C floor plan, Wehunt Meadows, Hoschton, GA

Material selection board for Davidson Homes The Glenwood C in Wehunt Meadows, Hoschton: kitchen cabinets, quartz counters, sink, faucet, lighting
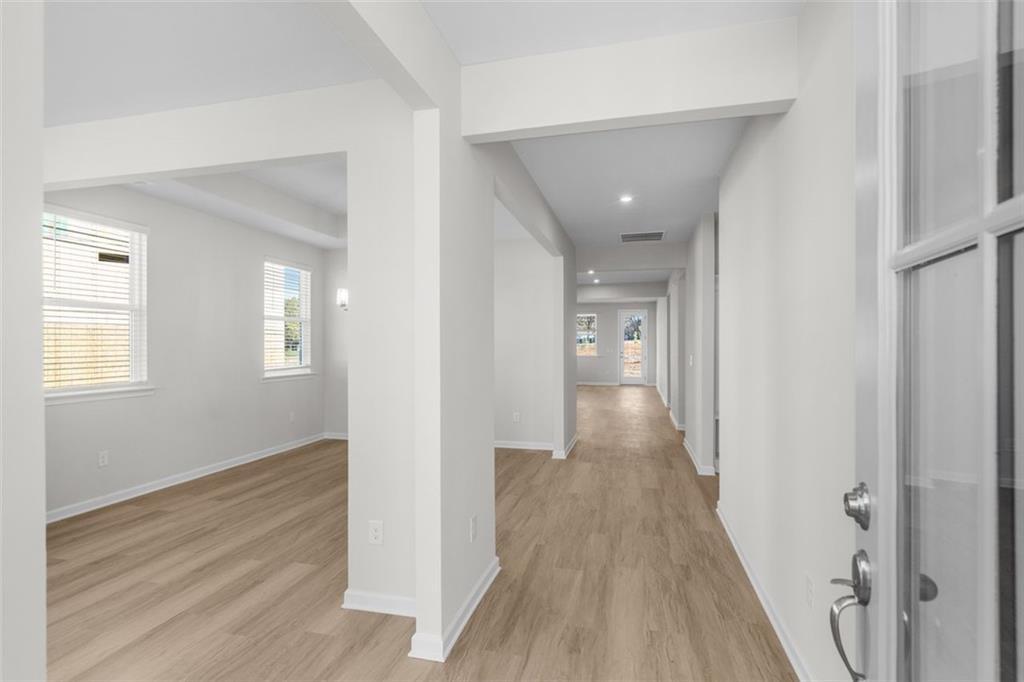
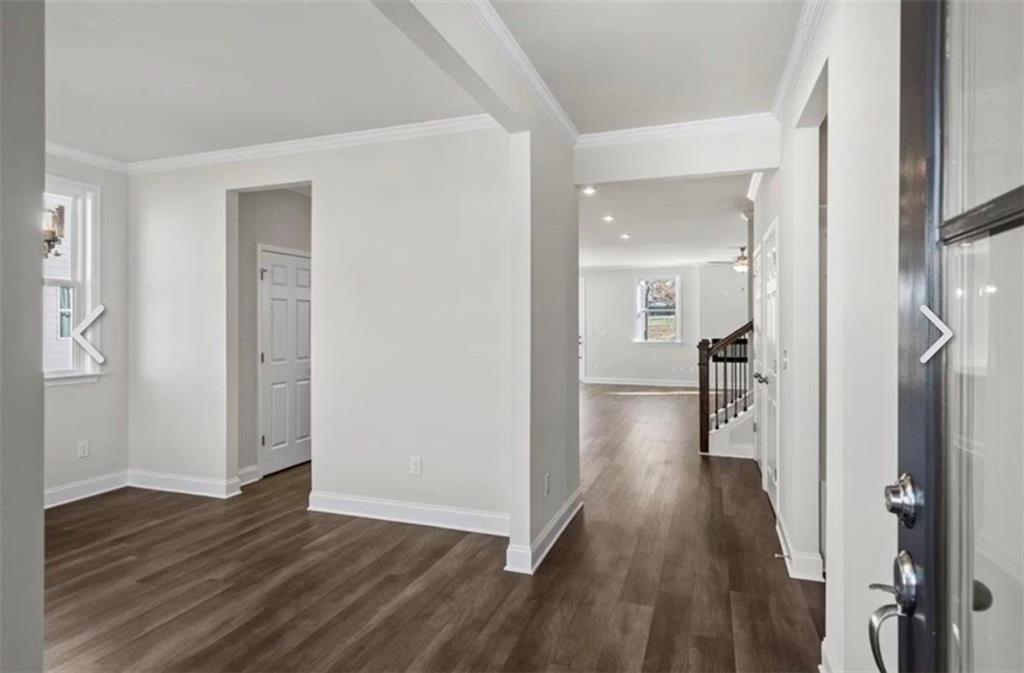
Bright hallway with light wood floors, white walls, and arched doorways in Davidson Homes The Glenwood C at Wehunt Meadows, Hoschton
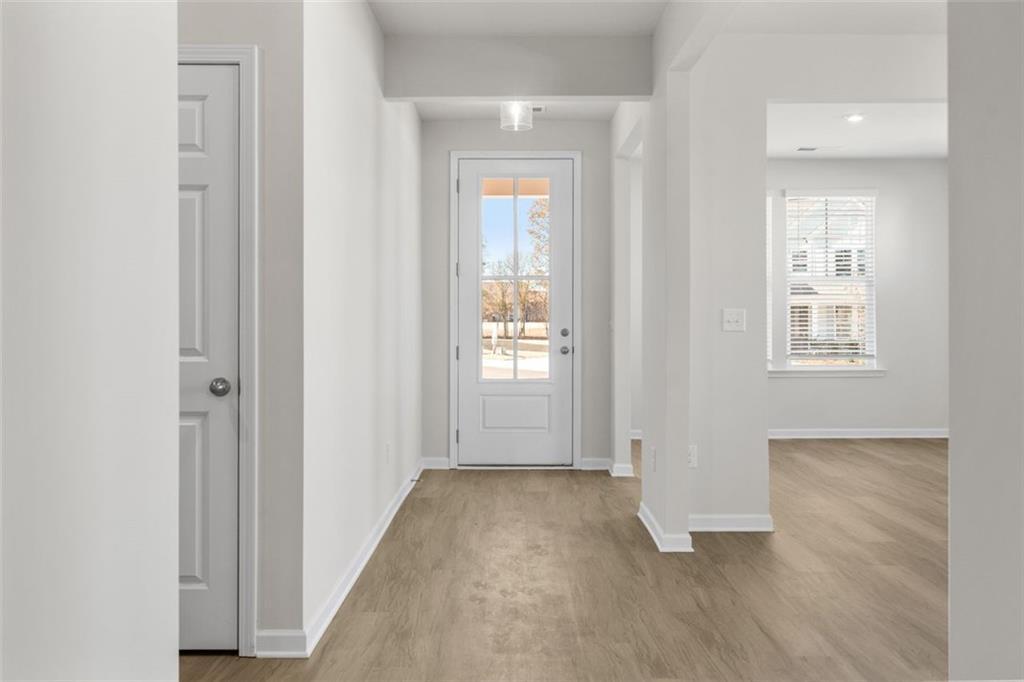
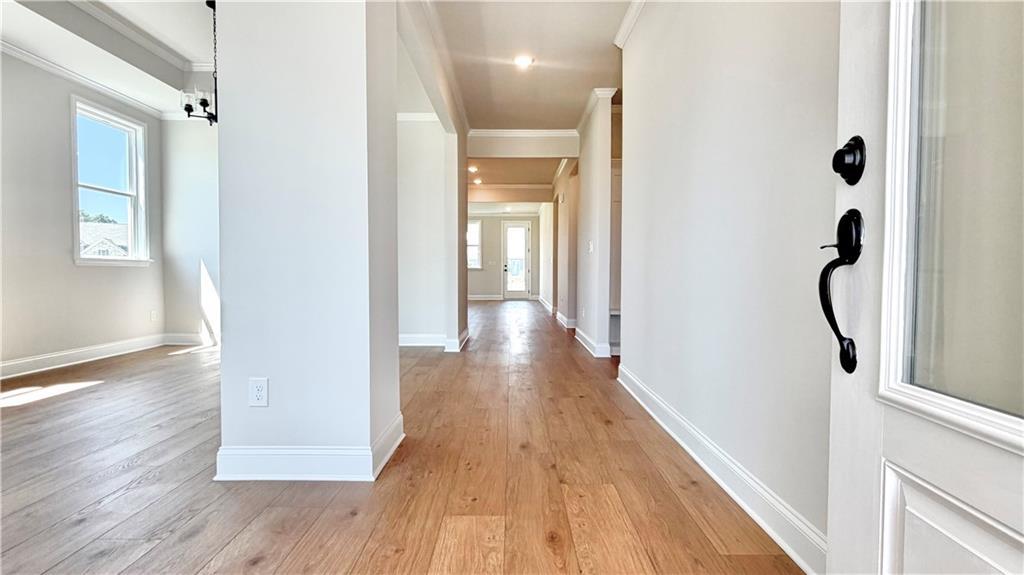
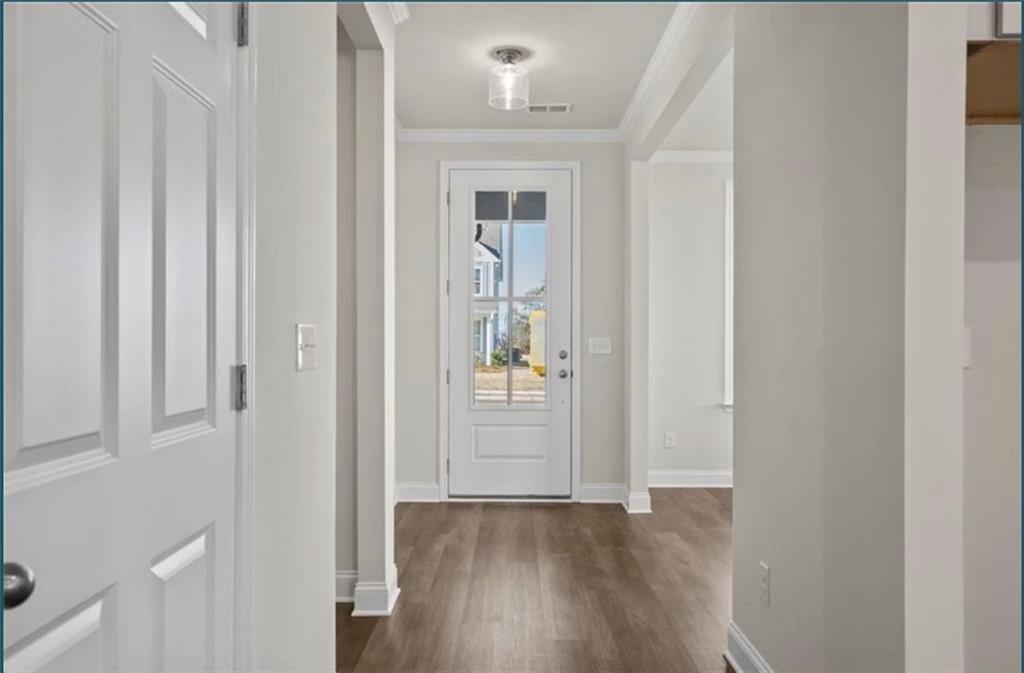
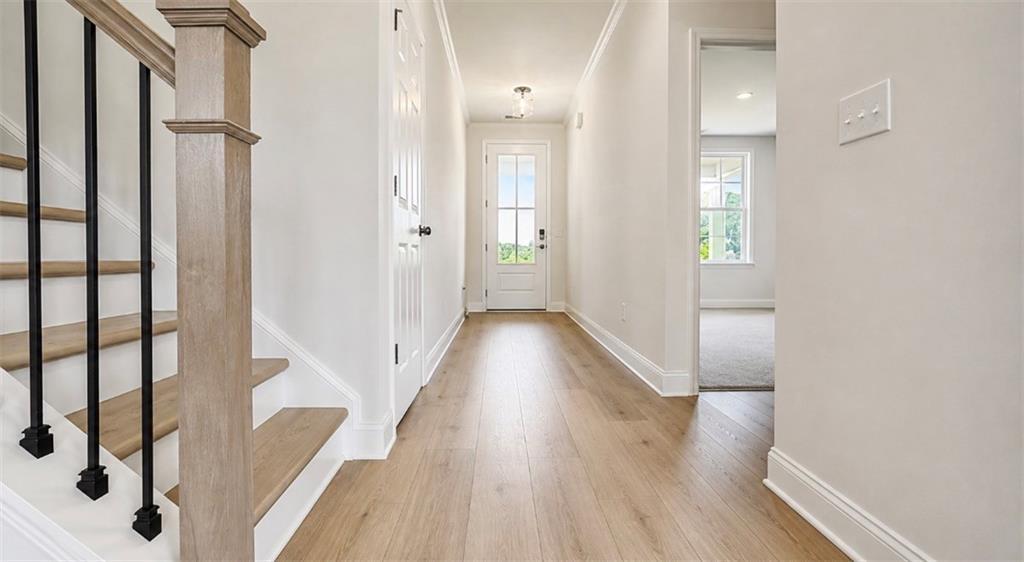
Bright entry hallway with light wood floors, white walls, and glass-paneled front door in Davidson Homes The Glenwood C, Wehunt Meadows, Hoschton
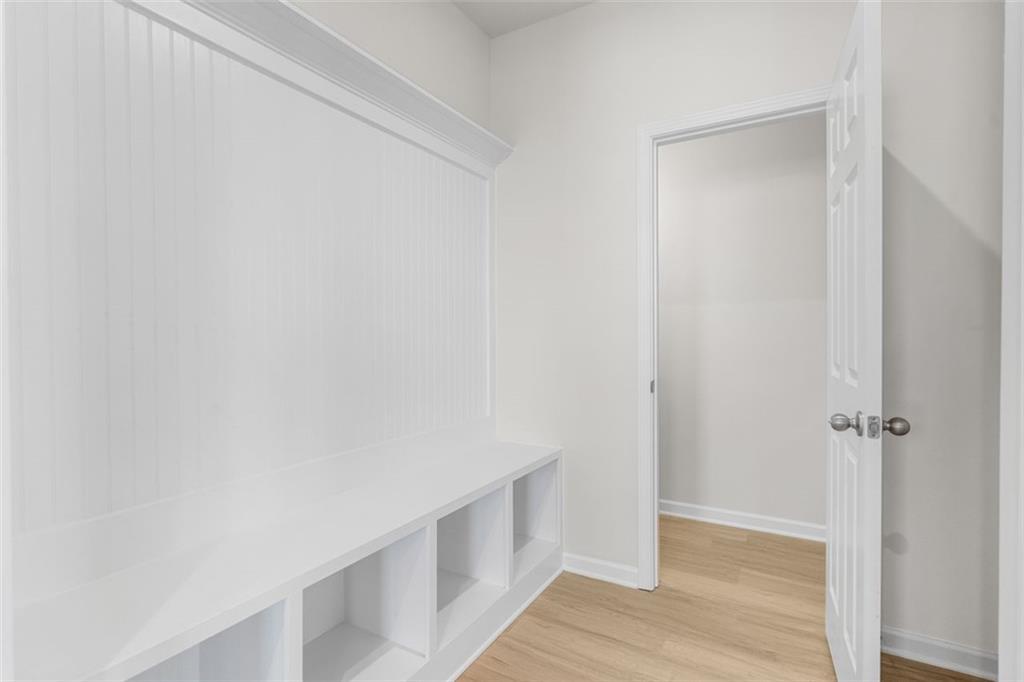
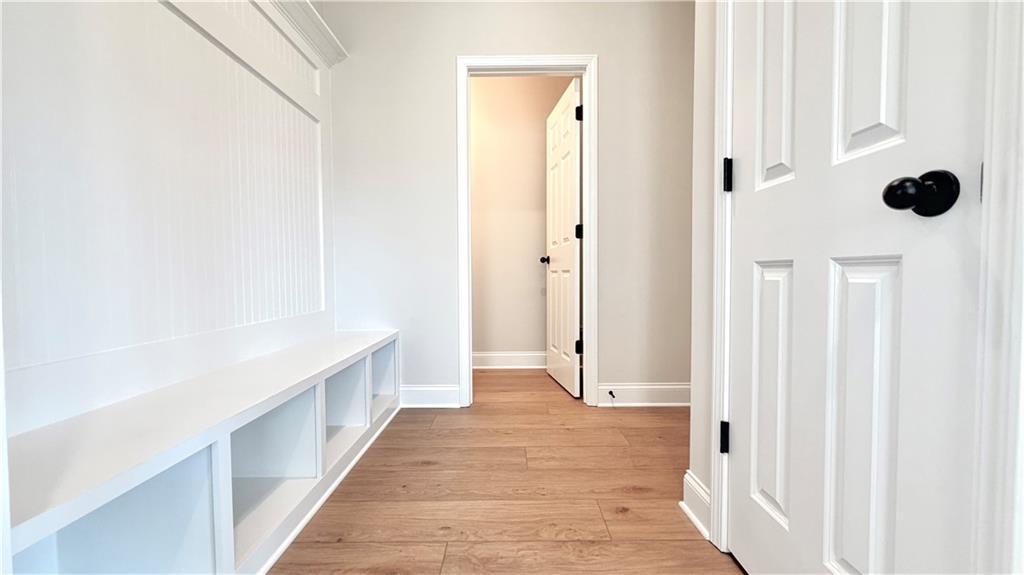
Bright white beadboard mudroom with built-in bench, cubbies, and shelves in Davidson Homes The Glenwood C at Wehunt Meadows, Hoschton
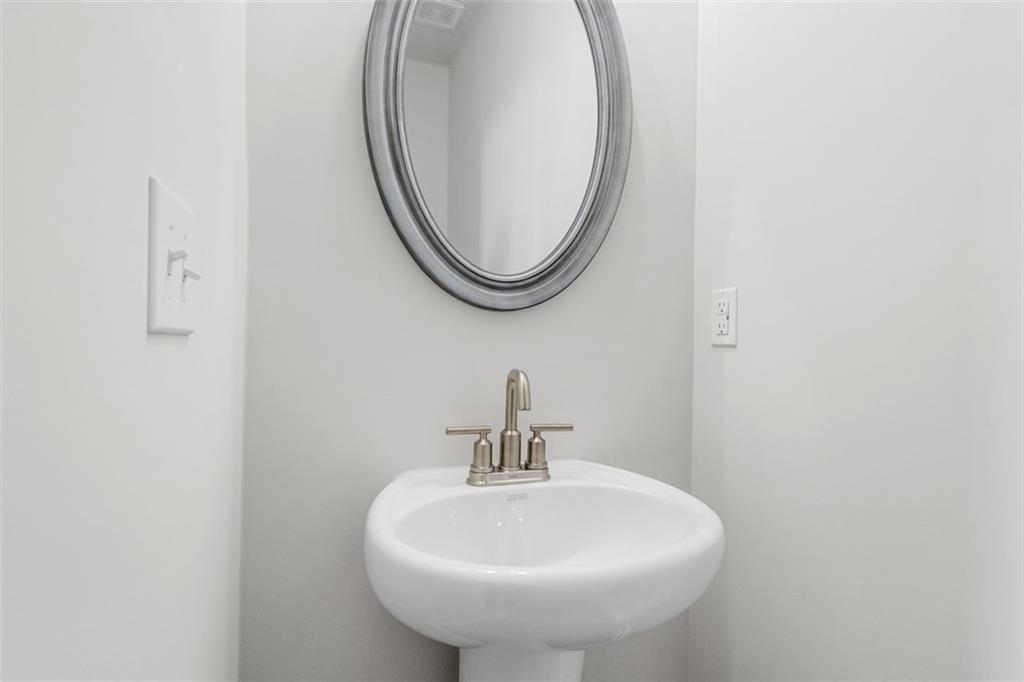
Elegant powder room featuring white pedestal sink and oval mirror in Davidson Homes The Glenwood C at Wehunt Meadows, Hoschton
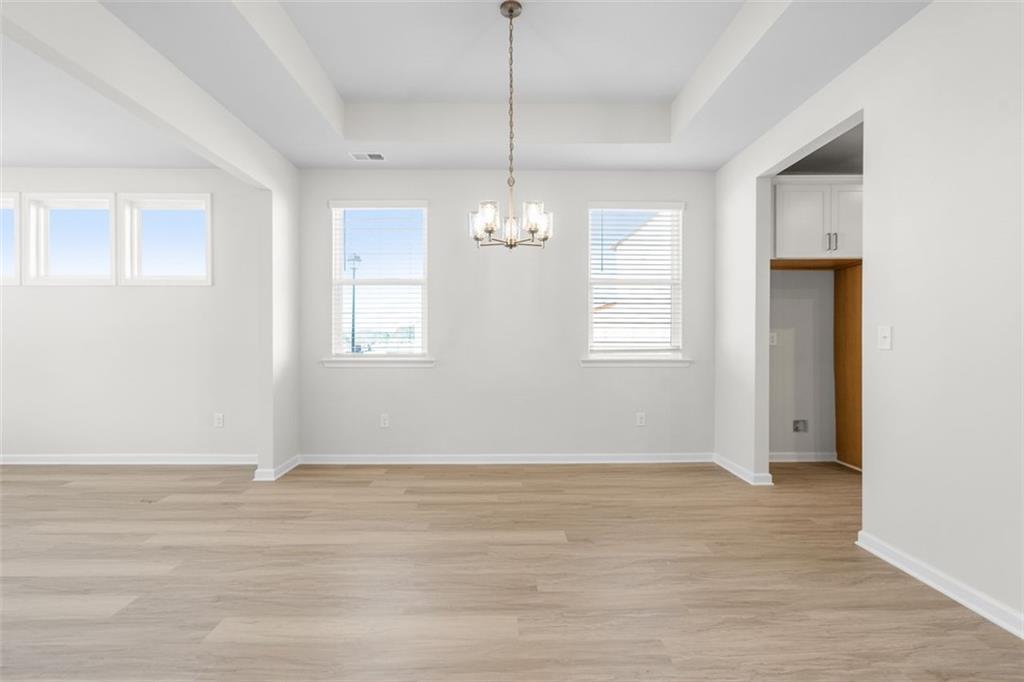

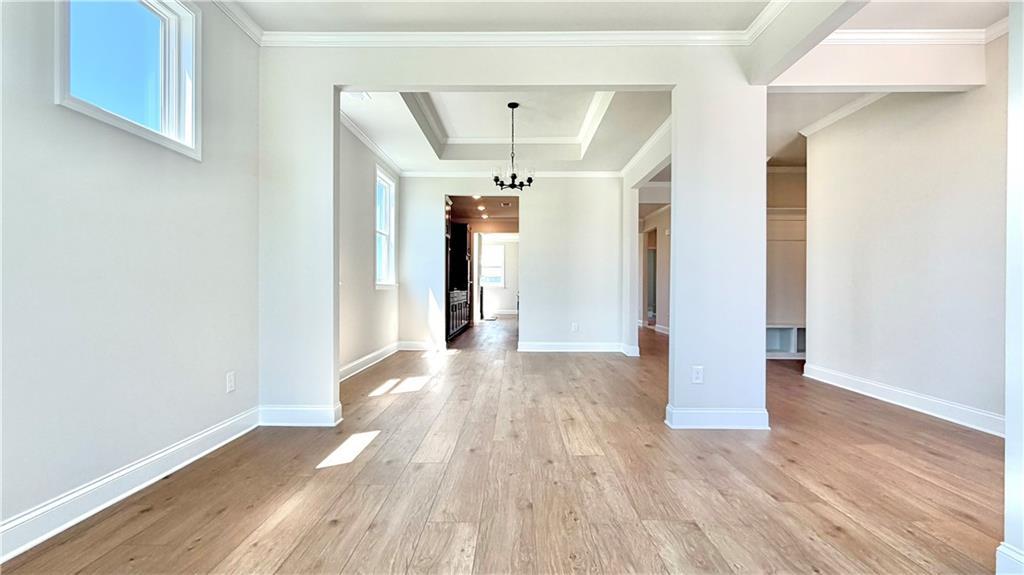
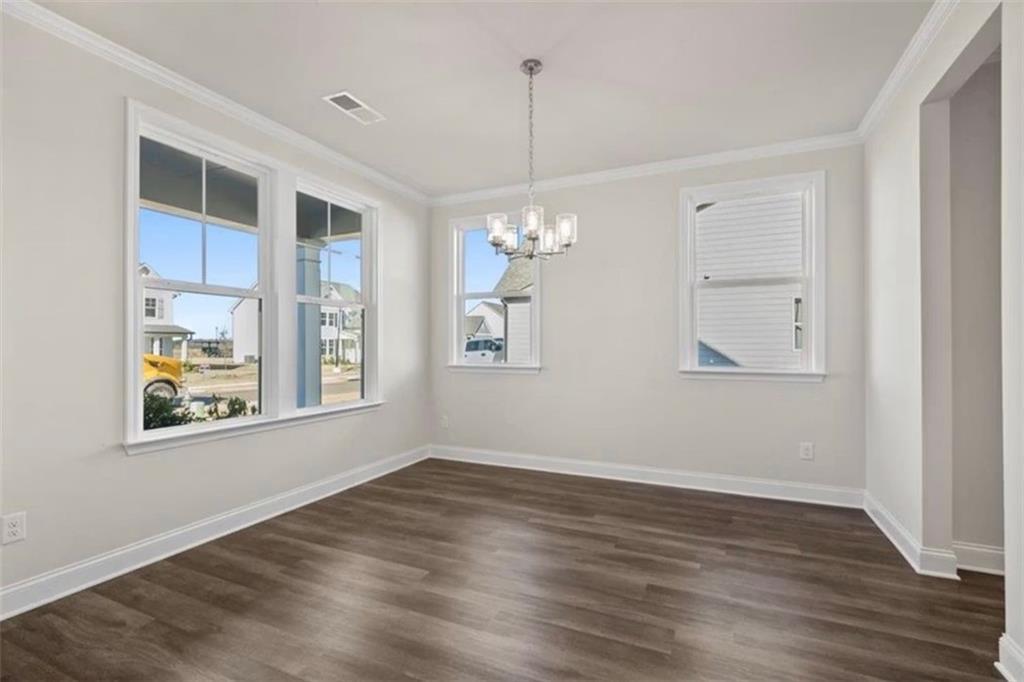
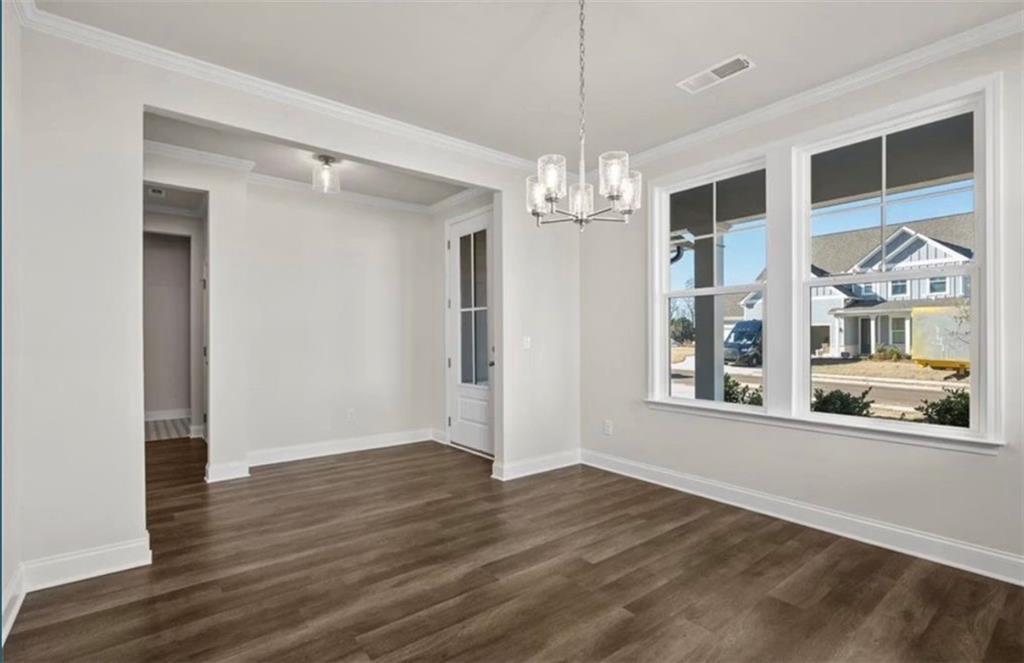
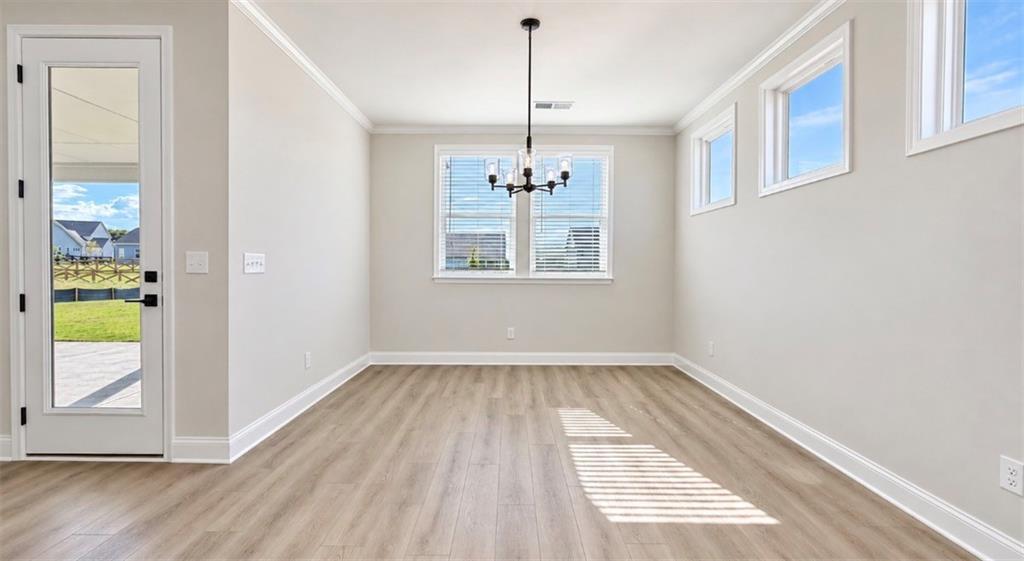
Elegant dining room featuring tray ceiling, crystal chandelier, and light hardwood floors in Davidson Homes The Glenwood C, Hoschton
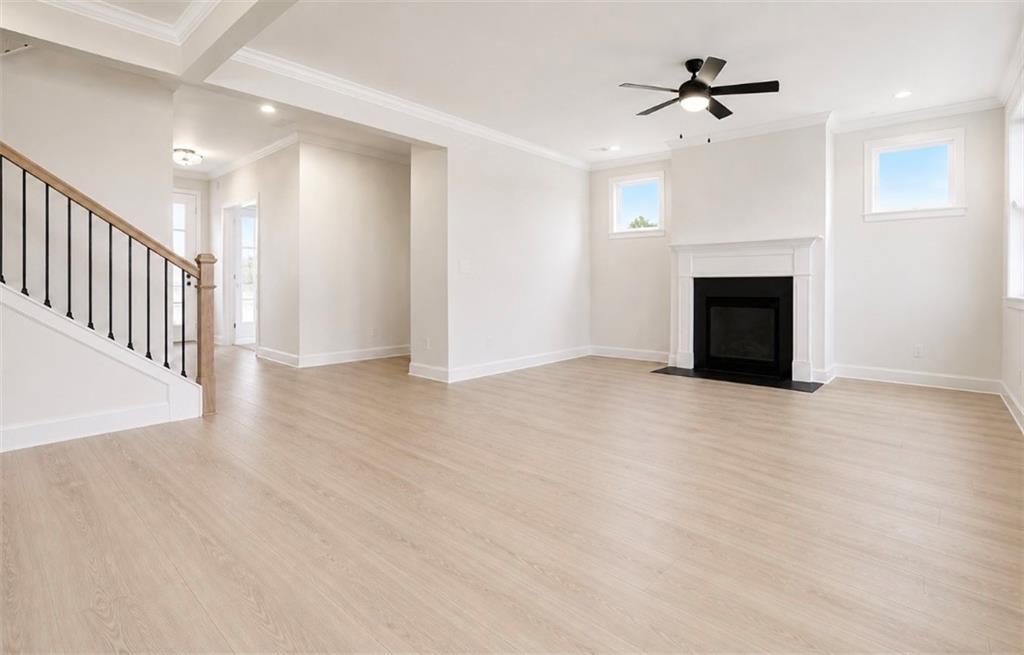
Spacious open living area with light oak floors, white walls, modern chandelier, and large windows in The Glenwood C at Wehunt Meadows, Hoschton

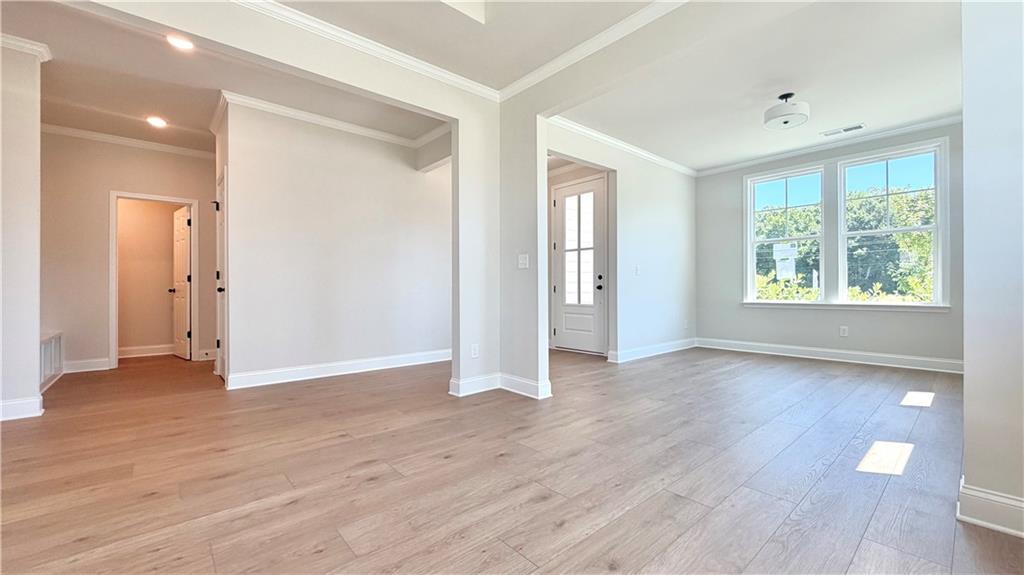
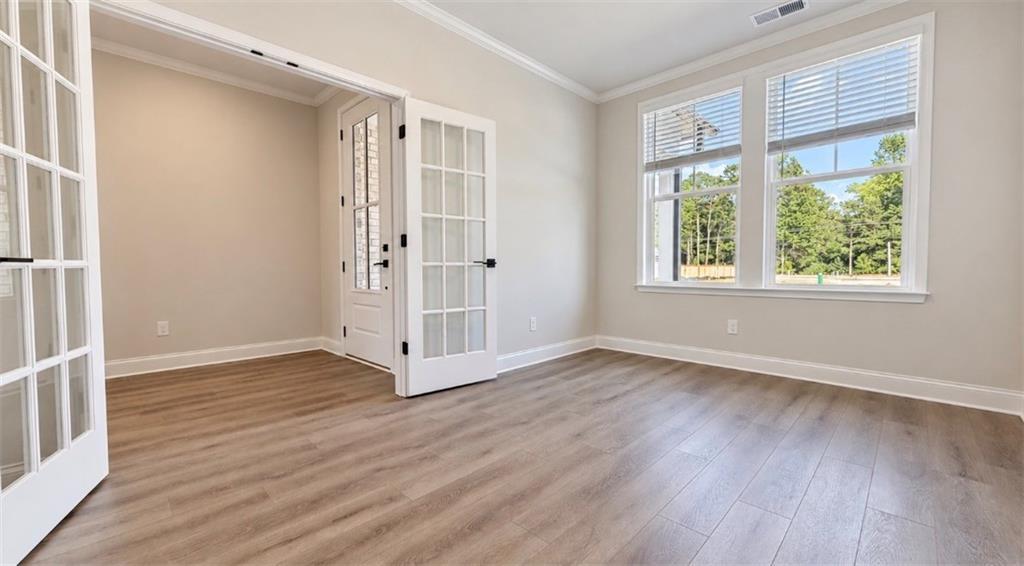
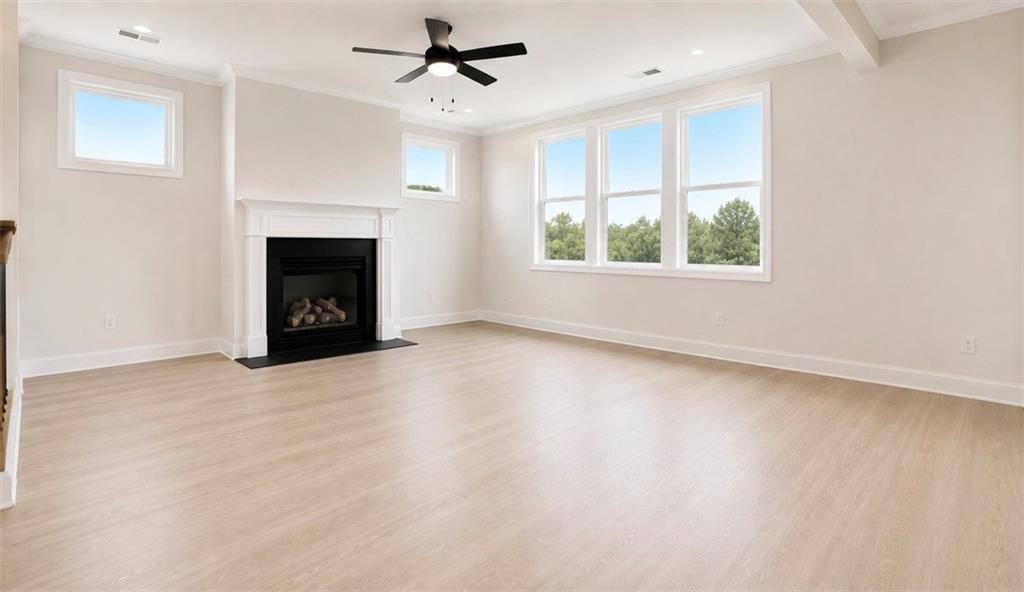
Bright sunlit room with light hardwood floors, white walls, and large windows in The Glenwood C at Wehunt Meadows, Hoschton
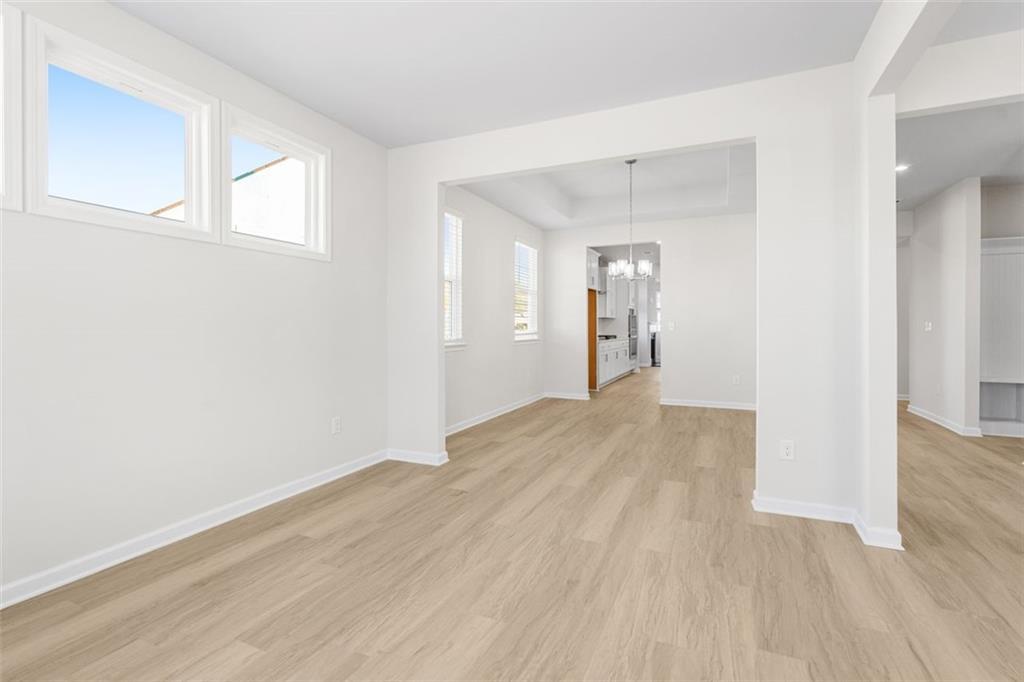
Bright open living space with large windows, white walls, and light hardwood floors in The Glenwood C at Wehunt Meadows, Hoschton
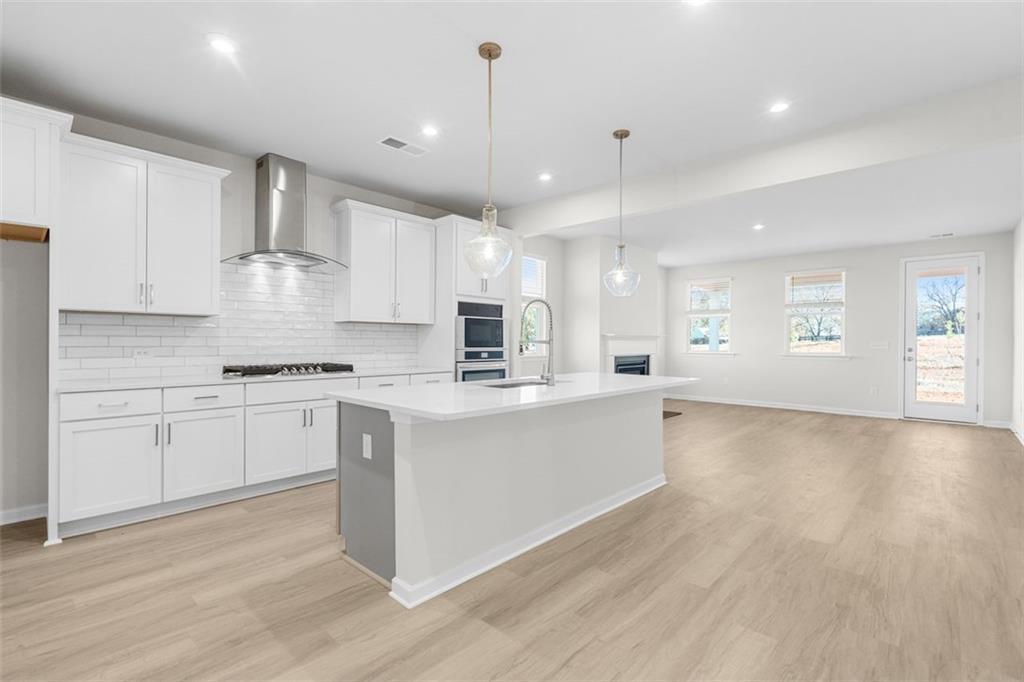
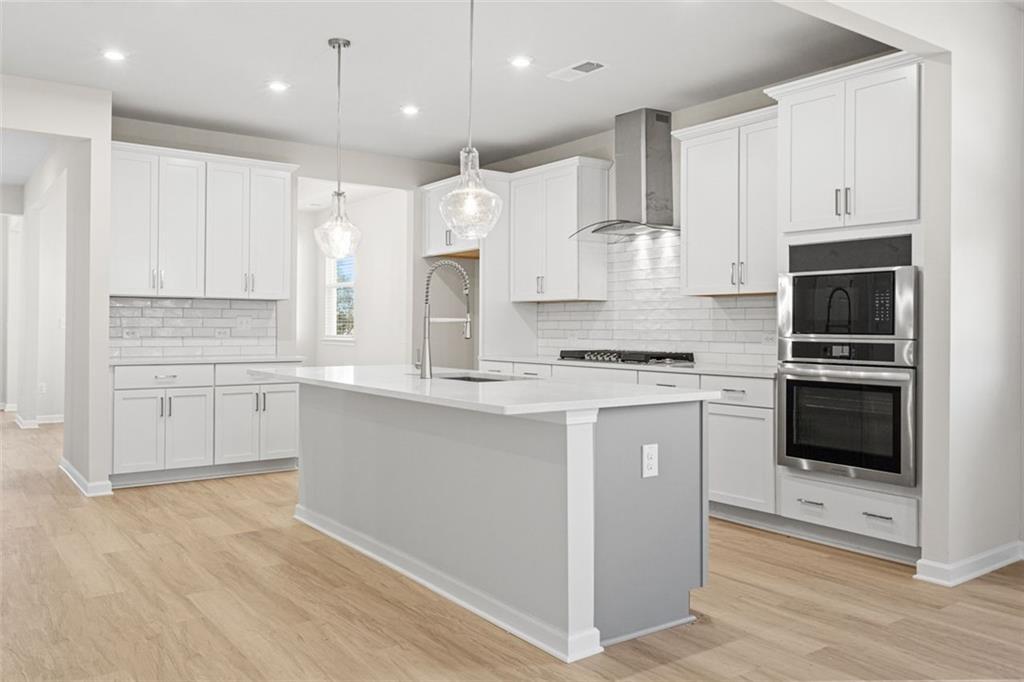
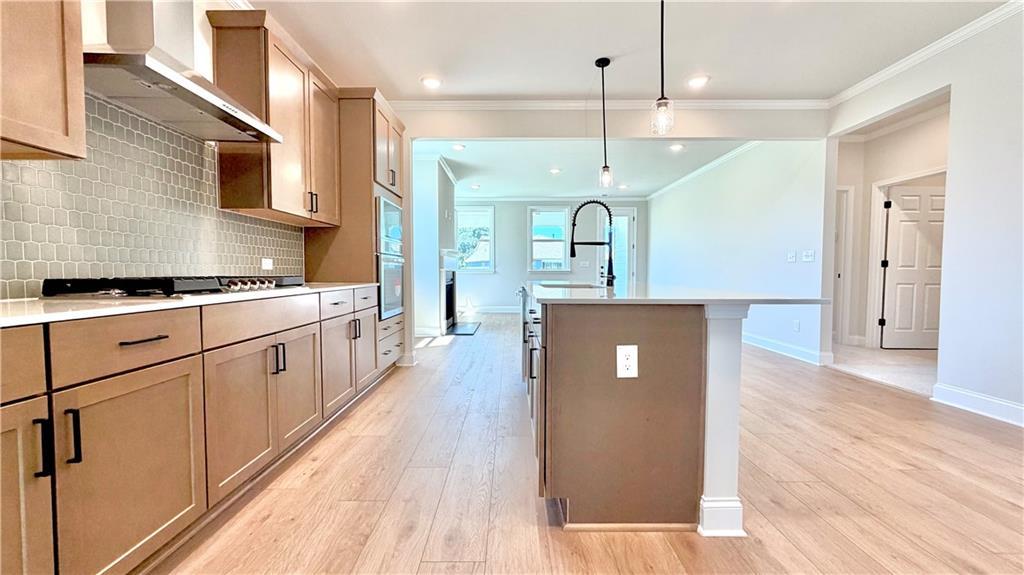
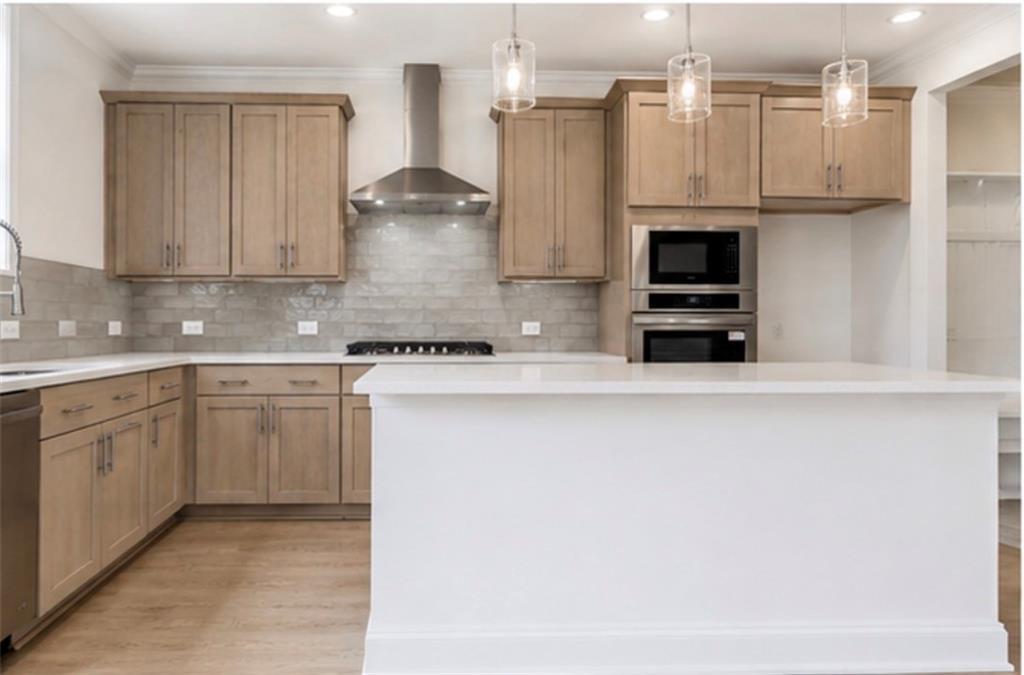
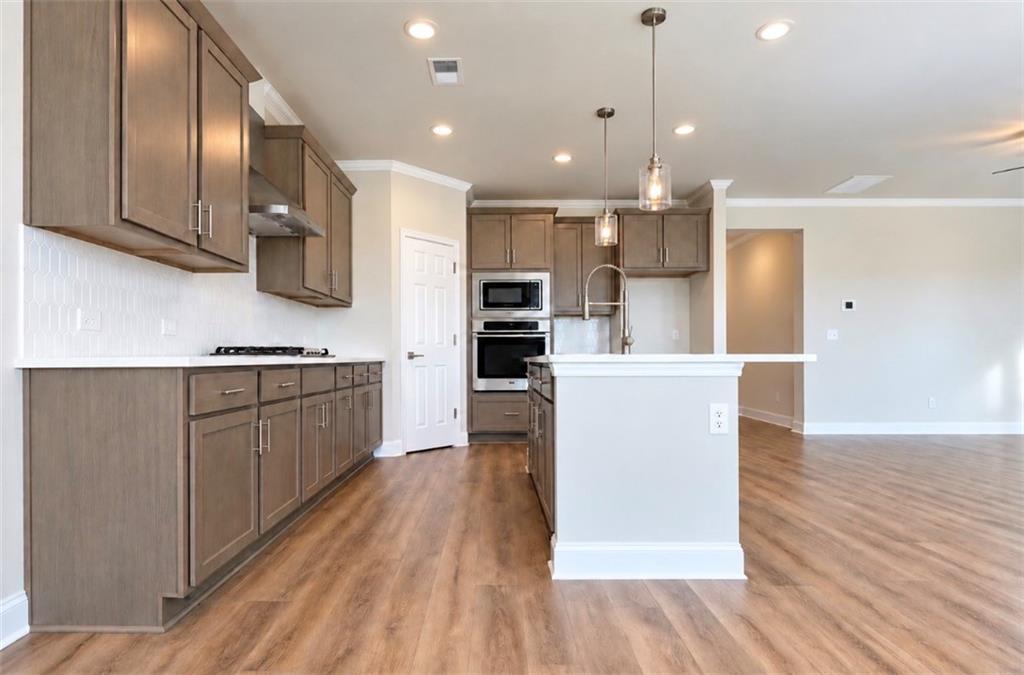
Modern white kitchen with stainless steel appliances, subway tile backsplash, and large island in The Glenwood C at Wehunt Meadows, Hoschton
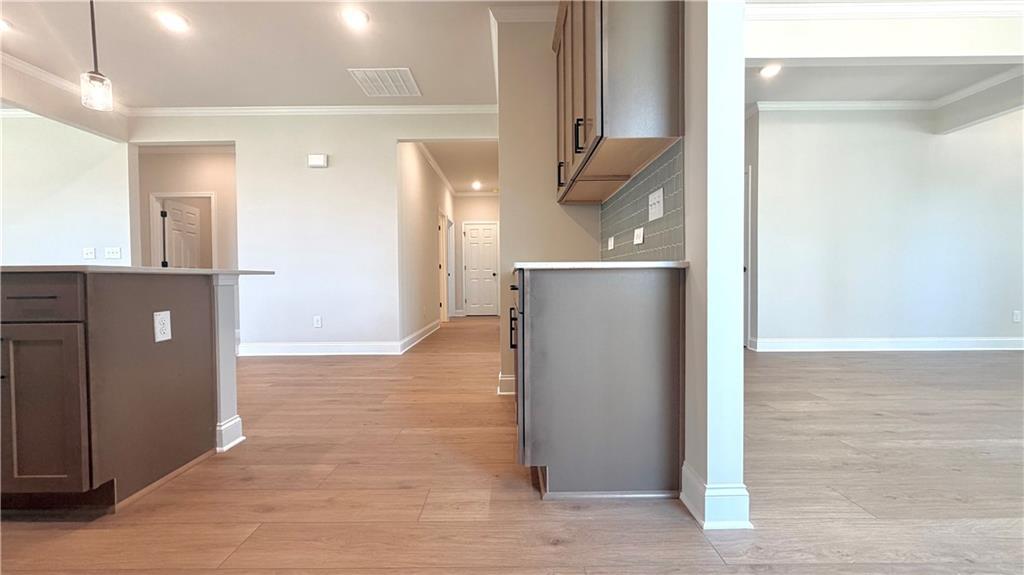
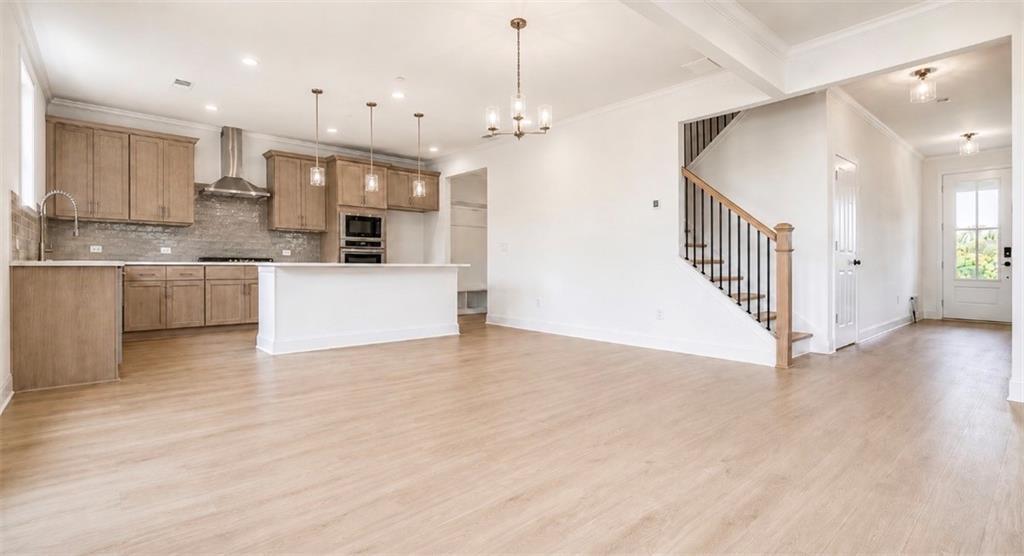
Modern white shaker kitchen with subway tile backsplash, oak floors, and island in Davidson Homes The Glenwood C at Wehunt Meadows, Hoschton
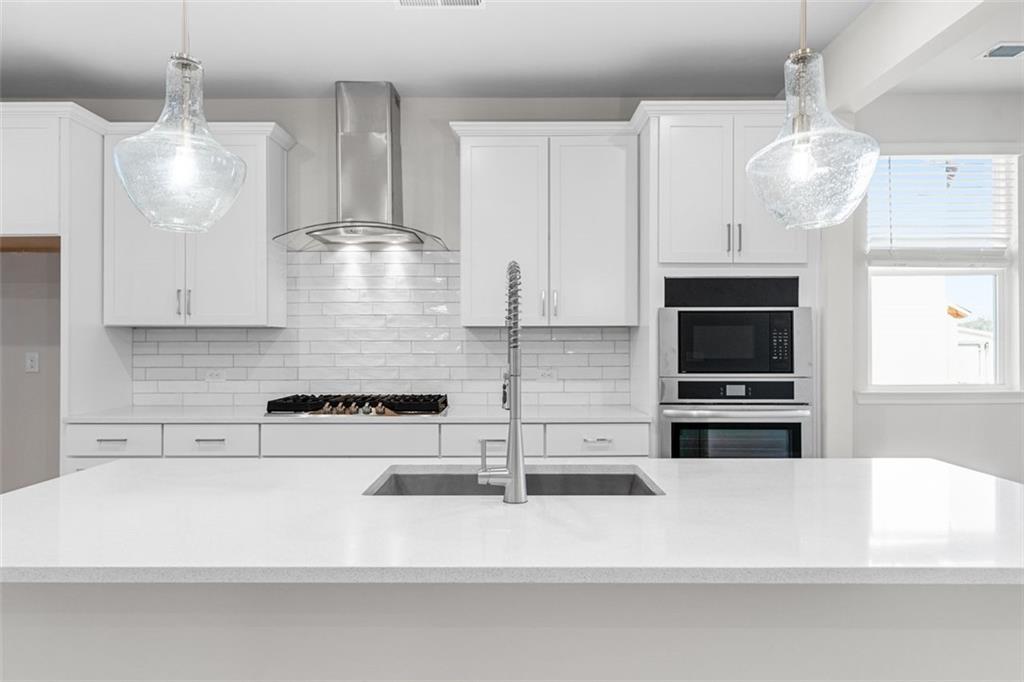
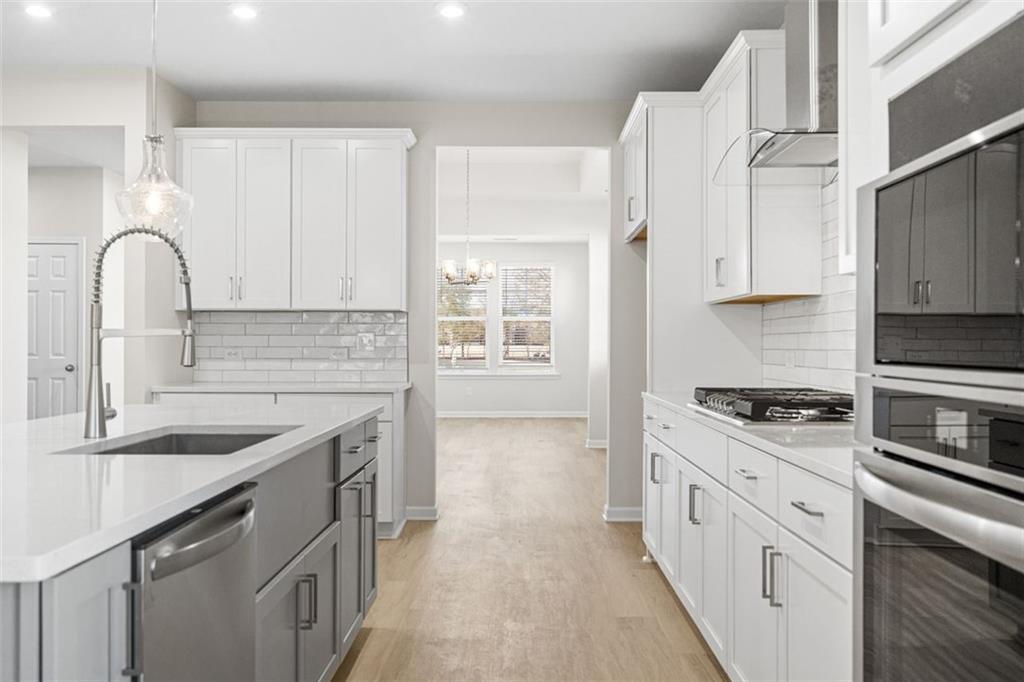
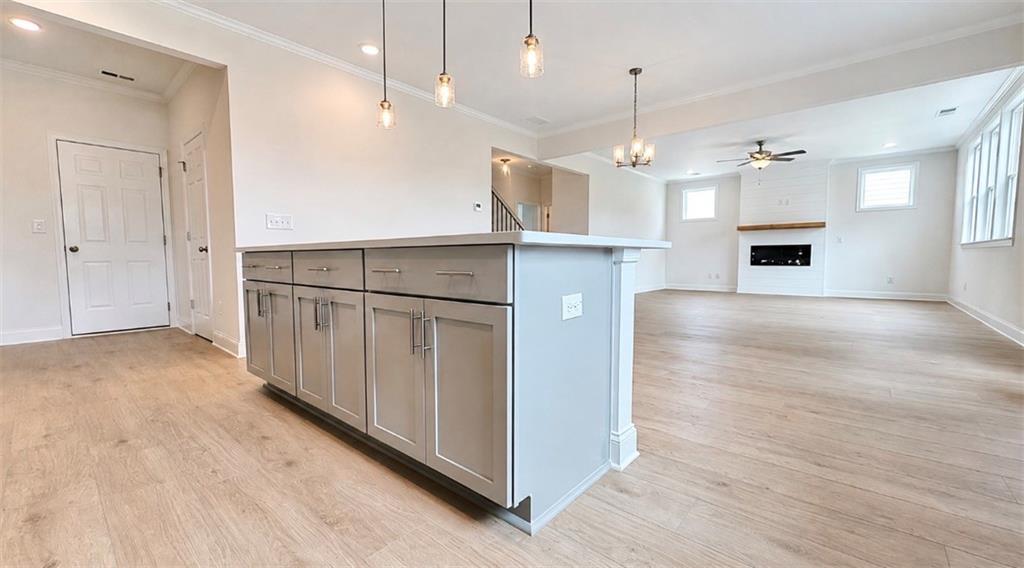
Modern white kitchen island with quartz counters, stainless steel appliances, subway tile backsplash in Davidson Homes The Glenwood C, Hoschton
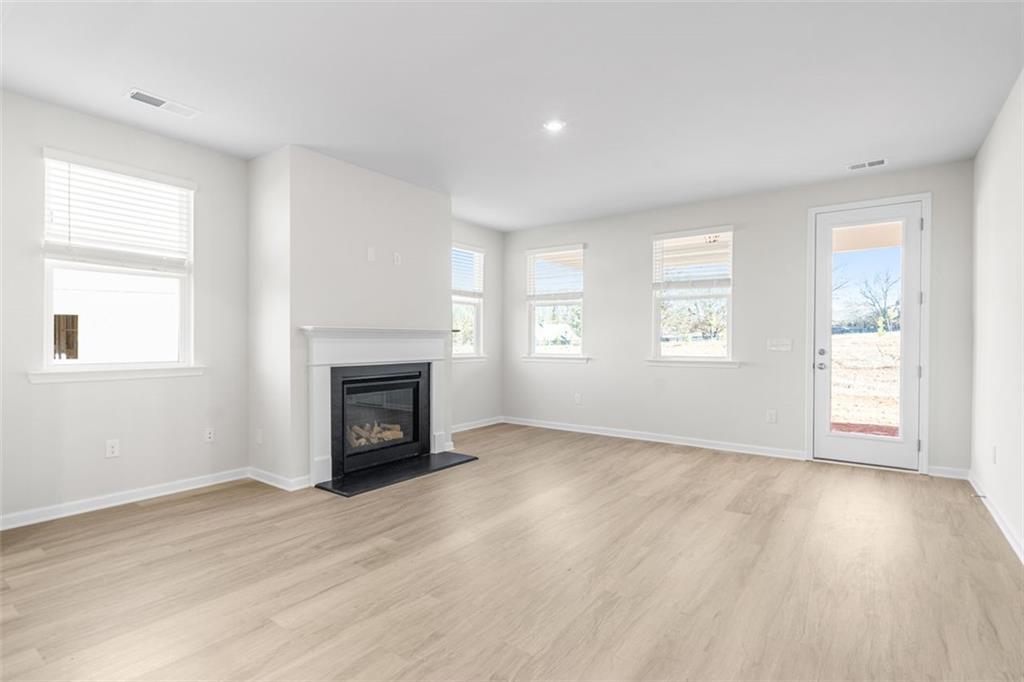
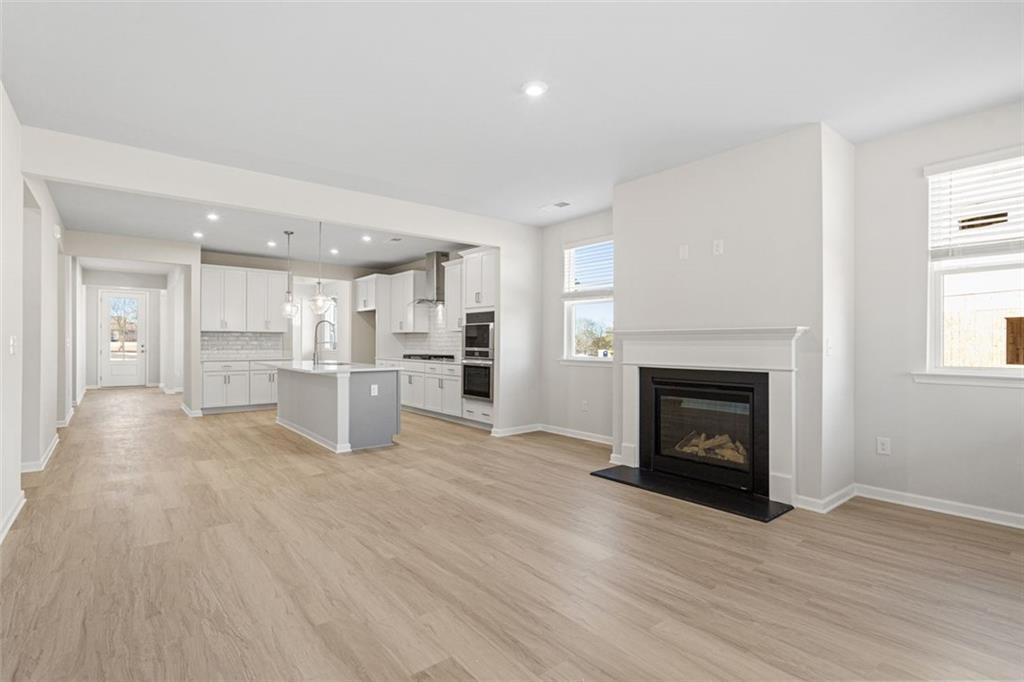
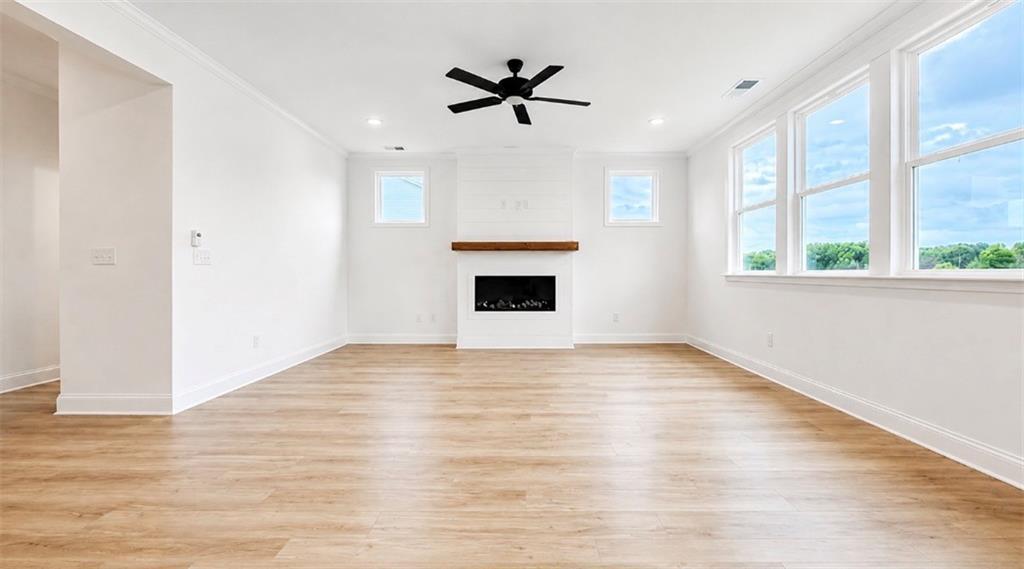
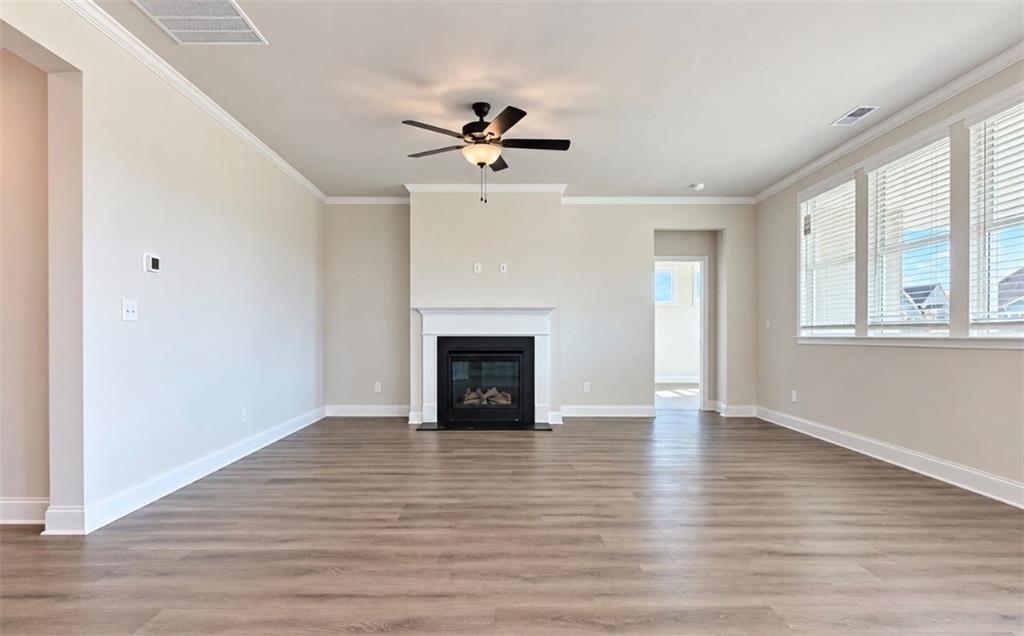
Bright living room with gas fireplace, large windows, and sliding door in Davidson Homes The Glenwood C at Wehunt Meadows, Hoschton
Modern white kitchen with gray island, stainless steel appliances, subway tile backsplash in The Glenwood C at Wehunt Meadows, Hoschton
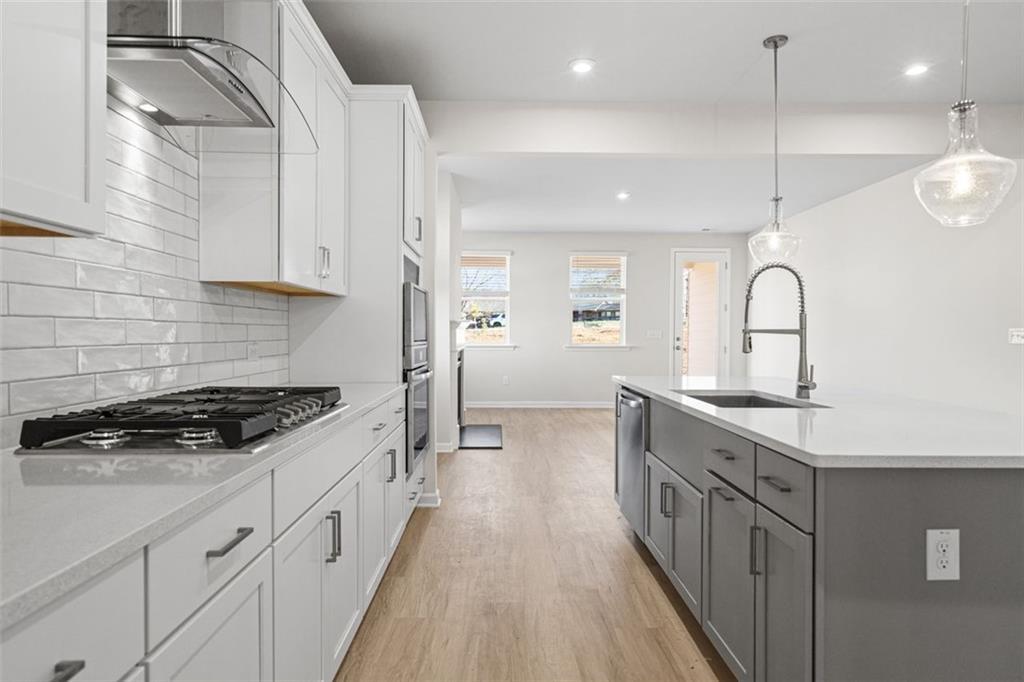
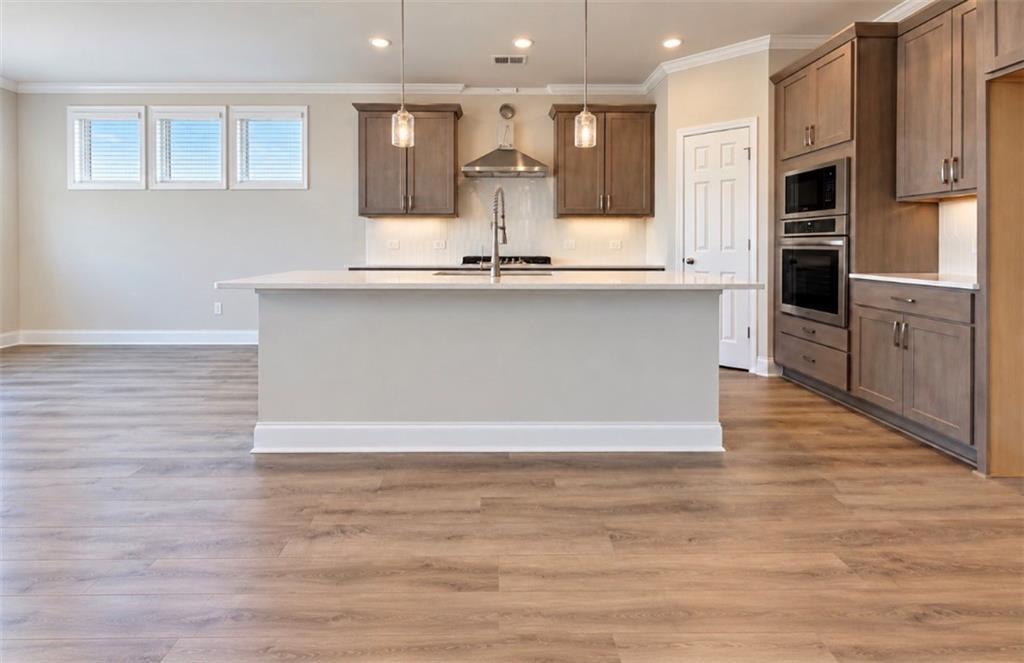
Modern open-concept kitchen with white cabinets, gray island sink, stainless appliances in Davidson Homes The Glenwood C at Wehunt Meadows, Hoschton
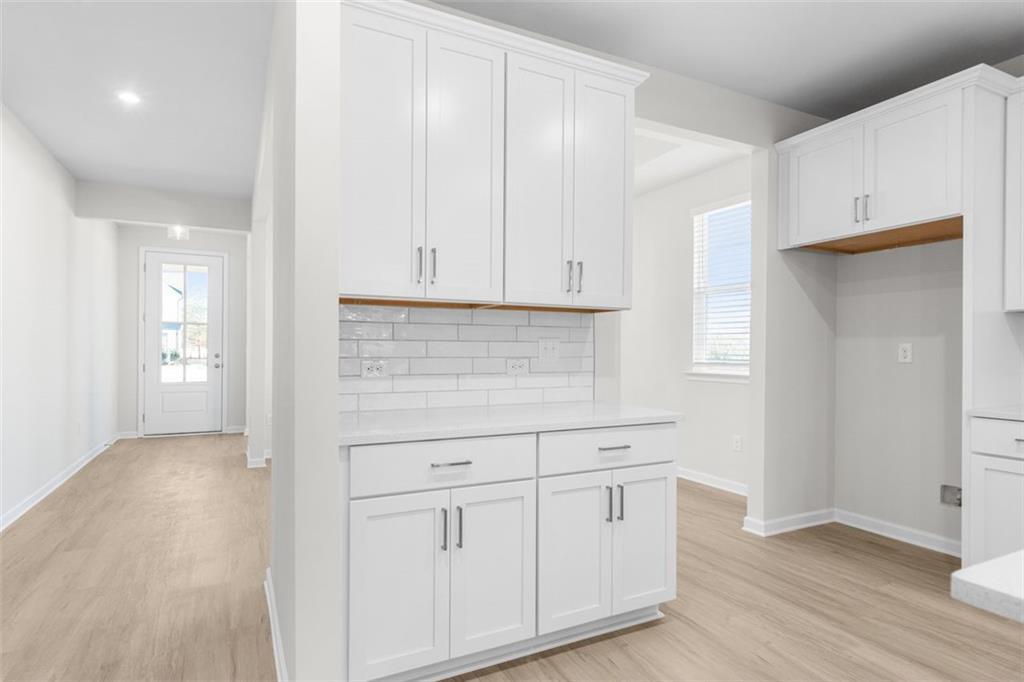
Modern open kitchen with white shaker cabinets, subway tile backsplash, stainless appliances in The Glenwood C at Wehunt Meadows, Hoschton
Open-concept kitchen and living area with white cabinets, center island, gas fireplace in The Glenwood C by Davidson Homes, Hoschton, GA
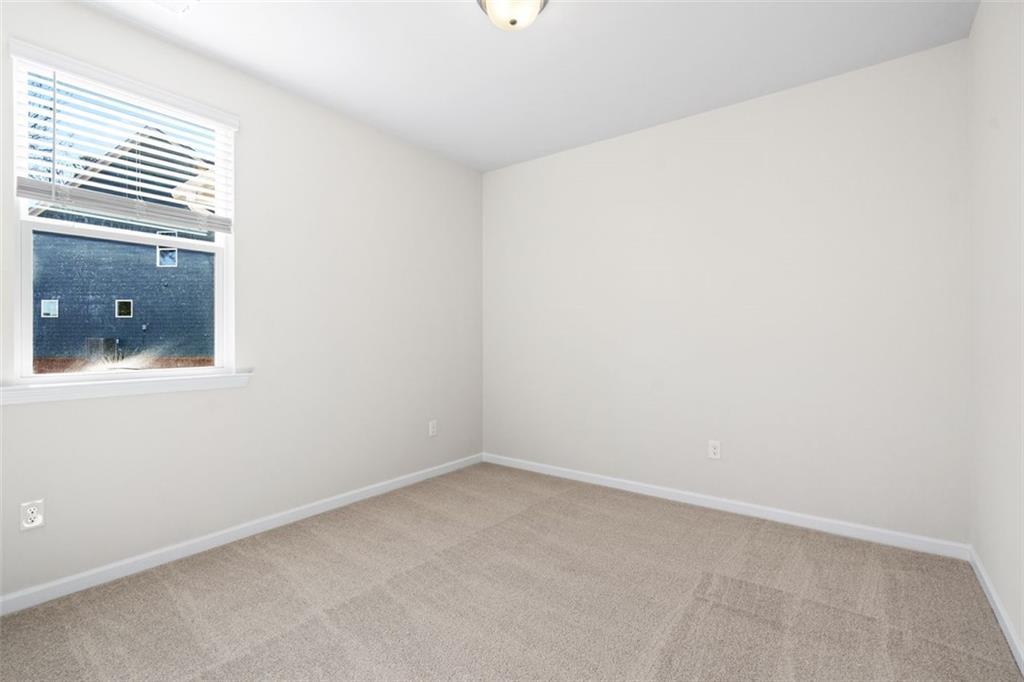
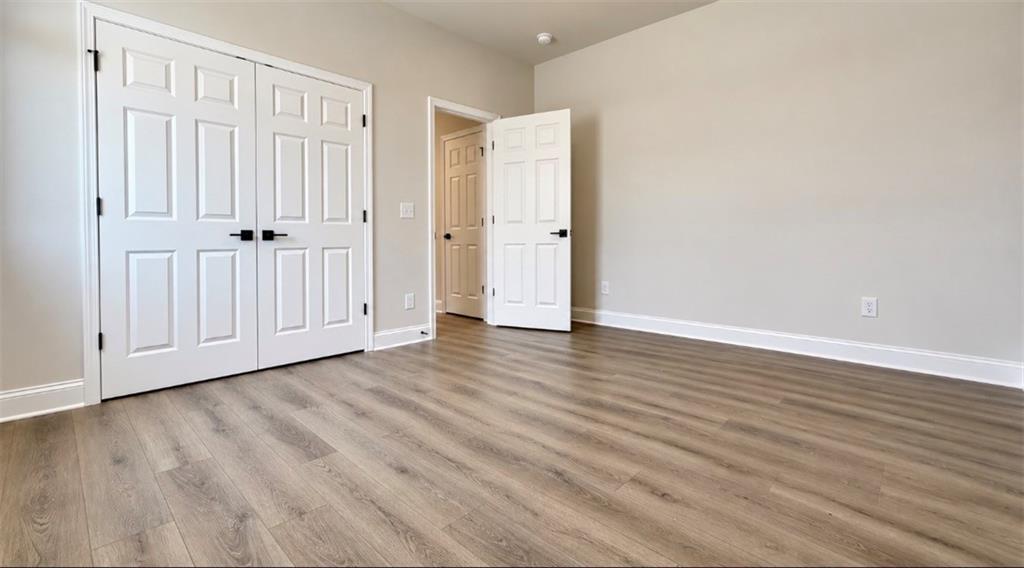
Bright secondary bedroom with beige carpet, white walls, and window blinds in Davidson Homes The Glenwood C at Wehunt Meadows, Hoschton
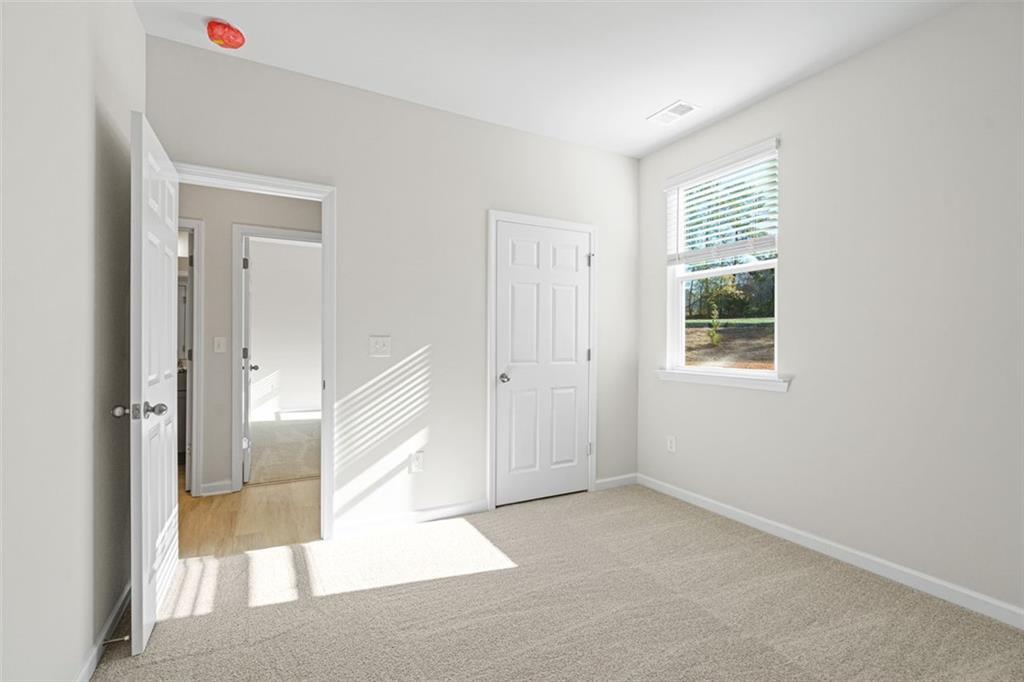
Bright bedroom with open bathroom door, neutral walls, carpet floor, and sunlit window in Davidson Homes The Glenwood C, Hoschton
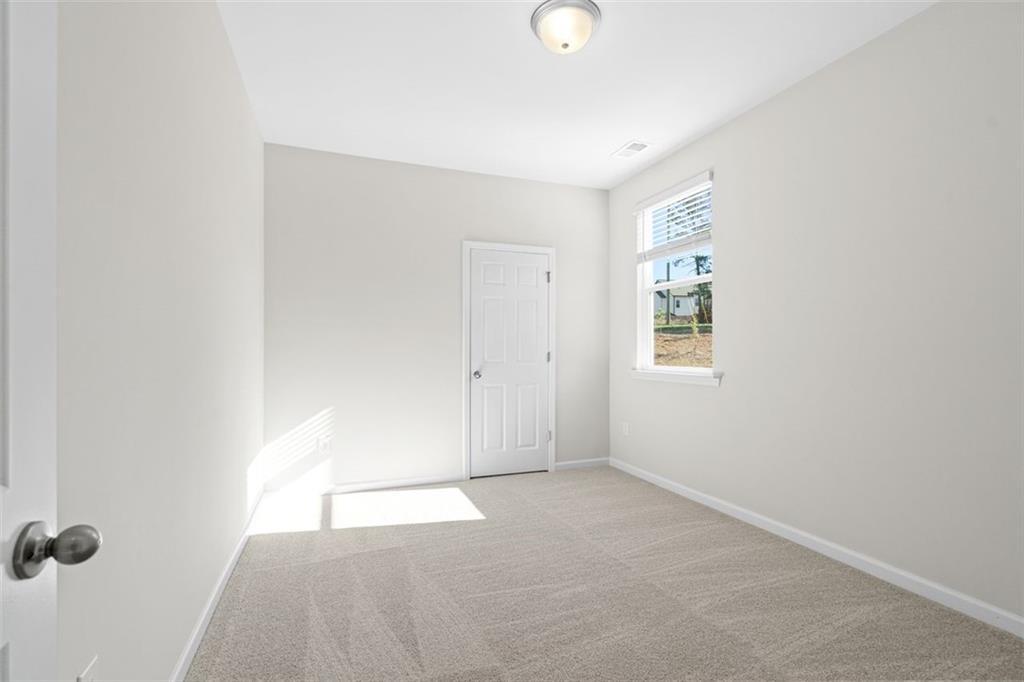
Bright secondary bedroom with neutral walls, carpeted floor, and window view in Davidson Homes The Glenwood C, Hoschton, Georgia
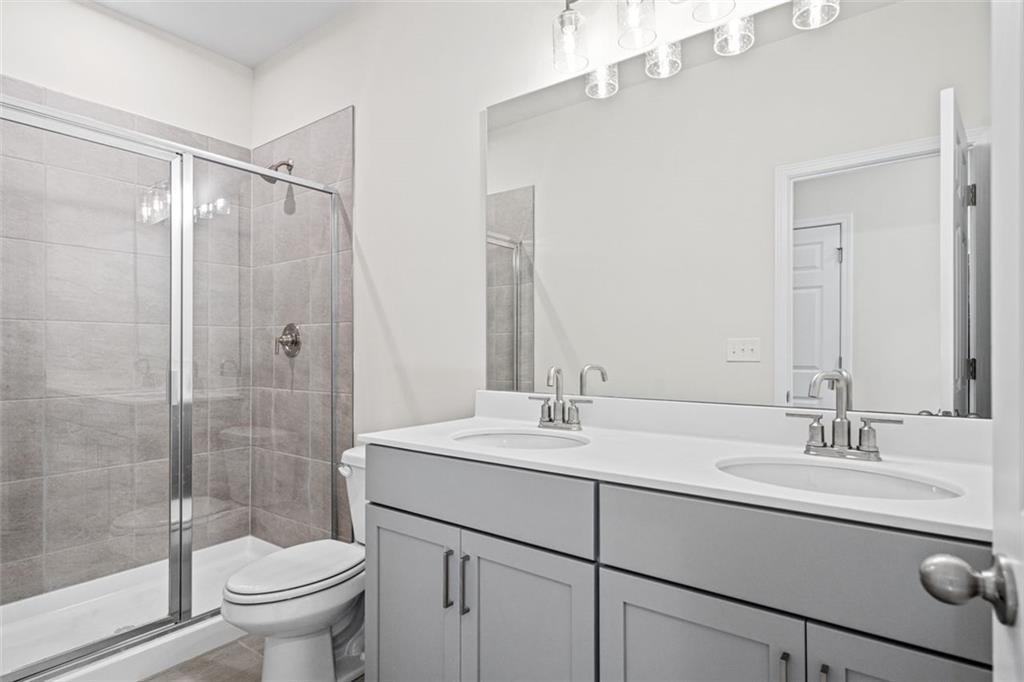
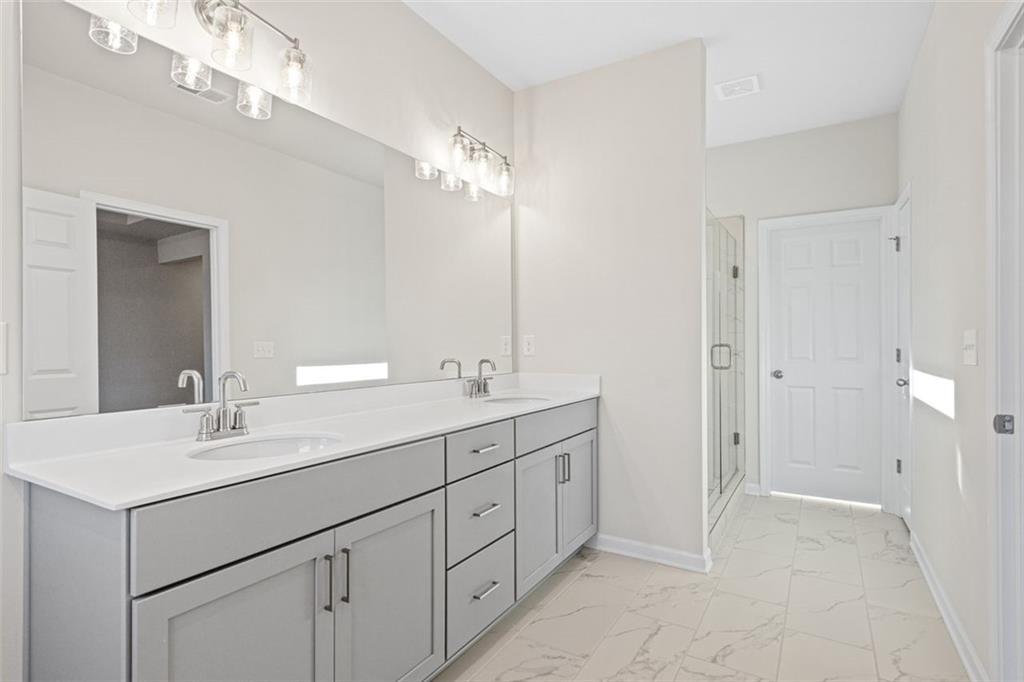
Modern master bathroom featuring double vanity, glass walk-in shower, and neutral tile in Davidson Homes The Glenwood C, Hoschton GA
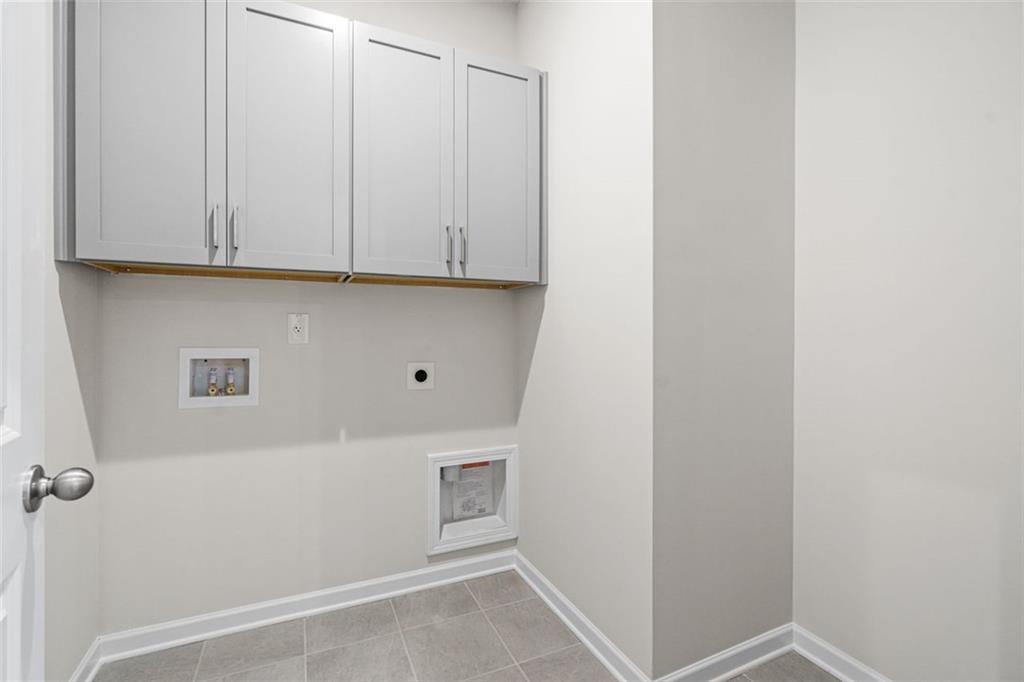
Modern laundry room featuring white upper cabinets and washer-dryer hookups in Davidson Homes The Glenwood C at Wehunt Meadows, Hoschton, GA
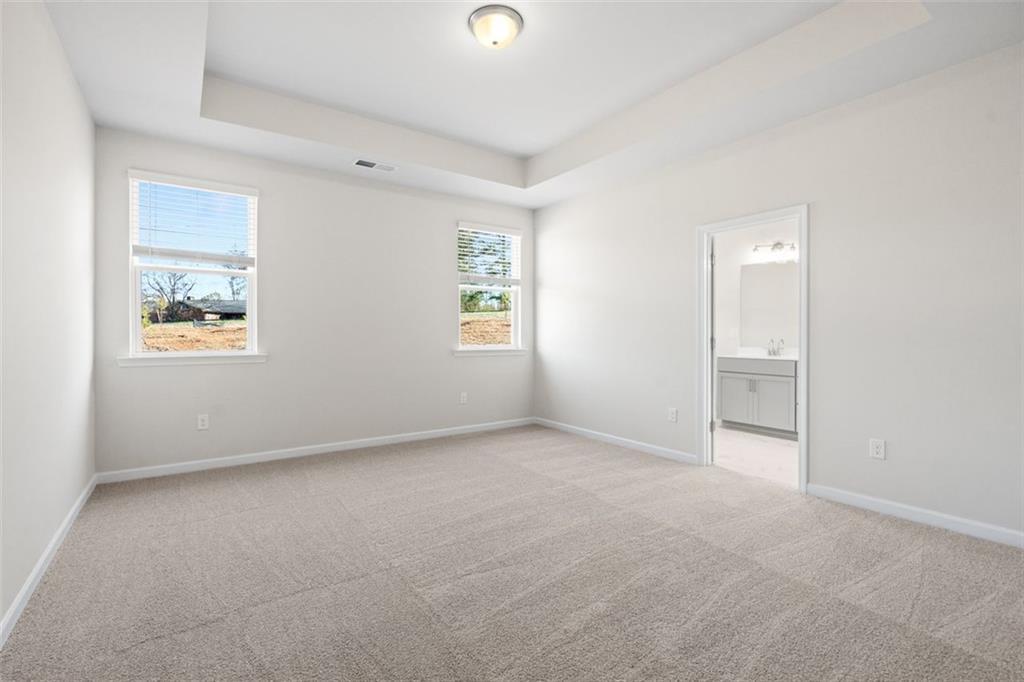
Bright secondary bedroom with beige carpet, double windows, and adjacent bath in Davidson Homes The Glenwood C, Wehunt Meadows, Hoschton
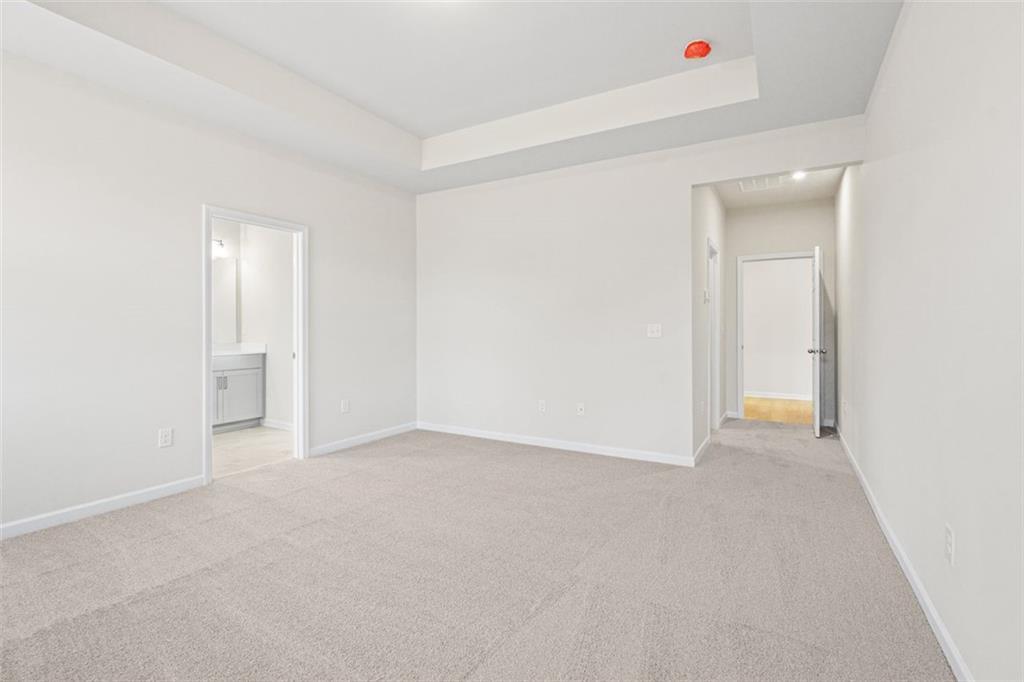
Empty secondary bedroom with en-suite bath, carpeted floor, and white walls in Davidson Homes The Glenwood C, Wehunt Meadows, Hoschton
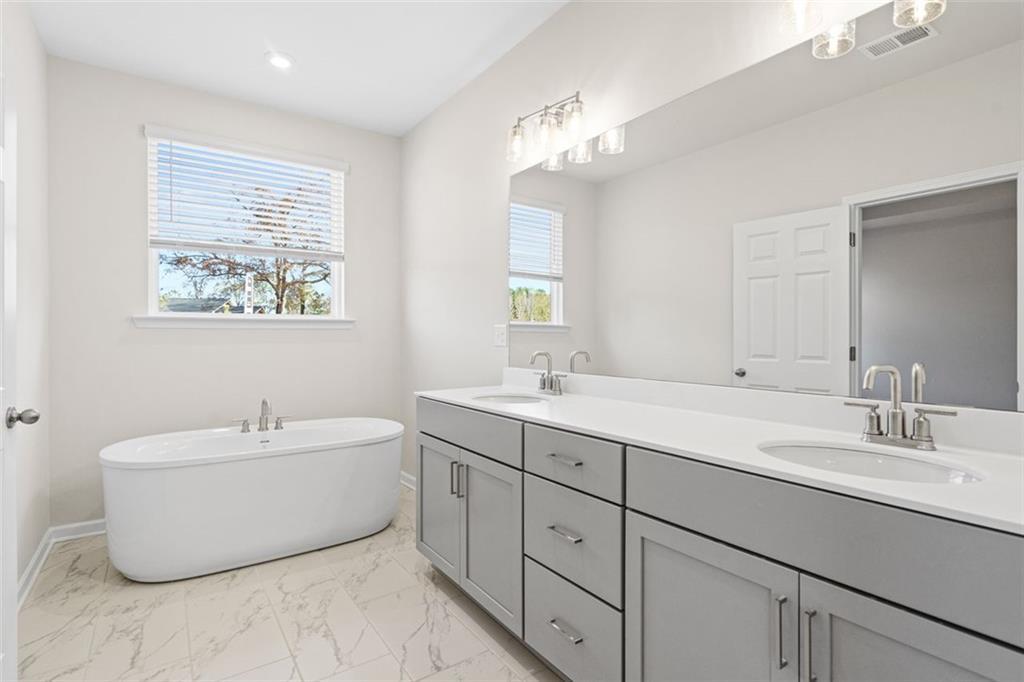
Elegant master bathroom with double vanity, freestanding tub, gray cabinets in Davidson Homes The Glenwood C at Wehunt Meadows, Hoschton
Modern master bathroom with double gray vanity, large mirror, and tiled floor in Davidson Homes The Glenwood C at Wehunt Meadows, Hoschton

Elegant frameless glass shower with white quartz tiles and rainfall head in master bath of Davidson Homes The Glenwood C at Wehunt Meadows, Hoschton
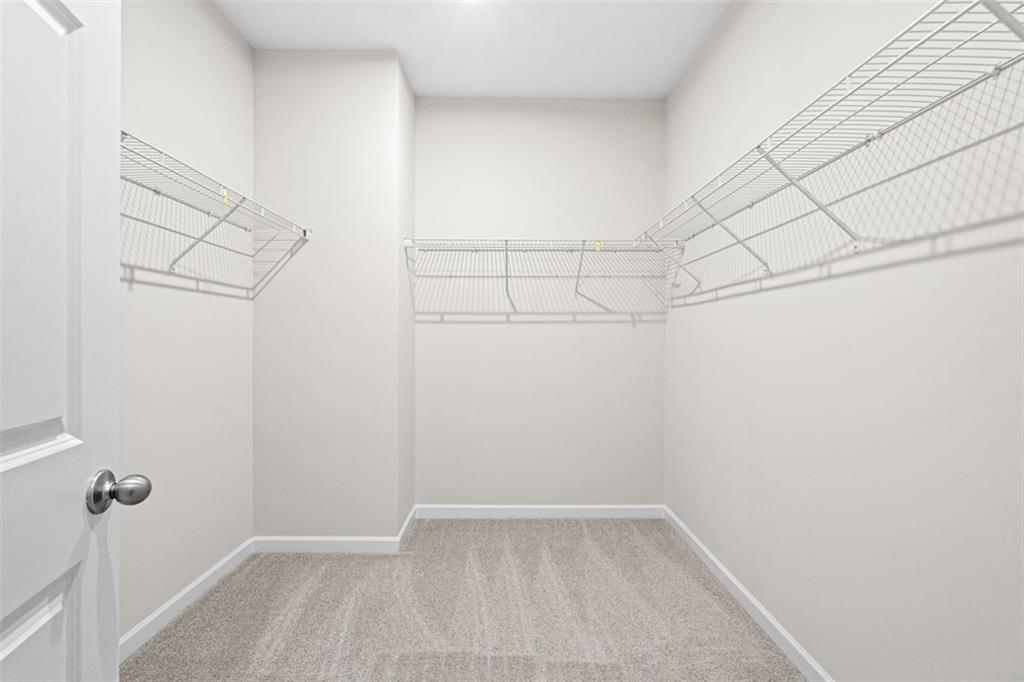
Spacious walk-in closet with wire shelving, carpet floor and neutral walls in Davidson Homes The Glenwood C at Wehunt Meadows, Hoschton
1/31

579 Grand Wehunt Drive

Homesite: #66

$493,395

$474,990 ($18,405 off)

The Glenwood C at Wehunt Meadows

Plan
Monthly PI*
/month
3 Beds
2.5 Baths
2,200 SF.
3 Car
Community Features
  • 2-Story and Ranch Plans
  • 3-Car Garage Options
  • Owners on First Floor
  • Basements Available
  • Serene Setting

Description

LIMITED TIME ONLY - UP to 6% FLEX CASH (Must Use Preferred Lender) | Glenwood C Lot 66 - FEATURES: RANCH PLAN with 3-CAR GARAGE | Under Construction | Introducing The Glenwood C at Wehunt Meadows—a stunning new build offering 3 bedrooms, 2.5 baths, and 2,200 sqft of luxurious living space. This home boasts an elegant design with a 3-car garage, making it a perfect fit for those who appreciate both style and functionality. Step inside to discover a thoughtfully designed layout, featuring a gourmet kitchen with gas appliances, 42" white cabinets, and exquisite quartz countertops. The kitchen seamlessly flows into the spacious living room and formal dining area, ideal for entertaining guests. Enjoy the outdoors from your covered patio, perfect for relaxing or hosting gatherings. The owner's suite is a private retreat, enhanced by a tray ceiling and an oversized walk-in closet. Treat yourself in the deluxe owner's bath, complete with a freestanding tub. Additional highlights include a well-equipped laundry room with a sink and cabinets, soft-close kitchen drawers, and ceiling fans throughout. Located in the serene Wehunt Meadows, this community offers a variety of home plans, including ranch and 2-story options, all within a peaceful setting. Schedule your visit today to experience this exceptional home firsthand. *Attached photos may include upgrades and non-standard features and are for illustrations purposes only. They may not be an exact representation of the home. Actual home will vary due to designer selections, option upgrades and site plan layouts. Model Hours: Sunday & Wednesday 1pm - 6pm | Thursday - Saturday 10 am - 6 pm | Monday & Tuesday Appointment Only

Floor Plan
The Glenwood Wehunt Meadows First Floor
    Request Info
Bethanni Sundholm Headshot
Bethanni Sundholm
(678) 573-6080
Visiting Hours
Sun.1pm - 6pm
Mon. - Tue.10am - 6pm
Wed.1pm - 6pm
Thu. - Sat.10am - 6pm

Community Events

Community Overview

Wehunt Meadows

Wehunt Meadows is a new construction community by Davidson Homes in Hoschton, GA—a growing area northeast of Atlanta—featuring single-family homes that range from approximately 2,000 to nearly 3,000 square feet. This serene setting combines the quiet of Jackson County with a versatile mix of ranch-style layouts and two-story plans, including options for basements and three-car garages to fit varied household needs.

Located just north of the I-85 corridor, the community provides a straightforward commute to major employment hubs in Gwinnett County and Athens. Residents are zoned for West Jackson Elementary, West Jackson Middle, and Jackson County High School. Outdoor recreation is less than 15 minutes away at Sell's Mill Park, while the shops and local dining of downtown Hoschton and Braselton are within a short 10-minute drive southwest of the neighborhood.

A handful of floor plans offers three to four bedrooms and two to three bathrooms, with several designs featuring owners' suites on the first floor for long-term accessibility. Inside, the homes showcase functional layouts with kitchen islands, walk-in pantries, and open living spaces. Every home can be personalized at the Davidson Homes Design Center to ensure the finishes match the aesthetic preferences of the household.

Each home is backed by a 1-2-10 warranty through Residential Warranty Company and independent third-party inspections by 2M Quality, with financing available through Davidson Homes Mortgage's FHA, VA, USDA, and conventional loan programs. Schedule a tour today at 330 Grand Wehunt Drive, Hoschton, GA 30548 or call (470) 835-4457.

  • 2-Story and Ranch Plans
  • 3-Car Garage Options
  • Owners on First Floor
  • Basements Available
  • Serene Setting

Nearby Points of Interest (38)

Attractions
Lake Lanier- 15.7 miles
Coolray Field- 16.2 miles
Shopping
The 1904- 2.8 miles
Kroger- 9.1 miles
Sam's Club- 15.2 miles
Target- 15.2 miles
Mall of Georgia- 15.4 miles
Costco- 16.1 miles
Gyms
Anytime Fitness- 1.1 miles
The Rig Gym- 1.6 miles
Other
Topgolf- 15.8 miles

Quick Move-In Homes in Wehunt Meadows (6)

Move-In Ready
Two-story Hickory C floor plan by Davidson Homes with brick exterior, 2-car garage, and front porch in Wehunt Meadows, GA.
Two-story Hickory C floor plan by Davidson Homes with brick and siding exterior in Wehunt Meadows, Hoschton, Georgia.
Bright entryway with hardwood floors and wooden staircase in The Hickory C floor plan by Davidson Homes in Hoschton, GA.
Open-concept kitchen and living area in The Hickory C floor plan by Davidson Homes in Wehunt Meadows, Hoschton, Georgia.
Bright living room with fireplace and wood floors in The Hickory C floor plan at Wehunt Meadows, Hoschton, Georgia.
Open-concept kitchen island and spacious living room with fireplace in The Hickory C floor plan at Wehunt Meadows, Hoschton.
Modern kitchen with light wood cabinets, quartz island, and stainless appliances in The Hickory C home, Wehunt Meadows.
Starting Rates from 3.75% (5.845% APR)!

The Hickory C

507 Grand Wehunt DriveHomesite #62
Now $469,990, was $531,782, save $61,792
From /MO*
Principal & Interest Only
5 Bd
4 Ba
2,655 Sf
More Details
Move In: September
The Glenwood A floor plan by Davidson Homes: 1-story, 3-car garage home for sale in Wehunt Meadows, Hoschton, Georgia.
Bright foyer entryway with hardwood floors in The Glenwood A floor plan at Wehunt Meadows in Hoschton, Georgia.
Bright open-concept living area with tray ceiling and hardwood floors in The Glenwood A at Wehunt Meadows, Hoschton, GA.
Bright open-concept living area with wood-style flooring in The Glenwood A floor plan at Wehunt Meadows, Hoschton, GA.
Mudroom with custom white built-in storage bench in The Glenwood A floor plan at Wehunt Meadows, Hoschton, Georgia.
Open-concept kitchen with wood flooring and view of living area in The Glenwood A floor plan at Wehunt Meadows, Hoschton.
Modern kitchen with light wood cabinets and island in The Glenwood A floor plan at Wehunt Meadows, Hoschton, Georgia.
Starting Rates from 3.75% (5.845% APR)!

The Glenwood A at Wehunt Meadows

311 Grand WehuntHomesite #54
Now $479,990, was $495,992, save $16,002
From /MO*
Principal & Interest Only
3 Bd
2.5 Ba
0 Sf
More Details
Move In: October
Front exterior of Davidson Homes' The Harrison H plan with 3-car garage in Wehunt Meadows, Hoschton, Georgia
Front exterior of Davidson Homes The Harrison H, 4-bedroom ranch with 3-car garage in Wehunt Meadows, Hoschton, Georgia
Bright flex room with French glass doors, luxury vinyl plank flooring, and large windows in Davidson Homes The Harrison H, Hoschton, GA
Bright open-concept living area with luxury vinyl plank flooring in Davidson Homes The Harrison H plan, Wehunt Meadows, Hoschton GA
Modern open-concept kitchen with taupe shaker cabinets, white island, and black pendant lights in Davidson Homes The Harrison H plan
Spacious great room with wood-look flooring, fireplace, and ceiling fan in Davidson Homes The Harrison H, Wehunt Meadows, Hoschton, GA
Spacious bedroom with luxury vinyl plank flooring and double-door closet in Davidson Homes The Harrison H, Wehunt Meadows, Hoschton

The Harrison H

389 Grand Wehunt DriveHomesite #59
Now $517,990, was $523,000, save $5,010
From /MO*
Principal & Interest Only
4 Bd
3.5 Ba
2,559 Sf
More Details
Move In: December
Two-story Hickory B floor plan by Davidson Homes with white siding and a two-car garage in Wehunt Meadows, Hoschton, Georgia.
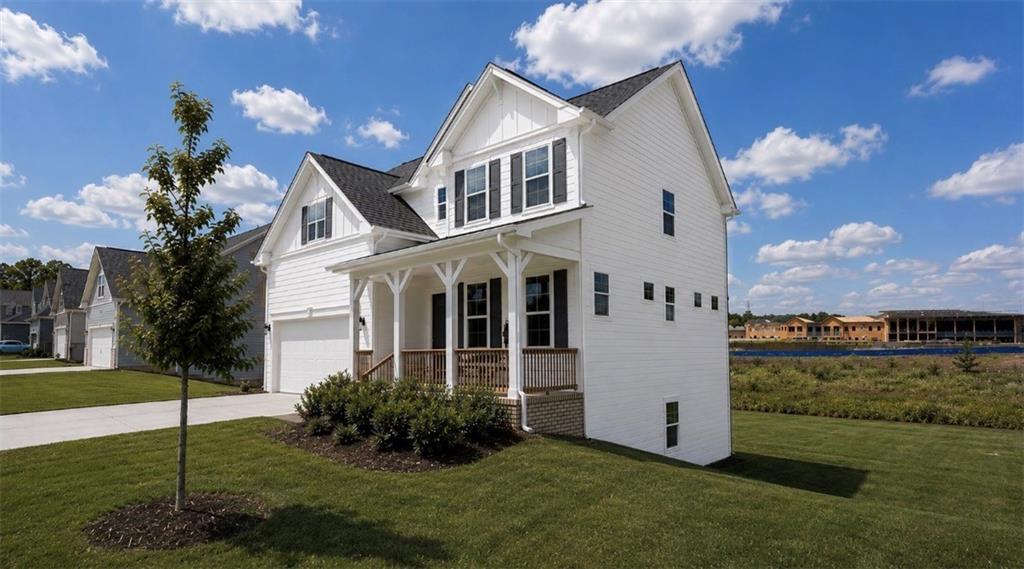
Two-story white farmhouse exterior of The Hickory B floor plan by Davidson Homes in Wehunt Meadows, Hoschton, Georgia.
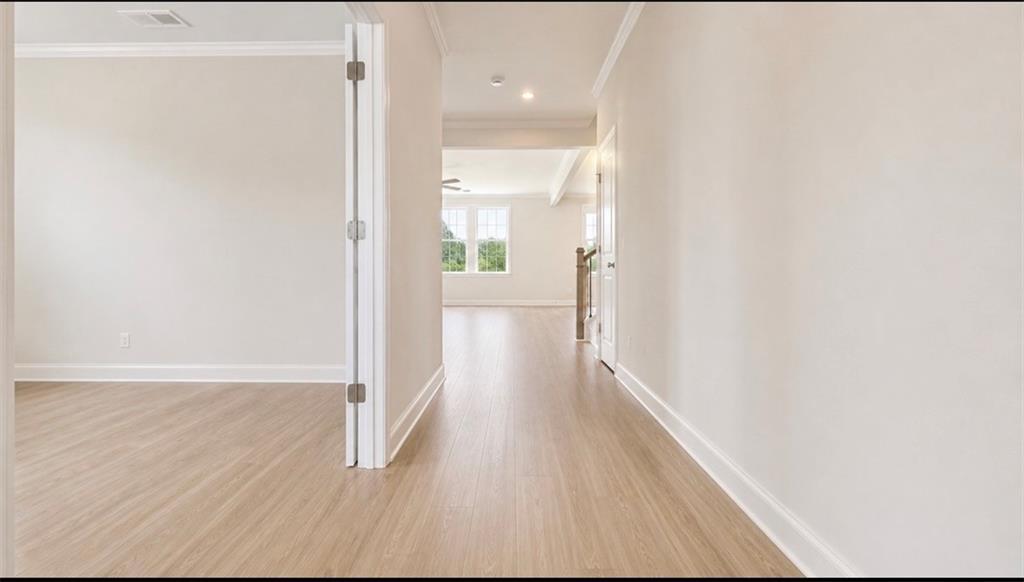
Bright hallway with light wood flooring in The Hickory B floor plan at Wehunt Meadows in Hoschton, Georgia.
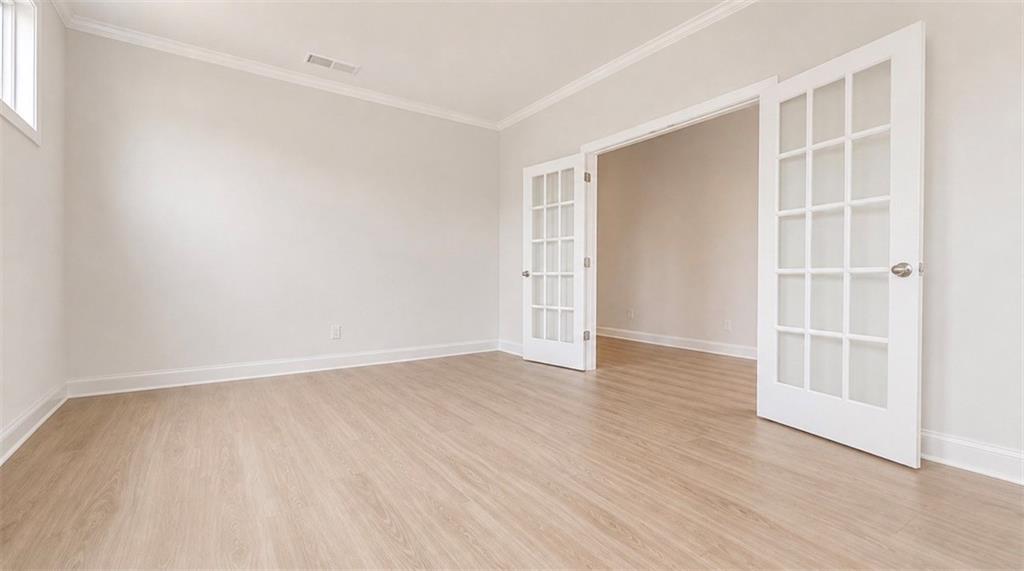
Bright home office or flex room with French doors and light wood flooring in The Hickory B floor plan at Wehunt Meadows.
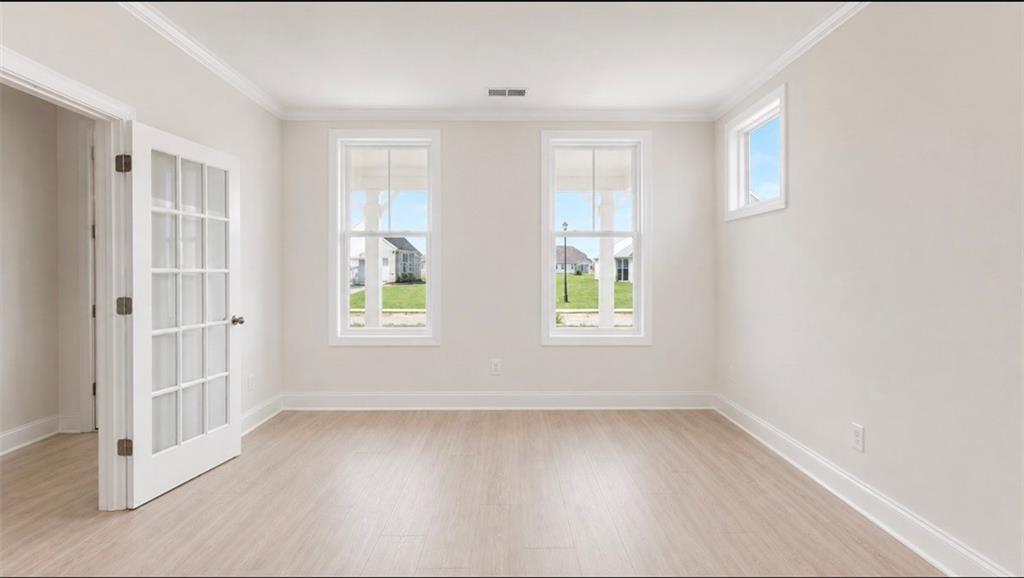
Bright home office with French doors and light hardwood floors in The Hickory B plan at Wehunt Meadows, Hoschton, Georgia.
Spacious living room with fireplace and wood flooring in The Hickory B floor plan at Wehunt Meadows in Hoschton, Georgia.
Spacious living room with fireplace and large windows in The Hickory B floor plan at Wehunt Meadows in Hoschton, Georgia.
Sold
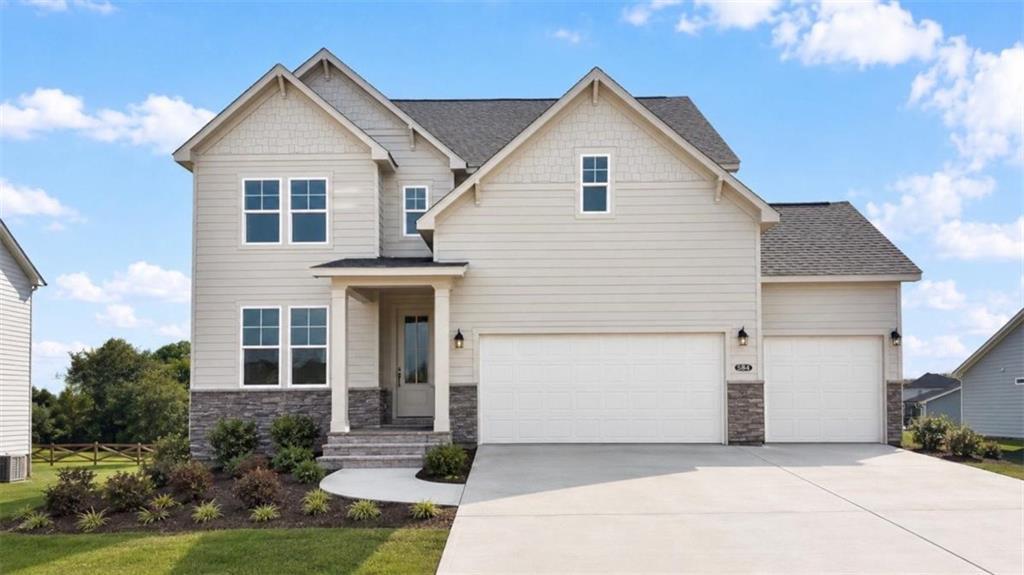
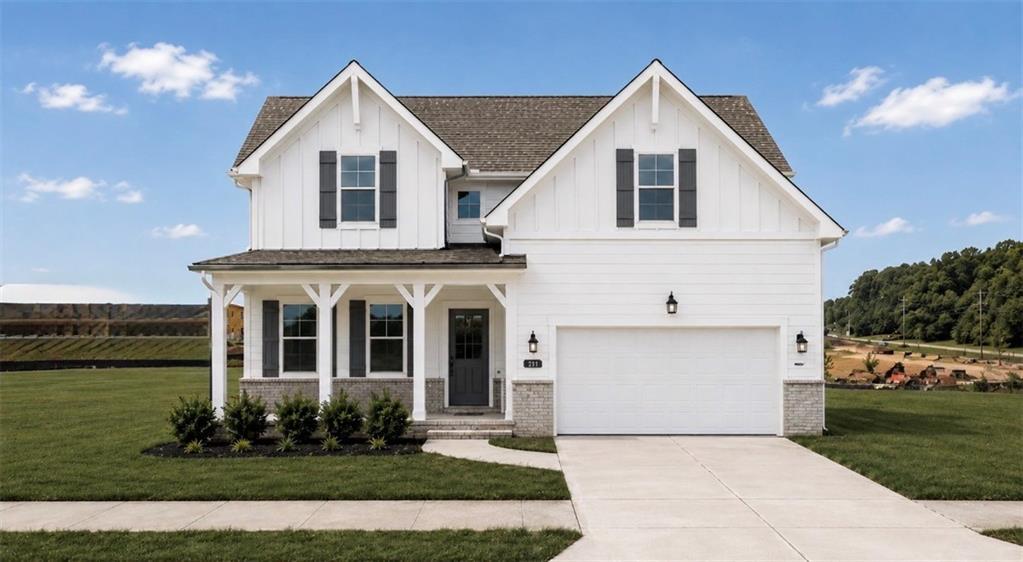
The Hickory A 2-story home by Davidson Homes with 3-car garage in Wehunt Meadows, Hoschton, Georgia.
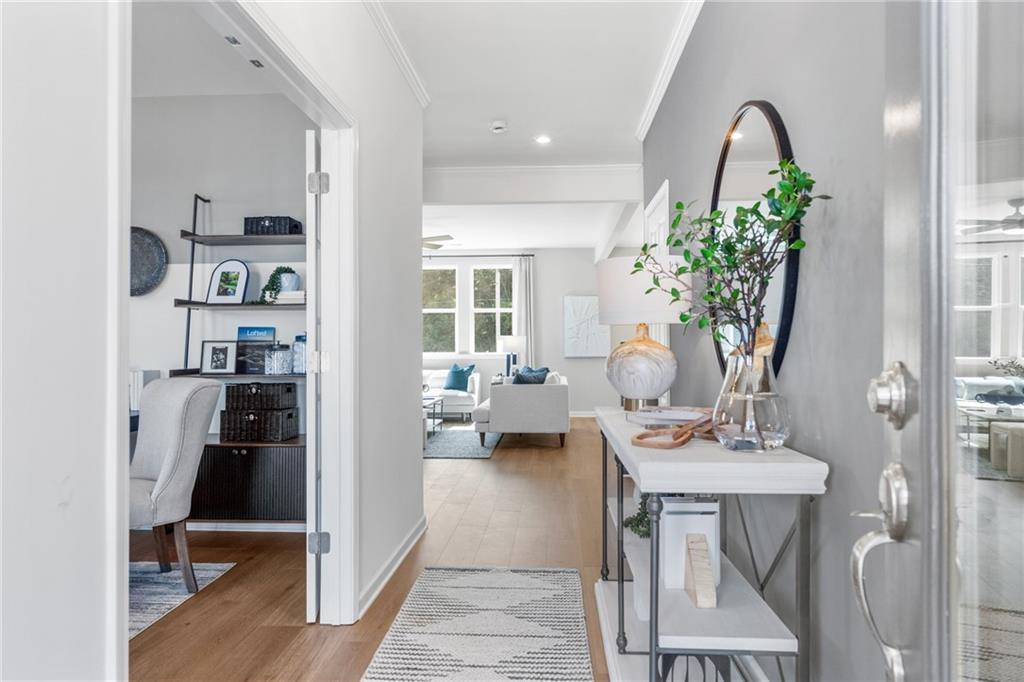
Bright foyer entry with home office and open living area in The Hickory A floor plan at Wehunt Meadows, Hoschton, GA.
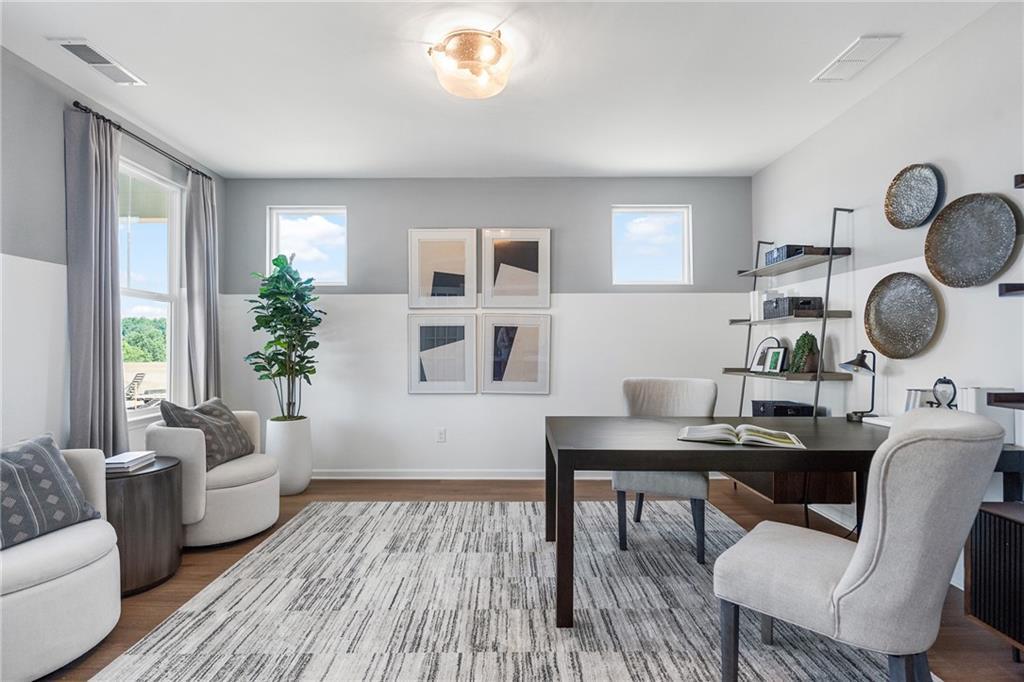
Modern home office with desk, chairs, and decor in The Hickory A floor plan at Wehunt Meadows, Hoschton, Georgia.
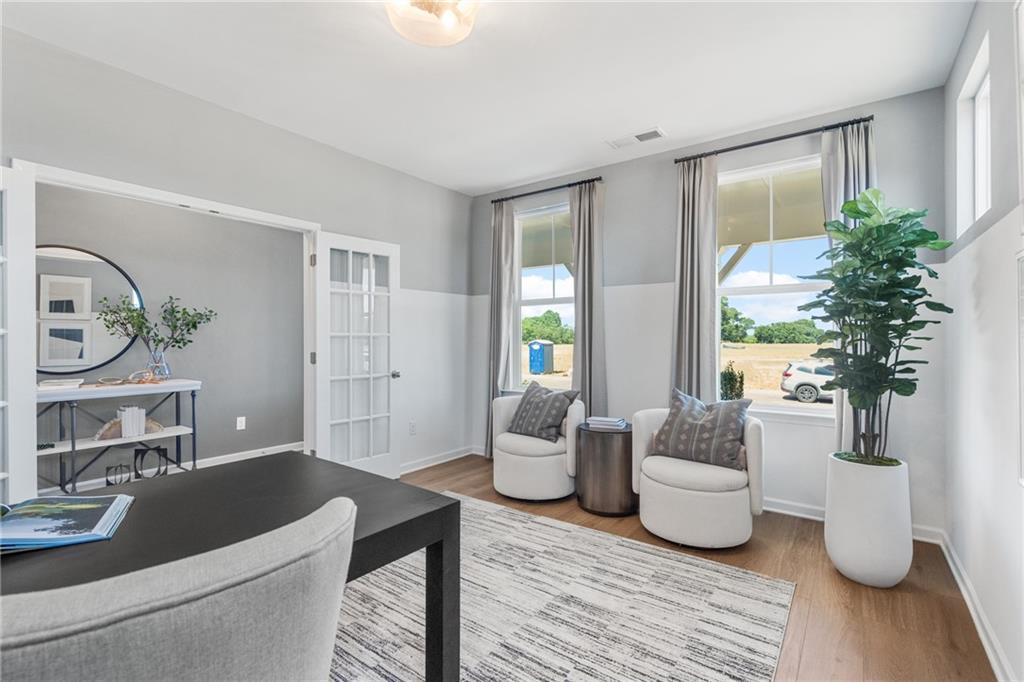
Bright home office with French doors and modern decor in The Hickory A floor plan at Wehunt Meadows, Hoschton, Georgia.
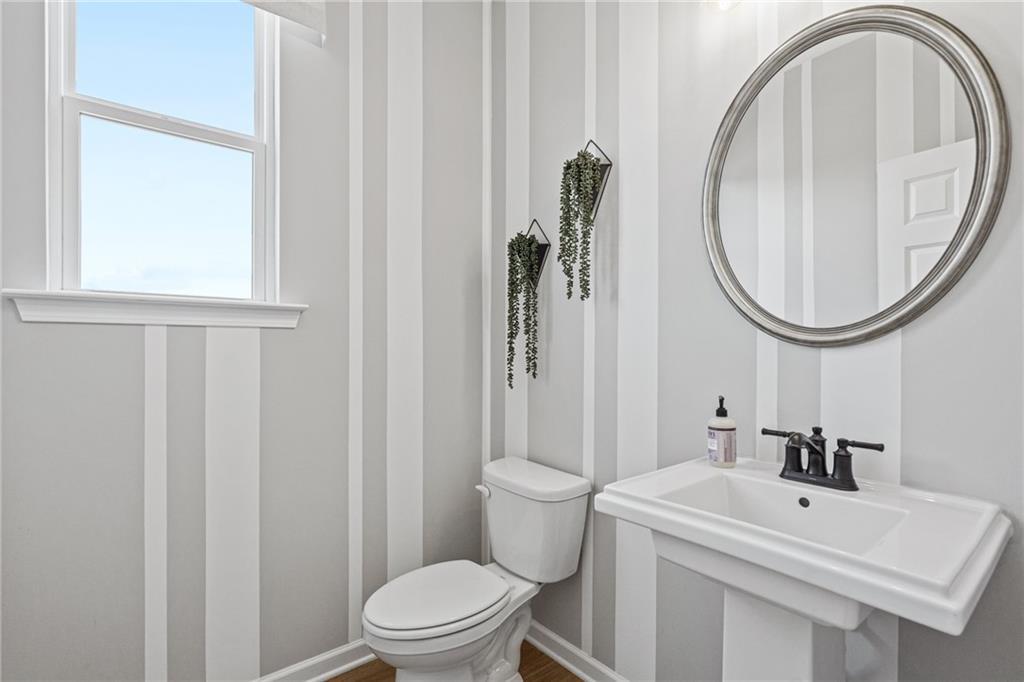
Modern powder room with pedestal sink, round mirror, and striped wallpaper in The Hickory A at Wehunt Meadows, Hoschton, GA.
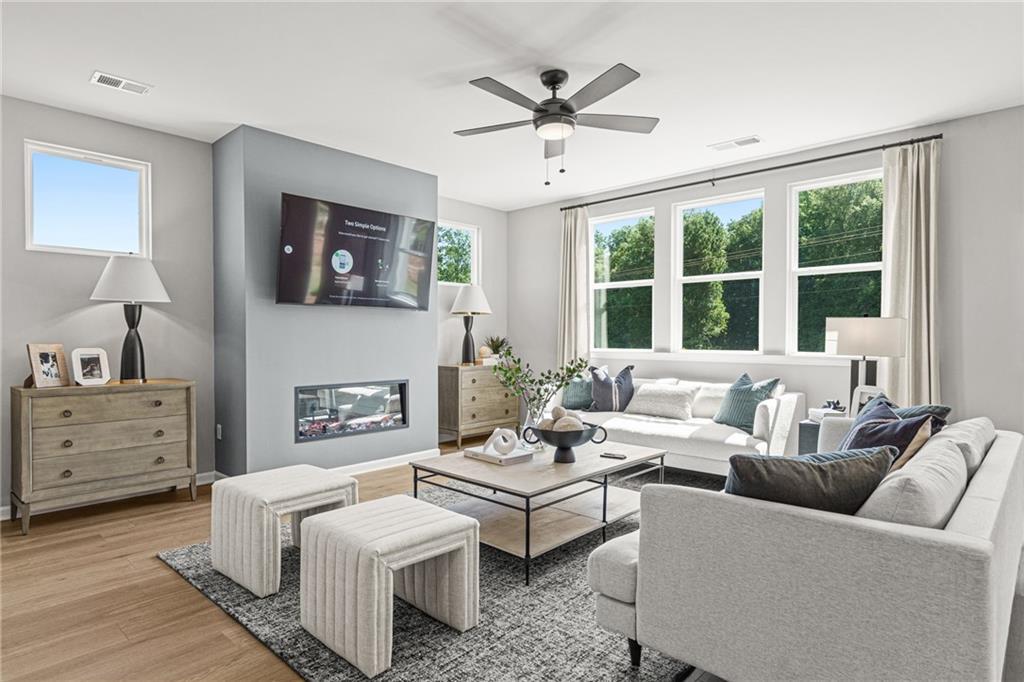
Bright, modern living room with fireplace and wall-mounted TV in The Hickory A floor plan at Wehunt Meadows, Hoschton, GA.
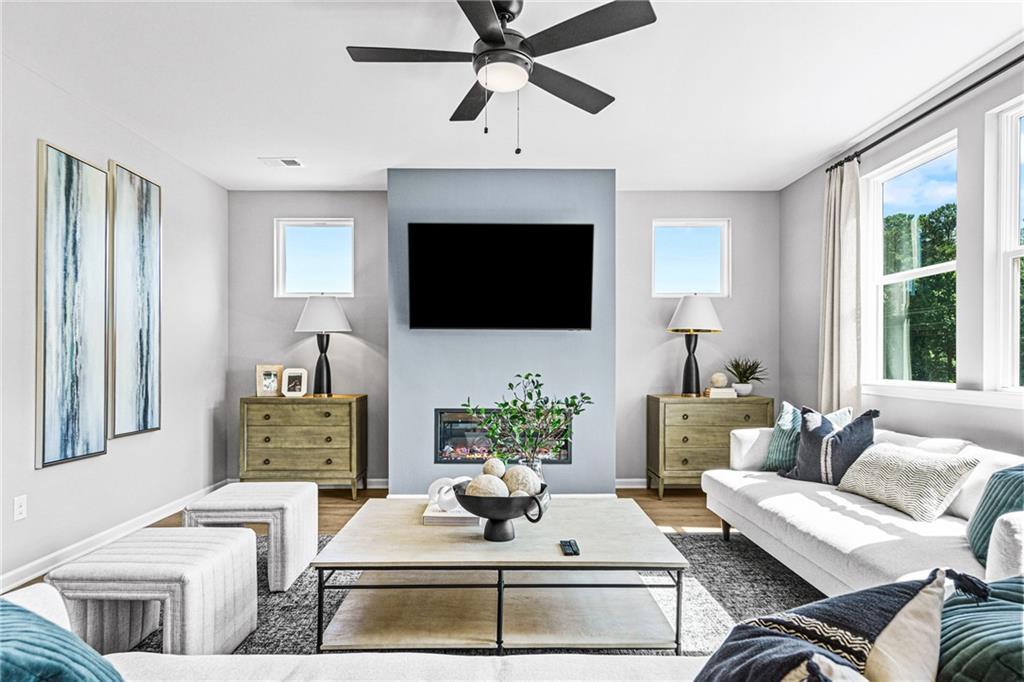
Modern living room with a fireplace, wall-mounted TV, and ceiling fan in The Hickory A floor plan at Wehunt Meadows.
Sold
Two-story Hickory A floor plan by Davidson Homes with 3-car garage in Wehunt Meadows, Hoschton, Georgia.
Bright entryway and home office in The Hickory A floor plan by Davidson Homes at Wehunt Meadows in Hoschton, Georgia.
Modern home office with desk, chairs, and decor in The Hickory A floor plan at Wehunt Meadows, Hoschton, Georgia.
Bright home office with French doors, two white accent chairs, and desk in The Hickory A floor plan at Wehunt Meadows.
Modern powder room with pedestal sink, round mirror, and striped wallpaper in Davidson Homes' The Hickory A at Wehunt Meadows
Bright living room with fireplace and modern decor in The Hickory A floor plan at Wehunt Meadows, Hoschton, Georgia.
Modern living room with fireplace, flat-screen TV, and ceiling fan in The Hickory A floor plan at Wehunt Meadows, Hoschton.