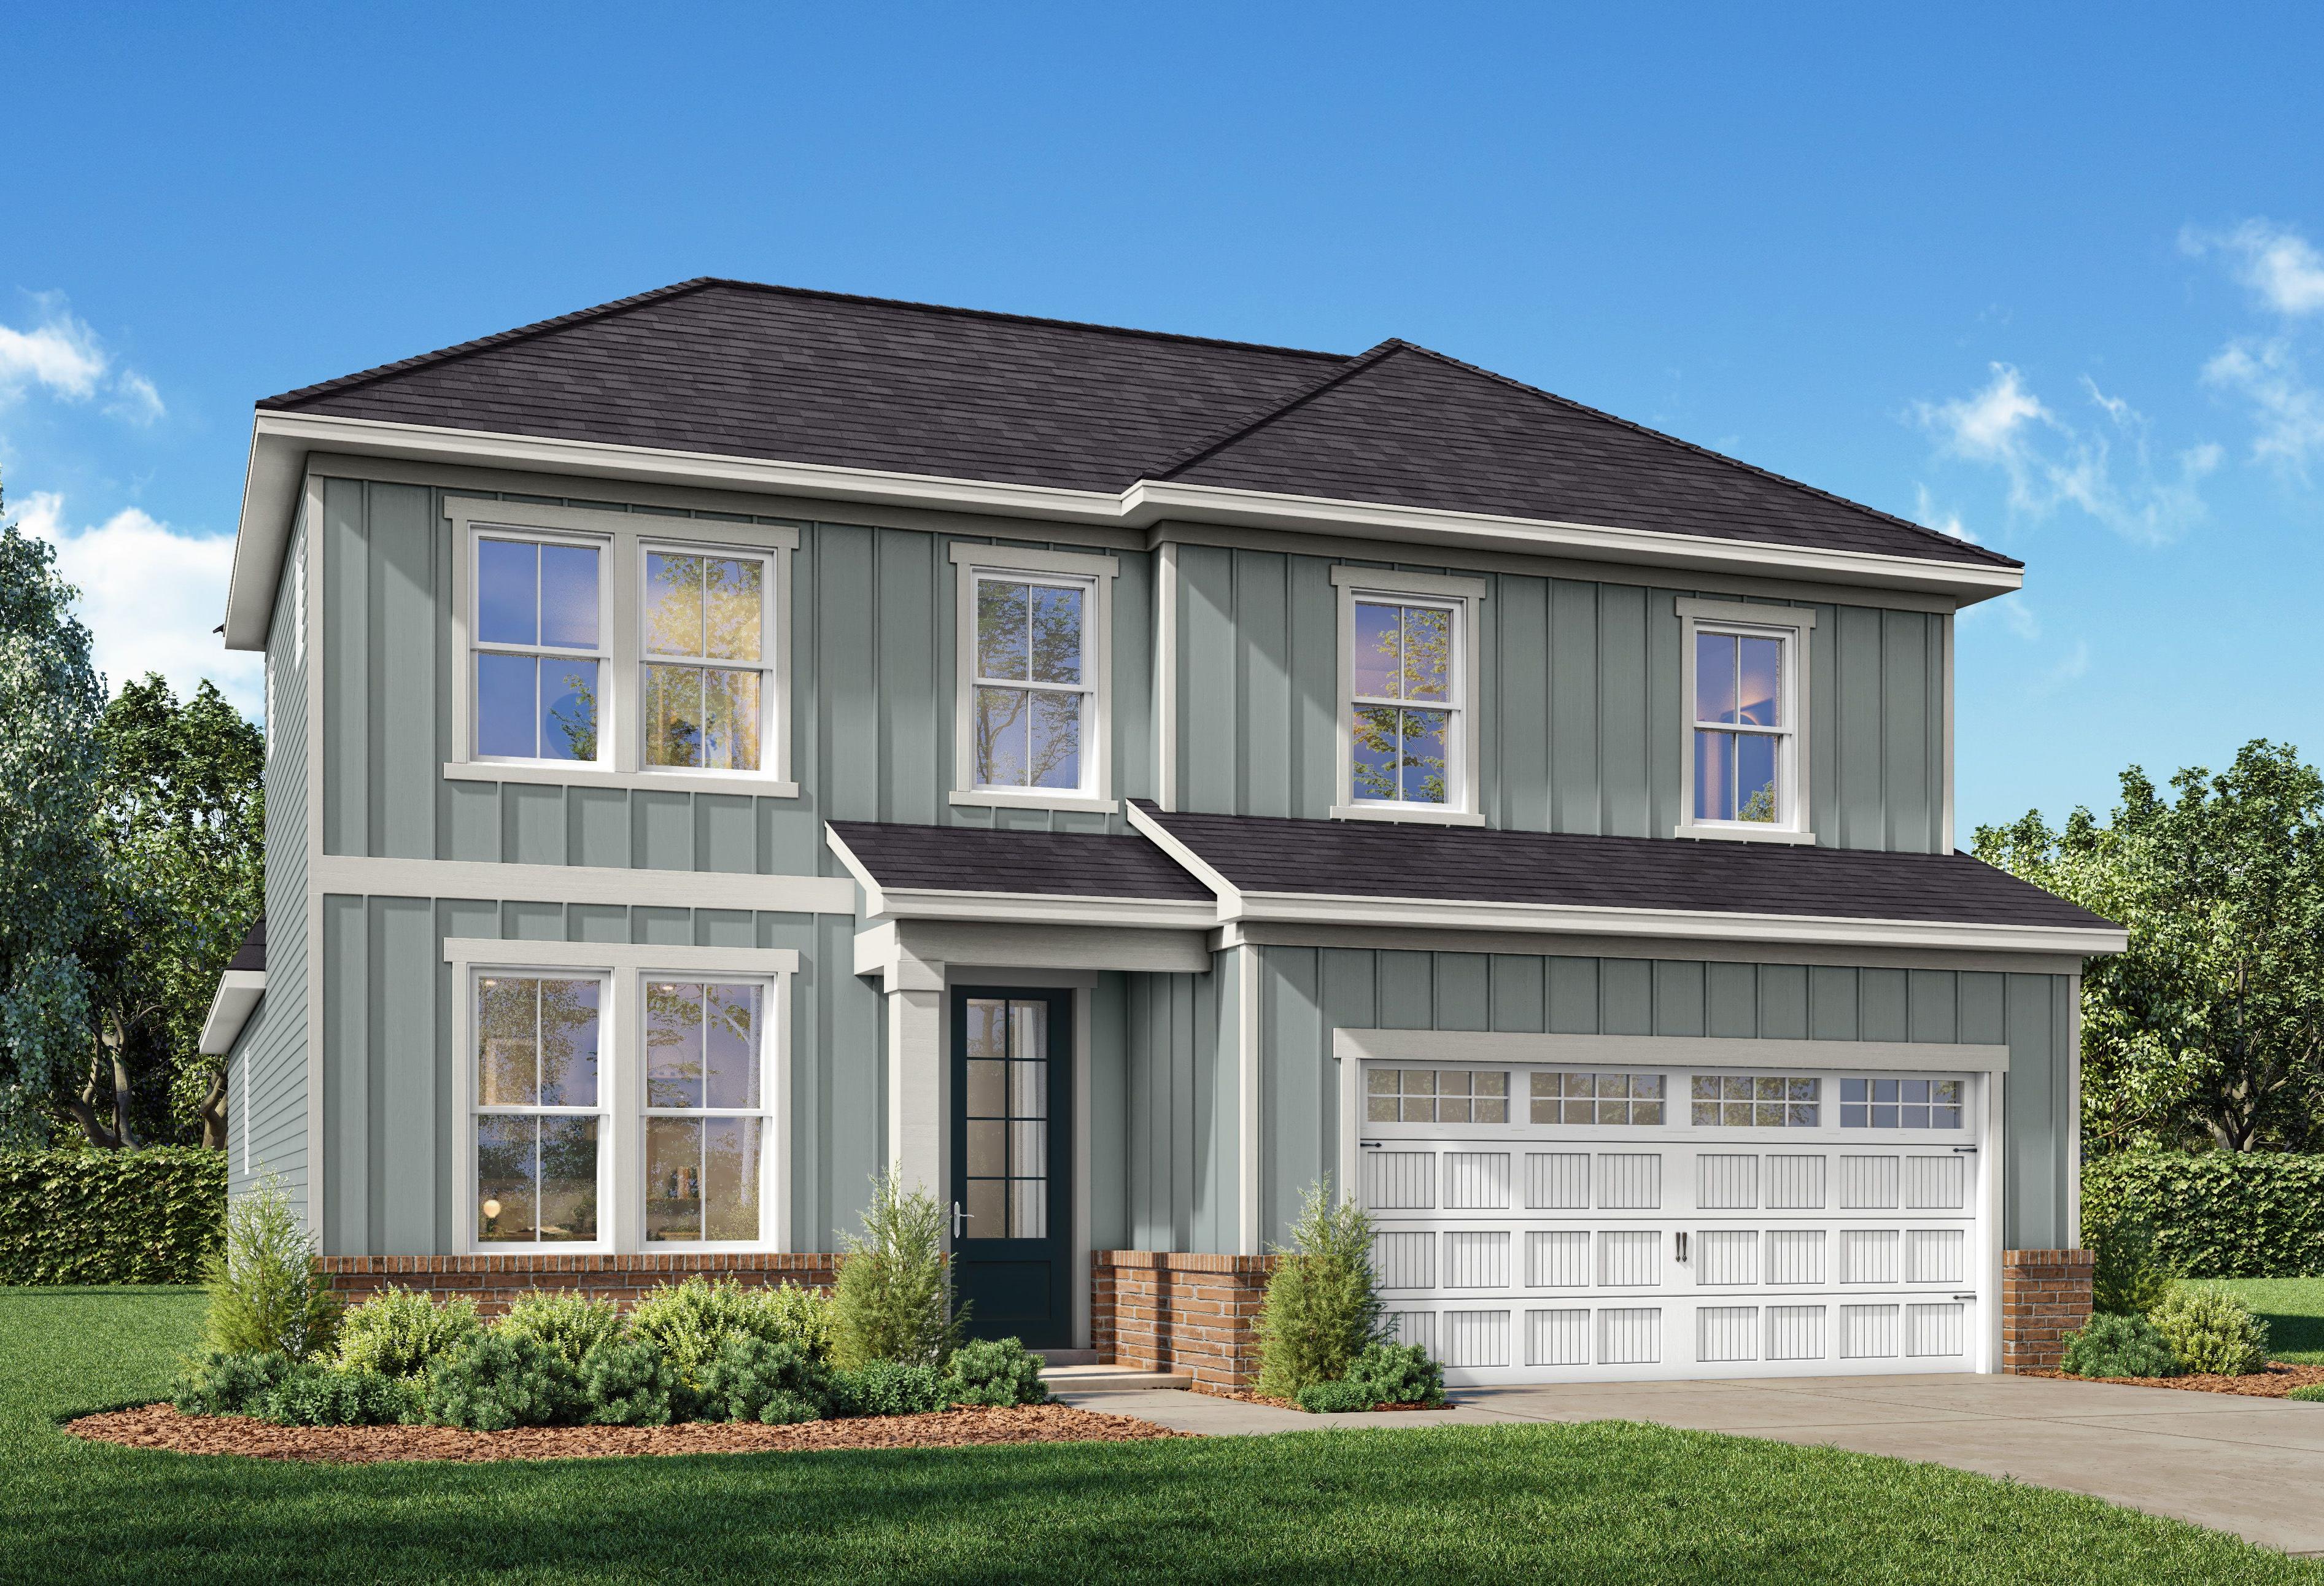
Overview
$445,990
The Sinclair C
Plan
Monthly PI*
/month
Community
Cedar FarmsCommunity Features
- Pool & Cabana
- Bocce Ball Court
- Firepit
- Play Area
- Close to Downtown Winder
- Accessible to I-85
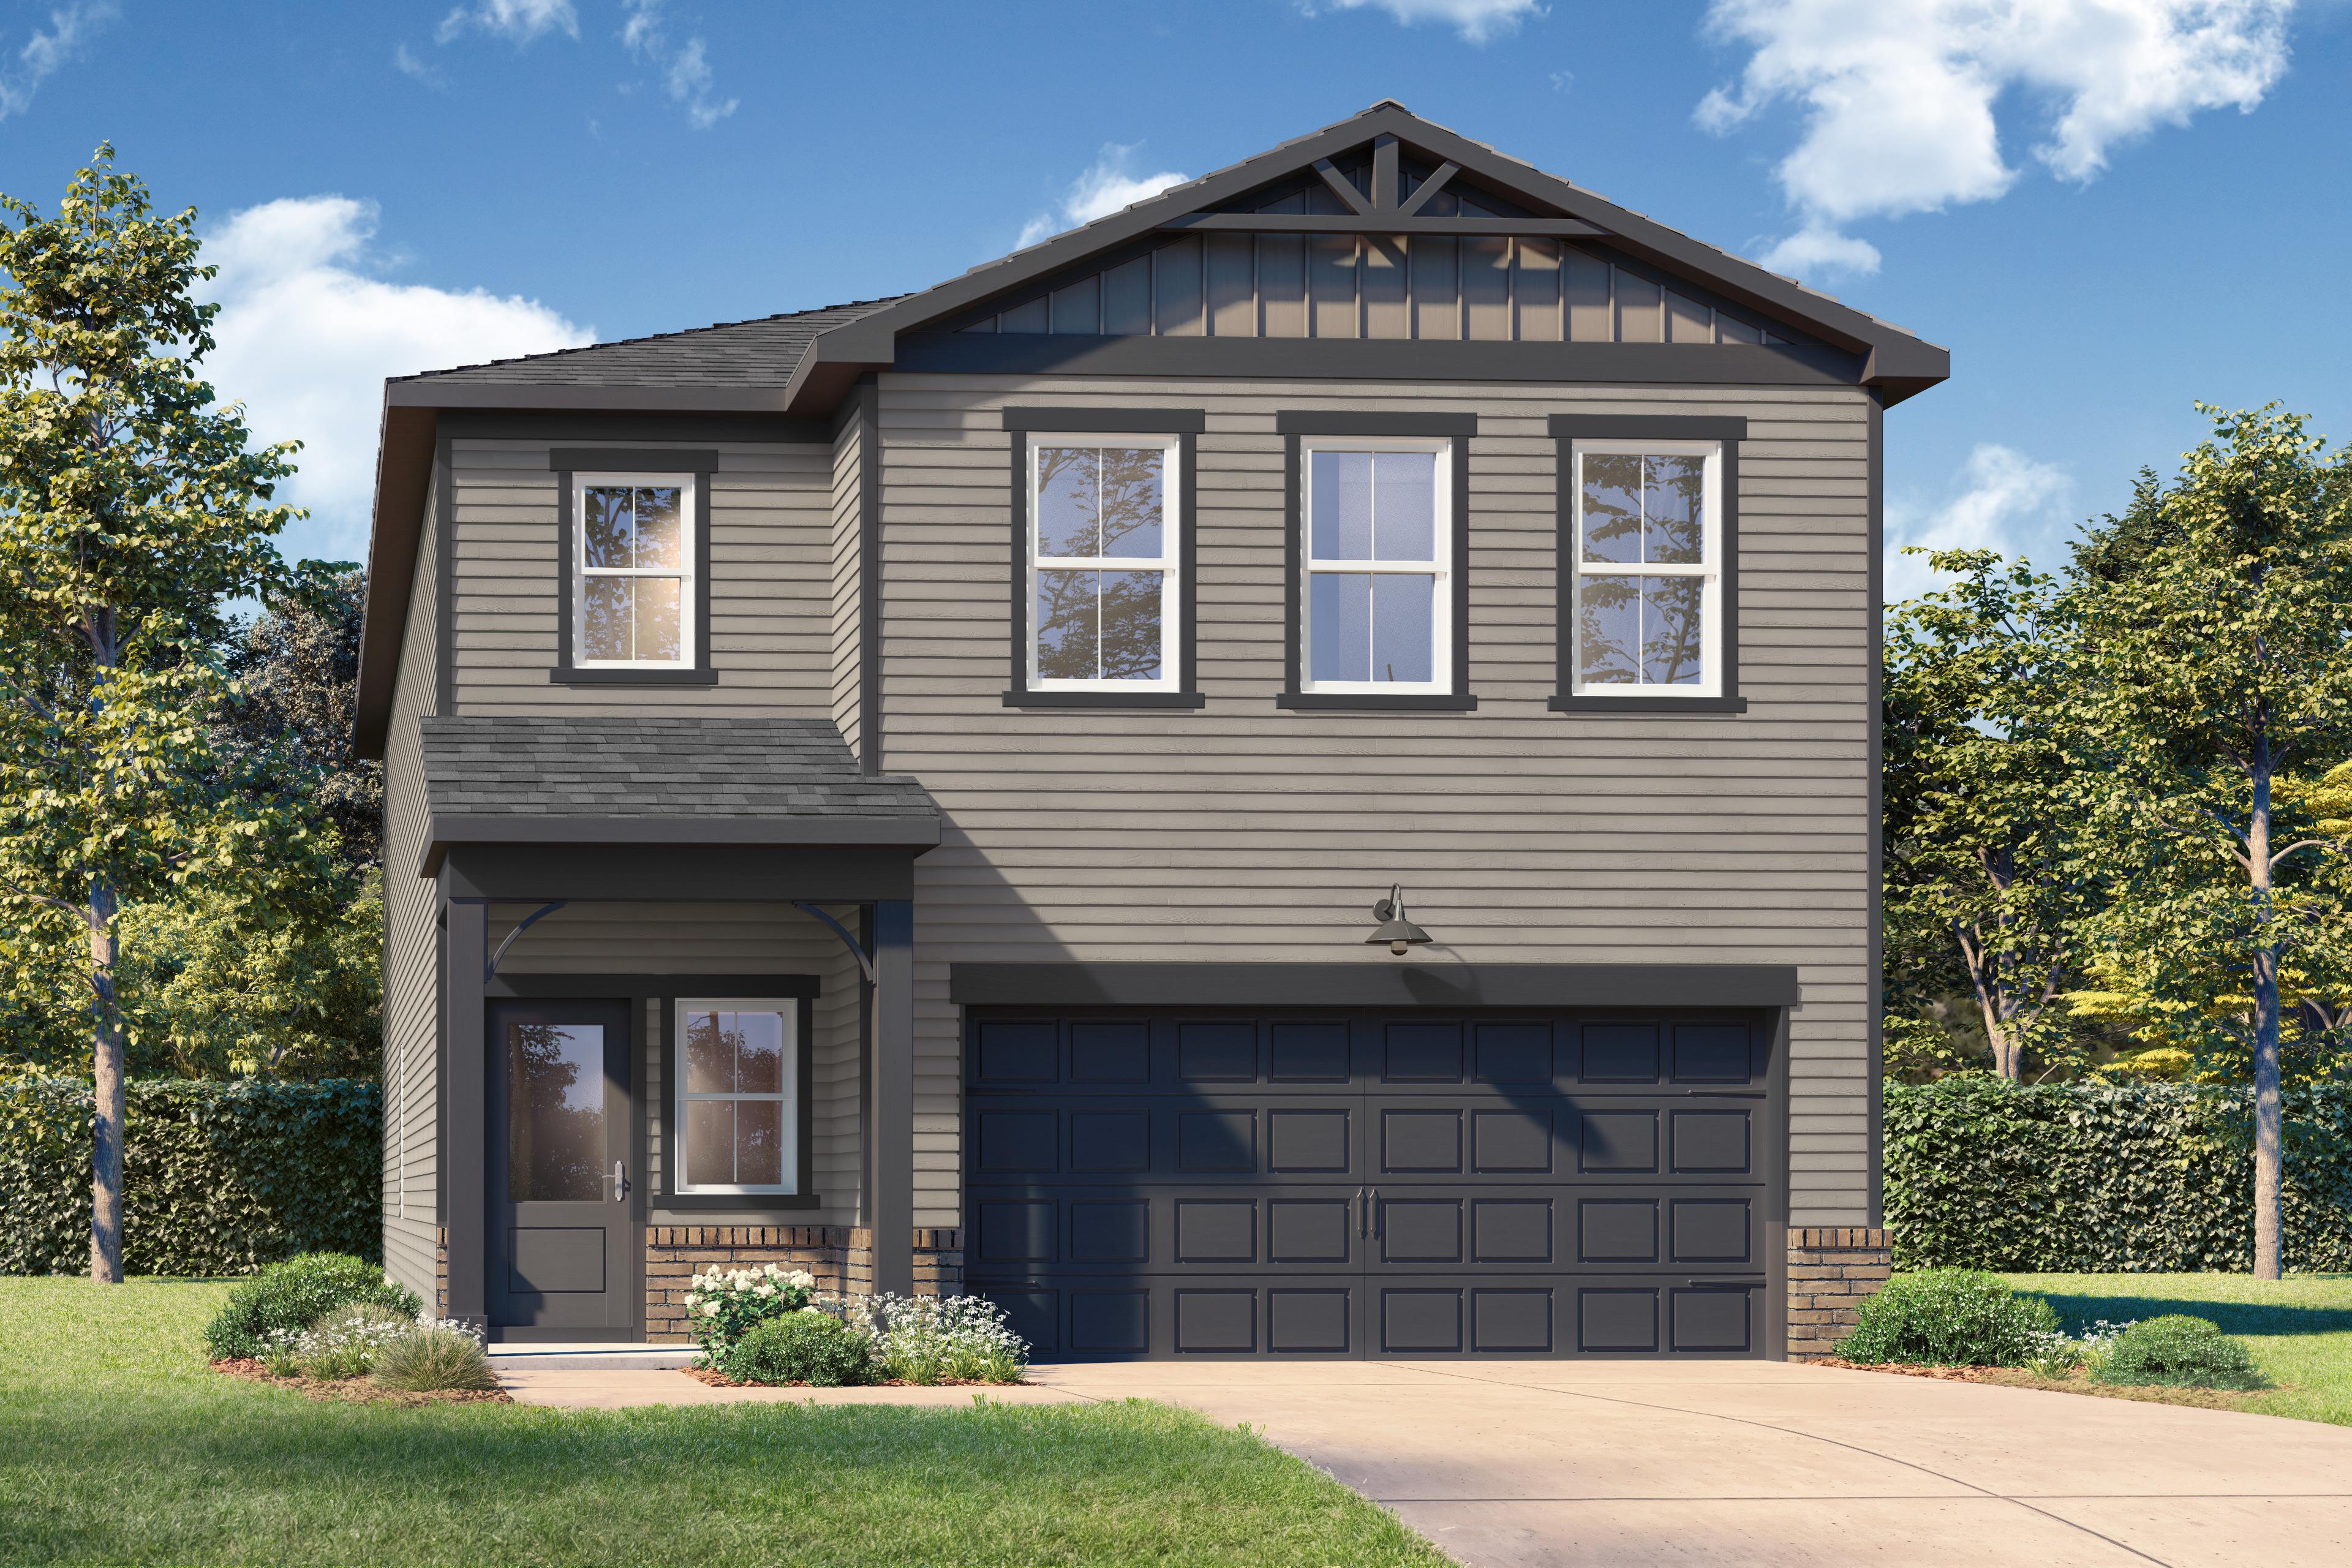
Exterior Options

The Sinclair A
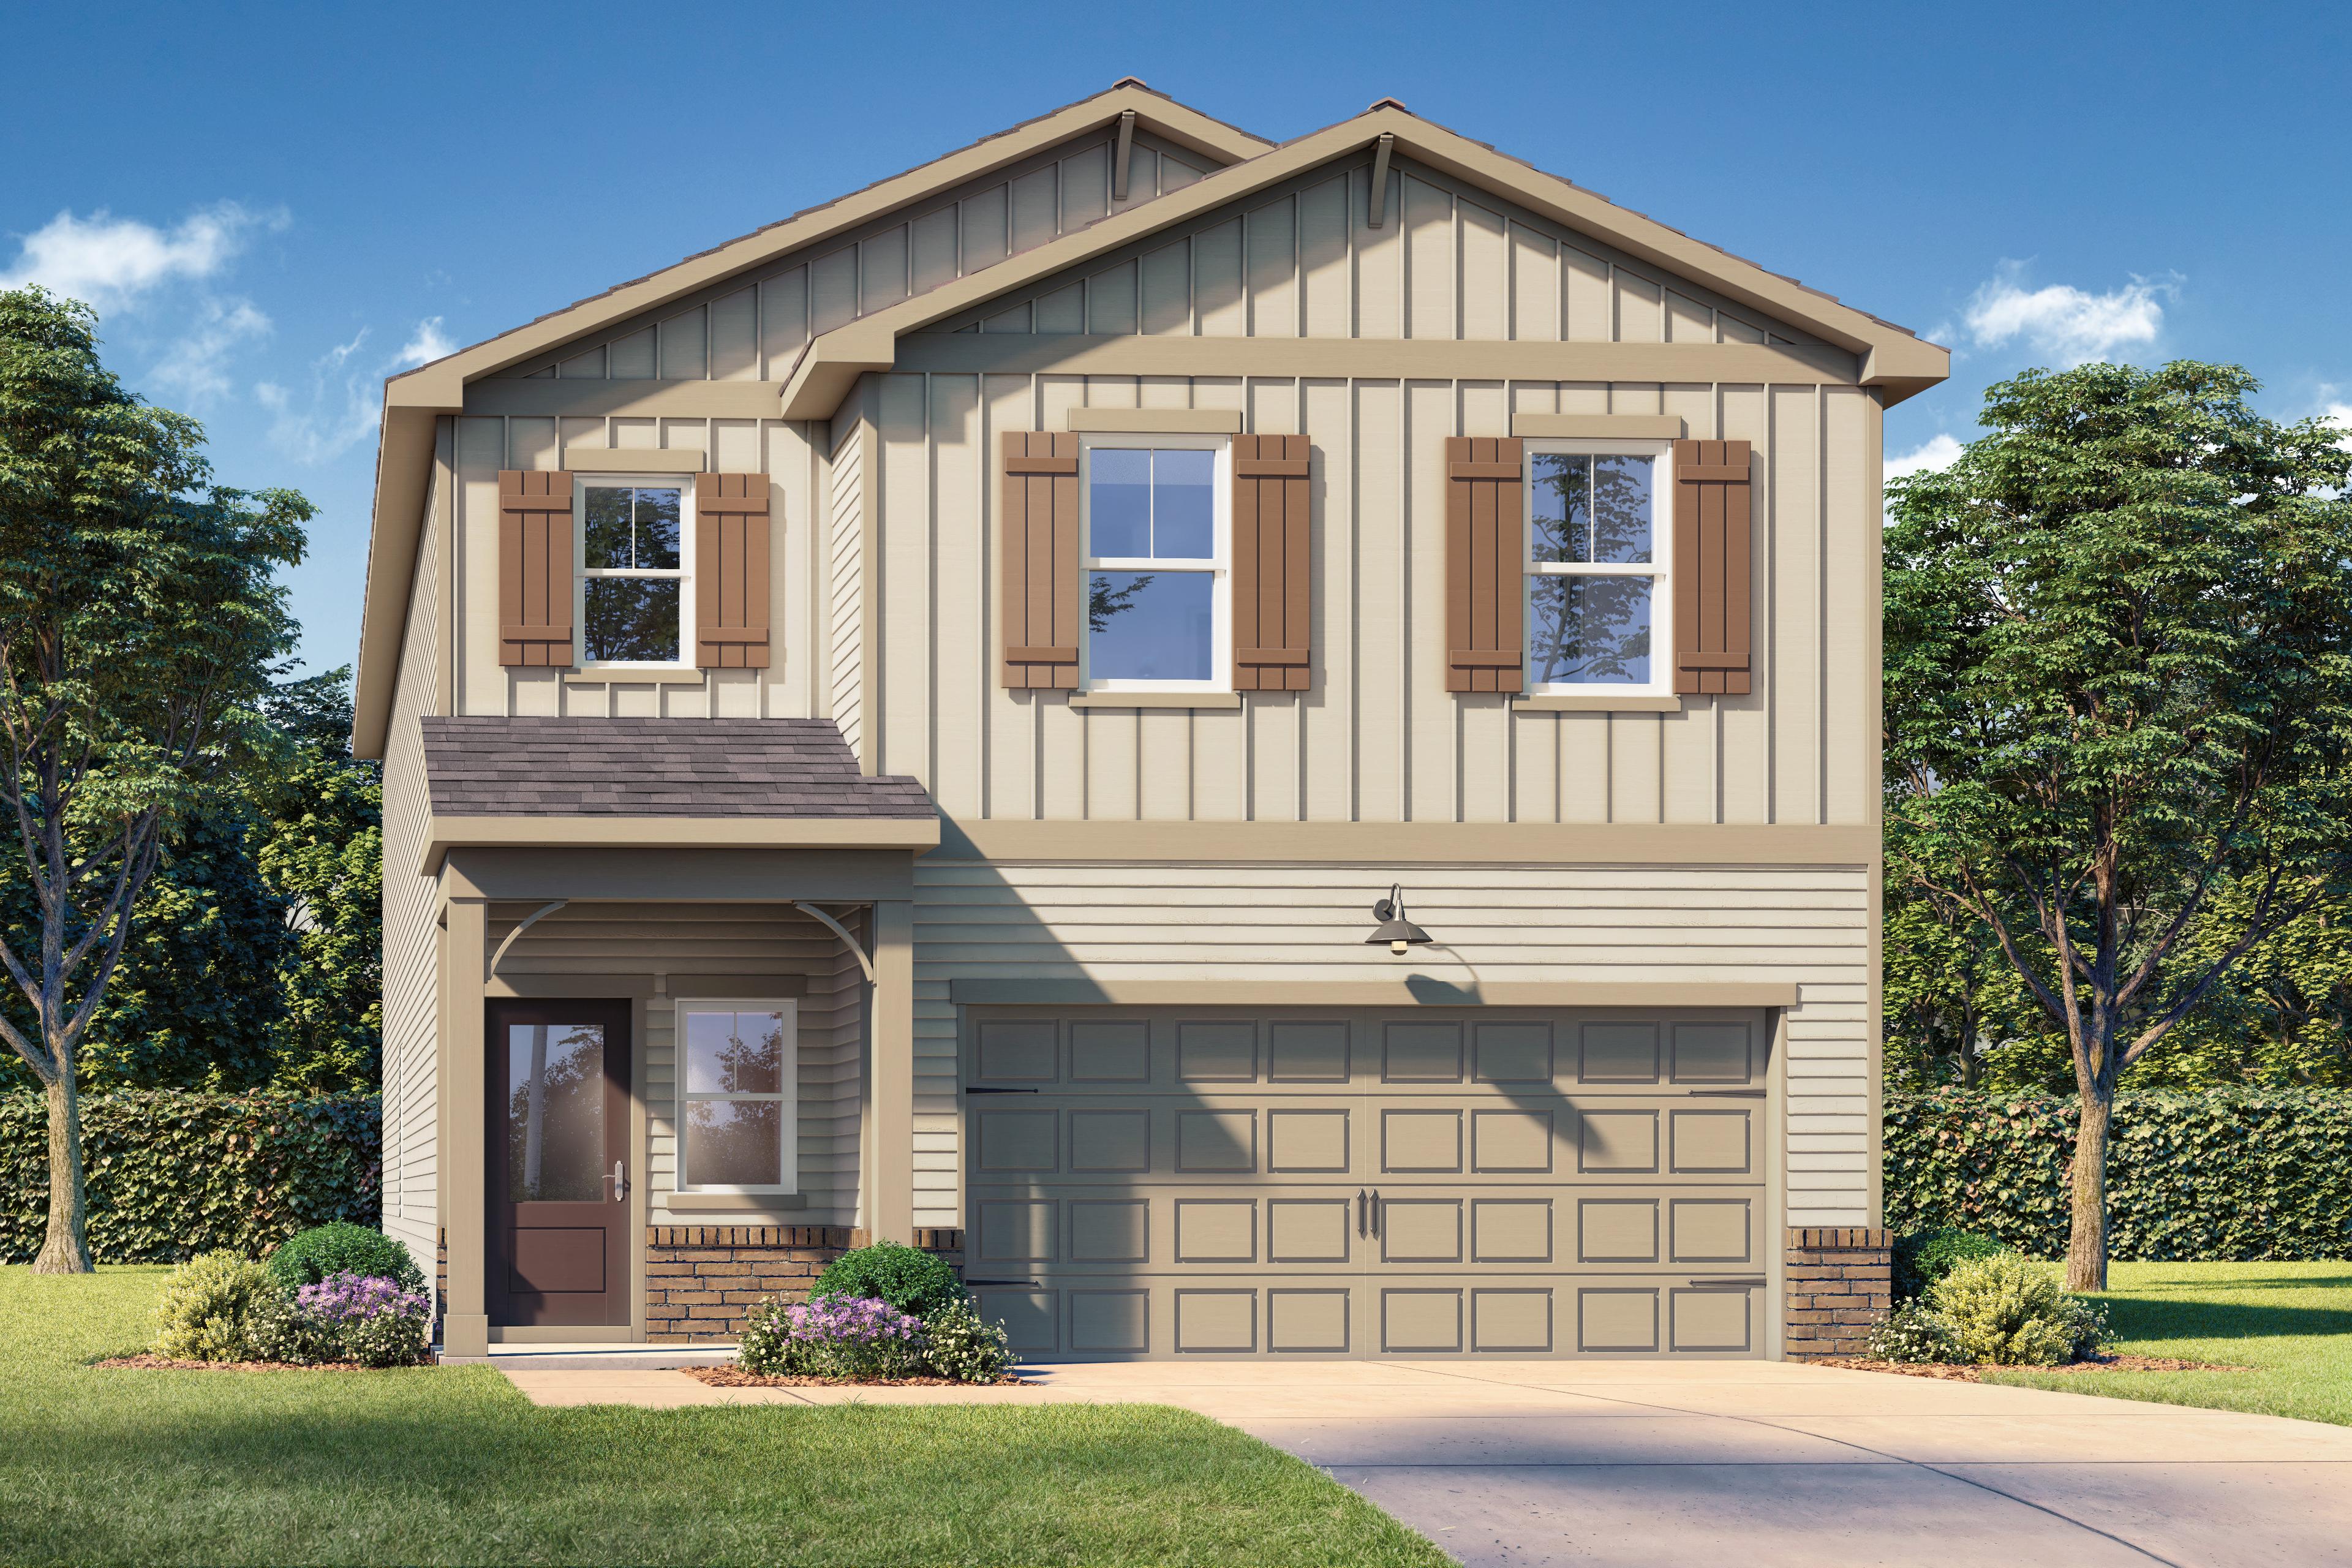
The Sinclair B
Description

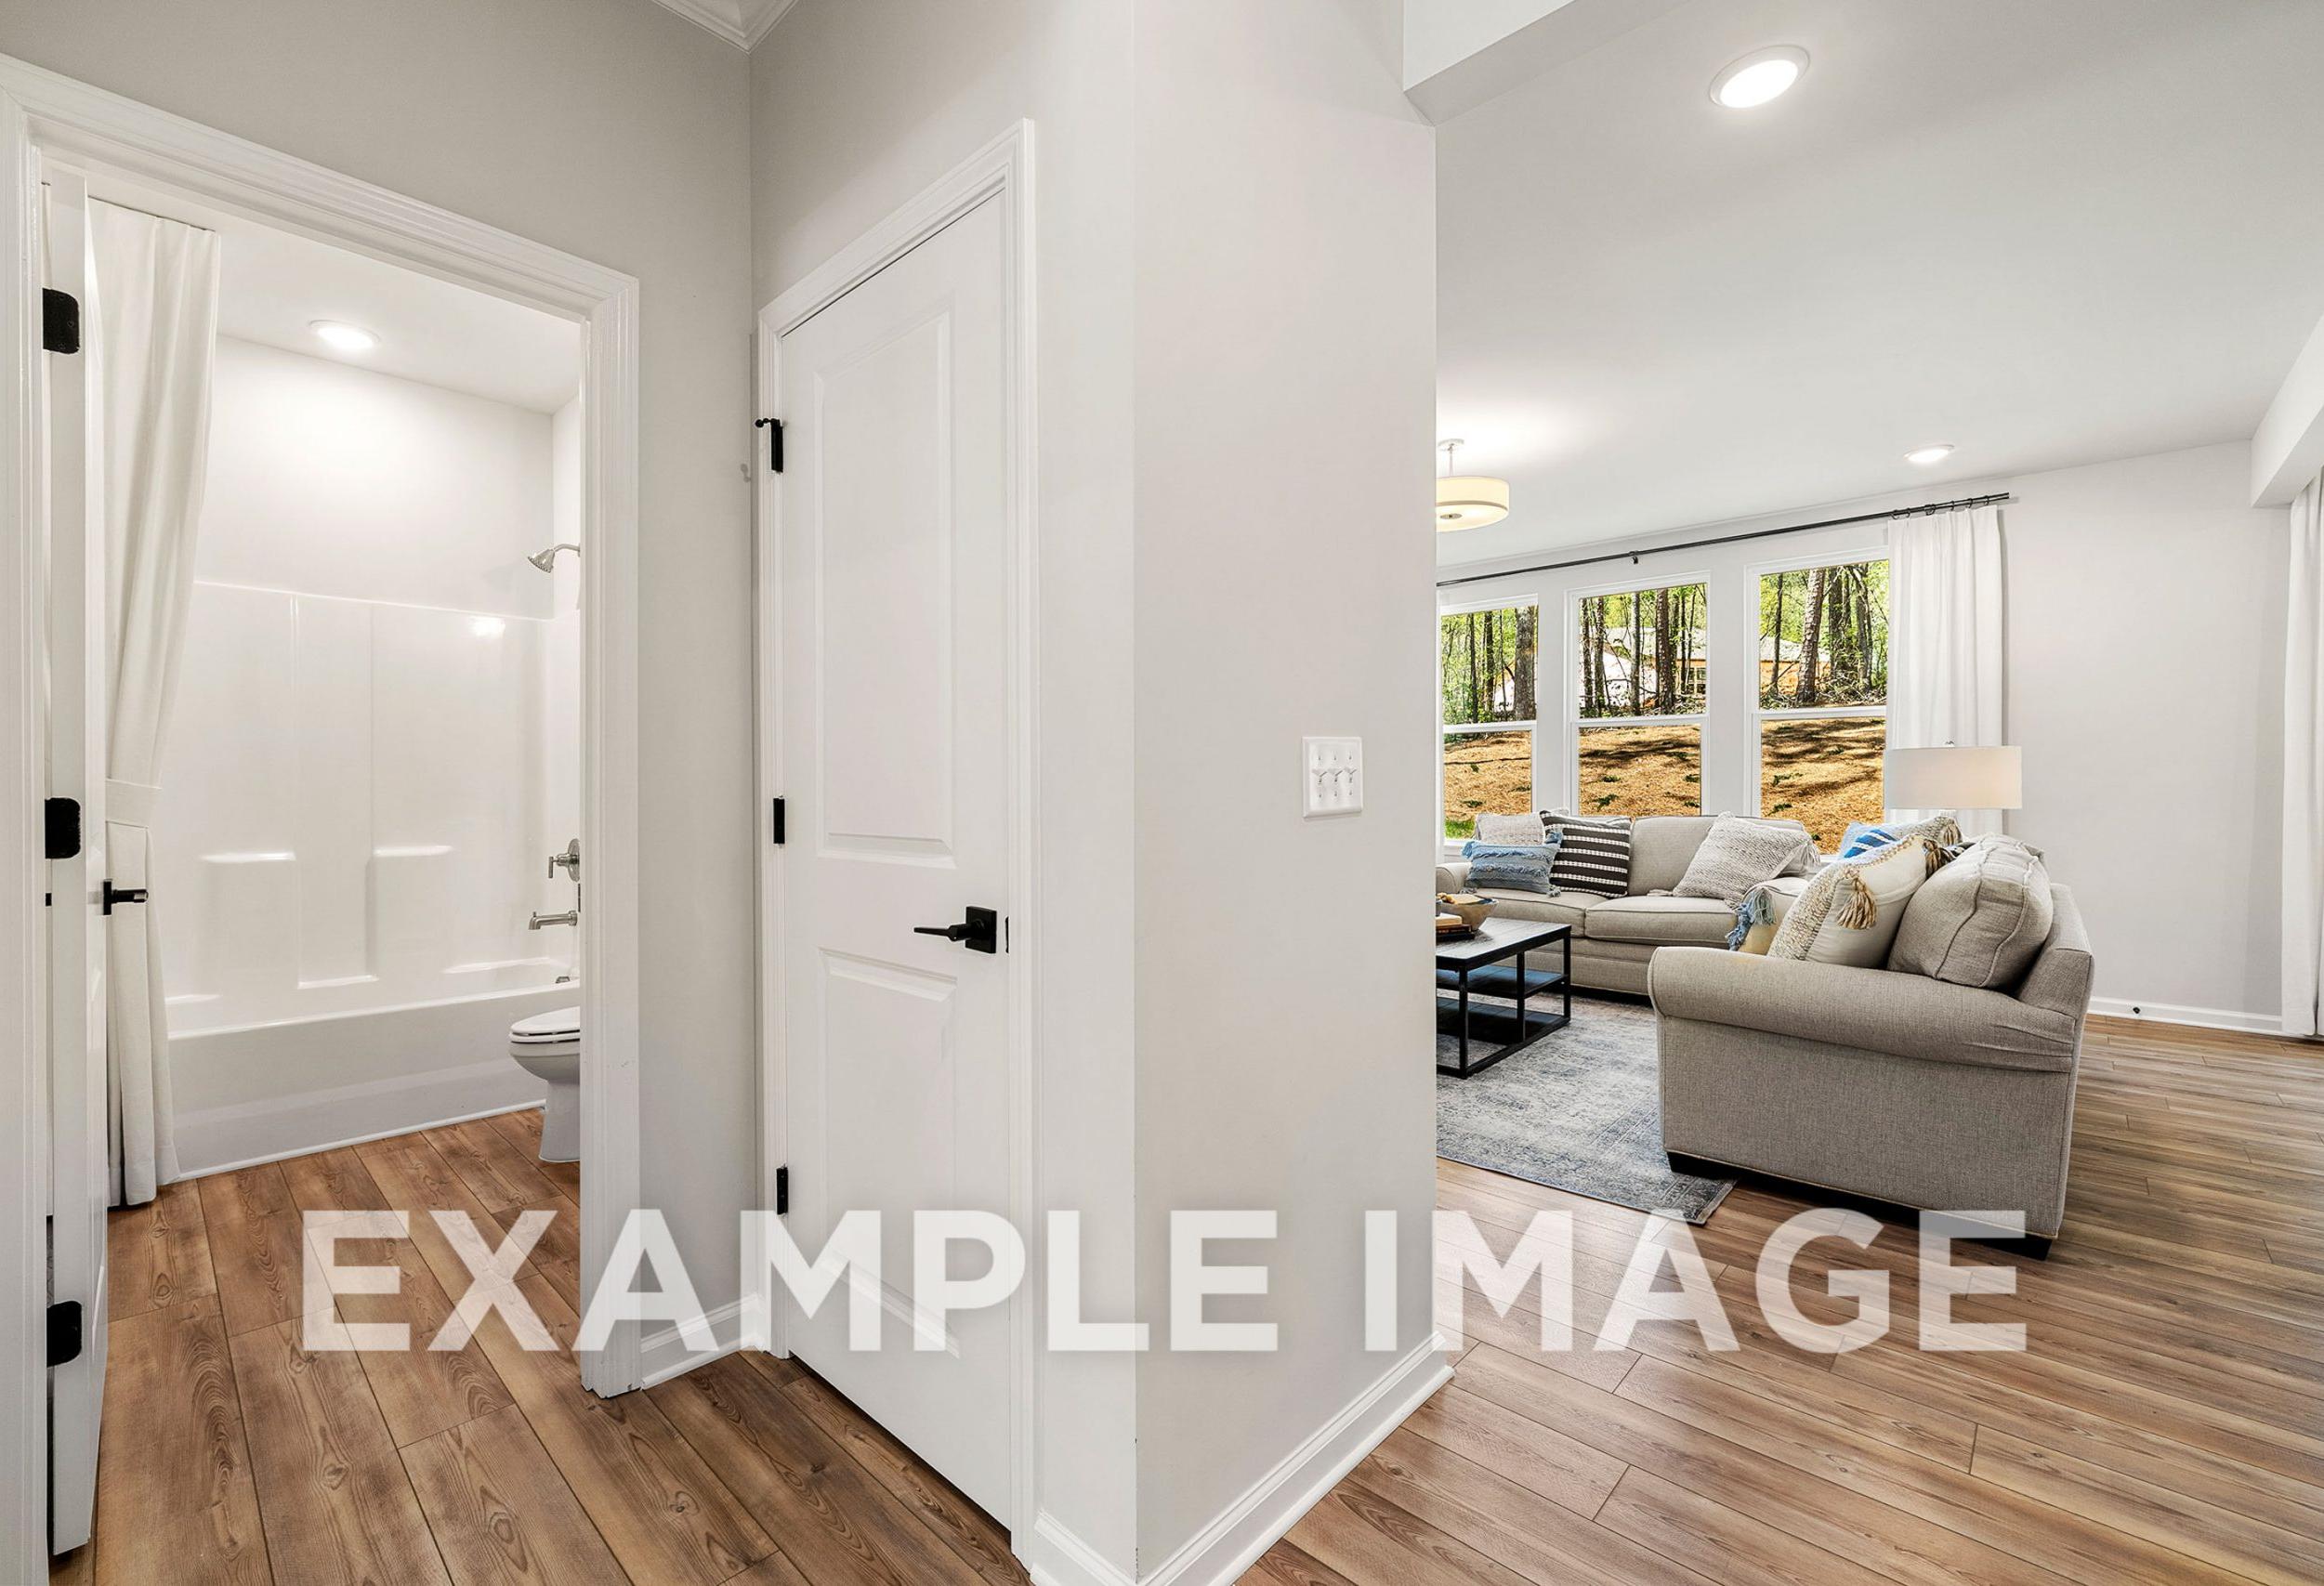

The Sinclair is a home that you’ll be proud to call your own. Built to enhance your daily life, this home features 4 bedrooms and 2.5 bathrooms. Step inside to find expansive windows flooding the family room with natural light, complemented by open-concept living and a flexible floor plan. The conversation kitchen serves as the heart of the home, perfect for gatherings.
Make it your own with The Sinclair's flexible floor plan. Offerings vary by location, so please discuss your options with your community’s agent.
Floor Plan



Bethanni Sundholm
(678) 661-6653Visiting Hours
Community Address
Winder, GA 30680
Finance Your New Home
Community Overview
Cedar Farms
Cedar Farms puts you close to the heart of downtown Winder, offering new homes in Winder with quick access to I-85. This new construction community sits just ten minutes from the golf courses at Chateau Elan, providing a balanced location for both your daily commute and weekend relaxation. Qualified buyers may also take advantage of USDA financing, offering 100% financing opportunities in this USDA-eligible community.
The neighborhood amenities make it easy to stay active without leaving home. You can spend your summer Saturdays at the pool and cabana, challenge friends on the bocce ball court, or unwind by the firepit as the sun sets.
Inside, you’ll find a range of floor plans that prioritize functional space with open floor plans and quiet primary suites. These single-family homes serve the Winder-Barrow High School district and sit about three miles from Winder Elementary. Explore the available floor plans and schedule a tour at Cedar Farms today!
- Pool & Cabana
- Bocce Ball Court
- Firepit
- Play Area
- Close to Downtown Winder
- Accessible to I-85
Nearby Points of Interest (38)
Other Floor Plans in Cedar Farms (5)
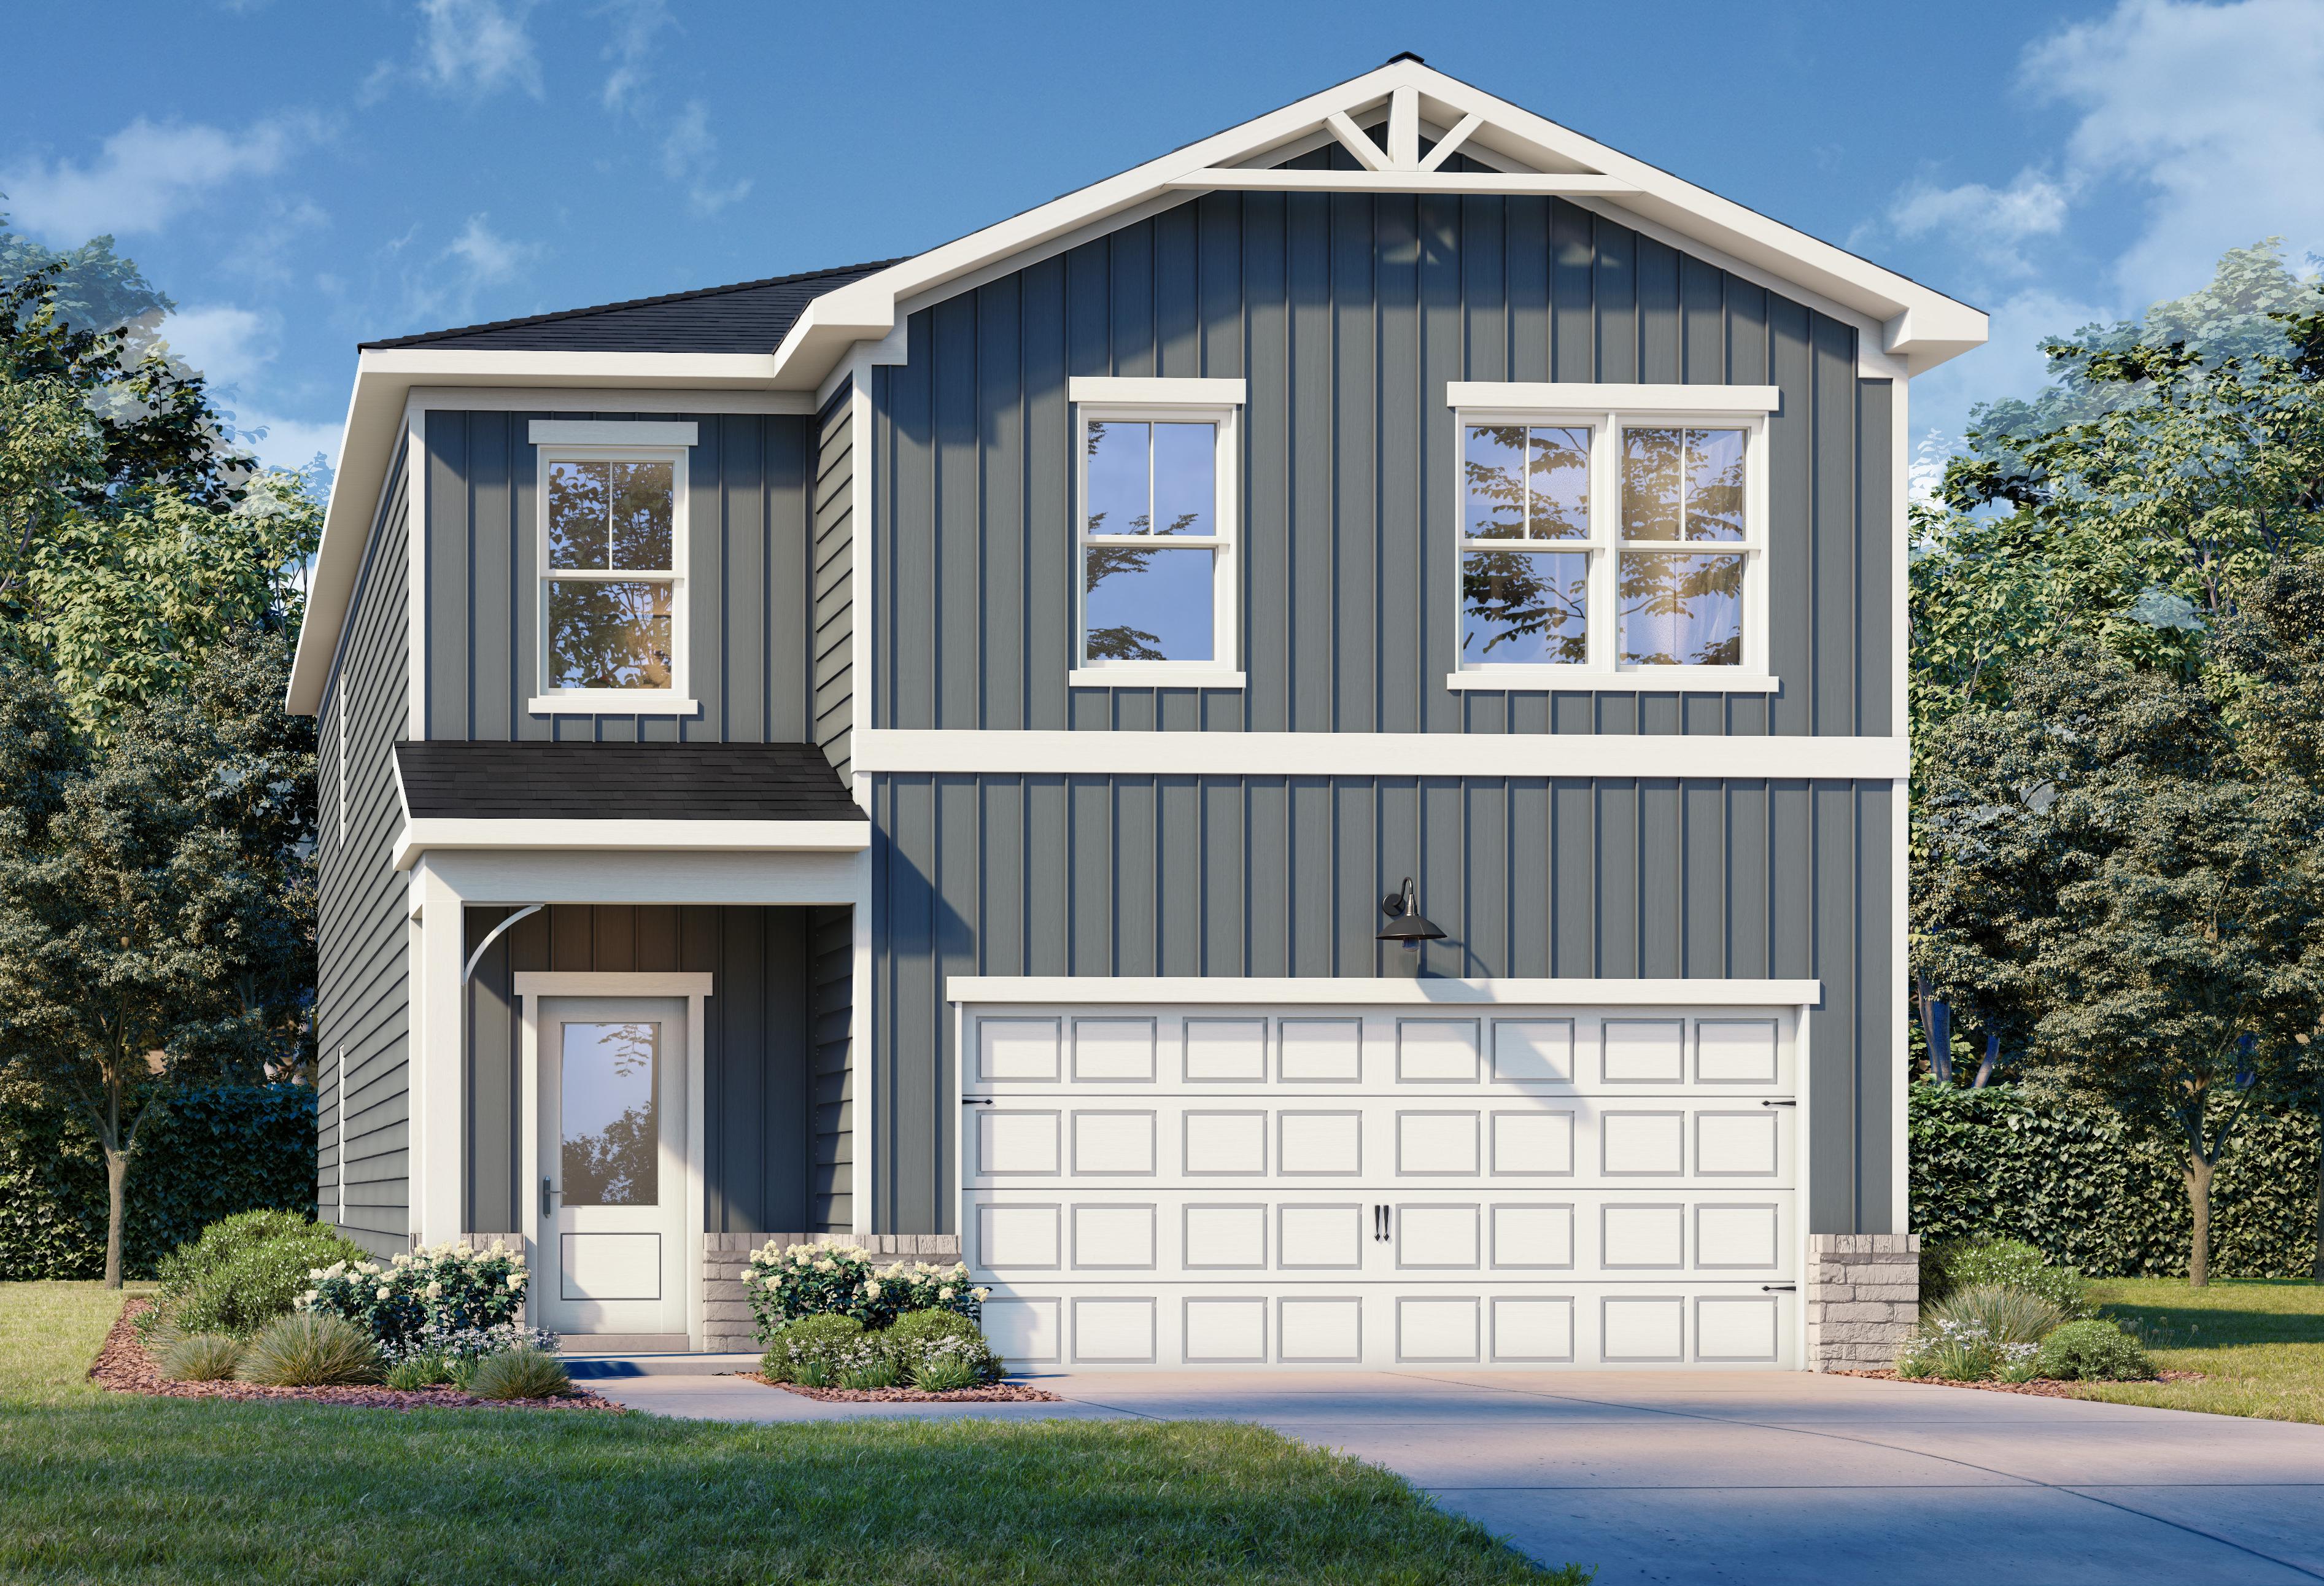
The Rabun C
Exterior Options Available $382,990+ From /MO*
Principal & Interest Only
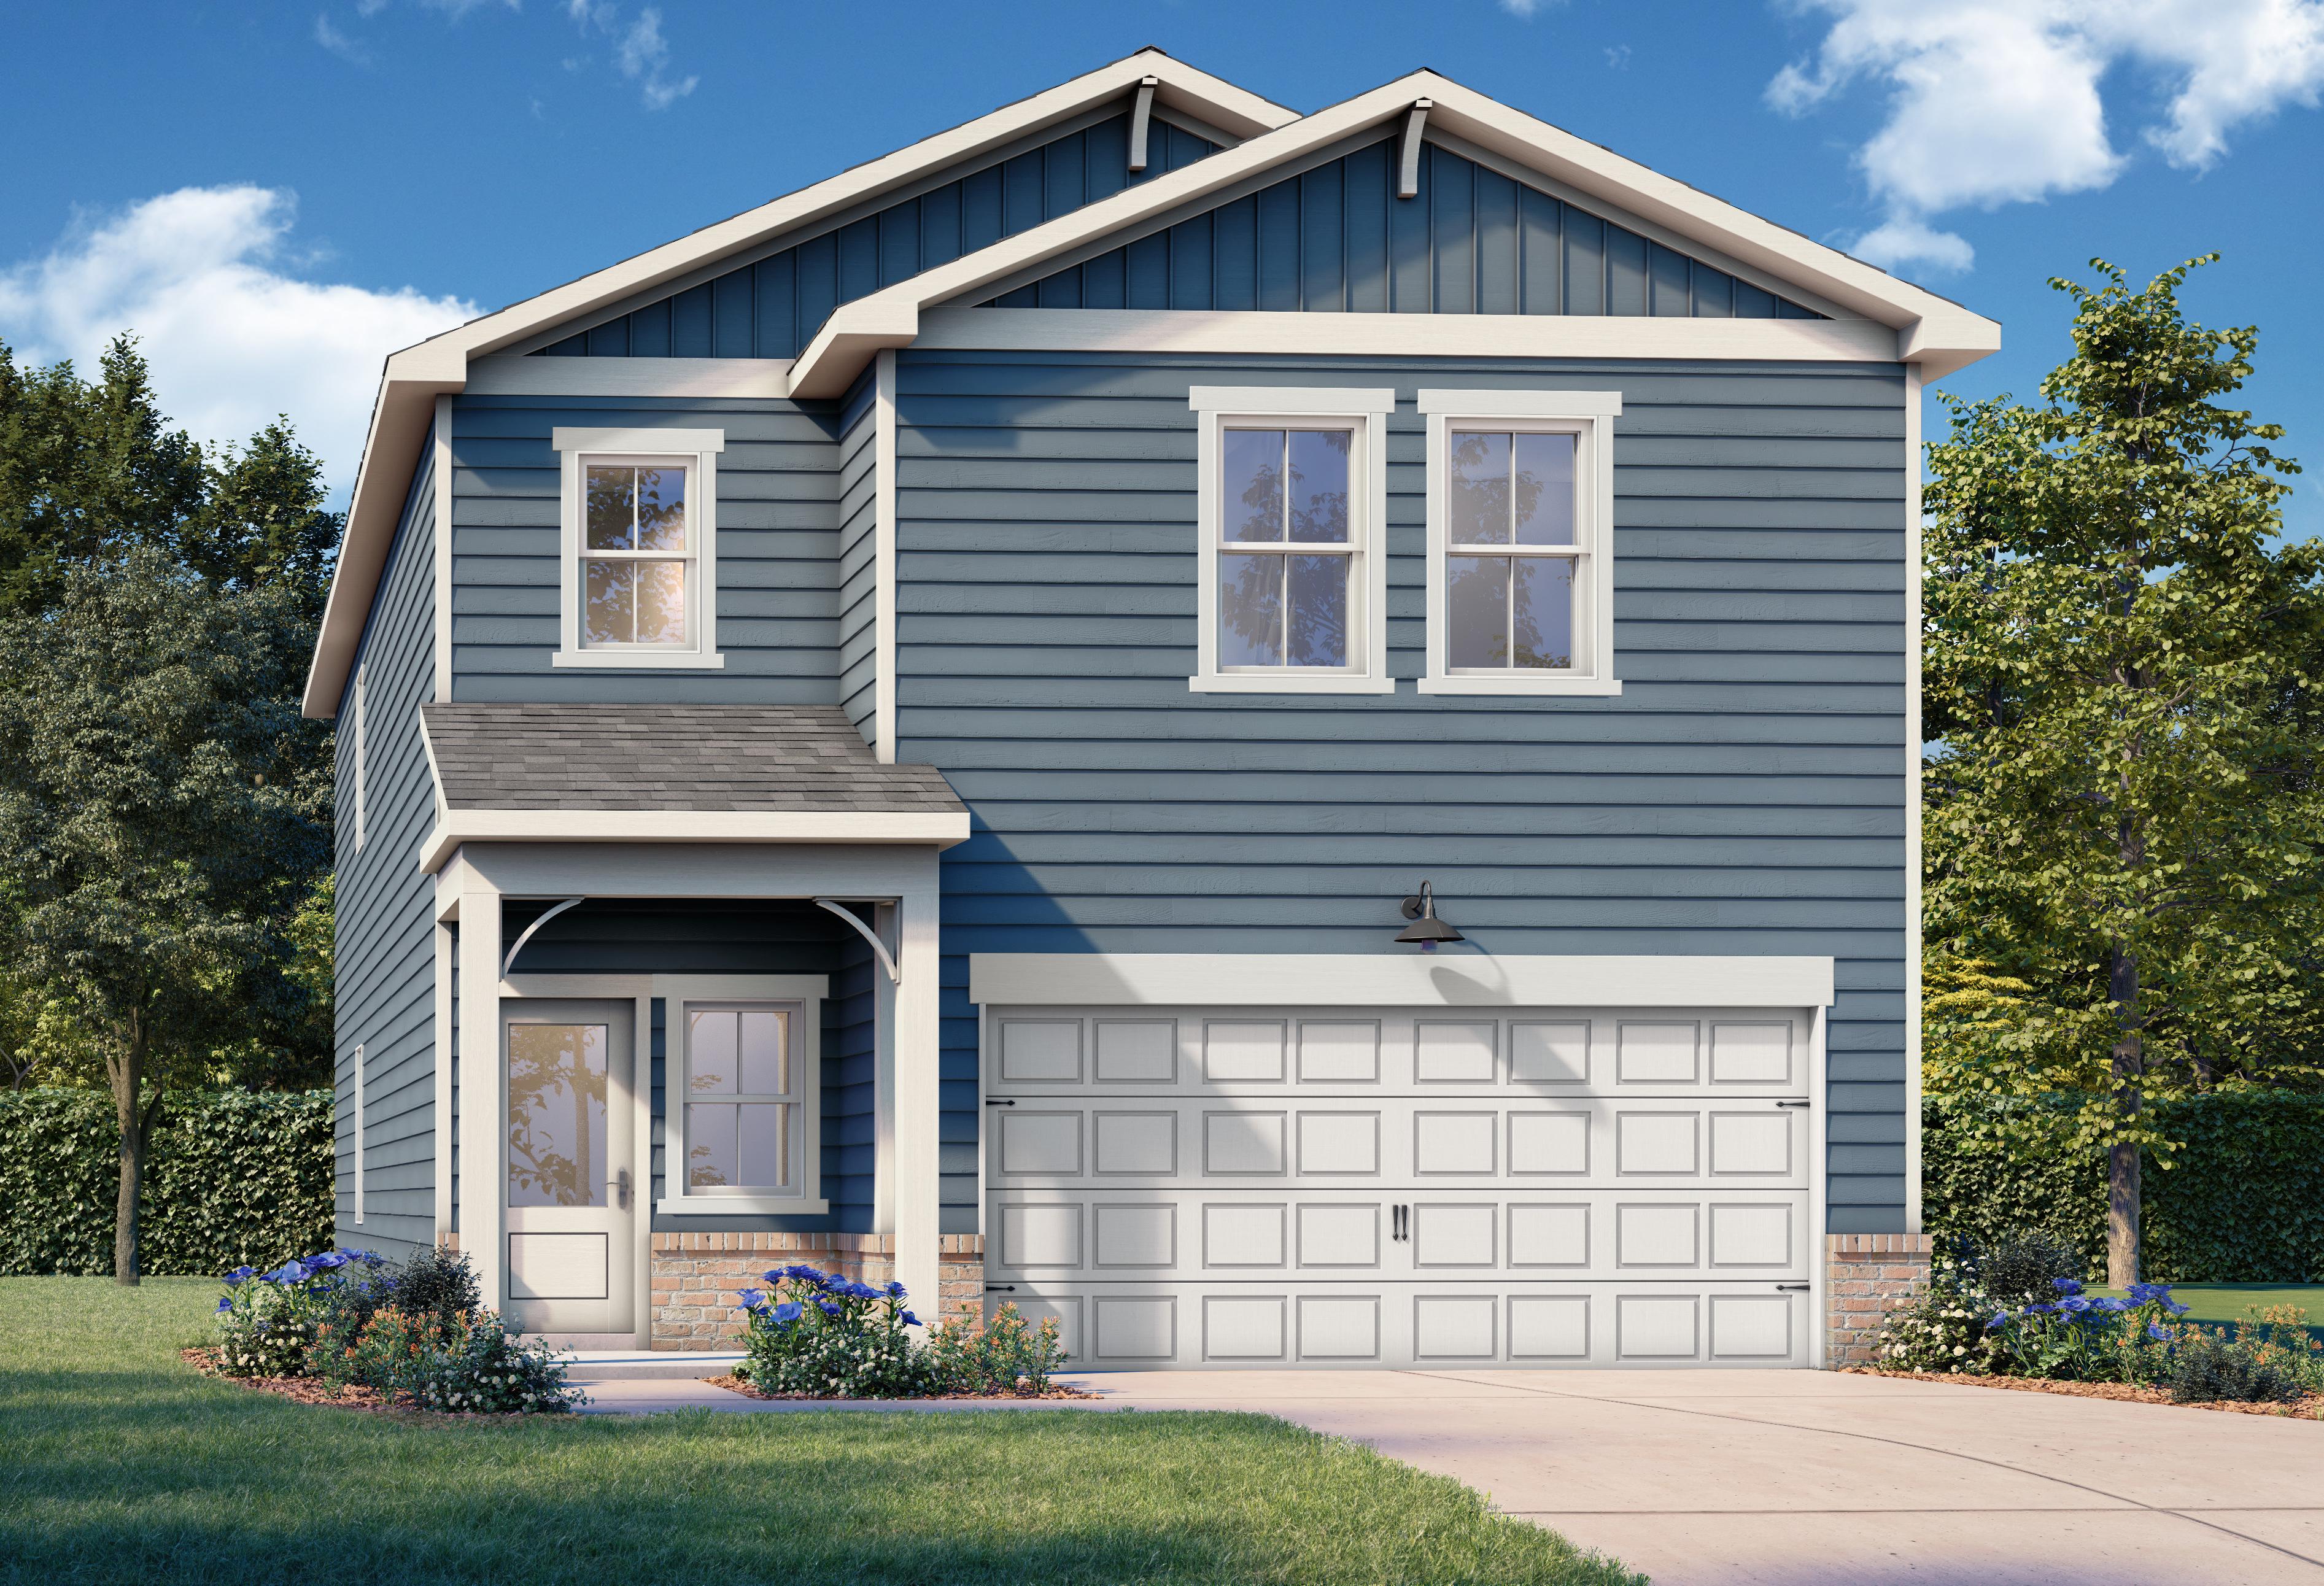
The Russell B
Exterior Options Available $405,990+ From /MO*
Principal & Interest Only

The Harrison G
Exterior Option Available $434,990+ From /MO*
Principal & Interest Only
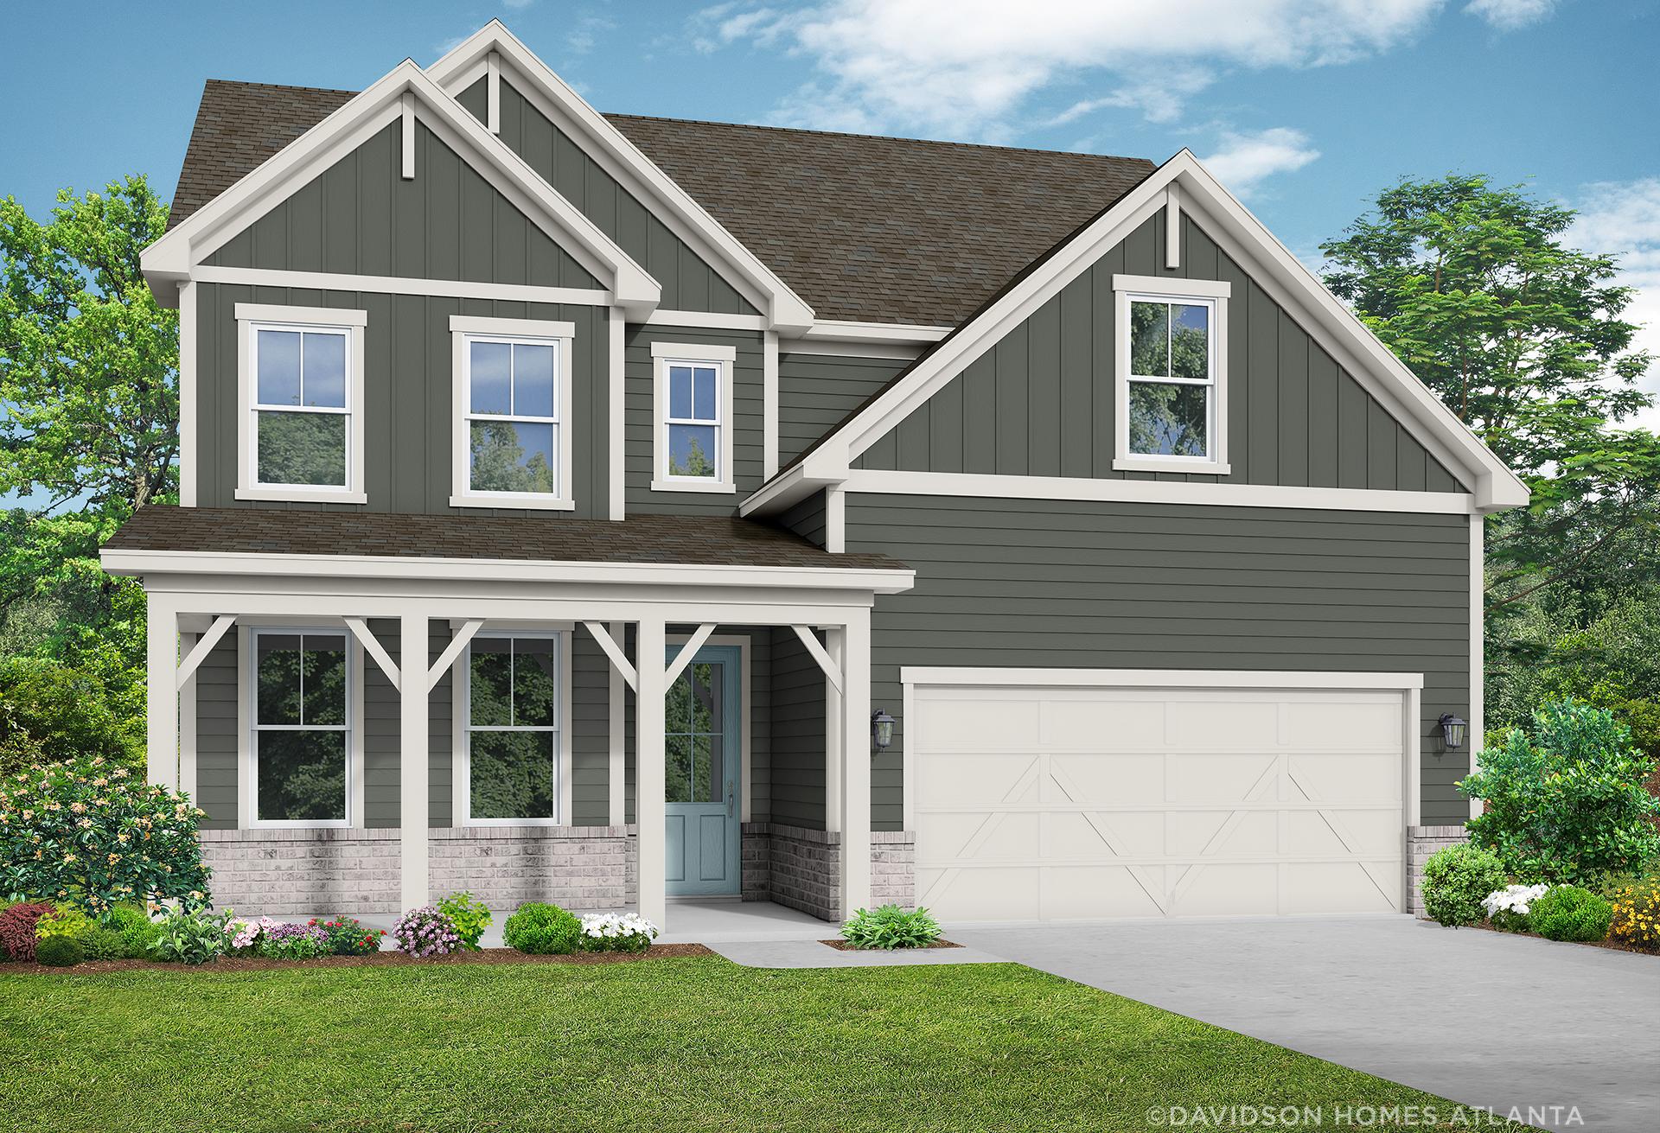
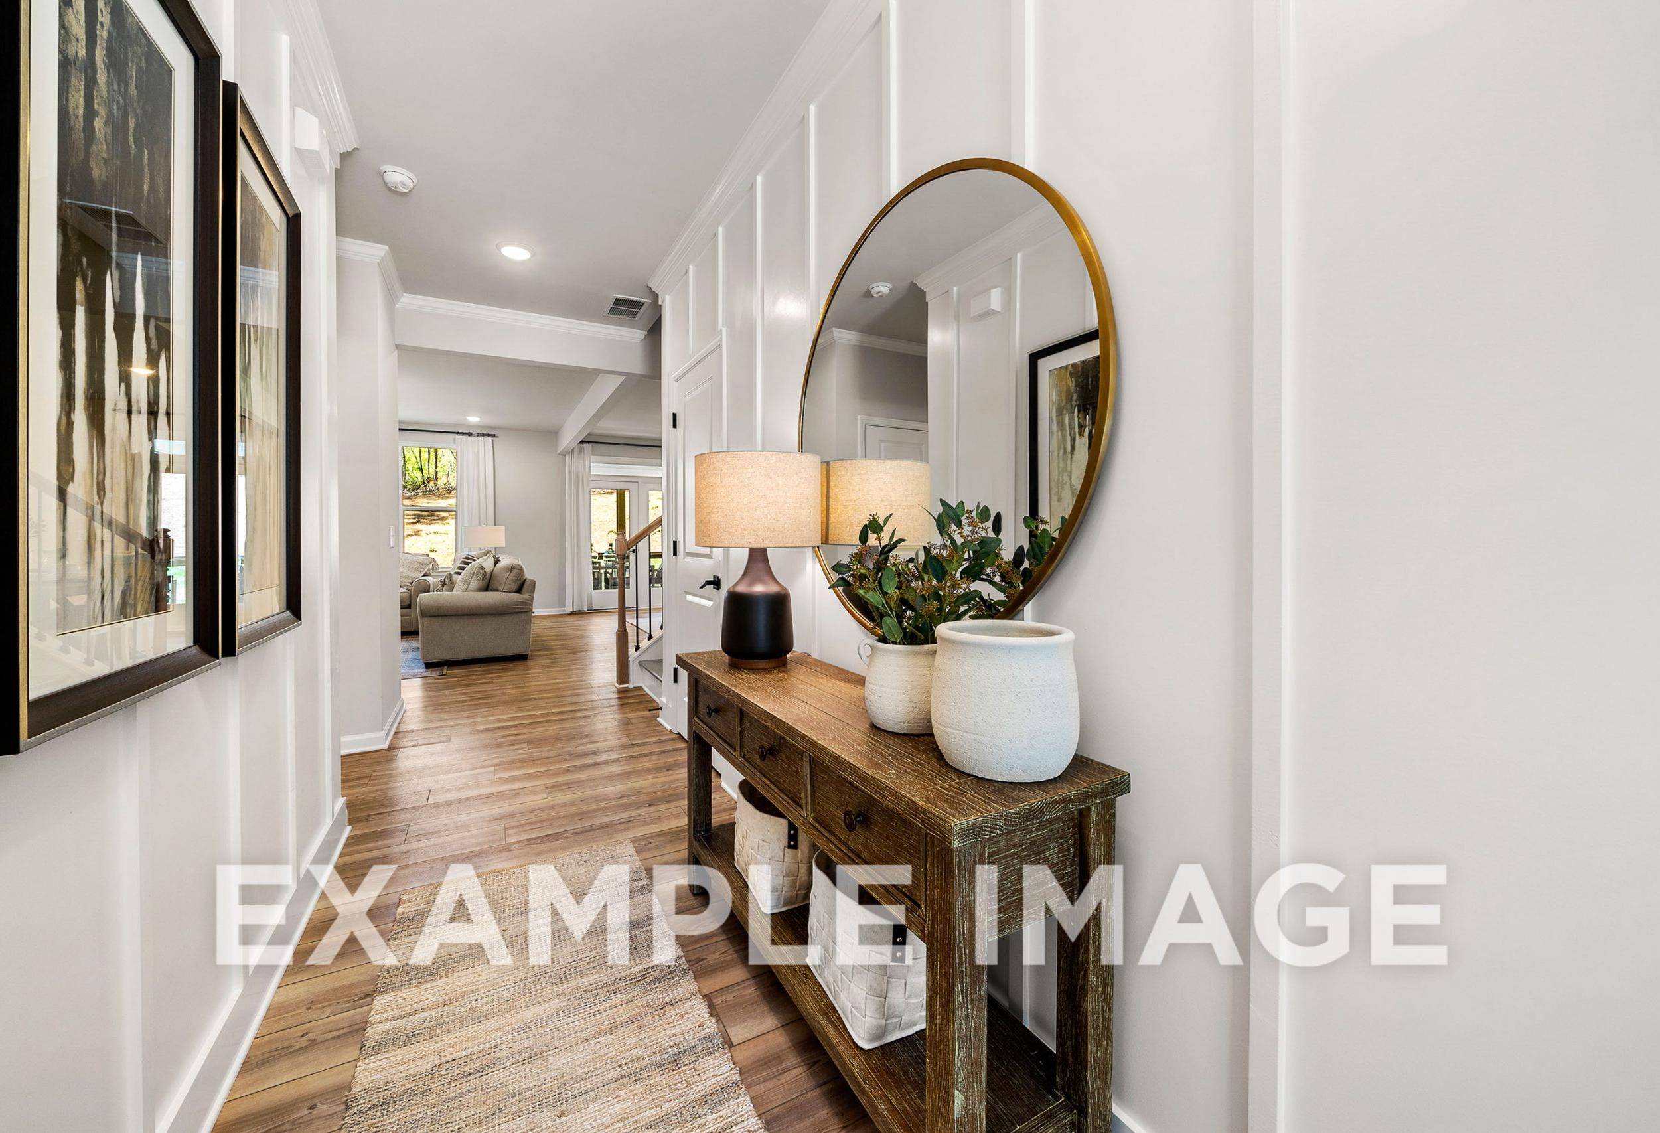
The Hickory B
Exterior Options Available $448,990+ From /MO*
Principal & Interest Only