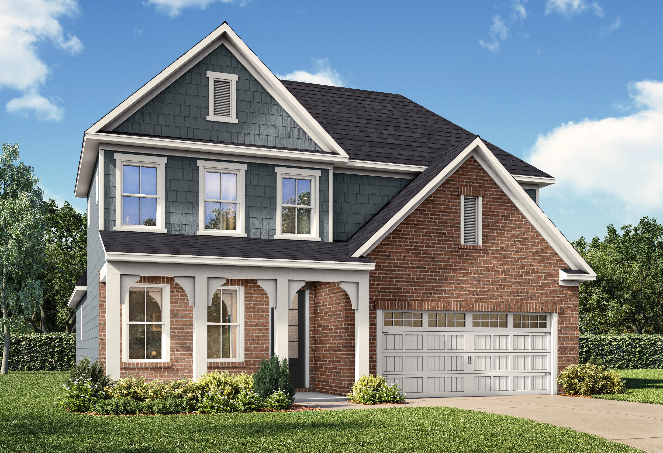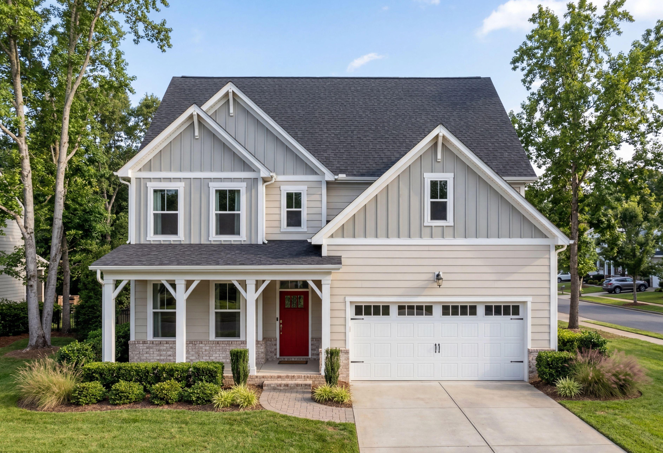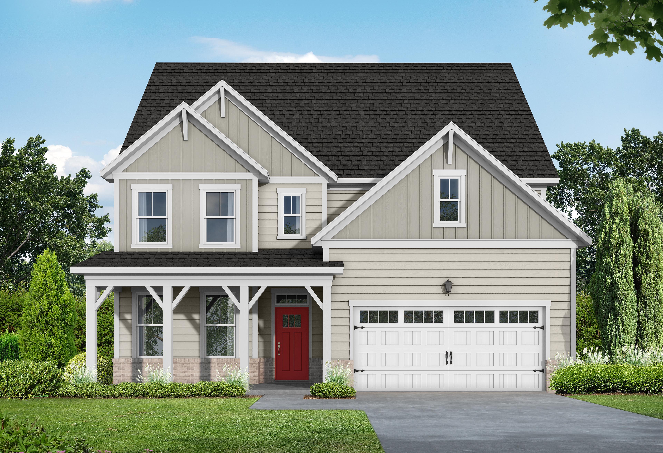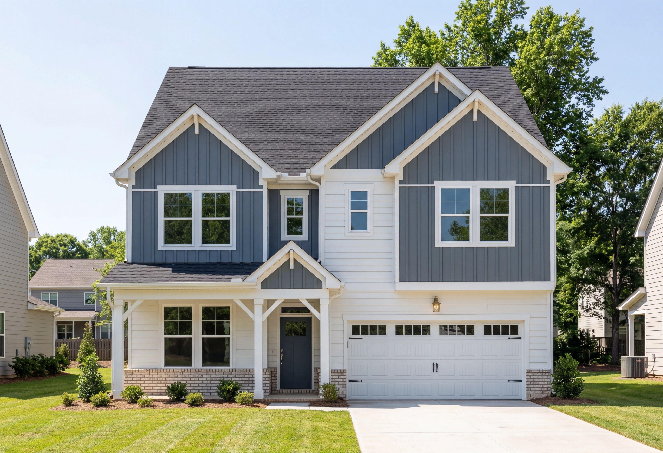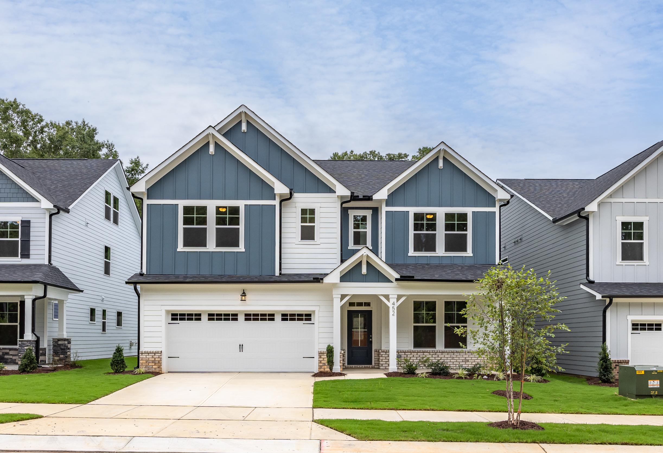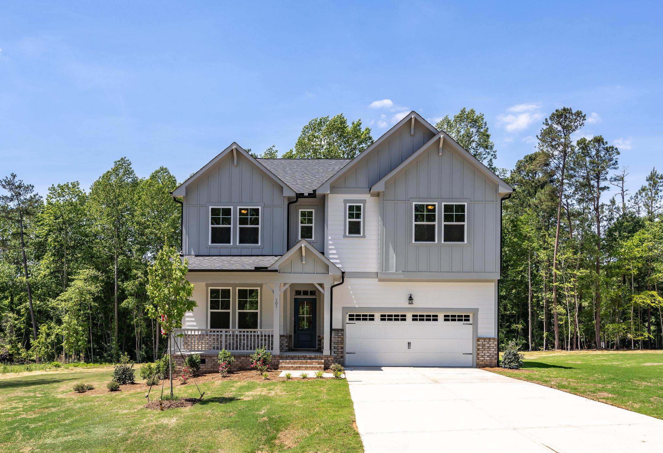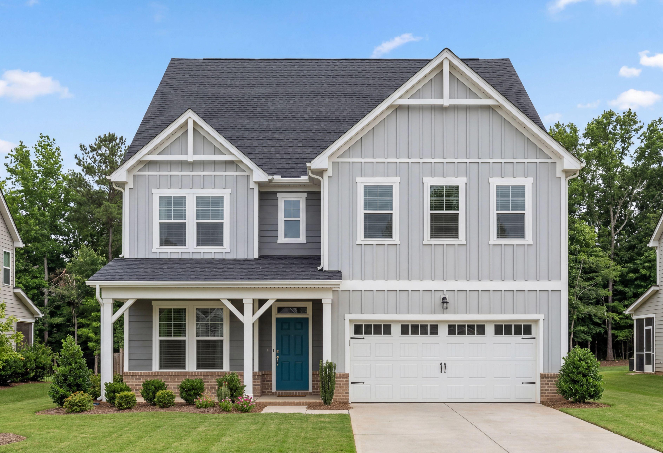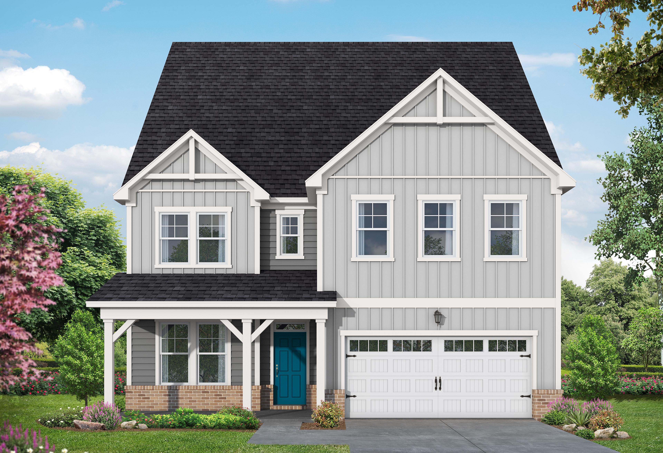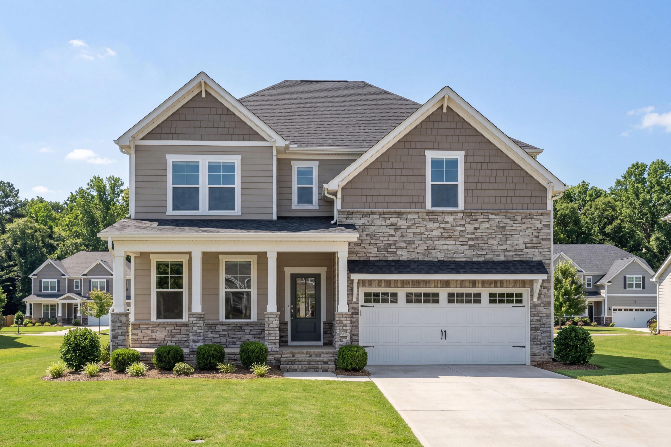
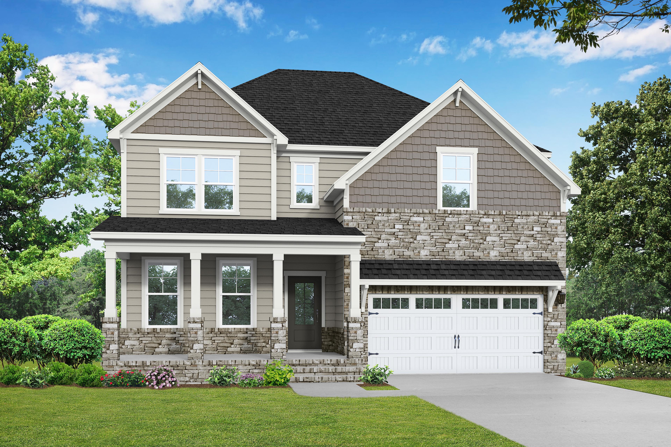
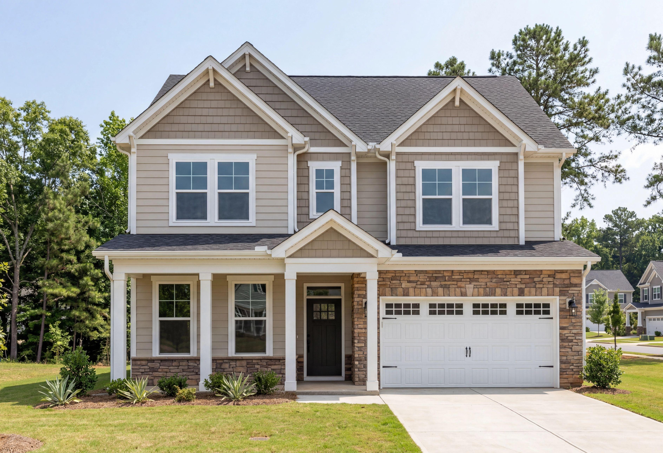
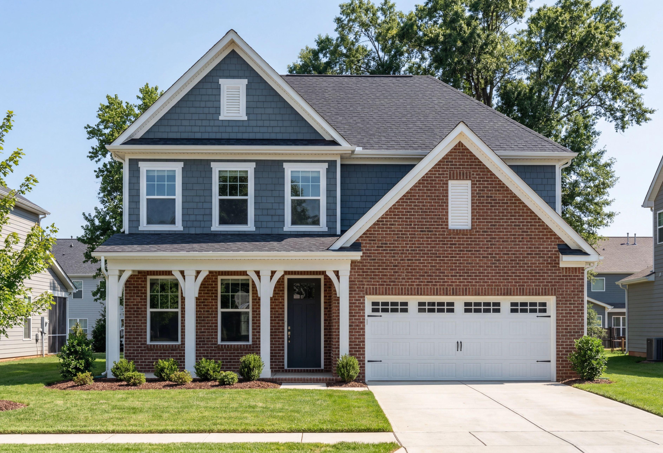
Two-story Hemlock D home elevation with stone and siding exterior, covered front porch, two-car garage, and landscaped yard in Belmont NC
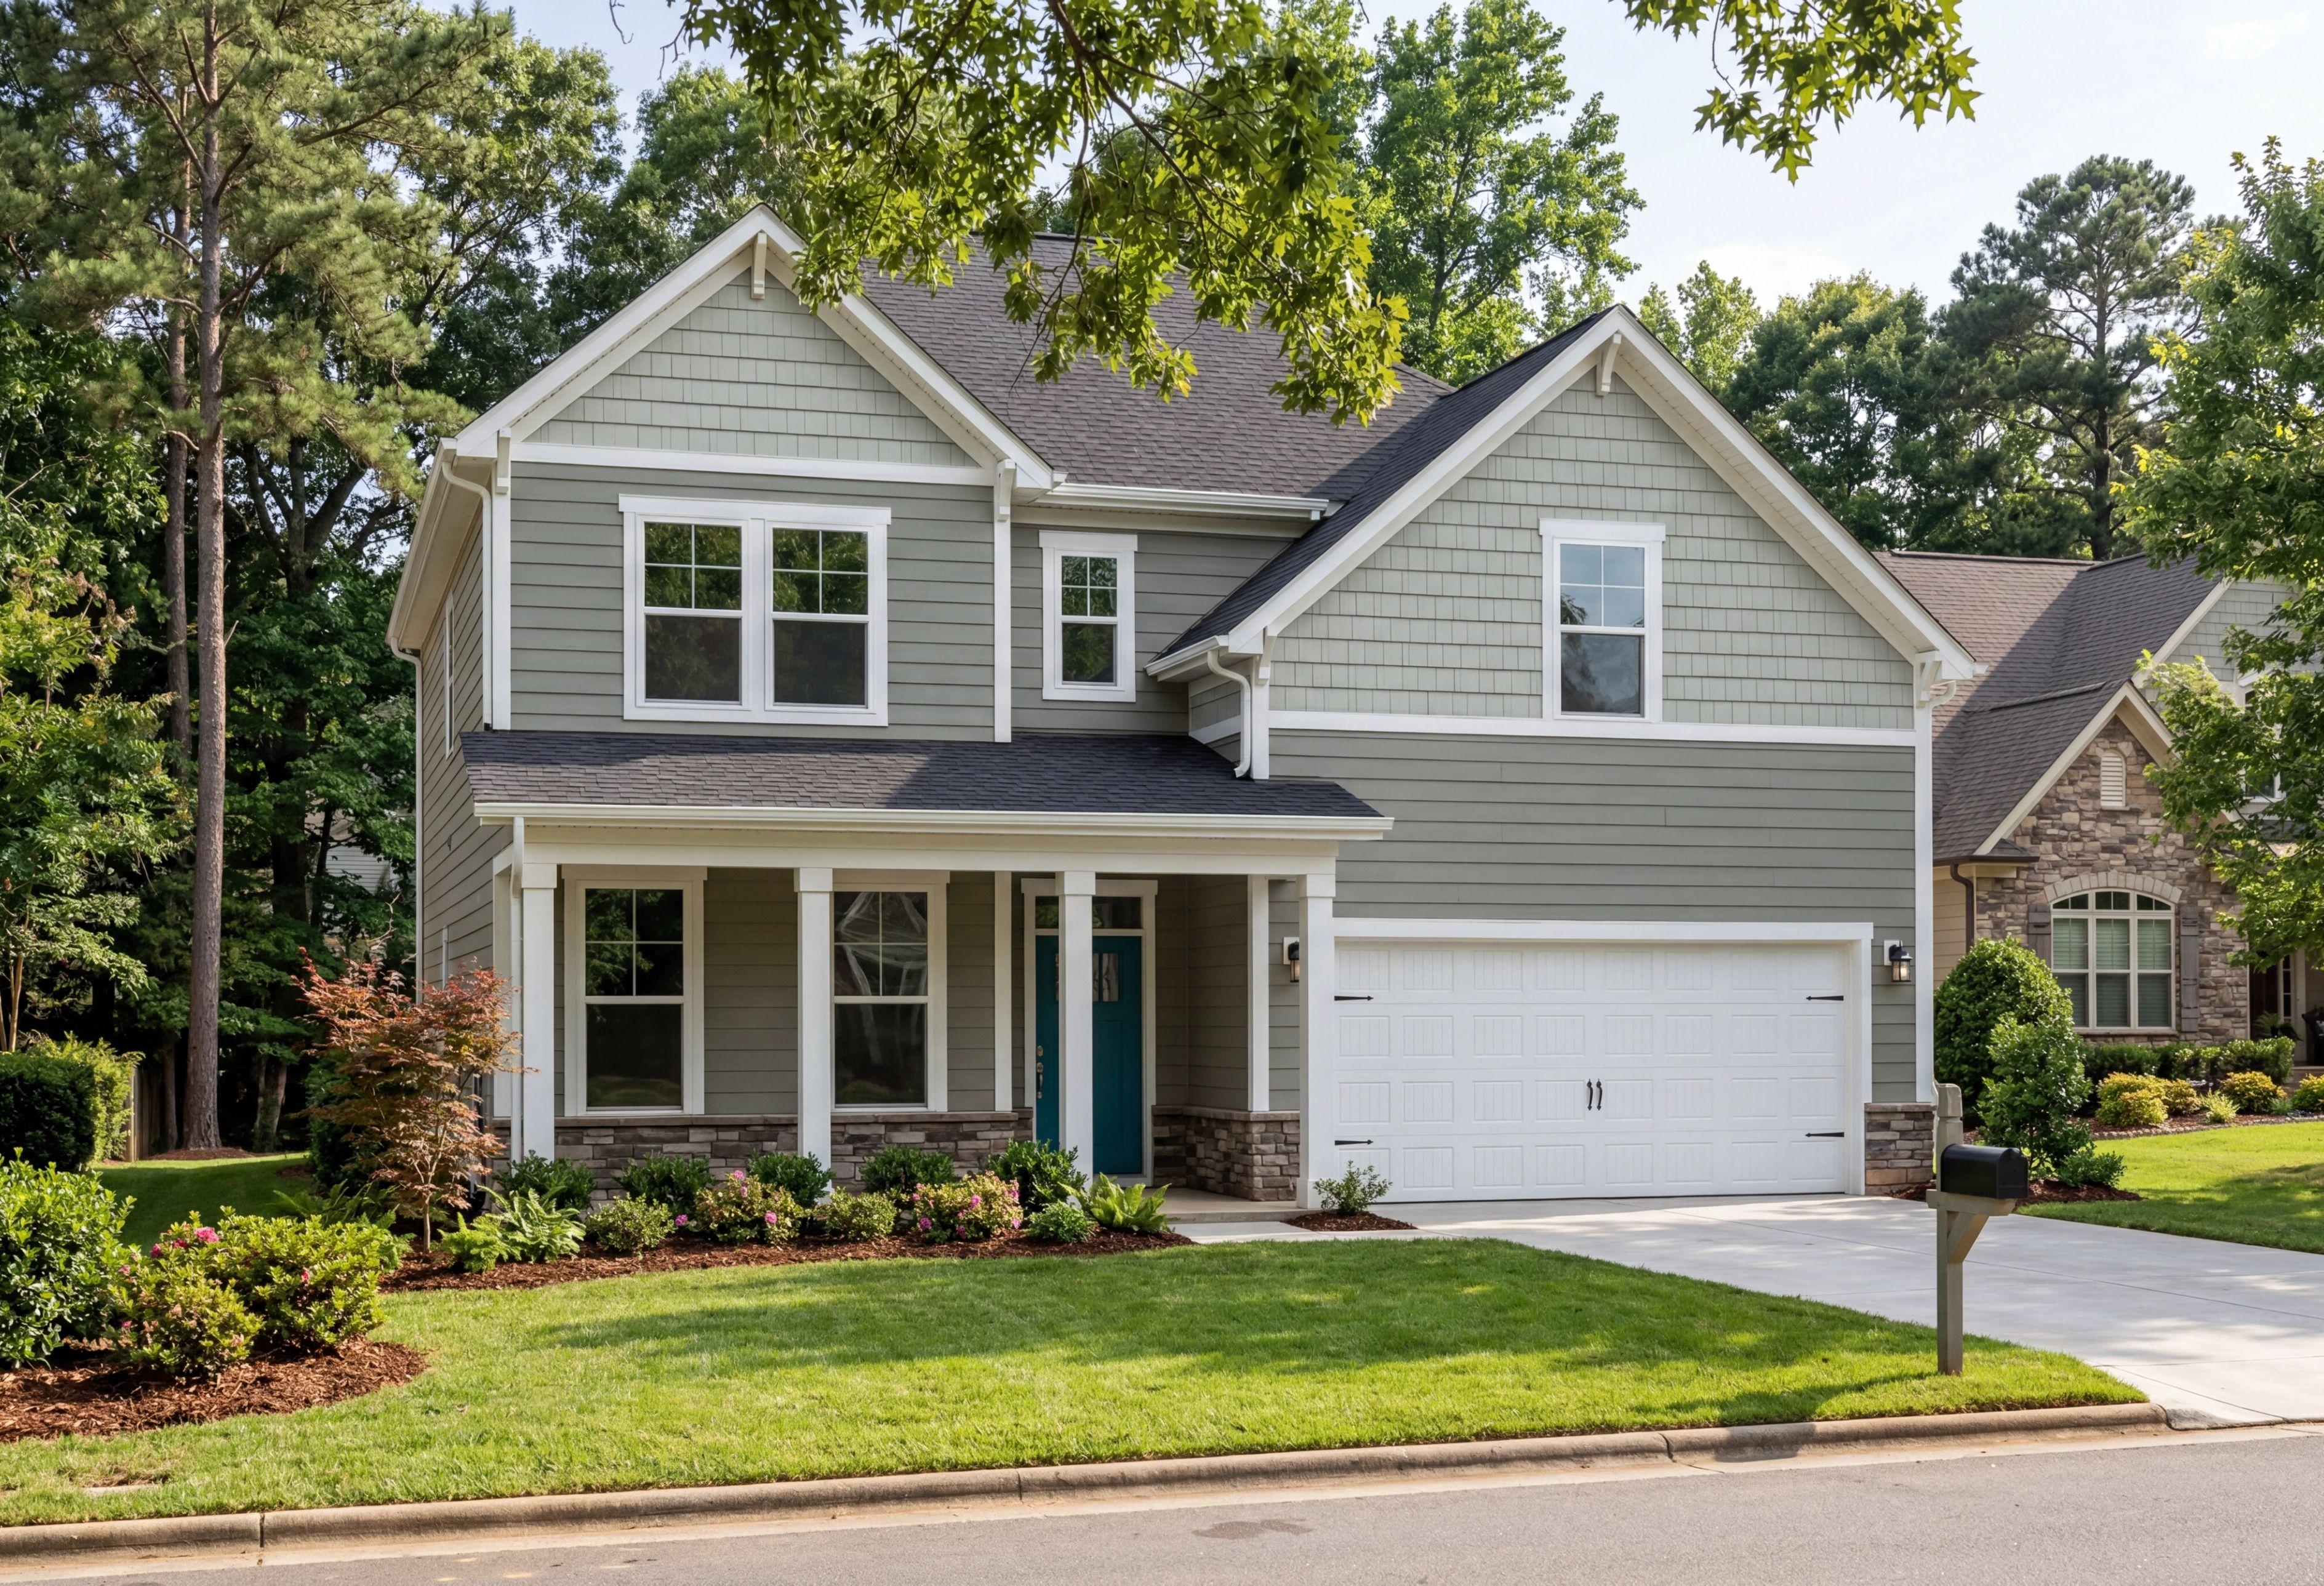
Two-story Hemlock home elevation by Davidson Homes in Belmont NC, with stone accents, gray siding, gabled roof, and two-car garage
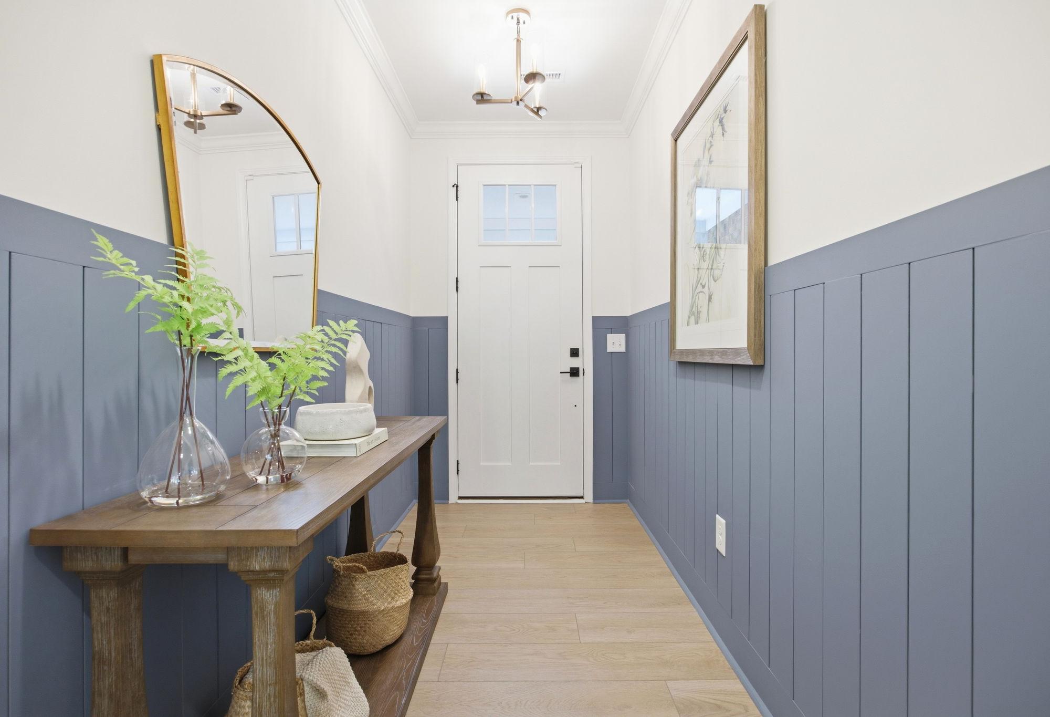
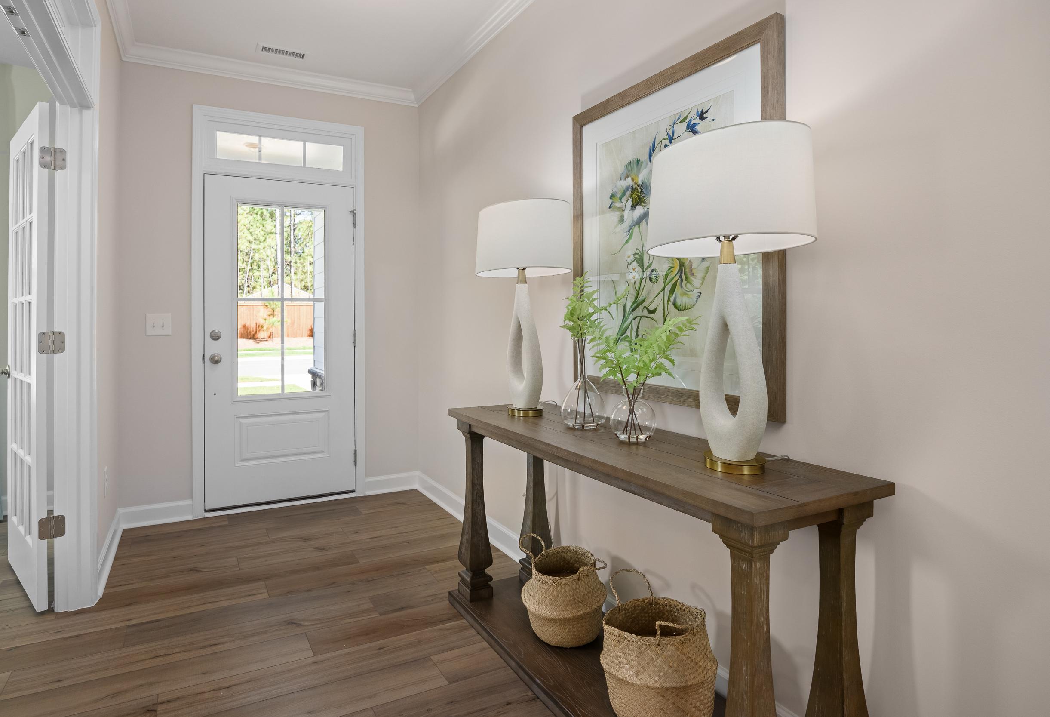
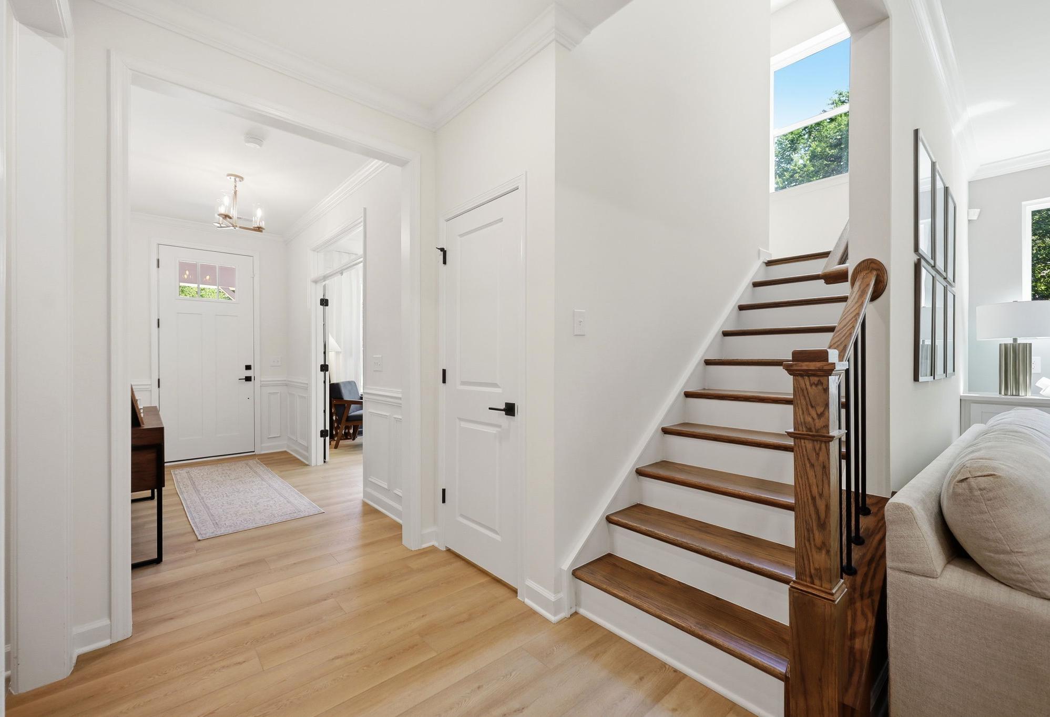
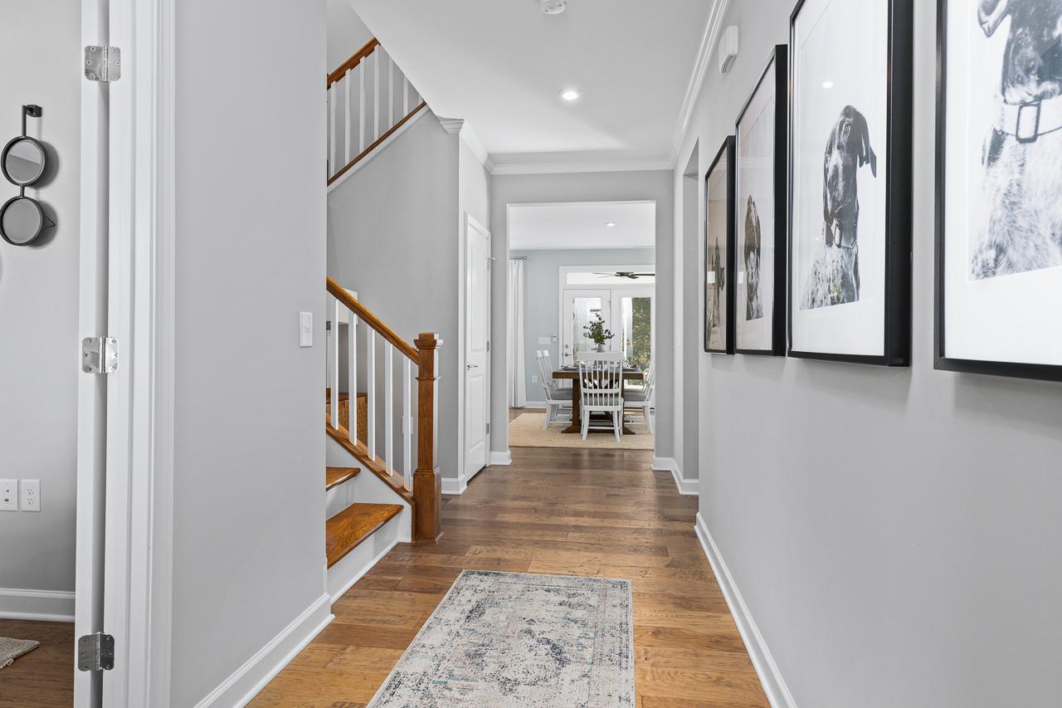
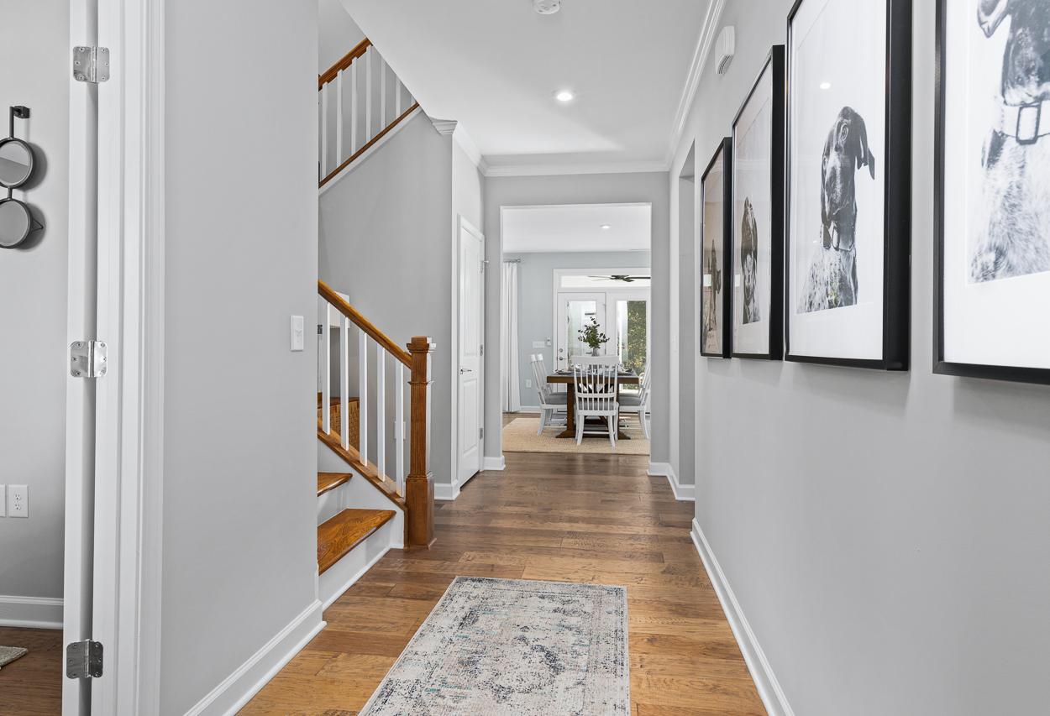
Bright foyer and hallway in The Hemlock D featuring hardwood floors, a staircase, and a view into the dining area.
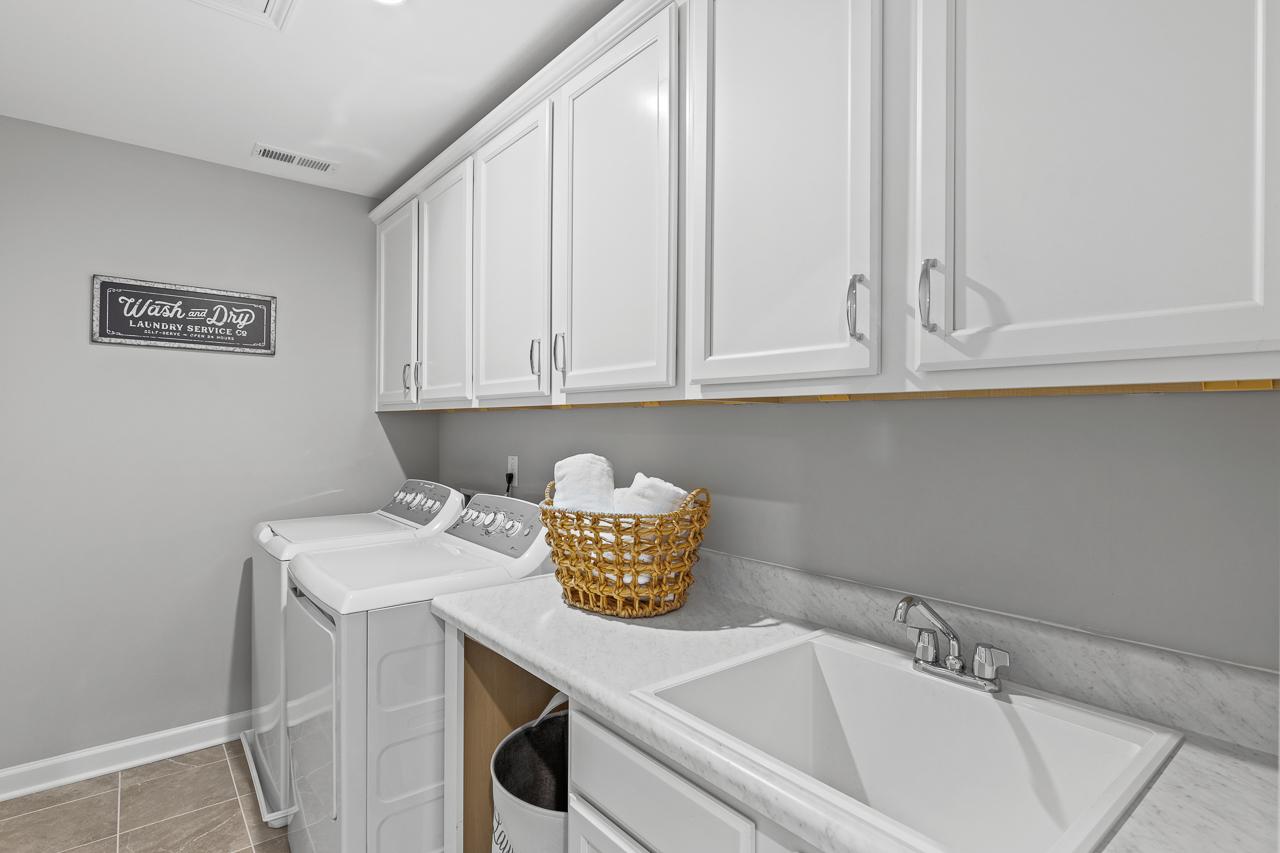
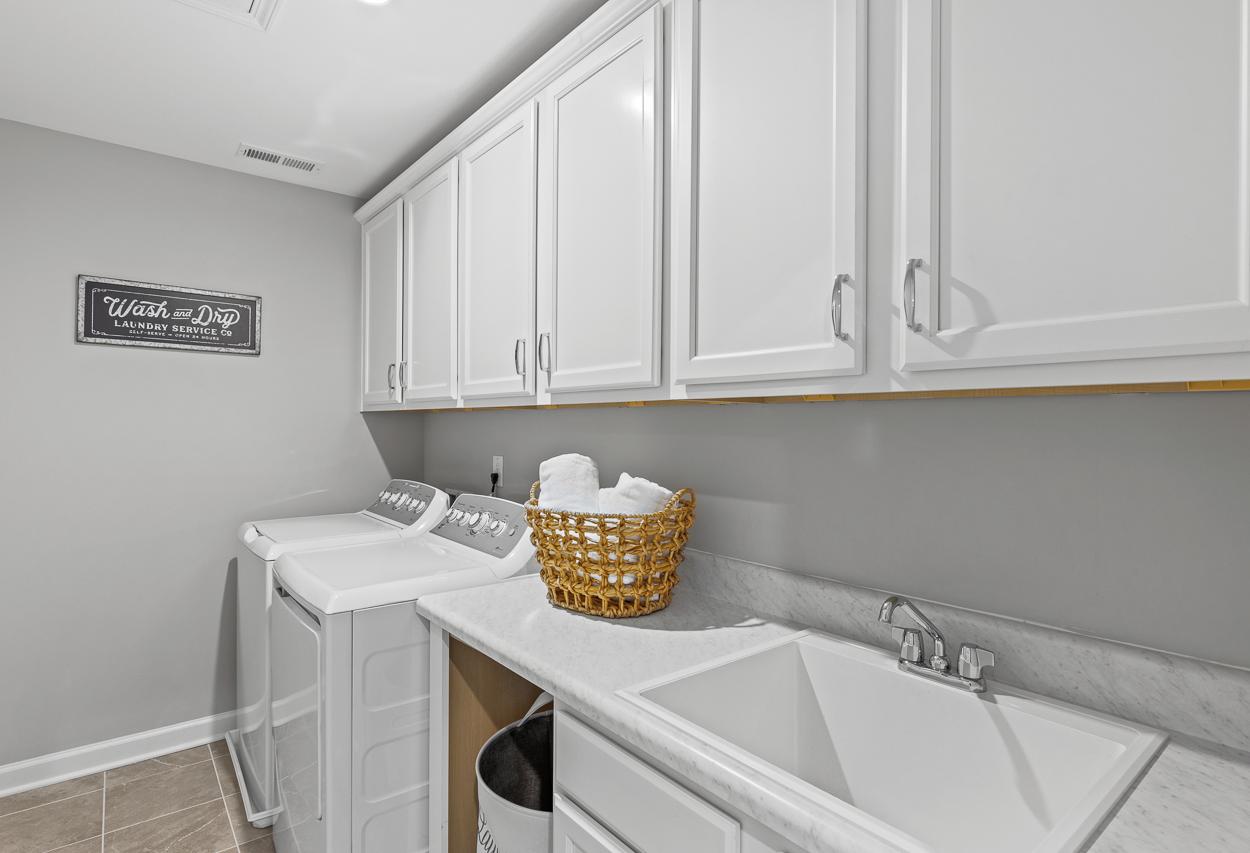
Modern laundry room in The Hemlock D featuring white cabinetry, a utility sink, and ample counter space.
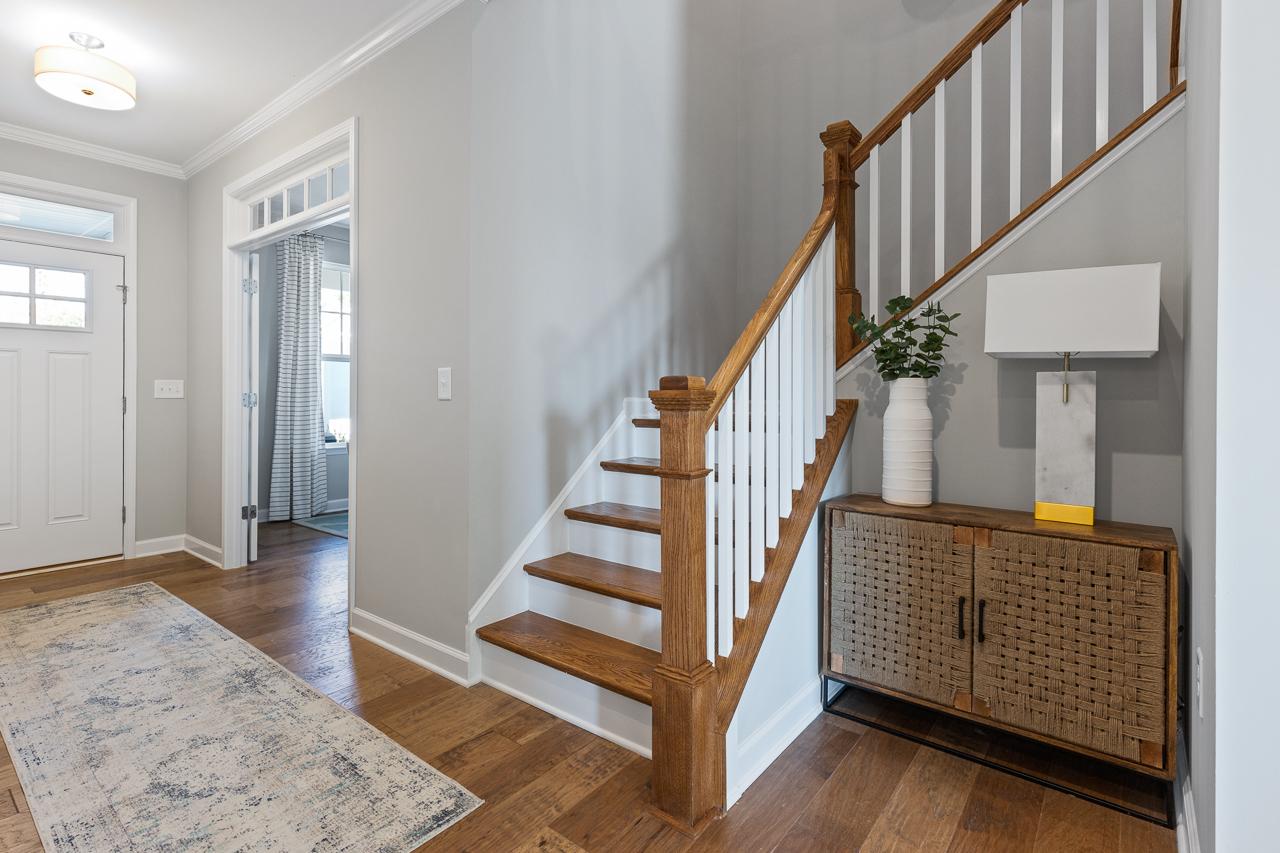
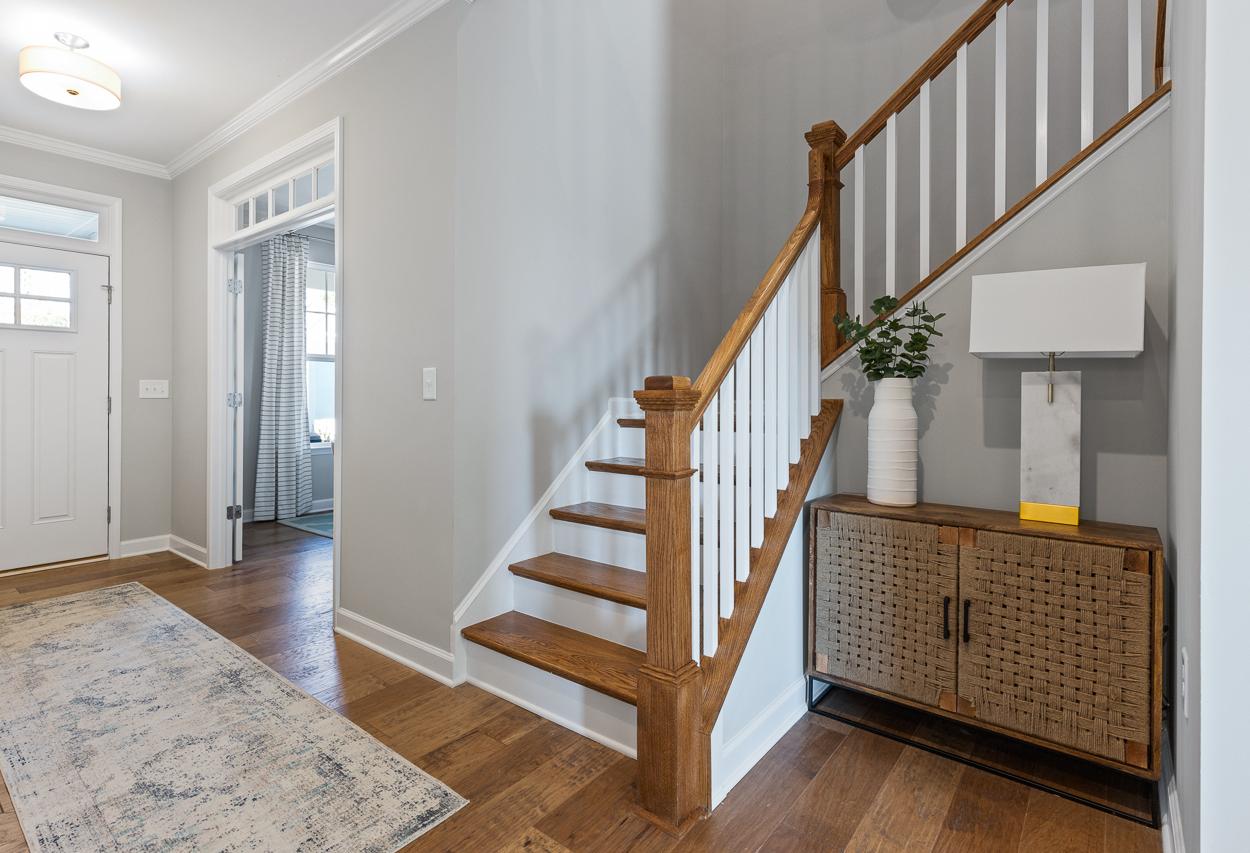
Foyer entrance of The Hemlock D featuring hardwood floors, a staircase with wood railing, and an accent cabinet.
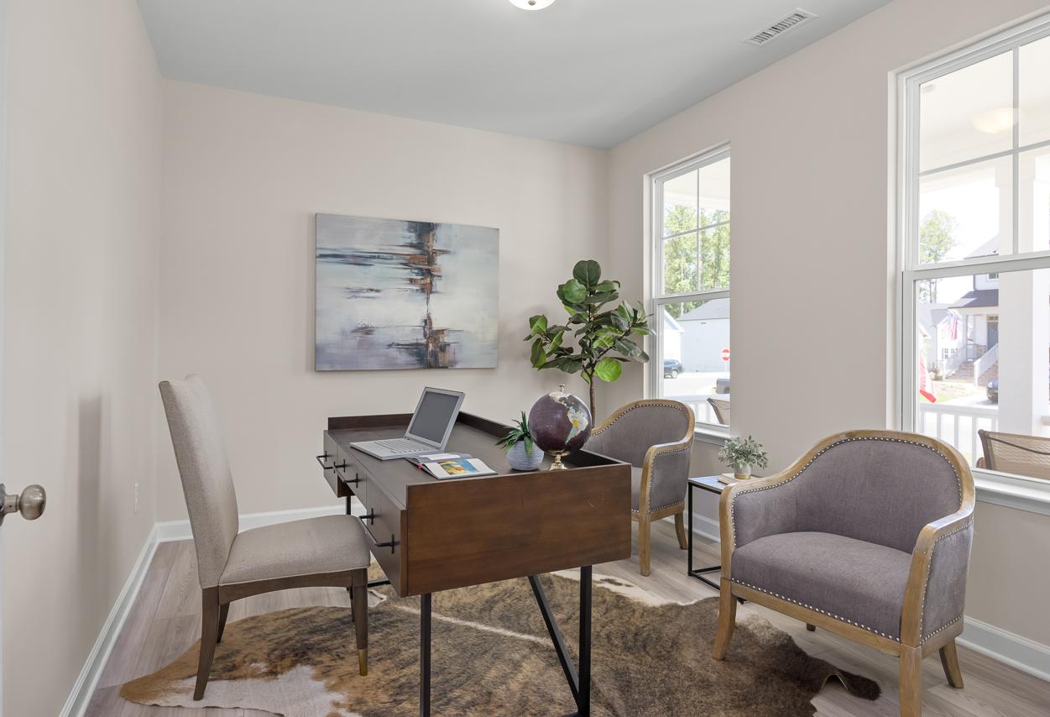
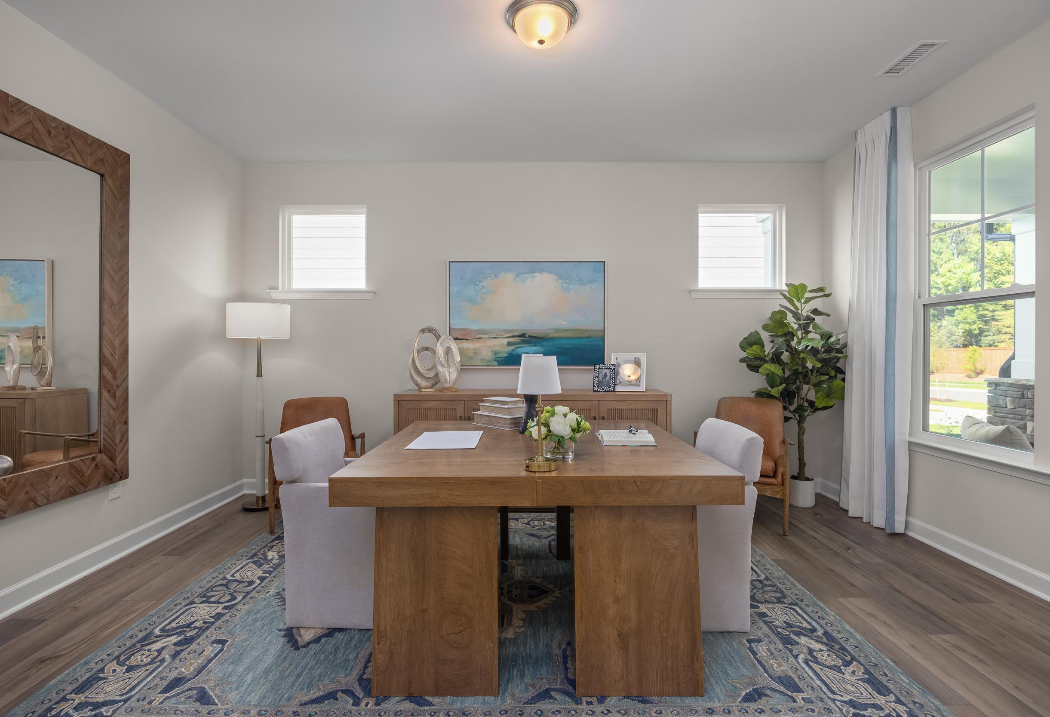
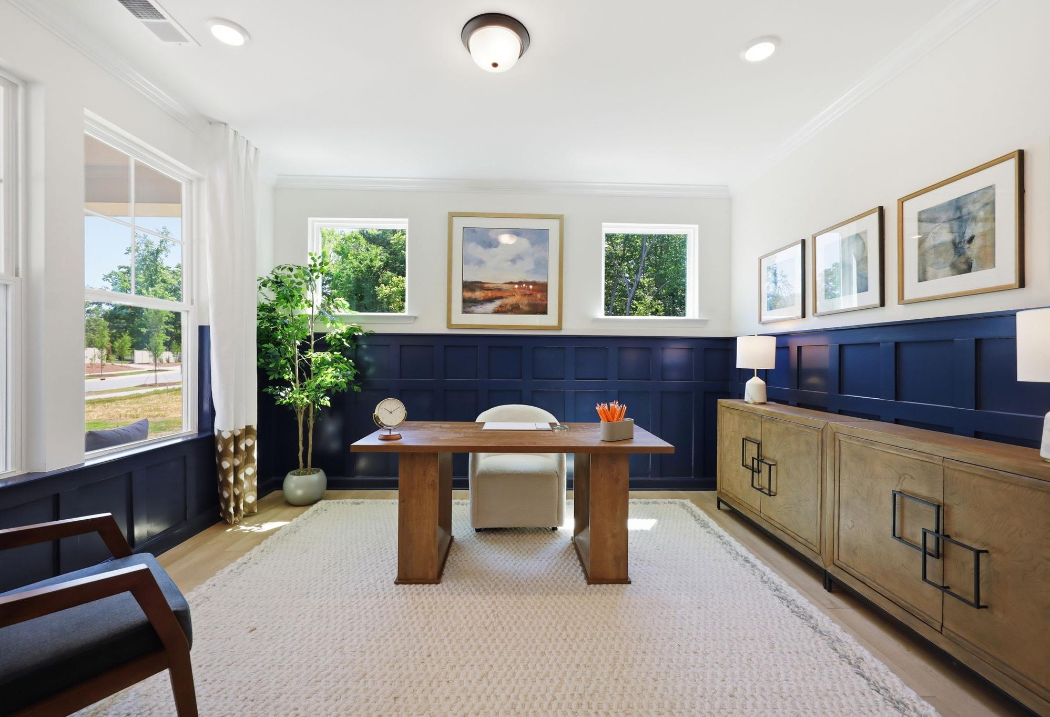
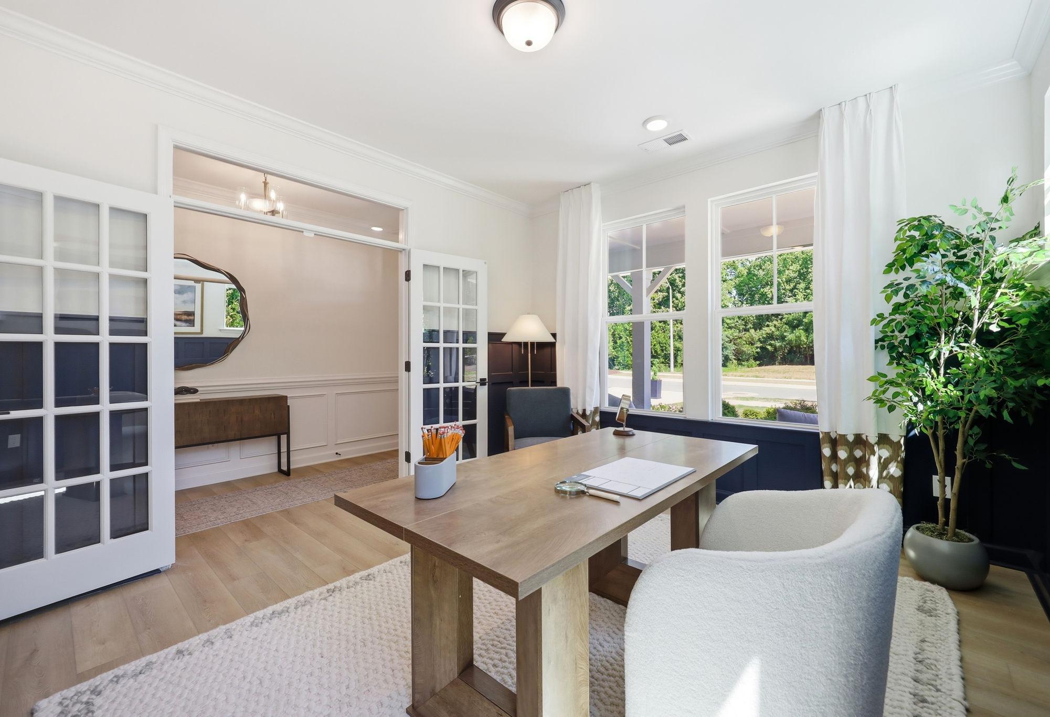
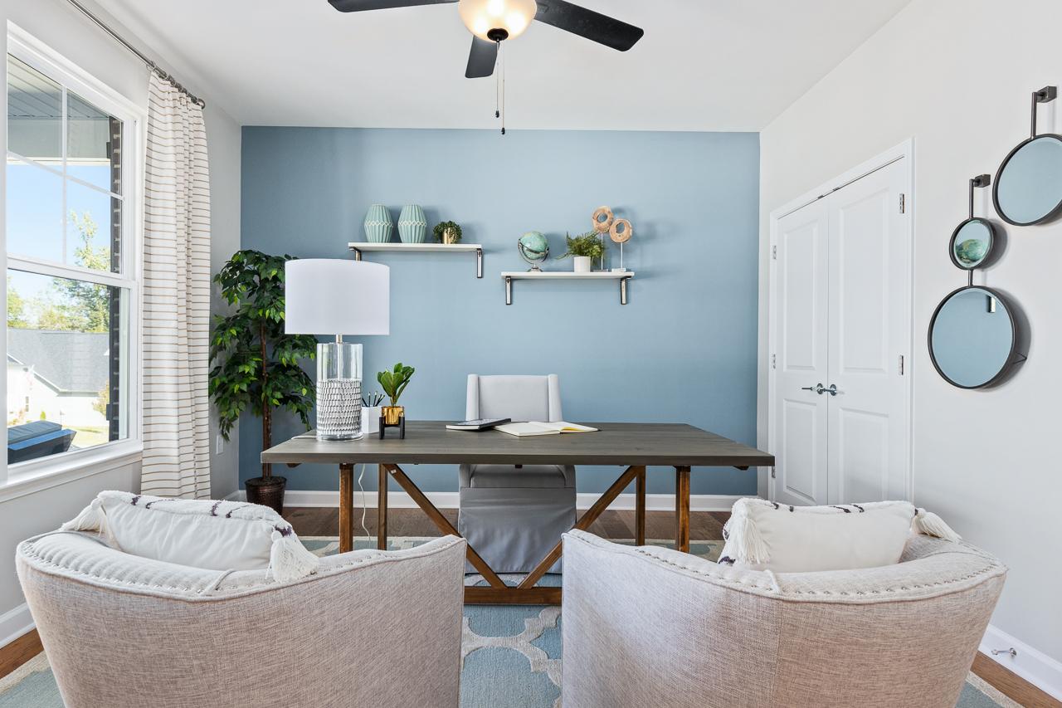
Modern home office in The Hemlock D featuring a blue accent wall, wooden desk, and comfortable seating area.
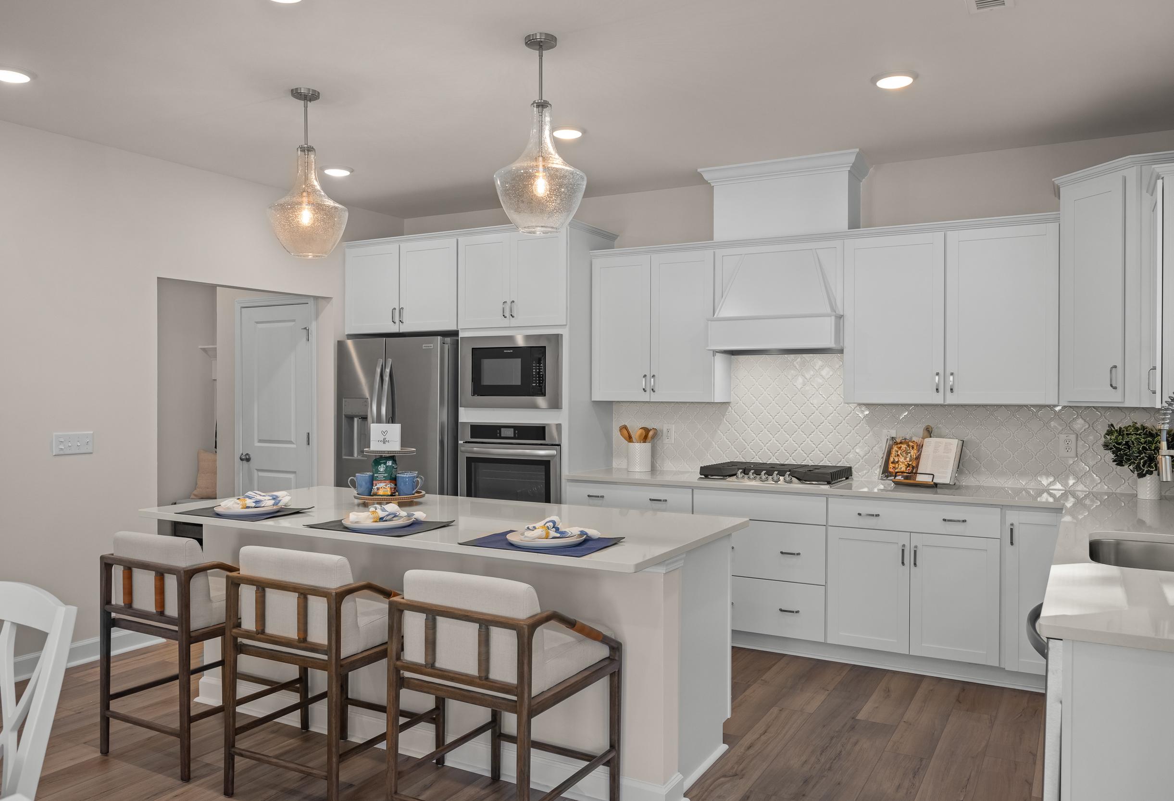
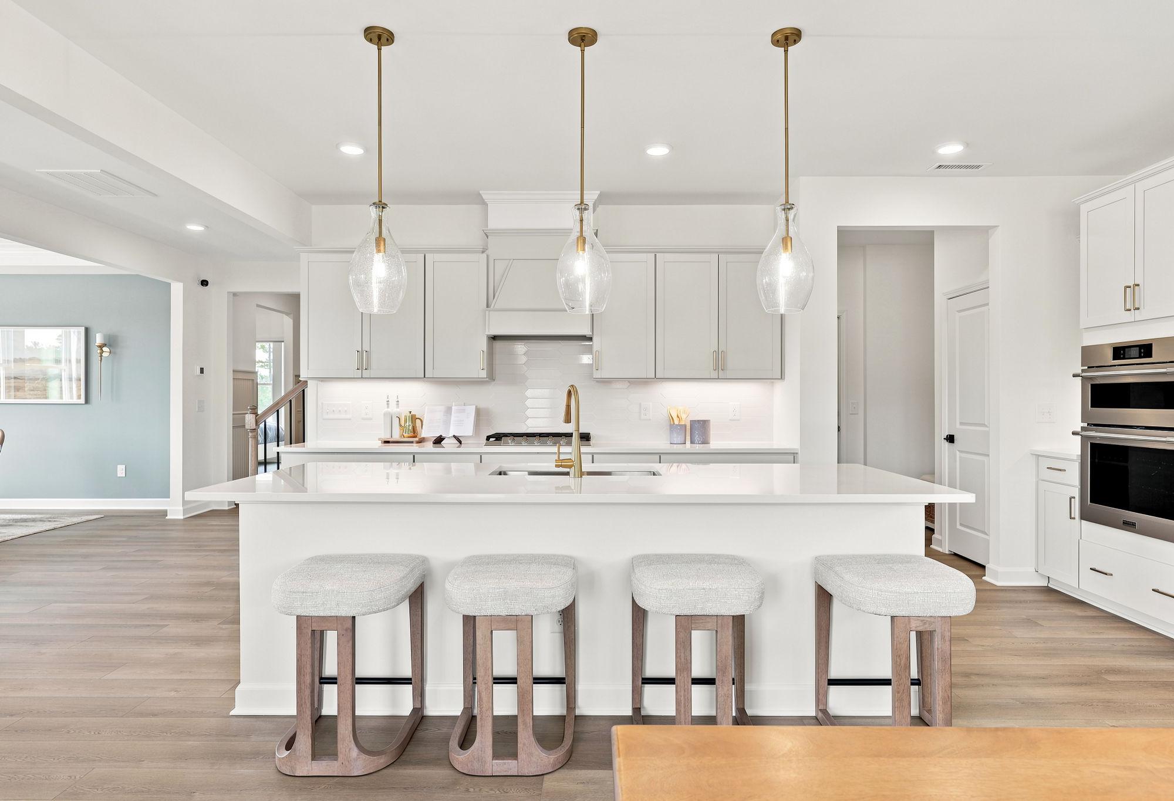
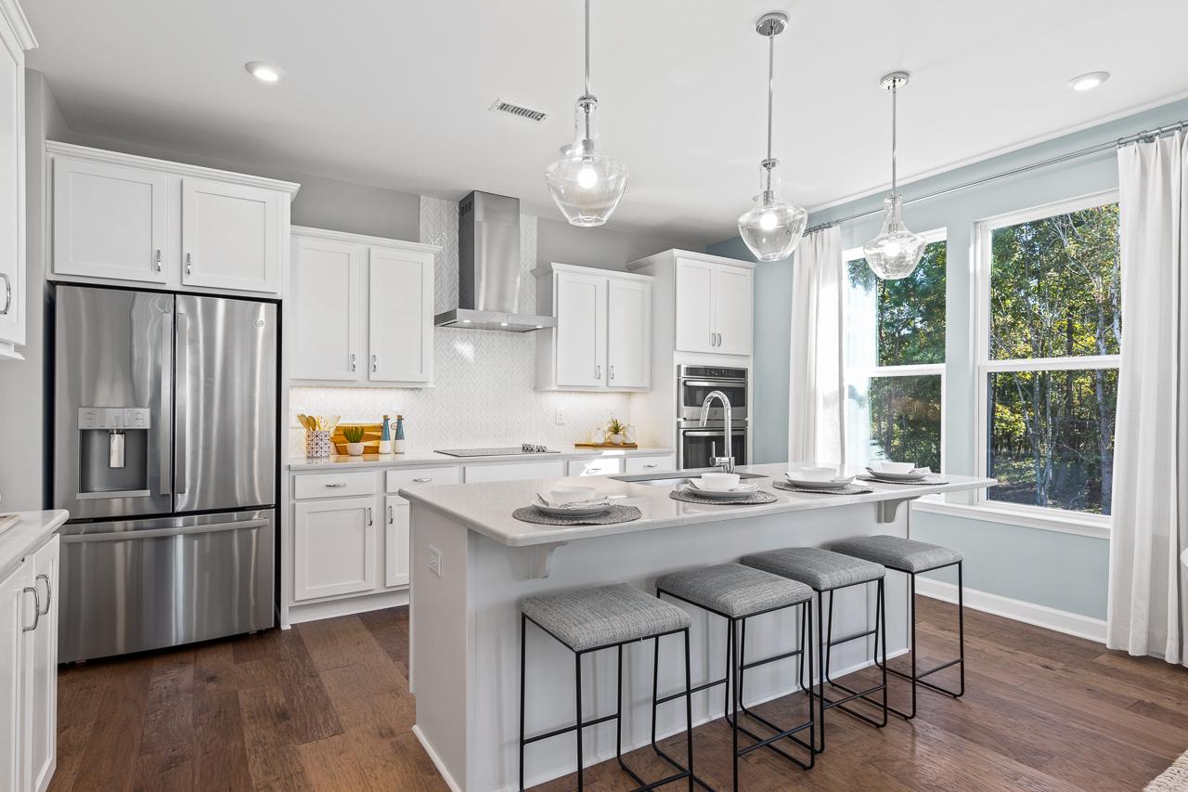
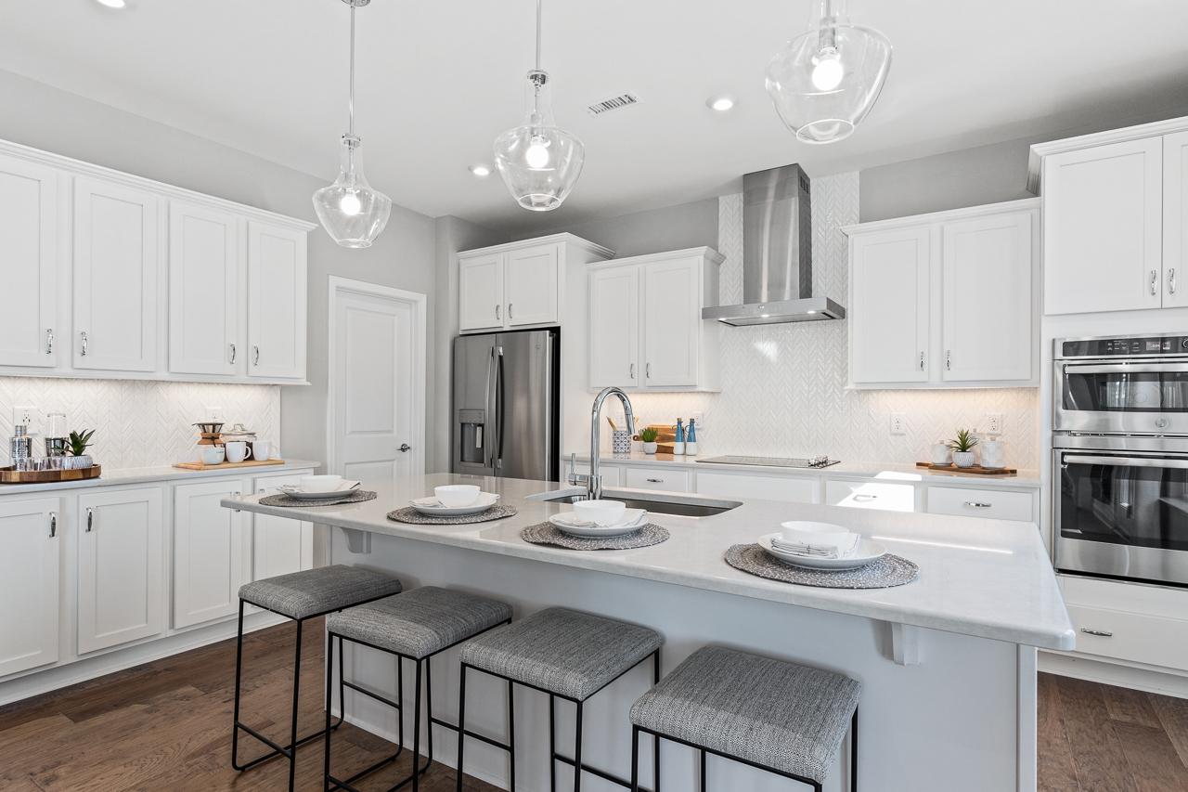
Modern gourmet kitchen in The Hemlock D featuring white cabinetry, quartz island, stainless appliances, and pendant lighting.
Modern gourmet kitchen in The Hemlock D featuring white cabinetry, quartz island, stainless steel appliances, and lighting.
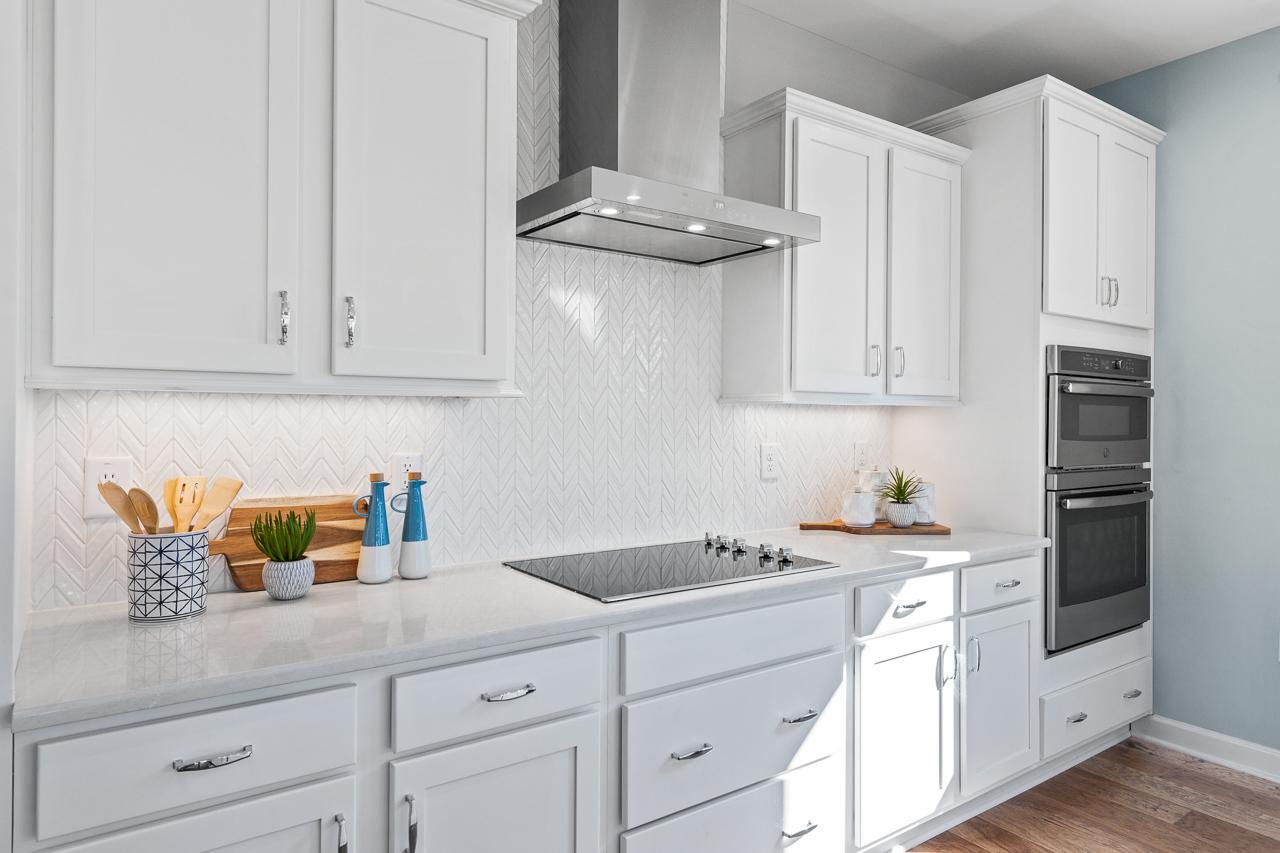
Modern white kitchen in The Hemlock D featuring sleek cabinetry, herringbone backsplash, and stainless steel appliances.
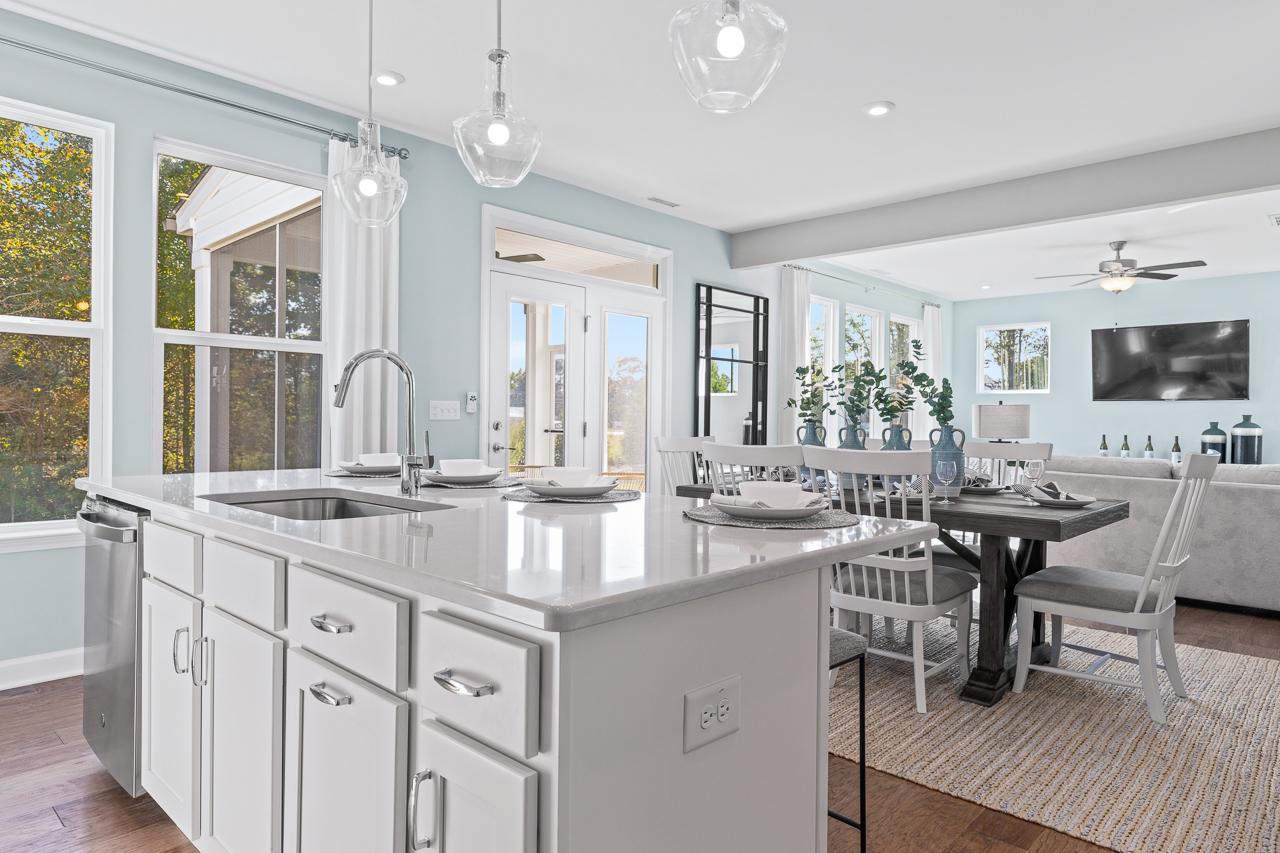
Open-concept kitchen and dining area in The Hemlock D, featuring a large center island and modern farmhouse decor.
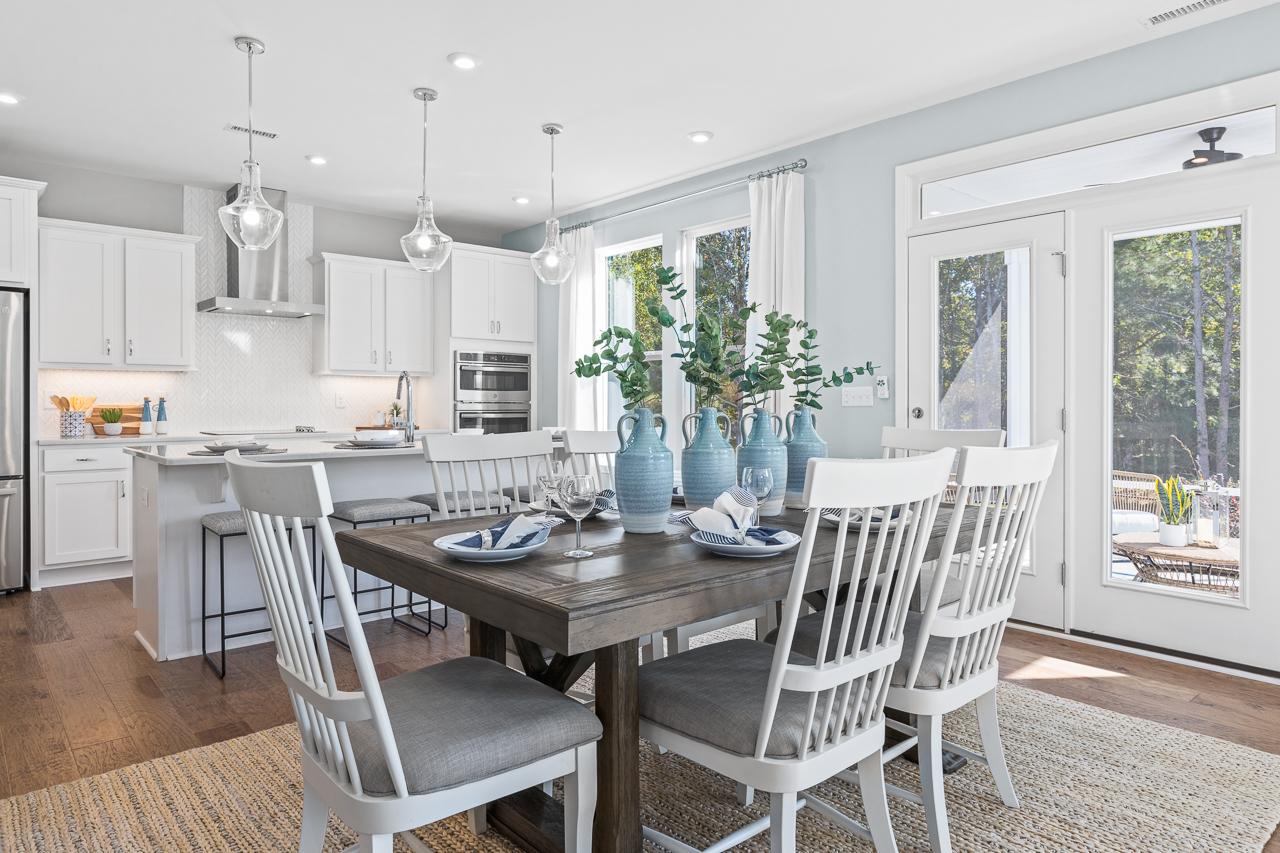
Open-concept dining area and kitchen in The Hemlock D, featuring a farmhouse table, white cabinetry, and a large island.
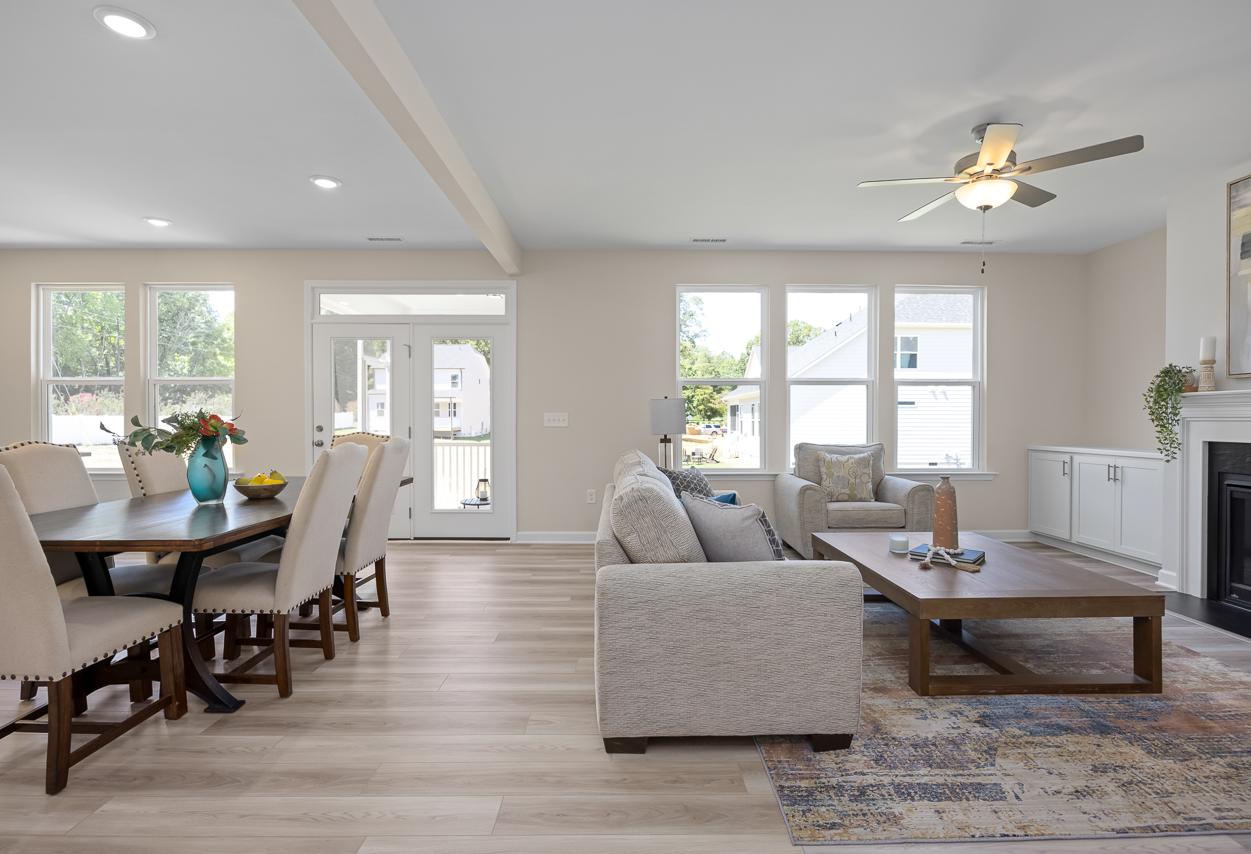
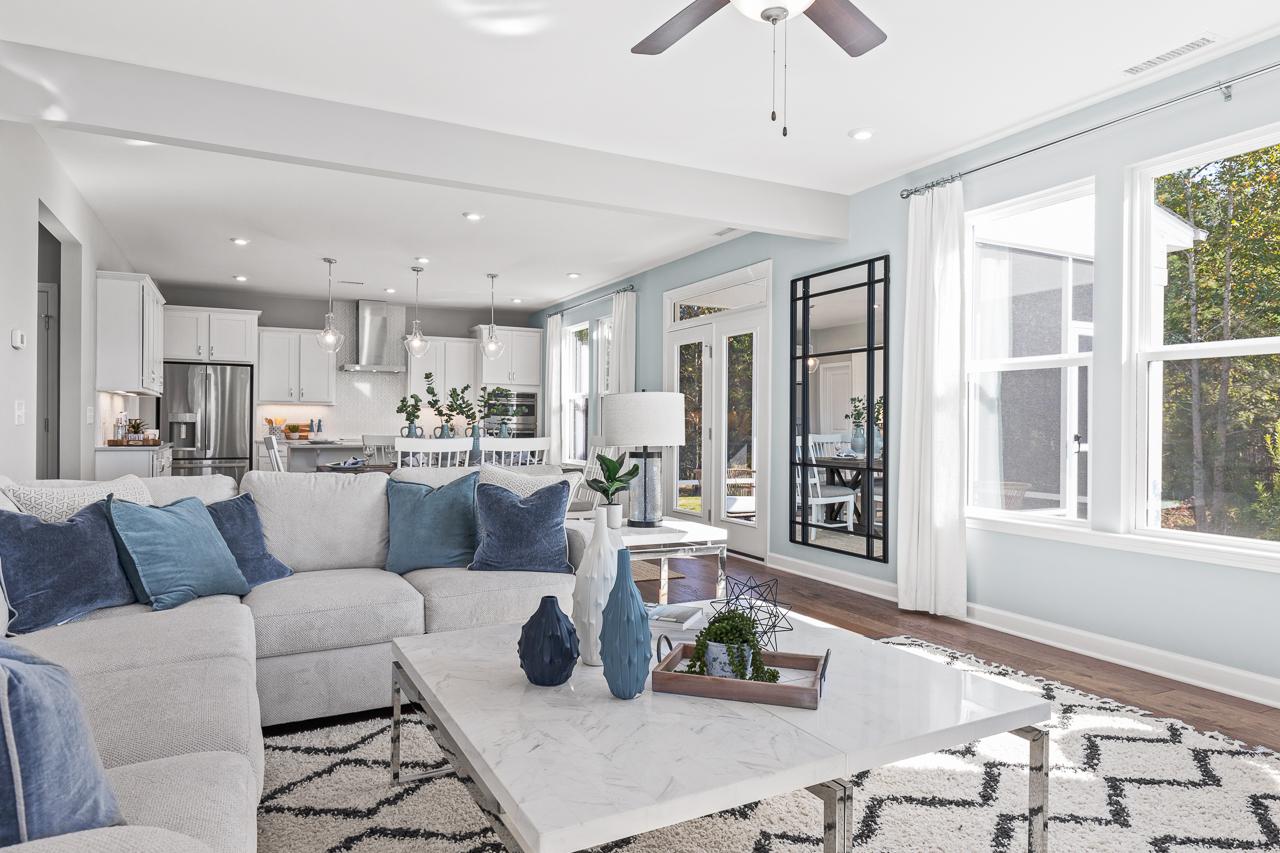
Open-concept living room and kitchen in The Hemlock D floor plan with bright, modern decor and natural light.
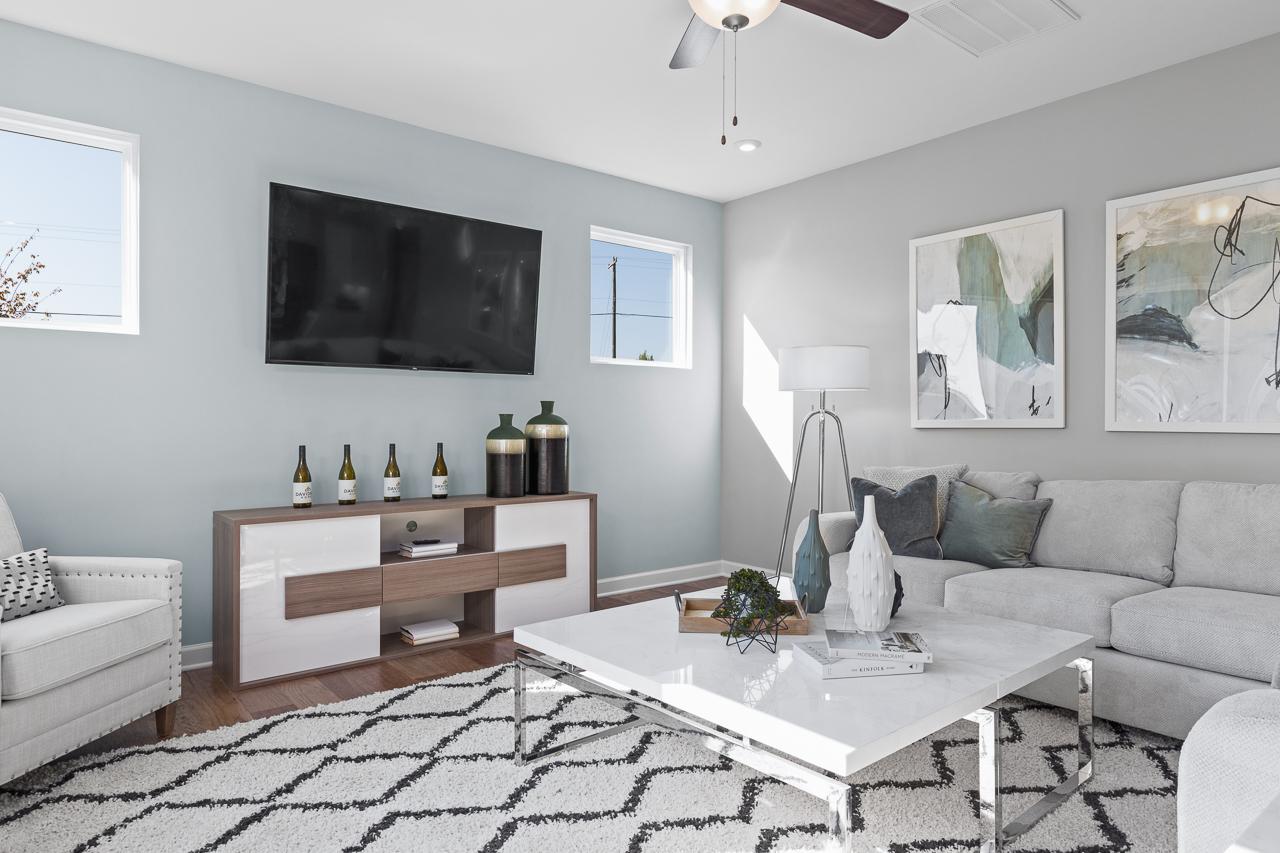
Bright and spacious living room in The Hemlock D design featuring a modern media console, large sofa, and marble coffee table.
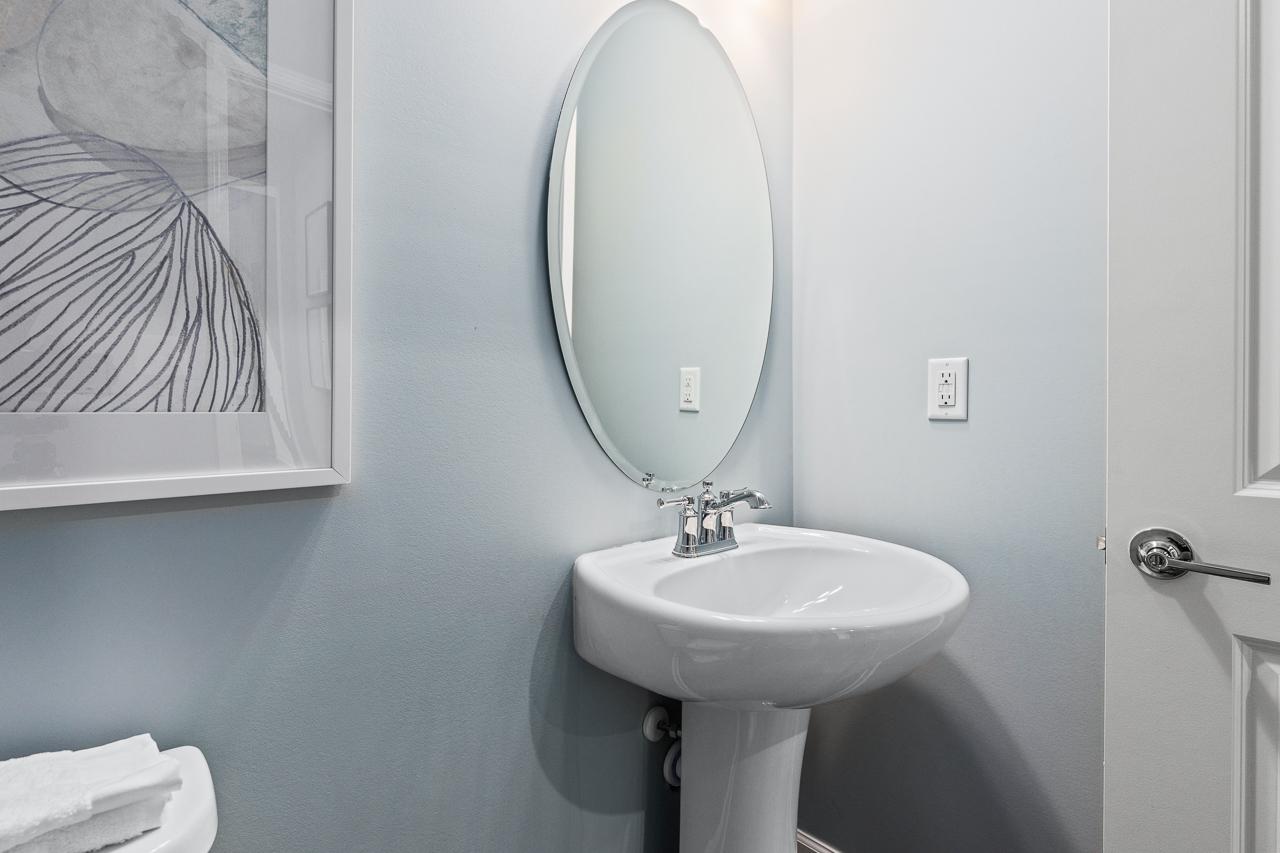
Modern powder room in The Hemlock D floor plan featuring a sleek pedestal sink, oval mirror, and soft blue wall paint.
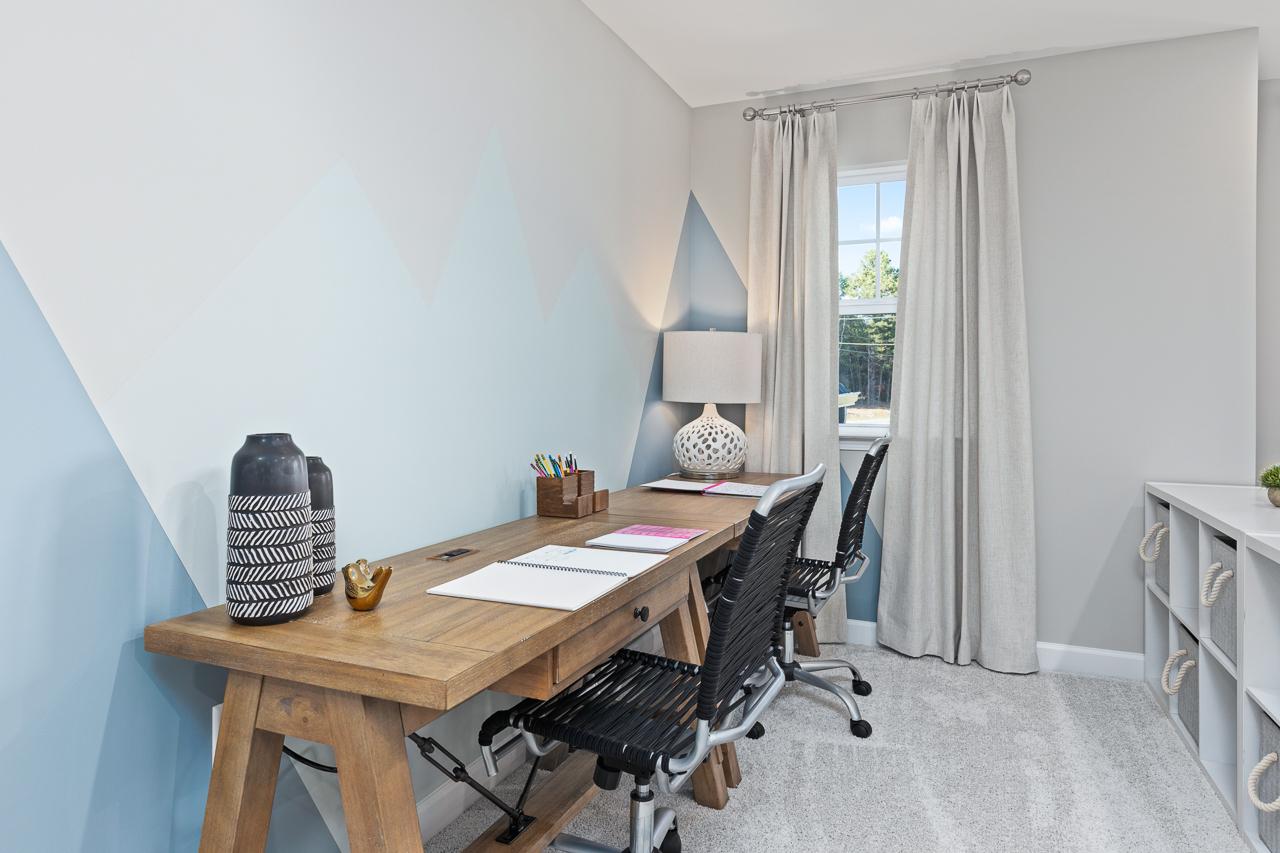
Modern home office or study space in The Hemlock D featuring a dual-desk setup against a geometric mountain mural wall.
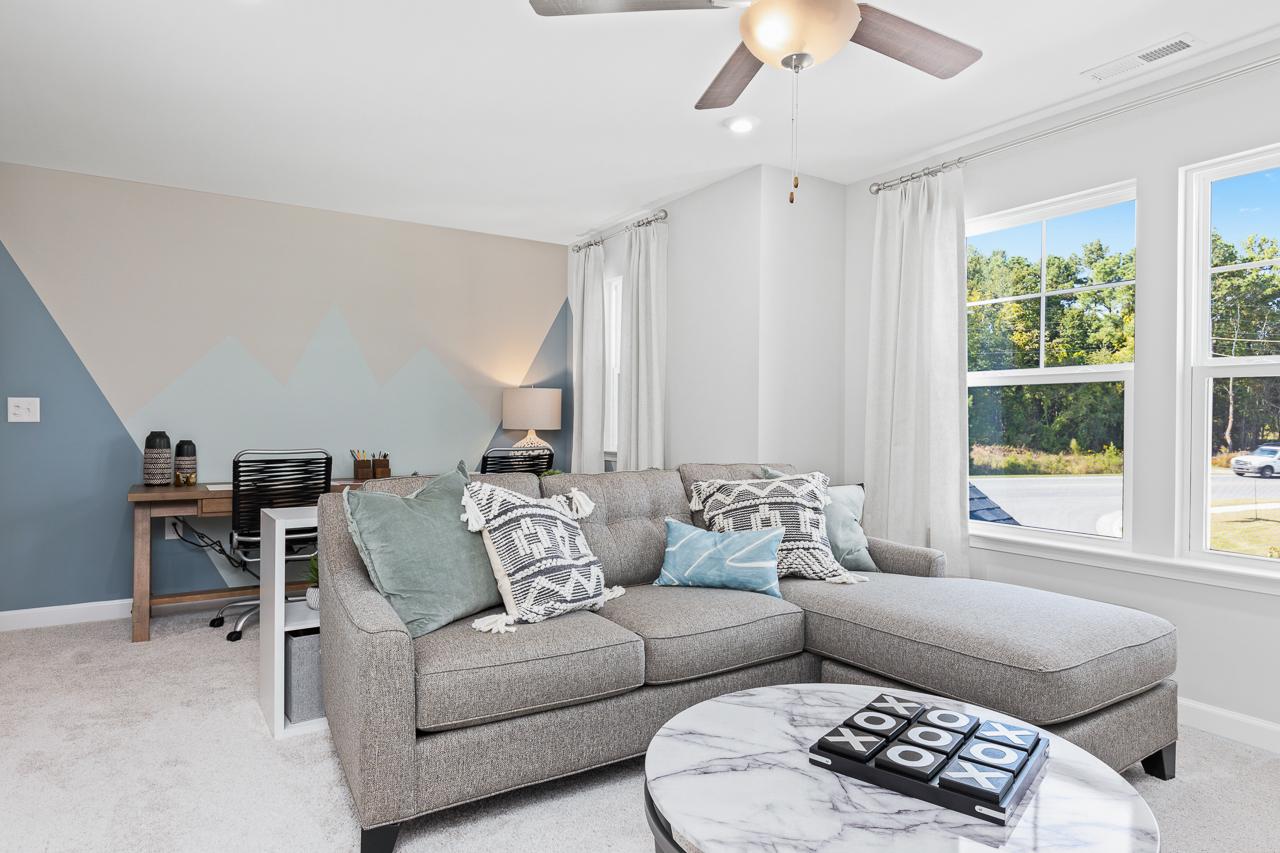
Cozy loft area in The Hemlock D featuring a sectional sofa, marble coffee table, and dedicated home office workspace.
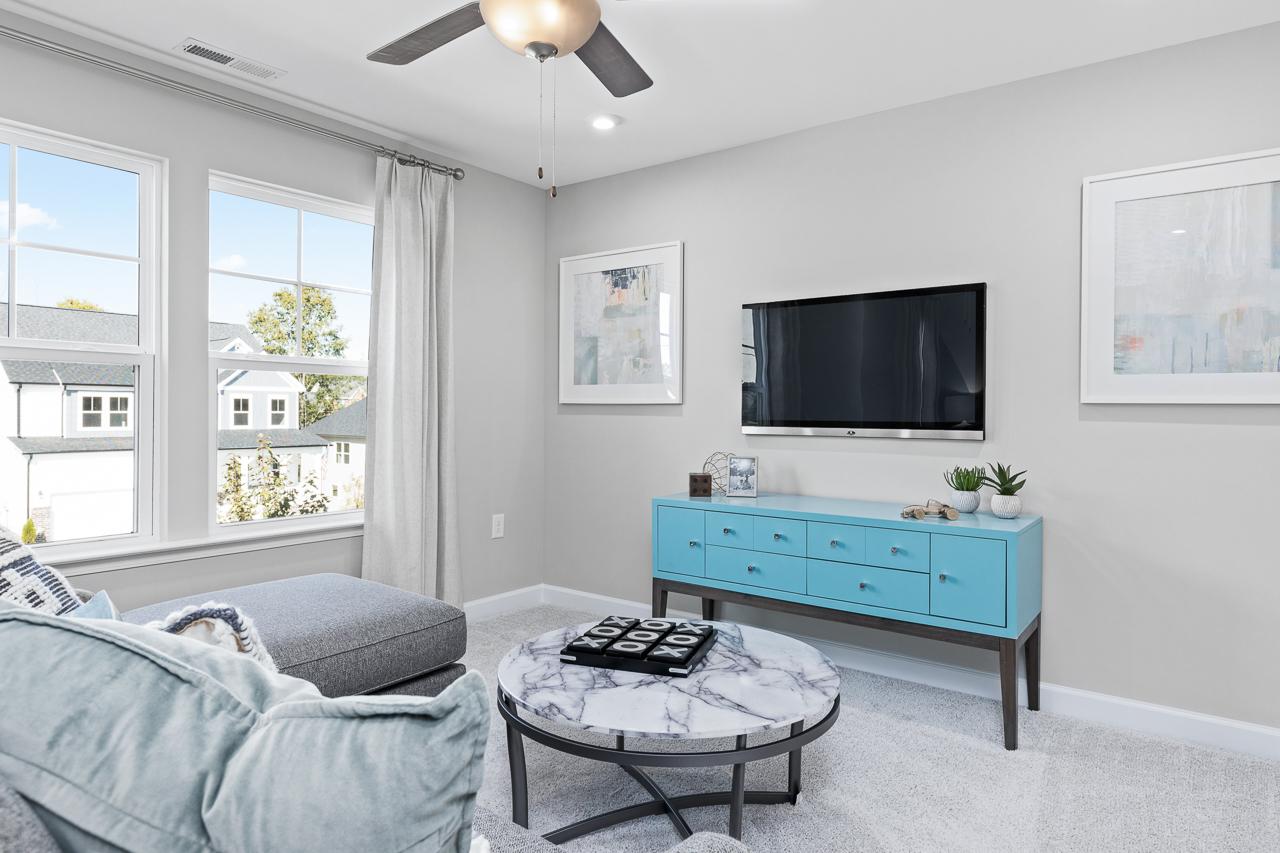
Bright upstairs loft in The Hemlock D featuring a blue media console, marble coffee table, and comfortable lounge seating.
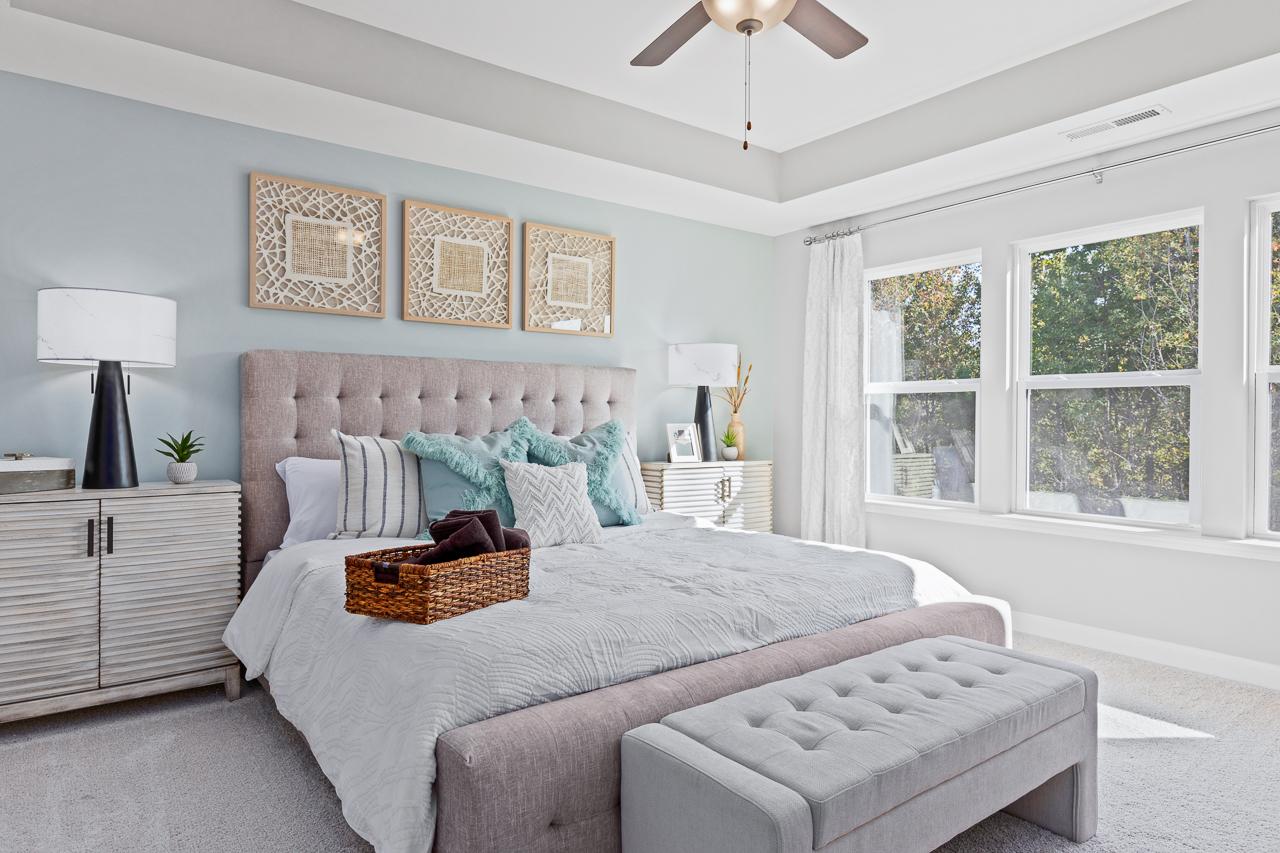
Spacious master suite in The Hemlock D featuring a tufted upholstered bed, tray ceiling, and light-filled windows.
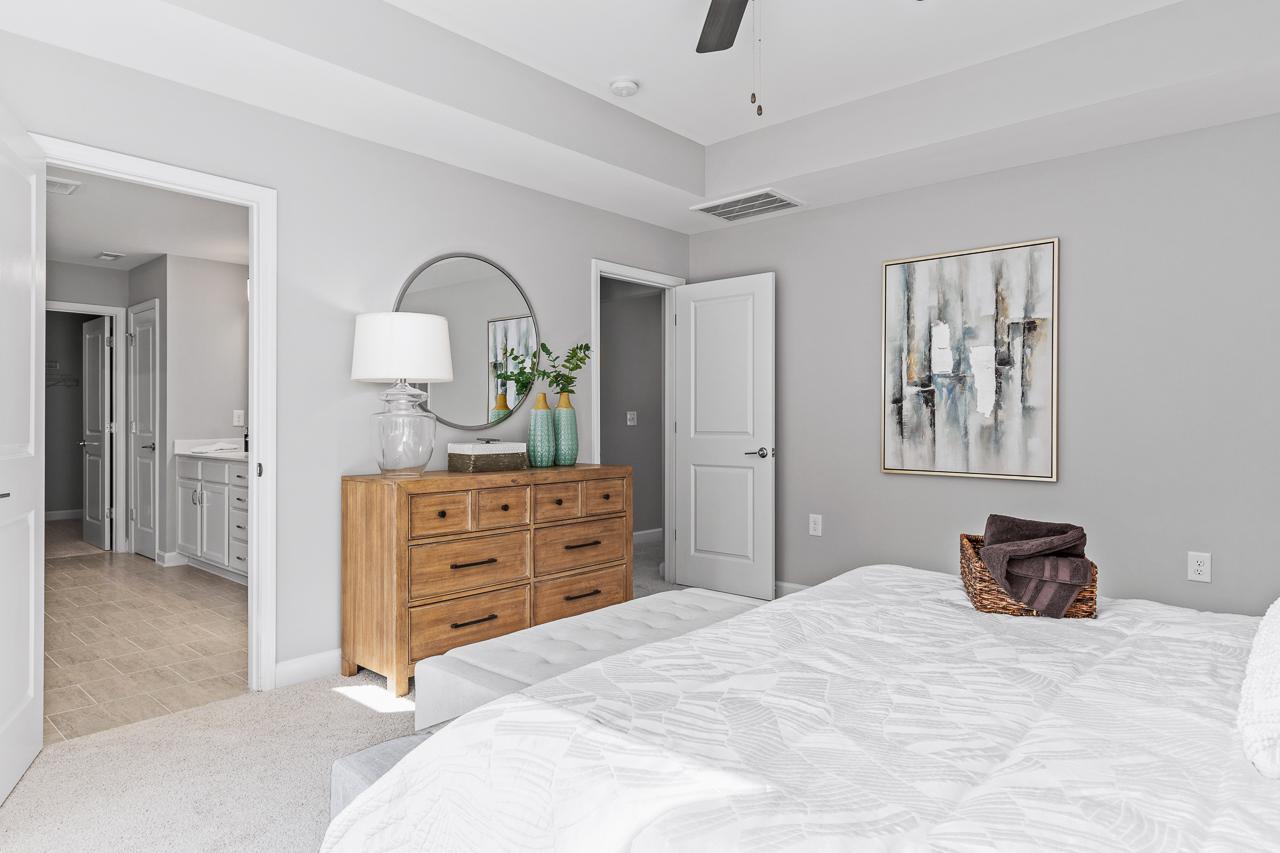
Spacious master suite in The Hemlock D featuring neutral decor, wood dresser, and access to a private attached bathroom.
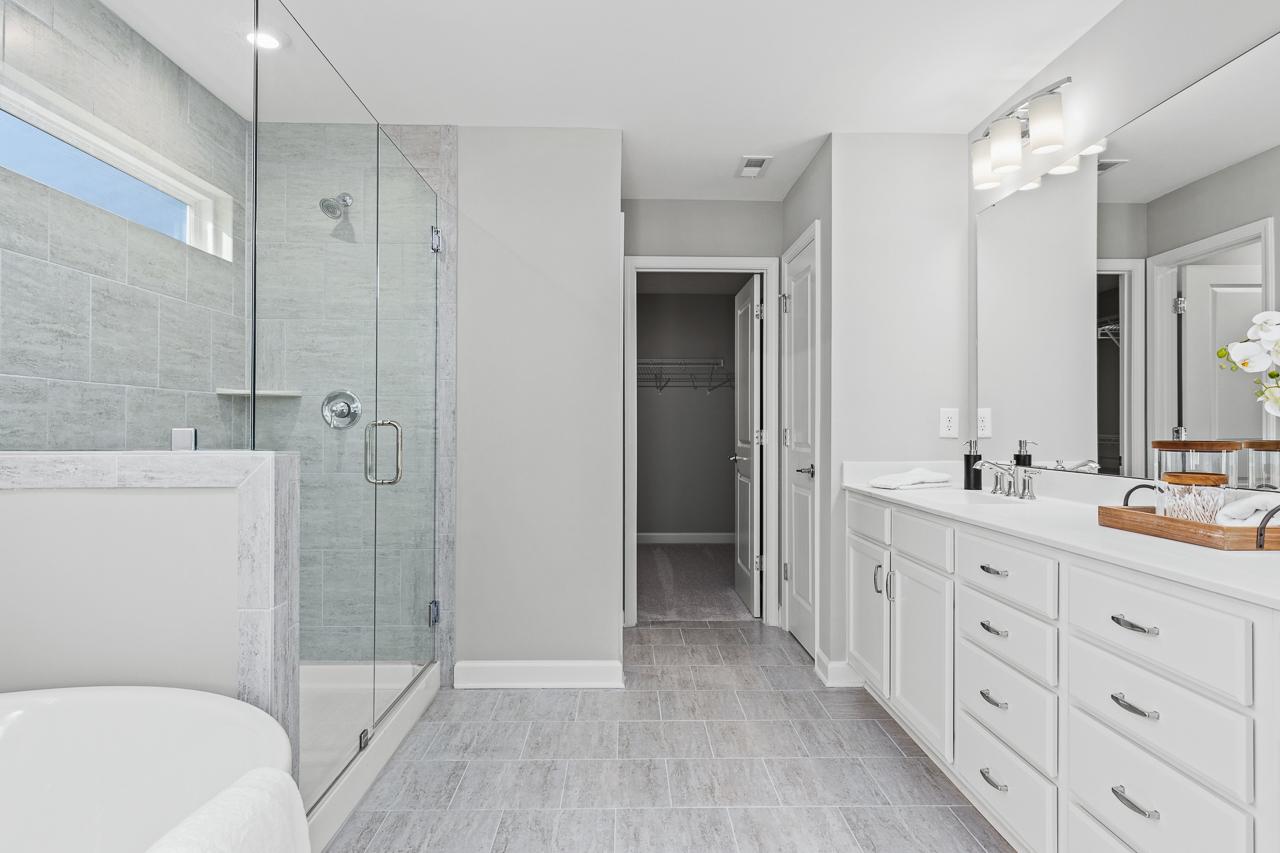
Luxury master bathroom with glass-enclosed shower, dual vanity, and walk-in closet in The Hemlock D home design.
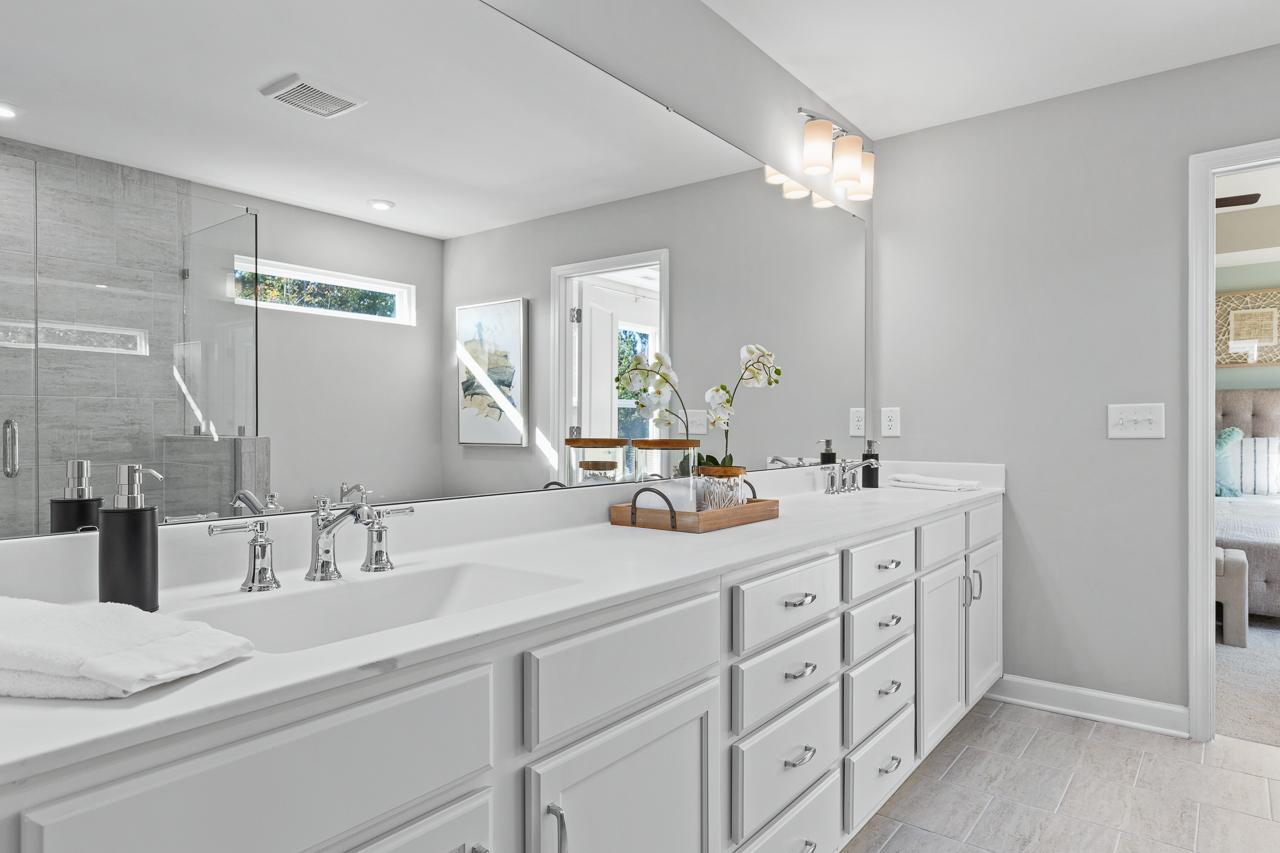
Modern master bathroom in The Hemlock featuring a dual-sink vanity, large mirror, and walk-in glass shower.
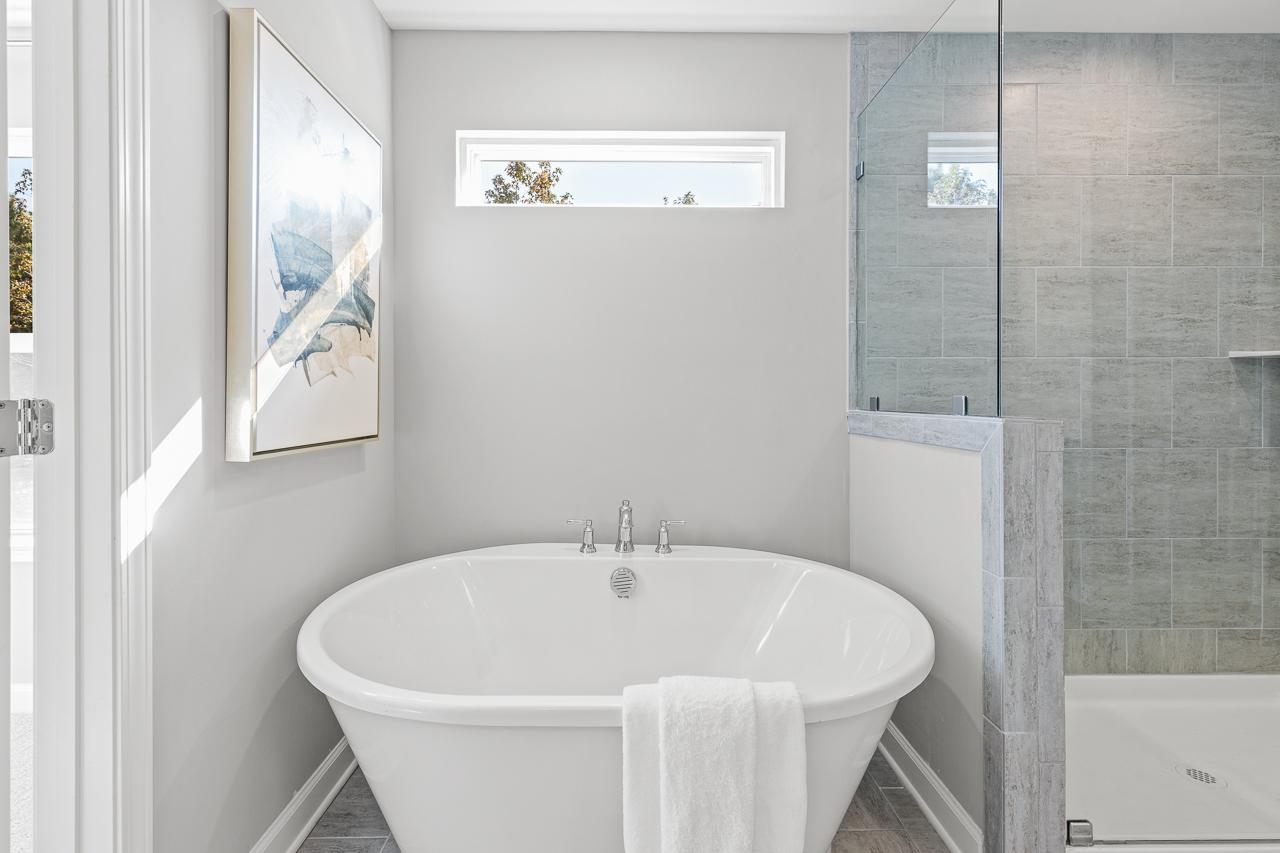
Modern master bathroom in The Hemlock featuring a freestanding soaking tub and tiled glass-enclosed walk-in shower.
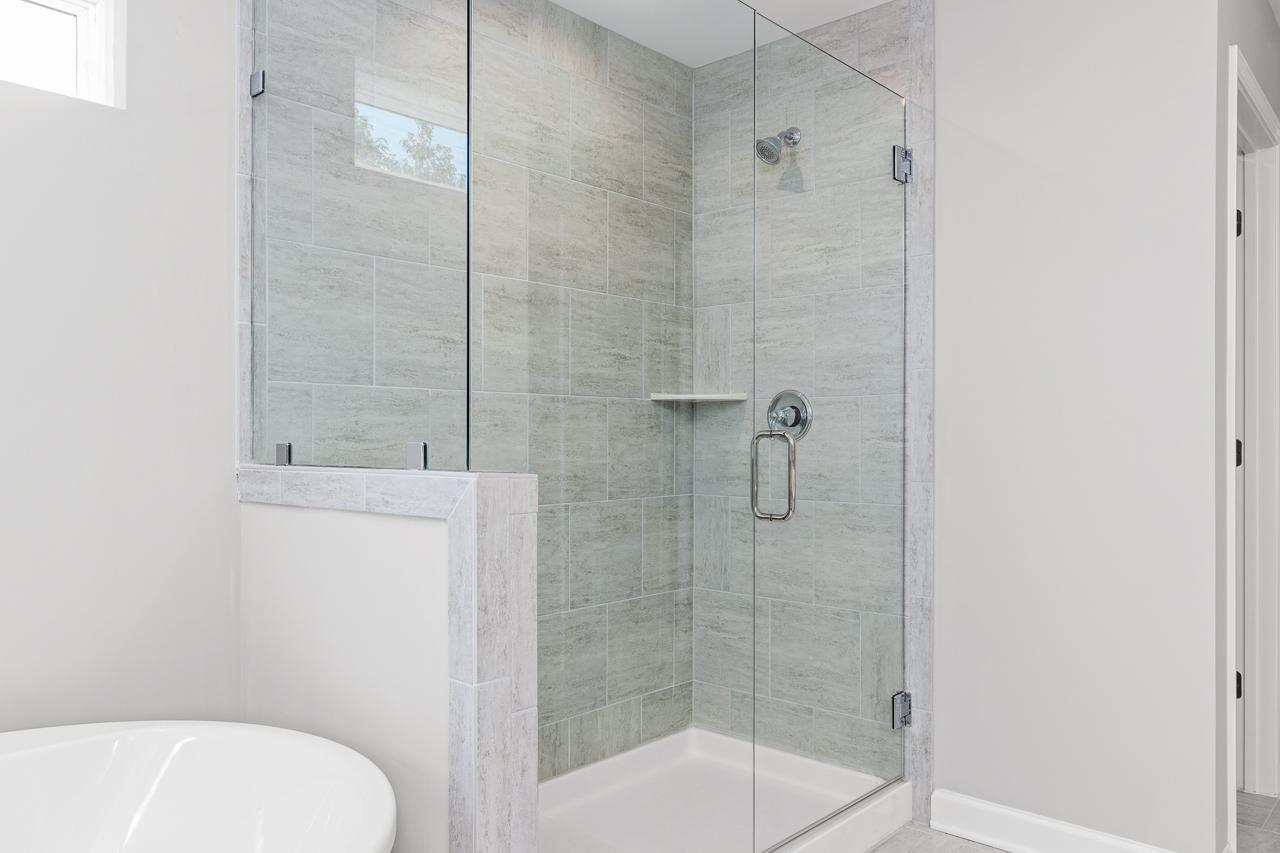
Modern walk-in shower with glass enclosure and neutral tile surround in The Hemlock master bathroom.
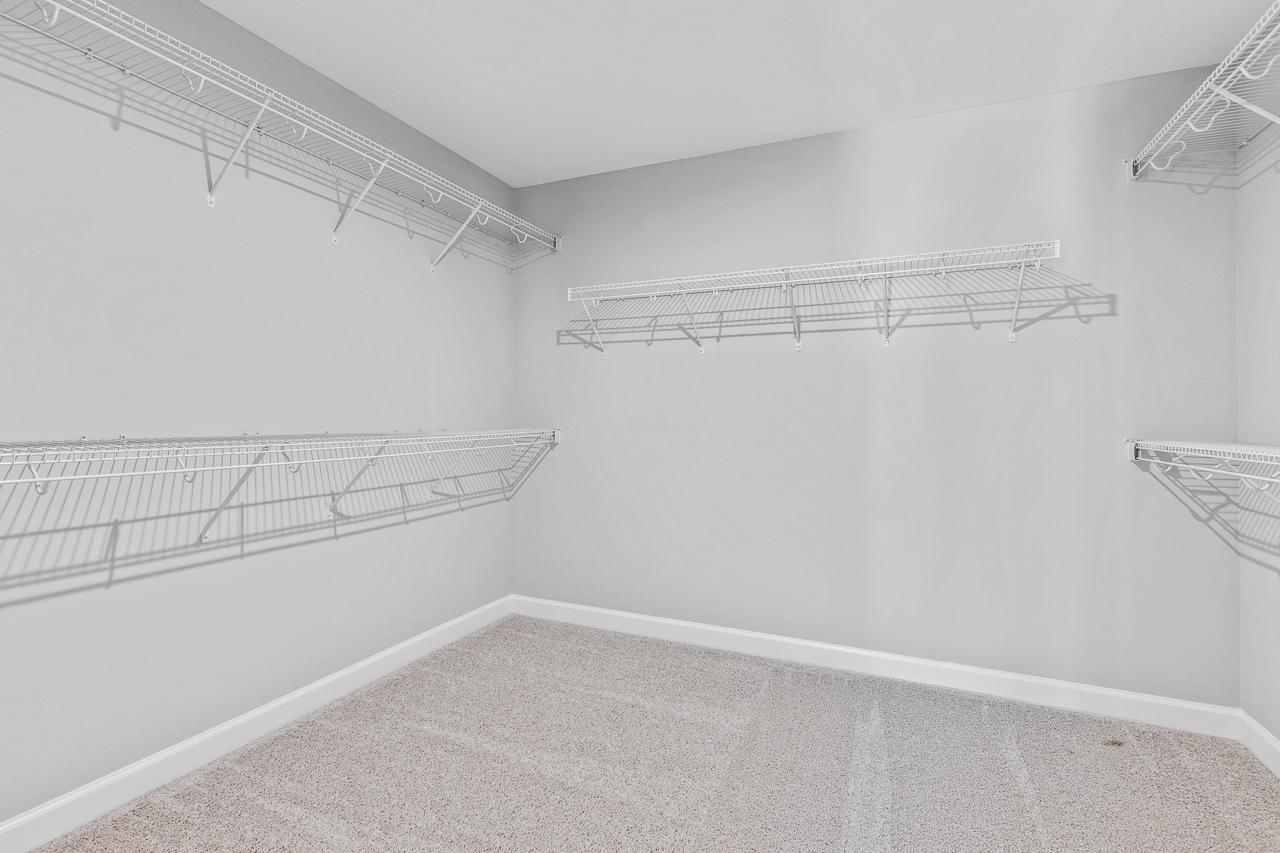
Spacious walk-in closet in The Hemlock D master suite featuring white wire shelving and plush carpeting.
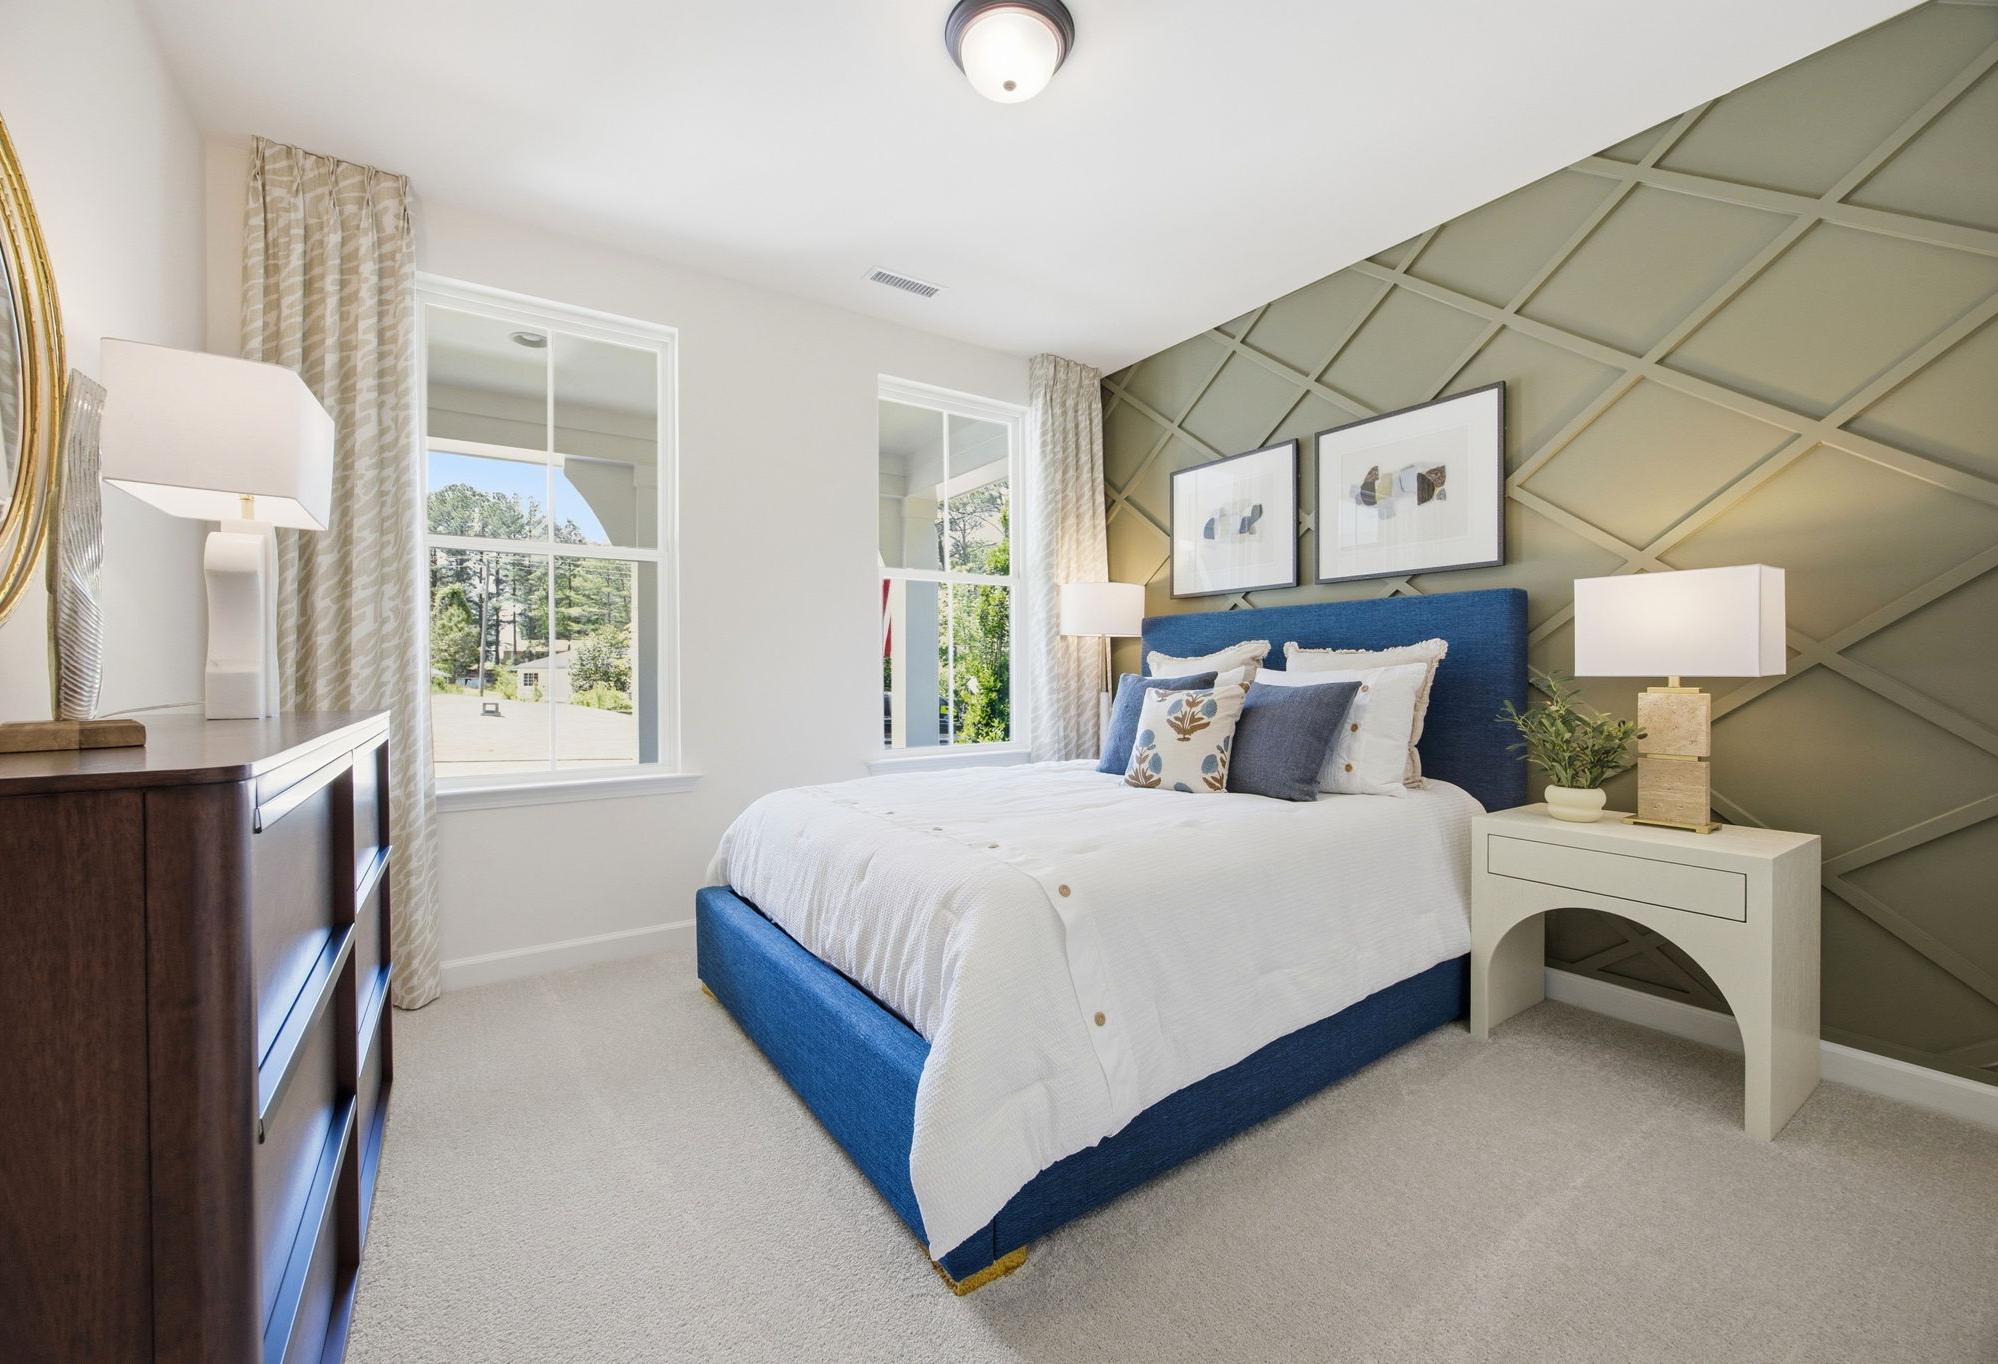
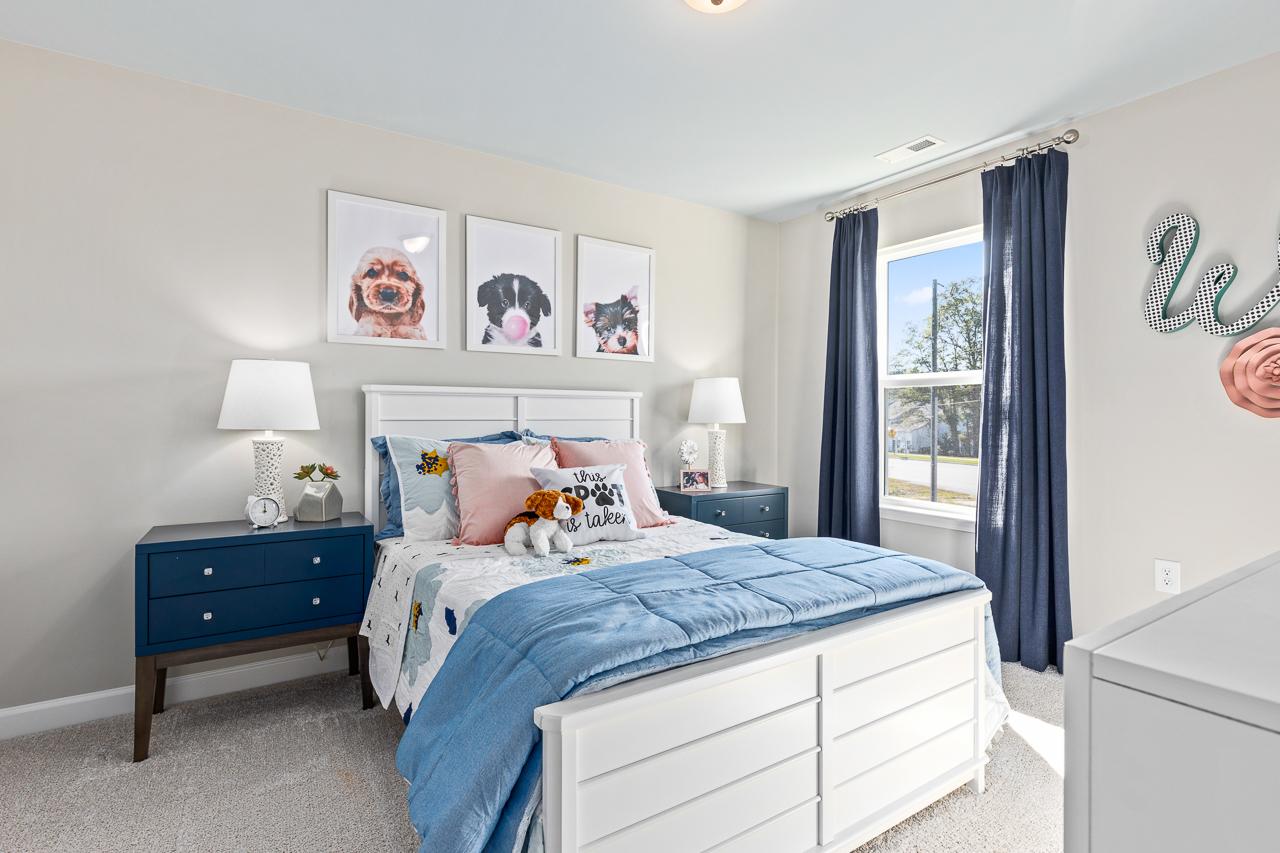
Bright, cozy secondary bedroom in The Hemlock D design featuring a white bed frame, blue furniture, and puppy wall art.
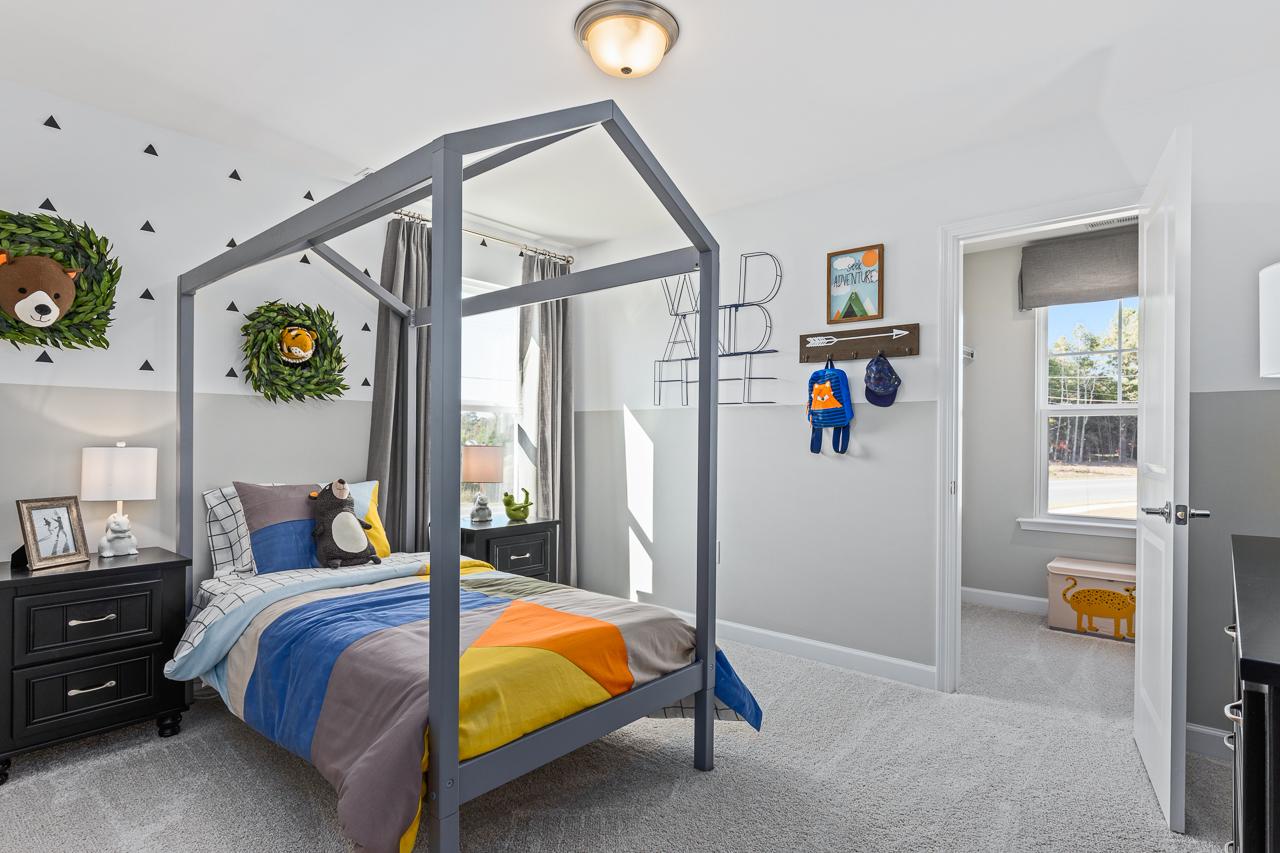
Whimsical children's bedroom in The Hemlock D floor plan featuring a house-frame bed and playful woodland decor.
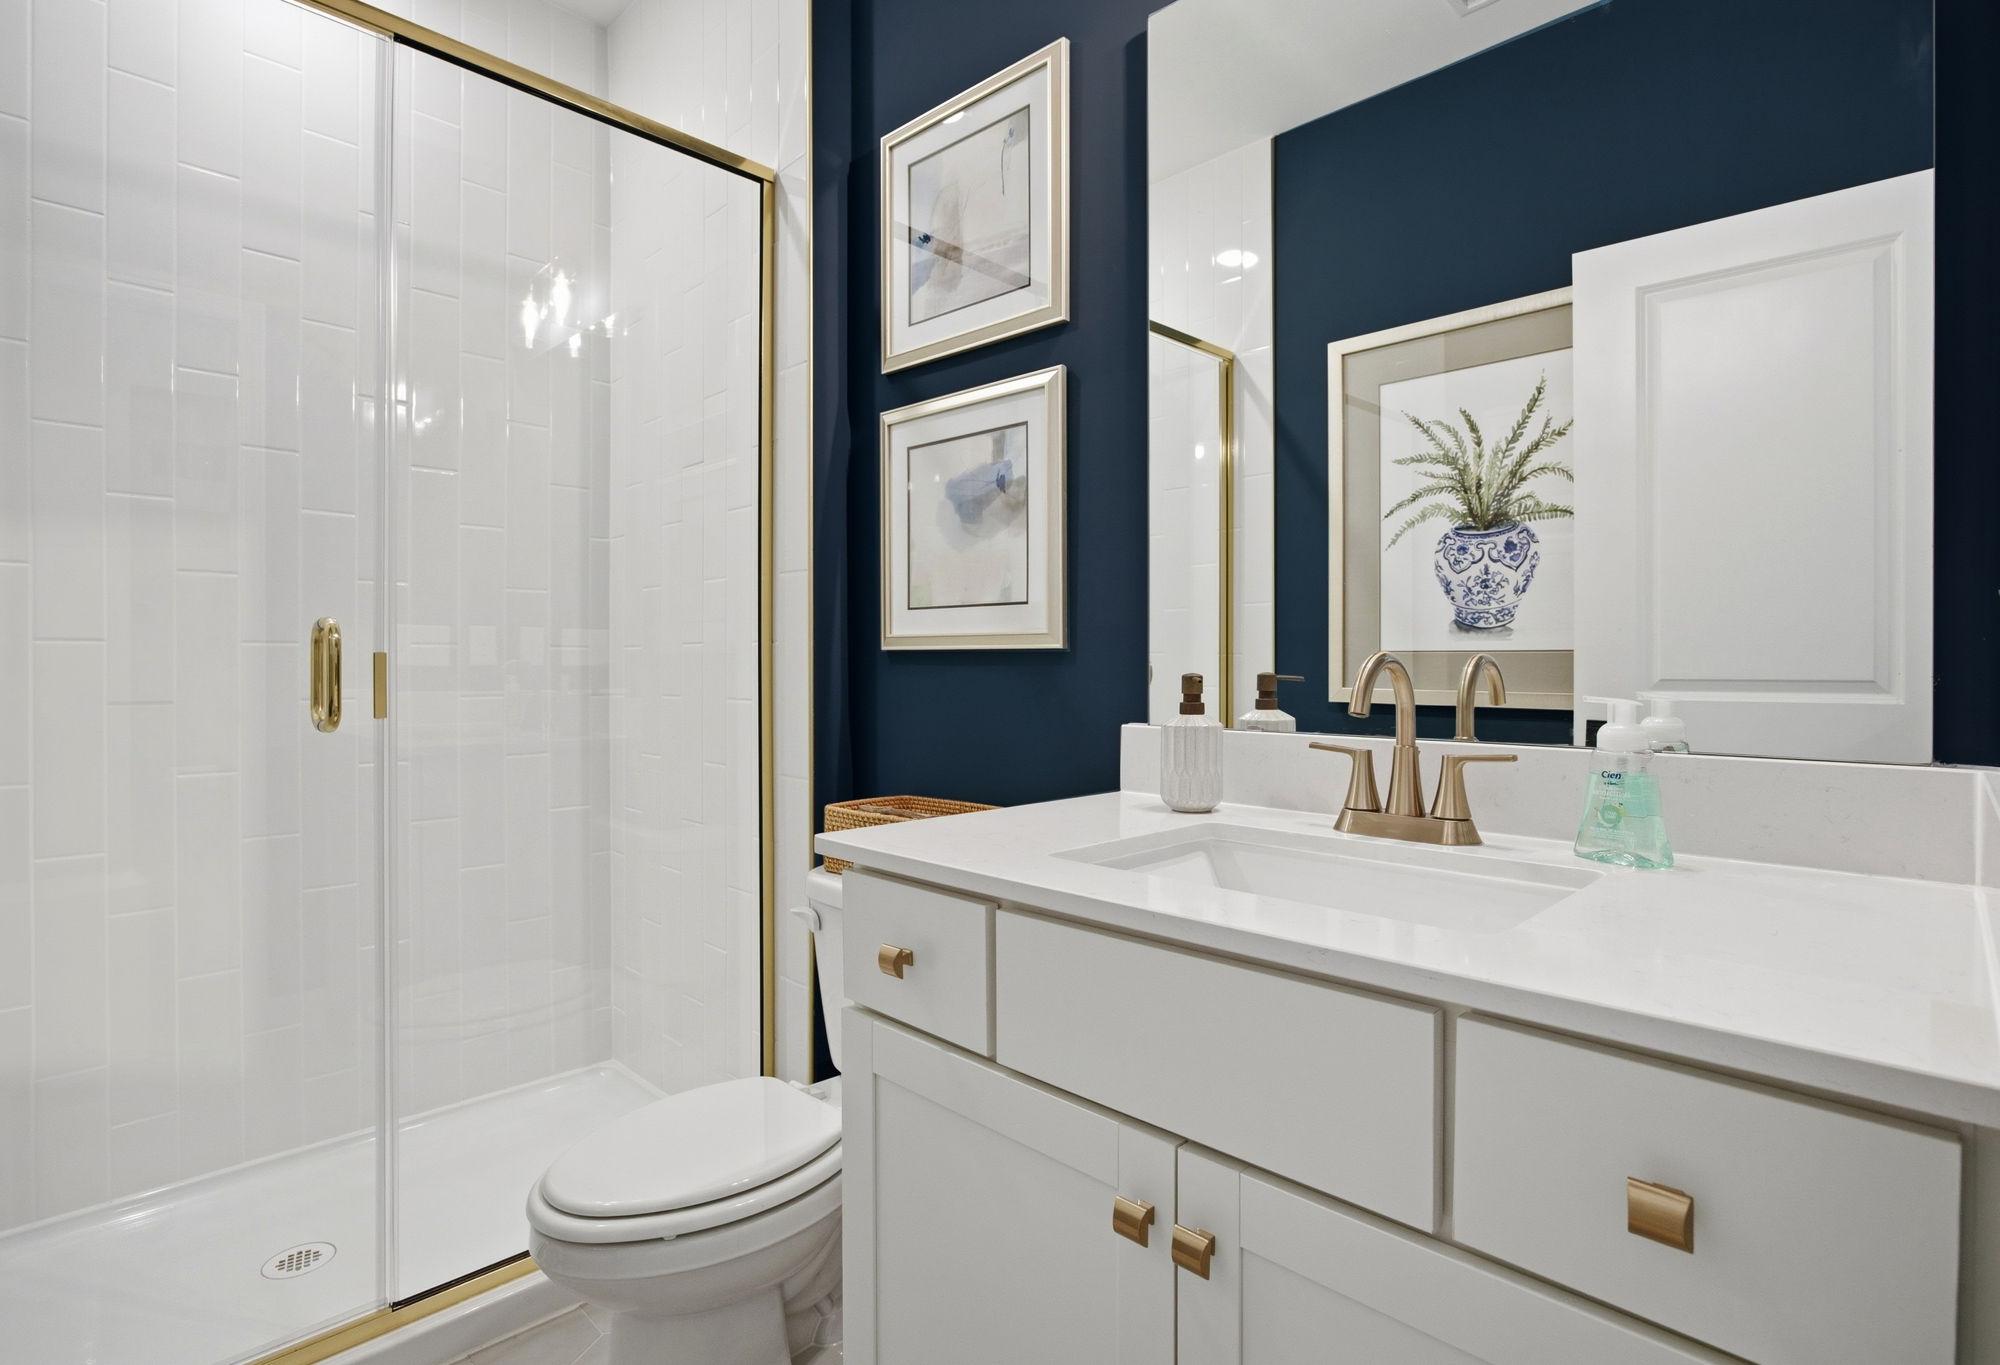

Bright secondary bathroom in The Hemlock D featuring a white vanity, tub-shower combo, and stylish blue walls.
1/27

$541,900

The Hemlock D

Plan
Monthly PI*
/month
3 - 4 Beds
3.5 - 4 Baths
2,658 SF.
2 Car
Community Features
  • Excellent Schools
  • 10 minutes from I-85
  • 15 Minutes to Airport
  • 20 Minutes to DT Charlotte
  • Walk to Historic DT Belmont

Description

Discover the Hemlock with its wide-open living spaces, highlighted best in the spacious Kitchen with enviable Pantry that overlooks the Breakfast and Family Room. A convenient first floor Study welcomes you as you enter. The Hemlock makes the most of its square footage on the second floor, featuring a huge Owner’s Suite with double walk-in closets, two additional bedrooms and a large Loft with ample windows.

Make it your own with The Hemlock’s flexible floor plan, featuring an optional gourmet kitchen, alternative bath layouts and more! Offerings vary by location, so please discuss your options with your community’s agent.

Floor Plan
Main floor plan of The Hemlock D showcasing open kitchen, family room, study, two-car garage, and covered porch
Upper floor plan of The Hemlock D showcasing owner's suite, loft, bedrooms, and baths in 2-story Belmont NC home design
The Hemlock floor plan options by Davidson Homes: gourmet kitchen, deluxe owners bath, screened porch, spa shower, 2-car garage
    Request Info
Katie Talbo Headshot
Katie Talbo
(704) 766-8183
Visiting Hours
Sun.1pm - 6pm
Mon. - Tue.Appt. Only
Wed. - Sat.10am - 6pm
Davidson Homes Mortgage

Our Davidson Homes Mortgage team is committed to helping families and individuals achieve their dreams of home ownership.

Pre-Qualify Now
Community Overview

Enclave at Belmont

Welcome to Enclave at Belmont, an exclusive community of just 36 newly built homes located in the heart of charming Belmont, NC. Featuring spacious 2- and 3-story floorplans ranging from approximately 2,500 to 4,275 square feet, Enclave at Belmont offers thoughtfully designed homes with the space, style, and comfort today’s homeowners are looking for.

Enjoy a lifestyle where small-town charm meets modern convenience. Located just minutes from historic Downtown Belmont, residents can easily explore local restaurants, coffee shops, boutiques, parks, and year-round community events. The community is also conveniently located near Belmont Middle School and South Point High School.

Perfectly positioned for both work and play, Enclave at Belmont is just 10 minutes from I-485, approximately 15 minutes from Charlotte Douglas International Airport, and about 20 minutes from Uptown Charlotte. Outdoor enthusiasts will love being surrounded by the natural beauty of the Belmont Peninsula, with nearby Lake Wylie marinas, the South Fork River for kayaking and recreation, and the U.S. National Whitewater Center just a short drive away.

With homes priced from the upper $500s to the $700s and only limited opportunities remaining, now is the time to discover everything Enclave at Belmont has to offer. Schedule your visit today and find your place in one of Belmont’s most desirable new home communities.

Explore the interactive floor plan tour of our model home below!

  • Excellent Schools
  • 10 minutes from I-85
  • 15 Minutes to Airport
  • 20 Minutes to DT Charlotte
  • Walk to Historic DT Belmont

Nearby Points of Interest (34)

Other Floor Plans in Enclave at Belmont (6)
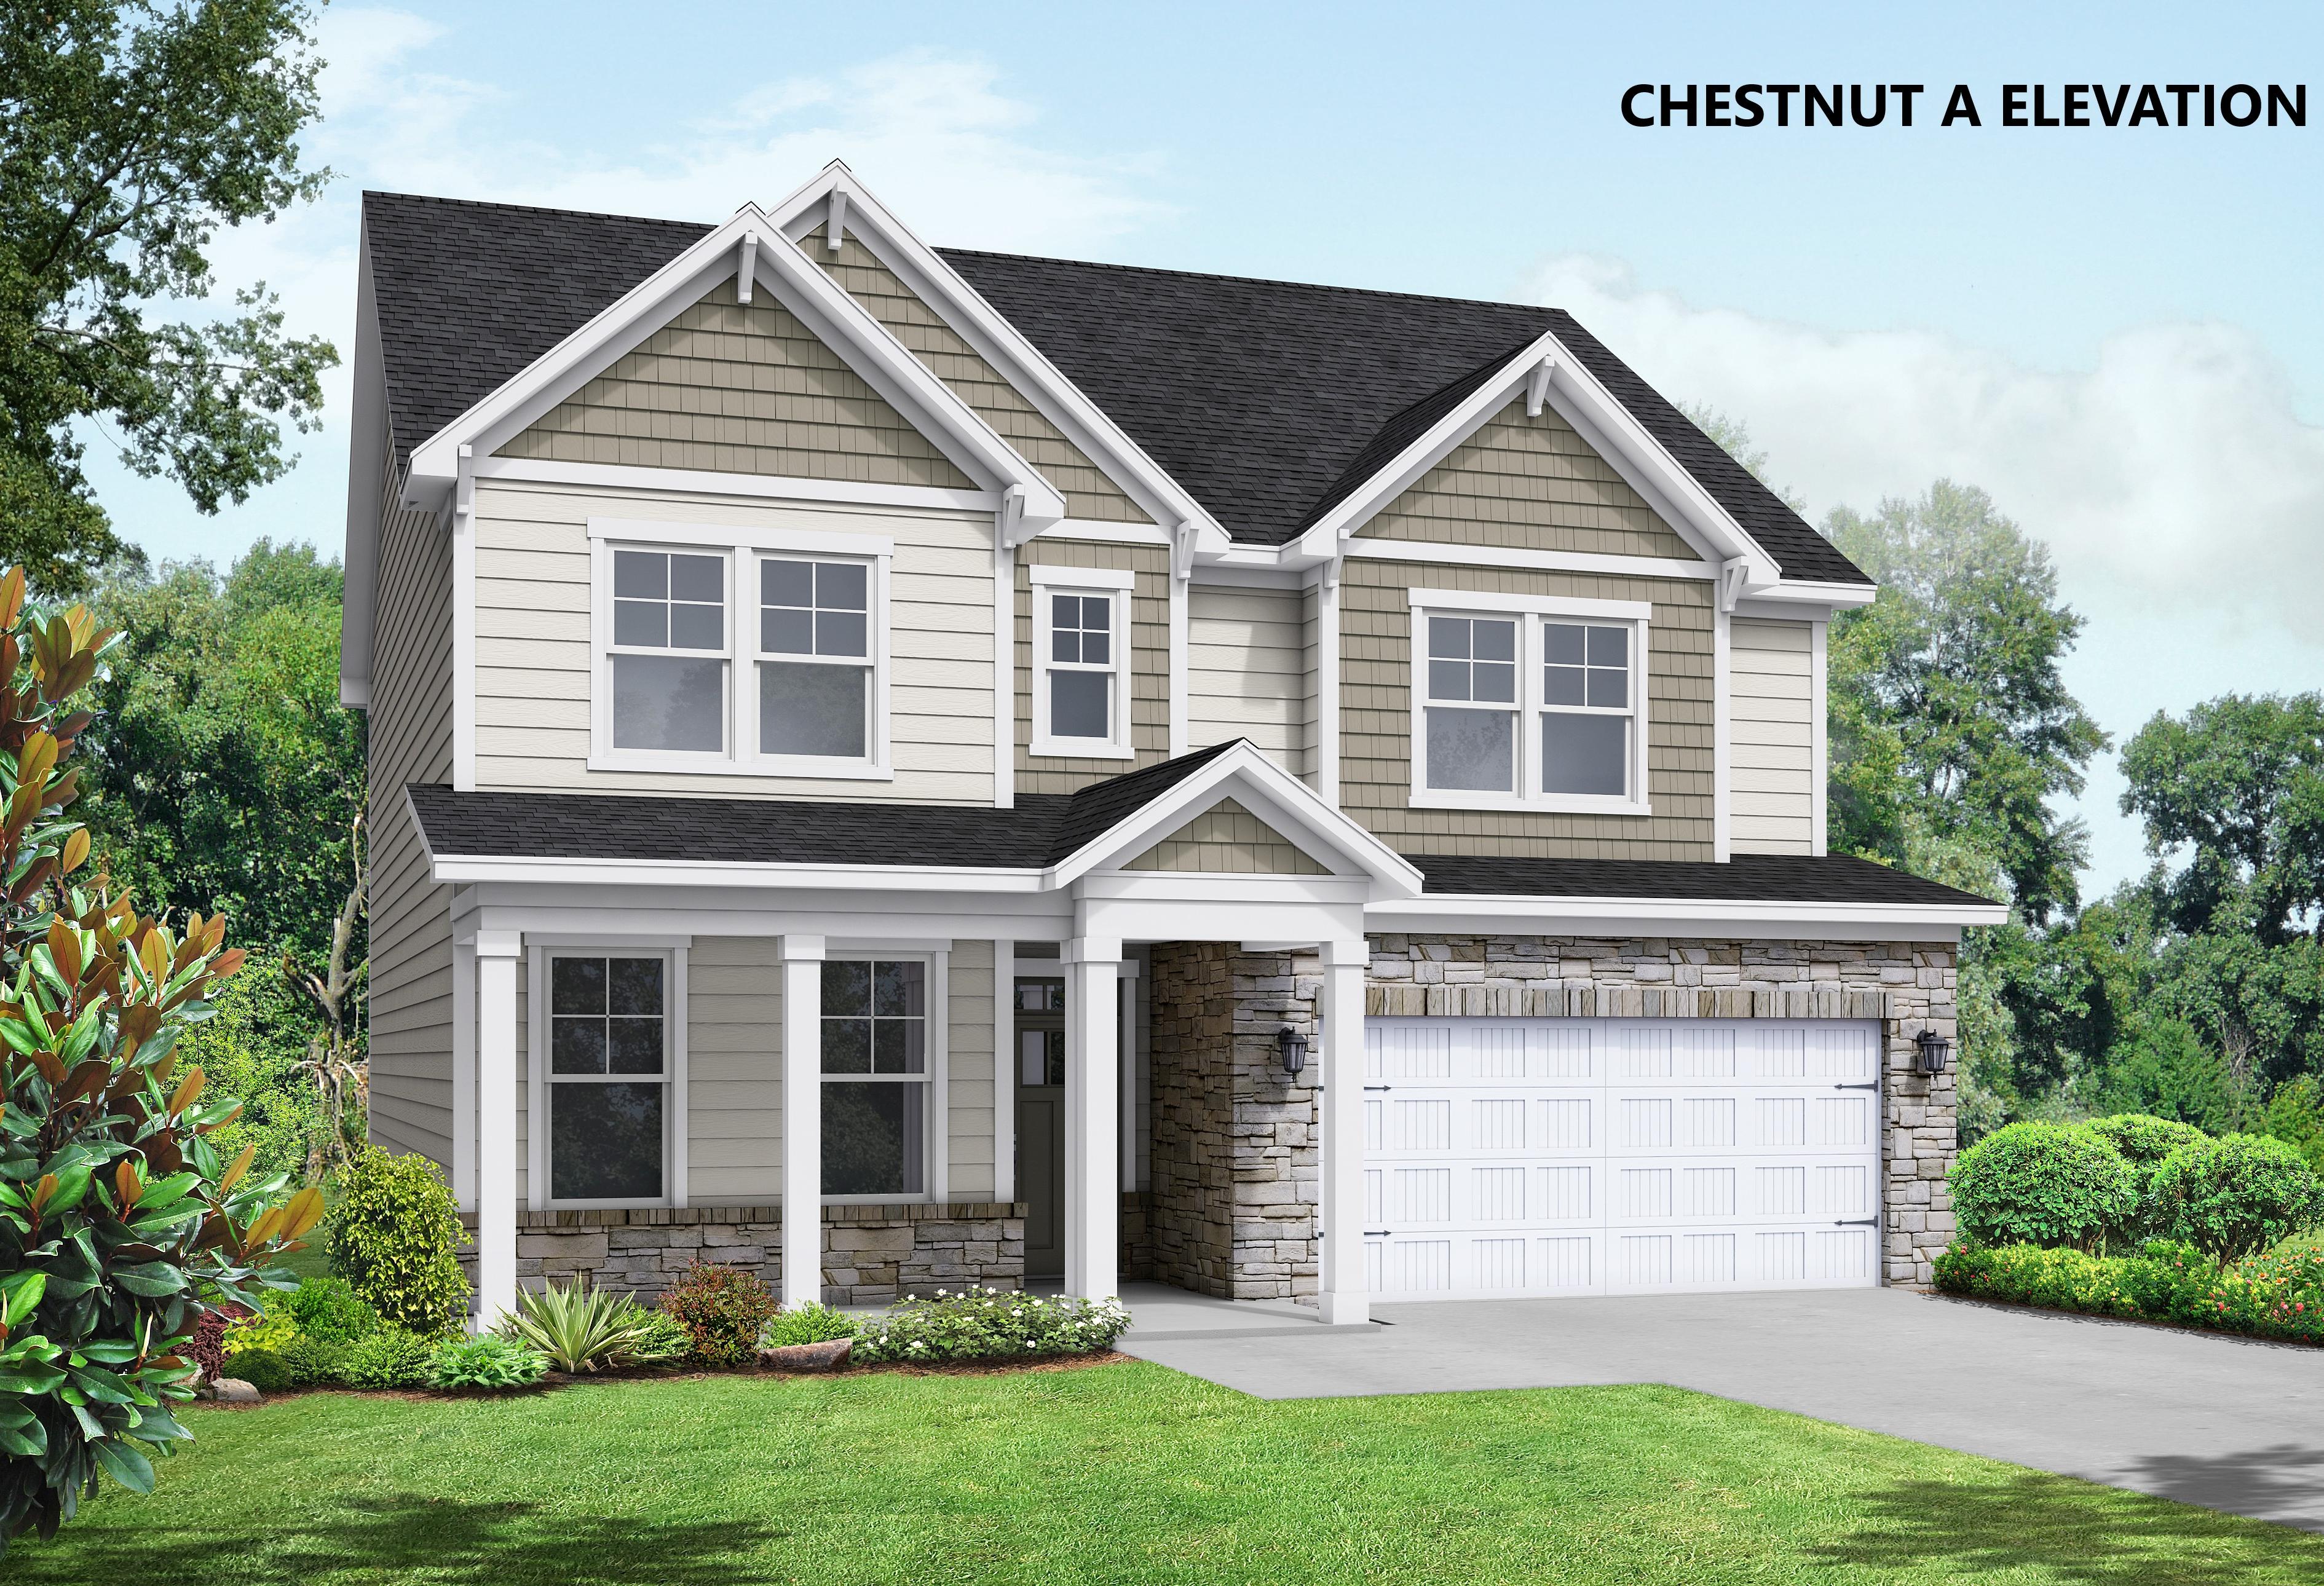
Two-story craftsman elevation of The Chestnut A showcasing beige siding, brick accents, covered porch, and two-car garage in Belmont NC
Chestnut A elevation of 2-story craftsman home with beige siding, stone accents, covered porch, 2-car garage, and lush landscaping
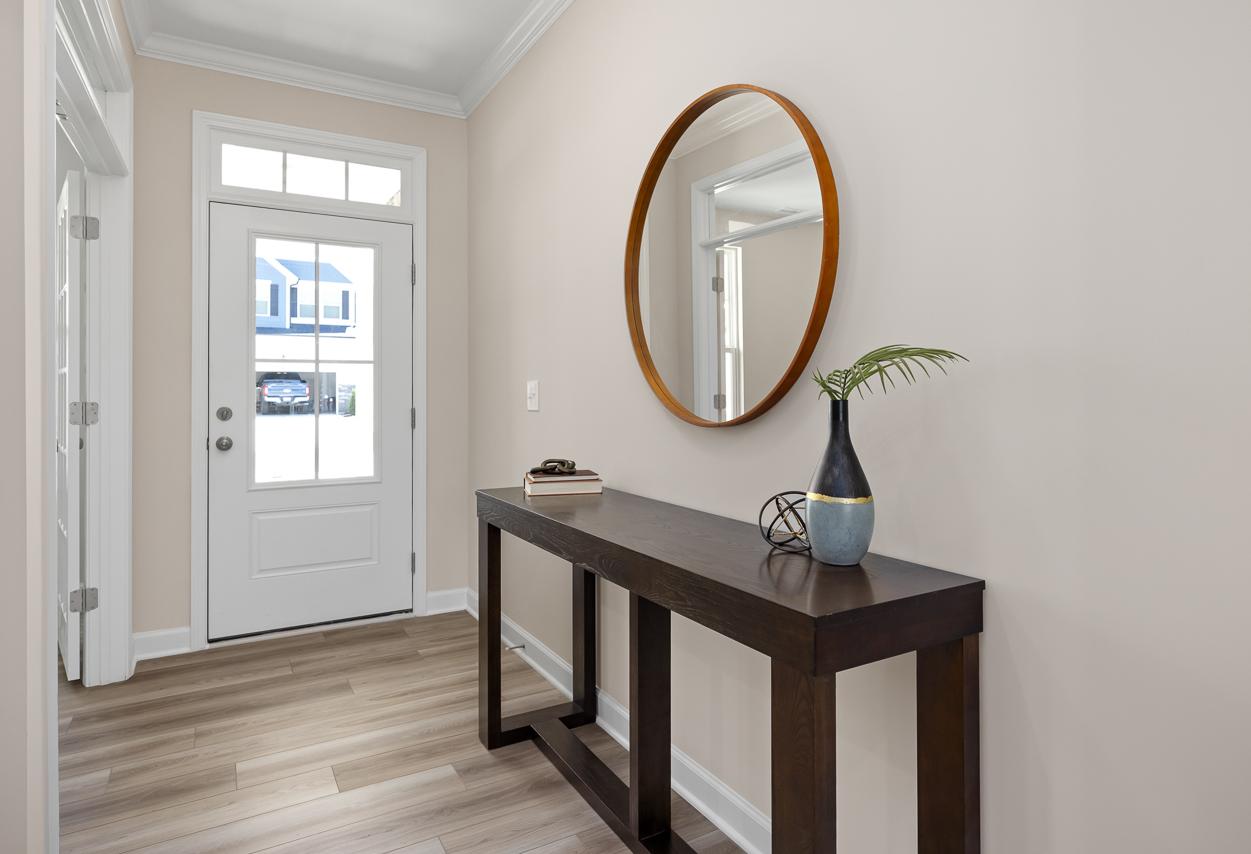
Bright entryway of The Chestnut by Davidson Homes featuring a modern console table, round wall mirror, and wood flooring.
Modern home office in The Chestnut floor plan featuring a dark wood desk, two upholstered chairs, and neutral decor.
Open-concept living and dining area in The Chestnut featuring a modern fireplace, wood flooring, and bright natural light.

The Chestnut A

Exterior Options Available
$527,900+
From /MO*
Principal & Interest Only
3-5 Bd
2.5-4 Ba
2,505-2,919 Sf
More Details
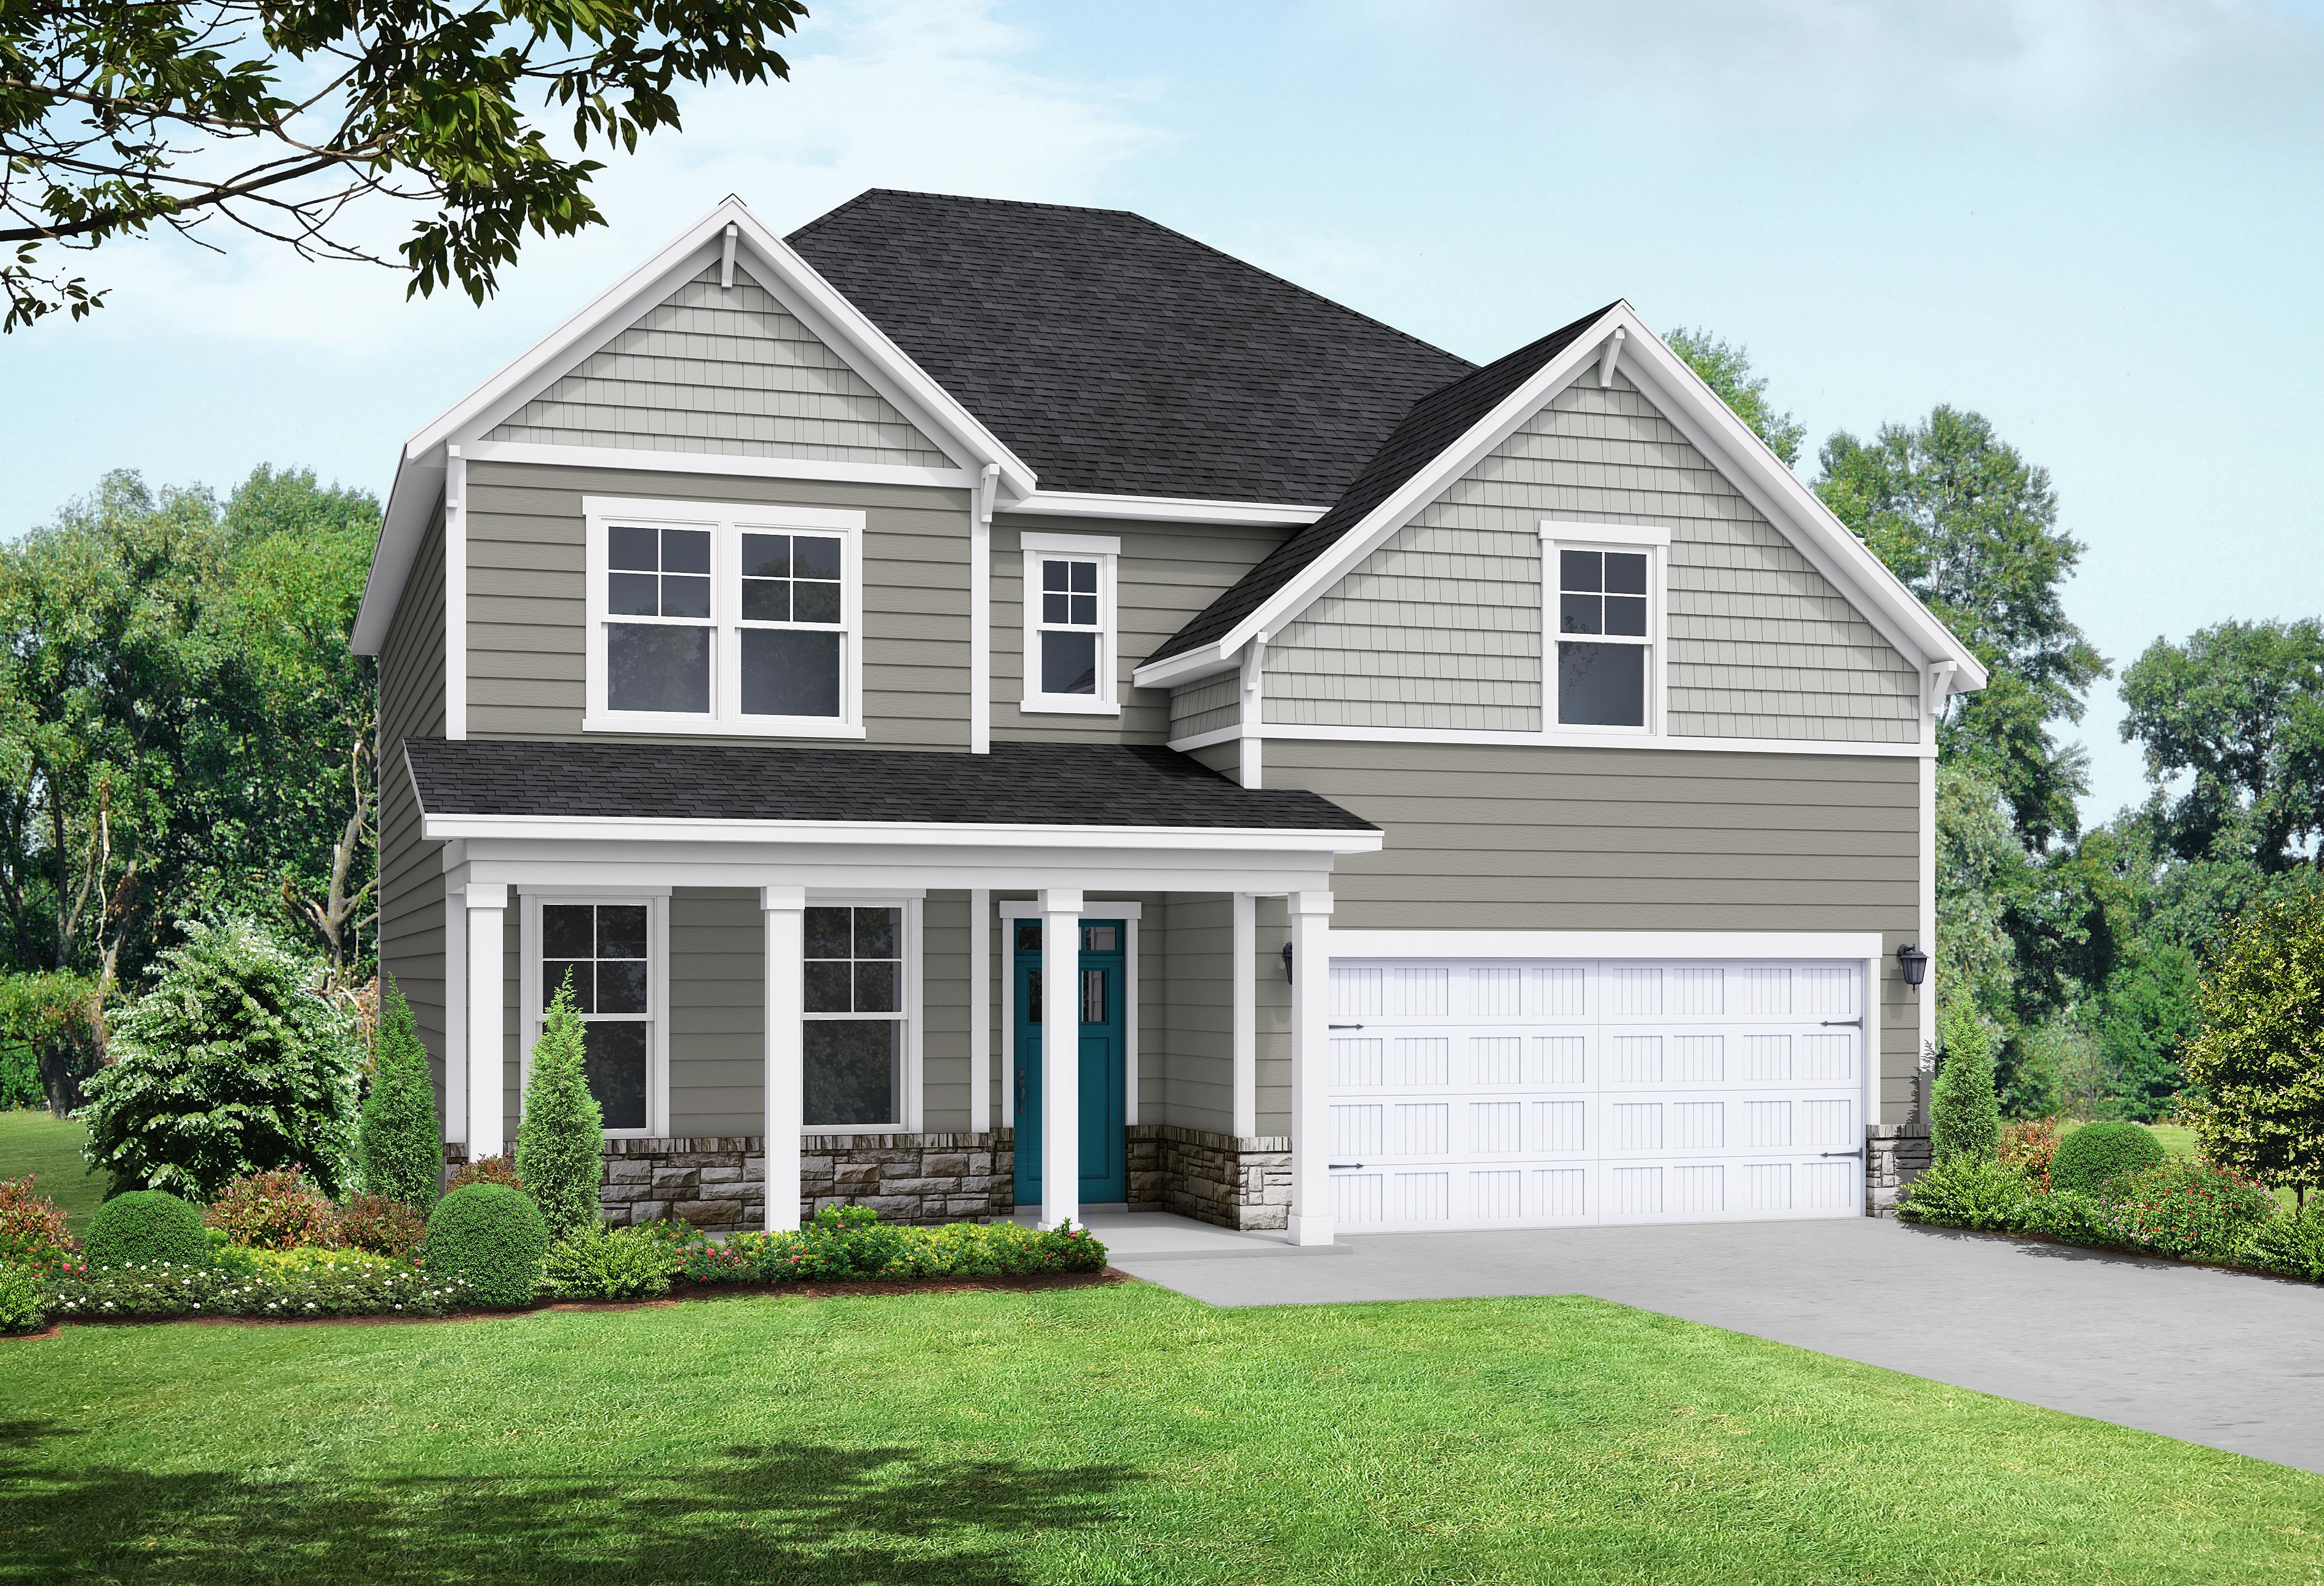
Two-story Hemlock A elevation by Davidson Homes featuring gray siding, gabled roof, covered porch, two-car garage, and landscaped yard in Belmont NC
Two-story Hemlock A home elevation by Davidson Homes featuring gray siding, covered porch, two-car garage, and lush landscaping in Belmont NC
Bright foyer and hallway in The Hemlock A featuring hardwood floors, a wooden staircase, and view of the dining area.
Laundry room in The Hemlock model featuring white cabinets, marble-look countertops, deep utility sink, and washer/dryer.
Foyer of The Hemlock A featuring hardwood floors, a wooden staircase, and a decorative console table in Belmont, NC.

The Hemlock A

Exterior Options Available
$534,900+
From /MO*
Principal & Interest Only
3-4 Bd
3.5-4 Ba
2,658 Sf
More Details
Downstairs Primary Suite
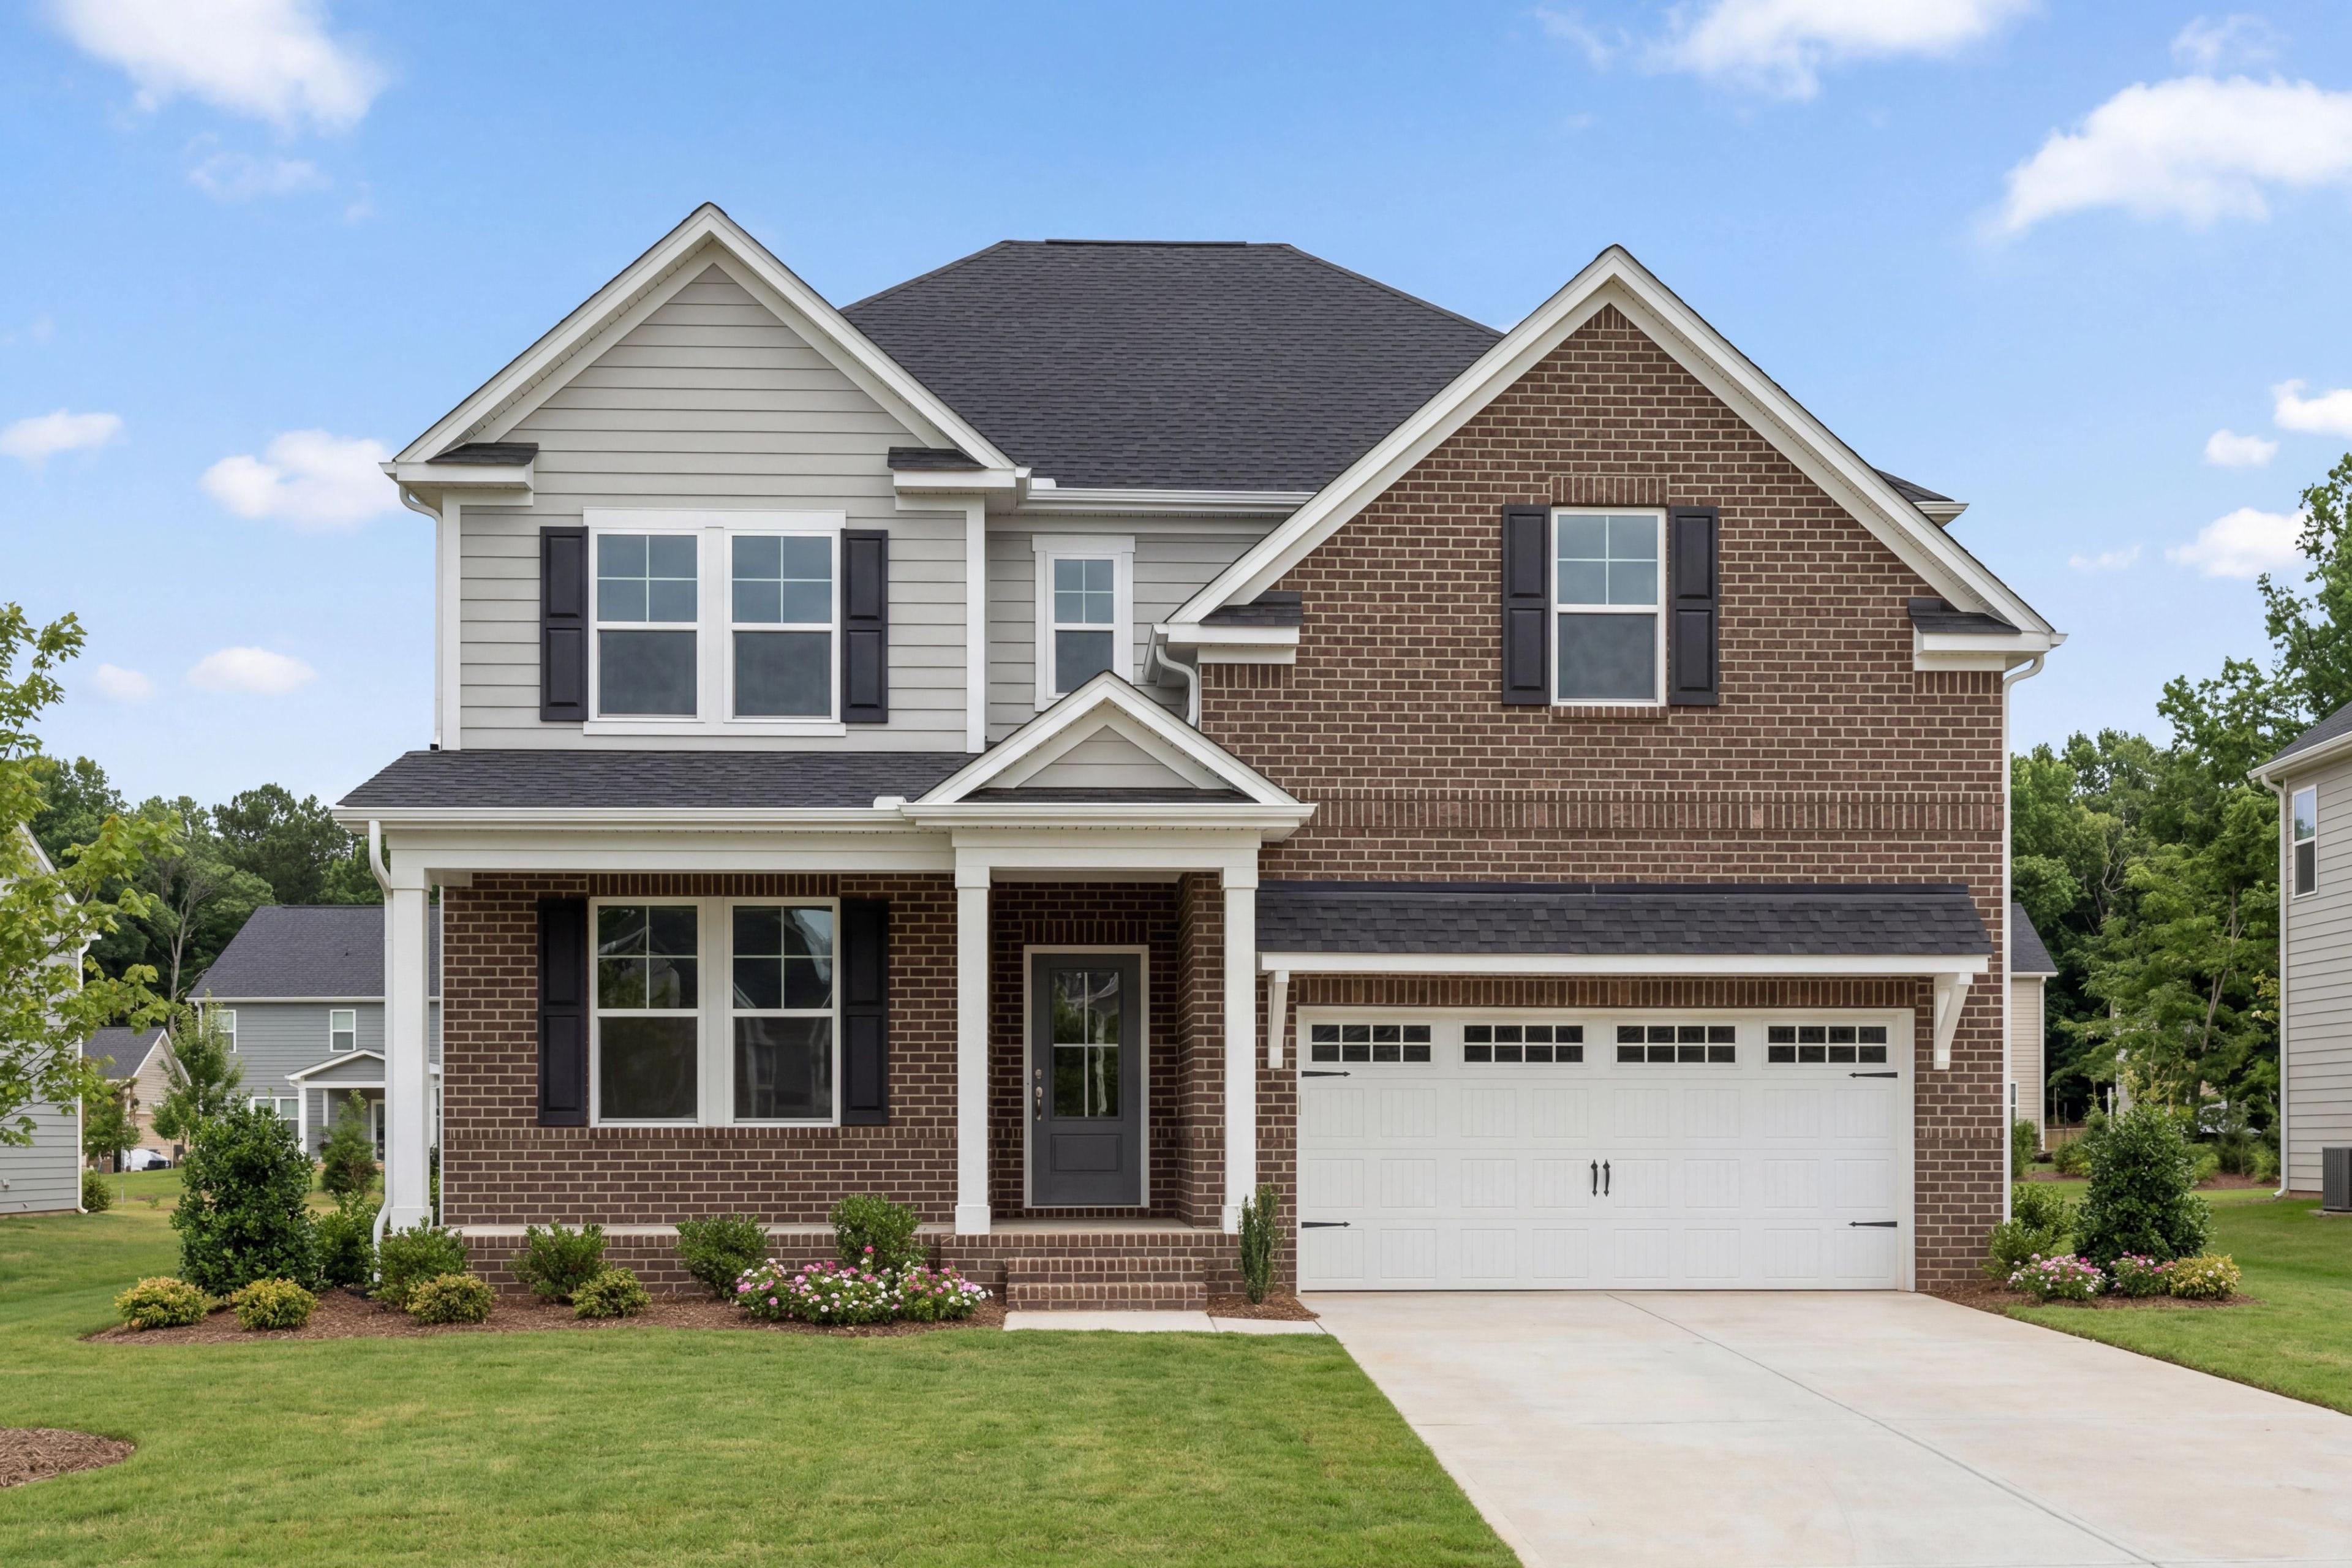
Two-story Ashport G elevation by Davidson Homes featuring brick and vinyl exterior, covered porch, 2-car garage in Belmont NC
Ashport G two-story home elevation featuring brick accents, vinyl siding, two-car garage, and covered porch by Davidson Homes
Bright entryway in The Ashport G featuring blue wainscoting, a modern console table, and stylish front door design.
Modern bathroom in The Ashport G featuring a white vanity, gold fixtures, and a walk-in shower with navy blue accents.
Spacious master suite in The Ashport G featuring a blue upholstered bed and decorative olive green accent wall.

The Ashport G

Exterior Option Available
$546,900+
From /MO*
Principal & Interest Only
3-5 Bd
2.5-4 Ba
2,745-3,085 Sf
More Details
The Hickory B II craftsman-style two-story home elevation with gray siding, red front door, covered porch, and two-car garage in Belmont NC
Two-story Hickory B II home elevation with beige siding, black roof, red front door, wraparound porch, and two-car garage amid lush landscaping
Spacious gourmet kitchen in The Hickory B II with white shaker cabinets, large quartz island, stainless appliances, and pendant lights
Spacious entryway in The Hickory B II with hardwood floors, beige walls, wooden console table, lamps, and abstract art
Spacious home office in The Hickory B II with wooden executive desk, leather chairs, large mirror, seascape painting, and potted plant

The Hickory B II

Exterior Options Available
$564,900+
From /MO*
Principal & Interest Only
4-5 Bd
3.5-5 Ba
2,735-3,116 Sf
More Details
Two-story Beech B farmhouse exterior in Belmont NC with blue shakes, white siding, gabled roof, covered porch, and two-car garage
Two-story Beech home elevation featuring navy blue siding, white trim, covered front porch, and two-car garage amid landscaped yard
Navy blue two-story The Beech B elevation with gabled roof, two-car garage, front porch, and landscaped yard in Belmont NC
Two-story Beech B home elevation by Davidson Homes in Belmont NC, gray siding, gabled roof, covered porch, 2-car garage, wooded yard
Modern gourmet kitchen in The Beech featuring a large white quartz island, pendant lighting, and stainless steel appliances.

The Beech B

Exterior Options Available
$566,900+
From /MO*
Principal & Interest Only
4-5 Bd
3-5 Ba
3,296-3,789 Sf
More Details
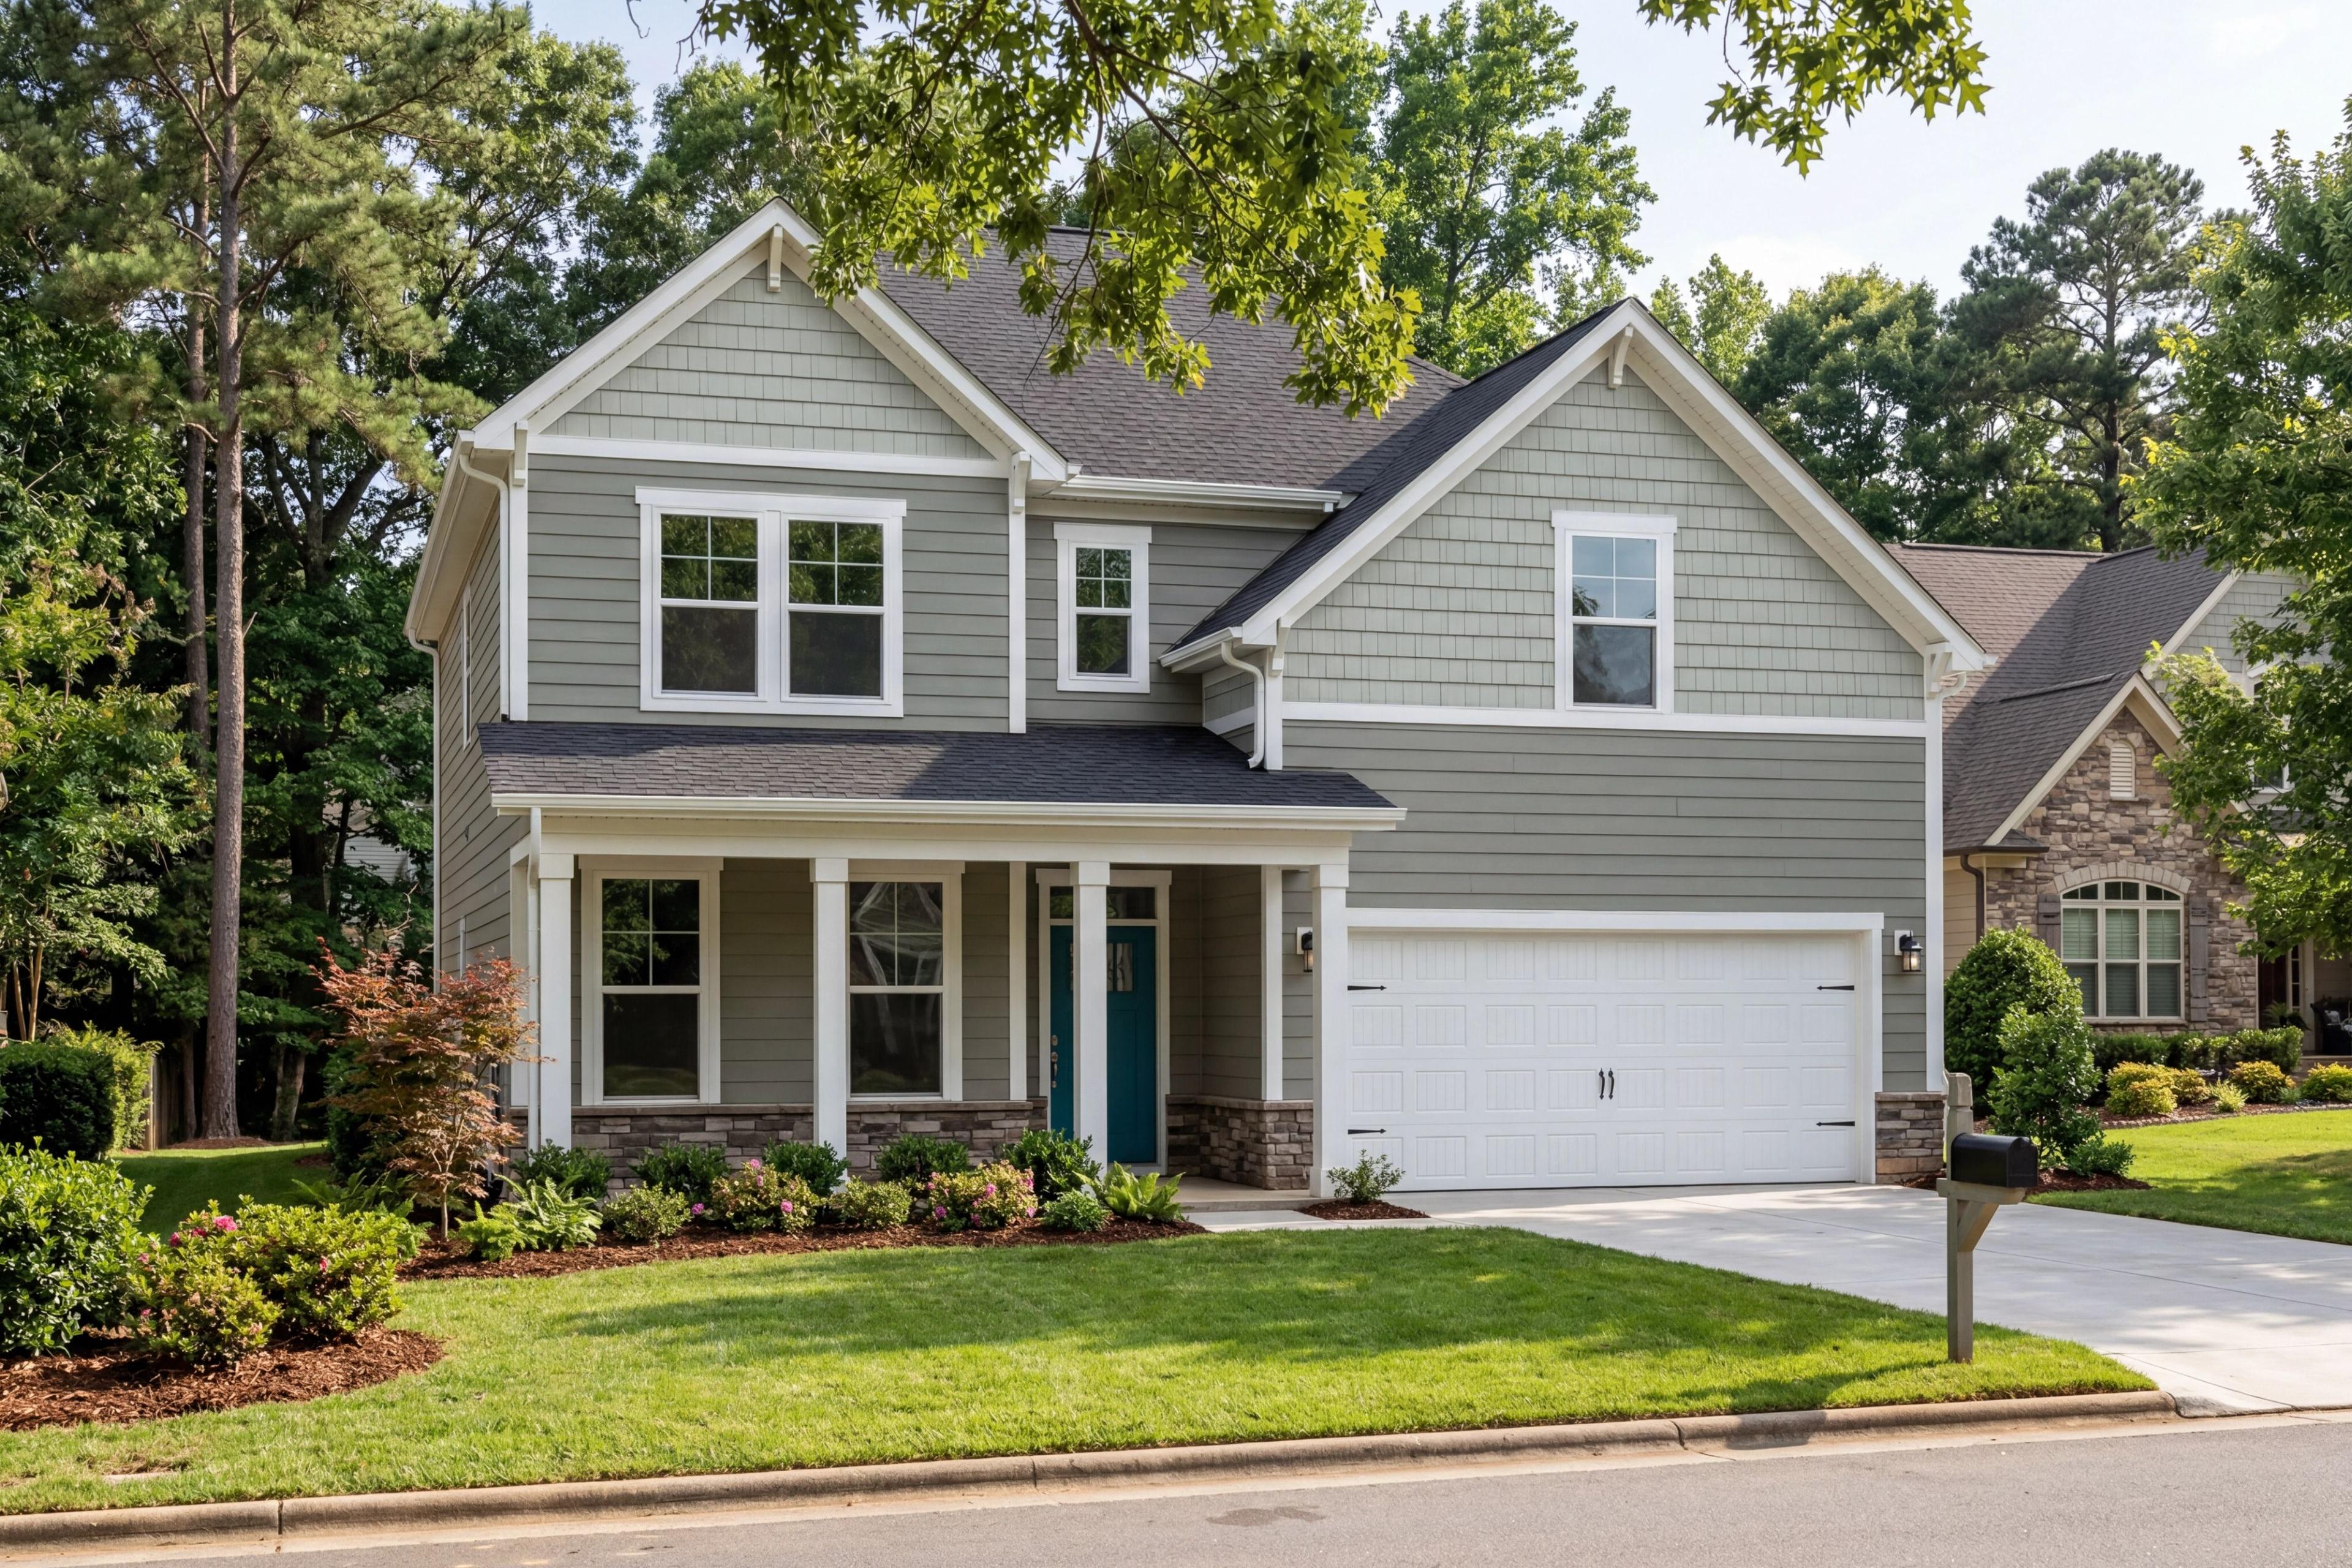
Aspen B two-story craftsman elevation by Davidson Homes: gray board-and-batten siding, black gable roof, turquoise door, two-car garage
Two-story The Aspen B home elevation with gray siding, black gabled roof, blue door, white 2-car garage, and landscaped front yard in Belmont NC
Modern home office in The Aspen B featuring navy blue wainscoting, wood desk, and elegant decor in Belmont, North Carolina.
Bright home office in The Aspen B floor plan featuring a wood desk, French doors, and elegant trim details.
Bright foyer and staircase in The Aspen B home design featuring elegant wood treads, white walls, and open floor plan.

The Aspen B

Exterior Options Available
$581,900+
From /MO*
Principal & Interest Only
4-6 Bd
3.5-5 Ba
3,501-4,252 Sf
More Details