Move In: December
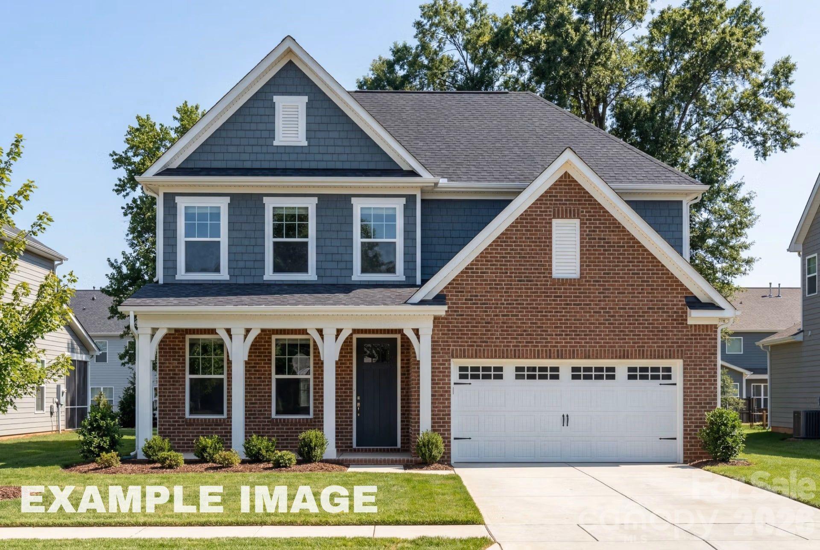
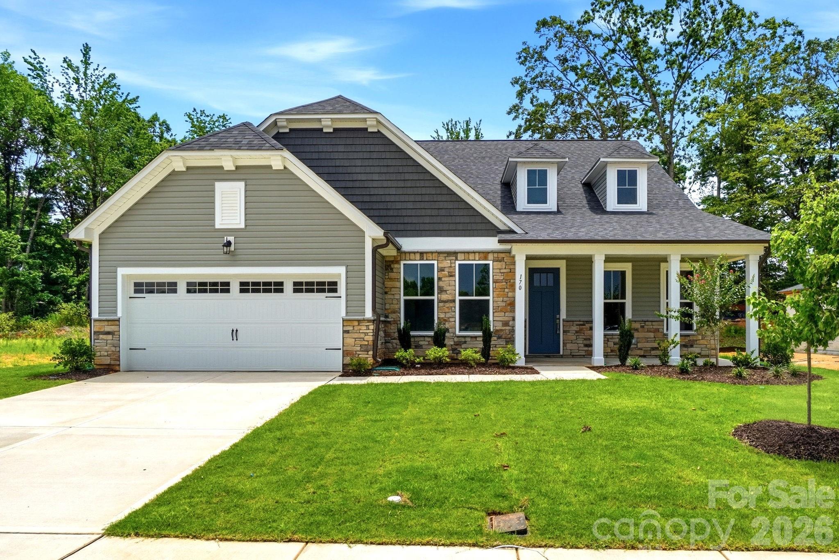
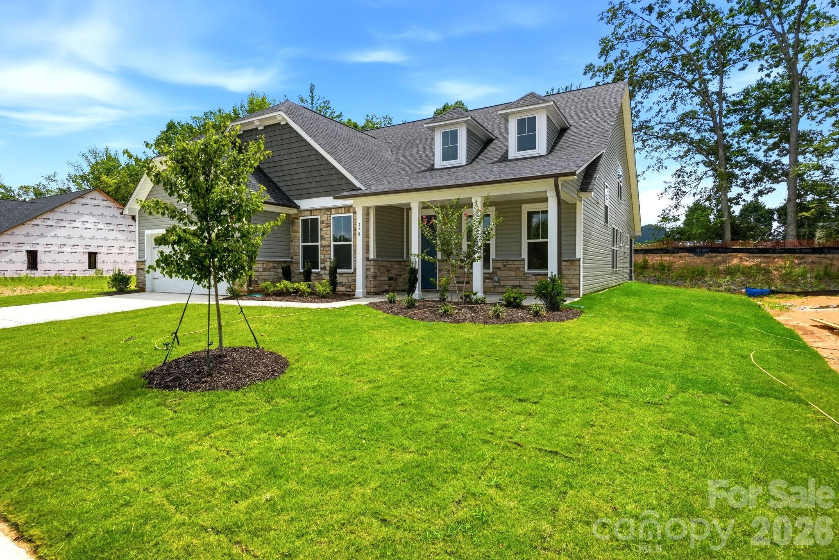
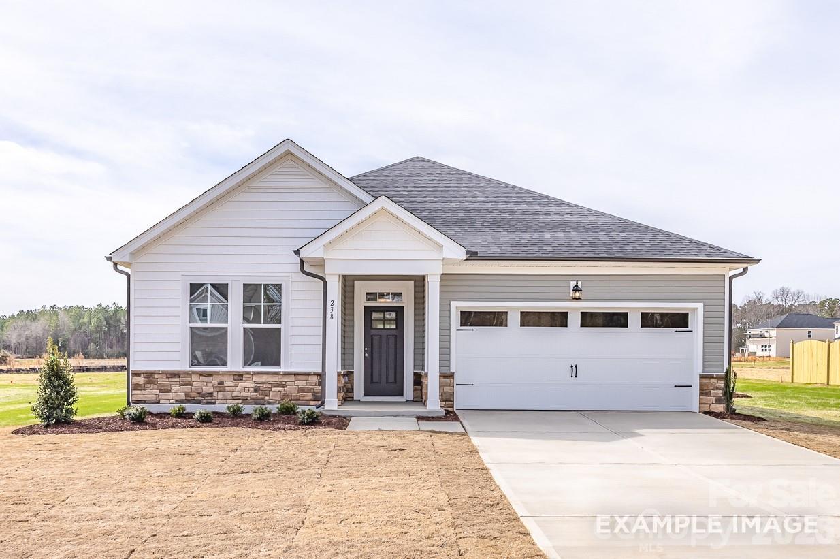
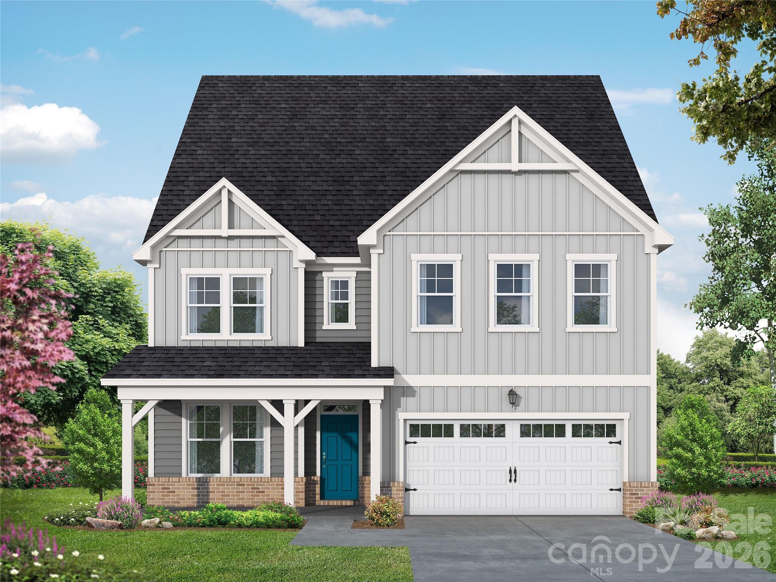
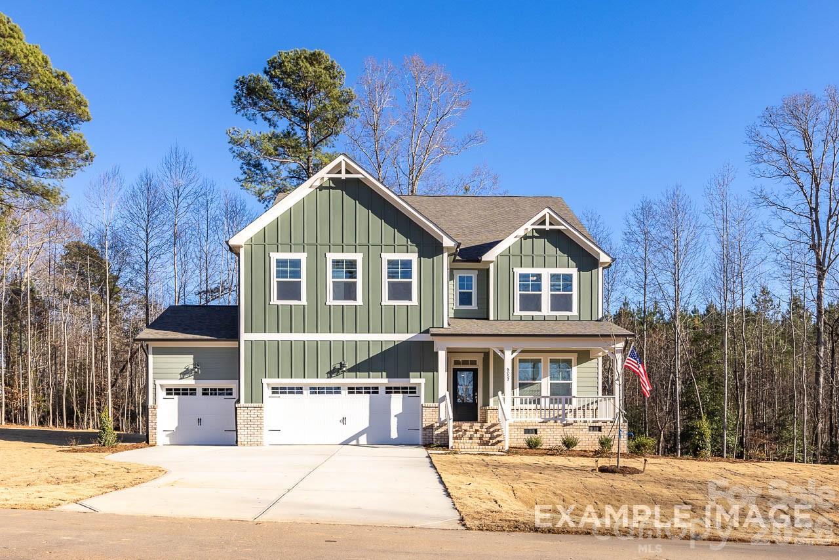
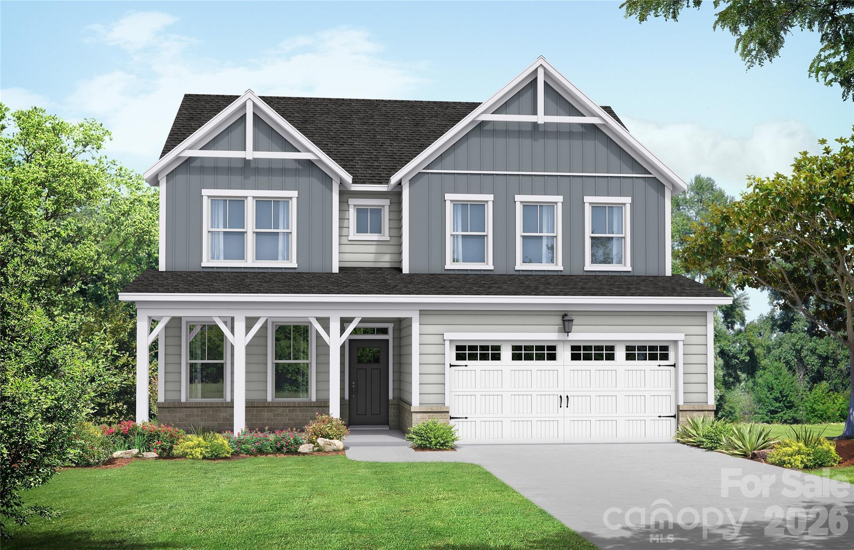
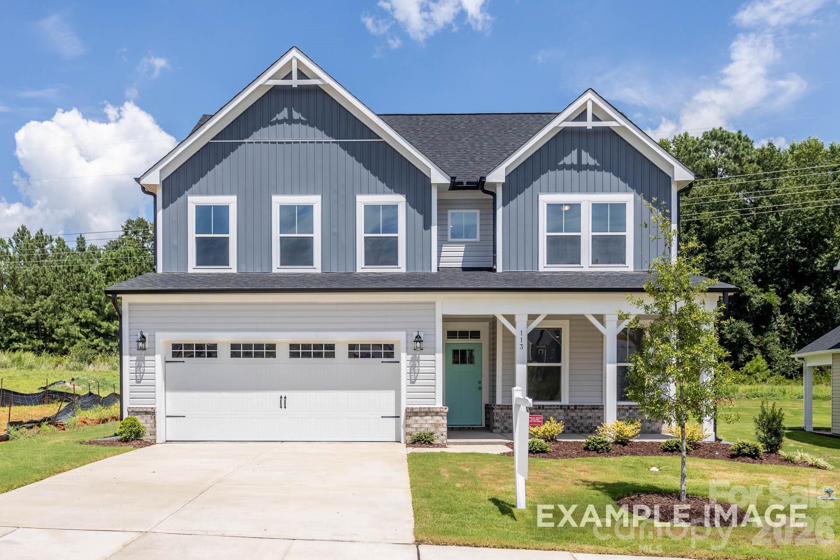
Two-story gray siding and stone-accent home with covered porch and 2-car garage at Windgate, Mooresville, NC by Davidson Homes
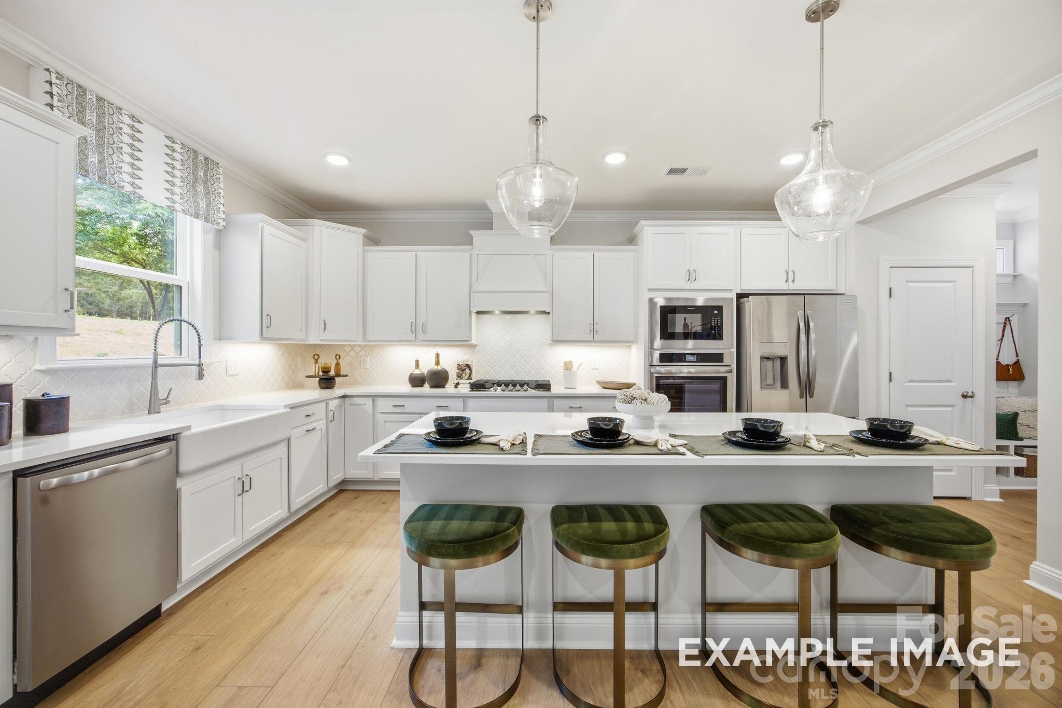
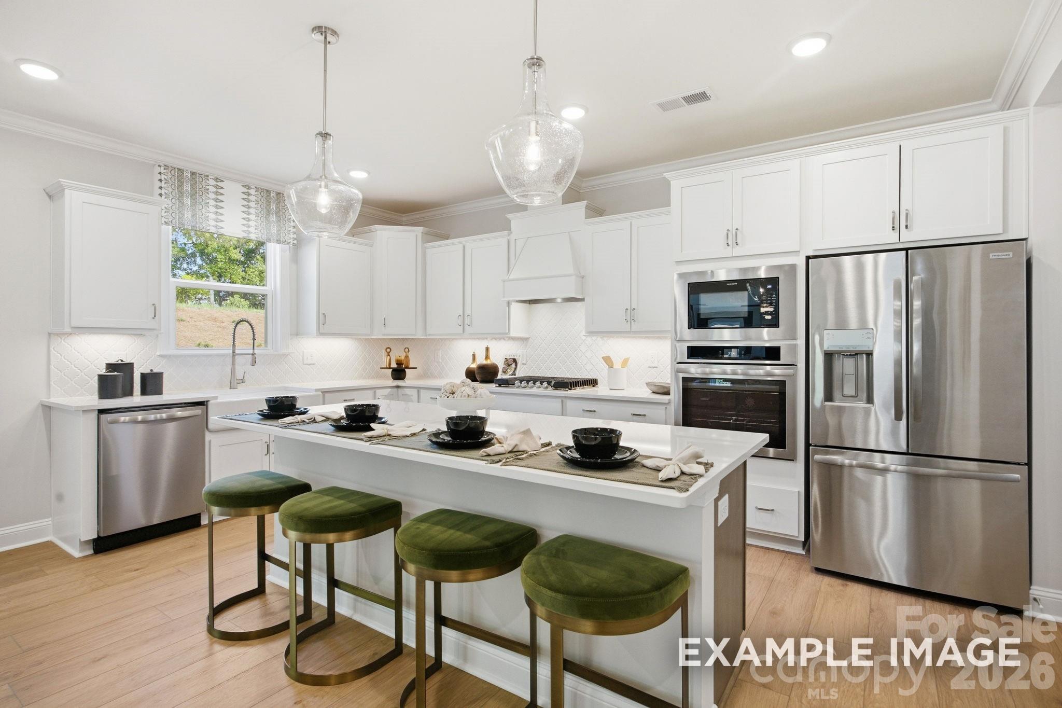
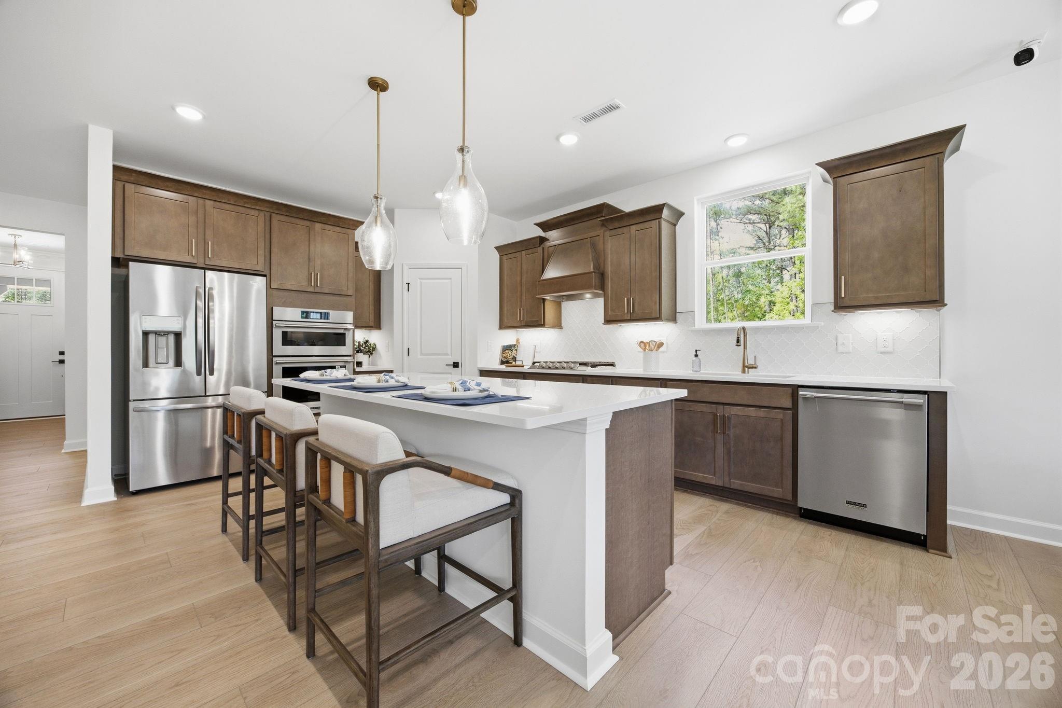
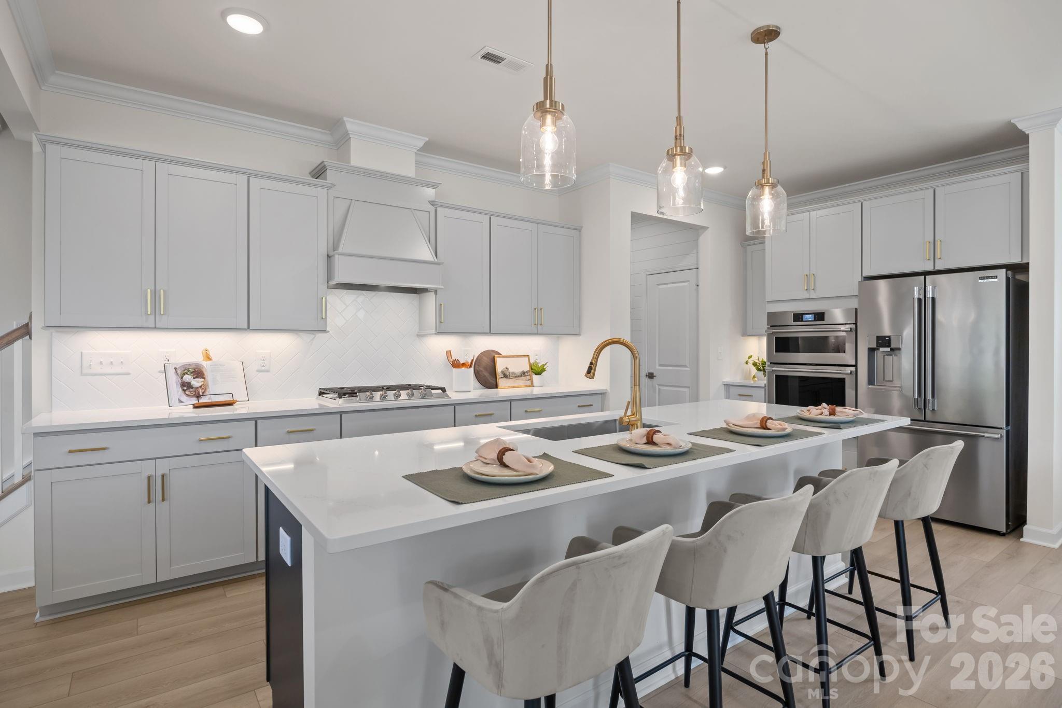
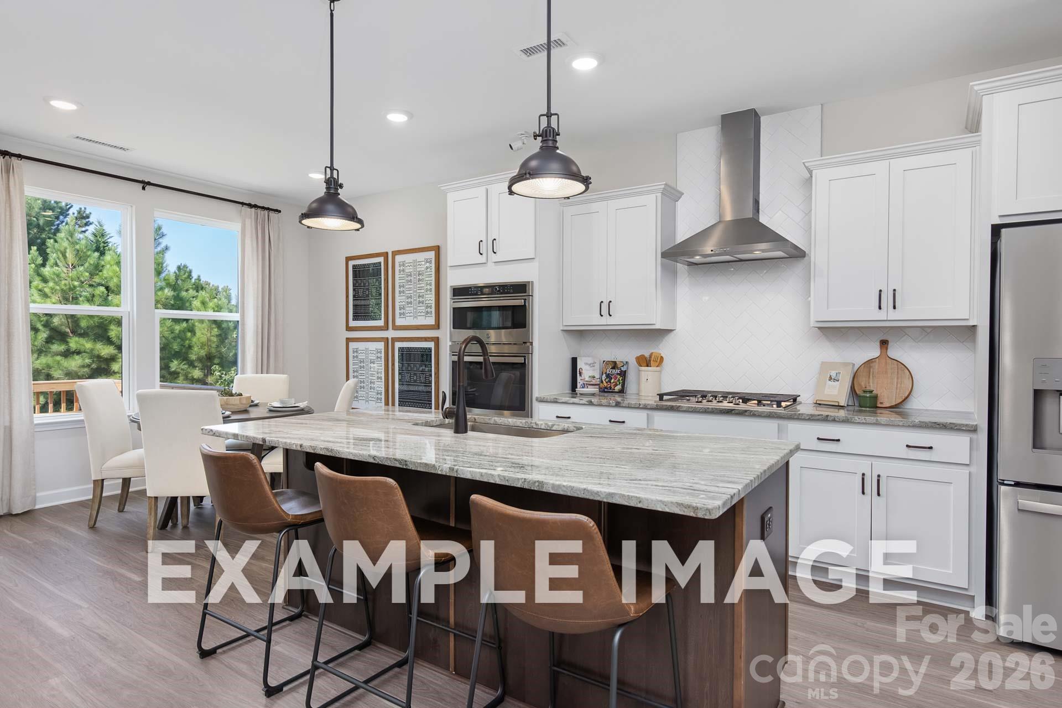
Bright white kitchen with farmhouse sink, quartz island, green velvet barstools, and stainless appliances in Davidson Homes' The Hickory D II, Mooresville NC
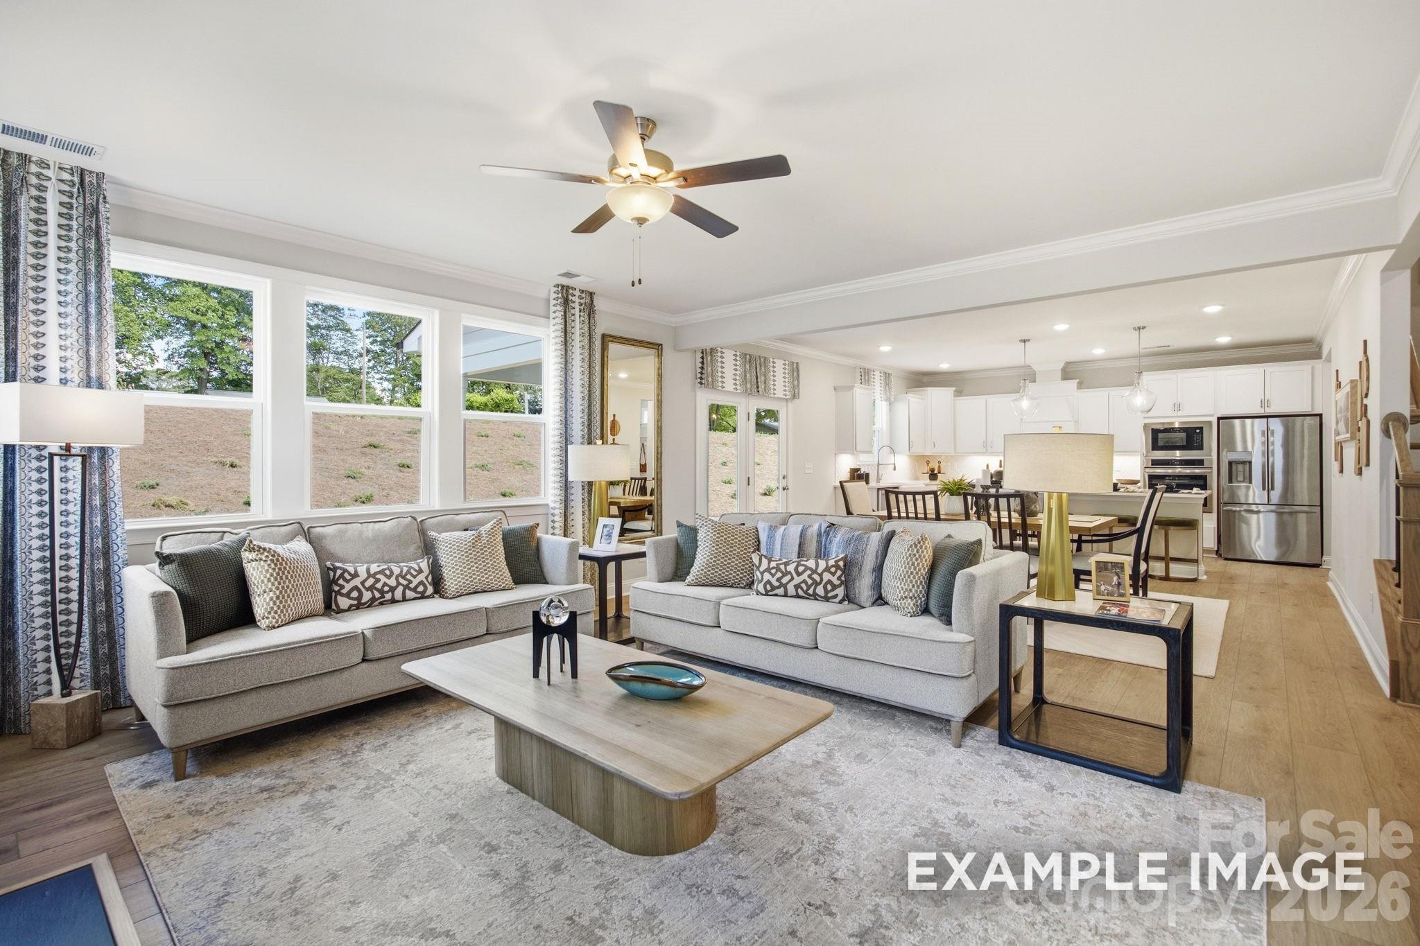
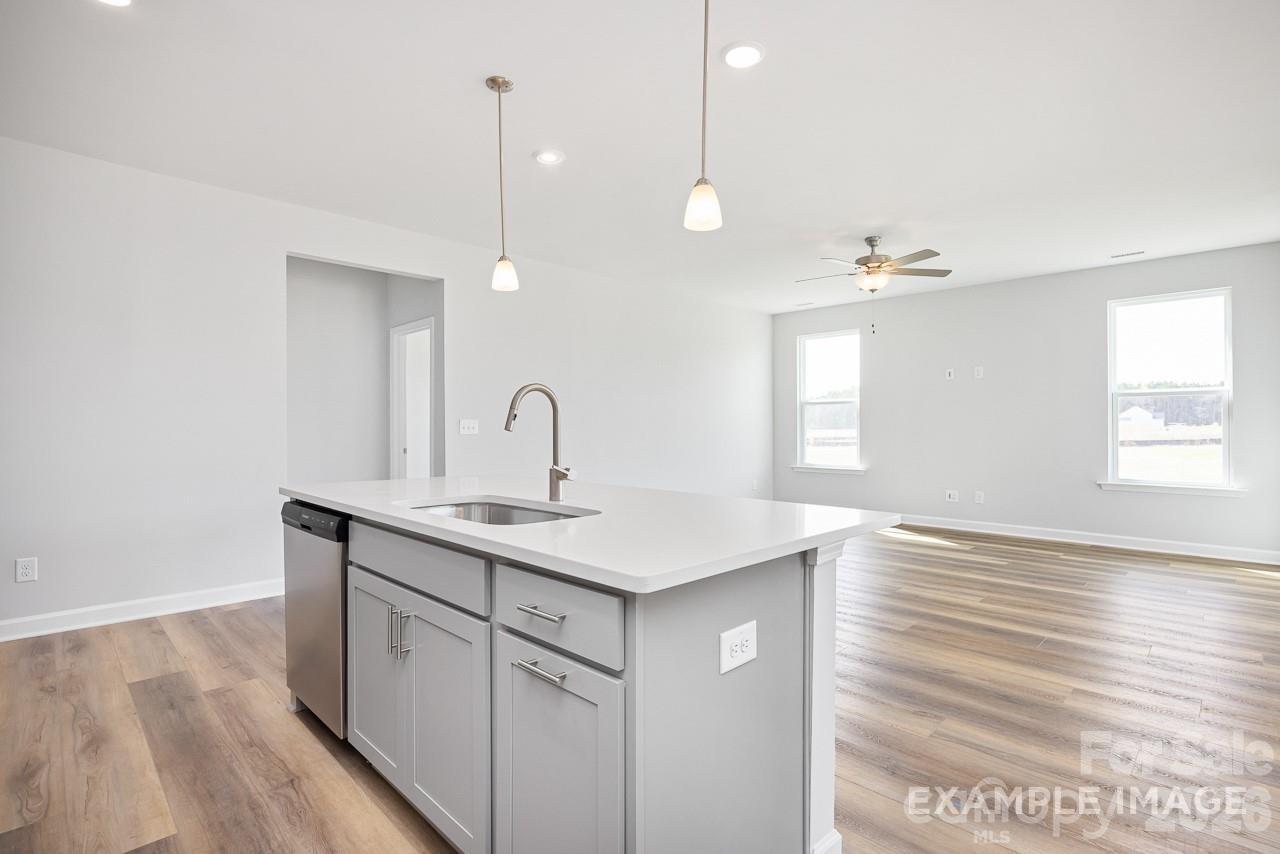
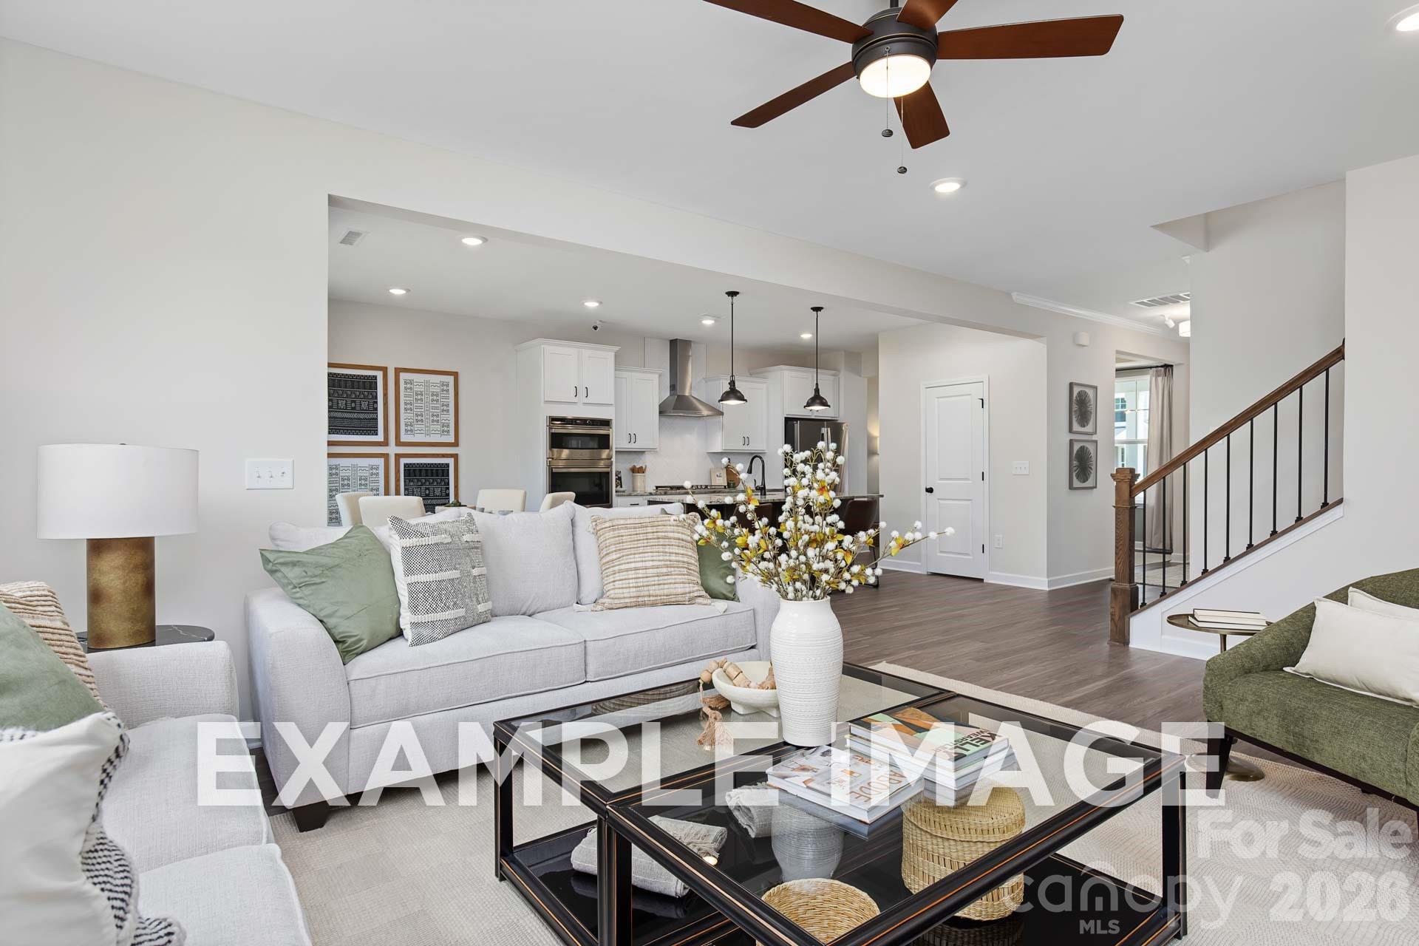
Bright open-concept living room and kitchen with stainless appliances in Davidson Homes' The Hickory D II, Windgate, Mooresville, NC
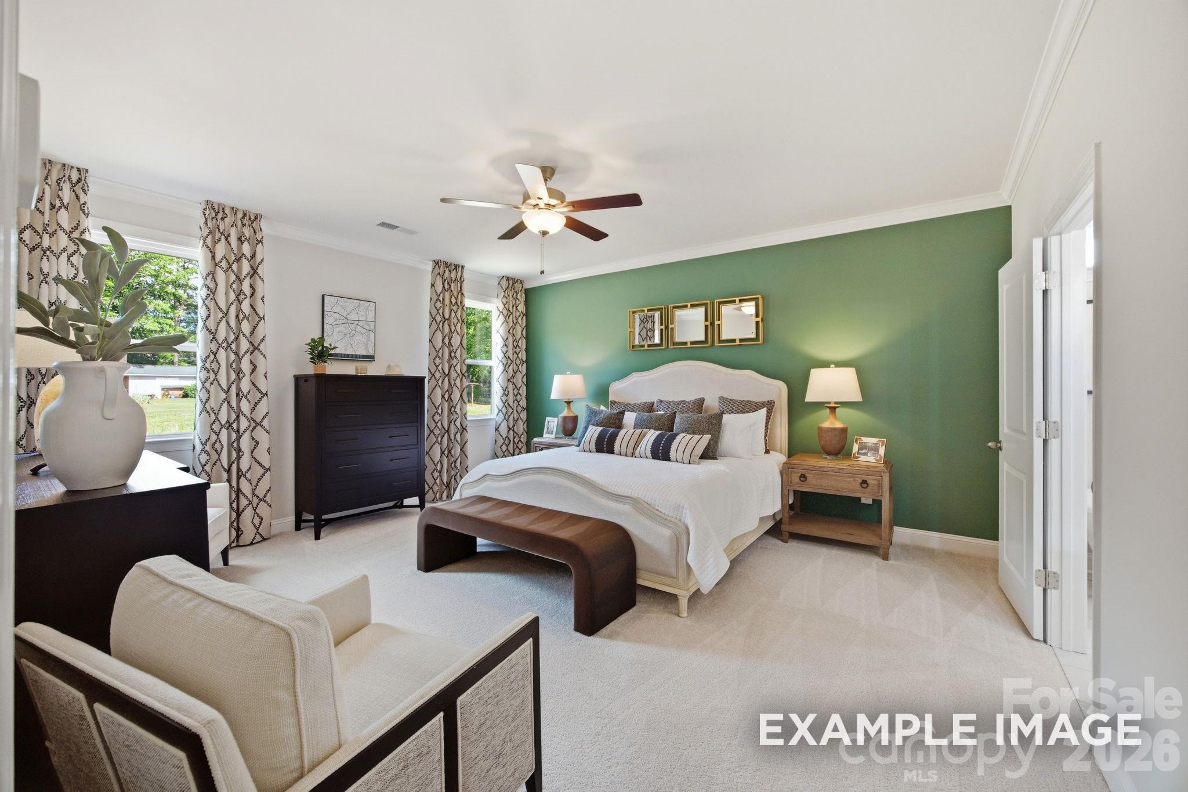
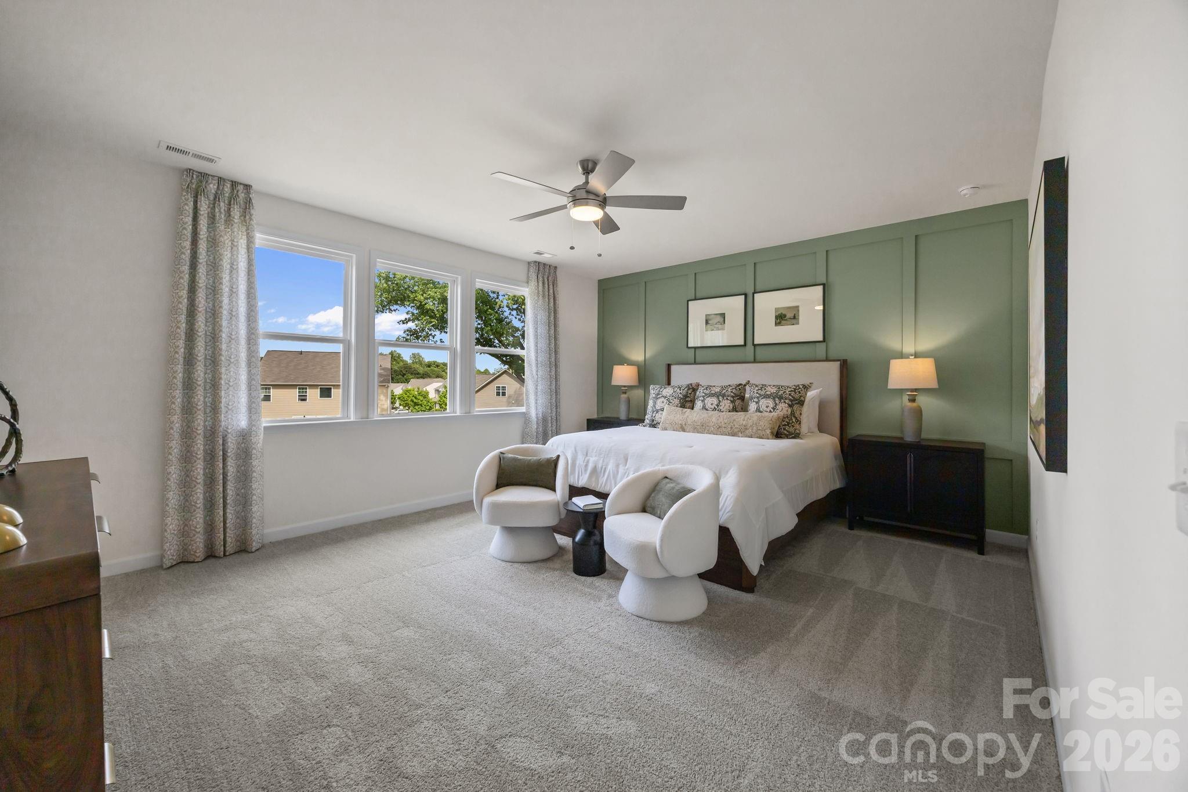
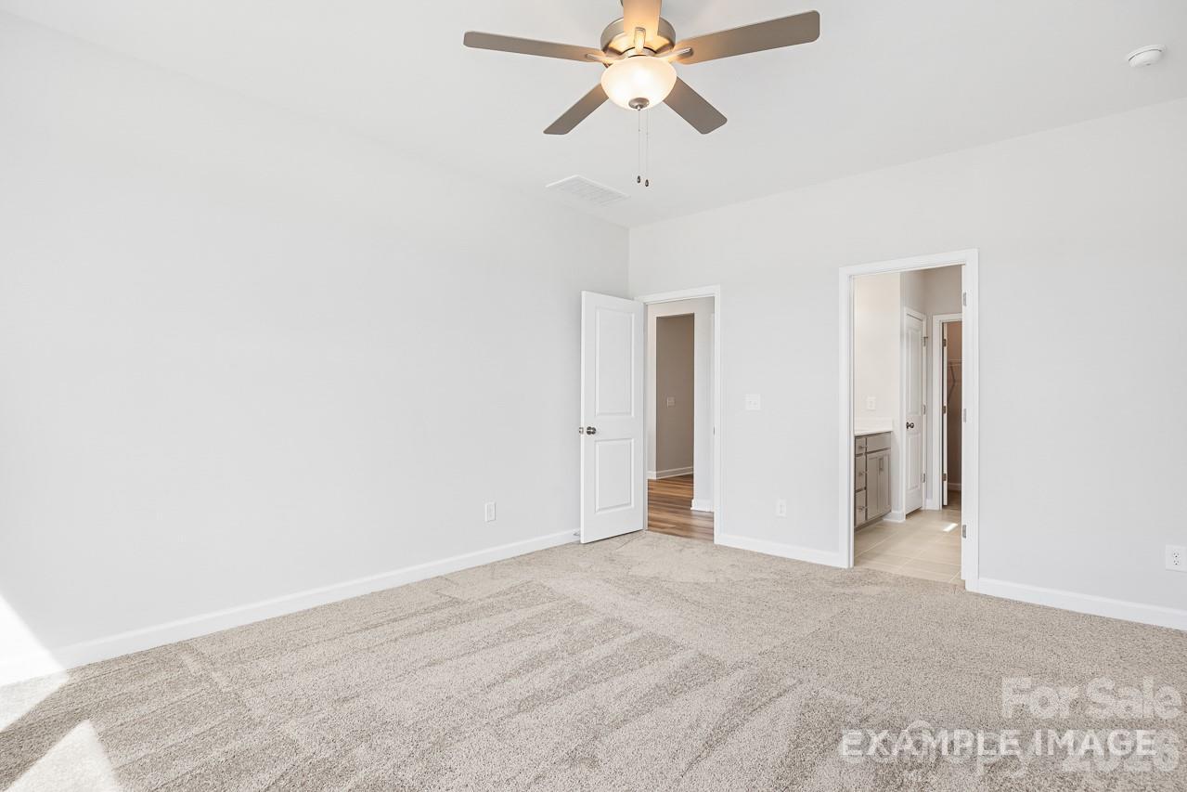
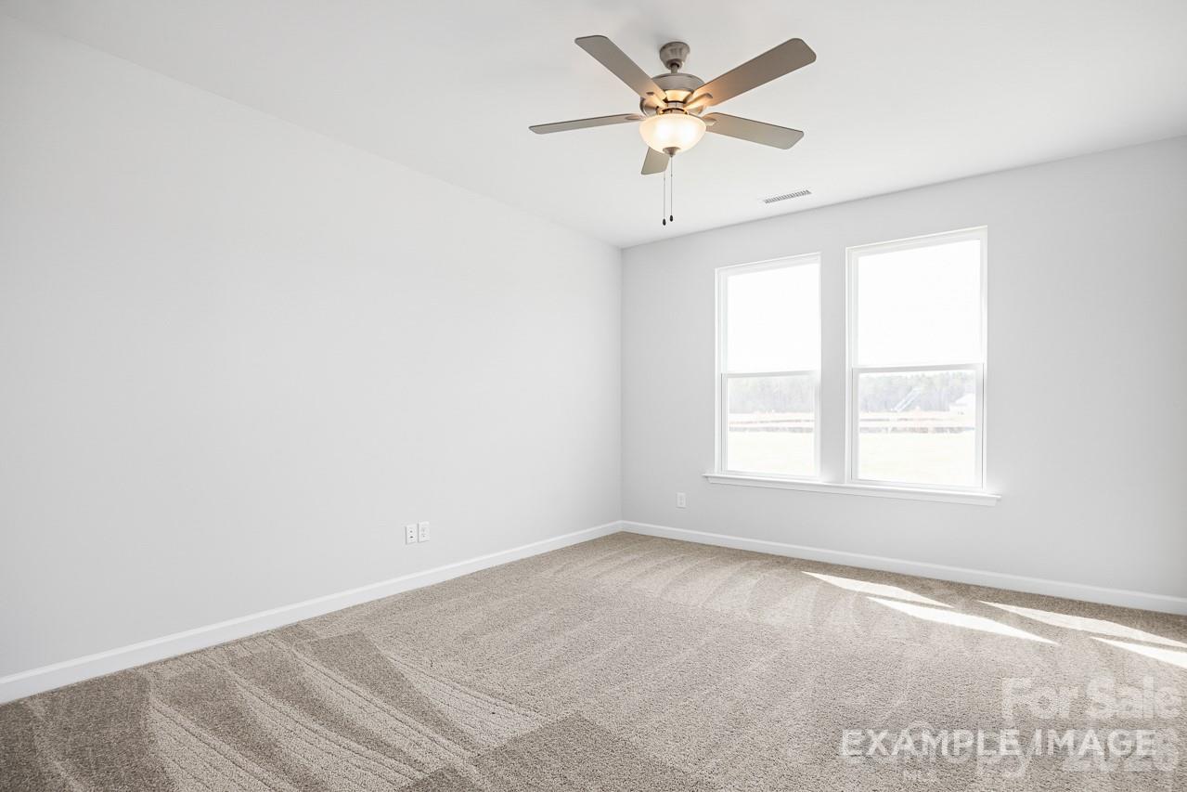
Bright primary bedroom with green accent wall, ceiling fan, and large windows in Davidson Homes' The Hickory D II, Mooresville, NC
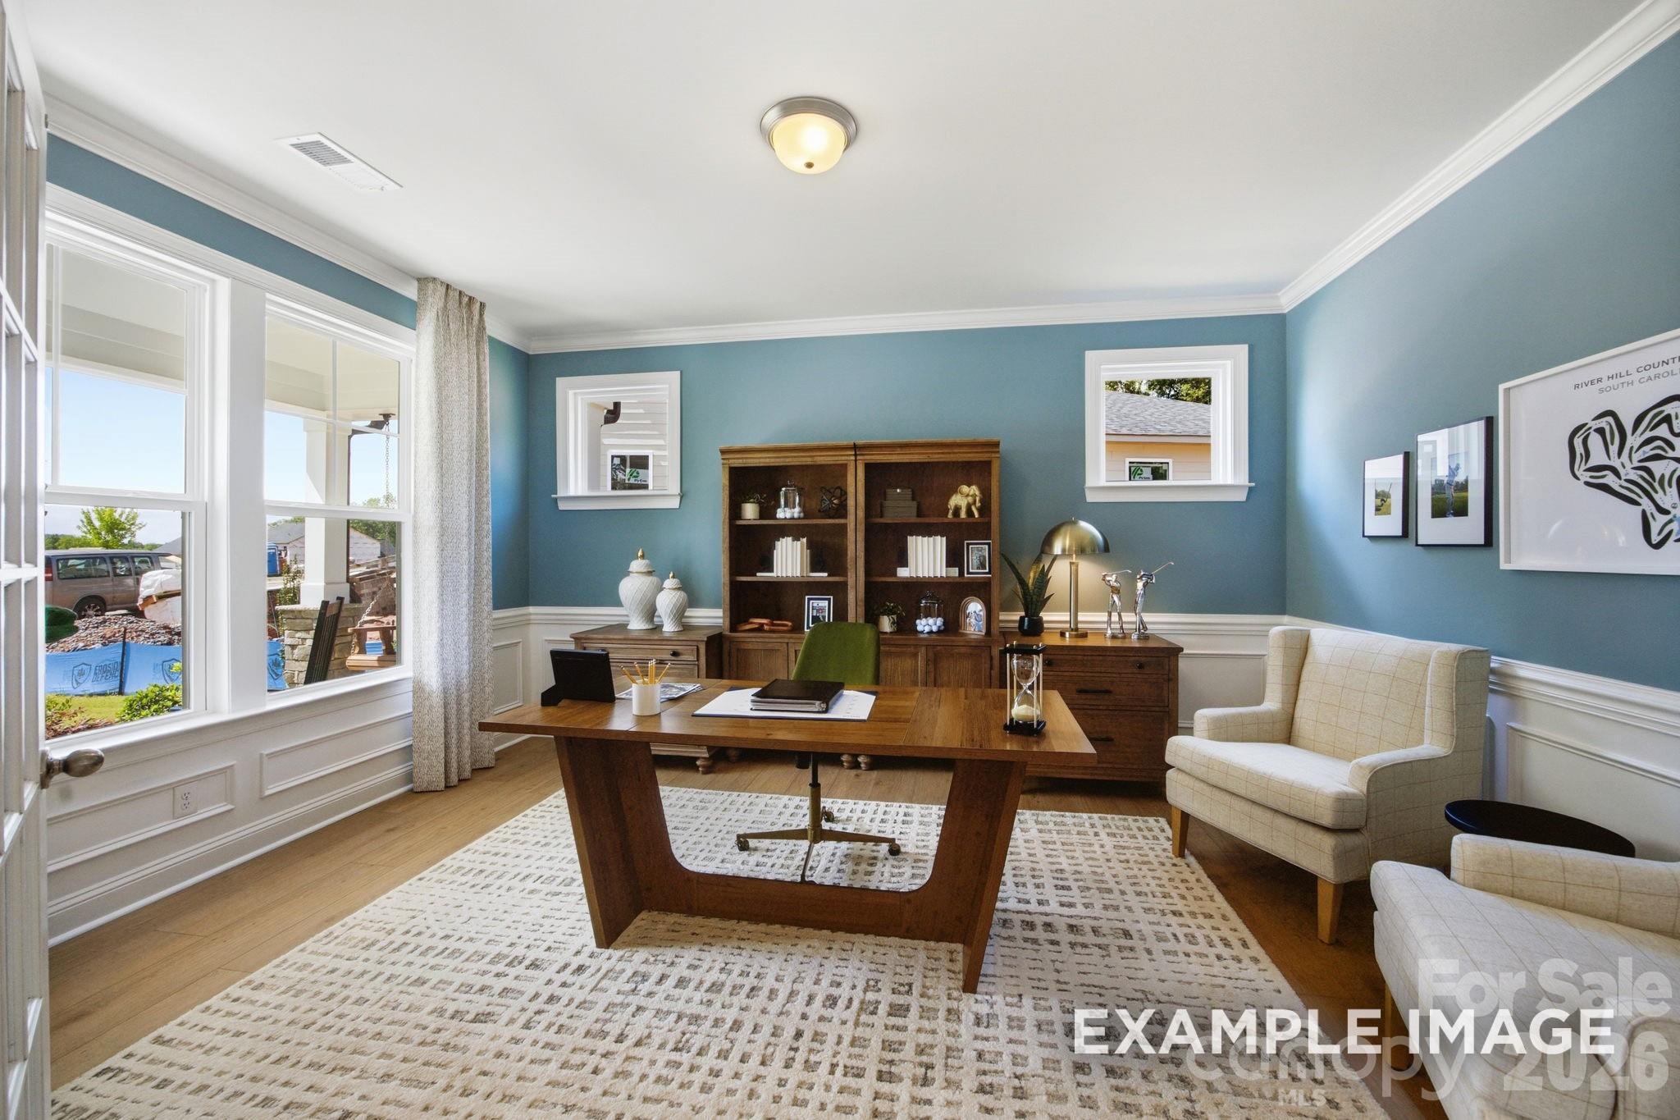
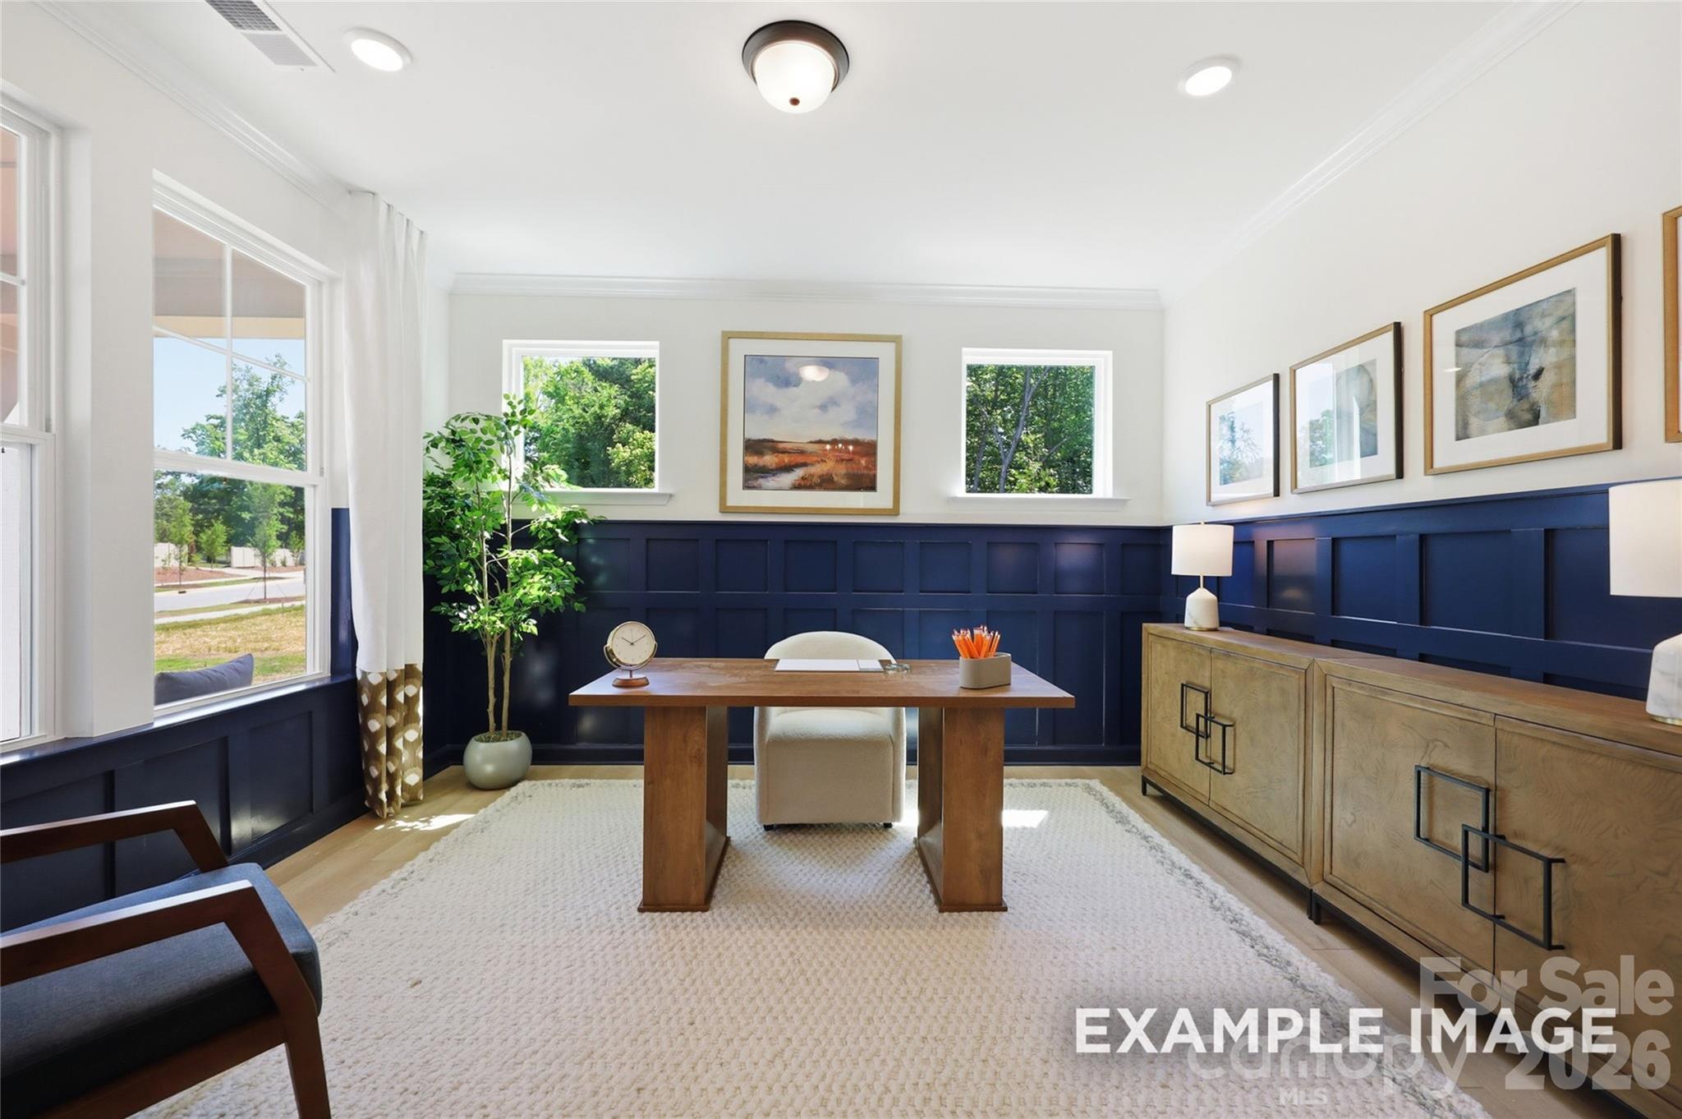
Elegant home office with blue walls, wooden desk, and built-in bookshelves in Davidson Homes The Hickory D II, Windgate, Mooresville NC
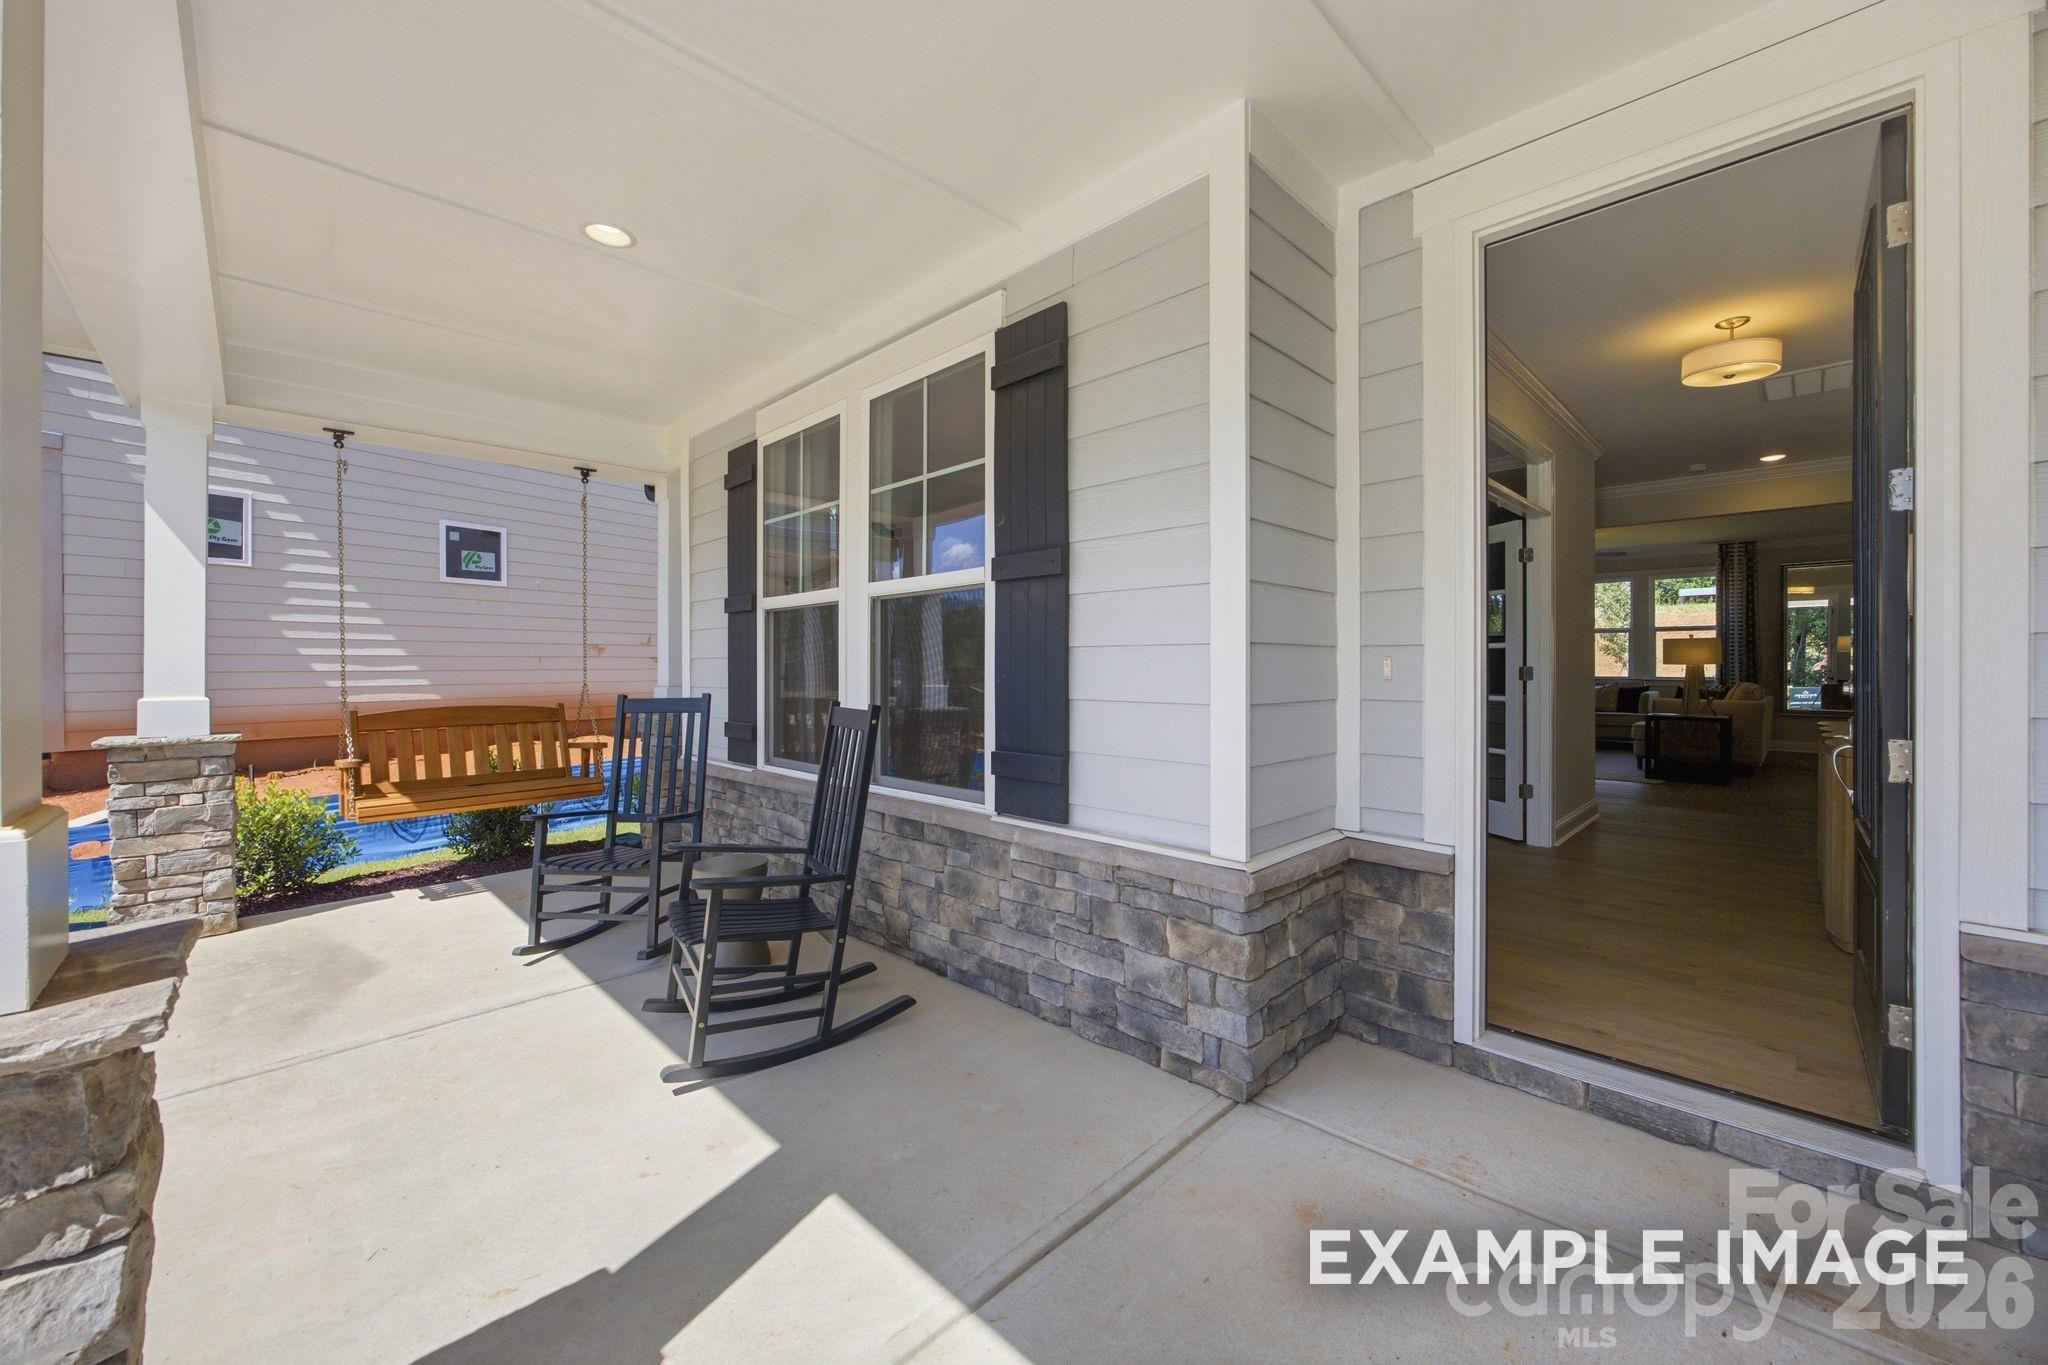
Covered front porch with rocking chairs and swing at Davidson Homes' The Hickory D II in Windgate, Mooresville, North Carolina
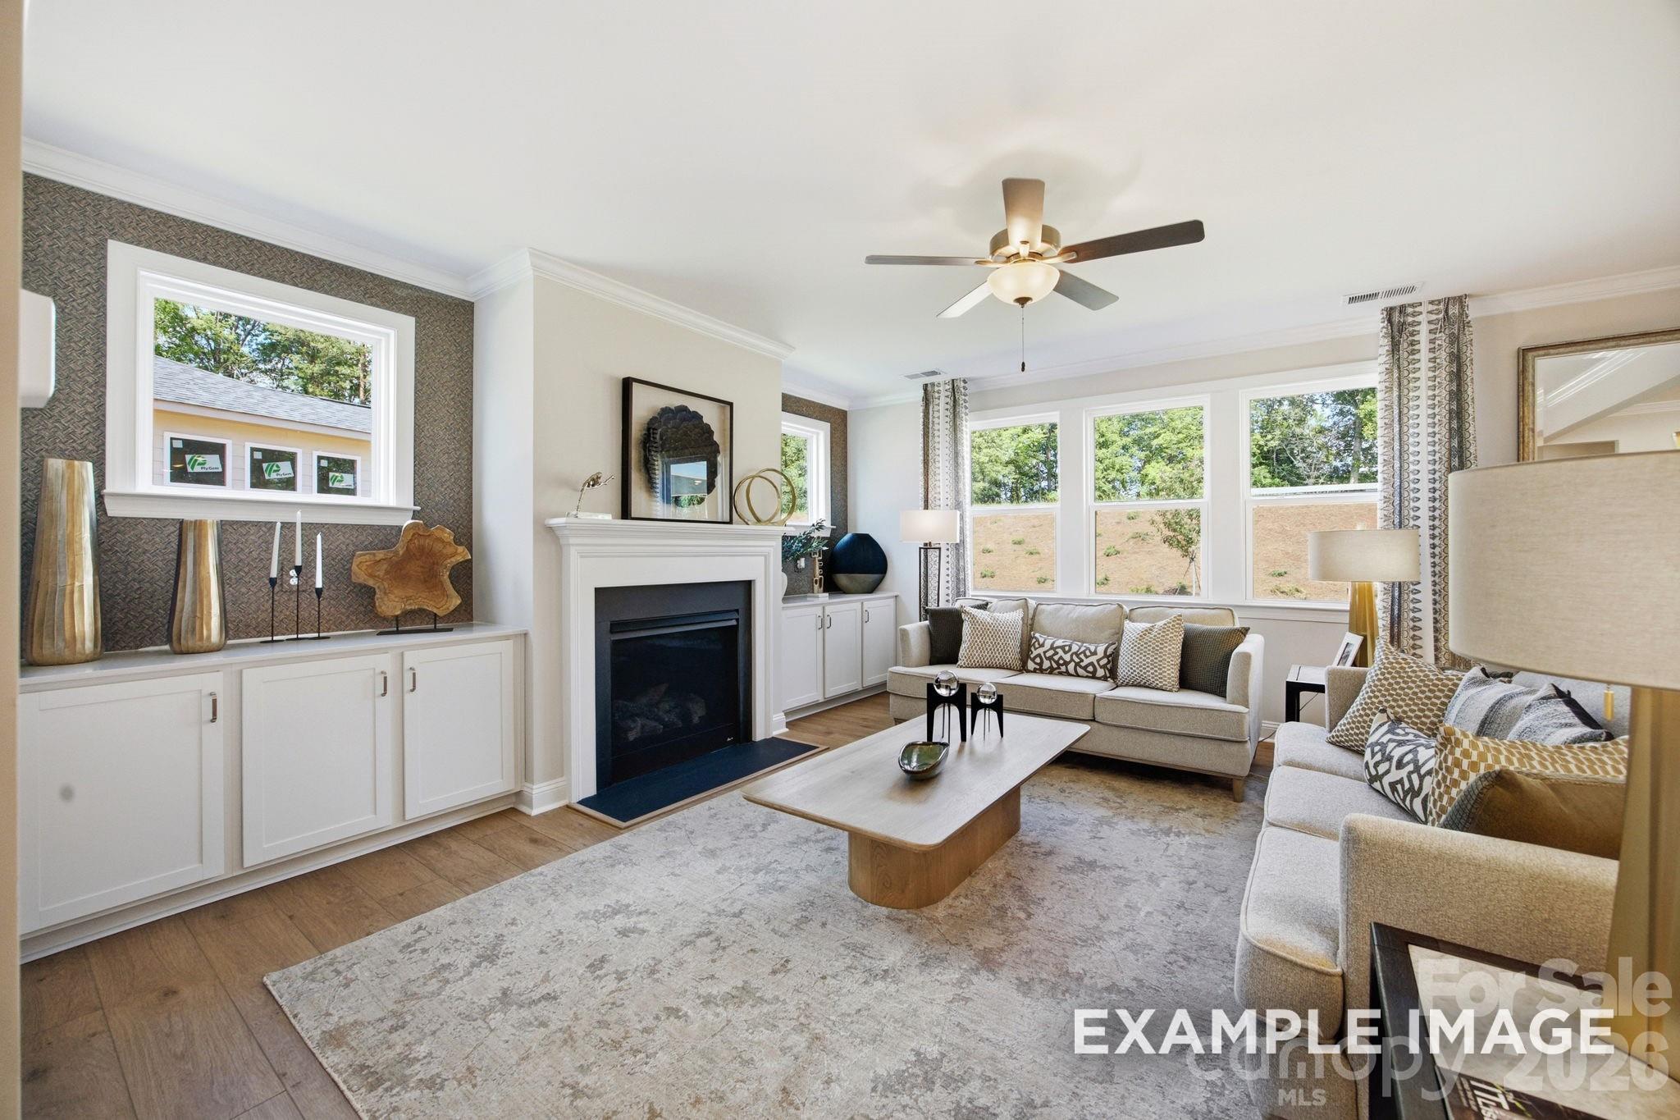
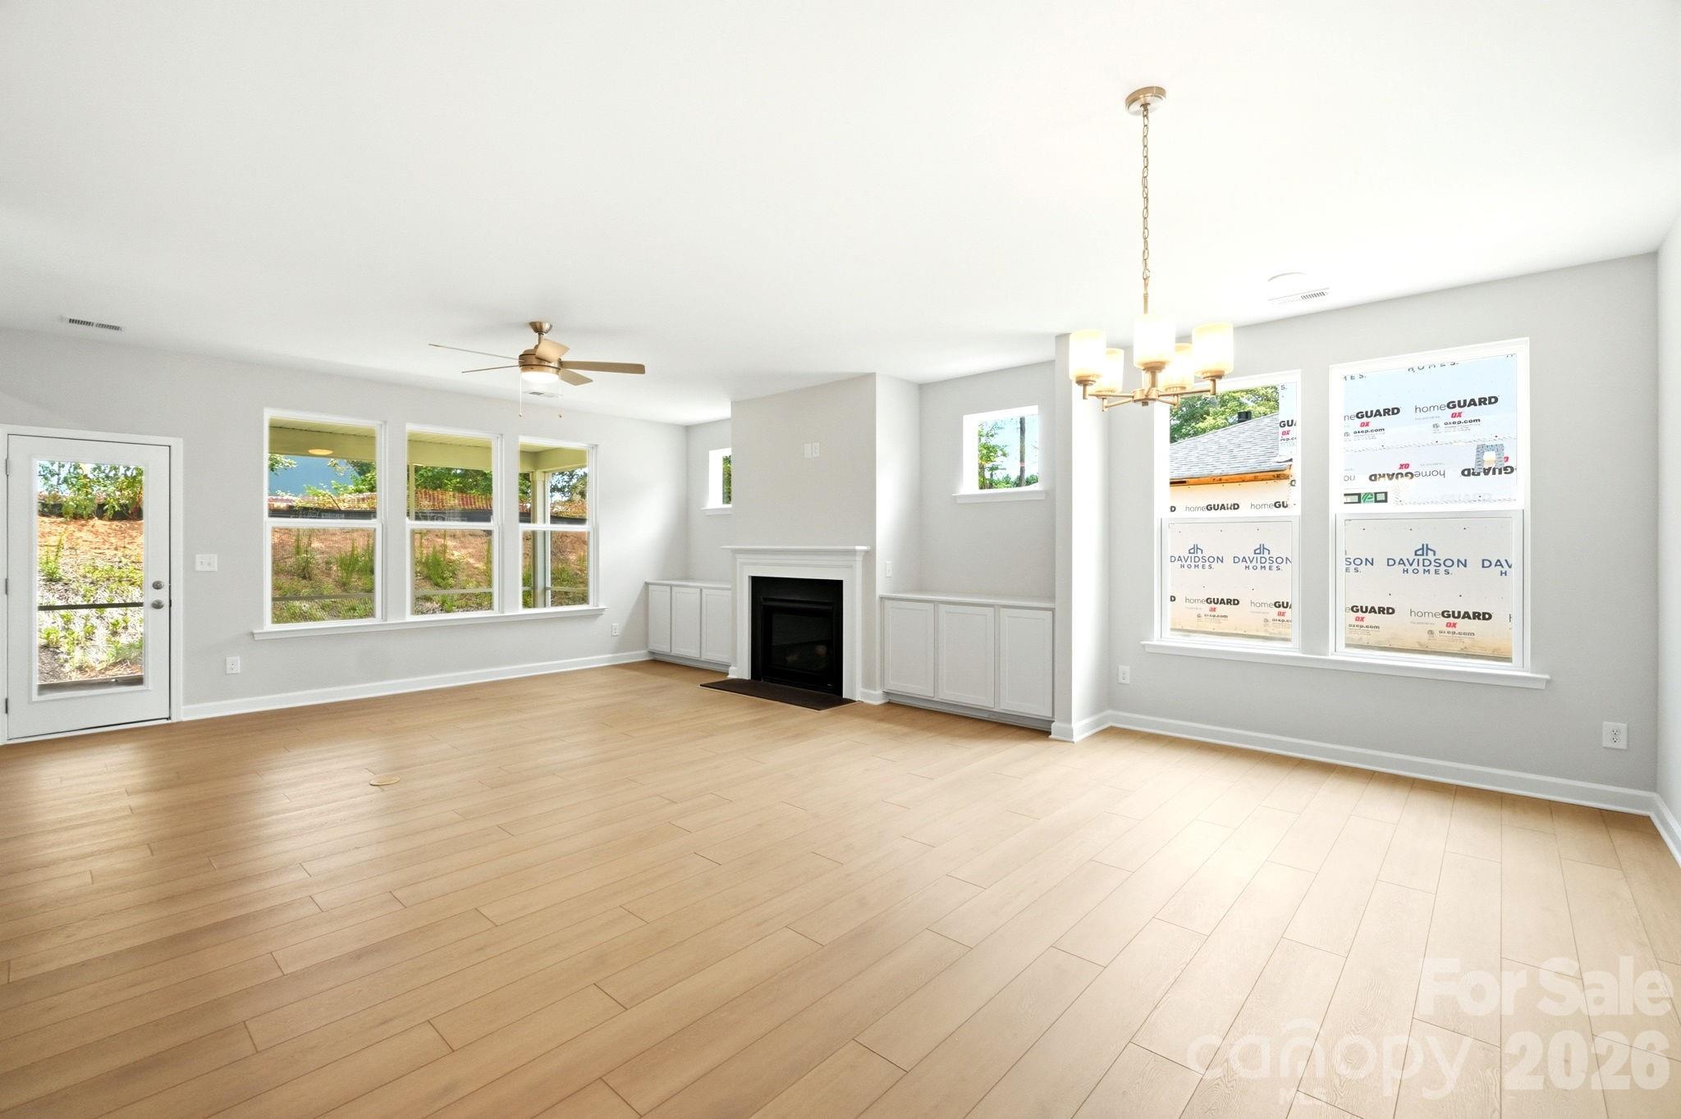
Bright great room with fireplace, custom built-ins, and natural light in Davidson Homes' The Hickory D II, Windgate, Mooresville NC
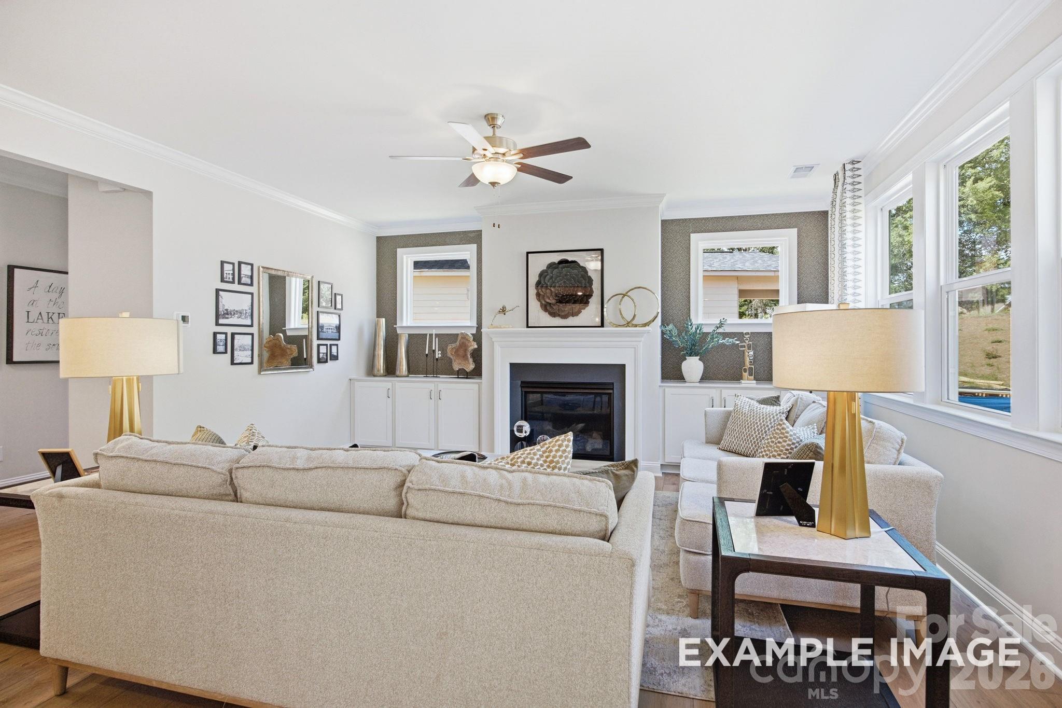
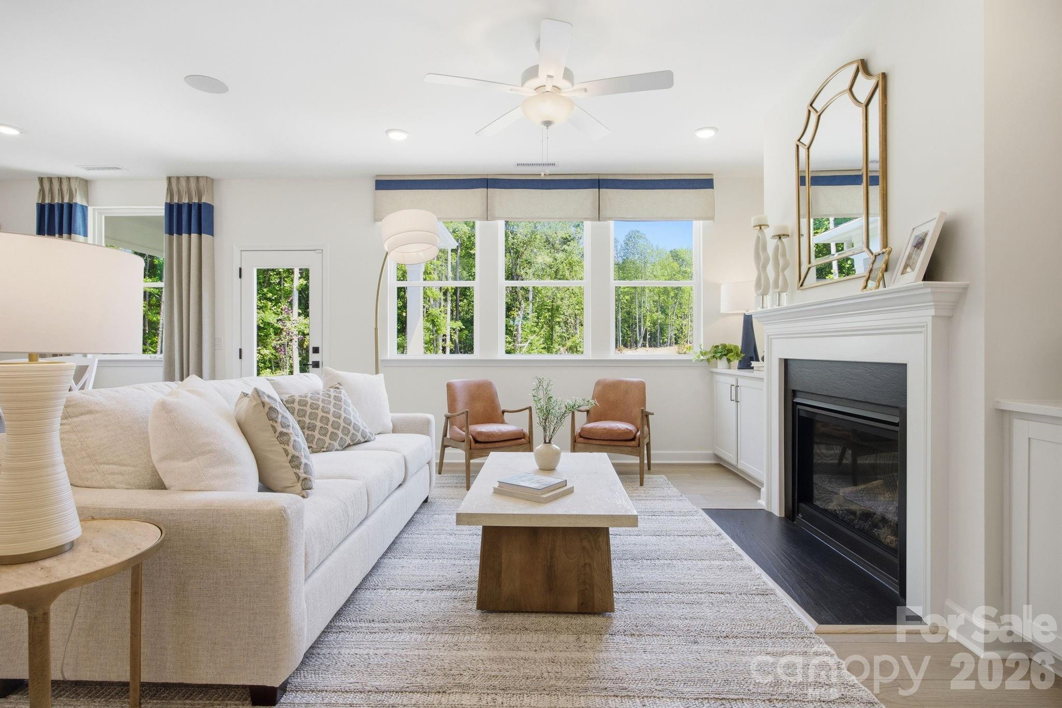
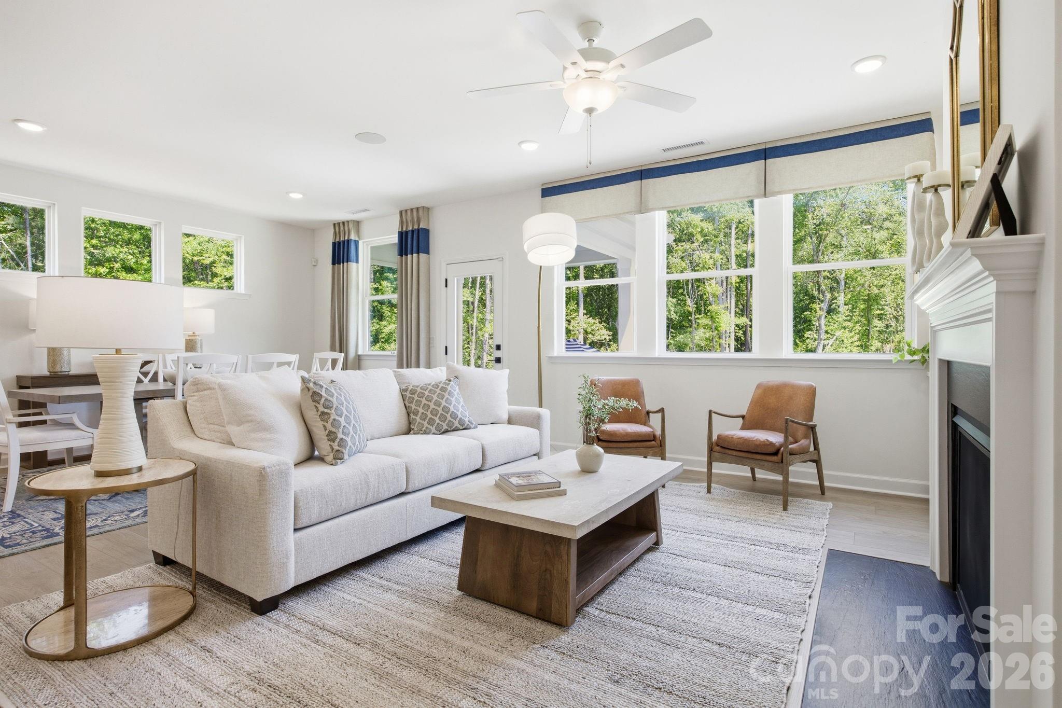
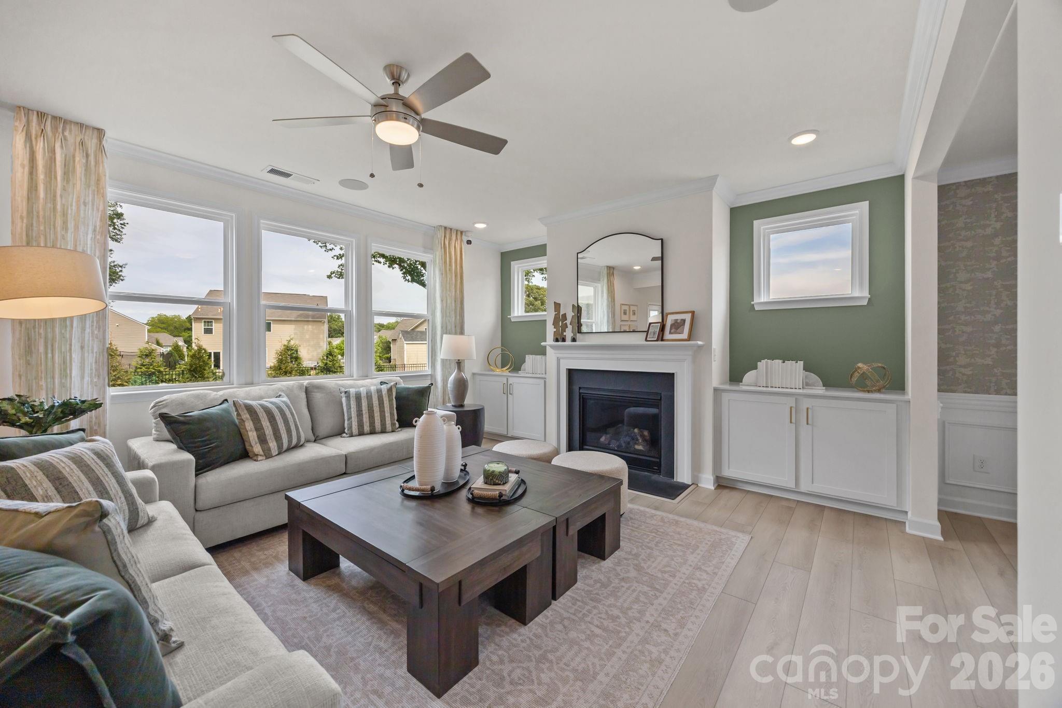
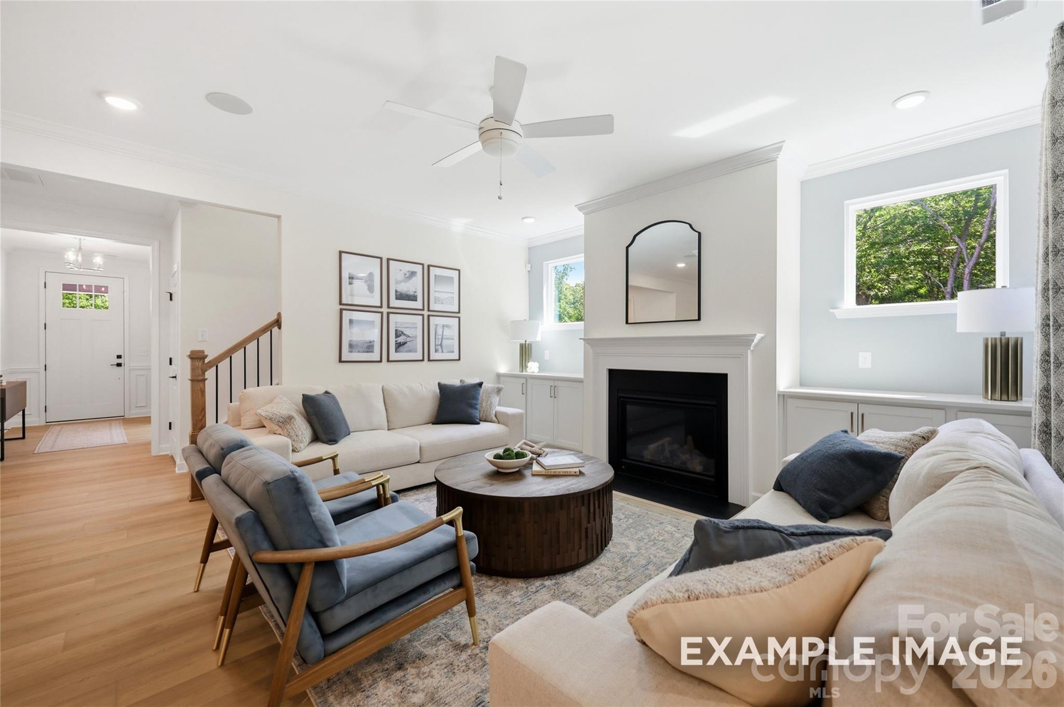
Bright living room with fireplace, ceiling fan, and sectional sofa in Davidson Homes' The Hickory D II, Windgate, Mooresville NC
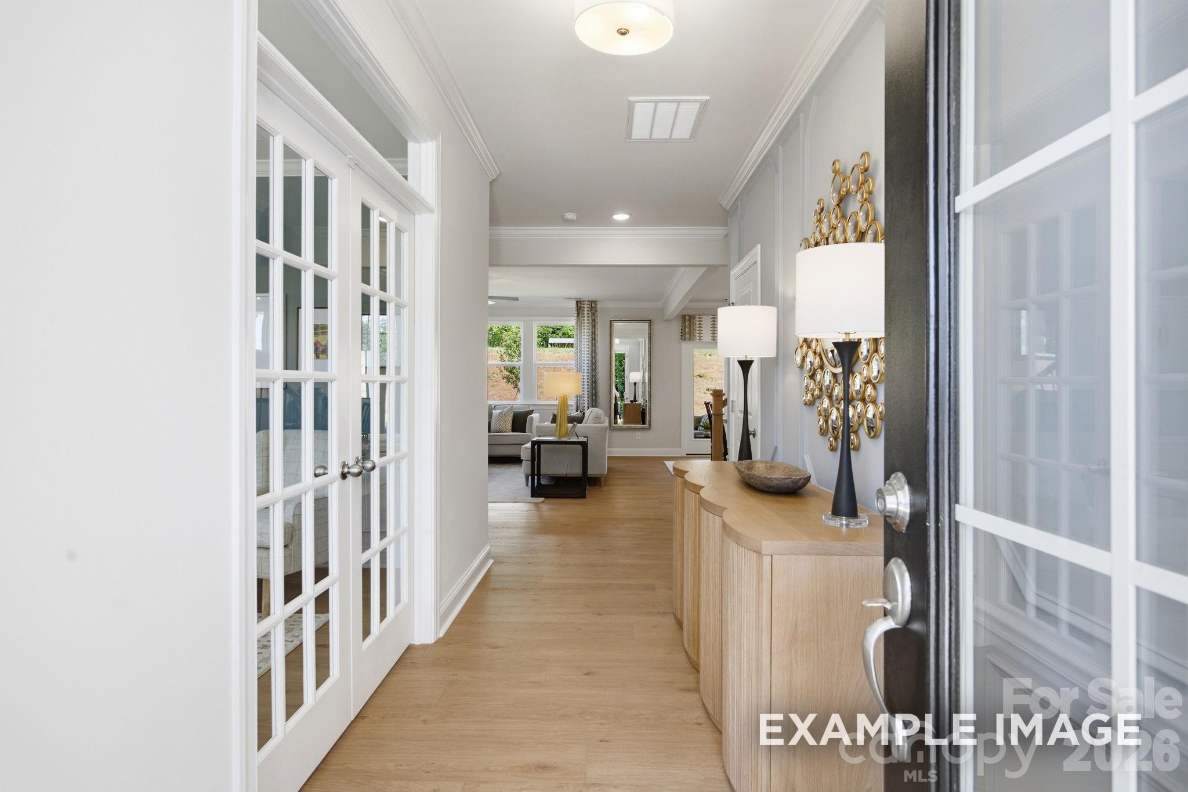
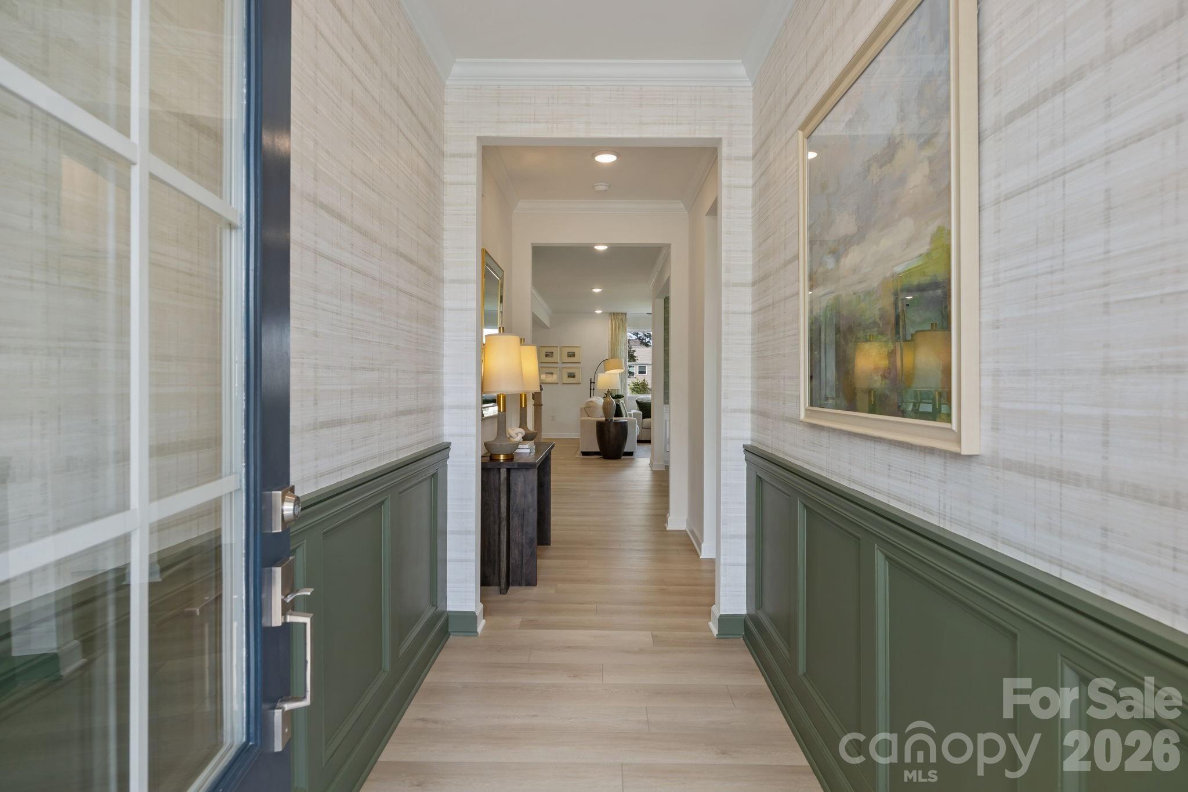
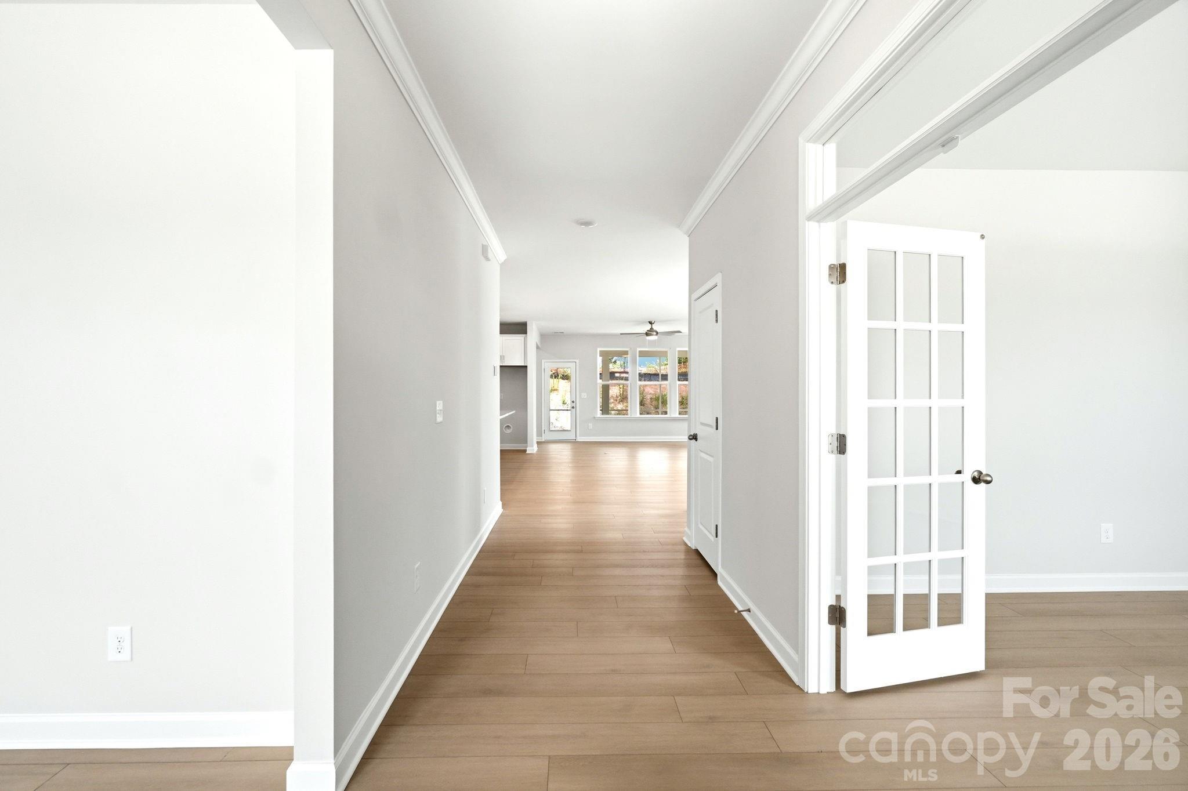
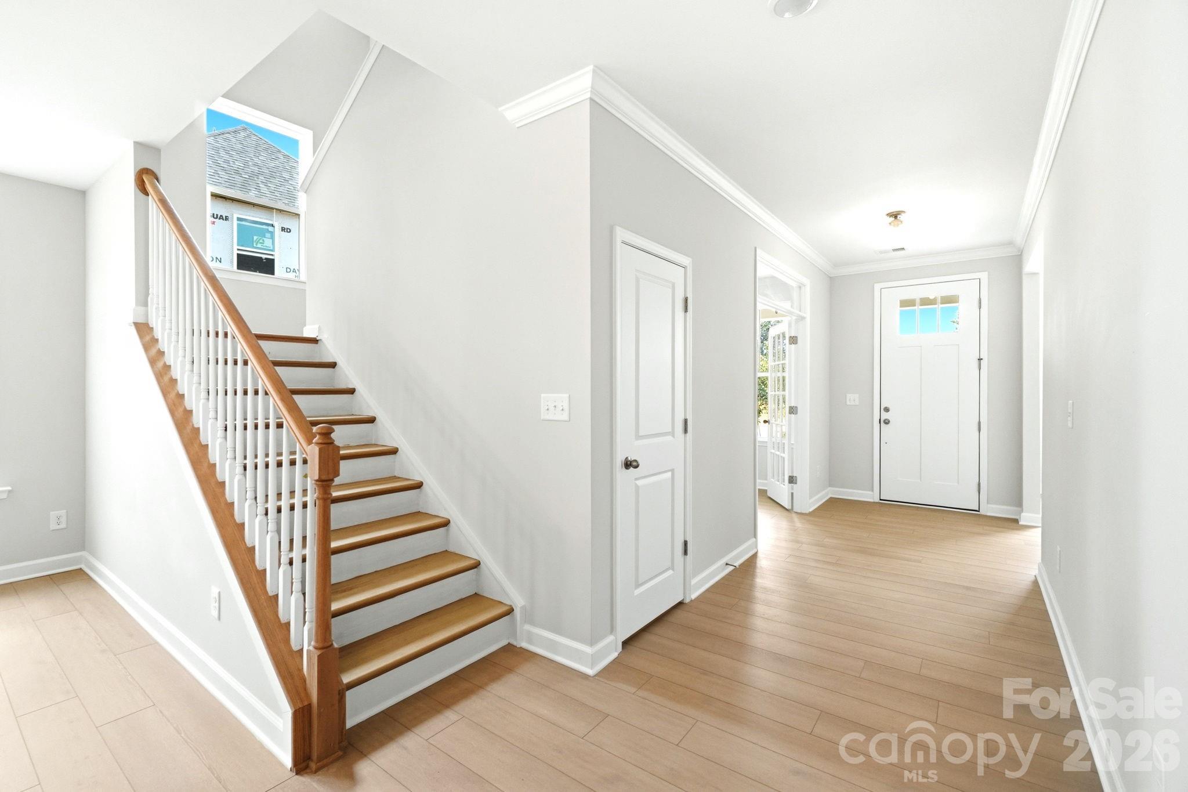
Bright foyer with glass-panel French doors, hardwood floors, and console table in Davidson Homes' The Hickory D II, Mooresville NC
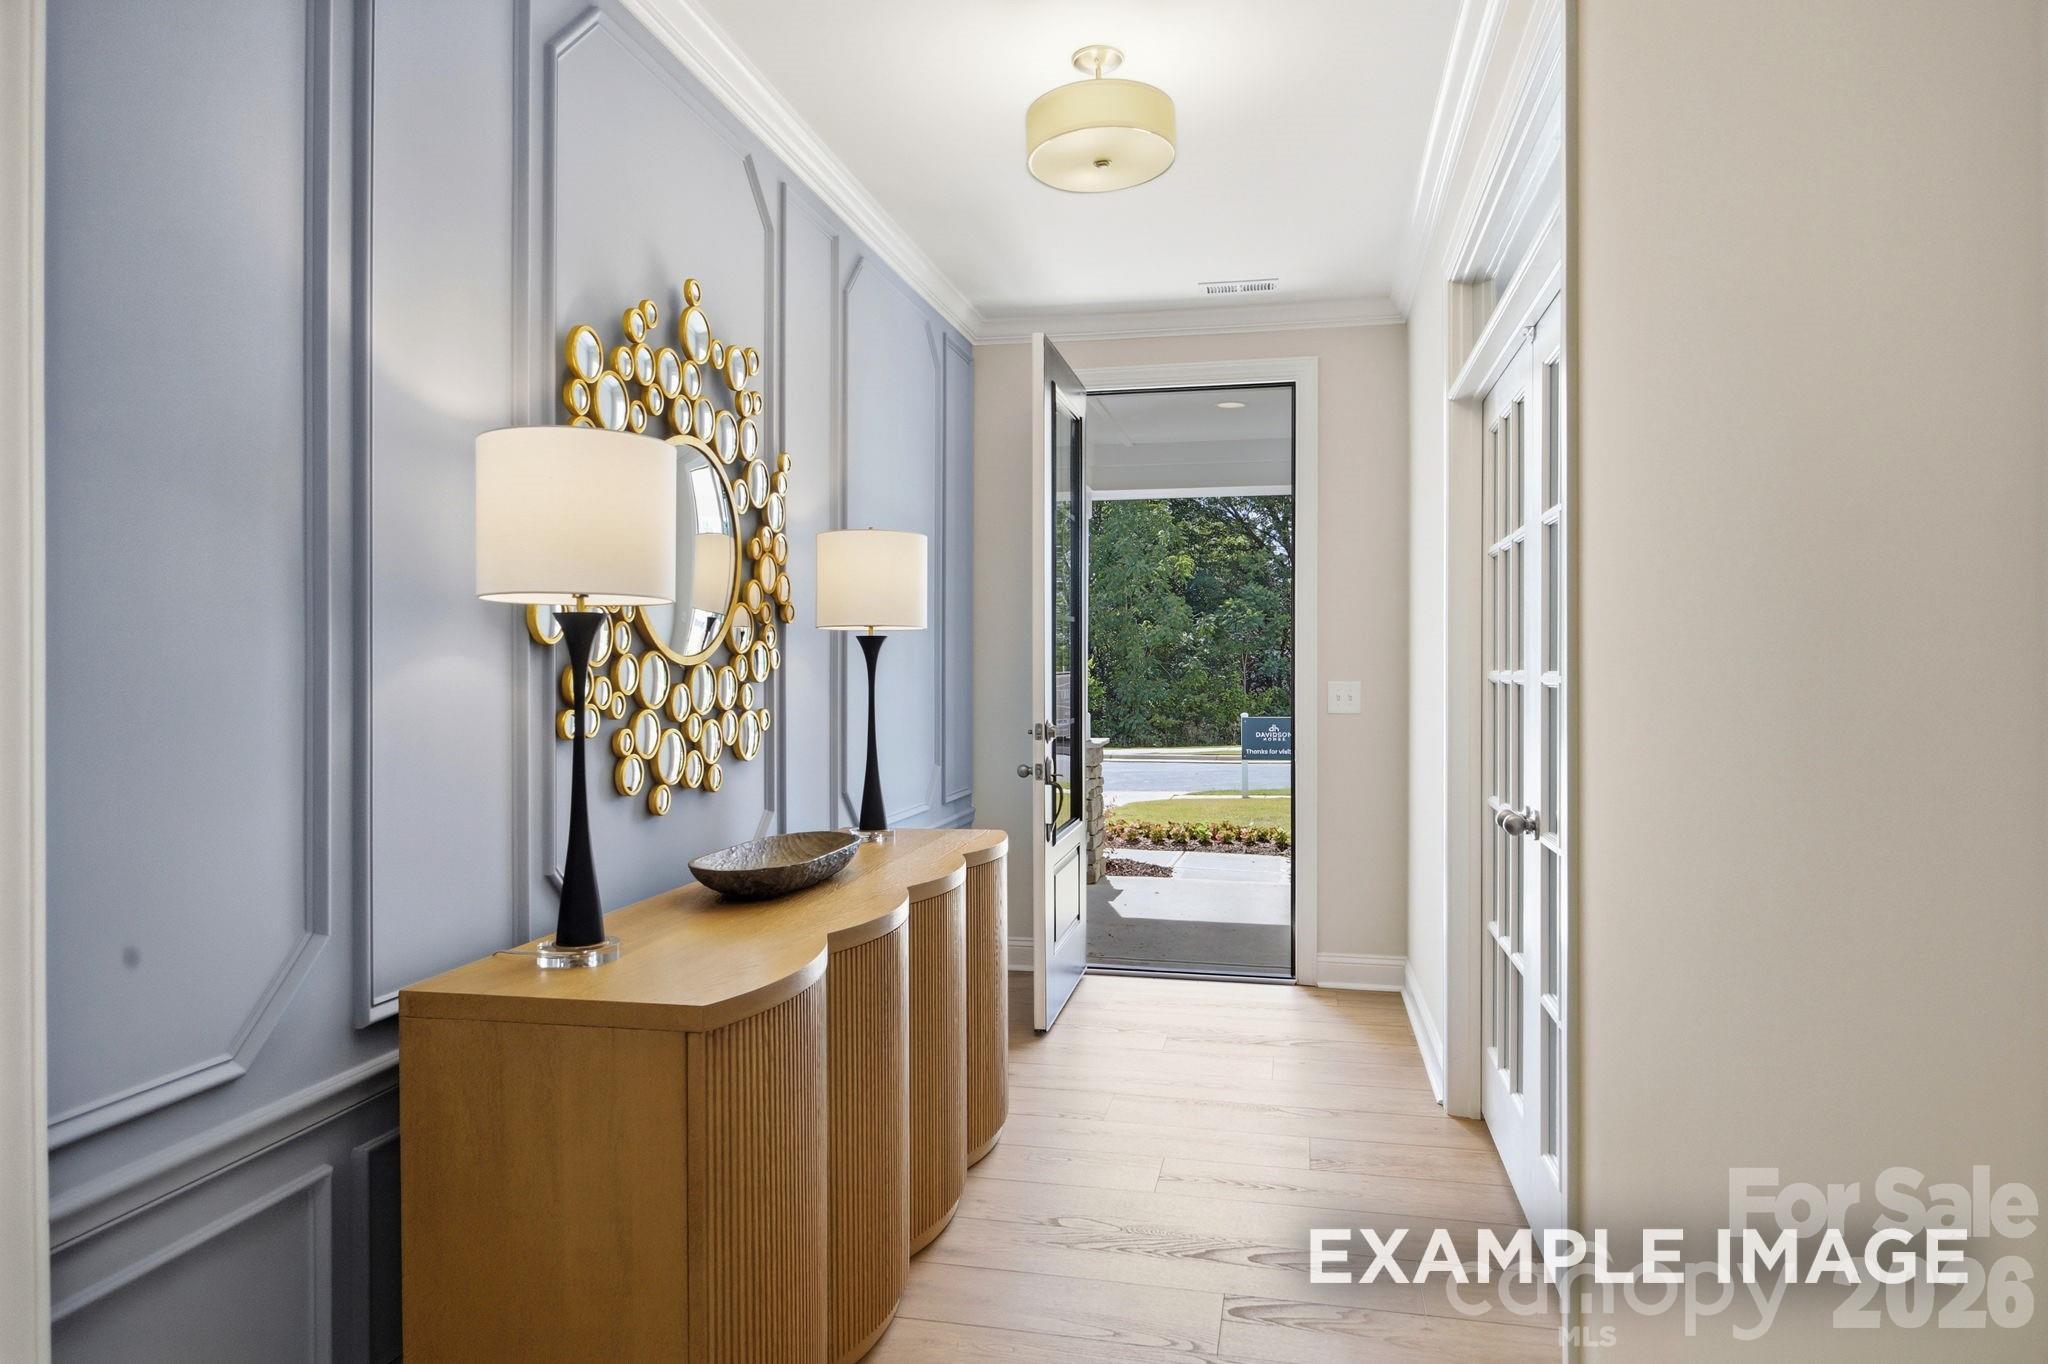
Elegant foyer with blue wainscoting, gold accent mirror, and hardwood floors in Davidson Homes' The Hickory D II, Windgate, Mooresville NC
Bright living room with fireplace, ceiling fan, and sectional seating in Davidson Homes' The Hickory D II, Mooresville, NC
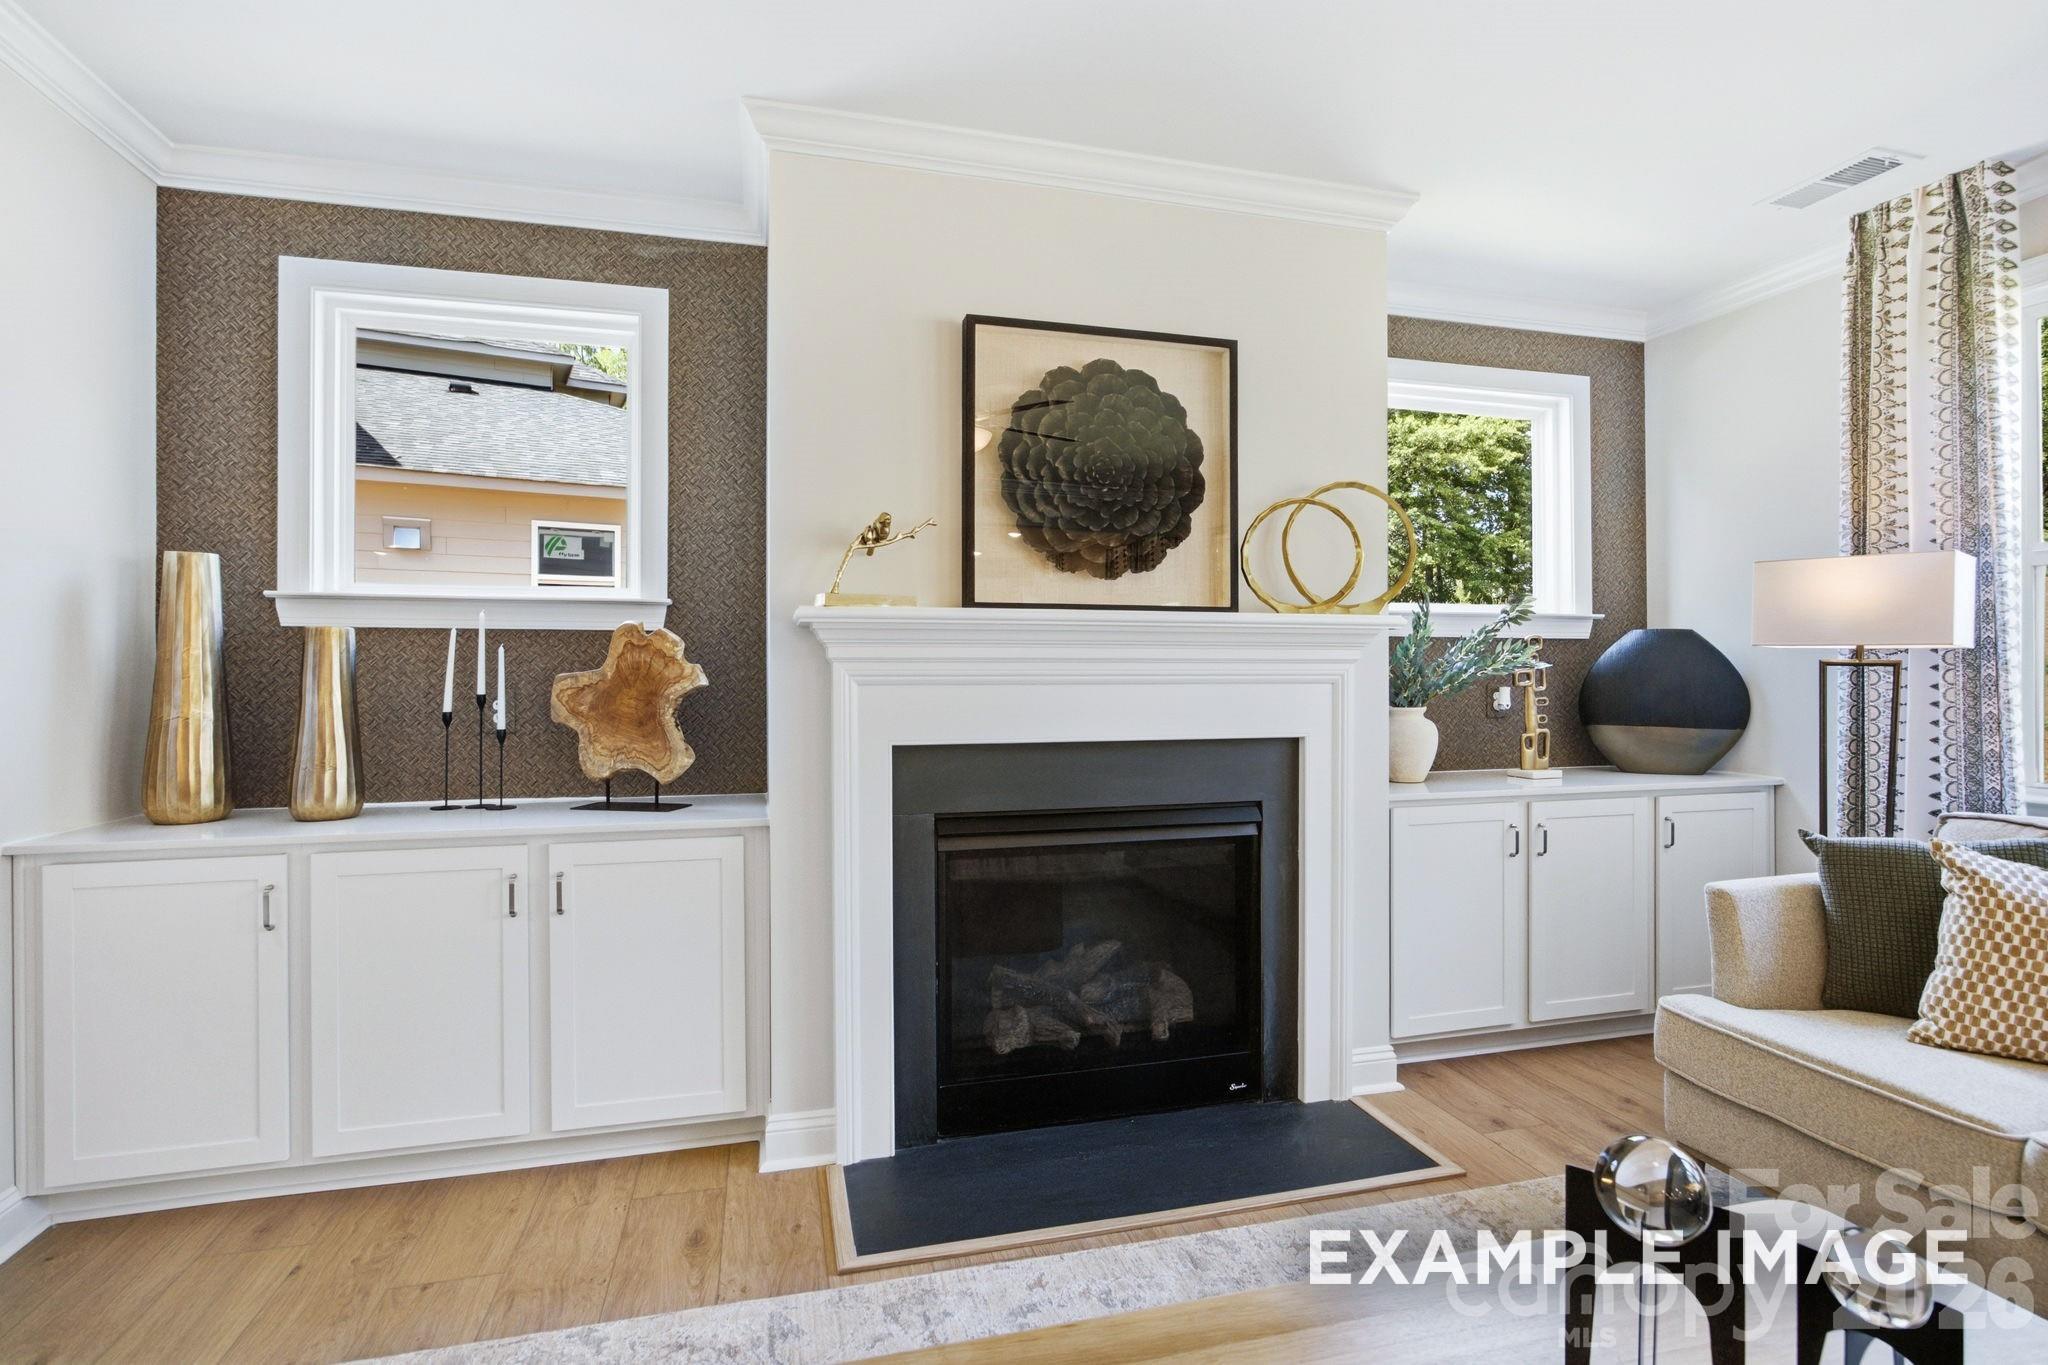
Elegant living room with white fireplace, built-in cabinetry, and hardwood floors in Davidson Homes The Hickory D II, Mooresville NC
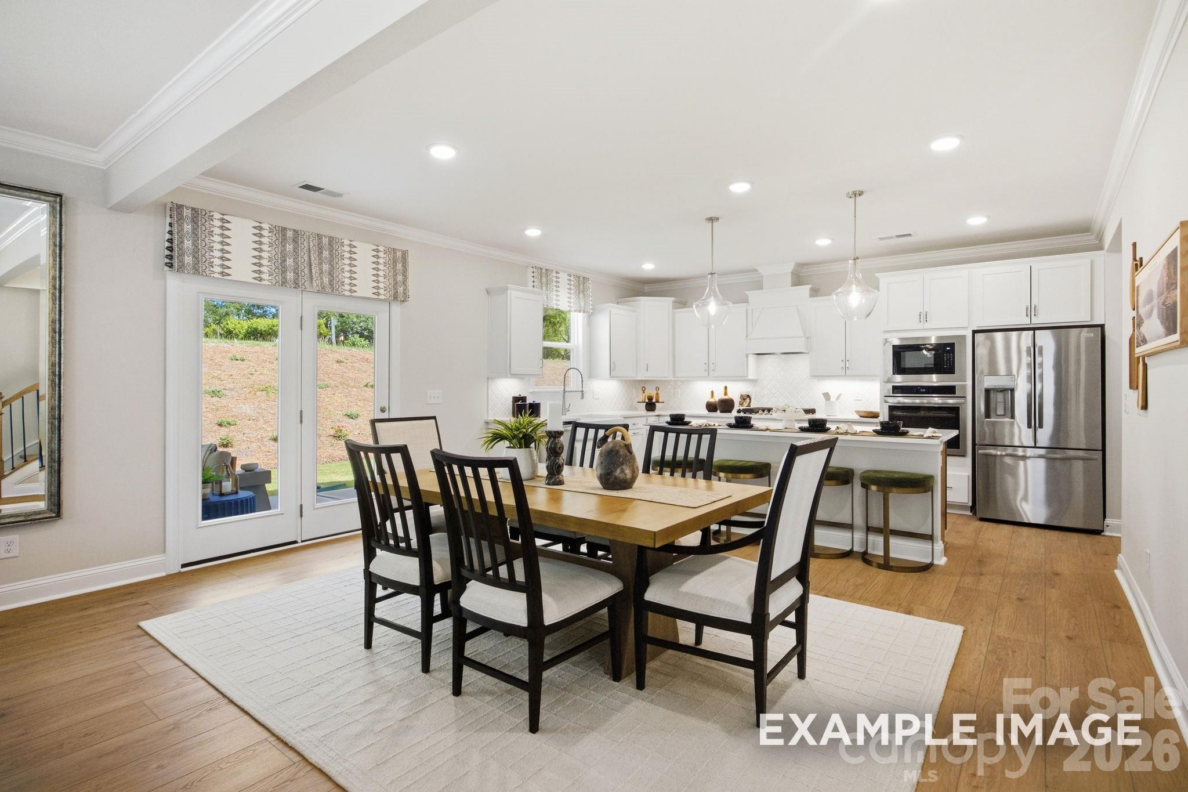
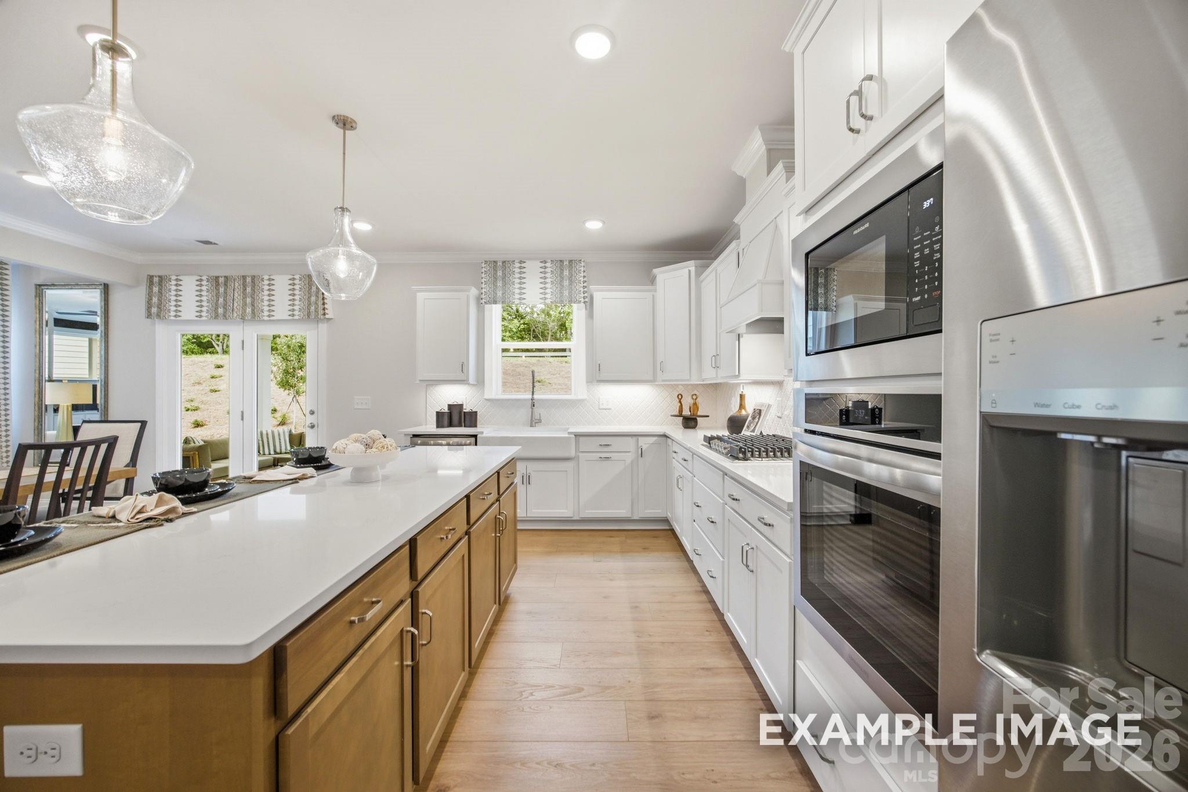
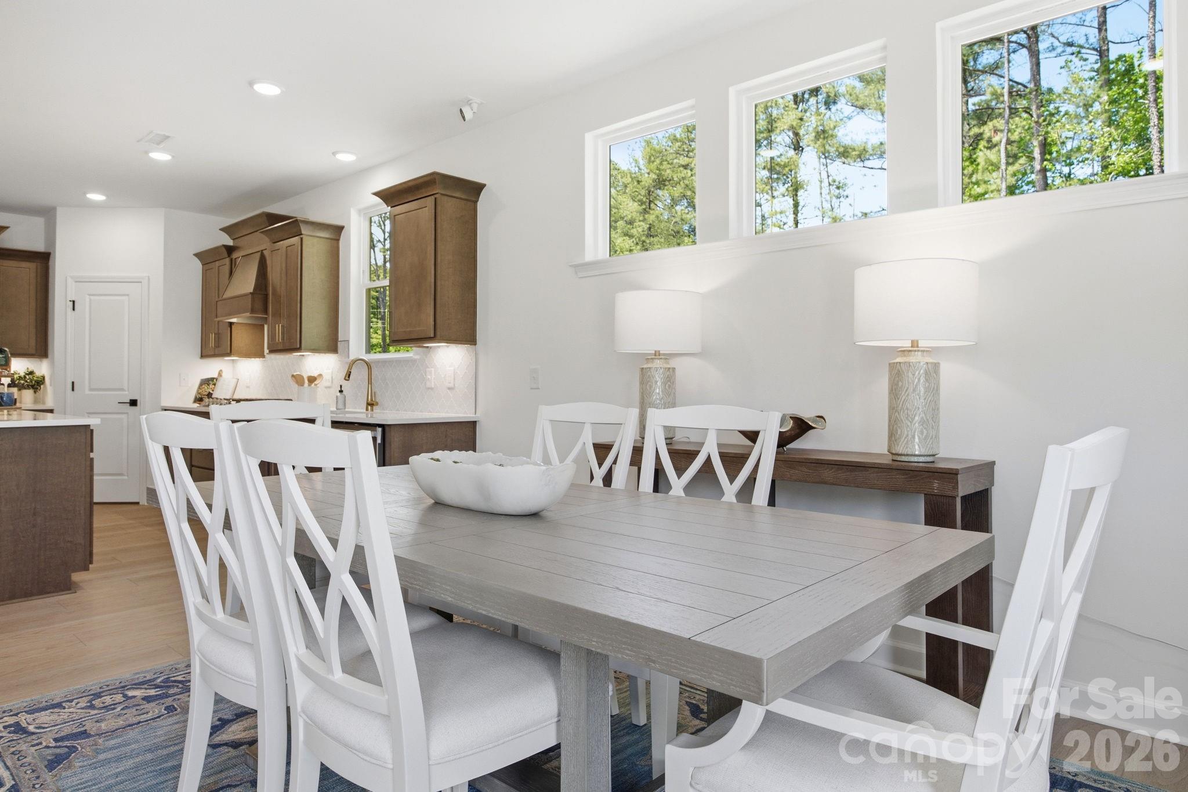
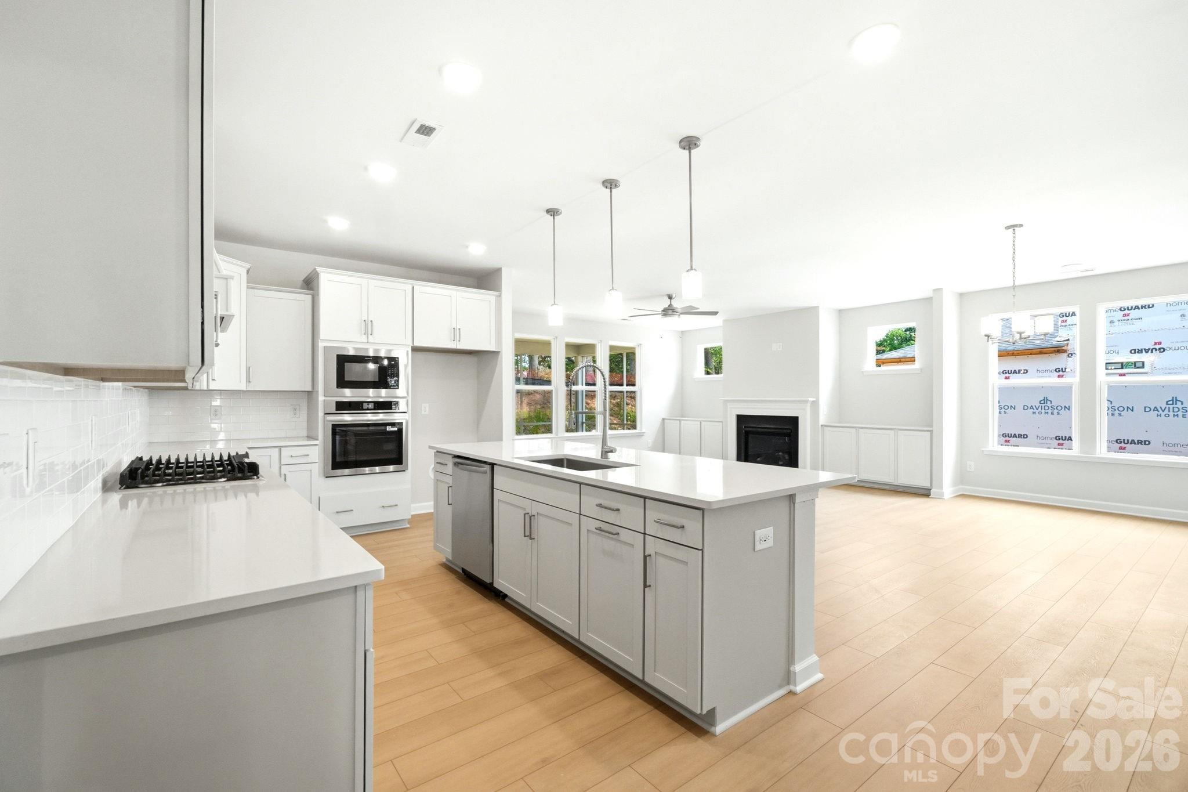
Bright open-concept kitchen and dining area with white cabinetry, stainless appliances, and French doors in Davidson Homes' The Hickory D II, Mooresville NC
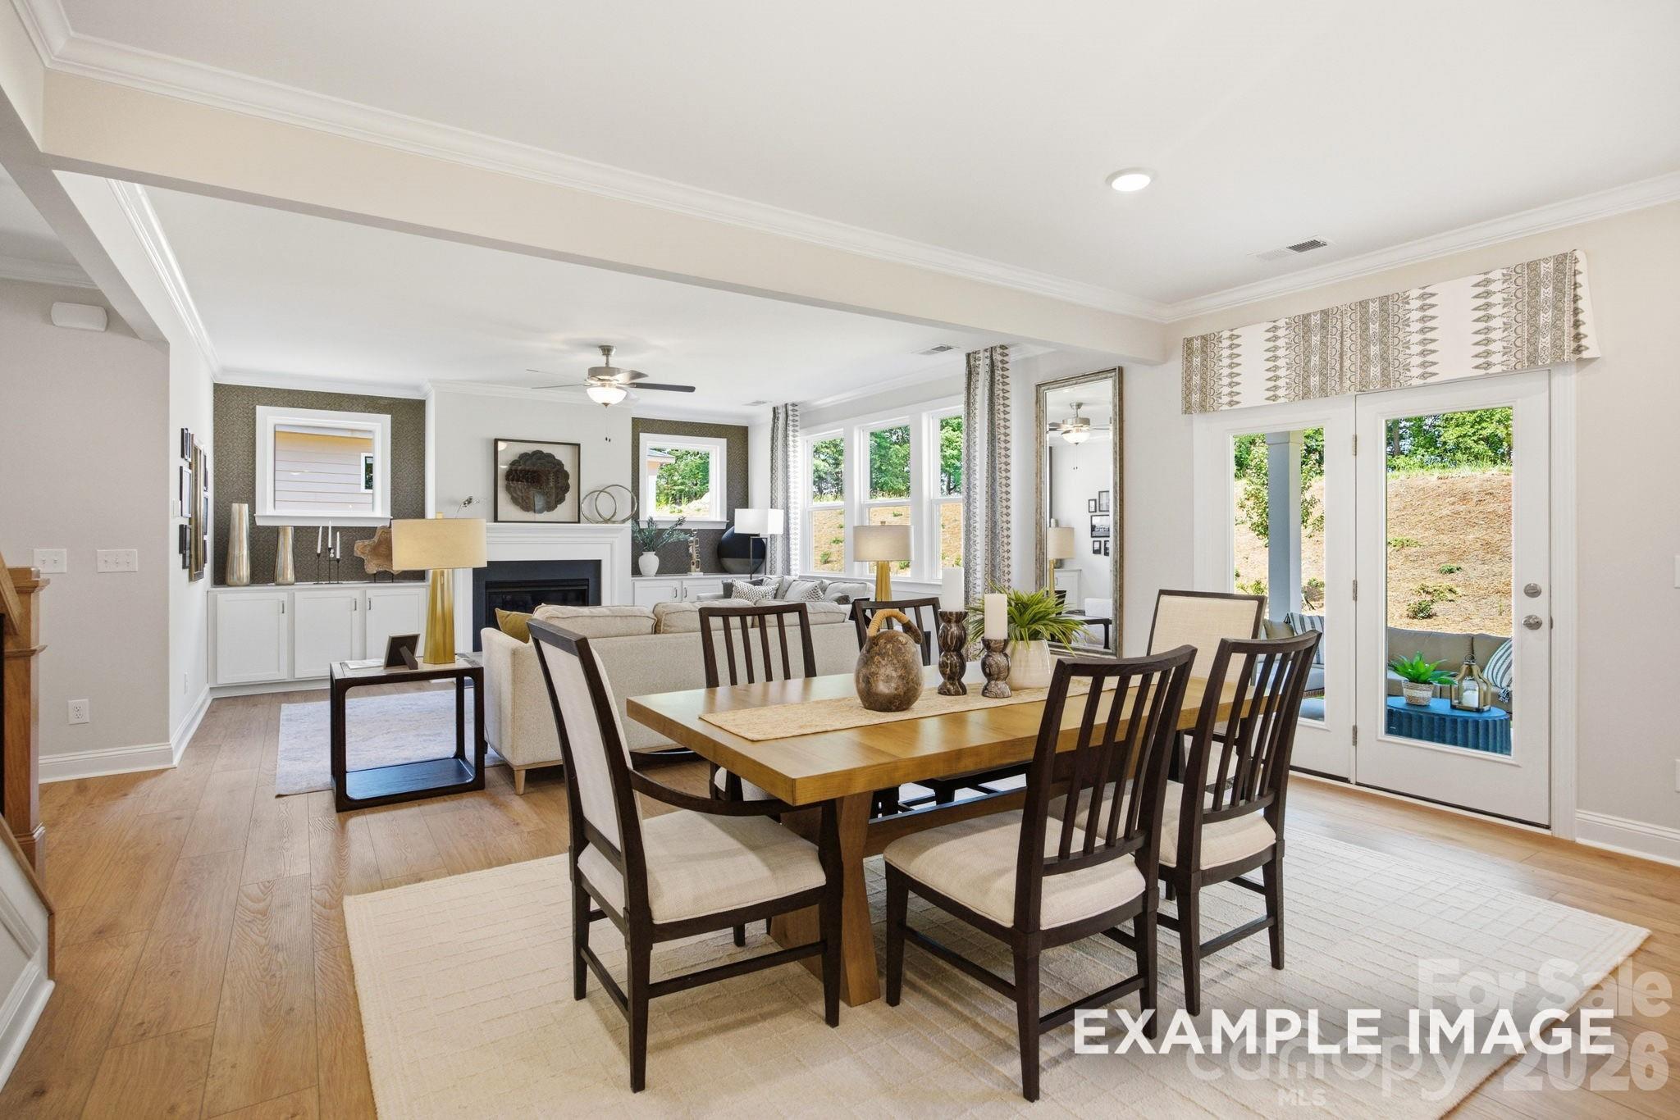
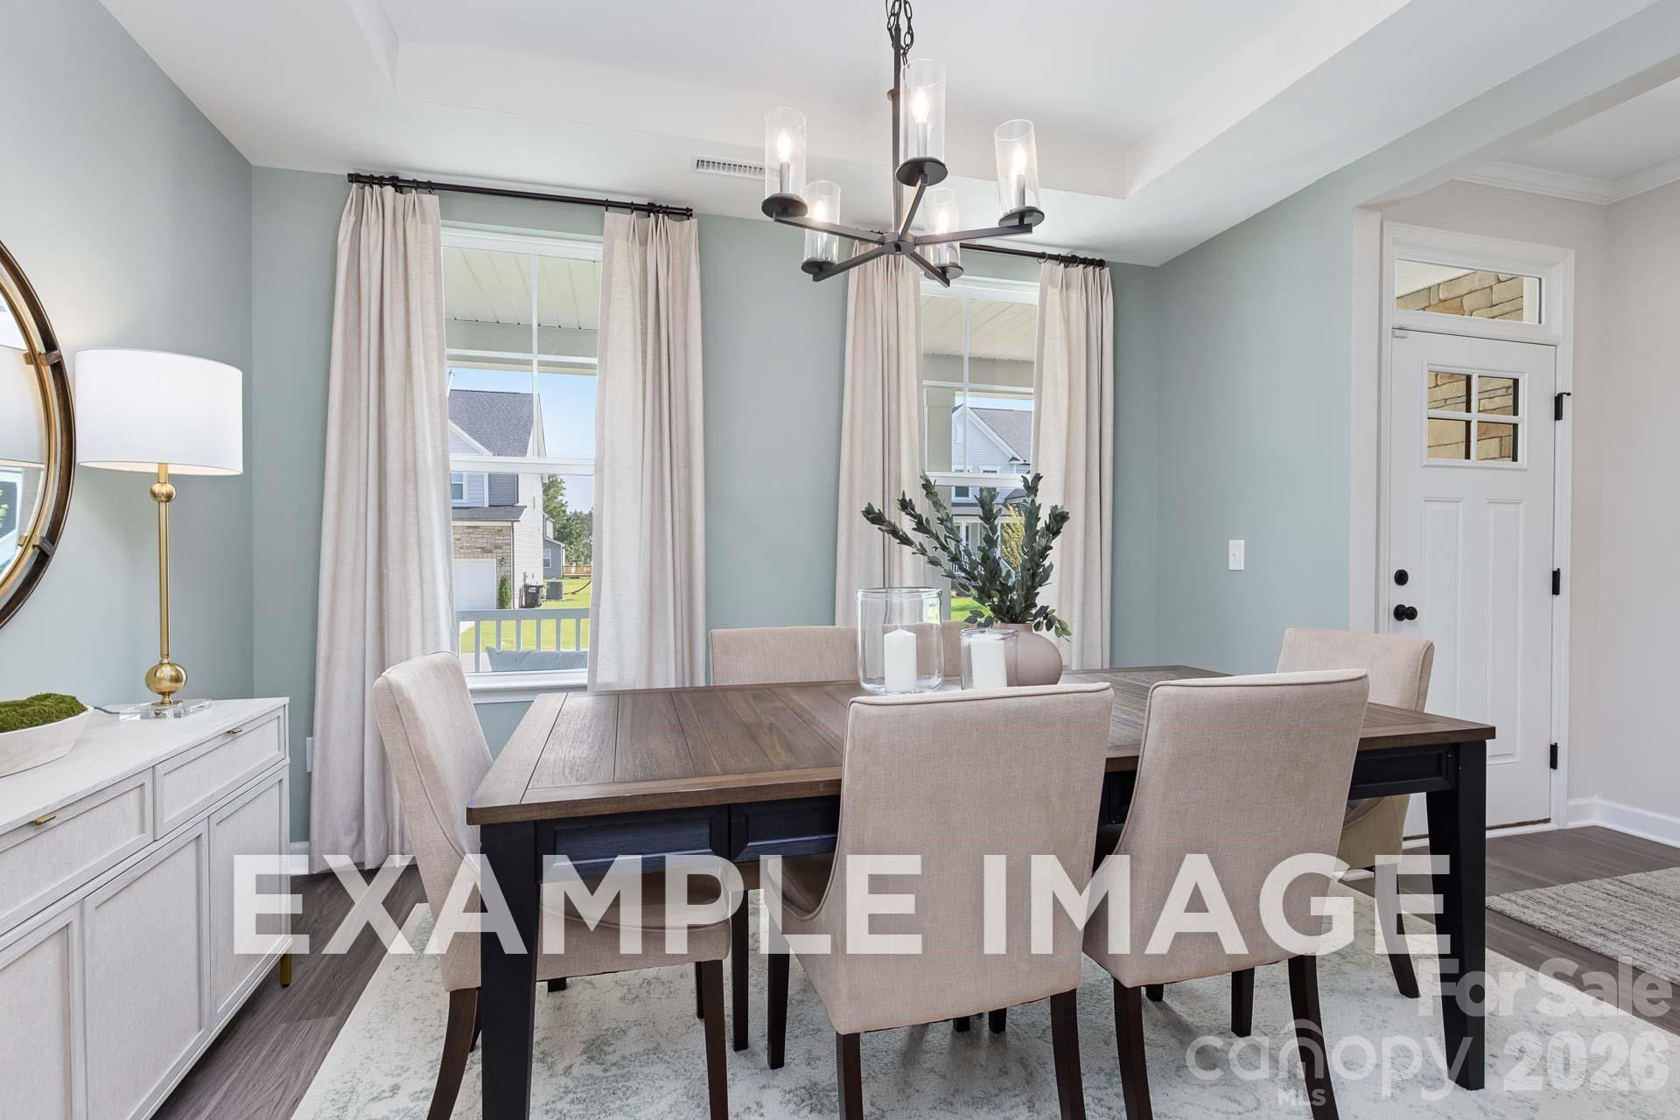
Bright dining area with wood table and French doors opening to patio in Davidson Homes The Hickory D II, Mooresville, NC
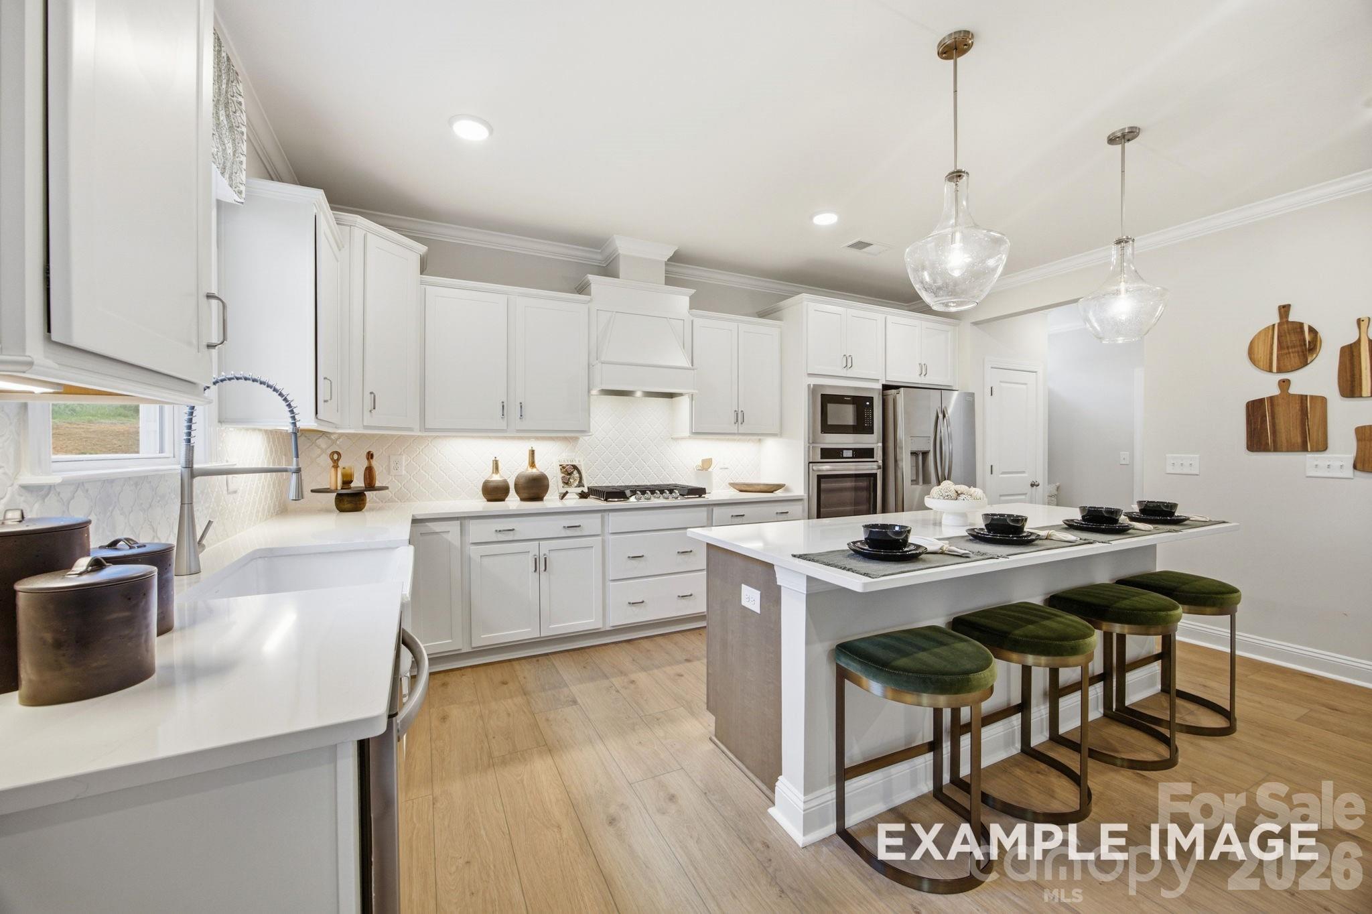
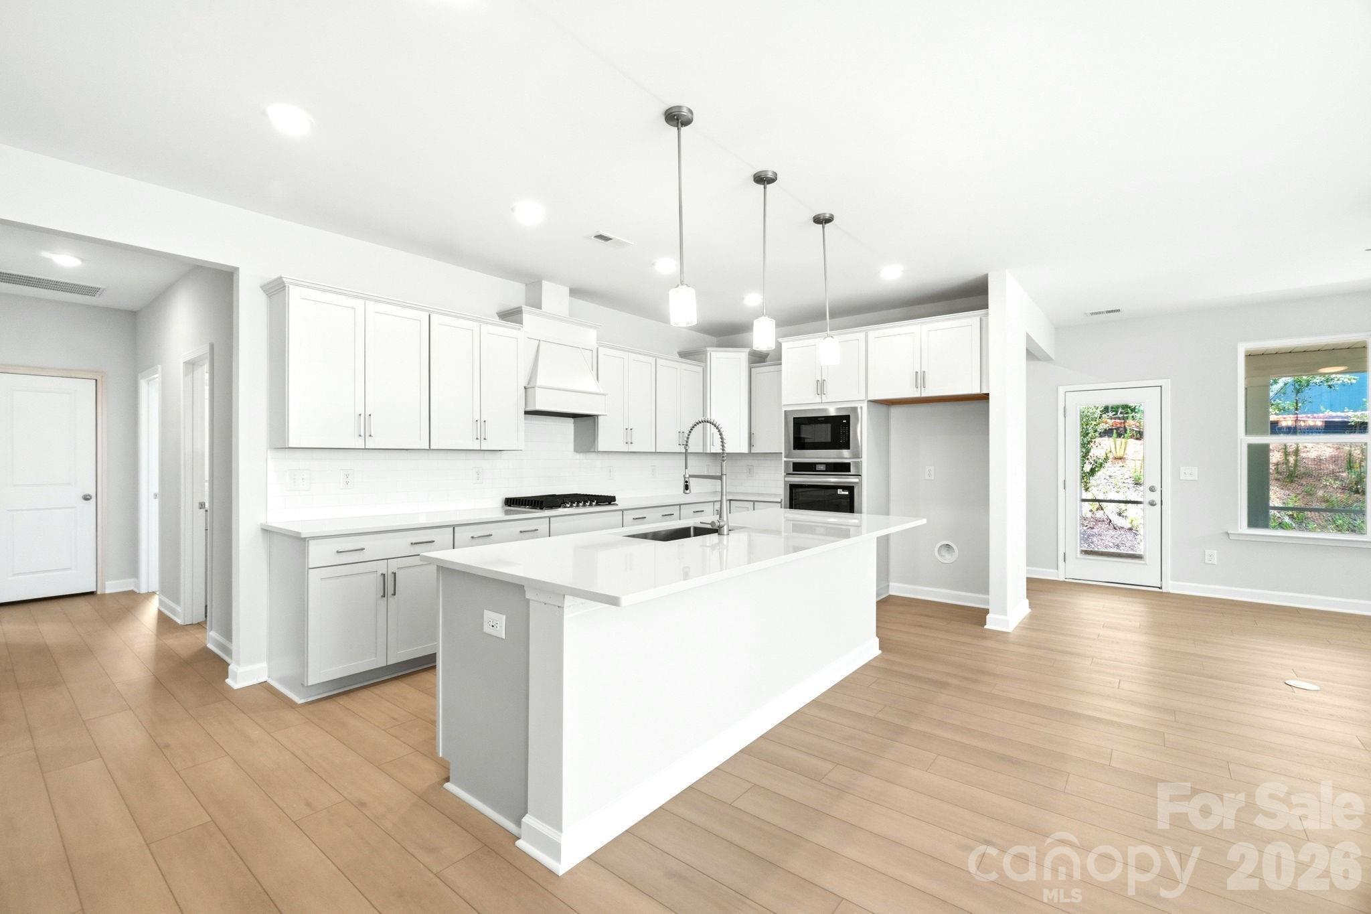
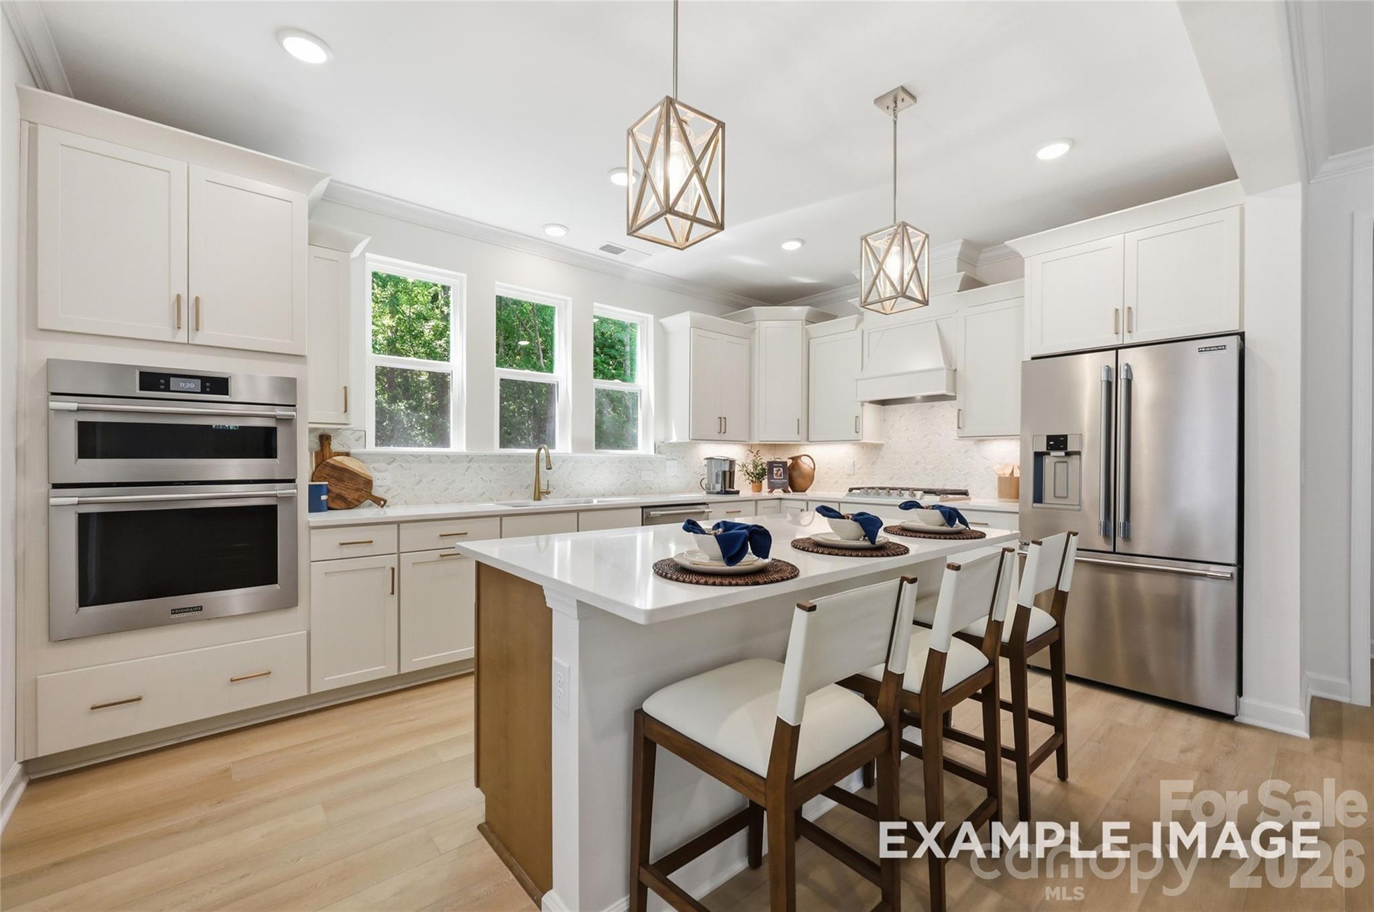
Bright white kitchen with large island, green velvet barstools, and stainless appliances in Davidson Homes The Hickory D II, Mooresville NC
Bright white kitchen with large island, pendant lights, and green velvet bar stools in Davidson Homes' Hickory D II, Mooresville NC
Modern kitchen with white cabinetry, large island, and stainless appliances in Davidson Homes The Hickory D II, Windgate, Mooresville, NC
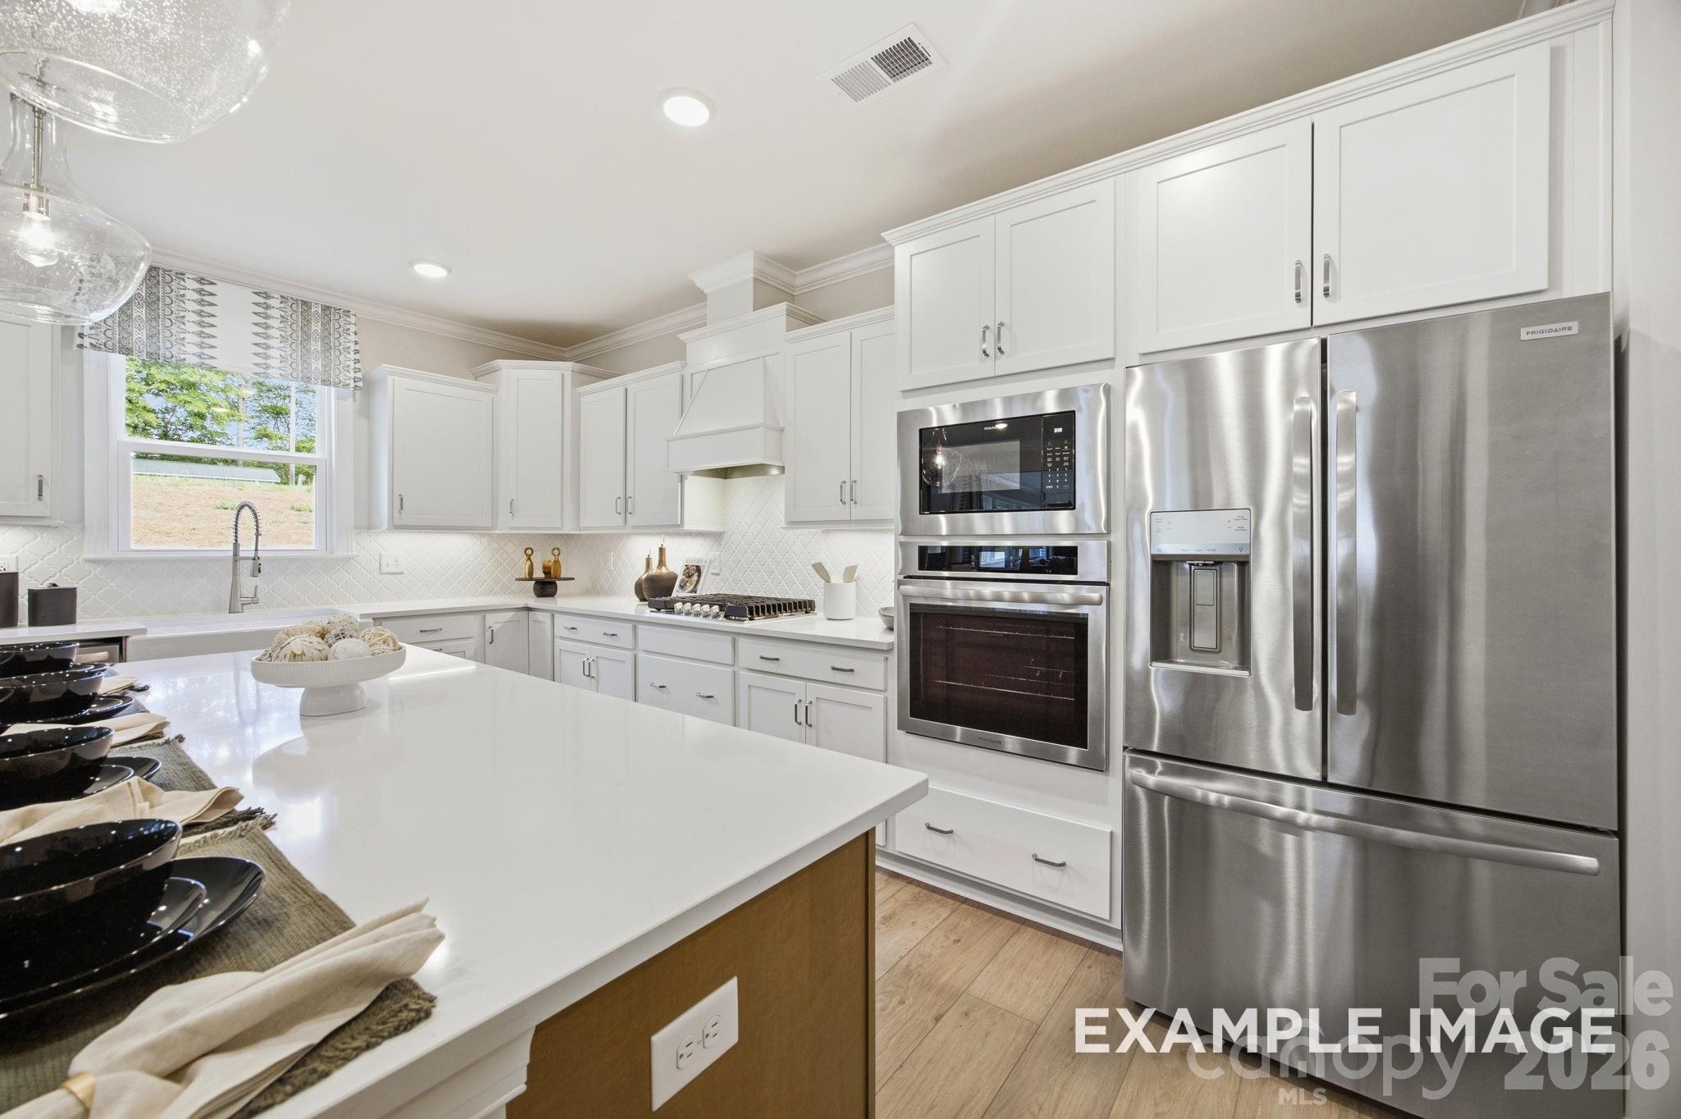
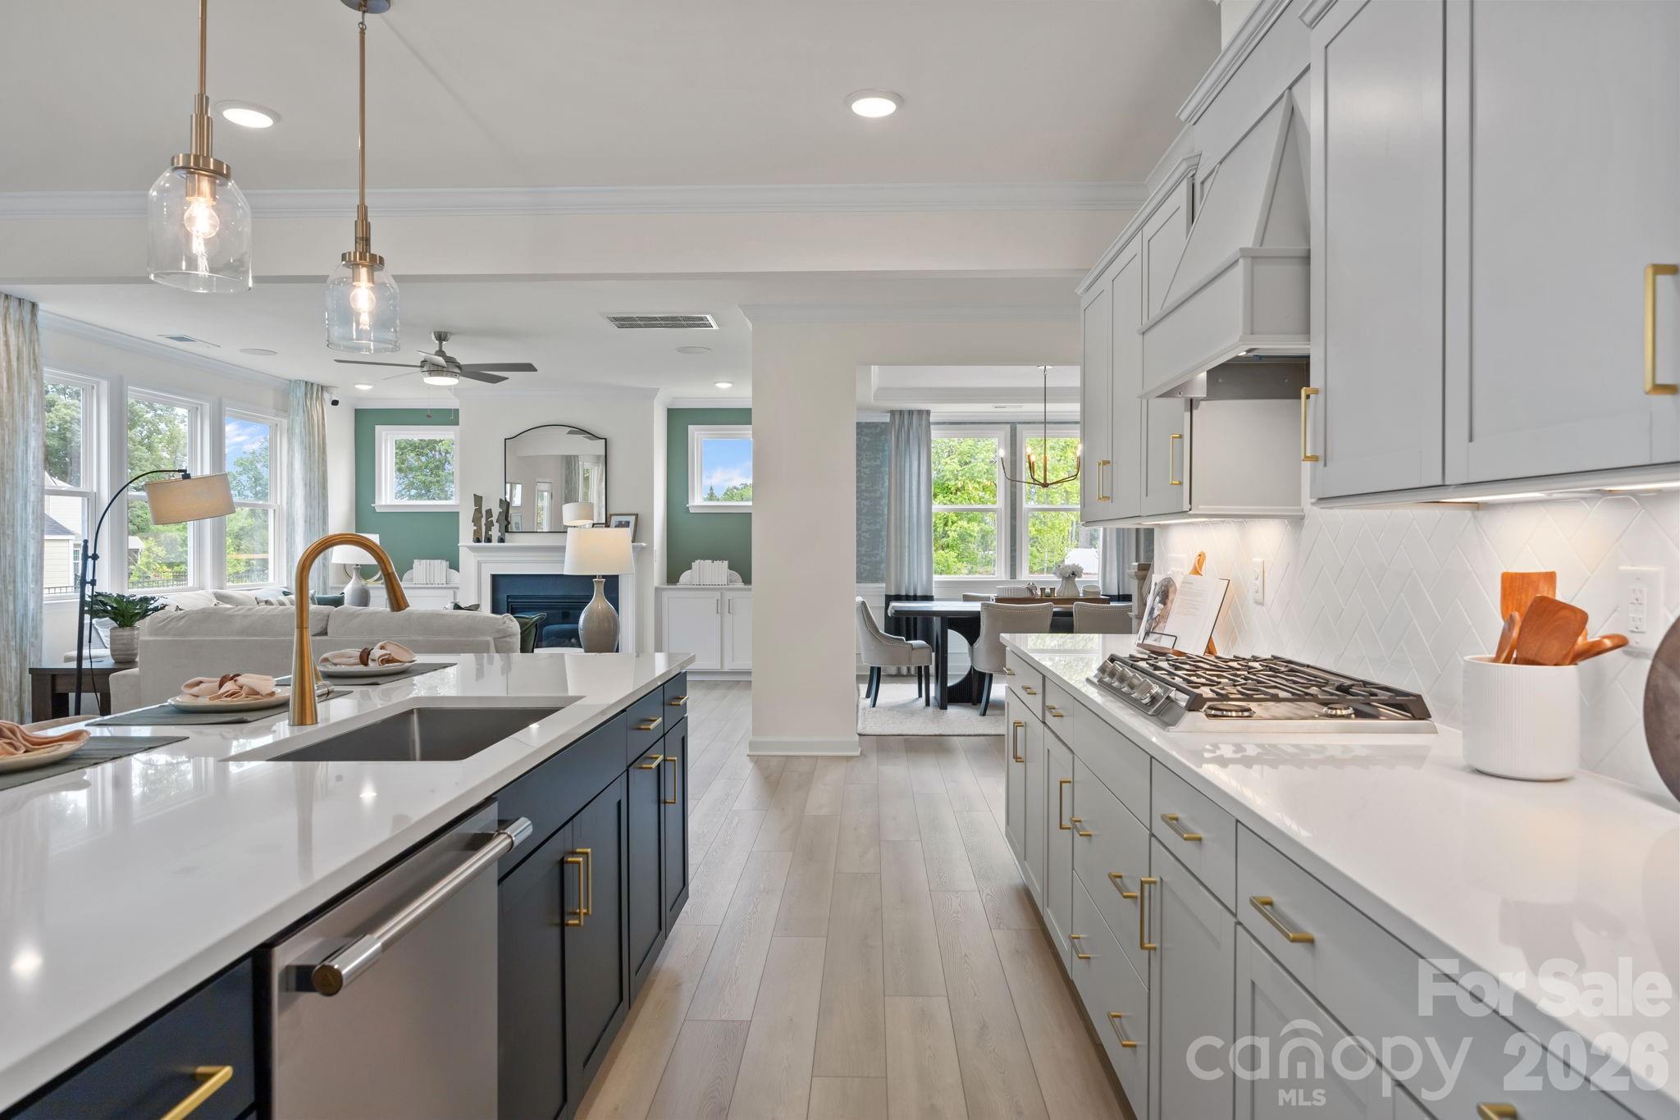
Bright white kitchen with large island, stainless appliances, and built-in ovens in Davidson Homes' The Hickory D II, Windgate, Mooresville NC
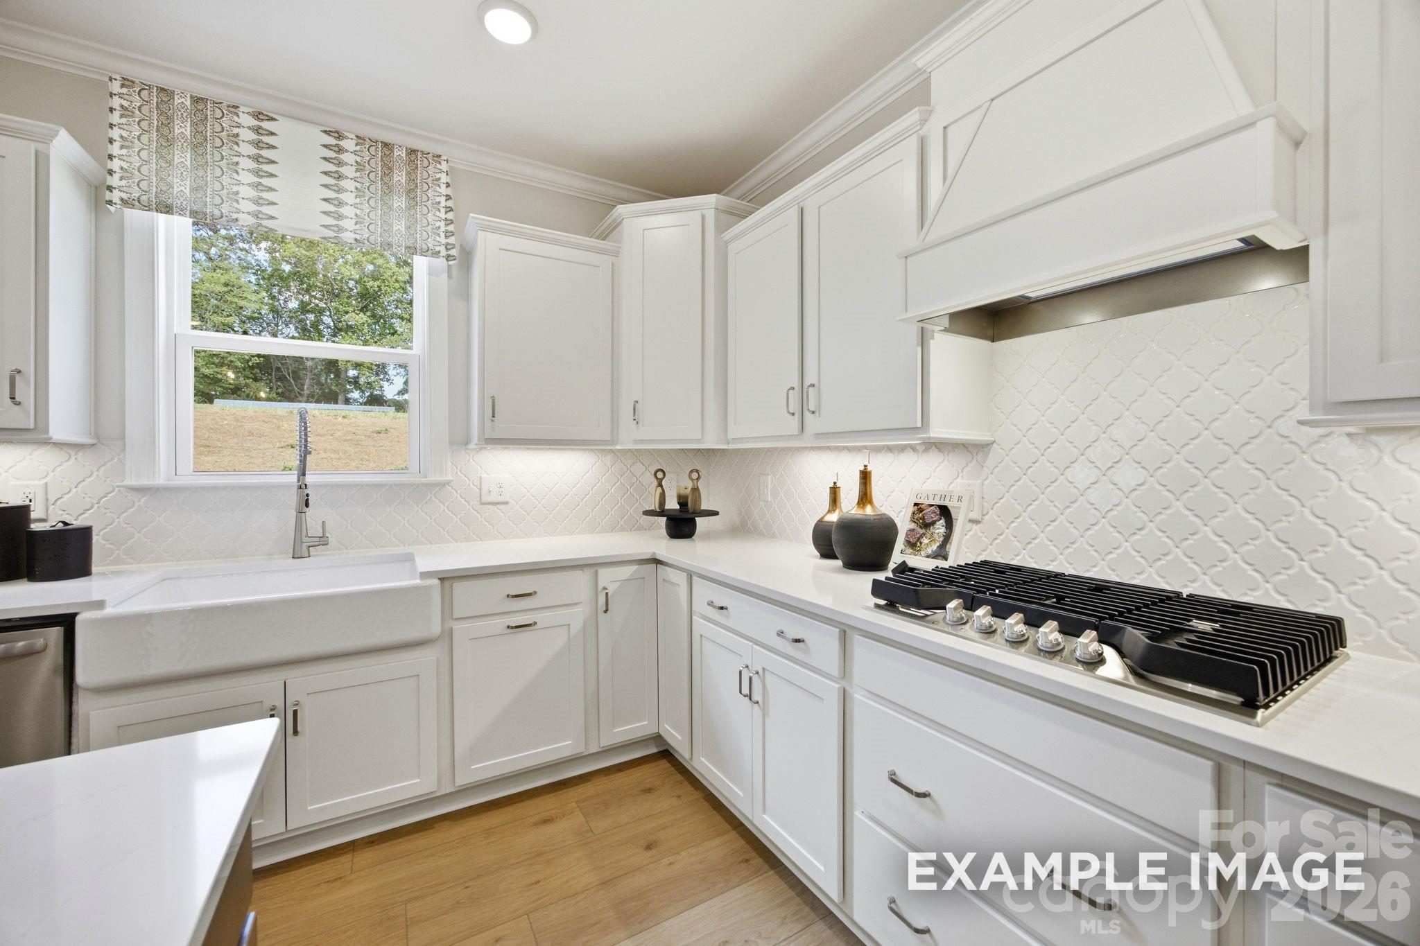
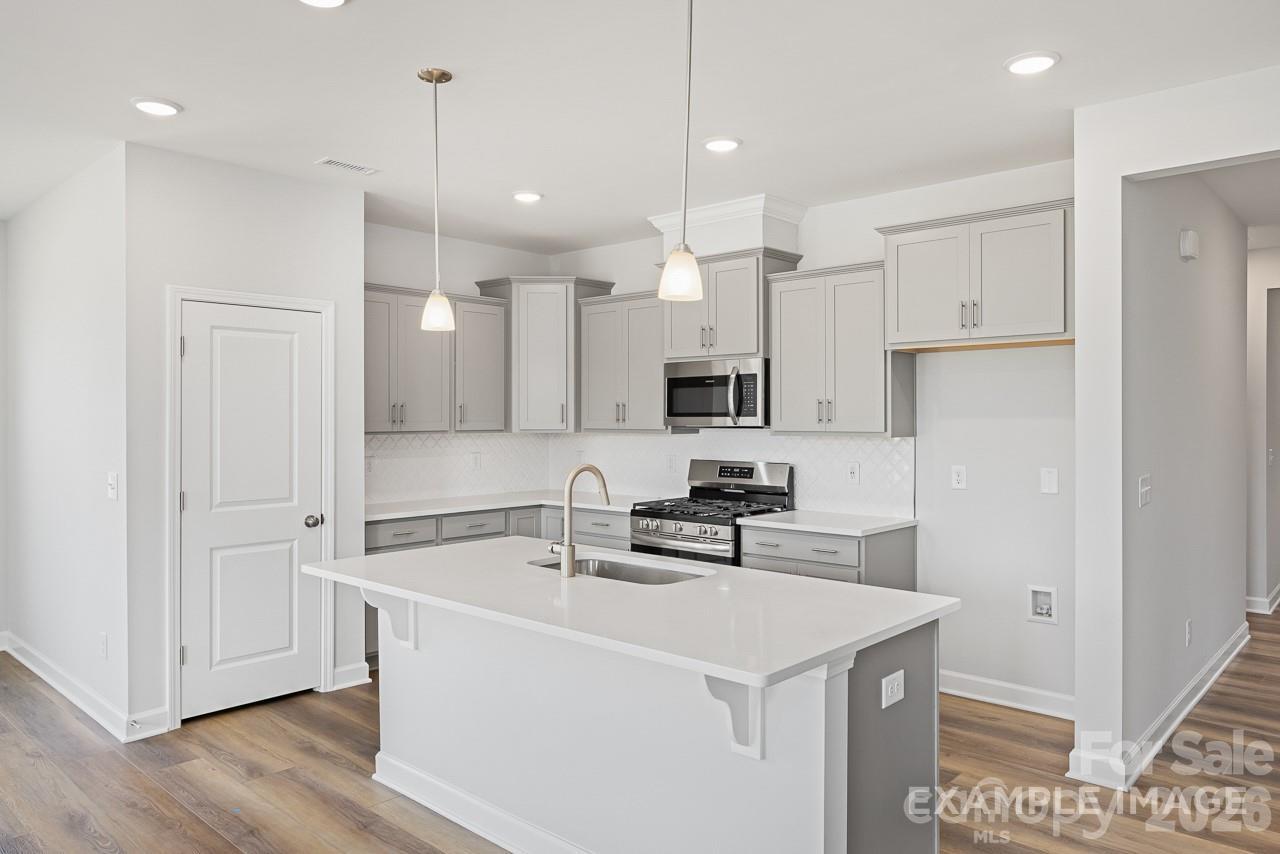
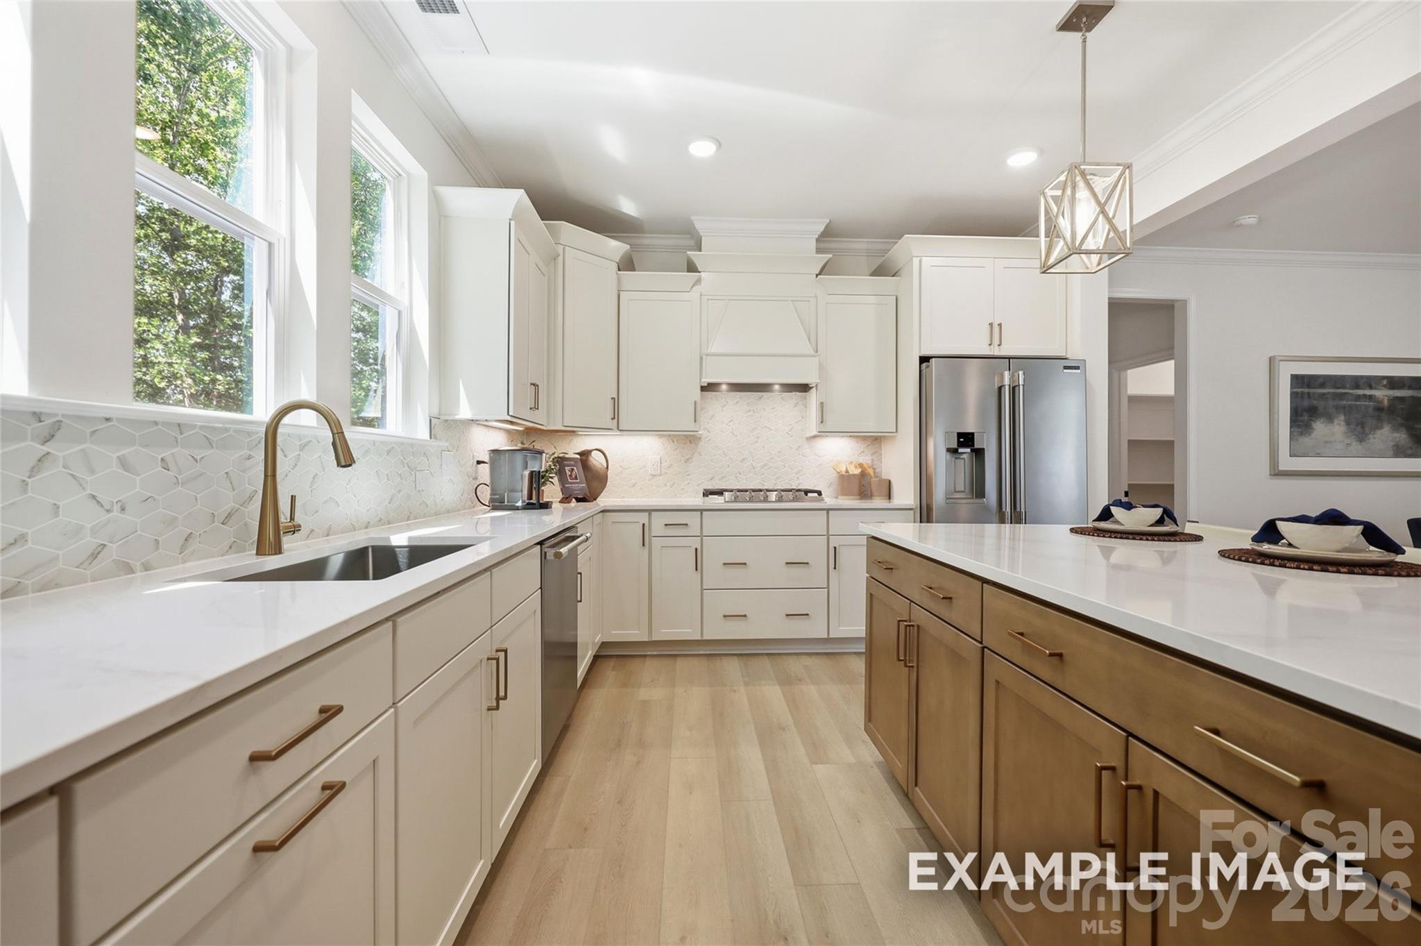
Bright white kitchen with farmhouse sink, gas cooktop, and patterned tile backsplash in Davidson Homes The Hickory D II, Mooresville NC
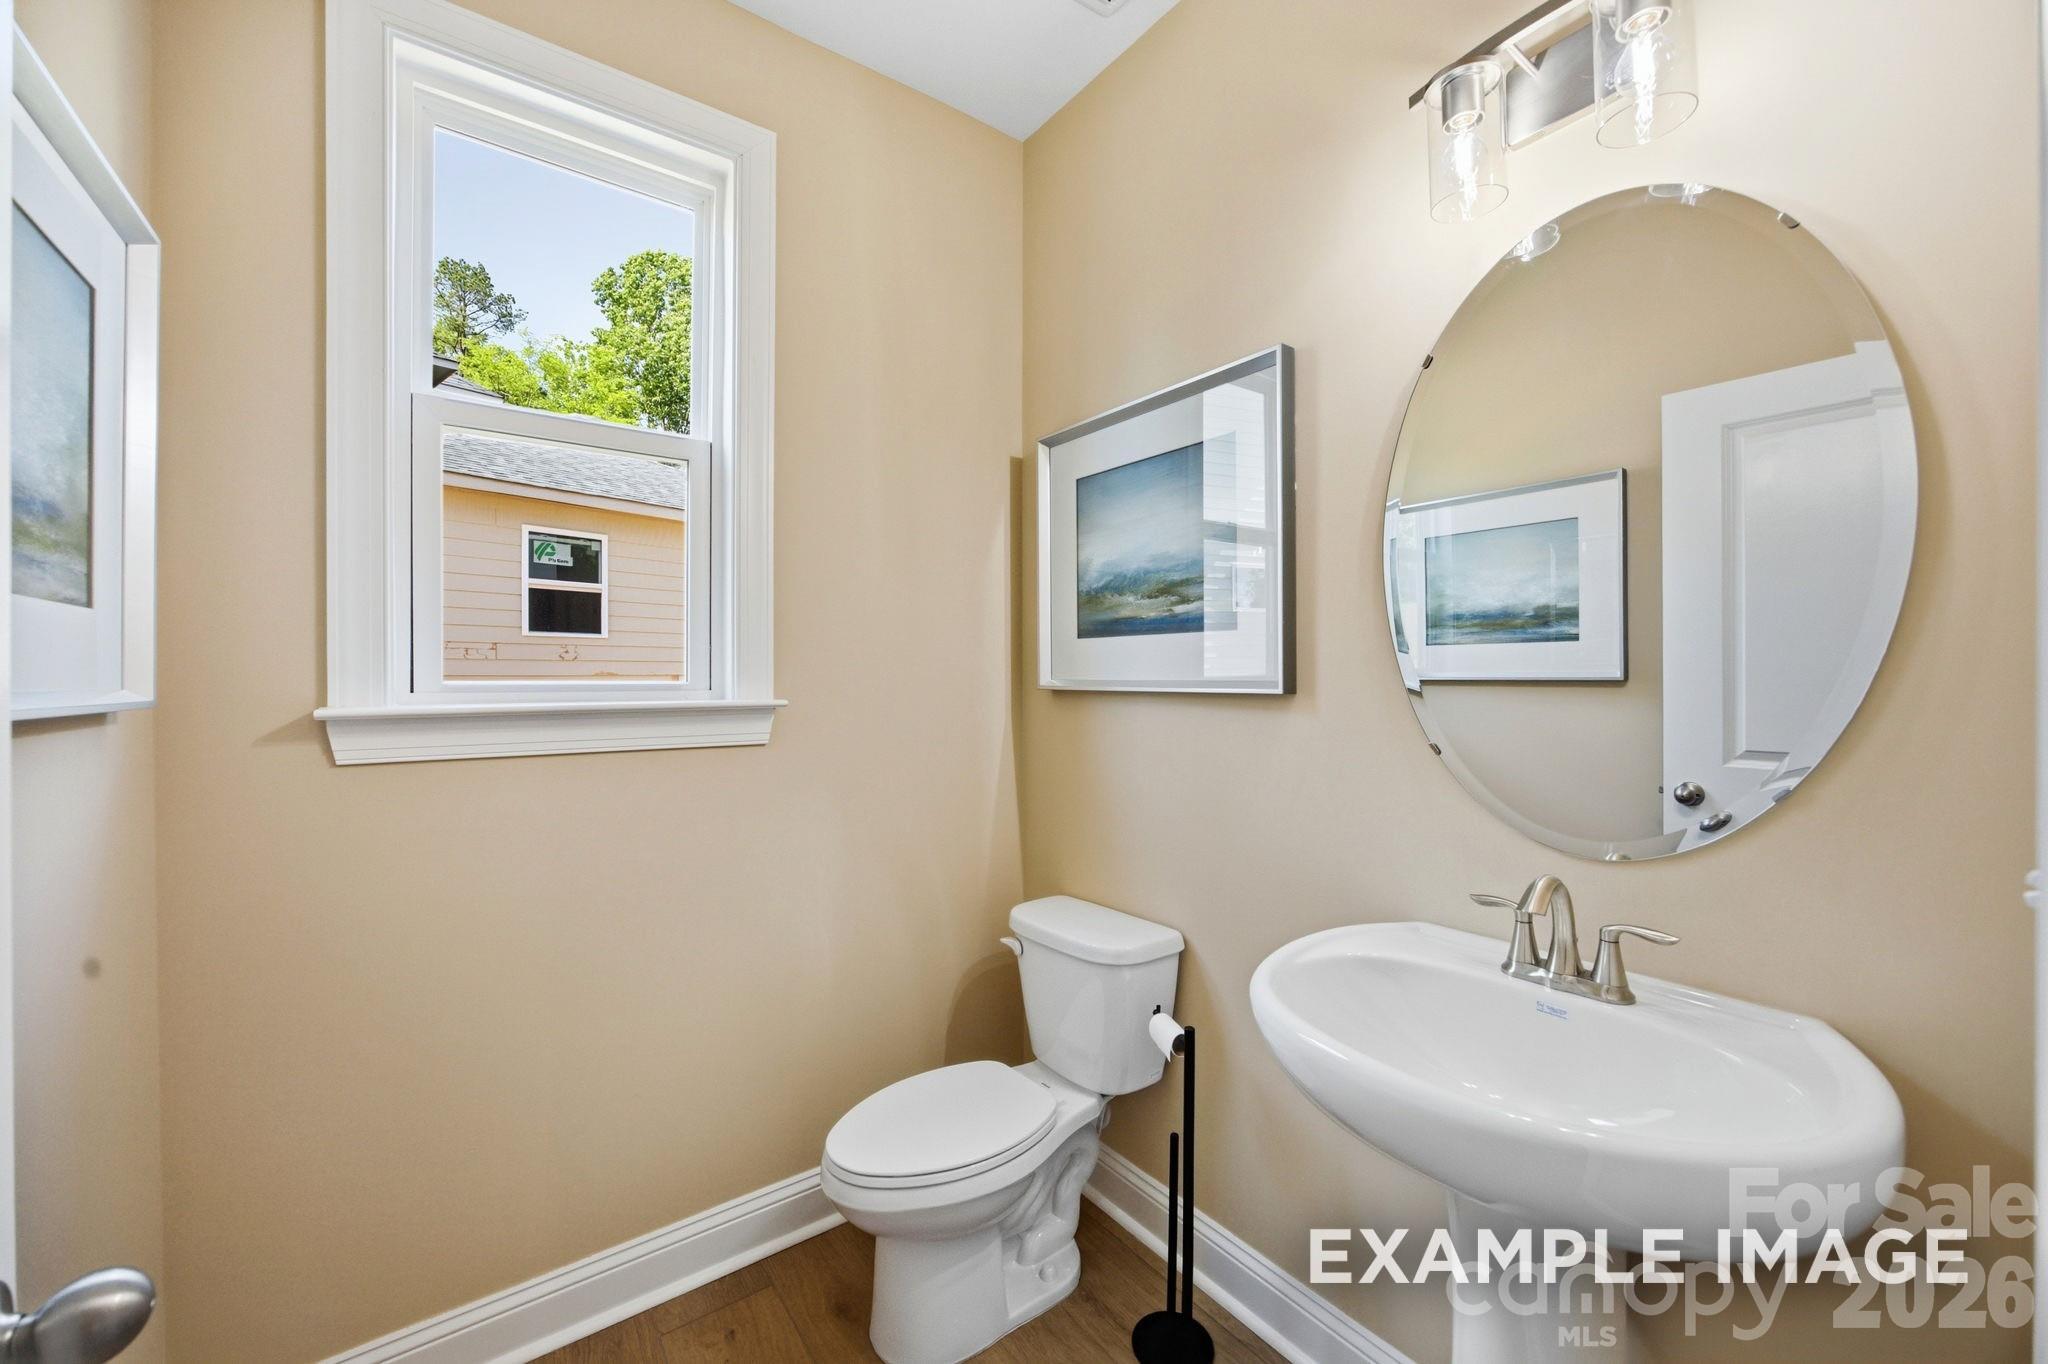
Bright powder room with pedestal sink, round mirror, and toilet in Davidson Homes The Hickory D II, Windgate, Mooresville, NC
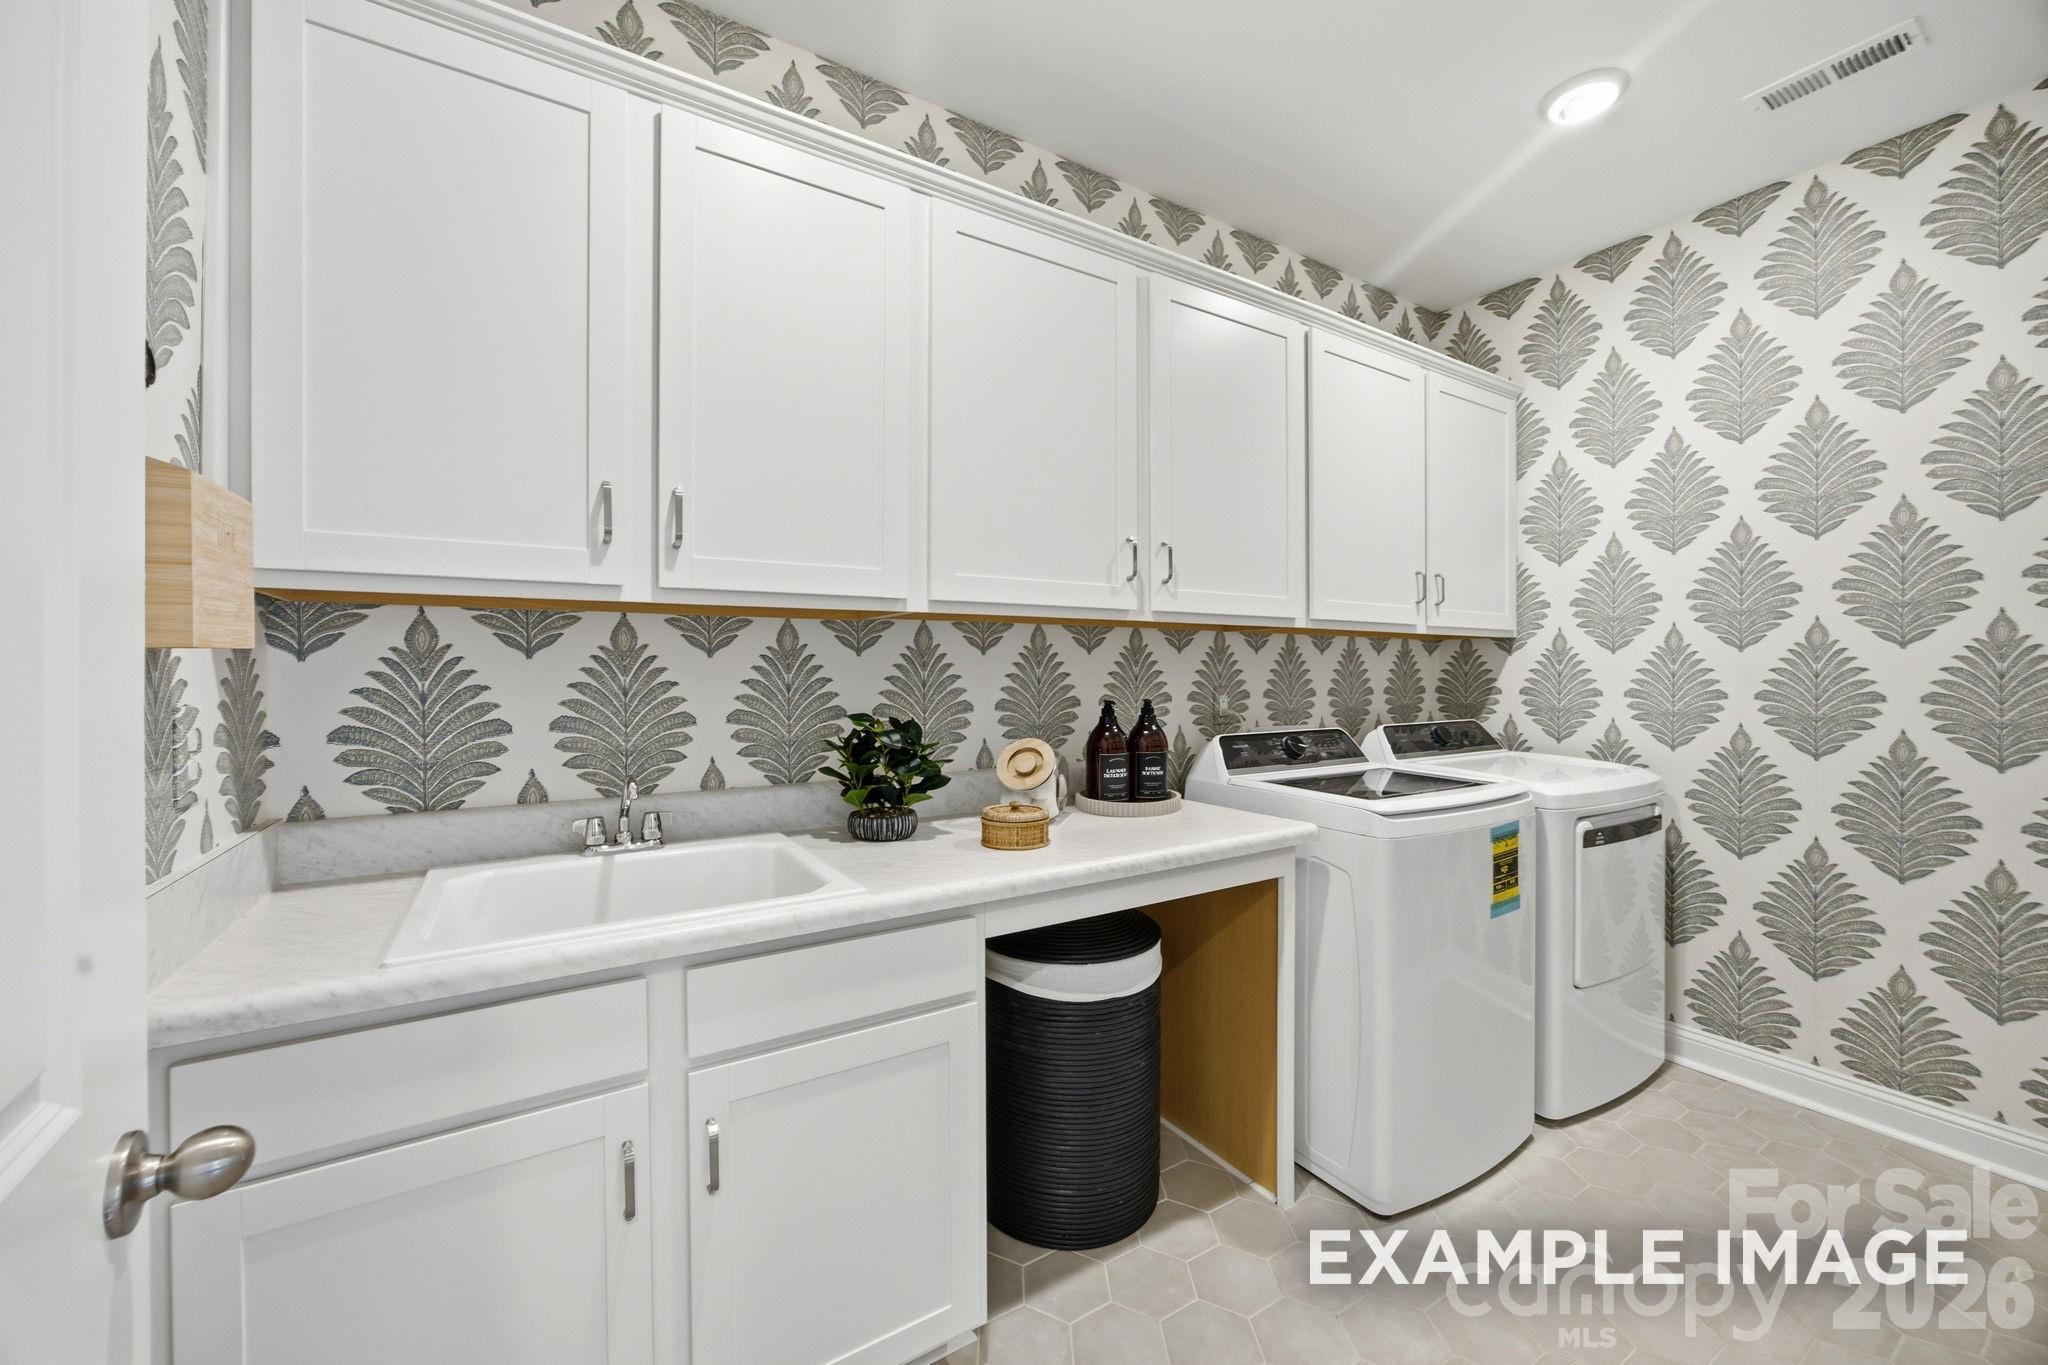
Laundry room with white cabinetry, sink, washer and dryer in Davidson Homes The Hickory D II, Windgate, Mooresville, North Carolina
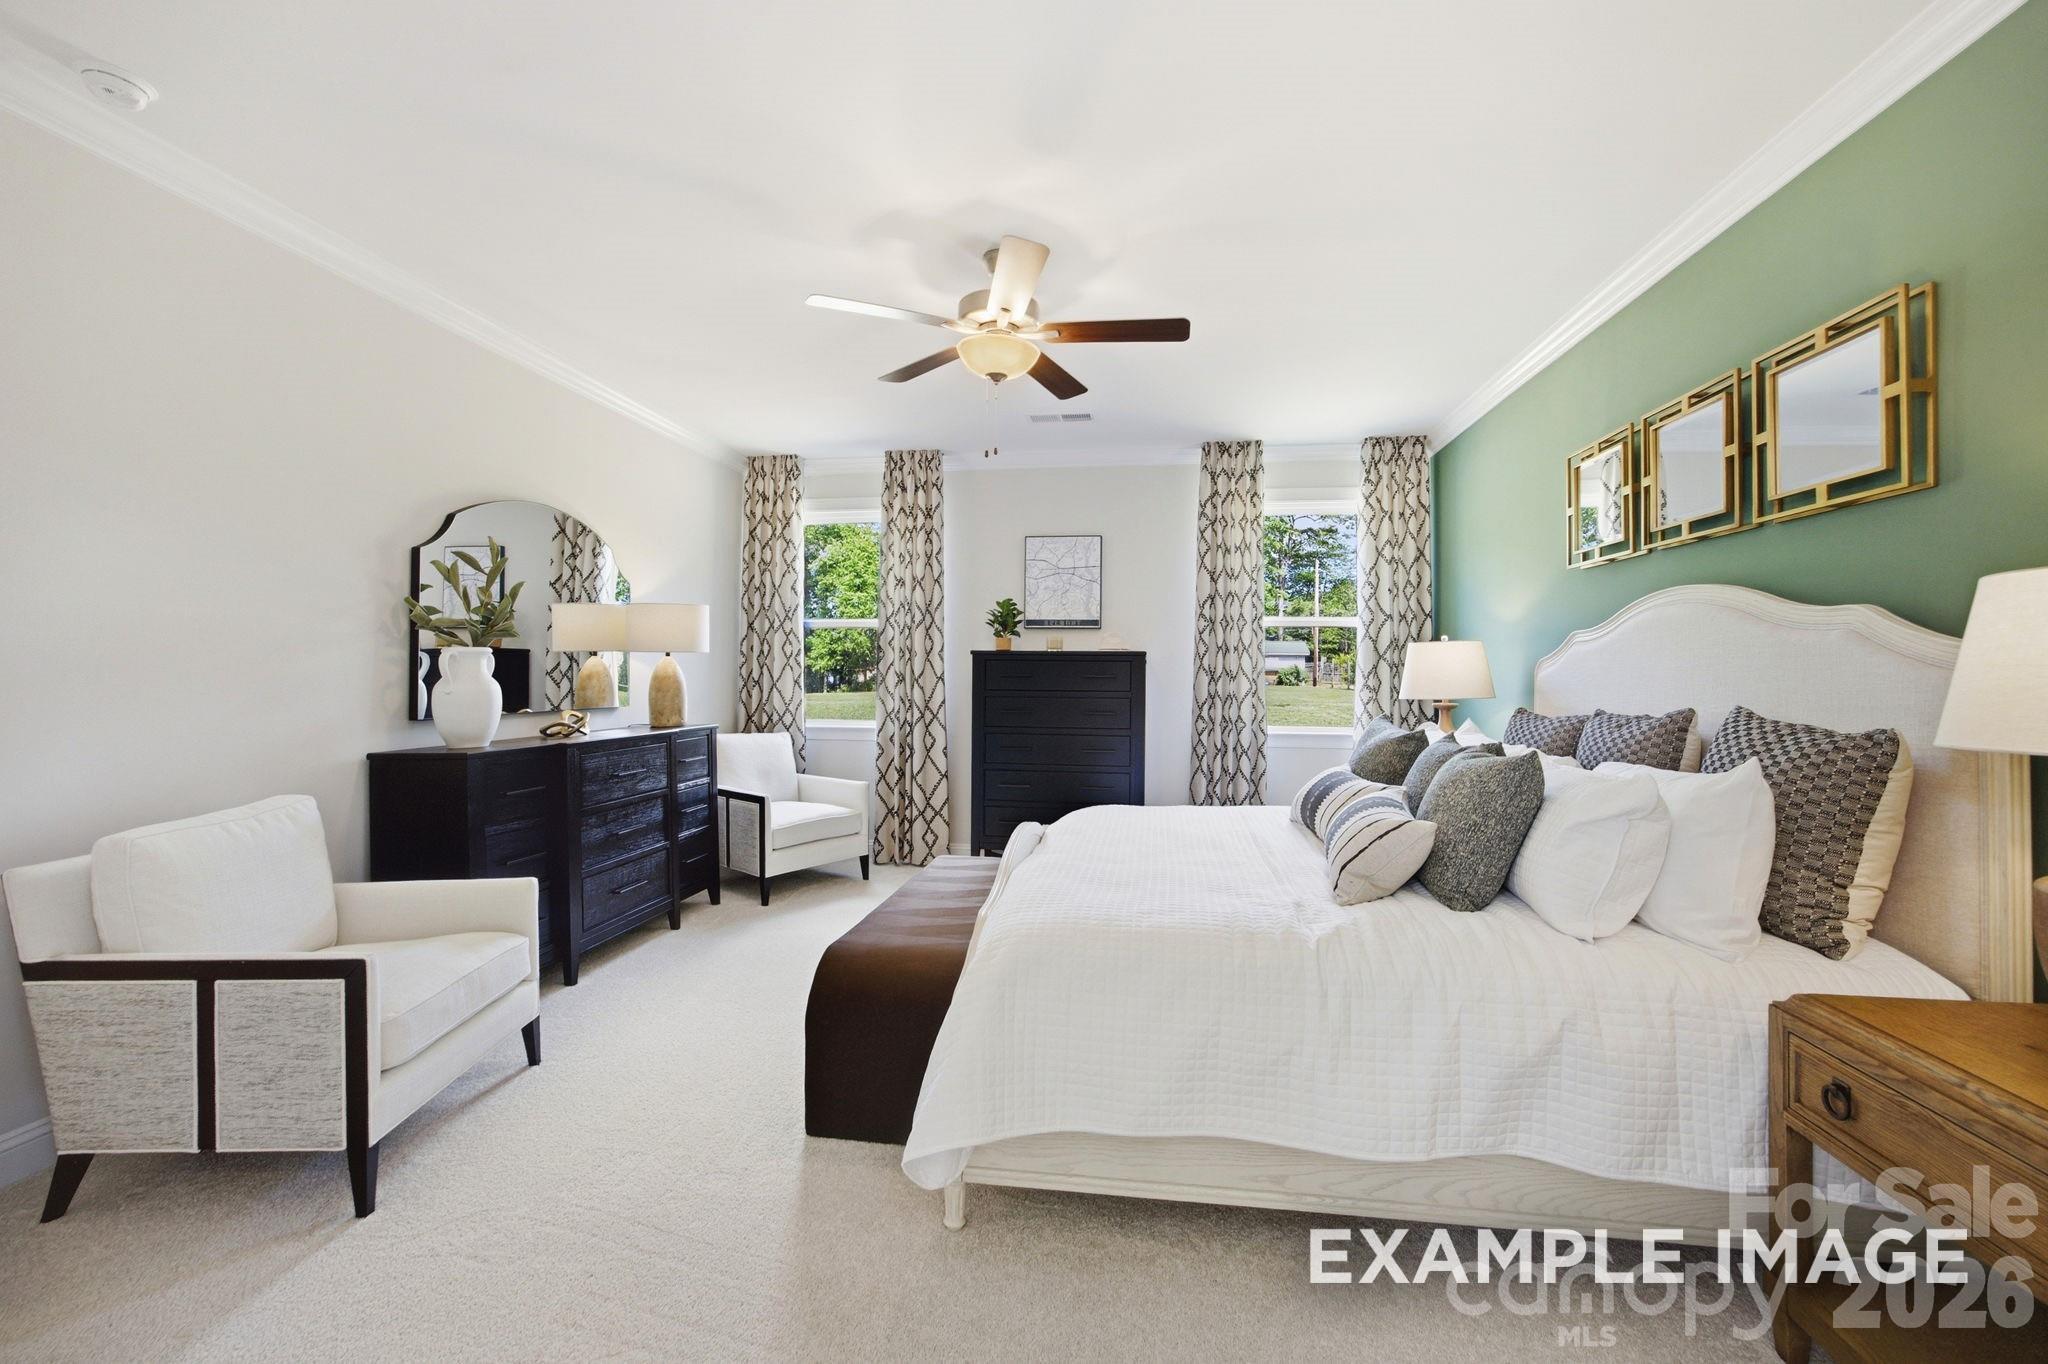
Bright primary bedroom with green accent wall, ceiling fan, and large windows in Davidson Homes The Hickory D II, Mooresville, NC
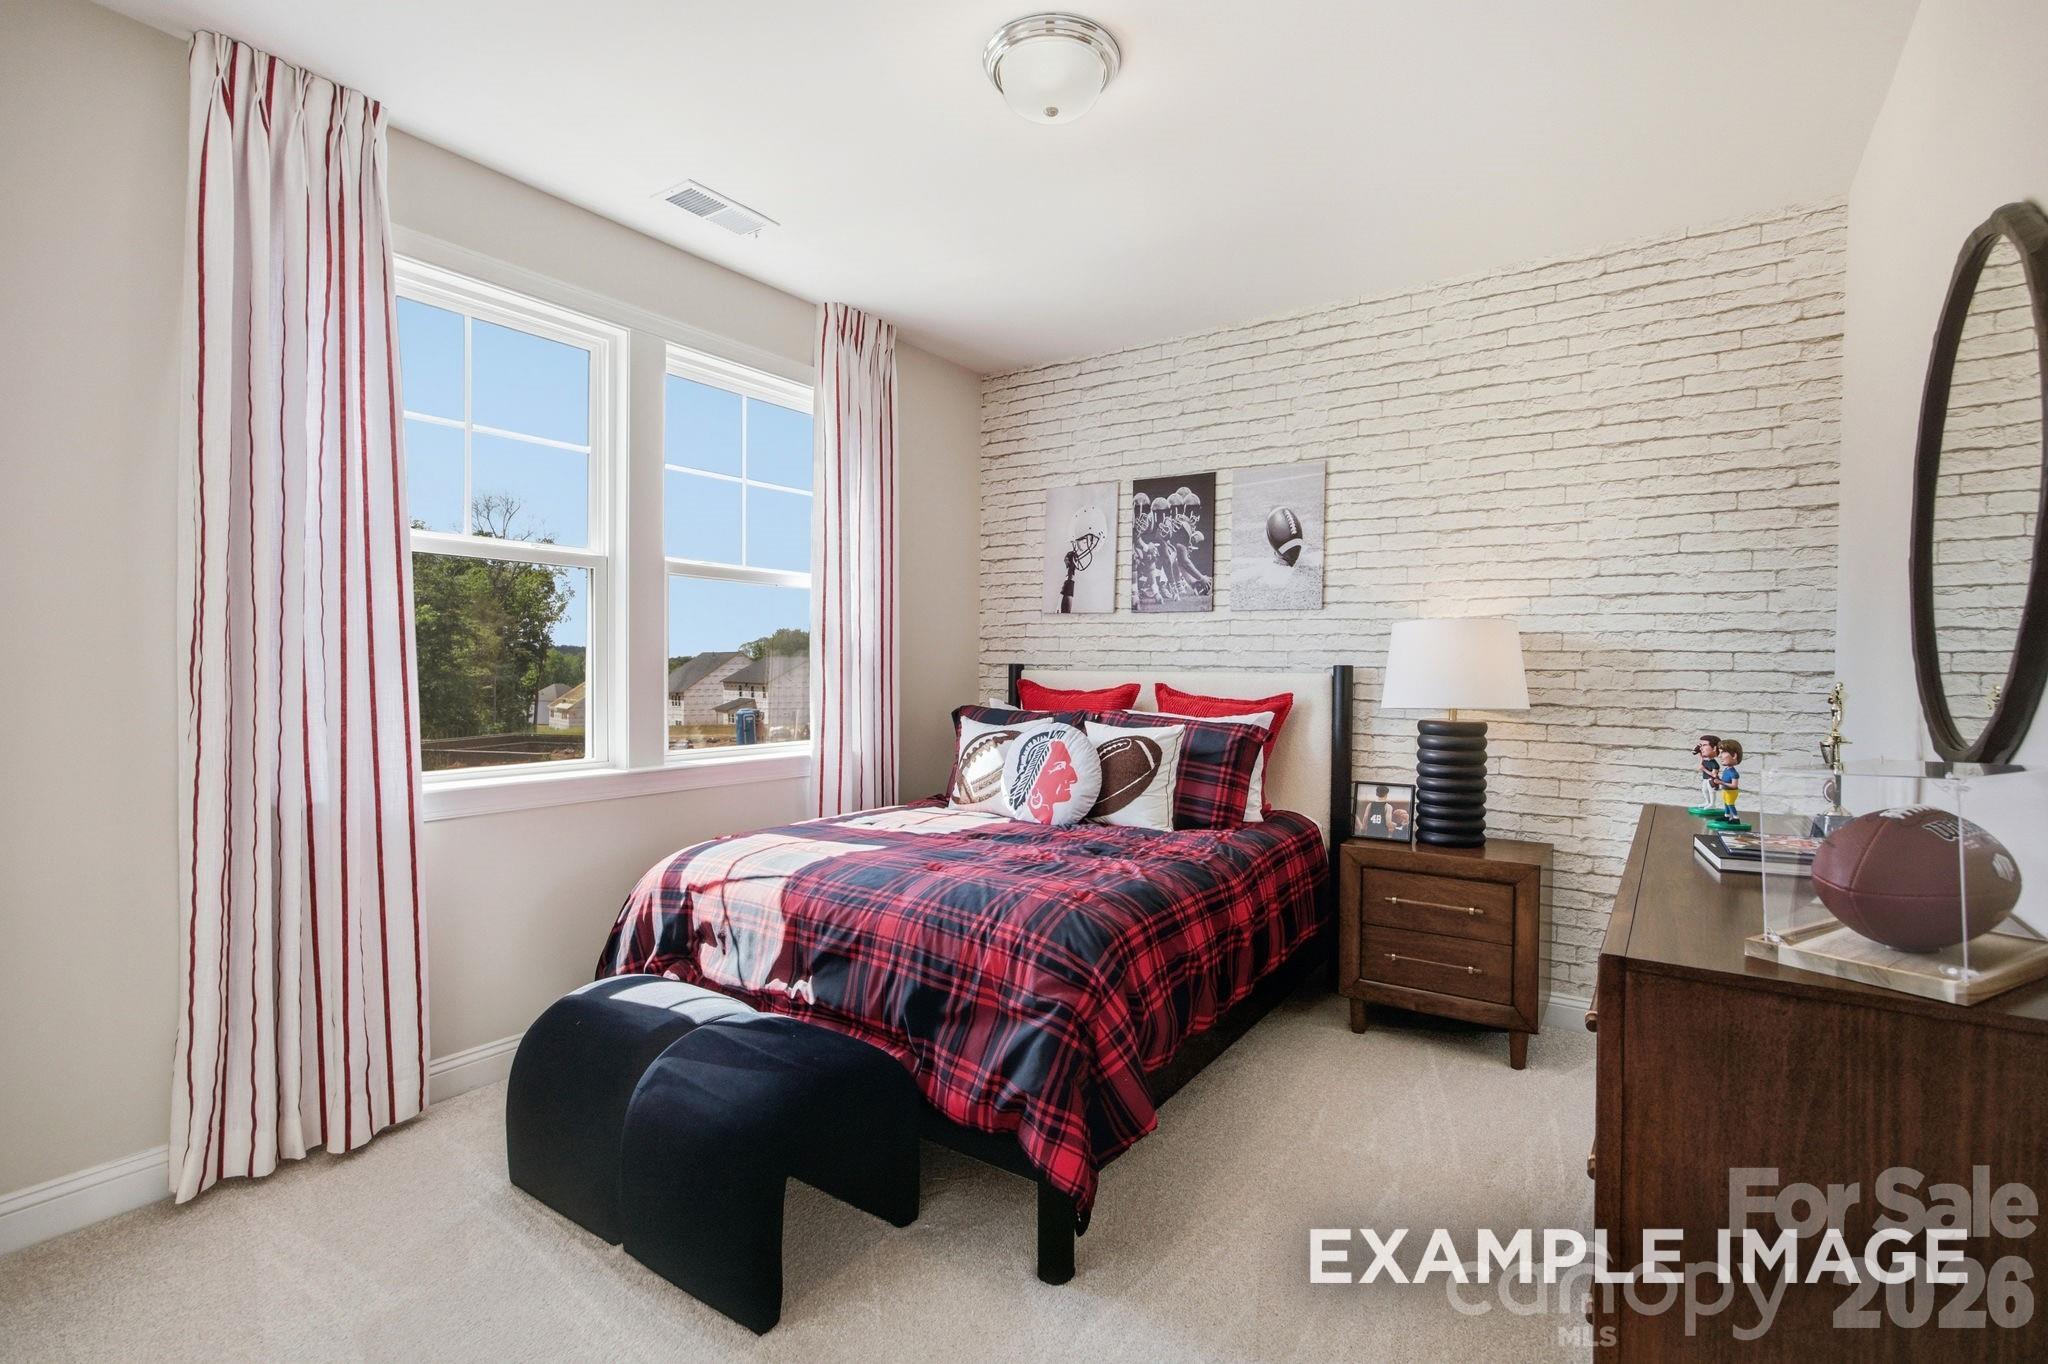
Cozy bedroom with plaid bedding and white brick accent wall in Davidson Homes' The Hickory D II, Windgate, Mooresville, North Carolina
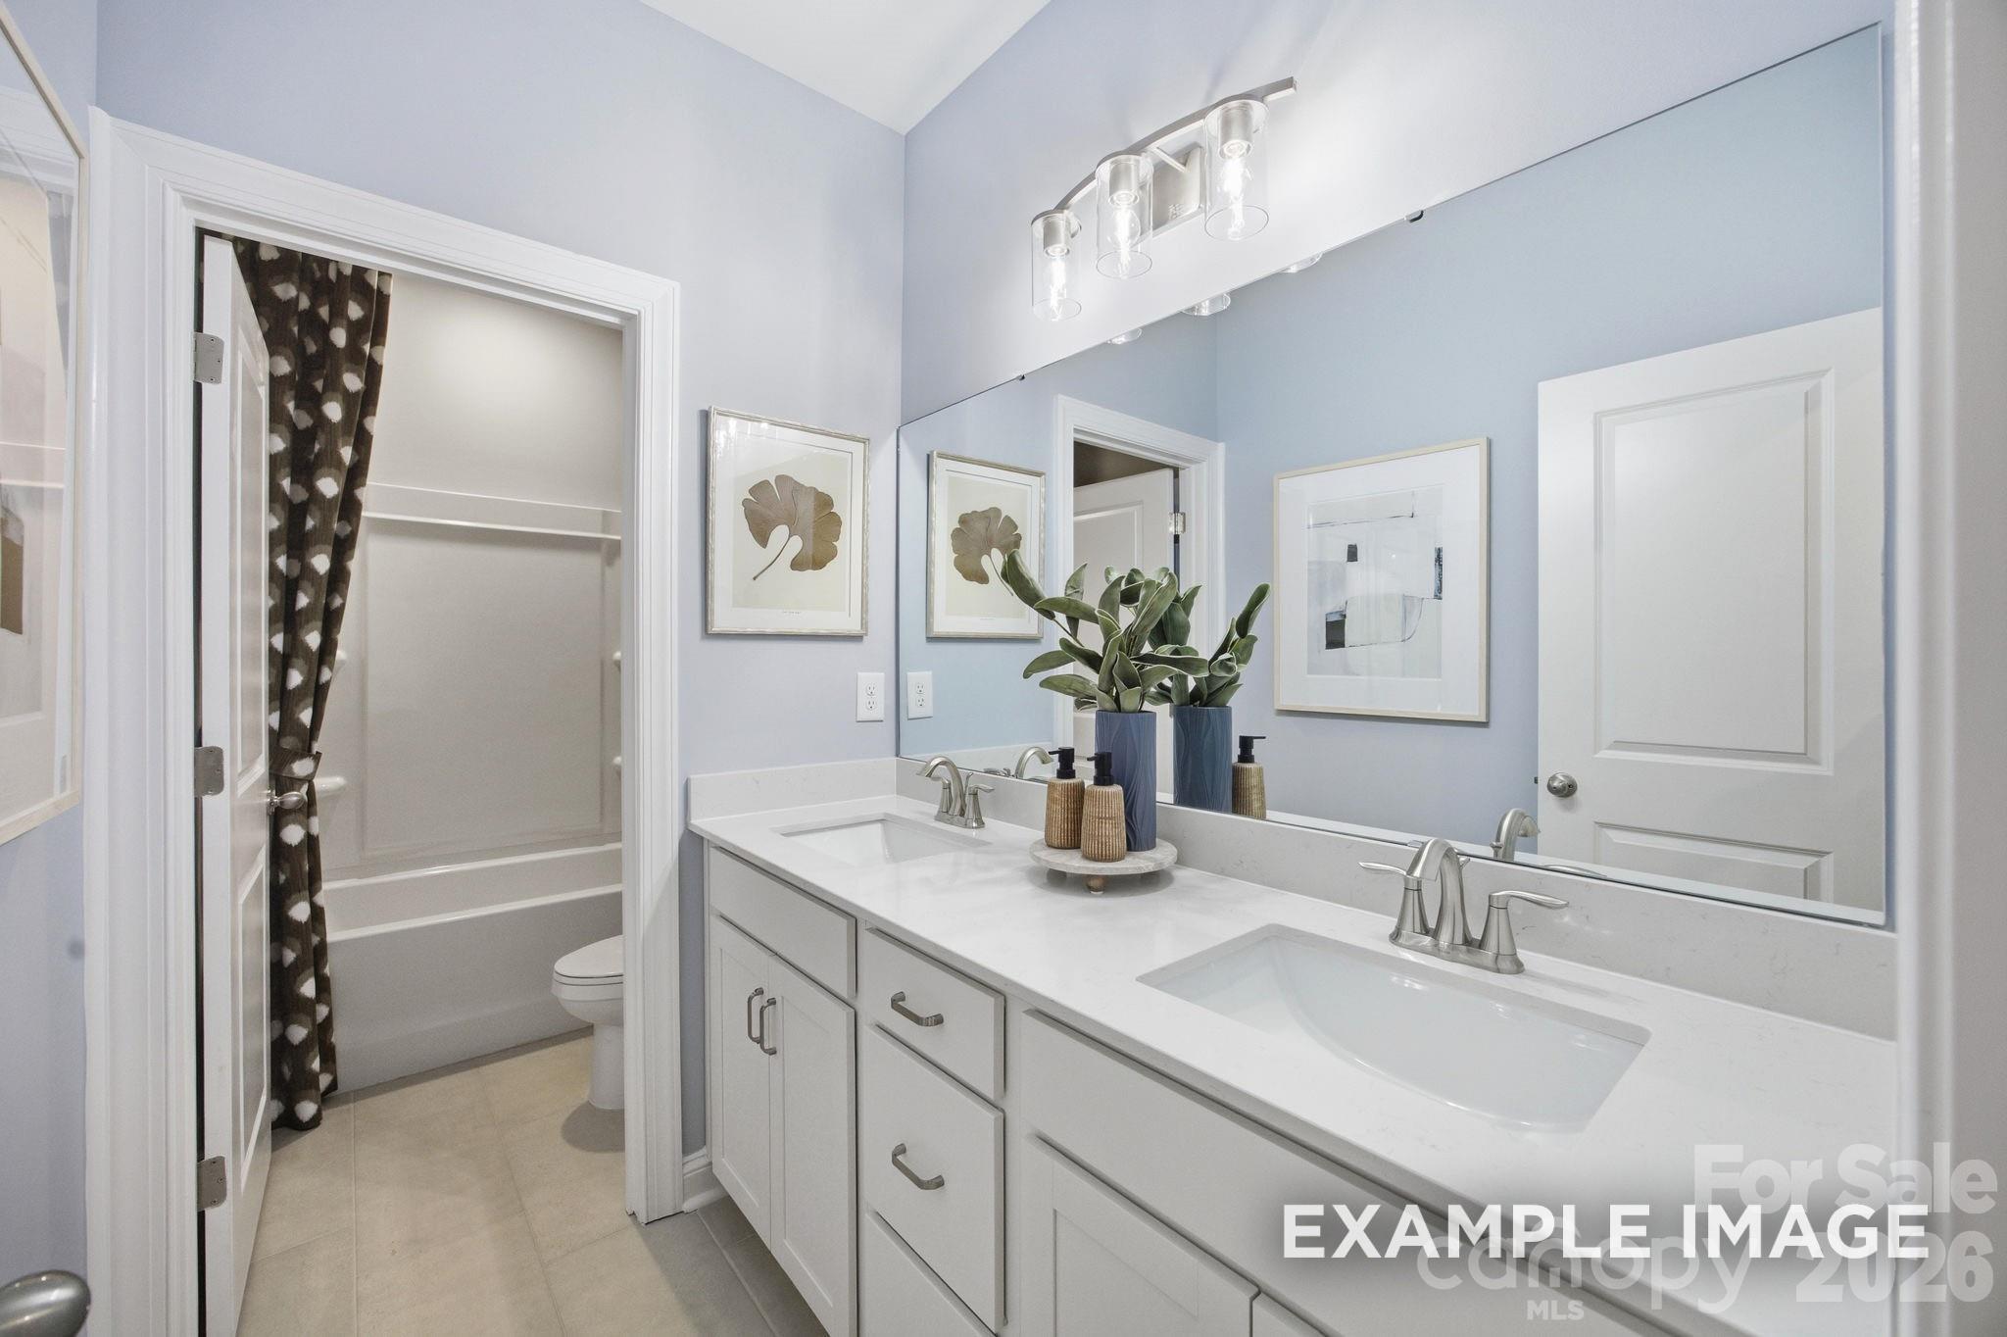
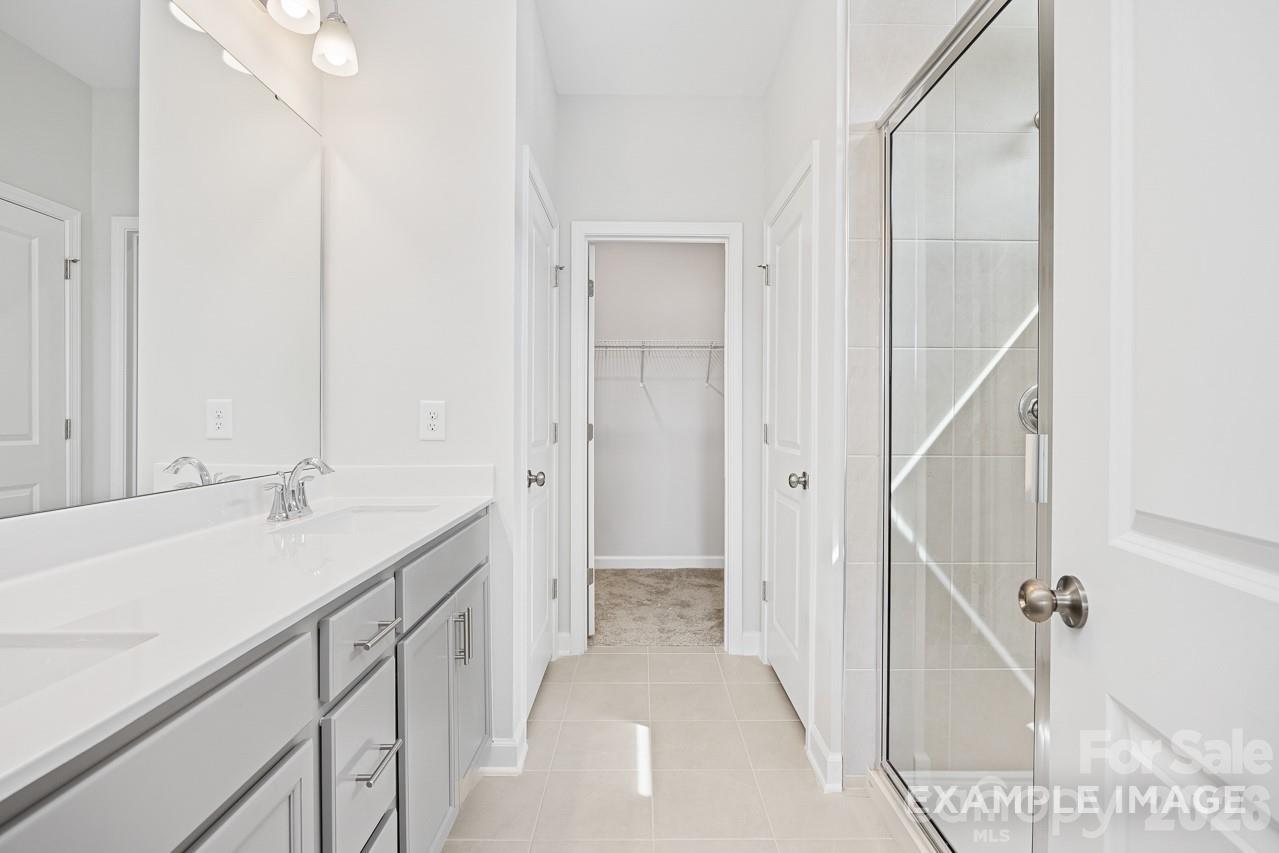
Double vanity bathroom with white cabinetry and separate tub in The Hickory D II floor plan by Davidson Homes, Mooresville NC
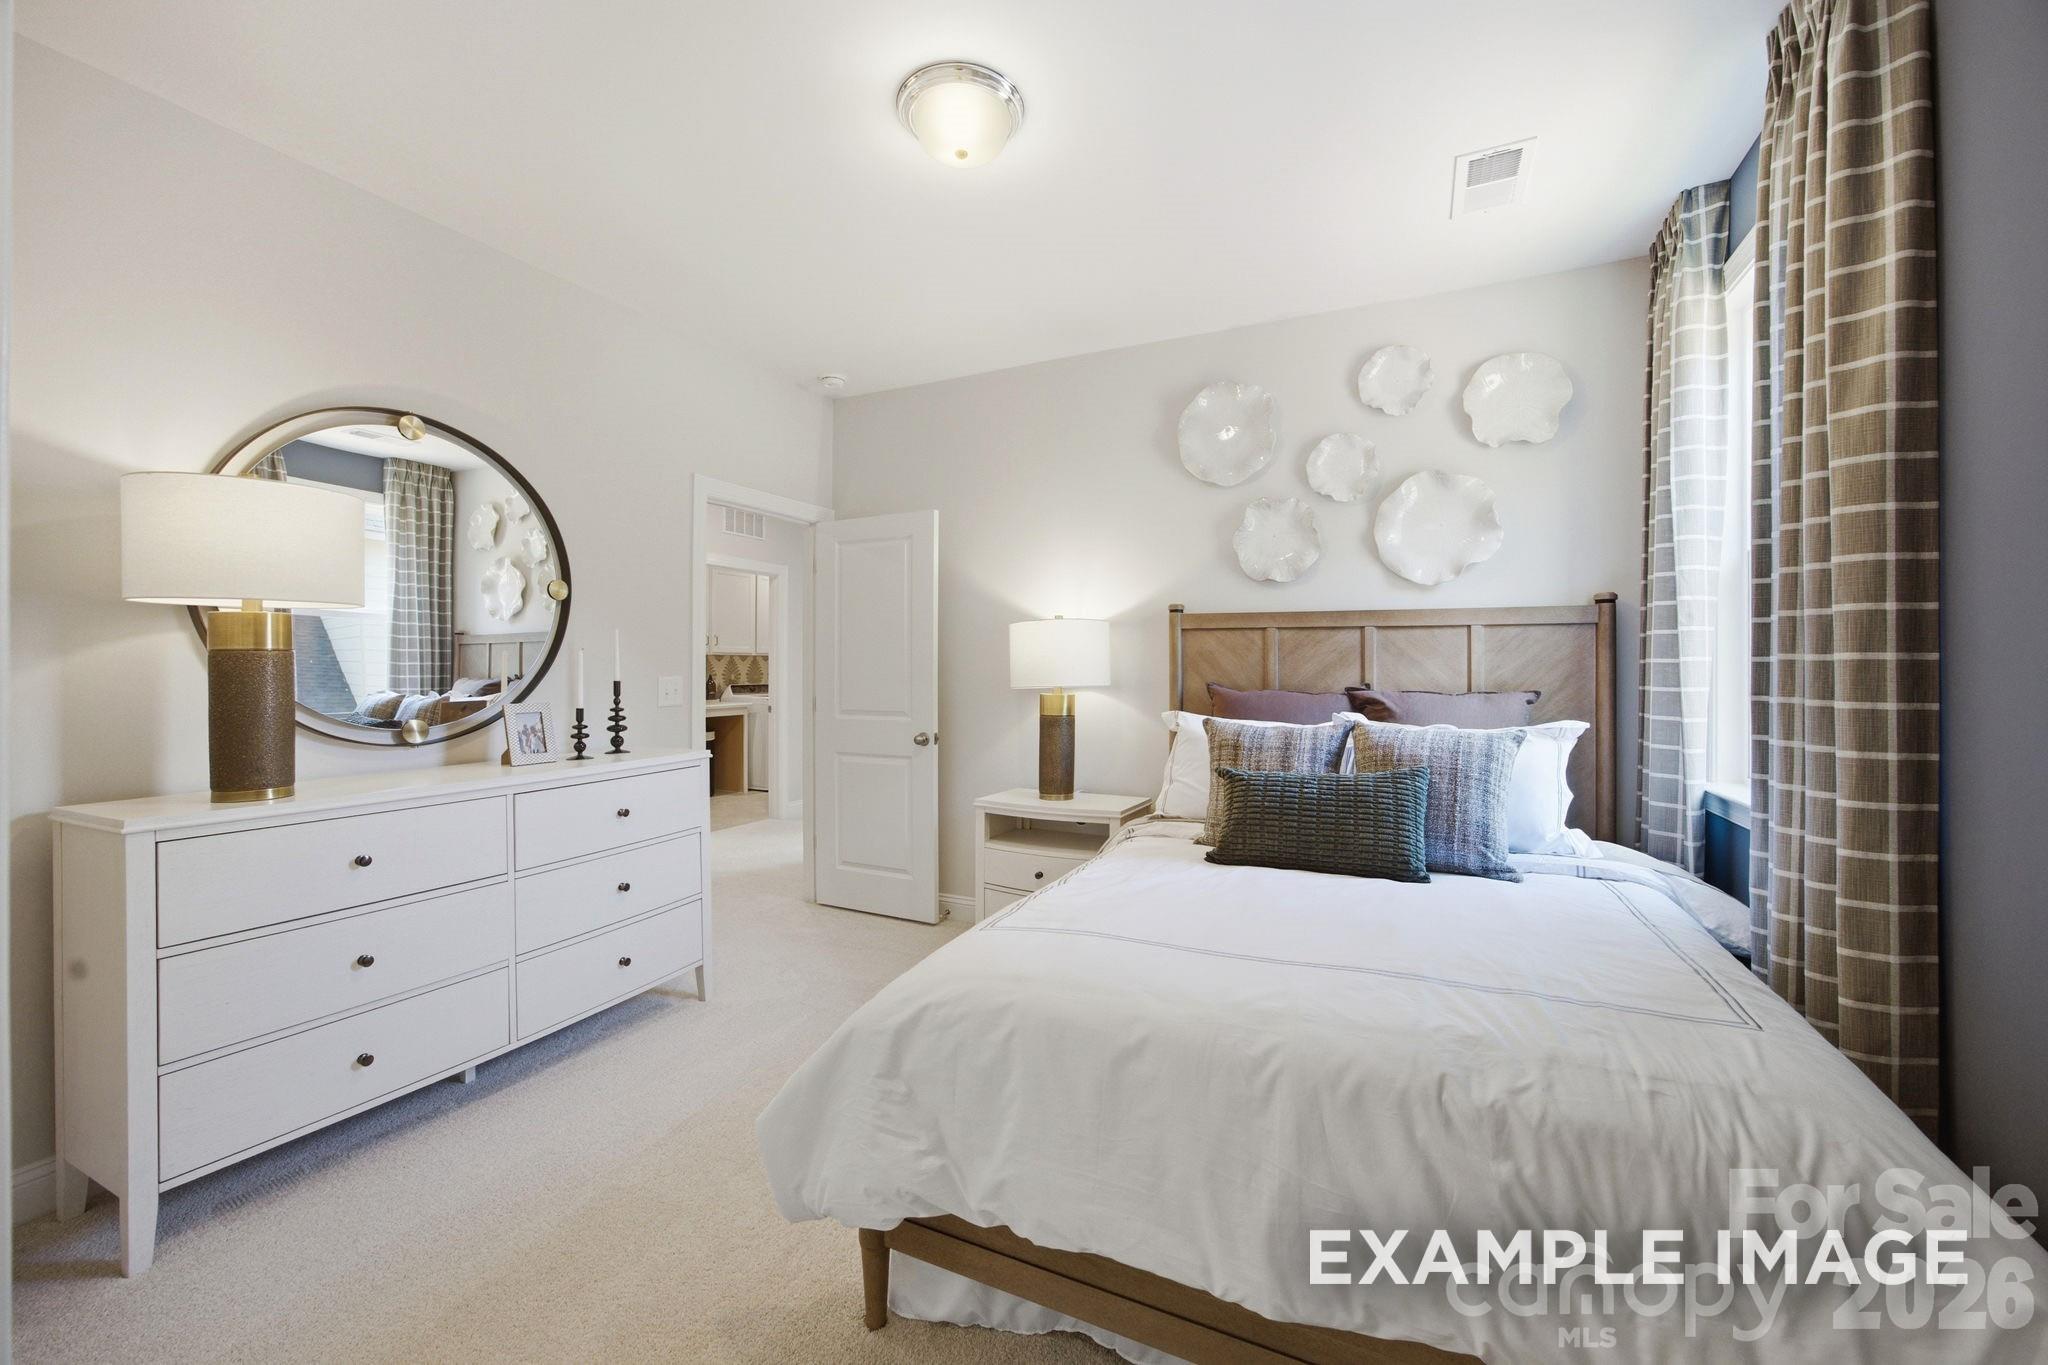
Bright bedroom with white dresser, round mirror, and wood headboard in Davidson Homes' The Hickory D II, Windgate, Mooresville, NC
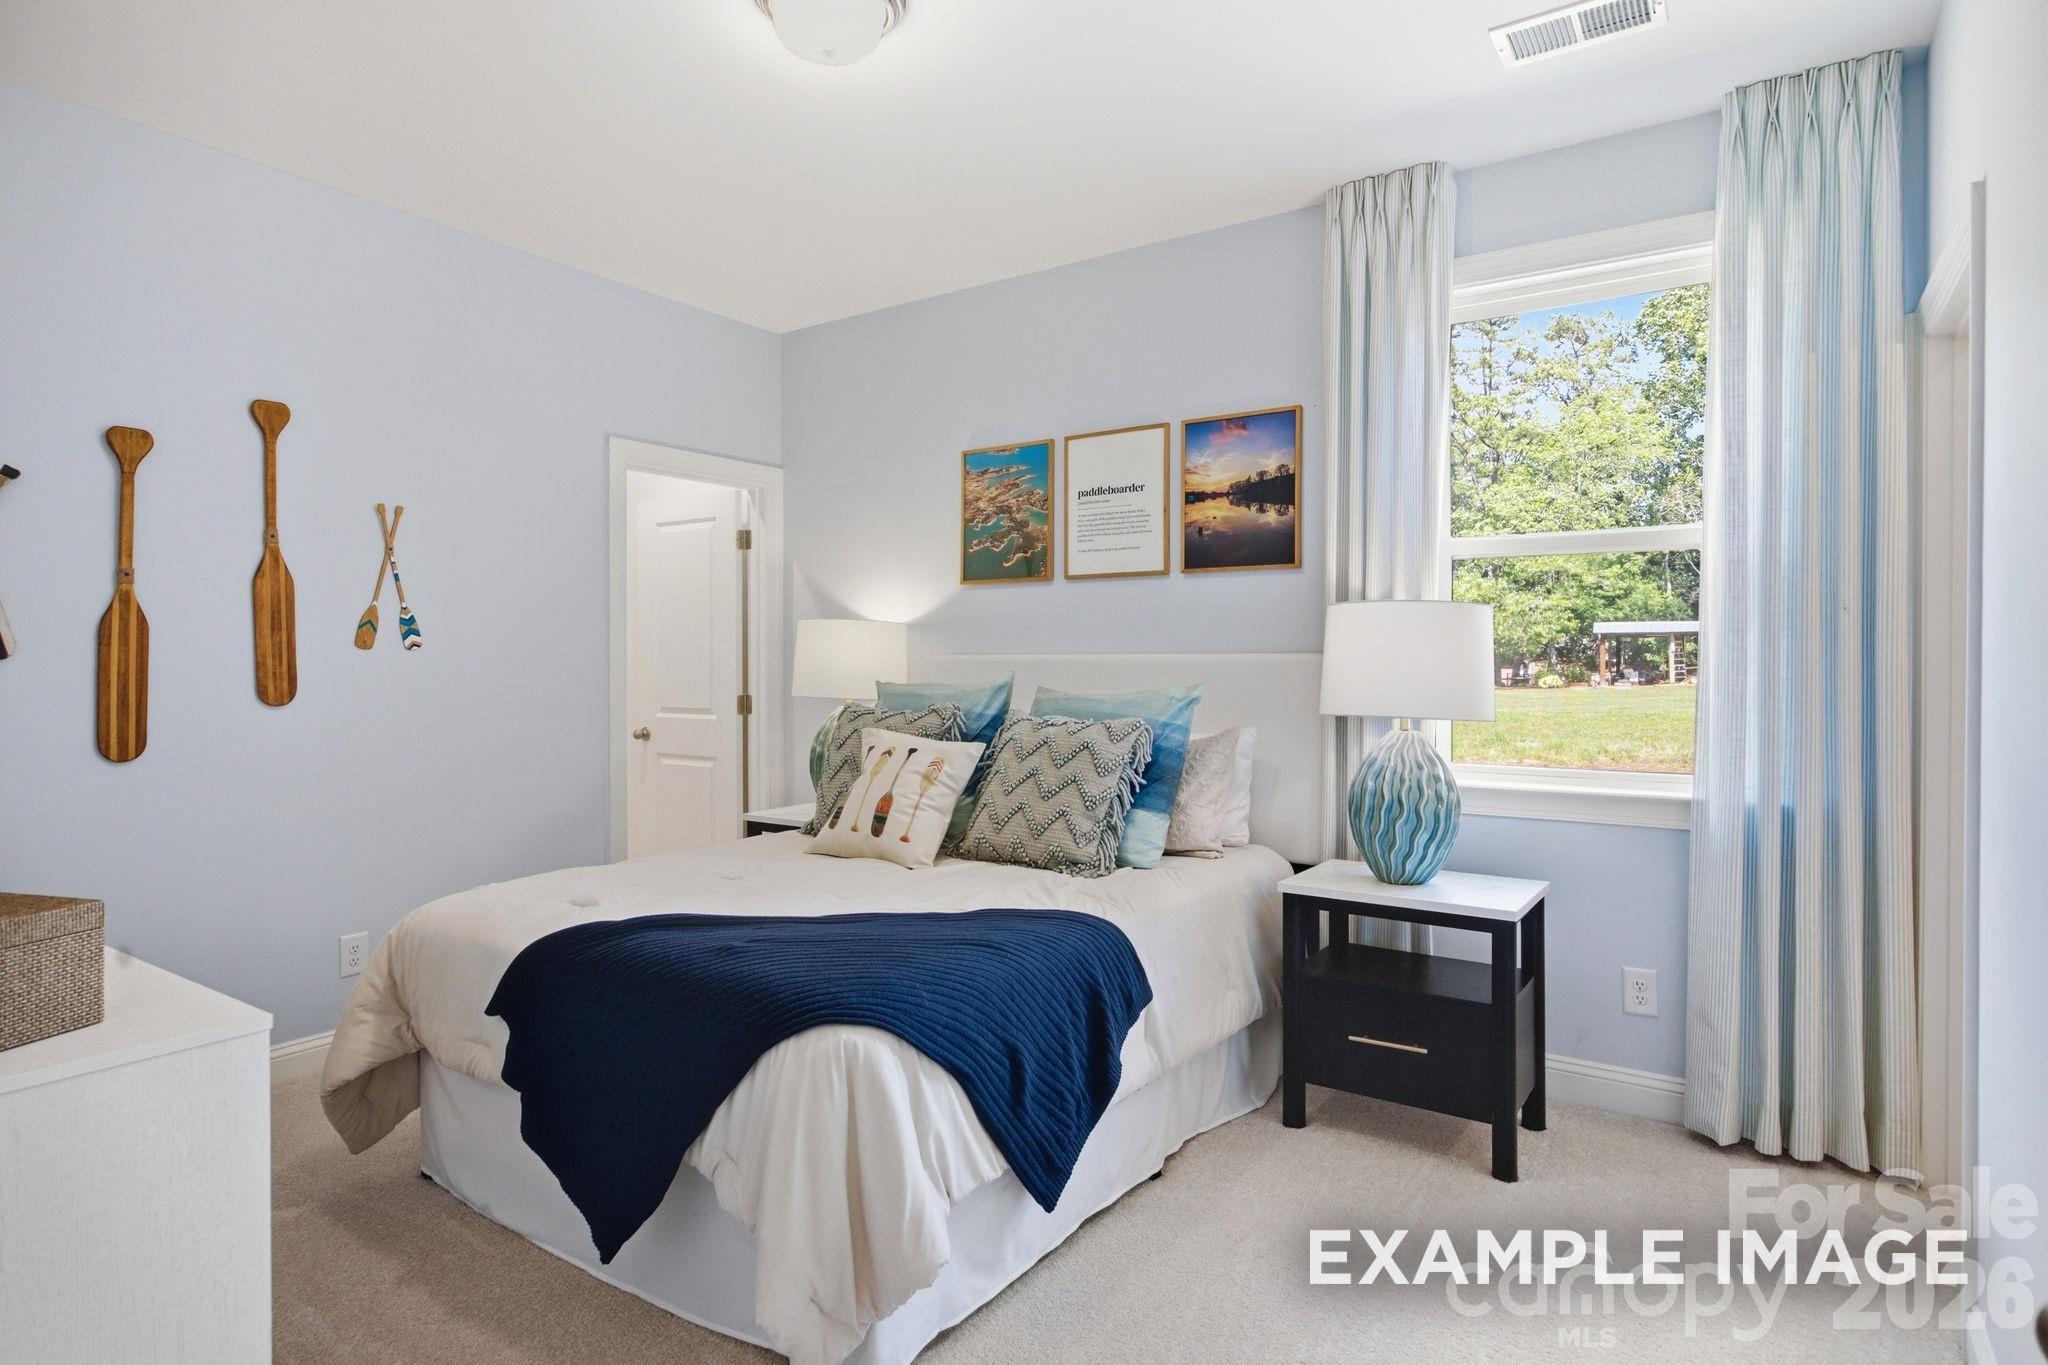
Coastal-themed bedroom with white bedding, blue accents, and oar wall decor in Davidson Homes' The Hickory D II, Mooresville, NC
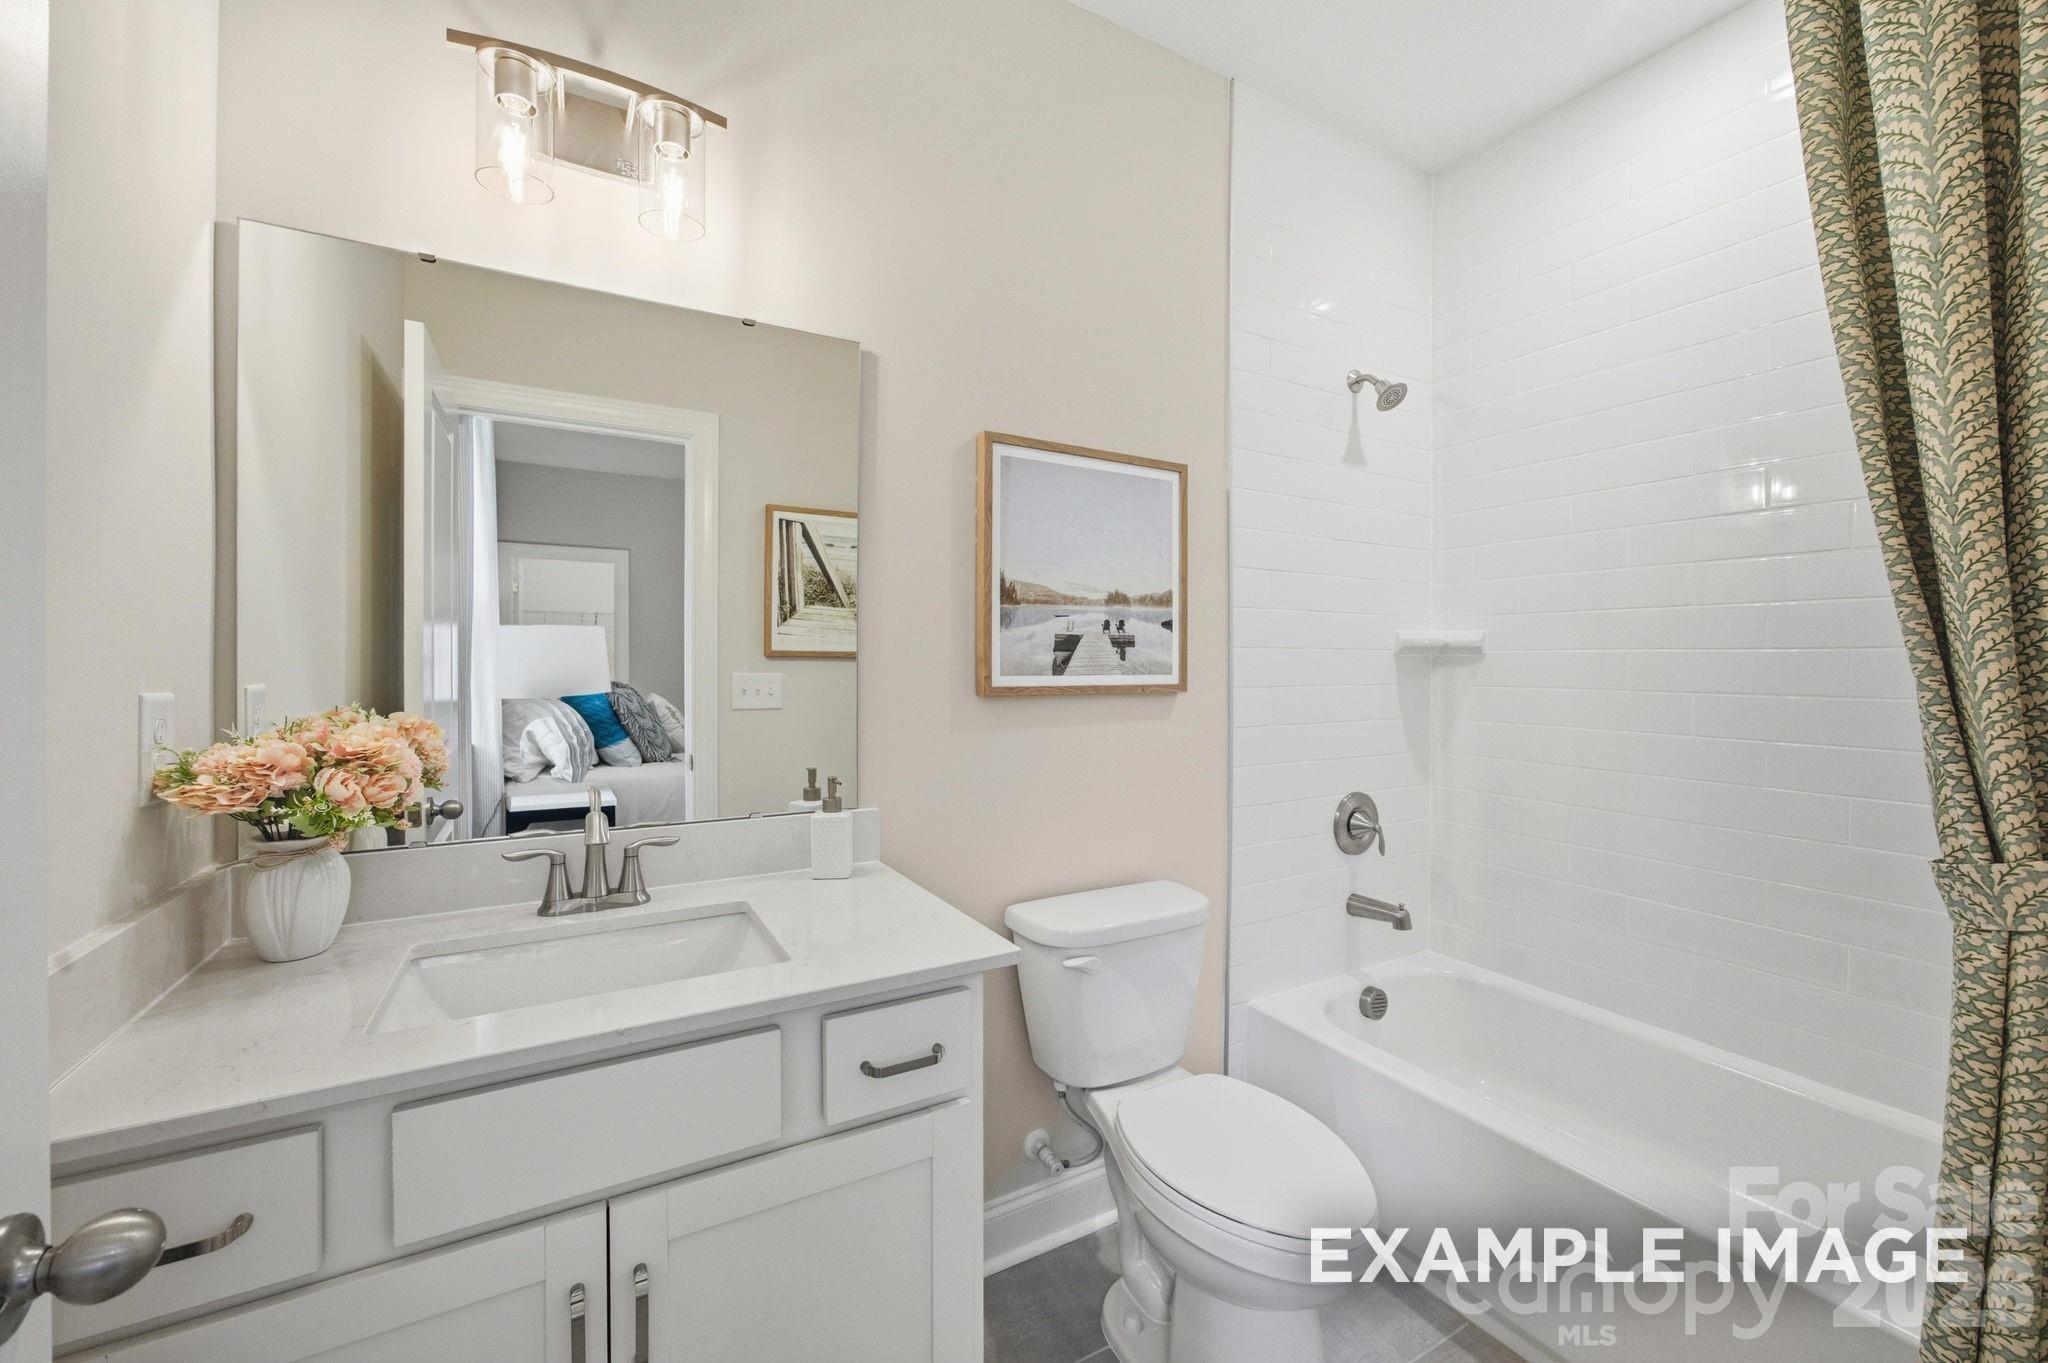
Bright white bathroom with vanity, mirror, and tub shower in Davidson Homes' The Hickory D II, Windgate, Mooresville, NC
1/27

165 Windgate Way

Homesite: #7

$504,100

The Hickory D II

Plan
Monthly PI*
/month
4 Beds
3.5 Baths
2,735 SF.
2 Car
Community
Windgate
Community Features
  • Great Mooresville Location
  • Close to Lake Norman
  • Community Garden
  • Fire Pit
  • Basketball Goals

Description

Experience The Hickory D II in Mooresville’s Windgate community, ready in December 2026. This 2,735-square-foot home features an open floor plan filled with natural light from expansive windows. The gourmet kitchen offers ample counter space and overlooks the living room, creating a seamless flow for entertaining. A main-level study provides a dedicated workspace, while the second floor hosts four bedrooms and three full baths. The primary suite is positioned for privacy, and a secondary bedroom includes its own private bath for guests.

Outside, enjoy the covered porch and a two-car garage with a four-foot extension for extra storage. Windgate residents have access to a community garden, fire pit, and basketball goals just minutes from Lake Norman. Schedule your visit today!

Windgate offers an exceptional Mooresville location close to beautiful Lake Norman.
**Photos are representative as house is currently under construction. Foundation work in progress**

Floor Plan
First floor plan of The Hickory D II by Davidson Homes, featuring open family room, kitchen, breakfast nook, study, and 2-car garage in Belmont NC
Two-story floor plan of The Hickory D II showcasing owner's suite with tray ceiling, 4 bedrooms, 3-5 baths, and laundry in Davidson Homes design
Upper floor plan of The Hickory D II featuring 19x12 media room, optional open railing, stairs, bath, and conditioned storage
First floor plan of The Hickory D II showcasing open kitchen, two-car garage, covered porch, and media room in Belmont NC home
    Request Info
Katie Talbo Headshot
Katie Talbo
(980) 372-7395
Visiting Hours
Sun.1pm - 6pm
Mon. - Sat.10am - 6pm
Finance Your New Home

Community Events

Community Overview

Windgate

NOW SELLING! Welcome to Windgate in Mooresville!

Nestled in a peaceful, welcoming pocket of Mooresville, Windgate promises the comforts of modern, elegant living. This small, quaint neighborhood features just 39 premier homesites, offering a close-knit retreat that perfectly complements our signature commitment to quality and affordability. At Davidson Homes, we are keen on designing homes that epitomize style, convenience, and value. The new homes in Windgate are no exception. Each home is meticulously tailored to cater to a lifestyle centered around family, community, and recreation. It is the ideal blend of a tranquil suburban lifestyle and excellent proximity to regional hubs.

Community Spaces Designed for Connection

Life here is centered around a true small-town feel, with thoughtfully planned neighborhood gathering spaces that make outdoor socializing effortless. You can spend your mornings tending to fresh vegetables and flowers in the community garden. As the sun sets, the community firepit becomes the perfect spot to gather with your neighbors for cozy evening conversations and outdoor fun.

The Ultimate Location for Work and Play

Beyond the neighborhood borders, you are perfectly positioned to enjoy everything the region has to offer. Everyday life is easy with quick access to local shopping and the unique restaurants of historic downtown Mooresville. When you want to get out on the water, the shores of Lake Norman are just moments away for boating, fishing, and recreation. Plus, whenever you want to experience the energy of the city, a smooth 40-minute drive connects you directly to the world-class employment, dining, and cultural centers of Uptown Charlotte.
Windgate ensures convenience without compromising the tranquility of suburban living. Find your dream Davidson Home today in Mooresville's newest hidden gem!

Explore the interactive floor plan tour of our model home below!

  • Great Mooresville Location
  • Close to Lake Norman
  • Community Garden
  • Fire Pit
  • Basketball Goals
  • Shepherd Elementary
  • Lakeshore Middle
  • South Iredell High

Nearby Points of Interest (43)

Attractions
Carrigan Farm- 3.2 miles
Lazy 5 Ranch- 5.4 miles
Lake Norman- 10.2 miles
Shopping
Aldi- 2.8 miles
Food Lion- 2.8 miles
Hobby Lobby- 3.5 miles
Target- 3.6 miles
Costco Wholesale- 3.6 miles
Sam's Club- 3.8 miles
Ulta Beauty- 3.8 miles
Best Buy- 3.9 miles
Lowes Foods- 4.0 miles
Gyms
Planet Fitness- 3.1 miles
Lowe's YMCA- 4.1 miles
Parks
Liberty Park- 2.9 miles
Schools
Lakeshore Middle- 4.1 miles
Other

Quick Move-In Homes in Windgate (6)

Move In: November
Two-story brick and shake home with covered front porch and 2-car garage, The Ashport G by Davidson Homes in Windgate, Mooresville NC
Bright great room with white sofa, gas fireplace, and large windows in Davidson Homes Ashport G plan, Windgate, Mooresville NC
Bright living room with white sofa, leather accent chairs, fireplace, and large windows in Davidson Homes Ashport G, Mooresville NC
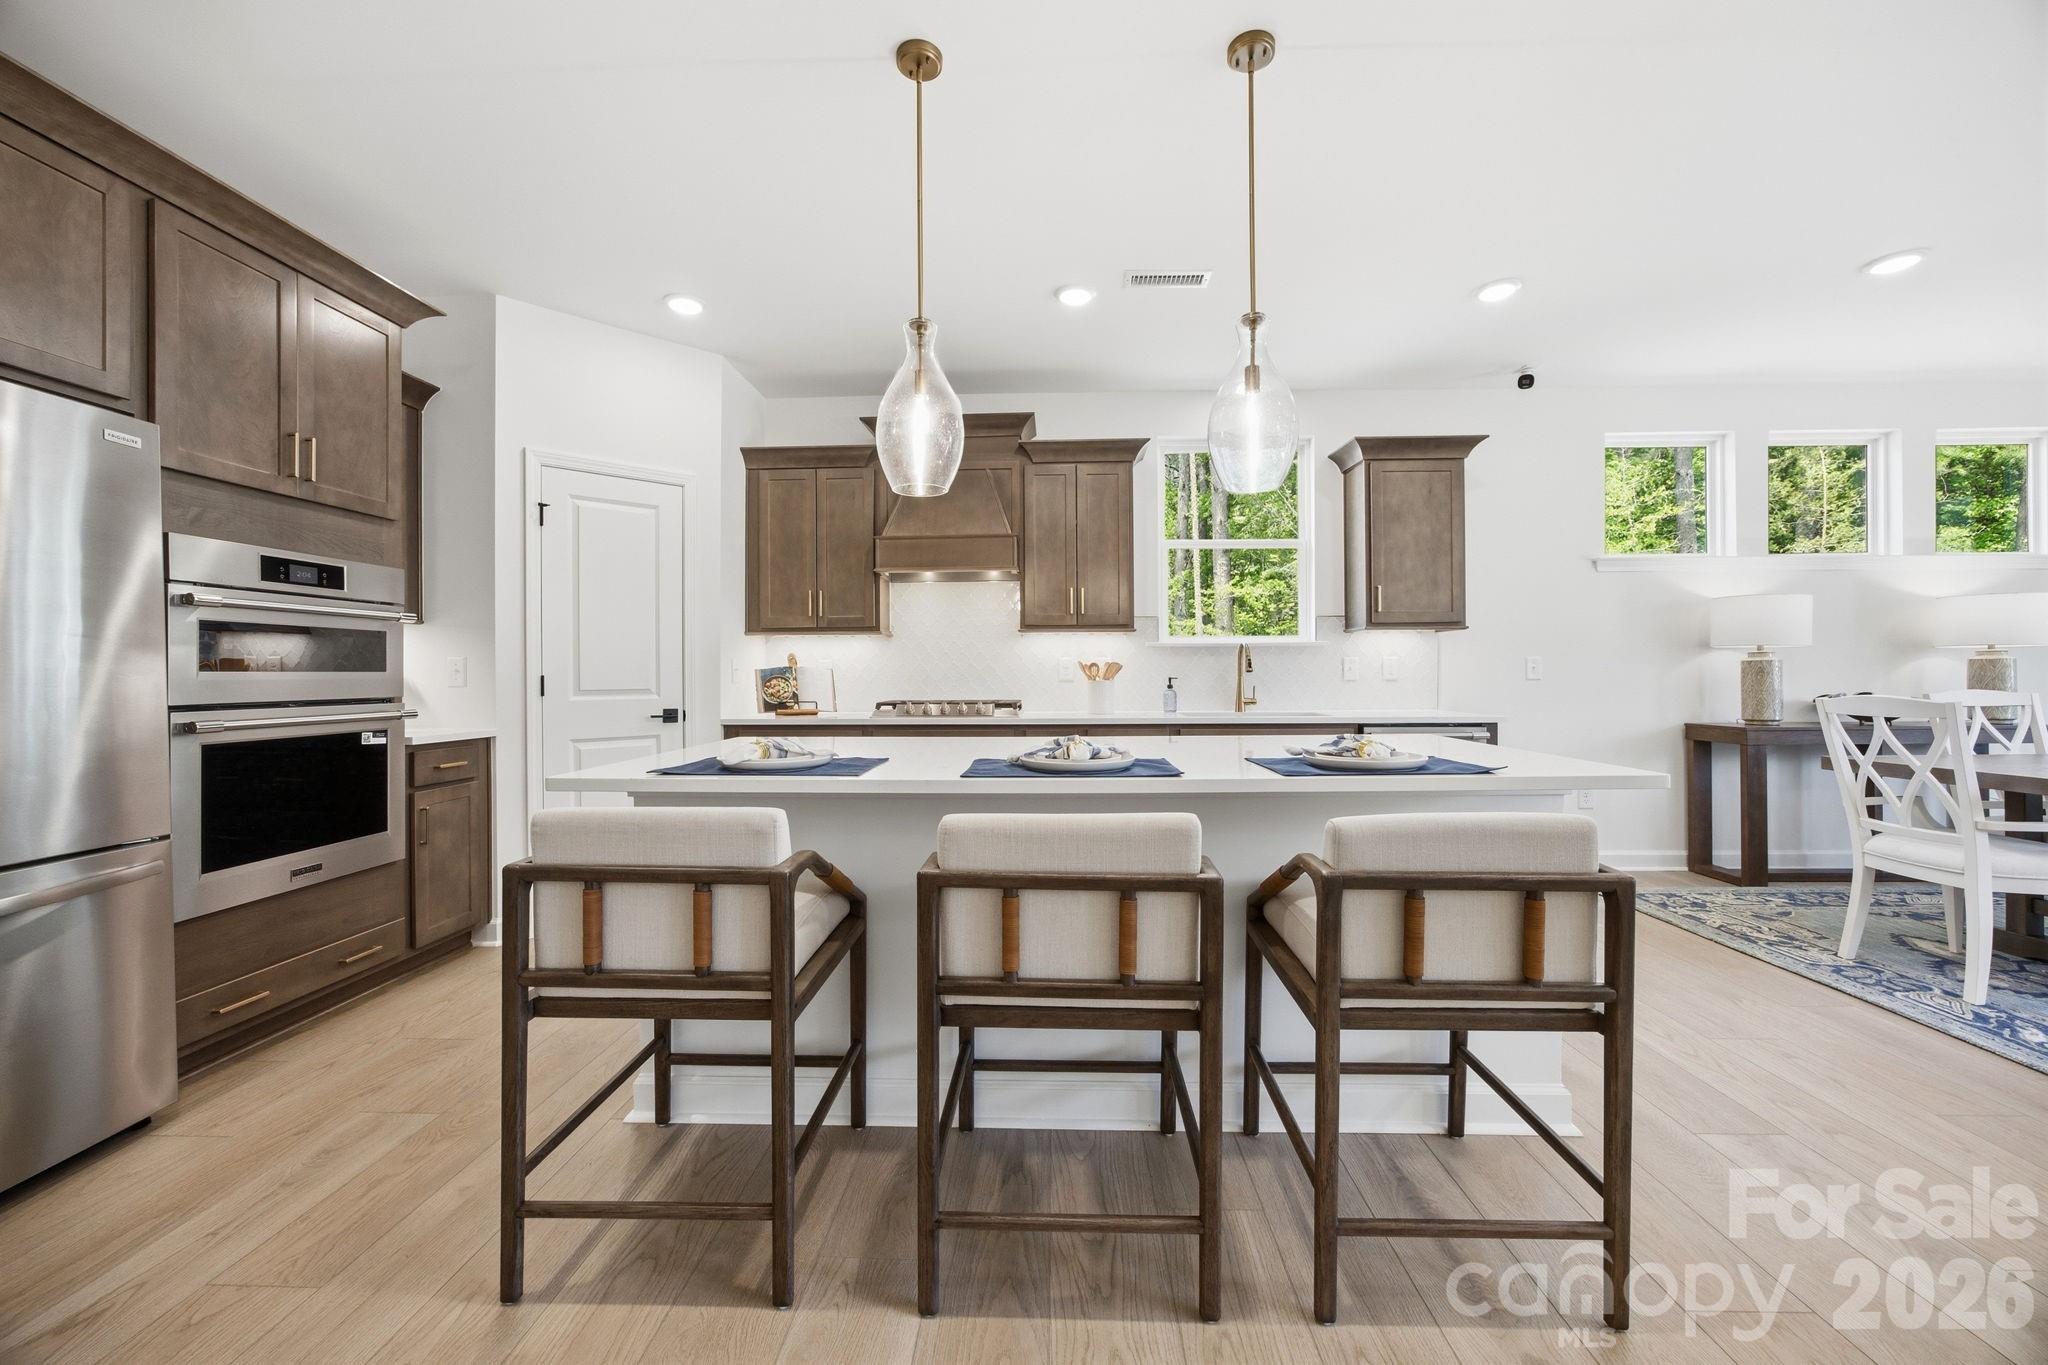
Modern kitchen with island seating, brown cabinetry, and stainless appliances in Davidson Homes Ashport G plan, Mooresville NC
Modern kitchen with large island, bar seating, stainless appliances, and wood cabinets in Davidson Homes Ashport G, Mooresville NC
Bright dining area with white chairs and wood-top table beside kitchen with brown cabinets in Davidson Homes Ashport G, Mooresville NC
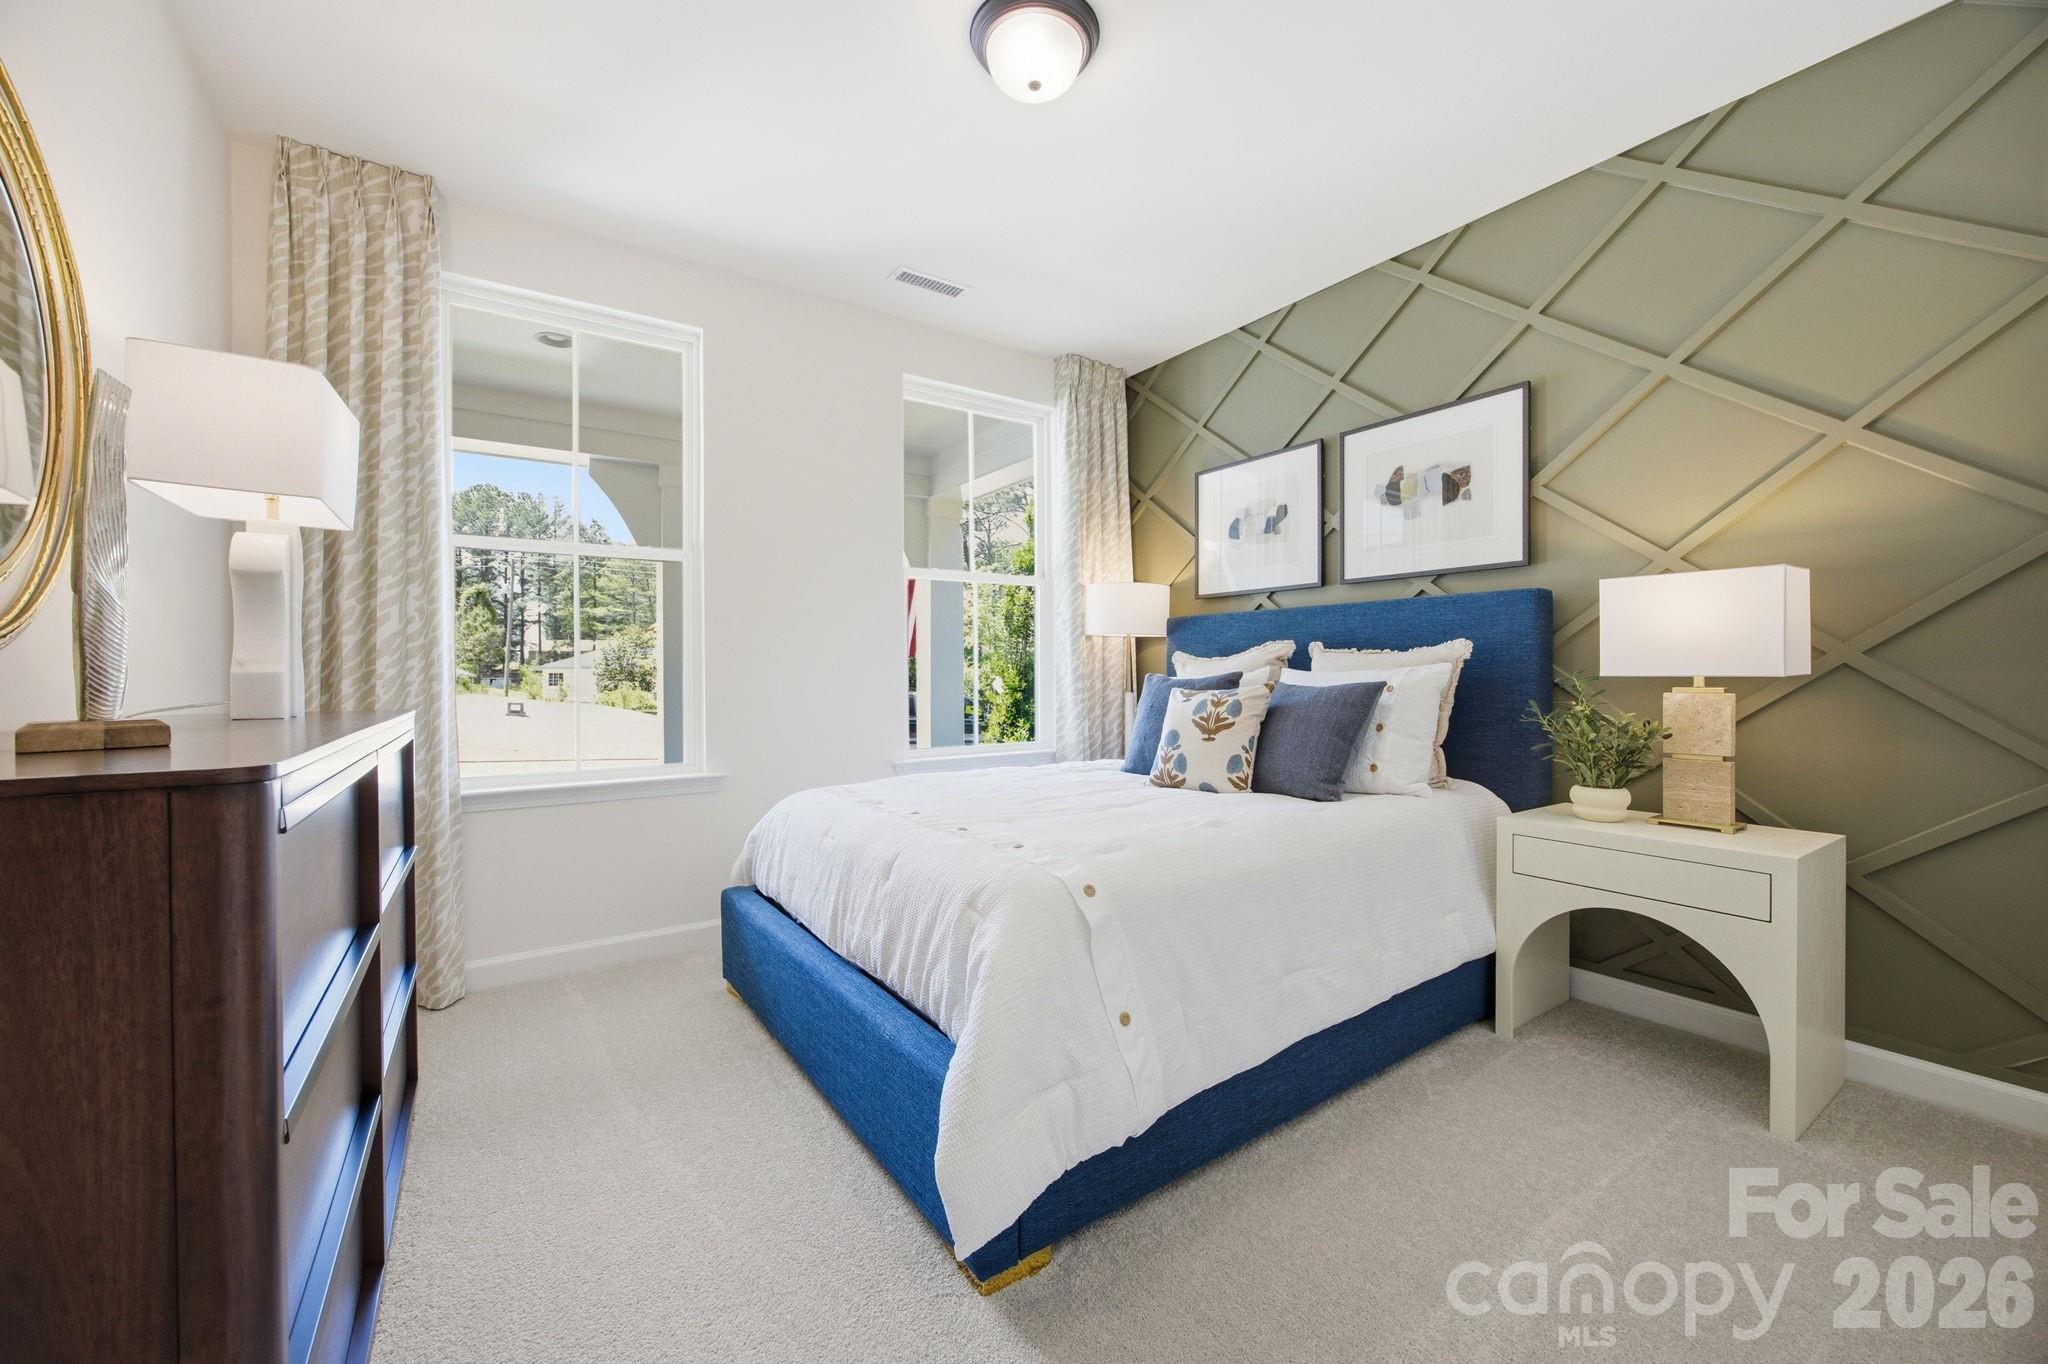
Bright bedroom with blue upholstered bed and lattice accent wall in Davidson Homes The Ashport G, Mooresville, North Carolina

The Ashport G

166 Windgate WayHomesite #27
Now $494,000, was $502,100, save $8,100
From /MO*
Principal & Interest Only
4 Bd
3 Ba
2,764 Sf
More Details
Sold
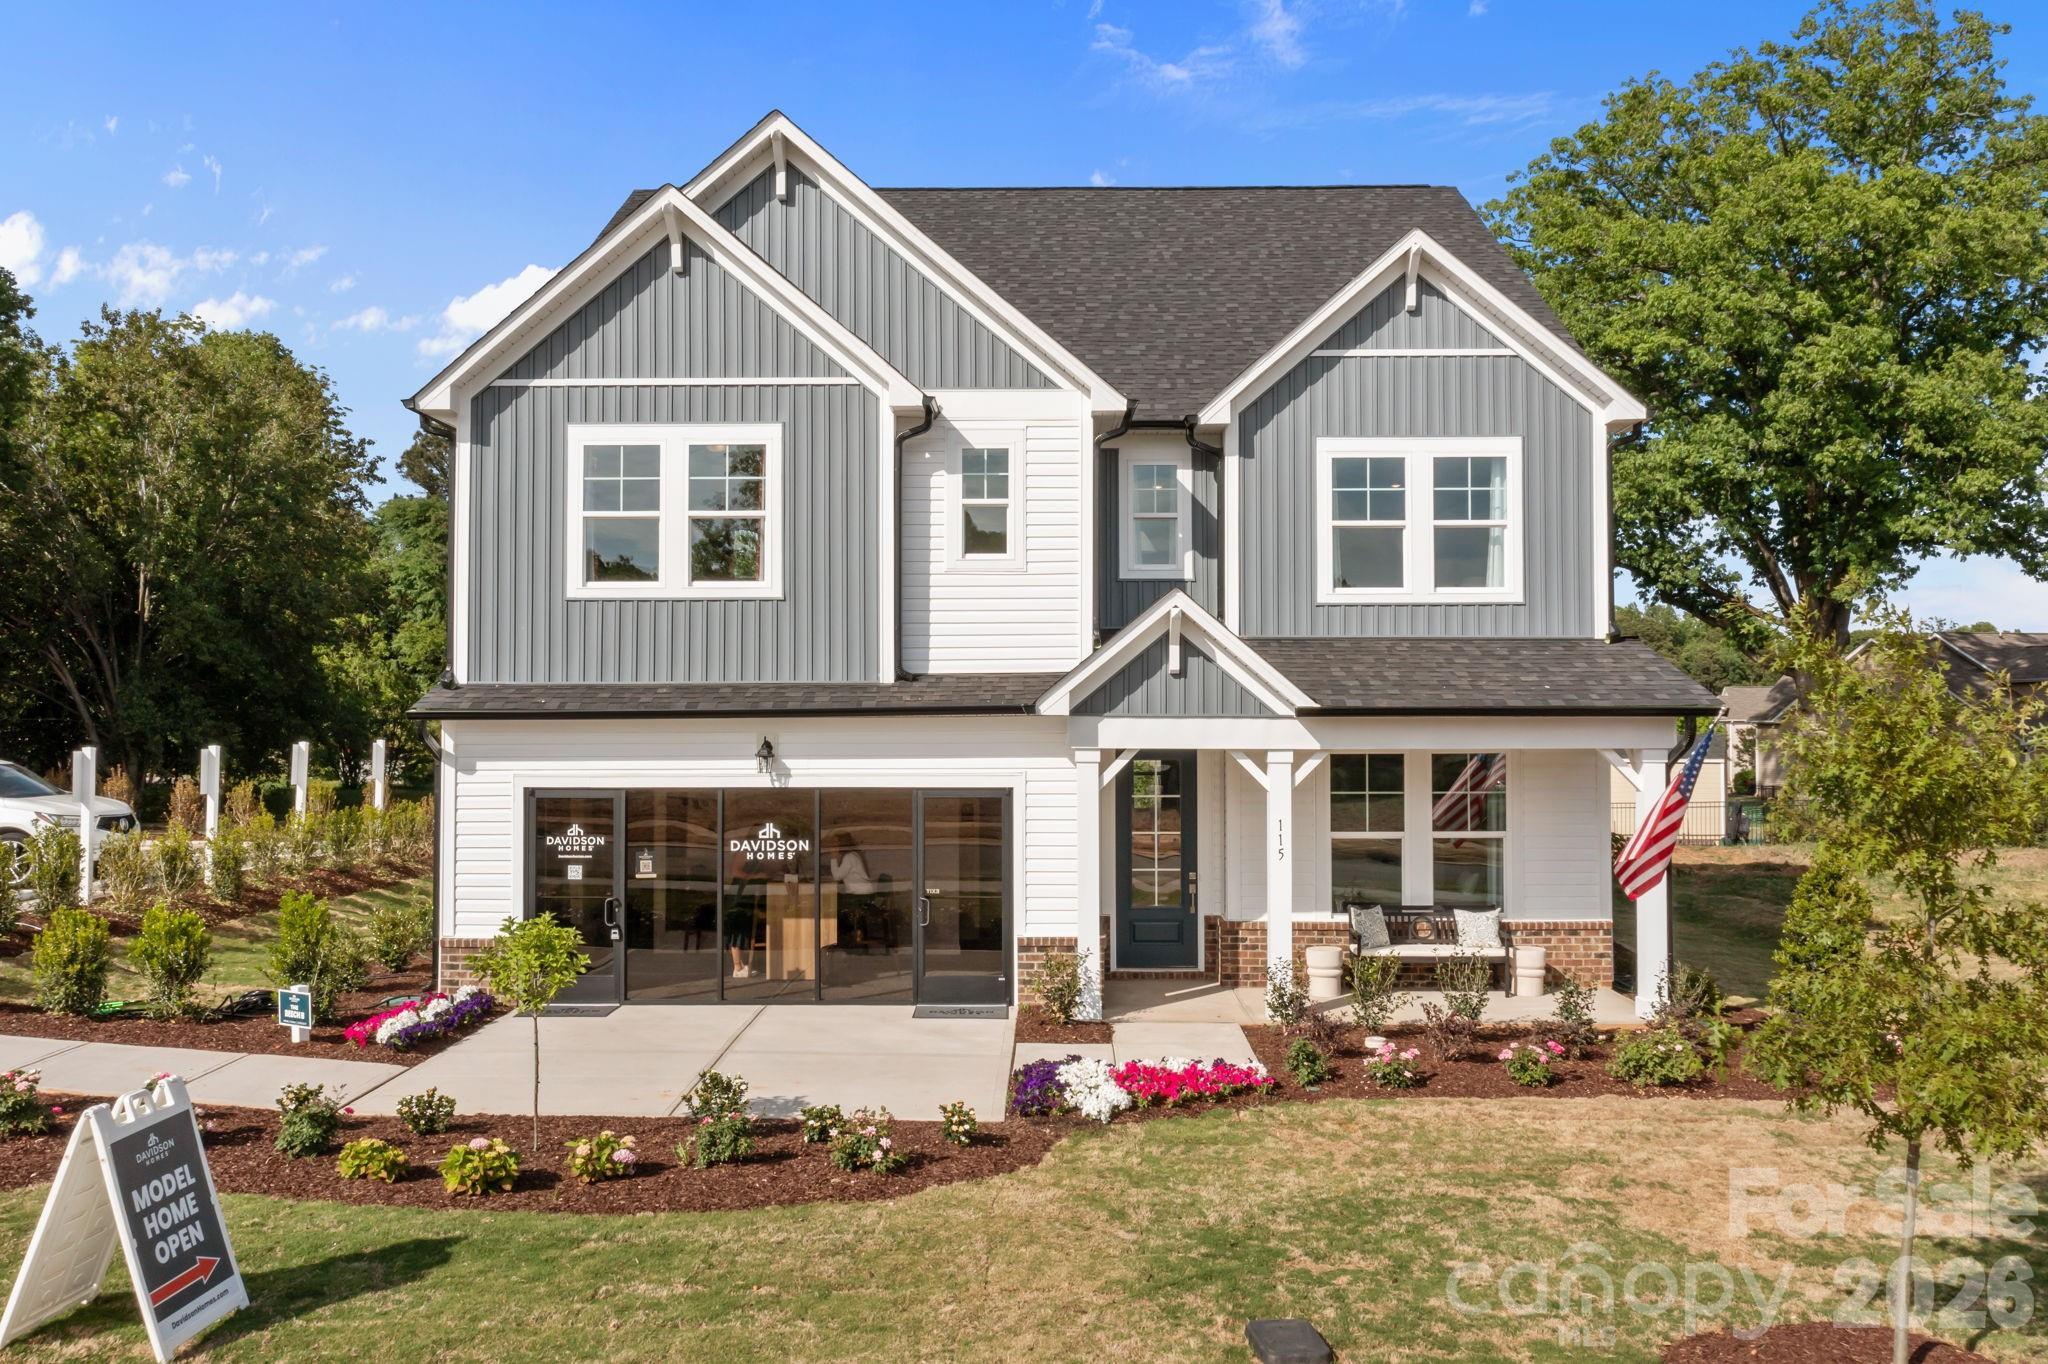
Gray and white craftsman exterior with covered front porch of Davidson Homes' Beech B plan in Windgate, Mooresville, NC.
Bright great room with fireplace, ceiling fan, and large windows in Davidson Homes' The Beech B plan at Windgate, Mooresville NC
Bright modern kitchen with gray shaker cabinets, quartz island, gold pendant lights, and stainless appliances in The Beech B by Davidson Homes
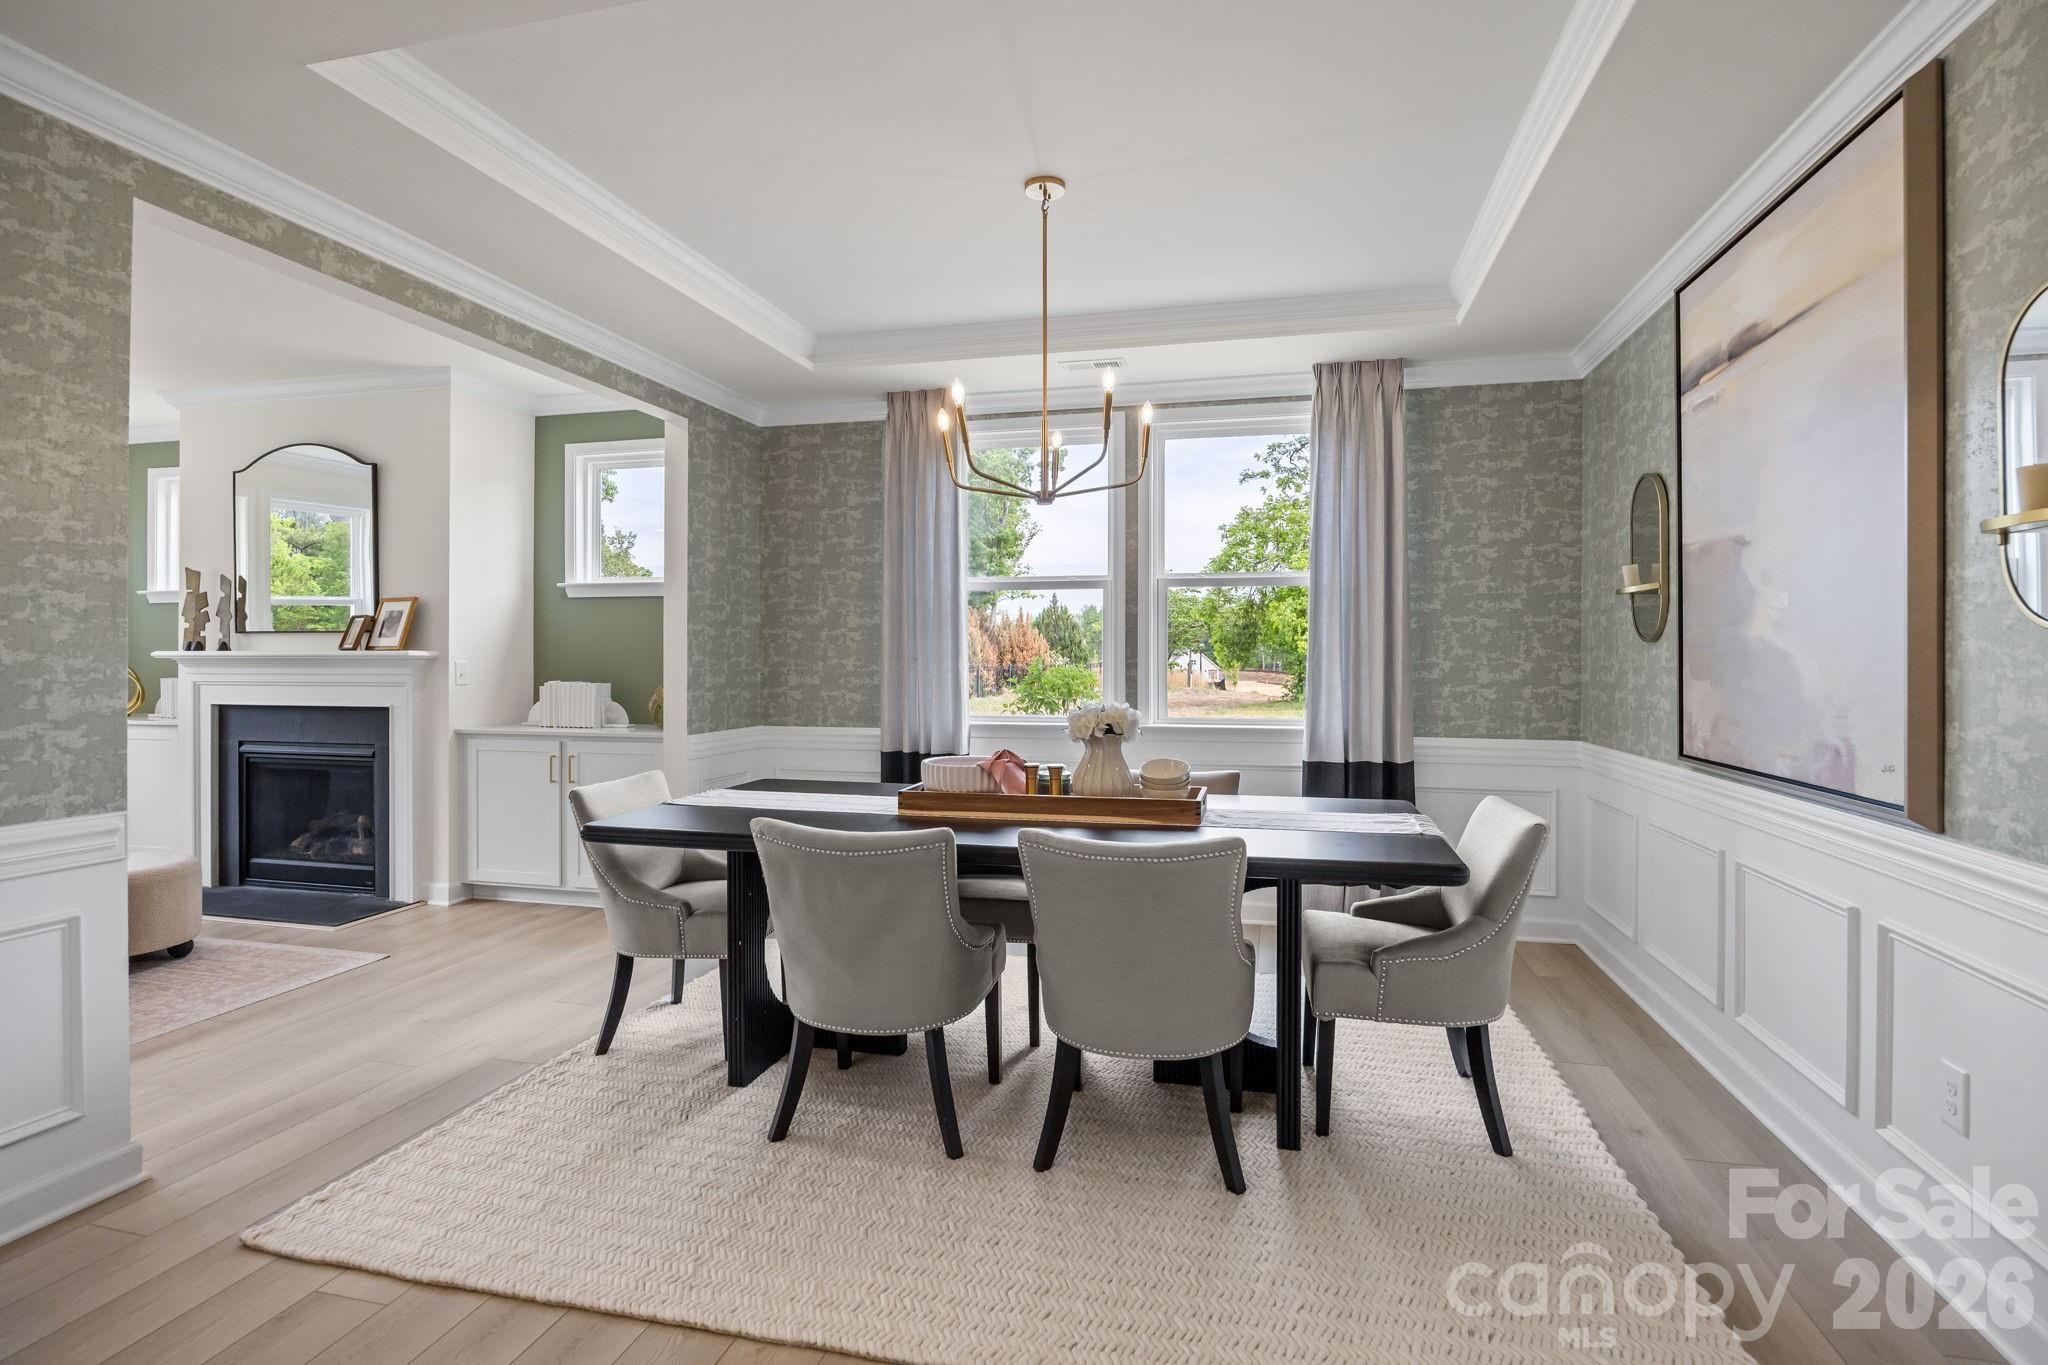
Elegant formal dining room with coffered ceiling and brass chandelier in Davidson Homes The Beech B, Windgate, Mooresville, NC
Bright primary bedroom with sage green accent wall, ceiling fan, and large windows in Davidson Homes The Beech B, Mooresville NC
Elegant foyer with green wainscoting and glass-panel front door in Davidson Homes' The Beech B floor plan, Windgate, Mooresville, NC
Modern kitchen with white cabinetry, navy island, gold fixtures, and open living area in Davidson Homes The Beech B, Mooresville NC

The Beech B

115 Windgate WayHomesite #2
$599,100
From /MO*
Principal & Interest Only
4 Bd
4 Ba
3,789 Sf
More Details
Sold
Craftsman-style 4-bedroom home with stone accents, covered front porch, and 2-car garage in Windgate, Mooresville, NC.
Front exterior of Davidson Homes The Magnolia B with covered porch, dormers, and landscaped yard in Windgate, Mooresville NC
Bright open-concept great room with fireplace, hardwood floors, and natural light in Davidson Homes The Magnolia B, Mooresville NC
Bright open-concept kitchen with white cabinetry, large island, pendant lights, and hardwood floors in Davidson Homes The Magnolia B, Mooresville NC
Open-concept kitchen with white cabinetry, large island, and hardwood floors in The Magnolia B by Davidson Homes, Mooresville NC
Bright hallway with French glass door and hardwood floors in Davidson Homes Magnolia B plan, Mooresville NC
Bright foyer with hardwood floors, wooden staircase, and front door in Davidson Homes The Magnolia B, Windgate, Mooresville, NC
Move In: October
Front exterior of The Daphne D single-story home by Davidson Homes with 2-car garage in Windgate, Mooresville, North Carolina
Modern kitchen with gray cabinets, white island, and stainless appliances in Davidson Homes The Daphne D, Windgate, Mooresville NC
Open-concept kitchen with gray island, white quartz countertops, pendant lights, and hardwood floors in The Daphne D, Mooresville NC
Bright foyer with white front door and glass transom, hardwood floors, and carpeted bedrooms in Davidson Homes' Daphne D, Windgate, Mooresville NC
Bright bedroom with ceiling fan, plush carpet, and attached bath in Davidson Homes Daphne D plan, Windgate, Mooresville NC
Bright bedroom with carpet, ceiling fan, and double windows in Davidson Homes' The Daphne D at Windgate, Mooresville, NC
Bright primary bathroom with dual vanity, walk-in shower, and closet in The Daphne D by Davidson Homes, Windgate, Mooresville NC

The Daphne D

190 Windgate WayHomesite #21
$449,100
From /MO*
Principal & Interest Only
3 Bd
2 Ba
1,917 Sf
More Details
Move In: January
Two-story gray farmhouse-style home for sale in Windgate, Mooresville, NC with teal front door and 2-car garage by Davidson Homes
Two-story green siding home with front porch, 3-car garage, and American flag in Windgate, Mooresville, North Carolina
Bright white kitchen with island seating, stainless appliances, and pendant lights in Davidson Homes The Aspen B, Mooresville, NC
Bright modern kitchen with white cabinets, hexagon tile backsplash, brass faucet, and wood island in Davidson Homes Aspen B, Mooresville NC
Elegant home office with navy wainscoting, wooden desk, and natural light in Davidson Homes The Aspen B, Mooresville, NC
Bright great room with fireplace, ceiling fan, and hardwood floors in Davidson Homes The Aspen B, Windgate, Mooresville, NC
Serene primary bedroom with shiplap accent walls, ceiling fan, and en suite bath access in Davidson Homes Aspen B, Mooresville NC

The Aspen B

171 Windgate WayHomesite #8
$549,100
From /MO*
Principal & Interest Only
5 Bd
4.5 Ba
3,501 Sf
More Details
Move In: January
Two-story gray farmhouse exterior with covered porch and 2-car garage, The Willow B 4-bedroom home in Windgate, Mooresville NC
Blue-gray two-story new home with covered front porch and 2-car garage in Windgate, Mooresville, North Carolina by Davidson Homes
Bright open-concept great room with gray sofa and ceiling fan overlooking white kitchen in Davidson Homes The Willow B, Mooresville NC
Modern kitchen with white cabinetry, granite island, and stainless appliances in Davidson Homes The Willow B, Mooresville, NC
Bright dining room with wood table, upholstered chairs, and modern chandelier in Davidson Homes The Willow B, Mooresville, NC
Bright primary bedroom with tray ceiling, ceiling fan, green accent wall, and large windows in Davidson Homes The Willow B, Mooresville
Bright welcoming foyer with arched wood-framed mirror and white front door in Davidson Homes The Willow B, Windgate, Mooresville NC

The Willow B

112 Birchfield DriveHomesite #33
$479,000
From /MO*
Principal & Interest Only
4 Bd
3 Ba
2,470 Sf
More Details