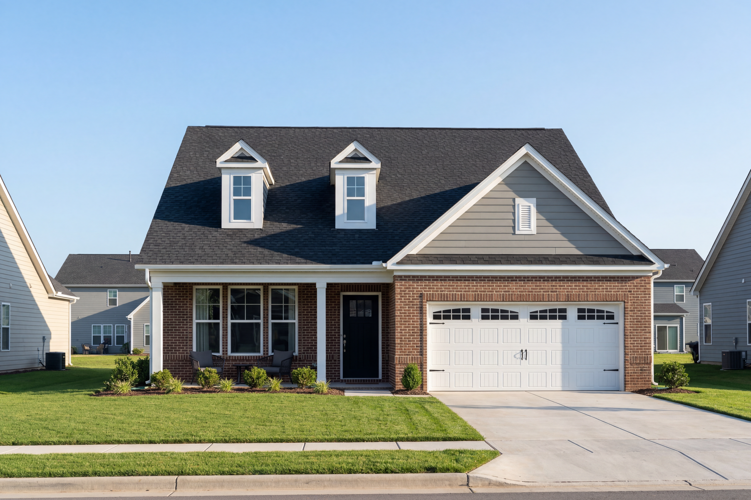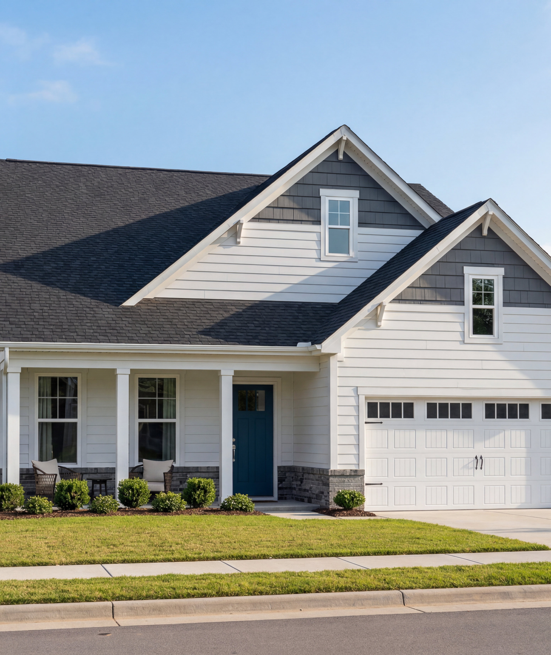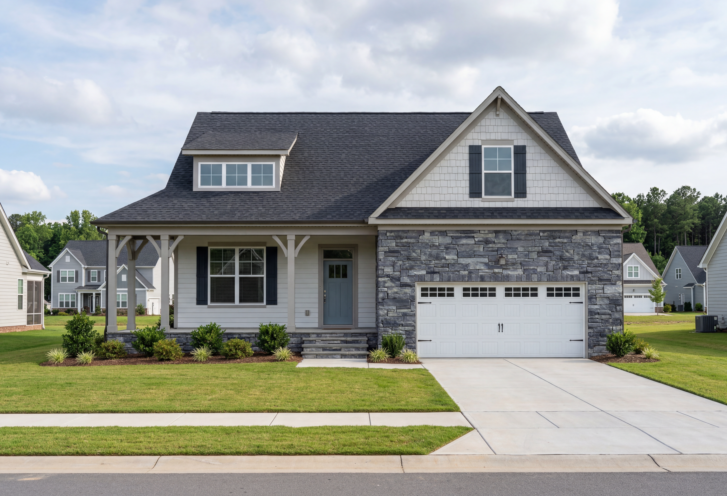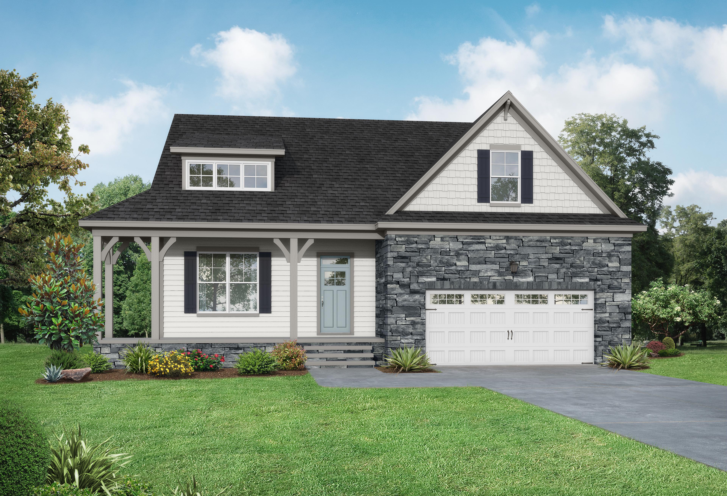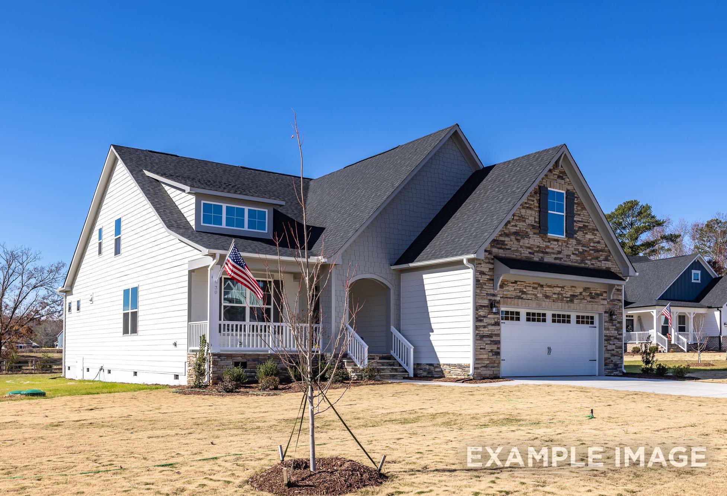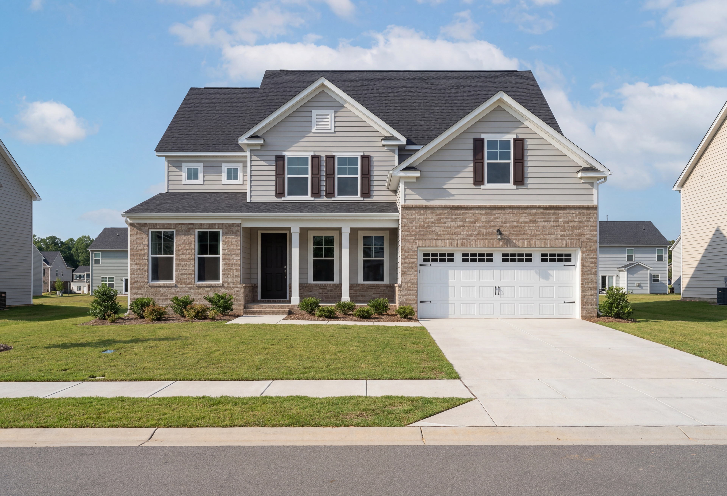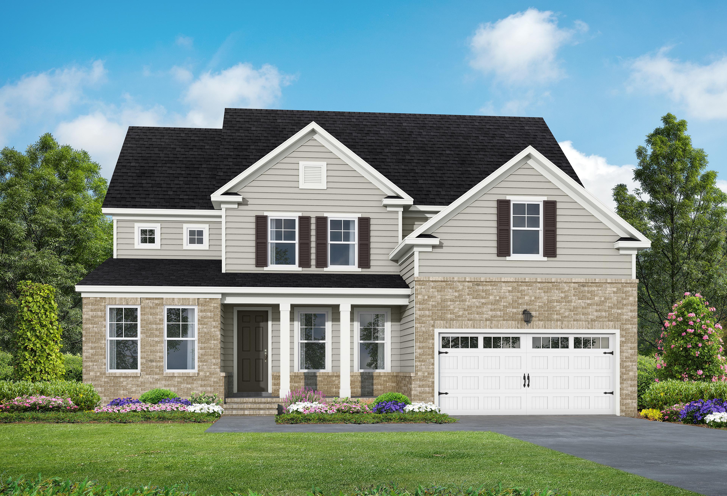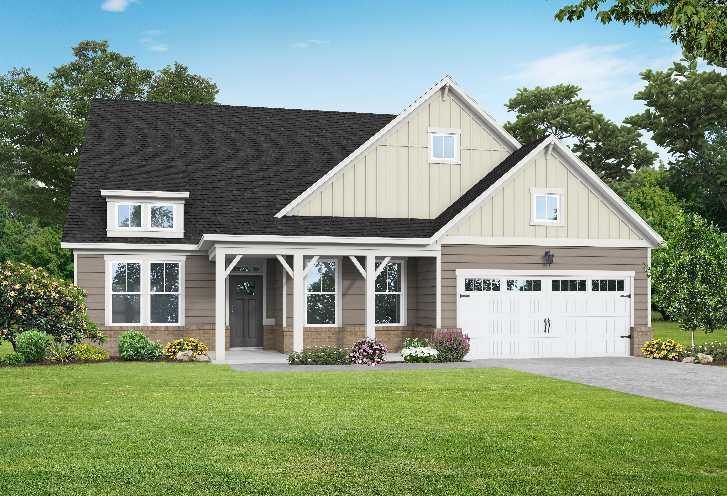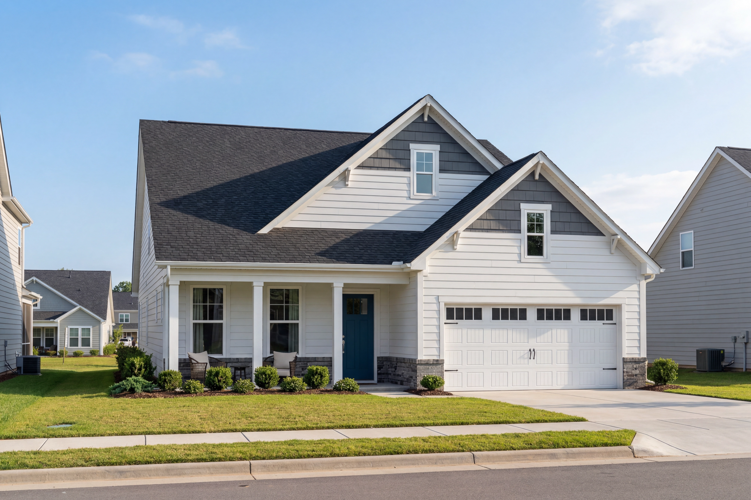
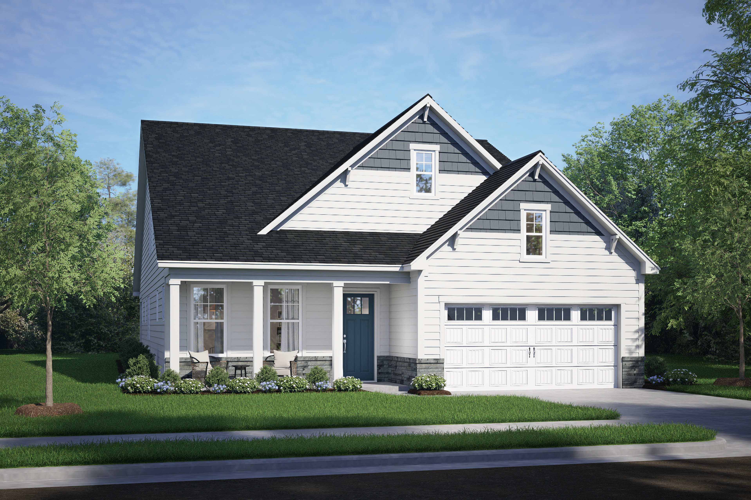
Two-story The Birch II A craftsman home by Davidson Homes featuring white siding, gabled black roof, covered porch, blue door, two-car garage, and landscaped yard in Aberdeen NC
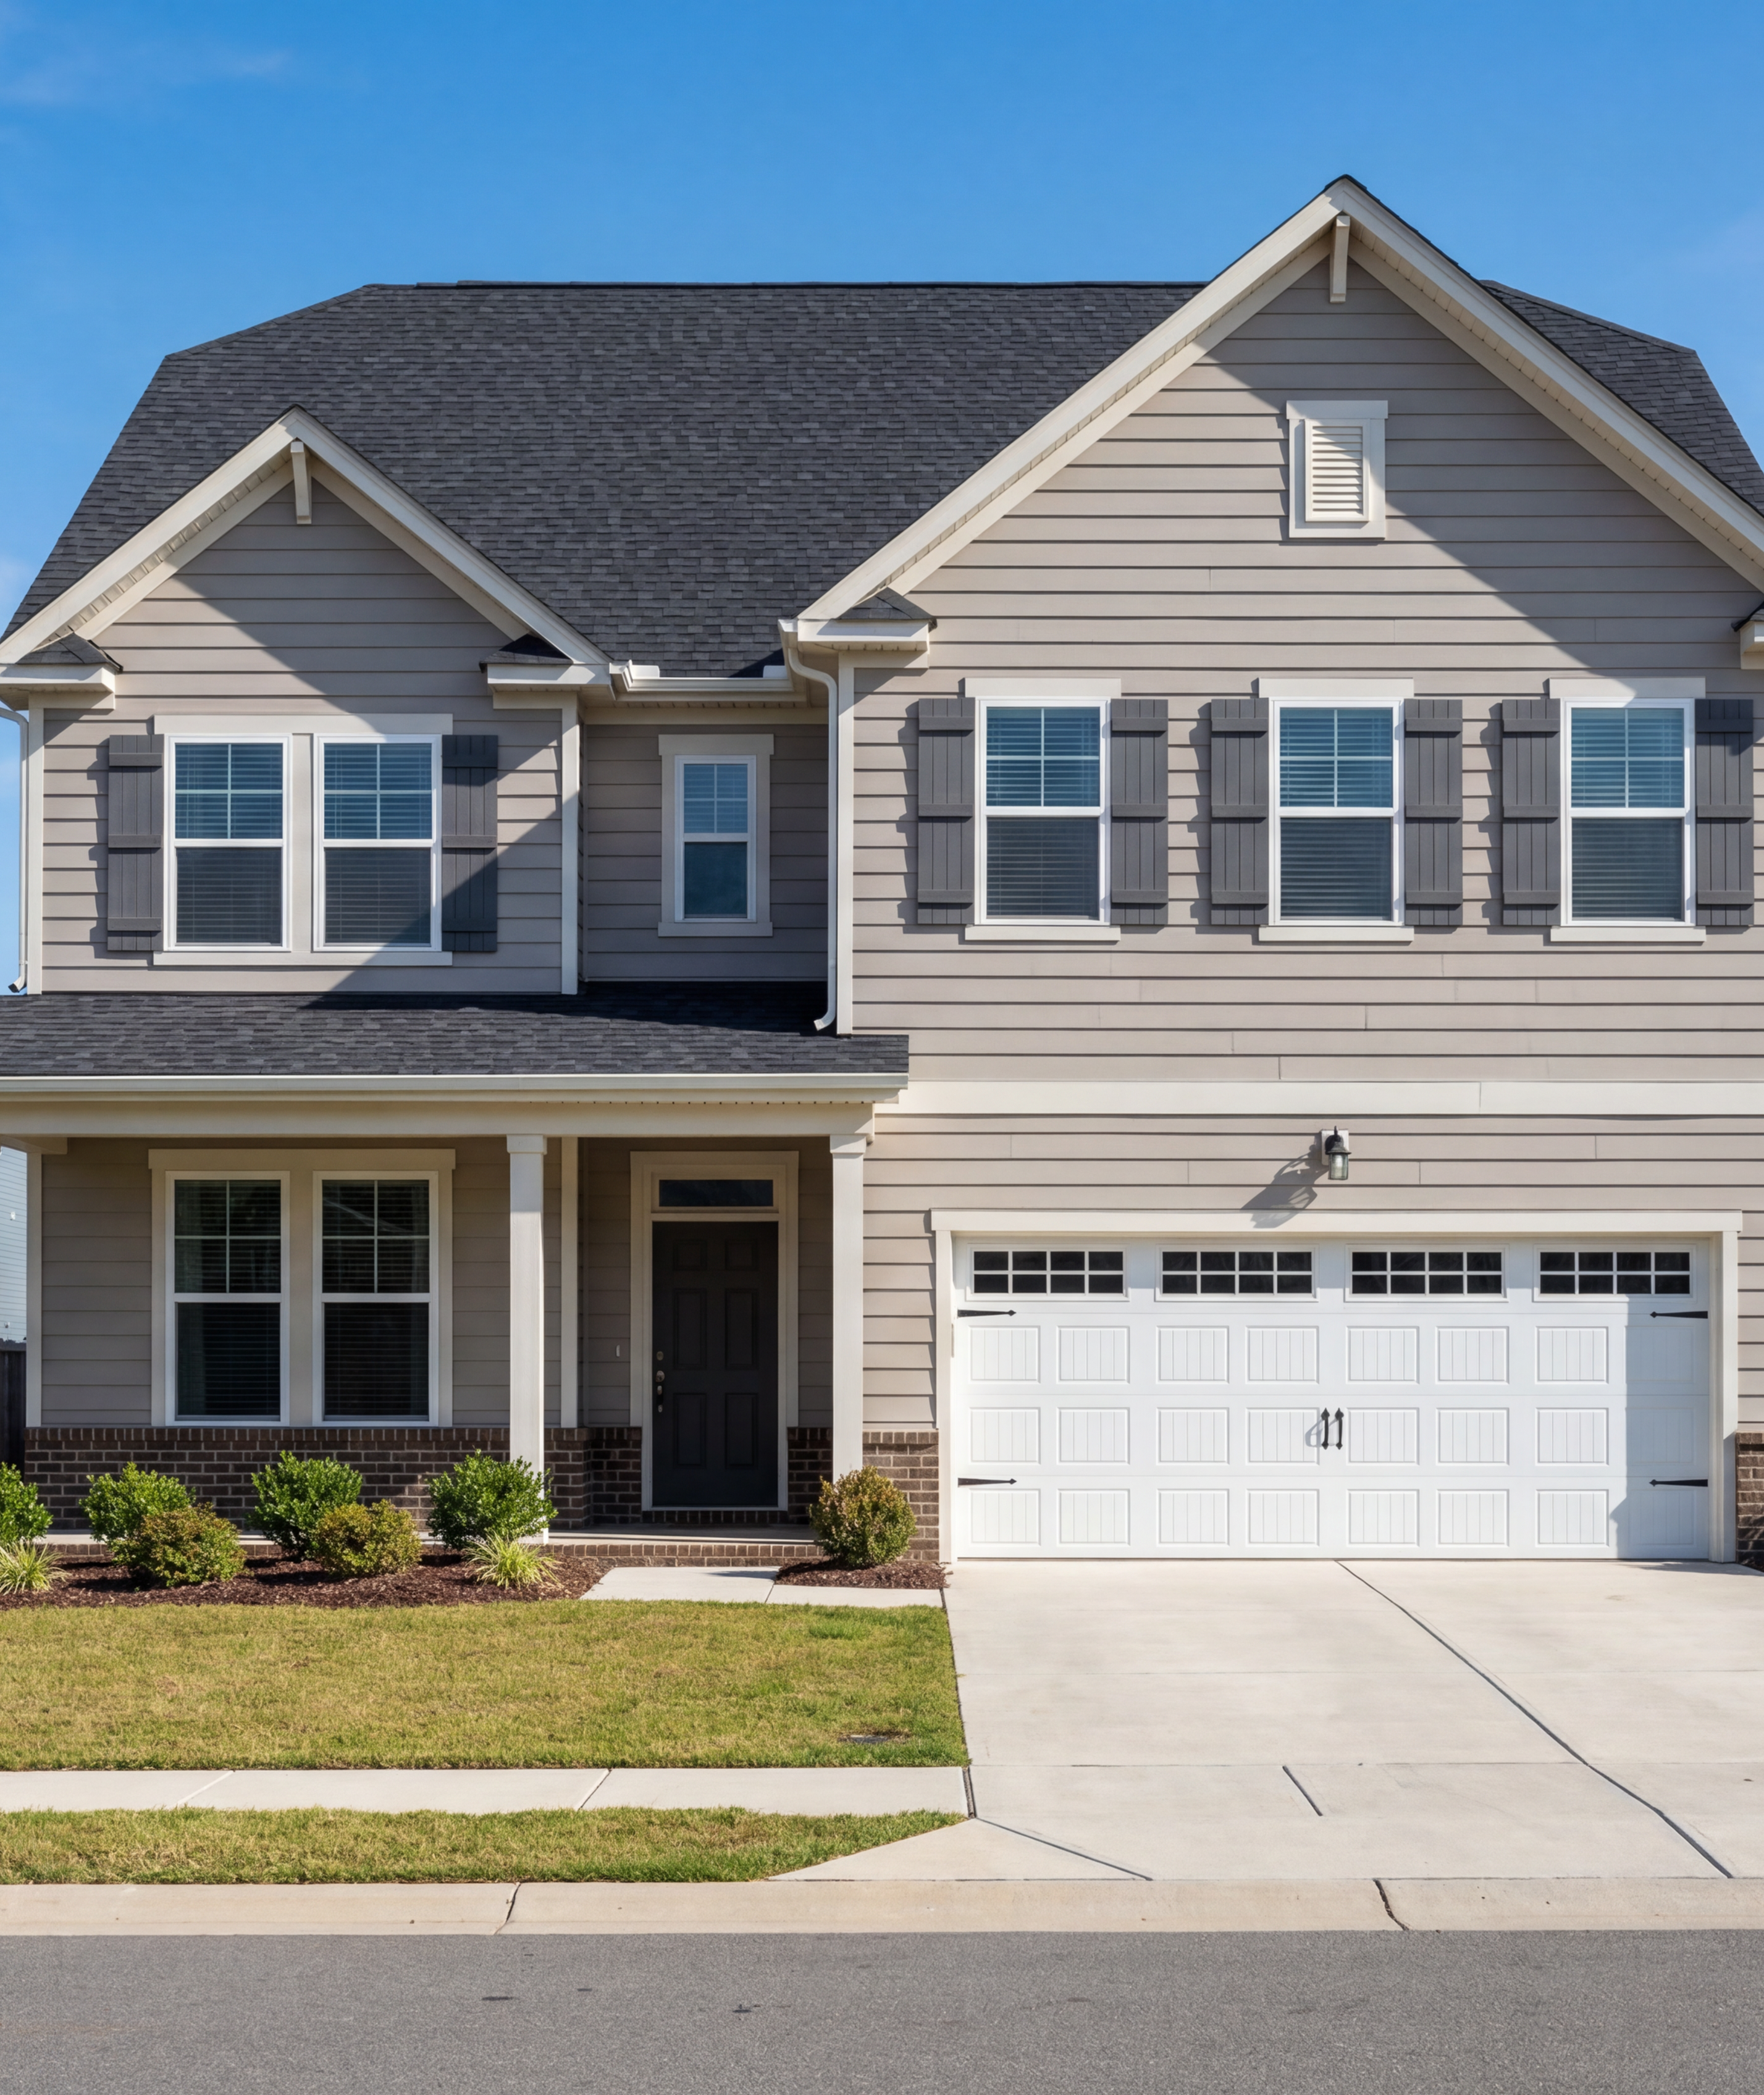
Two-story Birch II A home elevation: white siding, black gabled roof, columned porch, 2-car garage, lush landscaping in Angier, NC
Birch II A
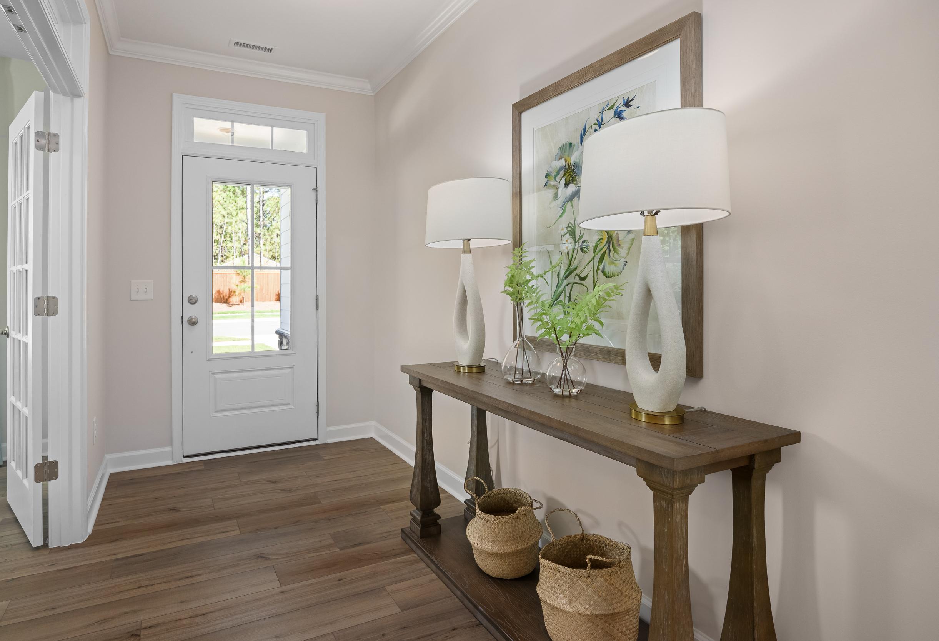
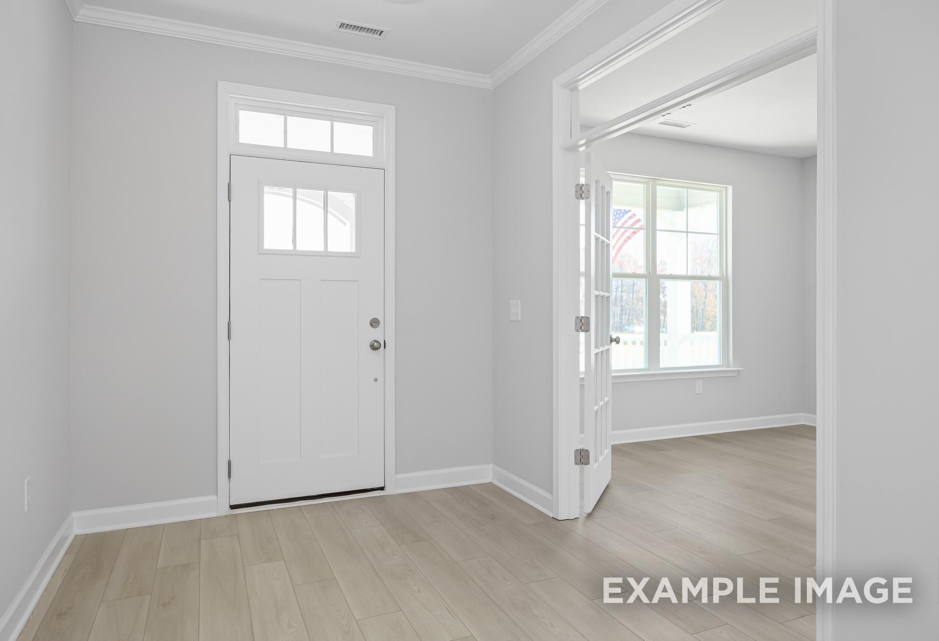
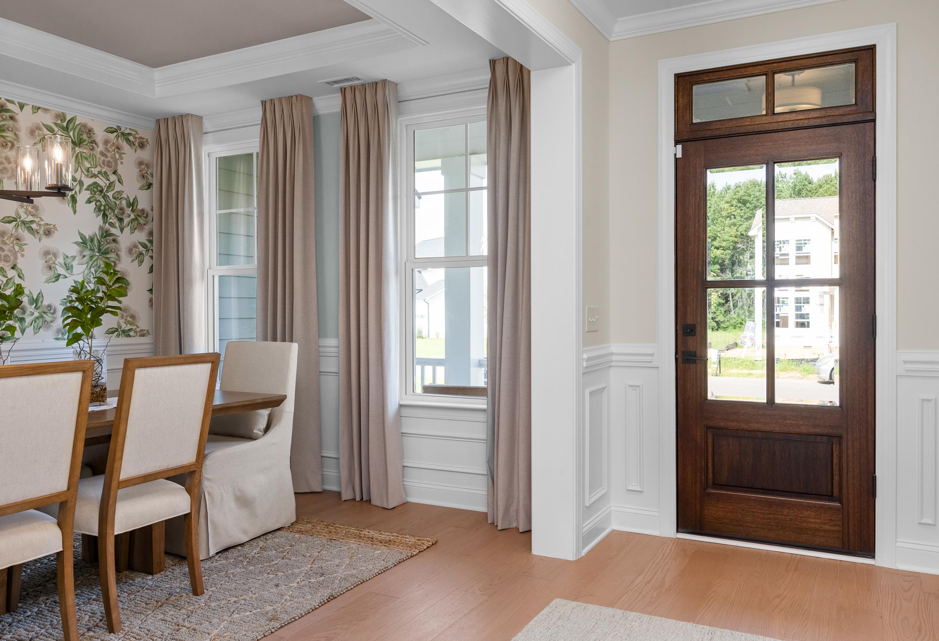
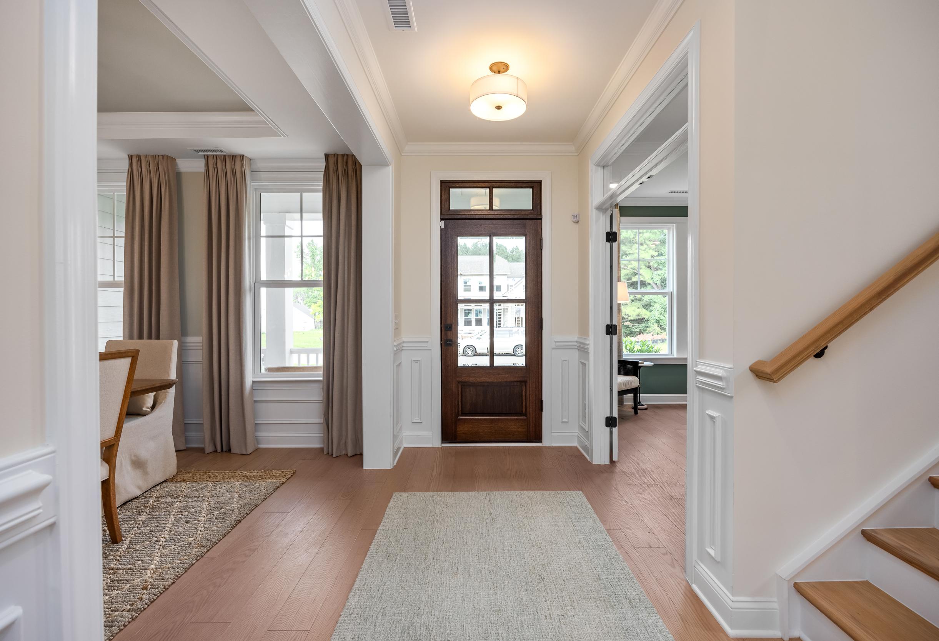
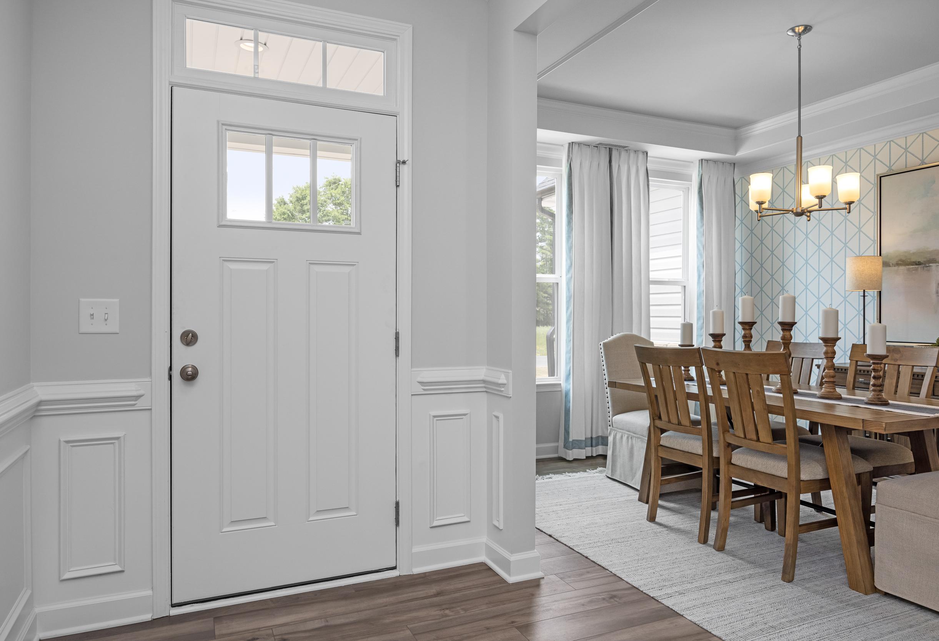
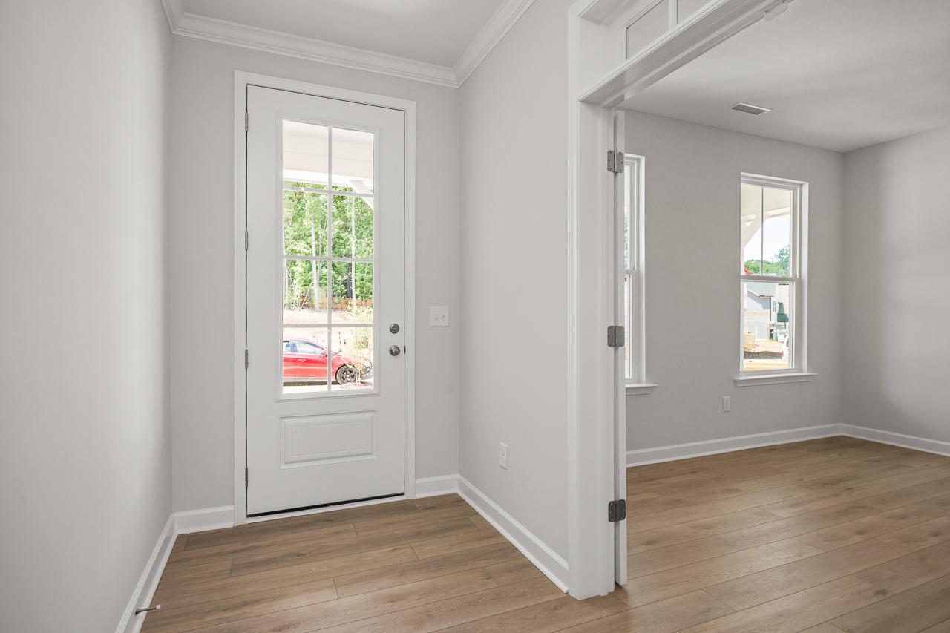
Bright and modern entryway in The Birch II with light wood flooring, glass-paneled front door, and double-door office.
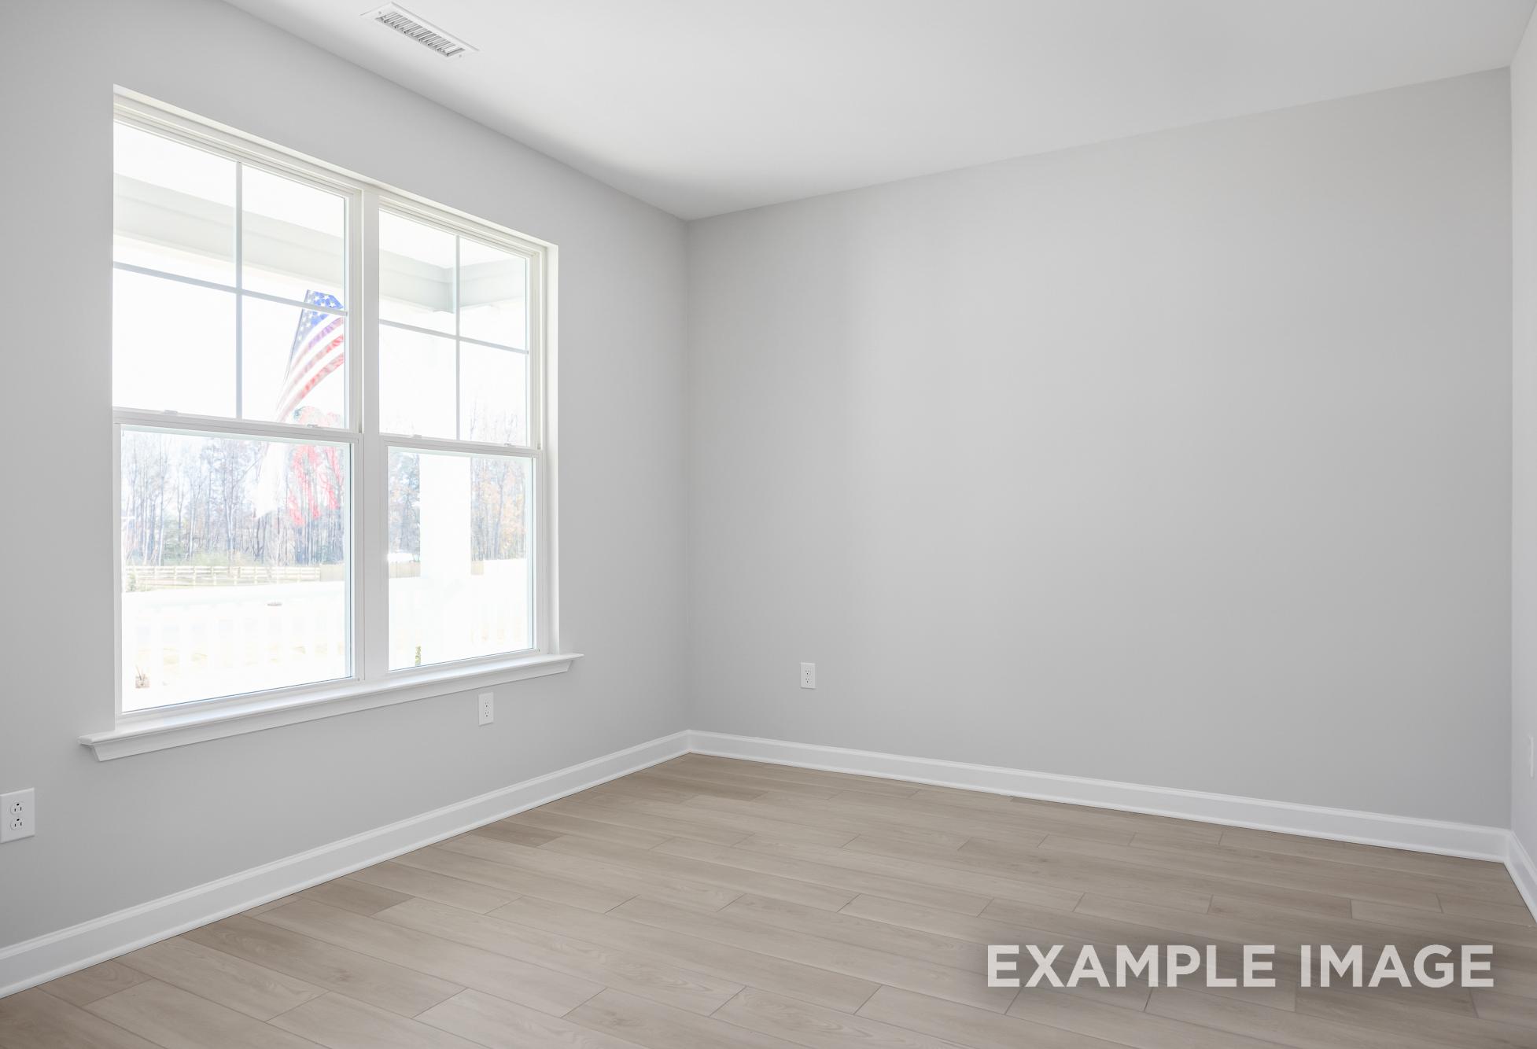
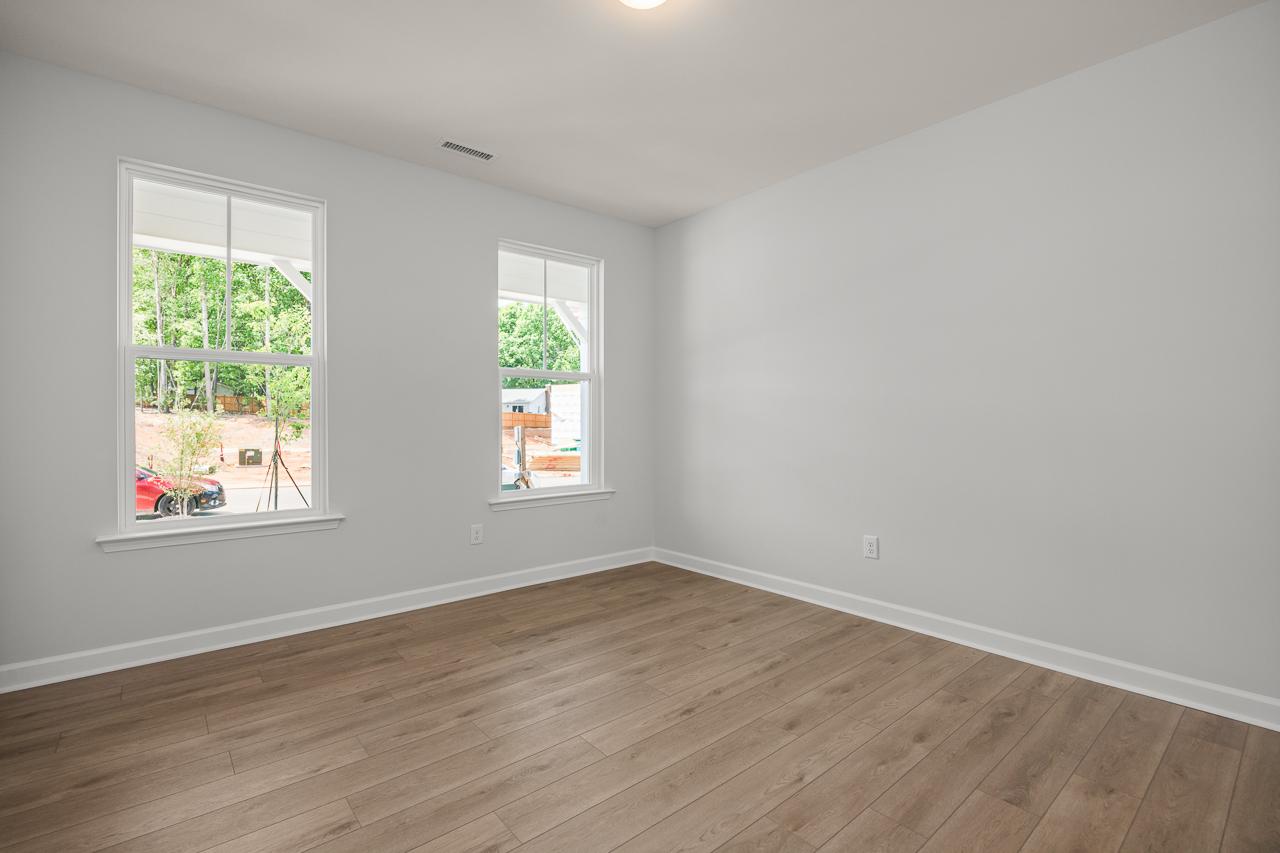
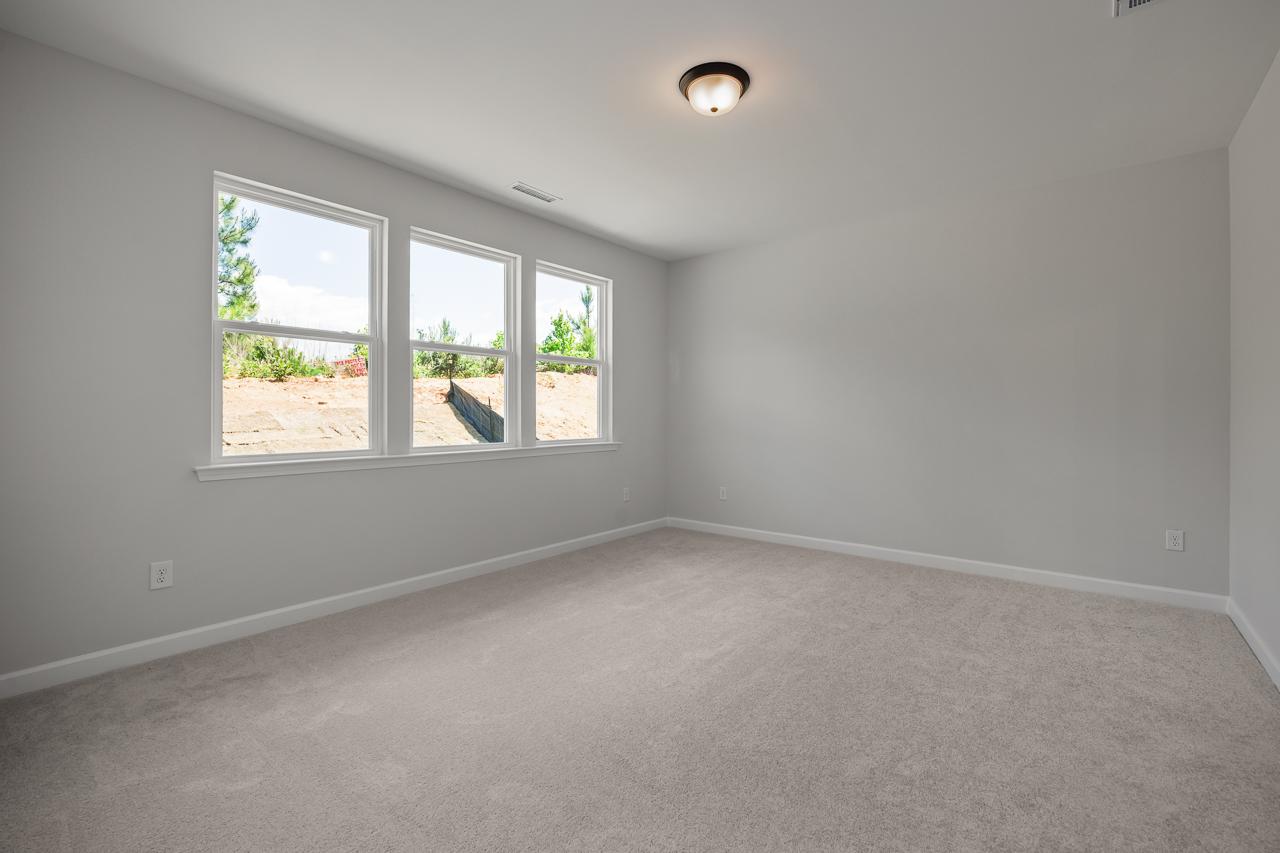
Bright, neutral-toned bedroom in The Birch II featuring large windows and modern luxury vinyl plank flooring.
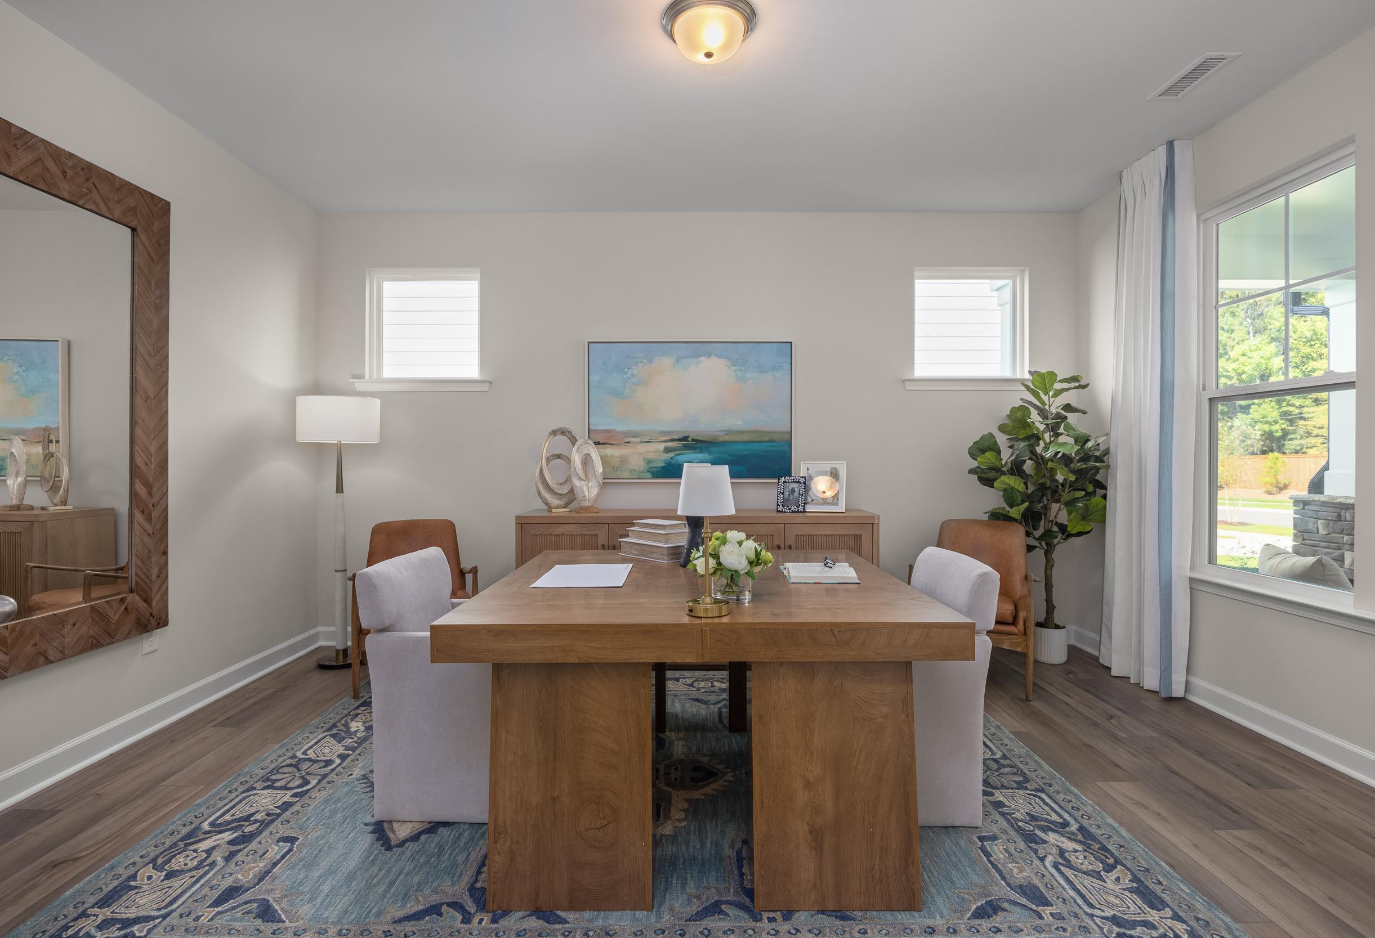
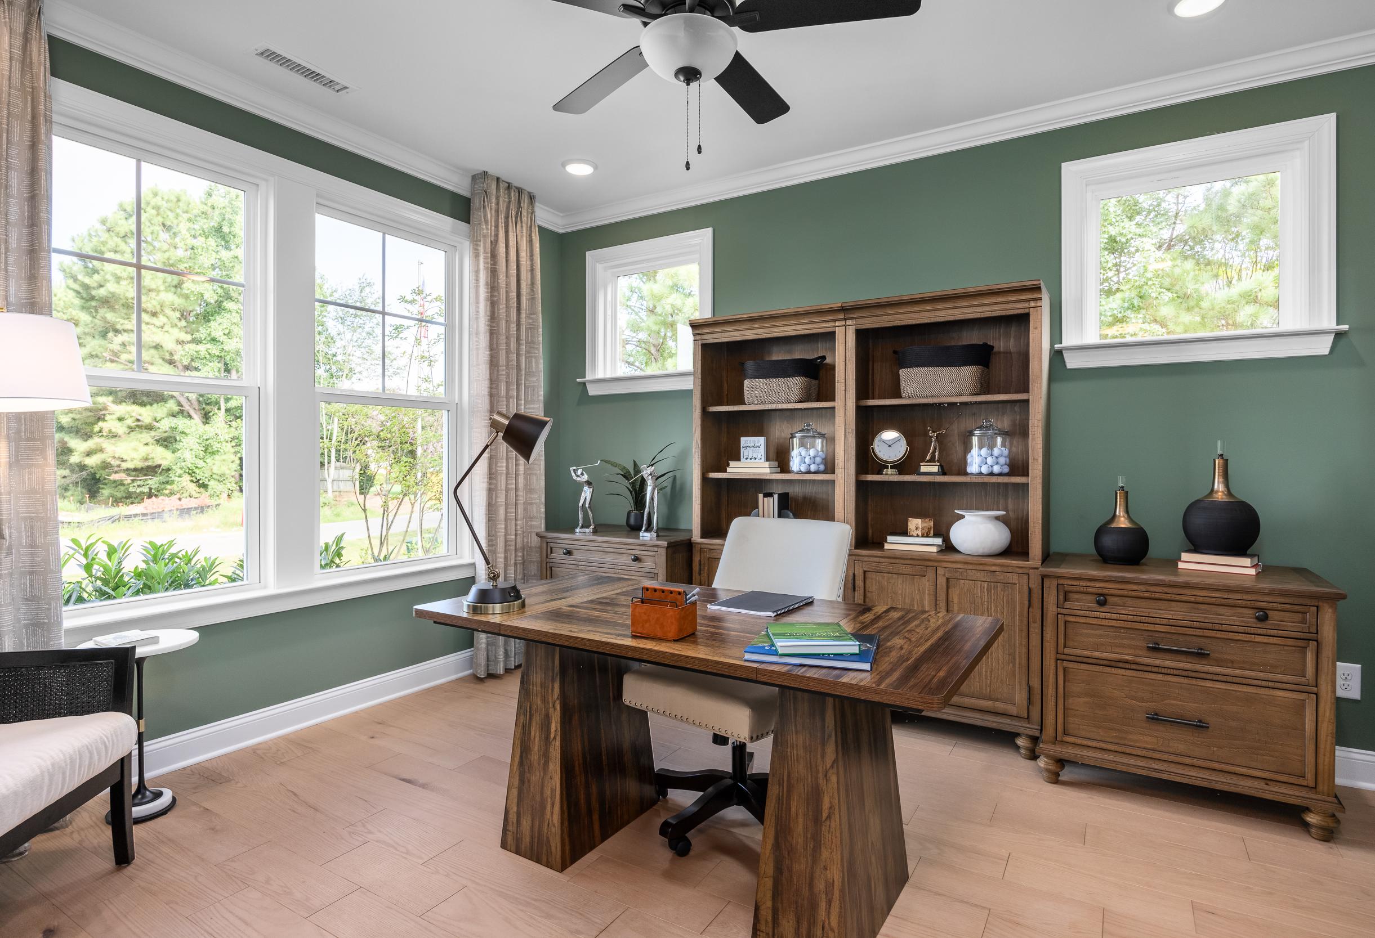
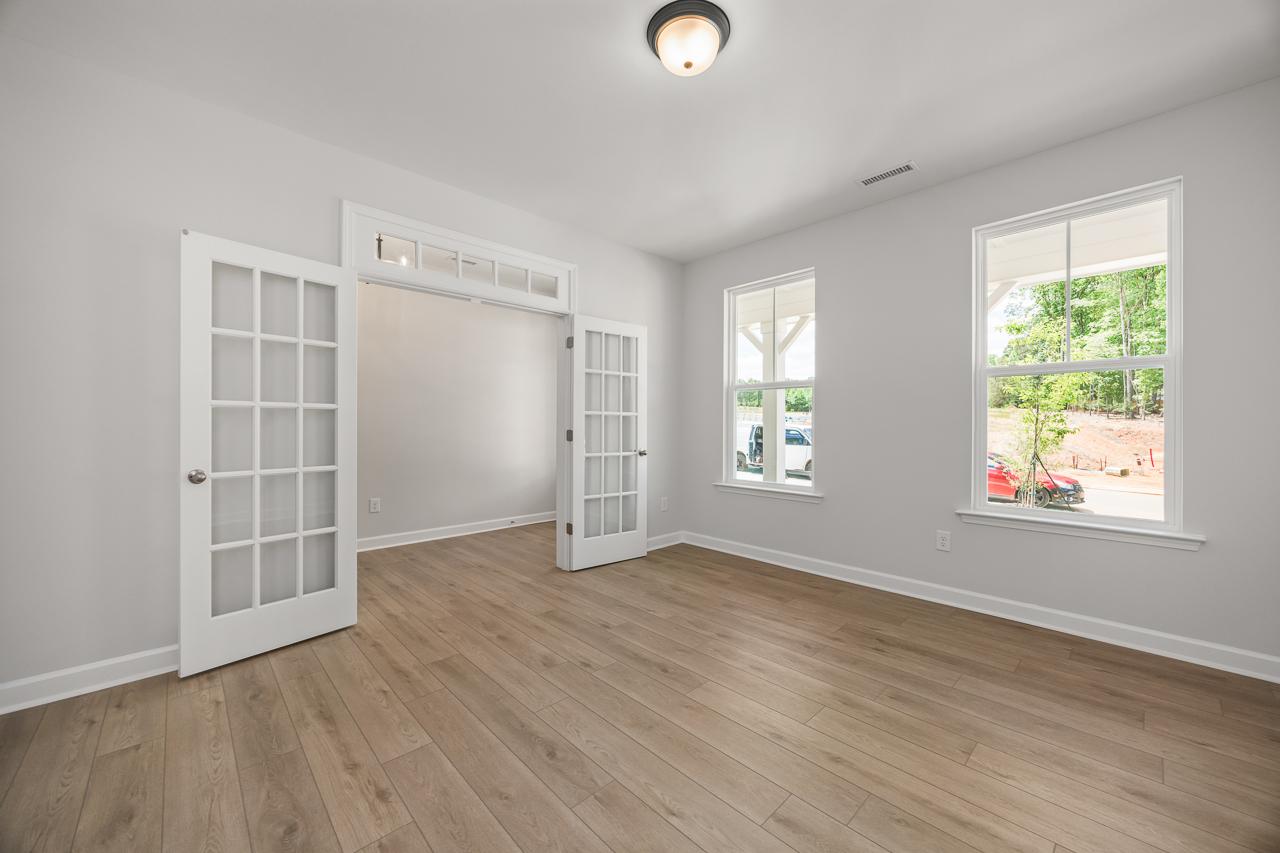
Bright flex room with French doors and wood-look flooring in The Birch II home design by Davidson Homes.
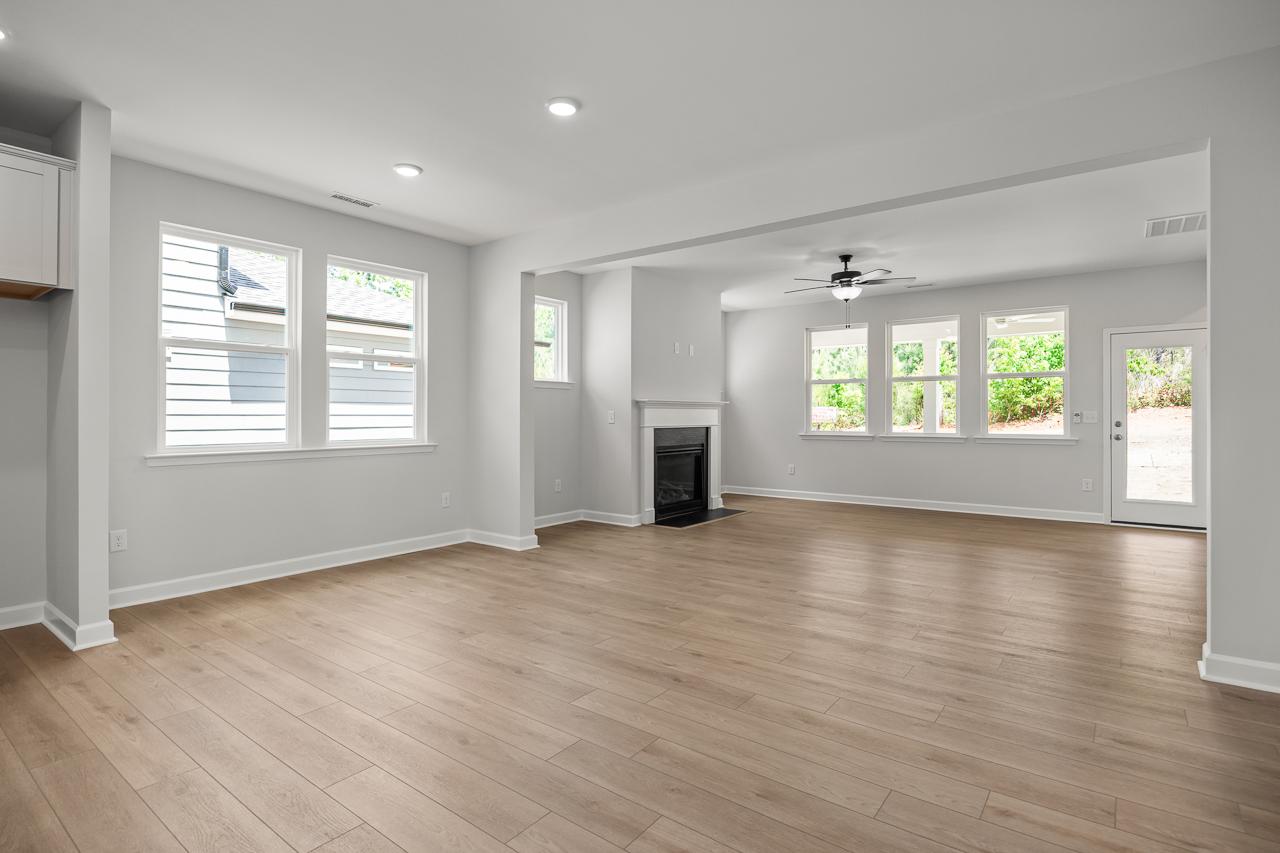
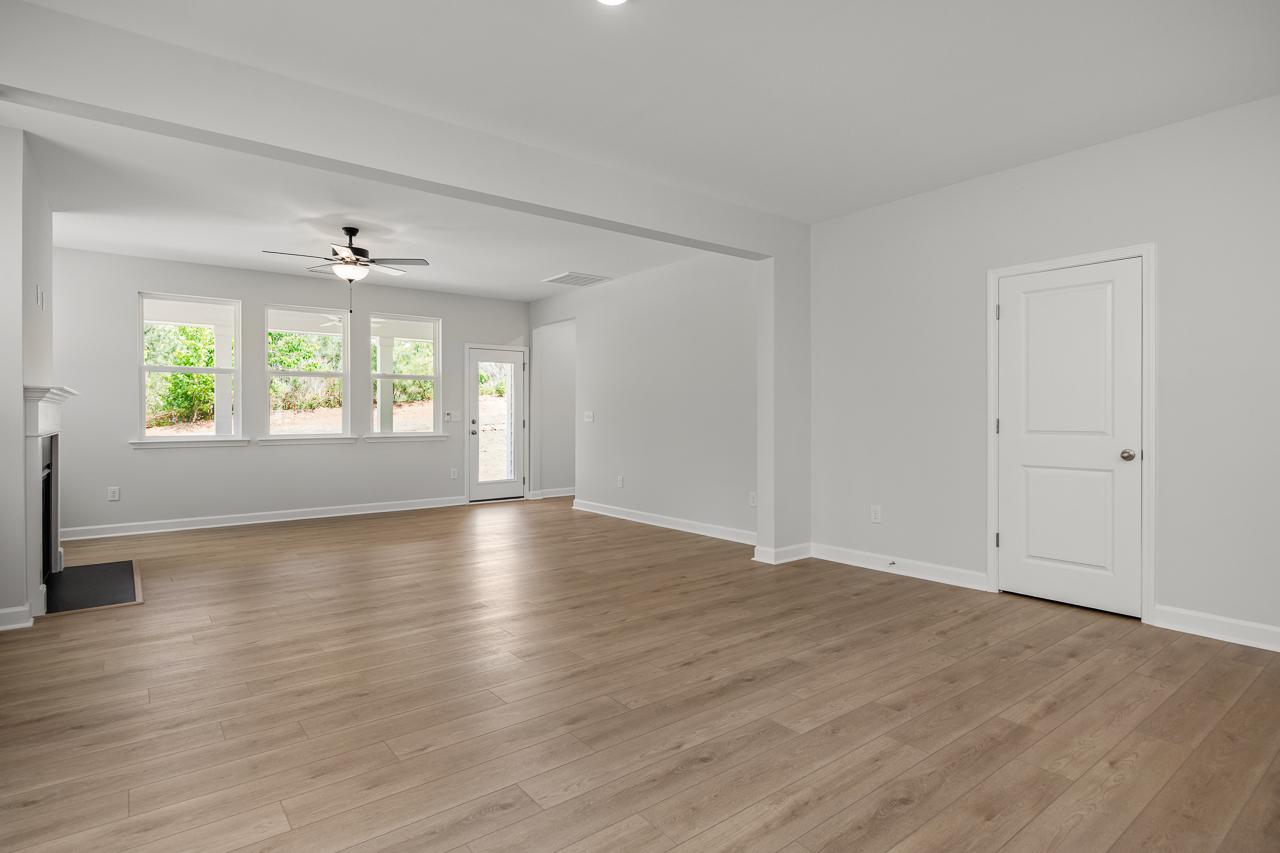
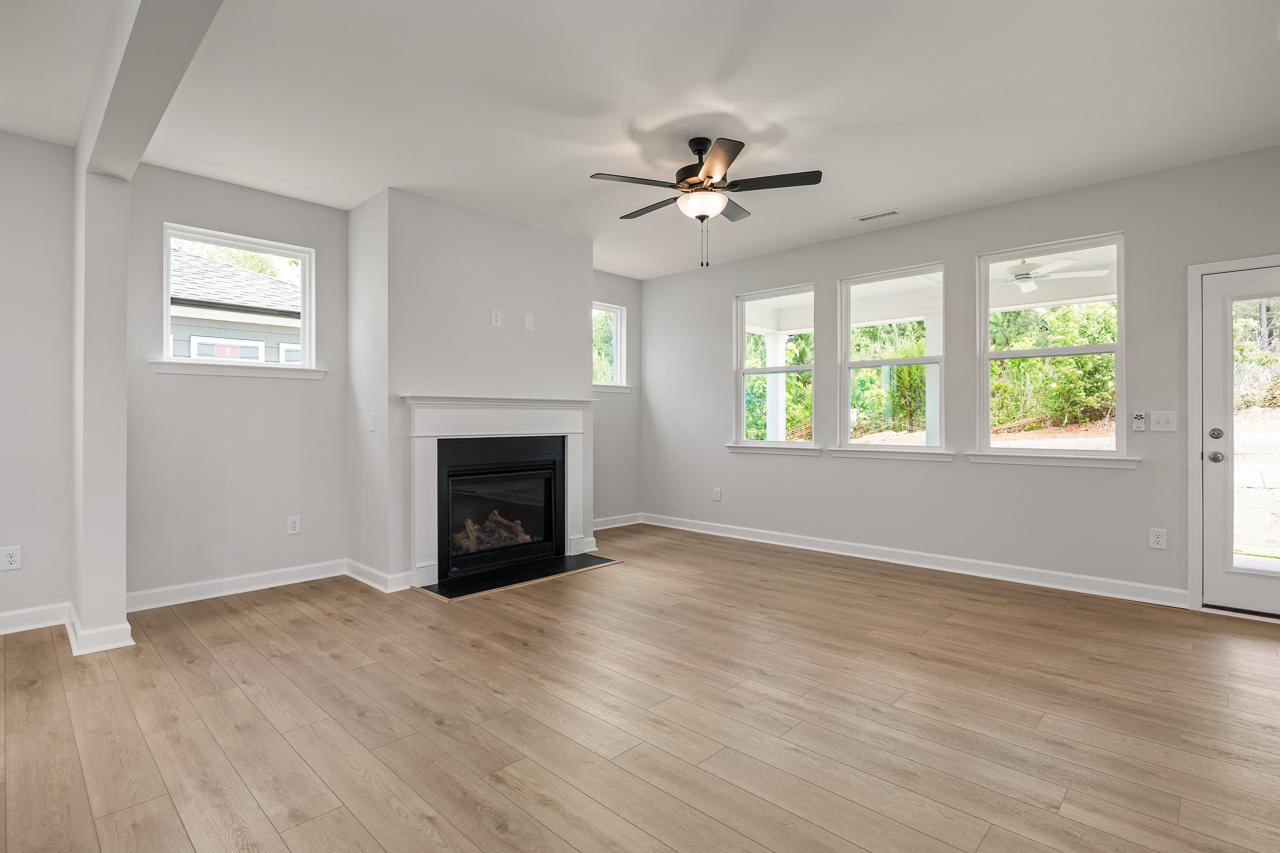
Open-concept living room in The Birch II featuring a cozy fireplace, light wood flooring, and natural light in Aberdeen.
Spacious open-concept living area in The Birch II featuring light wood flooring, a cozy fireplace, and natural lighting.
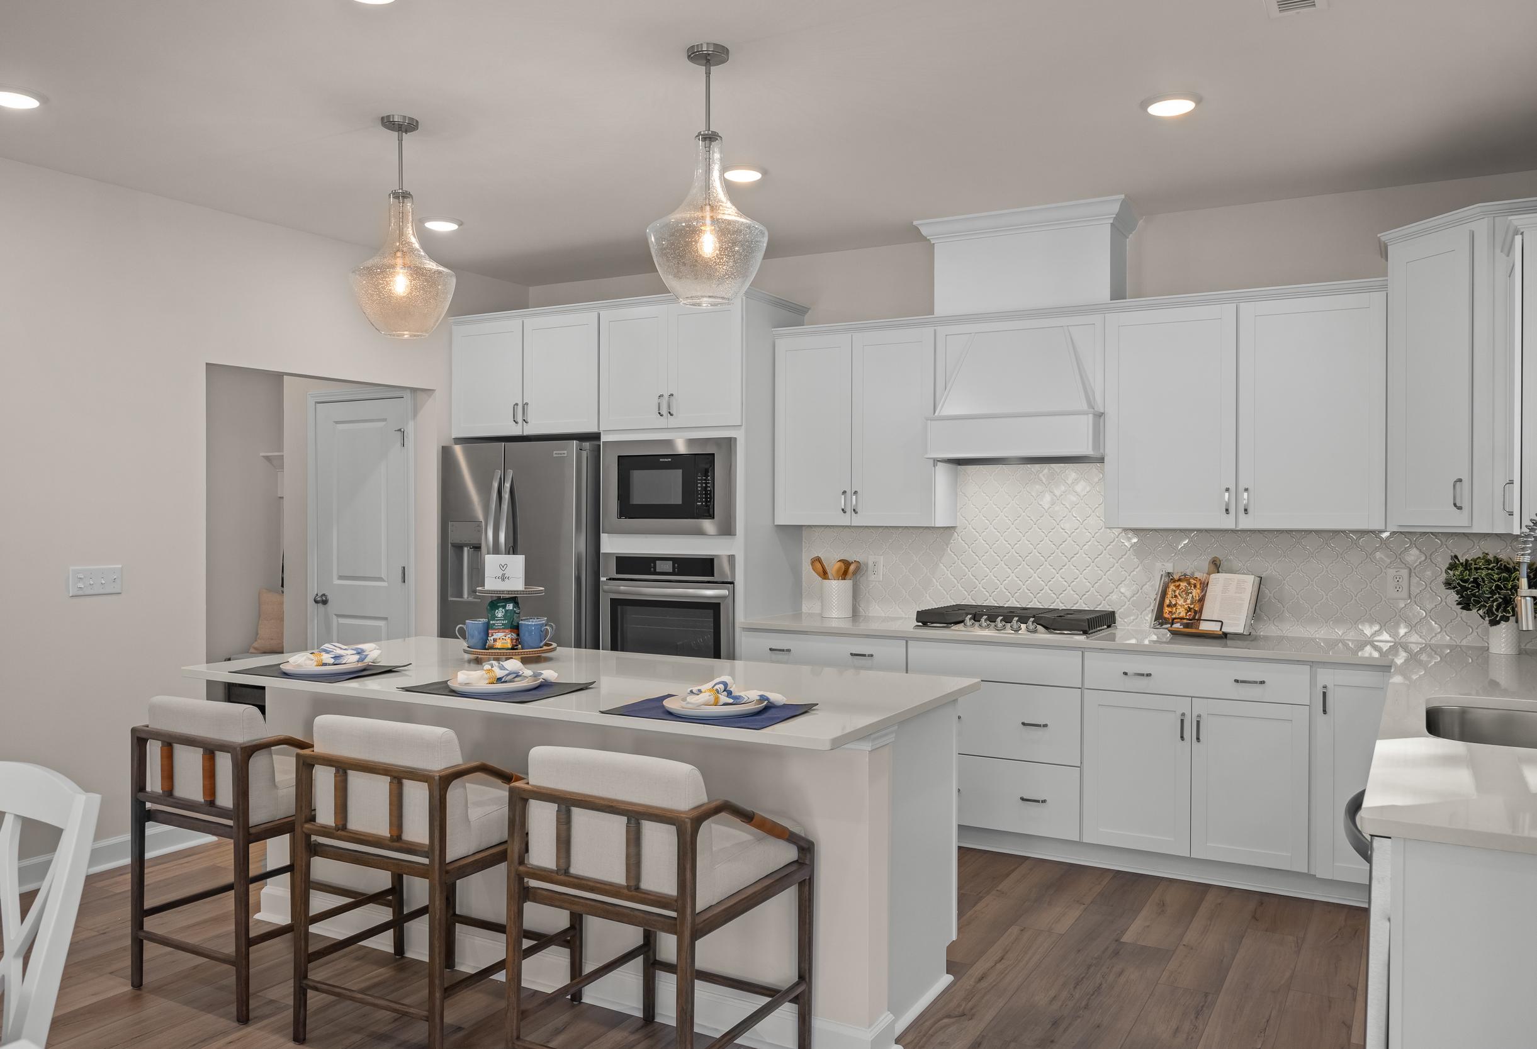
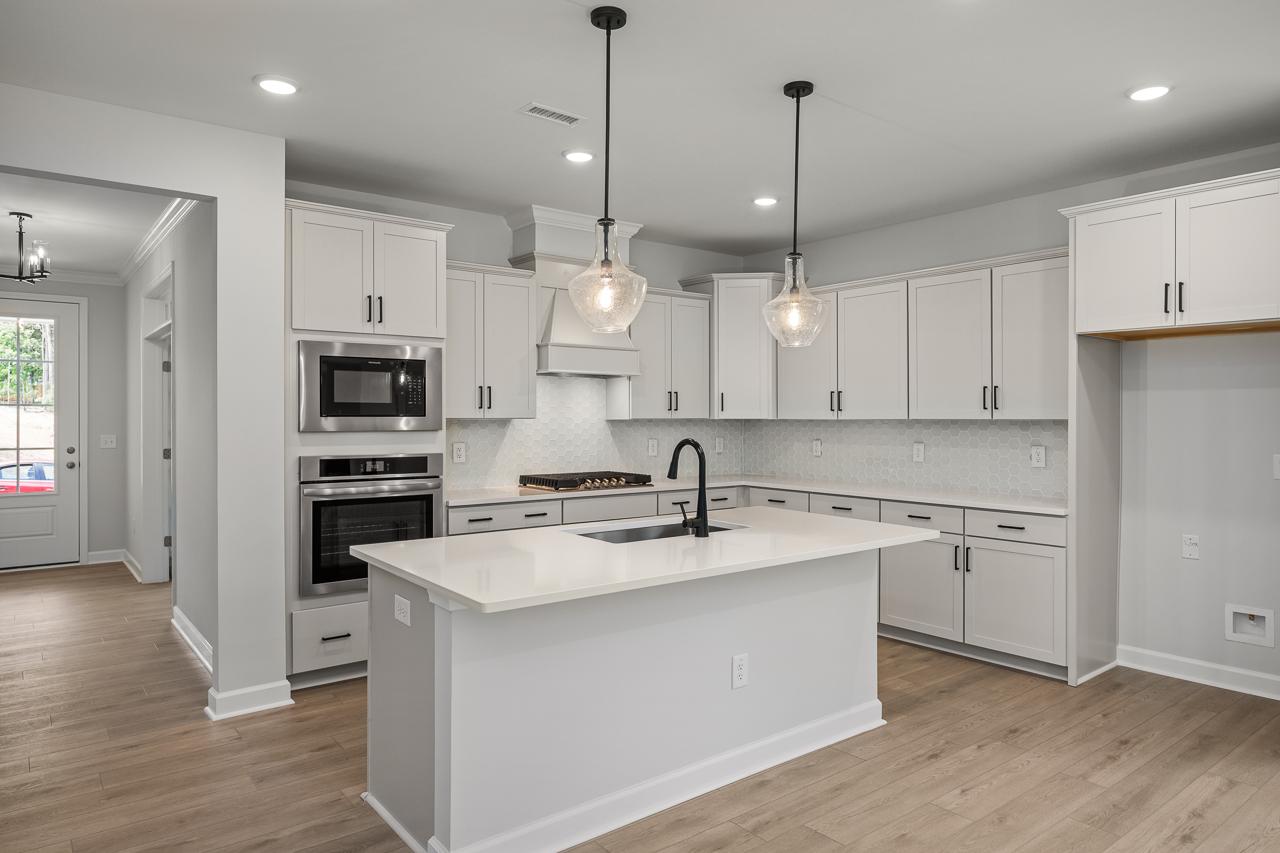
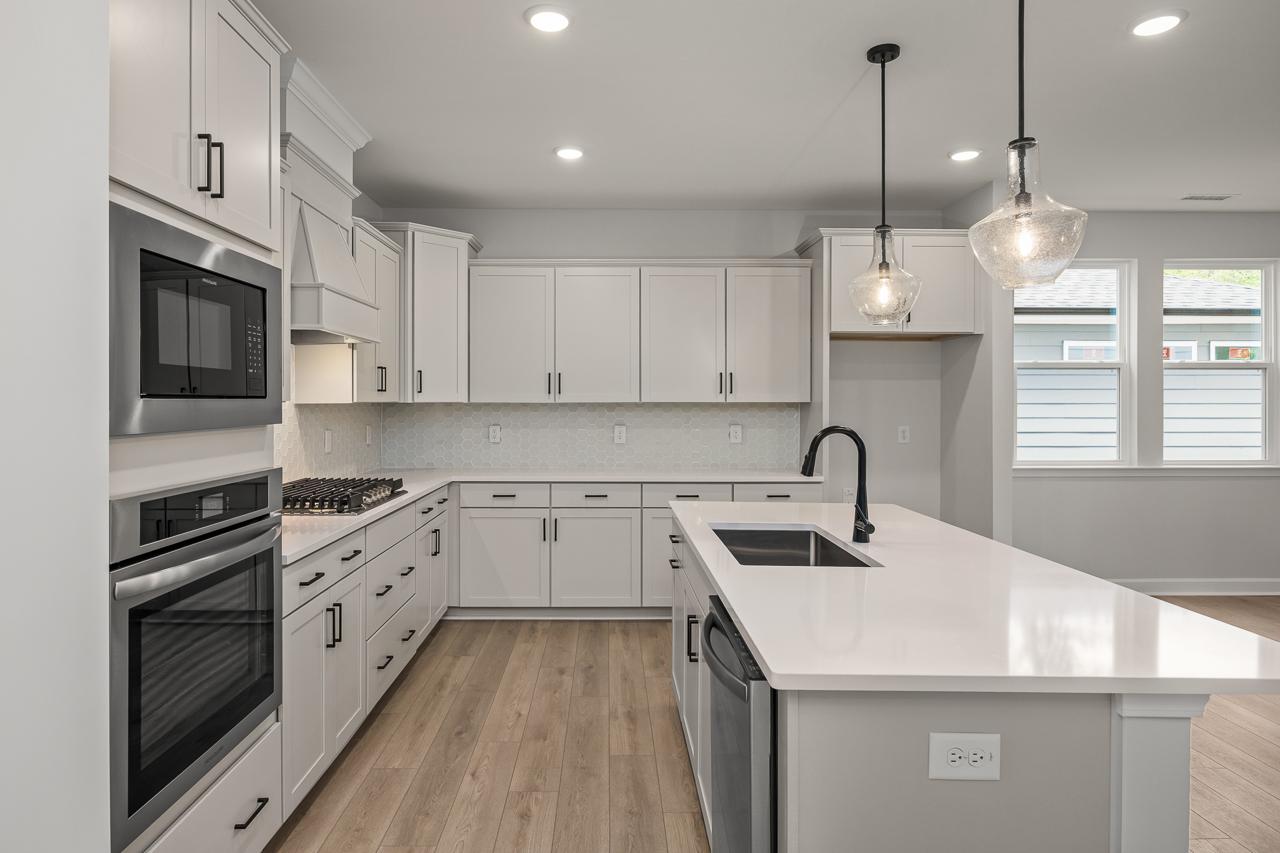
Modern kitchen in The Birch II featuring white shaker cabinets, quartz countertops, large island, and stainless appliances.
Modern kitchen in The Birch II A featuring white cabinetry, quartz countertops, a large island, and stainless appliances.
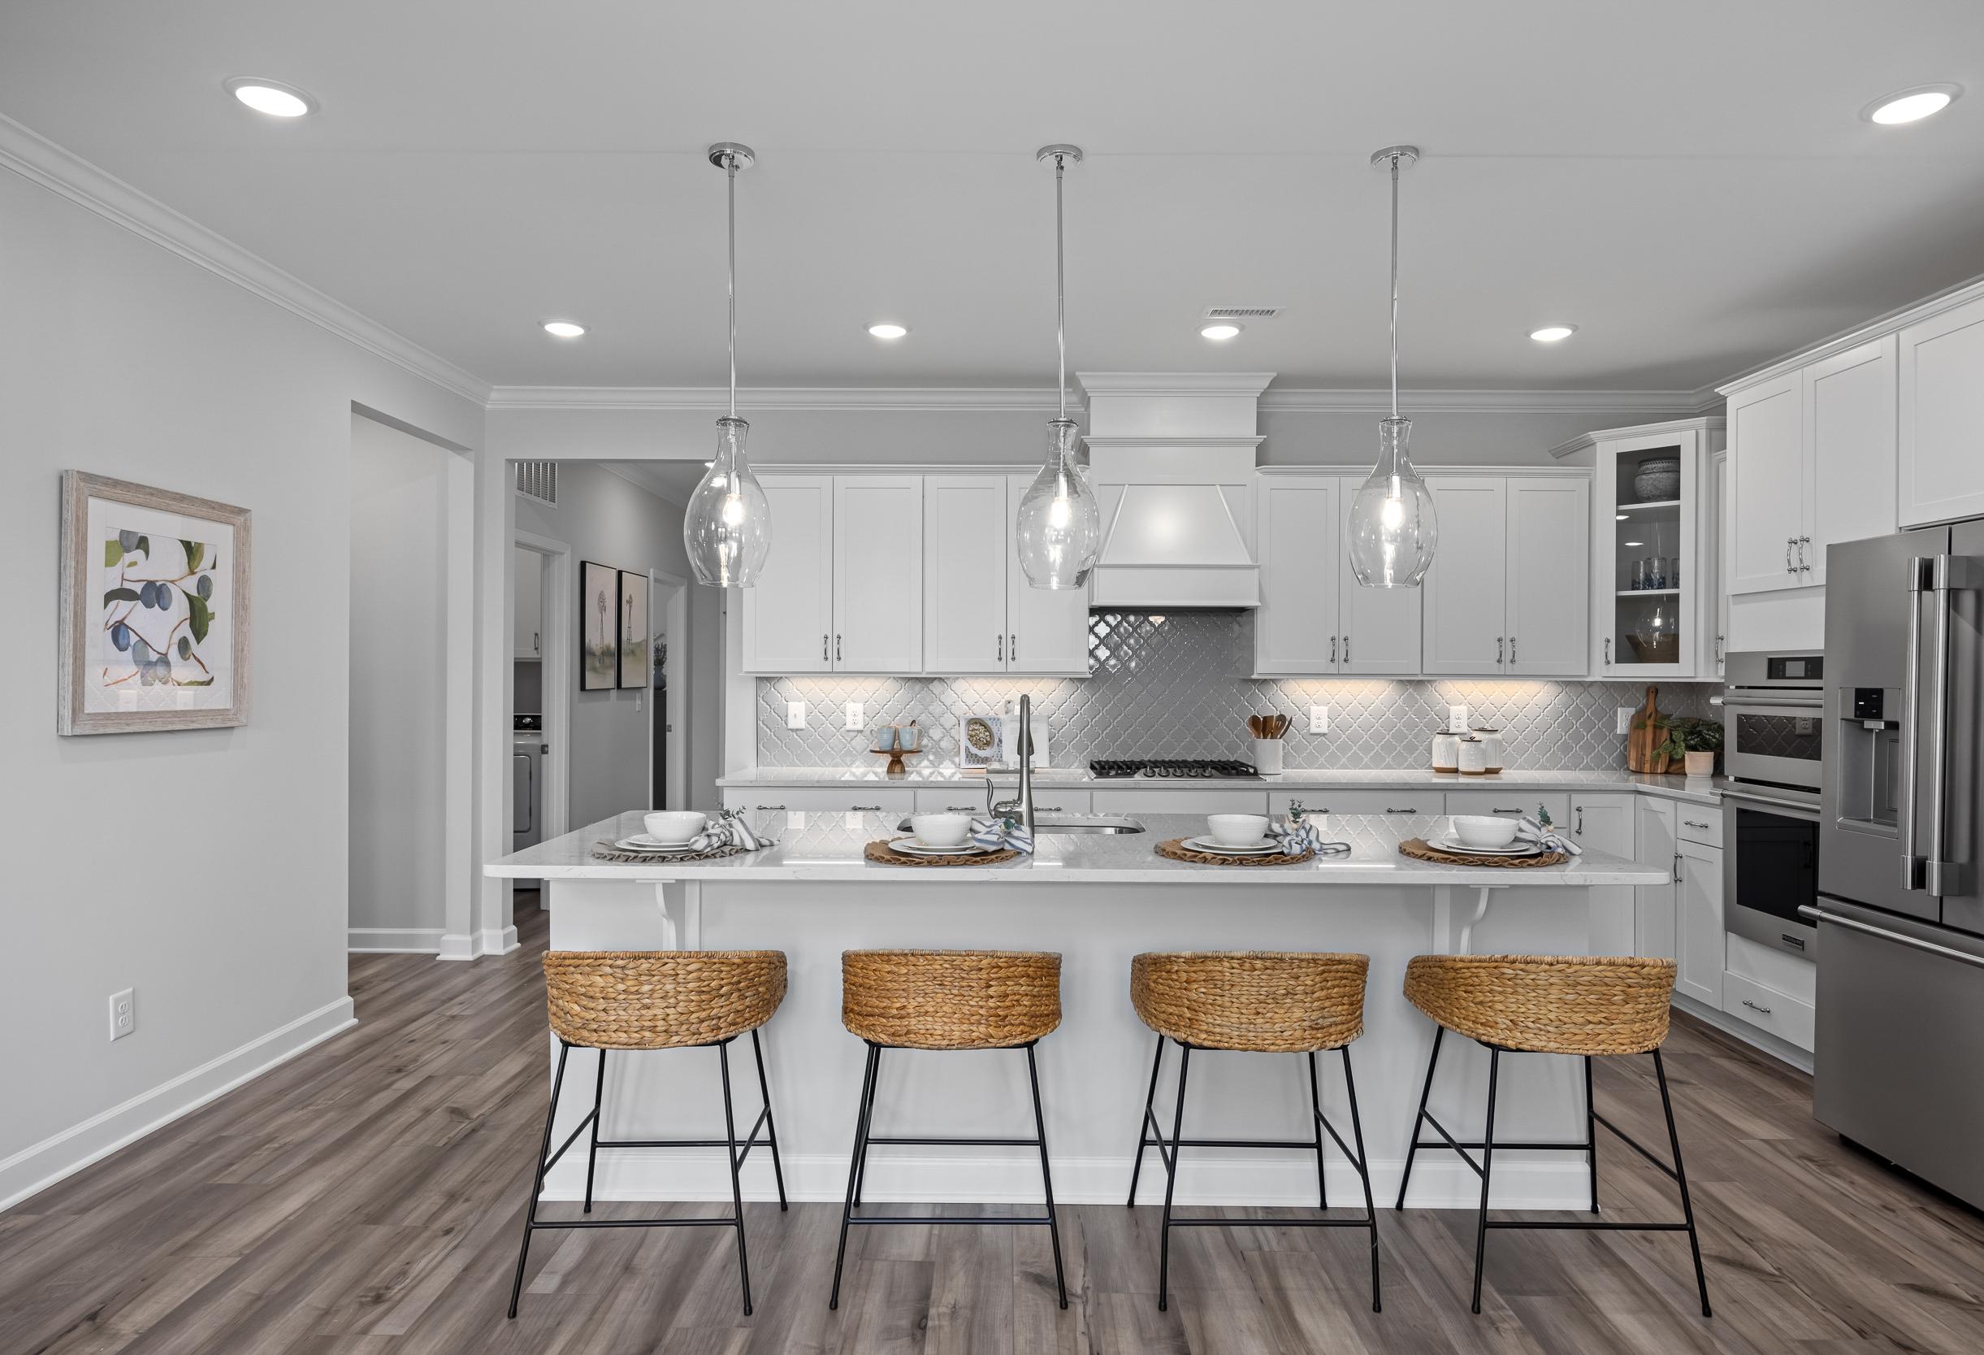
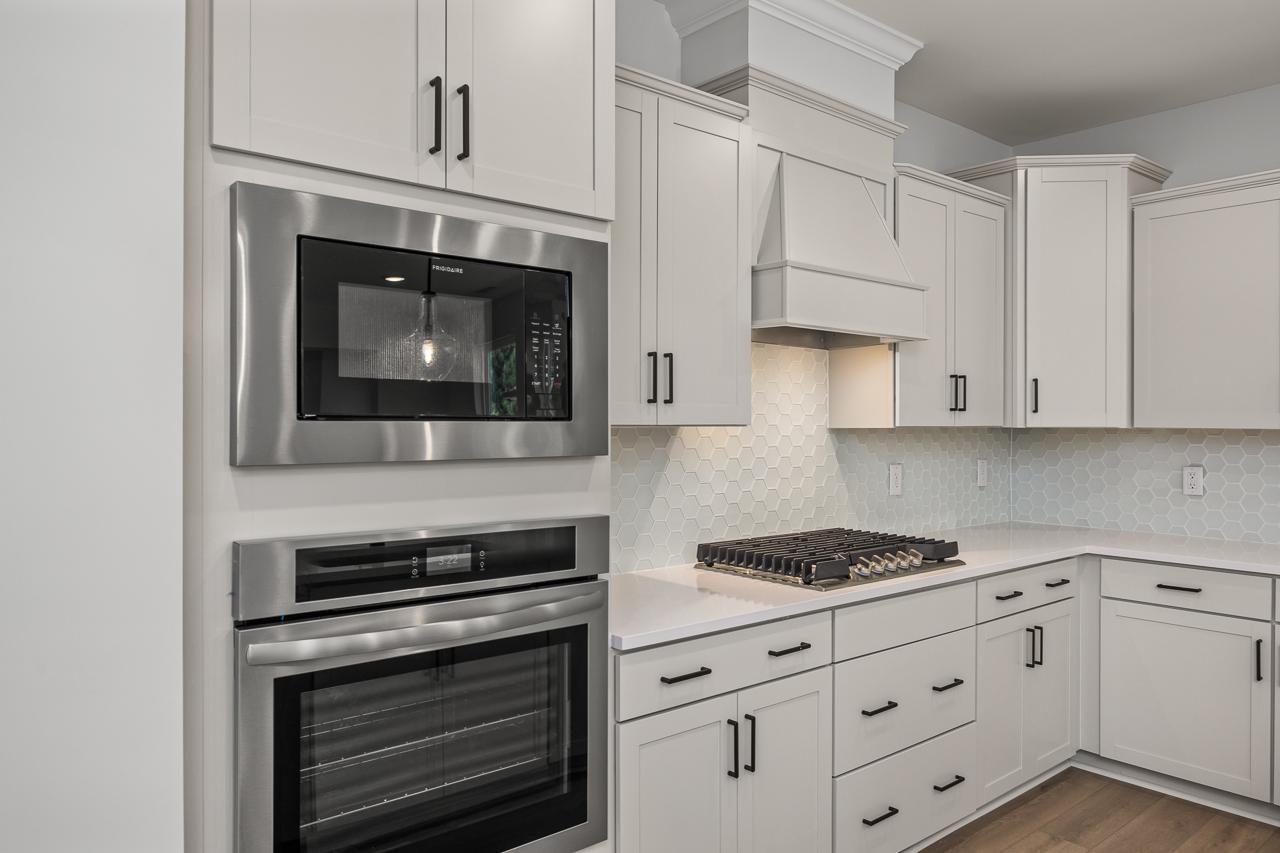
Modern kitchen in The Birch II A featuring white shaker cabinets, stainless steel wall oven, and a patterned tile backsplash.
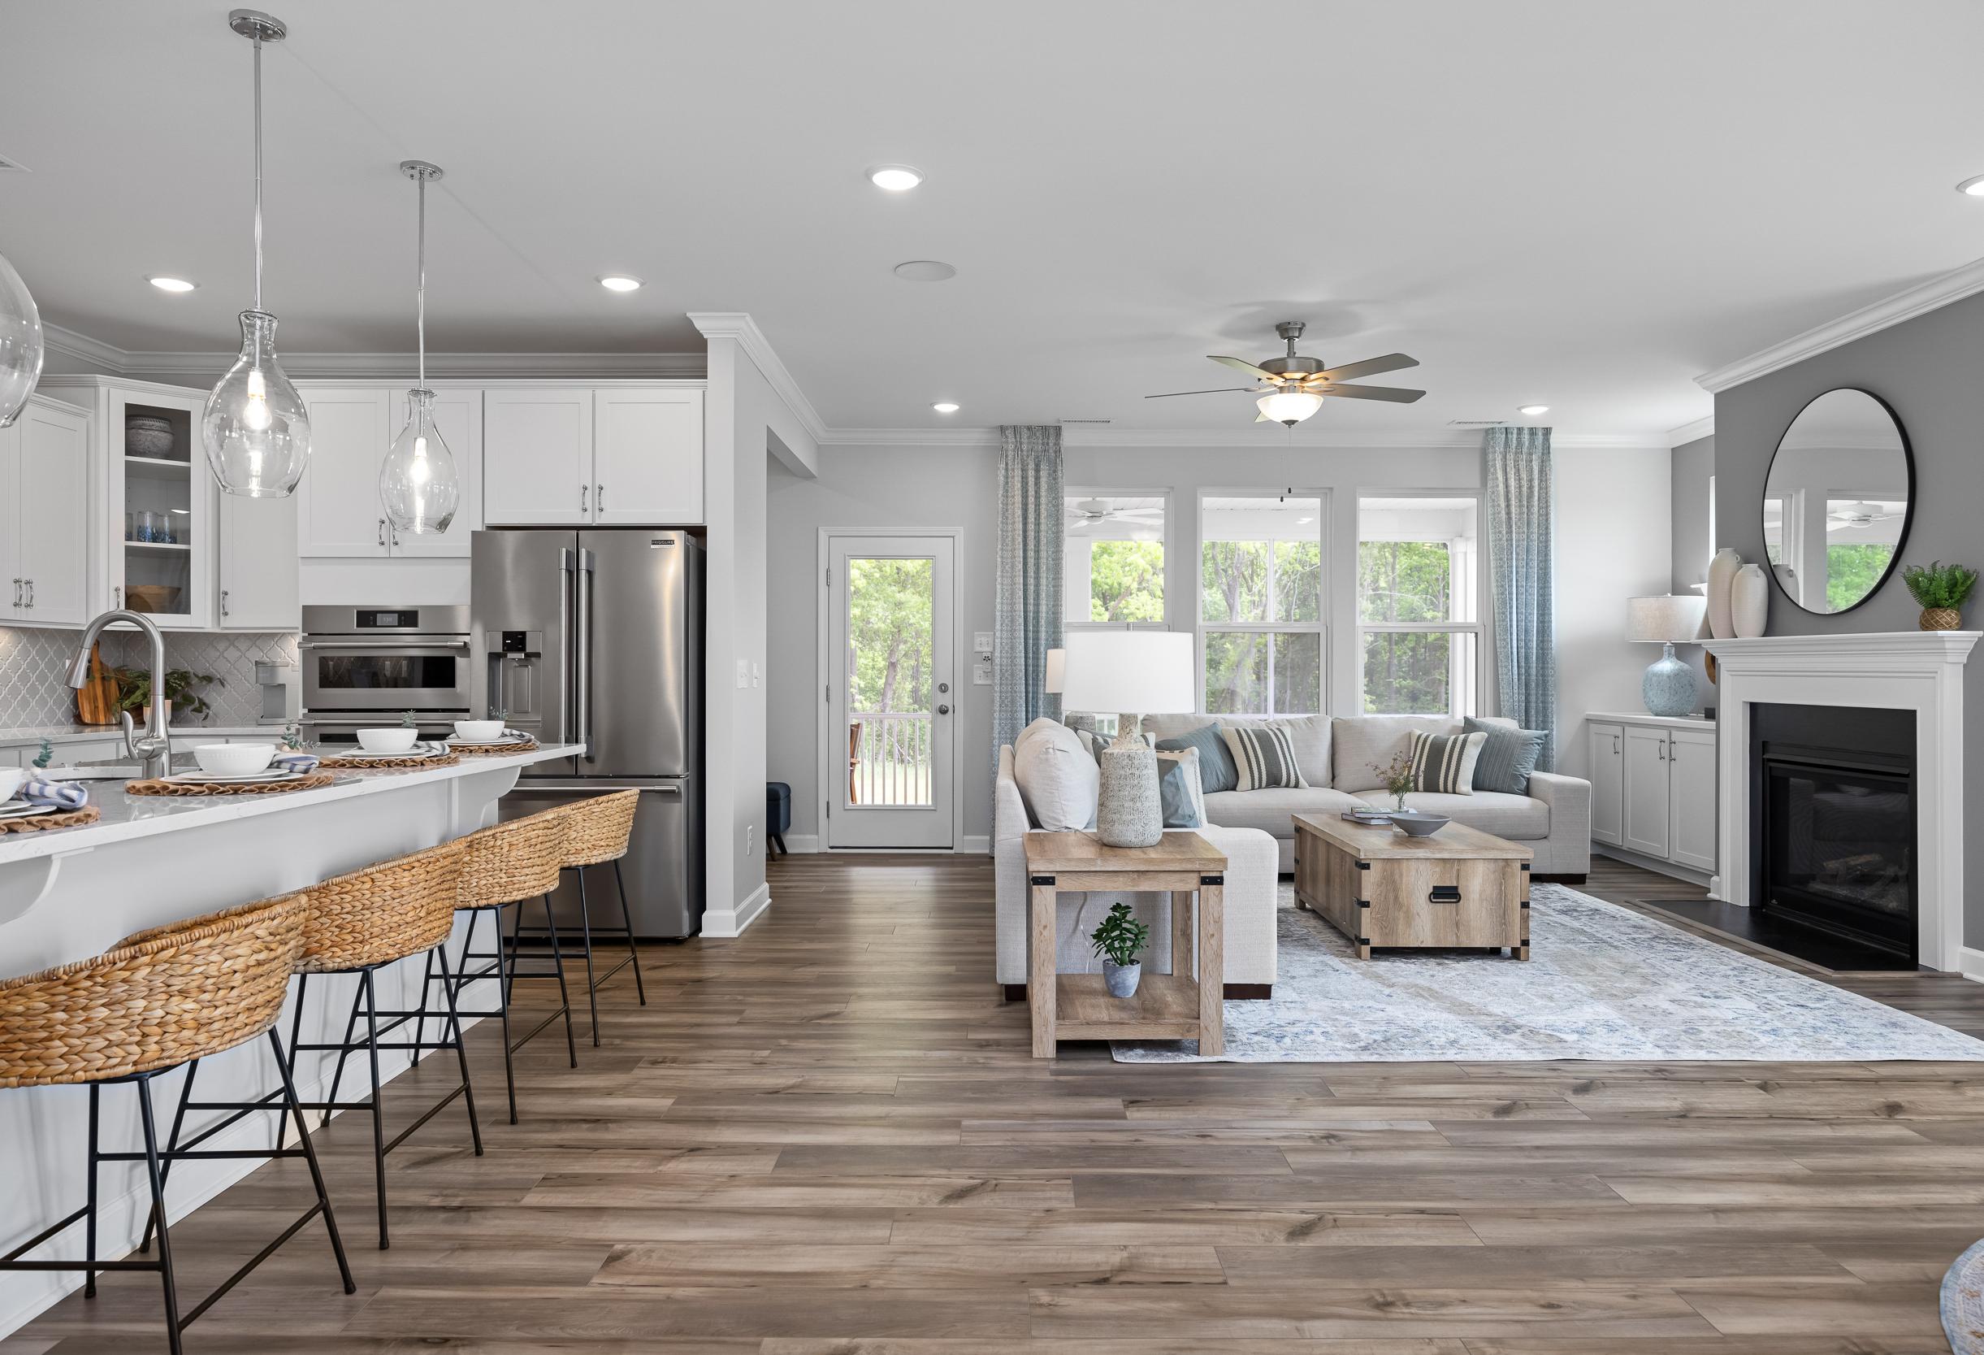
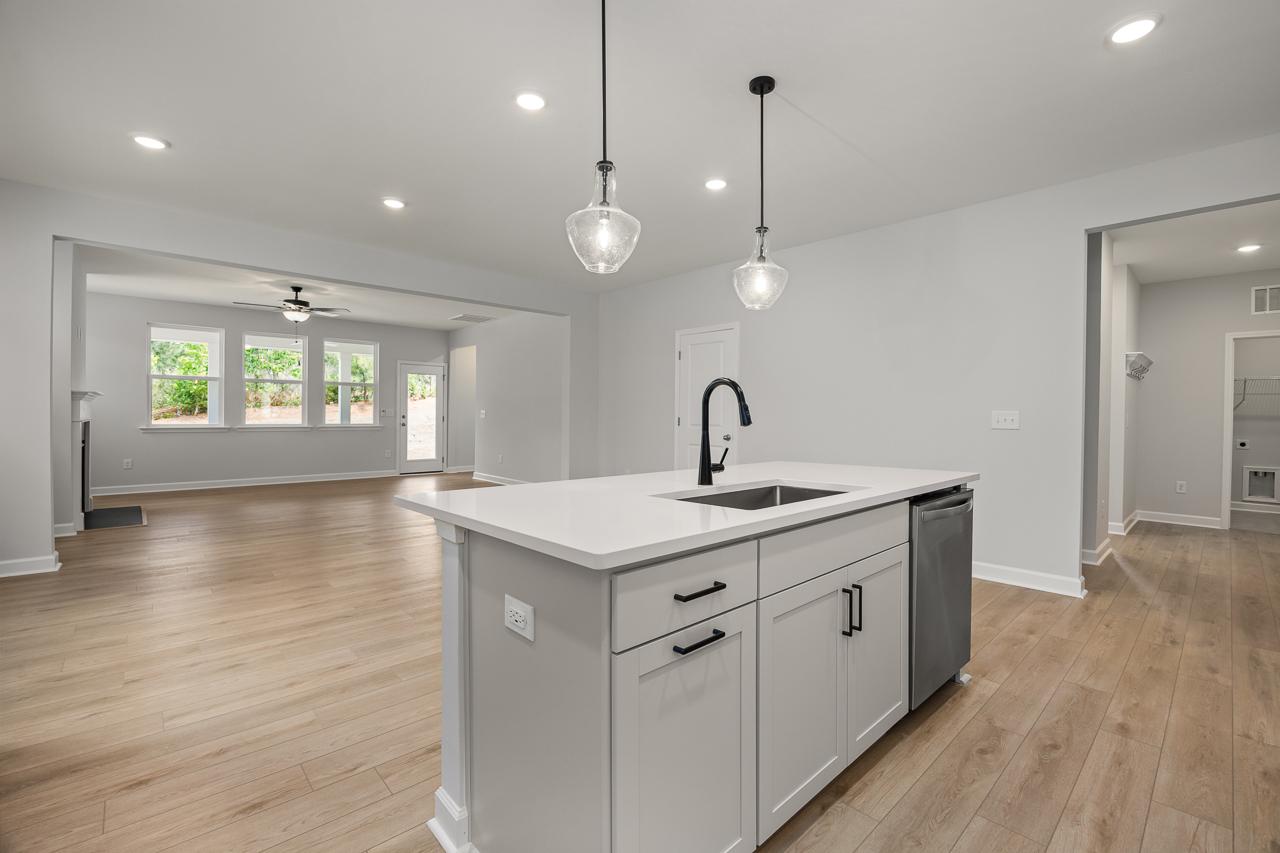
Open-concept kitchen and living area in The Birch II featuring a large quartz island, pendant lighting, and wood flooring.
Spacious living room in The Birch II A featuring a cozy fireplace, light wood flooring, and large windows.
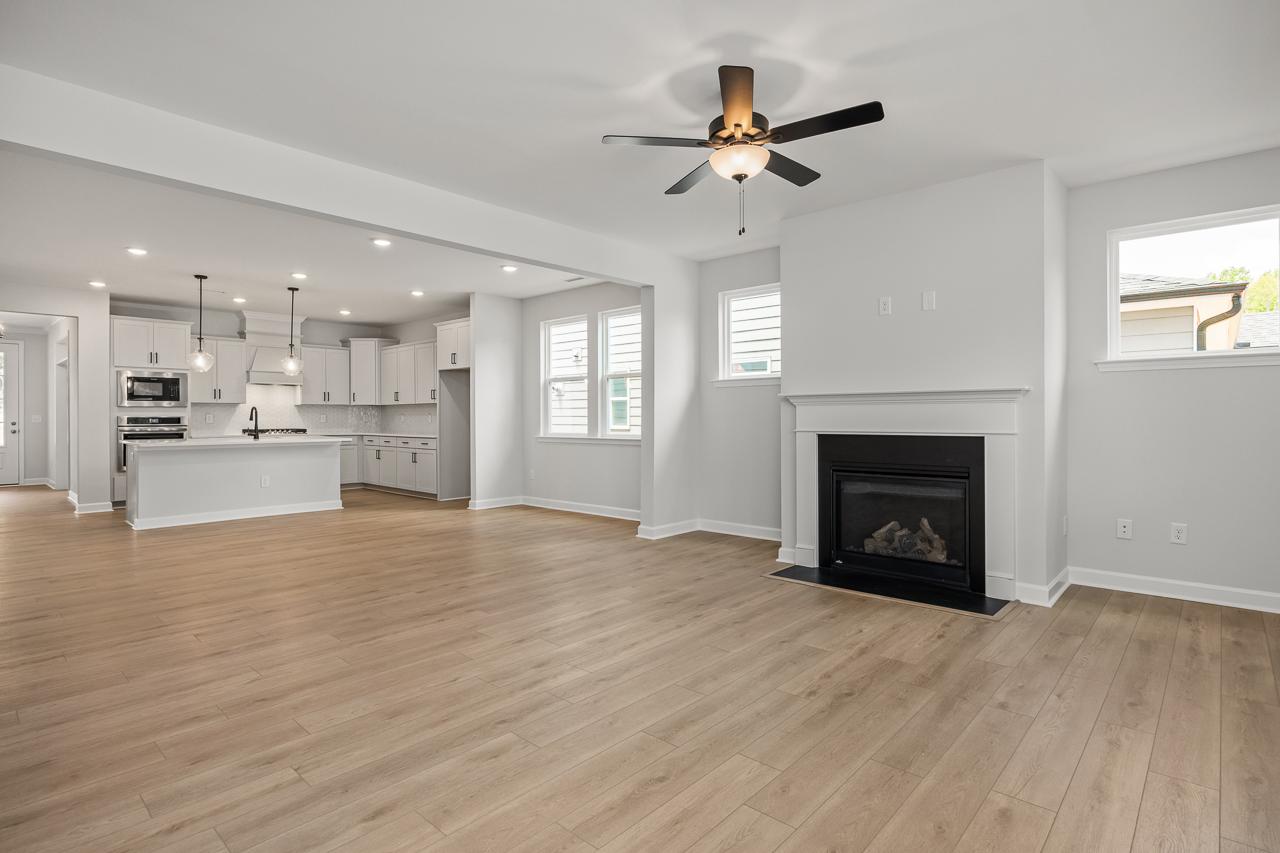
Open-concept living room and gourmet kitchen in The Birch II A with fireplace and modern finishes.
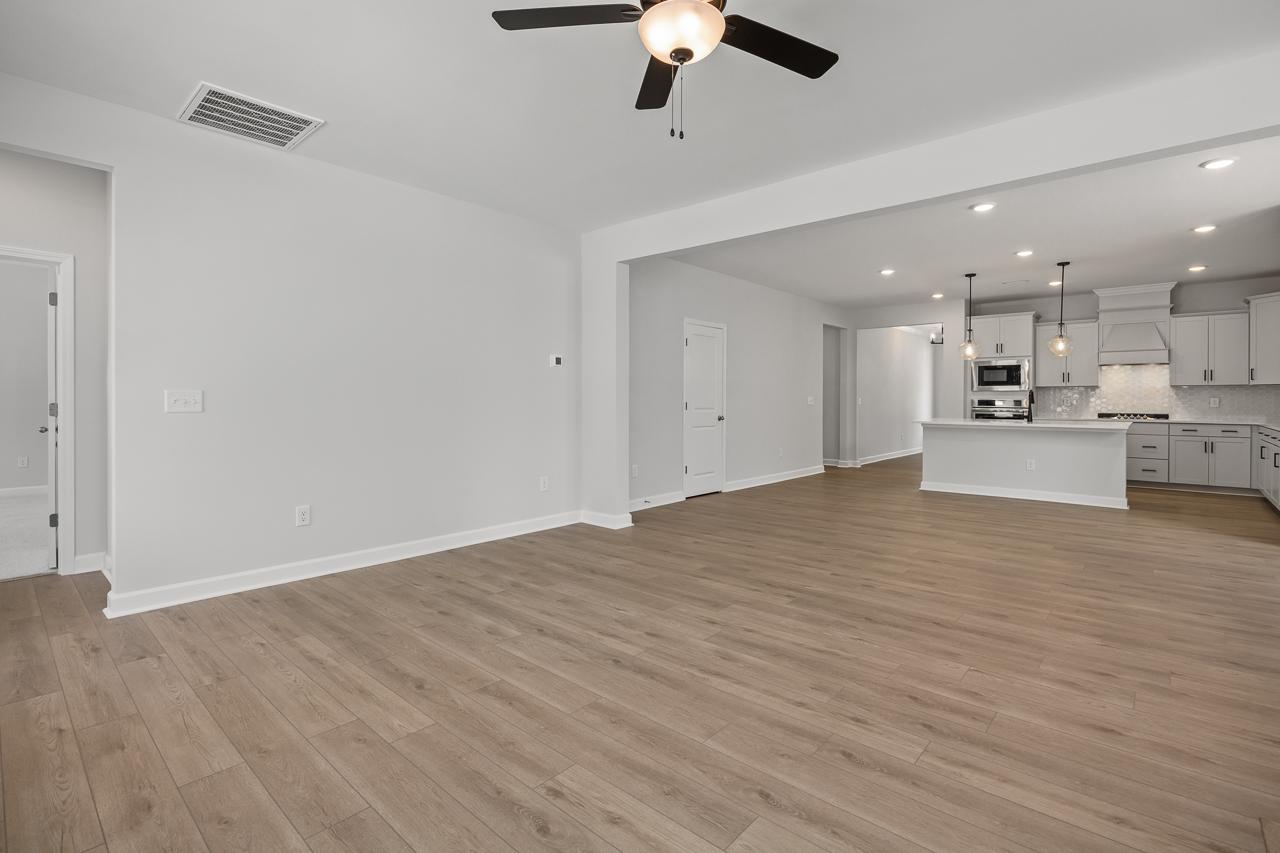
Open-concept living area and kitchen in The Birch II featuring wood-style flooring and modern finishes.
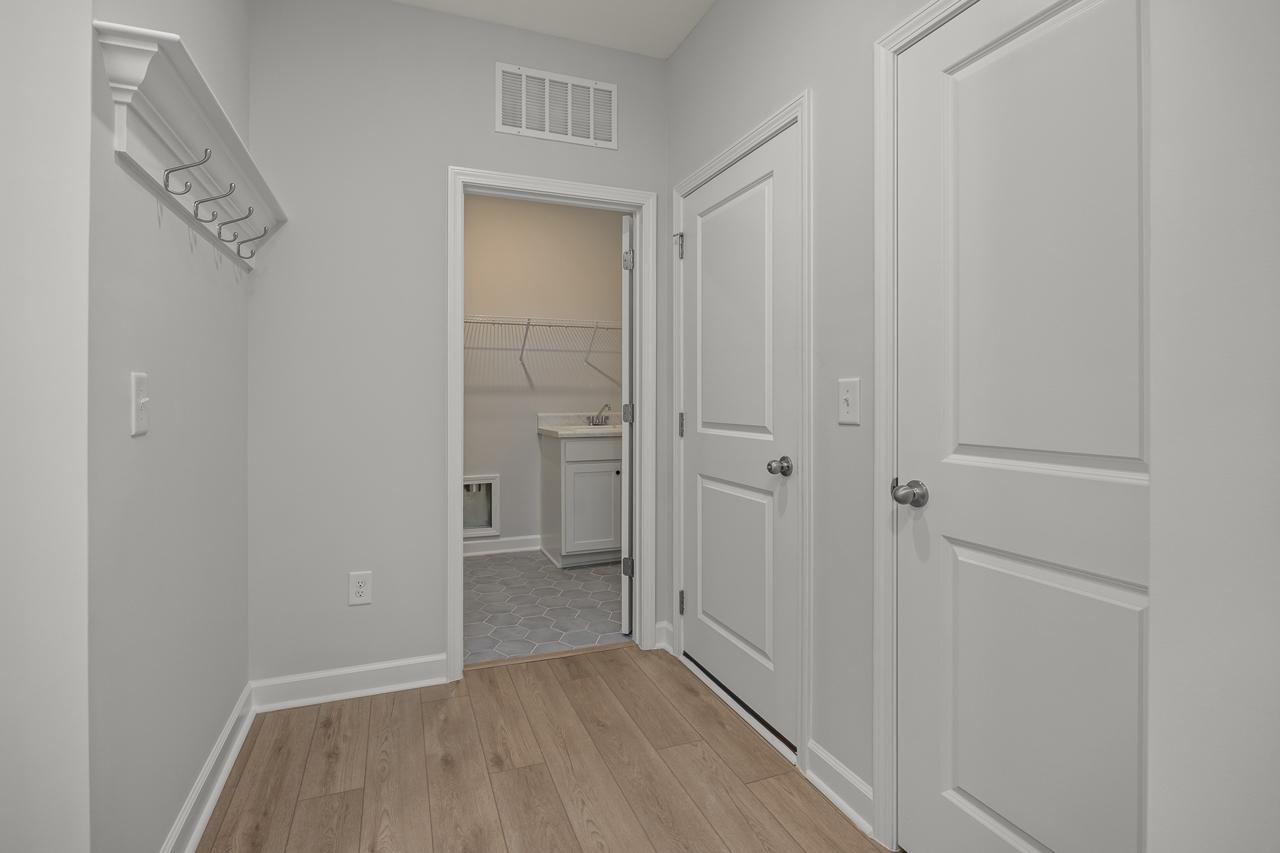
Mudroom area in The Birch II A with coat hooks, wood-look flooring, and entry to a laundry room with tile floor.
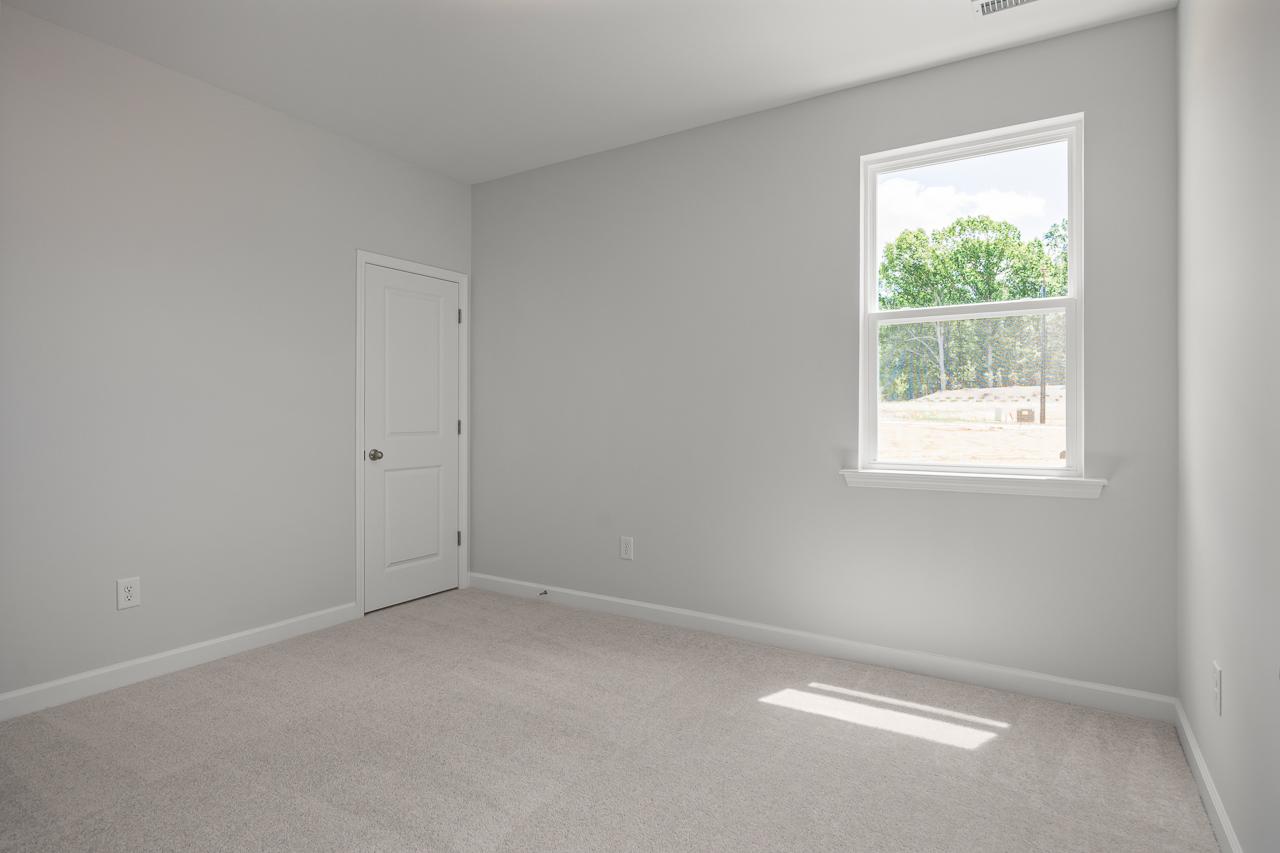
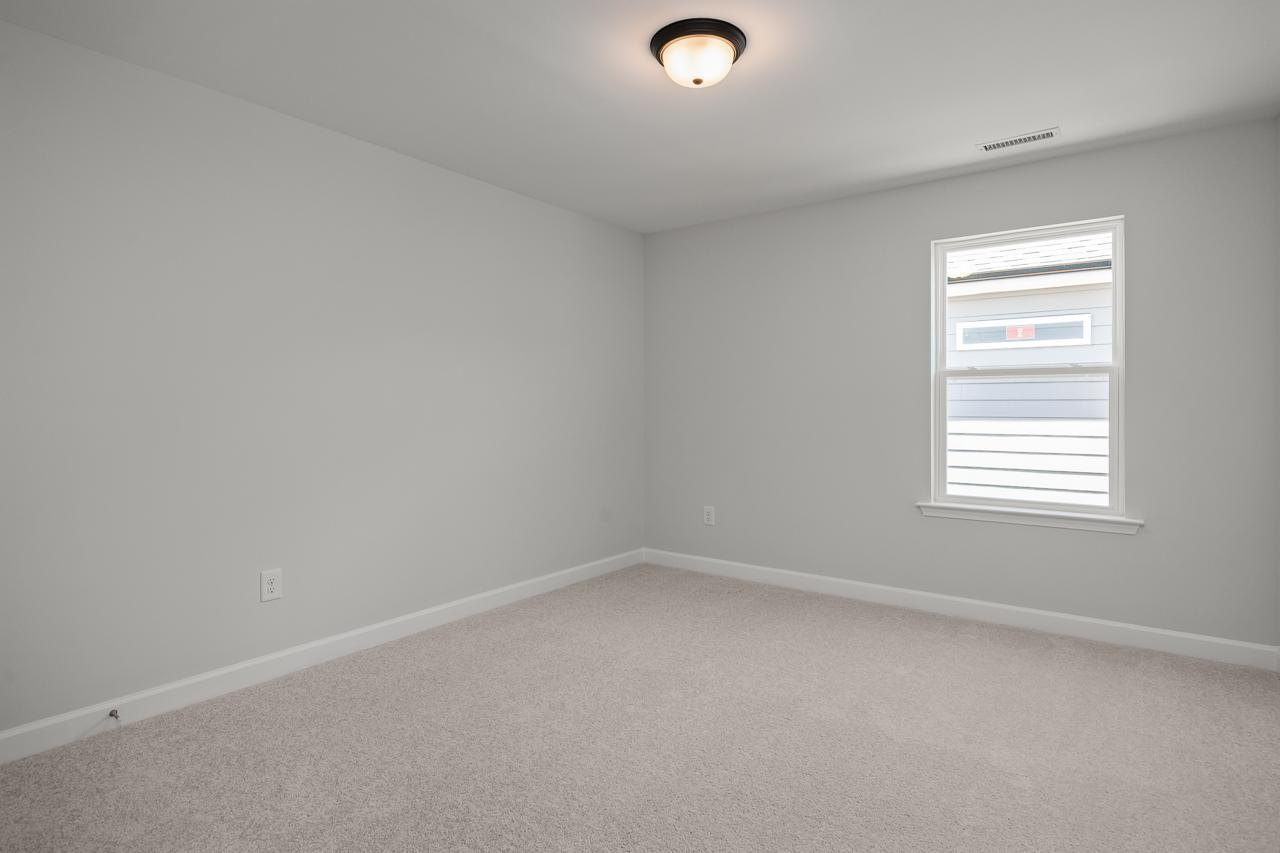
Spacious bedroom in The Birch II model featuring neutral paint, plush carpeting, and natural light from a large window.
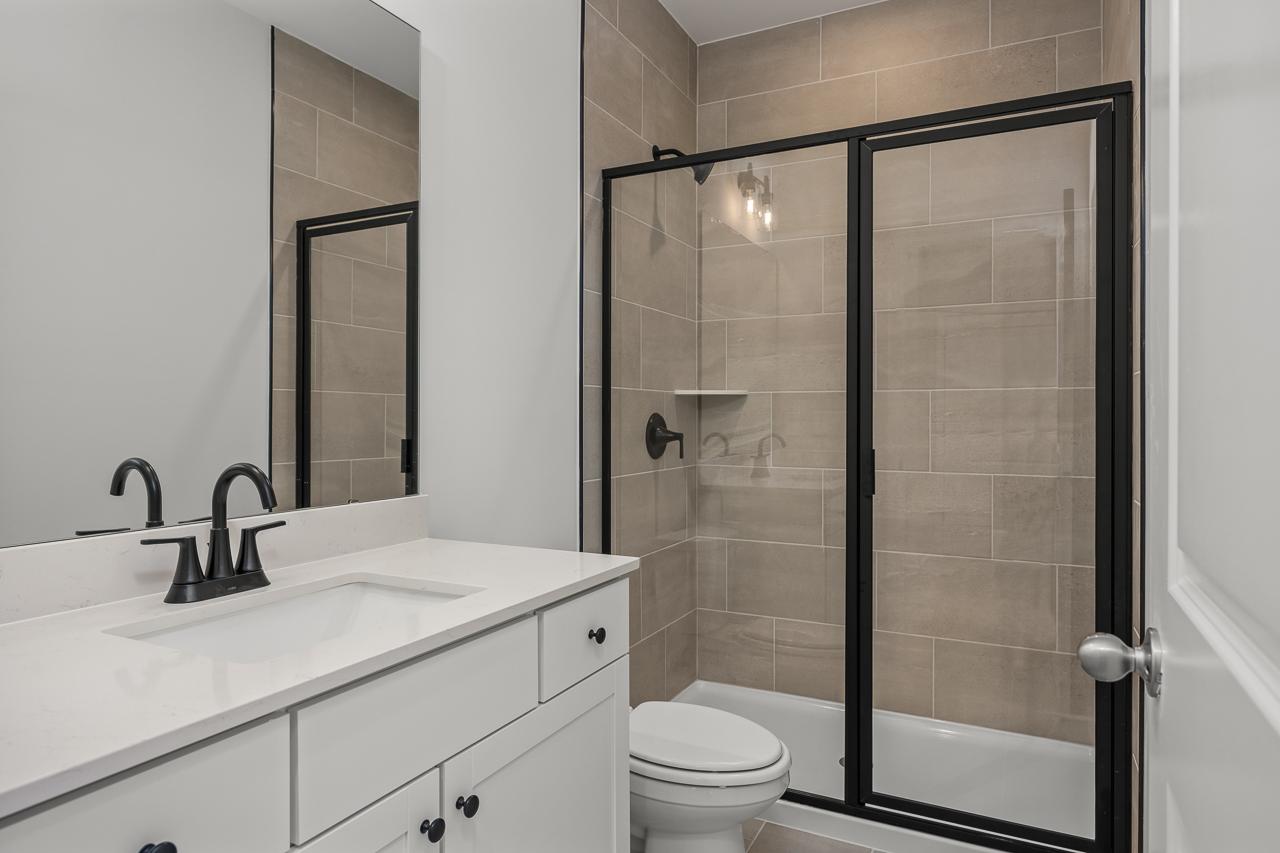
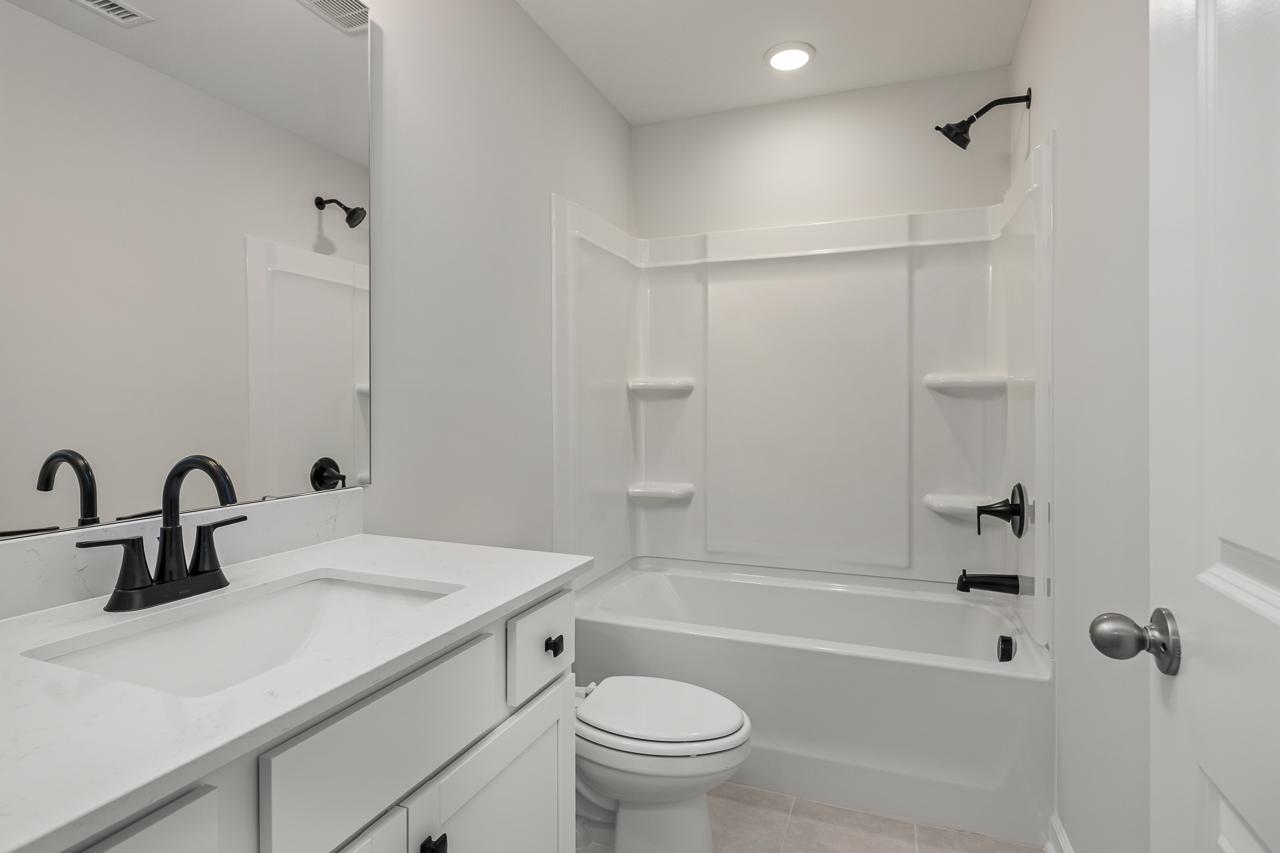
Modern bathroom in The Birch II featuring a white vanity, quartz countertop, and a tiled shower with black hardware.
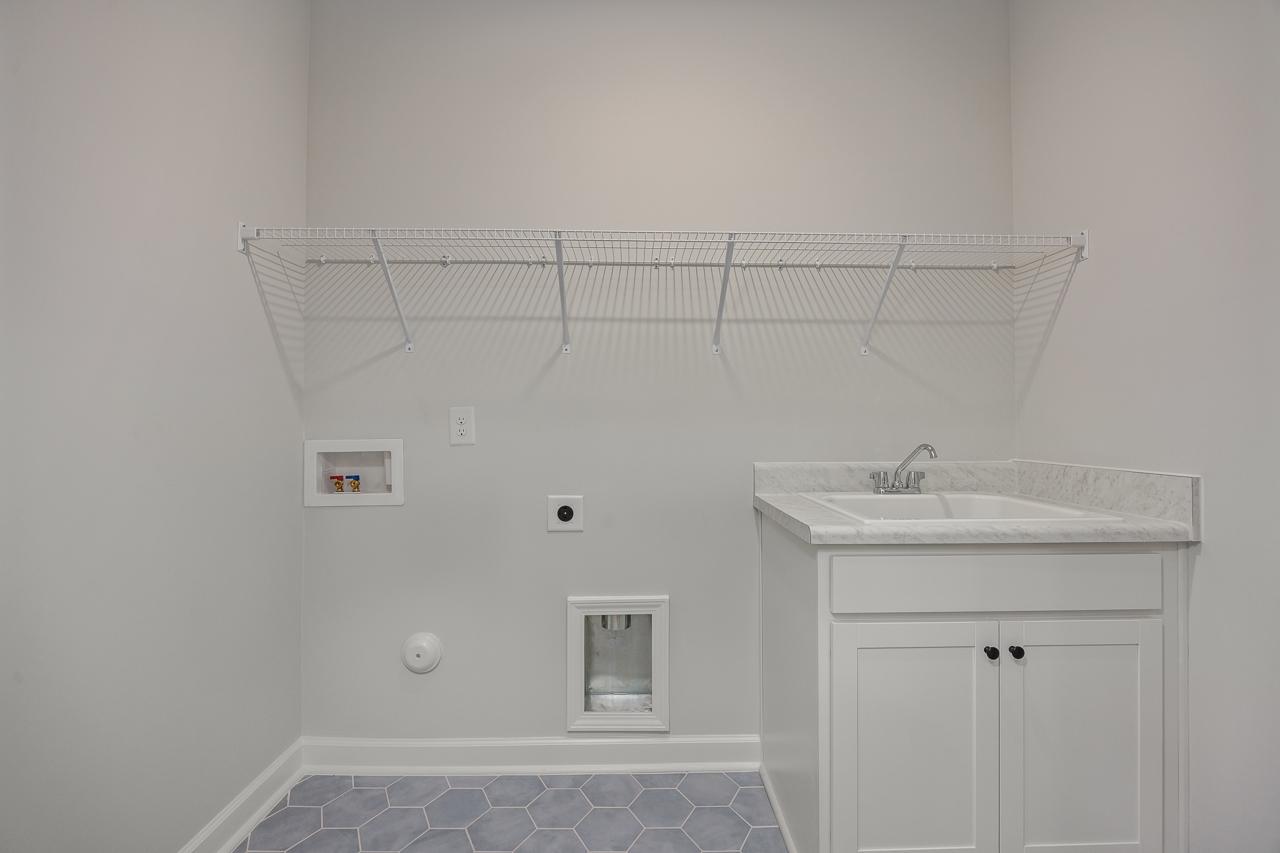
Laundry room in The Birch II featuring a utility sink, white cabinetry, and convenient overhead shelving.
Bright bedroom in The Birch II featuring neutral carpeting, spacious walls, and large windows with natural light.
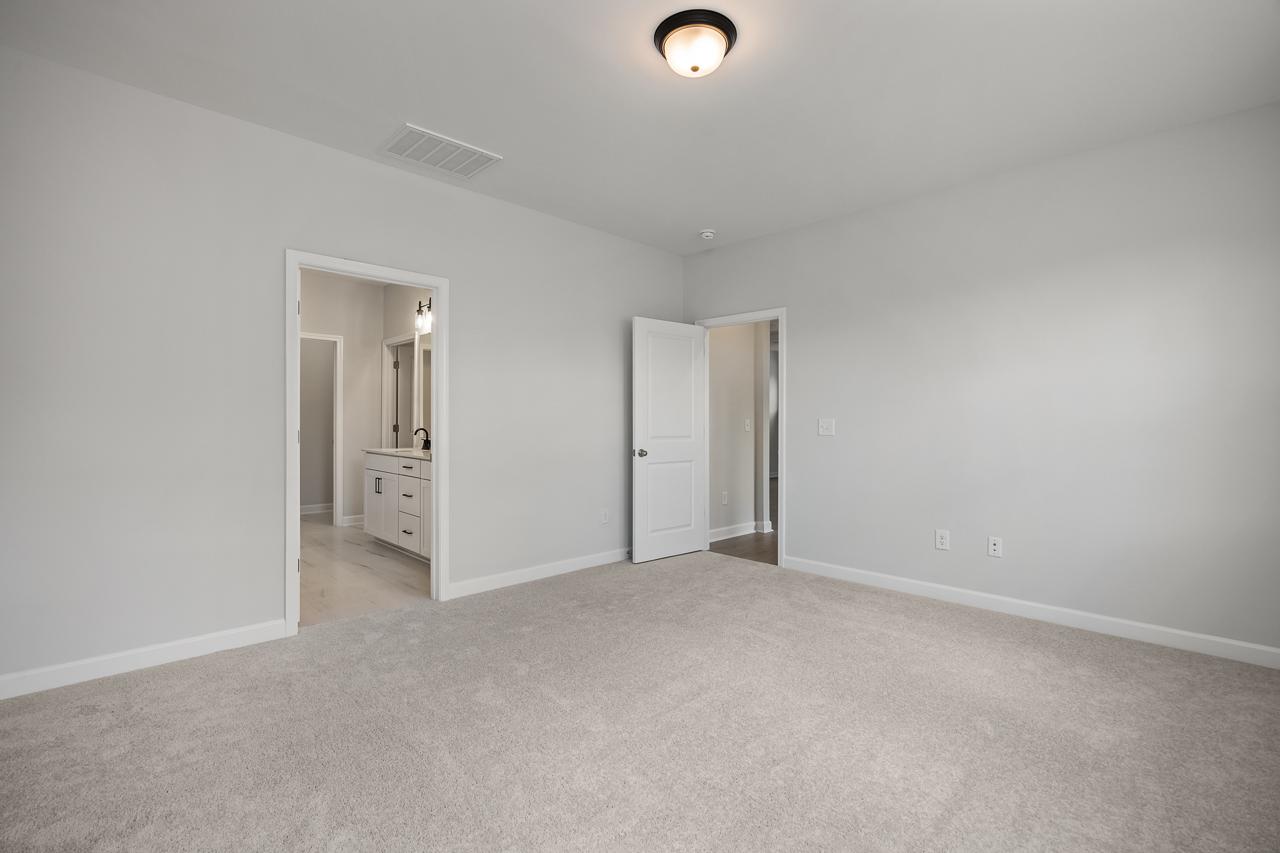
Spacious master suite on the main floor of The Birch II featuring plush carpeting and an en-suite bathroom in Aberdeen, NC.
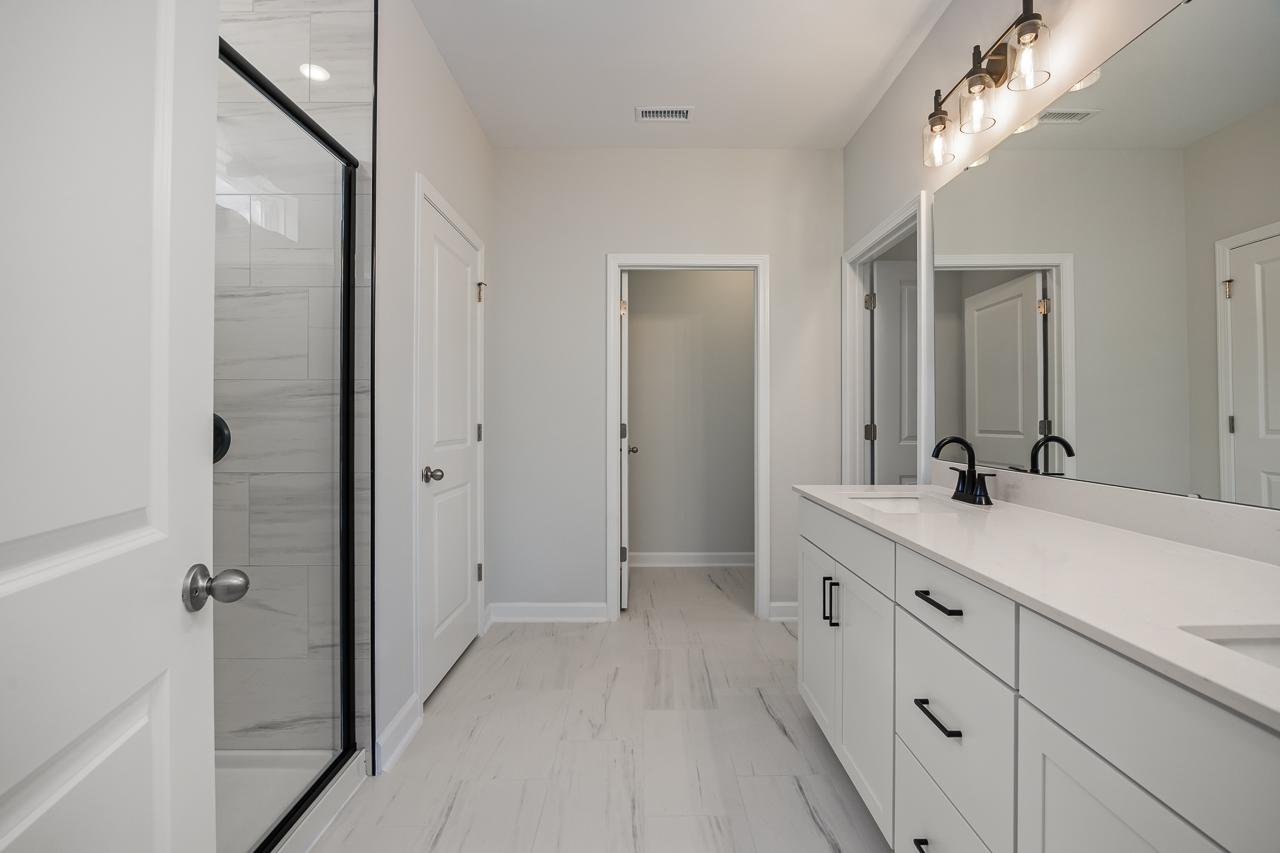
Modern master bathroom in The Birch II A featuring a dual vanity, walk-in shower, and sleek finishes in Aberdeen, NC.
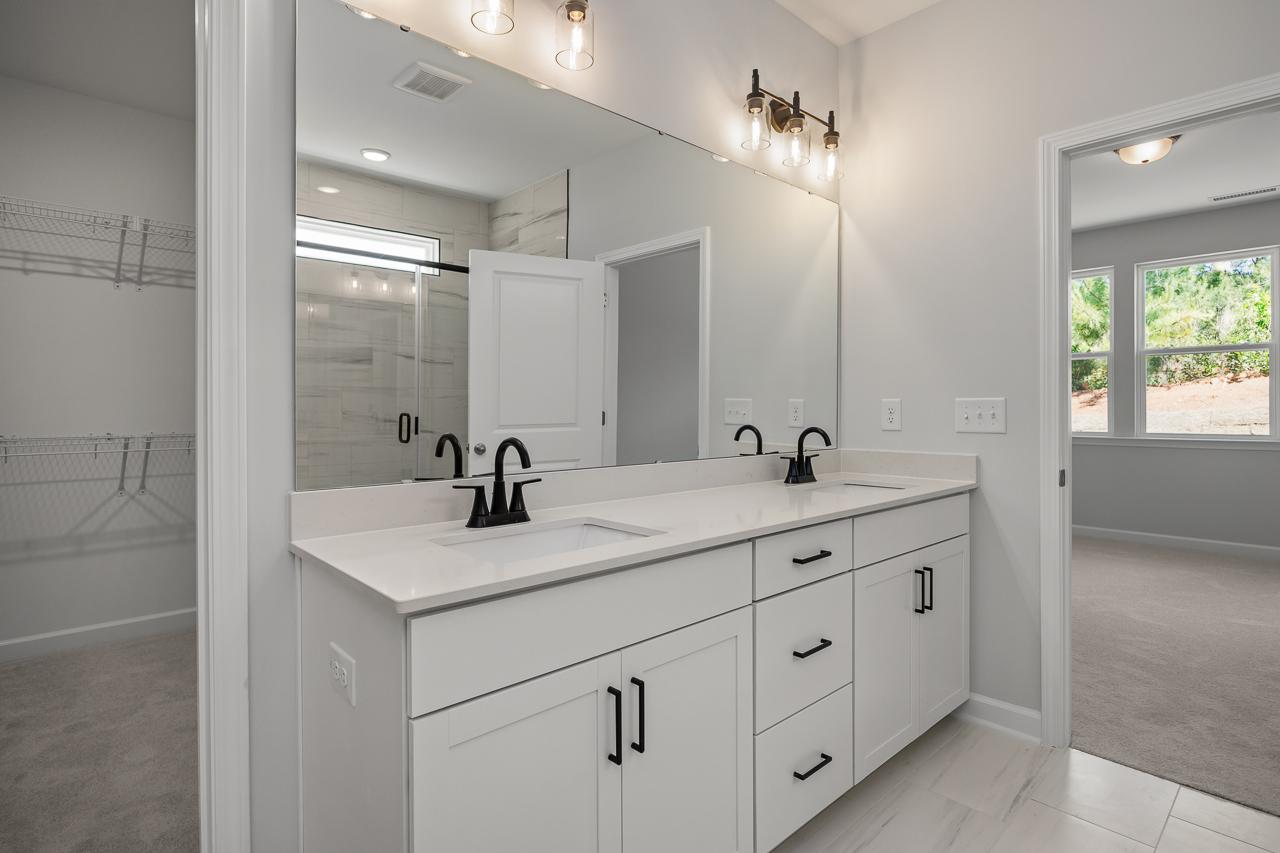
Modern primary bathroom in The Birch II featuring a dual-sink vanity, matte black fixtures, and walk-in closet connectivity.
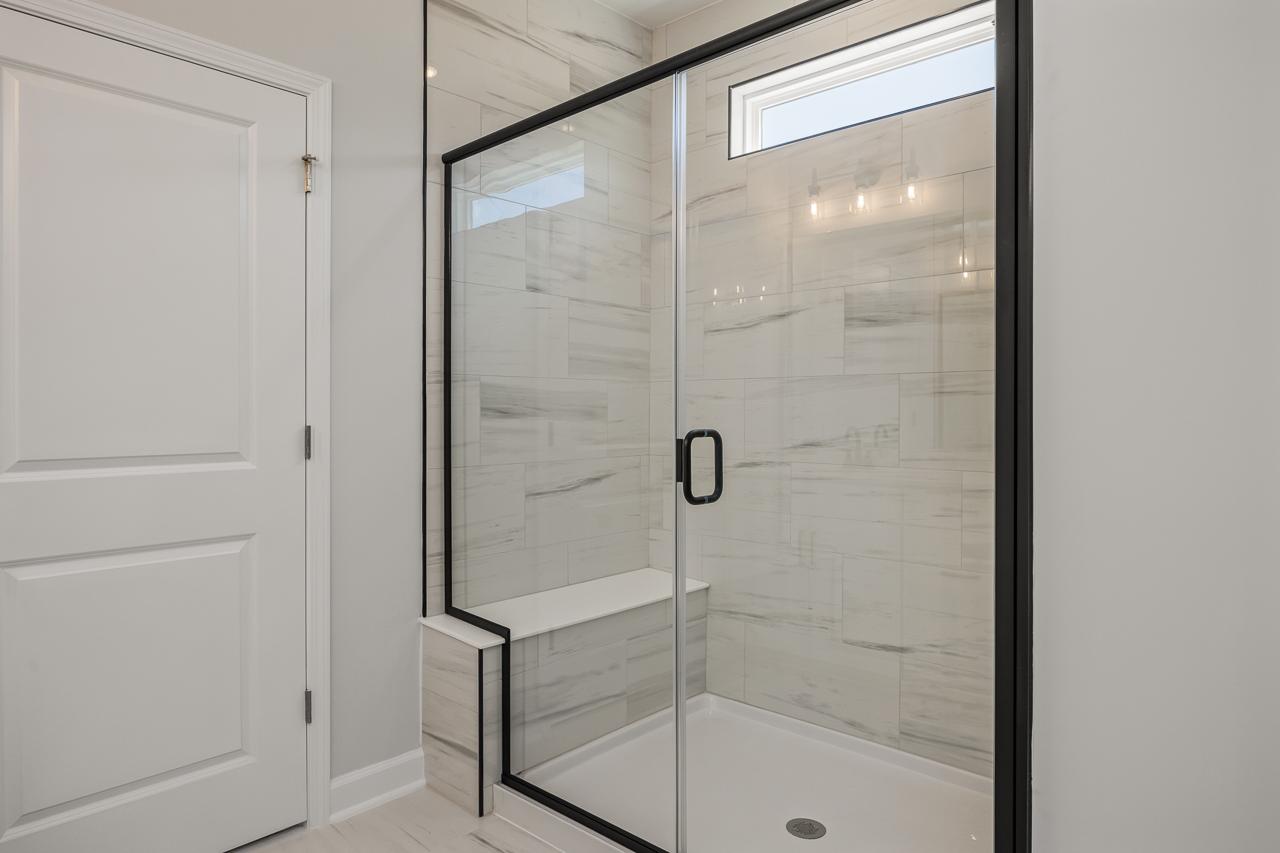
Walk-in shower with black frame, glass door, and tile surround in the master suite of The Birch II by Davidson Homes.
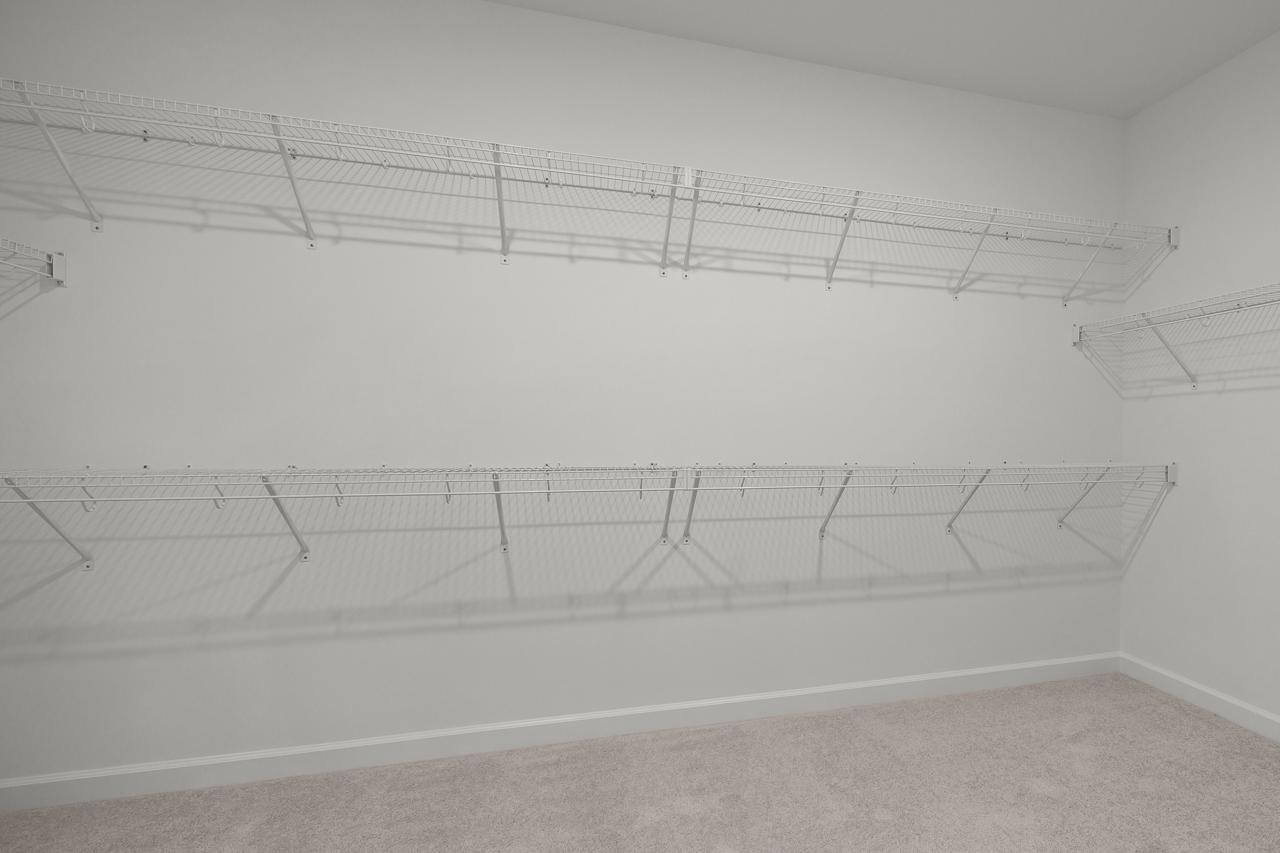
Spacious walk-in closet with white wire shelving in the master suite of The Birch II A by Davidson Homes.
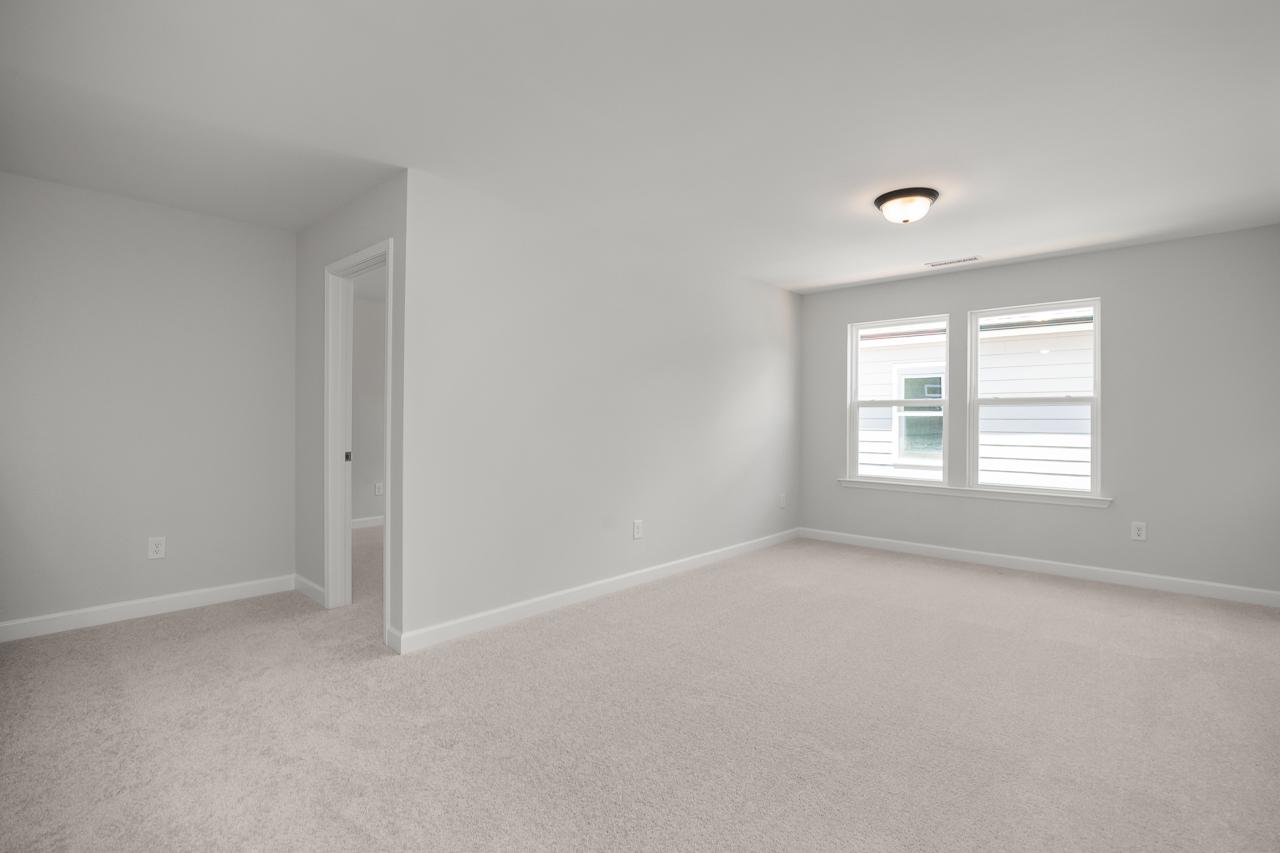
Spacious bedroom in The Birch II floor plan featuring neutral walls, plush carpeting, and natural light.
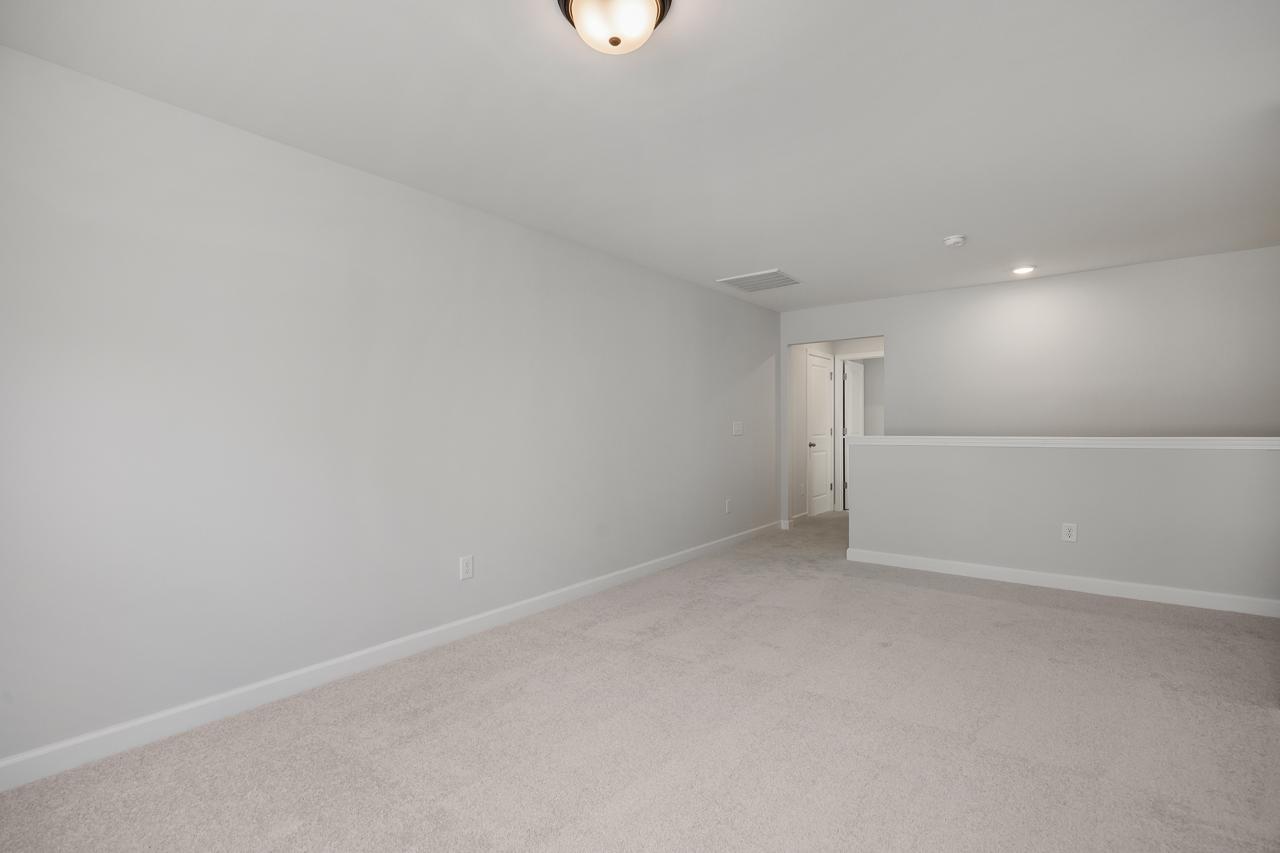
Spacious carpeted loft area in The Birch II design by Davidson Homes, featuring neutral walls and access to hallway.
Spacious bedroom with neutral carpet and walls in The Birch II A home design by Davidson Homes in Aberdeen, NC.
Modern bathroom in The Birch II A featuring a white vanity, quartz countertop, and a clean tub-shower combination.
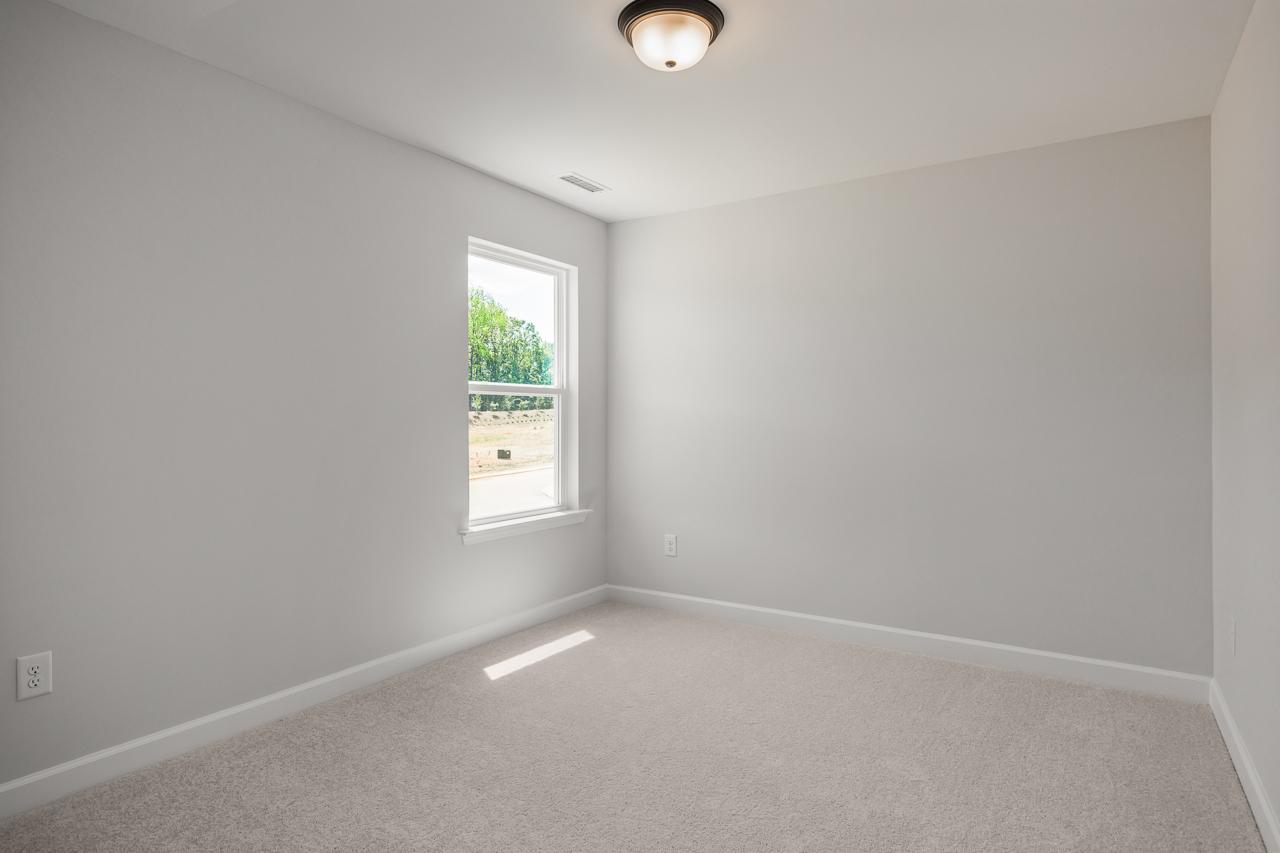
Bright, carpeted bedroom in The Birch II floor plan by Davidson Homes featuring neutral walls and natural lighting.
1/29

$440,900

The Birch II A

Plan
Monthly PI*
/month
3 - 4 Beds
3 Baths
2,736 SF.
2 Car
Community
Tobacco Road
Community Features
  • Large Homesites
  • 3 Car Garage Options
  • Ranch Plans
  • Brand New Floorplans
  • 1st Floor Guest Options
  • 1st Floor Owner's Suites

Description

Within The Birch II’s charming exterior lies an open, functional floor plan. The Kitchen features plenty of counterspace with close proximity to the Dining Room. The generous Family Room leads out to the large covered porch for convenient outdoor living. The private first floor Owner’s Suite features plenty of light and is complete with a huge walk-in closet. On the second floor, the home features a third bedroom and impressive Loft.

Make it your own with The Birch’s II's flexible floor plan, showcasing an optional gourmet kitchen, a standalone tub and more! Offerings vary by location, so please discuss your options with your community’s agent.

Floor Plan
Birch II A first floor plan with main-level owner's suite, open kitchen, family room, dining, and 2-car garage
Second floor layout of Birch II A by Davidson Homes: 22x23 loft, 10x17 bedroom 3, optional bath, 10x16 bedroom 4
Birch II A first floor plan showcasing optional screened porch, gourmet kitchen, spa shower, deluxe owner's bath, and garage extension
    Request Info
Katie Talbo Headshot
Katie Talbo
(984) 207-3319
Visiting Hours
By Appointment Only
Davidson Homes Mortgage

Our Davidson Homes Mortgage team is committed to helping families and individuals achieve their dreams of home ownership.

Pre-Qualify Now

Love the Plan? We're building it in 2 other Communities.
Community Overview

Tobacco Road

FINAL OPPORTUNITIES! Discover your last chance to own a new home in Tobacco Road, one of Angier, North Carolina’s most desirable communities. Thoughtfully designed by Davidson Homes, Tobacco Road combines small-town charm, modern conveniences, and the natural beauty of Harnett County to create a place that feels both welcoming and connected.

Featuring beautifully crafted new construction homes in Angier, NC, Tobacco Road offers spacious floor plans, designer-inspired finishes, and flexible living spaces designed for today’s lifestyles. Whether you’re a growing family, a first-time homebuyer, a busy professional, or looking to downsize, these homes provide the comfort, functionality, and style you need to feel right at home.

What sets Tobacco Road apart is its unique blend of peaceful surroundings and everyday convenience. Residents enjoy scenic views, quiet streets, and a relaxed atmosphere while remaining close to local shopping, dining, schools, parks, and major commuting routes. Its ideal location offers easy access to Fuquay-Varina, Raleigh, and other growing areas throughout the Triangle, making it an excellent choice for those seeking both tranquility and connectivity.

Beyond the homes themselves, Tobacco Road fosters a strong sense of community where neighbors become friends and families can create lasting memories. The welcoming environment, charming setting, and slower pace of life offer an appealing alternative to the hustle and bustle of larger cities, without sacrificing modern amenities and conveniences.

At Davidson Homes, we are committed to delivering exceptional craftsmanship, innovative home designs, and outstanding customer service throughout every step of the homebuying journey. Each home in Tobacco Road reflects our dedication to quality and our passion for creating communities where residents can truly thrive.

Don’t miss these final opportunities to make Tobacco Road your new home. Experience the perfect balance of scenic North Carolina living, modern comfort, and community connection in Angier, NC, and discover why so many homeowners are proud to call Tobacco Road home.

  • Large Homesites
  • 3 Car Garage Options
  • Ranch Plans
  • Brand New Floorplans
  • 1st Floor Guest Options
  • 1st Floor Owner's Suites

Nearby Points of Interest (41)

Airports
RDU Airport- 27.4 miles
Shopping
Downtown Angier- 3.0 miles
Walgreens- 3.1 miles
Carlie C's IGA- 3.2 miles
Food Lion- 3.9 miles
Walmart- 8.8 miles
White Oak Crossing- 15.2 miles
Gyms
Forrest Fitness- 2.9 miles
Crossfit Angier- 3.7 miles
Other
Downtown Angier- 2.9 miles
Holly Springs - 13.7 miles
Downtown Raleigh- 20.4 miles
Fort Liberty- 30.1 miles

Other Floor Plans in Tobacco Road (7)

Modern farmhouse-style The Willow E home by Davidson Homes in Angier NC: two-story white siding, wrap-around porch, two-car garage
Two-story The Willow E farmhouse elevation by Davidson Homes in Angier, NC: white board-and-batten siding, black roof, covered porch, 2-car garage
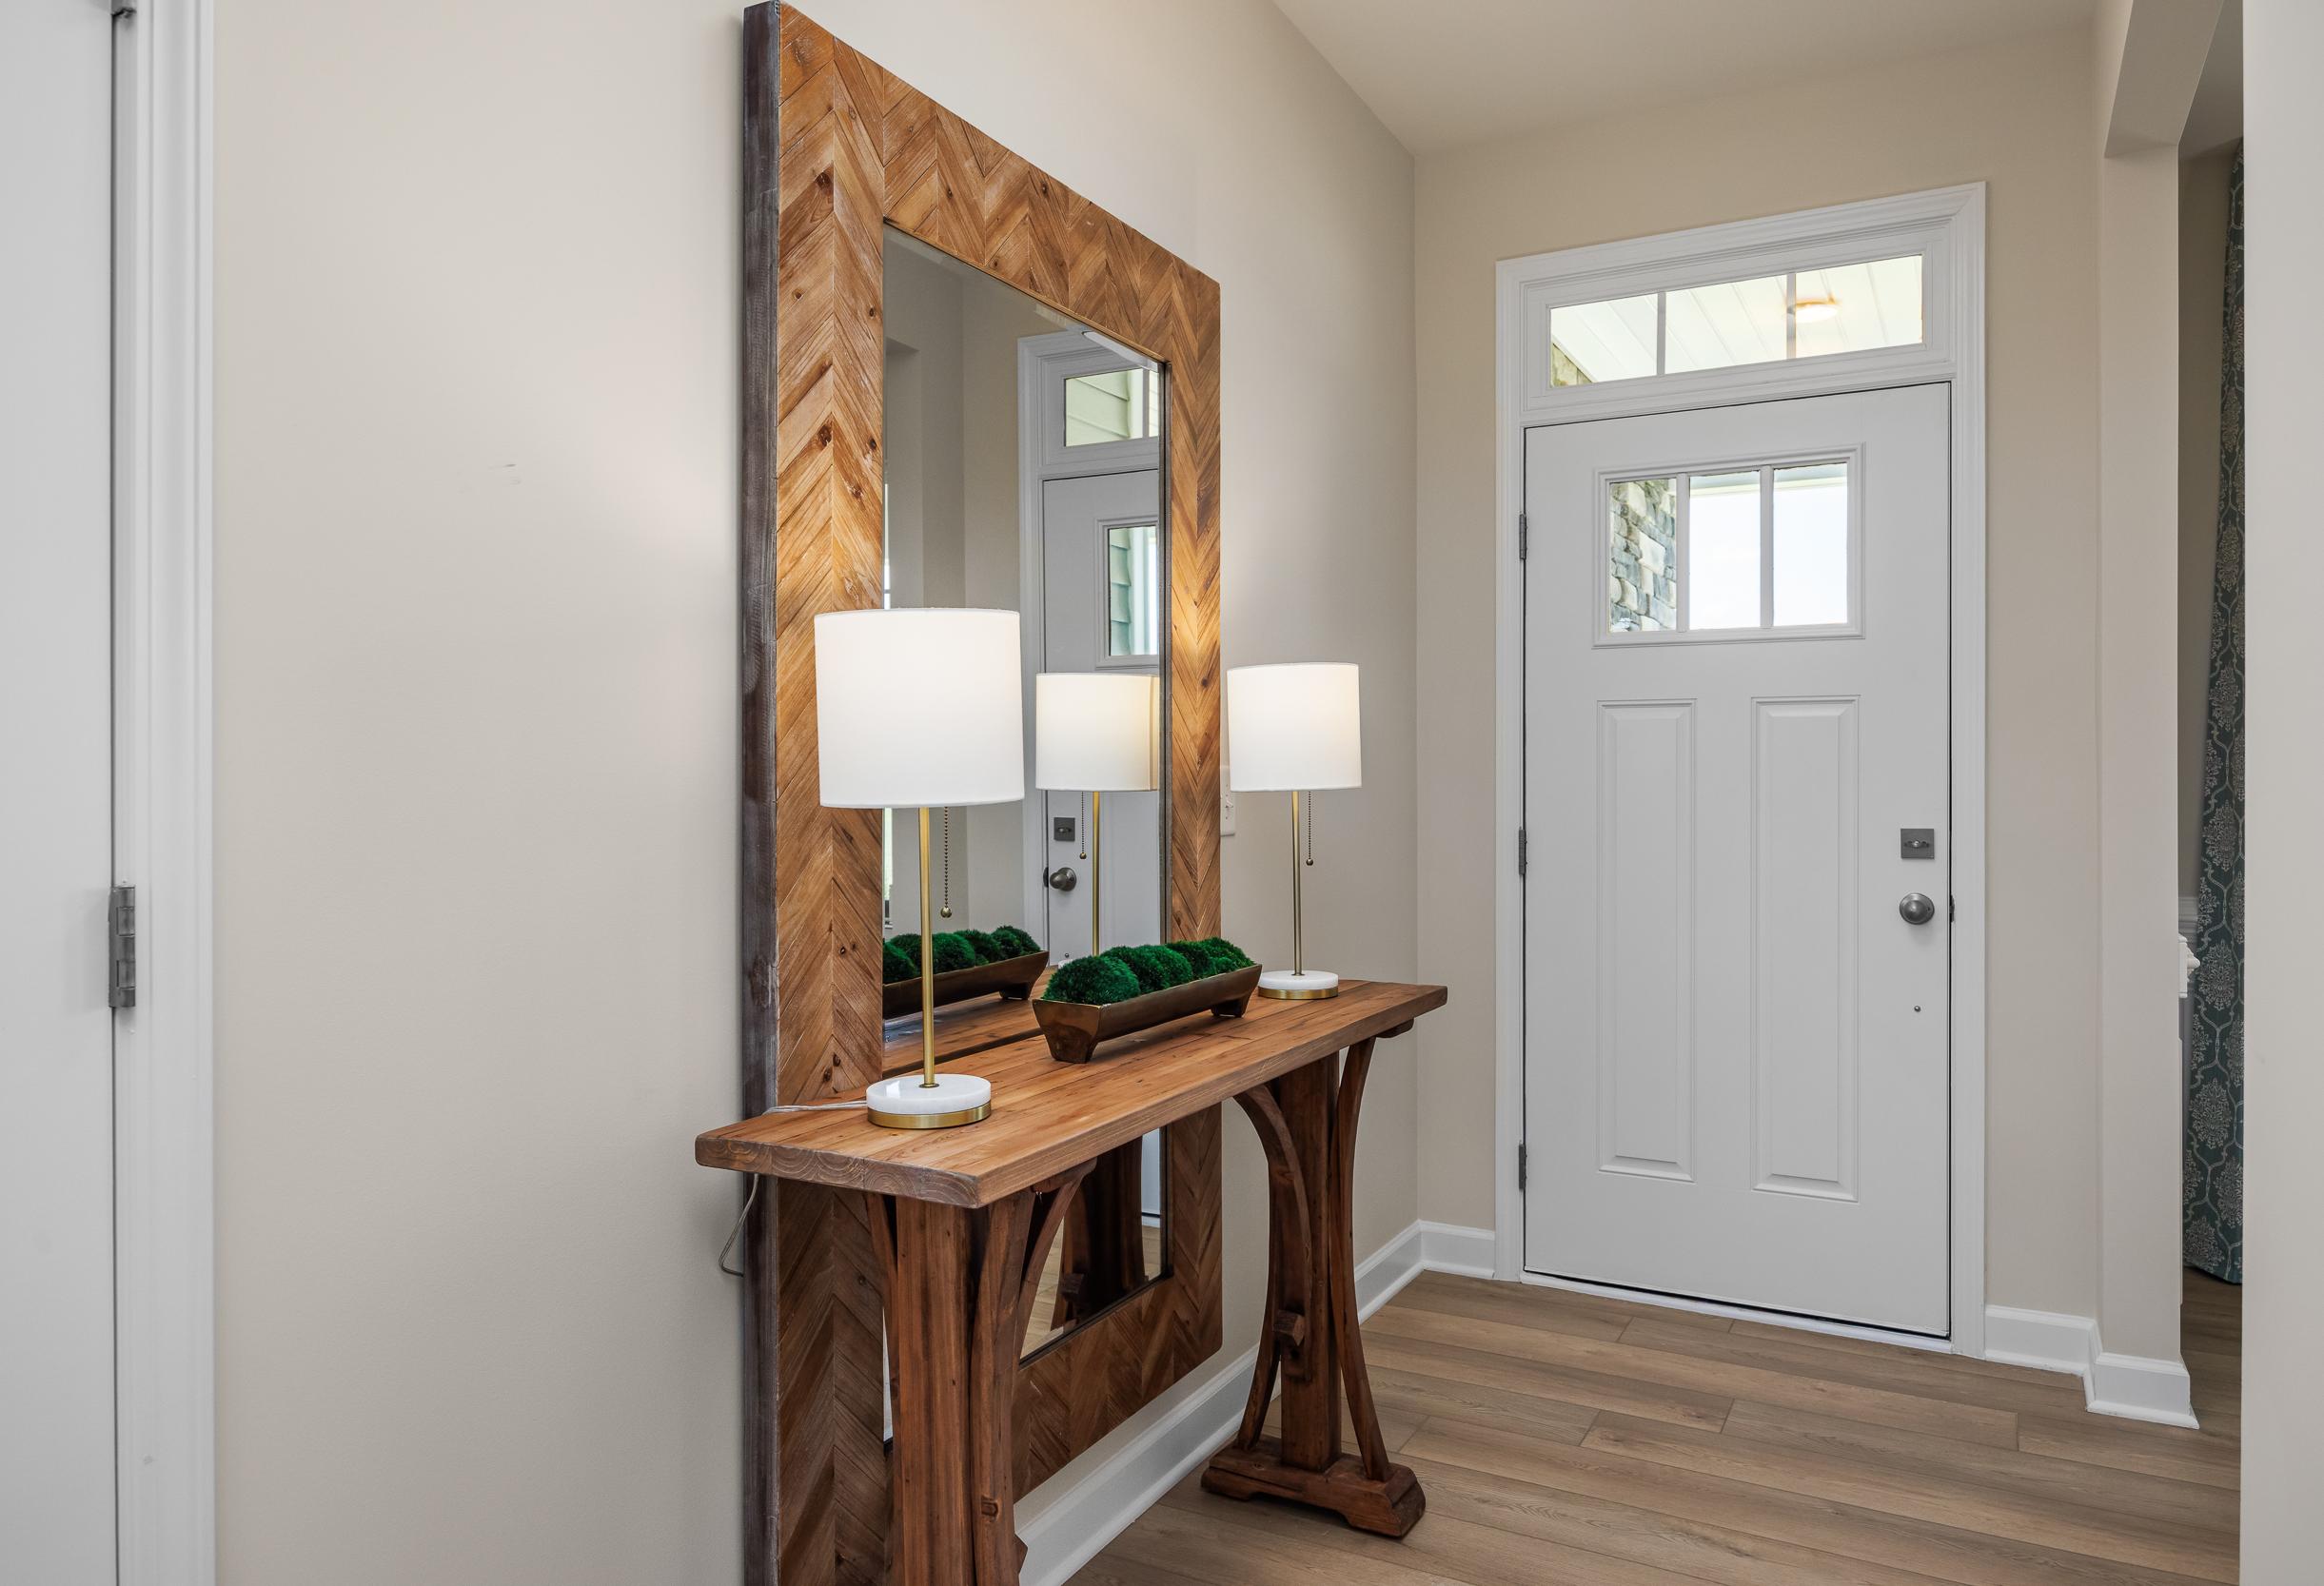
Foyer entry of The Willow E featuring a rustic wood console table, chevron-pattern mirror, and white farmhouse front door.
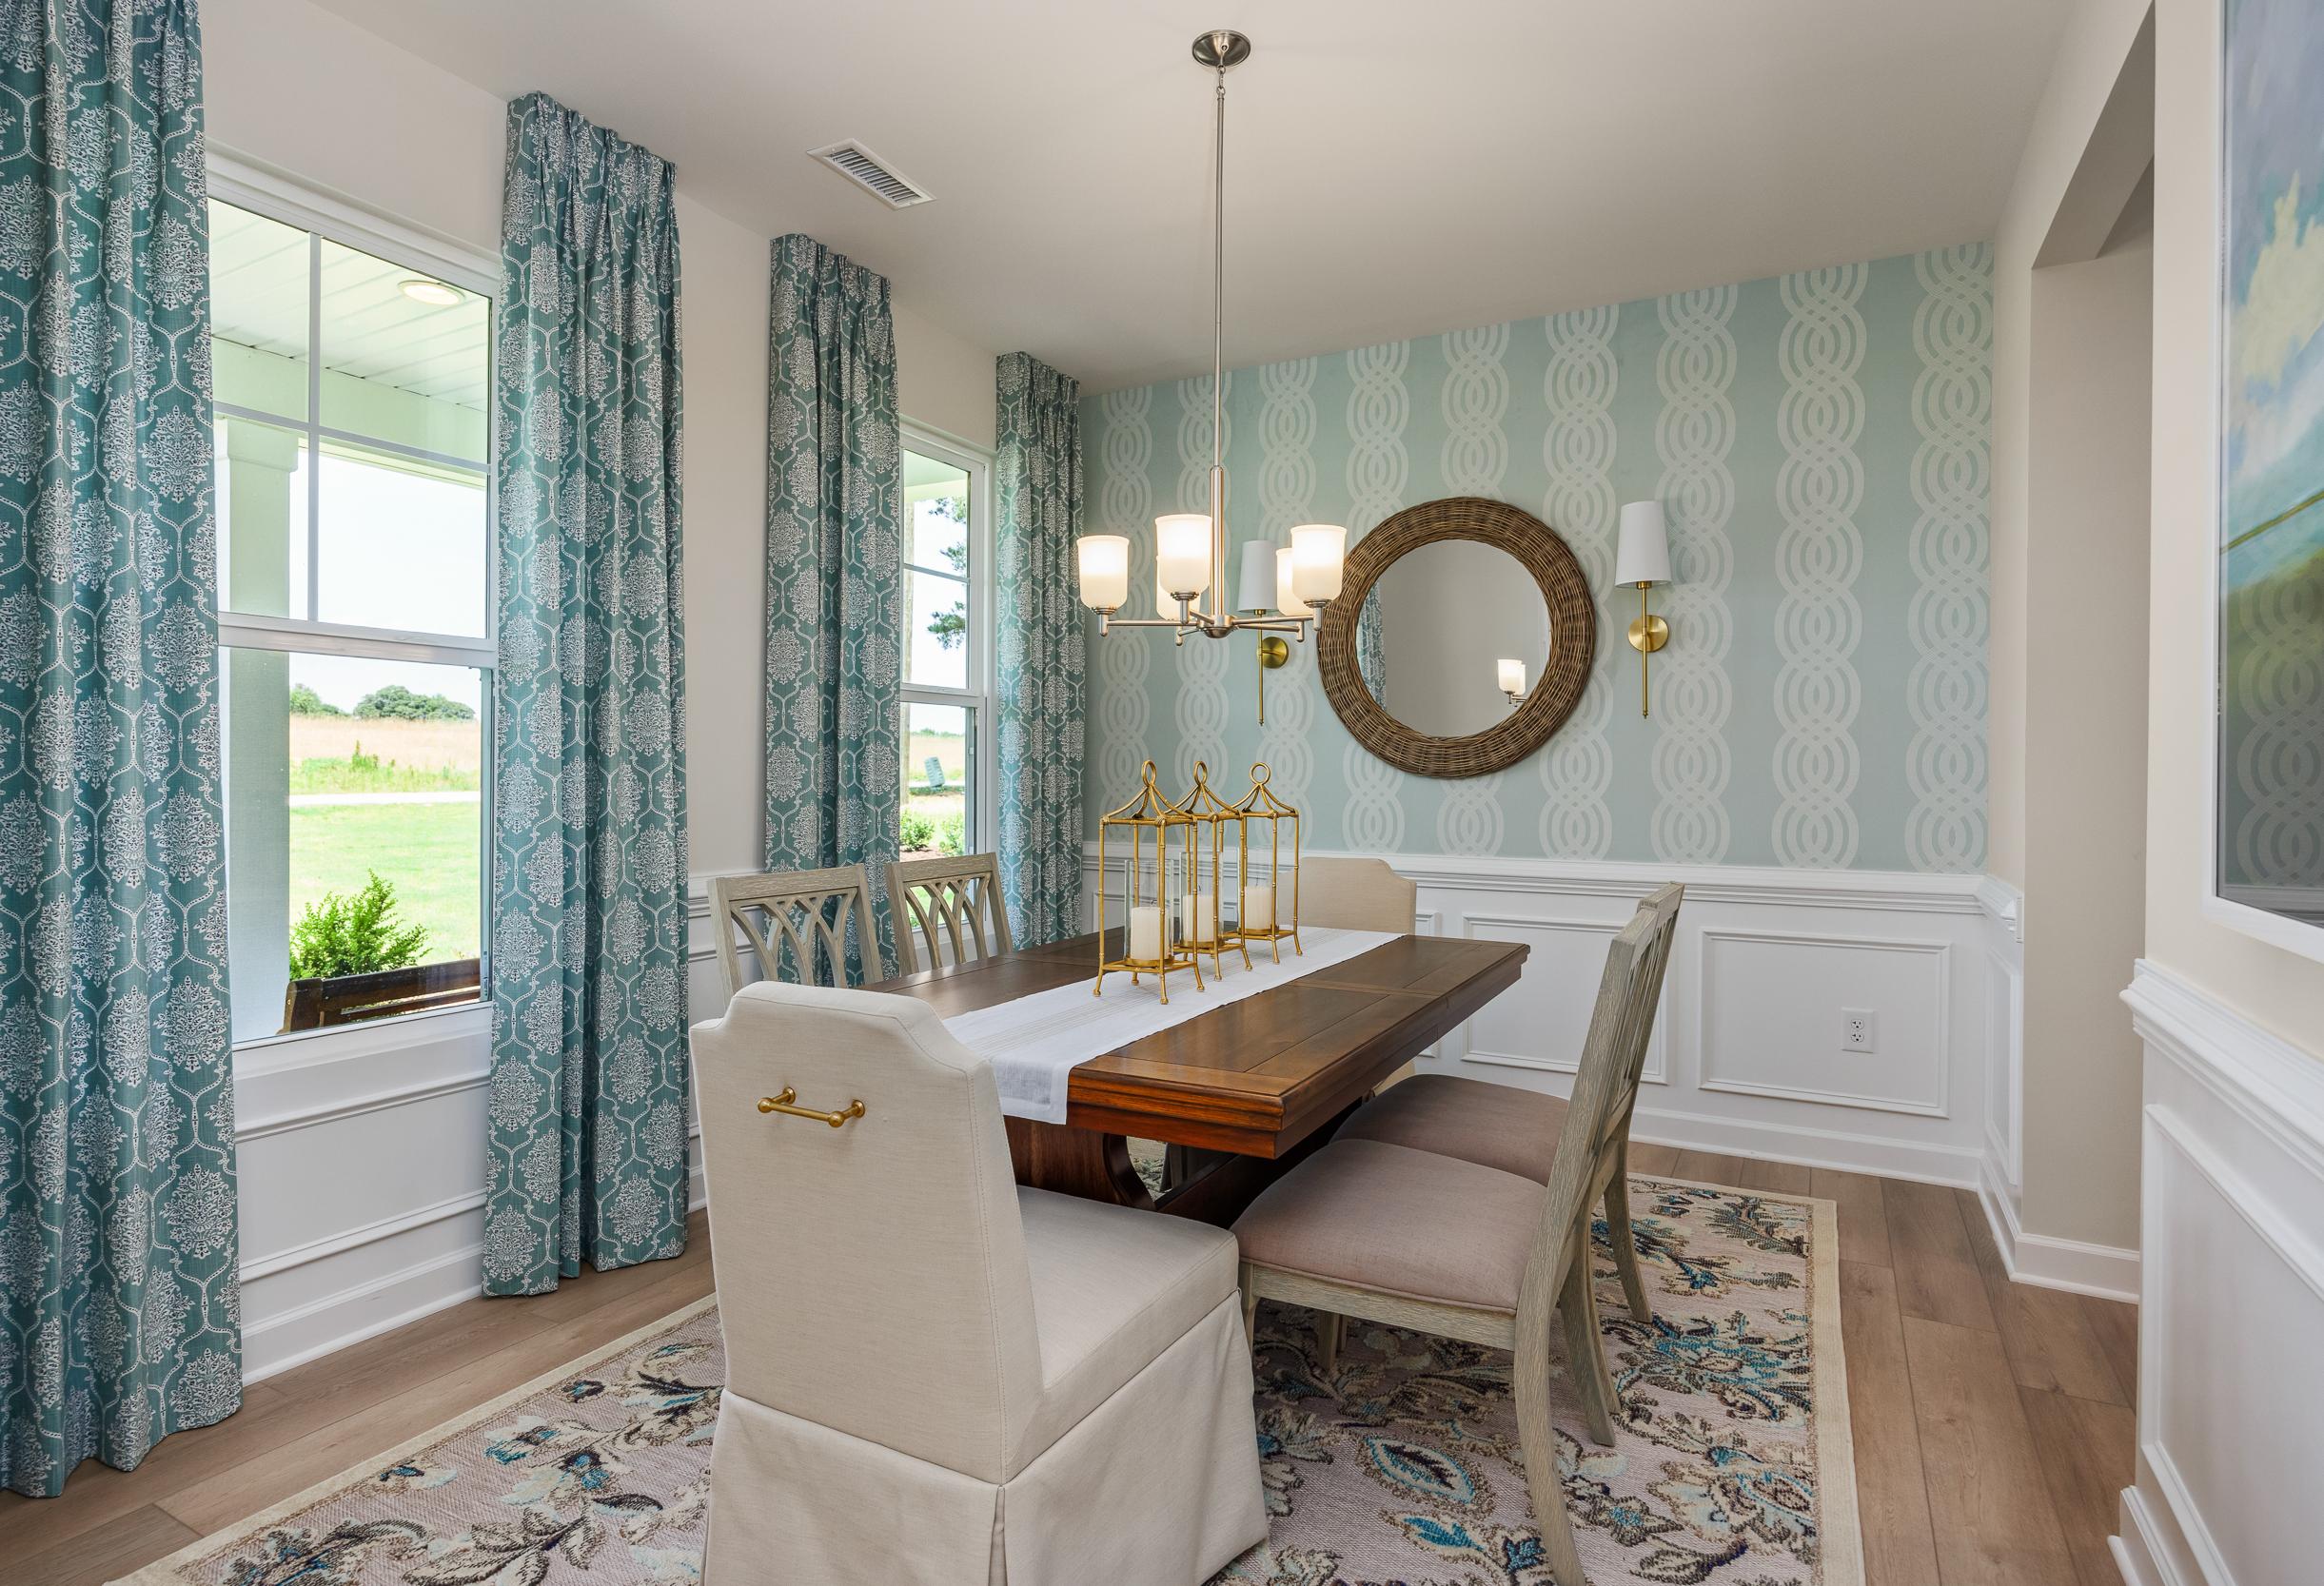
Bright formal dining room in The Willow home design featuring a wooden table, patterned wallpaper, and wainscoting.
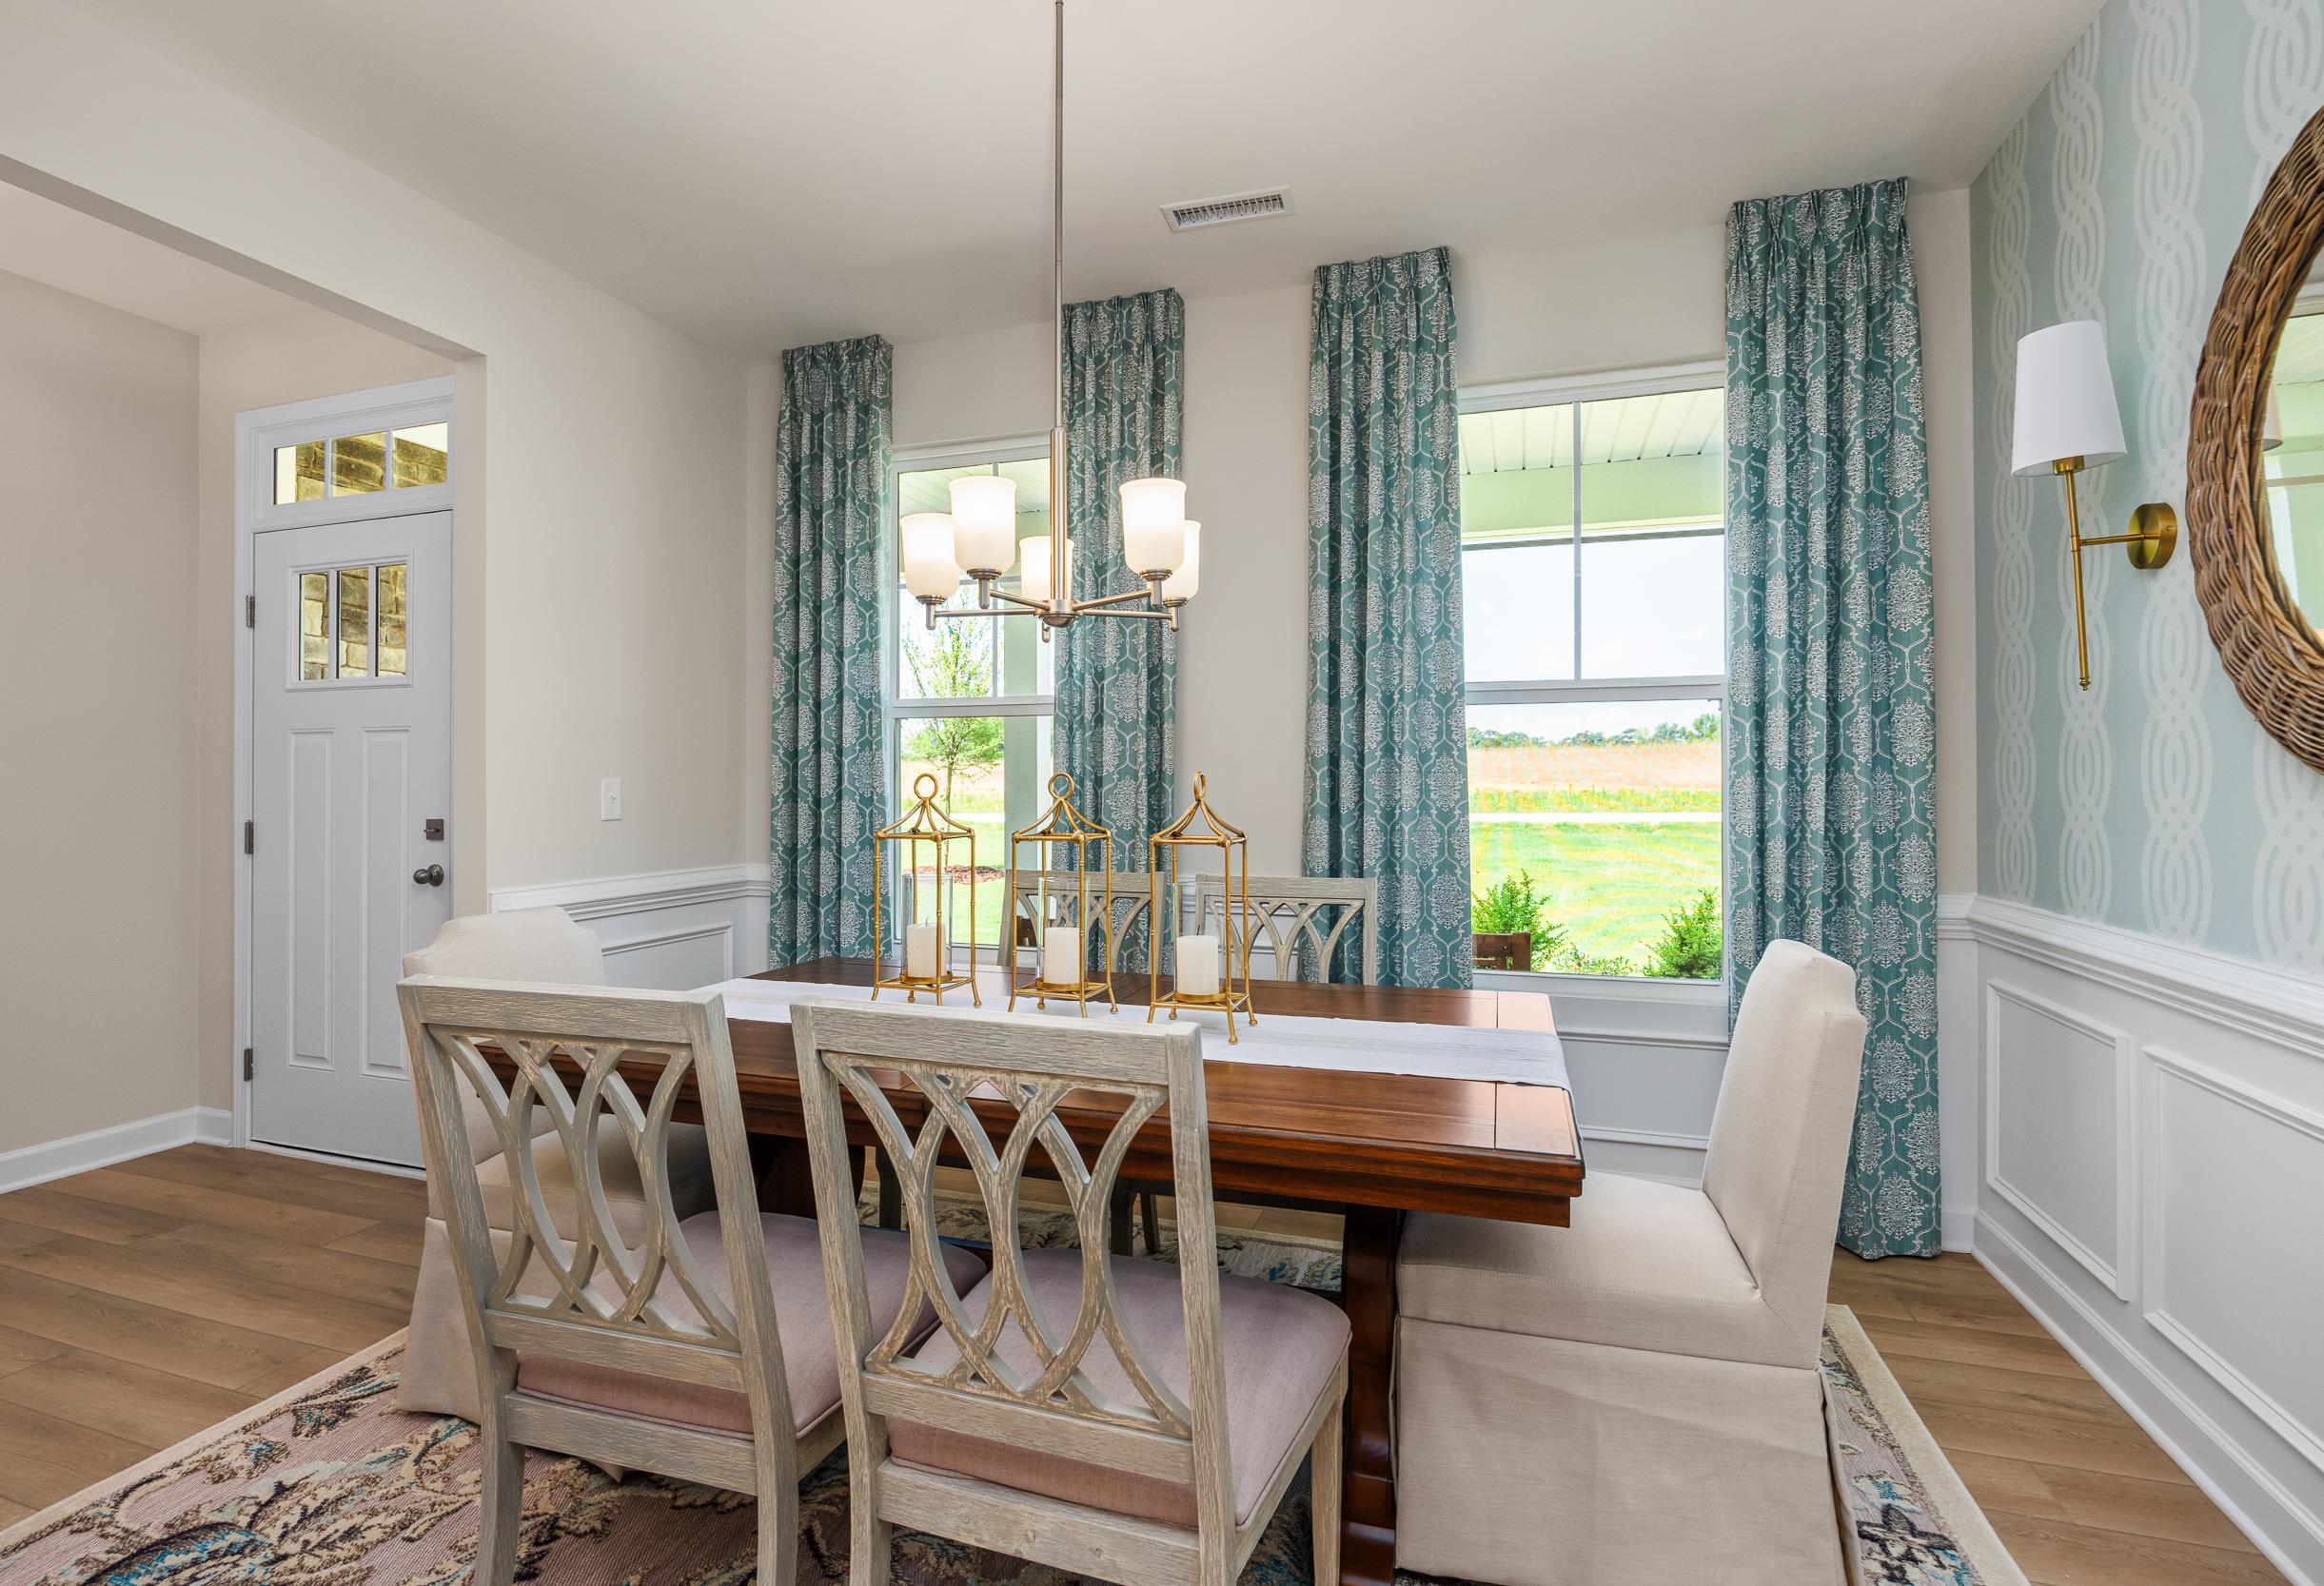
Bright dining room in The Willow E home design featuring wooden table, upholstered chairs, and elegant patterned curtains.

The Willow E

Exterior Options Available
$404,900+
From /MO*
Principal & Interest Only
3-5 Bd
2.5-3 Ba
2,340-2,550 Sf
More Details
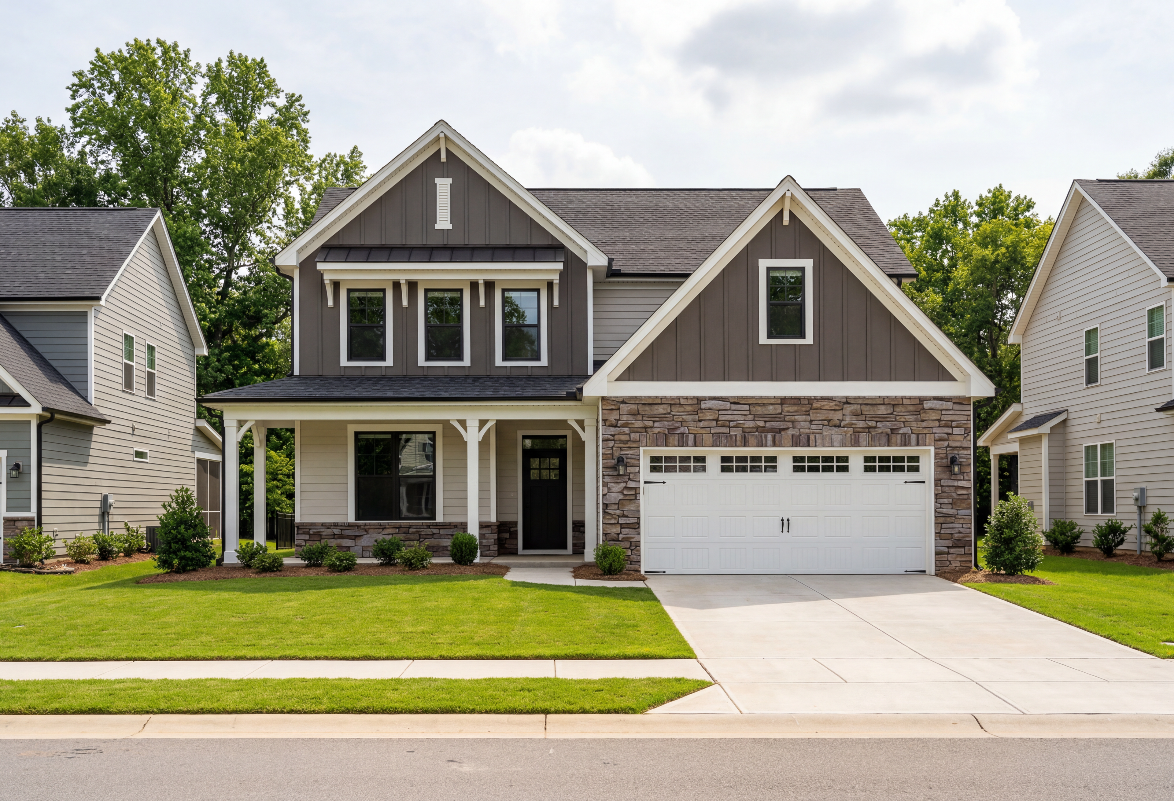
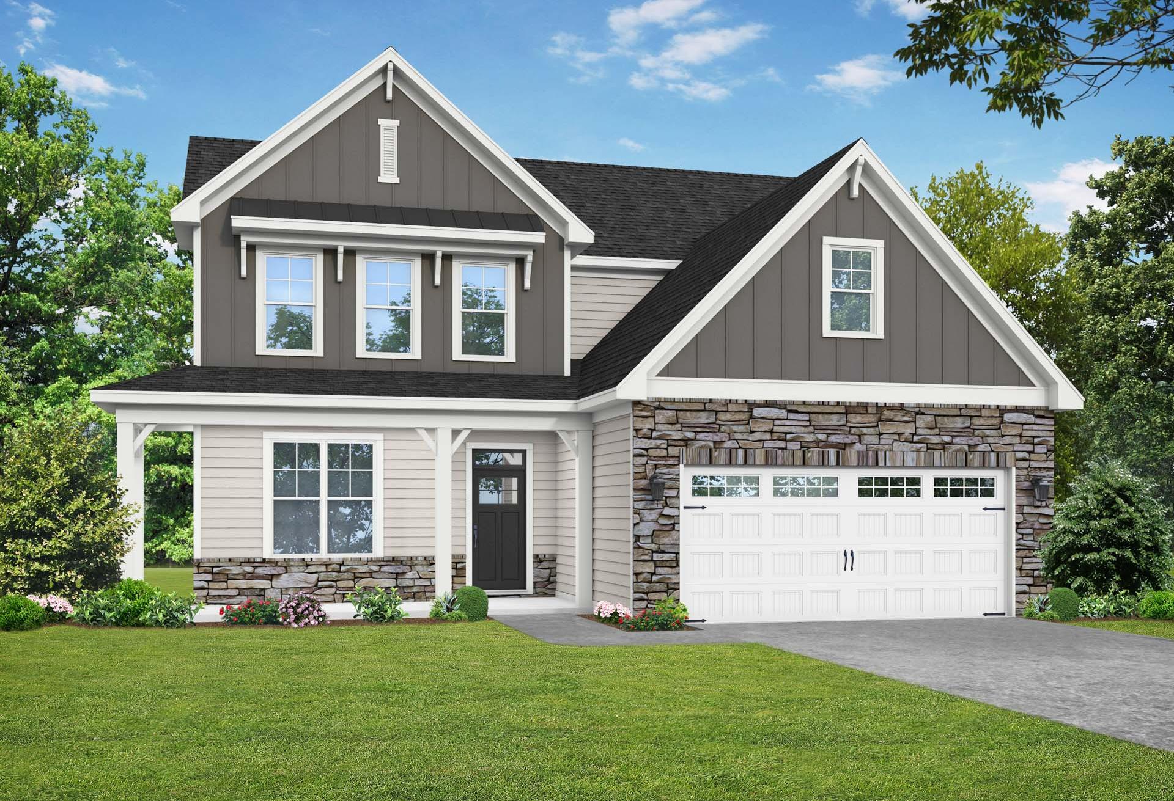
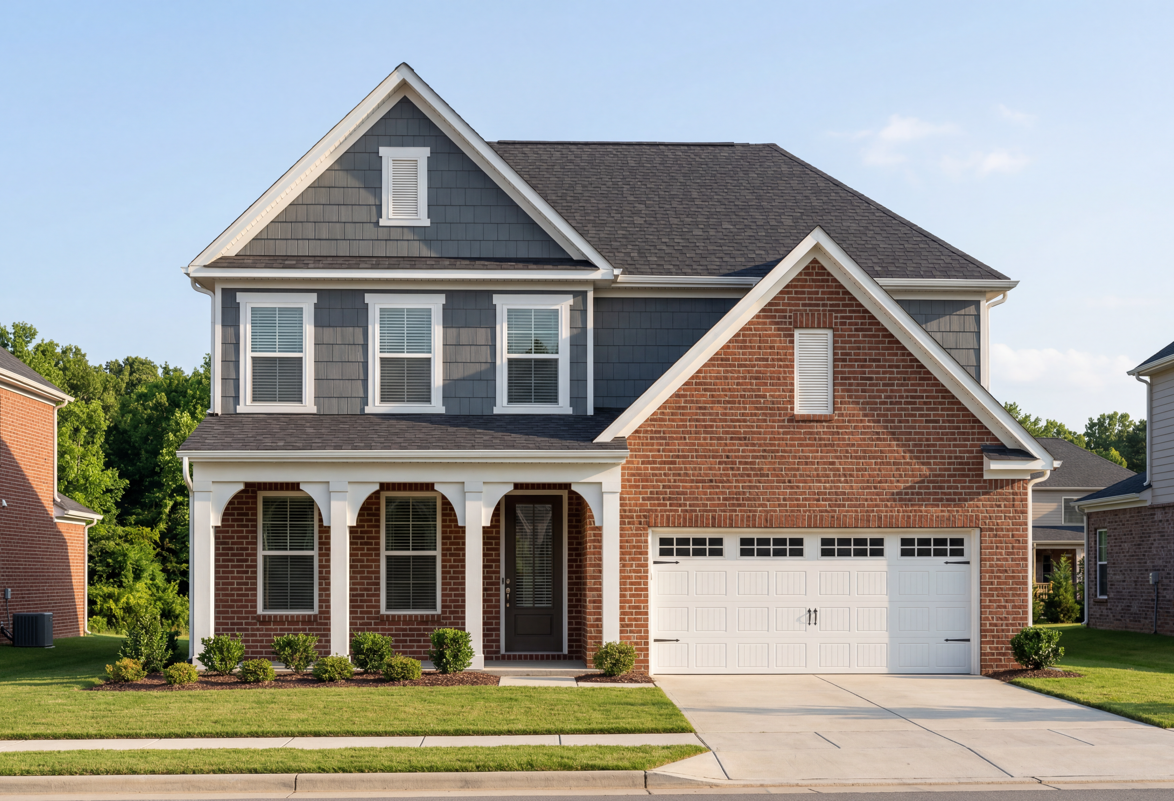
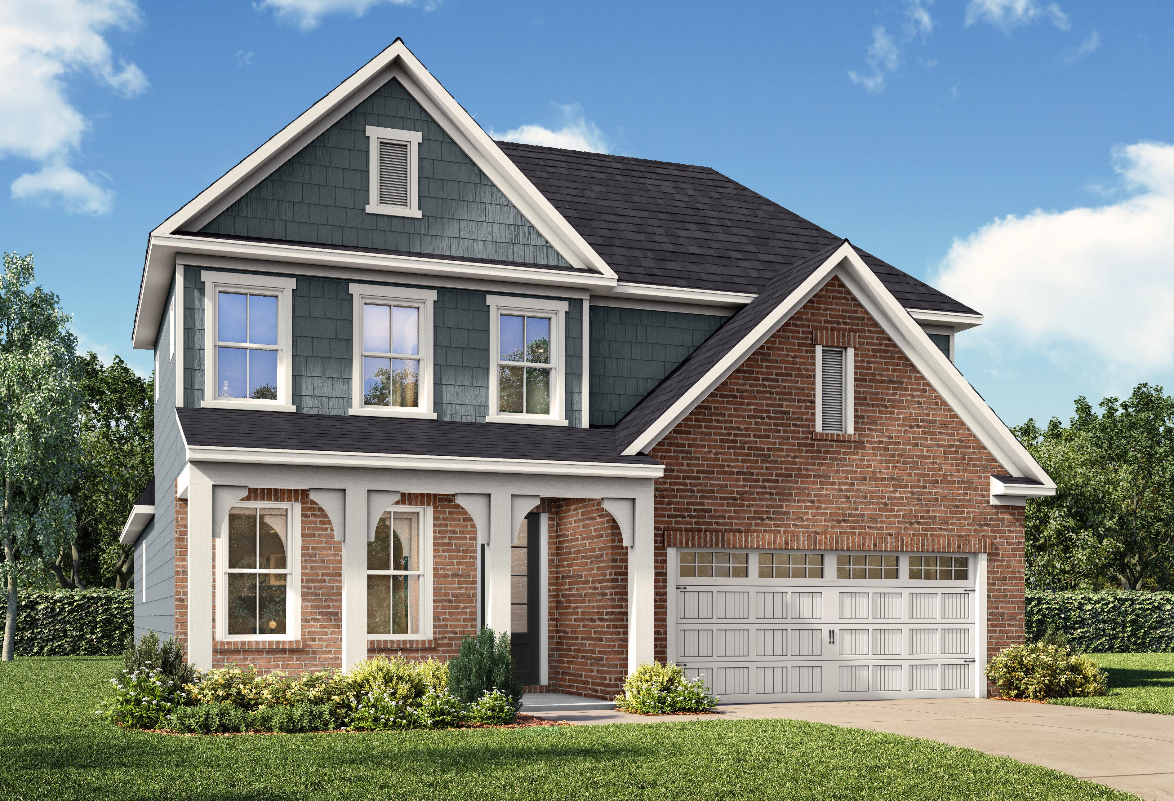
Two-story craftsman elevation of The Ash D showcasing gray siding, stone accents, front porch, and two-car garage in Angier NC
Two-story The Ash D home elevation with gray siding, stone accents, front porch, and two-car garage in lush green yard
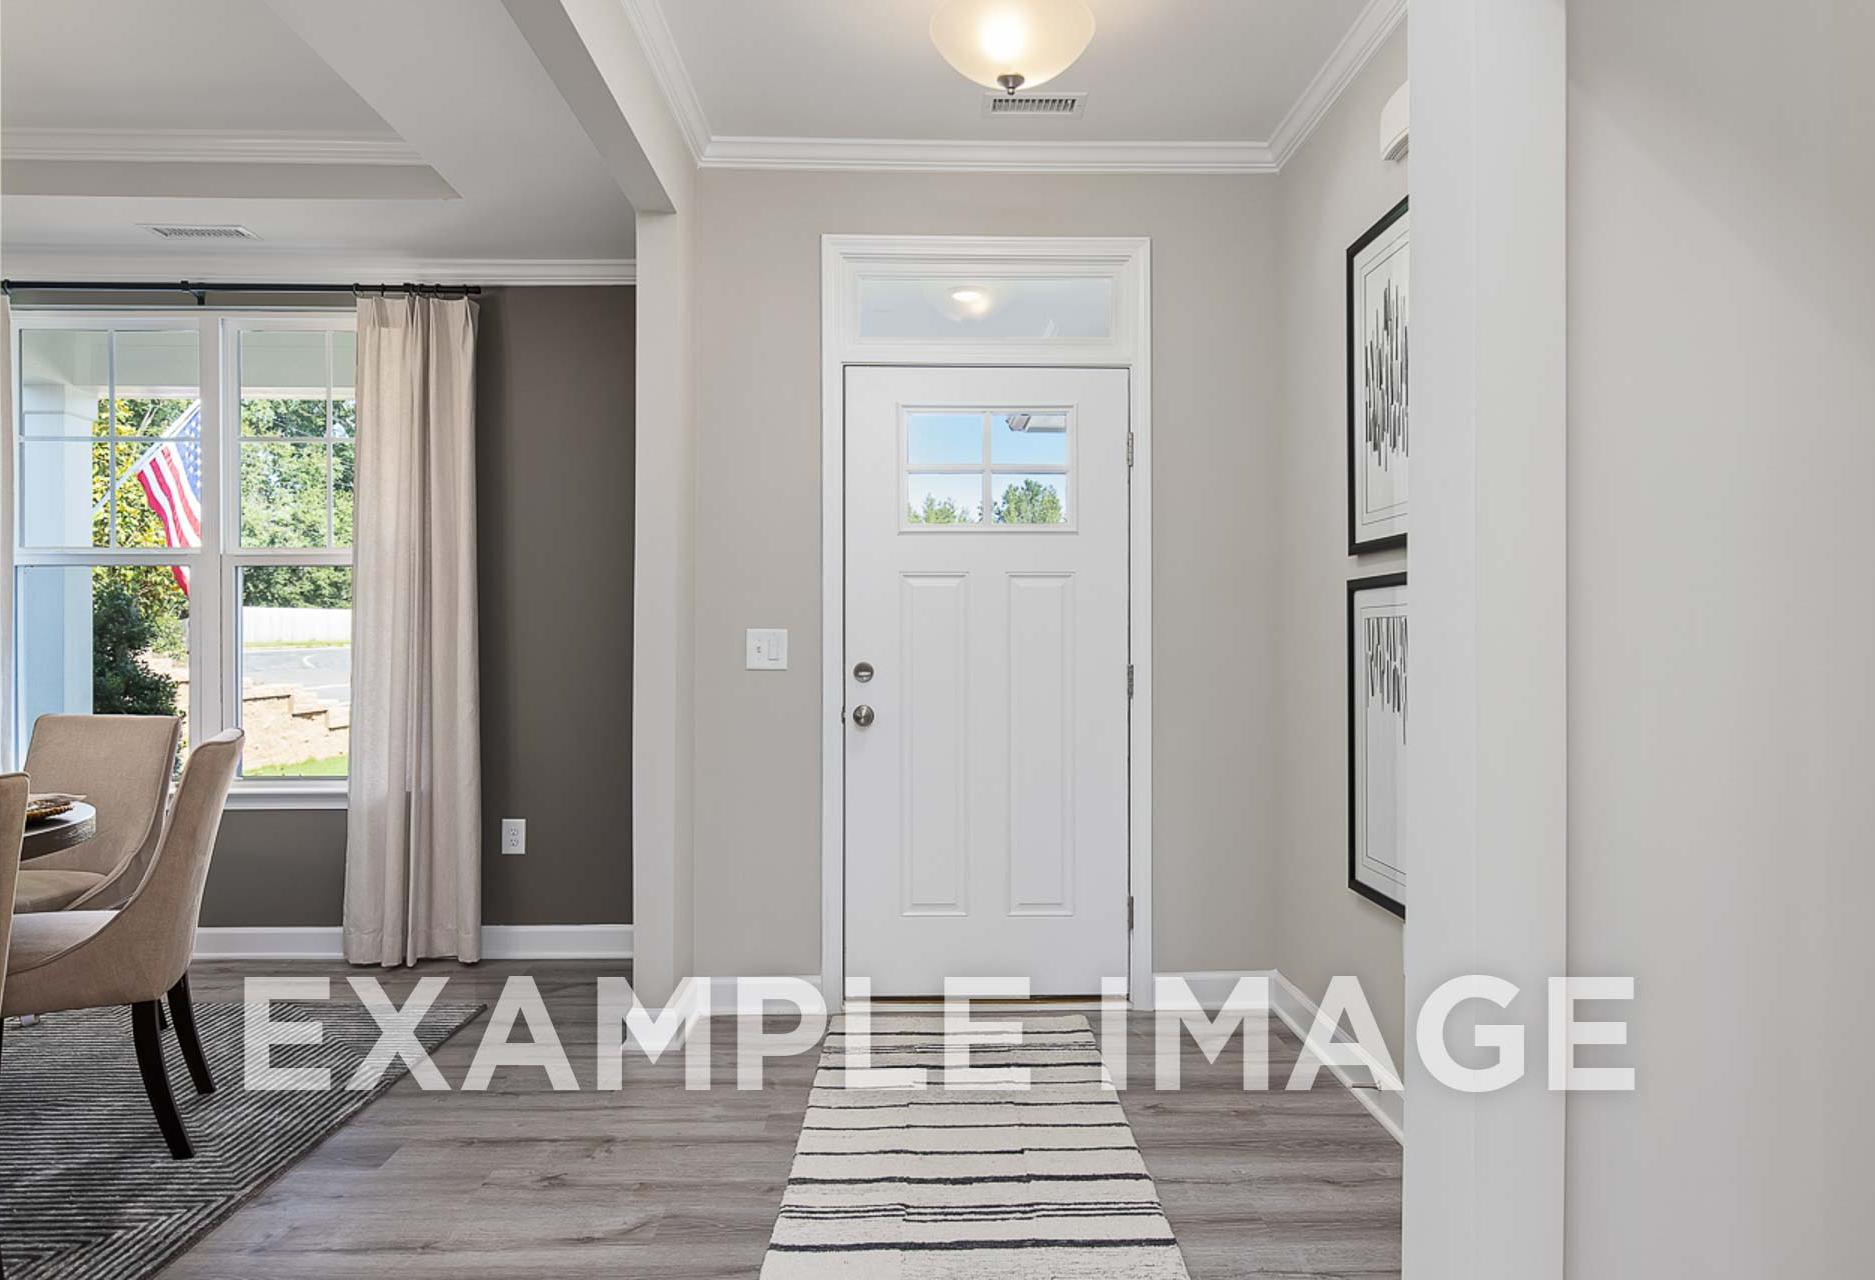
Inviting foyer of The Ash D with white front door, open dining area, hardwood floors, and window views in Davidson Homes design, Angier NC
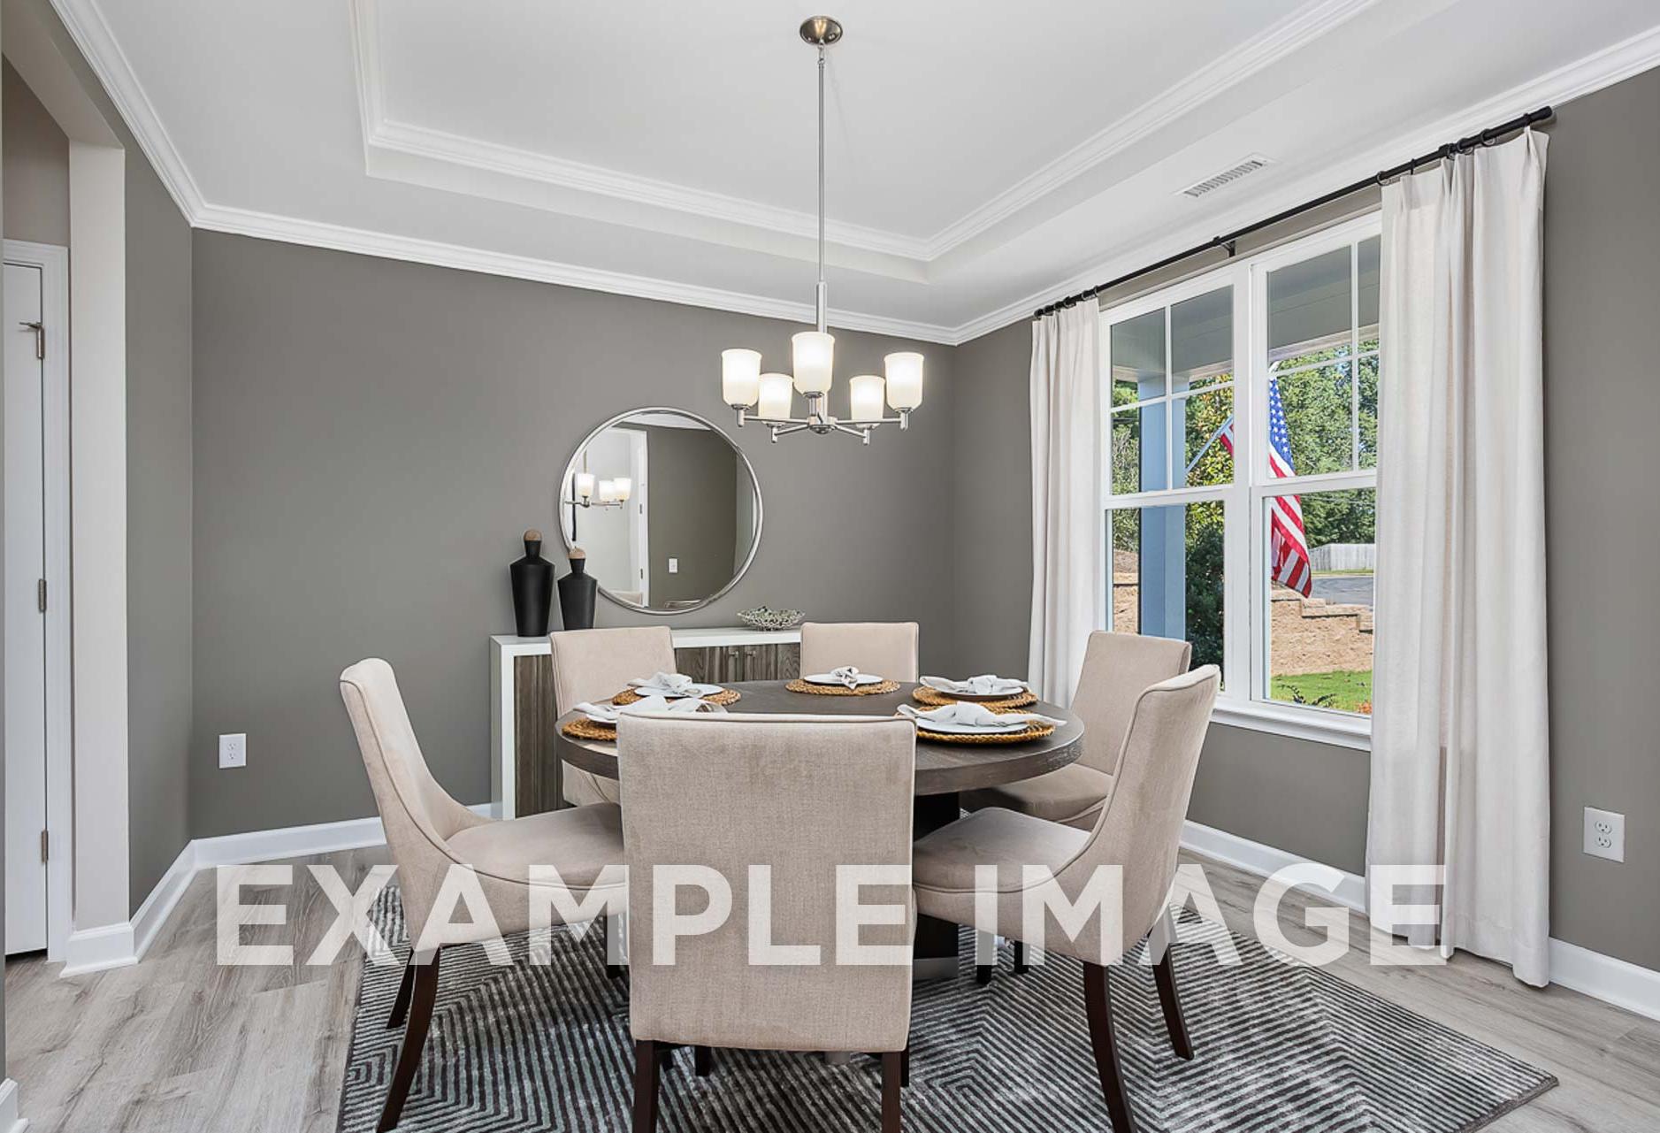
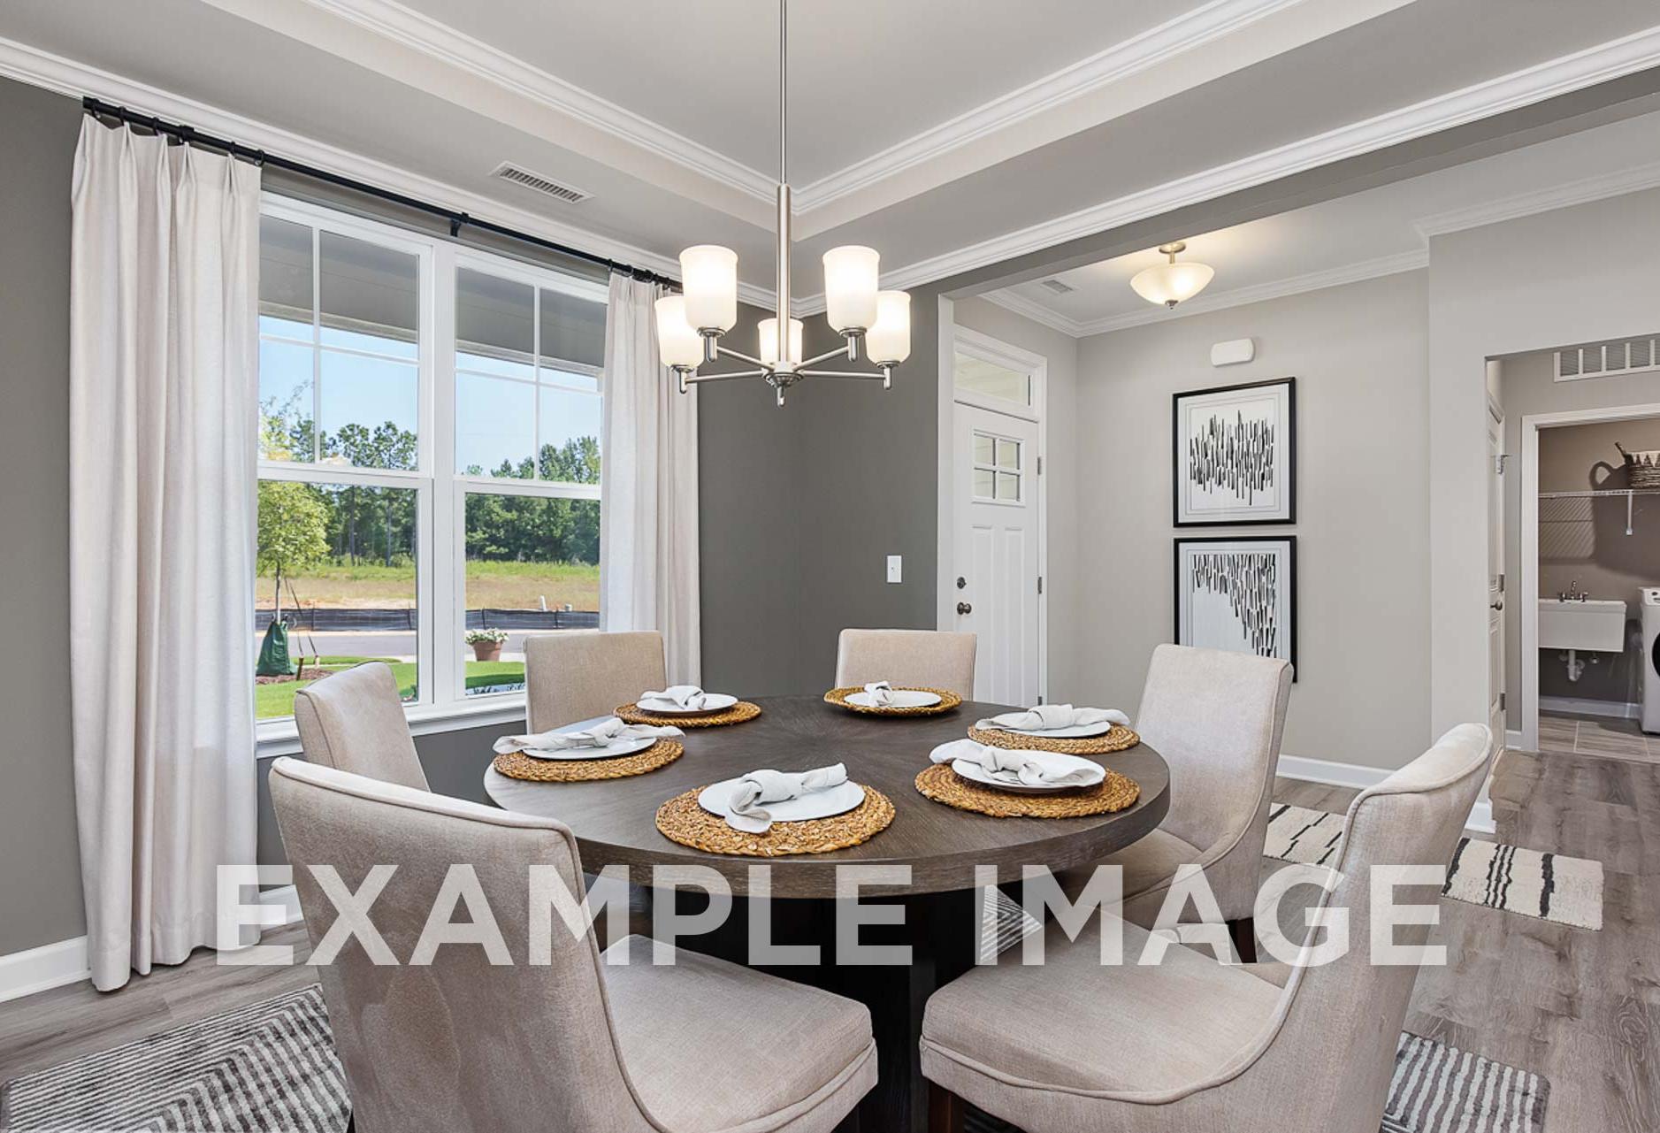
Spacious dining room in The Ash with round table, beige chairs, chandelier, gray walls, and large window
Spacious dining room in The Ash D with round wood table set for six, cream upholstered chairs, chandelier, large windows to greenery

The Ash D

Exterior Options Available
$419,900+
From /MO*
Principal & Interest Only
3-4 Bd
2.5-3 Ba
2,401-2,555 Sf
More Details
Downstairs Primary Suite
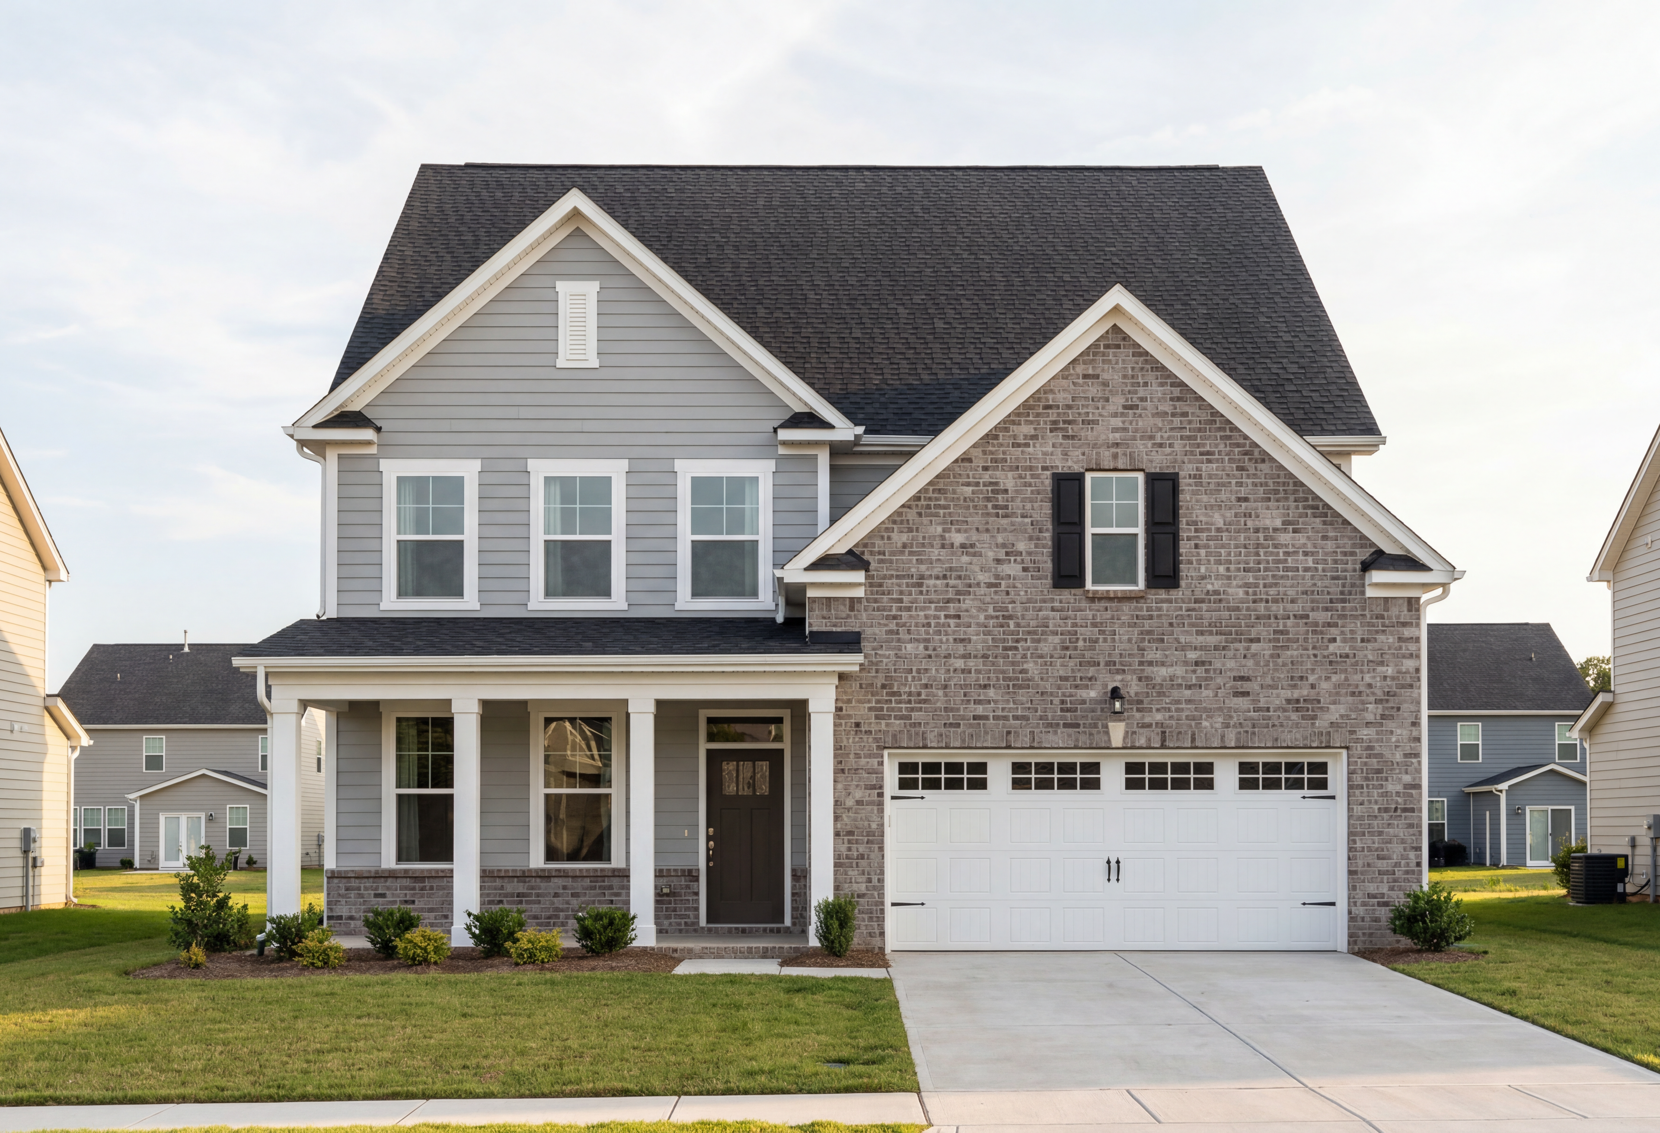
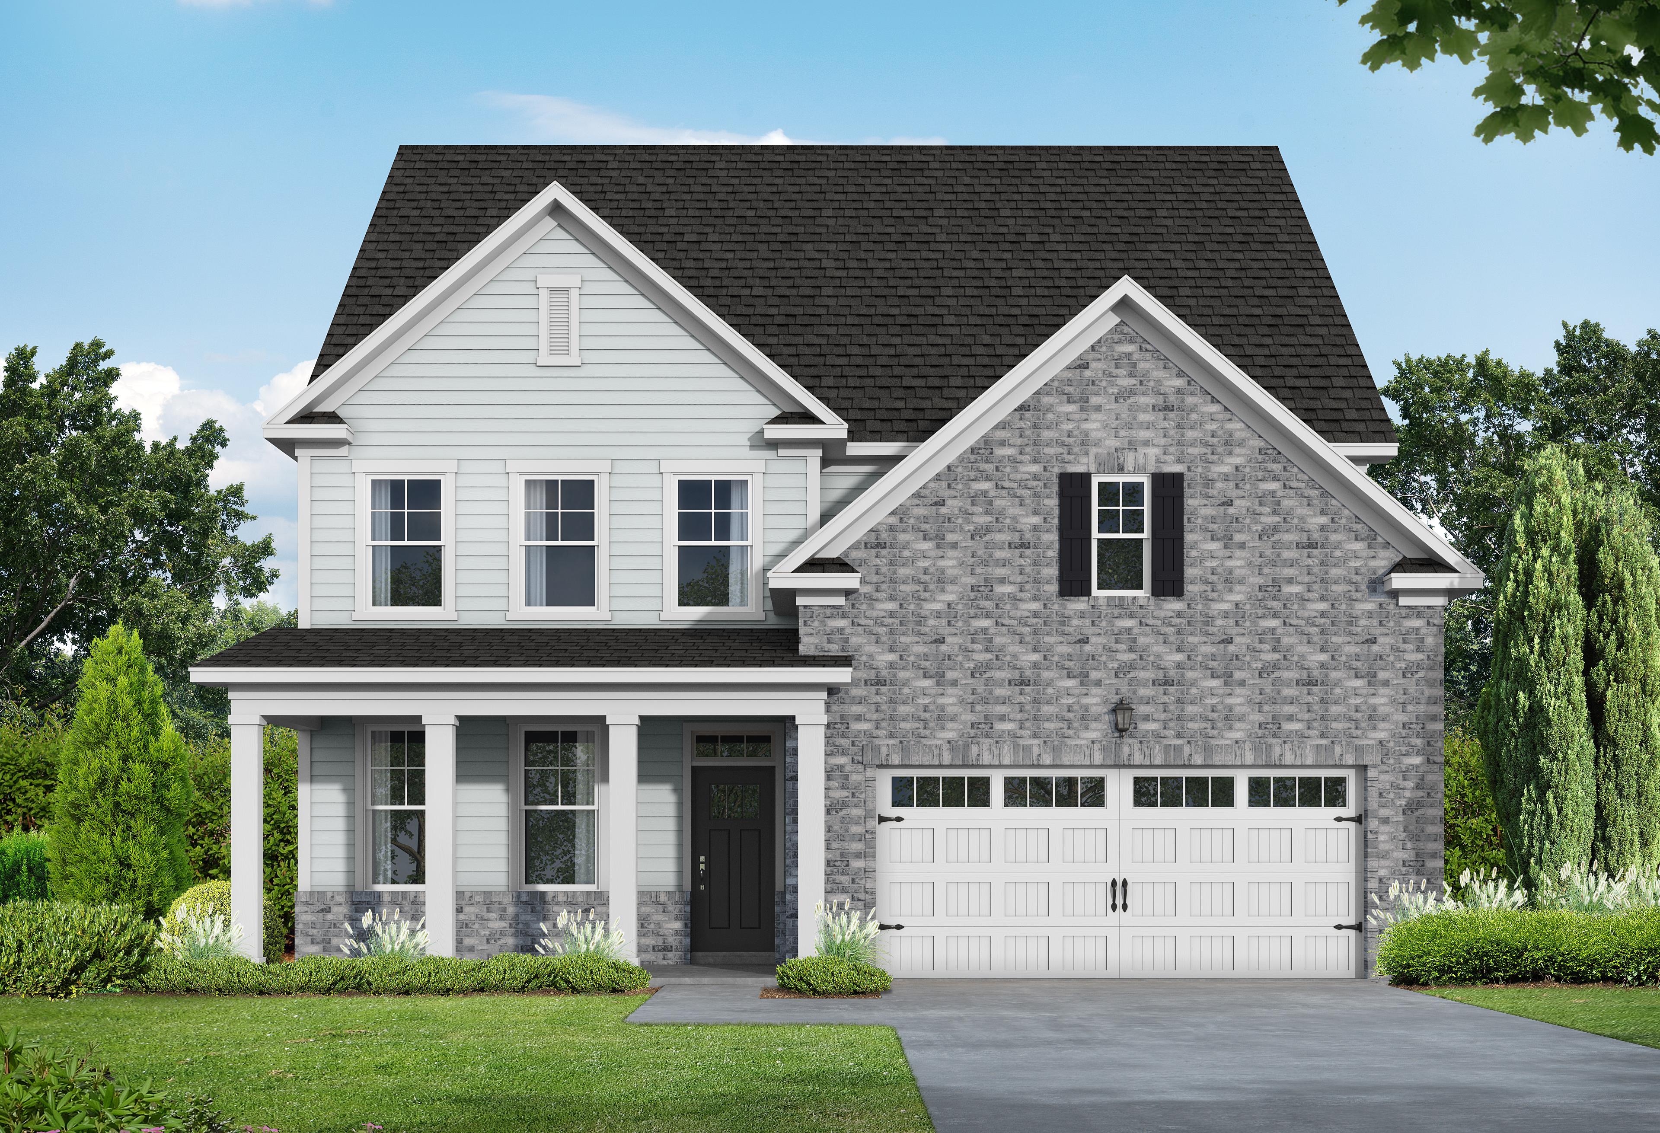
Two-story Ashport G home design by Davidson Homes in Angier NC, brick and vinyl exterior with covered porch and 2-car garage
Two-story Ashport G home elevation with brick and vinyl exterior, 2-car garage, front porch, and lush landscaping in Angier NC
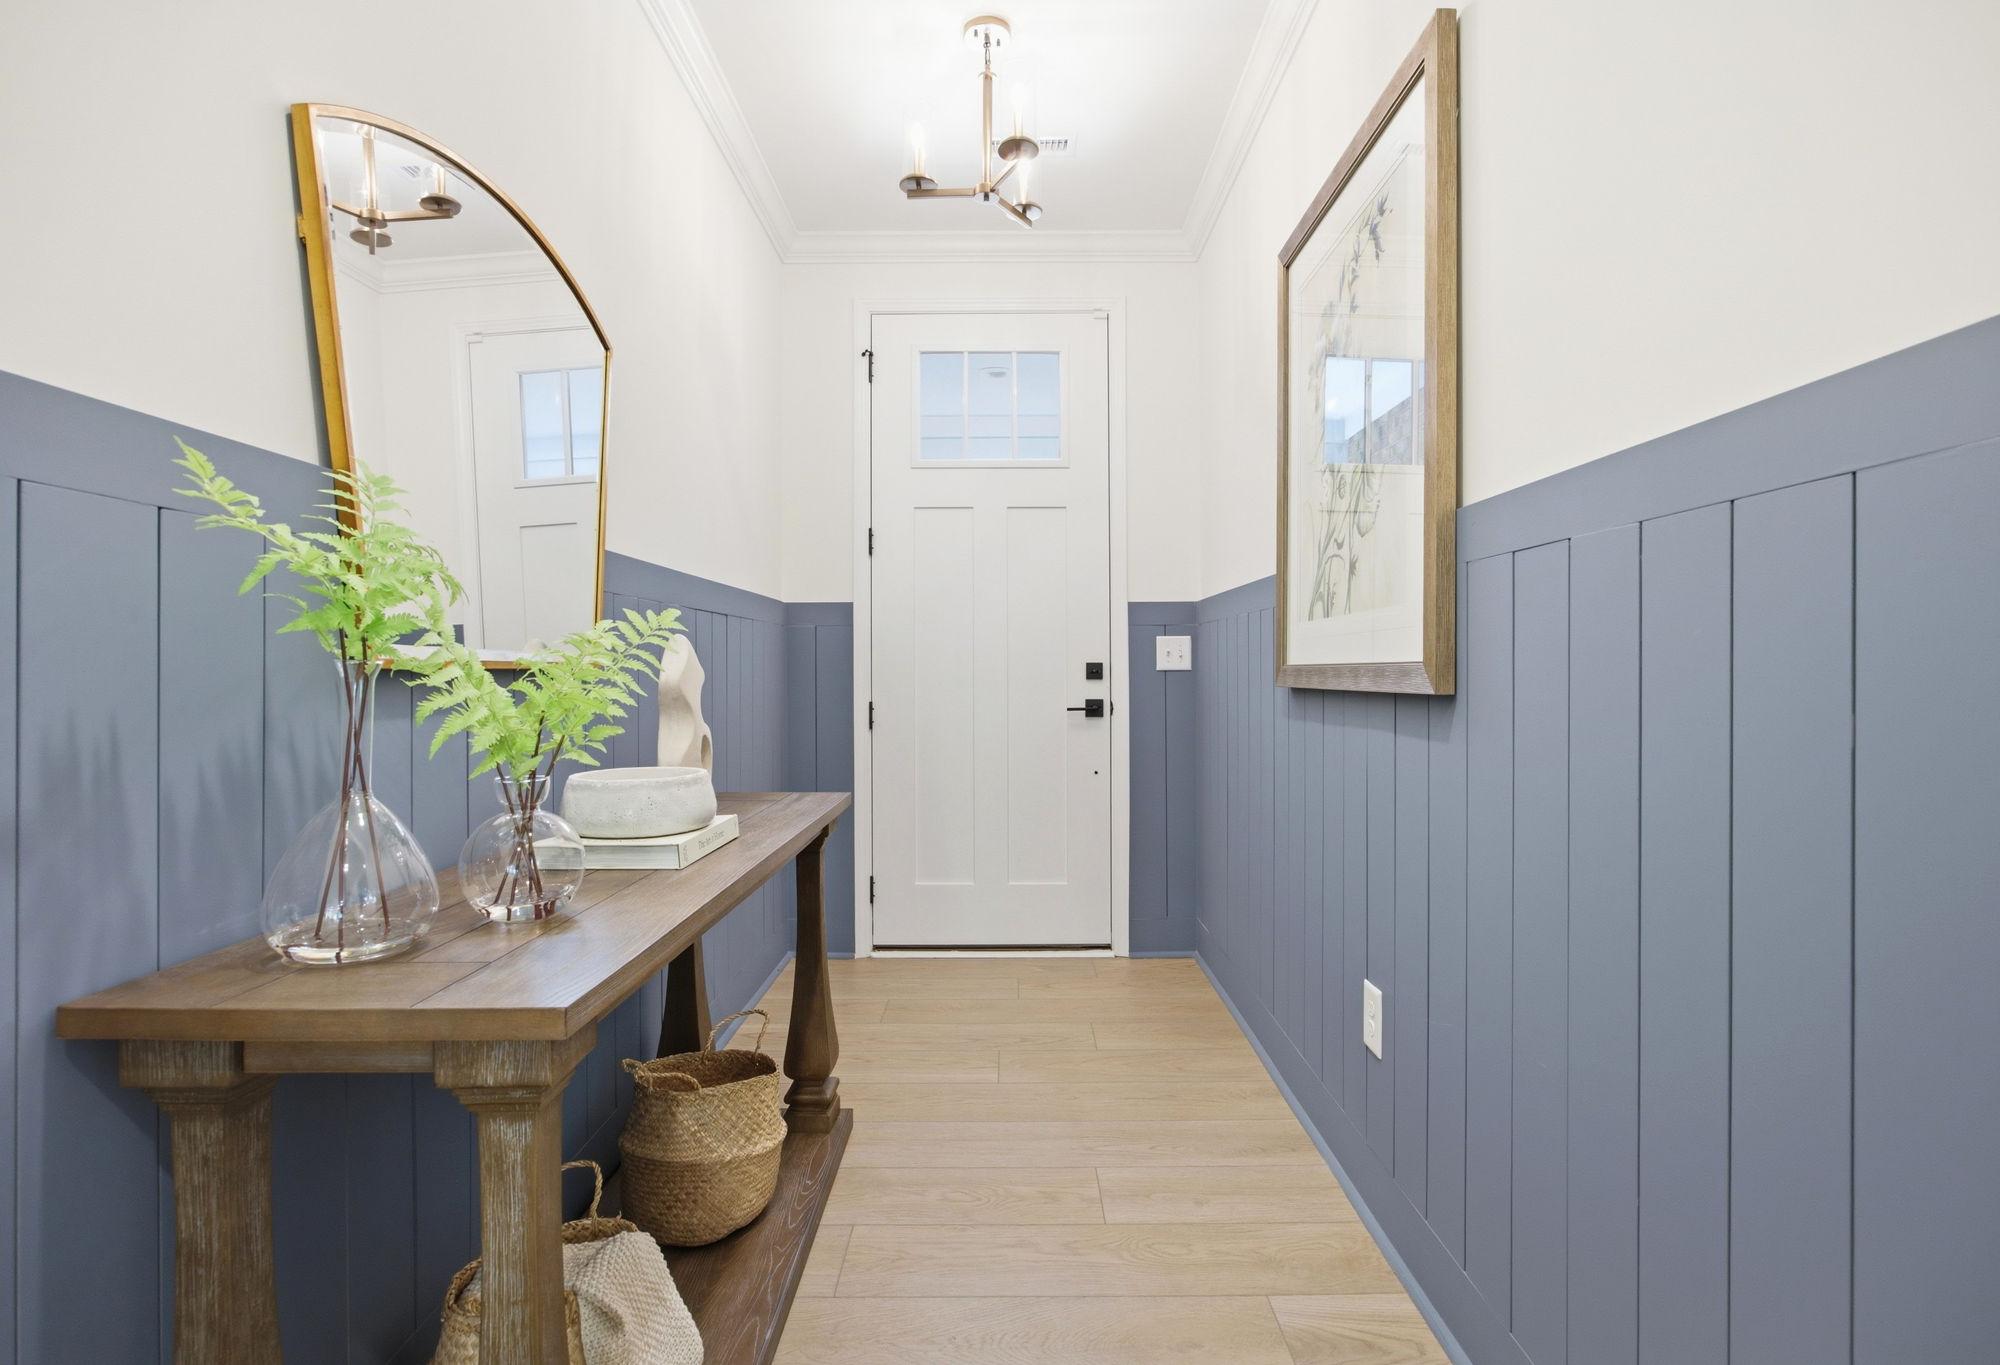
Bright entryway in The Ashport featuring blue board and batten wainscoting, wood console table, and modern lighting.
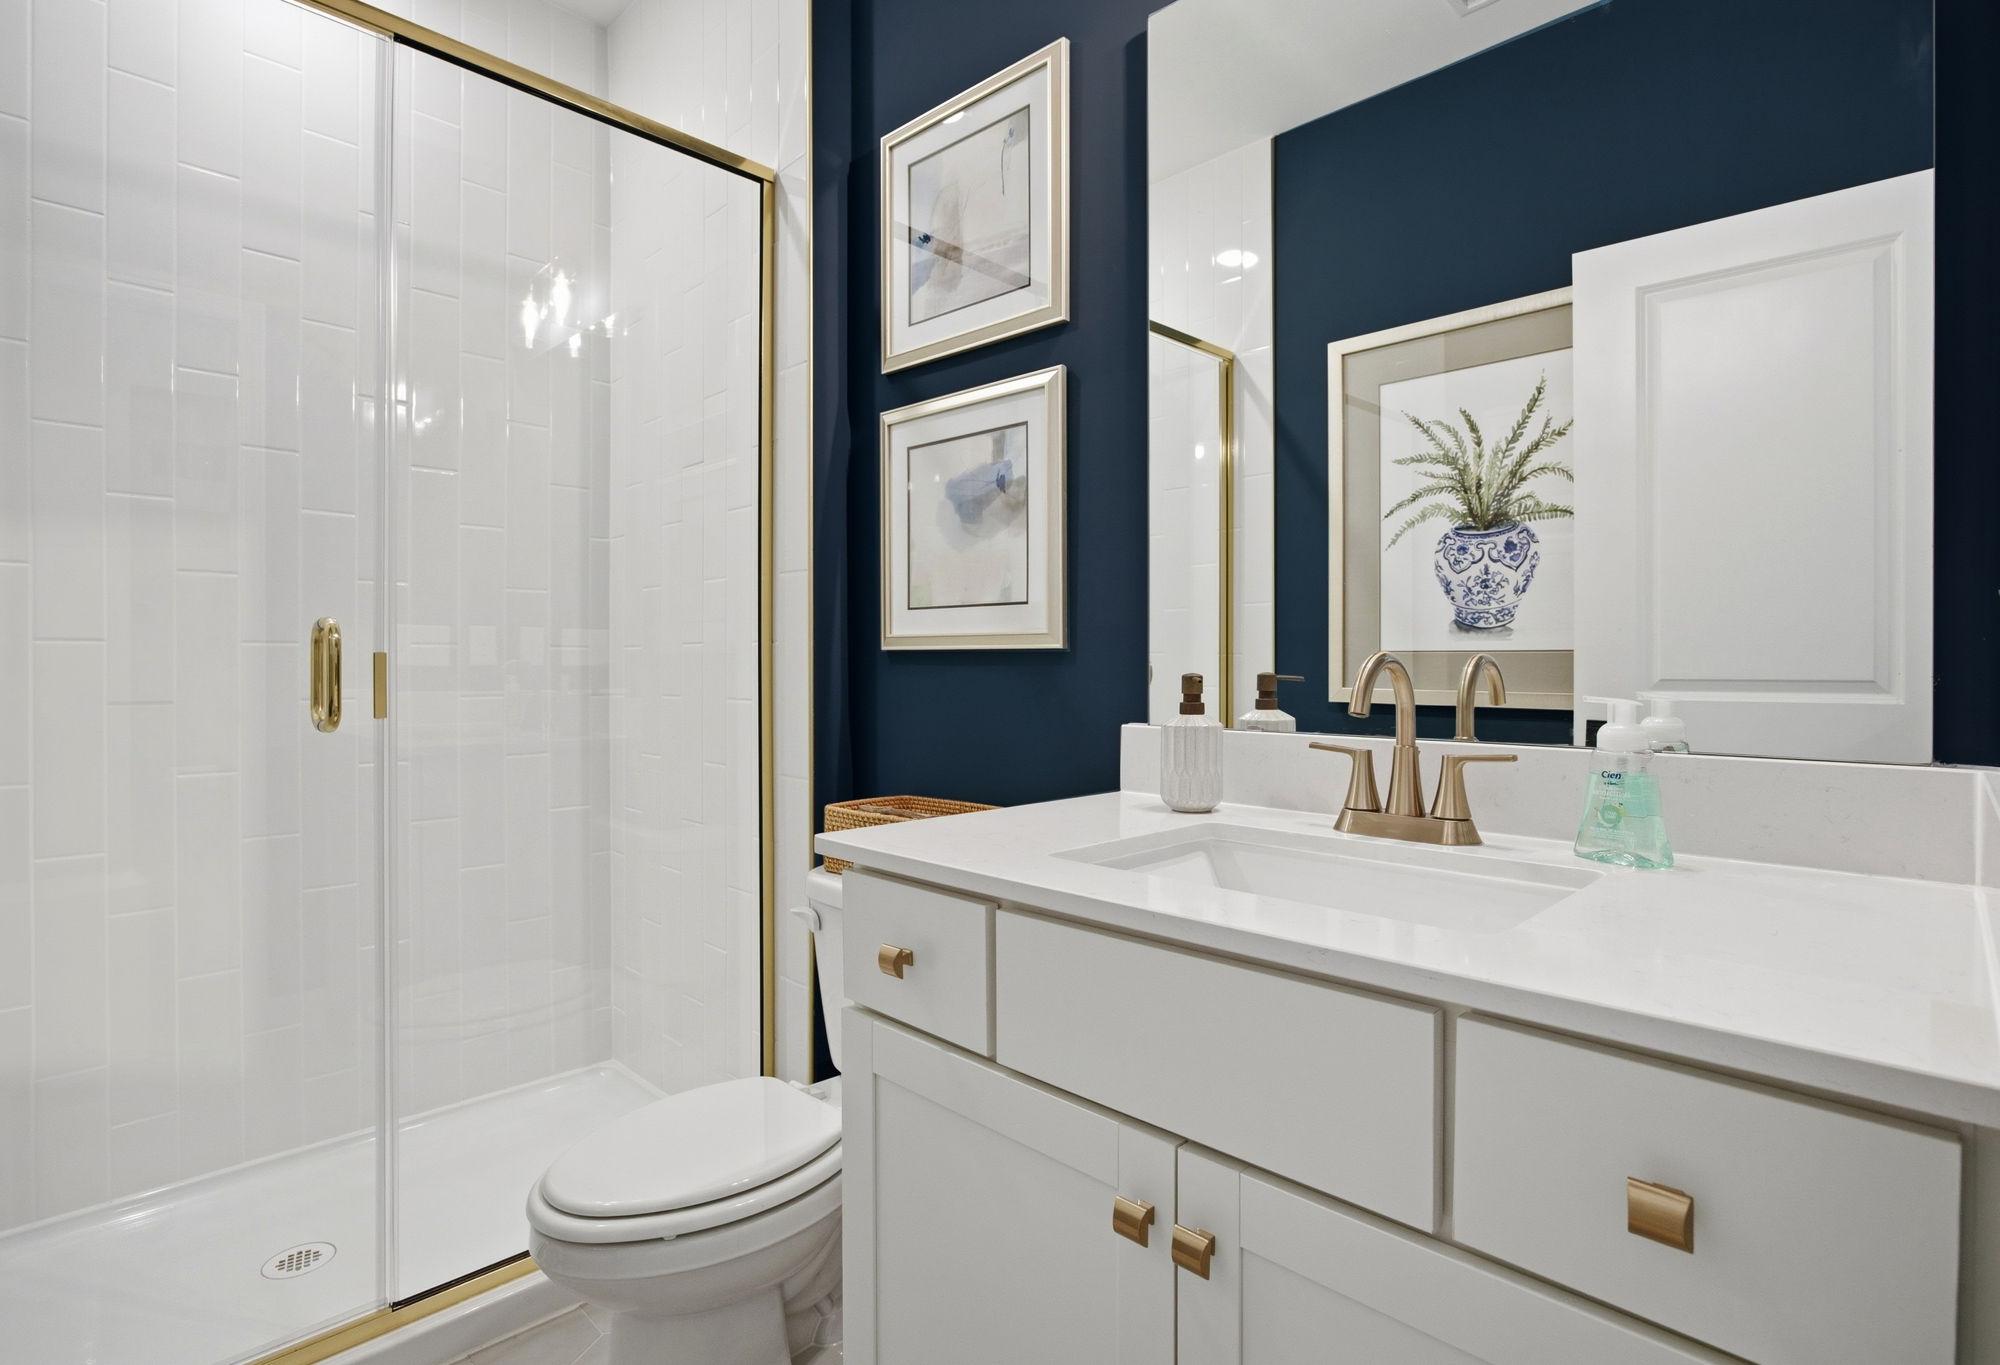
Modern bathroom in The Ashport featuring a walk-in glass shower, navy accent wall, and white vanity with gold hardware.
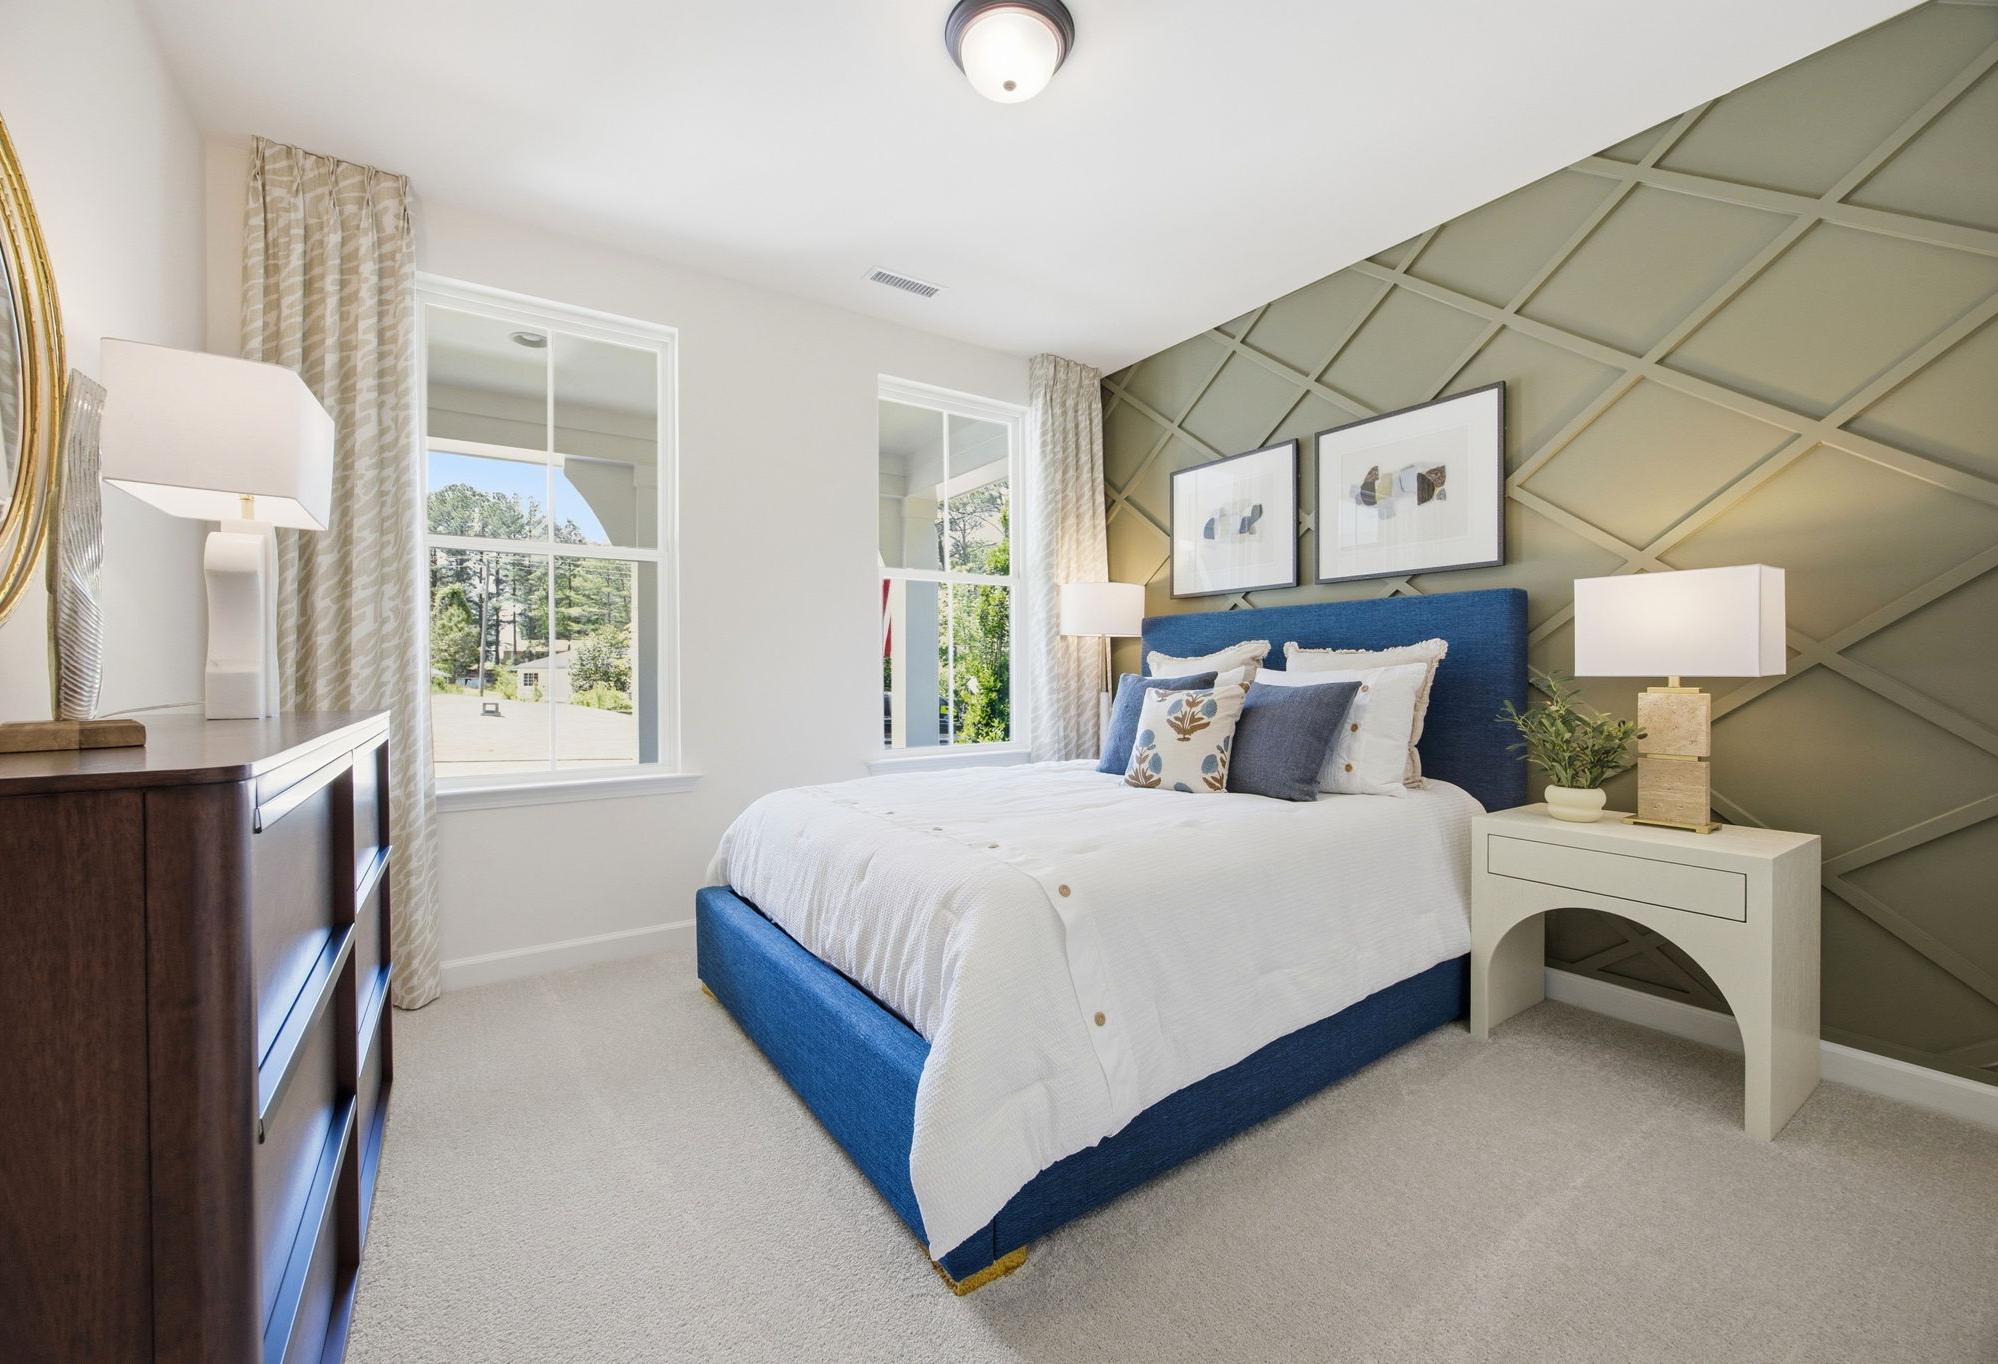
Master suite bedroom in The Ashport G featuring a blue upholstered bed and stylish olive green accent wall with molding.

The Ashport G

Exterior Options Available
$428,900+
From /MO*
Principal & Interest Only
3-5 Bd
2.5-4 Ba
2,764 Sf
More Details
Two-story Hickory II home elevation featuring brick and vinyl siding, covered front porch, and two-car garage in Lillington NC
Hickory II two-story home elevation by Davidson Homes with stone accents, siding exterior, covered porch, two-car garage in Lillington NC
Spacious gourmet kitchen in The Hickory II with white shaker cabinets, quartz island, stainless appliances, pendant lights
Elegant entryway in The Hickory II home with wooden console table, blue-shade lamps, vase, and artwork on light oak floors
Spacious home office in The Hickory II featuring wooden desk, leather chairs, large windows, coastal artwork, and potted plants

The Hickory II C

Exterior Options Available
$438,900+
From /MO*
Principal & Interest Only
4-5 Bd
3.5-5 Ba
2,719-3,110 Sf
More Details
Two-story The Cypress II home elevation with stone and vinyl exterior, 2-car garage, front porch, and landscaped yard in Angier NC
Two-story The Cypress II facade with stone accents, beige siding, front porch, two-car garage, and lush landscaping
Two-story Cypress II home by Davidson Homes in Angier NC with white siding, stone accents, gray roof, flag porch, and 2-car garage
Spacious entry foyer in The Cypress II with white glass-paneled door, light gray walls, oak hardwood floors, and open doorway to sunlit room
Bright master bedroom in The Cypress II Davidson Homes design, Angier NC: light gray walls, large windows, hardwood floors

The Cypress II

Exterior Options Available
$460,900+
From /MO*
Principal & Interest Only
3-5 Bd
3.5-4 Ba
3,061-3,337 Sf
More Details
Two-story The Crawford home elevation with brick and vinyl siding, front porch, 2-car garage, and lush lawn in Holly Springs
Two-story Crawford home elevation by Davidson Homes in Raleigh, NC, featuring brick accents, siding, covered porch, 2-car garage, and lush landscaping
Spacious dining room in The Crawford Davidson Homes design with floral wallpaper, chandelier, wooden table, beige chairs, and large windows
Spacious entryway in The Crawford home with wooden staircase, open hallway, hardwood floors, and wainscoted walls
Spacious study in The Crawford home design featuring wooden desk, built-in bookshelves, green walls, and large windows with tree views

The Crawford

Exterior Options Available
$476,900+
From /MO*
Principal & Interest Only
4-5 Bd
3.5-4.5 Ba
3,428-3,620 Sf
More Details
Modern The Magnolia A single-story home featuring brick and vinyl exterior, gabled roof, covered porch, and 2-car garage in Holly Springs NC
The Magnolia A single-story craftsman home with beige siding, black roof, covered porch, and 2-car garage in lush Wendell, NC yard
Modern kitchen in The Magnolia A with white shaker cabinets, large island, woven bar stools, stainless appliances, and pendant lights
Open-concept kitchen and living area in The Magnolia A with white cabinets, large island, wicker bar stools, L-shaped sofa, and stone fireplace
Open entryway and dining area in The Magnolia A home, white paneled door, chandelier, wooden table, curtains, Holly Springs NC

The Magnolia A

Exterior Options Available
$486,900+
From /MO*
Principal & Interest Only
3-4 Bd
2.5-3 Ba
2,501-3,414 Sf
More Details