Move In: December
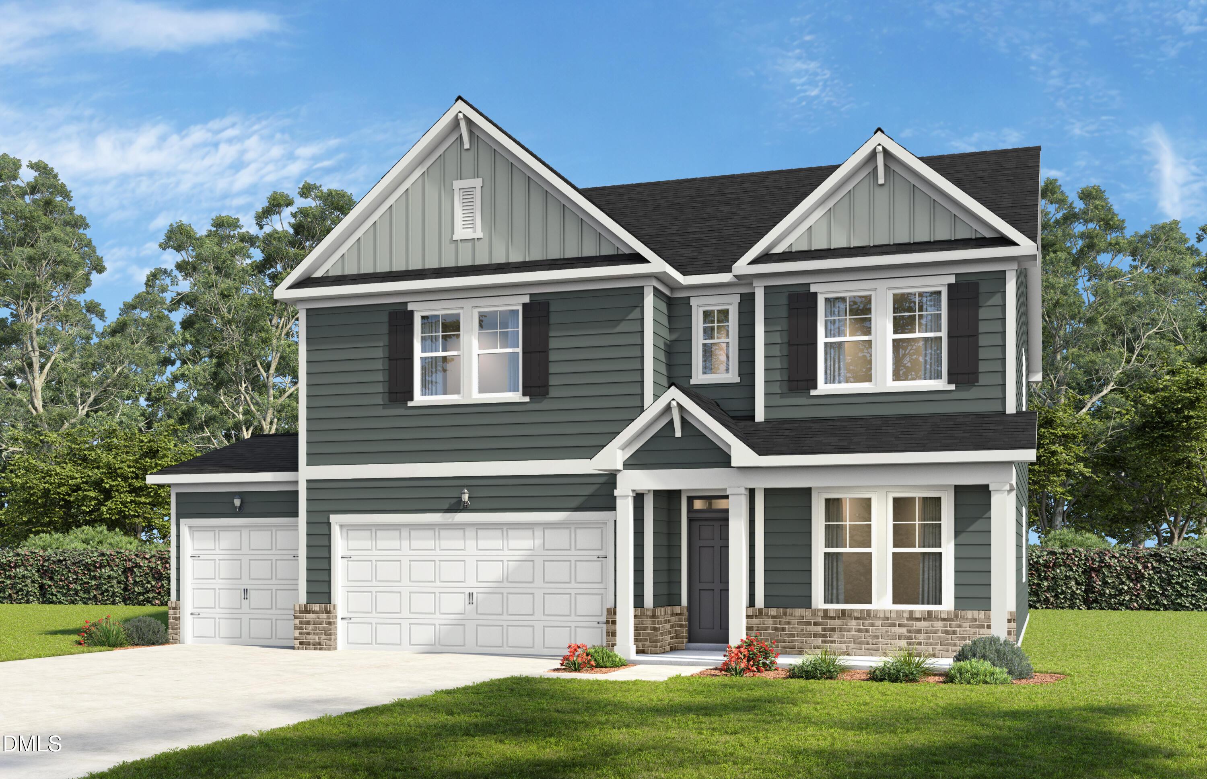
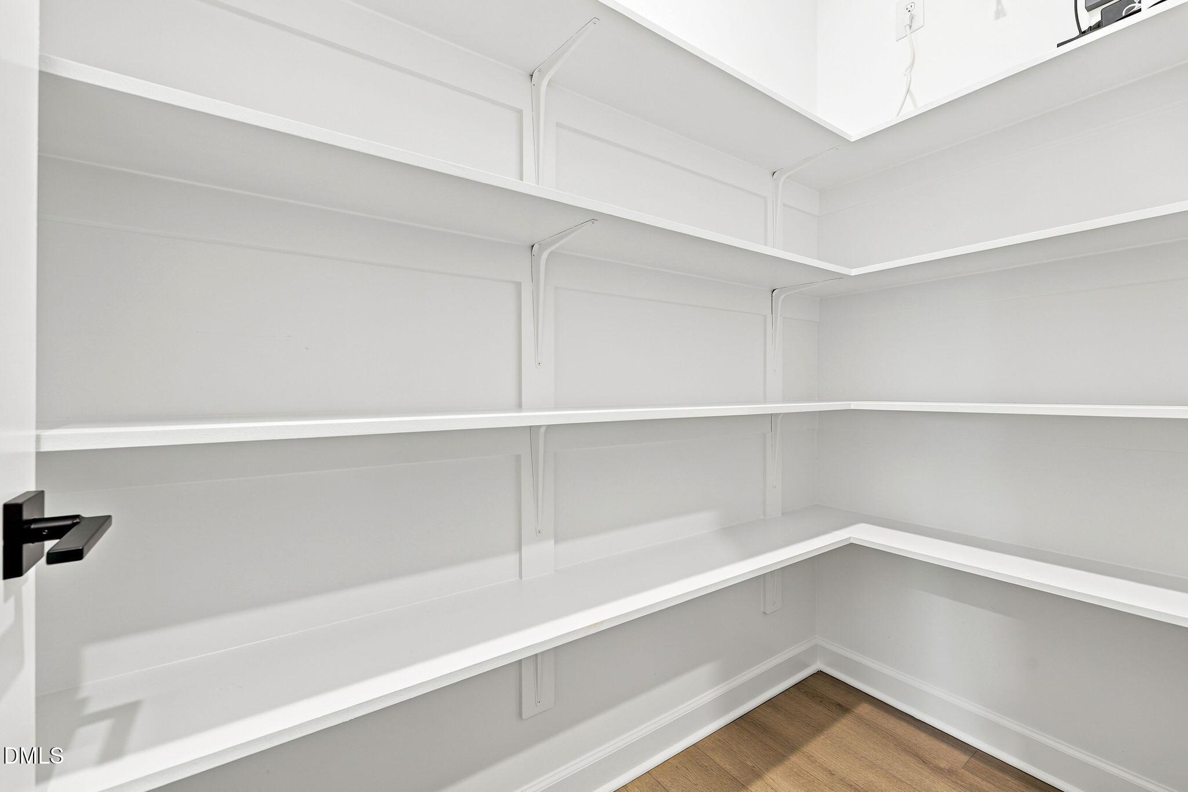
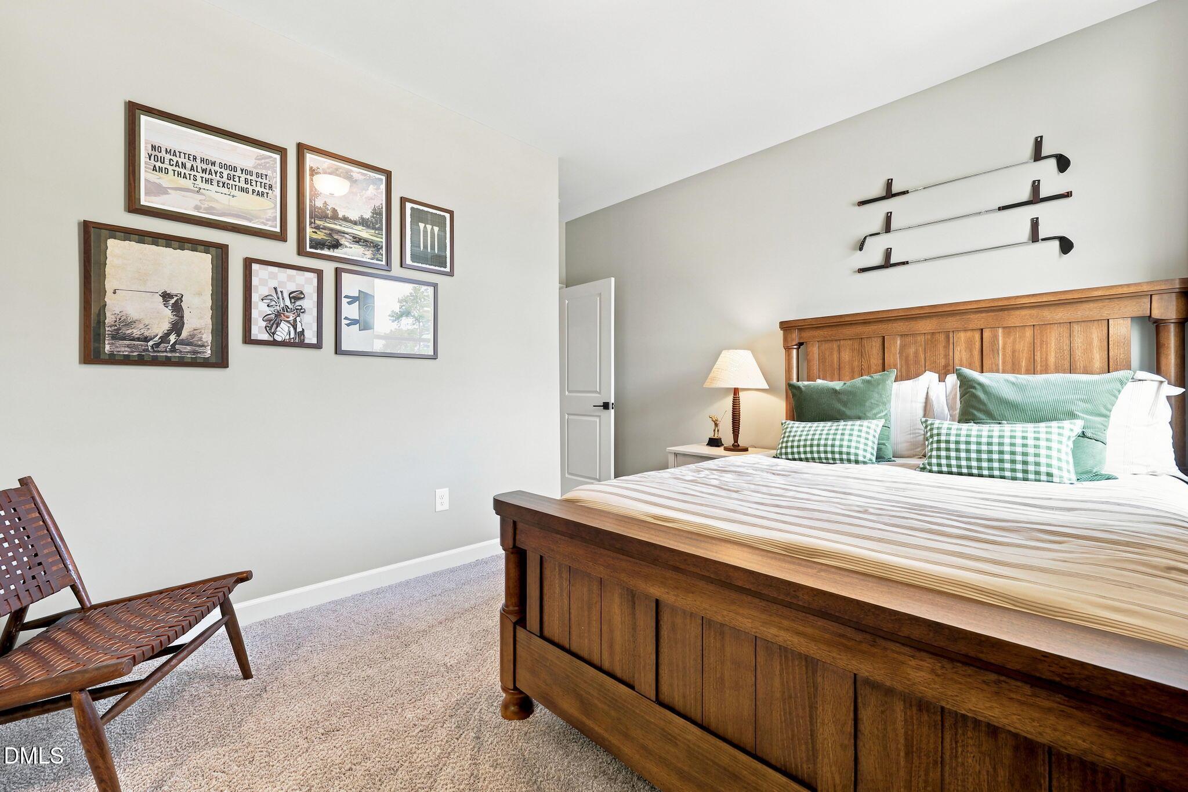
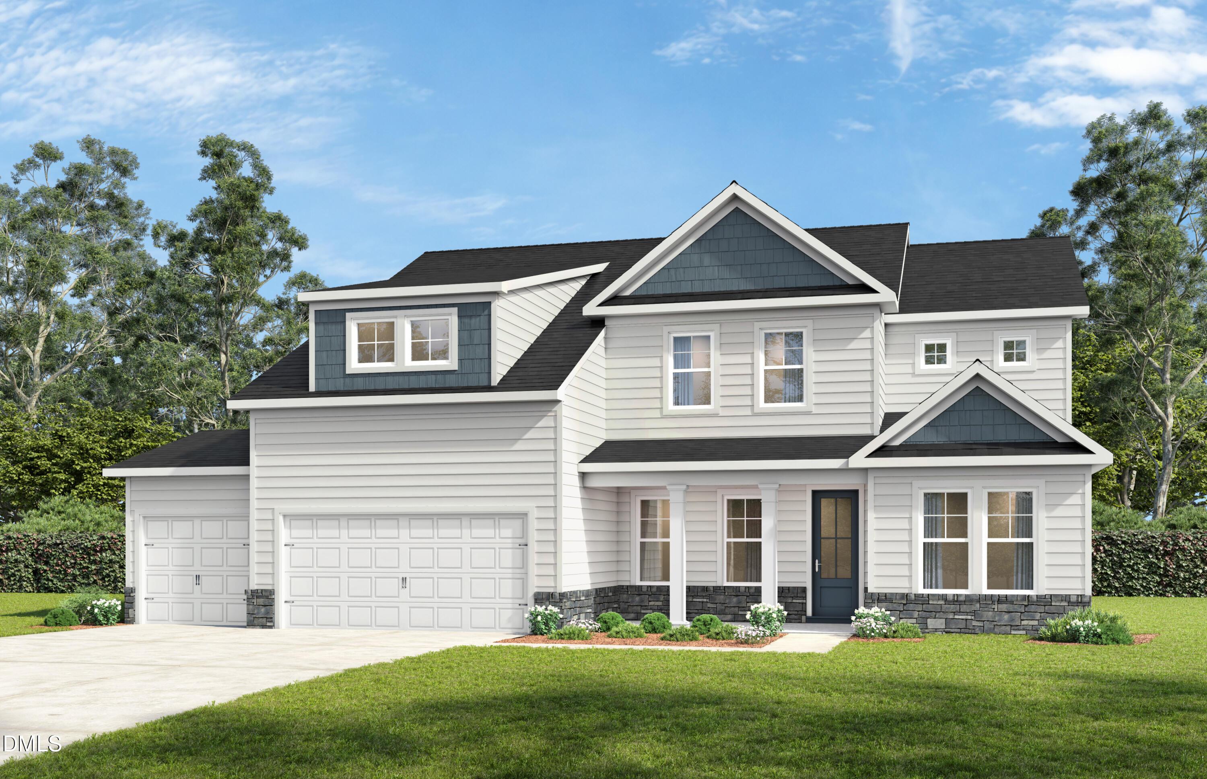
Image 1 of Davidson Homes' New Home at 208 Gallant Pnes Drive
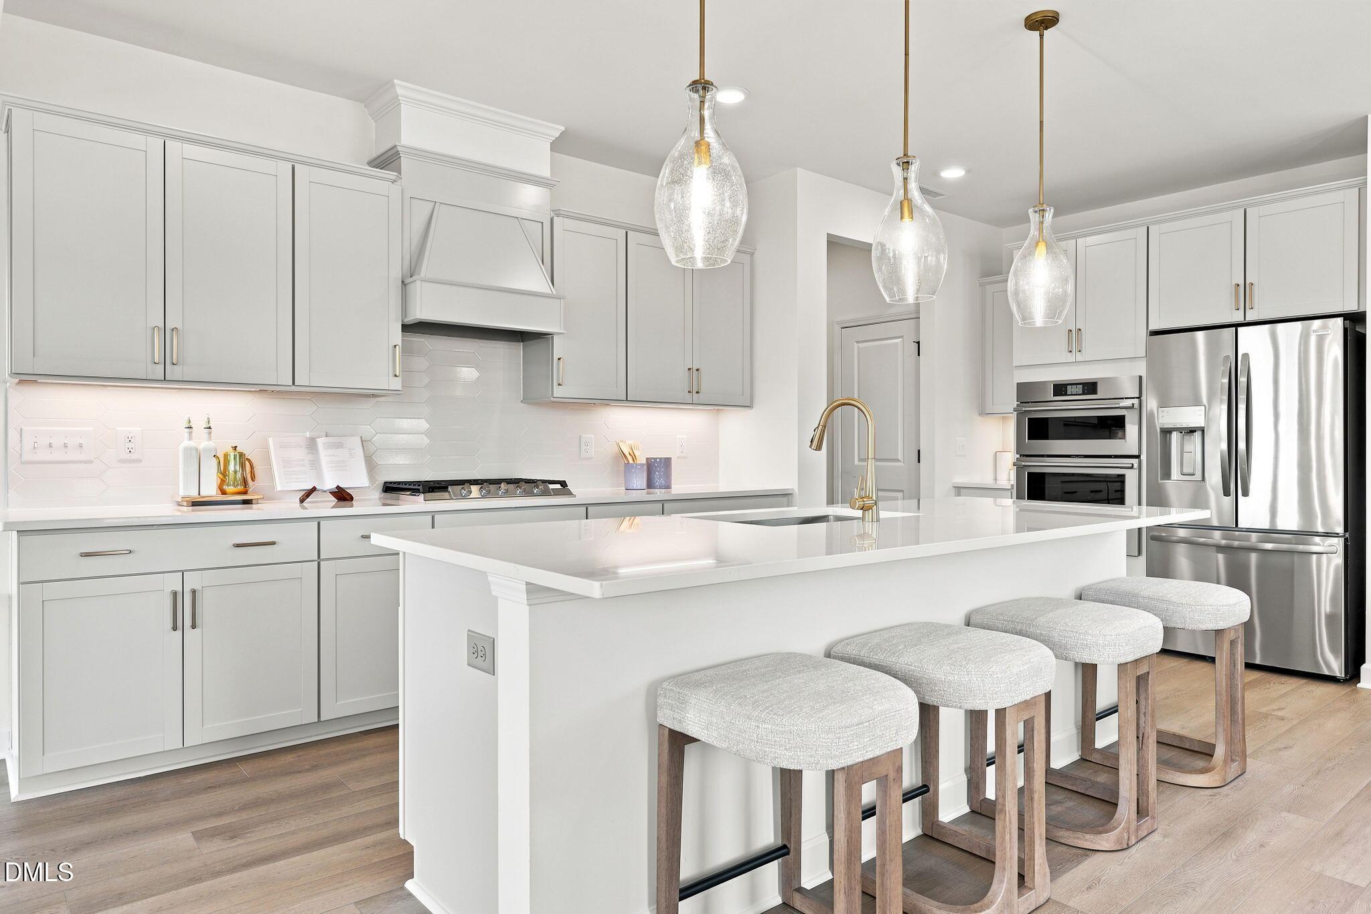
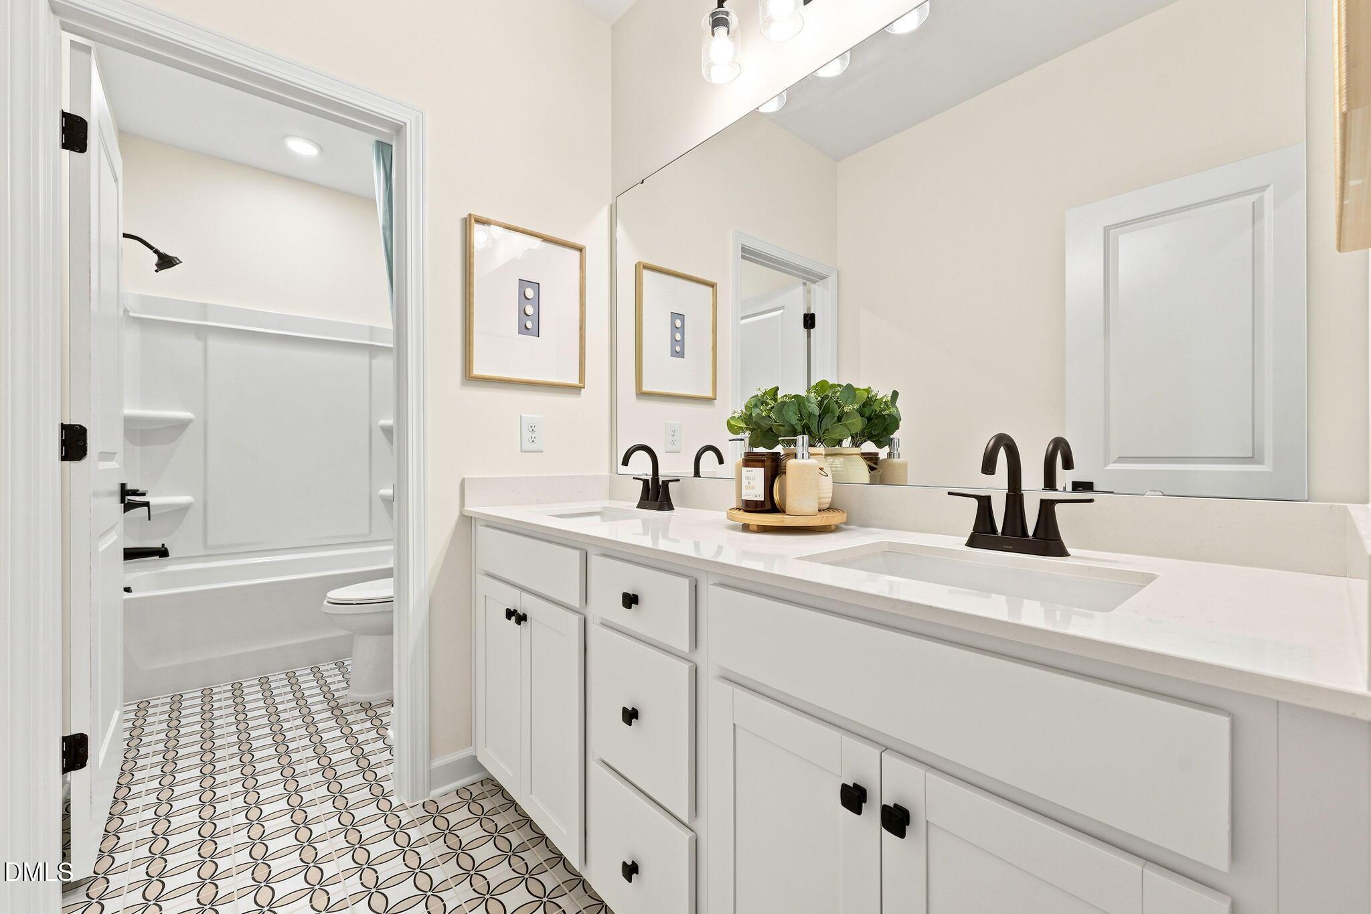
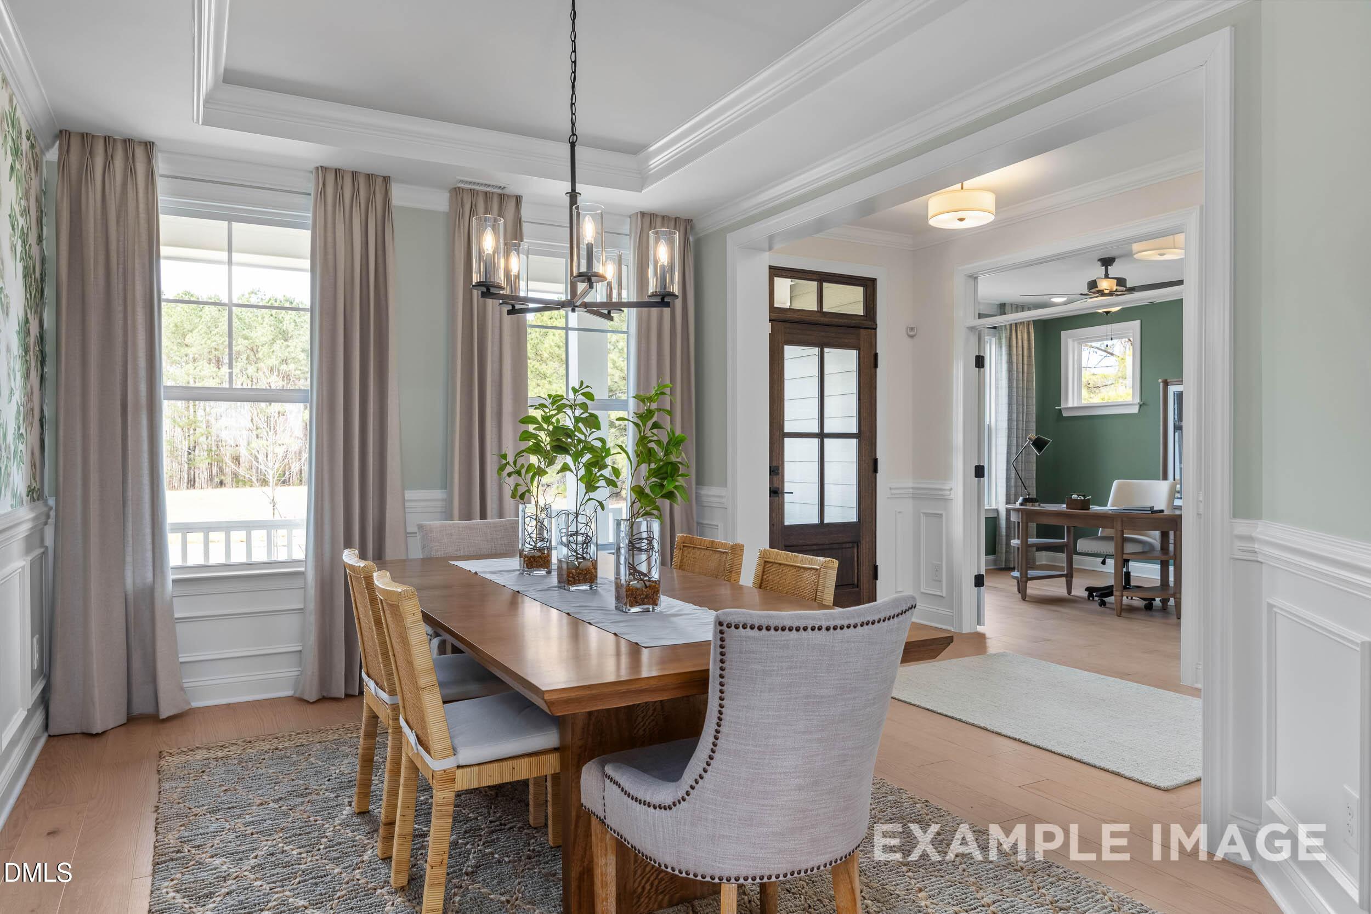
Image 2 of Davidson Homes' New Home at 208 Gallant Pnes Drive
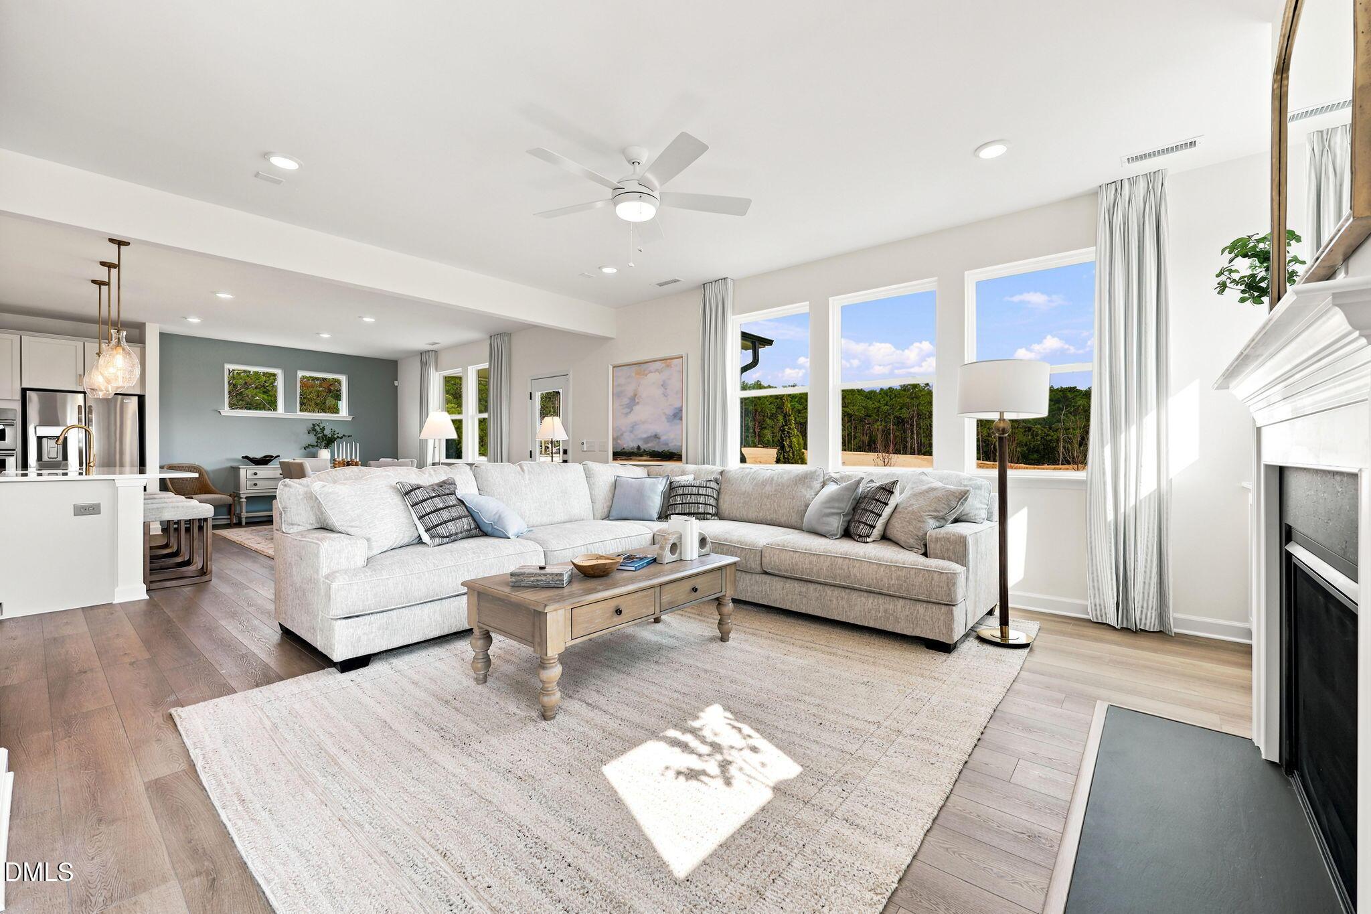
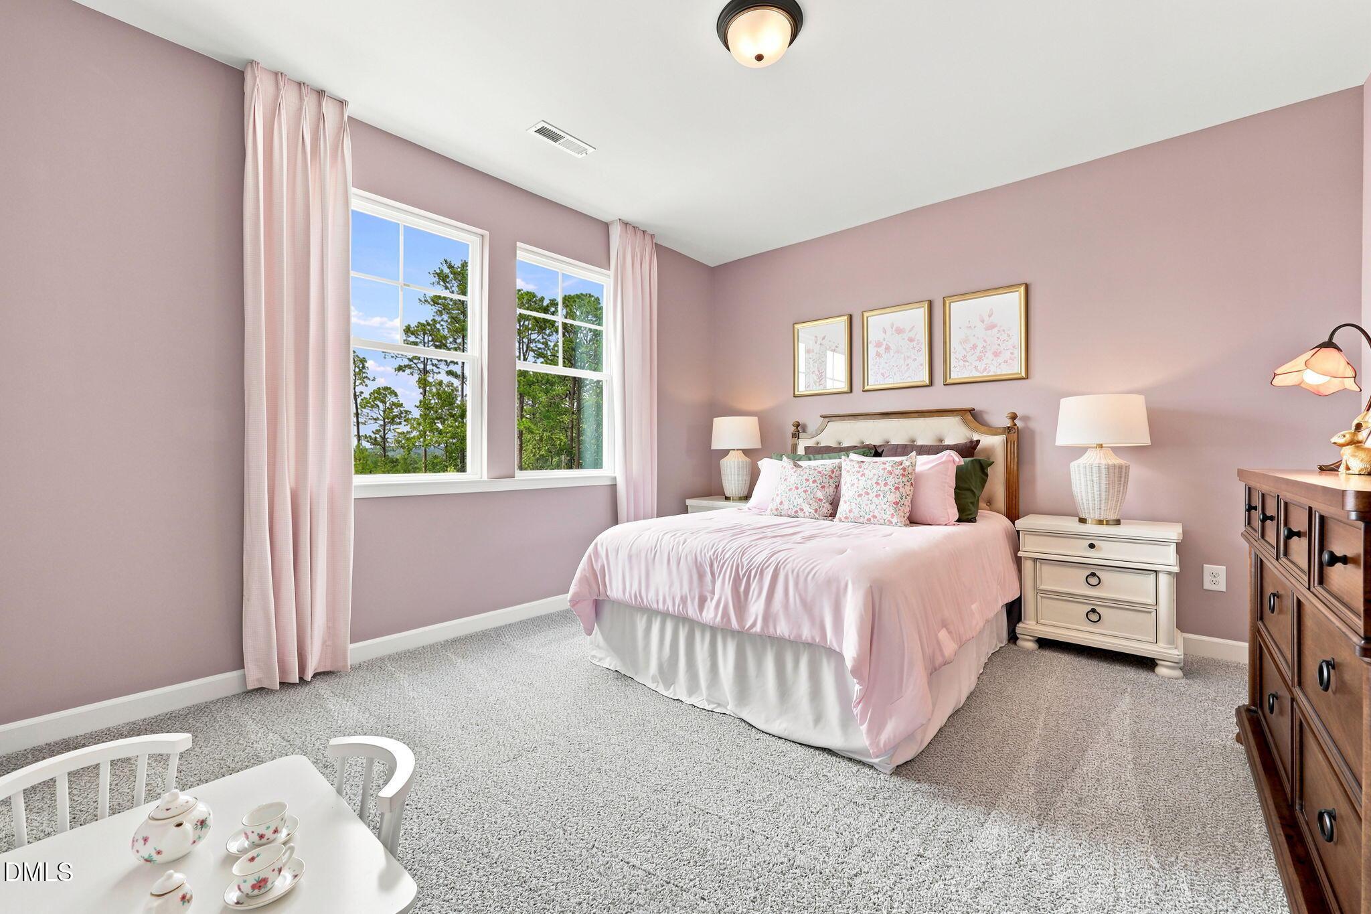
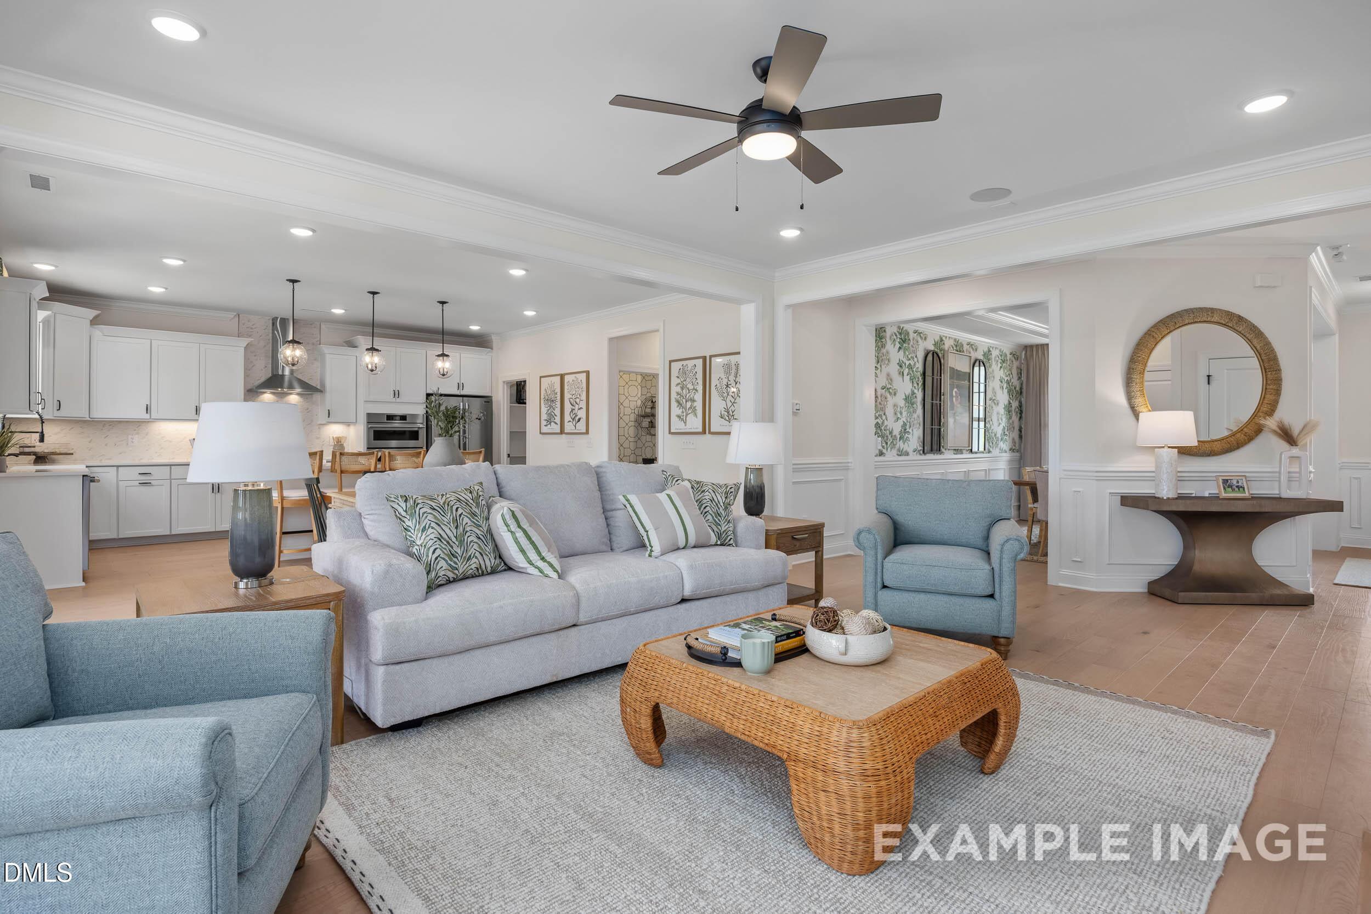
Image 3 of Davidson Homes' New Home at 208 Gallant Pnes Drive
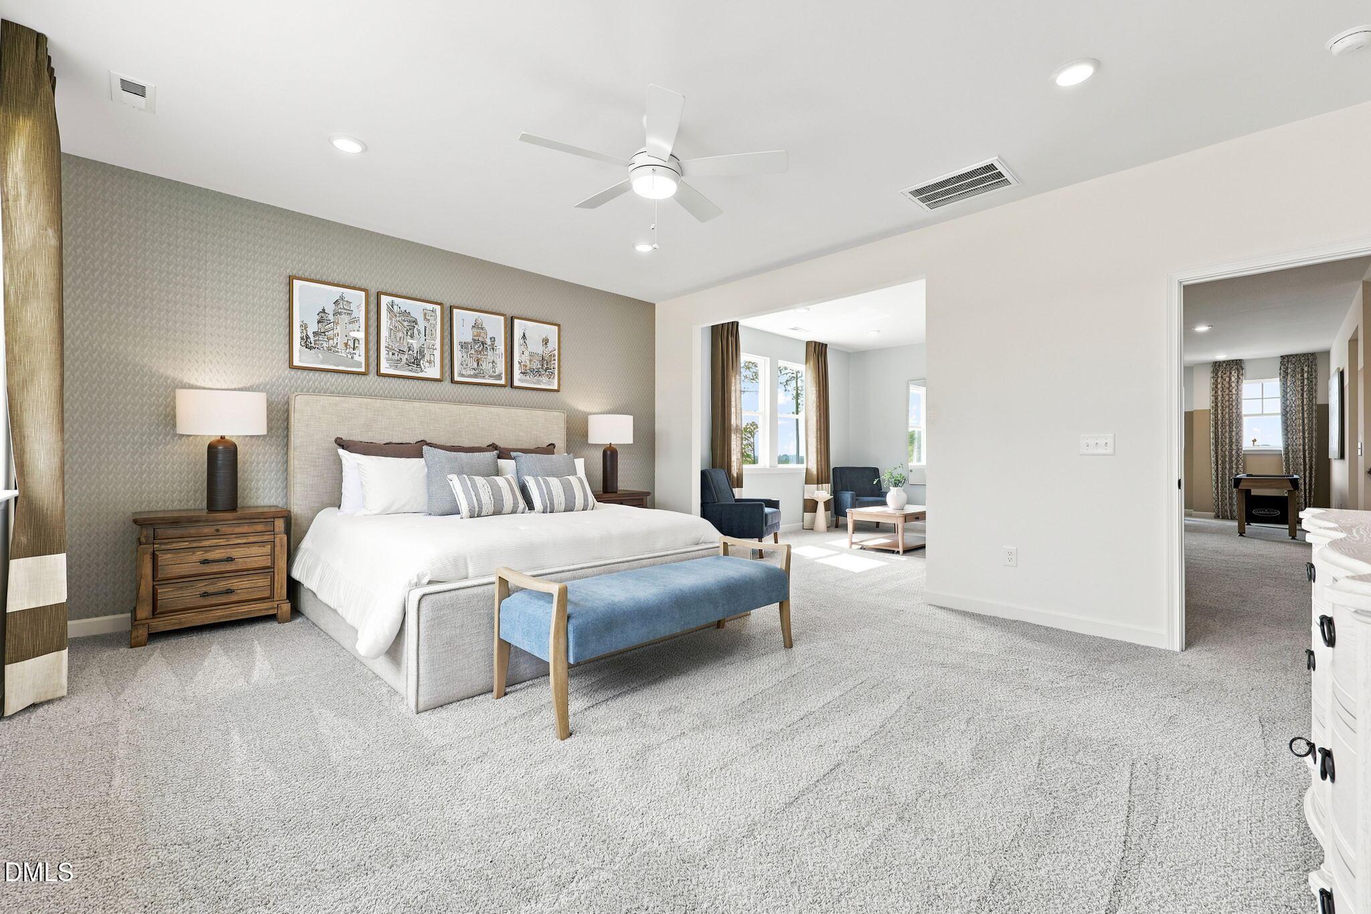
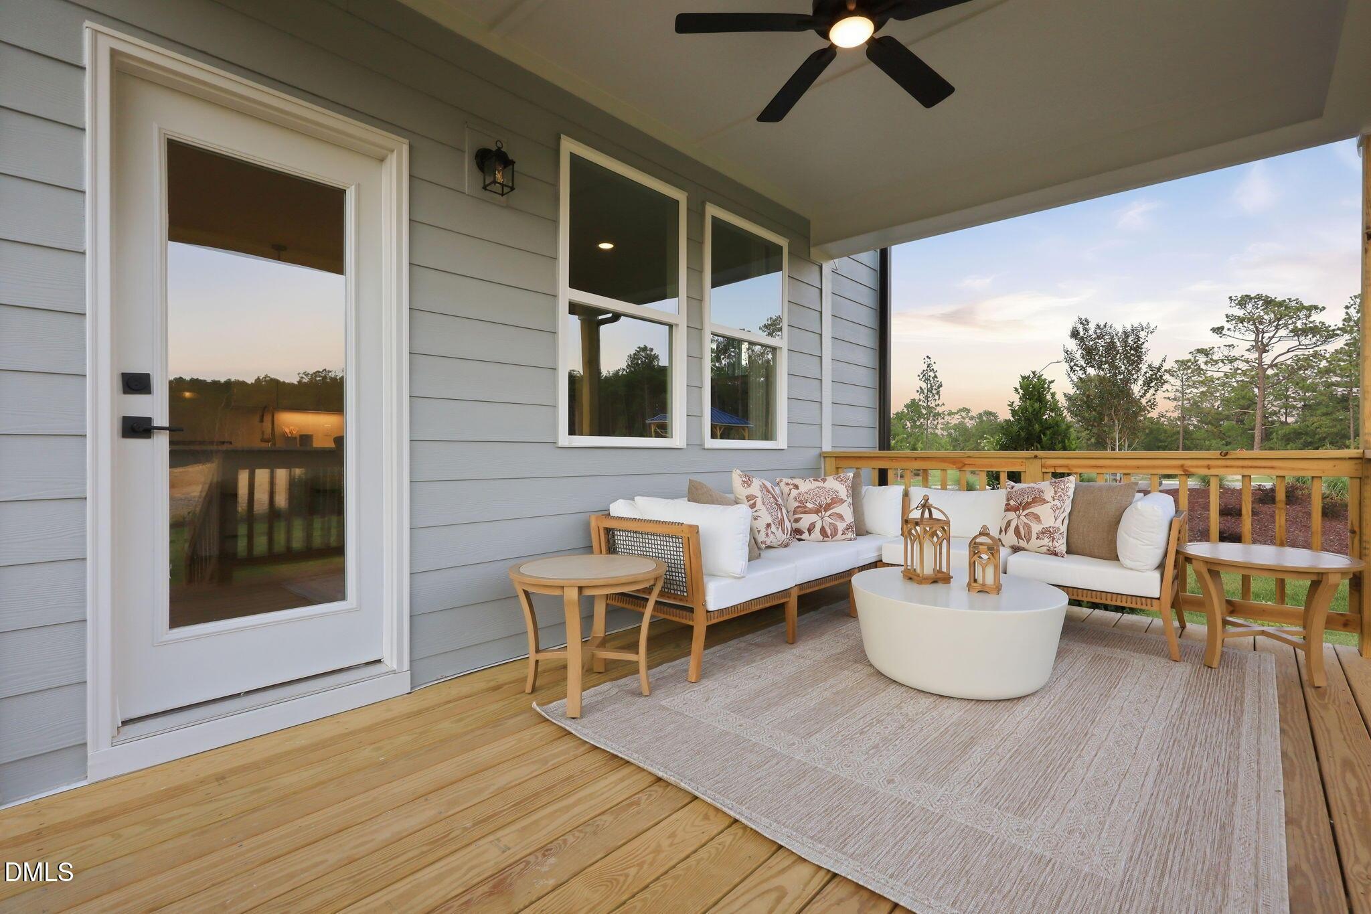
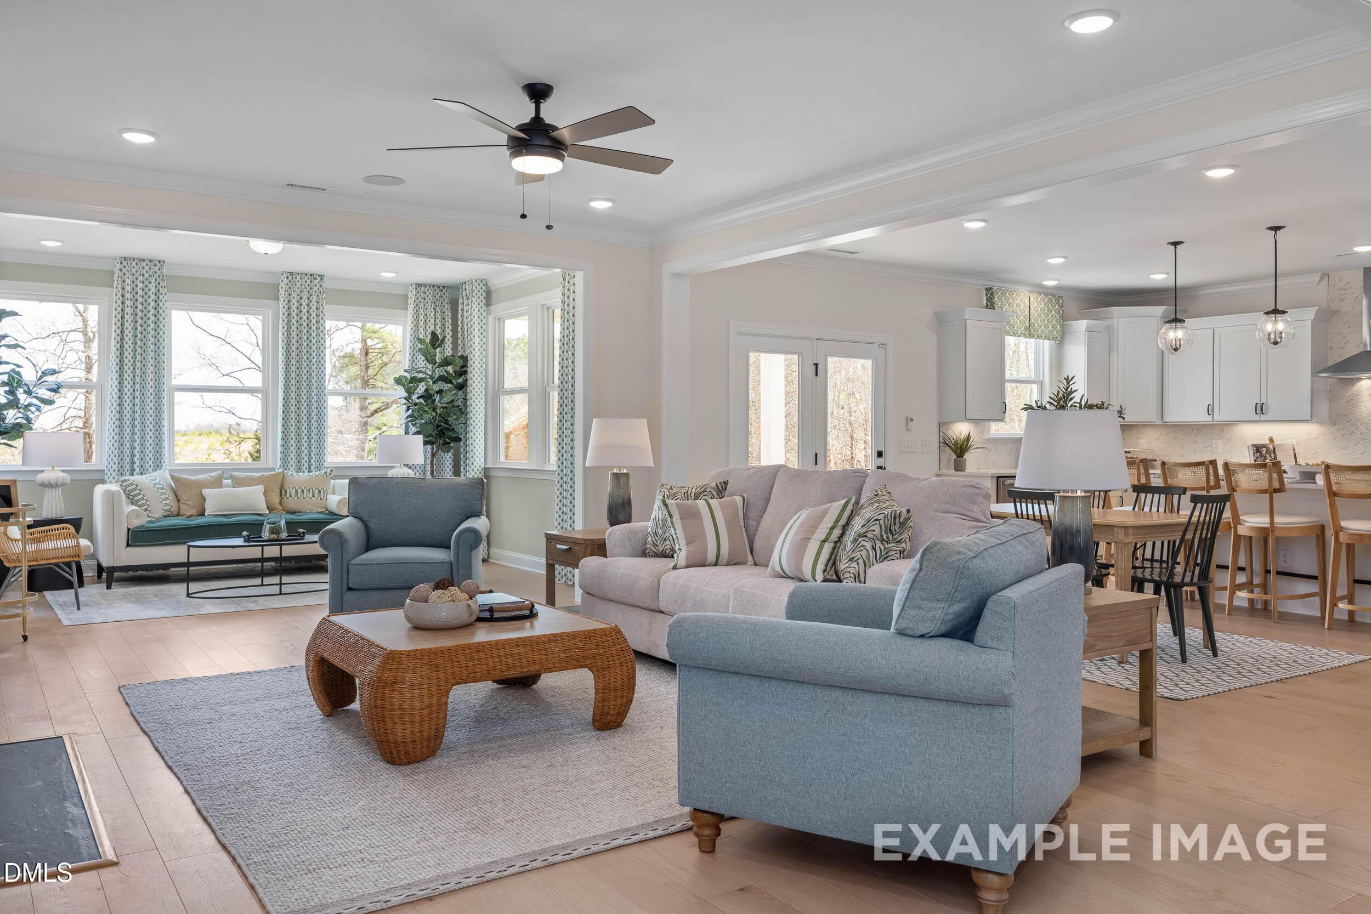
Image 4 of Davidson Homes' New Home at 208 Gallant Pnes Drive
Image 5 of Davidson Homes' New Home at 208 Gallant Pnes Drive
Image 6 of Davidson Homes' New Home at 208 Gallant Pnes Drive
Image 7 of Davidson Homes' New Home at 208 Gallant Pnes Drive
Image 8 of Davidson Homes' New Home at 208 Gallant Pnes Drive
Image 9 of Davidson Homes' New Home at 208 Gallant Pnes Drive
Image 10 of Davidson Homes' New Home at 208 Gallant Pnes Drive
Image 11 of Davidson Homes' New Home at 208 Gallant Pnes Drive
Image 12 of Davidson Homes' New Home at 208 Gallant Pnes Drive
Image 13 of Davidson Homes' New Home at 208 Gallant Pnes Drive
Image 14 of Davidson Homes' New Home at 208 Gallant Pnes Drive
Image 15 of Davidson Homes' New Home at 208 Gallant Pnes Drive
Image 16 of Davidson Homes' New Home at 208 Gallant Pnes Drive
Image 17 of Davidson Homes' New Home at 208 Gallant Pnes Drive
Image 18 of Davidson Homes' New Home at 208 Gallant Pnes Drive
Image 19 of Davidson Homes' New Home at 208 Gallant Pnes Drive
Image 20 of Davidson Homes' New Home at 208 Gallant Pnes Drive
Image 21 of Davidson Homes' New Home at 208 Gallant Pnes Drive
Image 22 of Davidson Homes' New Home at 208 Gallant Pnes Drive
Image 23 of Davidson Homes' New Home at 208 Gallant Pnes Drive
Image 24 of Davidson Homes' New Home at 208 Gallant Pnes Drive
Image 25 of Davidson Homes' New Home at 208 Gallant Pnes Drive
Image 26 of Davidson Homes' New Home at 208 Gallant Pnes Drive
1/26

208 Gallant Pnes Drive

Homesite: #5

$984,000

The Beech B

Plan
Monthly PI*
/month
5 Beds
5 Baths
3,789 SF.
3 Car
Community
Addison West
Community Features
  • The Club at 12 Oaks
  • 3 Pools
  • Tennis Courts
  • Fitness Center
  • Terrific Schools
  • Near Shopping, Dining & More

Description

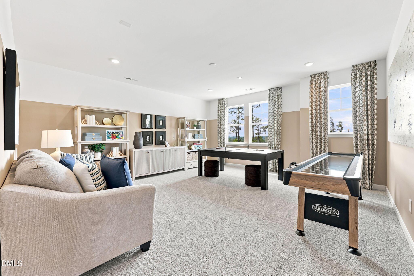
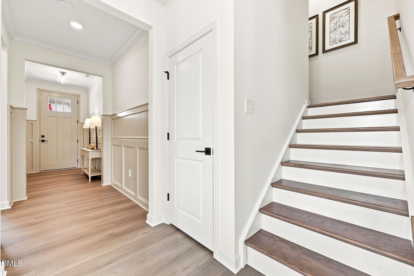
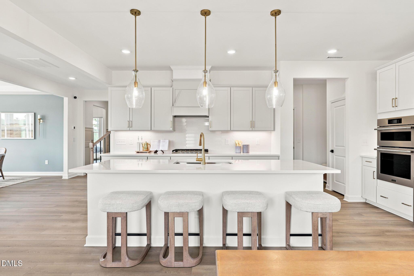
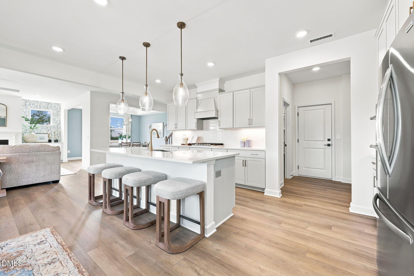
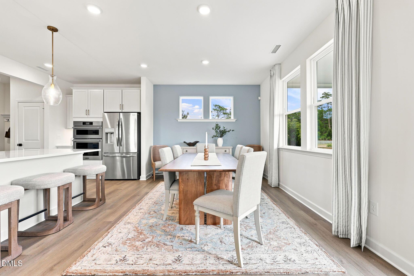
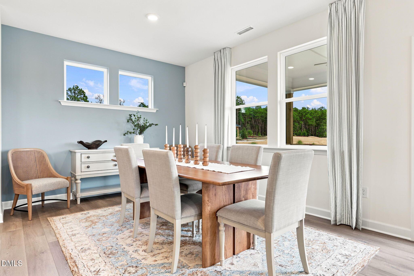
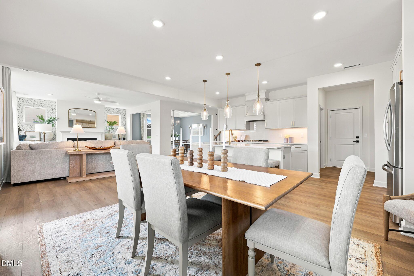
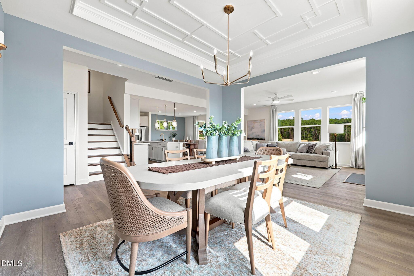
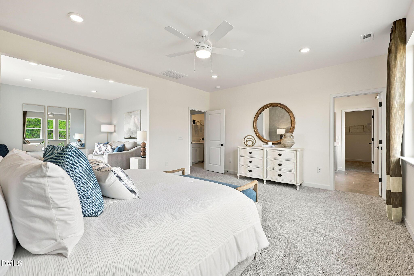
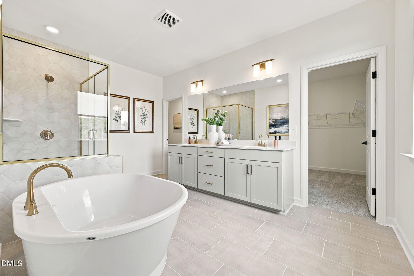
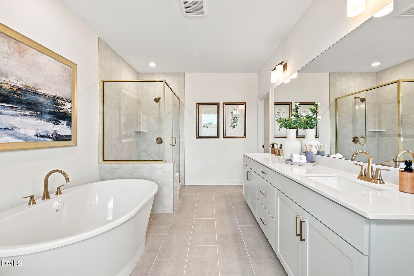
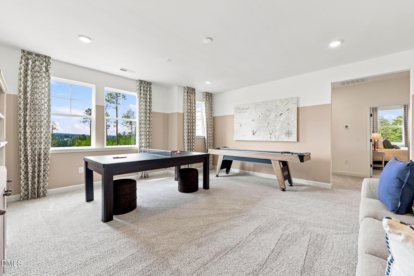
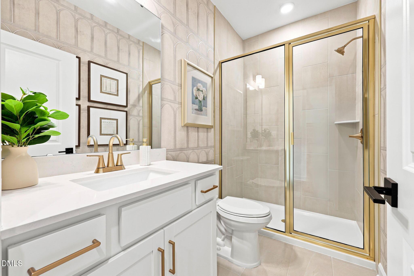
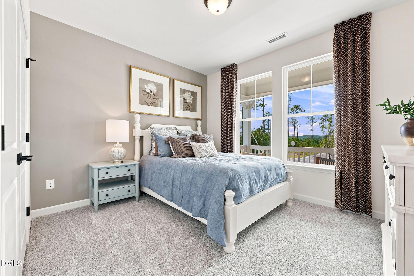
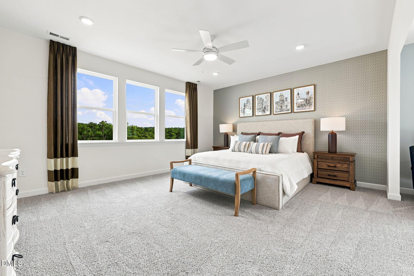
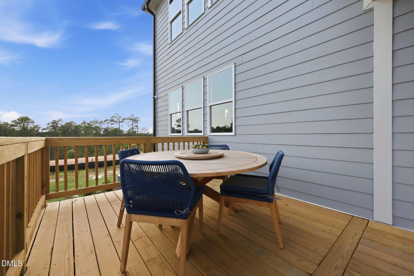
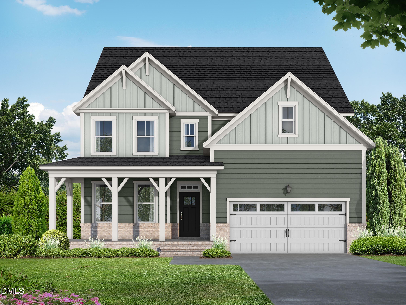
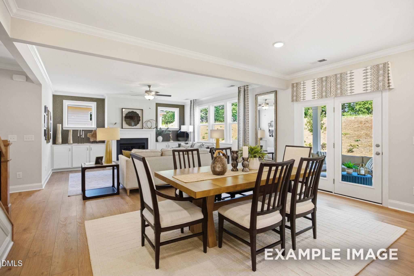
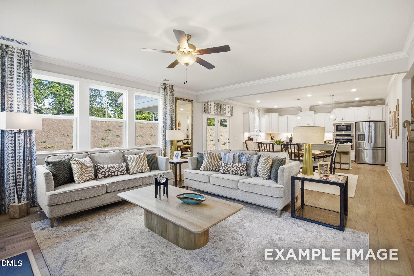
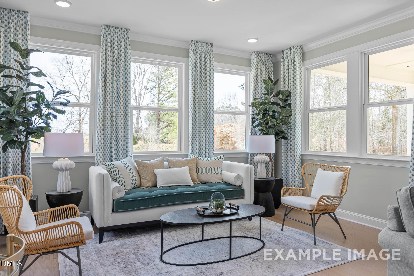
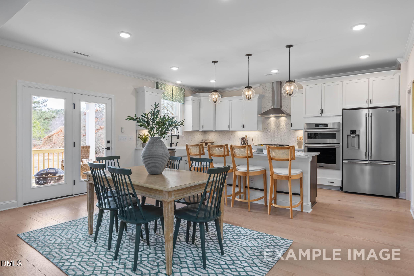
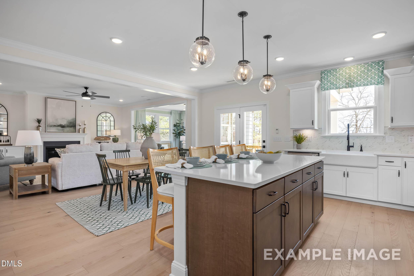
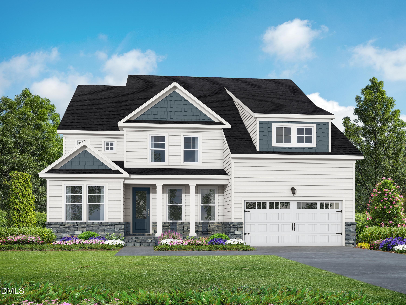
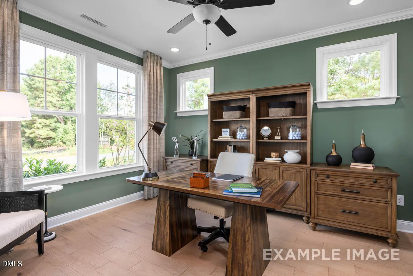
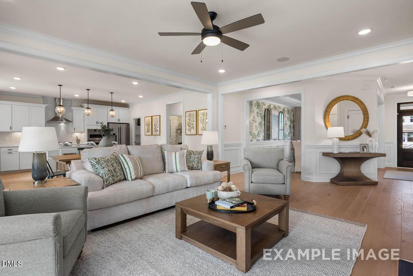
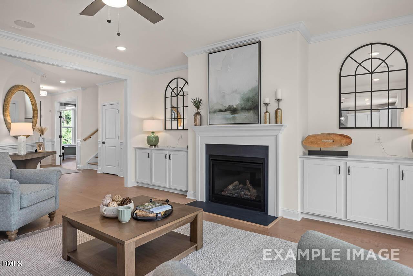
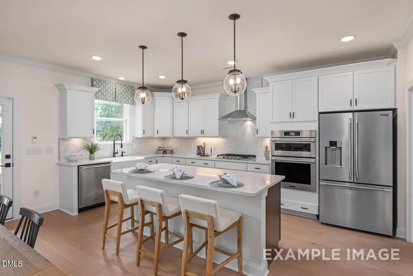
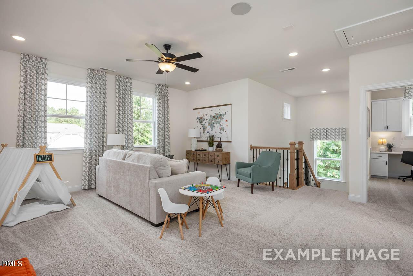
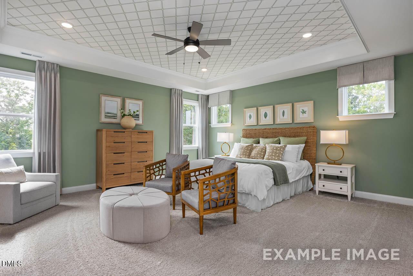
Welcome to The Beech B in Addison West, ready in December 2026. This 3,789-square-foot home features an open floor plan anchored by a gourmet kitchen with quartz countertops. The living room includes a sleek linear fireplace, while the dining room offers a trey ceiling. A main-floor guest bedroom with a full bath provides convenience for visitors. Step outside to the covered porch and extended deck for outdoor relaxation. The second level hosts a generous loft and a primary suite with a spa shower and large closet. This home includes a third-floor media room with a full bath and a three-car garage. Residents enjoy access to The Club at 12 Oaks, featuring three pools, tennis courts, and a fitness center near Holly Springs shopping and dining. Schedule your visit today!

Floor Plan
Beech B first floor plan by Davidson Homes: open kitchen, family room, dining, guest bedroom, 20x20 garage, Raleigh NC home design
Second floor plan of Beech B home showcasing owner's suite with bath and WIC, loft, bedrooms 2-3, and baths
Upper level floor plan of The Beech B showcasing 17x14 media room, full bath, and conditioned storage in Davidson Homes design
Beech B floor plan showcasing gourmet kitchen, optional study, deluxe bathroom, covered porch, and 2-story layout by Davidson Homes
    Request Info
Katie Talbo Headshot
Katie Talbo
(984) 983-6755
Visiting Hours
Sun.1pm - 6pm
Mon. - Tue.10am - 6pm
Wed.1pm - 6pm
Thu. - Sat.10am - 6pm
Davidson Homes Mortgage

Our Davidson Homes Mortgage team is committed to helping families and individuals achieve their dreams of home ownership.

Pre-Qualify Now
Community Overview

Addison West

Addison West is a single-family home community by Davidson Homes in Holly Springs, NC—a suburb of Raleigh—featuring memberships at The Club at 12 Oaks and homes ranging from approximately 2,500 to nearly 5,000 square feet. Located in the southwest corridor of Wake County, the neighborhood sits just five miles south of downtown Holly Springs and less than 10 minutes from the NC-540 and US-1 interchange, providing straightforward commutes to Research Triangle Park and Raleigh-Durham International Airport. Students are zoned for the Wake County Public School System, specifically Oakview Elementary, Apex Friendship Middle, and Apex Friendship High School, all located within a five-mile radius. For weekend recreation, Bass Lake Park and Sugg Farm at Jefferson L. Ballard Park are less than 15 minutes away, offering miles of walking trails and lake access.

Multiple floor plans provide versatile layouts with three to six bedrooms, up to five and a half bathrooms, and two-three car garages. Inside, the homes feature gourmet kitchens with quartz countertops, stainless steel appliances, and large islands designed for gatherings, complemented by luxury vinyl plank flooring in main living areas. Every home can be personalized at the Davidson Homes Design Center to ensure the finishes reflect individual preferences. On-site amenities include a community clubhouse, pool, and tennis courts, alongside a quiet pond that anchors the neighborhood’s layout. Schedule a tour today at 12136 Holly Springs New Hill Road, Holly Springs, NC 27539 or call (919) 823-5542.

  • The Club at 12 Oaks
  • 3 Pools
  • Tennis Courts
  • Fitness Center
  • Terrific Schools
  • Near Shopping, Dining & More

Nearby Points of Interest (38)

Airports
RDU Airport- 15.9 miles
Arts & Culture
Attractions
12 Oaks- 1.1 miles
Jordan Lake- 9.3 miles
Dining
Olive Garden- 2.0 miles
Starbucks- 2.2 miles
Texas Roadhouse - 2.3 miles
First Watch- 2.4 miles
Chick-fil-A- 3.1 miles
Shopping
Target- 1.9 miles
Food Lion - 2.7 miles
Harris Teeter- 2.9 miles
Aldi- 3.5 miles
Gyms
O2 Fitness - 2.3 miles
Burn Boot Camp - 2.8 miles
Parks
Ting Park- 2.8 miles
Pleasant Park- 3.1 miles
Womble Park- 3.4 miles
Apex Nature Park- 4.3 miles
Bass Lake- 4.6 miles
Other
Downtown Apex- 5.5 miles
Downtown Raleigh - 16.8 miles

Quick Move-In Homes in Addison West (2)

Move In: December
3-story Hickory II E home by Davidson Homes with 2-car garage in Addison West, Holly Springs, North Carolina.
Open-concept dining and living area in The Hickory II E floor plan at Addison West, Holly Springs, North Carolina.
Open-concept living room and kitchen in The Hickory II E floor plan at Addison West, Holly Springs, North Carolina.
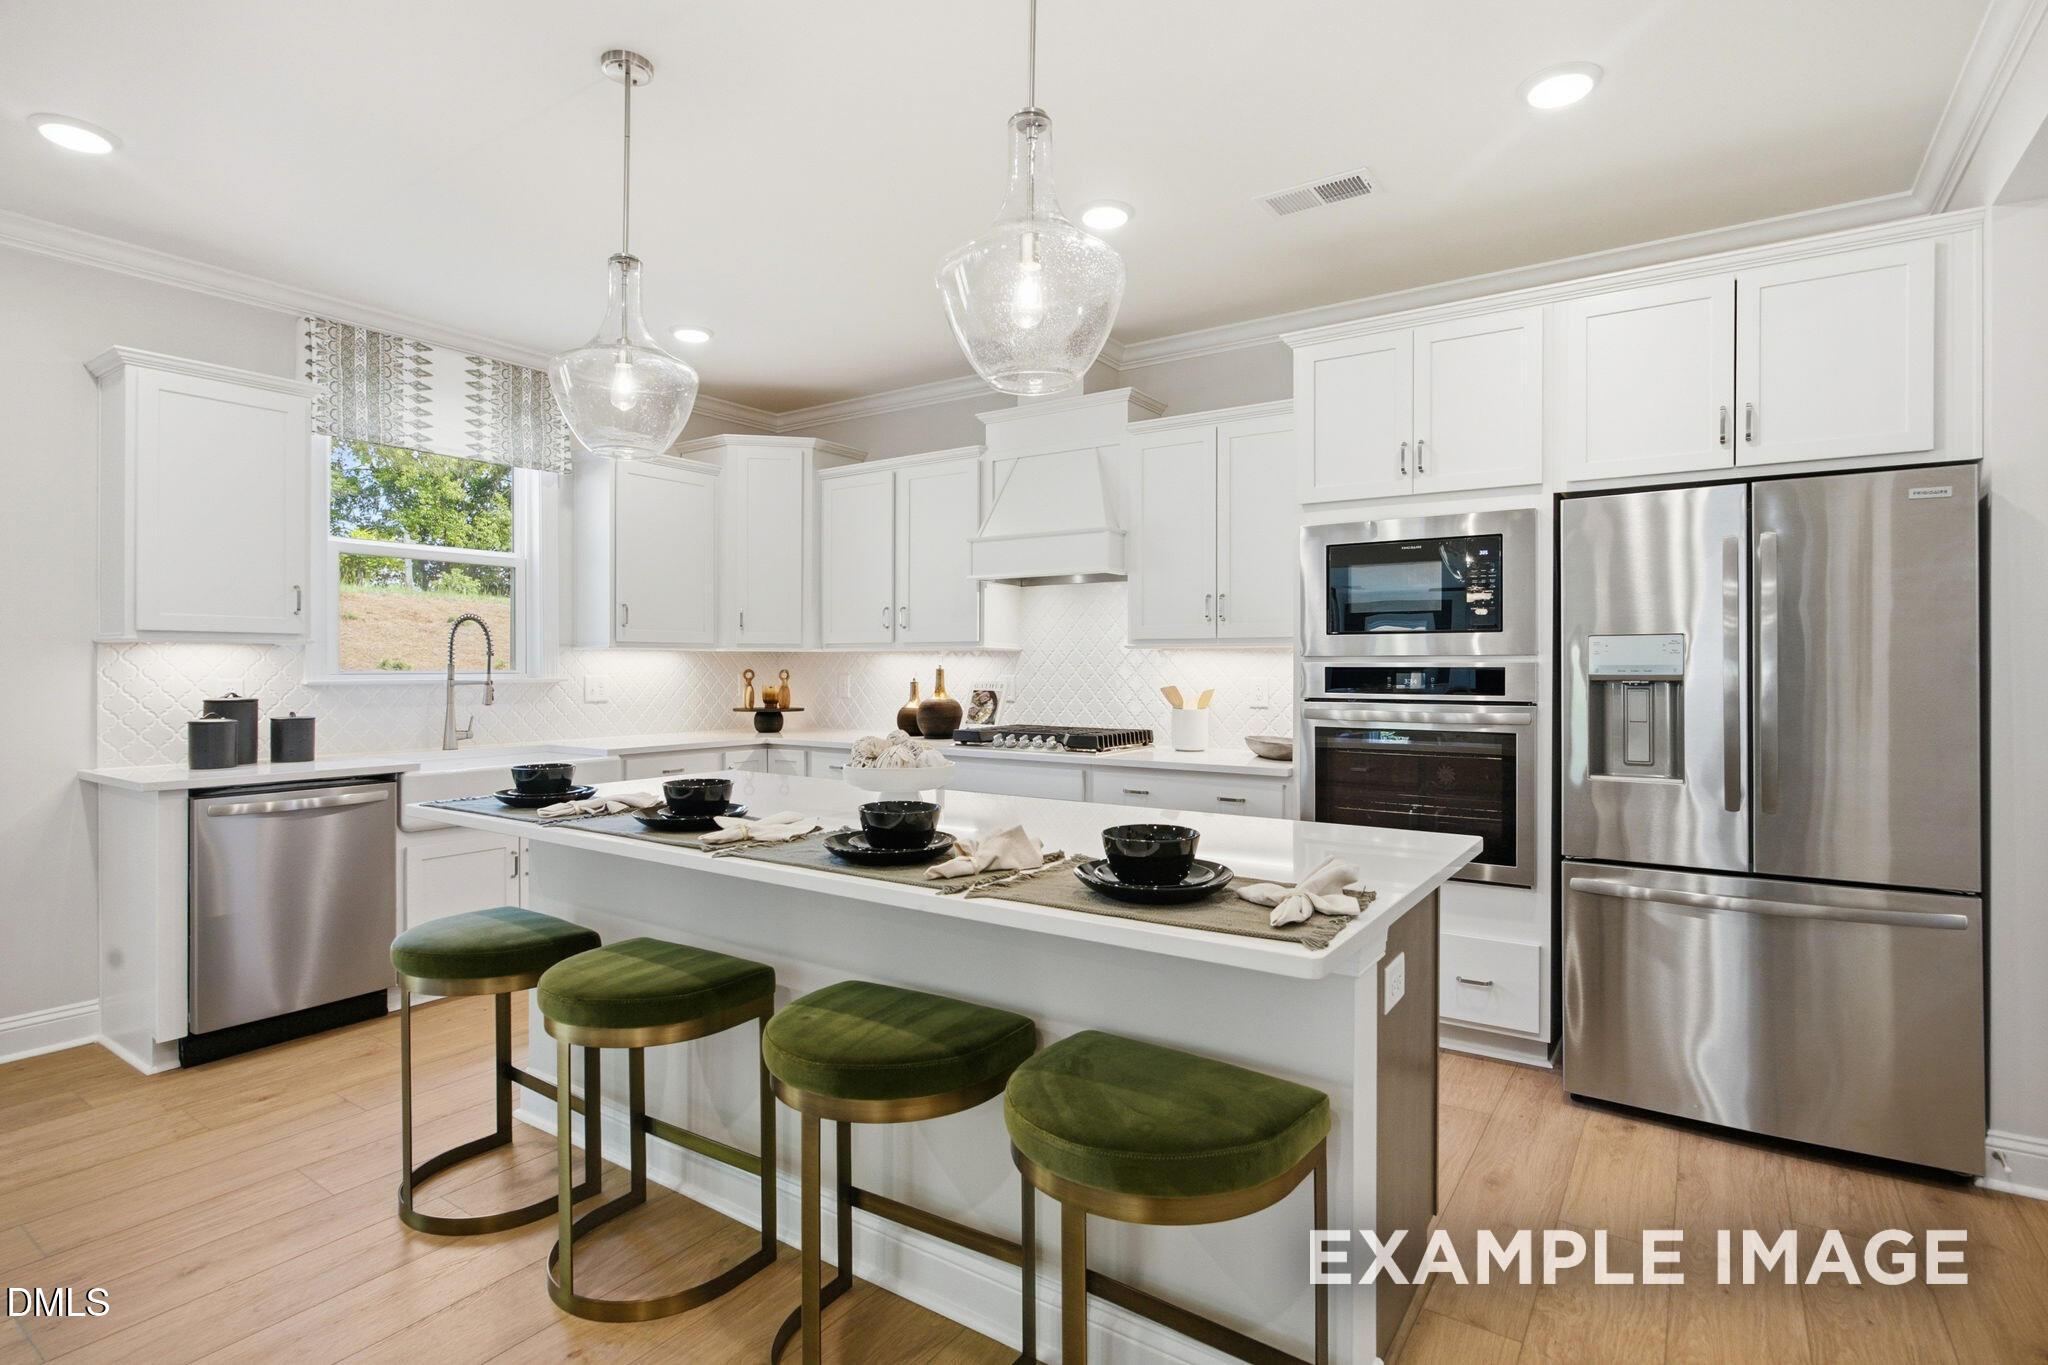
Modern kitchen with white cabinets, quartz island, and green stools in Davidson Homes Hickory II E, Holly Springs, NC.
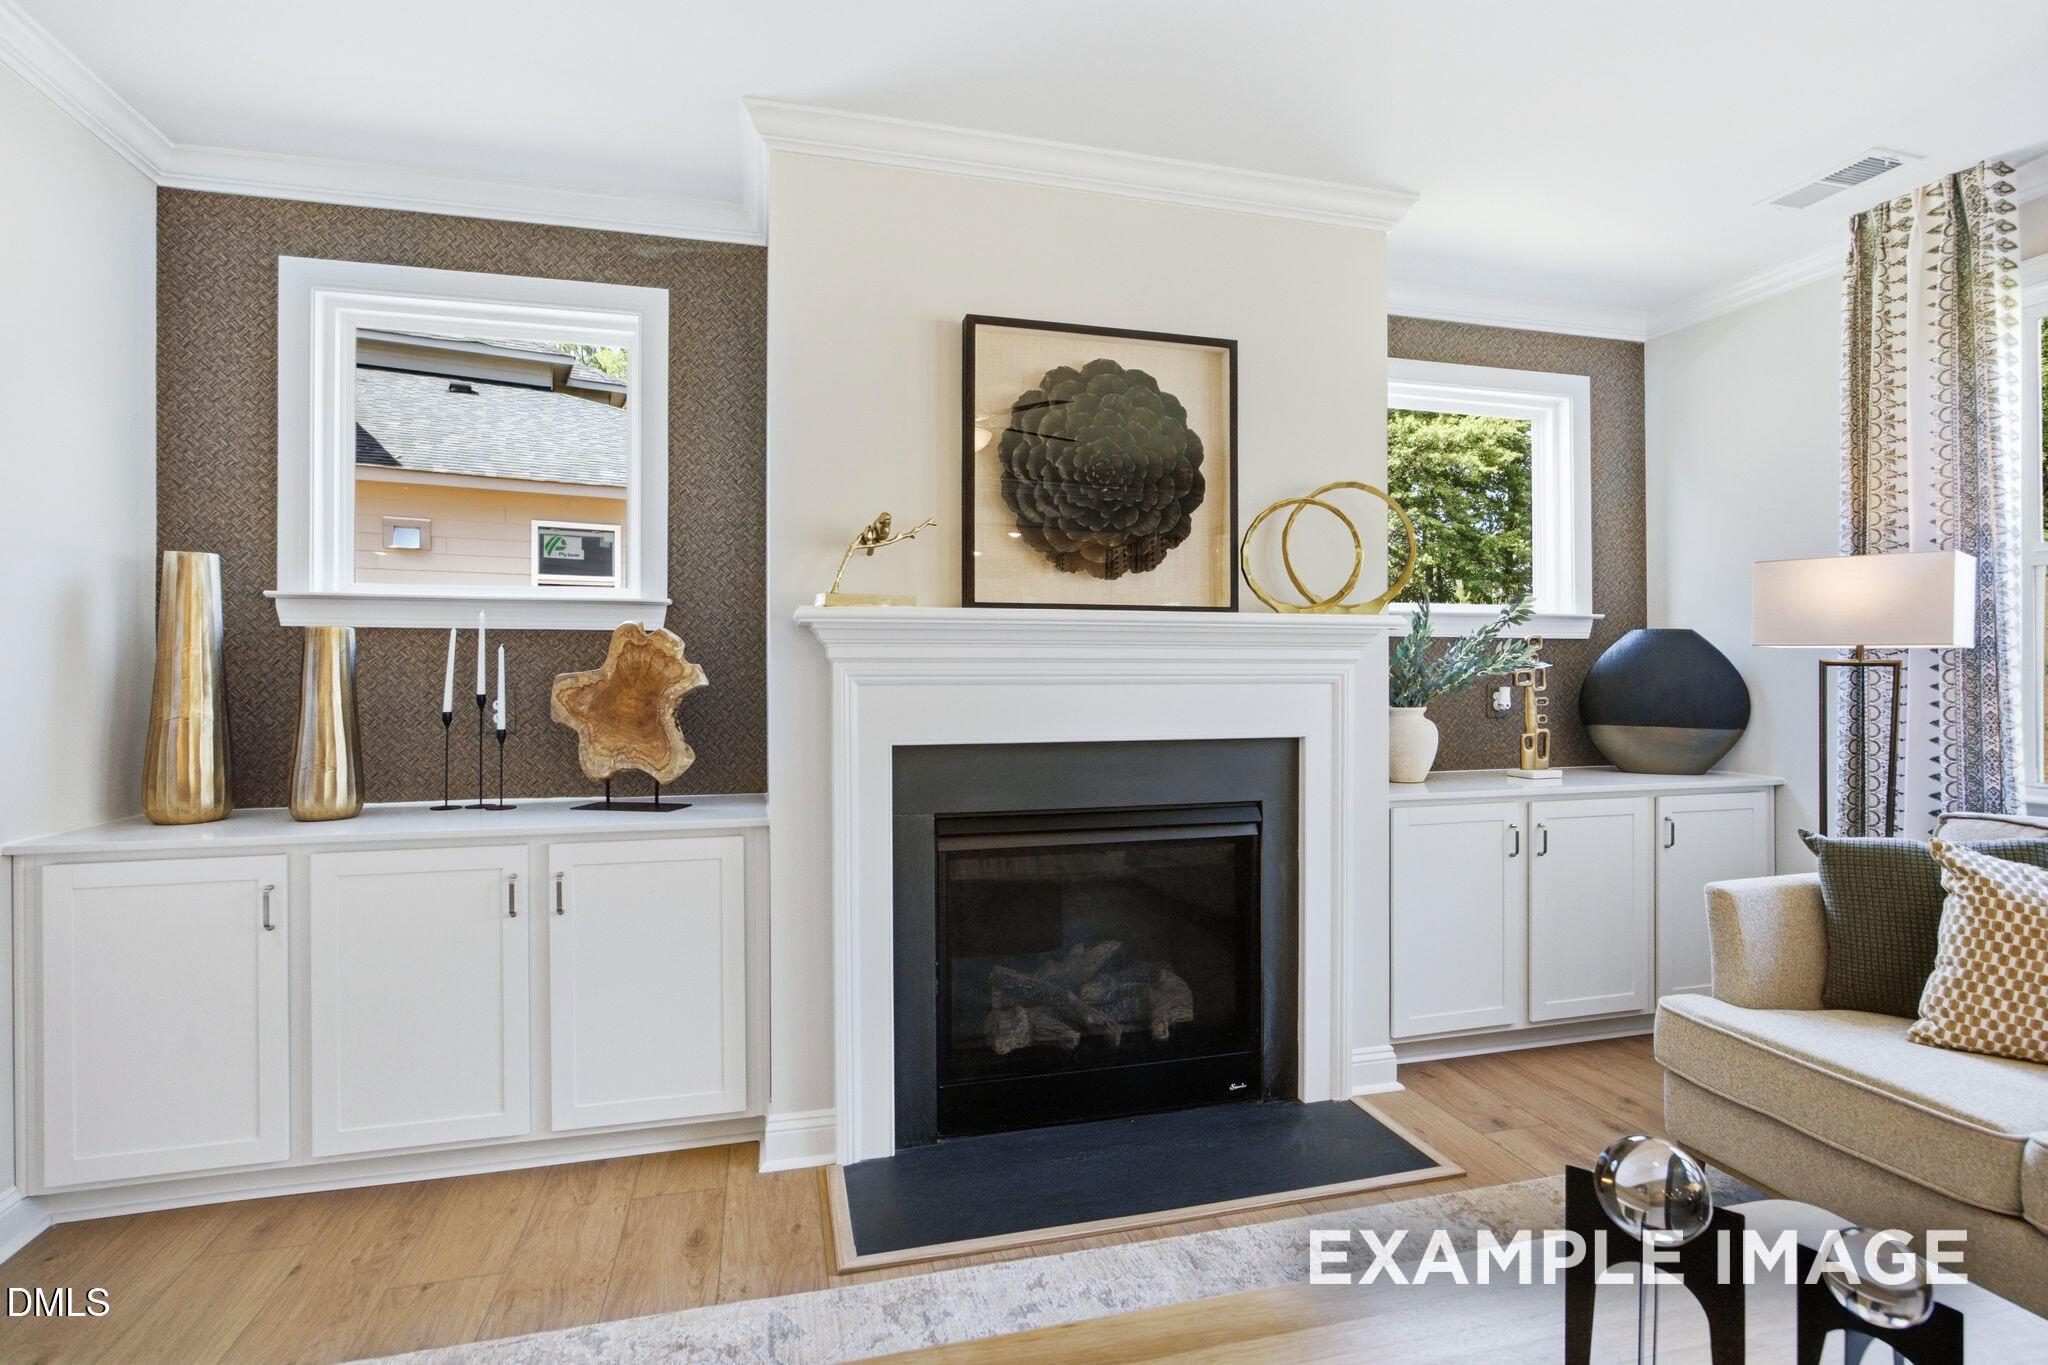
Living room with fireplace, built-in cabinets, and stylish decor in The Hickory II E home at Addison West, Holly Springs.
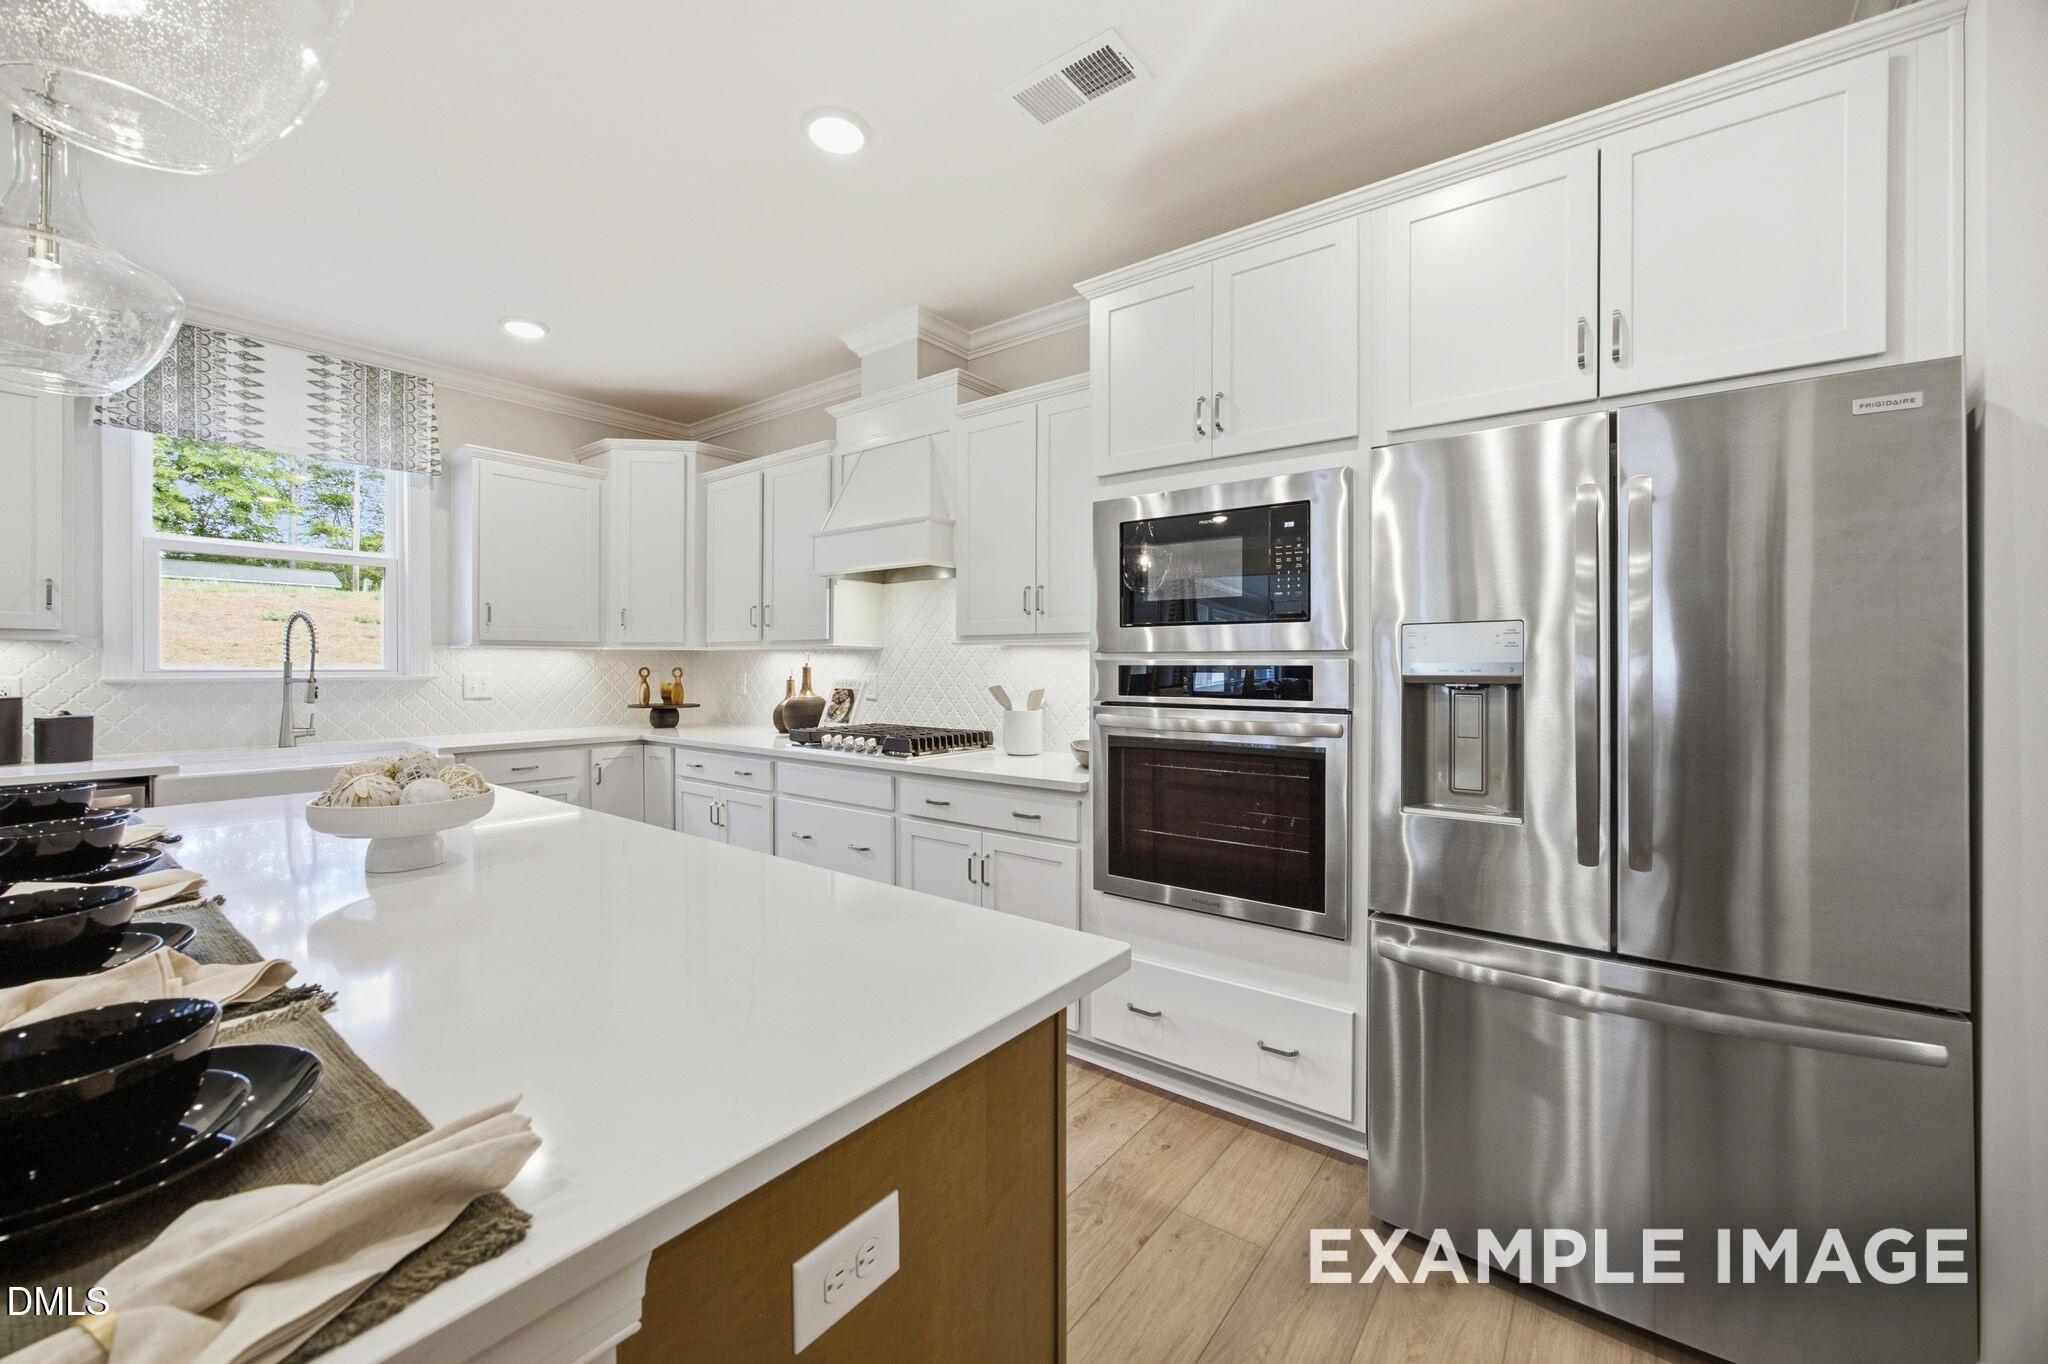
Modern white kitchen with stainless steel appliances and large island in The Hickory II E home, Addison West, Holly Springs.
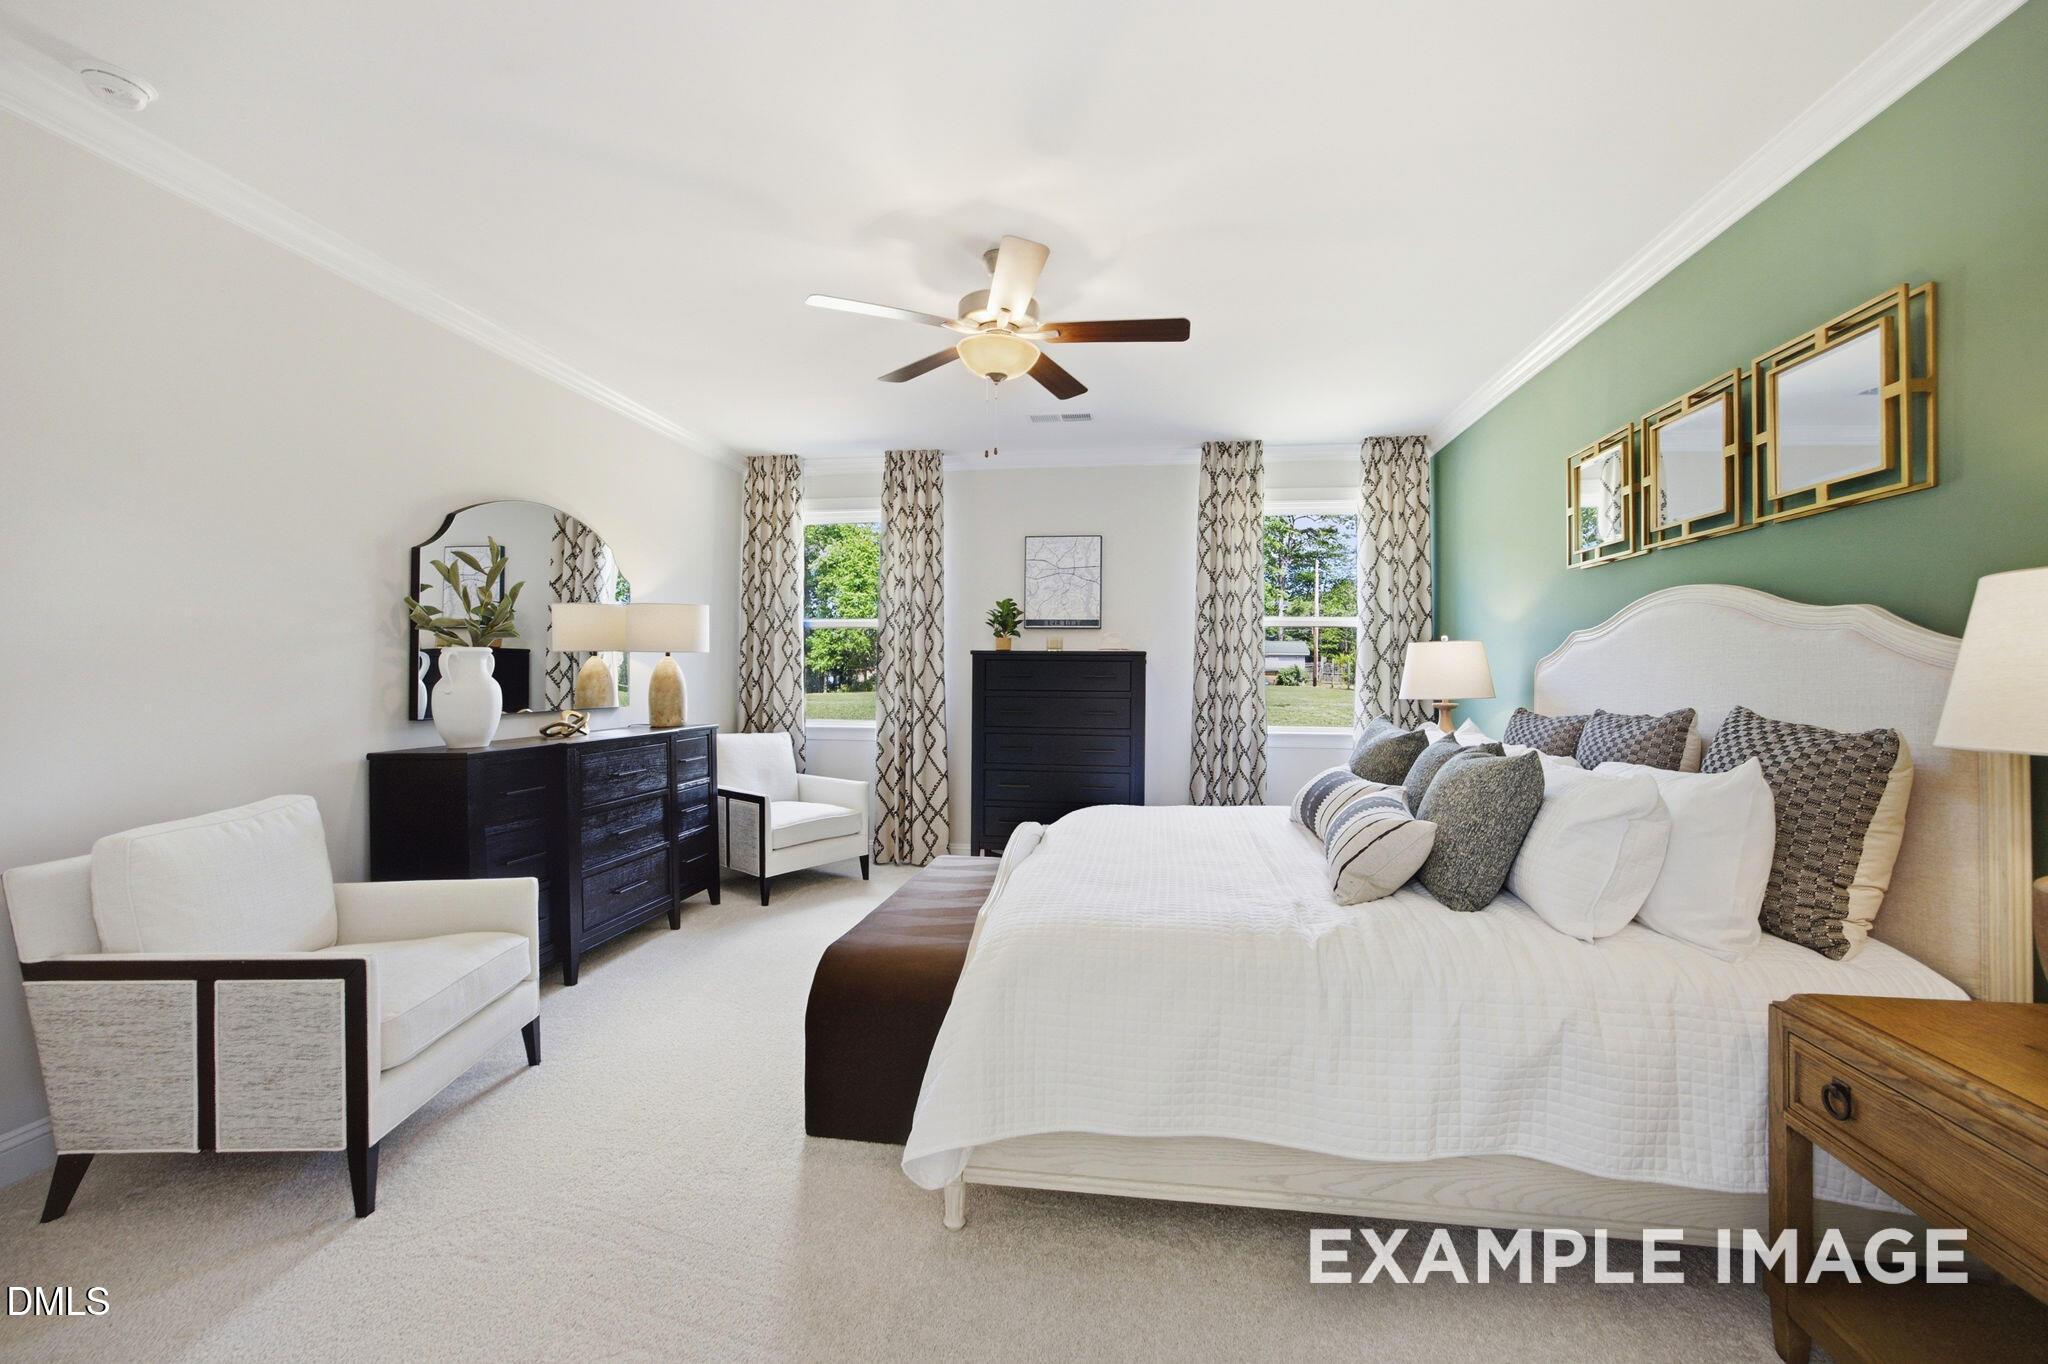
Spacious primary bedroom with green accent wall in The Hickory II E floor plan by Davidson Homes in Holly Springs, NC.
Move In: December
The Crawford B floor plan by Davidson Homes, a 2-story, 4-bedroom home with a 3-car garage in Addison West, Holly Springs.
Elegant dining room with wooden table and chairs in The Crawford B floor plan by Davidson Homes in Holly Springs, NC.
Open-concept living room with neutral decor in The Crawford B floor plan at Addison West, Holly Springs, North Carolina.
Open-concept living room and kitchen in The Crawford B floor plan at Addison West, Holly Springs, North Carolina.
Bright sunroom with modern furniture and large windows in Davidson Homes The Crawford B floor plan in Holly Springs, NC.
Modern kitchen and dining area with stainless appliances in The Crawford B floor plan, Addison West, Holly Springs, NC.
Open-concept kitchen and dining area in The Crawford B floor plan at Addison West, Holly Springs, North Carolina.

The Crawford B

205 Gallant Pnes DriveHomesite #38
$979,000
From /MO*
Principal & Interest Only
4 Bd
3.5 Ba
3,620 Sf
More Details