Move In: November
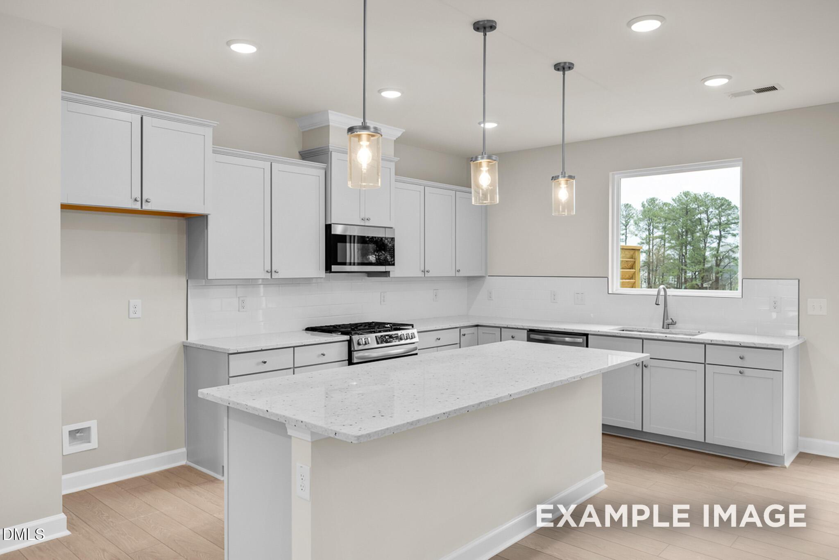
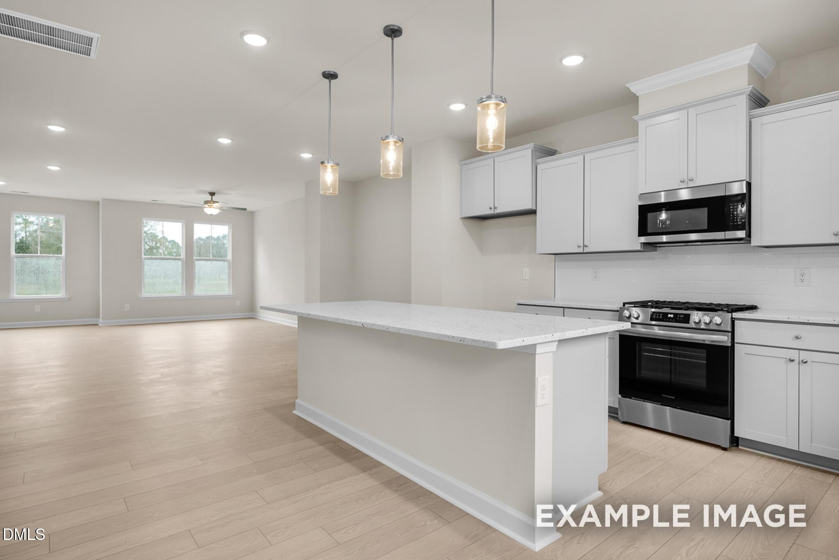
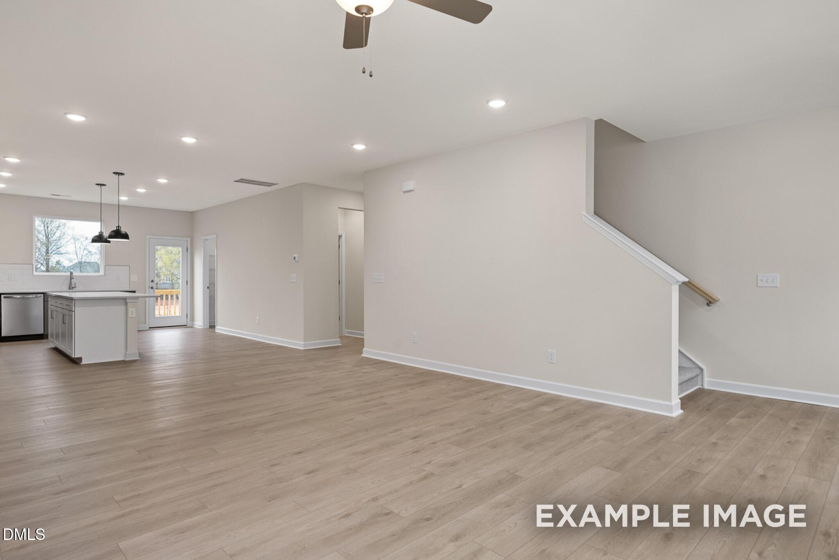
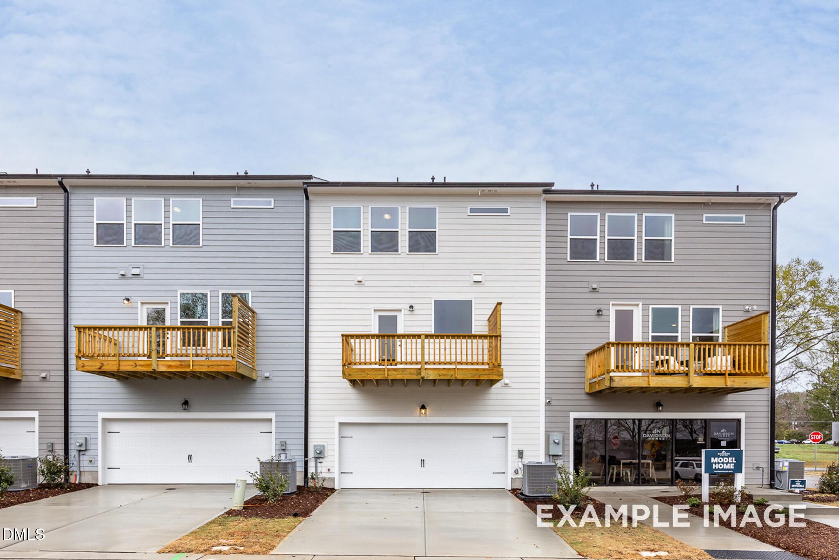
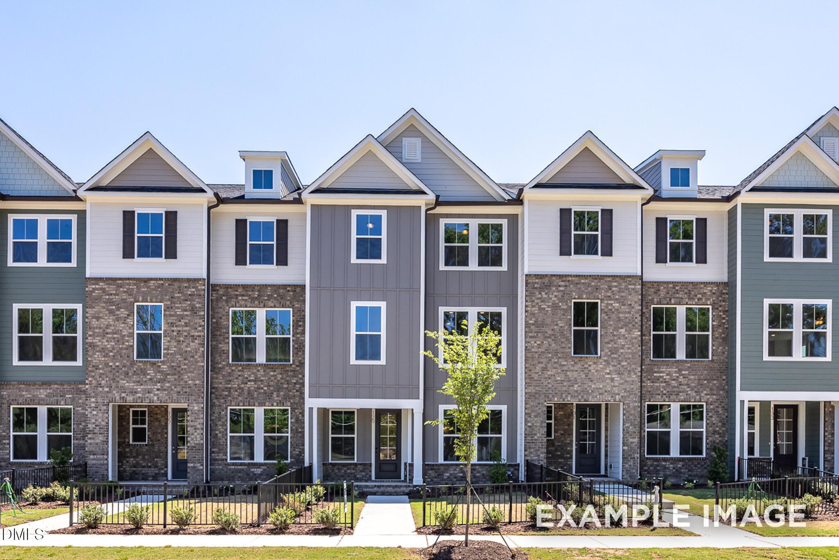
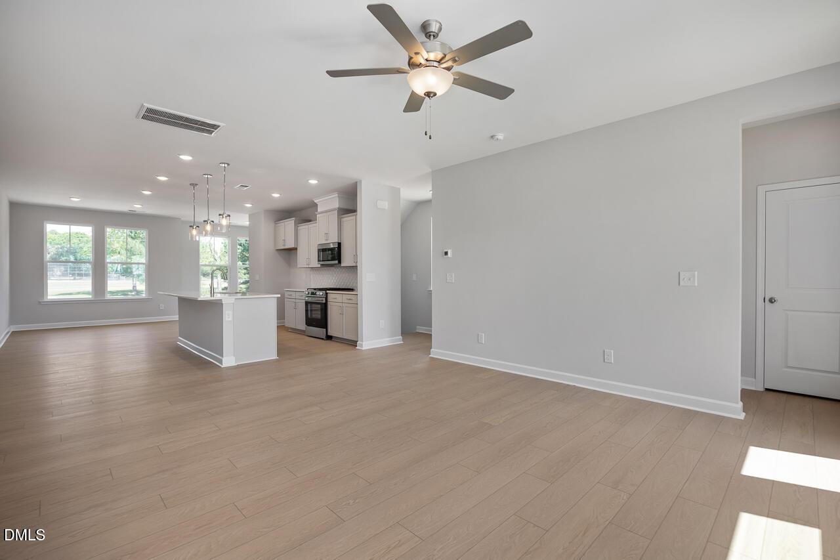
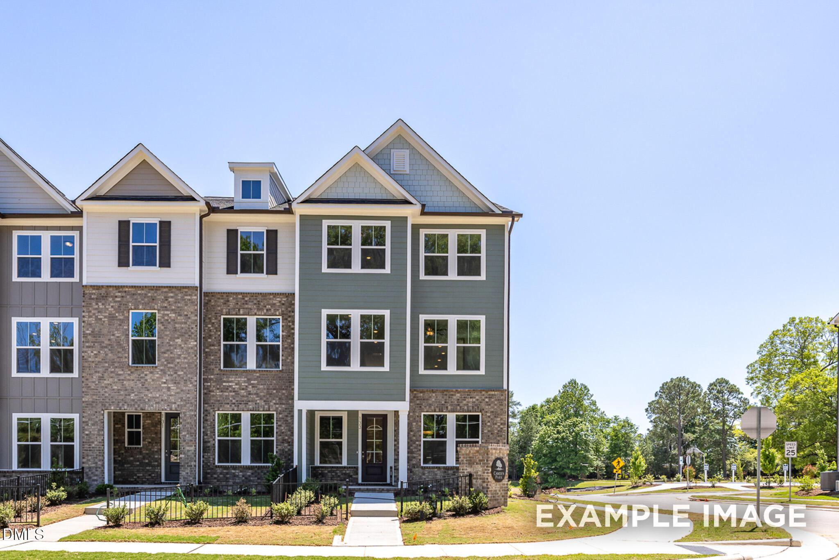
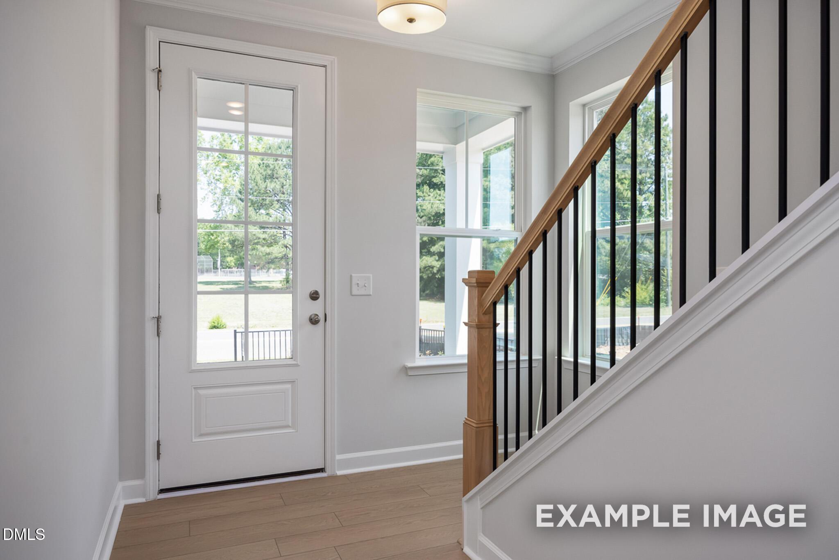
Image 1 of Davidson Homes' New Home at 117 Broadway Street
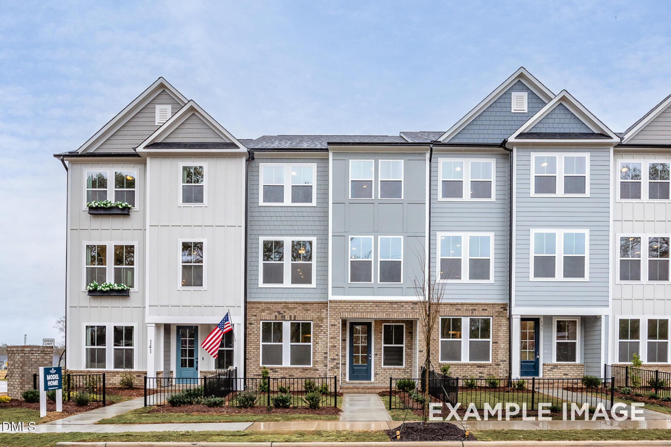
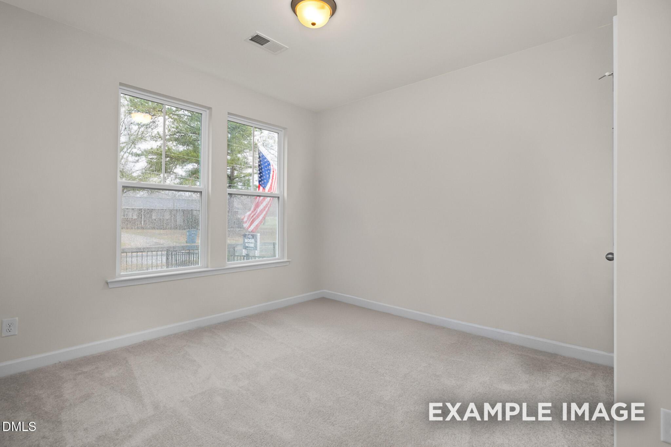
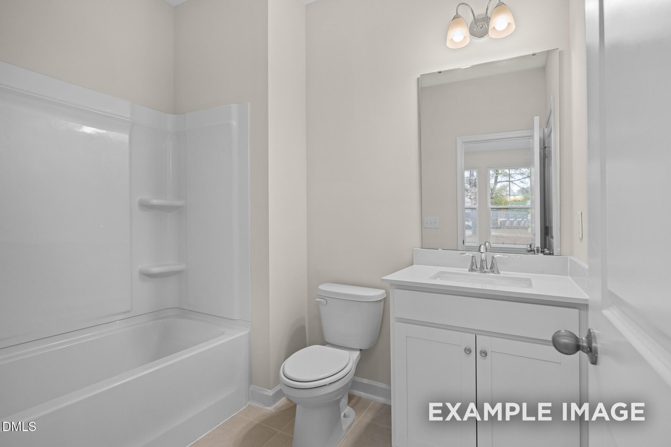
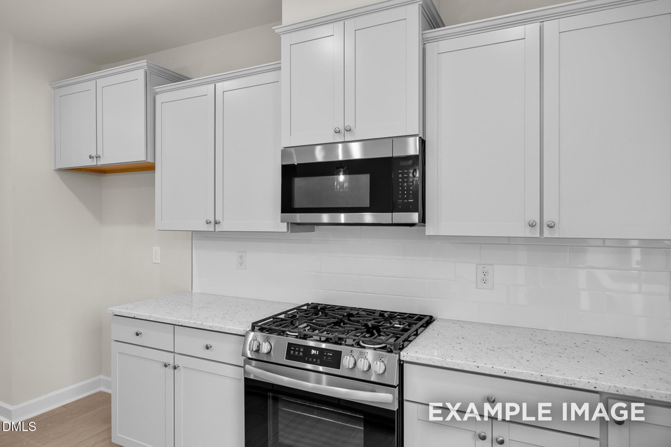
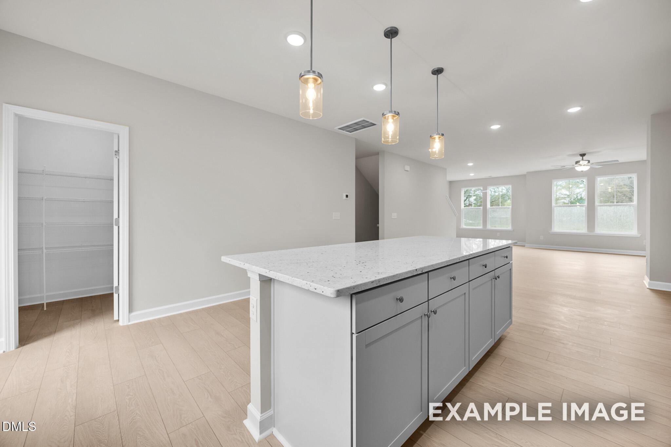
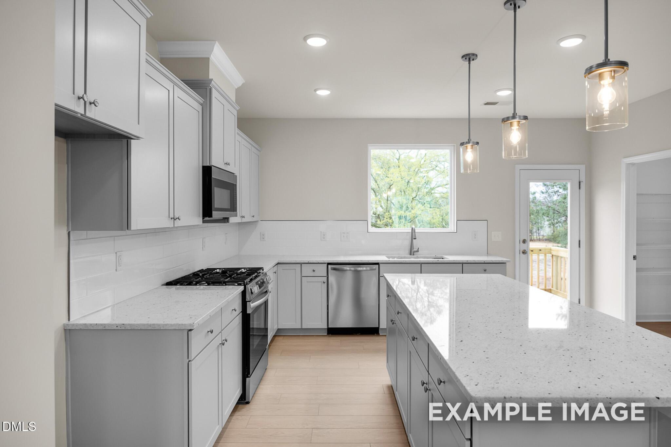
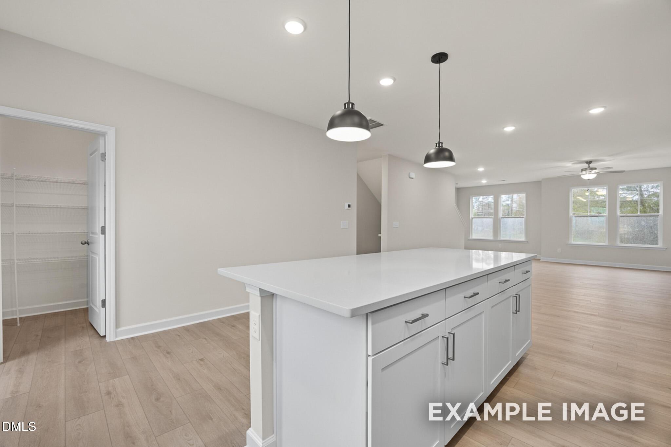
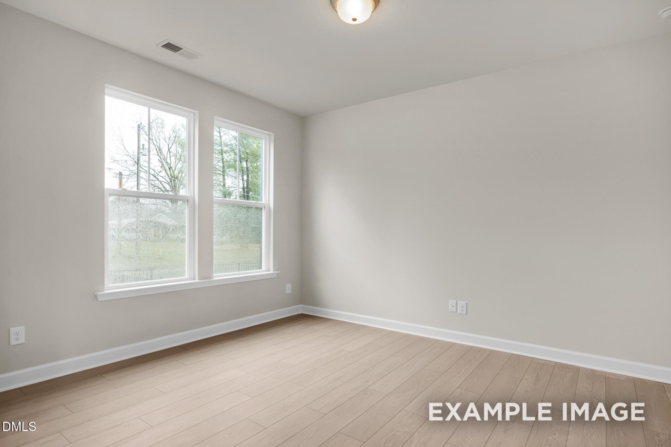
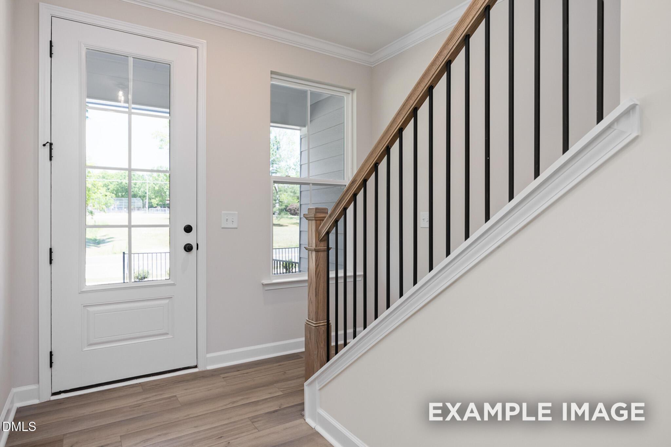
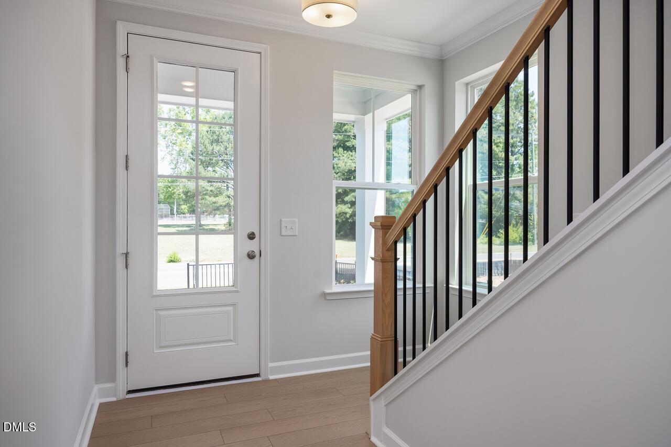
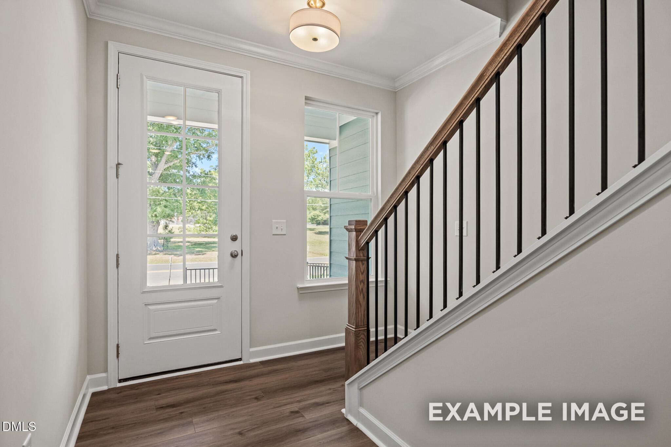
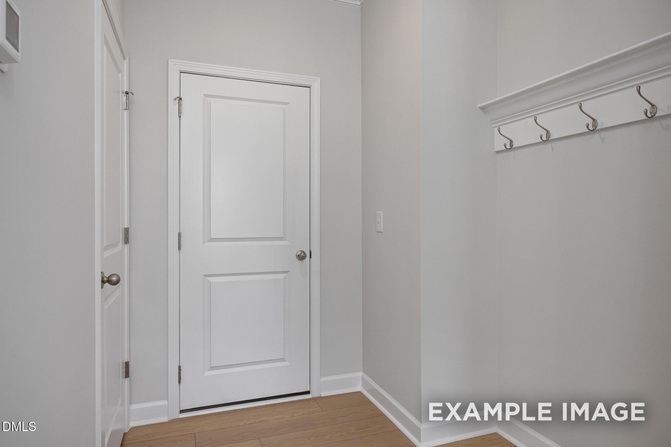
Image 2 of Davidson Homes' New Home at 117 Broadway Street
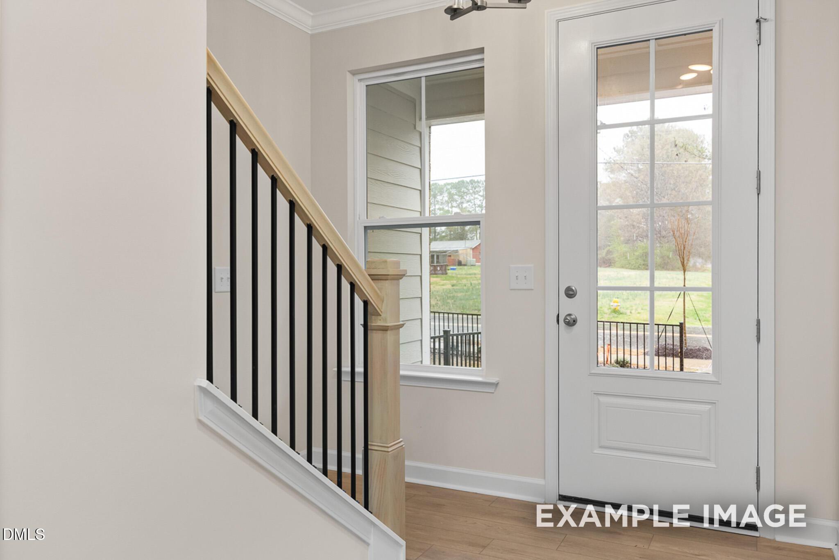
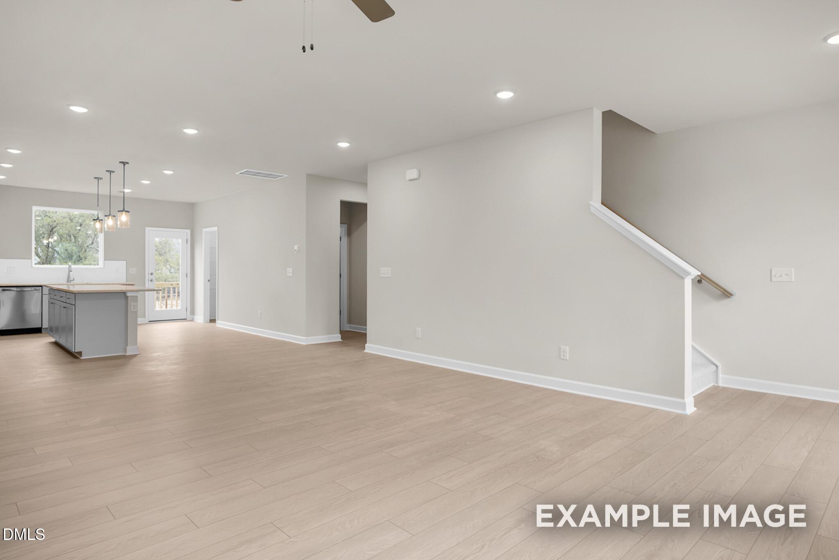
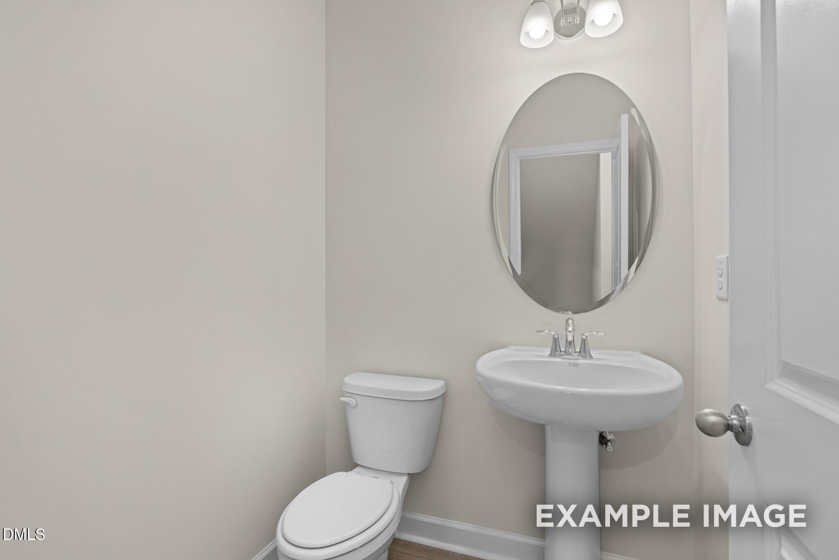
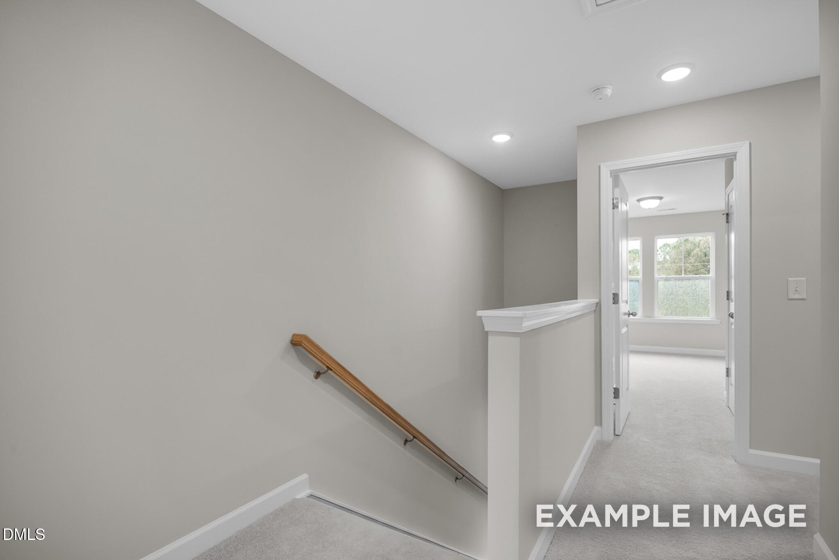
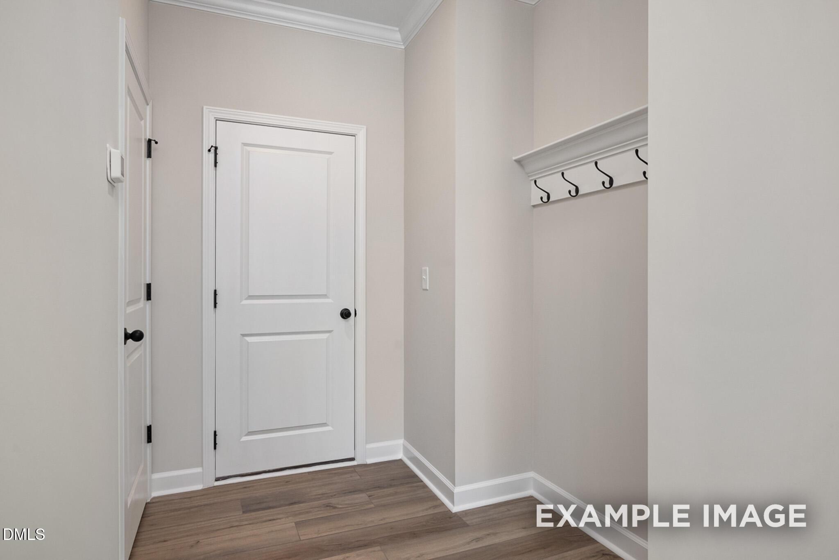
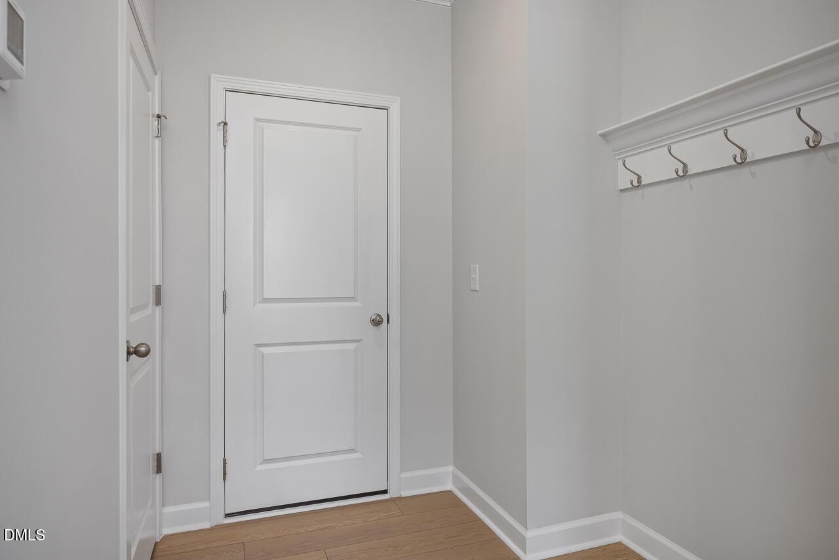
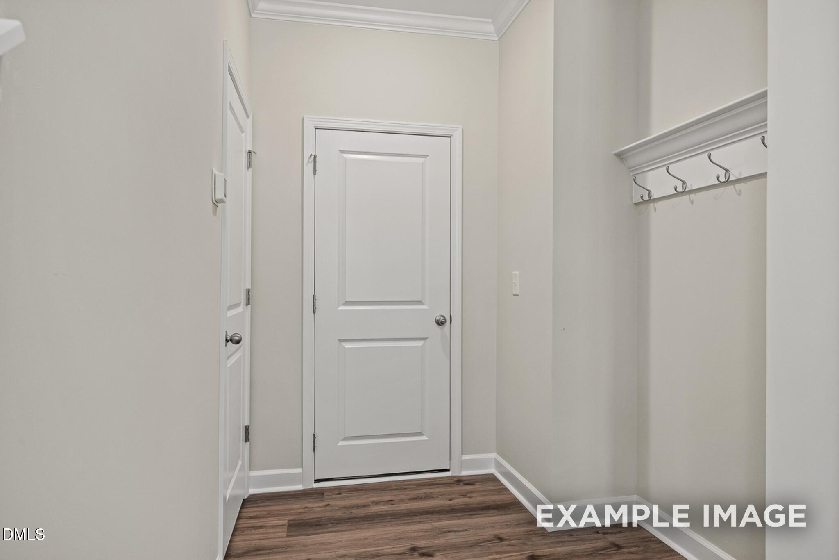
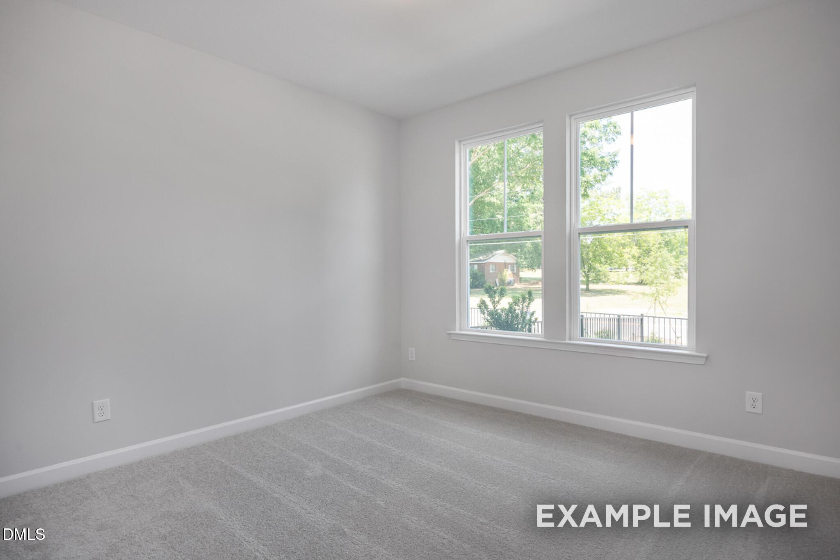
Image 3 of Davidson Homes' New Home at 117 Broadway Street
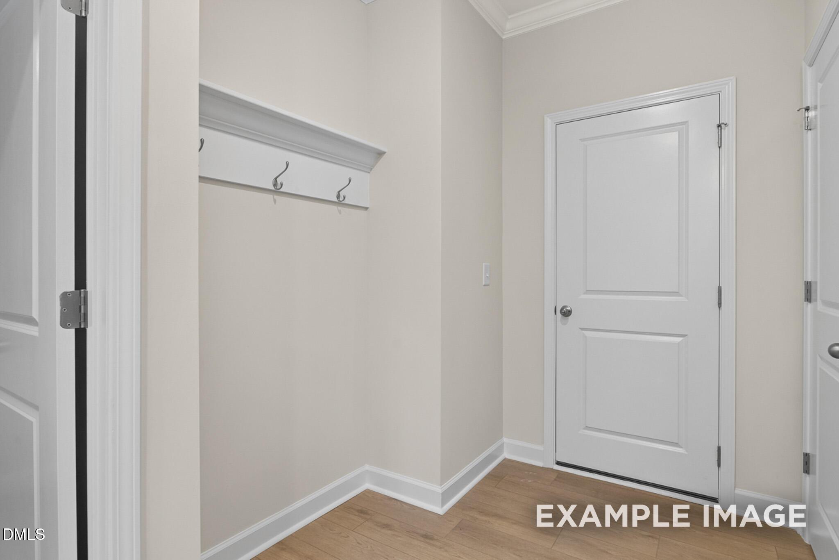
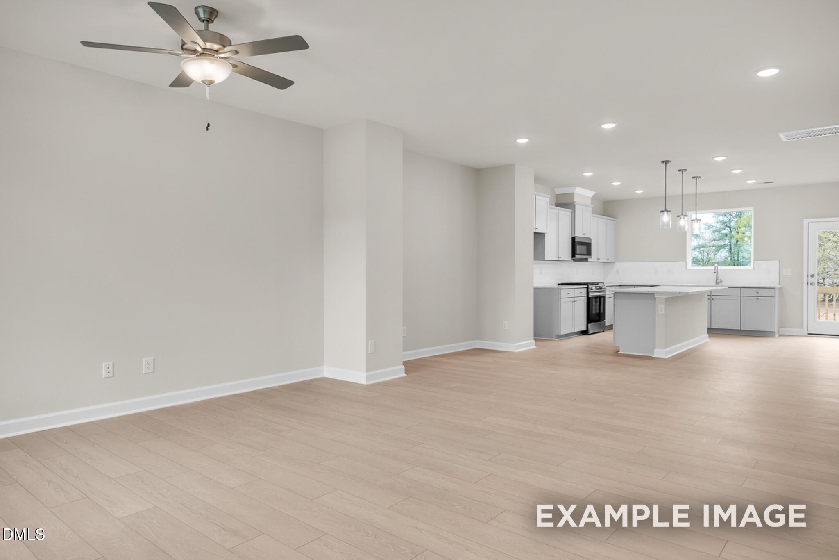
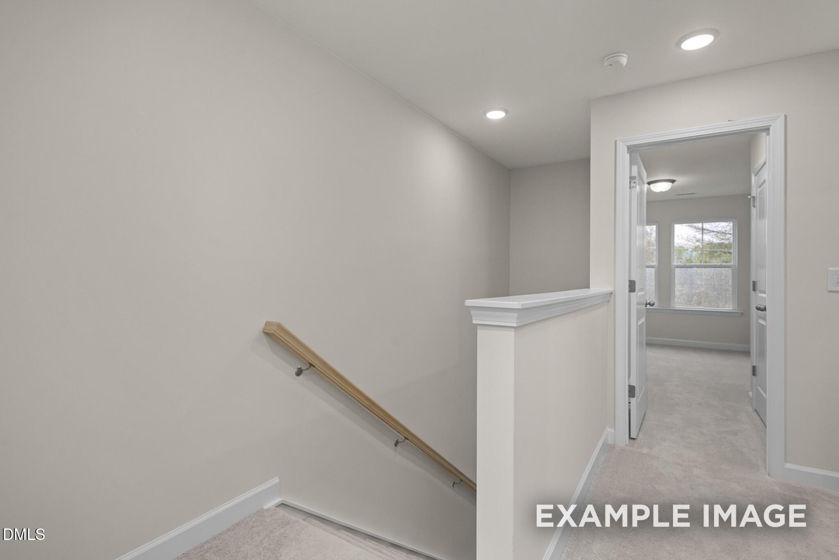
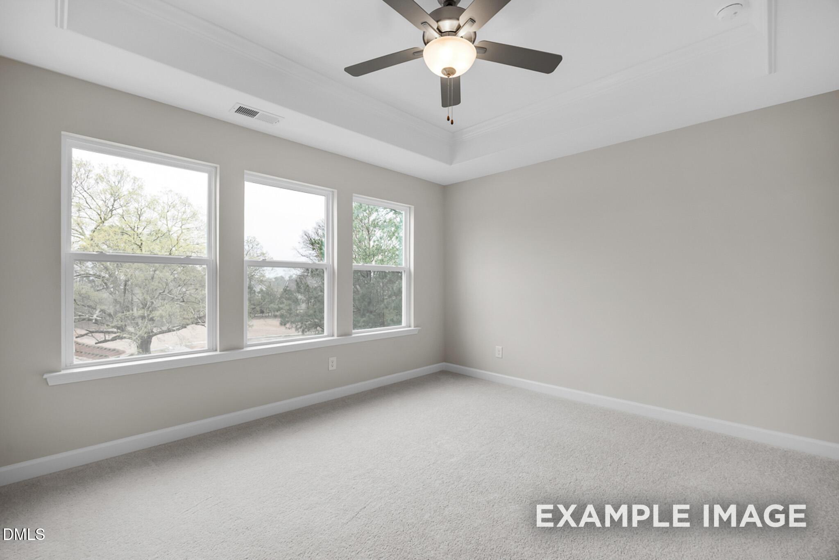
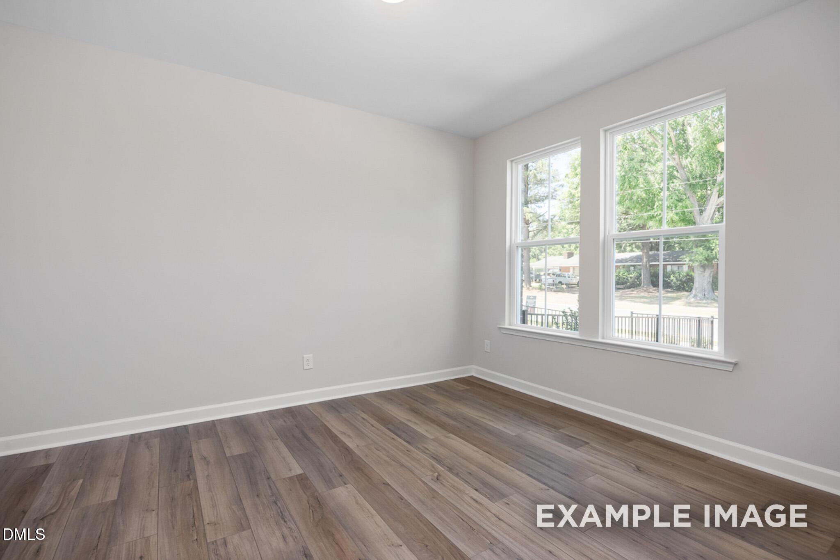
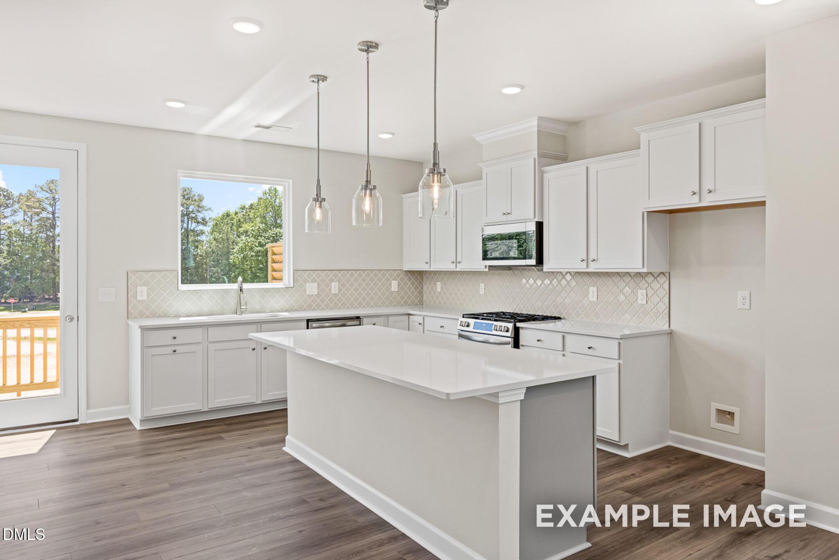
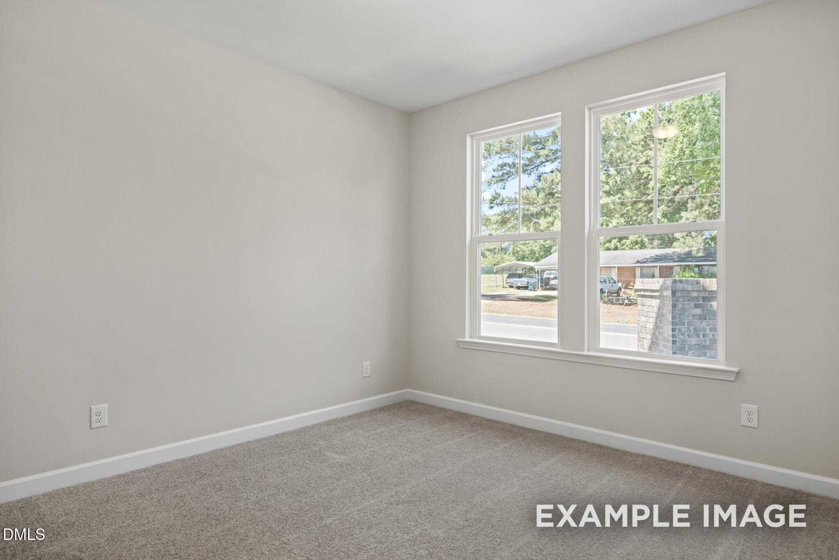
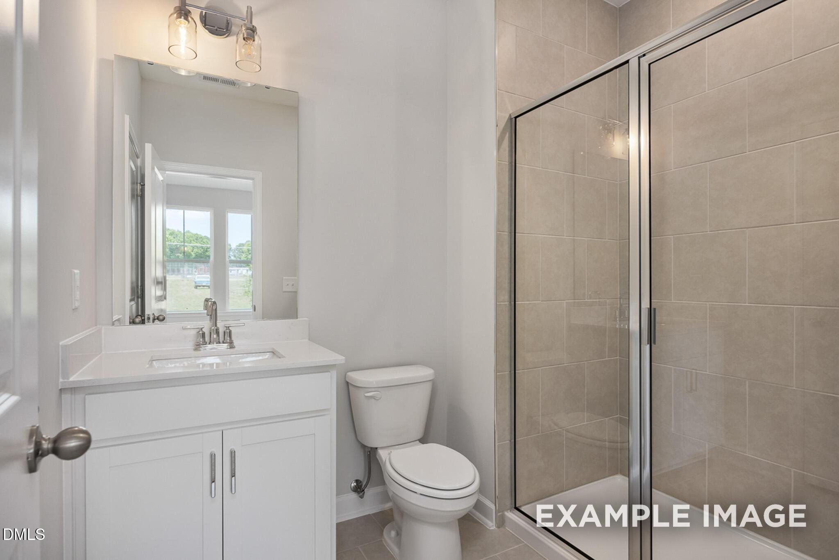
Image 4 of Davidson Homes' New Home at 117 Broadway Street
Image 5 of Davidson Homes' New Home at 117 Broadway Street
Image 6 of Davidson Homes' New Home at 117 Broadway Street
Image 7 of Davidson Homes' New Home at 117 Broadway Street
Image 8 of Davidson Homes' New Home at 117 Broadway Street
Image 9 of Davidson Homes' New Home at 117 Broadway Street
Image 10 of Davidson Homes' New Home at 117 Broadway Street
Image 11 of Davidson Homes' New Home at 117 Broadway Street
Image 12 of Davidson Homes' New Home at 117 Broadway Street
Image 13 of Davidson Homes' New Home at 117 Broadway Street
Image 14 of Davidson Homes' New Home at 117 Broadway Street
Image 15 of Davidson Homes' New Home at 117 Broadway Street
Image 16 of Davidson Homes' New Home at 117 Broadway Street
Image 17 of Davidson Homes' New Home at 117 Broadway Street
Image 18 of Davidson Homes' New Home at 117 Broadway Street
Image 19 of Davidson Homes' New Home at 117 Broadway Street
Image 20 of Davidson Homes' New Home at 117 Broadway Street
Image 21 of Davidson Homes' New Home at 117 Broadway Street
Image 22 of Davidson Homes' New Home at 117 Broadway Street
Image 23 of Davidson Homes' New Home at 117 Broadway Street
Image 24 of Davidson Homes' New Home at 117 Broadway Street
Image 25 of Davidson Homes' New Home at 117 Broadway Street
Image 26 of Davidson Homes' New Home at 117 Broadway Street
Image 27 of Davidson Homes' New Home at 117 Broadway Street
Image 28 of Davidson Homes' New Home at 117 Broadway Street
Image 29 of Davidson Homes' New Home at 117 Broadway Street
Image 30 of Davidson Homes' New Home at 117 Broadway Street
Image 31 of Davidson Homes' New Home at 117 Broadway Street
Image 32 of Davidson Homes' New Home at 117 Broadway Street
1/32

117 Broadway Street

Homesite: #15

$327,000

The Avery Interior

Plan
Monthly PI*
/month
4 Beds
3.5 Baths
2,233 SF.
2 Car
Community
Camden Park
Community Features
  • Community Pool
  • Playground
  • Cabana/Gathering Area
  • Play Lawn
  • Grounds Maintenance
  • Great Knightdale Location

Description

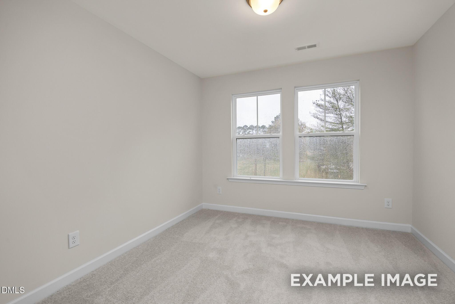
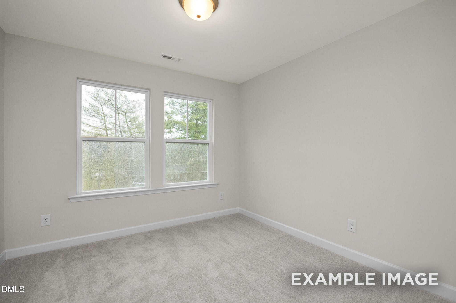
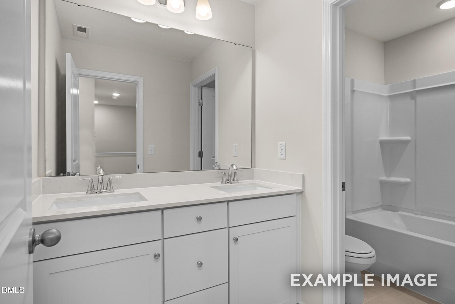
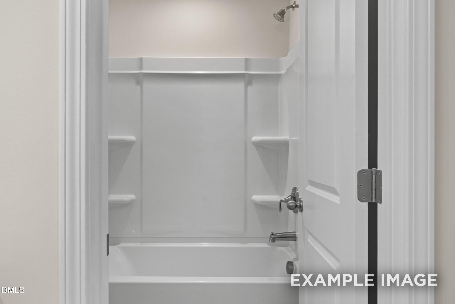
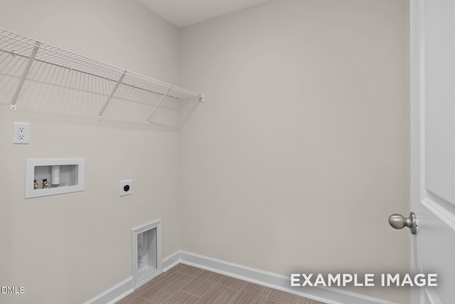
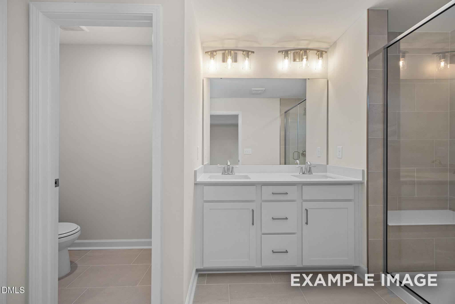
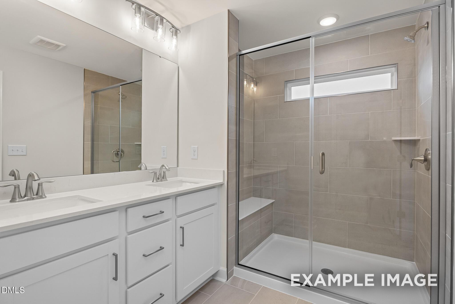
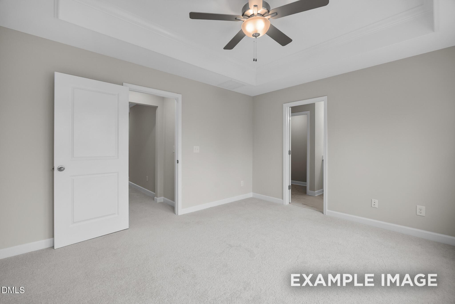
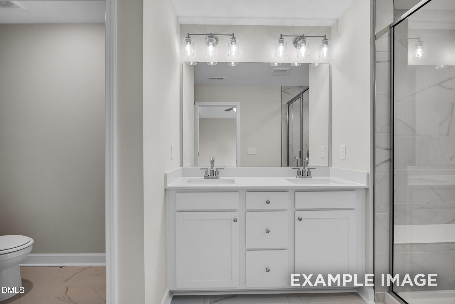
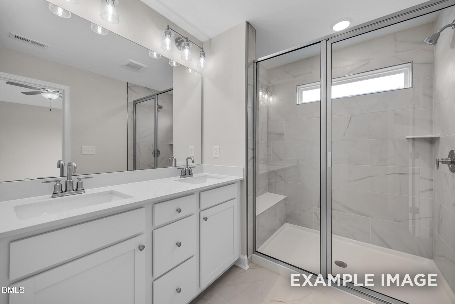
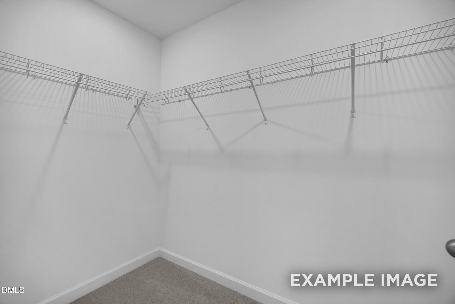
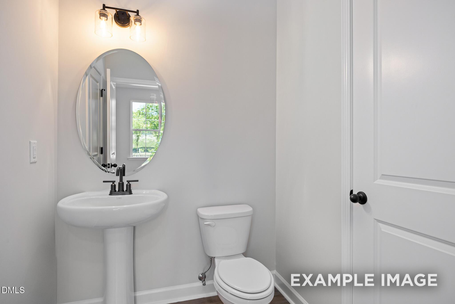
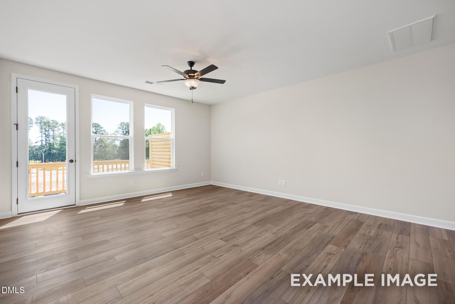
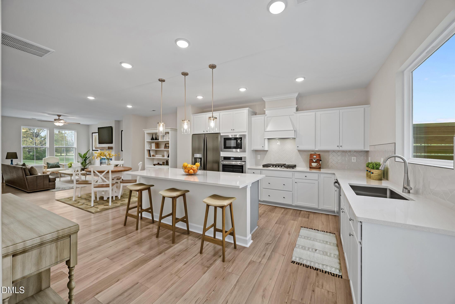
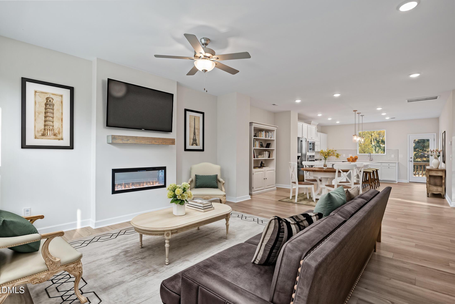
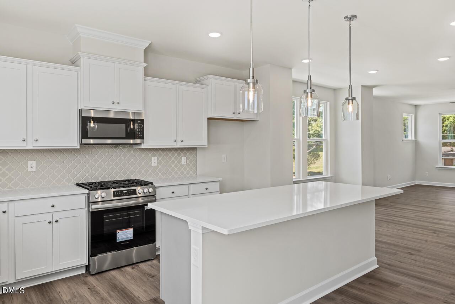
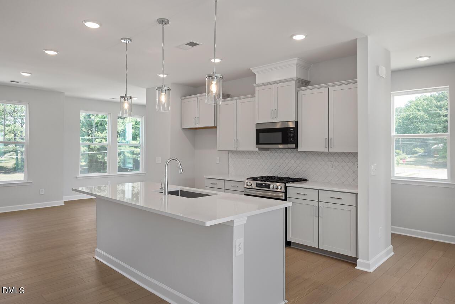
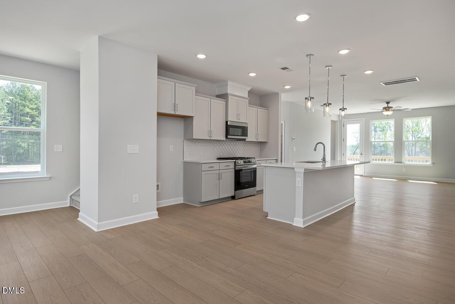
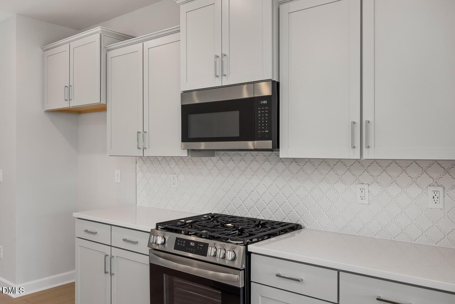
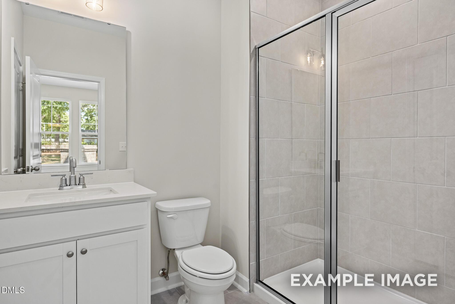
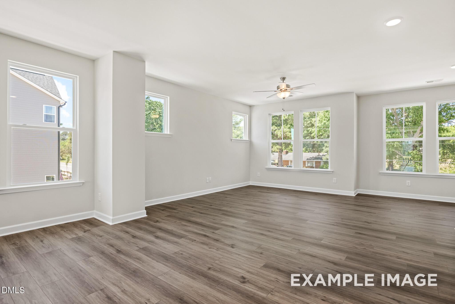
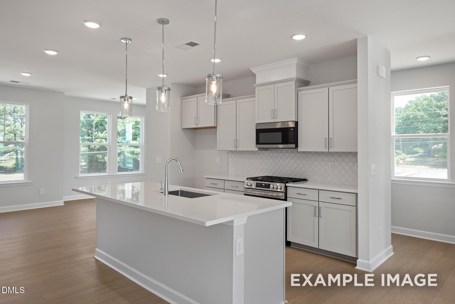
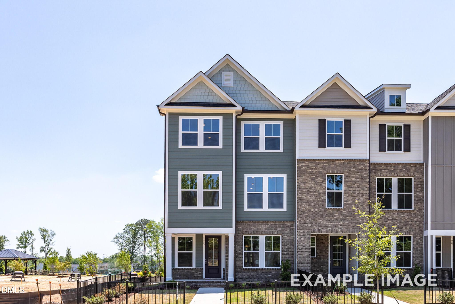
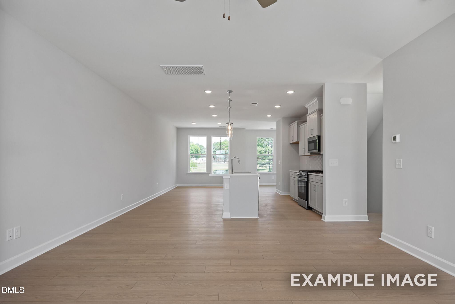
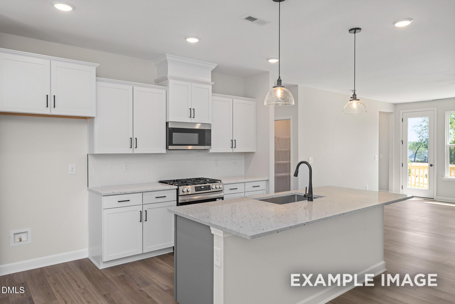
Move in this November into the Avery at Camden Park by Davidson Homes. This spacious 3 story townhome wows from the first step! Enter with glamour as you and guests walk through the 8 foot glass front door and feel the height of the 9'ceilings. The luxuriously wide wood staircase greets you with sophisticated black metal open rails. This first floor delivers you to the 4th bedroom featuring an en suite full bath. The second floor welcomes you to a modern kitchen with gas appliances, upgraded cabinets, quartz counters and single bowl sink. Soak in the sunrise from your private balcony that overlooks the community gathering space and park or cozy up to your modern electric fireplace! On the third floor, you will find the primary bedroom with luxurious bath showcasing tile from floor to ceiling in the spacious shower with bench and with the always appreciated water closet. Two additional bedrooms compete this floor with a uniquely designed bathroom with the shower/toilet area separated from the dual sinks. In addition to a functional laundry room, this home has 4 linen closets and deep storage under the stairs. Camden also features a Jr Olympic pool with splash zone. There is nothing to not love about this home so come take a tour and experience the Davidson Difference for yourself! Call Kat Labsili 919-389-9239 or email klabsili@davidsonhomes.com for additional information and current builder incentives! *This home is under construction. Pics are for illustration purposes only*

Floor Plan
First floor plan of The Avery multi-family home by Davidson Homes, featuring 2-car garage, study, foyer, and powder room
Open-concept second floor plan of The Avery multi-family home in Knightdale NC featuring kitchen, 10x15 breakfast, 20x15 family room, balconies
Second floor layout of The Avery showcasing owner's suite, bedrooms 3 and 4, baths, laundry in Knightdale NC home
The Avery floor plan showcasing Bedroom 4, Bath 3, 15x15 gourmet kitchen, and owner's bath with optional spa shower
    Request Info
Katie Talbo Headshot
Katie Talbo
(984) 324-9121
Visiting Hours
Sun.1pm - 6pm
Mon. - Tue.10am - 6pm
Wed.1pm - 6pm
Thu. - Sat.10am - 6pm
Davidson Homes Mortgage

Our Davidson Homes Mortgage team is committed to helping families and individuals achieve their dreams of home ownership.

Pre-Qualify Now

Community Events

Community Overview

Camden Park

NOW SELLING! Welcome to Camden Park, where modern design meets small-town charm. Davidson Homes is thrilled to introduce a new neighborhood and an entirely new design of townhomes. Conveniently located in the heart of Knightdale, NC, Camden Park offers a unique opportunity to be part of an exciting new community. No matter the stage of life, Camden Park has something for everyone.

Camden Park brings the city of Raleigh to you, with easy access to major highways, just 20 minutes to downtown, and 30 minutes to Raleigh-Durham International Airport. Your home is guaranteed to be connected to everyday needs and conveniences. Enjoy the vibrant culture, dining, and shopping options of Raleigh, all within a short drive. Whether it's a quick commute to work, a weekend getaway, or simply enjoying the surrounding area, Camden Park offers the perfect blend of convenience and comfort. Embrace a lifestyle where modern living meets accessibility, all within the welcoming city of Knightdale. Explore the possibilities and find your perfect home in Camden Park.

Explore the interactive floor plan tour of our model home below!
  • Community Pool
  • Playground
  • Cabana/Gathering Area
  • Play Lawn
  • Grounds Maintenance
  • Great Knightdale Location

Nearby Points of Interest (58)

Airports
RDU Airport- 18.7 miles
Shopping
Walmart- 1.3 miles
Food Lion- 1.5 miles
Home Depot- 2.0 miles
Target- 2.2 miles
T.J. Maxx- 2.3 miles
ALDI- 4.1 miles
North Hills- 10.1 miles
Gyms
Planet Fitness - 1.8 miles
Other
Right off I-87 N- 1.1 miles
Wendell Falls- 4.1 miles
Downtown Raleigh- 8.5 miles

Quick Move-In Homes in Camden Park (4)

Move In: November
Modern kitchen with white cabinets, quartz island, and stainless appliances in The Mitchell floor plan, Camden Park.
Three-story townhomes by Davidson Homes at Camden Park in Knightdale, NC featuring The Mitchell Interior floor plan.
Bright entryway with white door and wooden staircase in The Mitchell floor plan at Camden Park, Knightdale, NC.
Mudroom area with wall-mounted coat rack in The Mitchell floor plan at Camden Park, Knightdale, North Carolina.
Bright, carpeted bedroom with natural light in The Mitchell floor plan at Camden Park, Knightdale, North Carolina.
Modern bathroom with gray vanity and glass-enclosed shower in The Mitchell floor plan at Camden Park, Knightdale, NC.
Open-concept kitchen and living area in The Mitchell floor plan by Davidson Homes at Camden Park in Knightdale, NC.
Sold
Modern white kitchen with quartz island in The Avery floor plan by Davidson Homes at Camden Park, Knightdale, NC.
Open-concept living room with fireplace and modern kitchen in The Avery floor plan by Davidson Homes, Camden Park, NC.
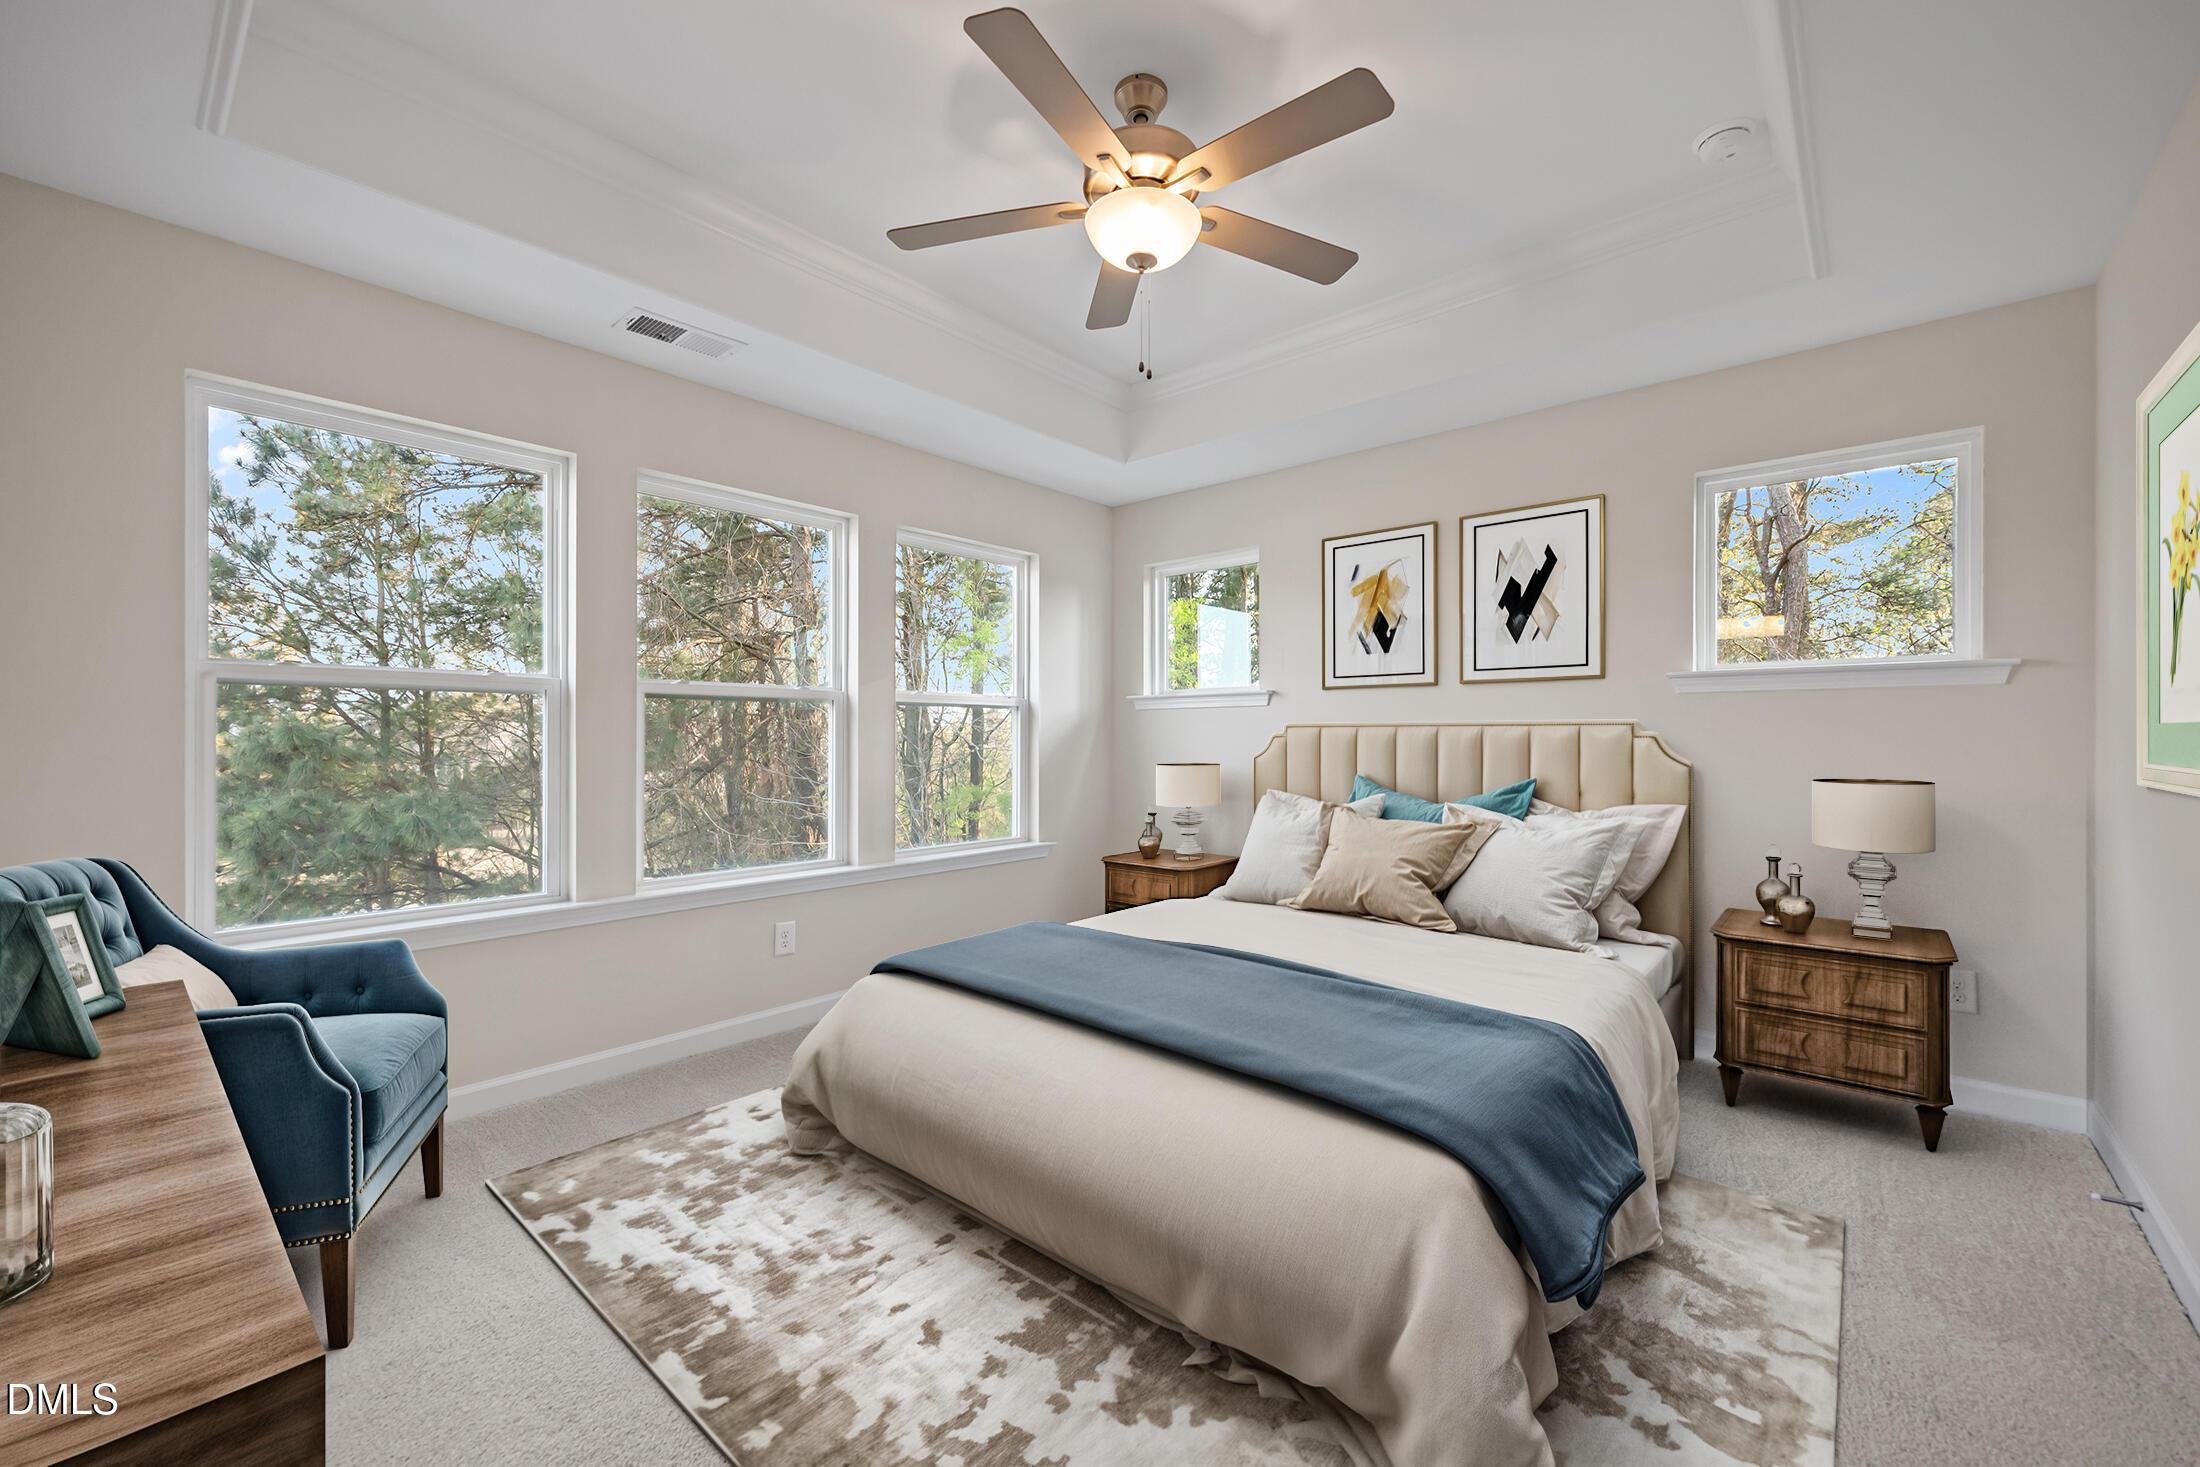
Bright primary bedroom with tray ceiling and ceiling fan in The Avery floor plan at Camden Park, Knightdale, NC.
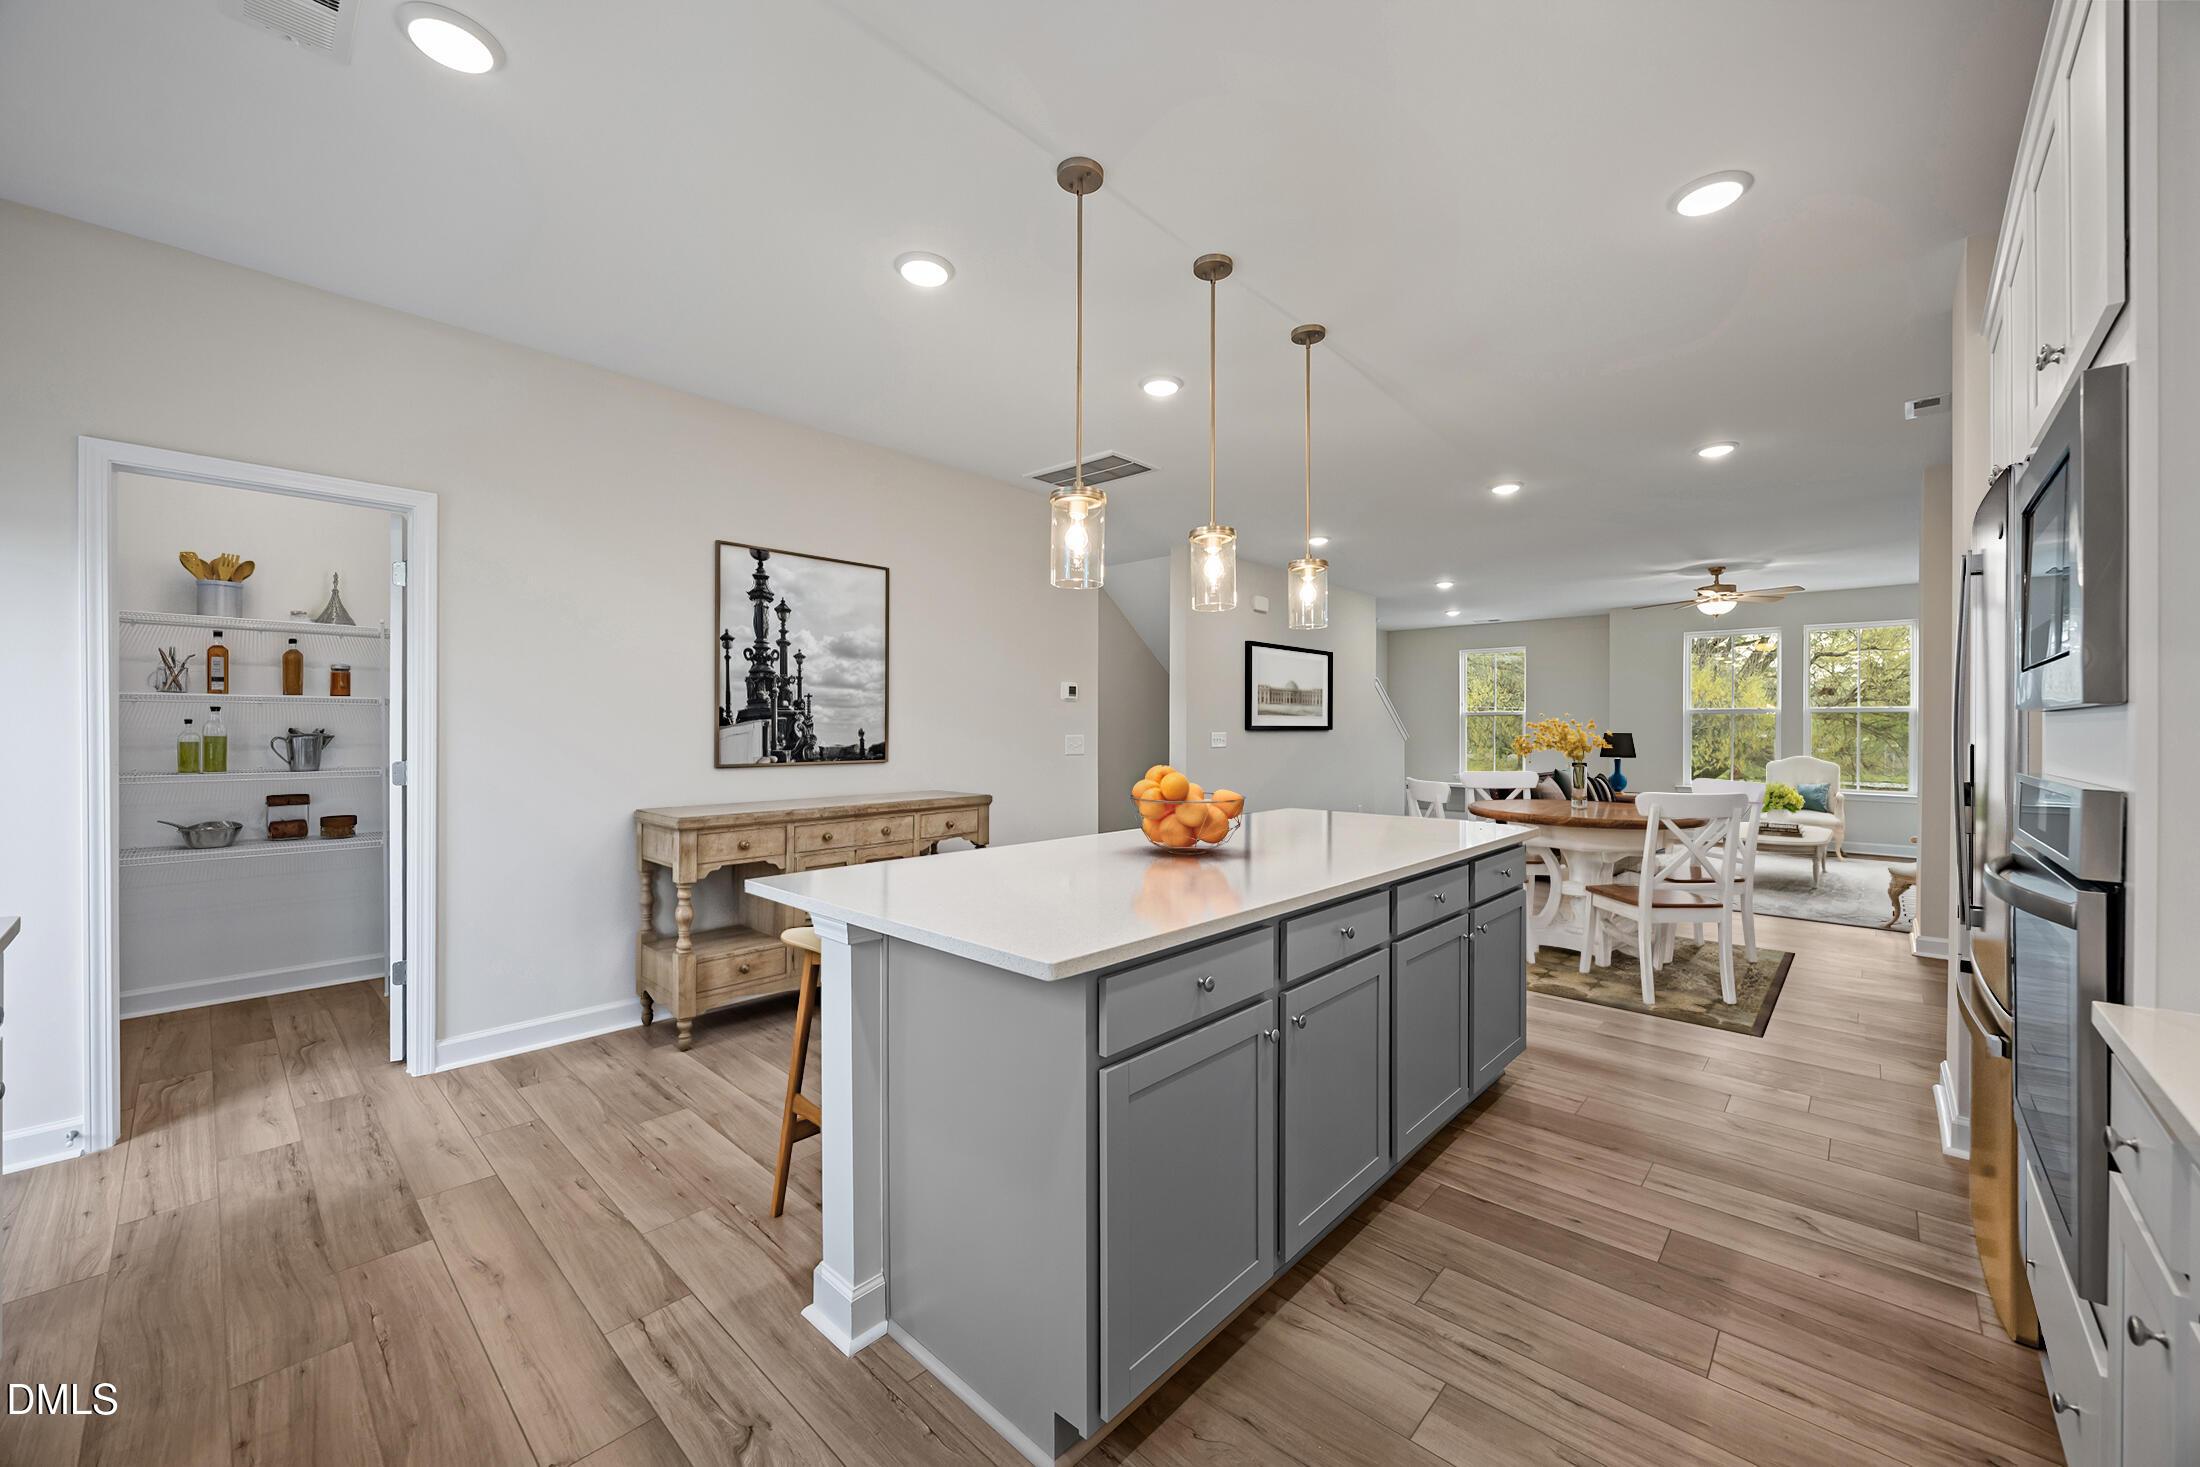
Modern kitchen with large gray island, quartz countertops, and walk-in pantry in The Avery floor plan, Knightdale, NC.
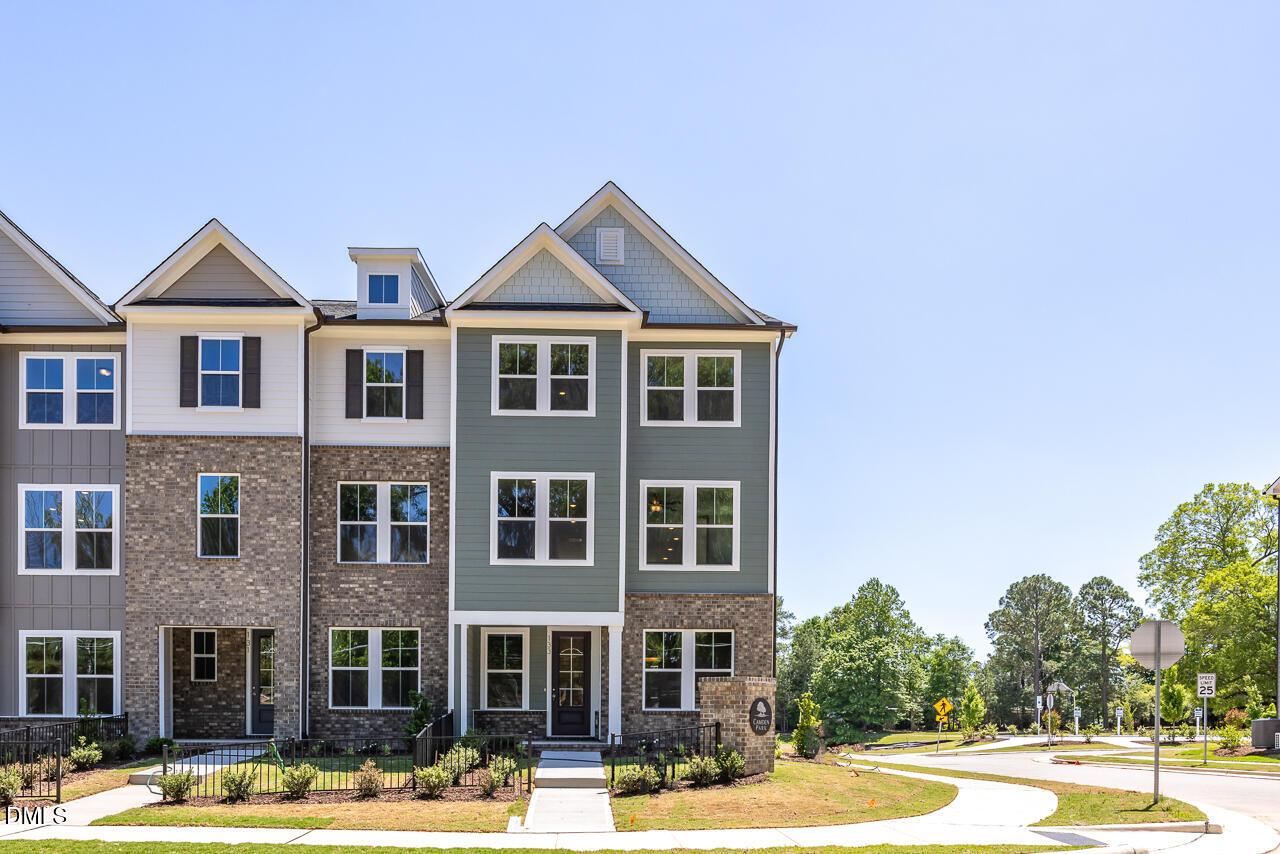
Three-story Avery exterior floor plan by Davidson Homes in Camden Park, Knightdale, NC with brick and siding facade.
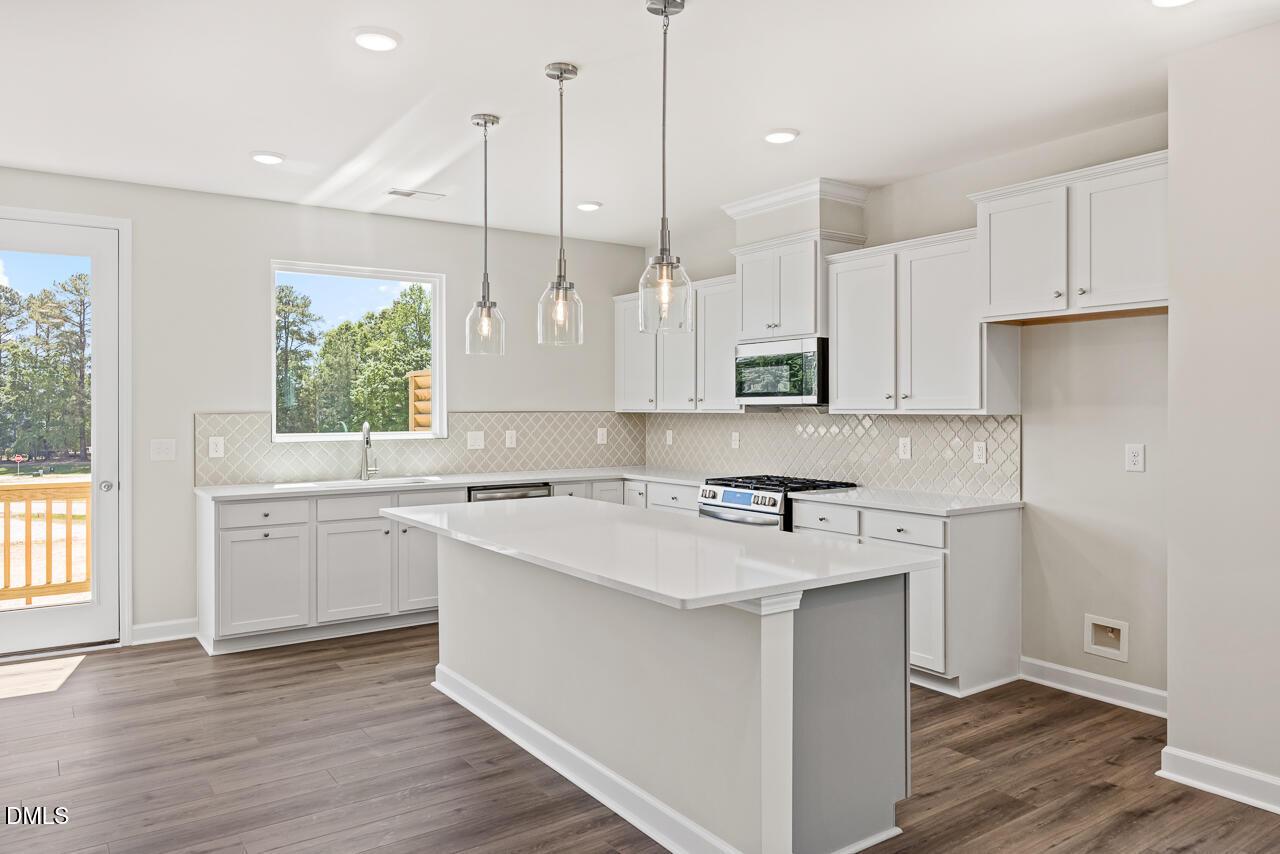
Modern kitchen with white cabinets, quartz island, and pendant lighting in The Avery floor plan, Camden Park, Knightdale, NC.
Modern kitchen with white cabinets, quartz island, and stainless gas range in The Avery floor plan, Camden Park, Knightdale.

The Avery Exterior

133 Broadway StreetHomesite #8
Now $348,900, was $378,000, save $29,100
From /MO*
Principal & Interest Only
4 Bd
3.5 Ba
2,233 Sf
More Details
Sold
Exterior view of Davidson Homes' New Home at 125 Broadway Street
Image 2 of Davidson Homes' New Home at 125 Broadway Street
Image 3 of Davidson Homes' New Home at 125 Broadway Street
Image 4 of Davidson Homes' New Home at 125 Broadway Street
Image 5 of Davidson Homes' New Home at 125 Broadway Street
Image 6 of Davidson Homes' New Home at 125 Broadway Street
Image 7 of Davidson Homes' New Home at 125 Broadway Street

The Mitchell Exterior

125 Broadway StreetHomesite #12
Now $349,000, was $379,000, save $30,000
From /MO*
Principal & Interest Only
4 Bd
3.5 Ba
2,233 Sf
More Details
Just Added
Exterior view of Davidson Homes' New Home at 121 Broadway Street
Image 2 of Davidson Homes' New Home at 121 Broadway Street
Image 3 of Davidson Homes' New Home at 121 Broadway Street
Image 4 of Davidson Homes' New Home at 121 Broadway Street
Image 5 of Davidson Homes' New Home at 121 Broadway Street
Image 6 of Davidson Homes' New Home at 121 Broadway Street
Image 7 of Davidson Homes' New Home at 121 Broadway Street