Move-In Ready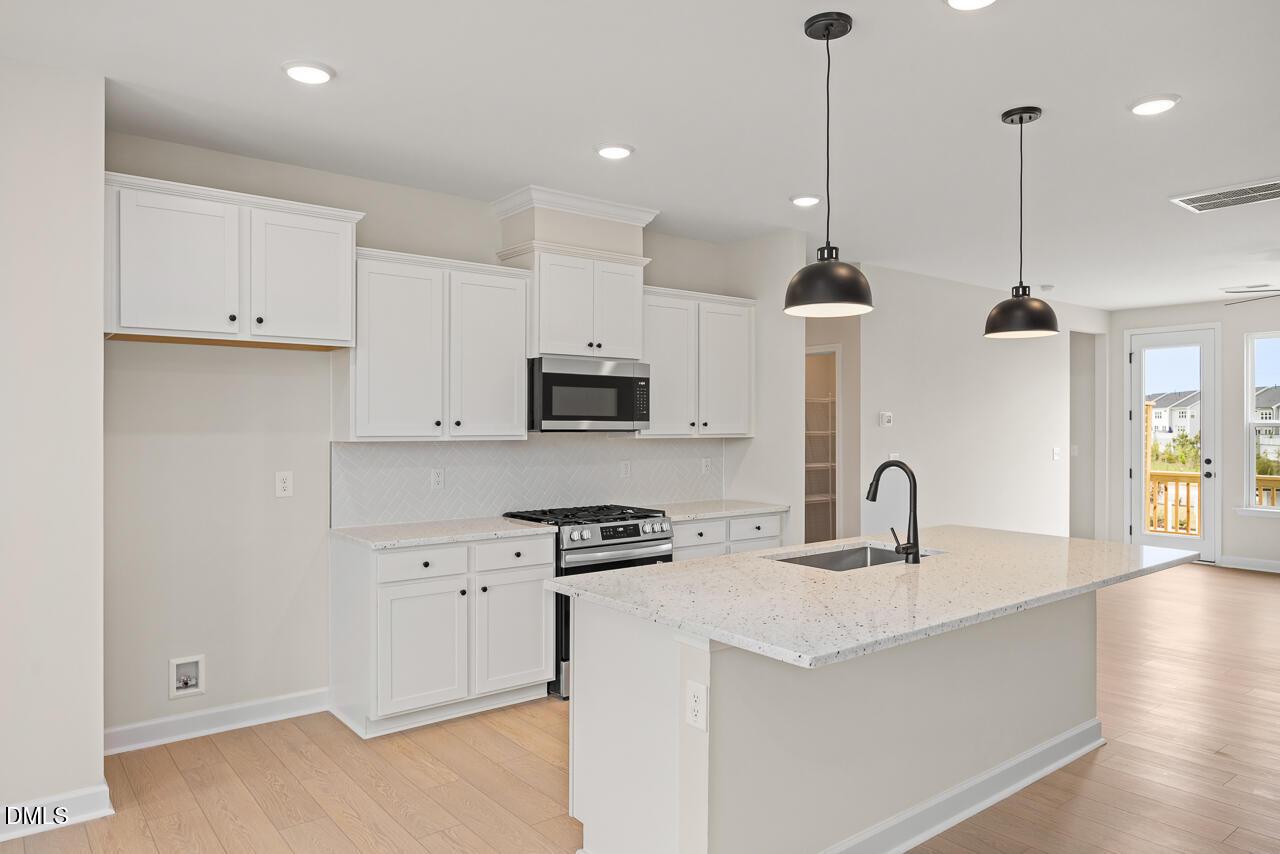








 1/27
1/27
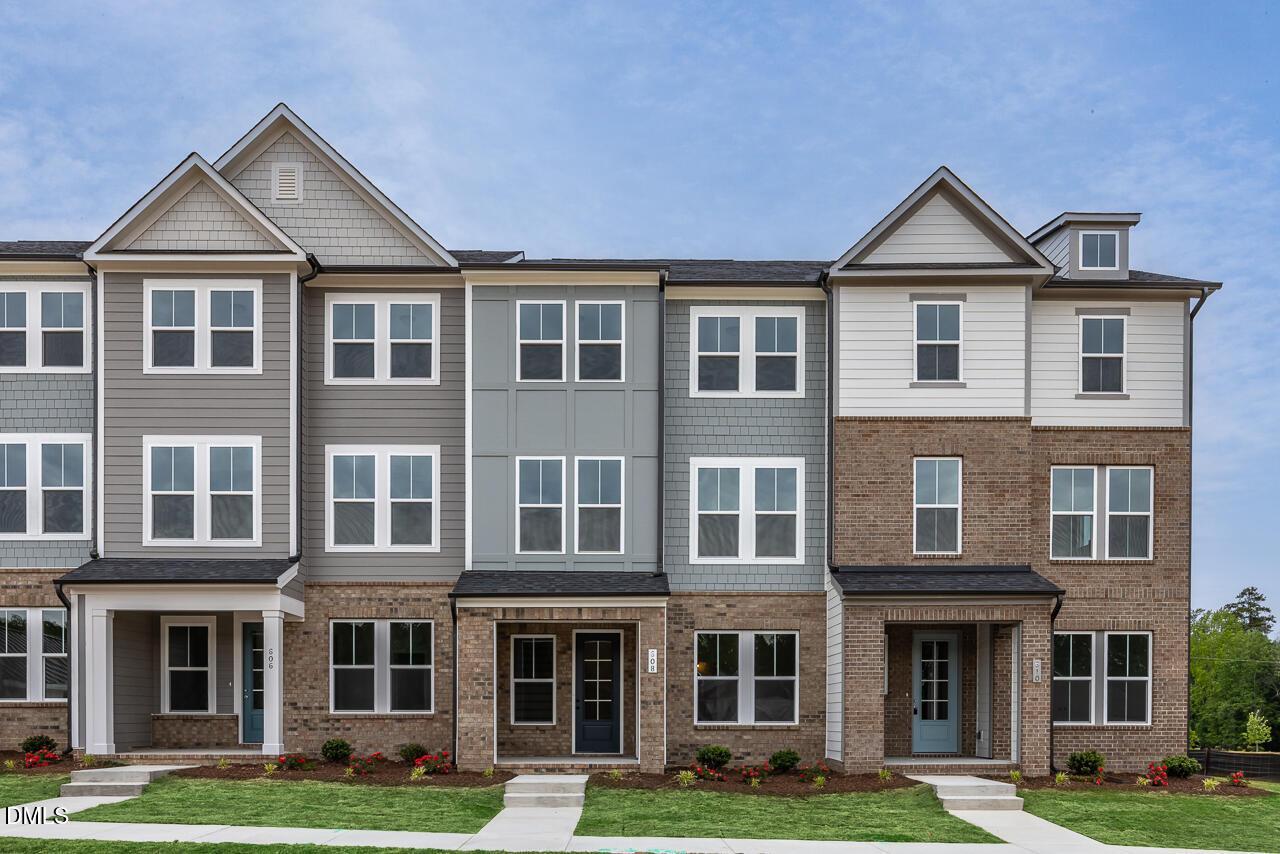
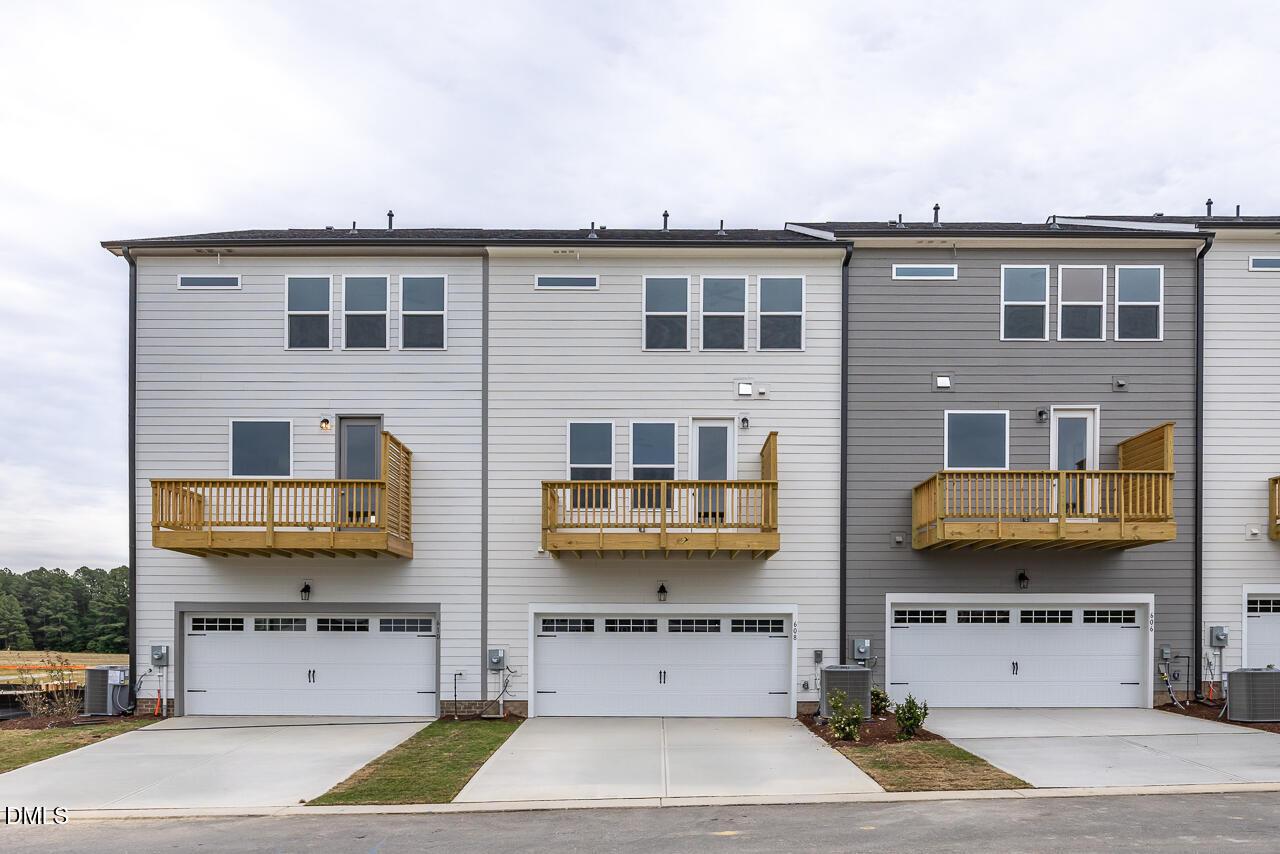
608 Thatch Lane
Homesite: #112
$390,000
$359,000 ($31,000 off)
The Mitchell Interior
Plan
Monthly PI*
/month
3 Beds
3 Baths
2,326 SF.
2 Car
Community
Forestville Yard TownhomesCommunity Features
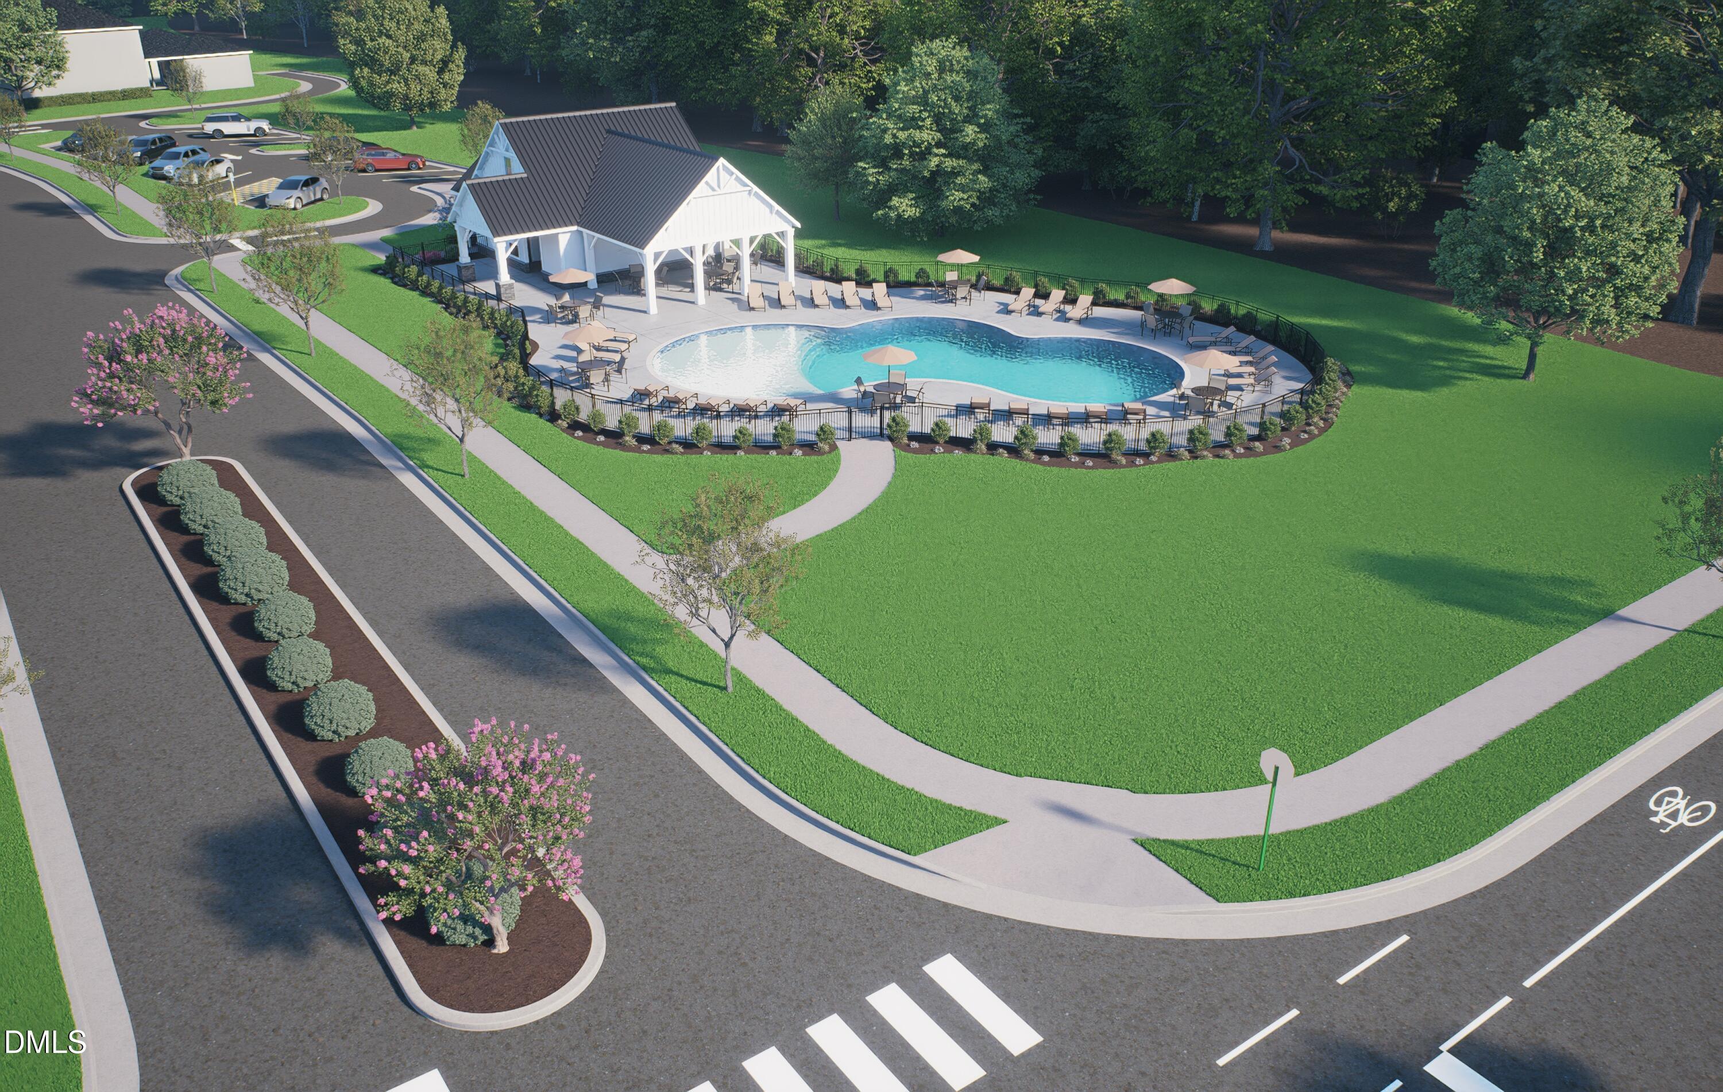
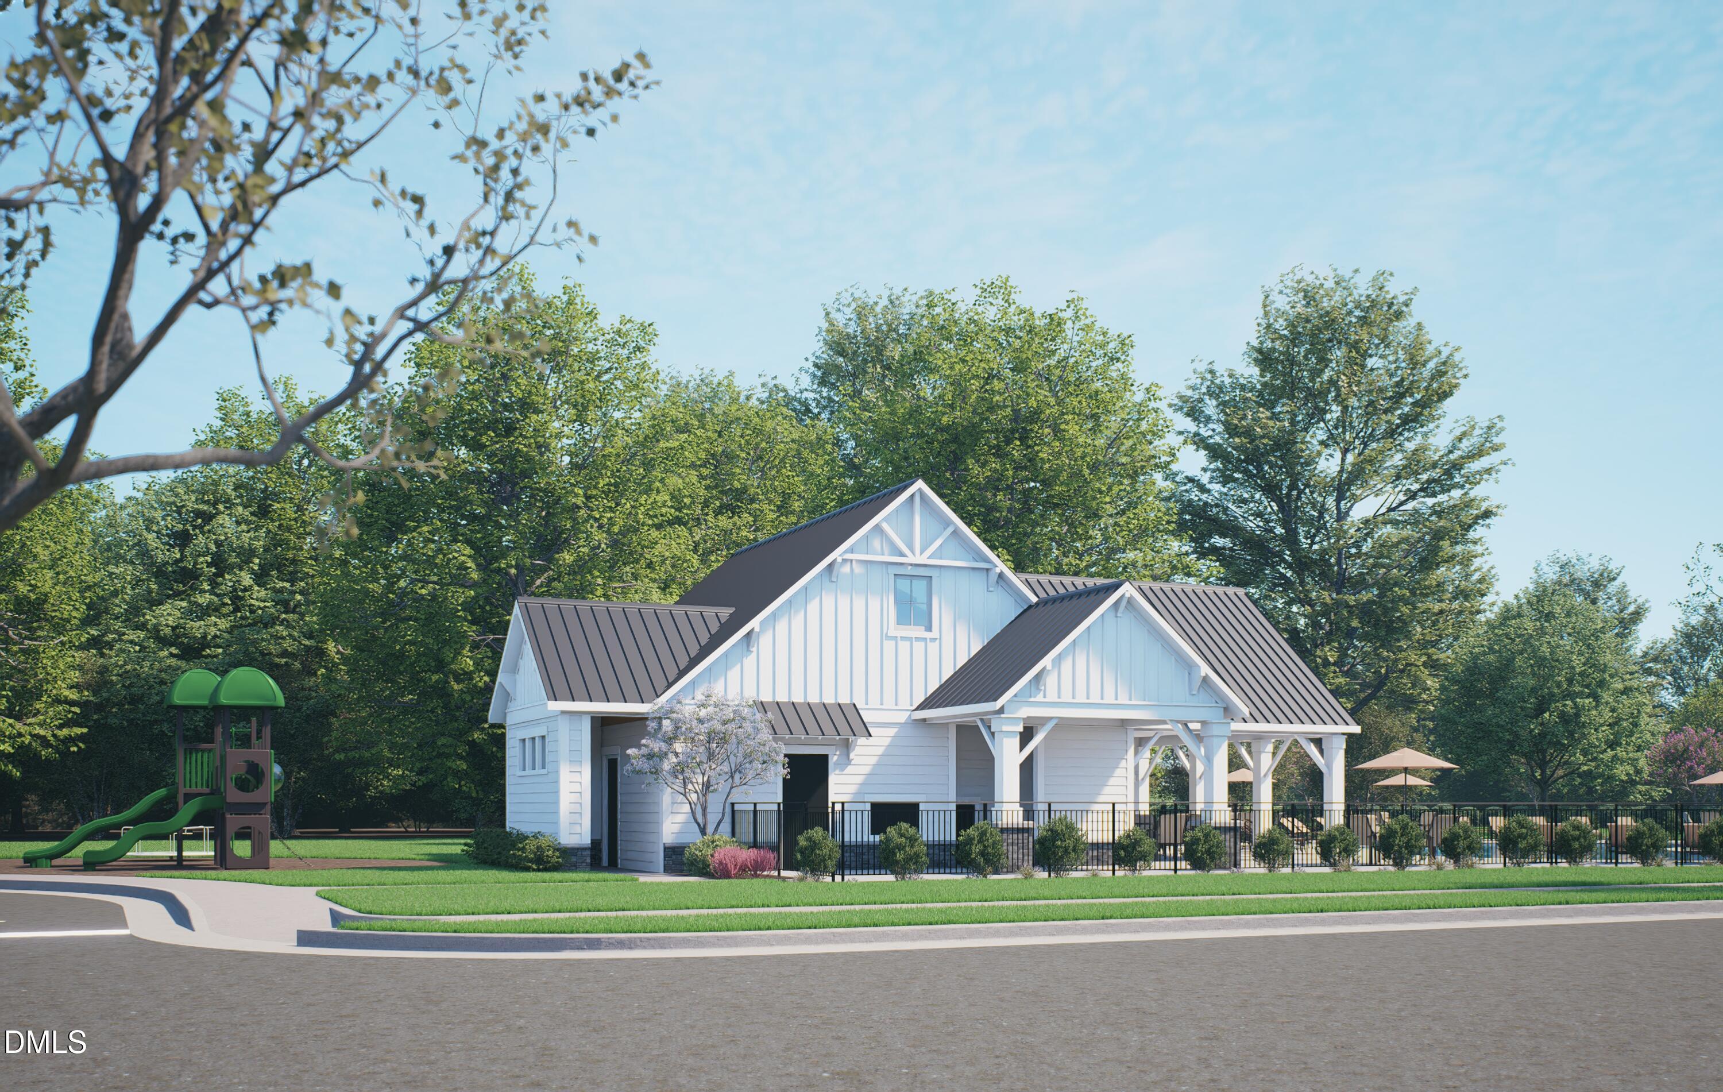
- Pool
- Pickleball Courts
- Community Garden
- Play Lawns
- All Brand New Designs
Description
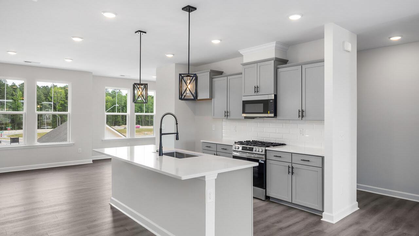
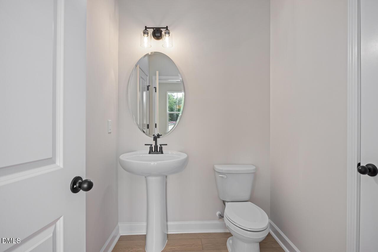
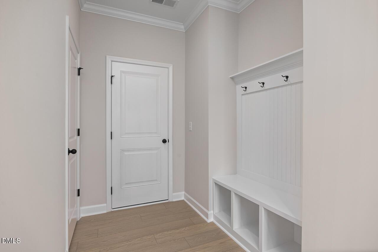
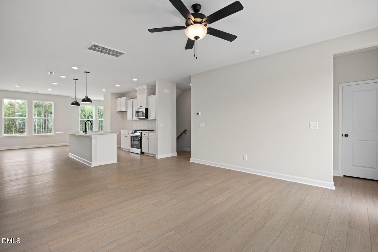
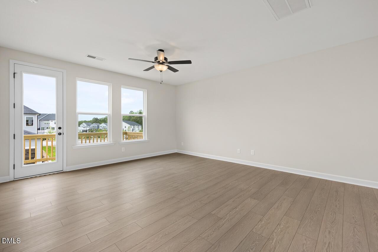
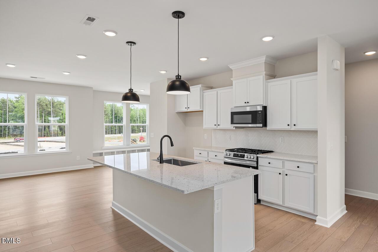
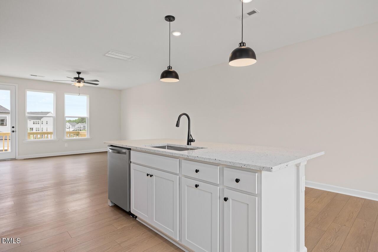
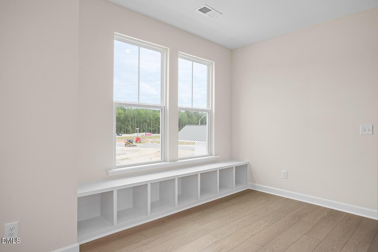
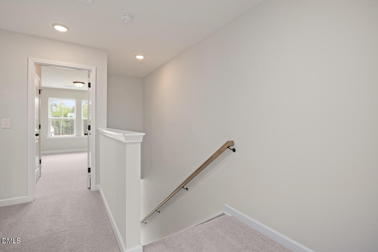
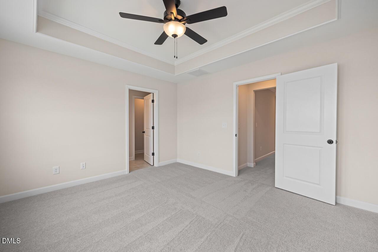
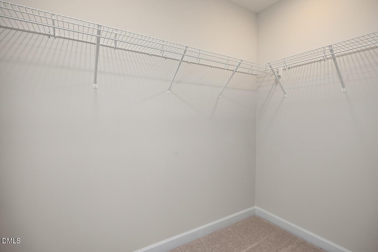
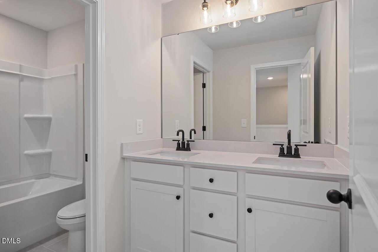
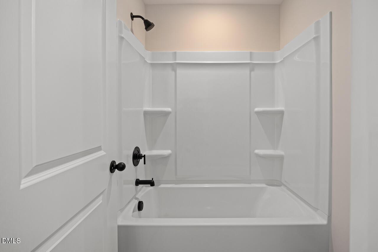
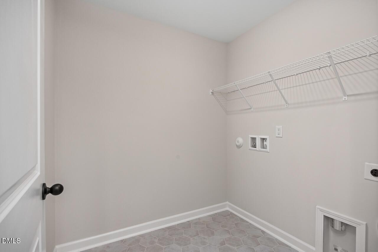
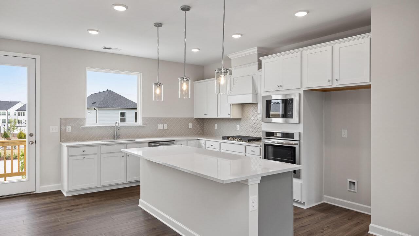
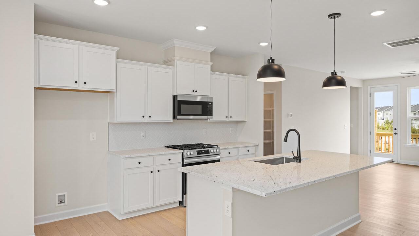
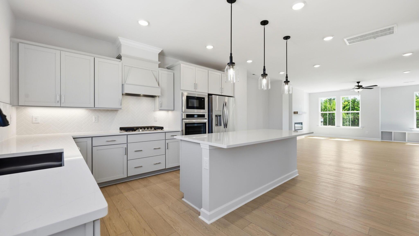
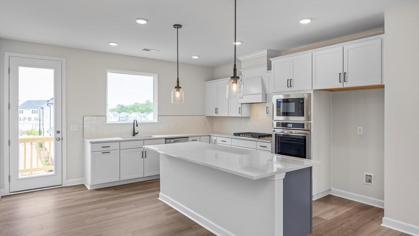
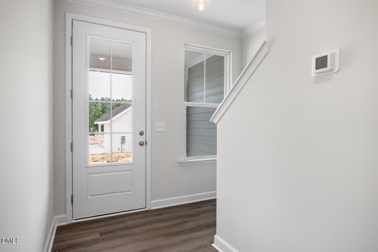
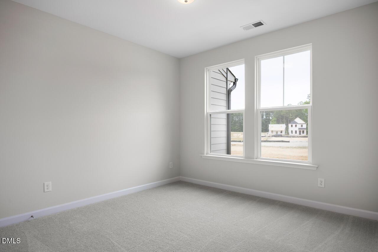
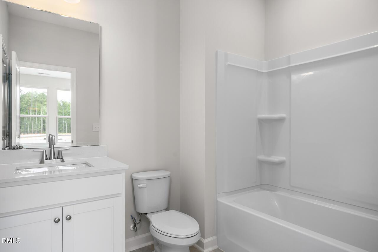
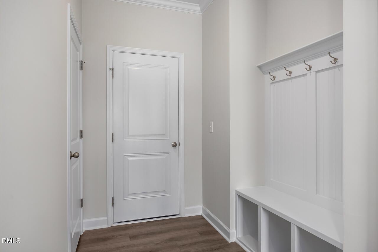
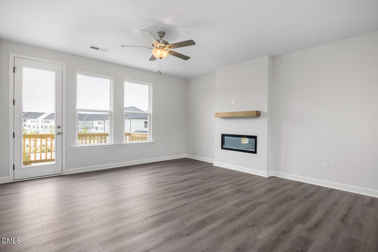
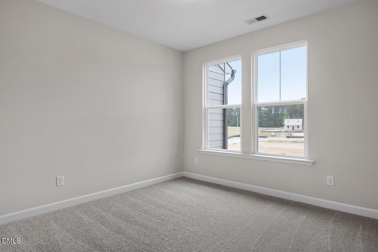
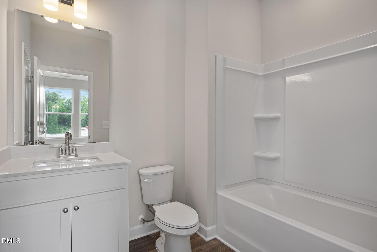
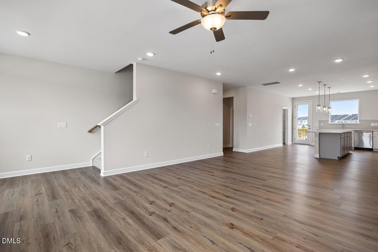
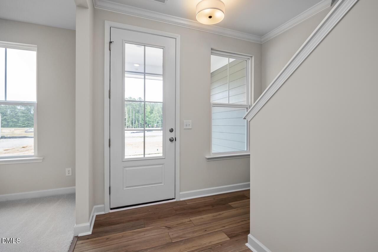
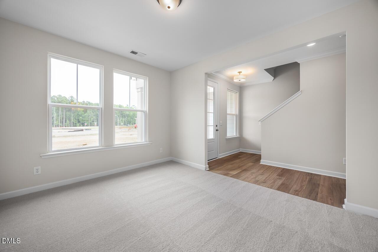
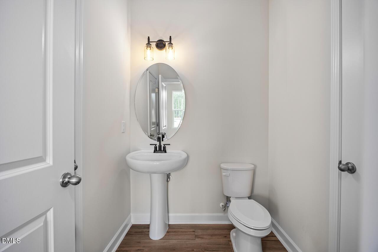
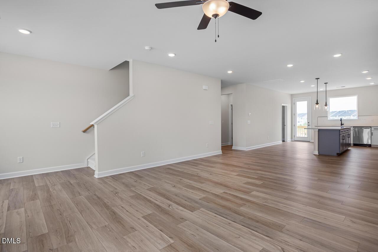
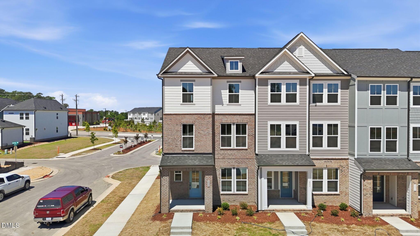
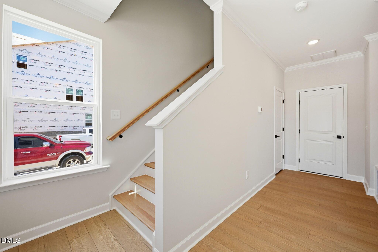
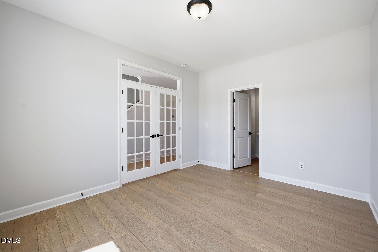
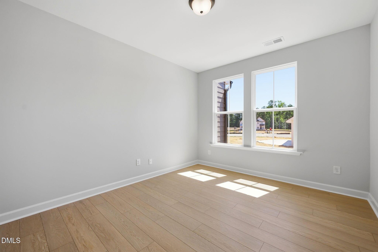
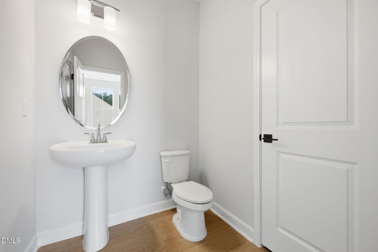
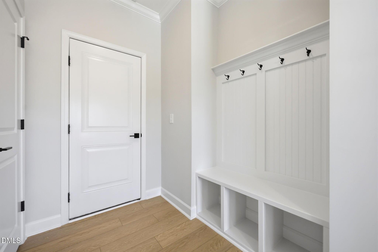
Move-in Ready! Welcome to Forestville Yard Townhomes--by Davidson Homes. A vibrant community with tons of open-air amenities including a pool, picnic area, play lawns, sports courts, and community garden! The Mitchell plan--offering 3 bedrooms, 2 full baths, 2 half baths and 2,233 square feet of open, spacious design! Luxury plank vinyl flooring span throughout the first and second floor! A dedicated study with 15-lite french door entry. The spacious kitchen: features custom painted full overlay cabinetry with double trash cabinet pull down drawer, ''Siberia'' granite countertops, 4x16 elegant tile backsplash, an oversized island with barstool seating and stainless appliances including a backless gas range, microwave and dishwasher. Adjoining a spacious walk-in pantry for storage! The owner's suite: offers a tray ceiling with crown molding, plush carpeted flooring, triple window and large walk-in closet! Deluxe en-suite bathroom with 12x24 tile flooring, custom dual vanity, walk-in spa shower with 12x24 tile surround, semi-frameless glass and bench seat. The cozy family room opens to the dining area, perfect for entertaining! A convenient walk-in laundry room, rear balcony with louvered privacy panel and so much more!
Floor Plan


Request Info

Katie Talbo
(984) 207-1870Visiting Hours
Sun.1pm - 6pm
Mon. - Tue.10am - 6pm
Wed.1pm - 6pm
Thu. - Sat.10am - 6pm
Community Address
1008 Old Knight Rd
Knighdale, NC 27545
Knighdale, NC 27545
Davidson Homes Mortgage
Our Davidson Homes Mortgage team is committed to helping families and individuals achieve their dreams of home ownership.
Pre-Qualify NowCommunity Events
The Davidson Difference
Davidson HomesThe Davidson Difference: Built for What's Next. Experience the Difference.
Read More
New Fixed Rates as Low as 4.99% OR Up to $10k Flex Cash!
Multiple CommunitiesMake your move this spring with a 4.99% Fixed Rates OR Up to $10k Flex Cash! Lower your costs, customize your home, or reduce your rate. Available on select homes for a limited time.
Read MoreCommunity Overview
Forestville Yard Townhomes
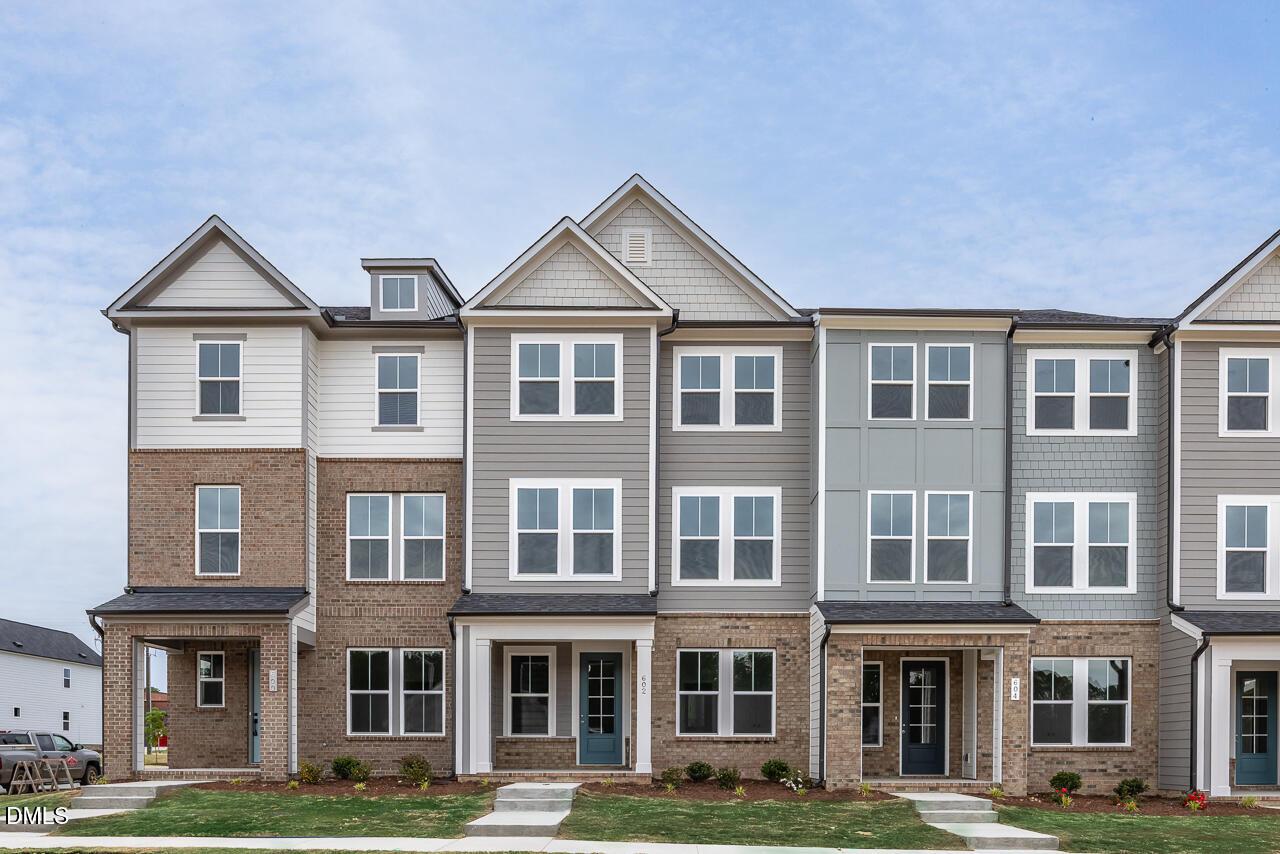
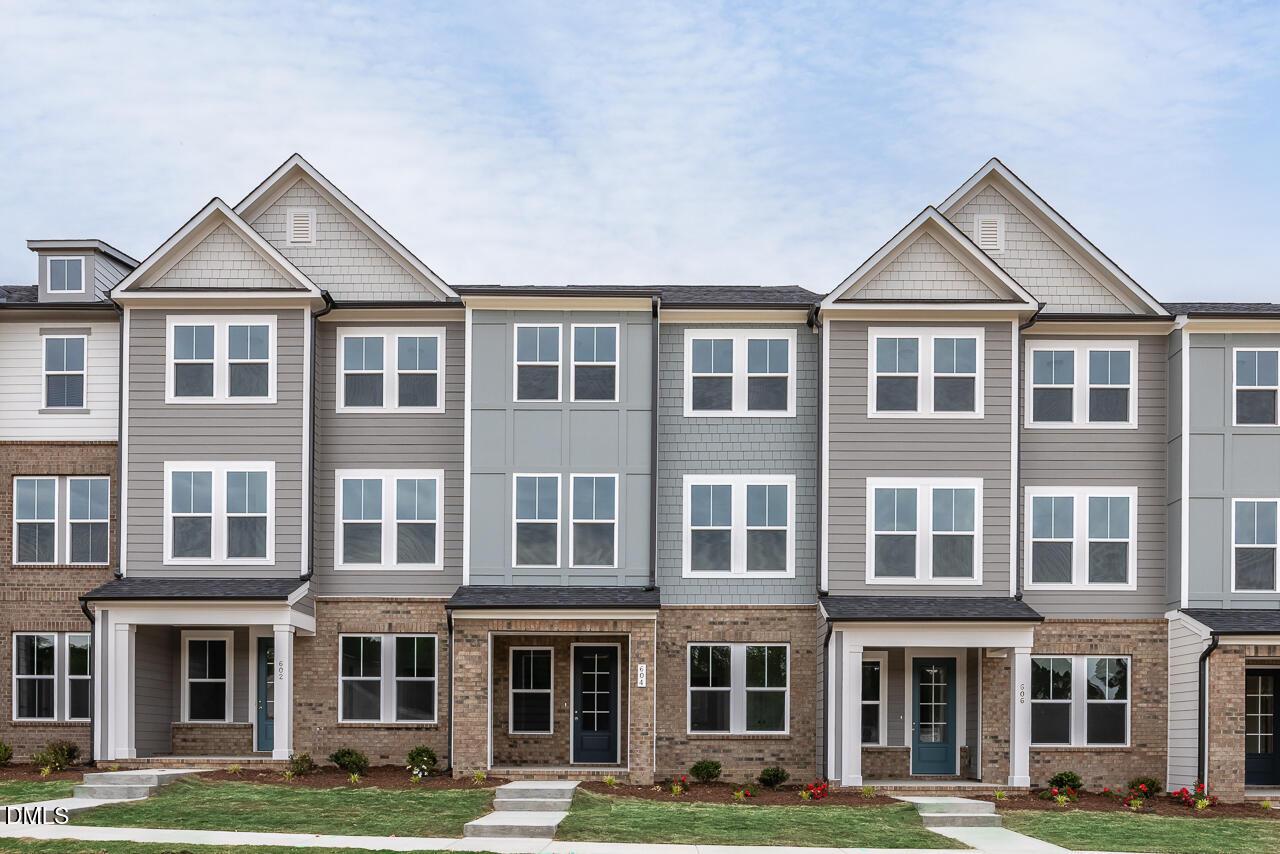
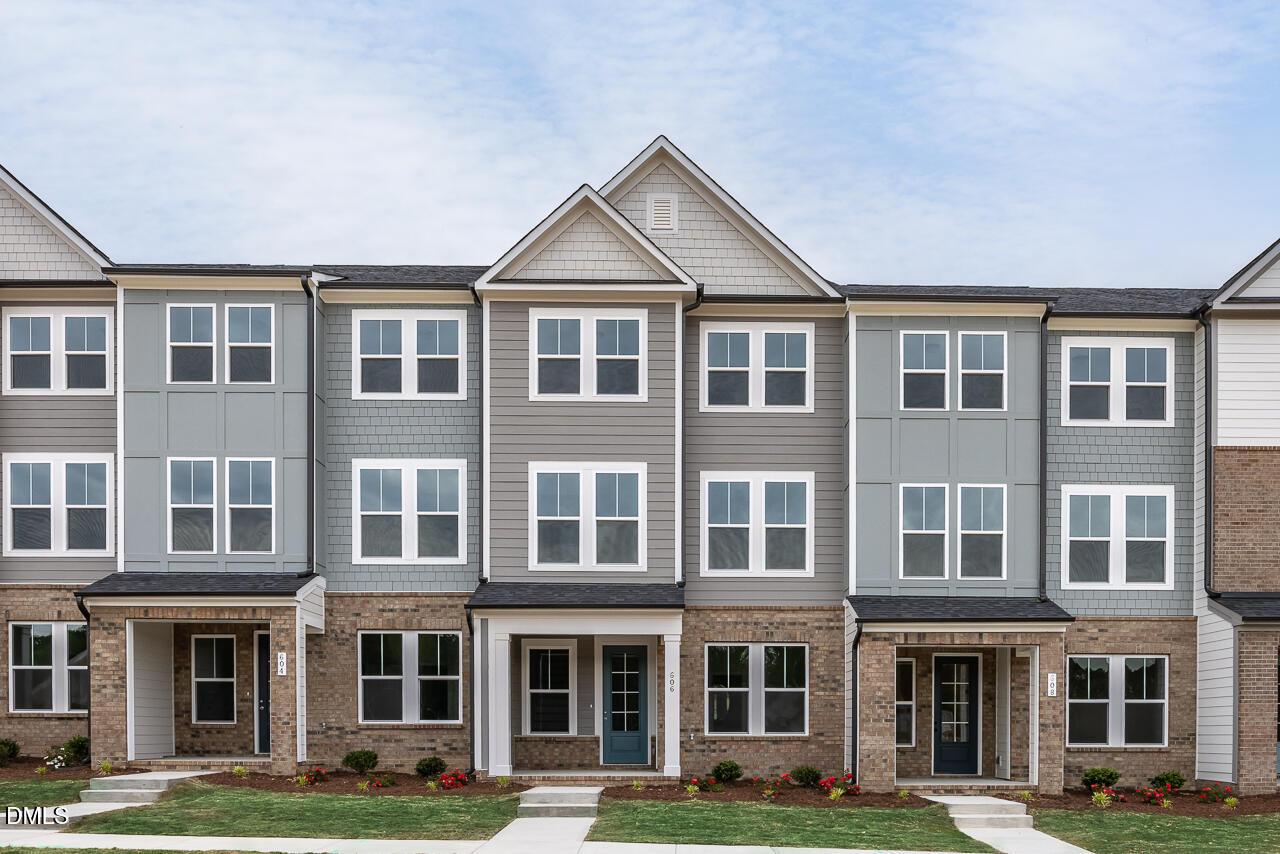
Welcome to Forestville Yard, a vibrant and welcoming community nestled in the heart of Knightdale, NC. Forestville Yard combines the charm of small-town living with the convenience of proximity to downtown Raleigh, Research Triangle Park and Durham. Crafted for modern living and effortless connection, Forestville Yard offers 7 buildings of all-new 3-story townhomes designed with comfort, style, and community in mind.
Forestville Yard features an array of enticing amenities for residents to enjoy. Dive into the refreshing oasis of our community pool or spend the afternoon playing pickleball on the private courts. Green thumbs and nature enthusiasts will find joy in our community gardens, cultivating a sense of community and providing a serene backdrop for those seeking a connection with nature. Grow your favorite herbs, flowers, or vegetables, fostering a sense of shared responsibility and cultivating a beautiful environment for all to enjoy.
Beyond the community, Forestville Yard offers the best of both worlds – the tranquility of suburban living and the dynamic energy of downtown Raleigh, just a short drive away. Enjoy easy access to the cultural delights, dining experiences, and vibrant entertainment that Raleigh has to offer, making every weekend an opportunity for new discoveries.
Forestville Yard offers more than just homes, it's an opportunity to enjoy a lifestyle where every day is an invitation to live, play, and thrive. Contact us today for more information!
- Pool
- Pickleball Courts
- Community Garden
- Play Lawns
- All Brand New Designs
Nearby Points of Interest (35)
Airports
RDU International Airport- 18.2 miles
Attractions
Neuse River Trail - 5.0 miles
Hedingham Golf Club- 5.2 miles
Wendell Country Club- 5.3 miles
Dining
Bojangles- 0.6 miles
El Jimador Mexican- 0.7 miles
Prime Barbecue- 0.7 miles
Smithfield Chicken 'N Bar-B-Q- 0.9 miles
Rudinos Pizza and & Grinders- 1.5 miles
Alpaca Peruvian Charcoal Chicken- 1.6 miles
Panera Bread- 1.8 miles
Chick-Fil-A- 1.9 miles
Buffalo Wild Wings- 2.0 miles
Saltgrass Steakhouse- 2.2 miles
Shopping
Walmart- 1.3 miles
Lowes Food- 2.0 miles
Target- 2.2 miles
T.J. Maxx- 2.4 miles
Publix Super Market- 3.0 miles
Parks
Knightdale Community Park- 0.2 miles
Knightdale Station Park- 0.8 miles
Knightdale Environmental Park- 0.9 miles
Mingo Creek Park- 1.7 miles
Schools
Knightdale High School- 0.3 miles
Forestville Elementary- 0.6 miles
Neuse River Middle School- 2.2 miles
Quick Move-In Homes in Forestville Yard Townhomes (4)
Move-In Ready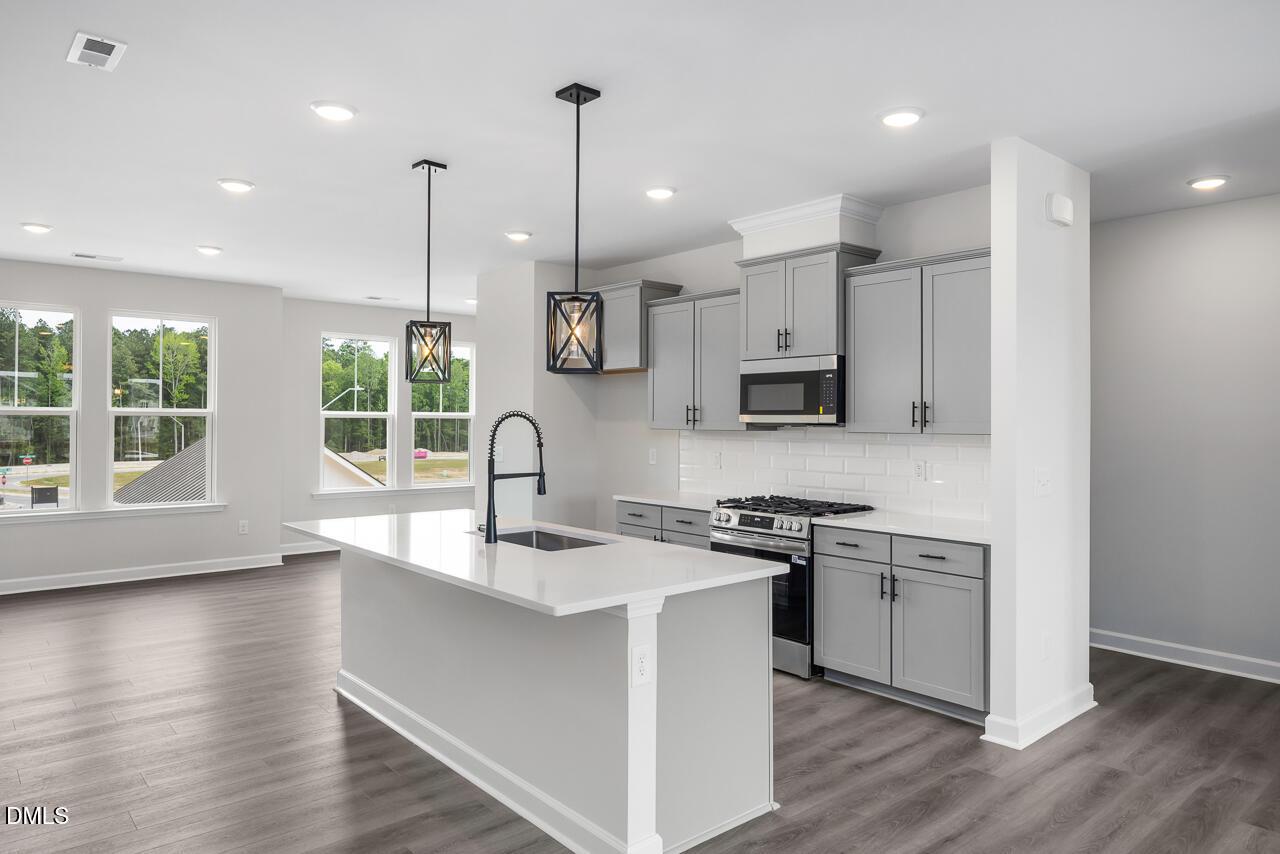
More Details
Fixed Rates as Low as 4.99%!
The Mitchell Interior
602 Thatch LaneHomesite #115 $359,000
From /MO*
Principal & Interest Only
4 Bd
3.5 Ba
2,233 Sf
Move-In Ready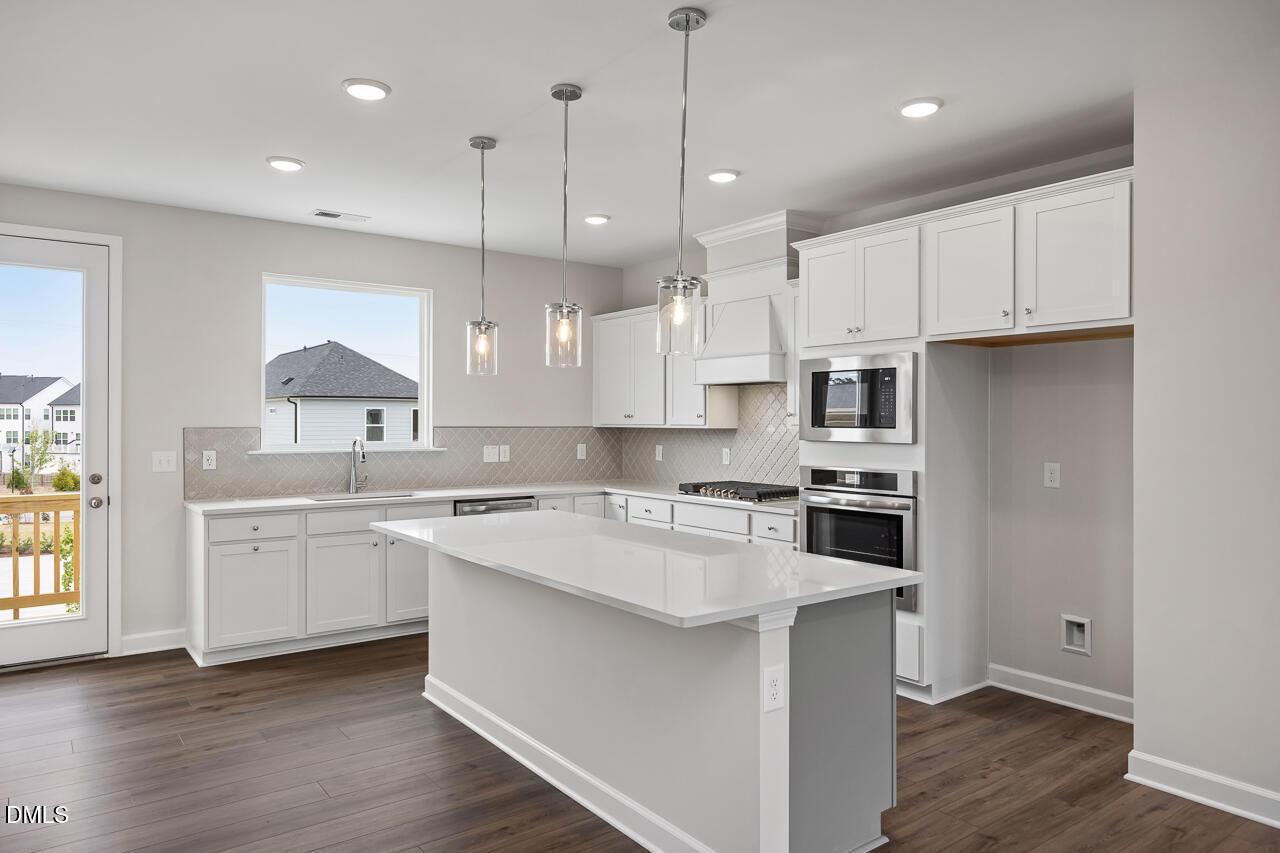
More Details
Fixed Rates as Low as 4.99%!
The Avery Interior
604 Thatch LaneHomesite #114 $359,000
From /MO*
Principal & Interest Only
4 Bd
3.5 Ba
2,233 Sf
Move-In Ready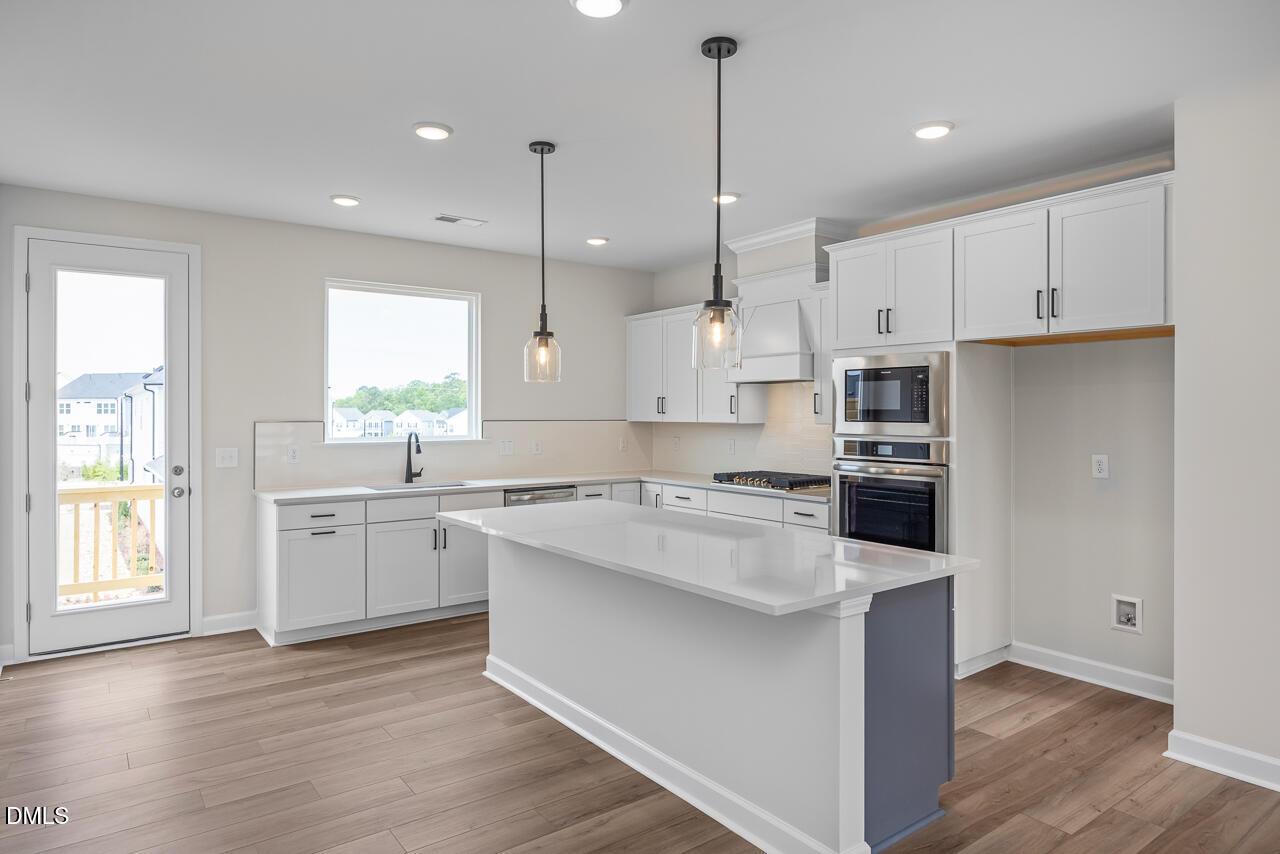
More Details
Enjoy up to $10,000 Flex Cash!
The Avery Interior
606 Thatch LaneHomesite #113 $359,000
From /MO*
Principal & Interest Only
3 Bd
2.5 Ba
2,233 Sf
Move-In Ready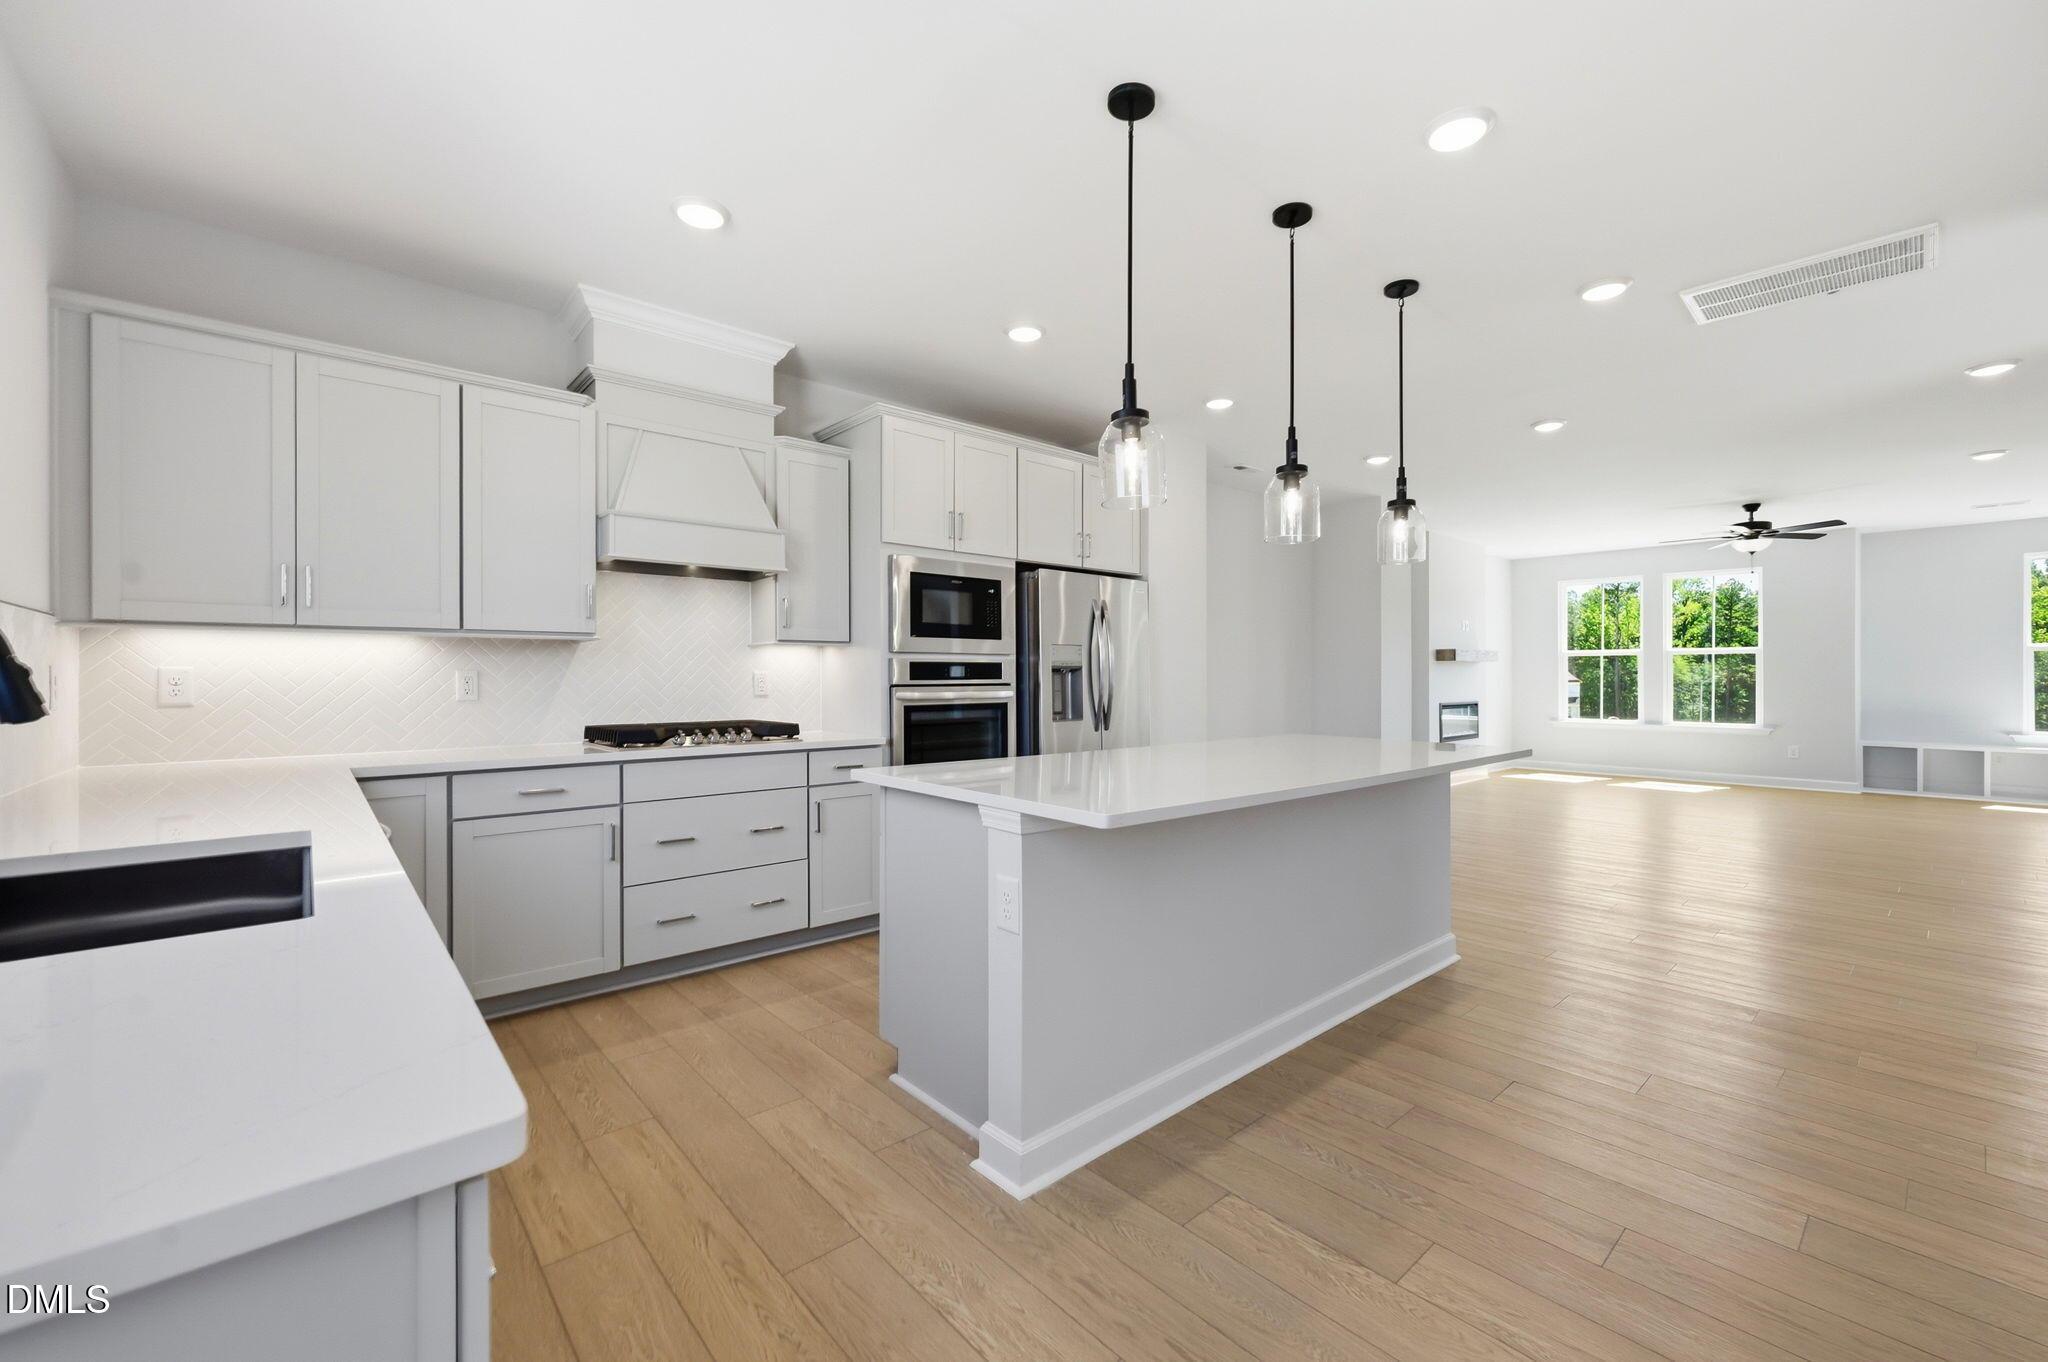
More Details
Fixed Rates as Low as 4.99%!
The Avery Exterior
600 Thatch LaneHomesite #116 $374,000
From /MO*
Principal & Interest Only
3 Bd
2.5 Ba
2,233 Sf