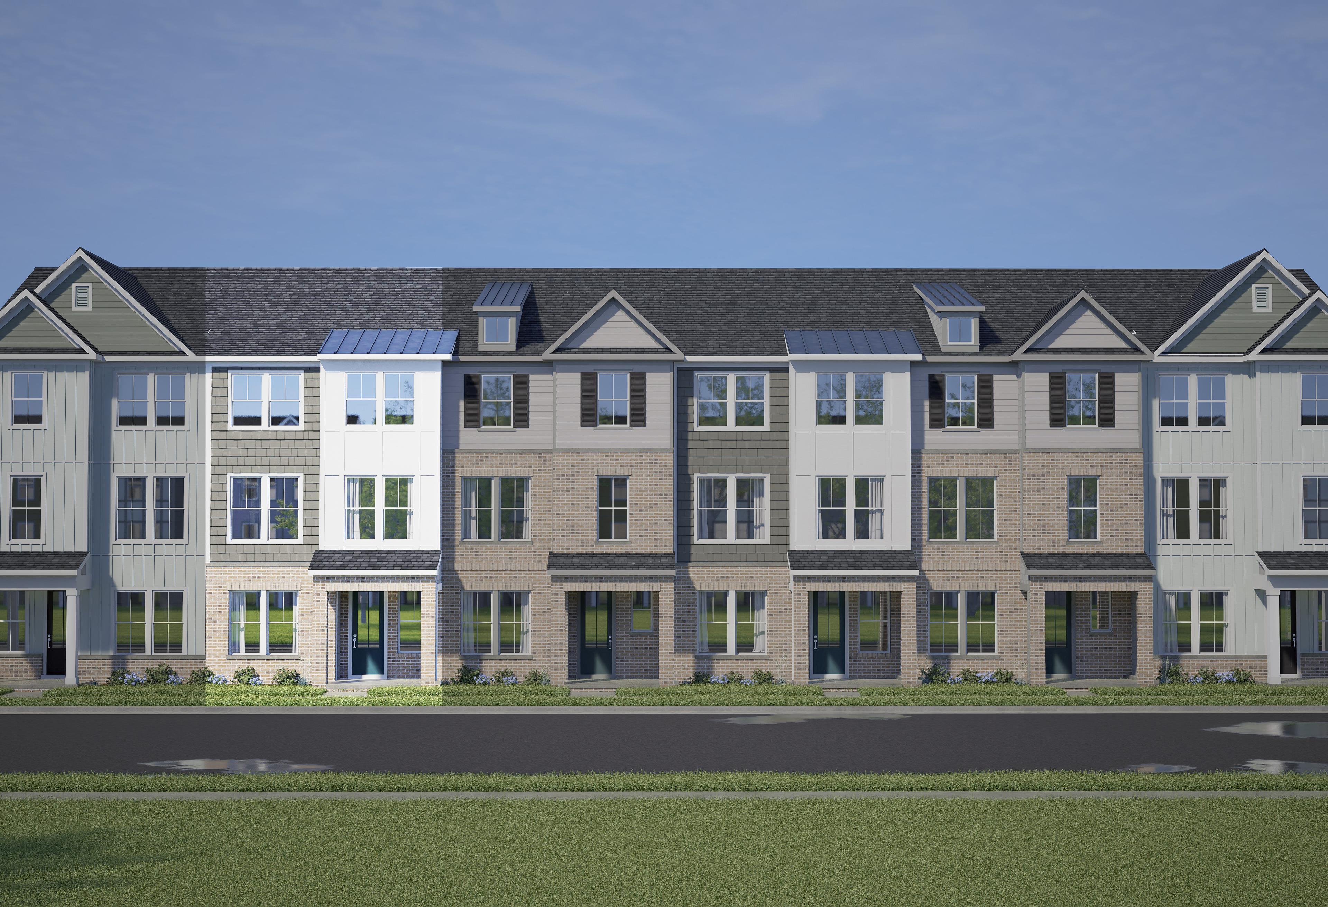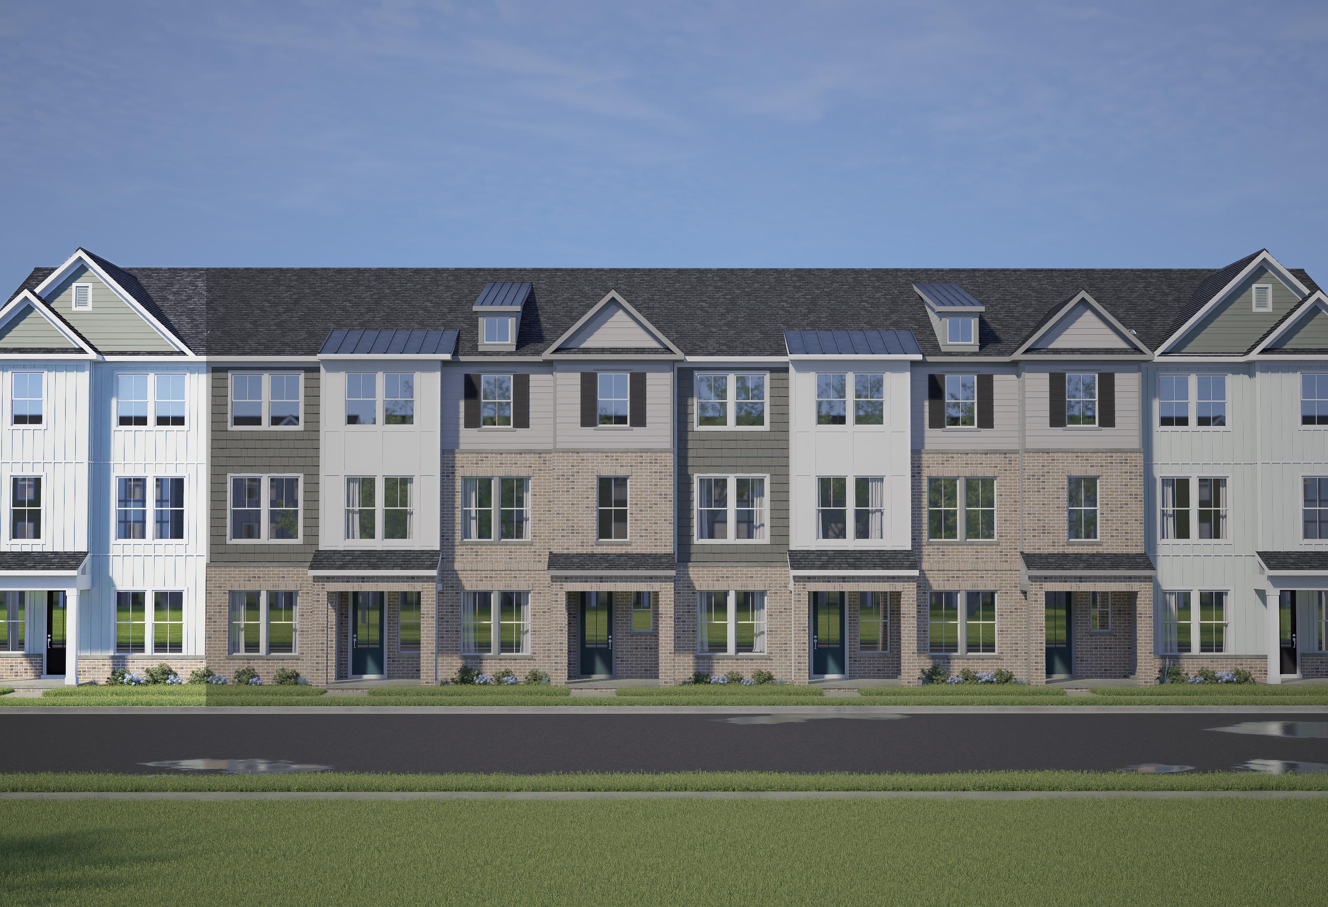
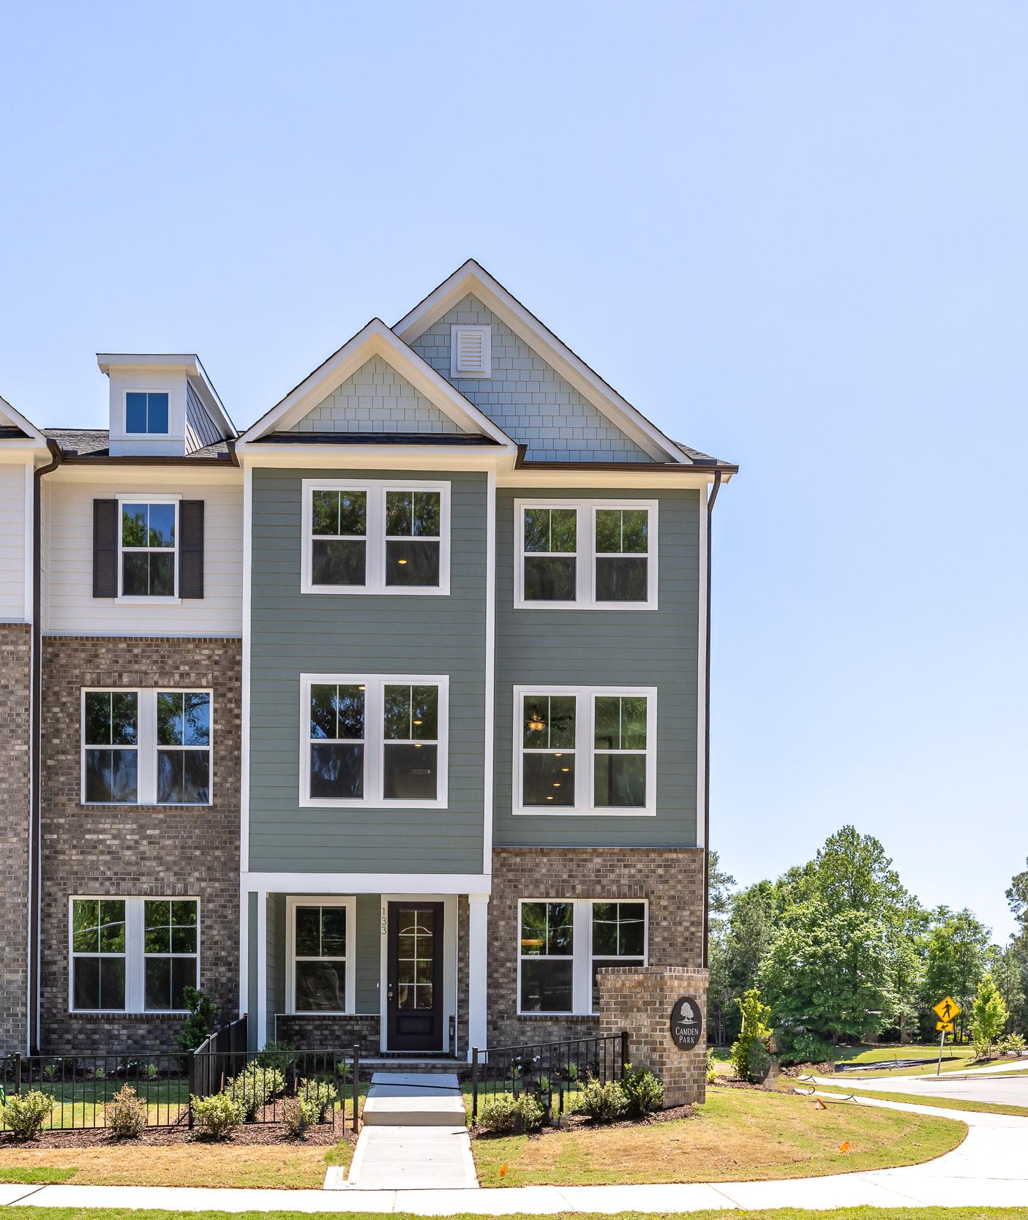
Modern three-story Avery townhomes by Davidson Homes in Knightdale, NC: white-gray siding, brick accents, front porches, two-car garages
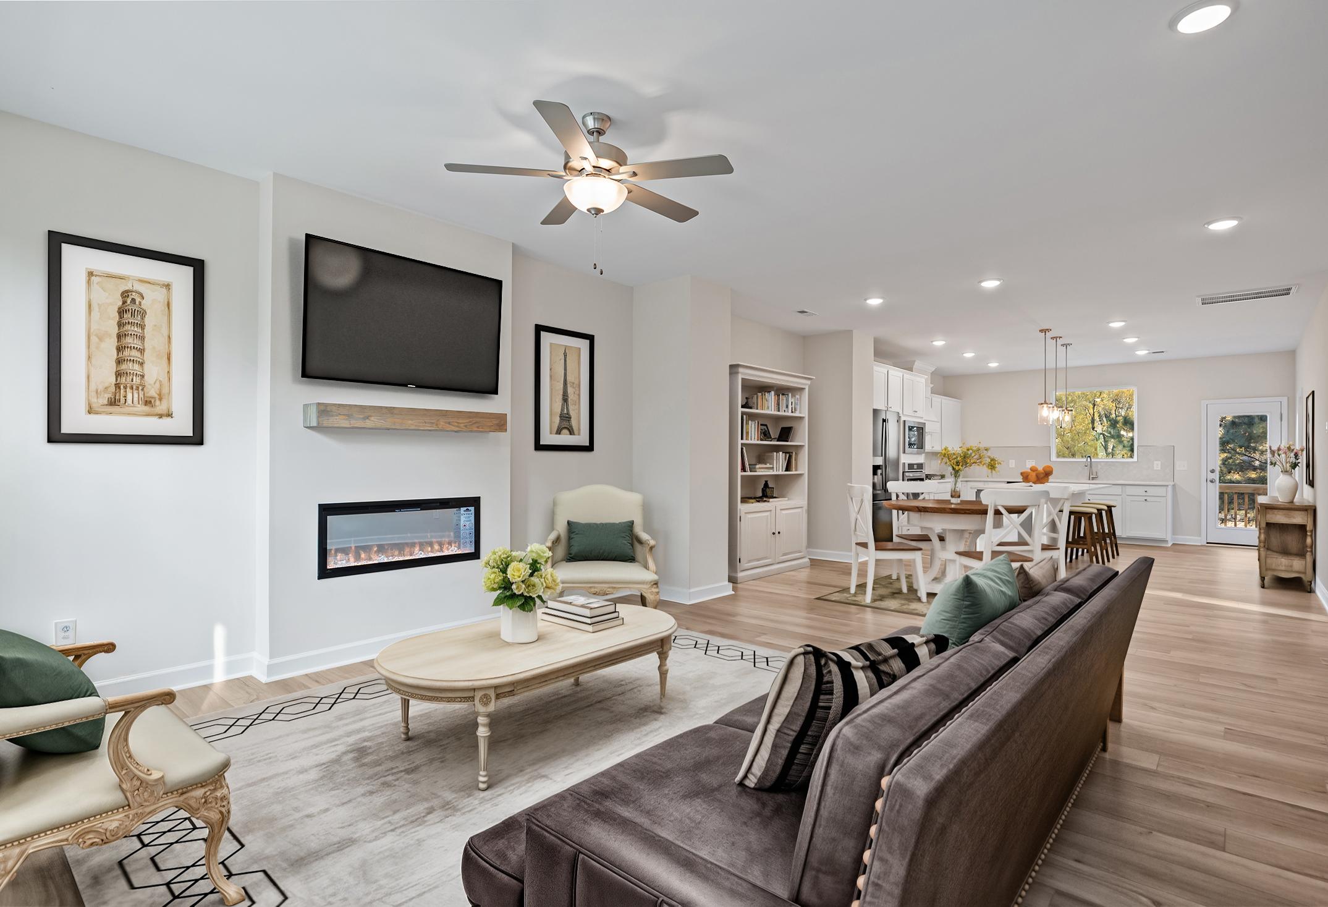
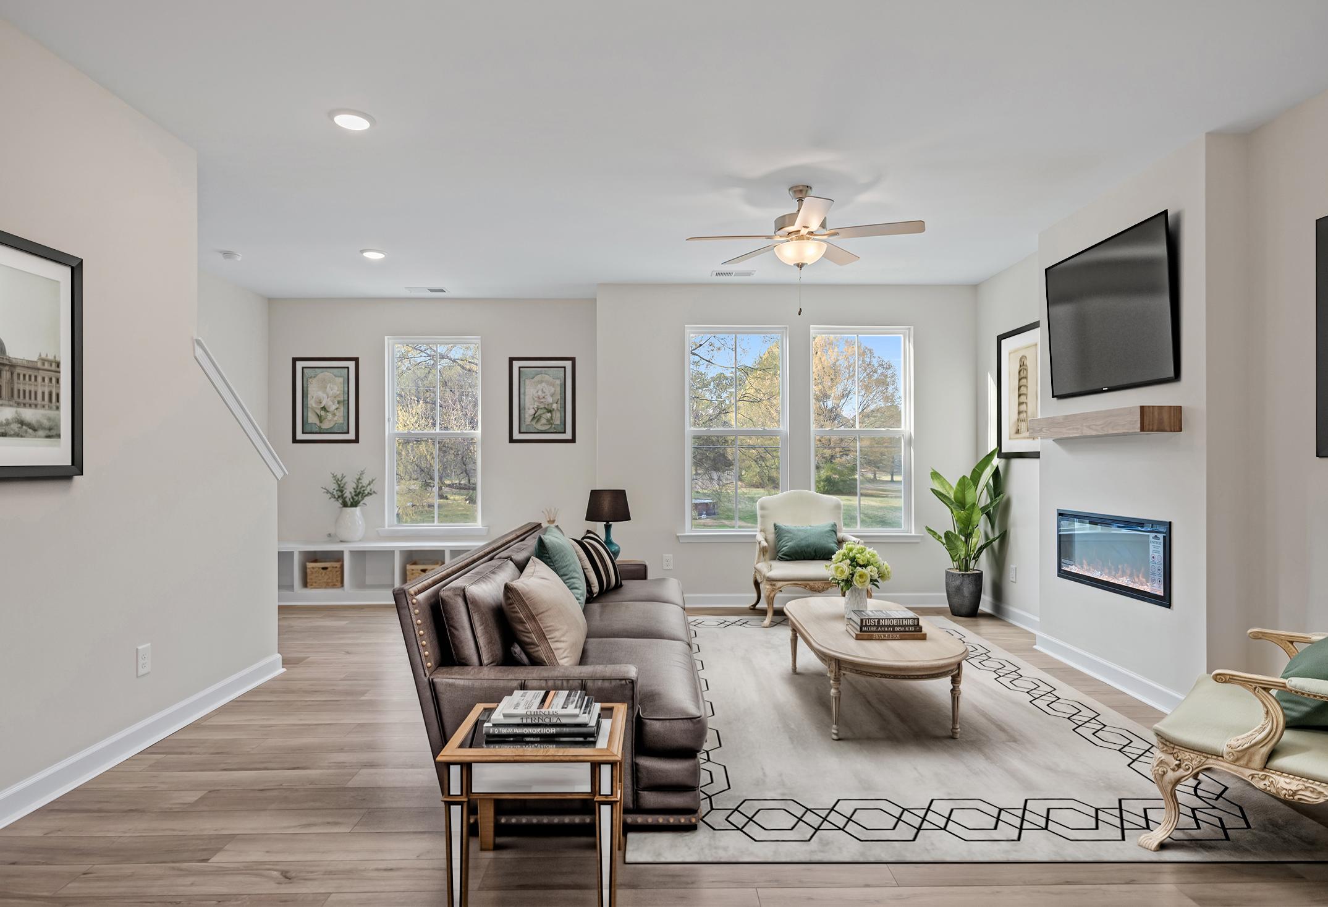
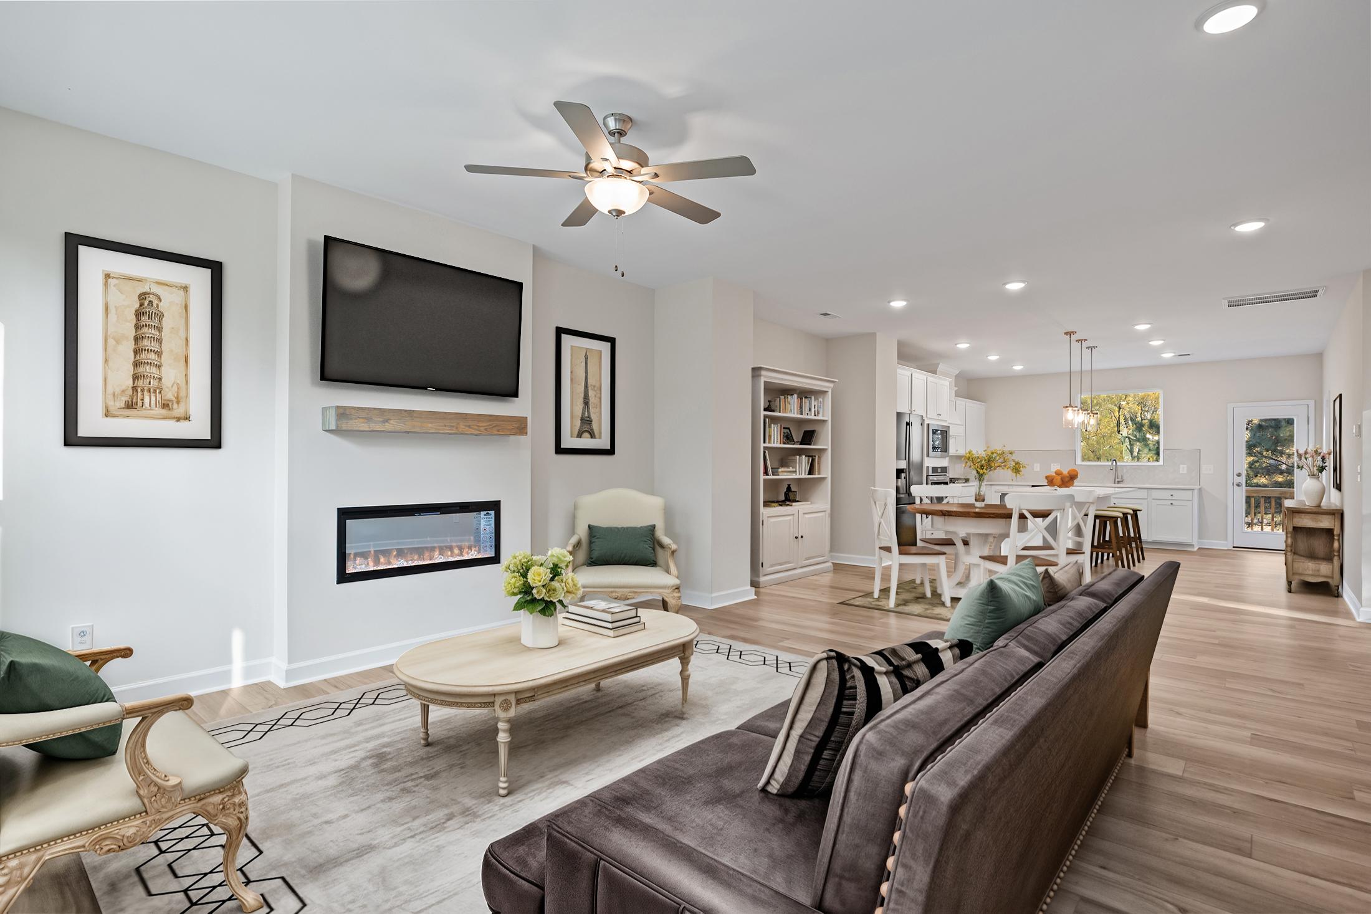
Open-concept living room in The Avery featuring a modern fireplace, wall-mounted TV, and bright kitchen in Knightdale, NC.
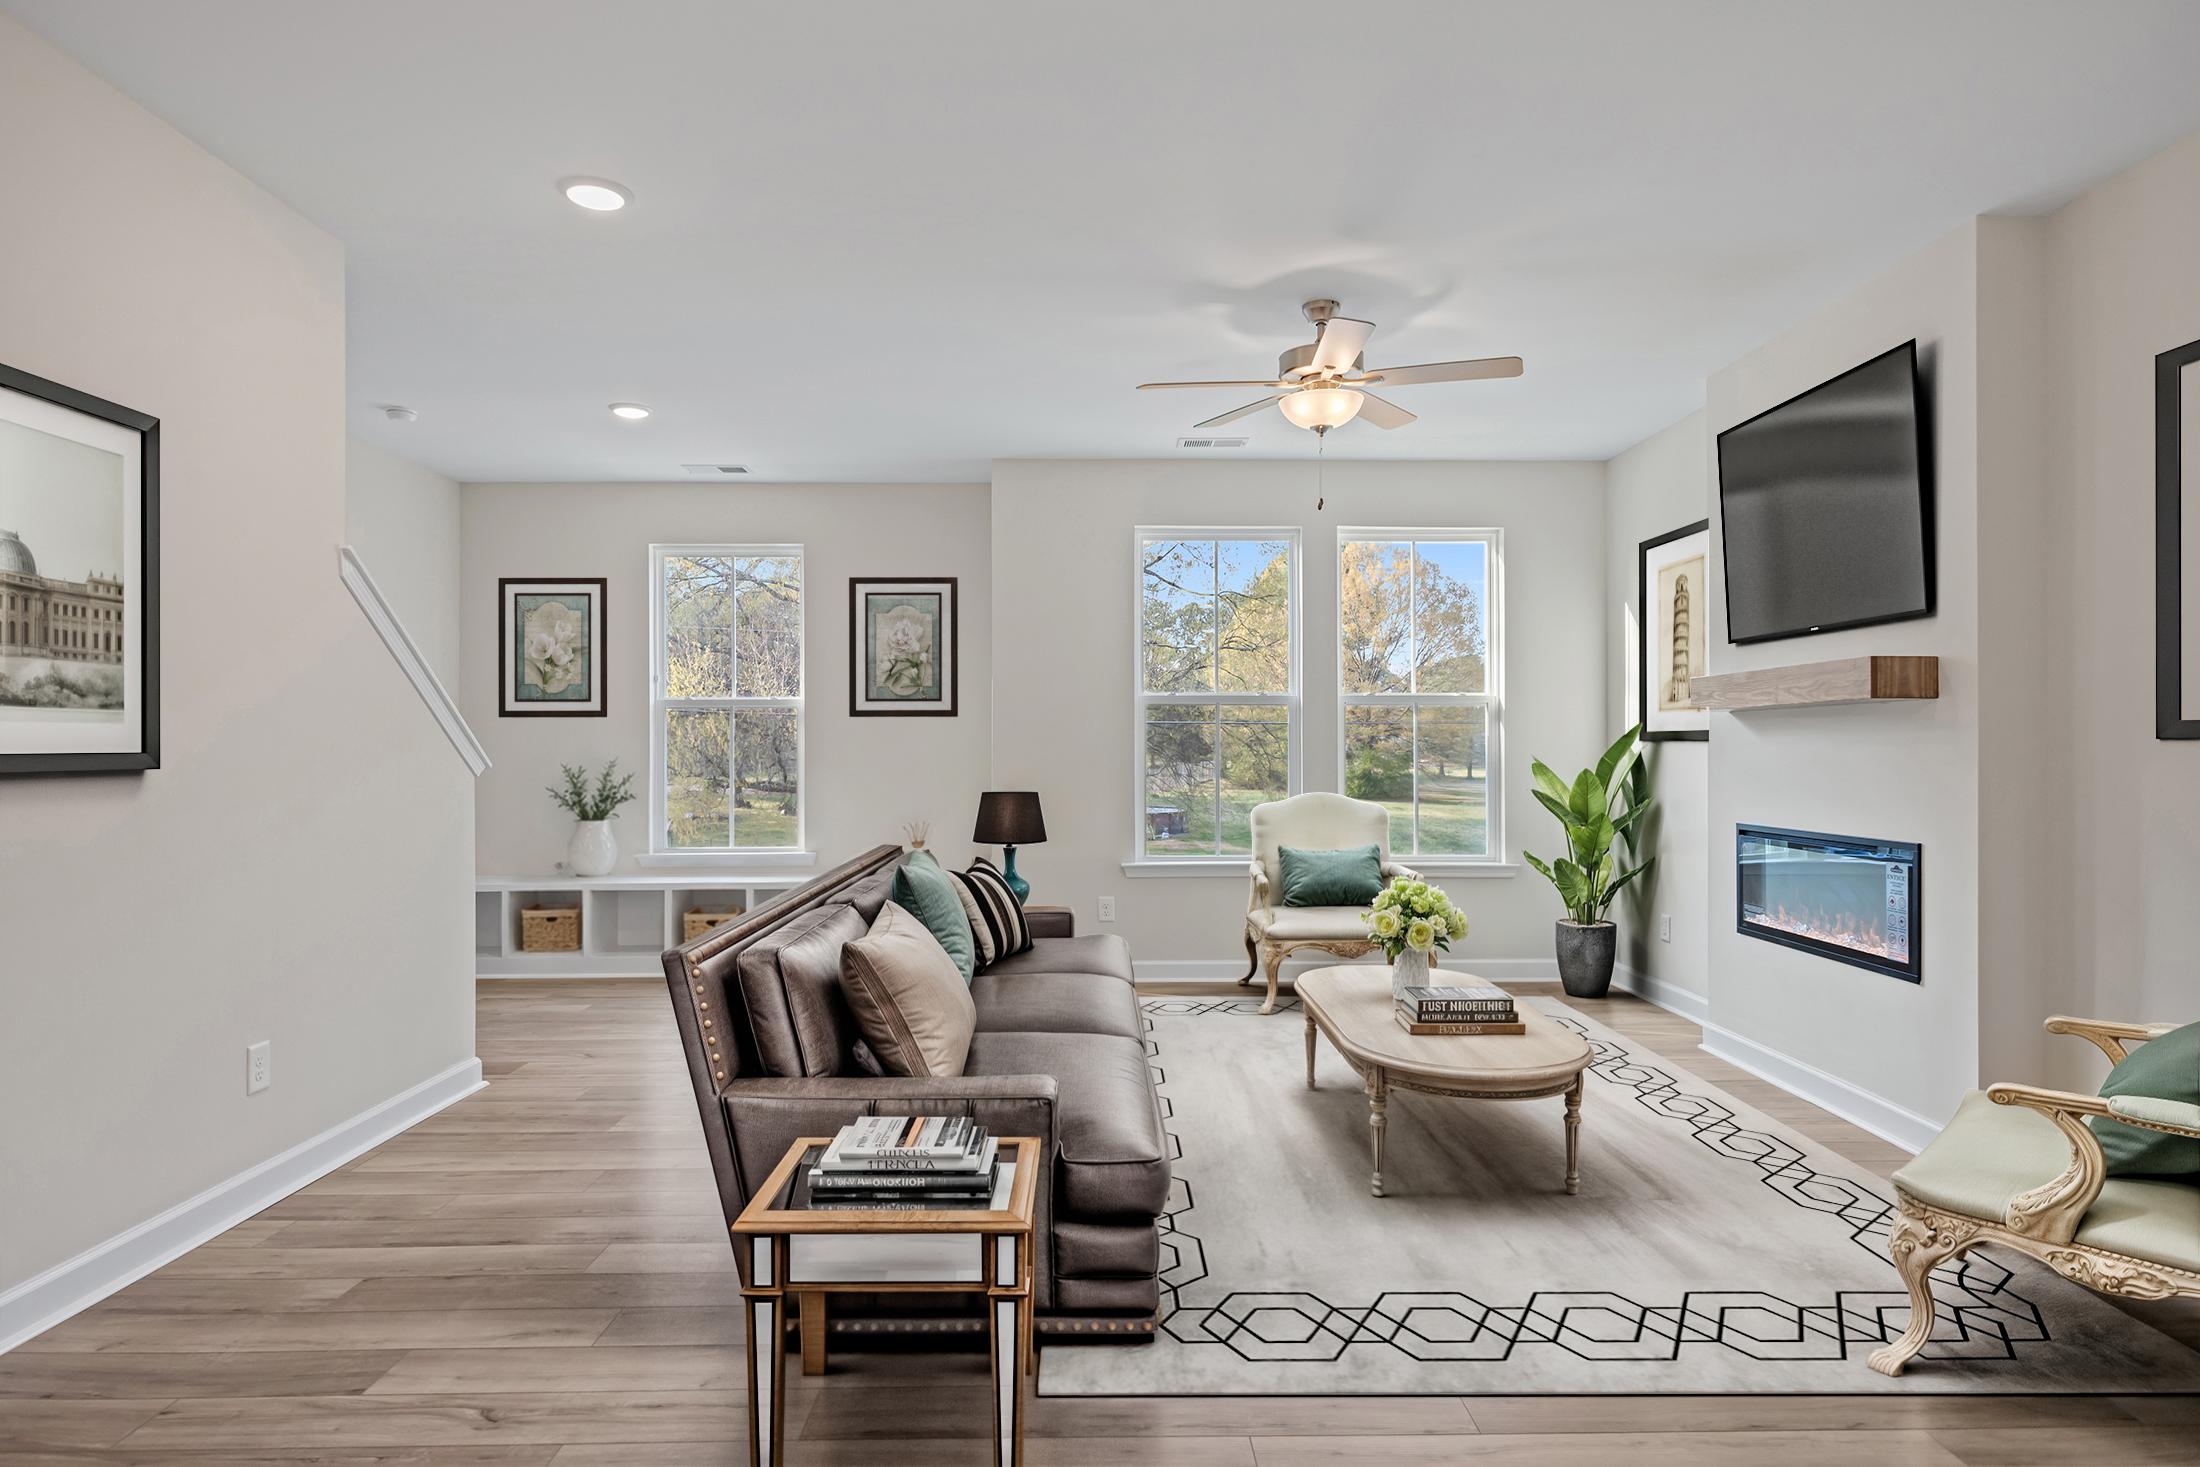
Bright, open-concept living room in The Avery featuring a modern fireplace, stylish seating, and natural light.
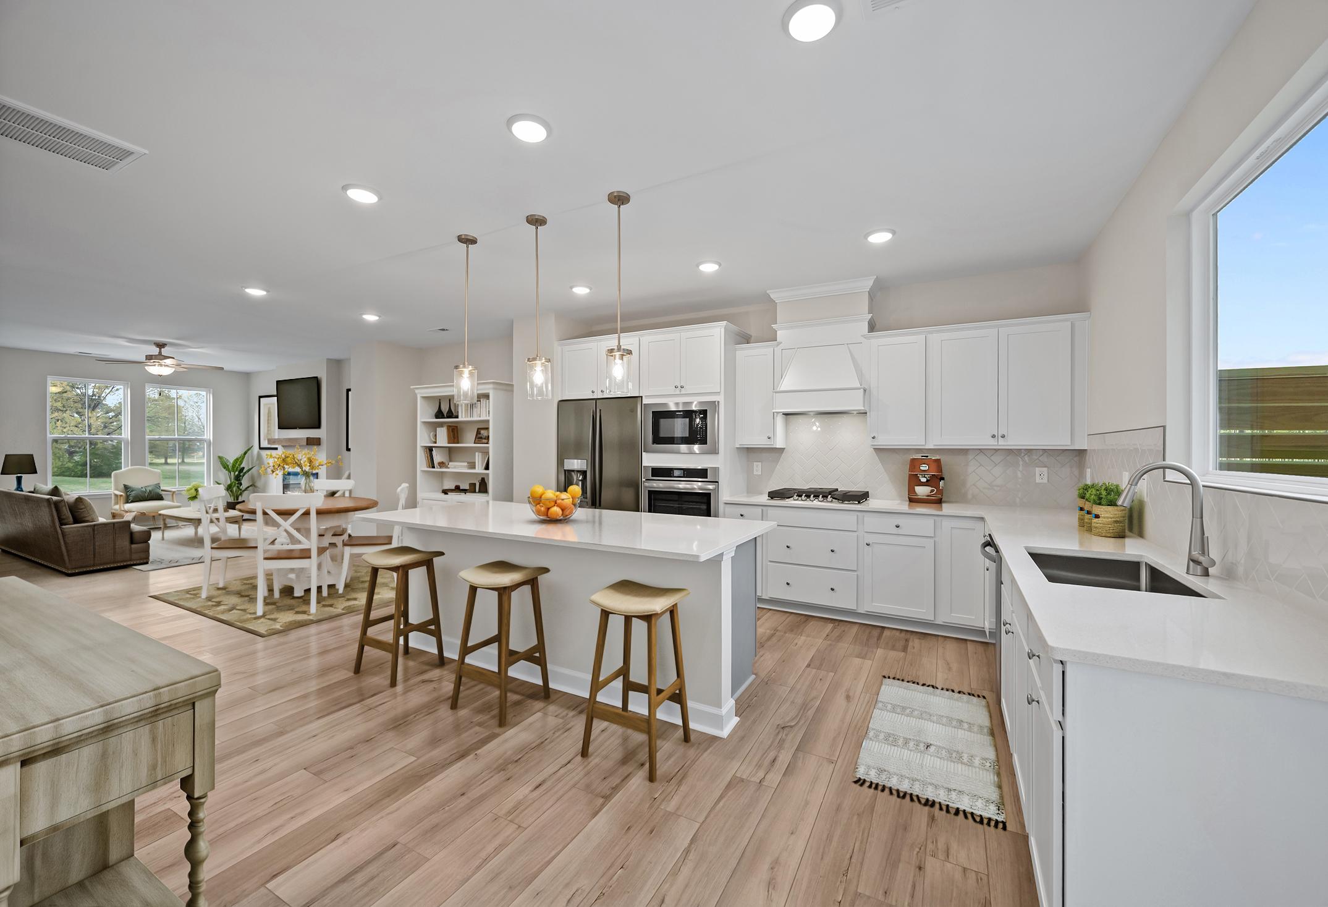
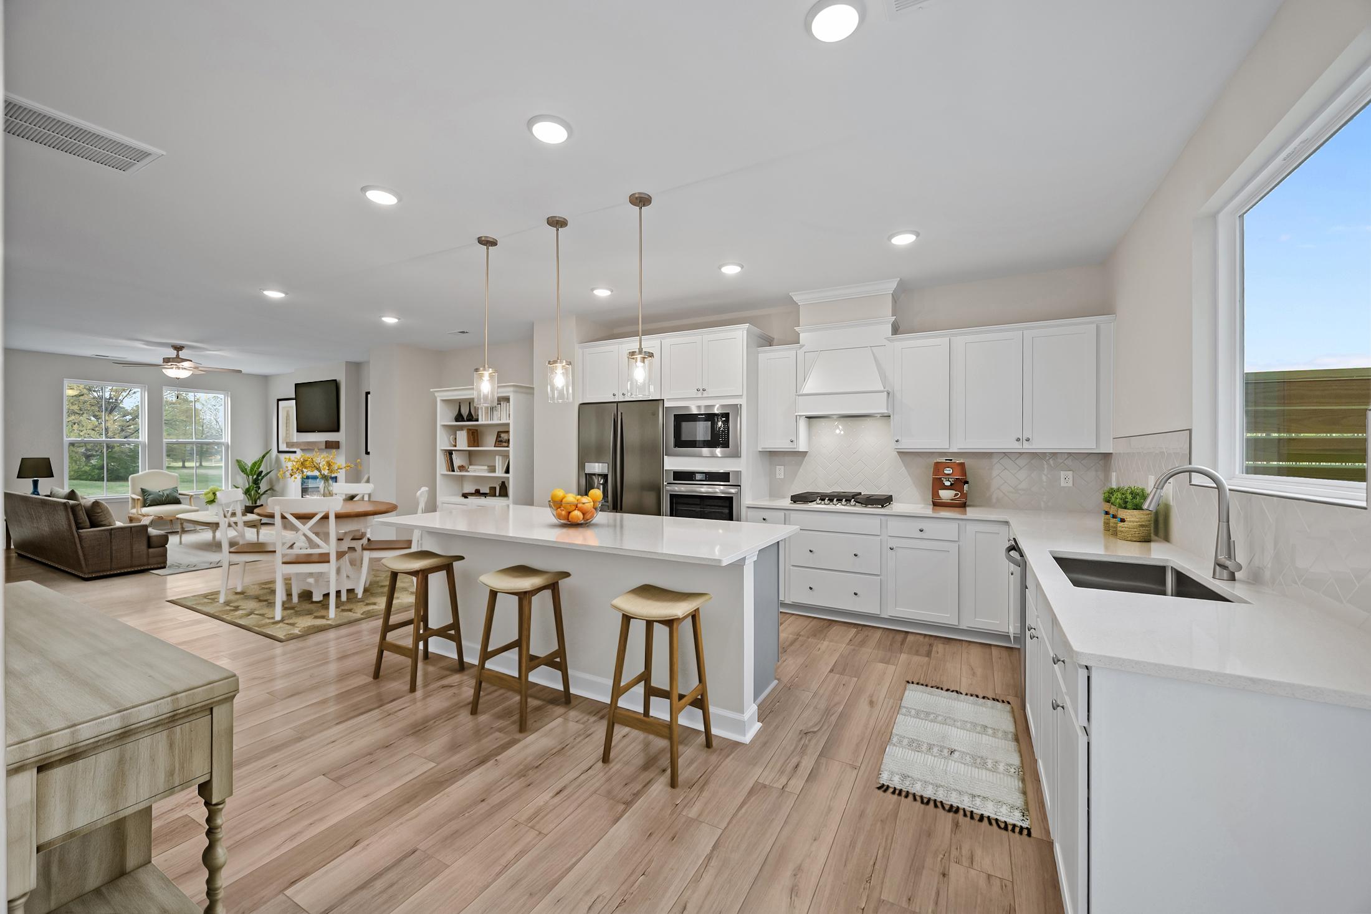
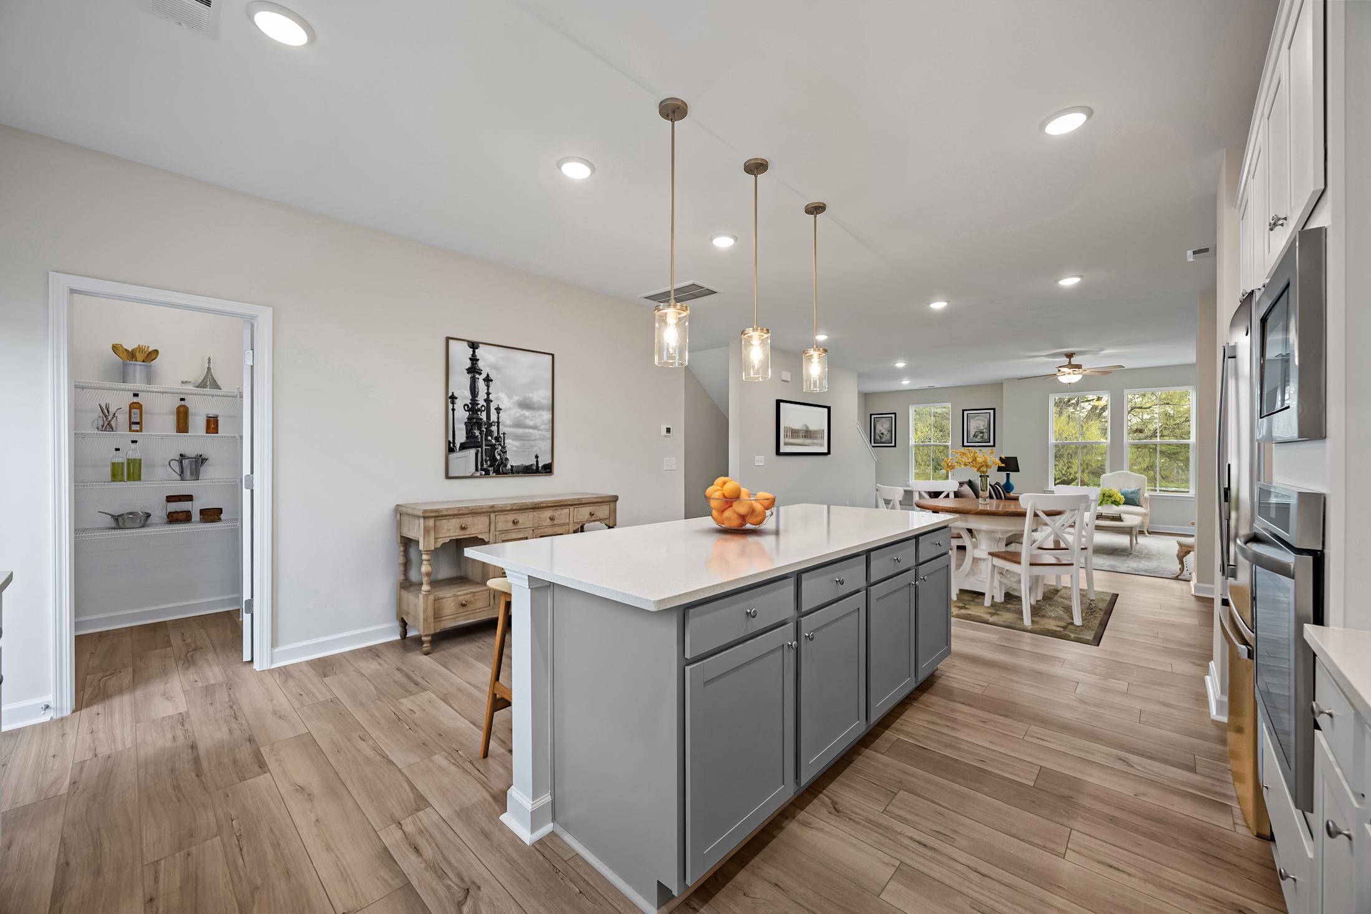
Open-concept kitchen and living area in The Avery by Davidson Homes featuring a large island and modern white cabinetry.
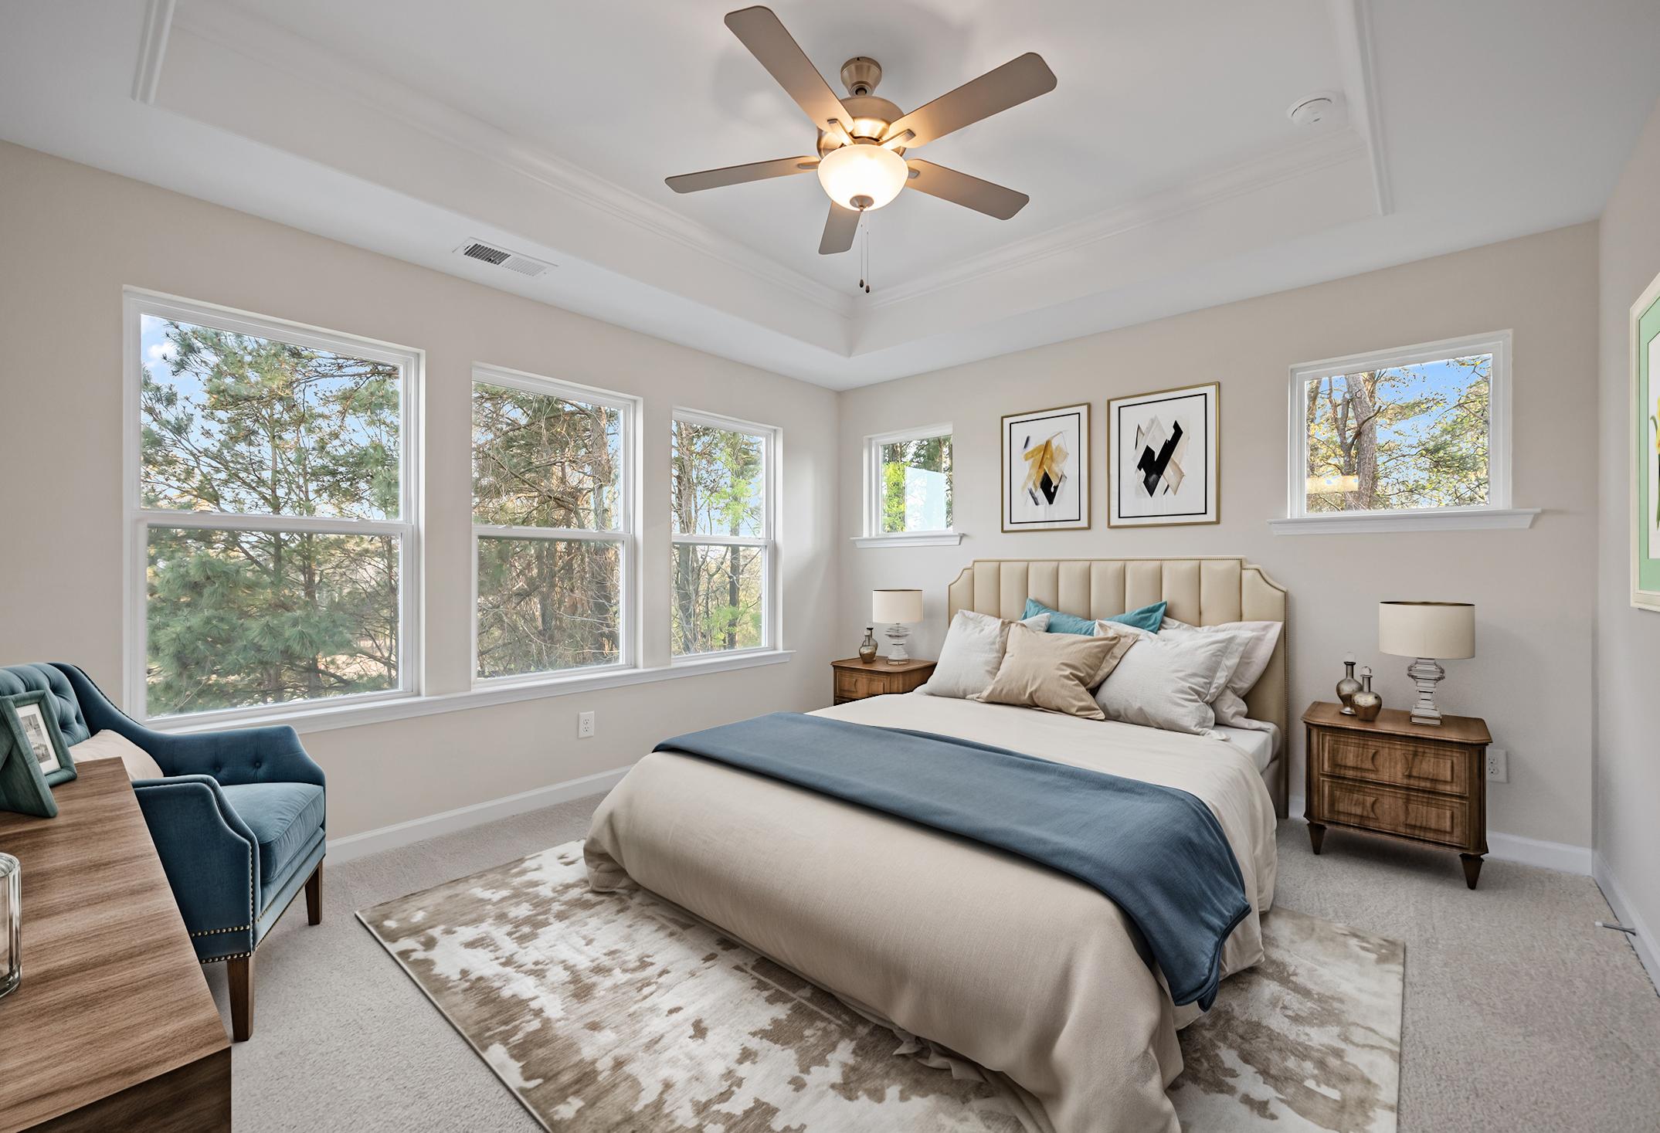
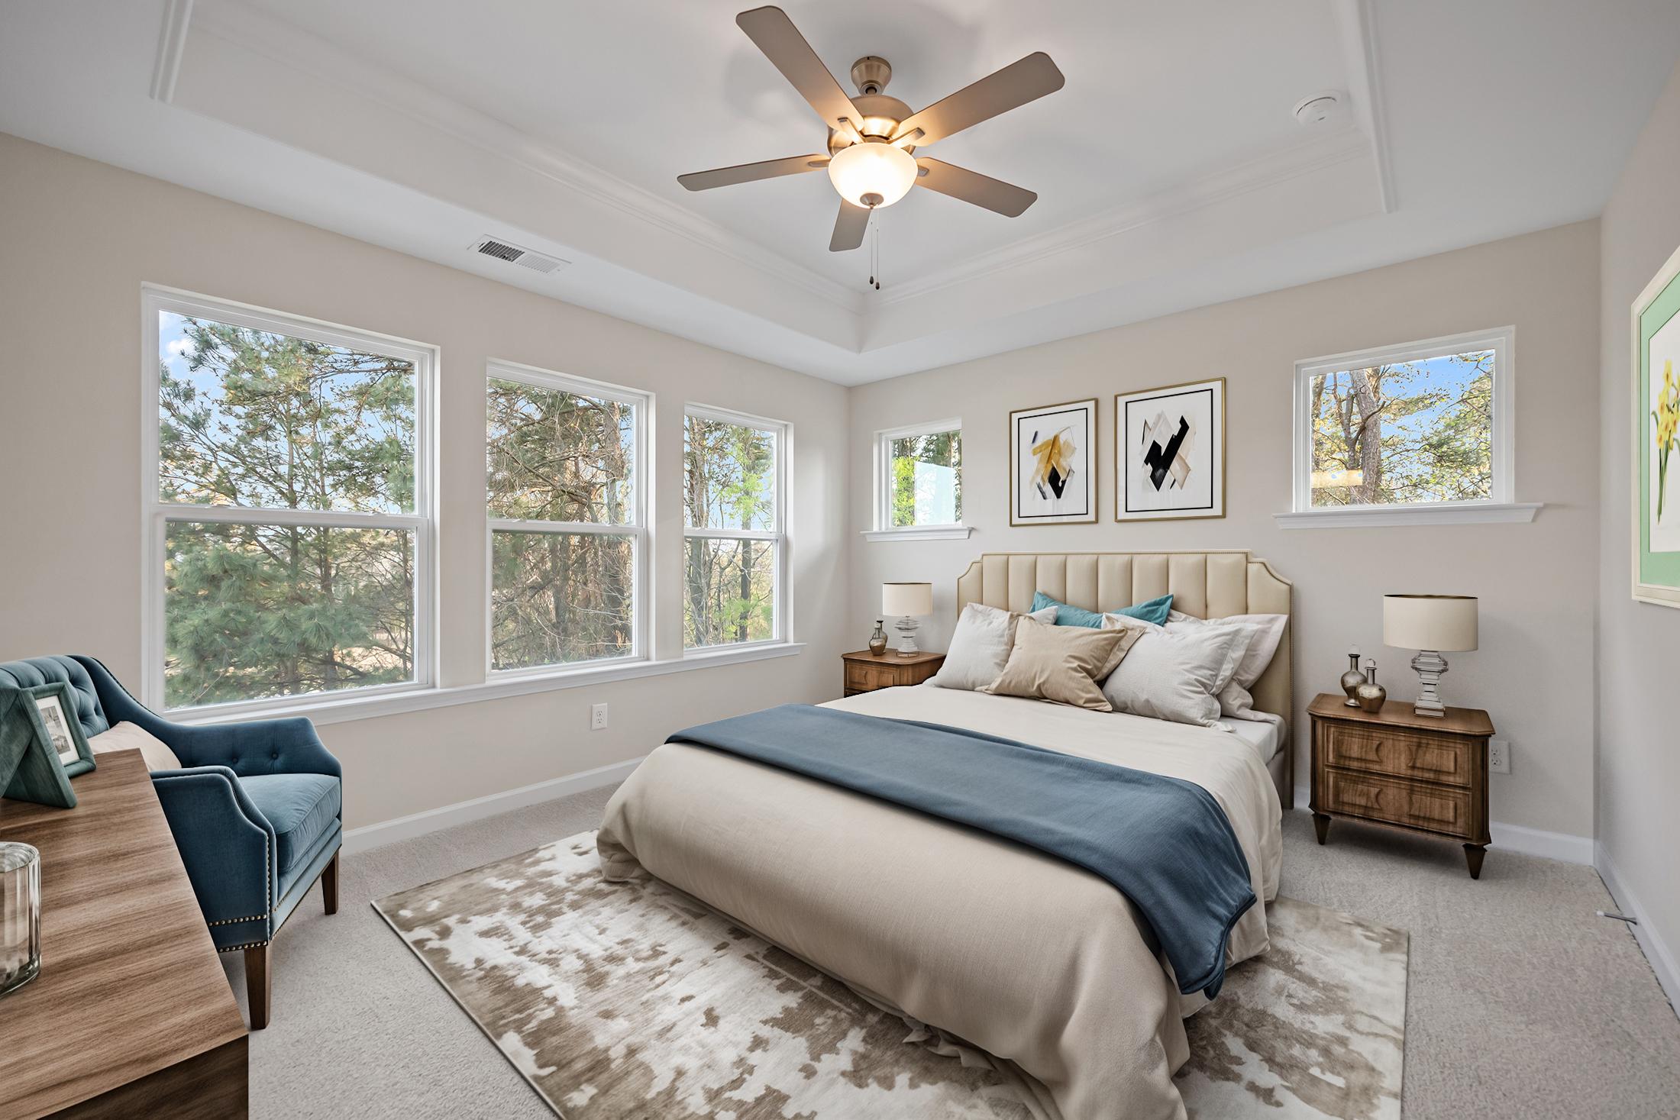
Spacious master suite in The Avery featuring a tray ceiling, plush bedding, and natural light in Knightdale, NC.
The Avery kitchen design featuring a gray center island, quartz countertops, pendant lighting, and a walk-in pantry.
1/6

$339,000

The Avery Exterior

Plan
Monthly PI*
/month
3 - 4 Beds
3 - 3.5 Baths
2,233 SF.
2 Car
Community Features
  • Pool
  • Pickleball Courts
  • Community Garden
  • Play Lawns
  • All Brand New Designs

Description

Davidson Homes is thrilled to bring you The Avery!

Welcome to The Avery, a stunning 3-story townhome designed for the way you live. With 3 spacious bedrooms, 2 full baths, and 2 convenient powder rooms, this plan offers the perfect balance of comfort and style.

On the first floor, you’ll find a private dedicated study, perfect for working from home, along with a welcoming front porch and convenient alley-load garage. The second floor is the heart of the home, featuring a chef-inspired kitchen with a large island, an open breakfast area, and a spacious family room that’s ideal for entertaining, plus a convenient powder room for guests. Upstairs on the third floor, retreat to your beautiful owner’s suite with a private bath, along with two additional bedrooms, a full bathroom, and a convenient laundry space with attic access.

Make The Avery your own with personalization options like a gourmet kitchen or even a 4th bedroom, creating a home perfectly suited to your lifestyle. Call your New Home Consultant today and learn how to make The Avery your dream home!

The floorplans Avery and Mitchell are interchangeable with all elevations, interior and exterior.

Floor Plan
The Avery first floor layout by Davidson Homes: 2-car garage, foyer, 11x13 study, powder room, porch in Knightdale NC
First floor layout of The Avery multi-family home with open kitchen, 10x15 breakfast area, and 20x15 family room in Knightdale NC
Upper floor layout of The Avery 3-story multi-family home with owner's suite, bath, WIC, laundry, and Bedroom 3
The Avery upper floor plan by Davidson Homes featuring 11x17 bedroom 4, 15x14 gourmet kitchen, owner's bath, and optional spa shower
    Request Info
Katie Talbo Headshot
Katie Talbo
(984) 207-1870
Visiting Hours
Sun.1pm - 6pm
Mon. - Tue.10am - 6pm
Wed.1pm - 6pm
Thu. - Sat.10am - 6pm
Davidson Homes Mortgage

Our Davidson Homes Mortgage team is committed to helping families and individuals achieve their dreams of home ownership.

Pre-Qualify Now

Love the Plan? We're building it in 1 other Community.
Community Overview

Forestville Yard Townhomes

Welcome to Forestville Yard, a vibrant and welcoming community nestled in the heart of Knightdale, NC. Forestville Yard combines the charm of small-town living with the convenience of proximity to downtown Raleigh, Research Triangle Park and Durham. Crafted for modern living and effortless connection, Forestville Yard offers 7 buildings of all-new 3-story townhomes designed with comfort, style, and community in mind.

Forestville Yard features an array of enticing amenities for residents to enjoy. Dive into the refreshing oasis of our community pool or spend the afternoon playing pickleball on the private courts. Green thumbs and nature enthusiasts will find joy in our community gardens, cultivating a sense of community and providing a serene backdrop for those seeking a connection with nature. Grow your favorite herbs, flowers, or vegetables, fostering a sense of shared responsibility and cultivating a beautiful environment for all to enjoy.

Beyond the community, Forestville Yard offers the best of both worlds – the tranquility of suburban living and the dynamic energy of downtown Raleigh, just a short drive away. Enjoy easy access to the cultural delights, dining experiences, and vibrant entertainment that Raleigh has to offer, making every weekend an opportunity for new discoveries.

Forestville Yard offers more than just homes, it's an opportunity to enjoy a lifestyle where every day is an invitation to live, play, and thrive. Contact us today for more information!

  • Pool
  • Pickleball Courts
  • Community Garden
  • Play Lawns
  • All Brand New Designs

Nearby Points of Interest (35)

Airports
Shopping
Walmart- 1.2 miles
Lowes Food- 1.9 miles
Target- 2.1 miles
T.J. Maxx- 2.3 miles
Hospitals
WakeMed Wendell- 2.7 miles
WakeMed Raleigh- 6.6 miles
Other
Interstate 540- 2.5 miles
Wendell Falls- 3.5 miles
Downtown Raleigh- 8.9 miles

Other Floor Plans in Forestville Yard Townhomes (3)
3-Story Townhomes

Row of three-story The Mitchell townhomes with neutral siding, gabled roofs, porches, and garages in Knightdale NC
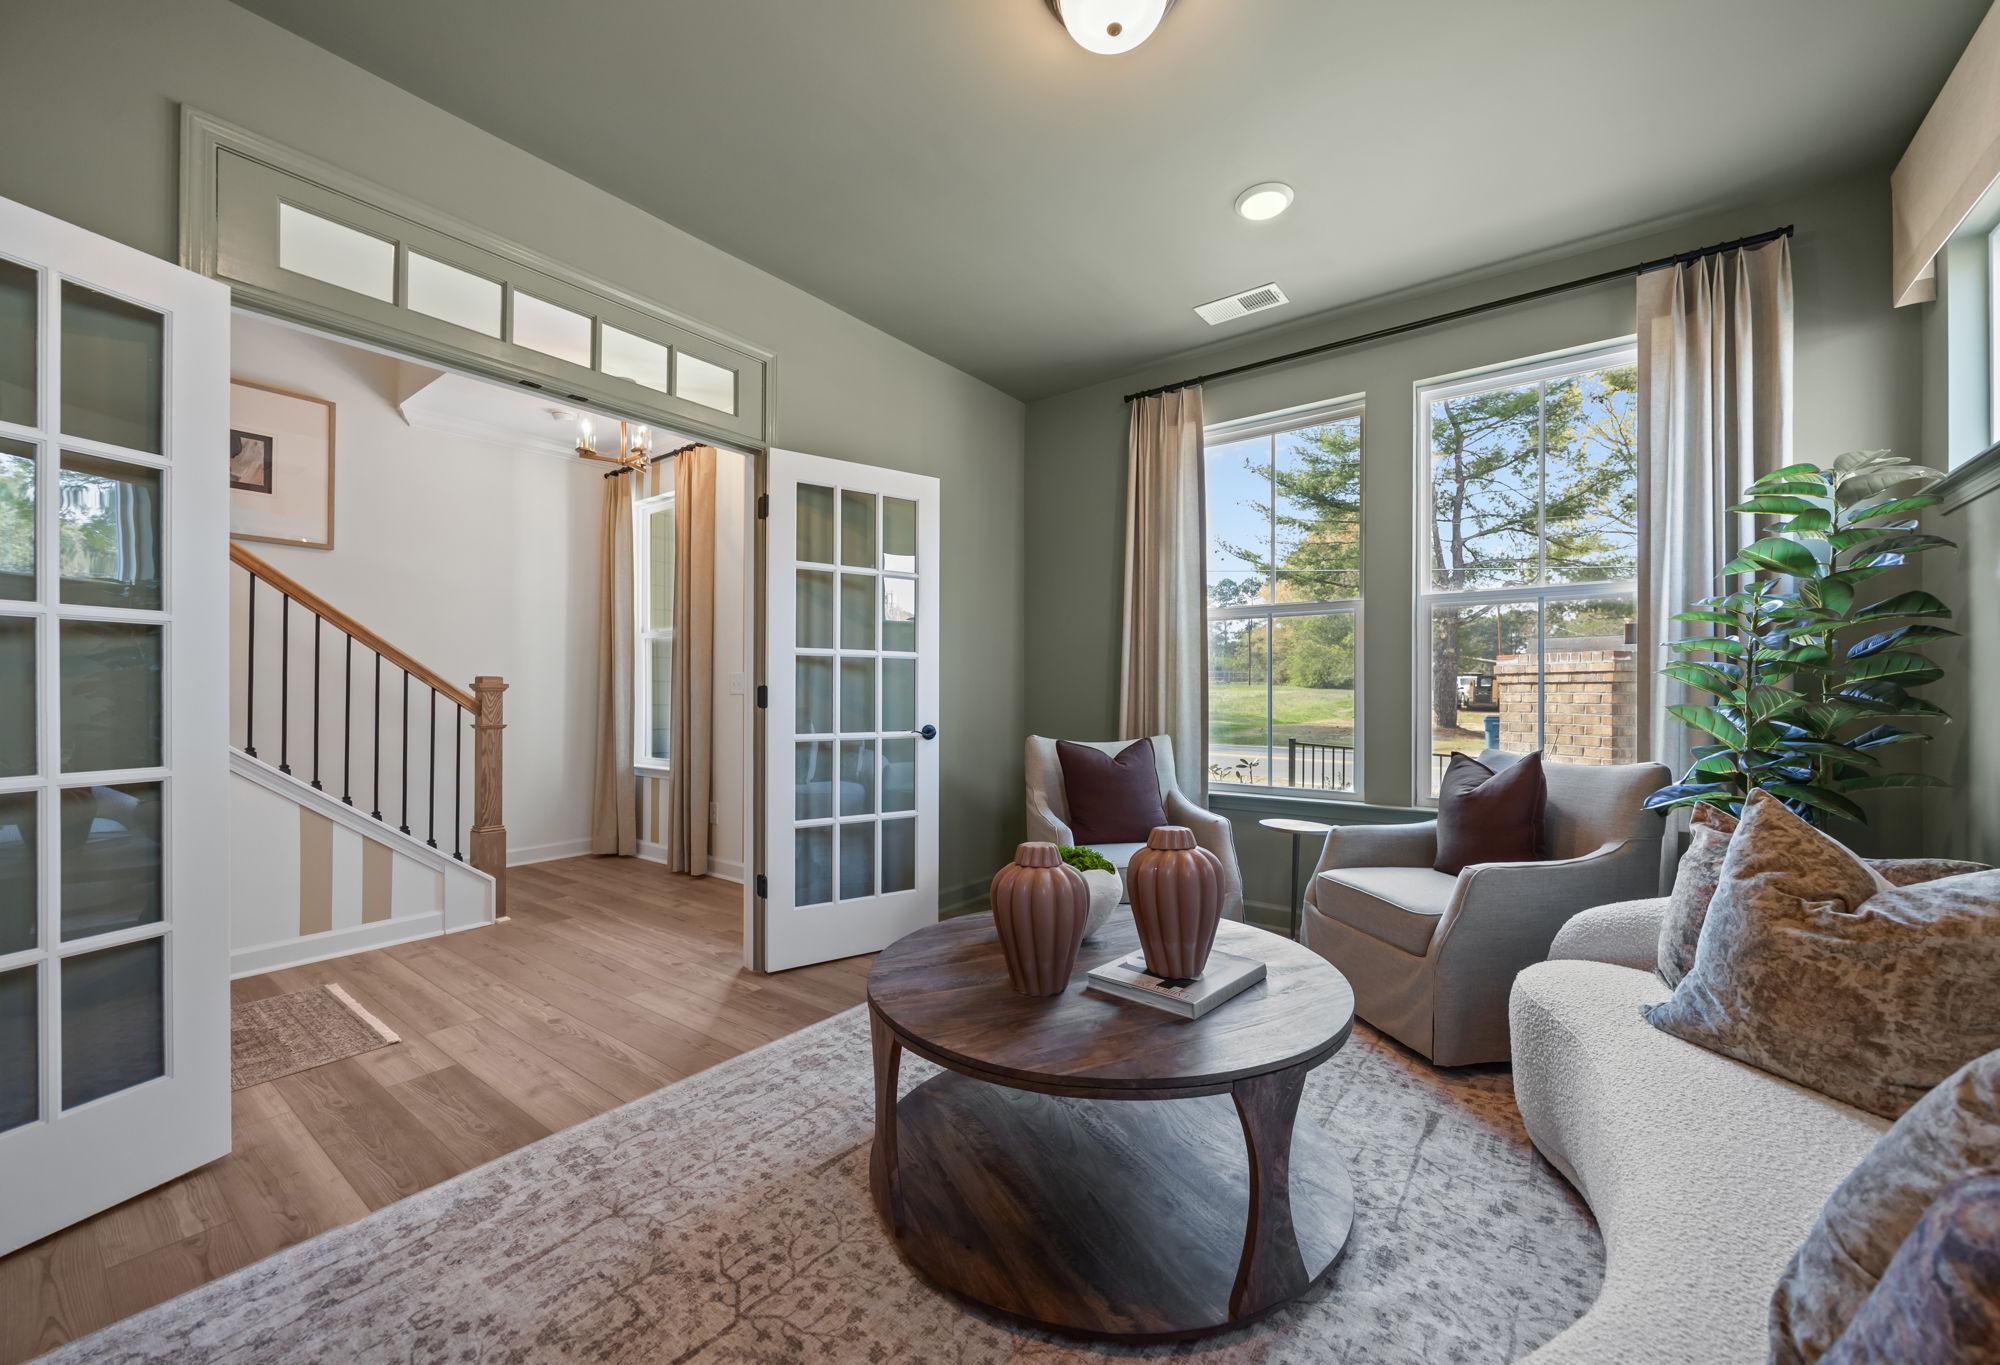
Cozy sitting area in The Mitchell design featuring French doors, hardwood floors, and comfortable lounge seating.
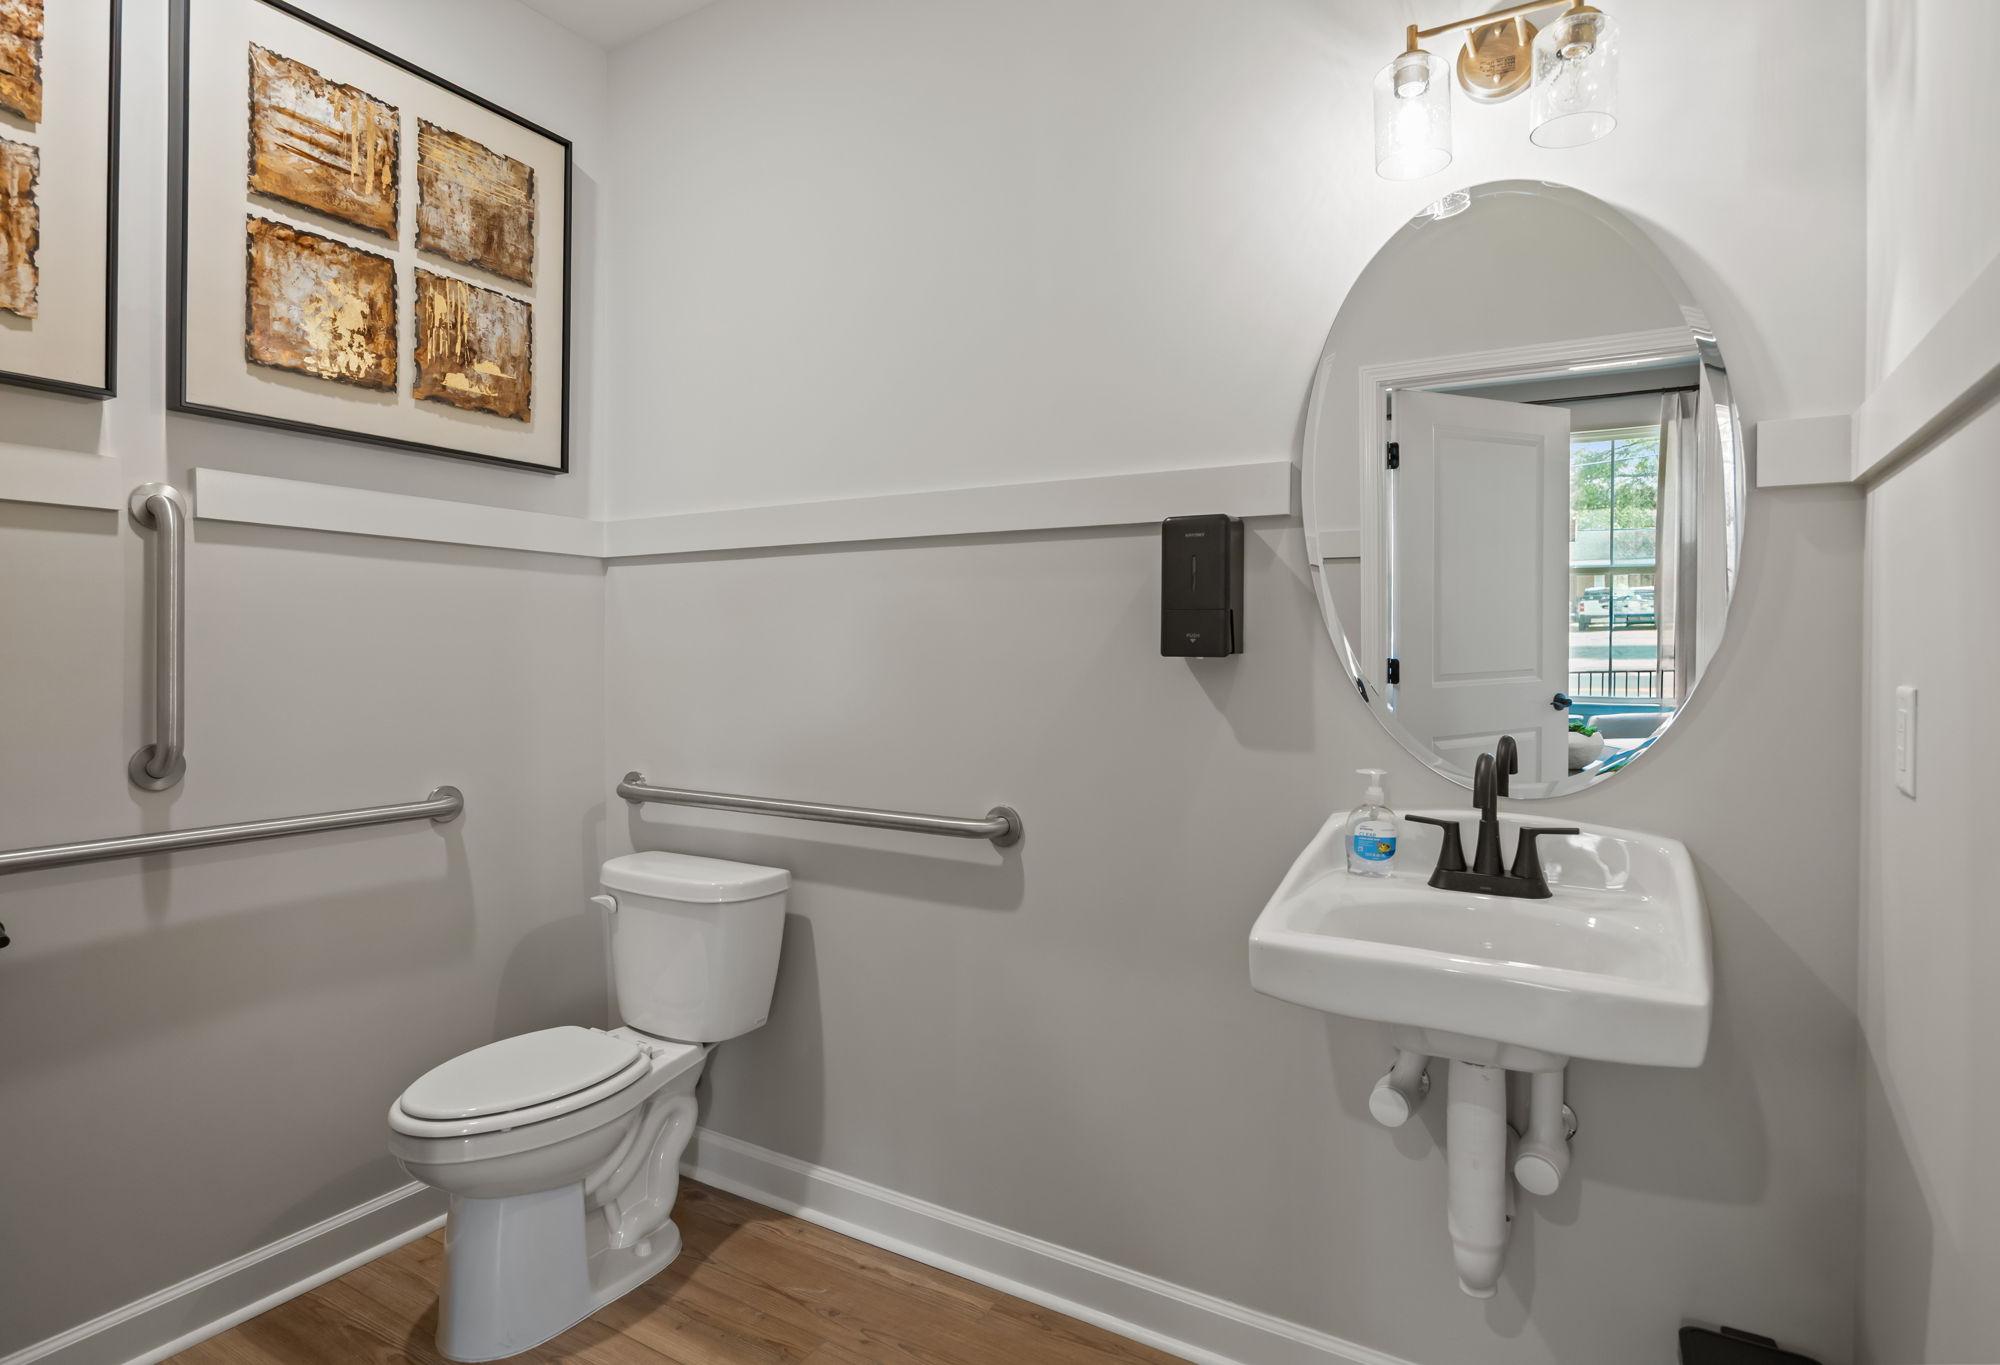
Accessible powder room in The Mitchell interior, featuring a wall-mounted sink, oval mirror, and safety grab bars.
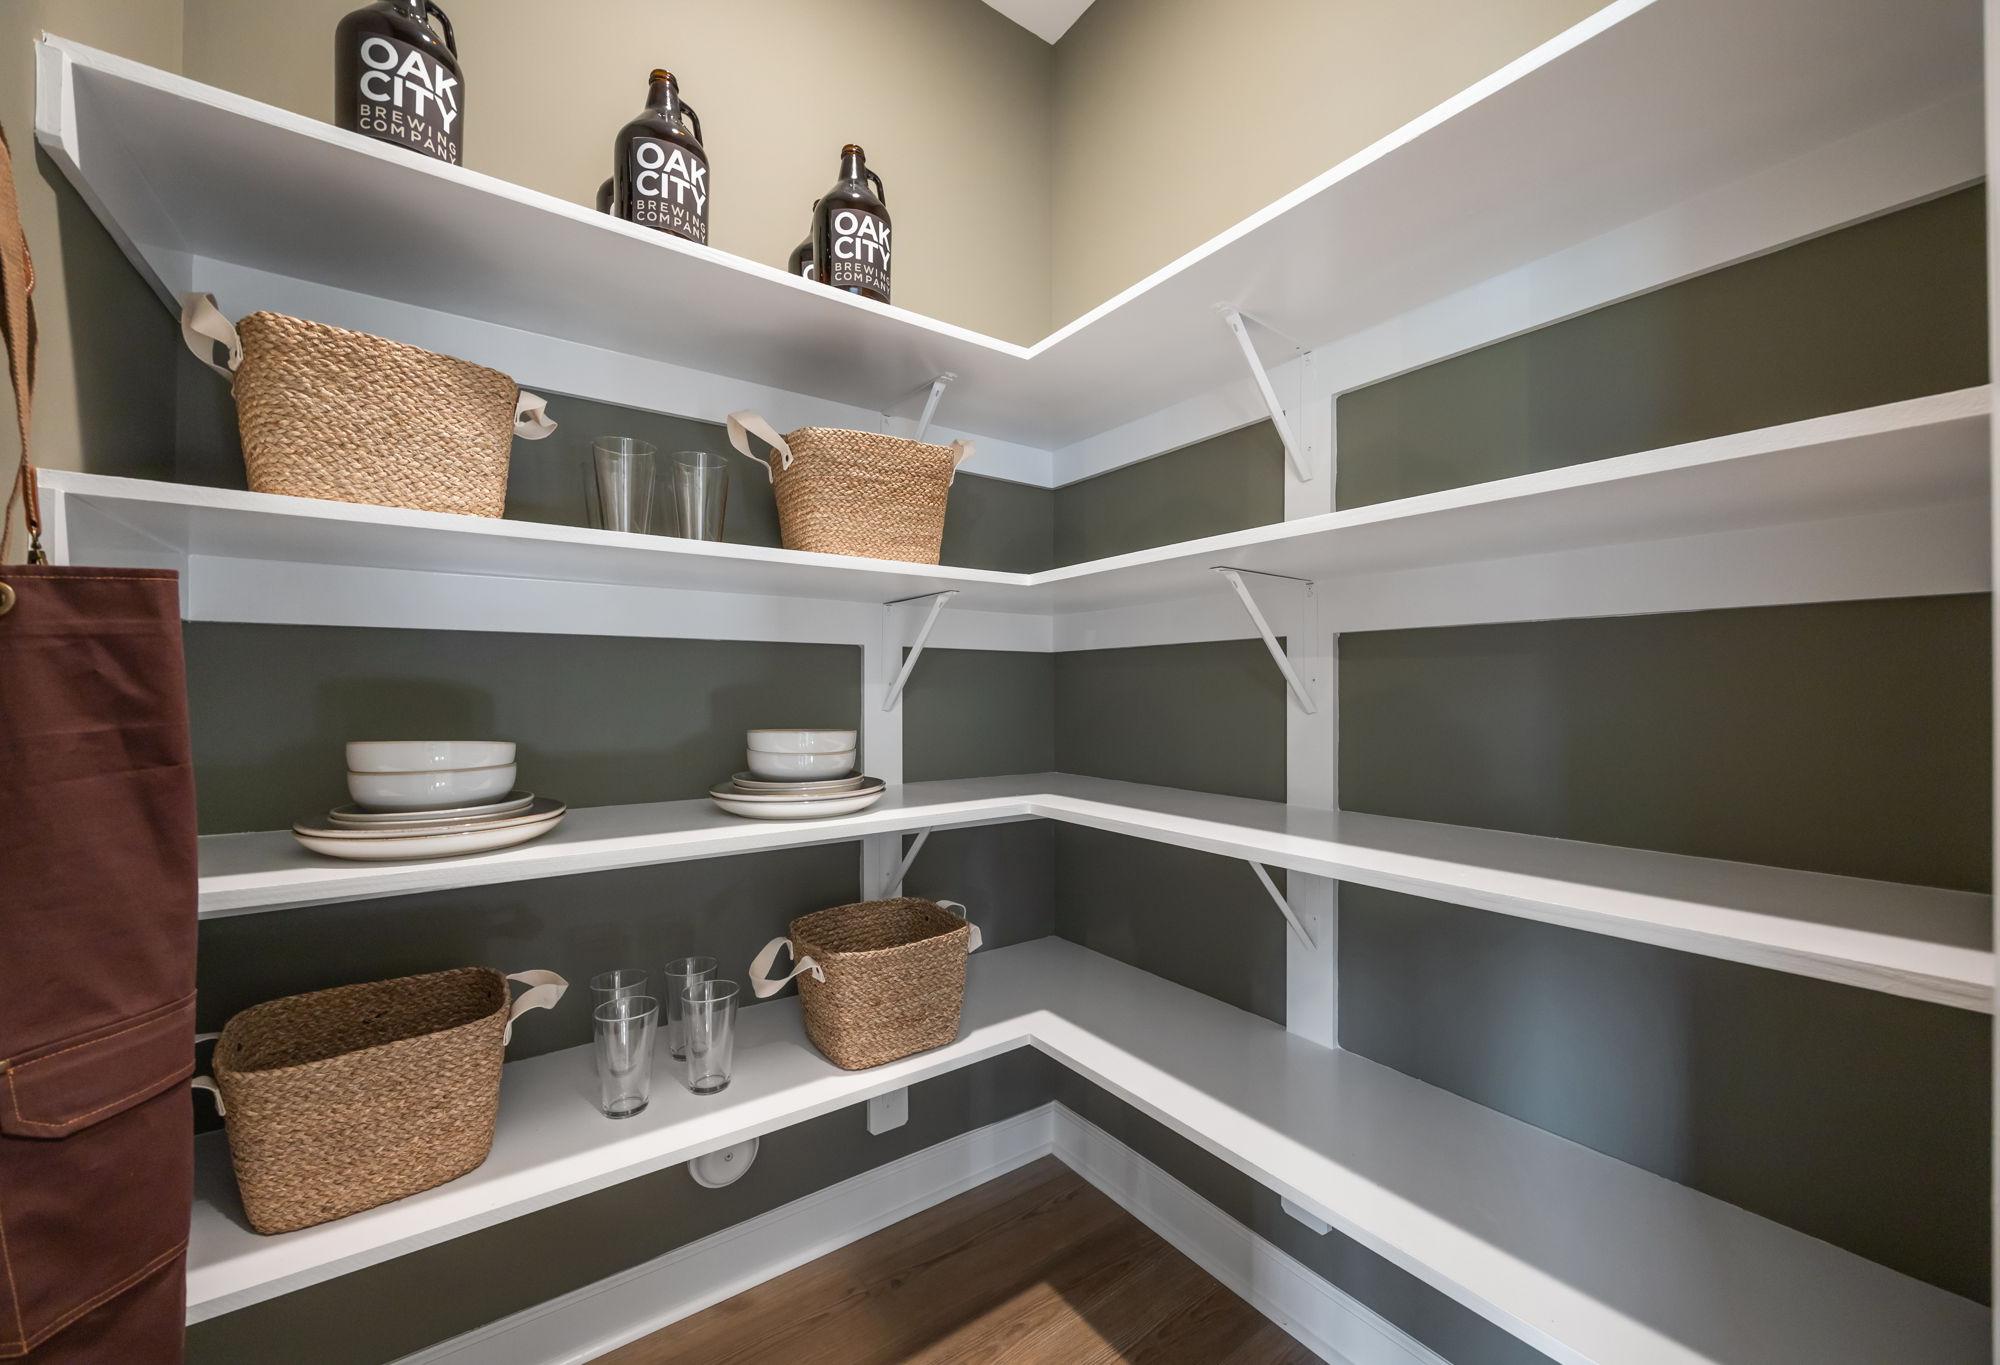
Organized walk-in pantry in The Mitchell featuring white wrap-around shelving, storage baskets, and kitchen essentials.
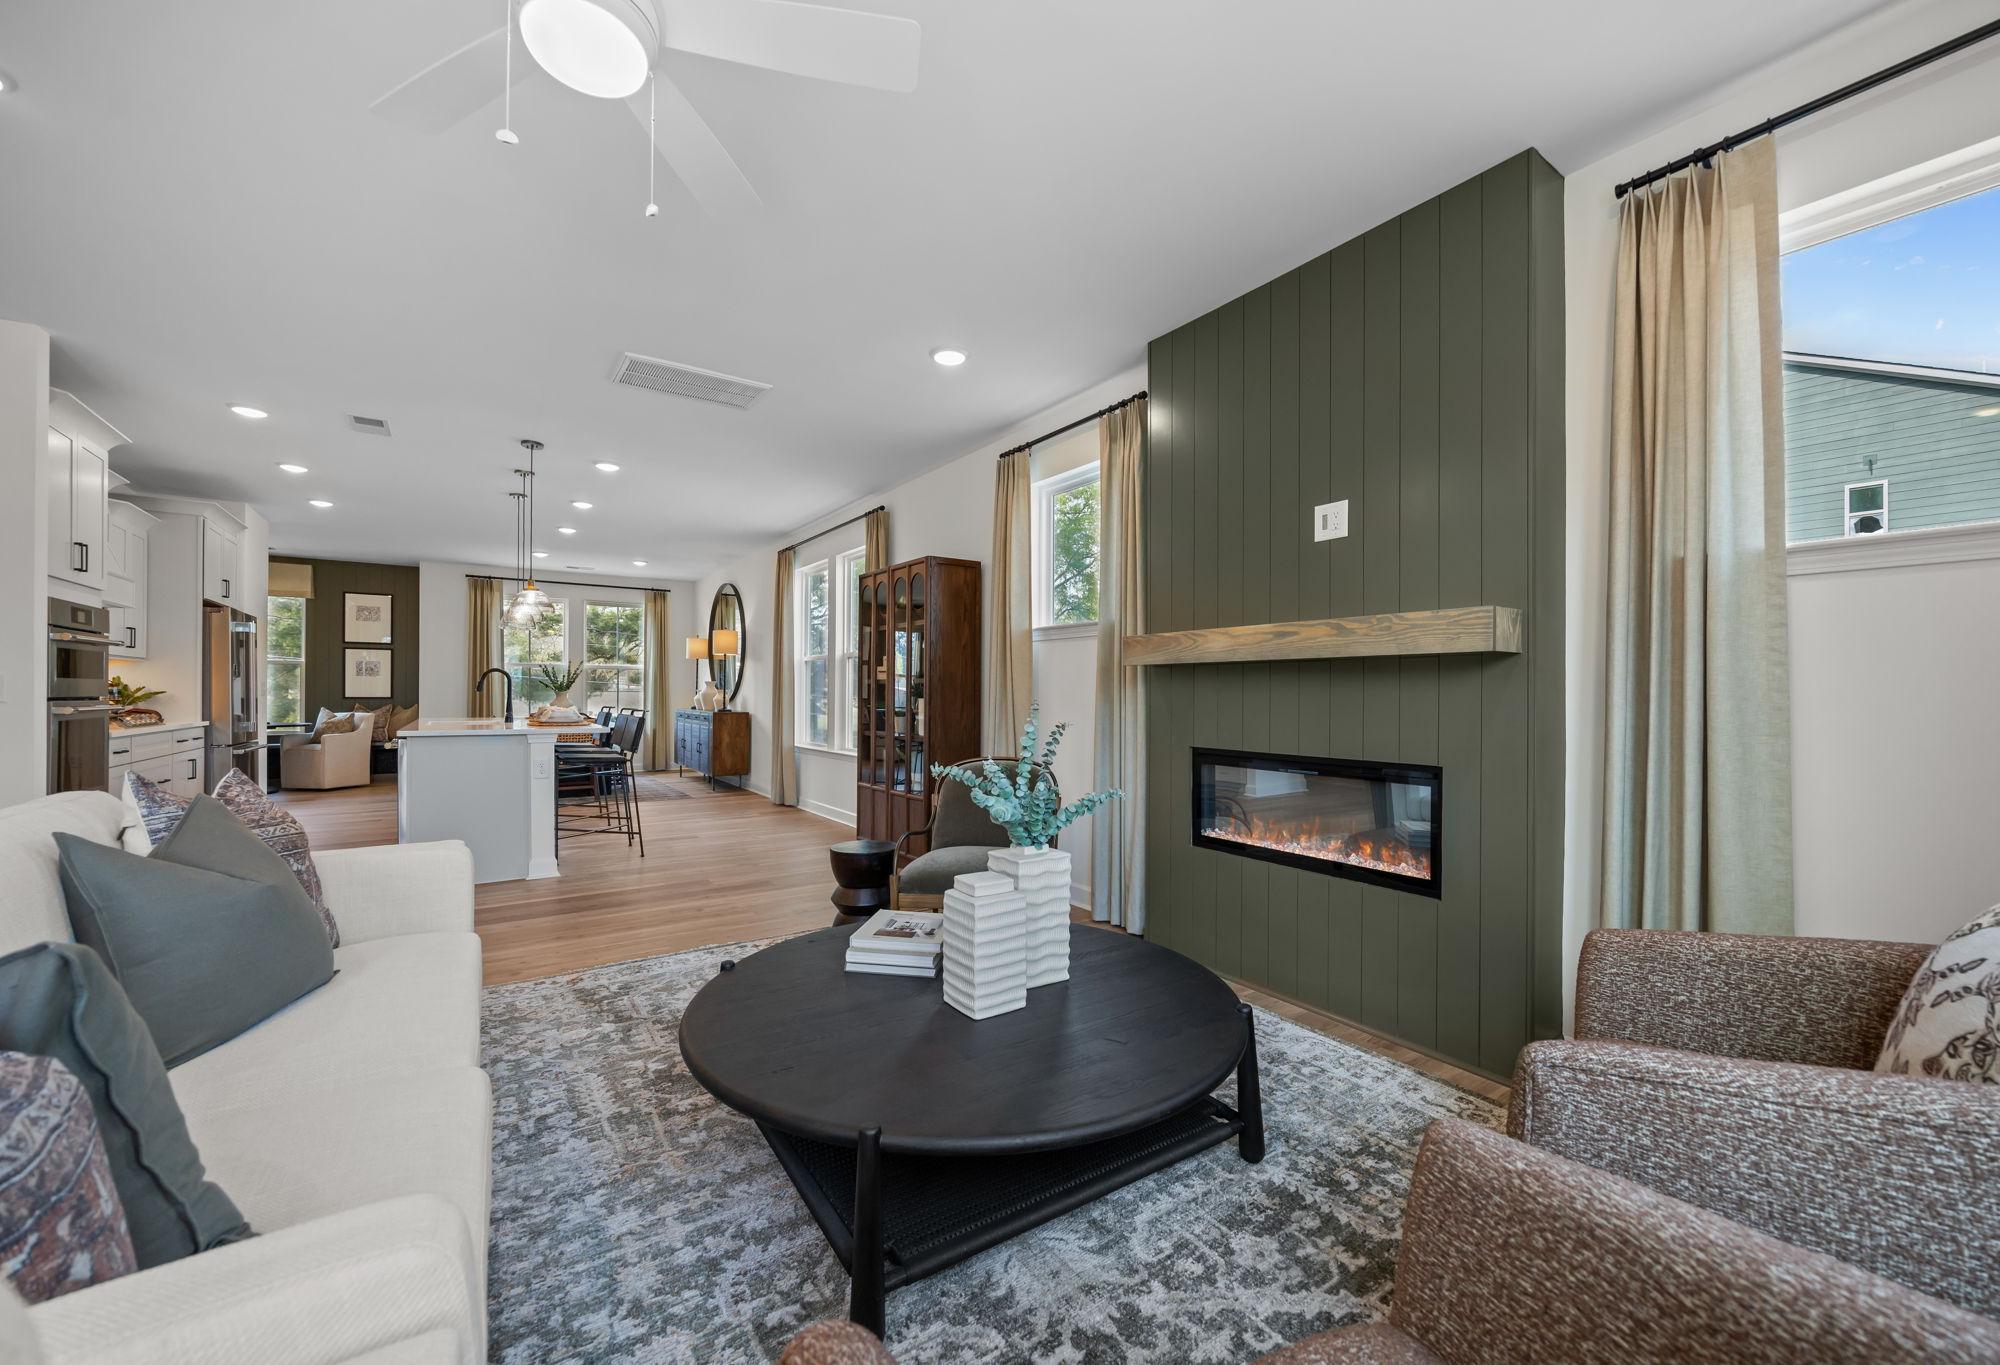
Open-concept living room in The Mitchell featuring a modern fireplace with green accent wall and spacious kitchen island.
$315,000+
From /MO*
Principal & Interest Only
3-4 Bd
3-3.5 Ba
2,233 Sf
More Details
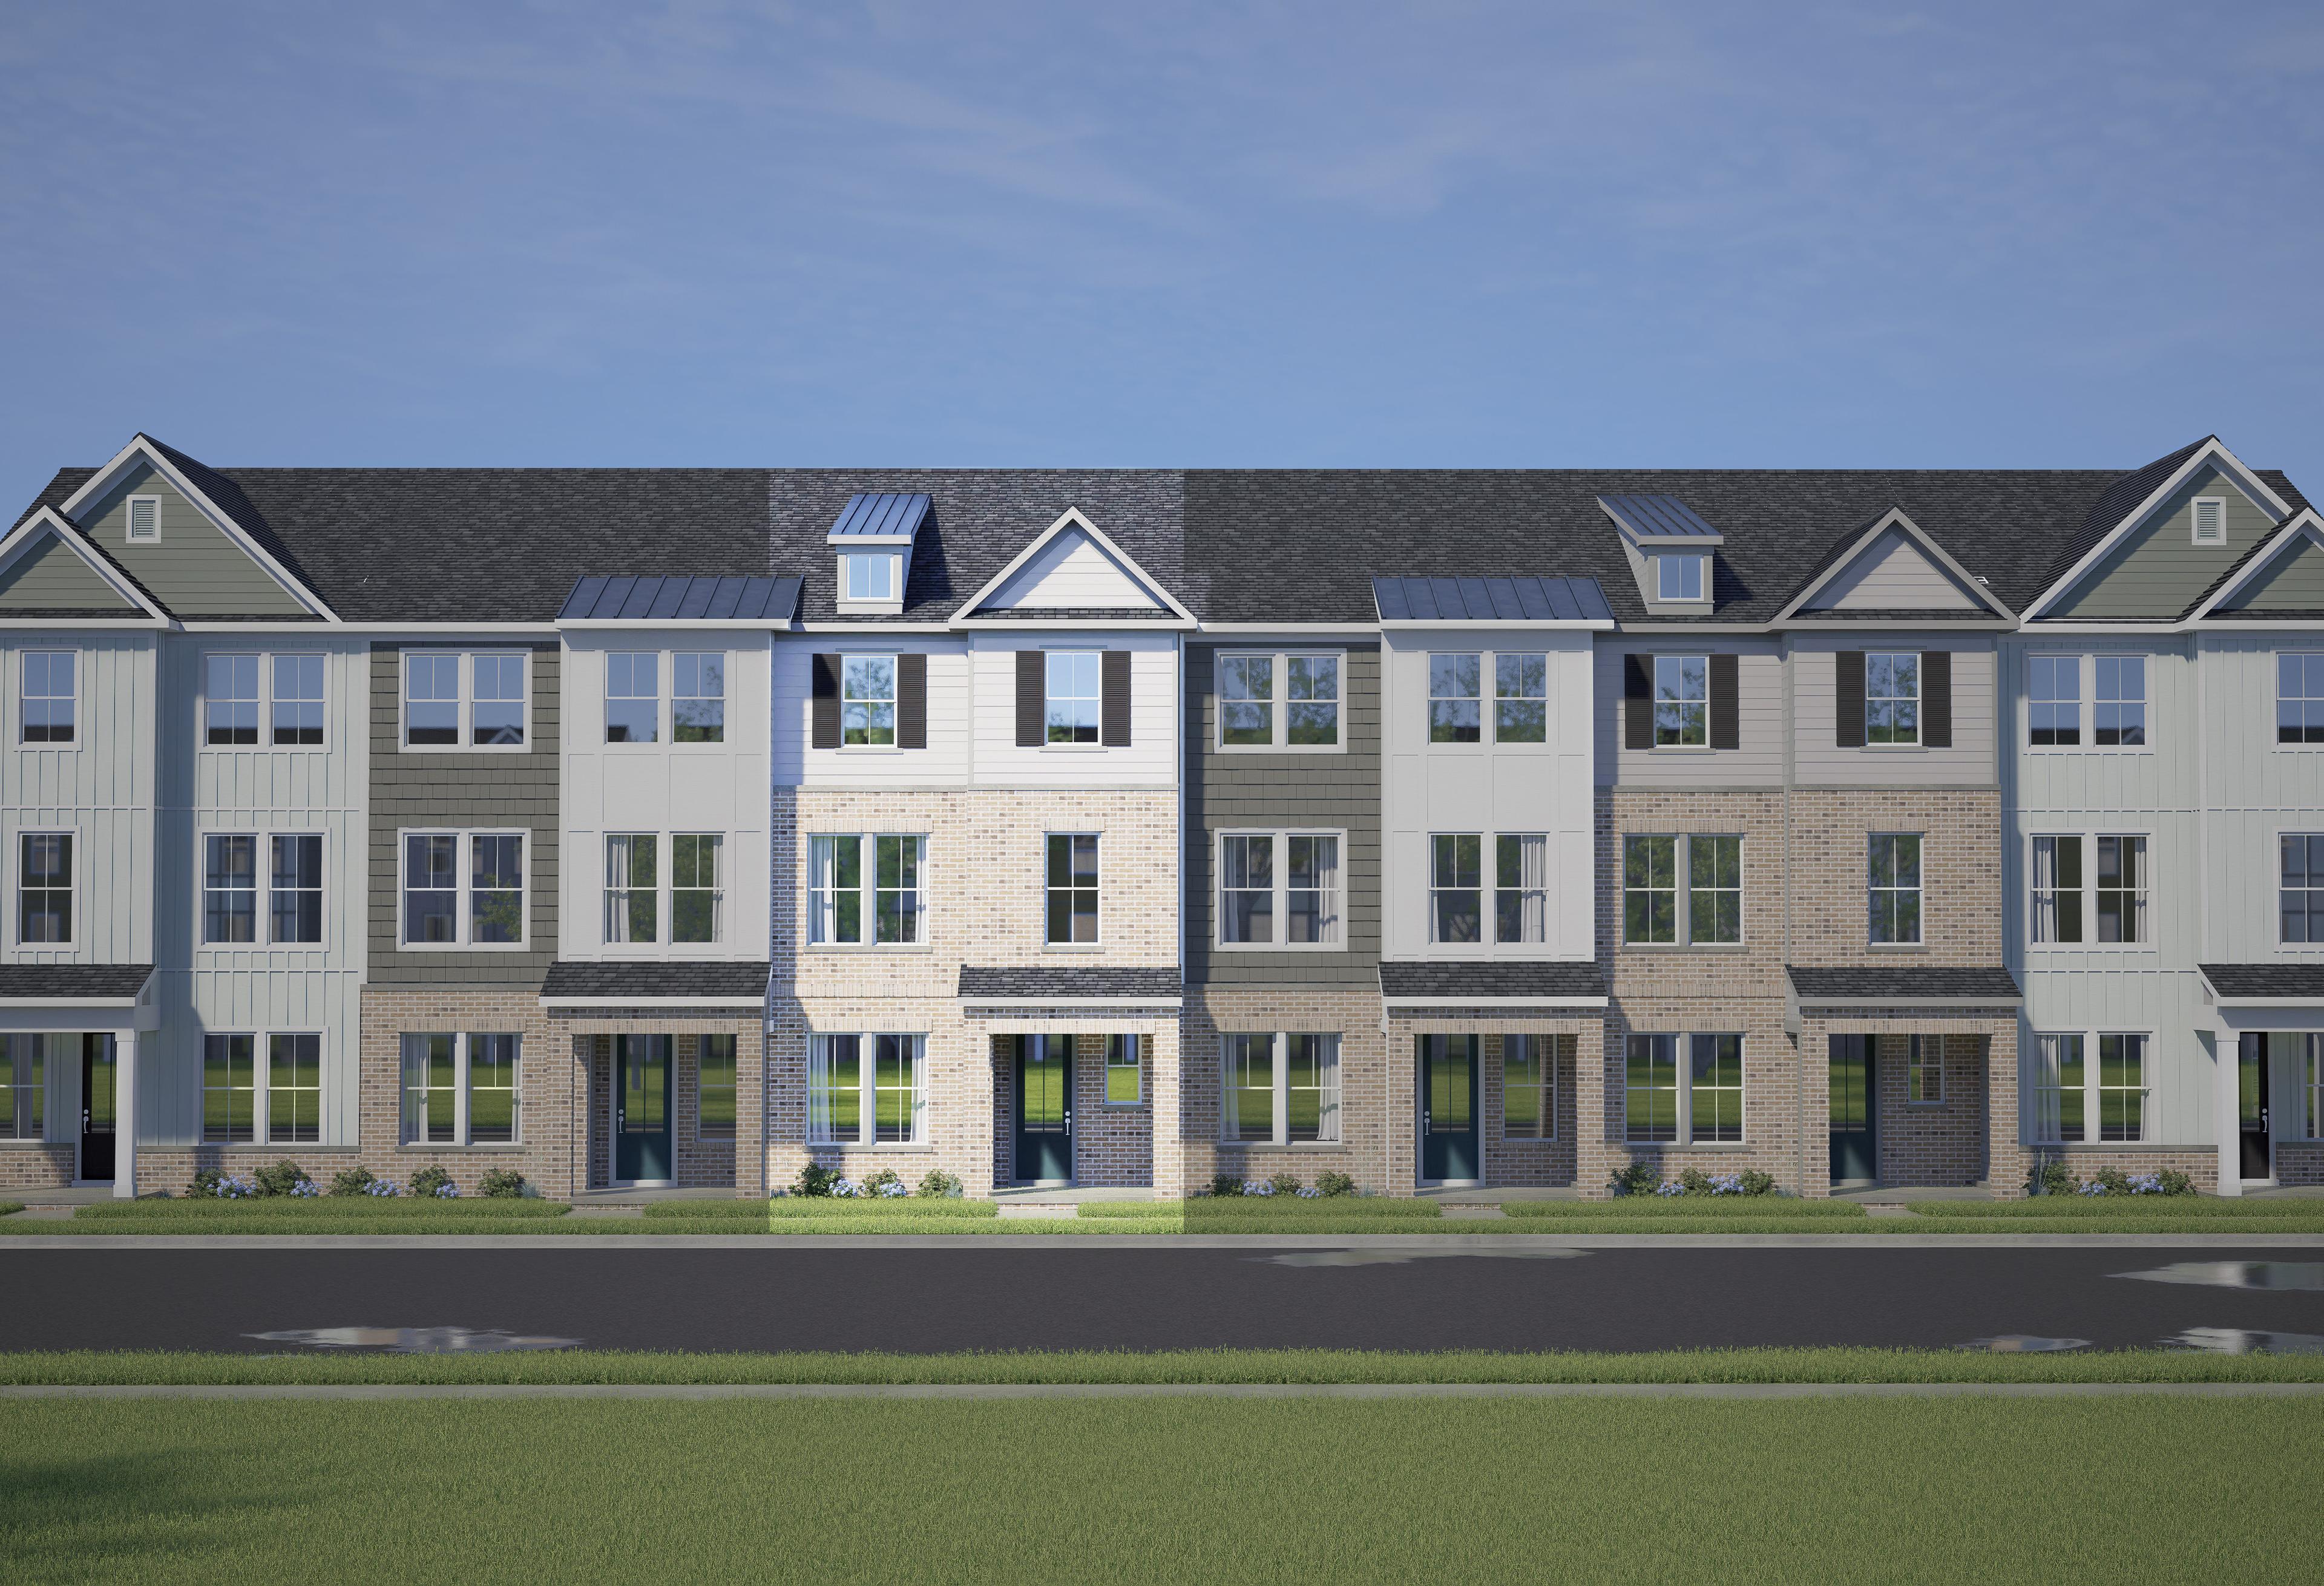
Modern row of 3-story The Avery townhomes with white, gray, and brick siding, 2-car garages, and front porches in Knightdale, NC
Open-concept living room in The Avery featuring a modern fireplace, stylish seating, and views into the gourmet kitchen.
Spacious open-concept living area in The Avery featuring a modern fireplace, stylish furniture, and hardwood-style flooring.
Open-concept gourmet kitchen in The Avery featuring a large quartz island, white cabinetry, and spacious dining area.
Spacious master bedroom in The Avery featuring a tray ceiling, plush bedding, and natural light in Knightdale, NC.
$315,000+
From /MO*
Principal & Interest Only
3-4 Bd
3-3.5 Ba
2,233 Sf
More Details
3-Story Townhomes
Row of modern 3-story The Mitchell townhomes by Davidson Homes in Knightdale NC, featuring varied siding, gabled roofs, and 2-car garages
Cozy sitting room in The Mitchell by Davidson Homes featuring French doors, natural light, and elegant interior design.
Accessible powder room in The Mitchell featuring a wall-mounted sink, oval mirror, and safety grab bars.
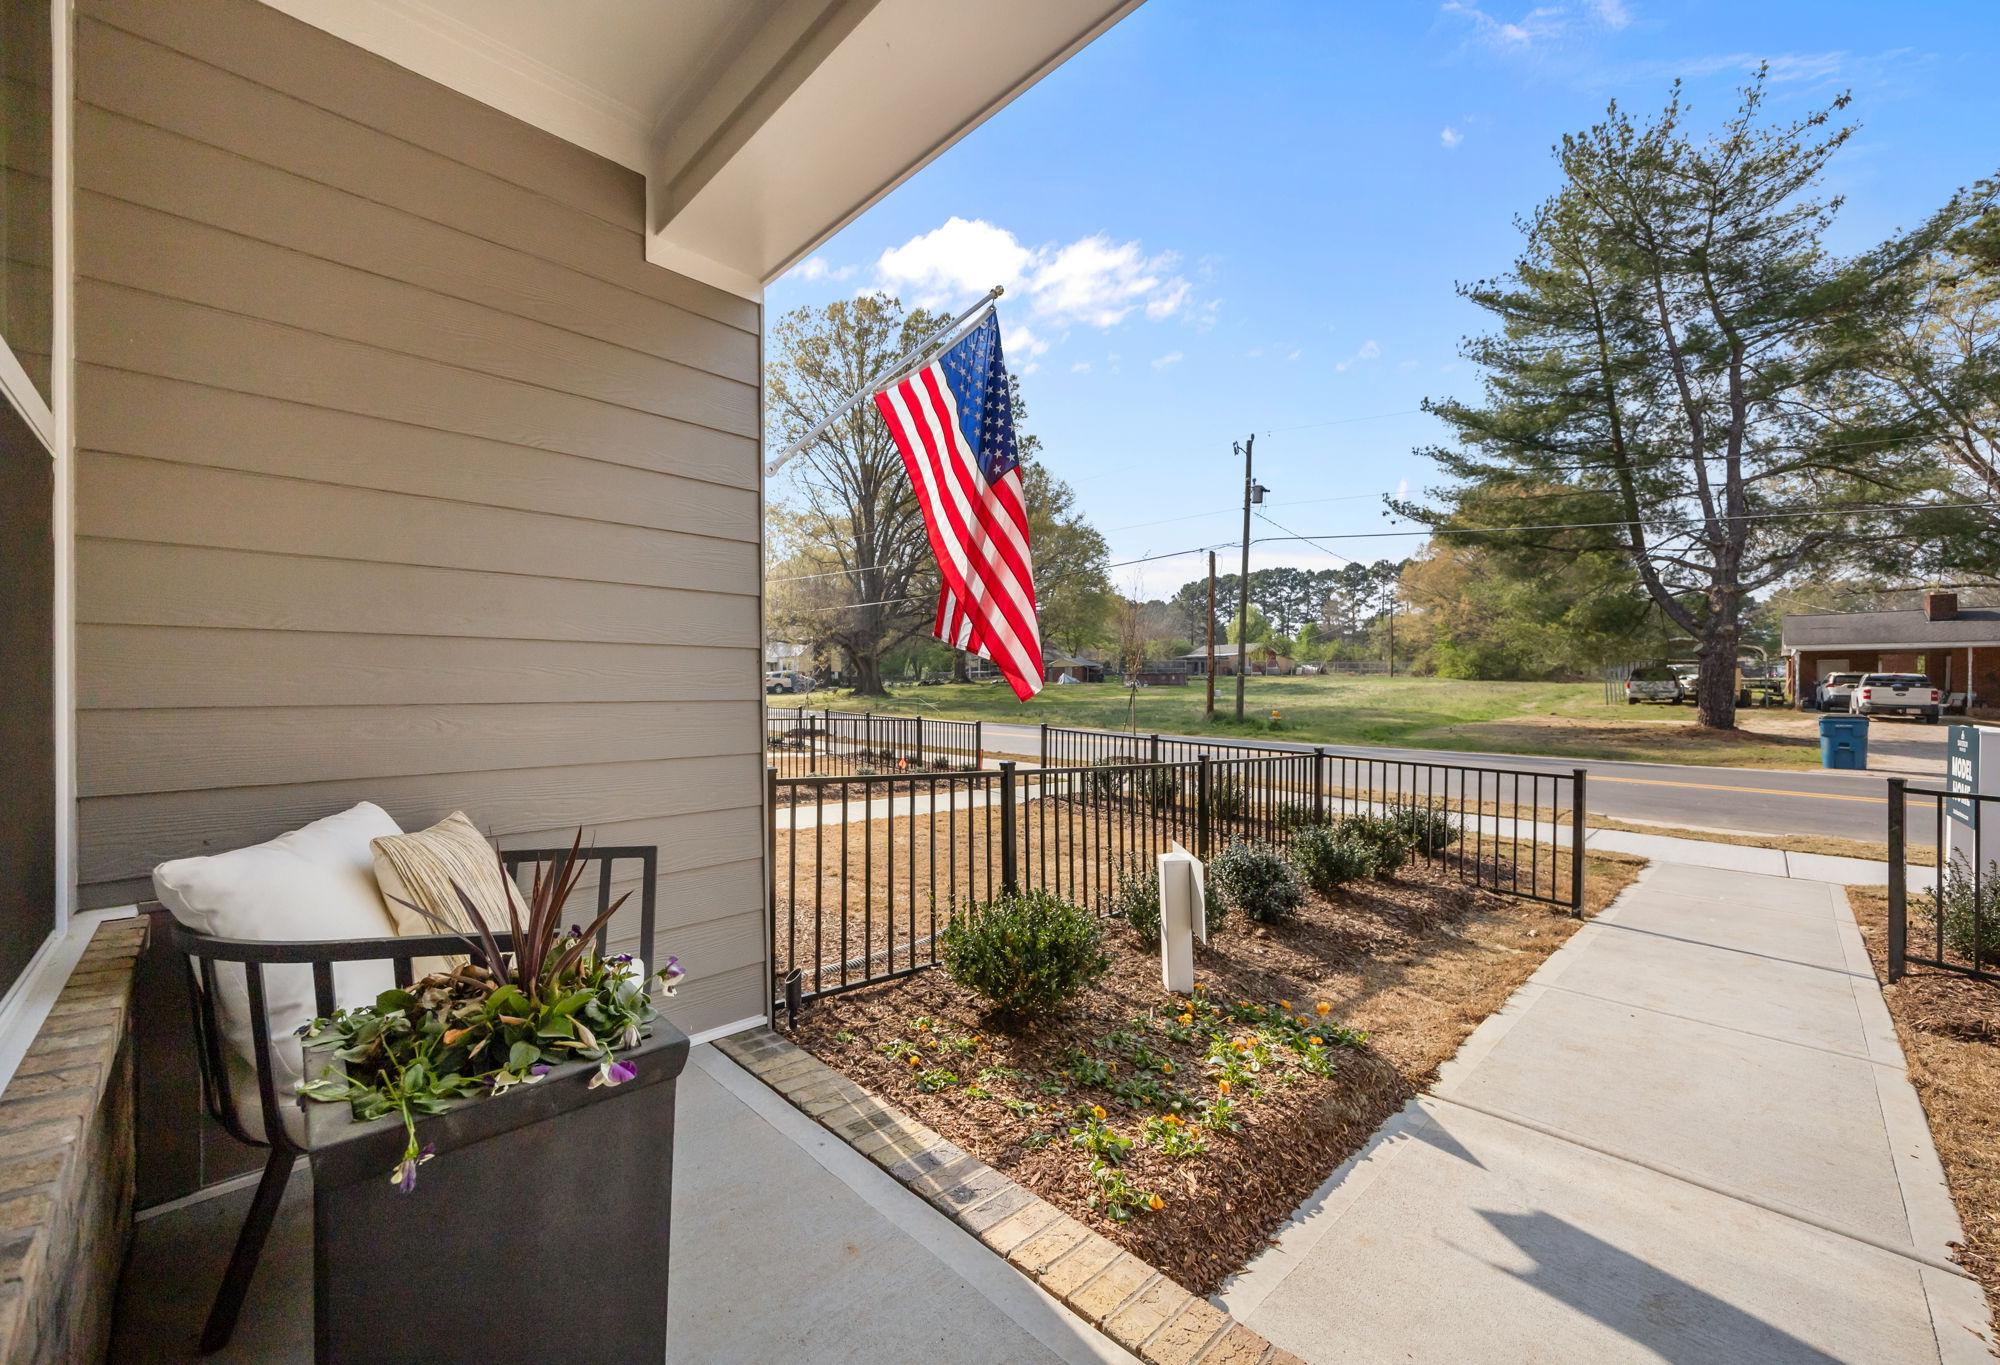
Front porch view of The Mitchell in Knightdale, NC featuring cozy seating, landscaping, and an American flag.
Walk-in pantry with organized shelving, woven baskets, and kitchen storage in The Mitchell by Davidson Homes.
$339,000+
From /MO*
Principal & Interest Only
3-4 Bd
3-3.5 Ba
2,233 Sf
More Details