Move In: November
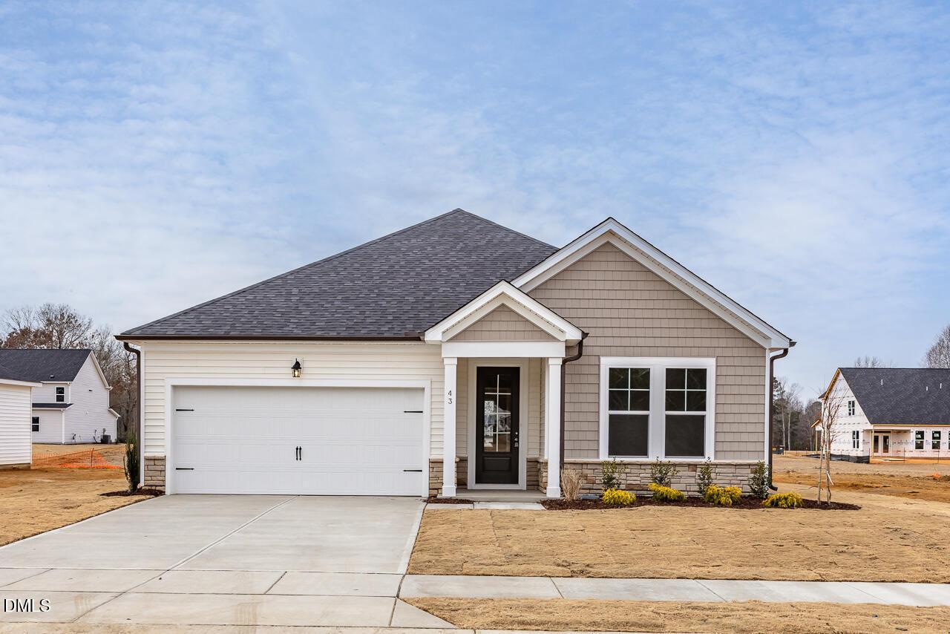
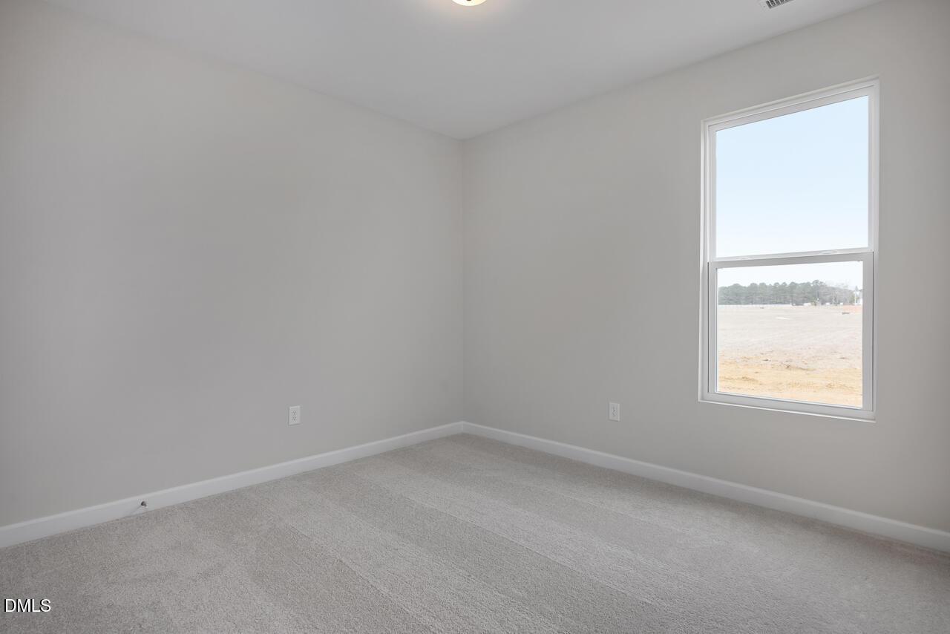

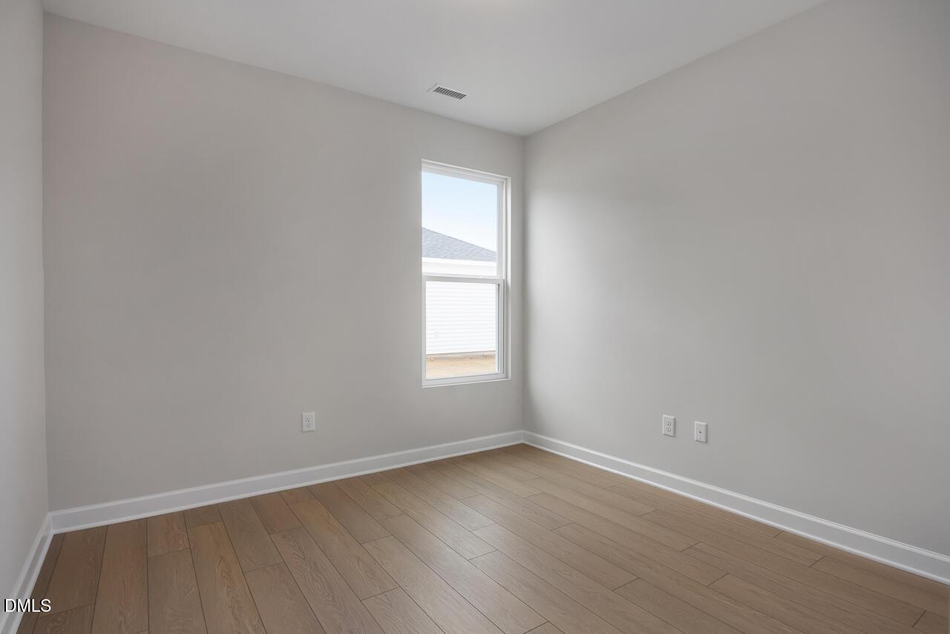
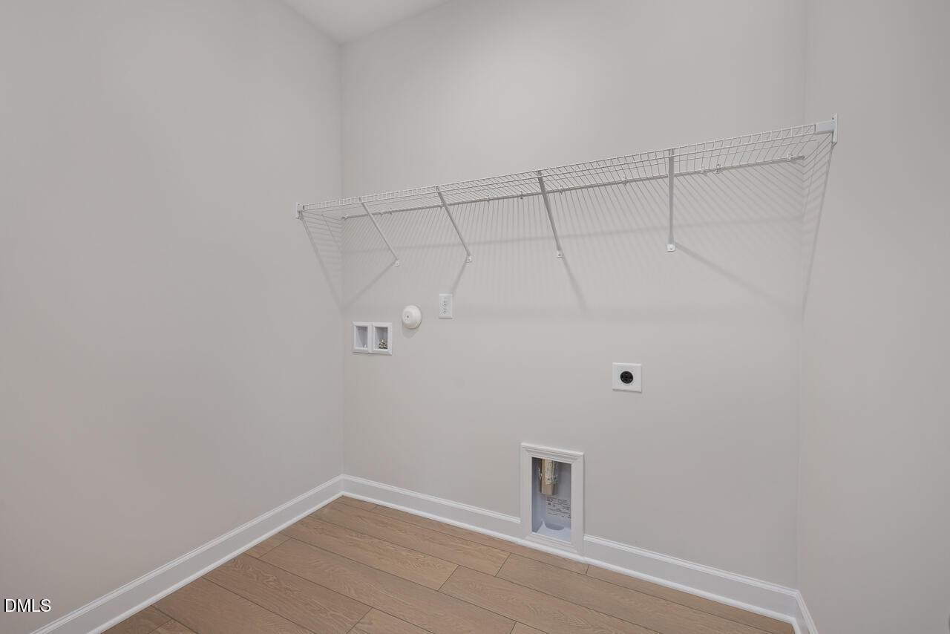
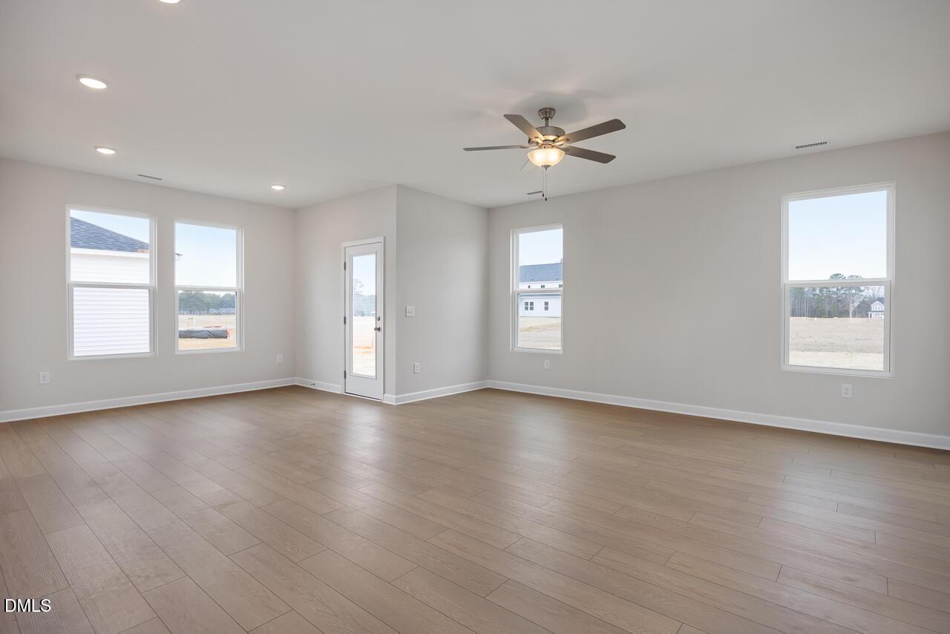
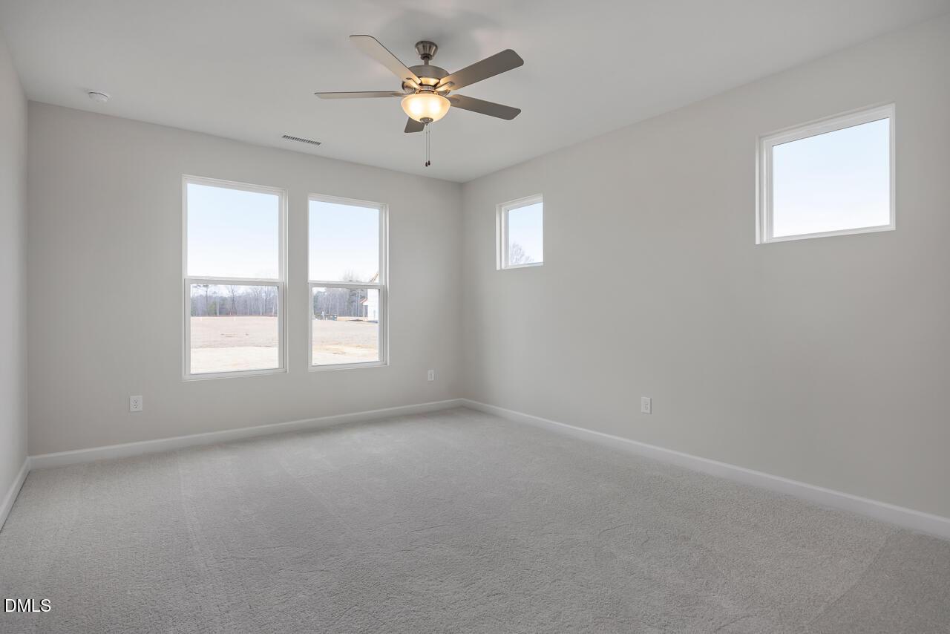
Image 1 of Davidson Homes' New Home at 15 Single Barrel Court
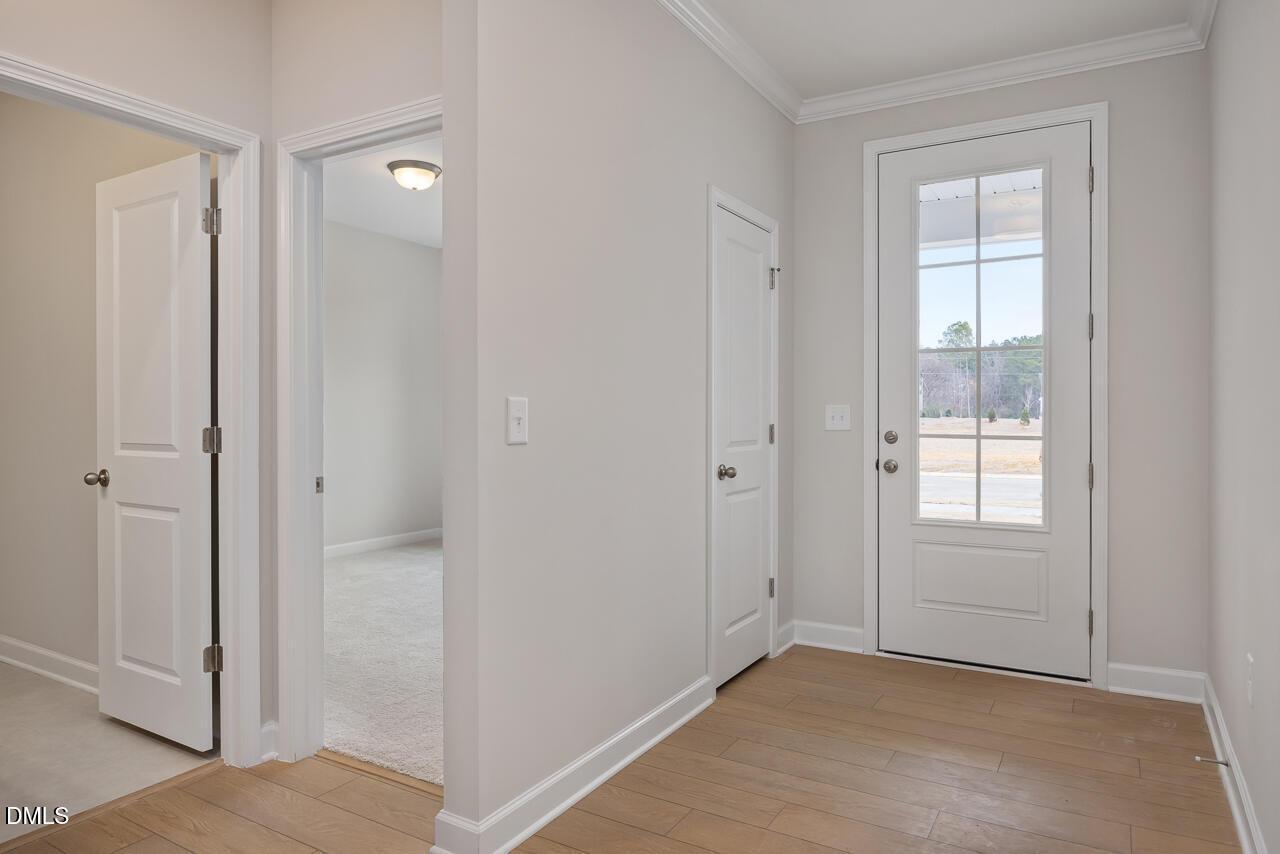
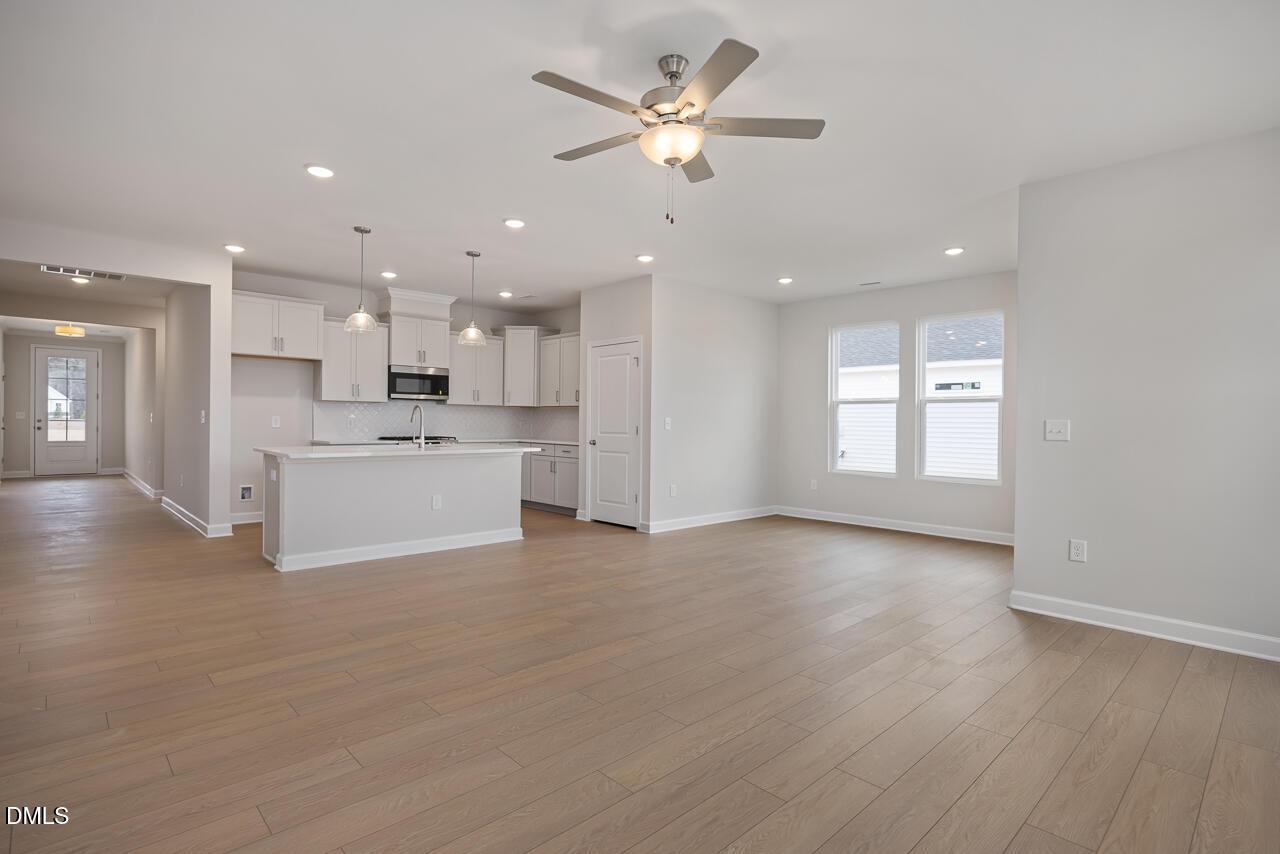
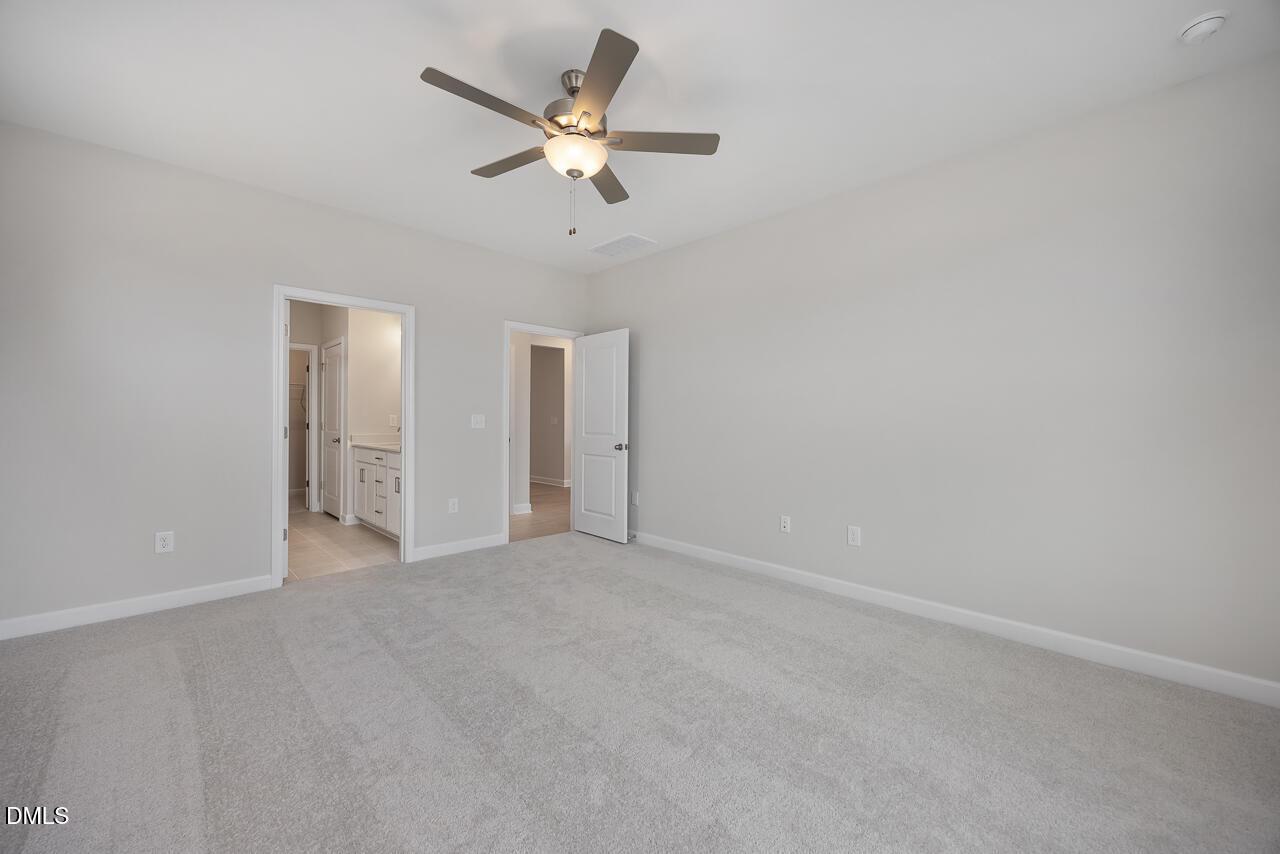
Image 2 of Davidson Homes' New Home at 15 Single Barrel Court
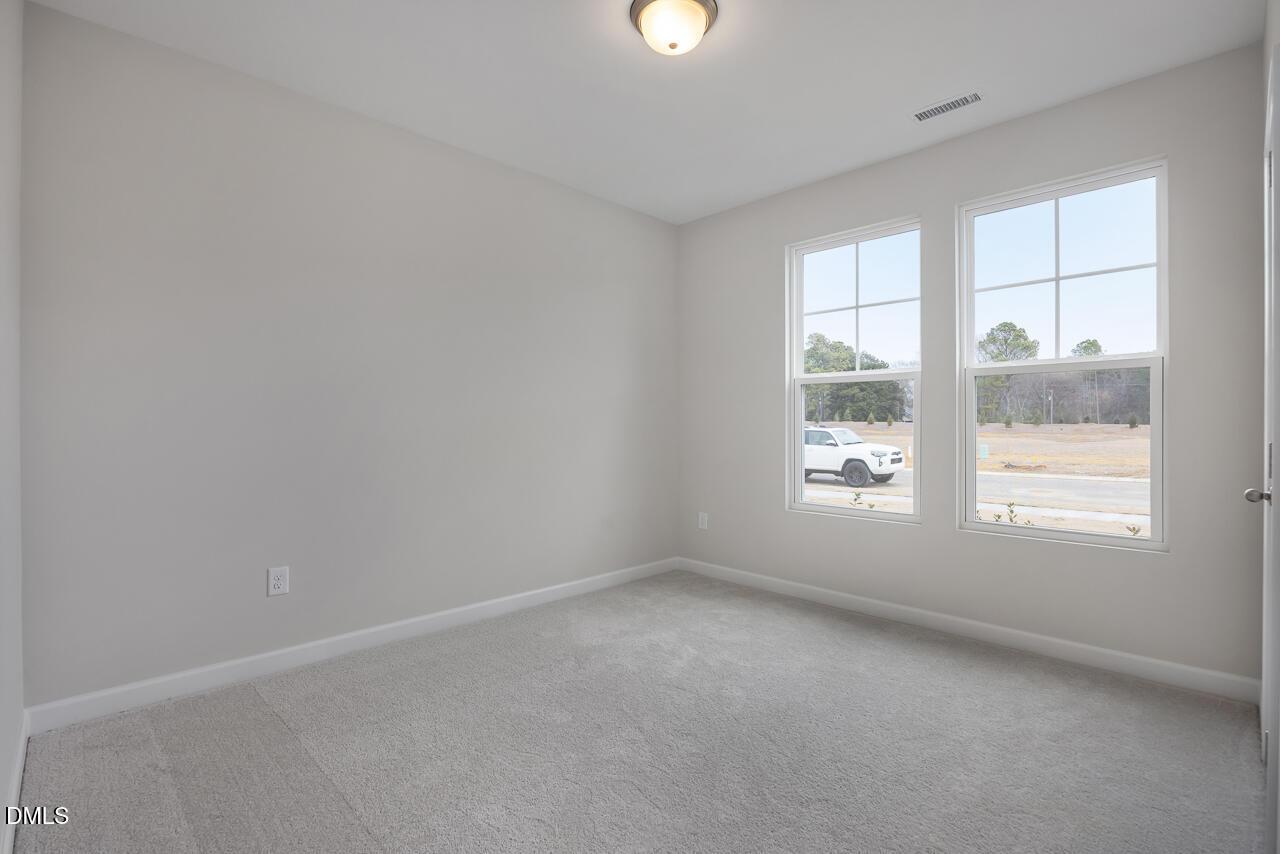
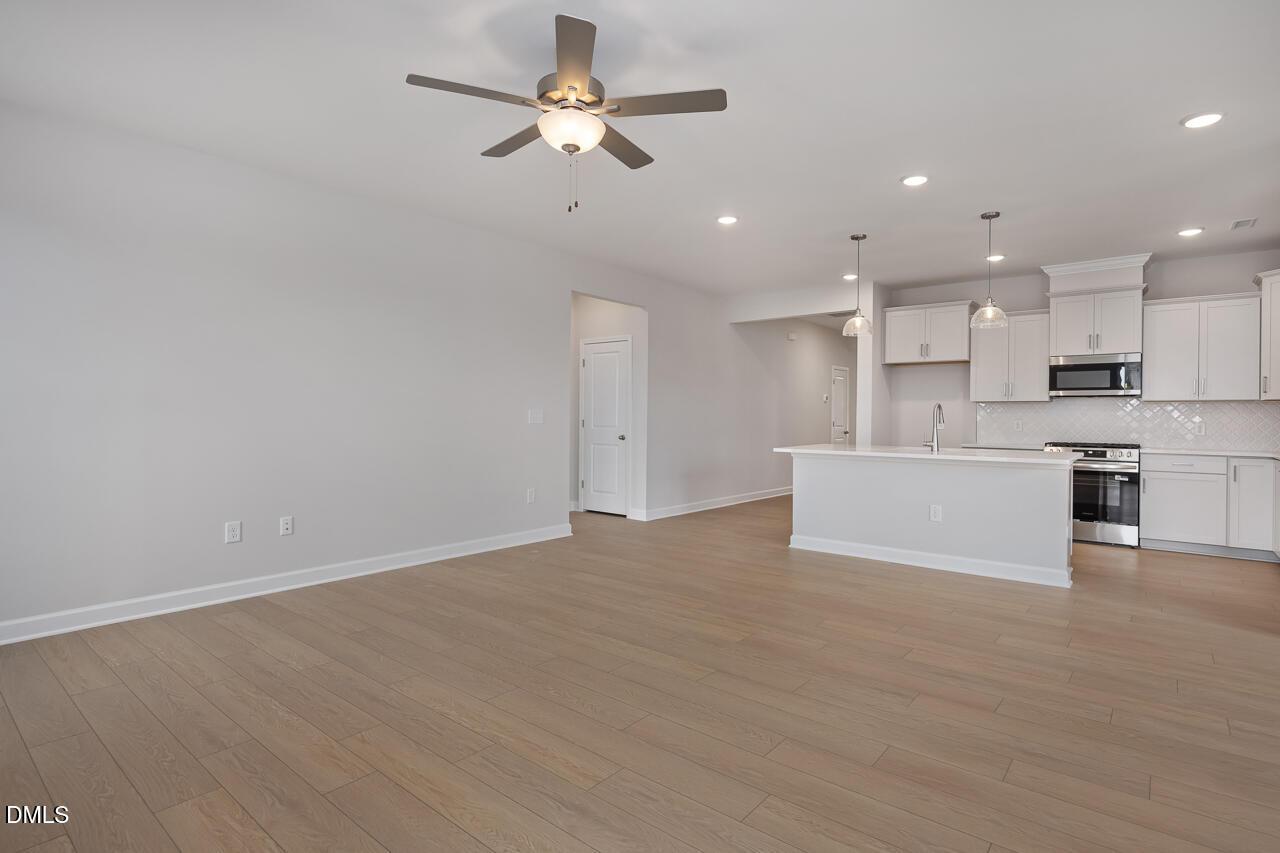
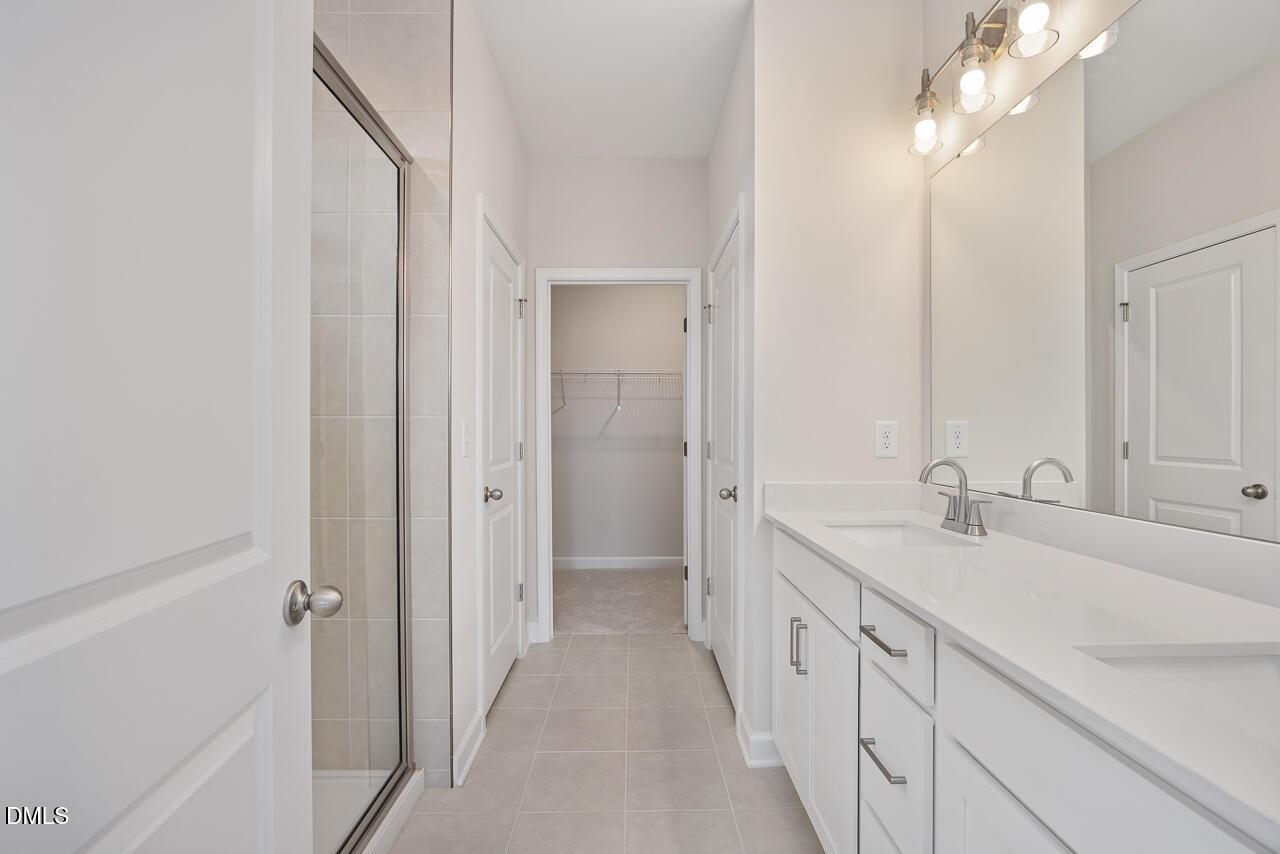
Image 3 of Davidson Homes' New Home at 15 Single Barrel Court
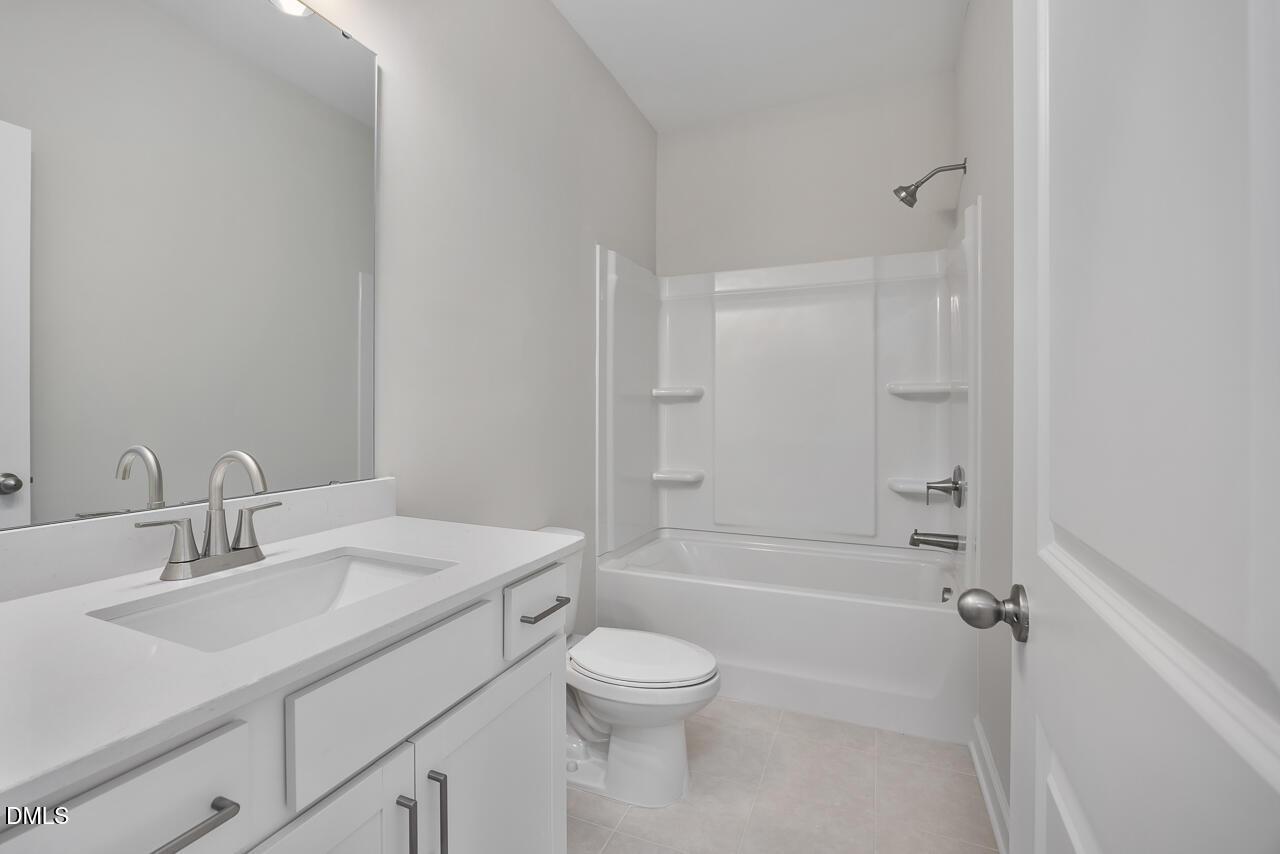
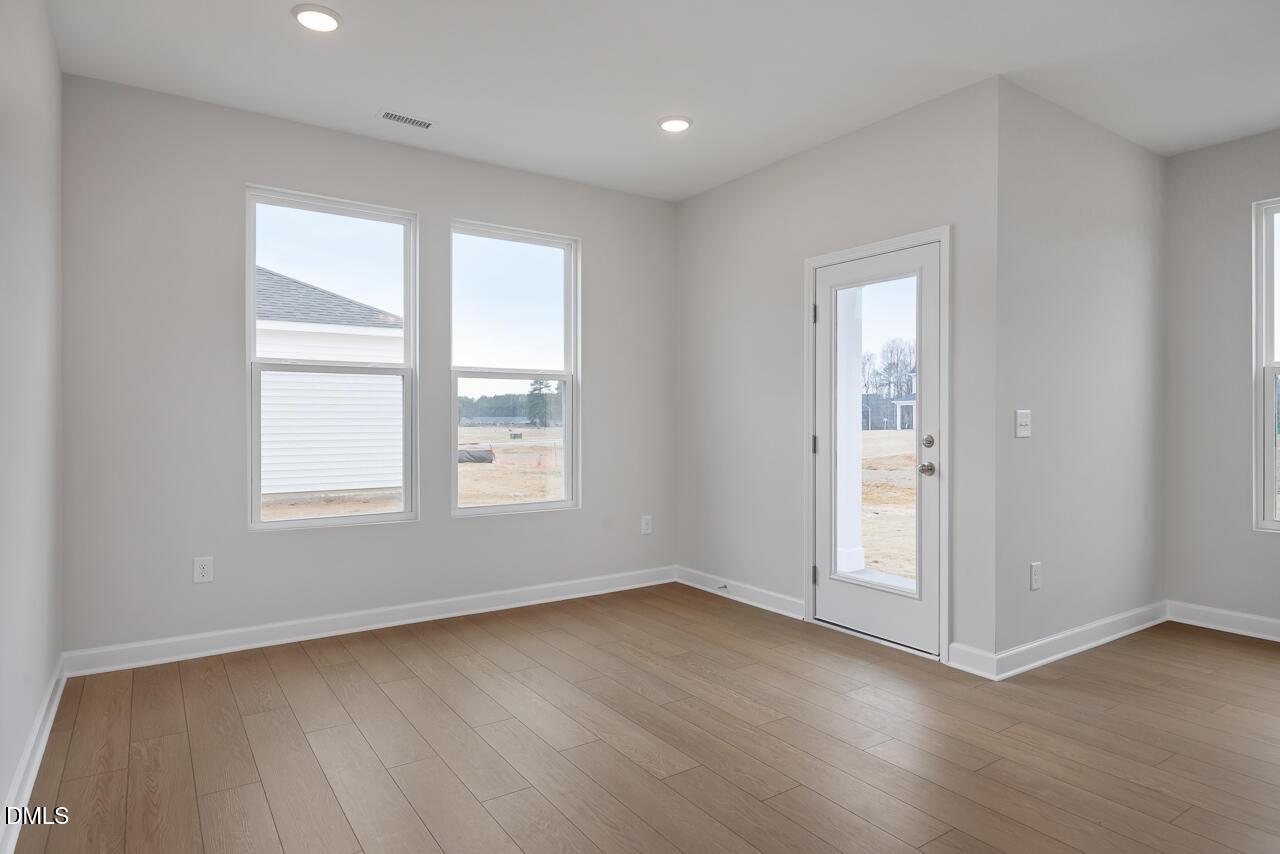

Image 4 of Davidson Homes' New Home at 15 Single Barrel Court
Image 5 of Davidson Homes' New Home at 15 Single Barrel Court
Image 6 of Davidson Homes' New Home at 15 Single Barrel Court
Image 7 of Davidson Homes' New Home at 15 Single Barrel Court
Image 8 of Davidson Homes' New Home at 15 Single Barrel Court
Image 9 of Davidson Homes' New Home at 15 Single Barrel Court
Image 10 of Davidson Homes' New Home at 15 Single Barrel Court
Image 11 of Davidson Homes' New Home at 15 Single Barrel Court
Image 12 of Davidson Homes' New Home at 15 Single Barrel Court
Image 13 of Davidson Homes' New Home at 15 Single Barrel Court
Image 14 of Davidson Homes' New Home at 15 Single Barrel Court
Image 15 of Davidson Homes' New Home at 15 Single Barrel Court
Image 16 of Davidson Homes' New Home at 15 Single Barrel Court
Image 17 of Davidson Homes' New Home at 15 Single Barrel Court
Image 18 of Davidson Homes' New Home at 15 Single Barrel Court
Image 19 of Davidson Homes' New Home at 15 Single Barrel Court
Image 20 of Davidson Homes' New Home at 15 Single Barrel Court
Image 21 of Davidson Homes' New Home at 15 Single Barrel Court
Image 22 of Davidson Homes' New Home at 15 Single Barrel Court
Image 23 of Davidson Homes' New Home at 15 Single Barrel Court
1/23

15 Single Barrel Court

Homesite: #19

$334,000

The Daphne C

Plan
Monthly PI*
/month
3 Beds
2 Baths
1,917 SF.

2 Car
Community
Wellers Knoll
Community Features
  • 0.50+ Acre Homesites
  • Ranch Plans Available
  • First Floor Guest Suites
  • Easy Commute to Fort Bragg

Description

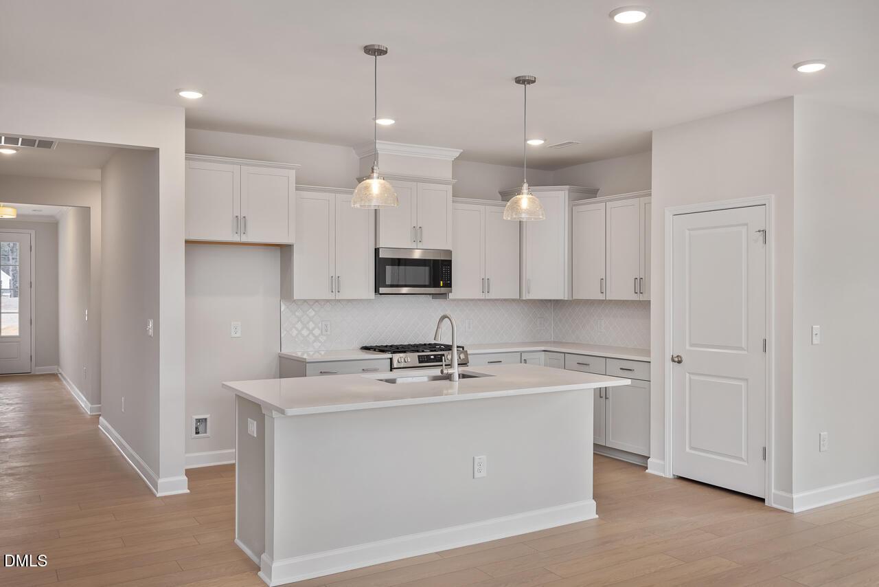
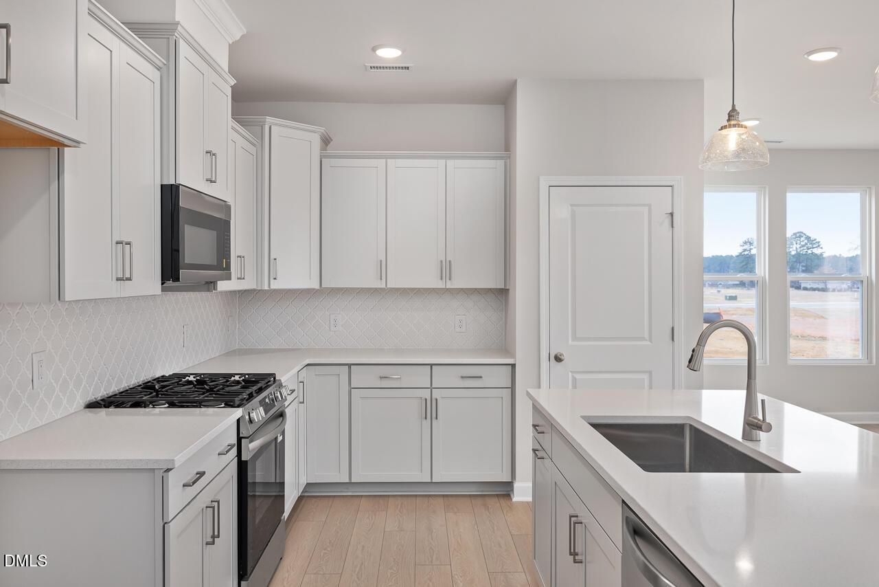
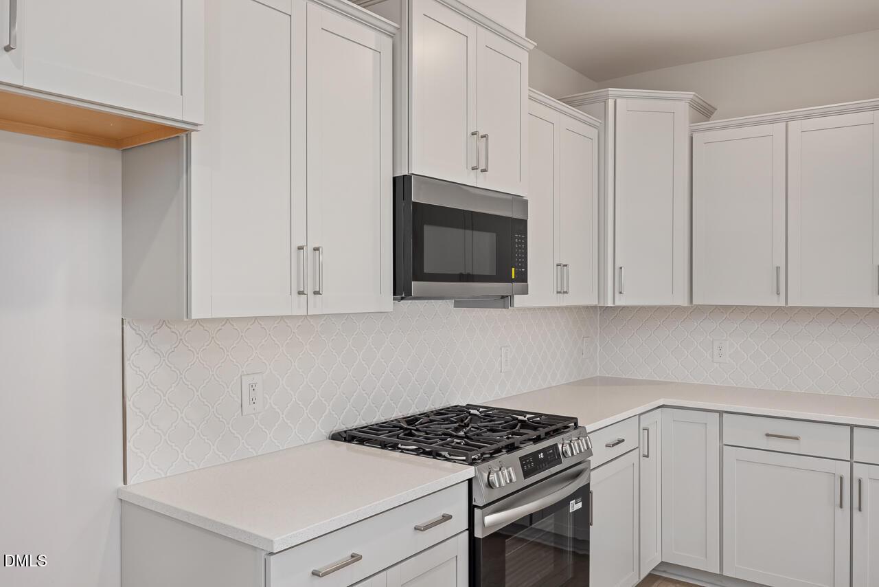
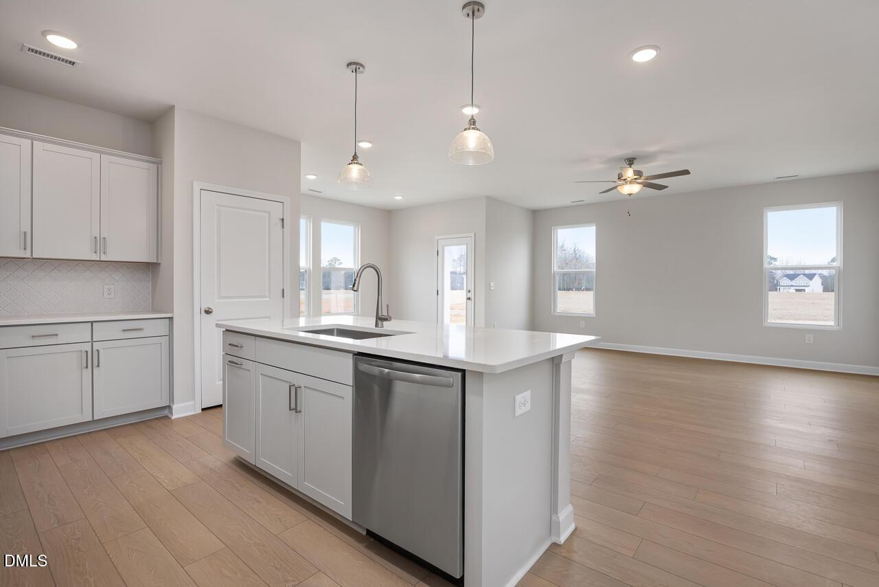
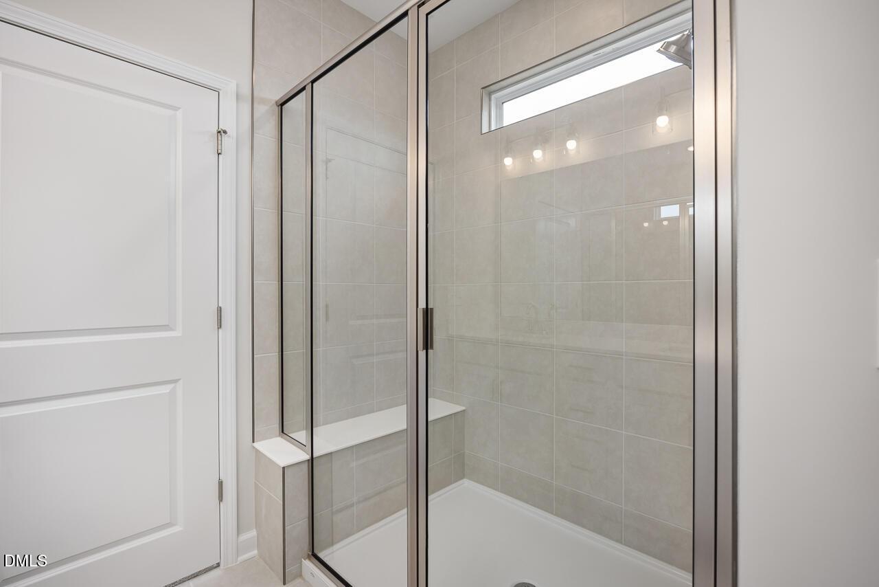
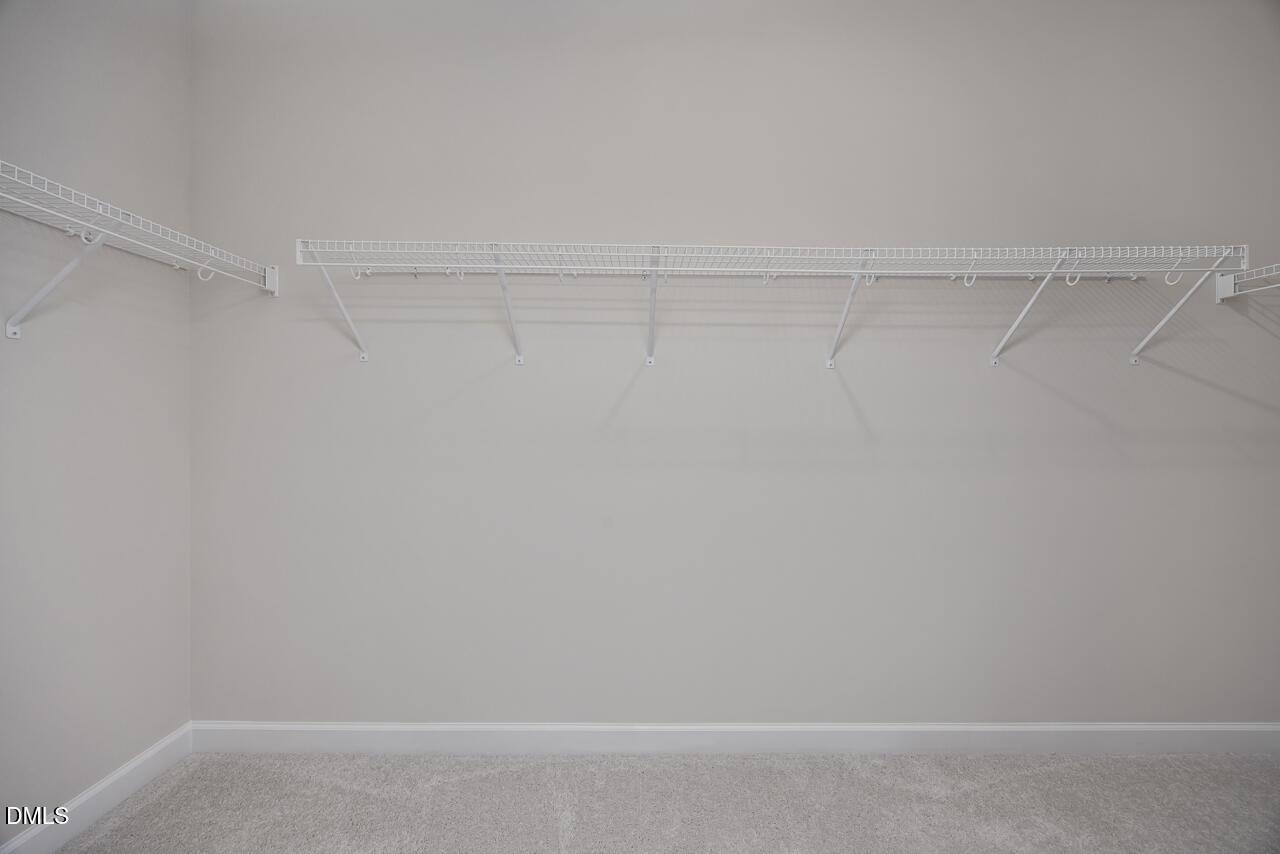
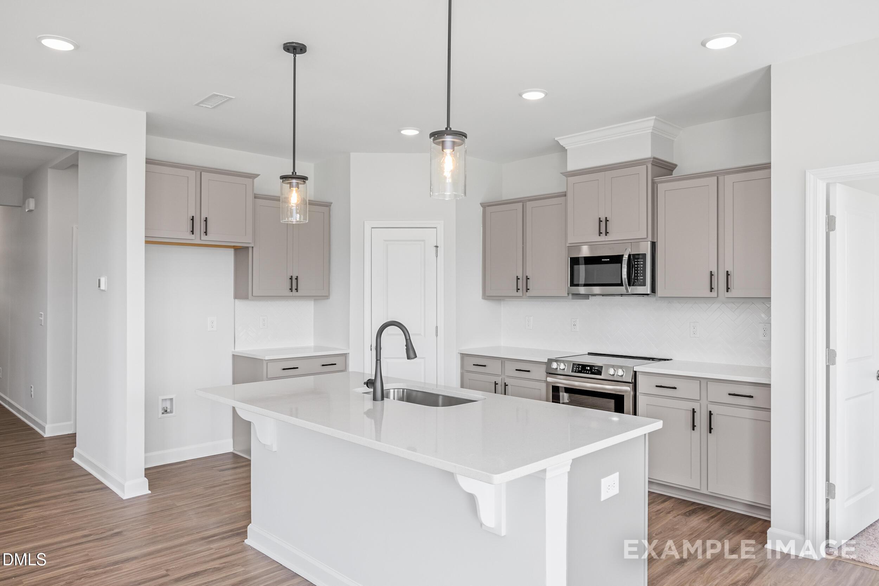
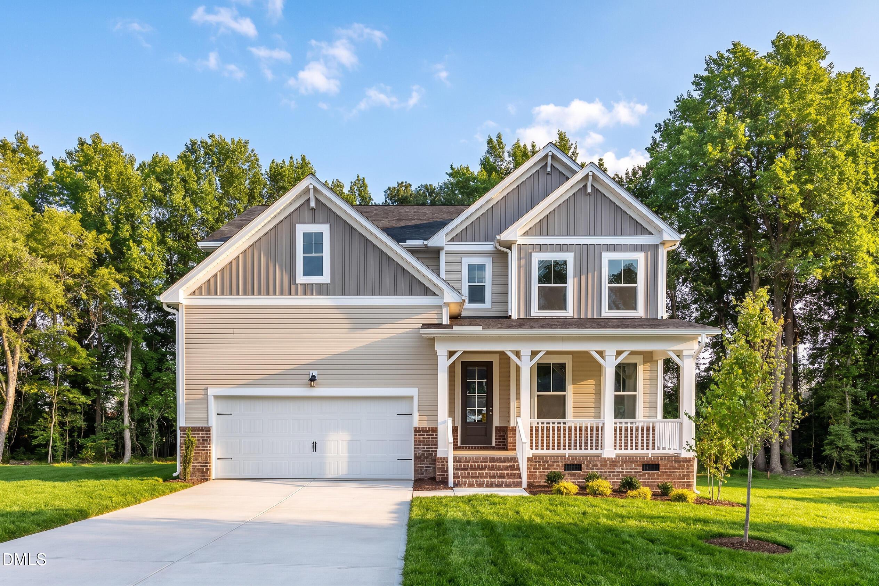
This Daphne C ranch plan sits on a spacious homesite of over half an acre in Wellers Knoll. Ready for move-in this November 2026, the home features a bright open floor plan designed for easy transitions. The kitchen includes quartz countertops, a breakfast nook, and EVP flooring that extends into the living room. Retreat to the primary suite to find a spa shower and a large closet with plenty of storage space. Outside, the expansive backyard offers room for various outdoor projects, complemented by a functional two-car garage. Located in Lillington, this community provides a simple commute to Fort Bragg. Contact Jason Hakooz at 919-696-5116 to learn about available incentives and schedule your visit today! This Daphne C ranch plan sits on a spacious homesite of over half an acre in Wellers Knoll. Ready for move-in this November 2026, the home features a bright open floor plan designed for easy transitions. The kitchen includes quartz countertops, a breakfast nook, and EVP flooring that extends into the living room. Retreat to the primary suite to find a spa shower and a large closet with plenty of storage space. Outside, the expansive backyard offers room for various outdoor projects, complemented by a functional two-car garage. Located in Lillington, this community provides a simple commute to Fort Bragg. Contact Jason Hakooz at 919-696-5116 to learn about available incentives and schedule your visit today!

Floor Plan
The Daphne C main floor plan by Davidson Homes: owner's suite, open kitchen-family room, 3-4 bedrooms, 2-car garage in Lillington NC
The Daphne C floor plan: 1-story 3-4 bed Davidson Homes design with optional gourmet kitchen, guest suite, spa shower, screened patio, 3-car garage
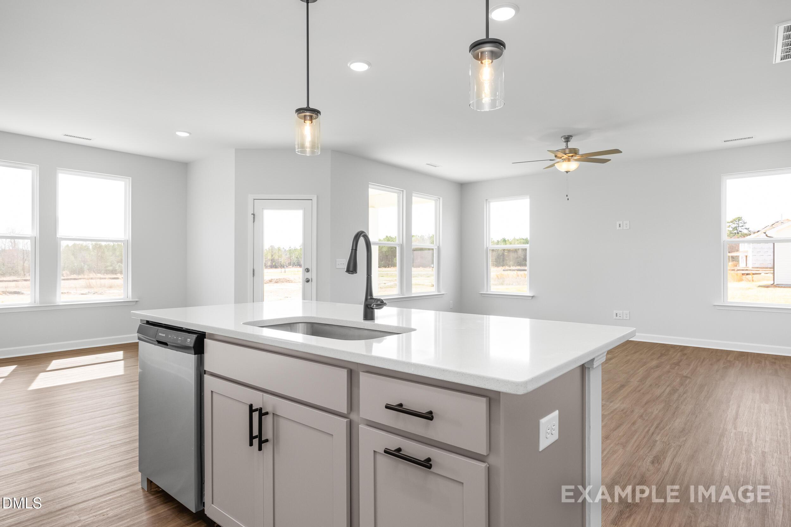
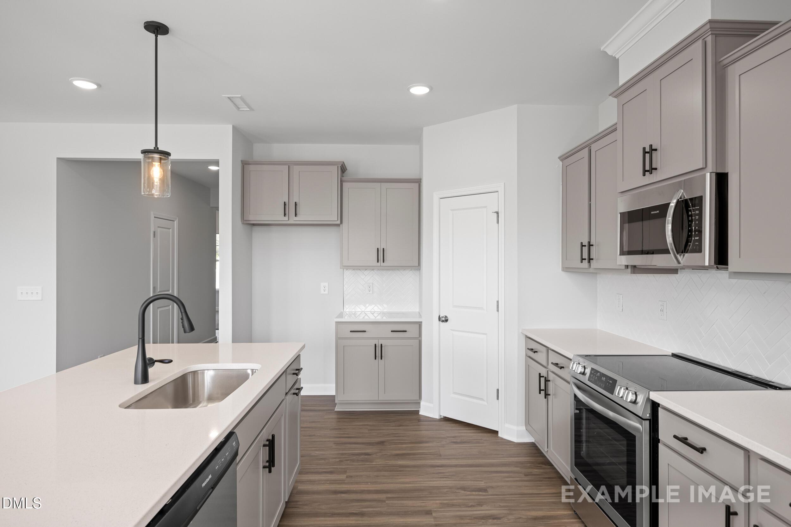
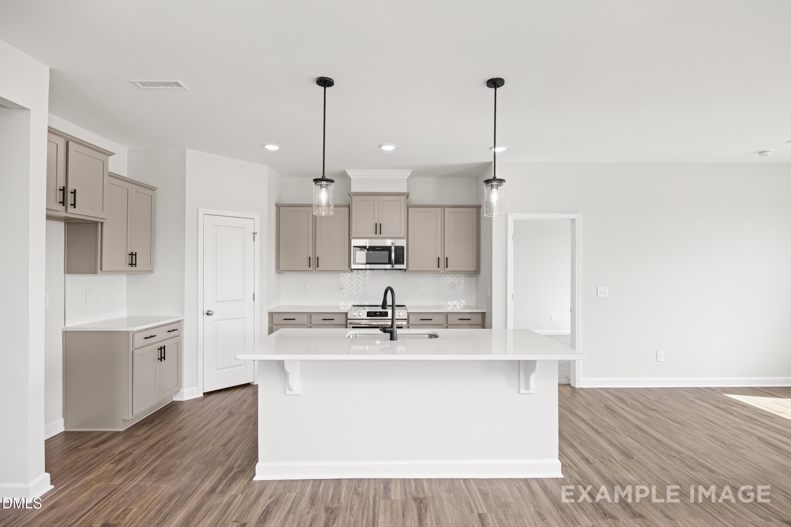
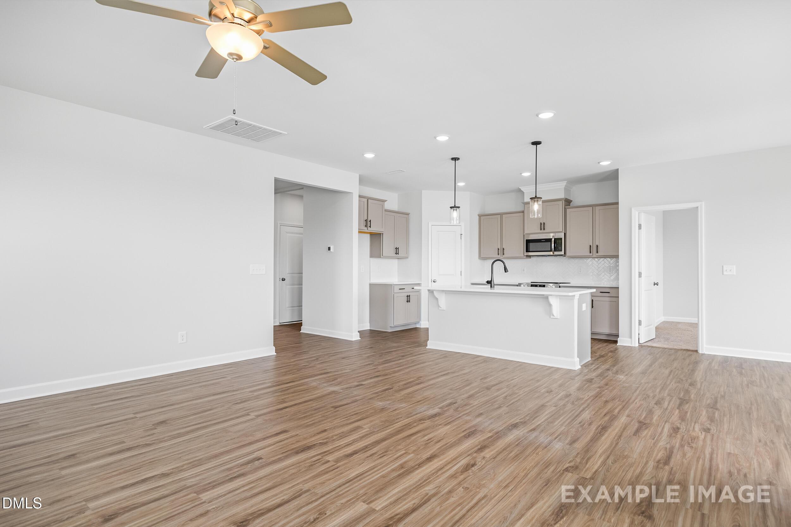
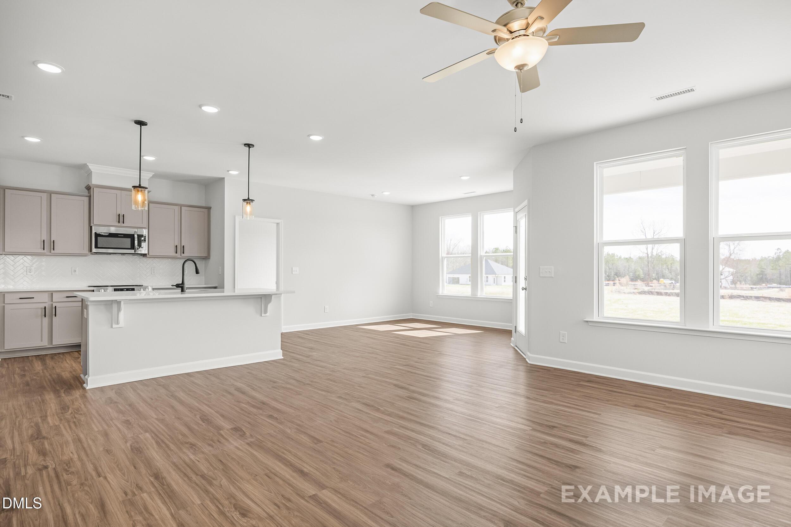
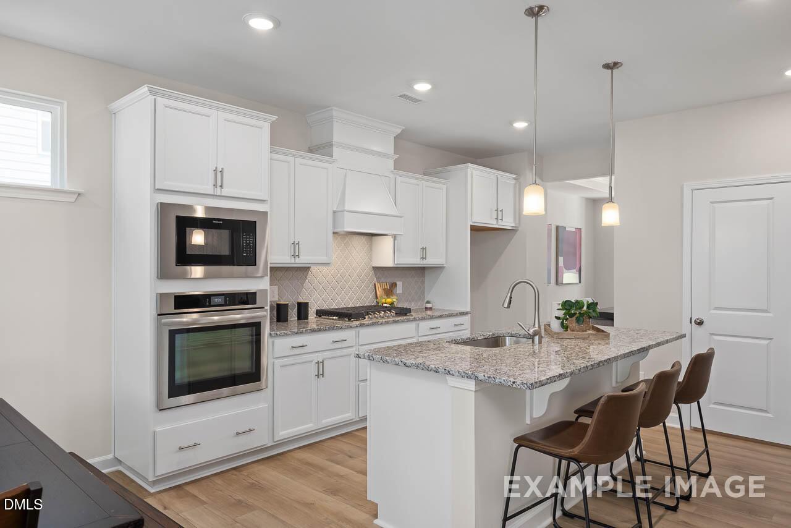
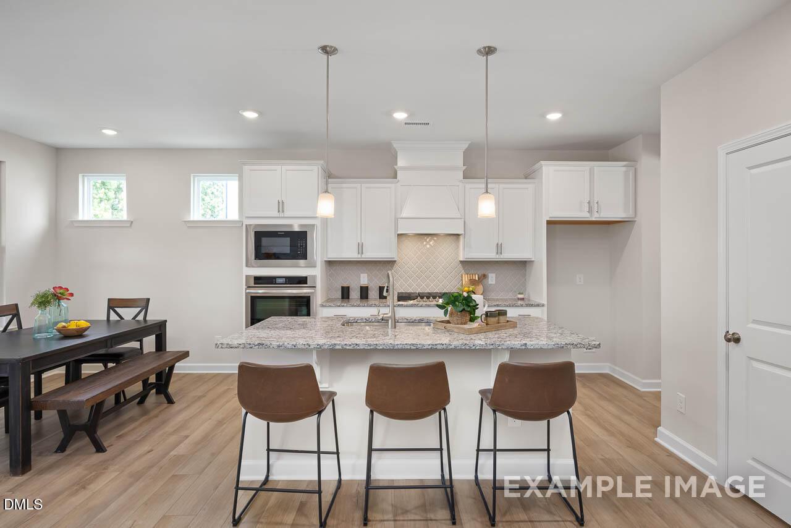
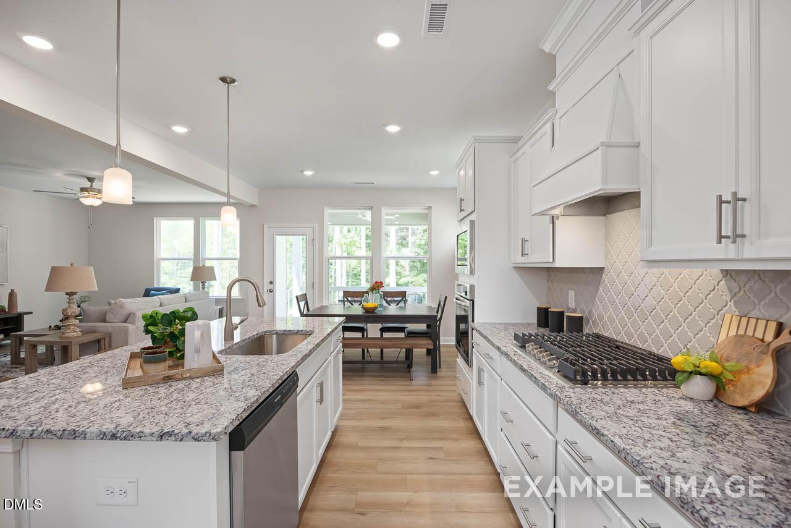
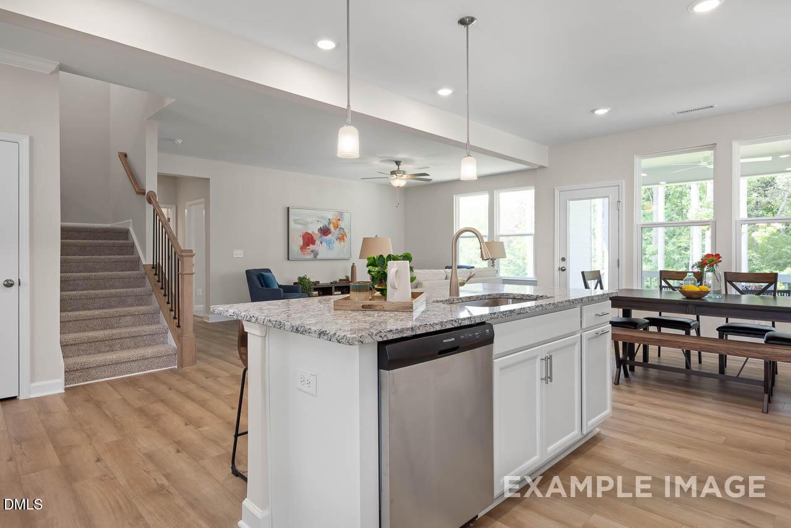
Spacious modern kitchen in The Daphne C with white shaker cabinets, quartz island, bar seating, pendant lights, and stainless appliances
    Request Info
Katie Talbo Headshot
Katie Talbo
(919) 336-1430
Visiting Hours
Sun. - Sat.Appt. Only
Davidson Homes Mortgage

Our Davidson Homes Mortgage team is committed to helping families and individuals achieve their dreams of home ownership.

Pre-Qualify Now

Community Events

Community Overview

Wellers Knoll

Final Opportunities! Welcome to Wellers Knoll, located in the charming town of Lillington, North Carolina. Located just outside of Raleigh, NC. Here, you can experience the perfect blend of elegance and comfort with our stunning single-family new construction homes, designed to captivate with their spacious interiors and exquisite exteriors on half acre homesites.

Its accessibility to Fayetteville, NC means that residents can enjoy the tranquility of the countryside without sacrificing the conveniences of city life and educational opportunities at Fort Bragg/Fort Liberty, and Campbell University.

At Davidson Homes, we are dedicated to providing luxurious living spaces that are both affordable and tailored to your needs. Our attention to detail and commitment to quality ensure that your home is not only beautiful, but built to last.

Discover the possibilities and become a part of the Davidson Homes family at Wellers Knoll.

  • 0.50+ Acre Homesites
  • Ranch Plans Available
  • First Floor Guest Suites
  • Easy Commute to Fort Bragg
  • Boone Trail Elementary
  • Western Harnett Middle School
  • Western Harnett High School

Quick Move-In Homes in Wellers Knoll (3)

Move In: September
Exterior of Davidson Homes The Franklin C floor plan in Wellers Knoll, Lillington, NC, featuring a 2-car garage.
Modern kitchen with gray cabinets, quartz island, and pendant lighting in The Franklin C floor plan, Wellers Knoll home.
Modern kitchen island with quartz countertops and pendant lighting in The Franklin C floor plan, Wellers Knoll, Lillington.
Modern kitchen with gray cabinets, quartz countertops, and stainless appliances in The Franklin C plan, Wellers Knoll, NC.
Modern kitchen with center island, gray cabinets, and quartz countertops in The Franklin C floor plan at Wellers Knoll.
Open-concept kitchen and living area in The Franklin C floor plan by Davidson Homes in Wellers Knoll, Lillington, NC.
Fixed Rates as Low as 4.99% + Flex Cash!

The Franklin C

266 Van Winkle StreetHomesite #32
$304,999
From /MO*
Principal & Interest Only
3 Bd
2 Ba
1,617 Sf
More Details
Move In: September
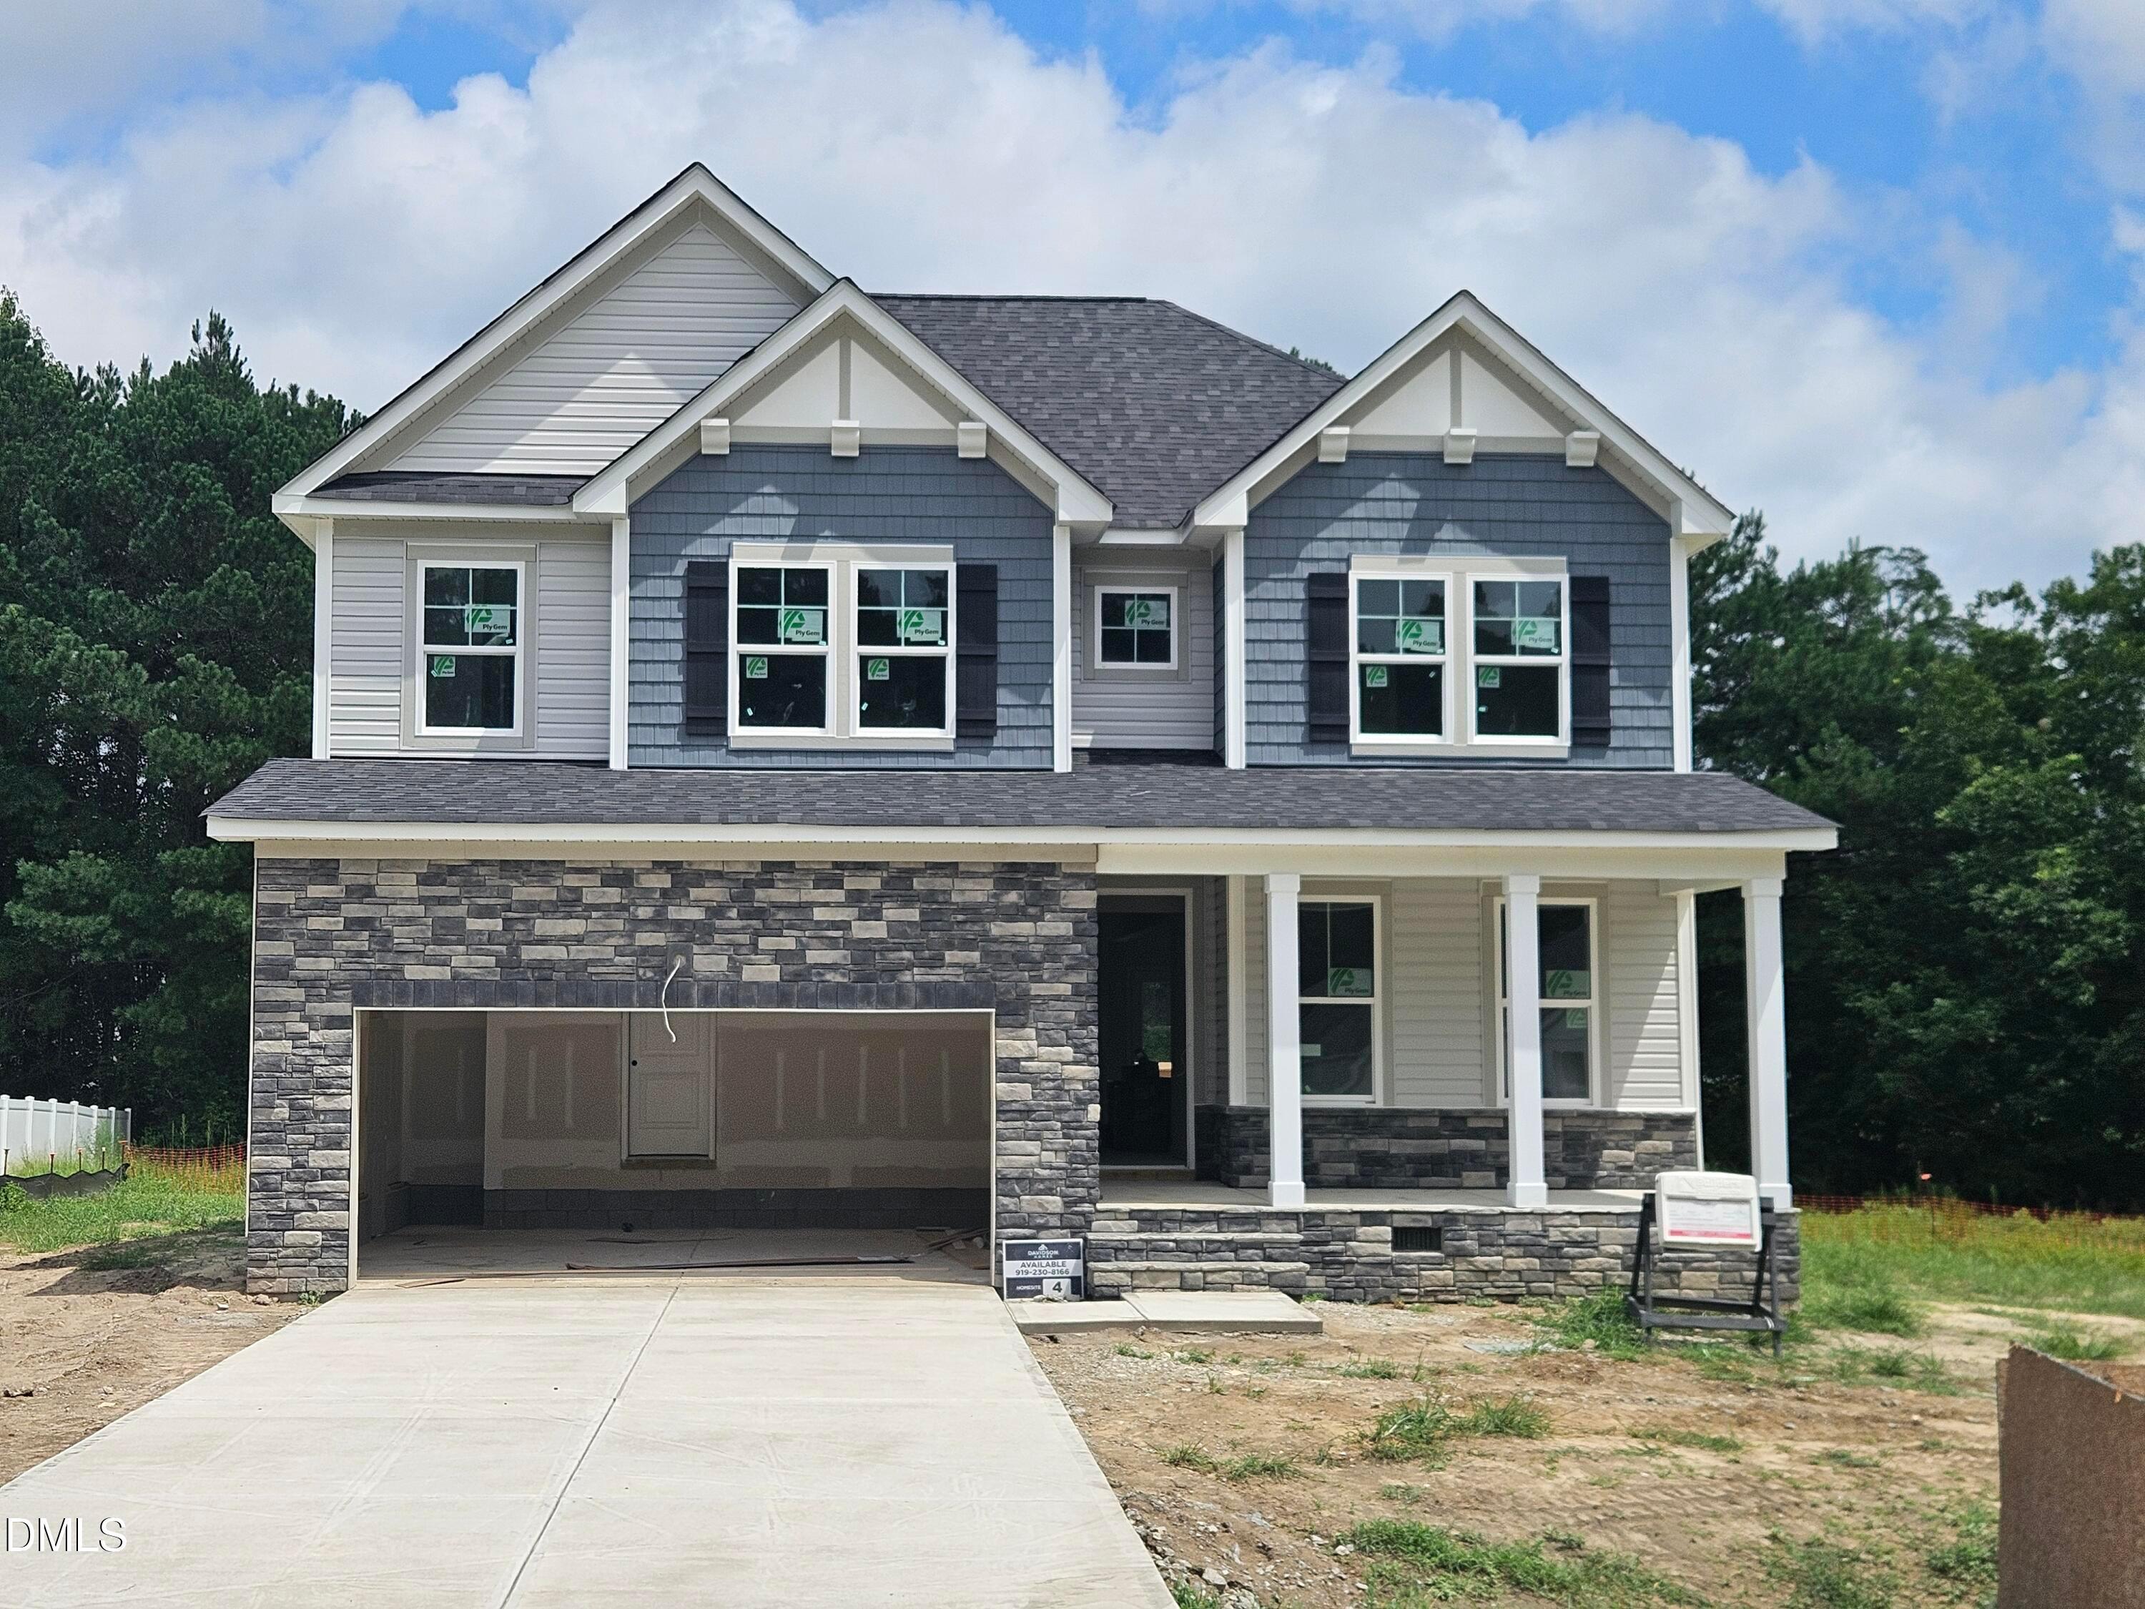
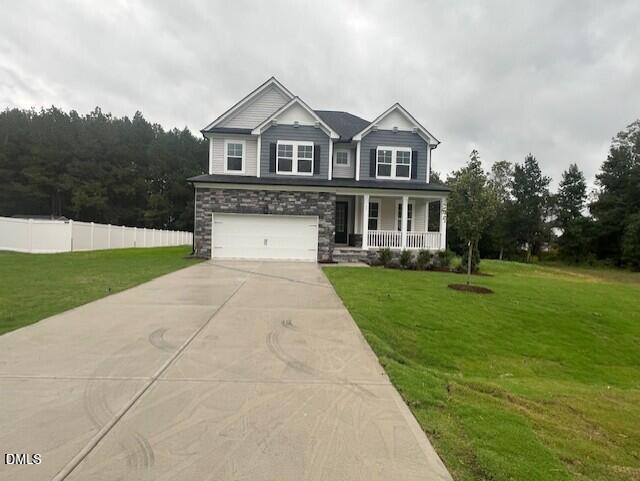
Two-story, 4-bedroom The Willow D floor plan by Davidson Homes in Wellers Knoll, Lillington, NC with a 2-car garage.
Modern kitchen with white cabinets, granite island, and stainless appliances in The Willow D floor plan, Lillington, NC.
Modern kitchen with granite island, white cabinets, and stainless appliances in The Willow D floor plan, Lillington, NC.
Modern kitchen with granite island and white cabinets in The Willow D floor plan at Wellers Knoll in Lillington, NC.
Open-concept kitchen with granite island in The Willow D floor plan by Davidson Homes in Wellers Knoll, Lillington, NC.
Bright foyer entryway with white craftsman-style door leading to dining area in The Willow D at Wellers Knoll, Lillington.
Elegant formal dining room with tray ceiling in The Willow D floor plan by Davidson Homes in Wellers Knoll, Lillington, NC.
Fixed Rates as Low as 4.99% + Flex Cash!

The Willow D

77 Charred Oak CourtHomesite #4
Now $389,000, was $399,001, save $10,001
From /MO*
Principal & Interest Only
4 Bd
3 Ba
2,483 Sf
More Details
Move-In Ready
Two-story Hickory II B floor plan by Davidson Homes with a two-car garage in Wellers Knoll, Lillington, North Carolina.
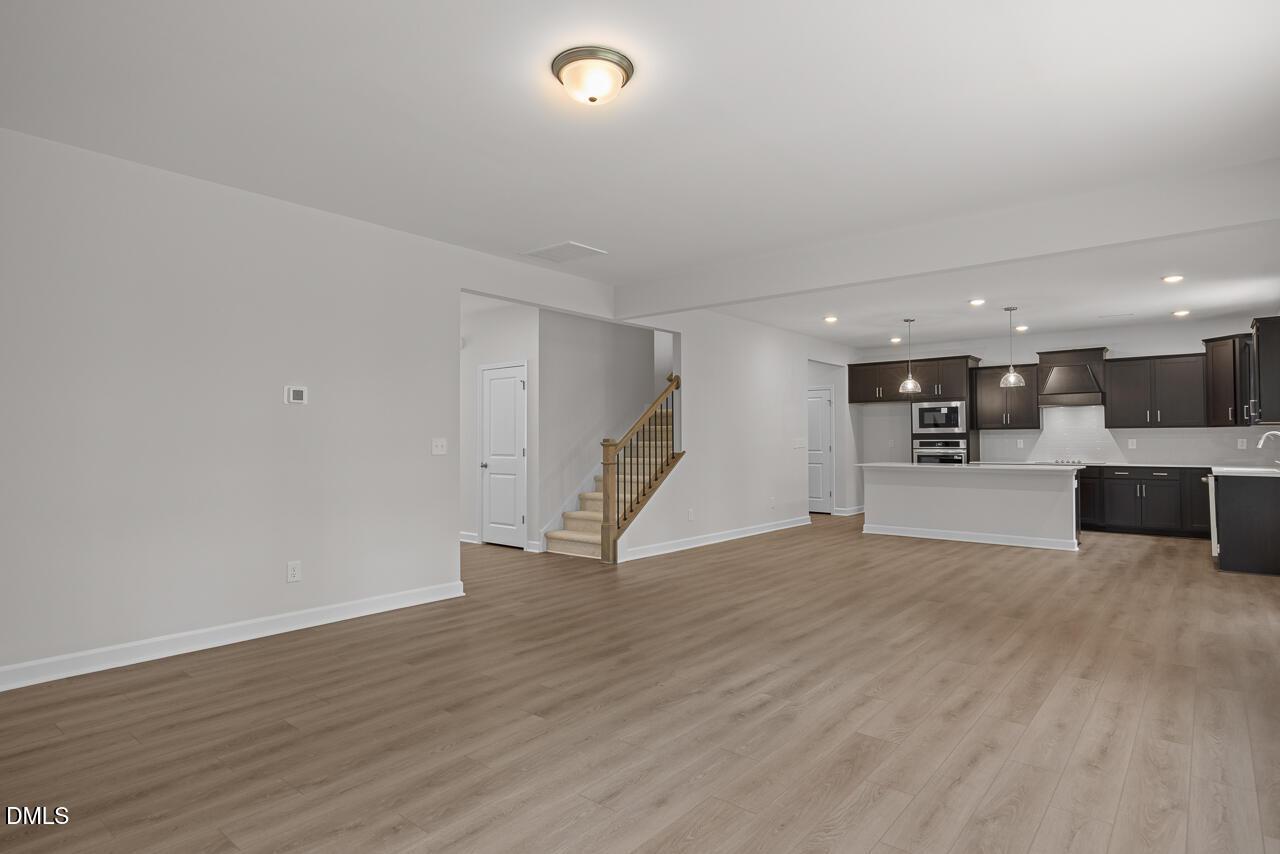
Open-concept living room and kitchen in The Hickory II B floor plan at Wellers Knoll, Lillington, North Carolina.
Open-concept living area and kitchen with dark cabinets in The Hickory II B floor plan at Wellers Knoll, Lillington, NC.
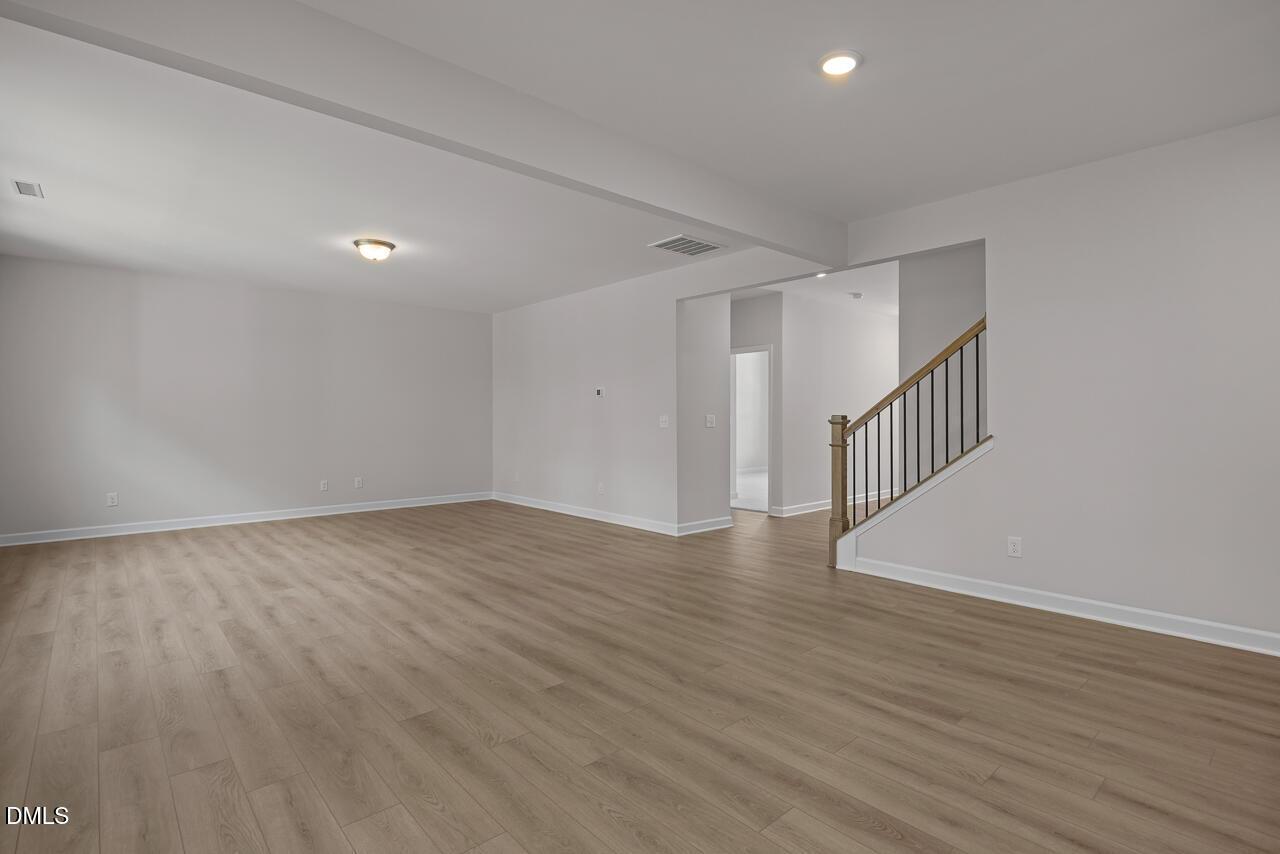
Spacious open floor plan with luxury vinyl plank flooring and staircase in The Hickory II B home in Lillington, NC.
Open-concept living and dining area in The Hickory II B floor plan by Davidson Homes in Lillington, North Carolina.
Spacious living room with wood-style flooring in The Hickory II B floor plan by Davidson Homes in Lillington, NC.
Spacious, light-filled living area with wood-style flooring in The Hickory II B home at Wellers Knoll, Lillington, NC.
Fixed Rates as Low as 4.99% + Flex Cash!

The Hickory II B

85 Charred Oak CourtHomesite #5
Now $399,000, was $424,001, save $25,001
From /MO*
Principal & Interest Only
5 Bd
4 Ba
2,719 Sf
More Details