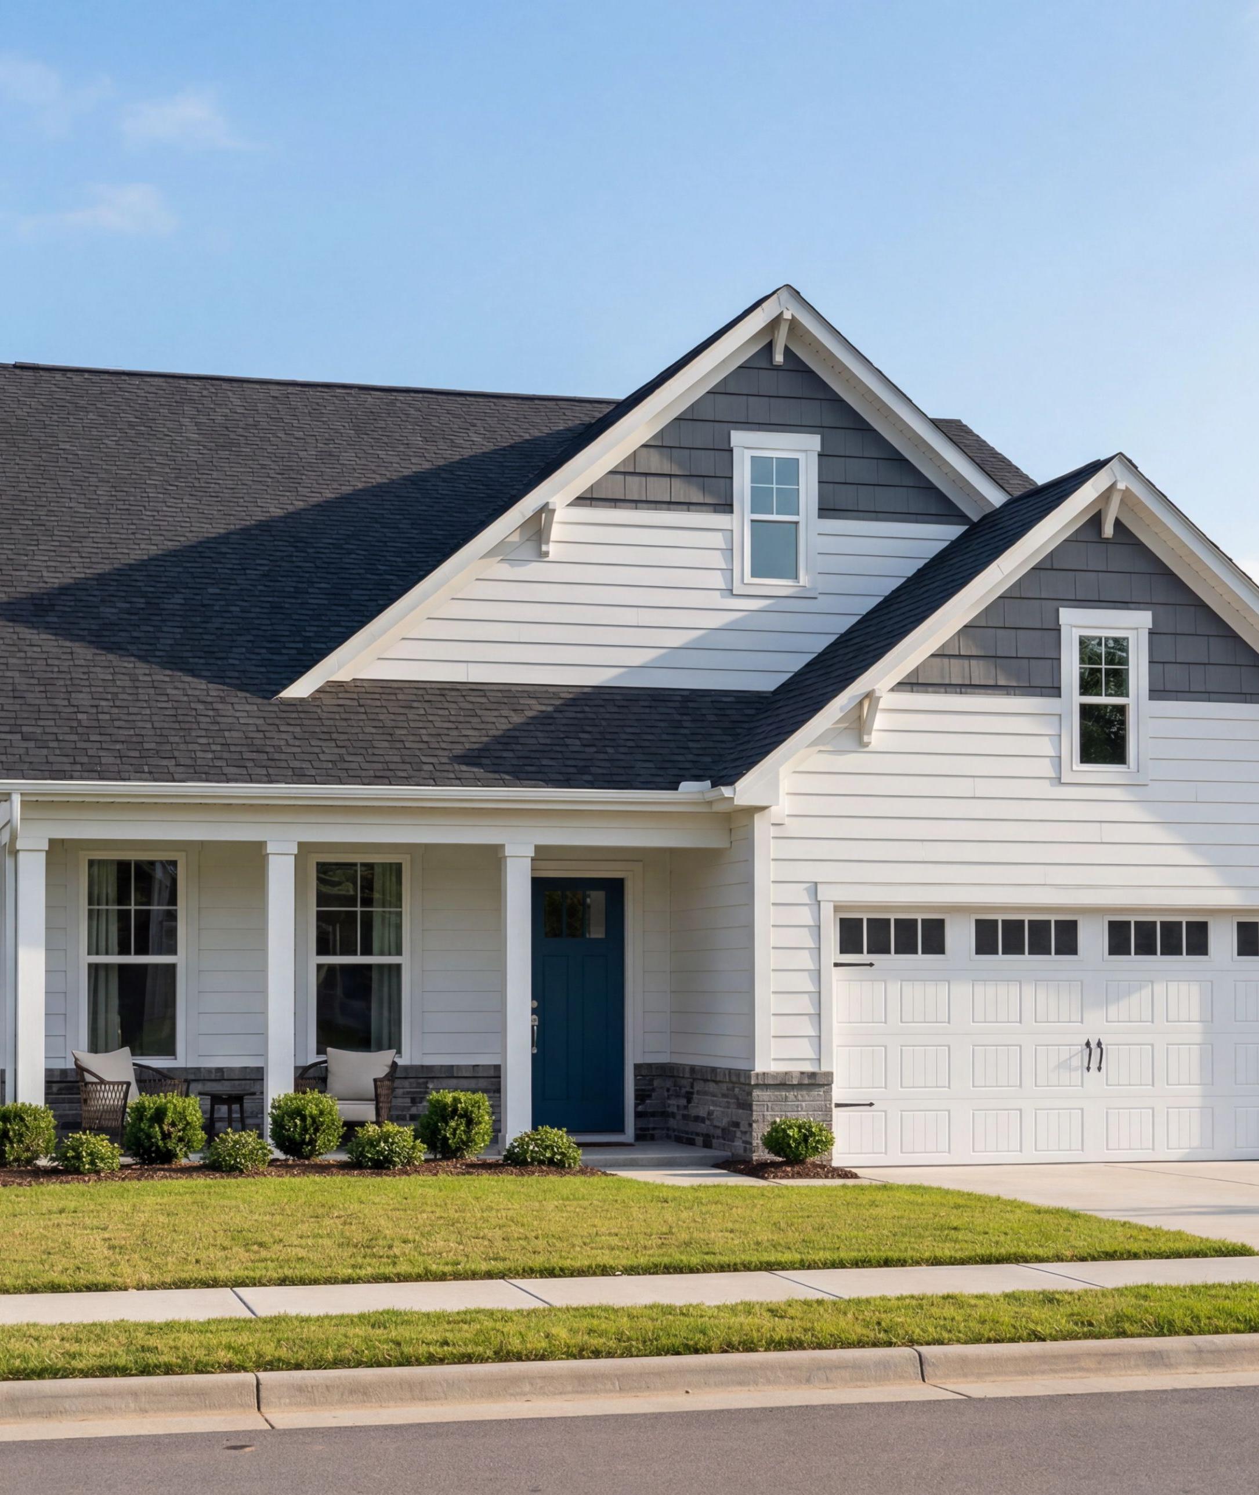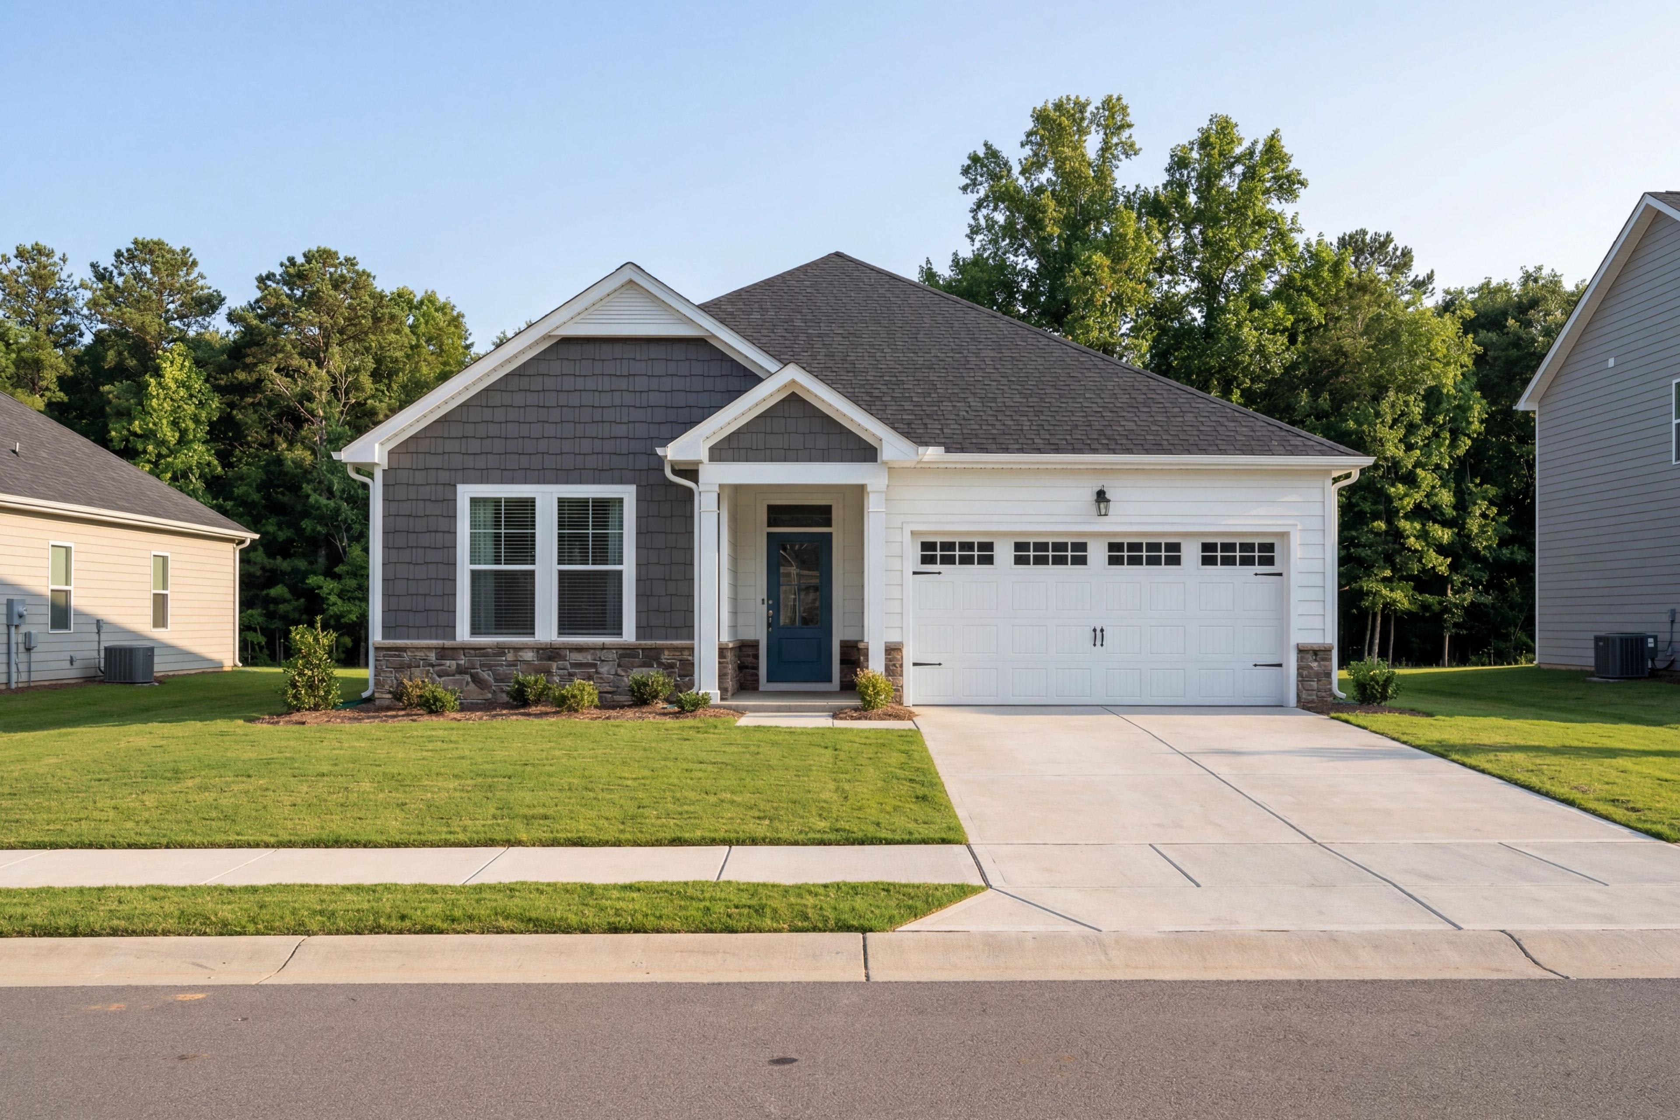
Charming single-story Daphne C home elevation with gray shake siding, black roof, 2-car garage, blue door, lush yard in Lillington NC
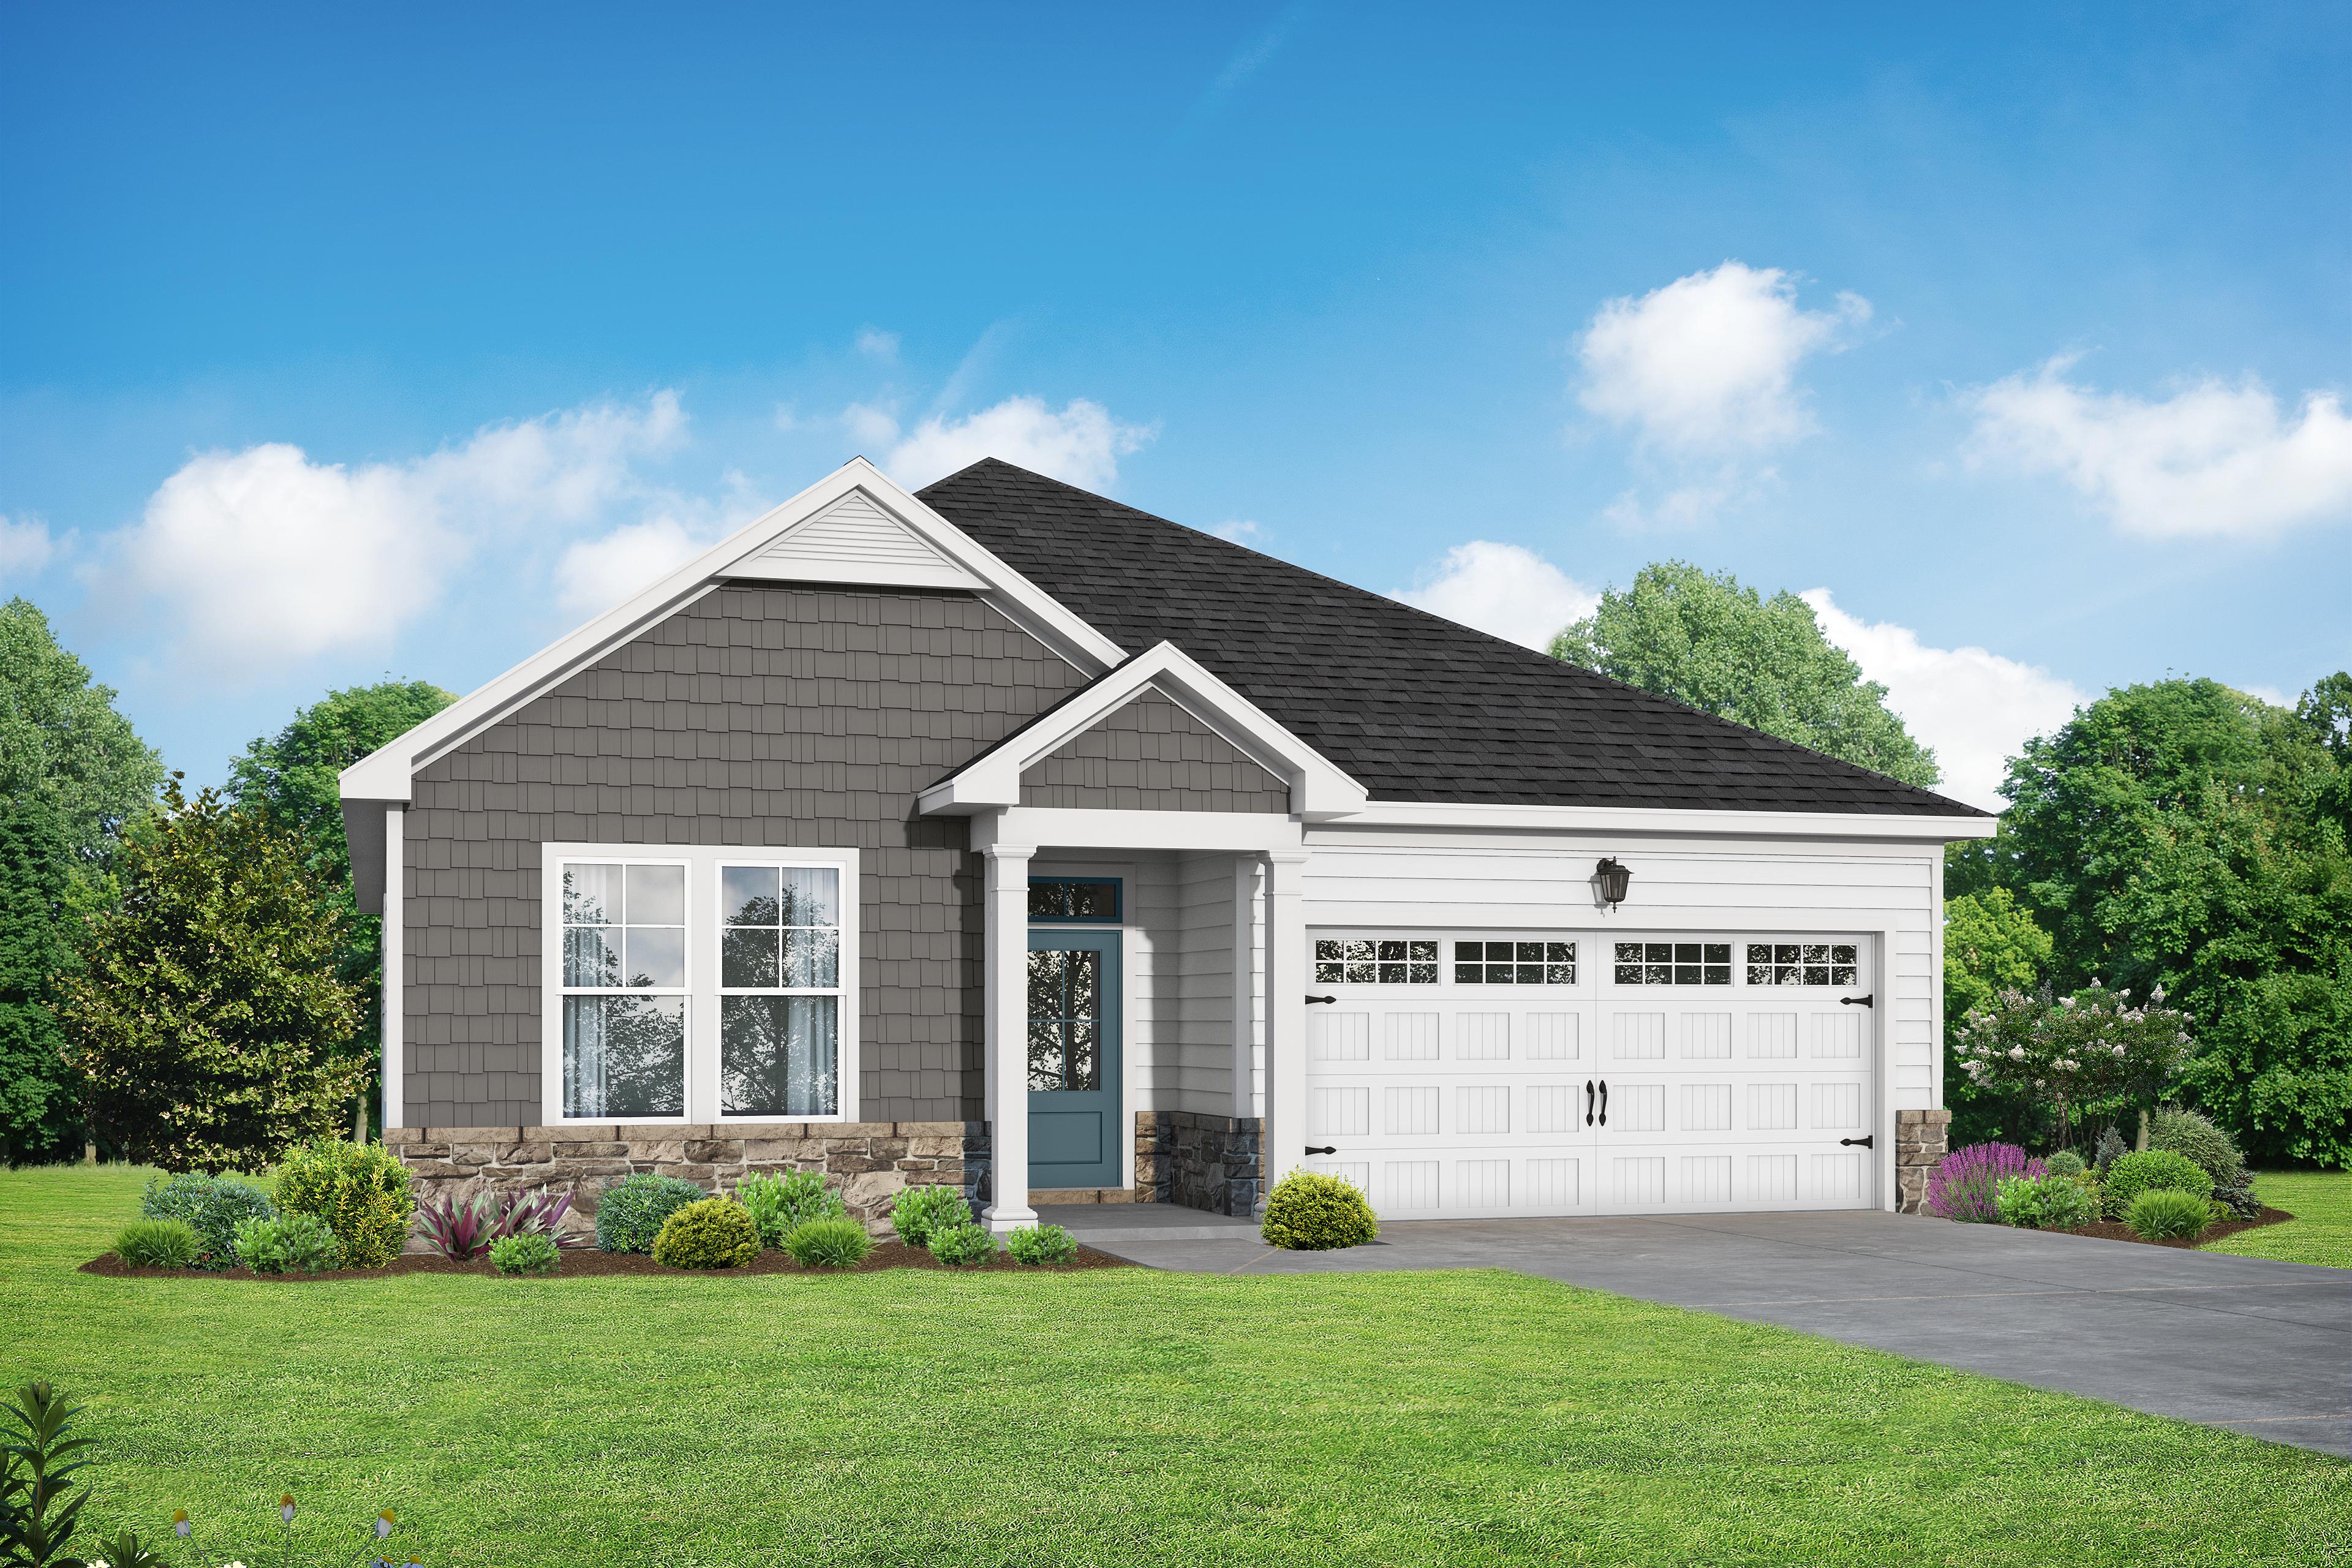
Modern one-story elevation of The Daphne C by Davidson Homes, gray siding, stone accents, blue door, two-car garage, lush yard in Lillington
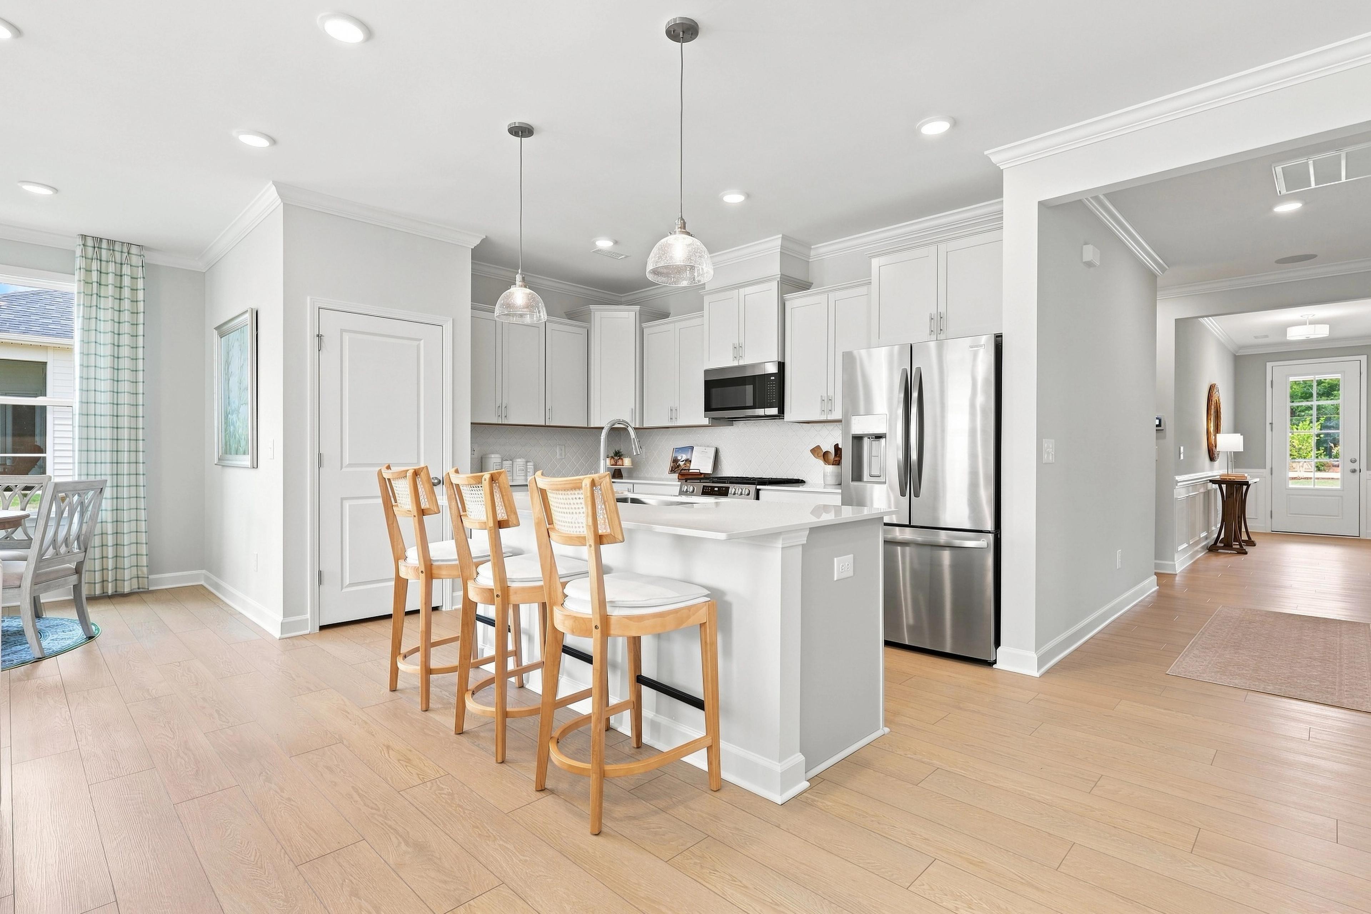
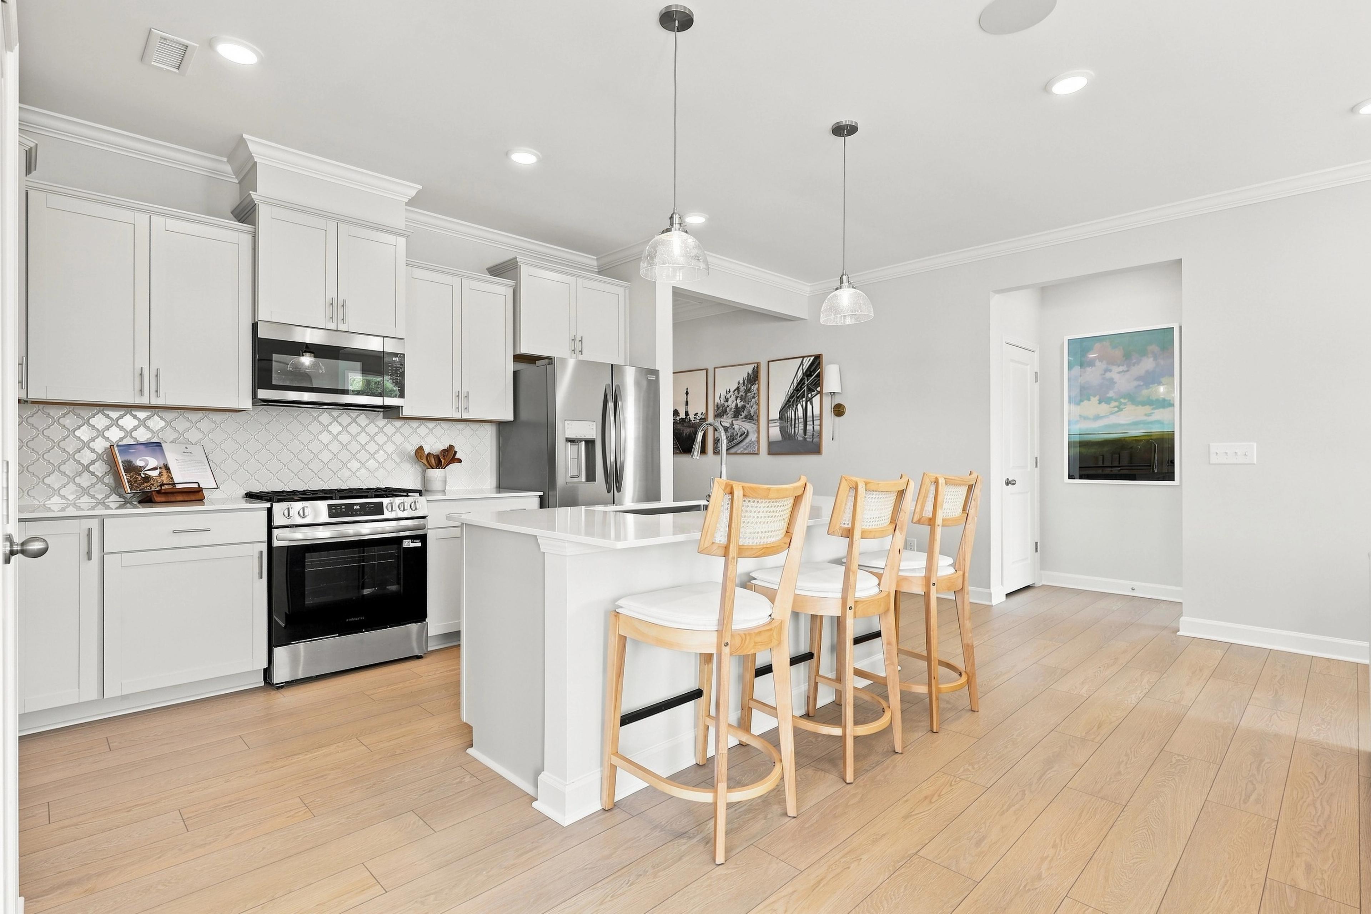
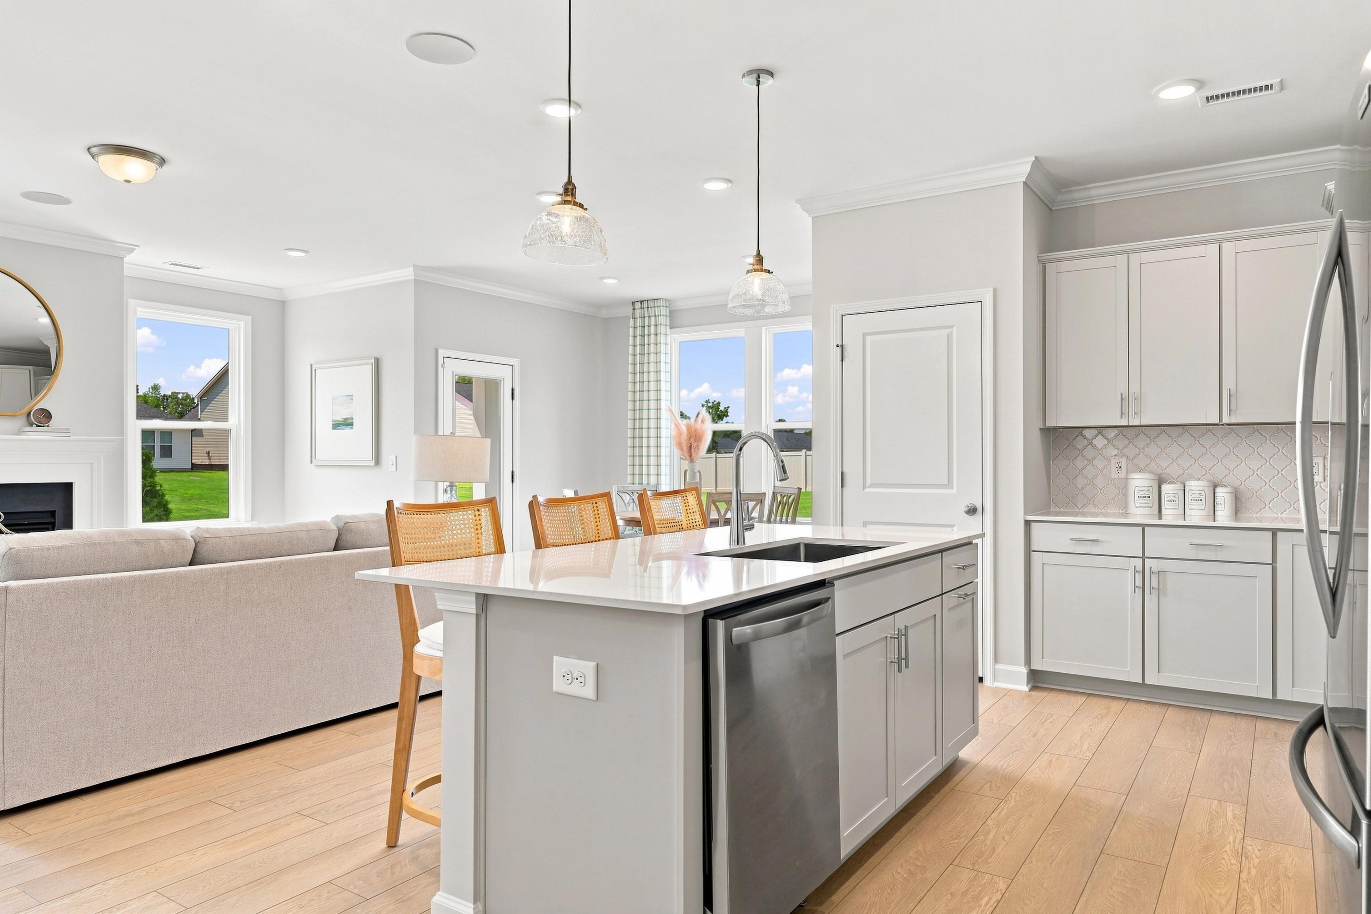
Modern kitchen in The Daphne C featuring white cabinetry, stainless steel appliances, and a central island with bar seating.
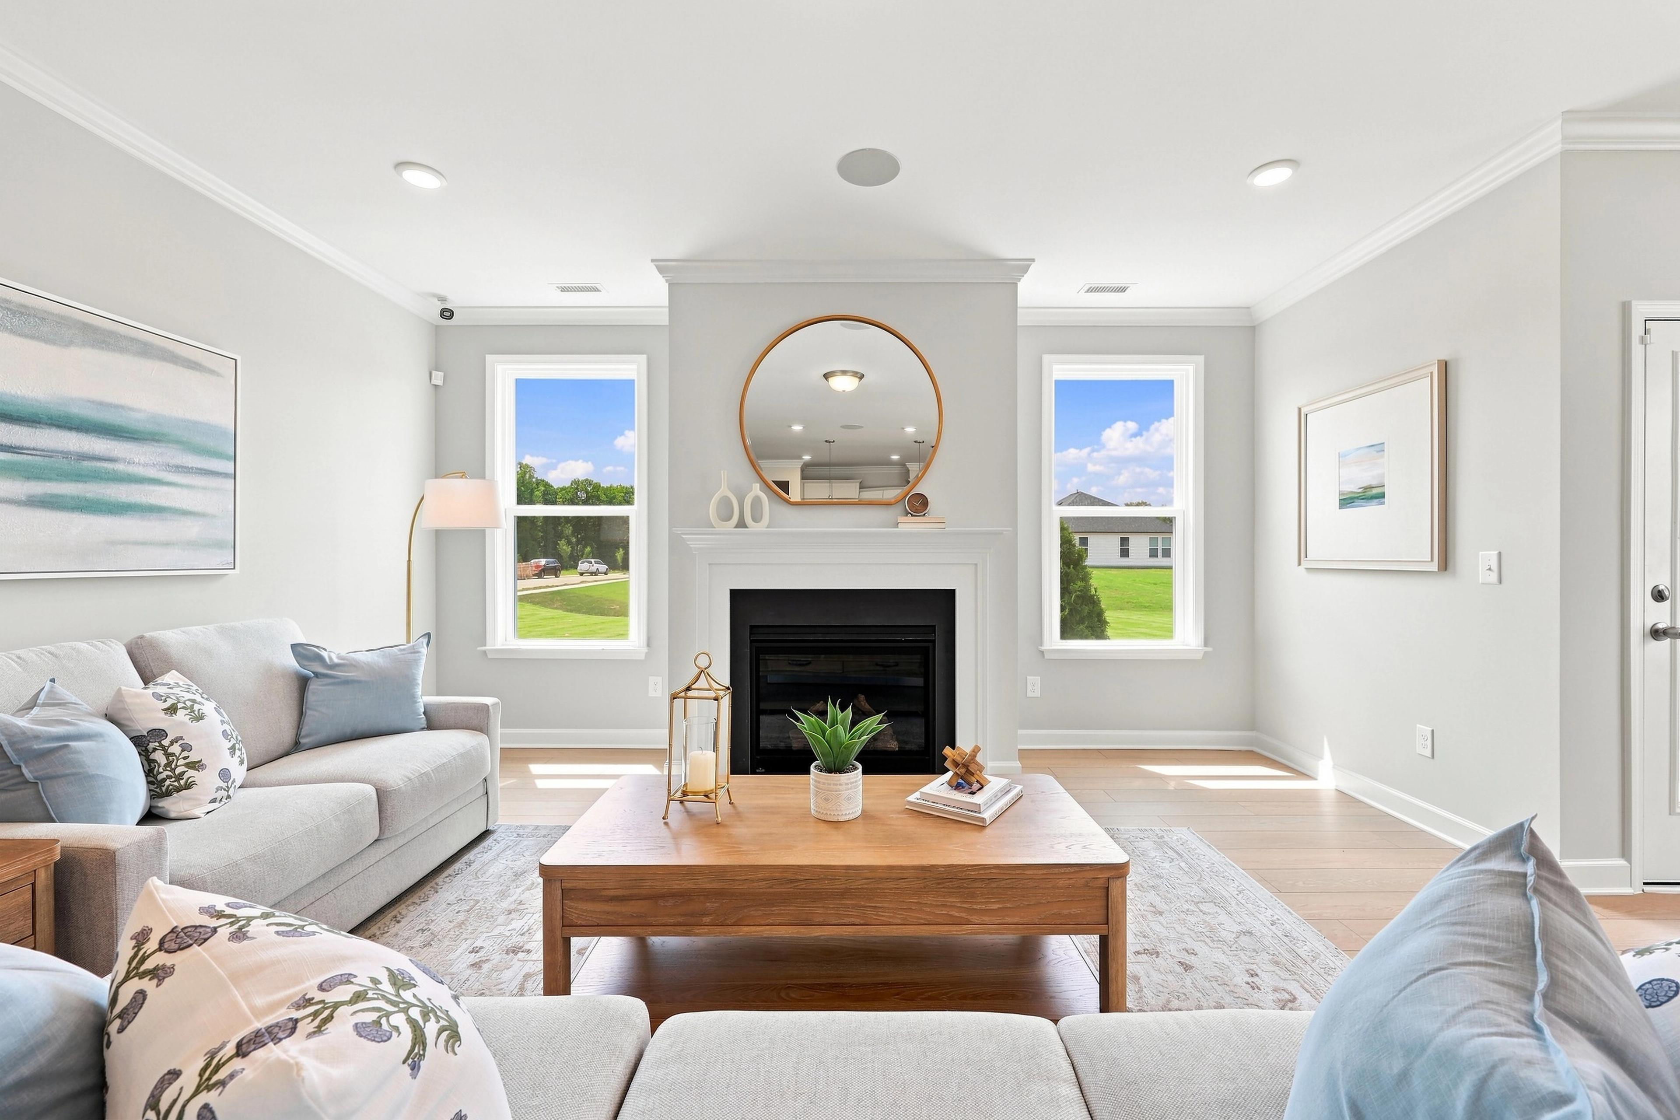
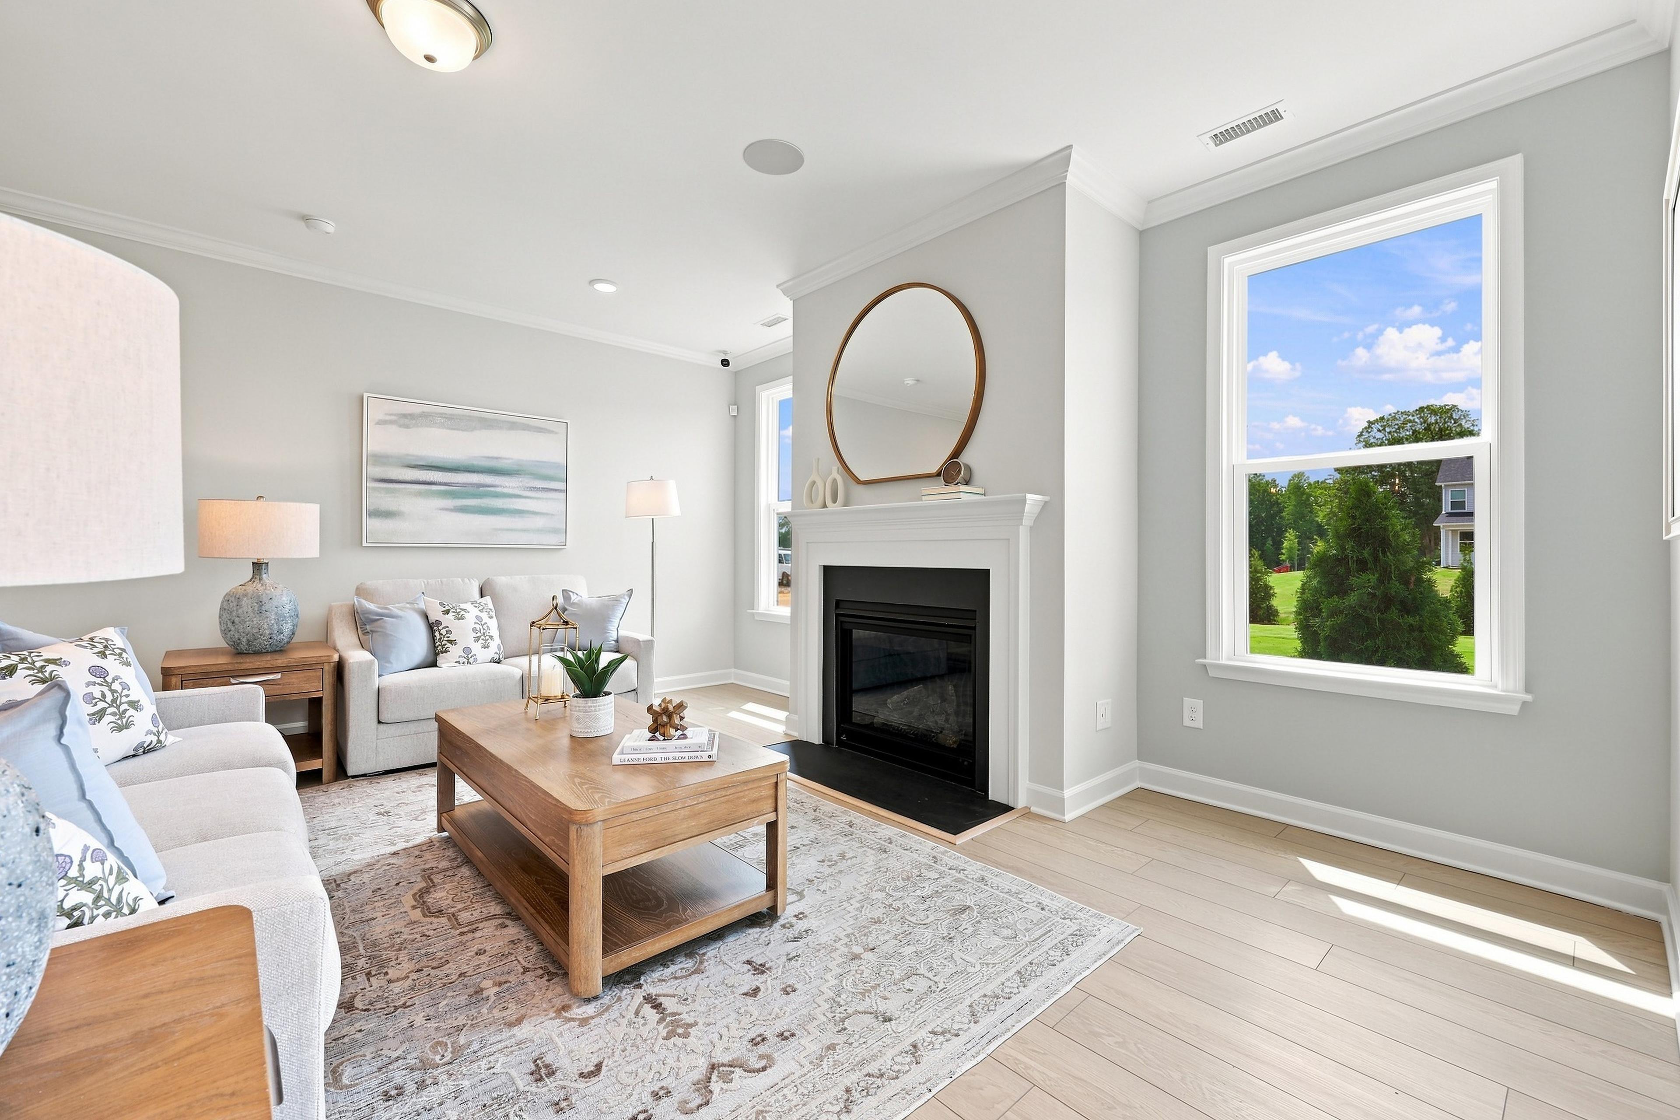
Bright living room in The Daphne C featuring a cozy fireplace, wood coffee table, and large windows with natural light.
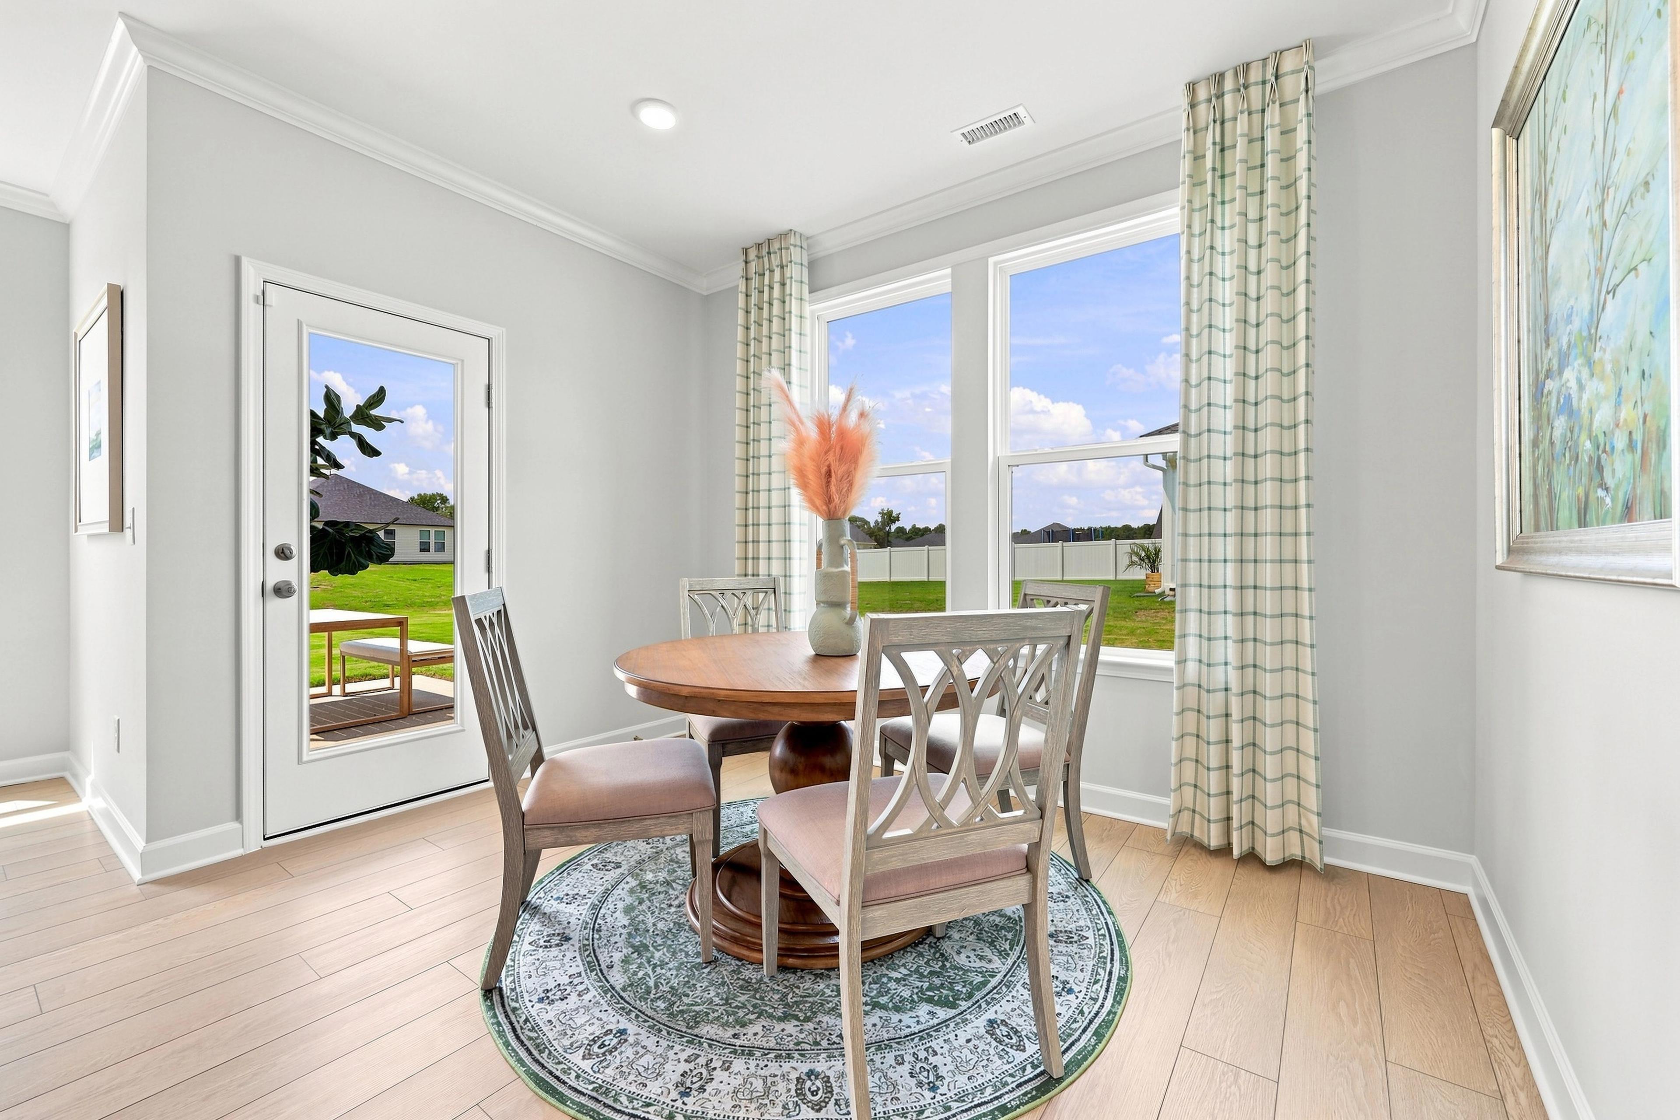
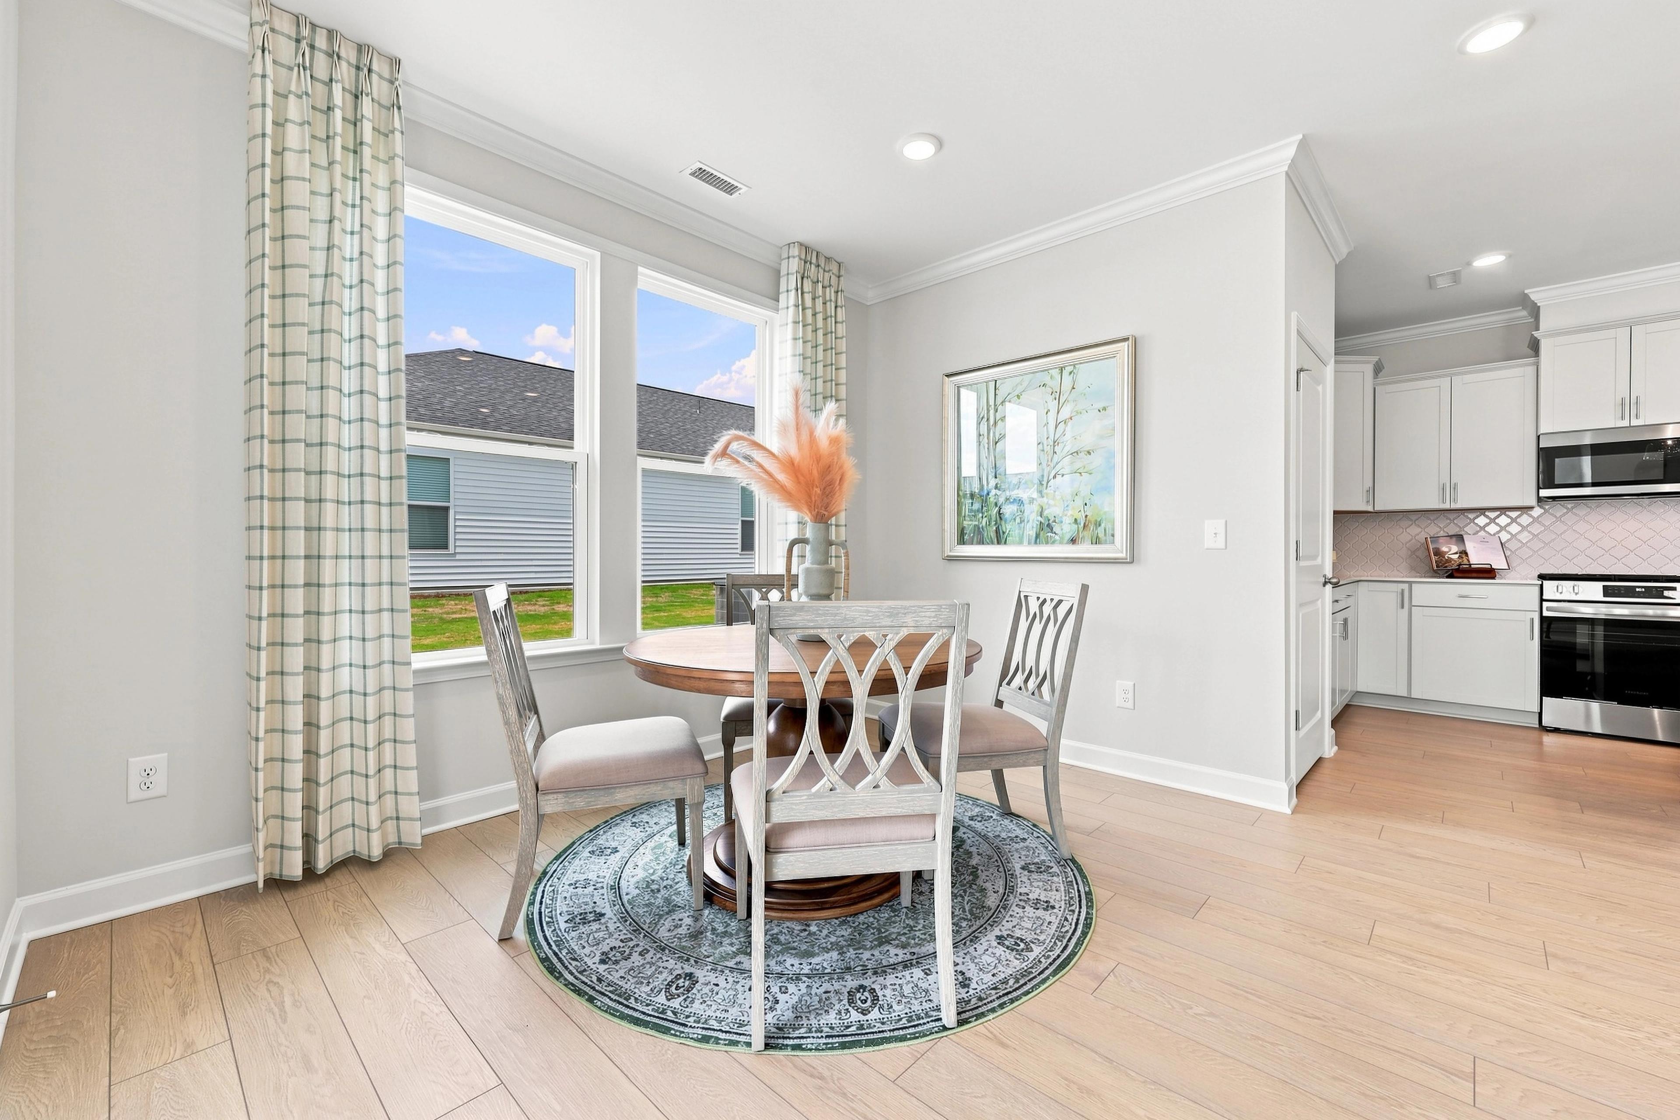
Bright breakfast nook in The Daphne C featuring a round dining table, patterned area rug, and access to the backyard.
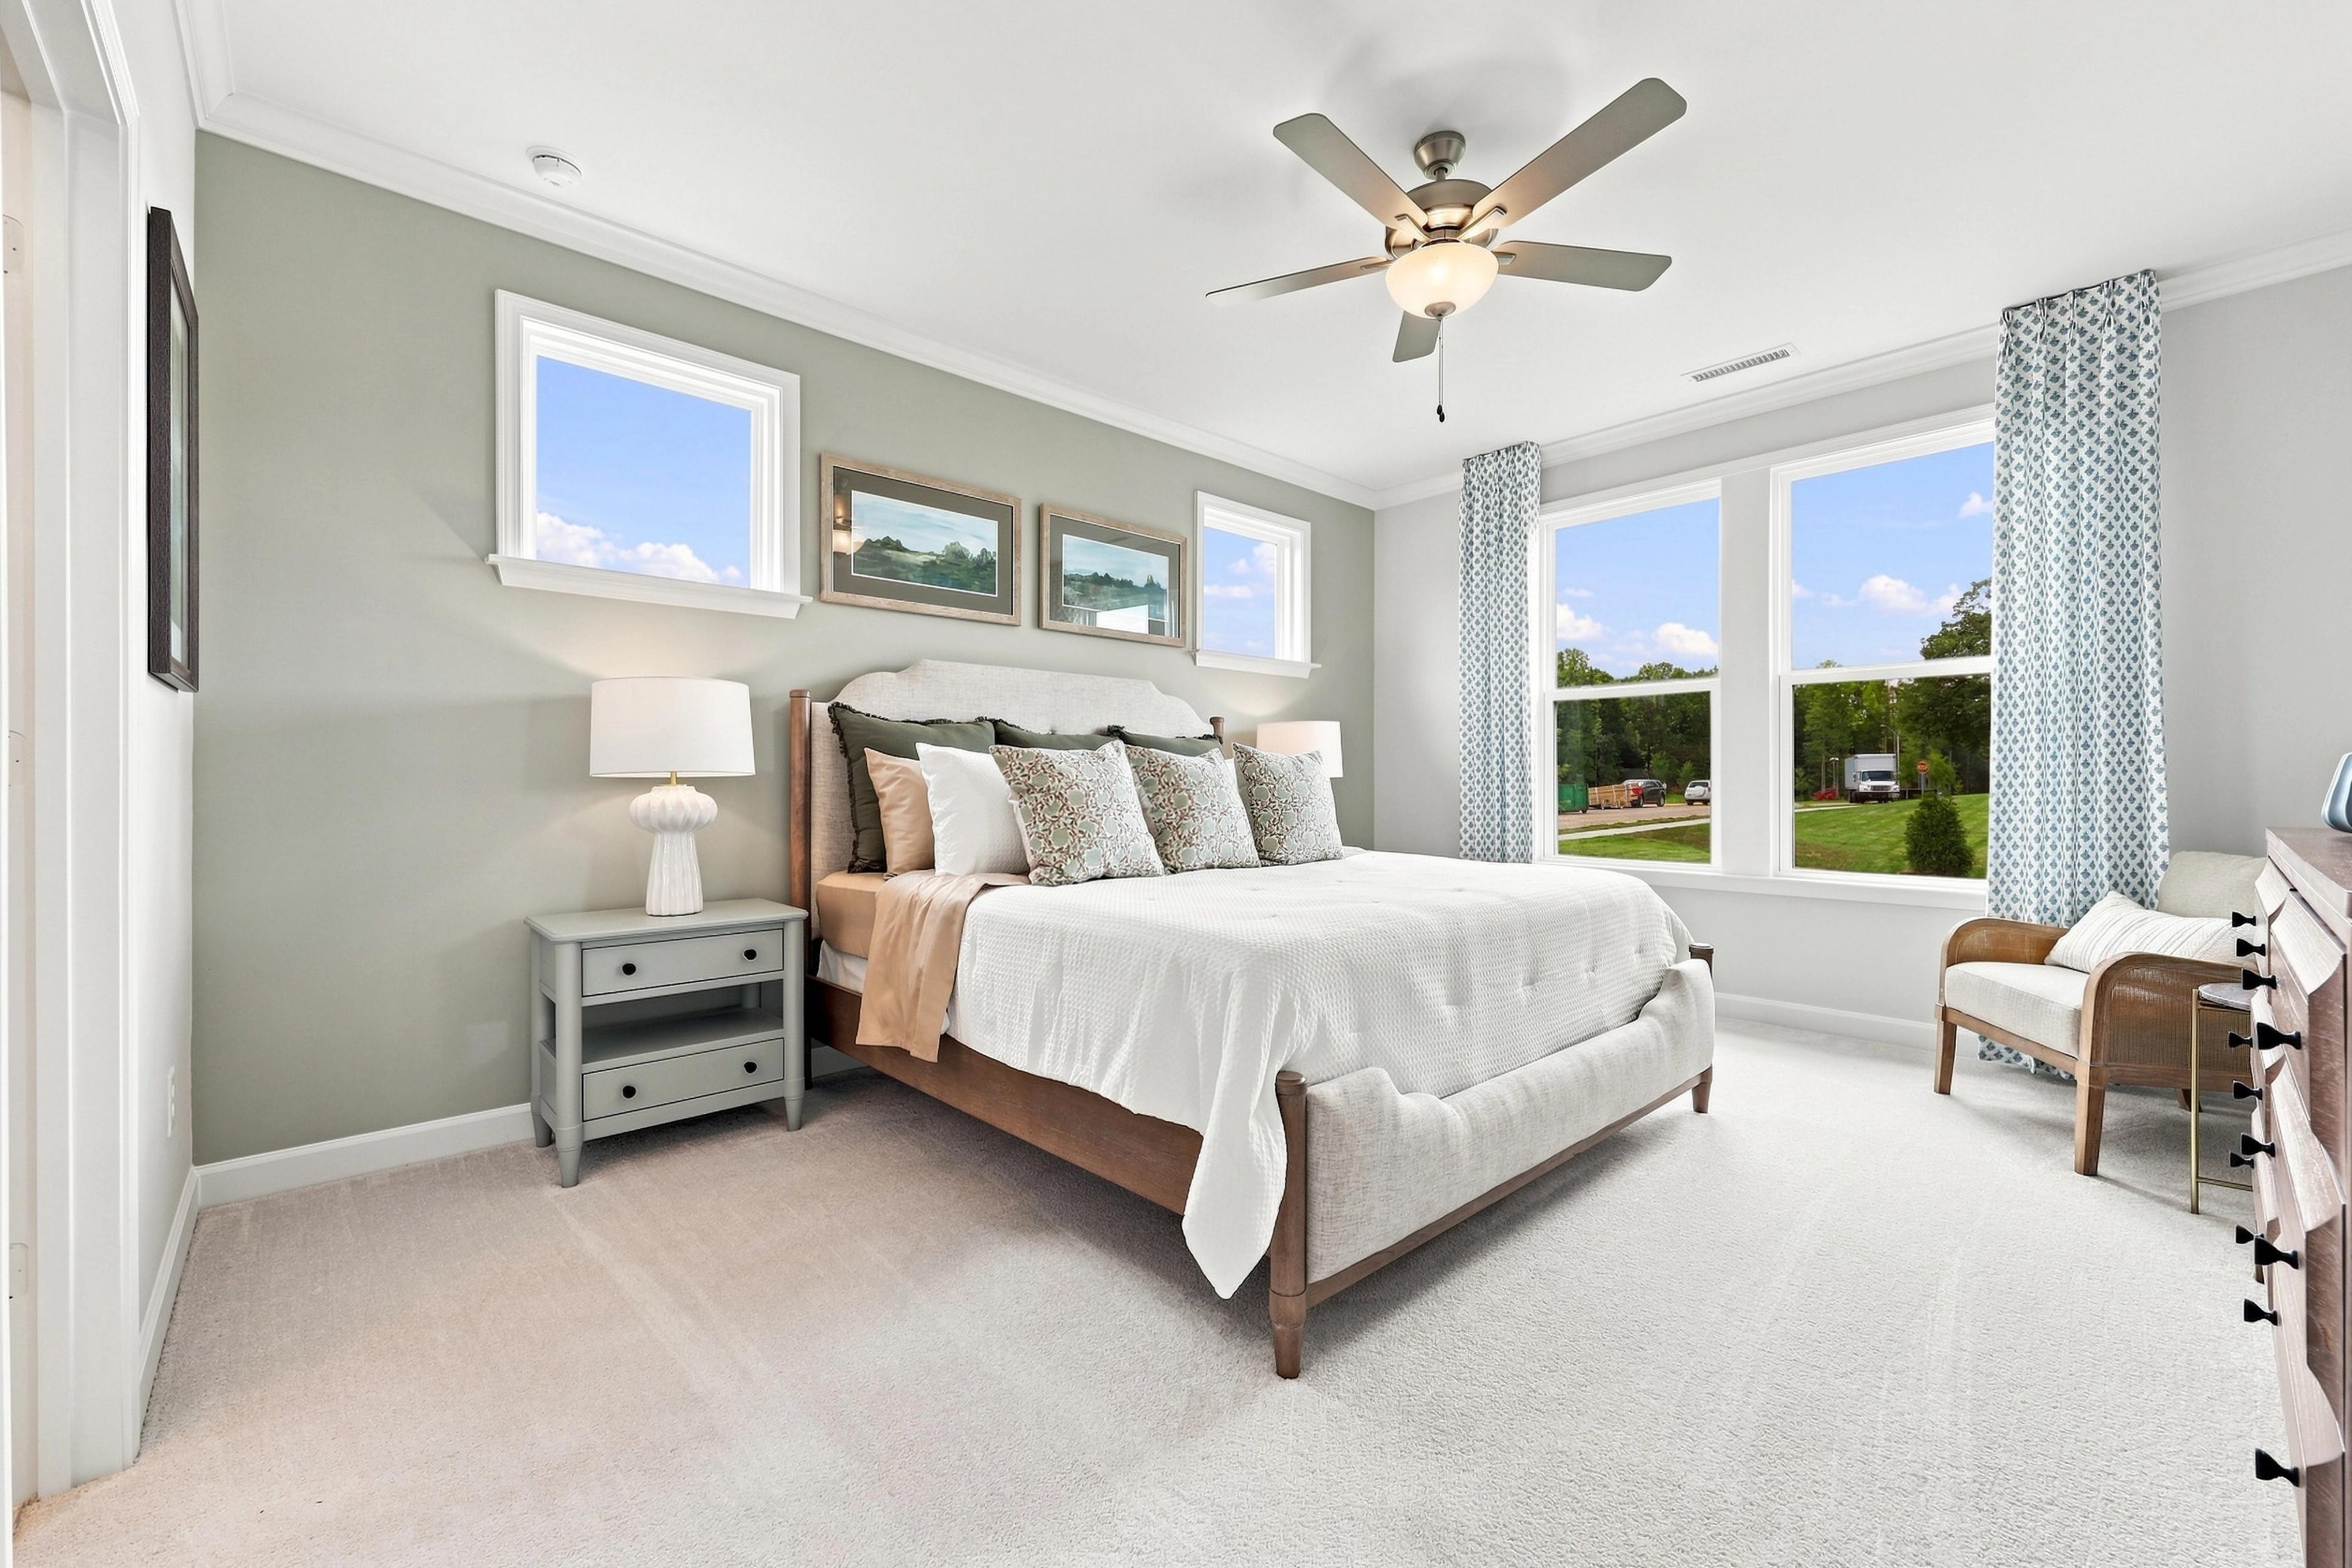
Spacious master suite on the main floor of The Daphne C featuring a king-sized bed, neutral decor, and large windows.
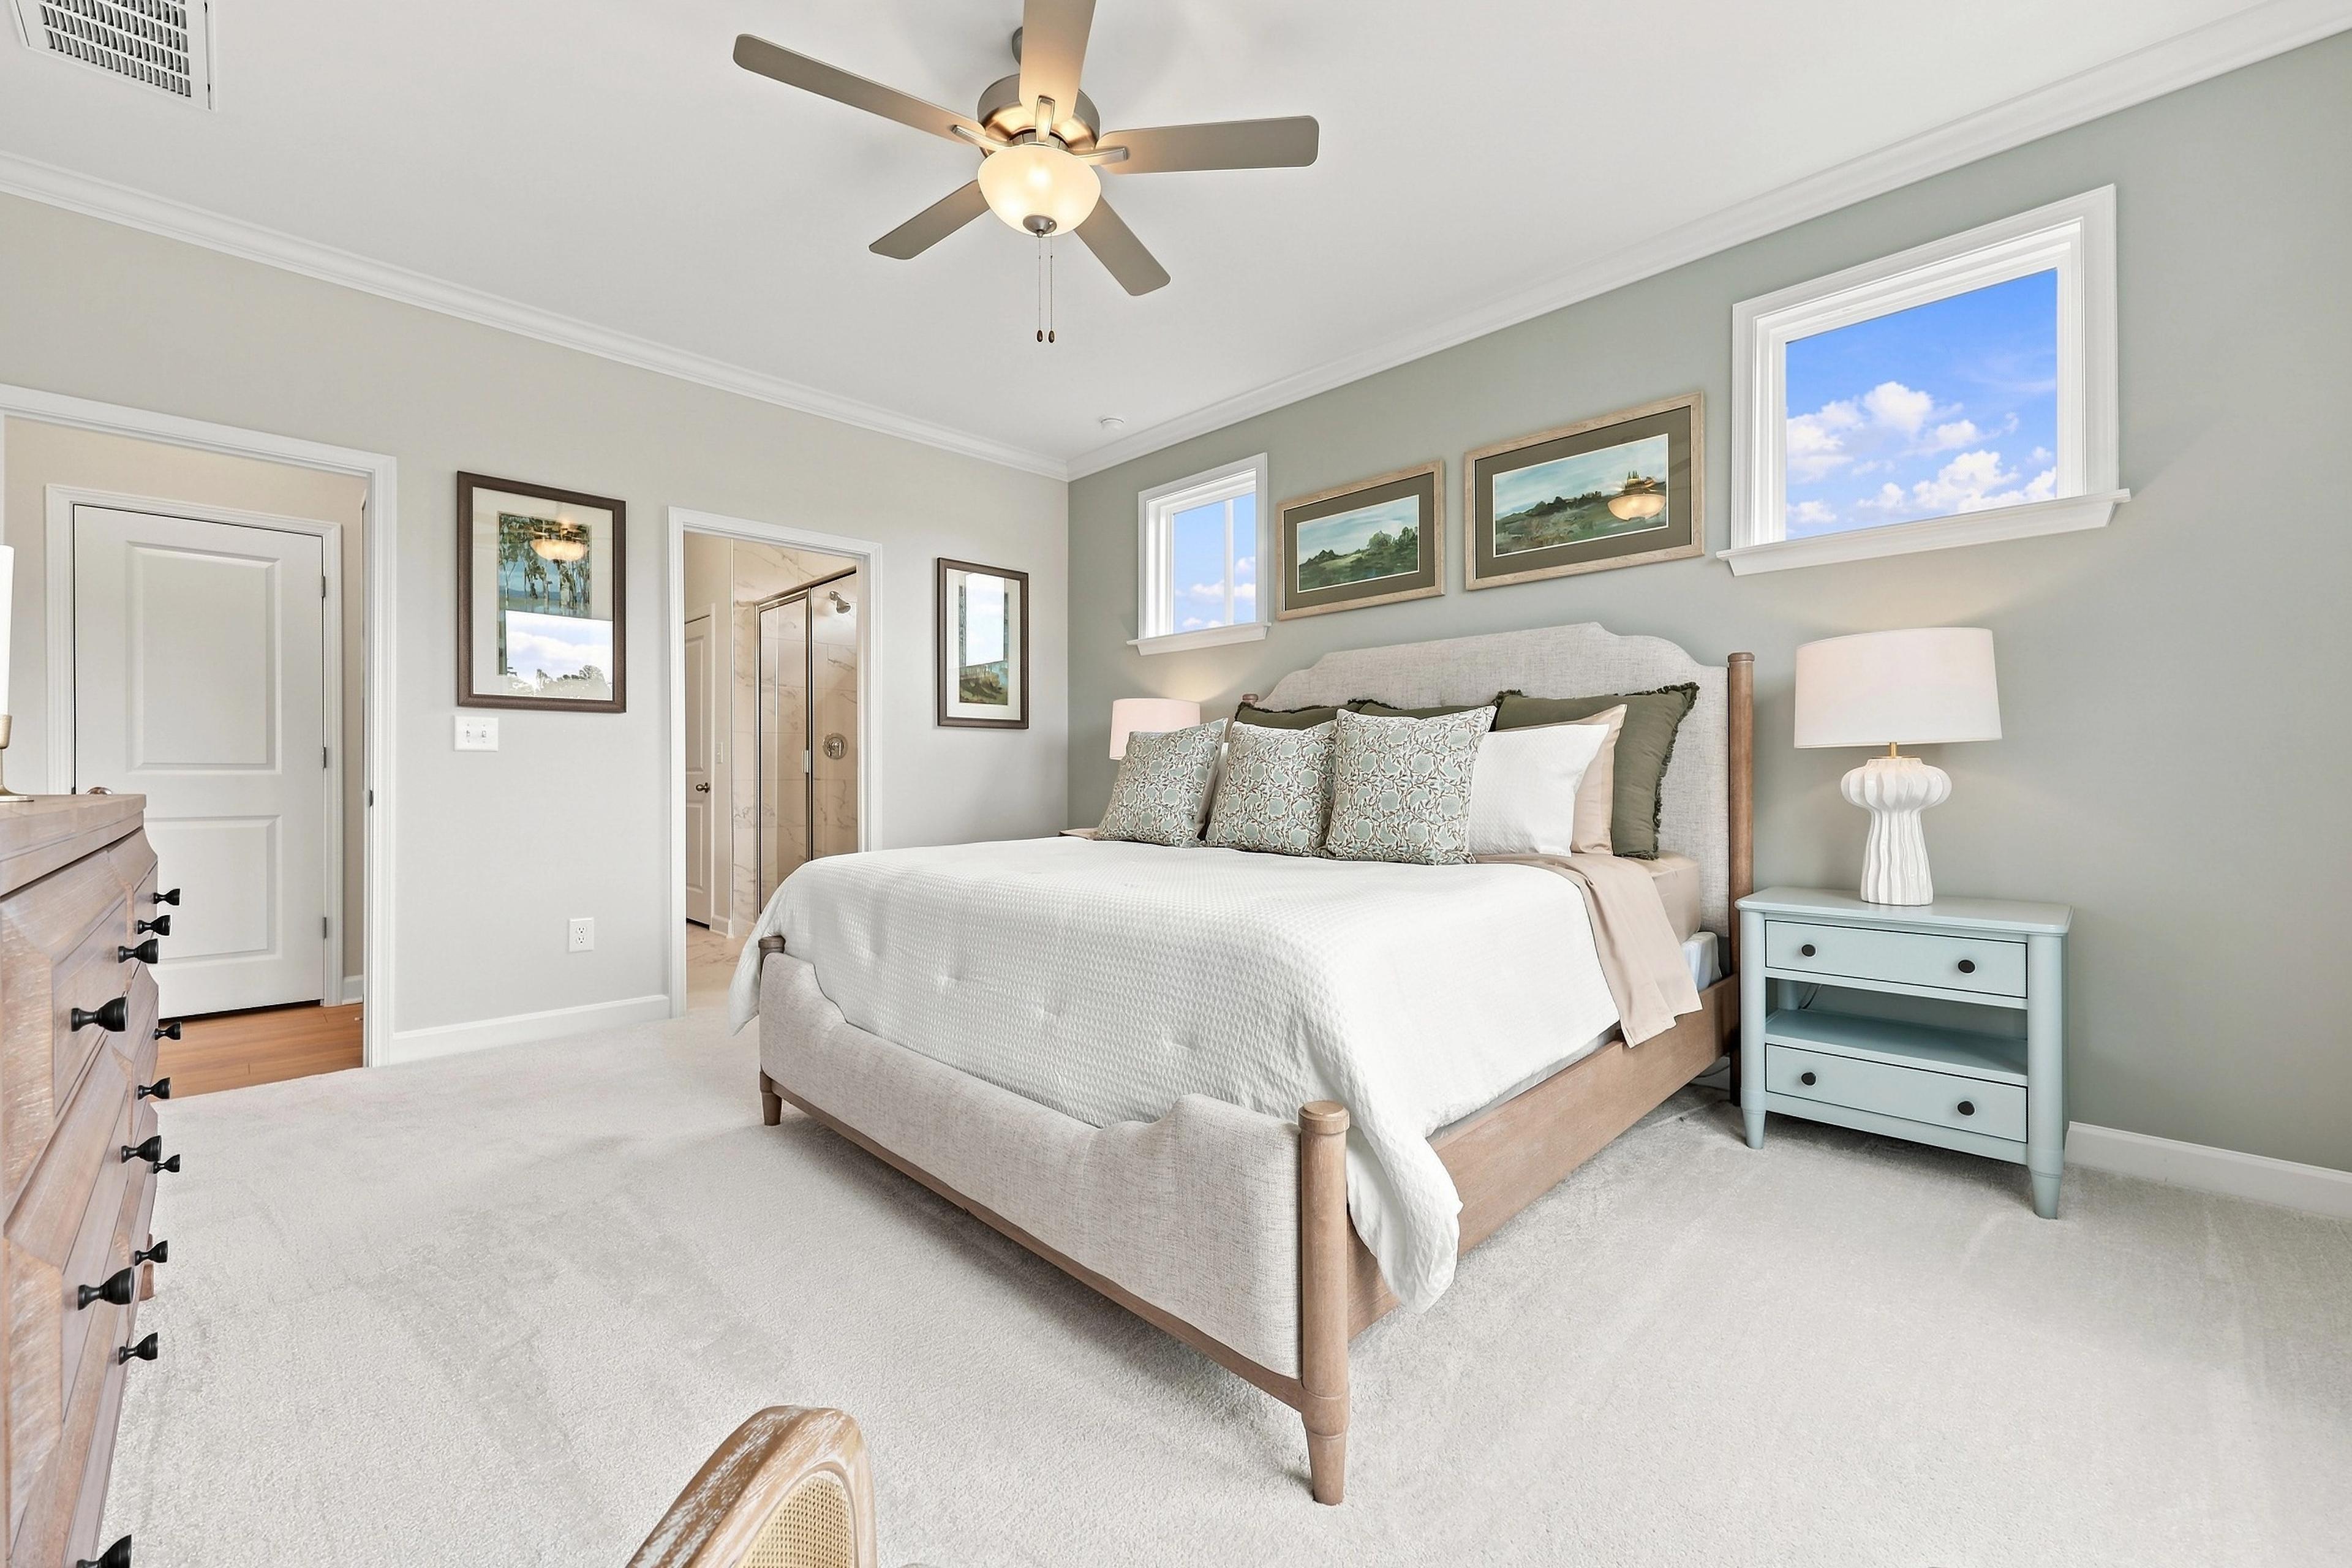
Spacious master suite in The Daphne C home design featuring a comfortable king bed, soft neutral decor, and ensuite bath.
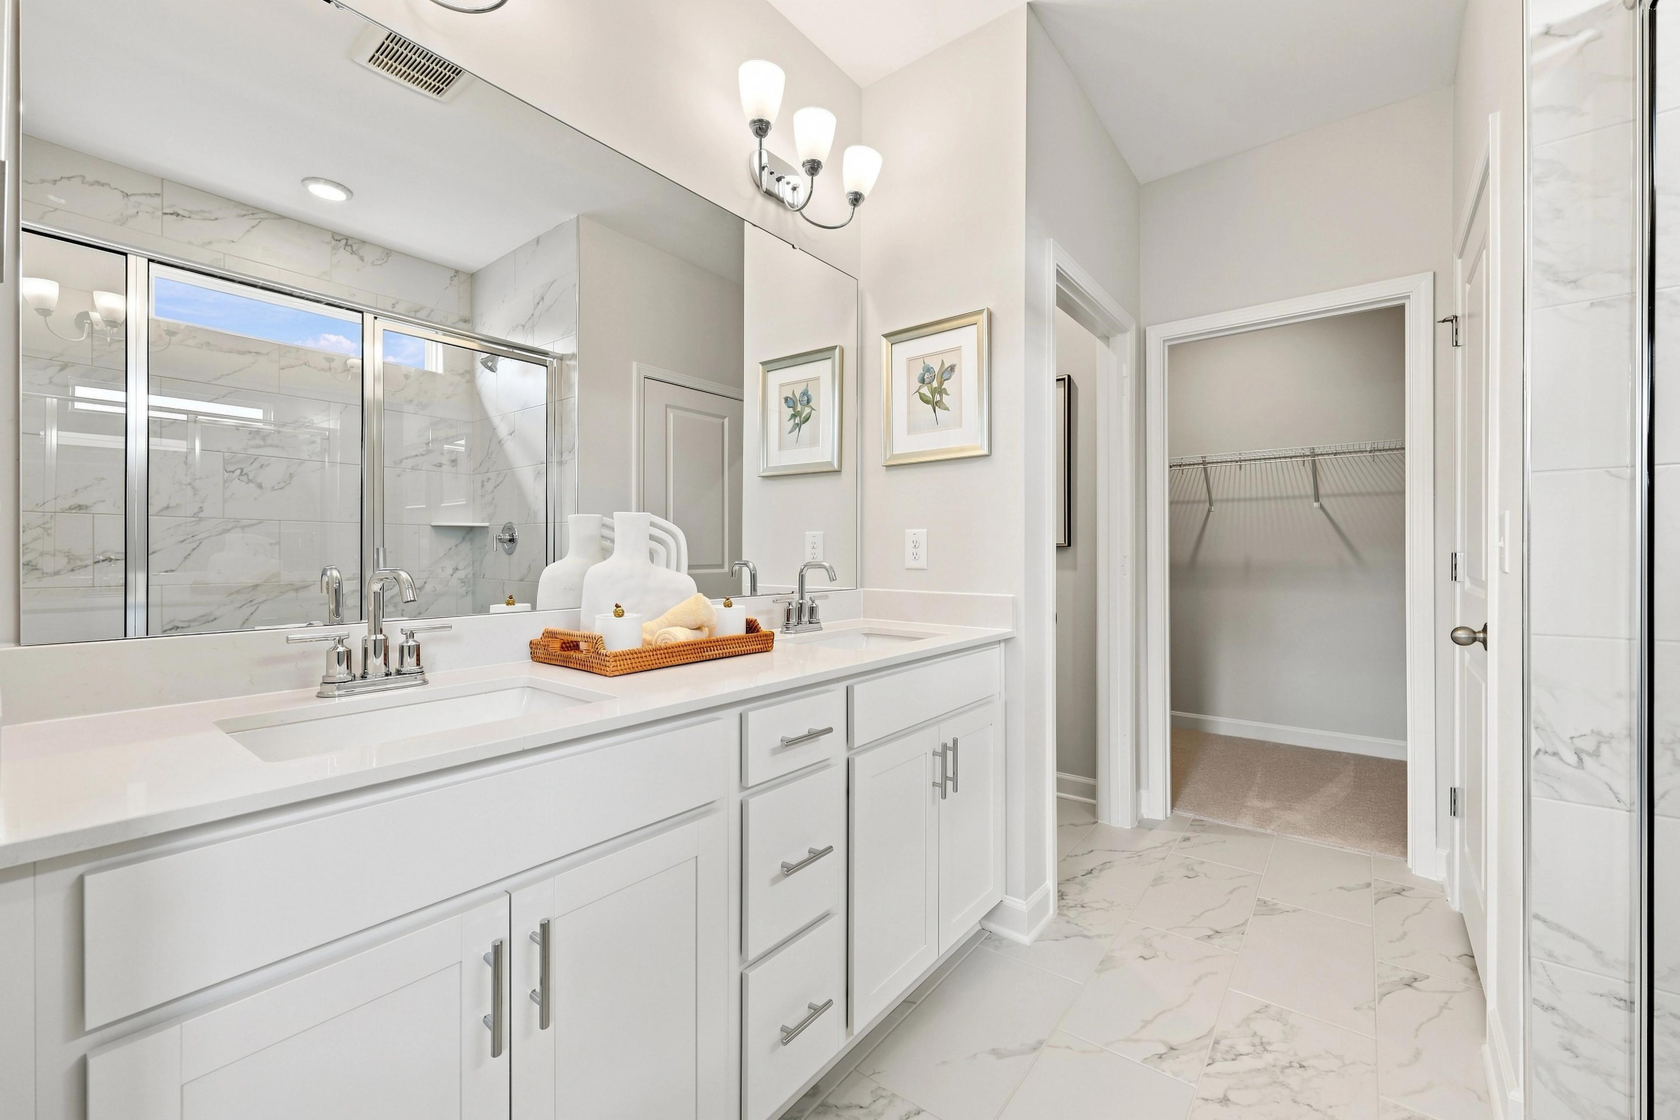
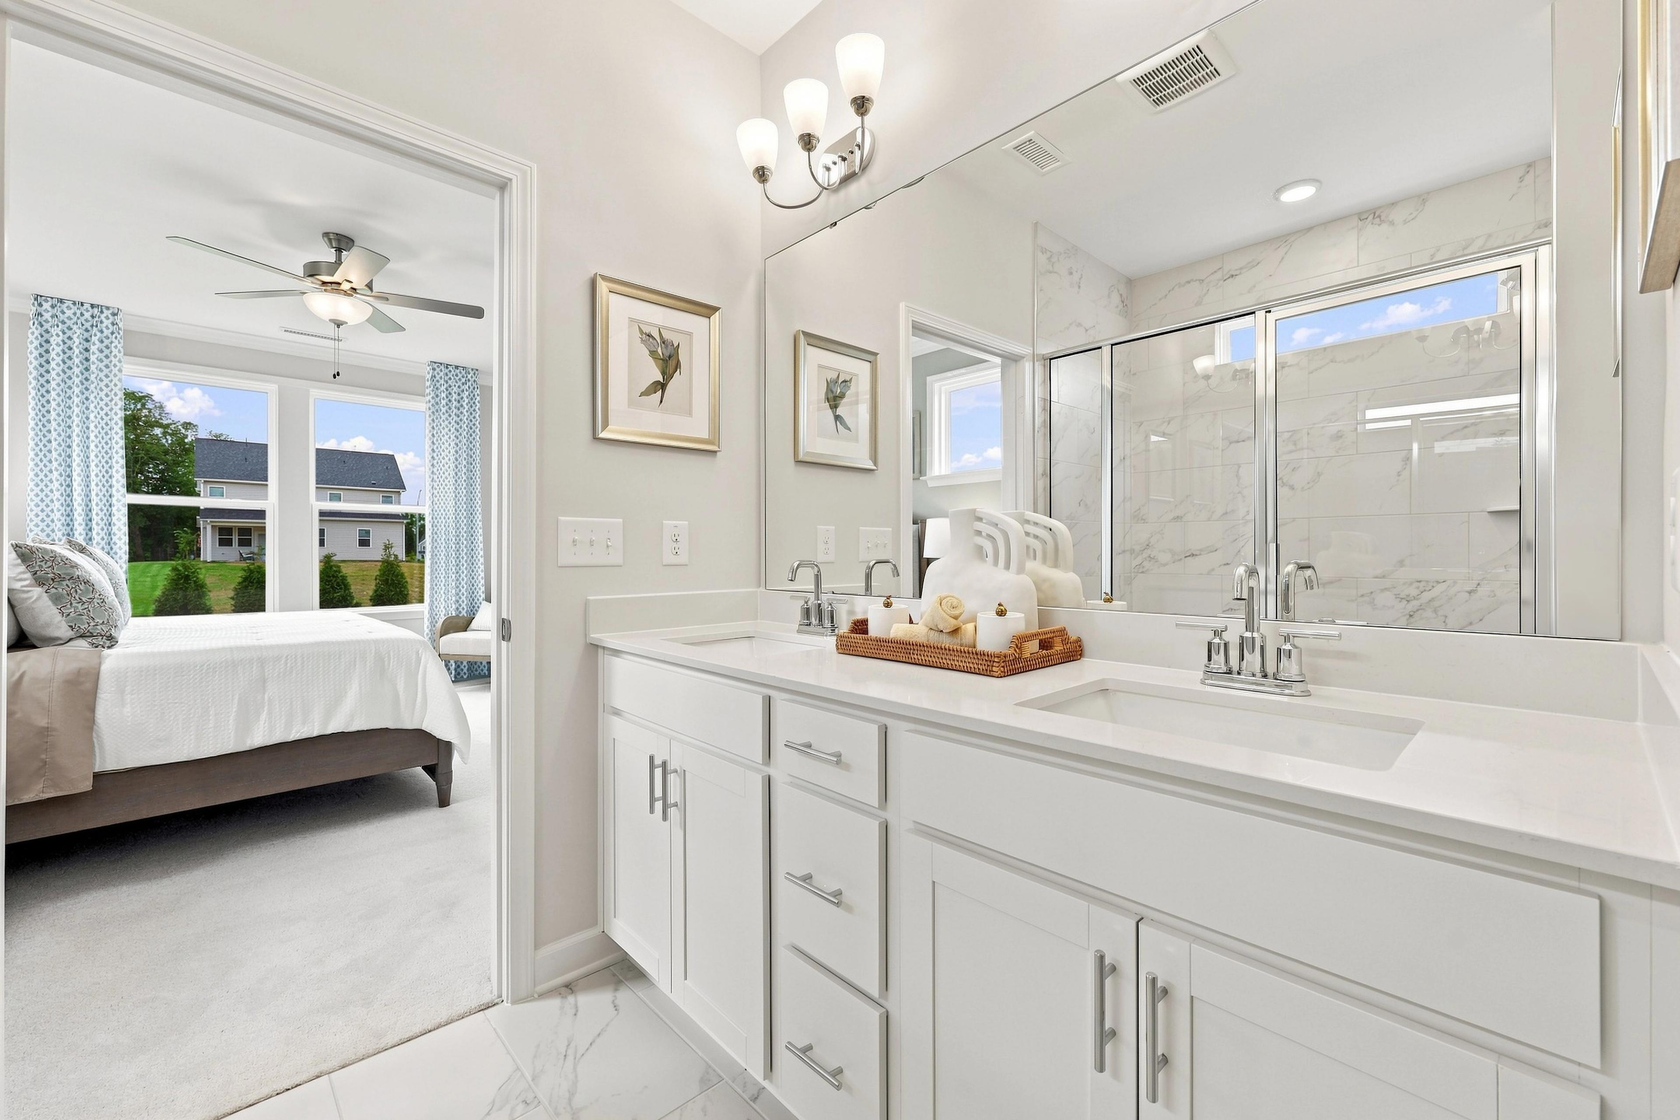
Spacious master bath in The Daphne C featuring a dual-sink vanity, marble-look tile, and a walk-in closet.
Spacious master bathroom in The Daphne C featuring a double vanity, marble-style flooring, and entry to the master bedroom.
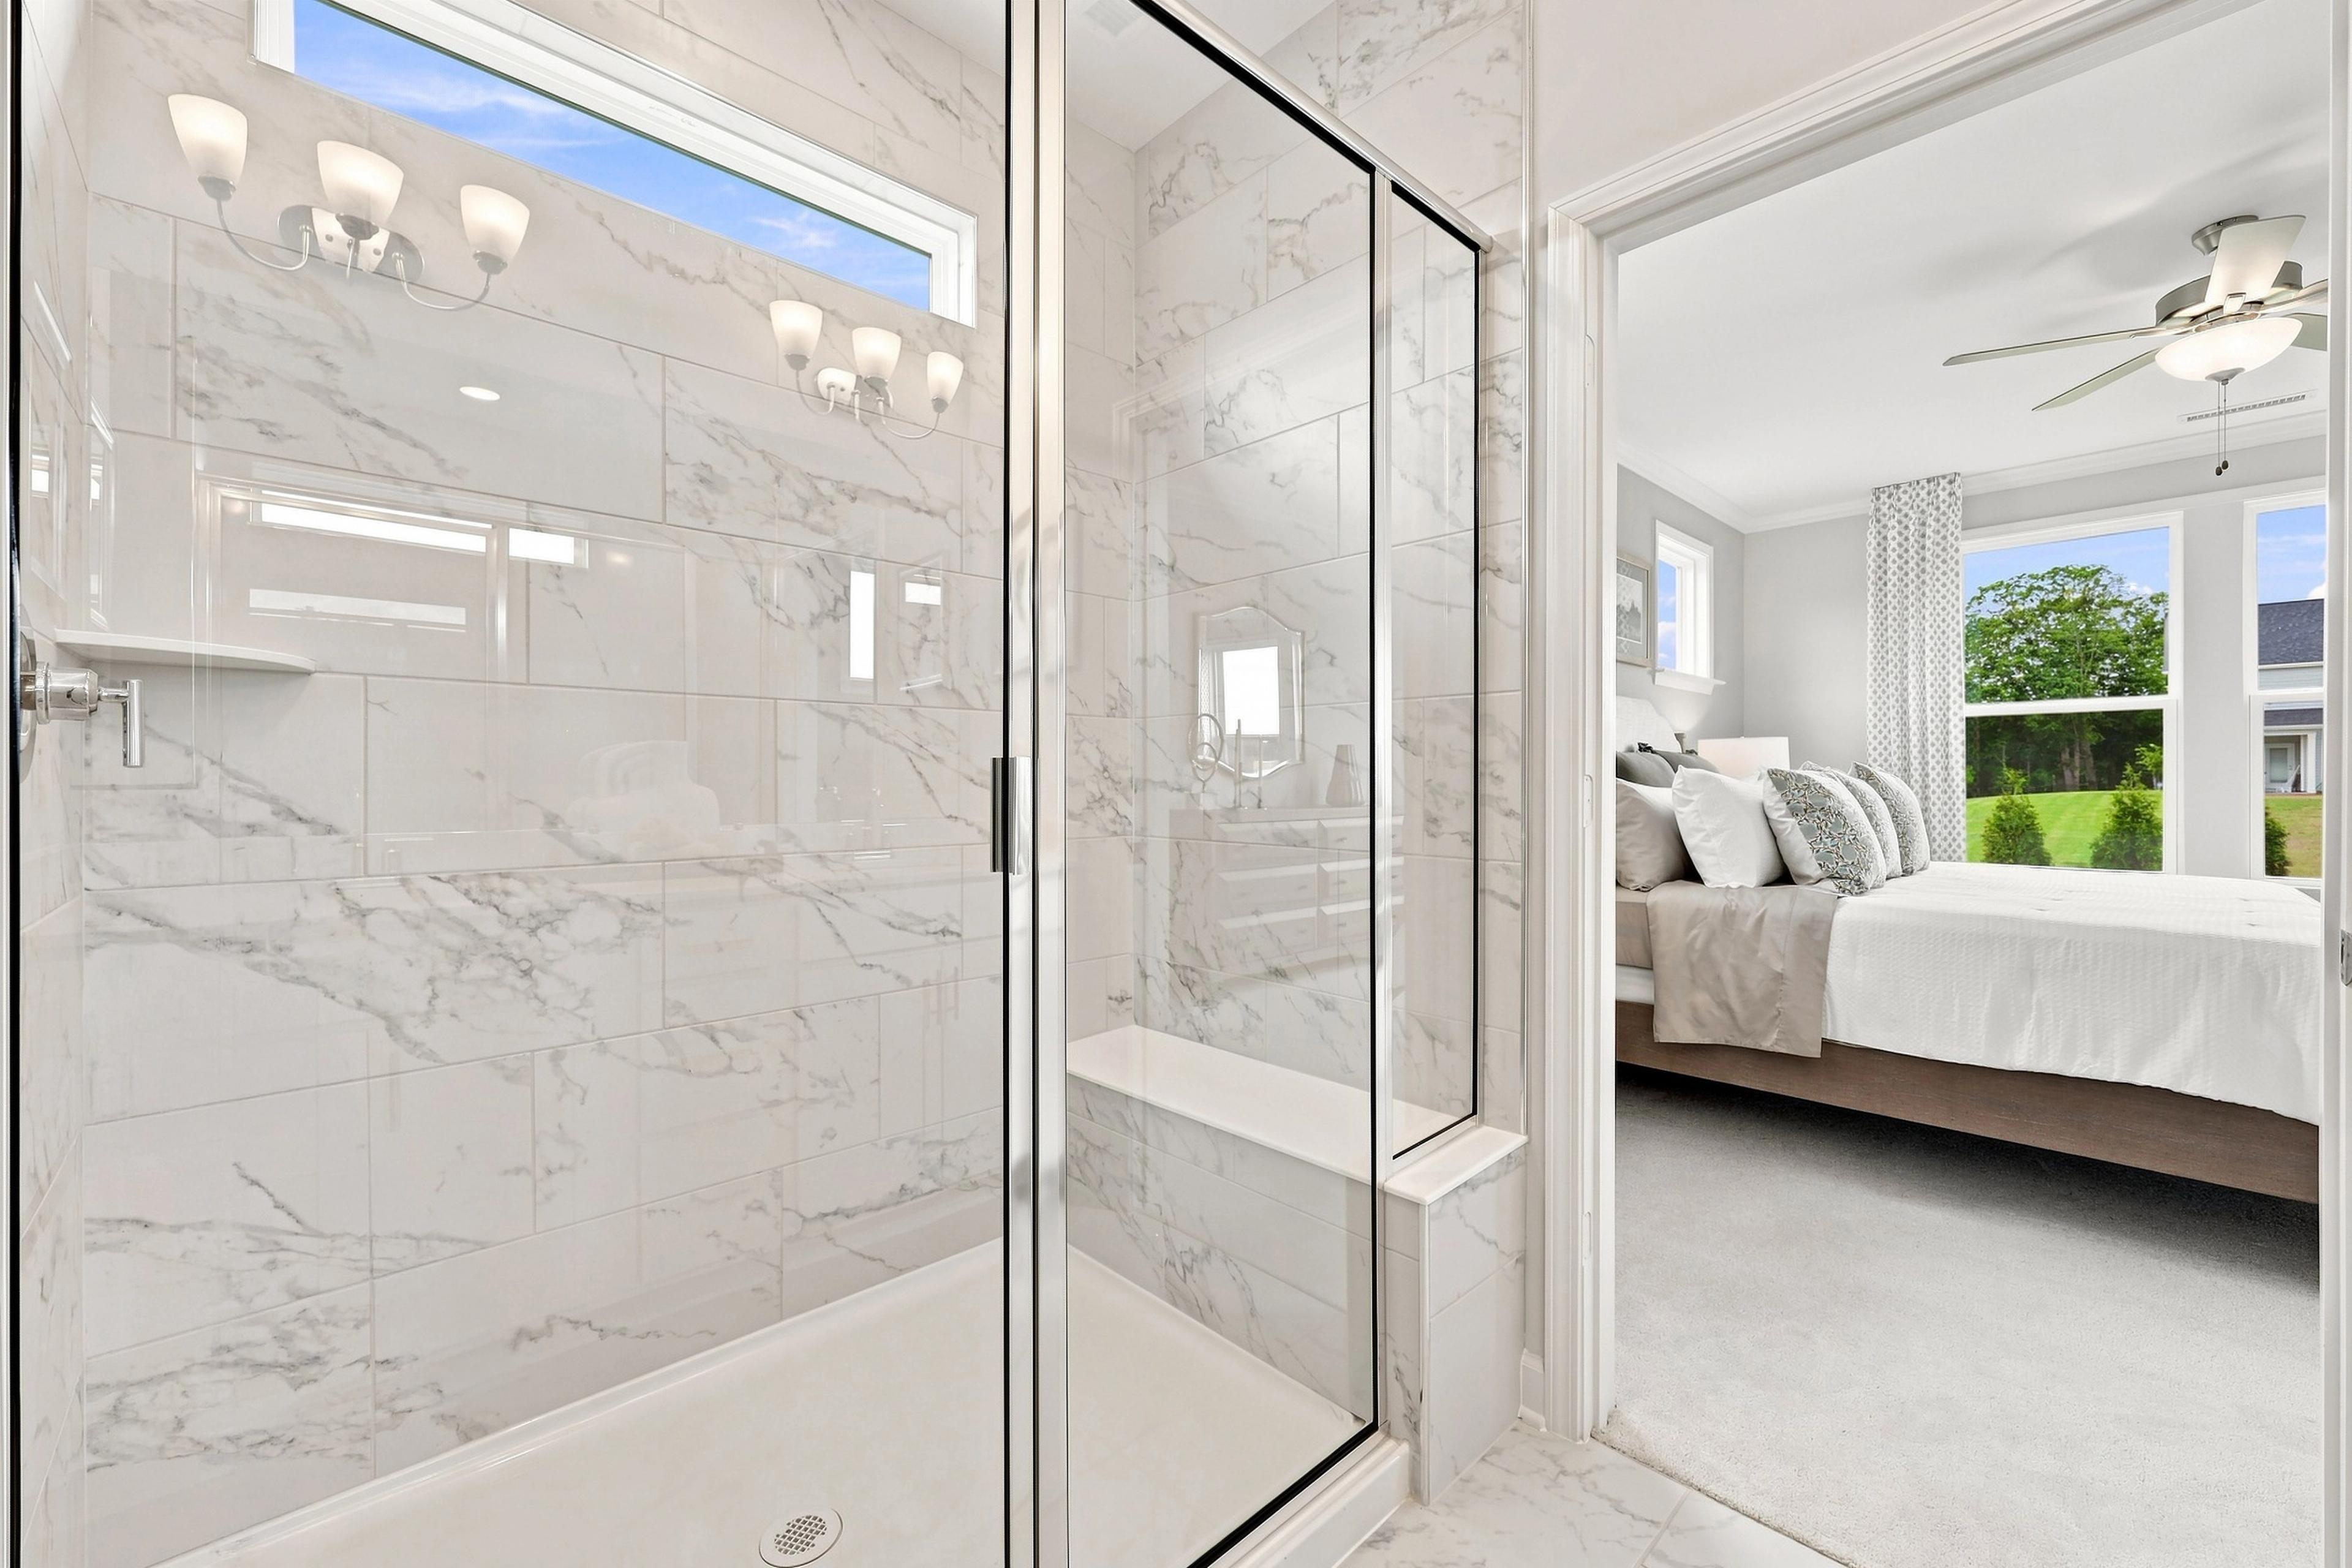
Master suite bathroom in The Daphne C featuring a walk-in tiled shower with bench seat and view into the primary bedroom.
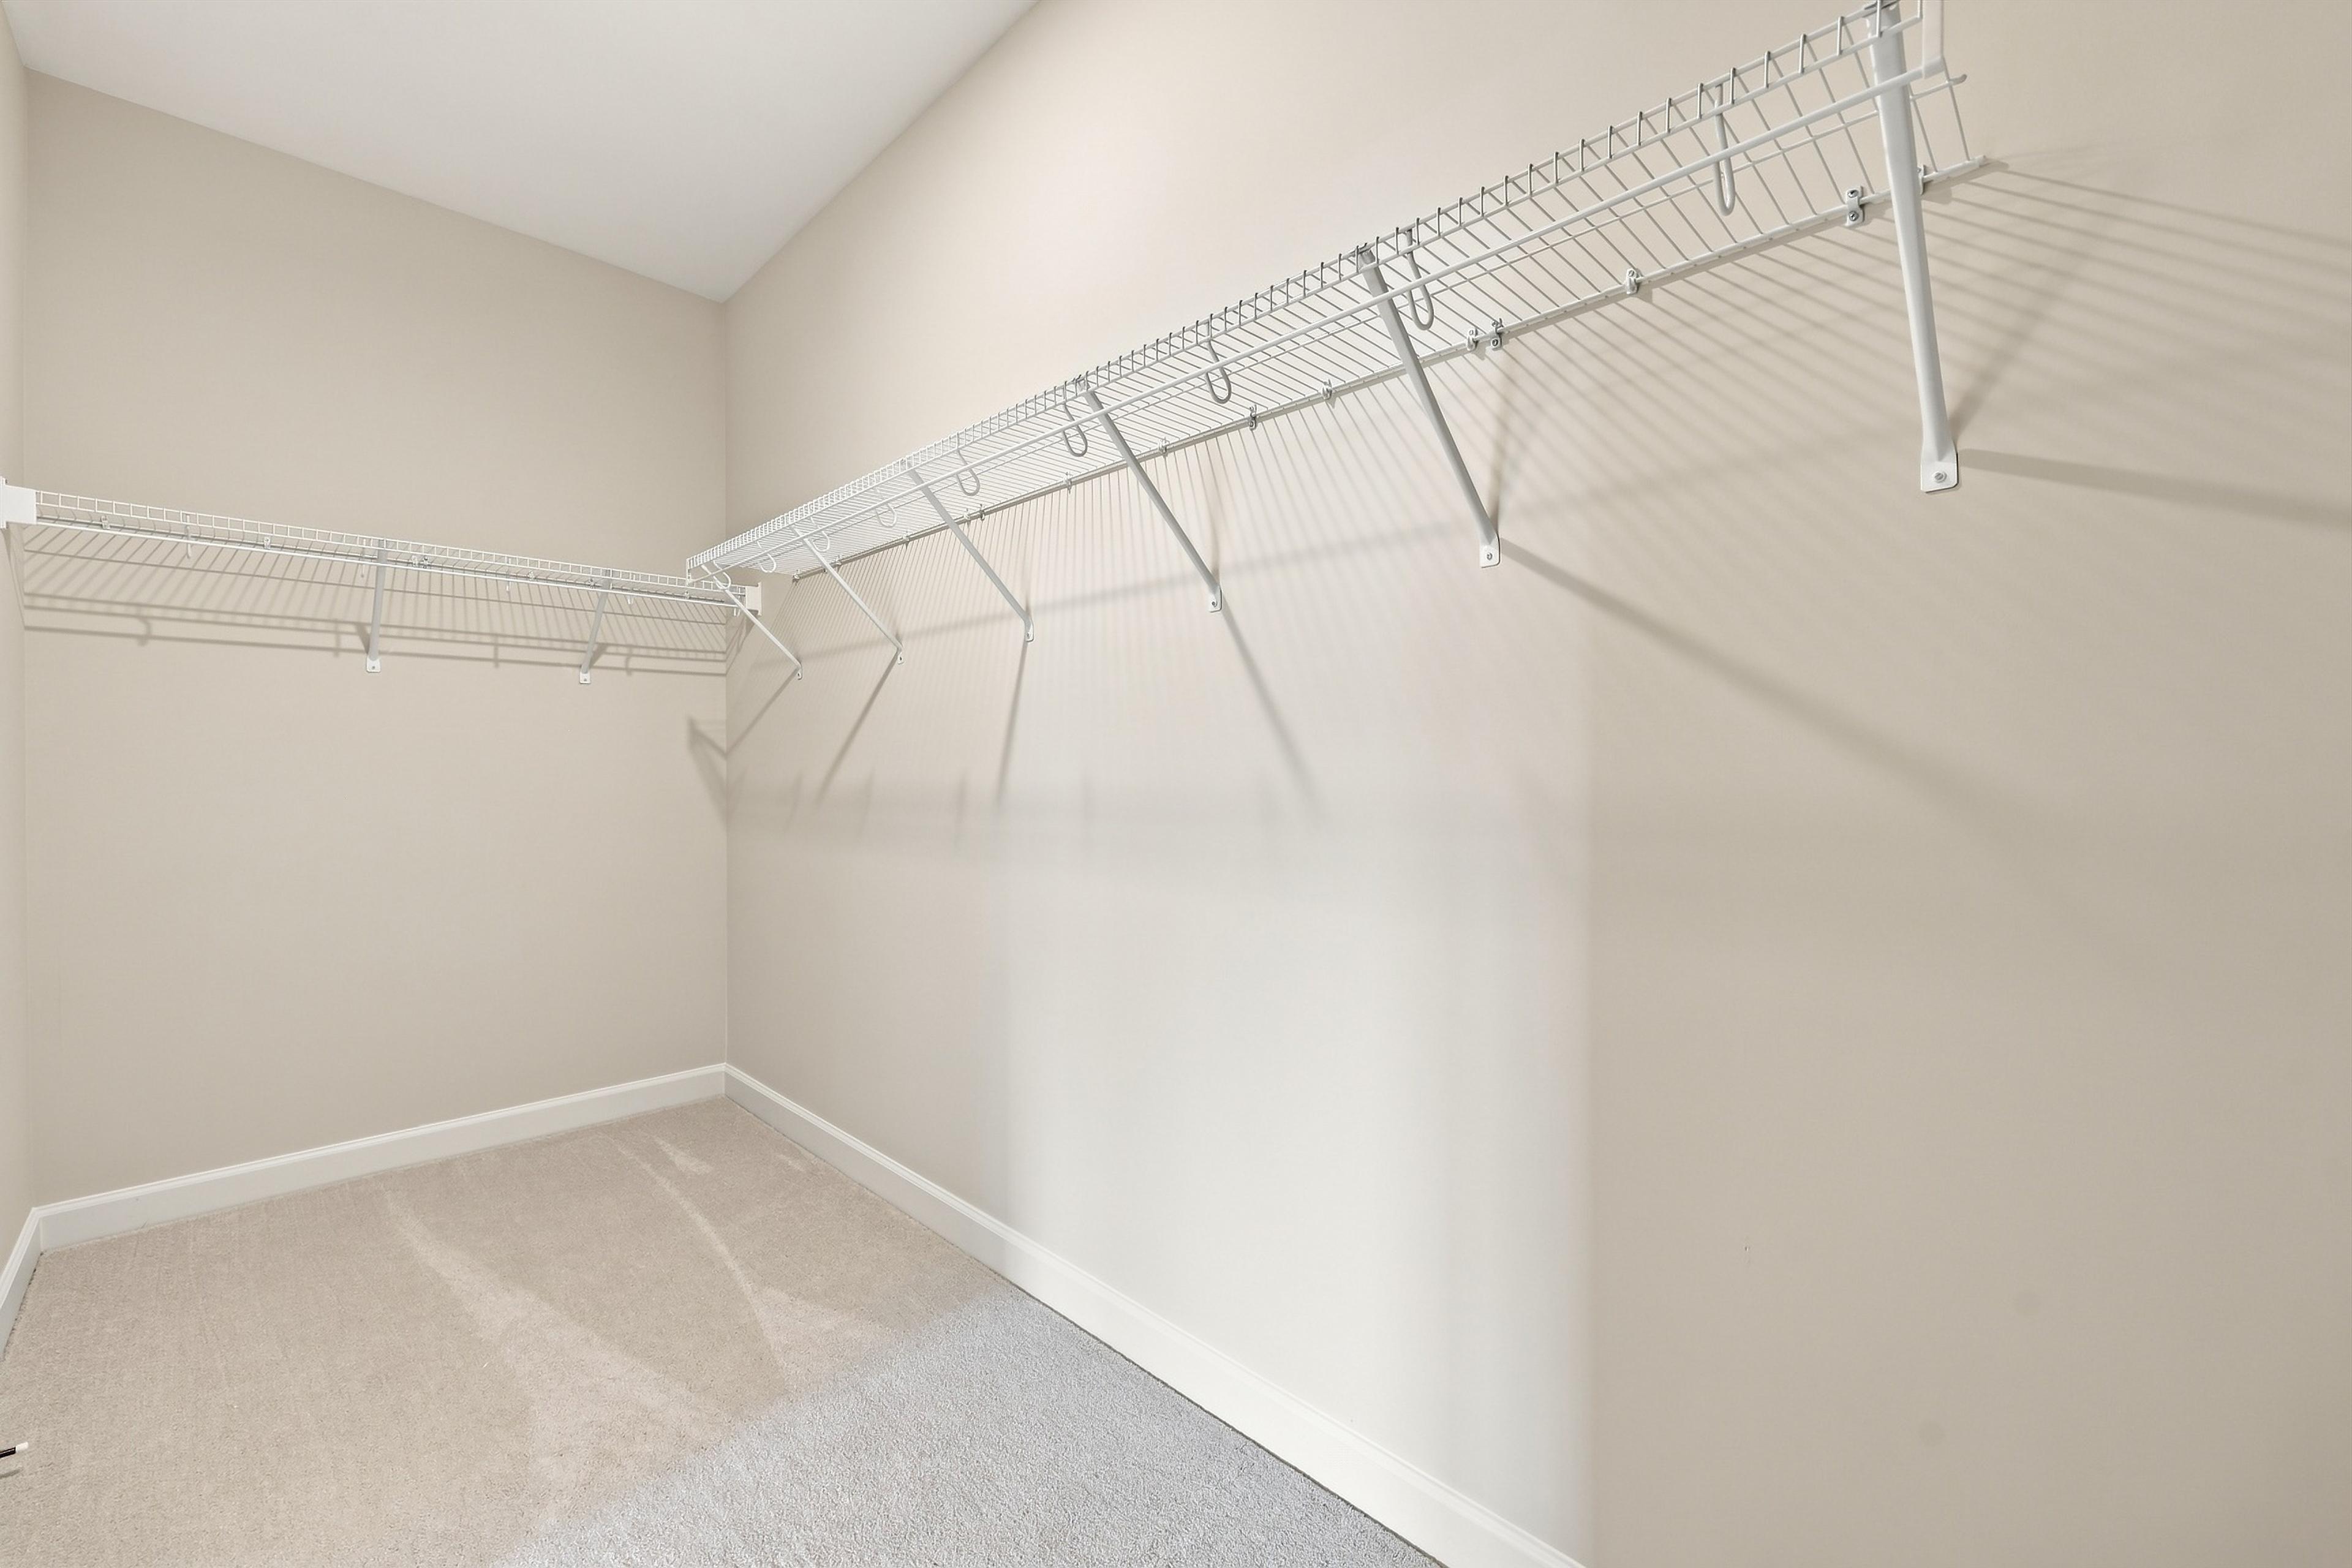
Spacious walk-in closet in The Daphne C floor plan featuring wire shelving and neutral carpeting in the master suite.
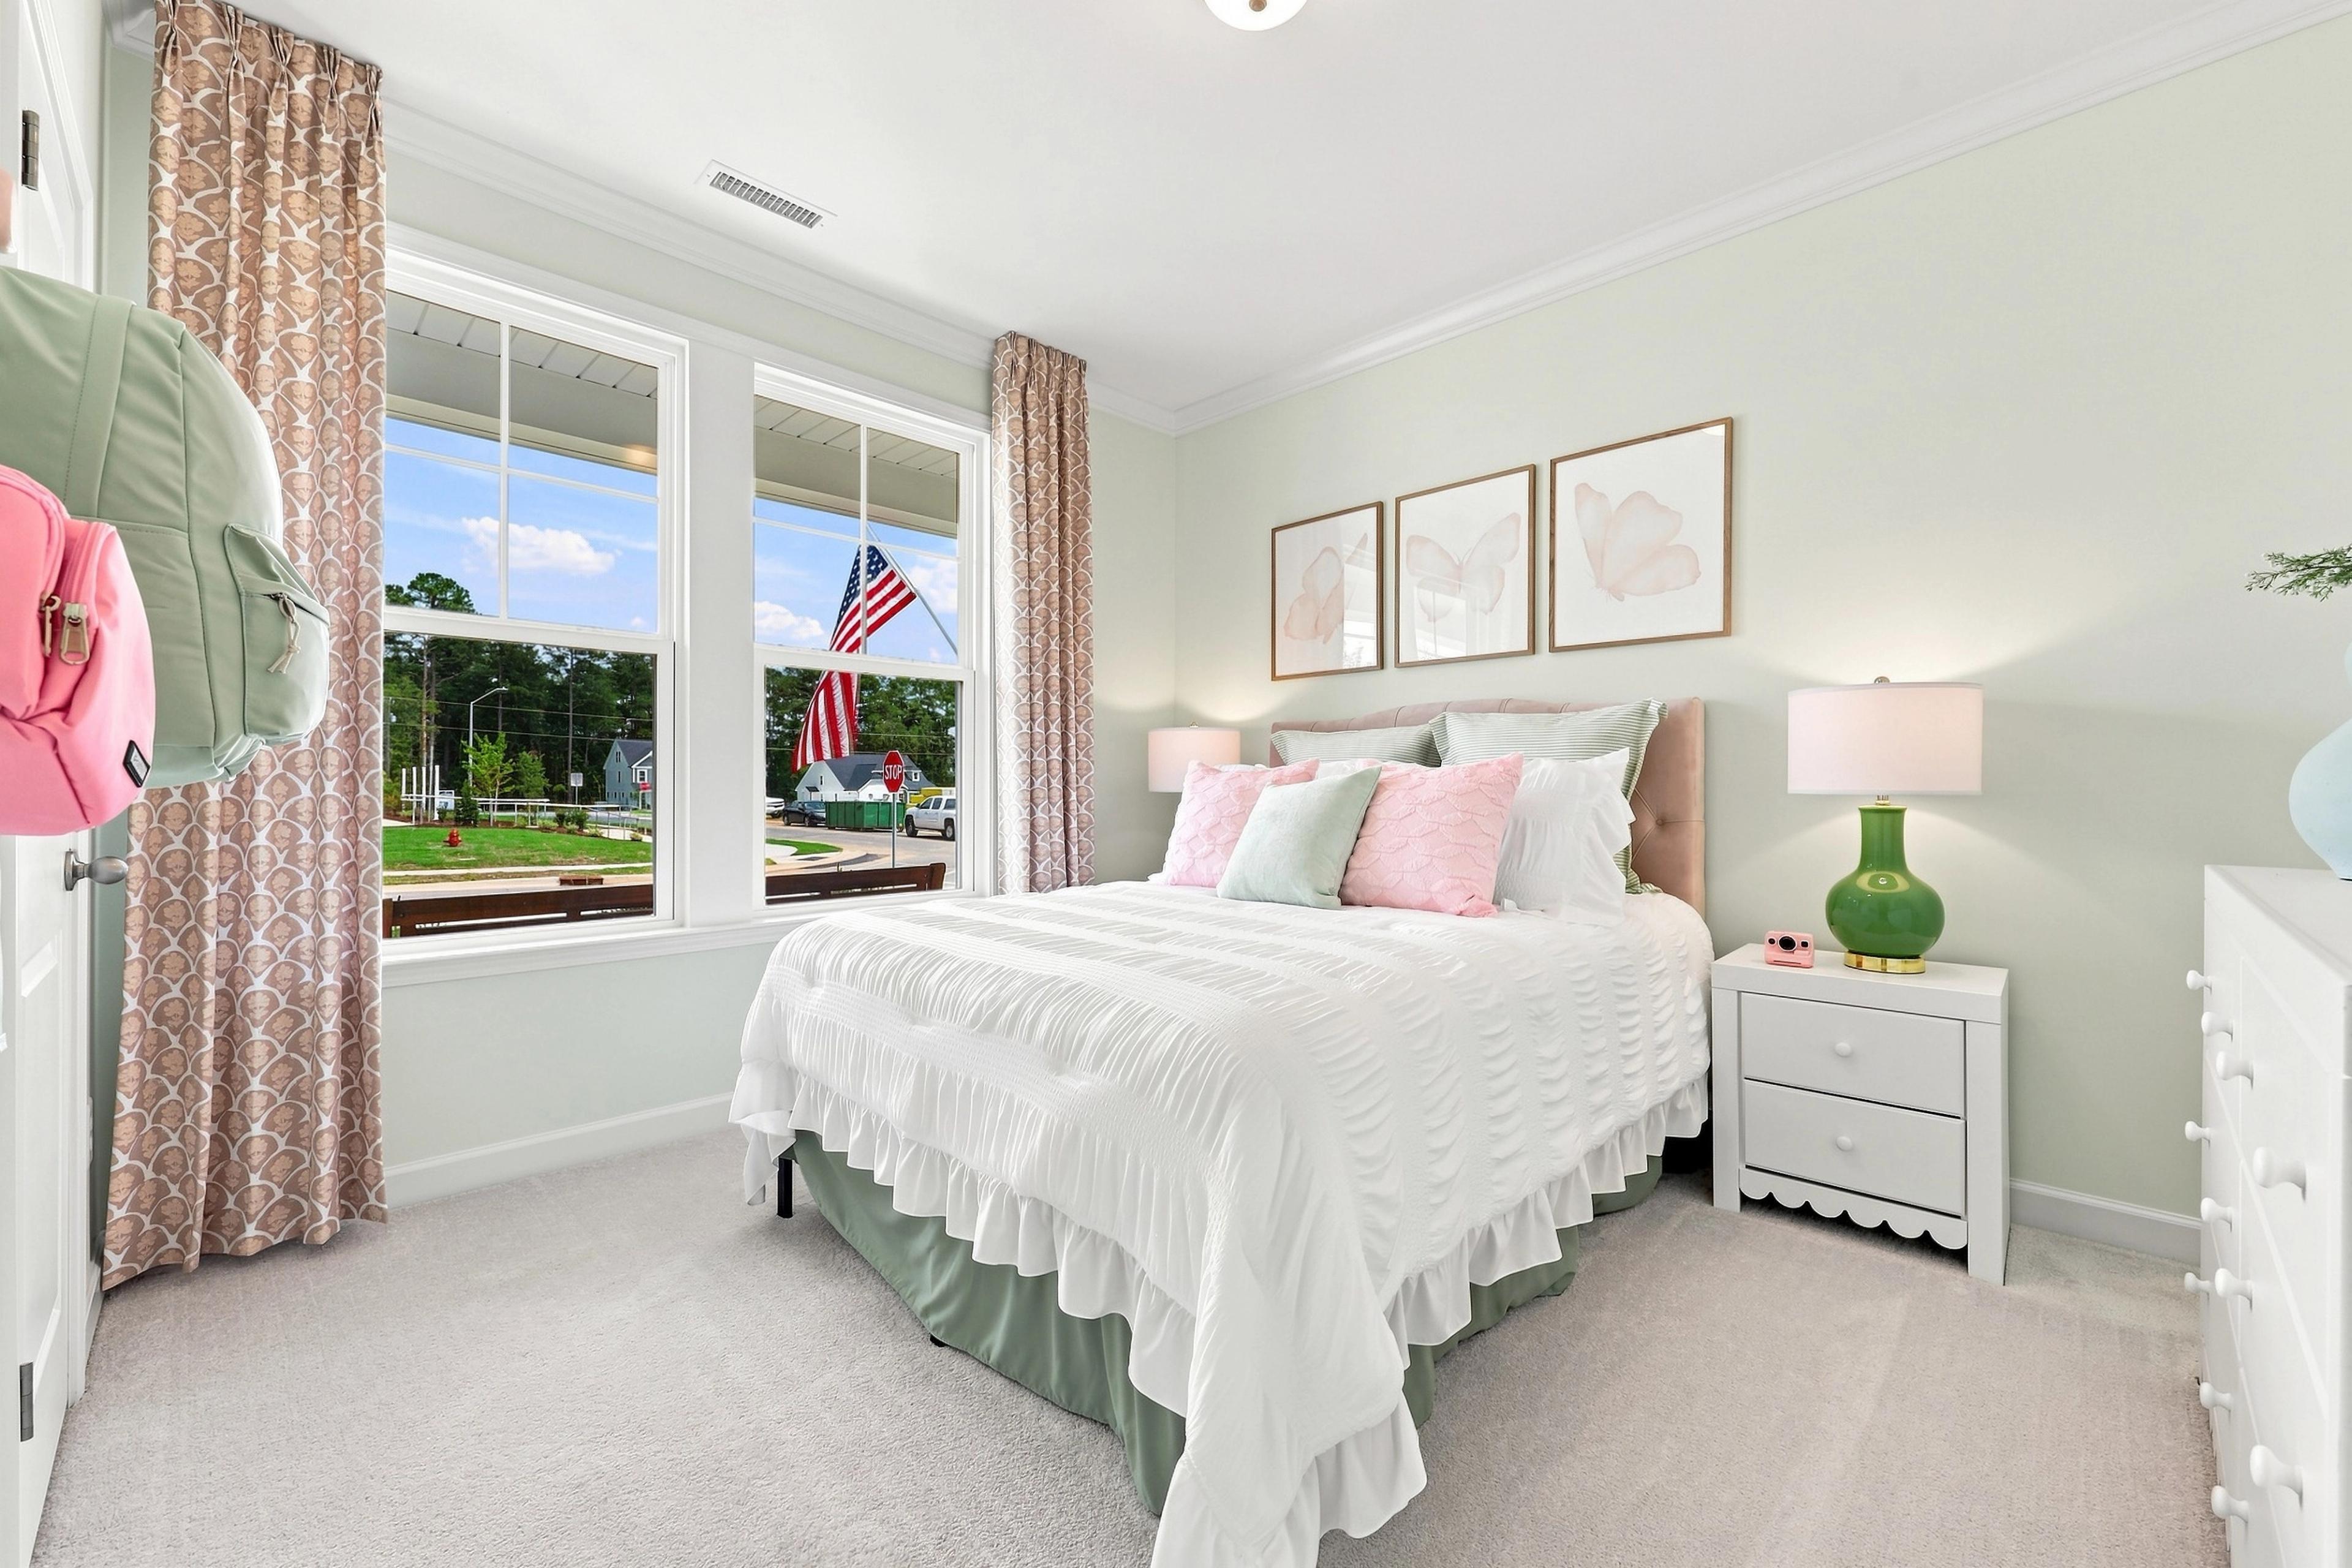
Bright bedroom in The Daphne C floor plan by Davidson Homes featuring a queen bed, soft pastel decor, and large windows.
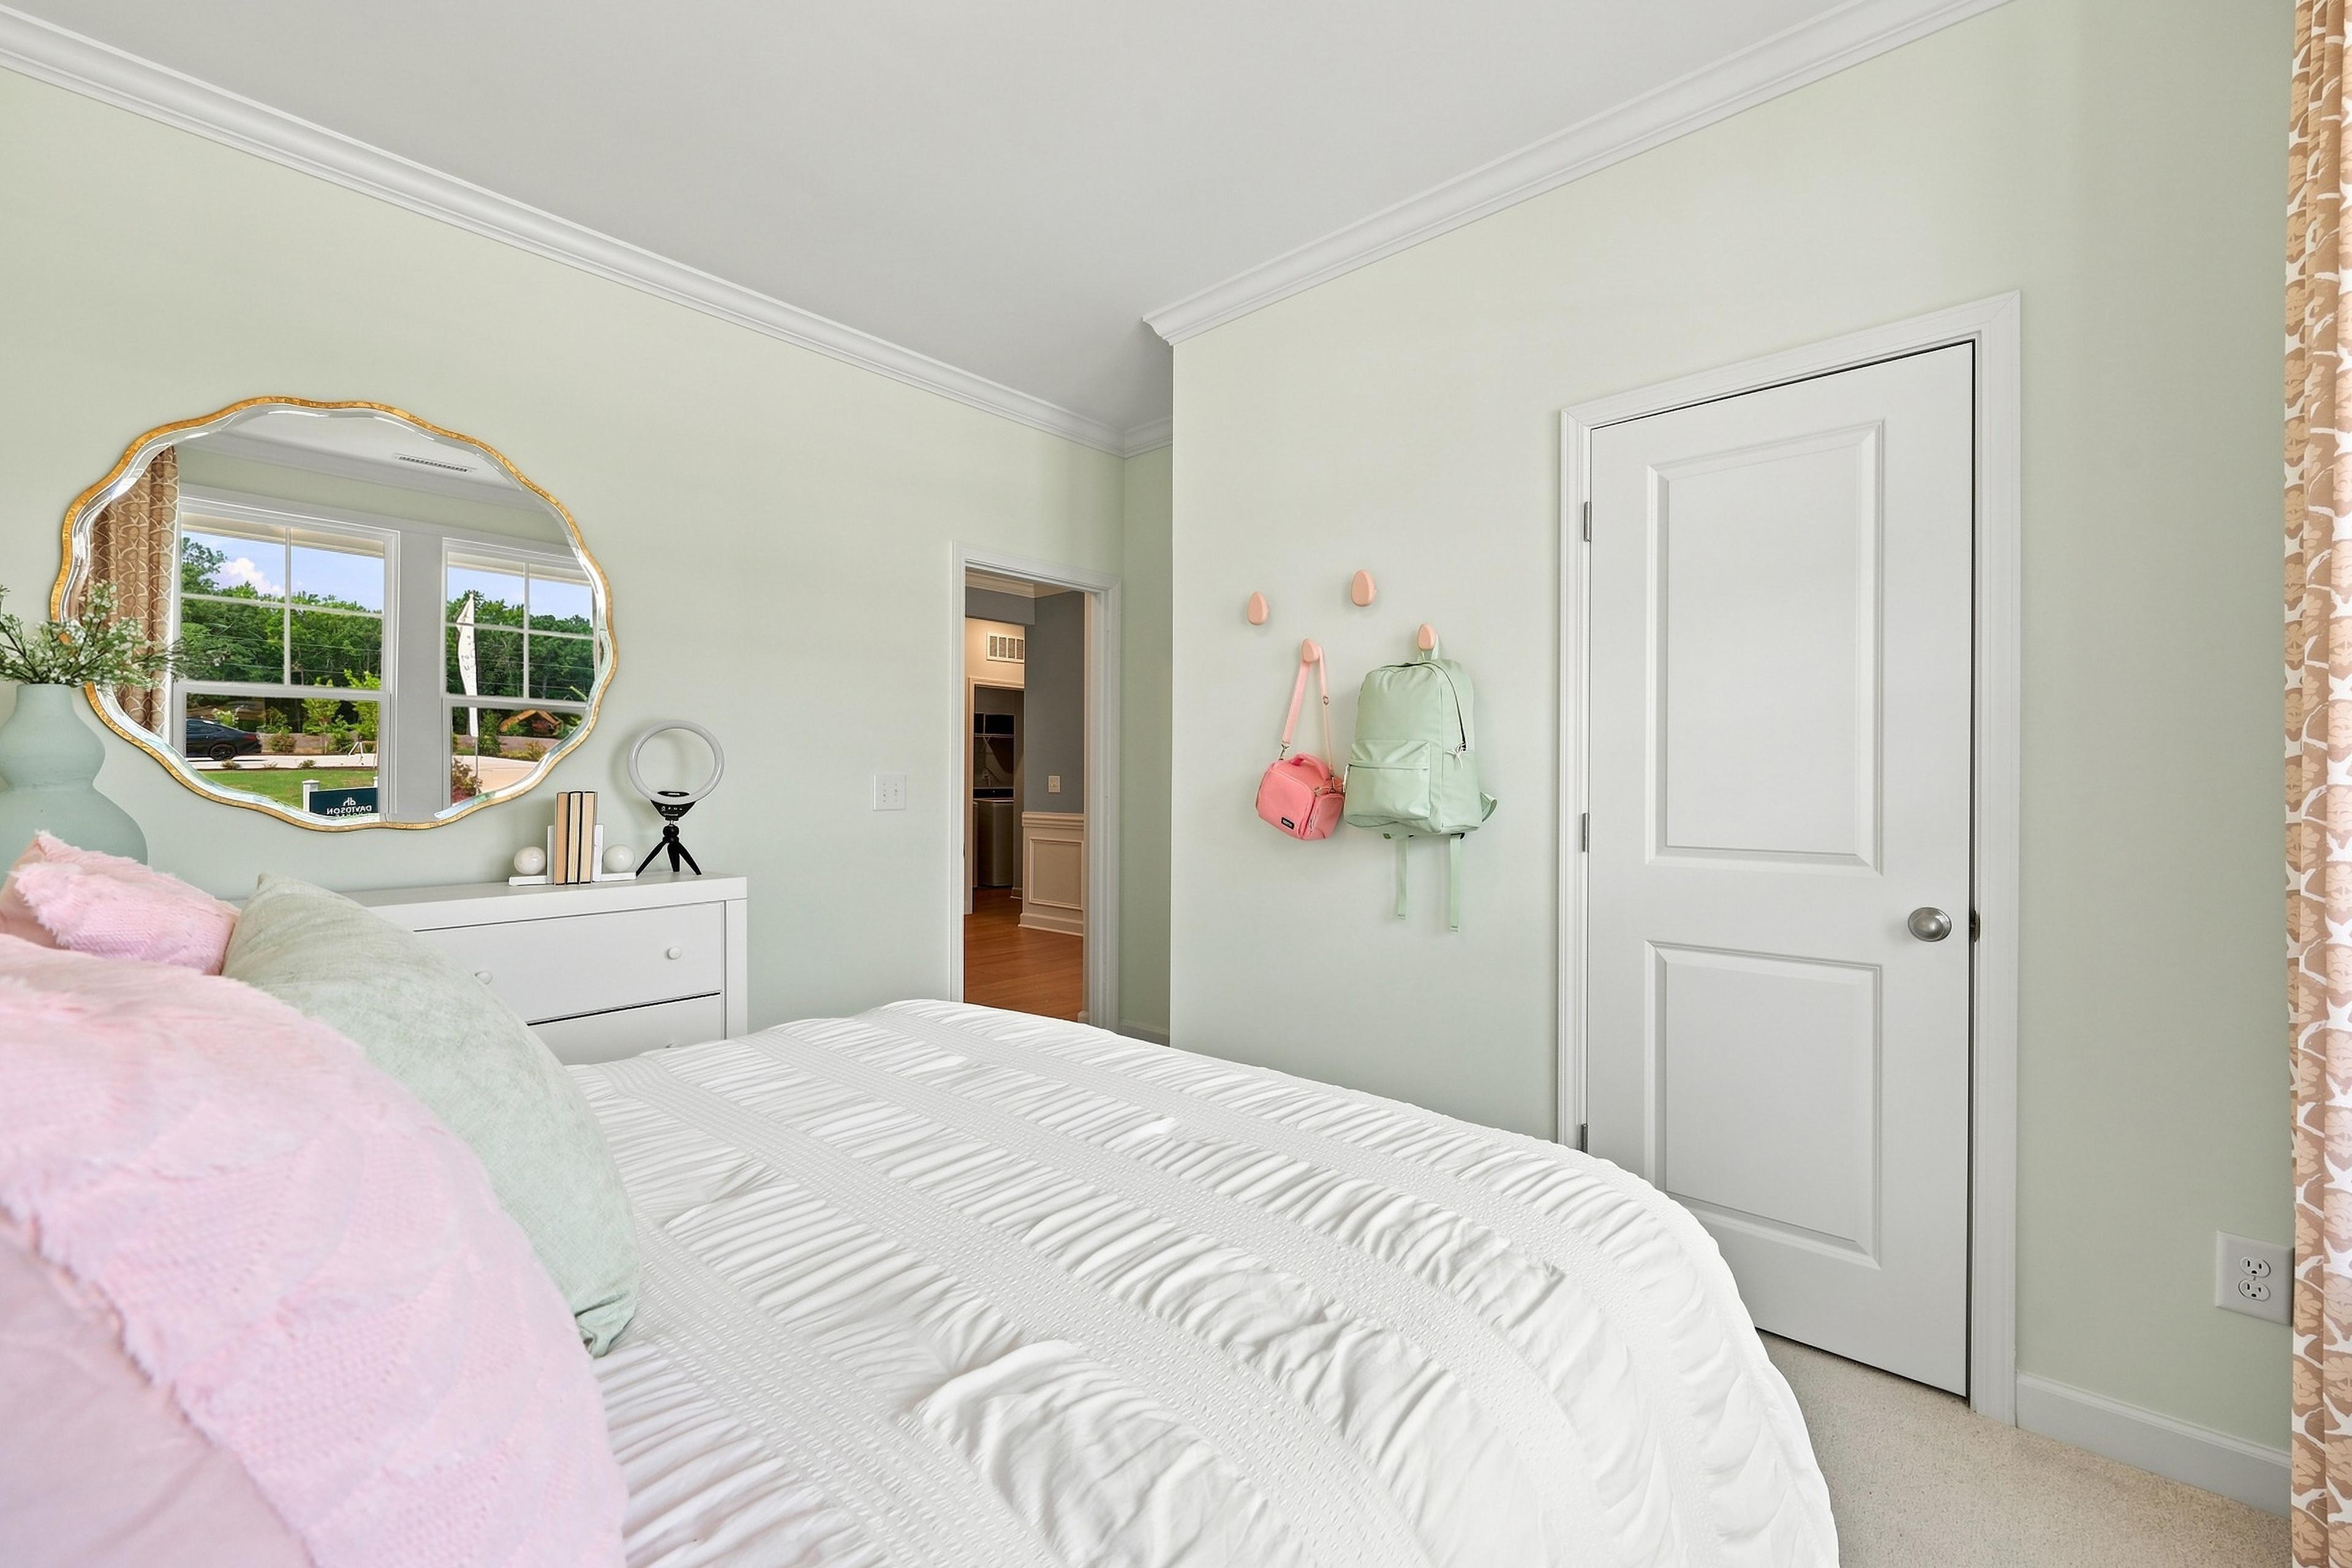
Bright bedroom in The Daphne C home design featuring a white dresser, scalloped mirror, and access to a hallway.
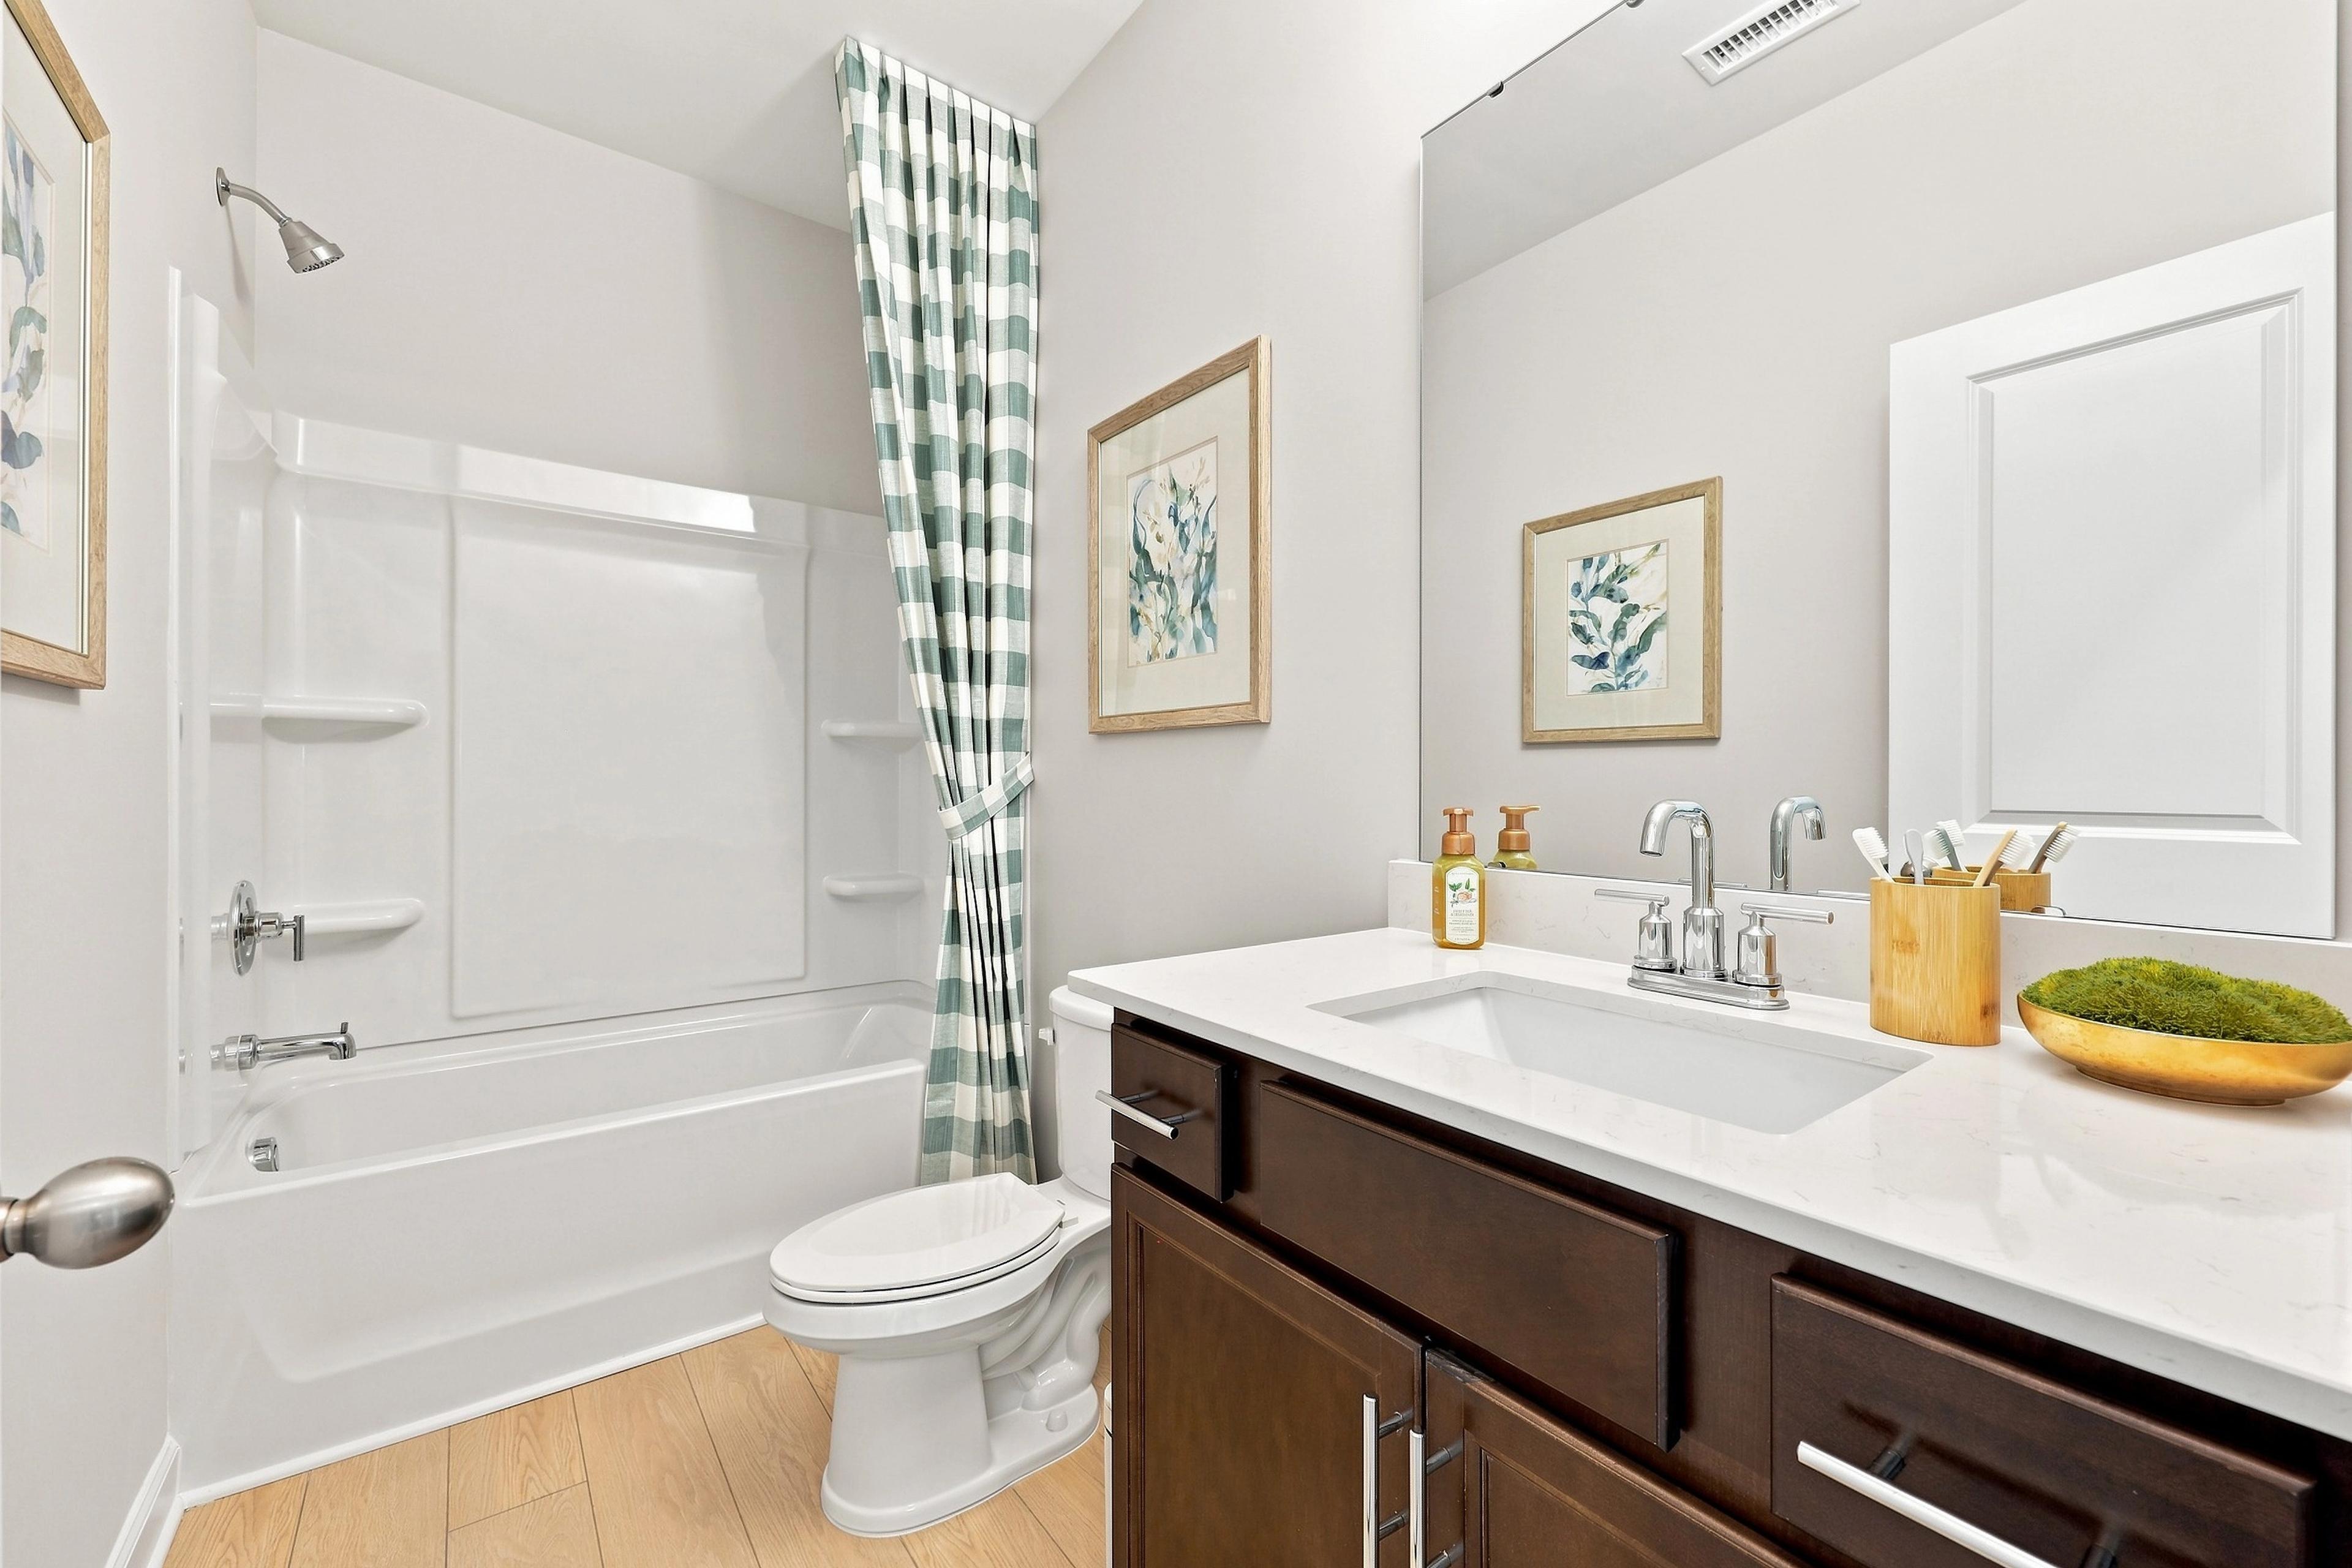
Modern bathroom in The Daphne C featuring dark wood vanity, quartz countertop, and white shower-tub combo.
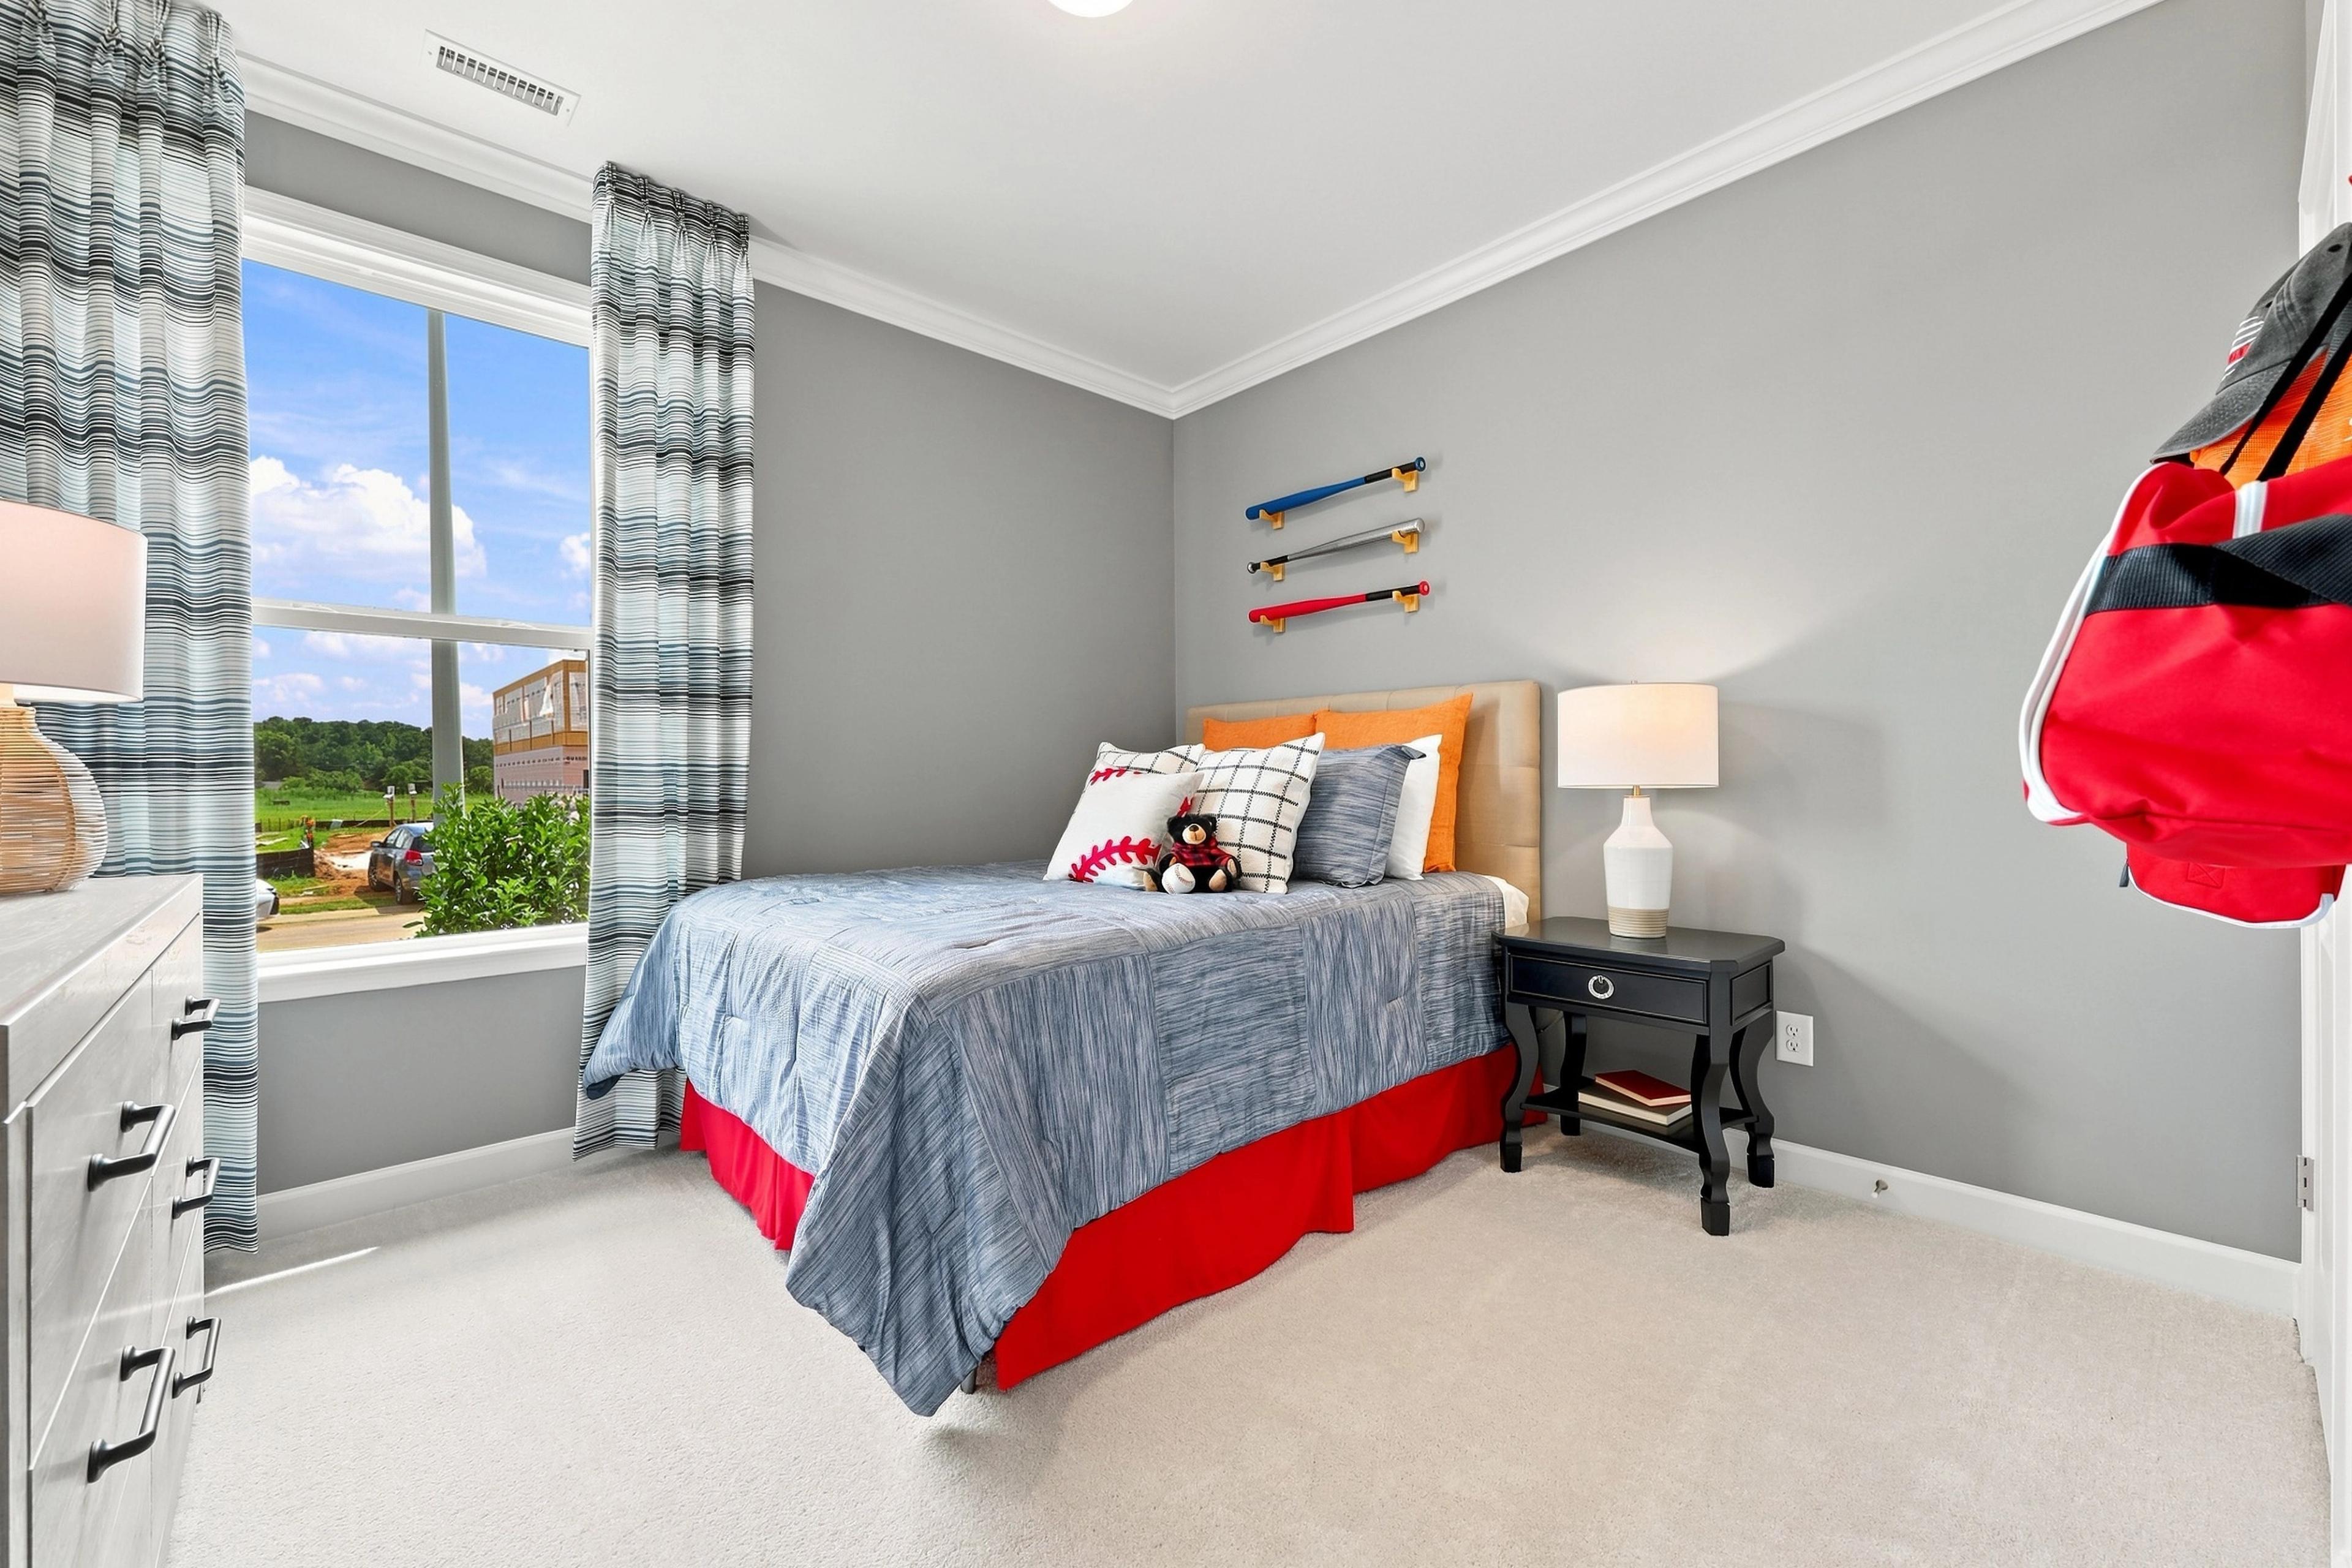
Spacious secondary bedroom in The Daphne C featuring baseball-themed decor, plush carpet, and large windows.
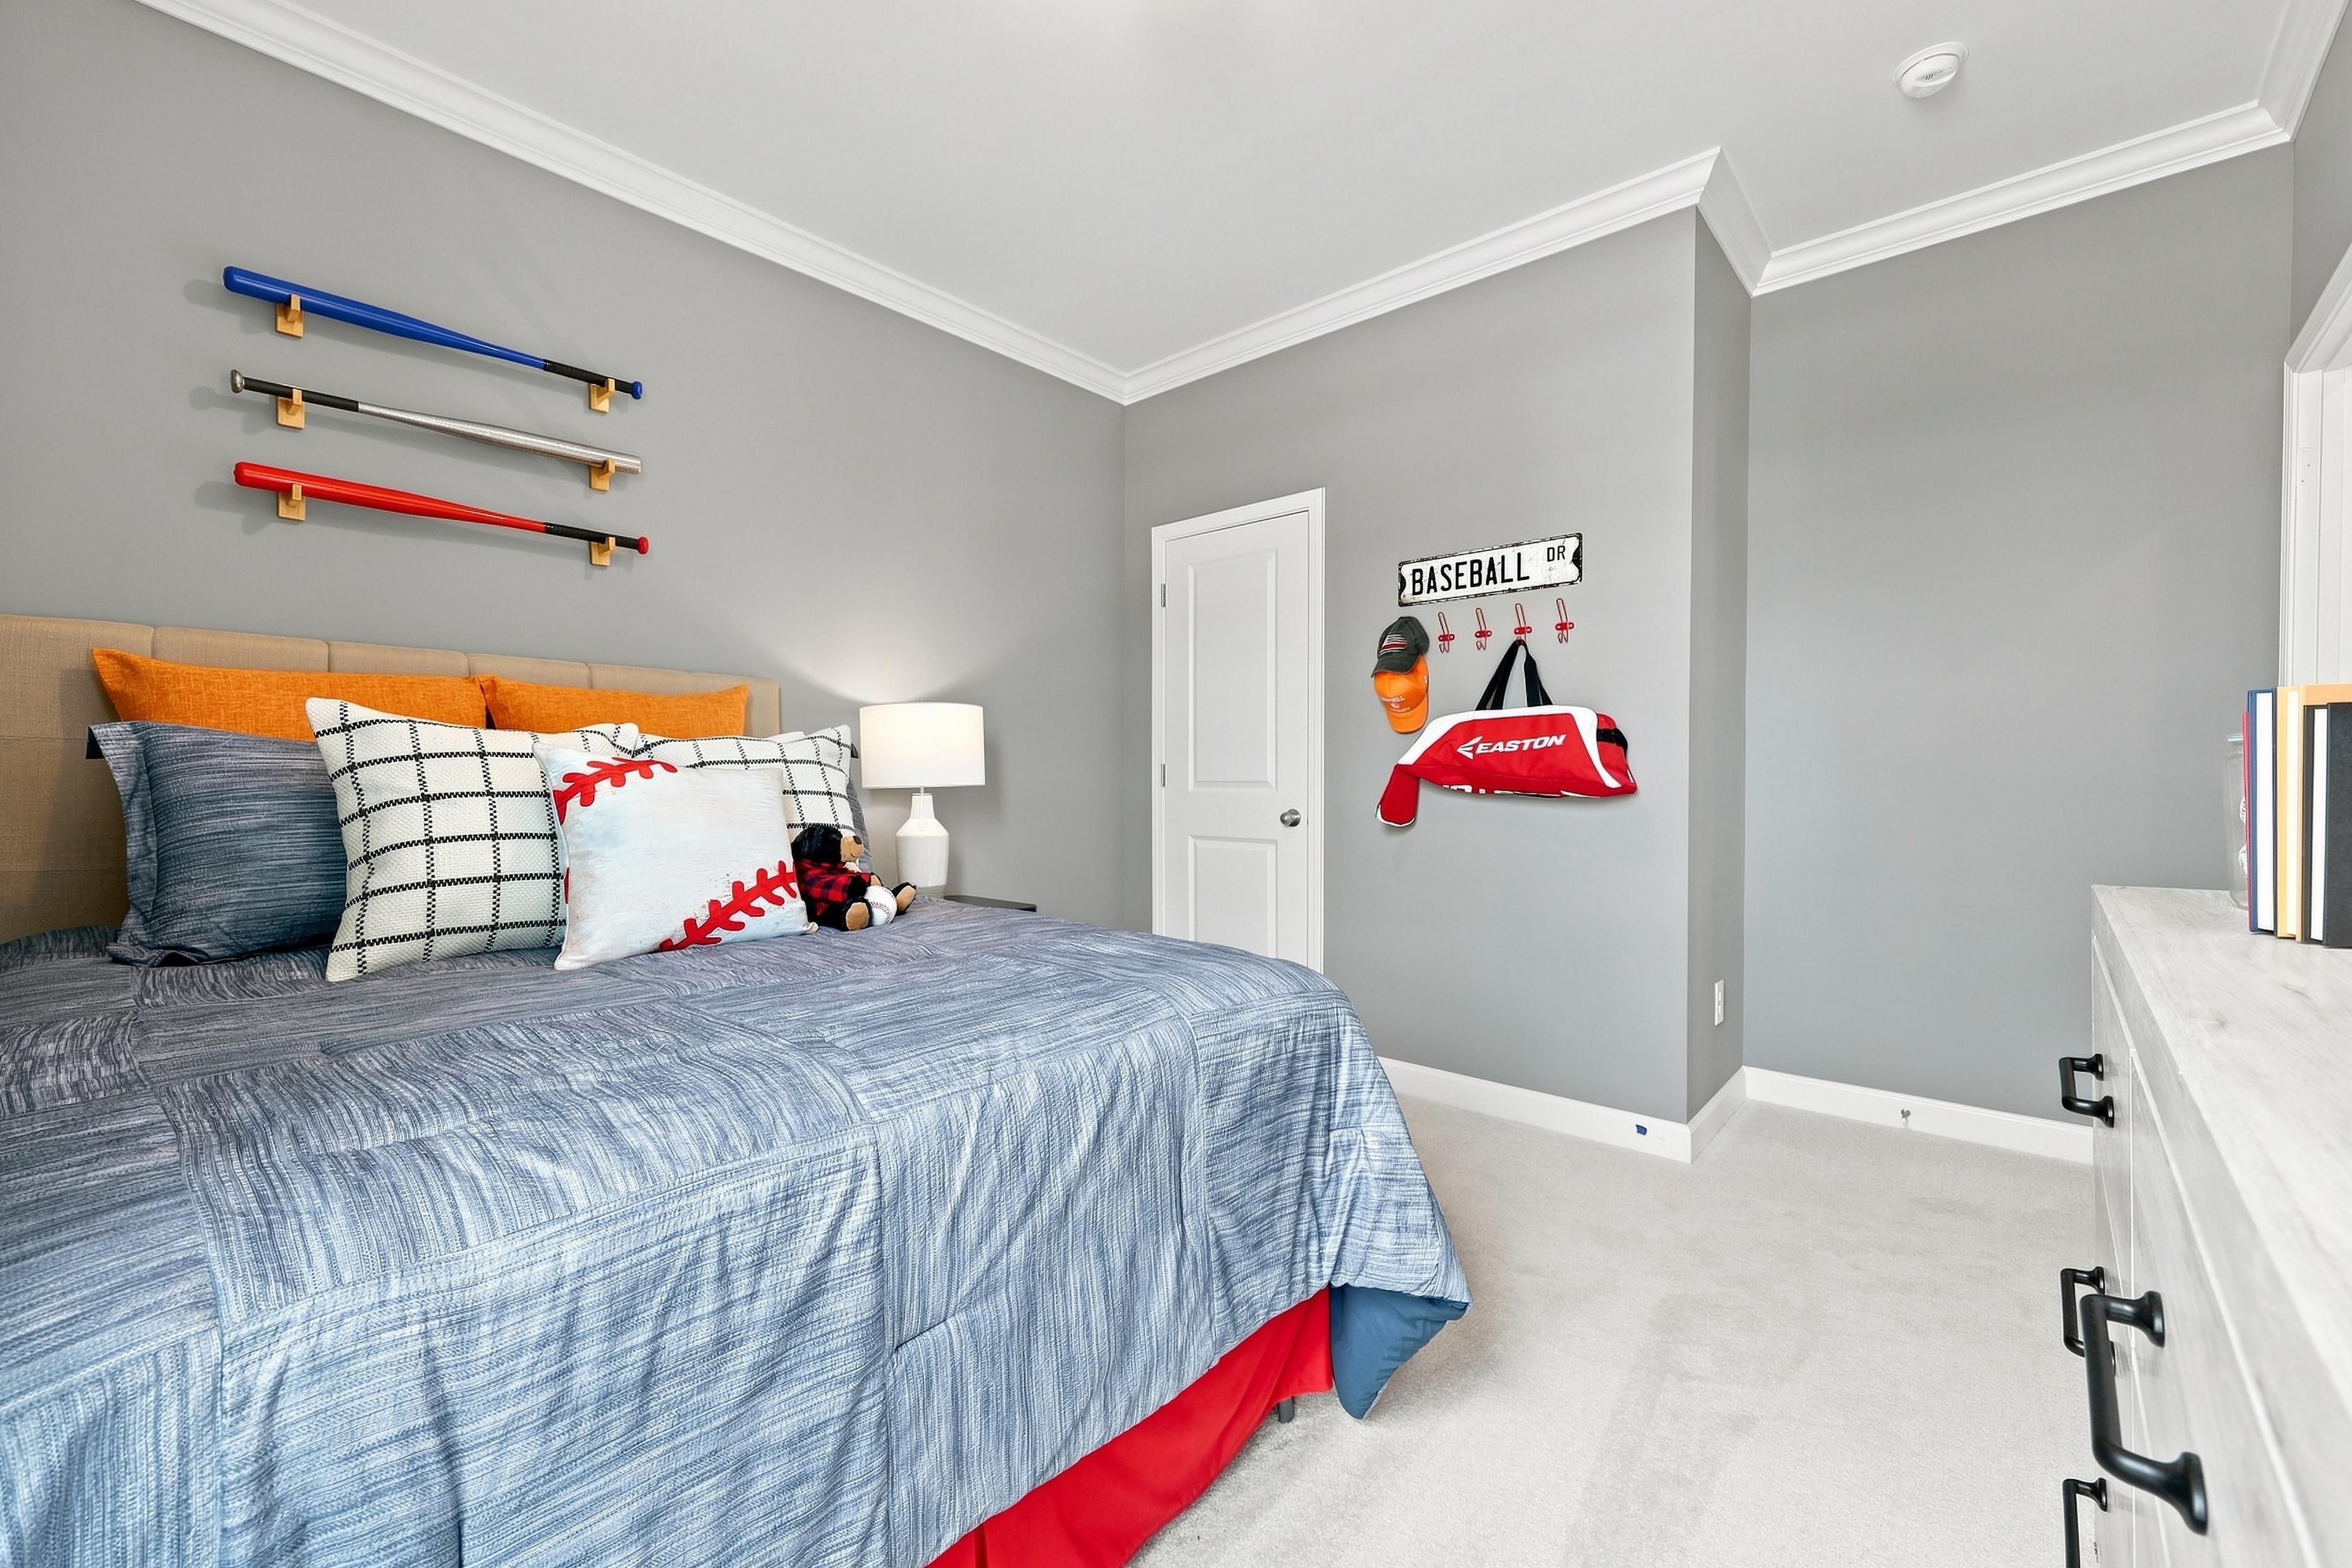
Baseball-themed bedroom in The Daphne C by Davidson Homes, featuring sports decor and comfortable bedding.
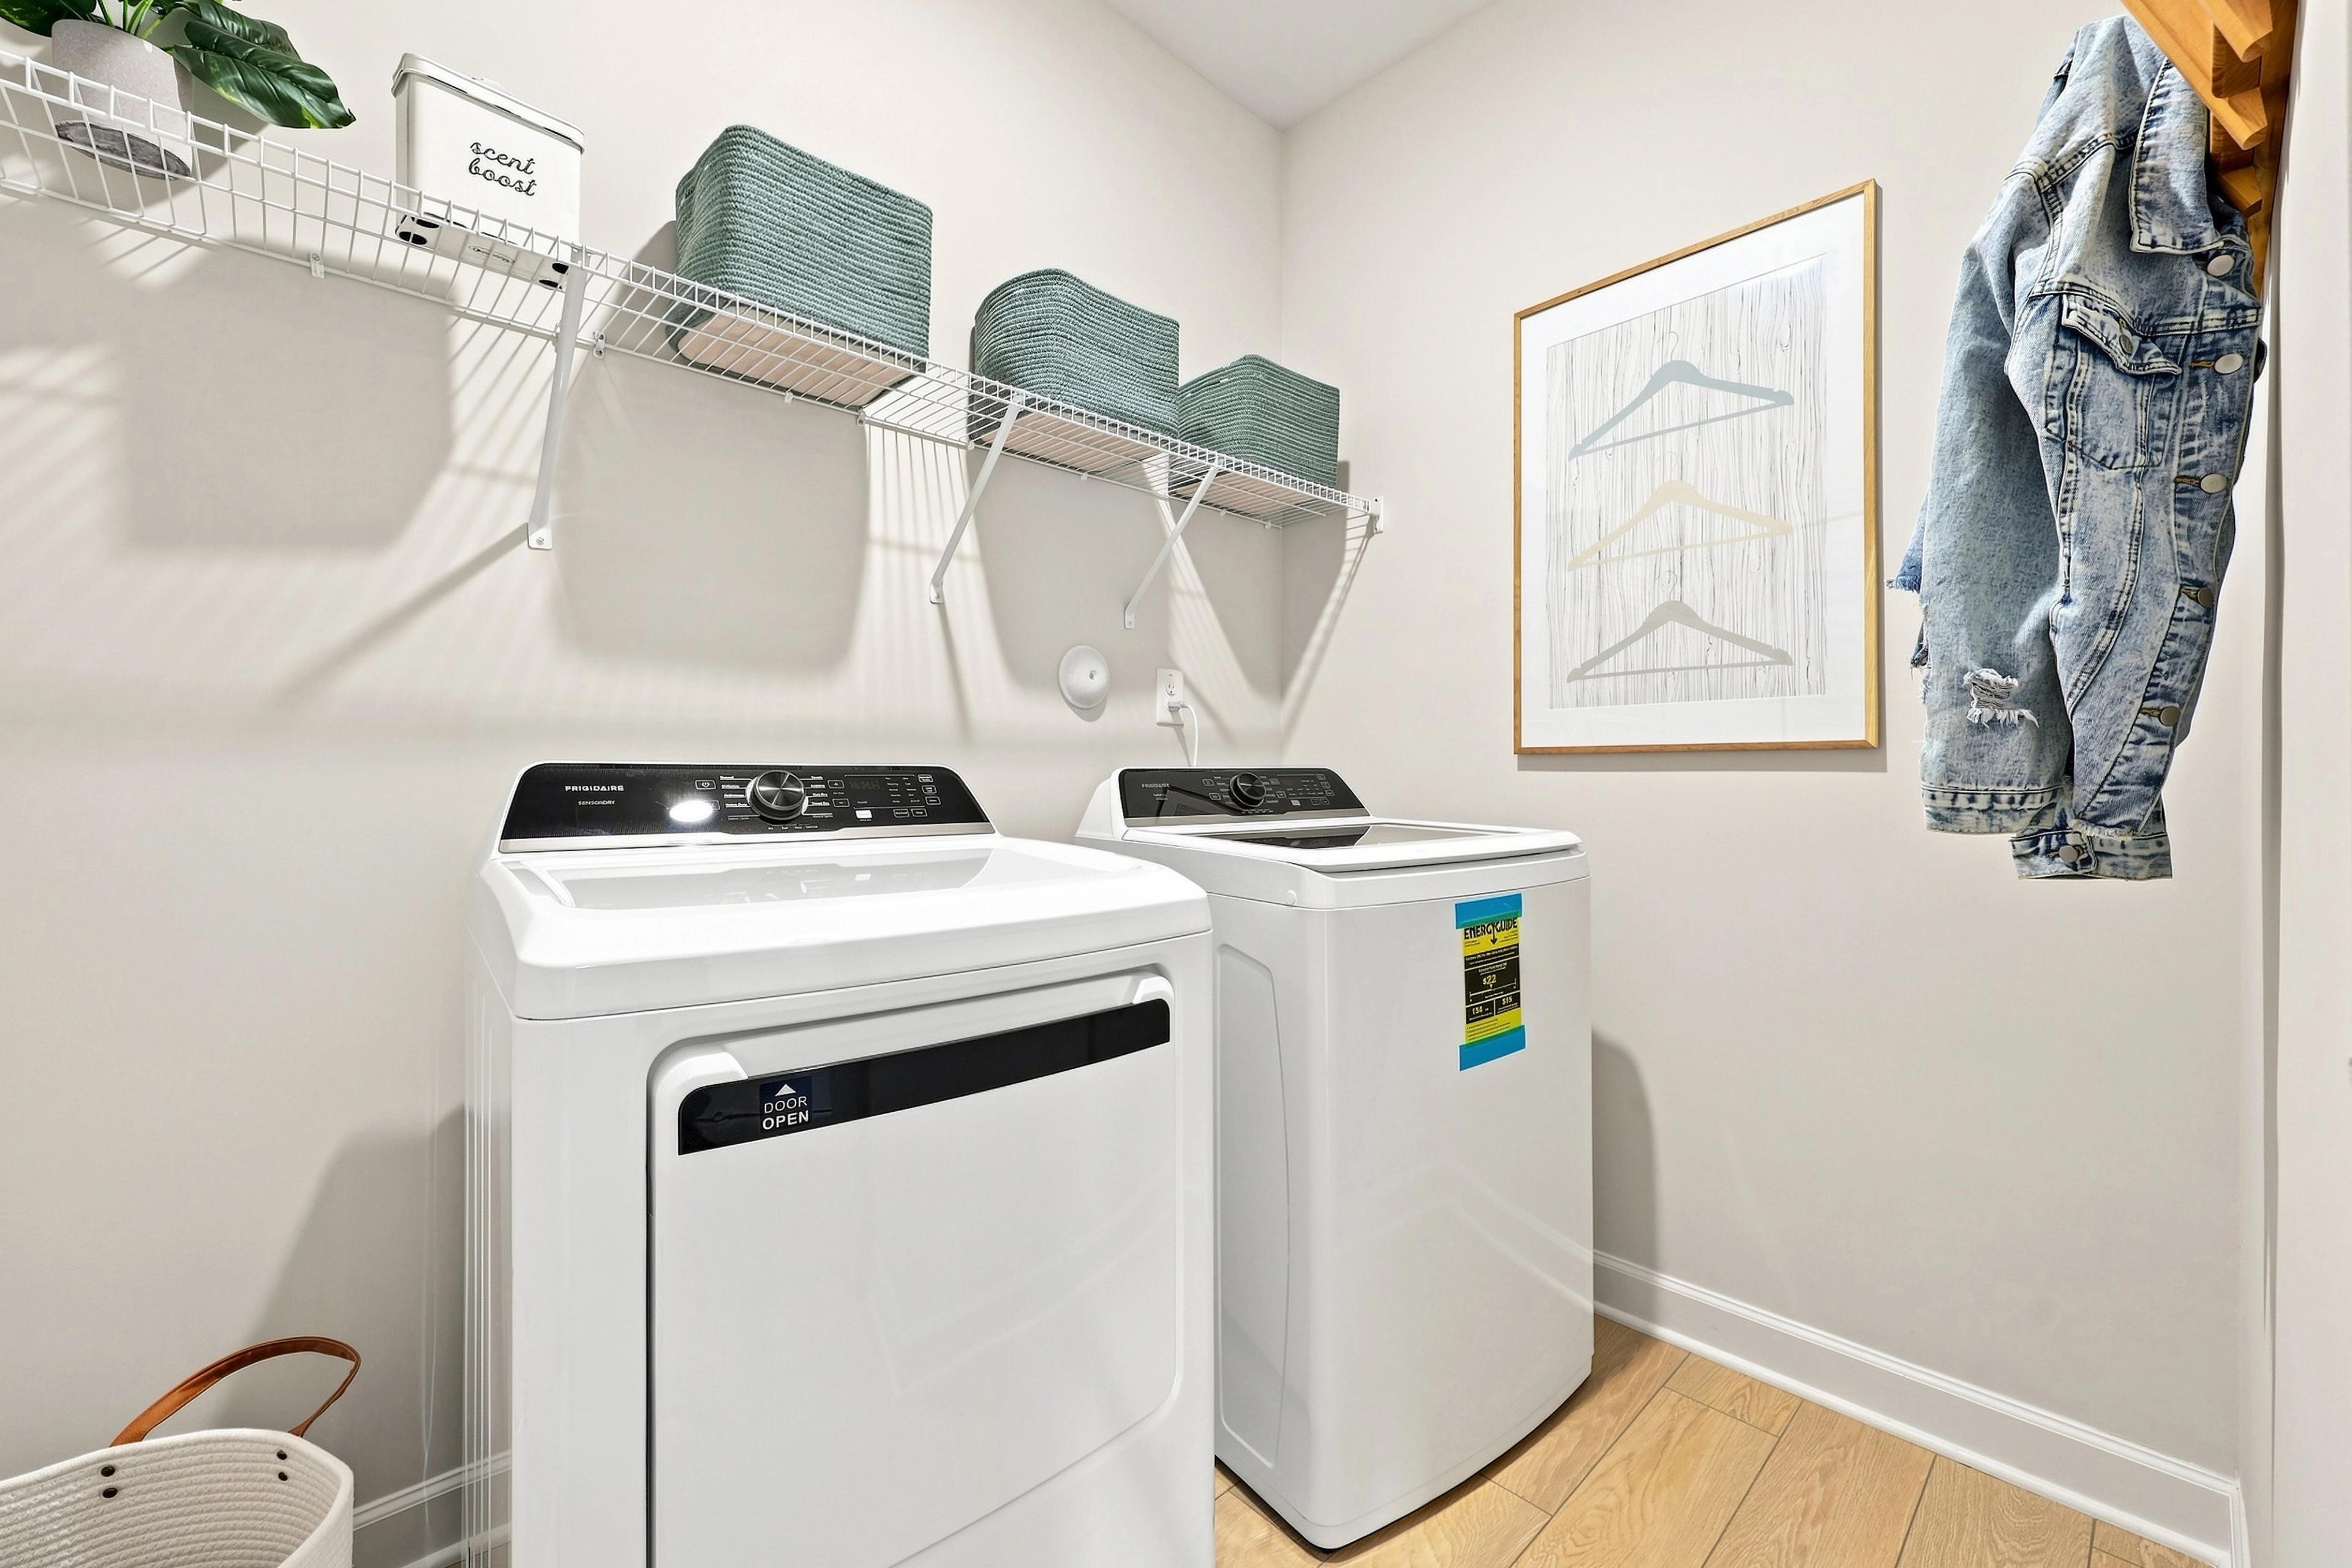
Organized laundry room in The Daphne C featuring wire shelving, storage baskets, and modern washer and dryer appliances.
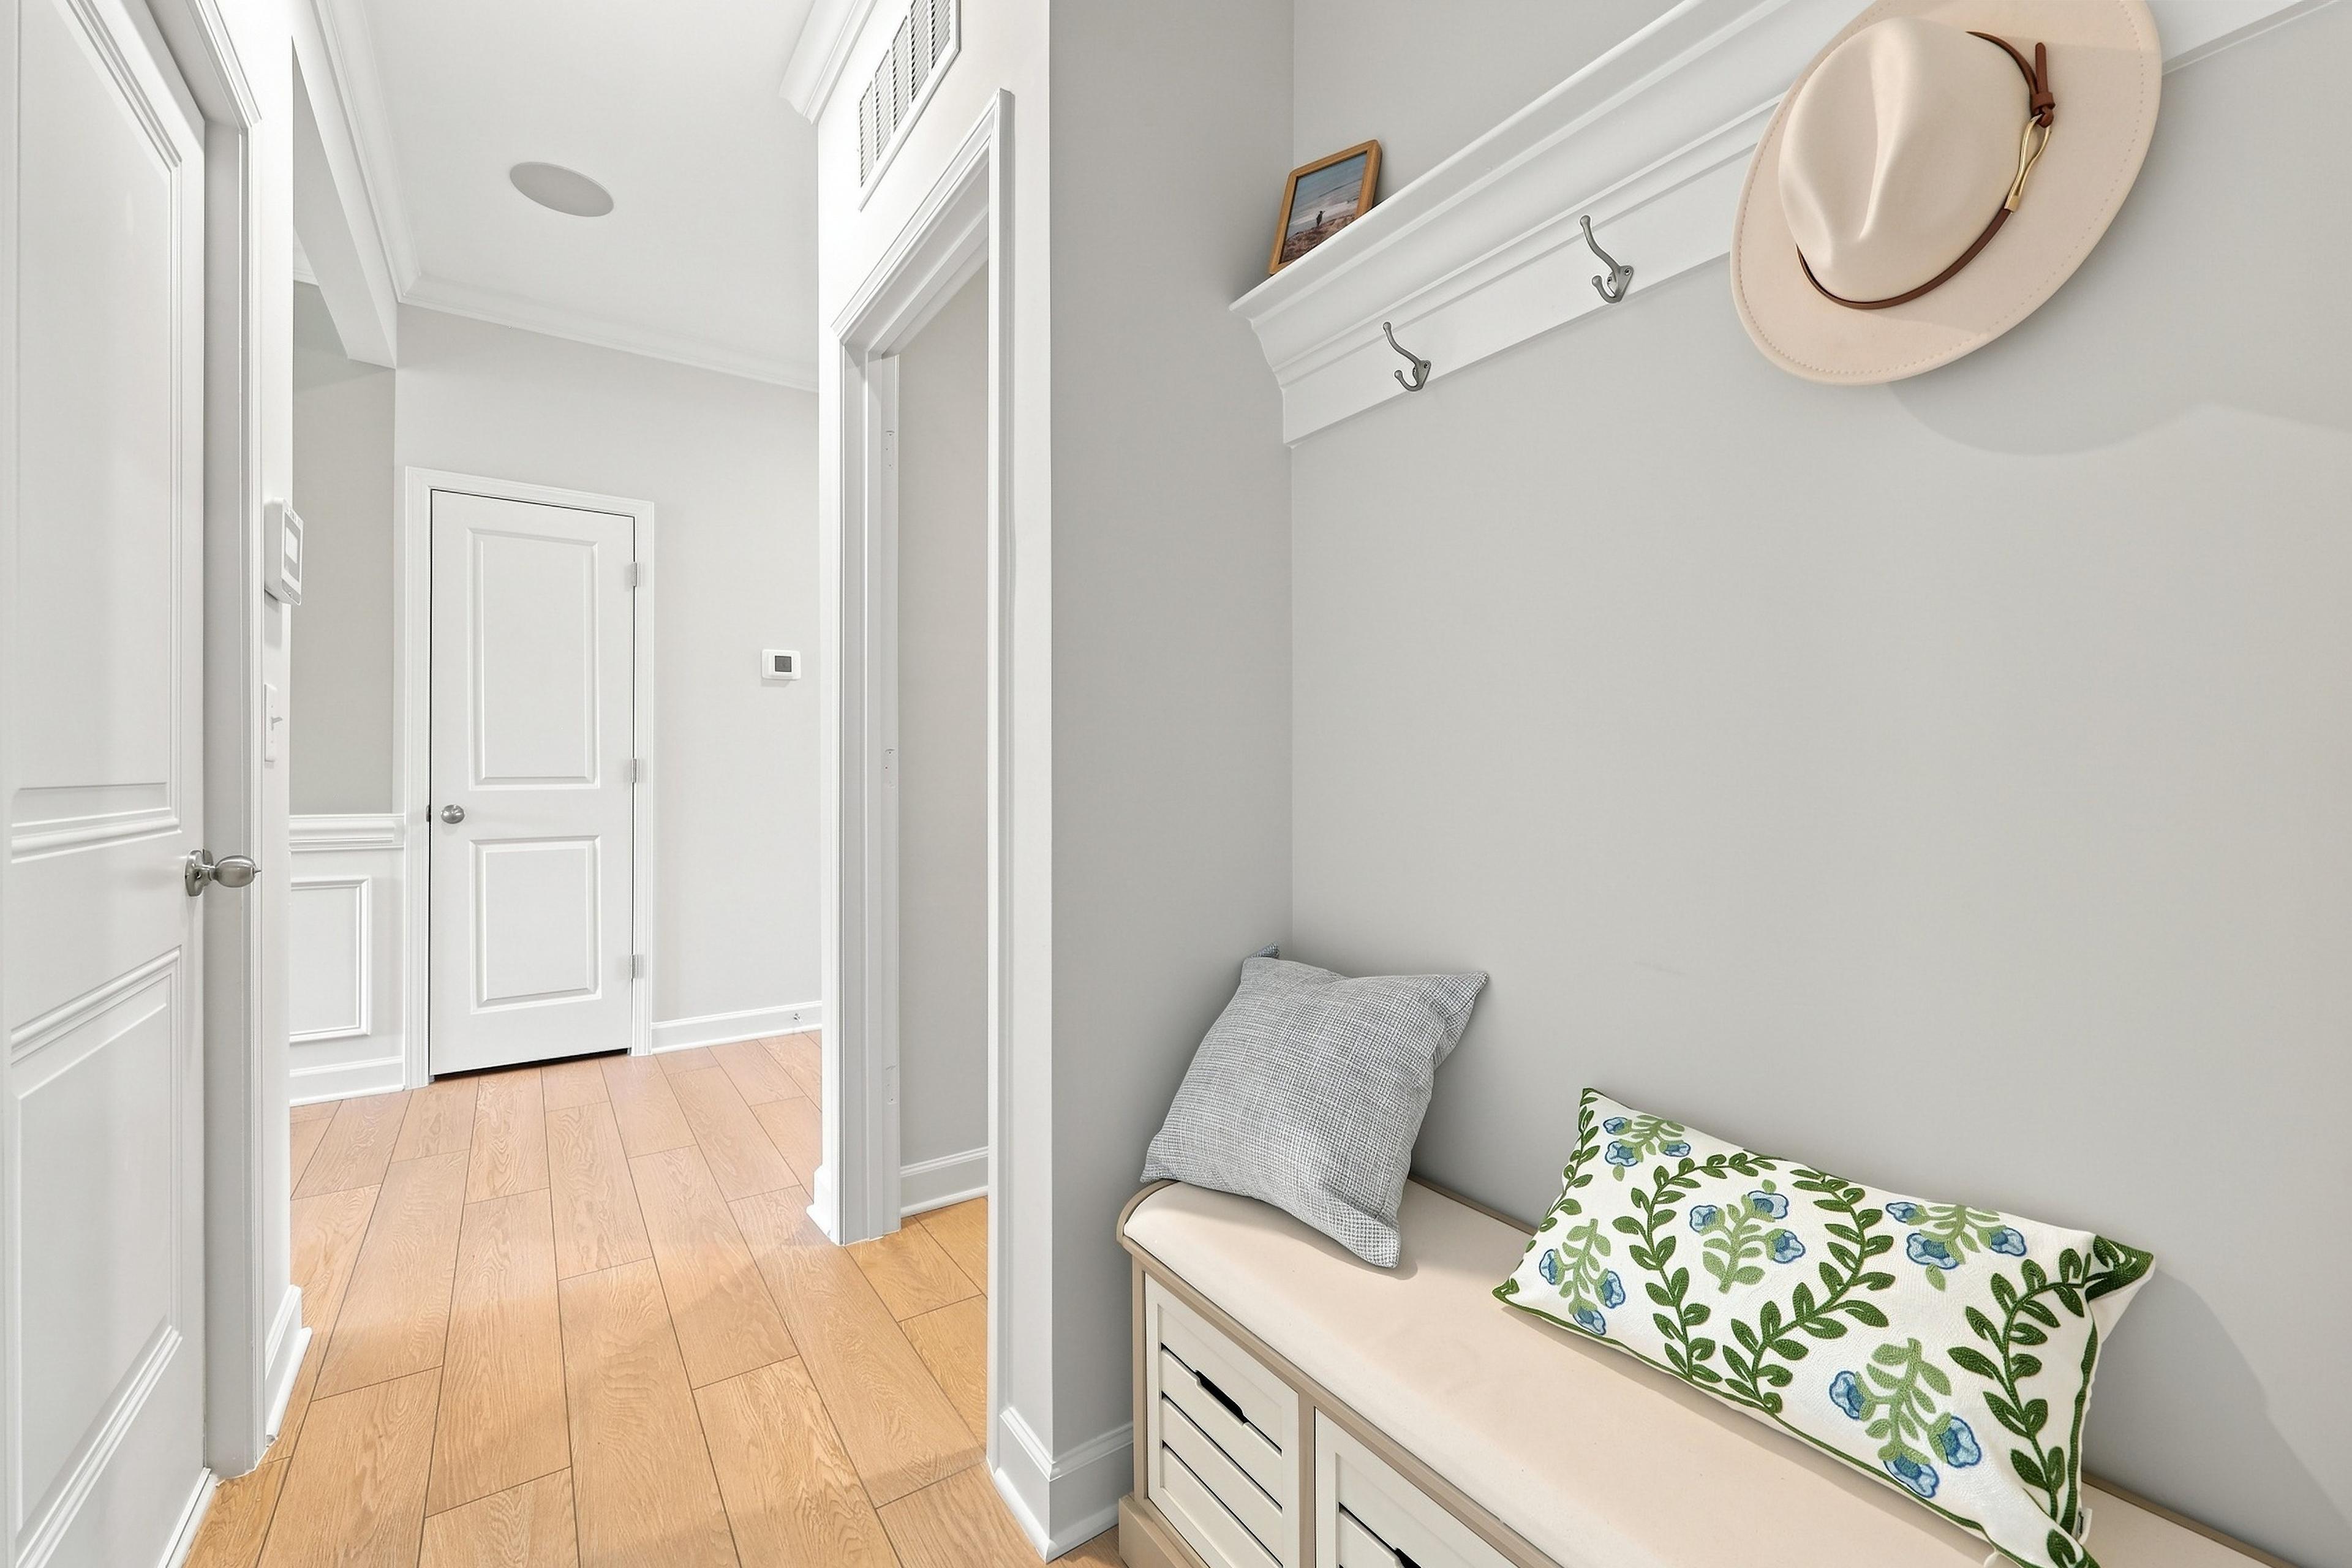
Mudroom bench with storage and coat hooks in The Daphne C floor plan featuring light wood flooring and crisp white trim.
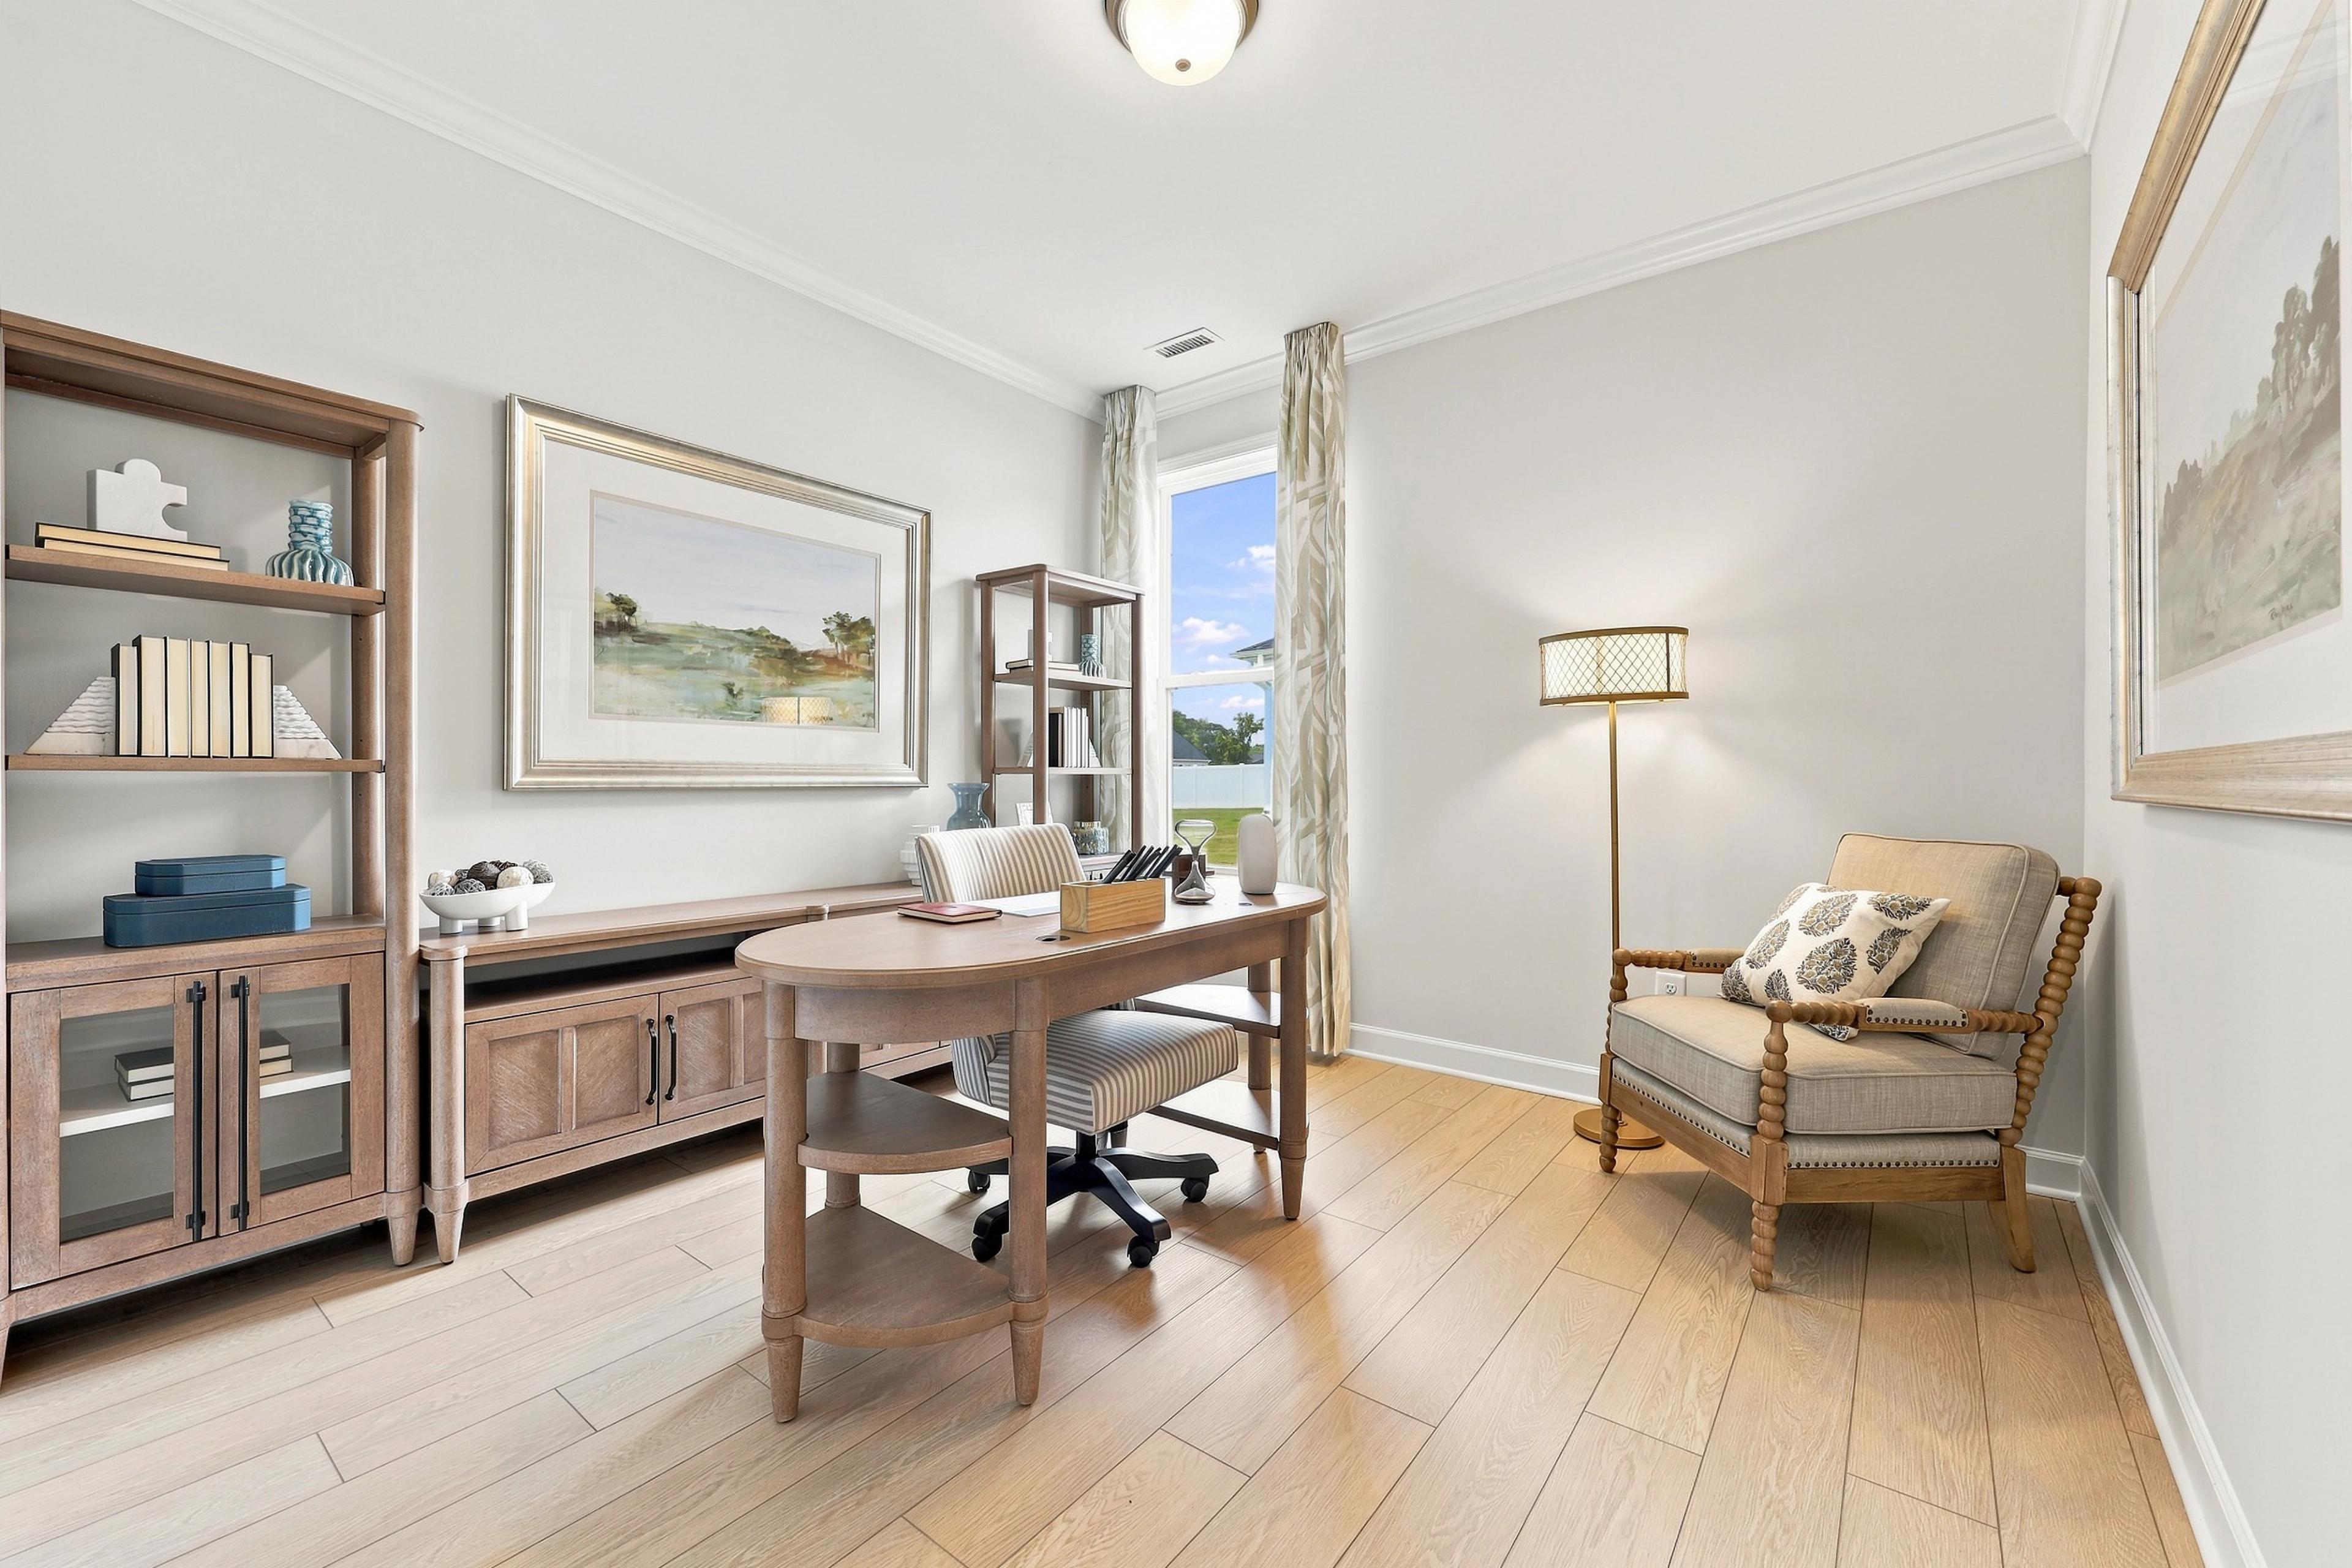
Bright home office in The Daphne C featuring a wood desk, bookshelf, and comfortable armchair with hardwood floors.
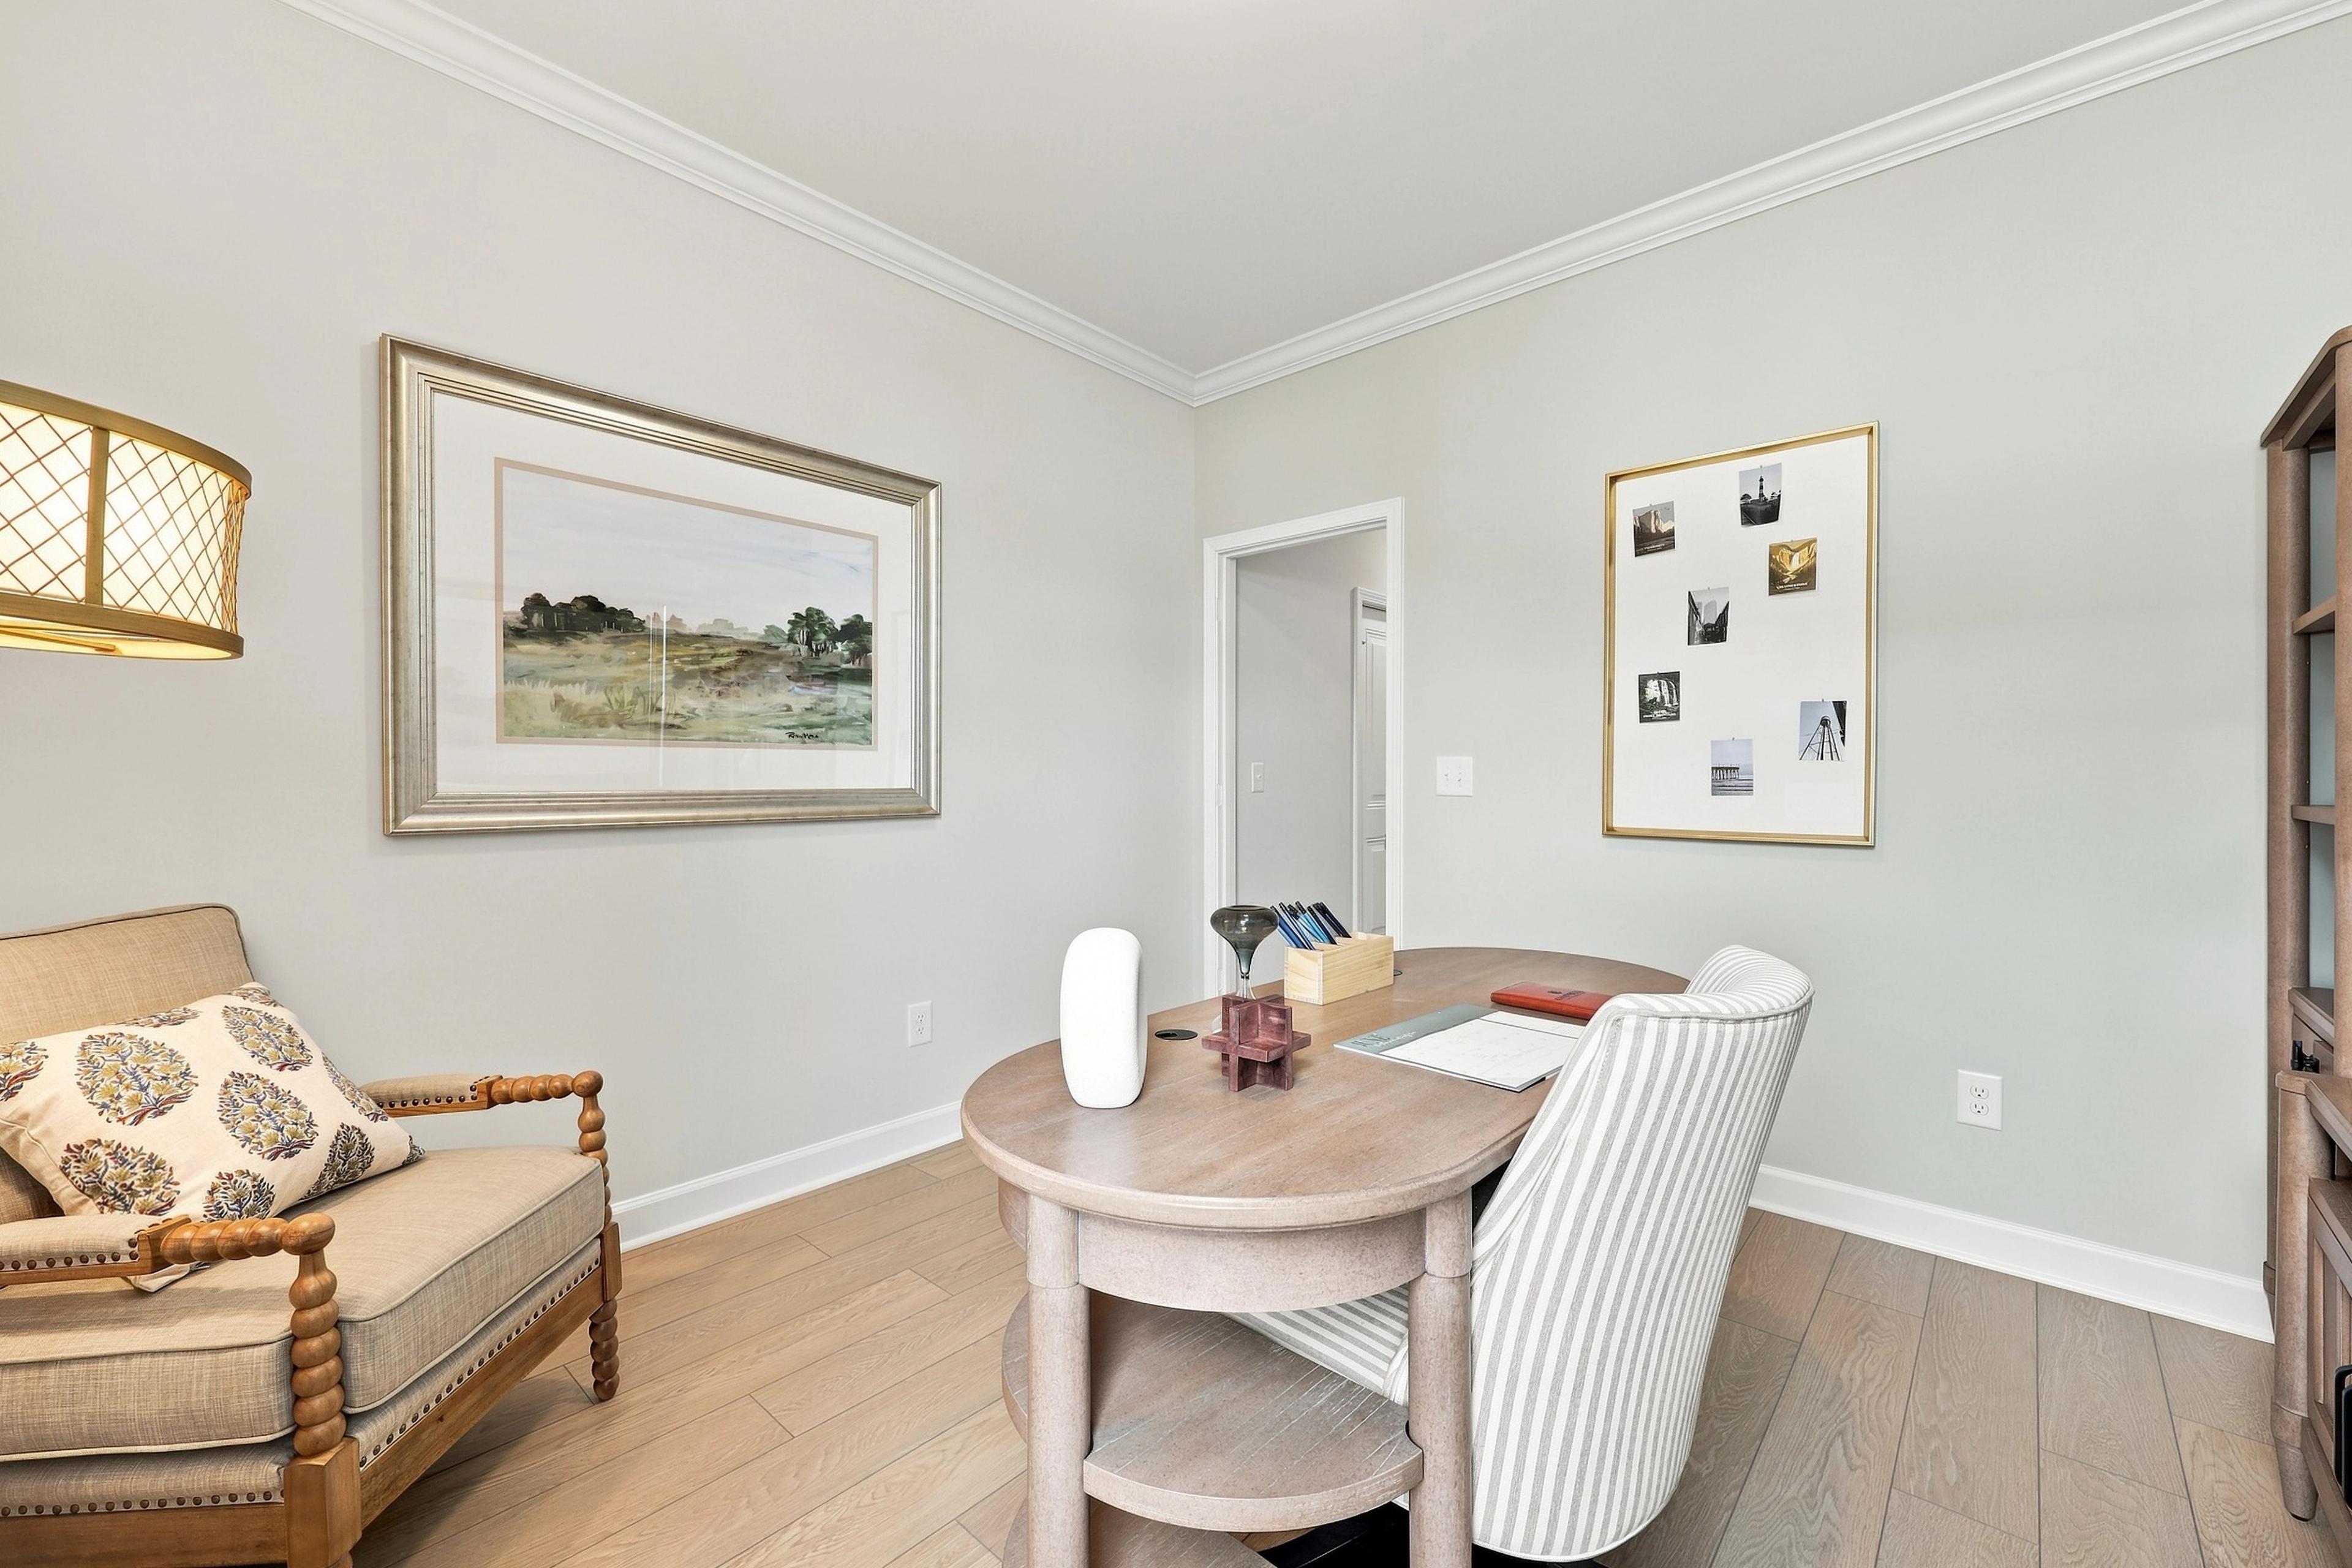
Bright home office in The Daphne C floor plan featuring a wooden desk, striped chair, and elegant wall decor.
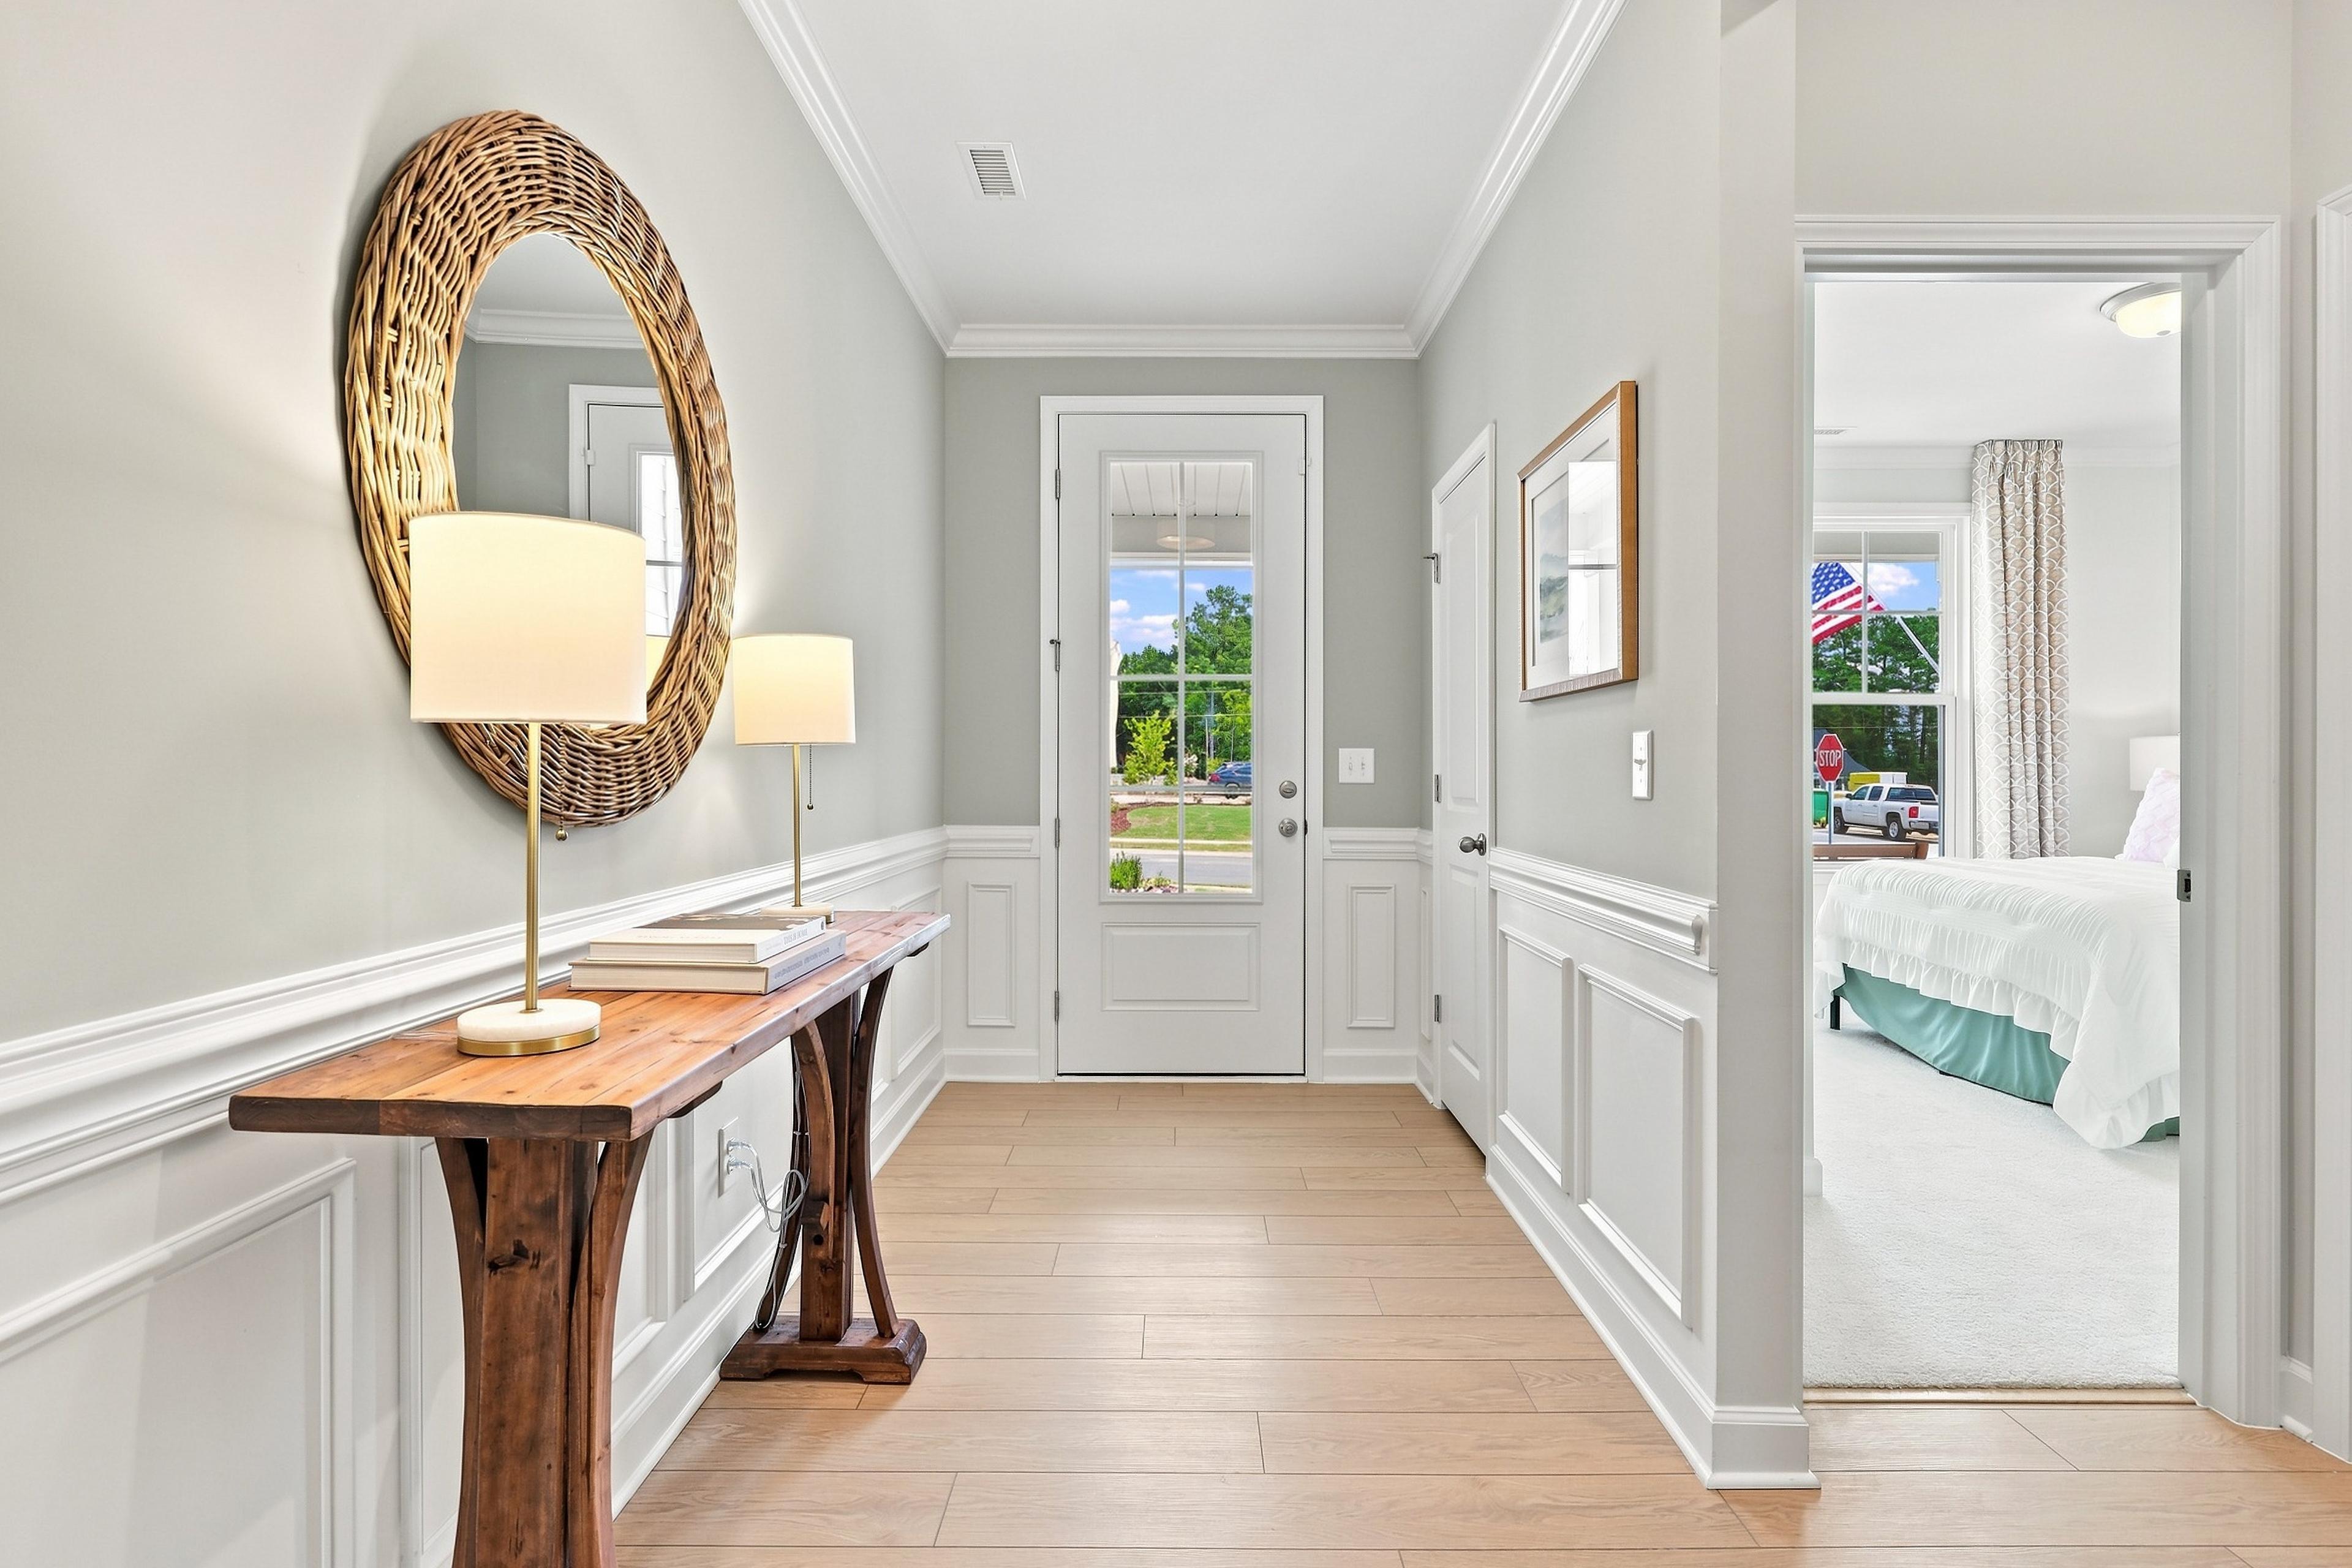
Bright foyer in The Daphne C home featuring wainscoting, rustic wood console table, and view into the main floor master suite.
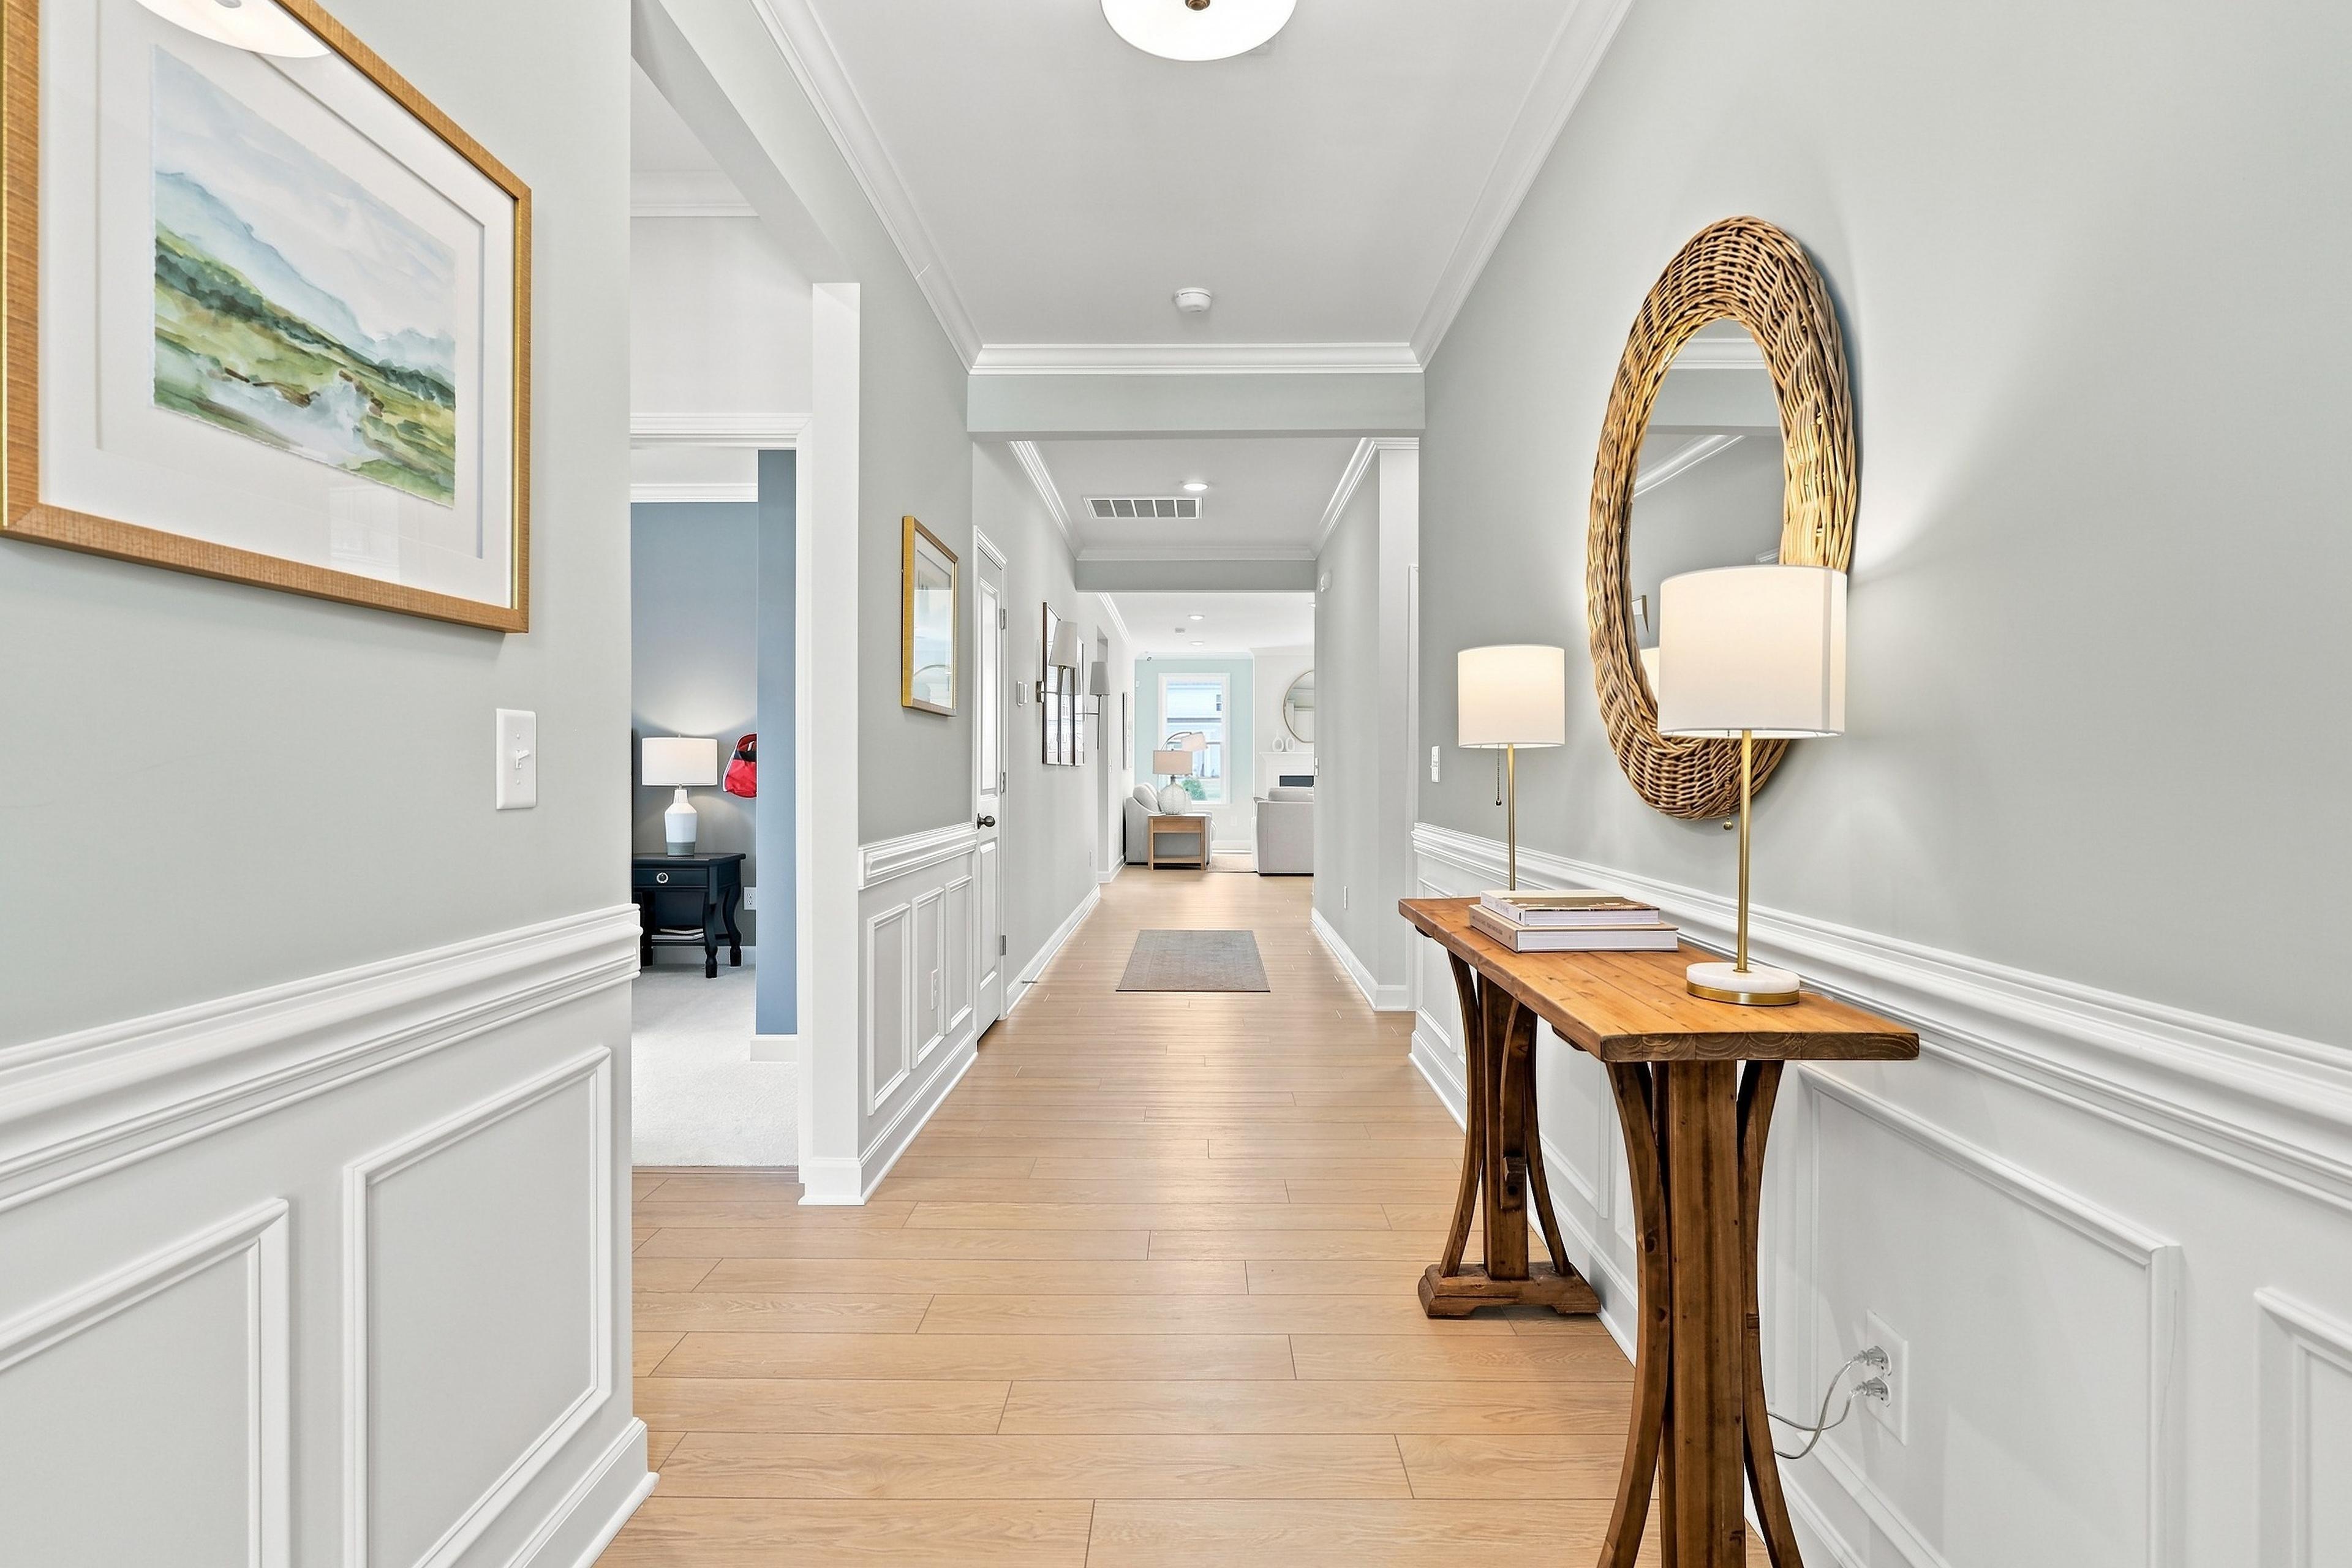
Bright foyer hallway in The Daphne C featuring wainscoting, light wood flooring, and a decorative console table.
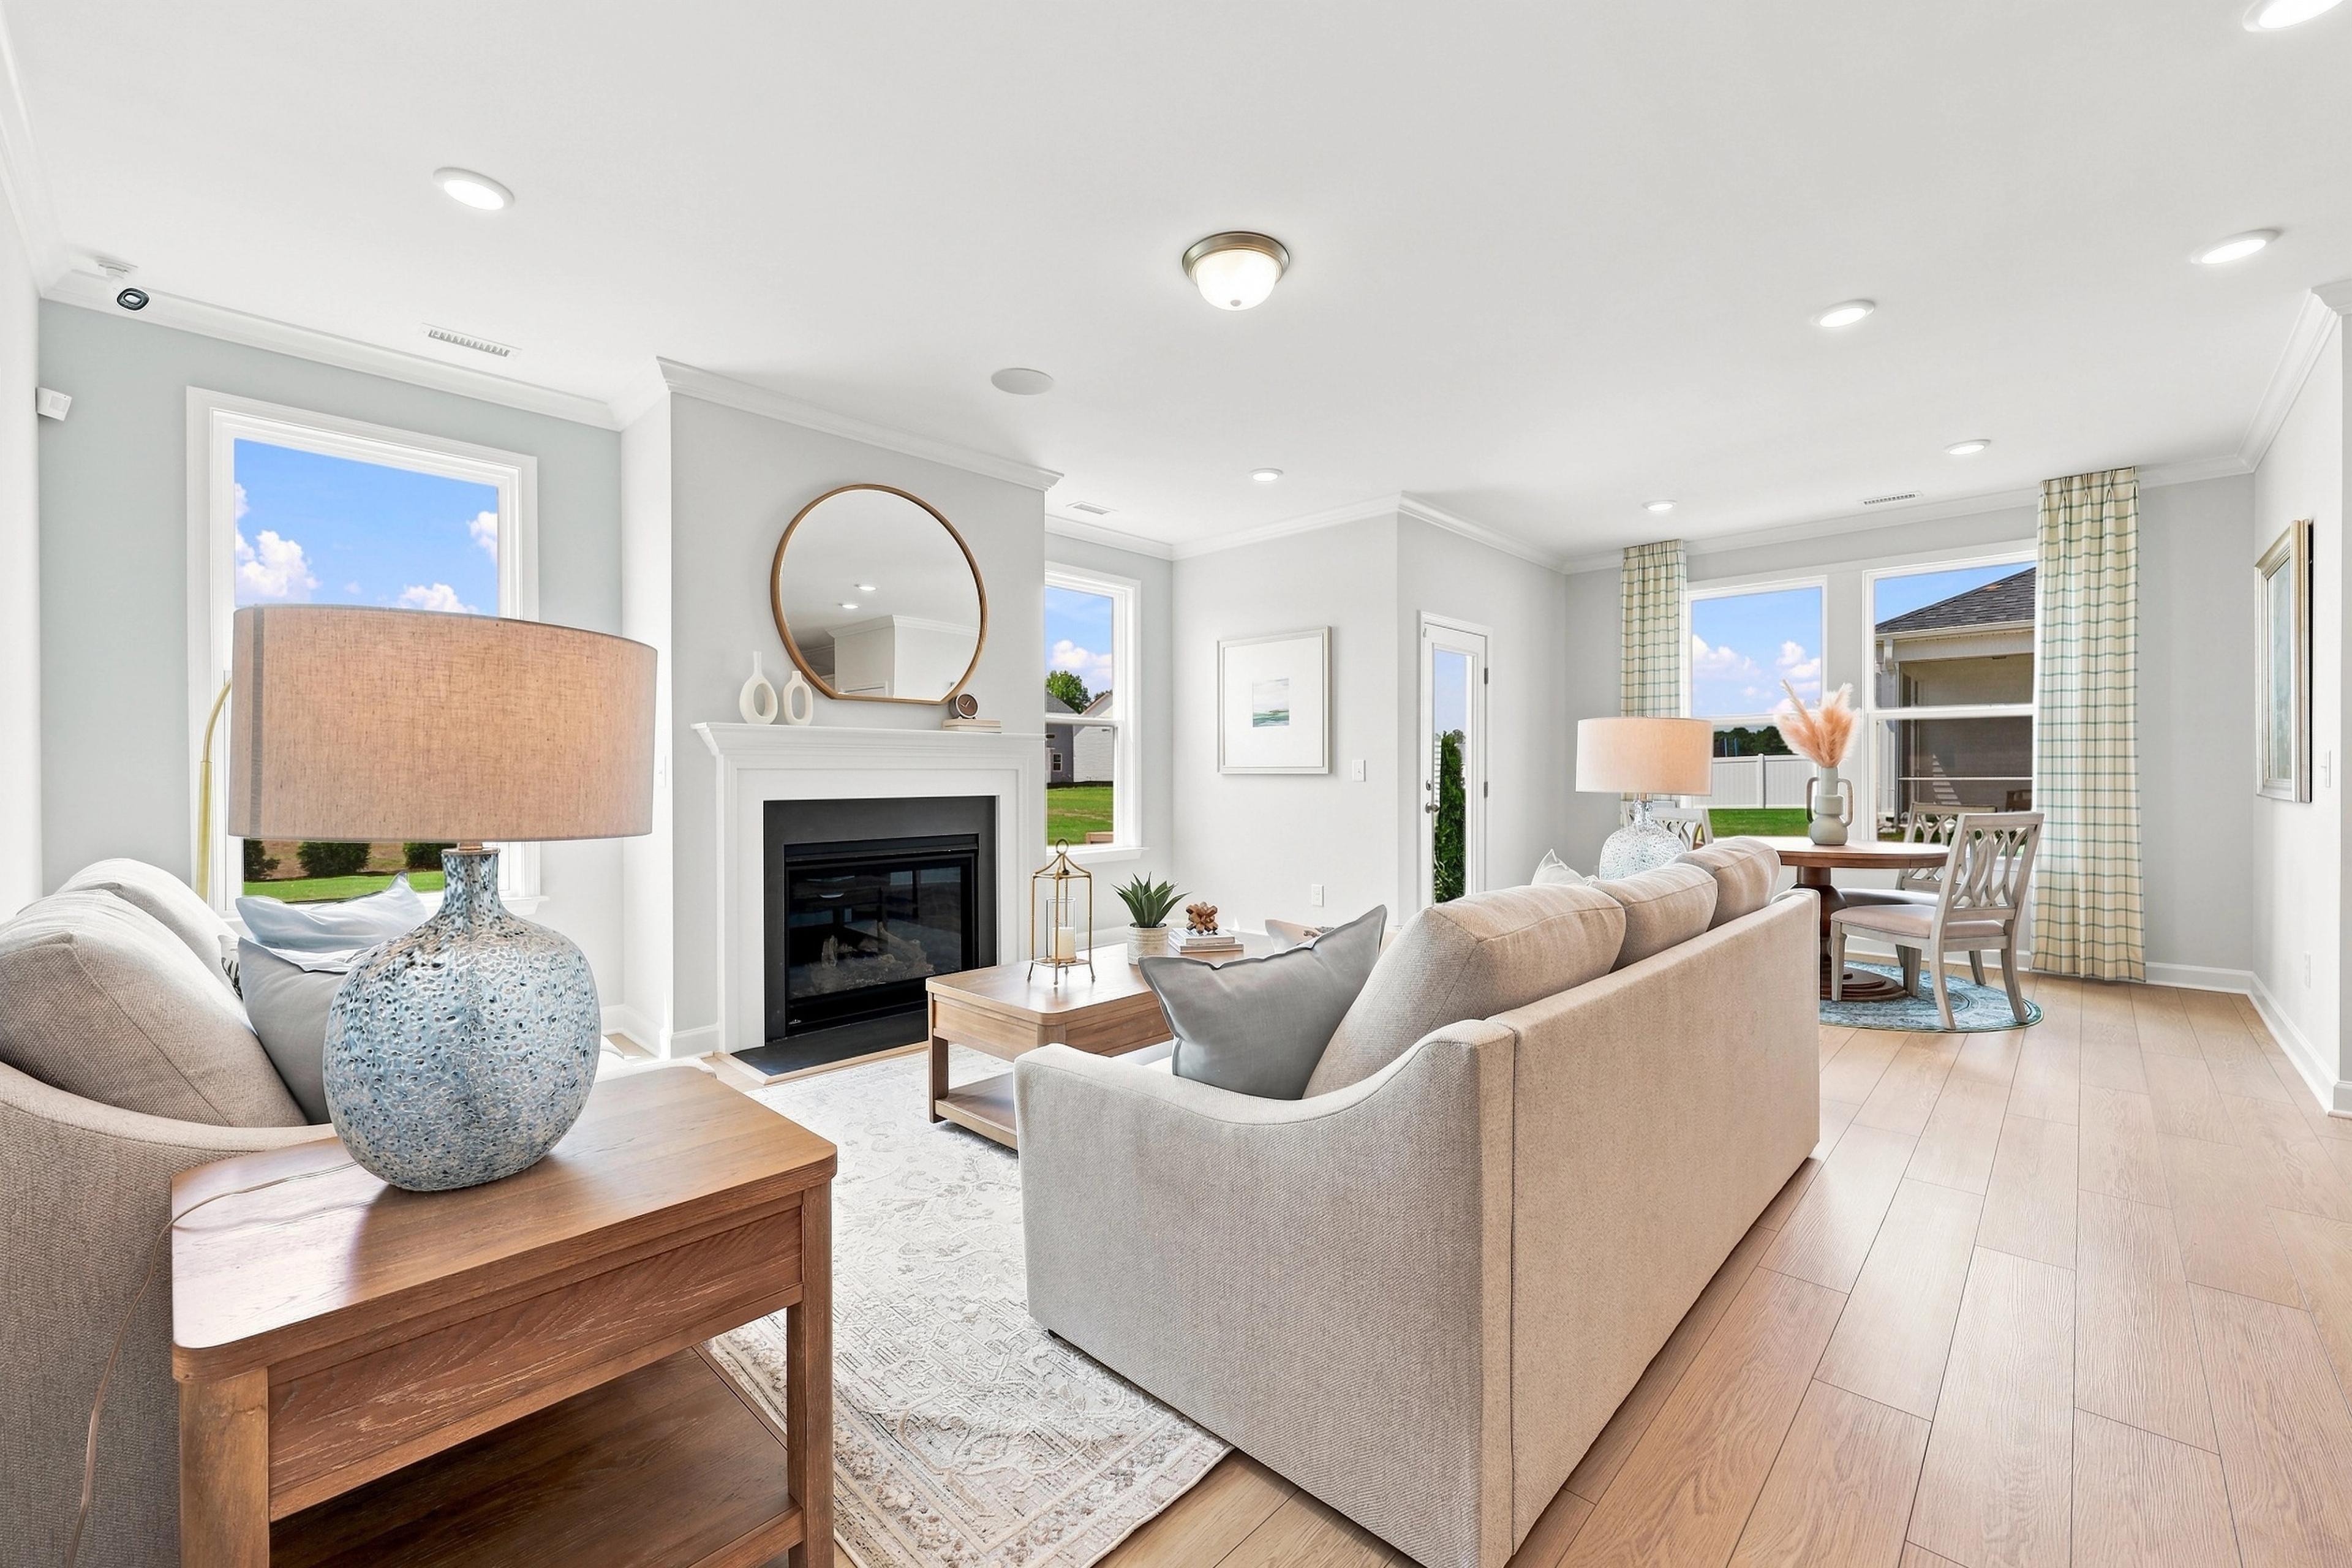
Open-concept living room in The Daphne C featuring a cozy fireplace, light wood flooring, and bright, airy design.
Bright open-concept living room in The Daphne C featuring a fireplace, modern decor, and views of the Lillington community.
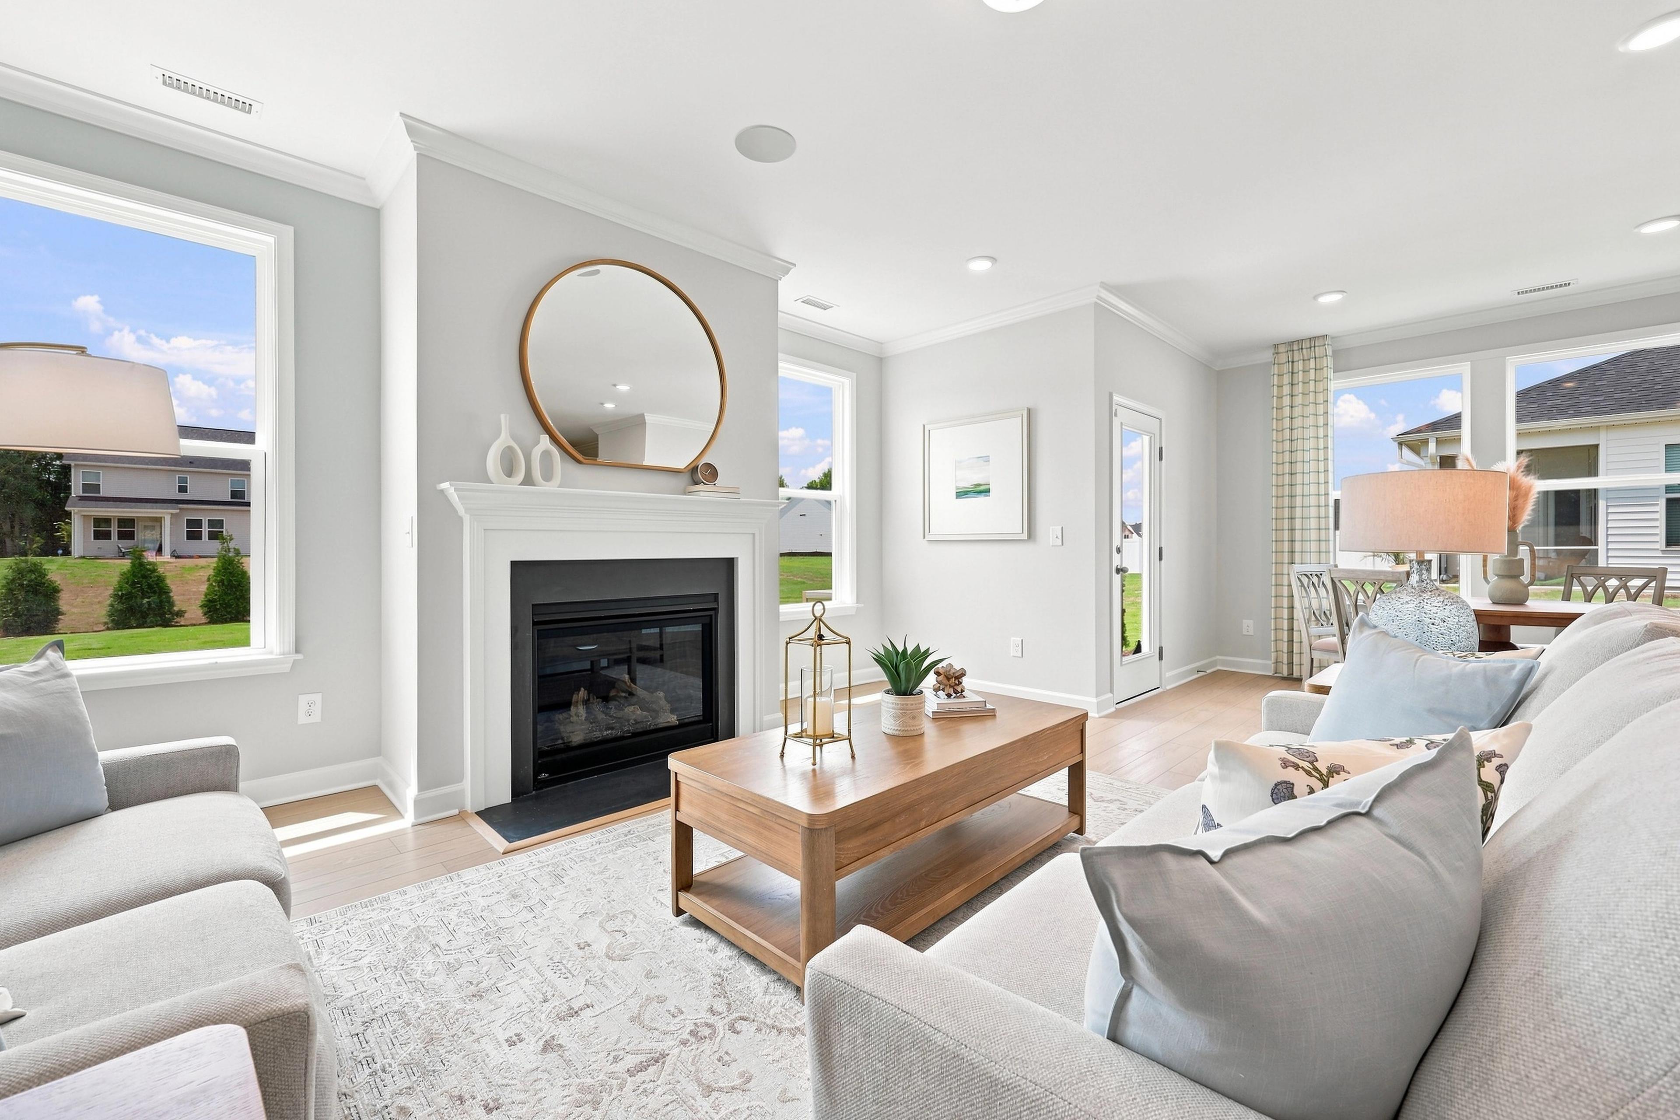
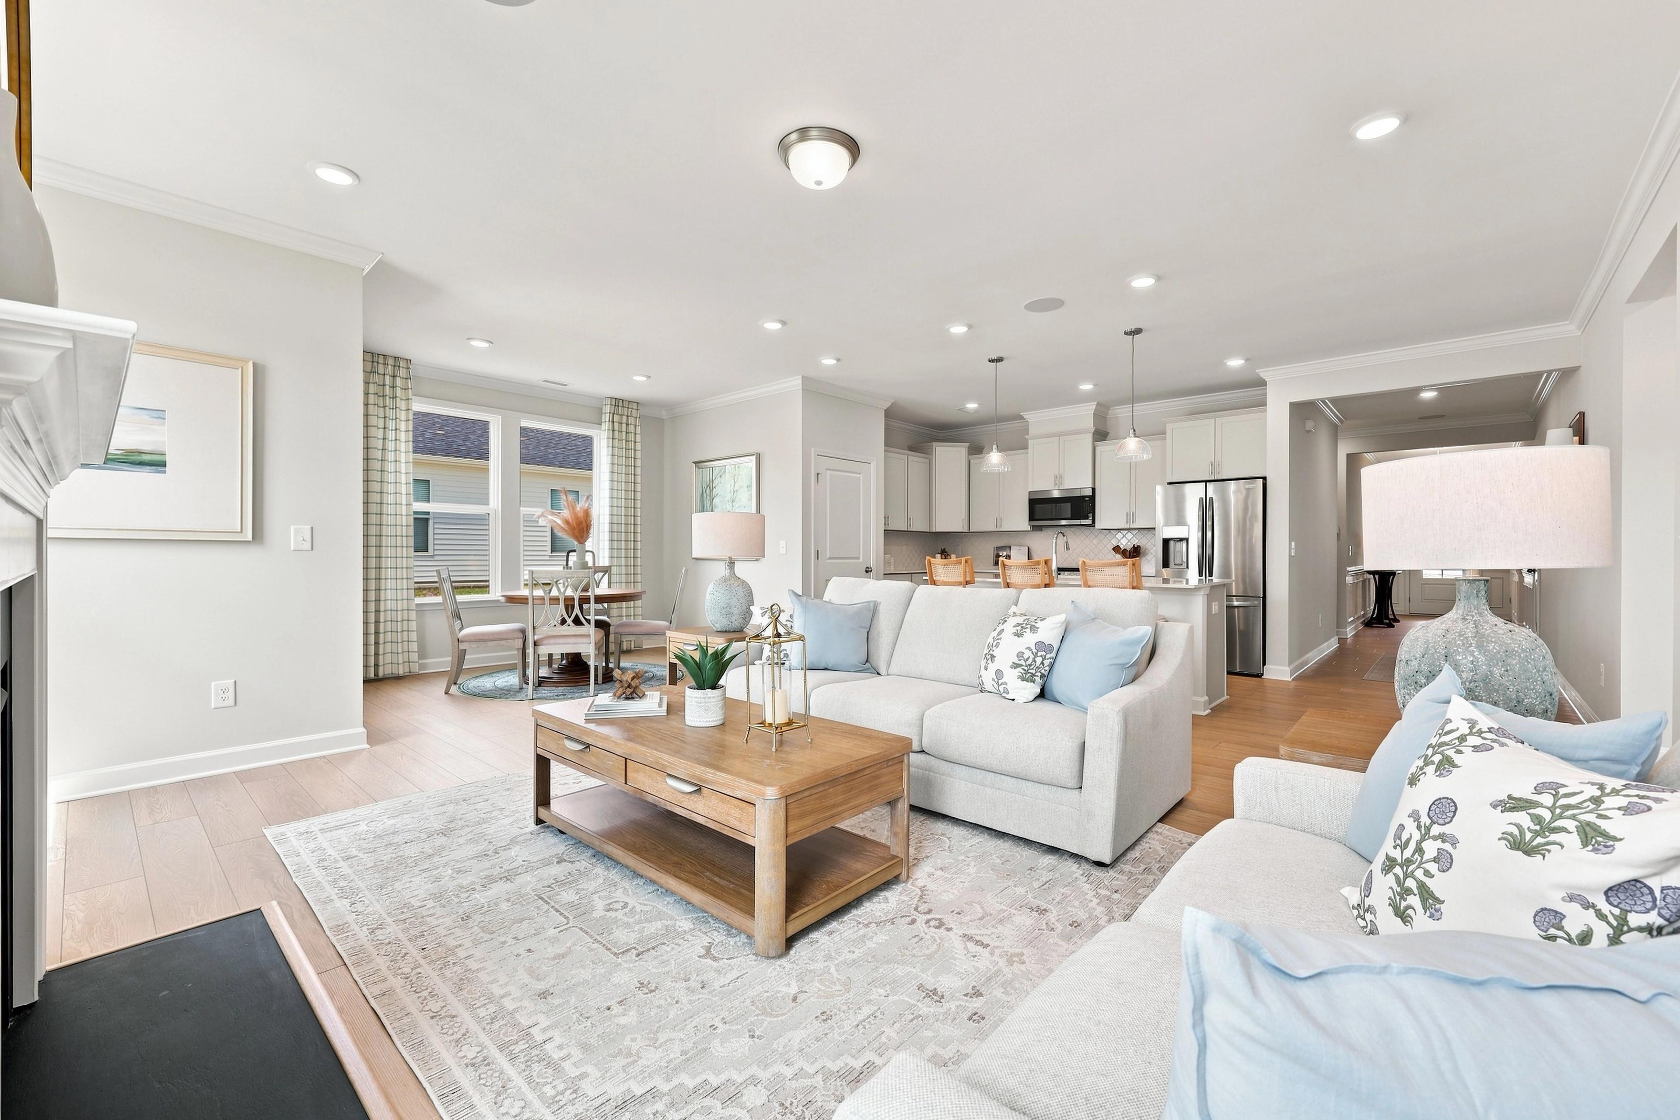
Bright, open-concept living room in The Daphne C featuring a cozy fireplace, modern decor, and light wood flooring.
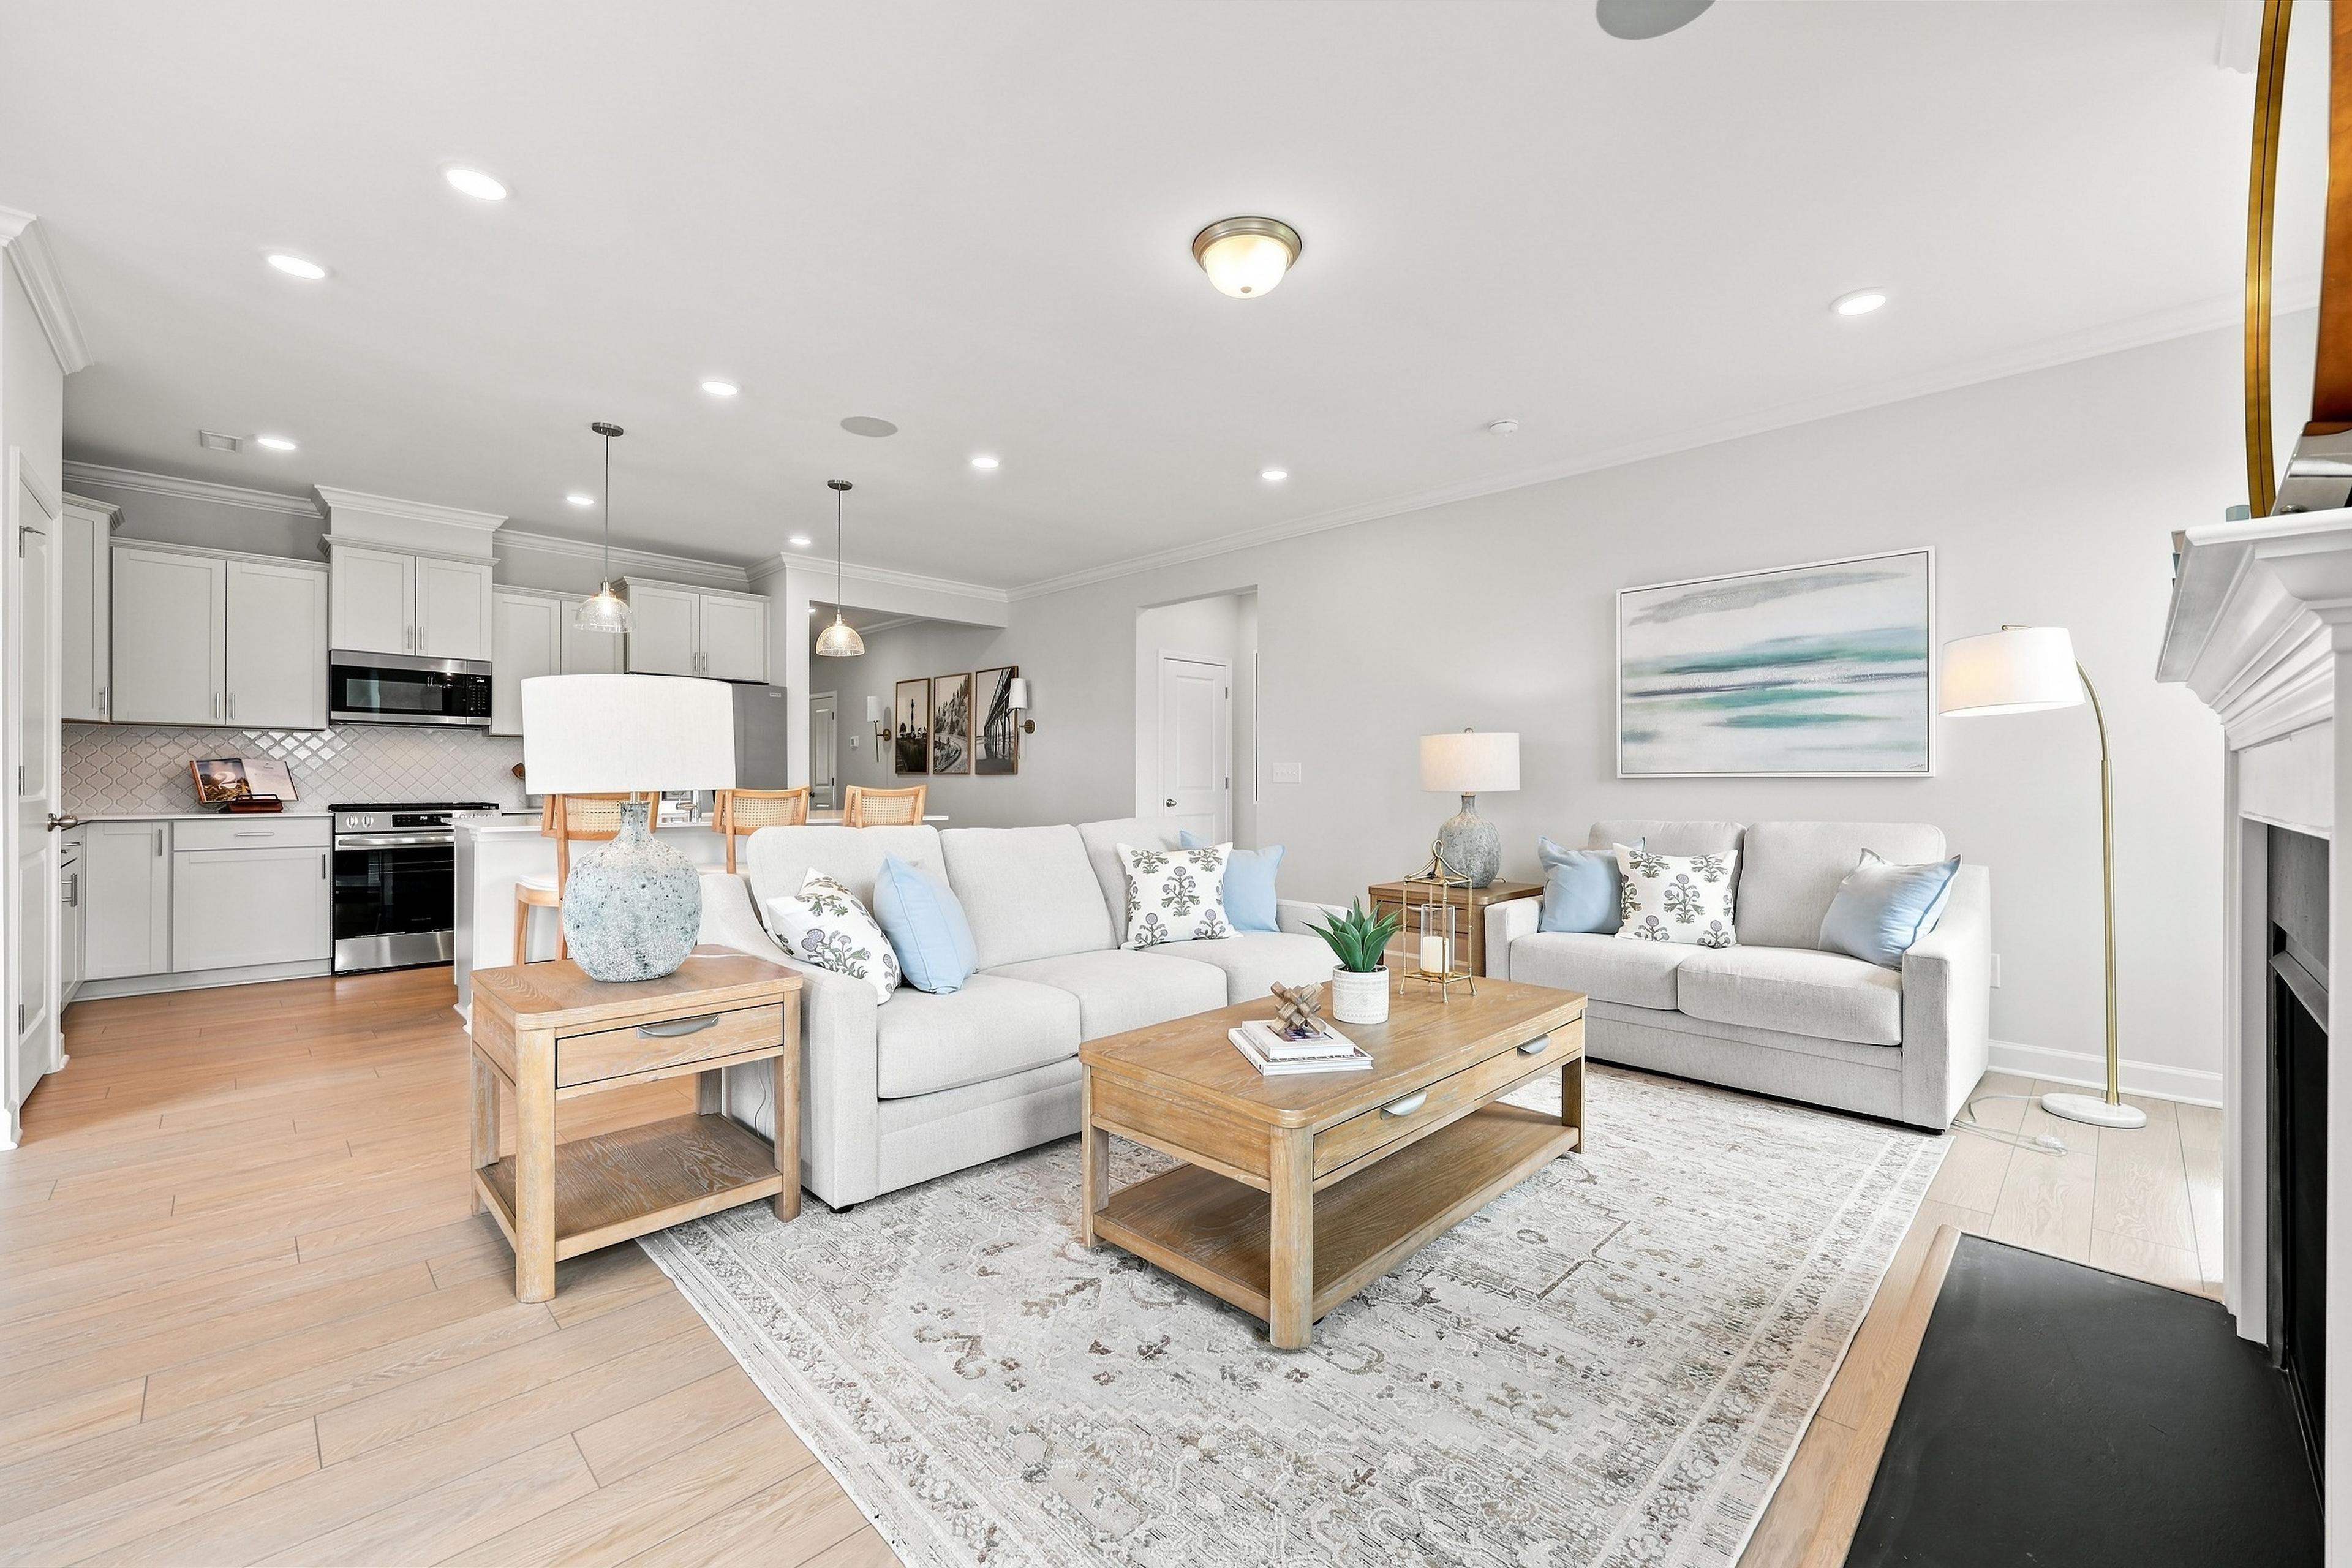
Open-concept living room and kitchen in The Daphne C featuring neutral furniture, hardwood floors, and a cozy fireplace.
Open-concept living room and kitchen in The Daphne C, featuring a spacious floor plan and modern home design.
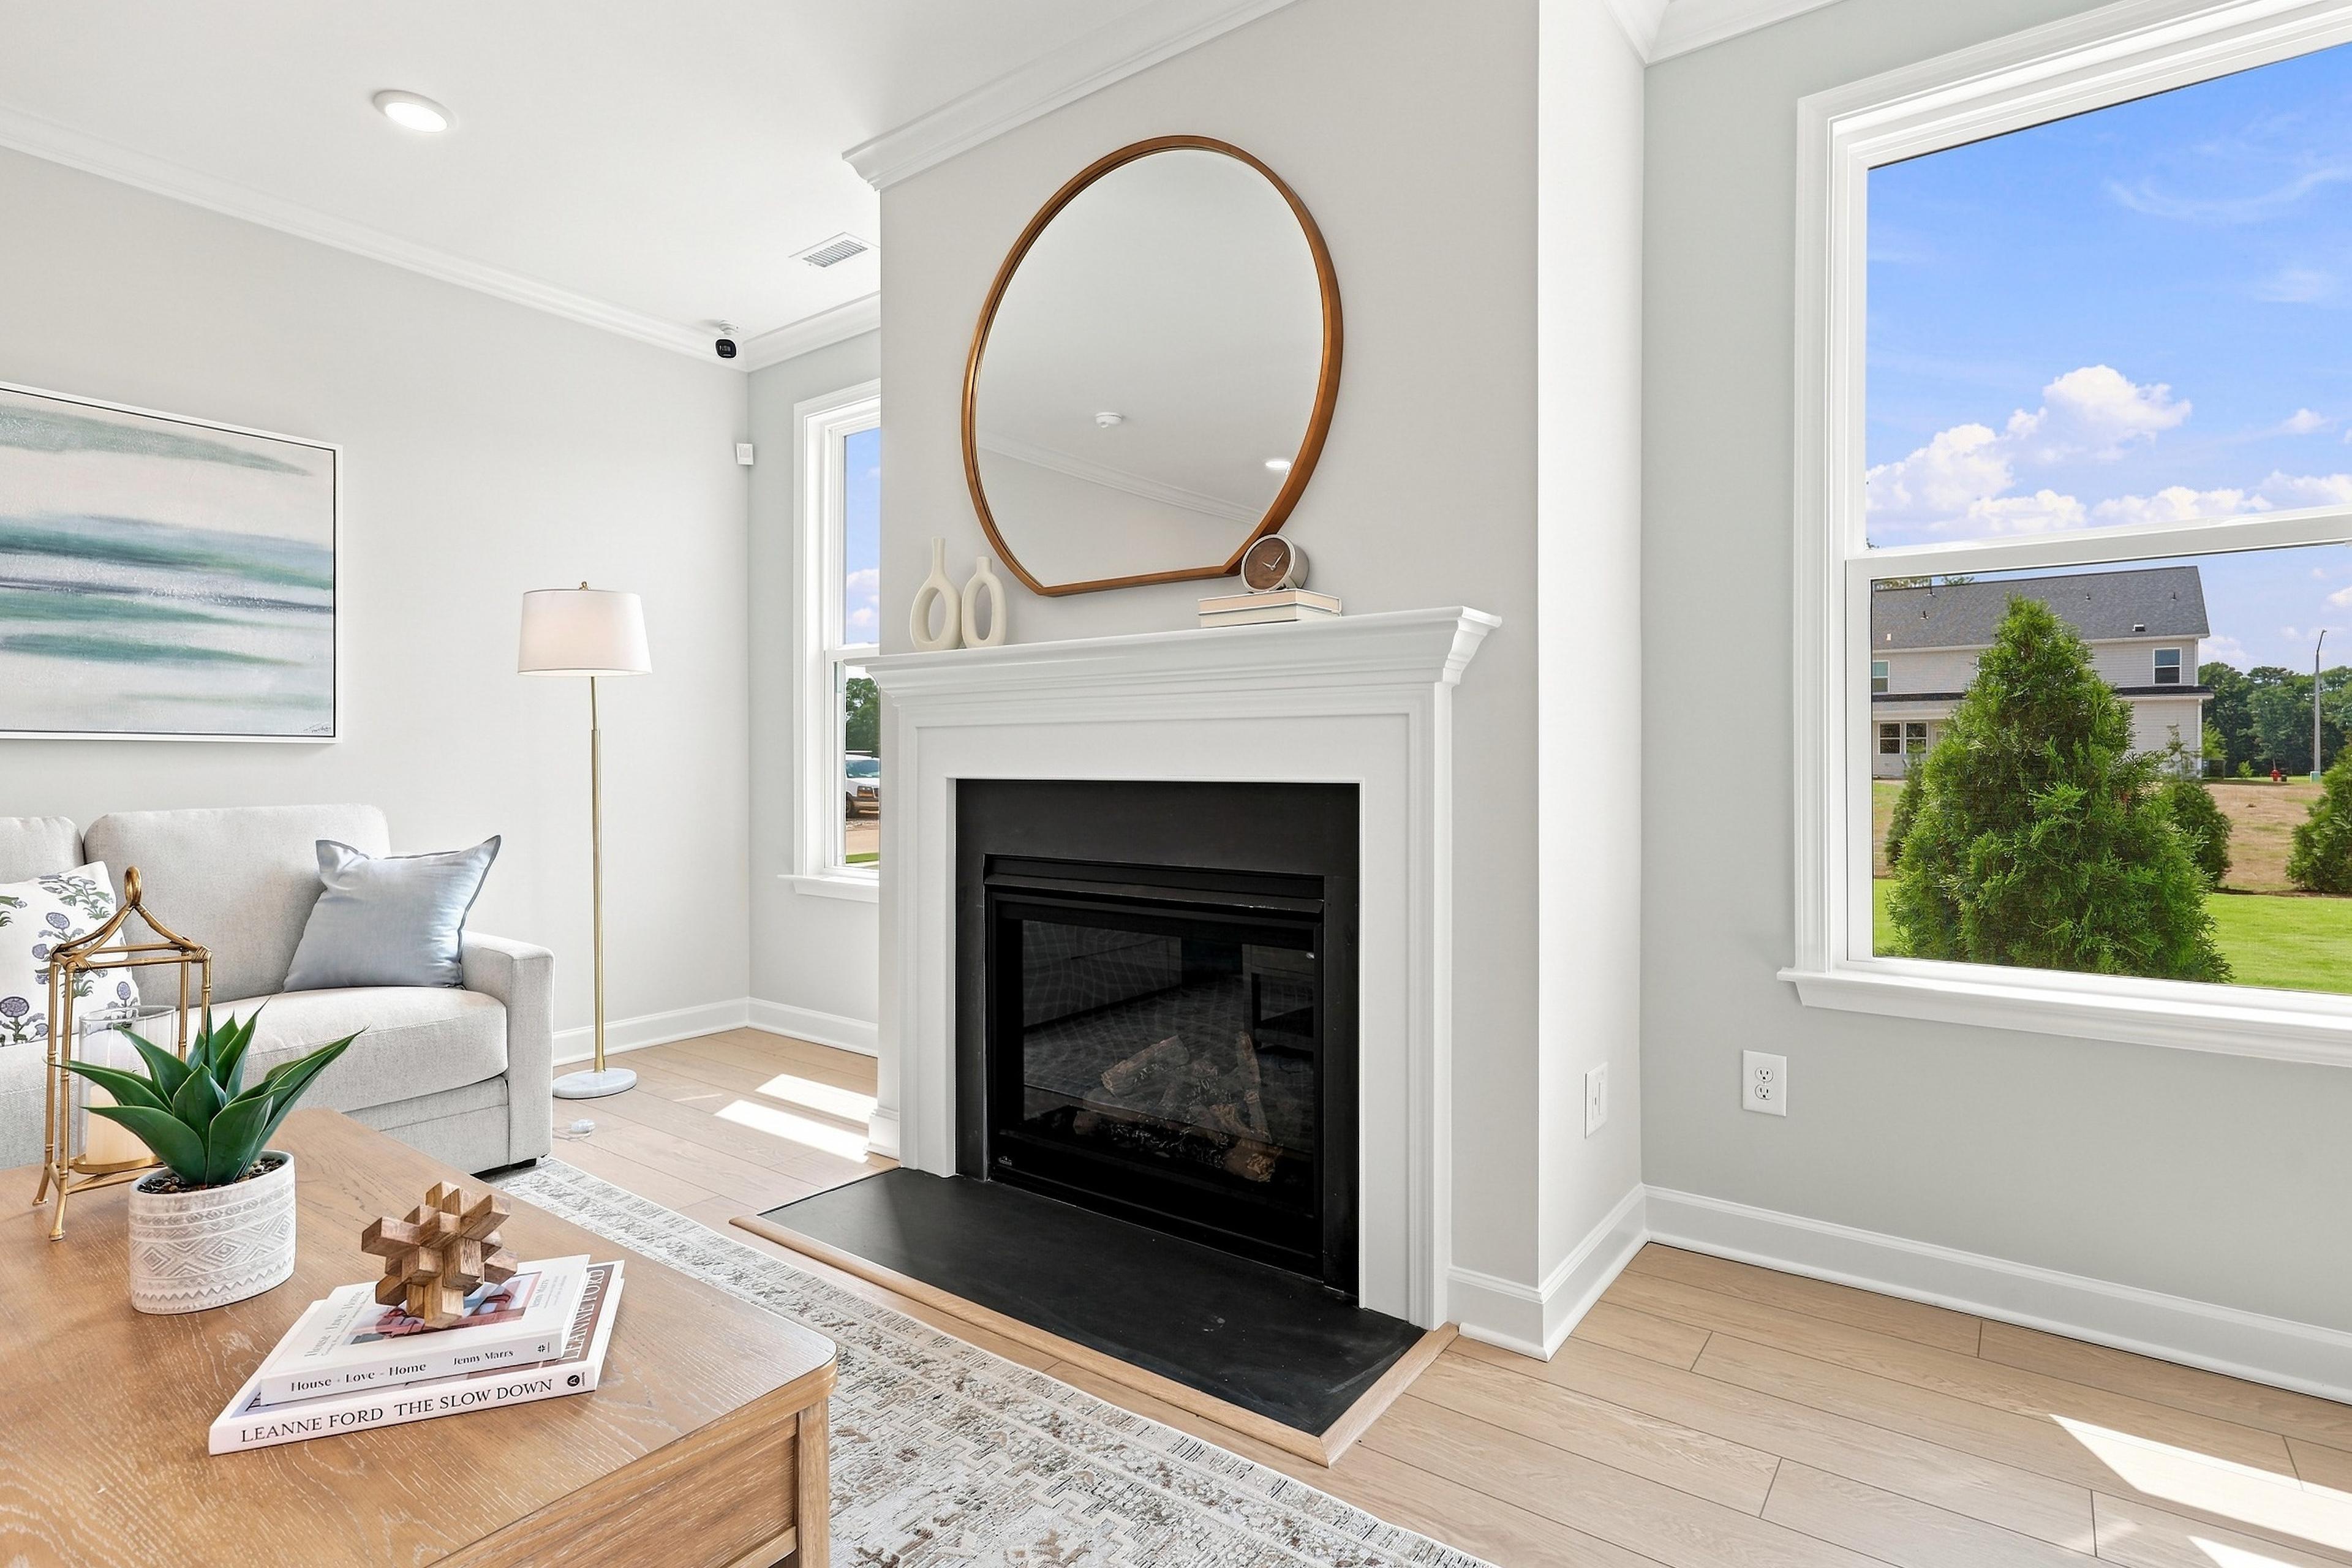
Cozy living room in The Daphne C featuring a white fireplace, circular mirror, and hardwood floors in Lillington, NC.
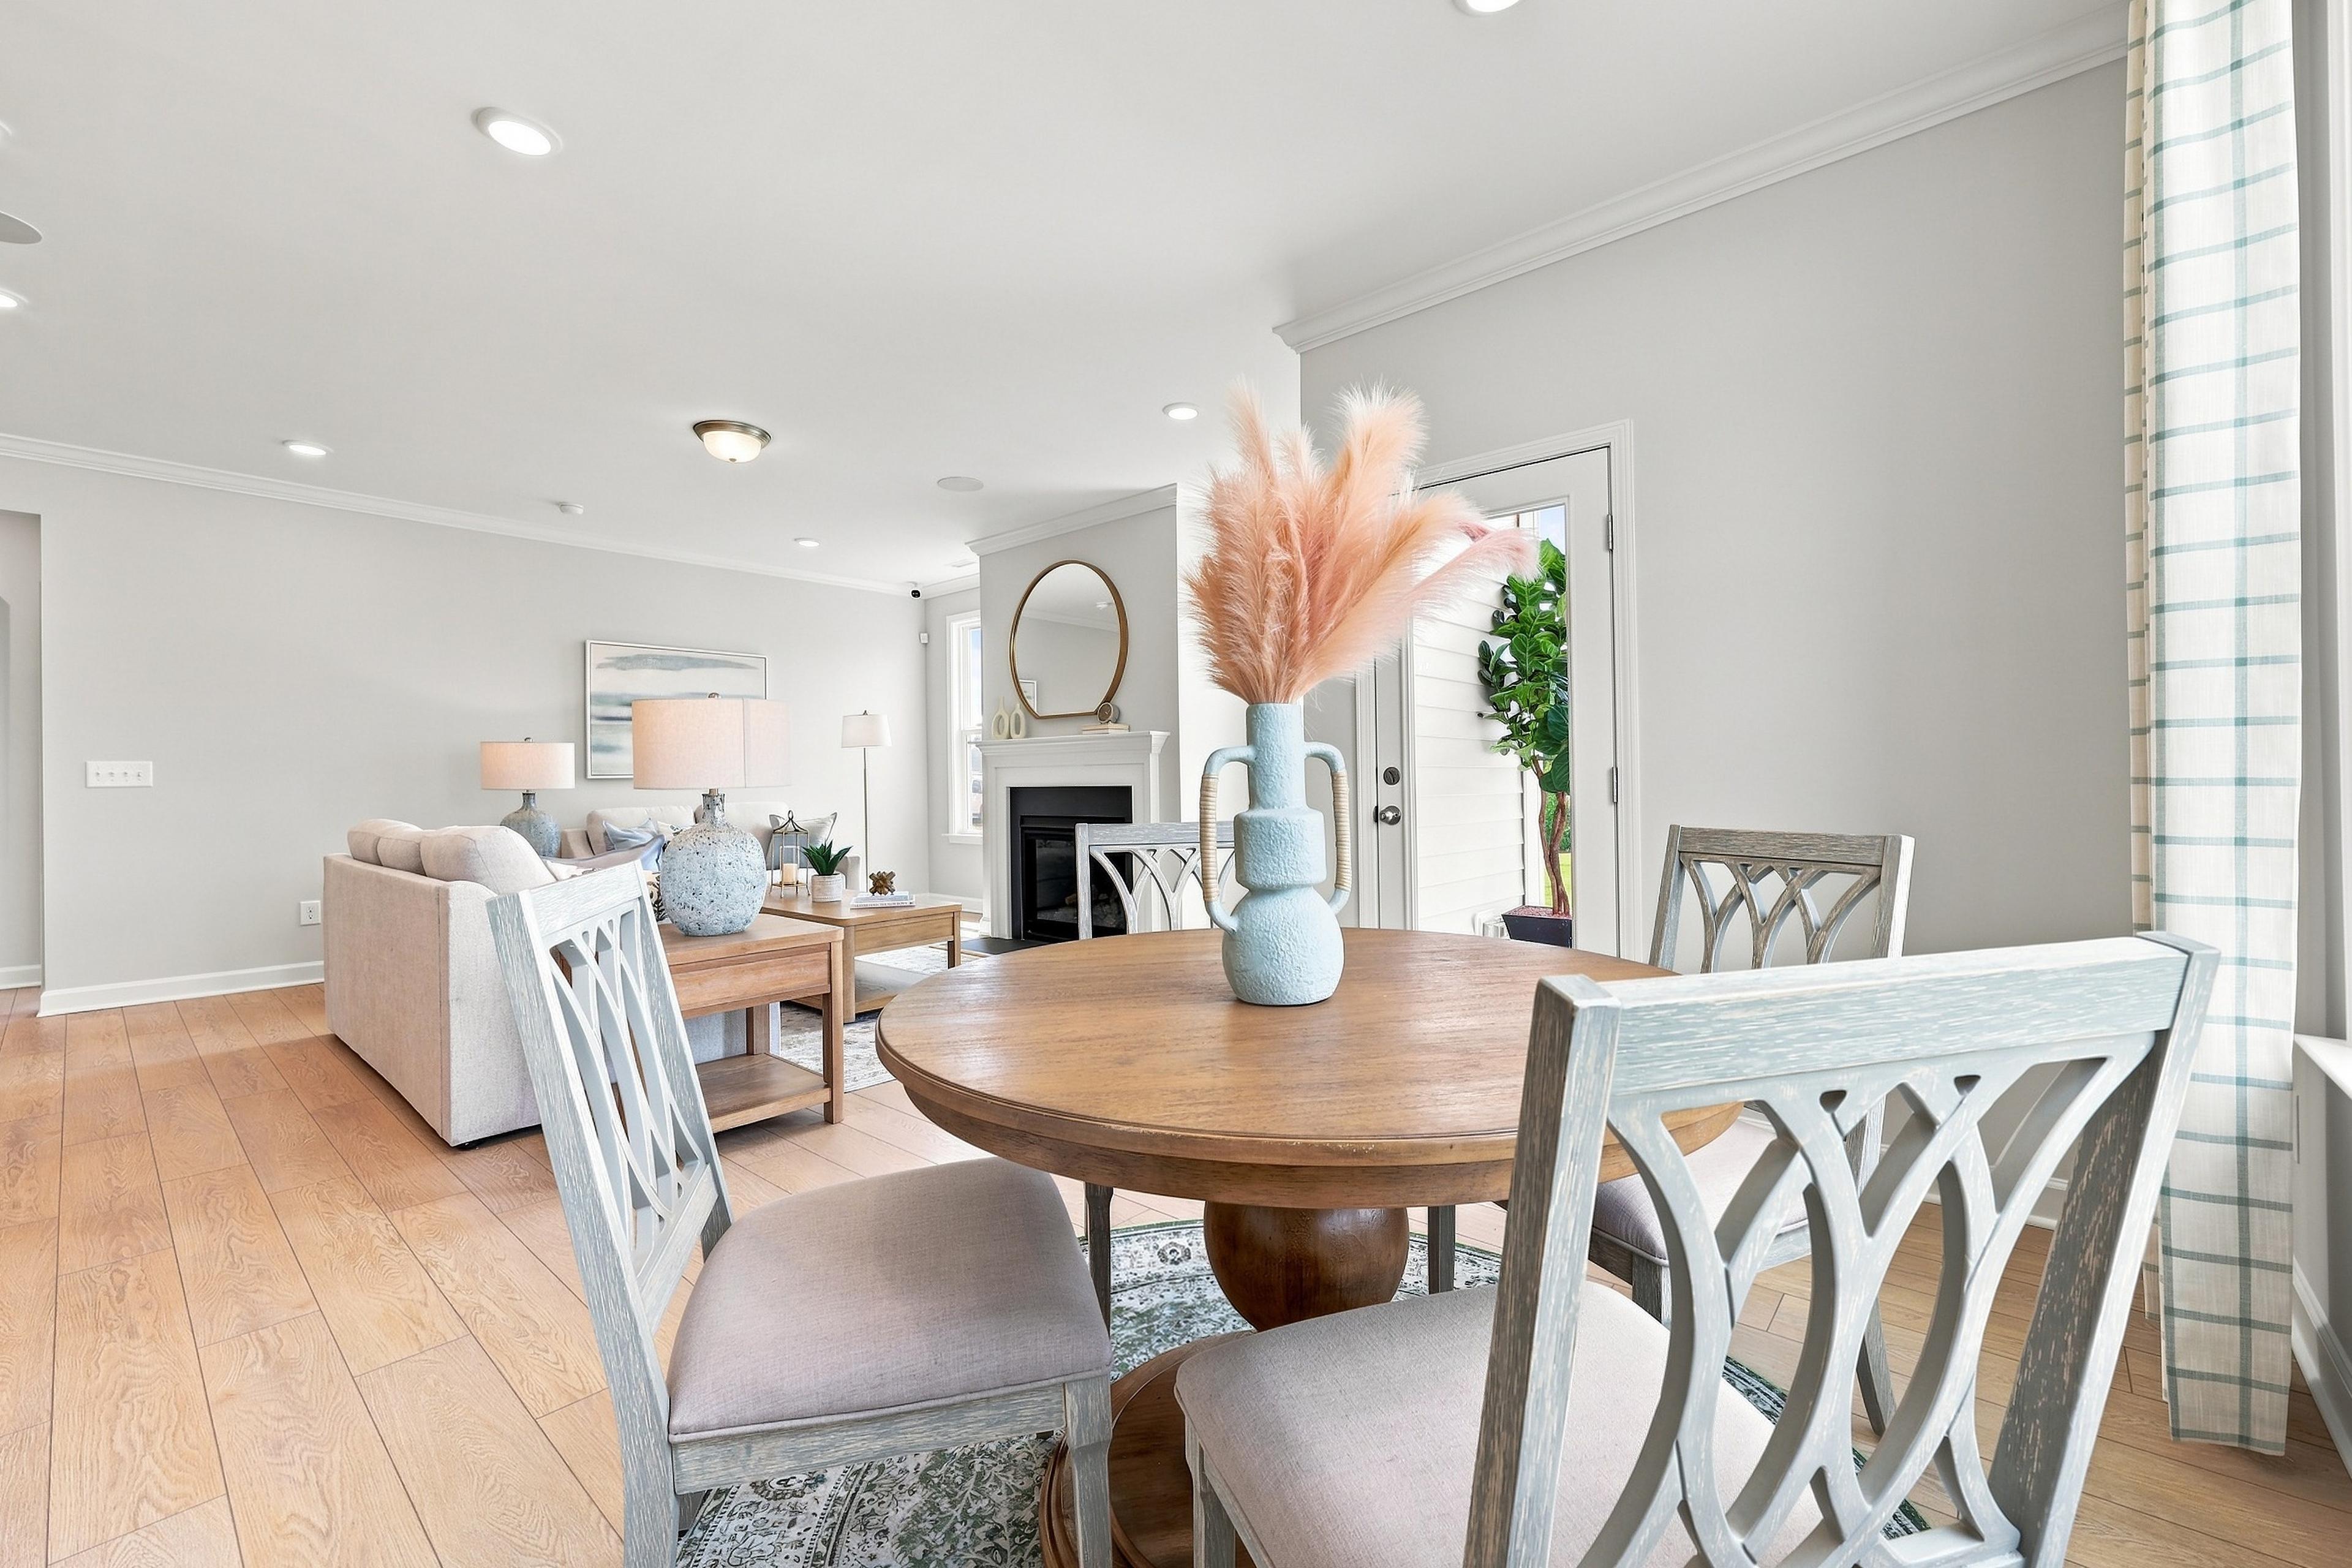
Bright breakfast nook in The Daphne C featuring a round dining table and open-concept view of the kitchen.
Open-concept dining and living area in The Daphne C featuring a round wood table and modern farmhouse interior design.
Modern kitchen in The Daphne C featuring white cabinetry, quartz island, stainless steel appliances, and wood-style flooring.
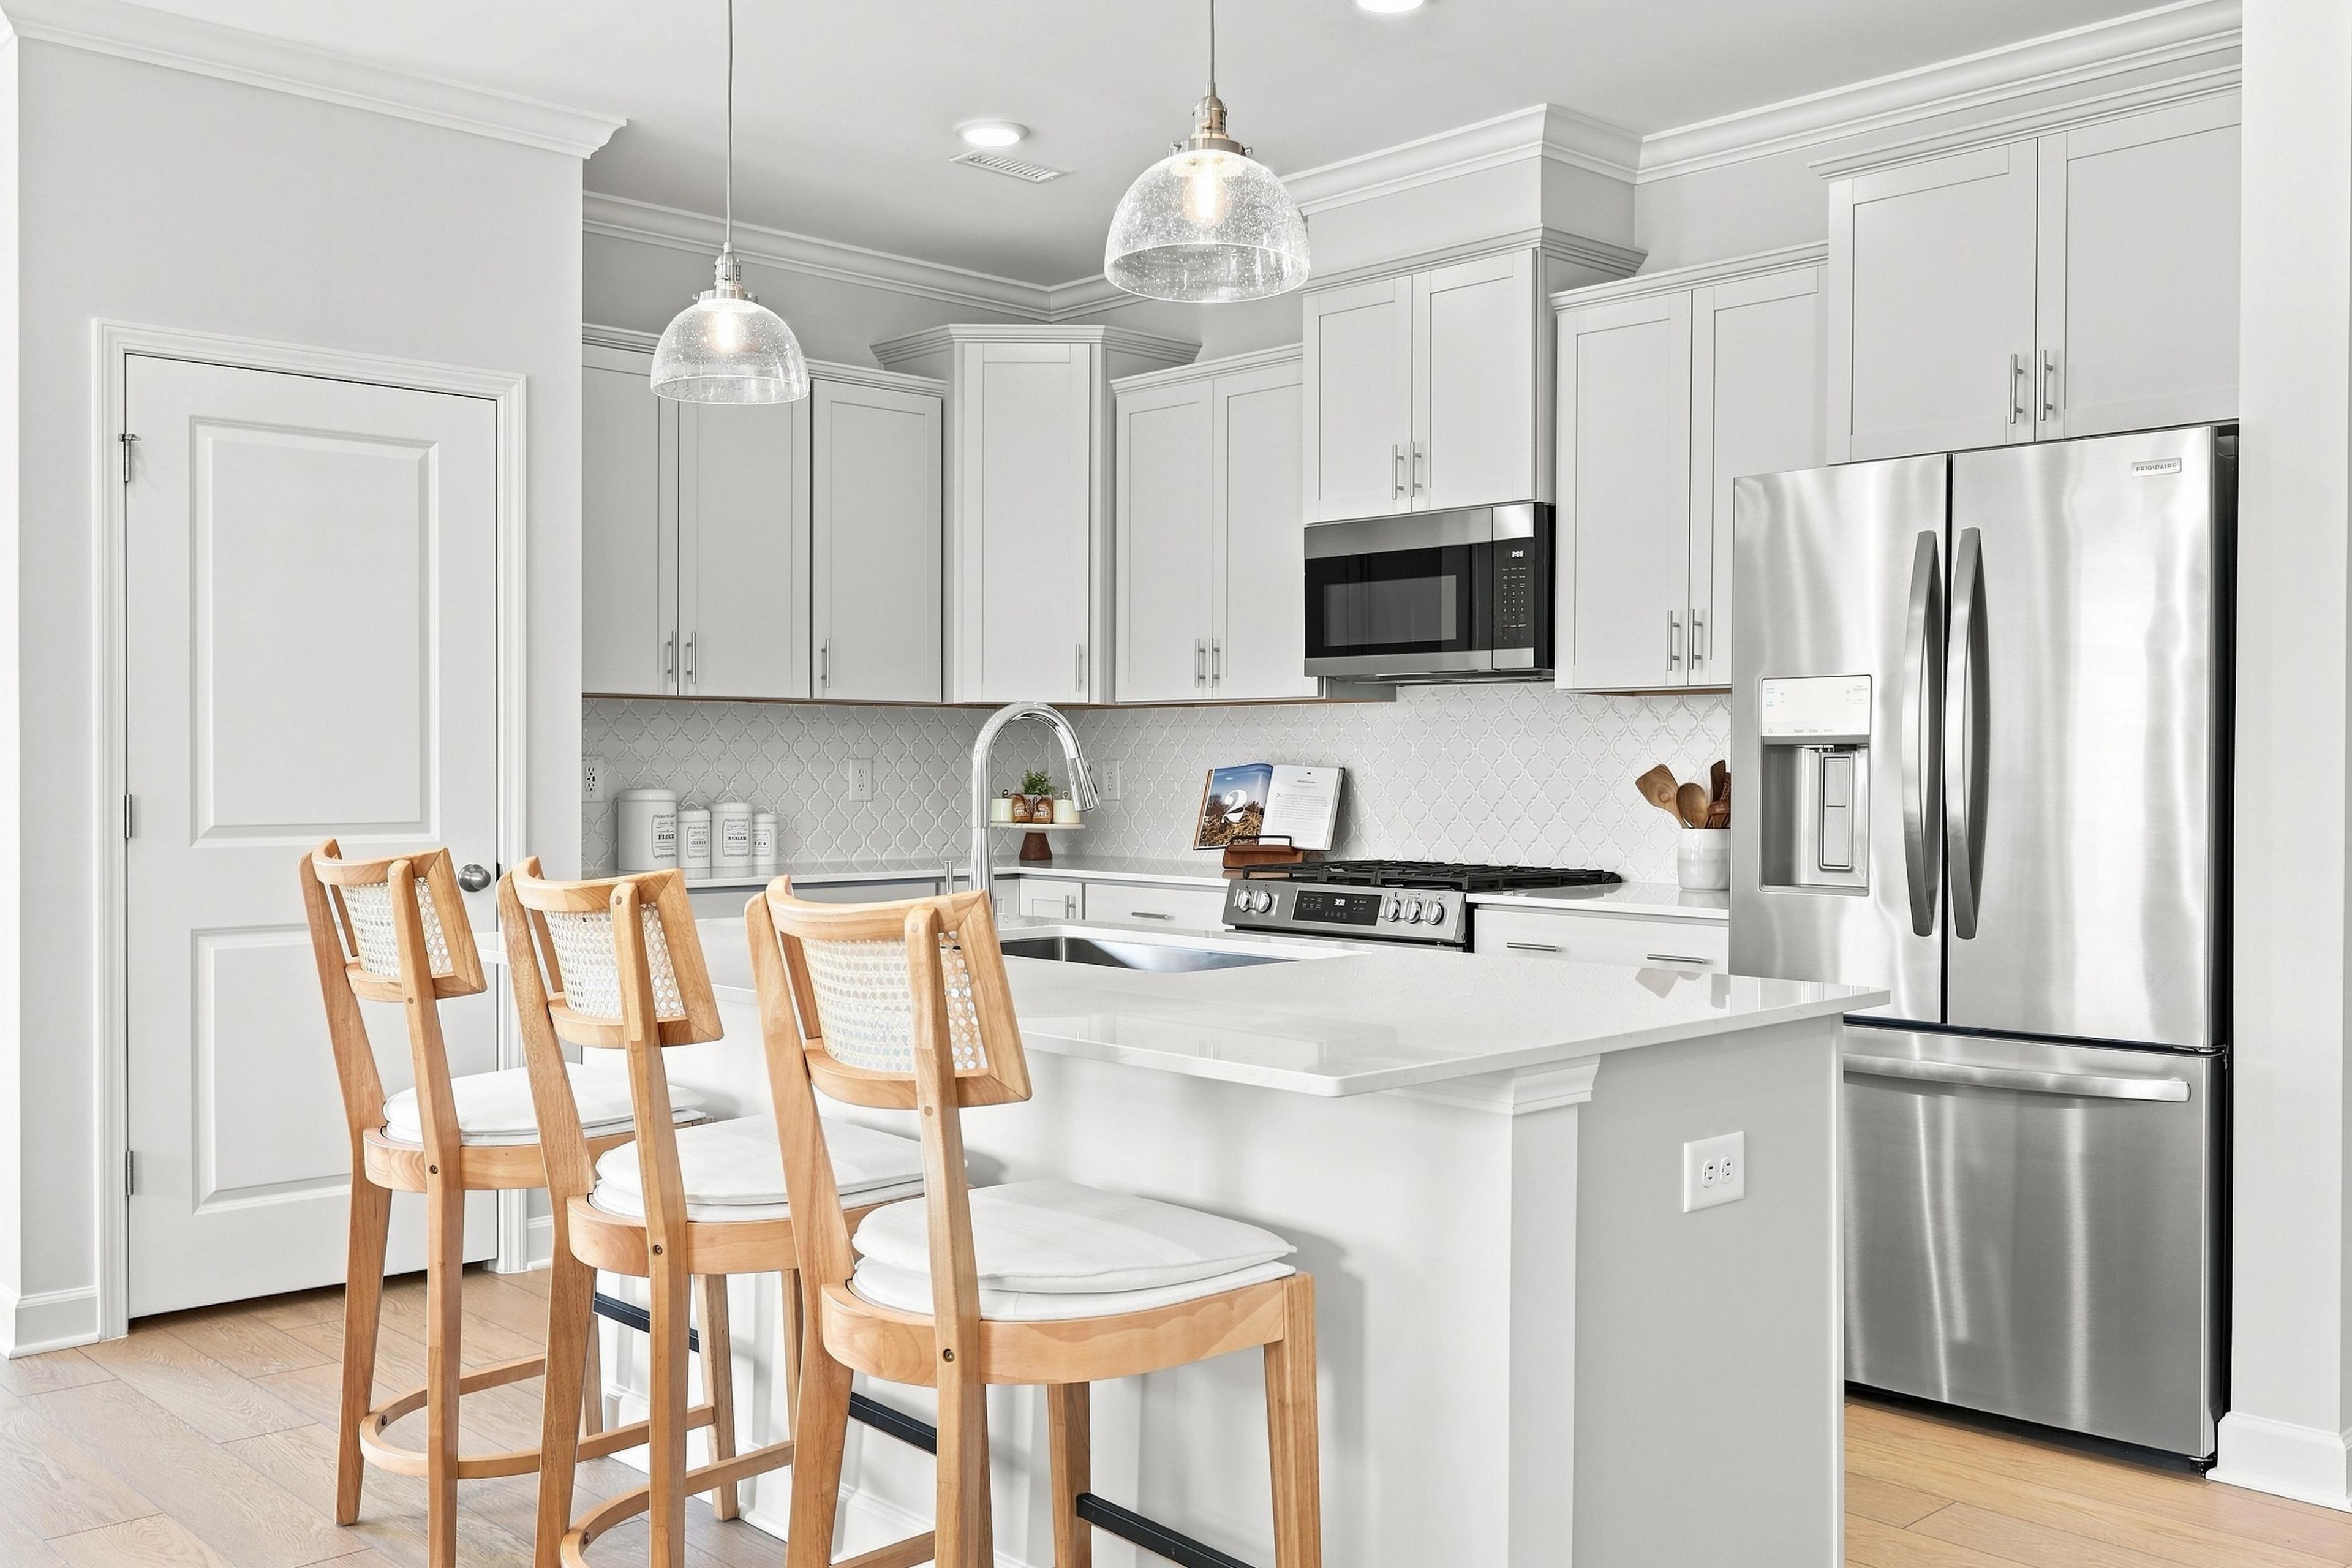
Modern kitchen in The Daphne C featuring white cabinetry, quartz countertops, a large island, and stainless steel appliances.
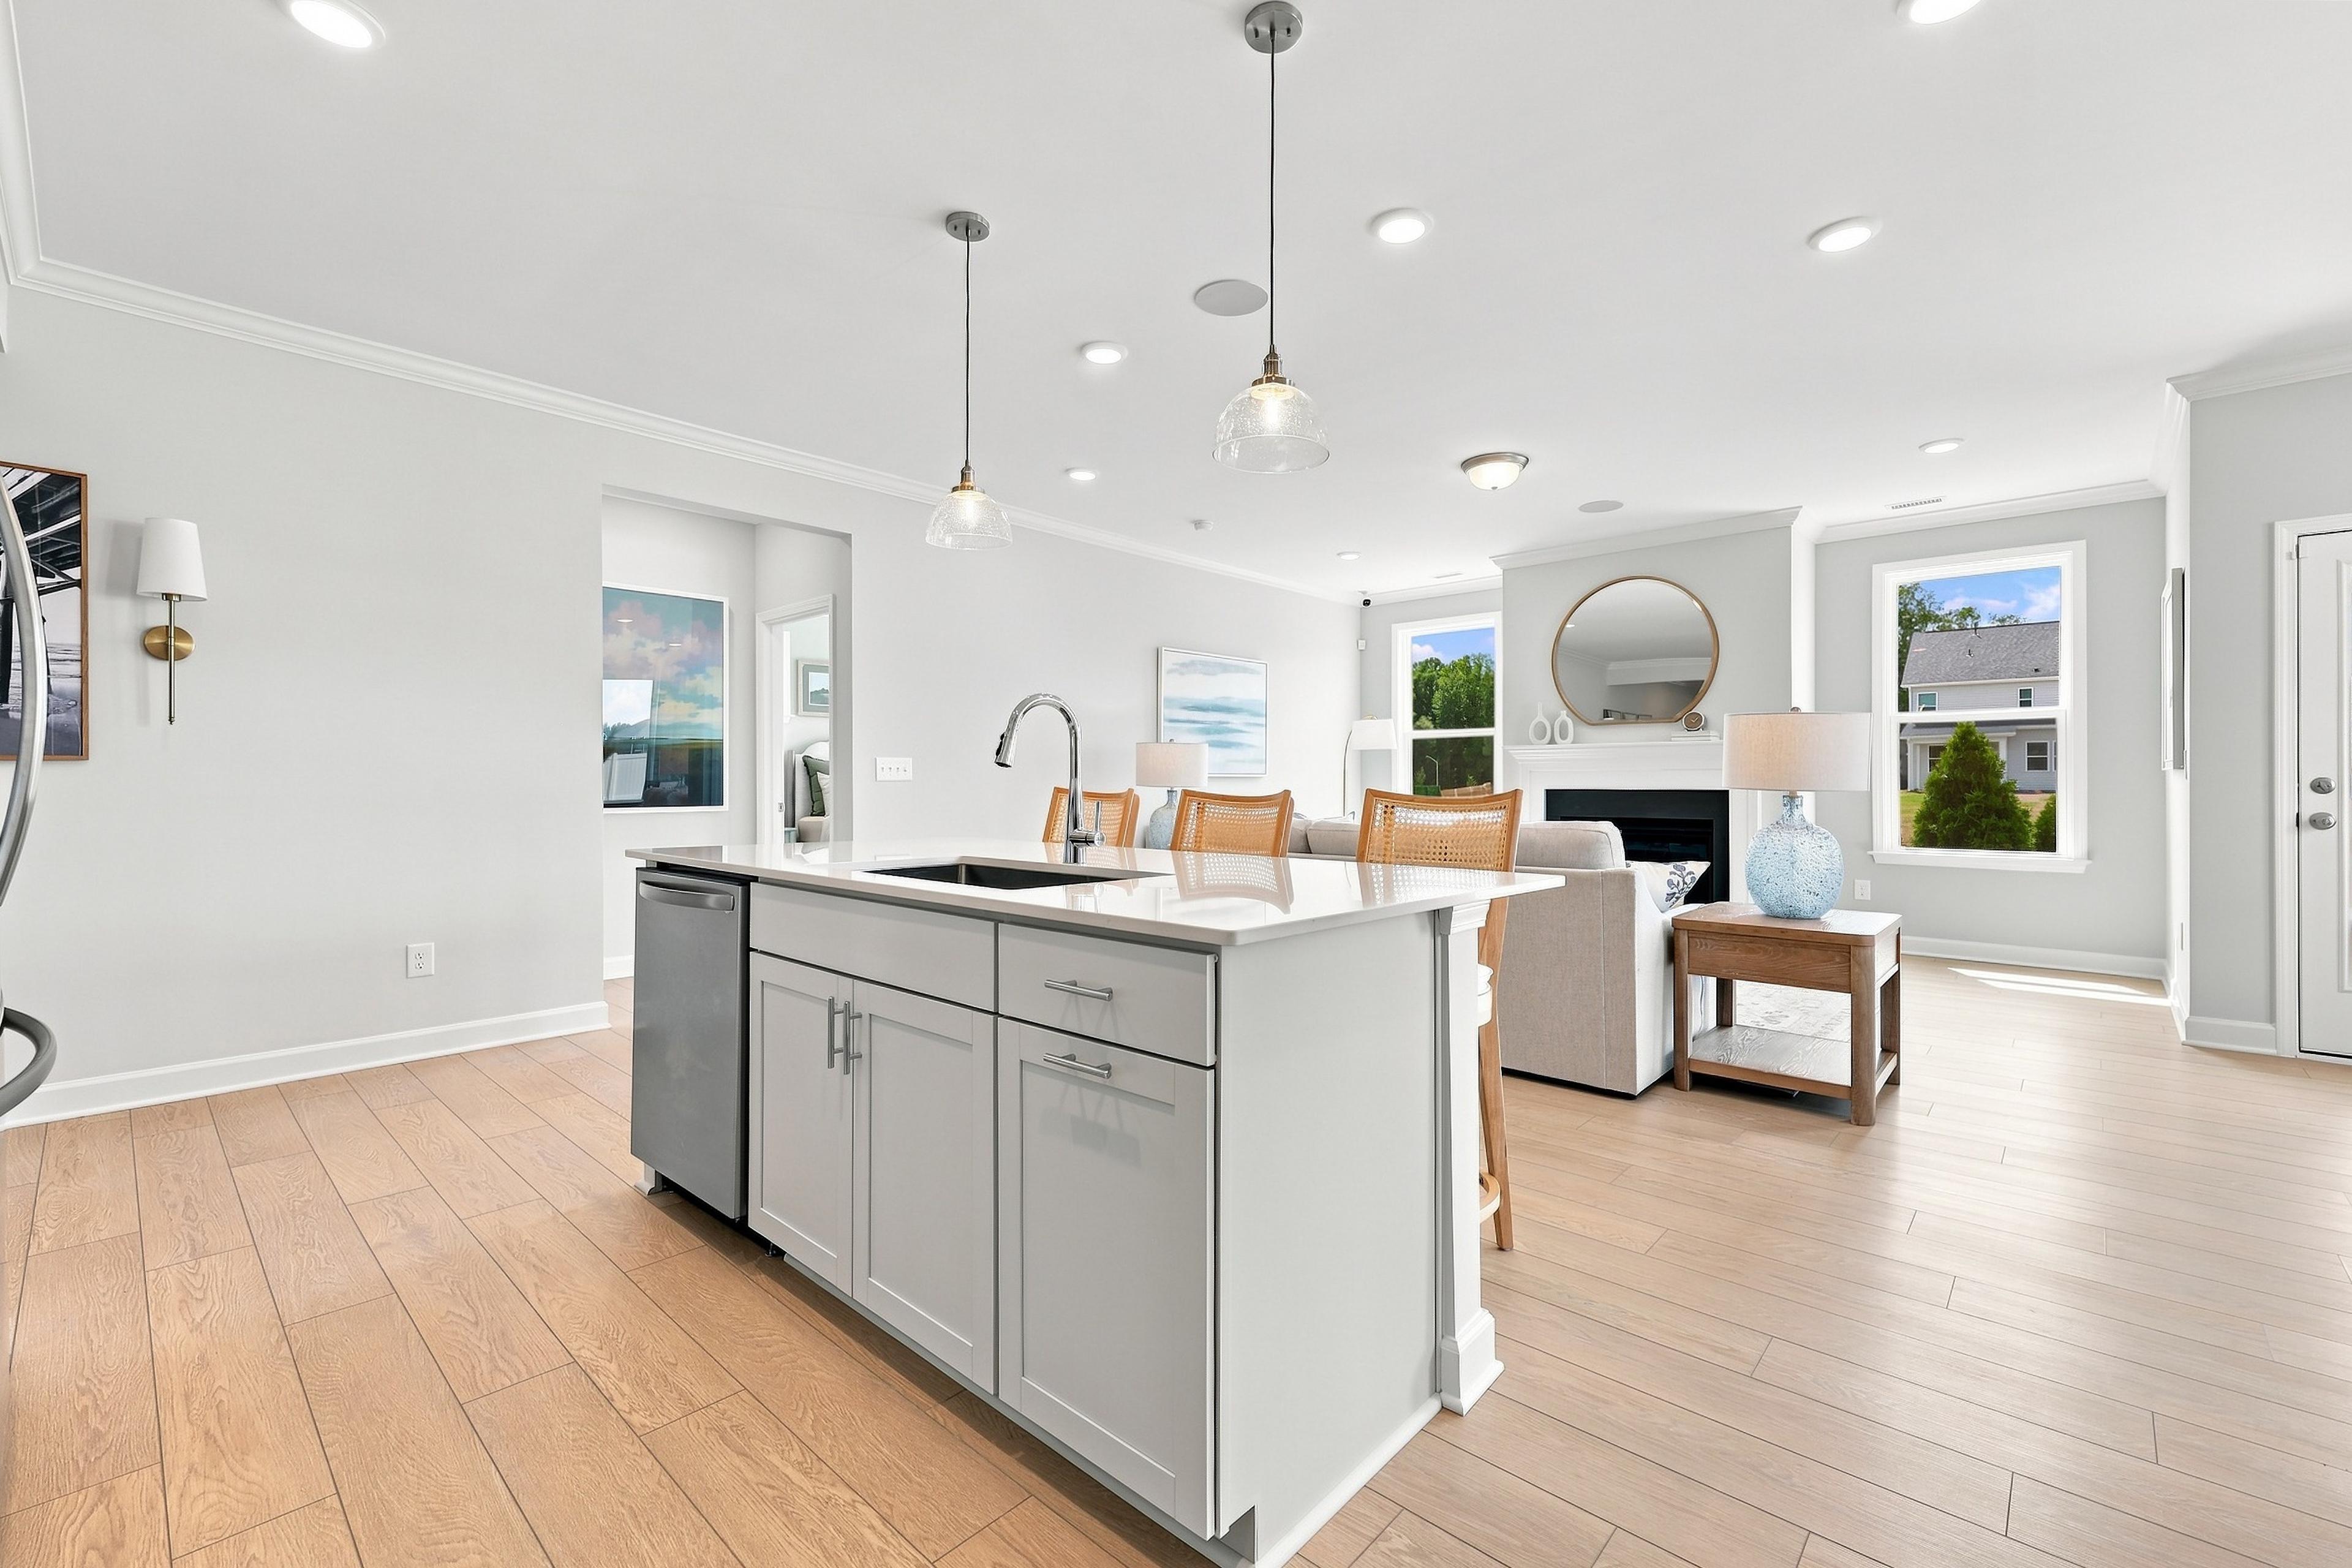
Open-concept kitchen in The Daphne C featuring a large center island, modern cabinetry, and views of the spacious living area.
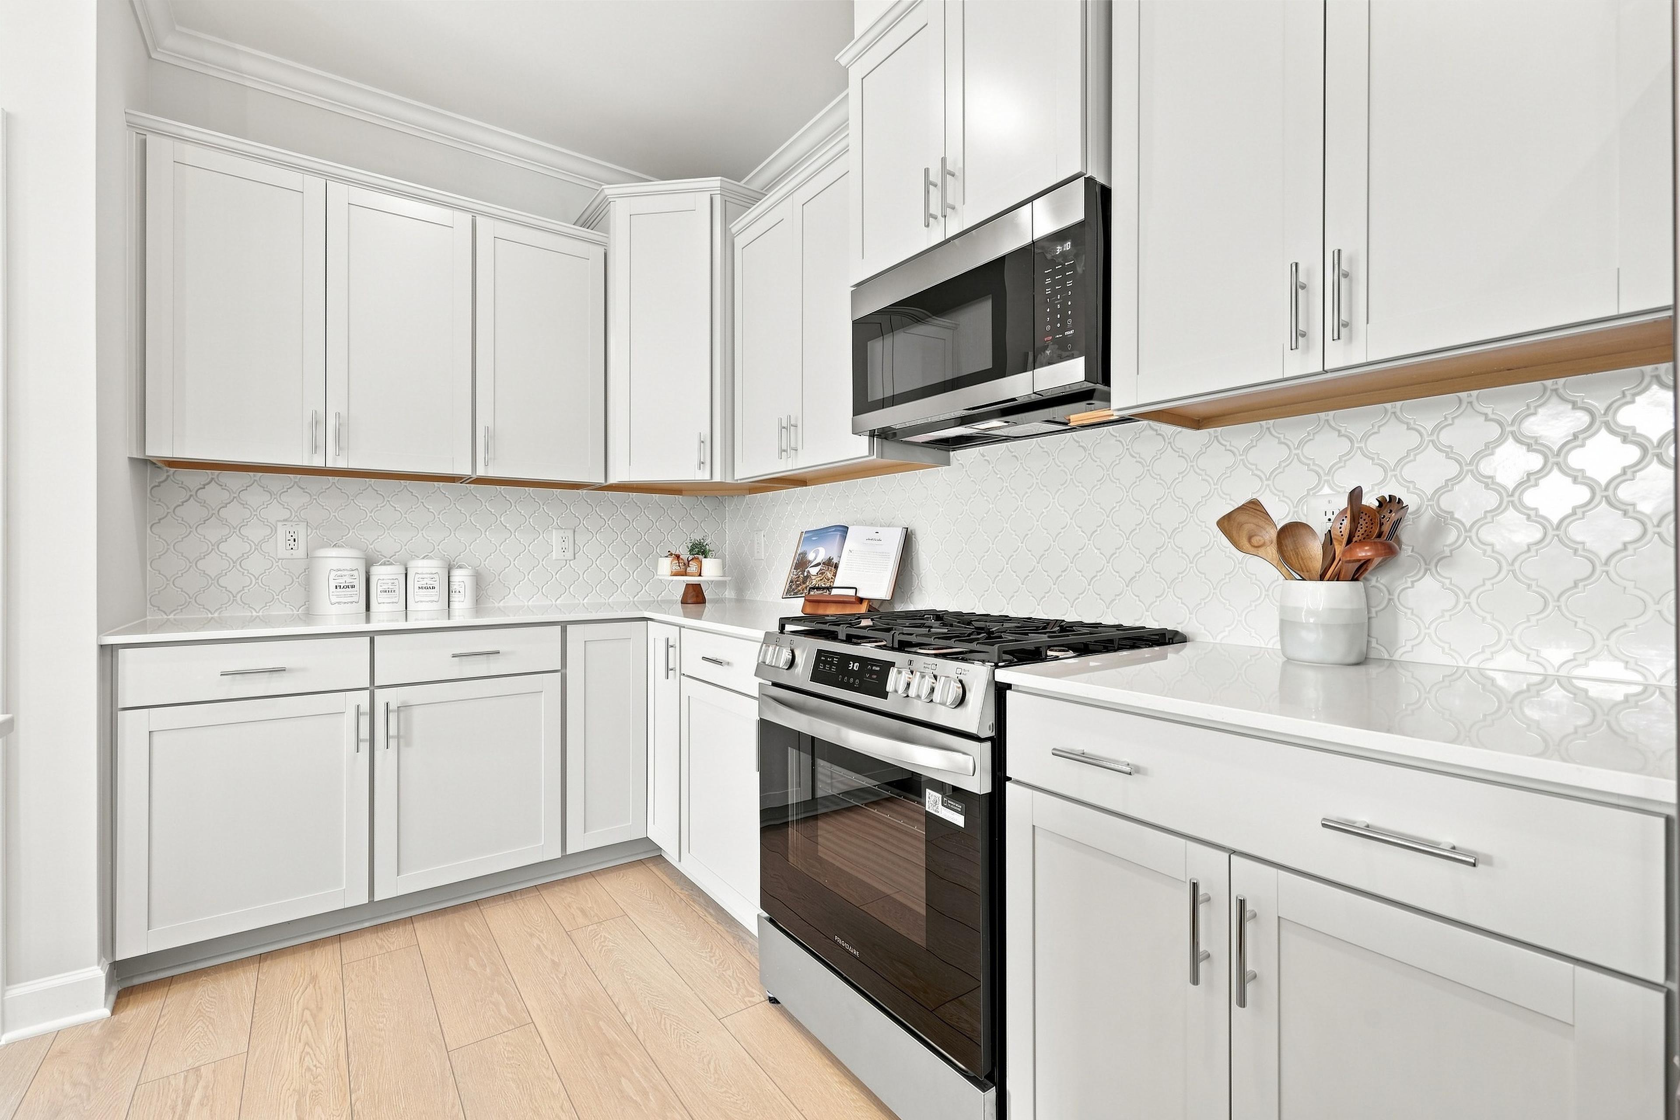
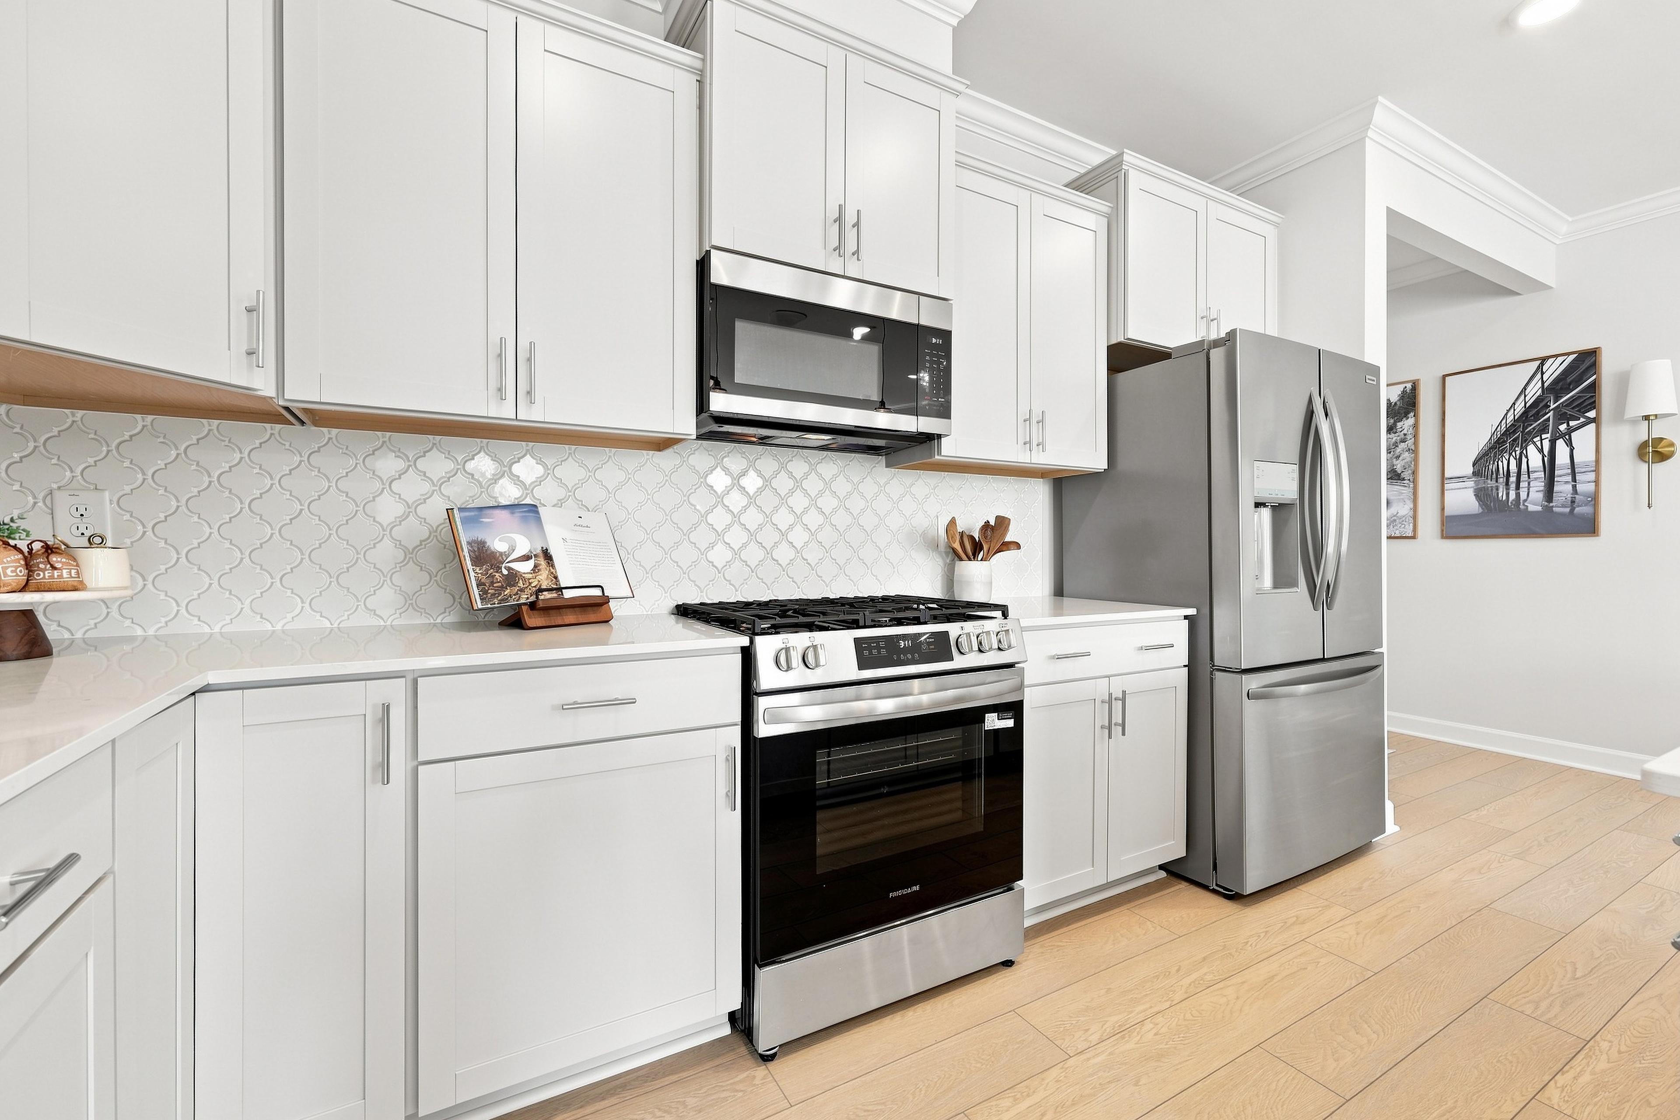
Modern kitchen in The Daphne C featuring white shaker cabinets, quartz countertops, and stainless steel gas range.
Modern kitchen in The Daphne C featuring white shaker cabinets, quartz countertops, and stainless steel appliances.
Open-concept kitchen and living area in The Daphne C, featuring a central island, modern lighting, and hardwood flooring.
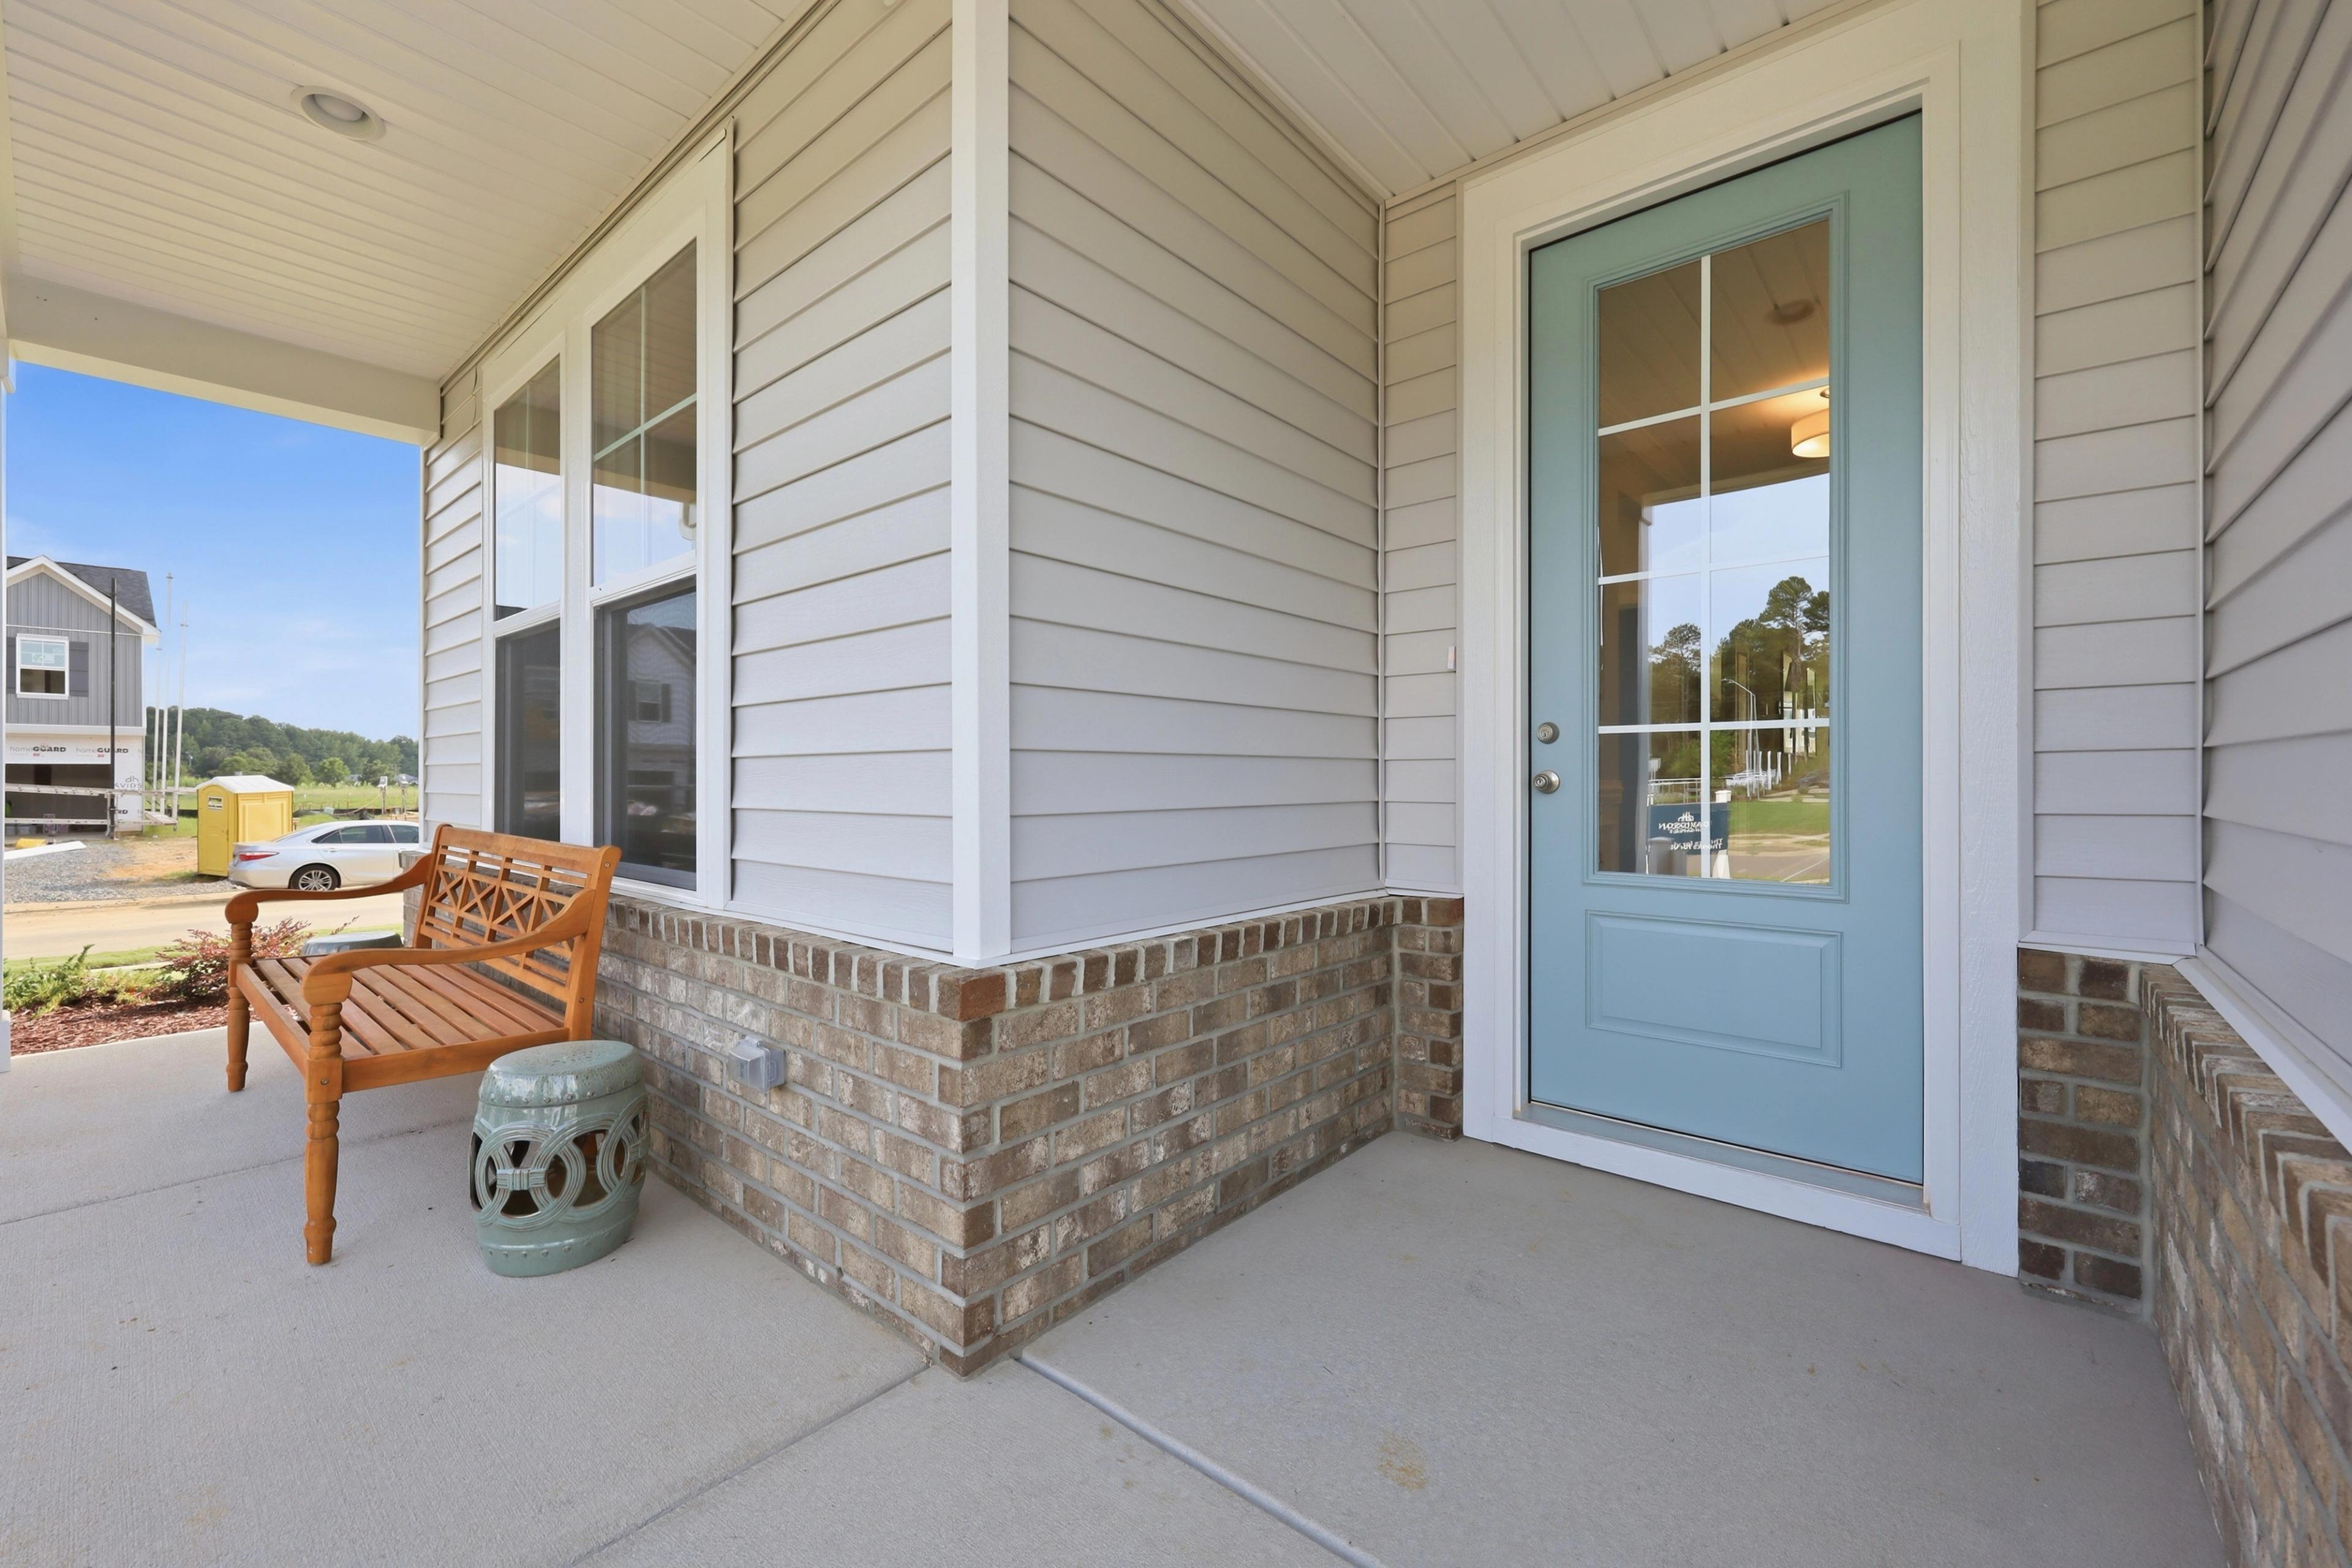
Welcoming front porch of The Daphne C featuring a light blue entry door, brick accents, and charming wooden bench seating.
Covered front porch of The Daphne C home featuring light blue front door, brick accents, and wooden bench seating.
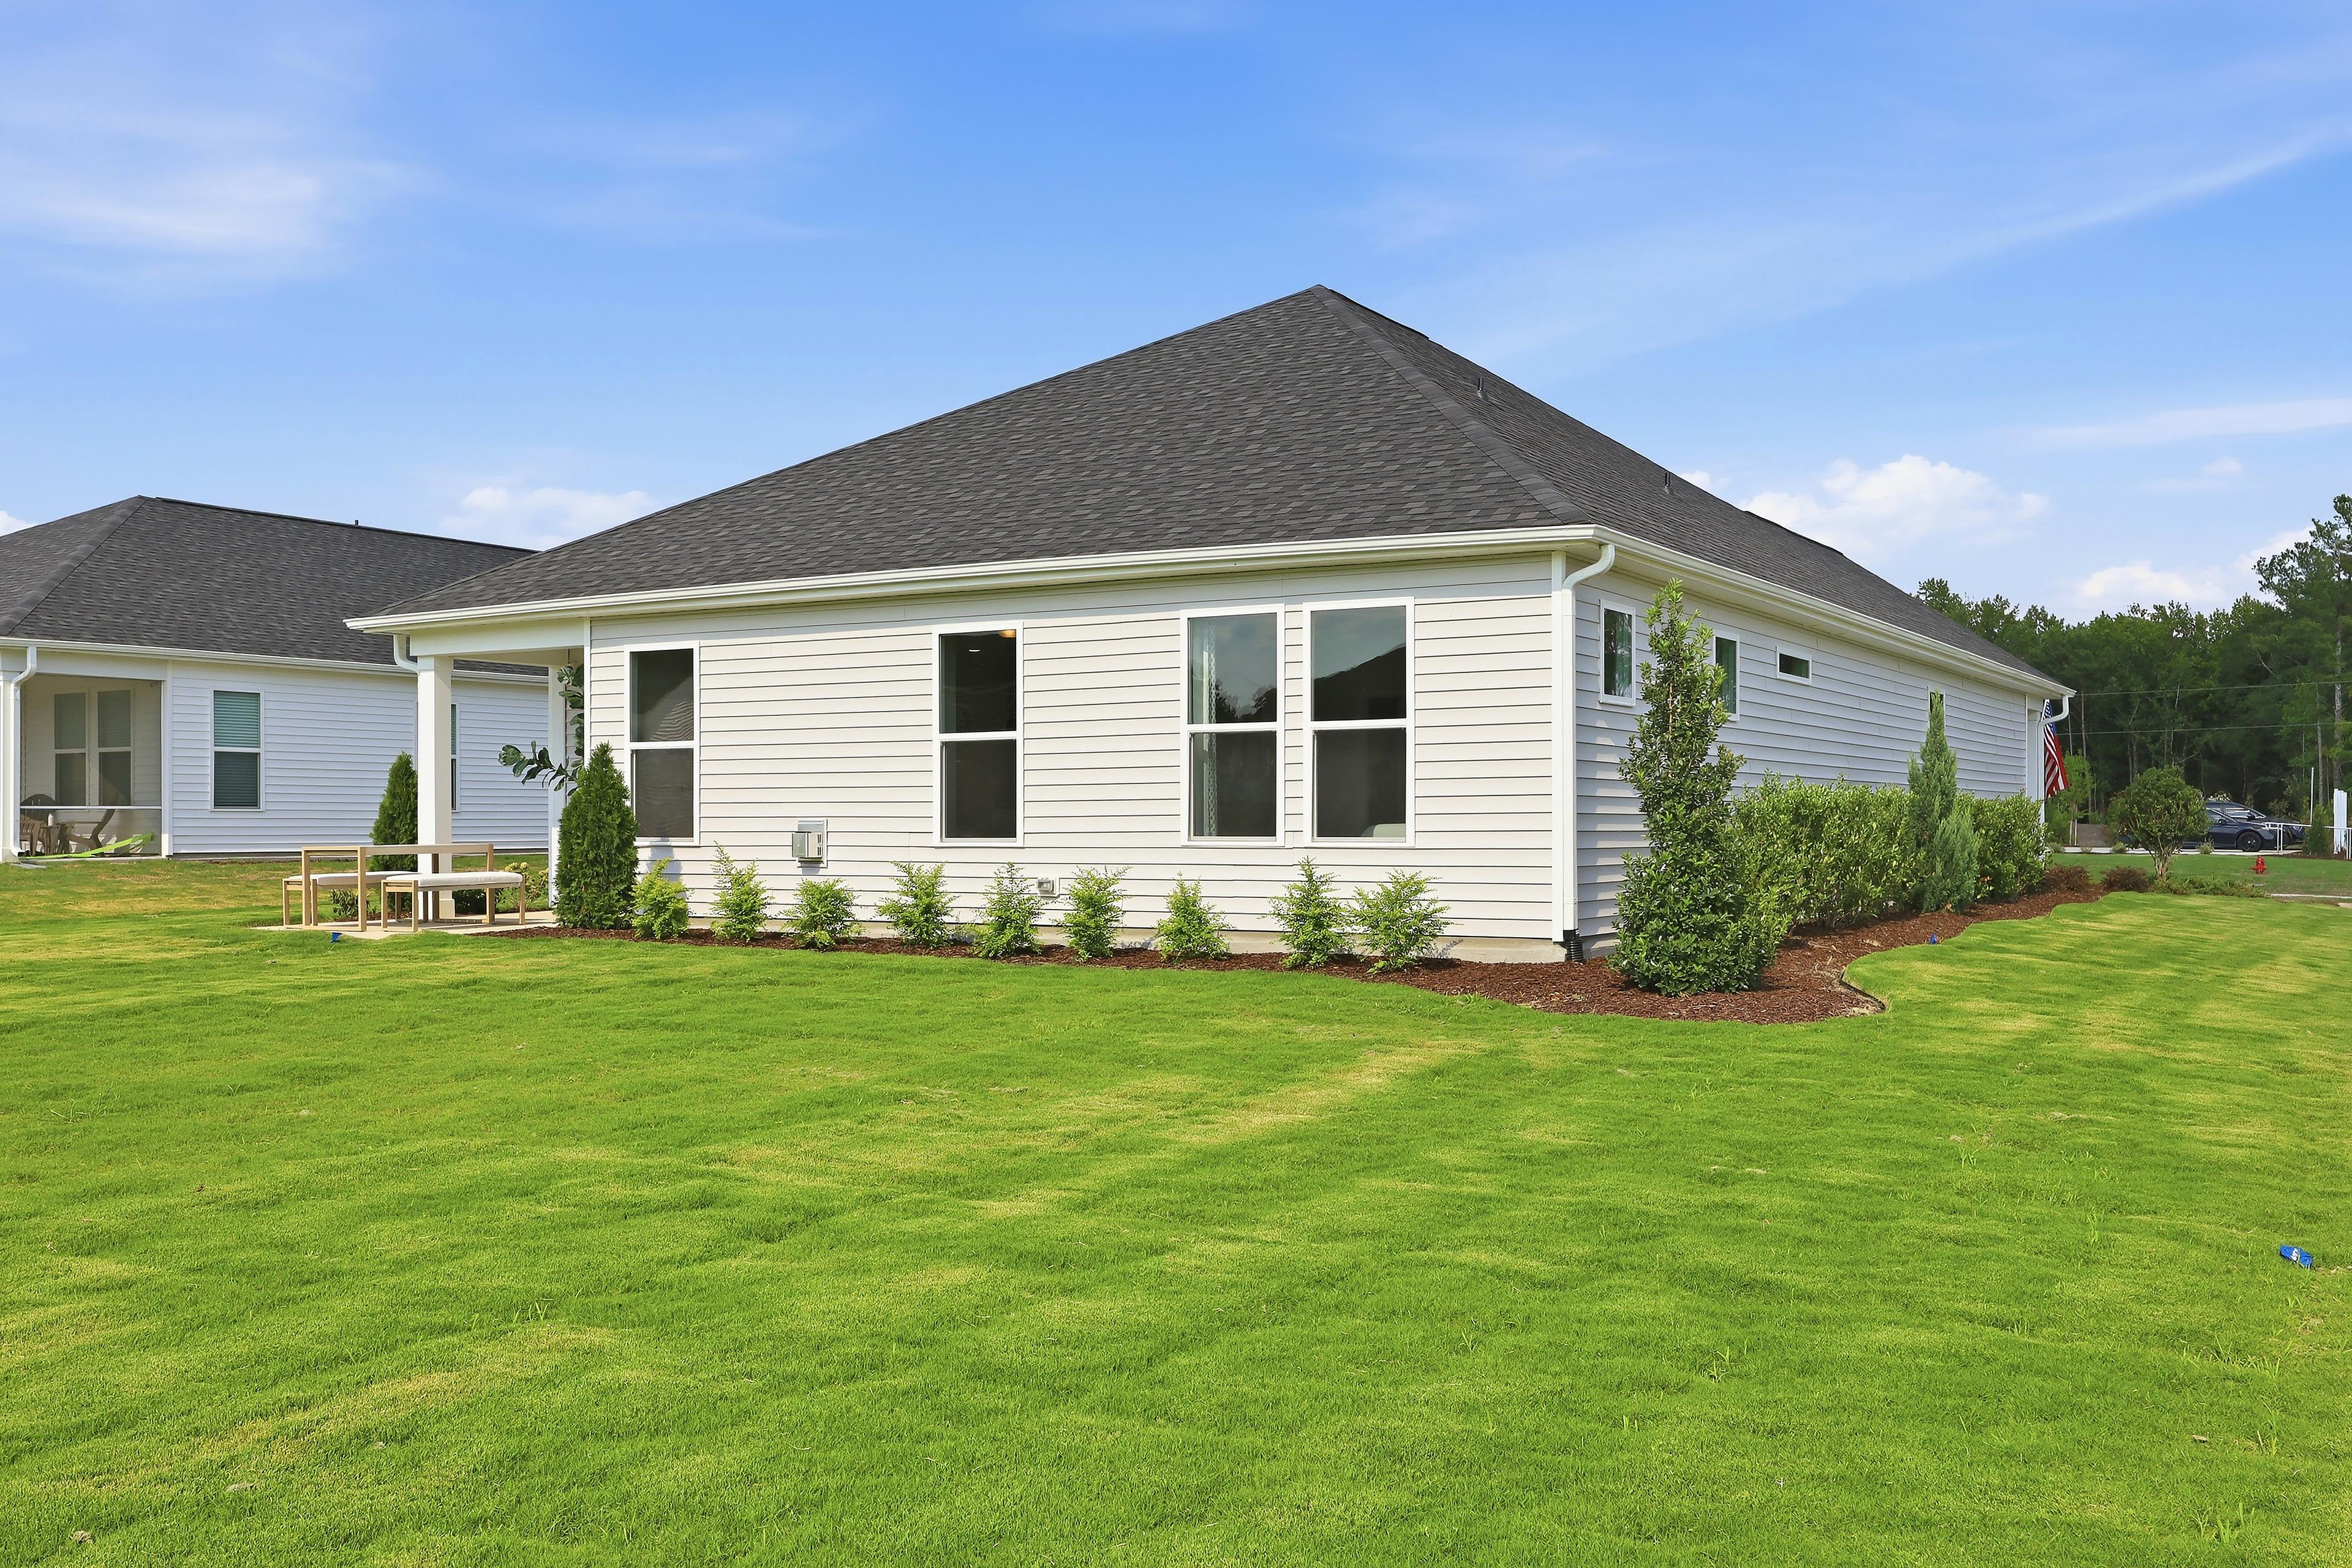
Rear exterior view of The Daphne C single-family home by Davidson Homes featuring a spacious backyard and covered patio.
1/39

The Daphne C

Plan
3 - 4 Beds
2 - 3 Baths
1,917 SF.
2 Car
Community Features
  • 0.50+ Acre Homesites
  • Ranch Plans Available
  • First Floor Guest Suites
  • Easy Commute to Fort Bragg

Description

Show off your style with the Daphne’s open-concept floor plan! Featuring tons of natural light, the family room is perfect for entertaining, and the home’s kitchen features an adorable breakfast nook. The Owner's Suite offers plenty of space, and its closet has room to spare.

Make it your own with The Daphne’s flexible floor plan! Just know that offerings vary by location, so please discuss our standard features and upgrade options with your community’s agent.

*Attached photos may include upgrades and non-standard features.

Floor Plan
The Daphne C main floor plan by Davidson Homes: owner's suite, open kitchen-family room, 3-4 bedrooms, 2-car garage in Lillington NC
The Daphne C floor plan: 1-story 3-4 bed Davidson Homes design with optional gourmet kitchen, guest suite, spa shower, screened patio, 3-car garage
Optional extended covered porch floor plan of The Daphne by Davidson Homes showing owners bedroom and family room layout
Optional extended screened porch floor plan of The Daphne by Davidson Homes showing owners bedroom and family room in Wendell, NC
    Request Info
Katie Talbo Headshot
Katie Talbo
(919) 230-8166
Visiting Hours
By Appointment Only
Finance Your New Home

Love the Plan? We're building it in 5 other Communities.
Community Overview

Wellers Knoll

Final Opportunities! Welcome to Wellers Knoll, located in the charming town of Lillington, North Carolina. Located just outside of Raleigh, NC. Here, you can experience the perfect blend of elegance and comfort with our stunning single-family new construction homes, designed to captivate with their spacious interiors and exquisite exteriors on half acre homesites.

Its accessibility to Fayetteville, NC means that residents can enjoy the tranquility of the countryside without sacrificing the conveniences of city life and educational opportunities at Fort Bragg/Fort Liberty, and Campbell University.

At Davidson Homes, we are dedicated to providing luxurious living spaces that are both affordable and tailored to your needs. Our attention to detail and commitment to quality ensure that your home is not only beautiful, but built to last.

Discover the possibilities and become a part of the Davidson Homes family at Wellers Knoll.

  • 0.50+ Acre Homesites
  • Ranch Plans Available
  • First Floor Guest Suites
  • Easy Commute to Fort Bragg
  • Boone Trail Elementary
  • Western Harnett Middle School
  • Western Harnett High School

Other Floor Plans in Wellers Knoll (1)
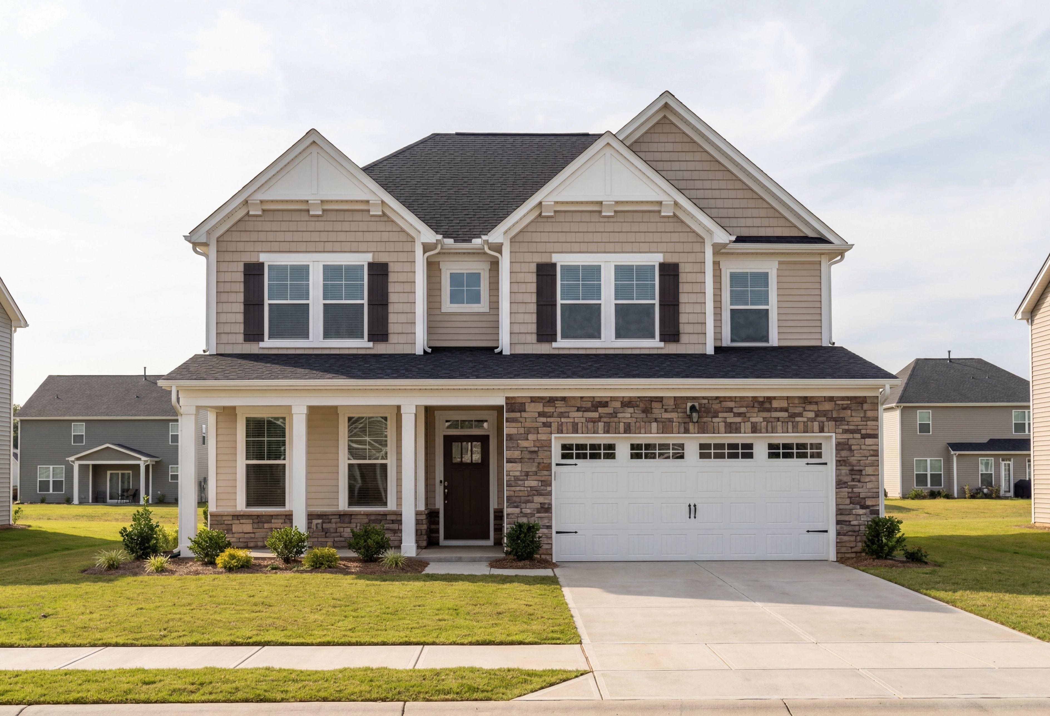
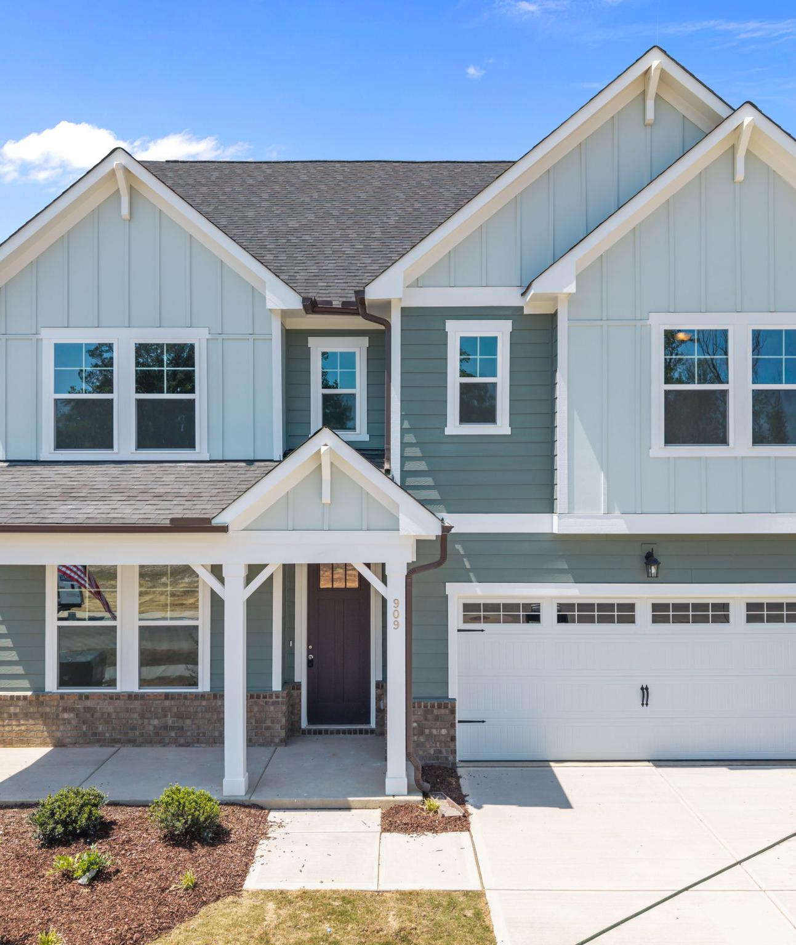
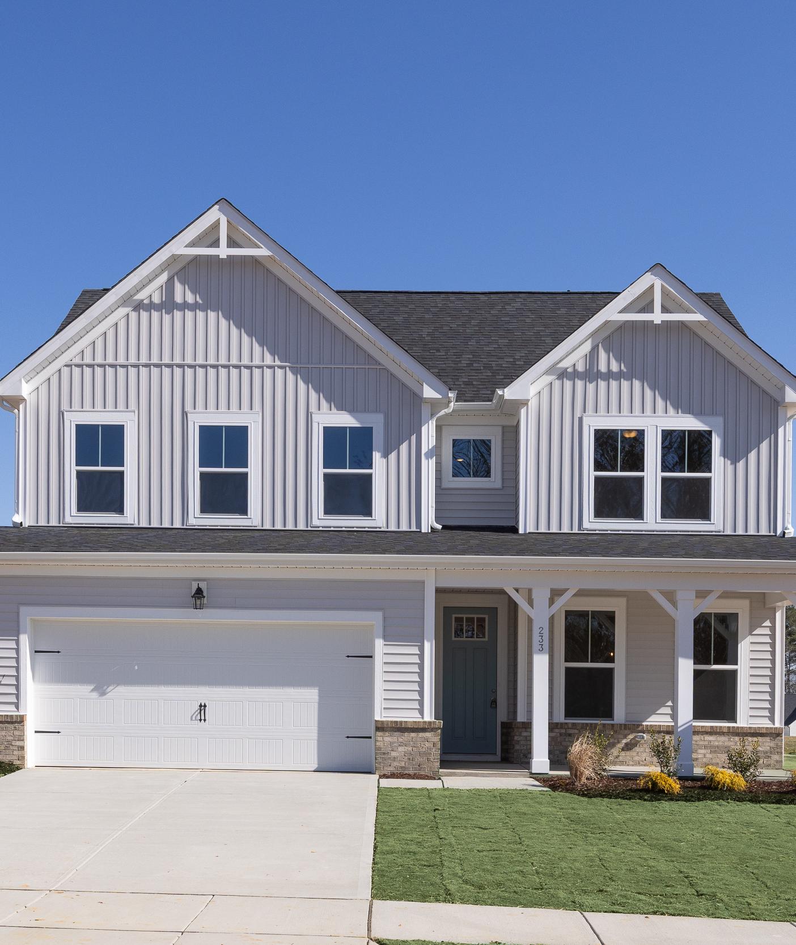
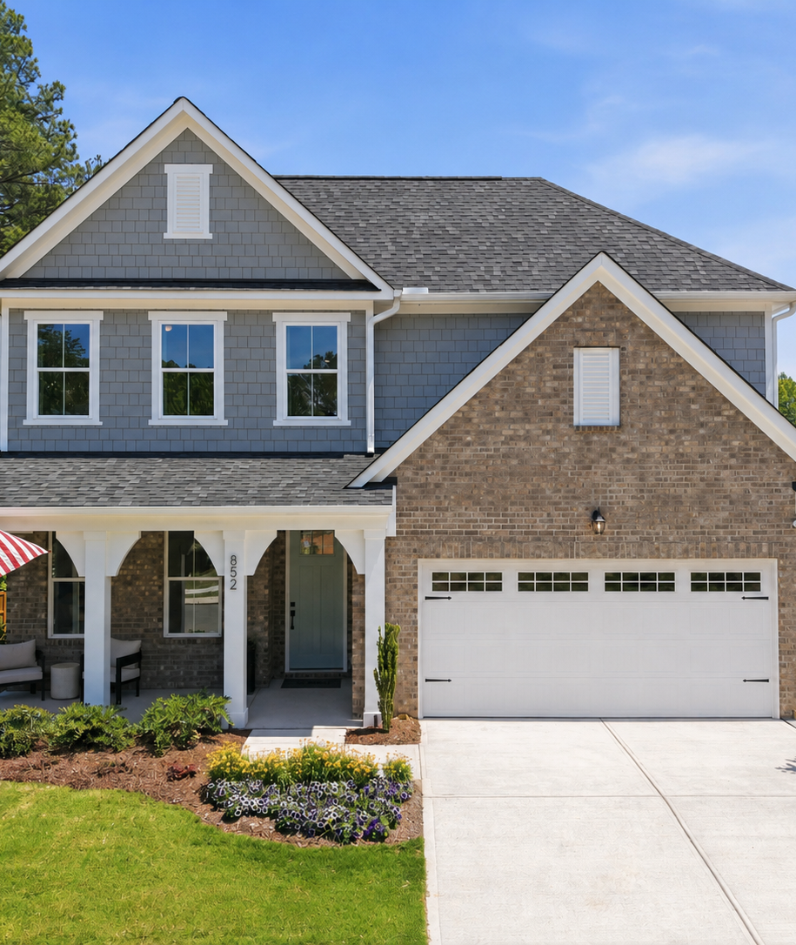
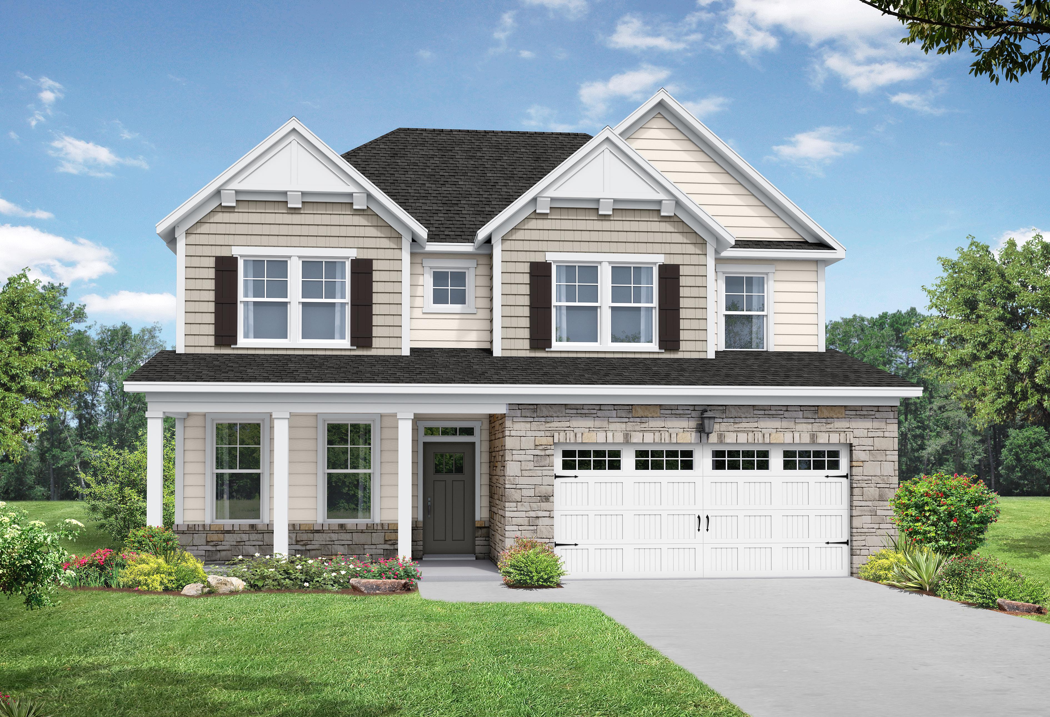
Two-story Willow D home elevation by Davidson Homes in Wendell NC with beige siding, stone accents, front porch, and two-car garage
Two-story The Willow D home elevation with beige siding, stone details, covered porch, and 2-car garage in Wendell NC
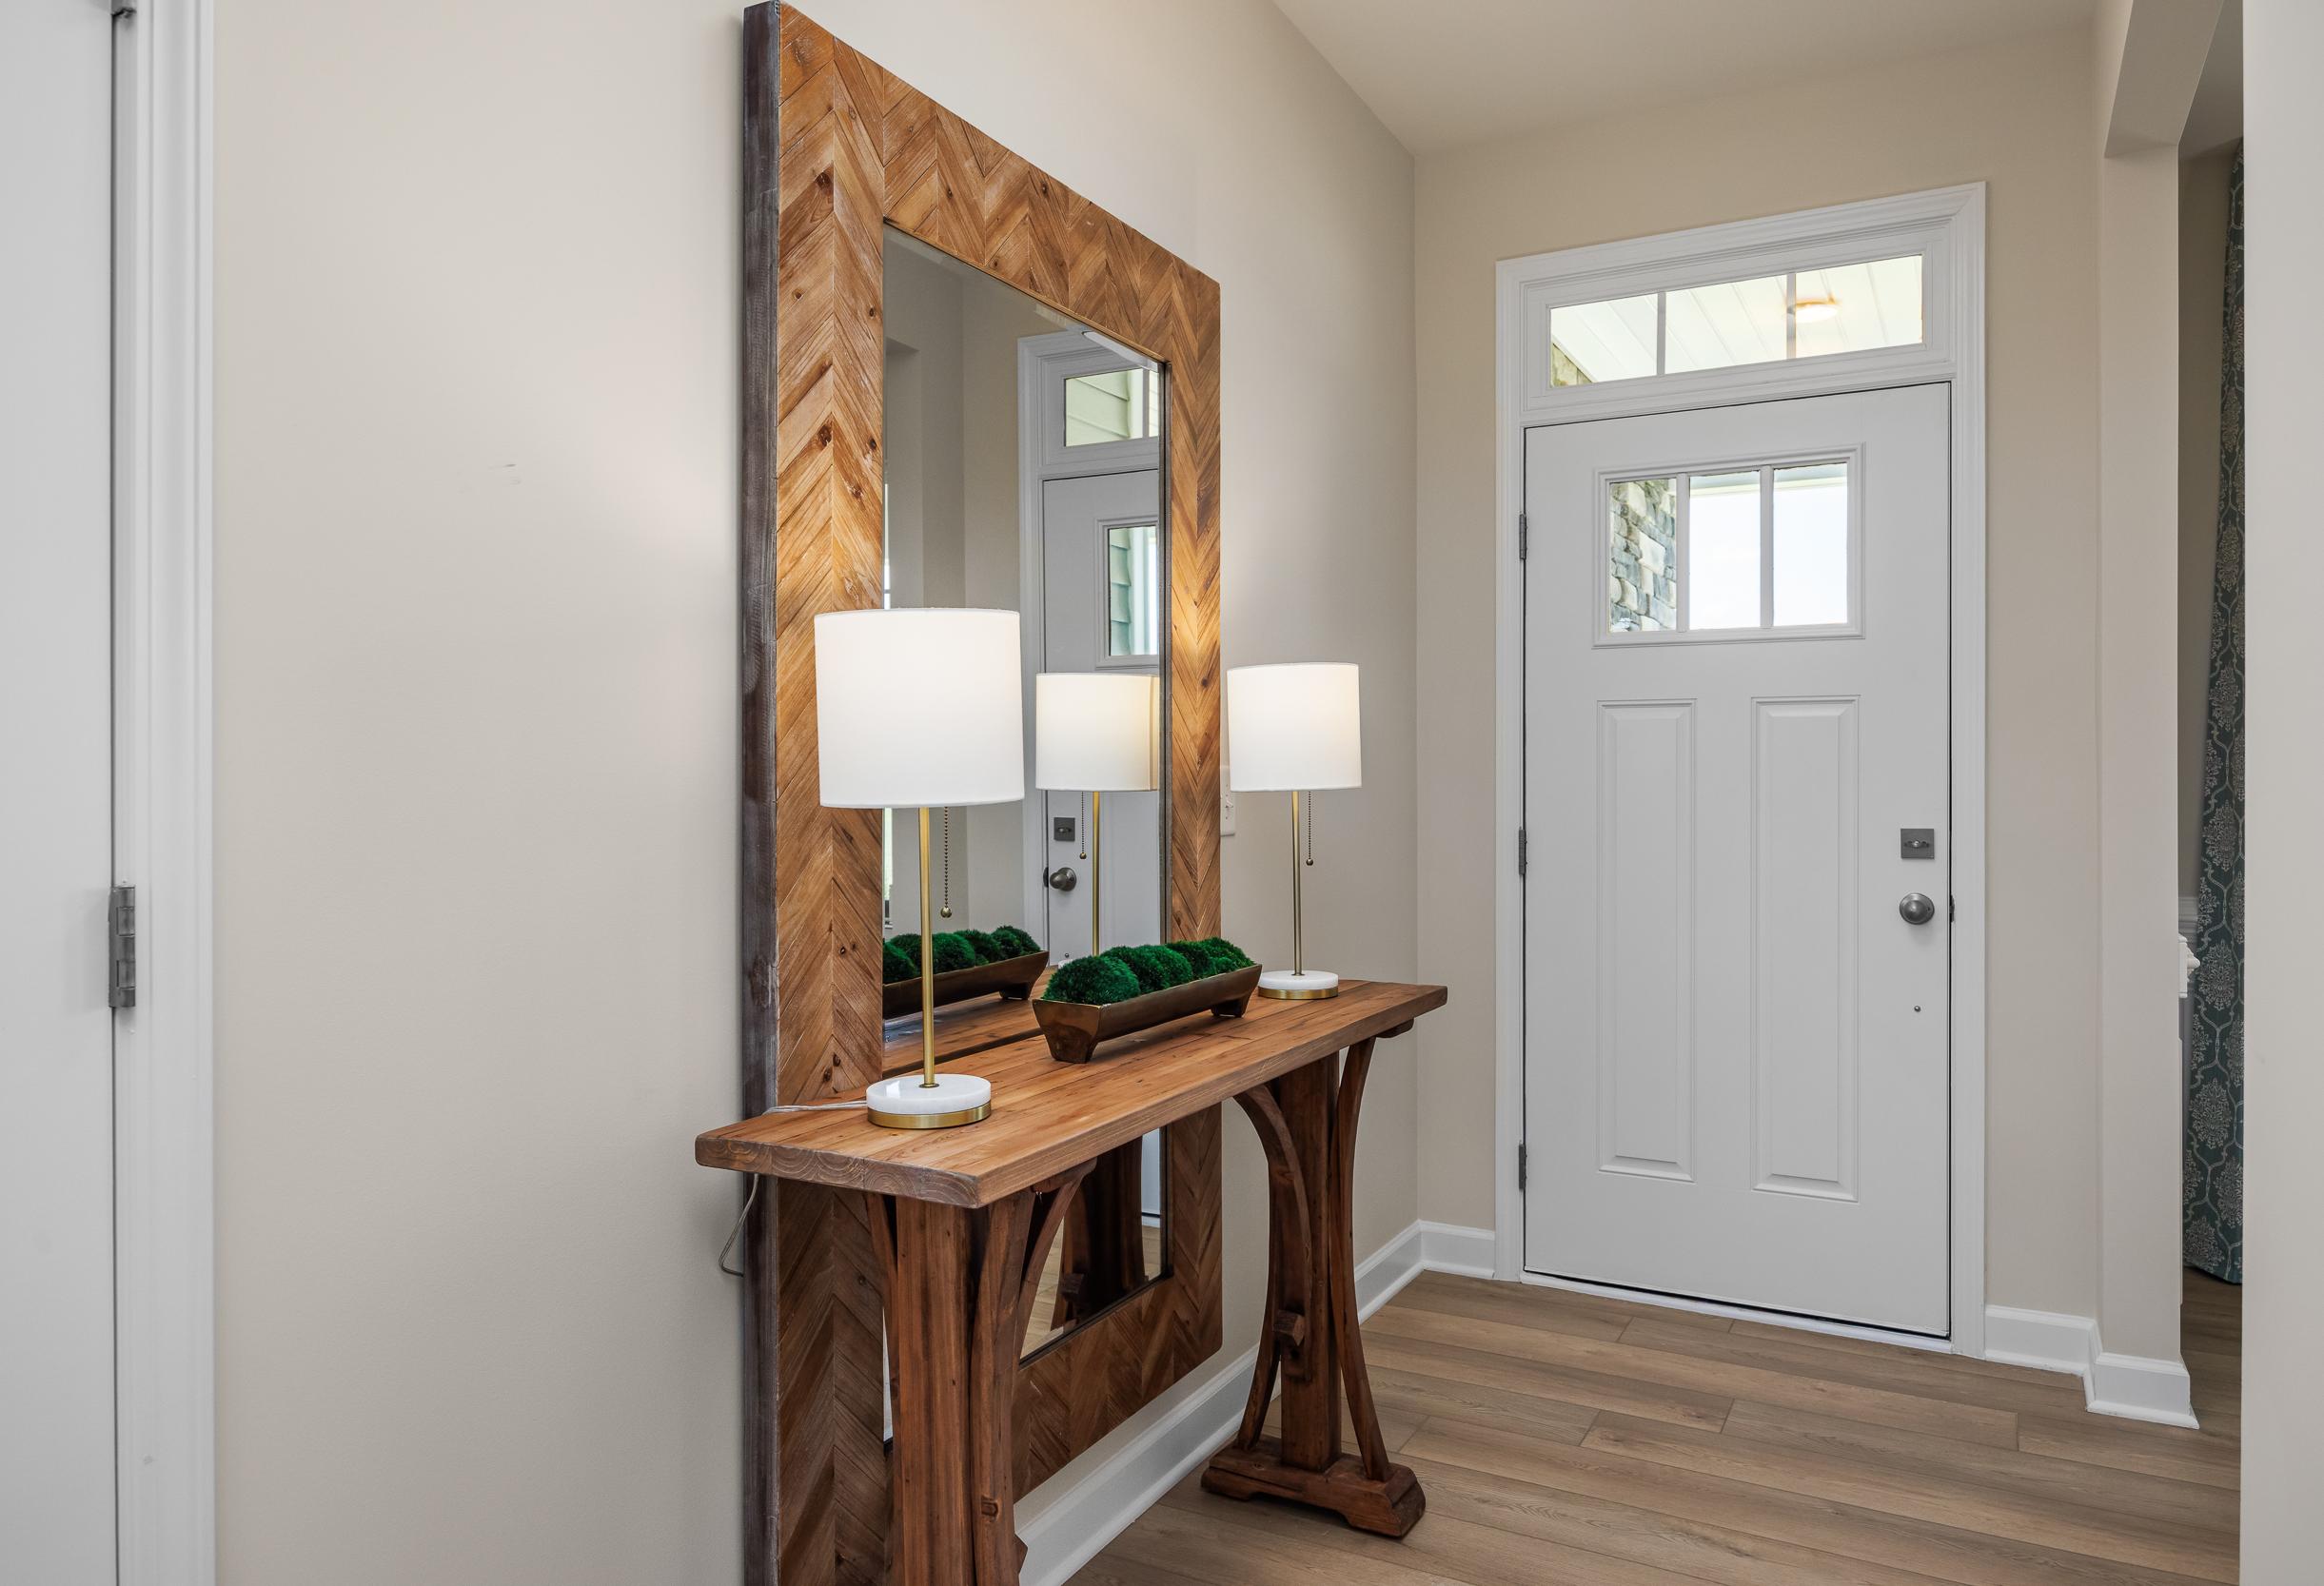
Foyer entryway in The Willow featuring a rustic wood console table, chevron-patterned mirror, and white front door.
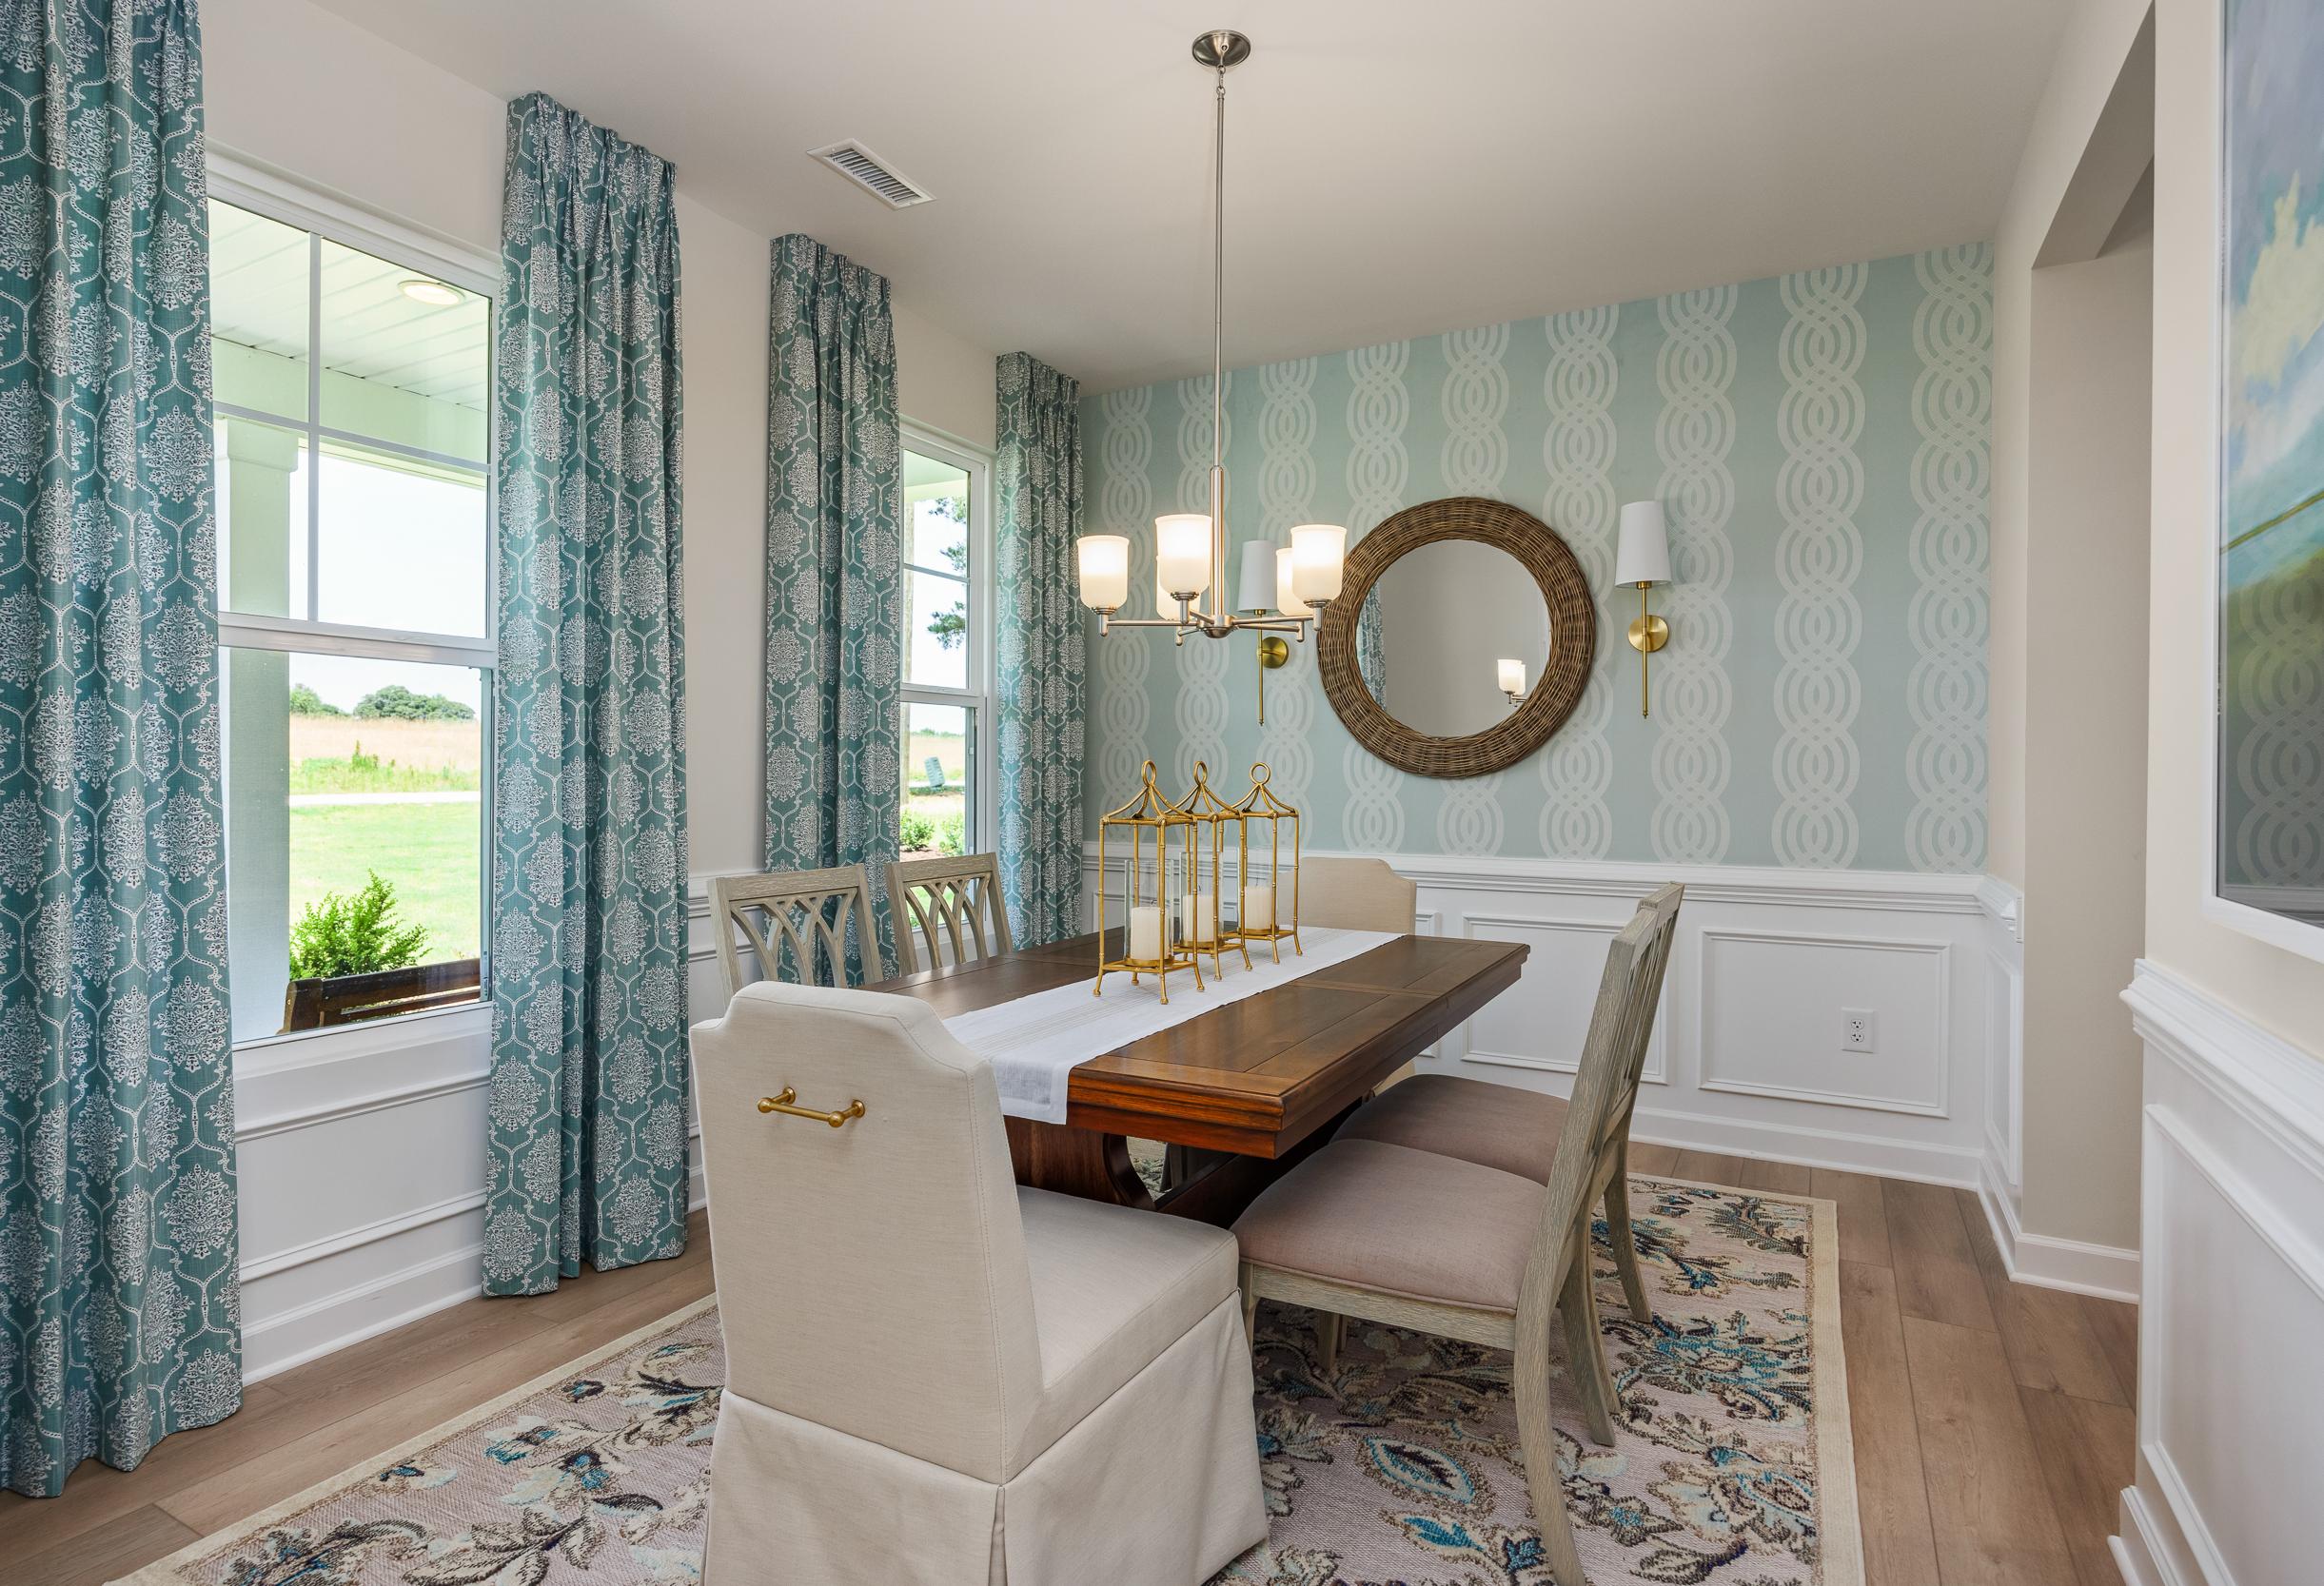
Bright formal dining room in The Willow model by Davidson Homes featuring patterned wallpaper and wainscoting.
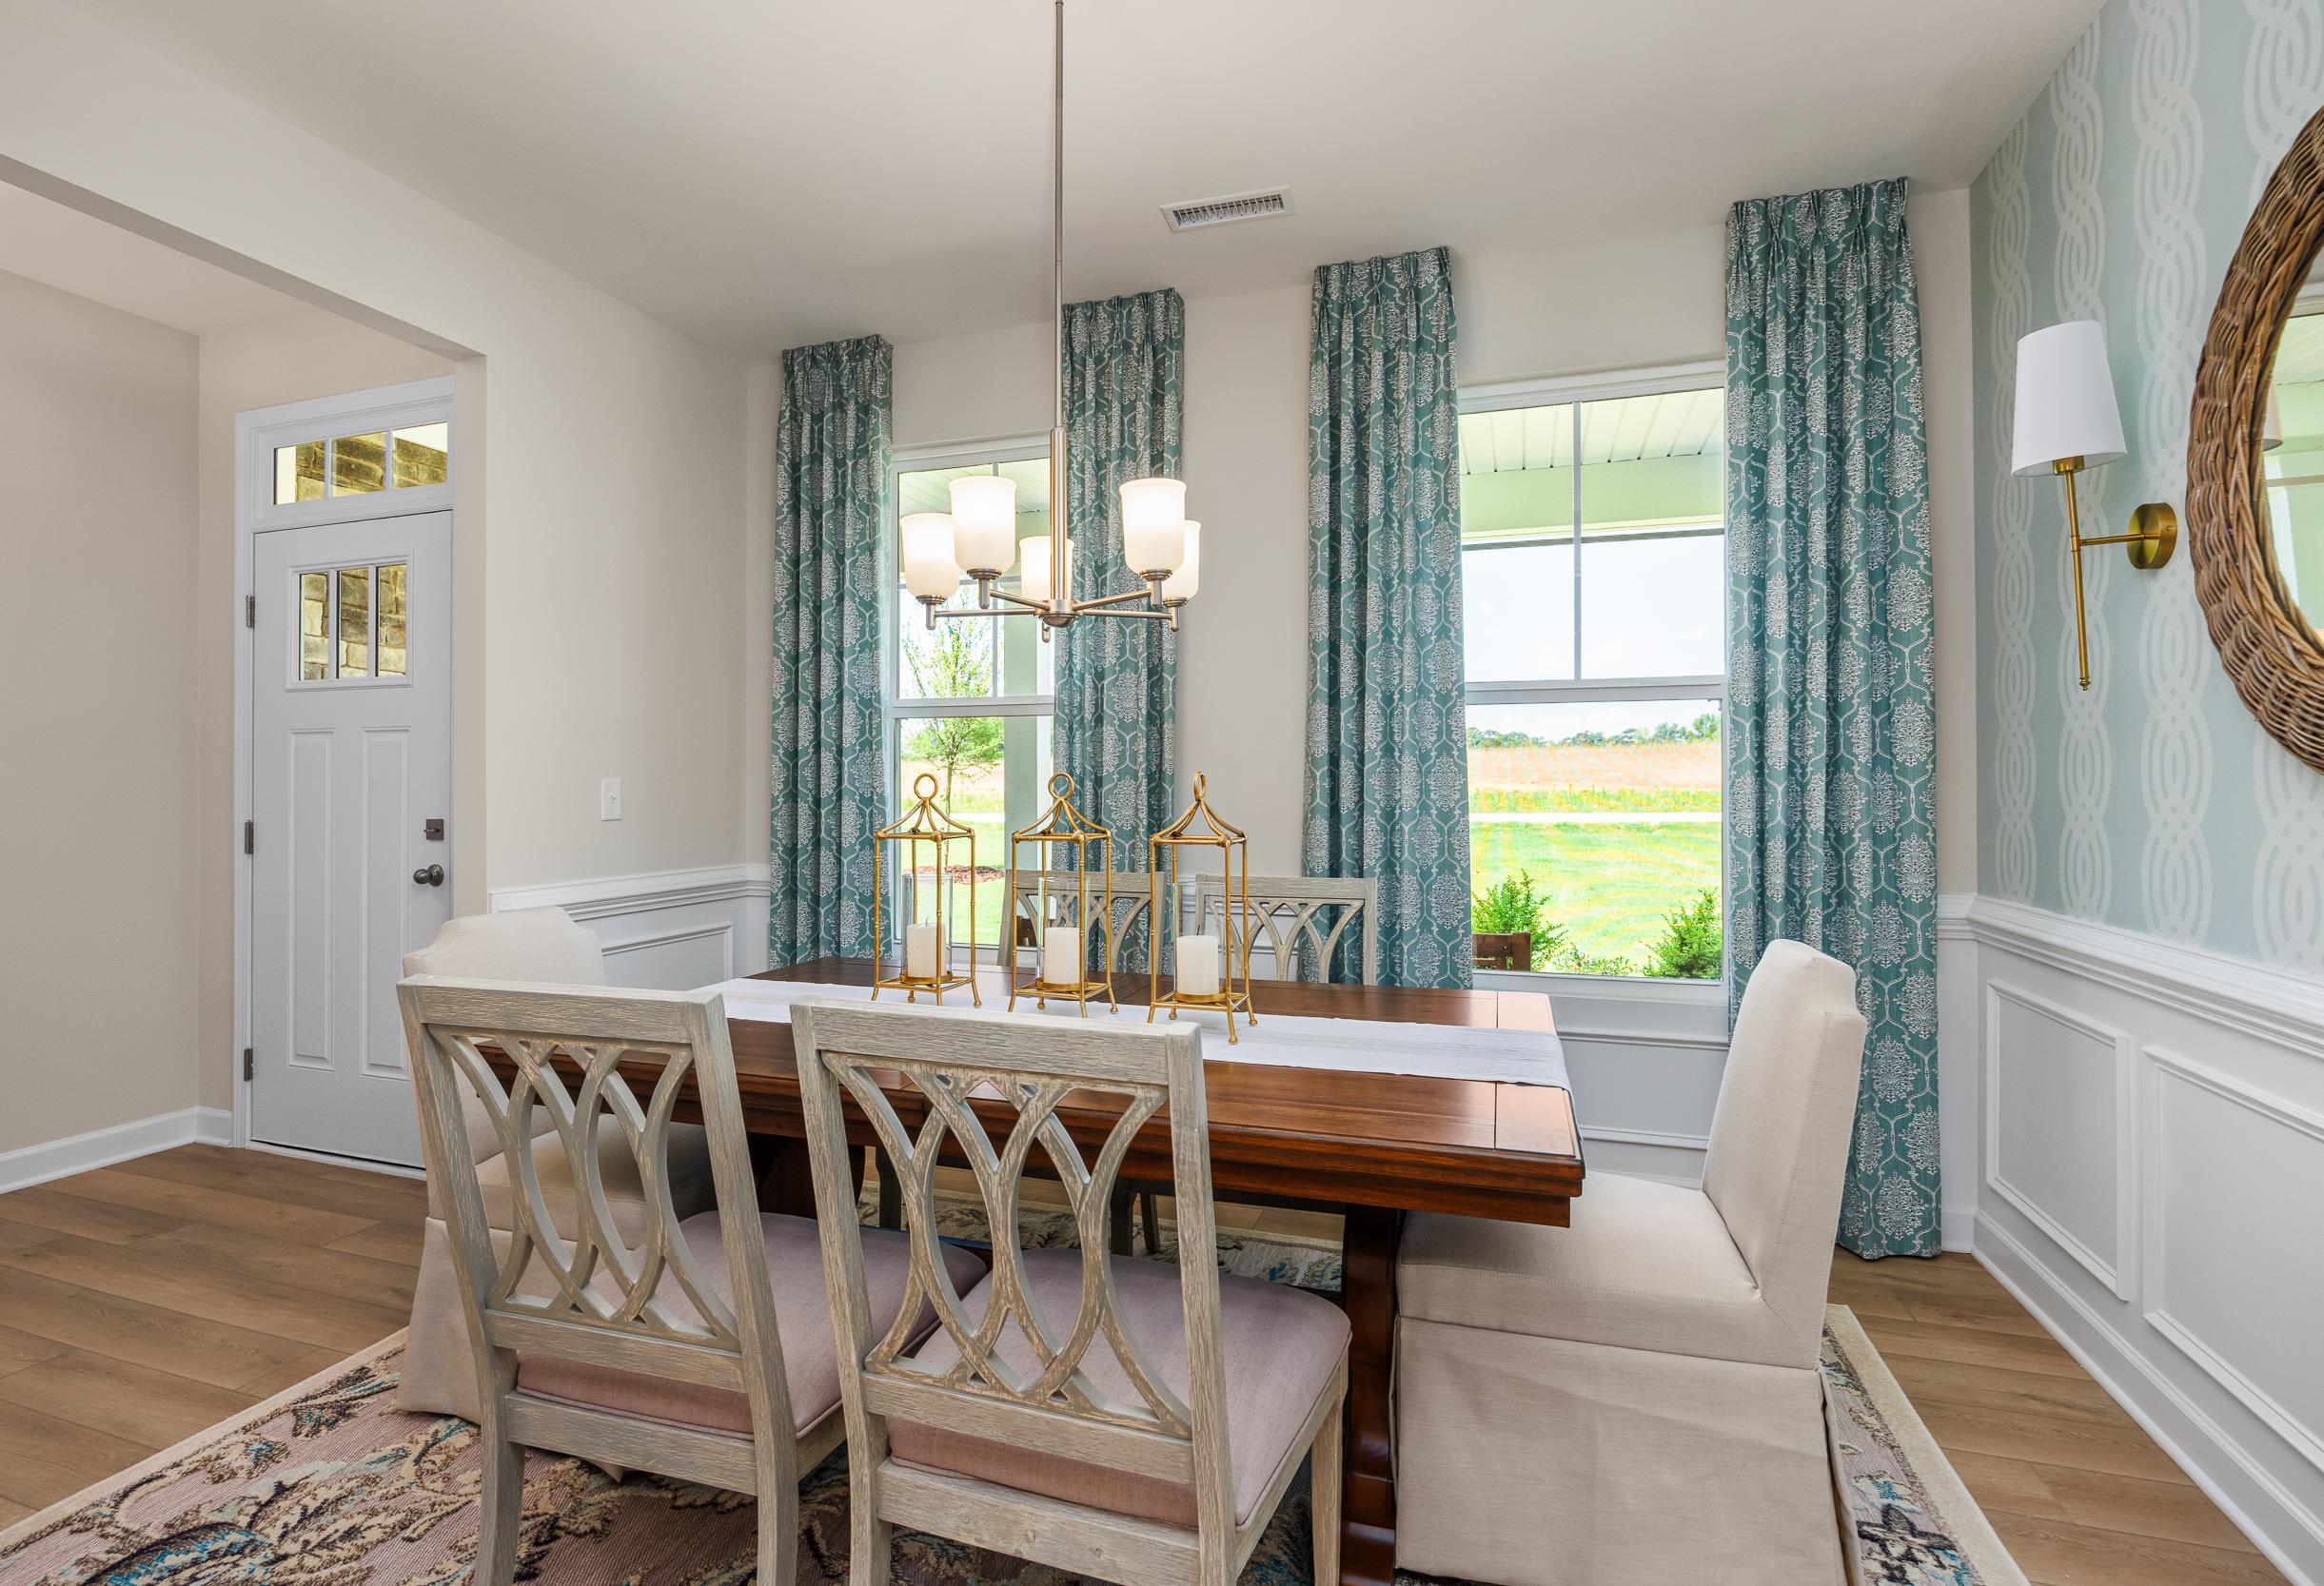
Elegant dining room in The Willow home design featuring a wooden table, upholstered chairs, and stylish teal curtains.
3-5 Bd
2.5-3 Ba
2,353-2,563 Sf
More Details