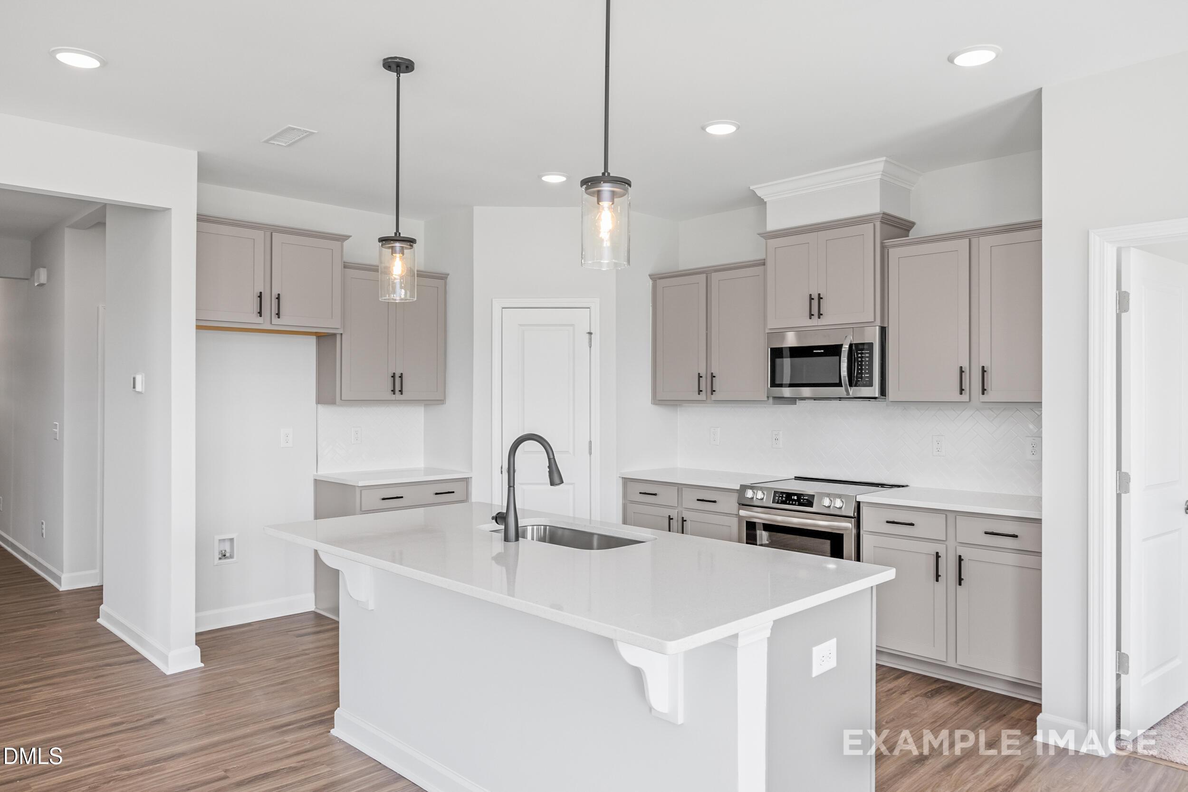
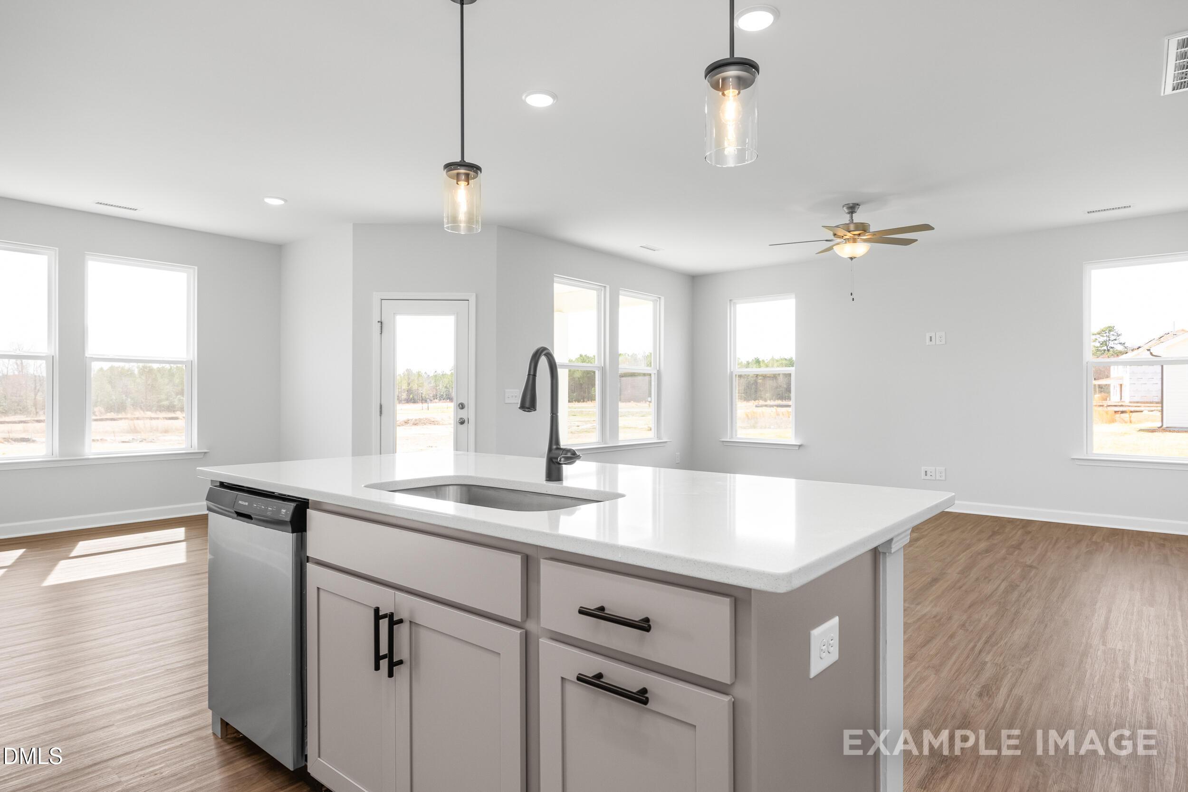
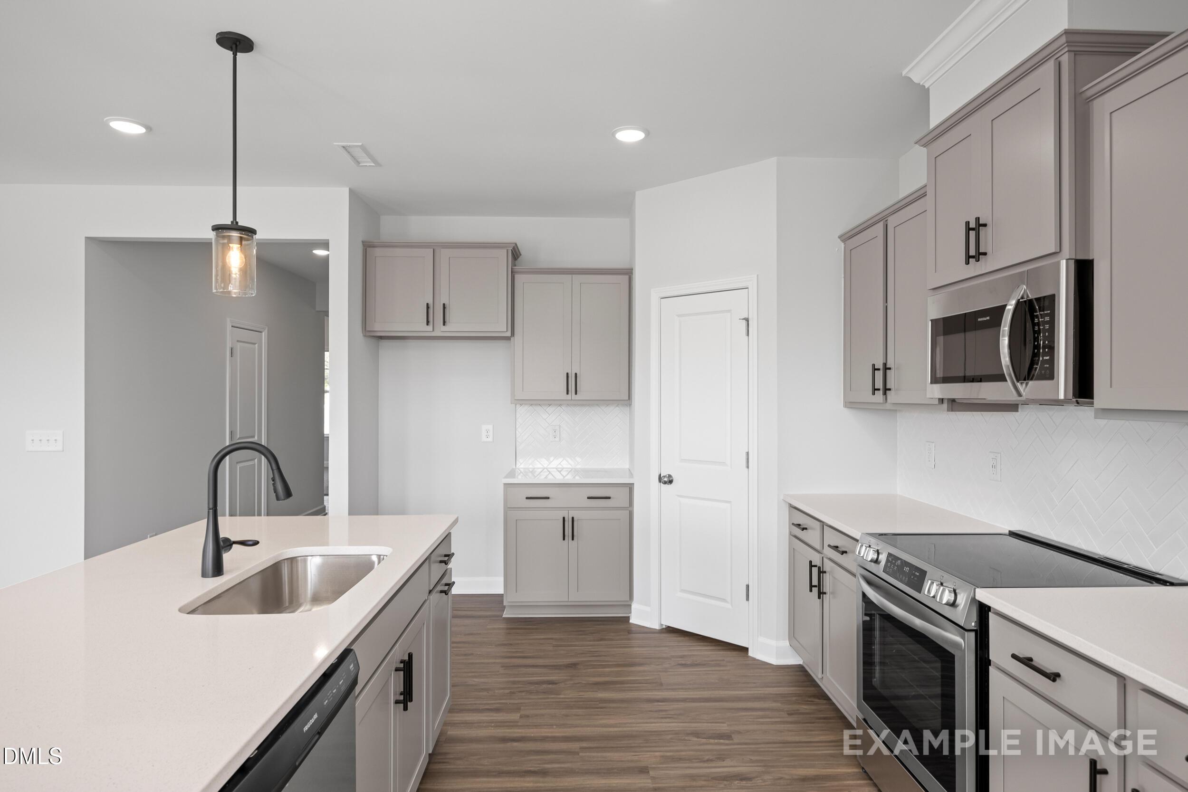
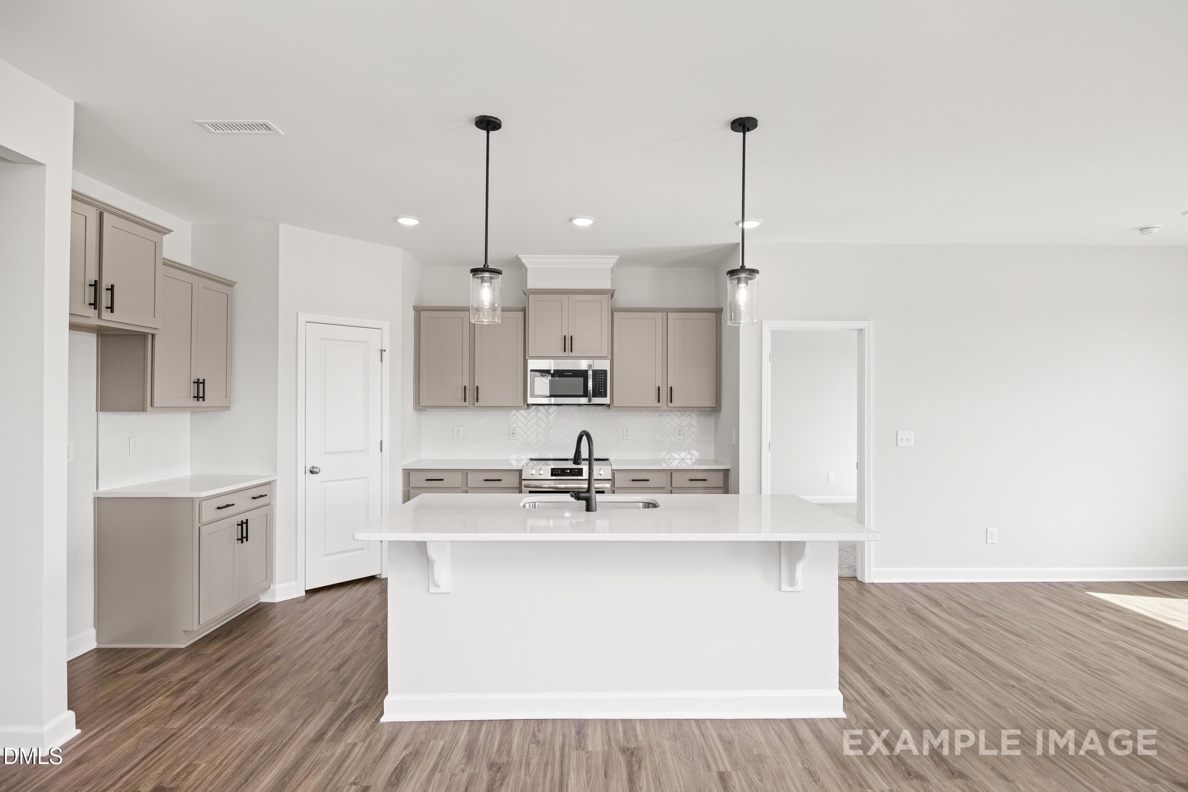
The Davidson Difference

New Fixed Rates as Low as 4.99% + Flex Cash!

🌸 Spring Savings, Designed Around You

Spring is a season of fresh starts — and at Davidson Homes, it’s also a great time to make your move with a financing opportunity designed to fit your goals.

Whether you're looking for a lower monthly payment or more flexibility at closing, this offer gives you the best of both.

🏡 Lock In Your Rate & Maximize Your Savings

4.99% Fixed Rate (5.927% APR) + Flex Cash*

Enjoy the stability of a competitive fixed rate — paired with the freedom to use your savings where it matters most:

âś“ Buy down your rate even further
âś“ Cover closing costs
âś“ Customize your home with upgrades

This is your opportunity to create a homebuying experience that works for you.

⏰ Spring Opportunities Don’t Last Forever

Available on select homes with purchase agreements signed by May 31st, 2026.*

Your new home is ready — now it’s time to make it yours.

See fine print for details. Terms and conditions apply.

Fill out the below or call (919) 823-5542 to learn more and start your journey today!
This site is protected by reCAPTCHA and the Google Privacy Policy and Terms of Service apply.

Explore 20 Qualifying Homes in the Raleigh Region

Filter

Knightdale, NCCamden Park (5)
Move-In Ready

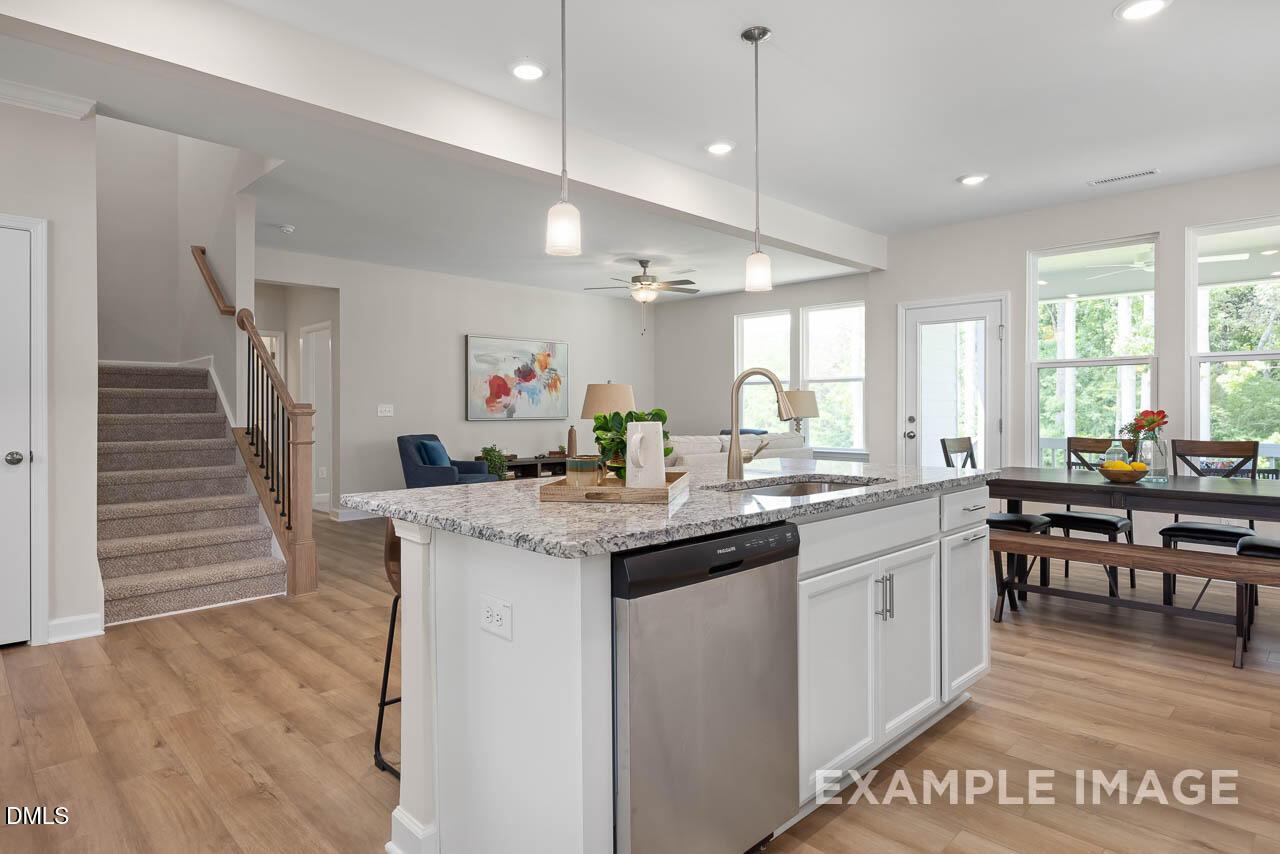
Exterior view of Davidson Homes' New Home at 149 Broadway Street
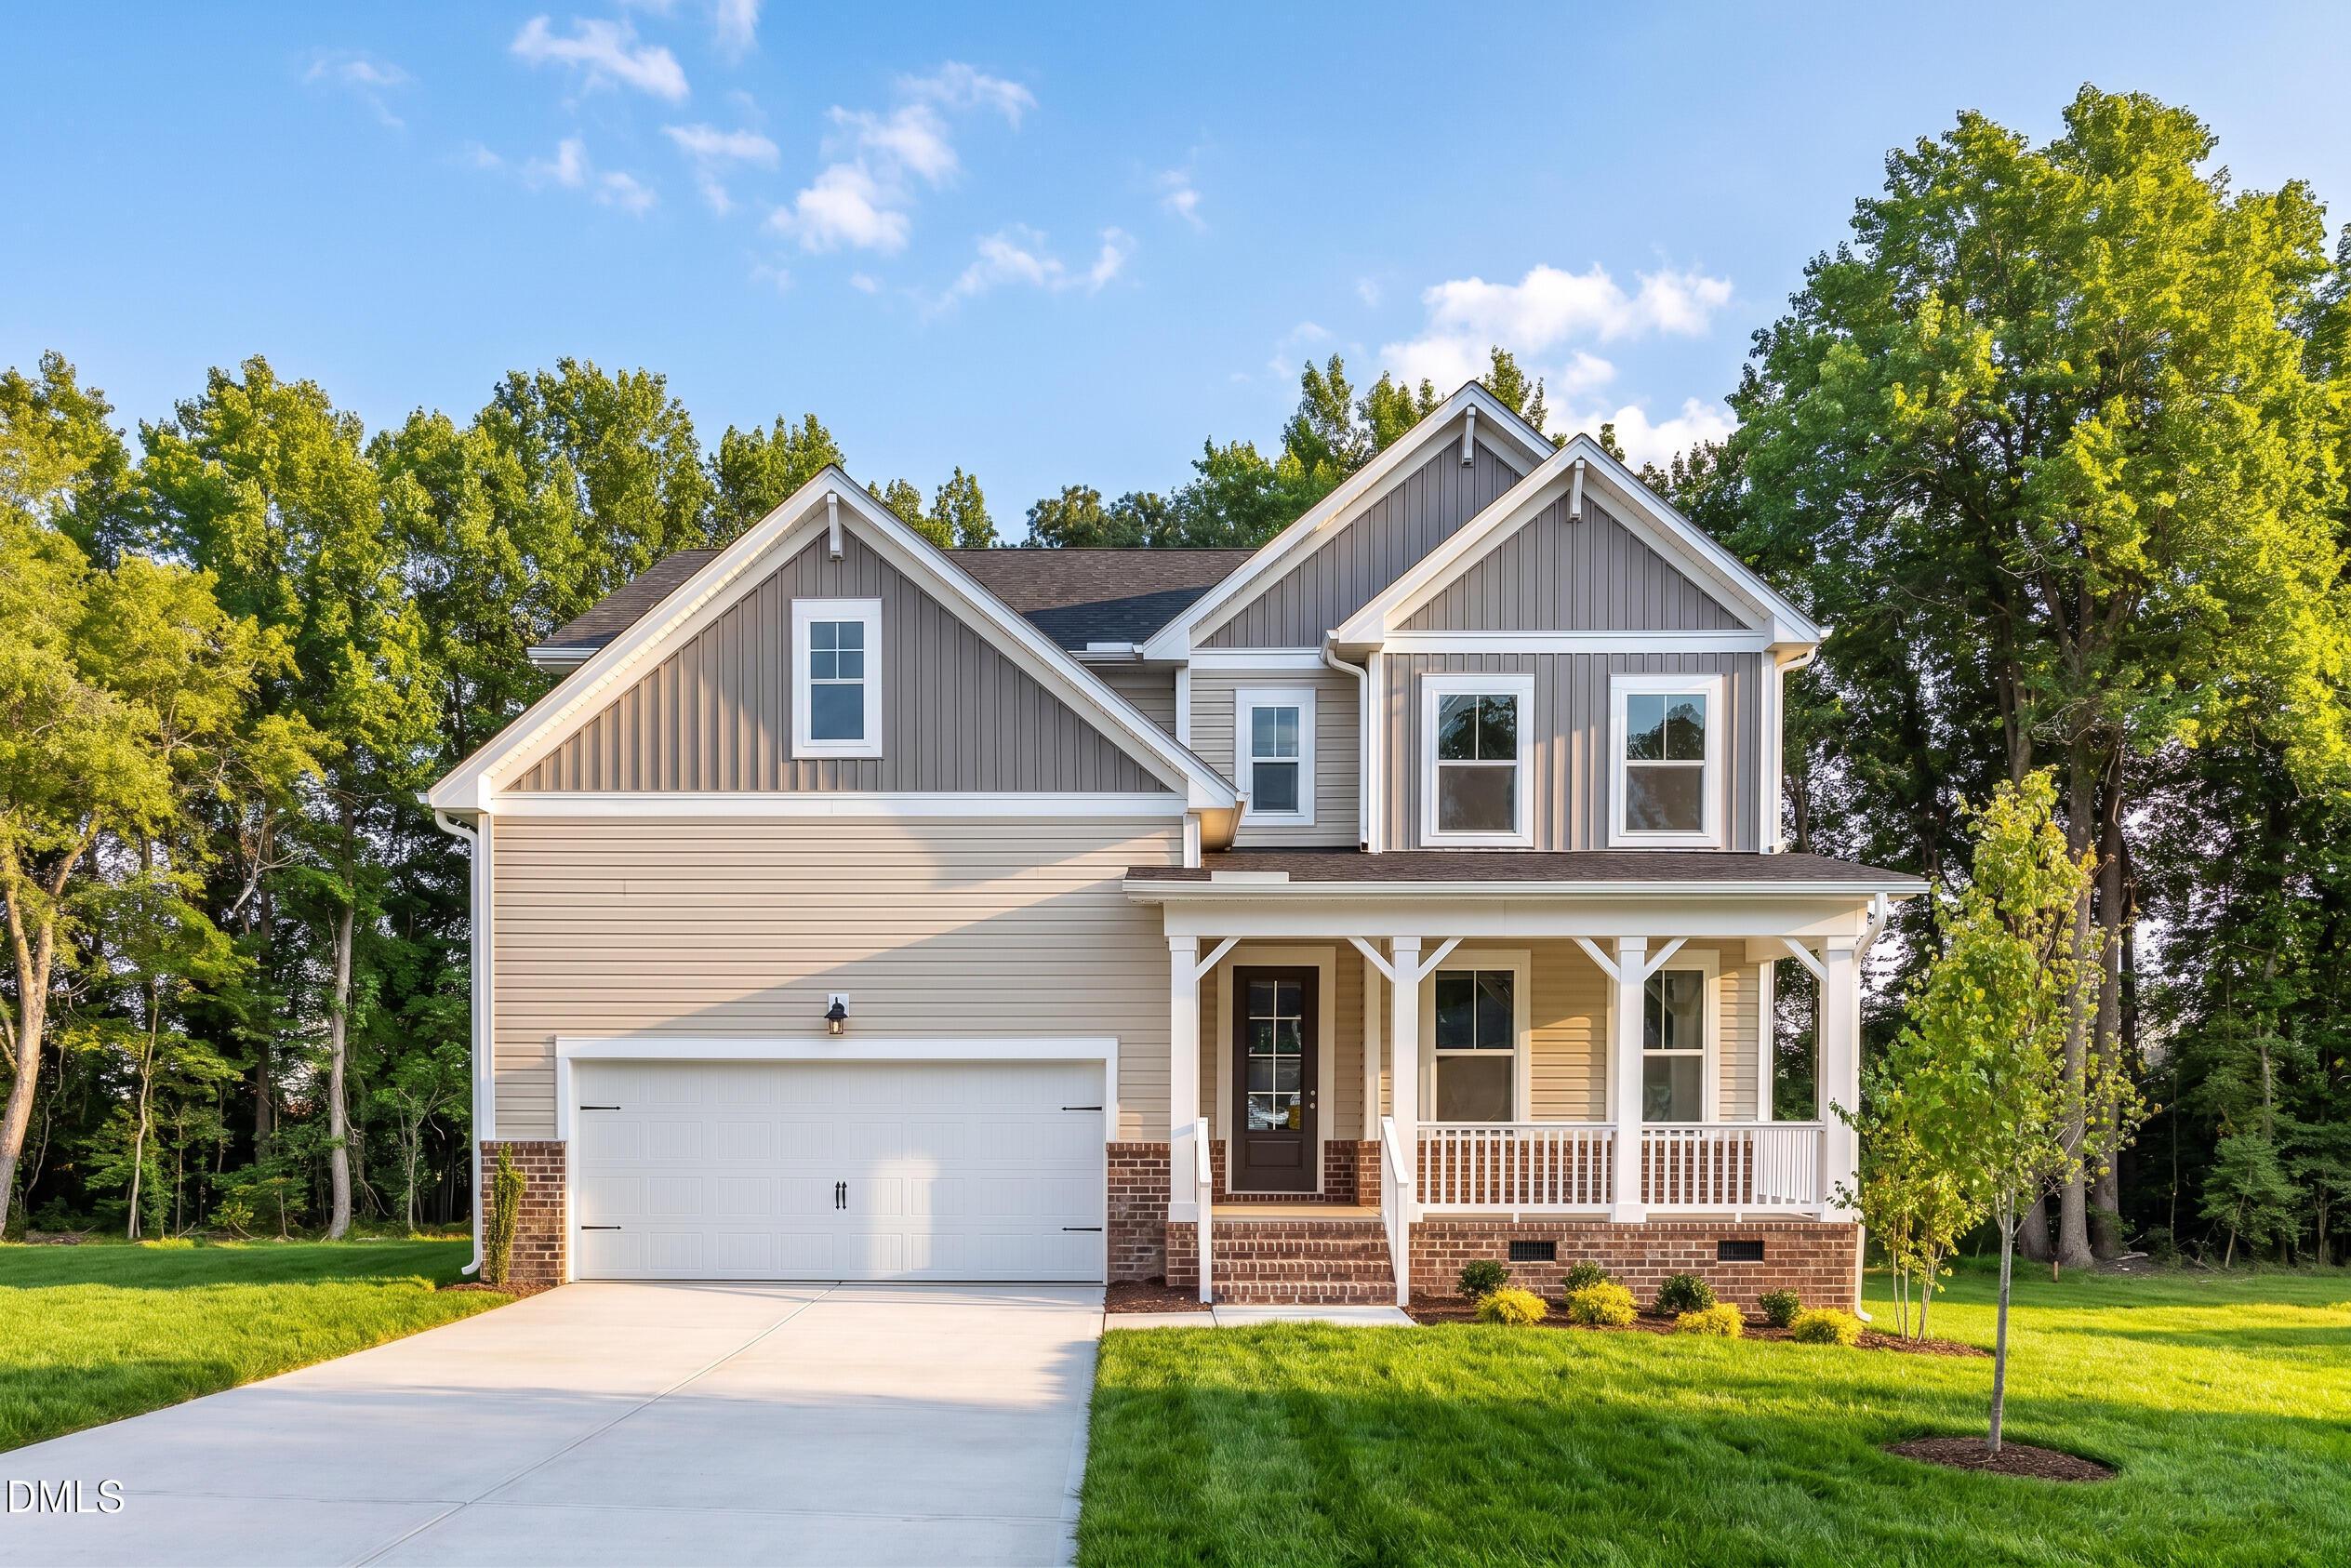
Image 2 of Davidson Homes' New Home at 149 Broadway Street
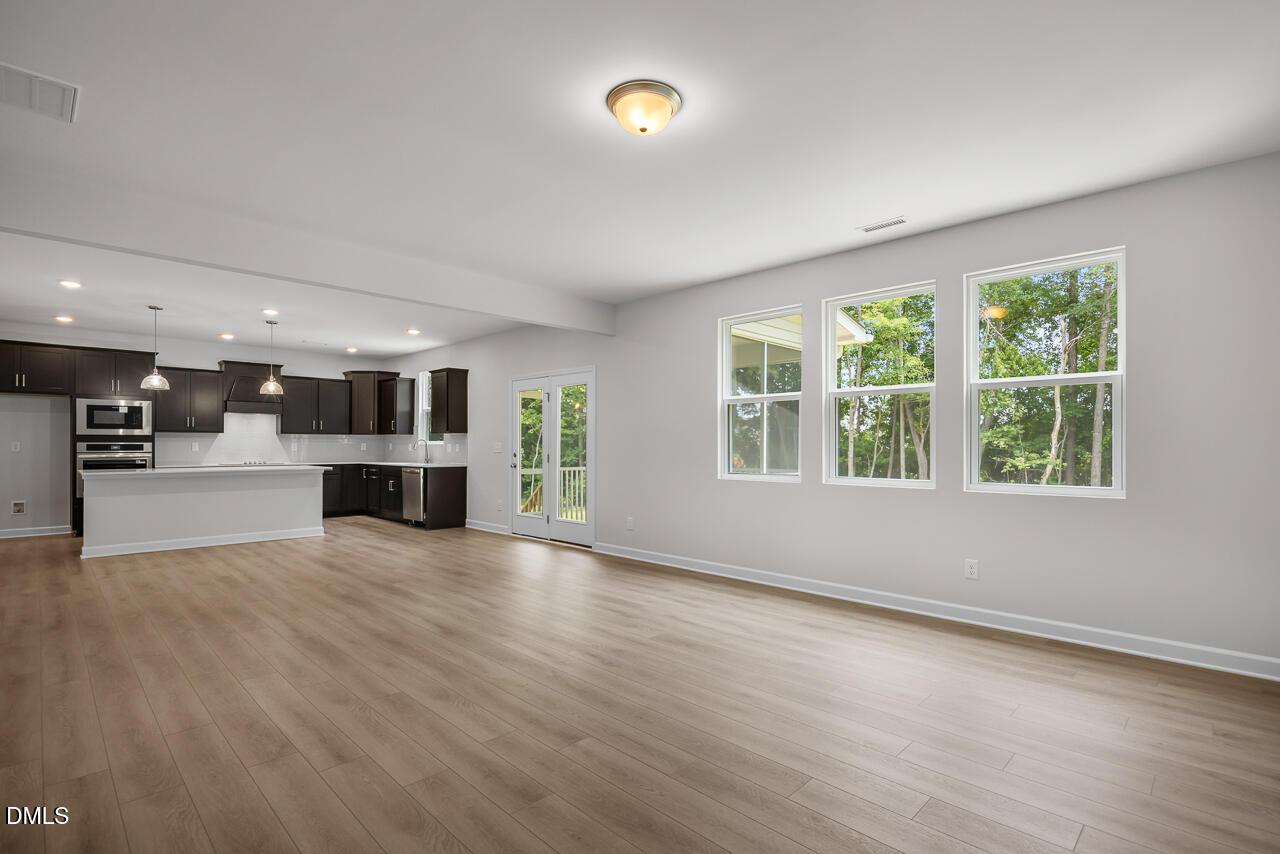
Image 3 of Davidson Homes' New Home at 149 Broadway Street
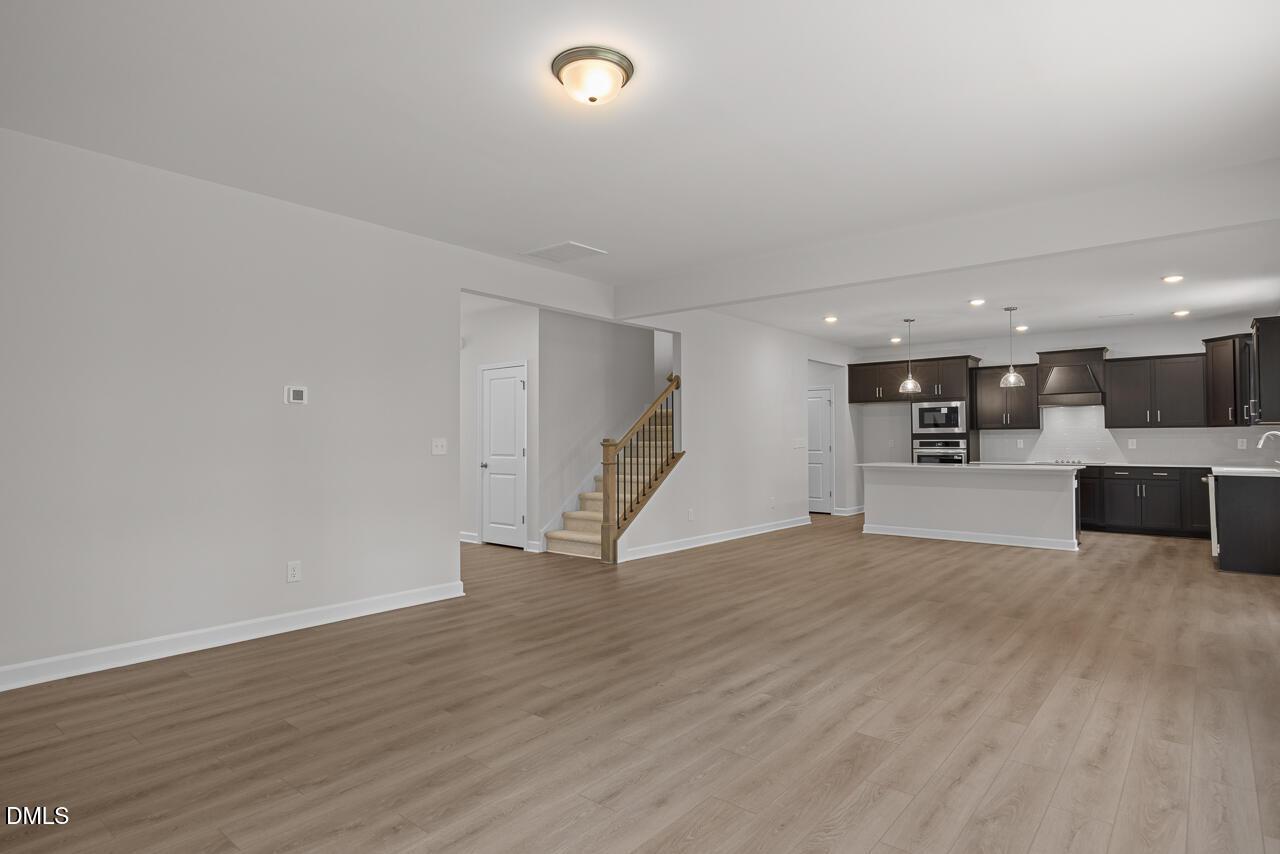
Image 4 of Davidson Homes' New Home at 149 Broadway Street
Image 5 of Davidson Homes' New Home at 149 Broadway Street
Fixed Rates as Low as 4.99% + Flex Cash!

The Avery Interior

149 Broadway StreetHomesite #3
$339,000
From /MO*
Principal & Interest Only
3 Bd
2.5 Ba
2,233 Sf
More Details
Move-In Ready
Exterior view of Davidson Homes' New Home at 145 Broadway Street
Image 2 of Davidson Homes' New Home at 145 Broadway Street
Image 3 of Davidson Homes' New Home at 145 Broadway Street
Image 4 of Davidson Homes' New Home at 145 Broadway Street
Image 5 of Davidson Homes' New Home at 145 Broadway Street
Fixed Rates as Low as 4.99% + Flex Cash!

The Mitchell Interior

145 Broadway StreetHomesite #5
$349,000
From /MO*
Principal & Interest Only
4 Bd
3.5 Ba
2,233 Sf
More Details
Move-In Ready
Exterior view of Davidson Homes' New Home at 129 Broadway Street
Image 2 of Davidson Homes' New Home at 129 Broadway Street
Image 3 of Davidson Homes' New Home at 129 Broadway Street
Image 4 of Davidson Homes' New Home at 129 Broadway Street
Image 5 of Davidson Homes' New Home at 129 Broadway Street
Fixed Rates as Low as 4.99% + Flex Cash!

The Mitchell Interior

129 Broadway StreetHomesite #10
$354,000
From /MO*
Principal & Interest Only
3 Bd
2.5 Ba
2,233 Sf
More Details
Move In: June
Open-concept kitchen with white cabinets, quartz island, stainless appliances, and living area in Davidson Homes The Avery, Knightdale, NC
Open-concept living room with linear gas fireplace, leather sofa, and white kitchen in Davidson Homes The Avery, Knightdale, NC
Luxurious master bedroom with tray ceiling, king bed, large windows to pines, ceiling fan, blue armchair in The Avery by Davidson Homes, Knightdale, NC
Modern open-concept kitchen with gray island, white quartz counters, stainless appliances, pendant lights, and pantry in Davidson Homes The Avery, Knightdale, NC
Modern 3-story 4-bedroom townhome exterior with gray siding, brick accents, and landscaped entry in Camden Park, Knightdale, NC
Fixed Rates as Low as 4.99% + Flex Cash!

The Avery Exterior

133 Broadway StreetHomesite #8
$378,000
From /MO*
Principal & Interest Only
4 Bd
3.5 Ba
2,233 Sf
More Details
Move In: June
Modern living room with green shiplap fireplace in The Mitchell floor plan at Camden Park, Knightdale, North Carolina.
Primary bedroom with tray ceiling, en-suite bath, and scenic views in The Mitchell by Davidson Homes, Camden Park, NC.
Spacious primary bedroom with tray ceiling and sage green wainscoting in Davidson Homes Mitchell floor plan, Knightdale, NC.
Bright dining area with modern table and woven chairs in The Mitchell floor plan at Camden Park, Knightdale, NC.
Cozy breakfast nook with accent wall and dining area in The Mitchell floor plan at Camden Park, Knightdale, North Carolina.
Fixed Rates as Low as 4.99% + Flex Cash!

The Mitchell Exterior

125 Broadway StreetHomesite #12
$379,000
From /MO*
Principal & Interest Only
4 Bd
3.5 Ba
2,233 Sf
More Details
Lillington, NCWellers Knoll (4)
Move In: August
Modern 1-story Franklin C home by Davidson Homes in Wellers Knoll, Lillington, NC: gray siding, 2-car garage, covered porch
Modern kitchen with white quartz island, gray shaker cabinets, stainless steel appliances in Davidson Homes Franklin C, Lillington, NC
Open-concept kitchen with white quartz island, stainless dishwasher, gray shaker cabinets, pendant lights in The Franklin C home, Lillington NC
Modern kitchen with gray shaker cabinets, quartz island sink, stainless appliances, subway tile in The Franklin C home, Lillington, NC
Modern kitchen with gray shaker cabinets, white quartz island, herringbone backsplash, stainless appliances in The Franklin C, Lillington NC
Fixed Rates as Low as 4.99% + Flex Cash!

The Franklin C

266 Van Winkle StreetHomesite #32
$299,000
From /MO*
Principal & Interest Only
3 Bd
2 Ba
1,617 Sf
More Details
Move In: July
Modern 1-story Franklin C home with gray siding, 2-car garage, covered porch in Wellers Knoll, Lillington, NC by Davidson Homes
Modern kitchen with white quartz island, gray shaker cabinets, stainless appliances in Davidson Homes The Franklin C, Lillington, NC
Modern open-concept kitchen featuring light gray shaker cabinets, white quartz island with black faucet, stainless appliances, herringbone backsplash in The Franklin C, Lillington NC
Modern open-concept kitchen with quartz island, gray cabinets, stainless sink, and pendant lights in Davidson Homes Franklin C, Lillington, NC
Open-concept kitchen with white island, light cabinets, pendant lights, and hardwood floors in Davidson Homes The Franklin C, Lillington, NC
Fixed Rates as Low as 4.99% + Flex Cash!

The Franklin C

76 Charred Oak CourtHomesite #7
$299,001
From /MO*
Principal & Interest Only
3 Bd
2 Ba
1,617 Sf
More Details
Move In: September
Two-story white Craftsman home with stone 2-car garage, covered porch, and landscaped yard in Wellers Knoll, Lillington, NC - Davidson Homes Willow D
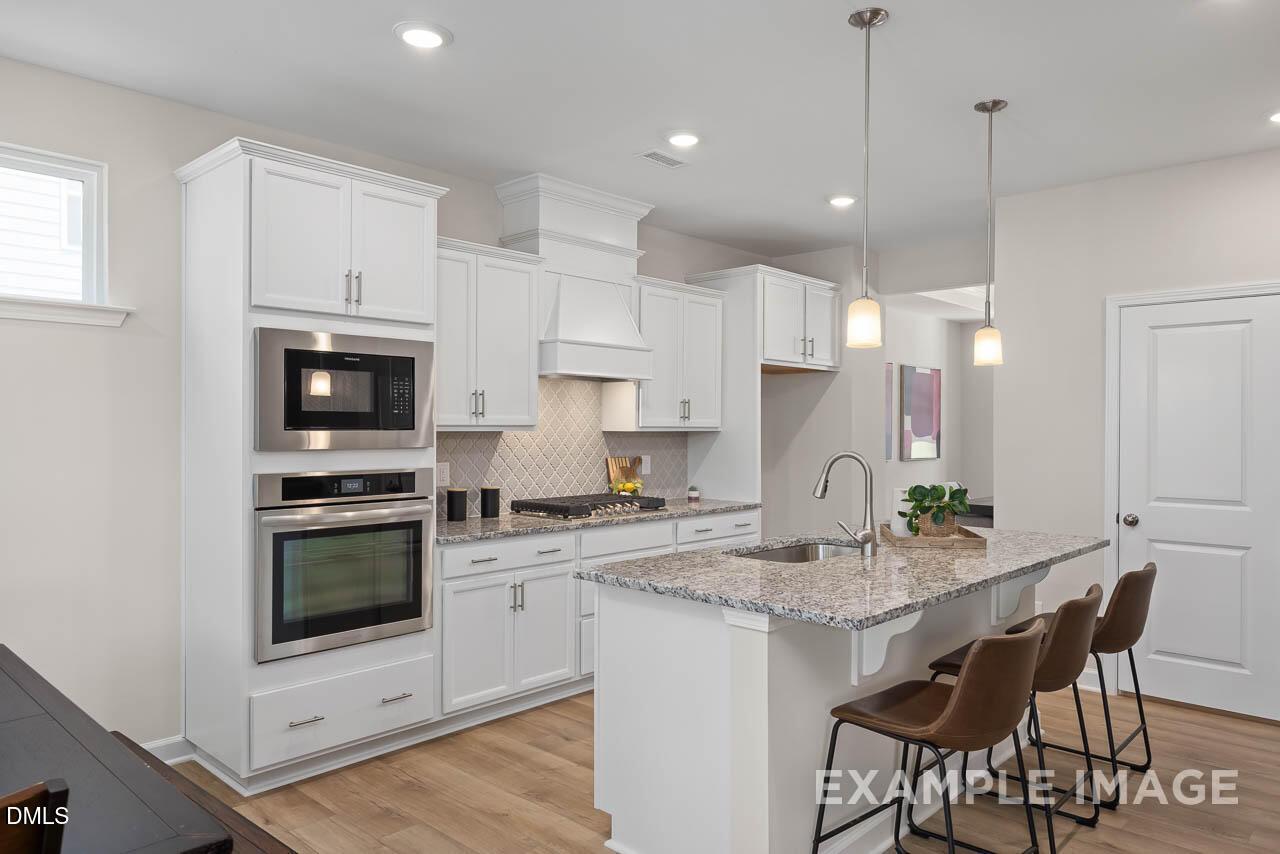
Modern white kitchen featuring granite countertops, stainless steel double oven, gas cooktop, and island seating in Davidson Homes The Willow D, Lillington, NC
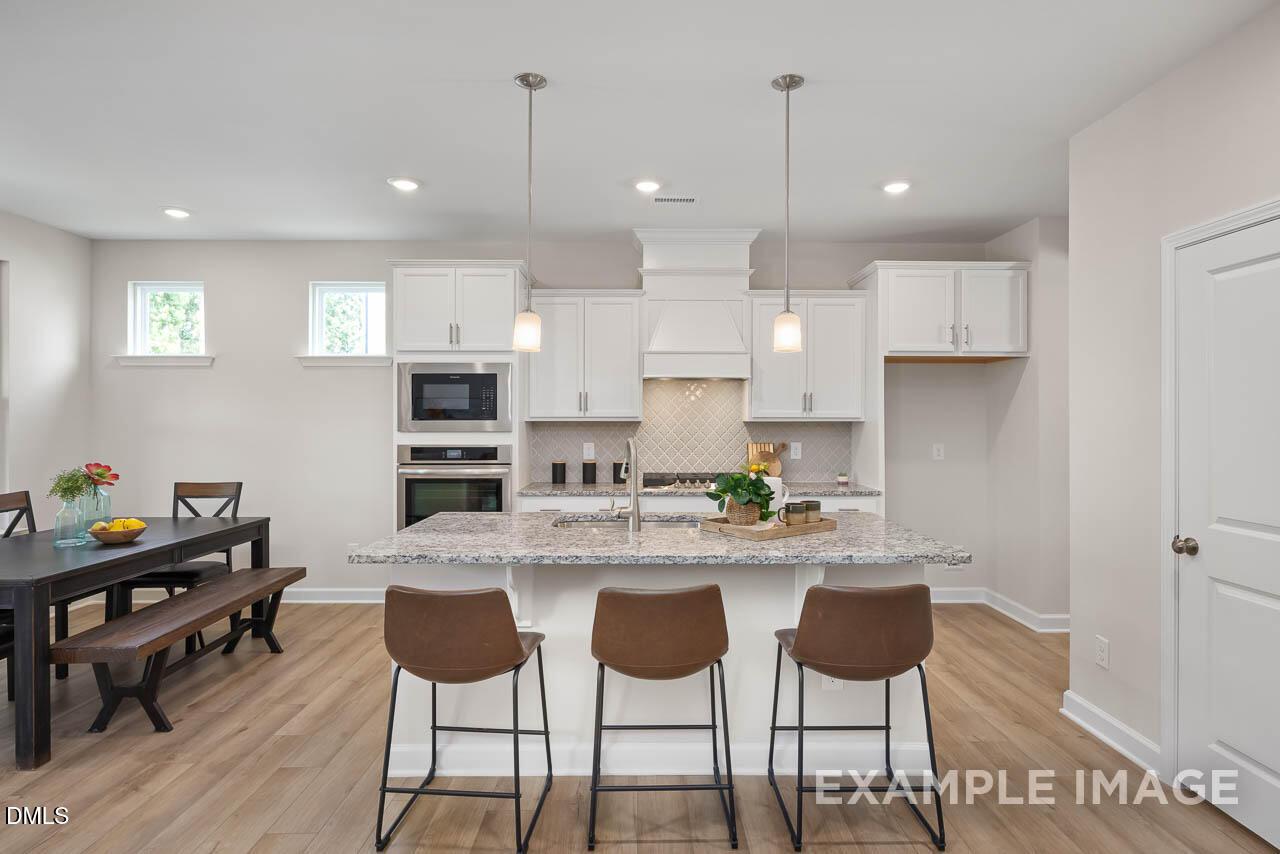
Open-concept kitchen with white cabinets, granite island, stainless appliances, and dining area in Davidson Homes The Willow D, Lillington, NC
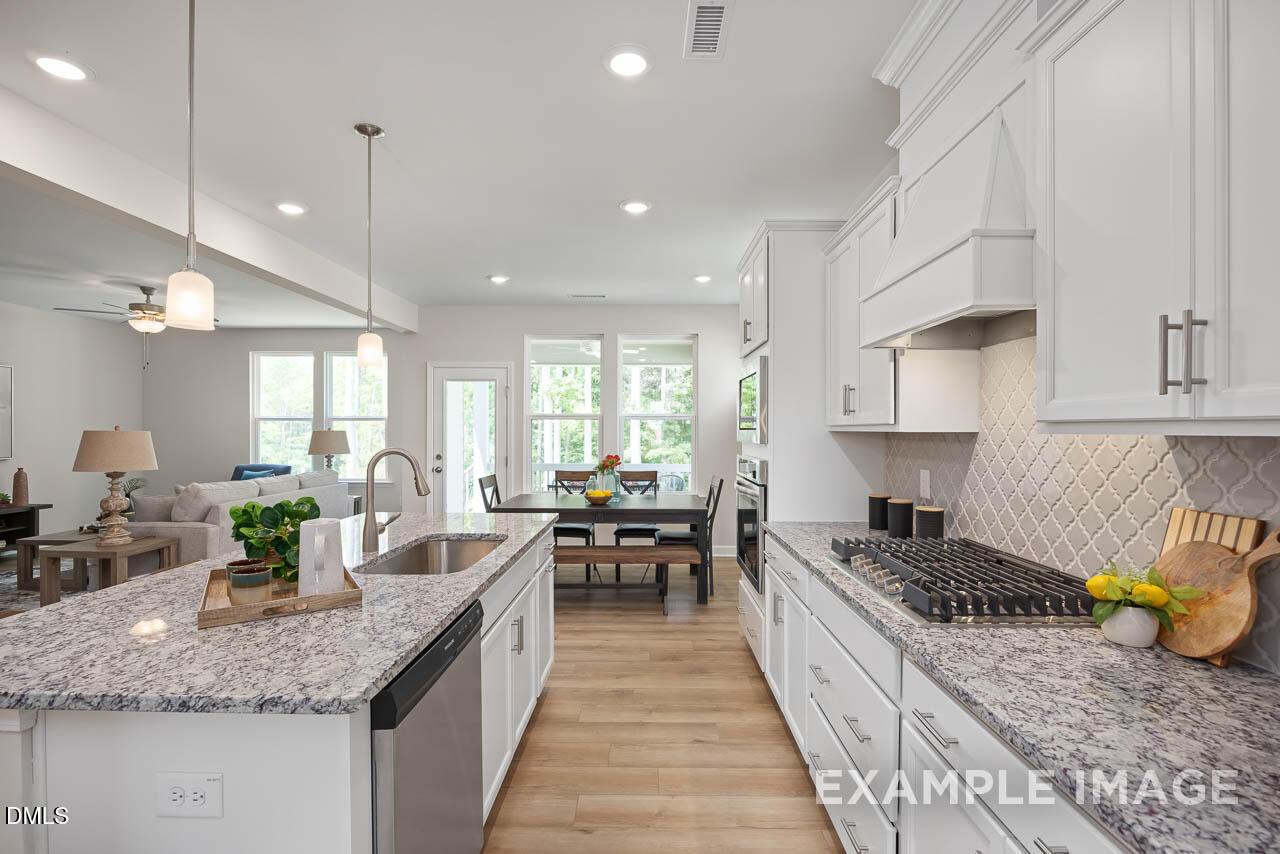
Modern open-concept kitchen with white cabinets, granite island sink, stainless appliances, and adjacent dining in The Willow D, Lillington, NC
Open-concept kitchen with quartz island, stainless dishwasher, white cabinets, and adjacent dining in The Willow D by Davidson Homes, Lillington, NC
Fixed Rates as Low as 4.99% + Flex Cash!

The Willow D

77 Charred Oak CourtHomesite #4
$399,000
From /MO*
Principal & Interest Only
4 Bd
3 Ba
2,483 Sf
More Details
Move In: June
Modern gray shaker kitchen with white quartz counters, stainless double oven, island, and pendant lights in The Hickory II B, Lillington NC
Modern two-story 5-bedroom home with white-gray siding, two-car garage, covered porch, and American flag in Wellers Knoll, Lillington, NC
Modern gray shaker kitchen with white quartz island, stainless double oven, and pendant lights in Davidson Homes Hickory II B, Lillington, NC
Modern gray shaker kitchen with white island, stainless oven, microwave, pendant lights in Davidson Homes The Hickory II B, Lillington NC
Modern white shaker kitchen with subway tile backsplash, quartz counters, stainless double ovens, induction cooktop in Hickory II B, Lillington NC
Fixed Rates as Low as 4.99% + Flex Cash!

The Hickory II B

85 Charred Oak CourtHomesite #5
$399,001
From /MO*
Principal & Interest Only
5 Bd
4 Ba
2,719 Sf
More Details
Move In: May
Exterior view of Davidson Homes' New Home at 219 Tenure Lane
Image 2 of Davidson Homes' New Home at 219 Tenure Lane
Image 3 of Davidson Homes' New Home at 219 Tenure Lane
Image 4 of Davidson Homes' New Home at 219 Tenure Lane
Image 5 of Davidson Homes' New Home at 219 Tenure Lane
Fixed Rates as Low as 4.99% + Flex Cash!

The Daphne D

219 Tenure LaneHomesite #44
$324,000
From /MO*
Principal & Interest Only
3 Bd
2 Ba
1,917 Sf
More Details
Move-In Ready
Exterior view of Davidson Homes' New Home at 57 Fellow Drive
Image 2 of Davidson Homes' New Home at 57 Fellow Drive
Image 3 of Davidson Homes' New Home at 57 Fellow Drive
Image 4 of Davidson Homes' New Home at 57 Fellow Drive
Image 5 of Davidson Homes' New Home at 57 Fellow Drive
Fixed Rates as Low as 4.99% + Flex Cash!

The Grace C

57 Fellow DriveHomesite #53
$325,000
From /MO*
Principal & Interest Only
3 Bd
2.5 Ba
2,024 Sf
More Details
Move In: June
Exterior view of Davidson Homes' New Home at 32 Emeritus Way
Image 2 of Davidson Homes' New Home at 32 Emeritus Way
Image 3 of Davidson Homes' New Home at 32 Emeritus Way
Image 4 of Davidson Homes' New Home at 32 Emeritus Way
Image 5 of Davidson Homes' New Home at 32 Emeritus Way
Fixed Rates as Low as 4.99% + Flex Cash!

The Daphne D

32 Emeritus WayHomesite #49
$339,000
From /MO*
Principal & Interest Only
3 Bd
2 Ba
1,917 Sf
More Details
Move In: June
Exterior view of Davidson Homes' New Home at 140 Fellow Drive
Image 2 of Davidson Homes' New Home at 140 Fellow Drive
Image 3 of Davidson Homes' New Home at 140 Fellow Drive
Image 4 of Davidson Homes' New Home at 140 Fellow Drive
Image 5 of Davidson Homes' New Home at 140 Fellow Drive
Fixed Rates as Low as 4.99% + Flex Cash!

The Magnolia B

140 Fellow DriveHomesite #11
$399,000
From /MO*
Principal & Interest Only
4 Bd
3.5 Ba
2,524 Sf
More Details
Move In: May
Two-story brick and siding home with 3-car garage, covered front porch, and landscaped yard in Tobacco Road, Angier, NC
Elegant hallway with white wainscoting, light oak floors, open archway, and wood staircase in 5-bedroom Davidson Homes Ashport G, Angier, NC
Open-concept great room with gas fireplace, kitchen island, and staircase in 5-bedroom Davidson Homes Ashport G, Angier NC
Bright living room with large windows, sliding glass door to backyard, light gray walls, hardwood floors in The Ashport G, Angier, NC
Modern kitchen with white shaker cabinets, double stainless ovens, and veined quartz island in Davidson Homes Ashport G, Angier, NC
Fixed Rates as Low as 4.99% + Flex Cash!

The Ashport G

203 Crop RoadHomesite #124
$523,999
From /MO*
Principal & Interest Only
5 Bd
4 Ba
2,764 Sf
More Details
Move In: May
Exterior view of Davidson Homes' New Home at 111 Crop Road
Image 2 of Davidson Homes' New Home at 111 Crop Road
Image 3 of Davidson Homes' New Home at 111 Crop Road
Image 4 of Davidson Homes' New Home at 111 Crop Road
Image 5 of Davidson Homes' New Home at 111 Crop Road
Fixed Rates as Low as 4.99% + Flex Cash!

The Cypress B II

111 Crop RoadHomesite #119
$549,000
From /MO*
Principal & Interest Only
4 Bd
4.5 Ba
3,061 Sf
More Details
Lillington, NCGregory Village (2)
Move In: May
Two-story gray siding home with 2-car garage, The Adalynn A floor plan by Davidson Homes in Gregory Village, Lillington, NC.
Foyer entrance with wood stair railing in The Adalynn A floor plan at Gregory Village in Lillington, North Carolina.
Open-concept kitchen with white cabinets and island in The Adalynn A floor plan at Gregory Village, Lillington, NC.
Open-concept living room and kitchen in The Adalynn A floor plan at Gregory Village, Lillington, NC.
Open-concept living area with wood-style flooring in The Adalynn A floor plan at Gregory Village, Lillington, NC.
Fixed Rates as Low as 4.99% + Flex Cash!

The Adalynn A

47 Baldwin StreetHomesite #42
$325,000
From /MO*
Principal & Interest Only
4 Bd
3 Ba
2,517 Sf
More Details
Move In: May
Two-story Adalynn B floor plan by Davidson Homes with a two-car garage in Gregory Village, Lillington, North Carolina.
Foyer entry with wood staircase and glass panel front door in The Adalynn B home at Gregory Village, Lillington, NC.
Open-concept kitchen and living area in The Adalynn B floor plan at Gregory Village, Lillington, North Carolina.
Open-concept living room and kitchen in The Adalynn B floor plan at Gregory Village, Lillington, North Carolina.
Fixed Rates as Low as 4.99% + Flex Cash!

The Adalynn B

71 Baldwin StreetHomesite #39
$349,000
From /MO*
Principal & Interest Only
4 Bd
3 Ba
2,517 Sf
More Details
Move In: June
Exterior view of Davidson Homes' New Home at 313 Long Leaf Glen Lane
Image 2 of Davidson Homes' New Home at 313 Long Leaf Glen Lane
Image 3 of Davidson Homes' New Home at 313 Long Leaf Glen Lane
Image 4 of Davidson Homes' New Home at 313 Long Leaf Glen Lane
Image 5 of Davidson Homes' New Home at 313 Long Leaf Glen Lane
Fixed Rates as Low as 4.99% + Flex Cash!

The Hickory II C

313 Long Leaf Glen LaneHomesite #29
$419,900
From /MO*
Principal & Interest Only
4 Bd
3.5 Ba
2,719 Sf
More Details
Fuquay-Varina, NCSpringvale (1)
Move In: July
Two-story Graham Exterior home with gray siding, two-car garage, driveway, and landscaped yard in Springvale, Fuquay-Varina, NC
Bright modern kitchen with white shaker cabinets, large island sink, stainless microwave, gas range, and pendant lights in The Graham home, Fuquay-Varina, NC
Bright open-concept kitchen with white cabinets, island, stainless appliances, and hardwood floors in Davidson Homes The Graham, Fuquay-Varina, NC
Two-story Graham Exterior home with covered patio, white fence, and lush green yard in Springvale, Fuquay-Varina, NC by Davidson Homes
Open-concept living room with white kitchen island, hardwood floors, large windows, and patio door in Davidson Homes The Graham, Fuquay-Varina
Fixed Rates as Low as 4.99% + Flex Cash!

The Graham Exterior

3808 Well Fleet DriveHomesite #25
$319,000
From /MO*
Principal & Interest Only
3 Bd
2.5 Ba
1,713 Sf
More Details
Knightdale, NCForestville Yard (1)
Move-In Ready
Exterior view of Davidson Homes' New Home at 1026 Old Knight Road
Image 2 of Davidson Homes' New Home at 1026 Old Knight Road
Image 3 of Davidson Homes' New Home at 1026 Old Knight Road
Image 4 of Davidson Homes' New Home at 1026 Old Knight Road
Image 5 of Davidson Homes' New Home at 1026 Old Knight Road
Fixed Rates as Low as 4.99%!

The Burke C

1026 Old Knight RoadHomesite #76
$349,000
From /MO*
Principal & Interest Only
3 Bd
2.5 Ba
1,932 Sf
More Details