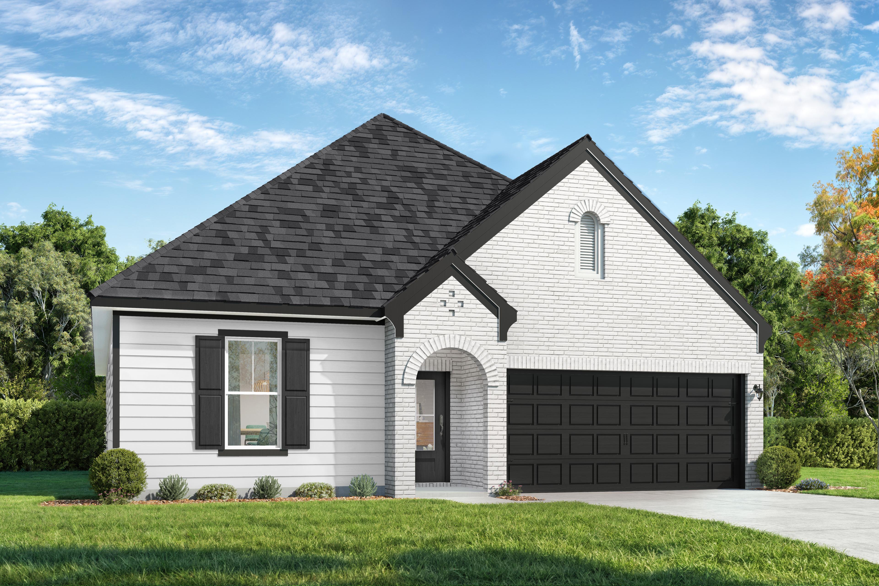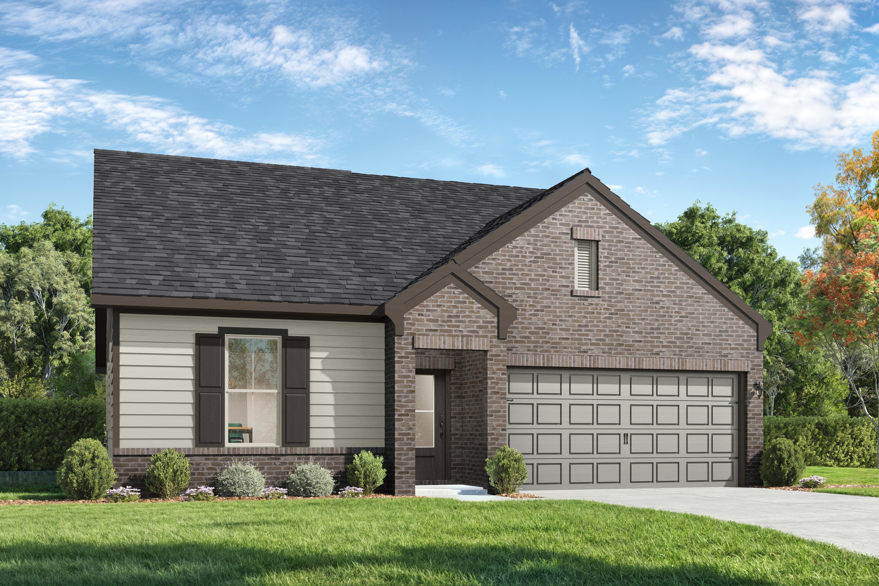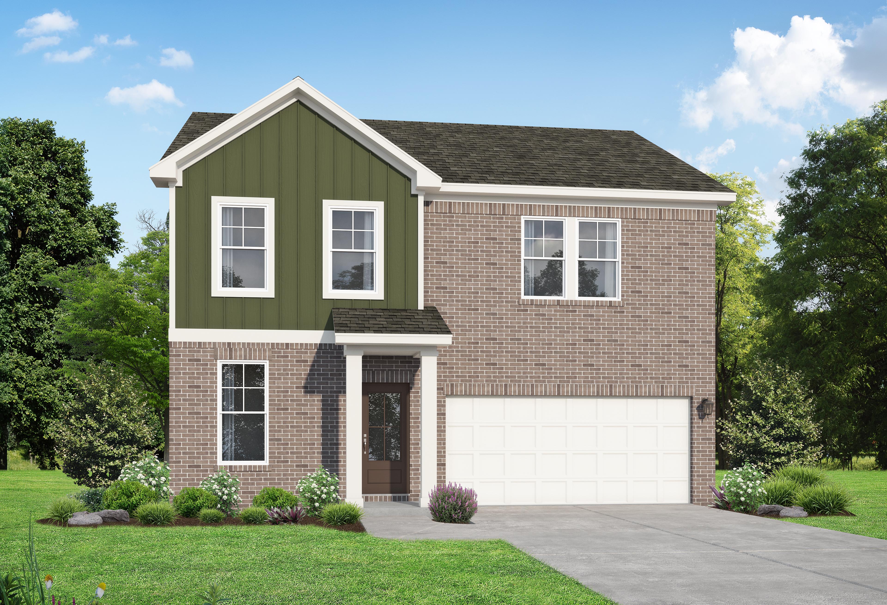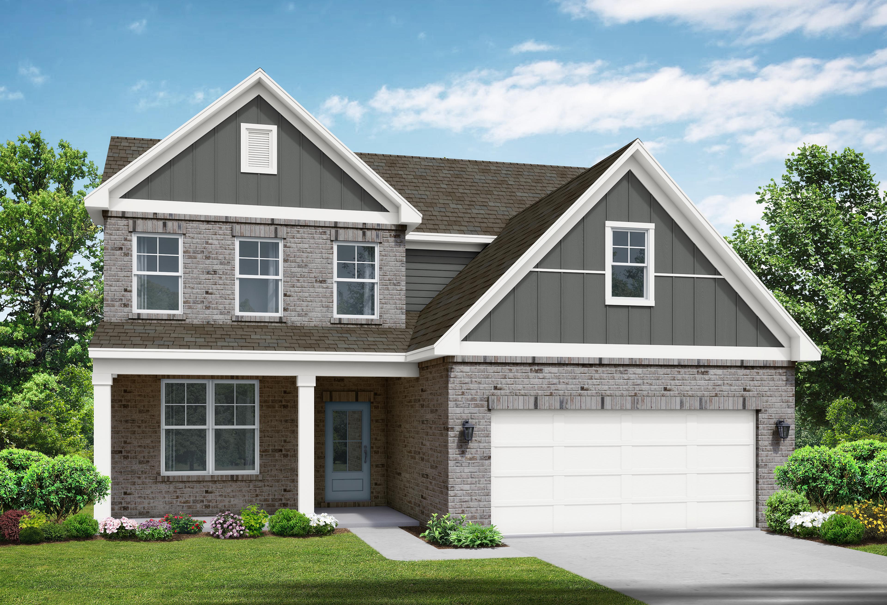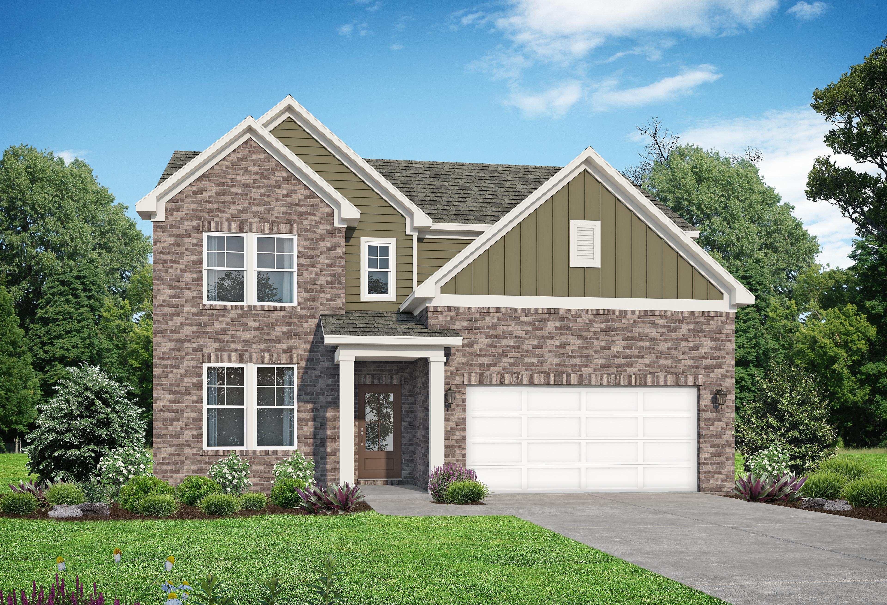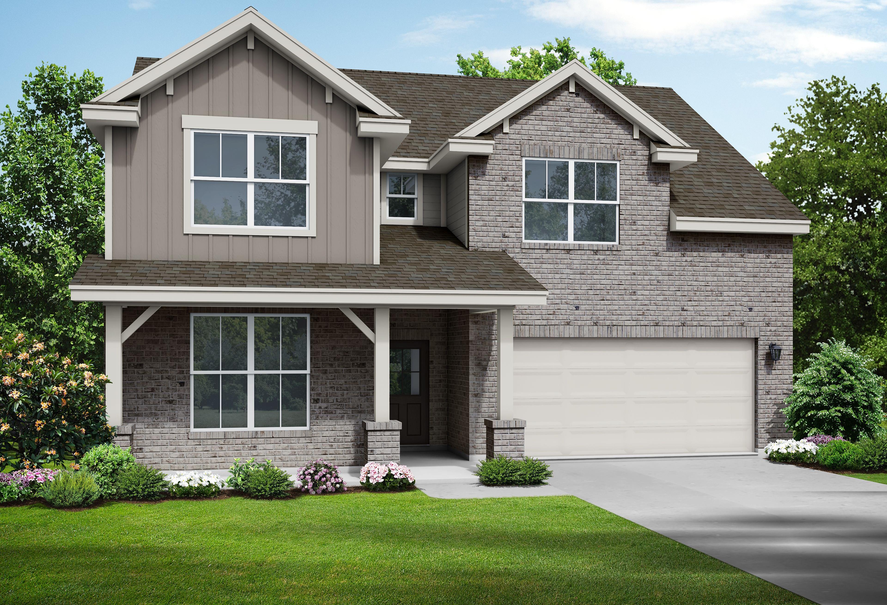
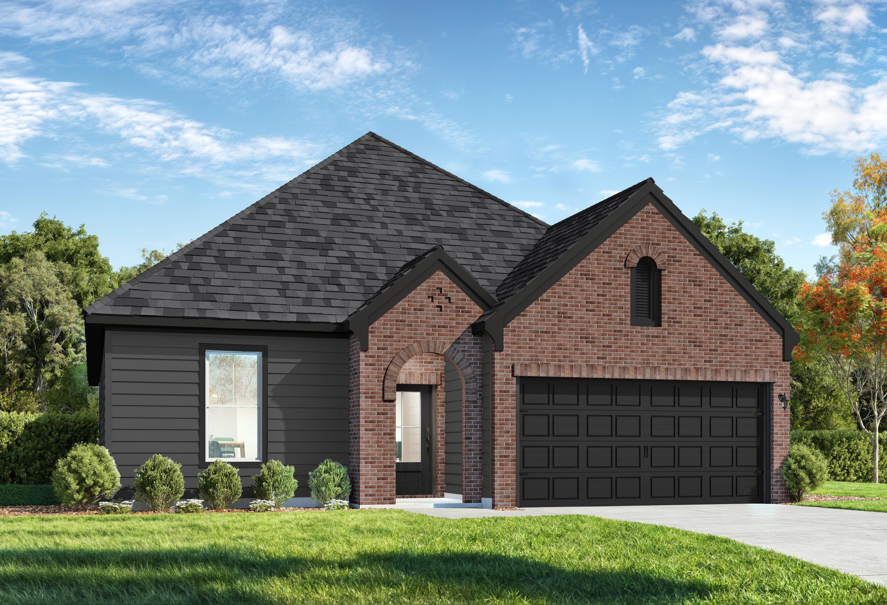
The Cottonwood E single-family home design in Gallatin, TN featuring a brick exterior and a 2-car garage.
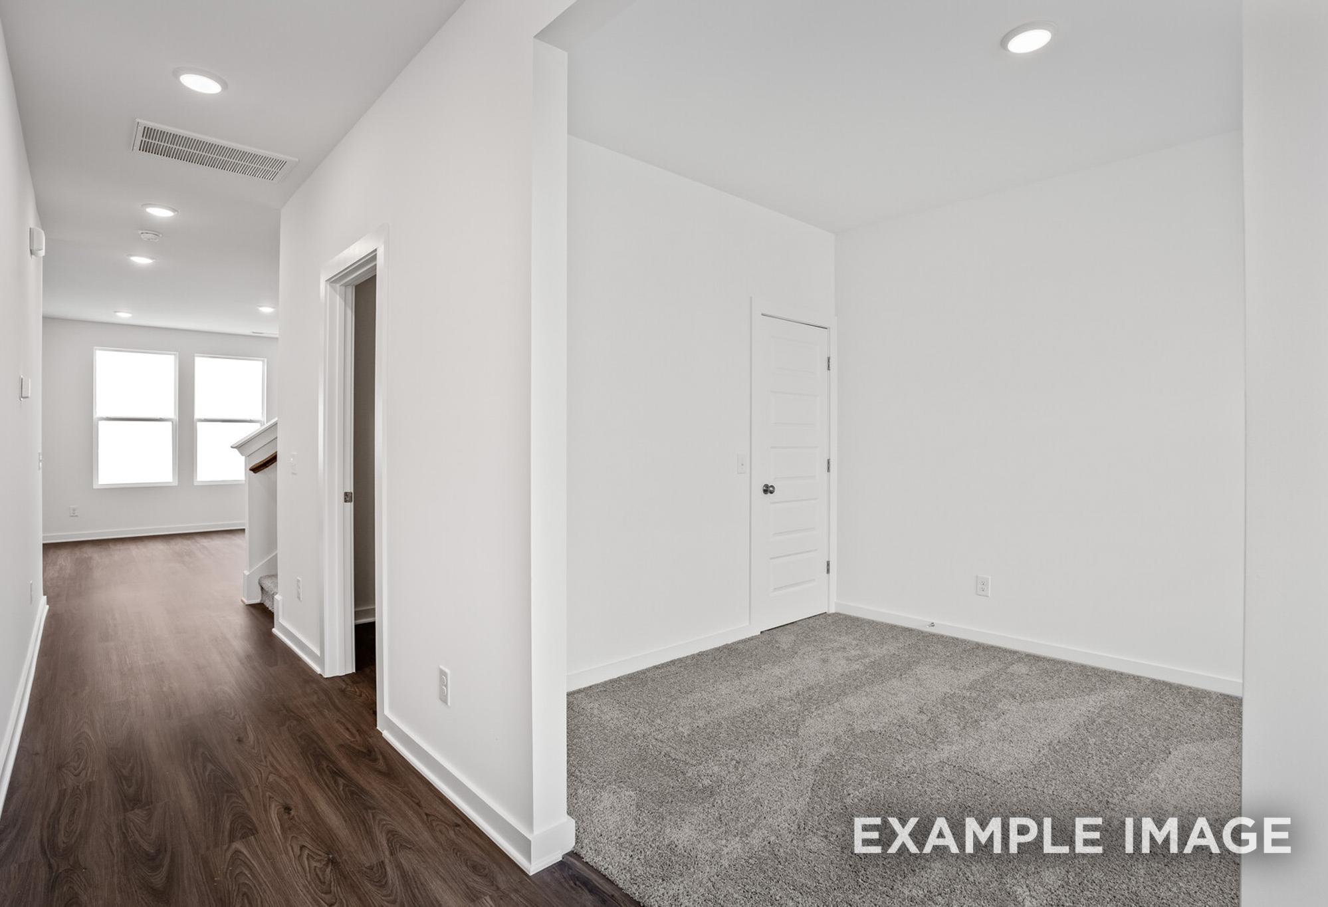
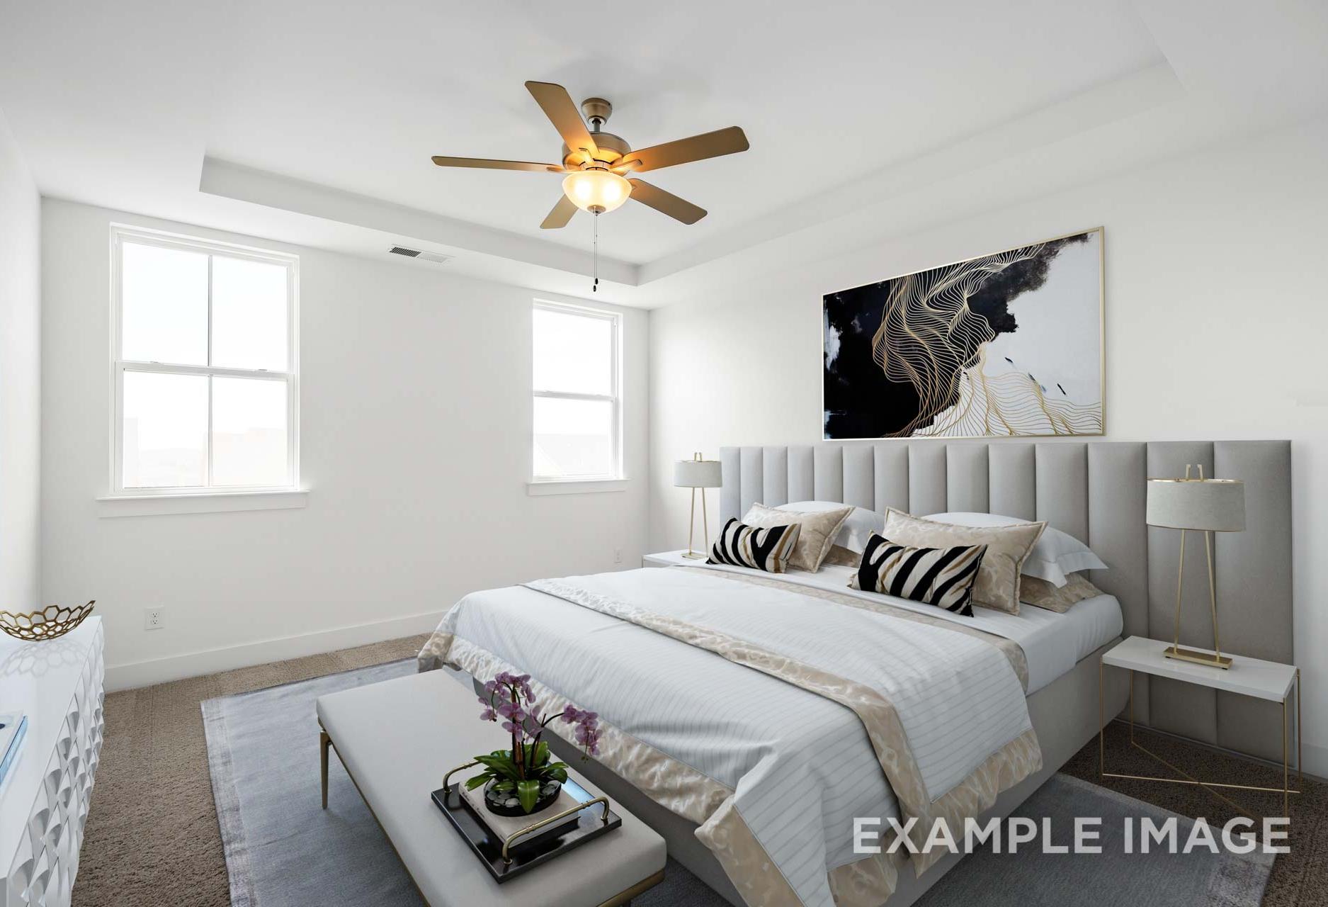

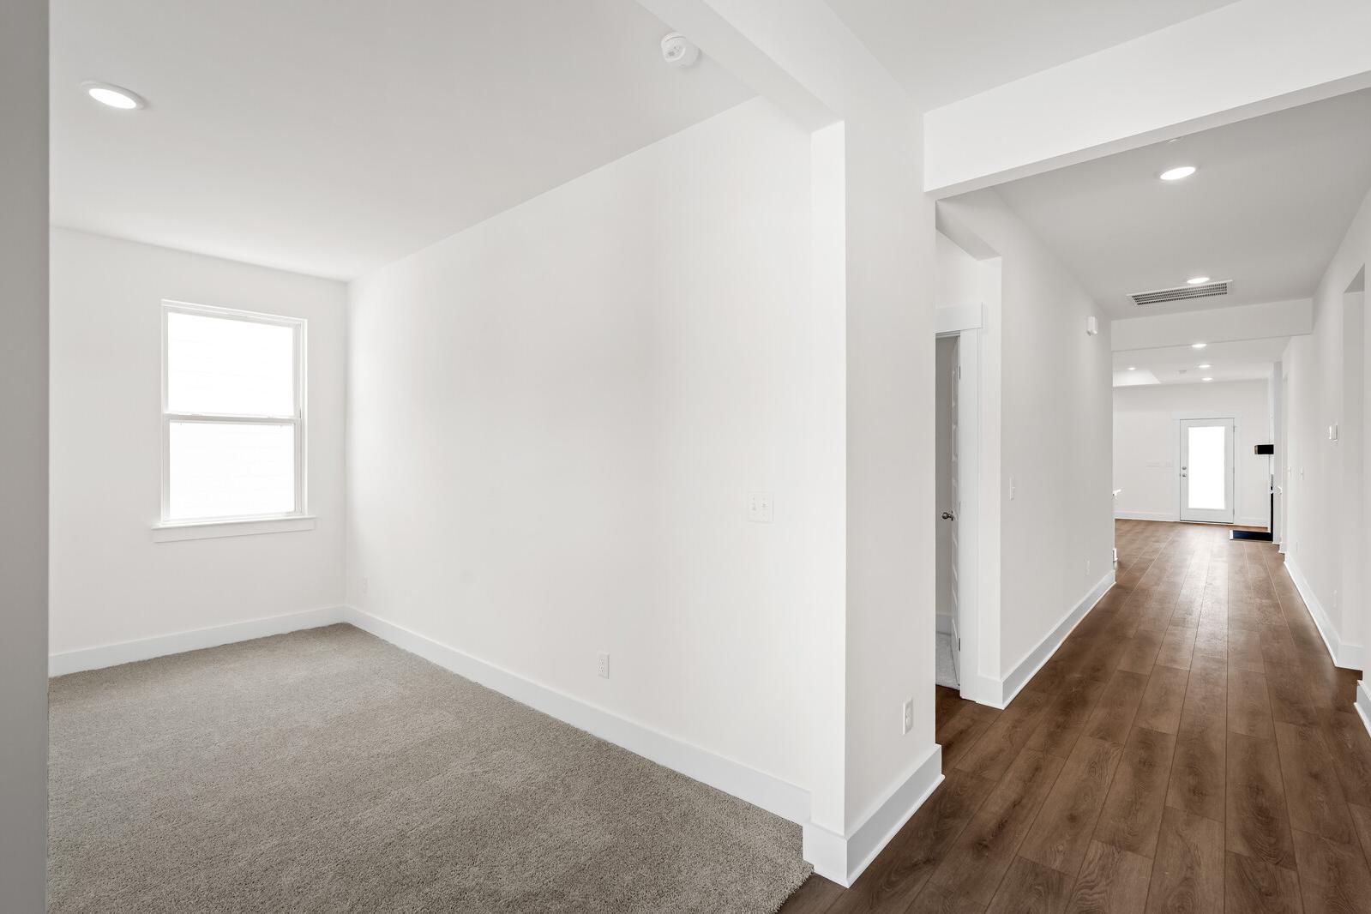
Bright bedroom with carpet and hallway with wood flooring in The Cottonwood single-family home design by Davidson Homes.
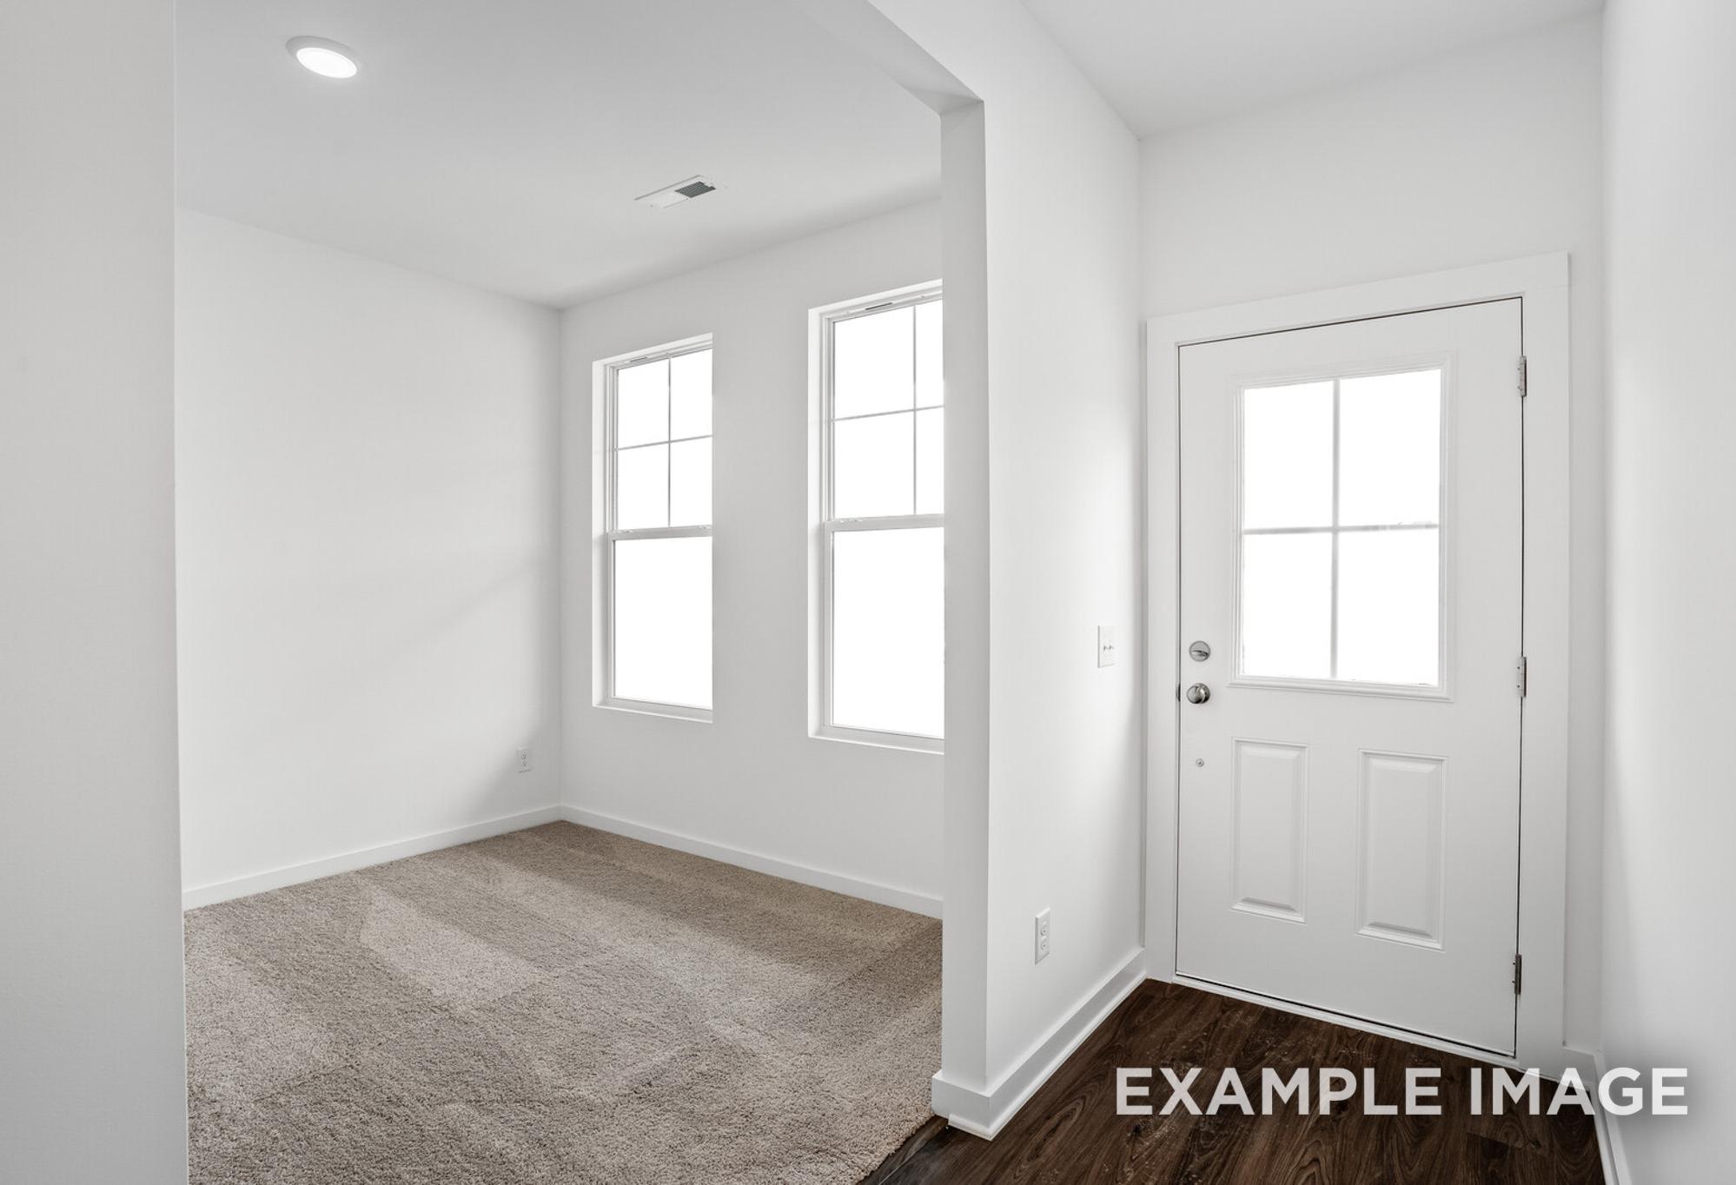

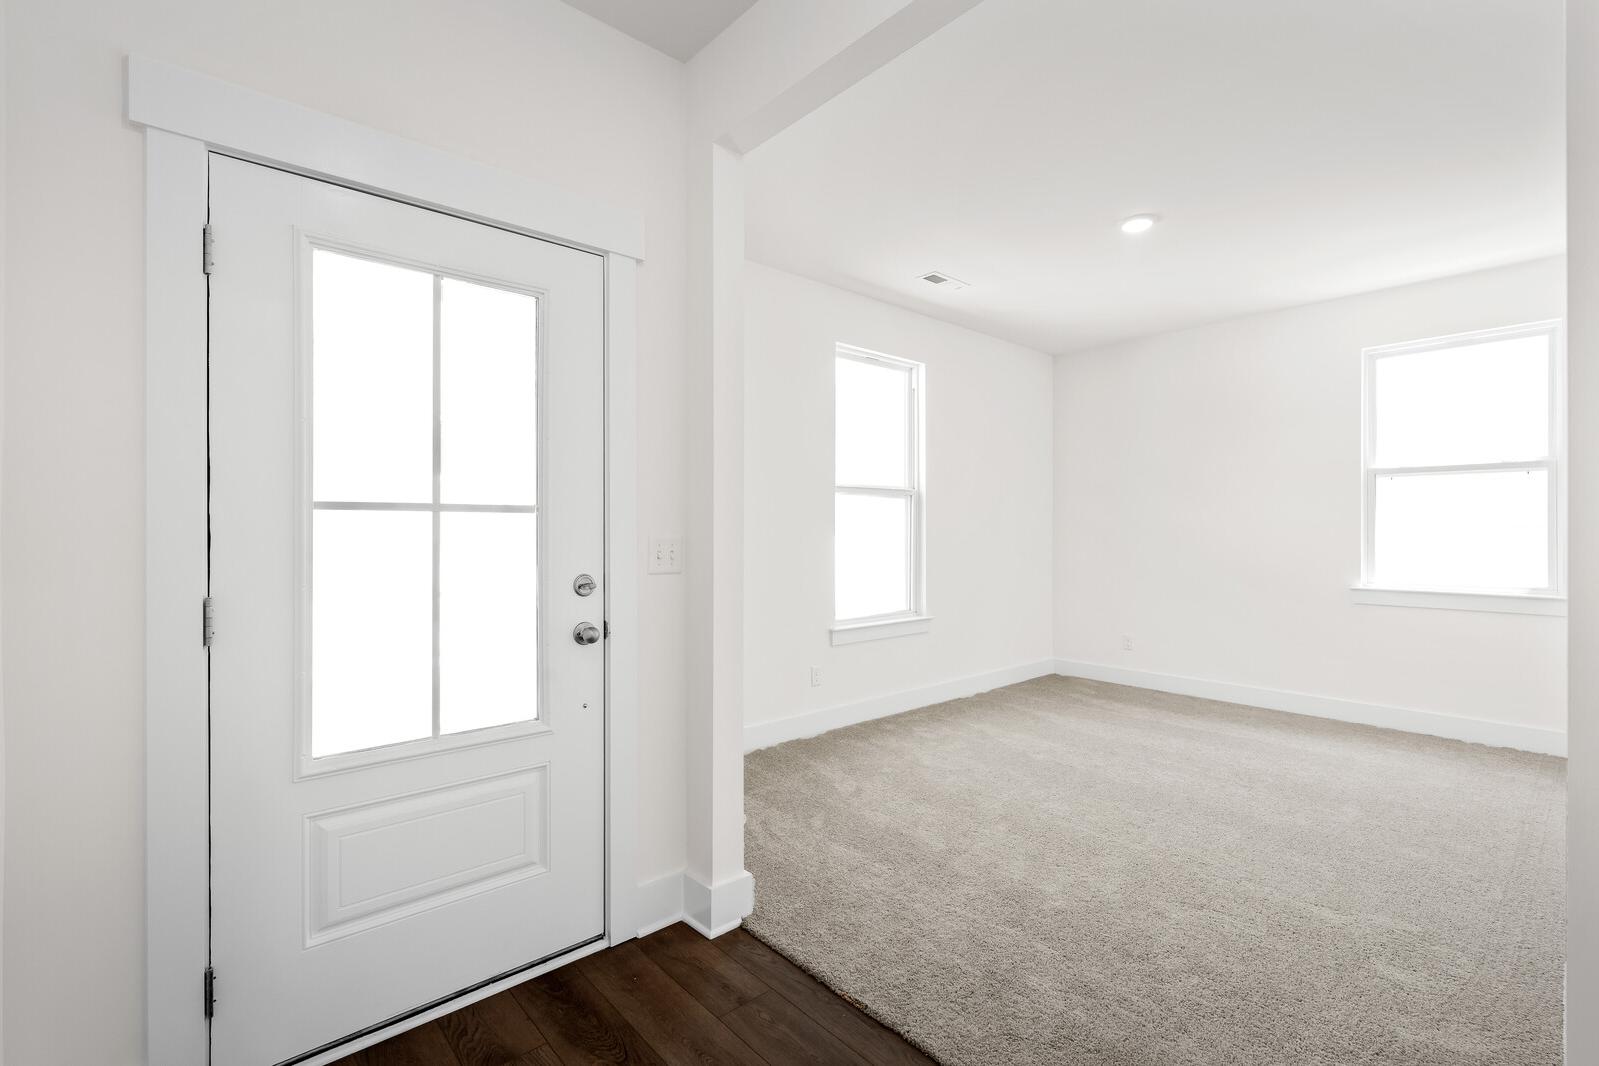
Bright entrance and carpeted bedroom area in The Cottonwood E single-family home design by Davidson Homes.

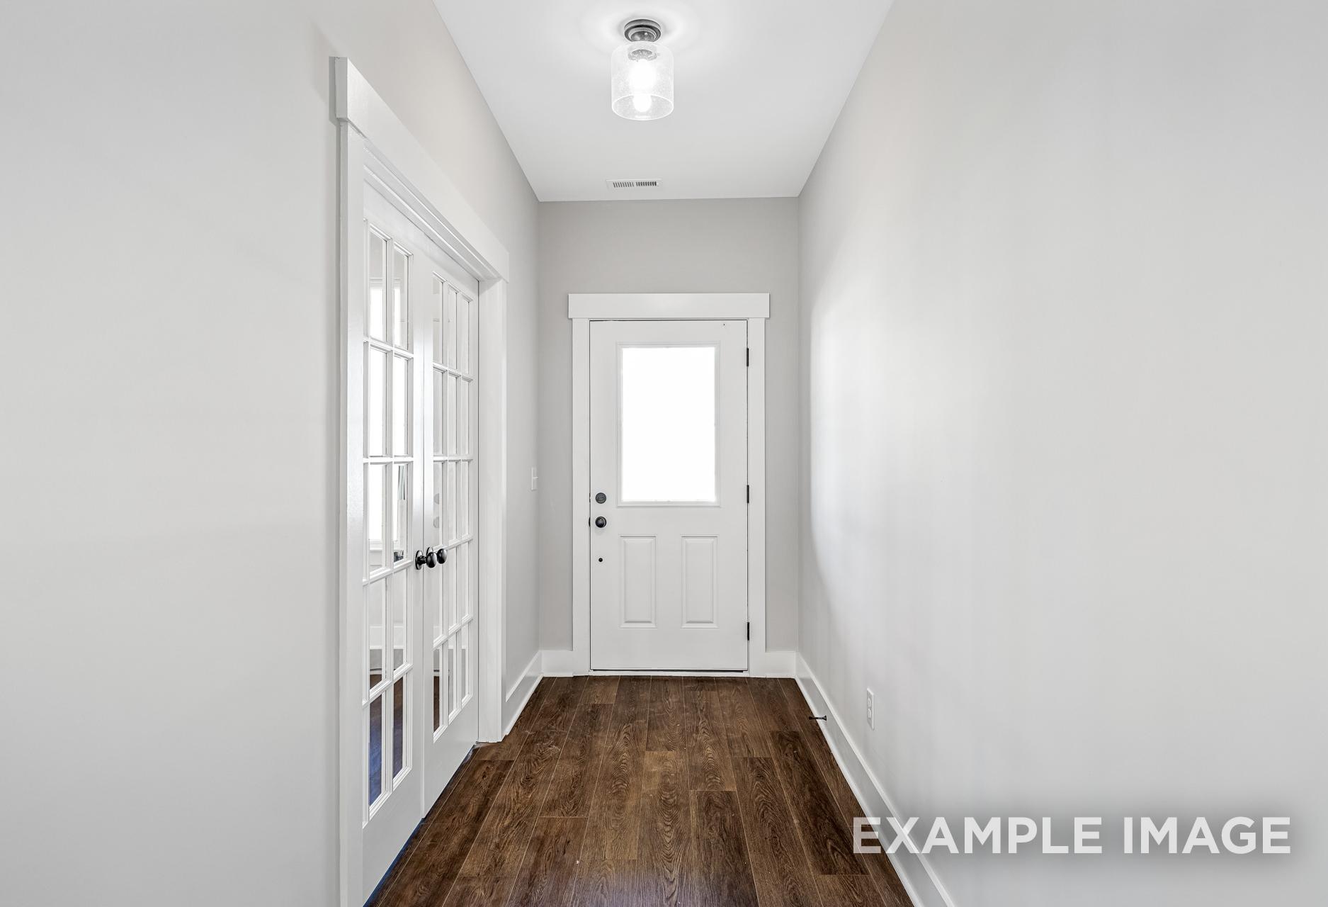
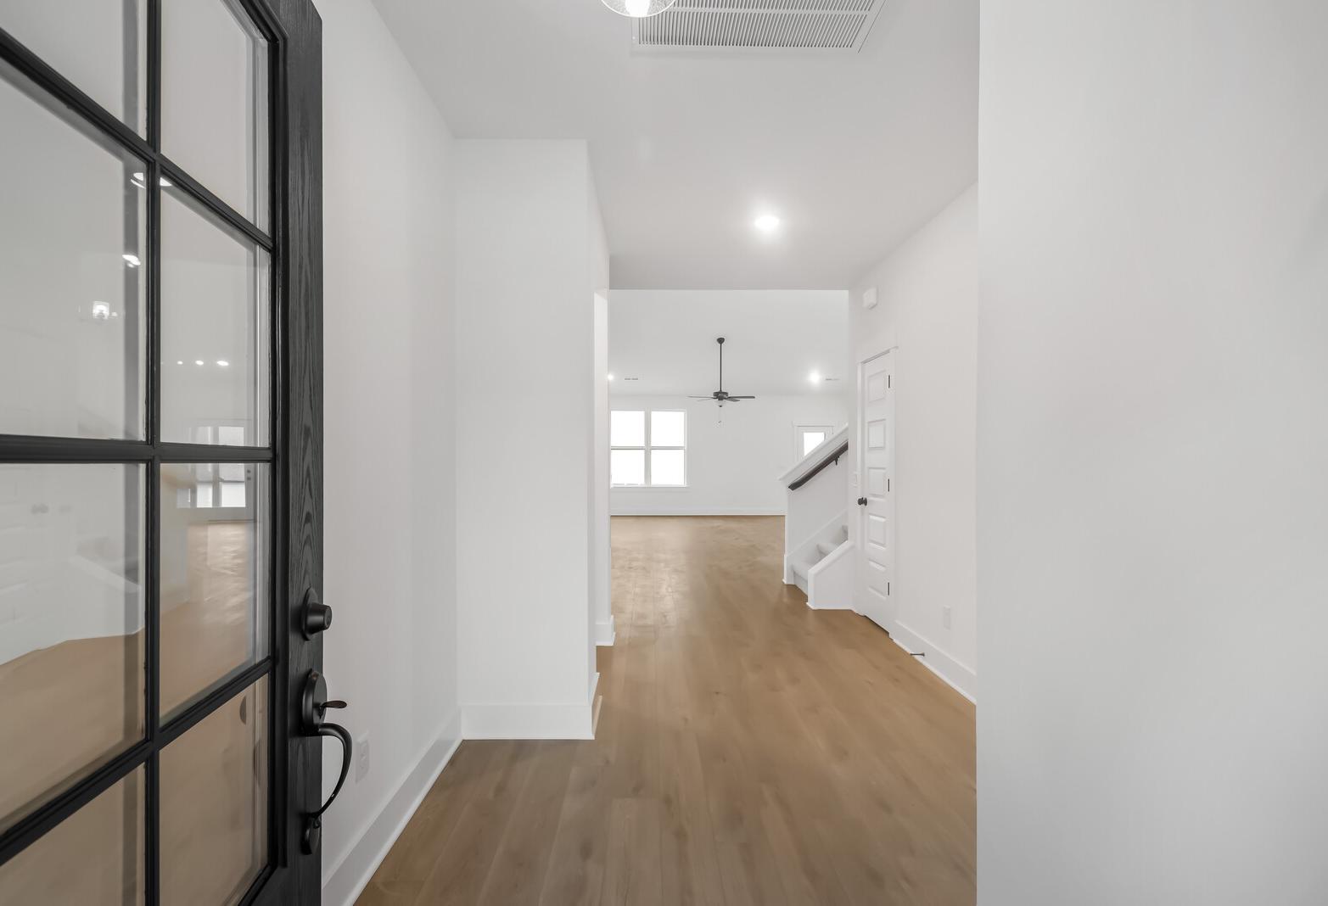
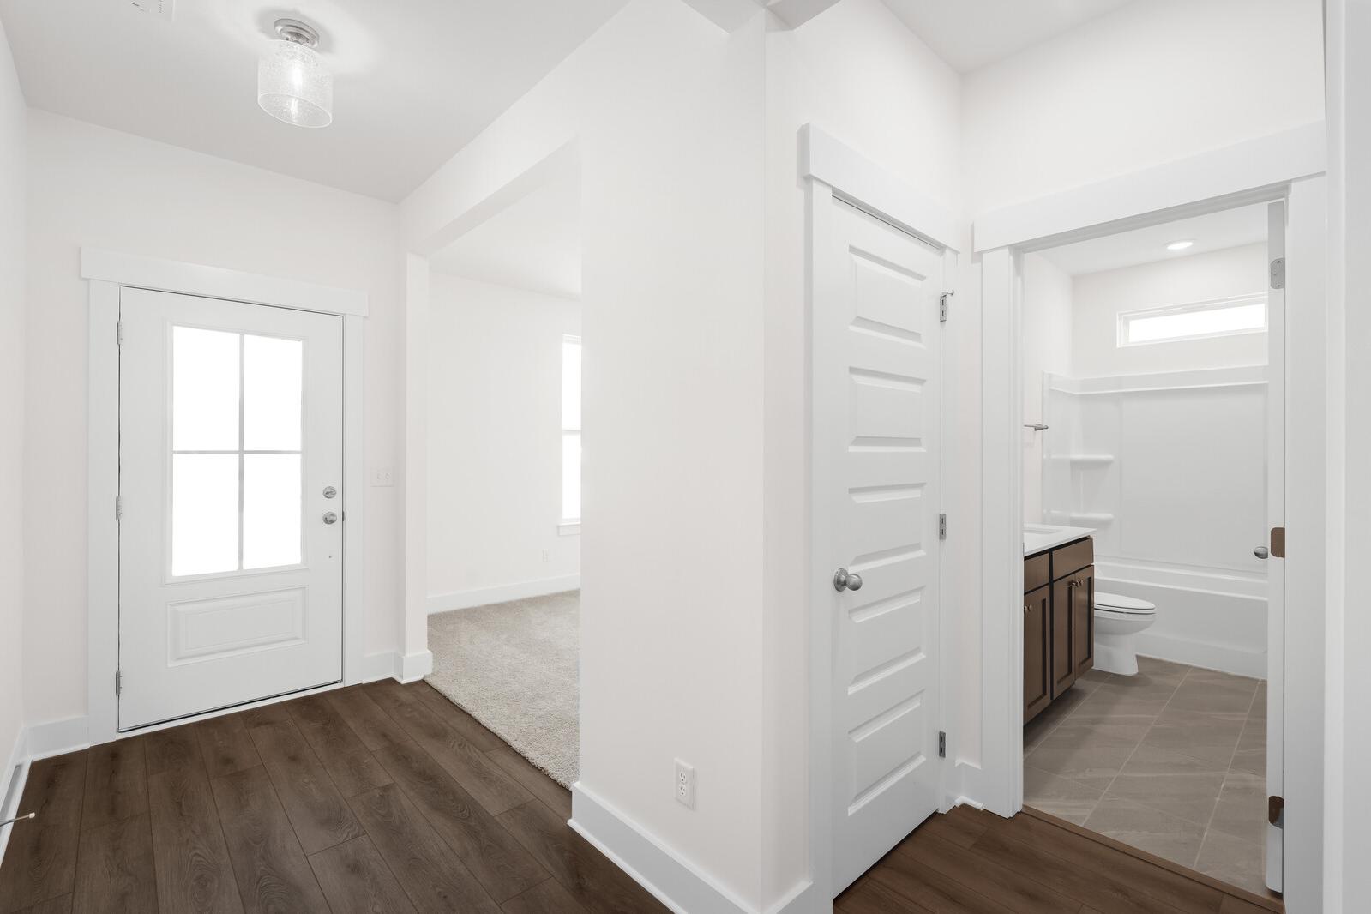
Bright entryway and hallway inside The Cottonwood E floor plan featuring modern finishes and access to a full bathroom.
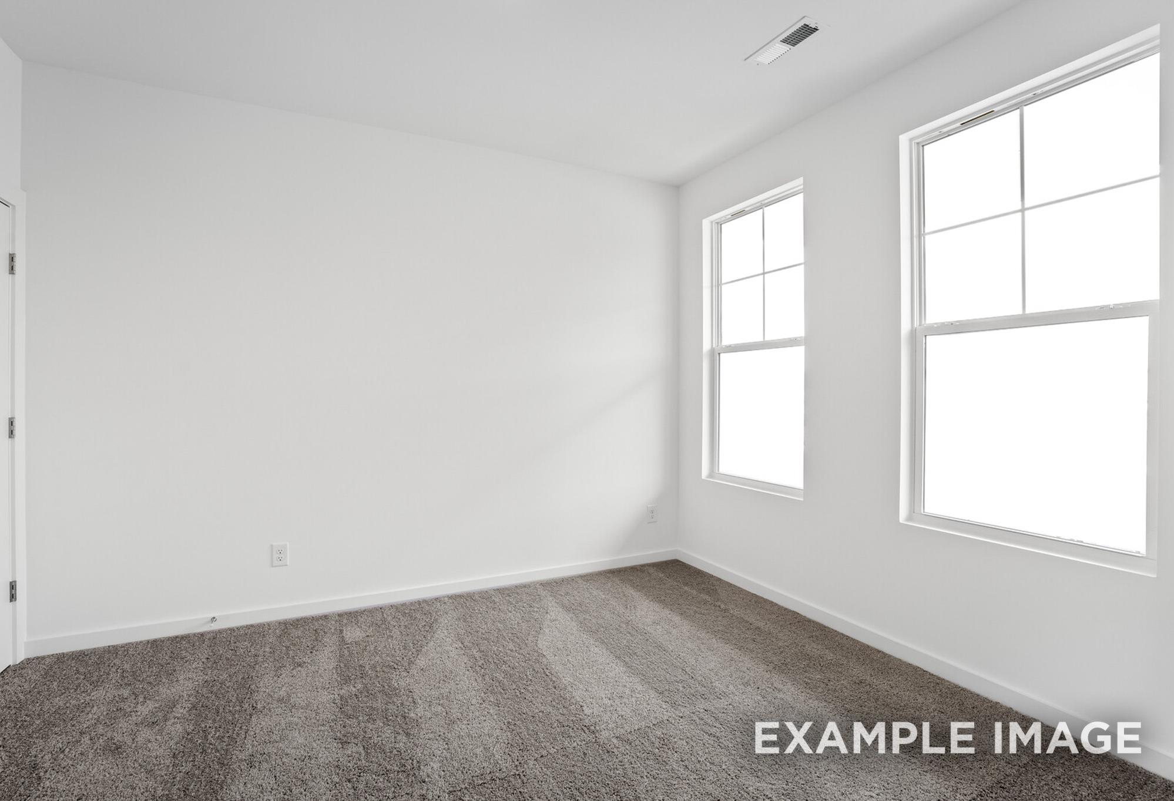
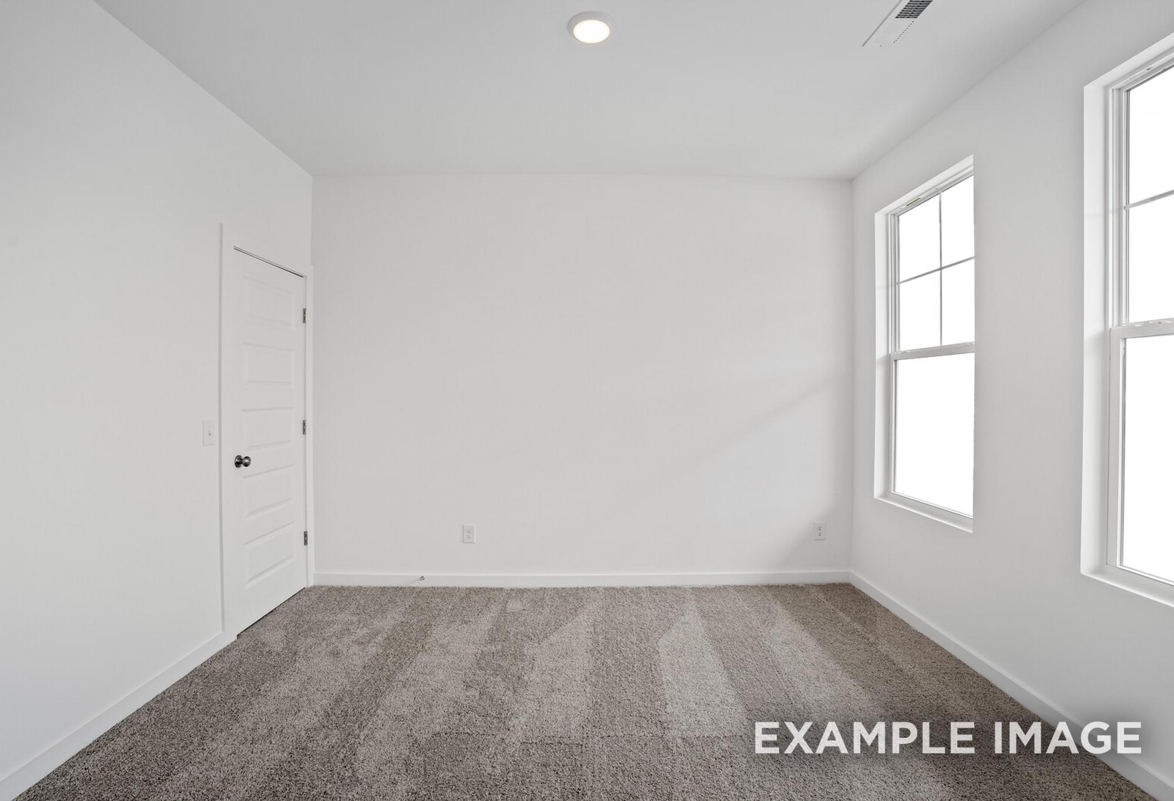
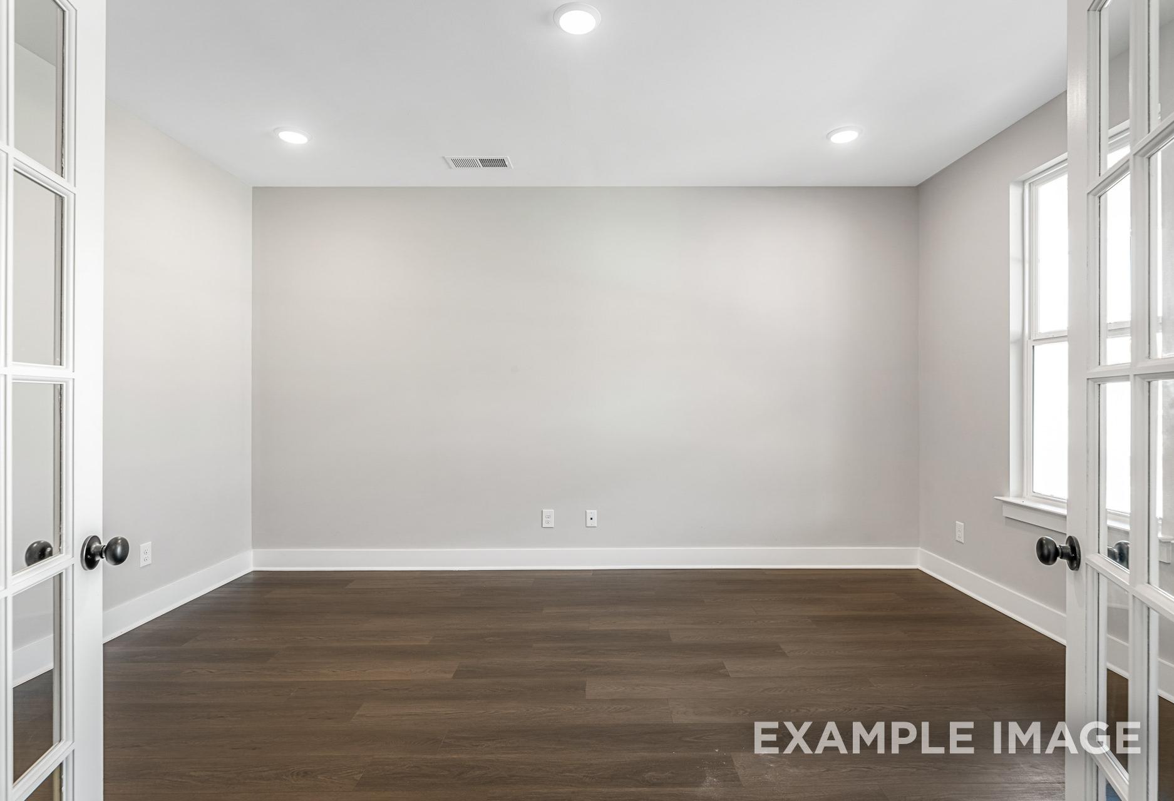
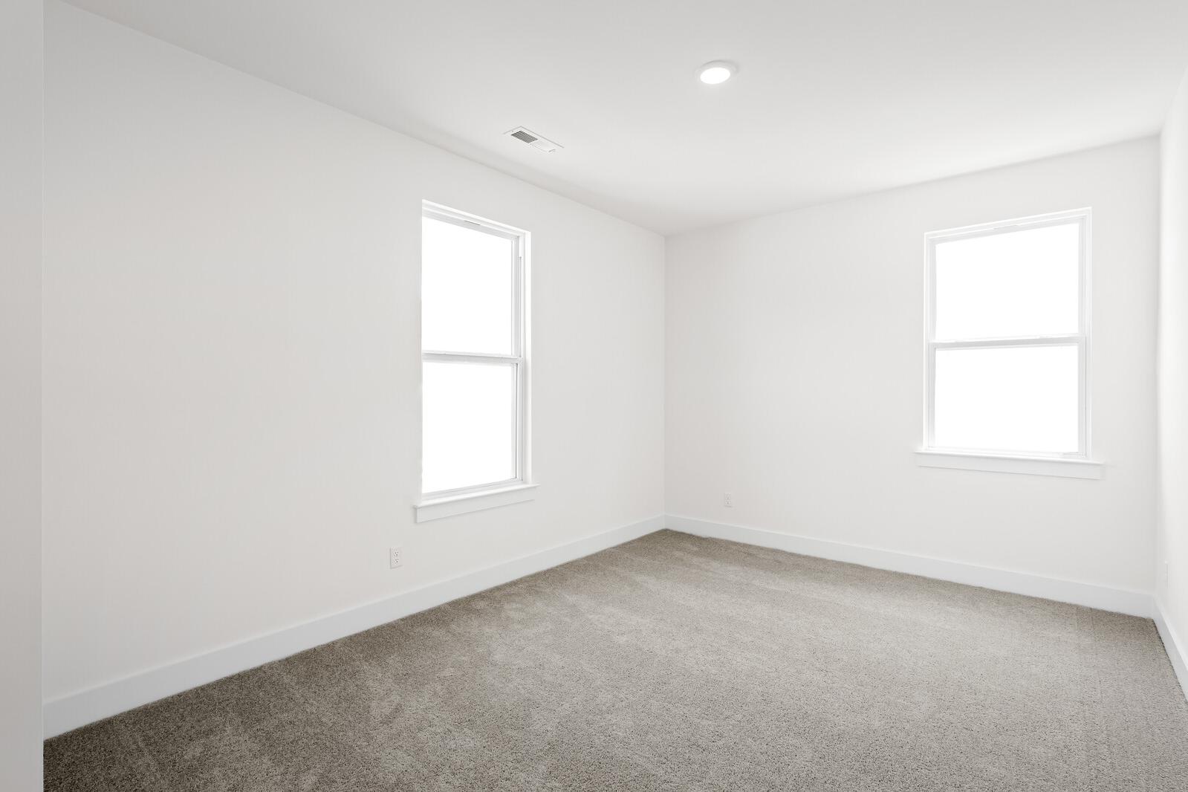
Bright, spacious bedroom in The Cottonwood by Davidson Homes featuring neutral walls, plush carpeting, and natural light.
Bright, carpeted bedroom in The Cottonwood E floor plan by Davidson Homes in Gallatin, Tennessee.
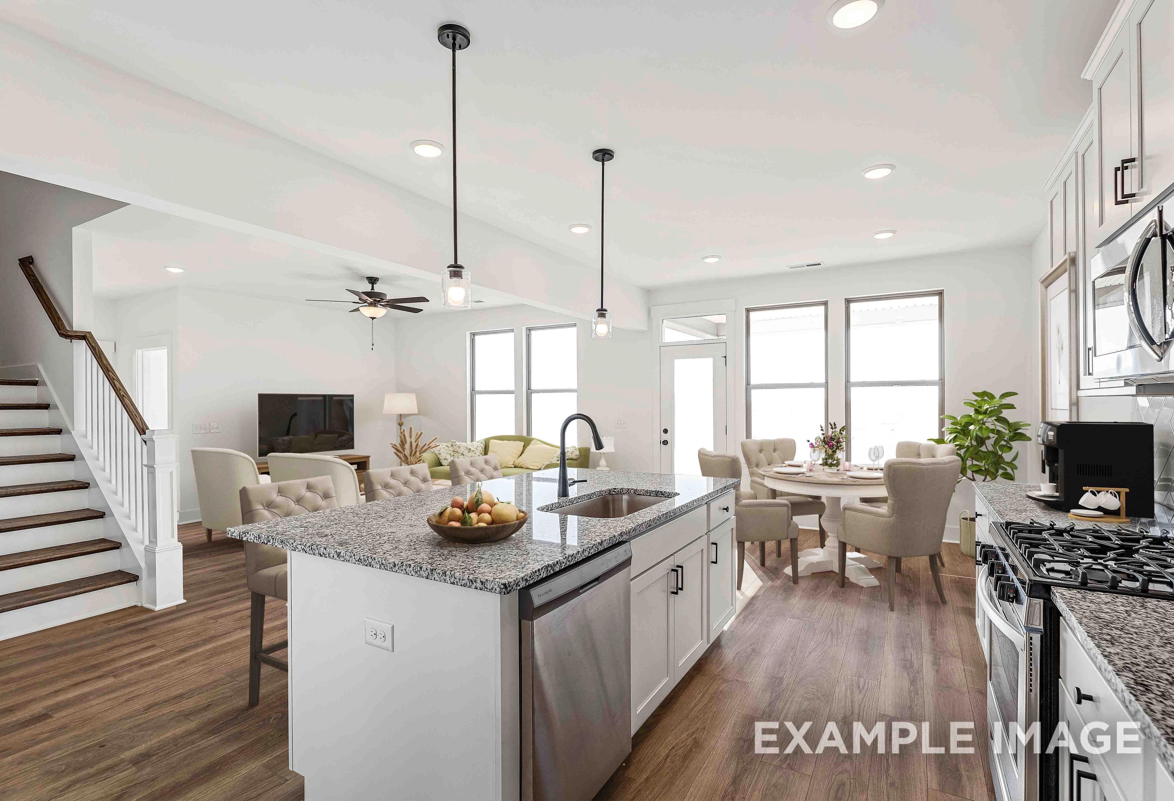
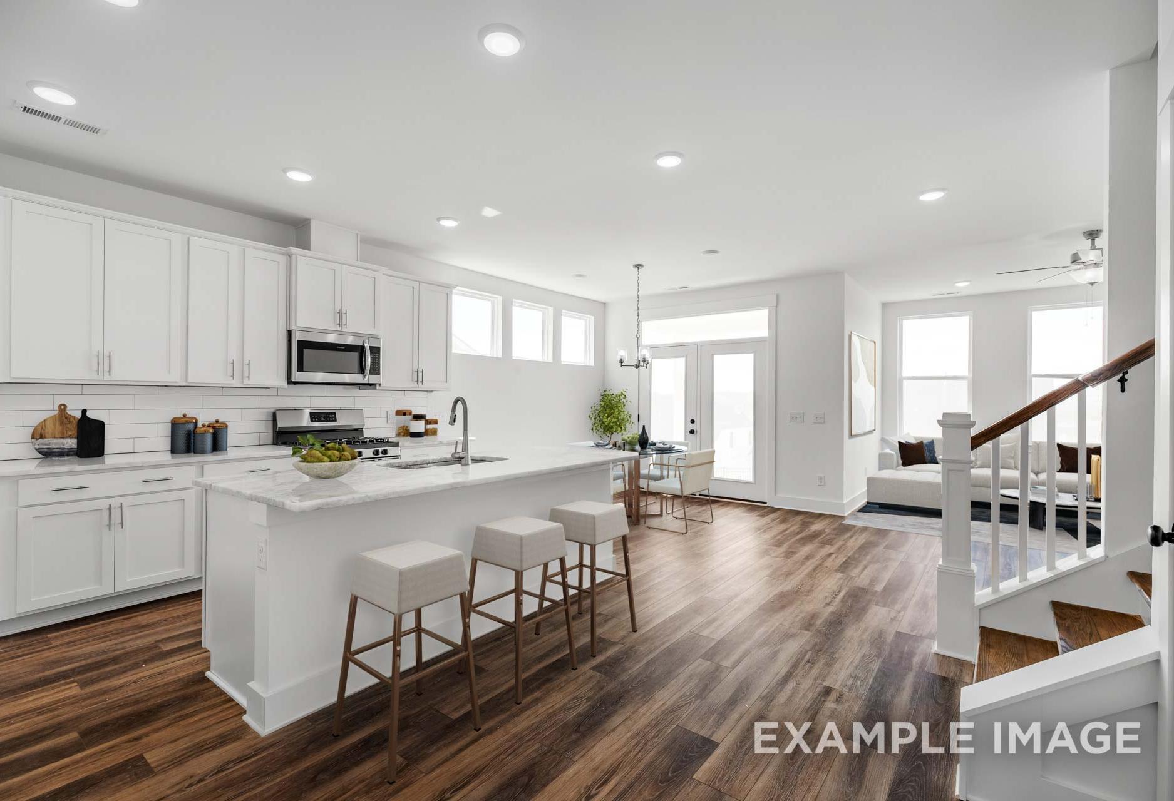
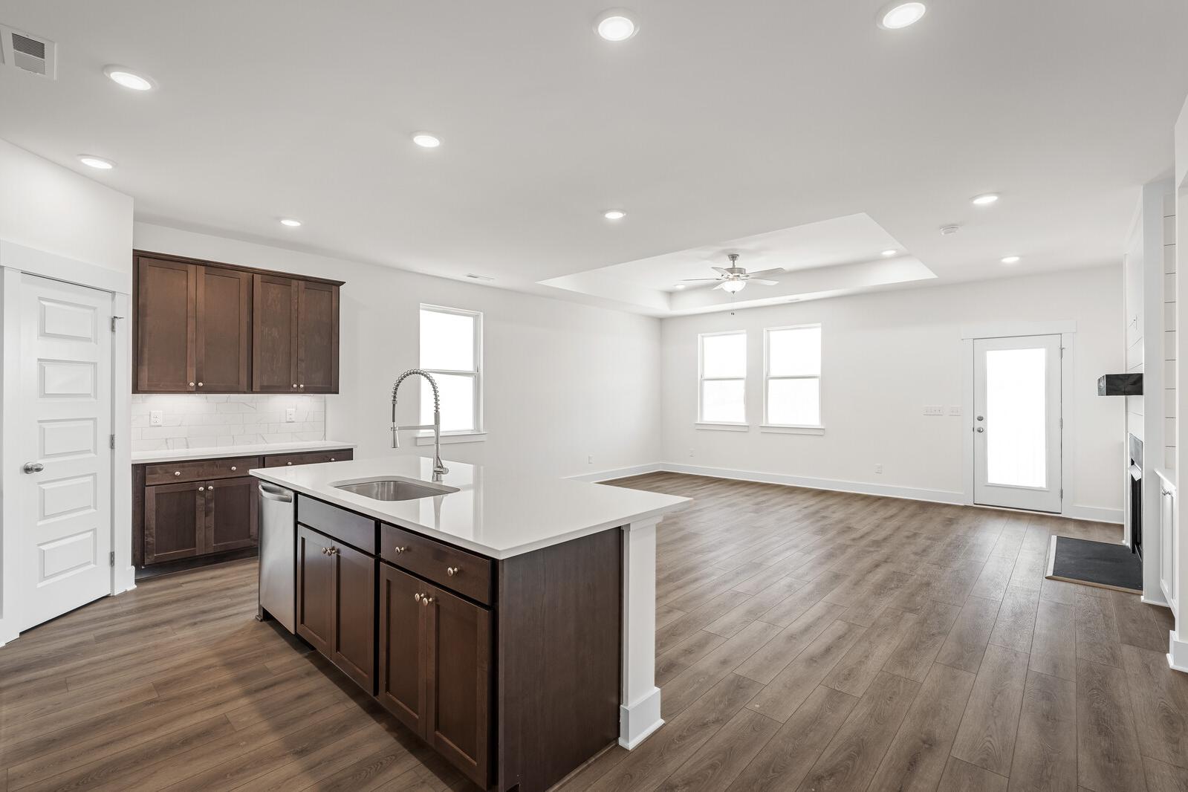
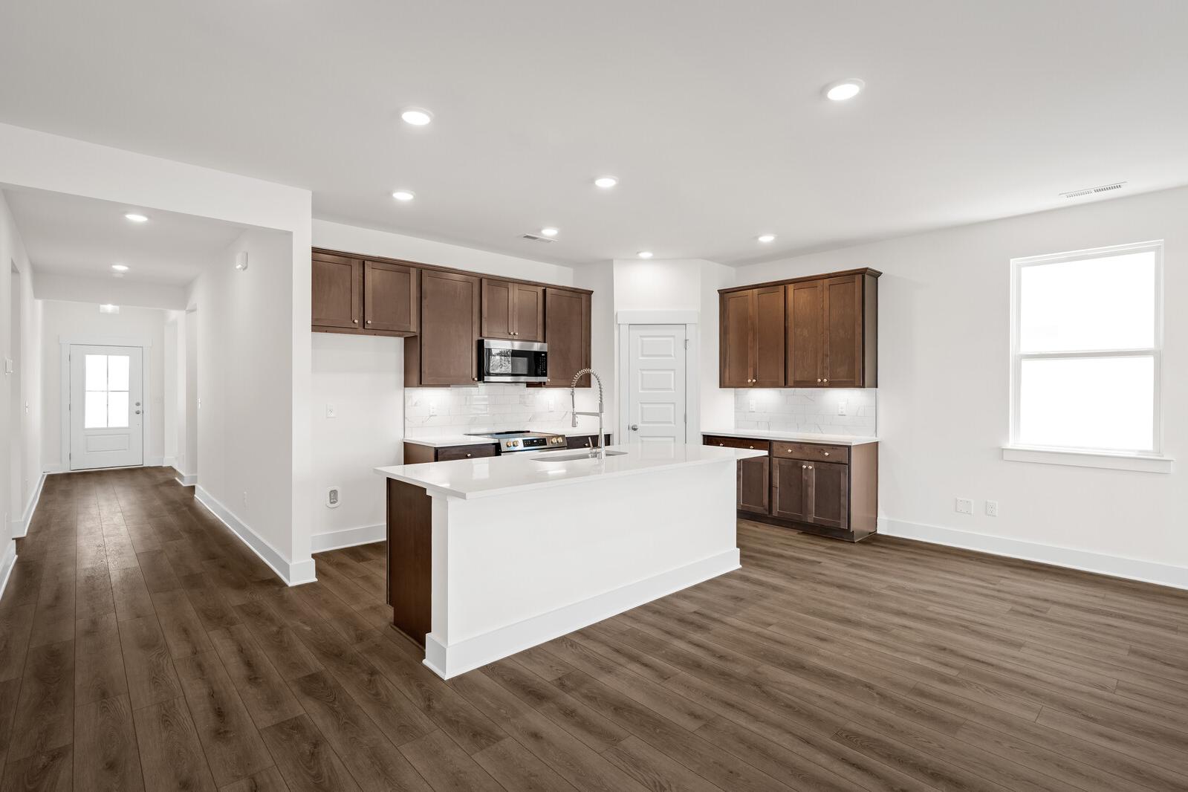
Open-concept kitchen and living area in The Cottonwood home with dark wood cabinets, large island, and wood-style flooring.
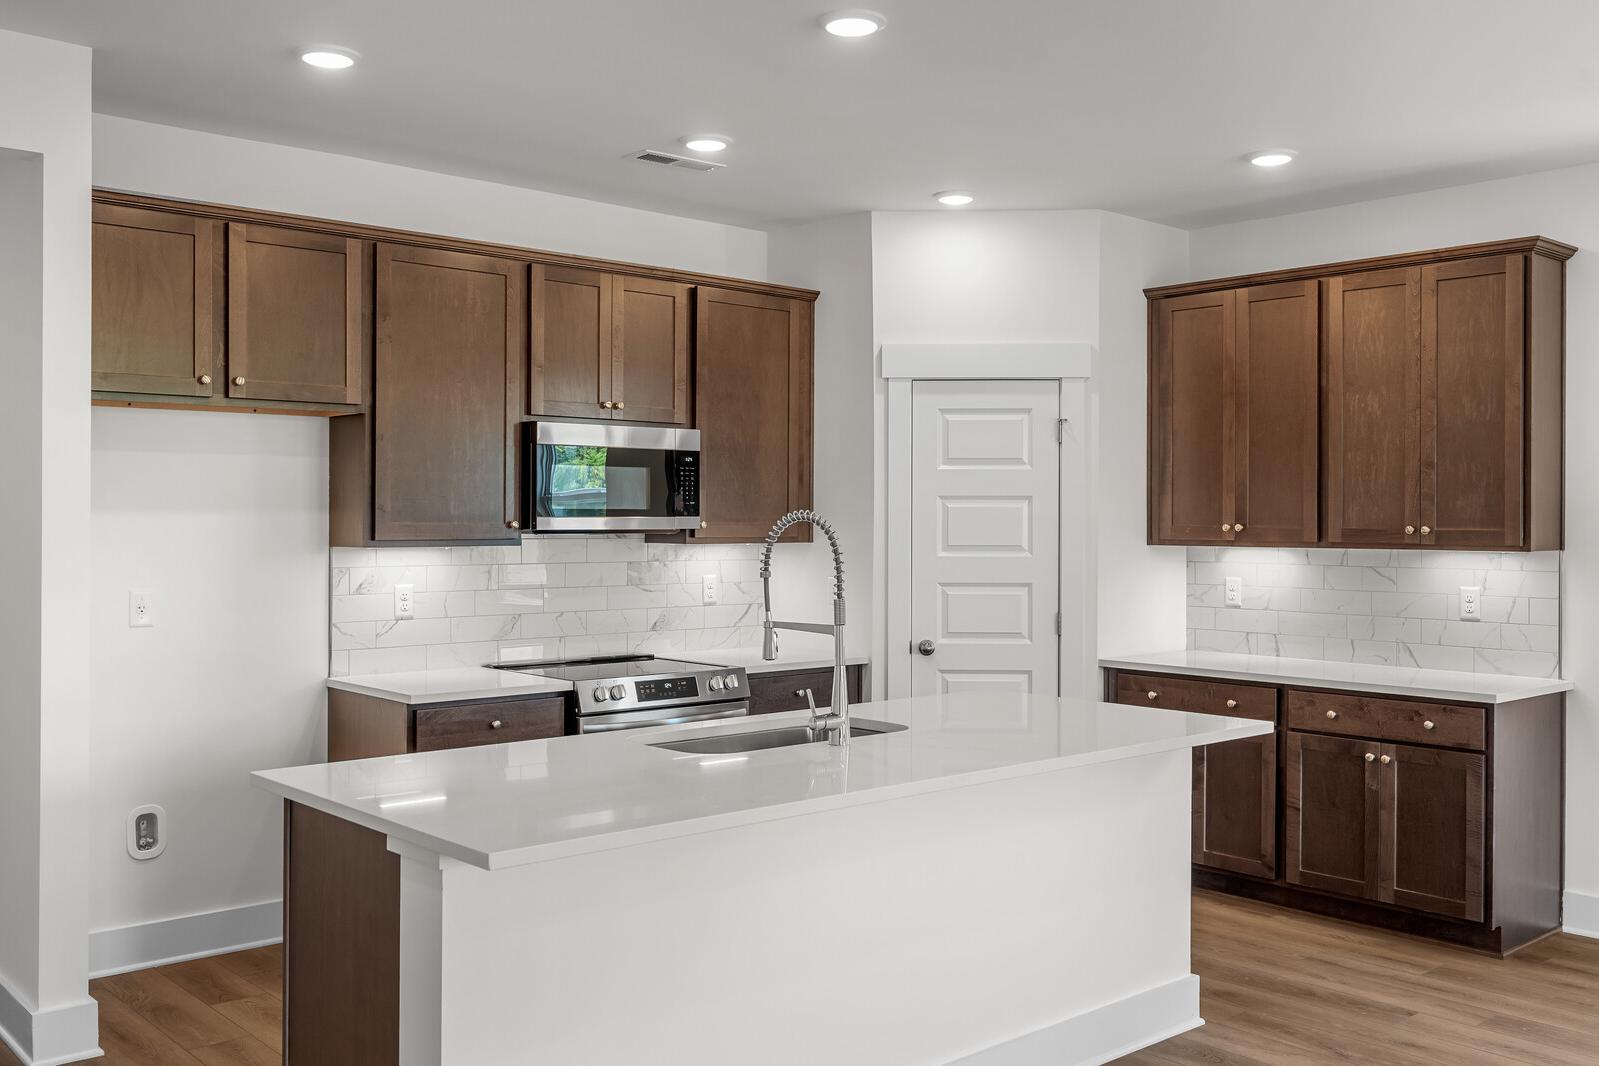
Modern kitchen in The Cottonwood floor plan featuring dark wood cabinetry, white countertops, and a large center island.
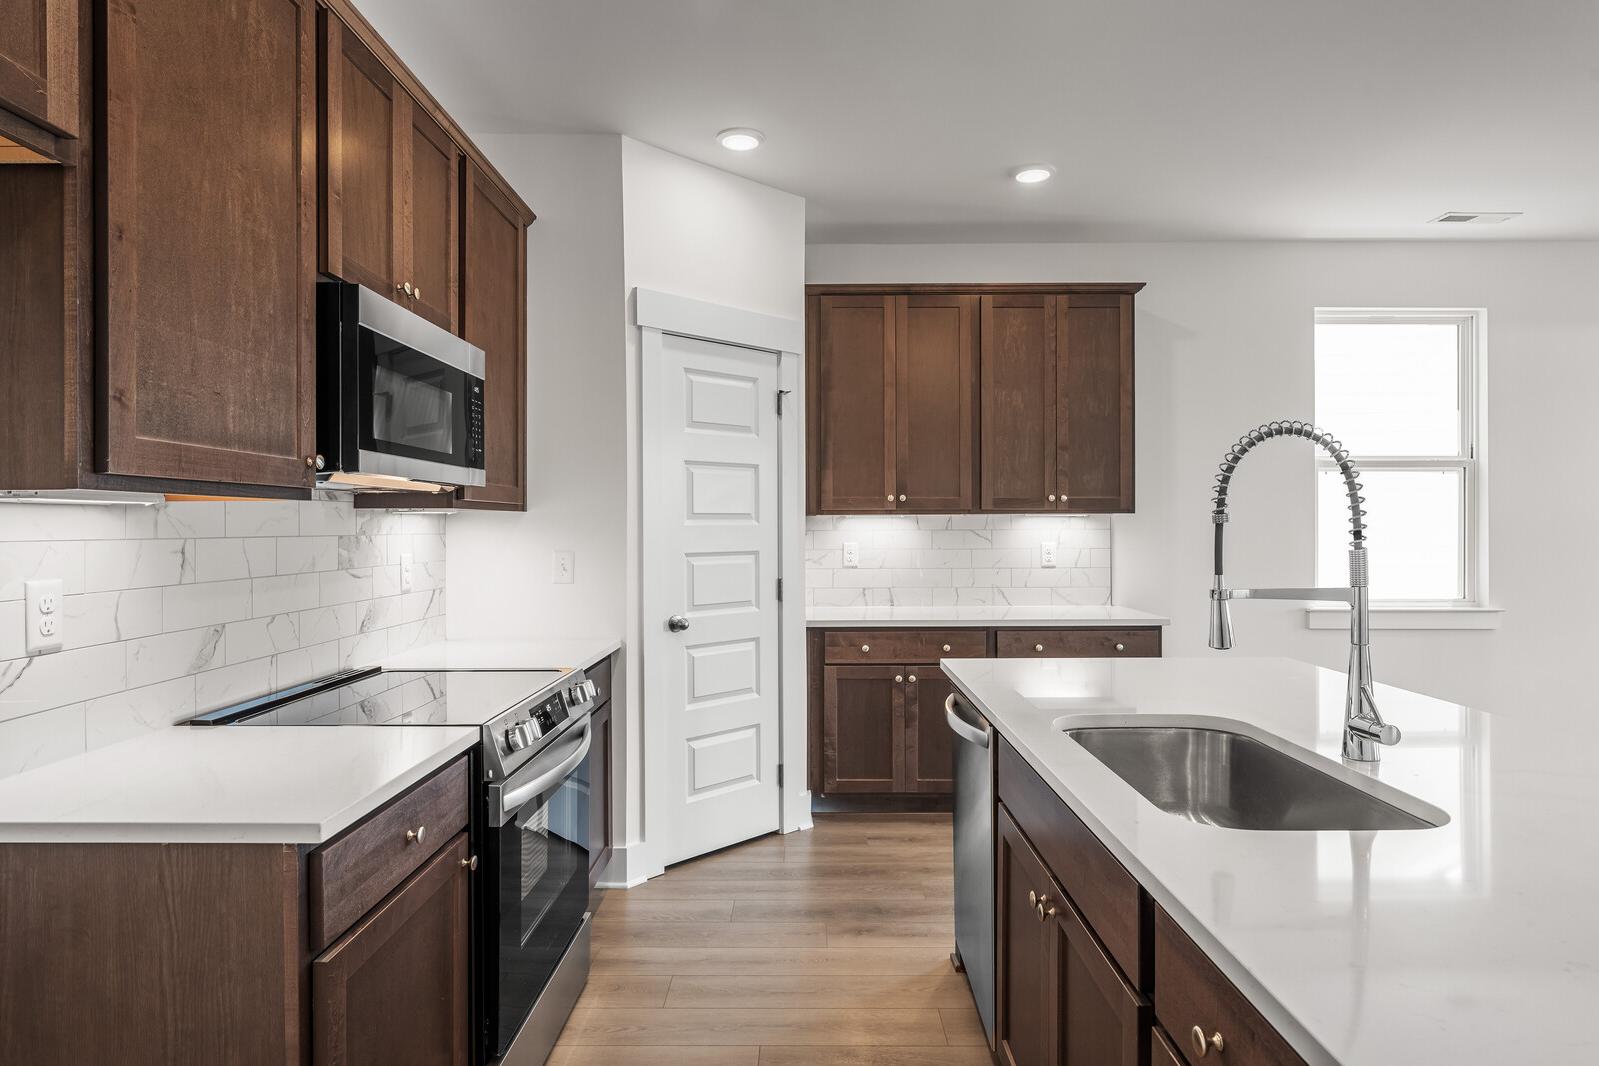
Modern kitchen in The Cottonwood featuring dark wood cabinets, white quartz island, and marble-style backsplash.
Open-concept kitchen in The Cottonwood featuring dark wood cabinets, a white quartz island, and modern finishes in Gallatin.
Modern kitchen in The Cottonwood floor plan featuring a center island, dark wood cabinetry, and open-concept living space.
Modern kitchen in The Cottonwood E featuring dark wood cabinetry, stainless steel appliances, and a quartz island sink.
Modern kitchen in The Cottonwood floor plan featuring dark wood cabinets, white quartz countertops, and a large center island.
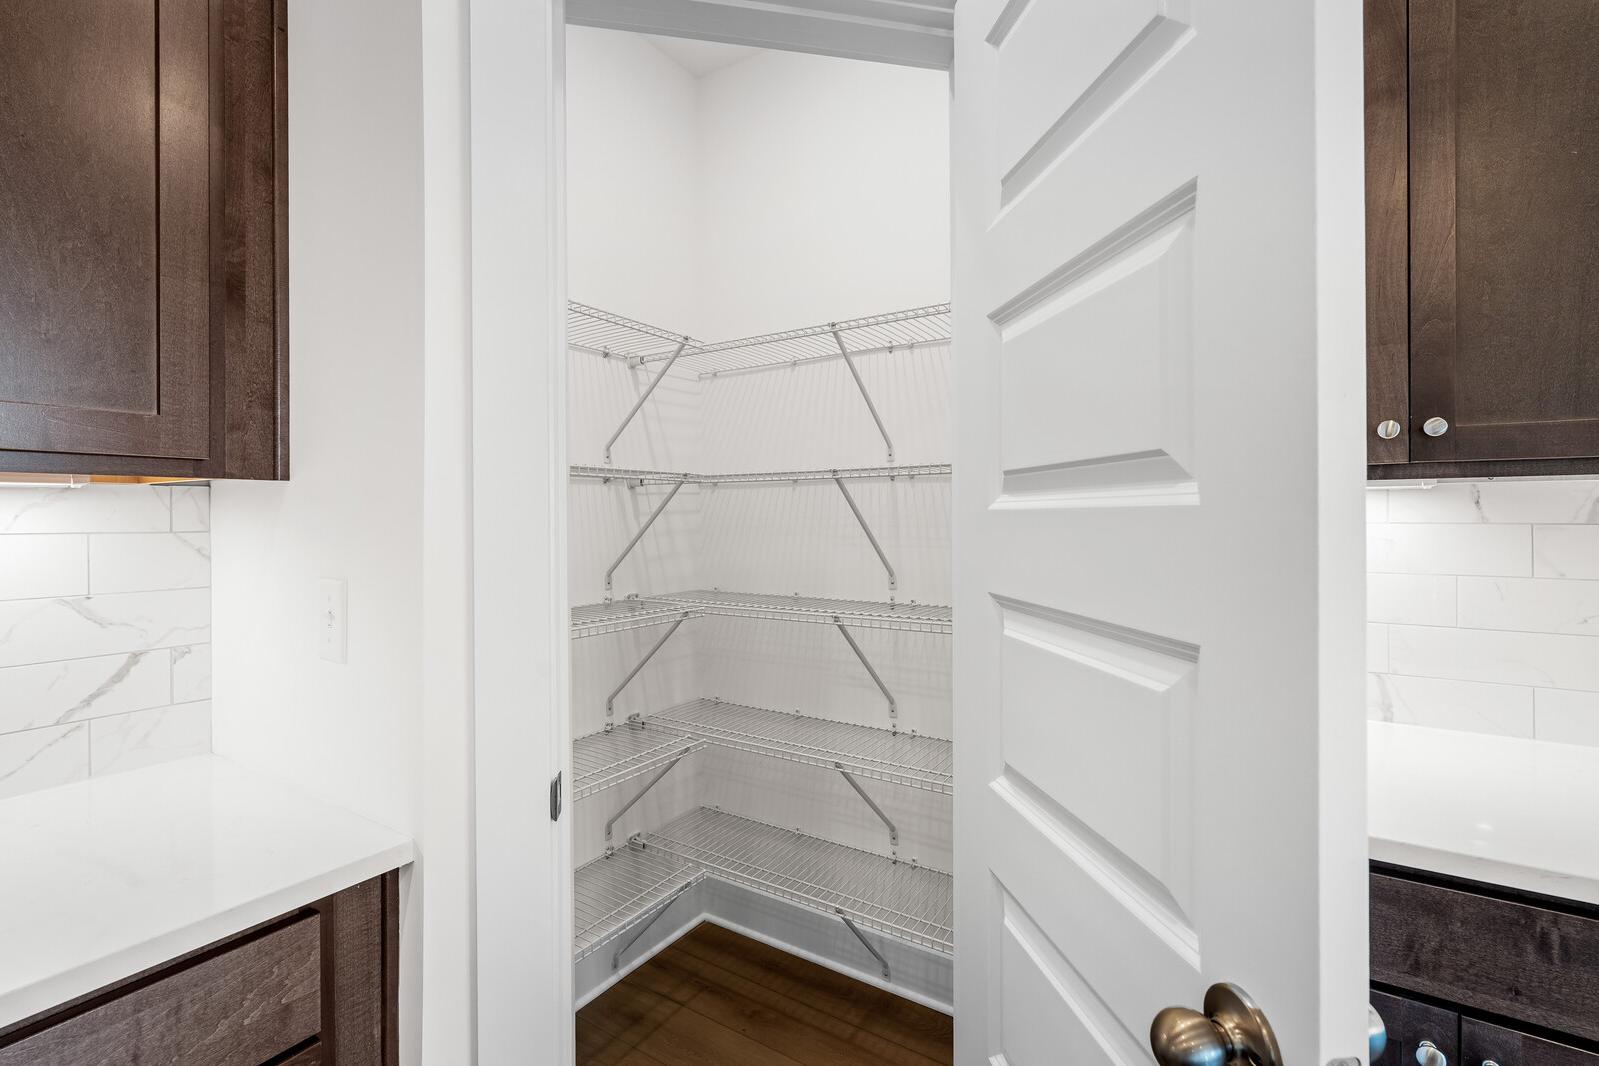
Spacious walk-in pantry with wire shelving in The Cottonwood floor plan by Davidson Homes in Gallatin, Tennessee.
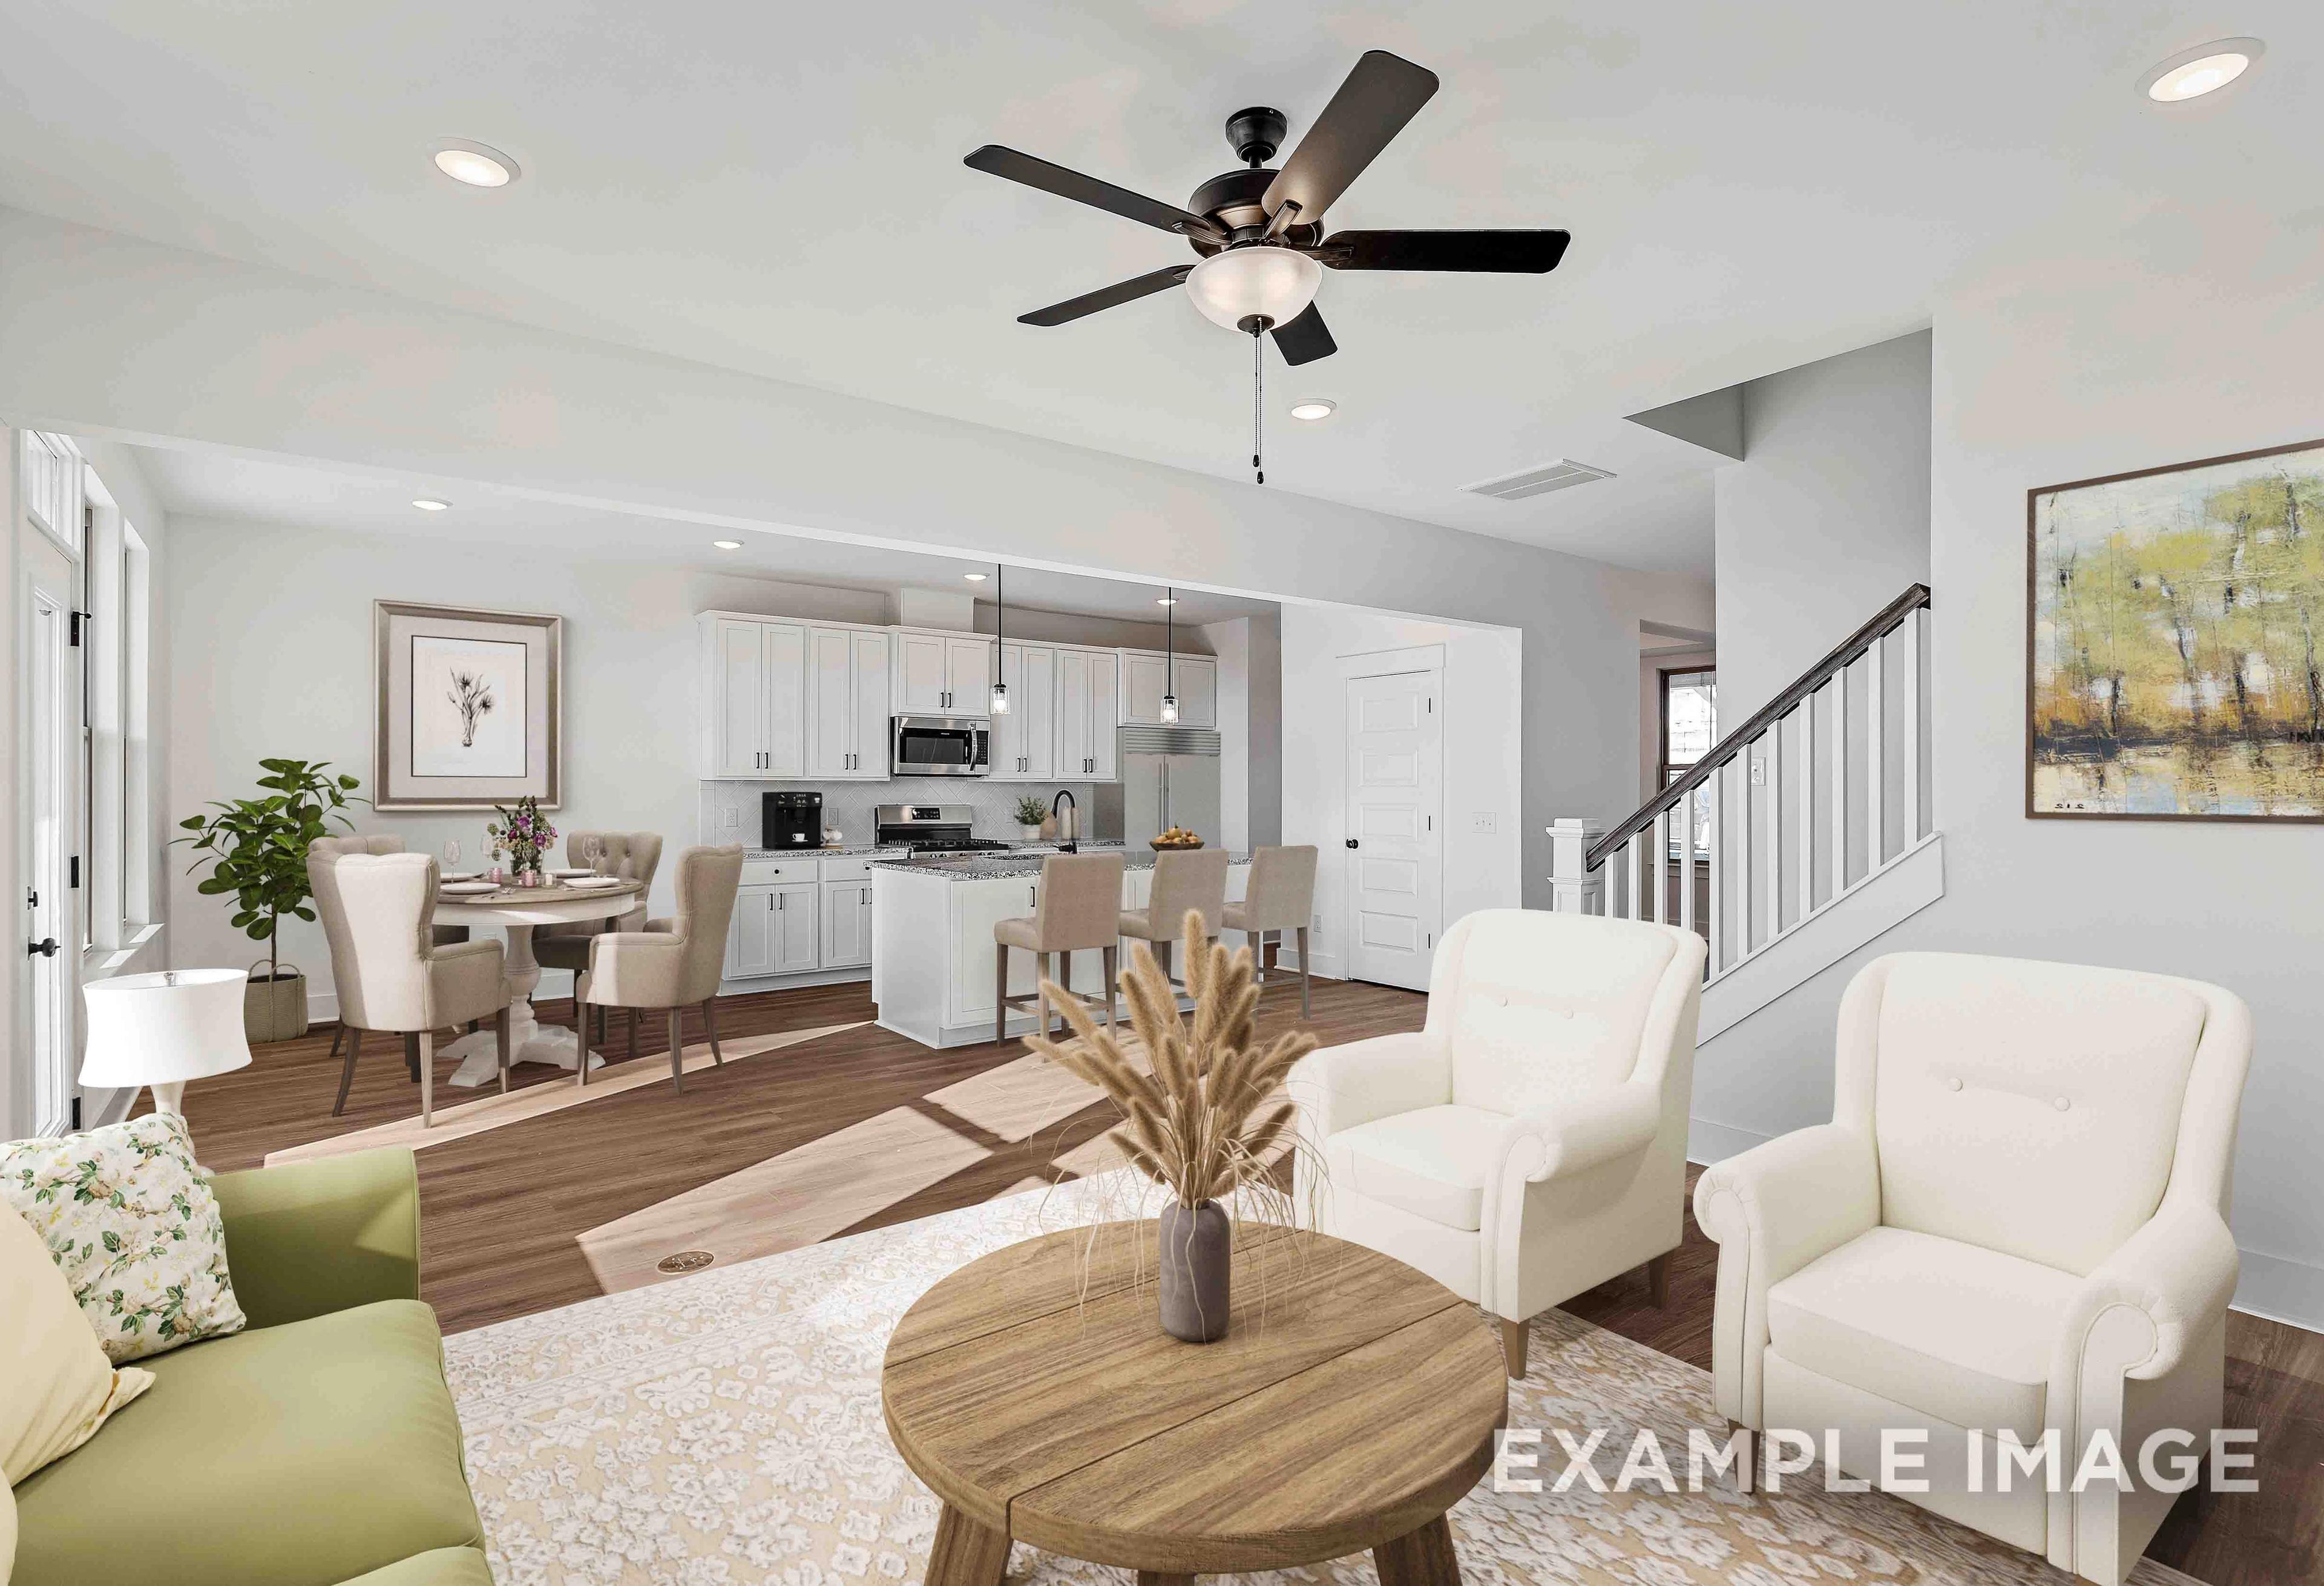
Open-concept living space in The Cottonwood featuring a modern kitchen island, fireplace, and spacious floor plan.
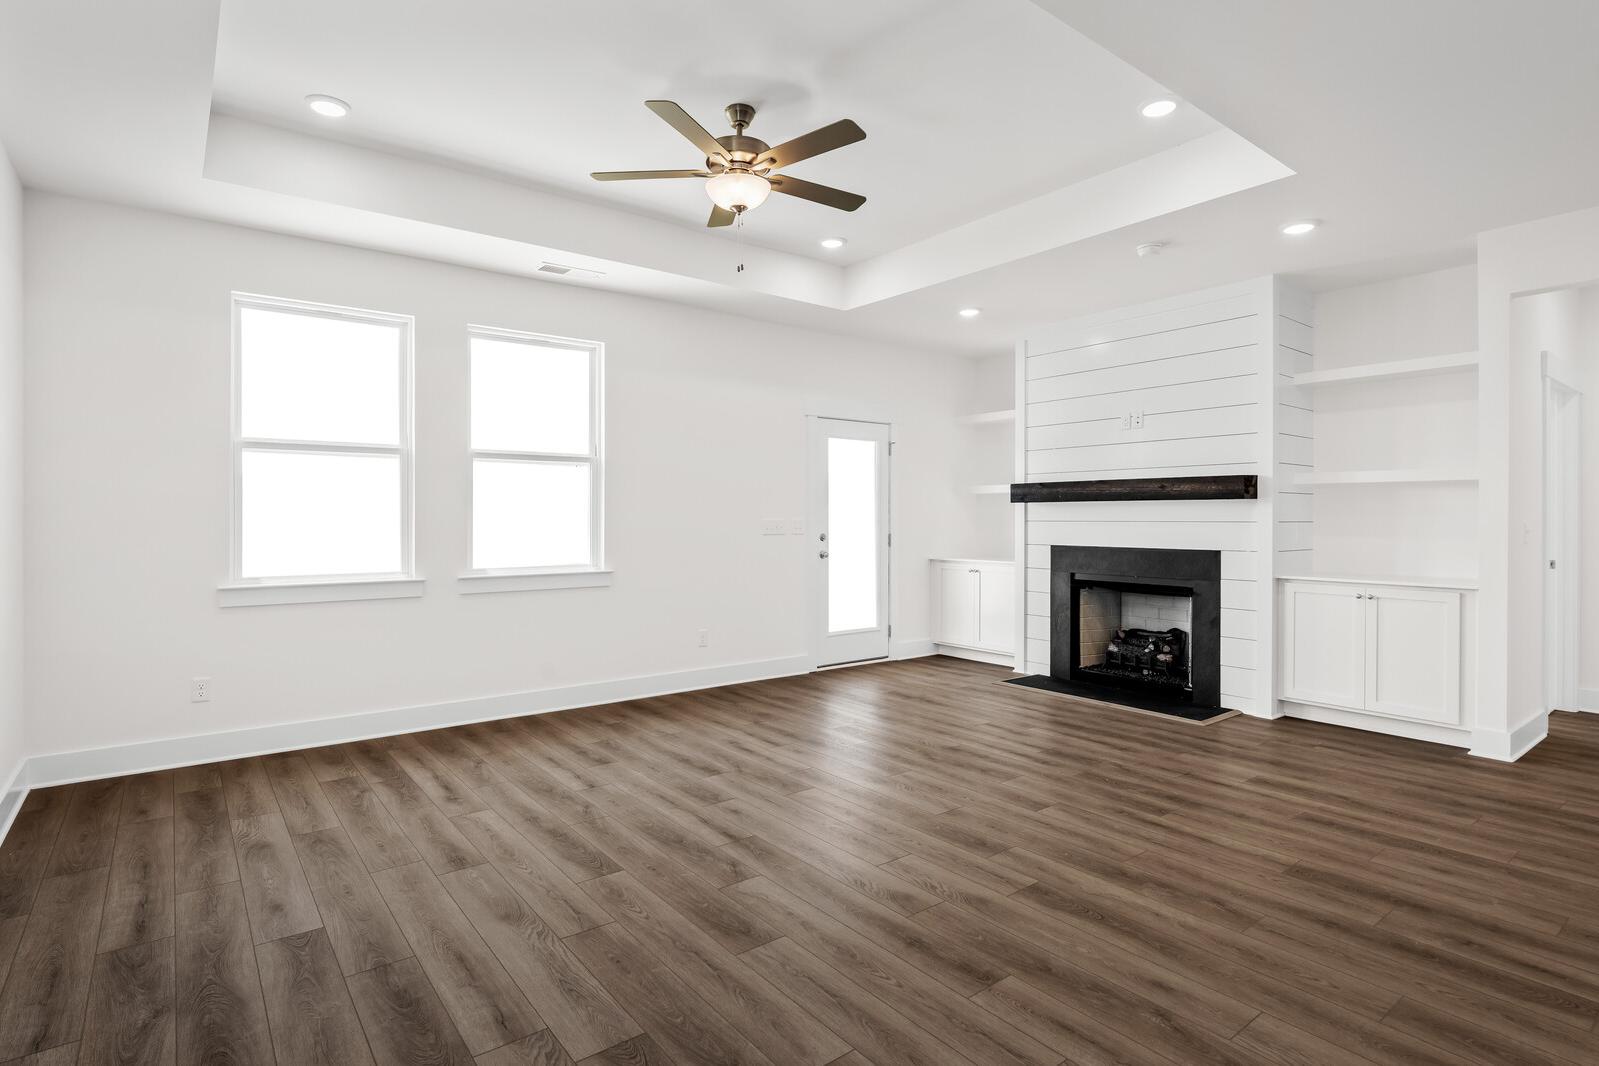
Bright, open-concept living room in The Cottonwood floor plan featuring a shiplap fireplace, tray ceiling, and wood floors.
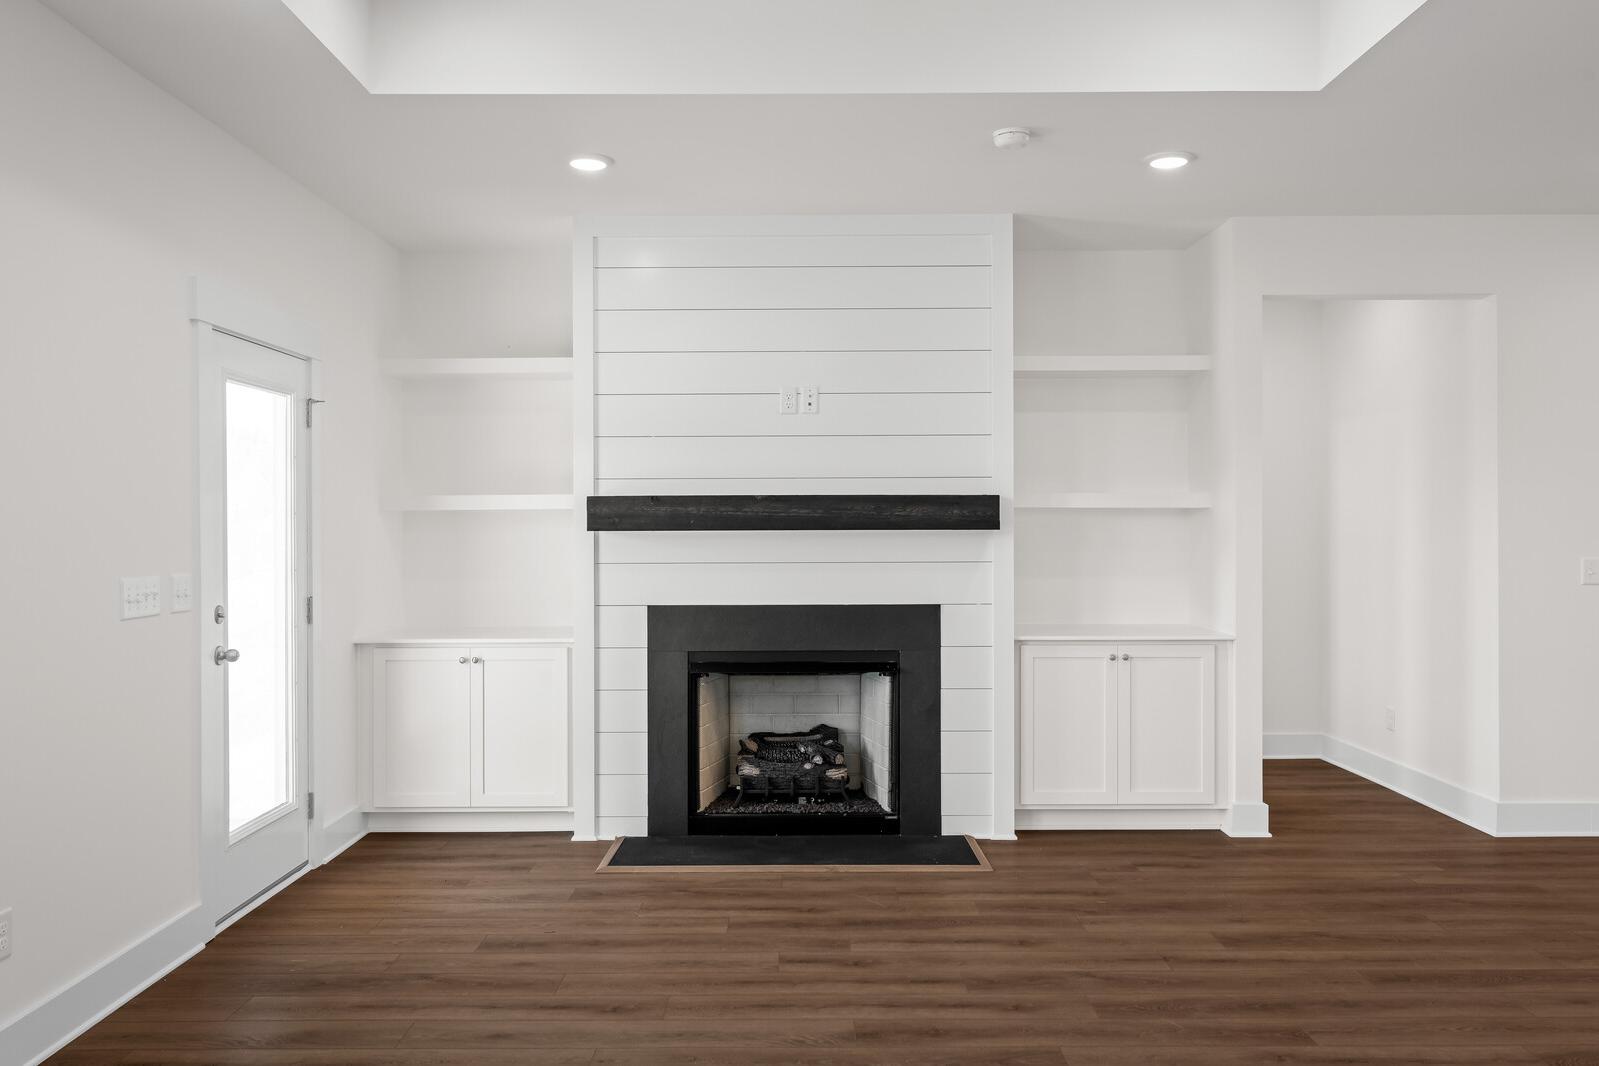
Living room fireplace in The Cottonwood featuring shiplap detail, a dark wood mantel, and built-in shelving.
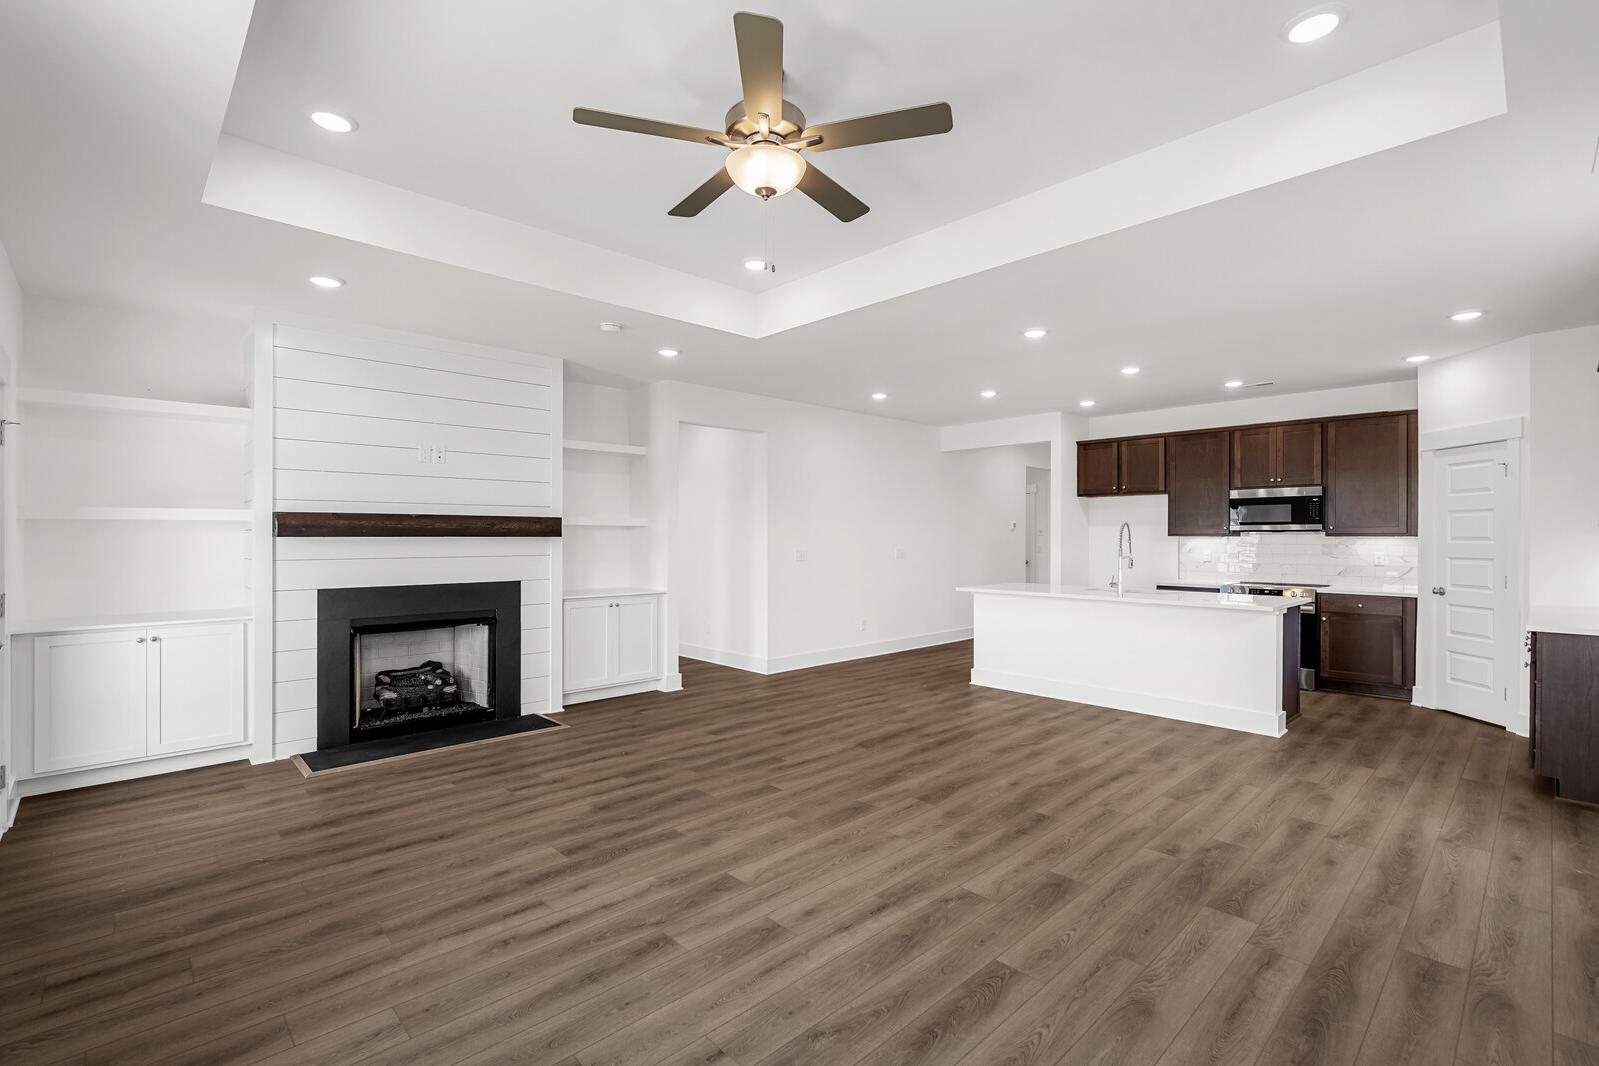
Open-concept living area in The Cottonwood featuring a shiplap fireplace, tray ceiling, and kitchen with a large island.
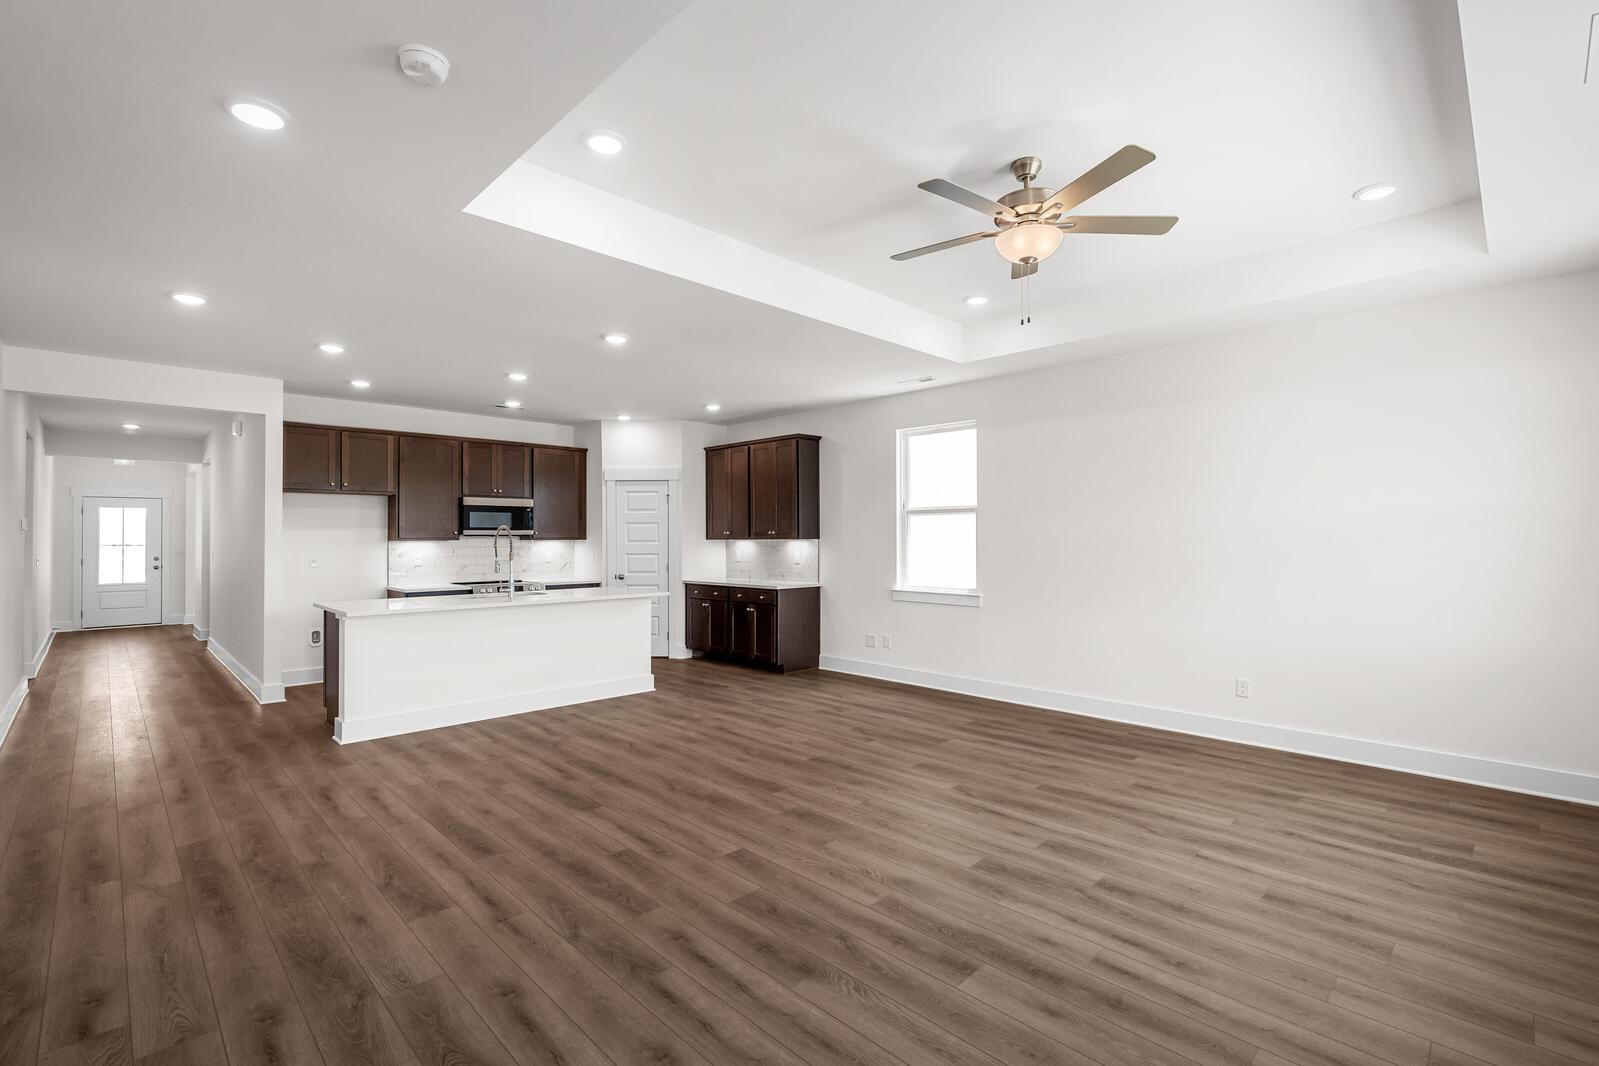
Open-concept kitchen and living area in The Cottonwood by Davidson Homes featuring dark cabinetry and tray ceilings.
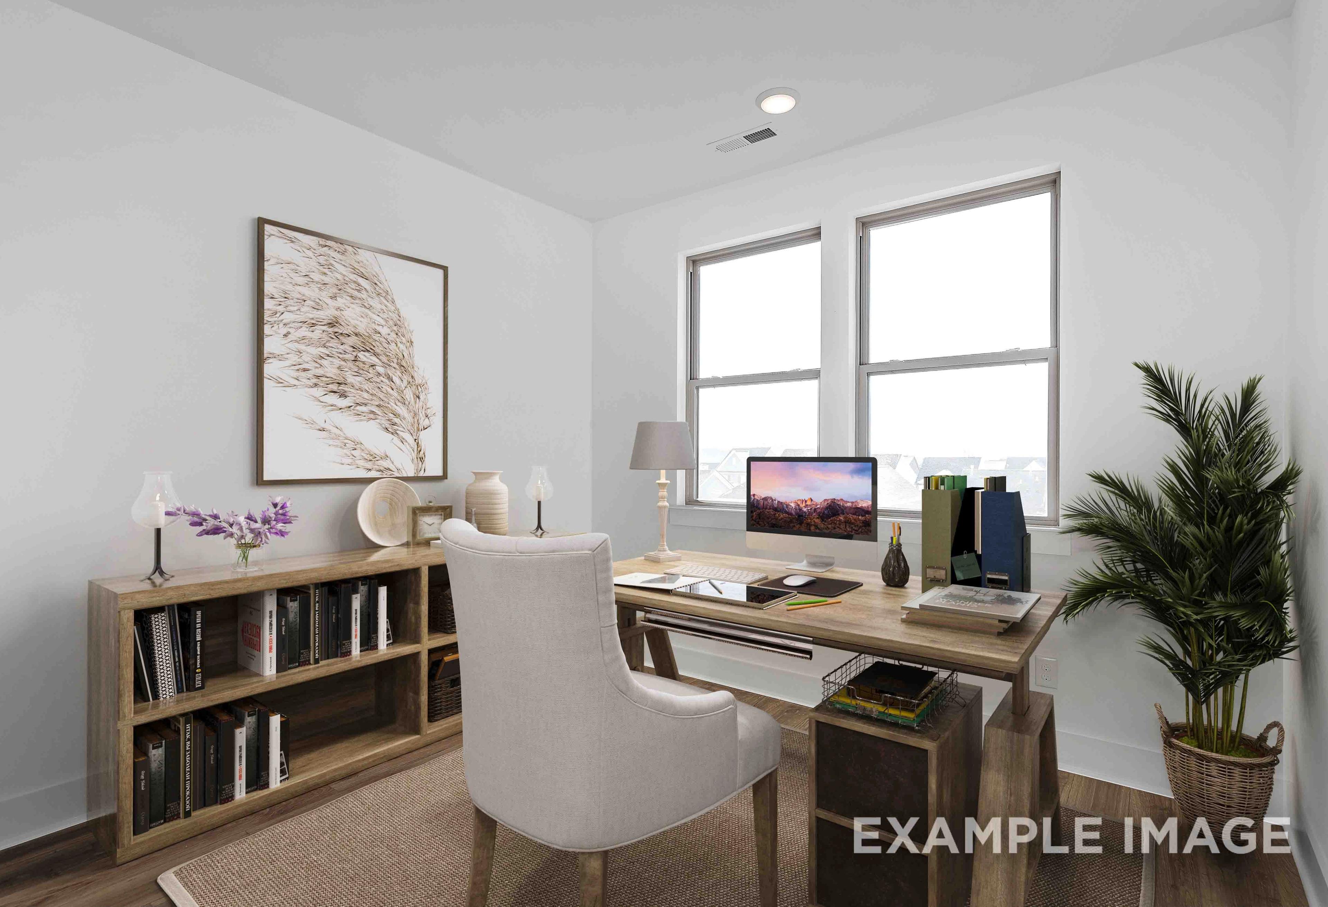
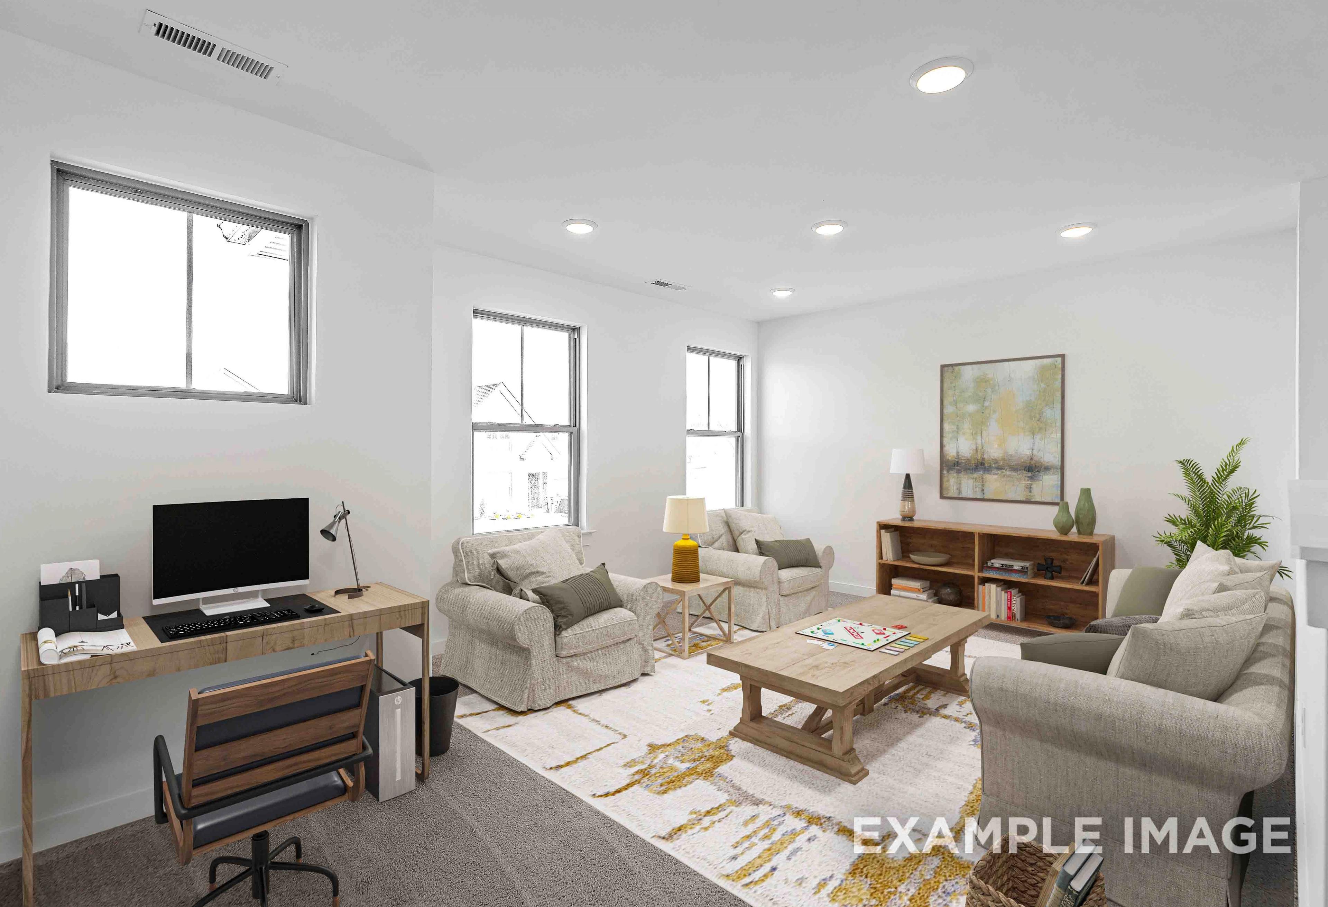
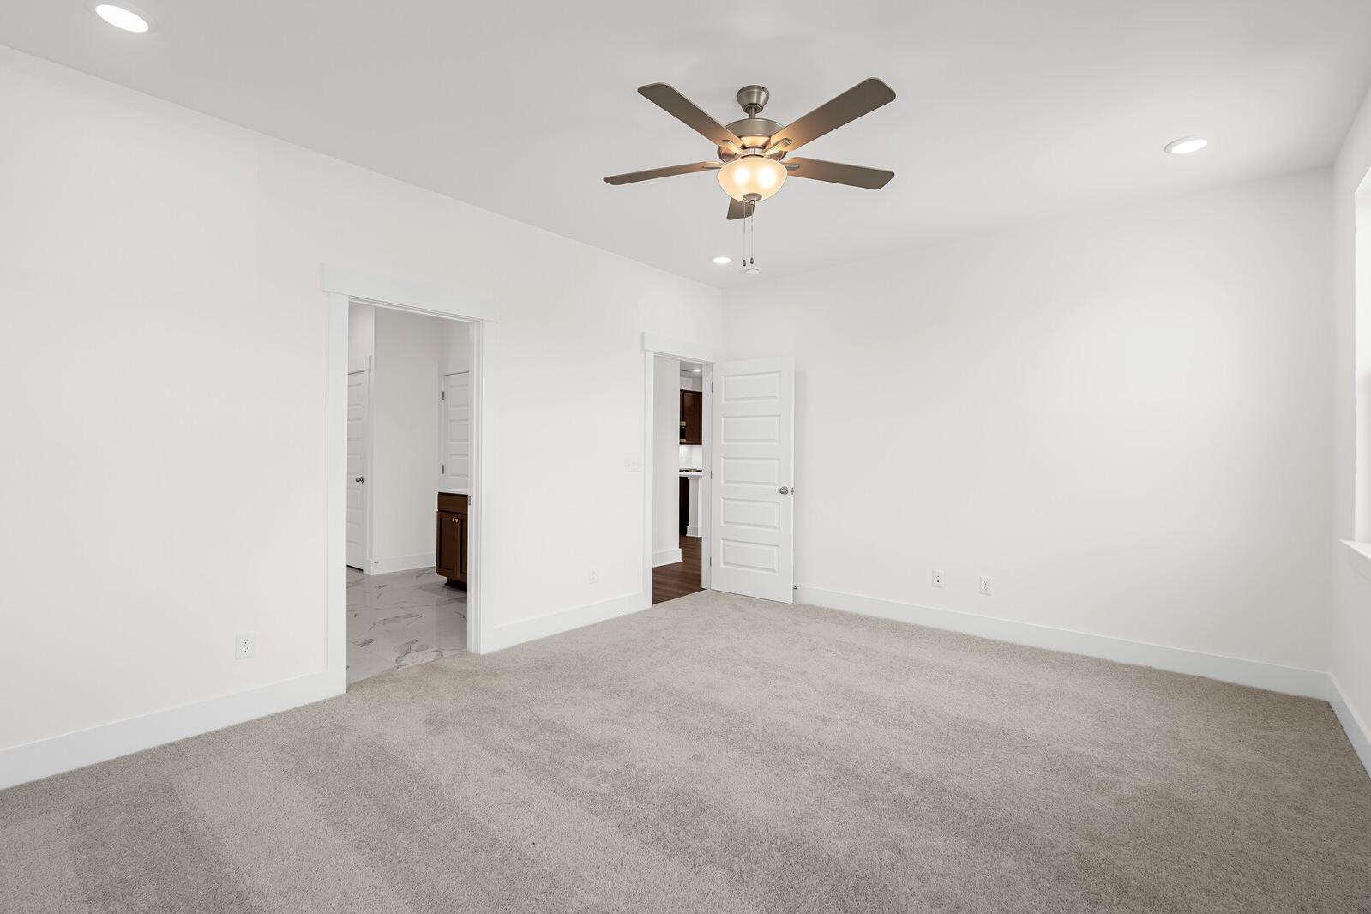
Spacious bedroom in The Cottonwood floor plan by Davidson Homes featuring neutral carpet, bright lighting, and ceiling fan.
Spacious master suite with carpeted flooring and ceiling fan in The Cottonwood home design by Davidson Homes.
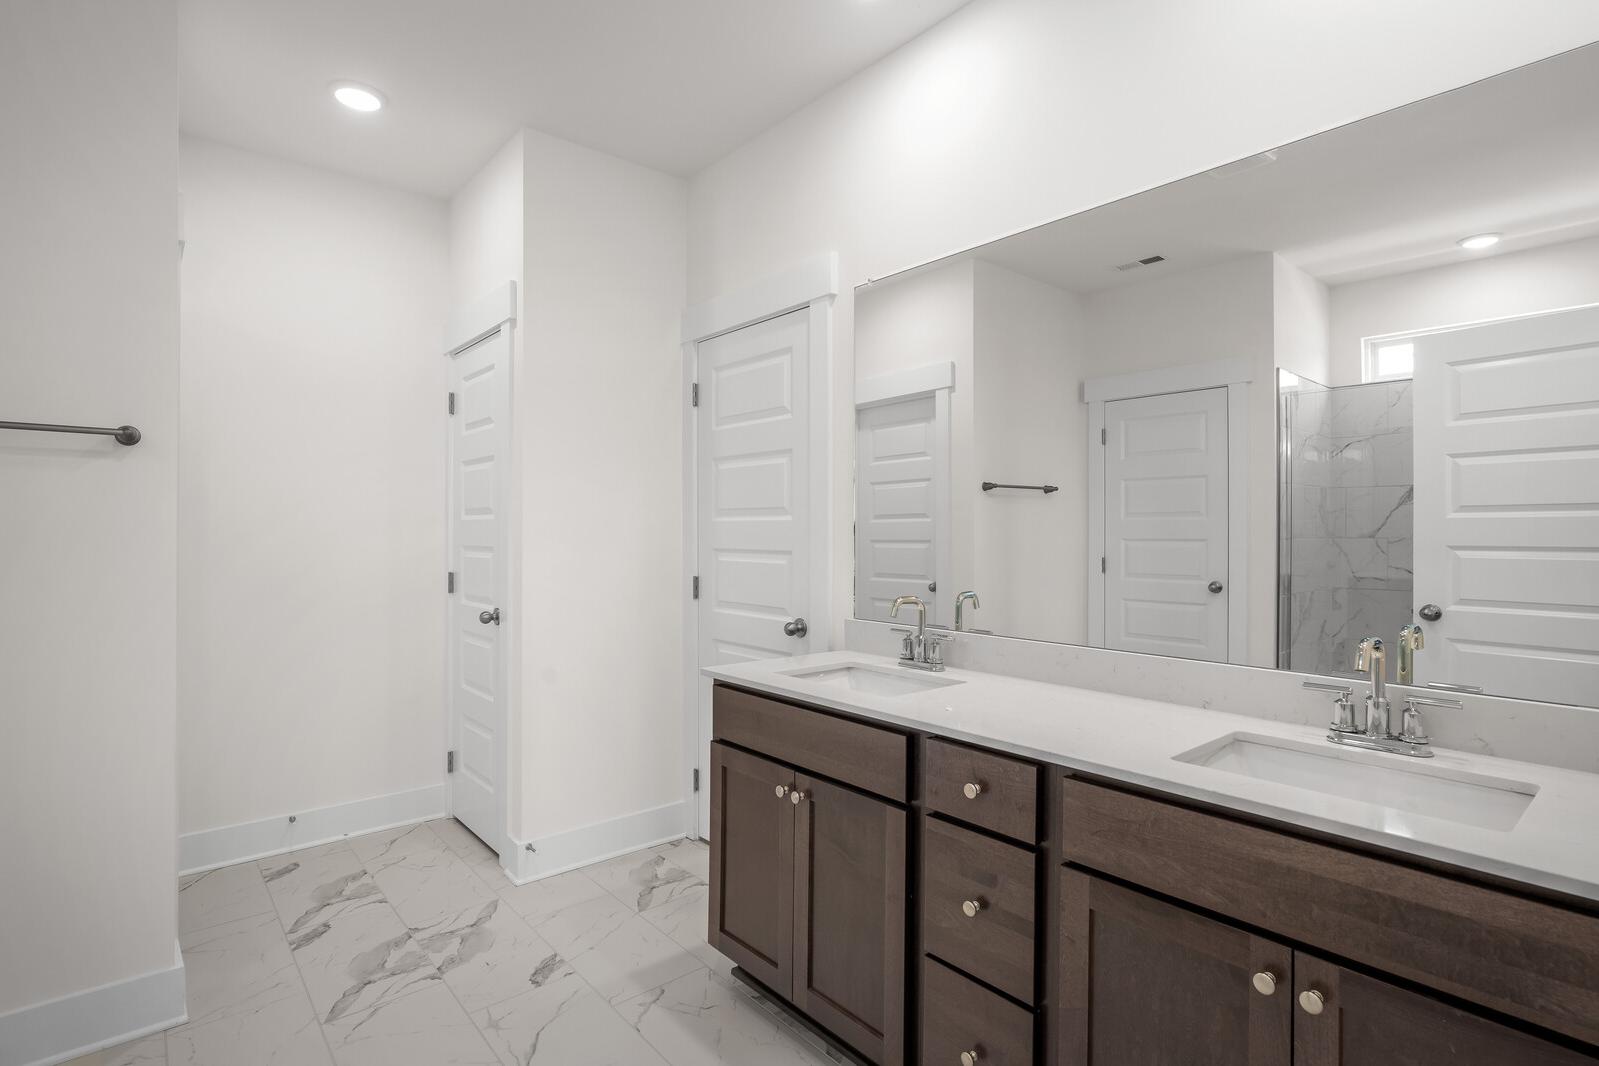
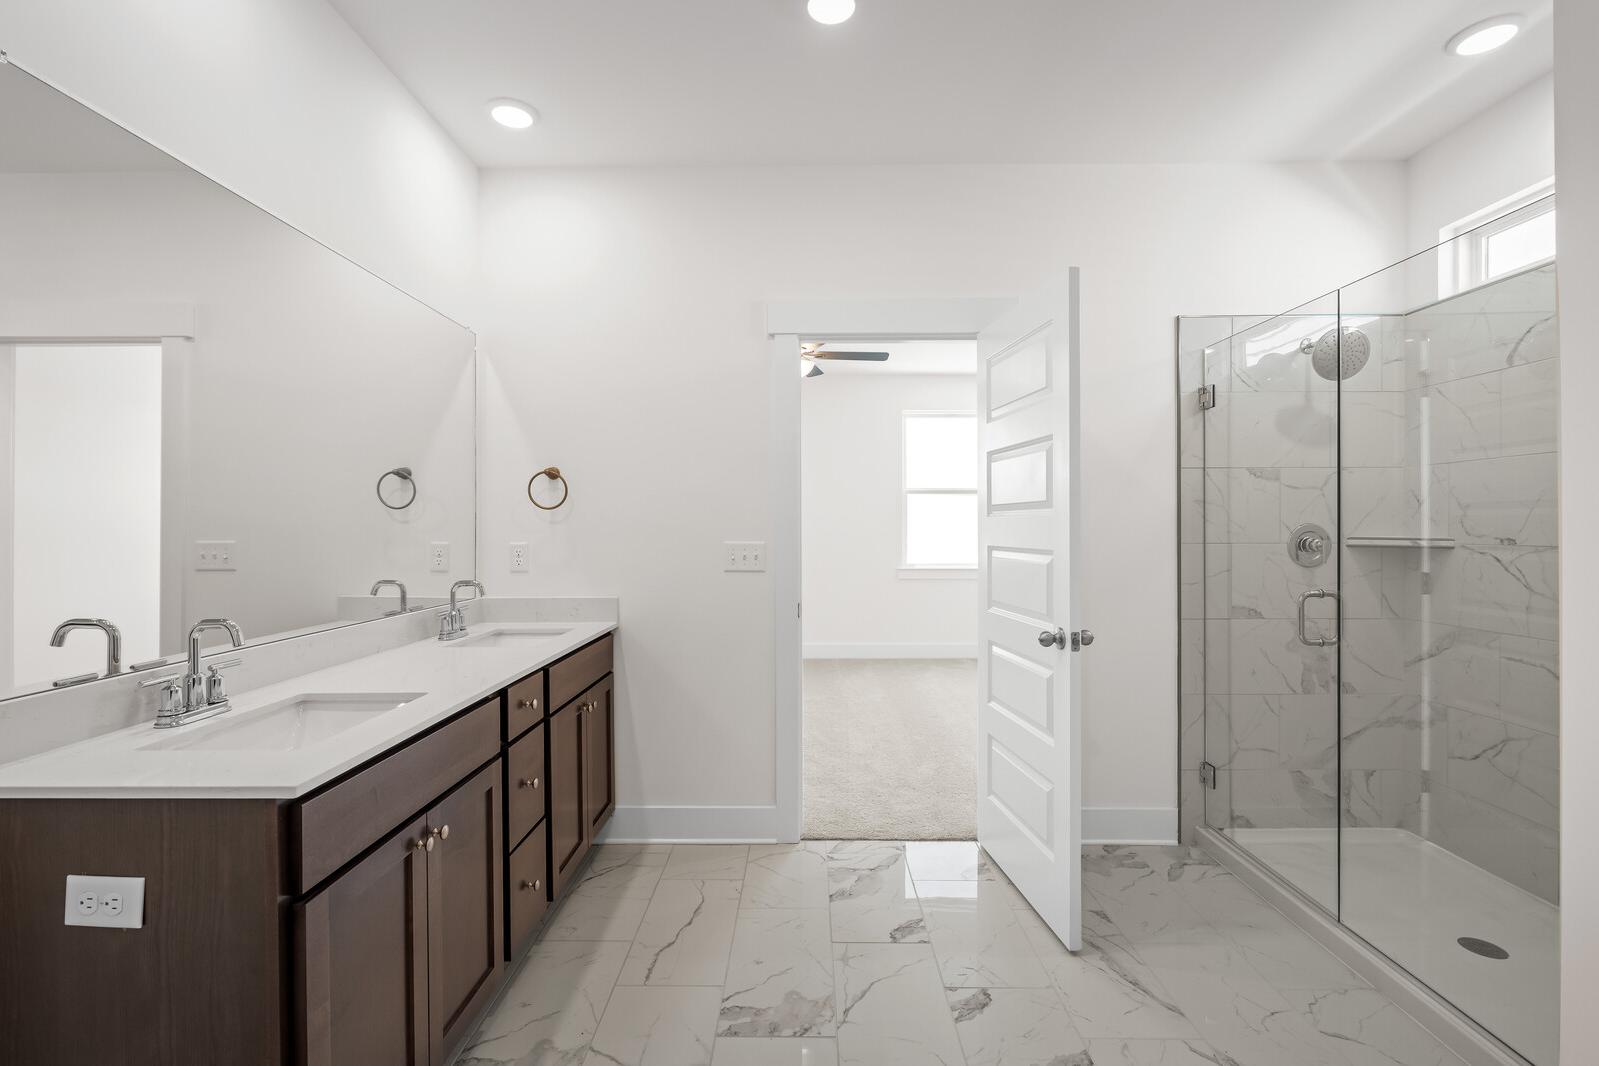
Modern master bathroom in The Cottonwood featuring a double vanity with stone countertops and marble-style tile flooring.
Master bathroom in The Cottonwood featuring a dual-sink vanity, marble-style flooring, and a glass-enclosed shower.
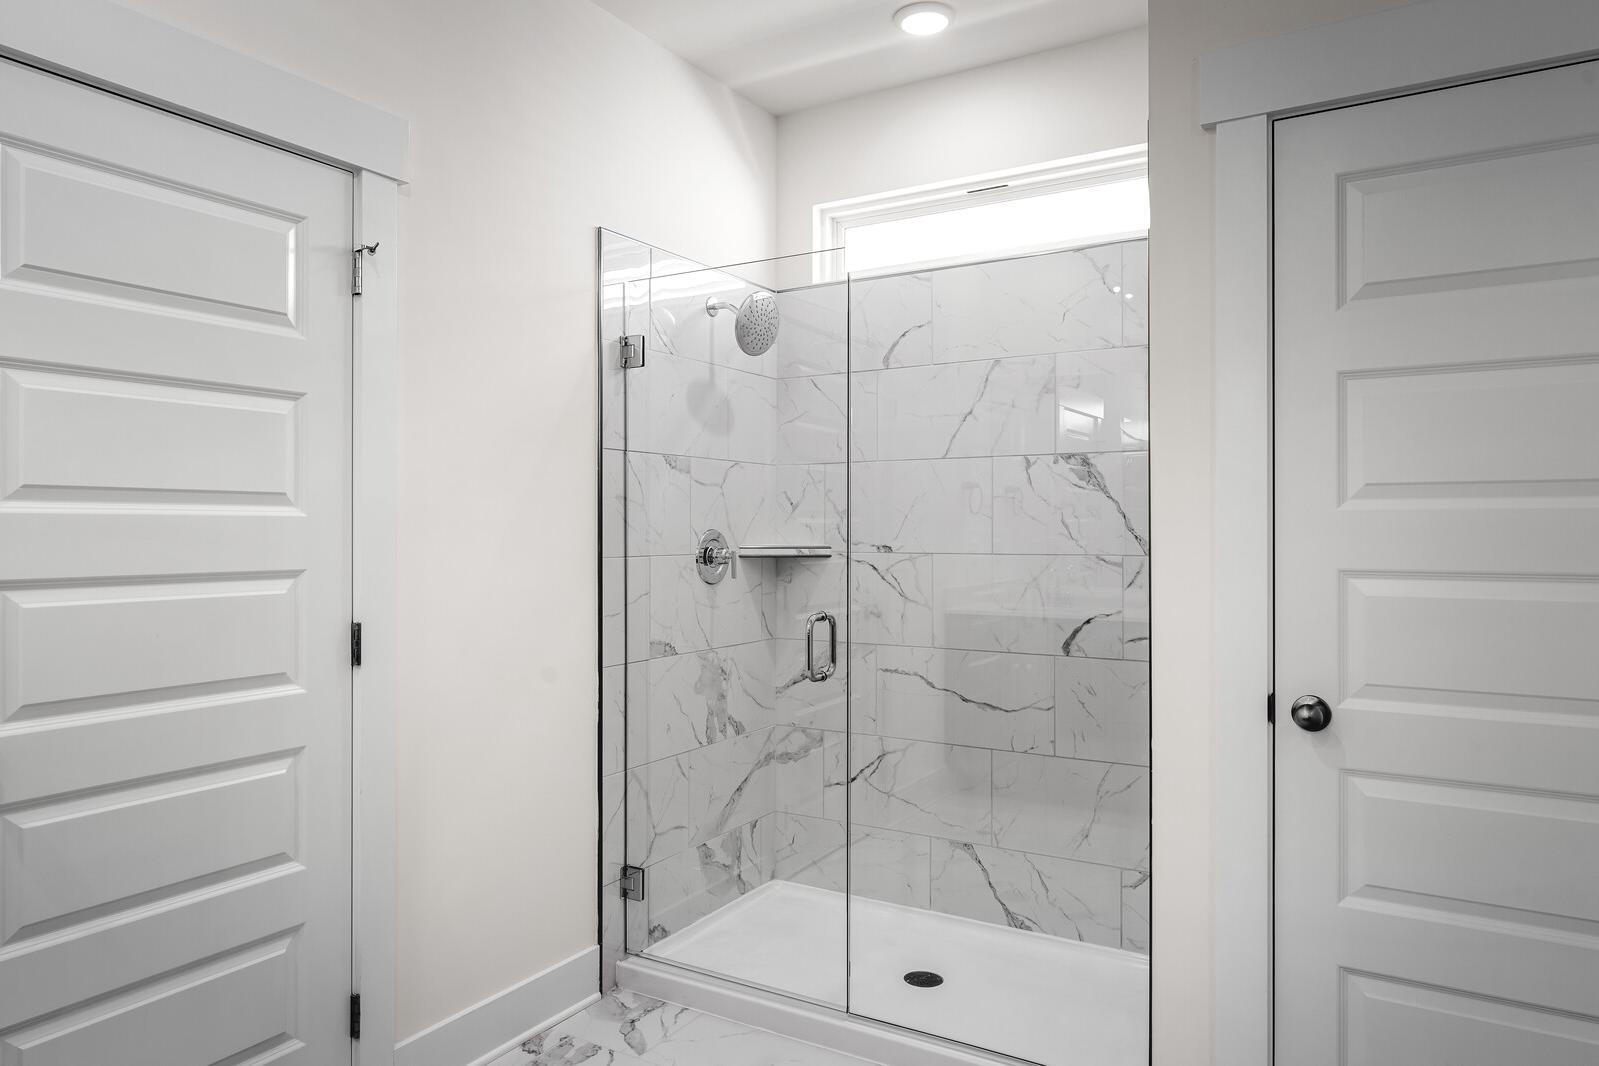
Modern master bathroom shower in The Cottonwood featuring marble-look tile, glass door, and premium fixtures.
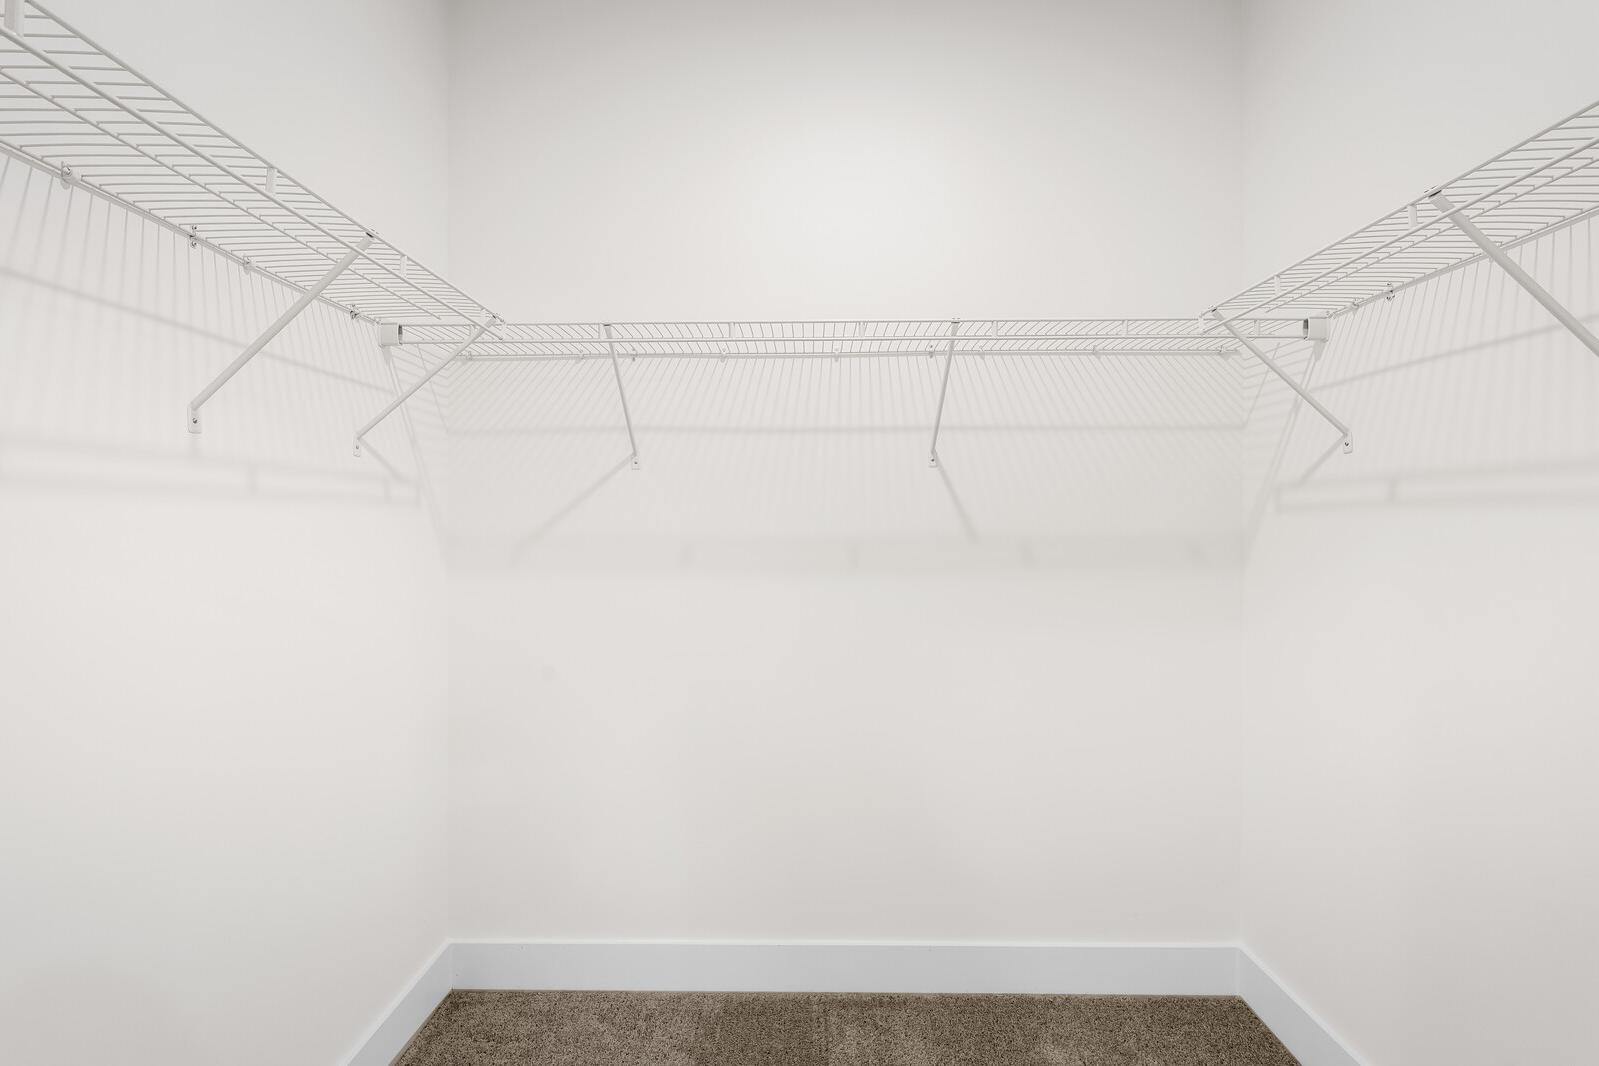
Spacious walk-in closet with white wire shelving in the master suite of The Cottonwood home design by Davidson Homes.
Bright, neutral bedroom in The Cottonwood floor plan by Davidson Homes featuring plush carpeting and natural light.
Modern bathroom in The Cottonwood featuring a dual-sink vanity, dark cabinetry, and a clean white tub and shower combo.
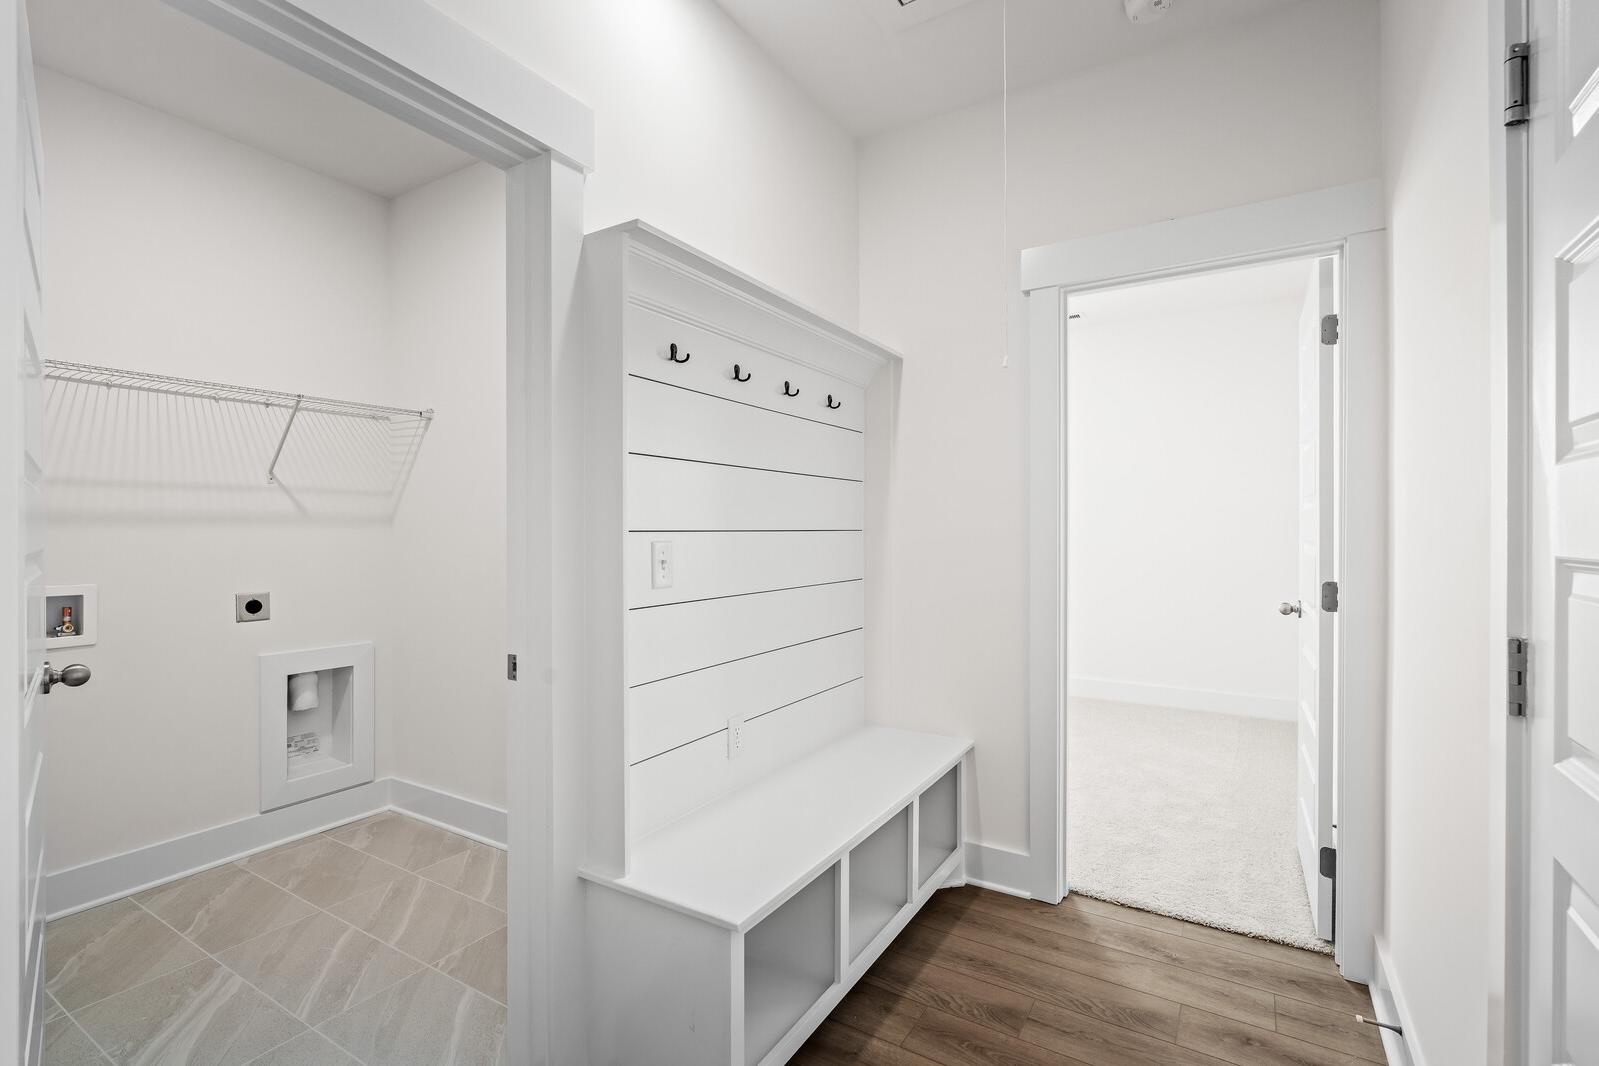
Mudroom entry with white shiplap bench and storage cubbies adjacent to the laundry room in The Cottonwood floor plan.
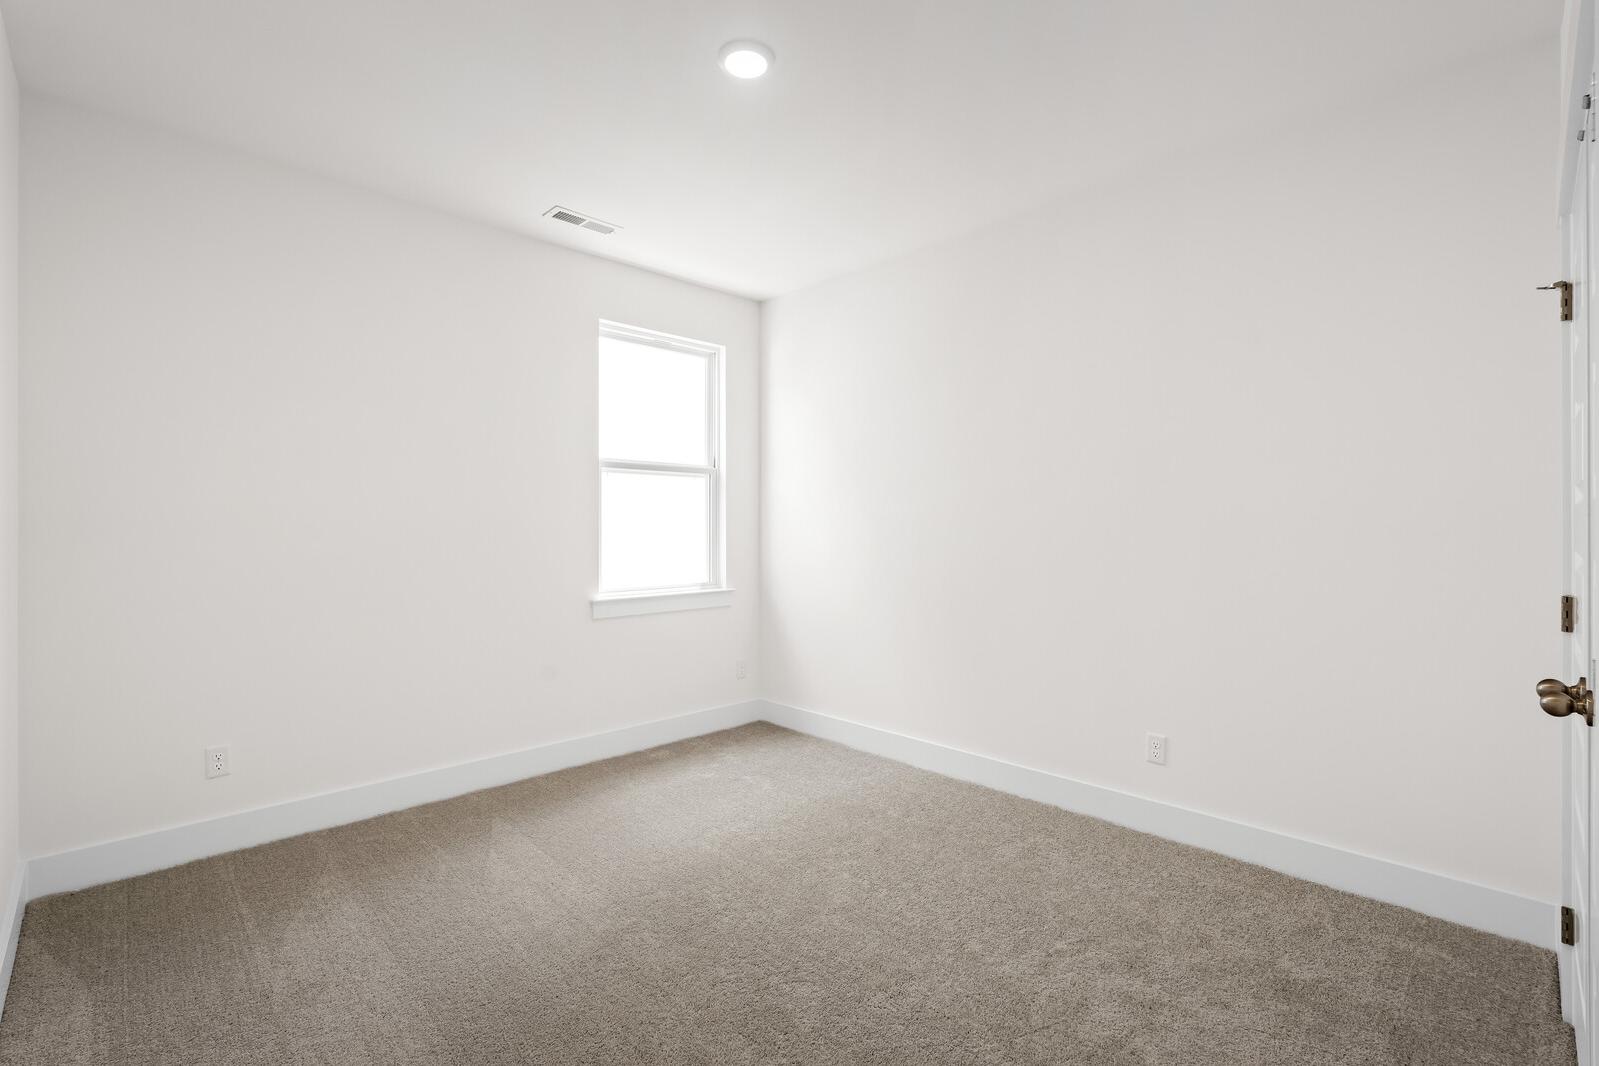
Bright, carpeted bedroom in The Cottonwood home design by Davidson Homes with neutral walls and a single window.
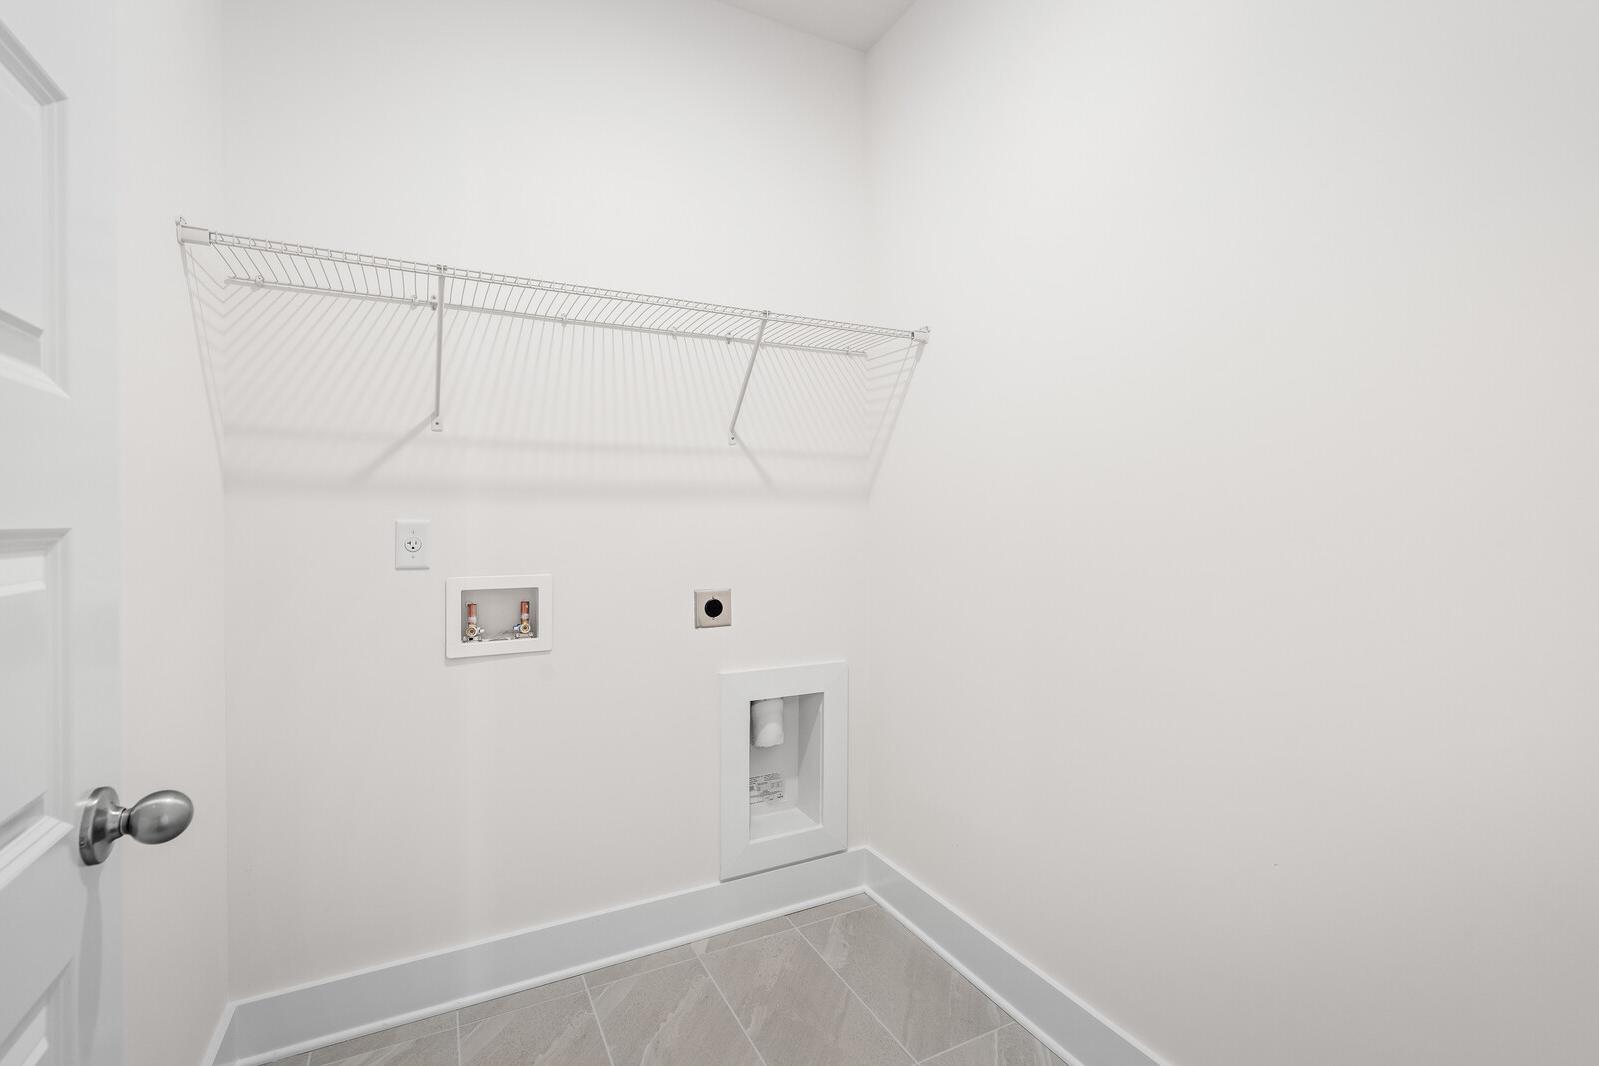
Bright laundry room in The Cottonwood floor plan featuring wall-mounted wire shelving and hookups for washer and dryer.
1/30

$399,900

The Cottonwood E

Plan
Monthly PI*
/month
3 - 4 Beds
2 Baths
1,841 SF.
2 Car
Community Features
  • Luxury Included Features
  • Minutes to the Gallatin Marina

Description

The Cottonwood is a brand-new, thoughtfully crafted one-level home that offers generous living space with a smart, functional design. At the heart of the home, the open-concept kitchen, dining, and family room create an inviting environment ideal for both everyday living and entertaining. The kitchen features a spacious island, ample cabinetry, and a walk-in pantry—perfect for hosting, meal prep, and staying organized.

The private primary suite is tucked away for comfort and relaxation, featuring a well-designed bath and a large walk-in closet that provides plenty of storage. Three additional bedrooms and two full baths offer flexibility for guests, home offices, or growing households, making this plan as versatile as it is comfortable.

Designed with convenience in mind, the Cottonwood includes a dedicated laundry room, a functional mudroom entry from the garage, and thoughtful storage throughout. The covered back patio extends your living space outdoors—an ideal spot to unwind, entertain, or enjoy quiet evenings at home.

As a brand-new floor plan, the Cottonwood offers flexible options to personalize your space to fit your lifestyle. Features and offerings may vary by location, so be sure to connect with your community’s sales agent to learn more about standard features and available upgrades.

Floor Plan
Cottonwood first floor plan by Davidson Homes: 3-4 bedroom single-story layout with primary suite, open kitchen, dining, and 2-car garage
Cottonwood E floor plan by Davidson Homes: 3-4 bed, 2 bath, 1,841 sq ft single-story layout with opt. gourmet kitchen, covered patio, gas fireplace, deluxe bath
    Request Info
Headshots of OSC Team
Online Sales Team
(629) 205-4166
Visiting Hours
Sun. - Mon.1pm - 6pm
Tue. - Sat.10am - 6pm
Davidson Homes Mortgage

Our Davidson Homes Mortgage team is committed to helping families and individuals achieve their dreams of home ownership.

Pre-Qualify Now
Community Overview

Woods Crossing

NOW SELLING! Welcome to Woods Crossing, an exciting new community nestled in the heart of Gallatin, Tennessee. Conveniently located just a short drive from downtown Nashville, Woods Crossing offers the best of both worlds—the vibrant energy of the city and the peaceful charm of suburban living. With quick access to major highways, you’ll enjoy easy connectivity while still coming home to a quiet, comfortable retreat.

Discover a diverse selection of thoughtfully crafted single-family homes, each featuring contemporary designs, spacious layouts, and modern finishes tailored to fit your lifestyle. From open-concept living areas to well-appointed bedrooms, every detail is designed with comfort, functionality, and style in mind.

At Davidson Homes, personalization is part of the journey. Homebuyers at Woods Crossing can enjoy a customizable Design Studio experience, guided by our expert in-house Designer to bring your vision to life—from finishes and fixtures to unique personal touches that make your new home truly yours.

Woods Crossing also places you close to the area’s best natural amenities. With Old Hickory Lake just minutes away, you’ll have convenient access to boating, fishing, water recreation, and scenic lakeside spots perfect for weekend relaxation.

And with downtown Gallatin nearby, you’re never far from local shopping, dining, and entertainment—giving you all the conveniences you need within reach.

Come experience the charm, comfort, and connected lifestyle that Woods Crossing has to offer. We're crafting more than just homes—we’re creating a community where every day feels a little more peaceful, purposeful, and perfectly you.

  • Luxury Included Features
  • Minutes to the Gallatin Marina
  • Guild Elementary School
  • Rucker Stewart Middle School
  • Gallatin Senior High School

Other Floor Plans in Woods Crossing (6)
The Prairie B single-family home in Gallatin, TN, featuring a brick and siding exterior and 2-car garage.
$389,900+
From /MO*
Principal & Interest Only
3 Bd
2 Ba
1,679 Sf
More Details
Exterior view of Davidson Homes' The Logan A Floor Plan
Image 2 of Davidson Homes' The Logan A Floor Plan
Image 3 of Davidson Homes' The Logan A Floor Plan
Image 4 of Davidson Homes' The Logan A Floor Plan
Image 5 of Davidson Homes' The Logan A Floor Plan
$409,900+
From /MO*
Principal & Interest Only
3-4 Bd
2.5 Ba
2,155 Sf
More Details
Exterior view of Davidson Homes' The Willow C Floor Plan
Image 2 of Davidson Homes' The Willow C Floor Plan
Image 3 of Davidson Homes' The Willow C Floor Plan
Image 4 of Davidson Homes' The Willow C Floor Plan
Image 5 of Davidson Homes' The Willow C Floor Plan
$419,900+
From /MO*
Principal & Interest Only
3-5 Bd
2.5-3 Ba
2,340-2,420 Sf
More Details
Exterior view of Davidson Homes' The Ash A Floor Plan
Image 2 of Davidson Homes' The Ash A Floor Plan
Image 3 of Davidson Homes' The Ash A Floor Plan
Image 4 of Davidson Homes' The Ash A Floor Plan
Image 5 of Davidson Homes' The Ash A Floor Plan
$429,900+
From /MO*
Principal & Interest Only
3-4 Bd
2.5-3.5 Ba
2,417-2,596 Sf
More Details
Exterior view of Davidson Homes' The Henry A Floor Plan
Image 2 of Davidson Homes' The Henry A Floor Plan
Image 3 of Davidson Homes' The Henry A Floor Plan
Image 4 of Davidson Homes' The Henry A Floor Plan
Image 5 of Davidson Homes' The Henry A Floor Plan
$439,900+
From /MO*
Principal & Interest Only
4-5 Bd
2.5-4 Ba
2,655 Sf
More Details
Exterior view of Davidson Homes' The Ridgeport C Floor Plan
Image 2 of Davidson Homes' The Ridgeport C Floor Plan
Image 3 of Davidson Homes' The Ridgeport C Floor Plan
Image 4 of Davidson Homes' The Ridgeport C Floor Plan
Image 5 of Davidson Homes' The Ridgeport C Floor Plan
$459,900+
From /MO*
Principal & Interest Only
4-5 Bd
2.5-4 Ba
2,882 Sf
More Details