Overview
The Parker C
Plan
Community
Jackson VillageCommunity Features
- Brick Exteriors
- Quartz Countertops
- Tile Shower in Owner's Bath
- Low Maintenance
Description
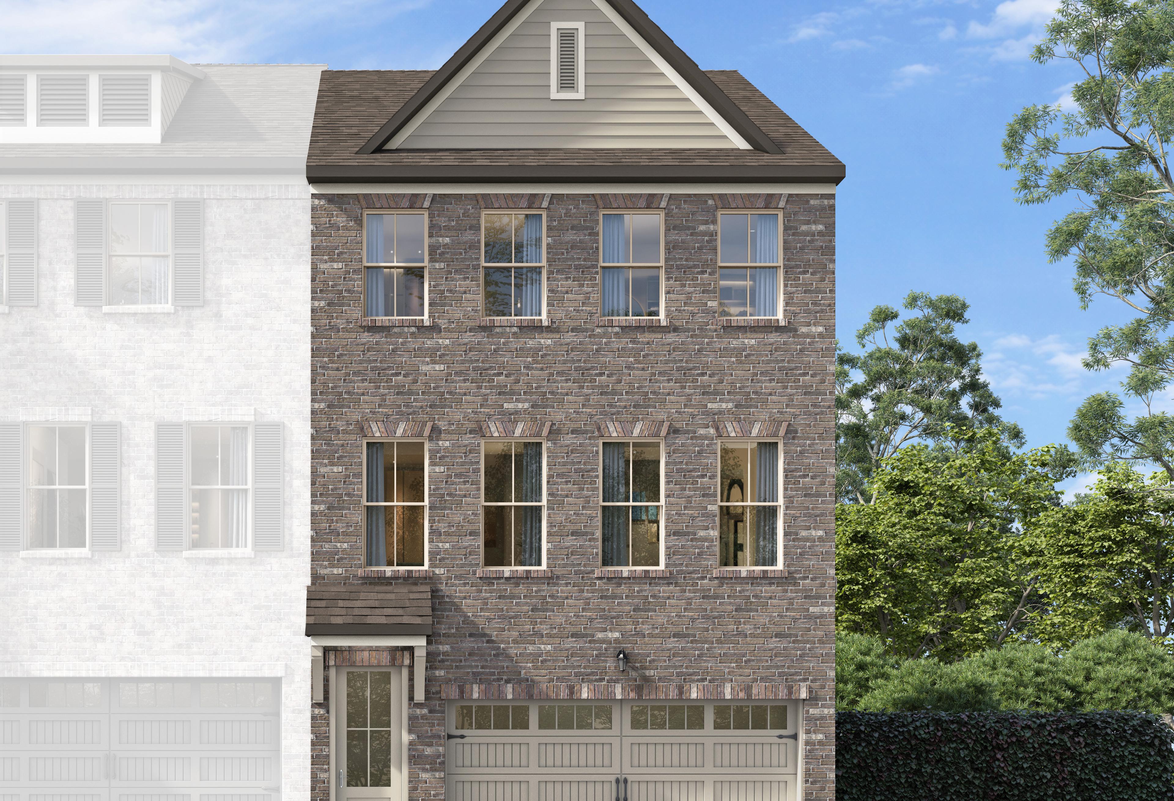
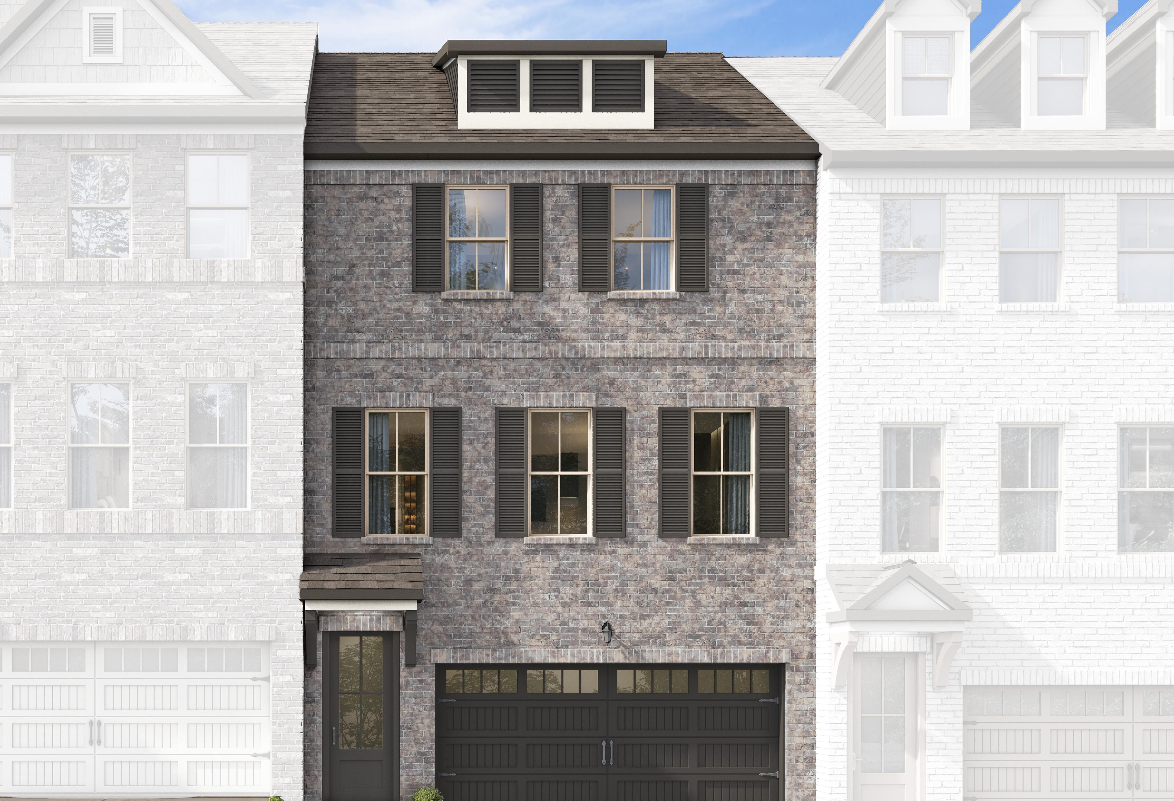
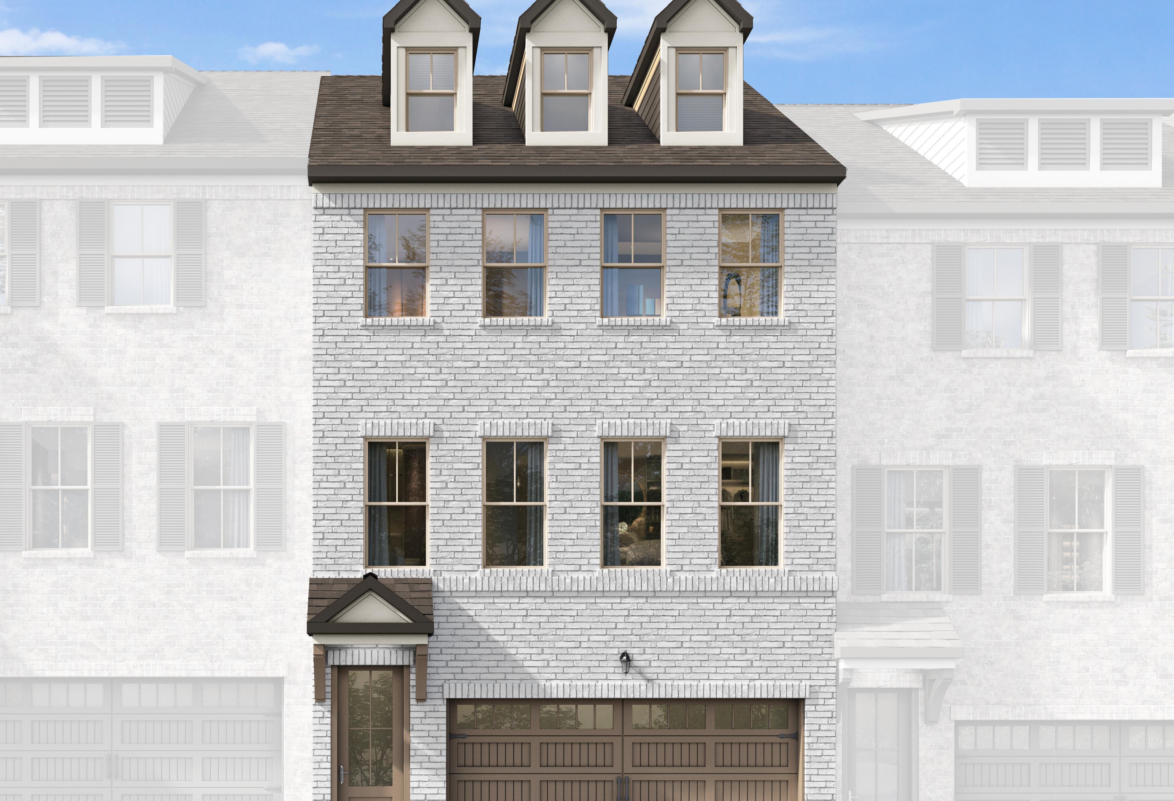
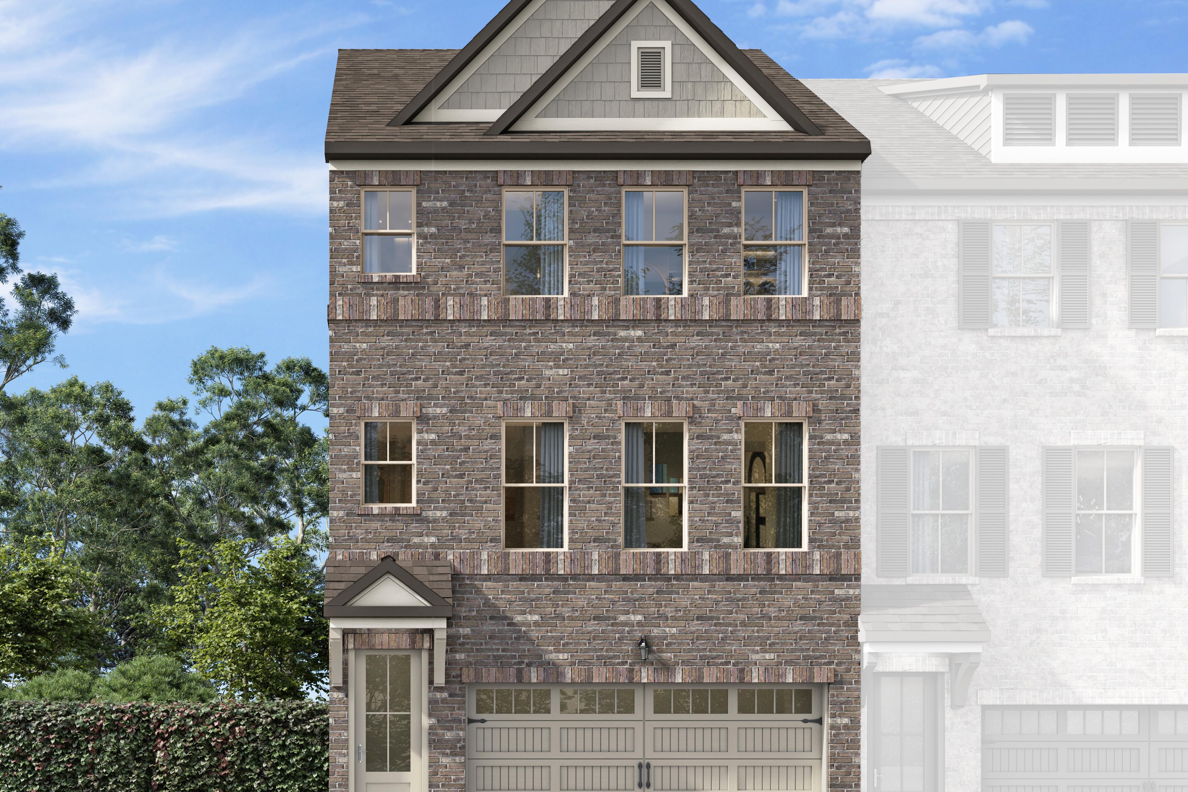
The Parker is a spacious three-story townhome that blends modern design with flexible living spaces. The first floor welcomes you with a private entry, a 2-car garage, convenient mudroom with drop zone, powder room, and a large game room that can easily serve as a media room, home office, or fitness space.
The second floor is the heart of the home, featuring an open-concept layout with a large family room, expansive kitchen with center island, pantry, and bright breakfast area. A private balcony off the family room offers additional outdoor living space, while a powder room adds convenience for guests.
The third floor provides a private retreat with a spacious primary suite featuring a walk-in closet and en-suite bath with dual vanities. Two secondary bedrooms share a full bath, and a centrally located laundry room makes everyday living effortless. Thoughtfully designed with abundant storage throughout, The Parker offers the perfect balance of comfort, functionality, and style.
Floor Plan



Jennifer Ring
(615) 246-0431Community Address
Hendersonville, TN 37075
Finance Your New Home
Community Overview
Jackson Village
Discover easy living in one of Hendersonville’s most sought-after areas at Jackson Village by Davidson Homes. This new community features three-story townhomes with brand-new floorplans designed for low-maintenance living, modern comfort, and everyday convenience.
Spend less time managing exterior upkeep and more time enjoying the local area. Jackson Village offers easy access to the 386 bypass, Indian Lake shopping and dining, nearby parks, and Bluegrass Yacht & Country Club.
Inside, homes feature open layouts, classic brick exteriors, quartz kitchen countertops, and a tile shower in the owner’s bath. Families will also appreciate access to the highly regarded Station Camp school cluster, including Jack Anderson Elementary, Station Camp Middle, and Station Camp High School.
Join our VIP list to be among the first to receive updates on pricing, floorplans, and move-in dates at Jackson Village.
- Brick Exteriors
- Quartz Countertops
- Tile Shower in Owner's Bath
- Low Maintenance
- Jack Anderson Elementary
- Station Camp Middle School
- Station Camp High School
Nearby Points of Interest (36)
Other Floor Plans in Jackson Village (3)