Under Construction
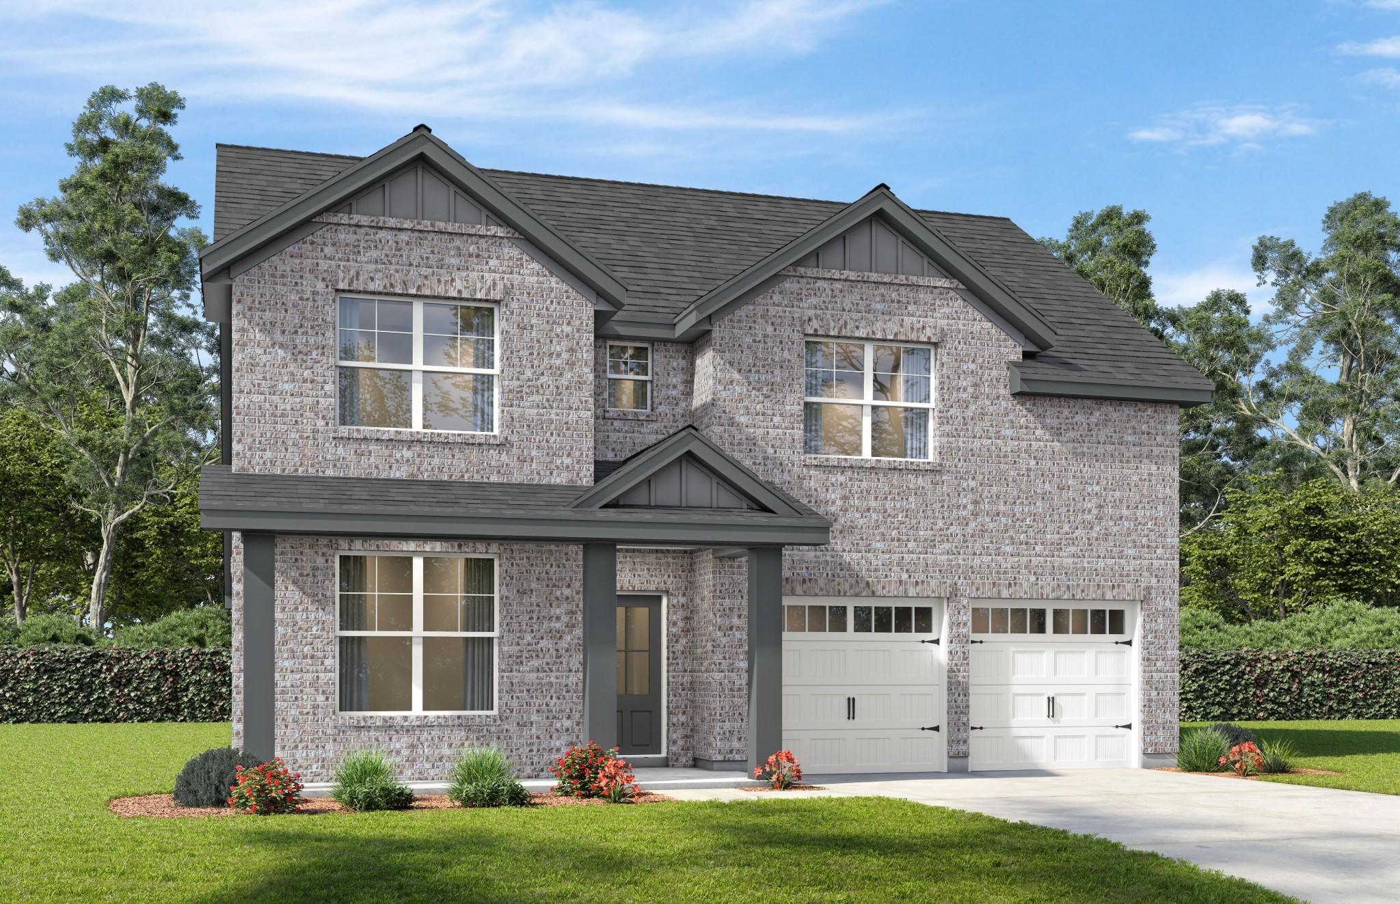
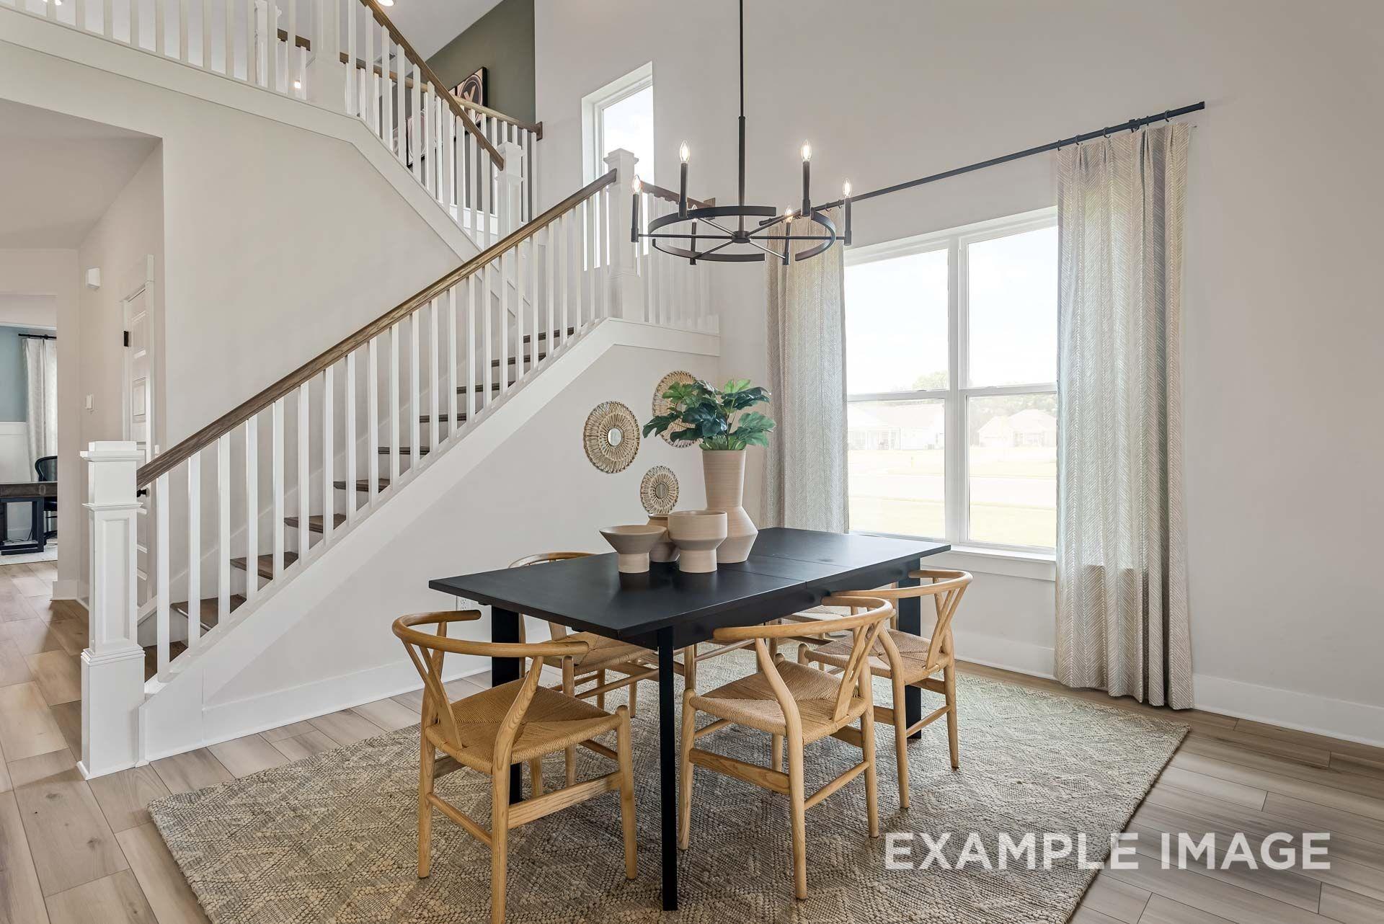
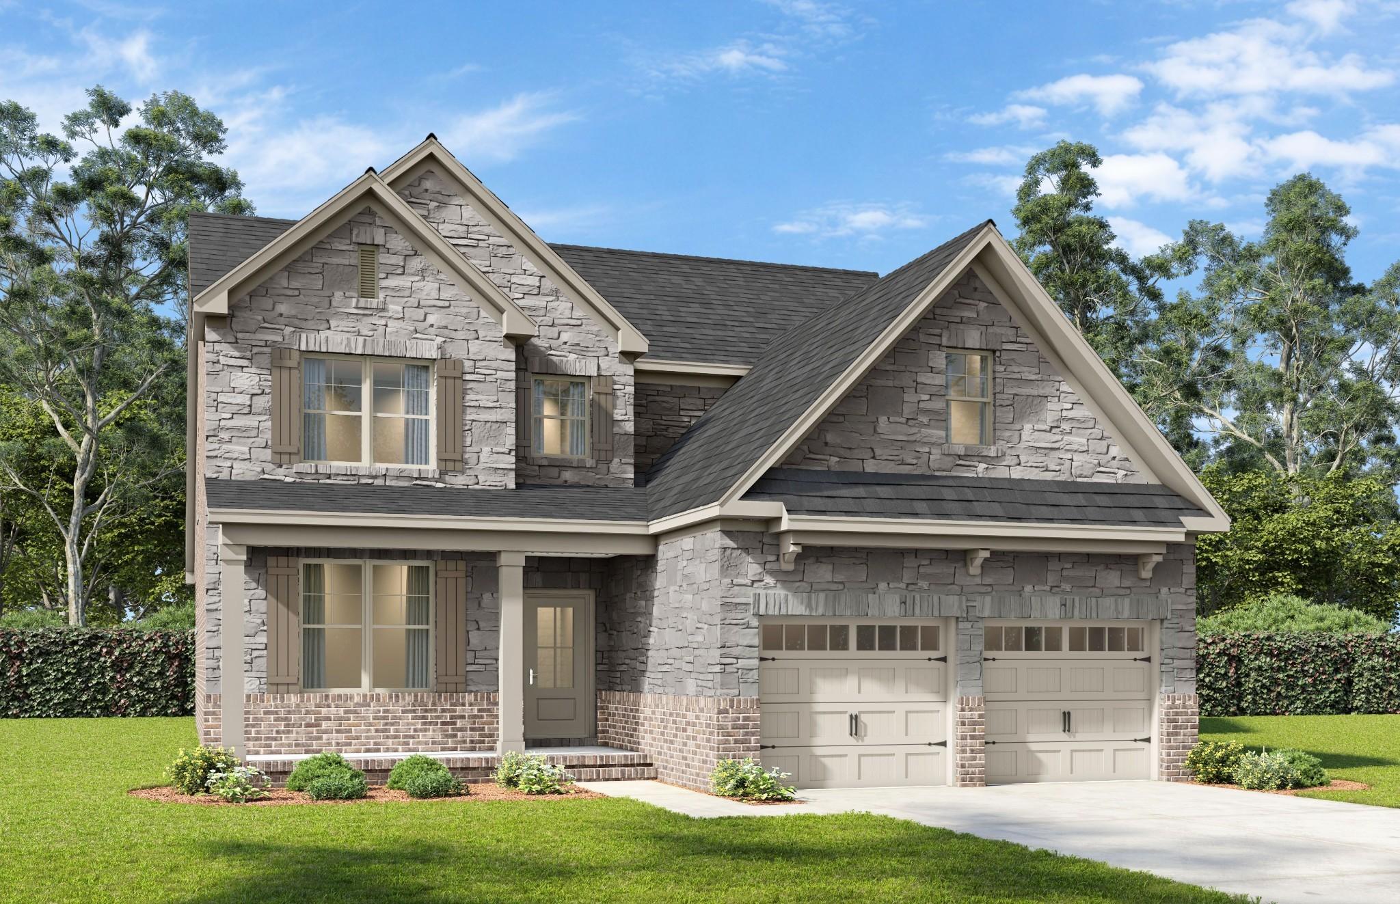
Image 1 of Davidson Homes' New Home at 4038 Willow Belle Drive
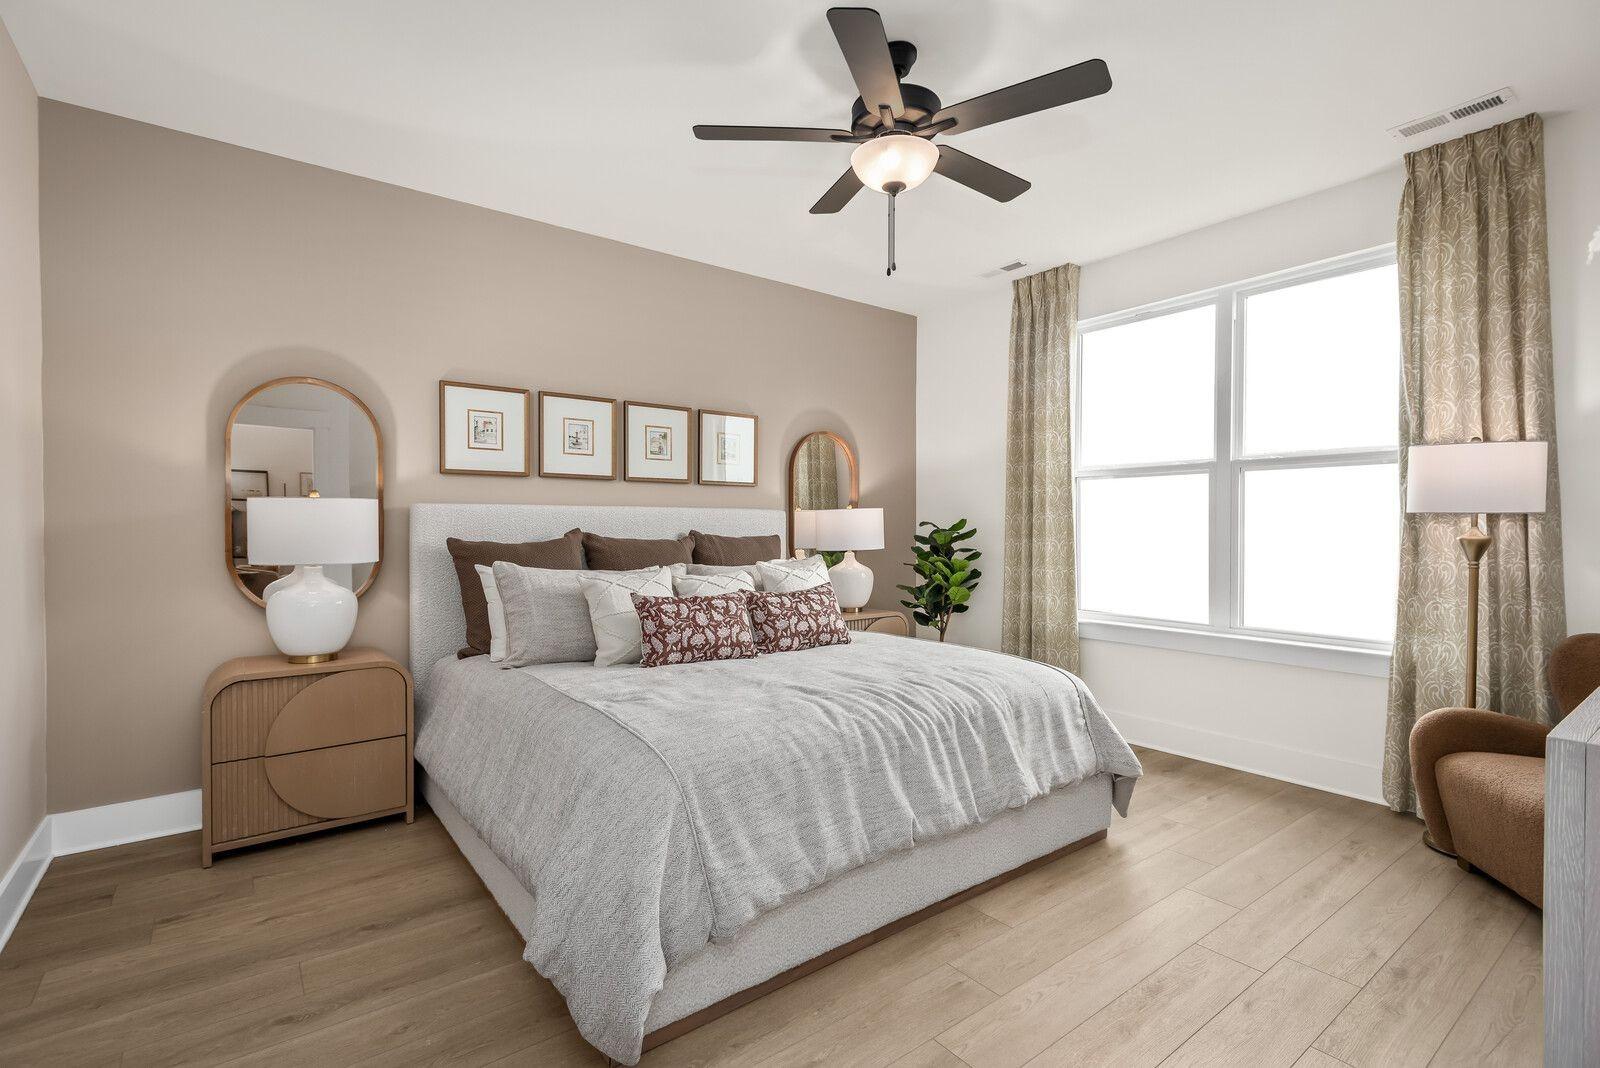
Image 2 of Davidson Homes' New Home at 4038 Willow Belle Drive
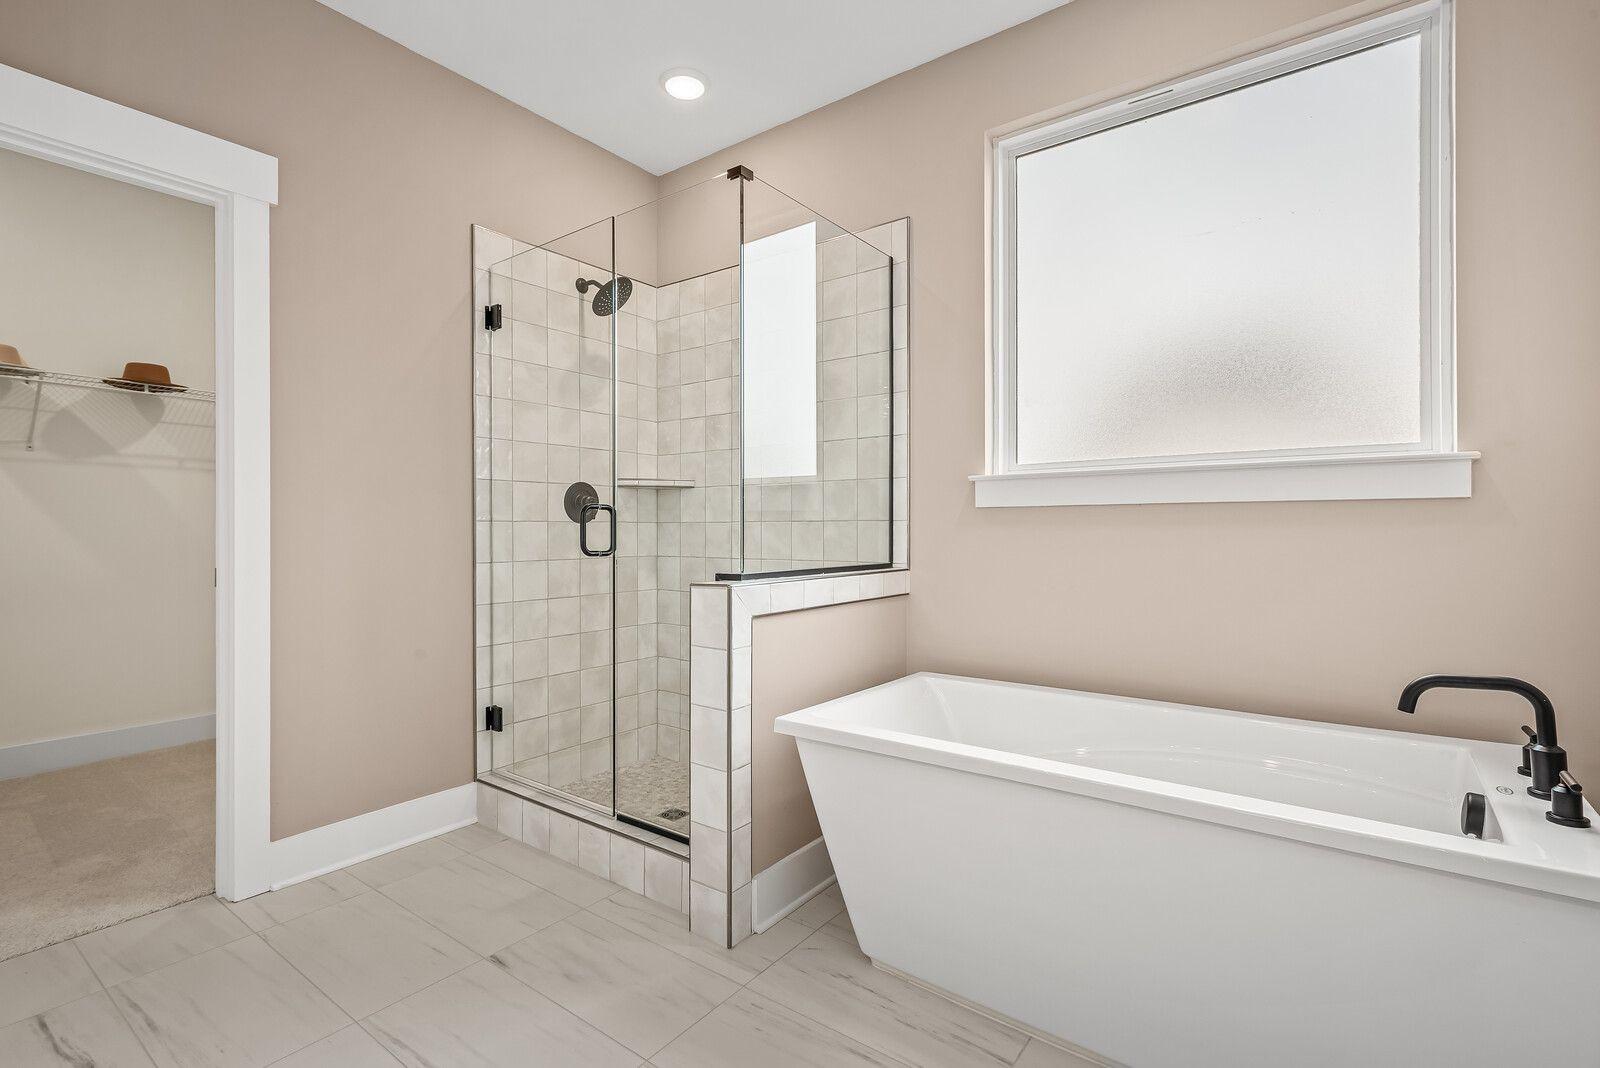
Image 3 of Davidson Homes' New Home at 4038 Willow Belle Drive
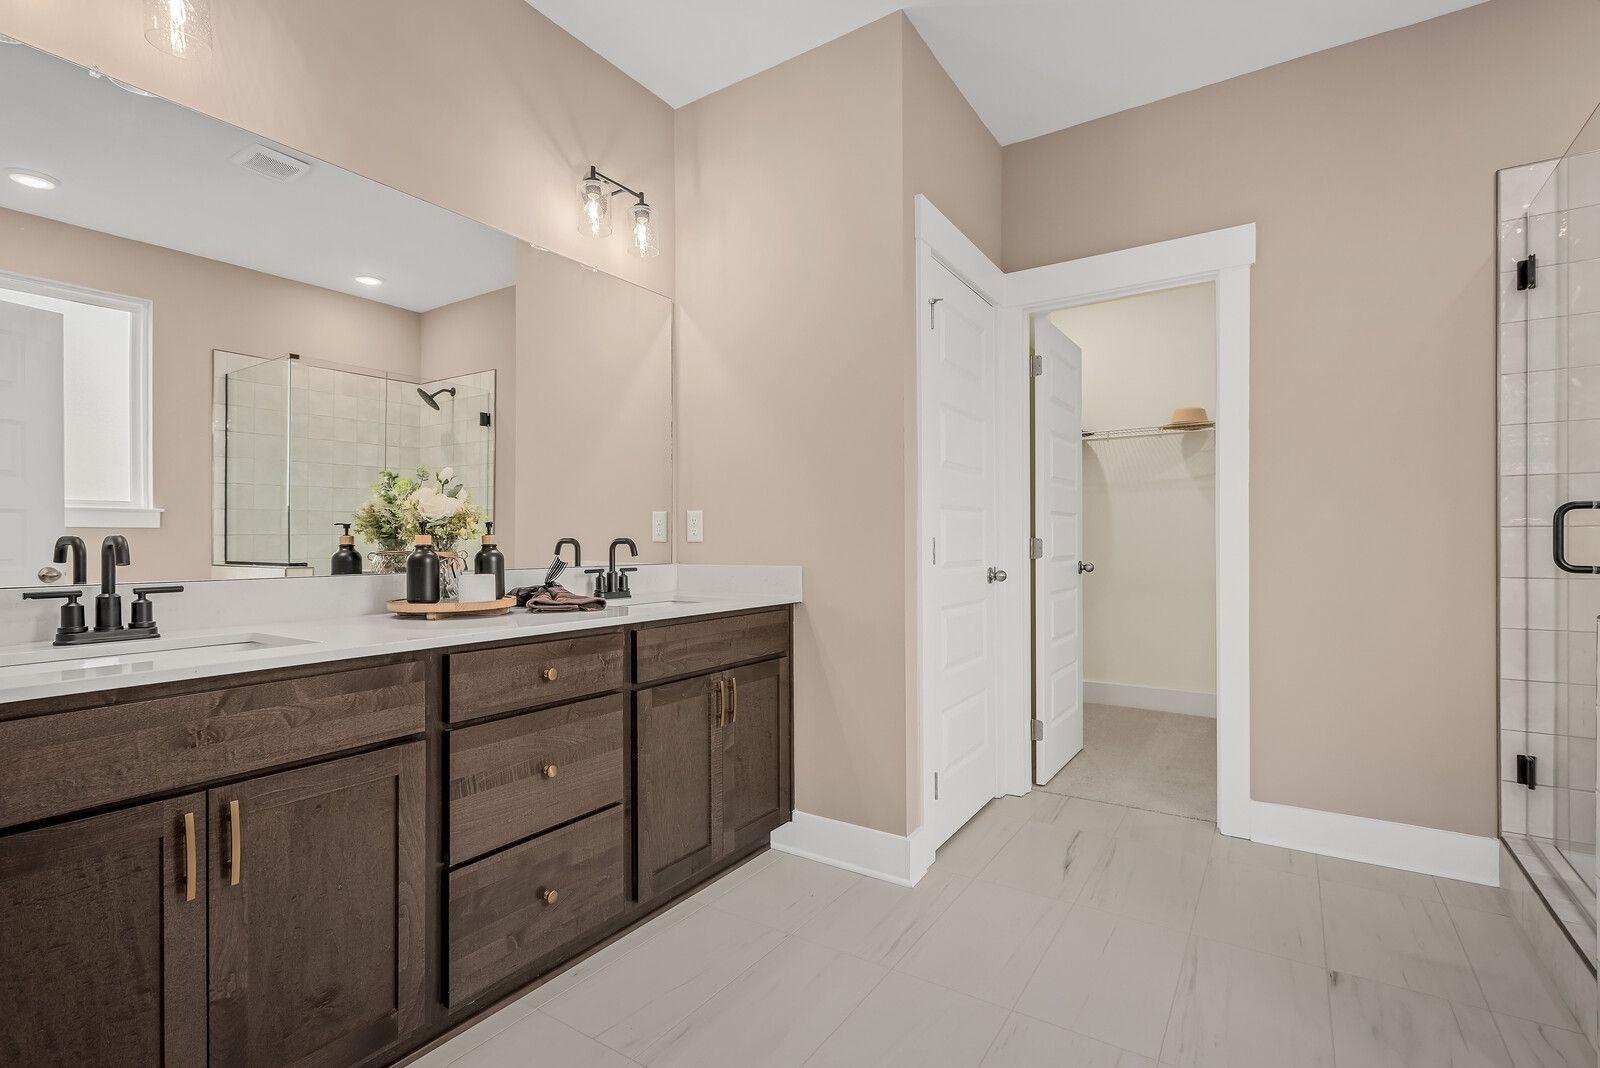
Image 4 of Davidson Homes' New Home at 4038 Willow Belle Drive
Image 5 of Davidson Homes' New Home at 4038 Willow Belle Drive
Image 6 of Davidson Homes' New Home at 4038 Willow Belle Drive
Image 7 of Davidson Homes' New Home at 4038 Willow Belle Drive
Image 8 of Davidson Homes' New Home at 4038 Willow Belle Drive
Image 9 of Davidson Homes' New Home at 4038 Willow Belle Drive
Image 10 of Davidson Homes' New Home at 4038 Willow Belle Drive
Image 11 of Davidson Homes' New Home at 4038 Willow Belle Drive
Image 12 of Davidson Homes' New Home at 4038 Willow Belle Drive
Image 13 of Davidson Homes' New Home at 4038 Willow Belle Drive
Image 14 of Davidson Homes' New Home at 4038 Willow Belle Drive
Image 15 of Davidson Homes' New Home at 4038 Willow Belle Drive
Image 16 of Davidson Homes' New Home at 4038 Willow Belle Drive
Image 17 of Davidson Homes' New Home at 4038 Willow Belle Drive
Image 18 of Davidson Homes' New Home at 4038 Willow Belle Drive
Image 19 of Davidson Homes' New Home at 4038 Willow Belle Drive
Image 20 of Davidson Homes' New Home at 4038 Willow Belle Drive
Image 21 of Davidson Homes' New Home at 4038 Willow Belle Drive
1/21

4038 Willow Belle Drive

Homesite: #466

$699,900

The Ridgeport D-BF

Plan
Monthly PI*
/month
5 Beds
4 Baths
2,900 SF.
2 Car
Community Features
  • Pool w/ Splash Pad
  • Fitness Center
  • Clubhouse
  • Playground
  • Pavilion
  • Grand Lawn
  • Walking Trails & Trailhead

Description

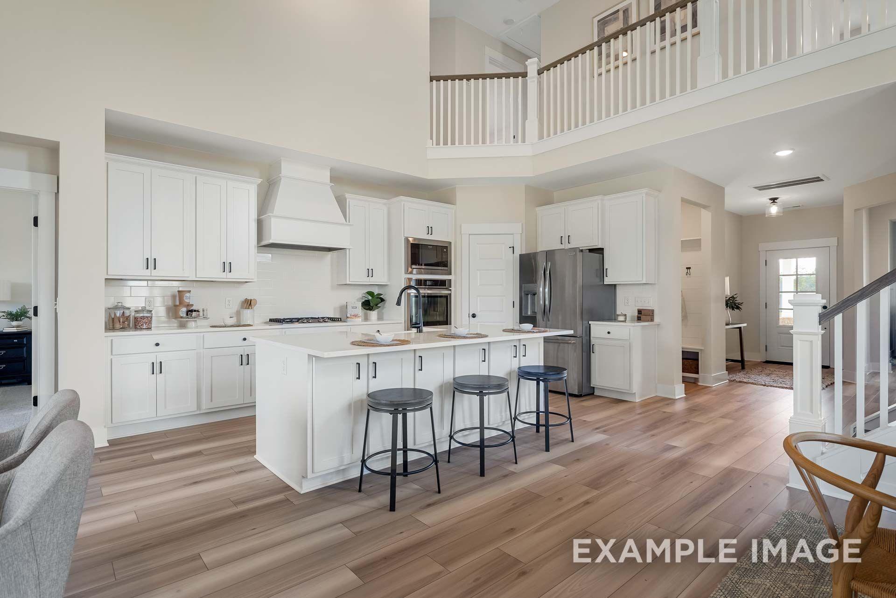
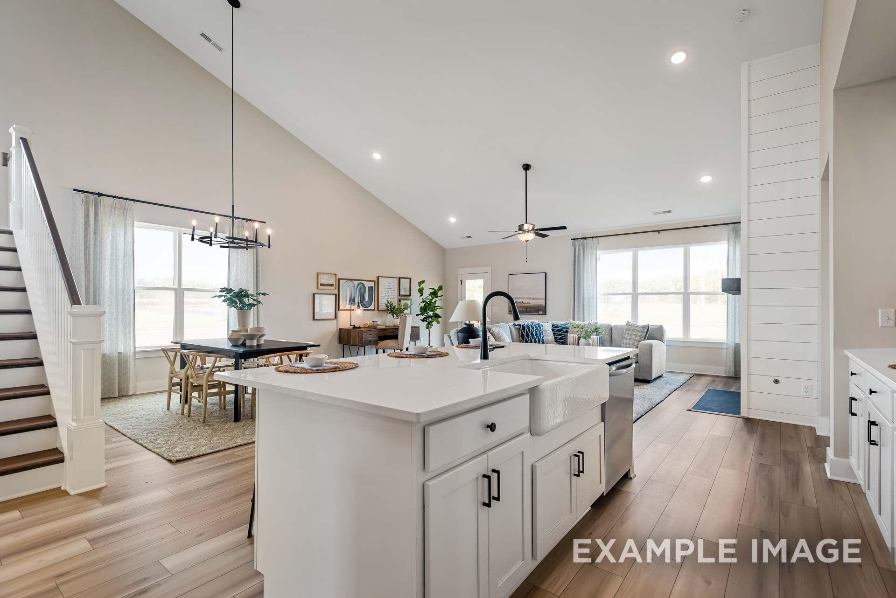
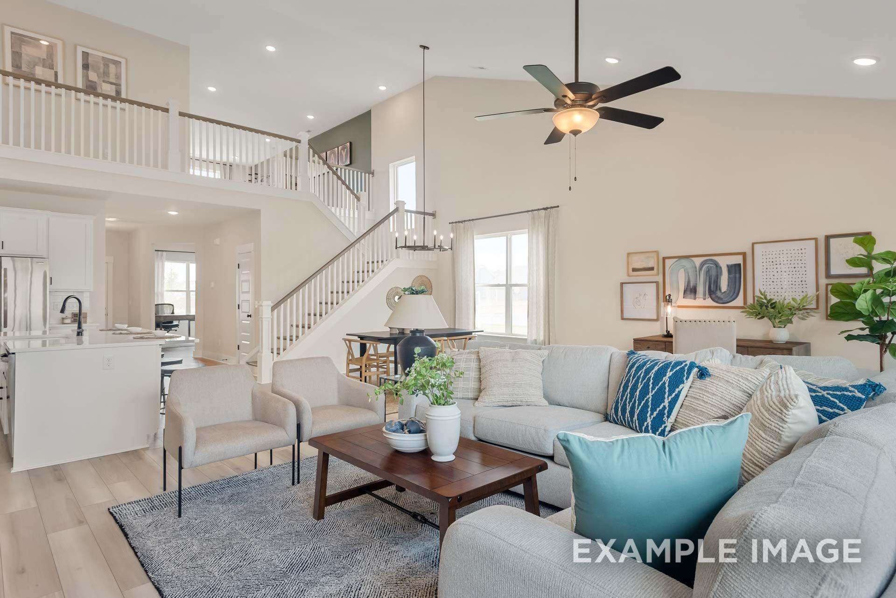
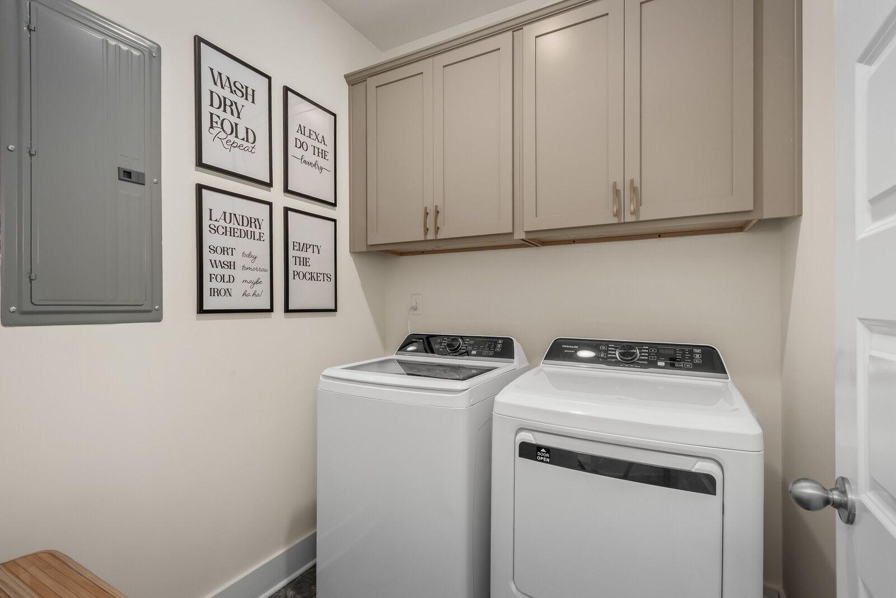
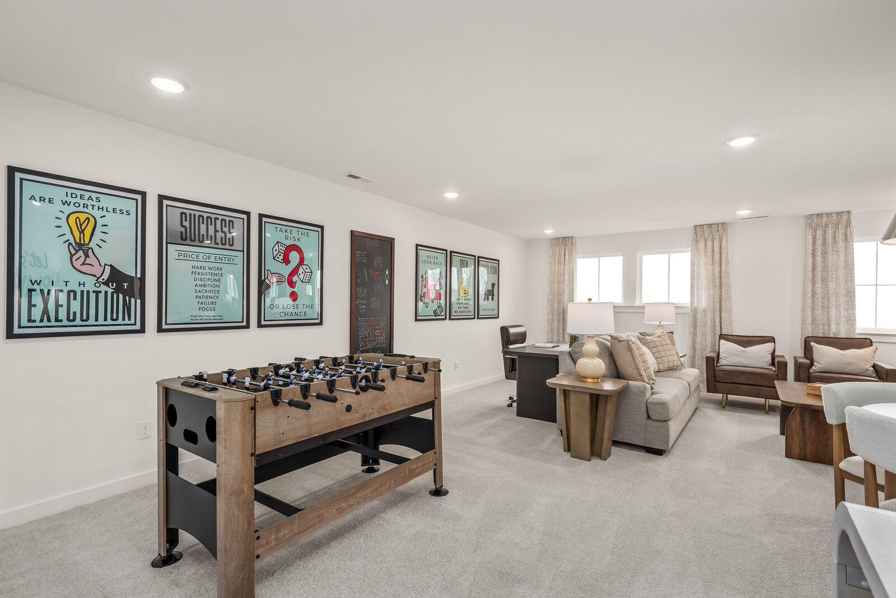
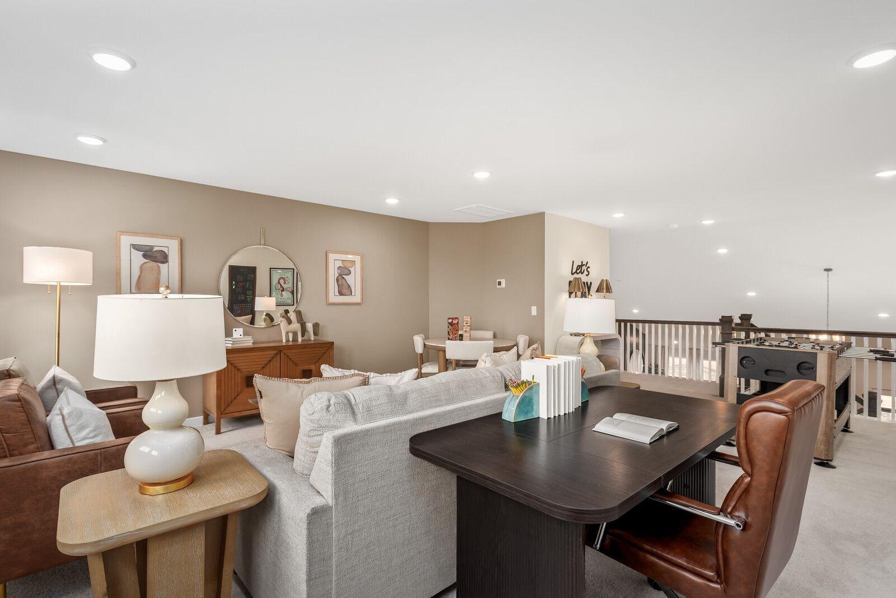
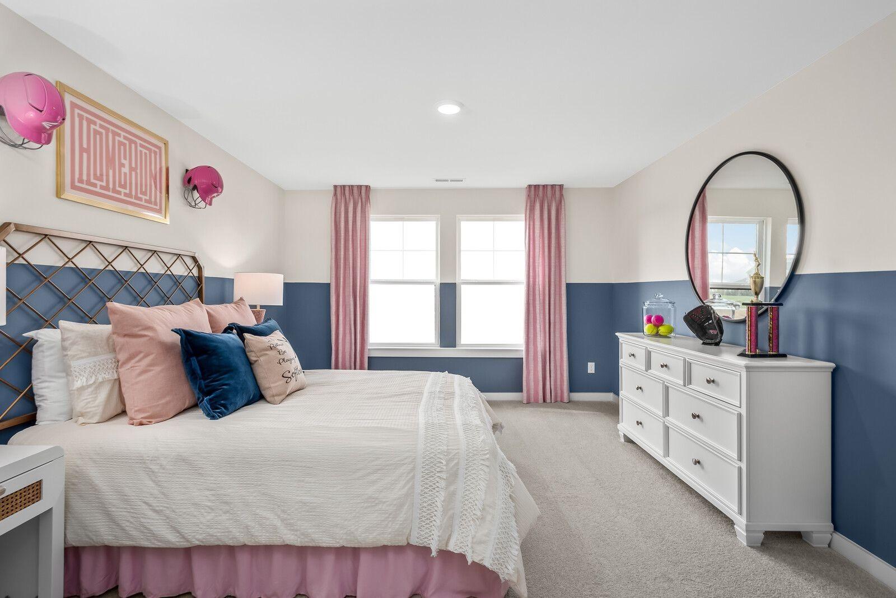
NOW SELLING IN BRADSHAW FARMS – MOVE IN JUST IN TIME FOR THE HOLIDAYS! Welcome home to the stunning Ridgeport by Davidson Homes, a beautifully designed new construction home offering spacious living, modern comfort, and exceptional functionality! Scheduled for completion in November 2026, this home offers the perfect opportunity to celebrate the holidays in your brand-new home! Step inside to discover an inviting open-concept layout featuring soaring ceilings and thoughtfully designed living spaces. The main level offers both a private Owner's Suite and a separate guest bedroom, providing flexibility and convenience. At the heart of the home, the gourmet kitchen impresses with double ovens, a stylish vent hood, large center island, and spacious walk-in pantry. The kitchen flows seamlessly into the dining area and expansive family room, highlighted by a dramatic vaulted ceiling that creates a bright, airy atmosphere perfect for entertaining! Step outside to the covered back patio, ideal for morning coffee, weekend cookouts, or relaxing evenings. The private first-floor Owner's Suite offers a peaceful retreat with a generous walk-in closet and well-appointed bath. A convenient laundry room, powder room, additional storage, and attached two-car garage complete the main level. Upstairs, enjoy a spacious Game Room perfect for movie nights, entertaining, or a second living area. Three additional bedrooms provide plenty of space, including two connected by a Jack-and-Jill bathroom, plus another full bath. With FIVE bedrooms, multiple living areas, a gourmet kitchen, and a main-level Owner's Suite, the Ridgeport truly has it all! Don't miss your chance to call Bradshaw Farms home before the holidays! All photos are of a similar home and for representational purposes ONLY. Features, colors, finishes, and layout may vary.

Floor Plan
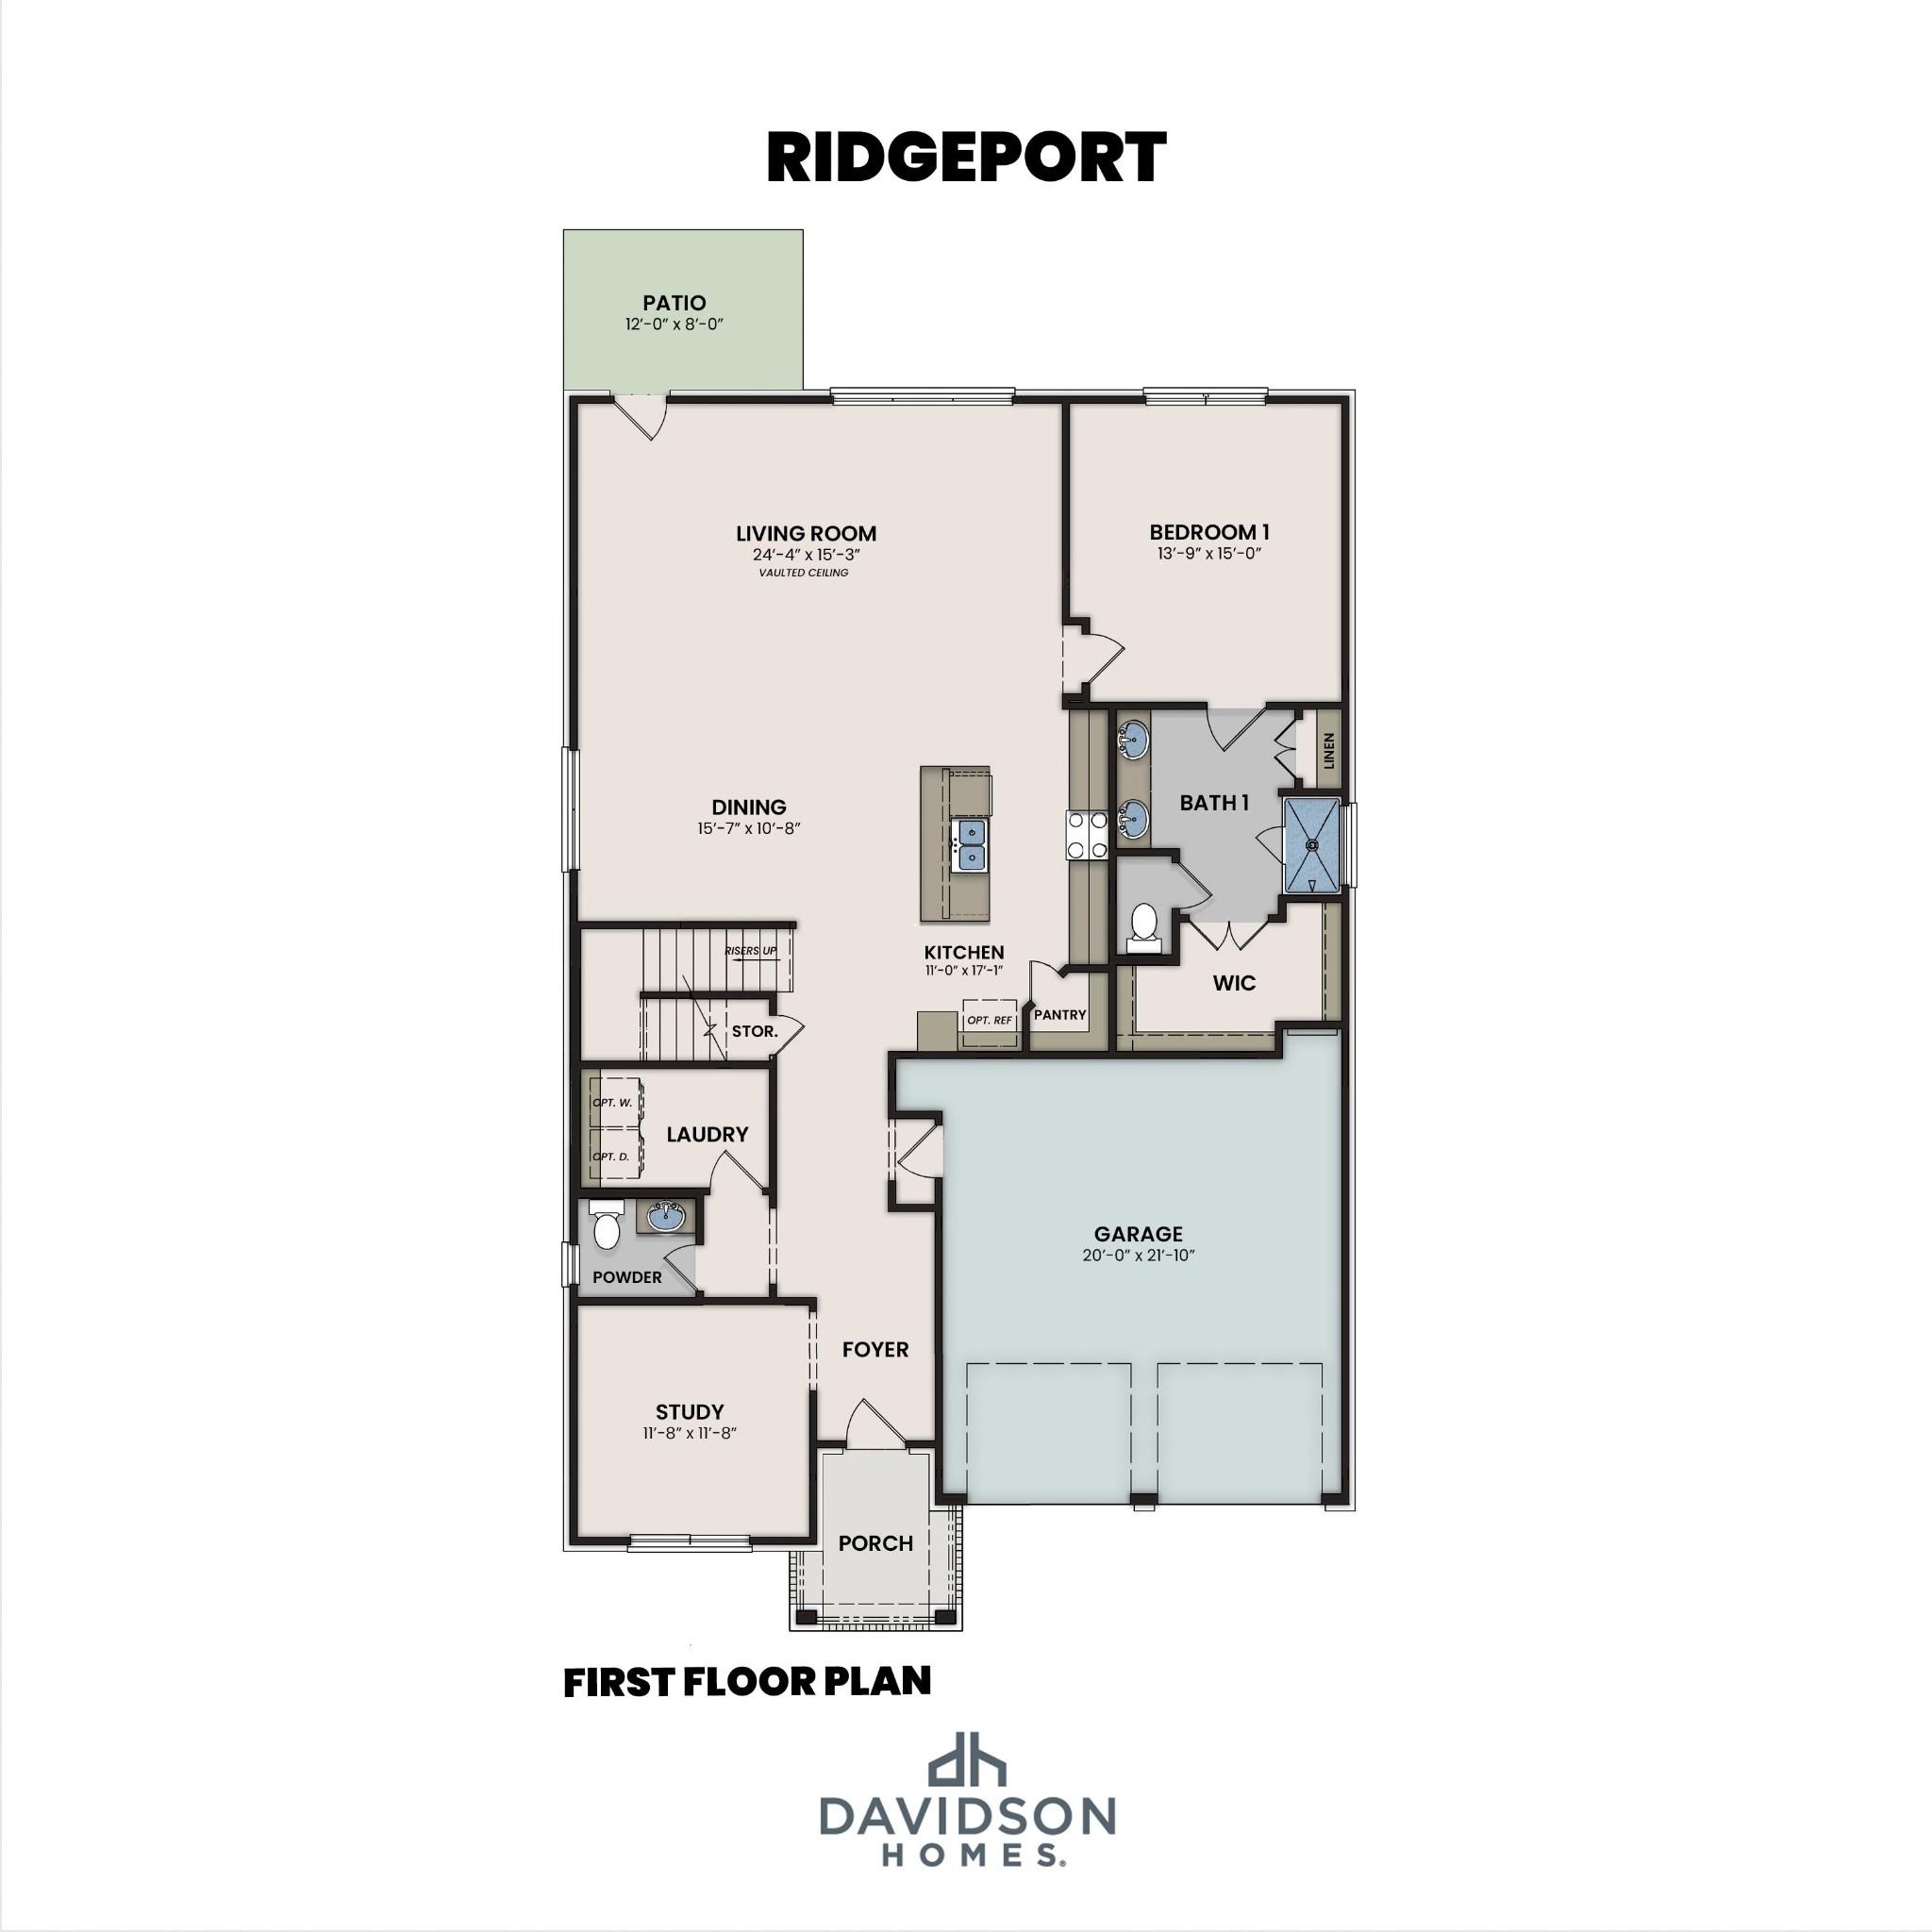
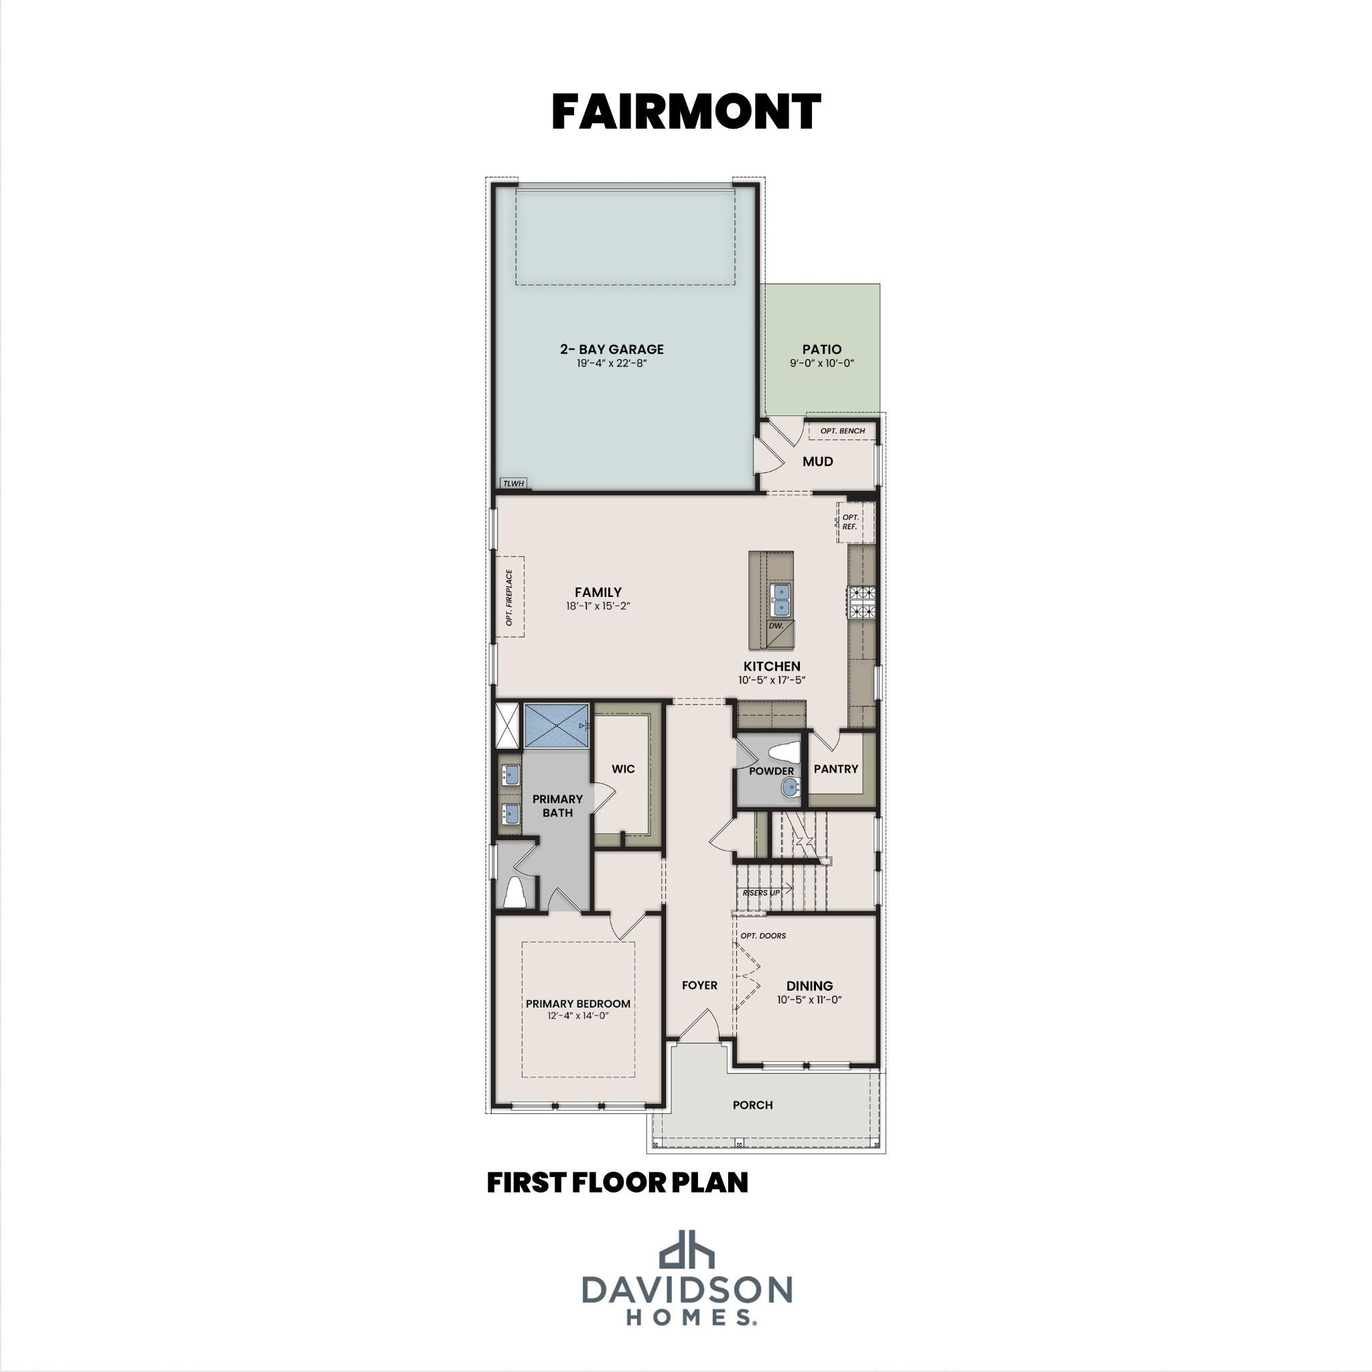
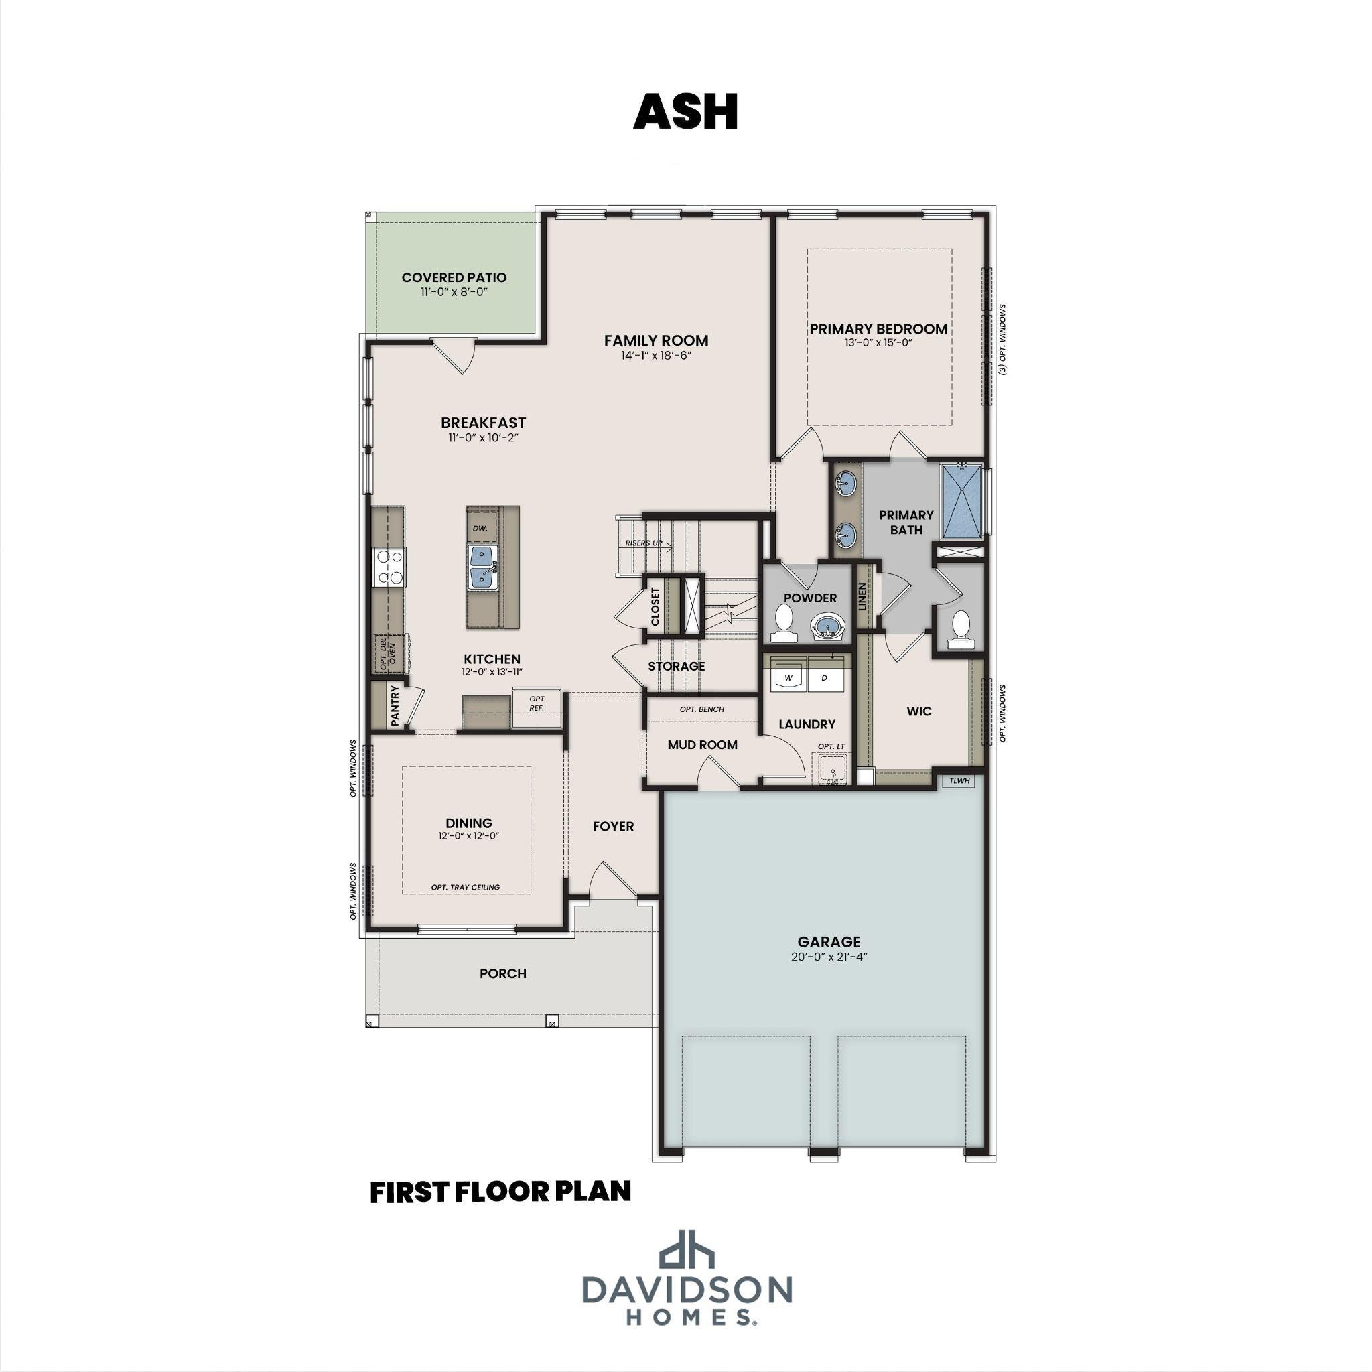
First floor plan of The Ridgeport by Davidson Homes showing open-concept living, kitchen, study, and 2-car garage
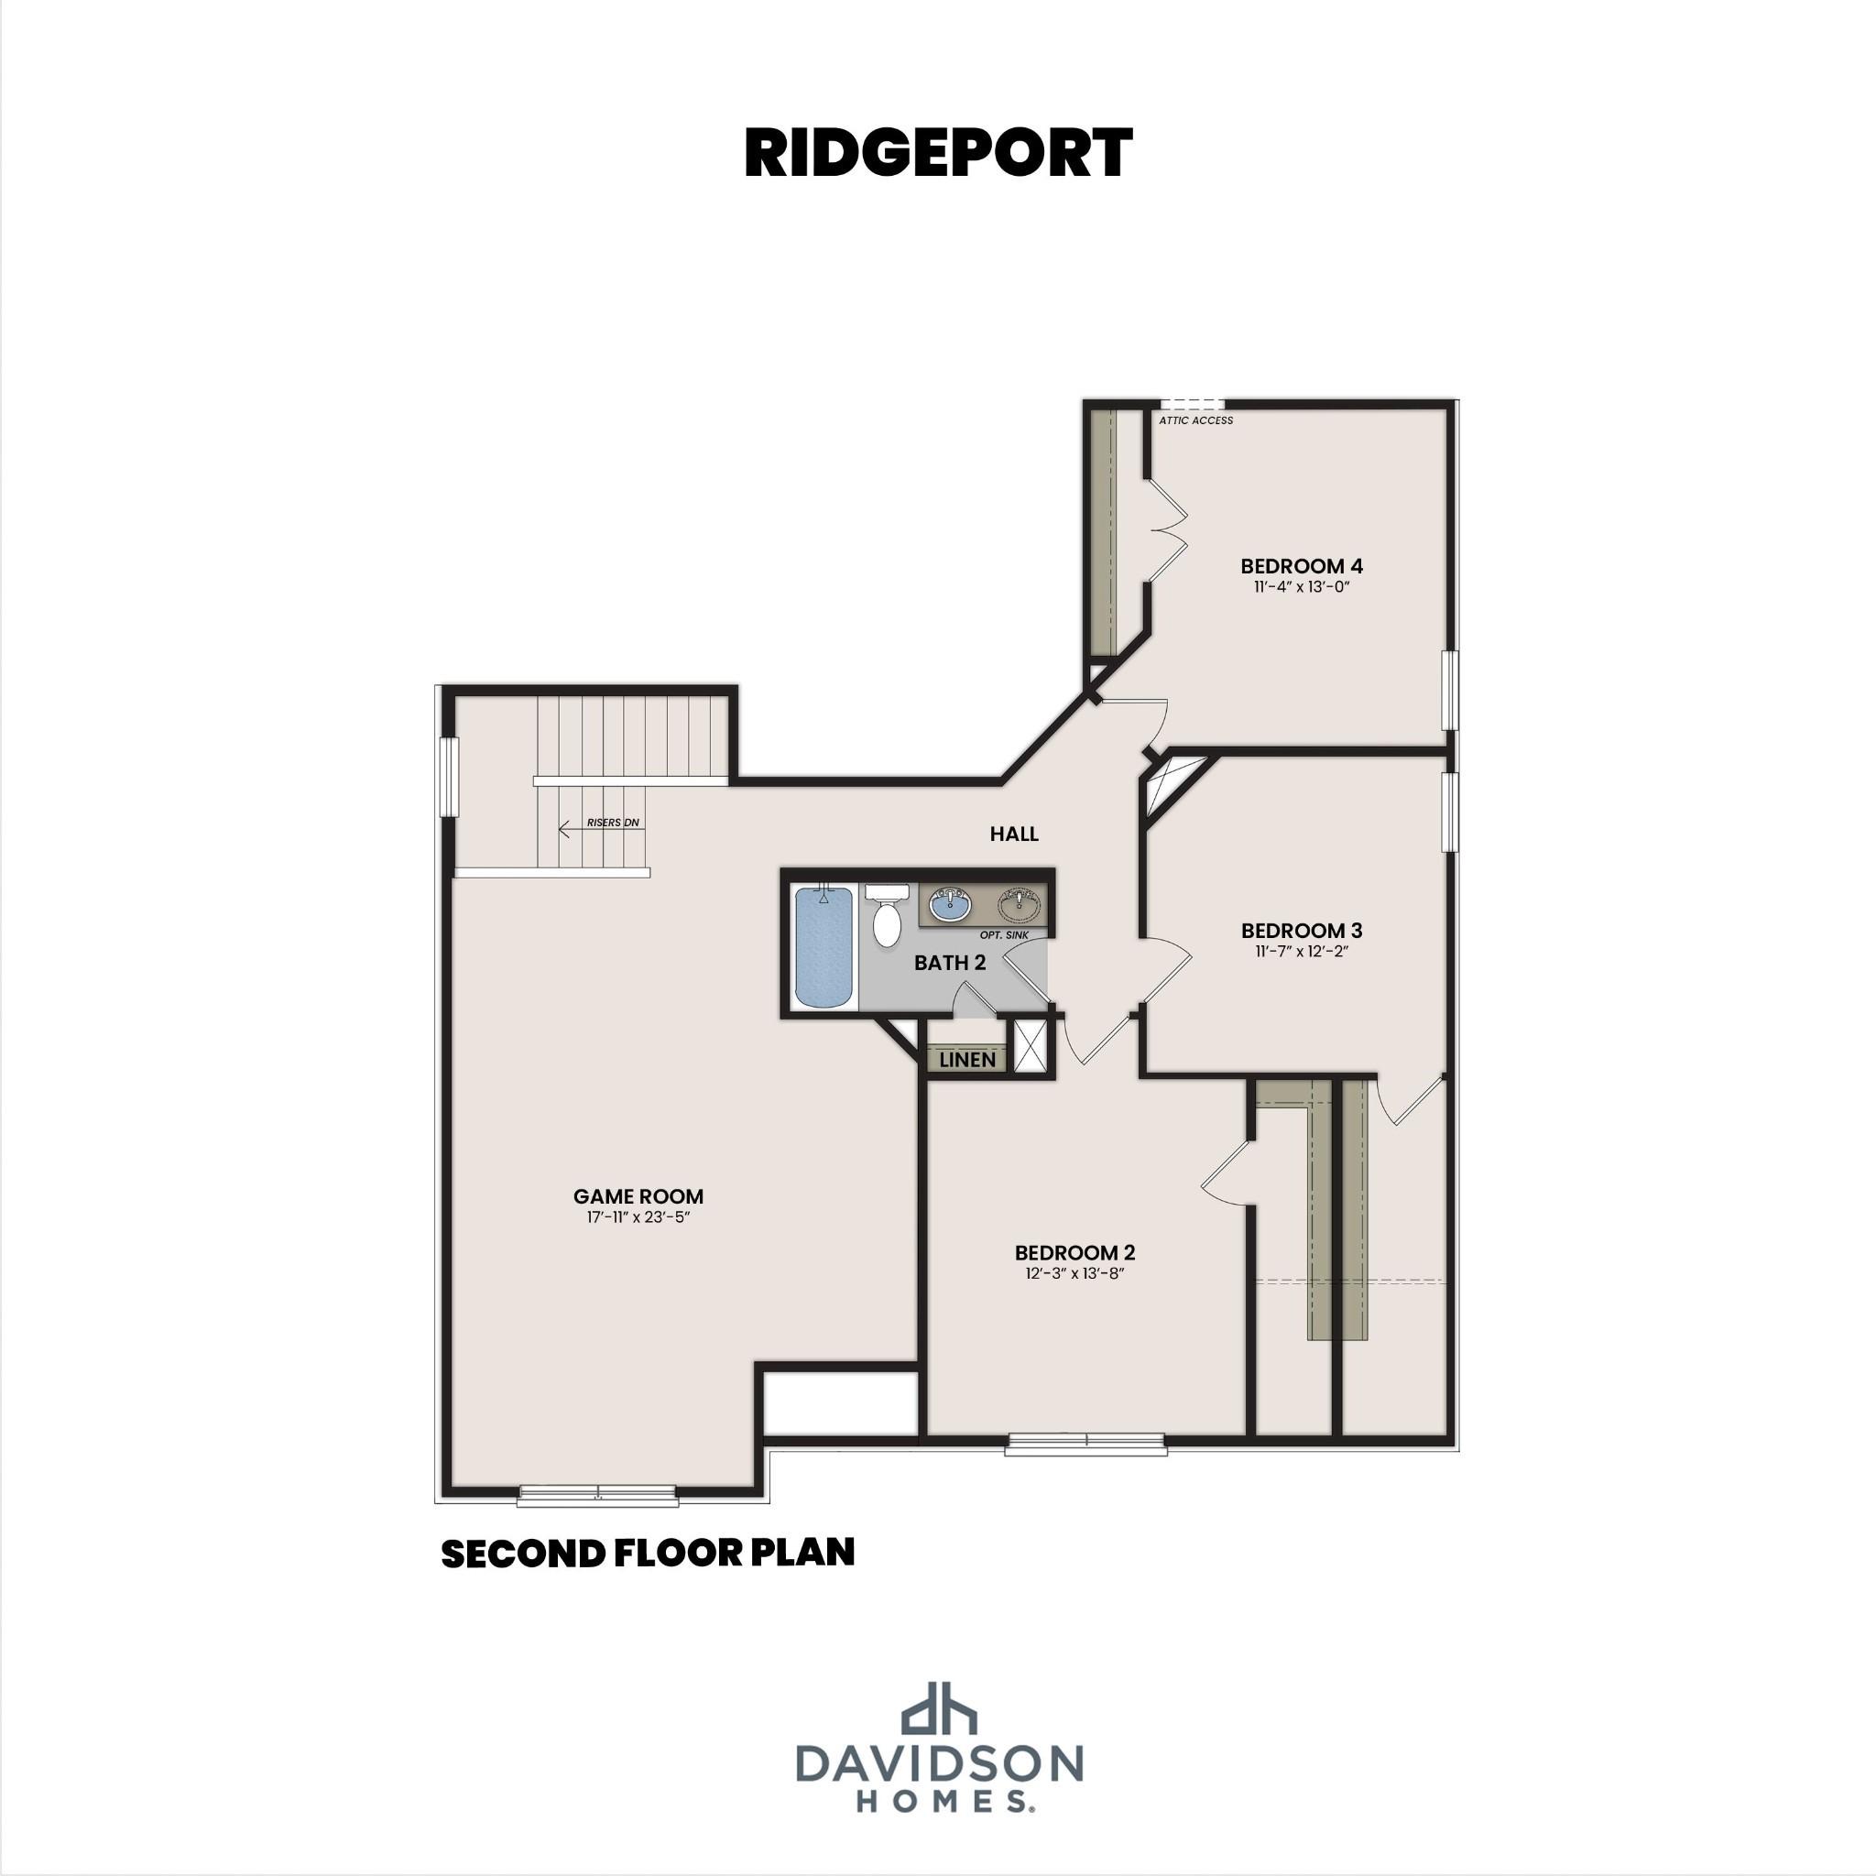
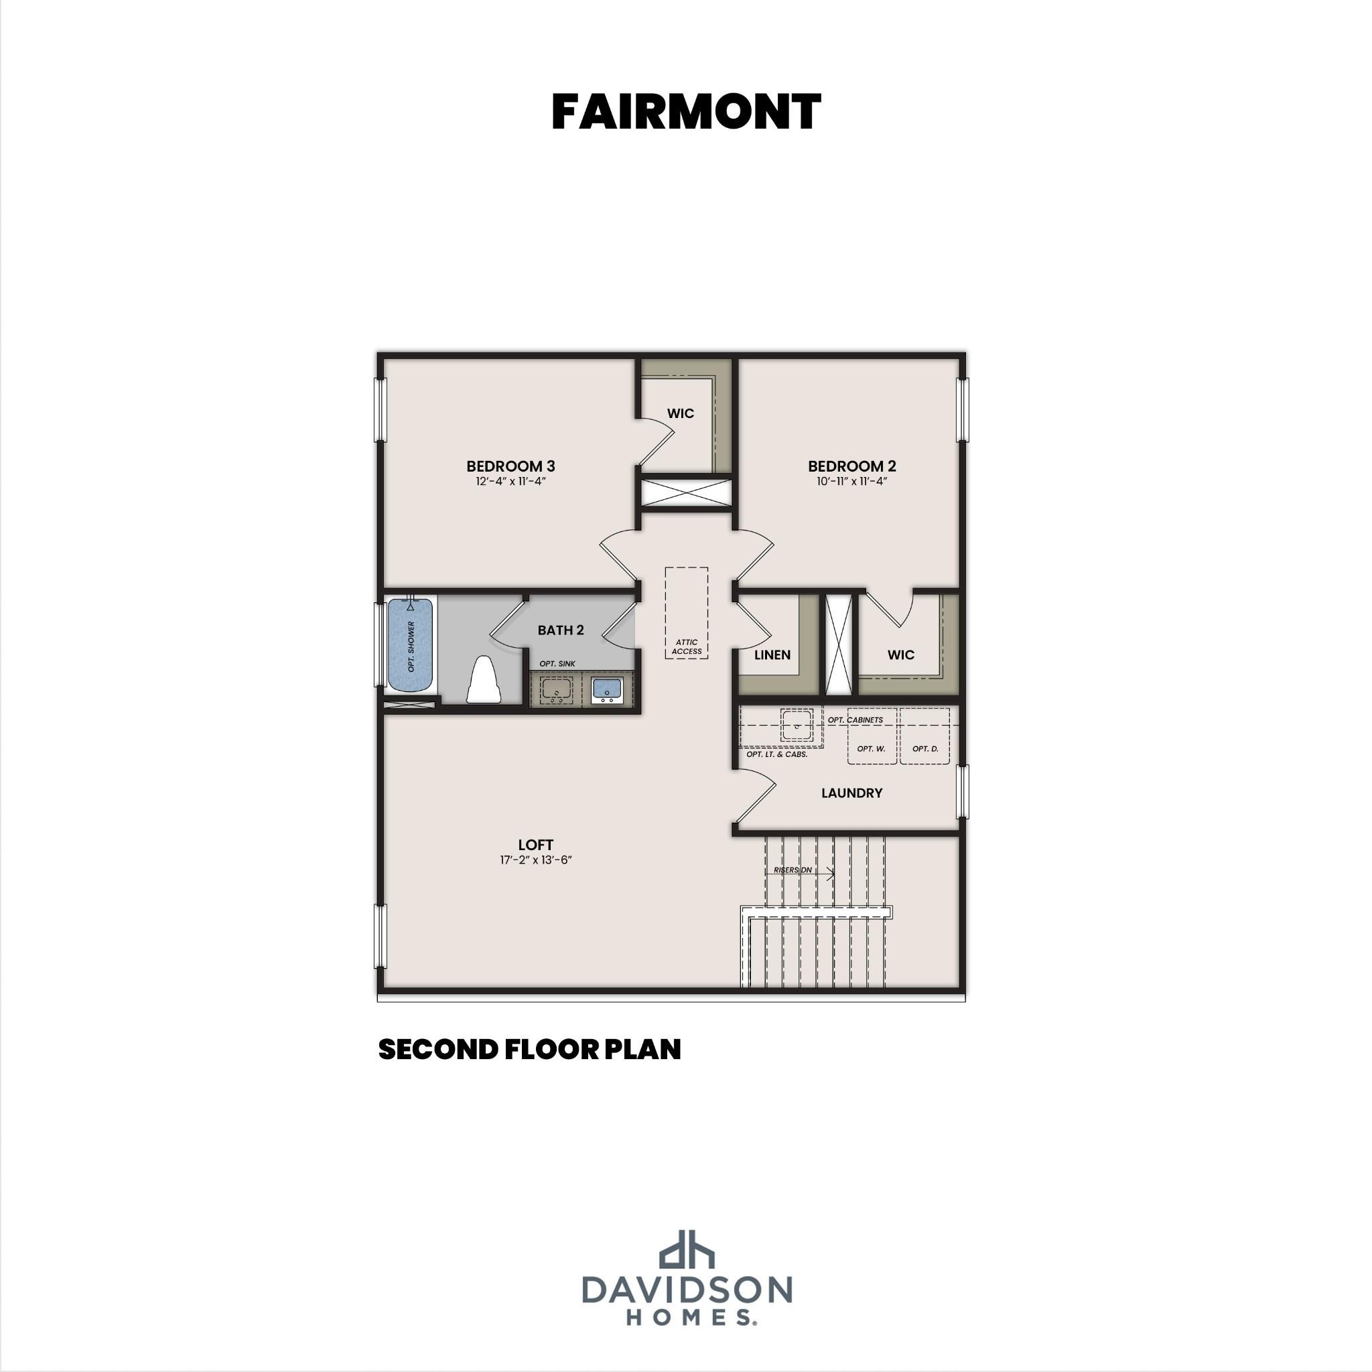
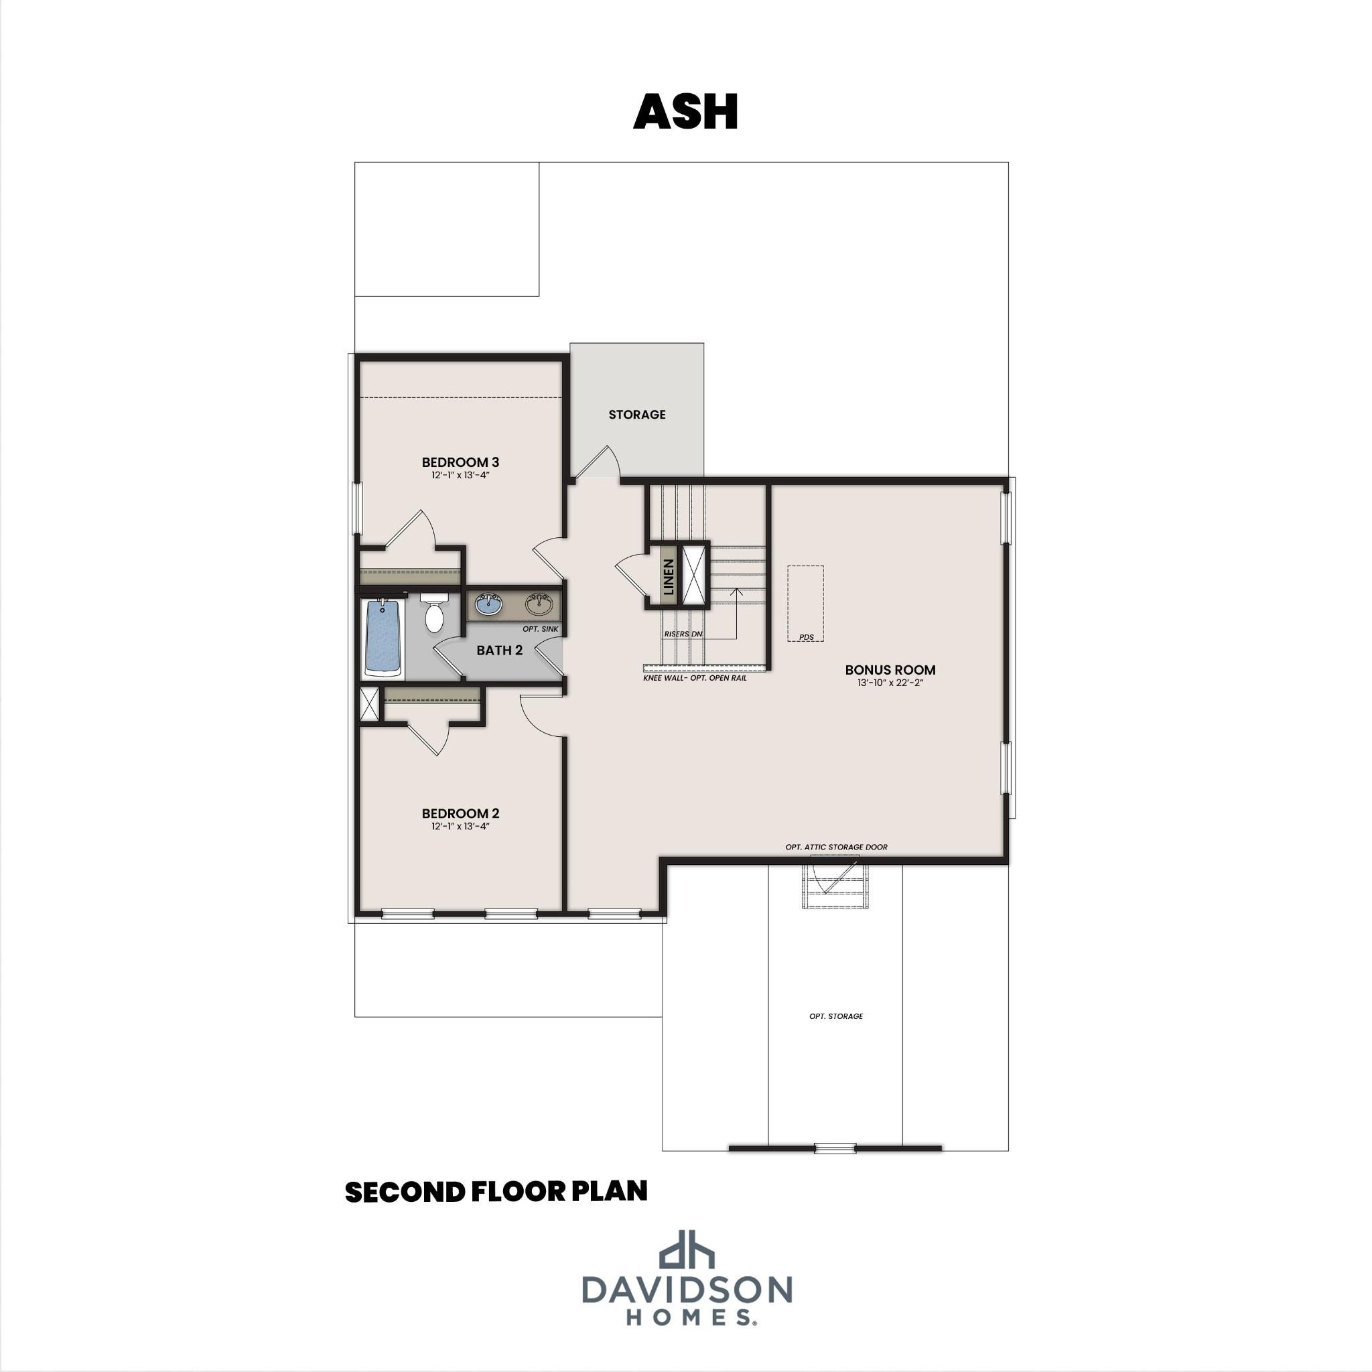
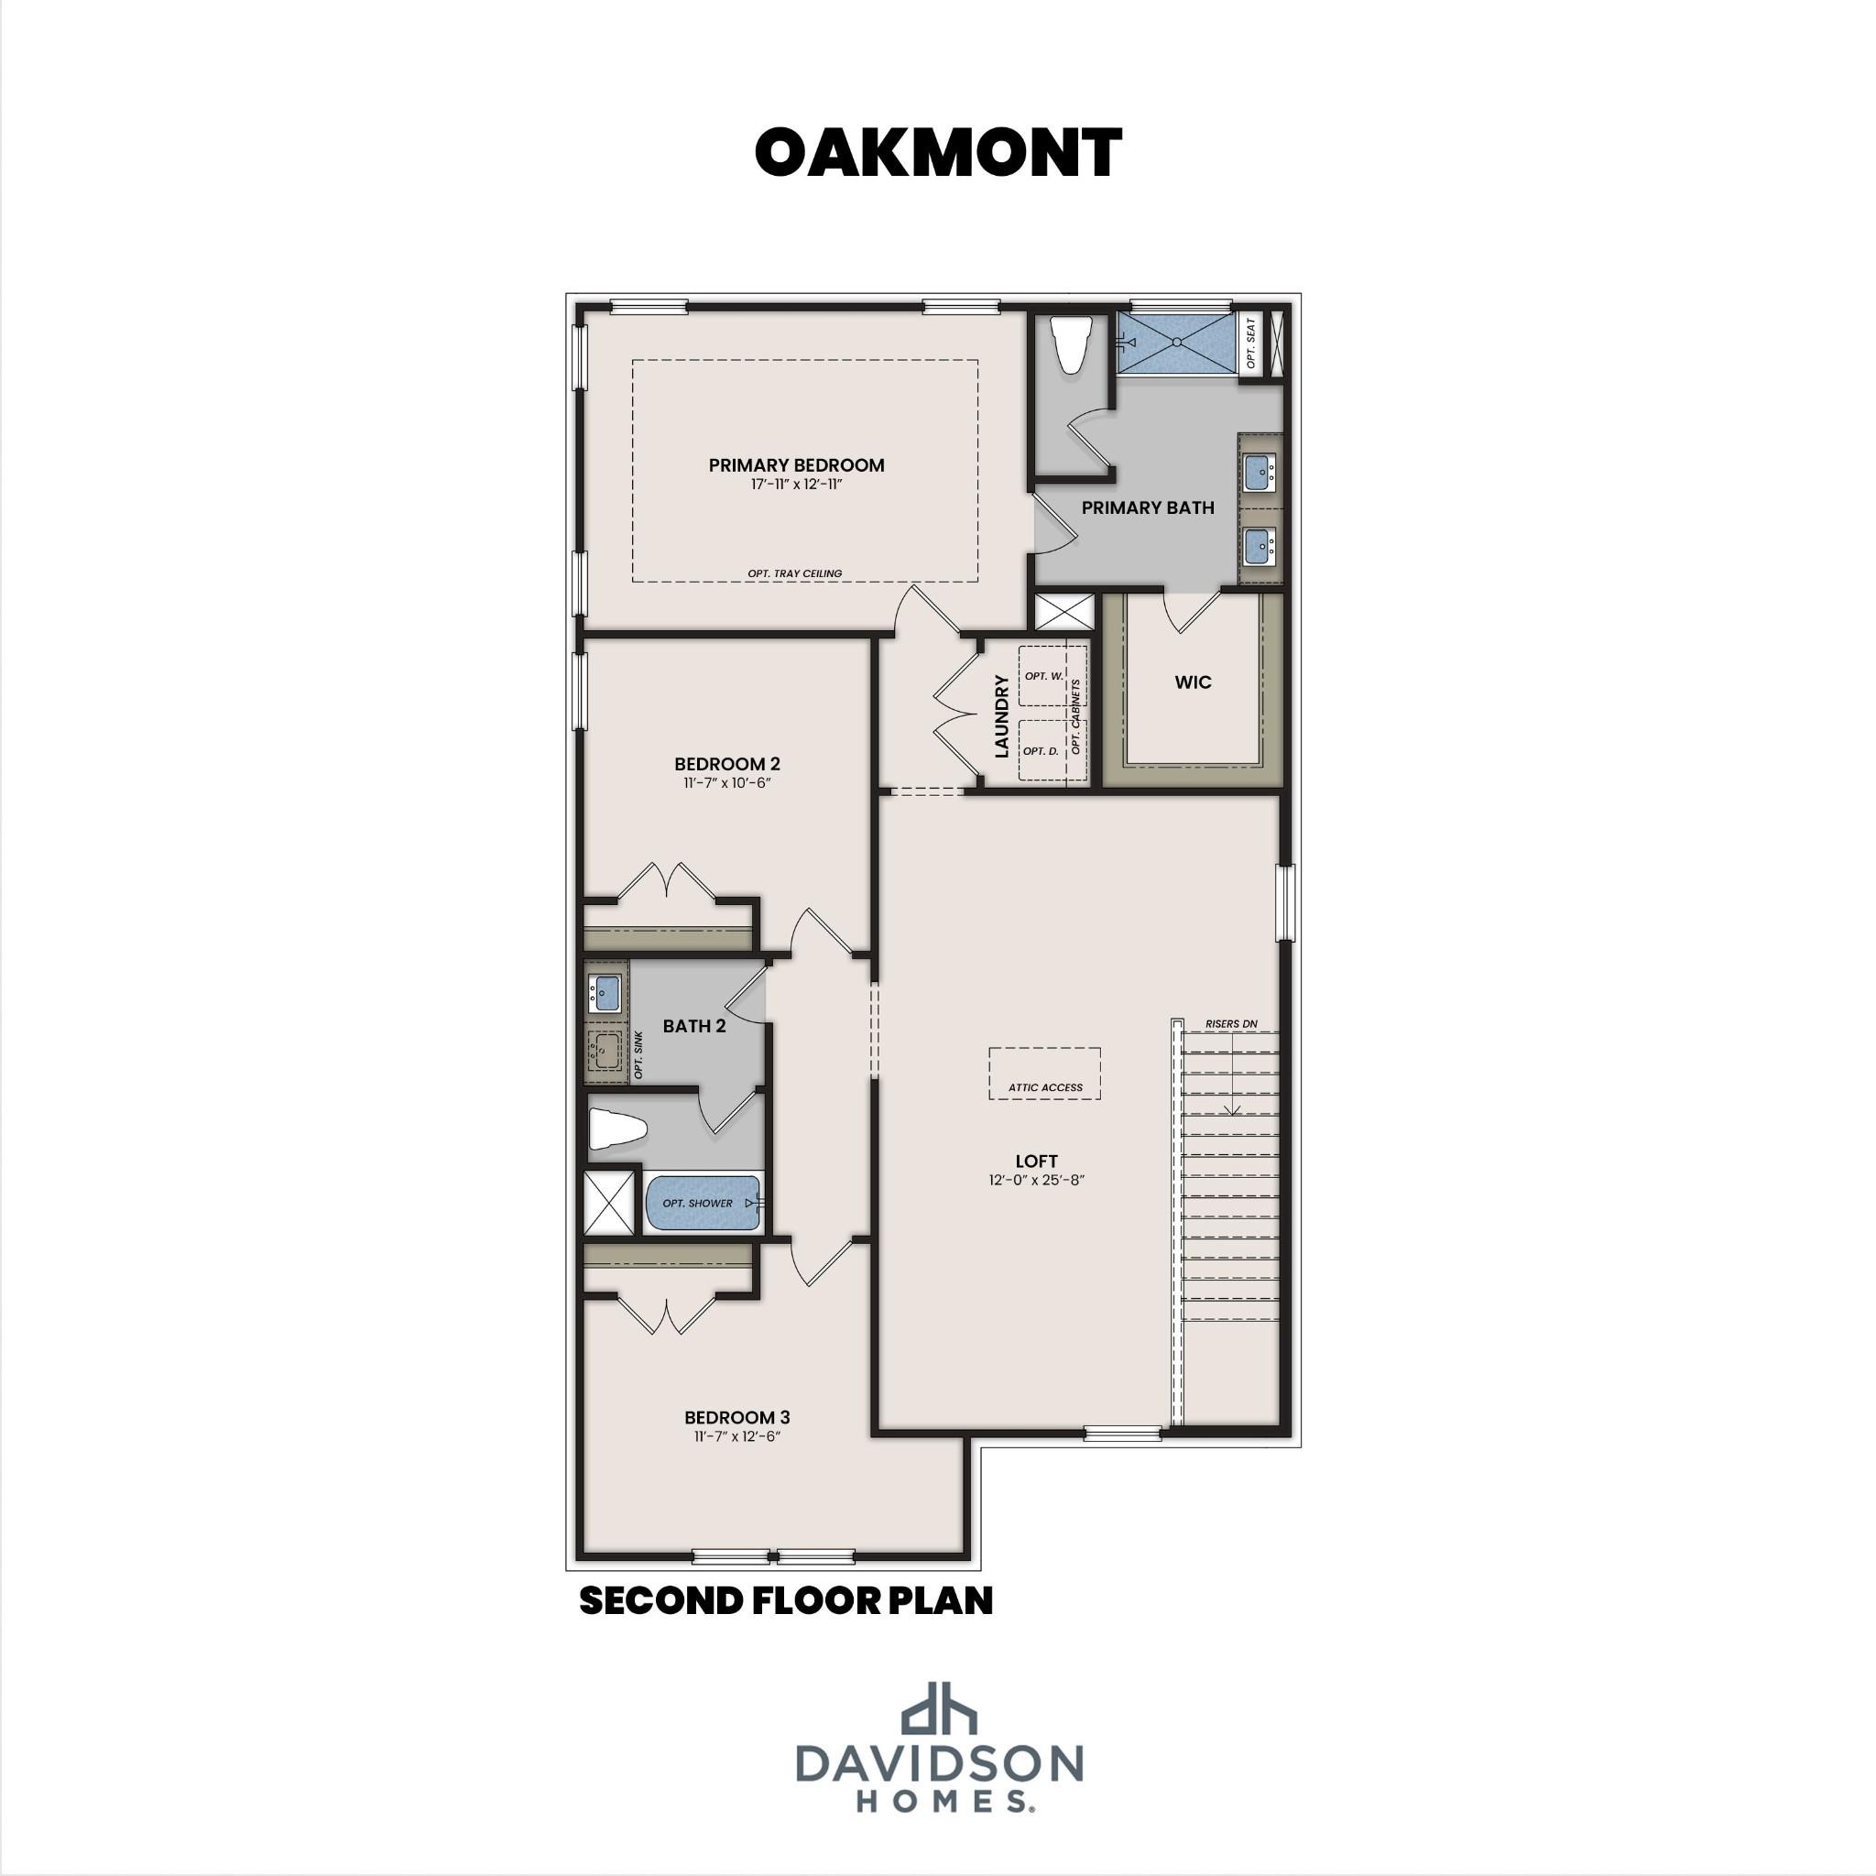
Second floor plan of The Ridgeport by Davidson Homes showing 3 bedrooms, game room, and shared bath in Mt. Juliet, TN
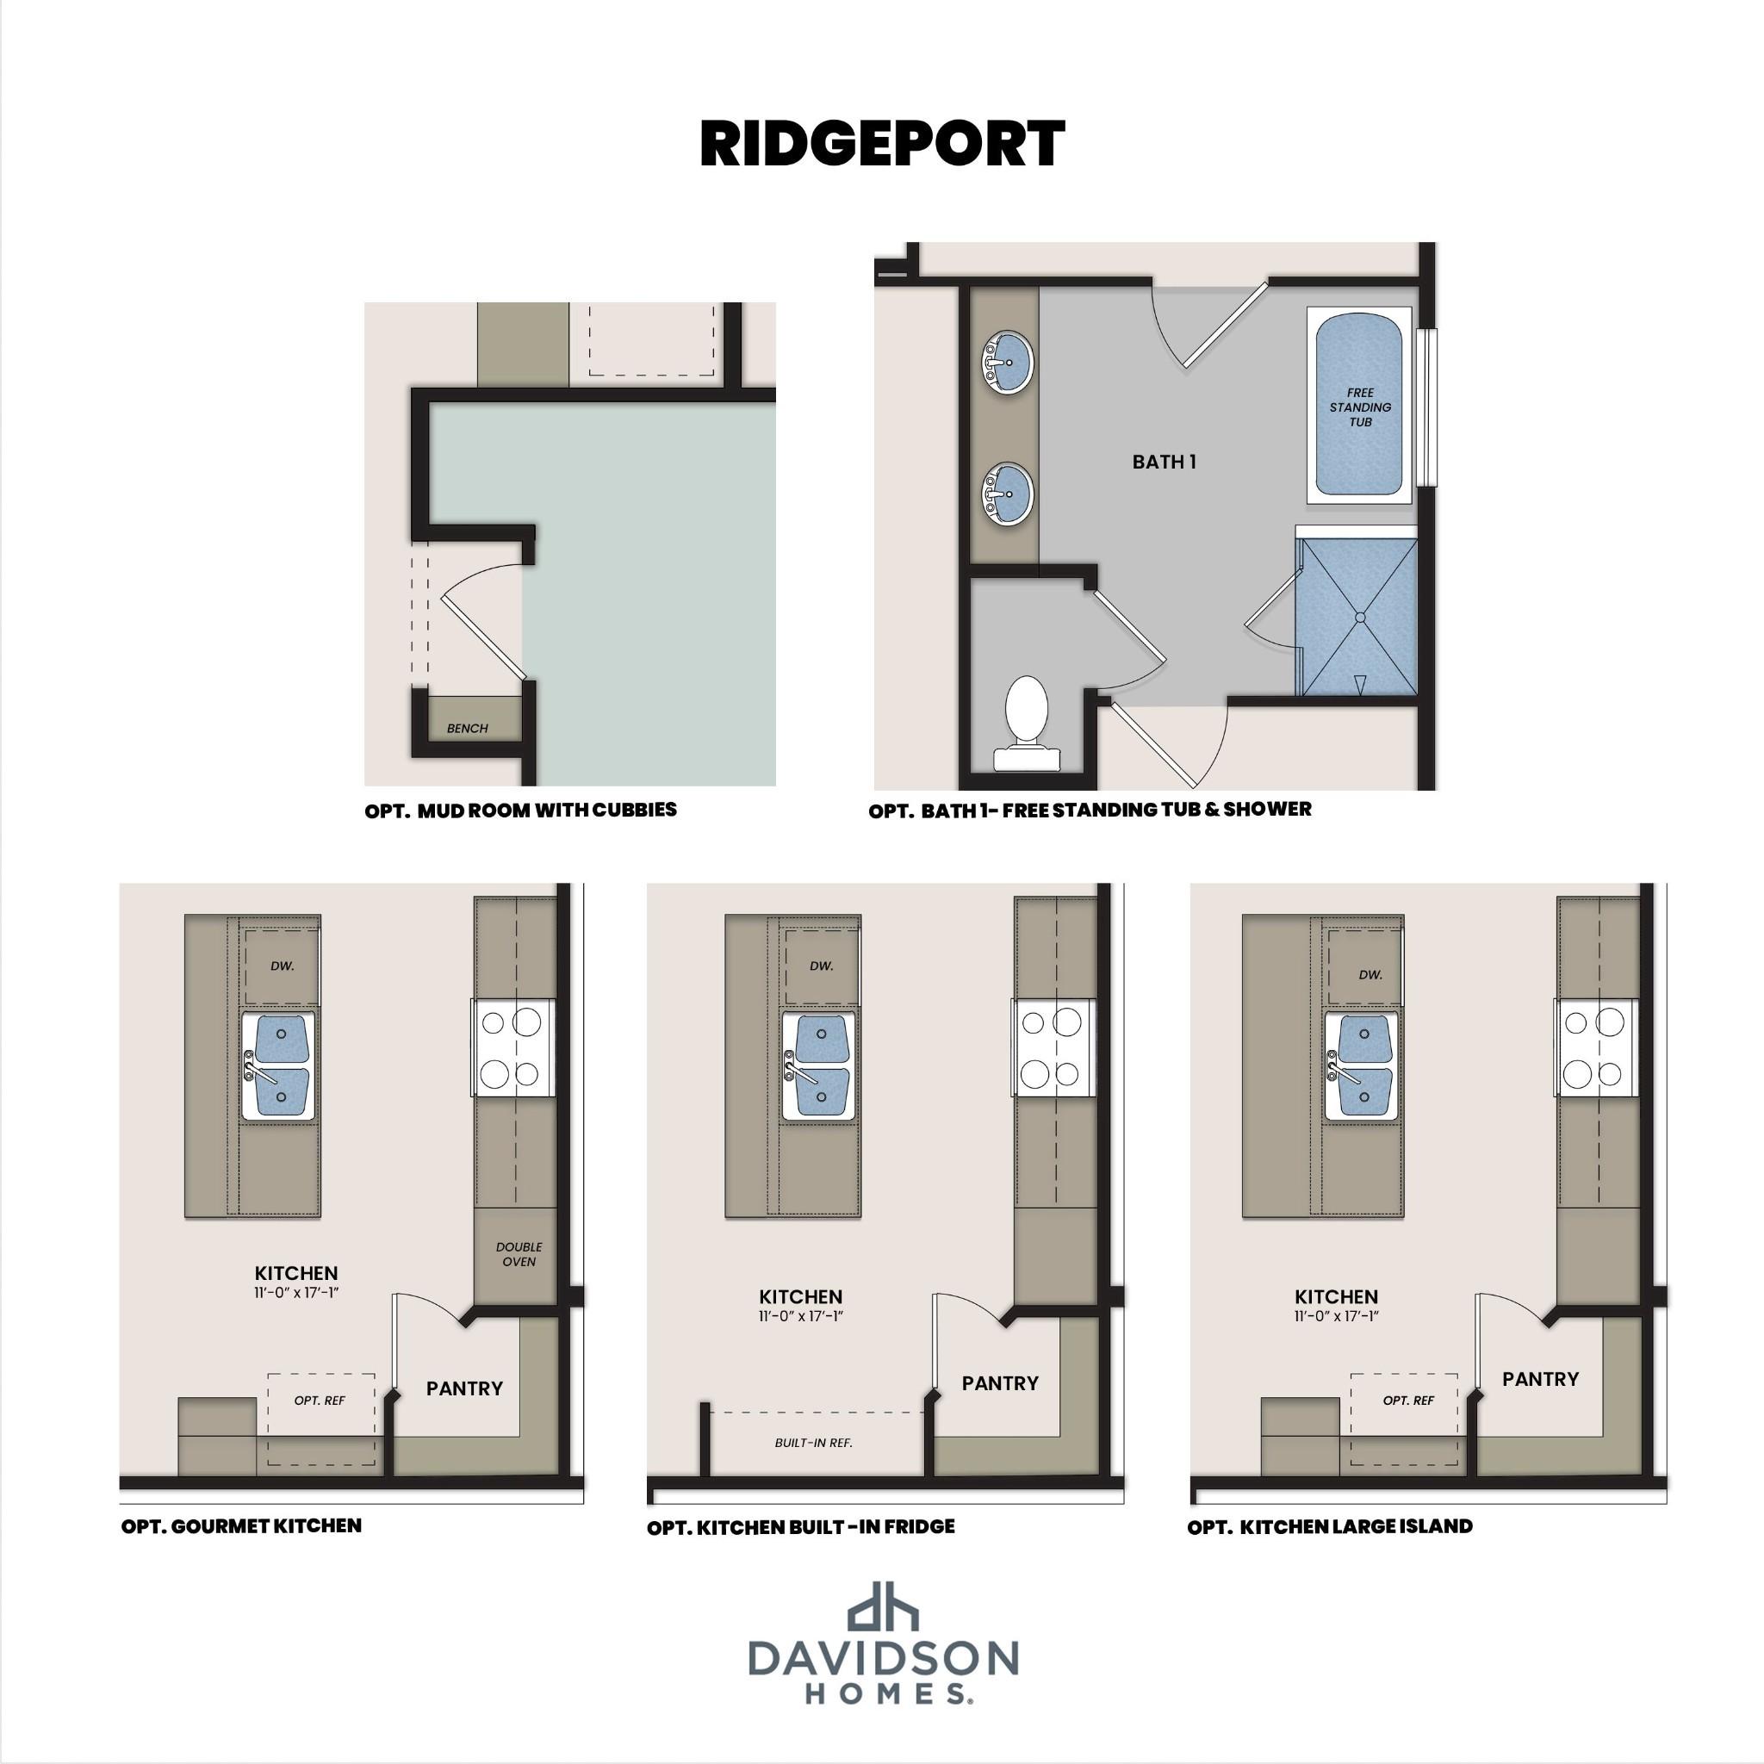
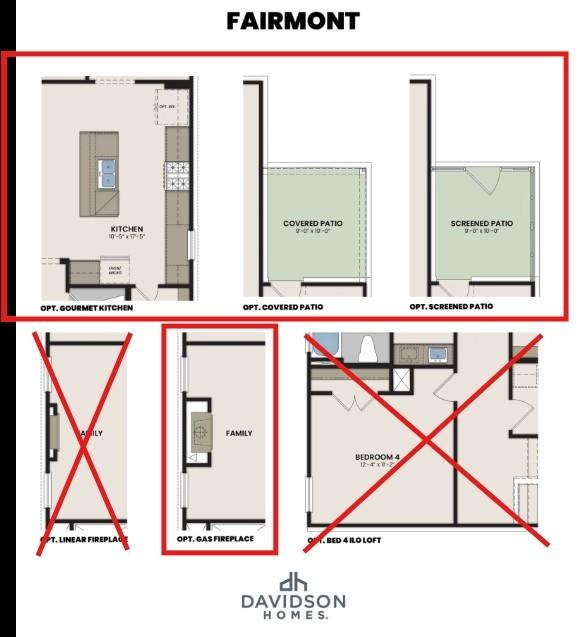
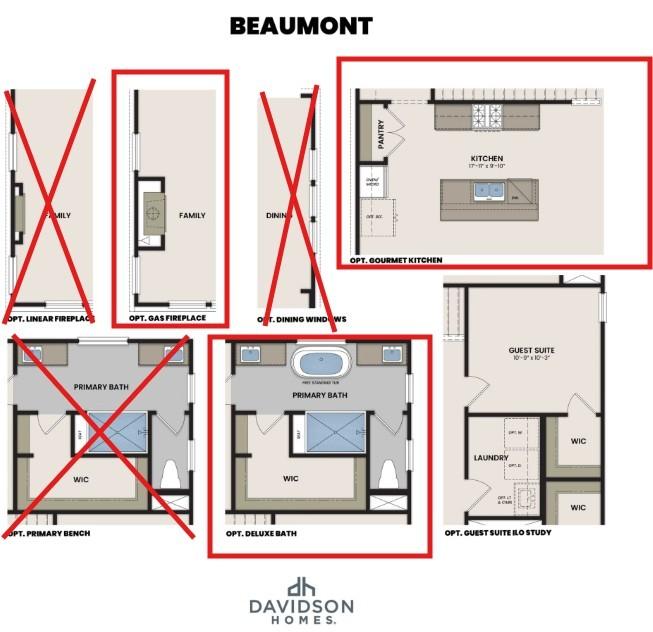
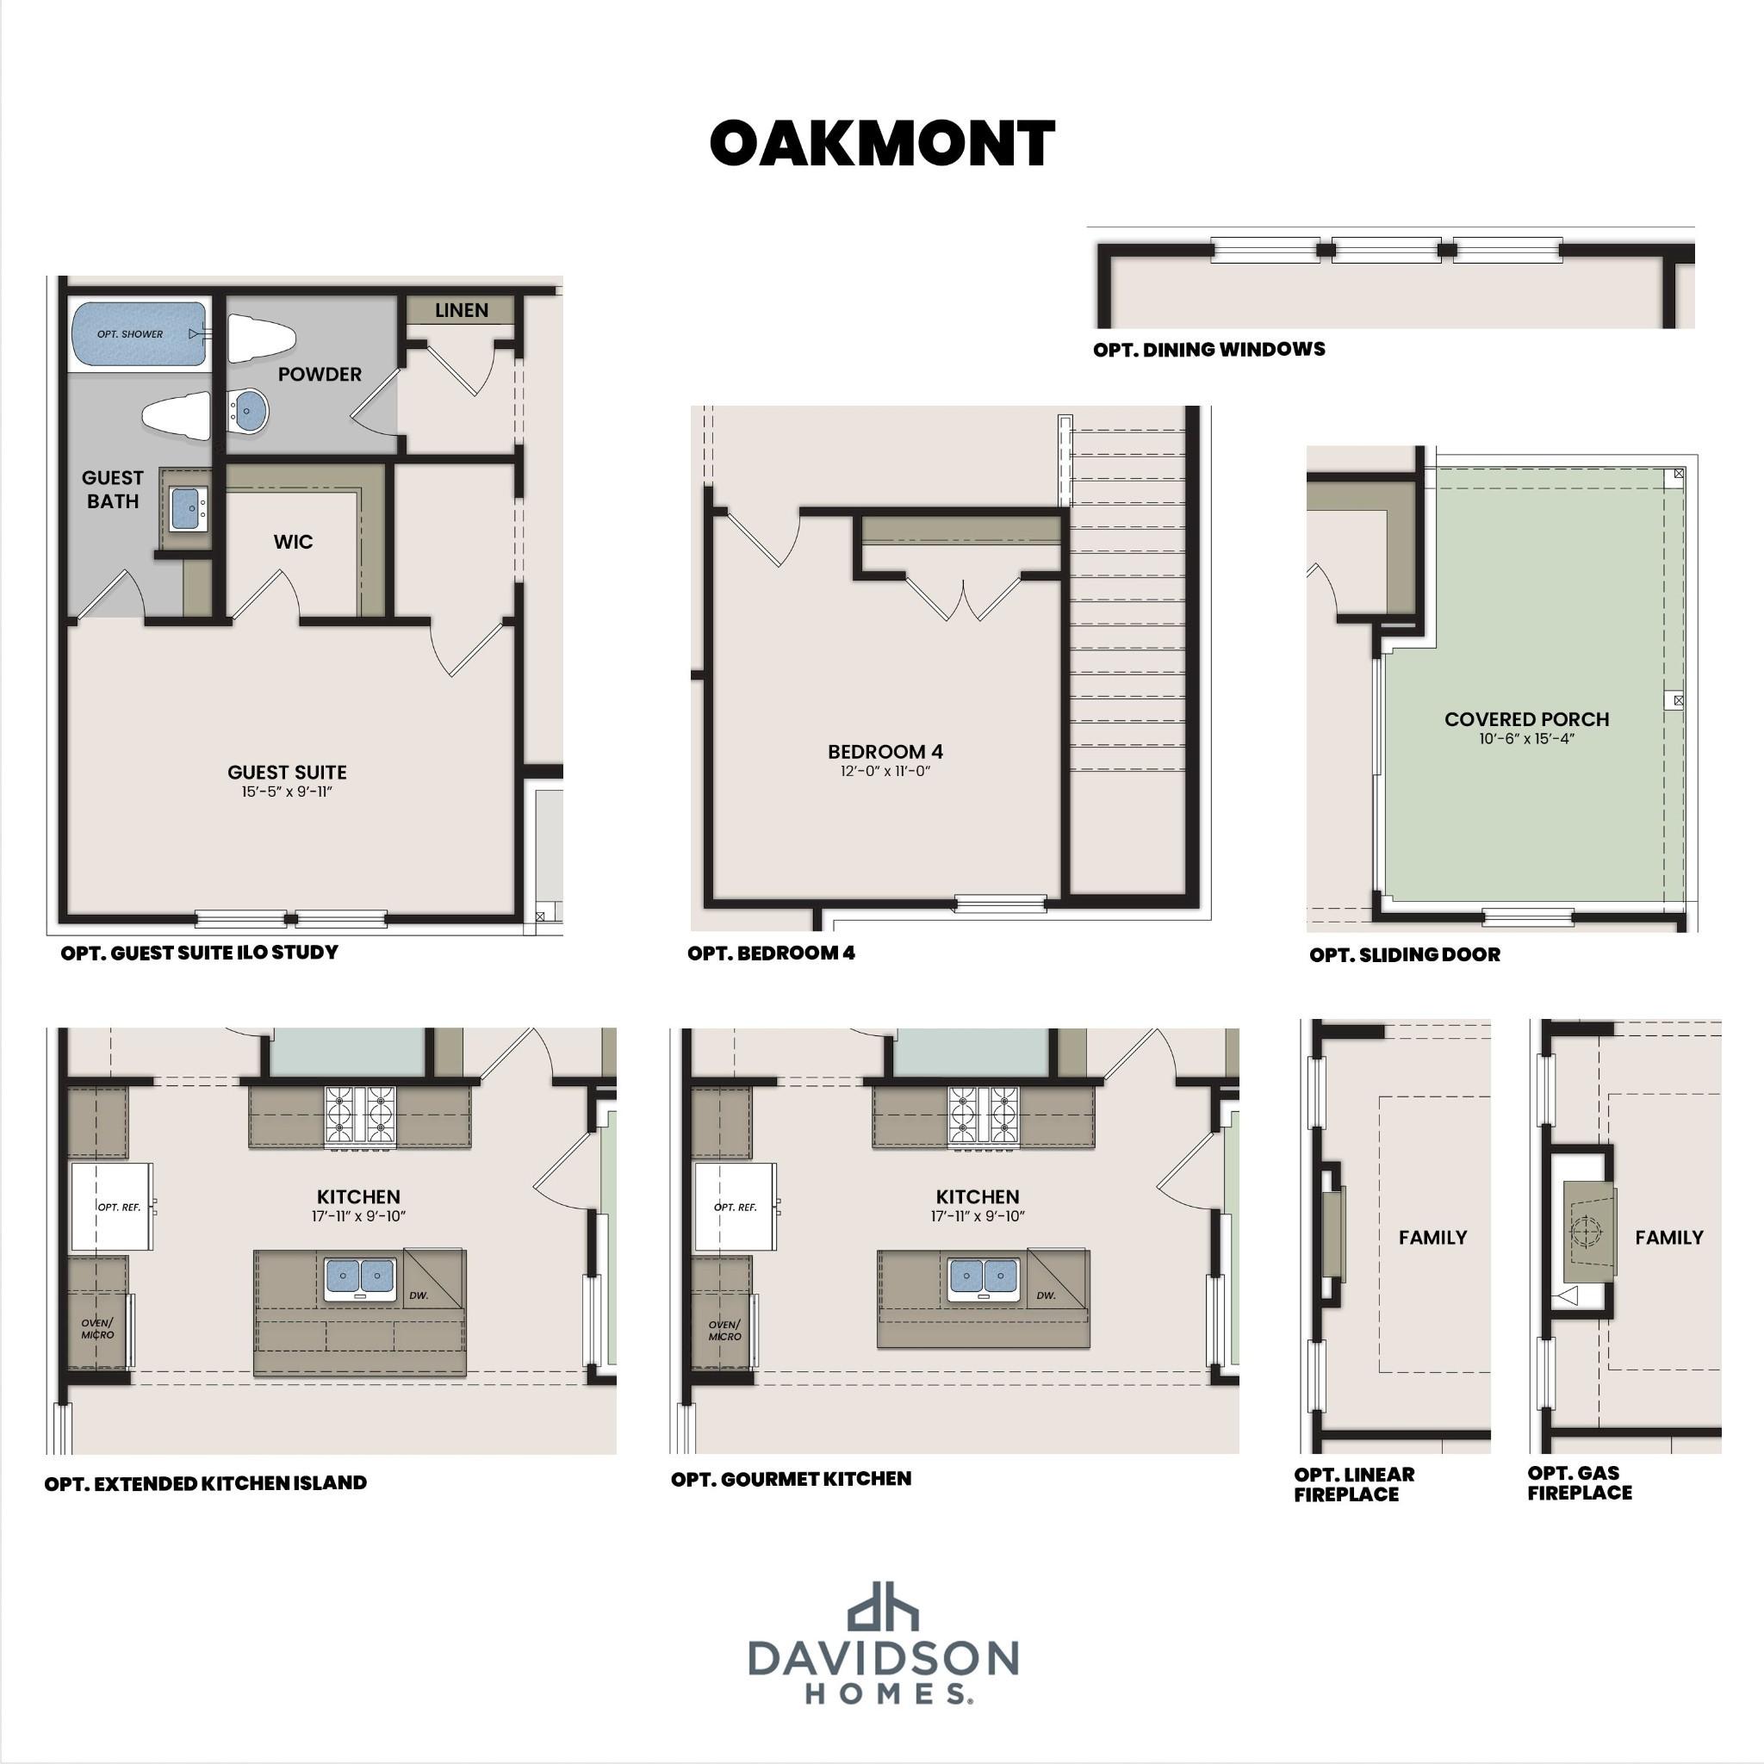
Optional layout upgrades for The Ridgeport by Davidson Homes showing mudroom, freestanding tub bath, gourmet kitchen, built-in fridge, and island options
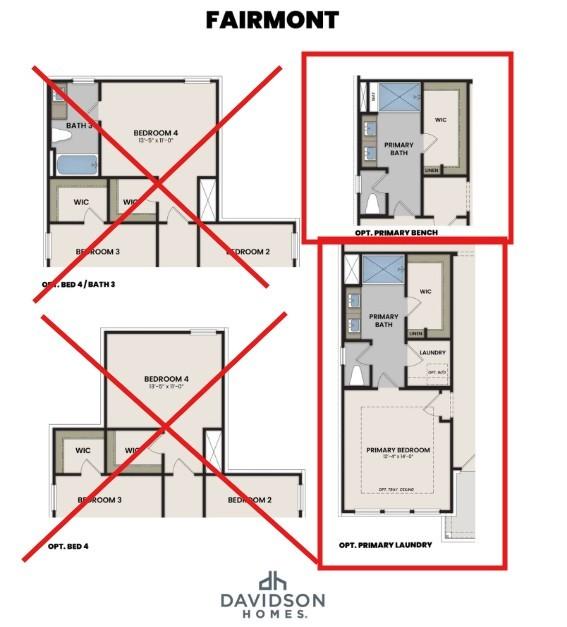
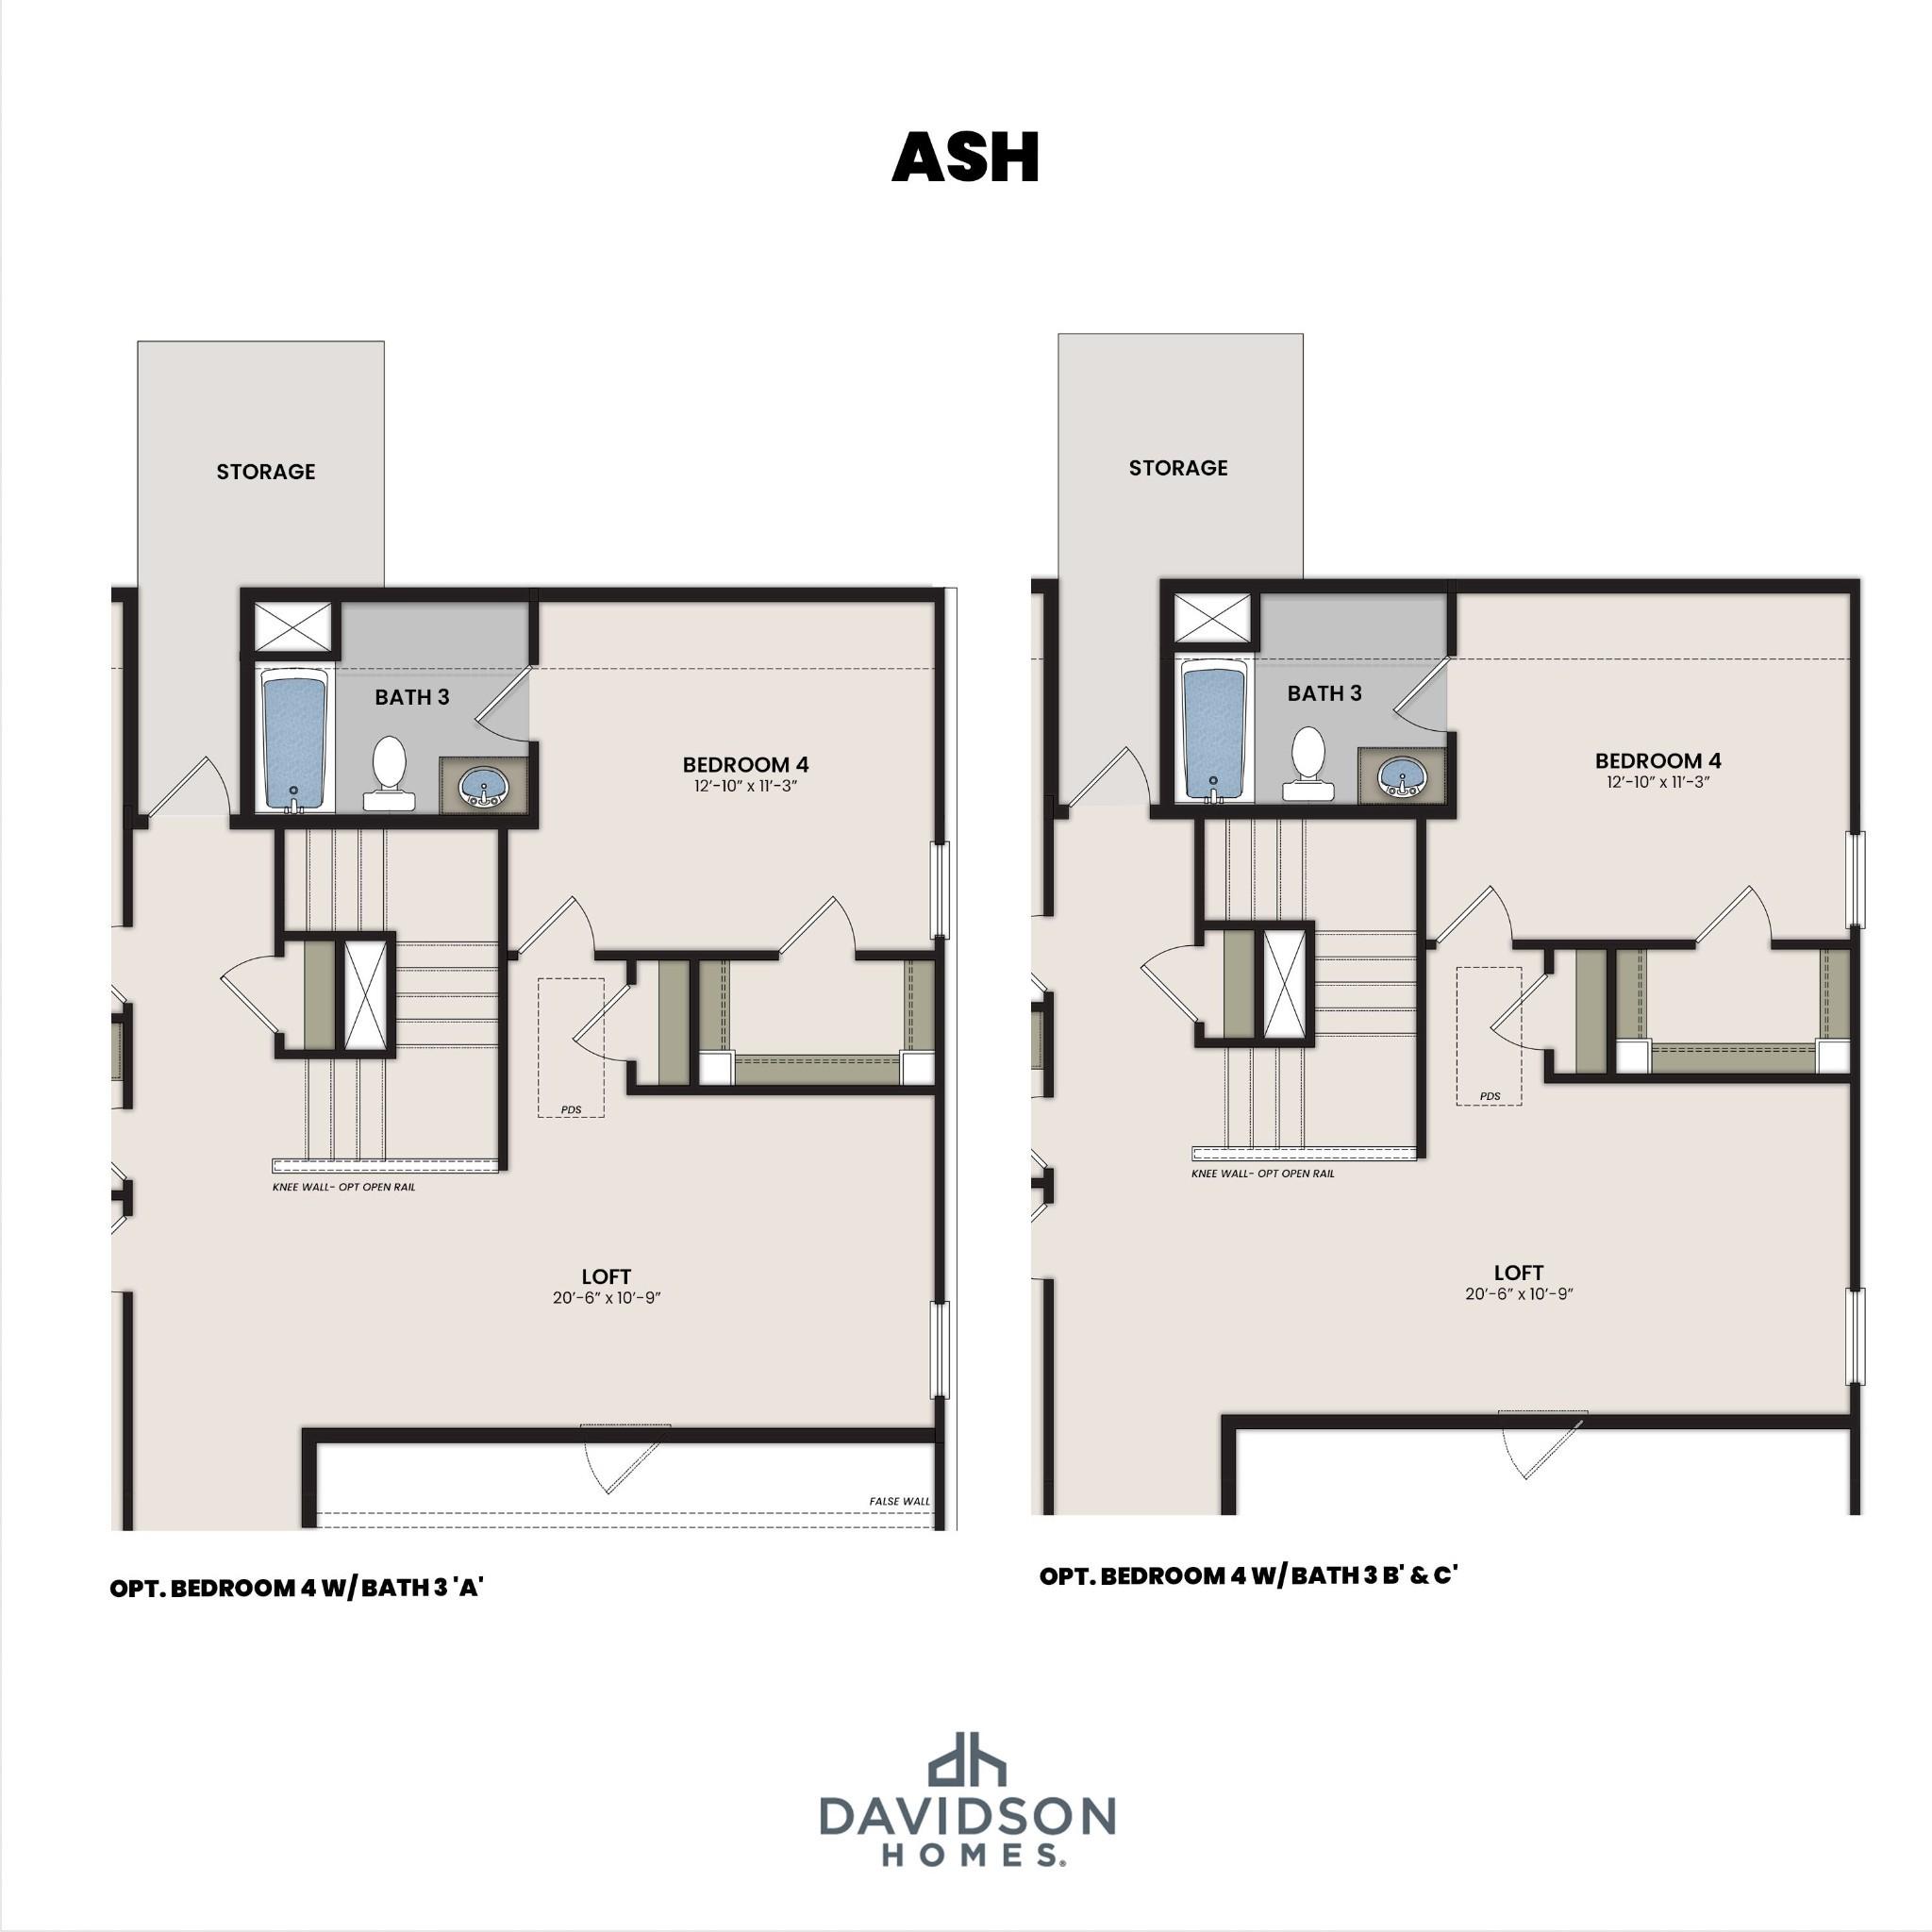
Second floor layout of the Ridgeport by Davidson Homes showing 3 bedrooms, game room, and Bath 3 options in Mt. Juliet, TN
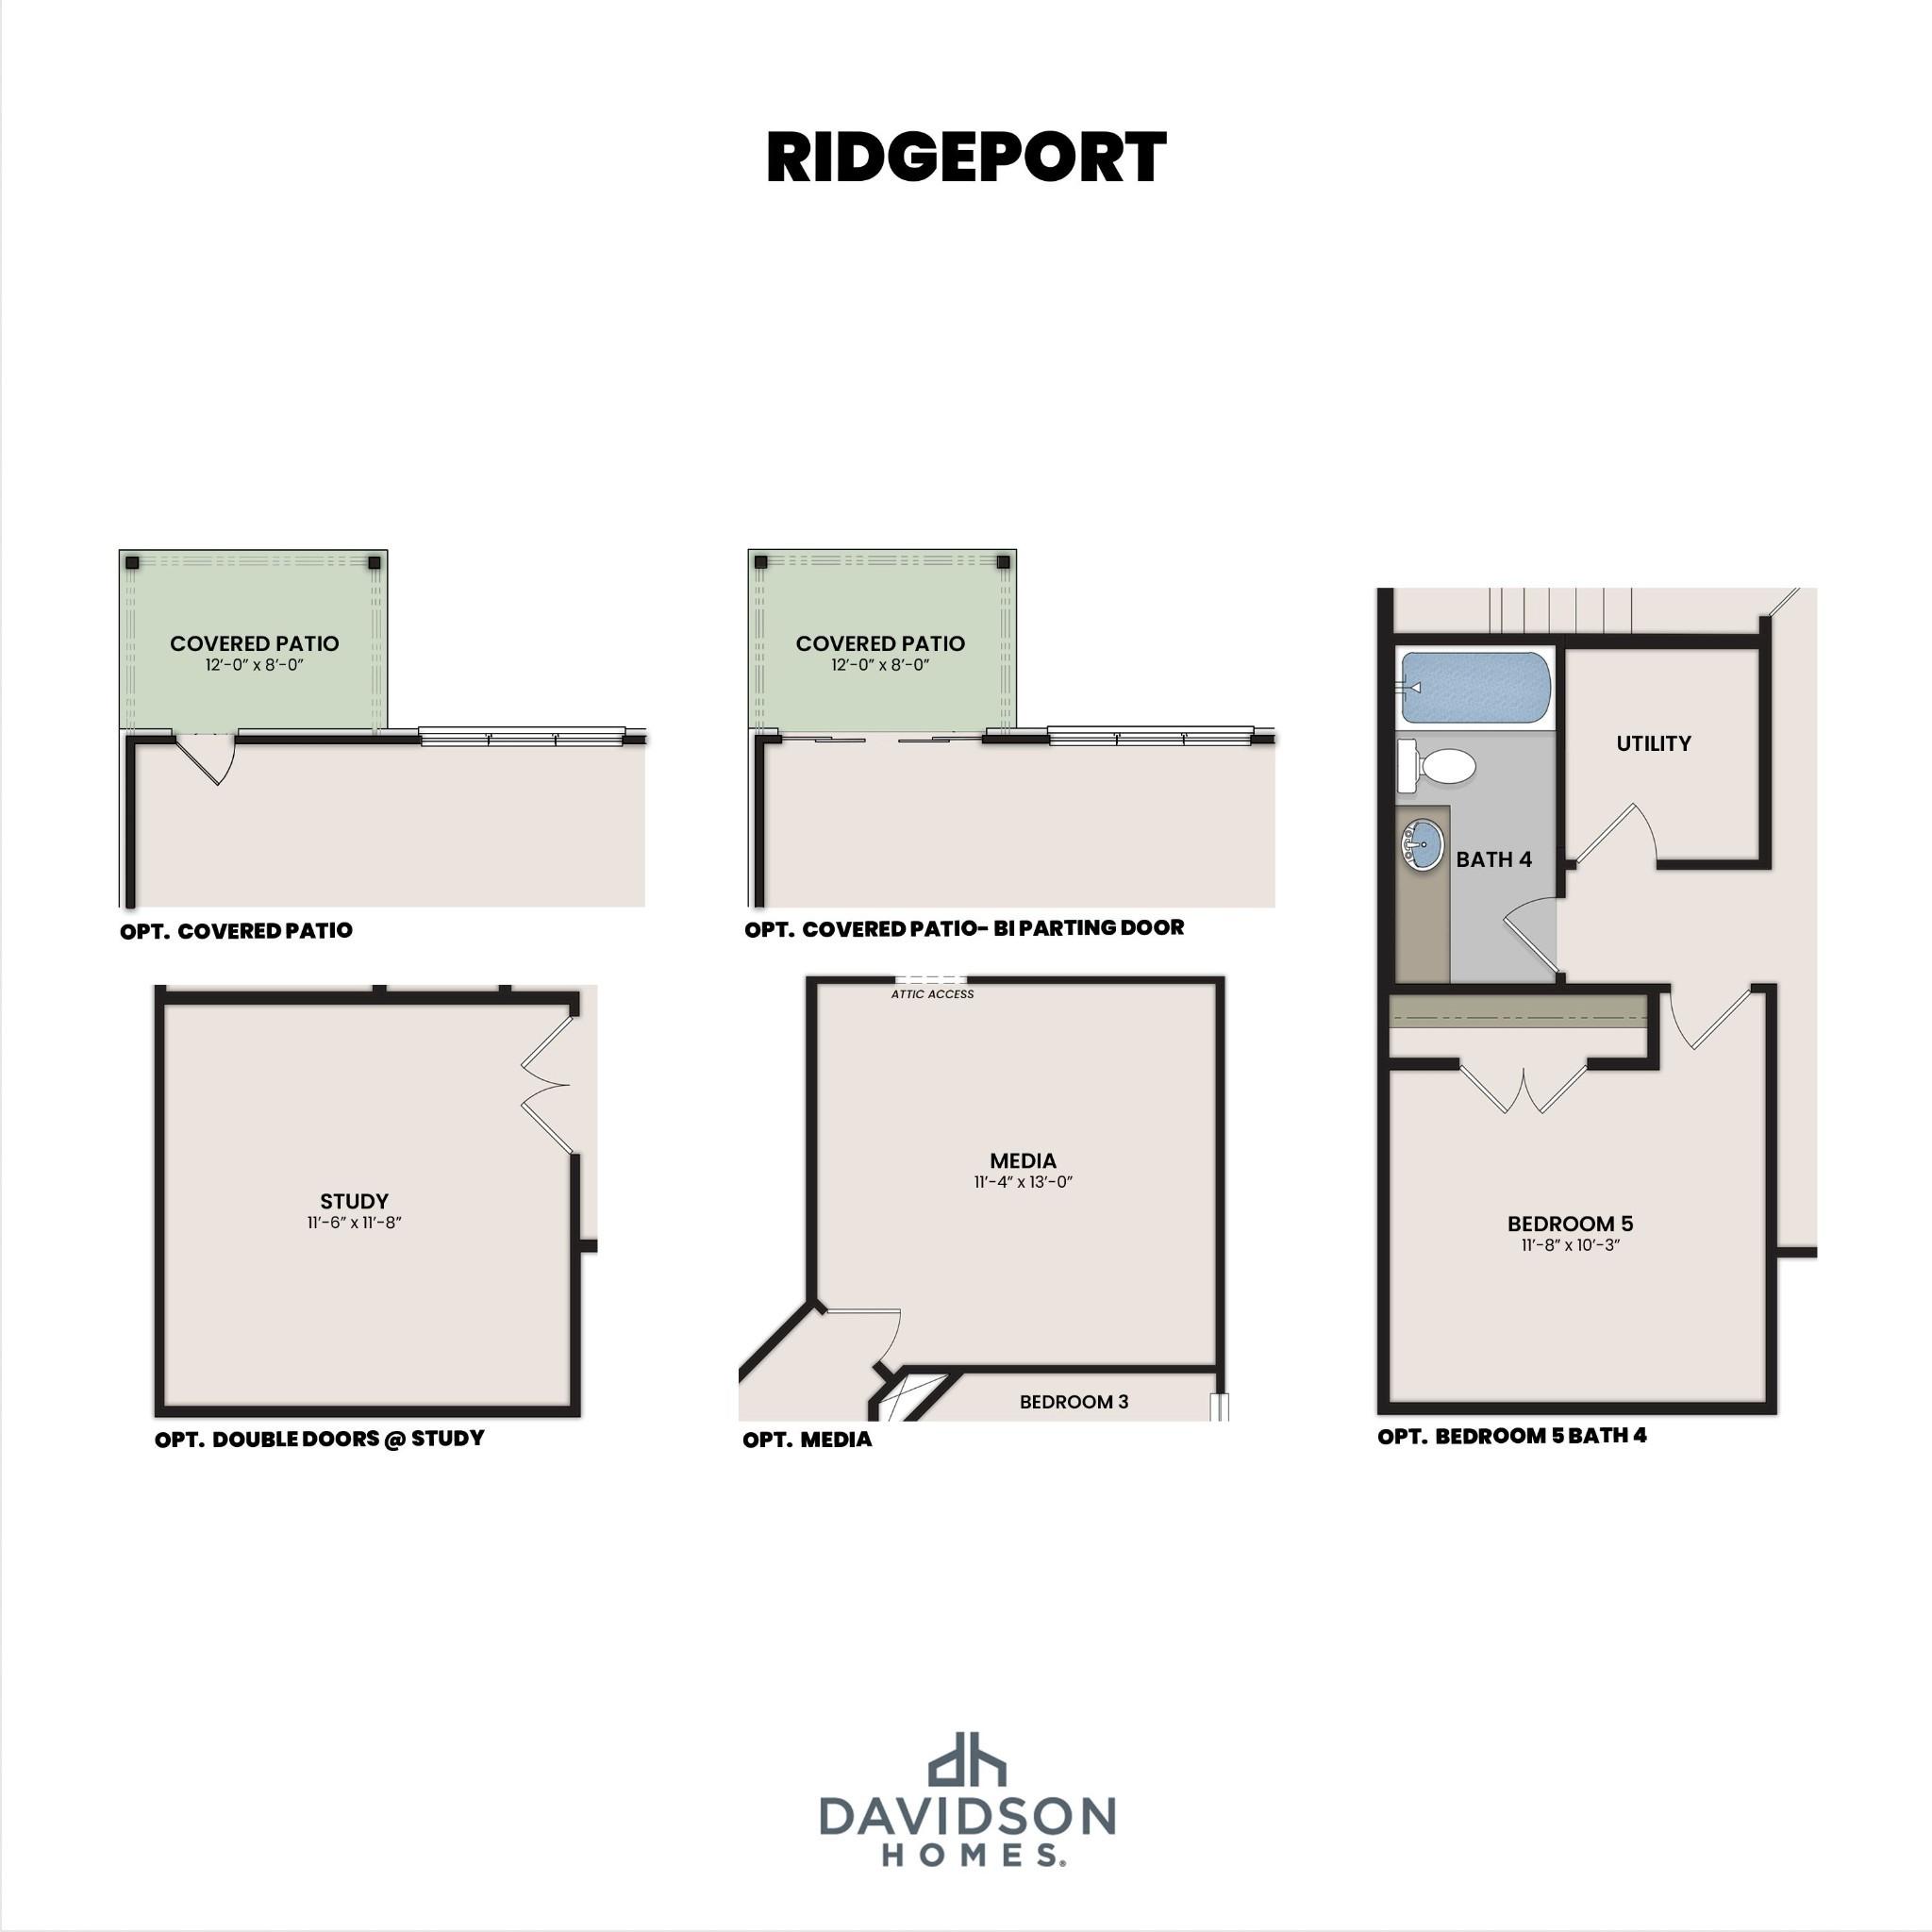
Optional layout options for The Ridgeport by Davidson Homes showing covered patio, study, media room, and bedroom 5 with bath 4
    Request Info
Headshot of Jennifer Ring
Jennifer Ring
(615) 307-9568
Visiting Hours
Sun. - Mon.1pm - 6pm
Tue. - Sat.10am - 6pm
Finance Your New Home

Community Events

Community Overview

Bradshaw Farms

NOW SELLING! Discover a connected lifestyle in the heart of Mt. Juliet at Bradshaw Farms. This new home community offers thoughtfully designed single-family homes in a convenient location near everyday essentials, outdoor recreation, and highly regarded Wilson County schools.

Spend your days enjoying resort-style amenities right within the community, including a pool, splash pad, clubhouse, fitness center, playground, pavilion, grand lawn, walking trails, and trailhead access. Whether you’re starting the morning with a walk, meeting neighbors at the clubhouse, or spending a sunny afternoon by the pool, Bradshaw Farms makes it easy to feel right at home.

Located less than a mile from Mt. Juliet High School, Bradshaw Farms also offers convenient access to Stoner Creek Elementary, West Wilson Middle School, Breeden’s Orchard, Providence Marketplace, Old Hickory Lake, Charlie Daniels Park, and nearby shopping, dining, and entertainment.

With a variety of floor plans featuring open layouts and modern finishes, Bradshaw Farms brings together comfort, convenience, and community in one of Middle Tennessee’s most desirable areas.

Visit our brand new model home located at: 1003 Zane Dr, Mt. Juliet, TN 37122.
  • Pool w/ Splash Pad
  • Fitness Center
  • Clubhouse
  • Playground
  • Pavilion
  • Grand Lawn
  • Walking Trails & Trailhead
  • Stoner Creek Elementary School
  • West Wilson Middle School
  • Mt. Juliet High School

Nearby Points of Interest (43)

Airports
Nashville Airport- 12.3 miles
Arts & Culture
Ryman Auditorium- 16.8 miles
Shopping
Costco- 2.2 miles
Kroger- 2.2 miles
Target- 3.1 miles
Belk- 3.3 miles
Gyms
Planet Fitness- 2.1 miles
F45 Training- 3.6 miles
Other

Quick Move-In Homes in Bradshaw Farms (4)

Under Construction
Exterior view of Davidson Homes' New Home at 2055 Holbrook Road
Image 2 of Davidson Homes' New Home at 2055 Holbrook Road
Image 3 of Davidson Homes' New Home at 2055 Holbrook Road
Image 4 of Davidson Homes' New Home at 2055 Holbrook Road
Image 5 of Davidson Homes' New Home at 2055 Holbrook Road
Image 6 of Davidson Homes' New Home at 2055 Holbrook Road
Image 7 of Davidson Homes' New Home at 2055 Holbrook Road
Just Added
Exterior view of Davidson Homes' New Home at 4040 Willow Belle Drive
Image 2 of Davidson Homes' New Home at 4040 Willow Belle Drive
Image 3 of Davidson Homes' New Home at 4040 Willow Belle Drive
Image 4 of Davidson Homes' New Home at 4040 Willow Belle Drive
Image 5 of Davidson Homes' New Home at 4040 Willow Belle Drive
Image 6 of Davidson Homes' New Home at 4040 Willow Belle Drive
Image 7 of Davidson Homes' New Home at 4040 Willow Belle Drive

The Ash B-BF

4040 Willow Belle DriveHomesite #467
$649,900
From /MO*
Principal & Interest Only
3 Bd
2.5 Ba
2,468 Sf
More Details
Under Construction
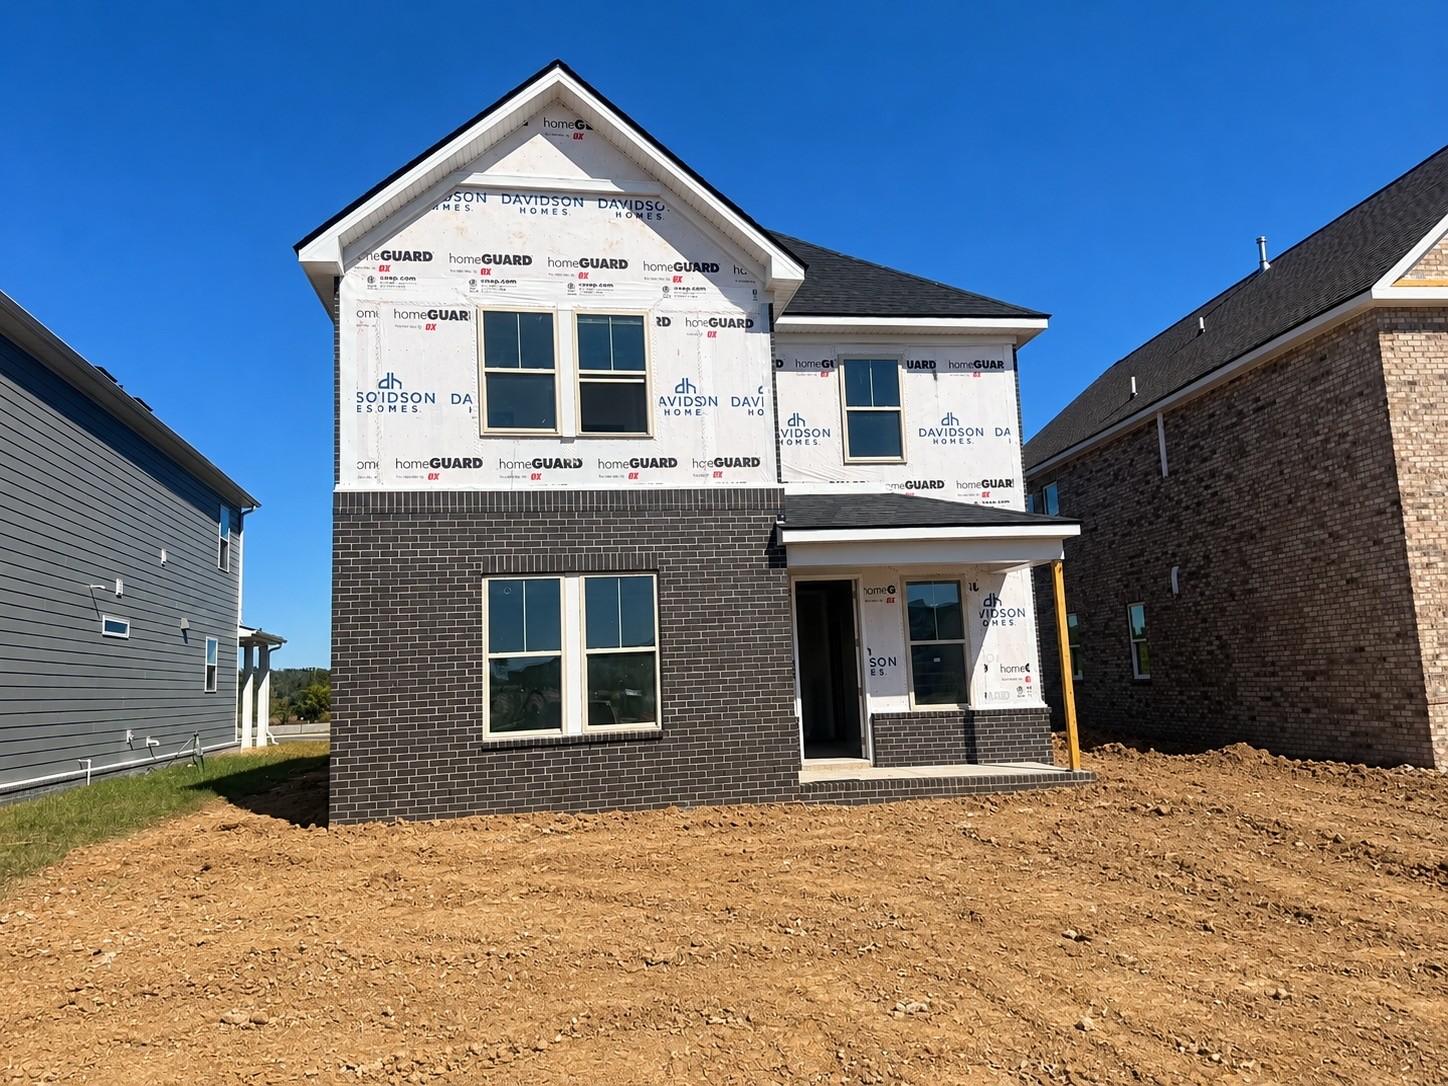
Exterior view of Davidson Homes' New Home at 2057 Holbrook Road
Image 2 of Davidson Homes' New Home at 2057 Holbrook Road
Image 3 of Davidson Homes' New Home at 2057 Holbrook Road
Image 4 of Davidson Homes' New Home at 2057 Holbrook Road

The Beaumont B

2057 Holbrook RoadHomesite #29
Now $549,900, was $559,900, save $10,000
From /MO*
Principal & Interest Only
3 Bd
2.5 Ba
2,275 Sf
More Details
Under Construction
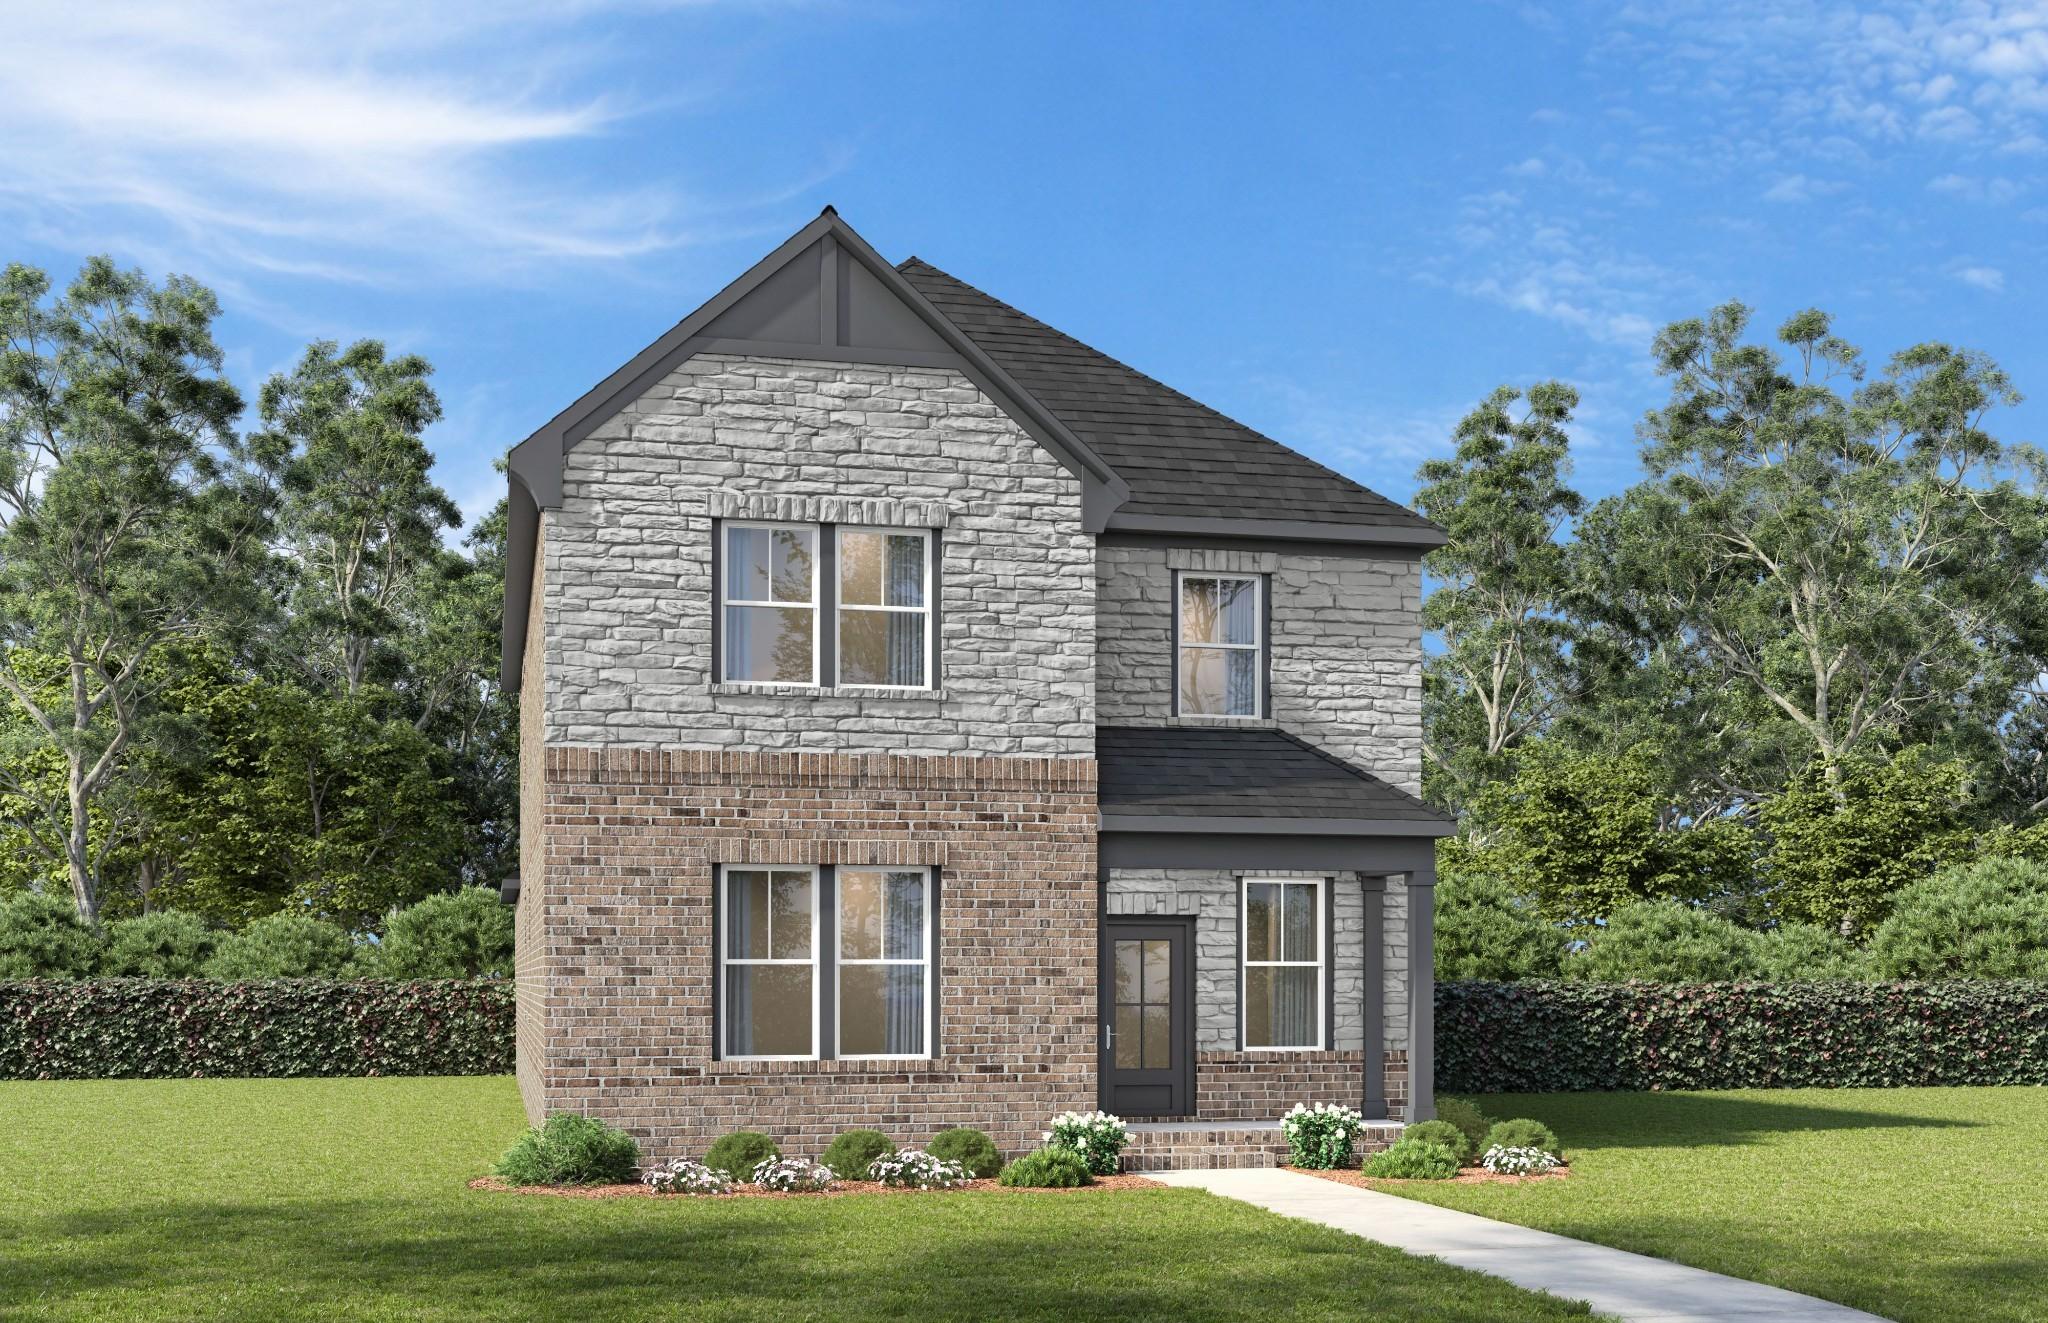
Exterior view of Davidson Homes' New Home at 2051 Holbrook Road
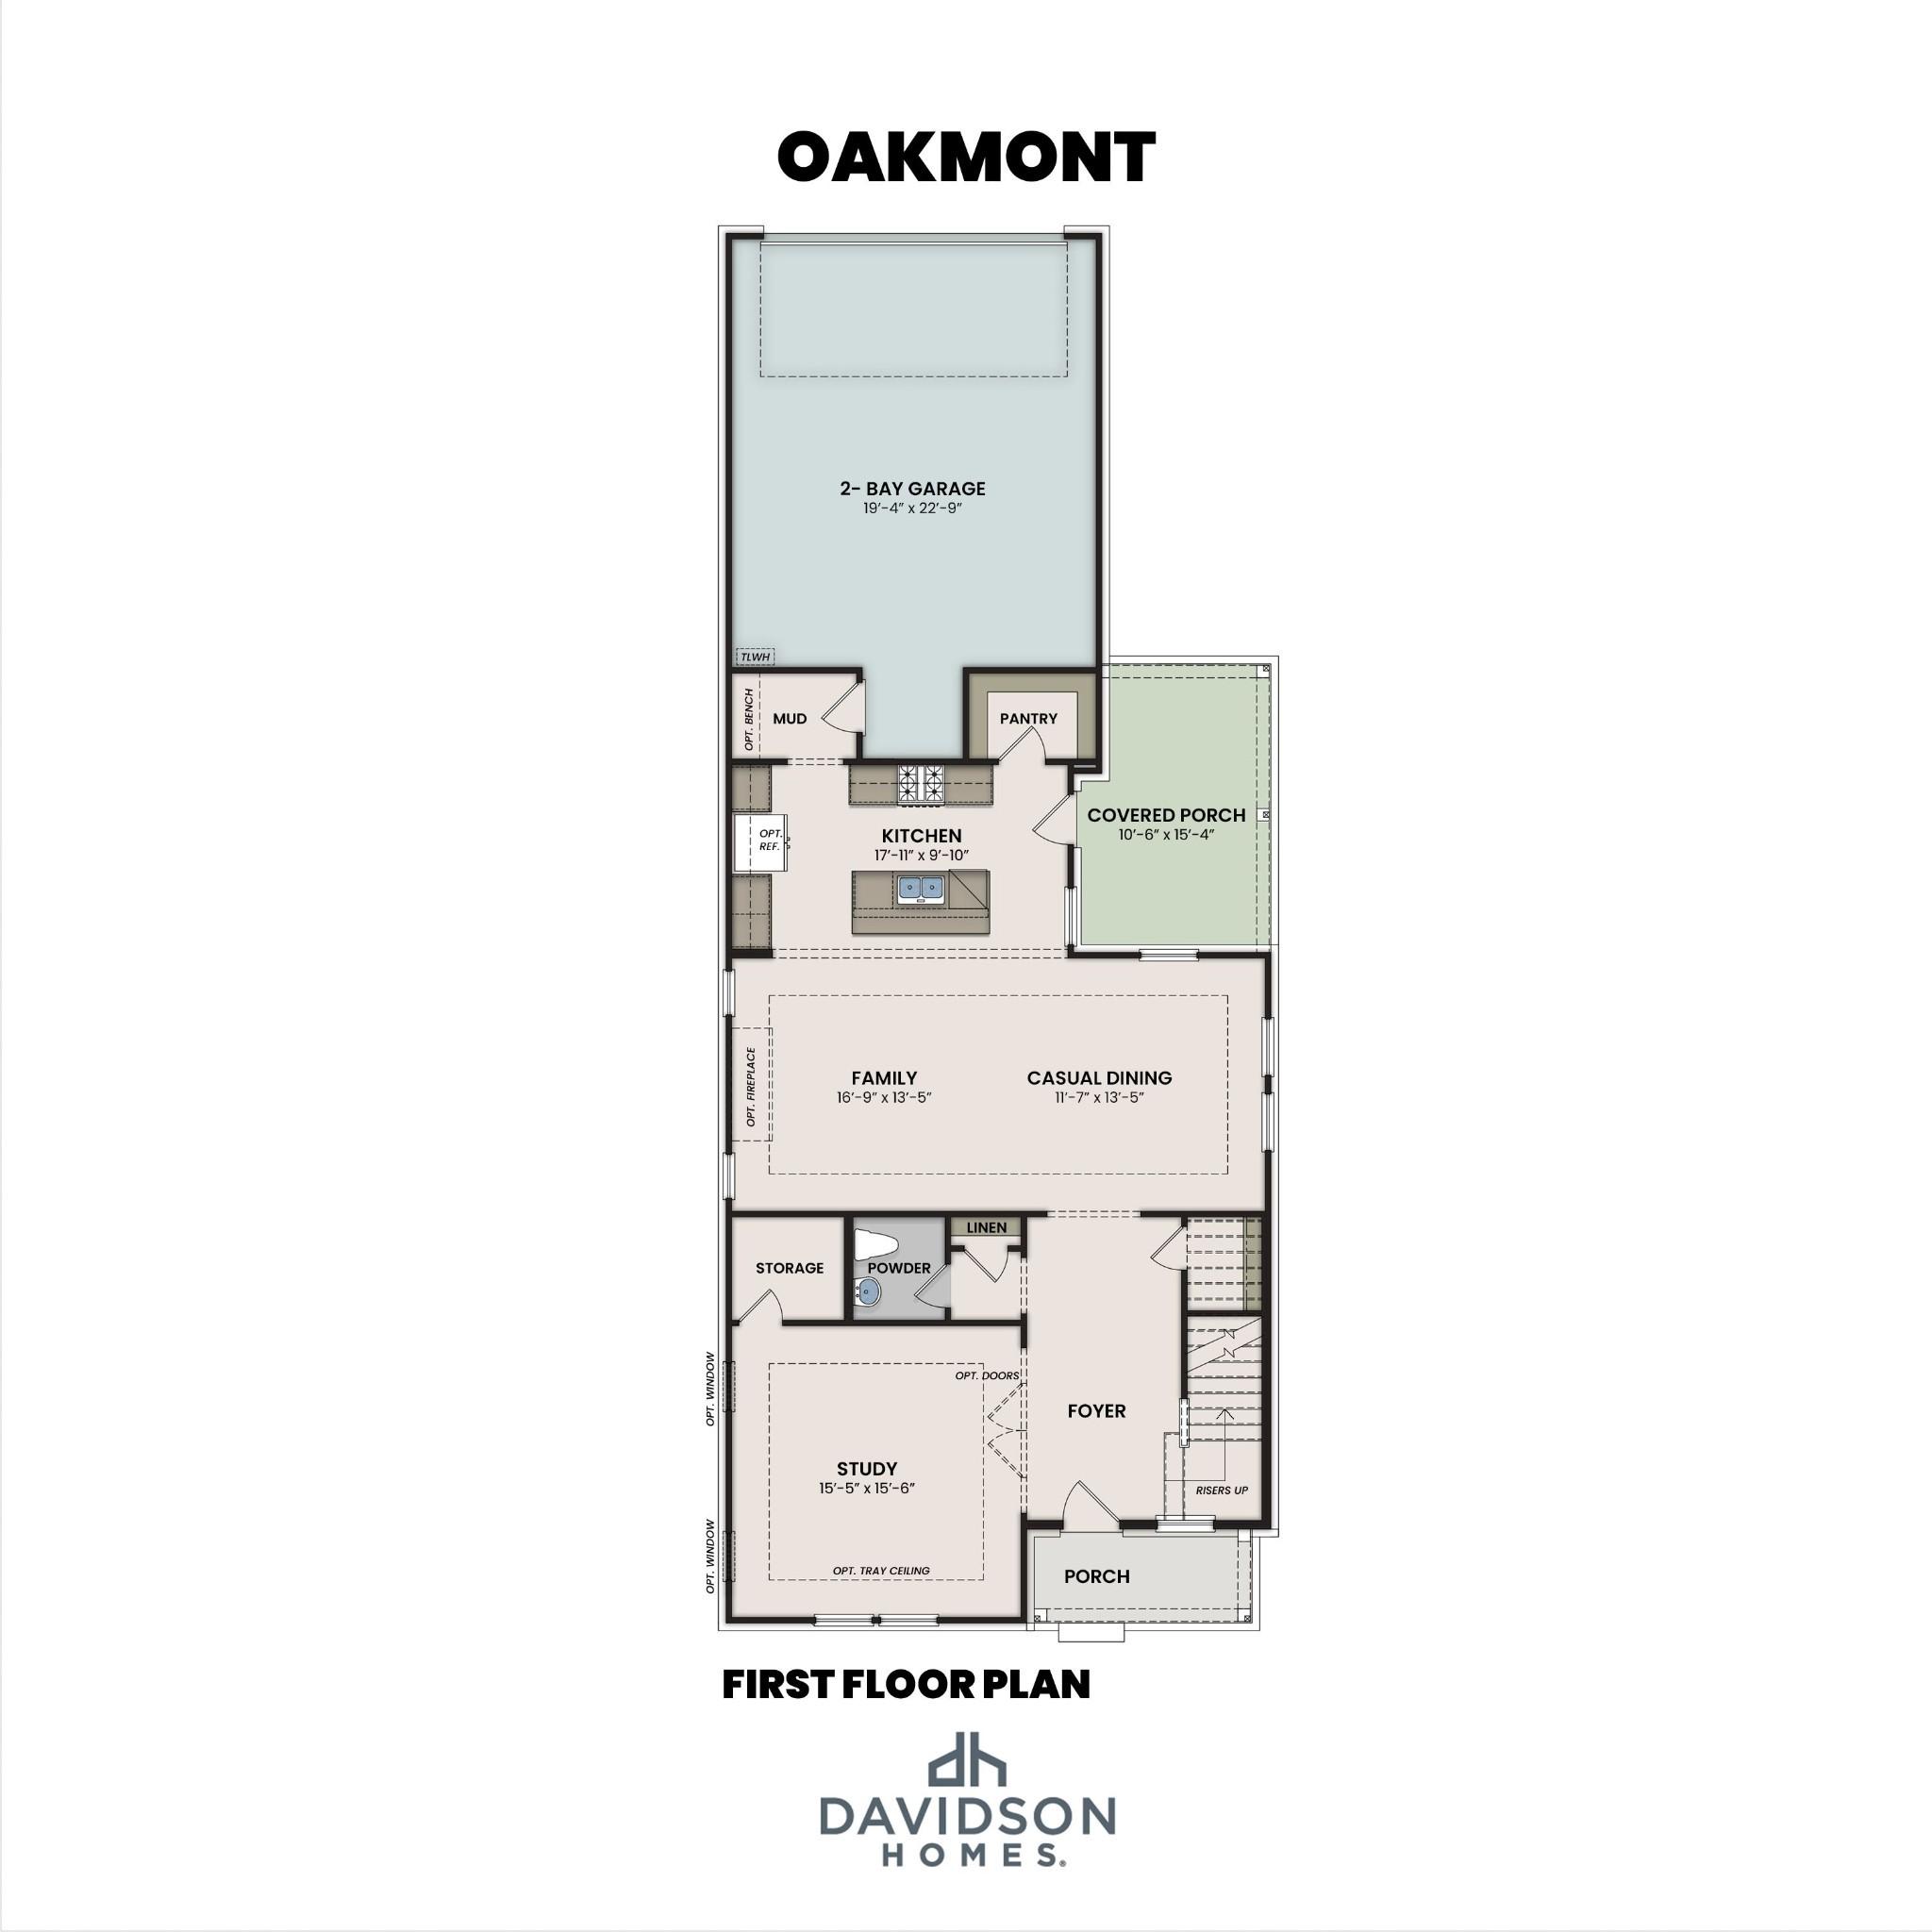
Image 2 of Davidson Homes' New Home at 2051 Holbrook Road
Image 3 of Davidson Homes' New Home at 2051 Holbrook Road
Image 4 of Davidson Homes' New Home at 2051 Holbrook Road
Image 5 of Davidson Homes' New Home at 2051 Holbrook Road
Image 6 of Davidson Homes' New Home at 2051 Holbrook Road
Image 7 of Davidson Homes' New Home at 2051 Holbrook Road

The Oakmont B

2051 Holbrook RoadHomesite #26
Now $549,900, was $569,900, save $20,000
From /MO*
Principal & Interest Only
3 Bd
2.5 Ba
2,573 Sf
More Details