Move In: August
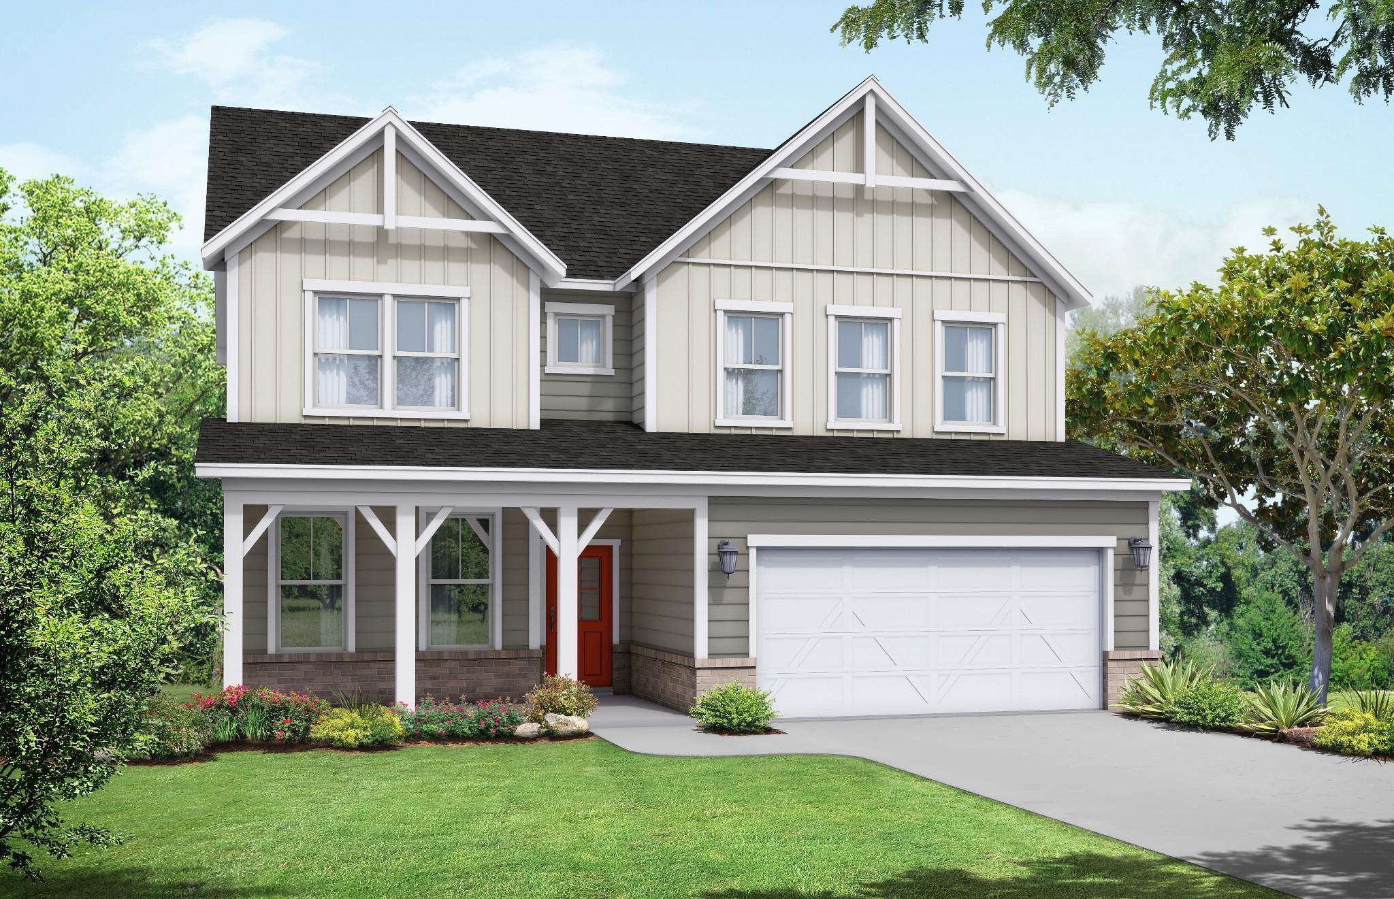
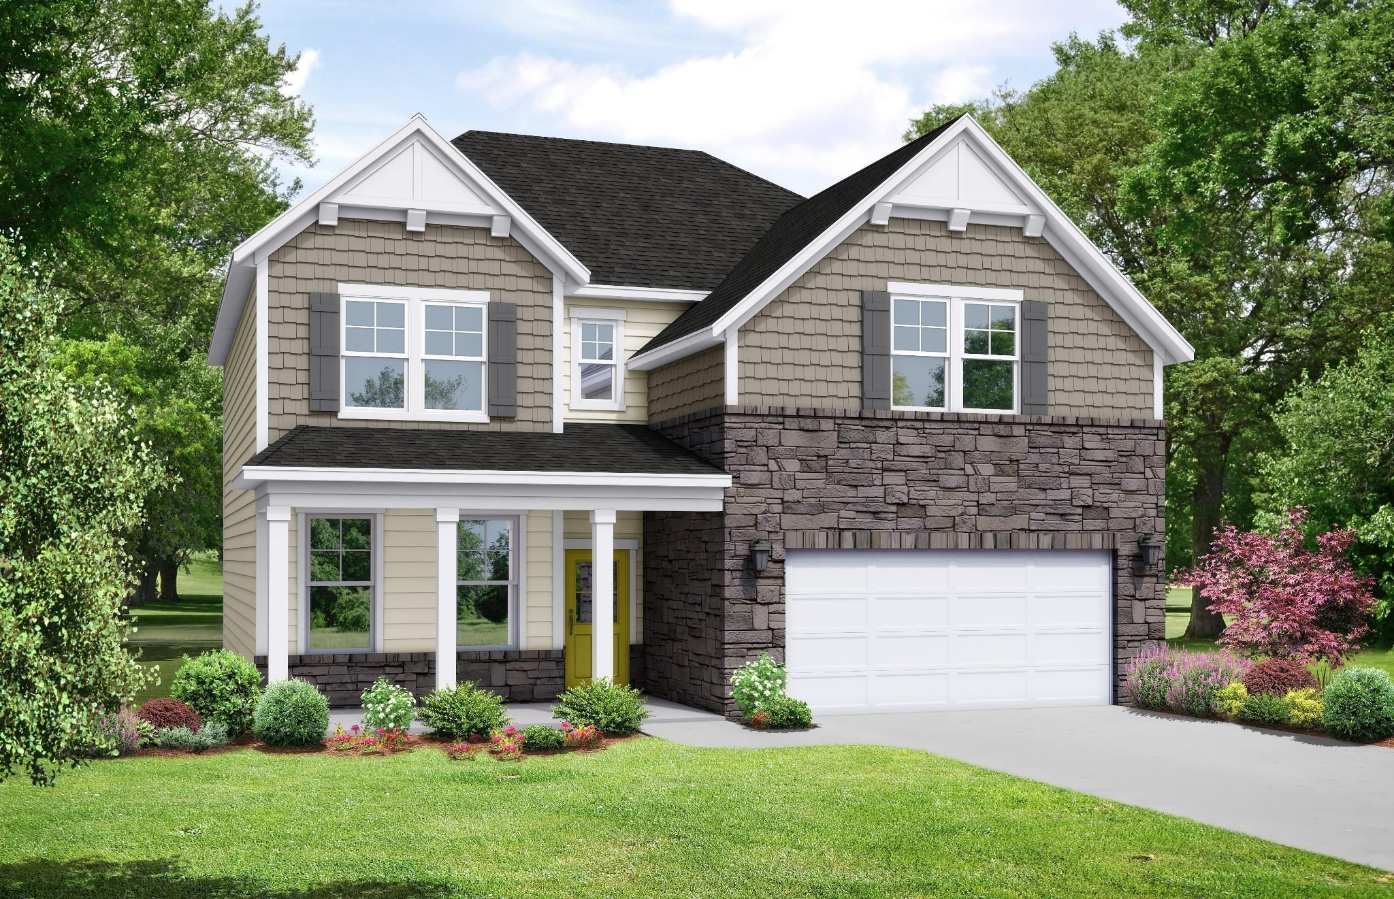
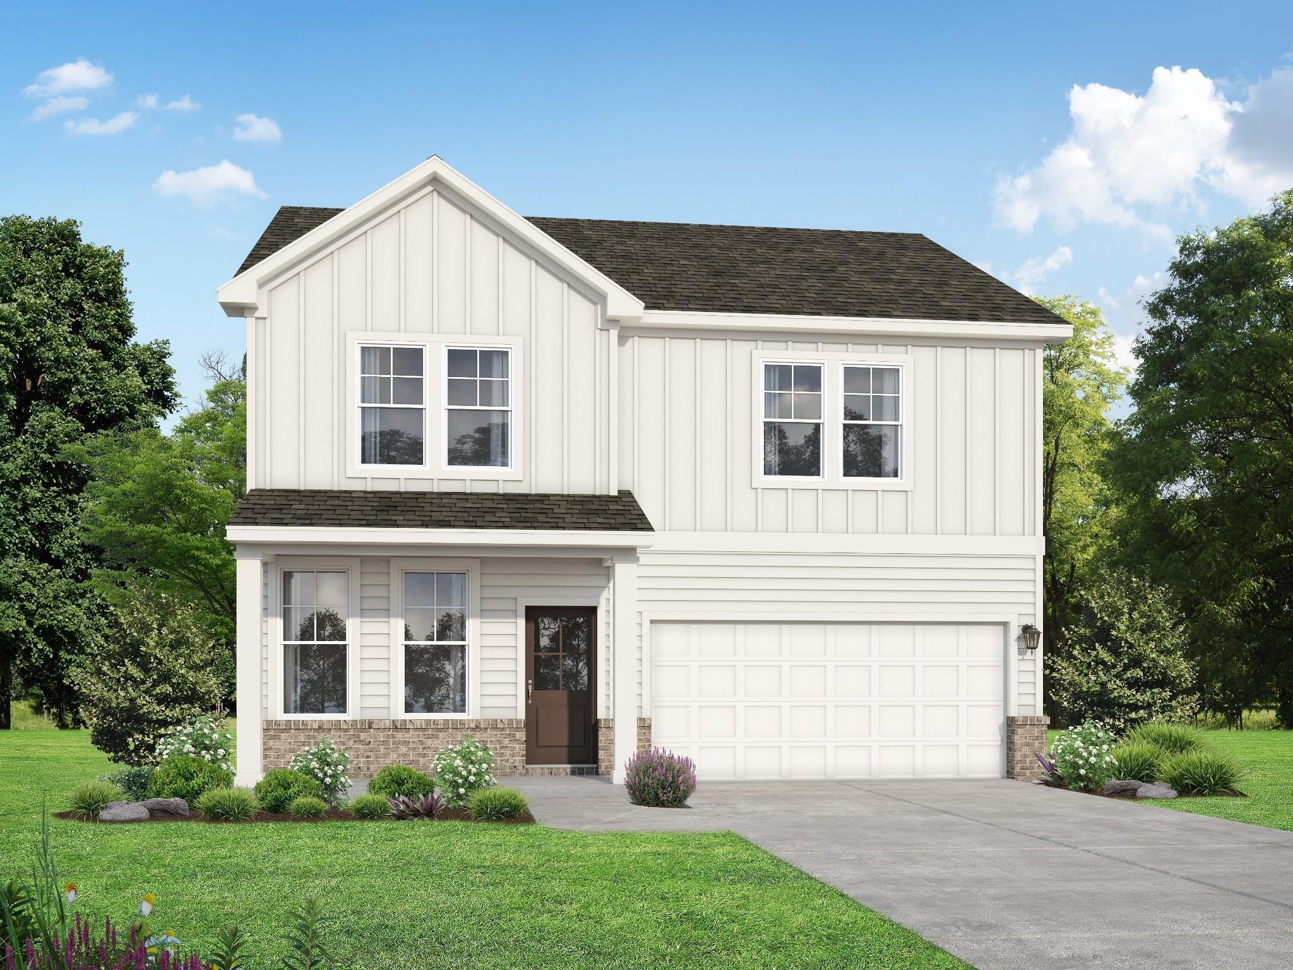
Two-story Willow B floor plan by Davidson Homes with 2-car garage in Calista Farms, White House, Tennessee.
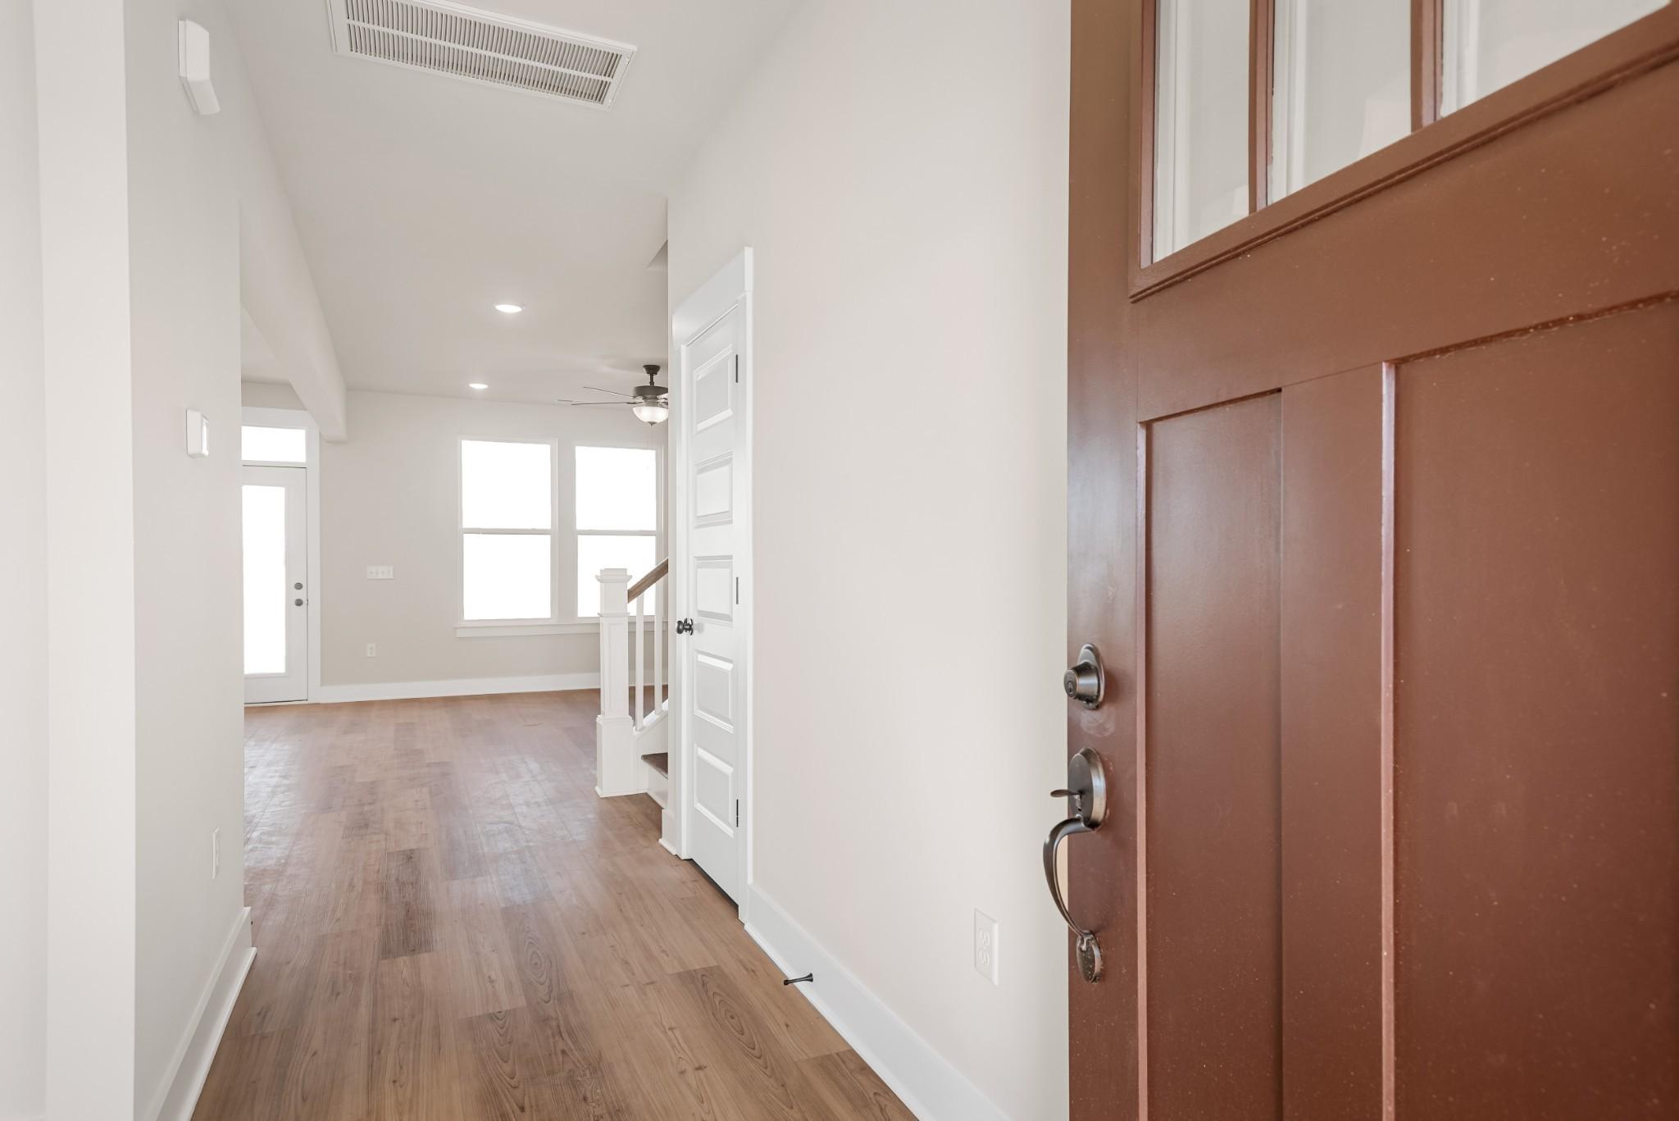
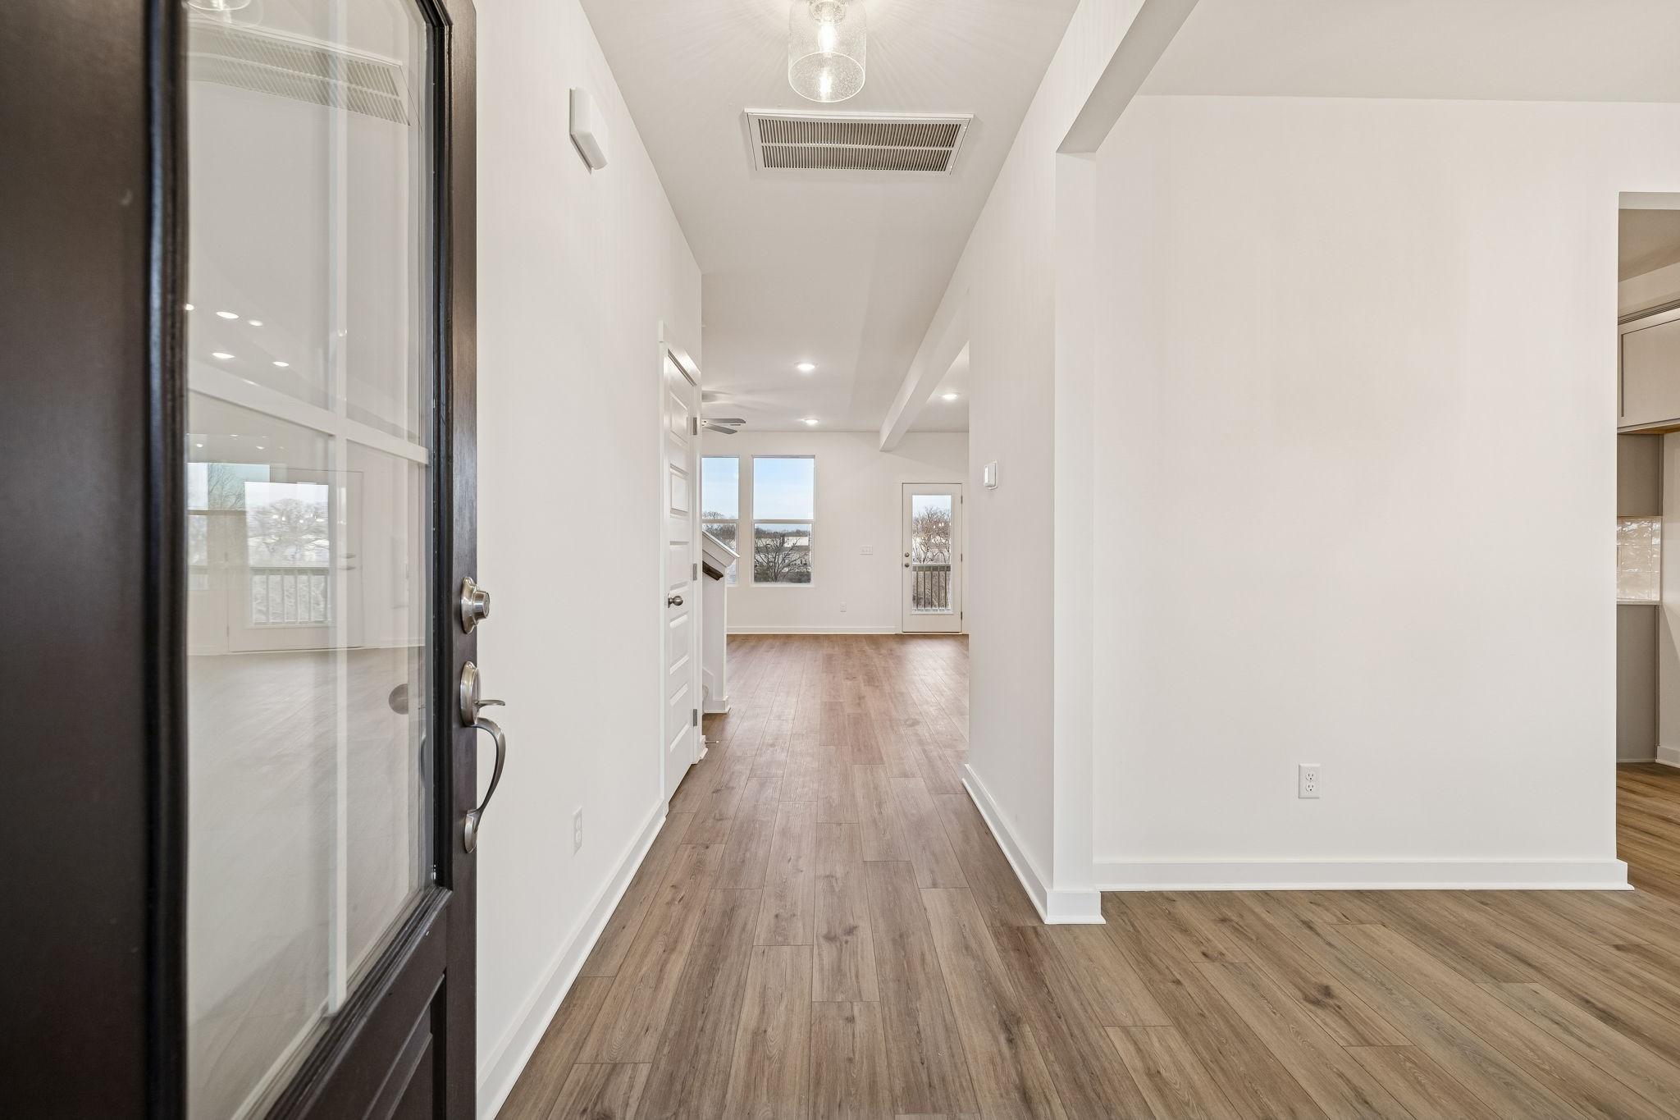
Bright entryway with wood-style flooring leading to open living area in The Willow B floor plan at Calista Farms.
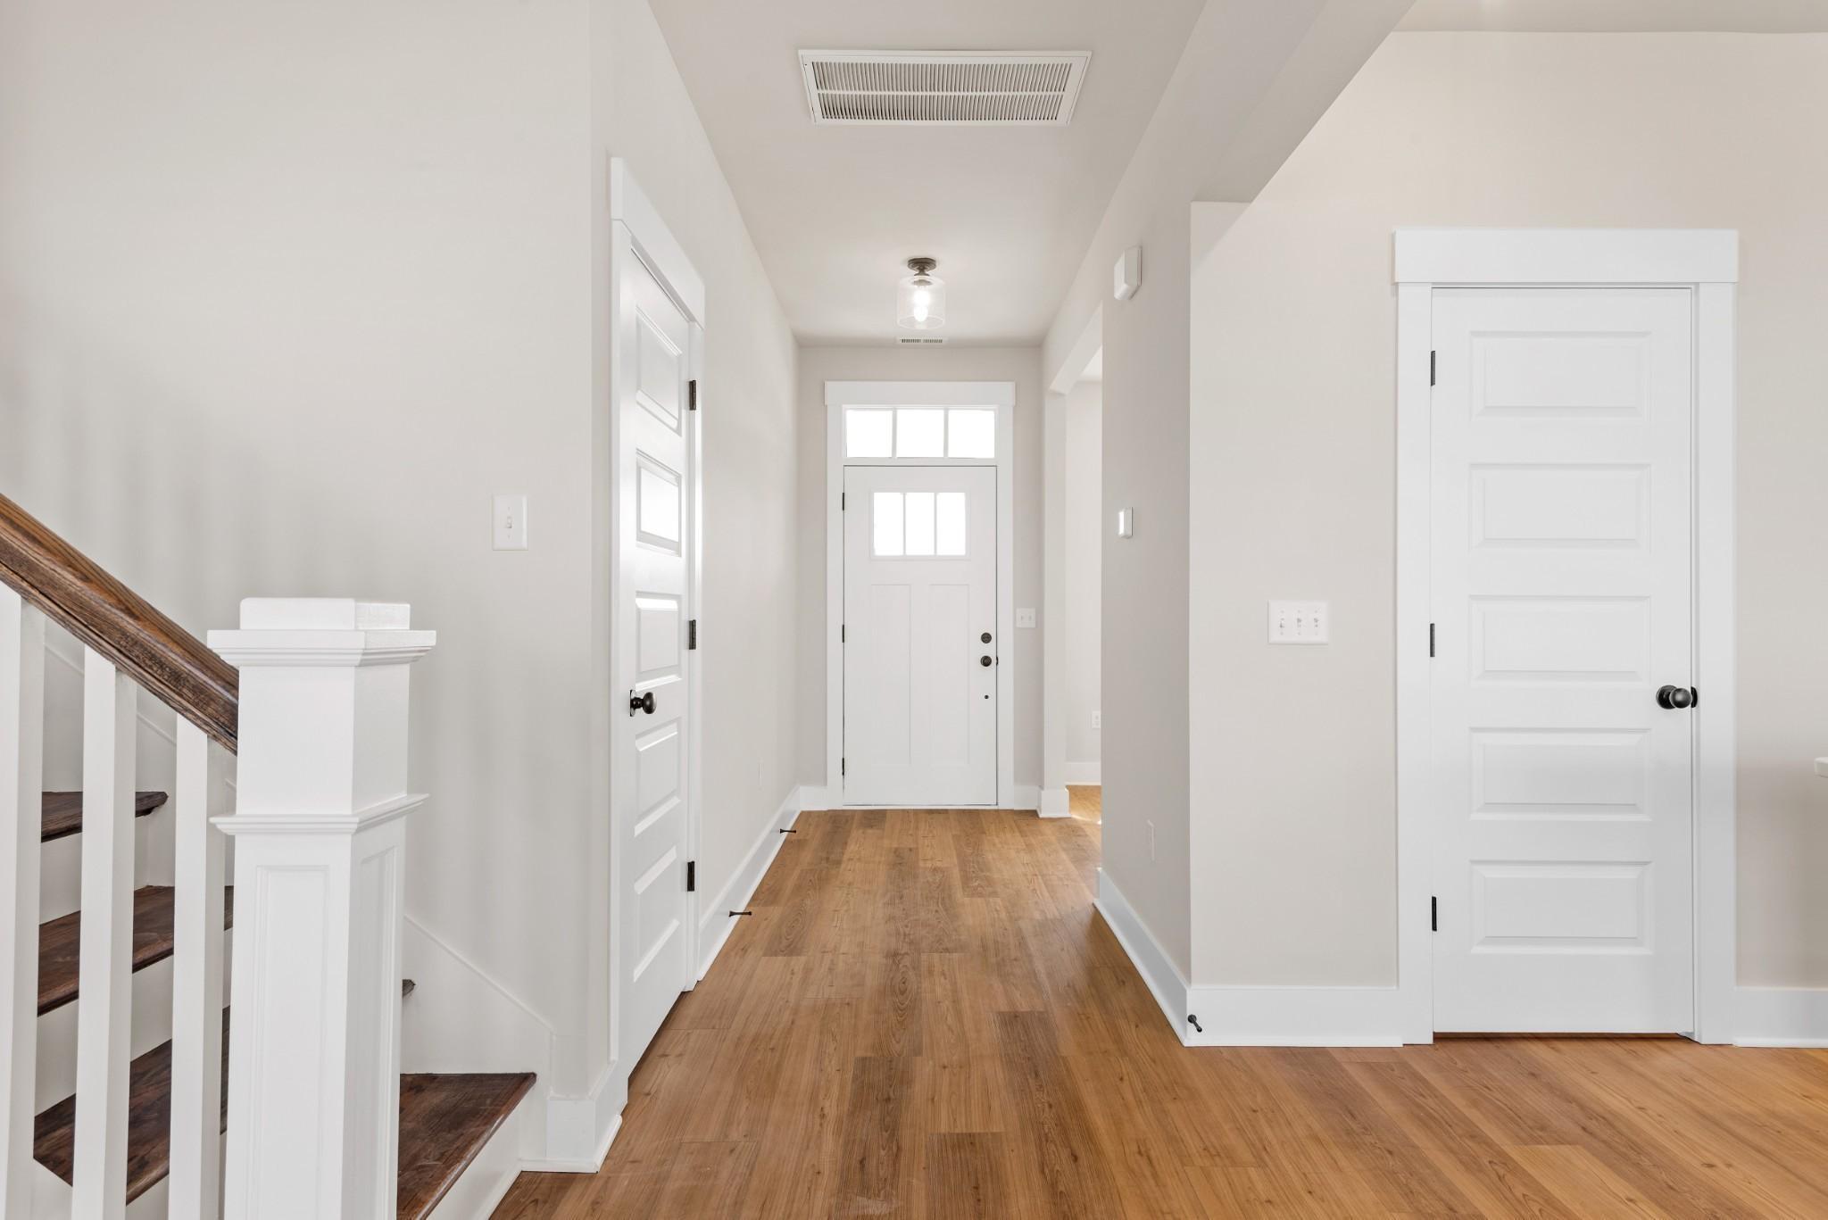
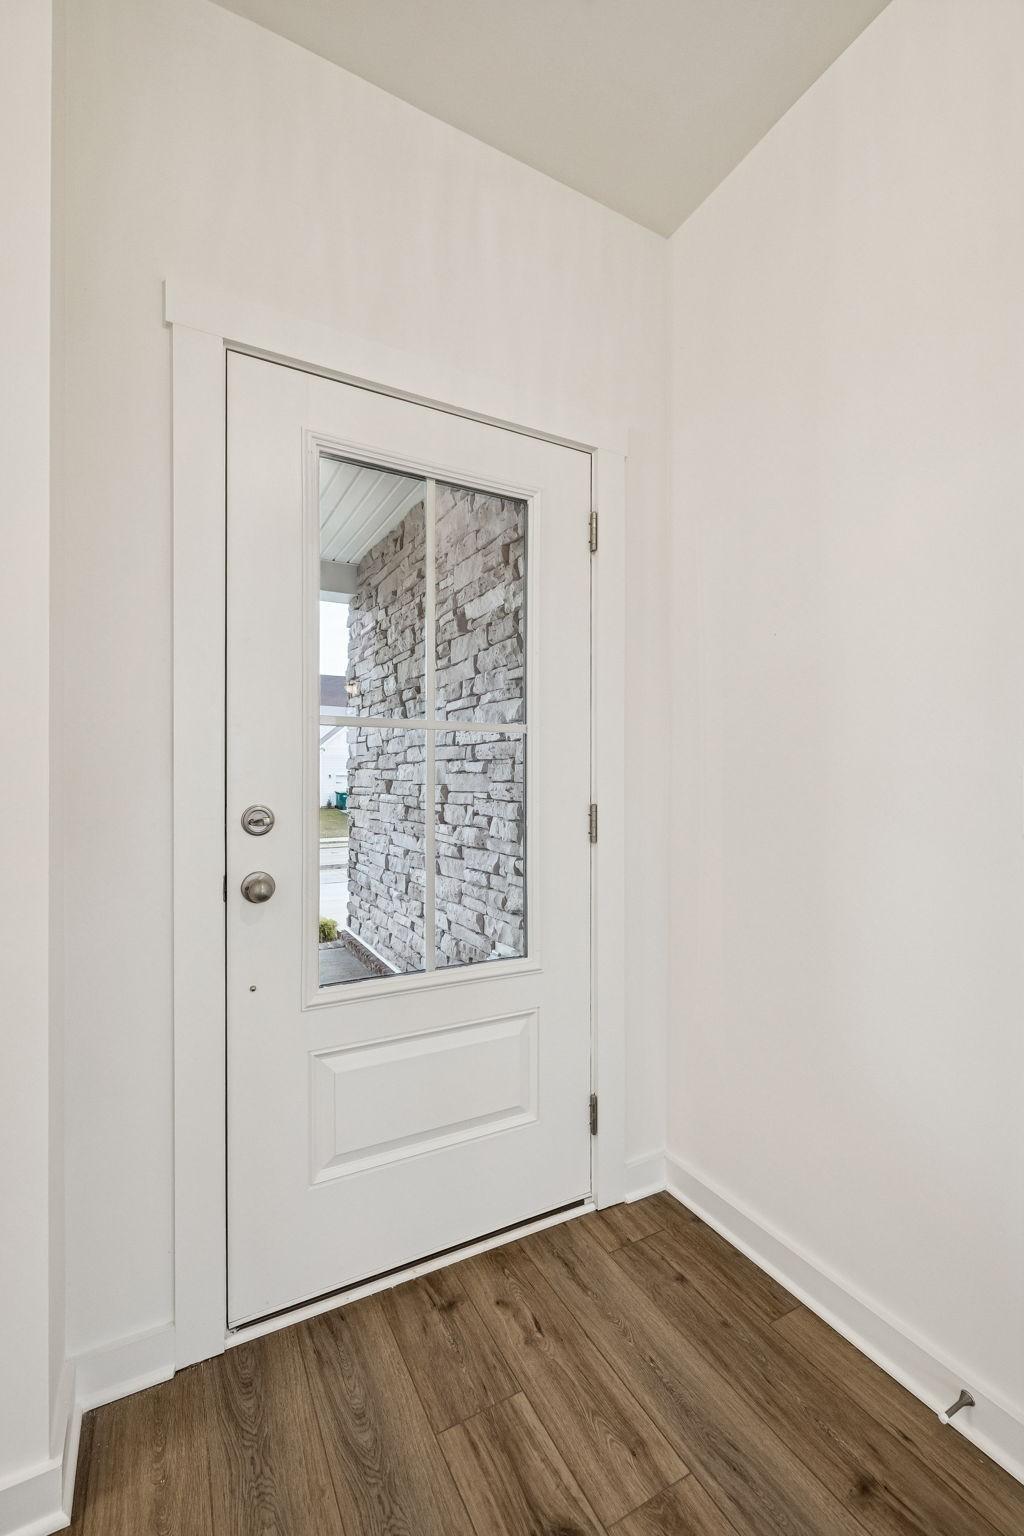
Bright foyer with hardwood floors, white doors, and staircase in The Willow B floor plan at Calista Farms, White House, TN.
Bright, modern bedroom with hardwood floors, large windows, and elegant chandelier in Willow B plan, Calista Farms, TN.
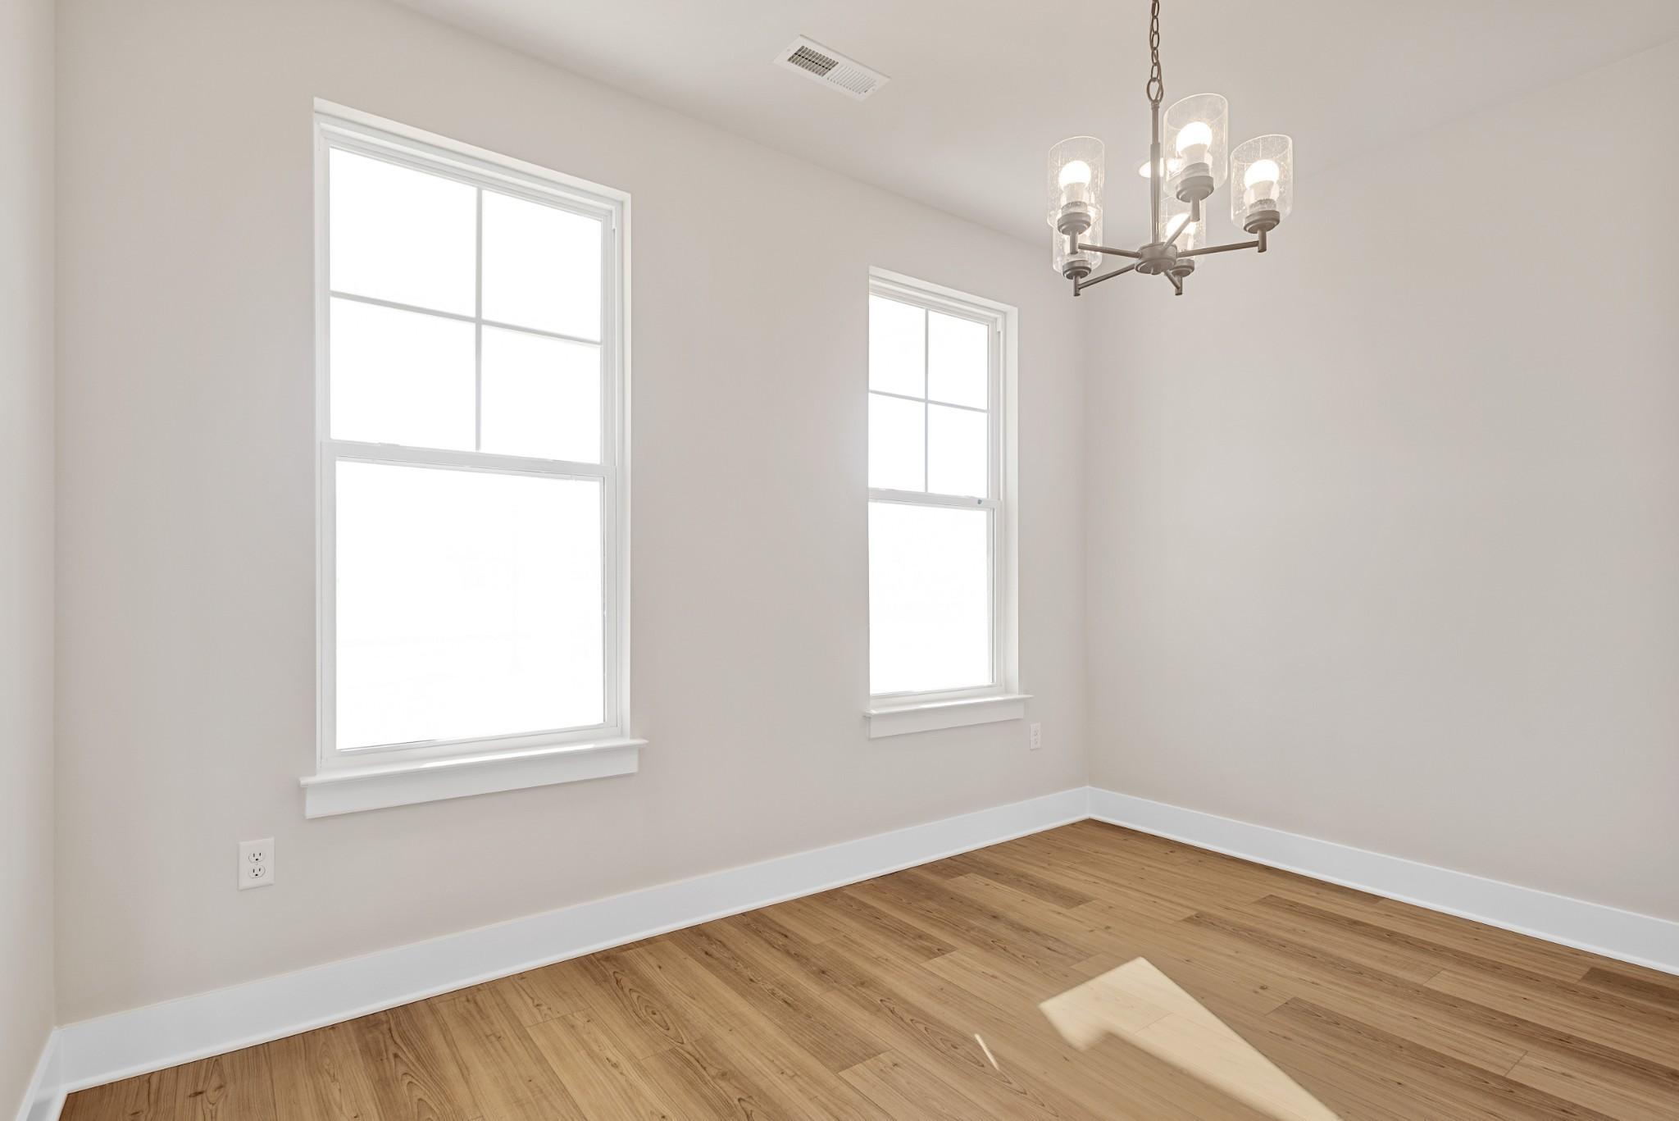
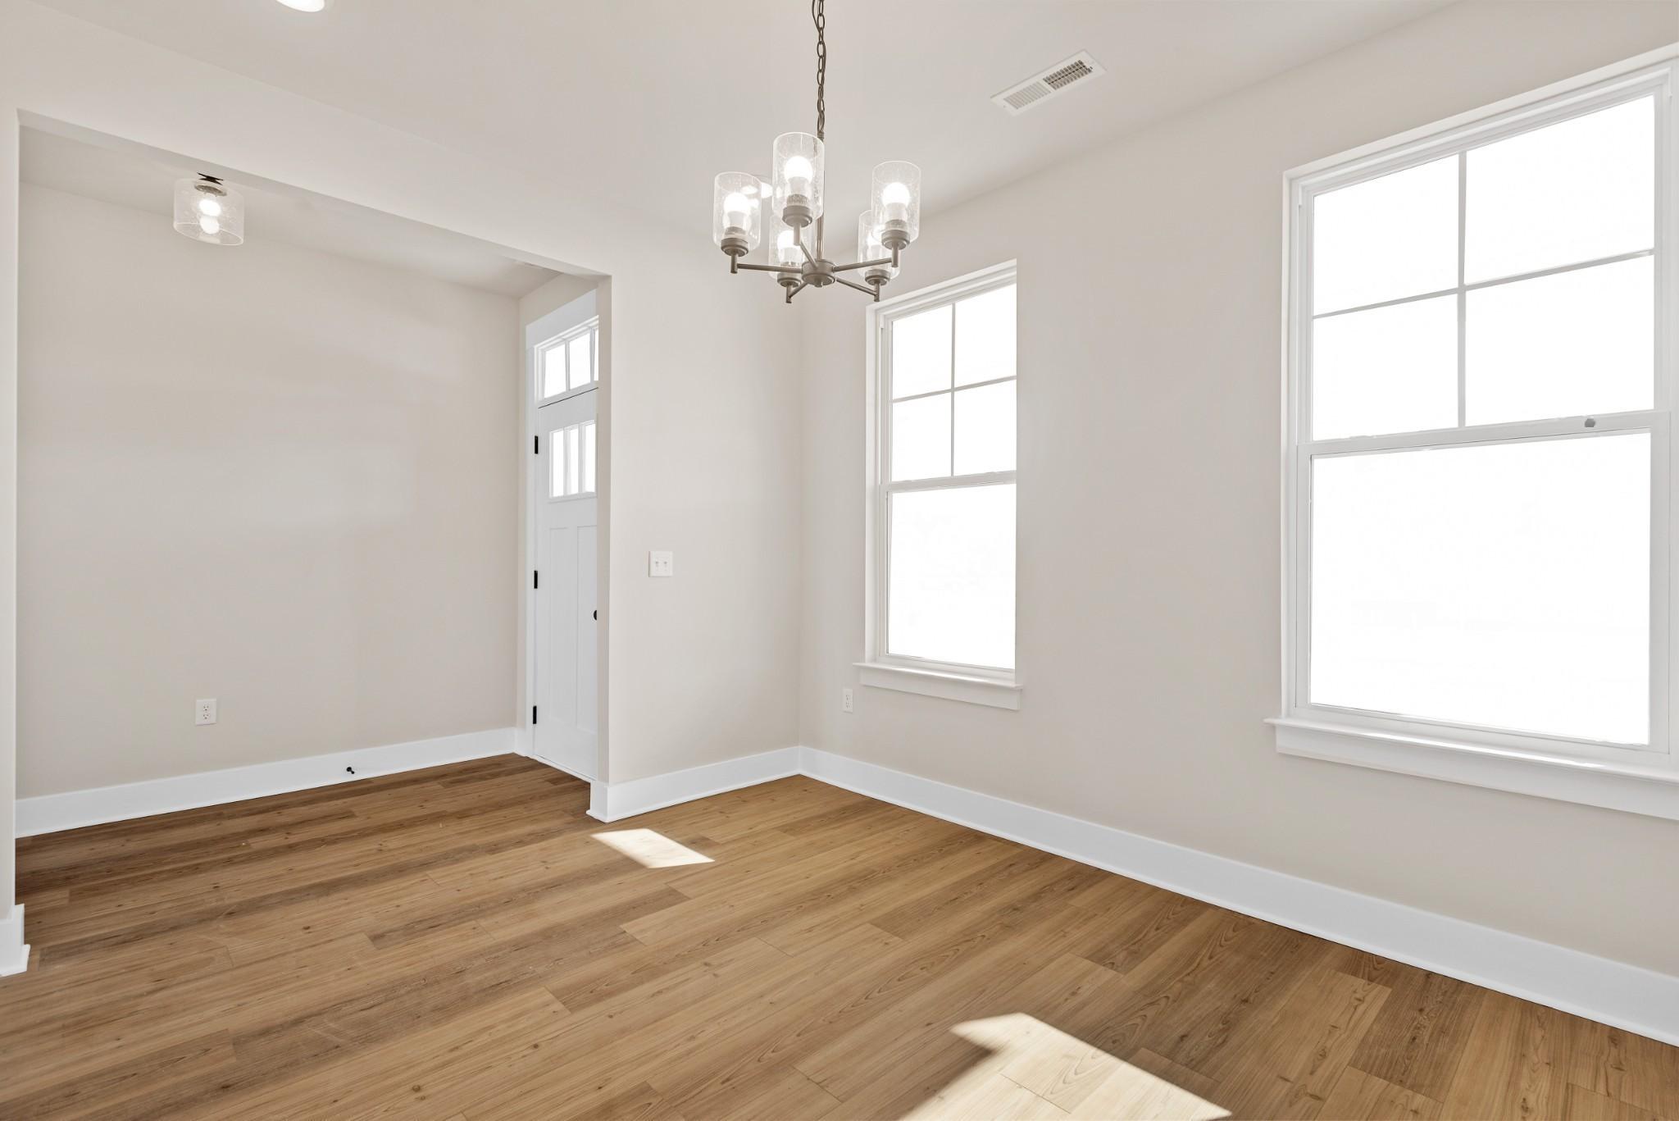
Bright dining area with modern chandelier and hardwood floors in The Willow B floor plan at Calista Farms, White House, TN
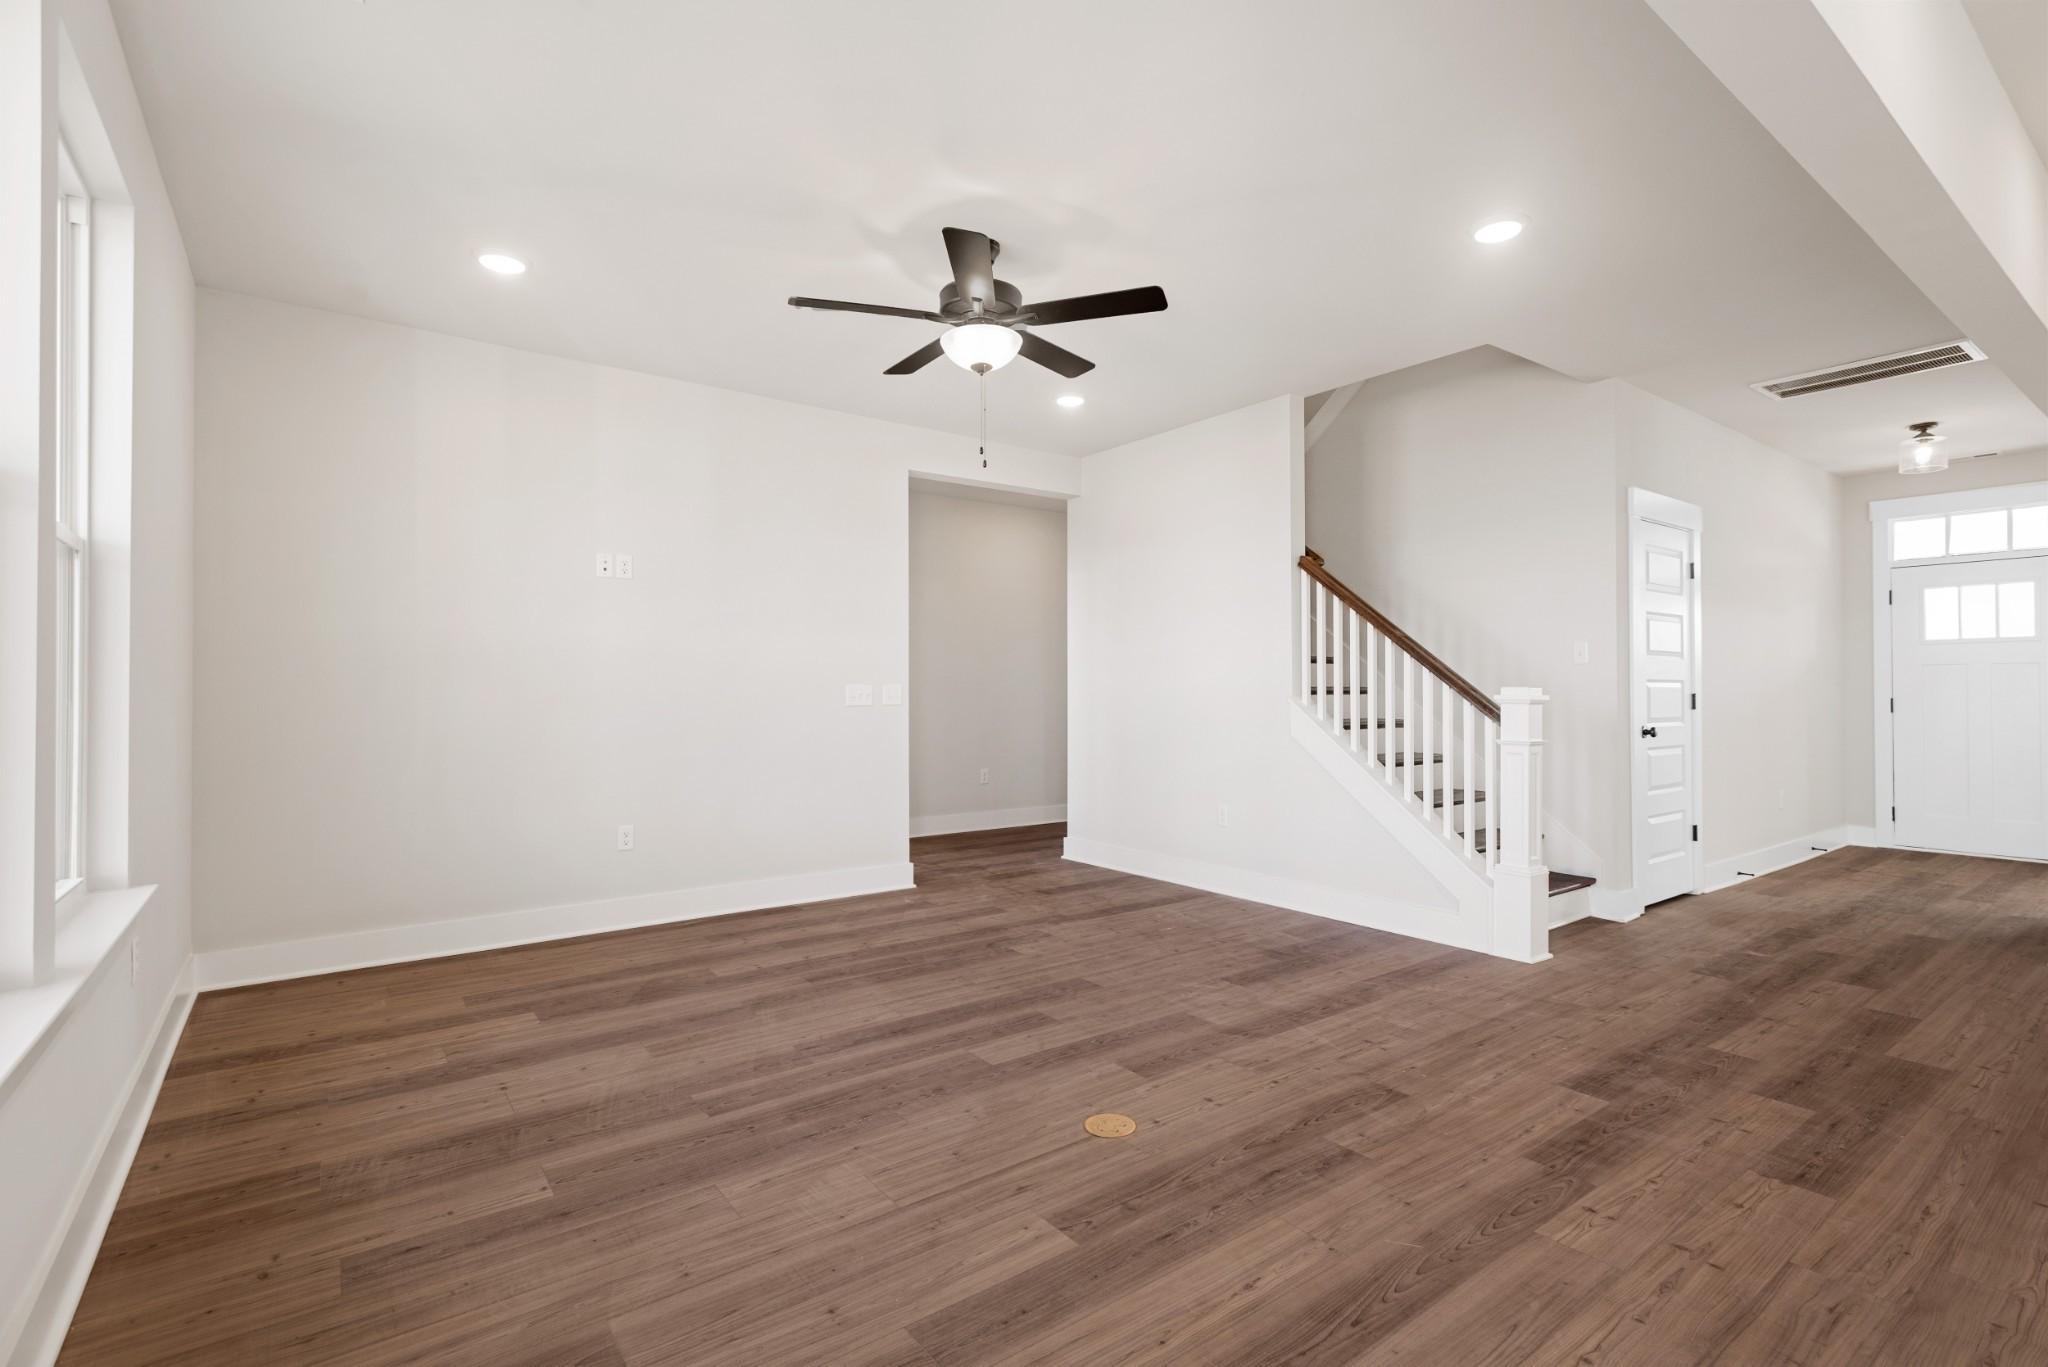
Bright, open-concept living area with wood-style flooring in The Willow B floor plan at Calista Farms, White House, TN.
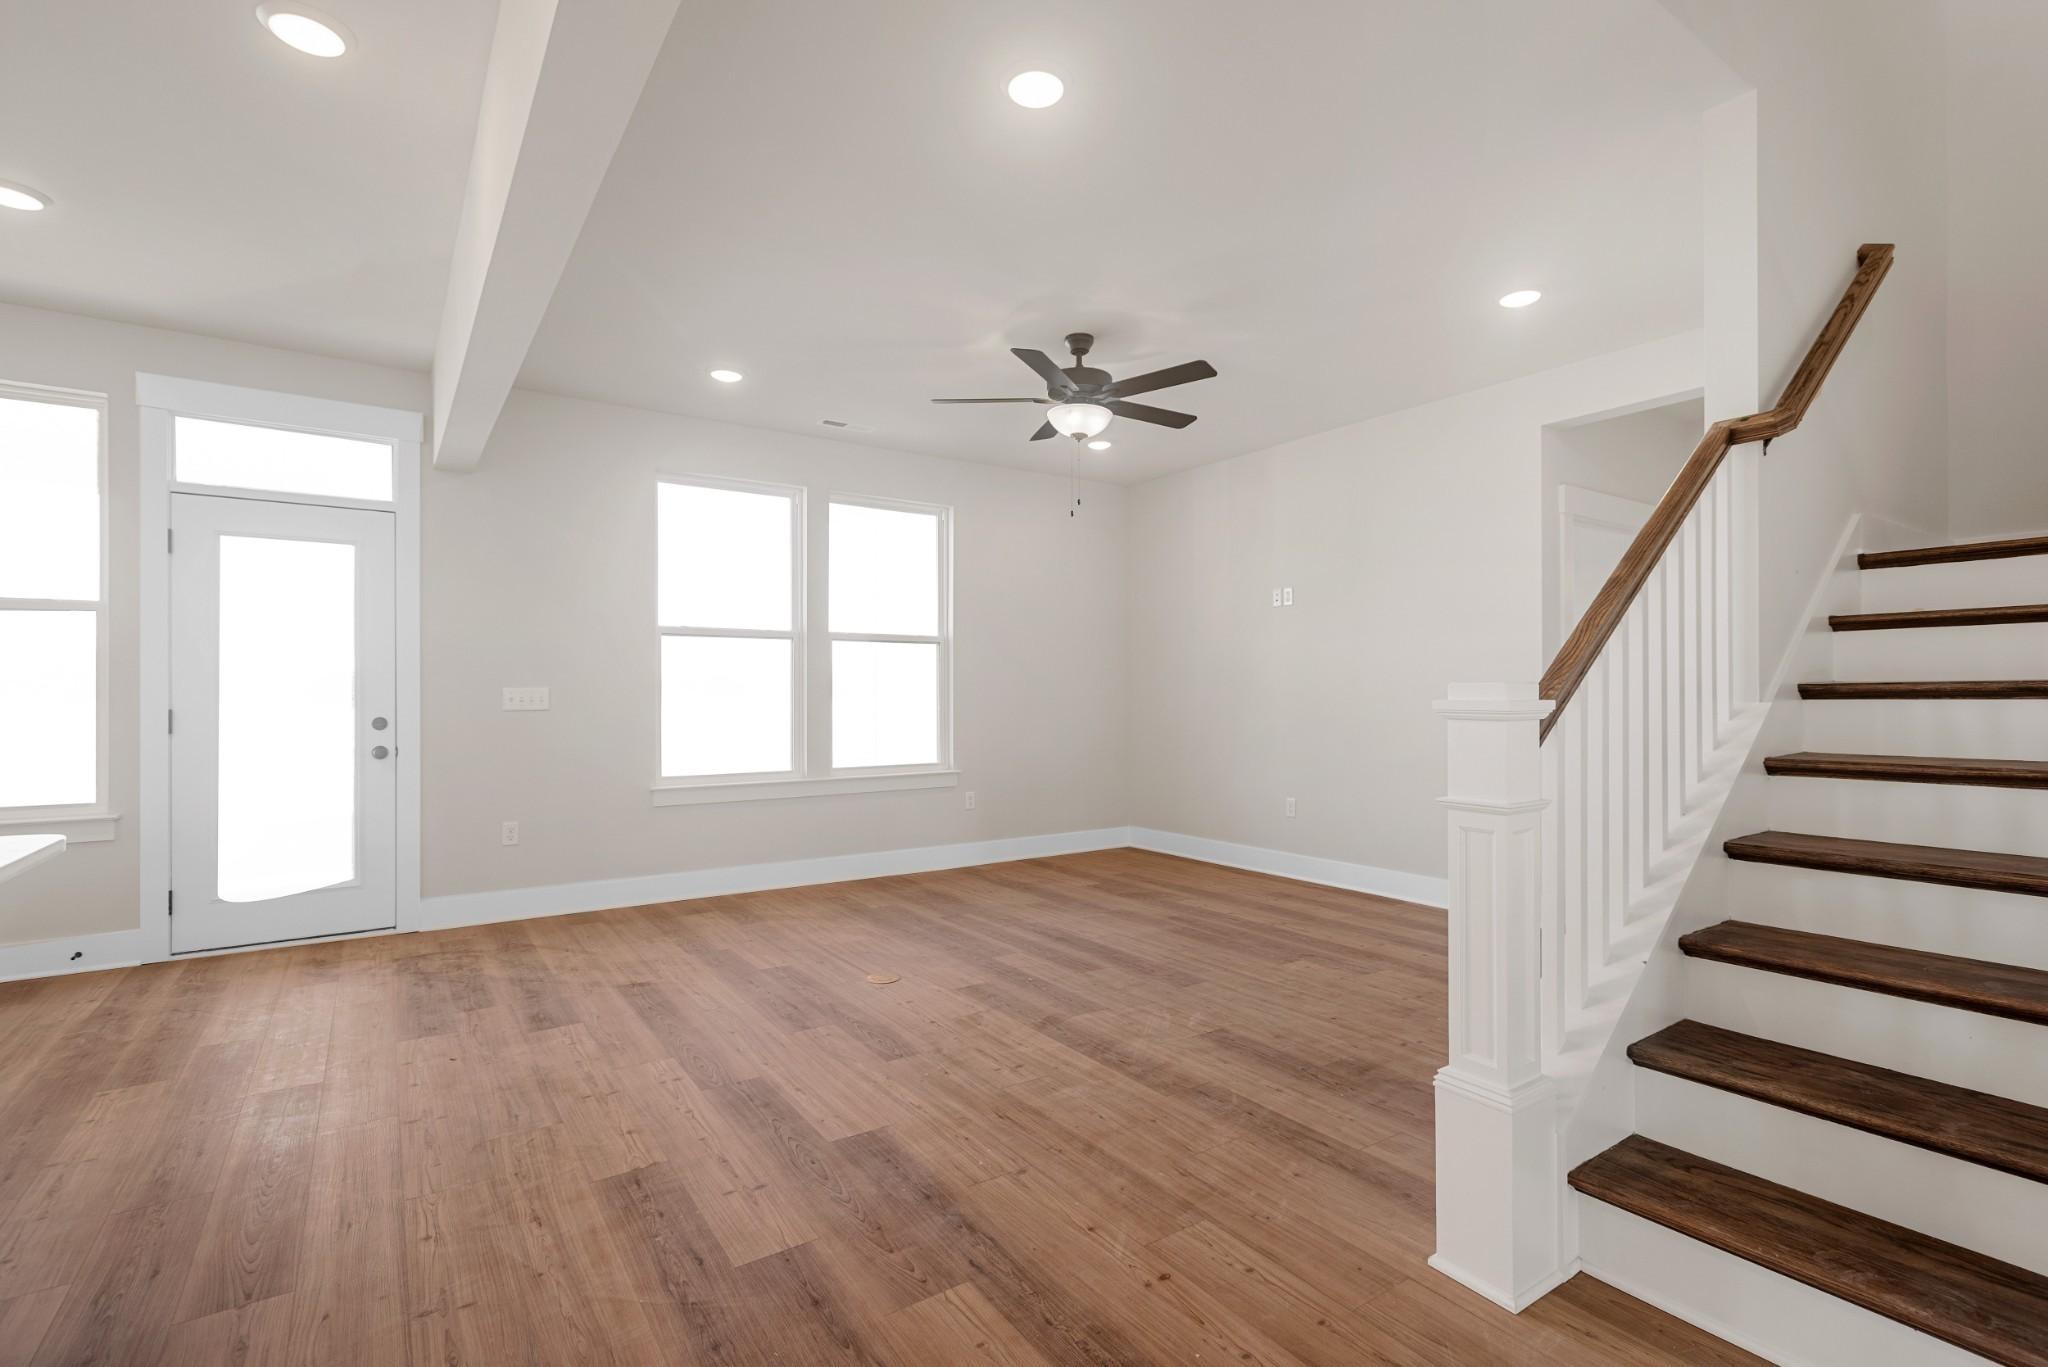
Open-concept living room with wood flooring and staircase in The Willow B floor plan at Calista Farms, White House, TN.
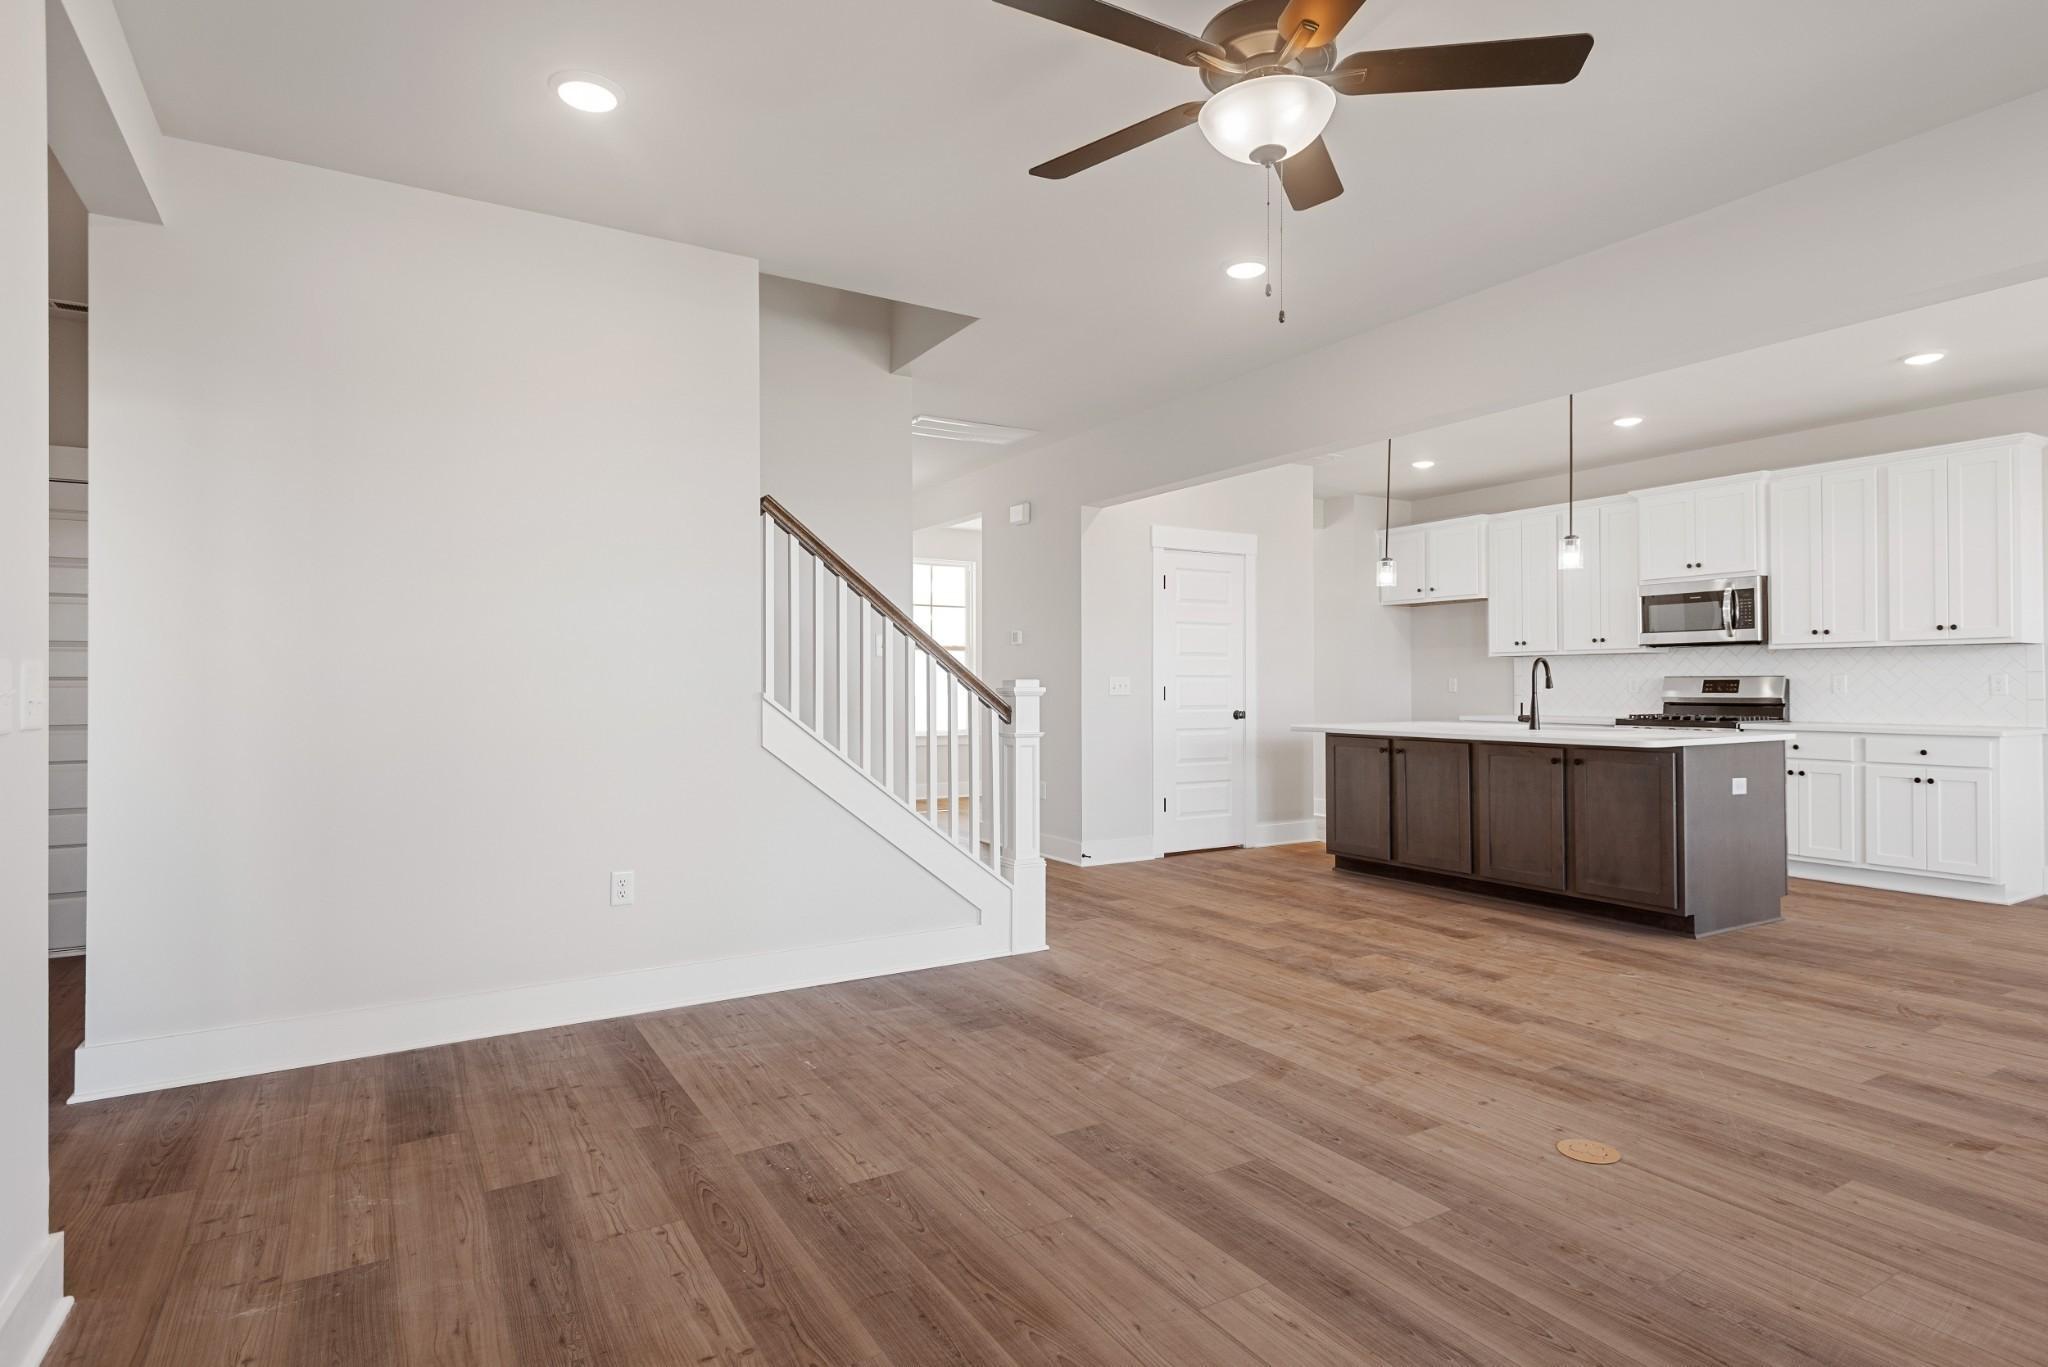
Bright, open-concept living area with wood floors and staircase in The Willow B floor plan, Calista Farms, White House, TN.
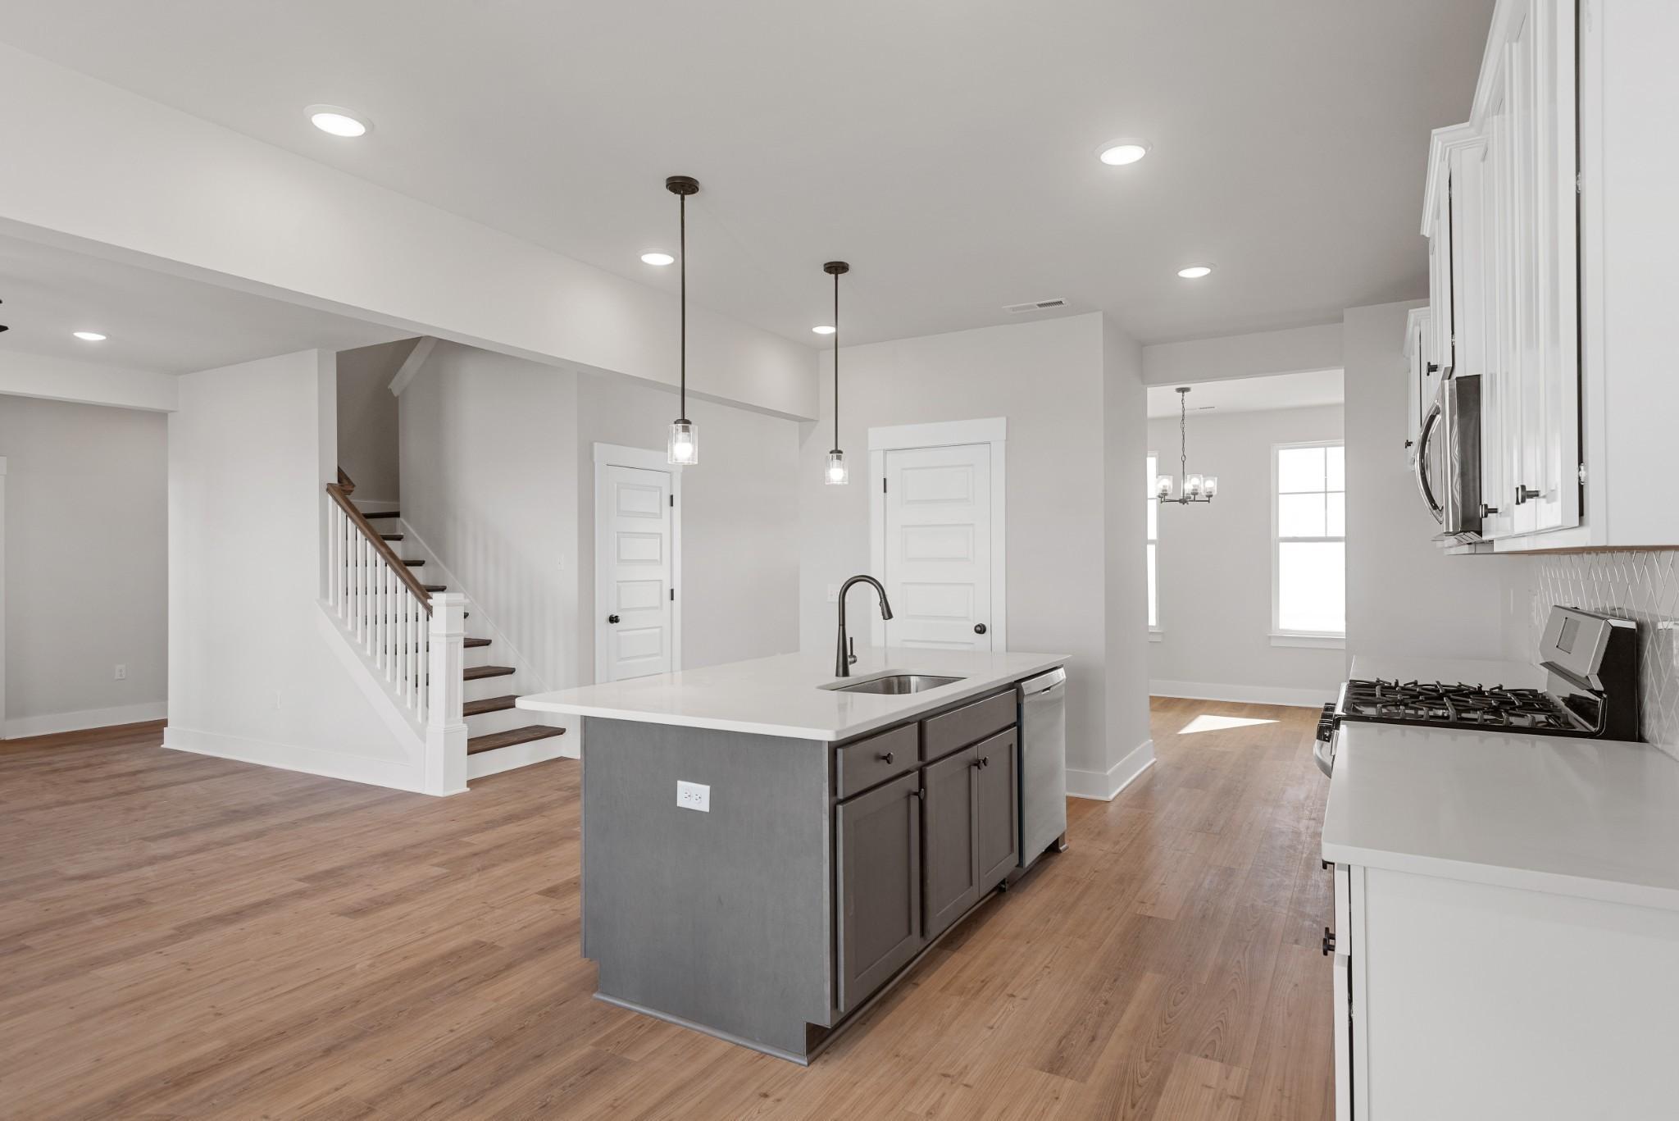
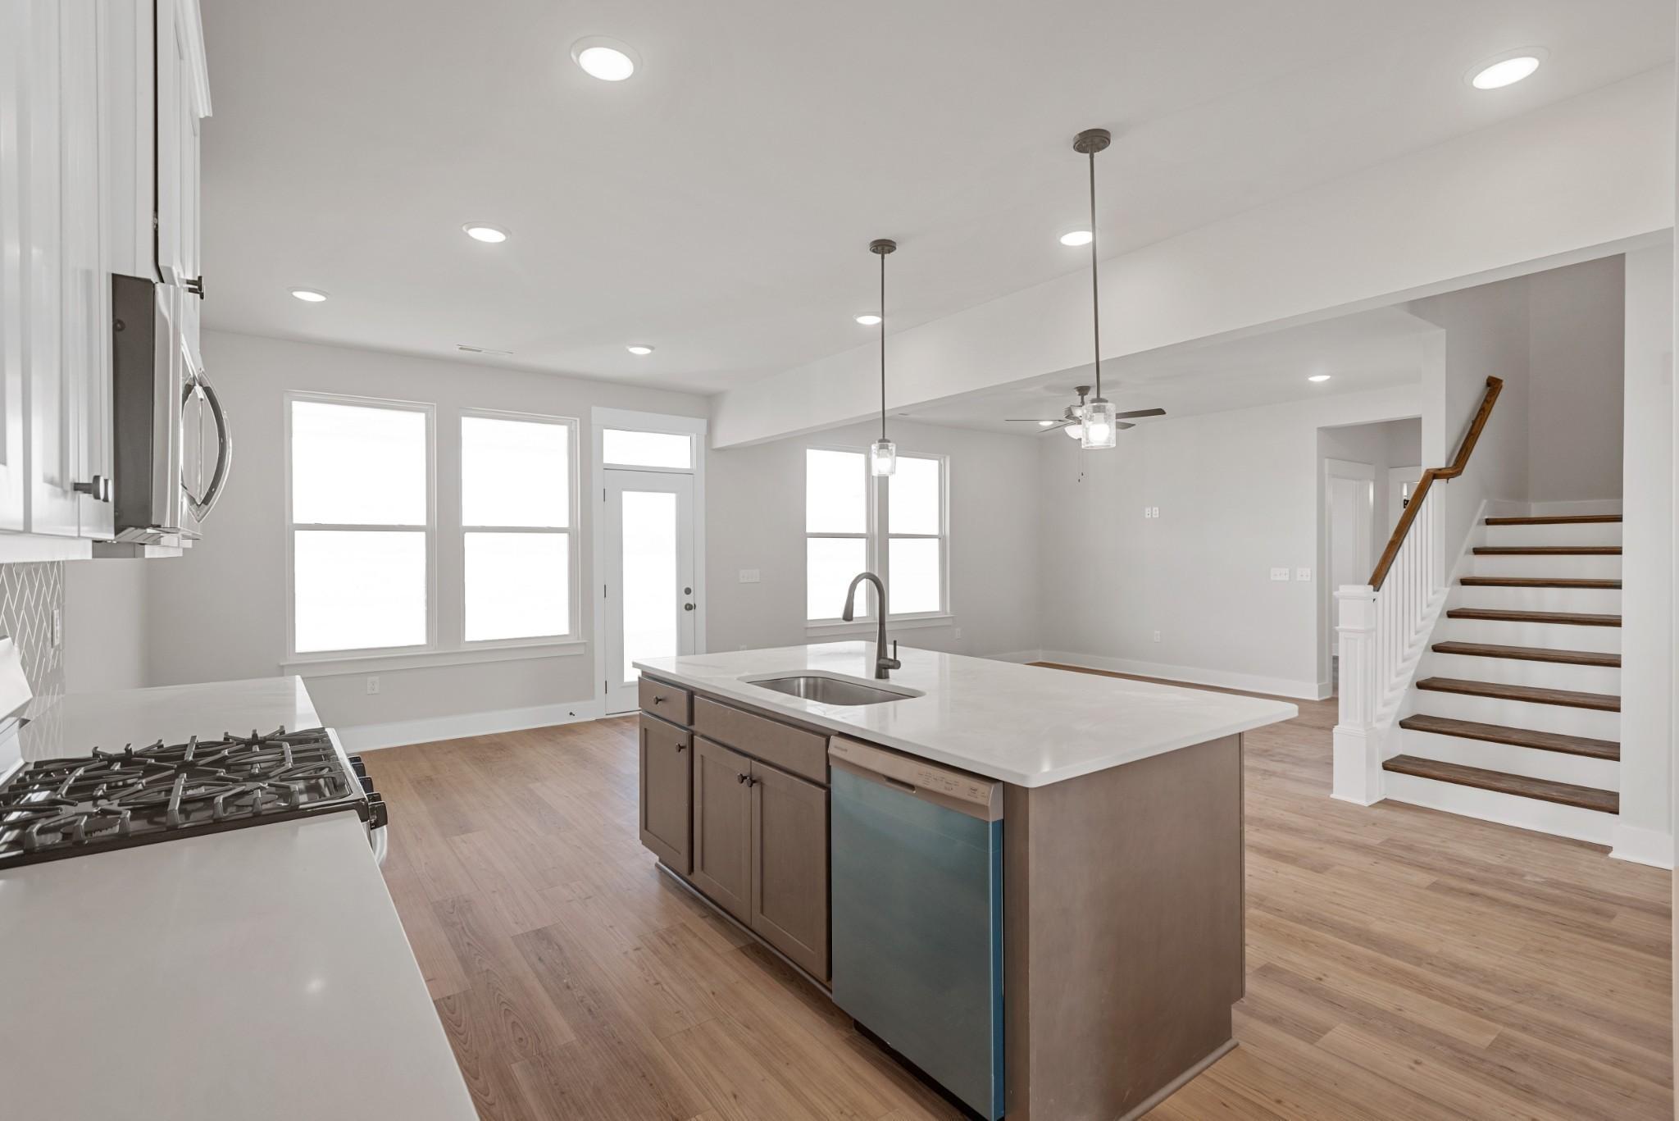
Open-concept kitchen and living area in The Willow B floor plan by Davidson Homes in Calista Farms, White House, Tennessee.
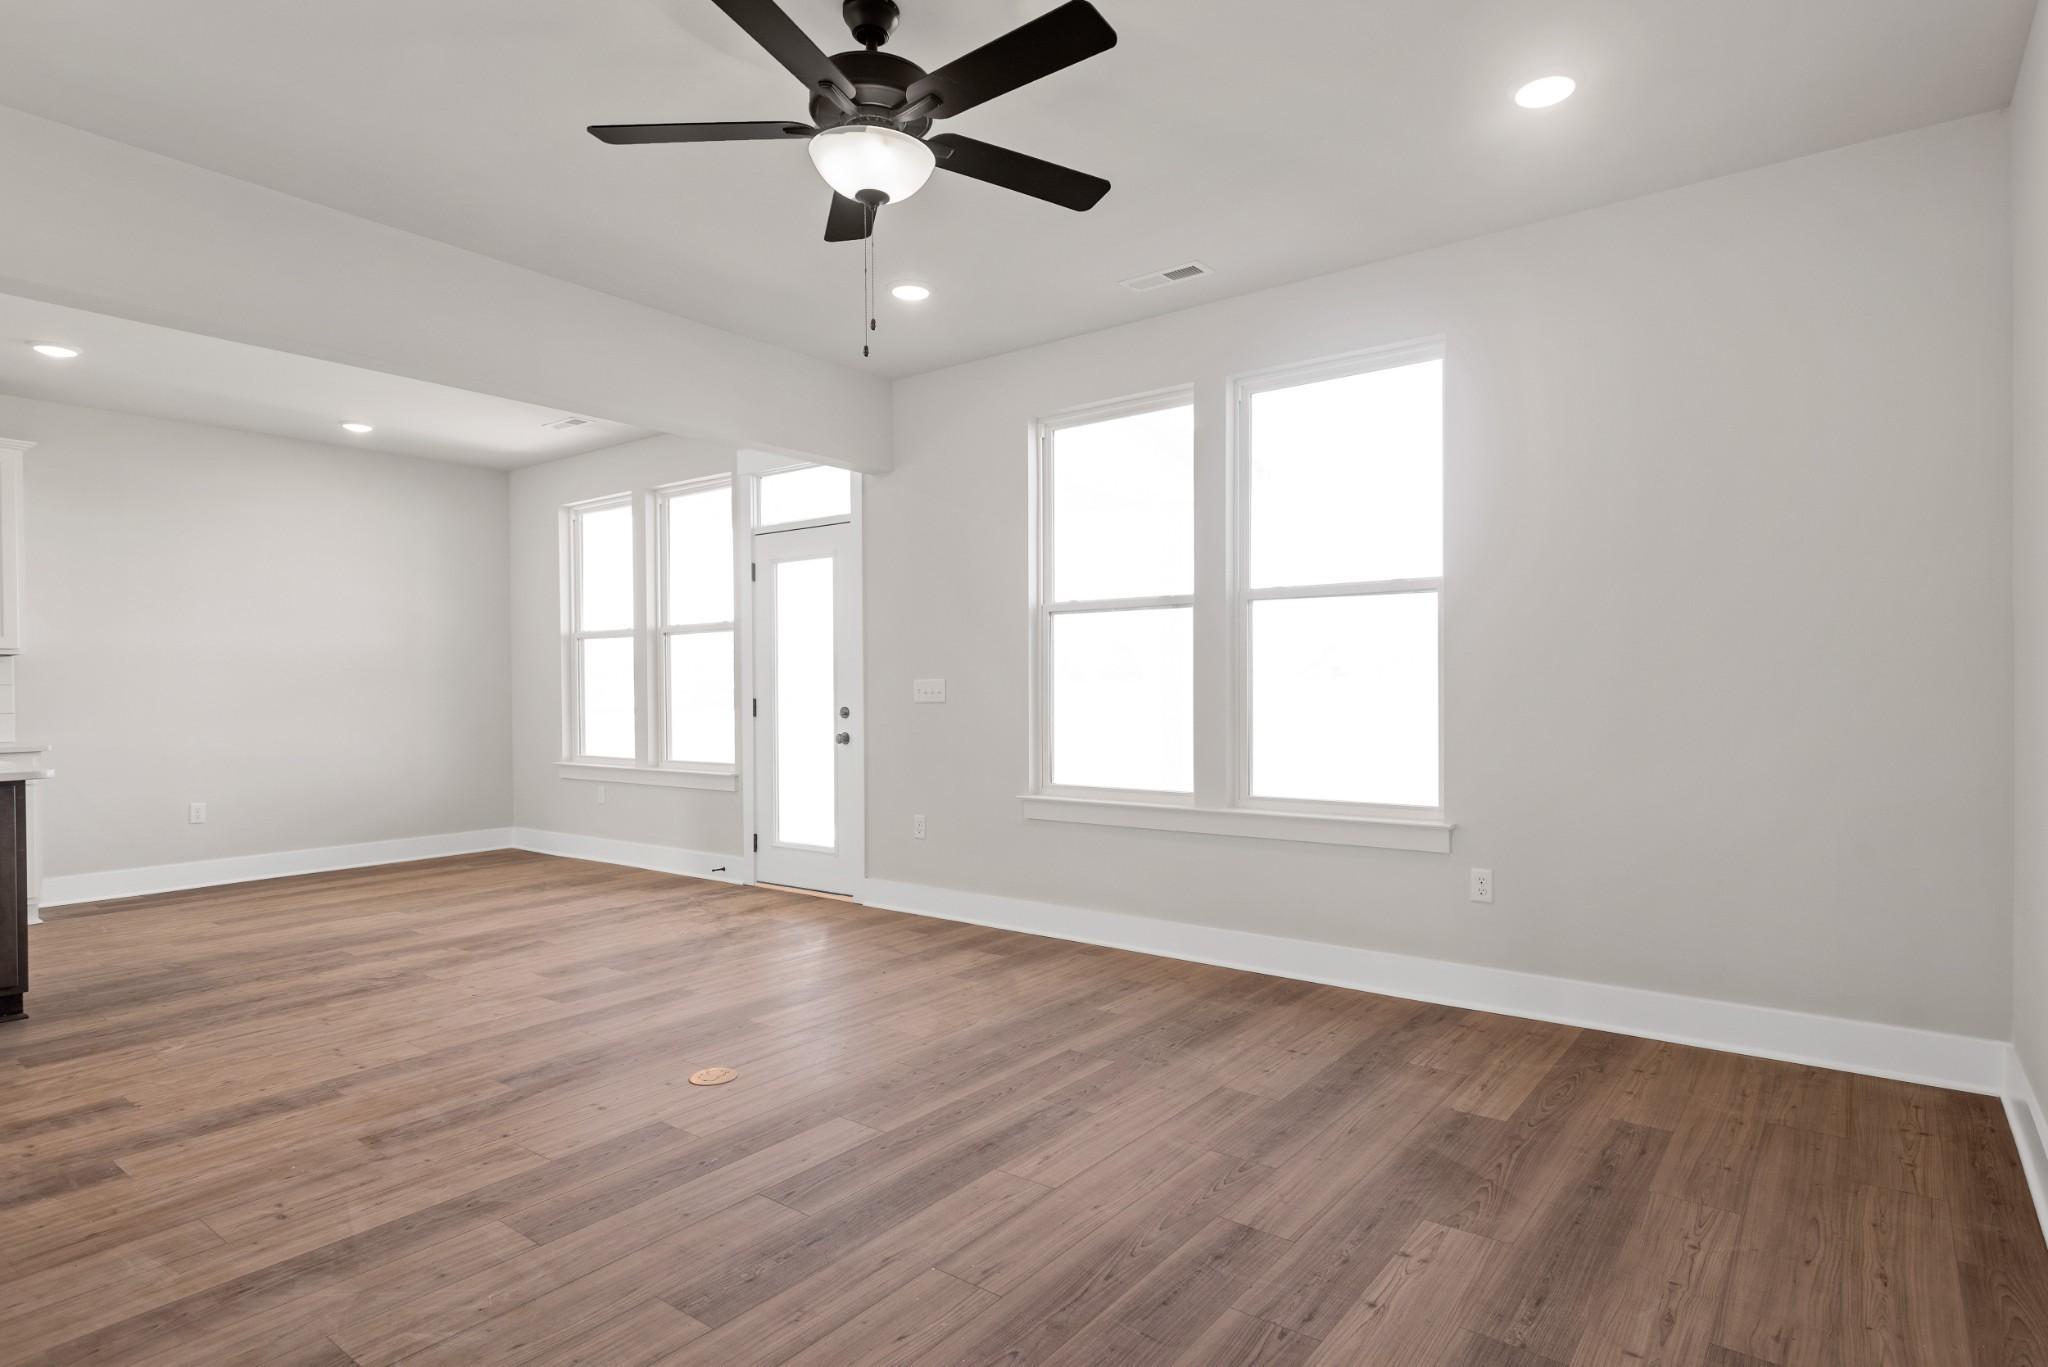
Spacious open-concept living area with wood-style flooring in The Willow B floor plan at Calista Farms, White House, TN.
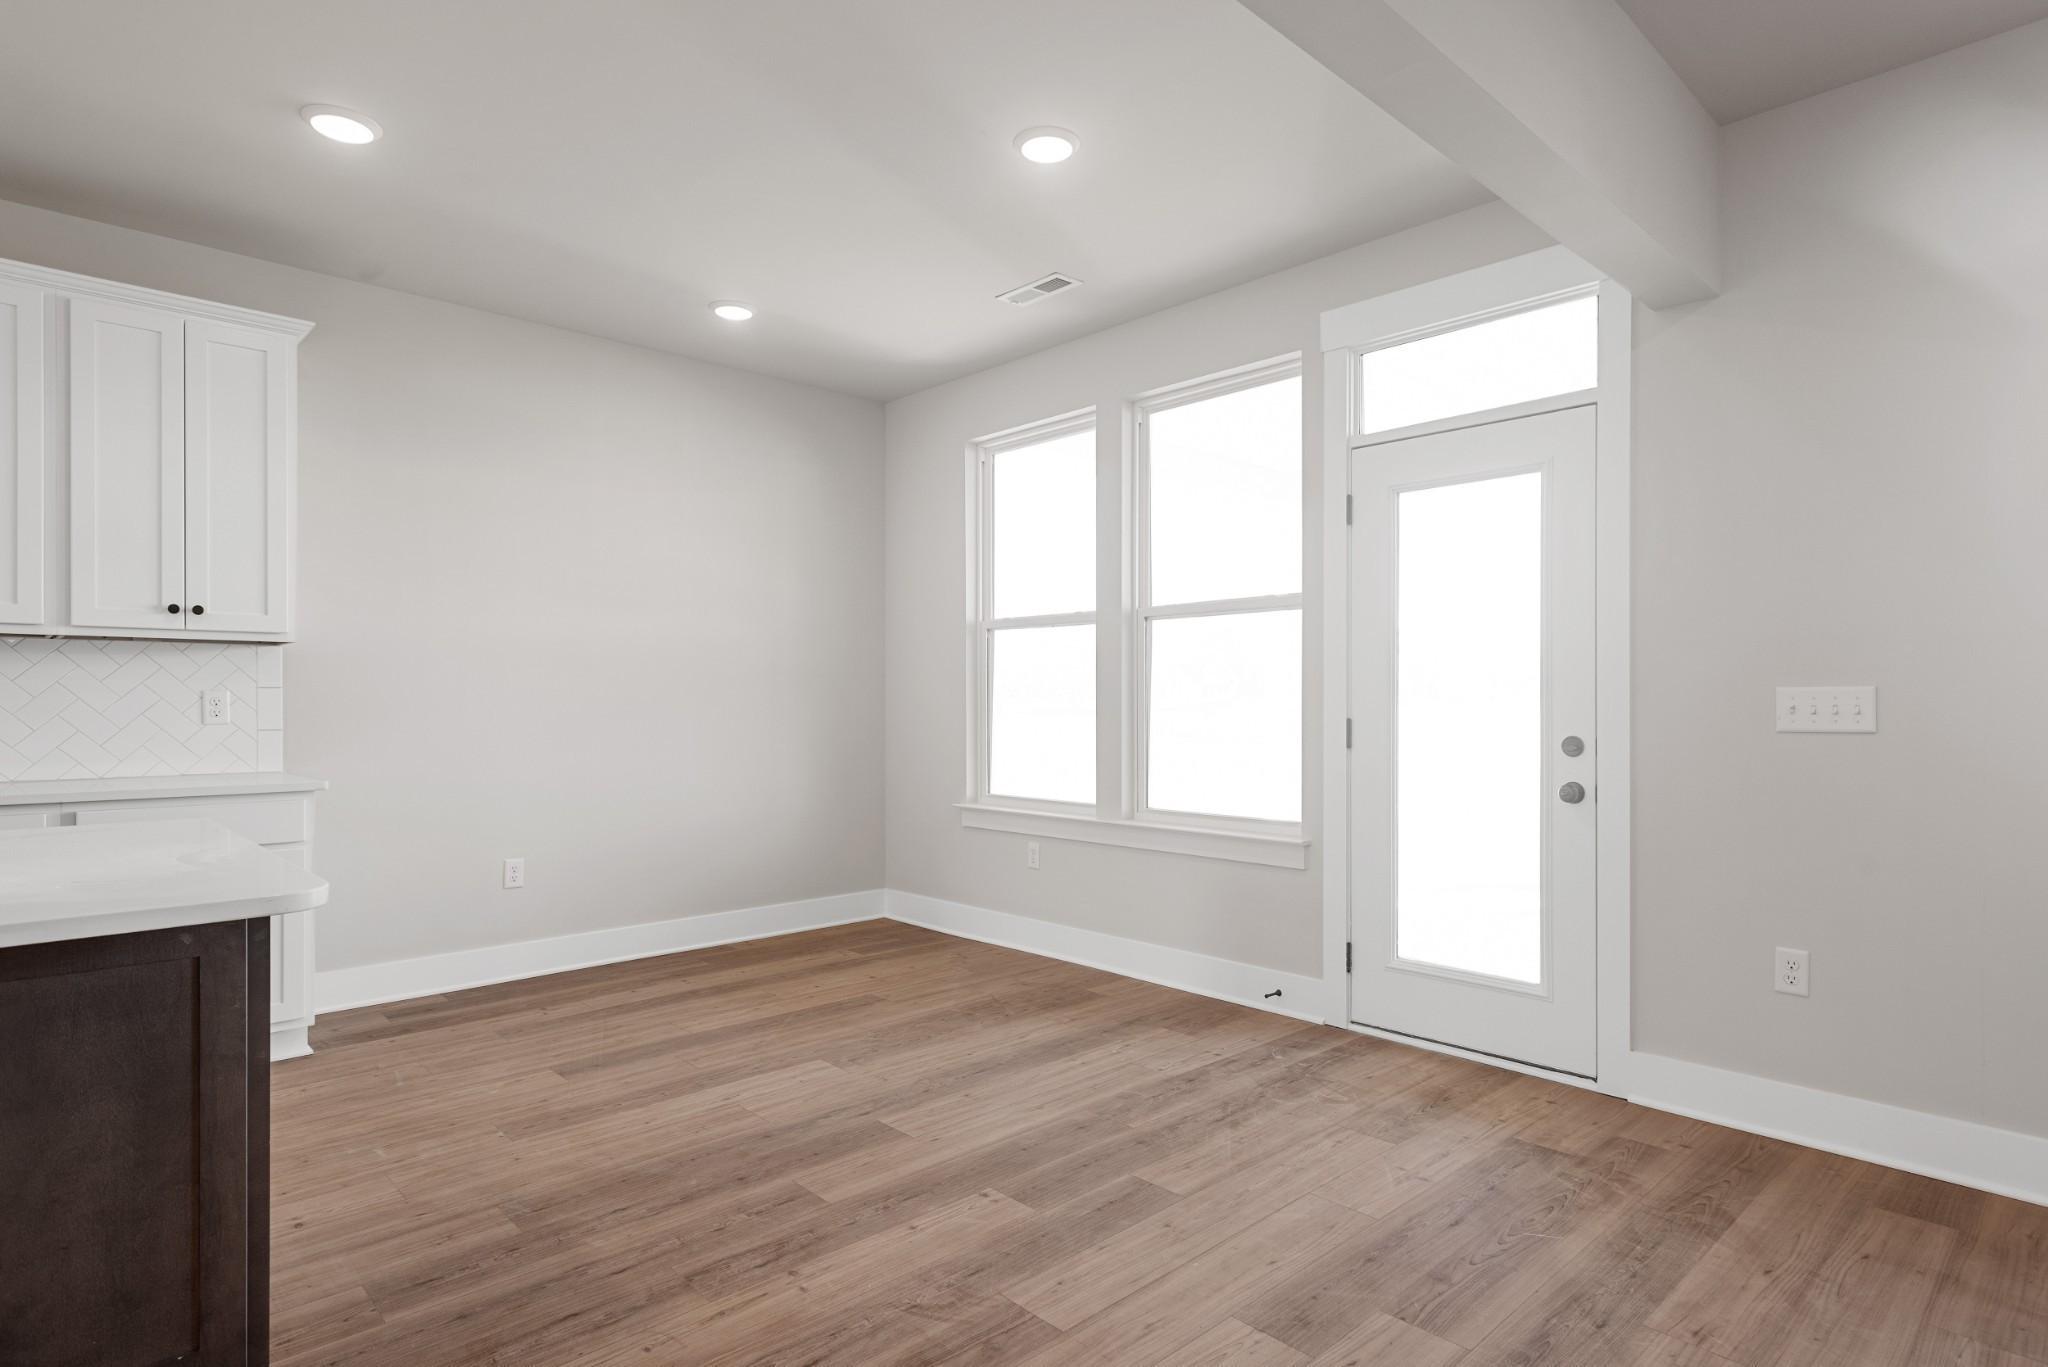
Bright breakfast nook with large windows and glass door in The Willow B floor plan at Calista Farms, White House, TN.
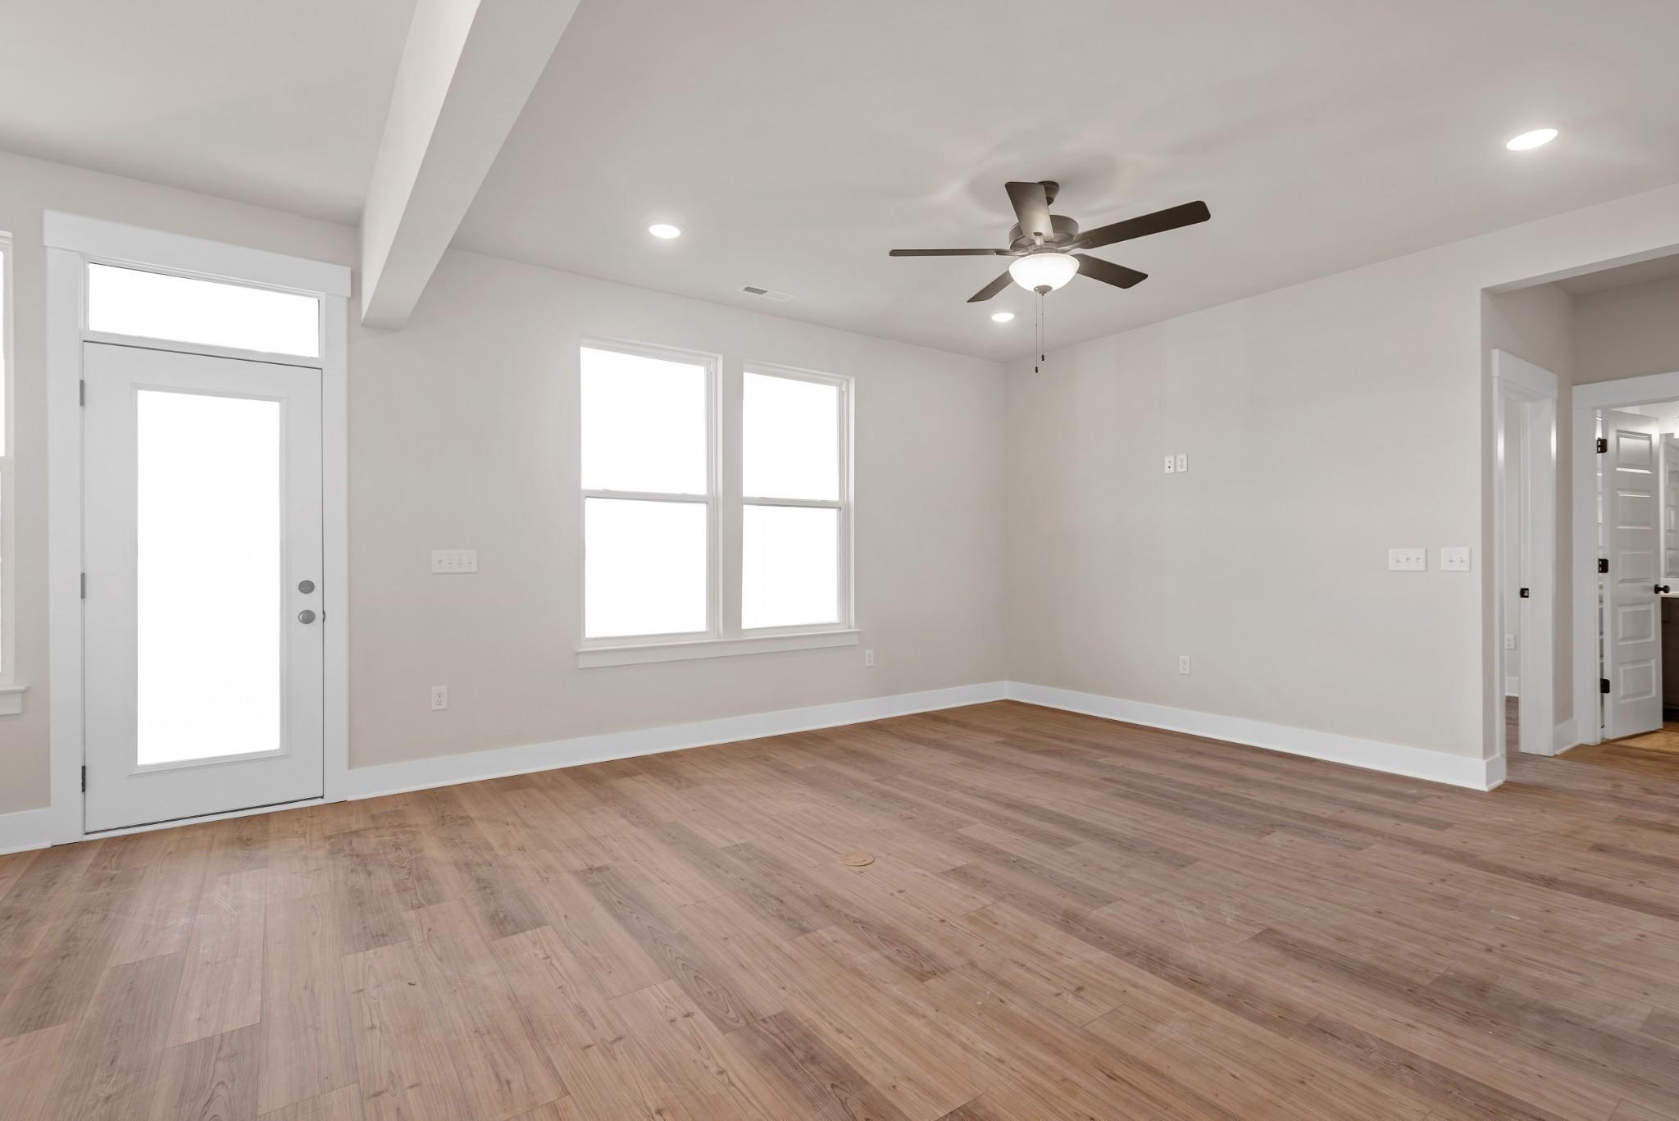
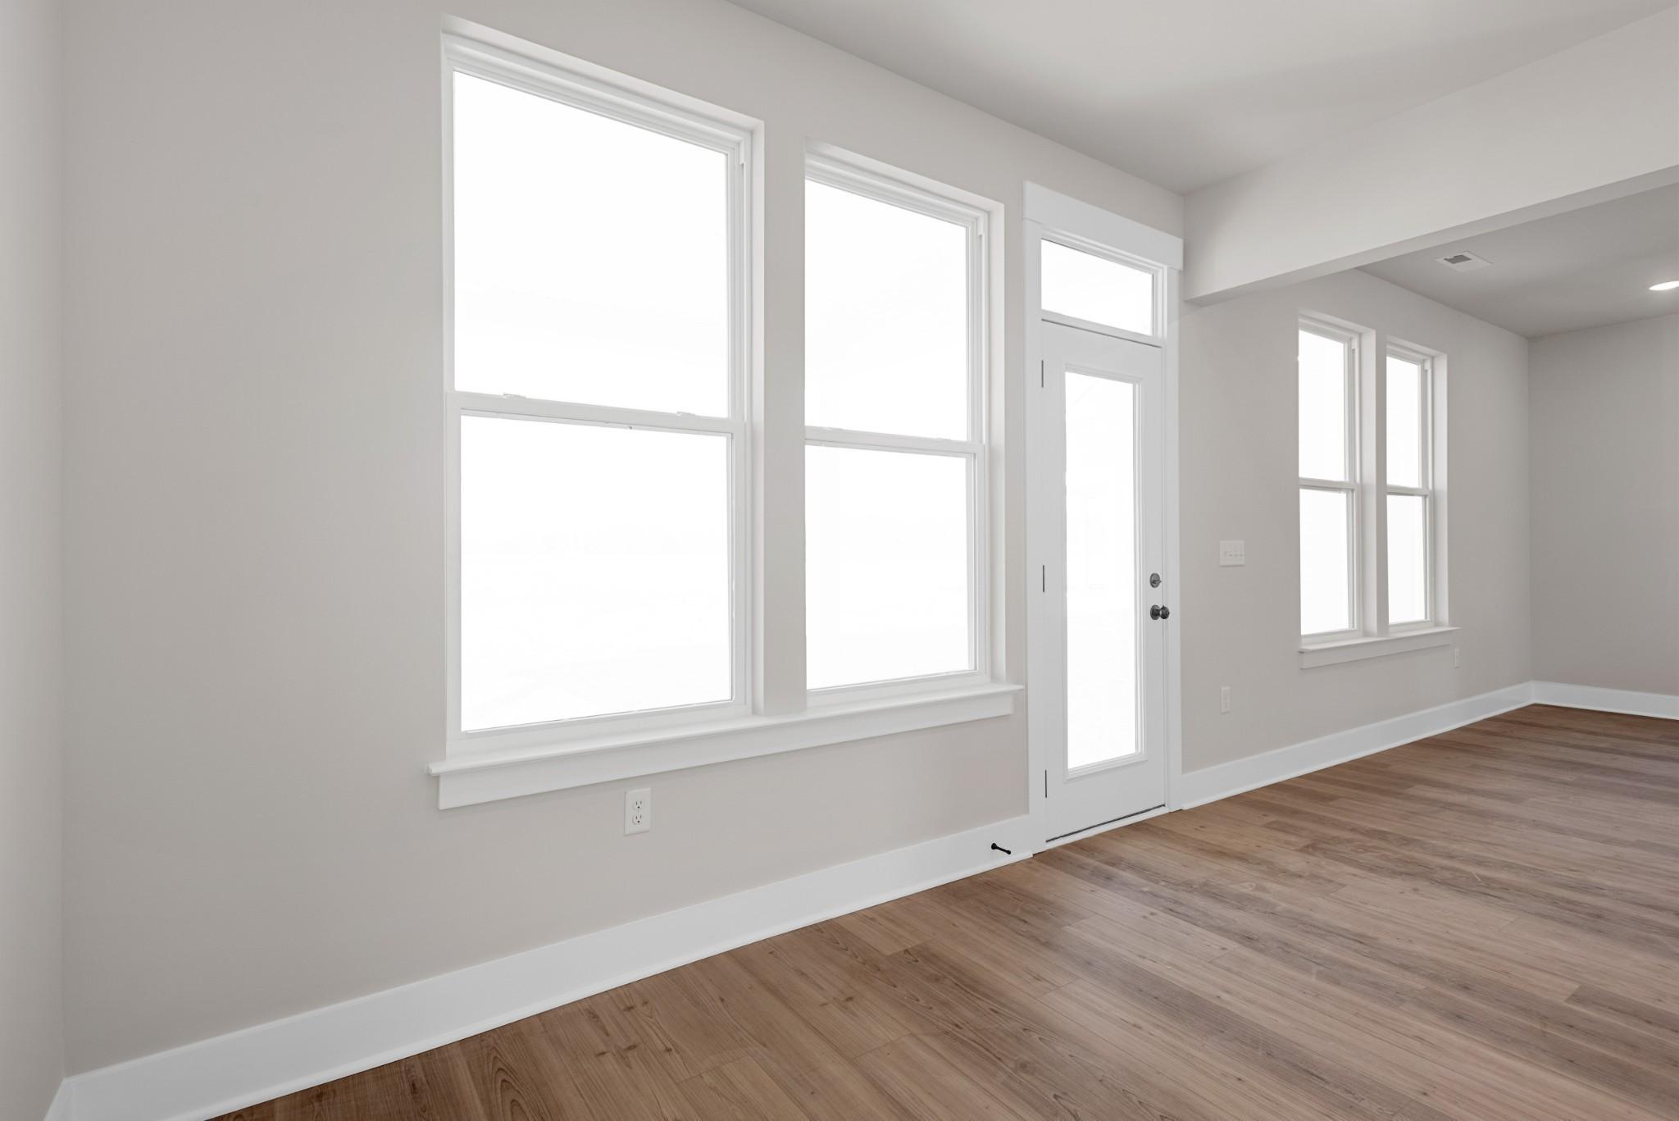
Bright living area with large windows and glass door in The Willow B floor plan at Calista Farms, White House, Tennessee.
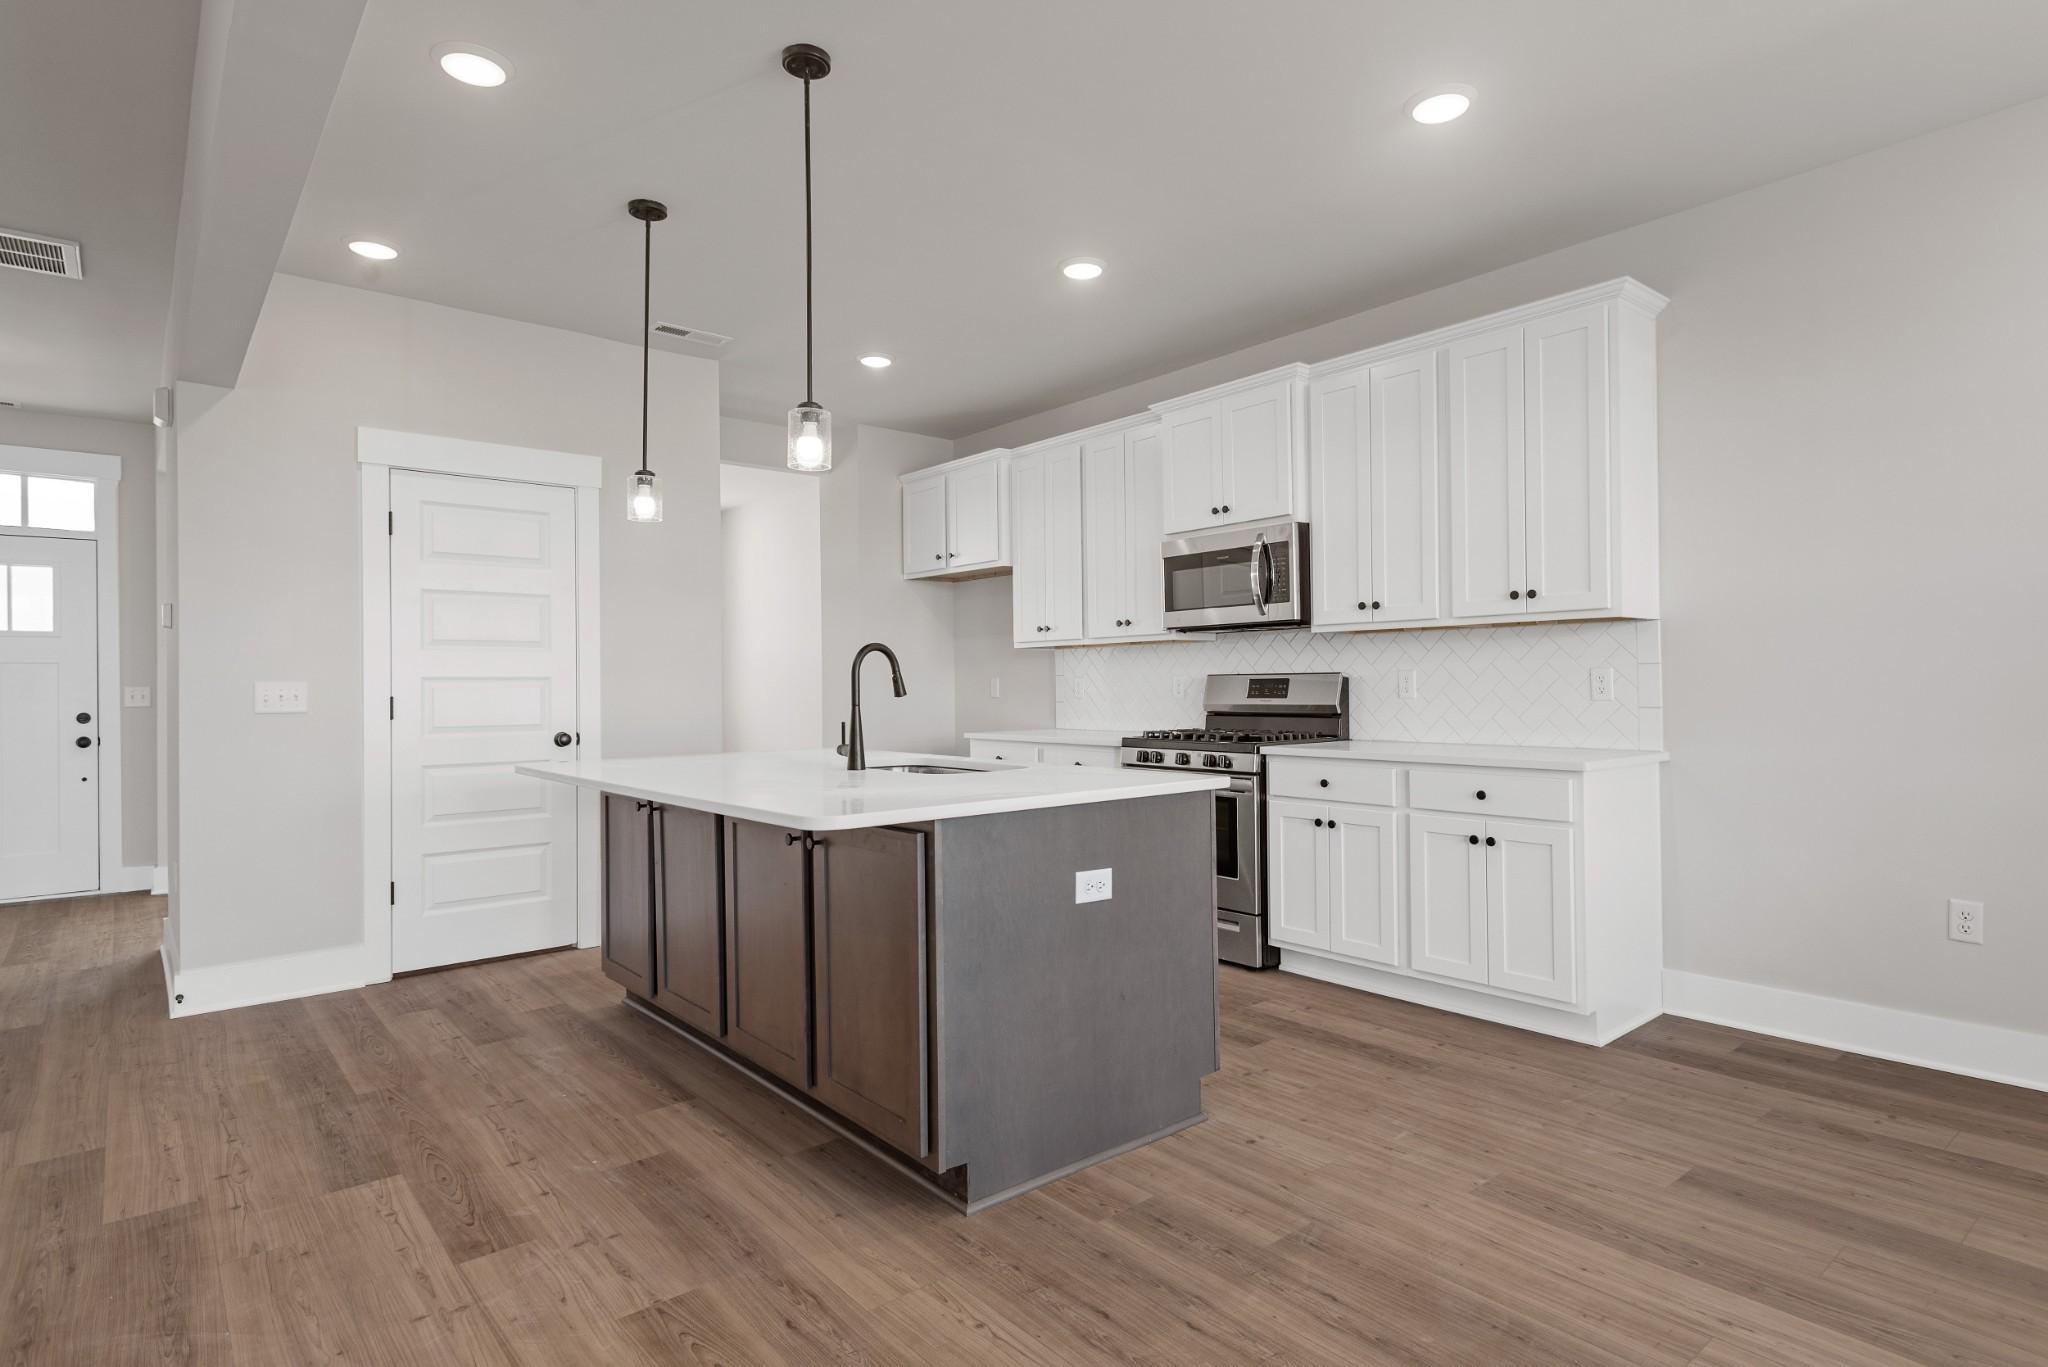
Modern kitchen with white cabinets, dark island, and stainless steel appliances in The Willow B plan at Calista Farms.
Modern kitchen with gray island and white cabinets in The Willow B floor plan at Calista Farms in White House, Tennessee.
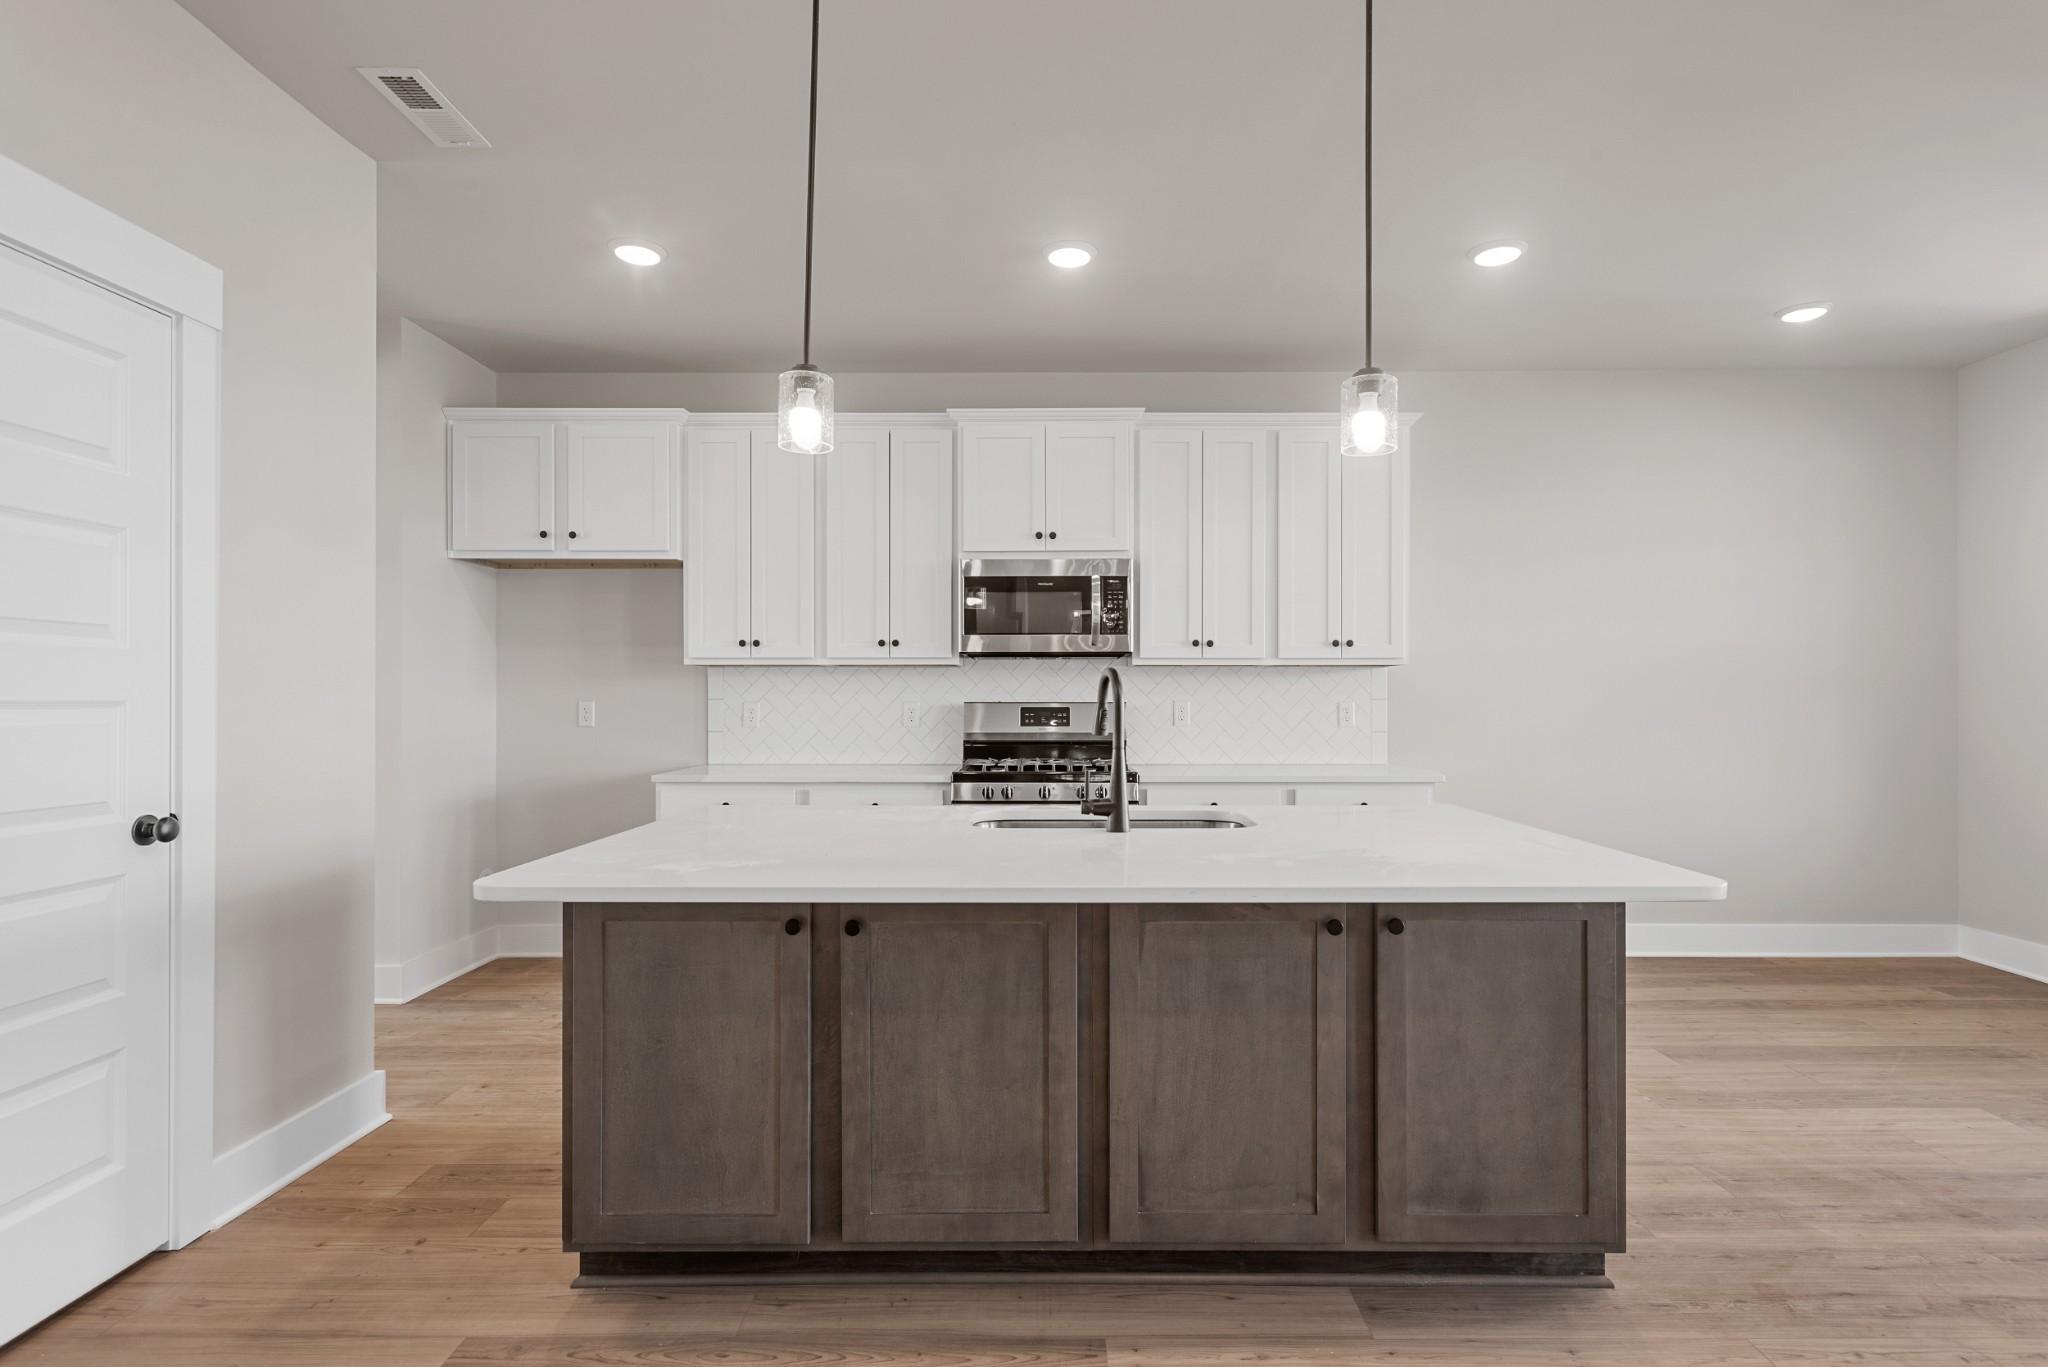
Modern kitchen with white cabinets, large dark wood island, and stainless appliances in The Willow B, Calista Farms home.
Modern kitchen with white cabinets, large gray island, and stainless appliances in The Willow B plan at Calista Farms.
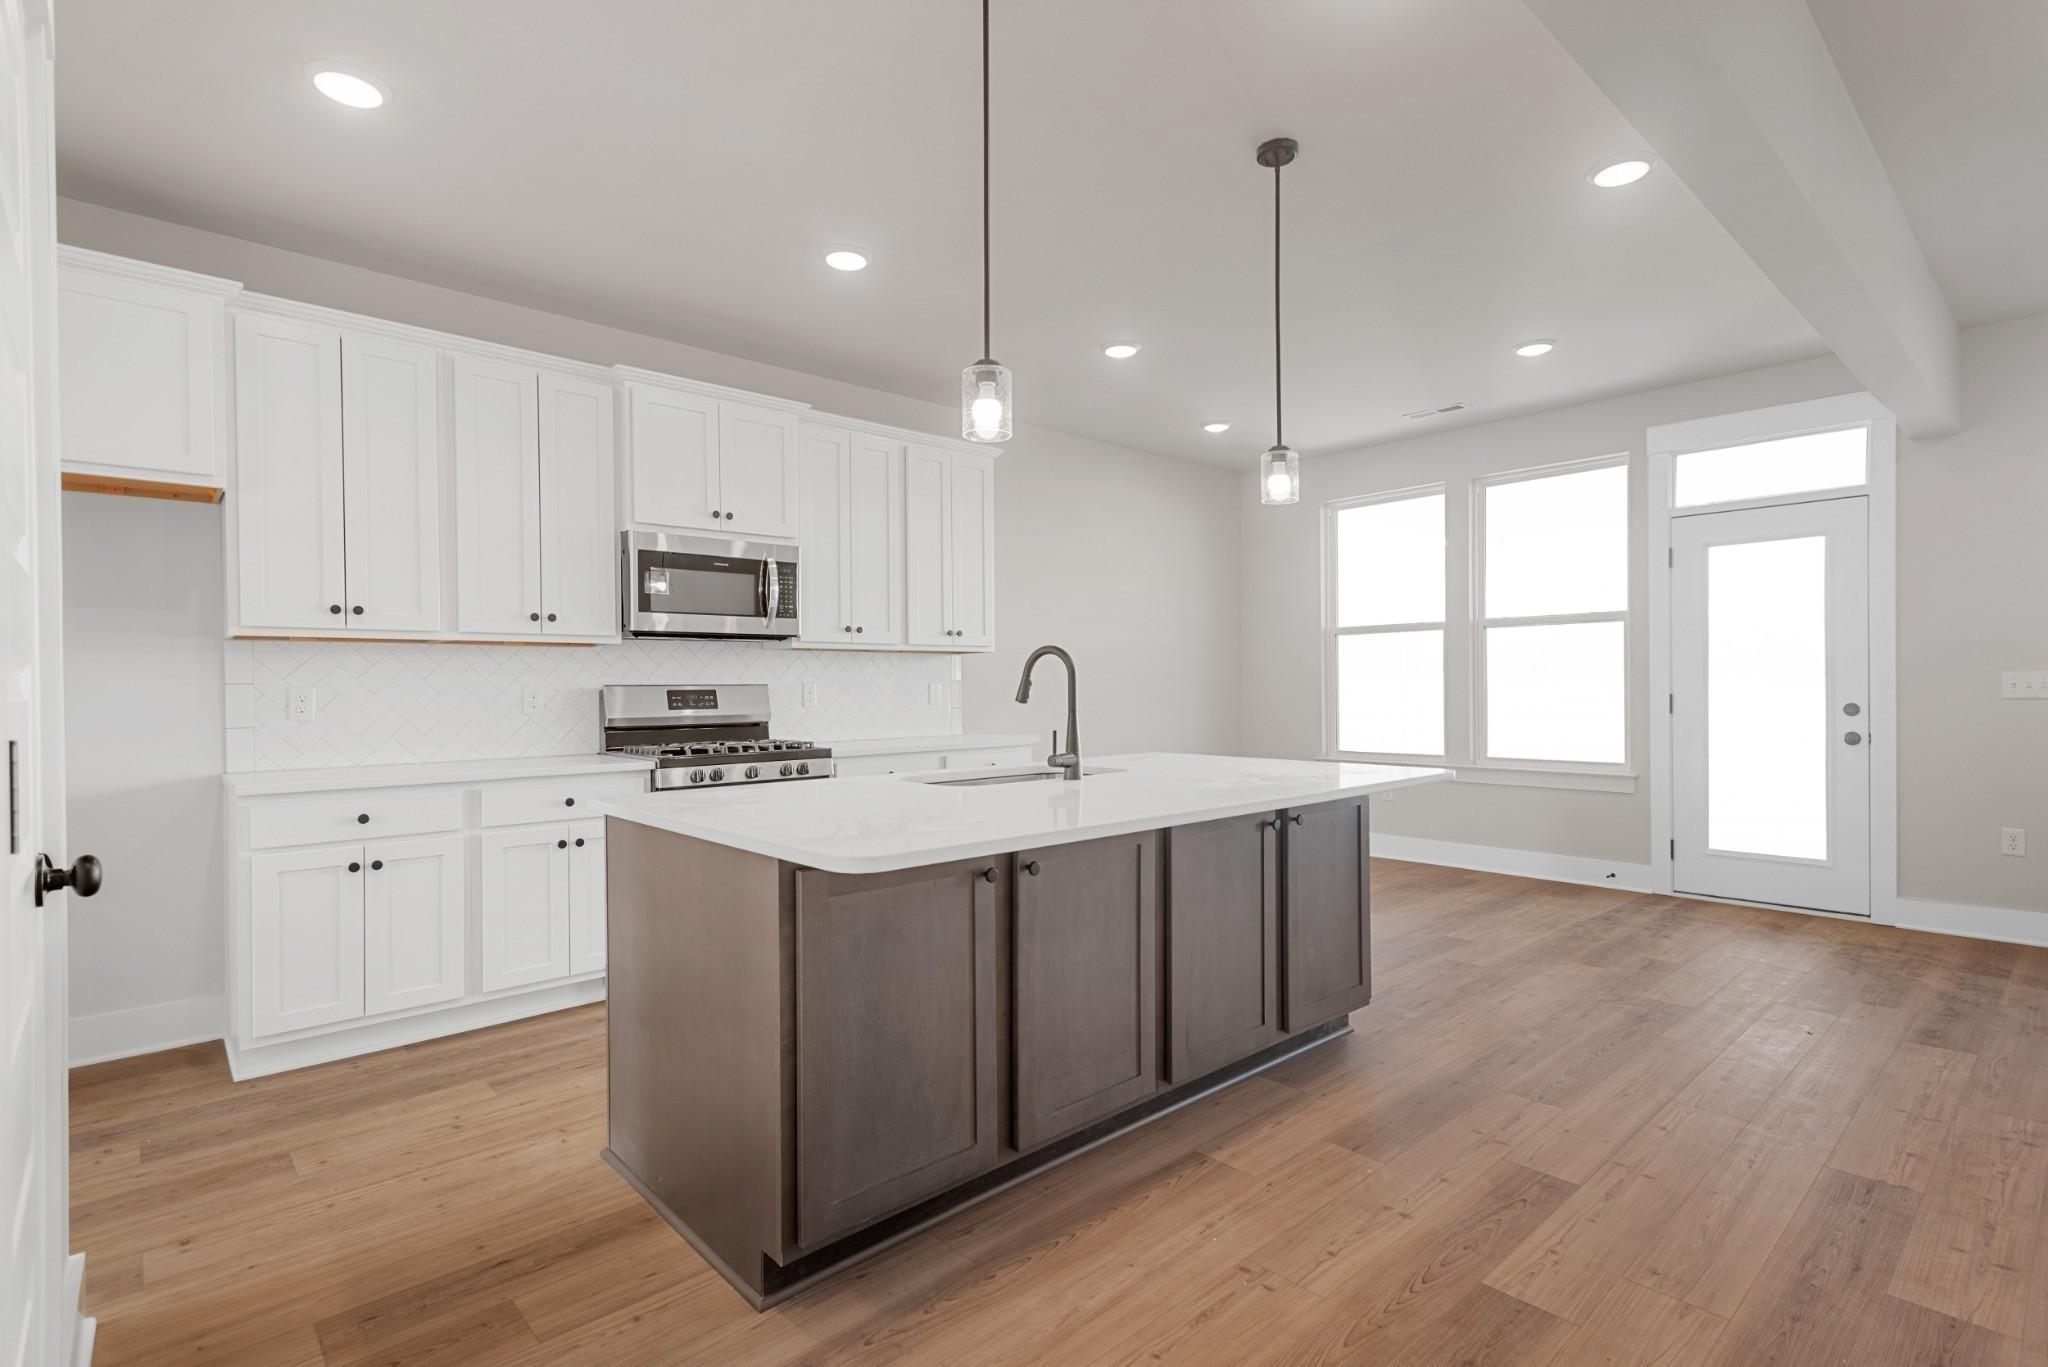
Open-concept kitchen with large island and hardwood floors in The Willow B floor plan at Calista Farms, White House, TN.
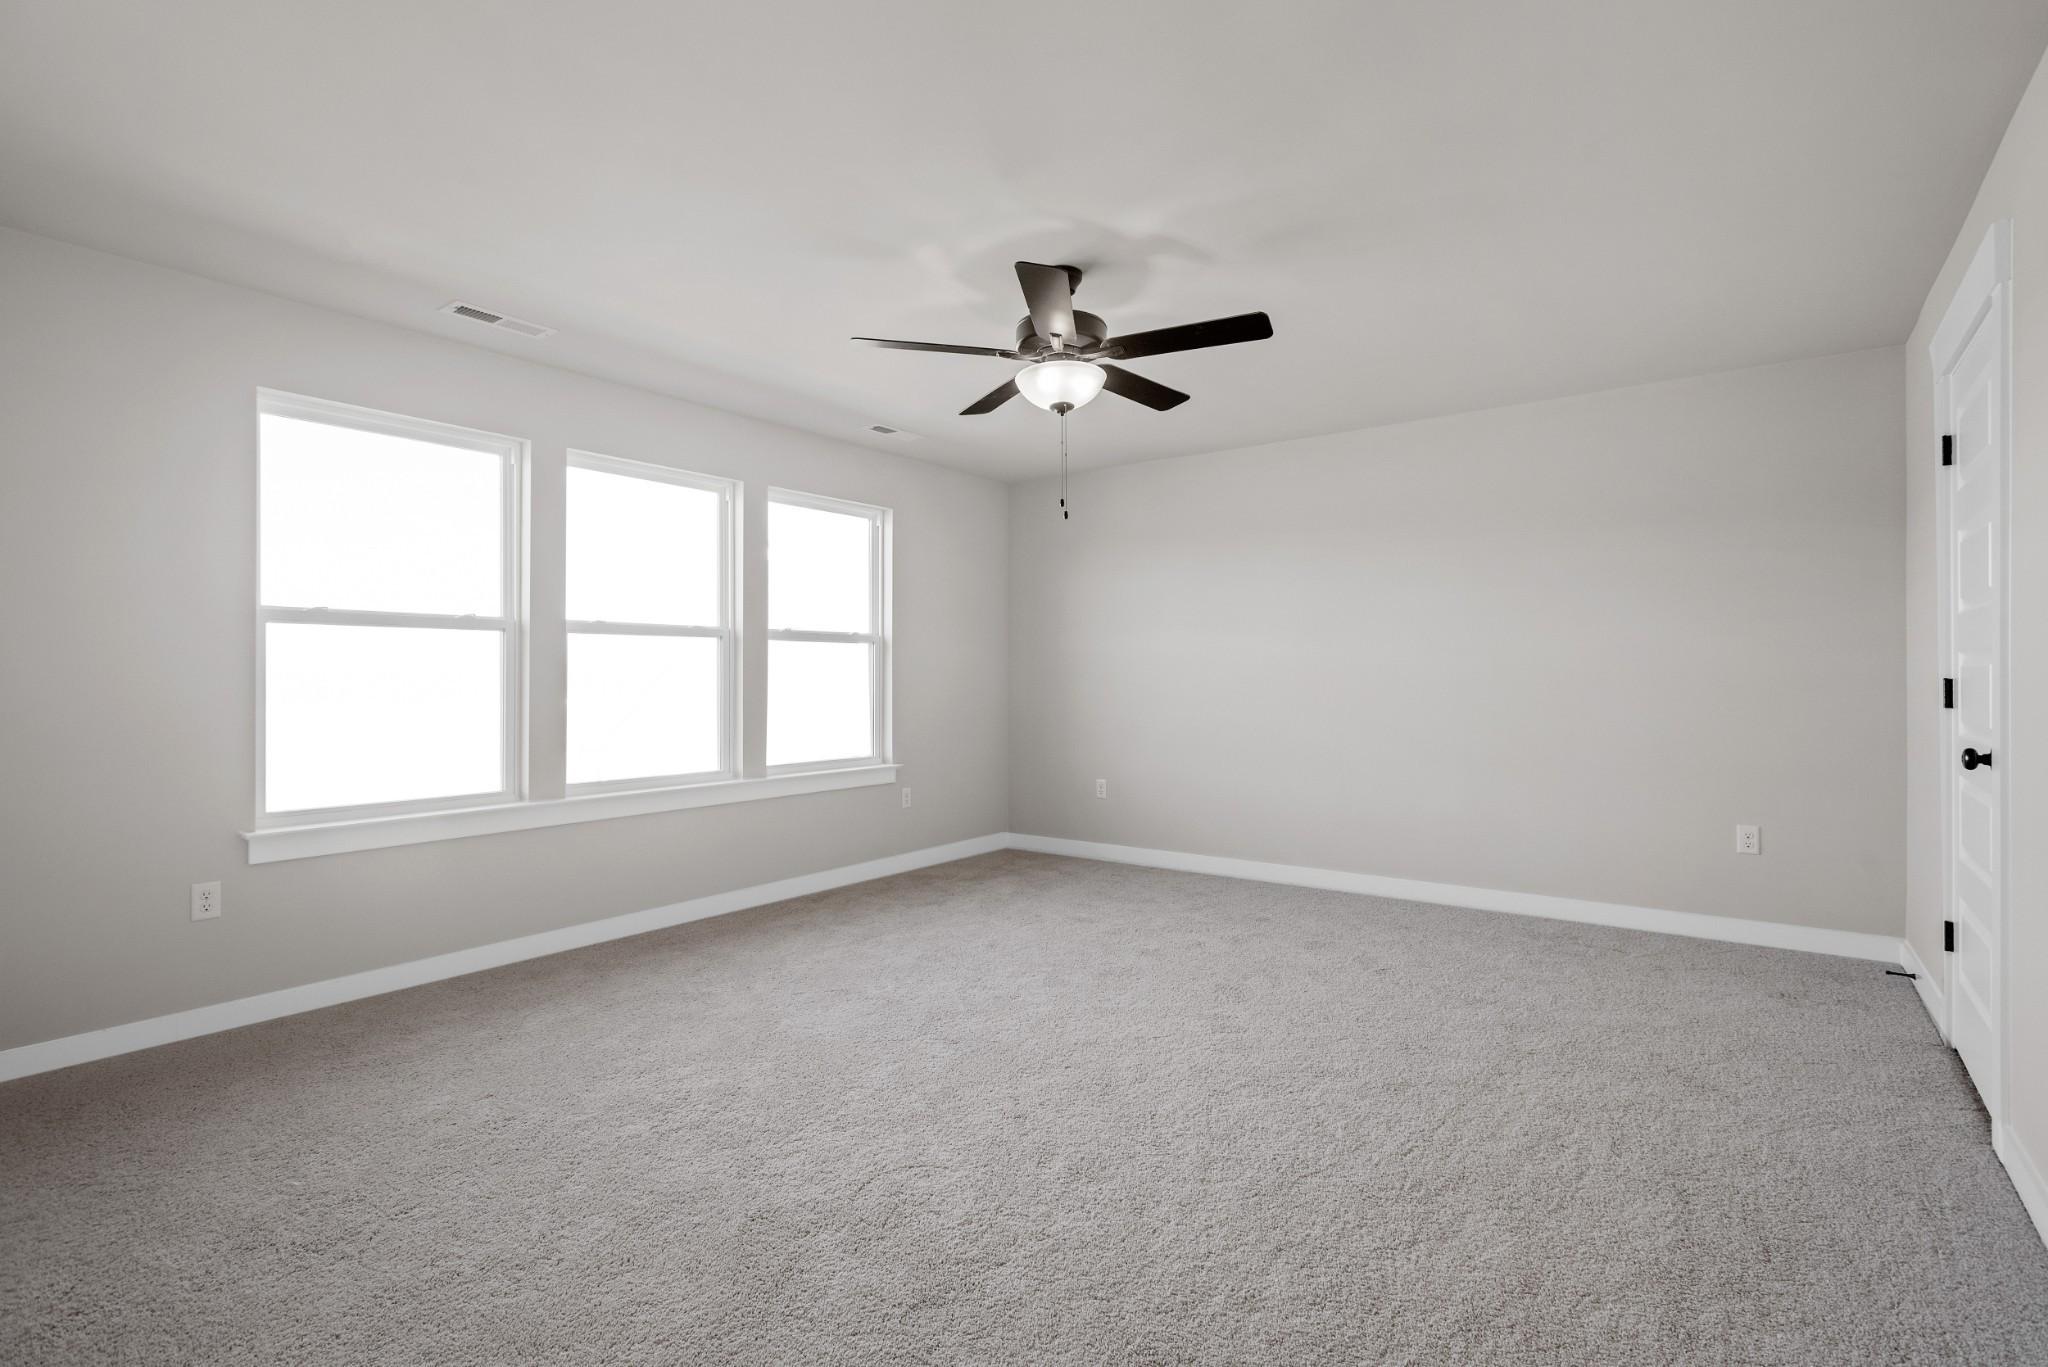
Spacious, carpeted bedroom with ceiling fan in The Willow B floor plan at Calista Farms, White House, Tennessee.
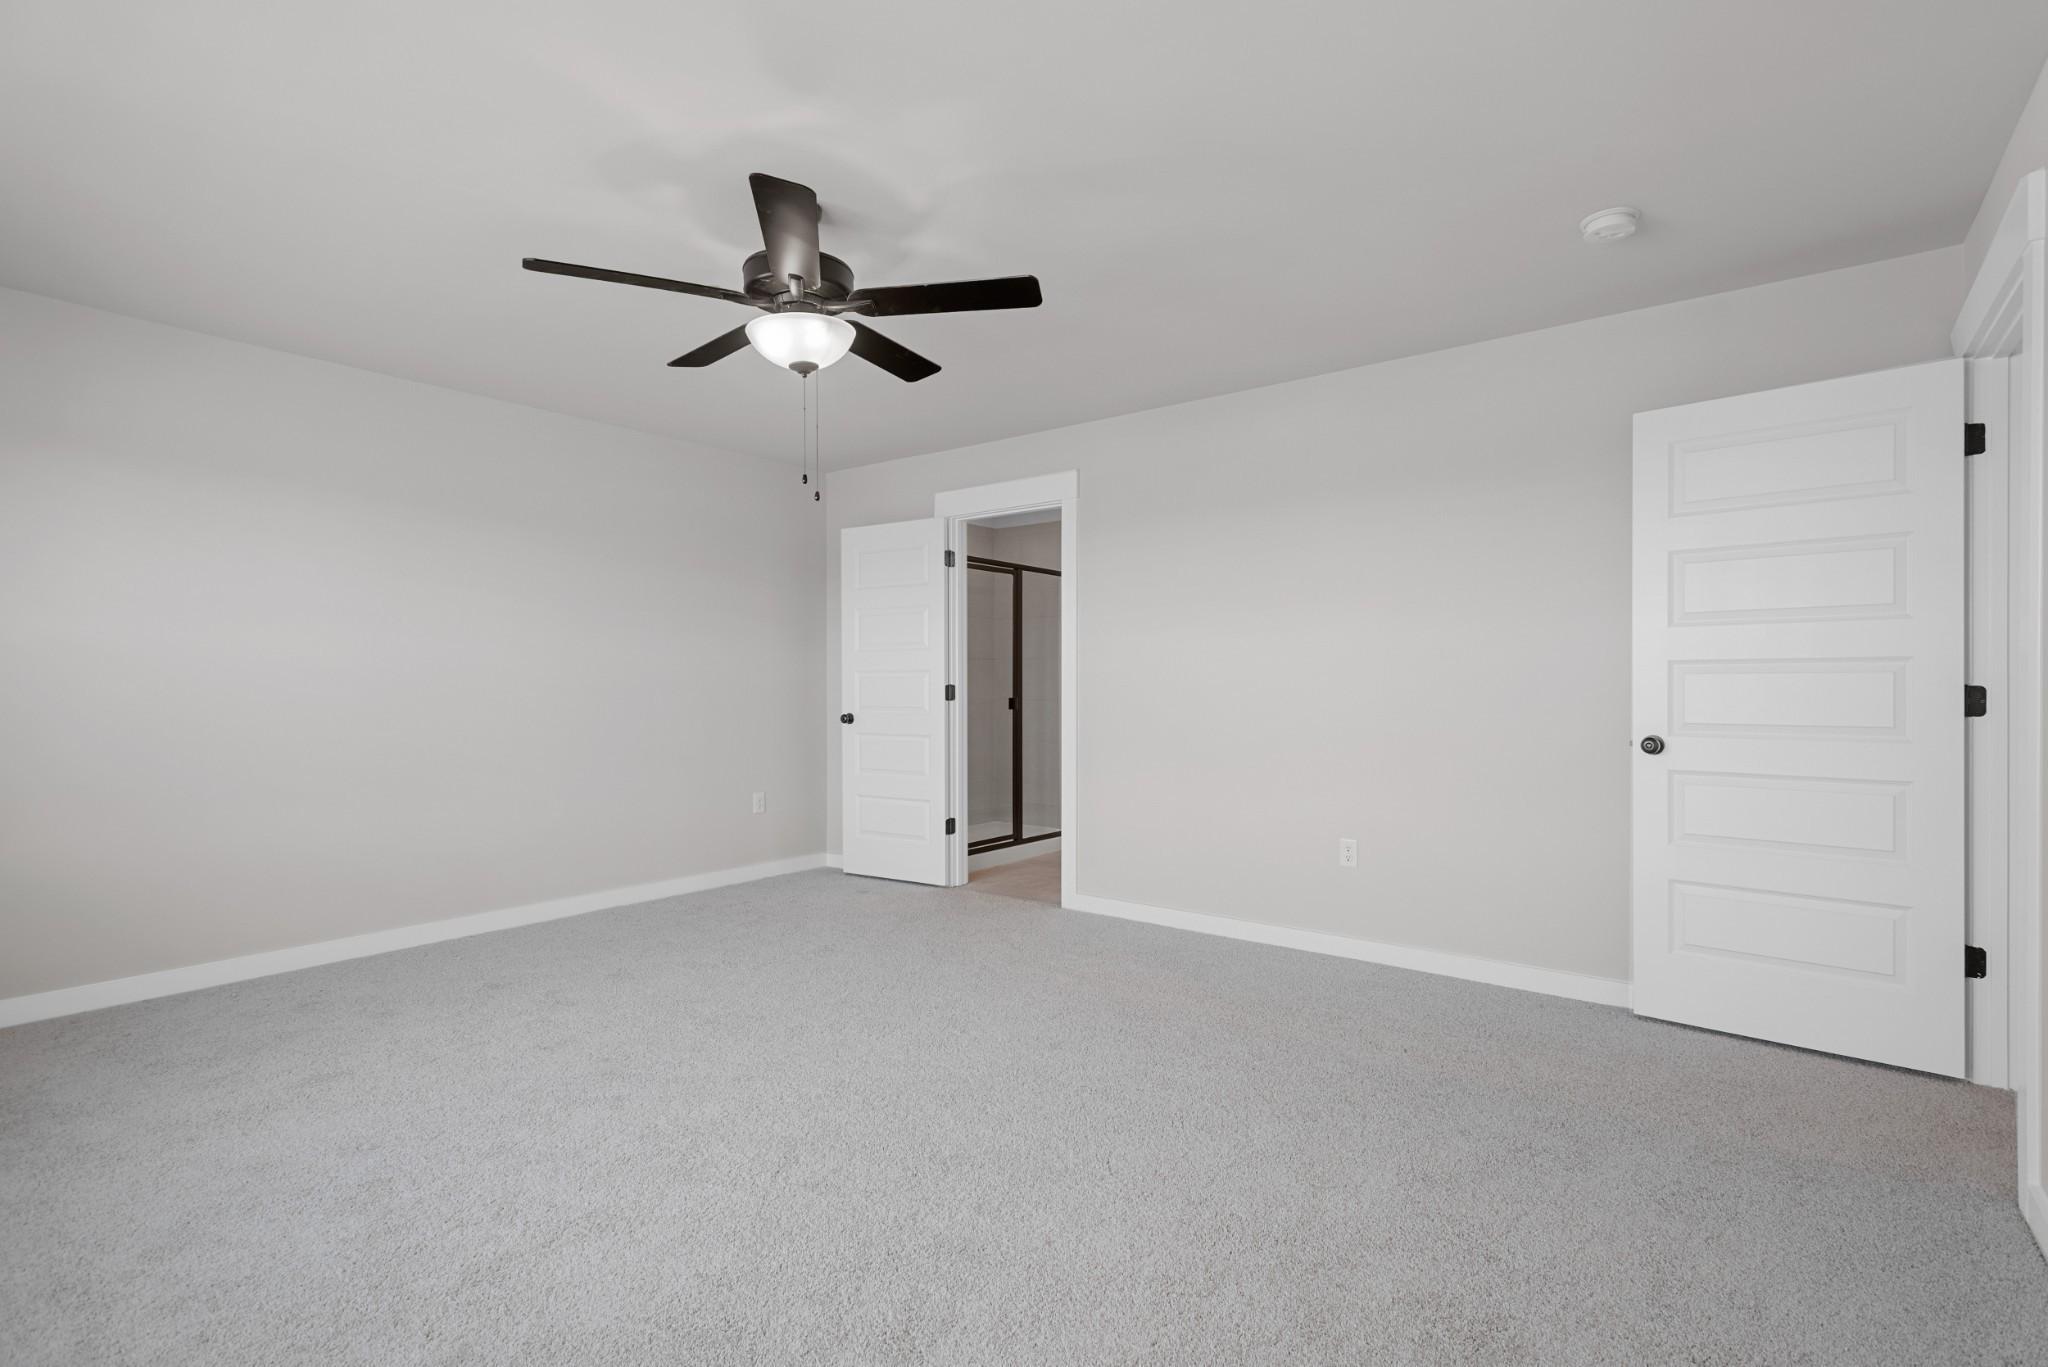
Spacious bedroom with grey carpeting, ceiling fan, and en-suite bathroom door in The Willow B plan at Calista Farms.
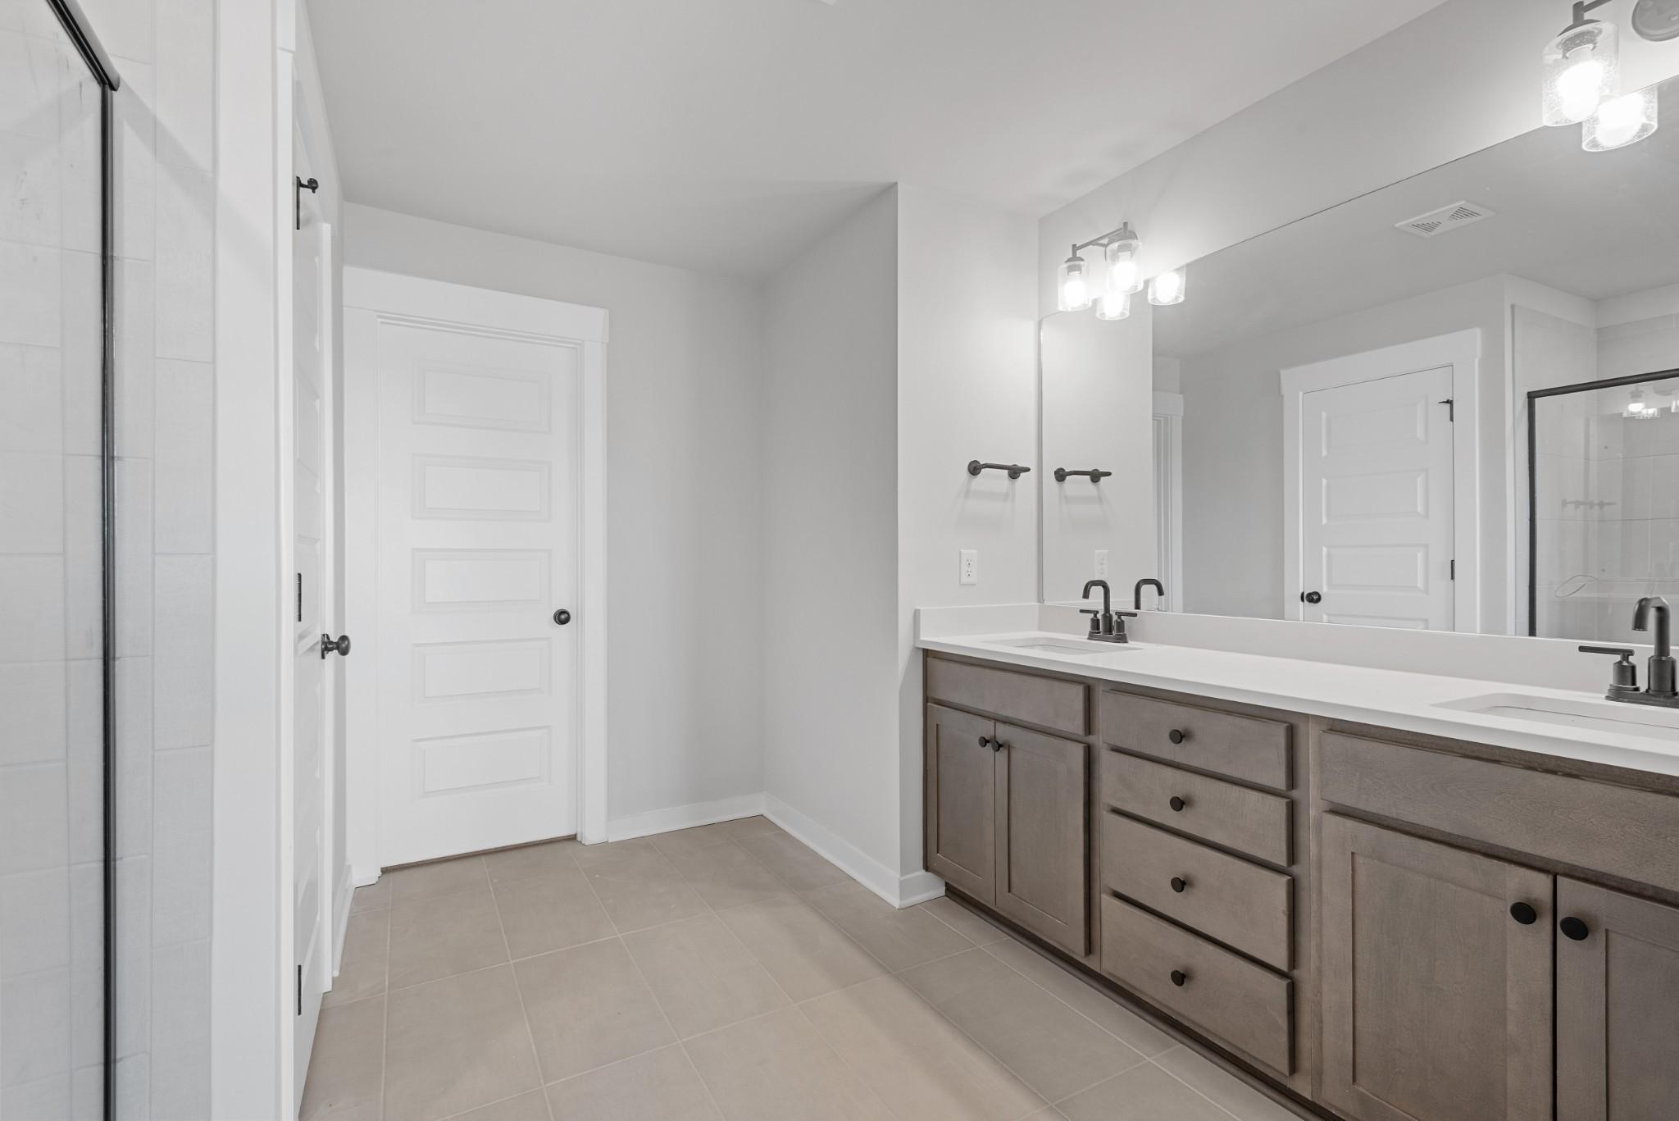
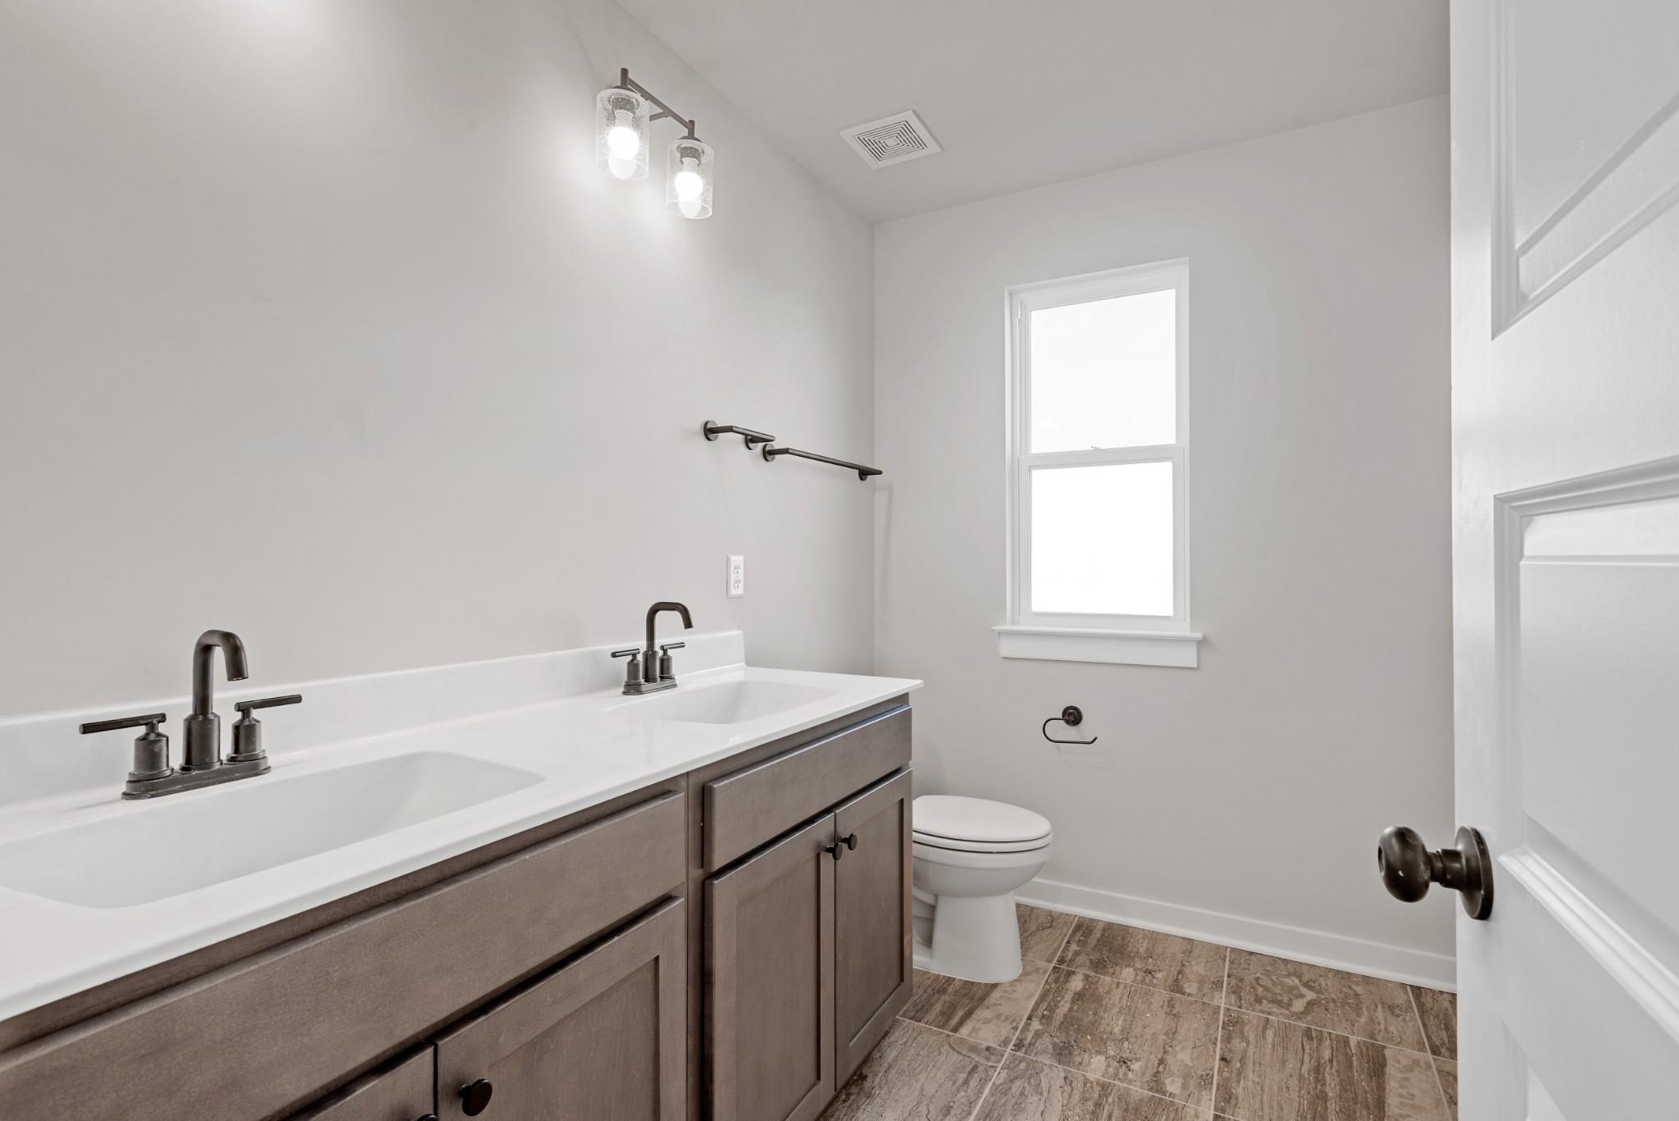
Double vanity bathroom with gray cabinets and white countertops in The Willow B floor plan at Calista Farms, White House, TN.
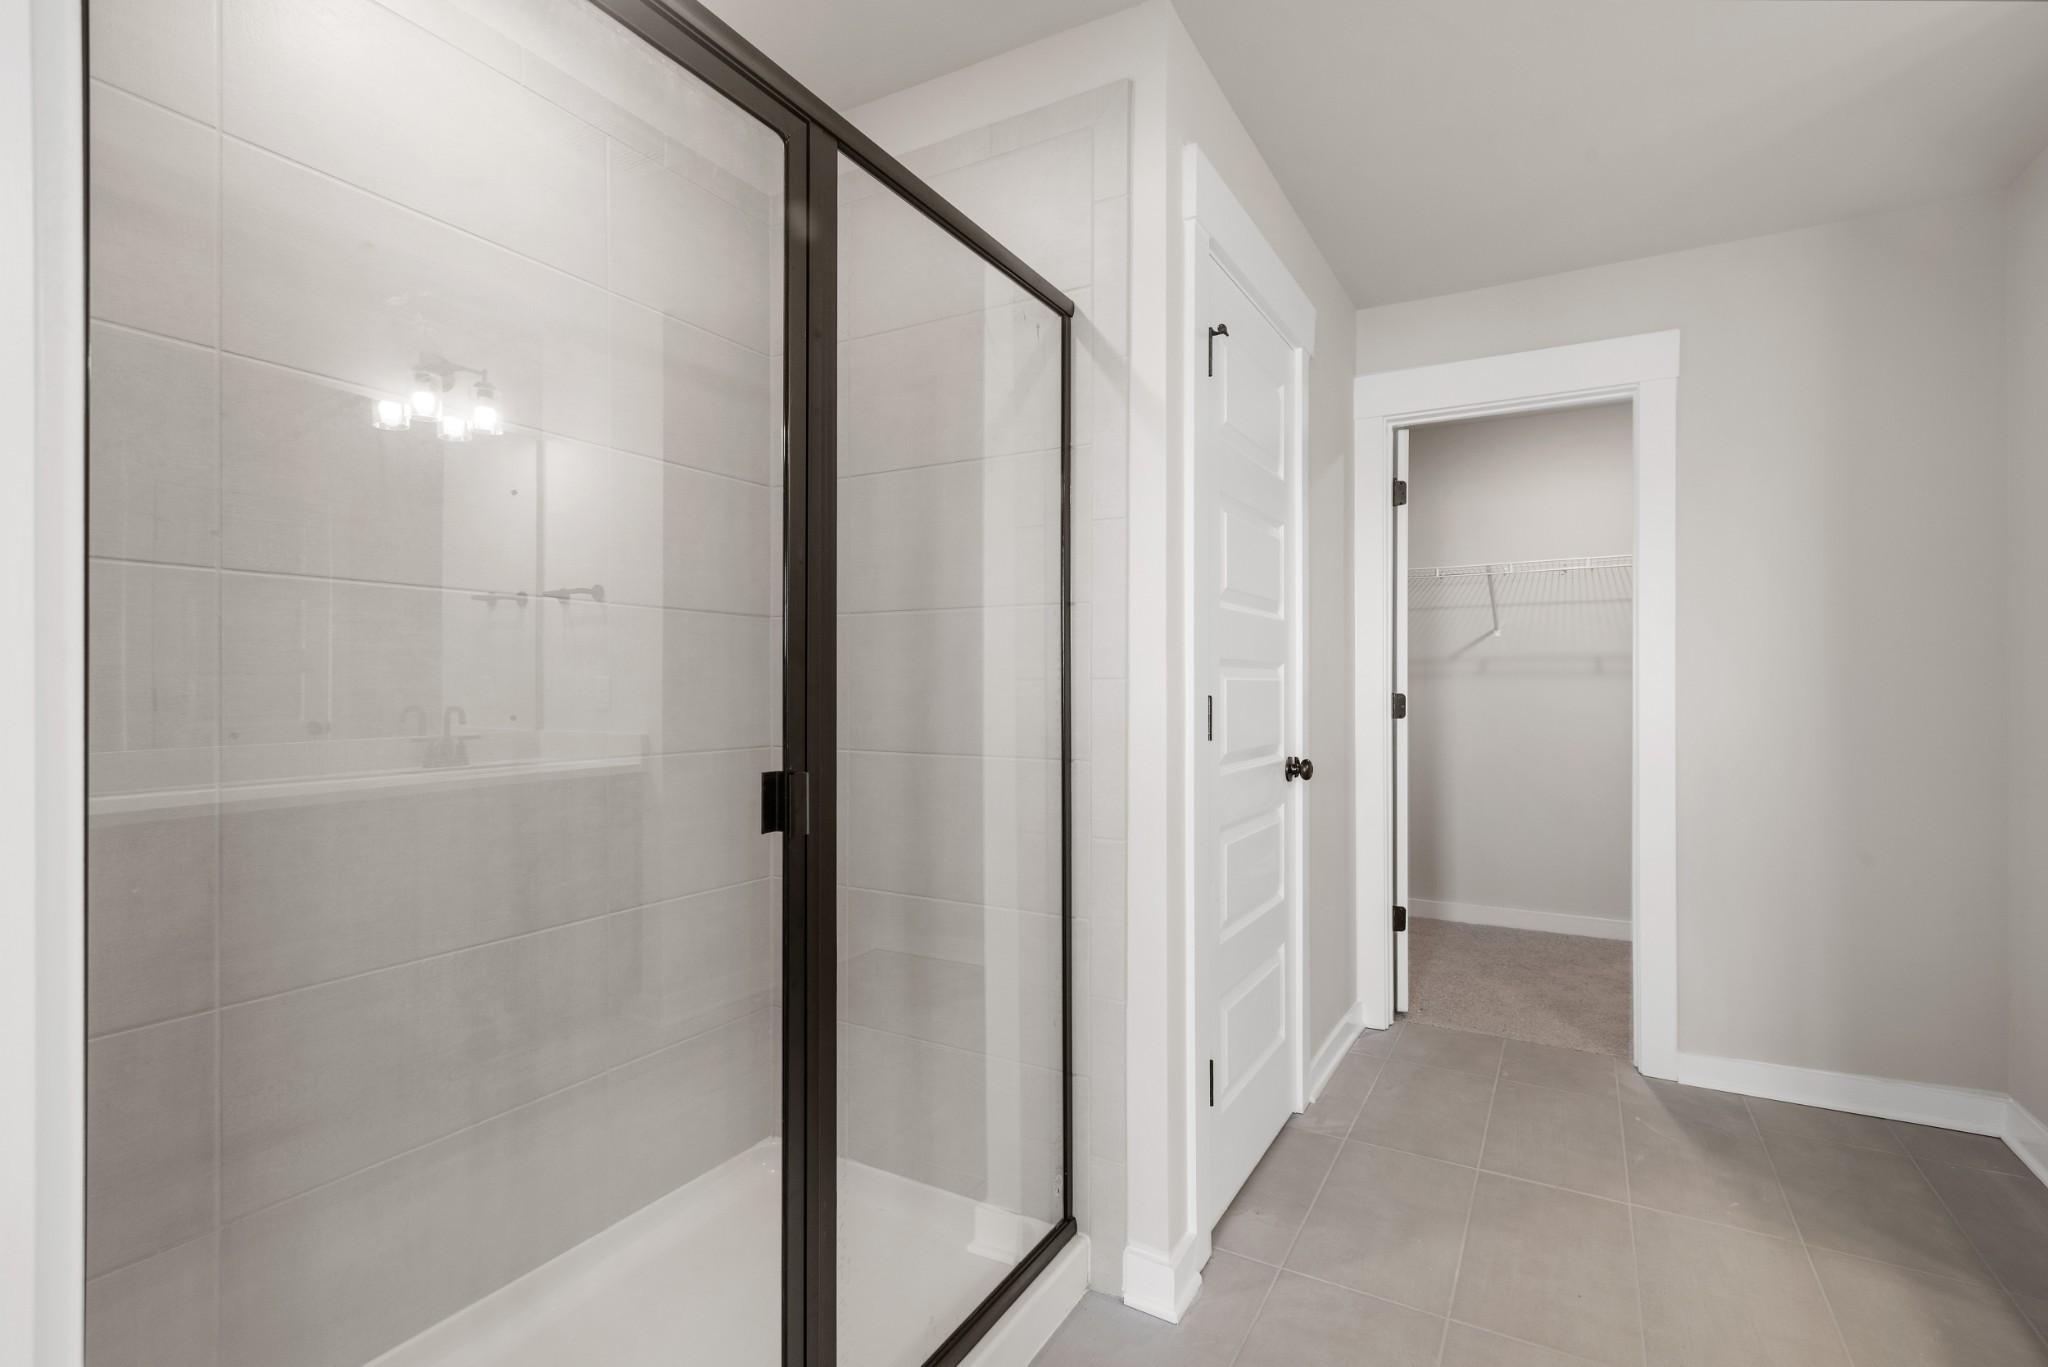
Modern tiled walk-in shower and walk-in closet in The Willow B floor plan by Davidson Homes in White House, Tennessee.
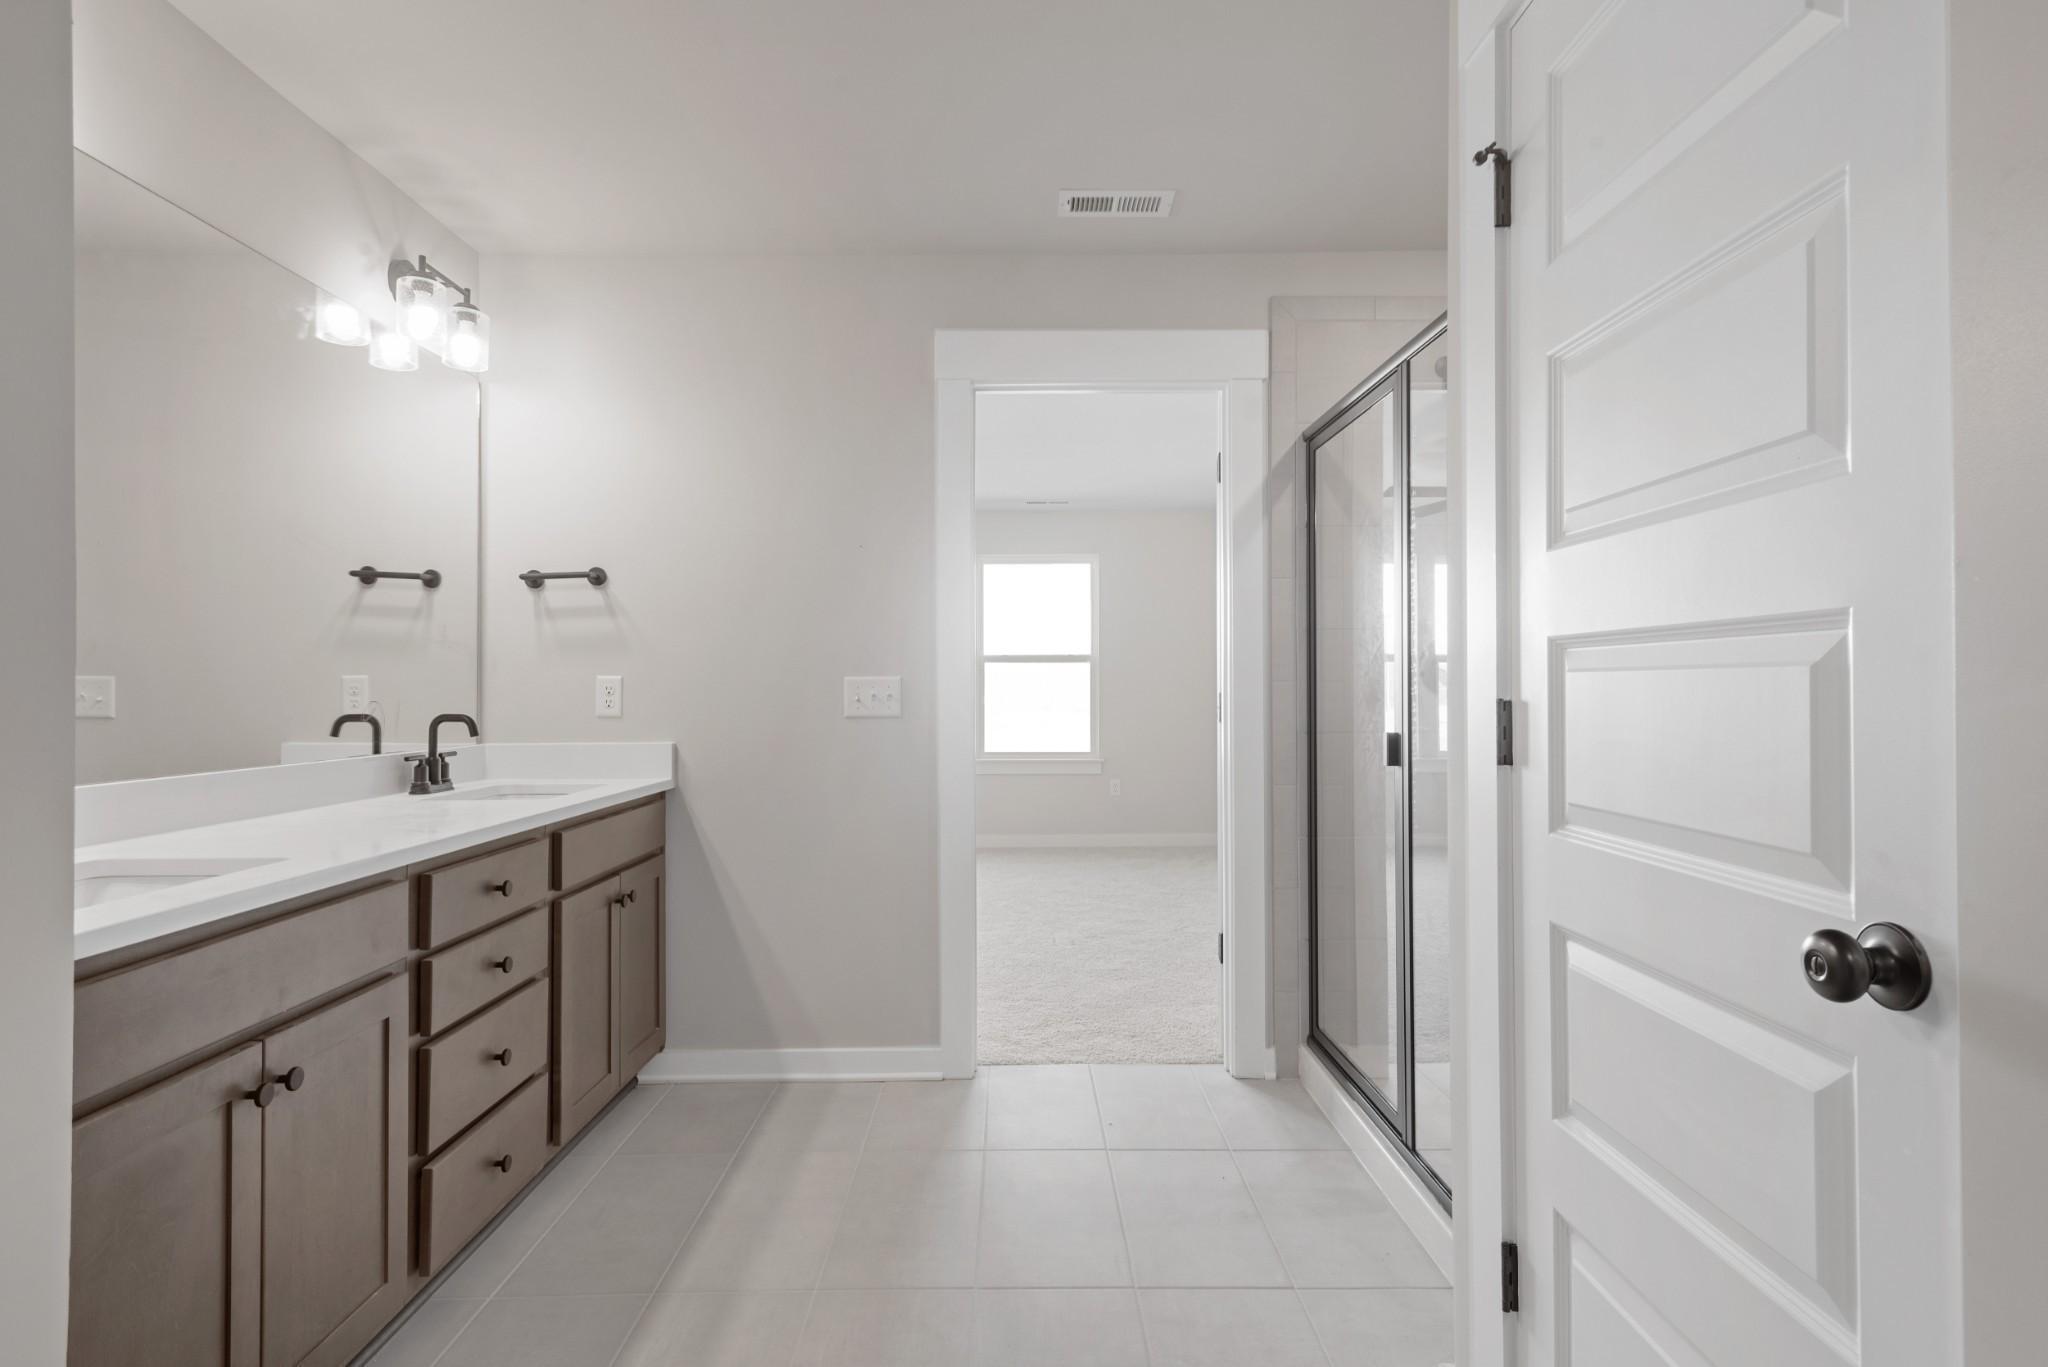
Modern master bathroom with dual vanity and glass shower in The Willow B floor plan at Calista Farms, White House, TN.
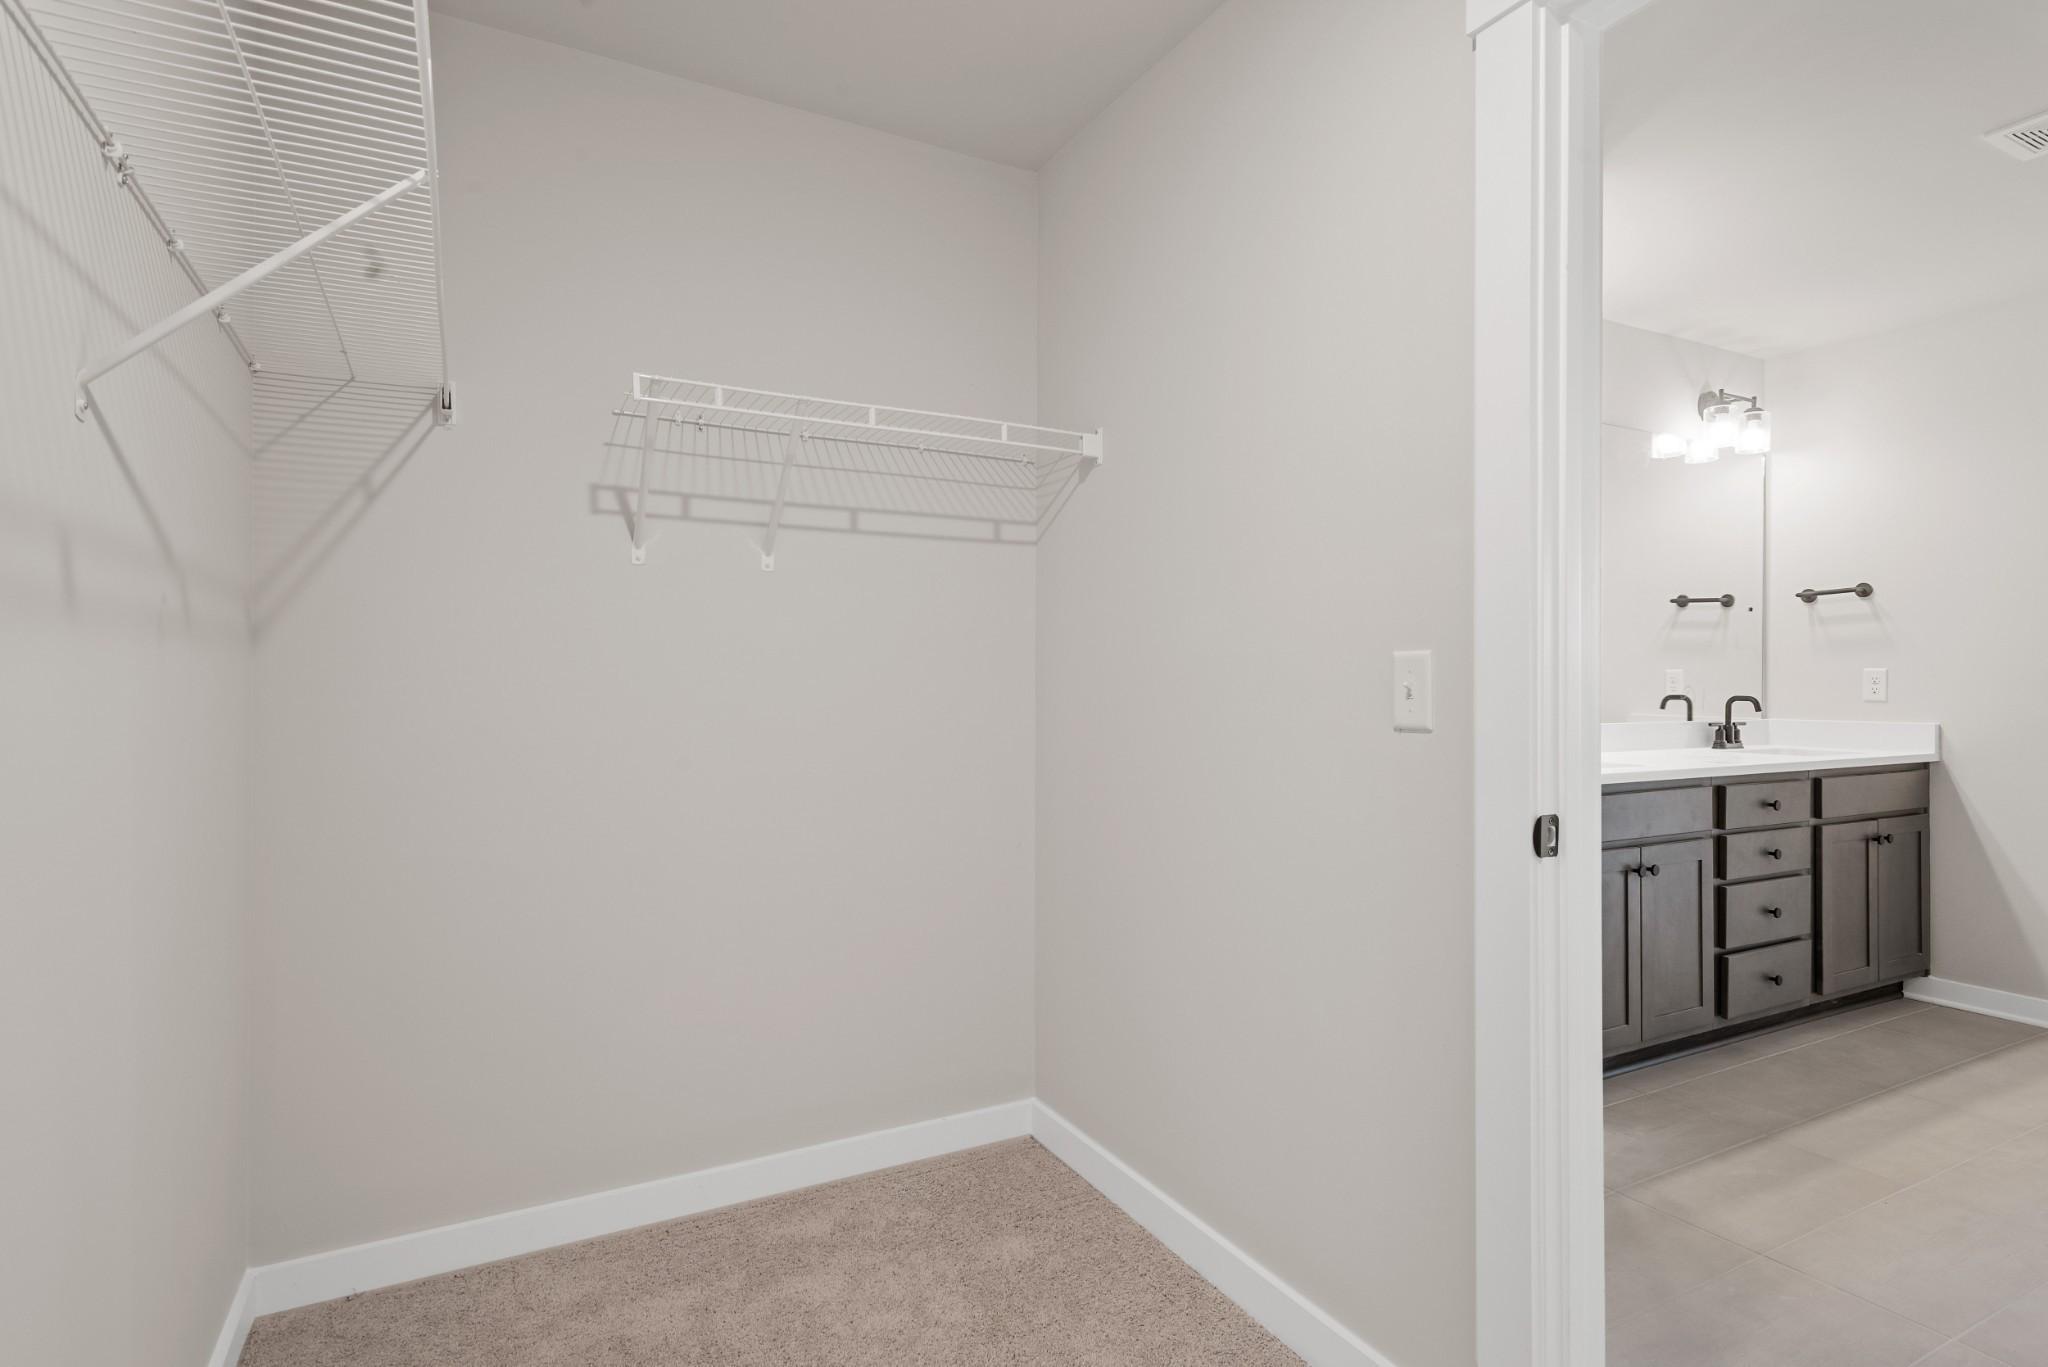
Walk-in closet with wire shelving adjoining master bathroom in The Willow B floor plan at Calista Farms, White House, TN.
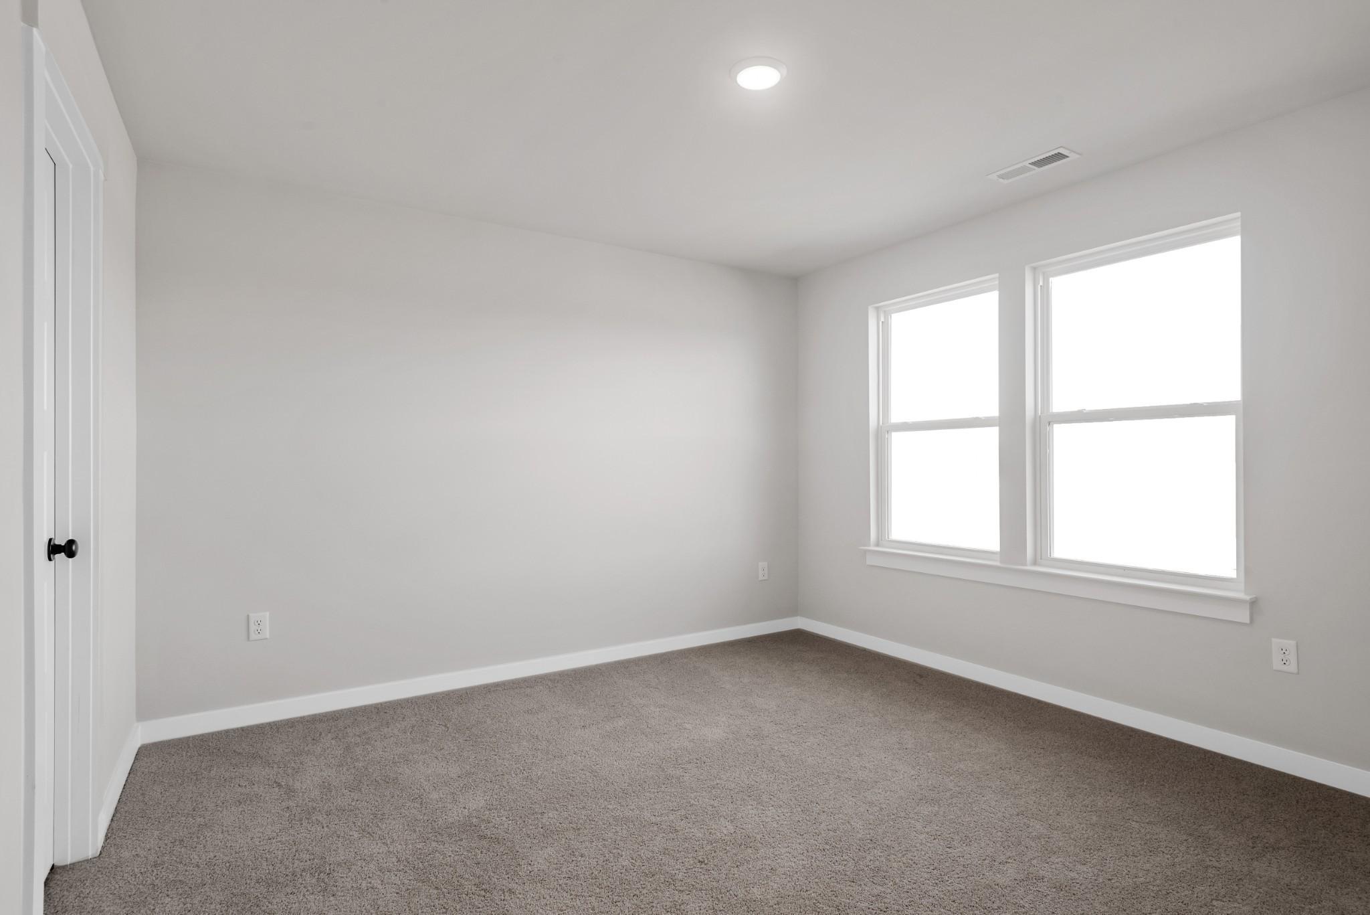
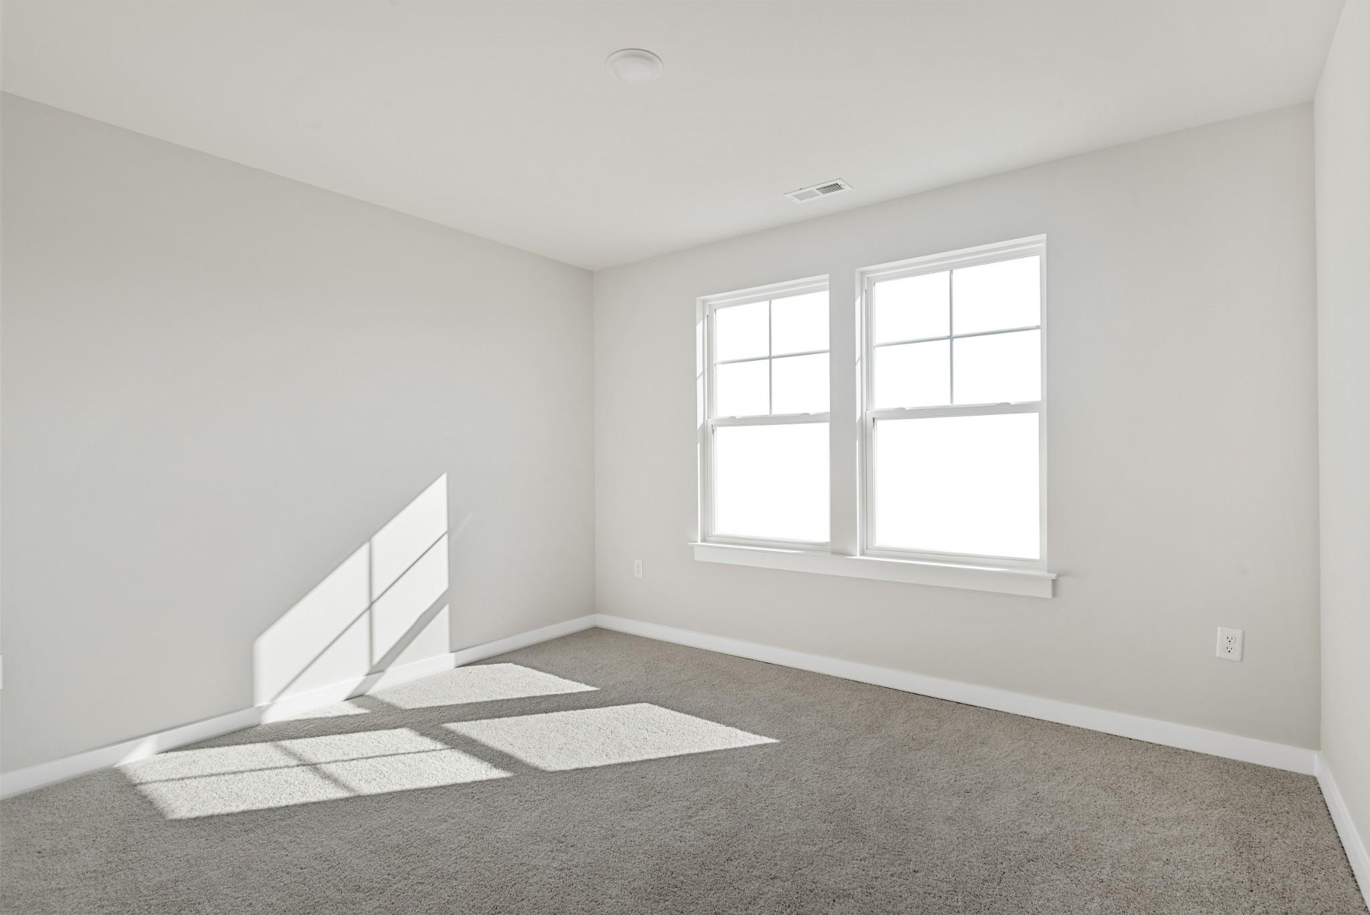
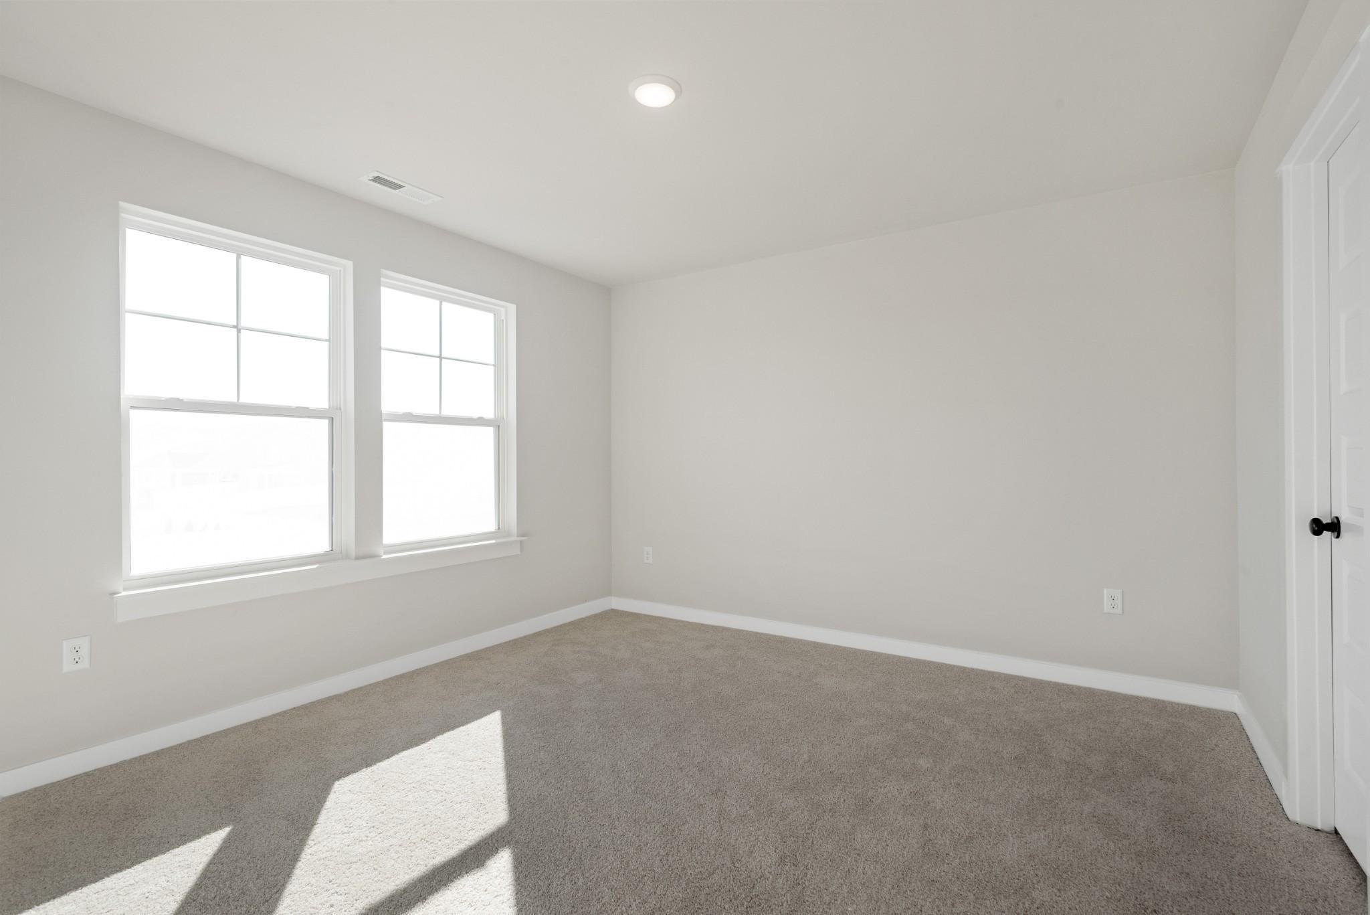
Bright bedroom with neutral paint and plush carpeting in The Willow B floor plan at Calista Farms, White House, TN.
Modern double vanity bathroom with gray cabinets in The Willow B floor plan at Calista Farms, White House, Tennessee.
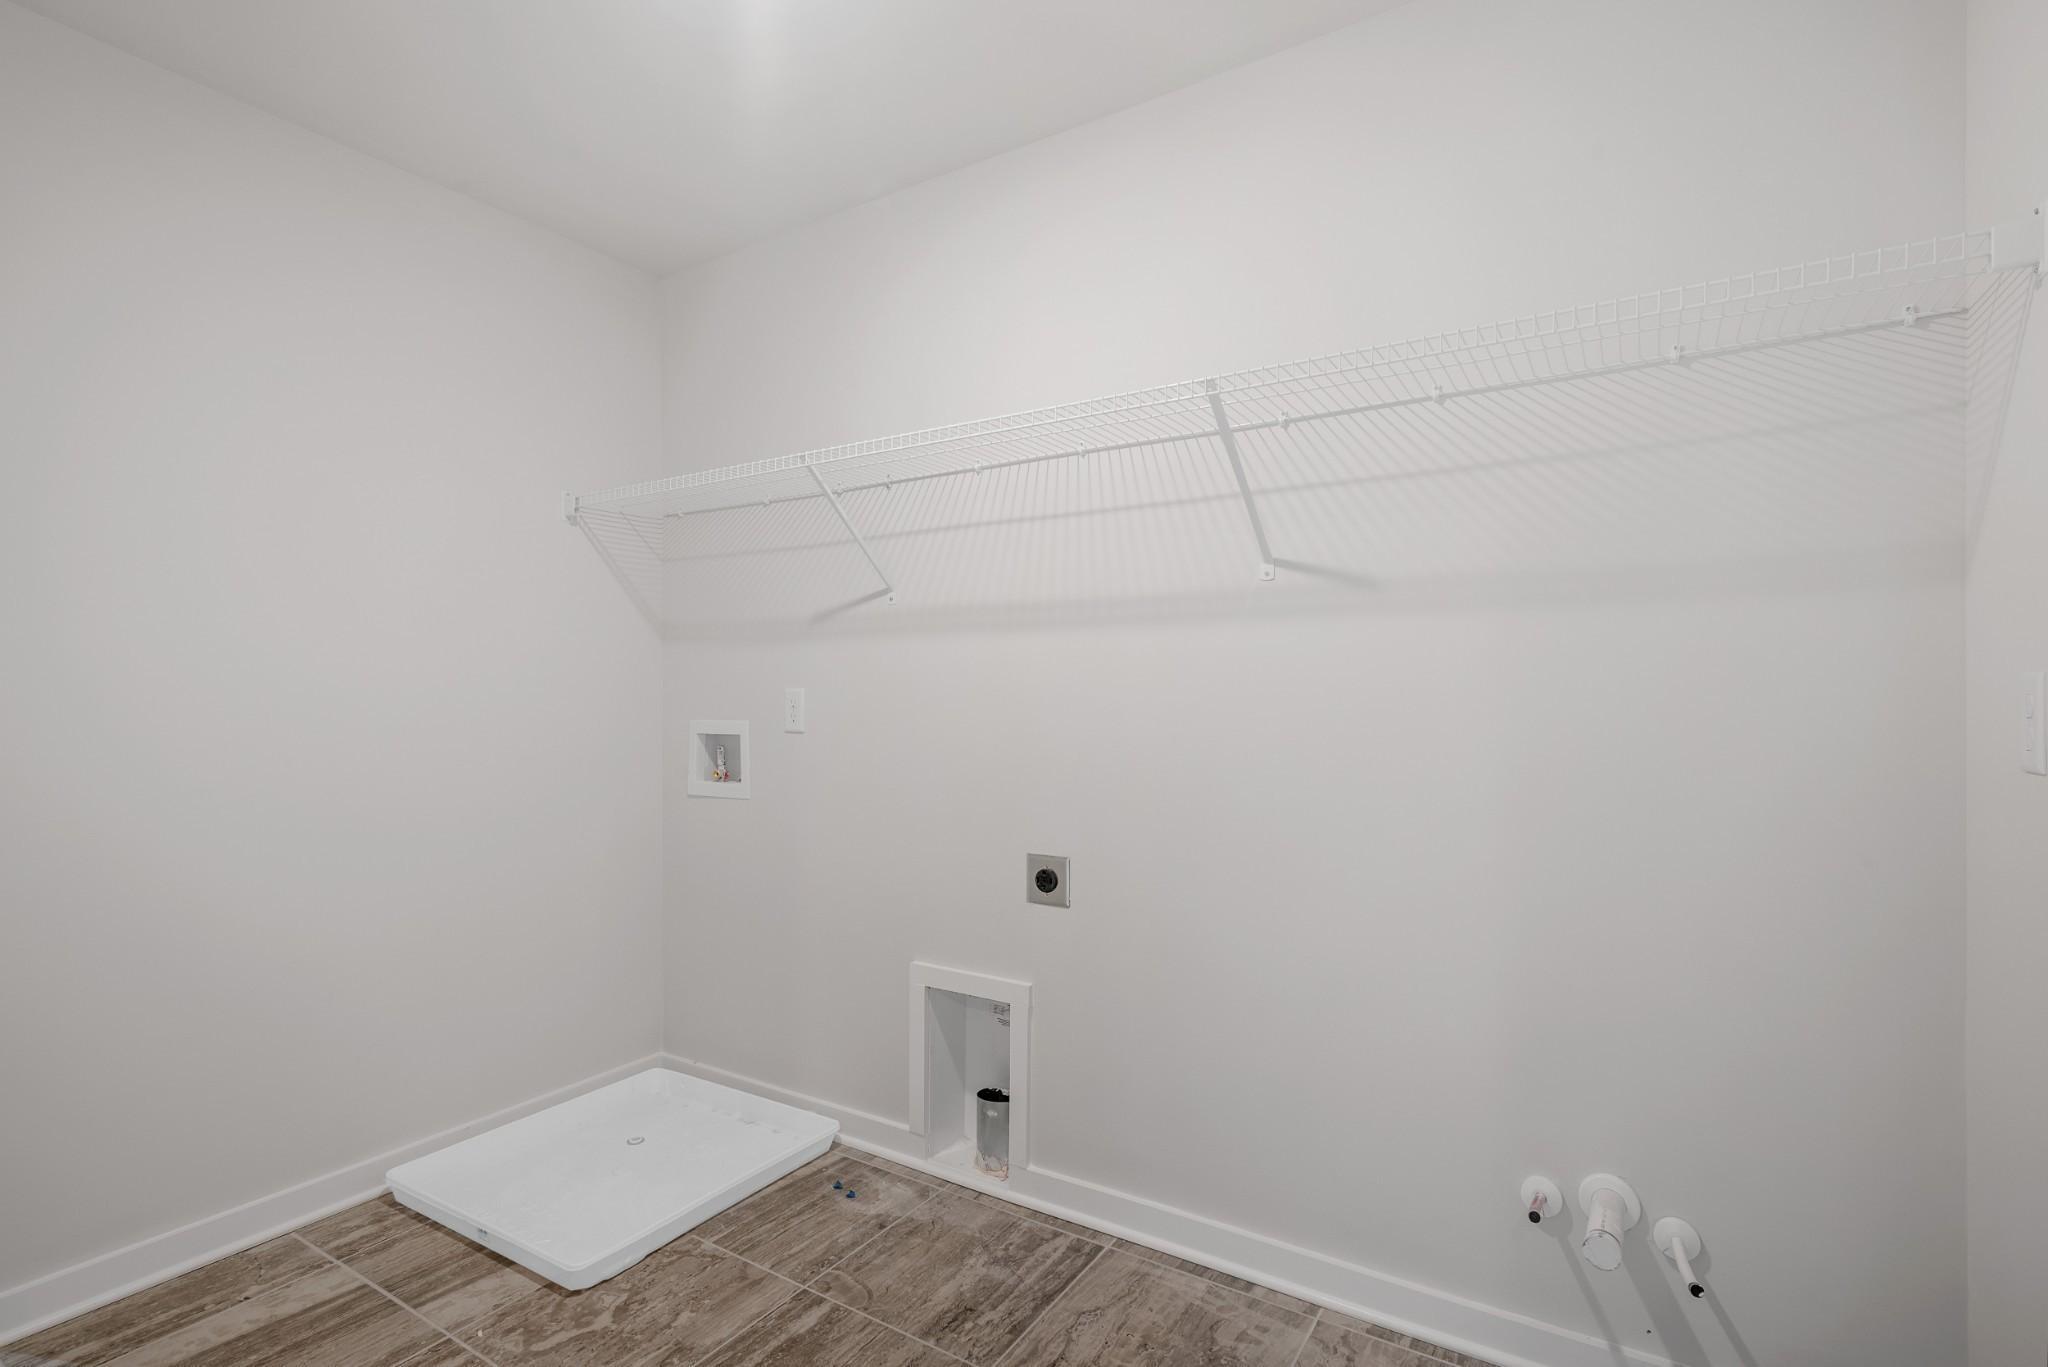
Laundry room with wire shelving, tile flooring, and washer hookups in The Willow B floor plan at Calista Farms.
Bright, neutral-toned secondary bedroom with carpet in The Willow B floor plan at Calista Farms, White House, Tennessee.
Bright, carpeted bedroom with neutral walls in The Willow B floor plan at Calista Farms in White House, Tennessee.
1/28

3099 Arrington Drive

Homesite: #141

$439,900

$429,900 ($10,000 off)

The Willow B

Plan
Monthly PI*
/month
3 Beds
2.5 Baths
2,340 SF.
2 Car
Community
Calista Farms
Community Features
  • Limited Large Lots Available
  • Luxury Design Options
  • 30 Miles to Nashville, TN

Description

SPECIAL PRICING OPPORTUNITY ON QUICK MOVE IN ON AMAZING CUL DE SAC HOMESITE BACKED UP TO TREES!!! Check out this Willow floorplan that is a spacious 3 bedroom 2 1/2 bath with LOFT and Office/Flex room that is a modern home with an open-concept design that seamlessly connects the living room, cafe and kitchen. Just off the open foyer, you'll find a beautiful formal dining room that opens to the incredible Living room that has shiplap gas fireplace and hard surface throughout. The kitchen features a gourmet kitchen with hood vent, double wall ovens, huge walk in pantry, ample counter space, beautiful soft close 42 inch dark gray cabinets, upgraded quartz and tile backsplash, and under cabinet lighting. As you head upstairs you will find 2 spacious secondary bedrooms, secondary bath with quartz countertops and dual sinks, and an oversized laundry room with tile flooring. The second floor owner's retreat is stylish with tray ceiling, dual vanities, Tile walk in shower w/bench, quartz countertops, tile flooring, and a massive walk in closet. Large patio that is open to an incredible wooded area with a great yard area for fencing. SPECIAL PRICING AND LENDER INCENTIVES THROUGH JUNE 15th on this incredible home.

Floor Plan
Davidson Homes' The Willow B Main Floor Plan
Davidson Homes' The Willow B Upper Floor Plan
Davidson Homes' The Willow A Floor Plan Options
    Request Info
Headshots of OSC Team
Online Sales Team
(629) 205-4728
Visiting Hours
Sun. - Mon.1pm - 6pm
Tue. - Sat.10am - 6pm
Davidson Homes Mortgage

Our Davidson Homes Mortgage team is committed to helping families and individuals achieve their dreams of home ownership.

Pre-Qualify Now

Community Events

Community Overview

Calista Farms

Now Selling! Welcome to Calista Farms, a captivating new community nestled in the charming town of White House, TN. Here, we're offering a selection of our most popular floor plans, so you can find the perfect home to fit your needs. Embracing the essence of rural tranquility while offering modern amenities and stylish living, Calista Farms presents a harmonious blend of nature and contemporary design.

The homes at Calista Farms are thoughtfully crafted to elevate everyday living. Featuring spacious floor plans, high-end finishes, and modern conveniences, each residence offers a sanctuary of comfort and style. From gourmet kitchens and luxurious master suites to inviting outdoor living spaces, every detail is designed to enhance the quality of life for homeowners.

Calista Farms invites residents to savor the beauty of the Tennessee countryside. With vast green spaces and scenic walking trails, this community provides the perfect backdrop for outdoor recreation and relaxation. Explore nearby shops, restaurants, and entertainment venues, or embark on outdoor adventures at nearby parks and recreational areas. With close proximity to major highways, residents can also enjoy seamless connectivity to Nashville and beyond.

Experience countryside living with a contemporary twist at Calista Farms. Whether you're seeking a peaceful retreat or a vibrant community to call home, this exceptional Davidson Homes community promises an unparalleled lifestyle for residents of all ages. Welcome to Calista Farms, where rural charm meets modern sophistication.
  • Limited Large Lots Available
  • Luxury Design Options
  • 30 Miles to Nashville, TN
  • Robert F. Wood Elementary School
  • White House Heritage Elementary
  • White House Heritage High School

Nearby Points of Interest (31)

Arts & Culture
Ryman Auditorium- 23.5 miles
Attractions
Grand Ole Opry- 19.5 miles
Nissan Stadium- 23.1 miles
Ascend Ampitheater- 23.5 miles
Downtown Nashville- 23.6 miles
Bridgestone Arena- 23.6 miles
Beech Bend Park- 39.5 miles
Dining
Los Jalapenos- 1.3 miles
Molipazzo- 1.7 miles
Cracker Barrel- 1.8 miles
Colorado Grill- 2.5 miles
Shopping
Walmart- 1.4 miles
Ace Hardware- 1.4 miles
Publix- 1.6 miles
Opry Mills Mall- 19.7 miles

Quick Move-In Homes in Calista Farms (2)

Move In: June
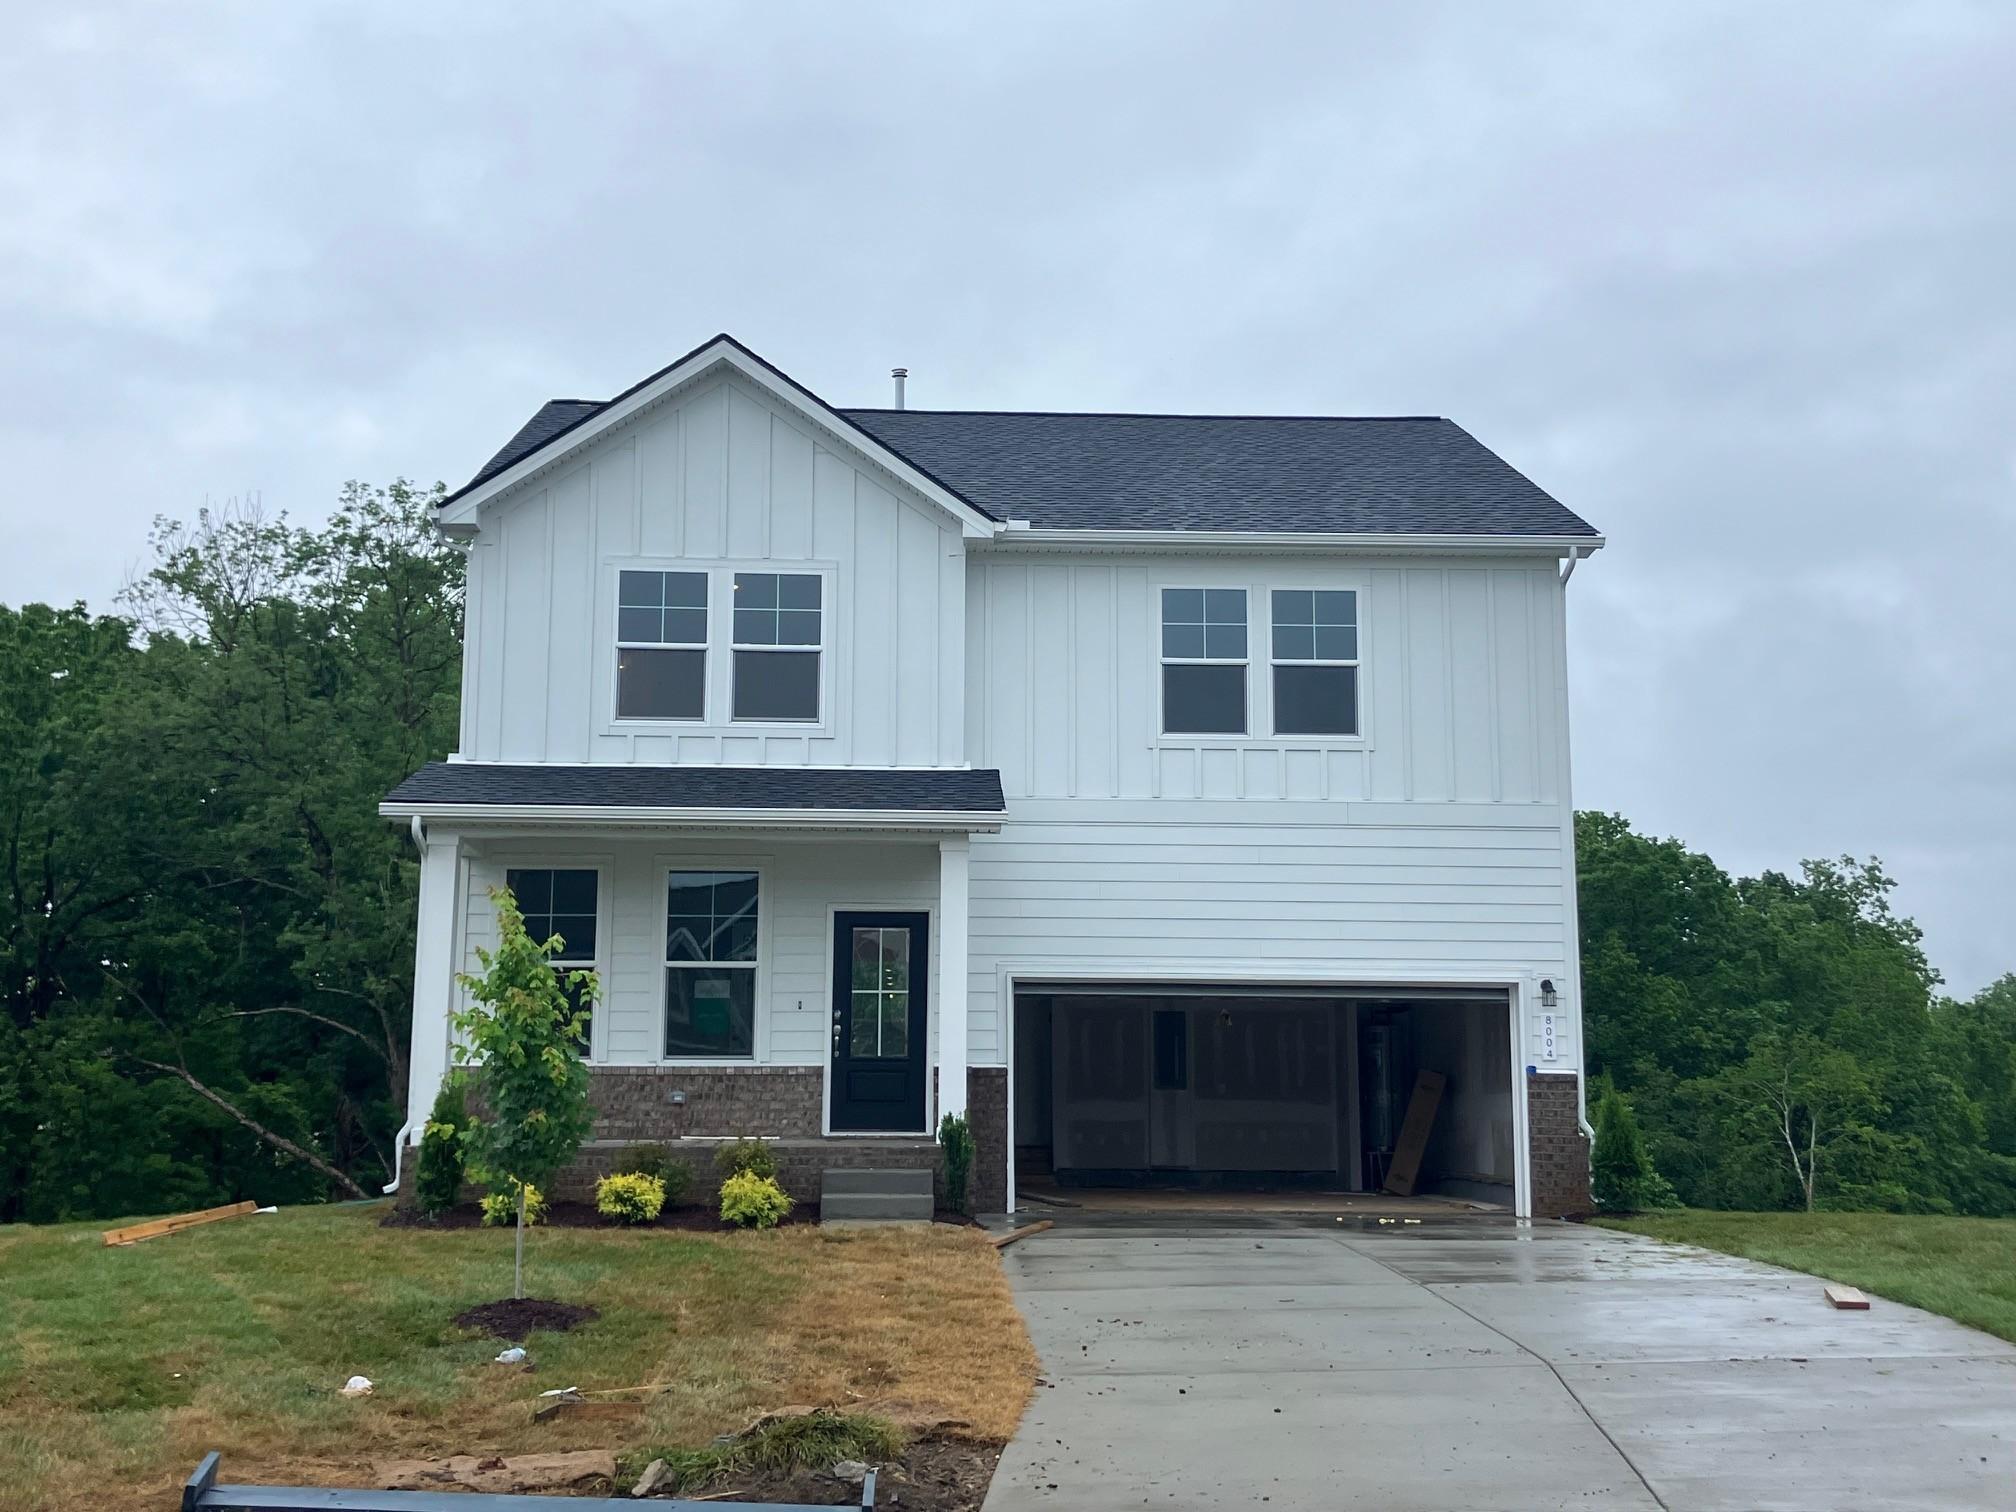
Two-story, white farmhouse-style home with a 2-car garage, The Logan C floor plan by Davidson Homes in Calista Farms.
Two-story white farmhouse exterior with 2-car garage, The Logan C floor plan by Davidson Homes in Calista Farms, Tennessee.
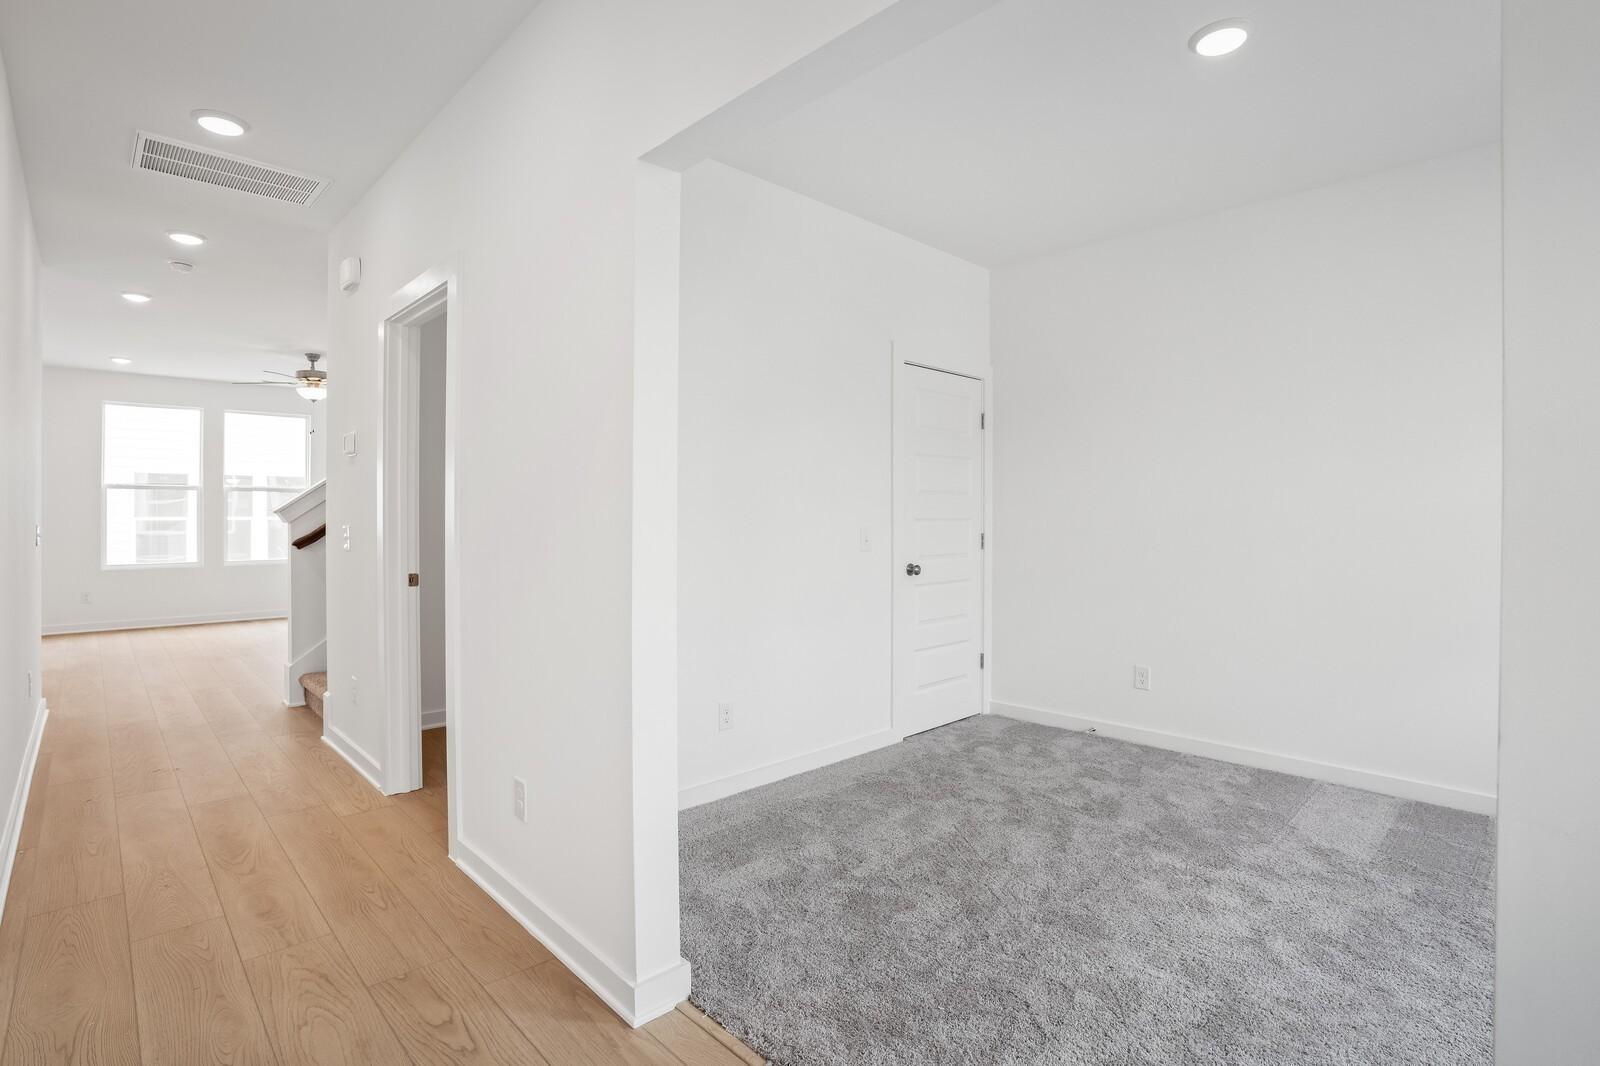
Bright flex room with plush carpet and hallway view in The Logan C floor plan at Calista Farms, White House, Tennessee.
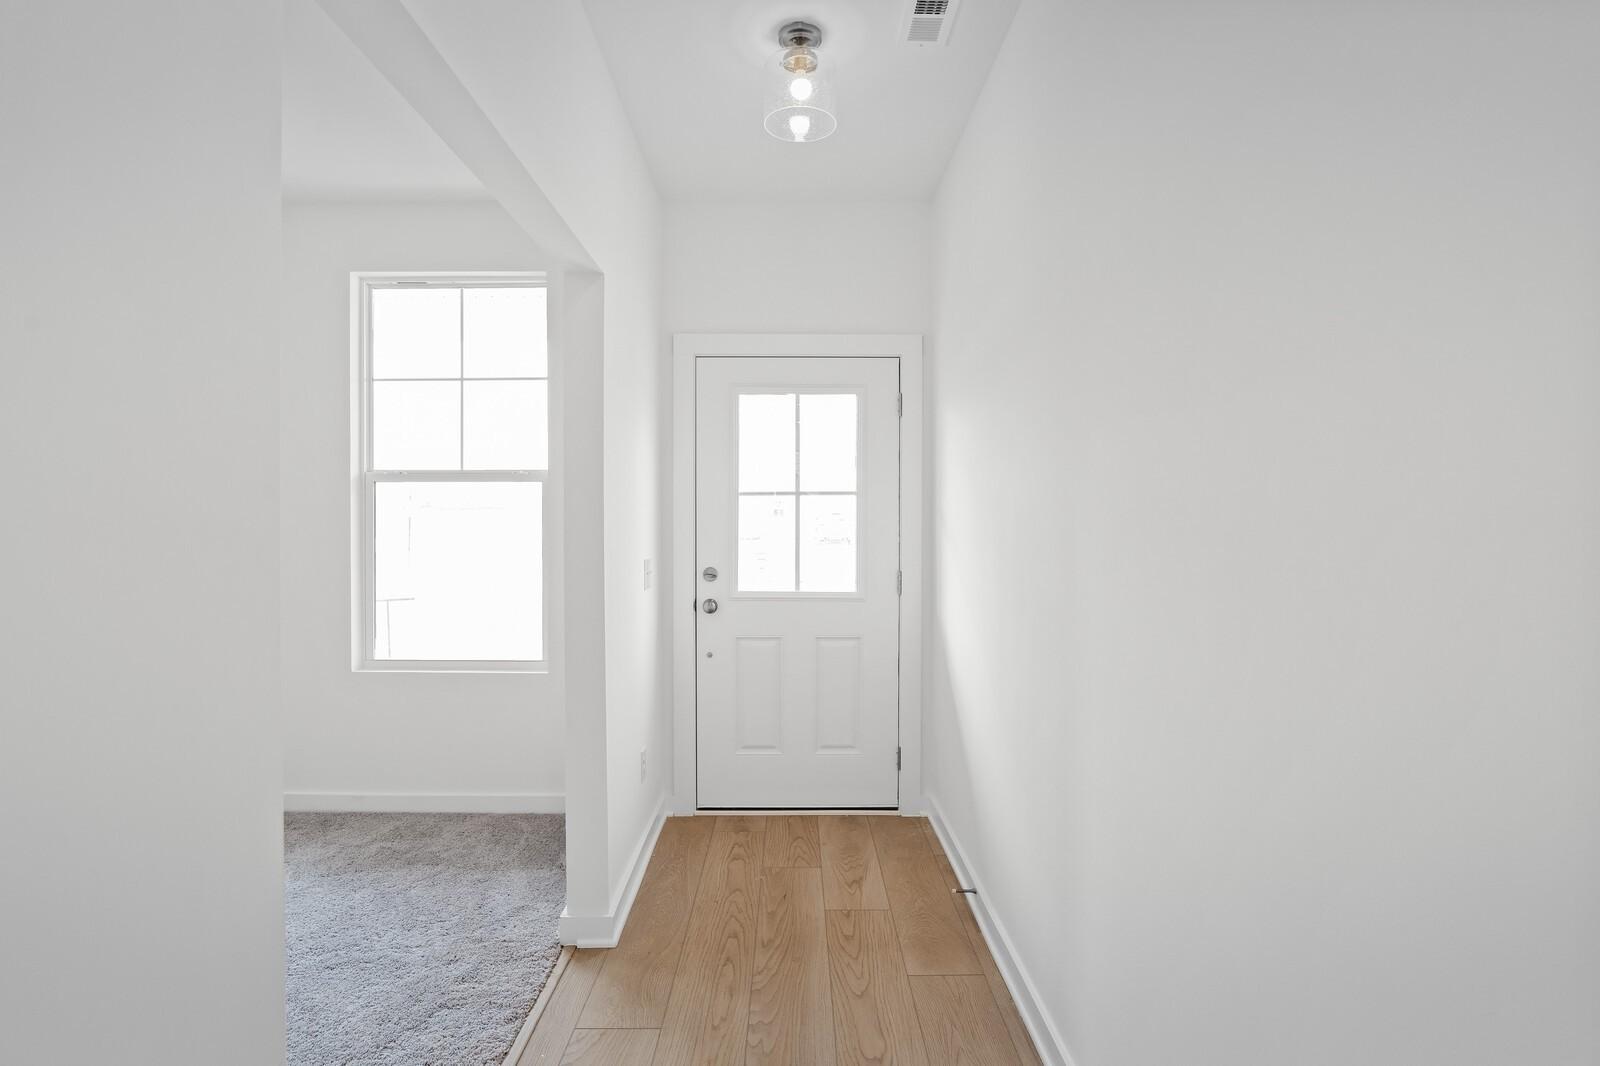
Bright entryway with hardwood floors leading to a white door in The Logan C floor plan at Calista Farms, White House, TN.
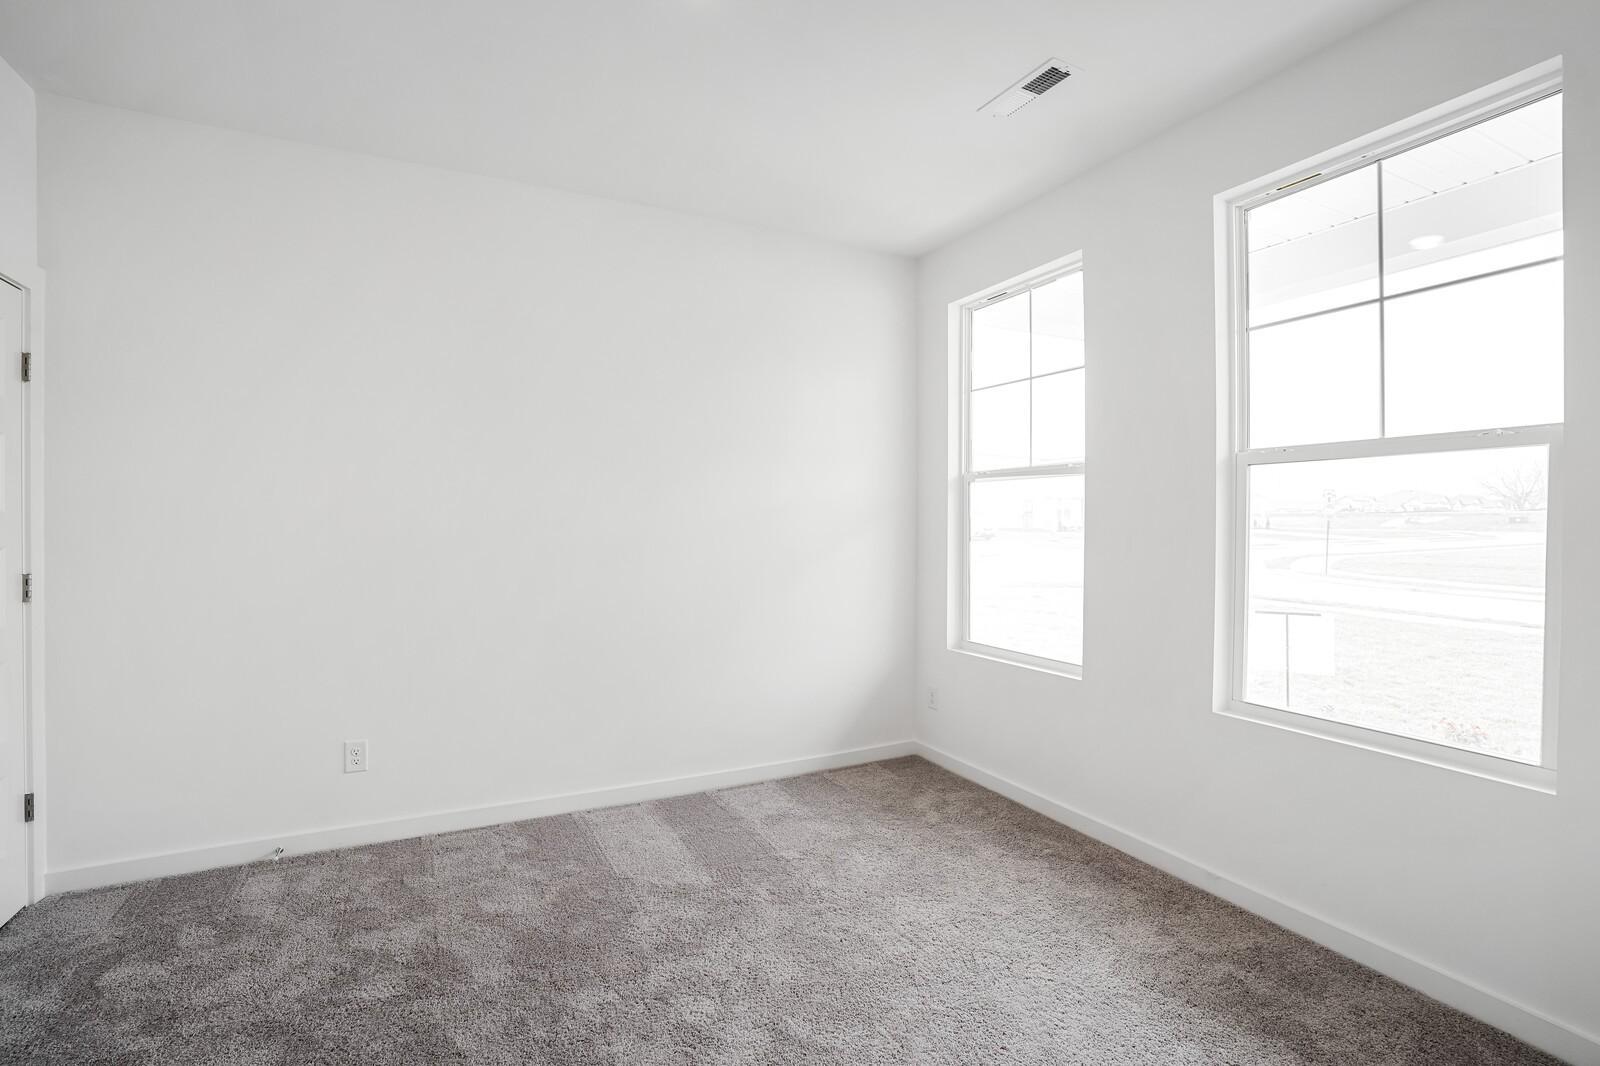
Bright, carpeted bedroom with large windows in The Logan C floor plan by Davidson Homes in Calista Farms, White House, TN.
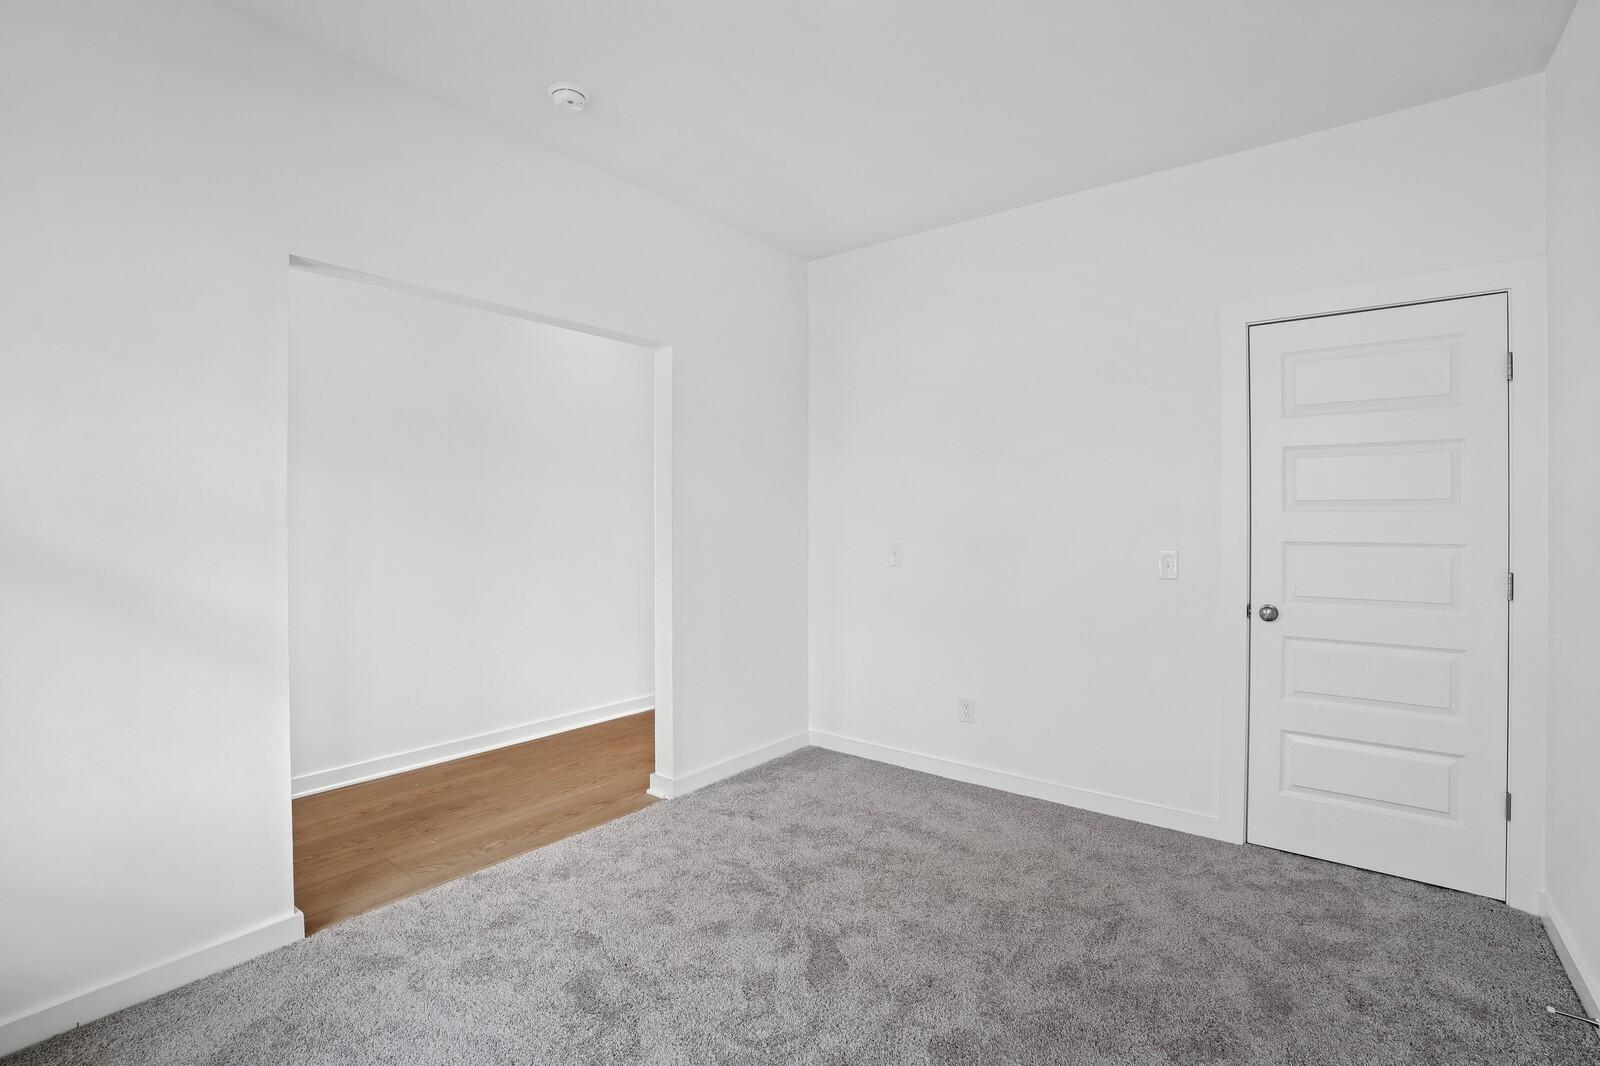
Spacious bedroom with plush carpet and walk-in closet space in The Logan C floor plan at Calista Farms, White House, TN.
Bright half-bath with pedestal sink and oval mirror in The Logan C floor plan at Calista Farms, White House, Tennessee.

The Logan C

8004 Netterfield DriveHomesite #120
$414,900
From /MO*
Principal & Interest Only
3 Bd
2.5 Ba
2,155 Sf
More Details
Move In: June
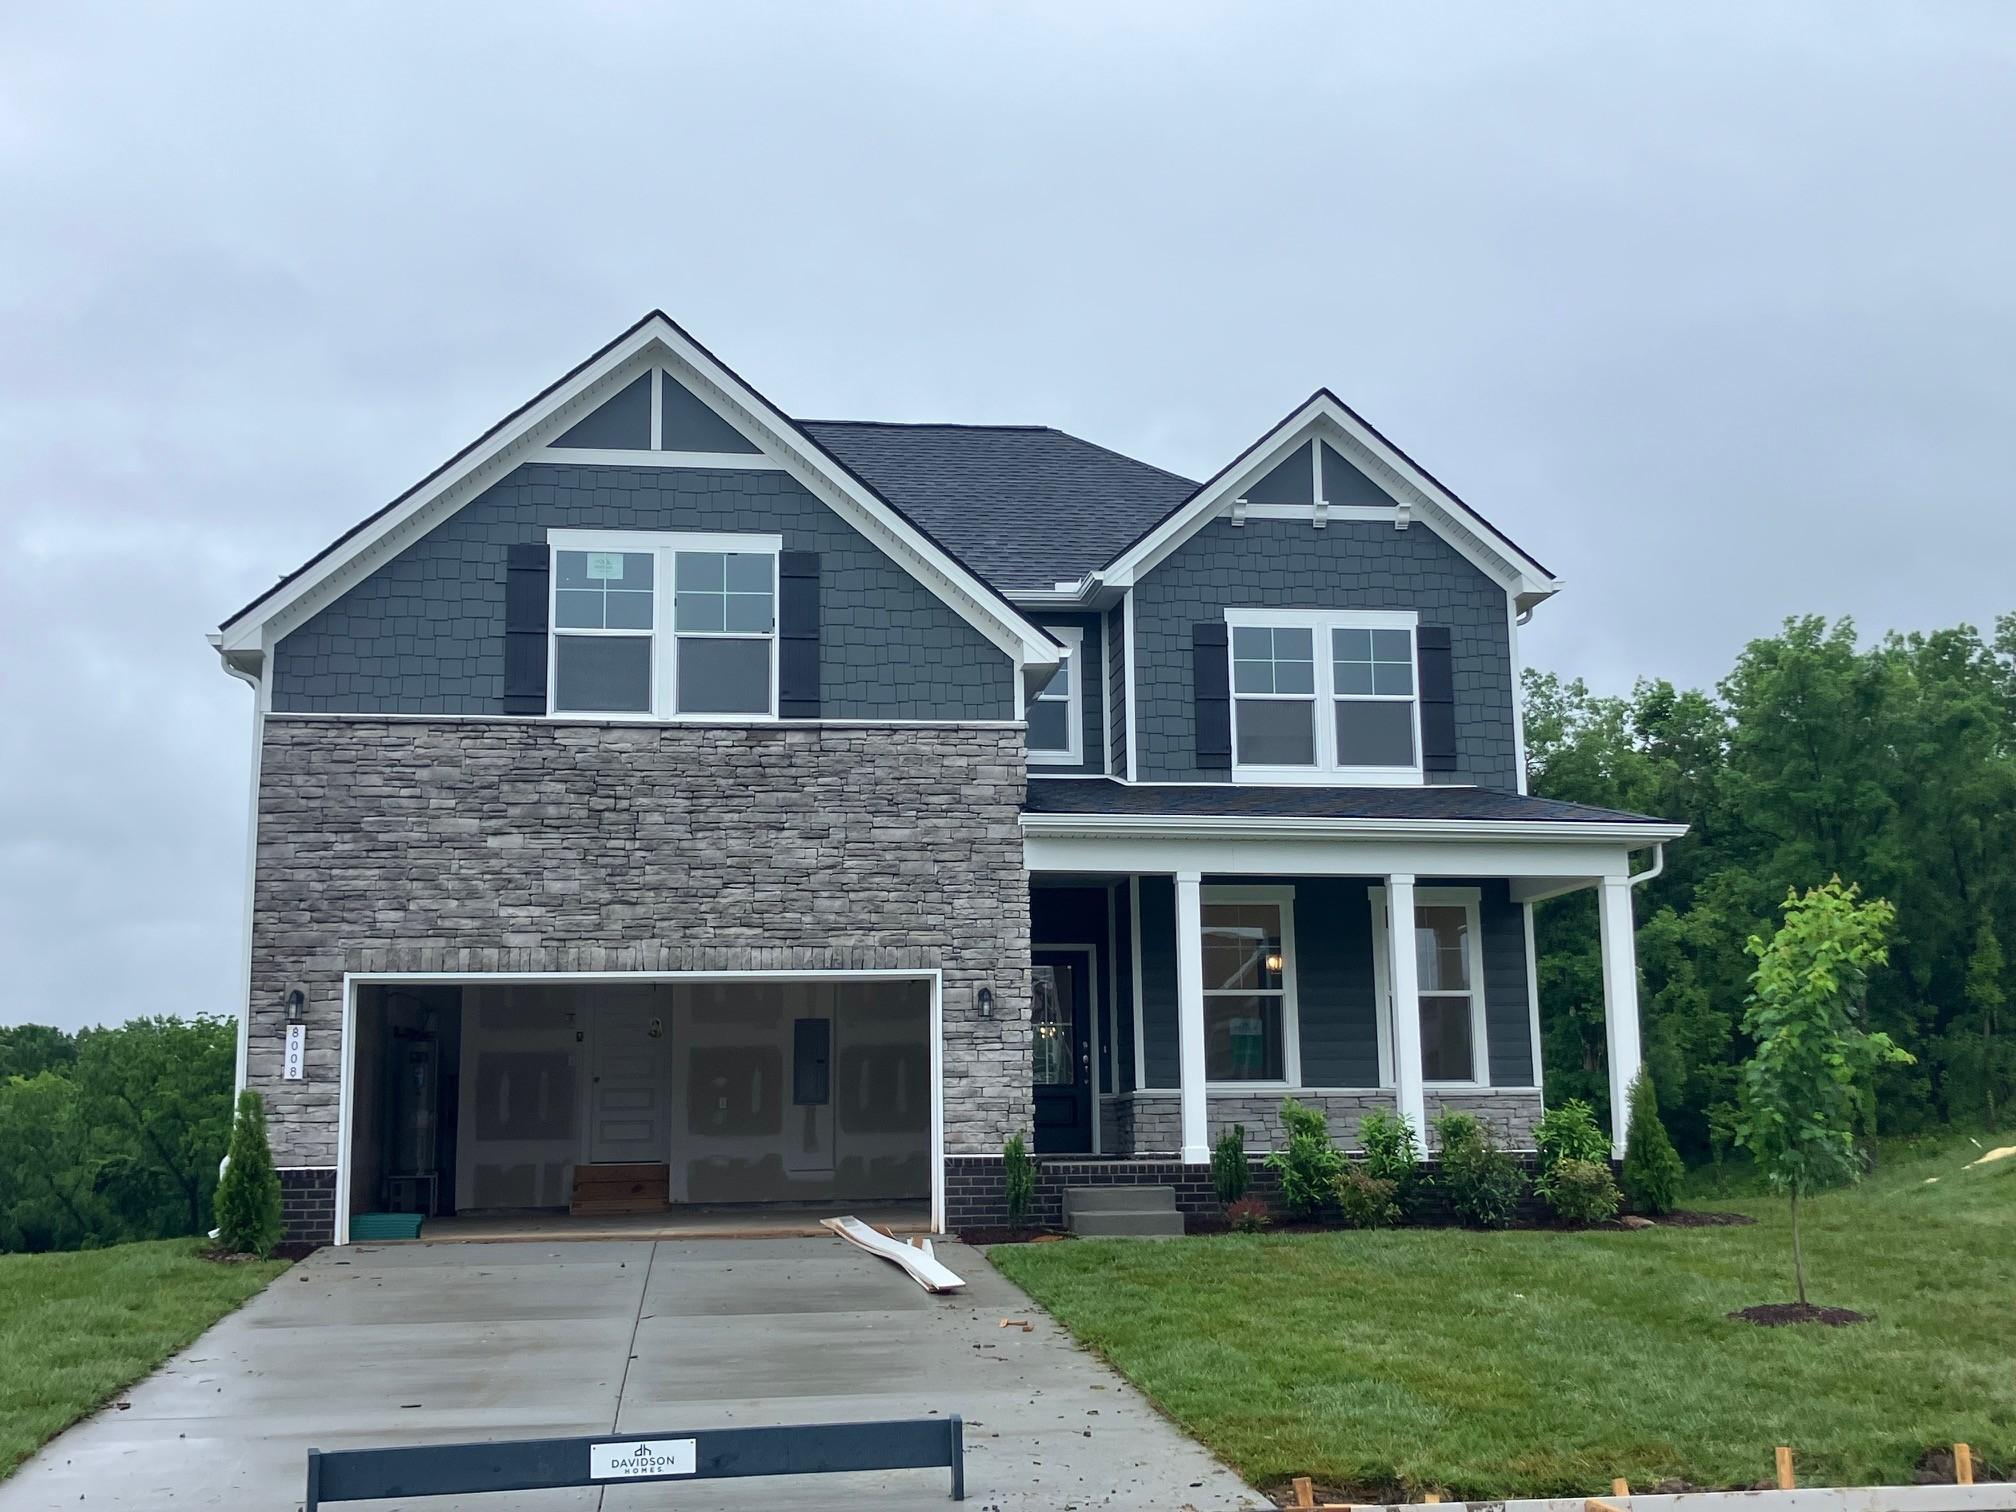
Exterior view of Davidson Homes' New Home at 8008 Netterfield Drive
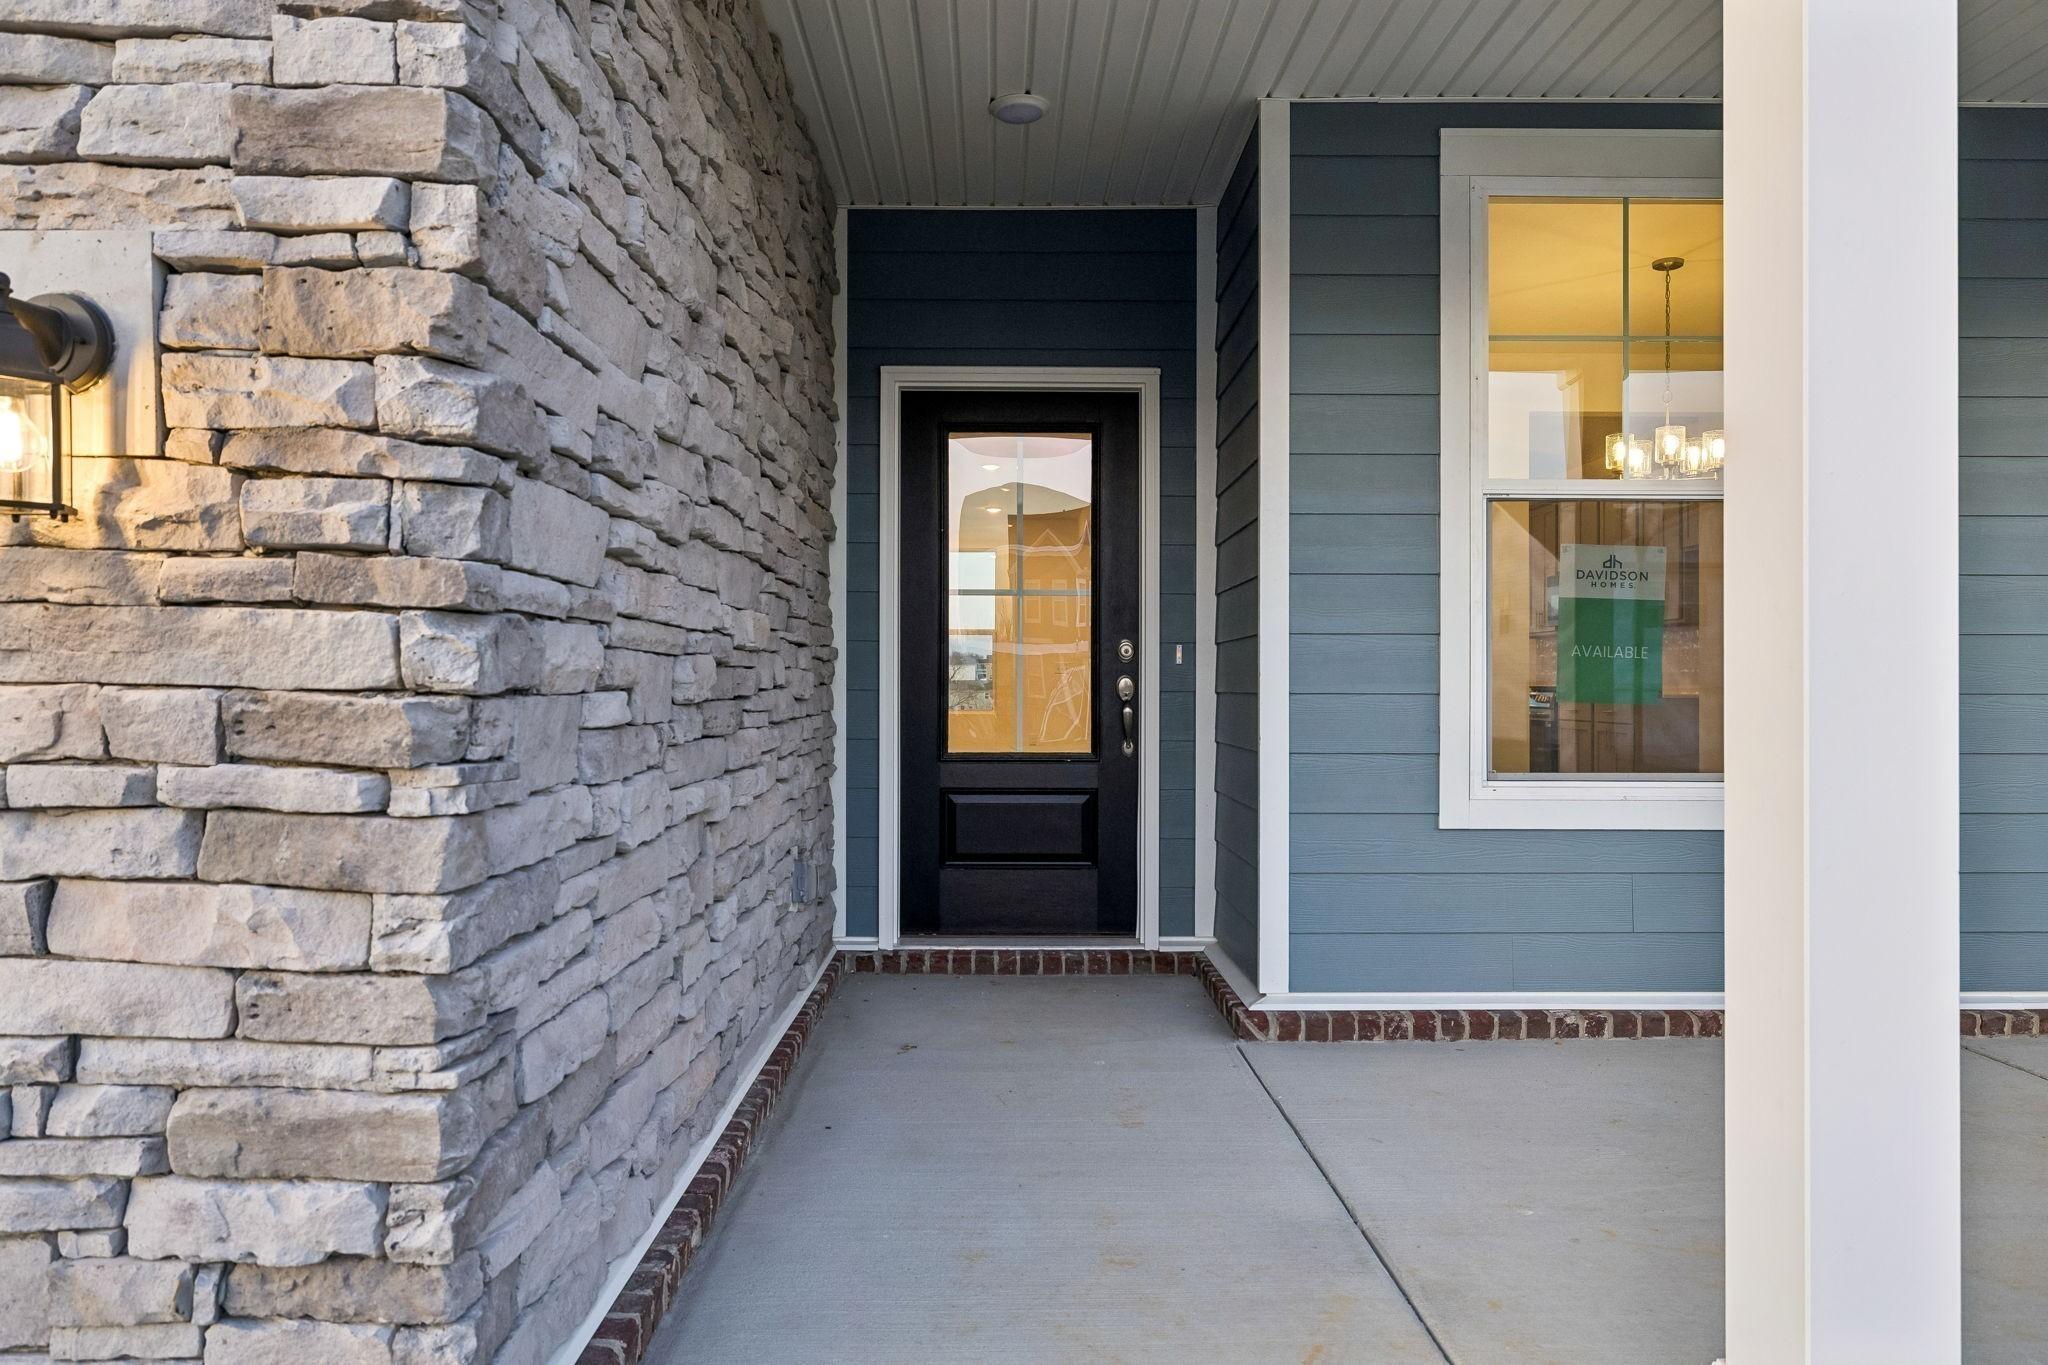
Image 2 of Davidson Homes' New Home at 8008 Netterfield Drive
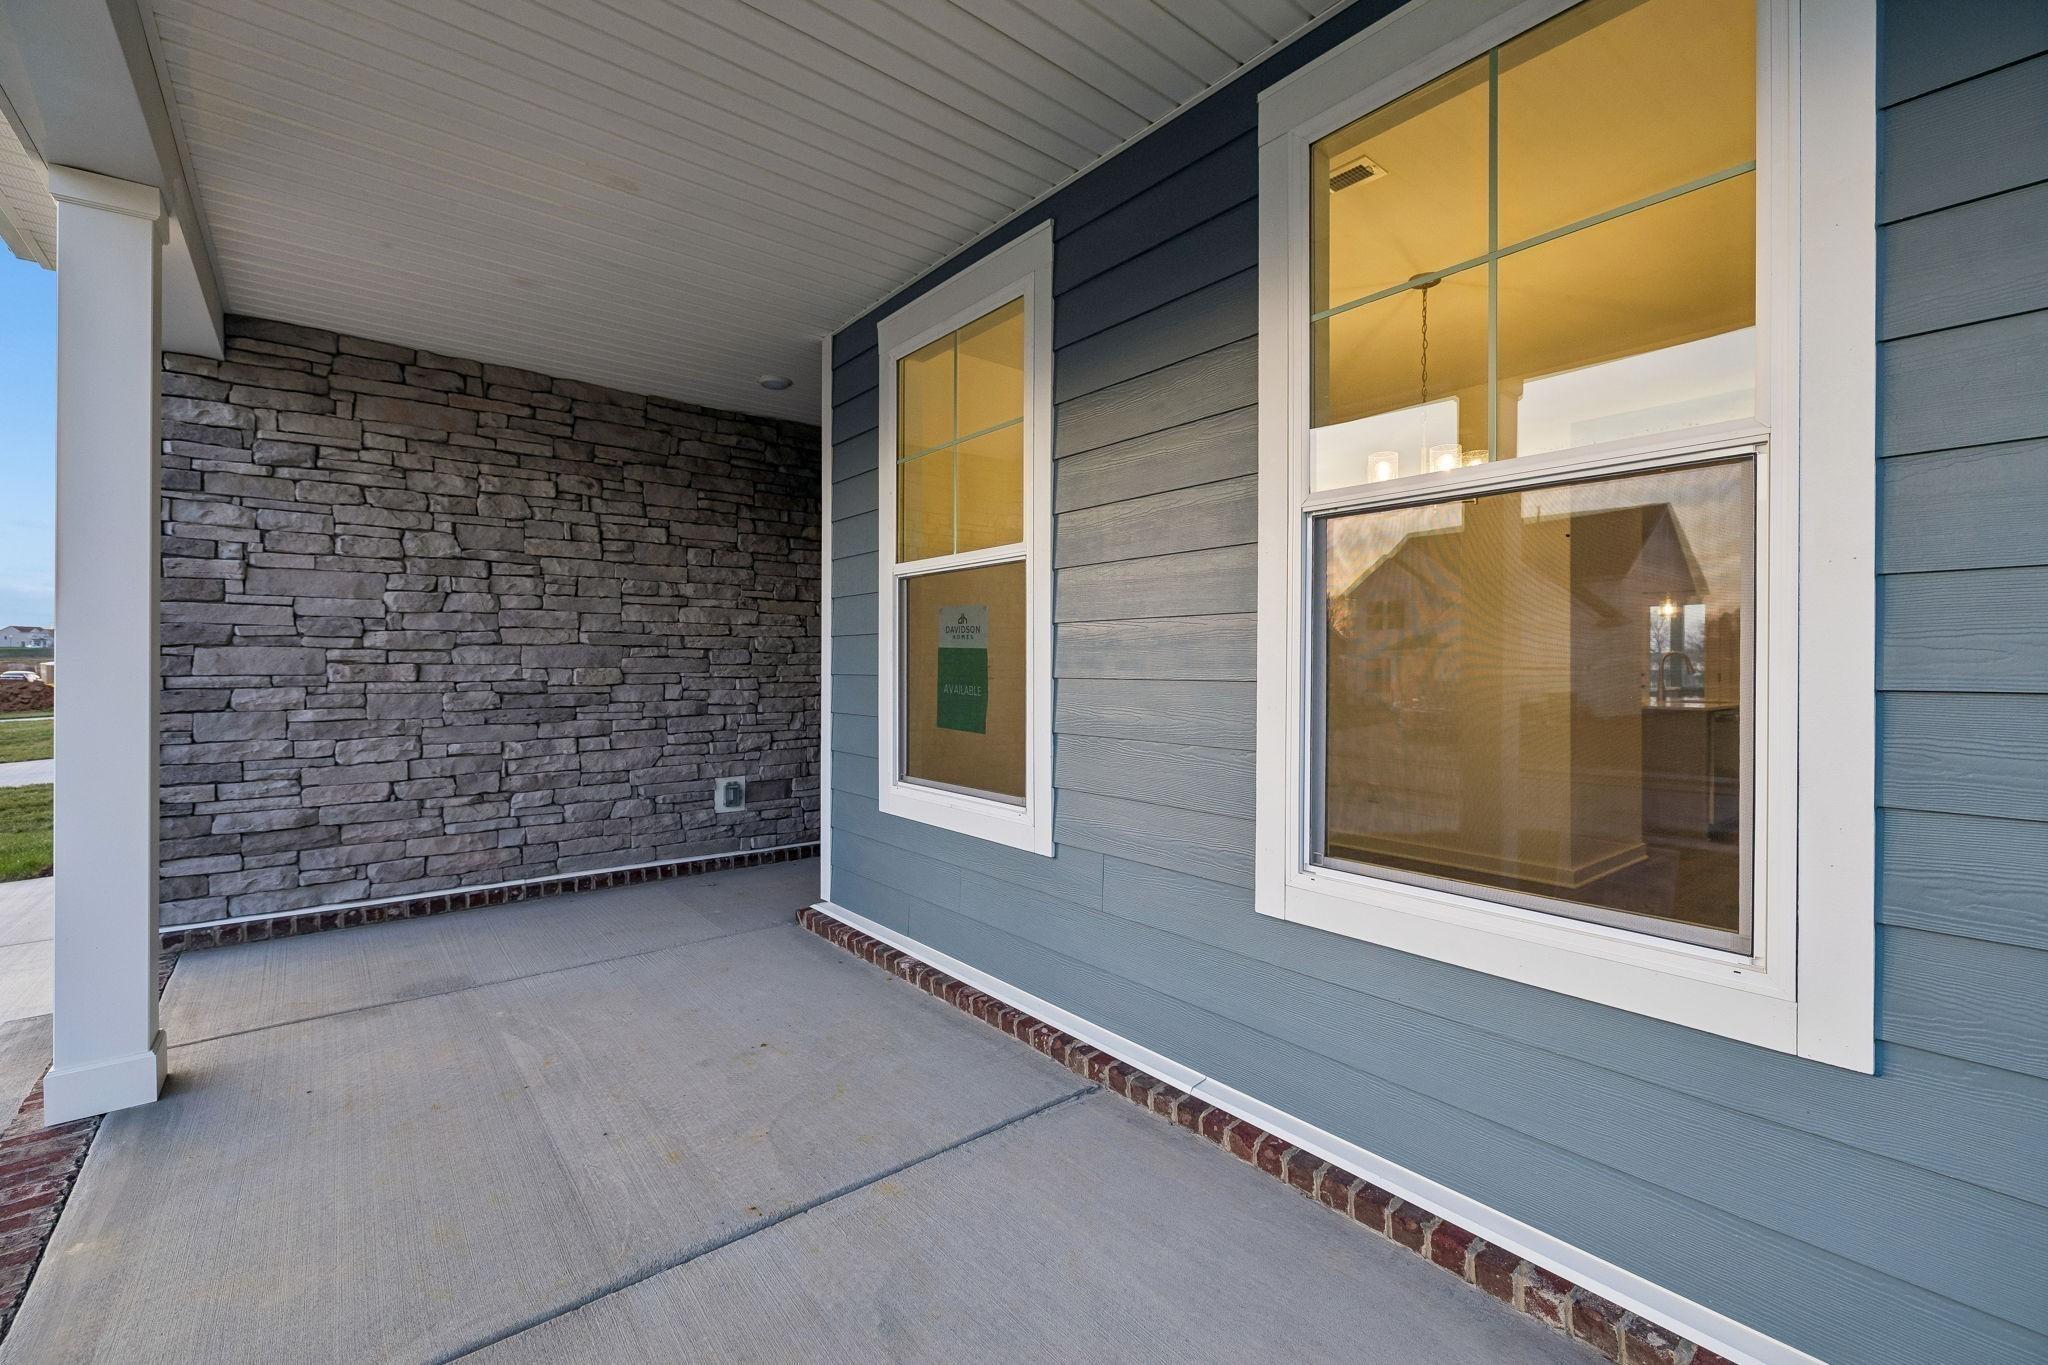
Image 3 of Davidson Homes' New Home at 8008 Netterfield Drive
Image 4 of Davidson Homes' New Home at 8008 Netterfield Drive
Image 5 of Davidson Homes' New Home at 8008 Netterfield Drive
Image 6 of Davidson Homes' New Home at 8008 Netterfield Drive
Image 7 of Davidson Homes' New Home at 8008 Netterfield Drive

The Willow

8008 Netterfield DriveHomesite #121
$449,900
From /MO*
Principal & Interest Only
4 Bd
2.5 Ba
2,416 Sf
More Details