Move In: November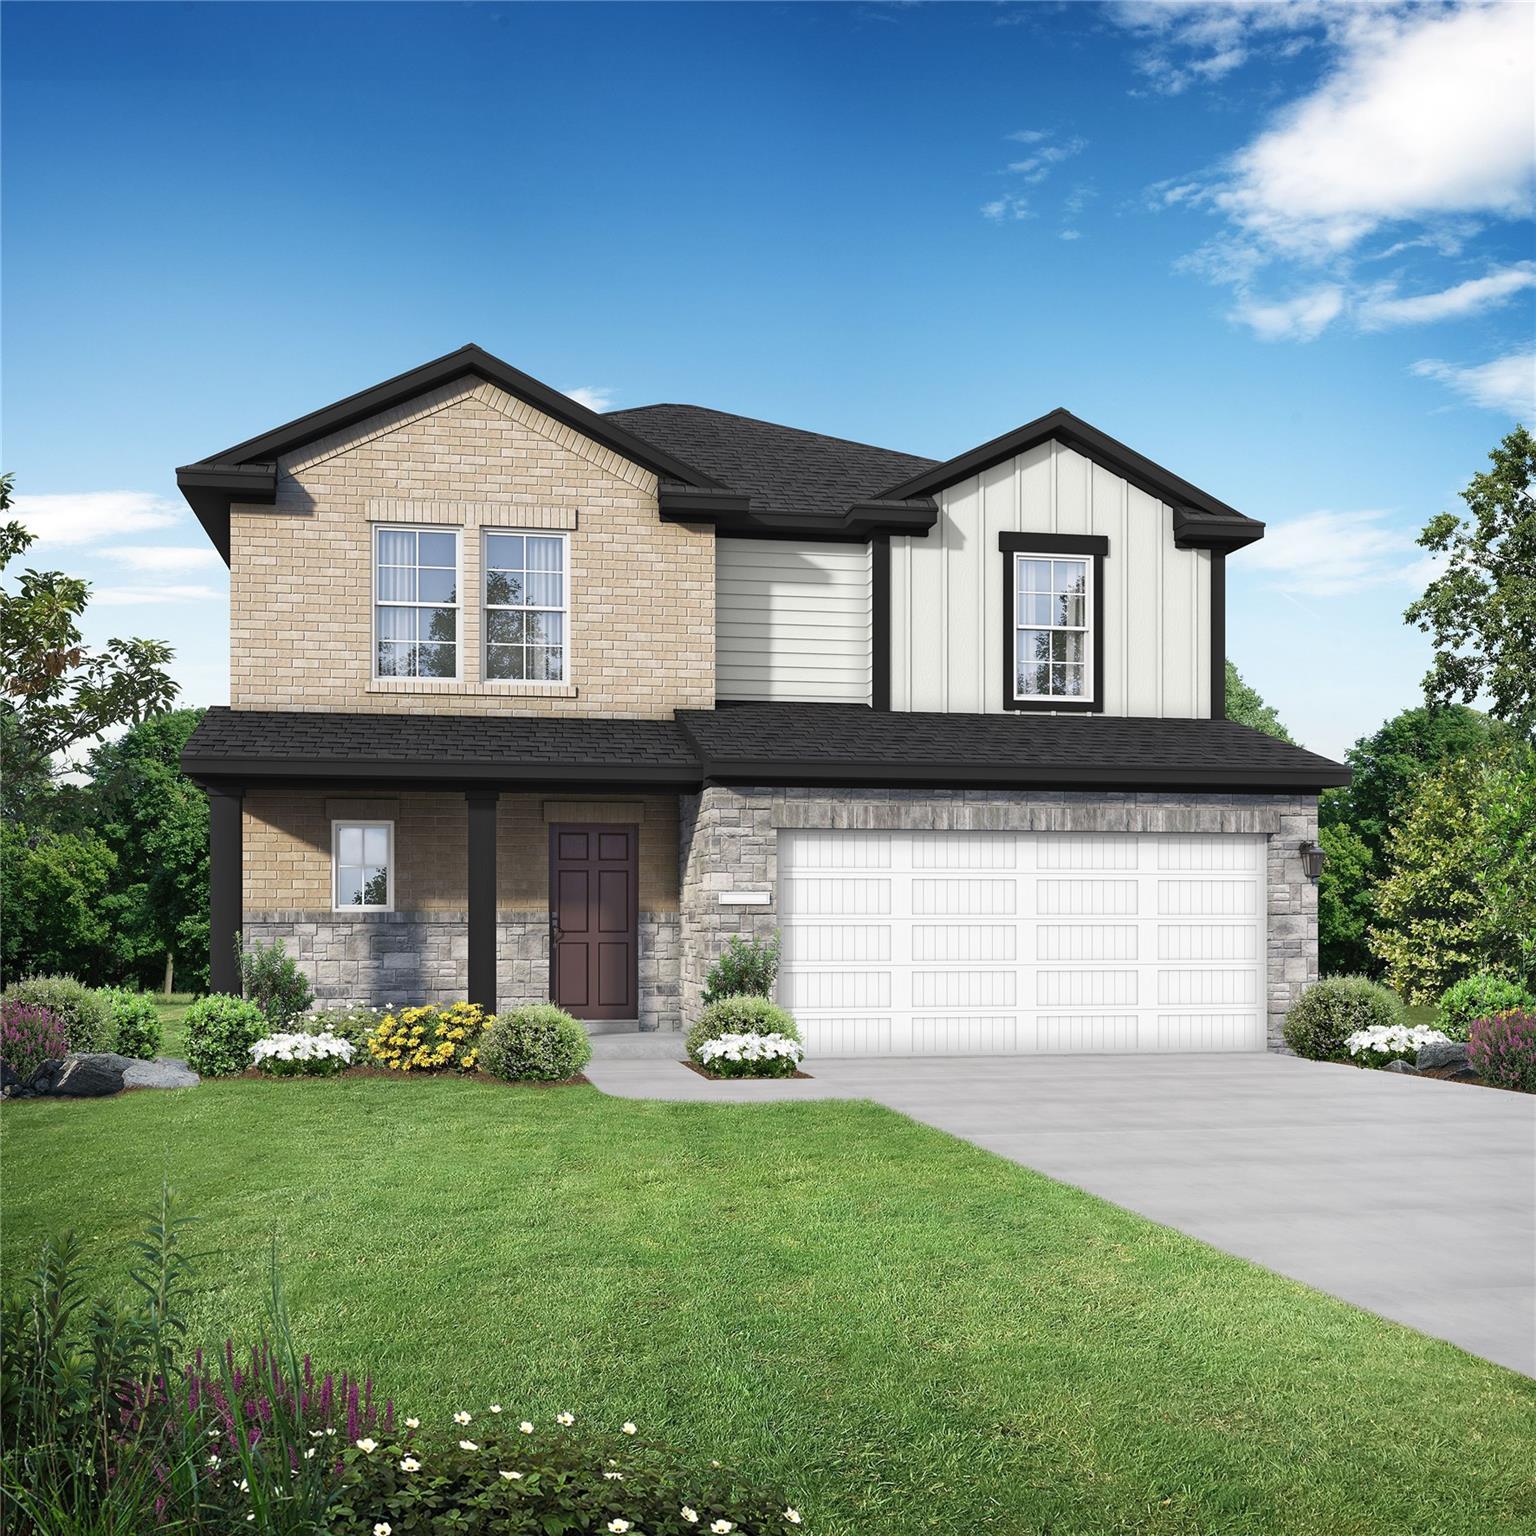

 1/24
1215 Wildflower Way Drive
Homesite: #4-B1
/MO*
Principal & Interest Only
The Tierra C
Plan
Price
$349,990
4 Beds
2.5 Baths
2,457 SF.
2 Car
Community
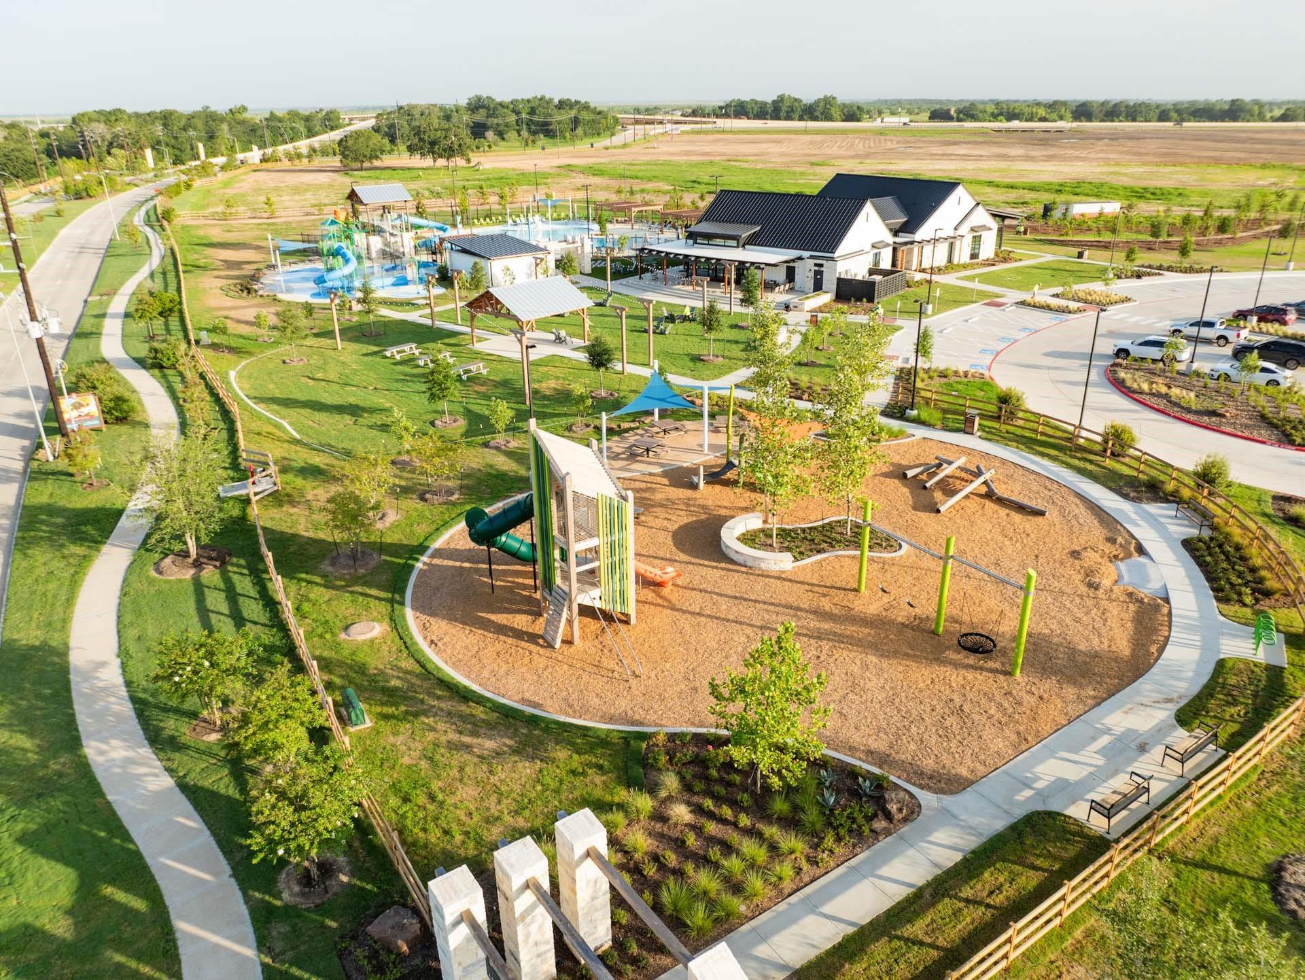
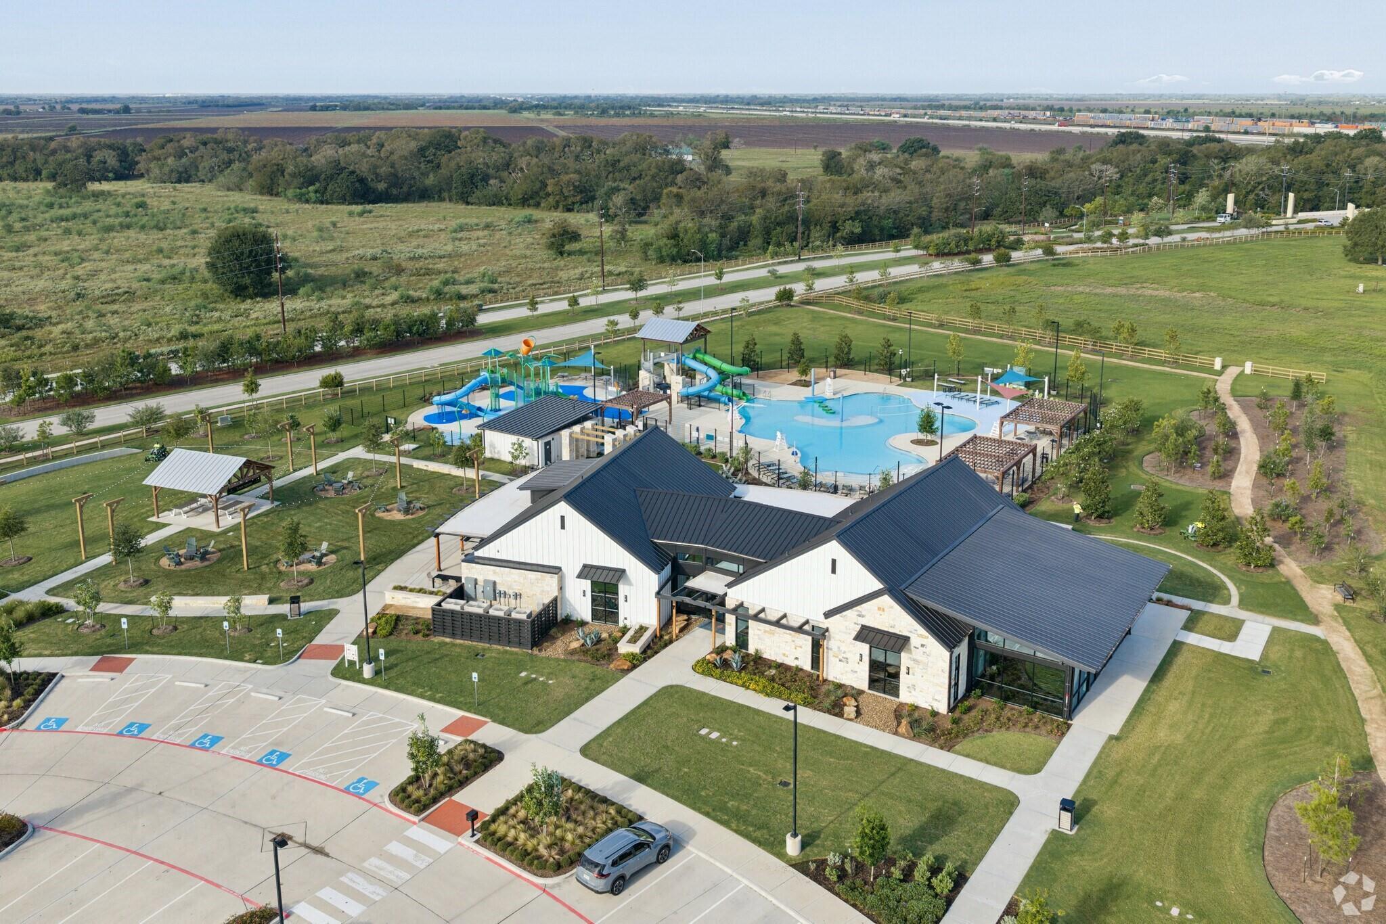
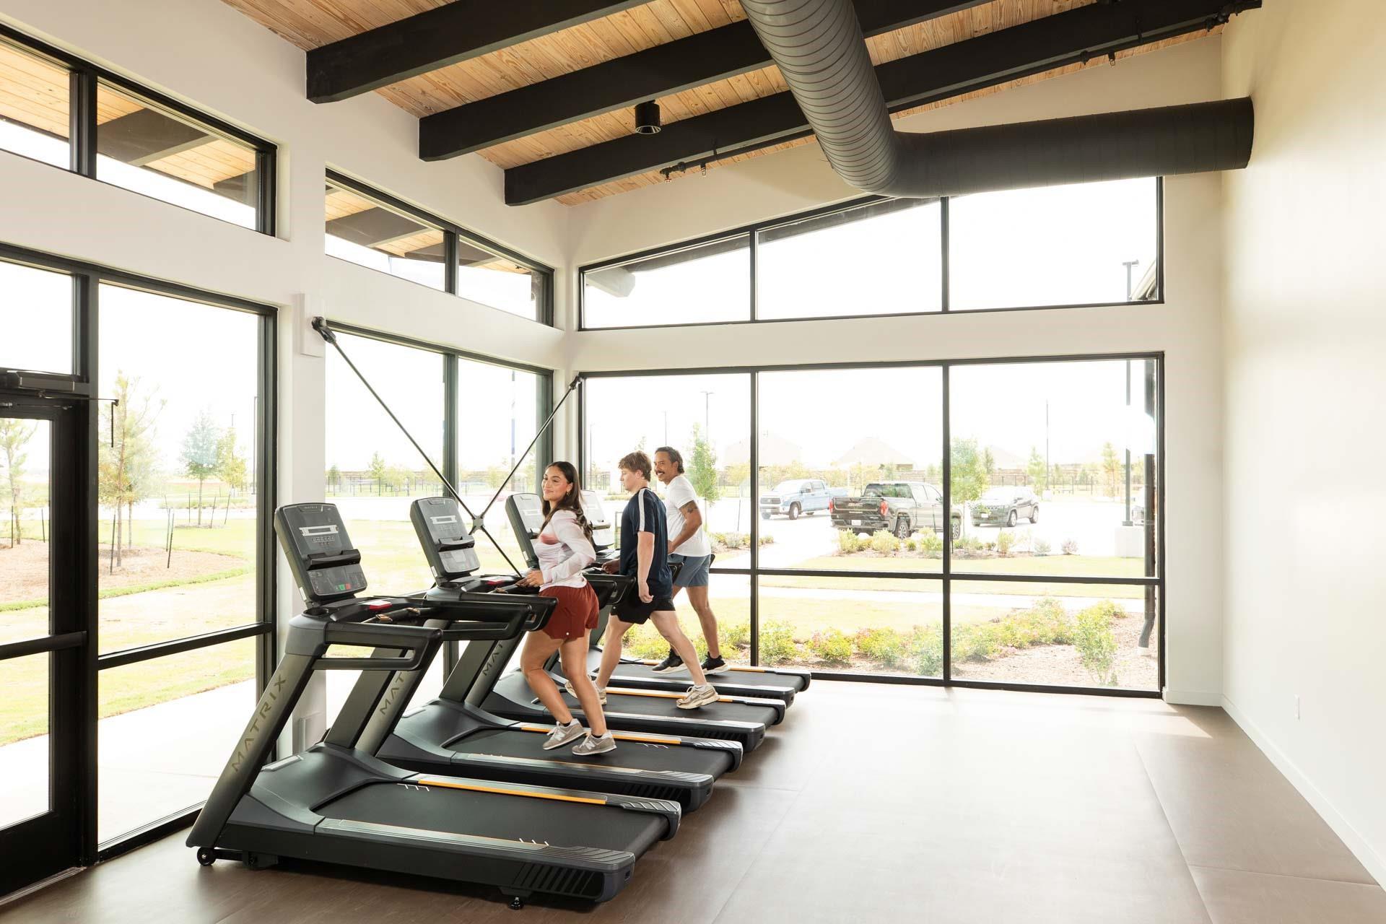
EmberlyCommunity Features
- Future Onsite School
- Near Major Employers
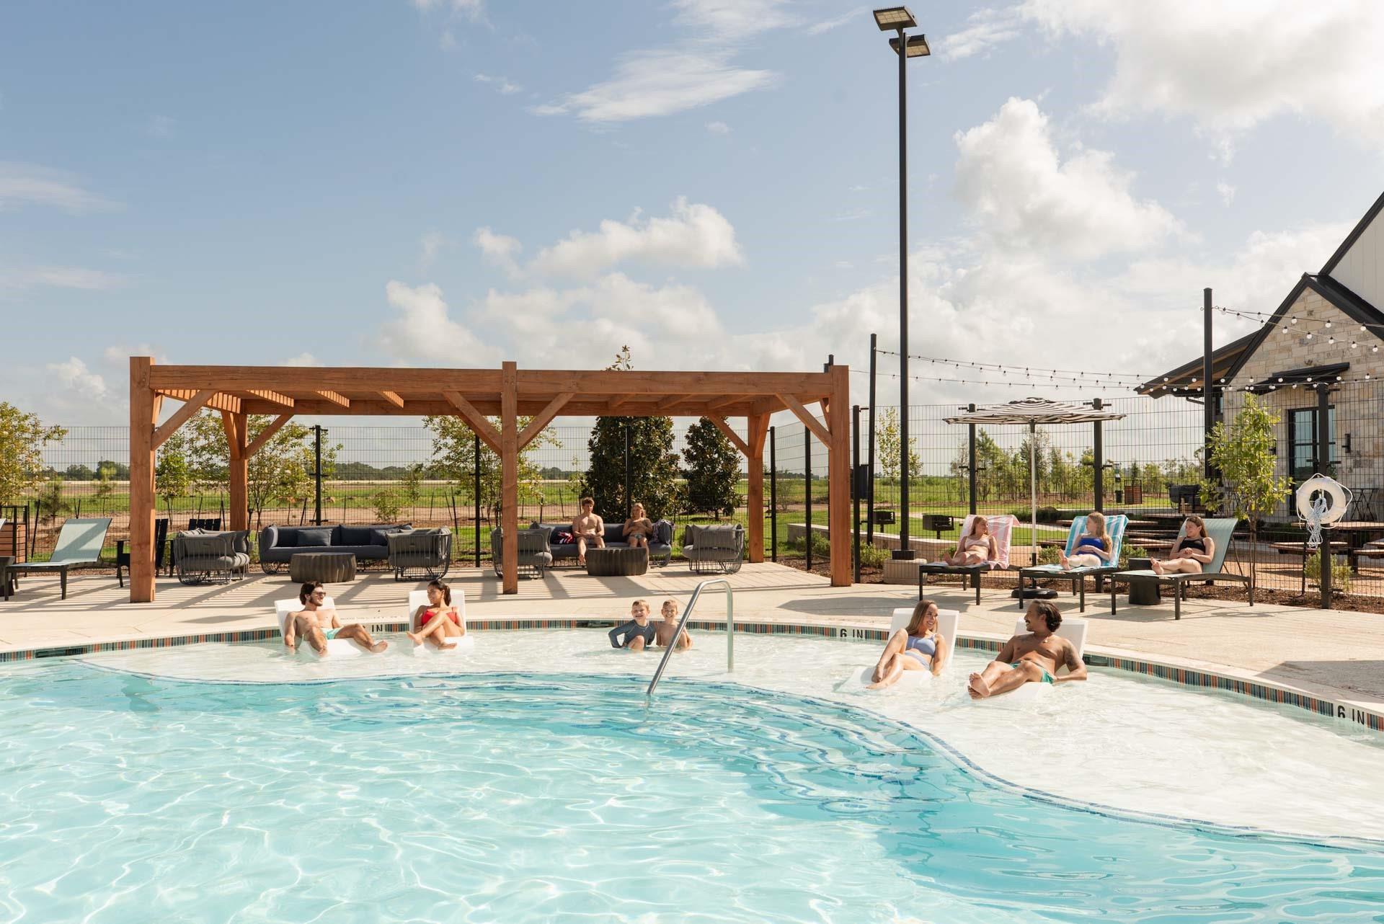
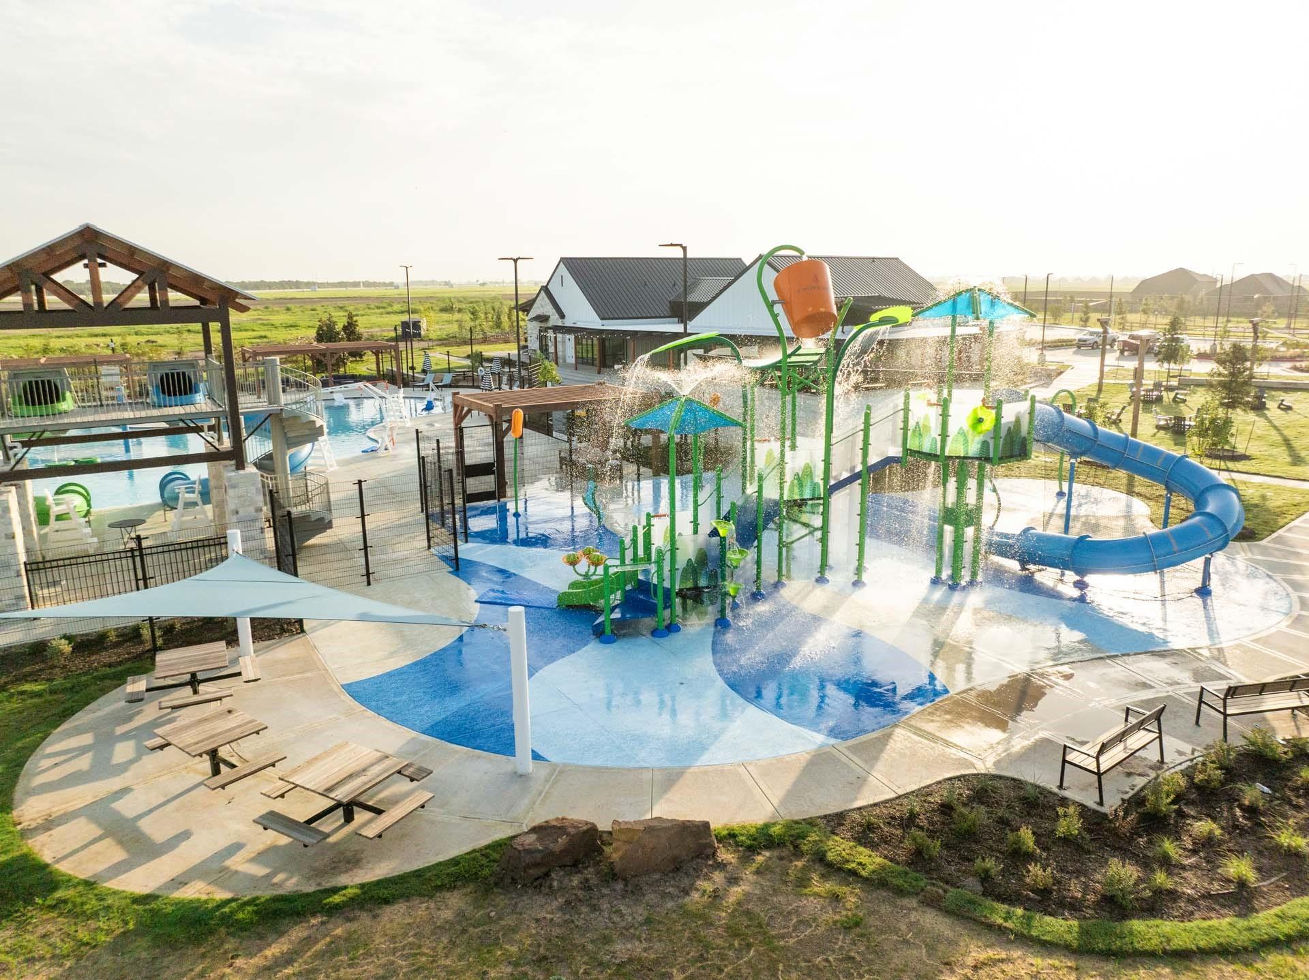
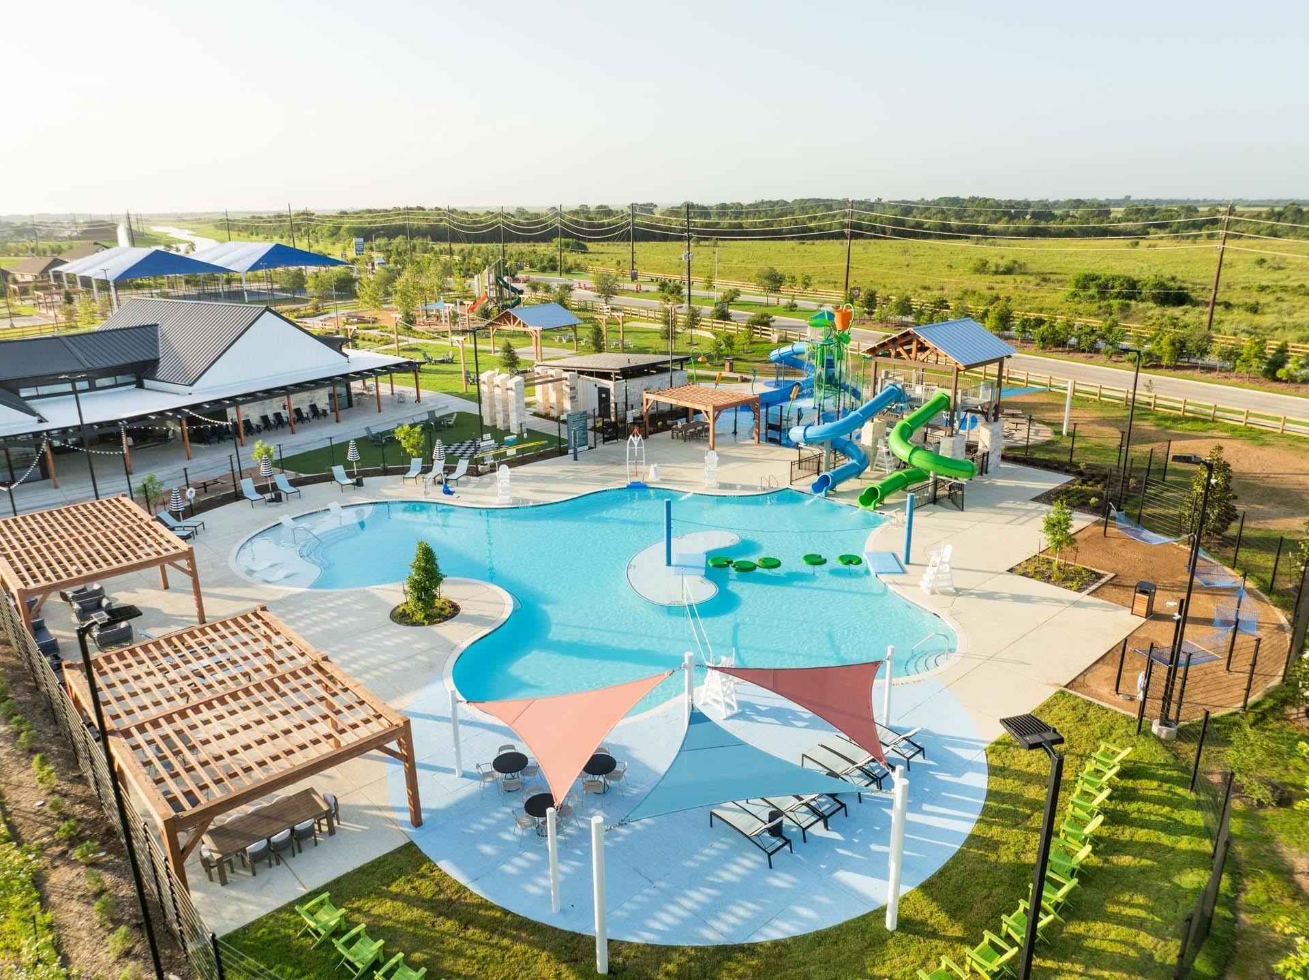
- Resort-Style Pool
- Playground
- Dog Park
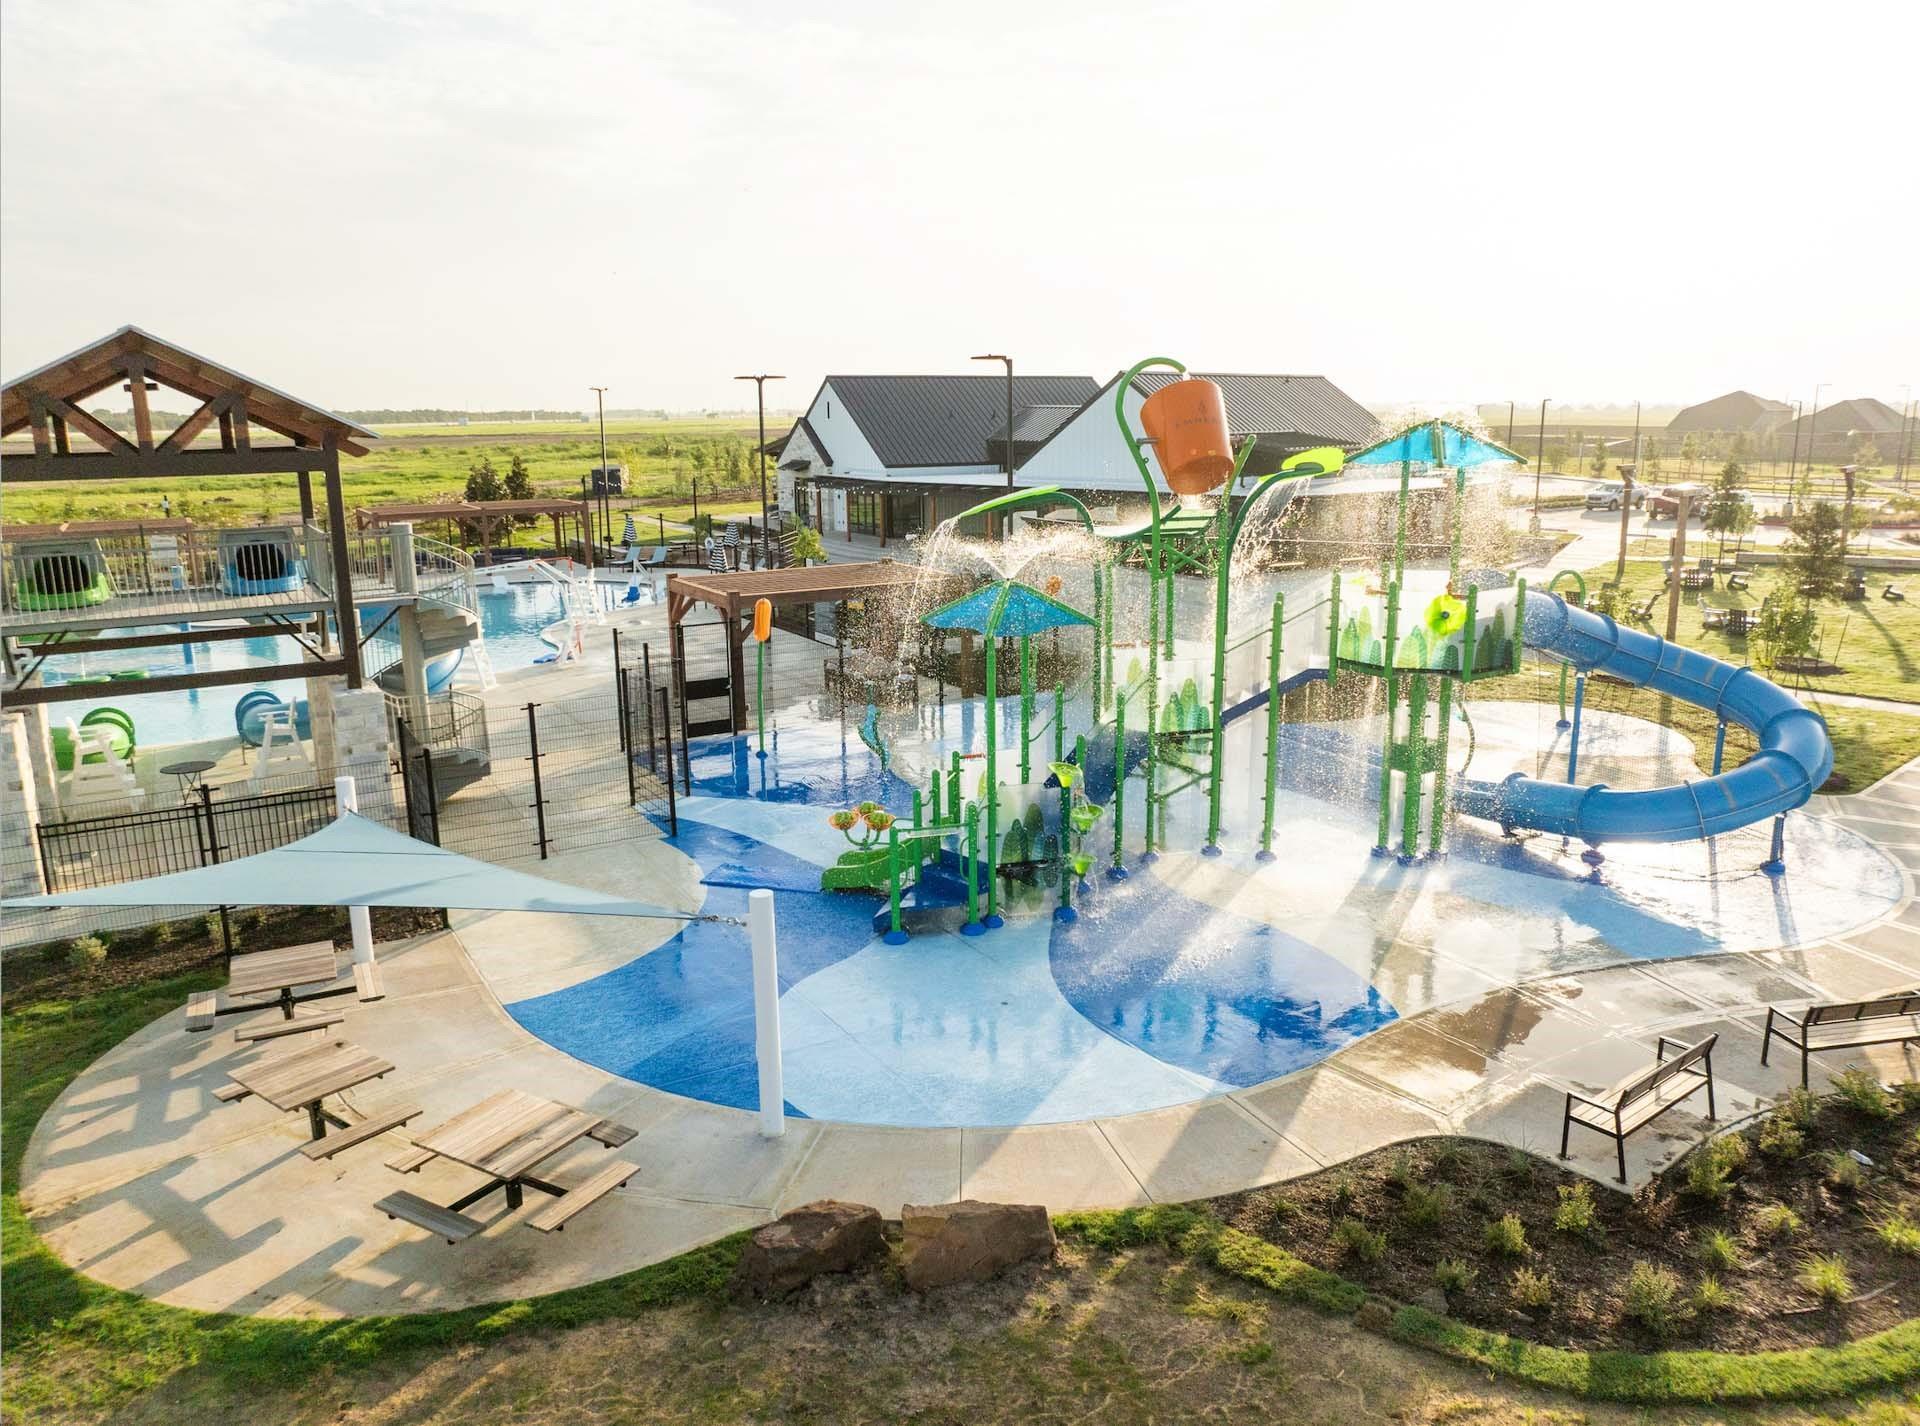
- Water Park & Splash Pad
- Sand Volleyball Court
- Pickleball Courts
- Hike/Bike Trails
- Green Space
- Clubhouse
- Community Events
- USDA Loan Available- $0 Down Payment
Description
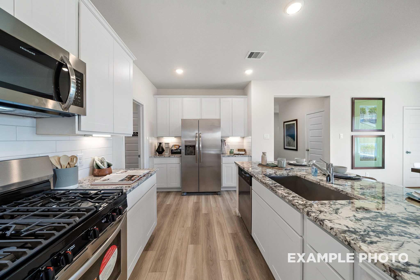
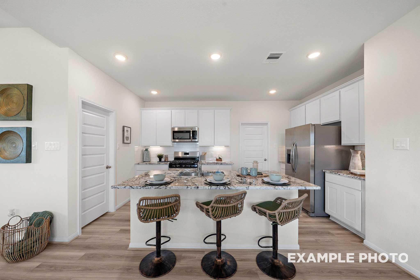
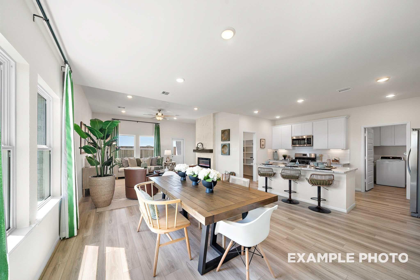
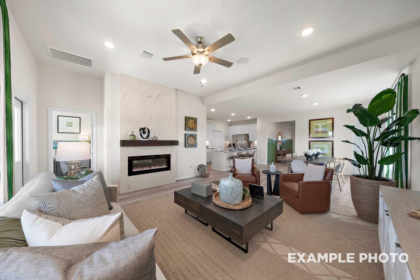
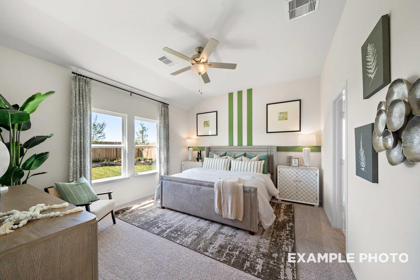
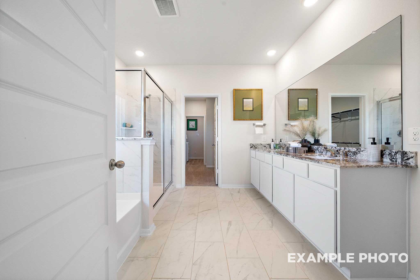
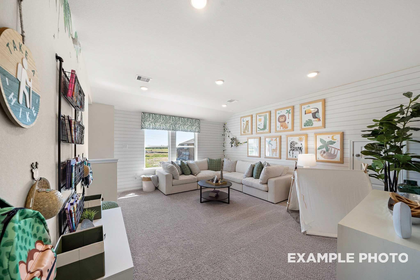
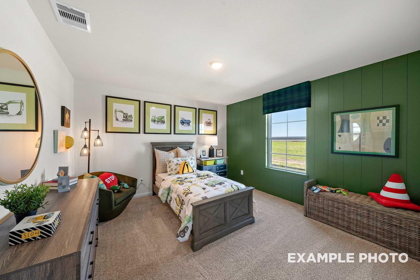
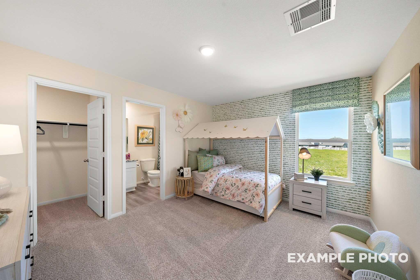
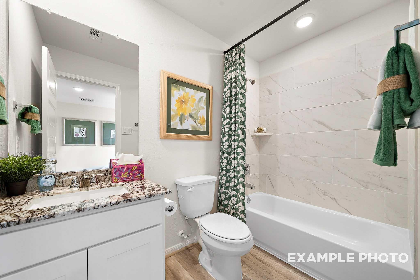
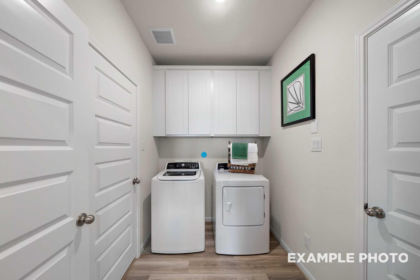
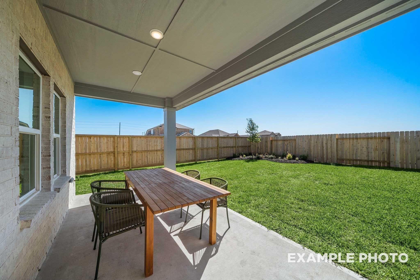
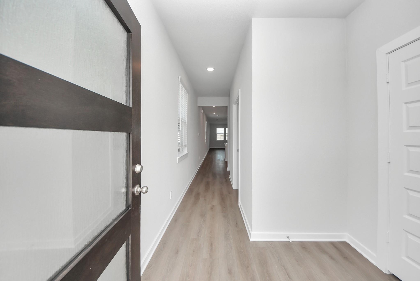
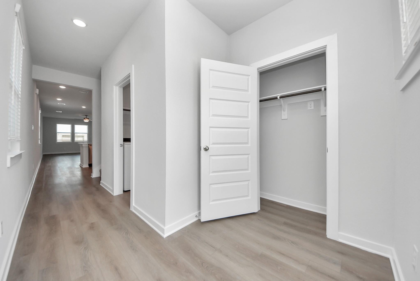
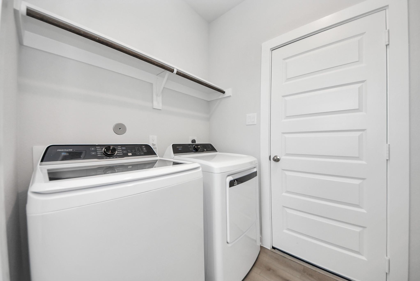
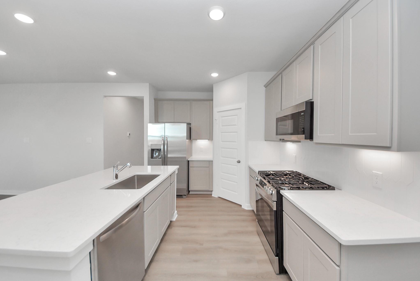
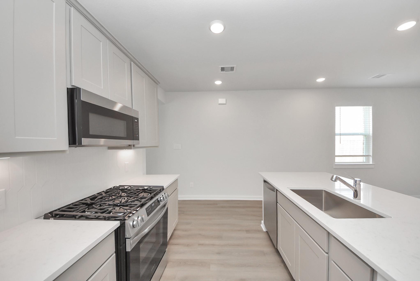
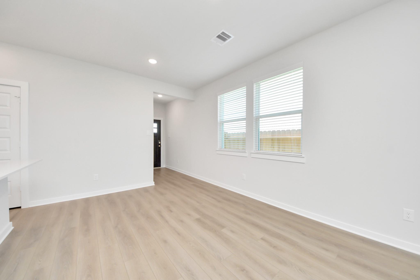
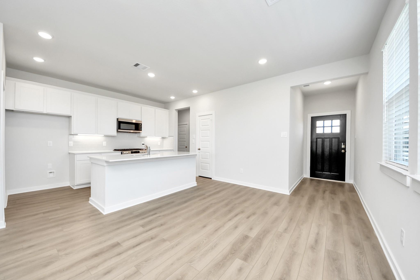
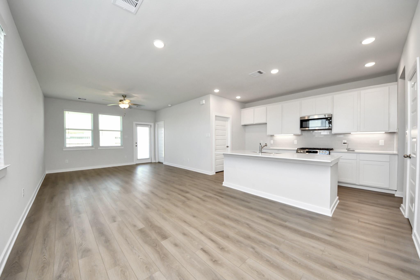
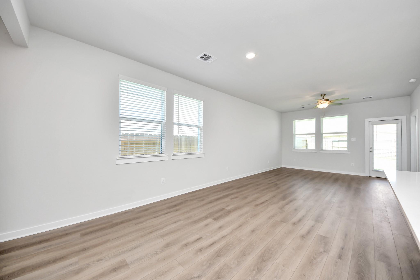
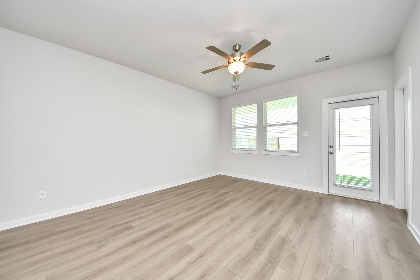
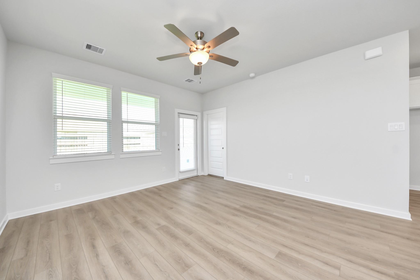
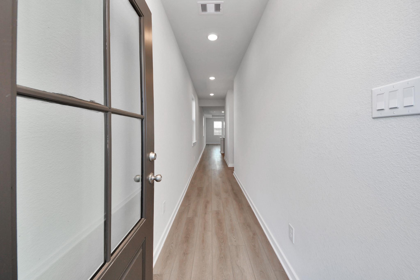
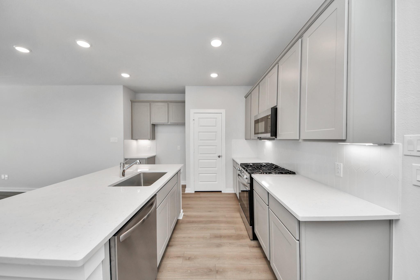
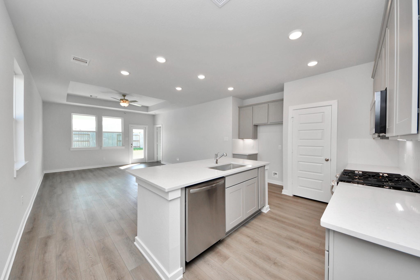
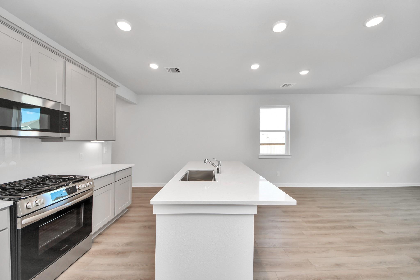
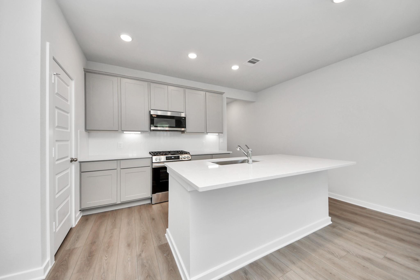
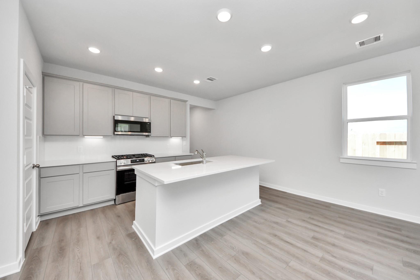
Enjoy the privacy of a cul-de-sac lot in this Tierra C home, ready in November 2026. The main level features a seamless open floor plan where the kitchen & café area flow directly into the spacious great room. The primary suite is tucked away on the first floor for convenience, featuring a large closet that connects directly to the laundry room. Upstairs, a versatile game room provides the perfect space for hobbies or relaxation, alongside three additional beds & a two-car garage. Located in the Emberly community, residents enjoy access to a resort-style pool, pickleball courts, & miles of hike & bike trails. The neighborhood even features a future onsite school & a dedicated dog park. Experience the balance of comfort & activity in Beasley. Tour this home today!
Floor Plan


Request Info

Ricky Phillips
(713) 528-8597Visiting Hours
Sun. - Mon.12pm - 6pm
Tue. - Sat.10am - 6pm
Community Address
10718 Sky Crk Ln
Beasley, TX 77417
Beasley, TX 77417
Finance Your New Home
Community Events

Self-Tour Homes with UTour Emberly
EmberlyWe're now offering tours on your schedule. Click here to learn more about self-tours!
Read More
Oct 21, 2026 - Oct 31, 2026
Secure a 4.5% Rate* with $10K Flex Cash!
Multiple CommunitiesIt's go time. Get a 4.5% Rate [6.380% APR] + $10K Flex Cash on select homes. Plus, a free move-in package! Schedule your tour today.
Read More
Aug 26, 2026 - Oct 31, 2026
The Light is Green: Tour On Your Time & Save!
Multiple CommunitiesYour home search, on your schedule! Tour a Davidson Home at your convenience, write a contract by 10/31, and get an extra $1,000 towards closing costs. Schedule your self-guided tour today!
Read More
Oct 1, 2026 - Oct 31, 2026
Save Your Way With $25,000 Flex Cash*
Multiple CommunitiesYour green light to homeownership is here! Get $25,000 Flex Cash on a new build to personalize your dream home, cover lot premiums, or assist with closing costs. Don't wait, contact us today!
Read MoreCommunity Overview
Emberly
At Emberly, your weekends will be spent enjoying the resort-style pool and splash pad right in your own neighborhood. This master-planned community offers new construction in Beasley with additional access to pickleball courts, a dog park, and a sand volleyball court. You can skip the drive for entertainment and spend your afternoons on the hike and bike trails, at the playground, or meeting neighbors at the clubhouse for community events.
These single-family homes come in a range of floor plans within reach of major employers and Beasley Elementary School, located about 3 miles away. The neighborhood is even planning for a future onsite school to make morning routines simpler. If you are looking for financial flexibility, Emberly qualifies for USDA loans — a $0 down payment option for eligible buyers. You are also less than 10 miles from the Fort Bend County Fairgrounds for local events and rodeo season.
Discover the perfect blend of convenience and tranquility at Emberly. Visit the community to see the fantastic amenities for yourself and explore the available floor plans at Emberly today!
- Future Onsite School
- Near Major Employers
- Resort-Style Pool
- Playground
- Dog Park
- Water Park & Splash Pad
- Sand Volleyball Court
- Pickleball Courts
- Hike/Bike Trails
- Green Space
- Clubhouse
- Community Events
- USDA Loan Available- $0 Down Payment
- Beasley Elementary School 1st - 5th
- Navarro Middle School - 6th
- George Junior High School - 7th & 8th
- BF Terry High School 9th - 12th
Nearby Points of Interest (21)
Dining
Sugar Land Town Square- 21.6 miles
Shopping
Brazos Town Center- 13.1 miles
Farmers Market @ Richmond Fire Dept- 13.9 miles
Walmart Supercenter- 17.4 miles
Costco Warehouse- 20.1 miles
First Colony Mall- 21.3 miles
Whole Foods Market- 21.6 miles
Parks
Seabourne Creek Nature Park- 9.4 miles
George Ranch Historical Park- 16.1 miles
Sugar Land Memorial Park- 19.5 miles
Brazos Bend State Park- 20.0 miles
Schools
Beasley Elementary- 2.8 miles
George Junior High School- 11.5 miles
Navarro Middle School- 11.6 miles
B F Terry High School- 11.9 miles
Quick Move-In Homes in Emberly (3)
Move-In Ready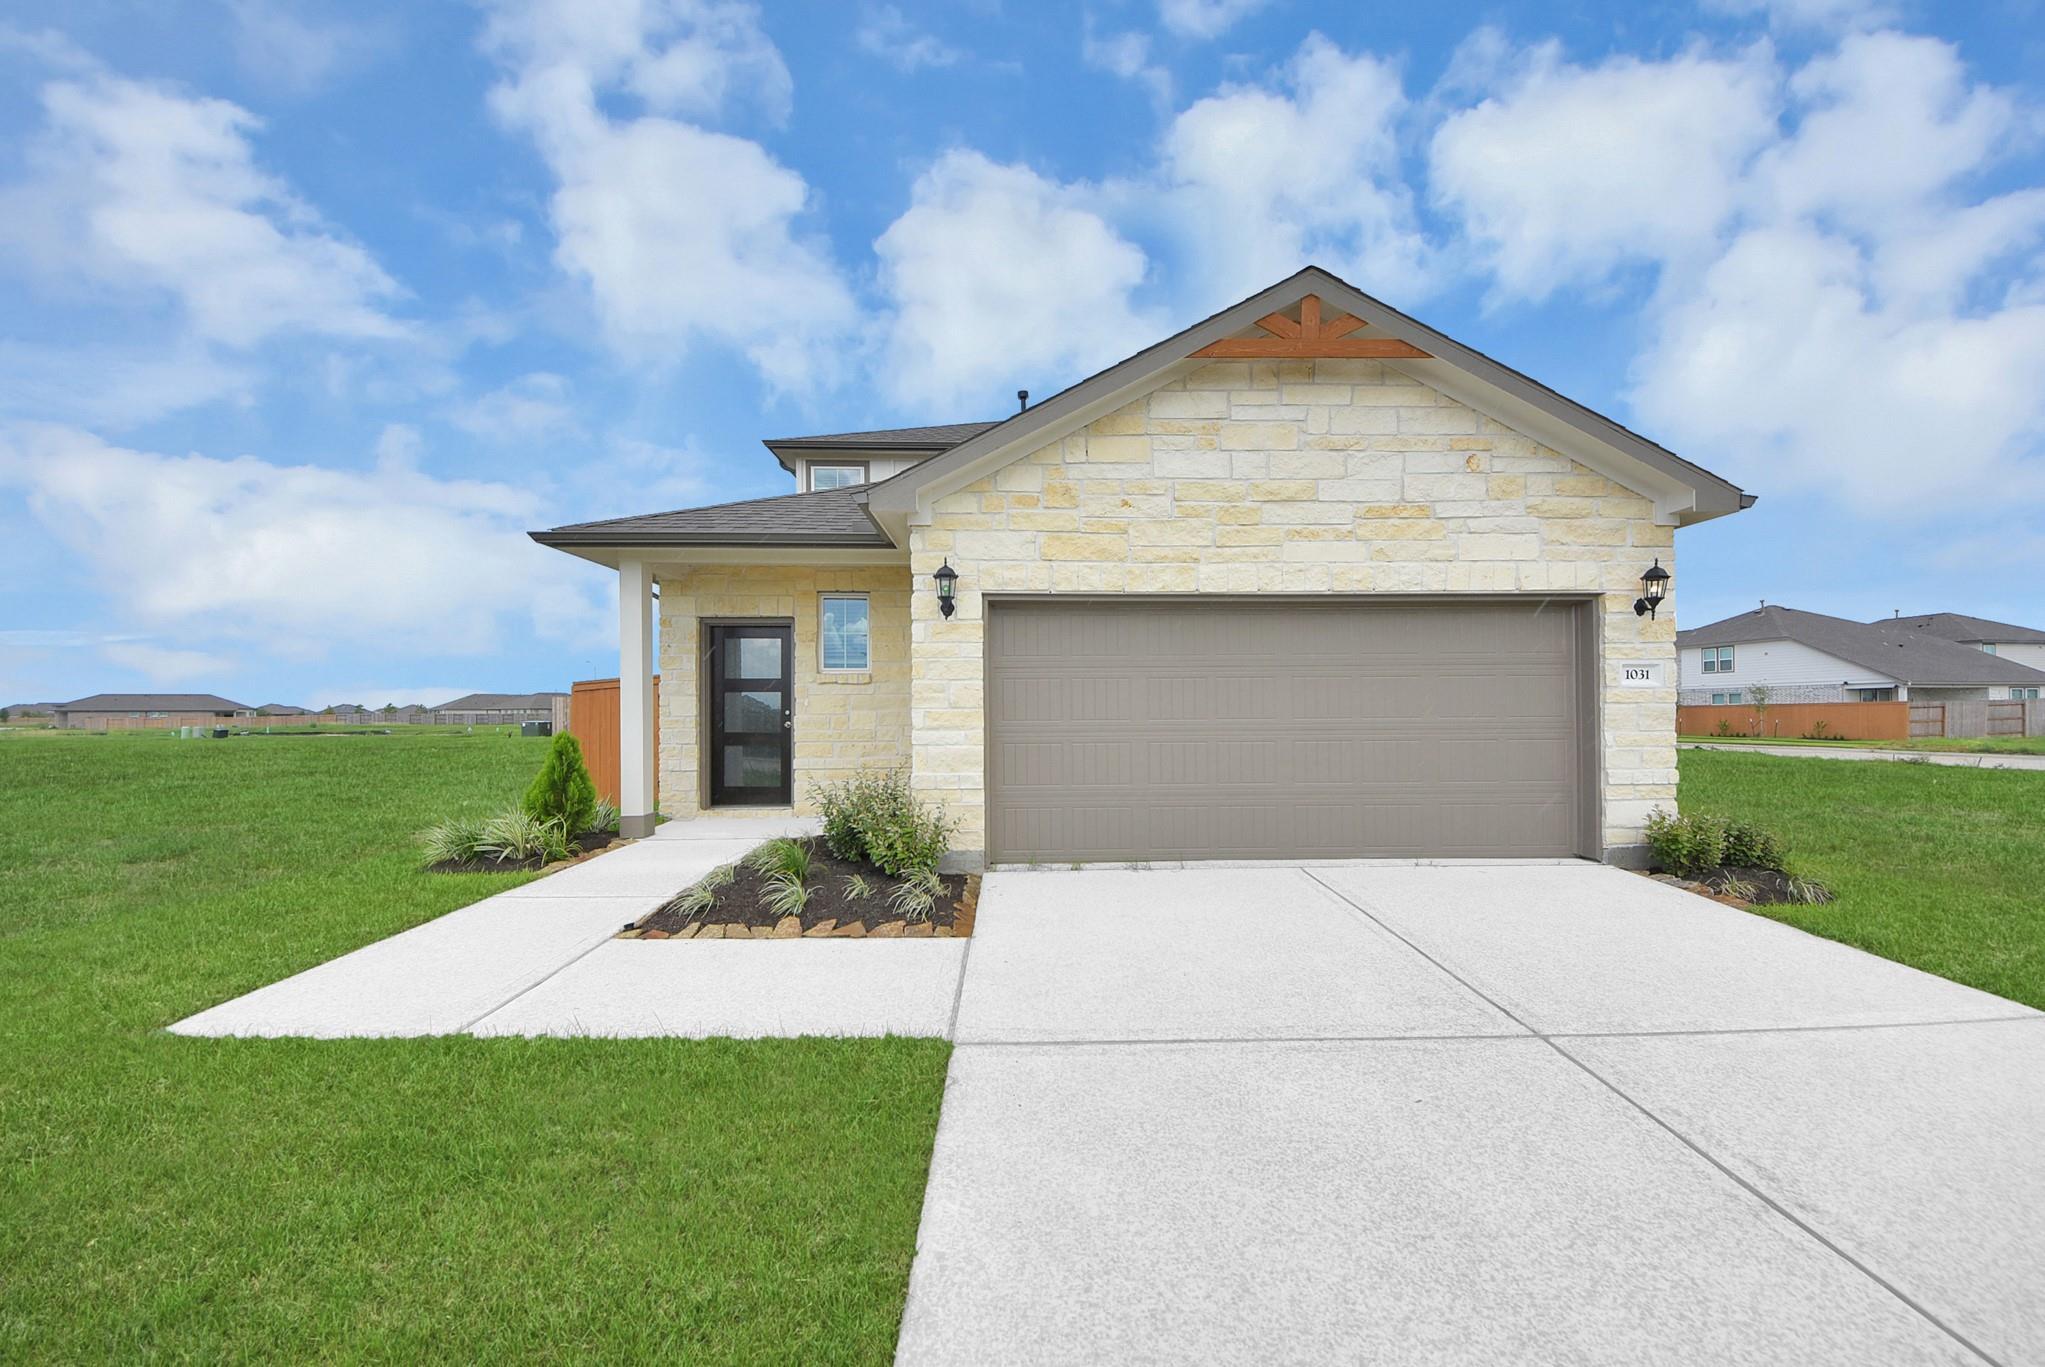
More Details
Self Tour Now Available!
The San Marcos E
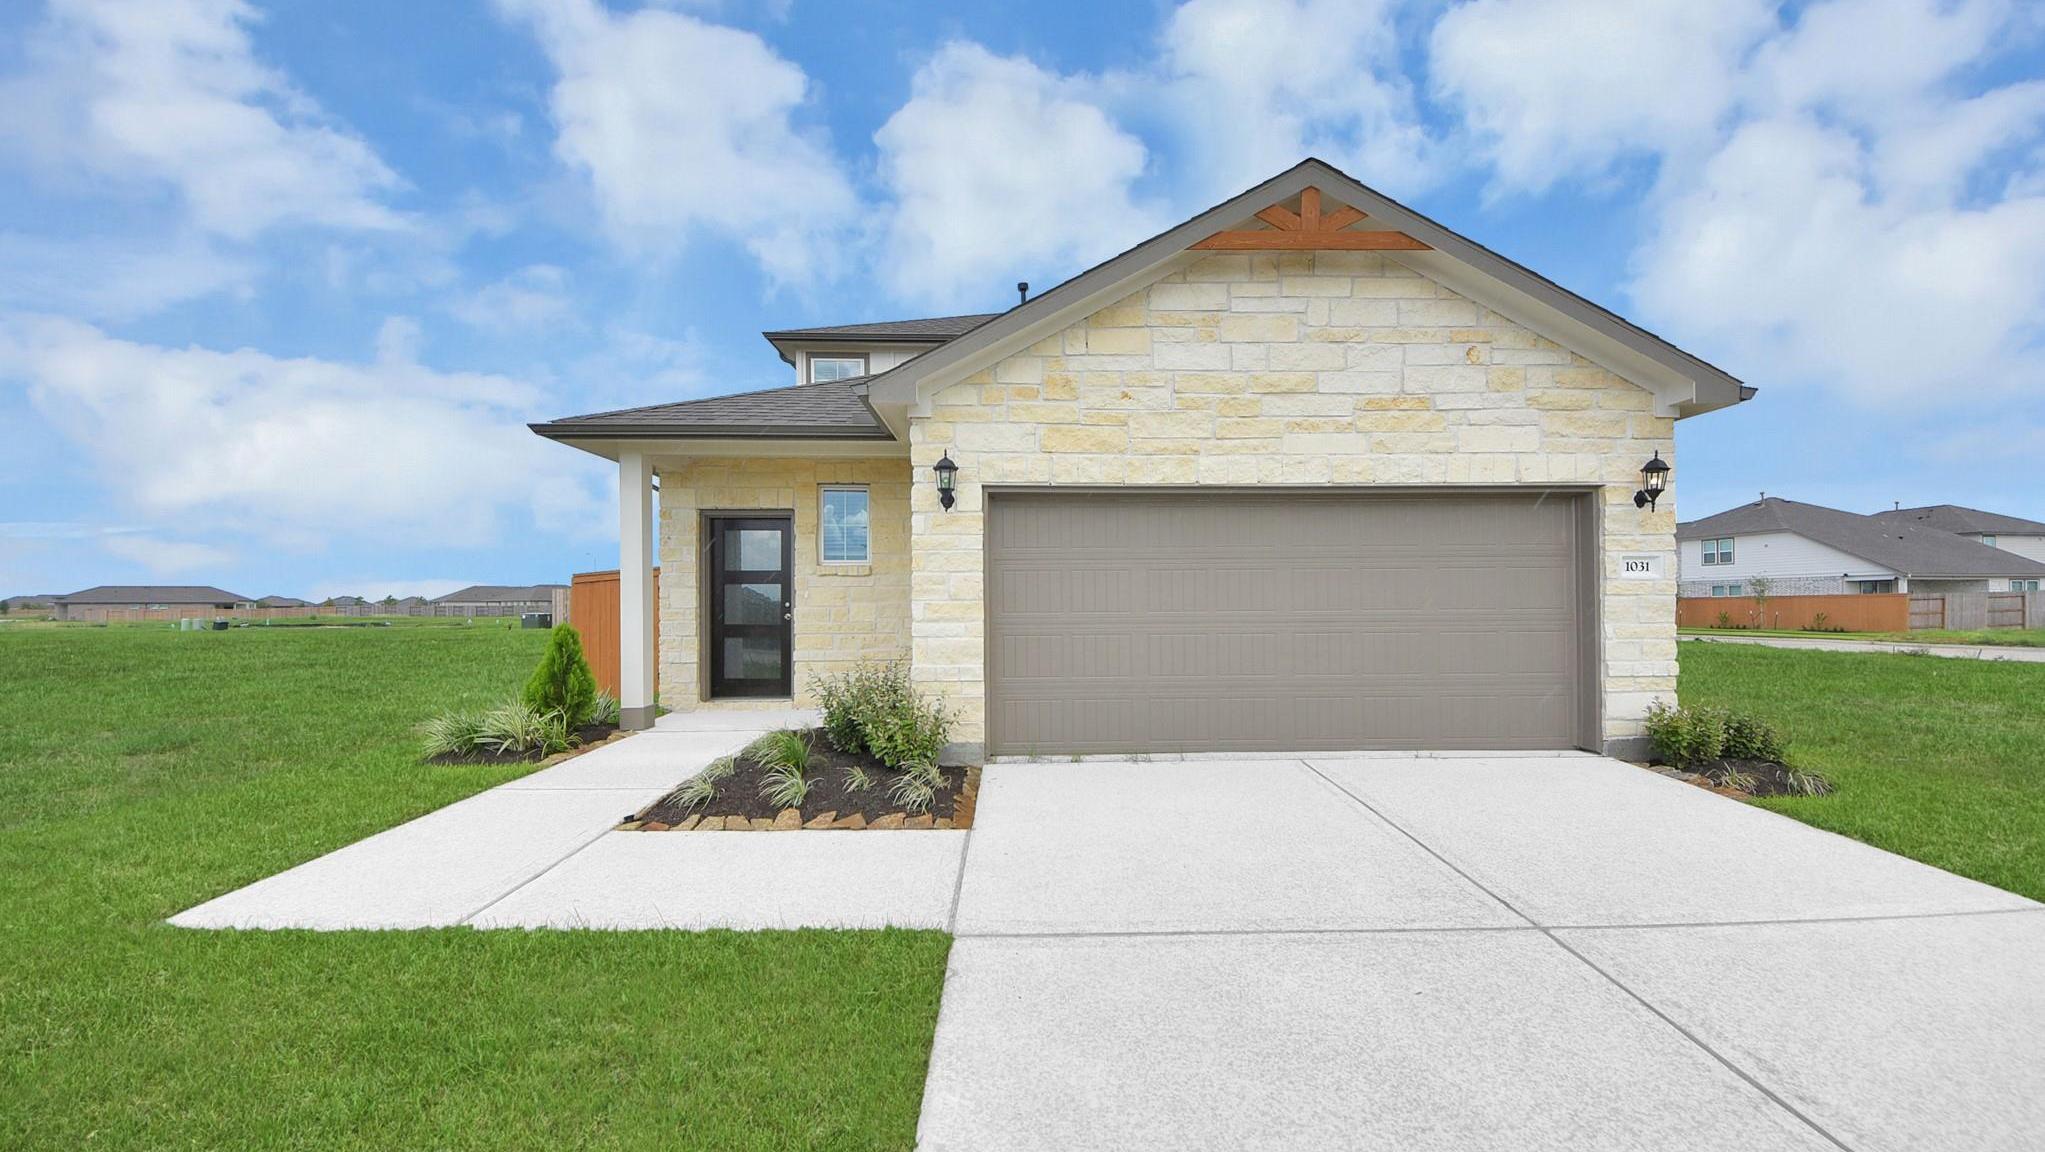
1031 Wildflower Way DriveHomesite #18-B3Now $337,990, was $345,990, save $8,000
From /MO*
Principal & Interest Only
5 Bd
3 Ba
2,542 Sf
Sold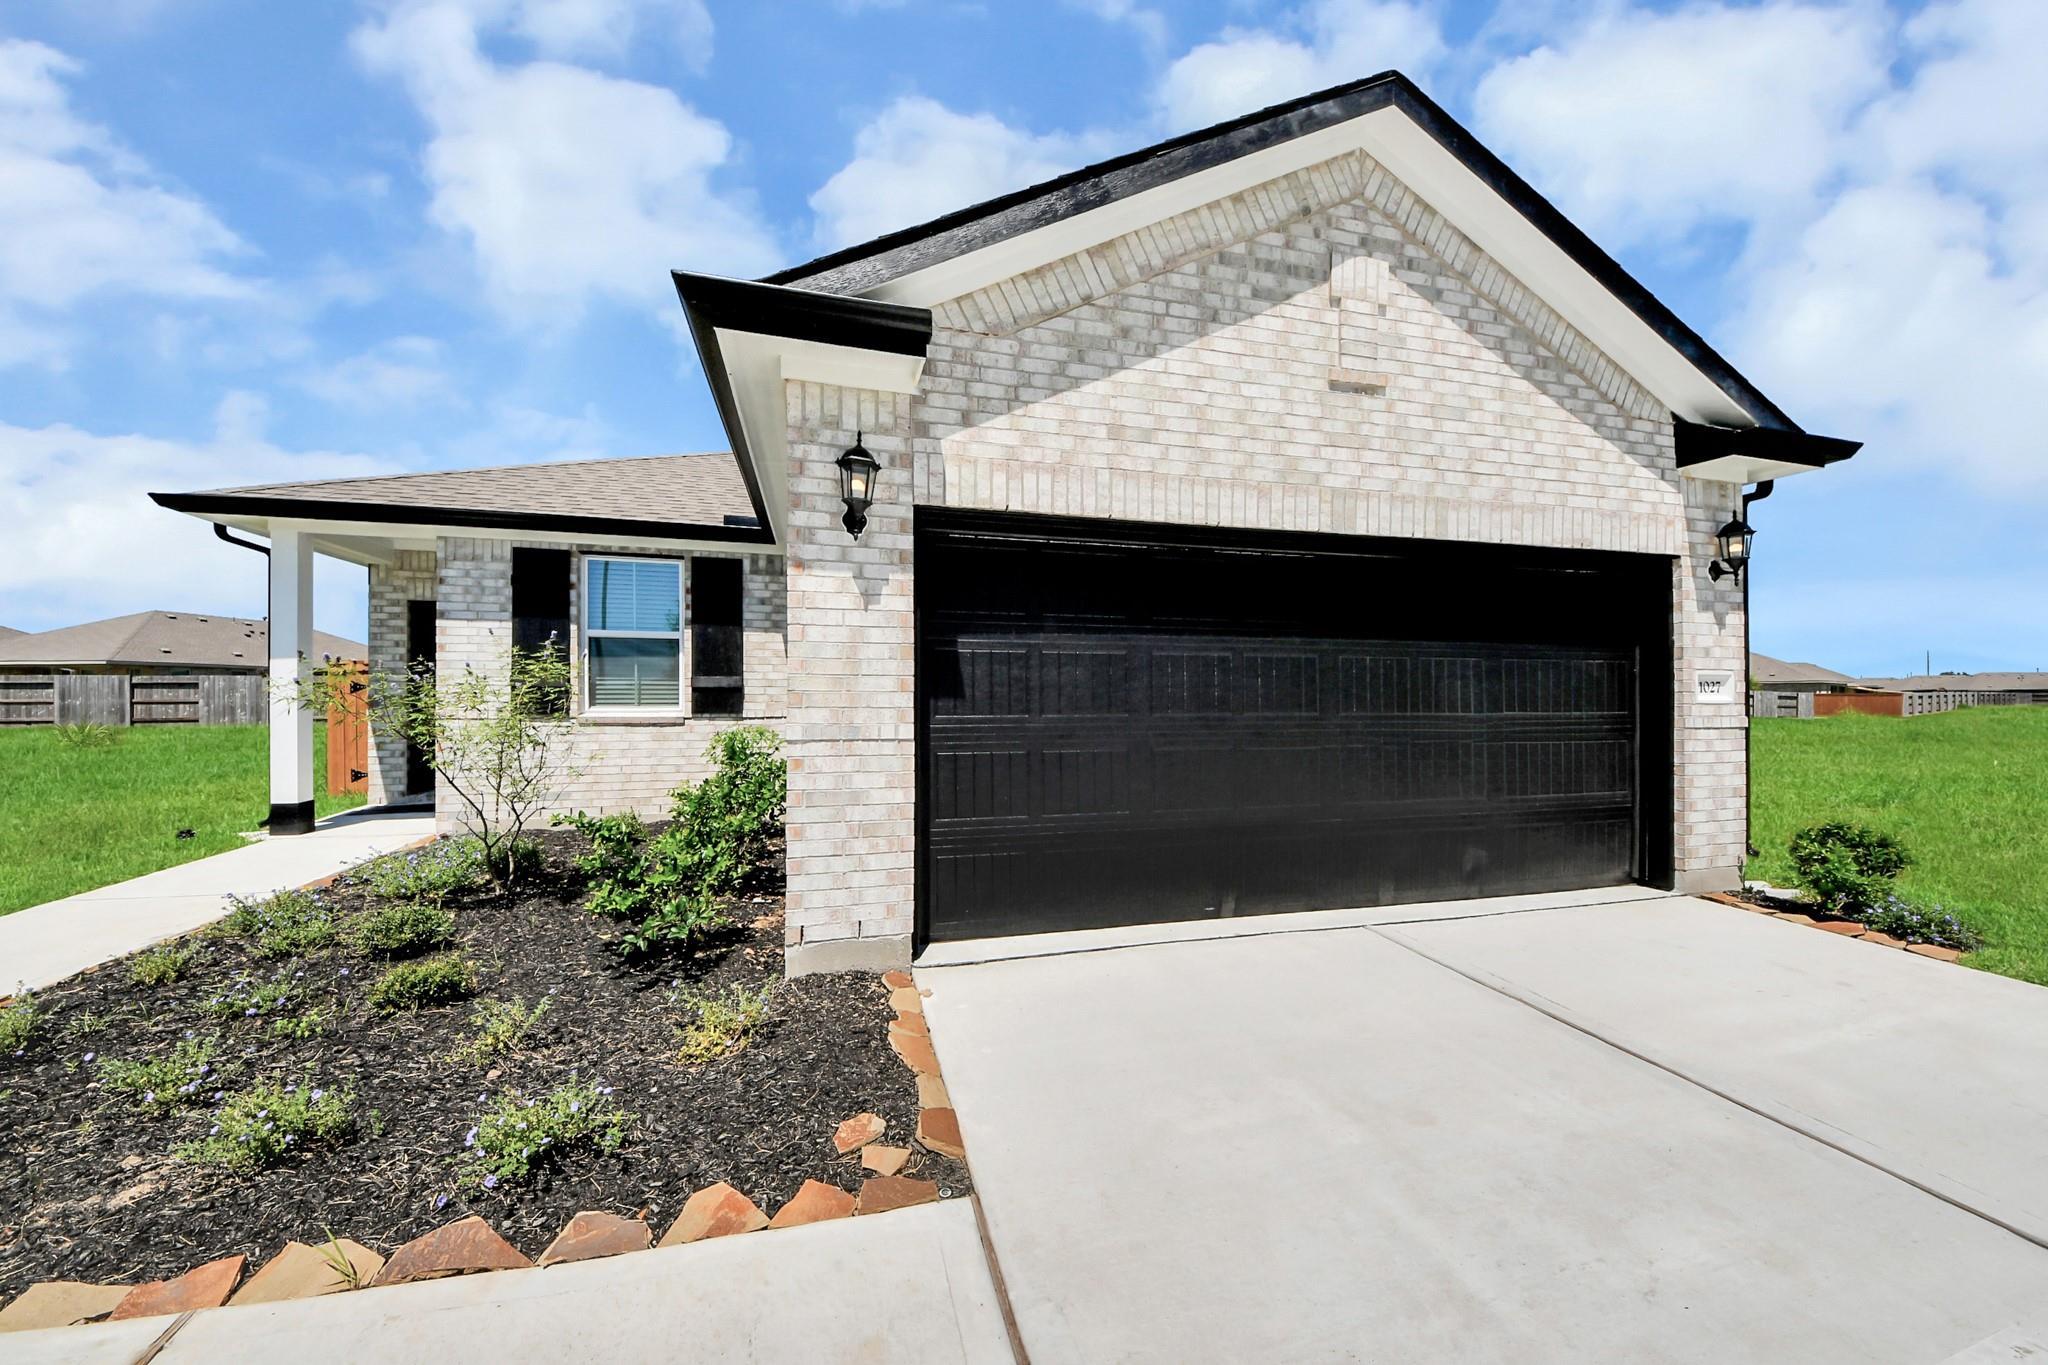
More Details
The Costa A
1027 Arbor DriveHomesite #61-B1Now $263,990, was $295,990, save $32,000
From /MO*
Principal & Interest Only
3 Bd
2 Ba
1,438 Sf
Sold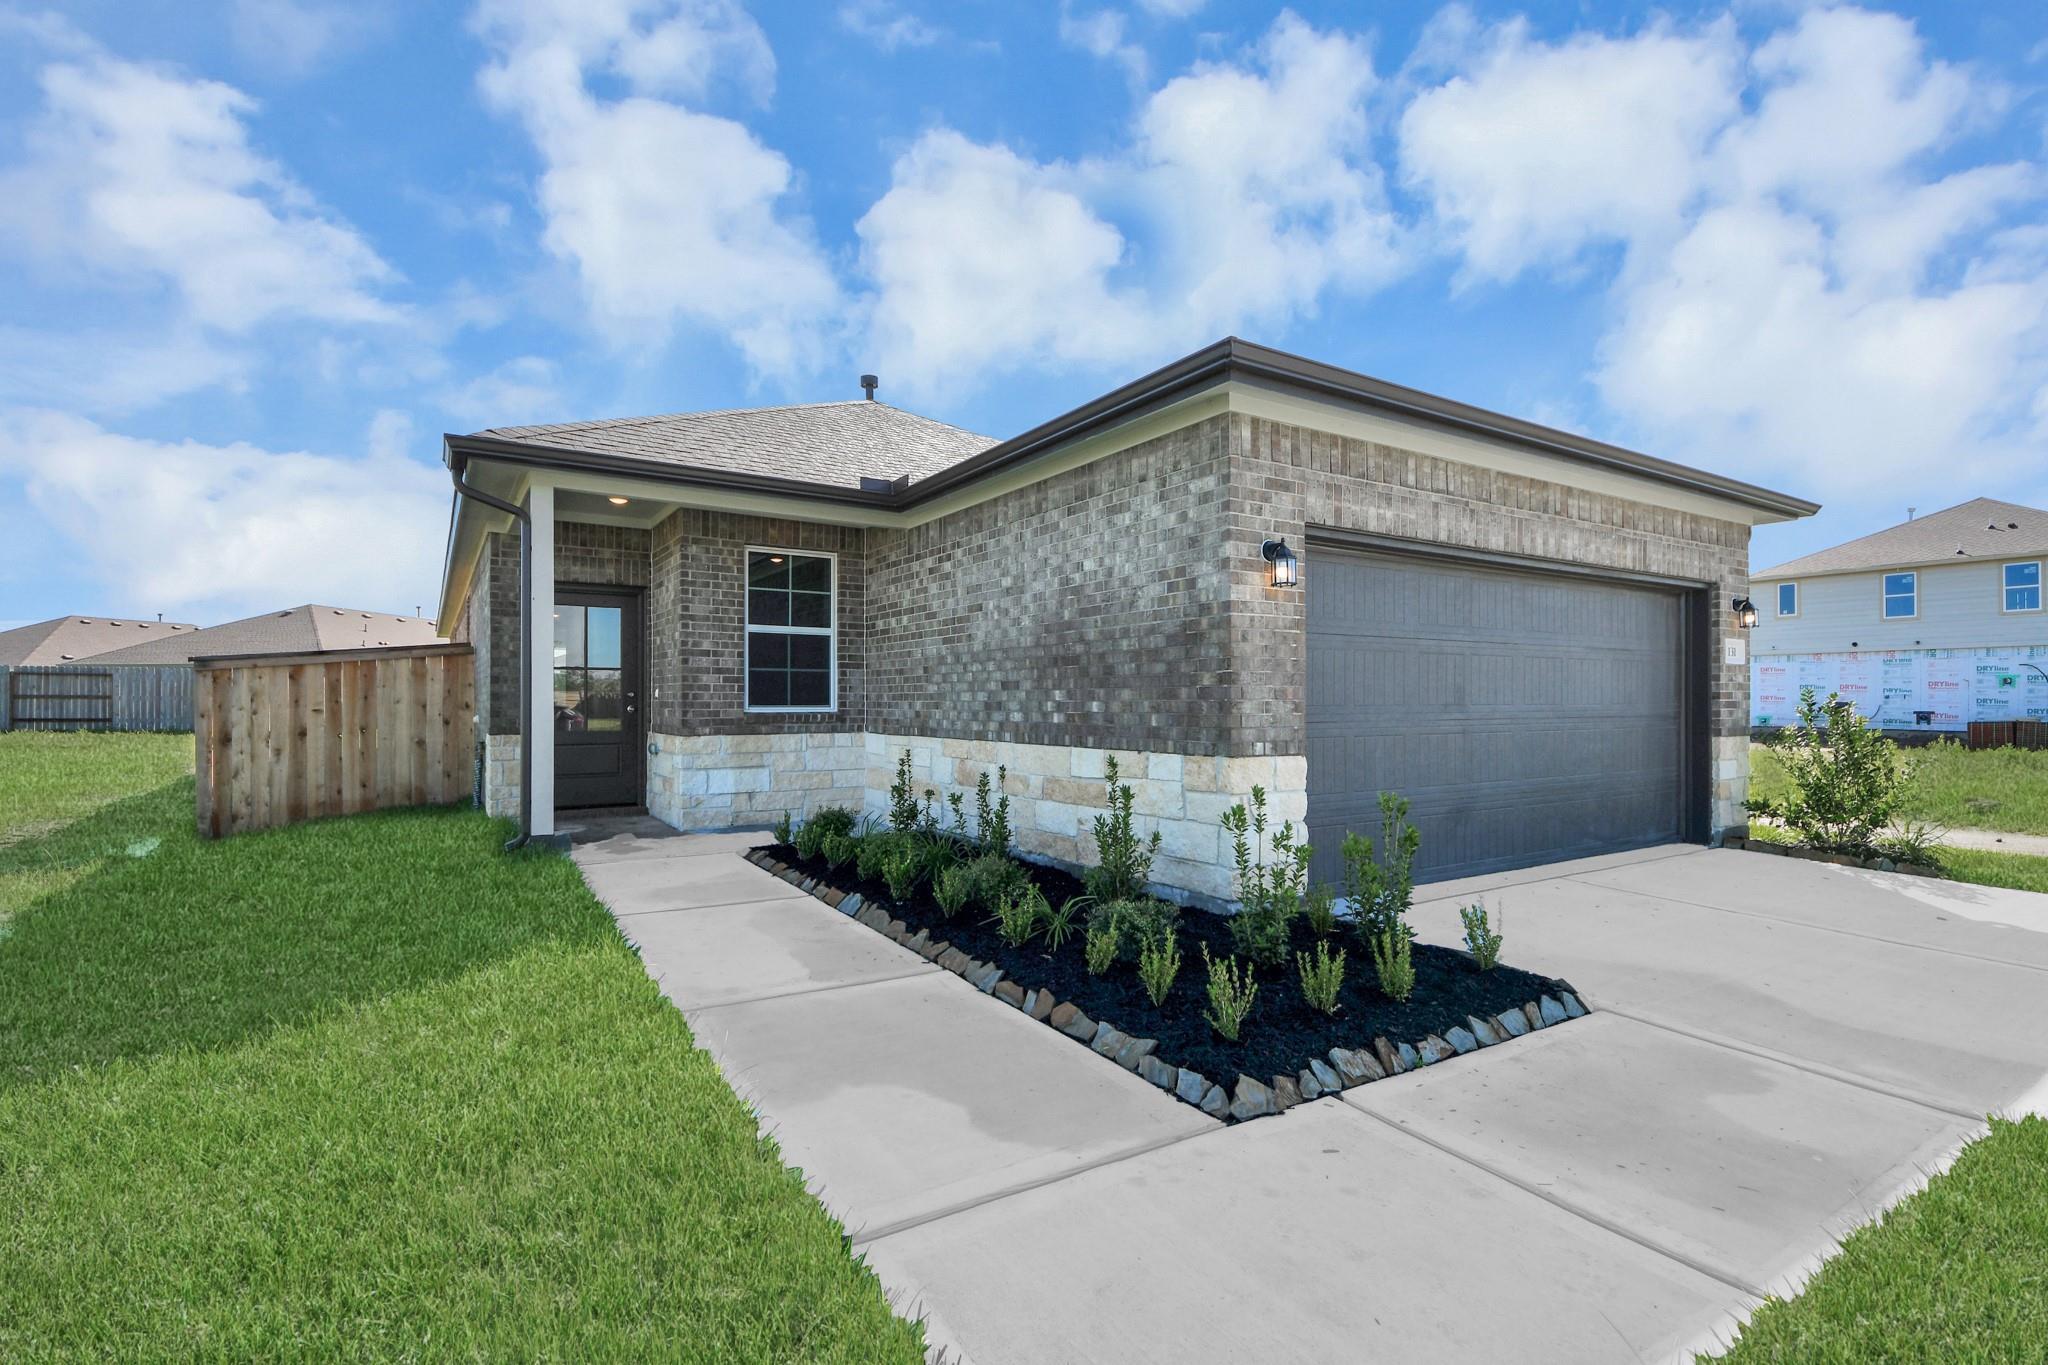
More Details
The Colorado G
1131 Wildflower Way DriveHomesite #13-B4Now $279,990, was $320,325, save $40,335
From /MO*
Principal & Interest Only
4 Bd
2 Ba
1,590 Sf