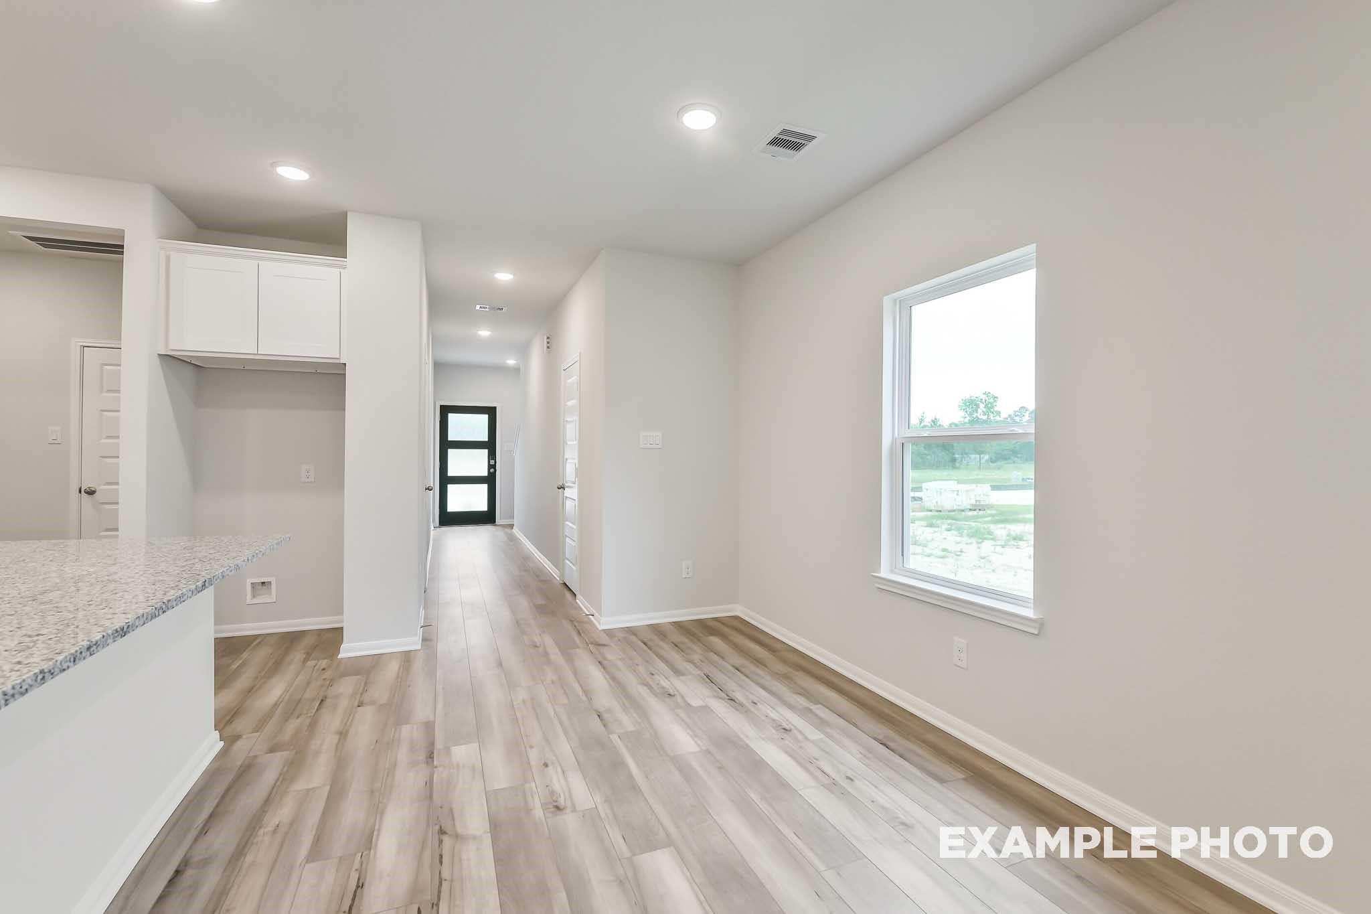
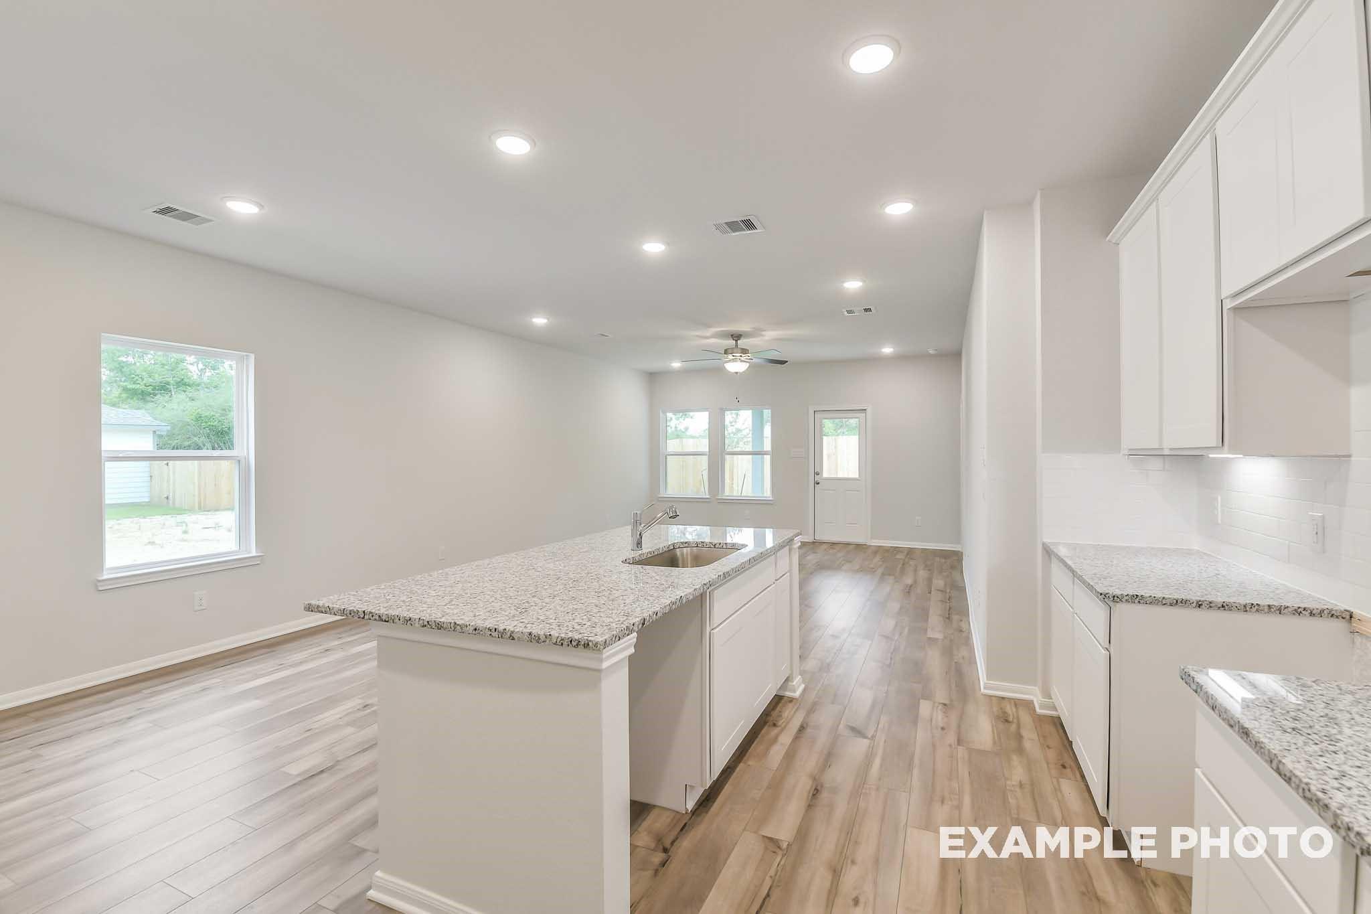
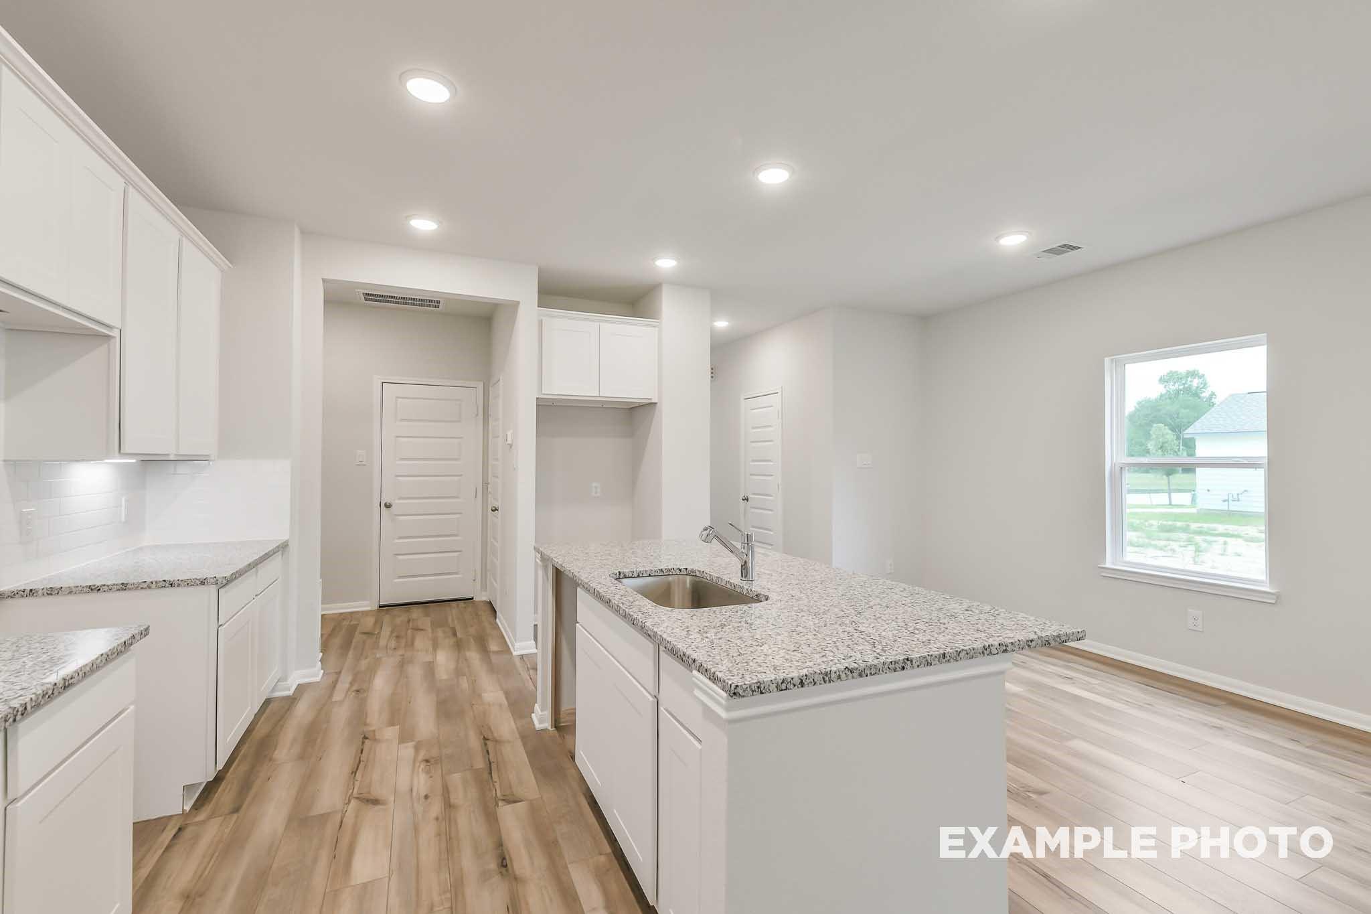
Move-In Ready
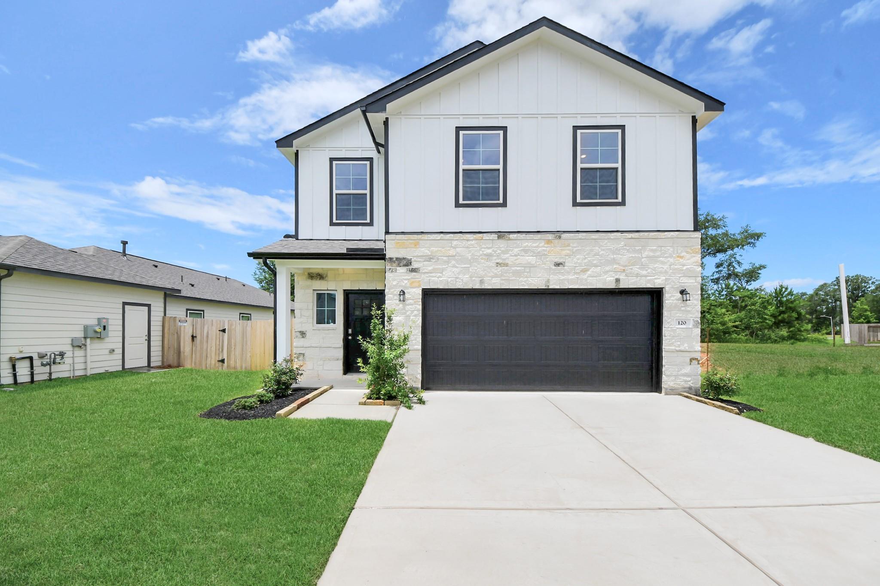
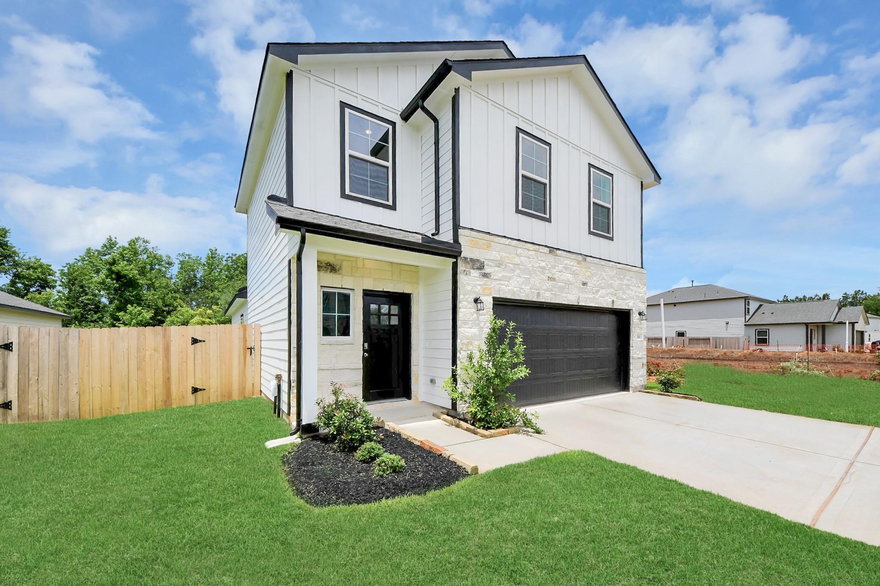
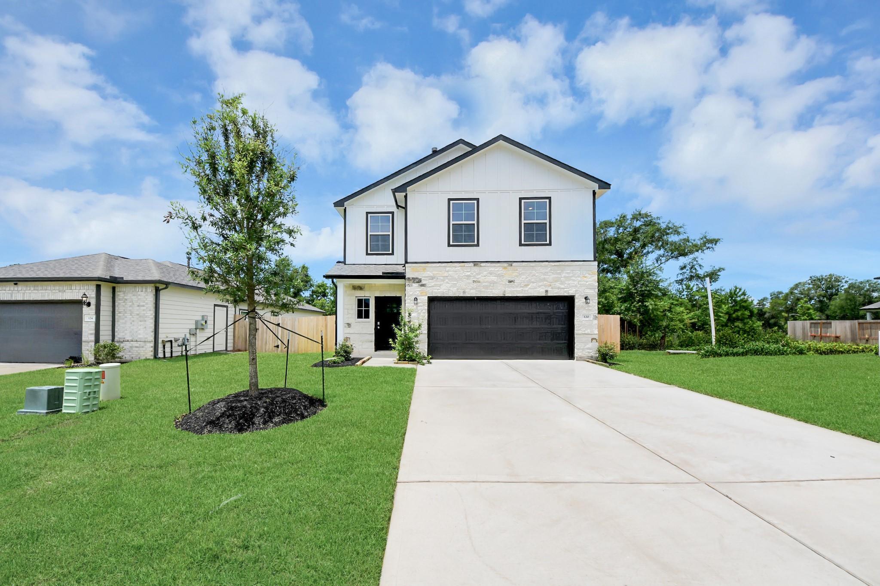
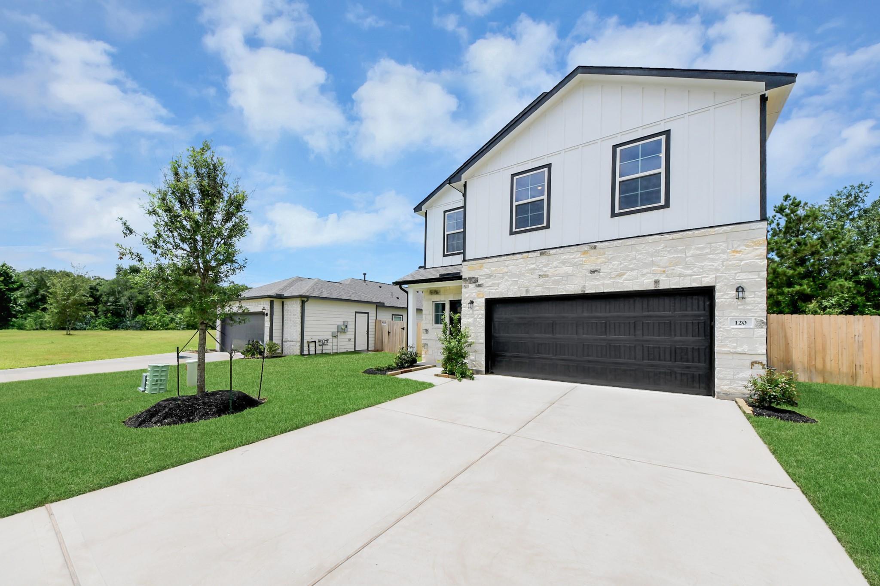
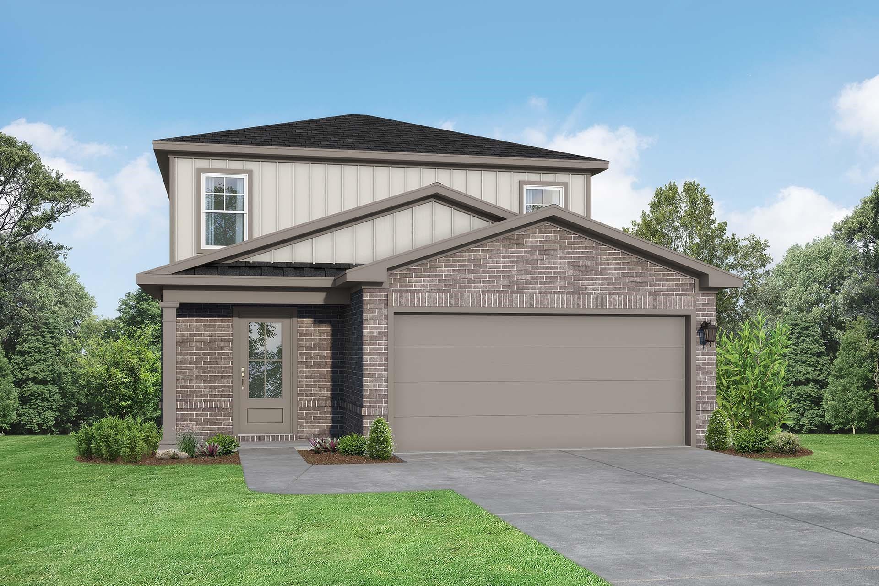
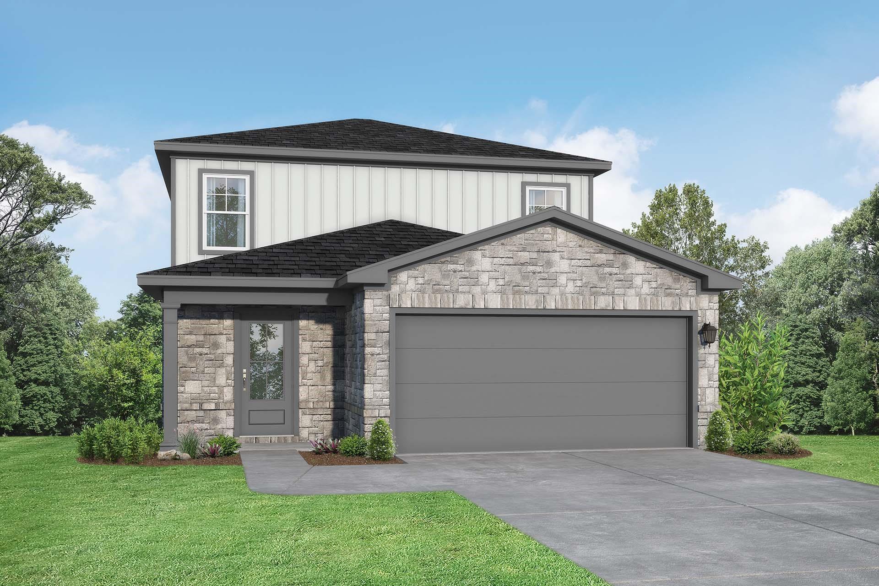
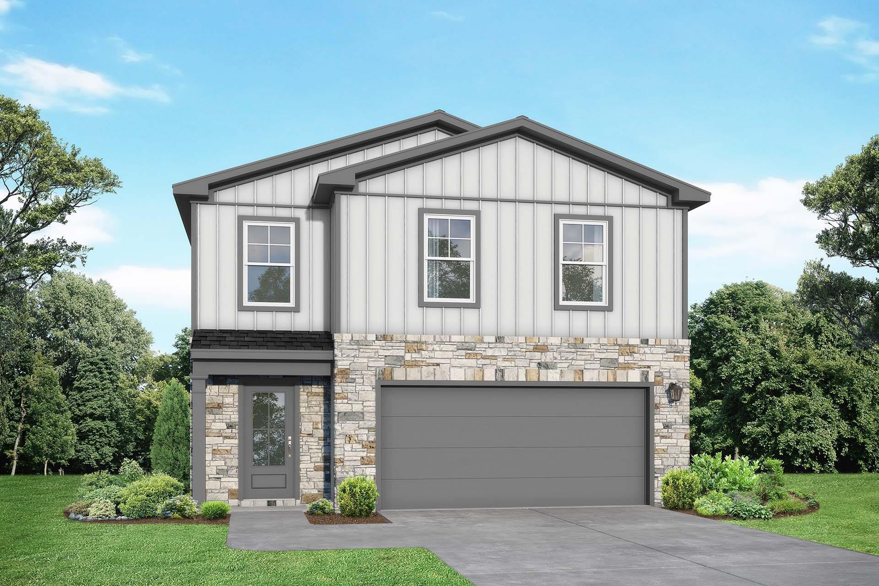
The Blanco E floor plan by Davidson Homes, a 2-story house with stone exterior and 2-car garage in Caney Creek, Conroe.
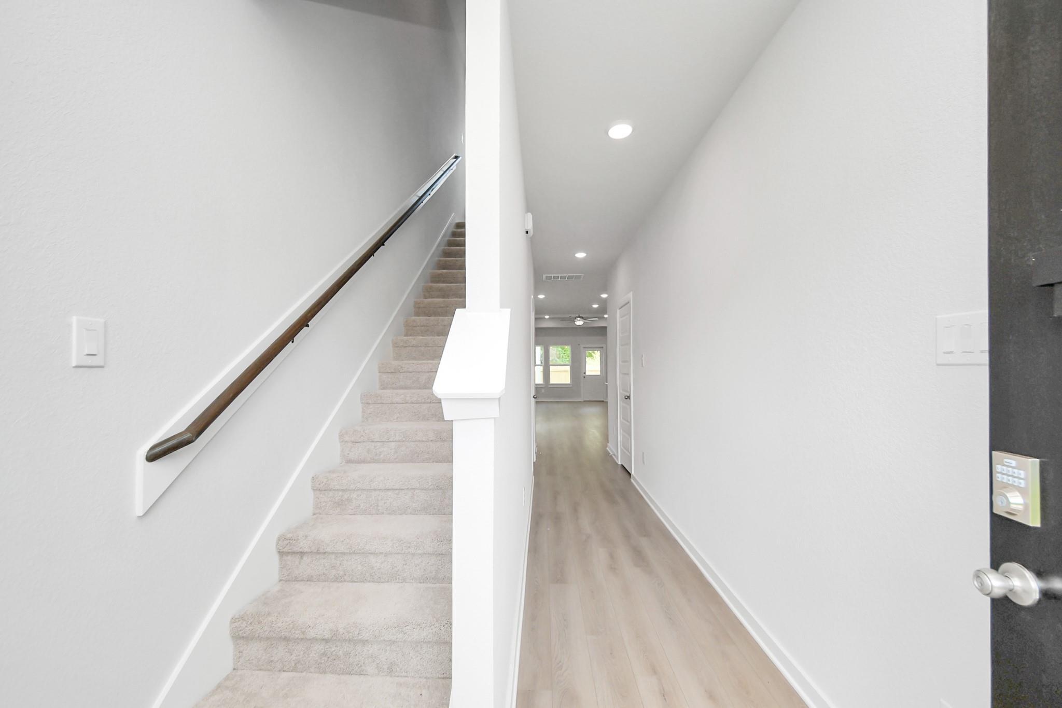
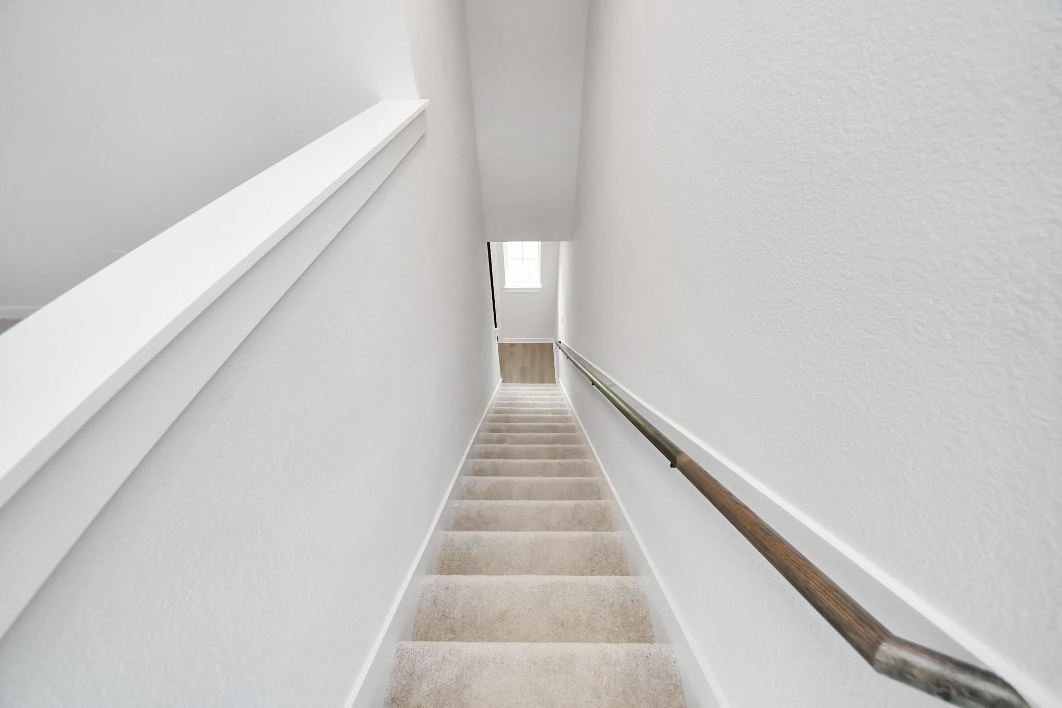
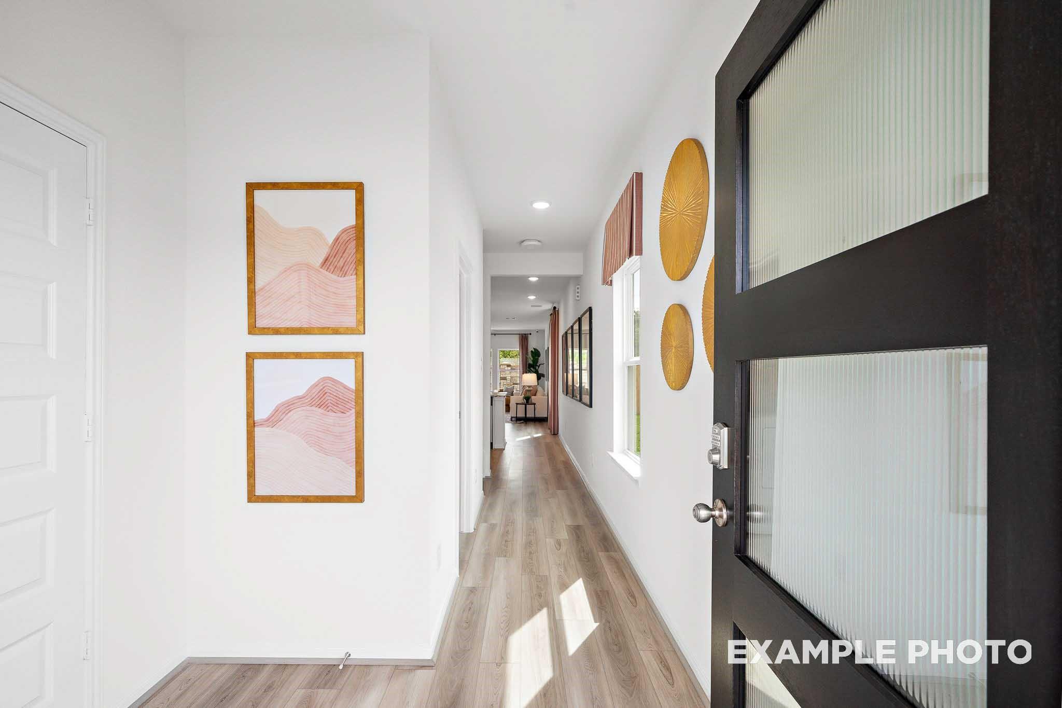
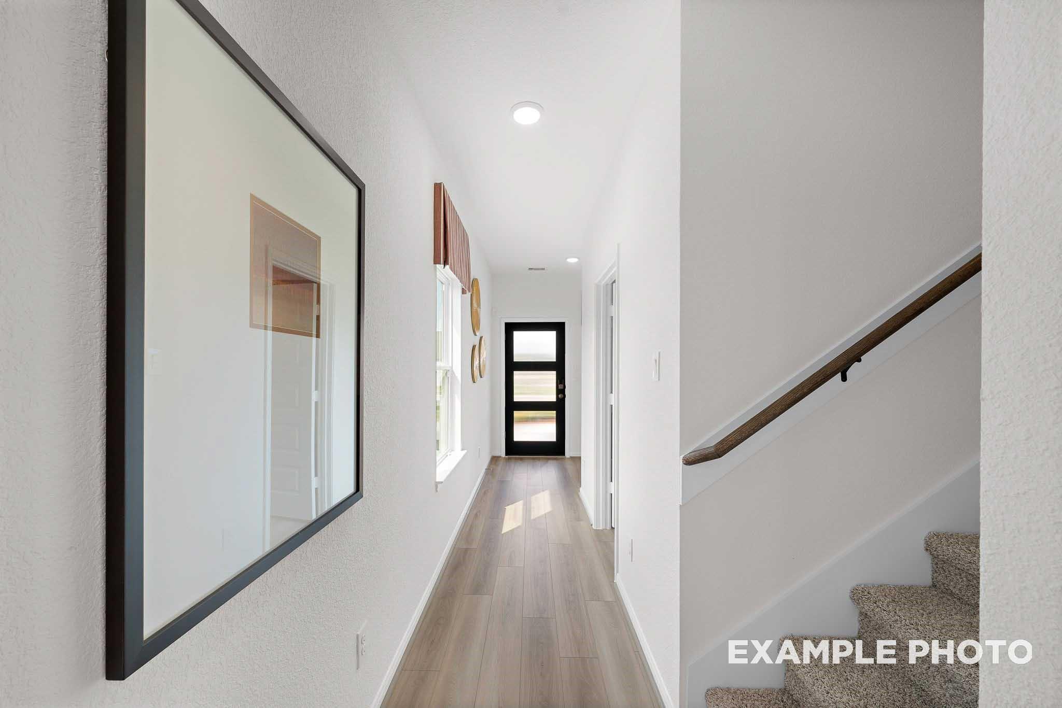
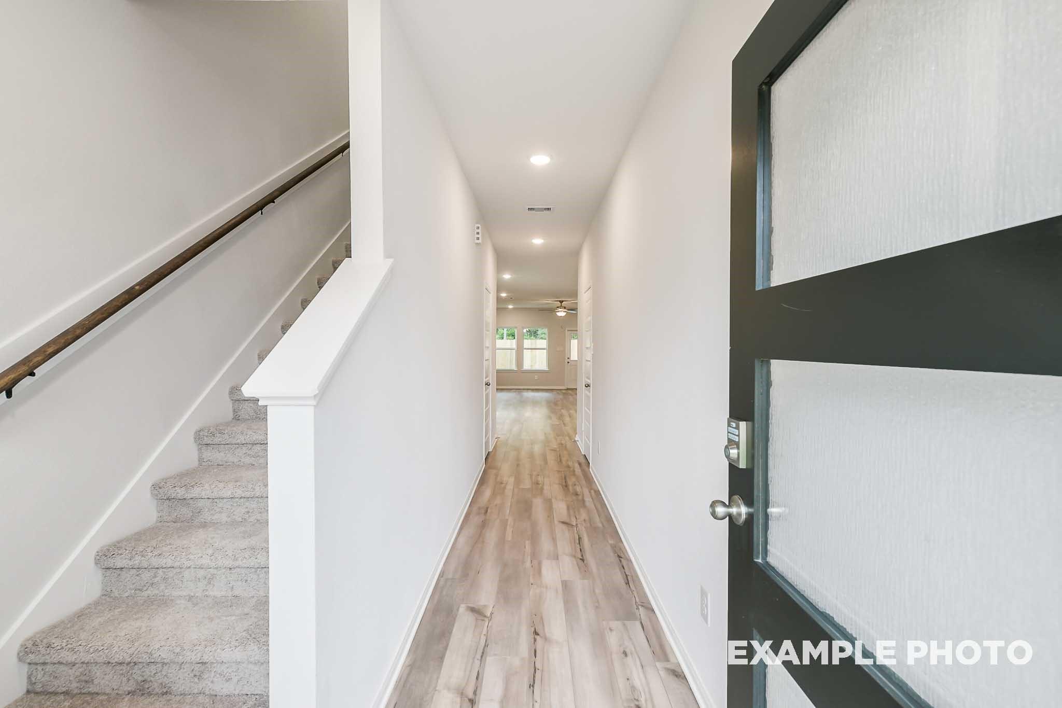
Bright entryway with wood-look flooring and carpeted stairs in The Blanco E floor plan at Caney Creek Place, Conroe, TX.
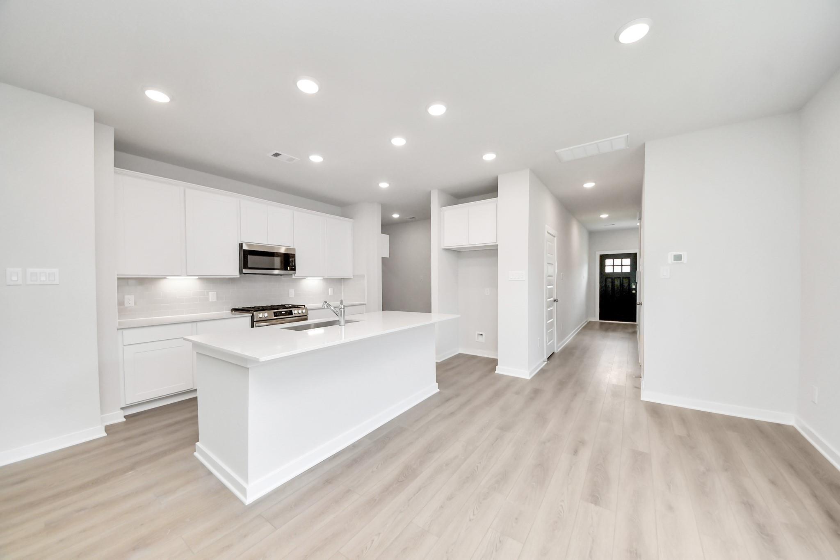
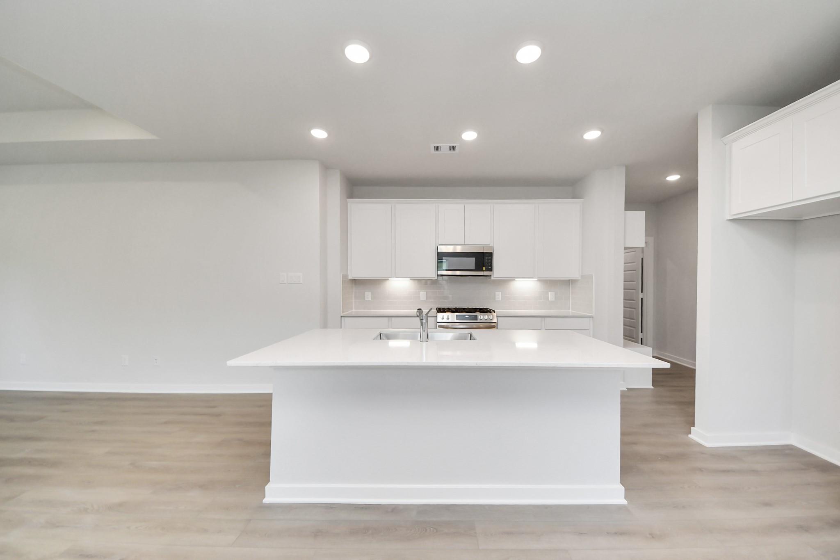
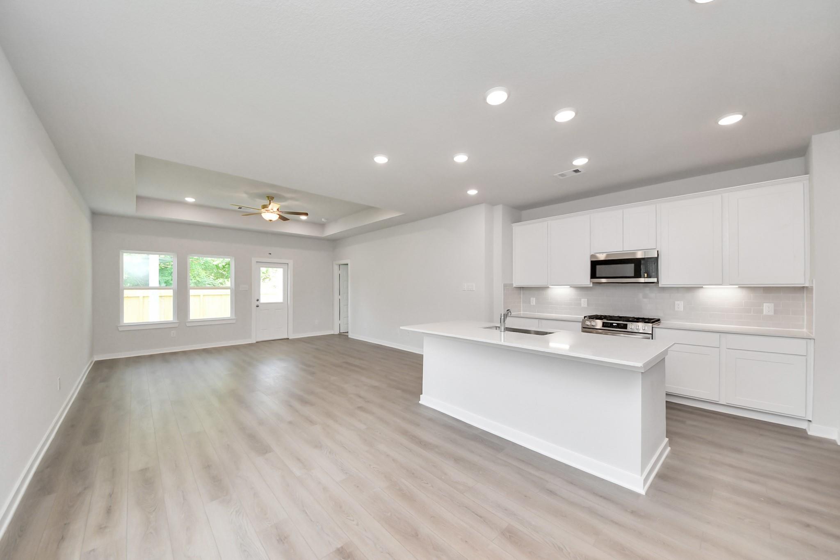
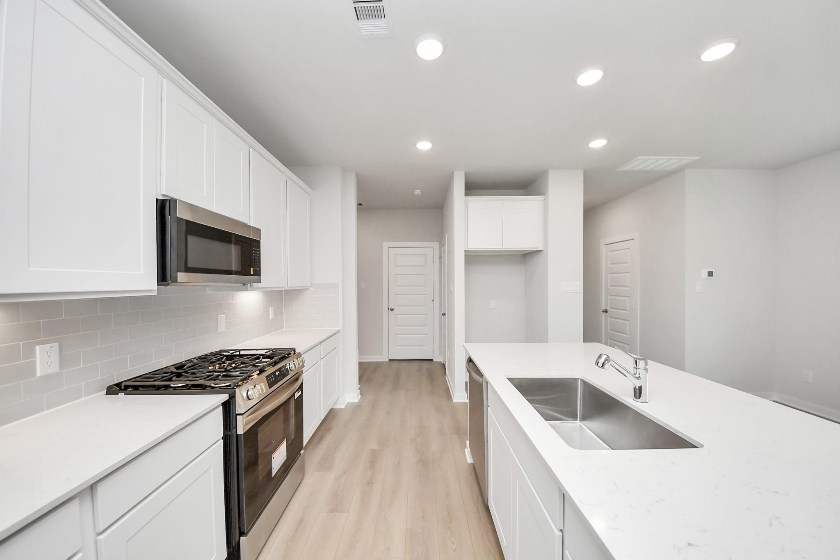
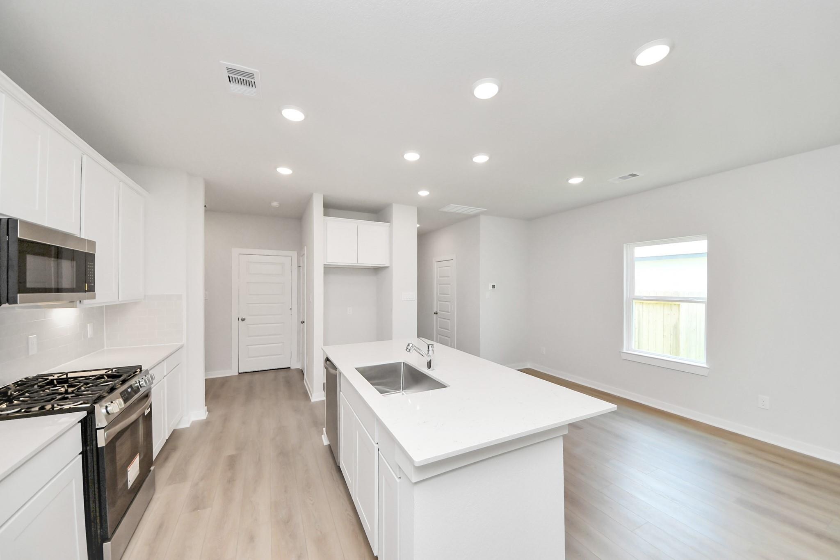
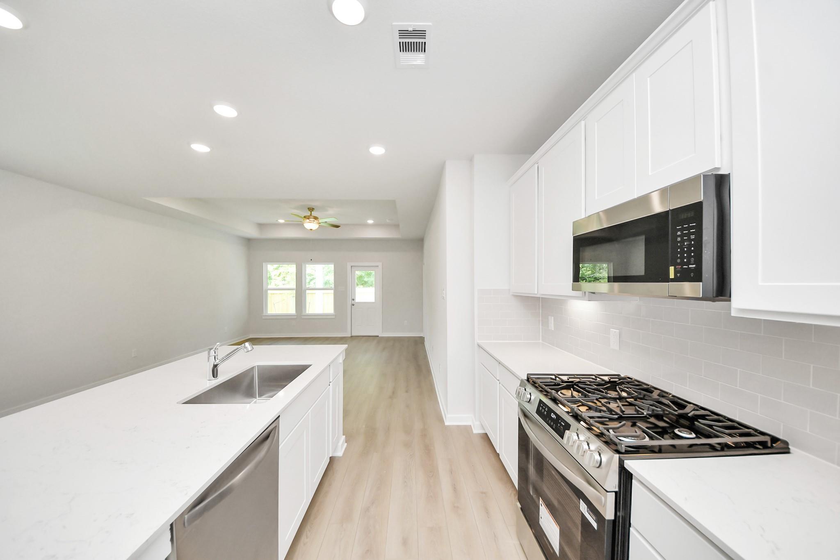
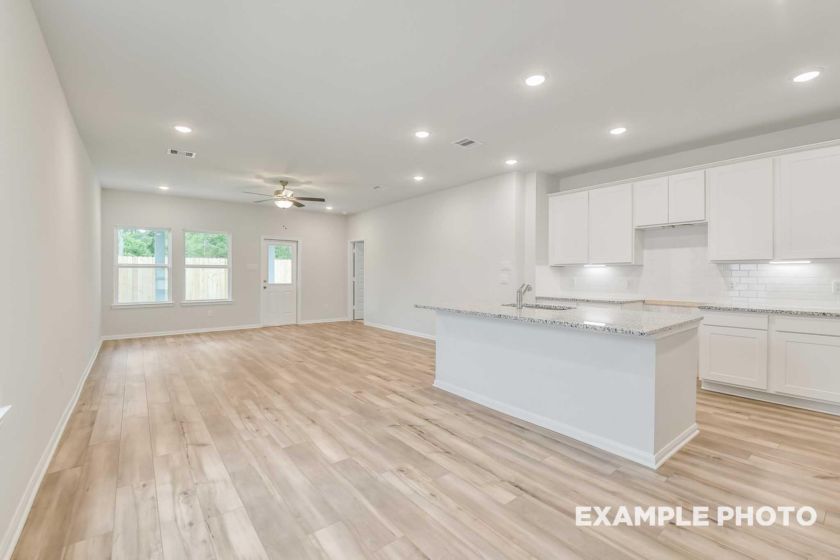
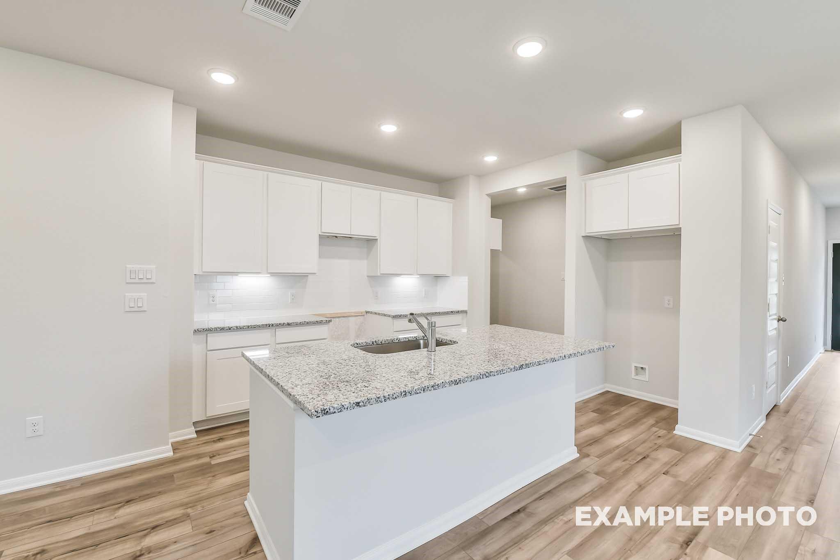
Open-concept kitchen with granite island and wood-style flooring in The Blanco E floor plan at Caney Creek Place, Conroe.
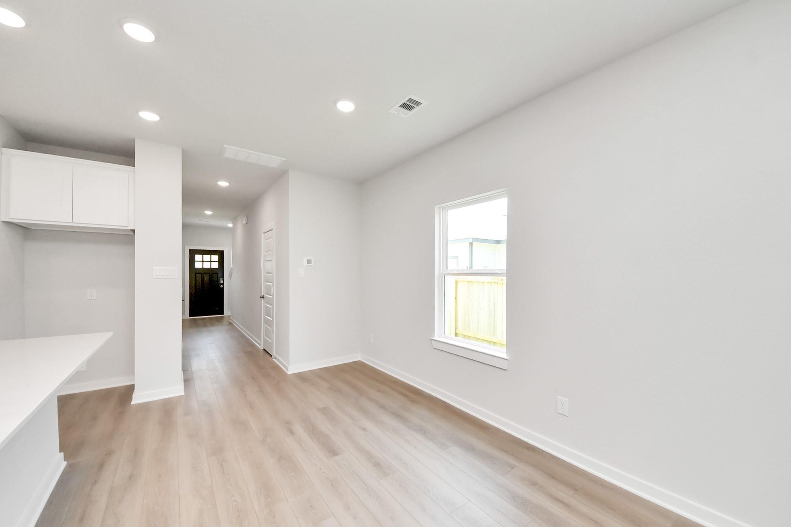
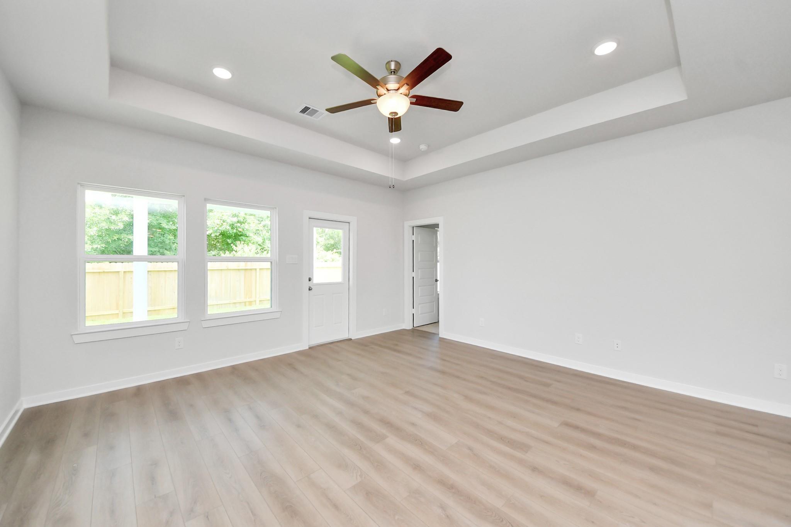
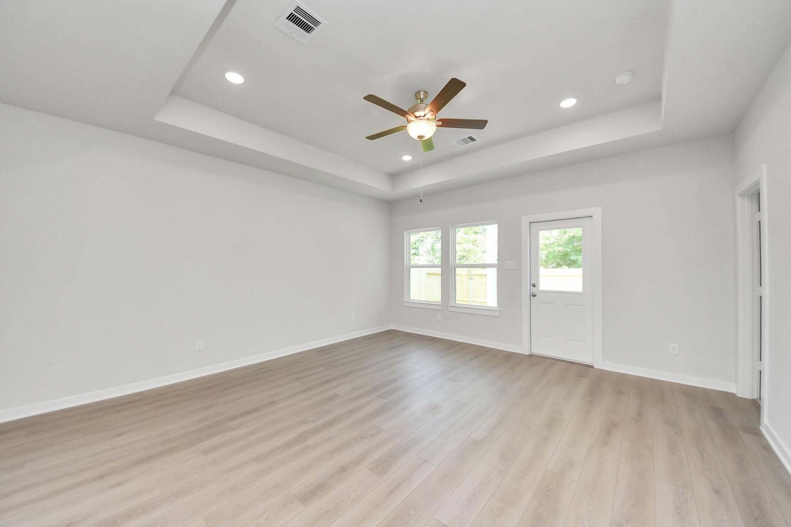
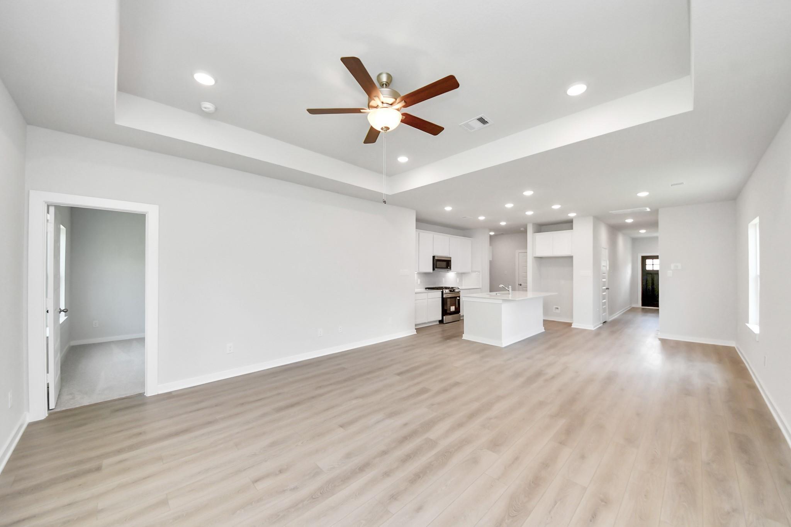
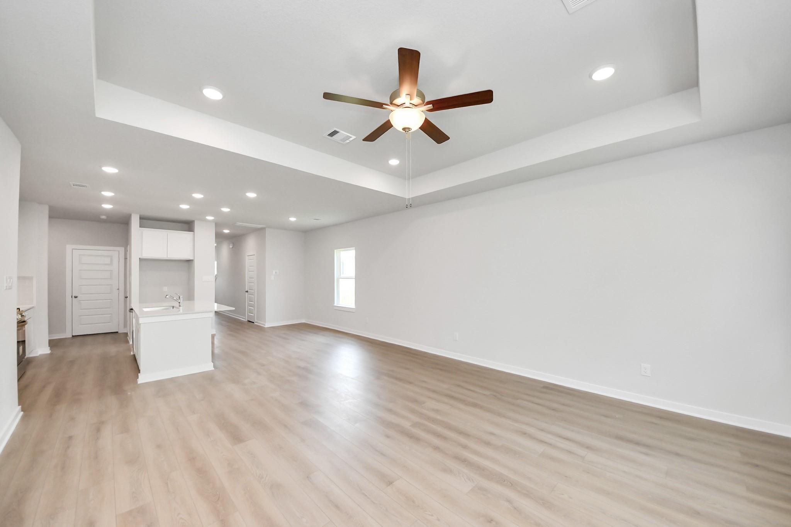
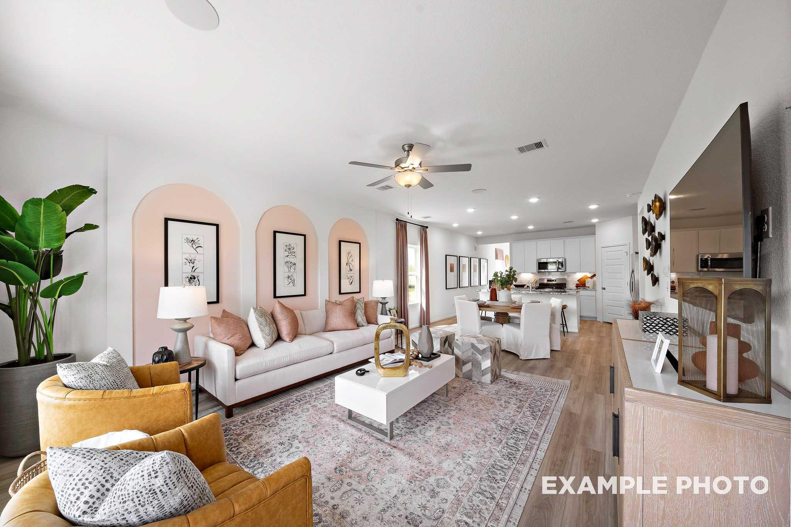
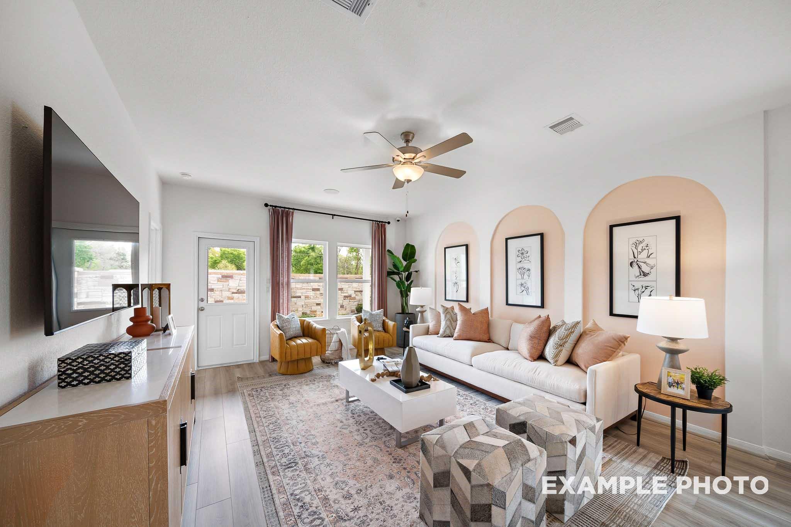
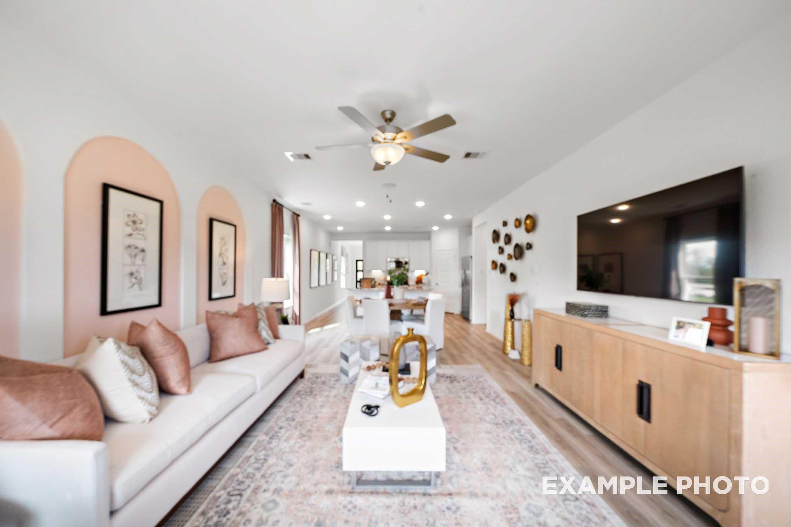
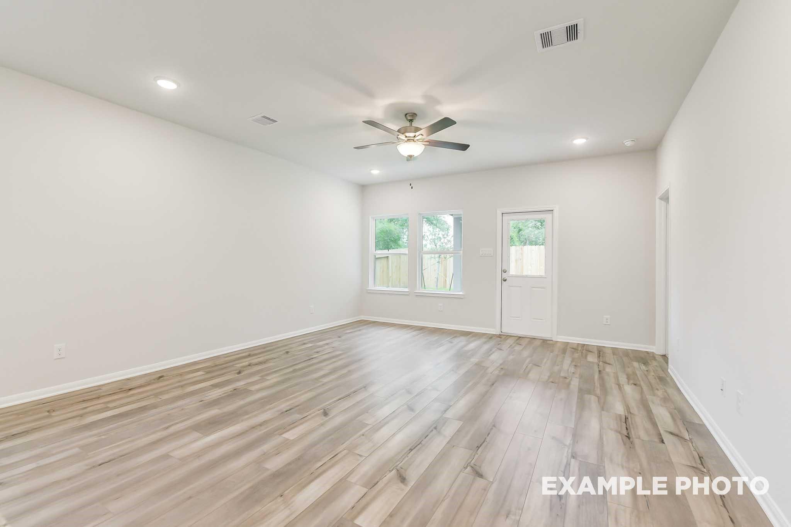
Spacious open-concept living area with wood-style flooring in The Blanco E floor plan at Caney Creek Place, Conroe, Texas.
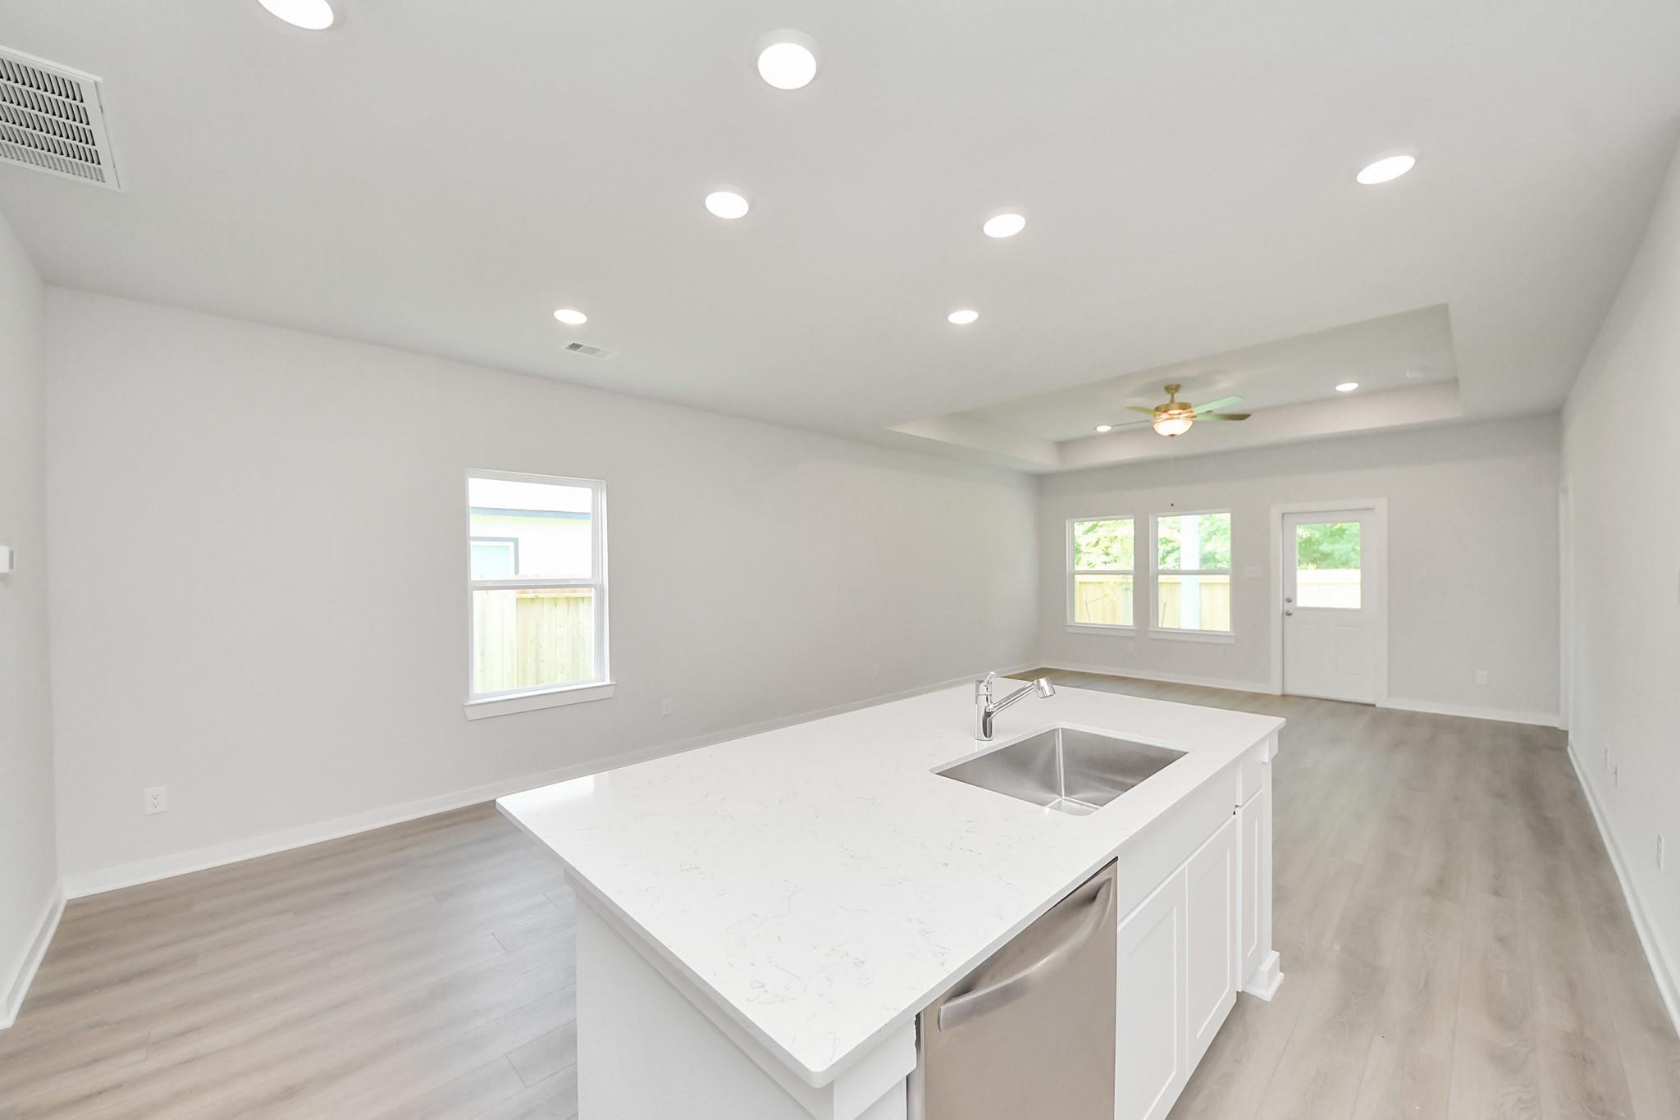
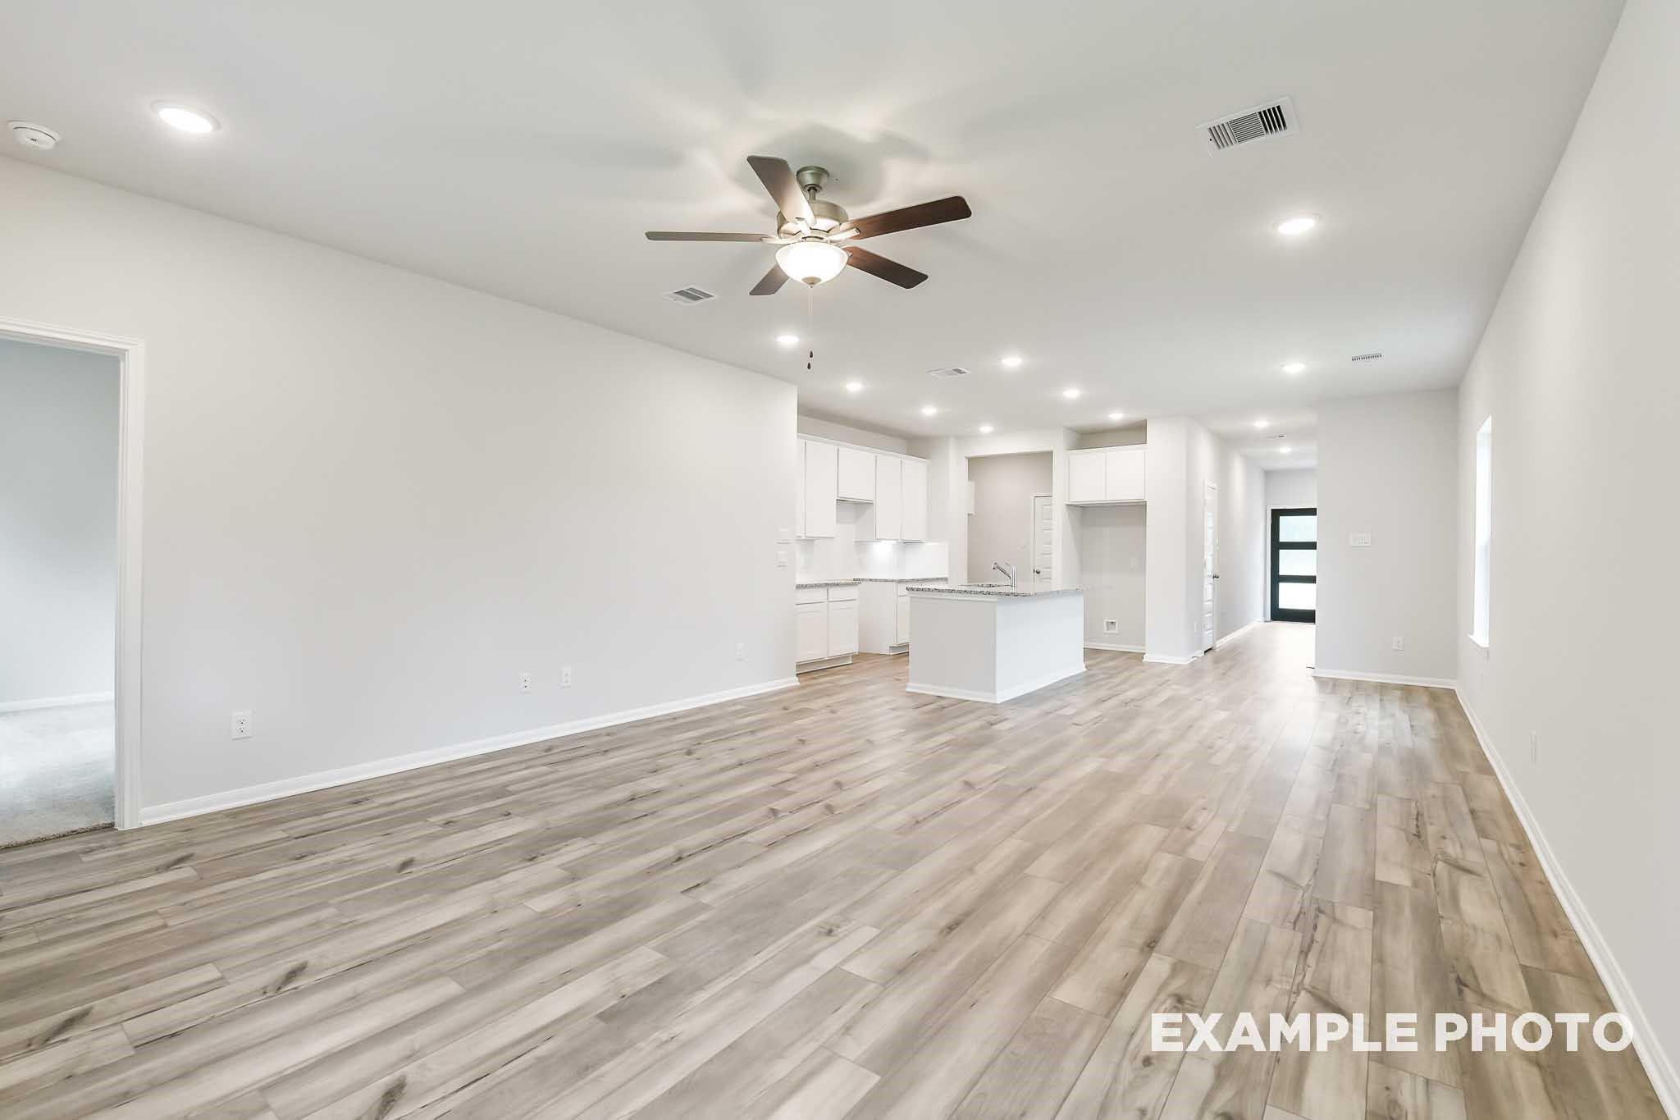
Open-concept living room and kitchen in The Blanco E floor plan by Davidson Homes at Caney Creek Place, Conroe, Texas.
Modern kitchen with granite island, dark cabinets, and stainless steel appliances in The Blanco E at Caney Creek Place.
Modern kitchen with granite island and dark wood cabinets in The Blanco E floor plan at Caney Creek Place, Conroe, Texas.
Modern kitchen with granite countertops, stainless steel appliances, and subway tile backsplash in Caney Creek Place home.
Modern kitchen island with granite countertops in The Blanco E floor plan at Caney Creek Place, Conroe, Texas.
Modern kitchen island with granite countertops and stainless steel sink in The Blanco E floor plan, Conroe, Texas.
Modern kitchen island with granite countertops in The Blanco E floor plan at Caney Creek Place, Conroe, Texas.
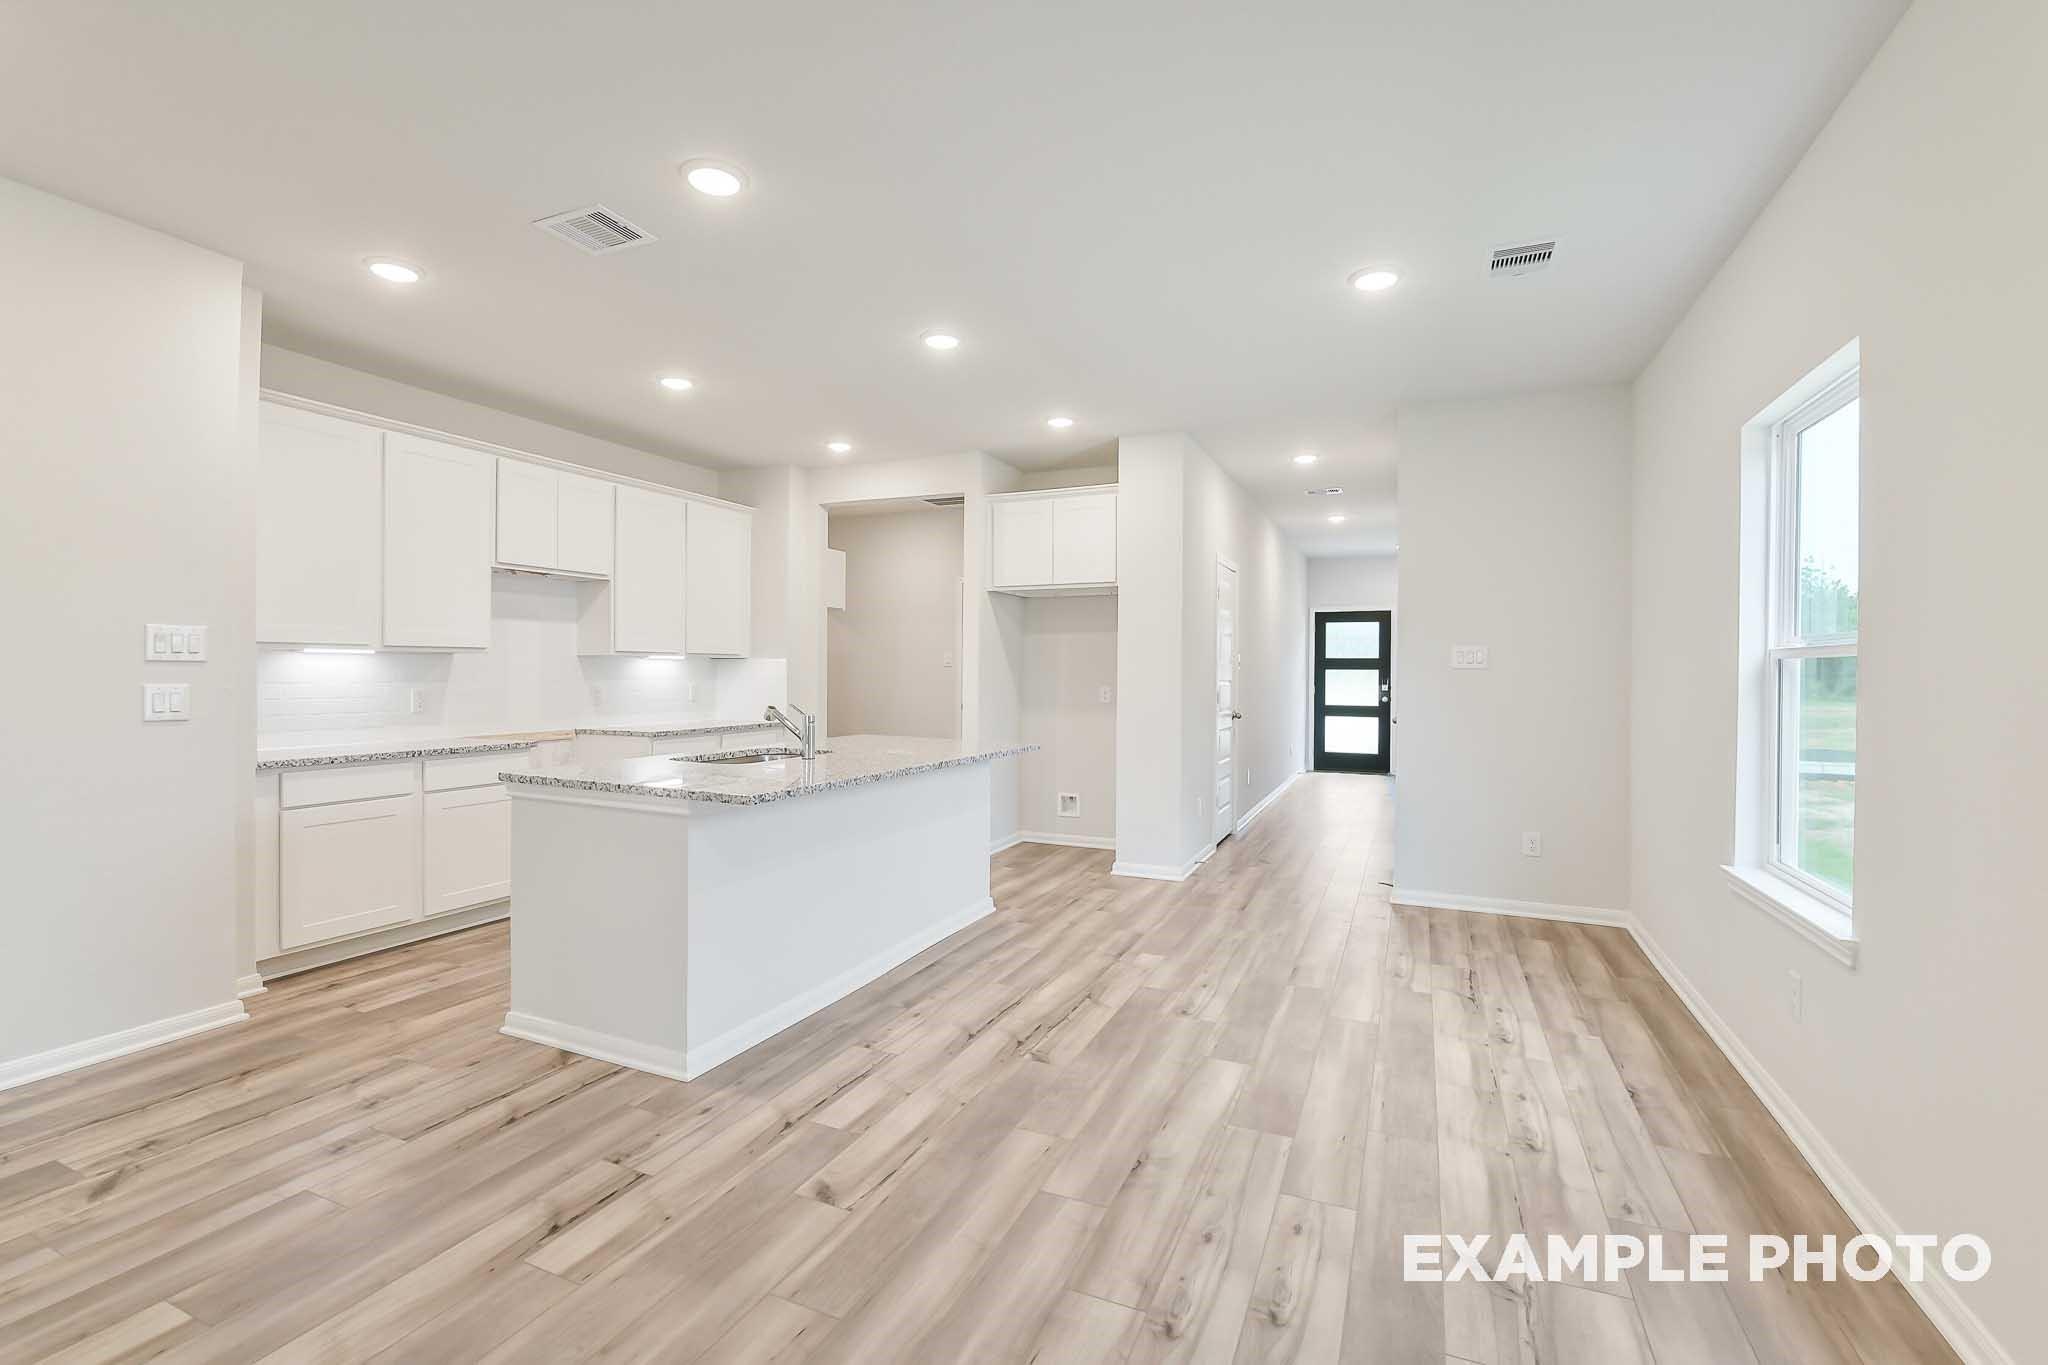
Open-concept kitchen with island and wood-style flooring in The Blanco E floor plan at Caney Creek Place, Conroe, Texas.
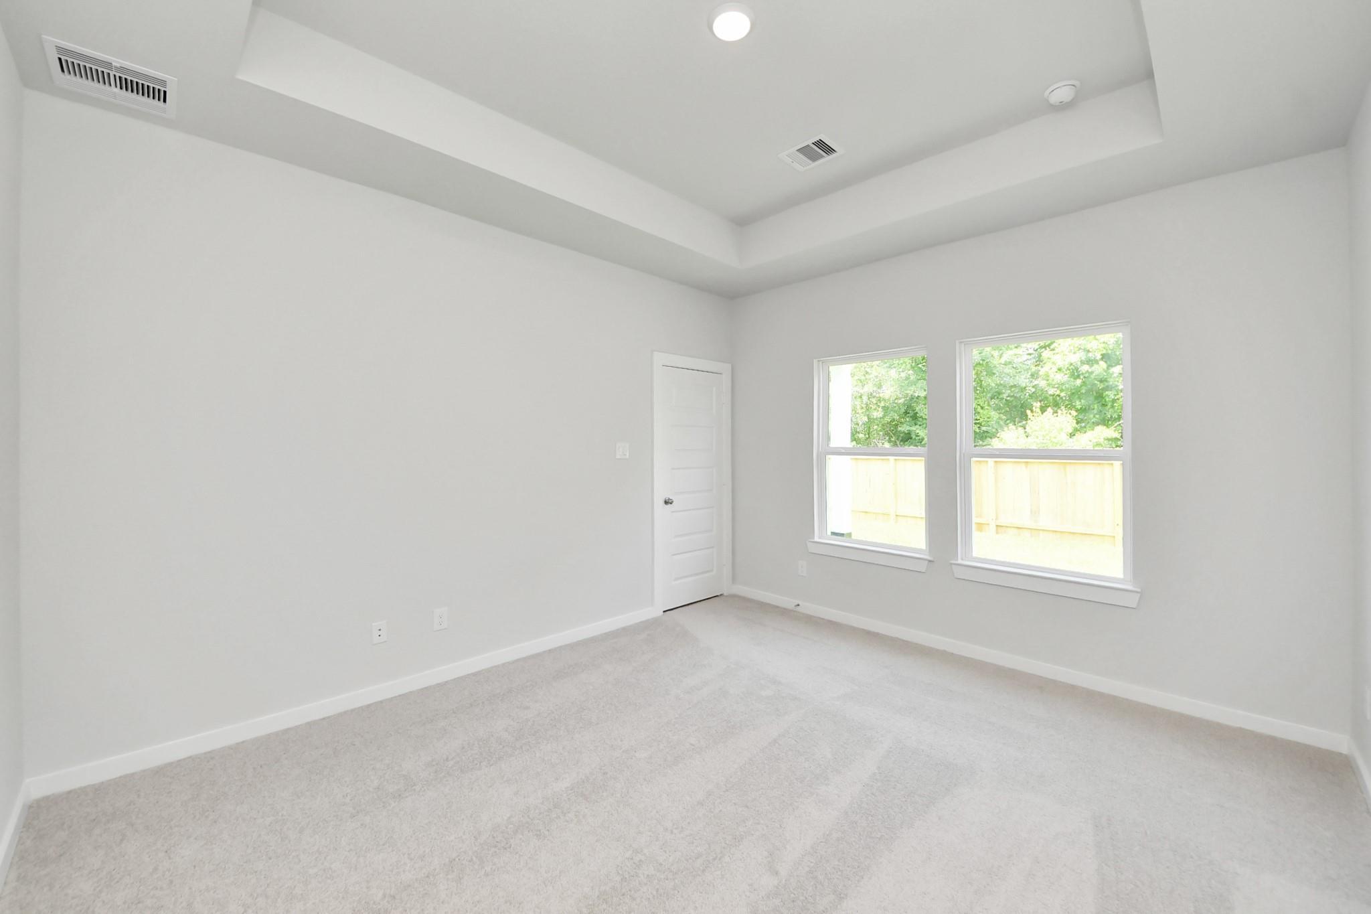
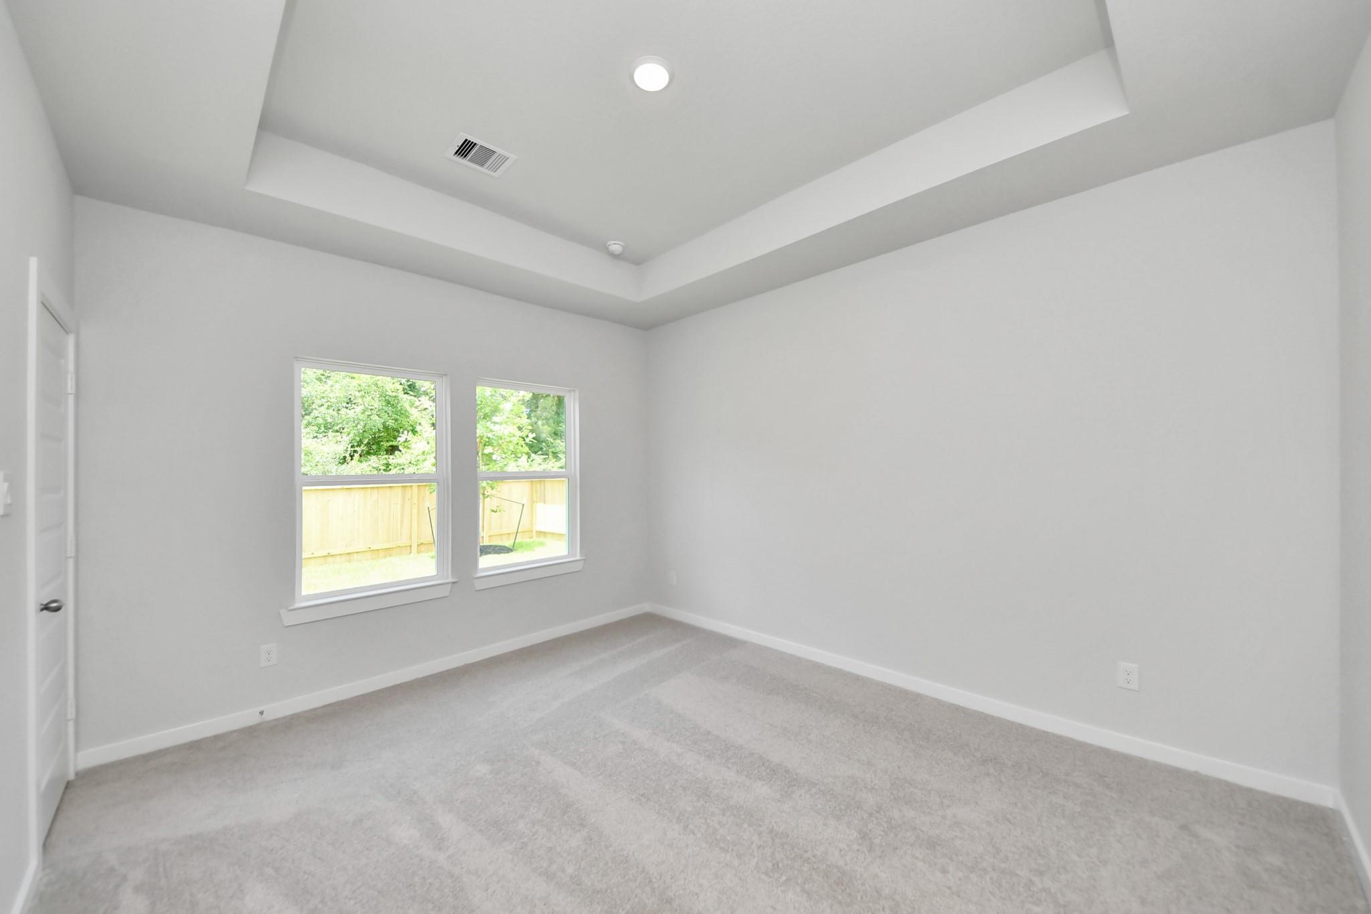
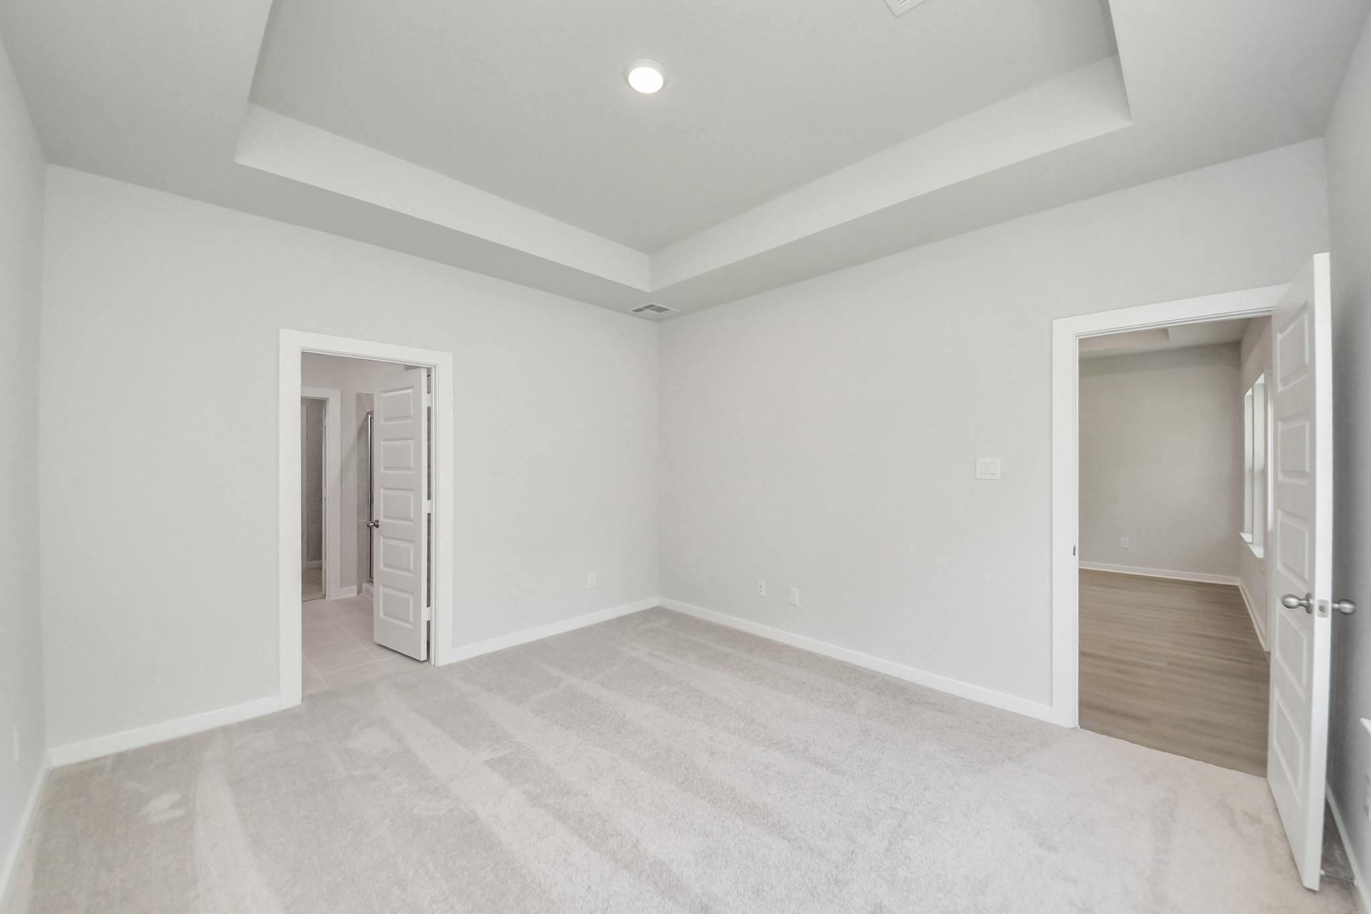
Spacious bedroom with plush carpet and ceiling fan in The Blanco E floor plan at Caney Creek Place, Conroe, Texas.
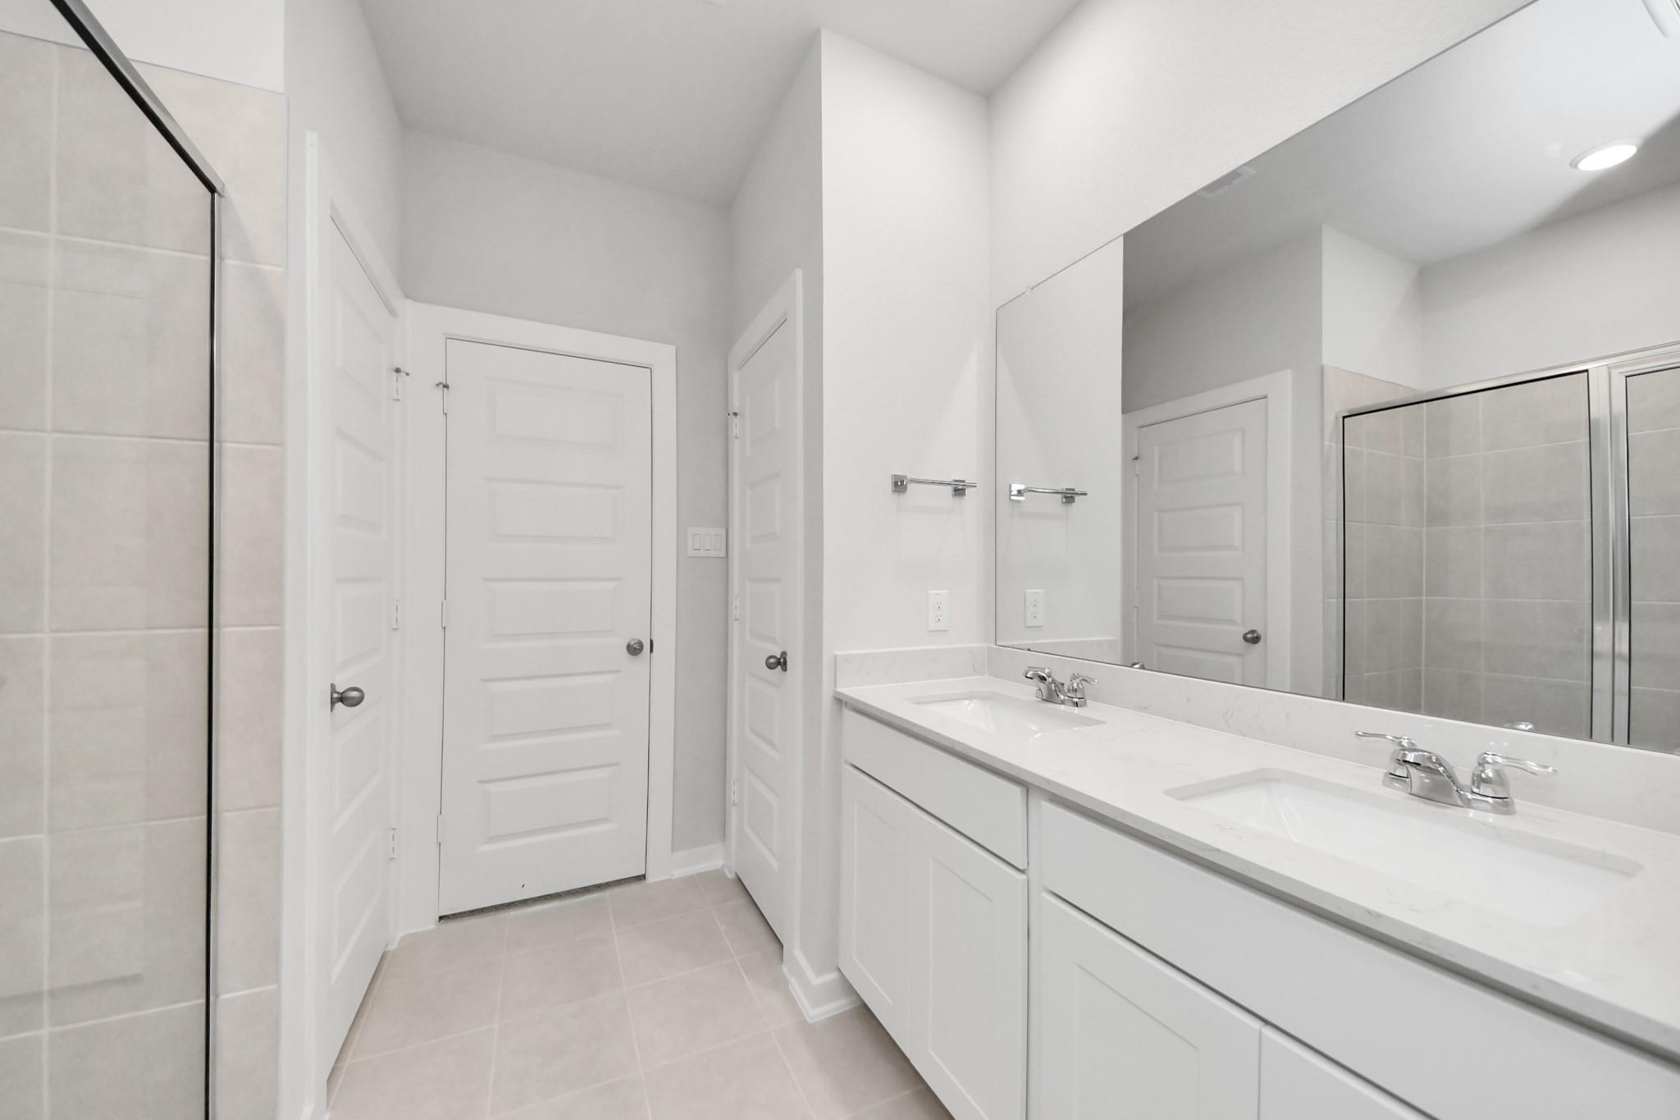
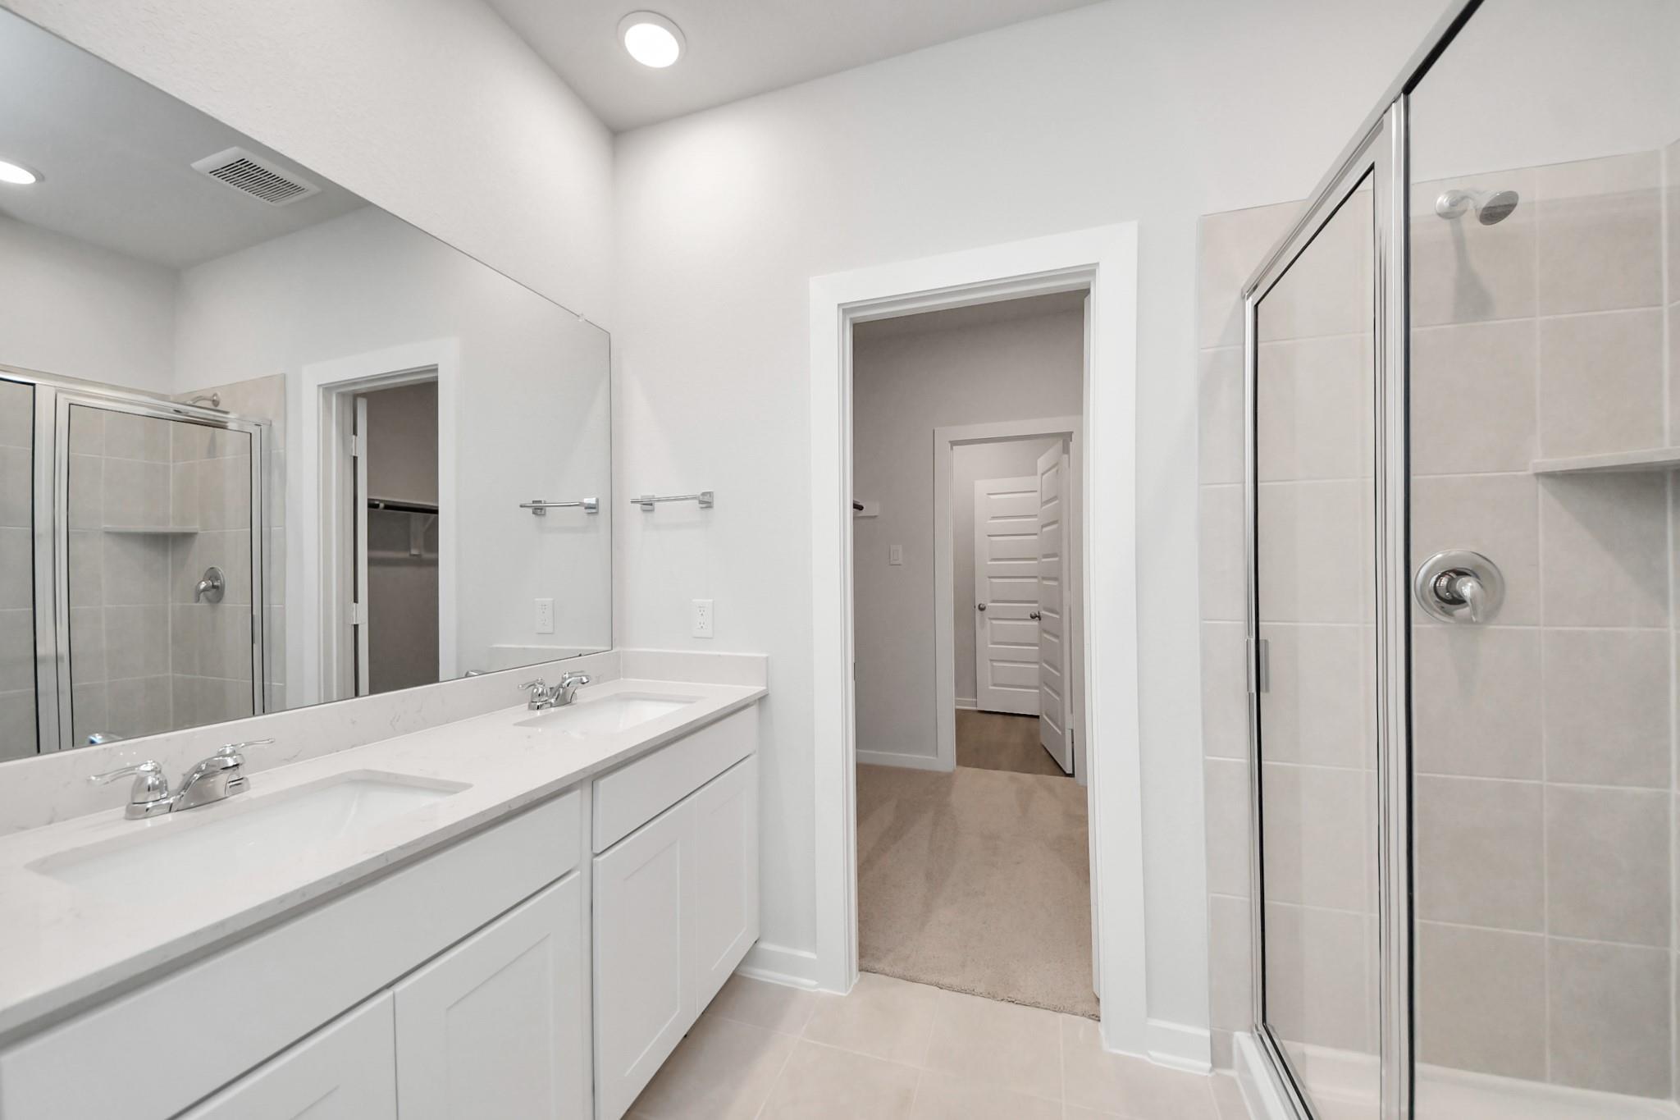
Modern bathroom with dual vanity, granite countertops, and tiled walk-in shower in Caney Creek Place, Conroe, Texas.
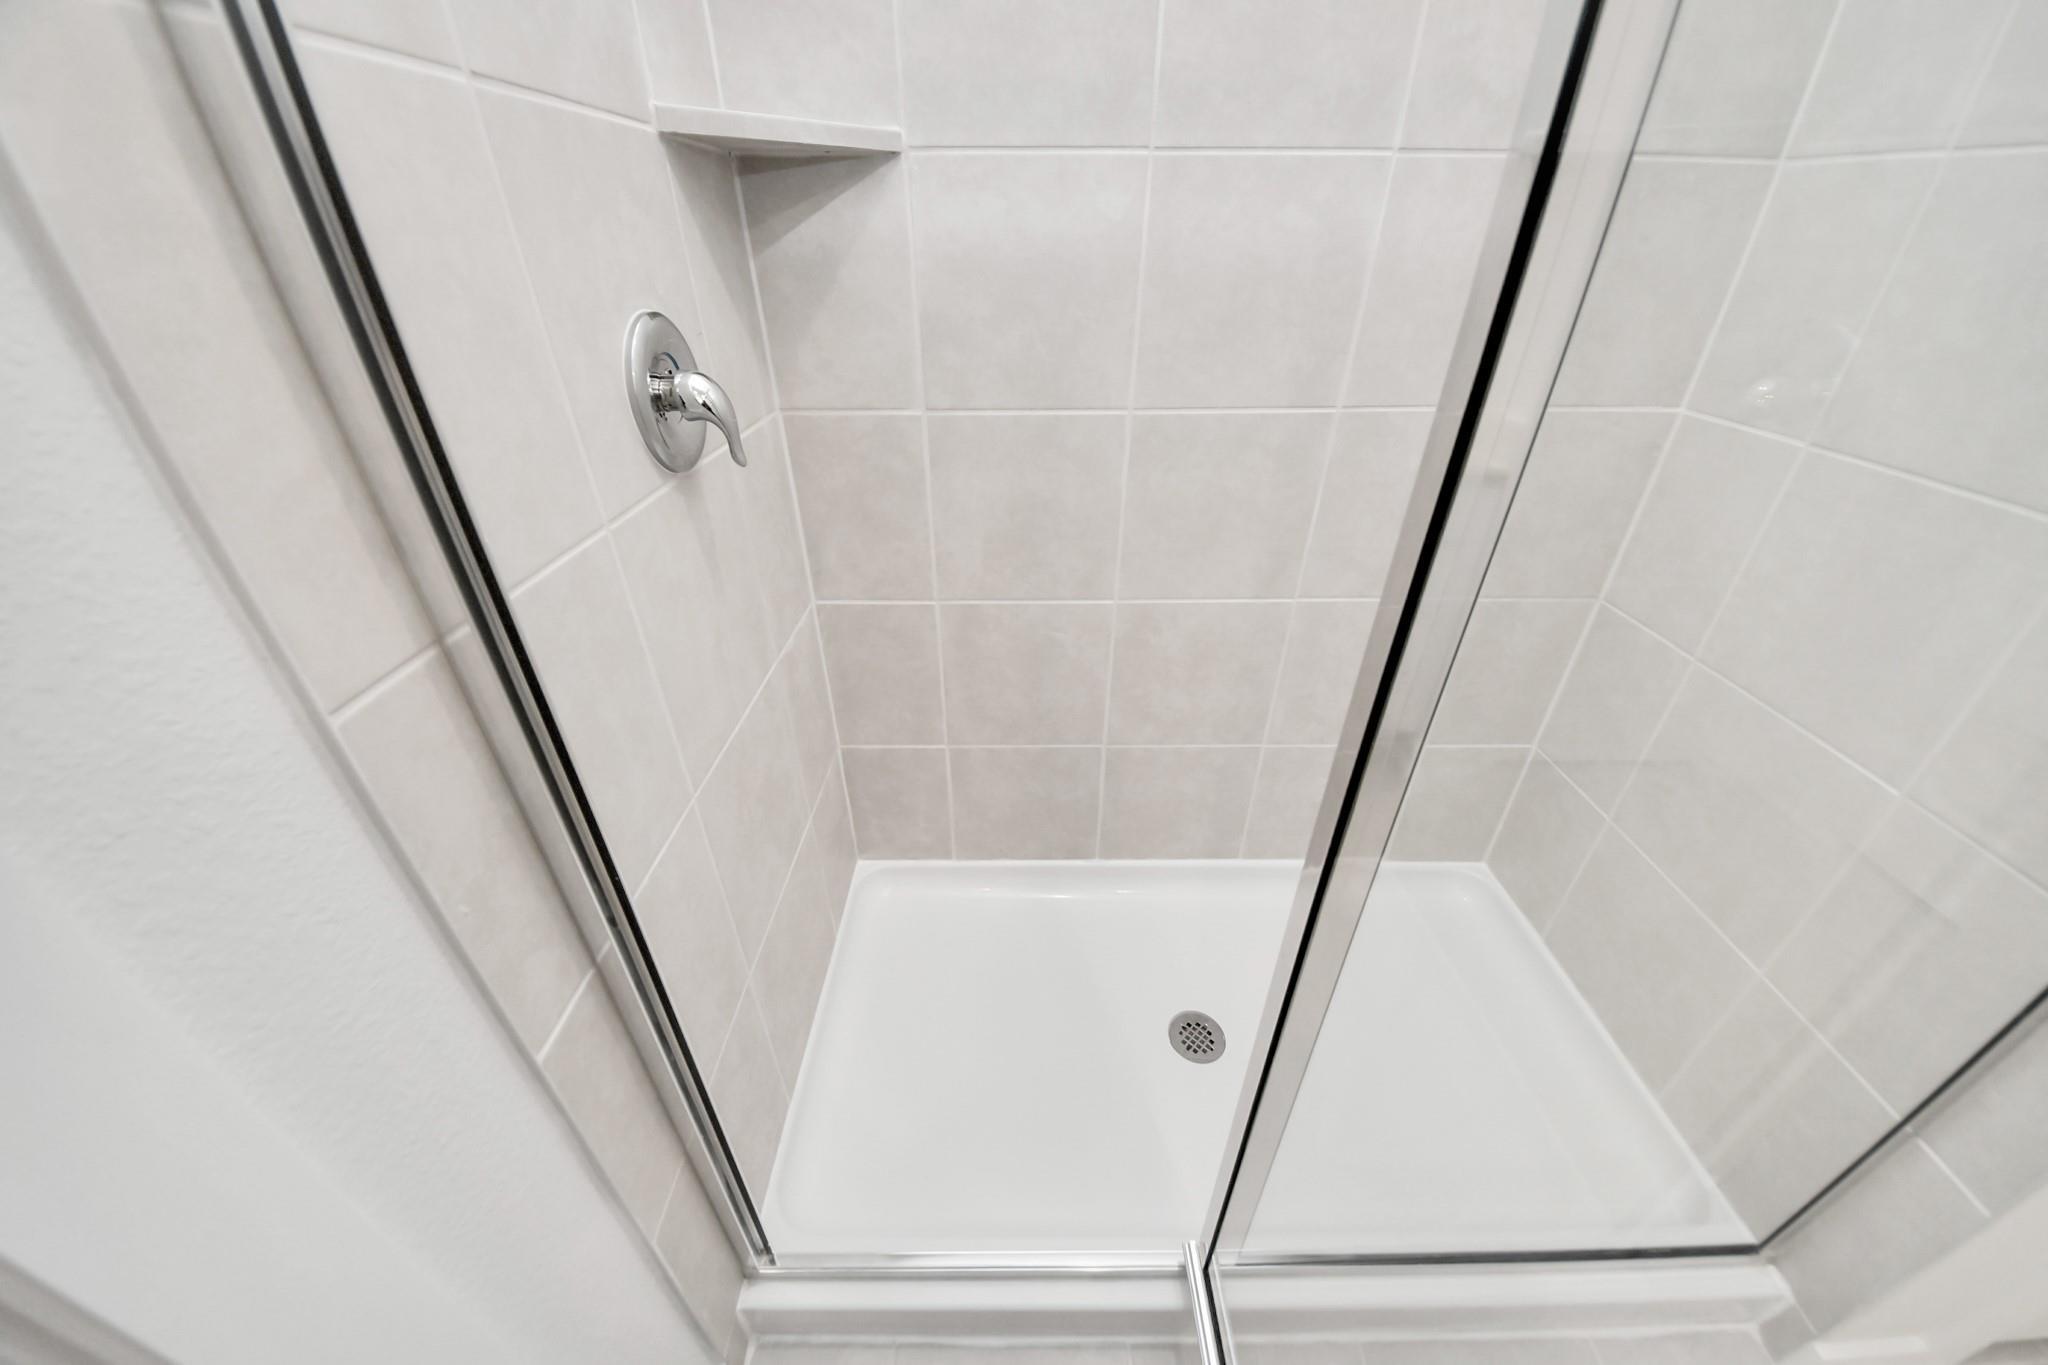
Walk-in shower with neutral tile surround in The Blanco E floor plan at Caney Creek Place, Conroe, Texas.
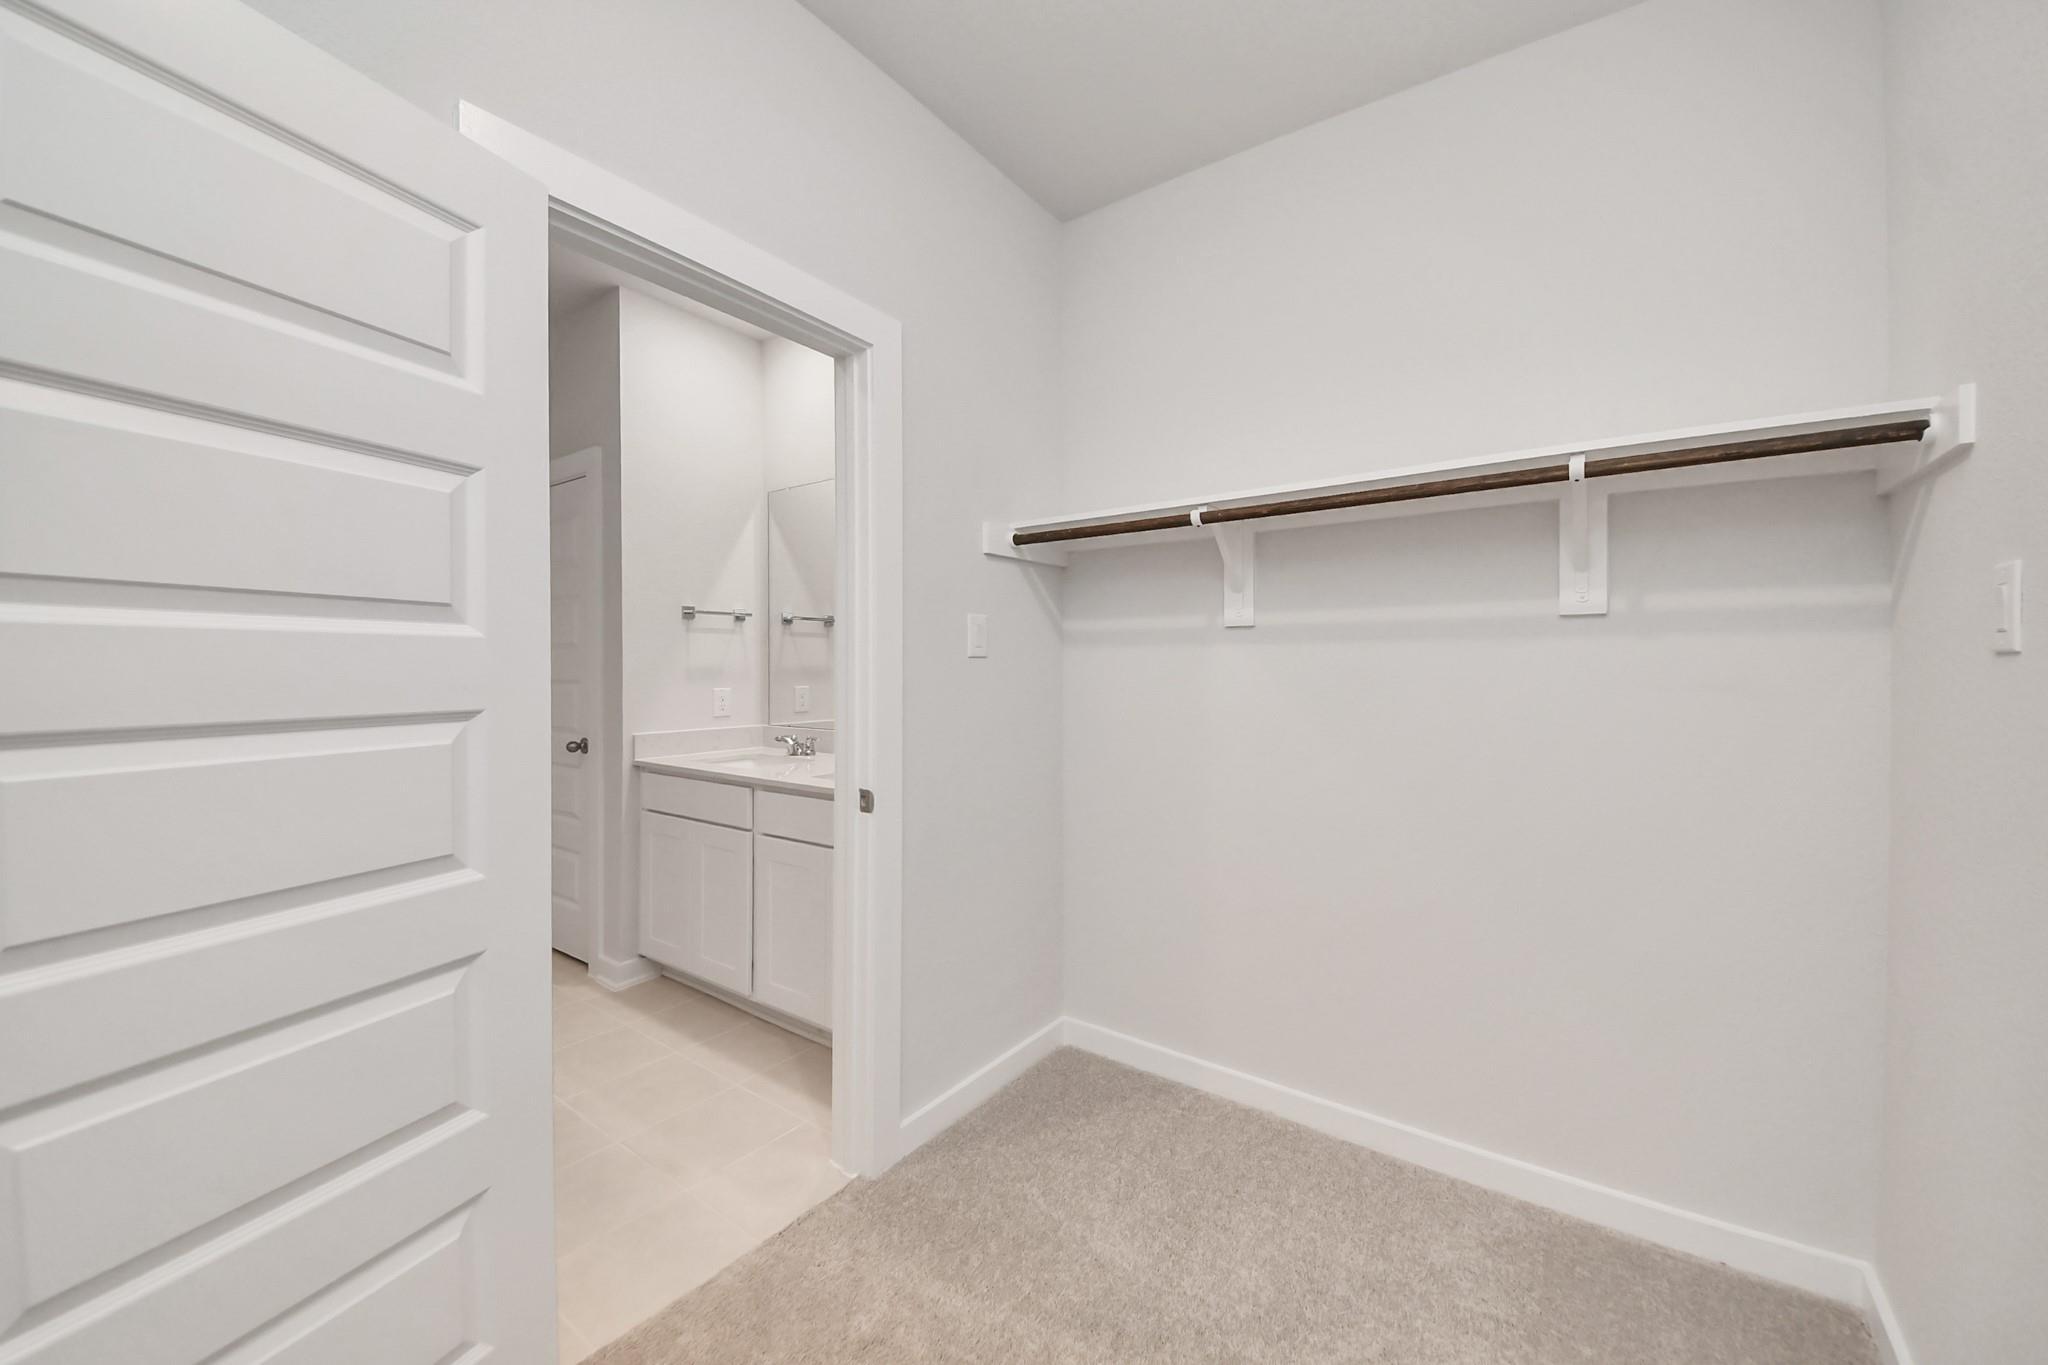
Walk-in closet with built-in shelving in The Blanco E floor plan at Caney Creek Place, Conroe, Texas.
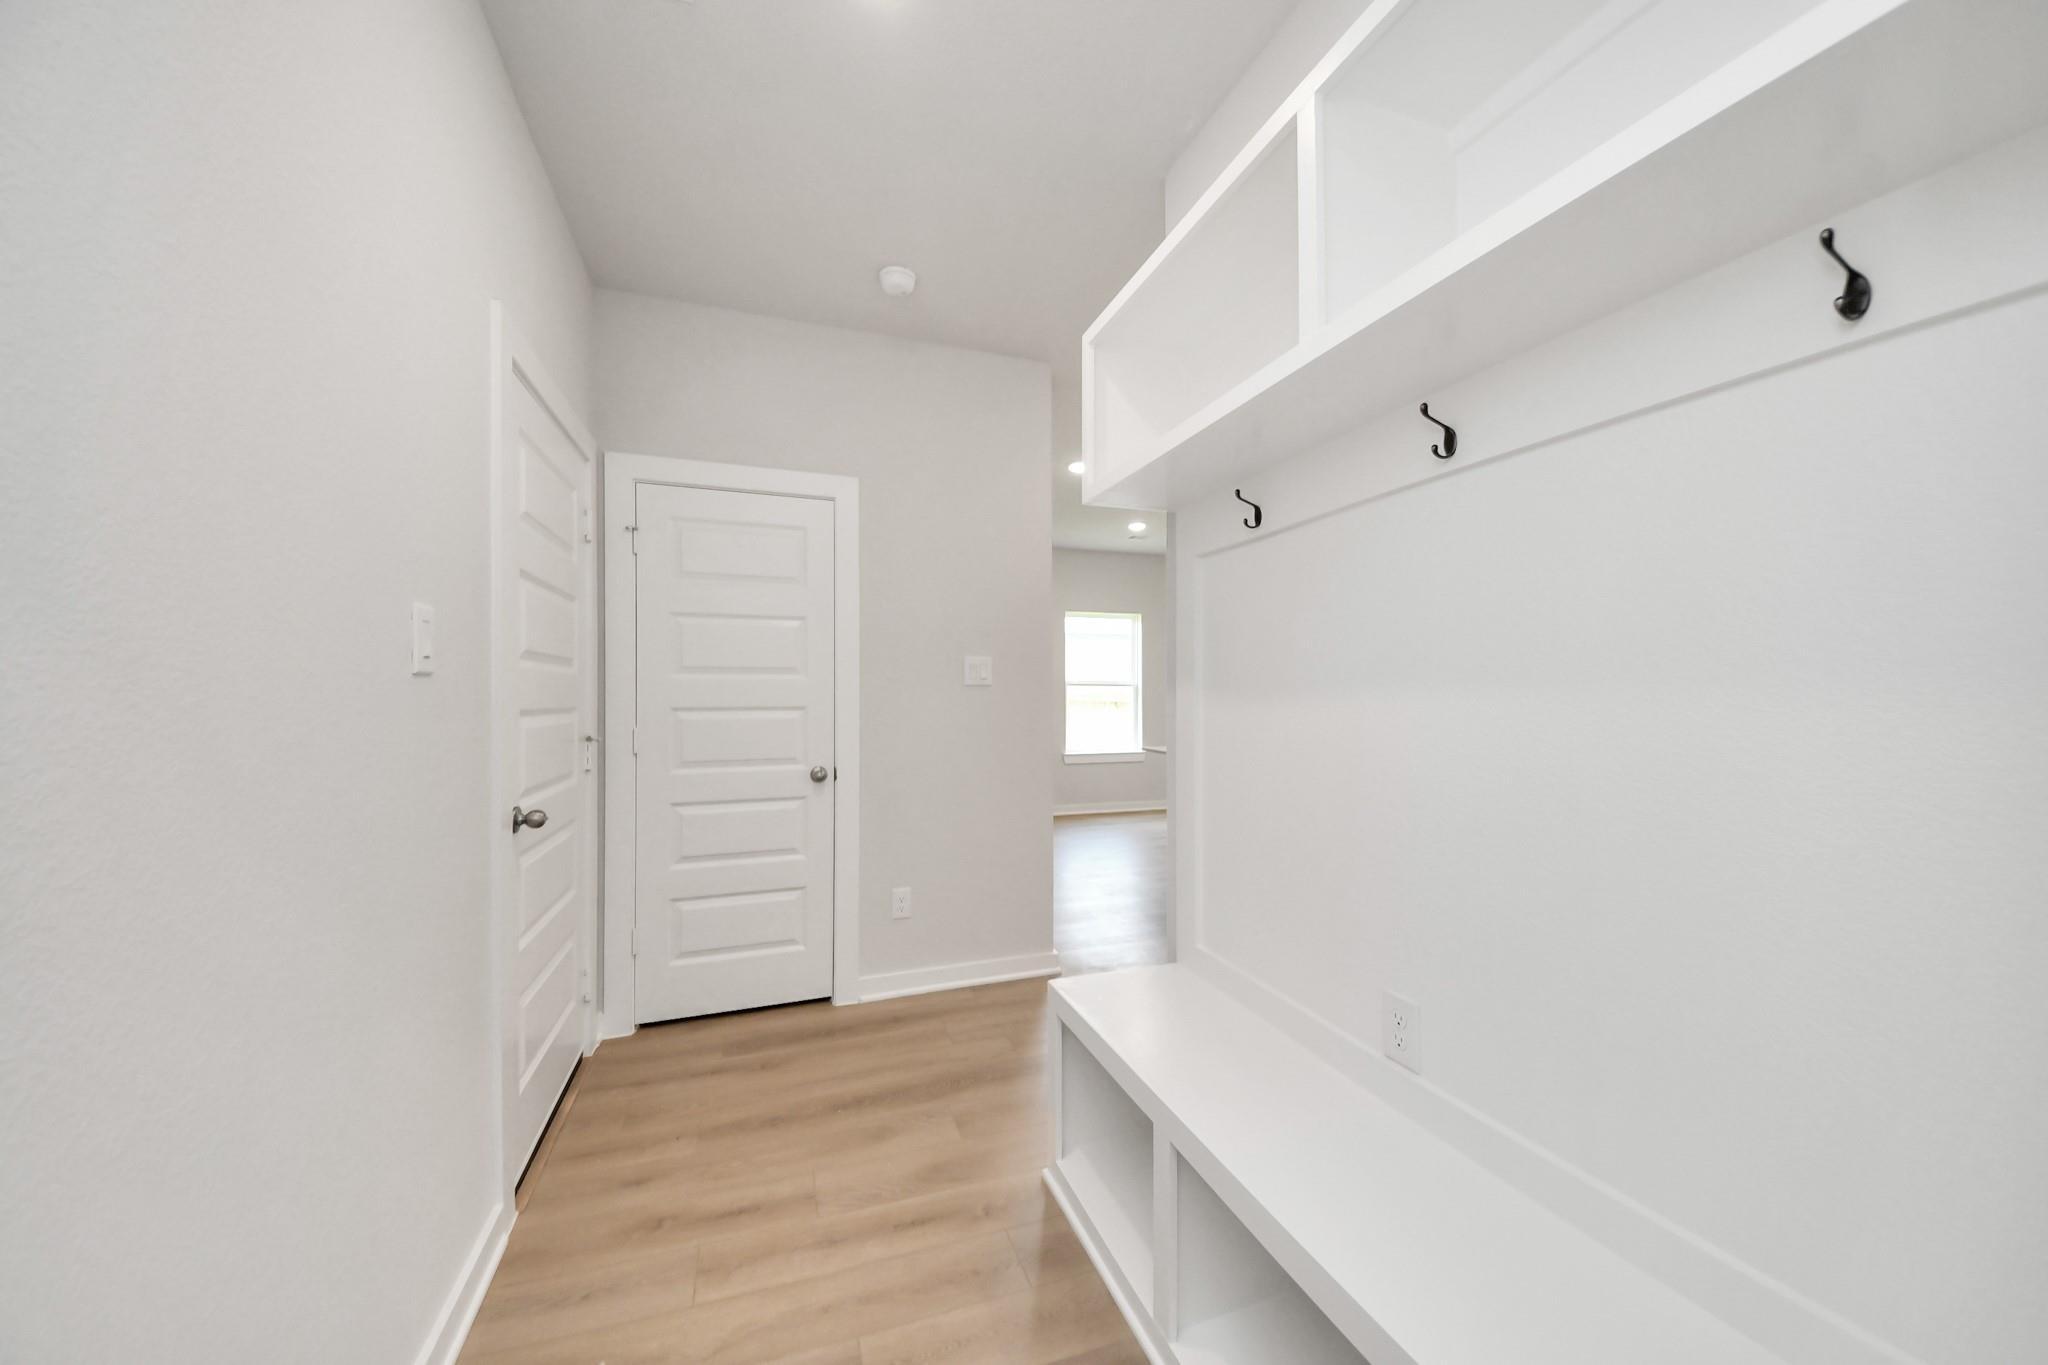
Mudroom drop zone with built-in bench and coat hooks leading to laundry room in Davidson Homes Blanco E, Conroe, Texas.
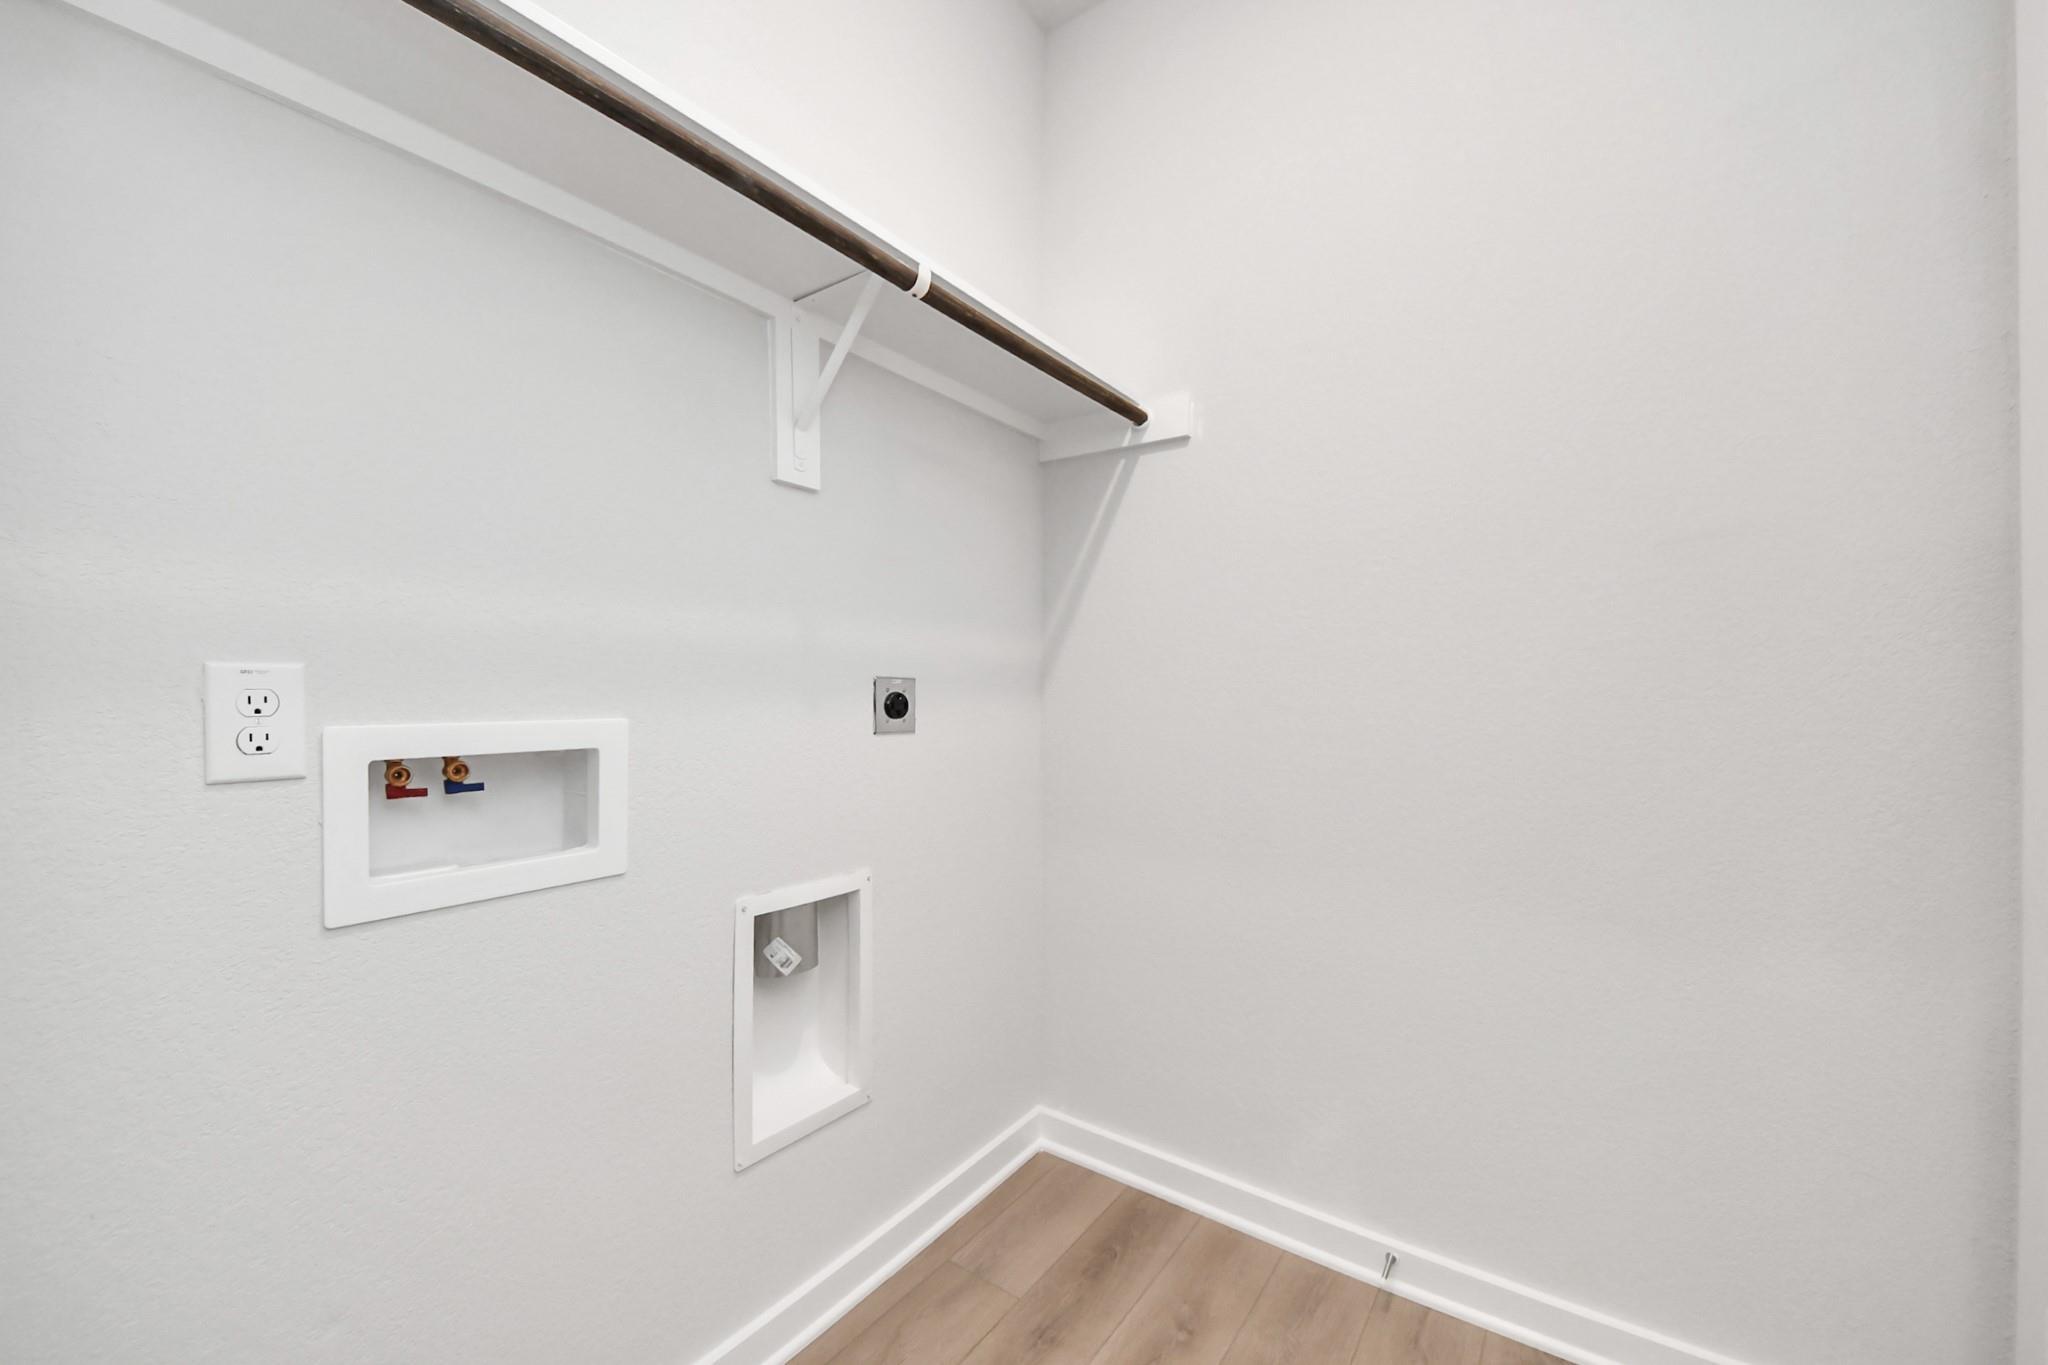
Laundry room with white washer and dryer and storage shelving in The Blanco E floor plan at Caney Creek Place, Conroe.
Carpeted second-floor hallway and bathroom entry in The Blanco E floor plan at Caney Creek Place, Conroe, Texas.
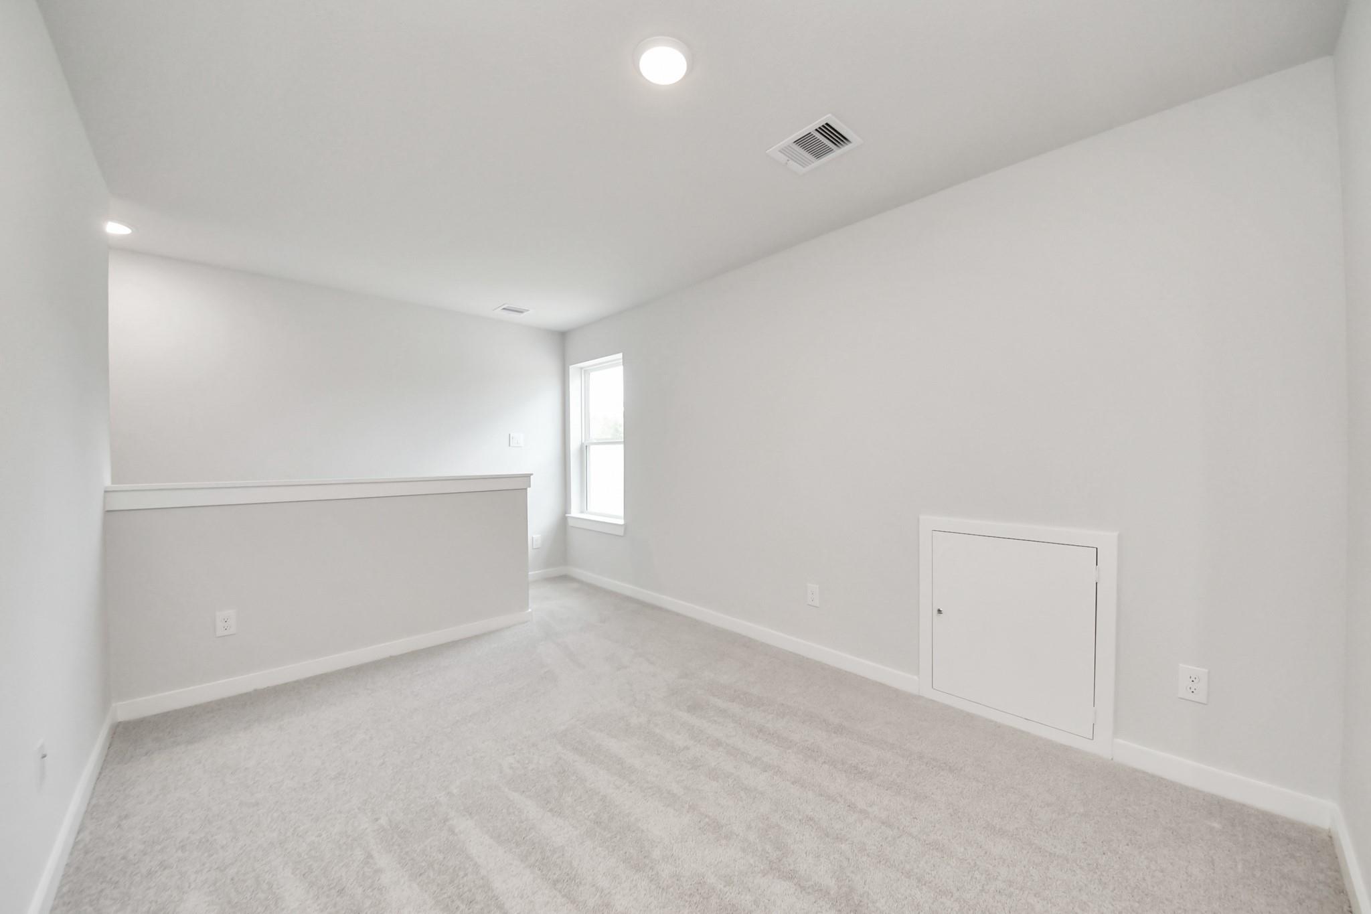
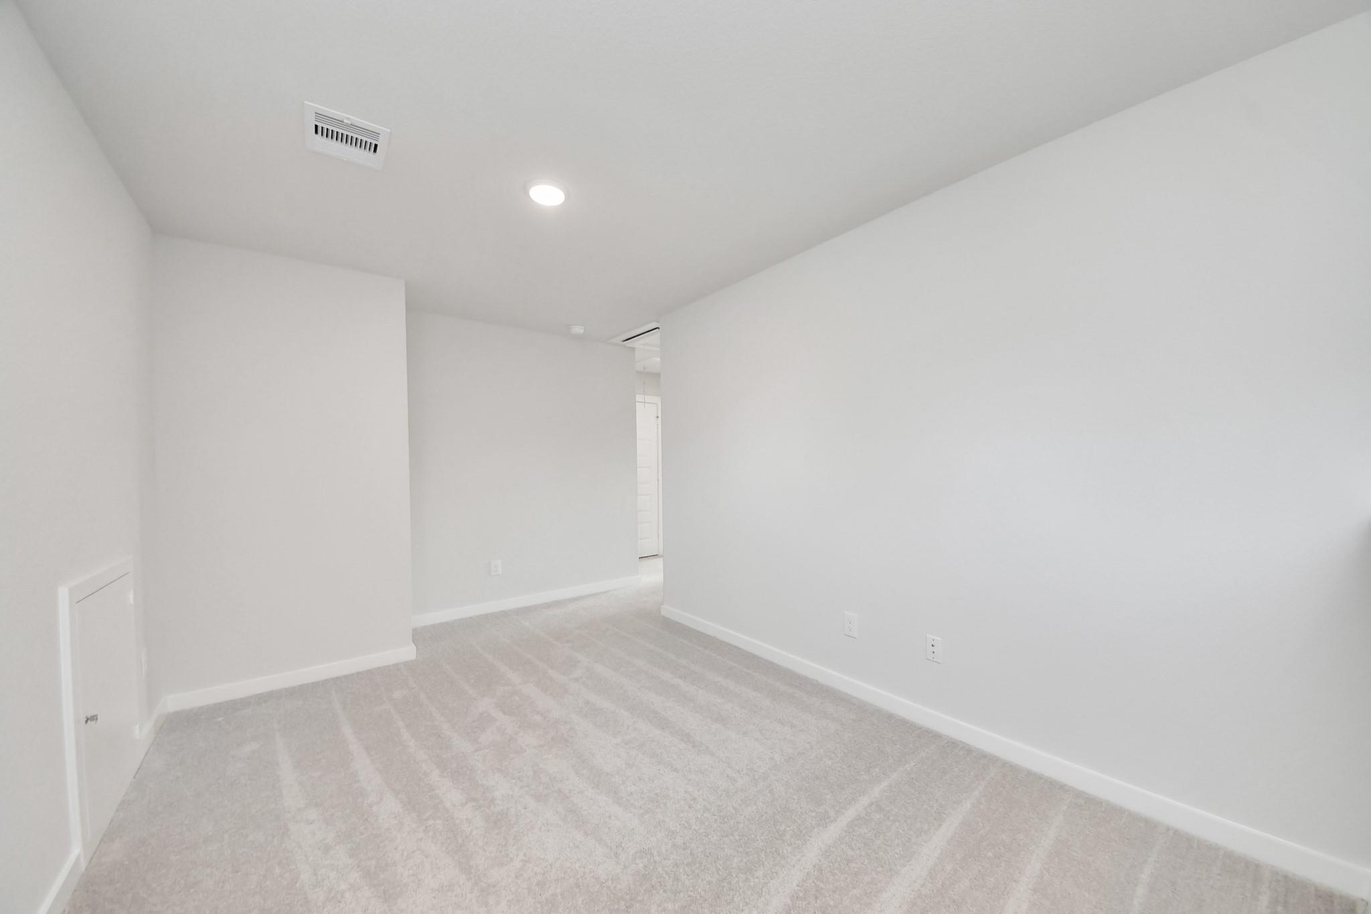
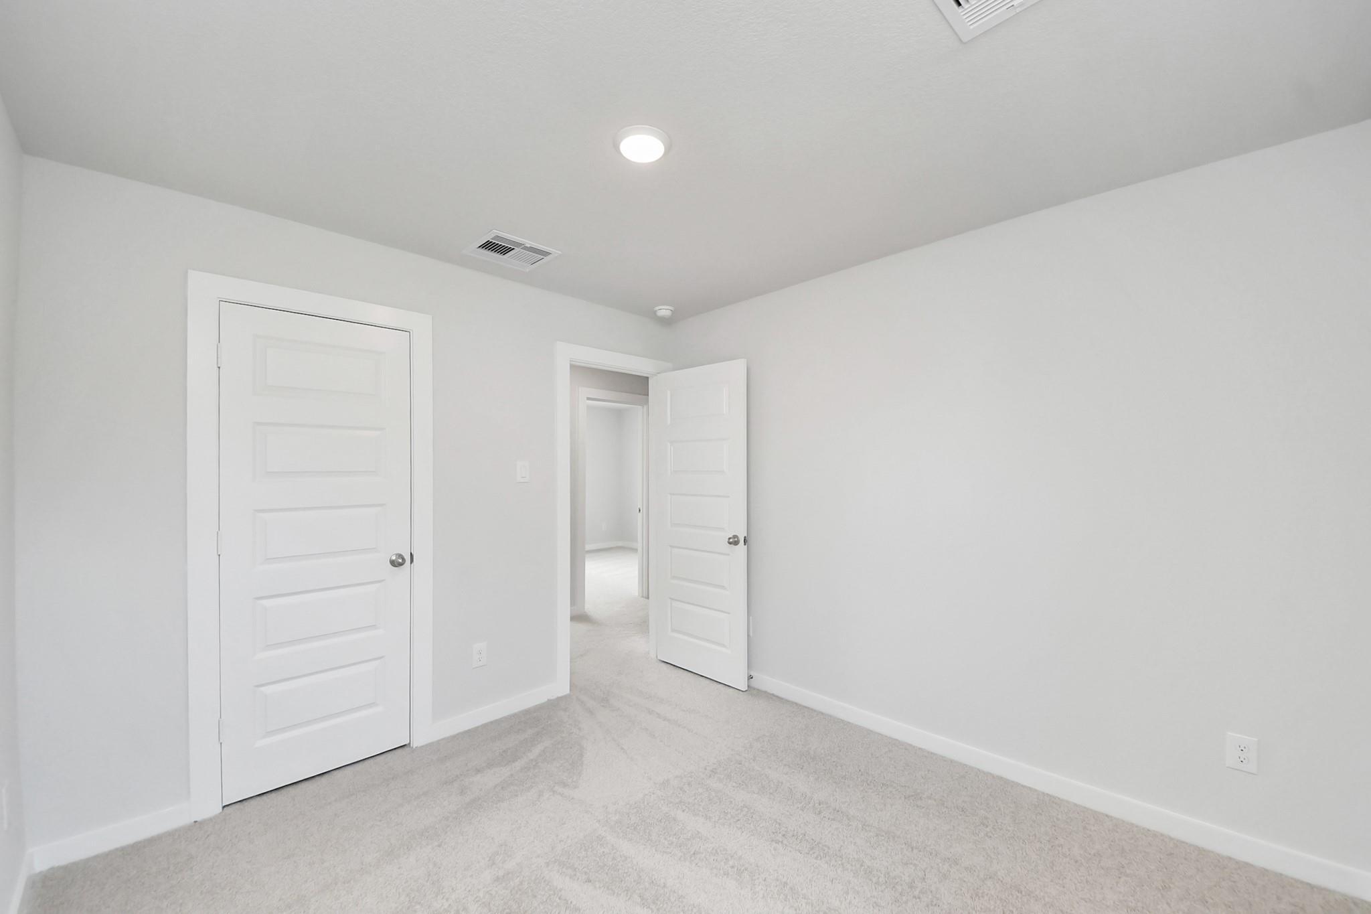
Bright, neutral-toned secondary bedroom with plush carpet in The Blanco E floor plan at Caney Creek Place, Conroe, Texas.
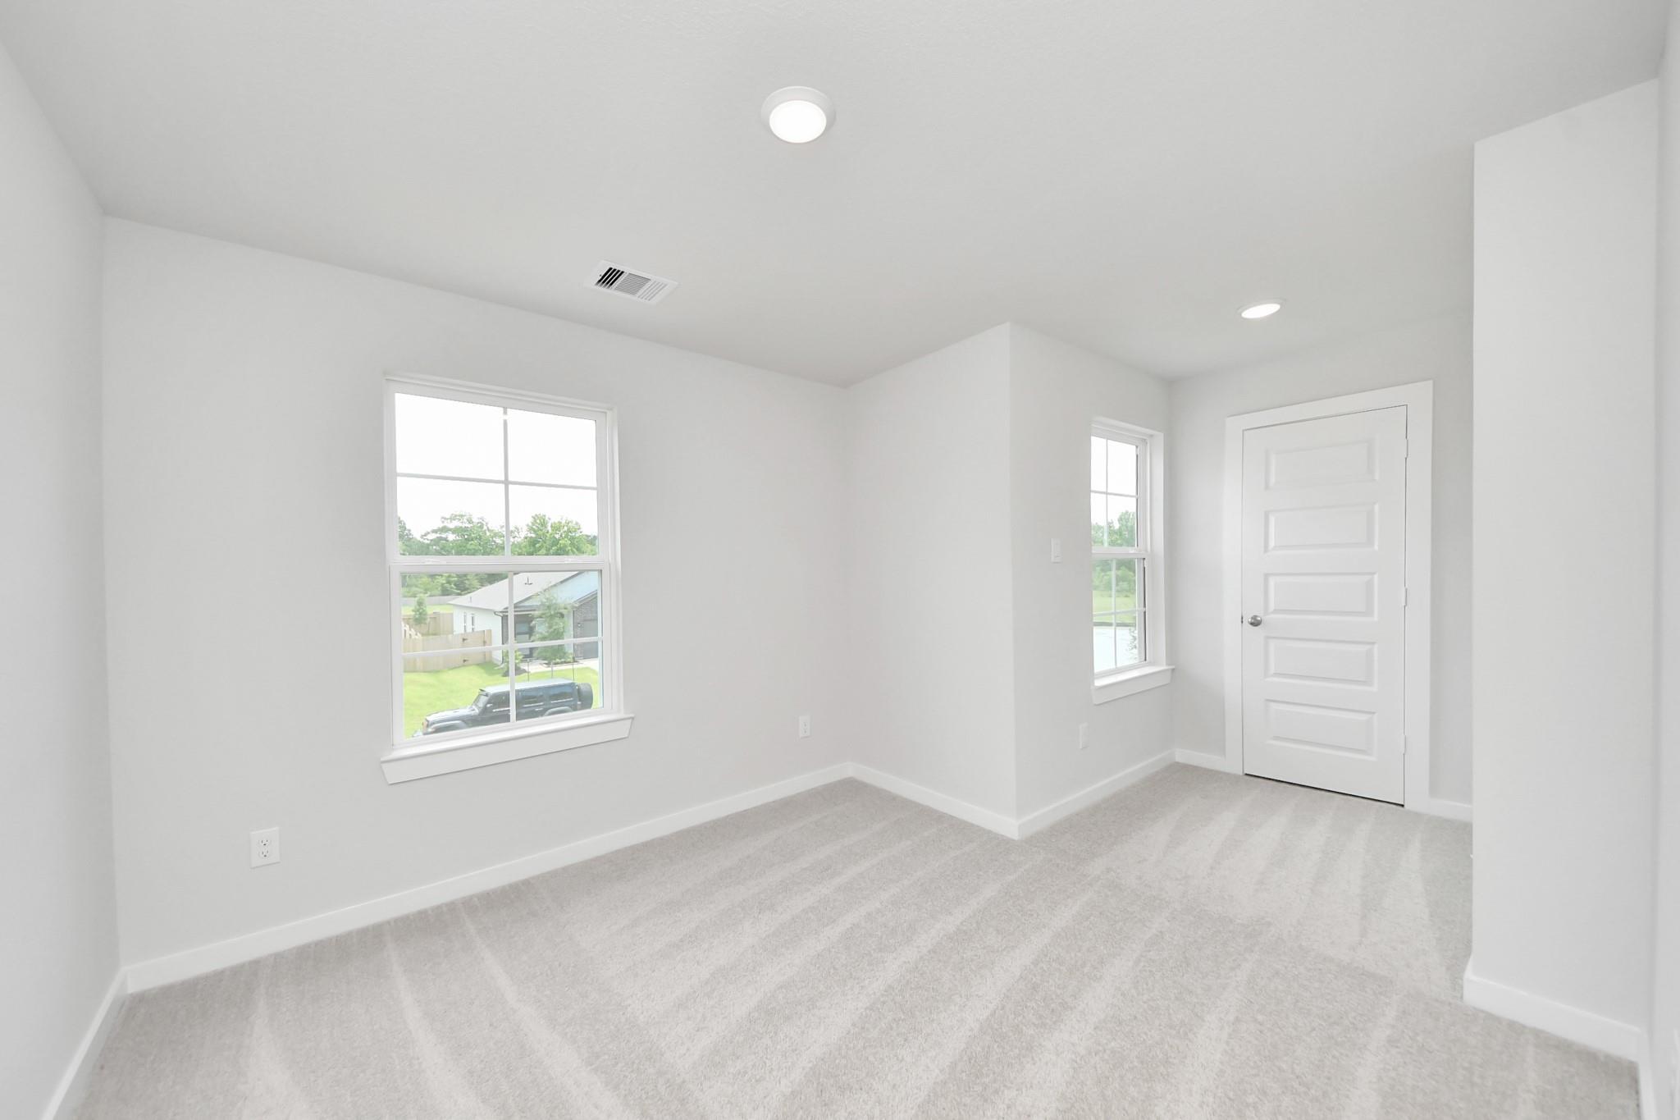
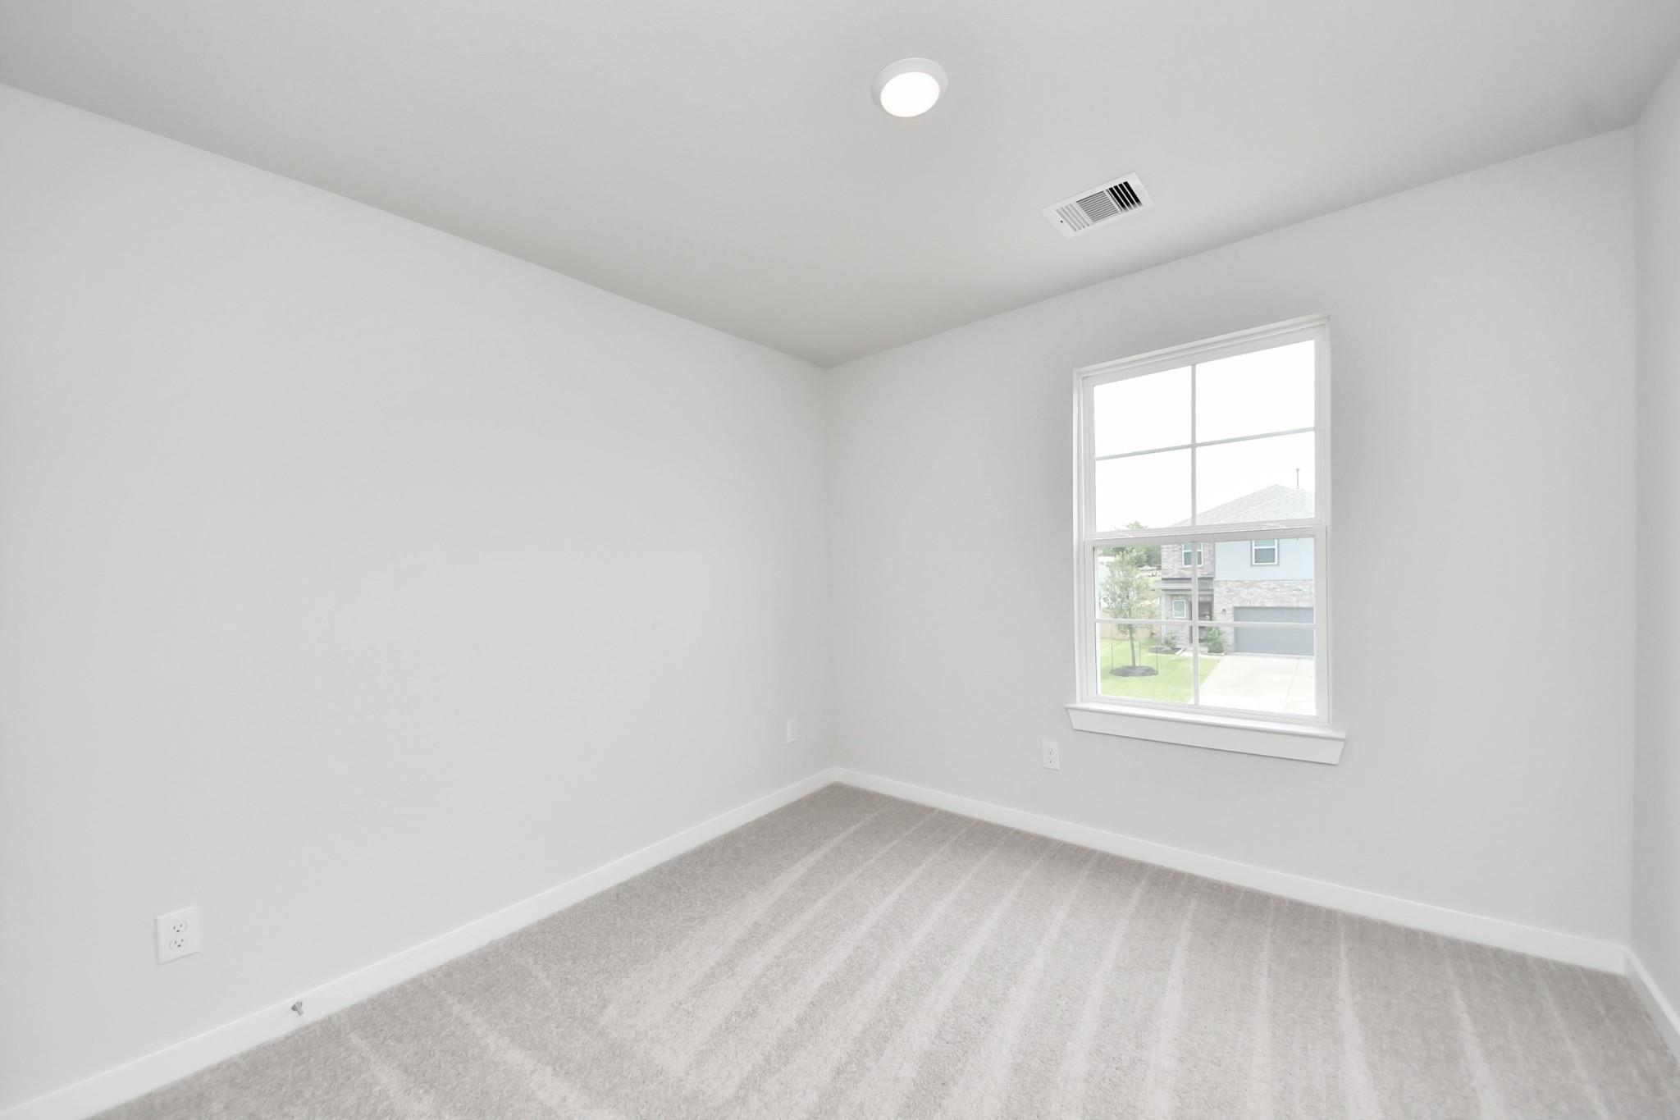
Neutral secondary bedroom with gray carpet and large window in The Blanco E floor plan at Caney Creek Place, Conroe, Texas.
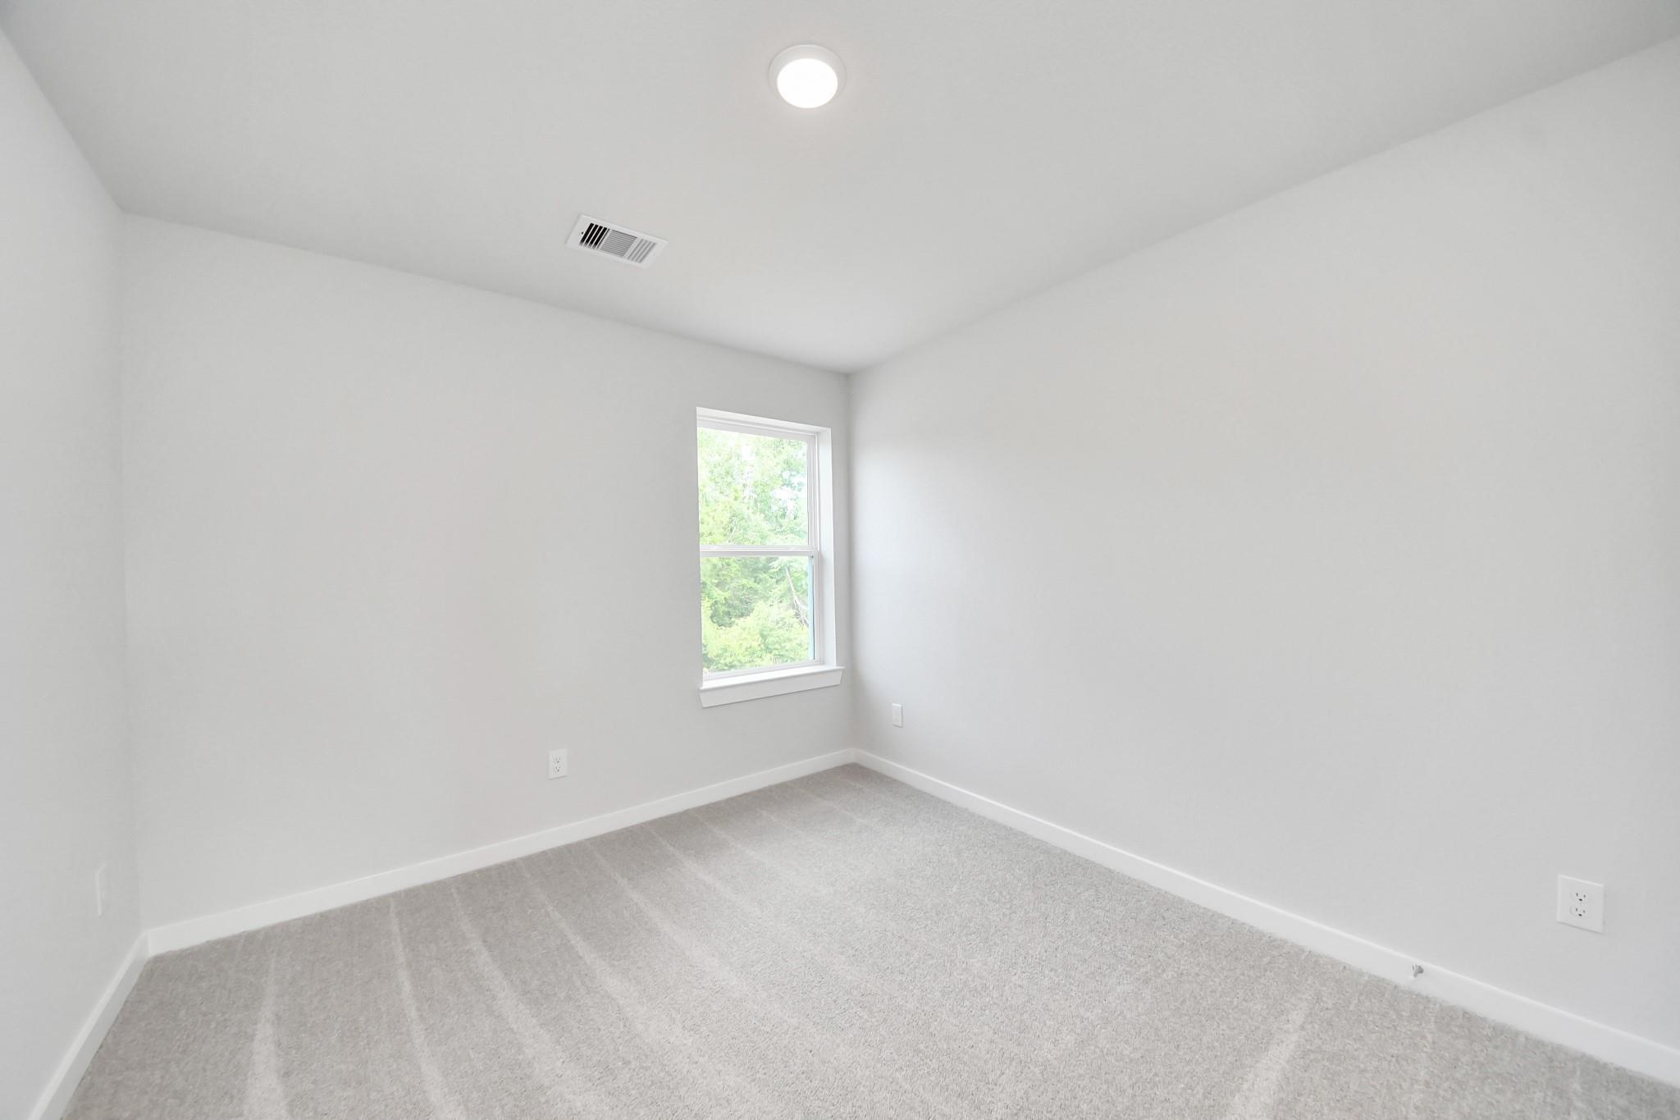
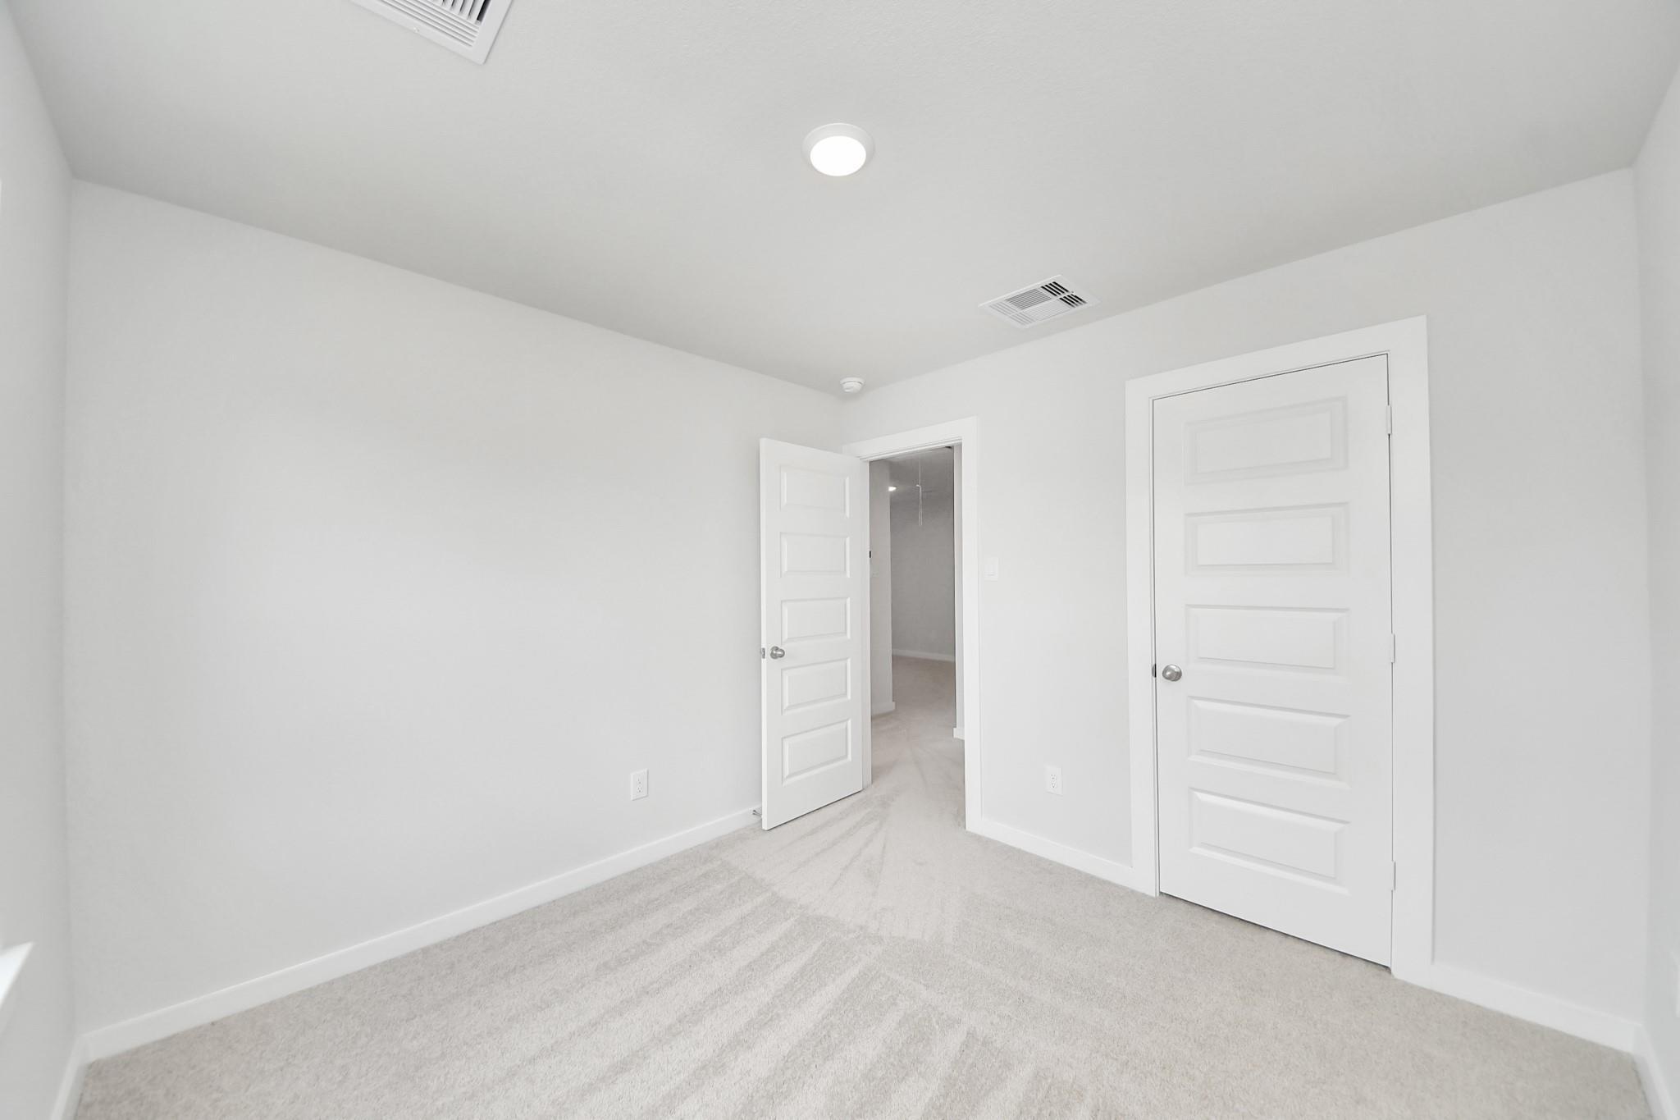
Neutral secondary bedroom with plush carpeting in The Blanco E floor plan at Caney Creek Place, Conroe, Texas.
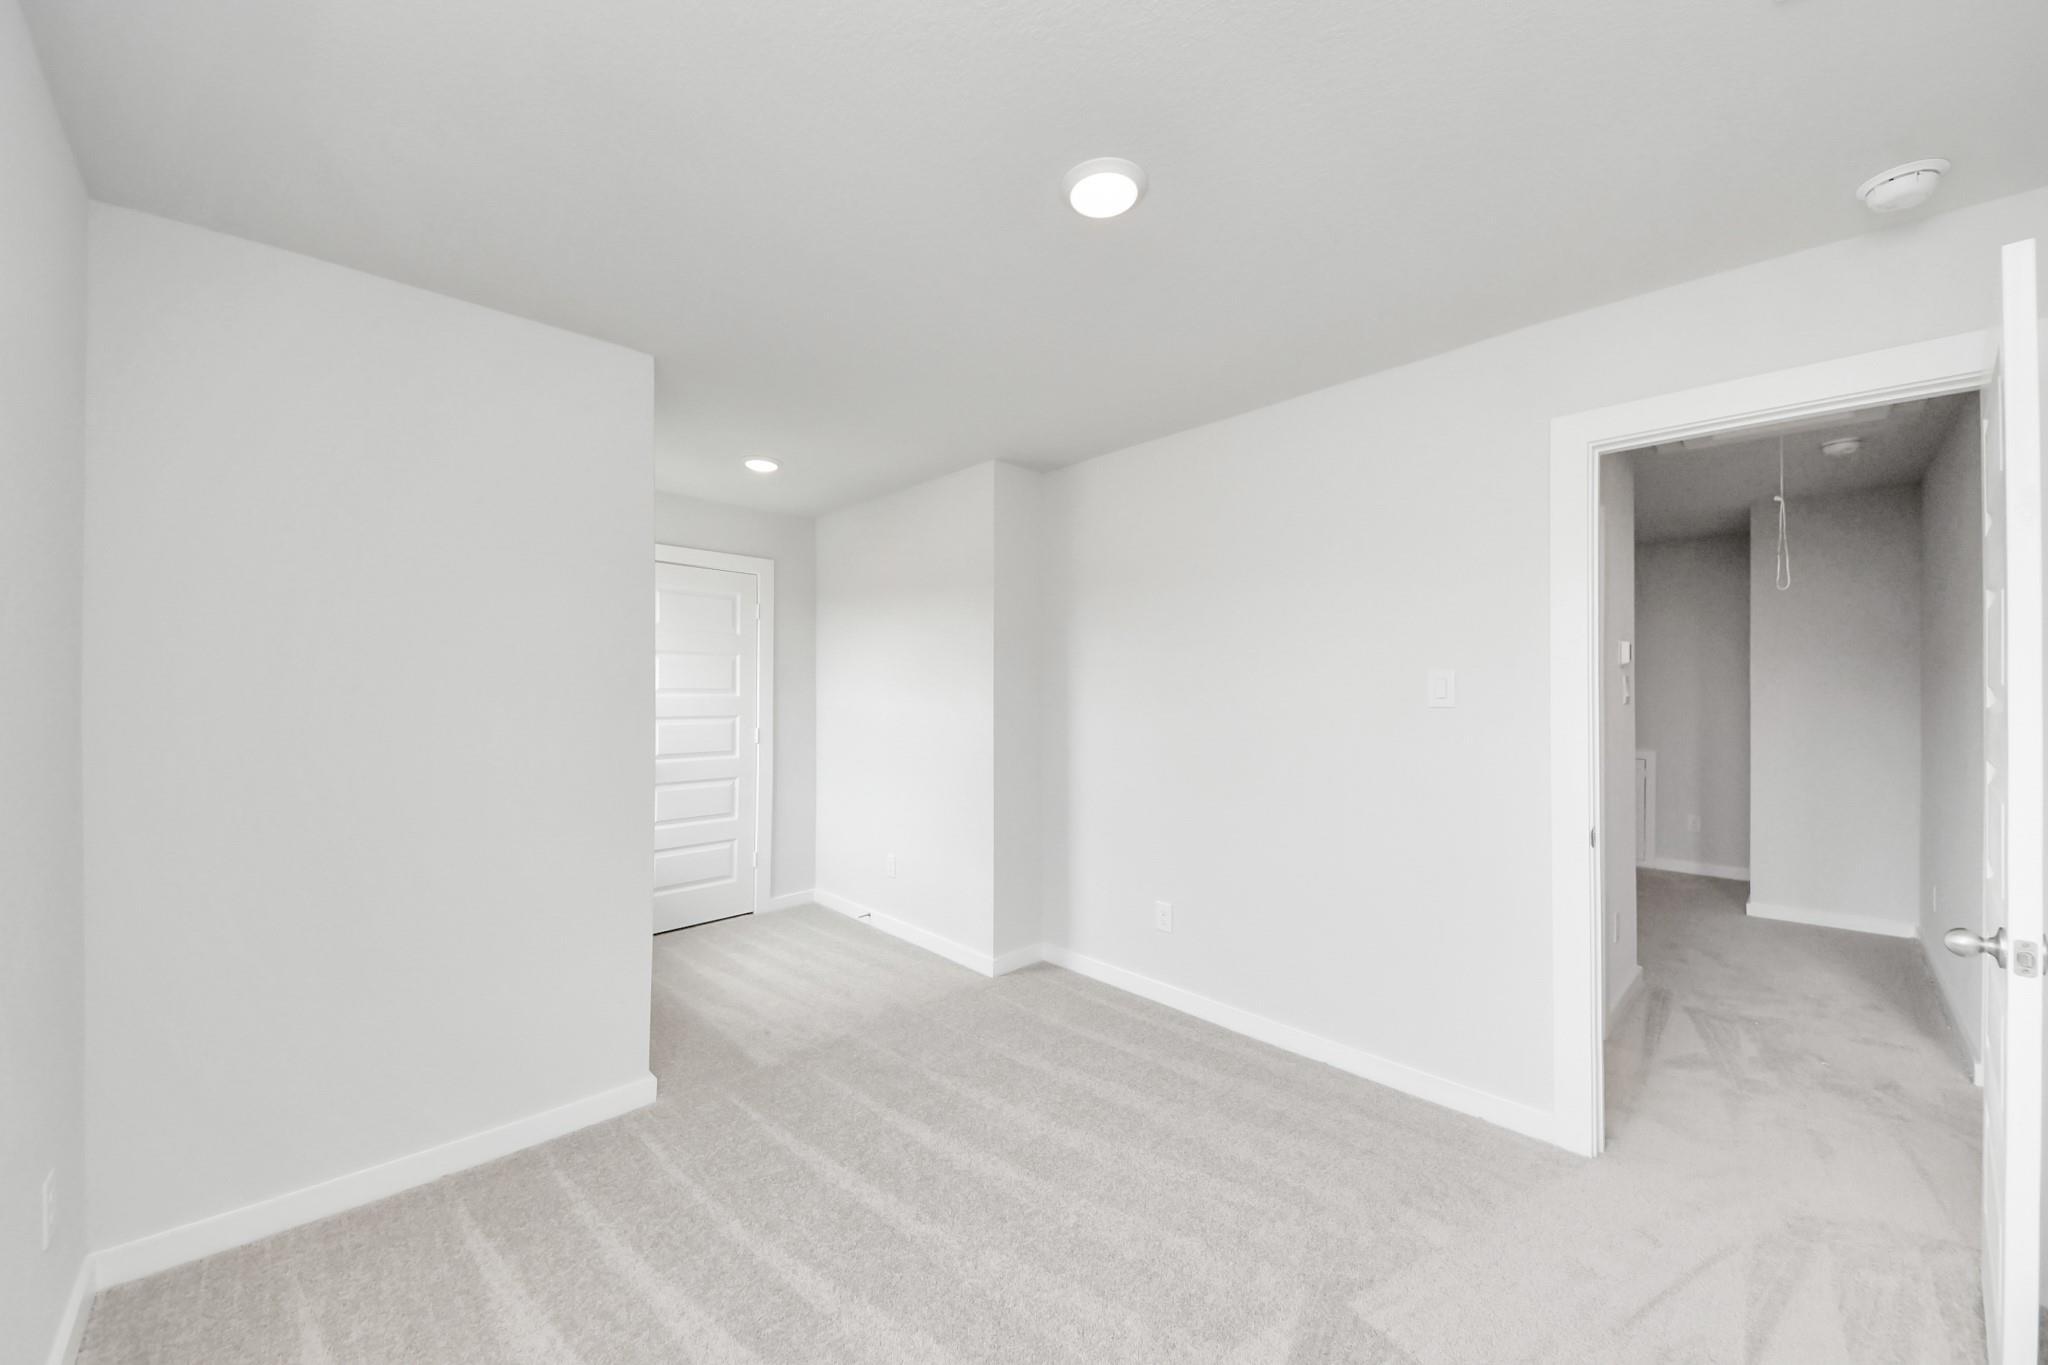
Bright, carpeted bedroom with neutral walls and closet door in The Blanco E floor plan at Caney Creek Place, Conroe, TX.
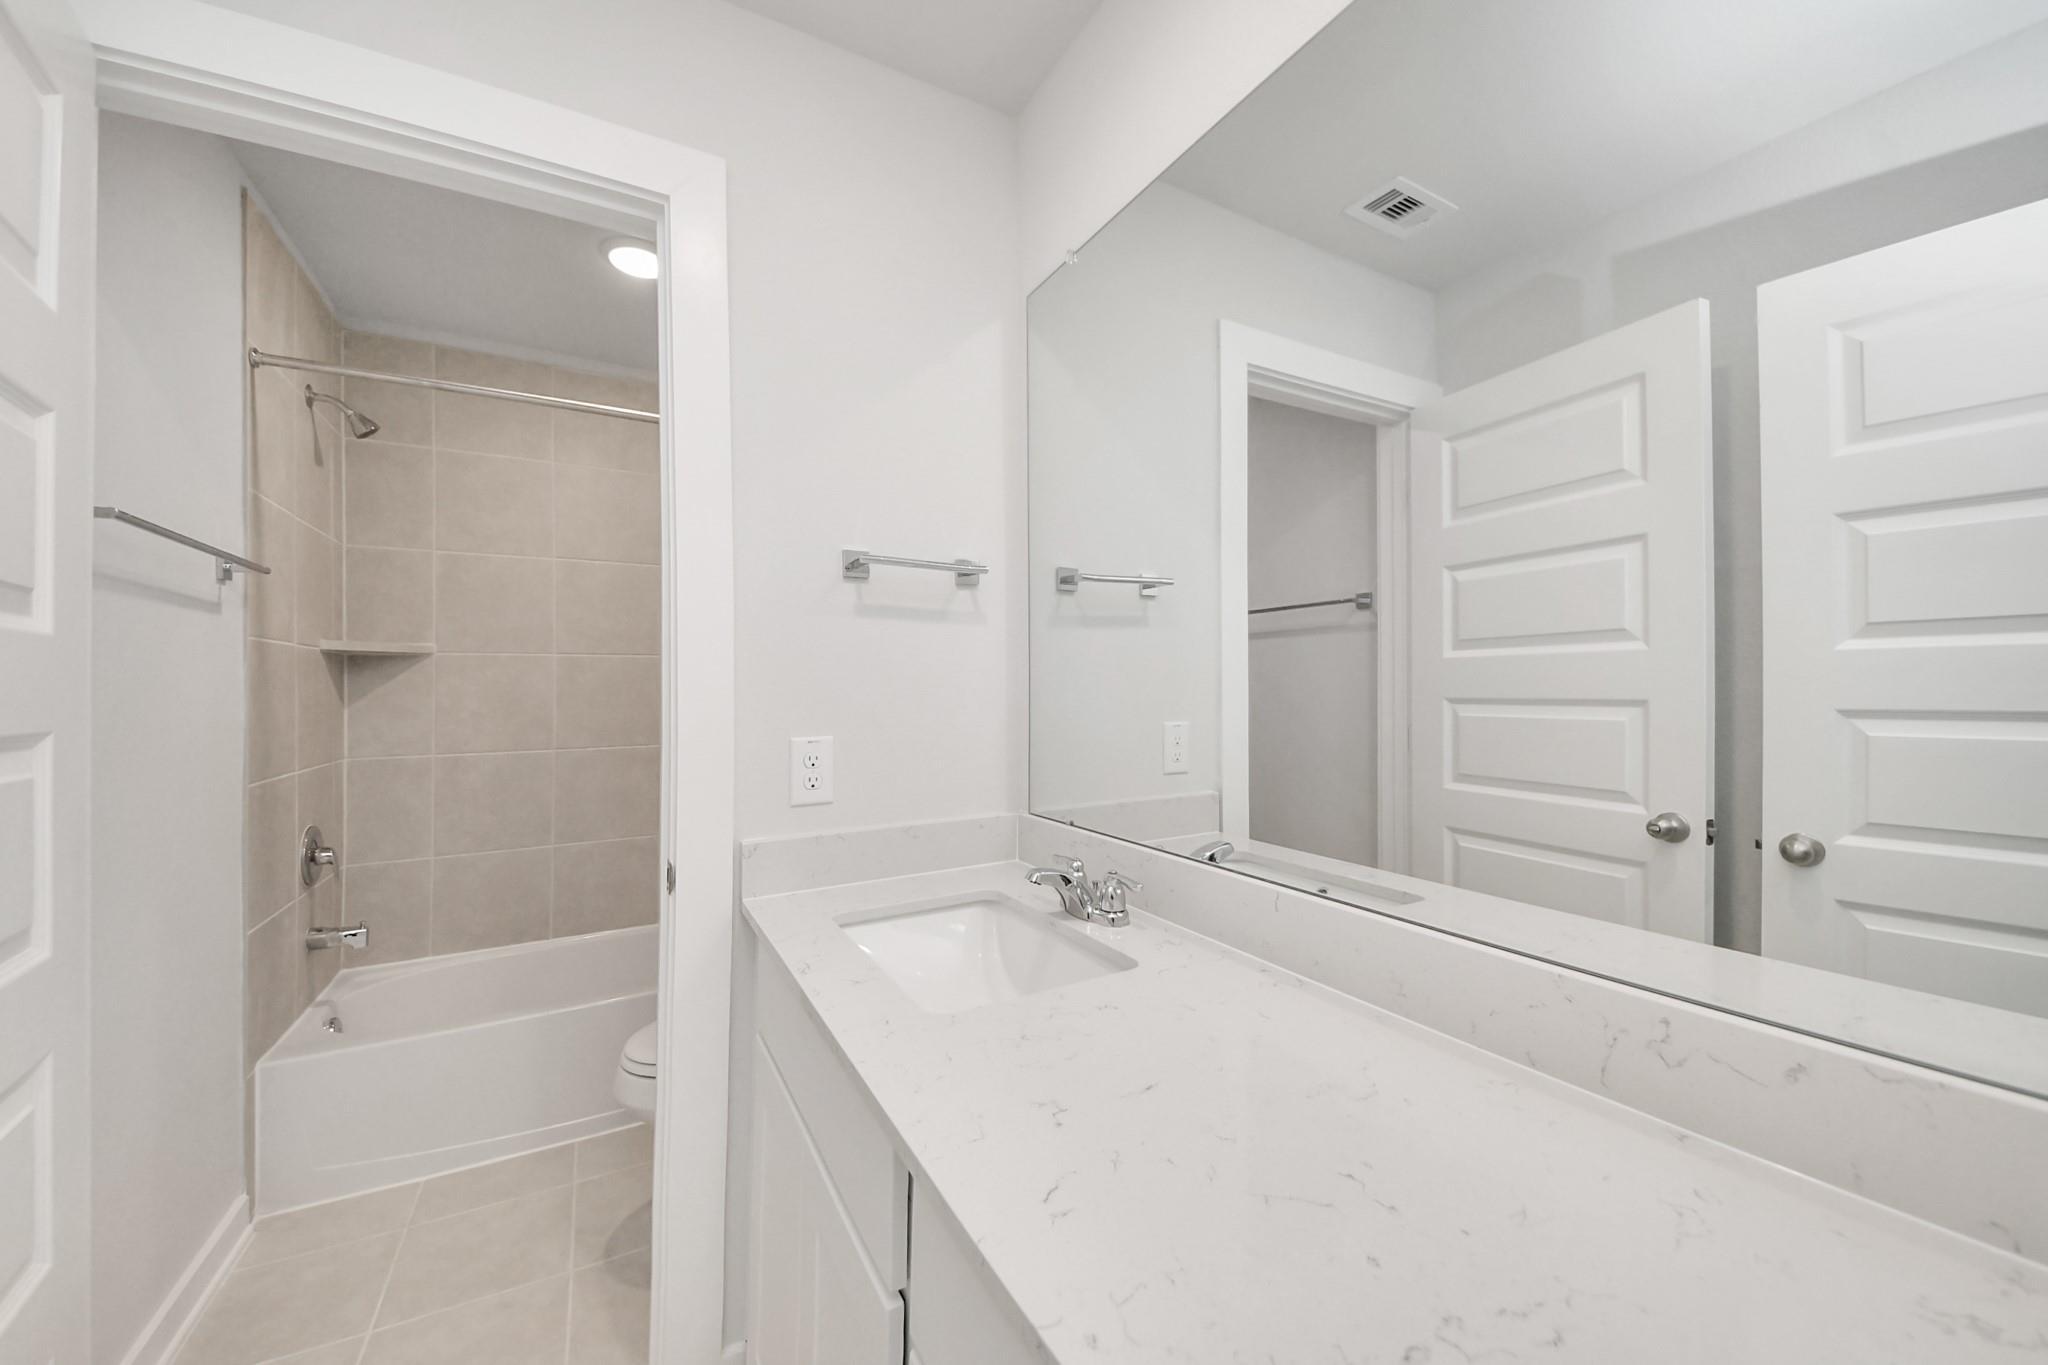
Bathroom with dual vanity, granite countertops, and tiled shower-tub combo in The Blanco E floor plan at Caney Creek Place.
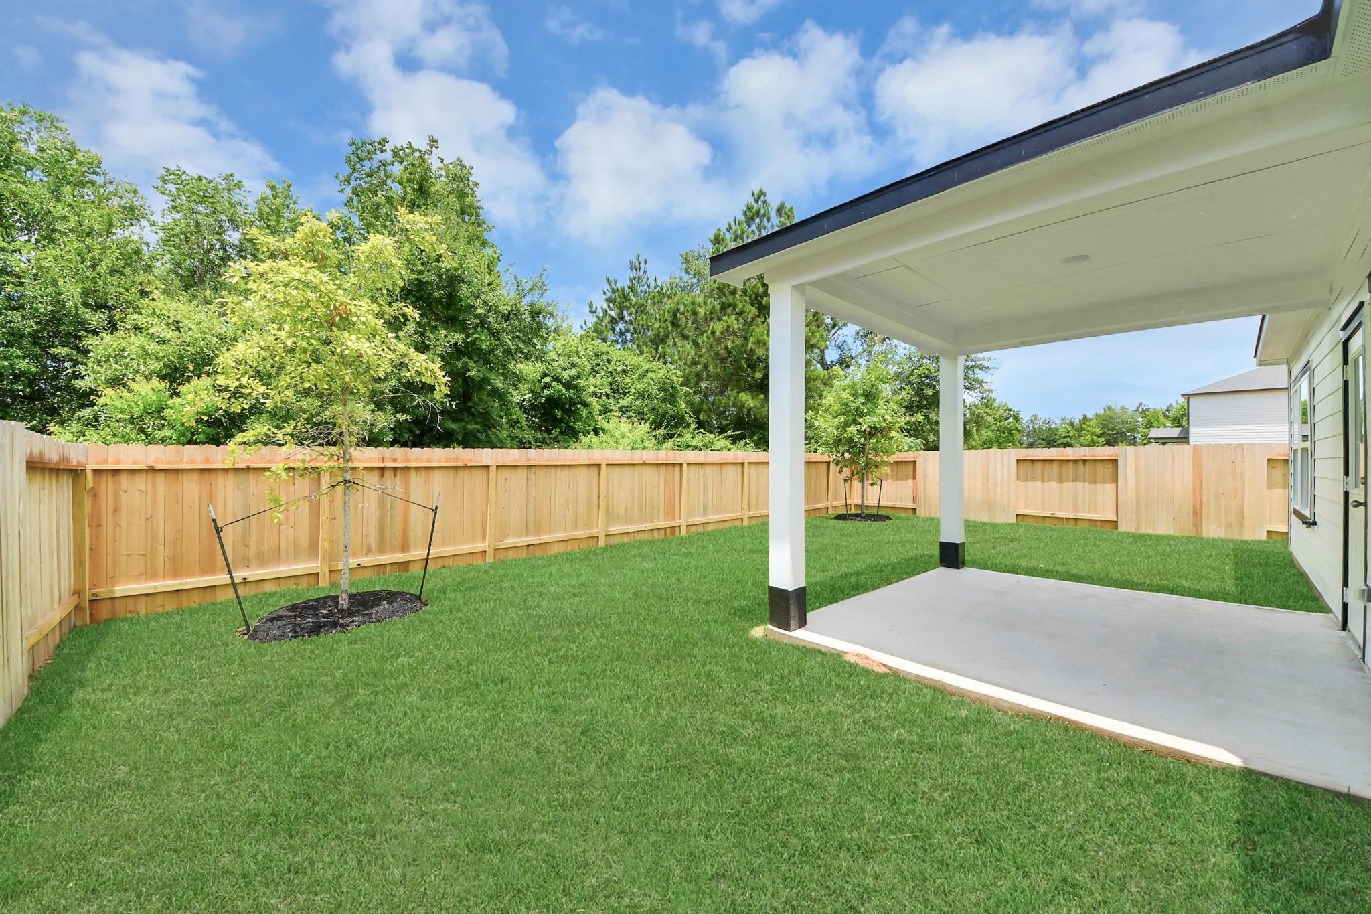
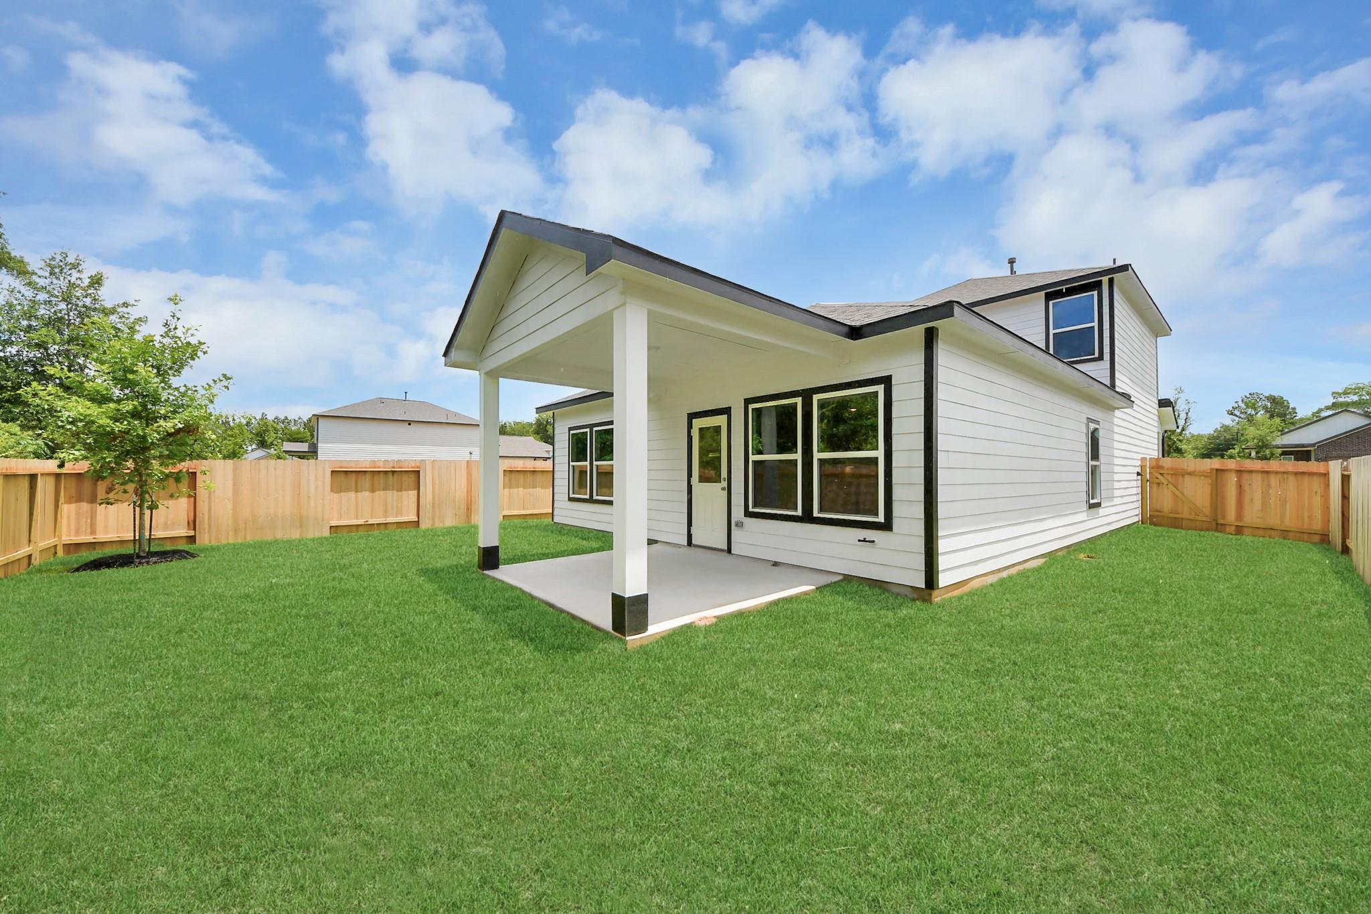
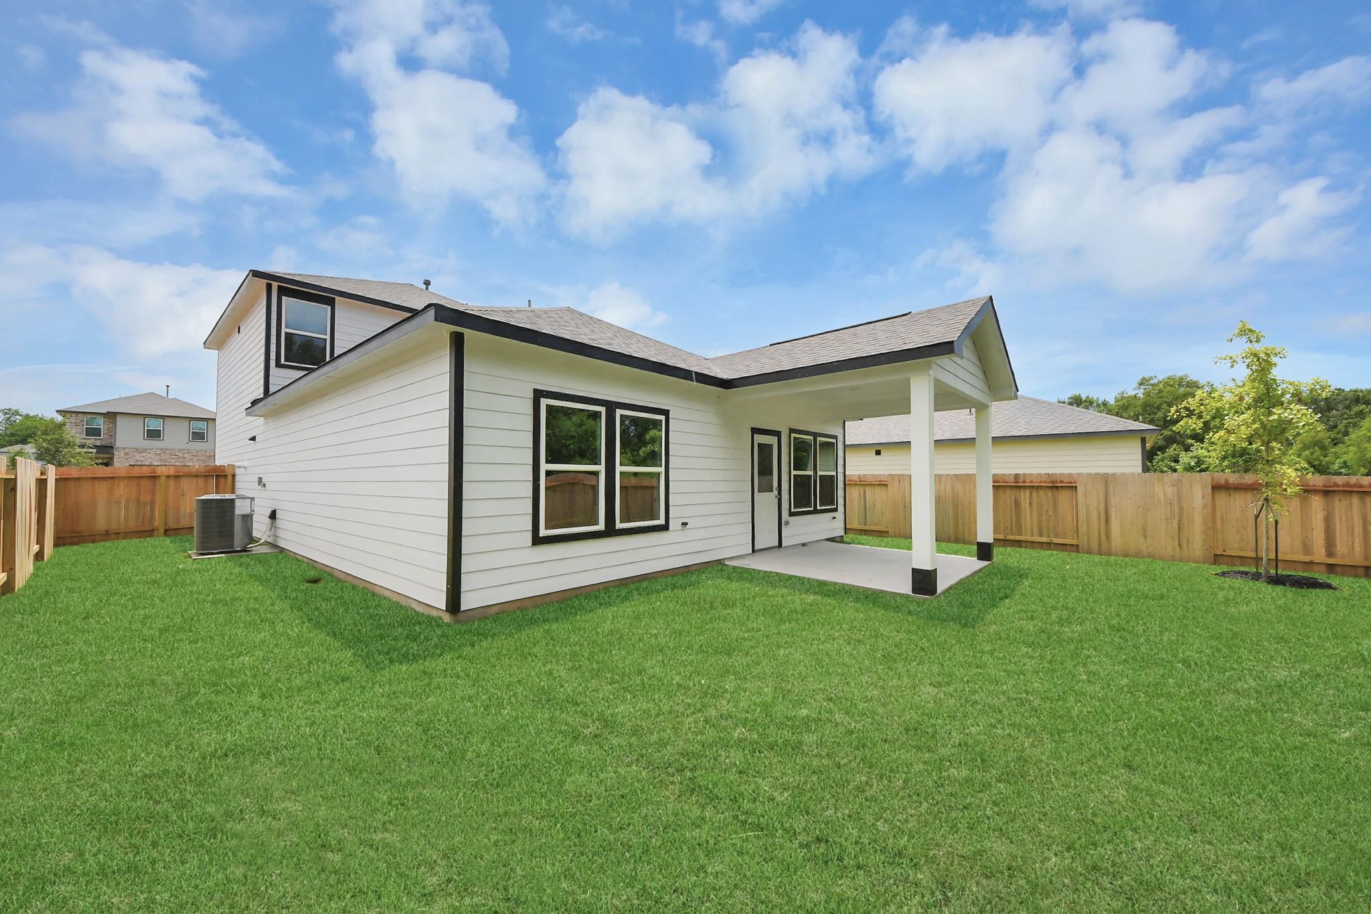
Covered concrete patio and private backyard in Caney Creek Place, Conroe, Texas, featuring The Blanco E floor plan.
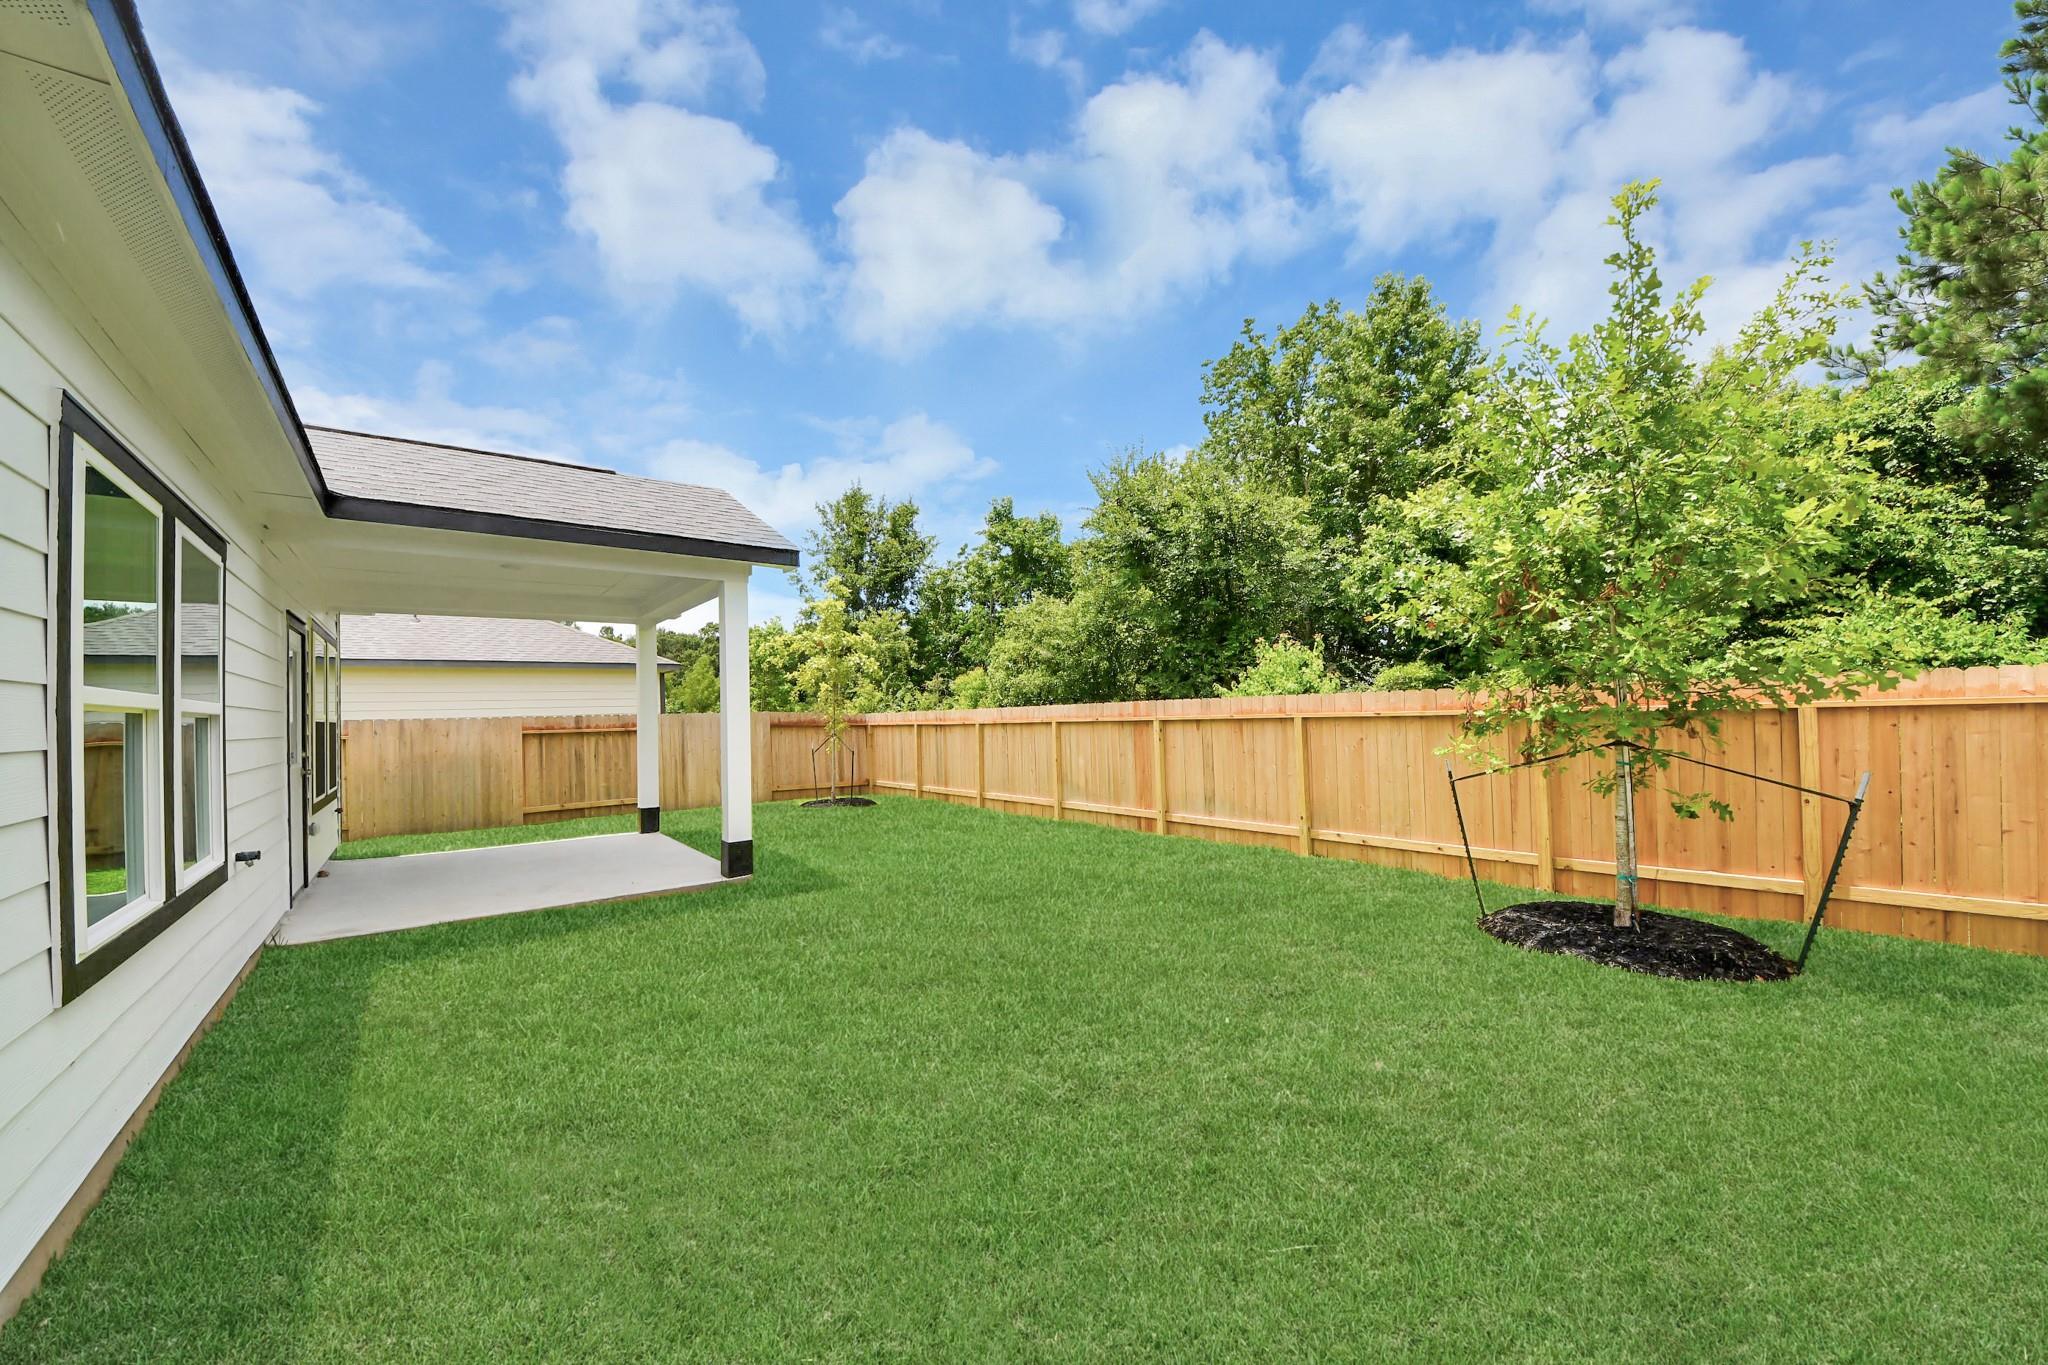
Covered patio and private backyard of The Blanco E floor plan in Caney Creek Place, Conroe, Texas.
Covered back patio and private fenced backyard of The Blanco E floor plan home in Caney Creek Place, Conroe, Texas.
1/28

120 West Canopy Crossing Circle

Homesite: #20-B1

/MO*

Principal & Interest Only

The Blanco E

Plan
Price
$269,990
4 Beds
2.5 Baths
1,843 SF.
2 Car
Community Features
  • Easy Access to I-45
  • Nearby Shopping, Dining and Entertainment
  • Wooded Surroundings
  • Water Recreation Activities at Nearby Lake Conroe

Description

Presenting The Blanco — nestled in the charming community of Caney Creek Place, this beautifully designed home blends modern style with everyday comfort. Featuring 4 bedrooms, 2.5 bathrooms, a game-room loft, and a spacious 2-car garage, The Blanco offers an open-concept layout perfect for today’s lifestyle. The heart of the home showcases a seamless connection between the living, dining, and kitchen areas — ideal for entertaining or relaxing with family. The kitchen impresses with 42" cabinetry, quartz countertops, and stainless steel appliances, creating a space that’s both elegant and functional. Unwind in the private primary suite, complete with a generous walk-in closet and thoughtfully designed details for ultimate comfort. Additional highlights include a ceiling fan in the family room and a garage door opener for added convenience. Your dream home awaits — estimated move-in June 2026!

Floor Plan
First floor plan of The Blanco E by Davidson Homes: open kitchen, family room, primary suite, 2-car garage in Beasley, TX
Second floor layout of The Blanco E featuring loft, bedrooms 2-4, bath 2, and walk-in closet
Blanco E home garage options diagram showing 2-car layout, 3rd car extension, extended garage, covered patio, and storage
    Request Info
Ricky Phillips Headshot
Ricky Phillips
(713) 322-4928
Visiting Hours
Sun. - Mon.12pm - 6pm
Tue. - Sat.10am - 6pm
Davidson Homes Mortgage

Our Davidson Homes Mortgage team is committed to helping families and individuals achieve their dreams of home ownership.

Pre-Qualify Now

Community Events

Community Overview

Caney Creek Place

NOW SELLING!

At Caney Creek Place, Davidson Homes offers quality construction, superior materials, and an unmatched level of personalization to fit your lifestyle. Our spacious one and two story single family homes include 3-5 bedroom plans designed with modern families in mind.

As the only builder in the area offering garage storage areas or 3-car garage options, our homes feature thoughtful layouts, stylish finishes, and generous living spaces — creating the perfect balance of comfort, functionality, and lasting value.

Ideally located close to the heart of Conroe, TX and quick access to I-45, Caney Creek Place keeps you close to top-rated schools, shopping, dining, and entertainment. Everything you need is always within easy reach!

  • Easy Access to I-45
  • Nearby Shopping, Dining and Entertainment
  • Wooded Surroundings
  • Water Recreation Activities at Nearby Lake Conroe
  • Runyan Elementary, K - 4th Grade
  • Bozman Intermediate, 5th - 6th Grade
  • Stockton Junior High, 7th - 8th Grade
  • Conroe High, 9th - 12th Grade

Nearby Points of Interest (33)

Airports
Arts & Culture
Dining
The Lakehouse- 4.5 miles
Monty's Lighthouse- 10.3 miles
Fajita Jack's- 10.3 miles
Shopping
H-E-B, Conroe- 2.6 miles
Towne Center- 2.9 miles
336 Marketplace- 3.4 miles
The Woodlands Mall- 10.7 miles
Market Street- 10.9 miles
Parks
Candy Cane Park- 2.6 miles
7 Acre Wood- 4.7 miles
Schools

Quick Move-In Homes in Caney Creek Place (1)

Sold
Modern 2-story San Marcos E home exterior with beige stone facade, 2-car garage, glass door, and landscaped yard in Conroe, Texas
Modern two-story San Marcos E home with beige stone facade, two-car garage, concrete driveway, and front yard in Conroe, Texas
Modern front entrance with beige siding, stone accents, black glass door, and covered porch in Davidson Homes San Marcos E, Conroe Texas
Bright hallway with light wood floors, white walls, side doors, and frosted glass entry in Davidson Homes San Marcos E, Conroe, TX
Open-concept kitchen with white cabinets, speckled granite island, stainless appliances in Davidson Homes San Marcos E, Conroe TX
Spacious open hallway with light wood laminate floors, ceiling fan, and adjacent white kitchen cabinets in The San Marcos E, Conroe, Texas
Modern master bathroom featuring double white vanity, quartz counters, marble shower, and closet in Davidson Homes San Marcos E, Conroe TX

The San Marcos E

127 West Canopy Crossing CircleHomesite #7-B2
$299,990
From /MO*
Principal & Interest Only
5 Bd
3 Ba
2,542 Sf
More Details