Move In: November
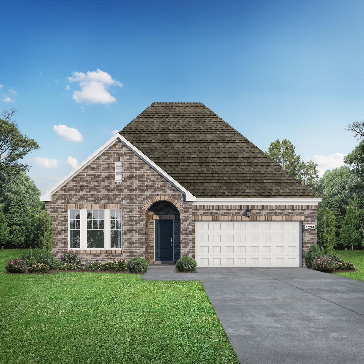
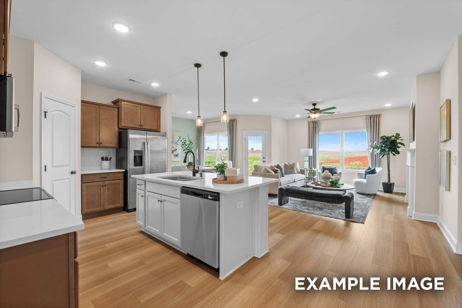
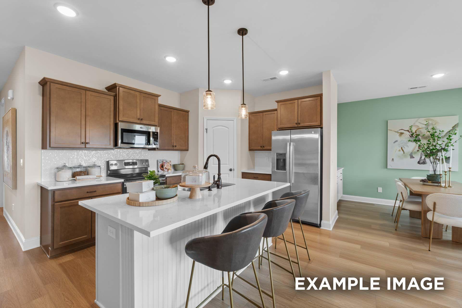
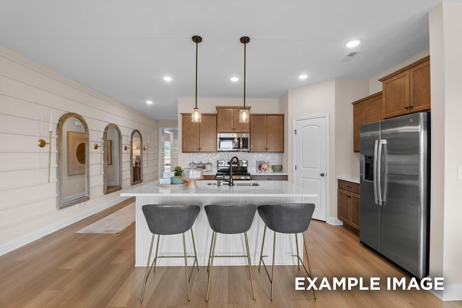
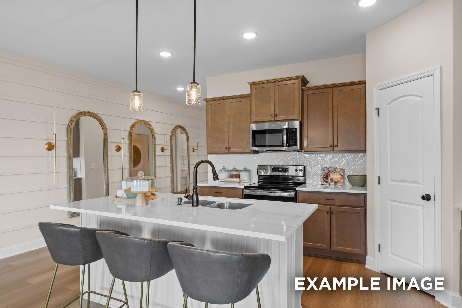
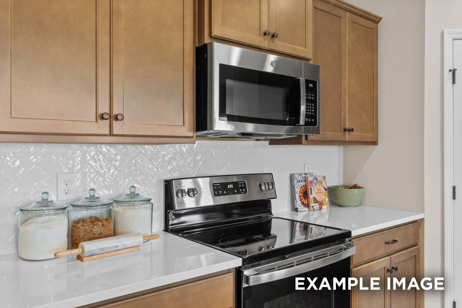
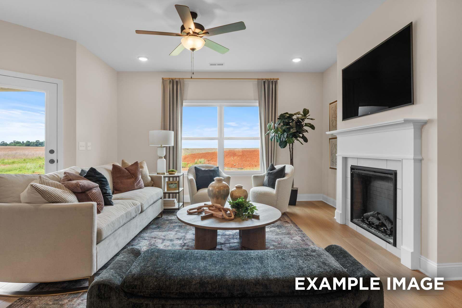
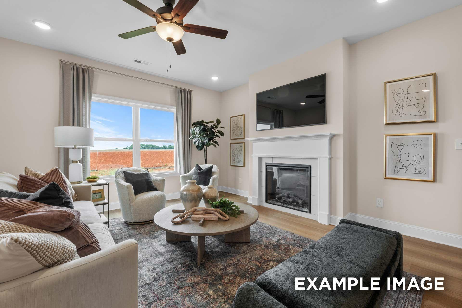
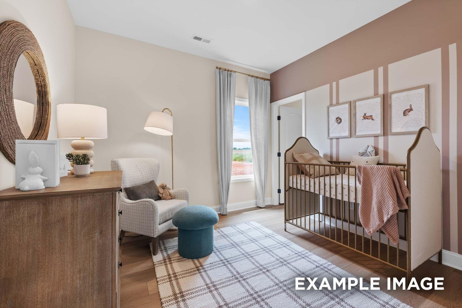
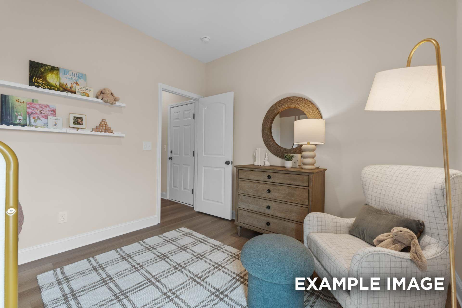
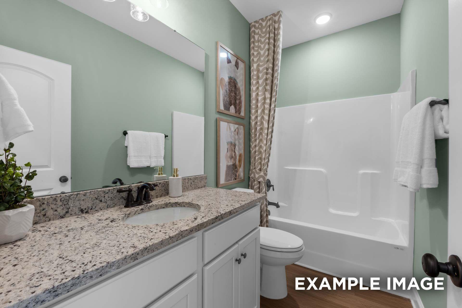
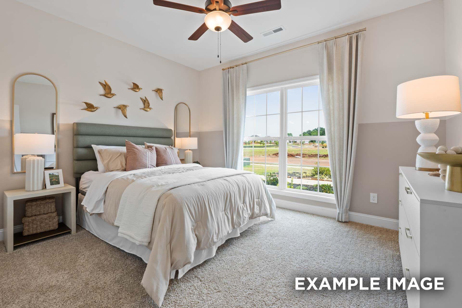
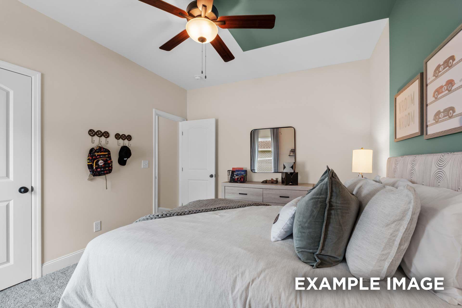
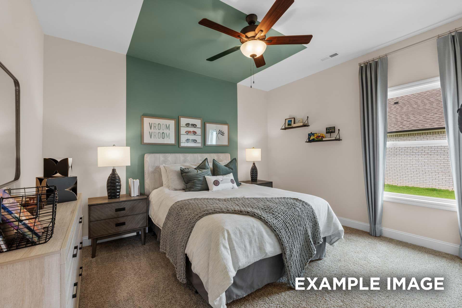
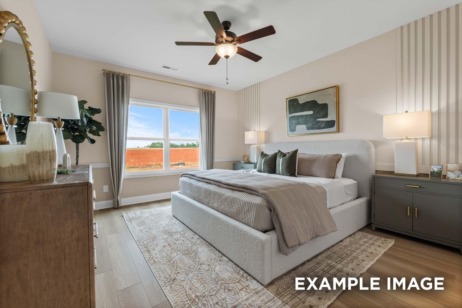
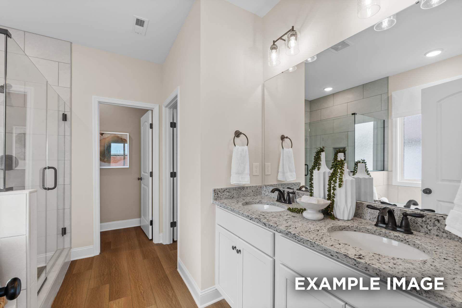
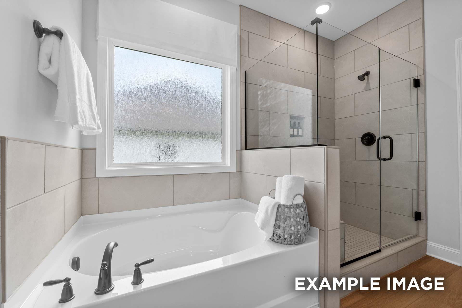
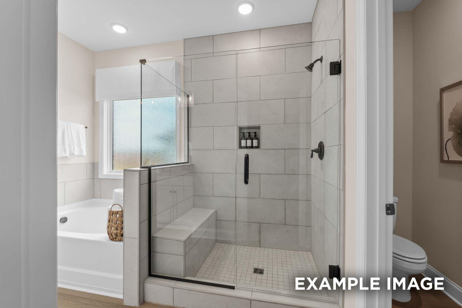
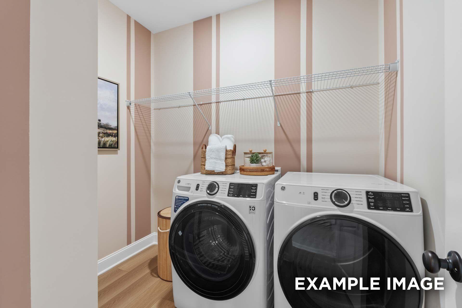
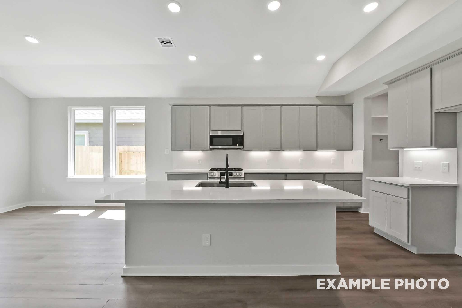
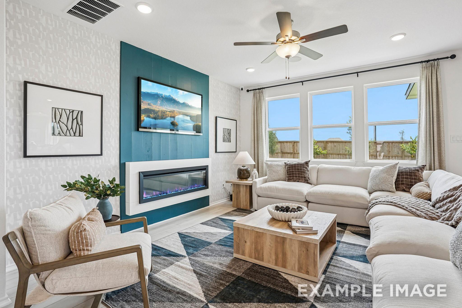
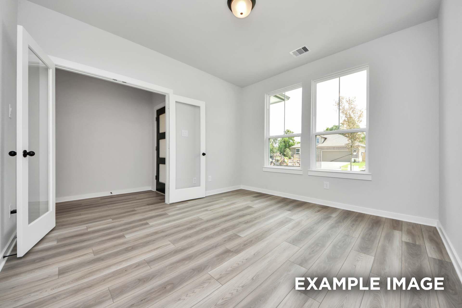
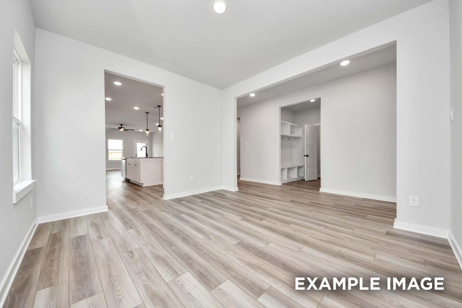
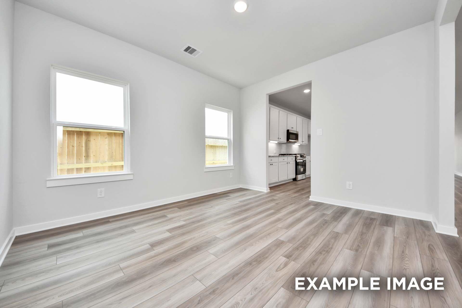
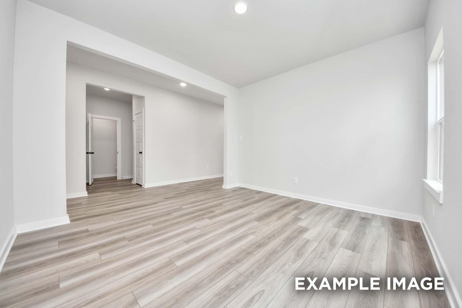
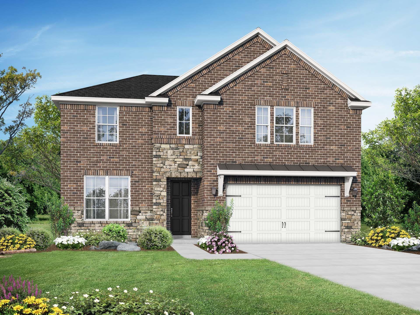
Image 1 of Davidson Homes' New Home at 2410 Camino Canyon Drive
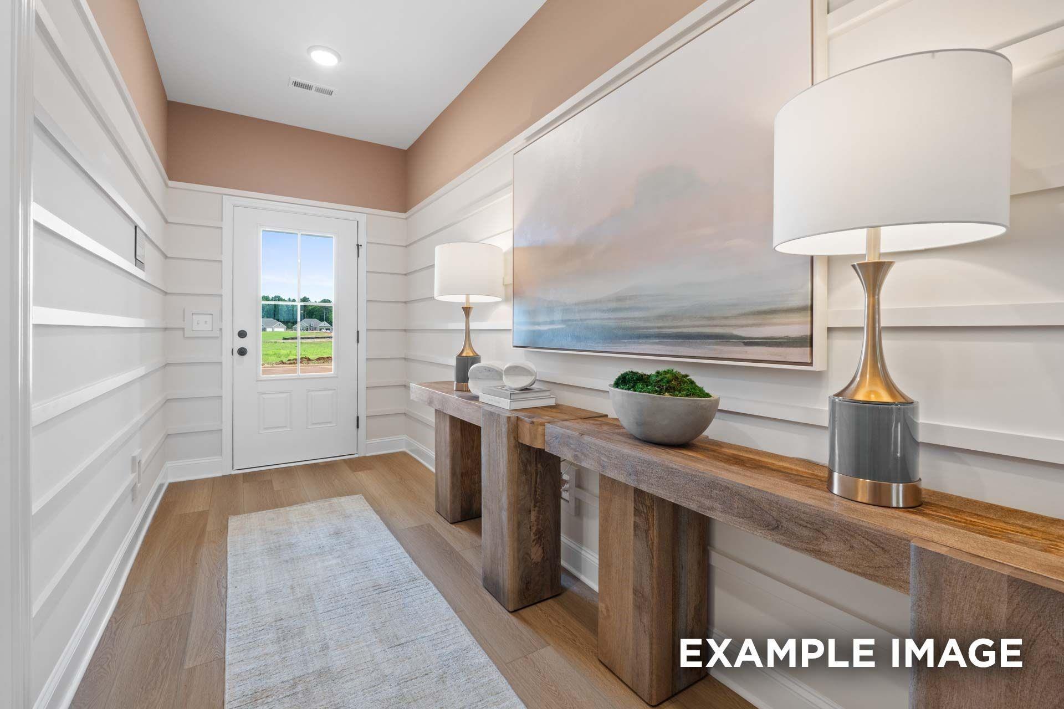
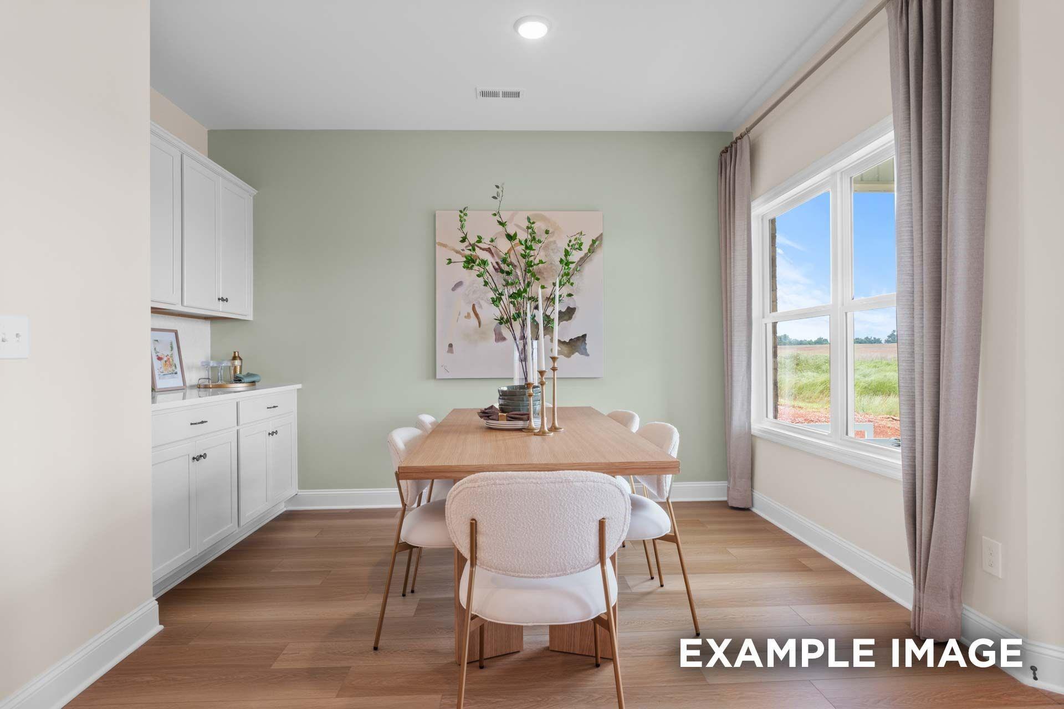
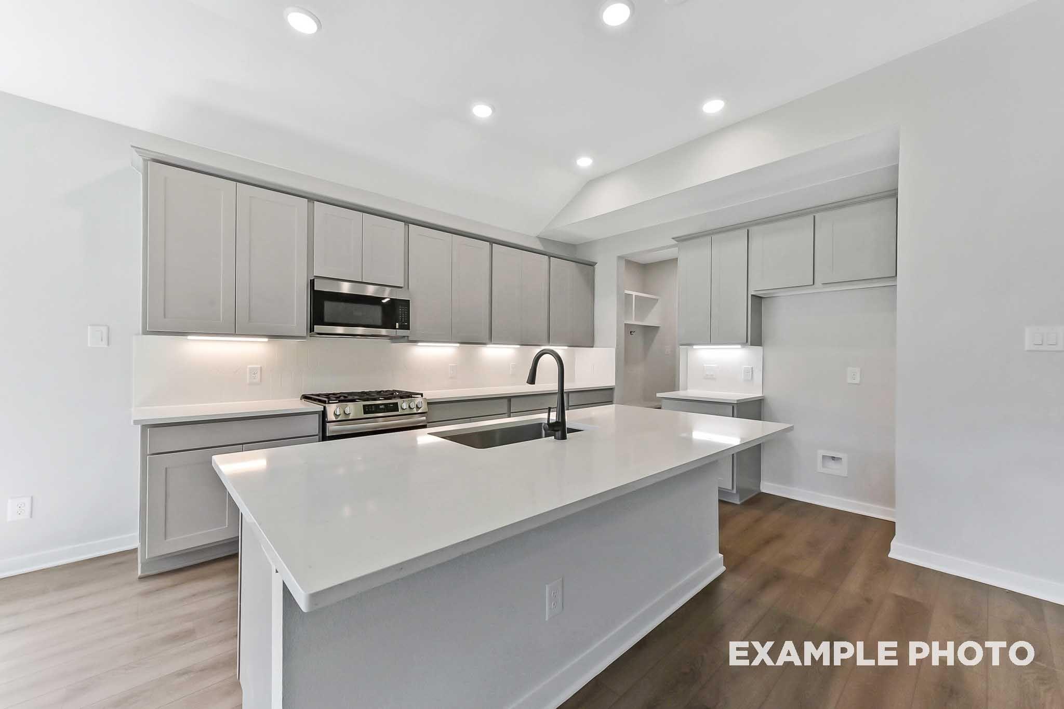
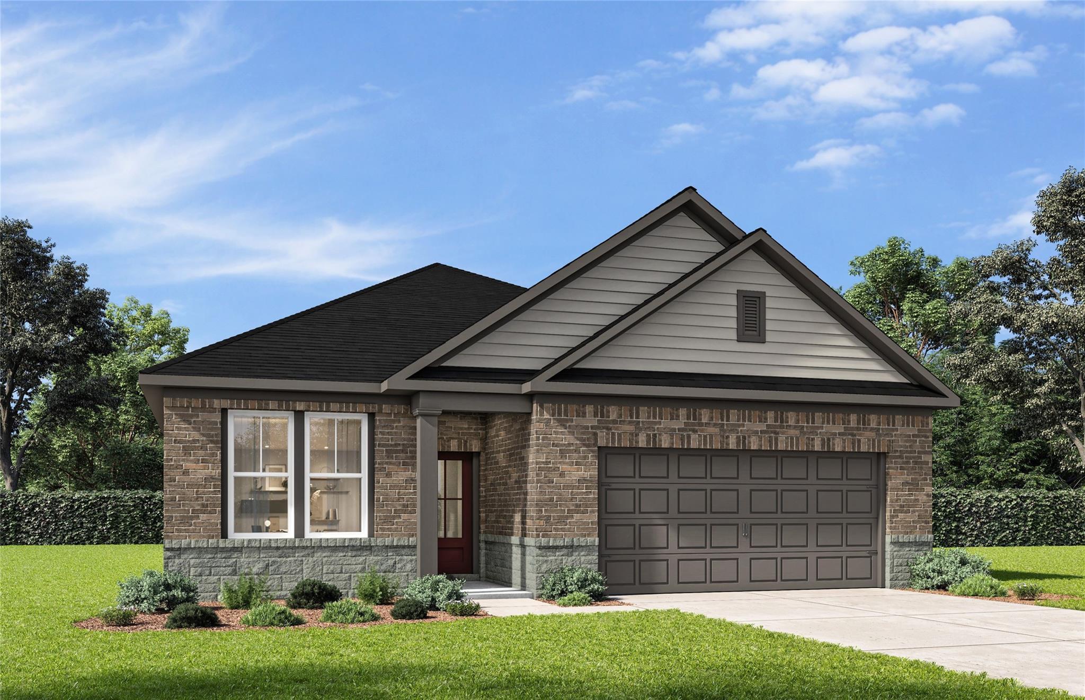
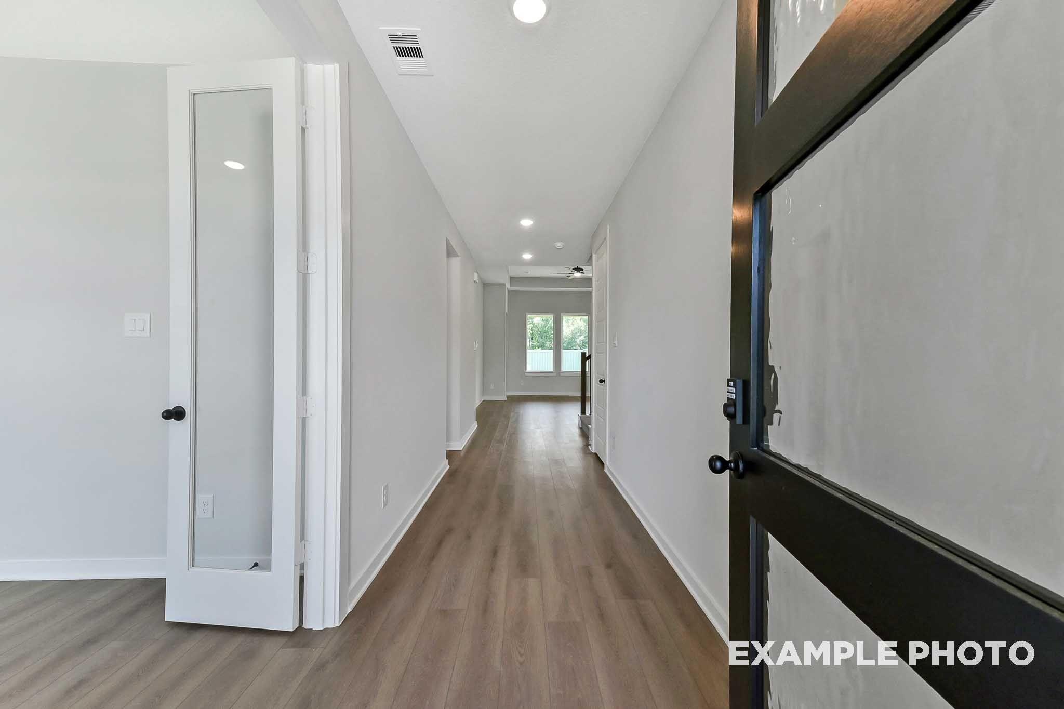
Image 2 of Davidson Homes' New Home at 2410 Camino Canyon Drive
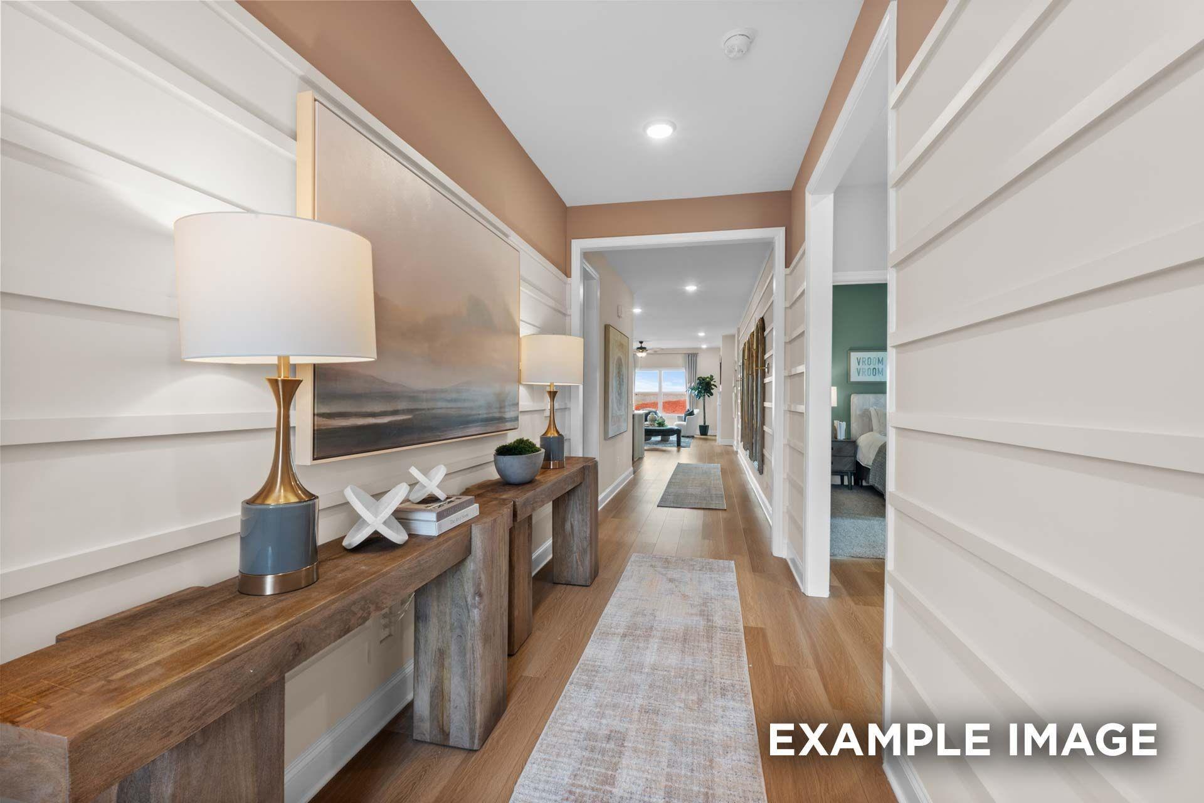
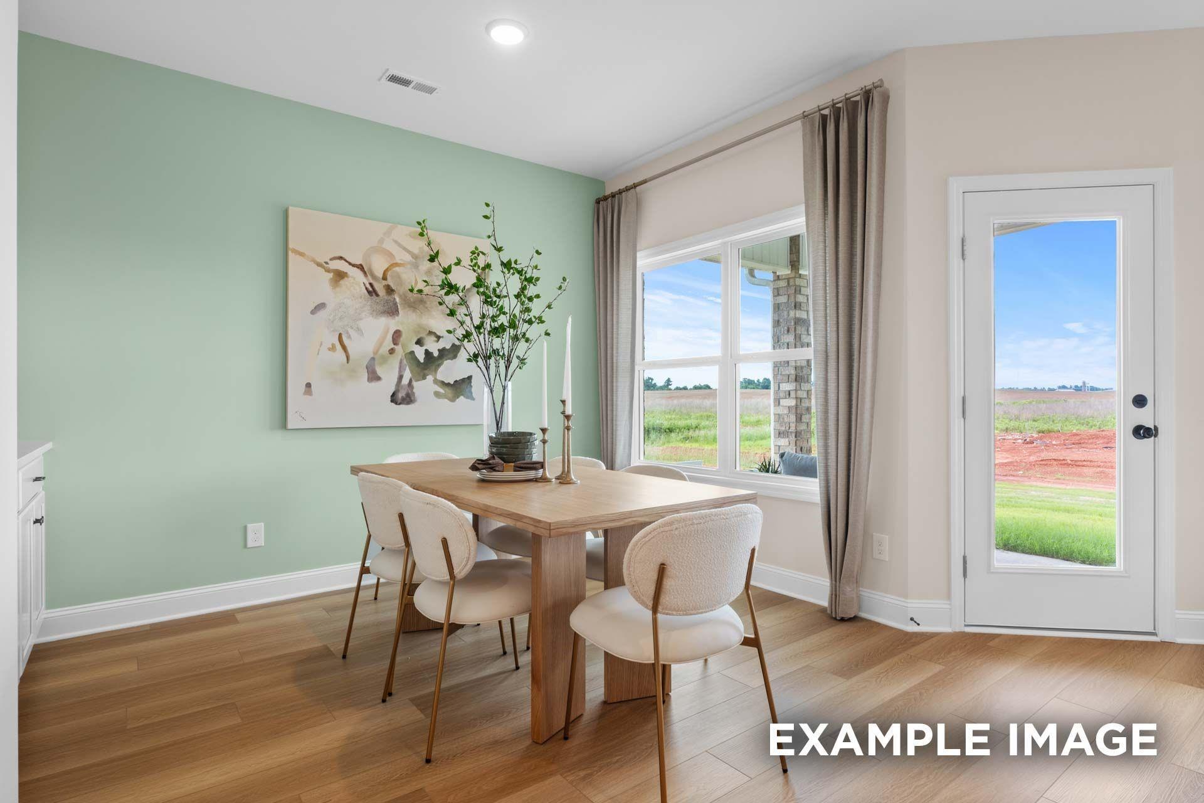
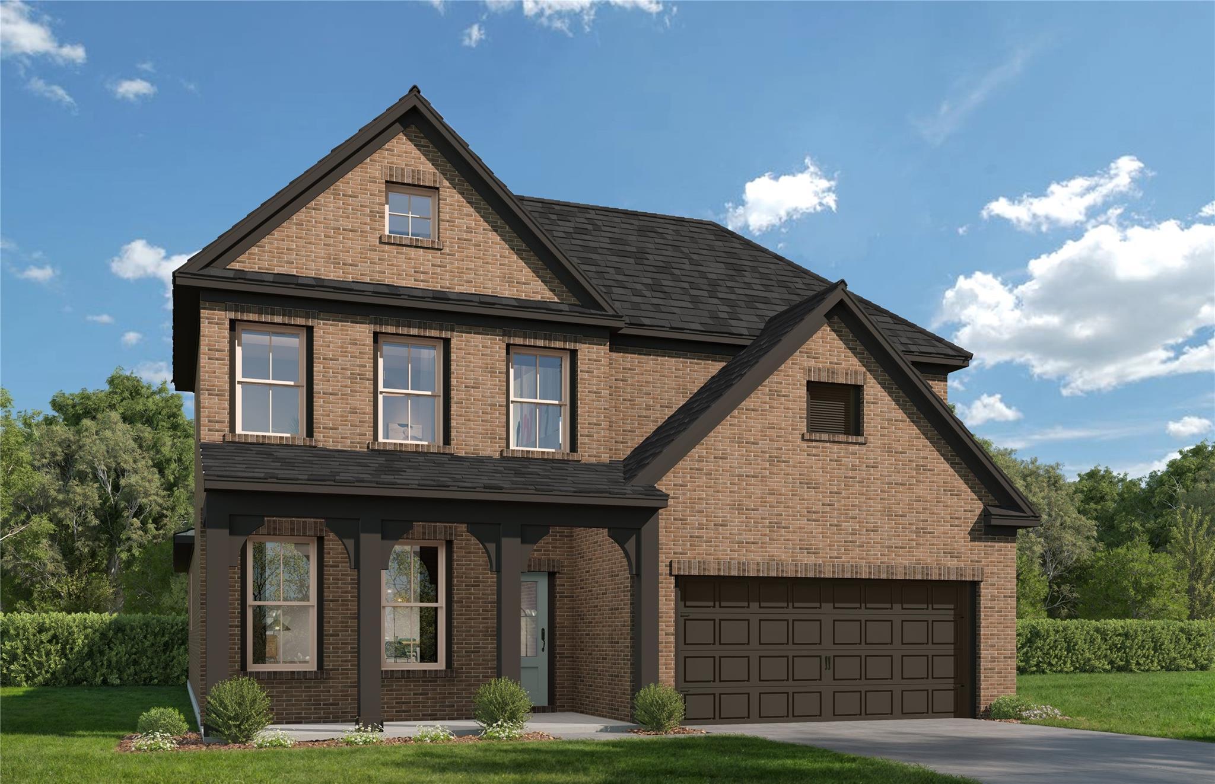
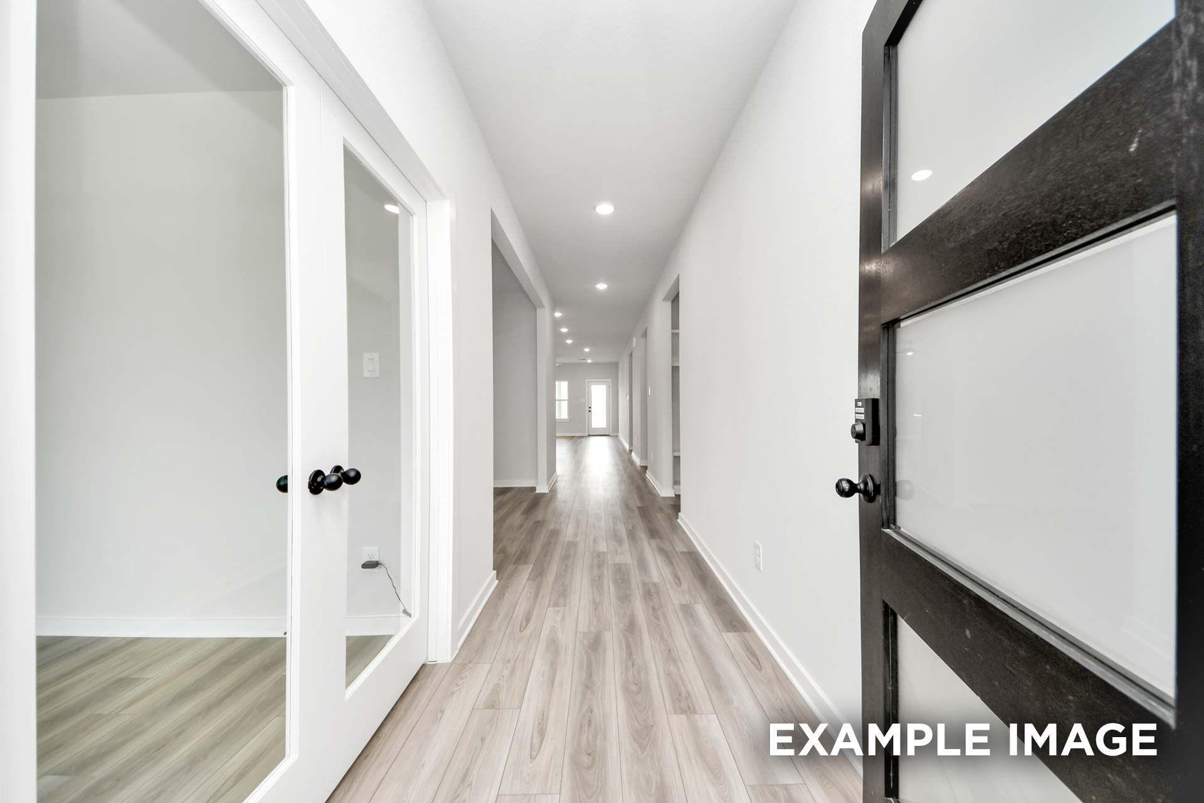
Image 3 of Davidson Homes' New Home at 2410 Camino Canyon Drive
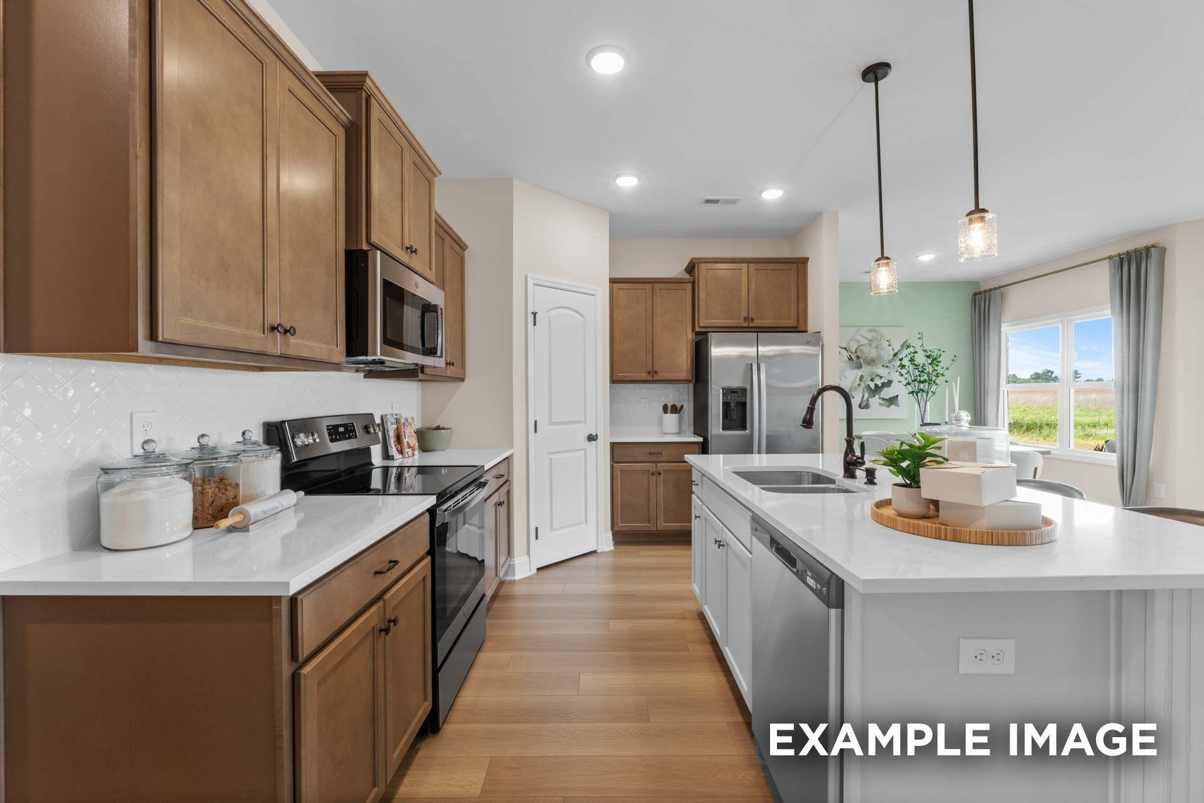
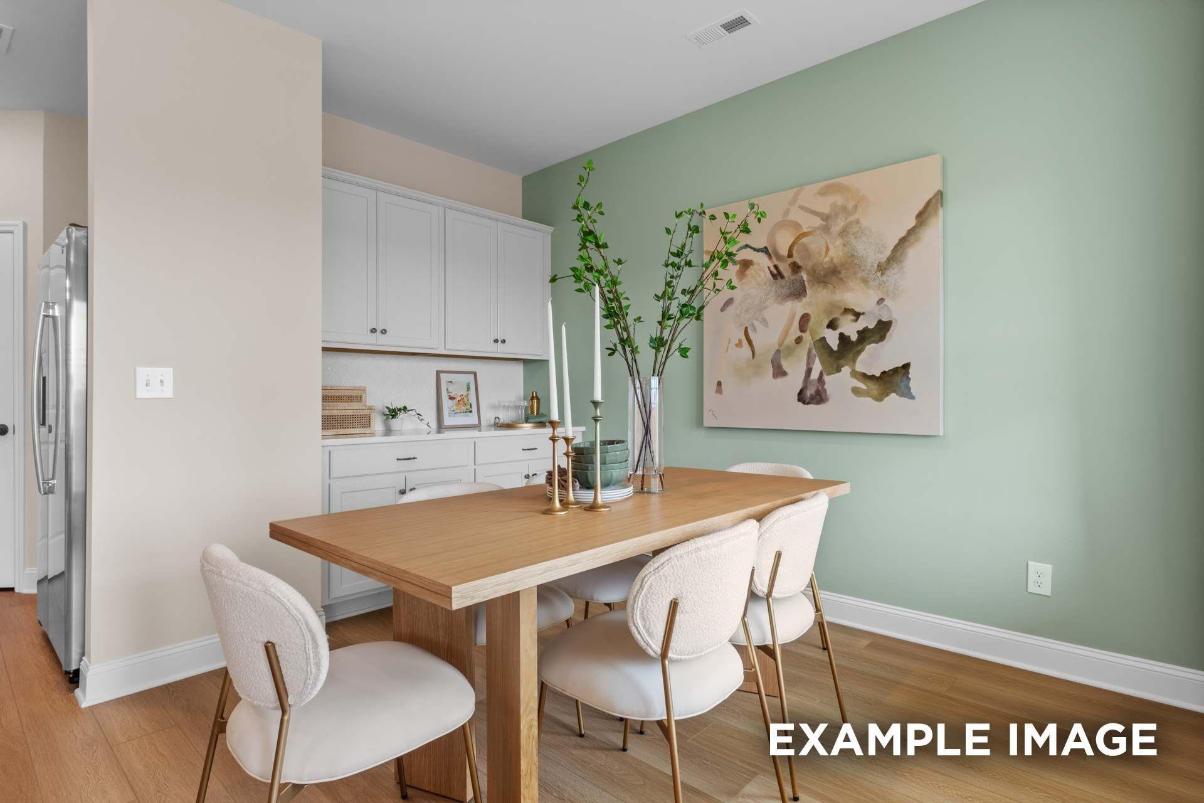
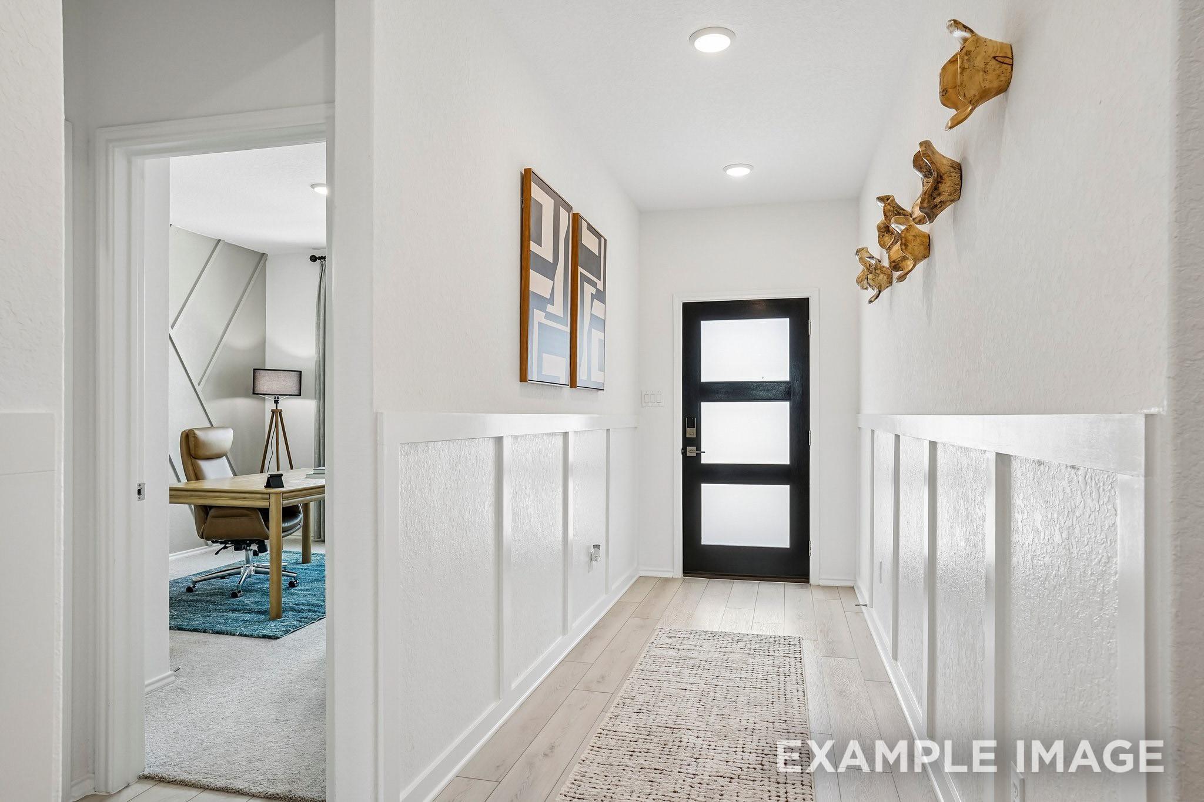
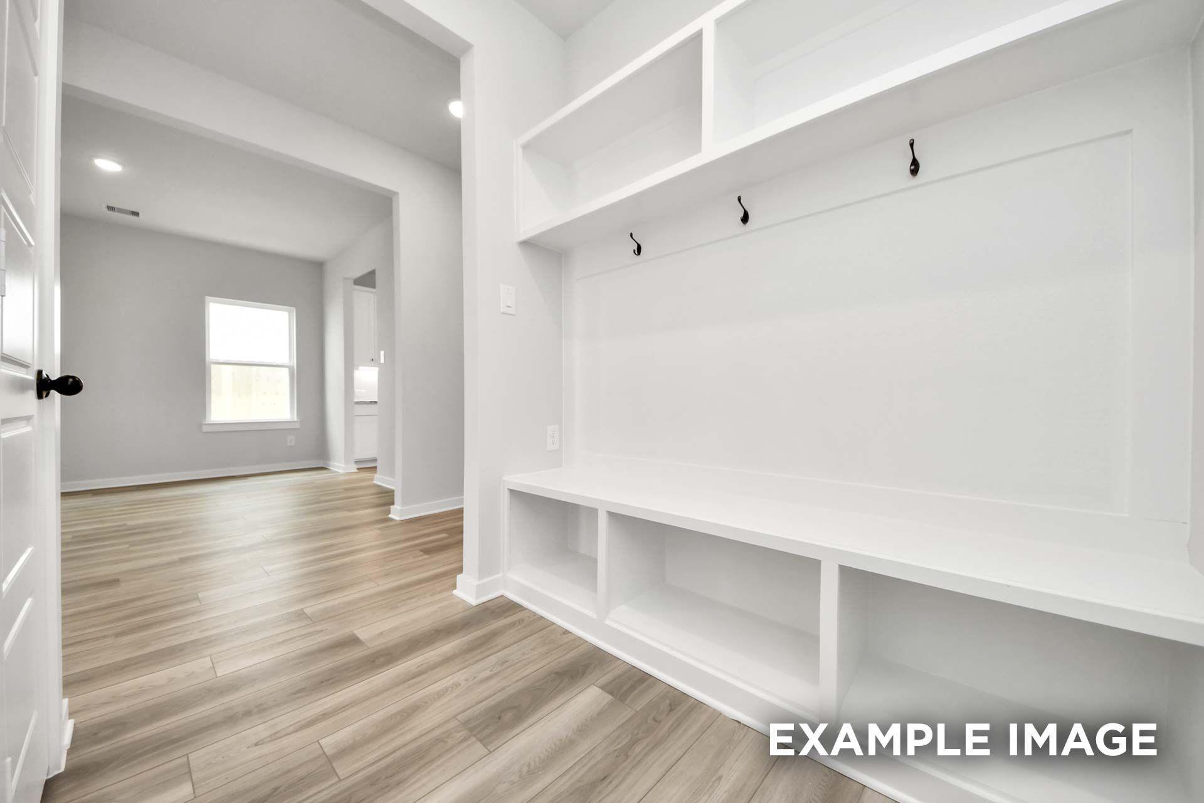
Image 4 of Davidson Homes' New Home at 2410 Camino Canyon Drive
Image 5 of Davidson Homes' New Home at 2410 Camino Canyon Drive
Image 6 of Davidson Homes' New Home at 2410 Camino Canyon Drive
Image 7 of Davidson Homes' New Home at 2410 Camino Canyon Drive
Image 8 of Davidson Homes' New Home at 2410 Camino Canyon Drive
Image 9 of Davidson Homes' New Home at 2410 Camino Canyon Drive
Image 10 of Davidson Homes' New Home at 2410 Camino Canyon Drive
Image 11 of Davidson Homes' New Home at 2410 Camino Canyon Drive
Image 12 of Davidson Homes' New Home at 2410 Camino Canyon Drive
Image 13 of Davidson Homes' New Home at 2410 Camino Canyon Drive
Image 14 of Davidson Homes' New Home at 2410 Camino Canyon Drive
Image 15 of Davidson Homes' New Home at 2410 Camino Canyon Drive
Image 16 of Davidson Homes' New Home at 2410 Camino Canyon Drive
Image 17 of Davidson Homes' New Home at 2410 Camino Canyon Drive
Image 18 of Davidson Homes' New Home at 2410 Camino Canyon Drive
Image 19 of Davidson Homes' New Home at 2410 Camino Canyon Drive
Image 20 of Davidson Homes' New Home at 2410 Camino Canyon Drive
Image 21 of Davidson Homes' New Home at 2410 Camino Canyon Drive
Image 22 of Davidson Homes' New Home at 2410 Camino Canyon Drive
Image 23 of Davidson Homes' New Home at 2410 Camino Canyon Drive
Image 24 of Davidson Homes' New Home at 2410 Camino Canyon Drive
Image 25 of Davidson Homes' New Home at 2410 Camino Canyon Drive
1/25

2410 Camino Canyon Drive

Homesite: #5-B2

/MO*

Principal & Interest Only

The Laurel O

Plan
Price
$304,990
3 Beds
3 Baths
1,895 SF.
2 Car
Community
Sundance Cove
Community Features
  • Kid's Splash Pad
  • Playground
  • Resort-Style Pool
  • Park
  • Trails
  • Fitness Center
  • USDA Loan Available - $0 Down Payment

Description

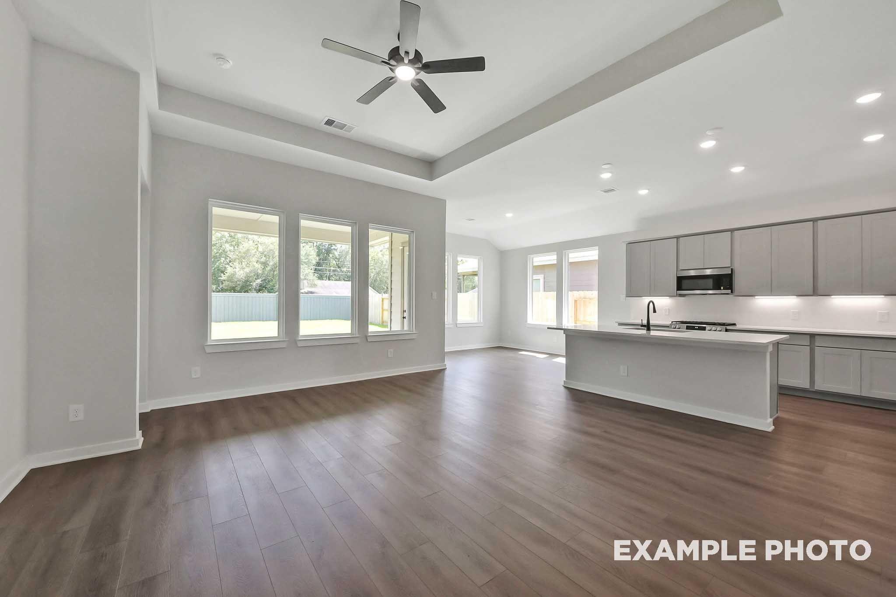
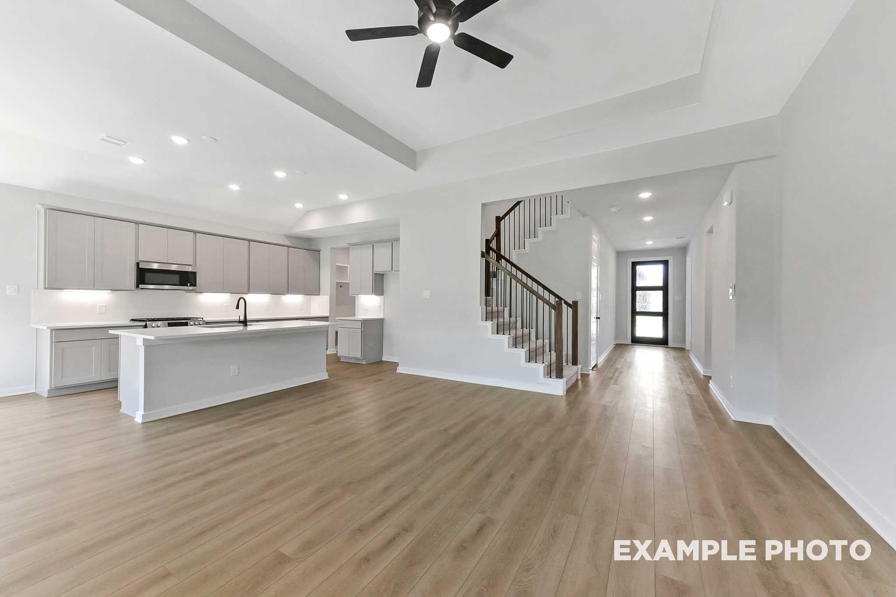
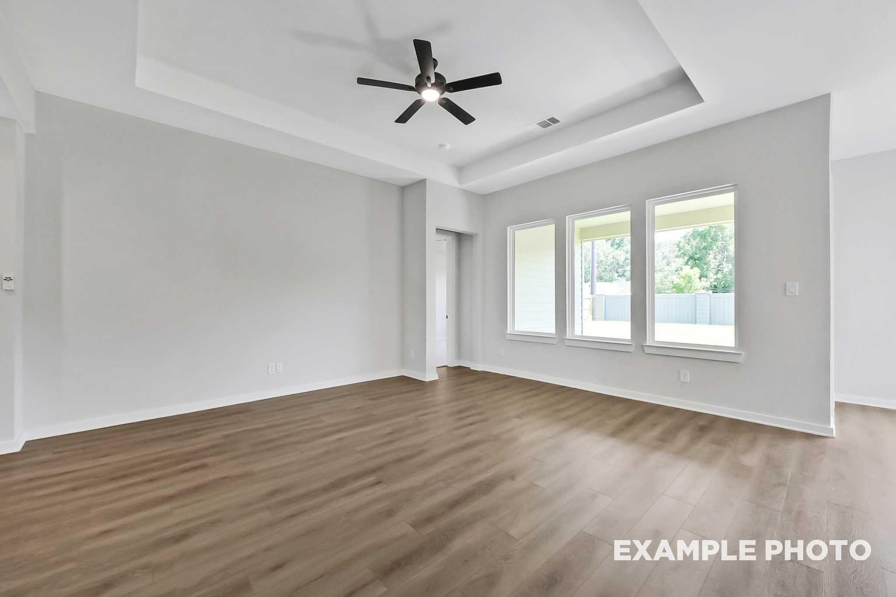
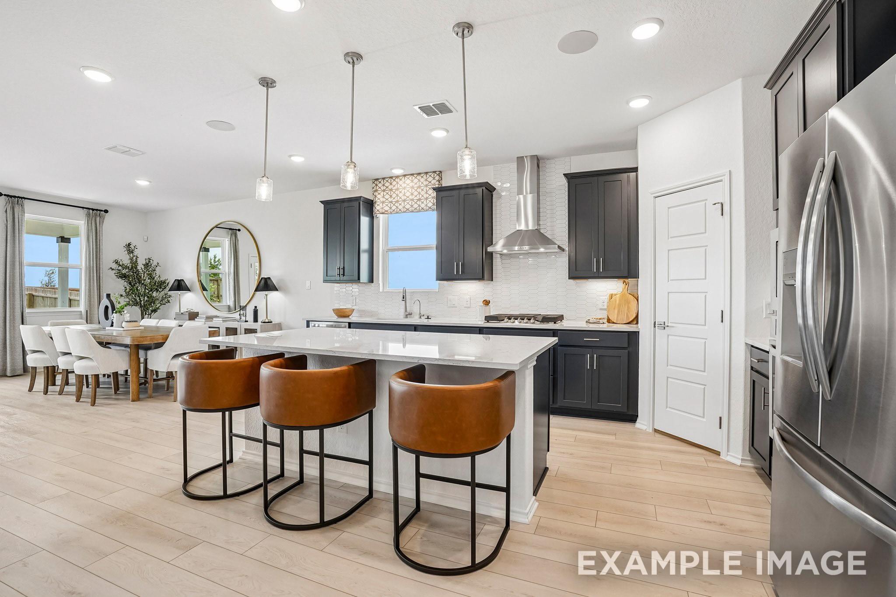
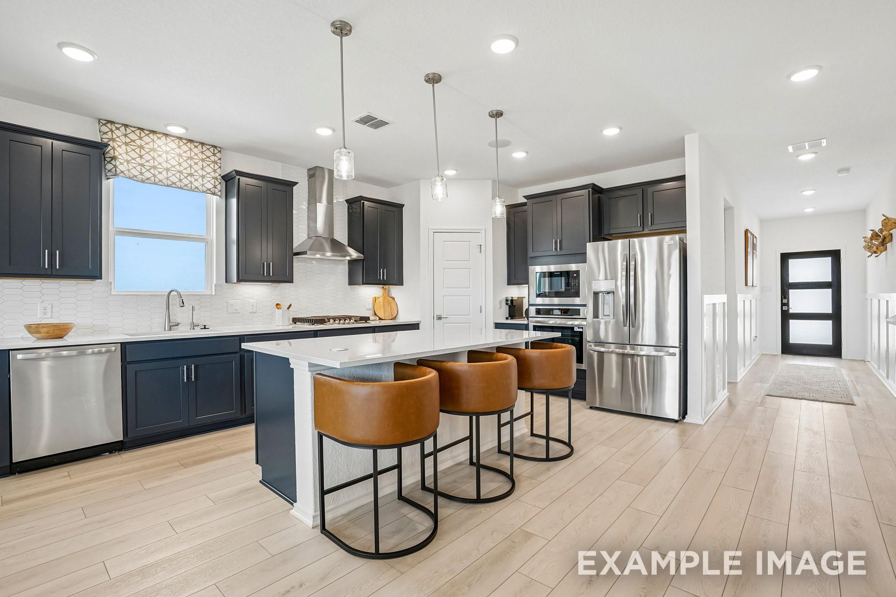
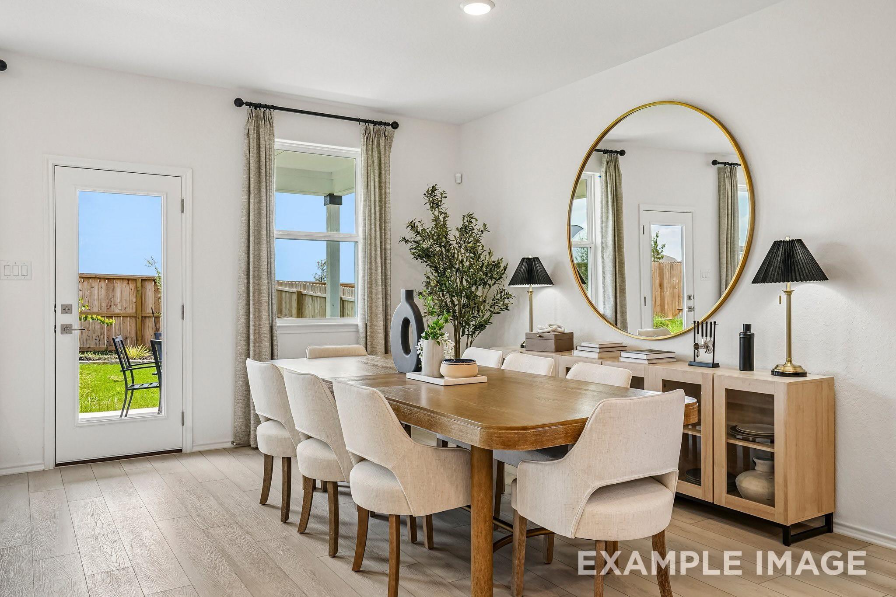
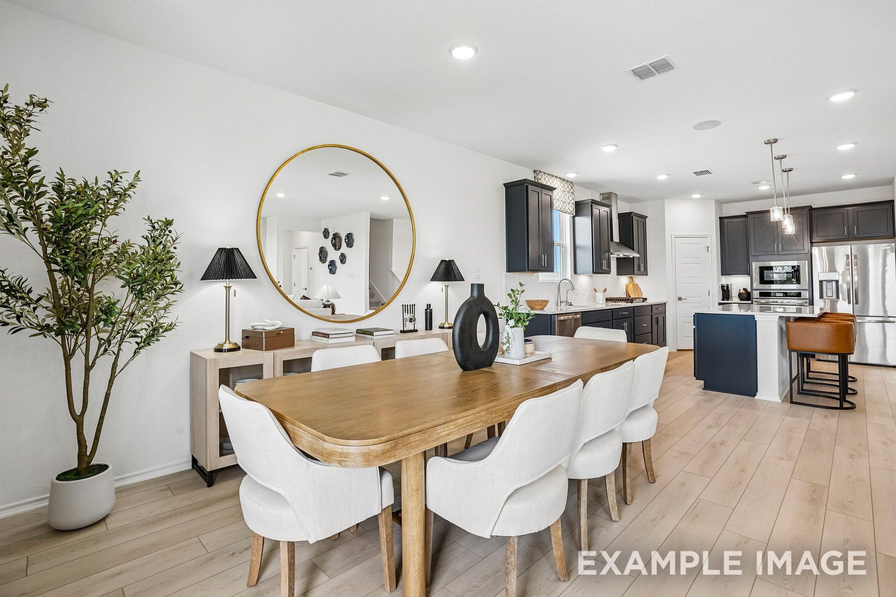
Experience the bright & airy layout of the Laurel O, currently under construction in Sundance Cove & ready for move-in this December 2026. This home features an open floor plan designed for effortless entertaining, centered around a spacious gathering area filled with natural light. The kitchen serves as the heart of the home, complete with a charming breakfast nook for casual mornings. Retreat to the private primary suite, which offers a generous layout & a large closet with room to spare. Outside, the community provides resort-style living with a pool, splash pad, & fitness center. Enjoy afternoon strolls along the neighborhood trails or relax in the park. With a two-car garage & thoughtful design throughout, this home balances comfort & style.

Floor Plan
Laurel first floor plan by Davidson Homes: primary suite, open kitchen-family room, 3 bedrooms, 2 baths, covered patio, 2-car garage
The Laurel floor plan by Davidson Homes: 4th bedroom suite, optional gourmet kitchen, gas/linear fireplace, deluxe primary bath options
    Request Info
Ricky Phillips Headshot
Ricky Phillips
(936) 215-8921
Visiting Hours
Sun. - Mon.12pm - 6pm
Tue. - Sat.10am - 6pm
Get directions
Finance Your New Home

Community Events

Green Light It's Go Time promo banner advertising $20K Flex Cash incentive for new homes, limited time offer
Oct 1, 2026 - Oct 31, 2026
Save Your Way With $25,000 Flex Cash*
Multiple Communities

Your green light to homeownership is here! Get $25,000 Flex Cash on a new build to personalize your dream home, cover lot premiums, or assist with closing costs. Don't wait, contact us today!

Read More
Community Overview

Sundance Cove

Now Selling!

Welcome to Sundance Cove, located in a desirable area in Crosby, near Lake Houston & Kingwood, that offers easy access to major roadways, shopping, dining and entertainment. Sundance Cove offers amazing lifestyle amenities, including a fitness center, kids splashpad, resort-style pool and much more!

Our new homes in the Sundance Cove neighborhood feature beautiful open-concept floor plans, Silestone countertops, and LVP flooring, for a modern look and feel. Built on 50' wide lots, there will be plenty of yard for activities or hanging out with the family. With Davidson Homes, you can trust that your home will be built with the highest quality materials and craftsmanship.

Our homes are designed with your comfort and convenience in mind. Whether you're looking to build your dream home from the ground up or move into one of our homes currently under construction, Sundance Cove is the perfect location for you. Reach out to us by phone, email, or visit our website to learn more about our stunning homes and schedule your visit today.
  • Kid's Splash Pad
  • Playground
  • Resort-Style Pool
  • Park
  • Trails
  • Fitness Center
  • USDA Loan Available - $0 Down Payment
  • Newport Elementary
  • Crosby Middle School
  • Crosby High School

Nearby Points of Interest (21)

Quick Move-In Homes in Sundance Cove (4)

Just Added
Exterior view of Davidson Homes' New Home at 2411 Elliot Canyon Lane
Image 2 of Davidson Homes' New Home at 2411 Elliot Canyon Lane
Image 3 of Davidson Homes' New Home at 2411 Elliot Canyon Lane
Image 4 of Davidson Homes' New Home at 2411 Elliot Canyon Lane
Image 5 of Davidson Homes' New Home at 2411 Elliot Canyon Lane
Image 6 of Davidson Homes' New Home at 2411 Elliot Canyon Lane
Image 7 of Davidson Homes' New Home at 2411 Elliot Canyon Lane

The Sequoia B

2411 Elliot Canyon LaneHomesite #21-B2
$369,990
From /MO*
Principal & Interest Only
4 Bd
3.5 Ba
2,770 Sf
More Details
Move In: November
Two-story brick exterior with covered porch and 2-car garage, The Ashport J floor plan by Davidson Homes in Sundance Cove, Crosby, Texas
Bright foyer with wainscoting, black glass-panel front door, and home office nook in Davidson Homes Ashport J, Crosby, TX
Modern kitchen with dark cabinetry, island with leather barstools, and dining area in Davidson Homes Ashport J, Crosby, TX
Modern kitchen with navy cabinets, stainless appliances, and island seating in Davidson Homes' The Ashport J, Sundance Cove, Crosby, TX
Bright dining room with wood table, upholstered chairs, and gold round mirror in Davidson Homes Ashport J, Crosby, TX
Open-concept dining area with wood table, white chairs, gold mirror, and dark cabinetry kitchen in The Ashport J, Crosby, Texas
Bright living room with teal accent wall, electric fireplace, sectional sofa, and large windows in Davidson Homes' The Ashport J, Crosby, TX

The Ashport J

18711 Durango Plains TrailHomesite #16-B1
$354,990
From /MO*
Principal & Interest Only
3 Bd
3.5 Ba
2,745 Sf
More Details
Just Added
Exterior view of Davidson Homes' New Home at 18614 Durango Plains Trail
Image 2 of Davidson Homes' New Home at 18614 Durango Plains Trail
Image 3 of Davidson Homes' New Home at 18614 Durango Plains Trail
Image 4 of Davidson Homes' New Home at 18614 Durango Plains Trail
Image 5 of Davidson Homes' New Home at 18614 Durango Plains Trail
Image 6 of Davidson Homes' New Home at 18614 Durango Plains Trail
Image 7 of Davidson Homes' New Home at 18614 Durango Plains Trail

The Sequoia B

18614 Durango Plains TrailHomesite #15-B2
$369,990
From /MO*
Principal & Interest Only
4 Bd
3.5 Ba
2,770 Sf
More Details
Just Added
Exterior view of Davidson Homes' New Home at 18711 Cahill Ridge Court
Image 2 of Davidson Homes' New Home at 18711 Cahill Ridge Court
Image 3 of Davidson Homes' New Home at 18711 Cahill Ridge Court
Image 4 of Davidson Homes' New Home at 18711 Cahill Ridge Court
Image 5 of Davidson Homes' New Home at 18711 Cahill Ridge Court
Image 6 of Davidson Homes' New Home at 18711 Cahill Ridge Court
Image 7 of Davidson Homes' New Home at 18711 Cahill Ridge Court

The Sorrento F

18711 Cahill Ridge CourtHomesite #5-B1
$336,715
From /MO*
Principal & Interest Only
3 Bd
2.5 Ba
2,199 Sf
More Details