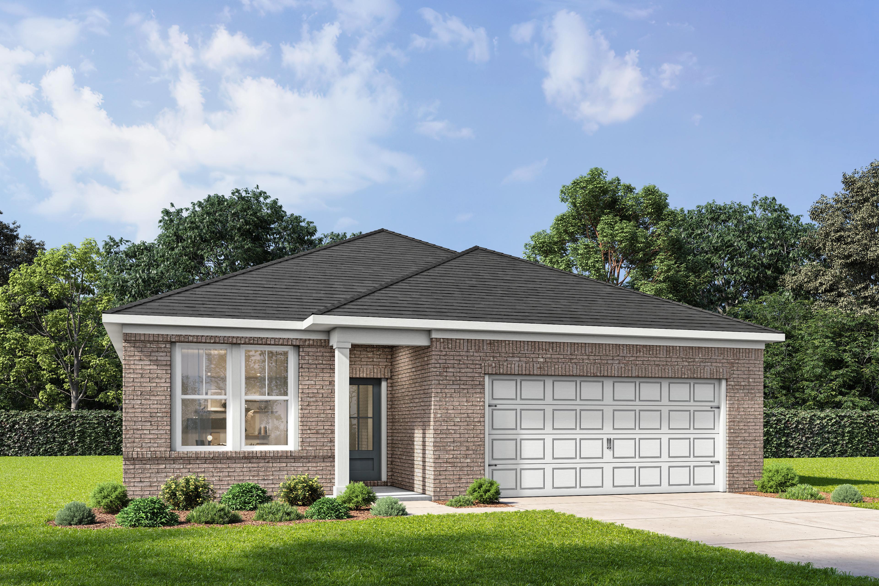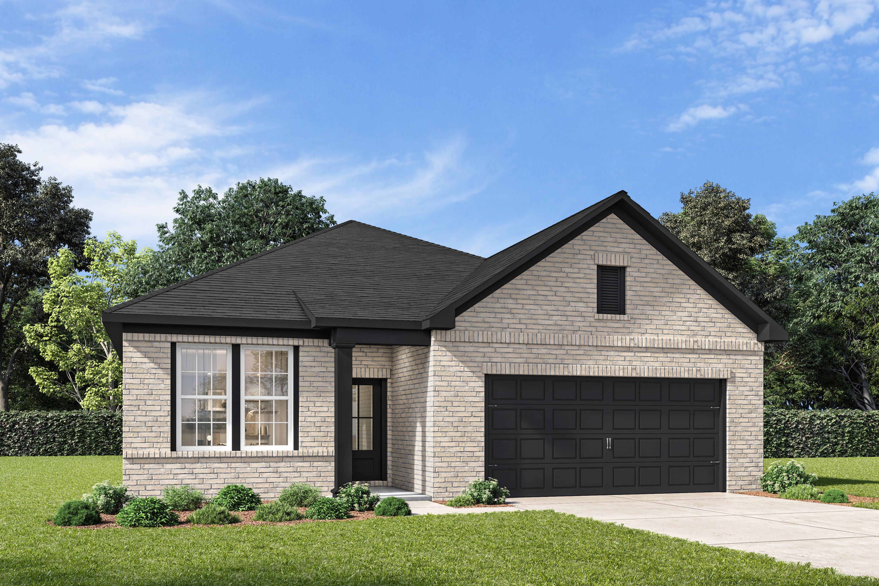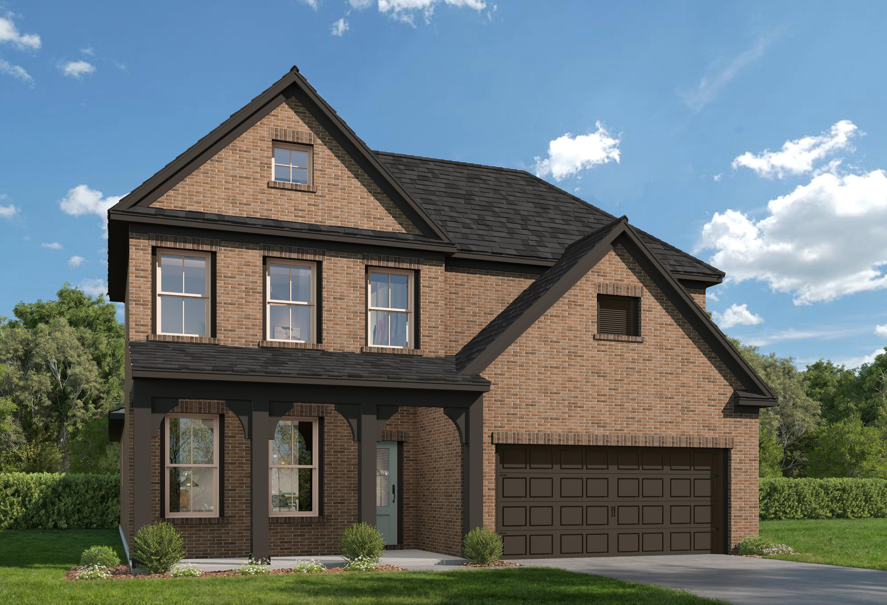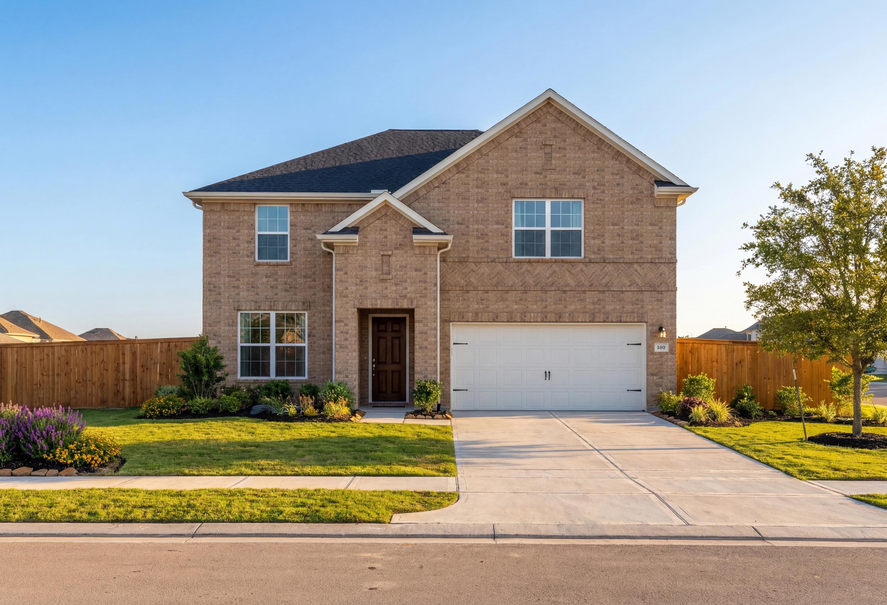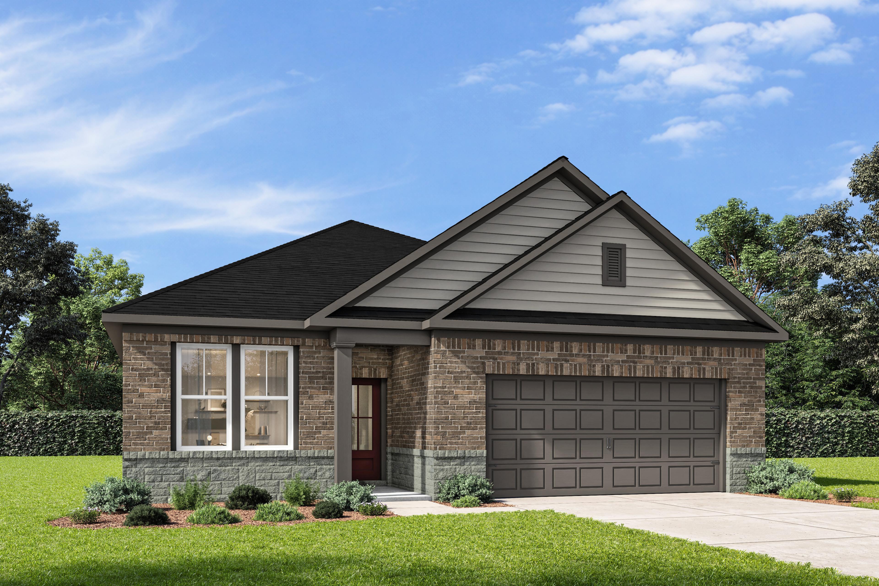
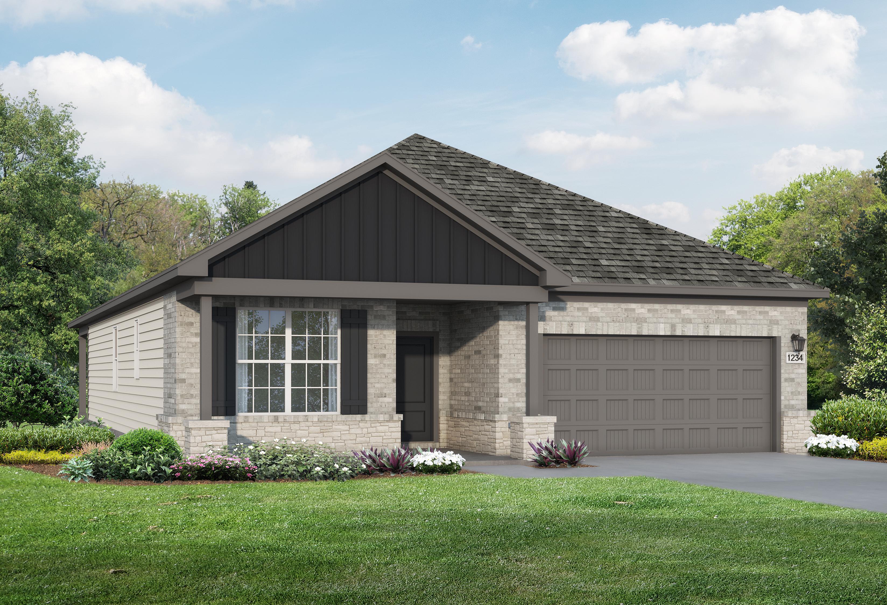
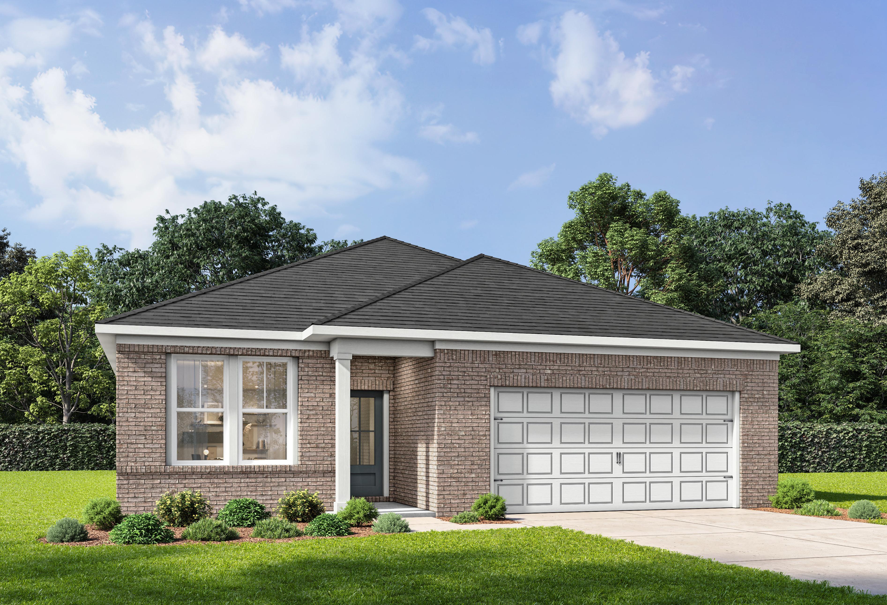
Modern brick and siding exterior of The Sorrento F single-story home with 2-car garage, landscaped yard in Crosby Texas
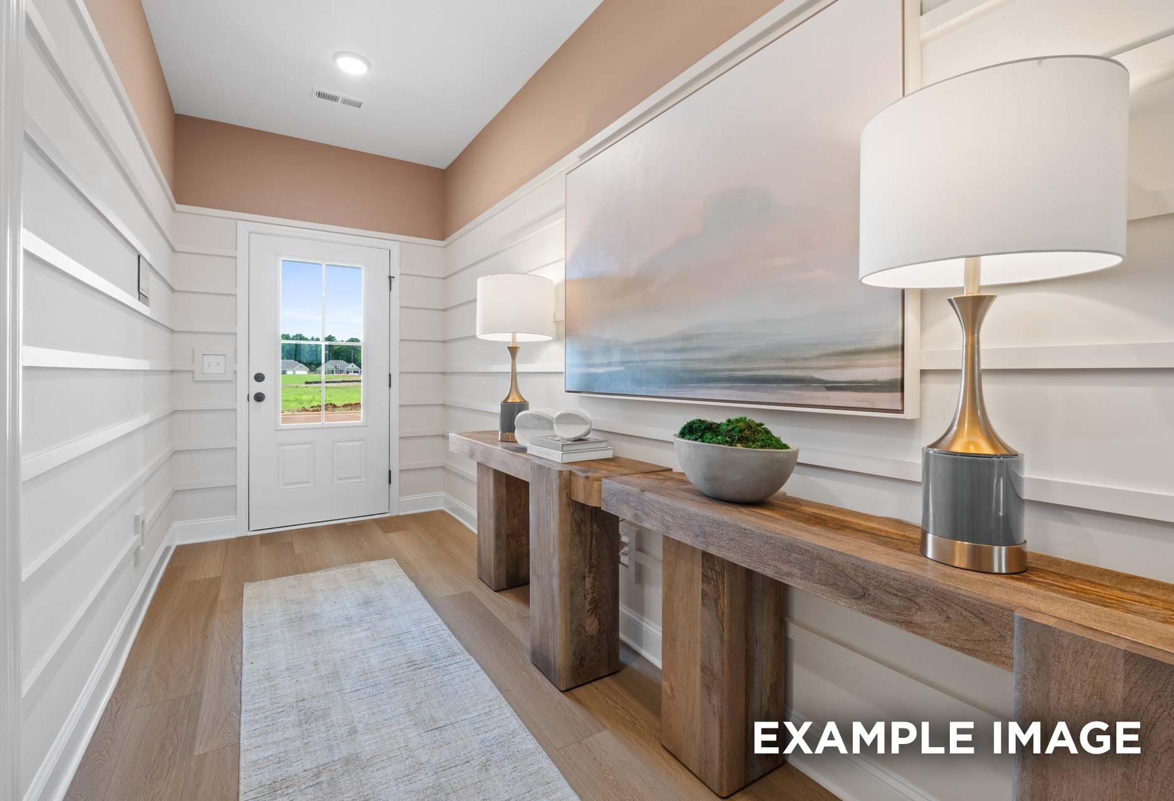
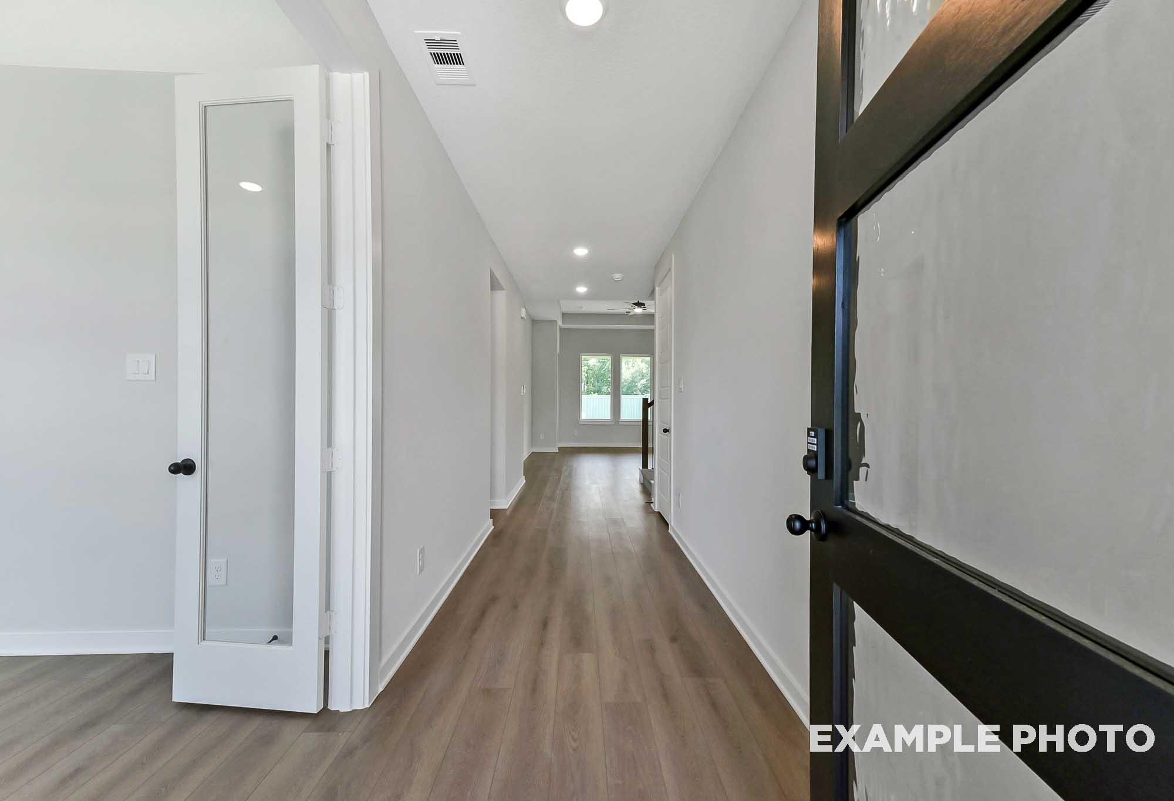
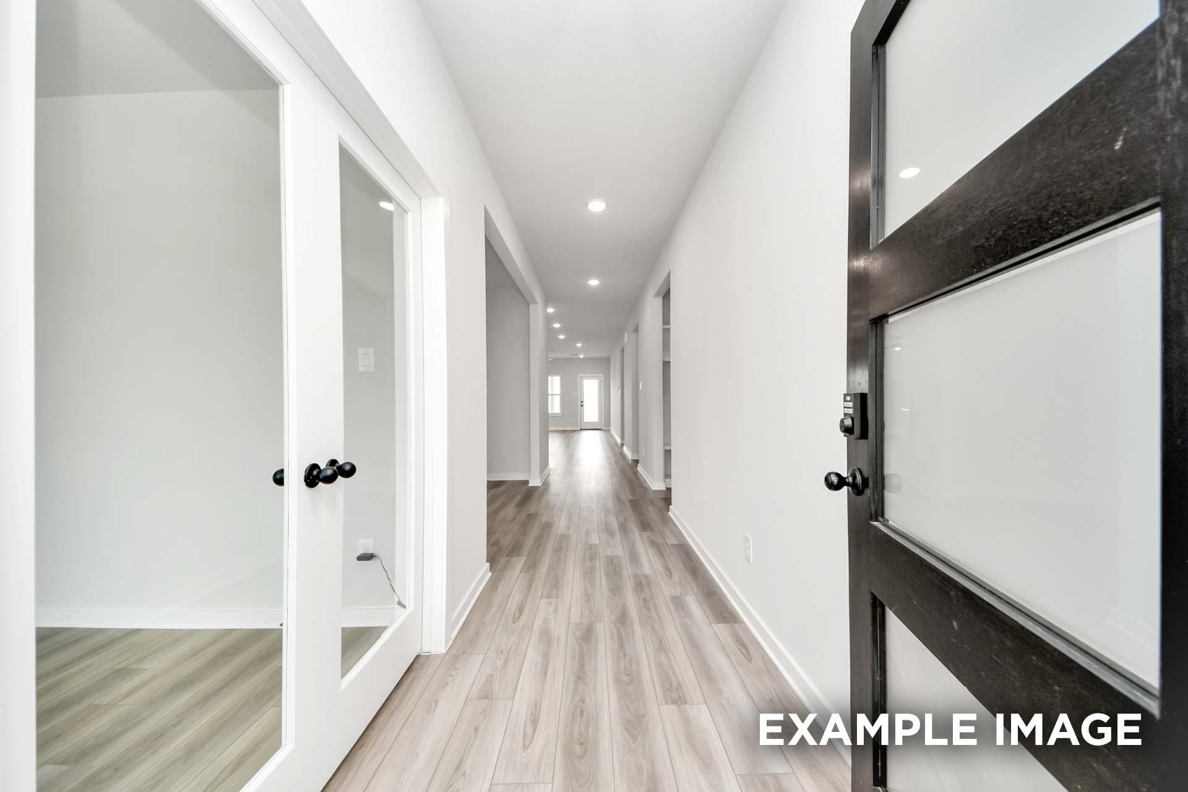
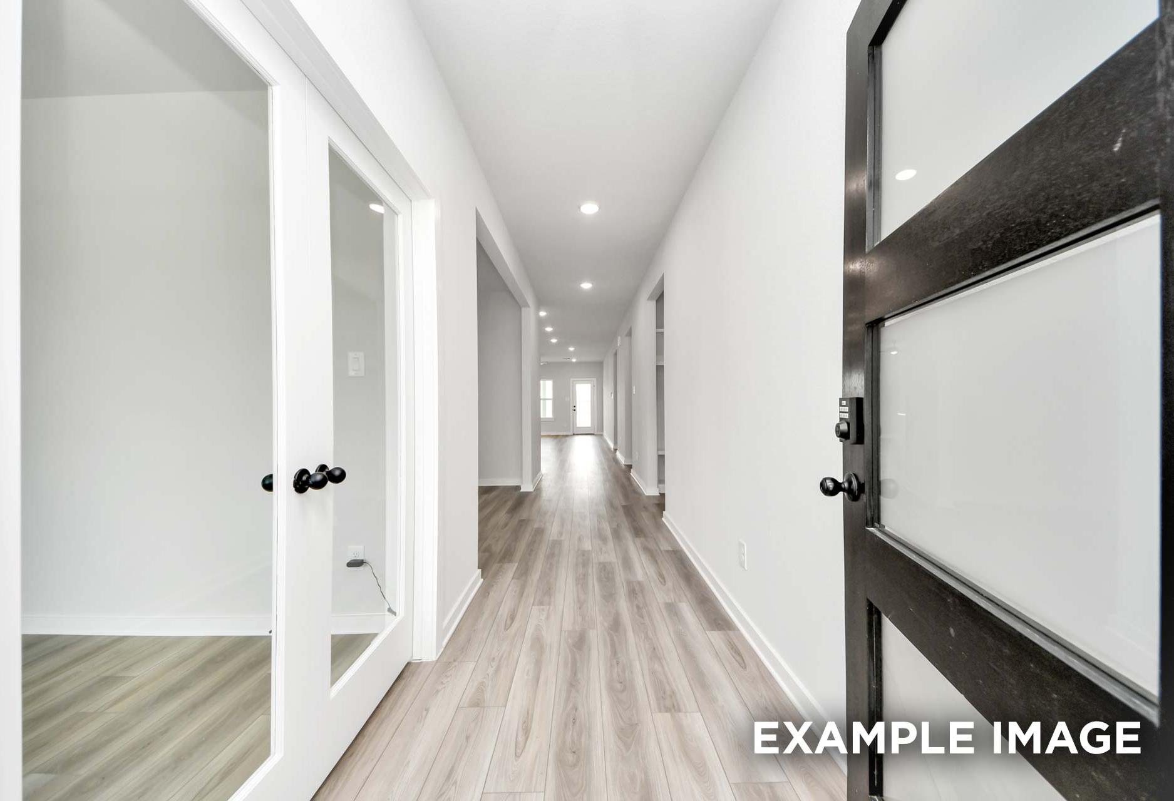
Bright hallway in The Sorrento floor plan featuring light wood-look flooring and modern glass-paneled doors.
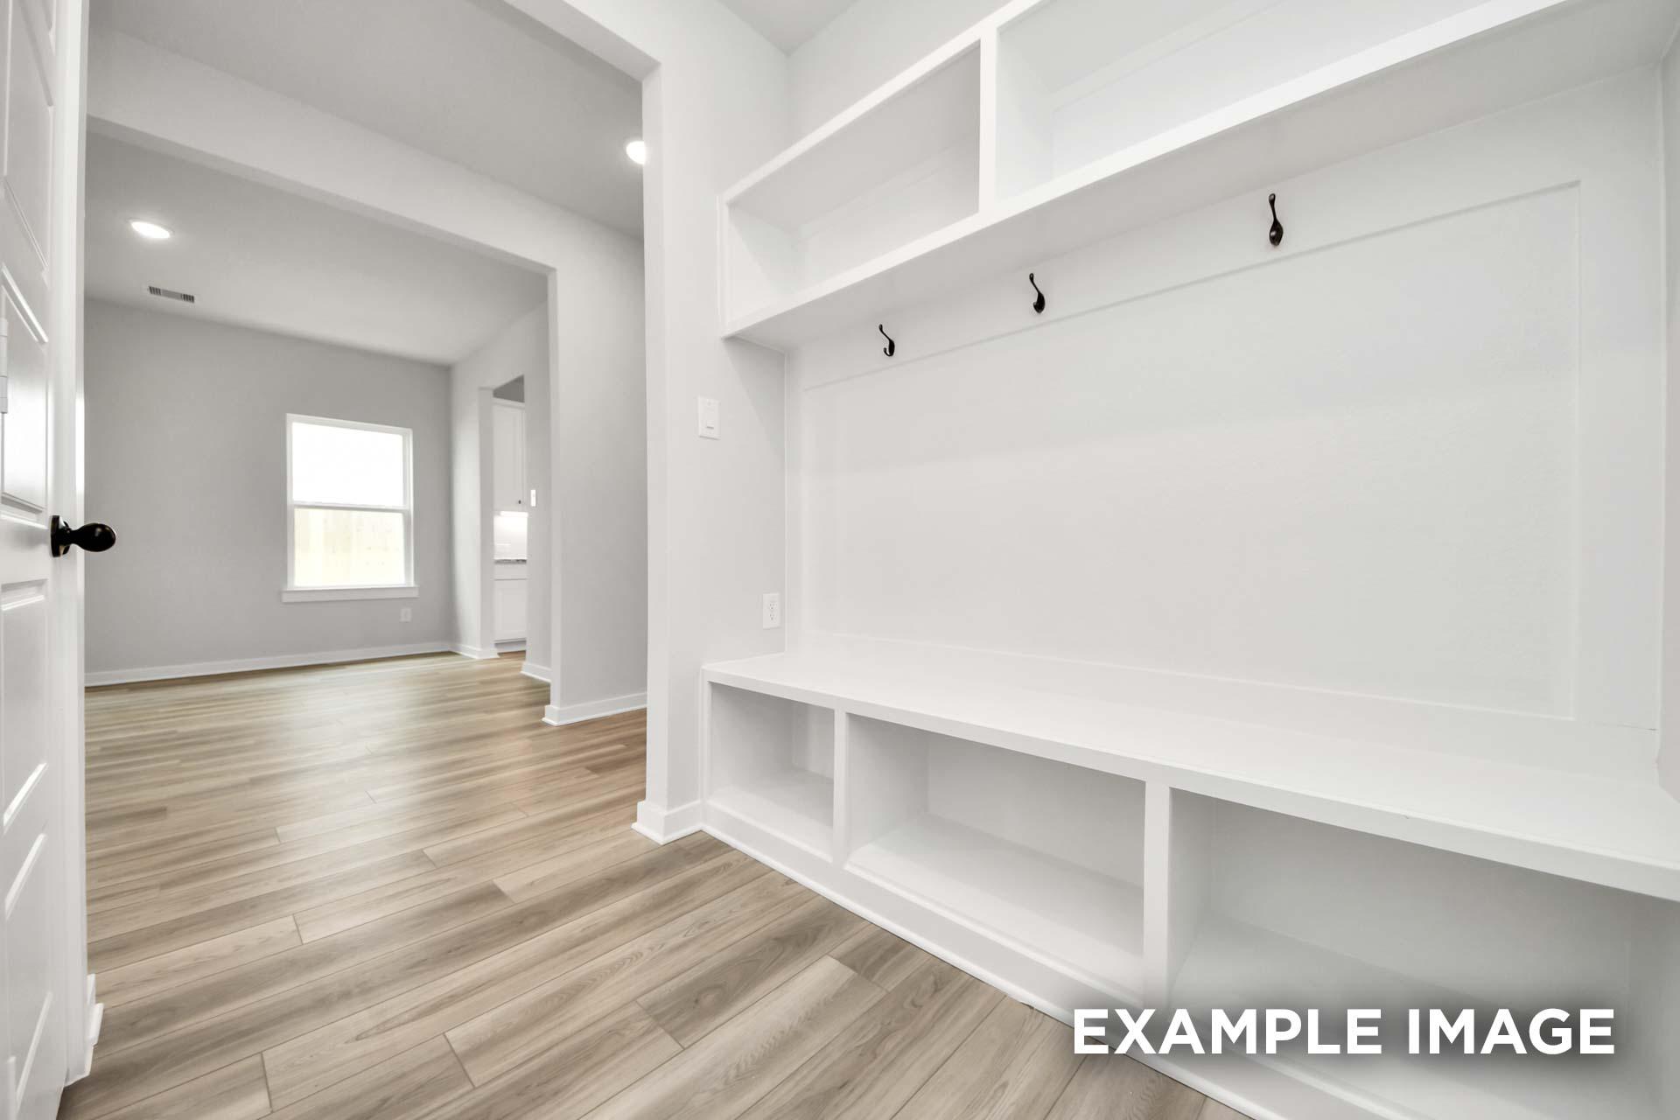
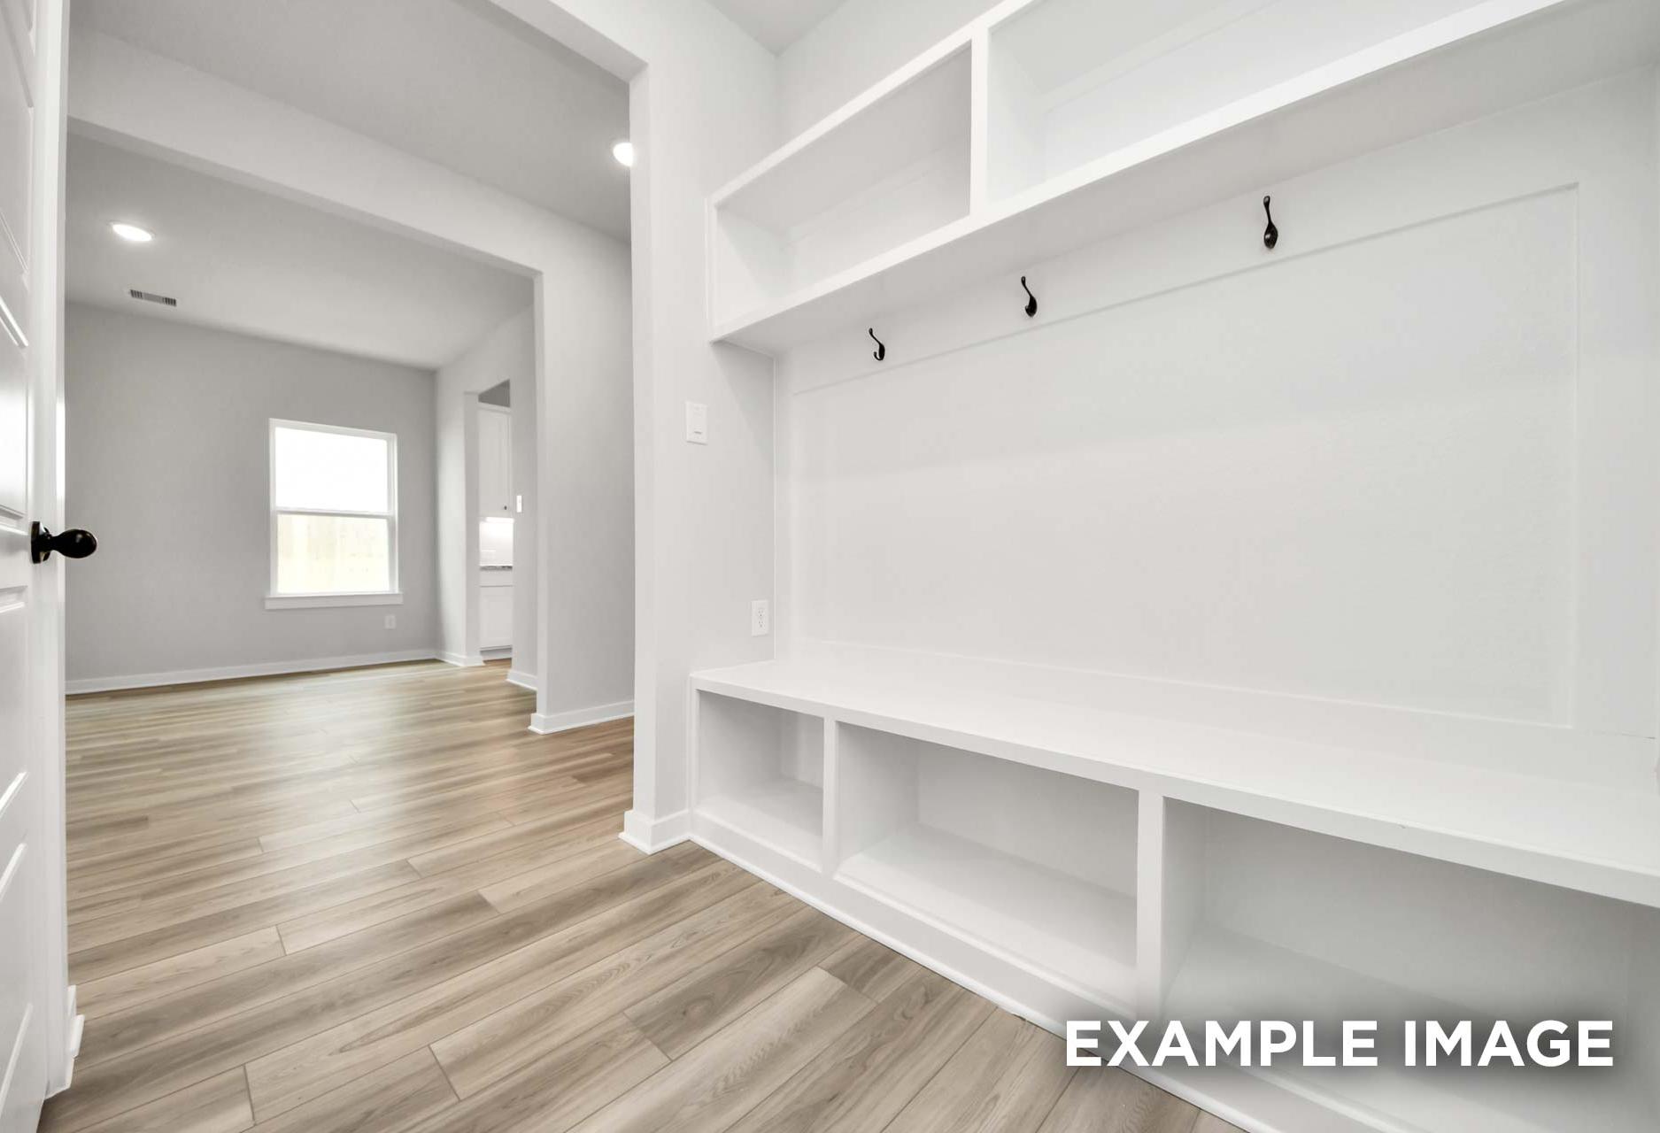
Modern mudroom bench with built-in storage and coat hooks in The Sorrento home design by Davidson Homes.
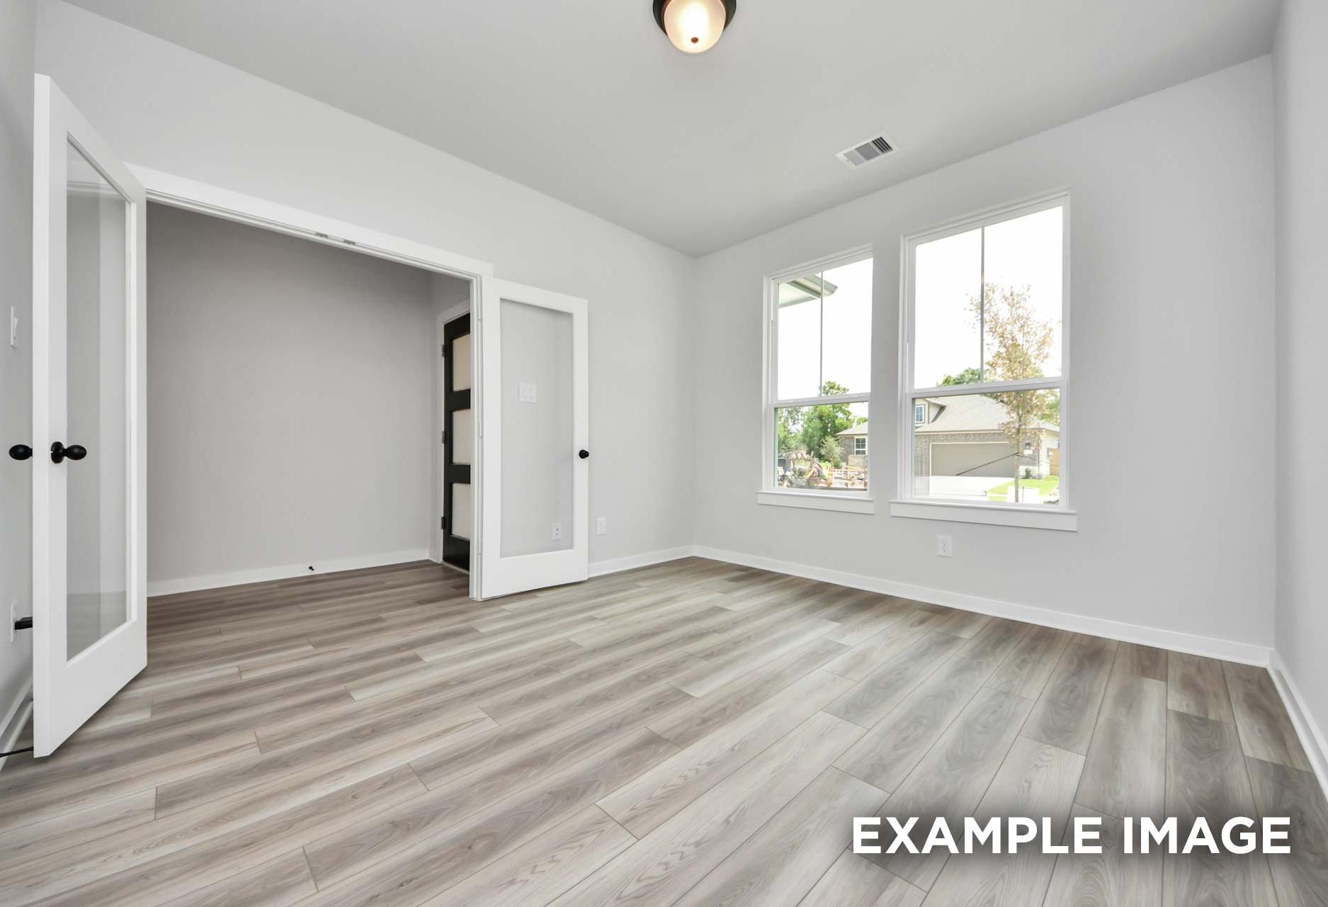
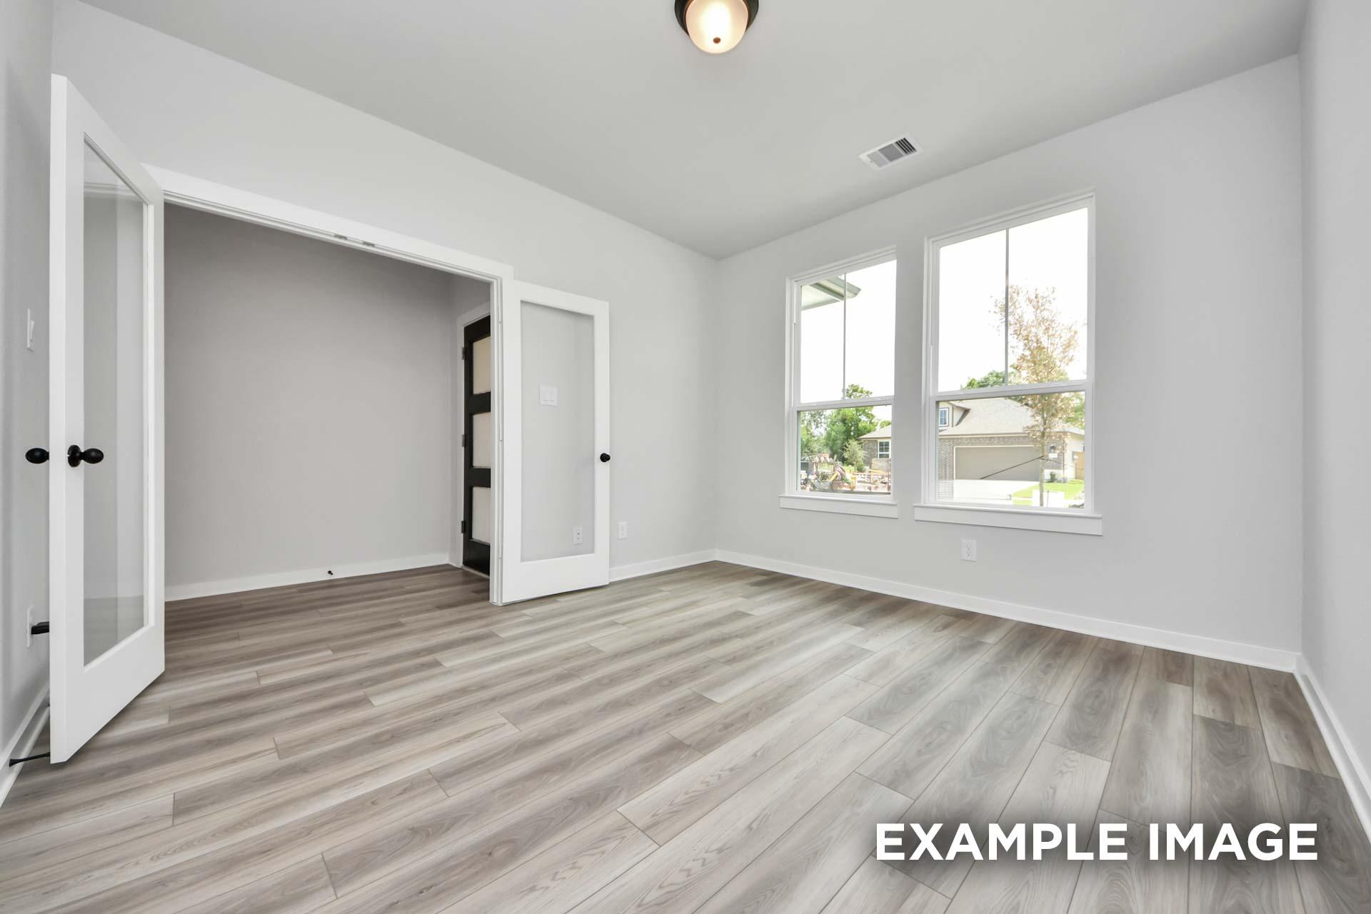
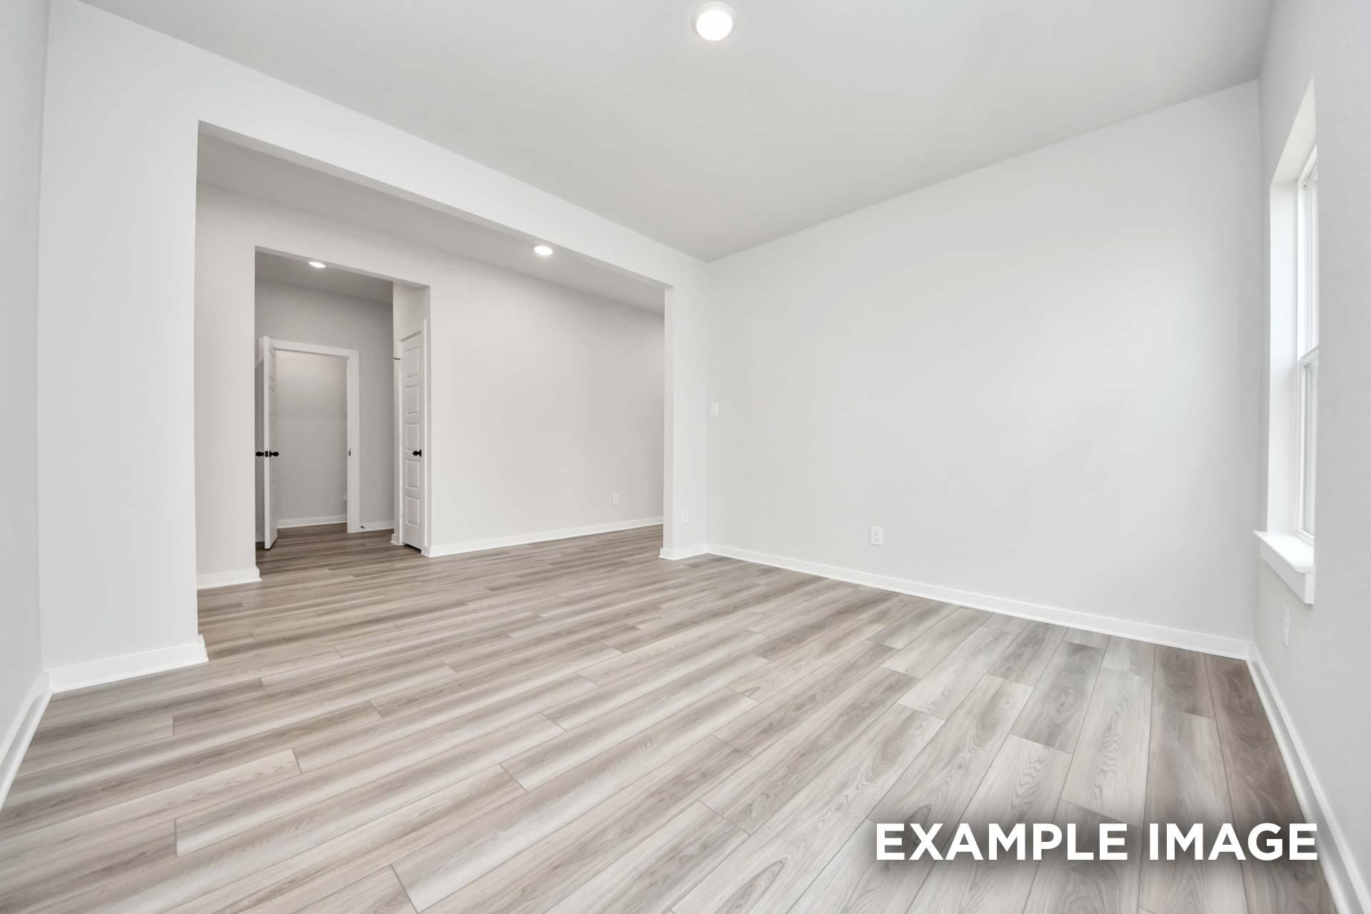
Bright study or flex room in The Sorrento F featuring French doors, neutral paint, and modern wood-look flooring.
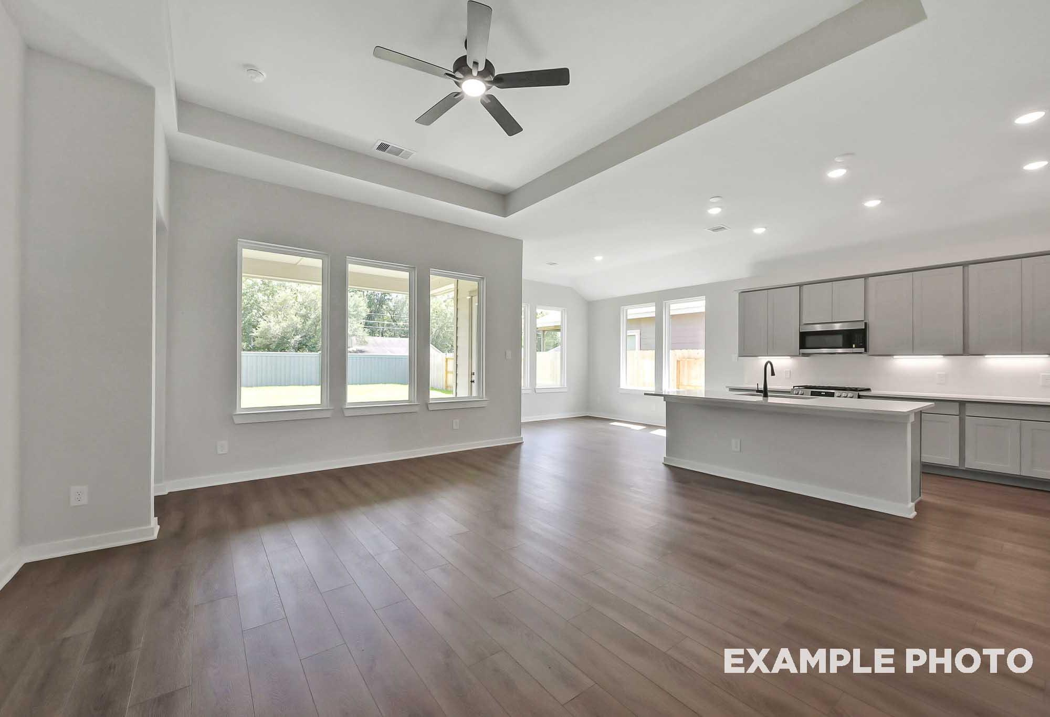
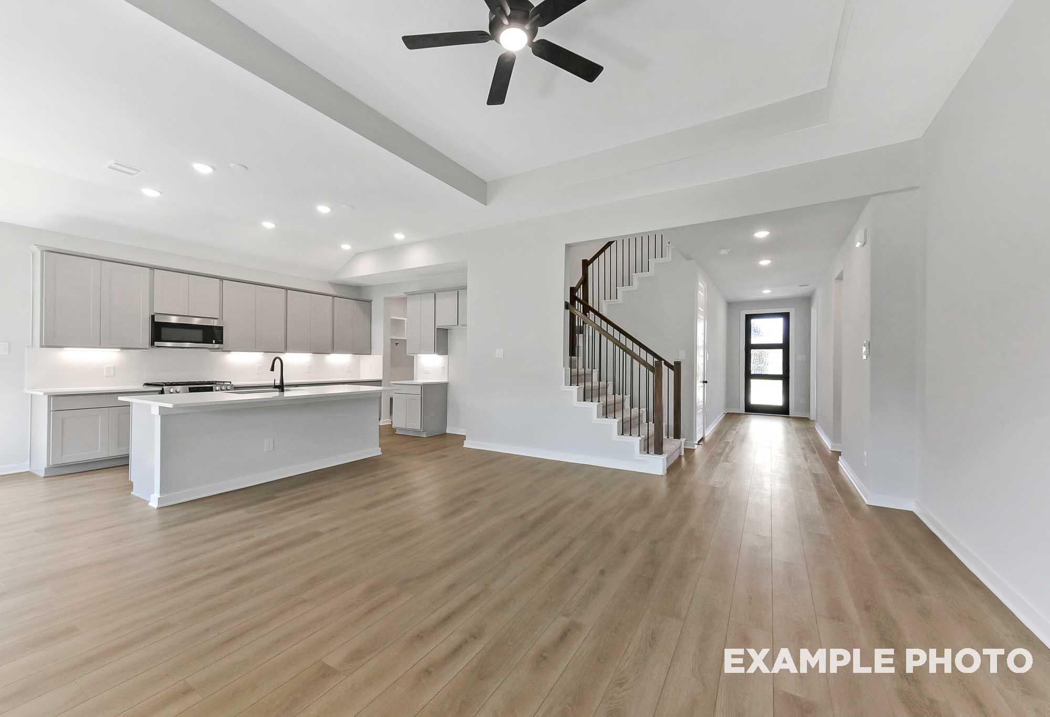
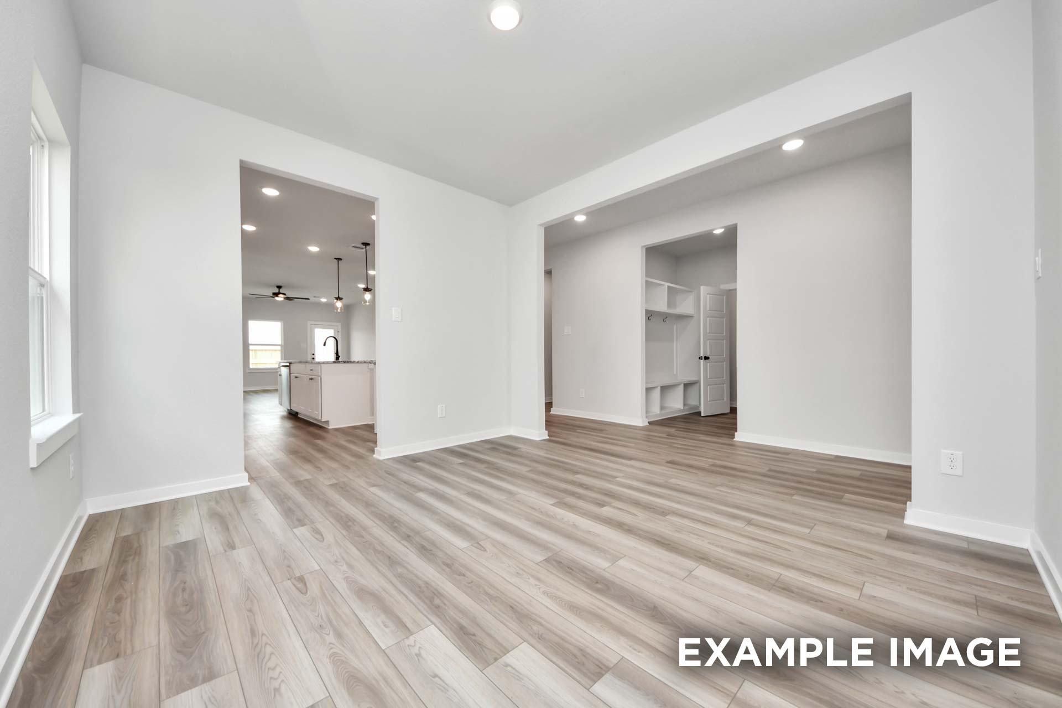
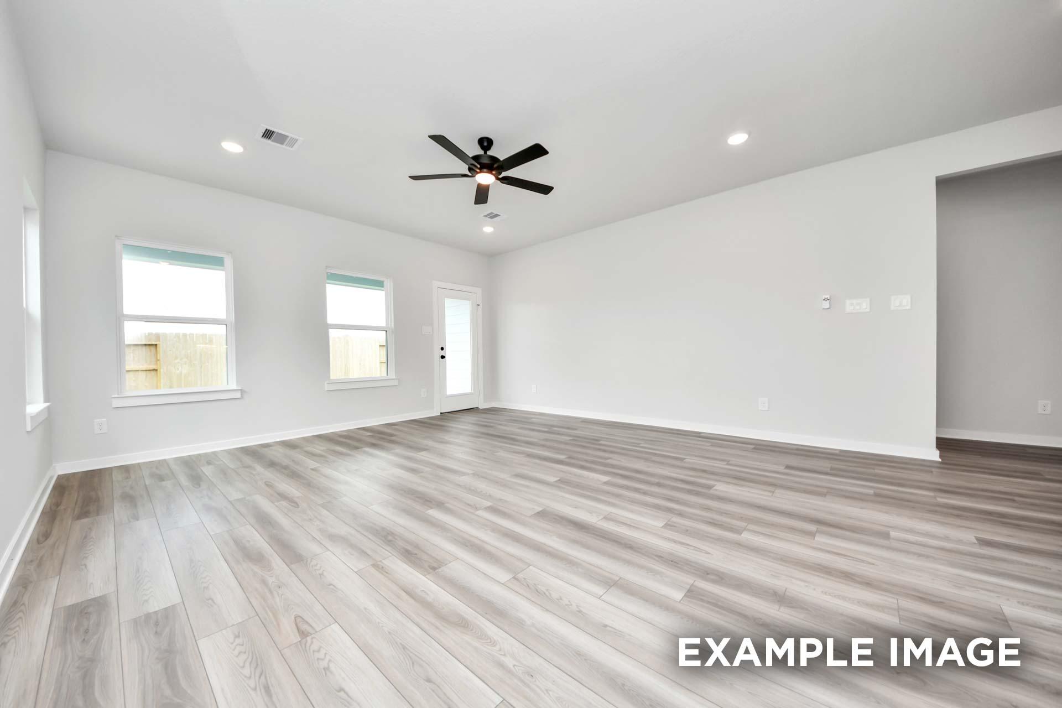
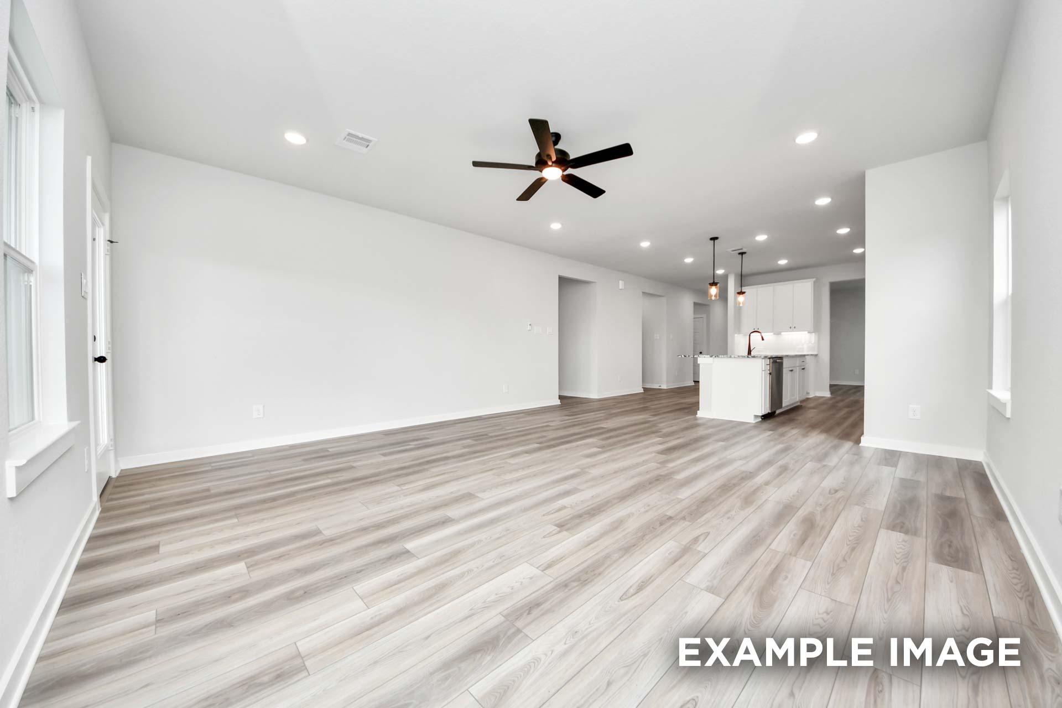
Open-concept living area in The Sorrento with wood-look flooring, recessed lighting, and view into kitchen and mudroom.
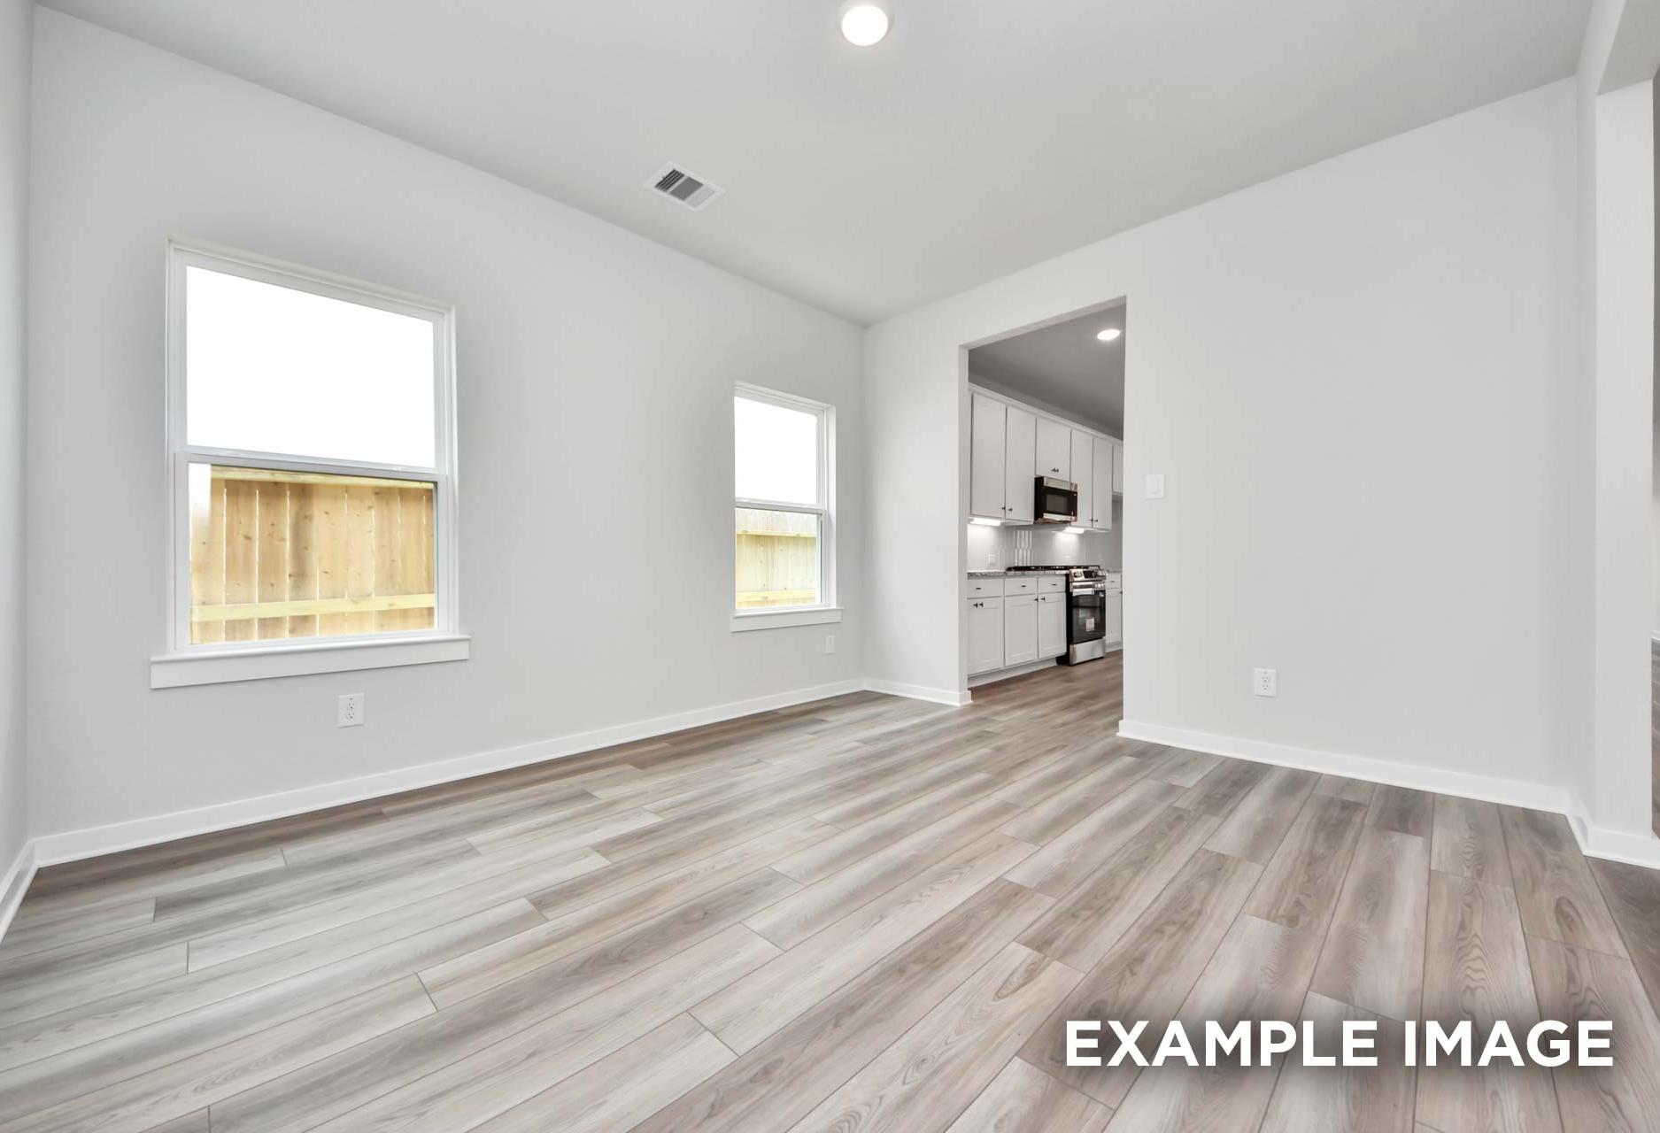
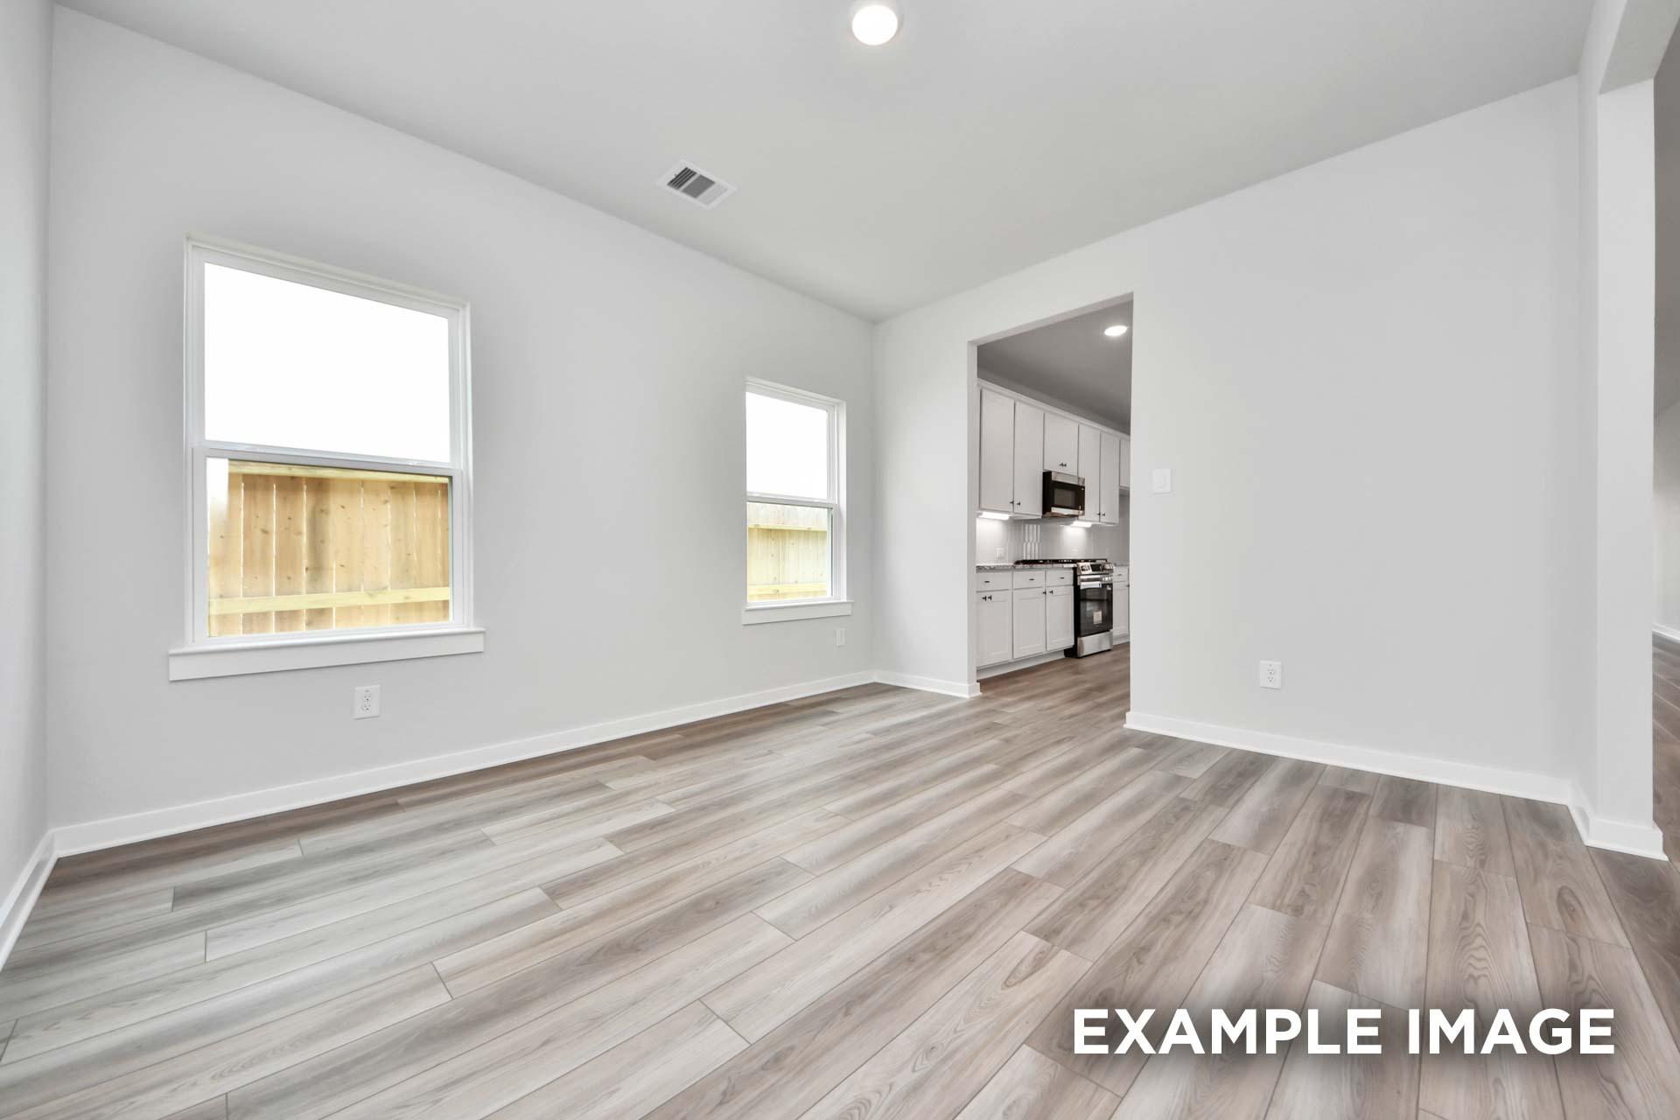
Open-concept dining area in The Sorrento by Davidson Homes featuring light wood-look flooring and view into the kitchen.
Bright, spacious bedroom in The Sorrento F floor plan featuring modern wood-look flooring and neutral paint in Crosby, TX.
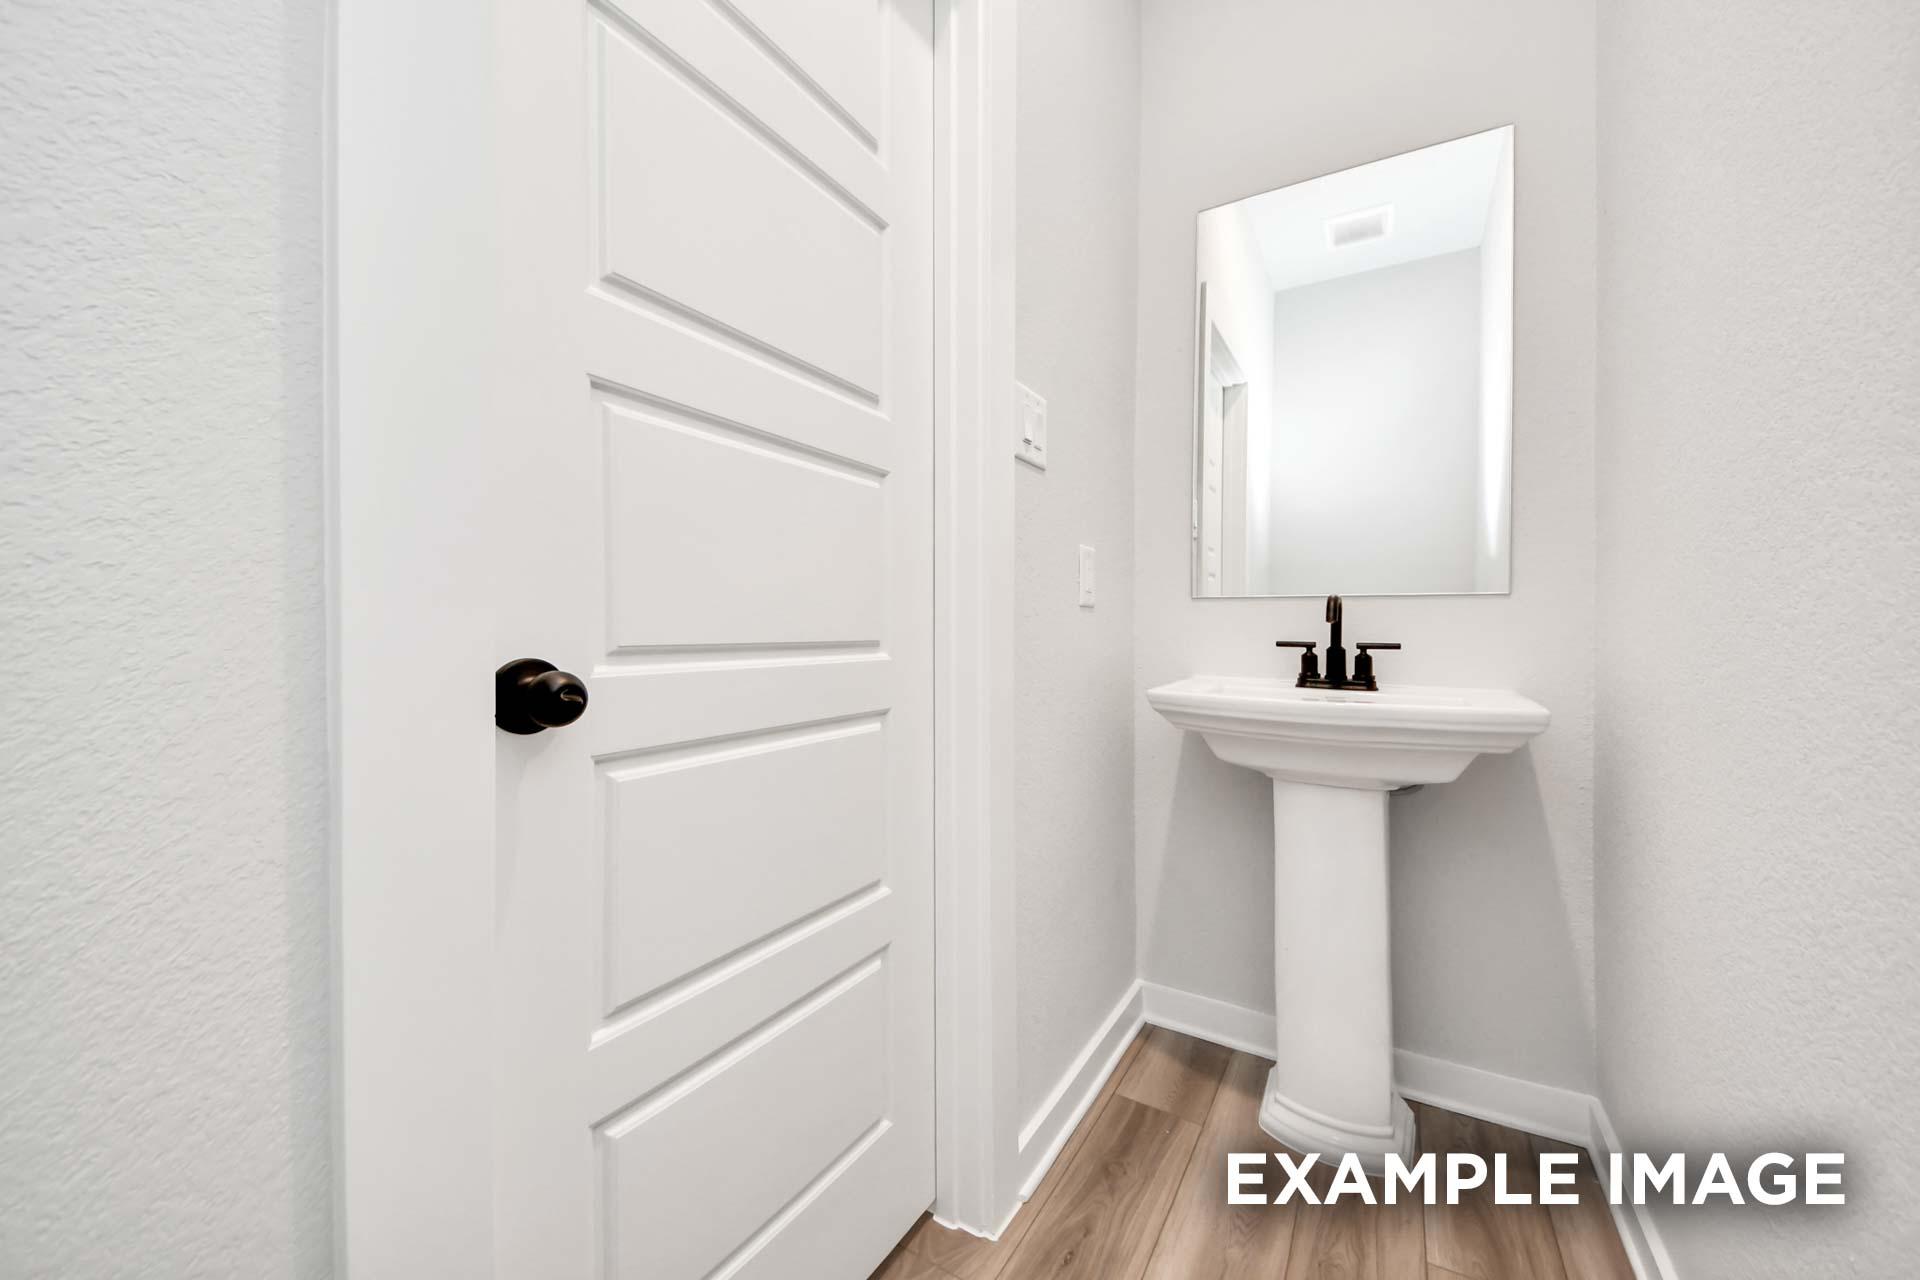
Modern powder room in The Sorrento featuring a white pedestal sink, sleek black faucet, and matching door hardware.
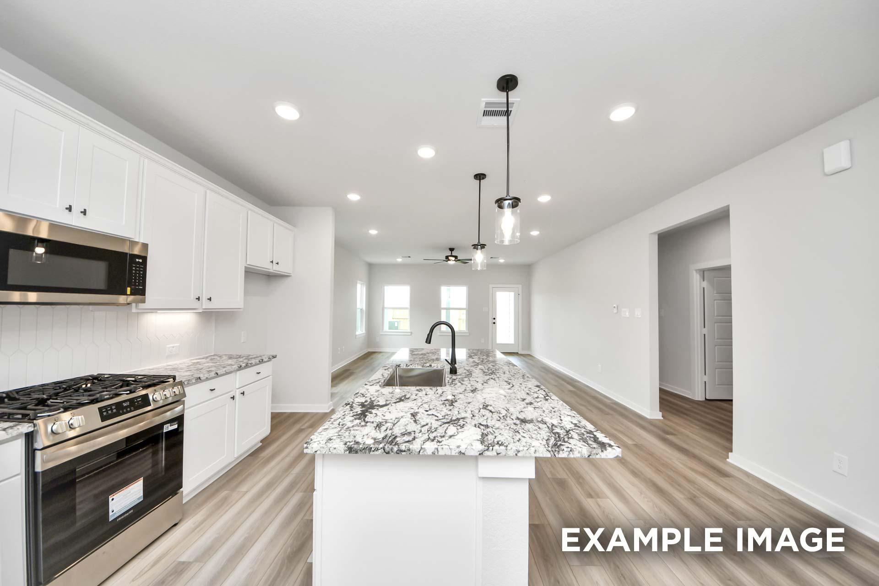
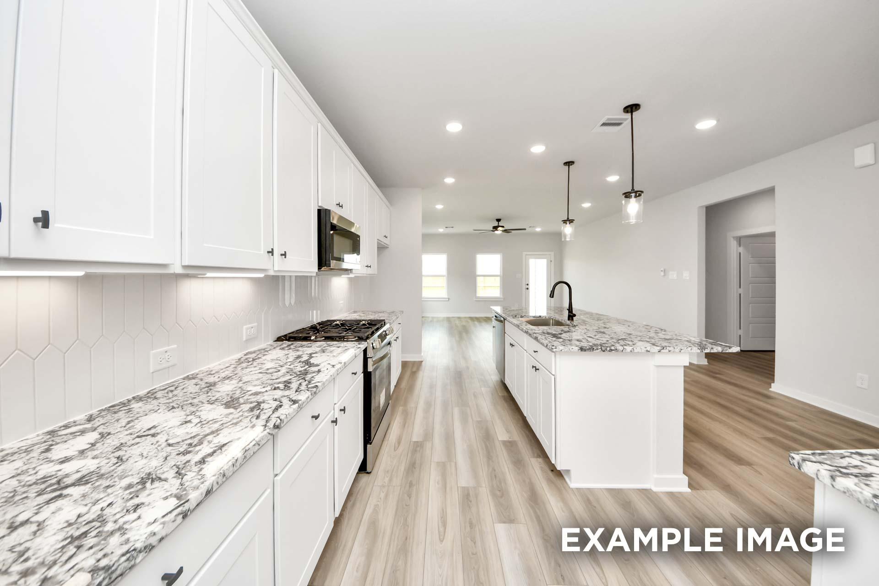
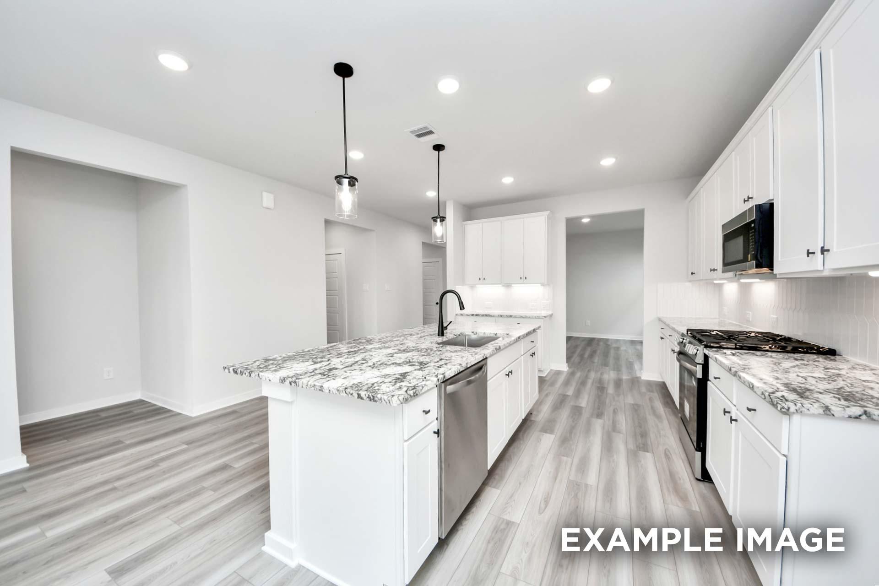
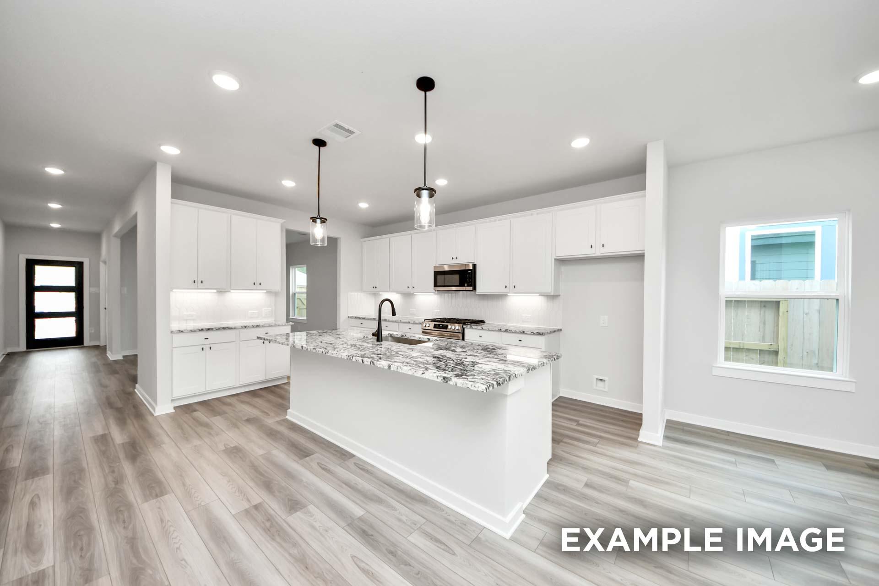
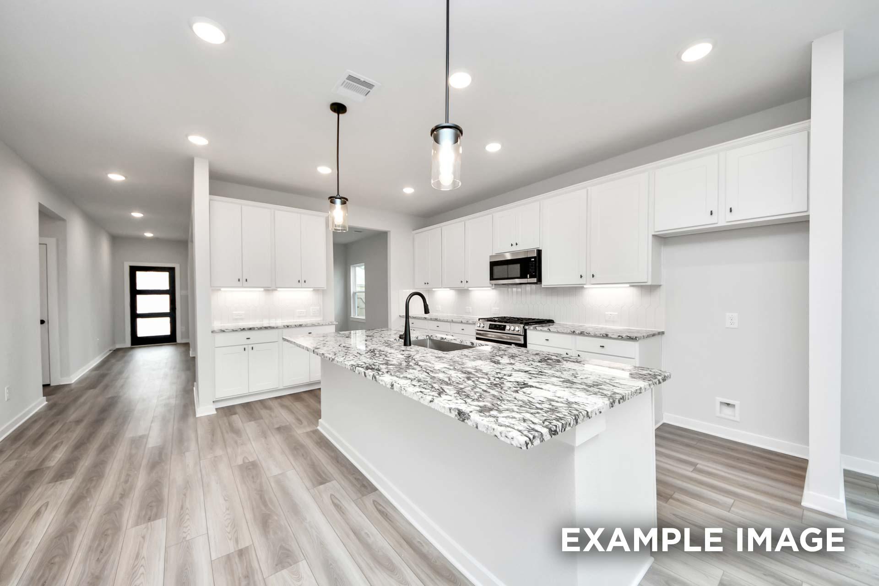
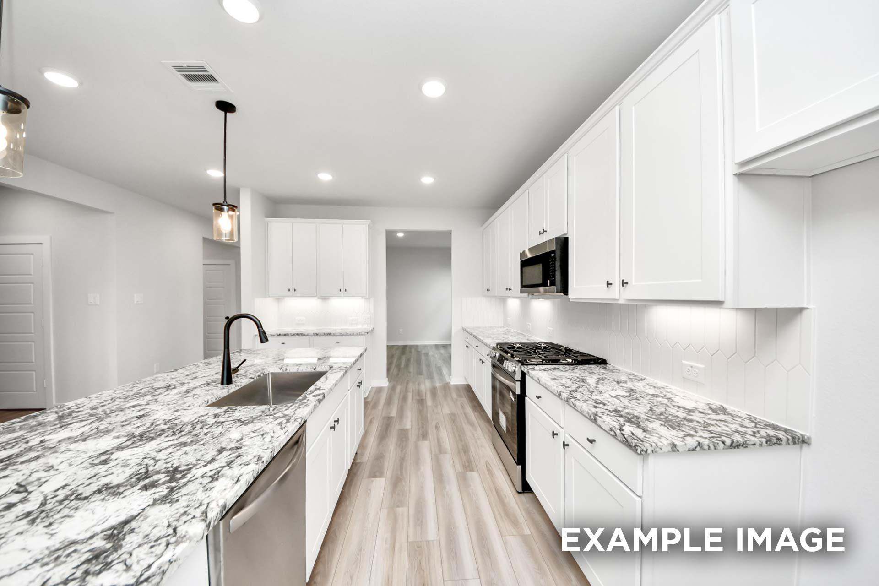
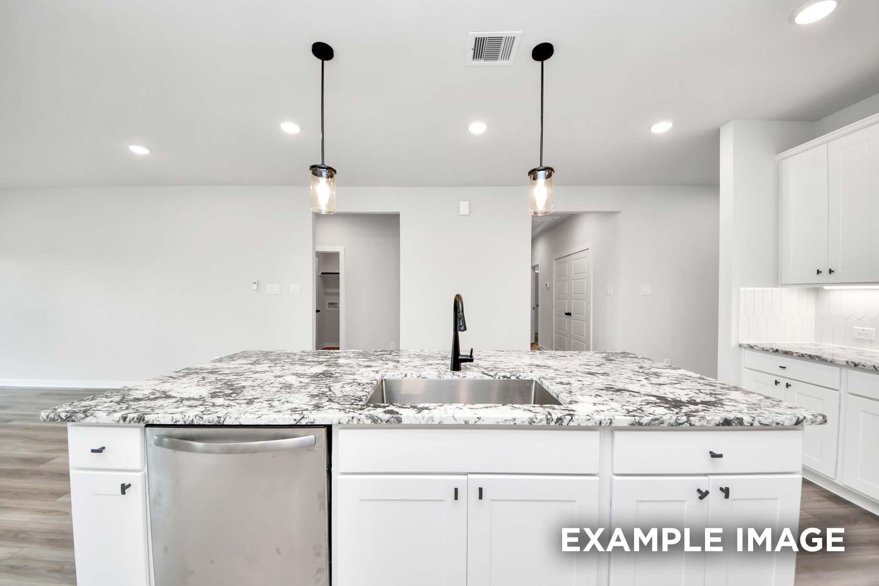
Open-concept kitchen in The Sorrento F featuring a large granite island, white cabinets, and modern stainless appliances.
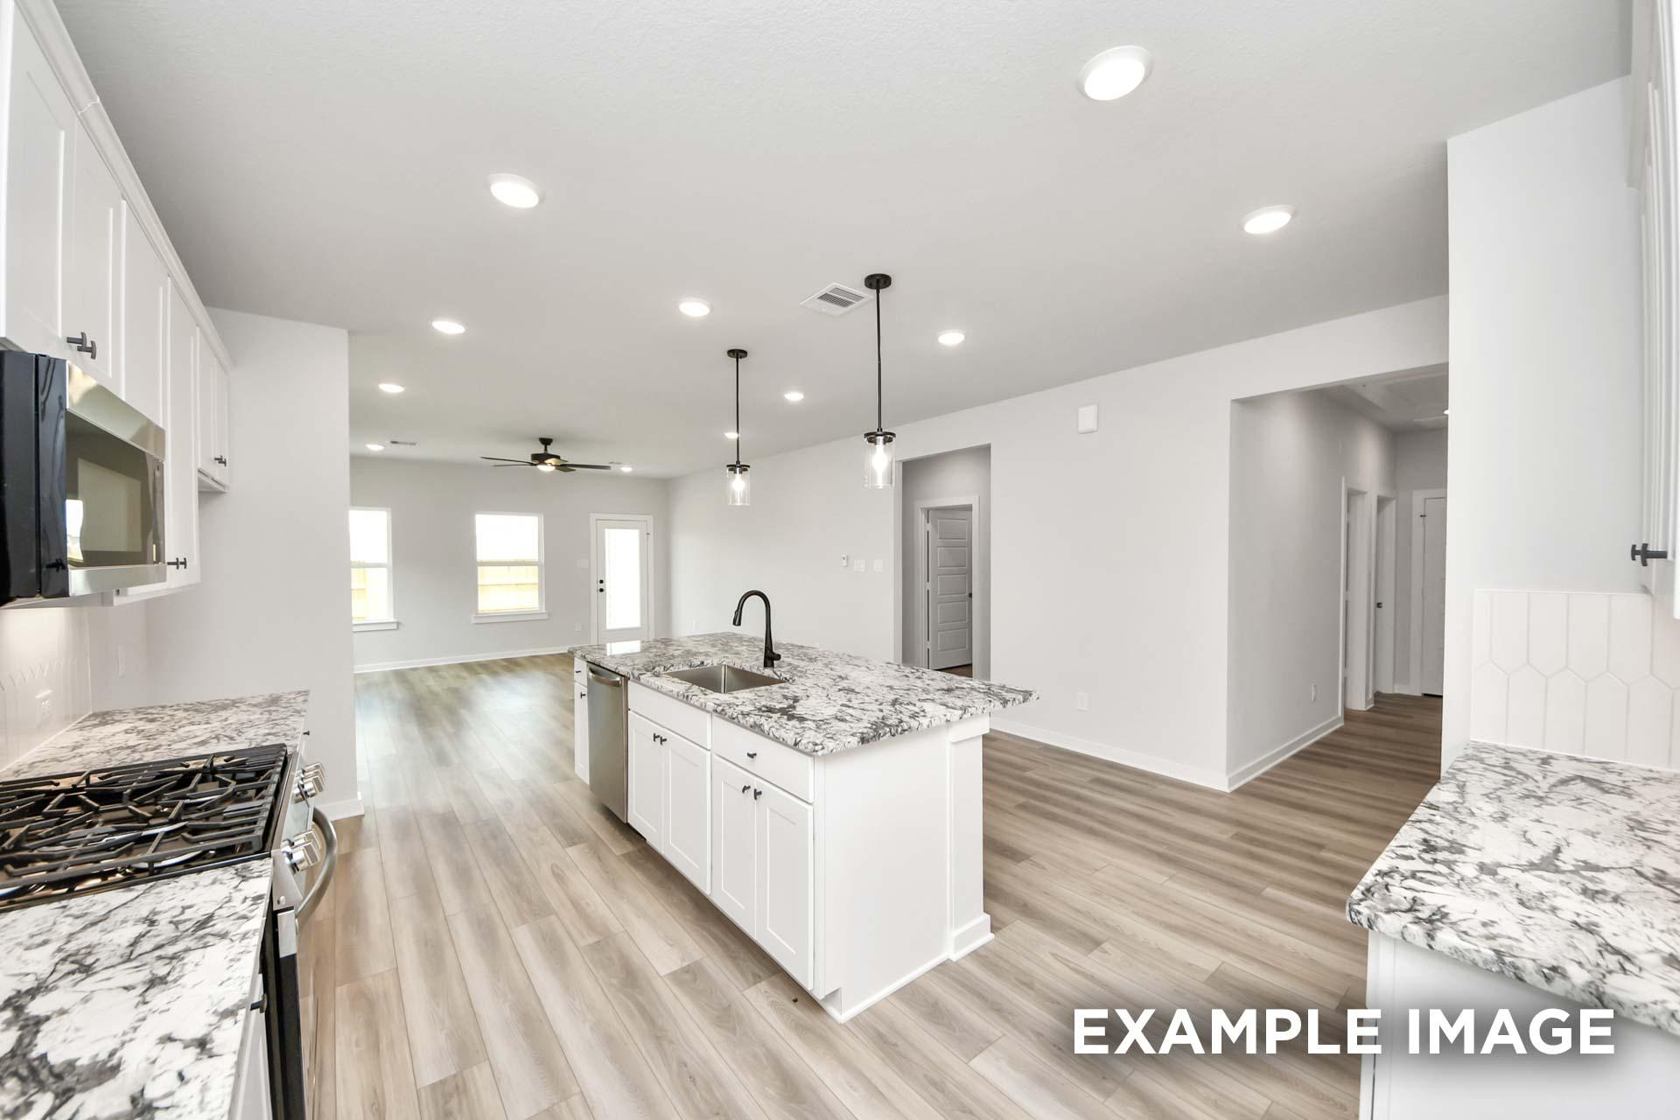
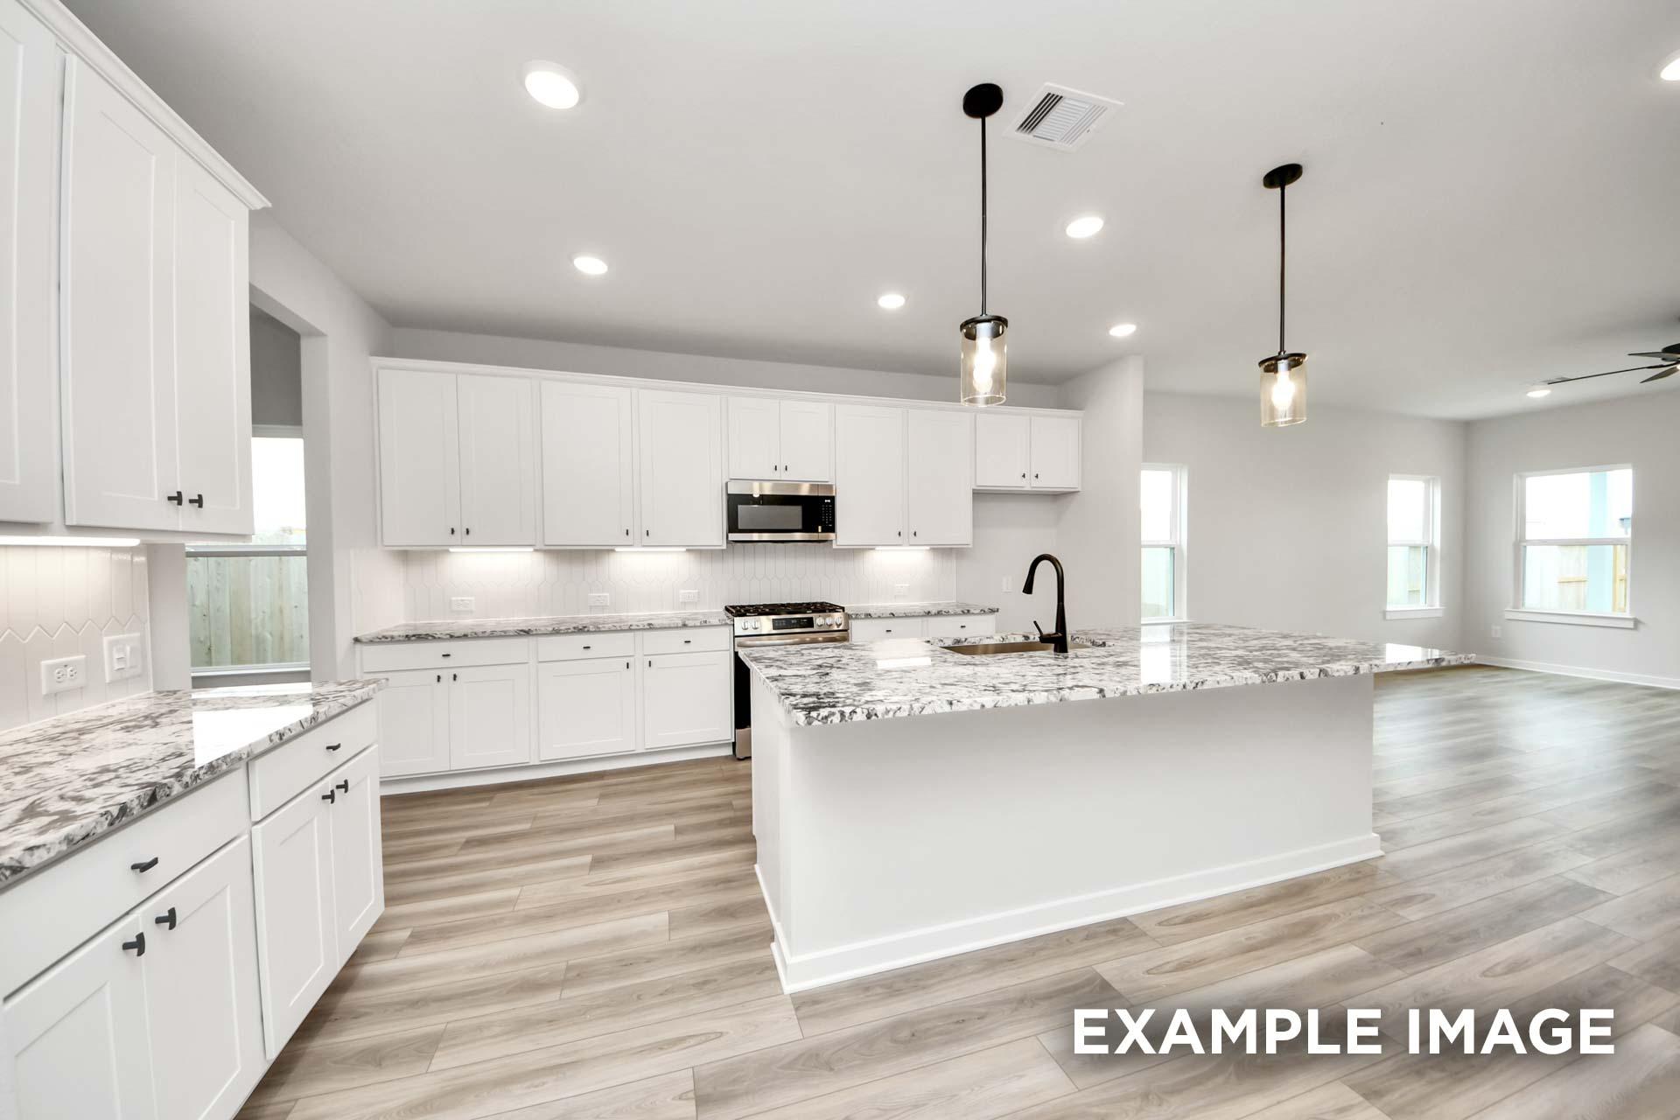
Open-concept kitchen in The Sorrento showcasing white cabinetry, granite countertops, and a large island in Crosby, Texas.
Modern kitchen in The Sorrento F featuring white cabinetry, granite countertops, and a large island in an open floor plan.
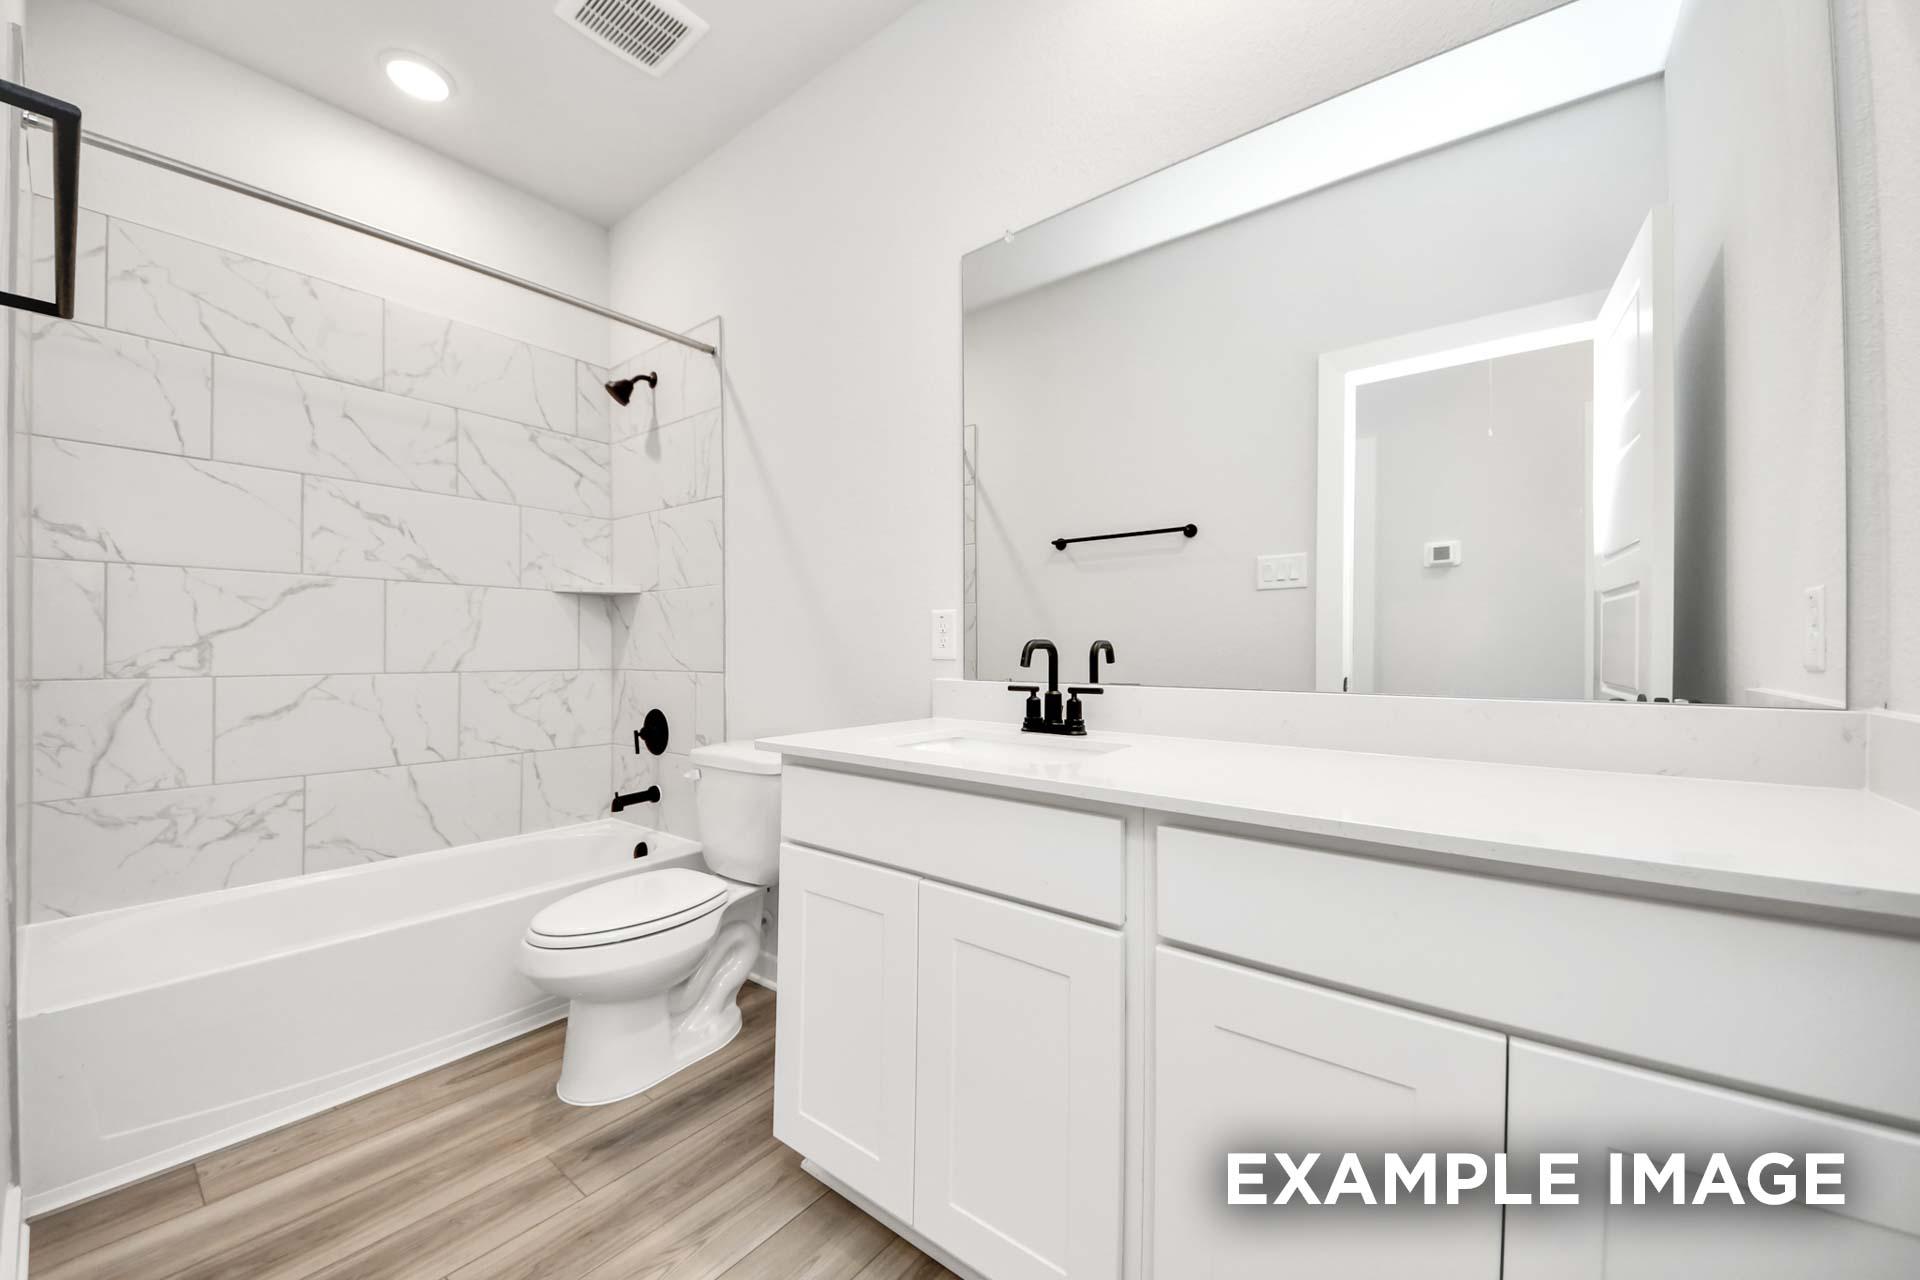
Modern bathroom in The Sorrento F featuring a white vanity, marble-style tile shower surround, and matte black fixtures.
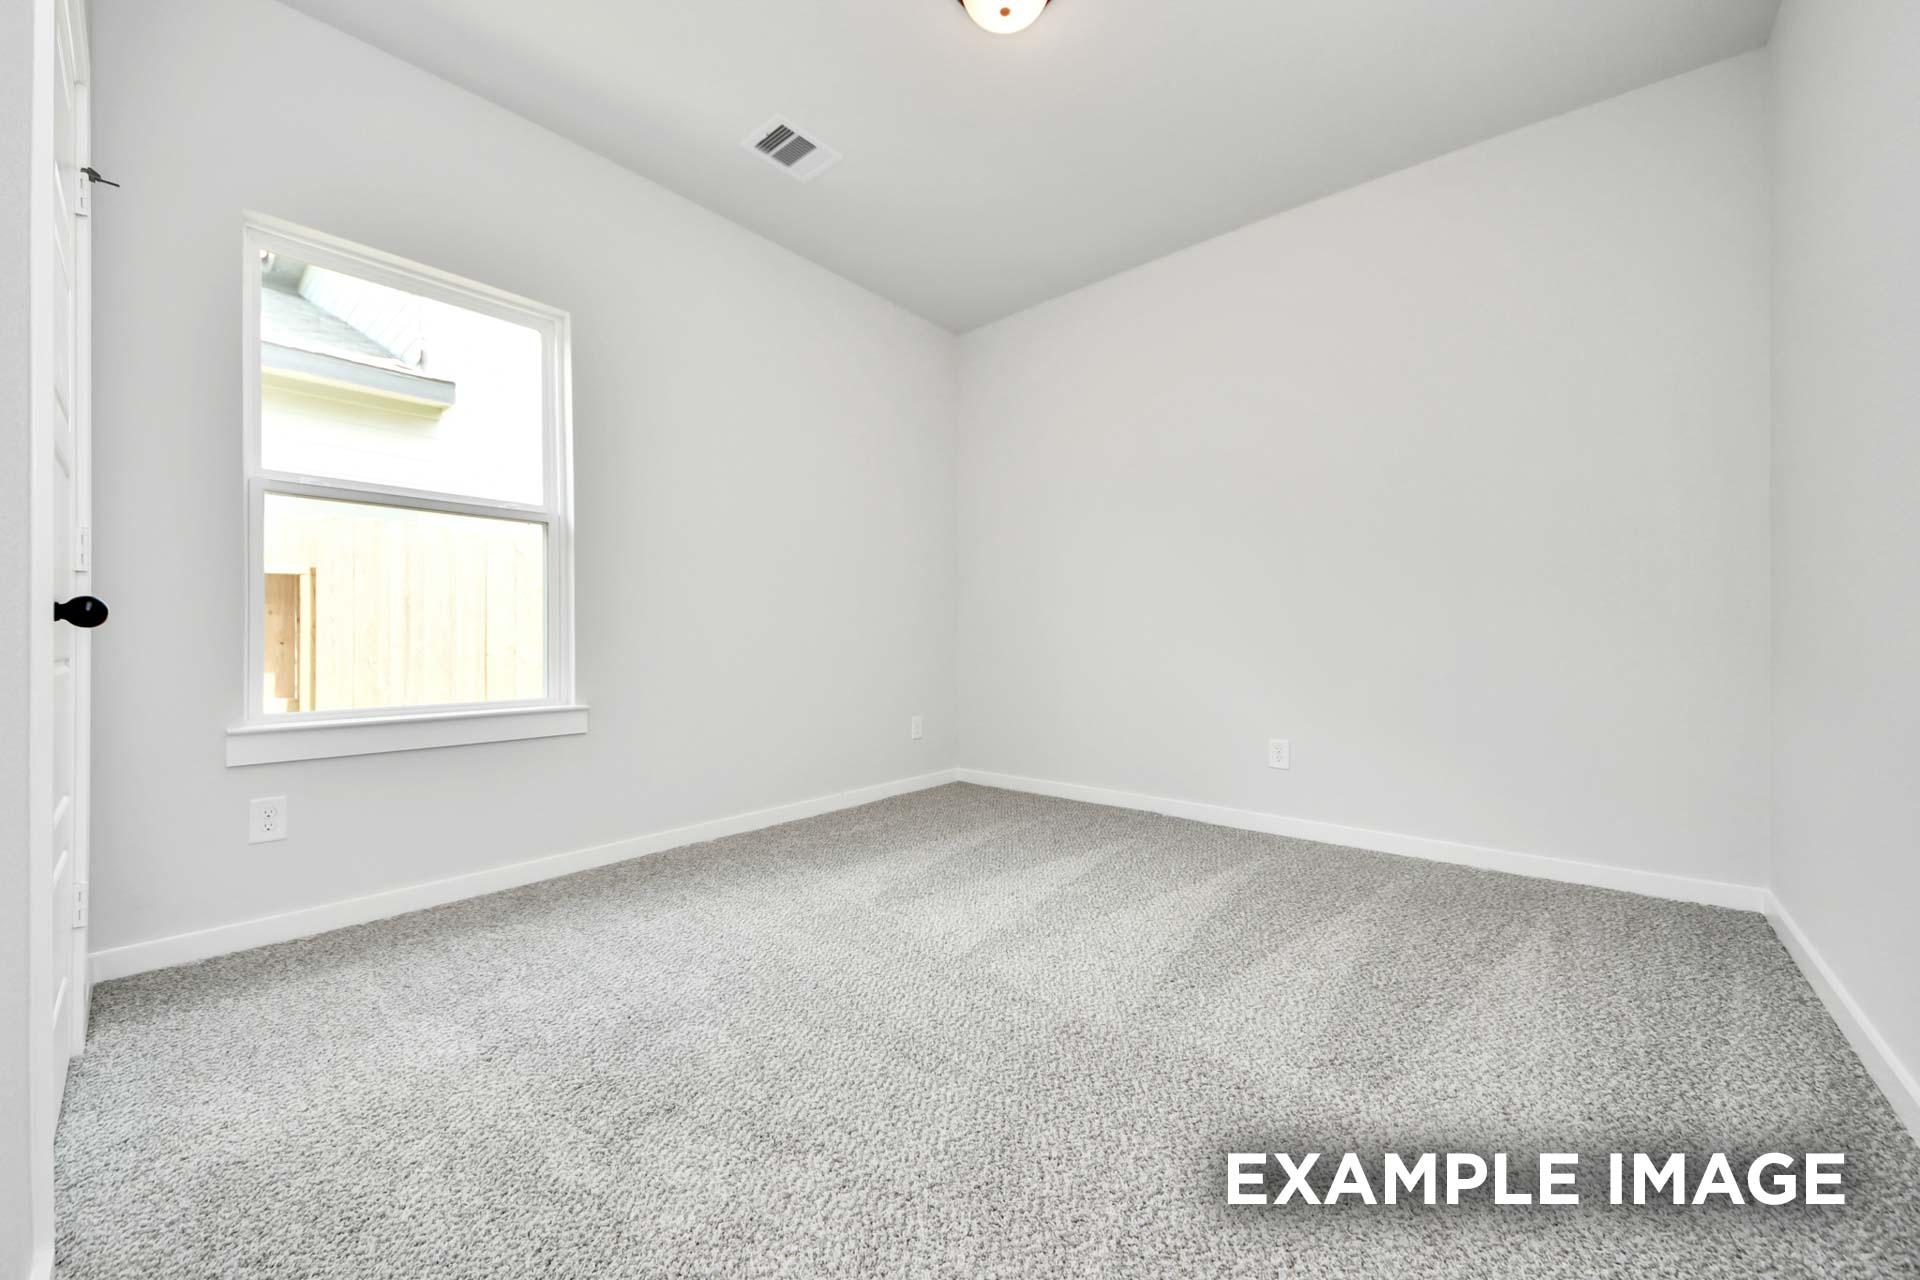
Bright and spacious secondary bedroom in The Sorrento floor plan featuring neutral paint and plush carpeting.
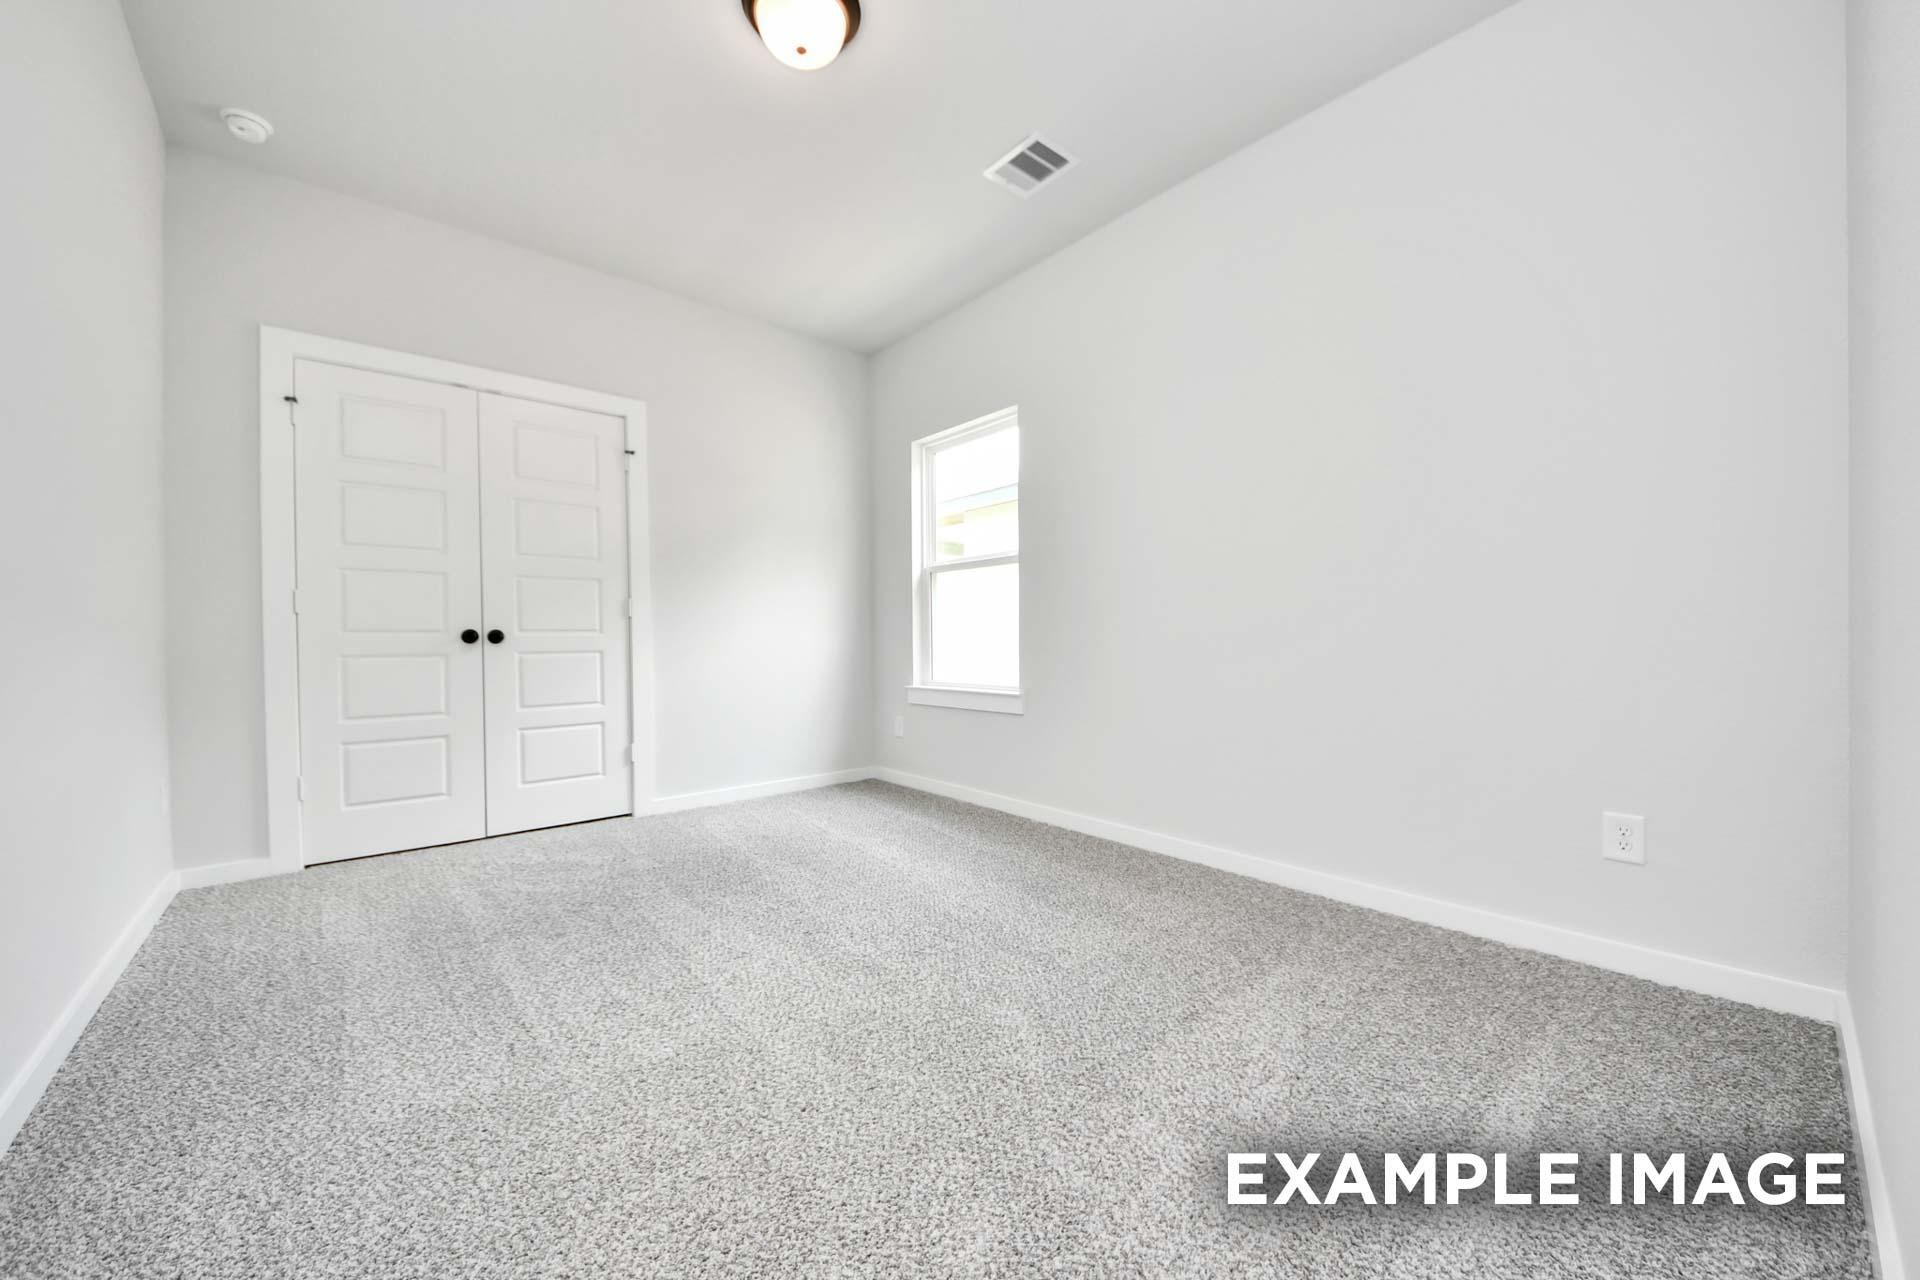
Spacious secondary bedroom in The Sorrento home design featuring neutral paint, plush carpeting, and a double-door closet.
Modern kitchen in The Sorrento featuring white cabinets, granite countertops, and a spacious island in Crosby, Texas.
Modern kitchen in The Sorrento featuring white cabinetry, granite countertops, and a large island in an open-concept layout.
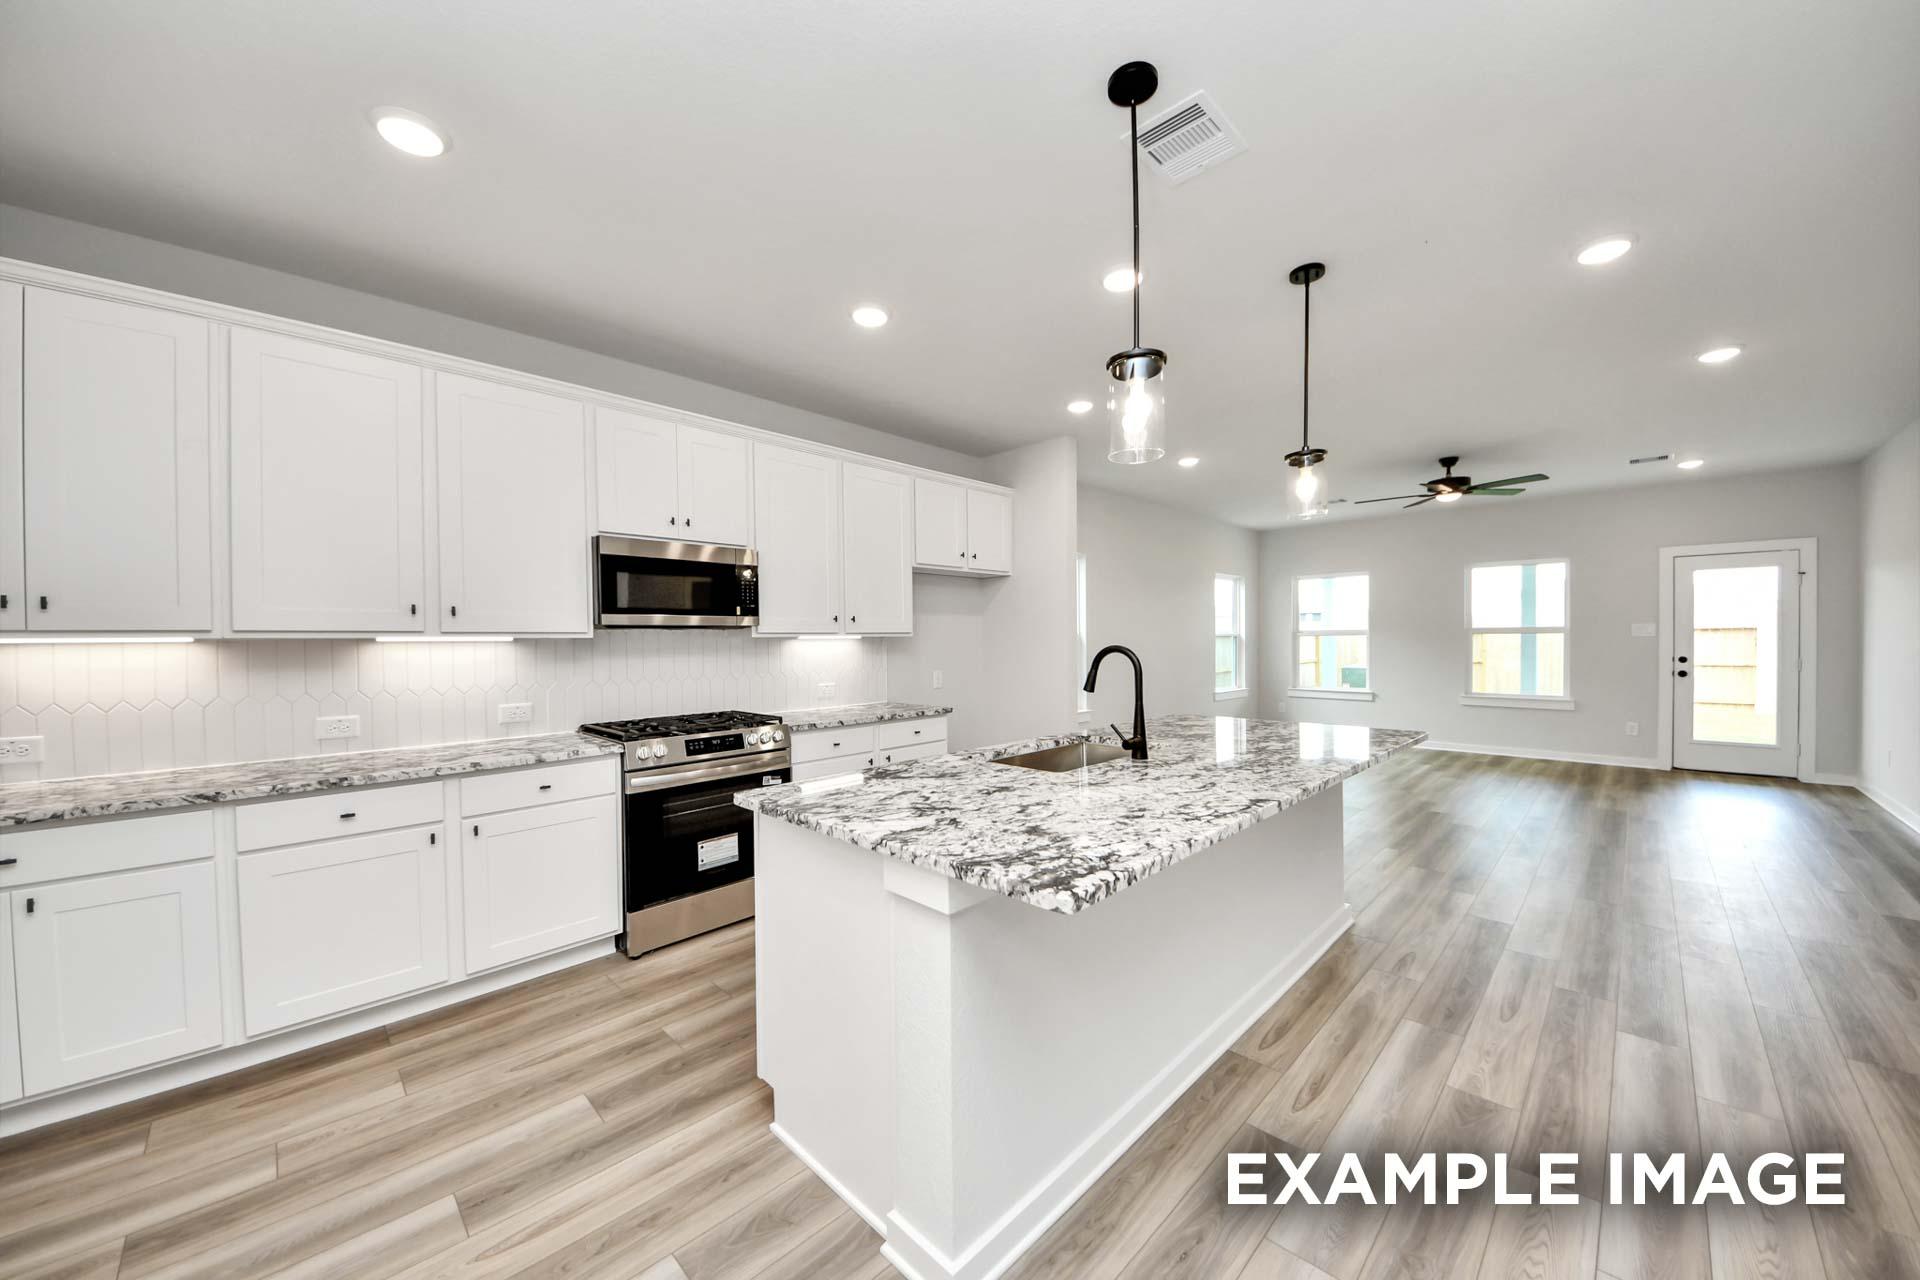
Modern open-concept kitchen in The Sorrento with white cabinetry, granite island, and stainless steel appliances.
Modern kitchen in The Sorrento featuring a large granite island, white cabinets, and open-concept living in Crosby, Texas.
Modern white kitchen in The Sorrento F featuring a granite island, pendant lighting, and sleek wood-look flooring.
Modern kitchen in The Sorrento featuring white cabinetry, granite island, and wood-style flooring in Crosby, Texas.
Spacious open-concept living area in The Sorrento featuring modern light wood flooring and recessed lighting.
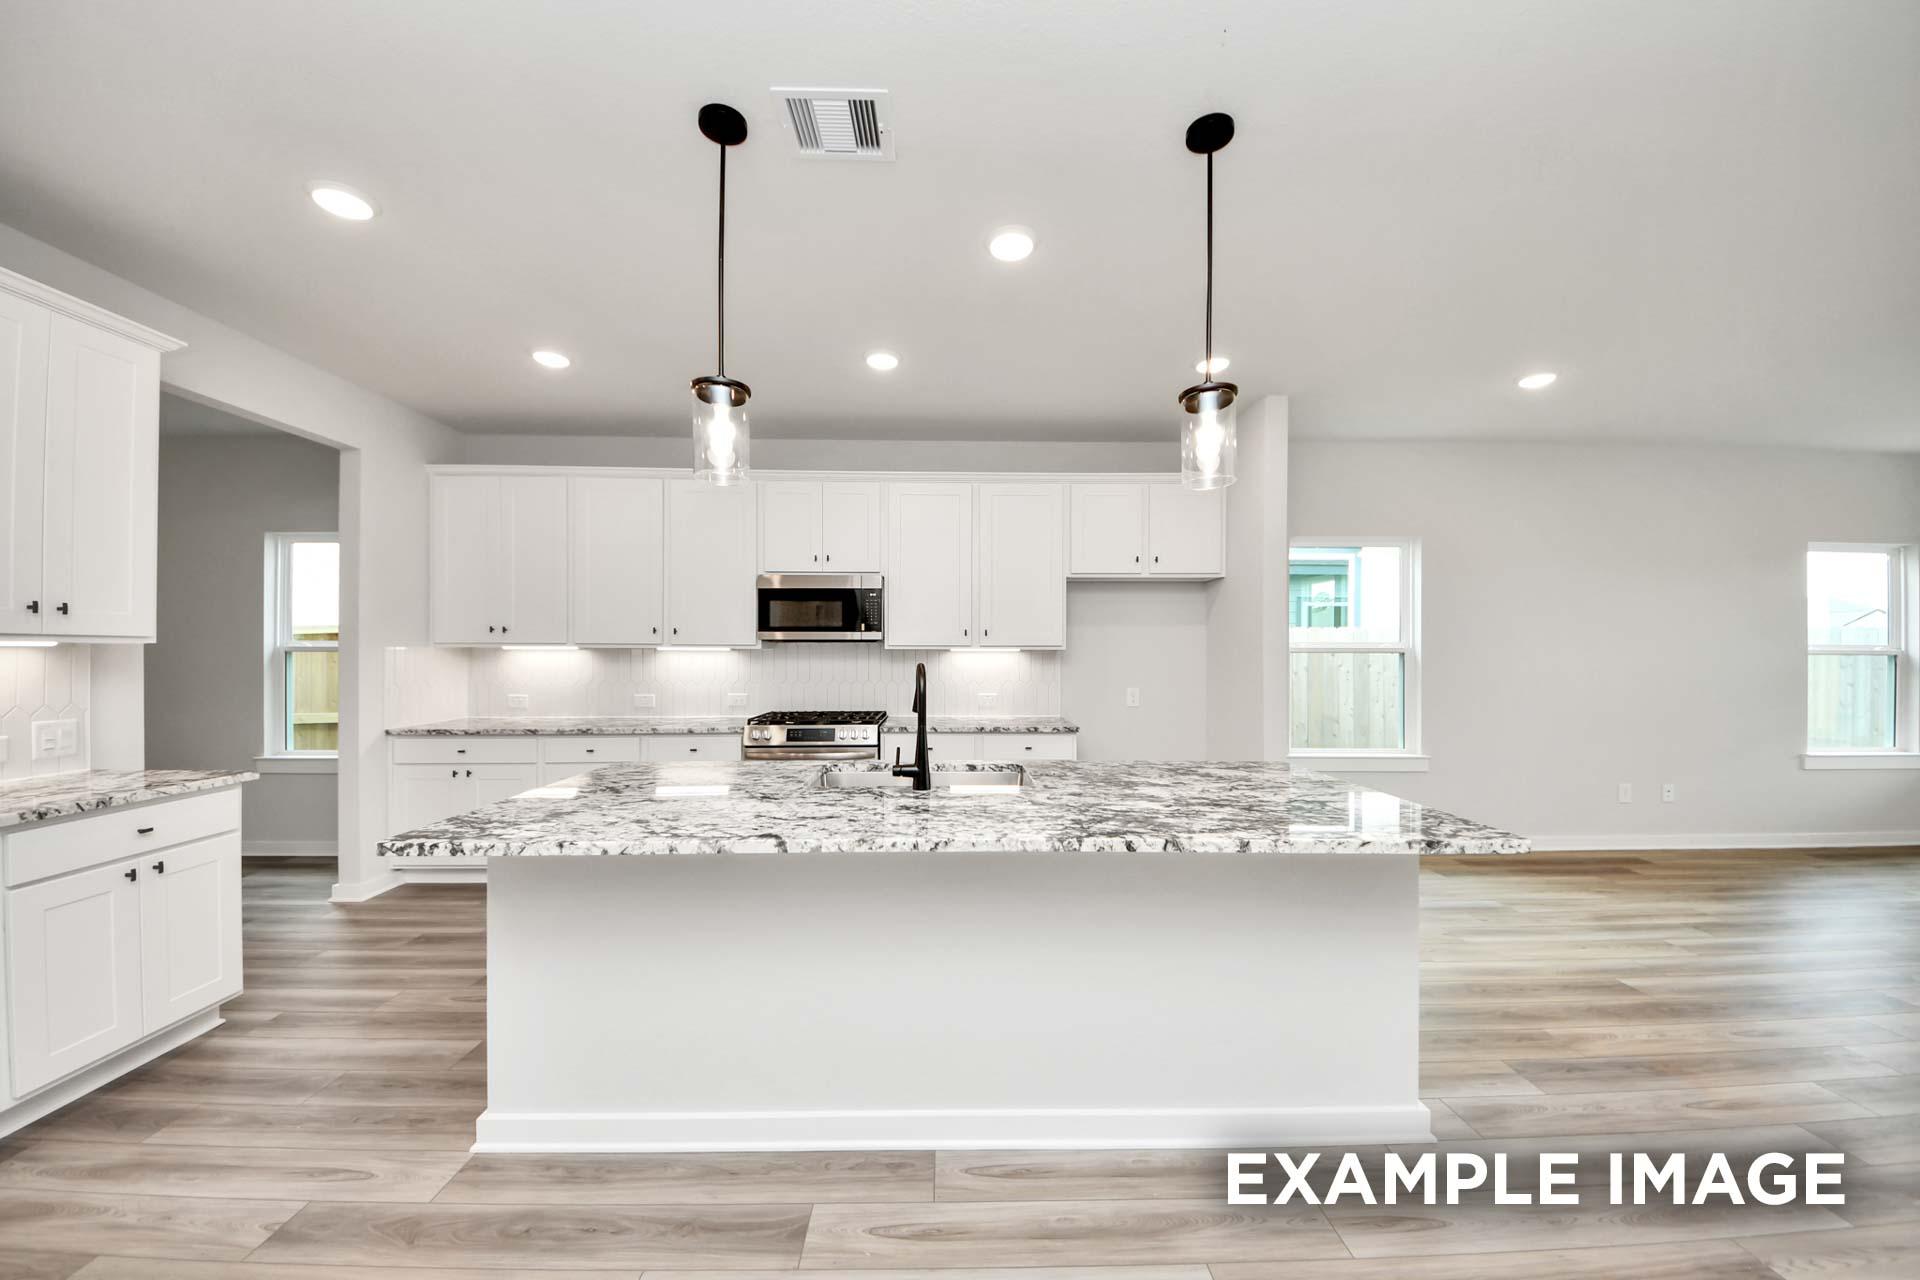
Modern kitchen in The Sorrento featuring white shaker cabinets, granite countertops, and a spacious center island.
Modern kitchen island with granite countertop and pendant lighting in The Sorrento home design by Davidson Homes.
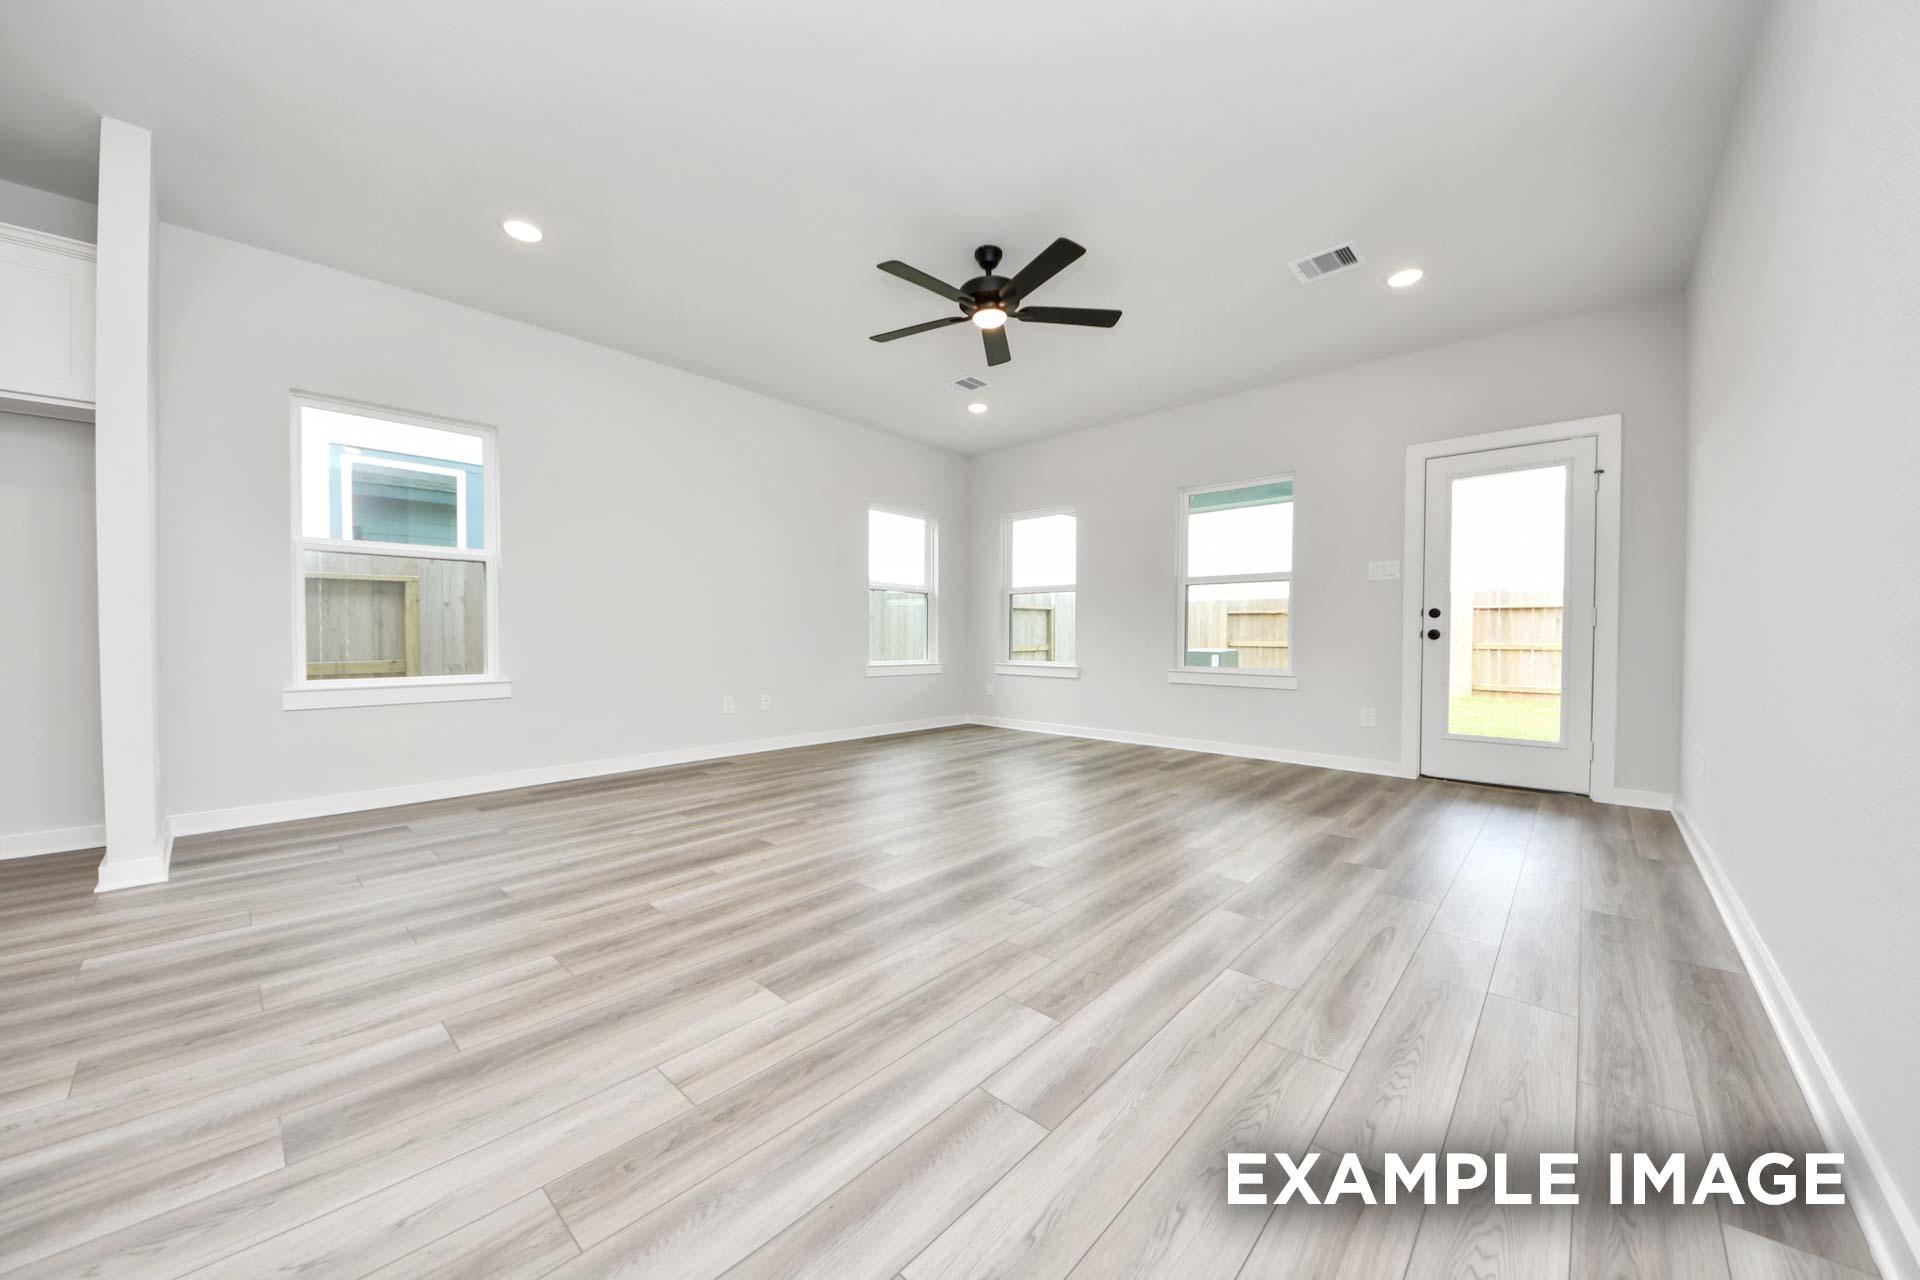
Bright, open-concept living area in The Sorrento featuring modern wood-look flooring, recessed lighting, and backyard access.
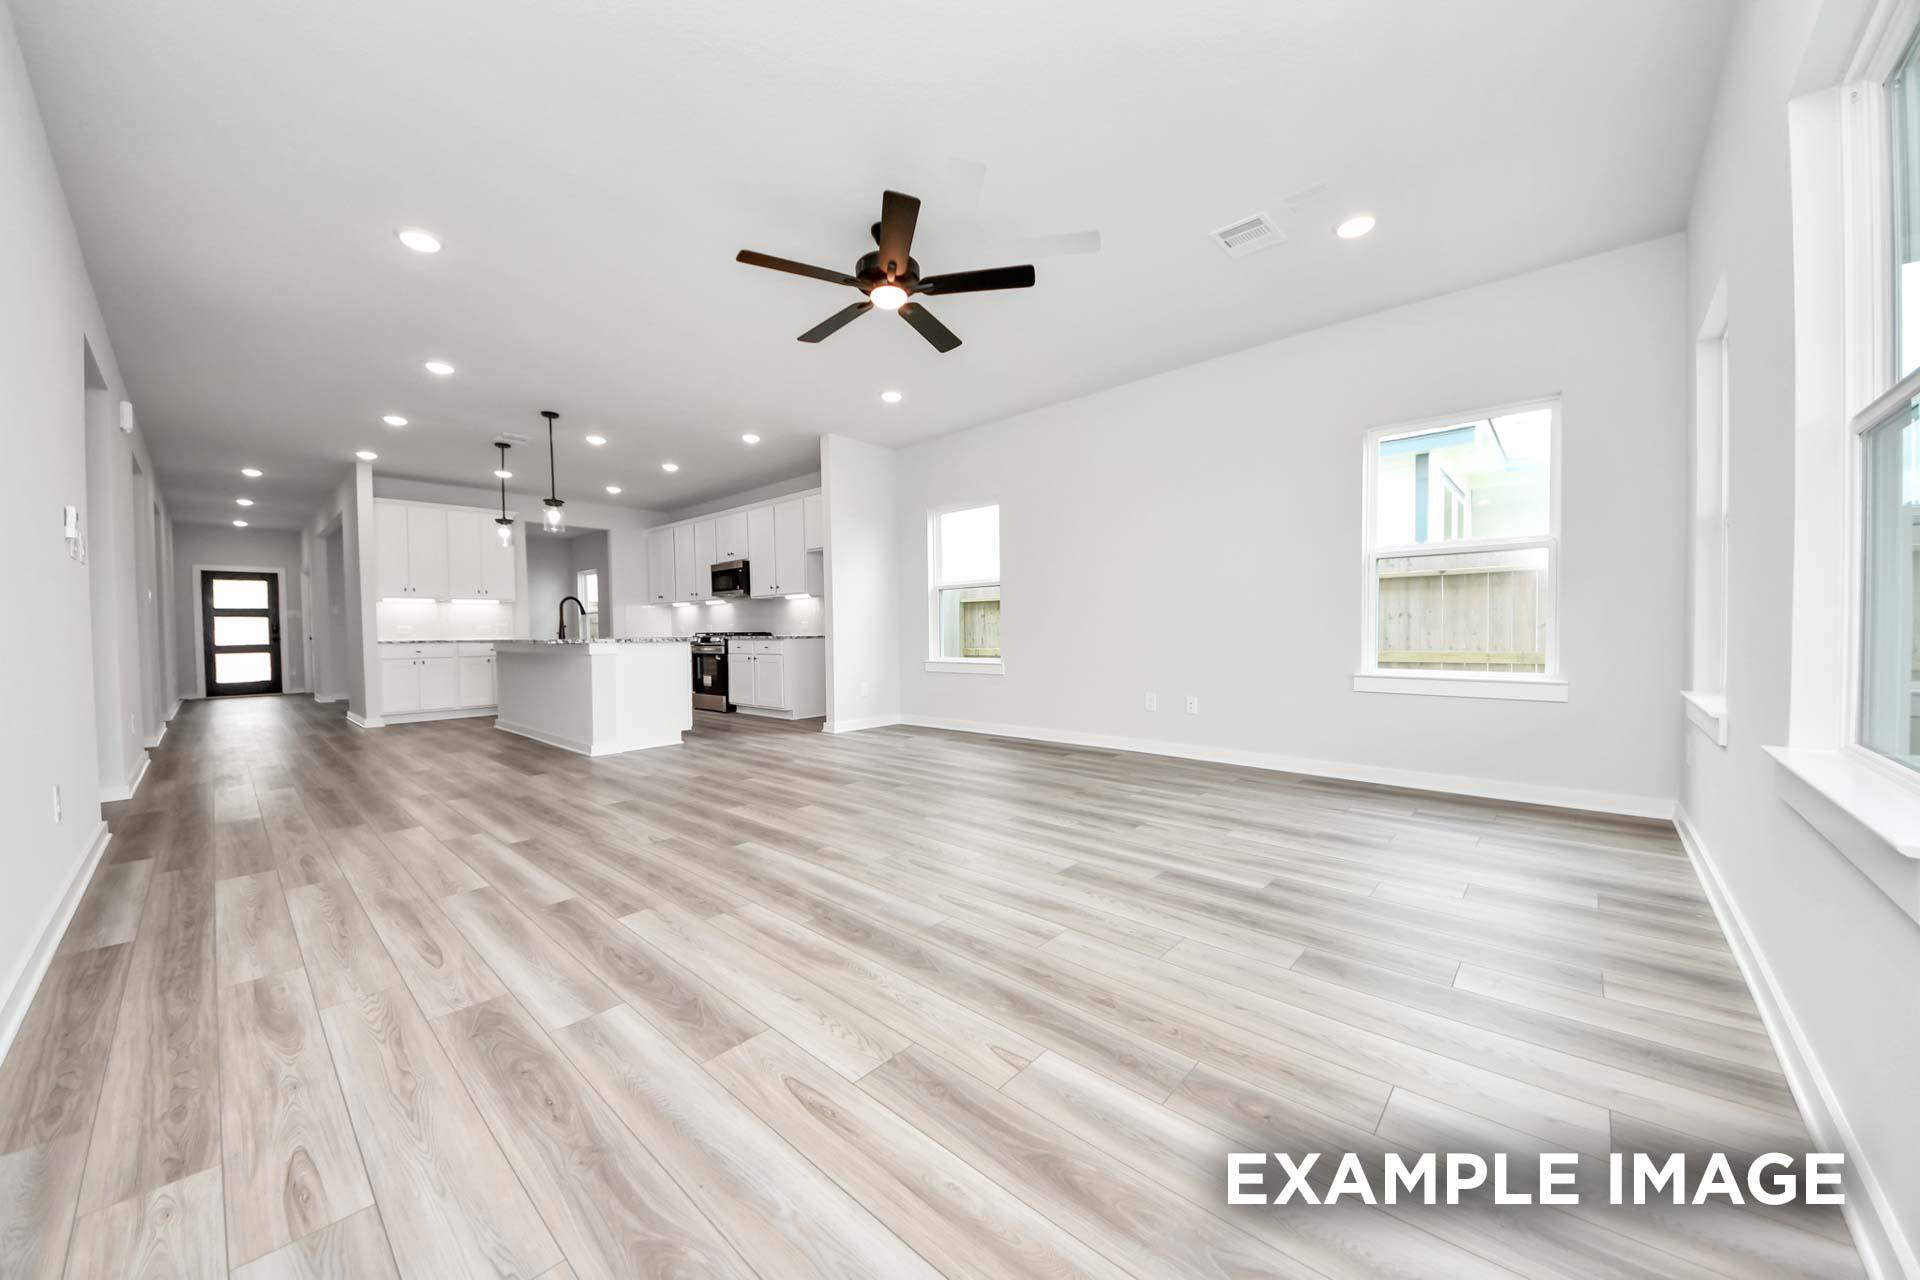
Open-concept living area and kitchen in The Sorrento F by Davidson Homes, featuring modern finishes and wood-look flooring.
Open-concept living area in The Sorrento with wood-look flooring, ceiling fan, and views of the modern kitchen.
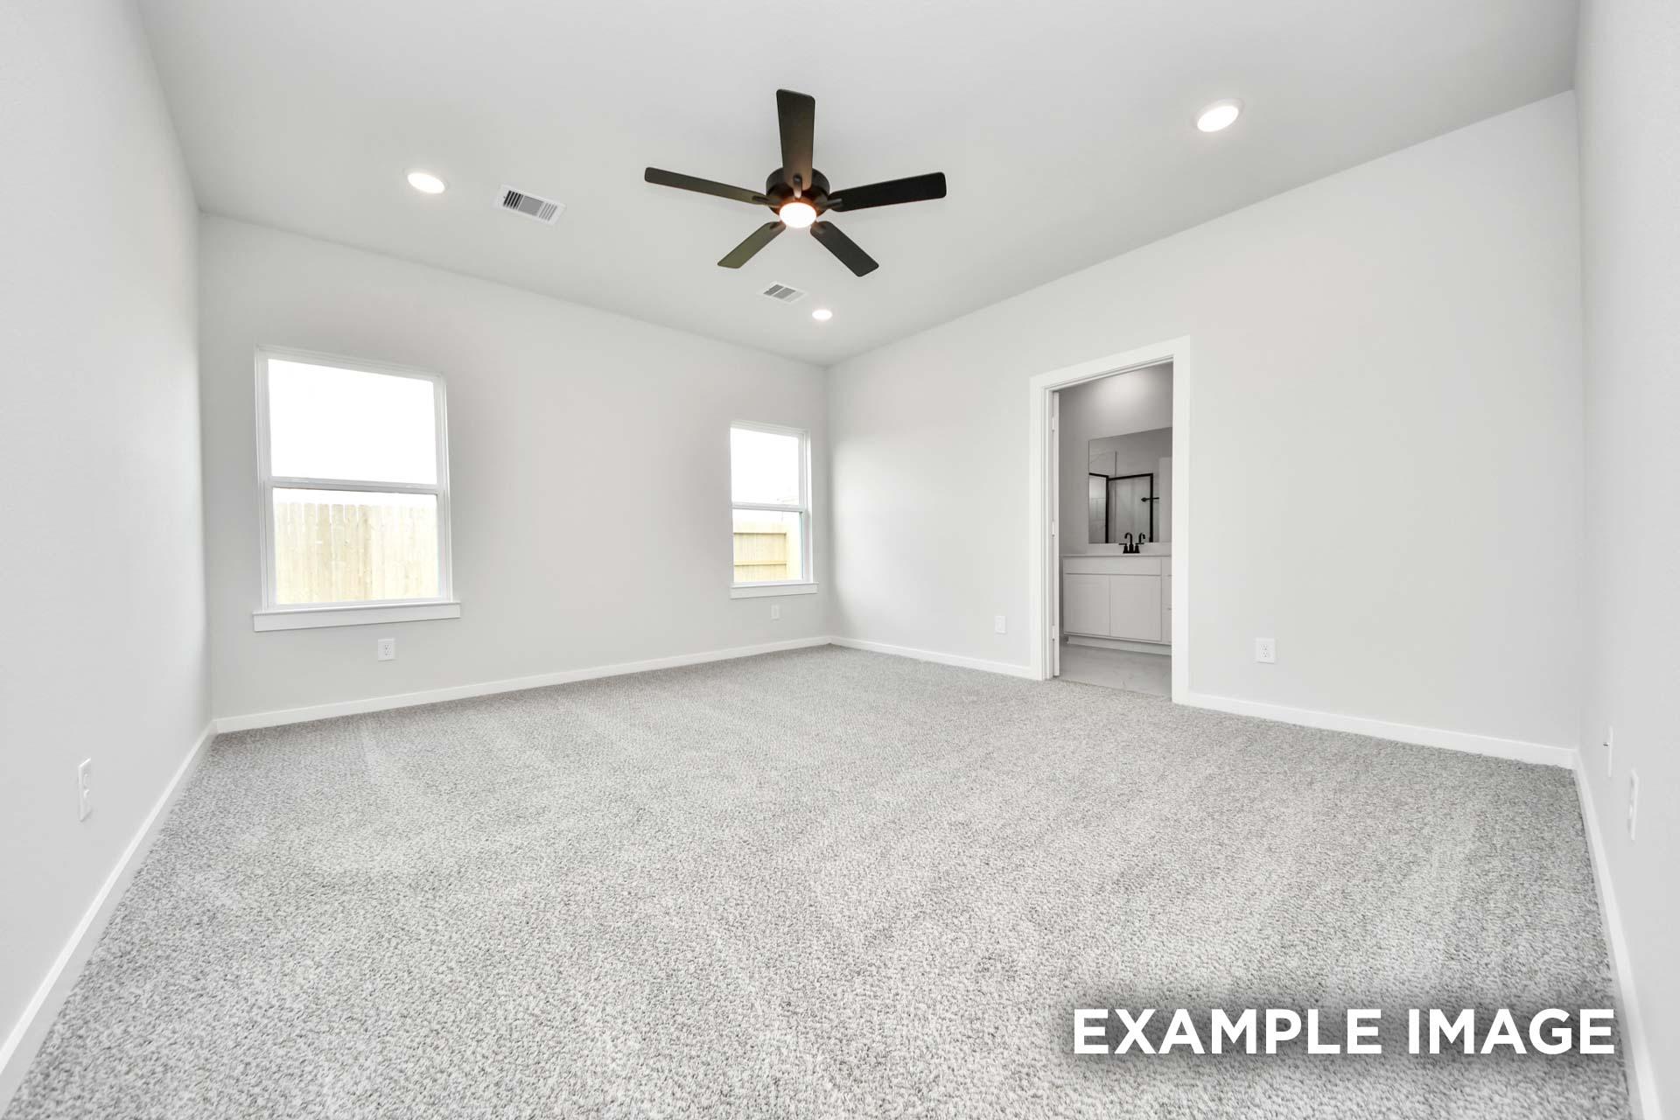
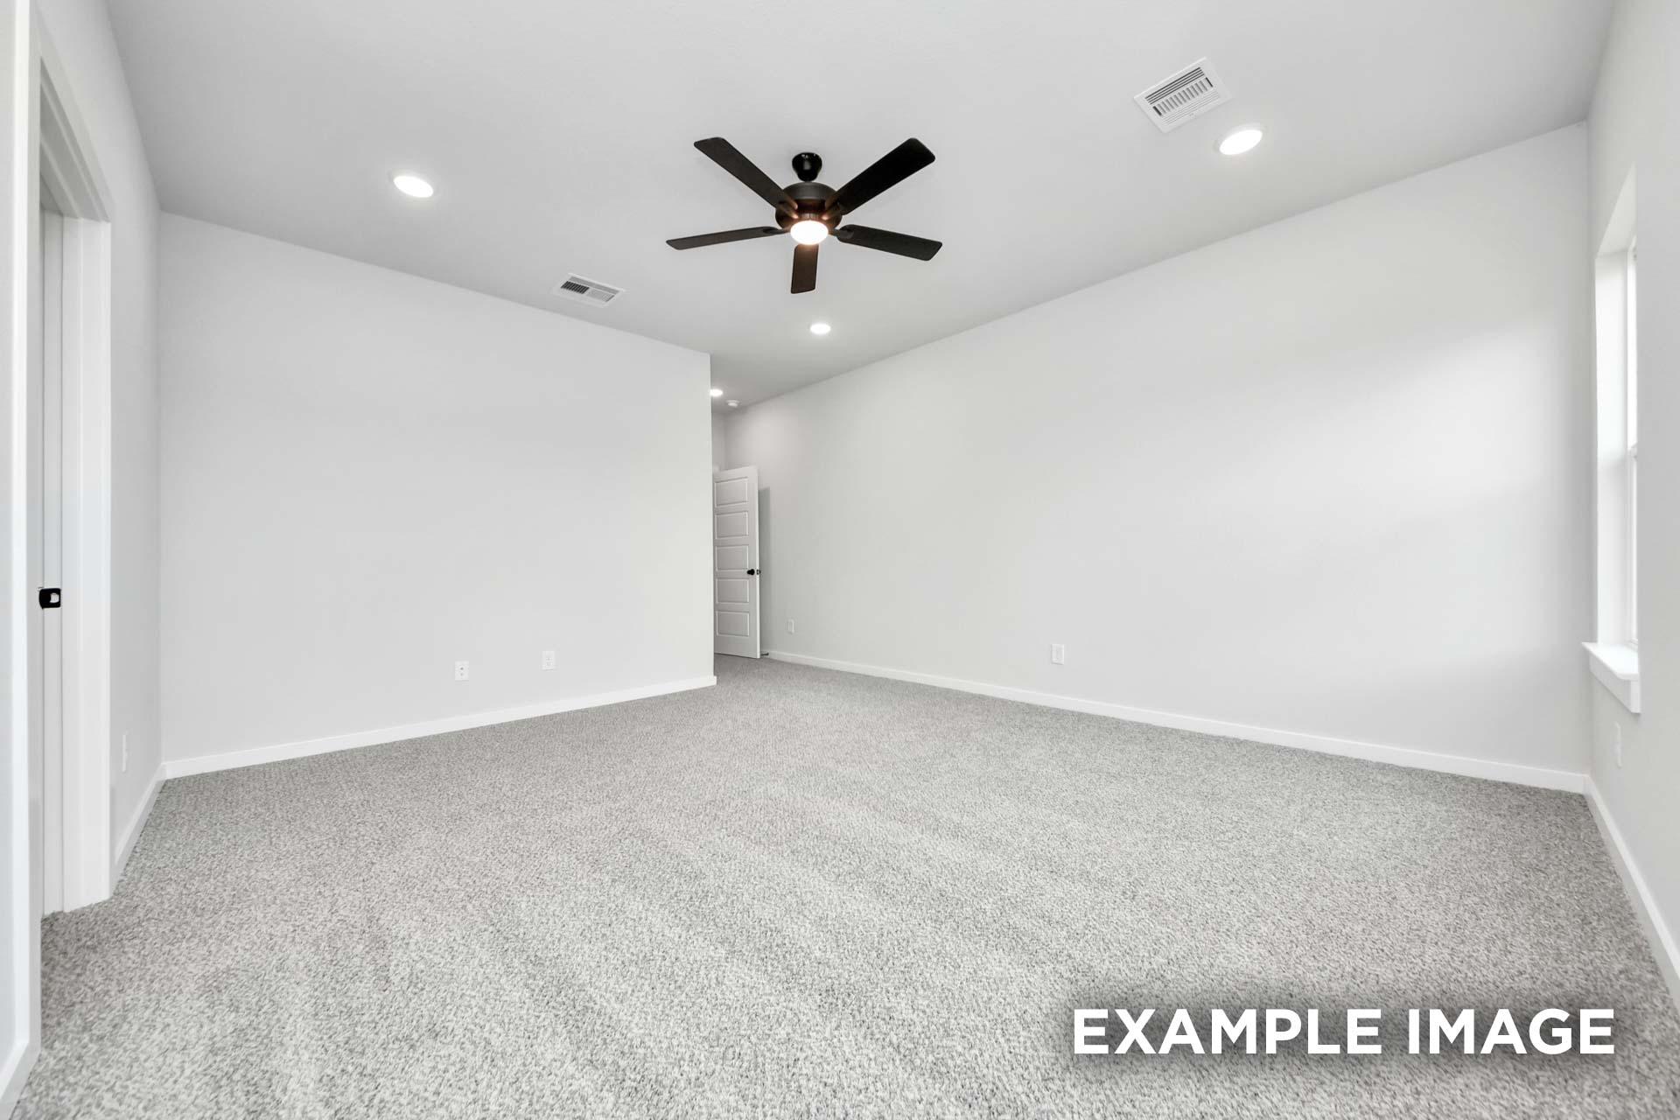
Spacious master suite with neutral carpet and ceiling fan in The Sorrento floor plan by Davidson Homes.
Spacious master bedroom in The Sorrento home design featuring neutral walls, plush carpet, and a modern ceiling fan.
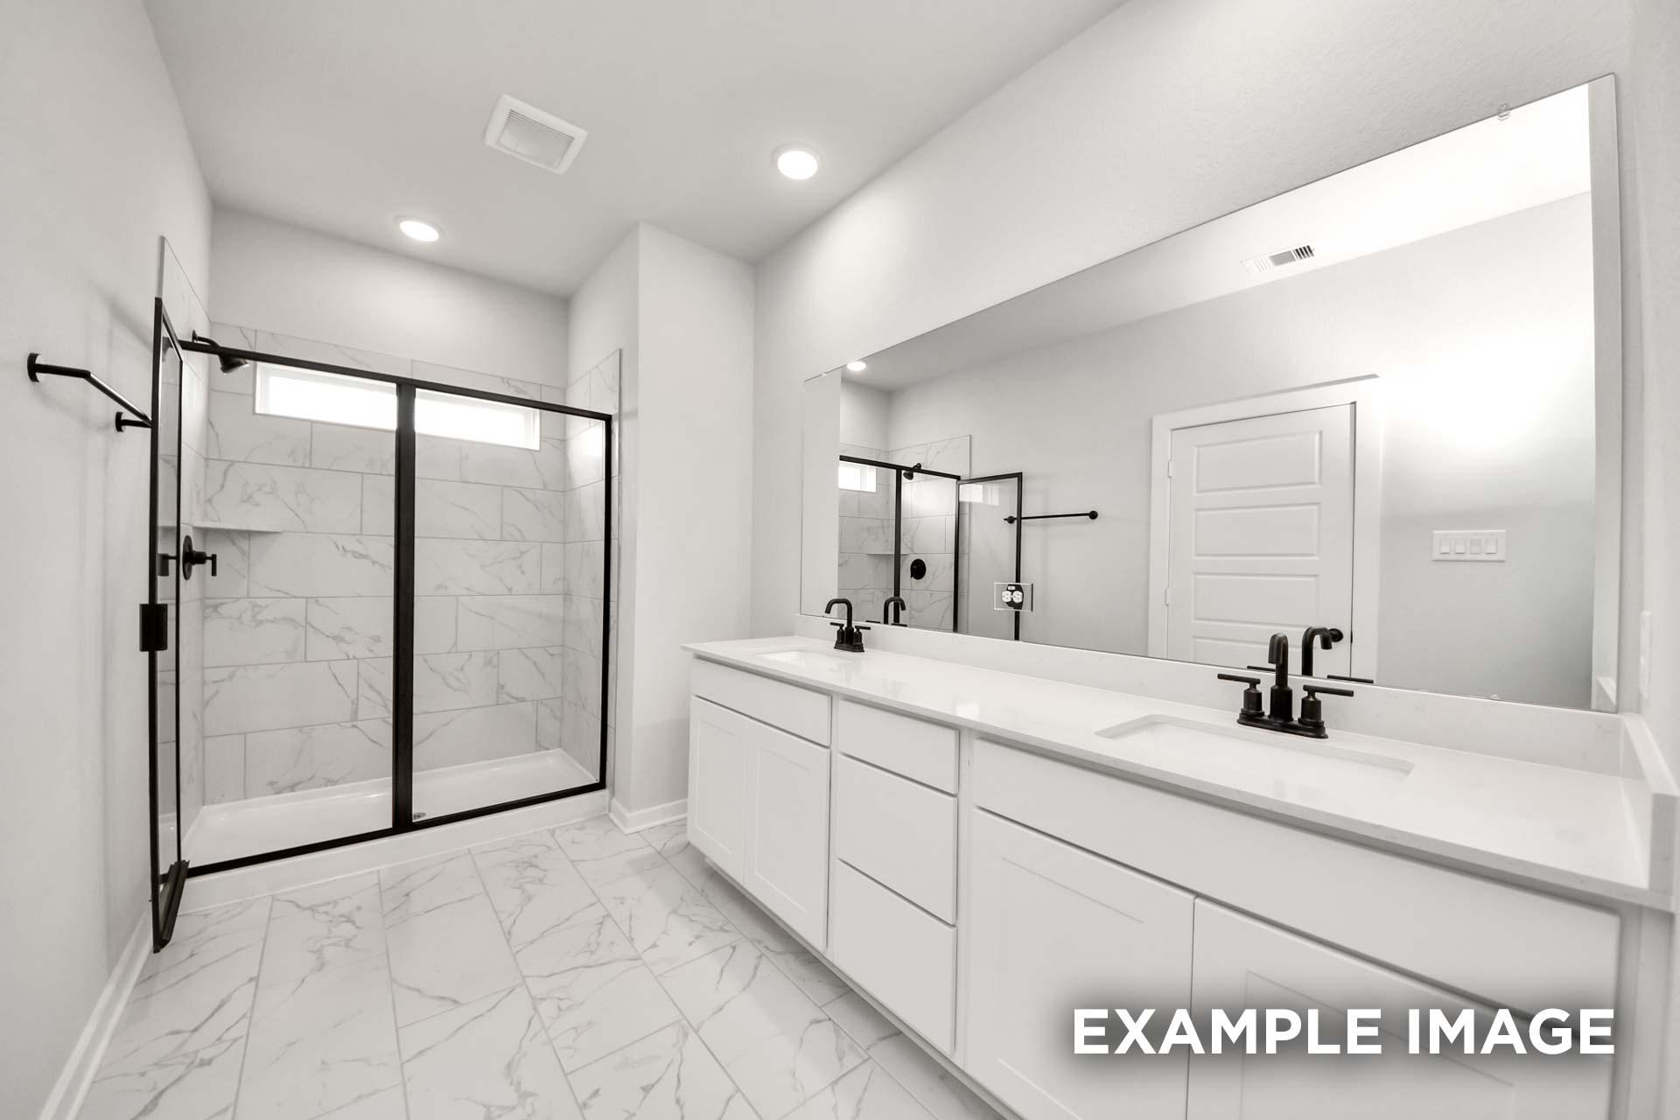
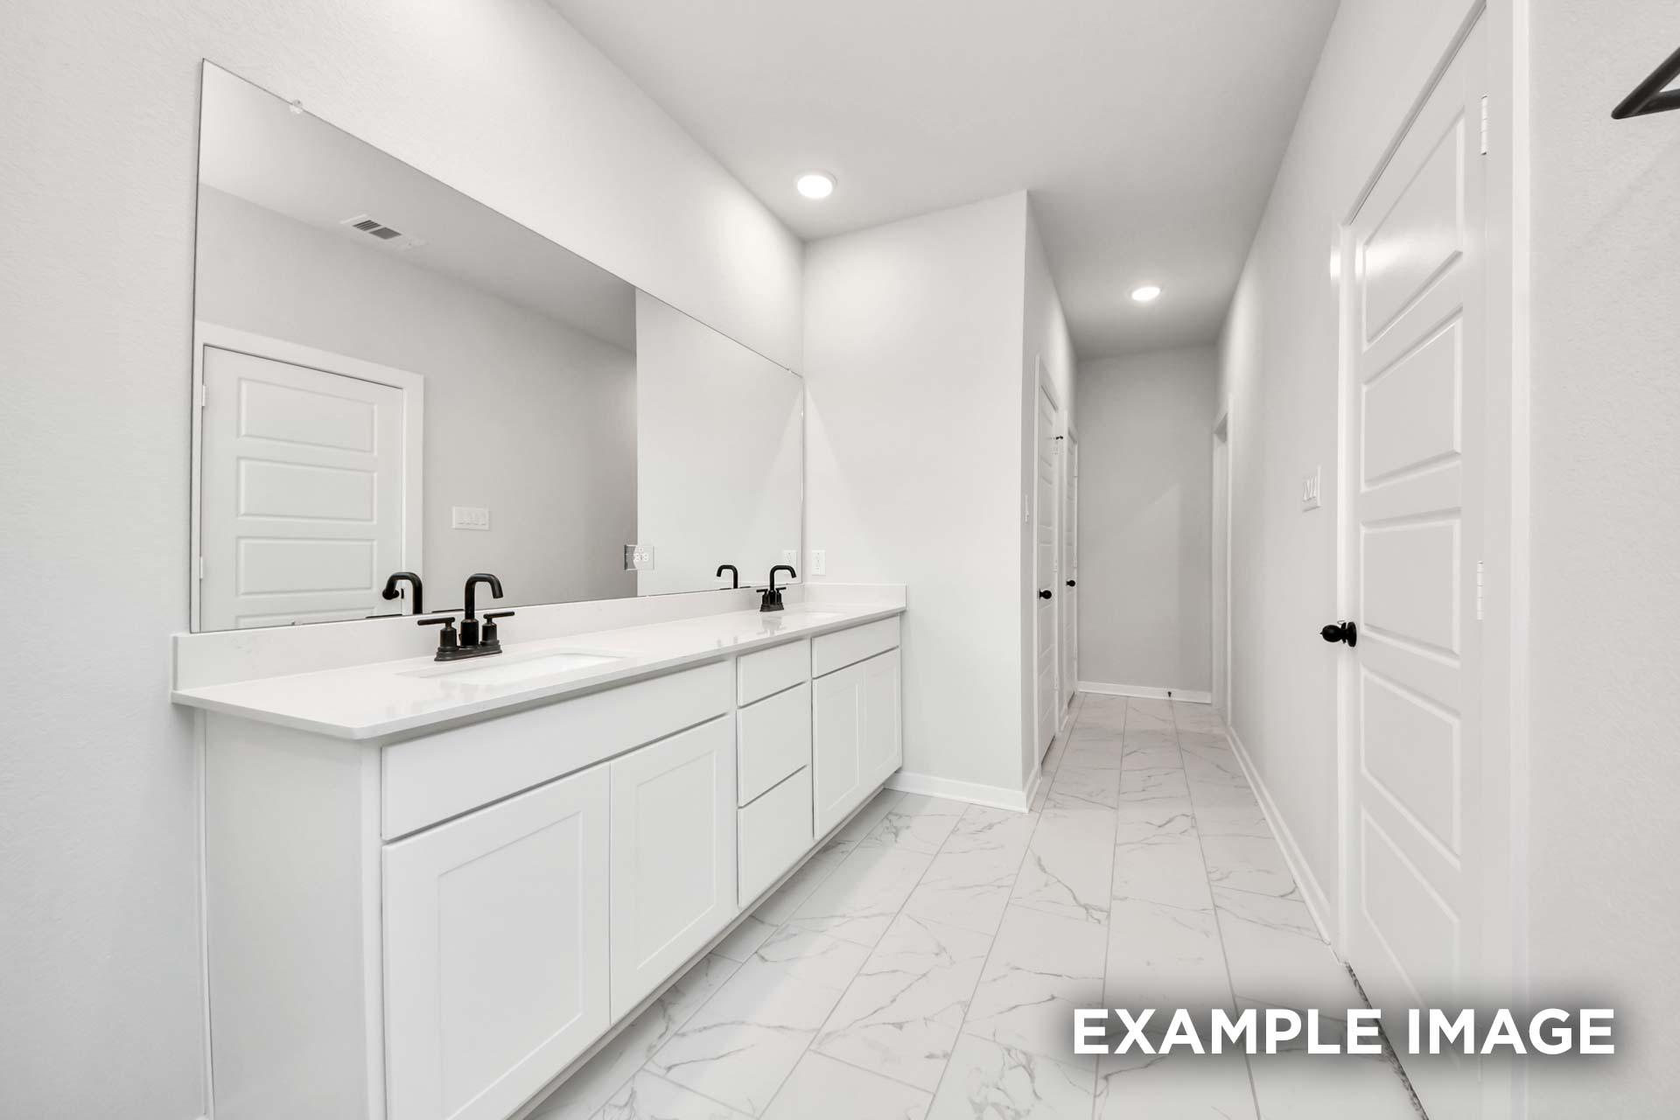
Modern master bathroom in The Sorrento featuring a white dual vanity, marble-style tile, and glass-enclosed walk-in shower.
Modern master bathroom in The Sorrento featuring a dual-sink vanity with white cabinets and sleek black fixtures.
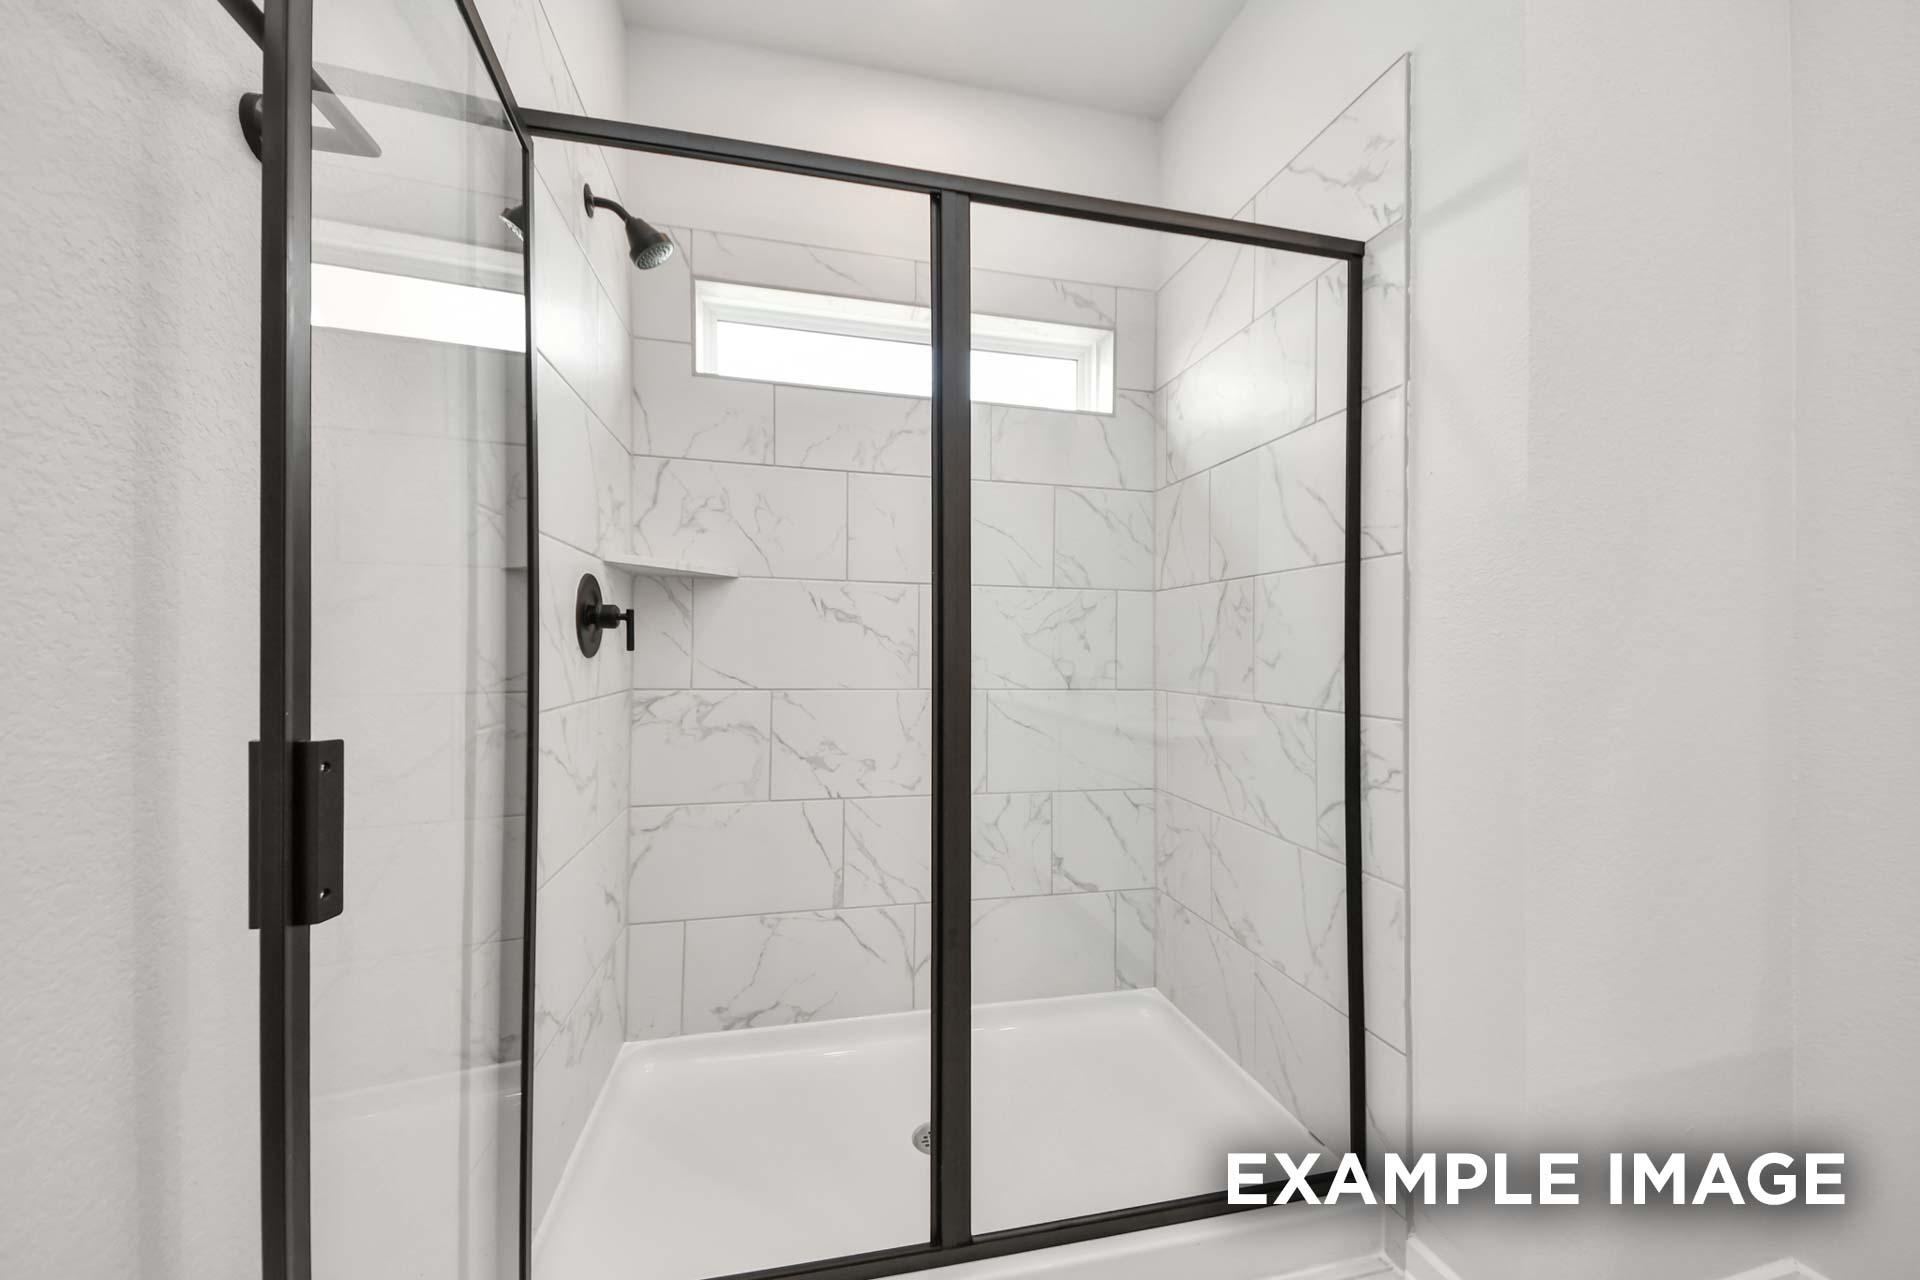
Modern walk-in shower with black frame, marble-look tile, and transom window in The Sorrento master suite.
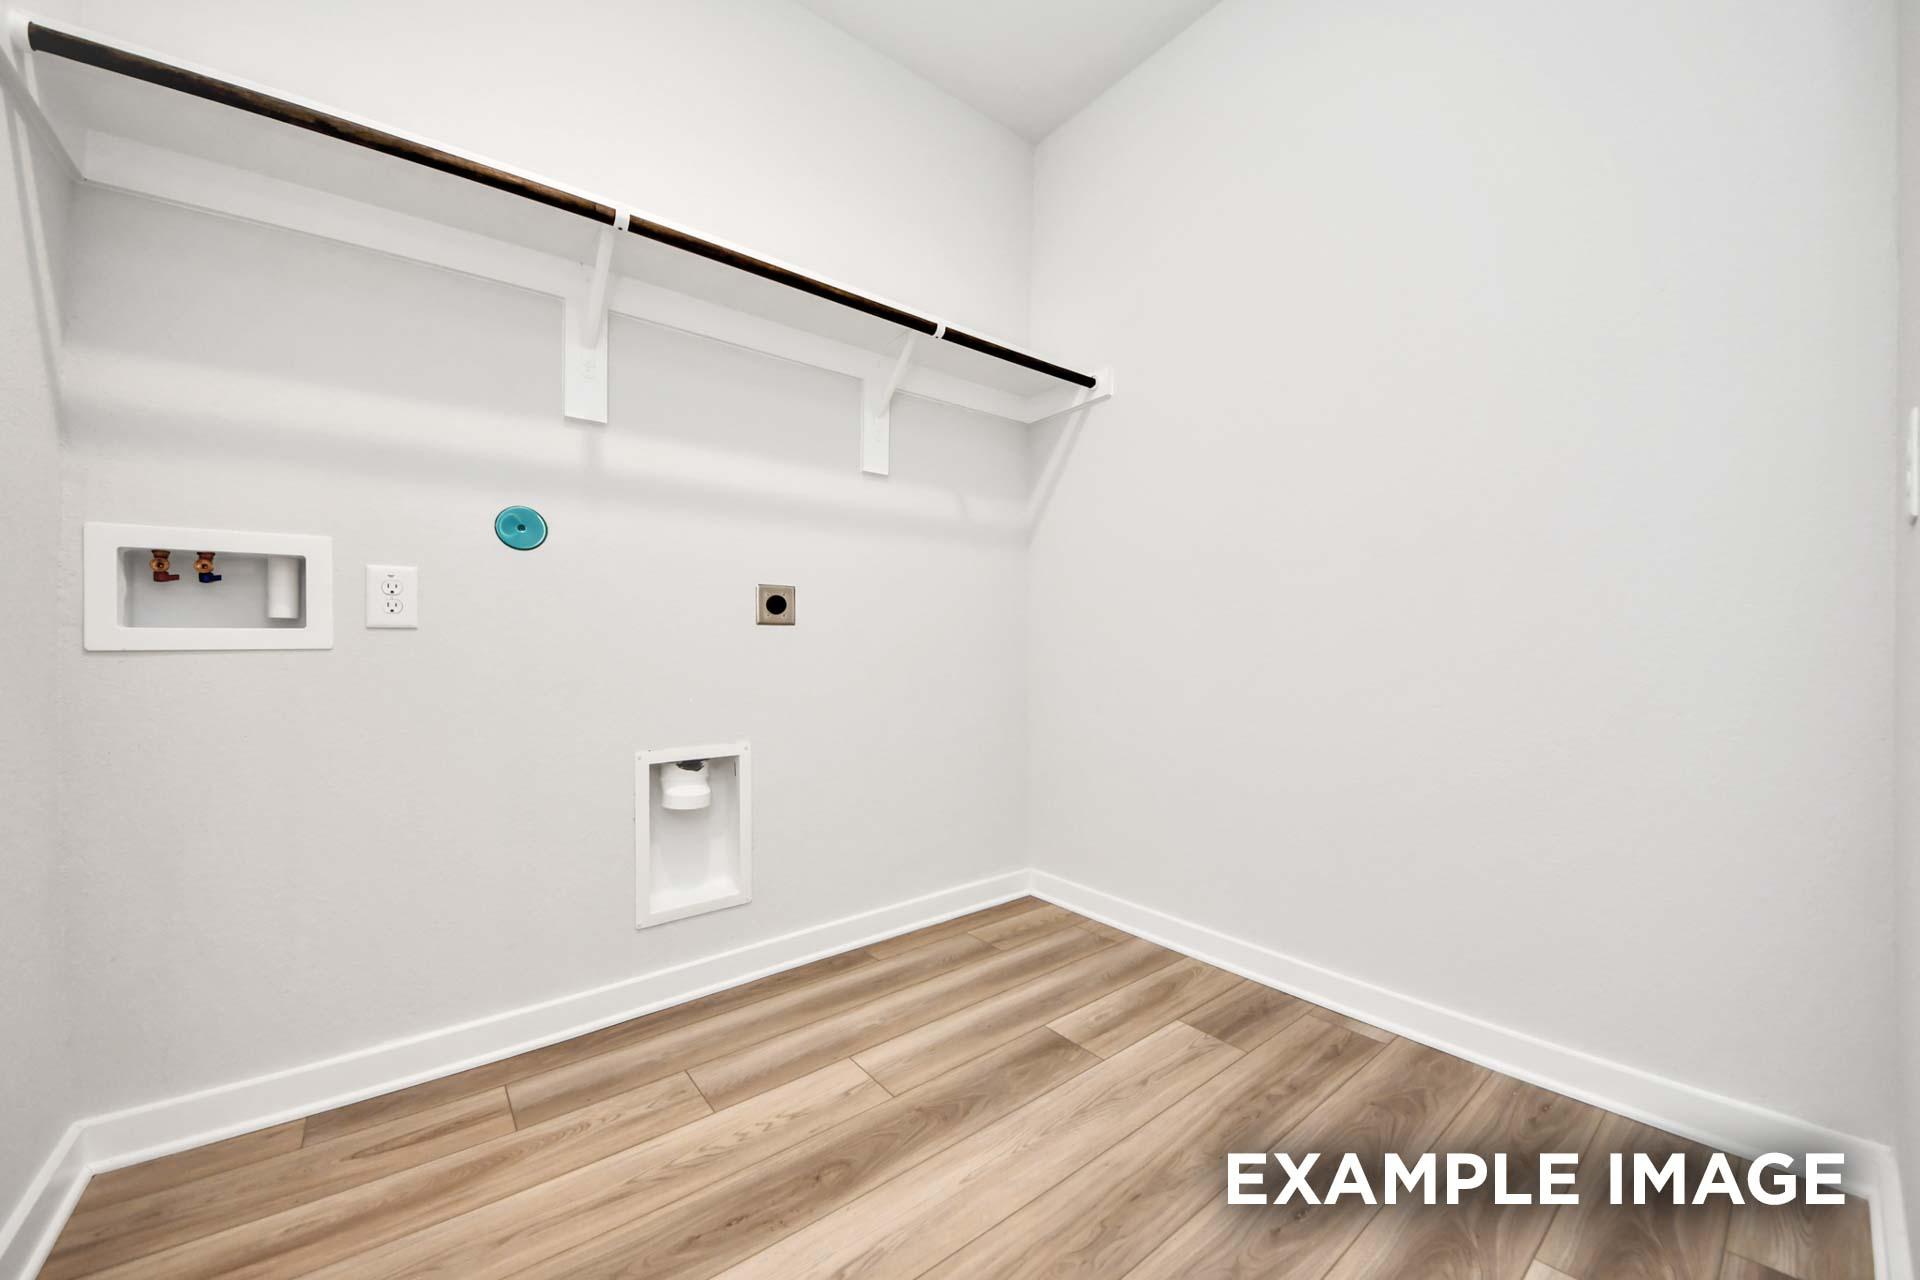
Spacious laundry room in The Sorrento featuring wood-look flooring and convenient overhead shelving for storage.
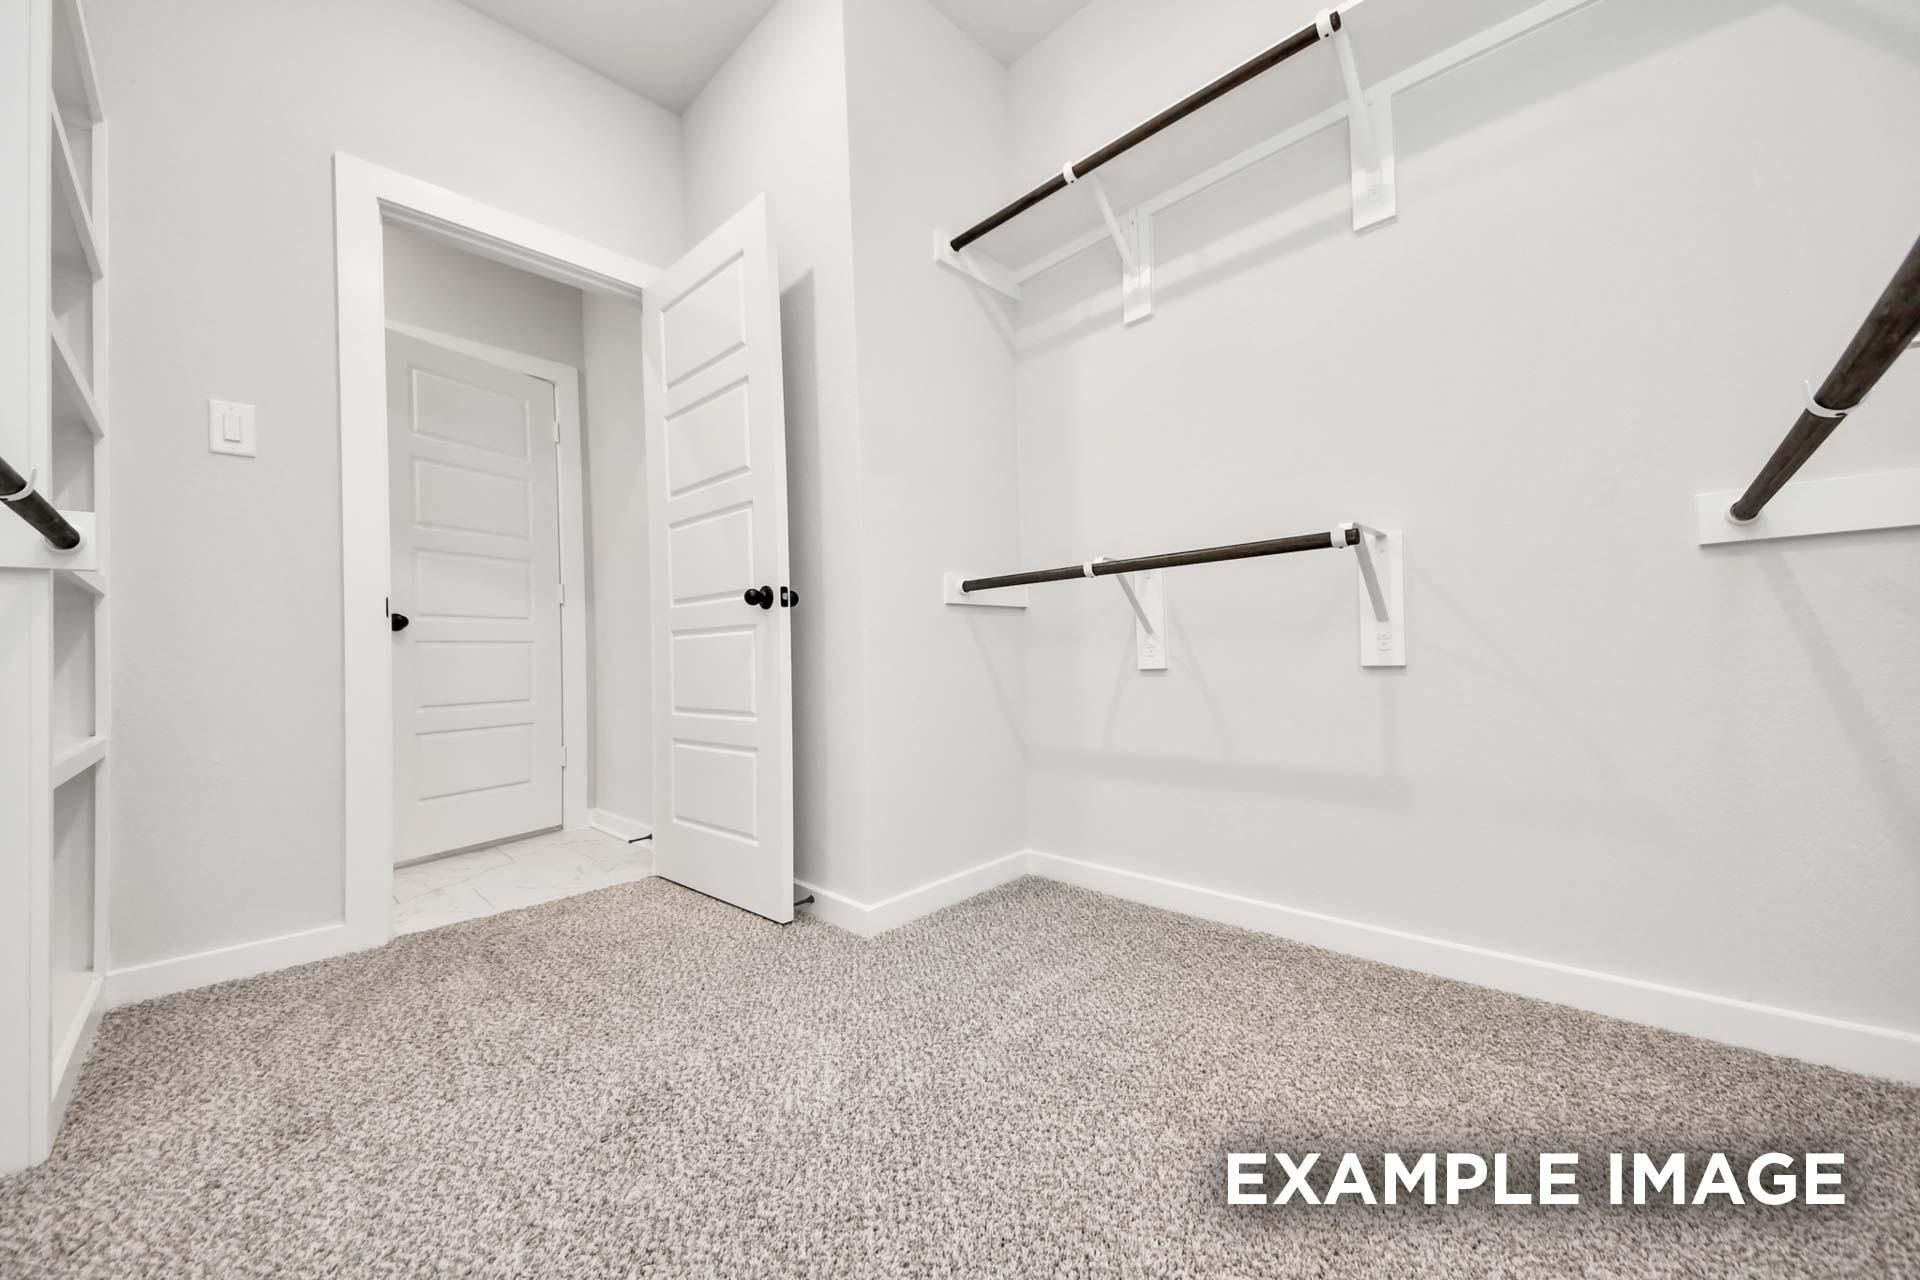
Spacious walk-in closet in The Sorrento master suite featuring custom shelving, hanging rods, and plush carpeting.
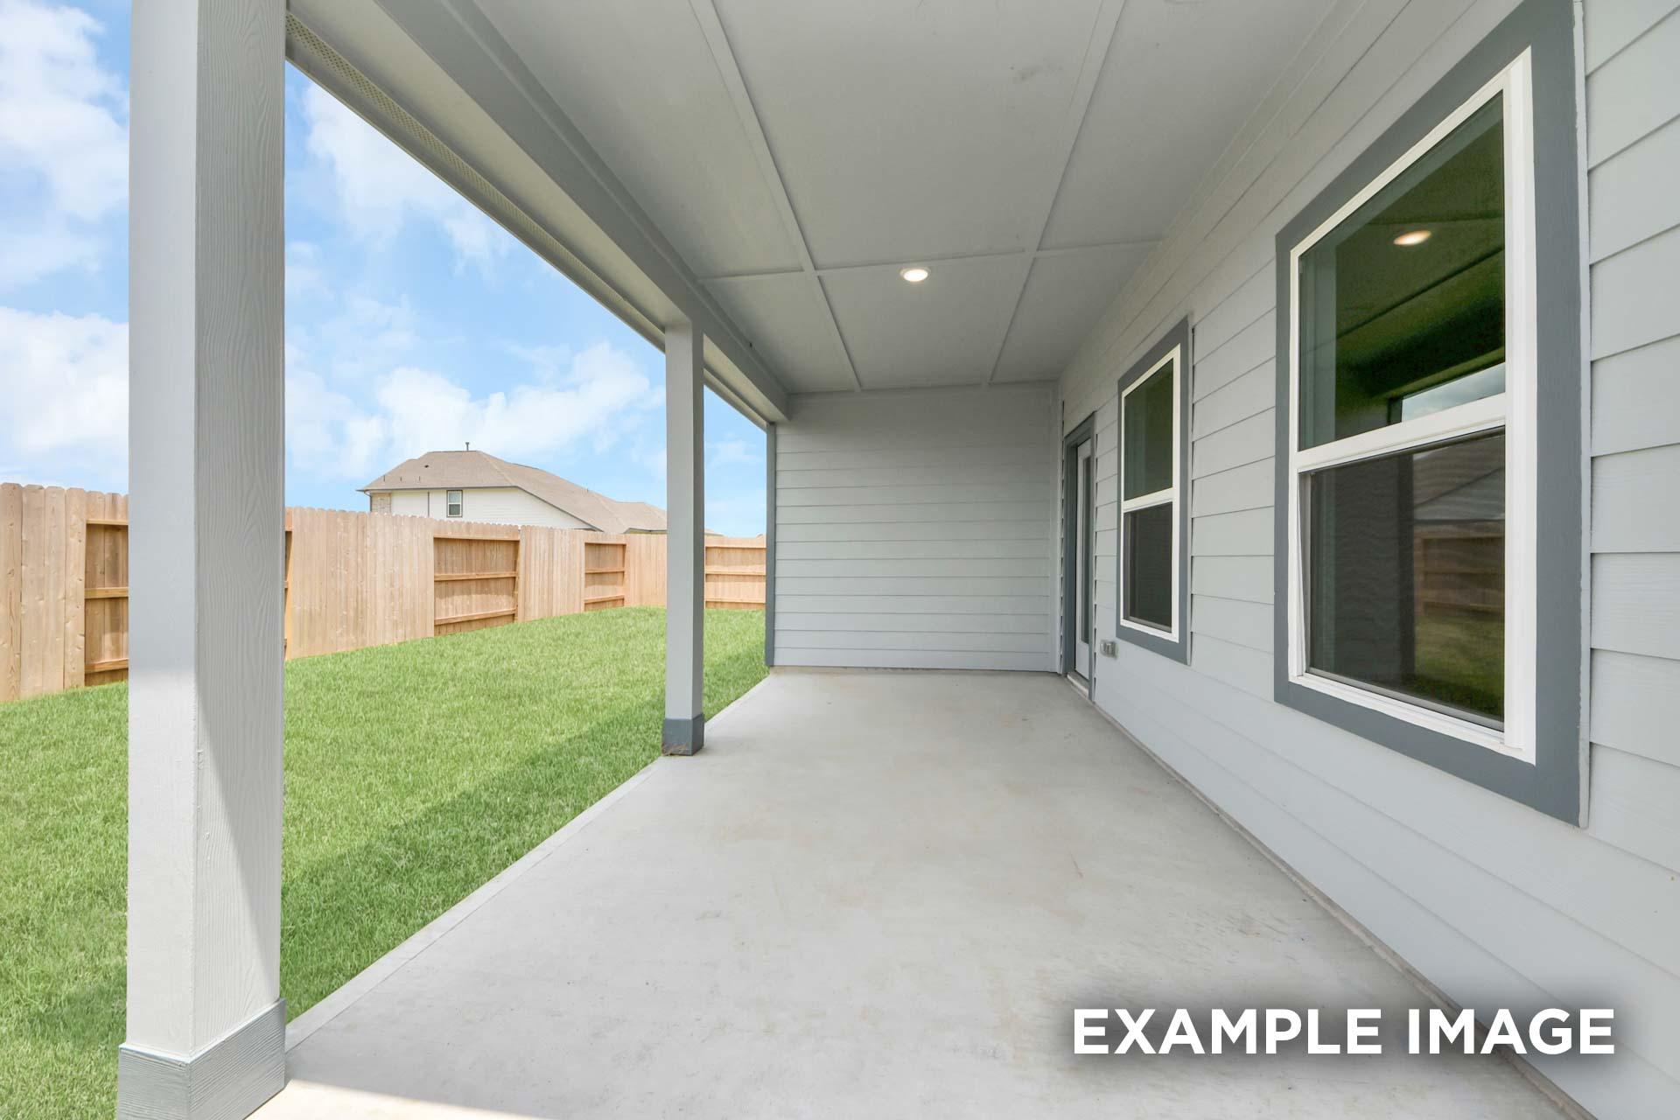
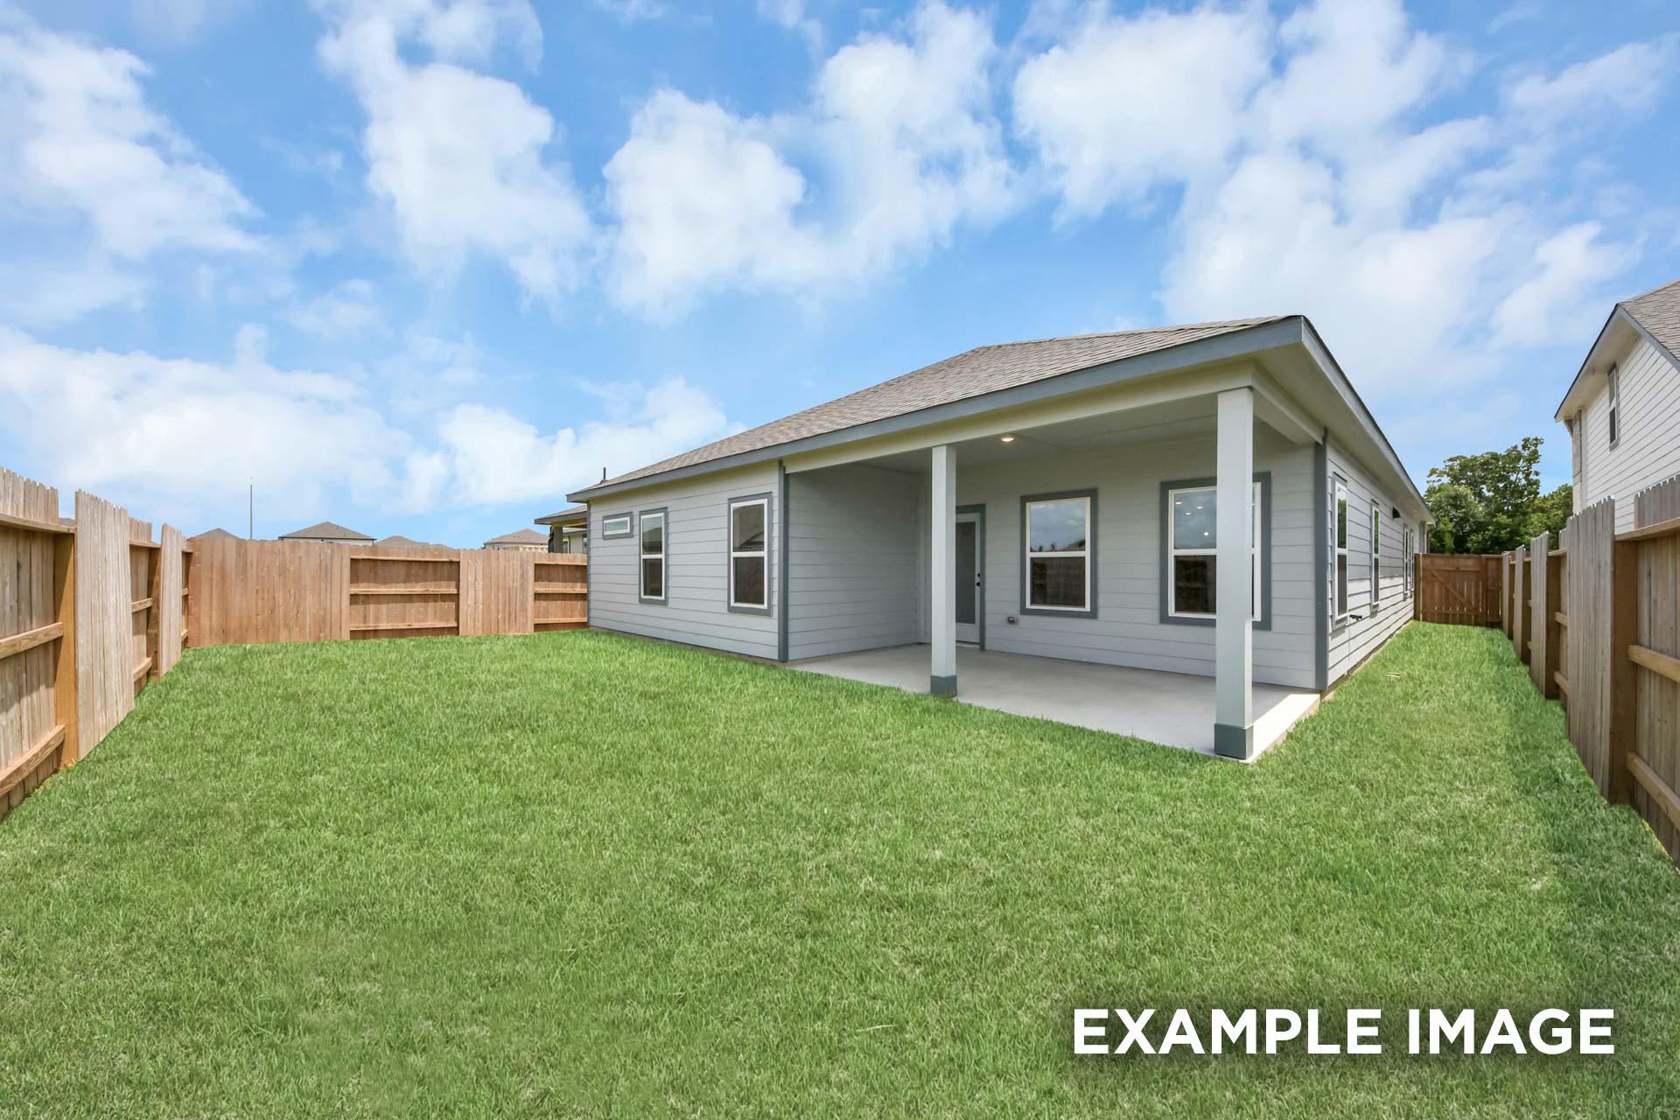
Covered back patio of The Sorrento in Crosby, Texas featuring a spacious concrete floor and fenced backyard view.
Spacious backyard and covered patio of The Sorrento single-family home in Crosby, Texas, featuring a fenced-in grassy lawn.
1/35

From /MO*

Principal & Interest Only

The Sorrento F

Plan
Price
$310,990+
3 Beds
2.5 Baths
2,199 SF.
2 Car
Community
Sundance Cove
Community Features
  • Kid's Splash Pad
  • Playground
  • Resort-Style Pool
  • Park
  • Trails
  • Fitness Center
  • USDA Loan Available - $0 Down Payment

Description

Welcome home to the Sorrento plan! This thoughtfully designed floor plan offers a comfortable and flexible layout featuring three well-sized bedrooms and two and a half bathrooms, ideal for both everyday living and entertaining. Upon entry, the home opens to a welcoming living room, which can be optionally converted into a private office for added versatility. The layout flows seamlessly into a formal dining room and a spacious family room that serves as the heart of the home, with an optional fireplace providing warmth and ambiance. The kitchen is centrally located and may be upgraded to an optional gourmet kitchen, offering enhanced appliances, optimal counter space, and refined finishes for the home chef. Tucked away for privacy, the primary suite includes a generous bedroom and a luxurious bathroom, with an optional deluxe primary bath featuring upgraded fixtures and a spa-like design. Two additional bedrooms share a full bath, while a convenient half bath is positioned for guests. A functional mud room connects the interior to the outside, helping keep the home organized, and the covered patio extends the living space outdoors, creating the perfect setting for relaxation or entertaining year-round.

Availability of features and upgrade options may vary by location, so be sure to connect with your community’s sales agent for details.

Floor Plan
Sorrento first floor plan by Davidson Homes: 3-bedroom layout with primary suite, open kitchen, family room, dining, 2-car garage, covered patio
Sorrento floor plan optional WFH nook in living area, 11'-5" x 13' dimensions, Davidson Homes Crosby TX design
Sorrento primary suite floor plan featuring deluxe bath with tub and shower, walk-in closet, laundry, and bedroom 2 by Davidson Homes
Sorrento floor plan by Davidson Homes featuring front entry garage, optional third bay, foyer, mud room, powder room, and Bedroom 3
Optional linear electric fireplace in The Sorrento 3-bedroom home plan by Davidson Homes
Sorrento floor plan by Davidson Homes: 3-bedroom, 2-bath, 1-story layout with optional gas fireplace
    Request Info
Ricky Phillips Headshot
Ricky Phillips
(936) 245-8445
Visiting Hours
Sun. - Mon.12pm - 6pm
Tue. - Sat.10am - 6pm
Community Overview

Sundance Cove

Now Selling!

Welcome to Sundance Cove, located in a desirable area in Crosby, near Lake Houston & Kingwood, that offers easy access to major roadways, shopping, dining and entertainment. Sundance Cove offers amazing lifestyle amenities, including a fitness center, kids splashpad, resort-style pool and much more!

Our new homes in the Sundance Cove neighborhood feature beautiful open-concept floor plans, Silestone countertops, and LVP flooring, for a modern look and feel. Built on 50' wide lots, there will be plenty of yard for activities or hanging out with the family. With Davidson Homes, you can trust that your home will be built with the highest quality materials and craftsmanship.

Our homes are designed with your comfort and convenience in mind. Whether you're looking to build your dream home from the ground up or move into one of our homes currently under construction, Sundance Cove is the perfect location for you. Reach out to us by phone, email, or visit our website to learn more about our stunning homes and schedule your visit today.

  • Kid's Splash Pad
  • Playground
  • Resort-Style Pool
  • Park
  • Trails
  • Fitness Center
  • USDA Loan Available - $0 Down Payment
  • Newport Elementary
  • Crosby Middle School
  • Crosby High School

Nearby Points of Interest (21)

Other Floor Plans in Sundance Cove (5)
The Laurel M single-story brick home exterior with 2-car garage, gabled roof, and landscaped yard in Royse City, Texas
Brick single-story Laurel M home elevation with gabled shingle roof, two-car garage, and landscaped yard in Royse City Texas
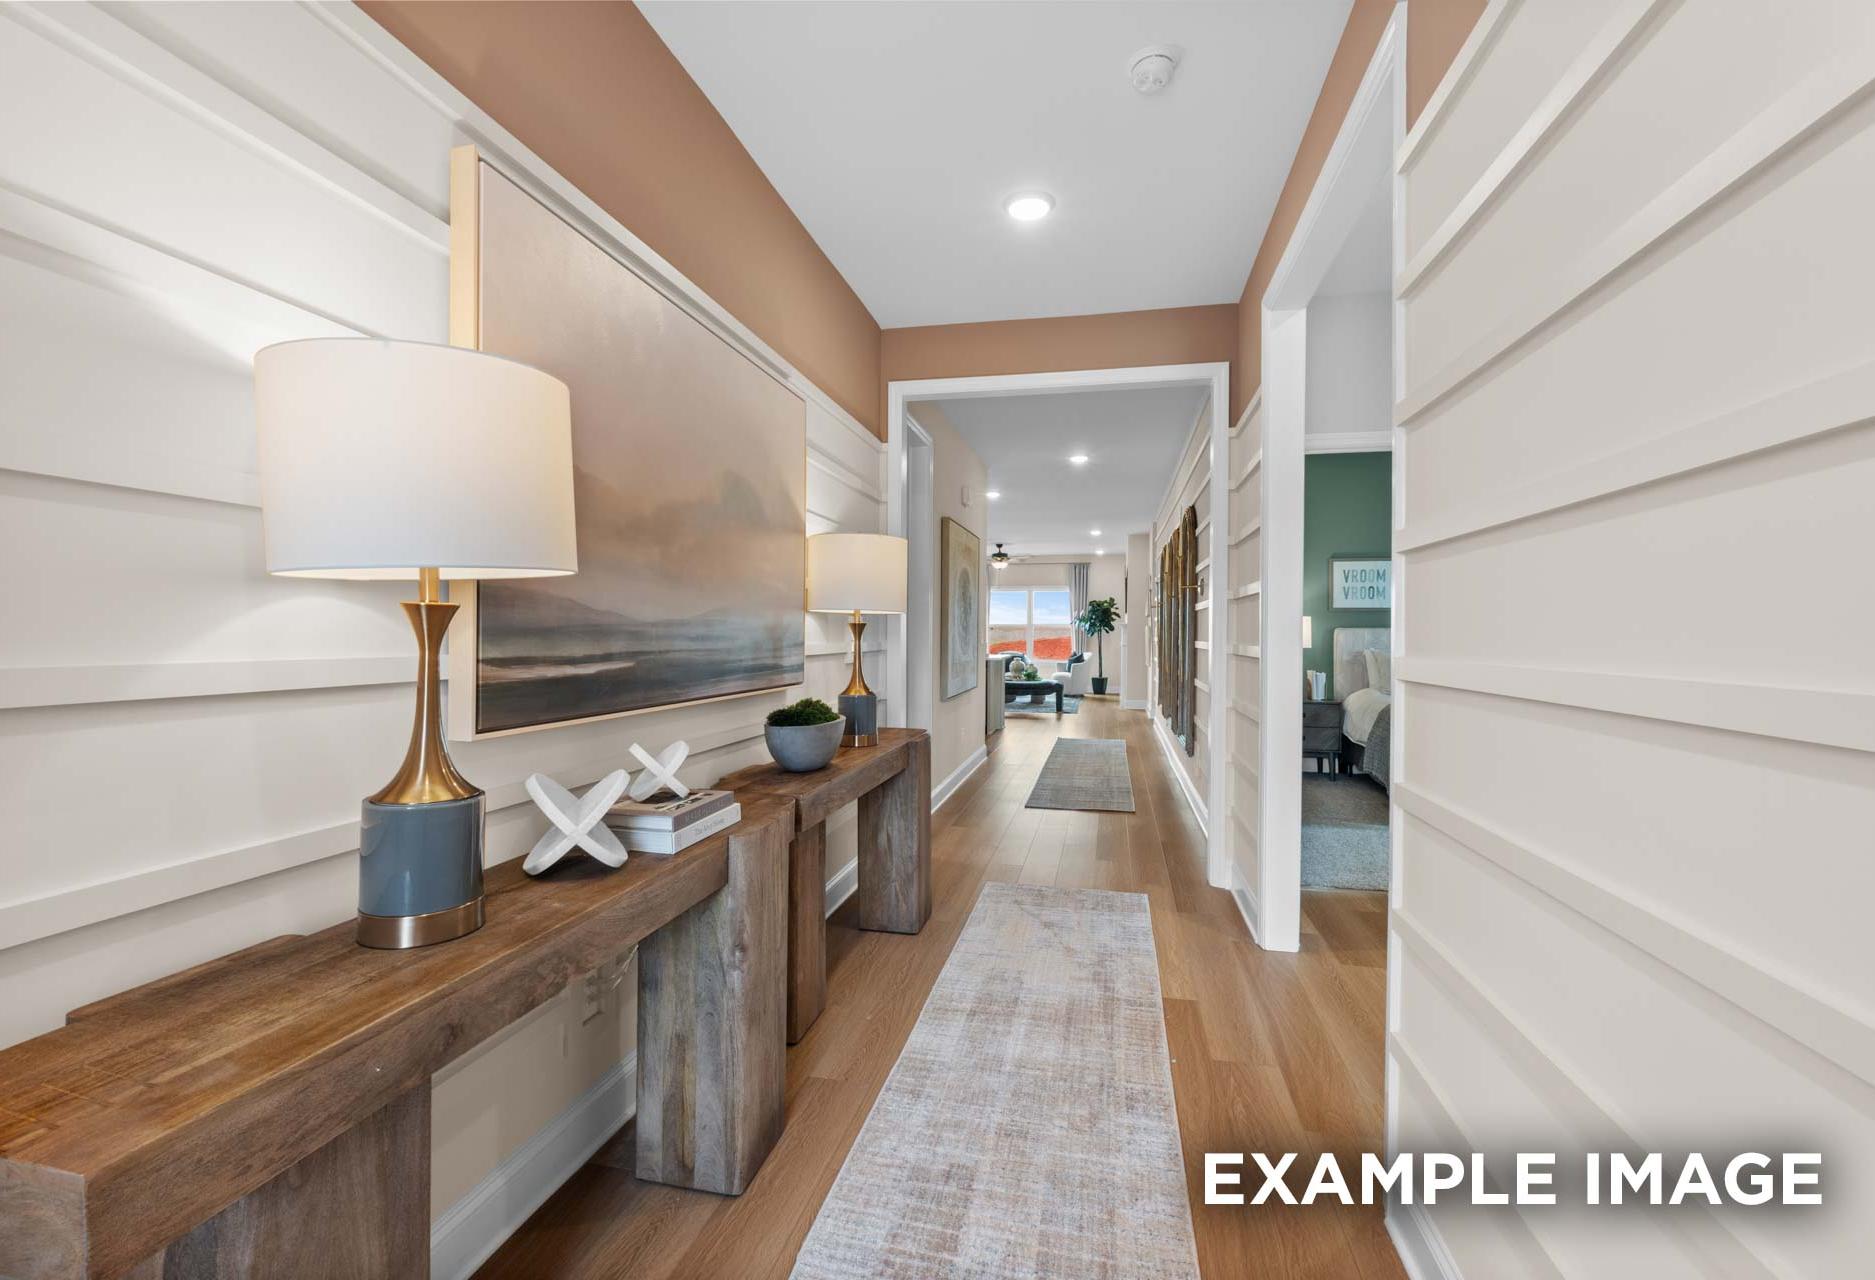
Elegant foyer in The Laurel M home: shiplap walls, abstract seascape art, wooden consoles with lamps, potted plant, baseball field view through door
Spacious foyer in The Laurel M home featuring white shiplap walls, wooden consoles with lamps, and hardwood floors
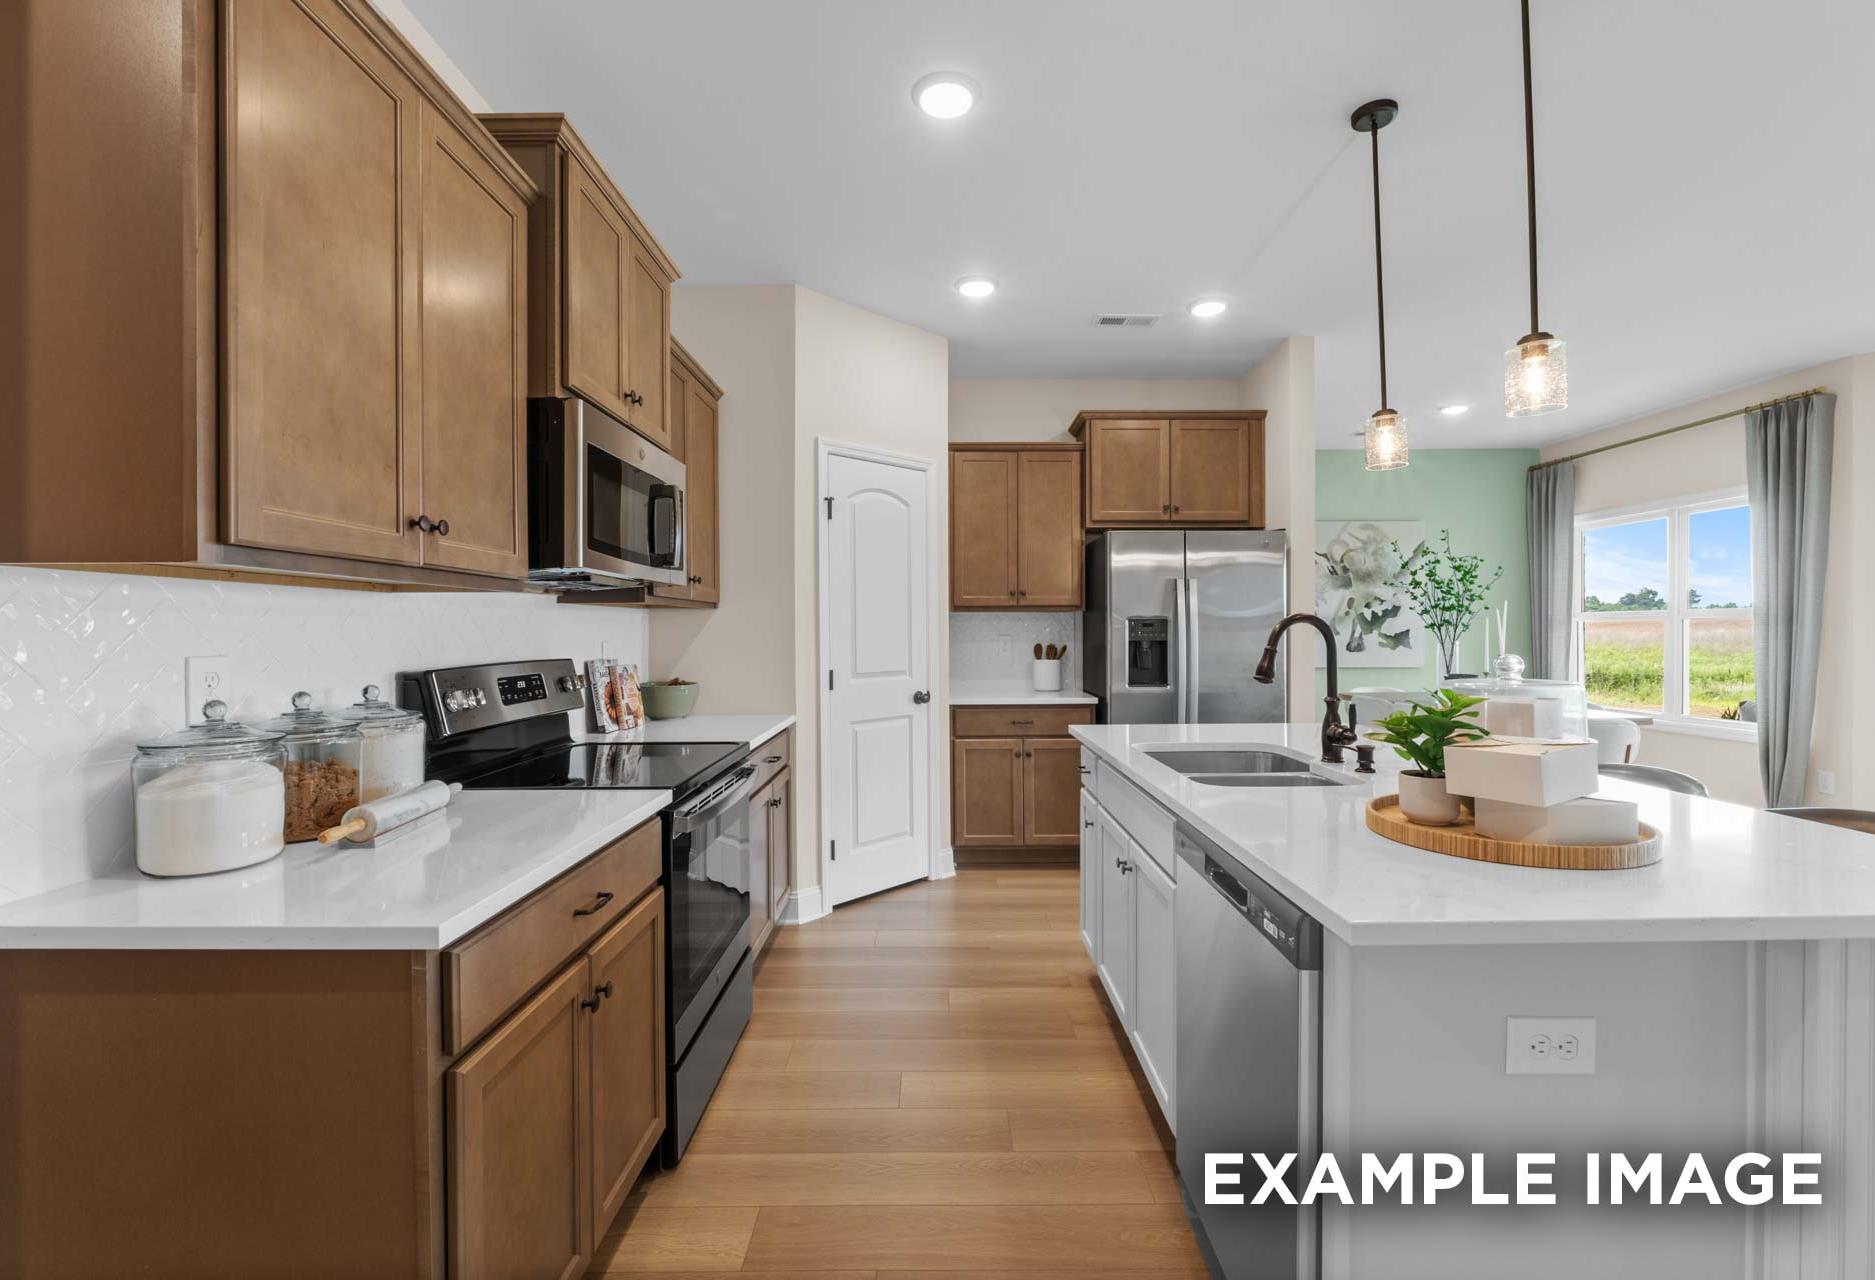
The Laurel M kitchen featuring warm shaker cabinets, white quartz island with sink, stainless steel appliances, and pendant lights

The Laurel M

Exterior Options Available
$289,990+
From /MO*
Principal & Interest Only
3-4 Bd
2-3 Ba
1,895 Sf
More Details
Model Home
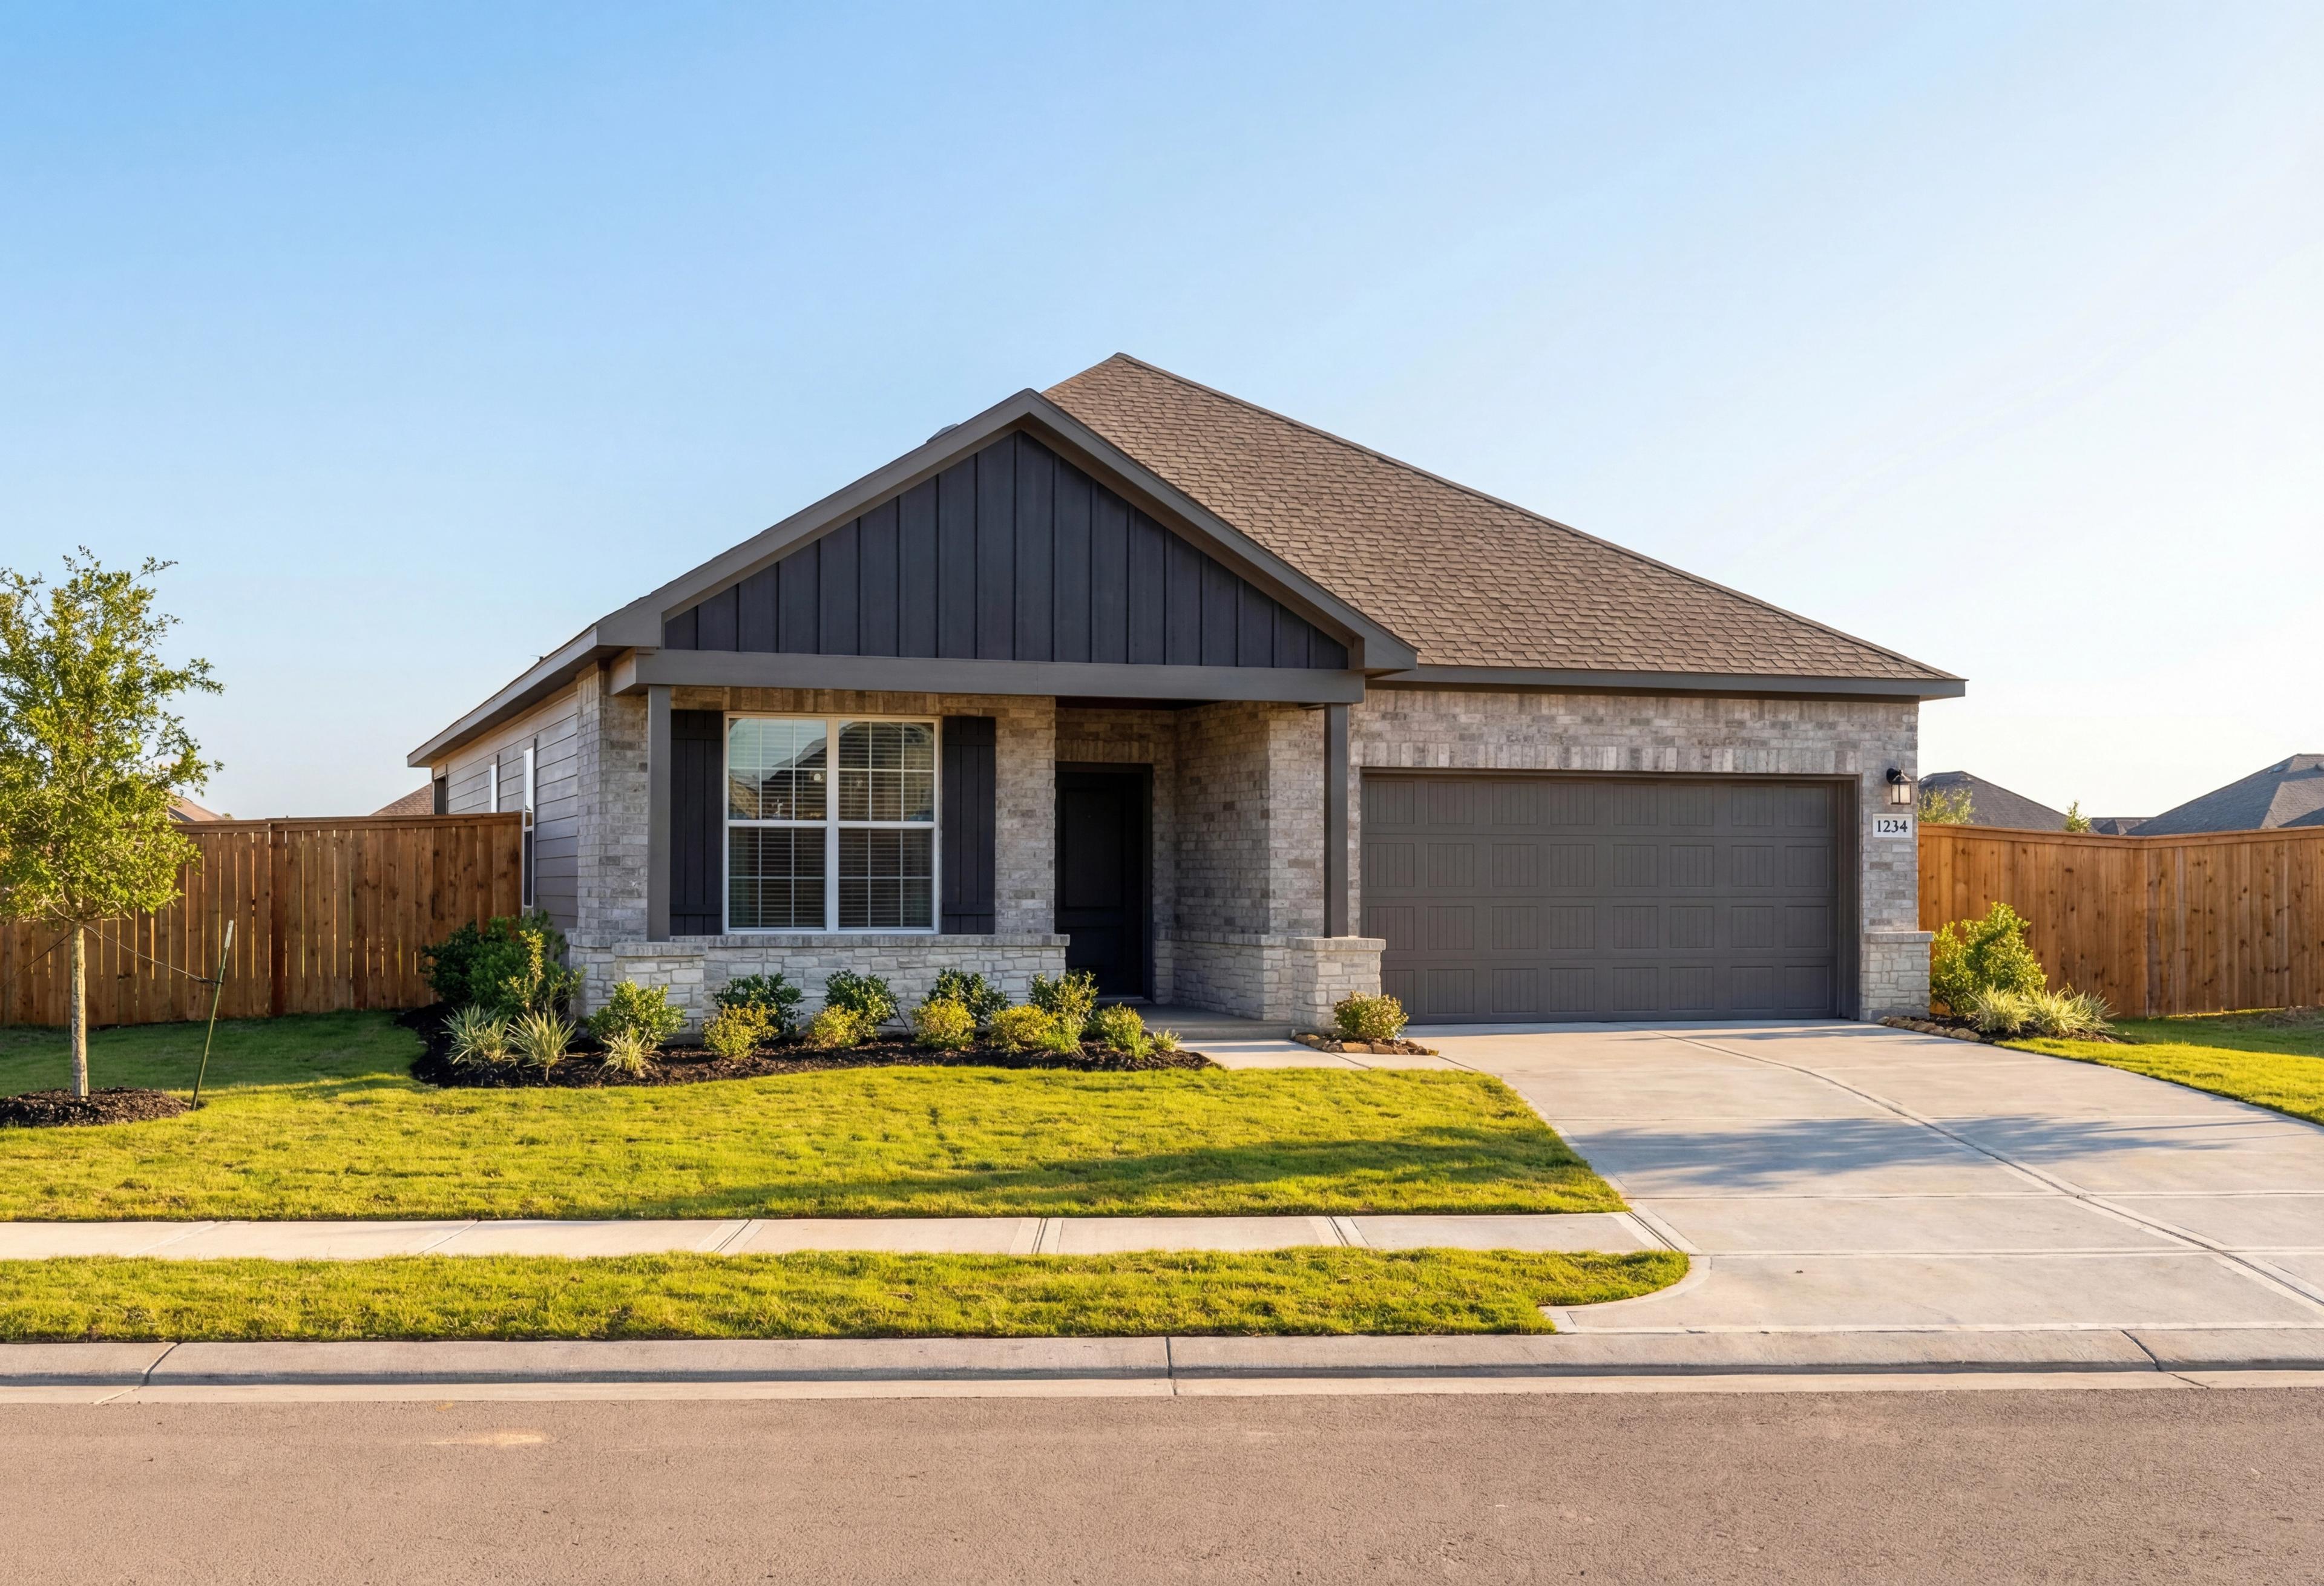
Modern single-story Everett C home elevation with stone brick siding, dark roof, 2-car garage, and landscaped front yard
Single-story Everett C home elevation with stone accents, board-and-batten siding, dark shingled roof, 2-car garage, and lush landscaped yard in Crosby, Texas

The Everett

Exterior Options Available
$299,990+
From /MO*
Principal & Interest Only
3-4 Bd
3 Ba
2,136 Sf
More Details
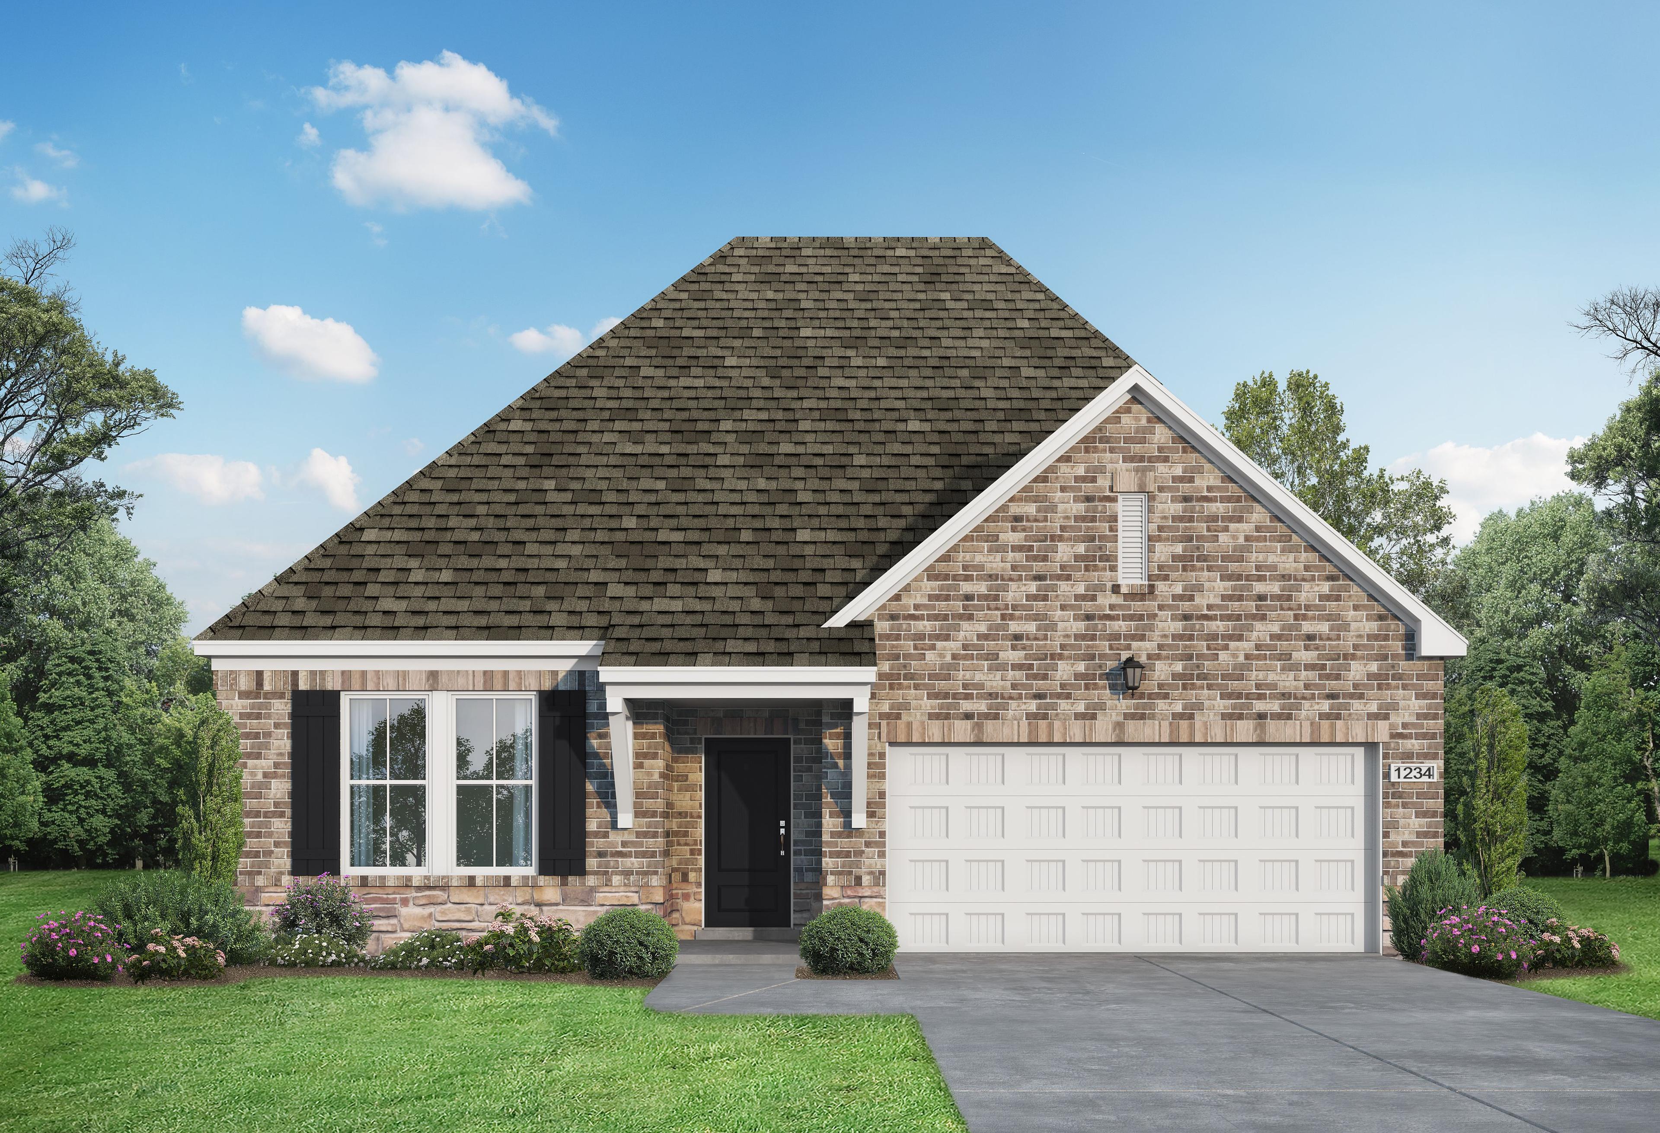
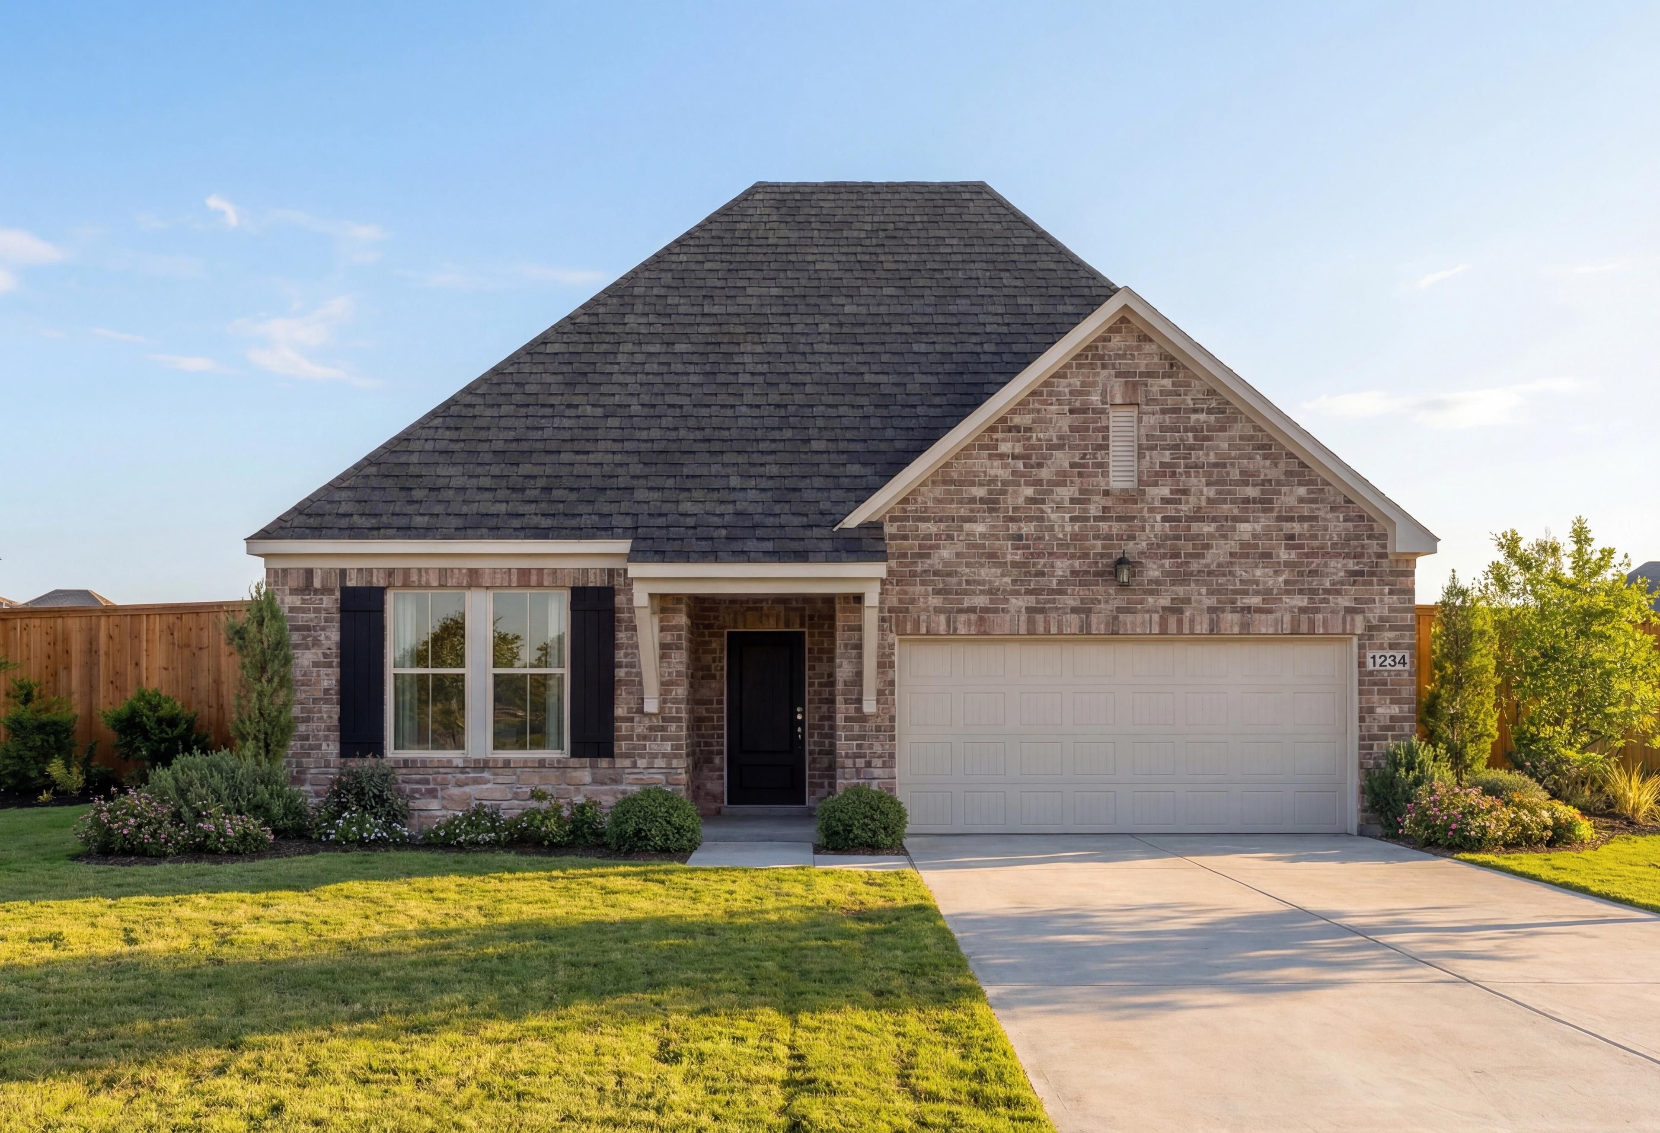
The Sorrento single-story brick home elevation with dark shingle roof, two-car garage, front porch, and lush landscaping in Crosby, Texas
Bright hallway in The Sorrento home design featuring modern wood-look flooring and glass-paneled interior doors.
Built-in white mudroom bench with storage and hooks in The Sorrento home design featuring wood-look flooring.
Bright flex room in The Sorrento home design featuring elegant French doors, light wood flooring, and large windows.
Bright open-concept dining area in The Sorrento floor plan with wood-look flooring and view into the modern kitchen.

The Sorrento E

Exterior Options Available
$304,990+
From /MO*
Principal & Interest Only
3 Bd
2.5 Ba
2,199 Sf
More Details
Coming soon preview of Ashport J 2-story floor plan, 4-5 bedrooms, 2,799 sq ft Davidson Homes design in Josephine Texas

The Ashport

Exterior Option Available
$339,990+
From /MO*
Principal & Interest Only
3-5 Bd
3.5-4.5 Ba
2,745 Sf
More Details
Two-story Sequoia A brick home elevation by Davidson Homes in Crosby TX, featuring 2-car garage, driveway, and landscaped yard
Two-story brick Sequoia A home elevation with two-car garage, front porch, and lush landscaped yard in Crosby, Texas
Spacious hallway in The Sequoia home with light wood floors, French doors, white walls, and bedroom entries
Spacious open-concept kitchen and living area in The Sequoia home by Davidson Homes featuring white cabinets, large island, ceiling fan, and large windows
Open-concept kitchen and living area in The Sequoia home design with white cabinets, large island, hardwood floors, and curved staircase

The Sequoia

Exterior Options Available
$342,990+
From /MO*
Principal & Interest Only
4 Bd
3.5 Ba
2,770 Sf
More Details