Move-In Ready
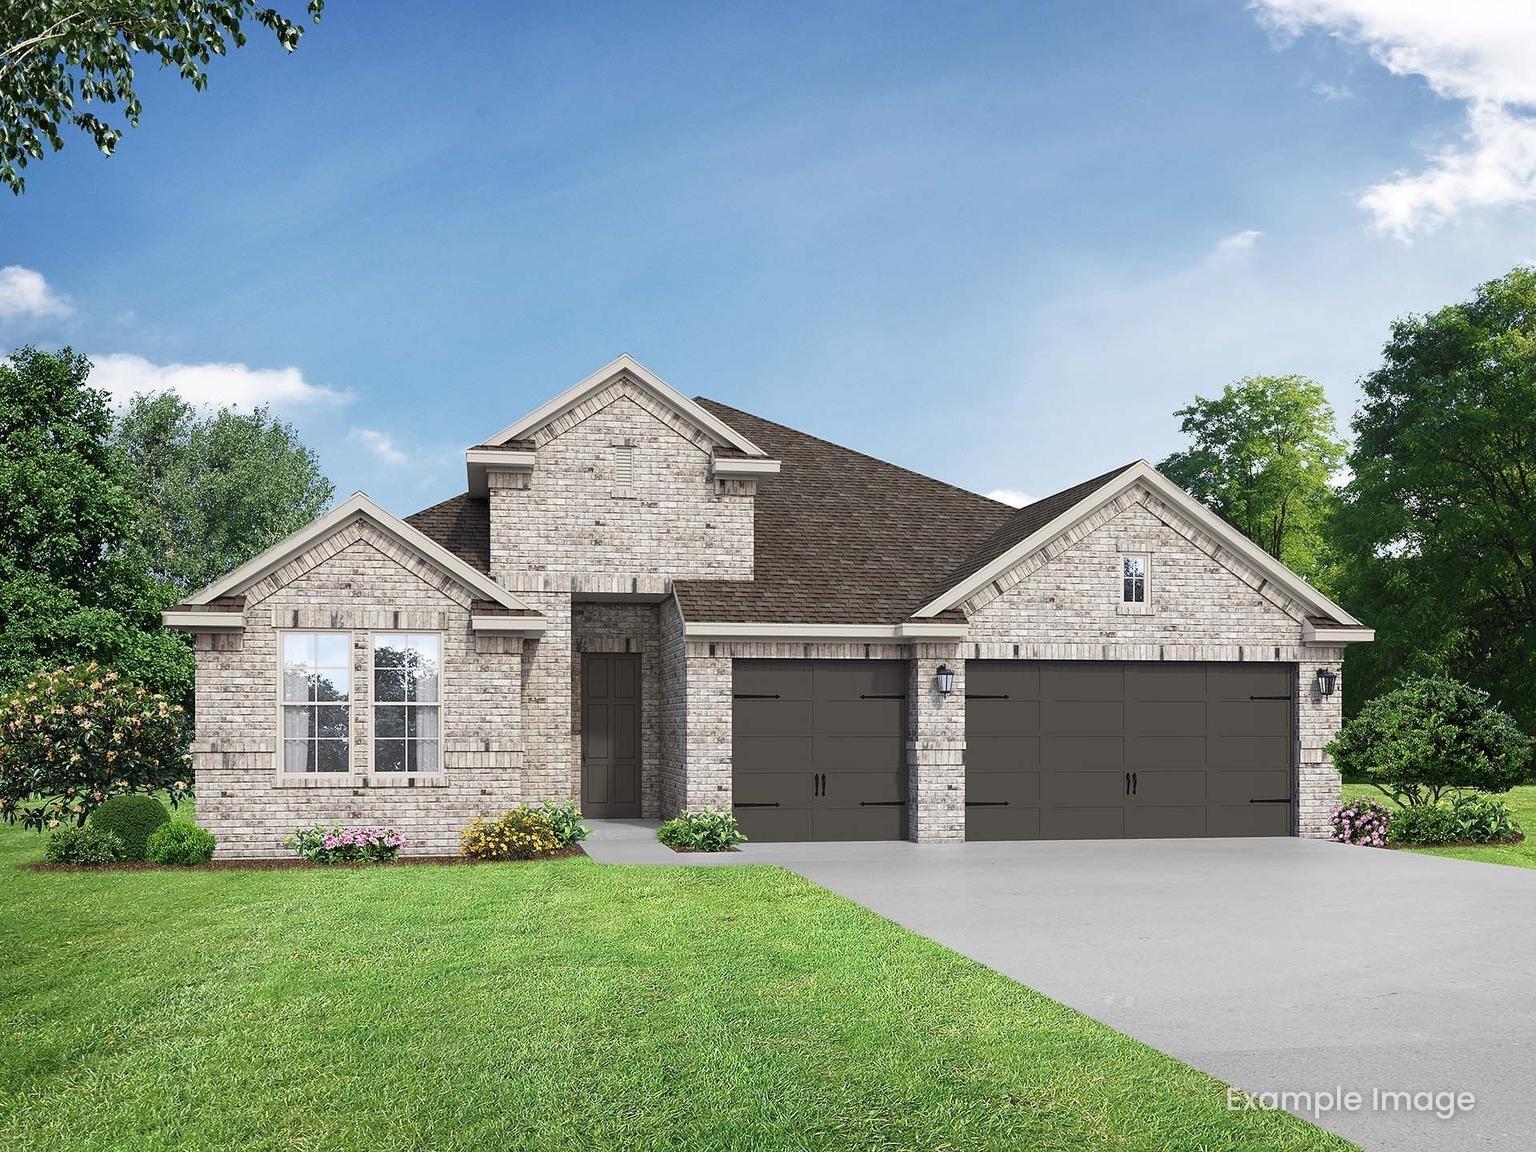
The George A floor plan by Davidson Homes in Sierra Vista, Rosharon, features a 1-story brick exterior with 3-car garage.
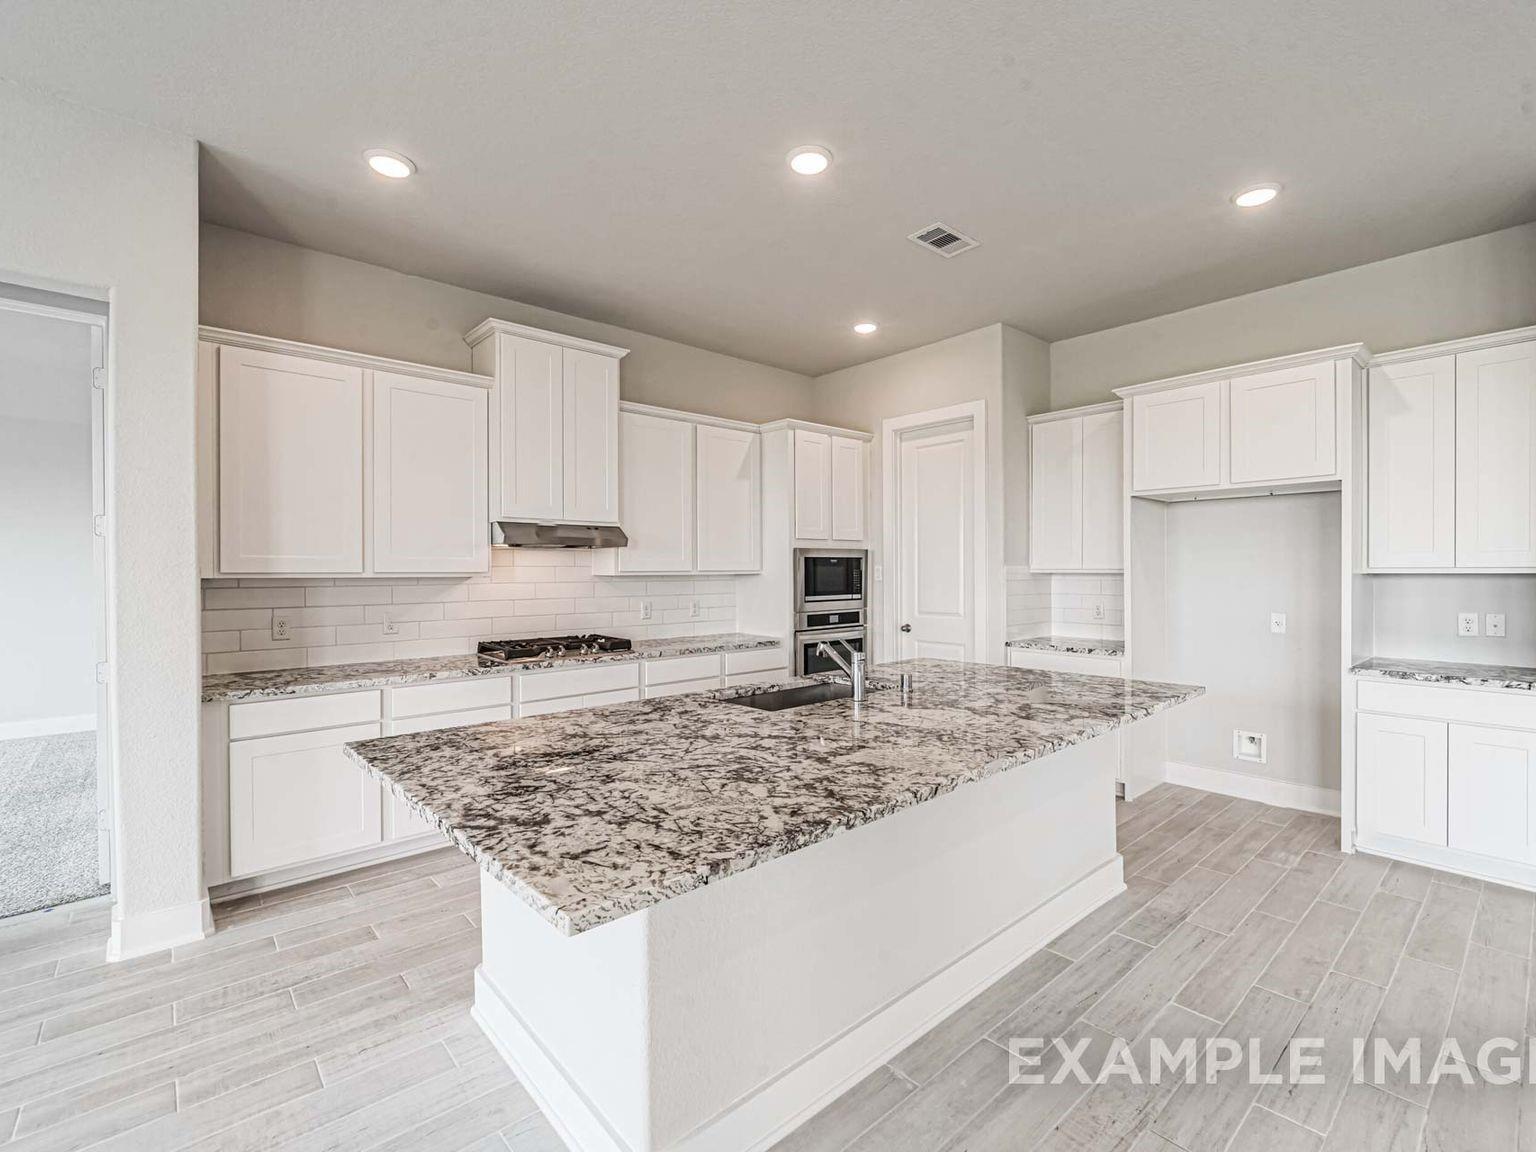

Modern kitchen with white cabinets, granite island, and stainless appliances in The George A floor plan, Sierra Vista, TX.
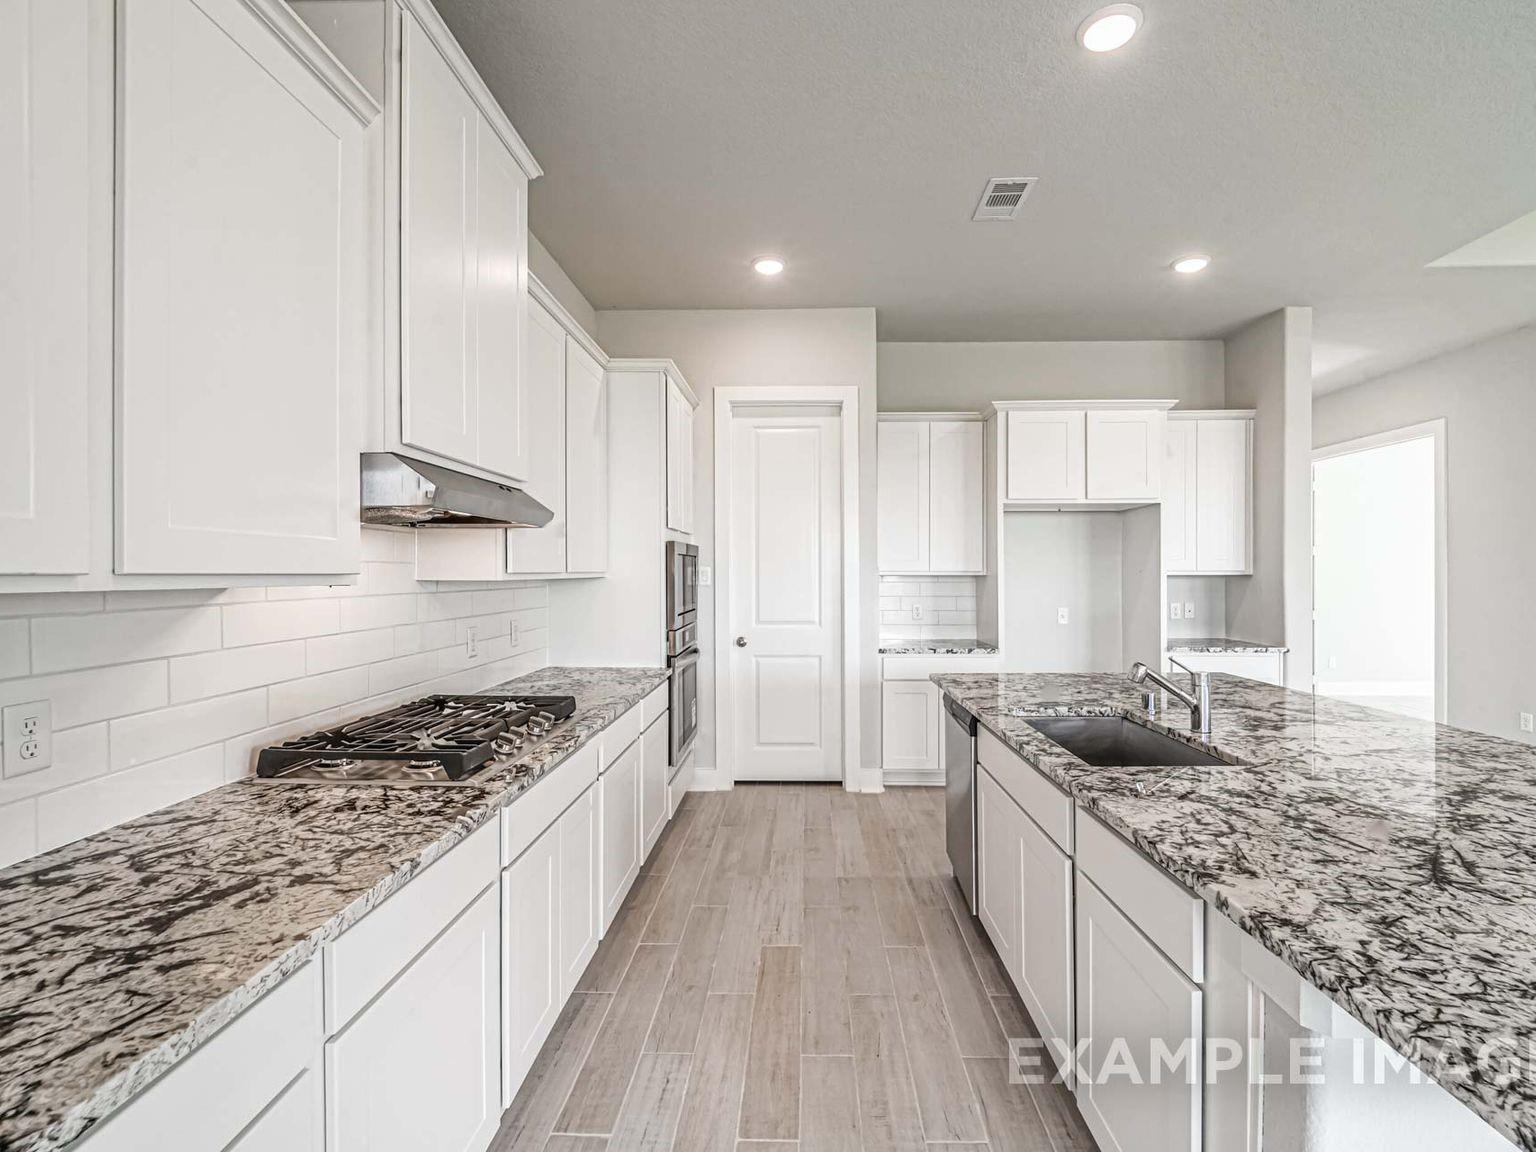
Modern kitchen with white cabinets, granite countertops, and stainless appliances in The George A floor plan, Sierra Vista.
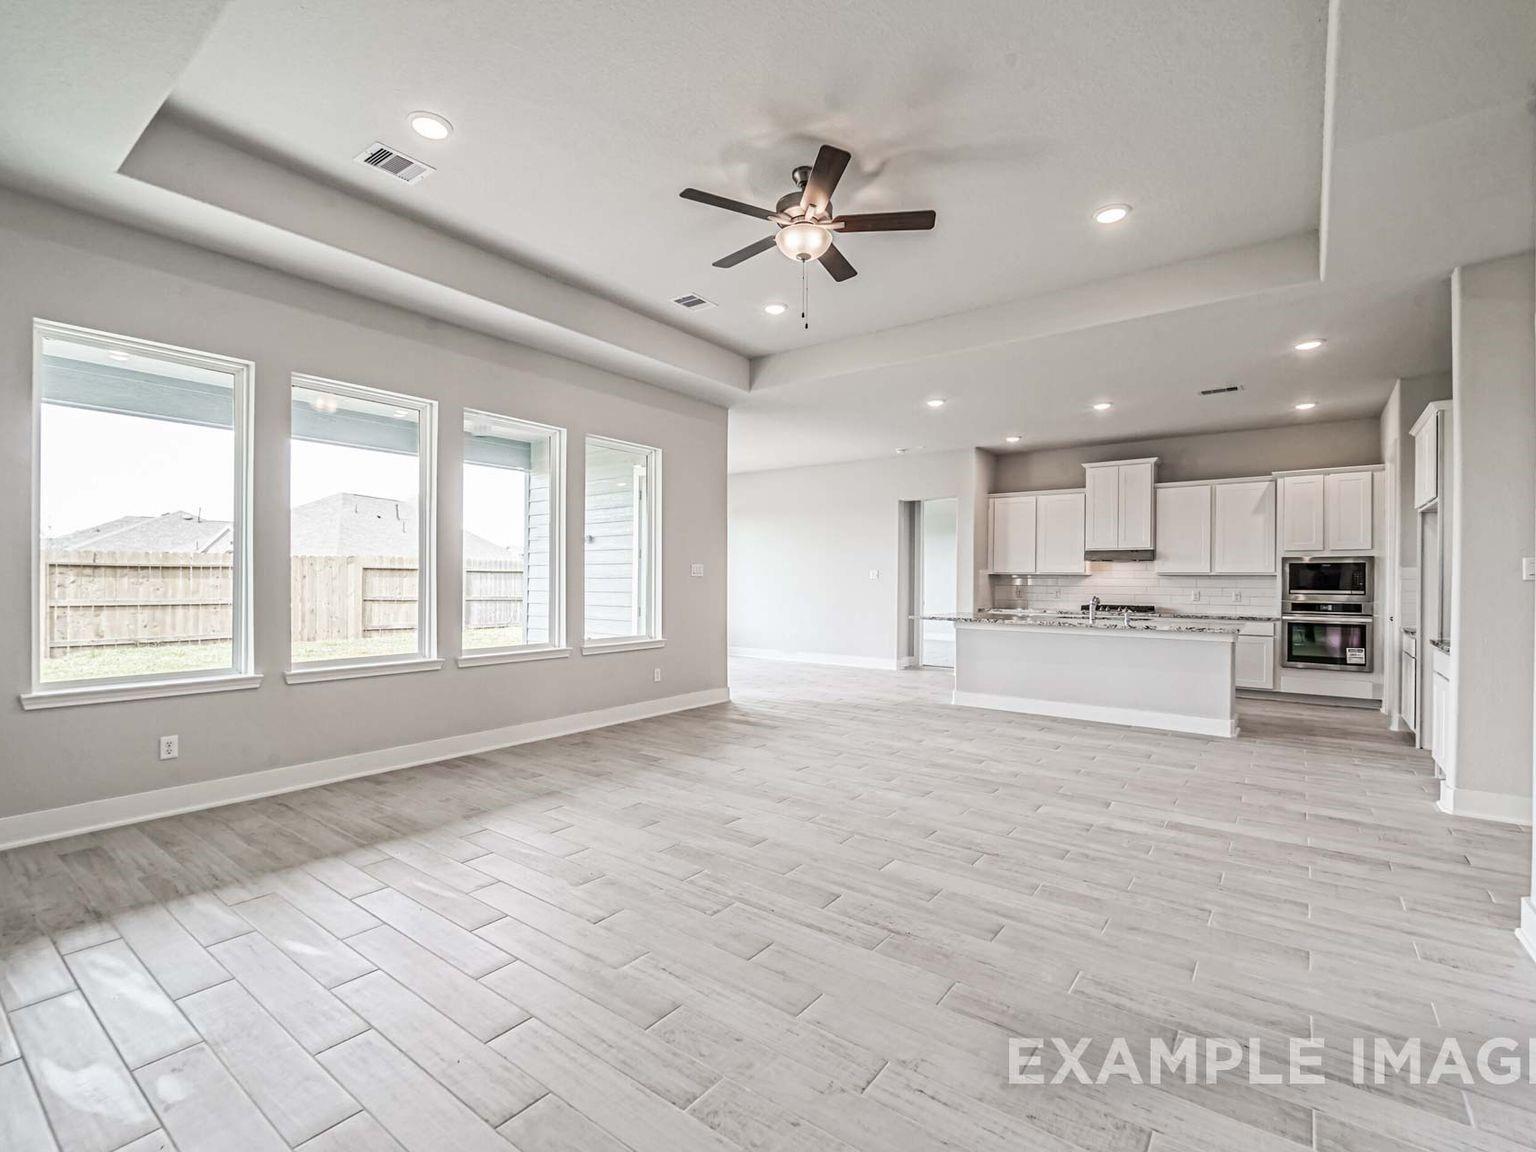
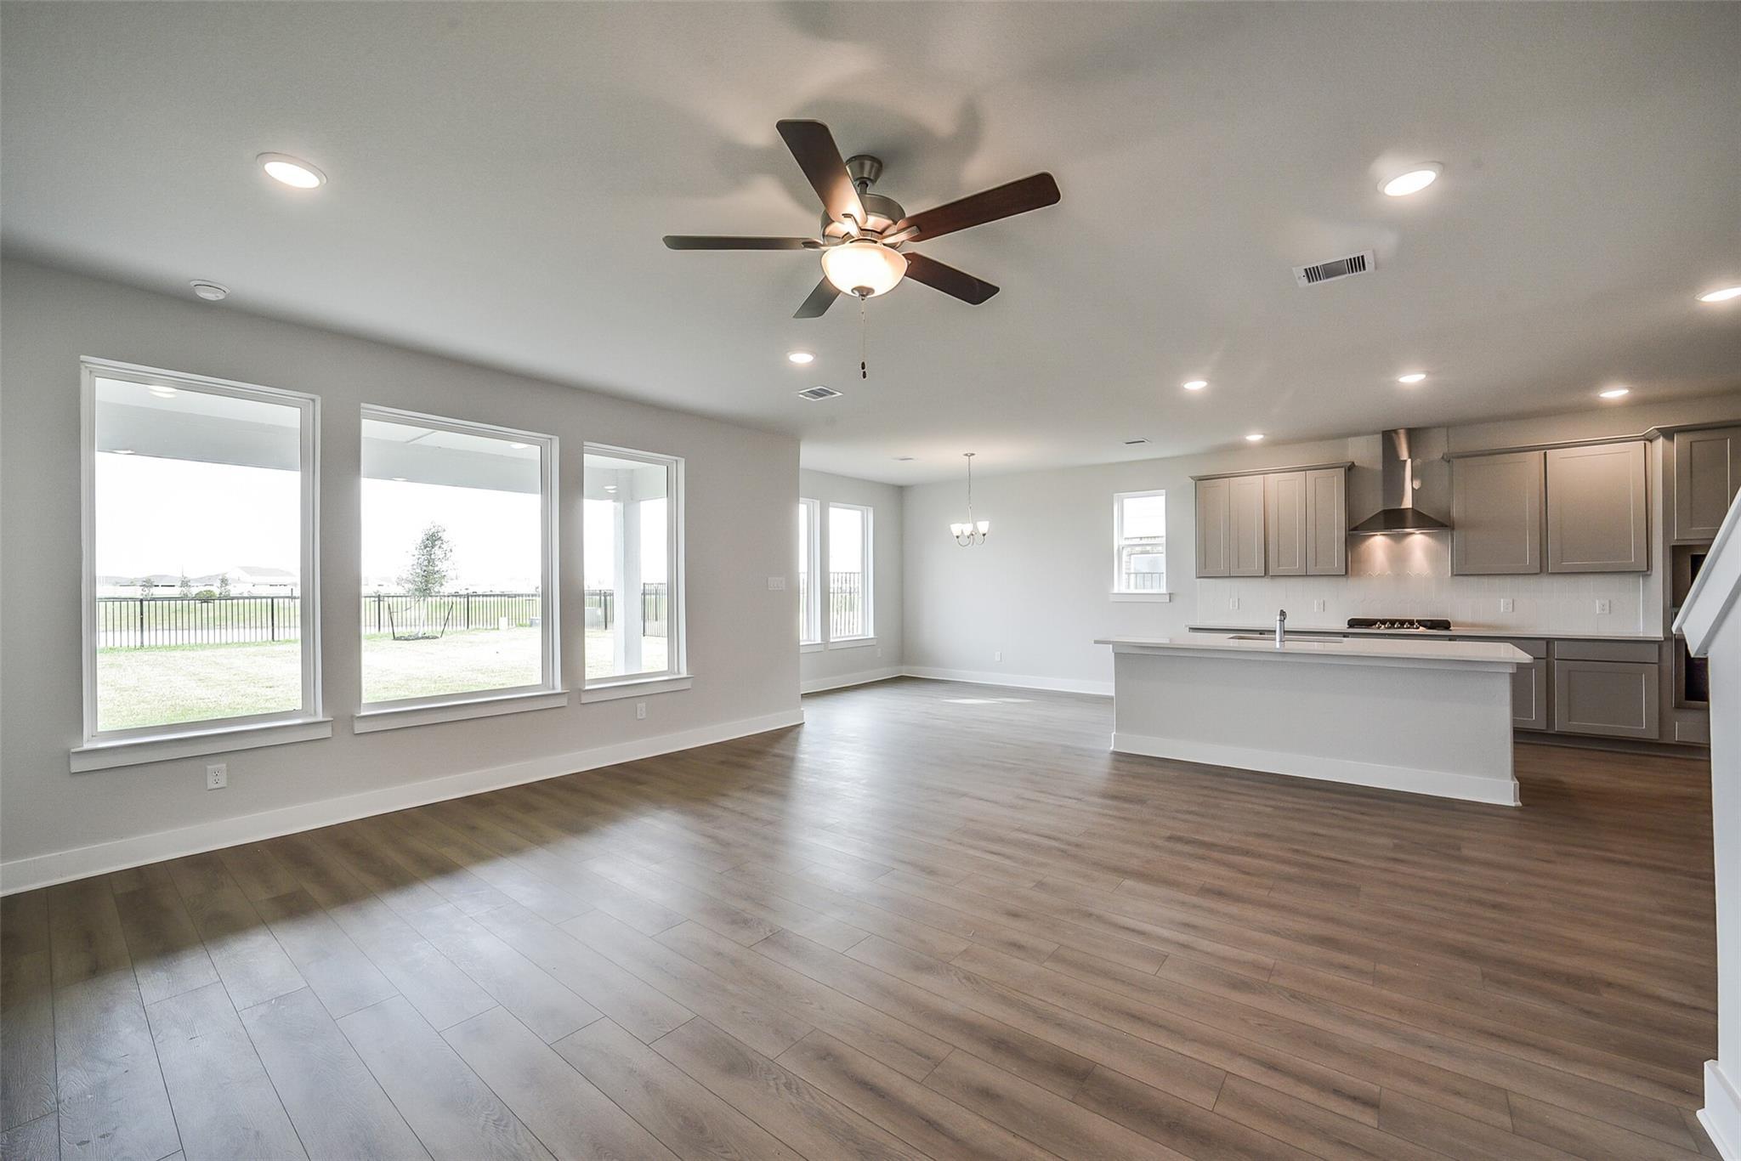
Open-concept living room and kitchen with tray ceiling in Davidson Homes The George A floor plan, Sierra Vista, Rosharon.
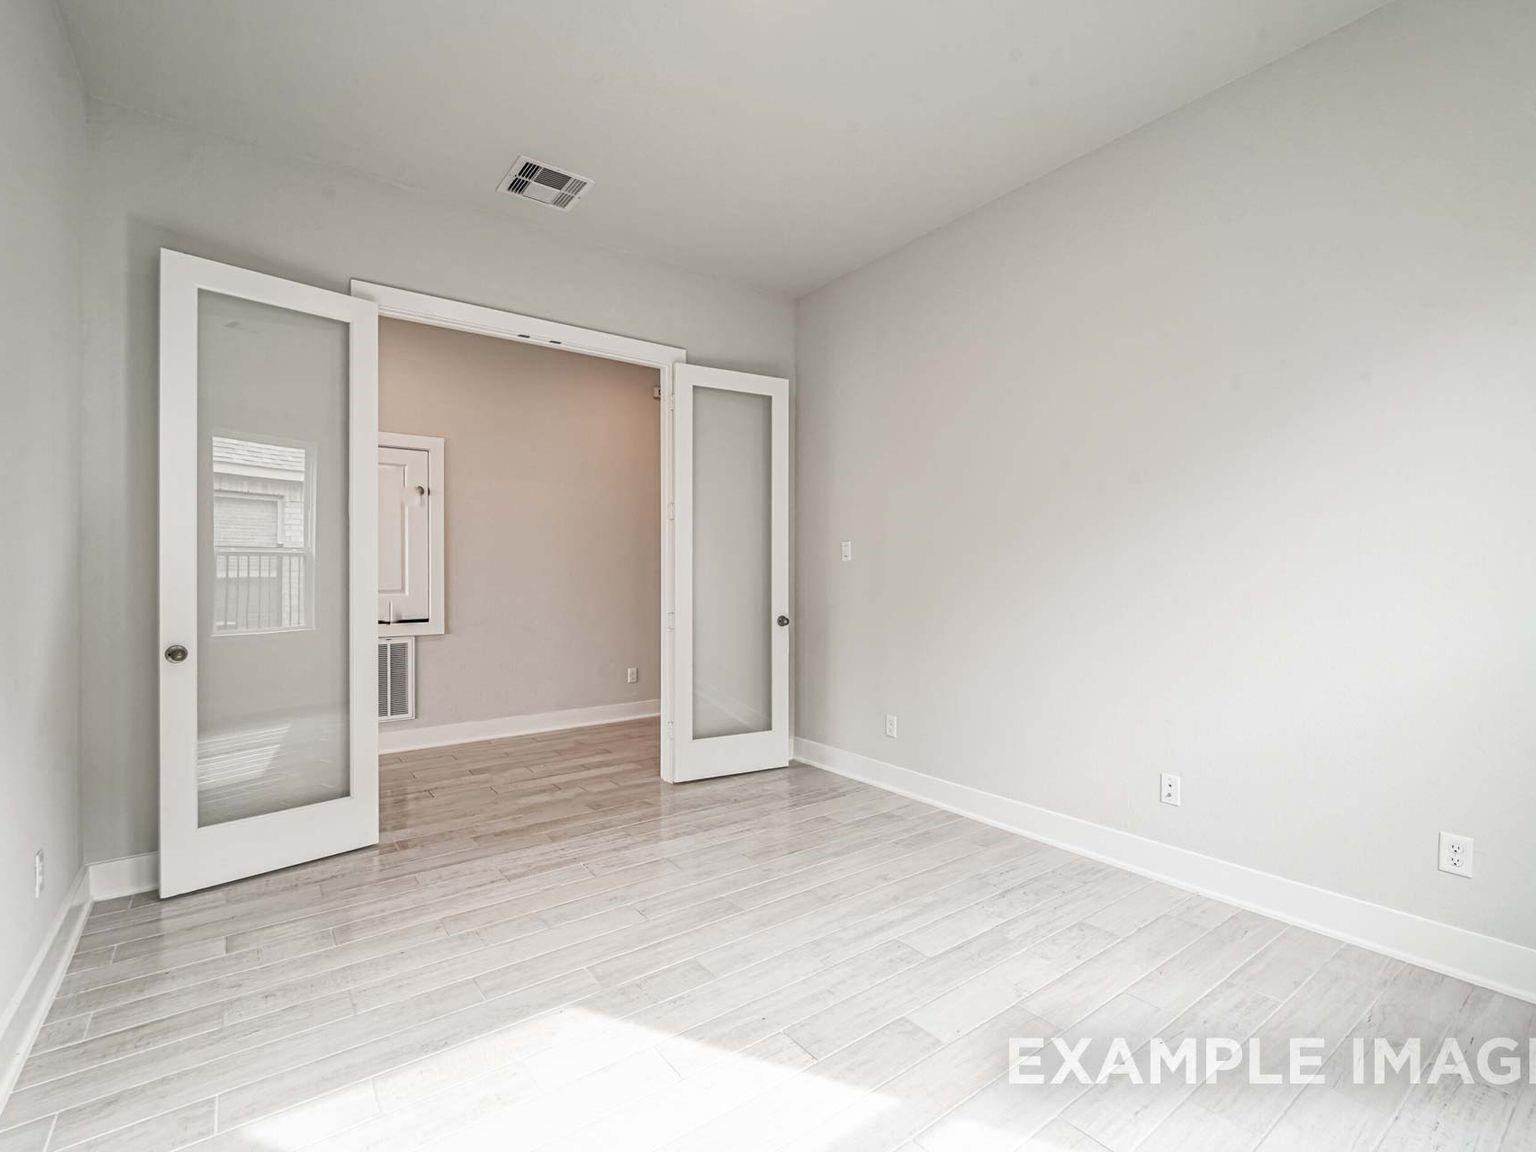
Bright home office or flex room with French doors and light wood-look tile in The George A floor plan, Sierra Vista.
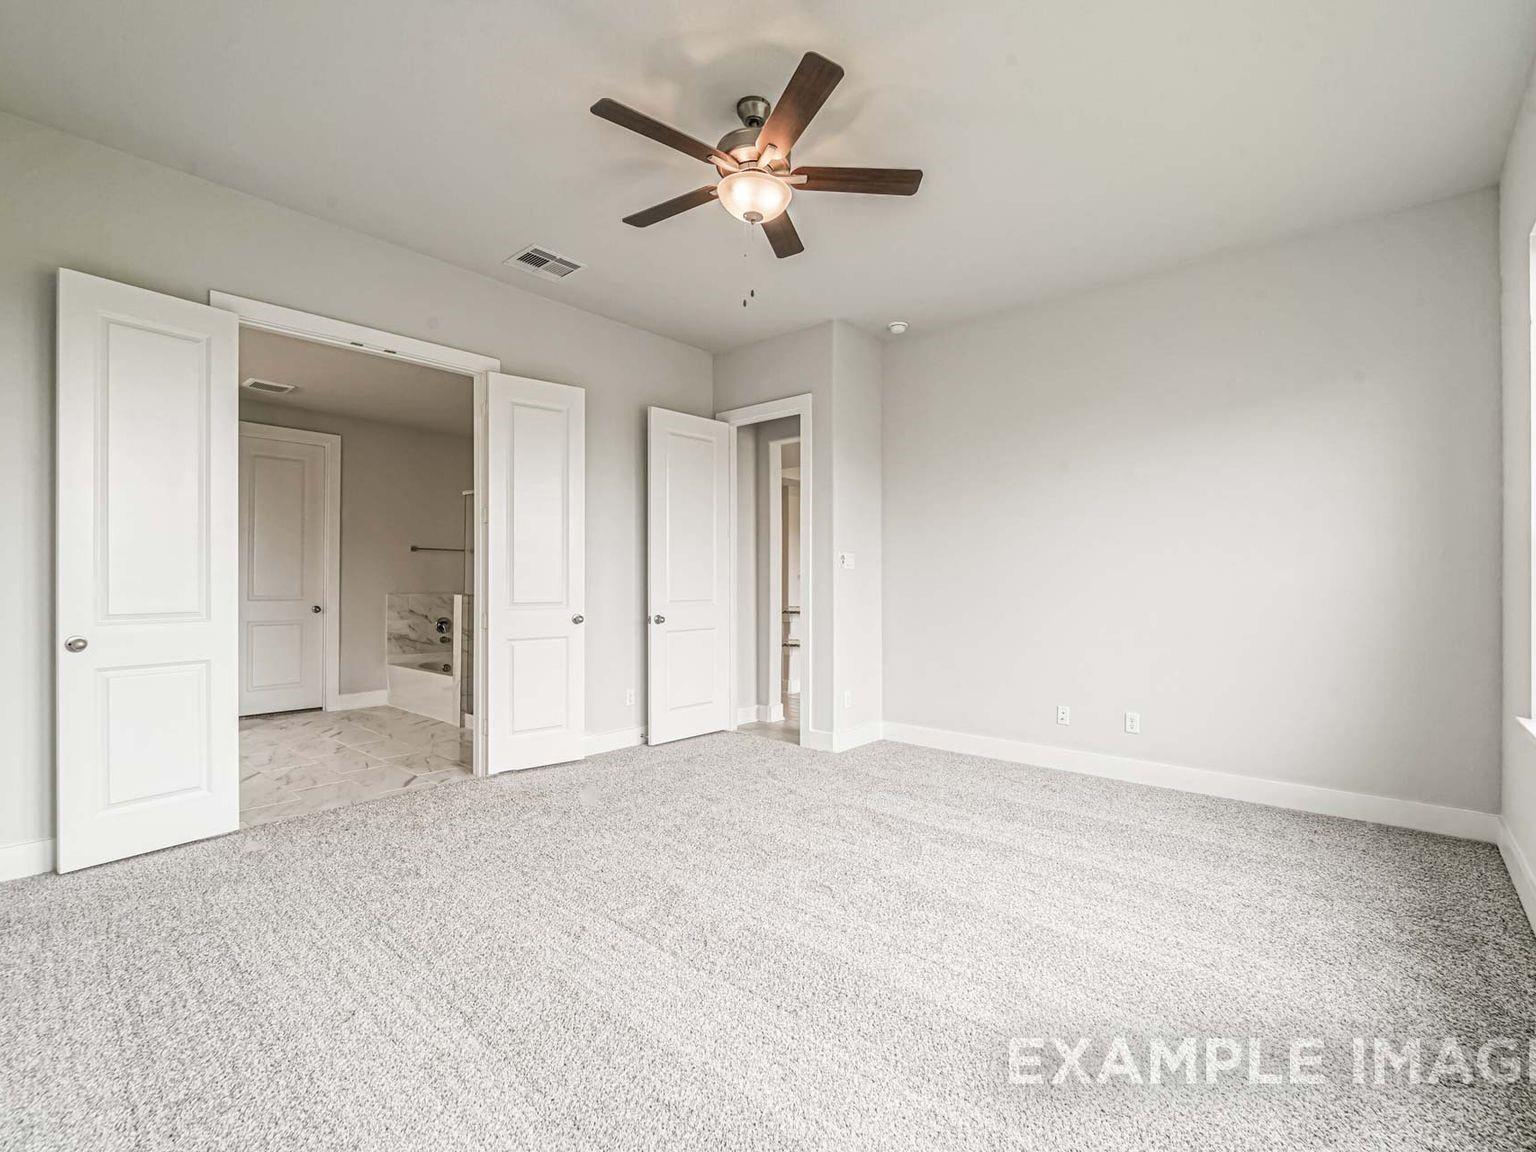
Spacious bedroom with carpet and ceiling fan leading to a private bathroom in The George A floor plan, Sierra Vista.
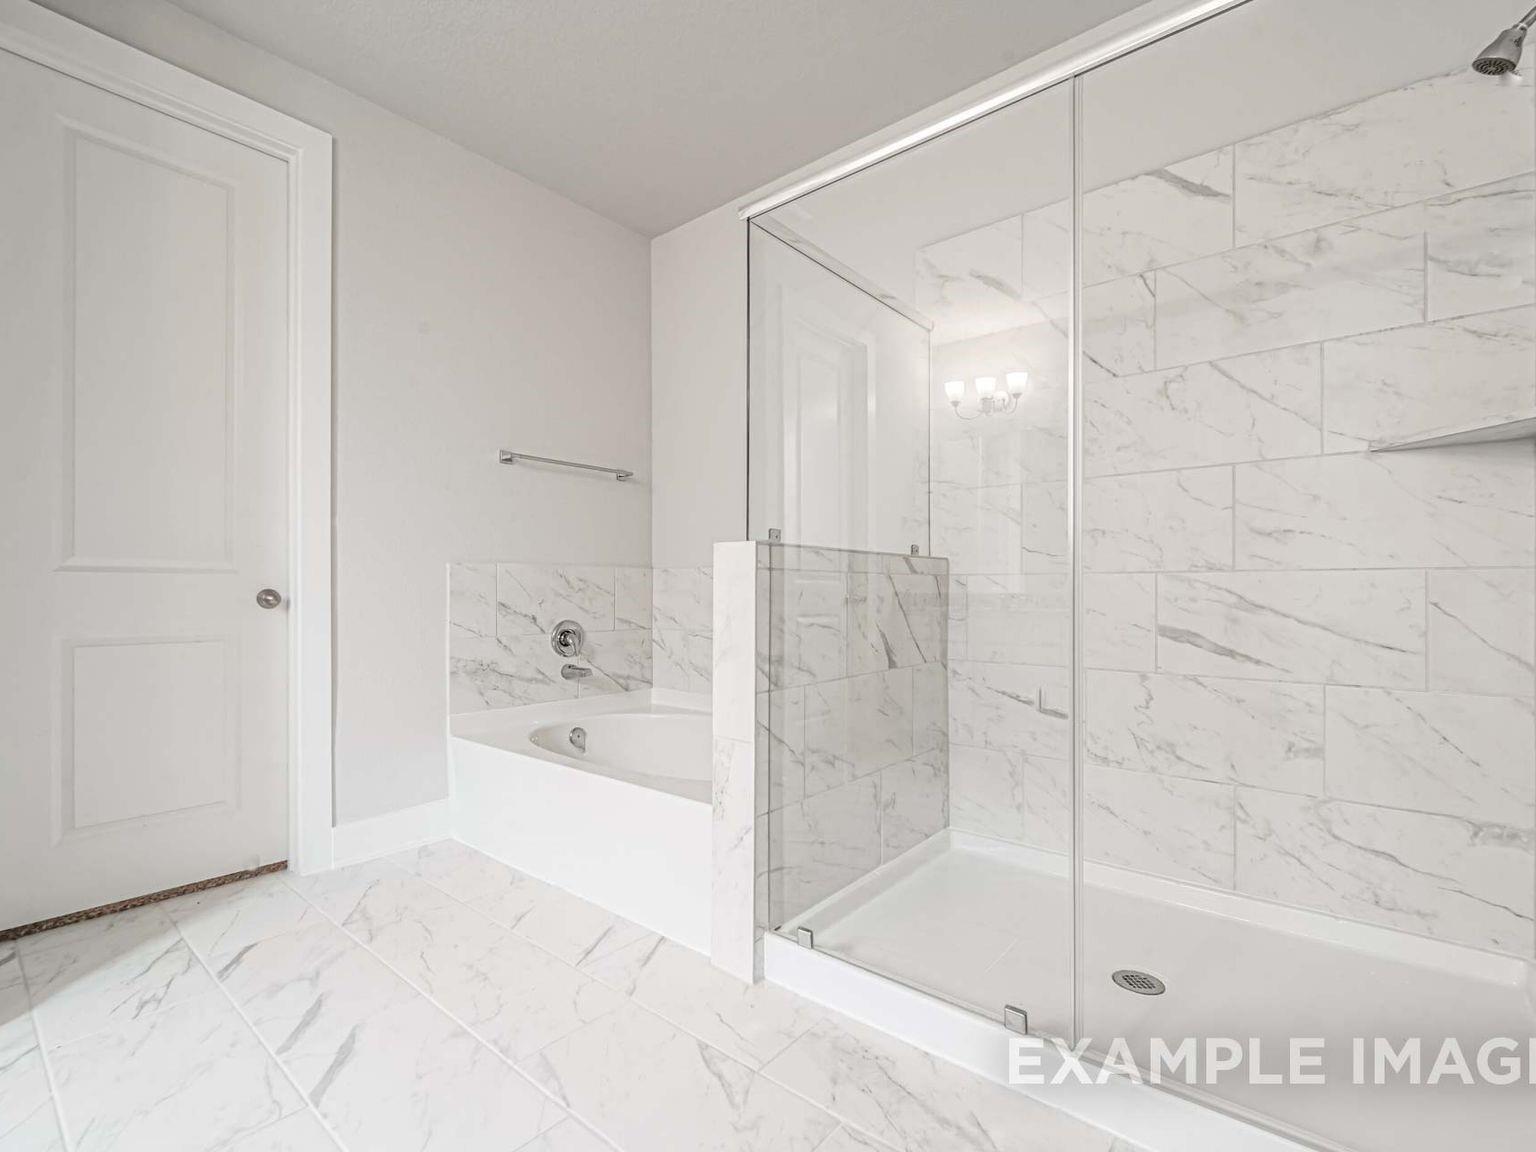
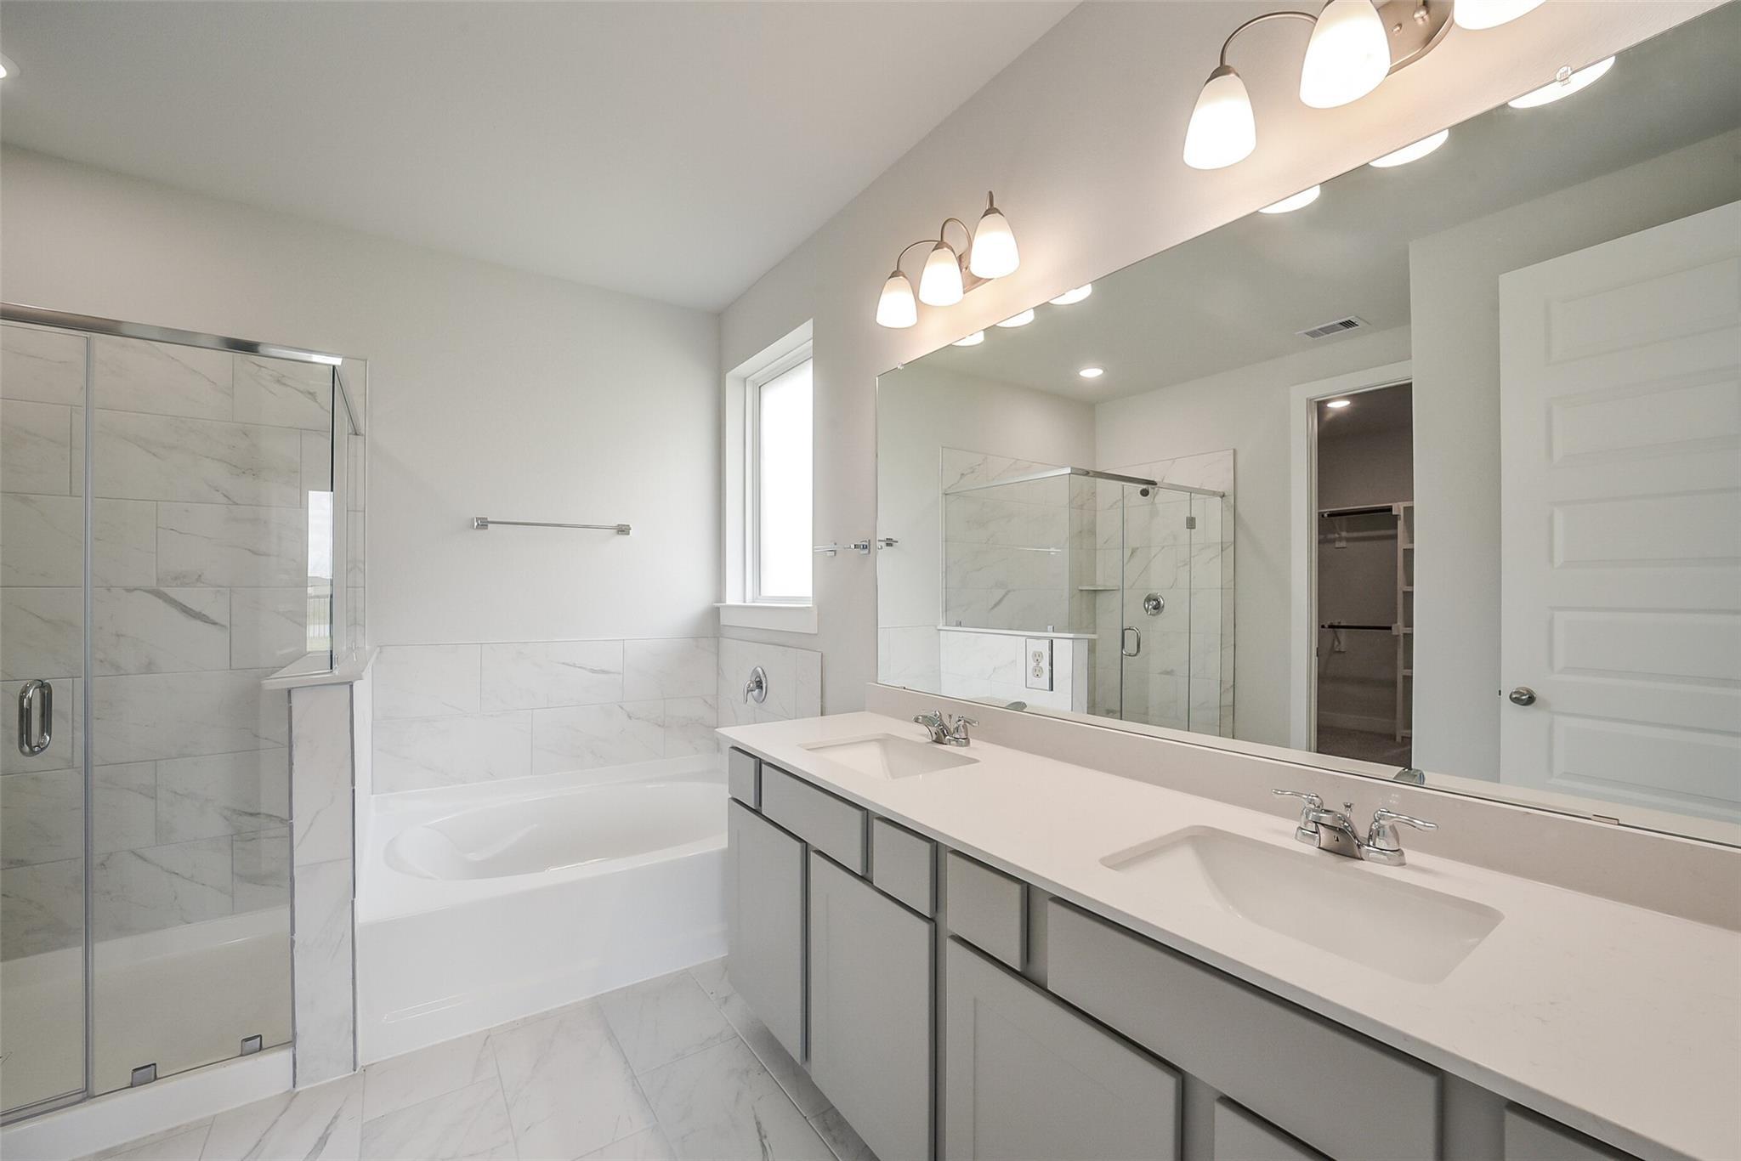
Modern primary bathroom with marble-style tile, glass-enclosed shower, and soaking tub in Davidson Homes The George A plan.
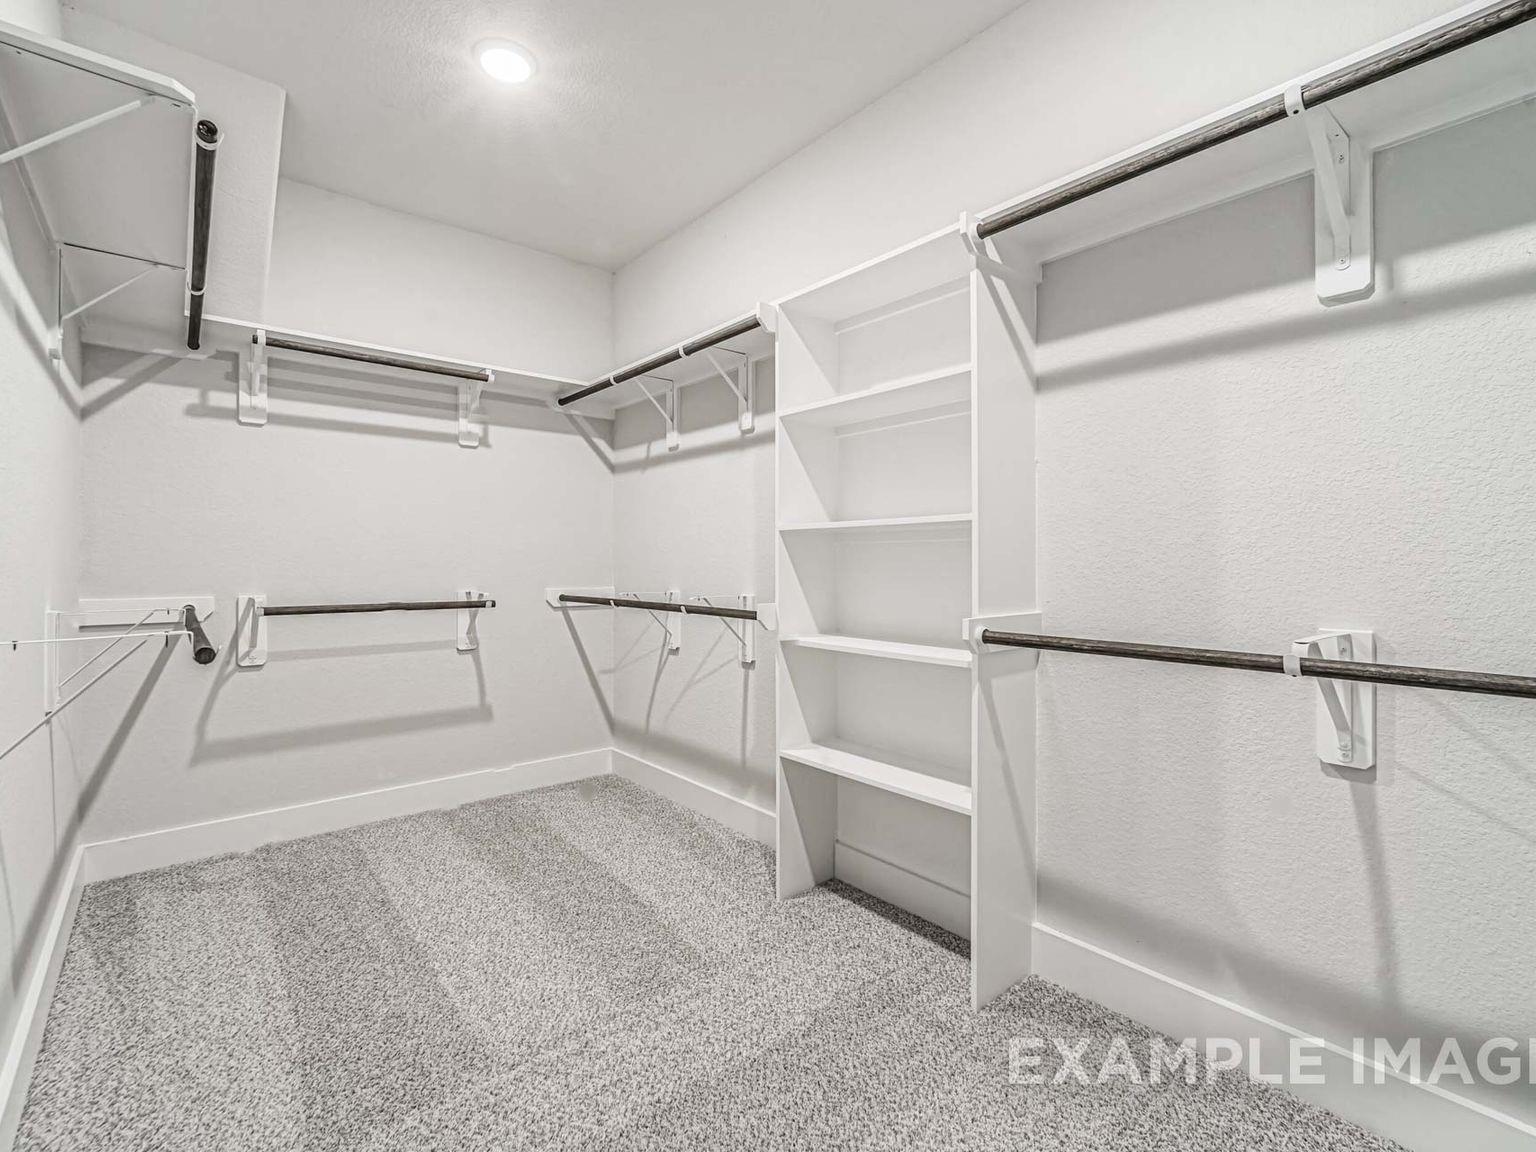
Walk-in closet with built-in shelving and hanging rods in The George A floor plan by Davidson Homes in Sierra Vista.
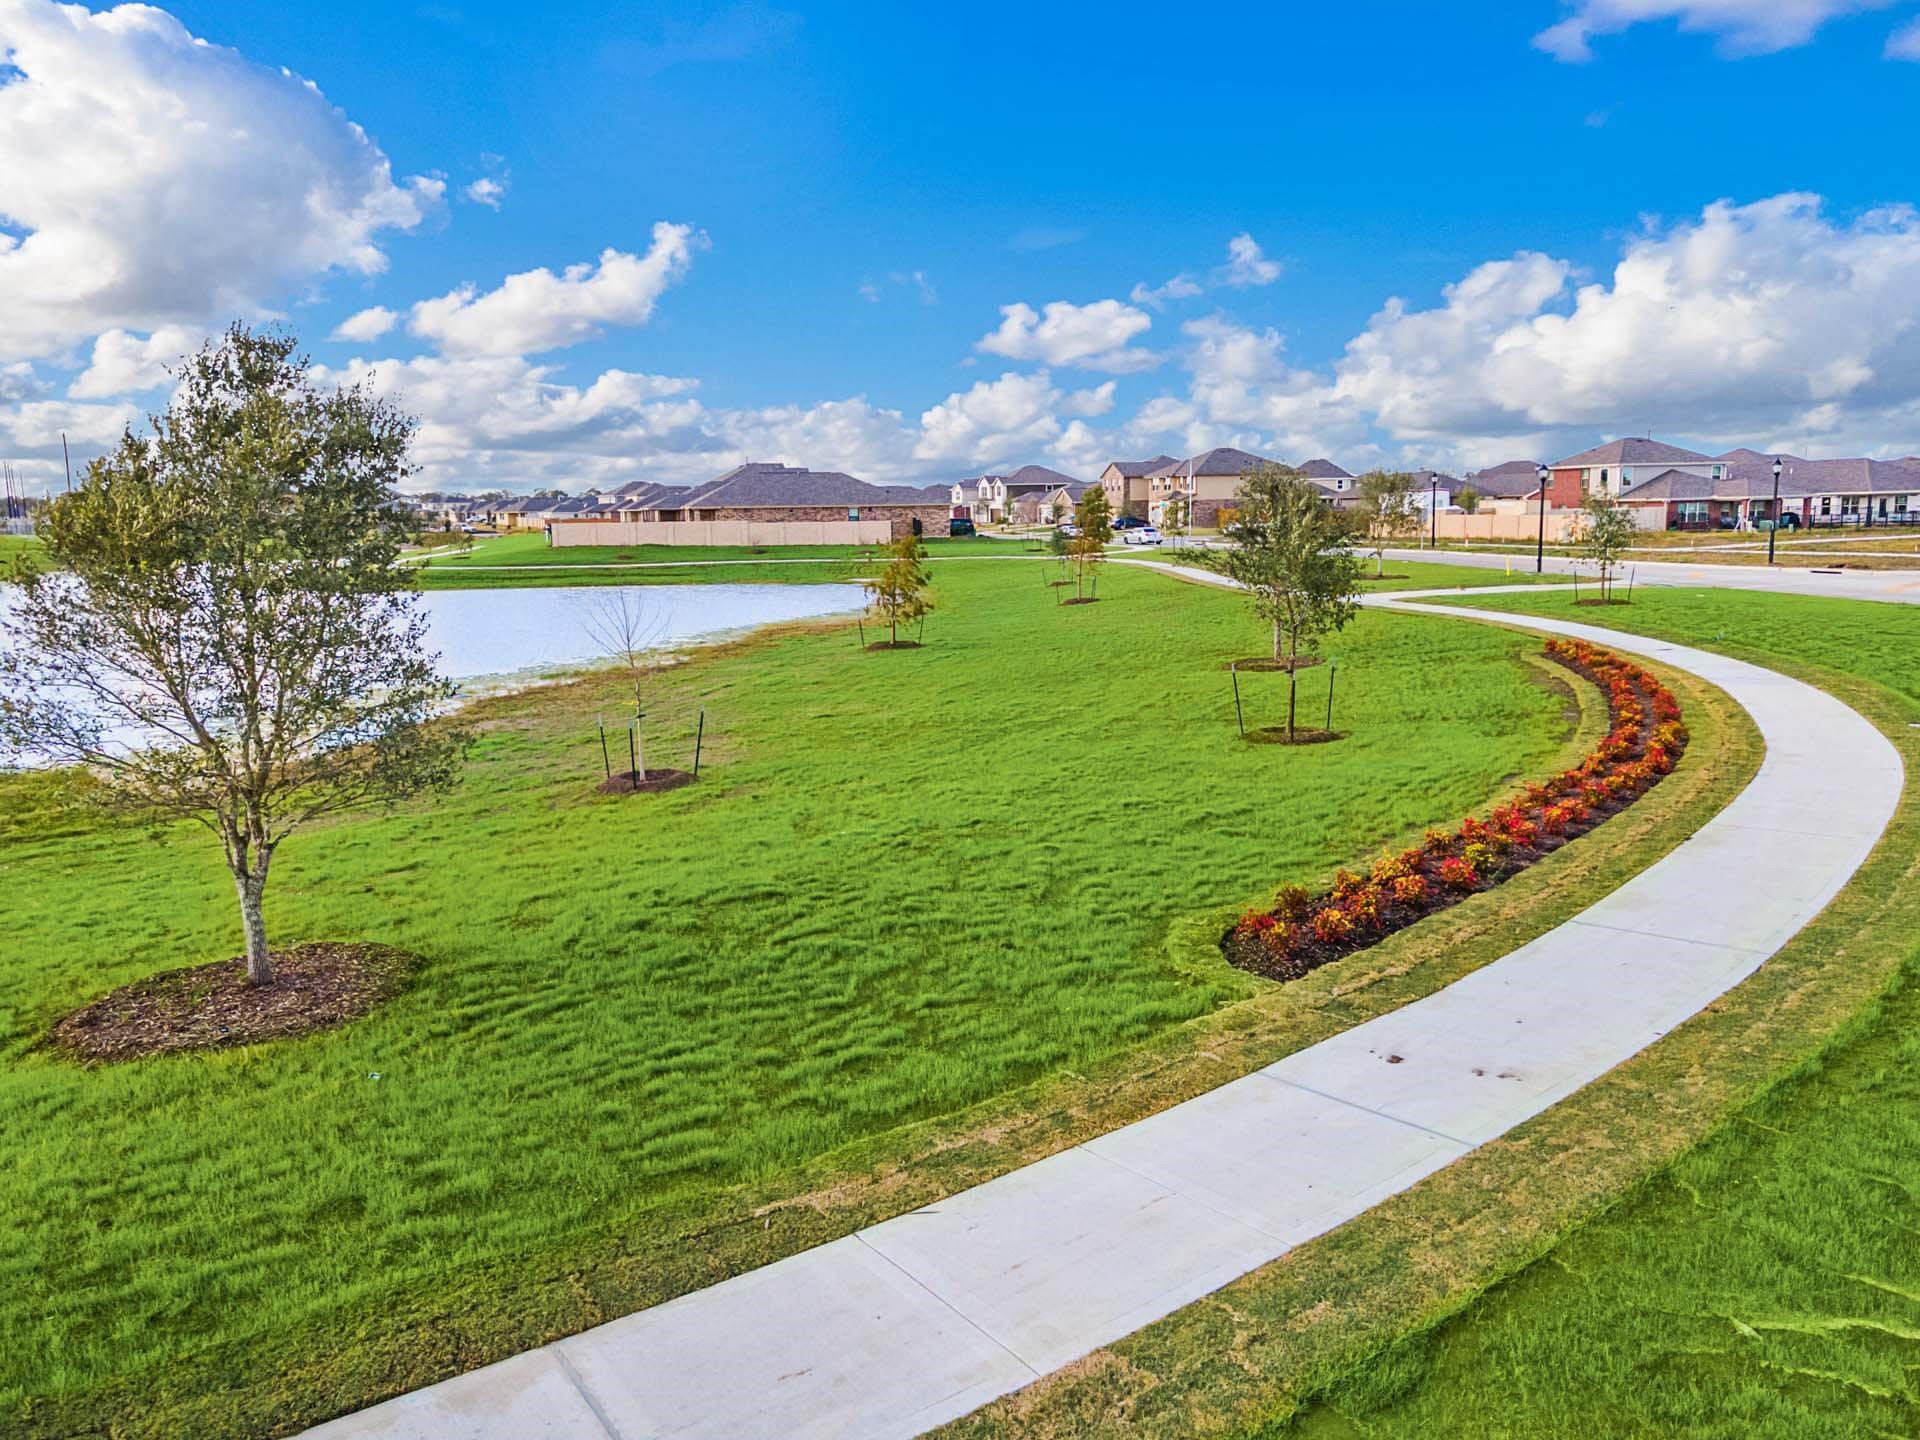
Scenic community walking trail near a pond and green space in Sierra Vista, Rosharon, Texas.
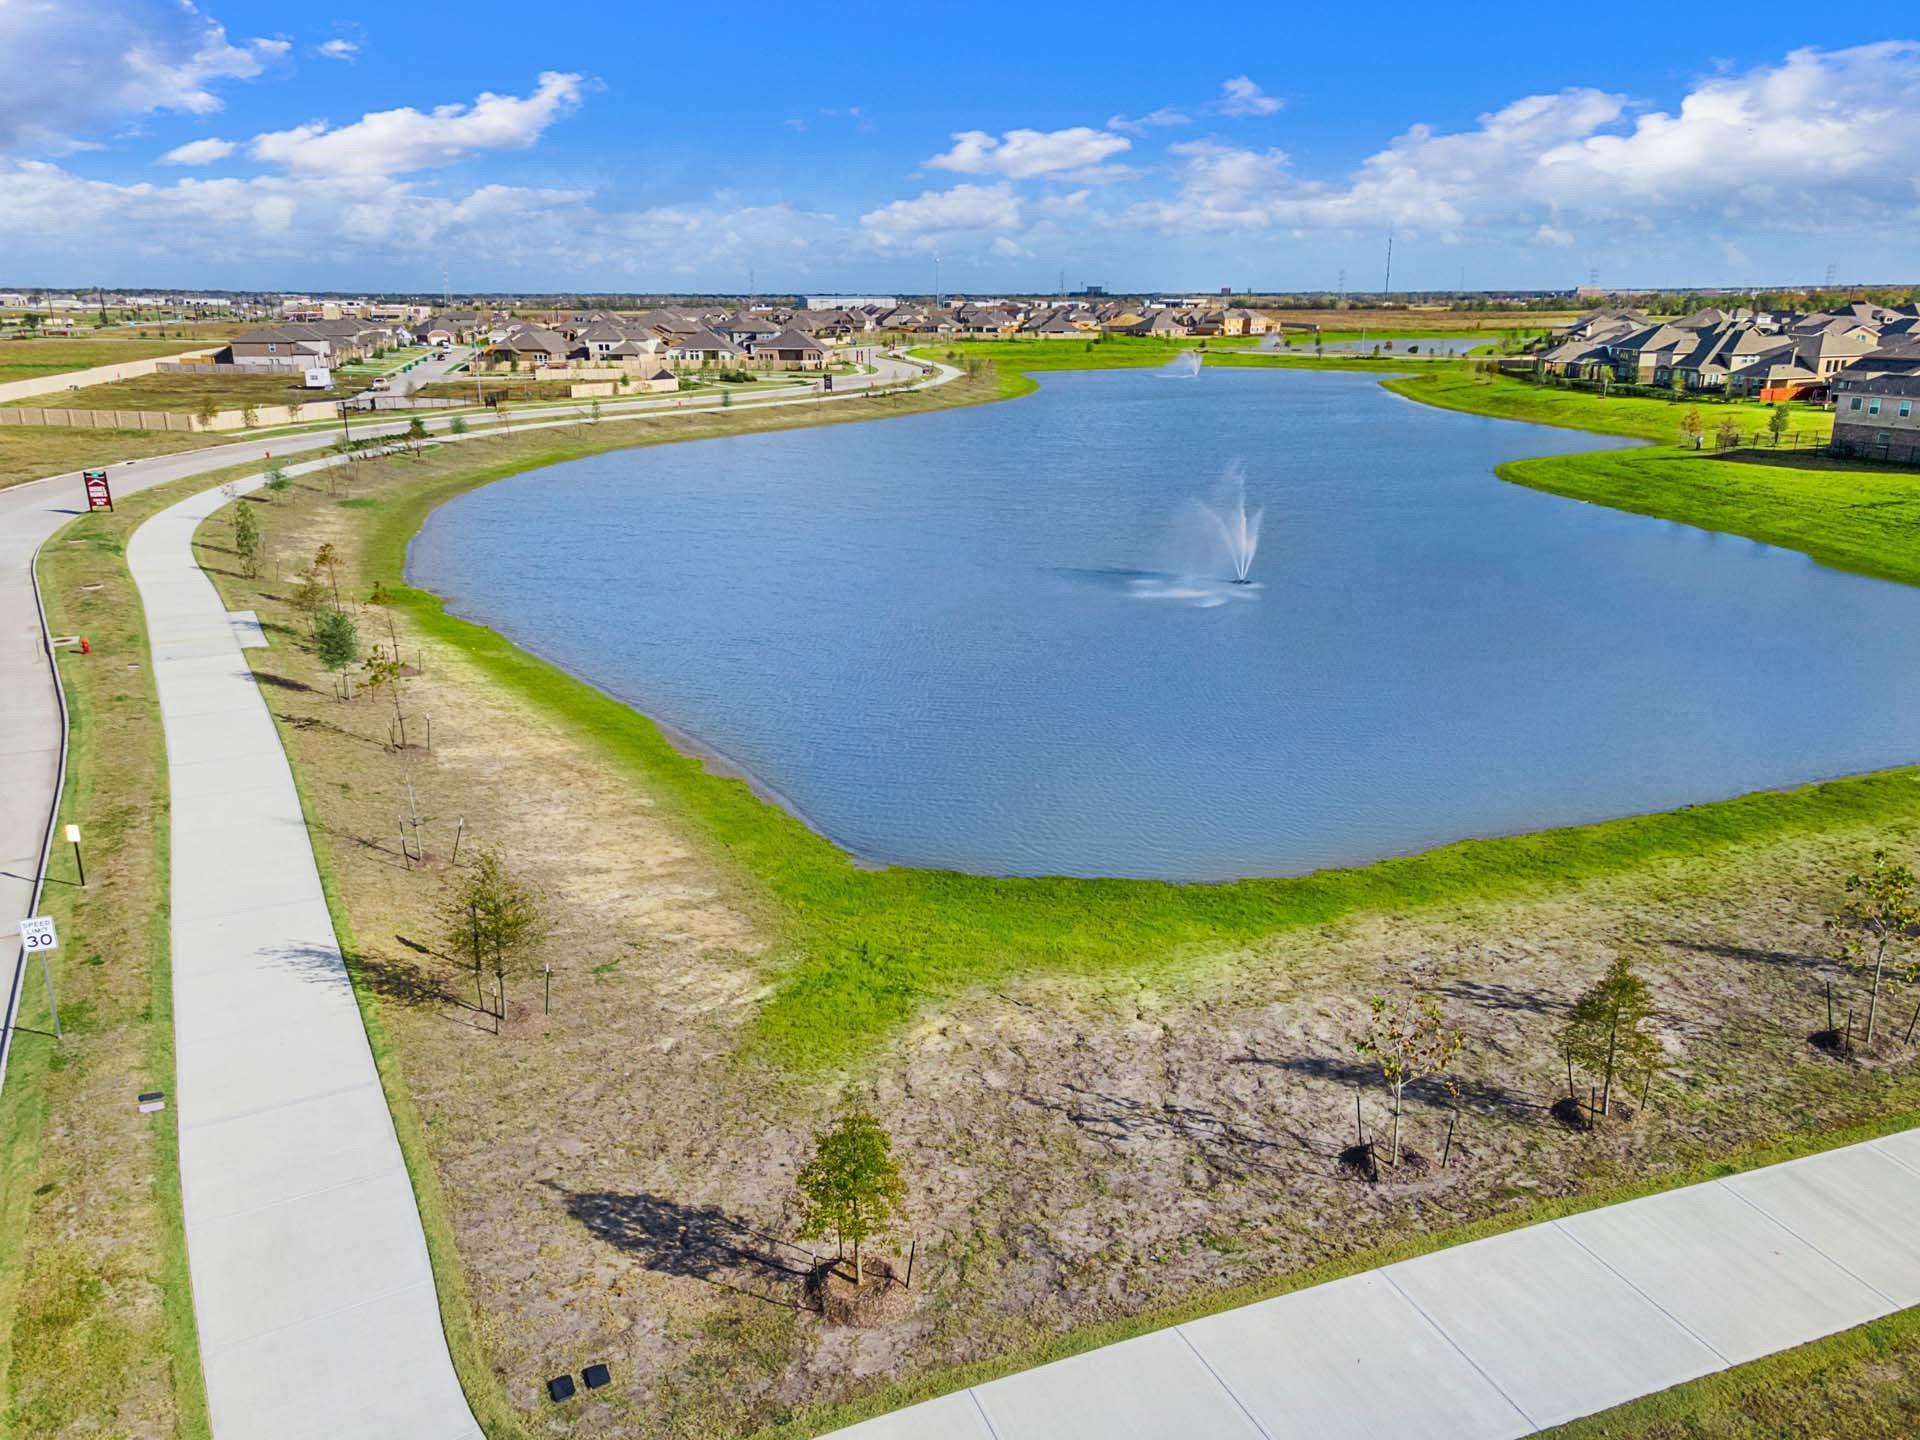
Scenic community lake with fountains and walking trails in Sierra Vista, Rosharon, Texas near Davidson Homes community.
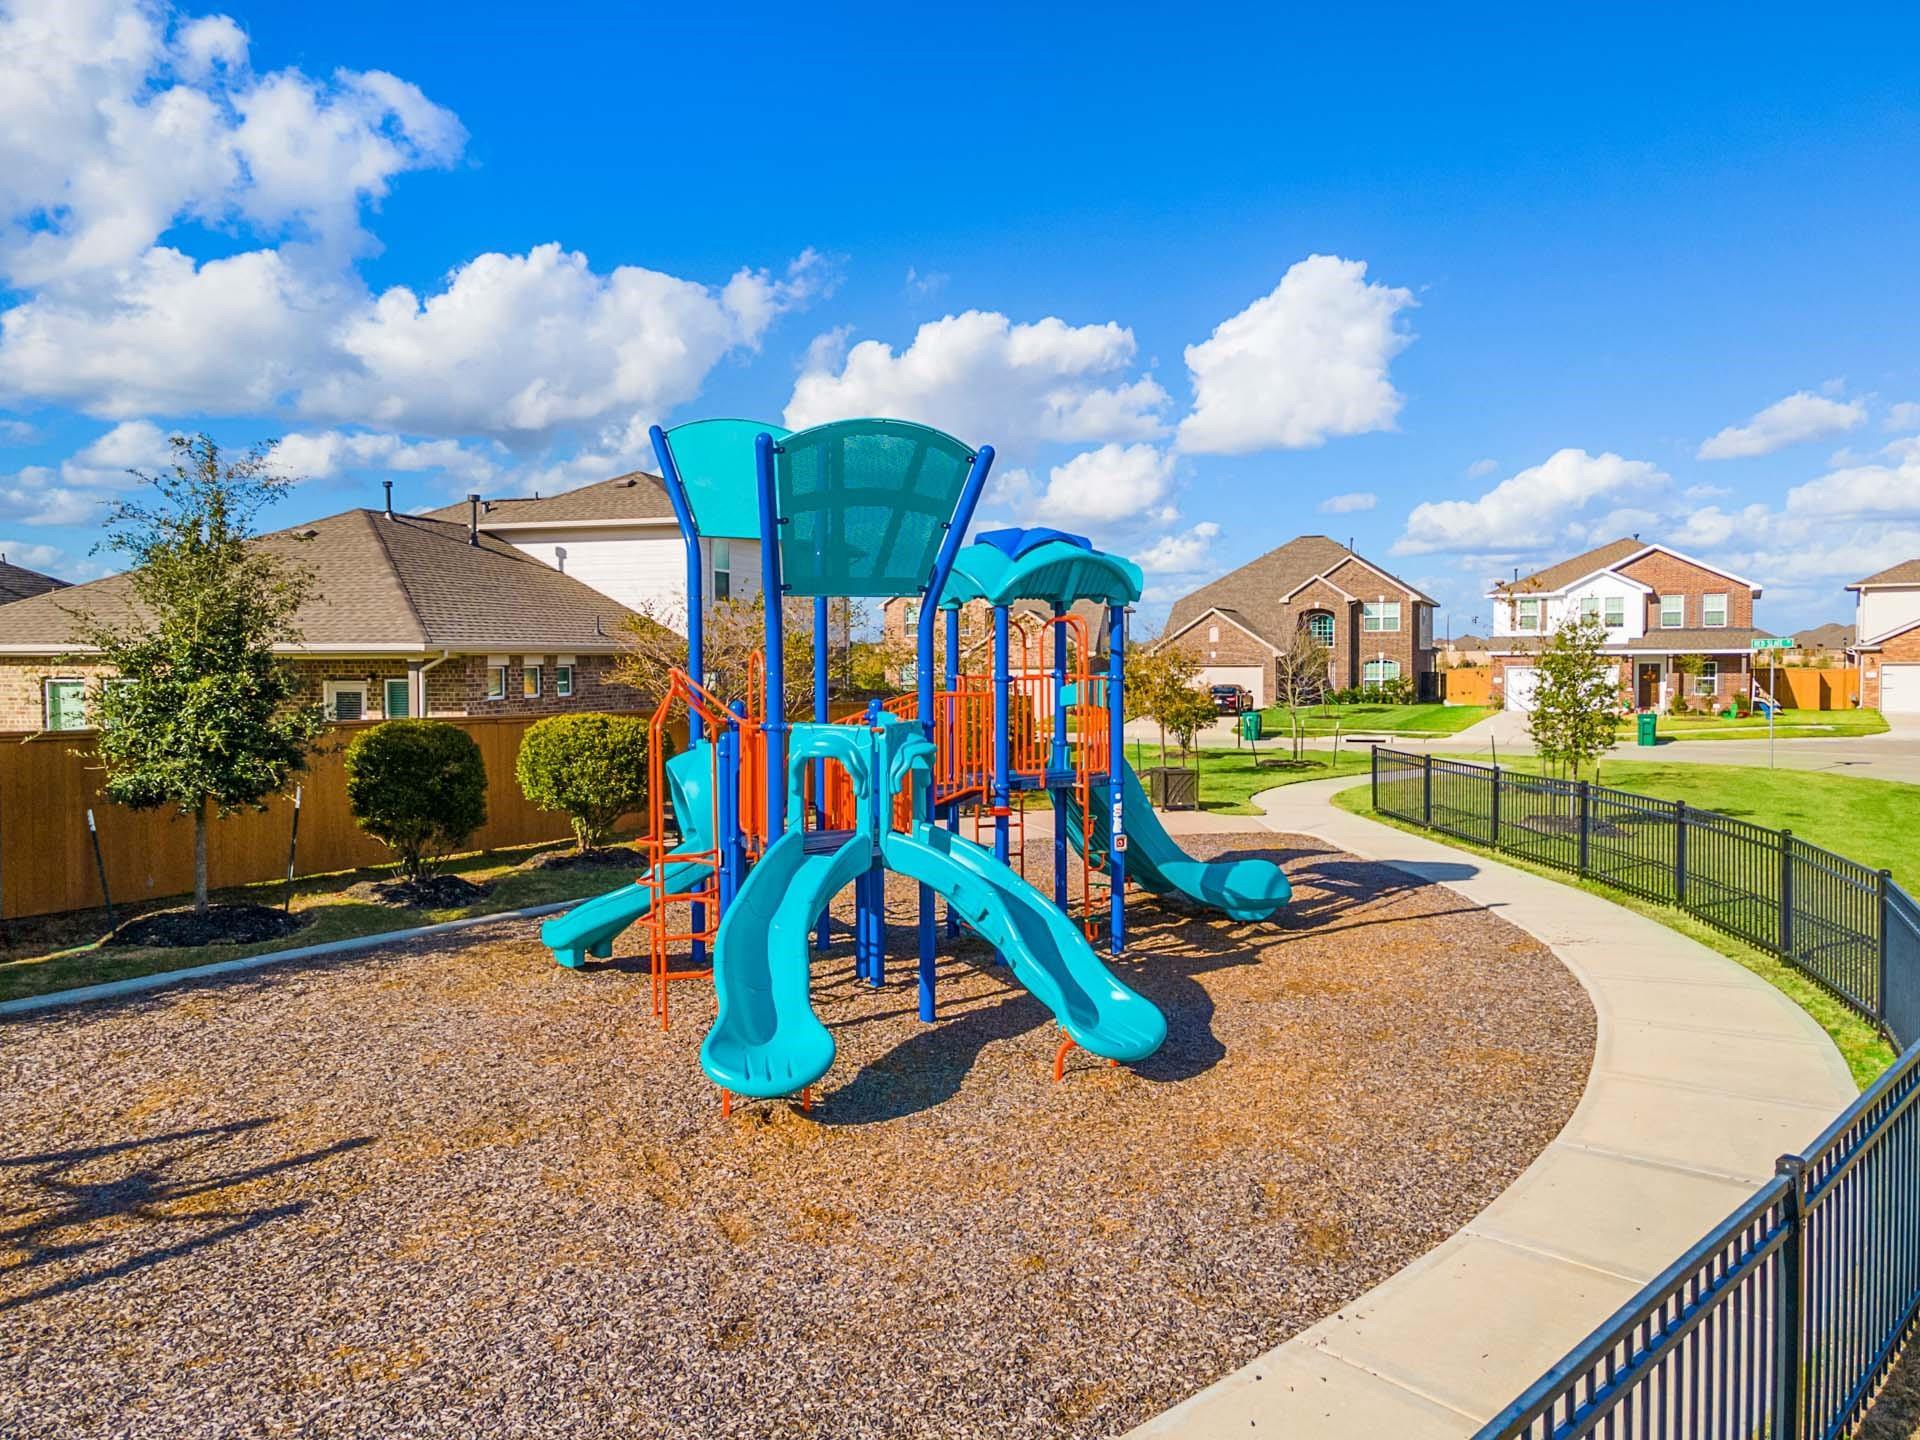
Colorful playground equipment in the community park at Sierra Vista, Rosharon, Texas, near Davidson Homes properties.
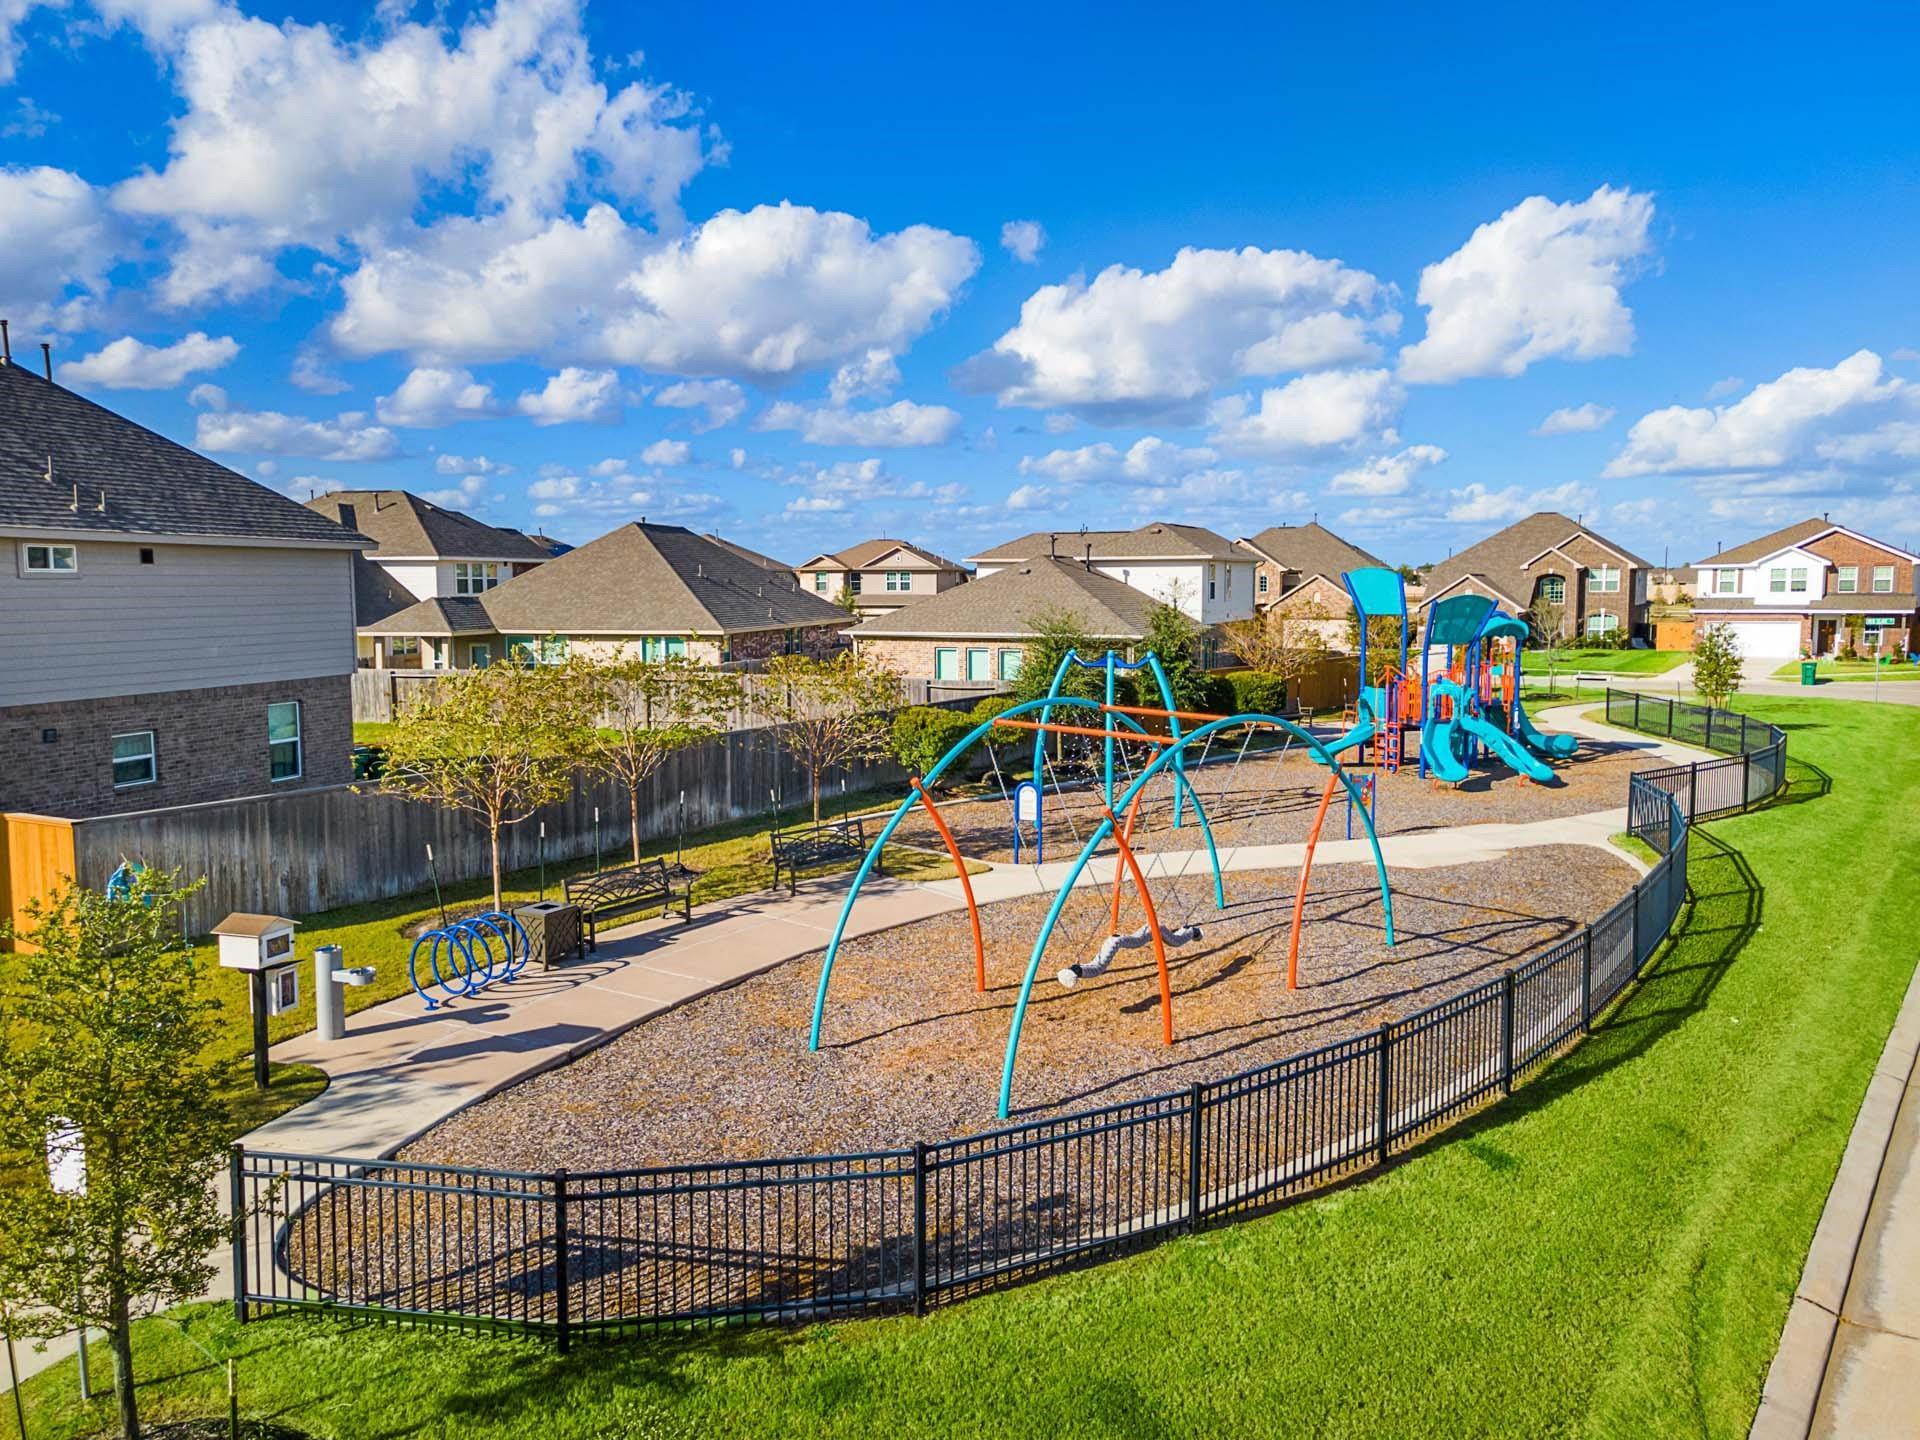
Community playground with slides and climbing structures in Sierra Vista, Rosharon, Texas near Davidson Homes properties.
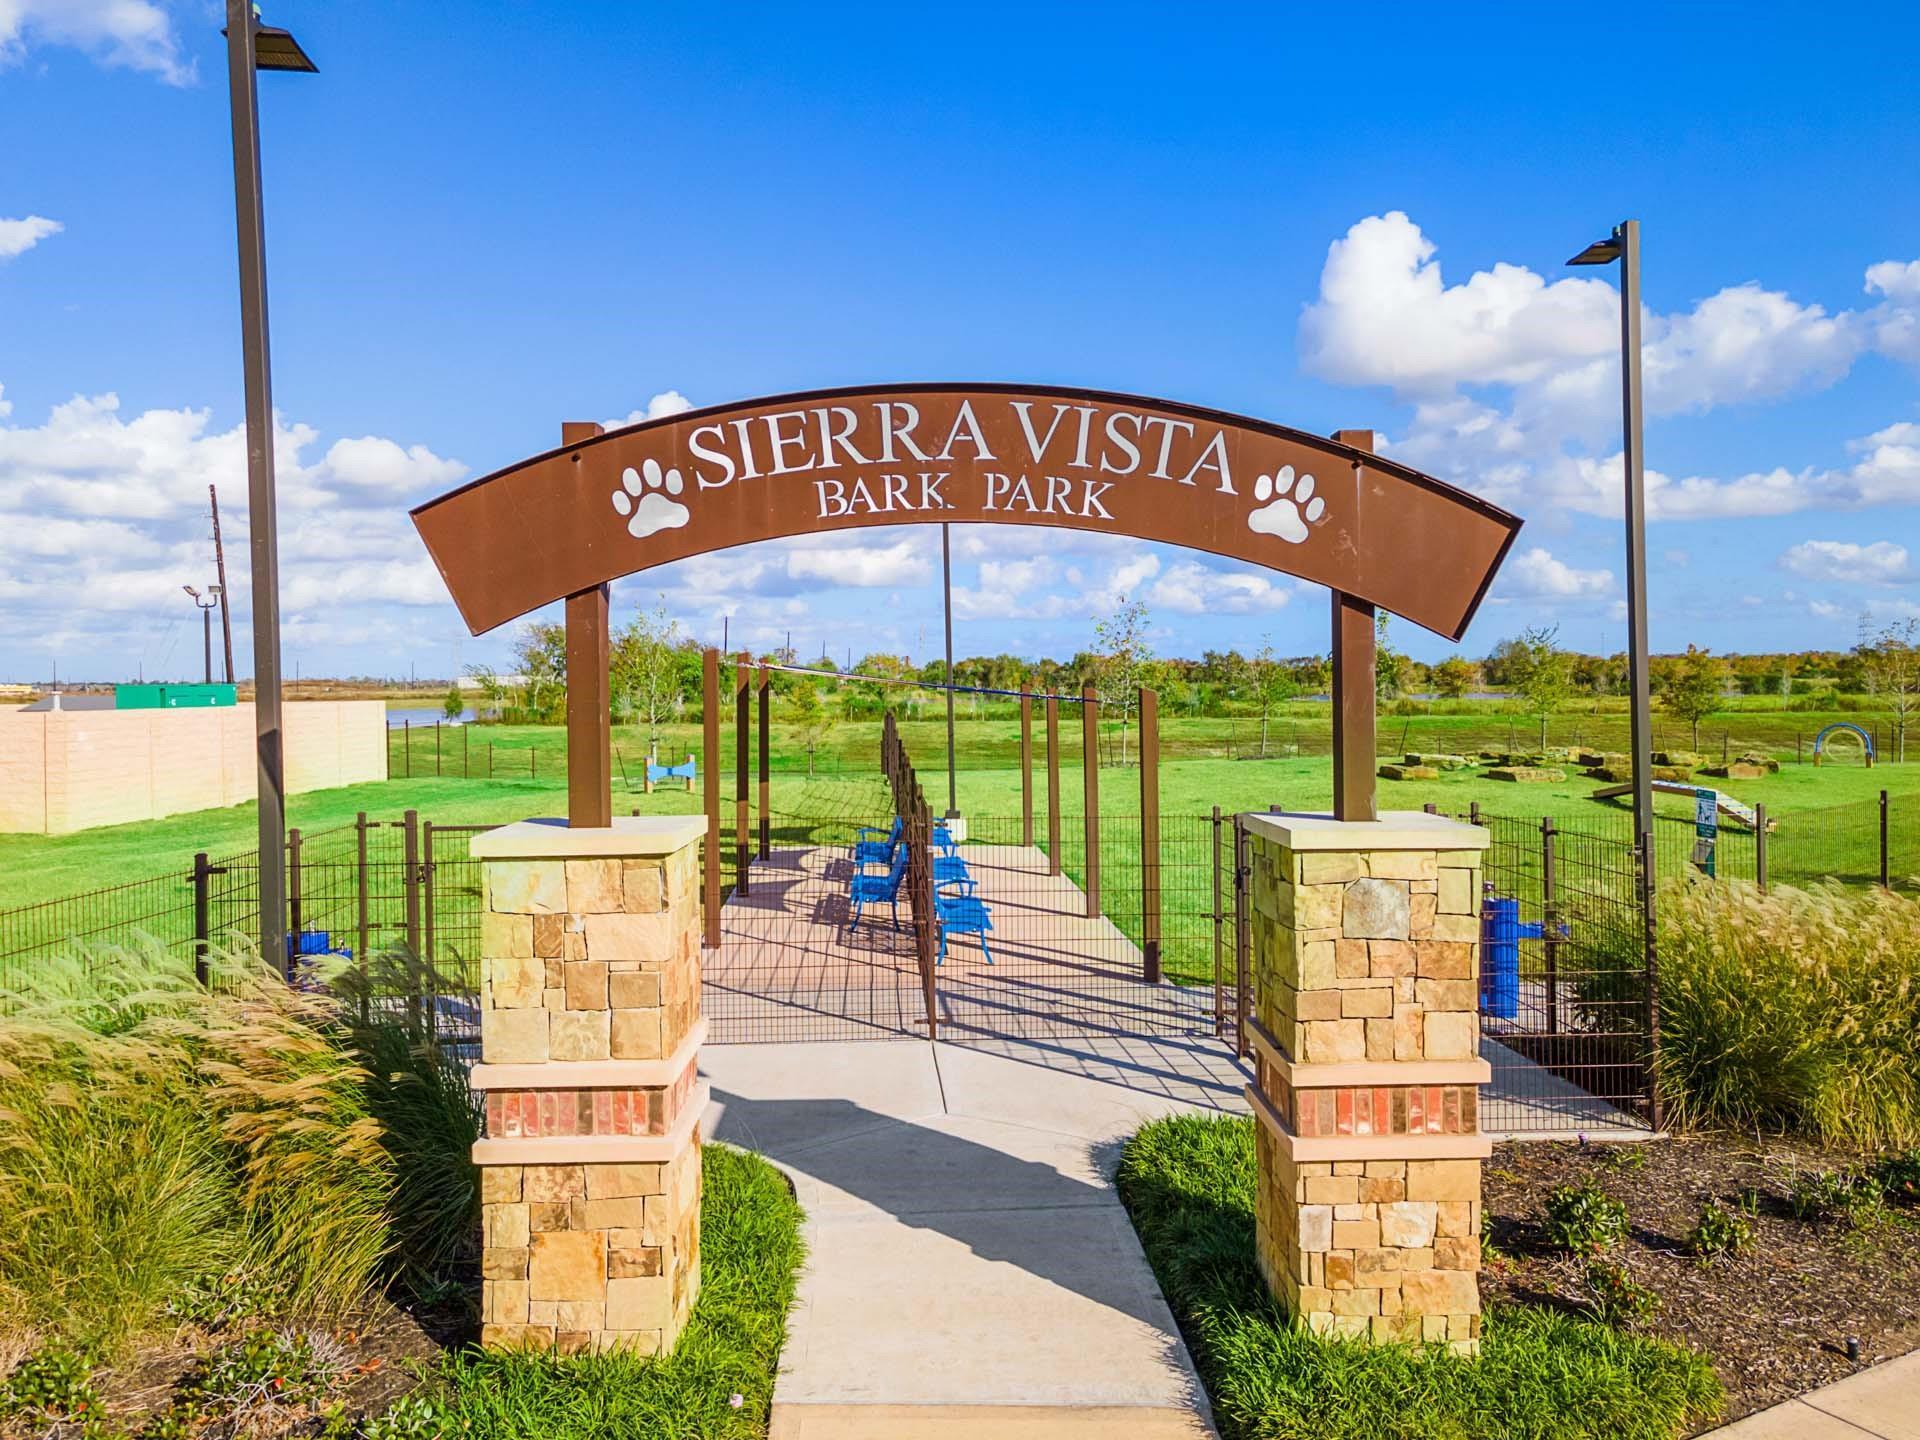
Sierra Vista Bark Park entrance with fenced dog play area and green space in Rosharon, Texas community.
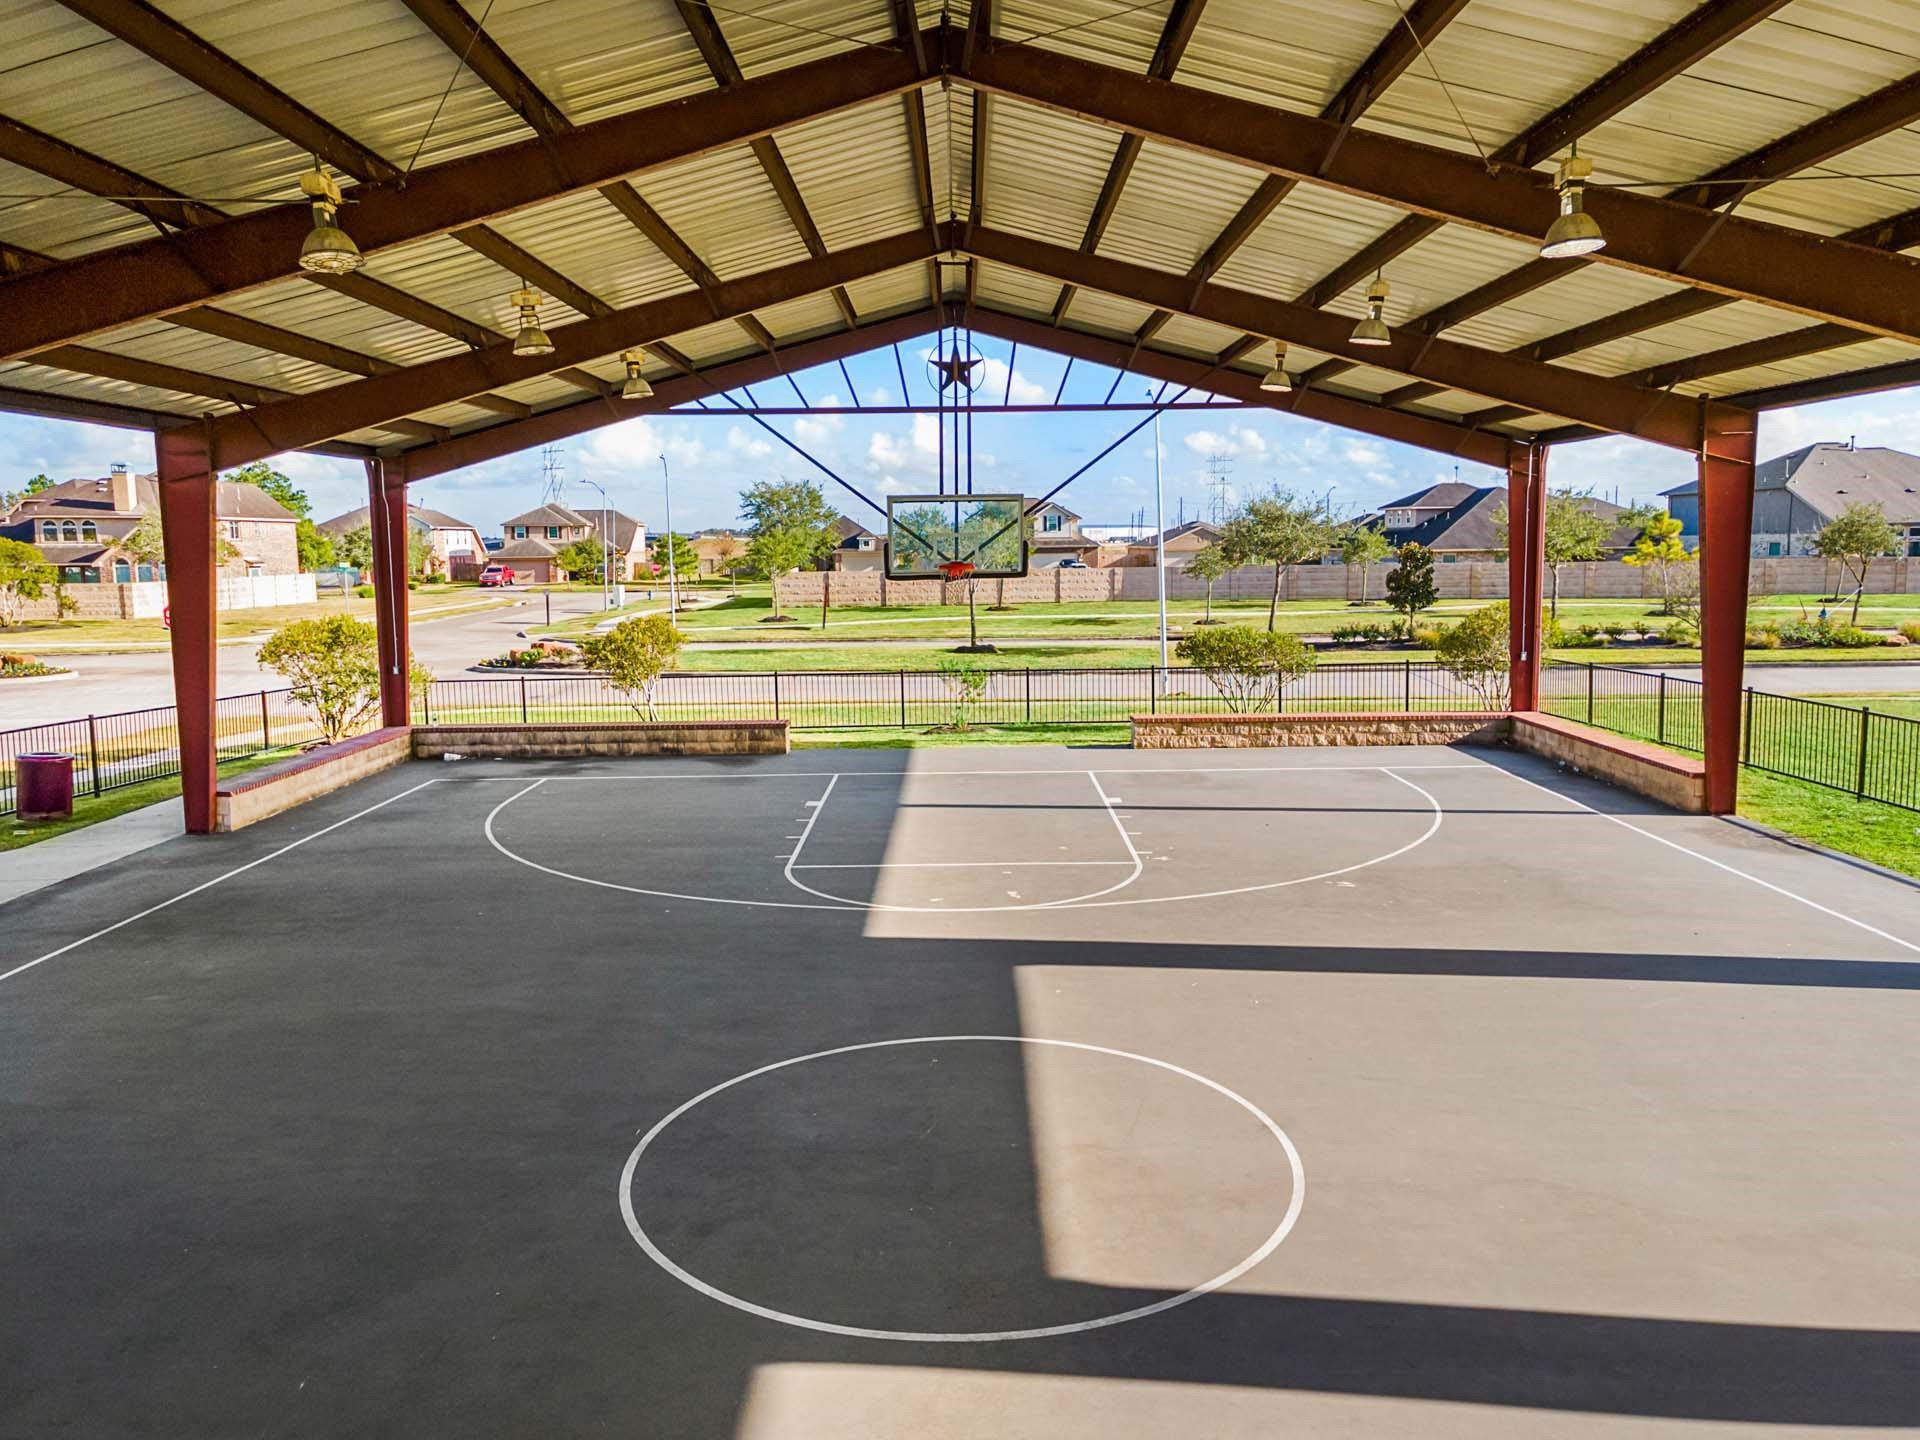
Covered outdoor basketball court at Sierra Vista community amenities in Rosharon, Texas near Davidson Homes properties.
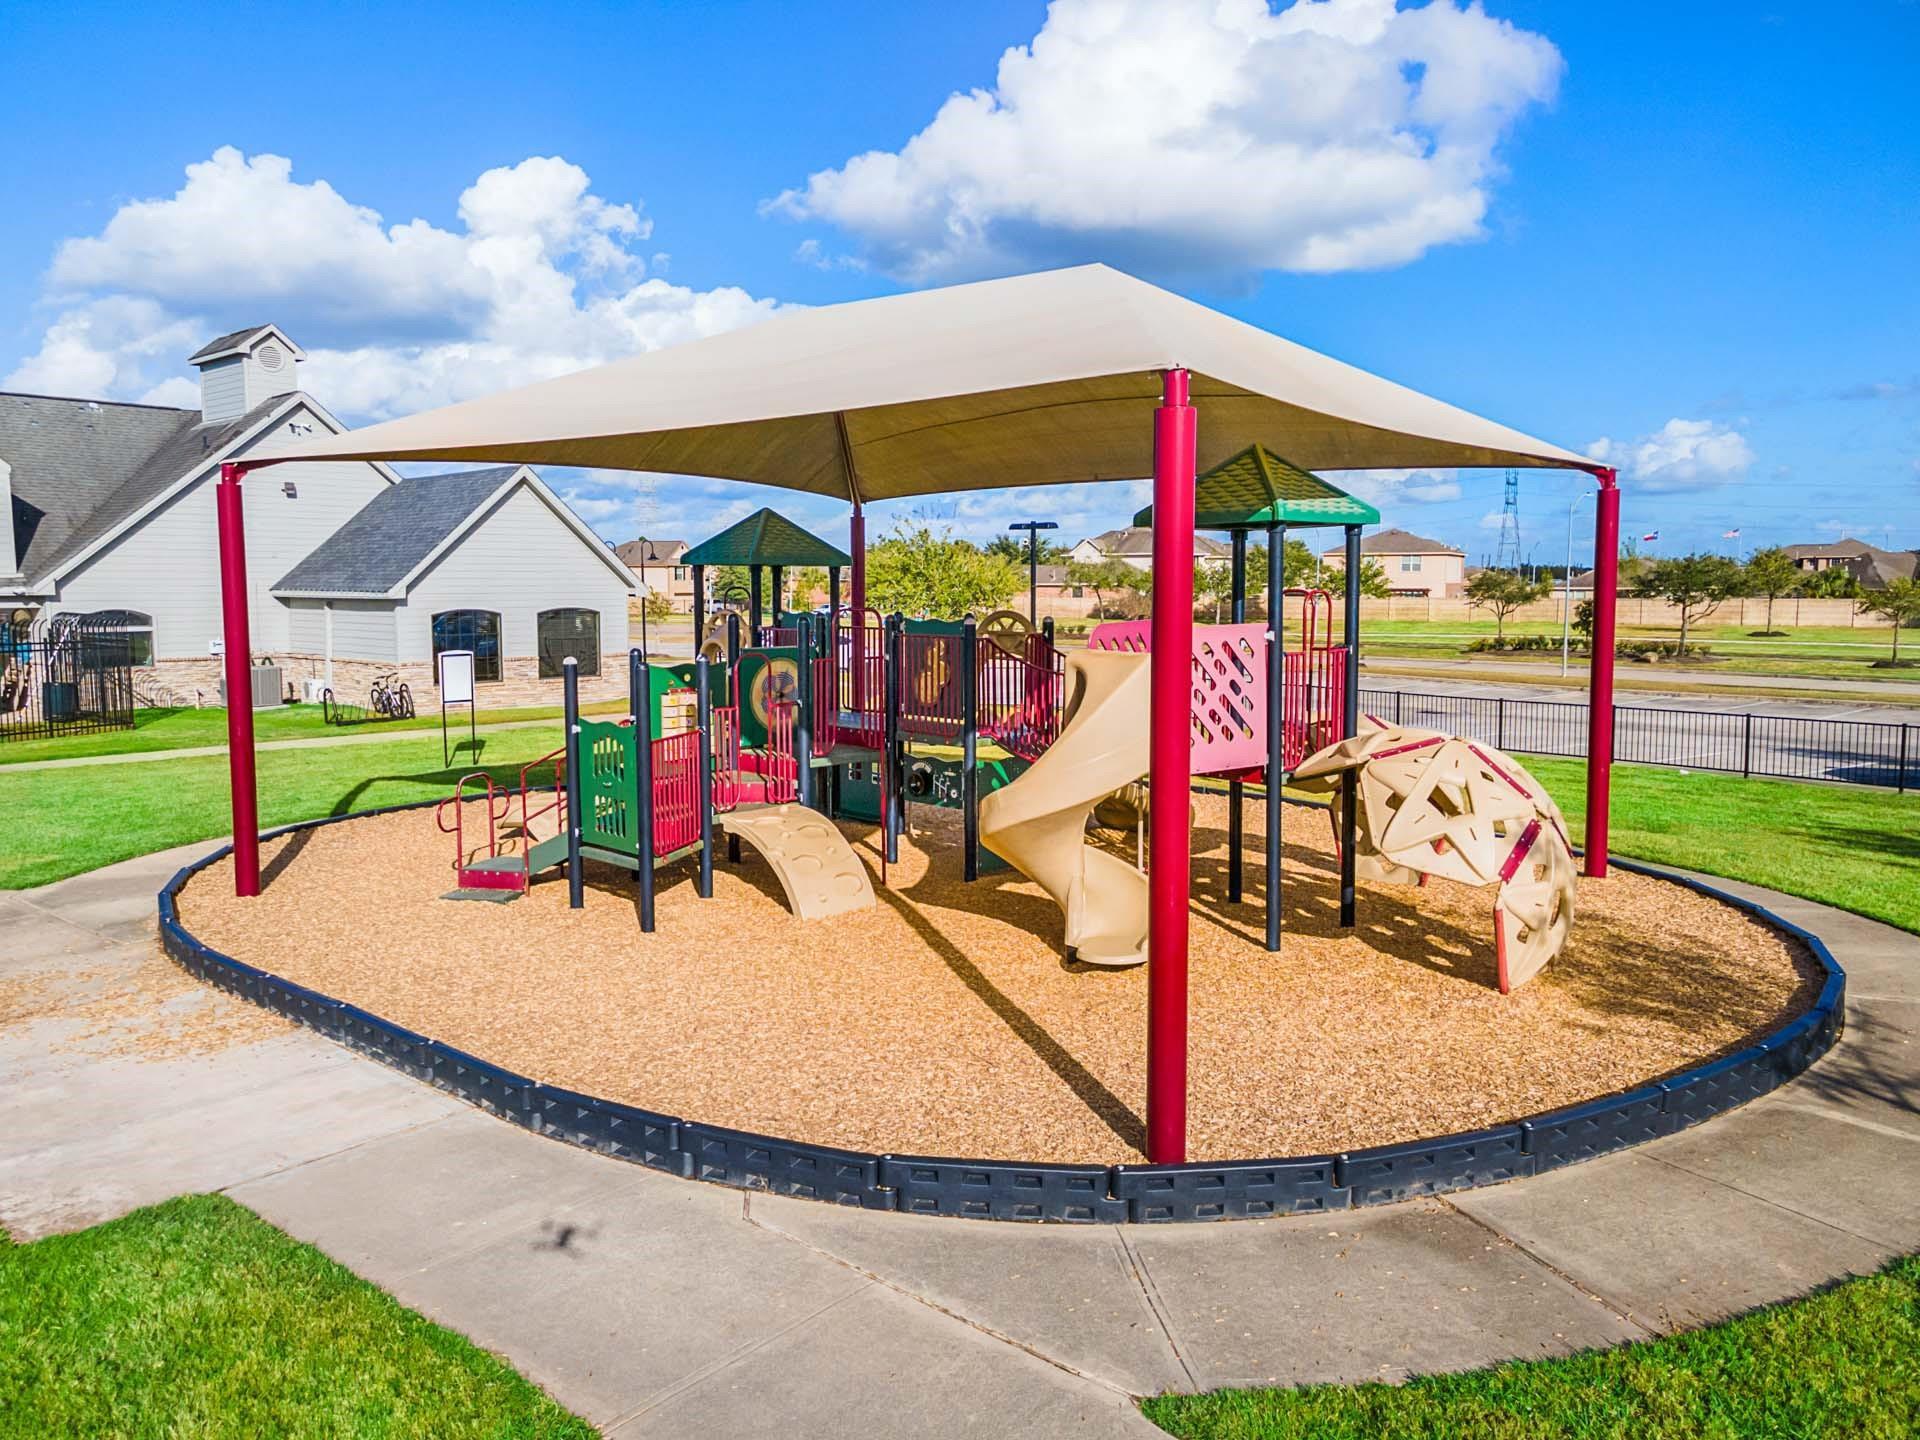
Shaded community playground with climbing structures at Sierra Vista in Rosharon, Texas, near Davidson Homes properties.
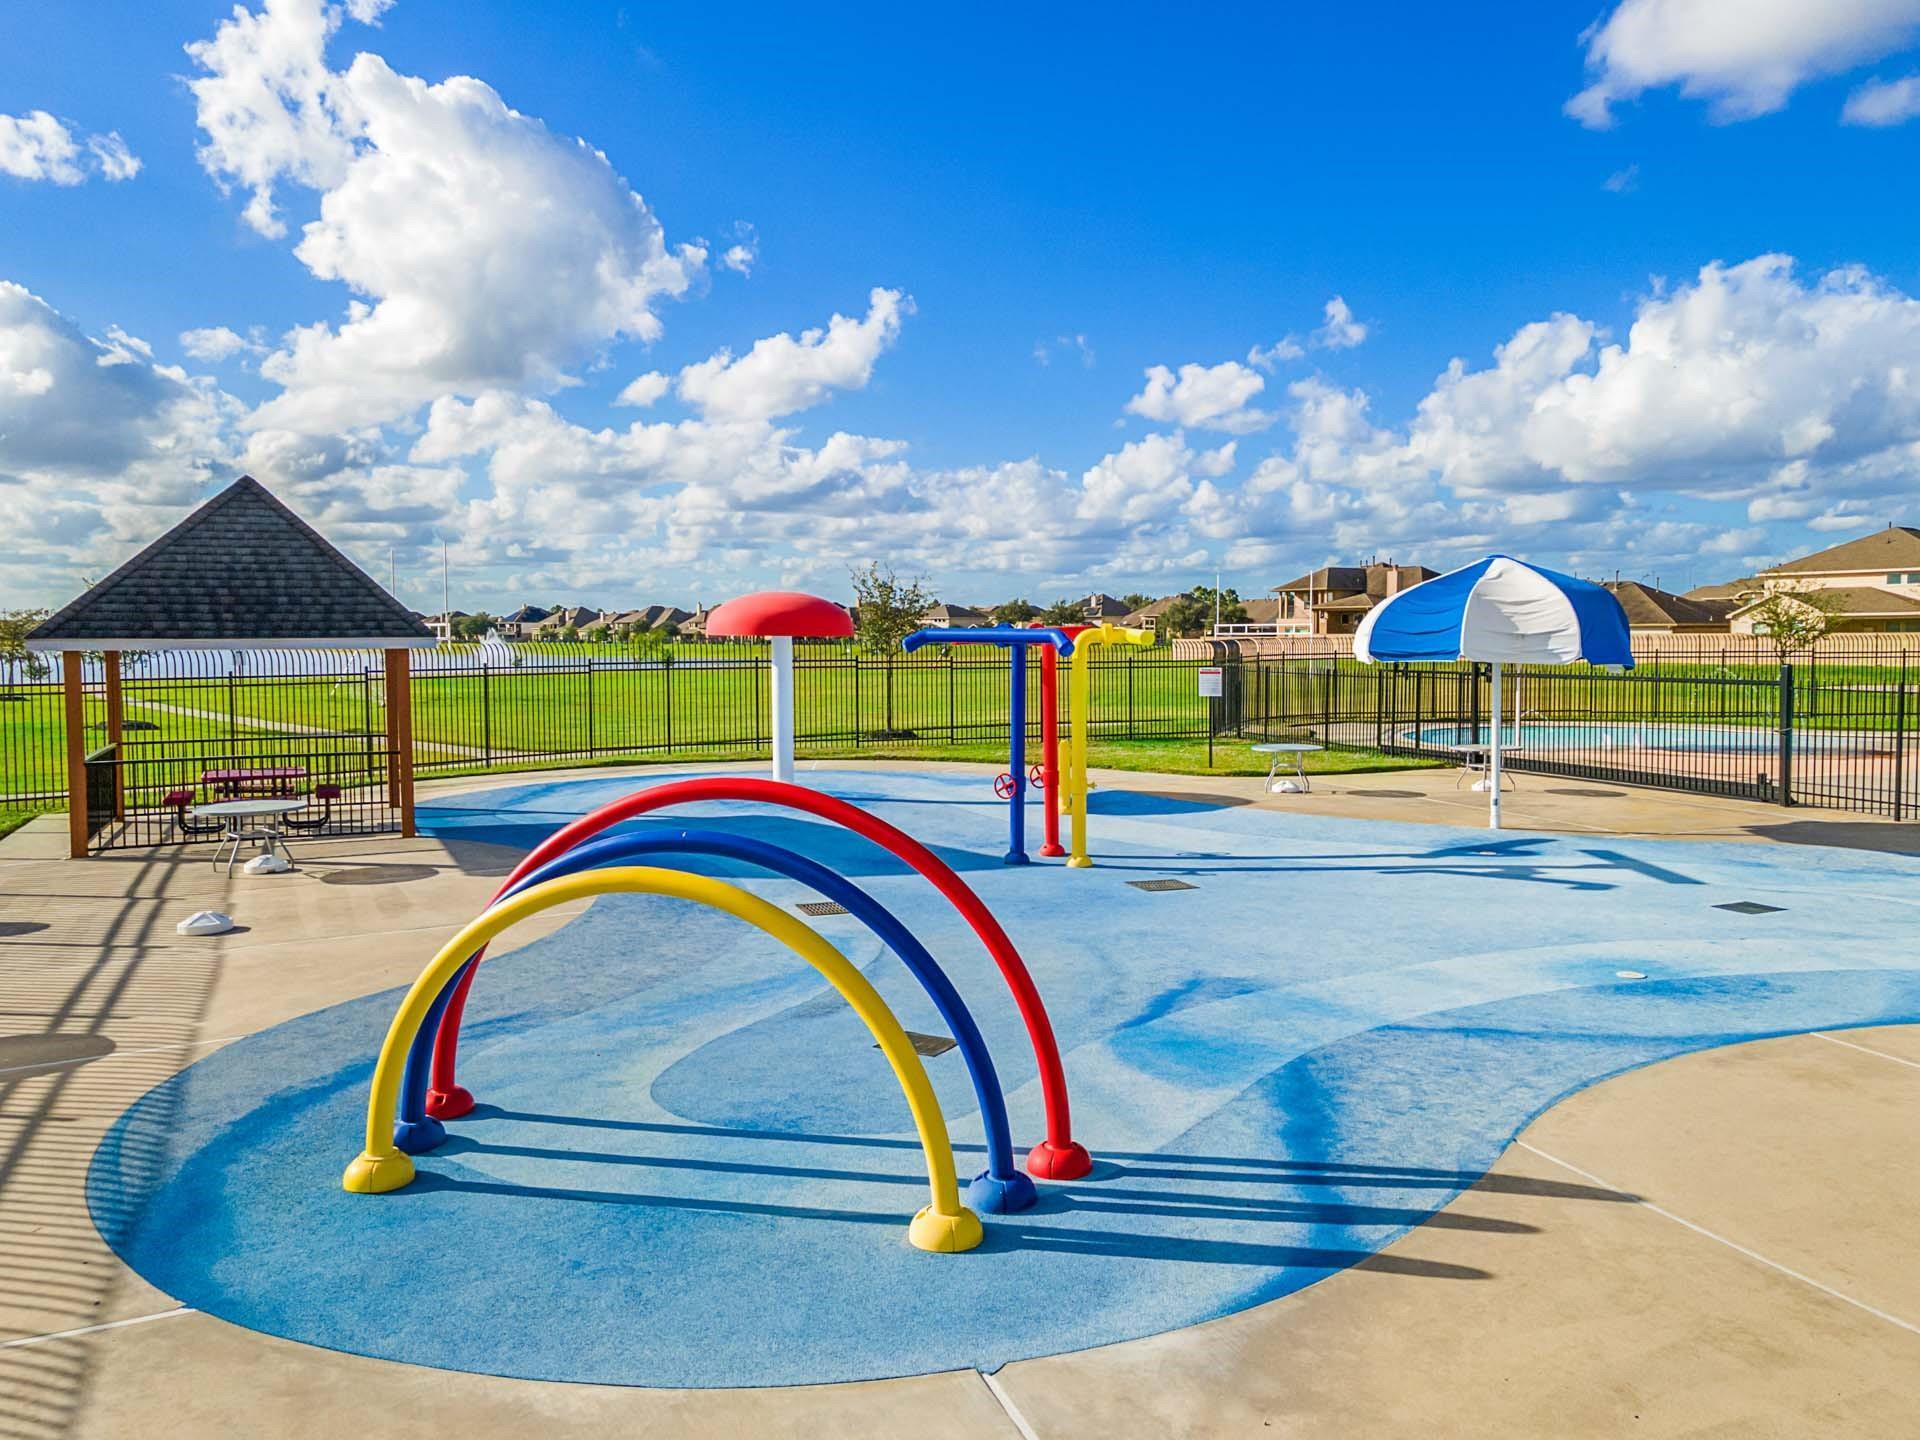
Colorful splash pad and playground area at Sierra Vista community in Rosharon, Texas near Davidson Homes.
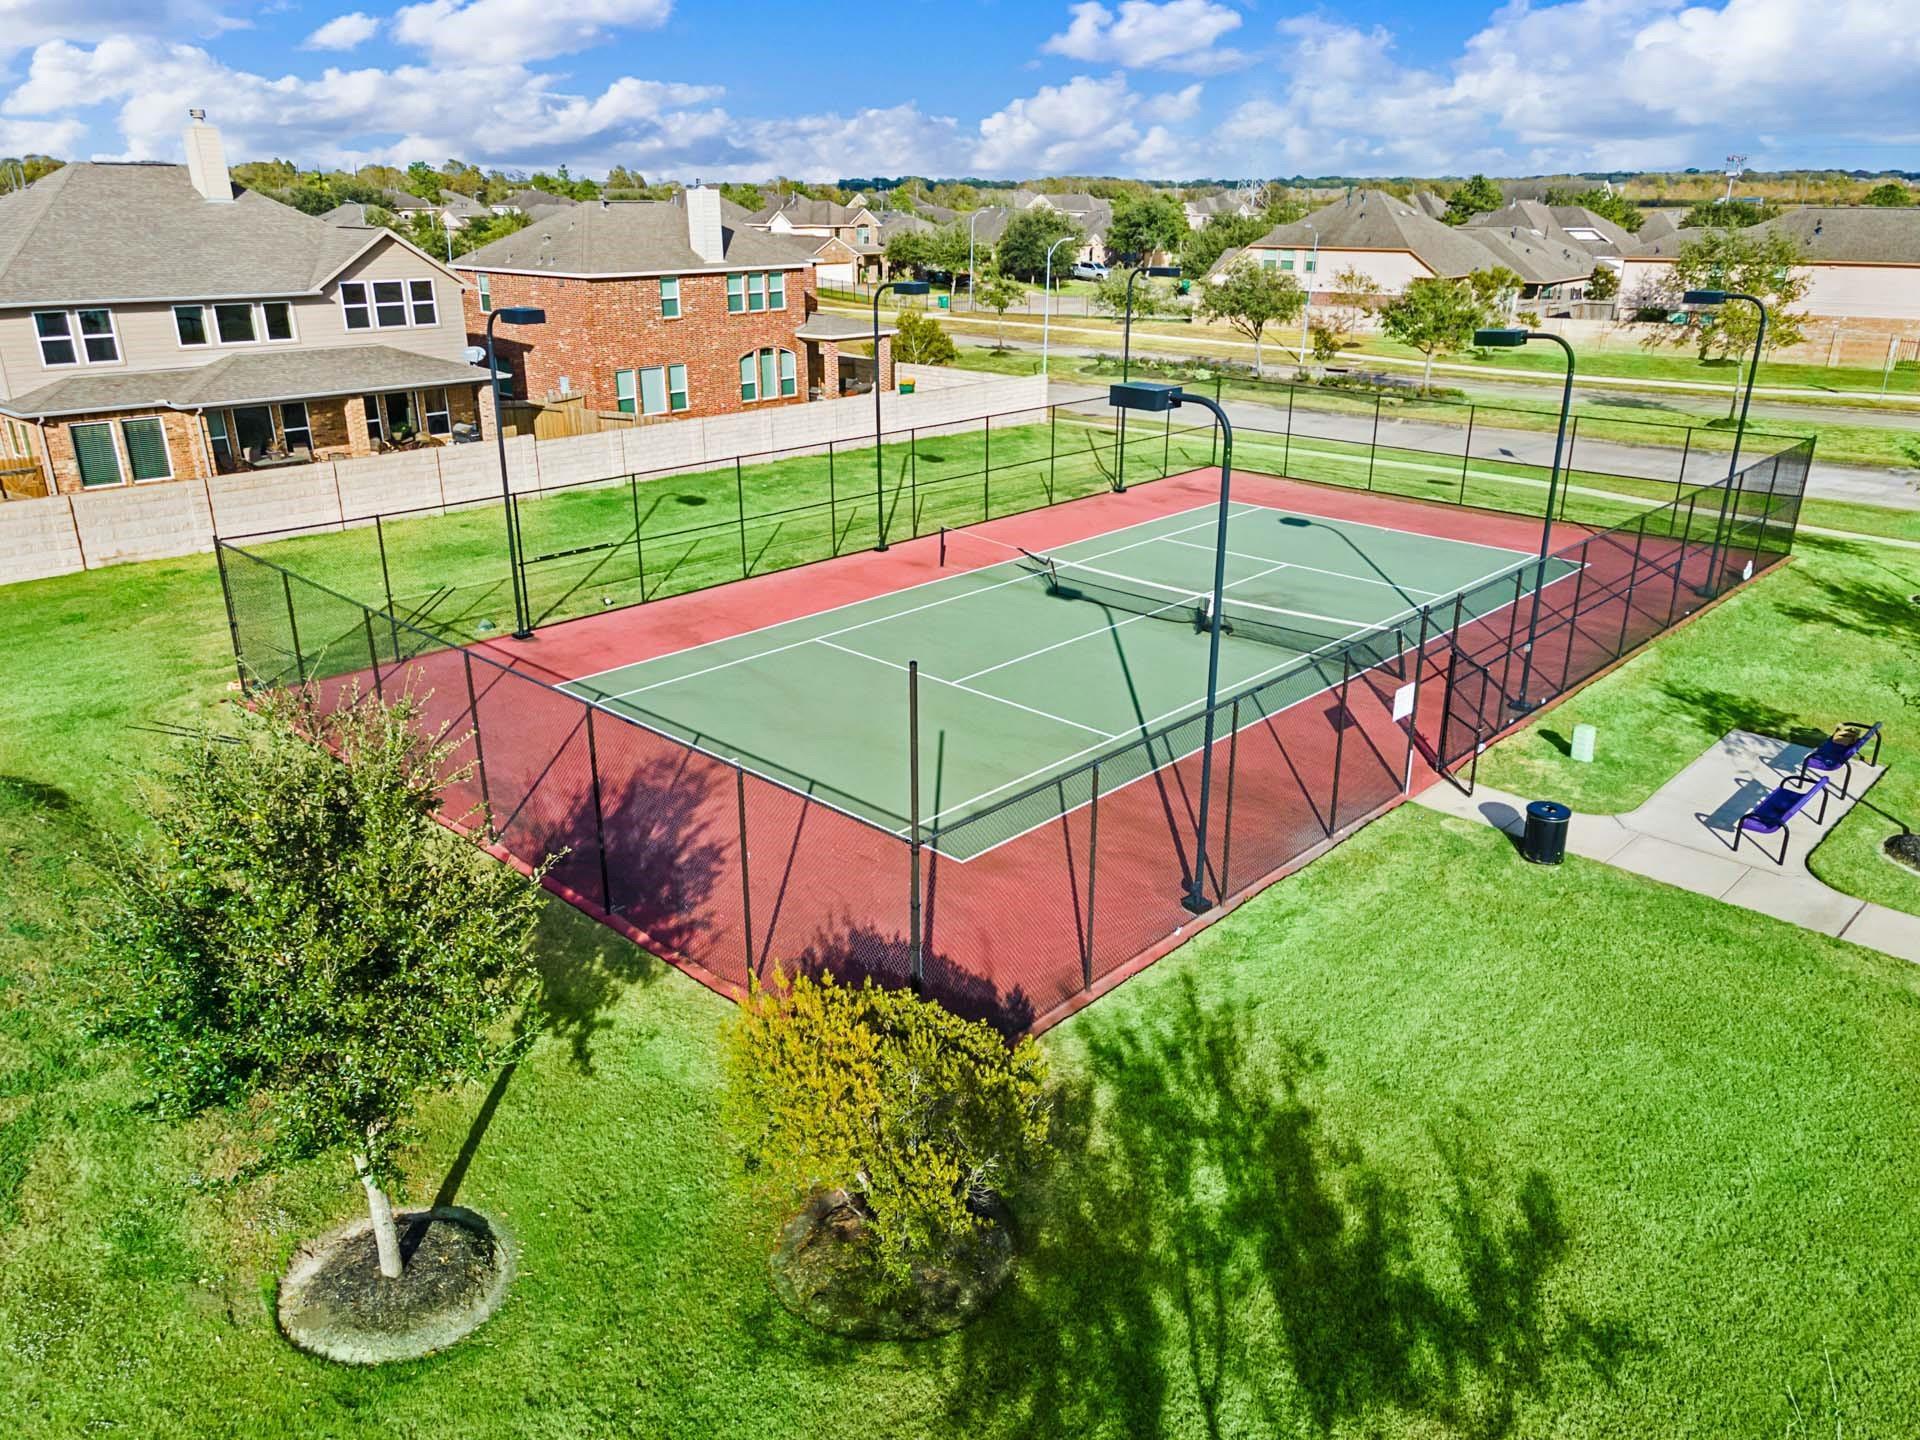
Community tennis court with fenced perimeter in the Sierra Vista master-planned community in Rosharon, Texas.
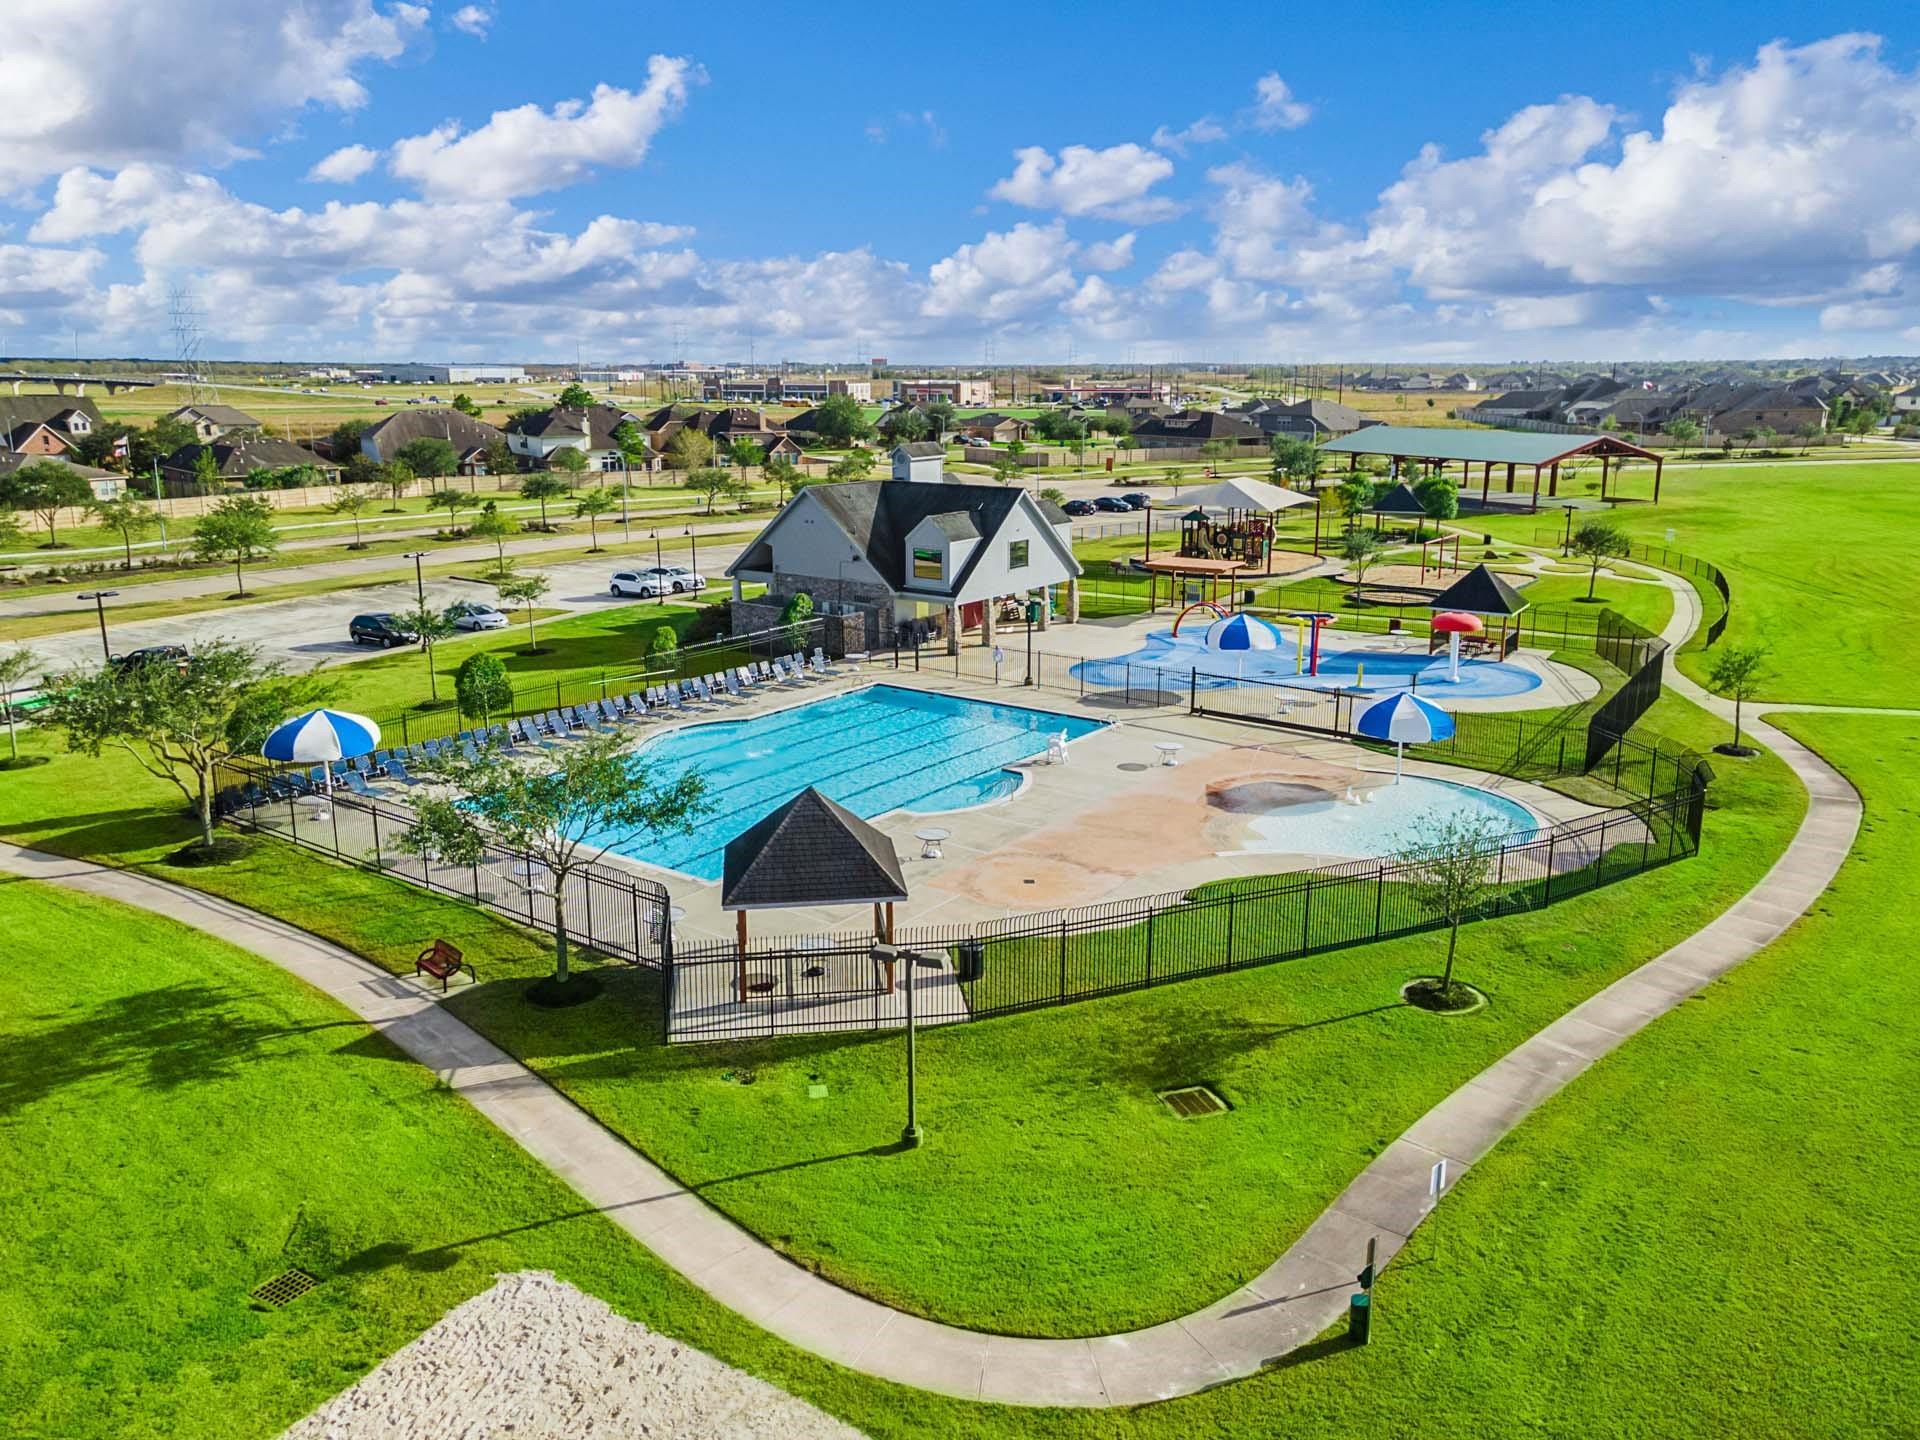
Aerial view of Sierra Vista community pool, splash pad, and clubhouse amenities in Rosharon, Texas.
1/18

1915 Tioga View Drive

Homesite: #33-B3

/MO*

Principal & Interest Only

The George A

Plan
Price
$450,000
4 Beds
3 Baths
2,557 SF.
3 Car
Community
Sierra Vista
Community Features
  • Gated Section
  • Lazy River
  • Pickleball Court
  • Walking Trails
  • Basketball Court
  • Tennis Court
  • Children's Playscape
  • Excellent Included Features
  • Fitness Center
  • Pool with Sandy Beach
  • Cabanas
  • USDA Loan Available- $0 Down Payment

Description

Enjoy a scenic pond view & a spacious three-car garage in this move-in ready George A home in Sierra Vista. The open floor plan creates a seamless flow between the kitchen & the expansive living area, providing plenty of space for daily life. A dedicated mudroom sits just inside the garage entry to keep shoes & gear organized. The primary suite serves as a private retreat with a spacious closet & an ensuite bath. High-end finishes & modern details define this thoughtfully designed layout. Located in a gated section of Rosharon, residents enjoy access to a lazy river, a pool with a sandy beach, & pickleball courts. Explore the fitness center or miles of walking trails right outside your door. Schedule a tour today!

Floor Plan
First floor plan of The George A showcasing 4-bedroom layout, open kitchen, family room, owner's suite, and 3-car garage
The George A floor plan options by Davidson Homes: open flex room, bonus room, super shower, and bedroom 5 addition in Rosharon Texas
    Request Info
Ricky Phillips Headshot
Ricky Phillips
(713) 999-6853
Visiting Hours
By Appointment Only
Davidson Homes Mortgage

Our Davidson Homes Mortgage team is committed to helping families and individuals achieve their dreams of home ownership.

Pre-Qualify Now

Community Events

Happy couple celebrating with confetti at a new Davidson Homes house for a virtual homebuyer seminar.
September 22, 6:00 PM - 7:00 PM CT
Exclusive Virtual Homebuyer Seminar
Davidson Homes

Have questions about buying a new home? Join us and Davidson Homes Mortgage as we cover topics like financing 101, navigating today's rates, and more!

Read More
Blue plaid banner with Welcome Home title, announcing rates as low as 1.99% mortgage for Houston new homes
Jul 31, 2026 - Aug 16, 2026
Rates as Low as 2.99%
Multiple Communities

2 Ways to Save: Lock in rates as low as 2.99% with $10K towards closing OR get a 4.99% Fixed Rate + up to $12K at closing. Your dream home awaits—Plan your visit today.

Read More
Community Overview

Sierra Vista

Welcome to Sierra Vista, a master-planned community located in Rosharon, TX.

With a convenient location just 20 minutes from downtown Houston, Sierra Vista is the perfect place to call home. Embrace a lifestyle of modern comfort amid tranquil landscapes. Sierra Vista features an amazing list of amenities, including a pool with sandy beach, poolside cabana, fitness center, walking trails and many more.

Availability is limited in Sierra Vista! Call today to learn how you can secure your dream home in Rosharon, TX.
  • Gated Section
  • Lazy River
  • Pickleball Court
  • Walking Trails
  • Basketball Court
  • Tennis Court
  • Children's Playscape
  • Excellent Included Features
  • Fitness Center
  • Pool with Sandy Beach
  • Cabanas
  • USDA Loan Available- $0 Down Payment
  • Nichols Mock Elementary School
  • Iowa Colony Junior High School
  • Iowa Colony High School

Quick Move-In Homes in Sierra Vista (2)

Sold
Single-story 4-bedroom home with 3-car garage, The George B floor plan by Davidson Homes in Sierra Vista, Rosharon, Texas.
Brick and stone front exterior with covered entryway of The George B floor plan by Davidson Homes in Sierra Vista, Rosharon.
Bright foyer with wood-look flooring leading into The George B floor plan by Davidson Homes in Sierra Vista, Rosharon.
Spacious living room with natural light and wood-look flooring in The George B floor plan, Sierra Vista, Rosharon, Texas.
Open-concept living room and kitchen in The George B floor plan by Davidson Homes in Sierra Vista, Rosharon, Texas.
Open-concept living room and kitchen with wood-look flooring in The George B floor plan by Davidson Homes, Sierra Vista.
Modern kitchen with white island, stainless steel appliances, and wood-look flooring in The George B plan, Sierra Vista.

The George B

1831 Tioga View DriveHomesite #29-B3
Now $397,990, was $449,990, save $52,000
From /MO*
Principal & Interest Only
4 Bd
3 Ba
2,557 Sf
More Details
Sold
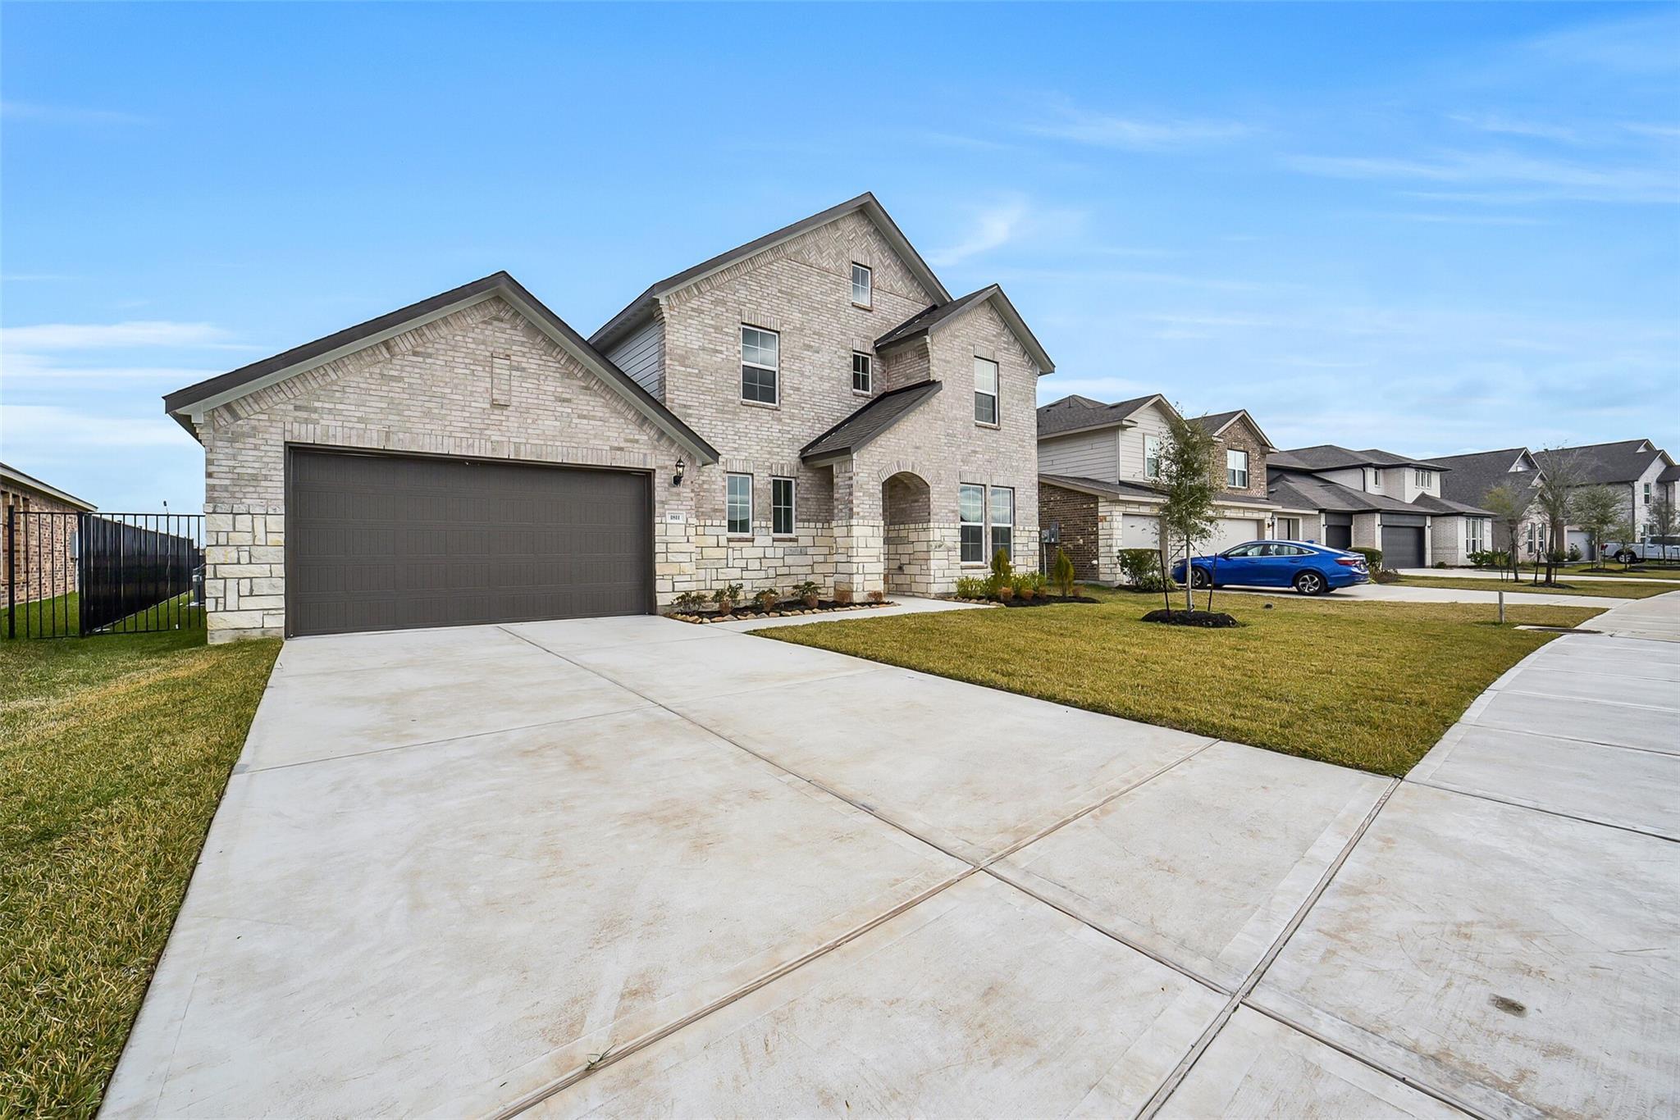
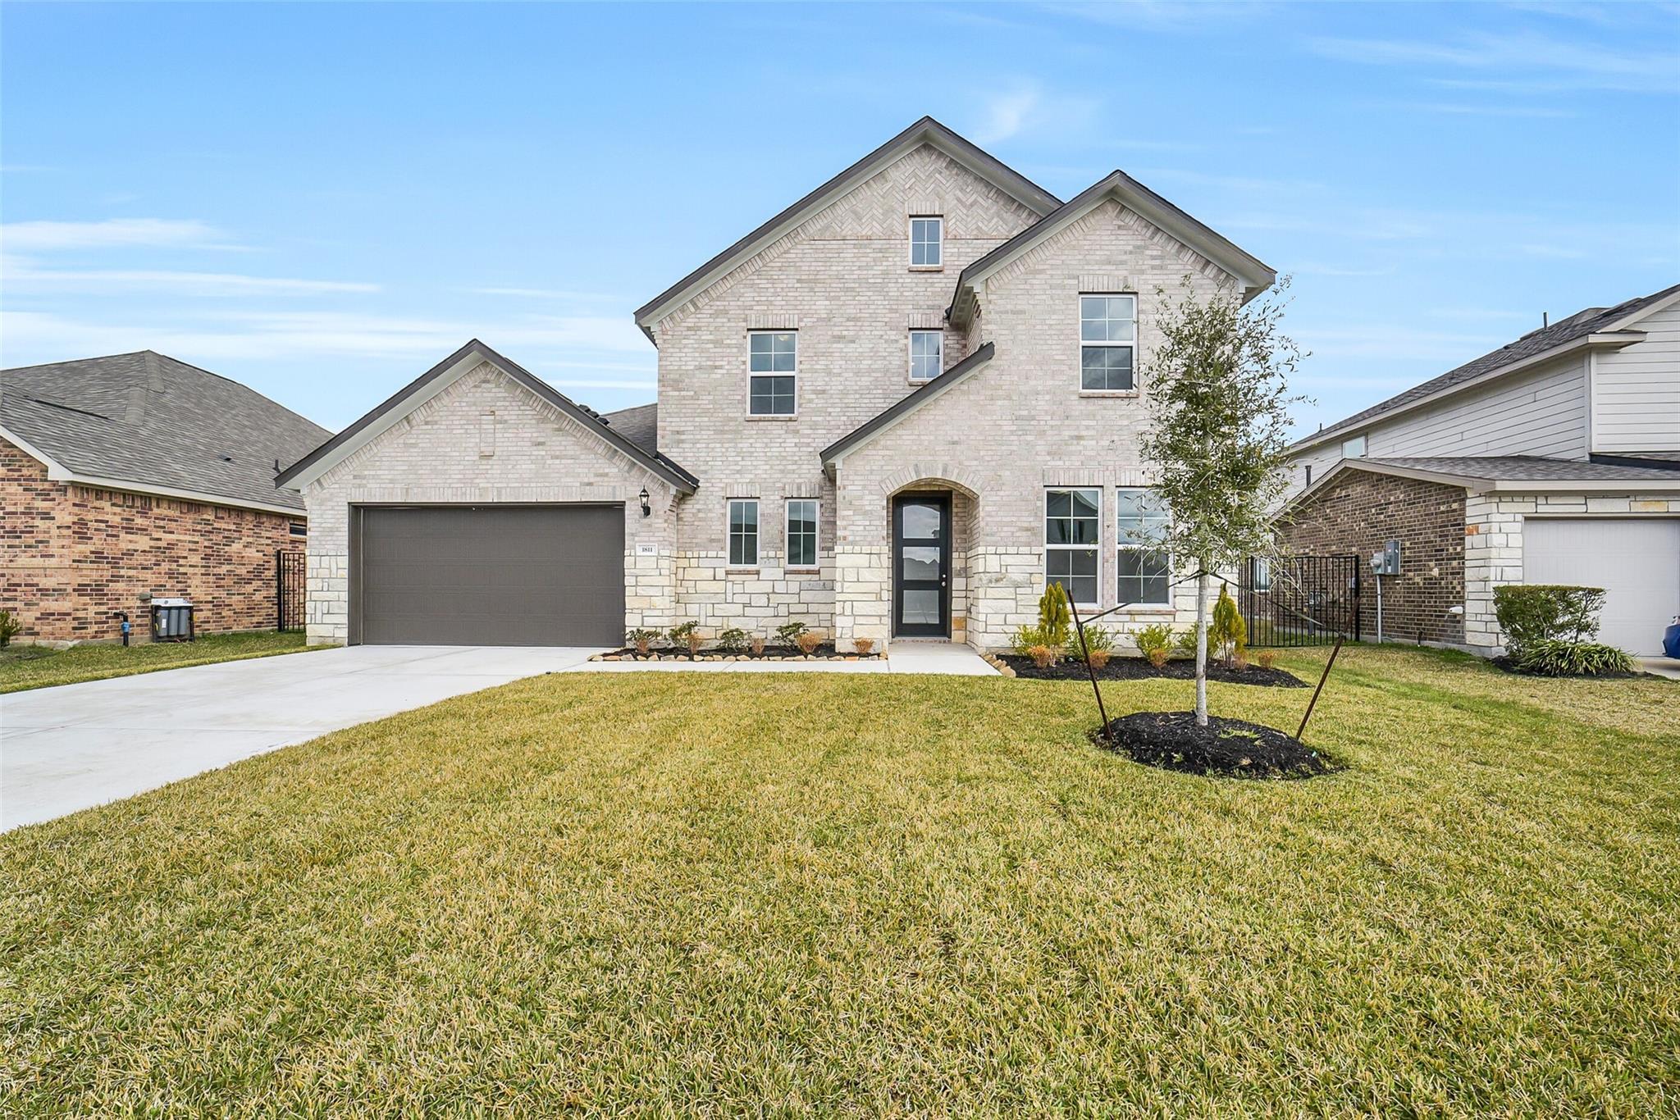
Two-story brick Davidson Homes Philip B with 2-car garage, driveway, and lush front lawn in Sierra Vista, Rosharon, Texas
Modern open kitchen with gray shaker cabinets, white quartz island, stainless appliances in Davidson Homes The Philip B, Rosharon TX
Open-concept kitchen and living room with white island, stainless appliances, hardwood floors, and large windows in Davidson Homes The Philip B, Rosharon, Texas
Elegant master bathroom featuring frameless glass shower, soaking tub, double vanity in Davidson Homes The Philip B, Rosharon, Texas
Modern 2-story brick home with 2-car garage, stone accents, driveway, and lush lawn in Sierra Vista, Rosharon, Texas

Modern two-story light brick home with 2-car garage, young oak tree, and landscaped front yard in Sierra Vista, Rosharon, Texas

Modern two-story brick home front with arched entry, black glass door, stone pillars, 2-car garage, and landscaped walkway in Sierra Vista, Rosharon, Texas

The Philip B

1811 Tioga View DriveHomesite #24-B3
Now $429,990, was $454,990, save $25,000
From /MO*
Principal & Interest Only
4 Bd
3.5 Ba
2,875 Sf
More Details