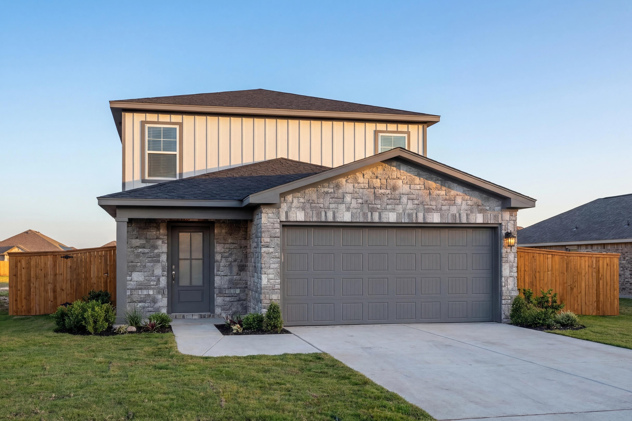

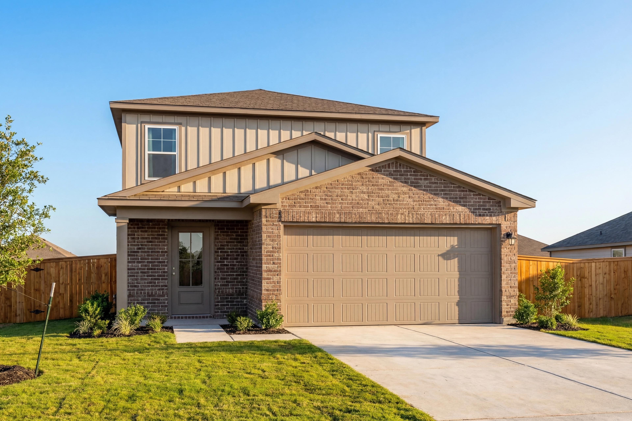
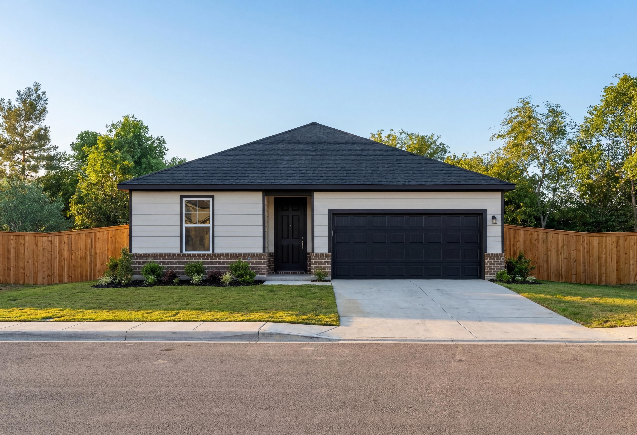
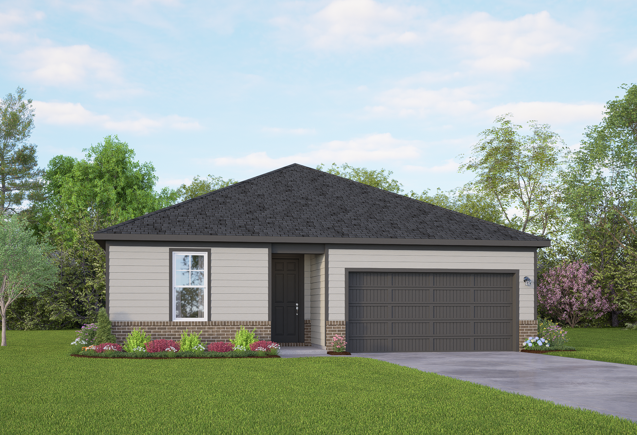
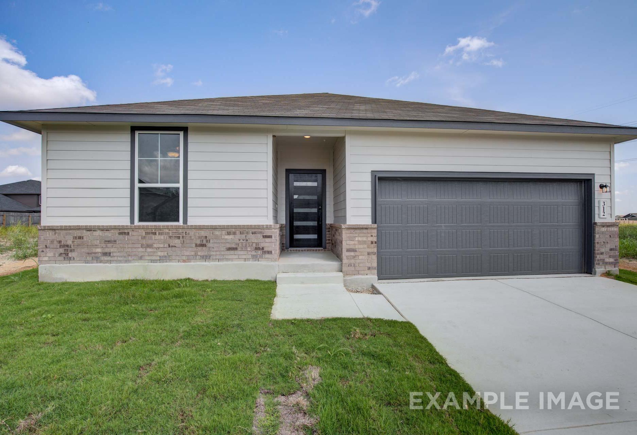
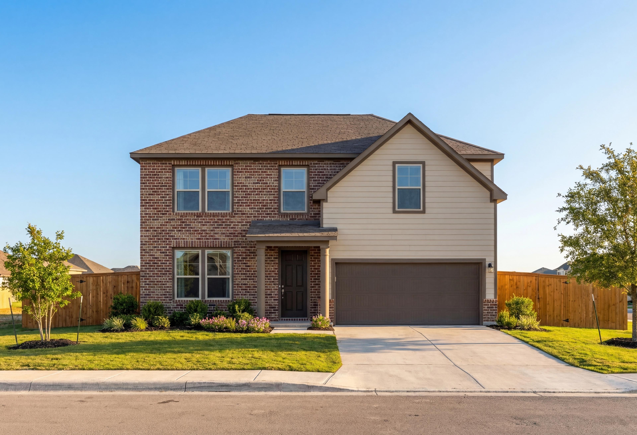
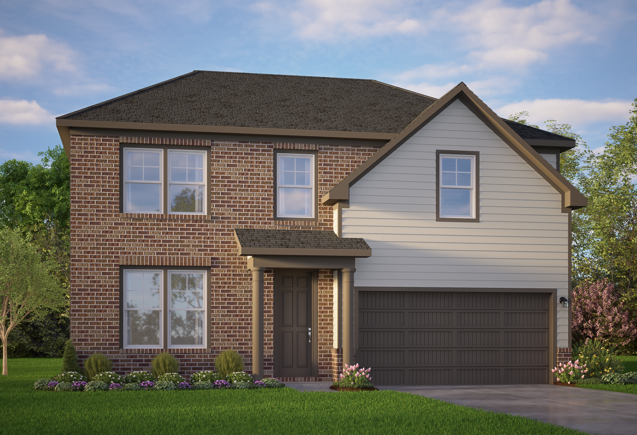
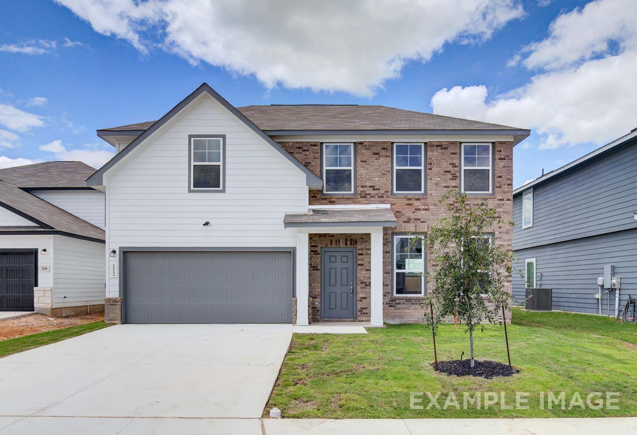
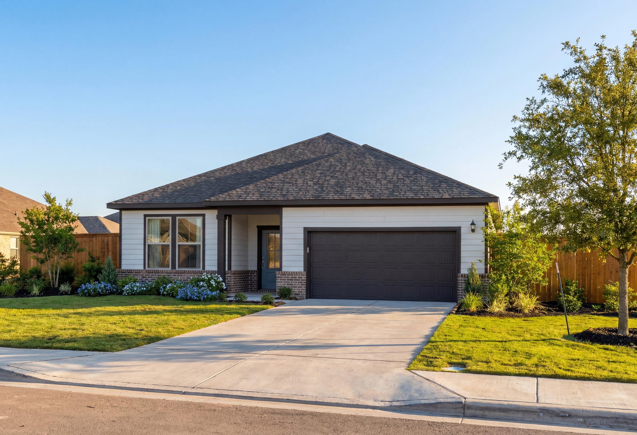
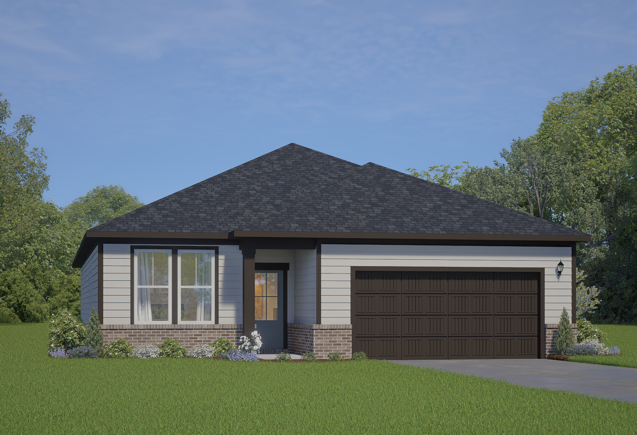
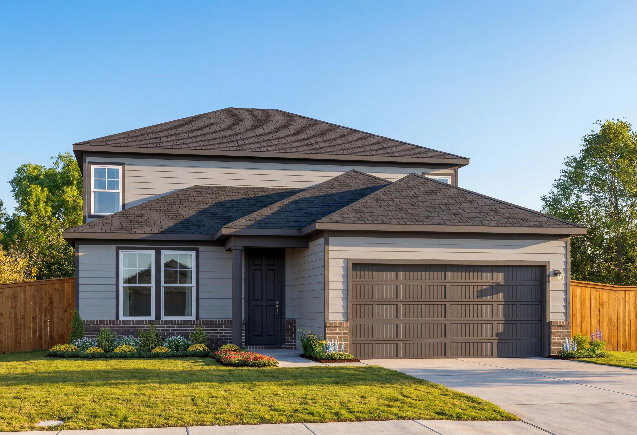

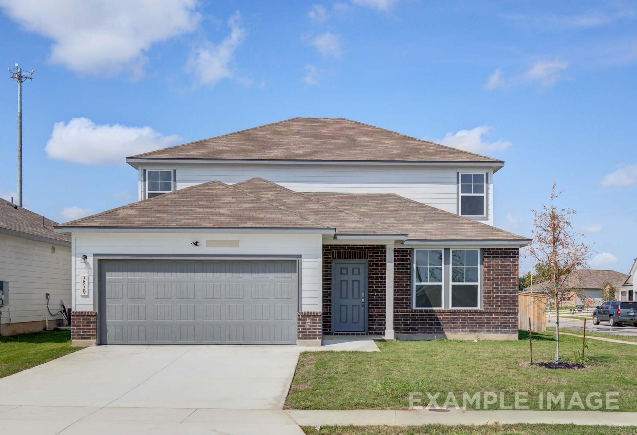

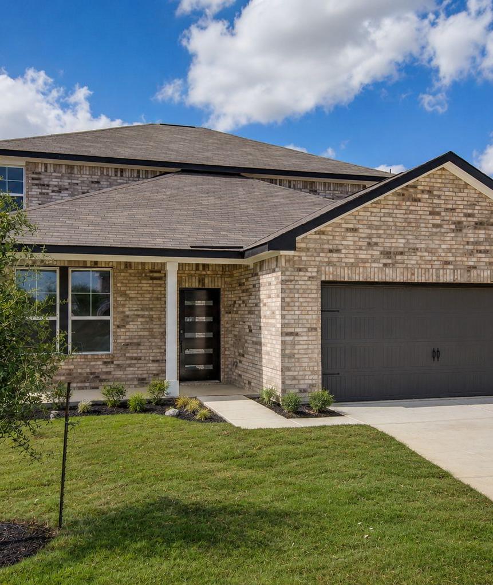

Two-story San Marcos home elevation by Davidson Homes featuring stone accents, beige siding, two-car garage, and front porch
The San Marcos E
The San Marcos E
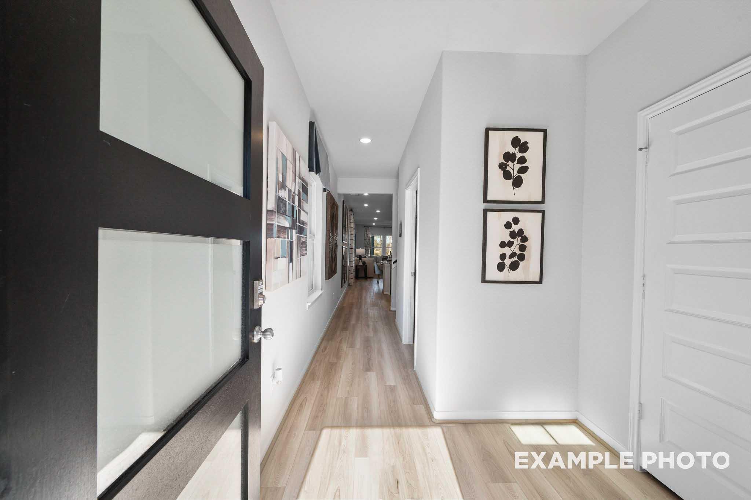
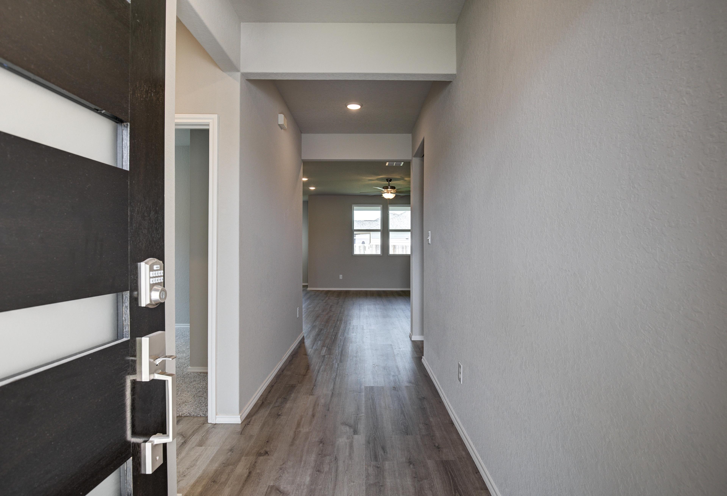
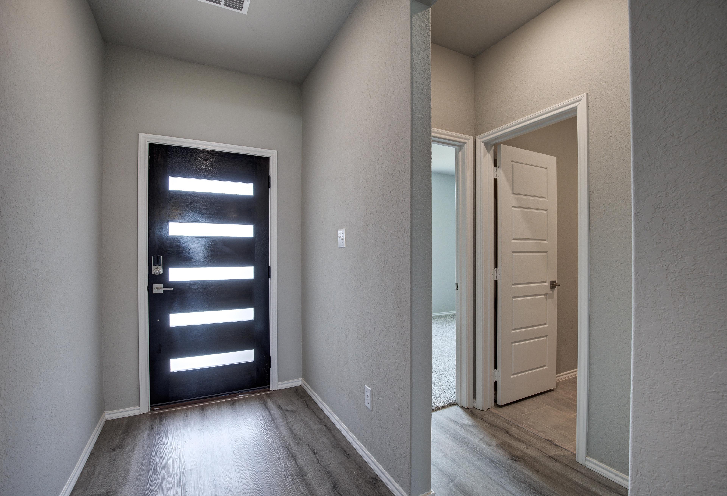
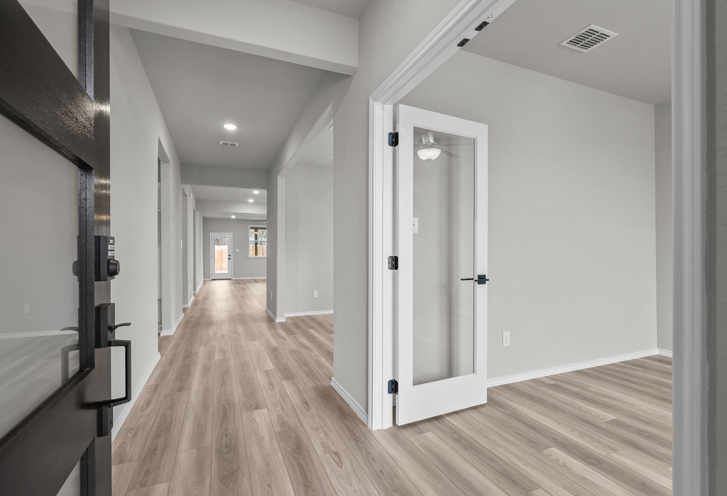
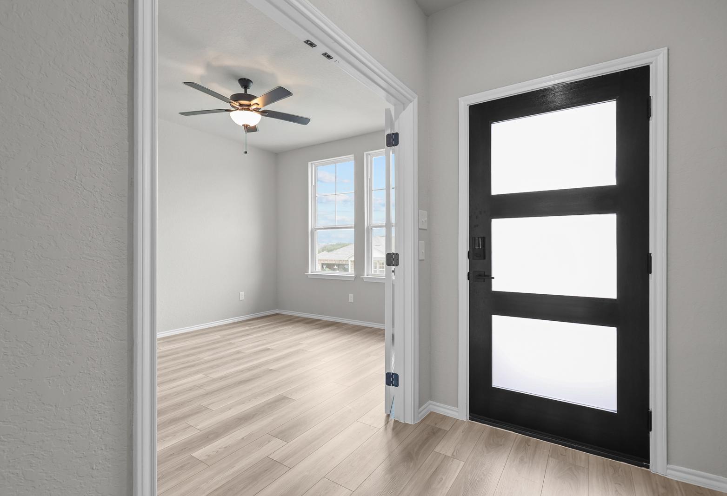
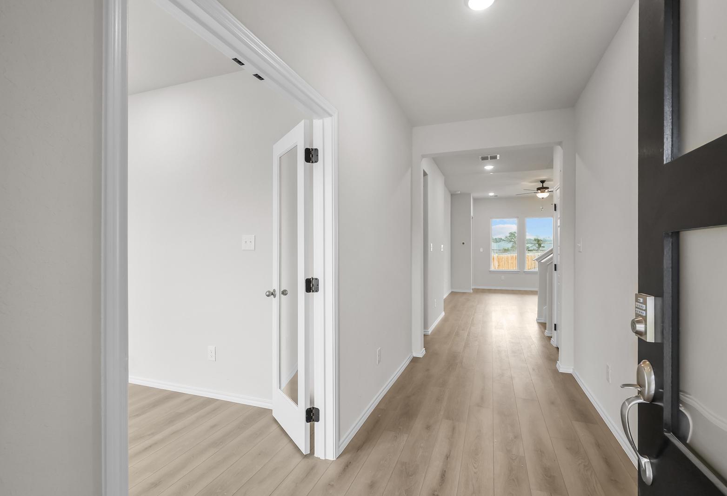
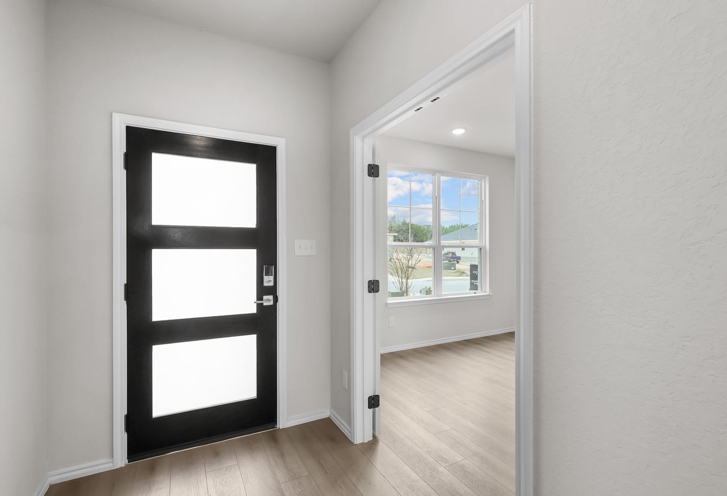
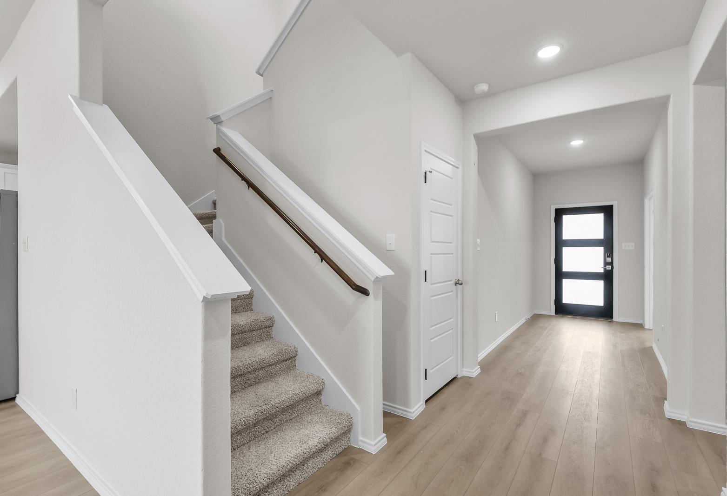
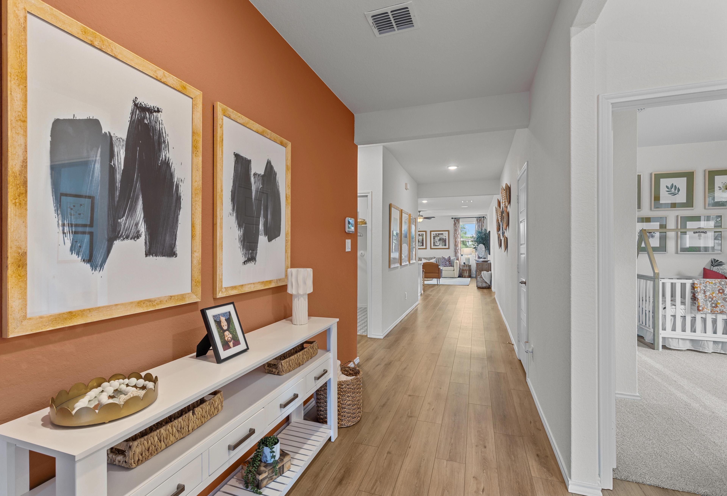
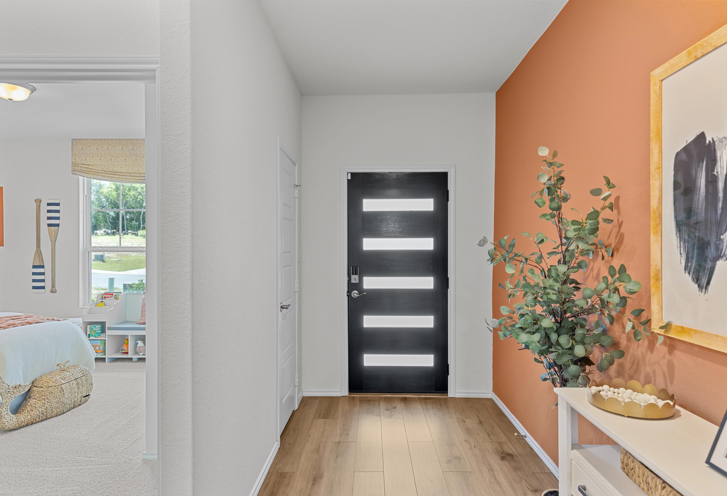
Spacious entry hallway in The San Marcos home by Davidson Homes, featuring black frosted glass door, light oak floors, white walls, and abstract wall art
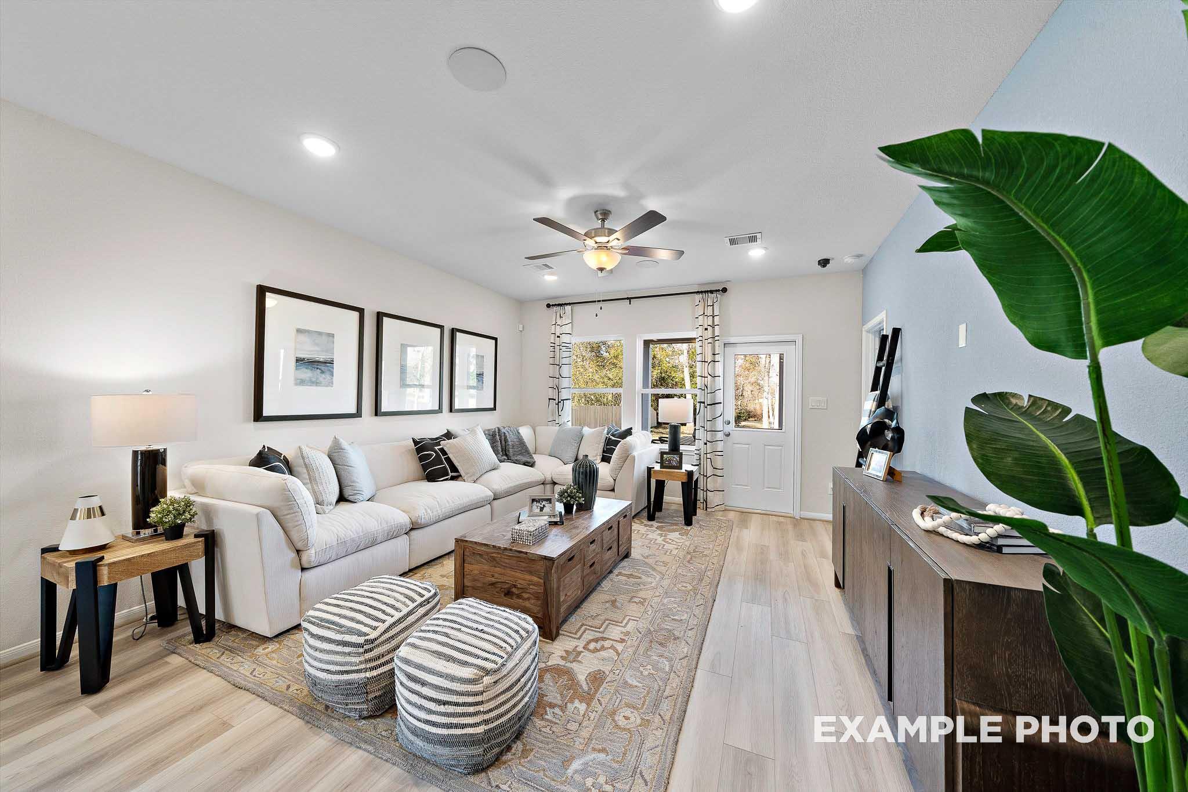
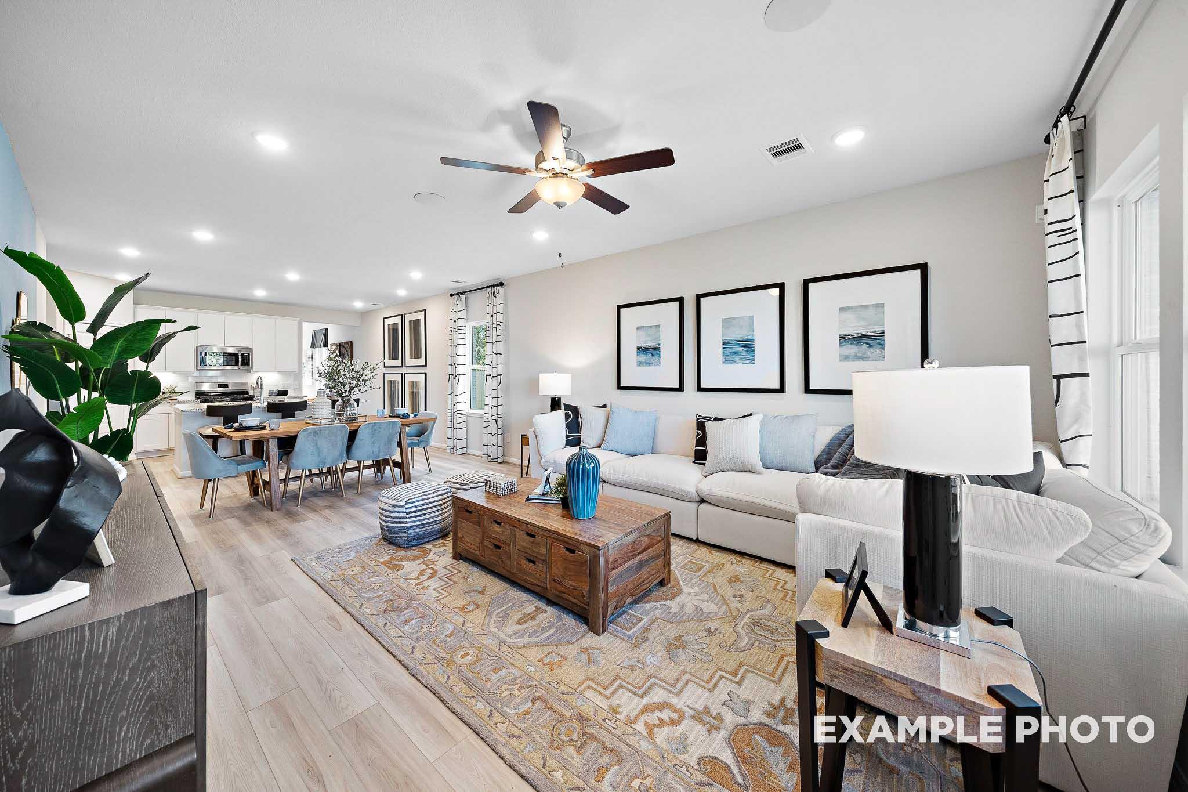
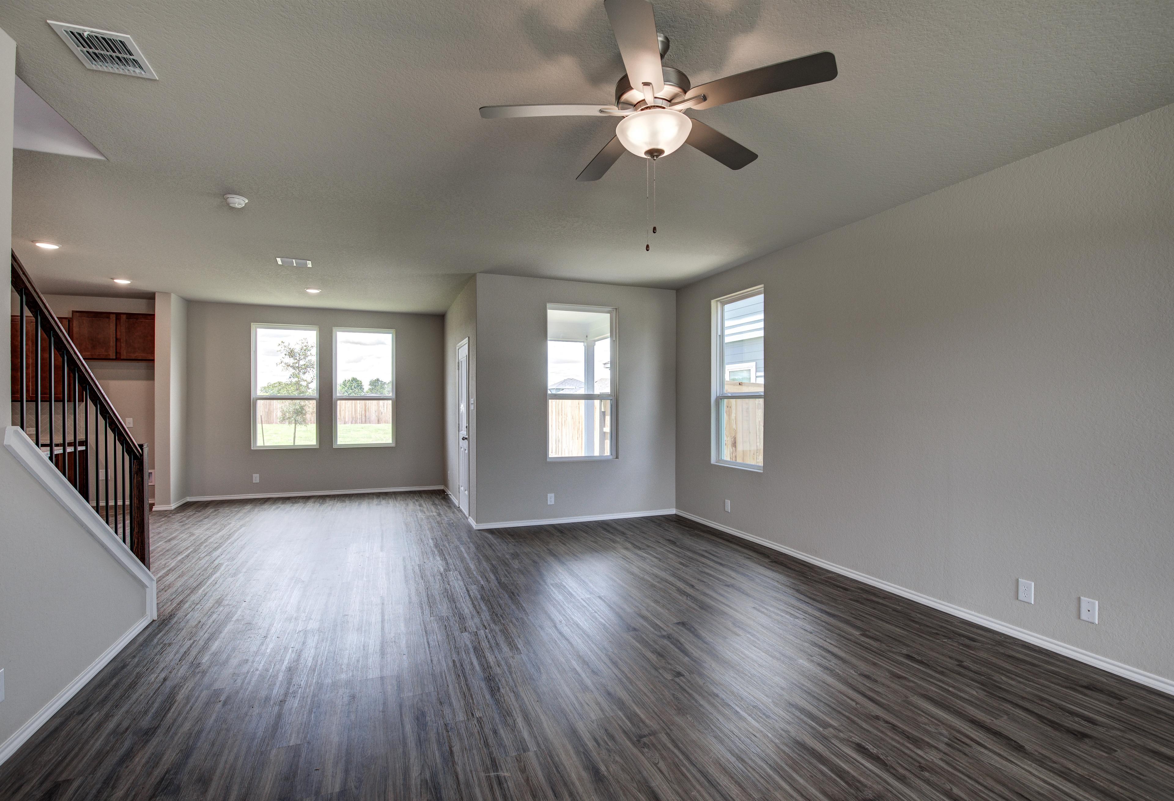
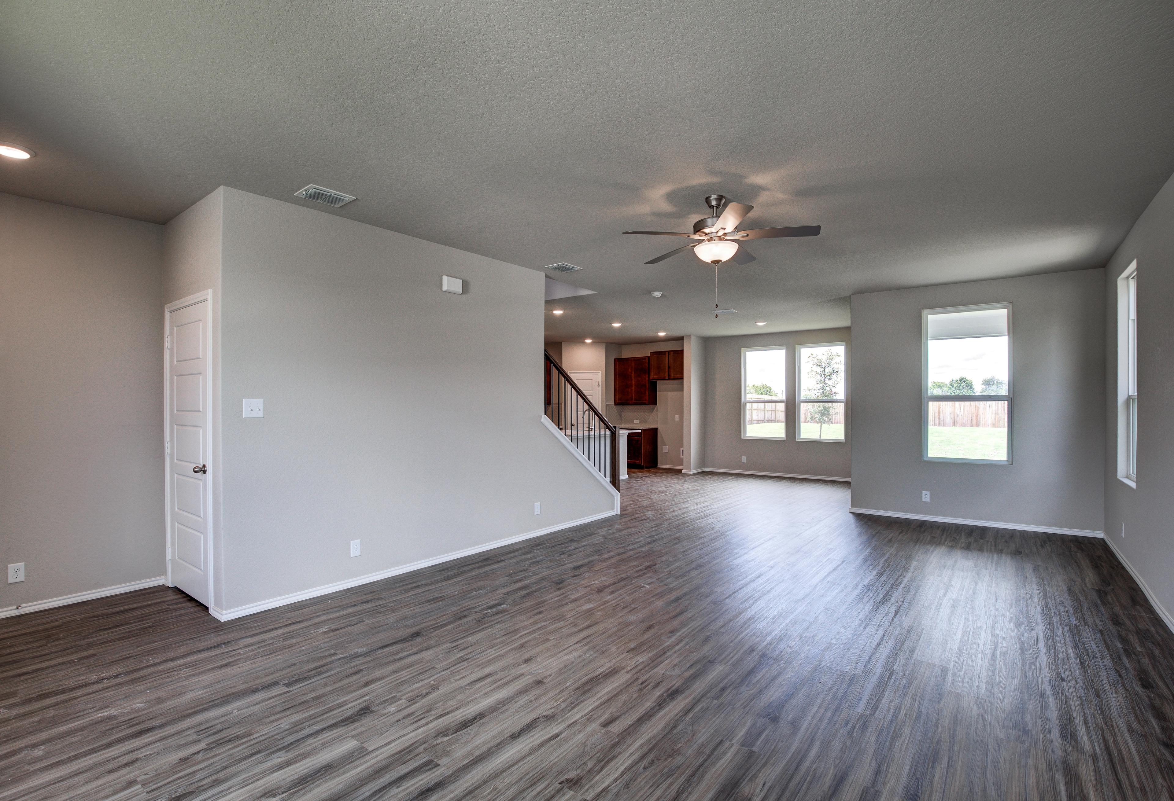
Spacious living room in The San Marcos Davidson Homes design featuring white sectional sofa, wooden coffee table, ceiling fan, and potted plants
Spacious open-concept living and dining area in The San Marcos home with white sofa, blue chairs, wooden table, plants, and modern artwork

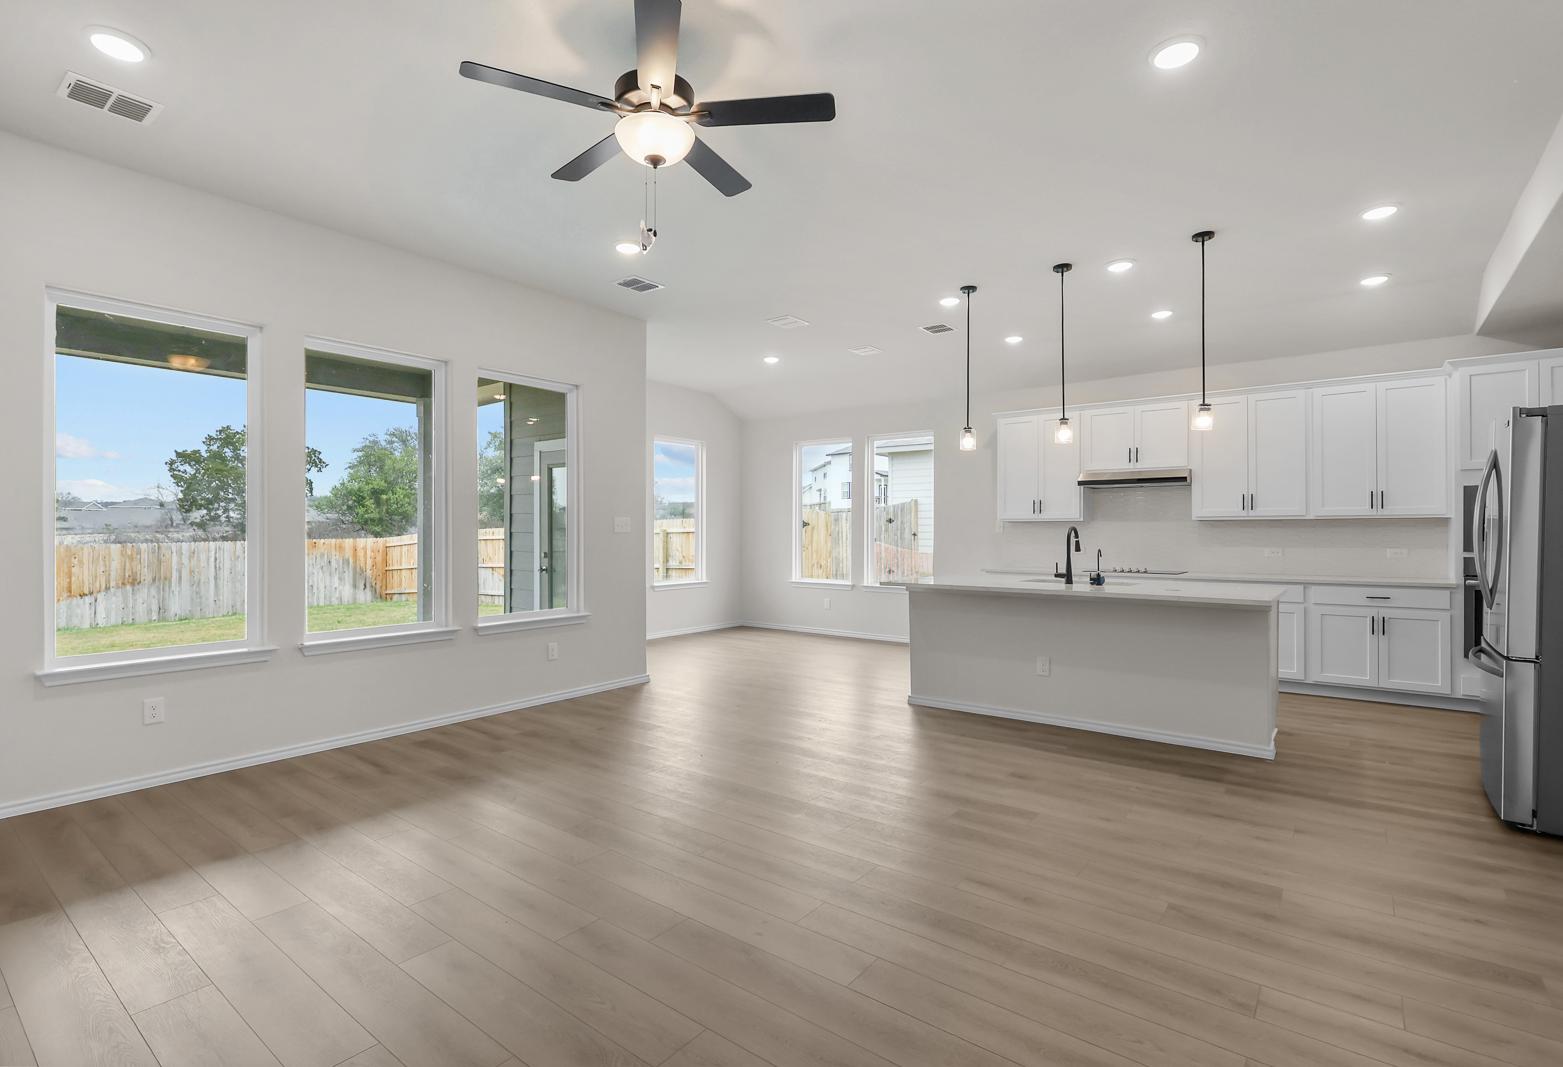
Spacious open-concept kitchen in The San Marcos Davidson home featuring white cabinets, granite island, stainless appliances, and hardwood floors
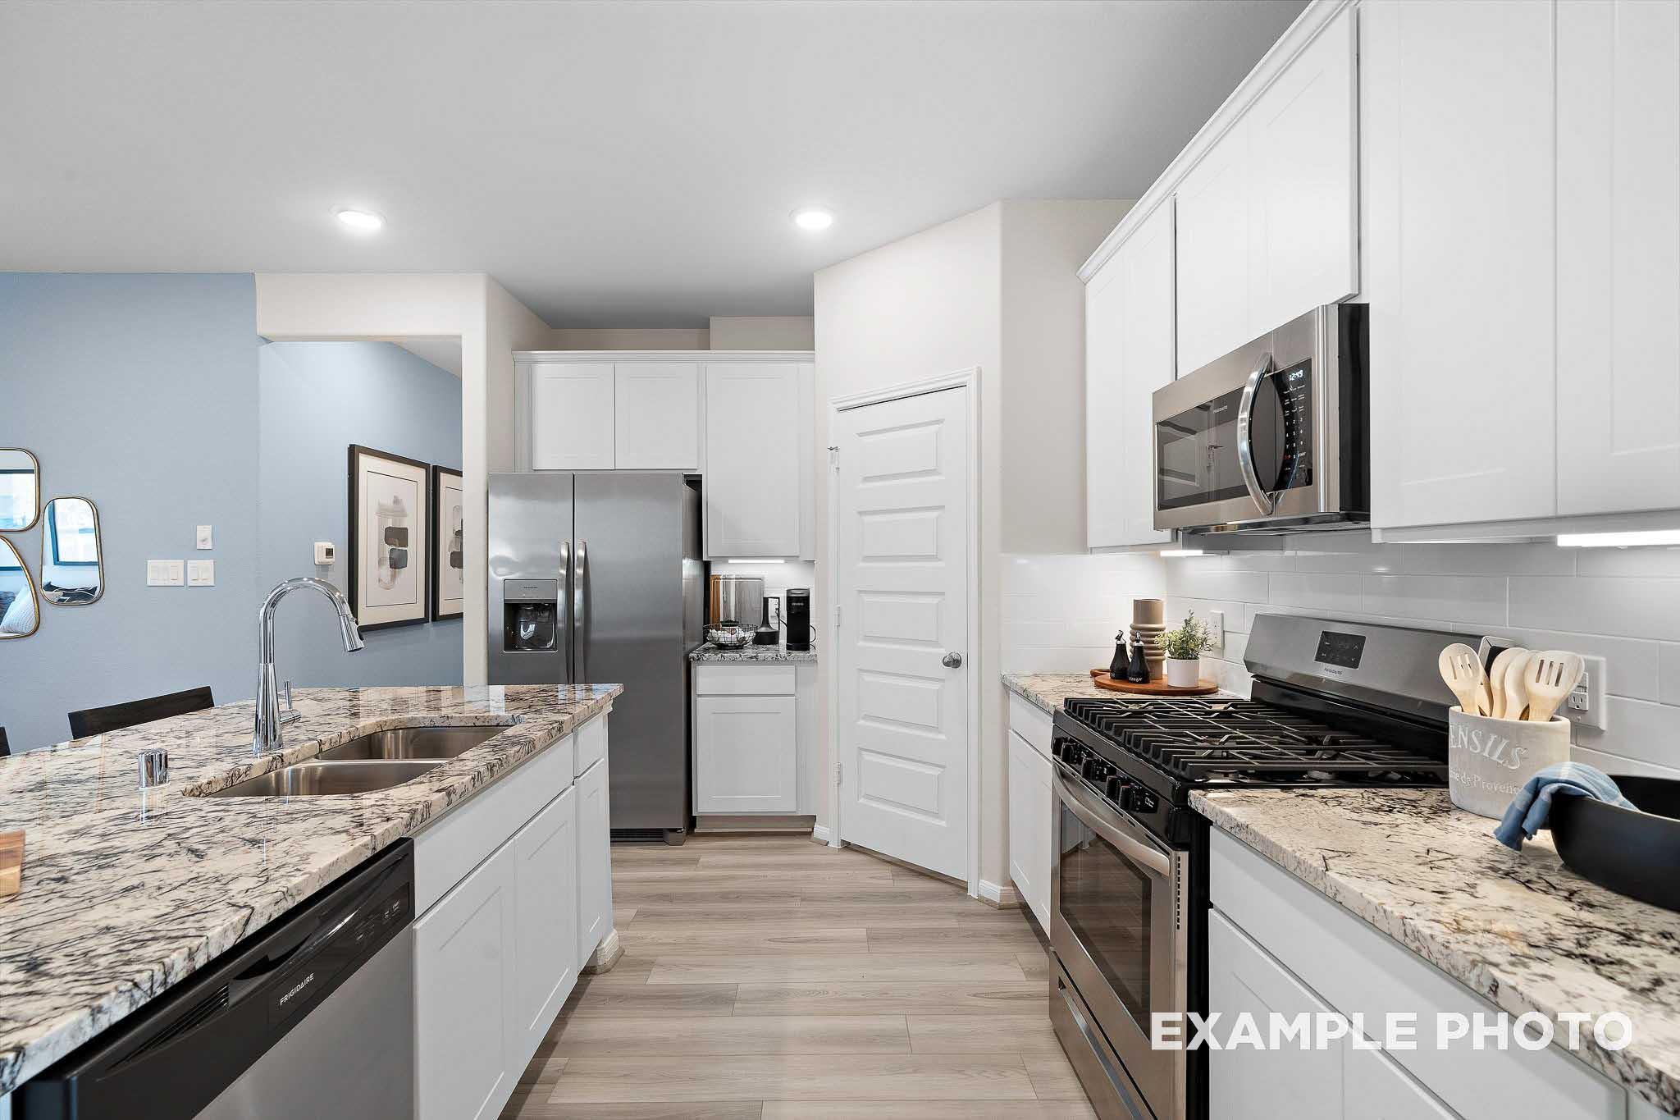
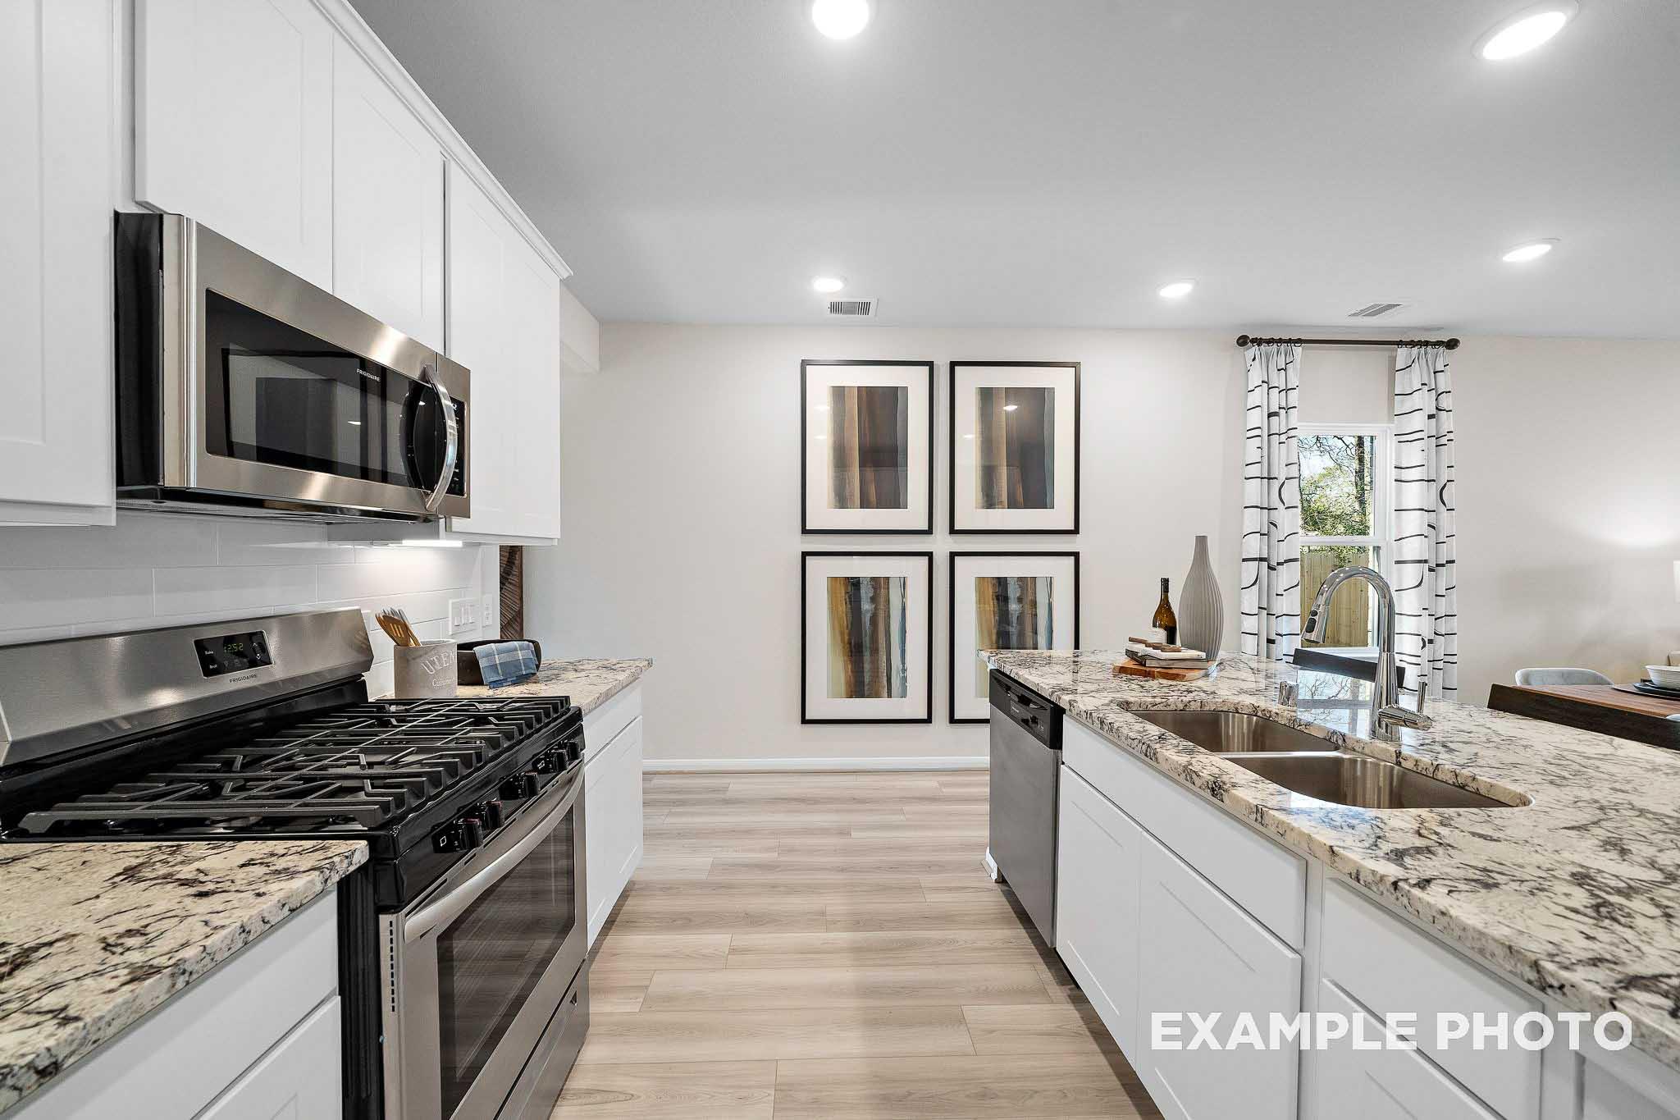
Spacious modern kitchen in The San Marcos with white shaker cabinets, quartz island sink, stainless steel appliances, hardwood floors
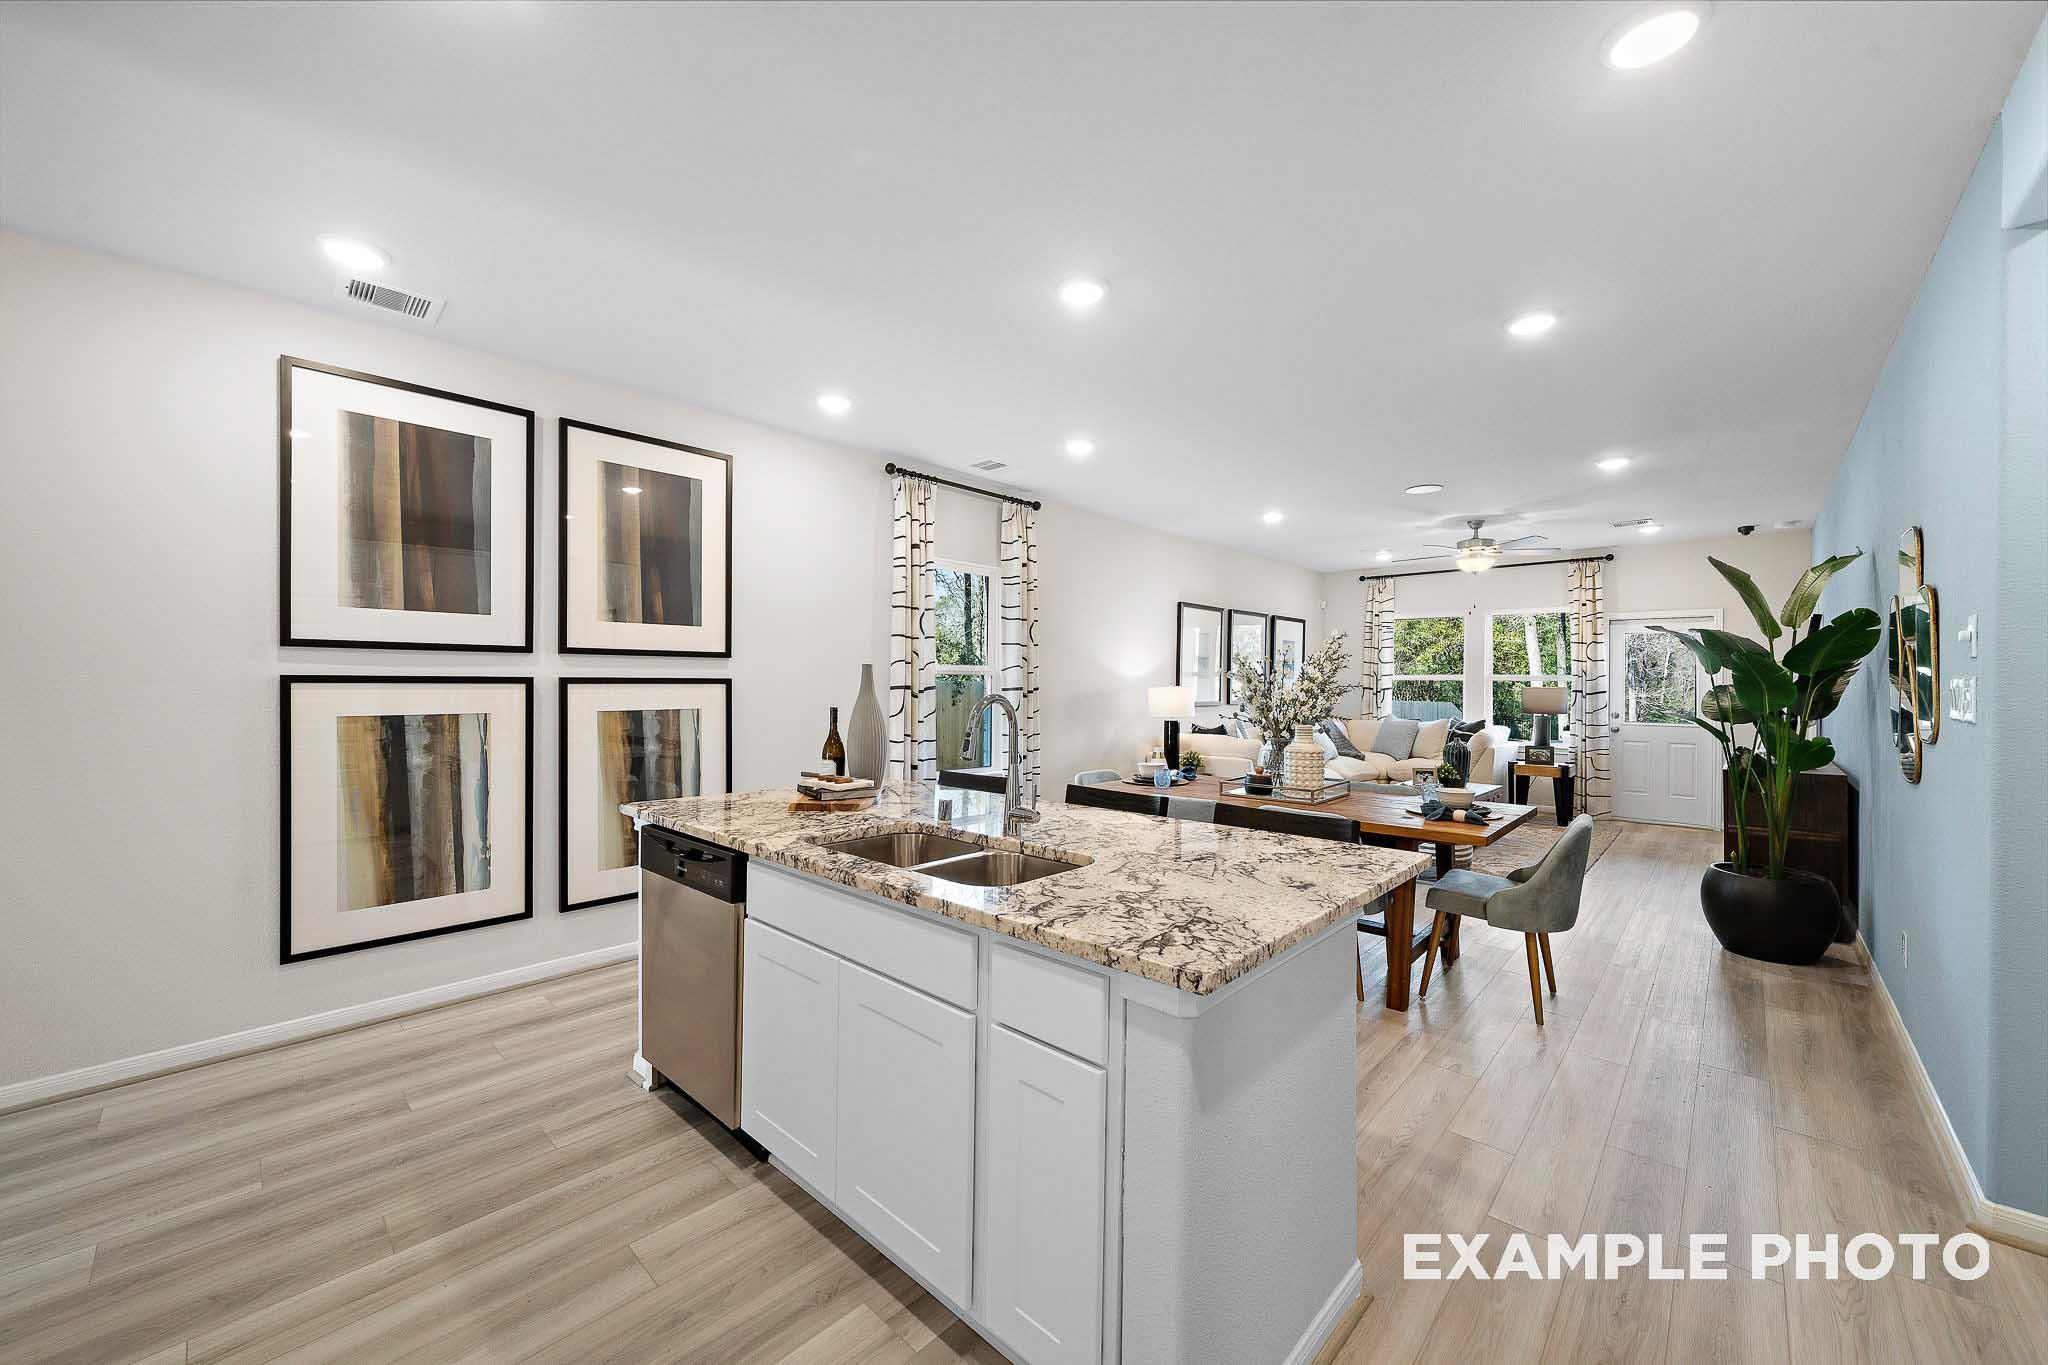
Open-concept kitchen in The San Marcos home with white cabinets, granite island, dining table, abstract wall art, and light wood floors
Modern kitchen in The San Marcos home with white shaker cabinets, granite island, stainless appliances, and wood flooring
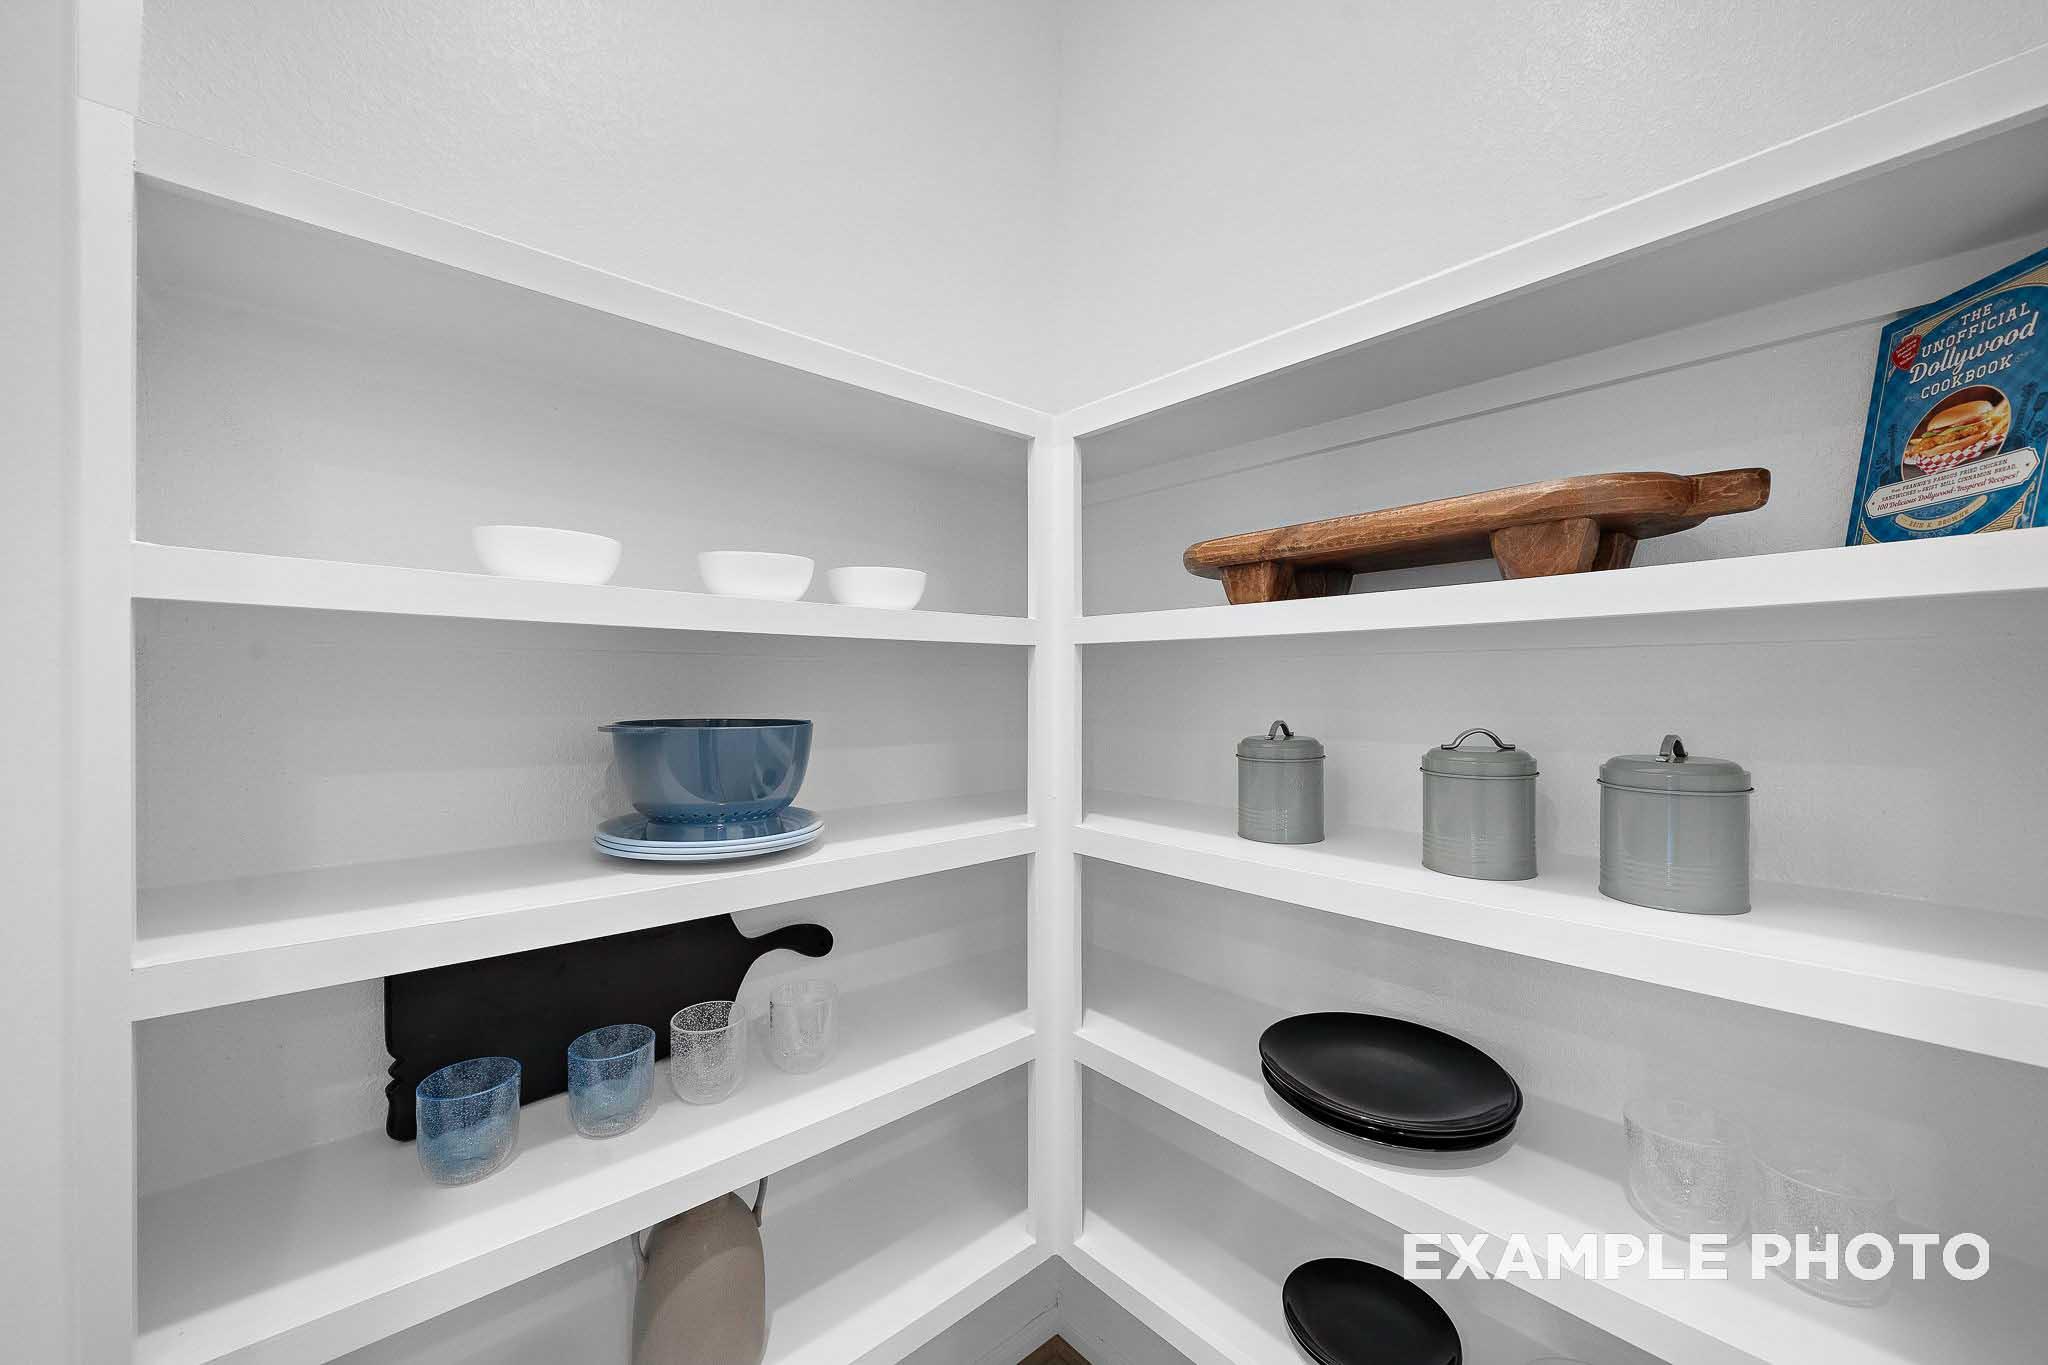
Spacious white corner pantry in The San Marcos home featuring shelves with white bowls, blue dish, gray canisters, and essentials
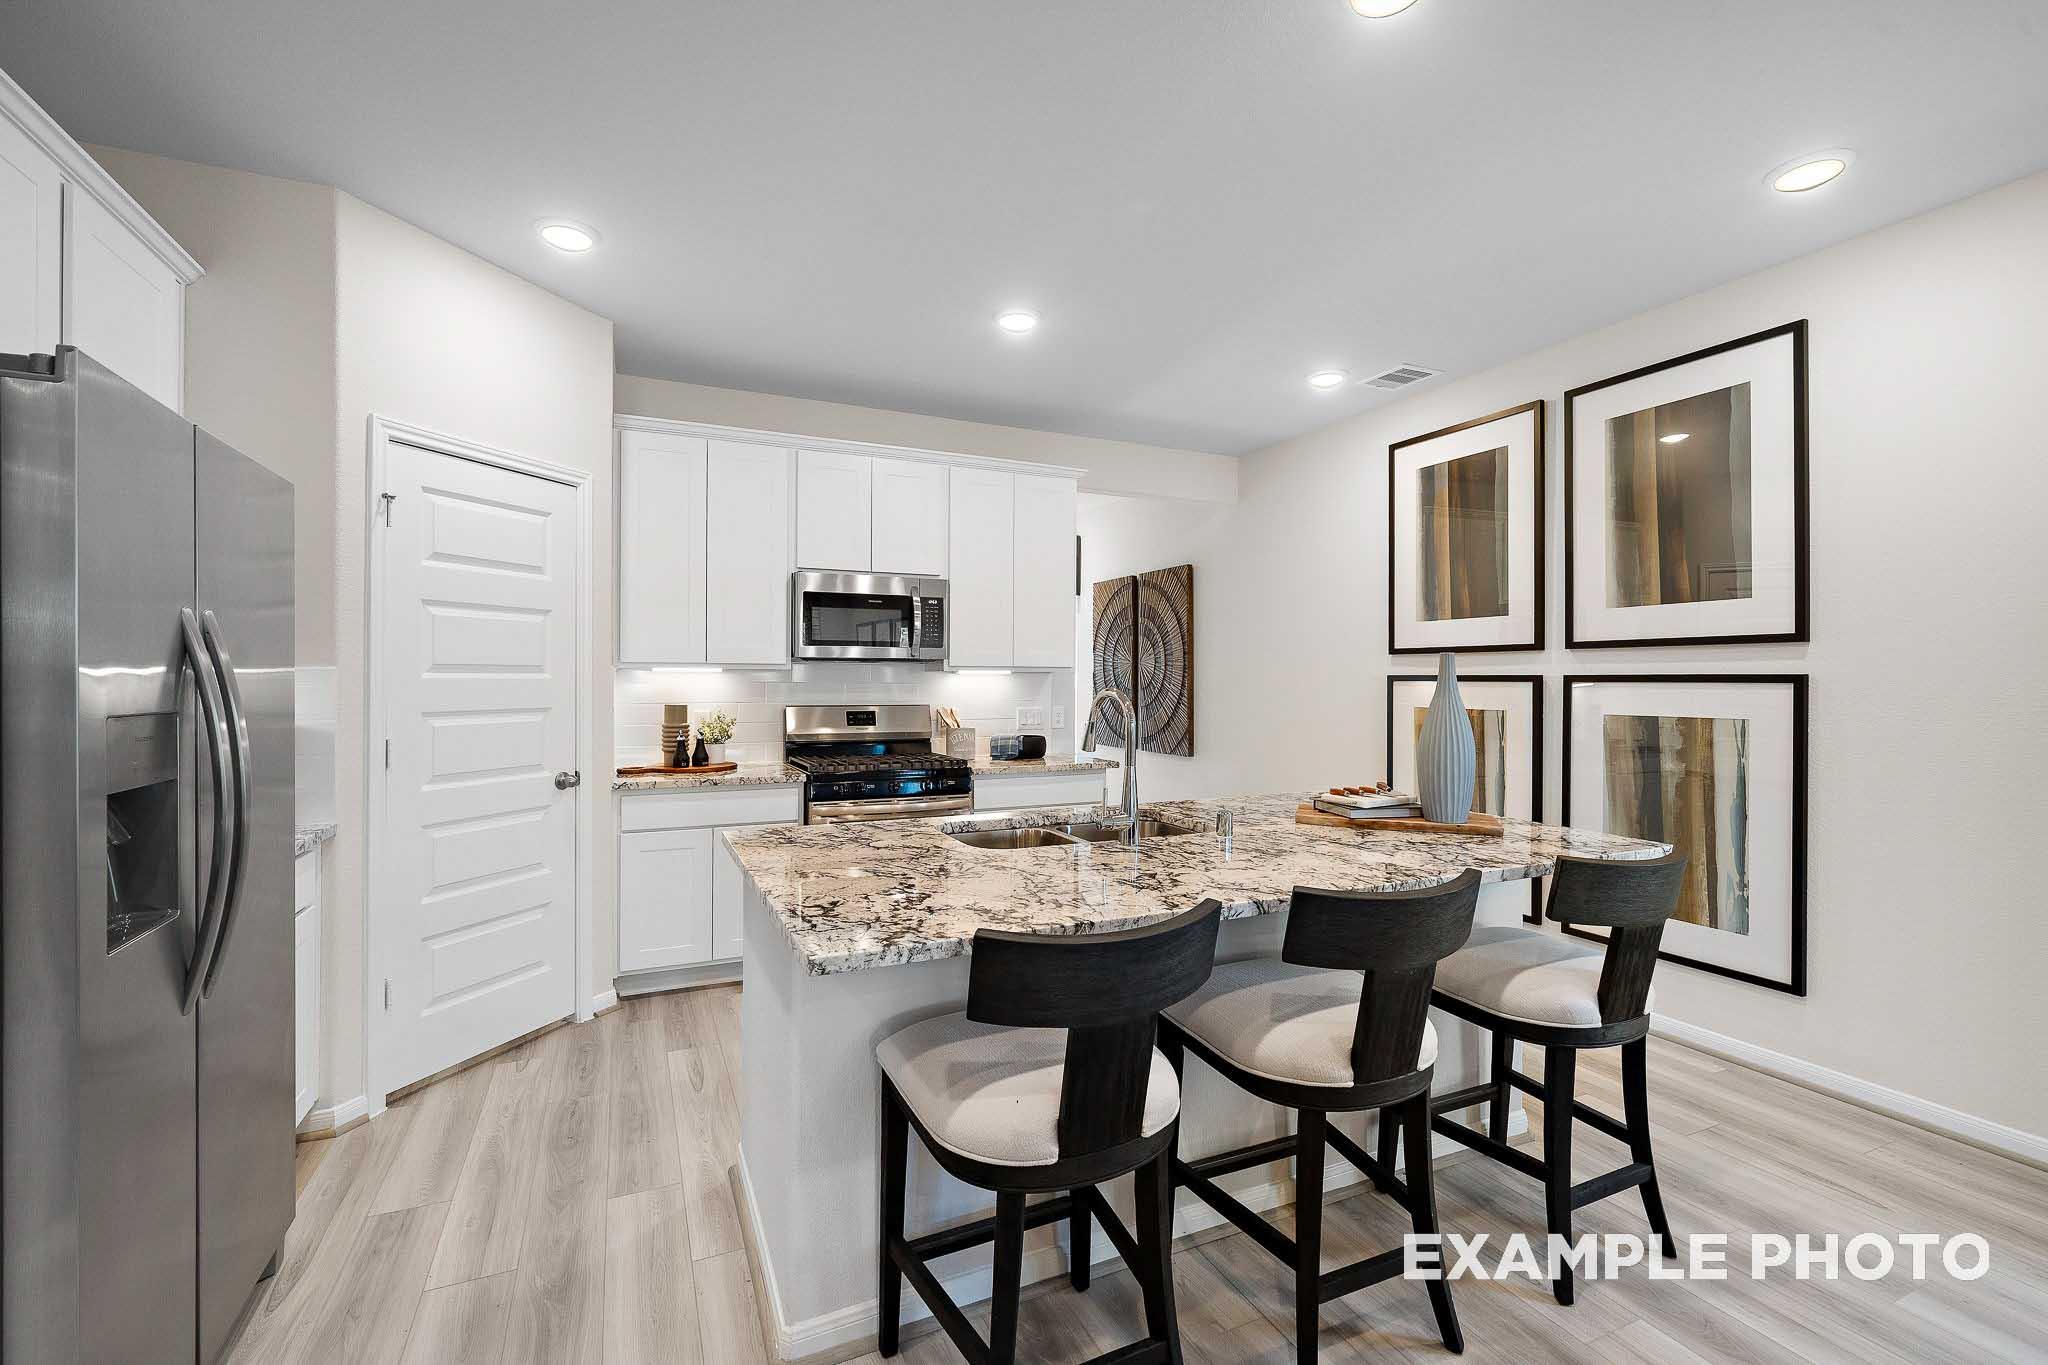
Modern San Marcos kitchen by Davidson Homes featuring white shaker cabinets, granite island, bar stools, and stainless appliances
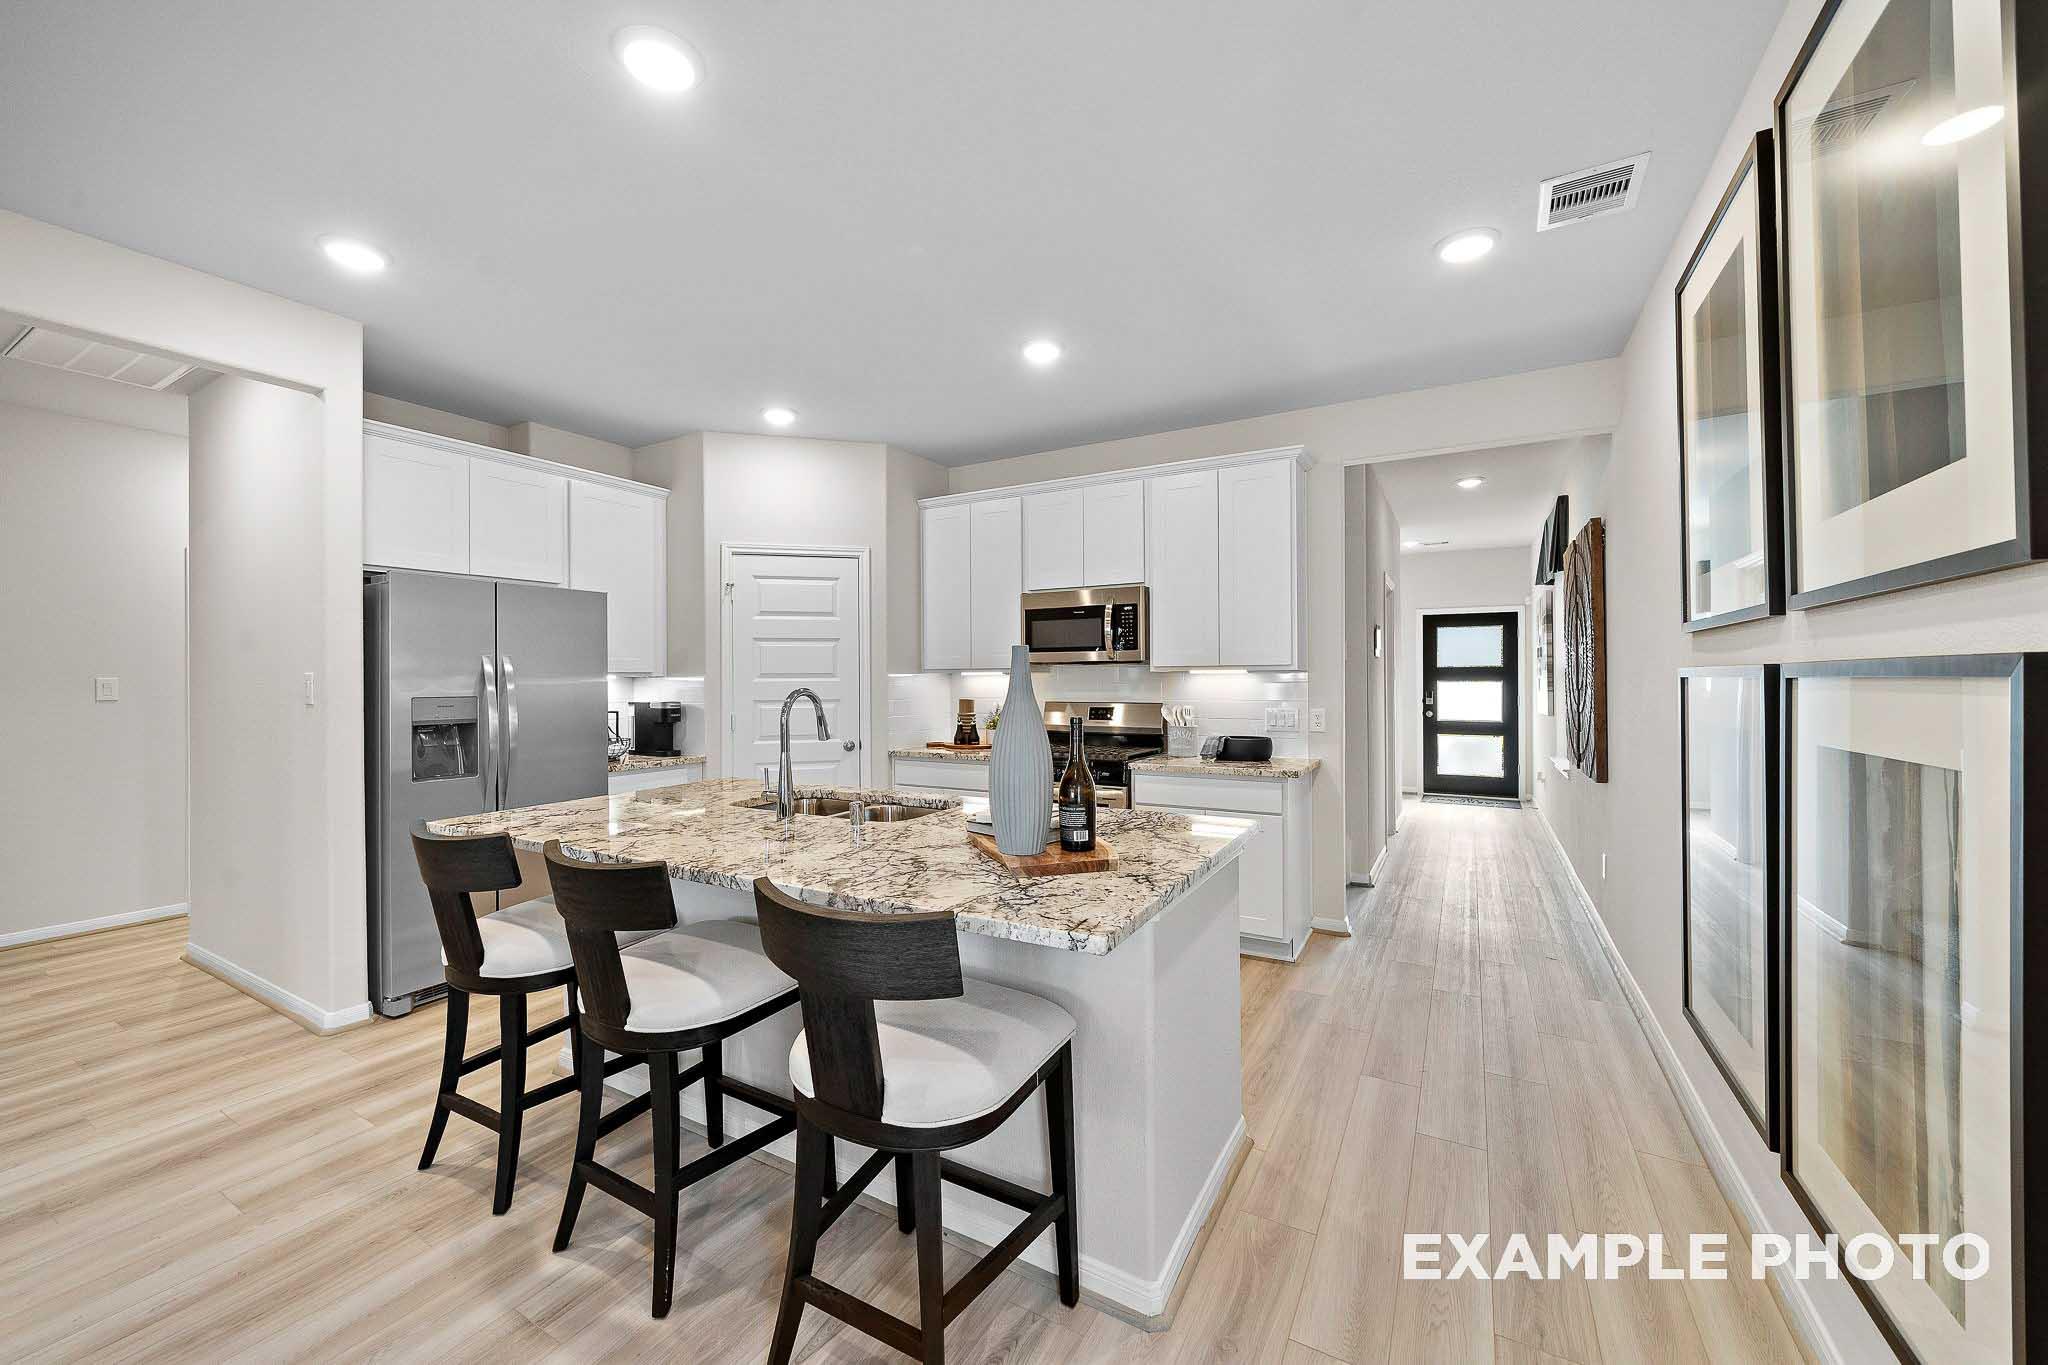
Spacious modern kitchen in The San Marcos with white cabinets, granite island, stainless appliances, and open hallway
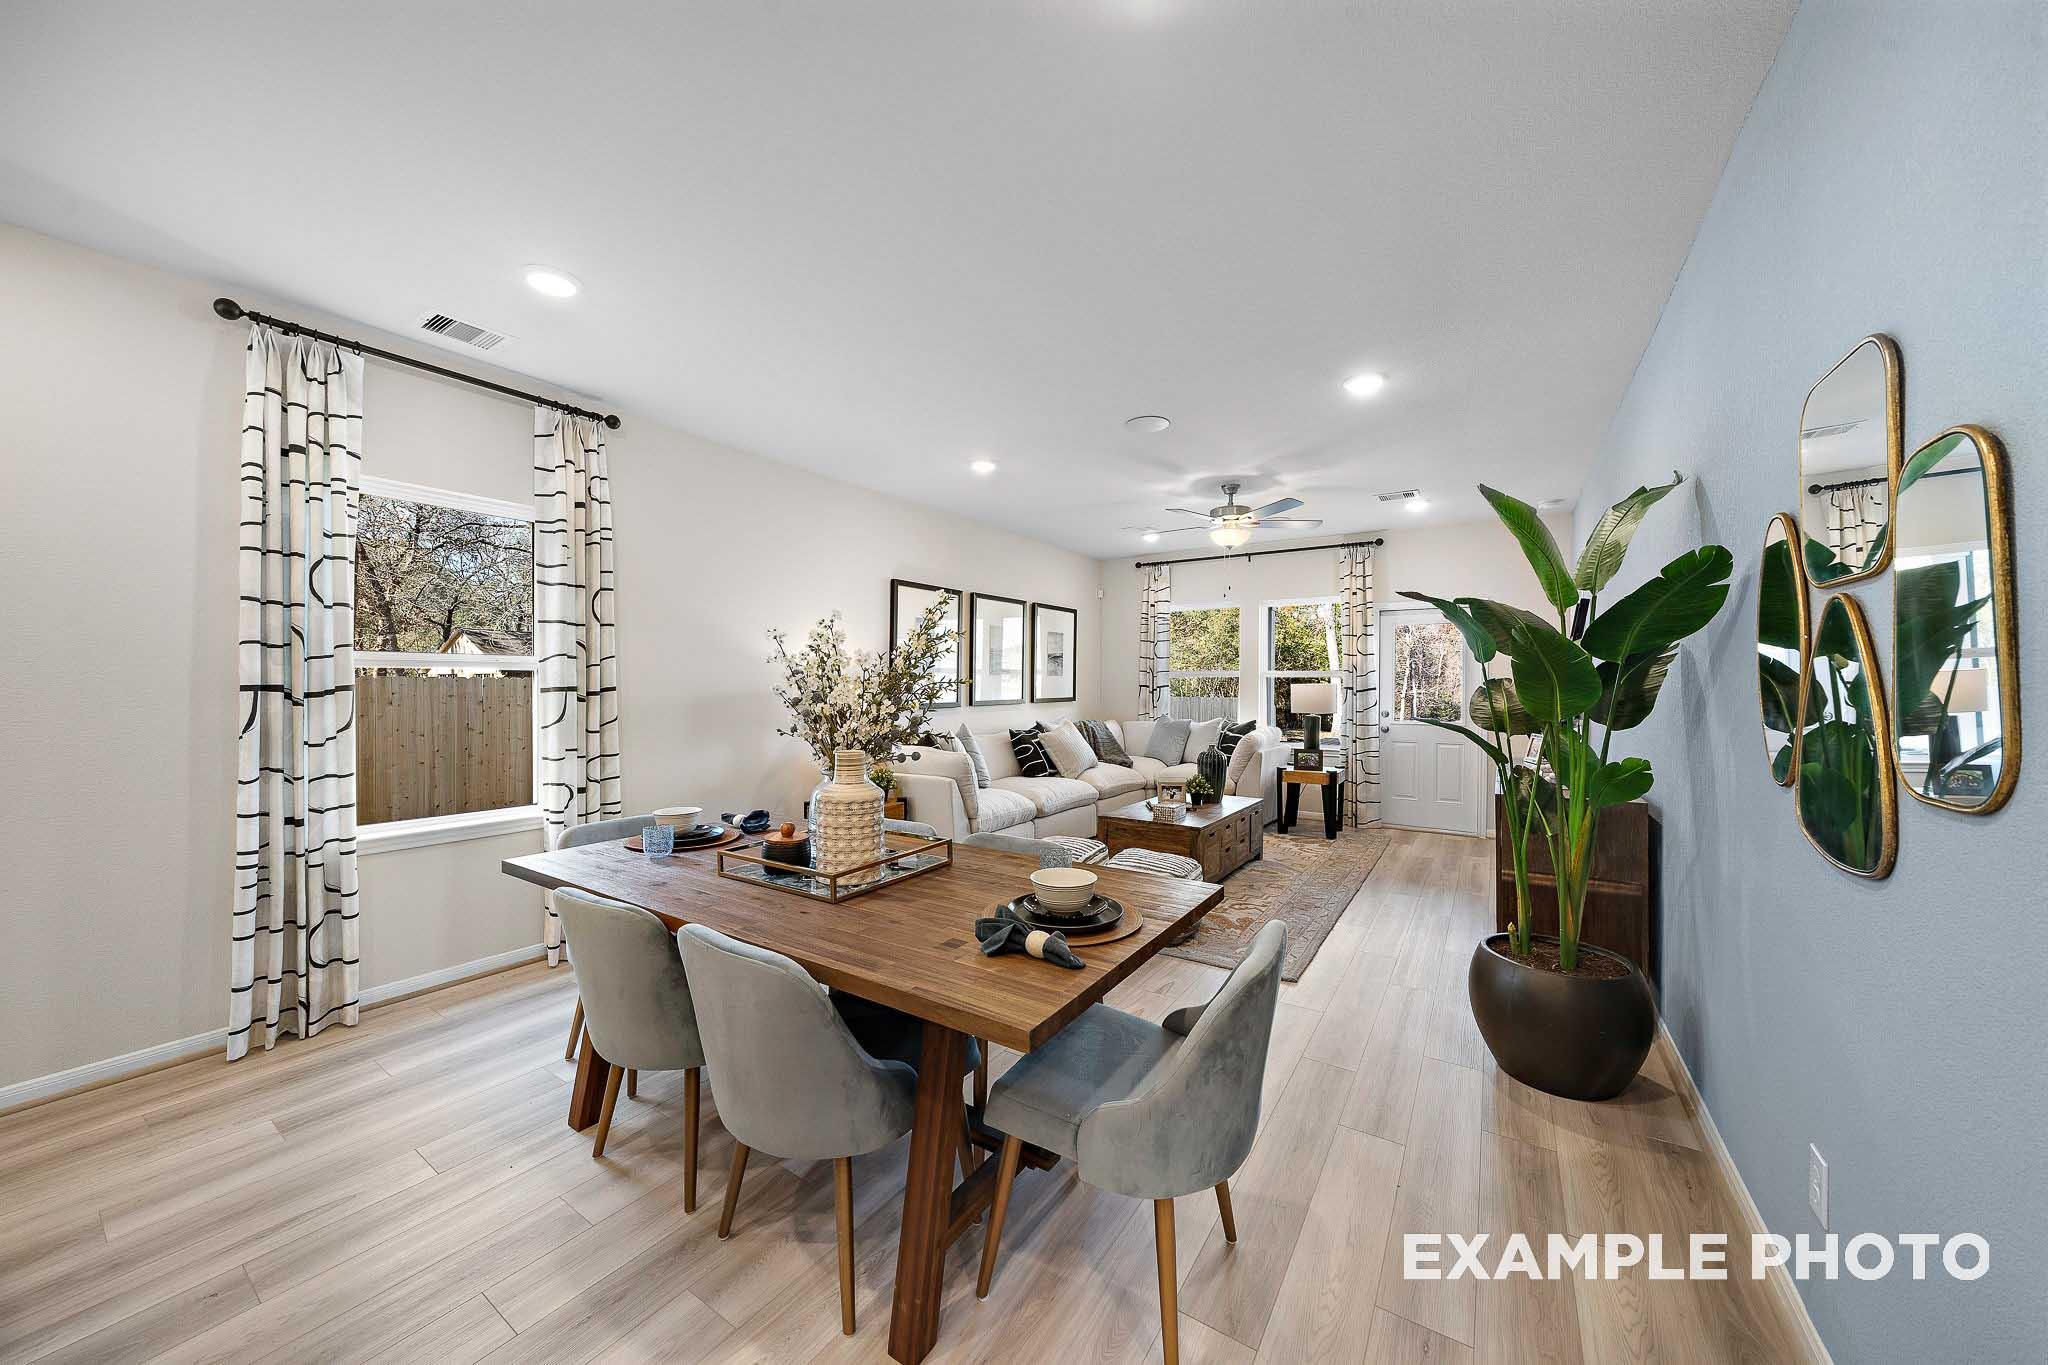
Open-concept living and dining room in The San Marcos showcasing wooden table with gray chairs, beige sofa, potted plants, and modern mirrors
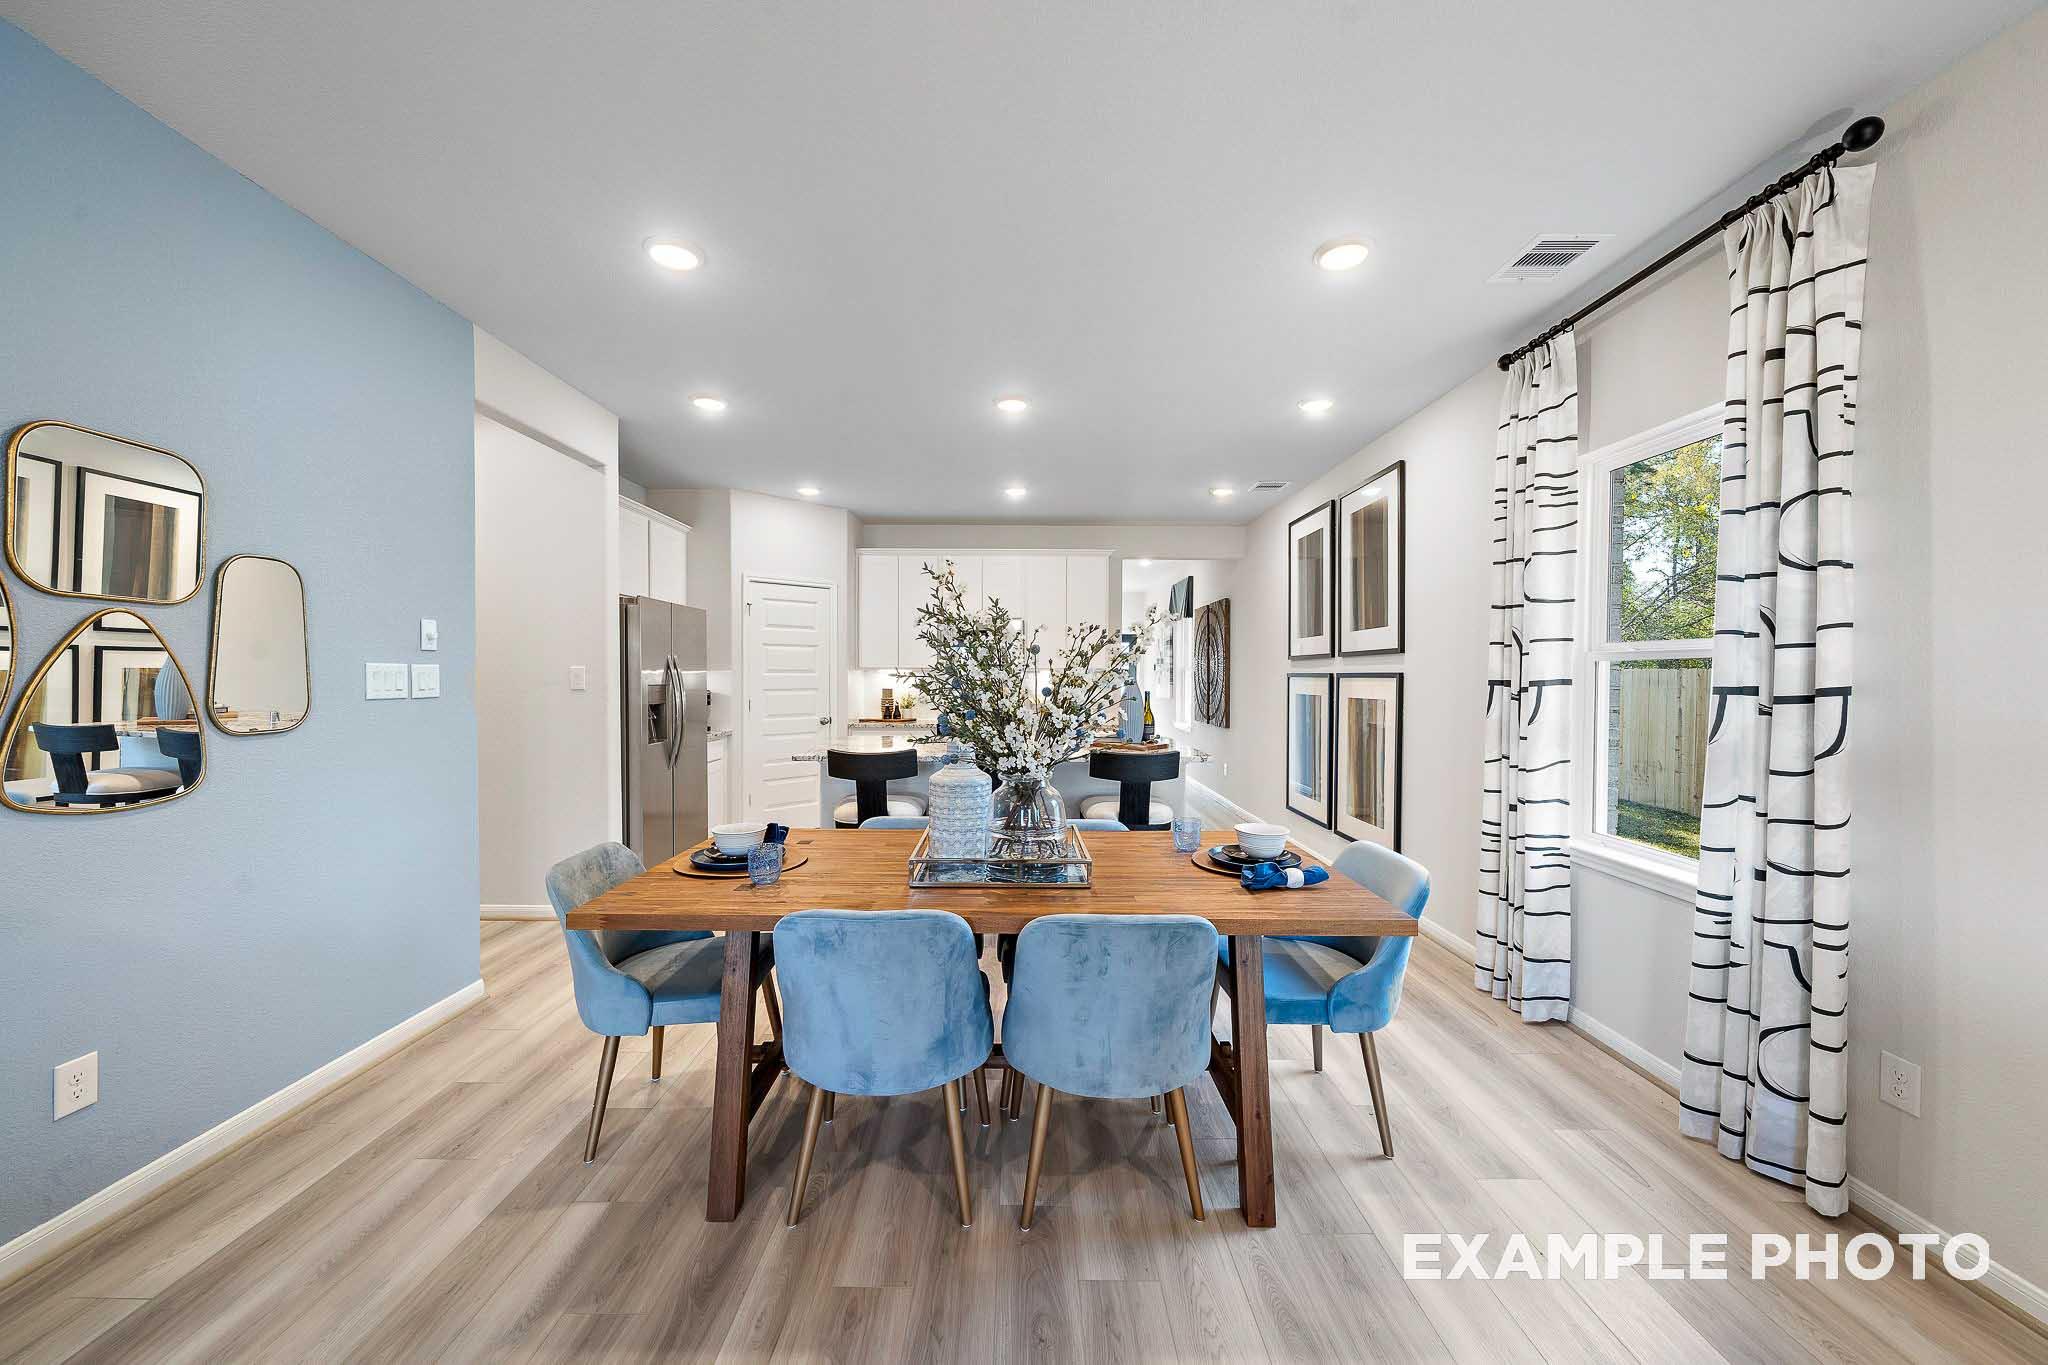
Spacious dining room in The San Marcos by Davidson Homes featuring wooden table, blue velvet chairs, floral centerpiece, and open kitchen
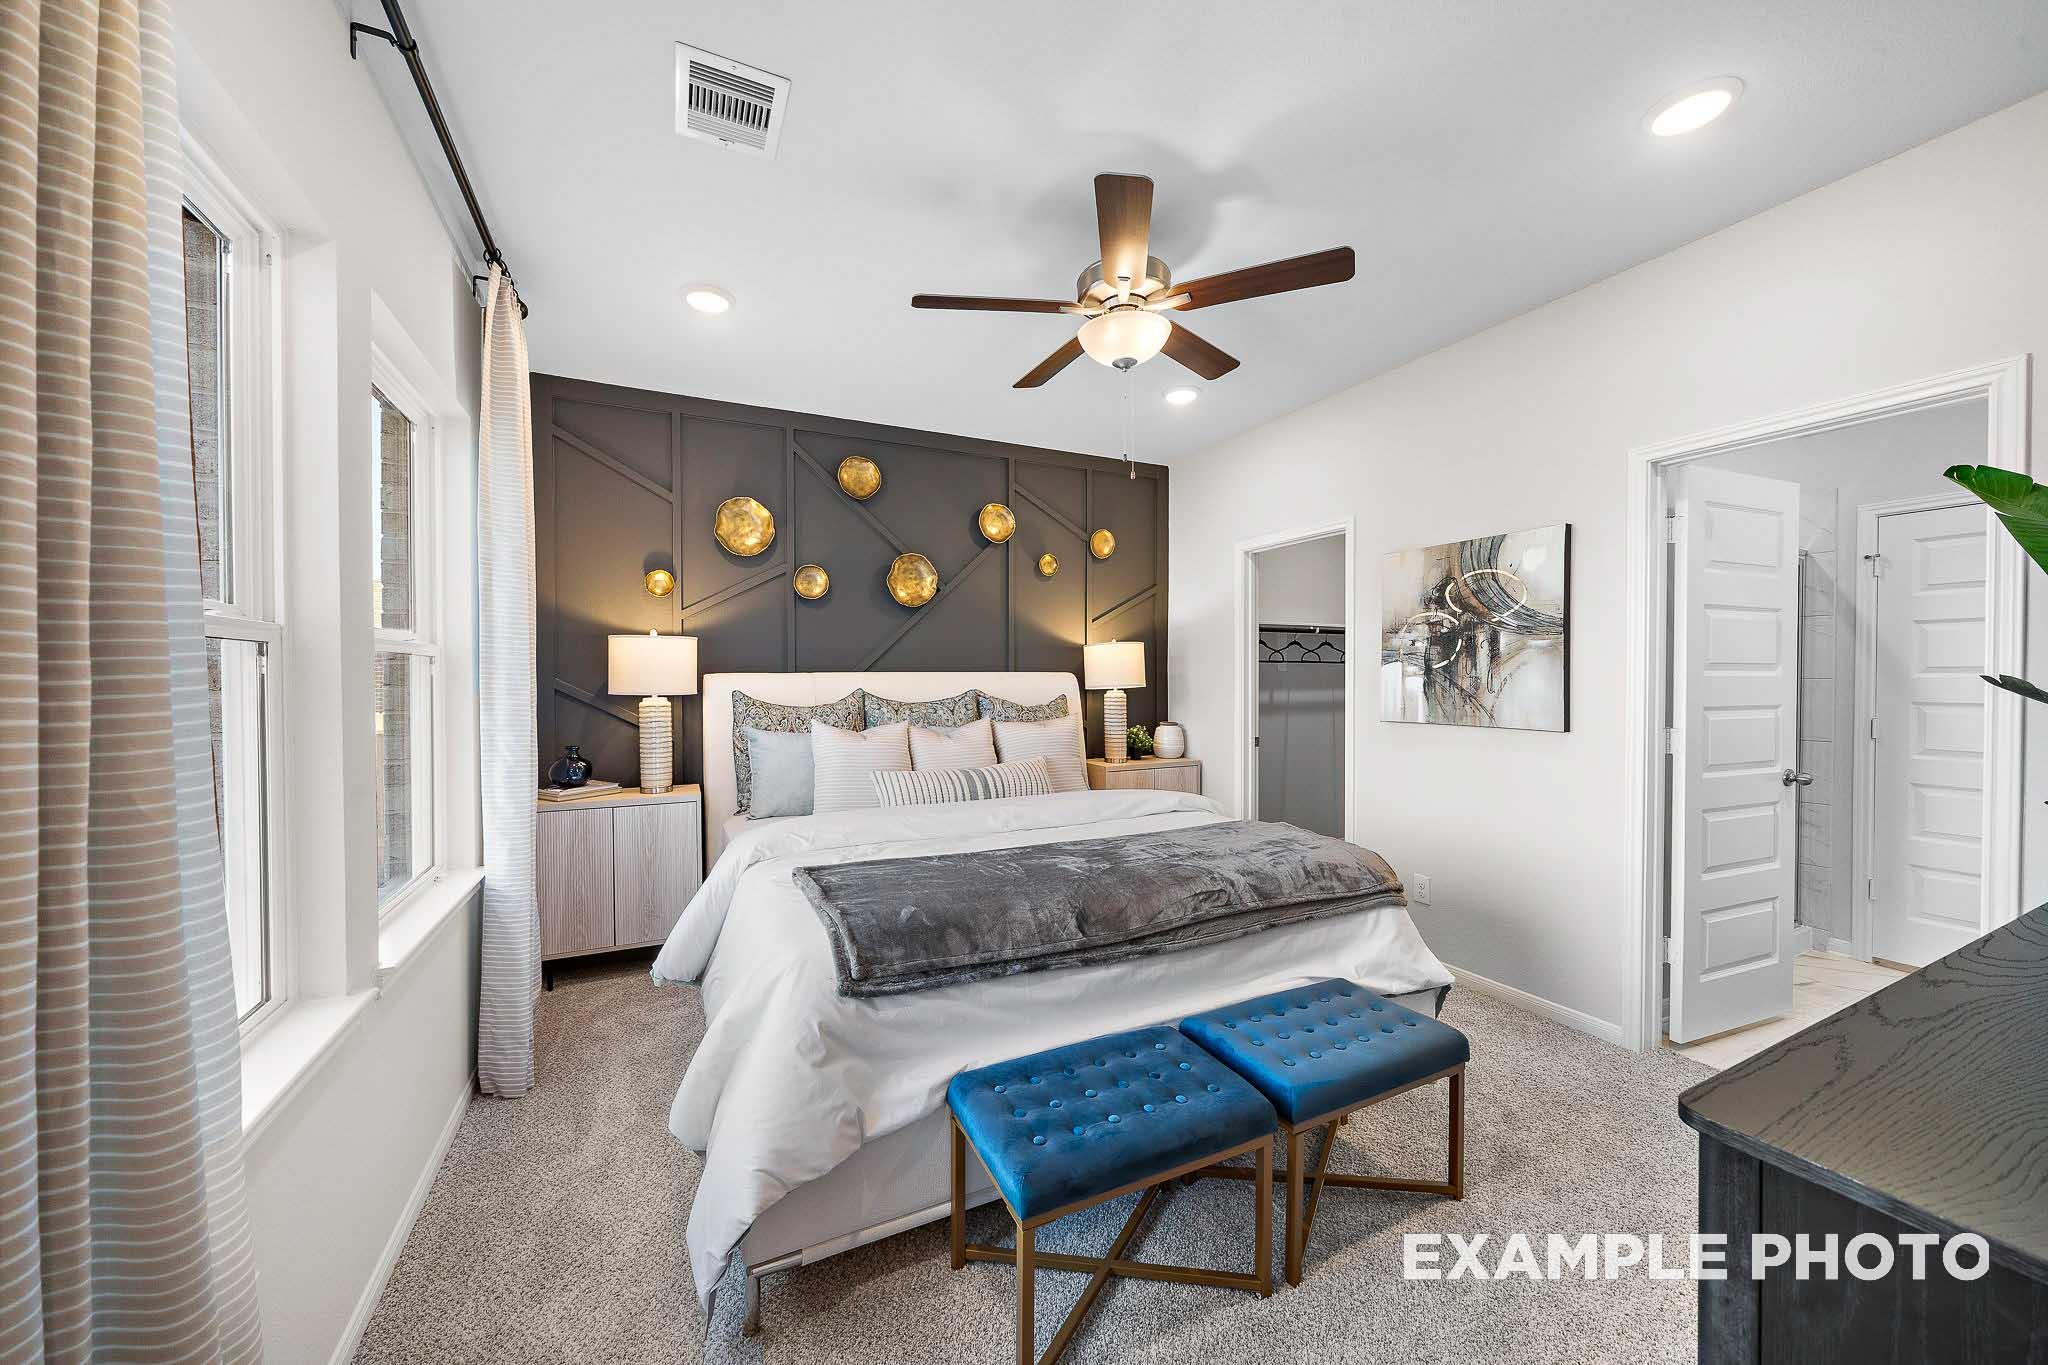
Spacious master bedroom in The San Marcos by Davidson Homes featuring king bed, accent wall art, ceiling fan, and large windows
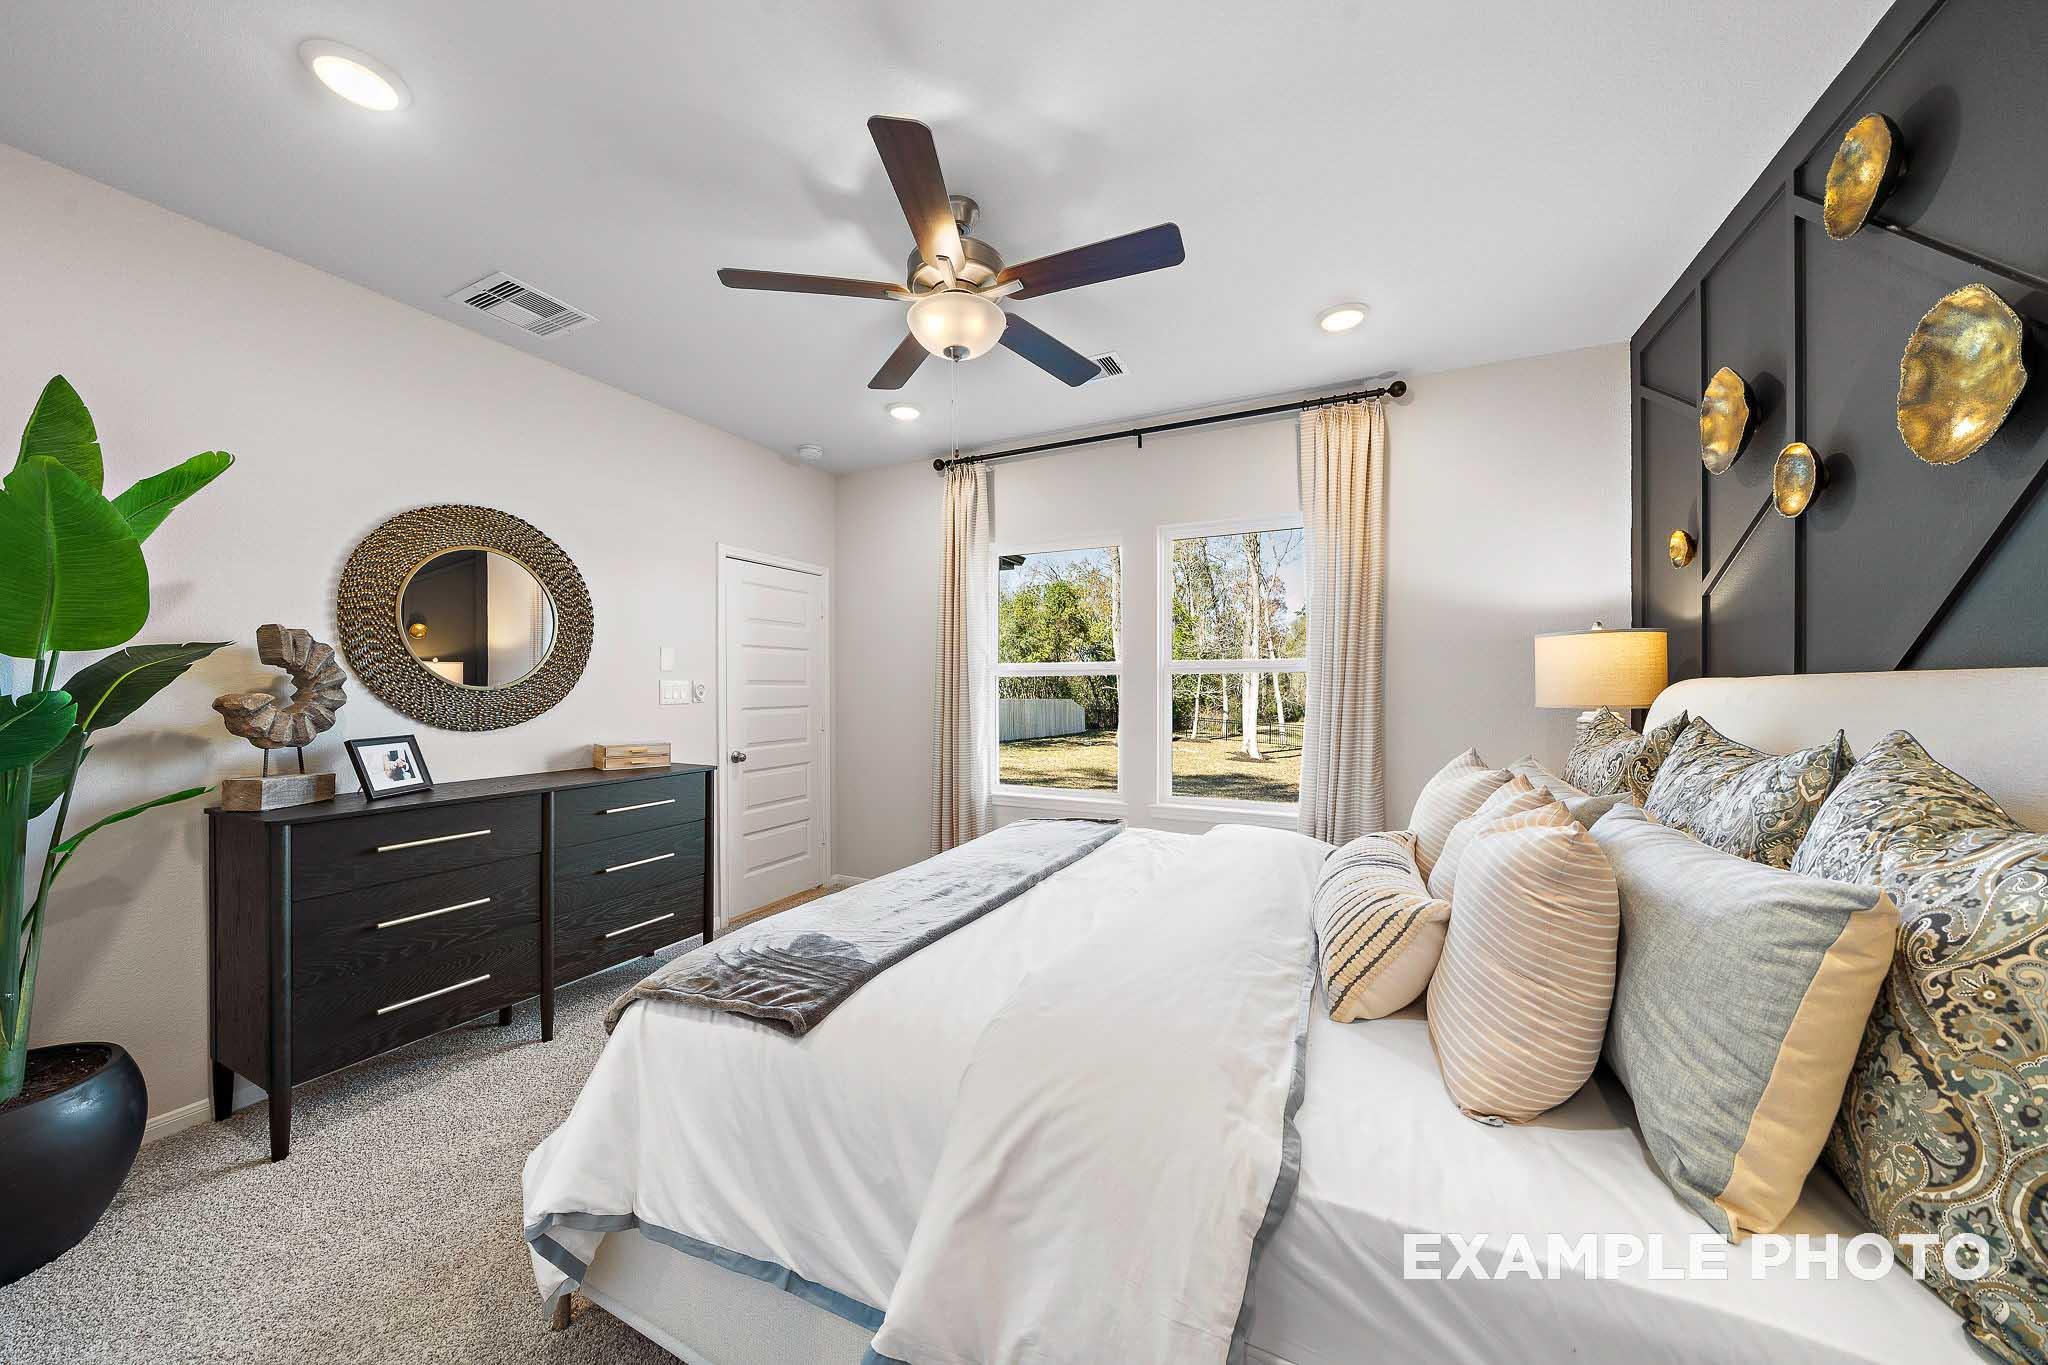
Spacious master bedroom in The San Marcos with king bed, black dresser, ceiling fan, potted plant, and large curtained window
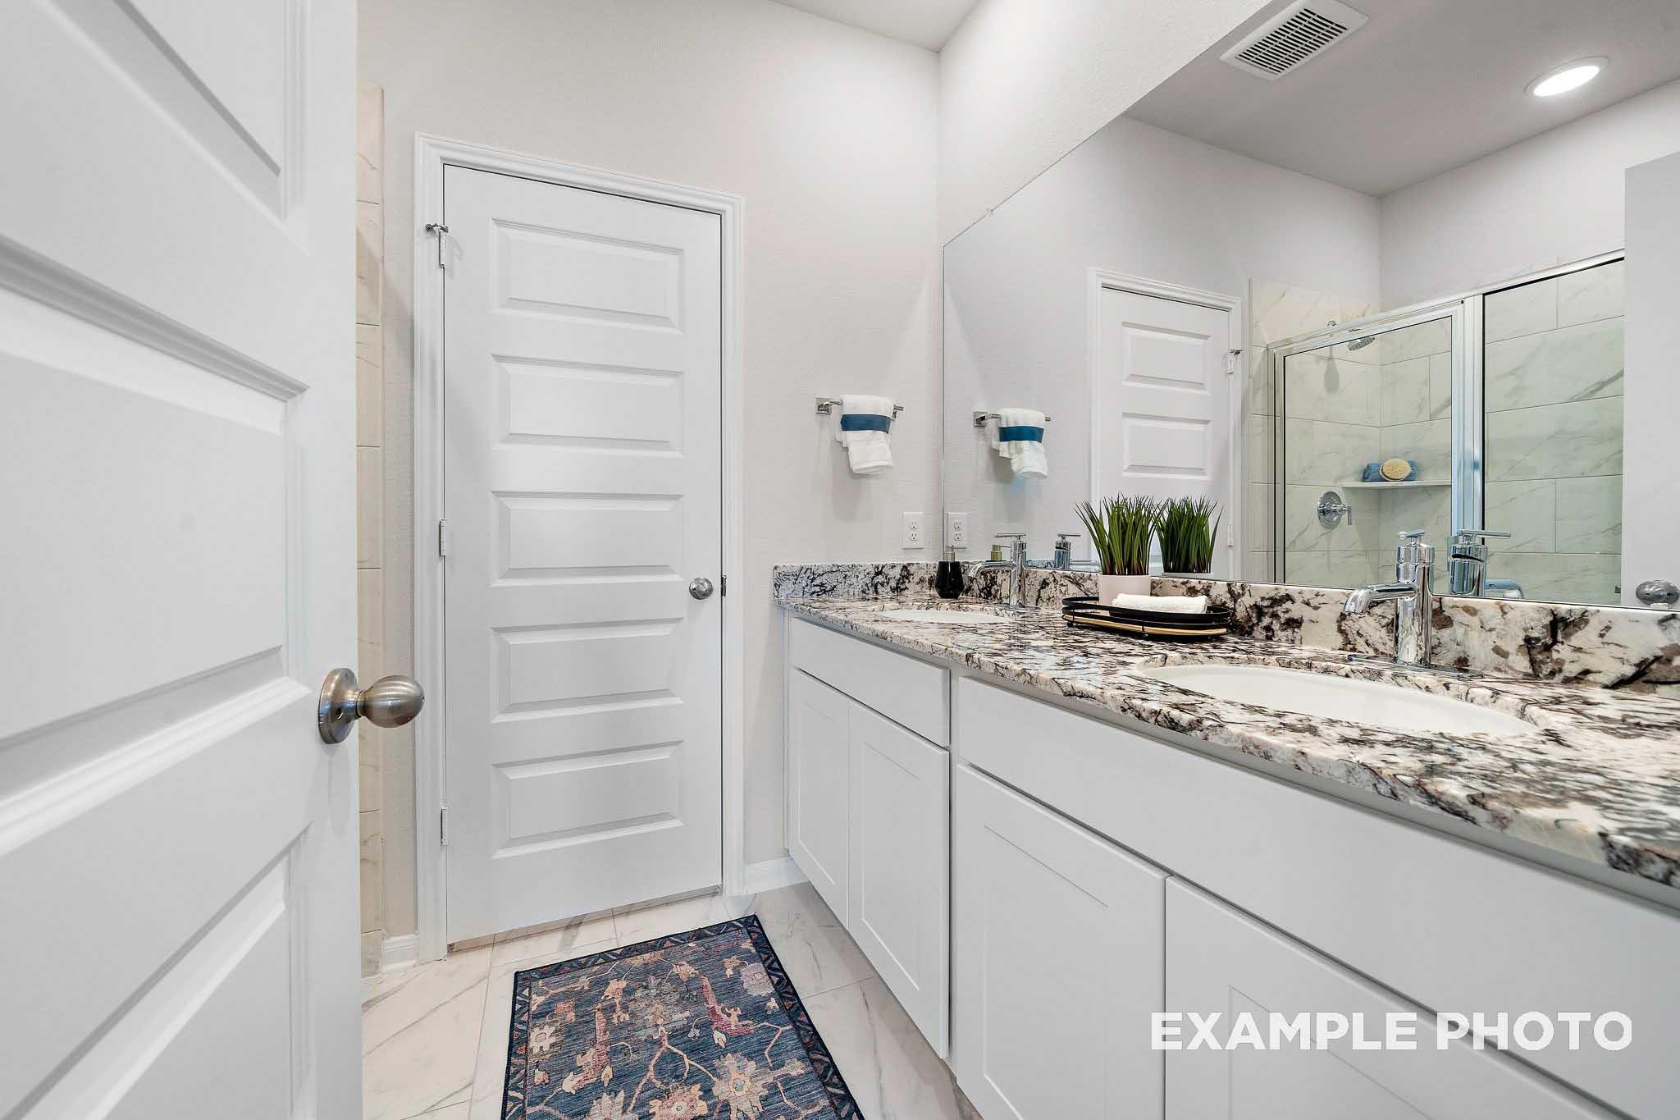
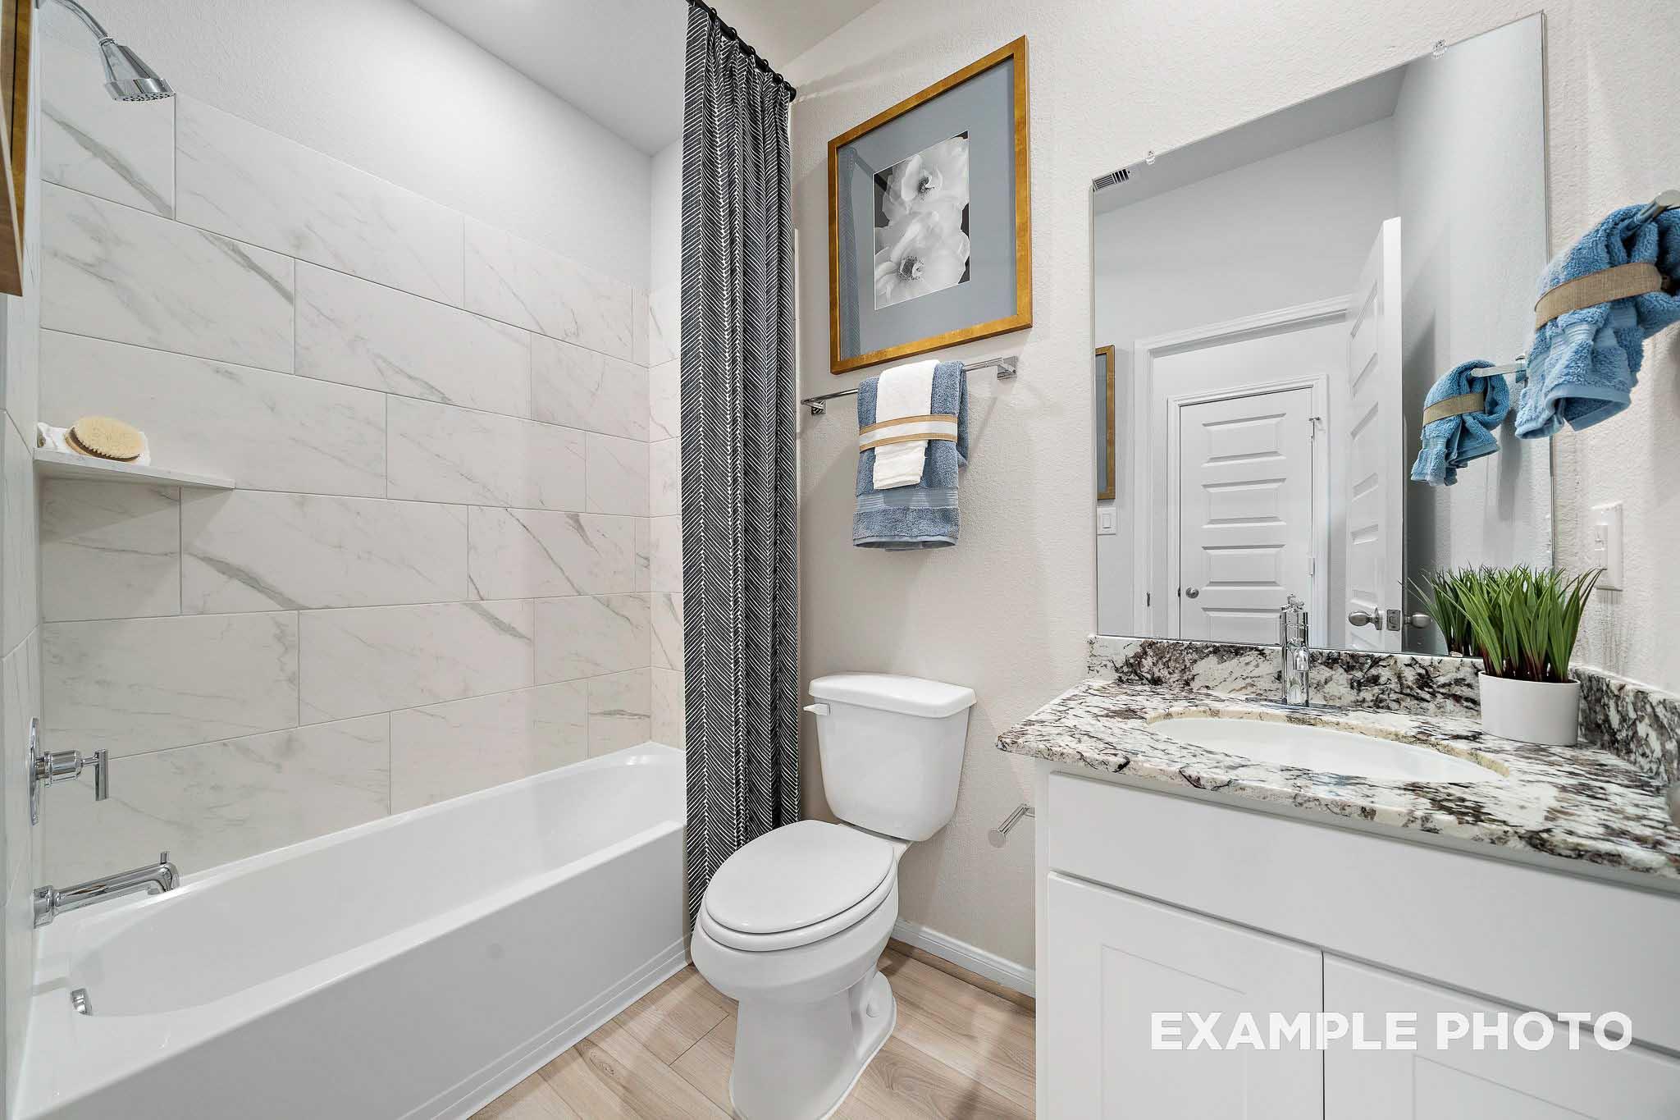
Spacious master bathroom in The San Marcos with double white vanity, quartz countertop, frameless shower, and plants
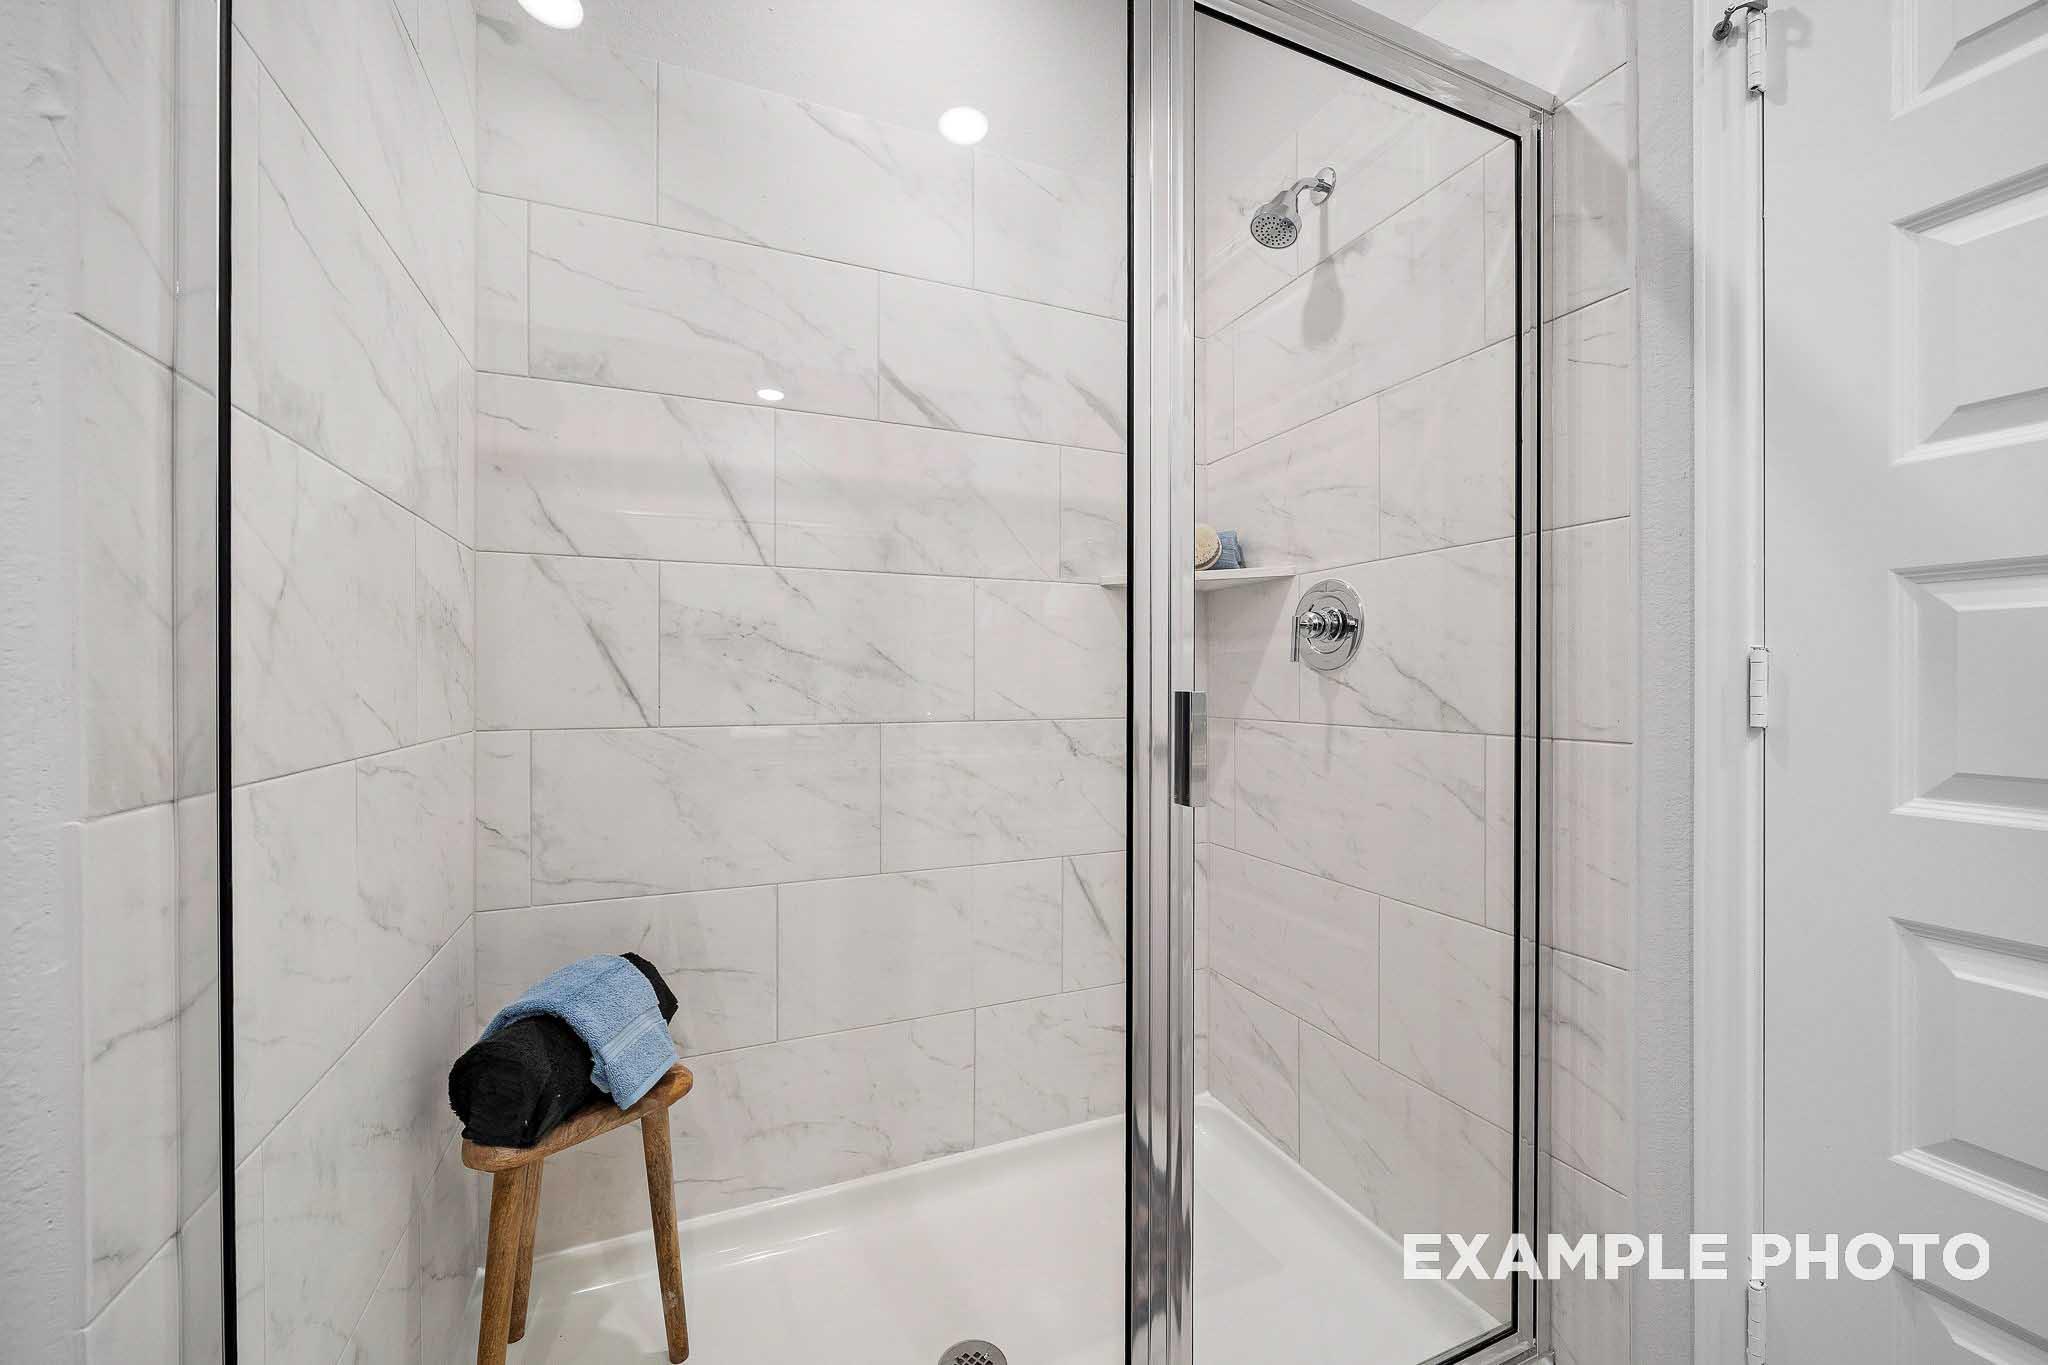
Luxurious walk-in shower in The San Marcos master suite with white subway tiles, frameless glass door, built-in bench, and rainfall showerhead
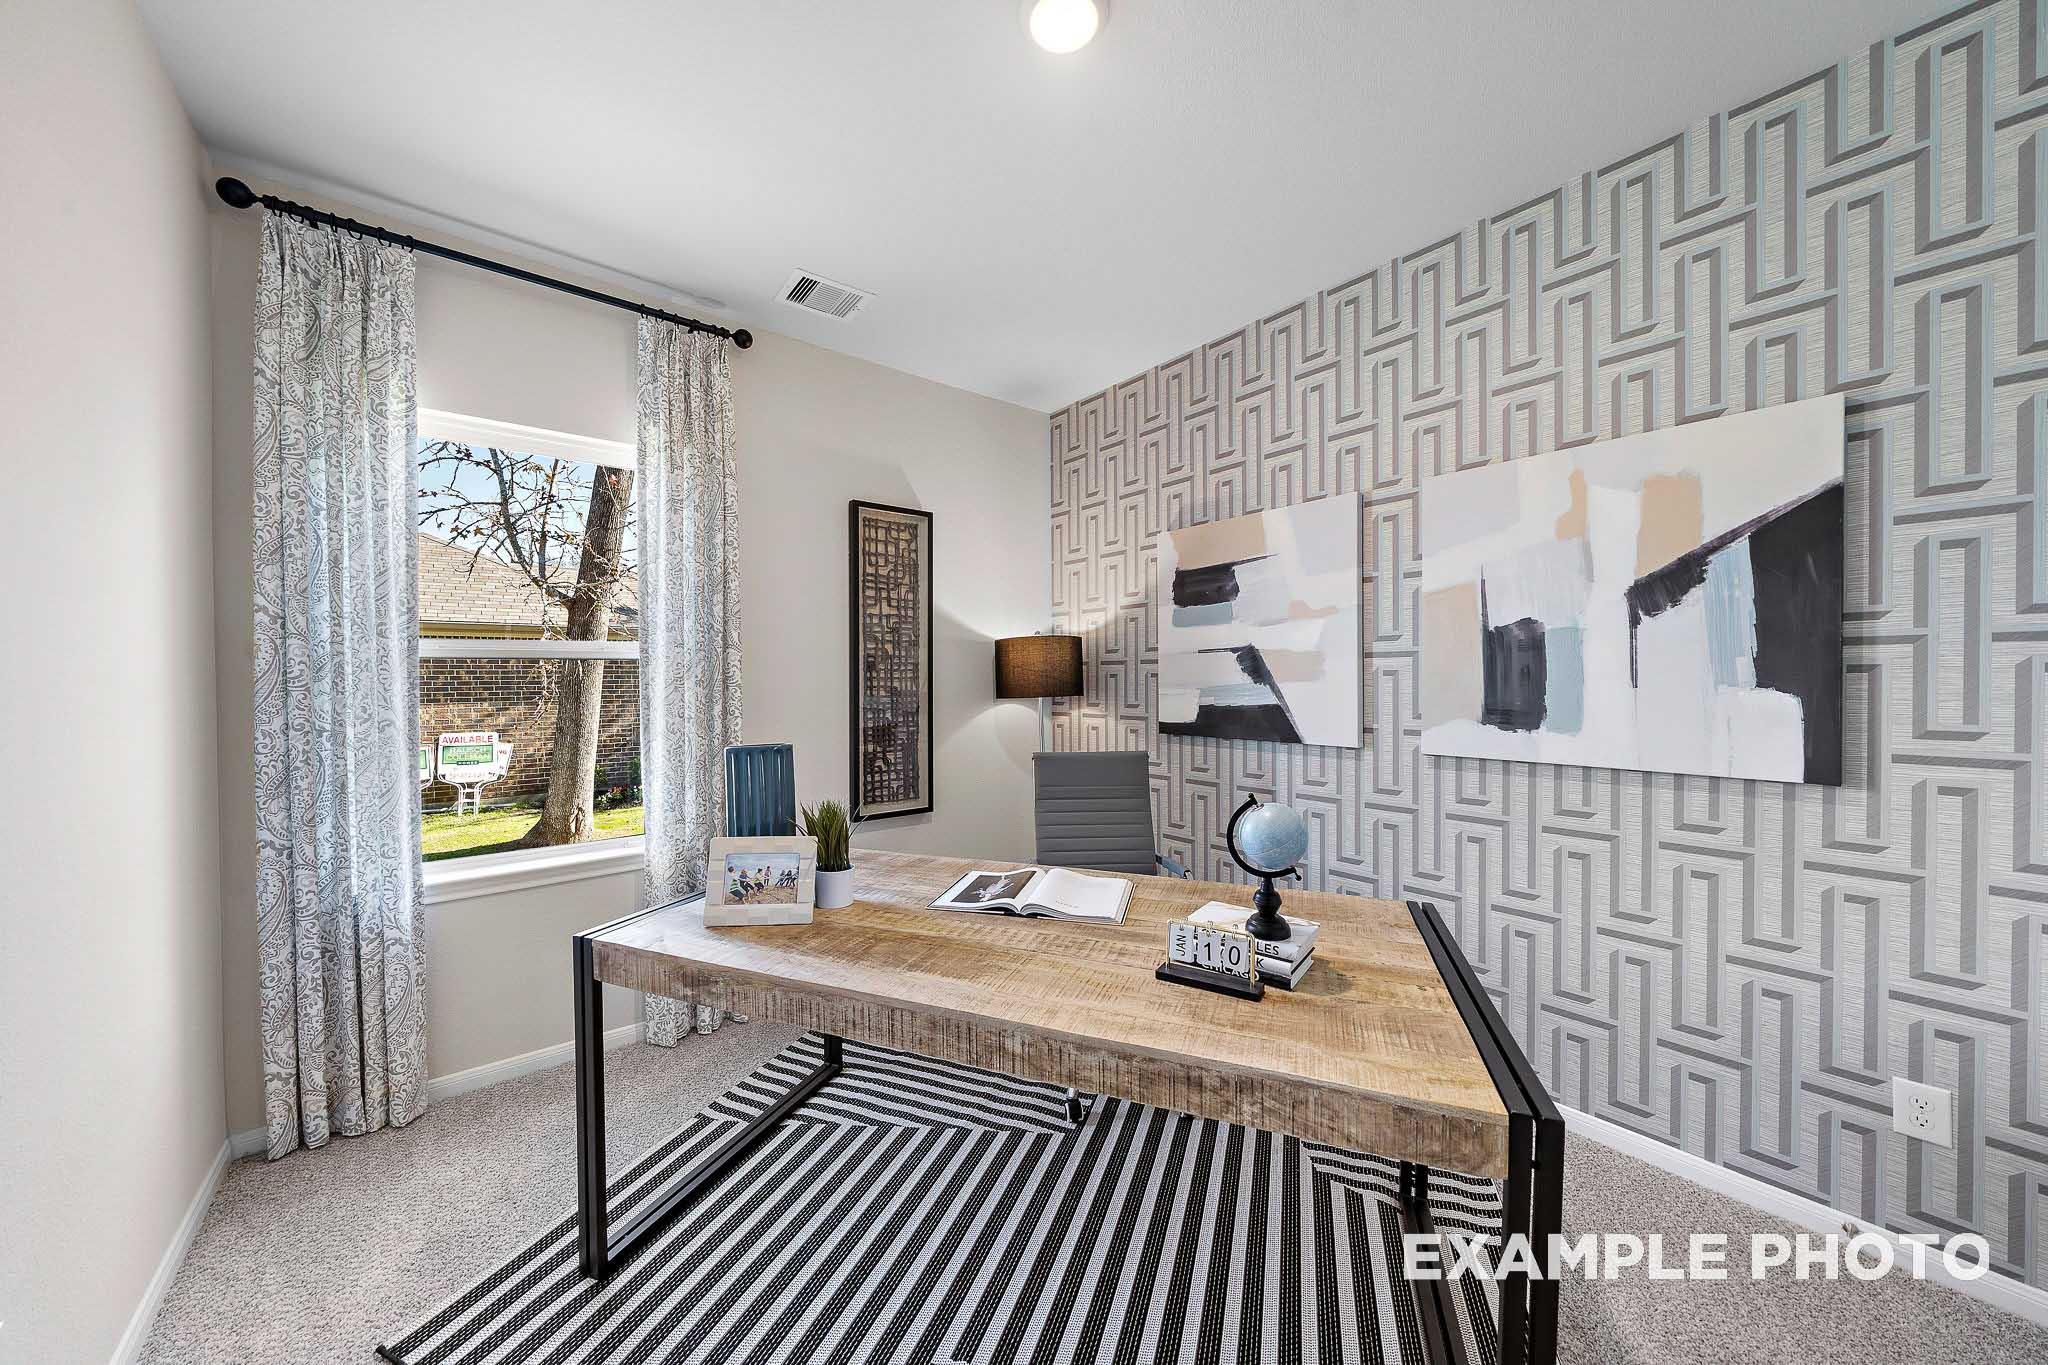
Cozy home office in The San Marcos with rustic wooden desk, geometric wallpaper, abstract art, and window view of yard
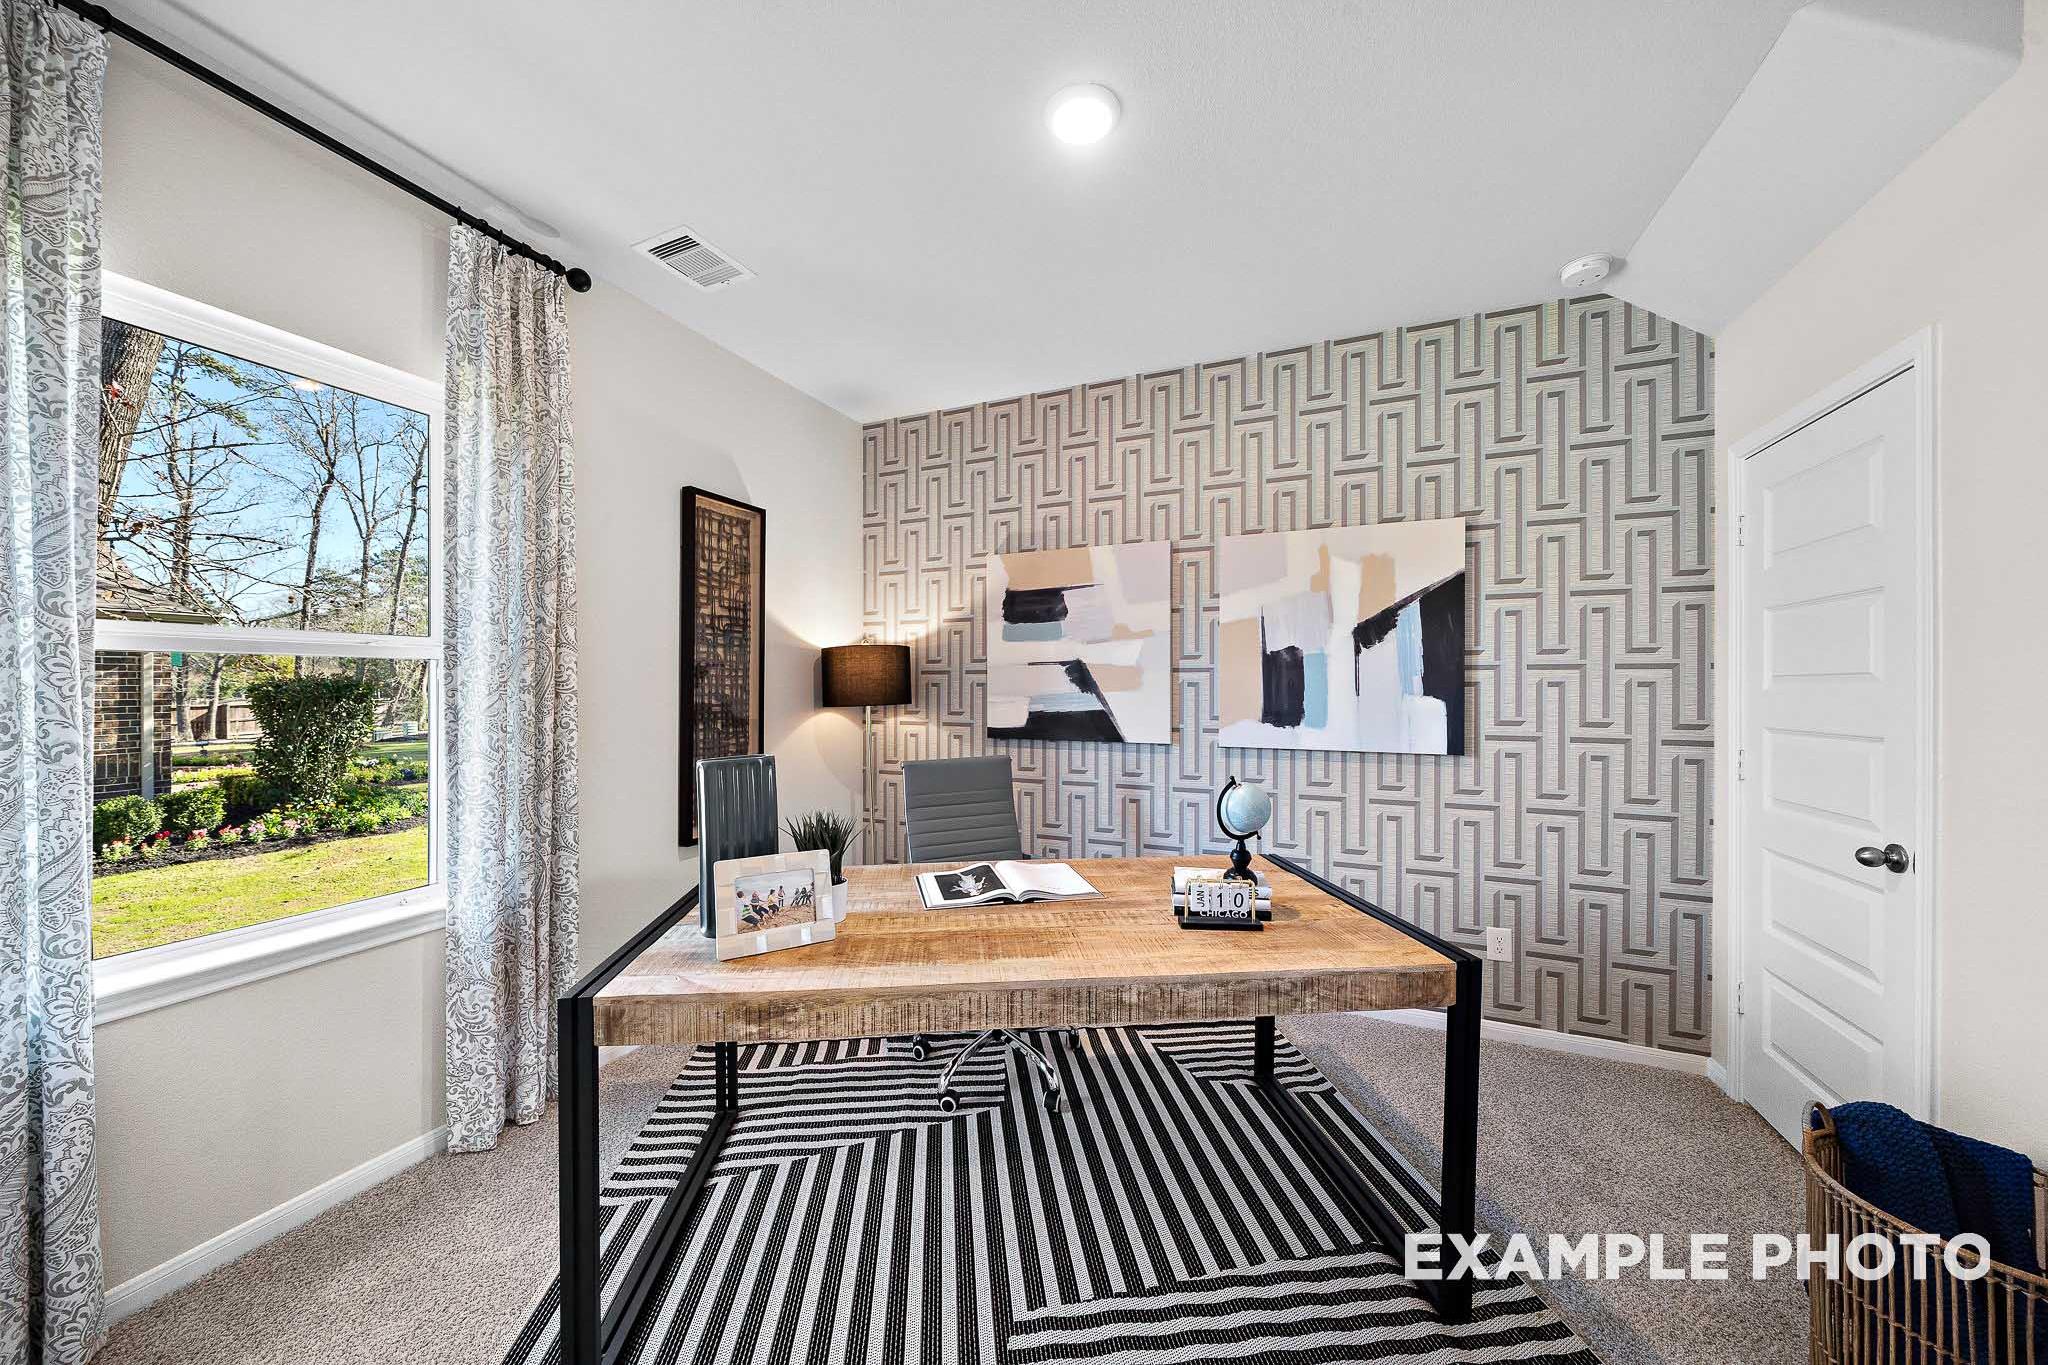
Modern home office in The San Marcos featuring wooden desk, geometric wallpaper, large windows, and plush rug
Master bathroom in The San Marcos Davidson Homes design featuring white subway tile, soaking tub, quartz vanity, and blue accents
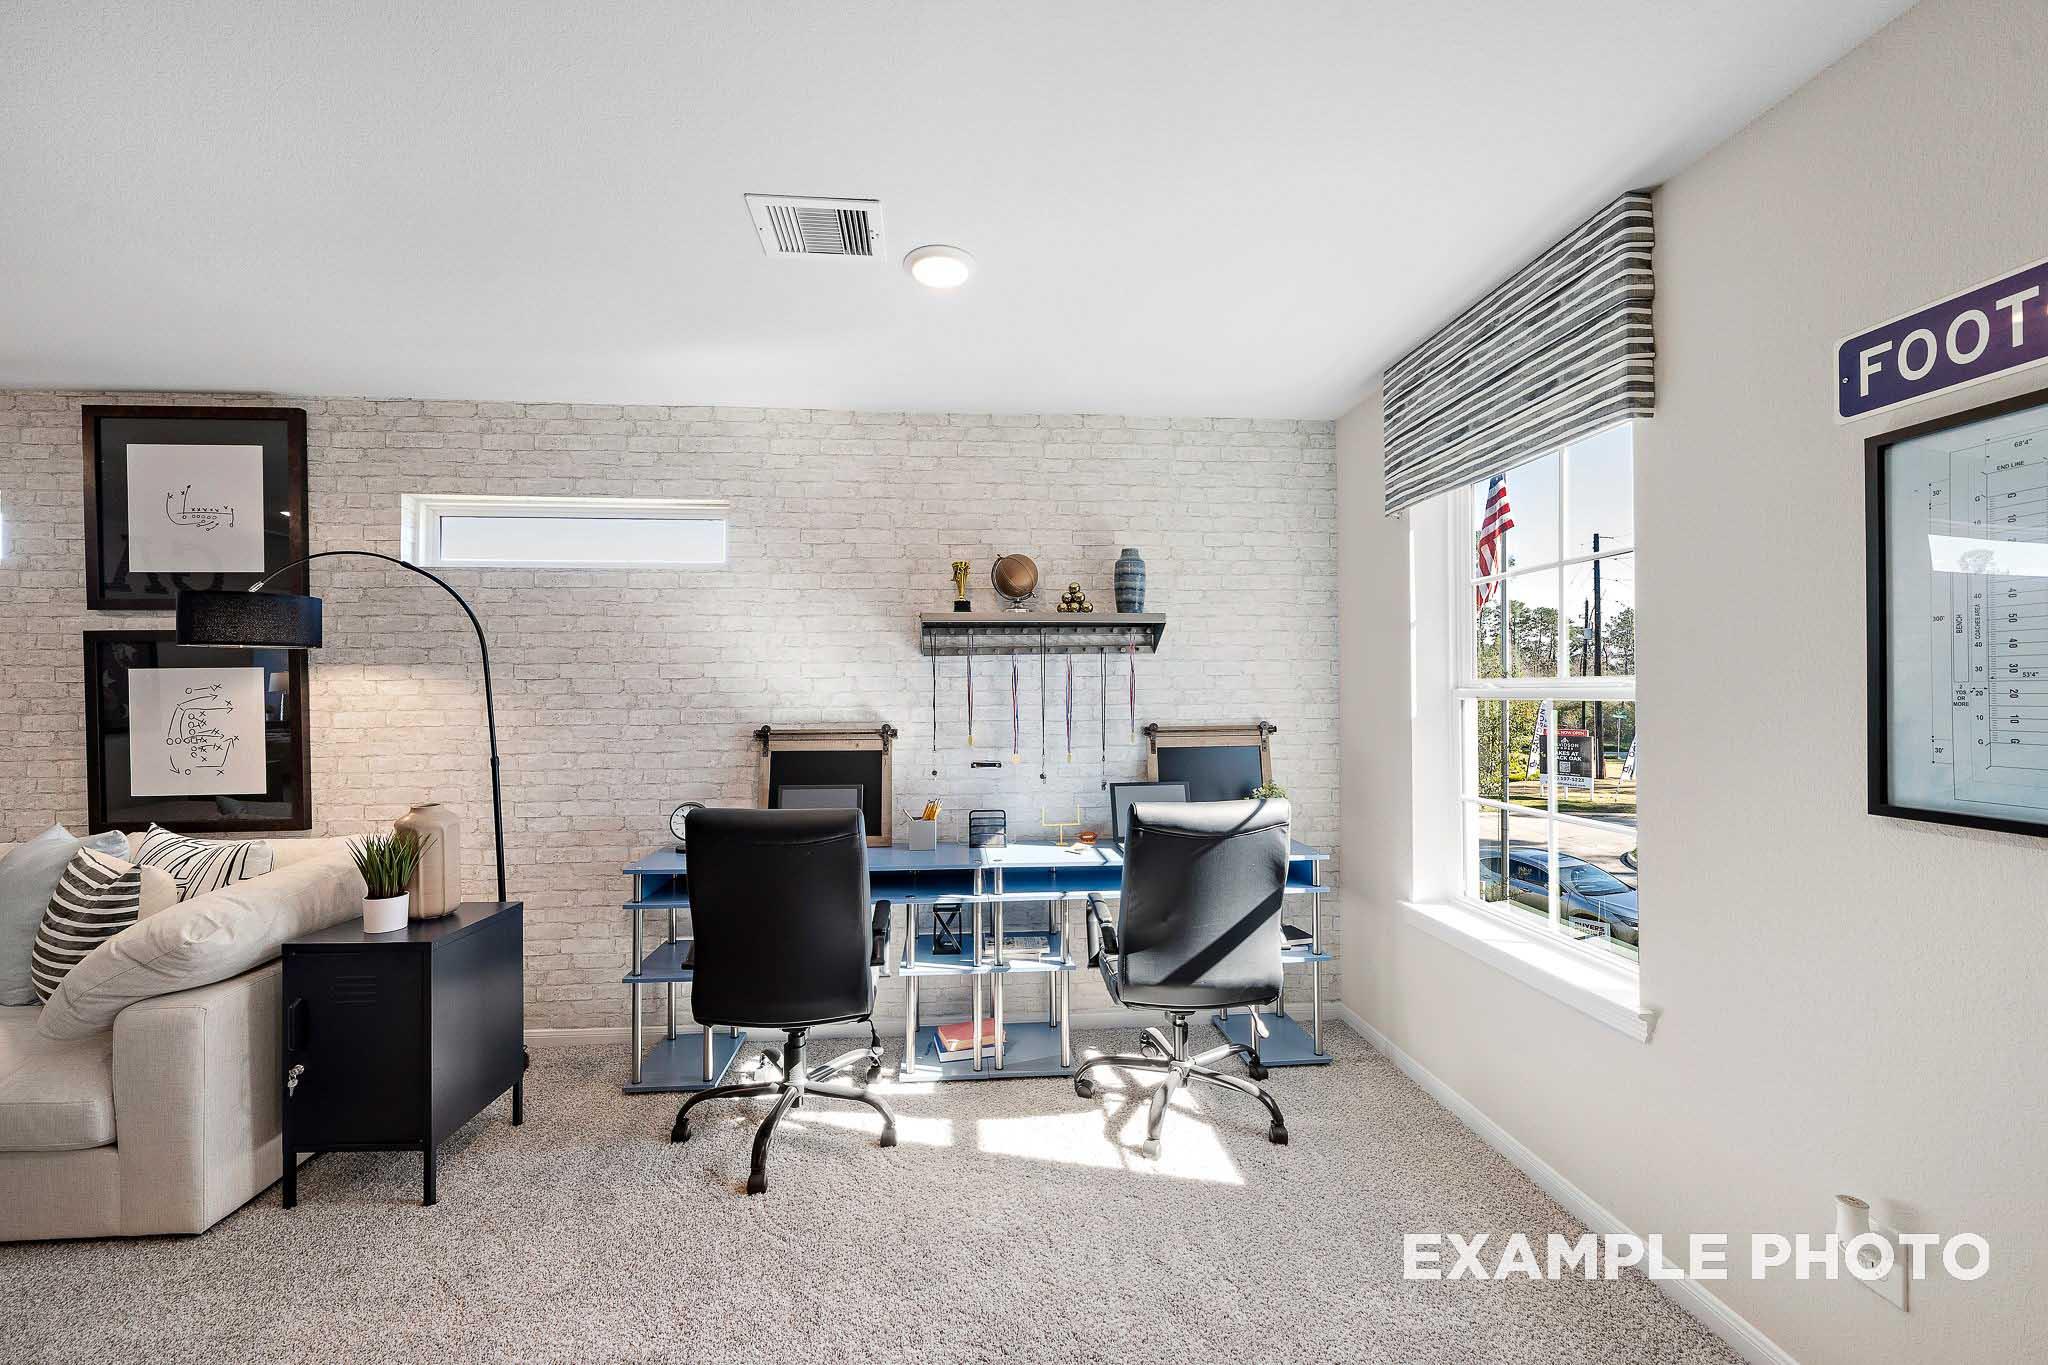
Spacious bonus room office in The San Marcos with dual desks, ergonomic chairs, built-in shelves, and large window
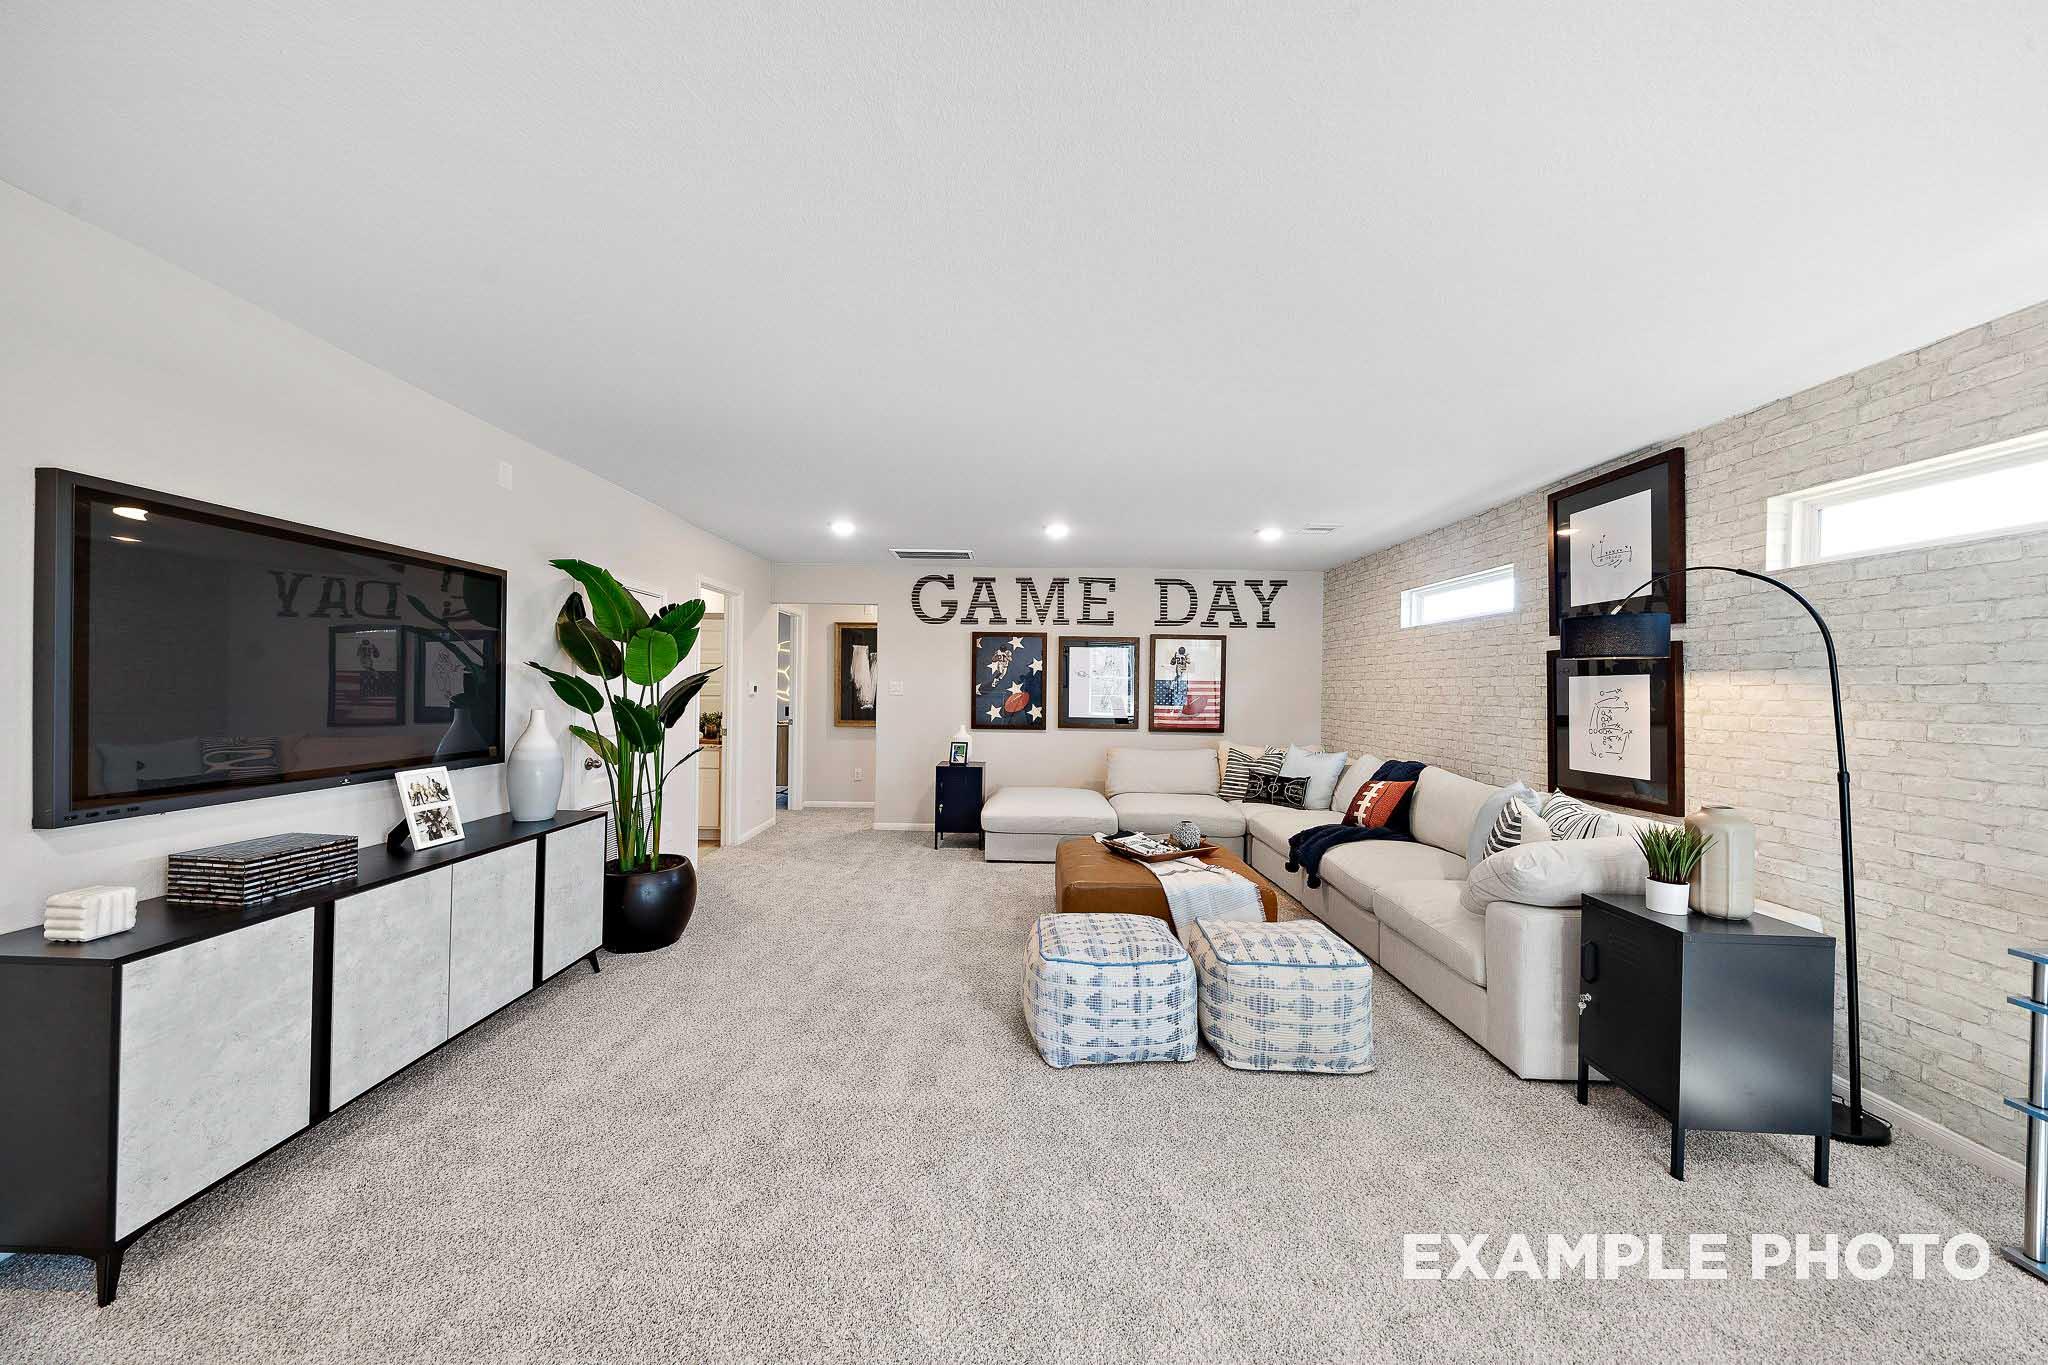
Spacious game room in The San Marcos home featuring large wall TV, L-shaped sectional sofa, game day wall decor, and neutral brick accents
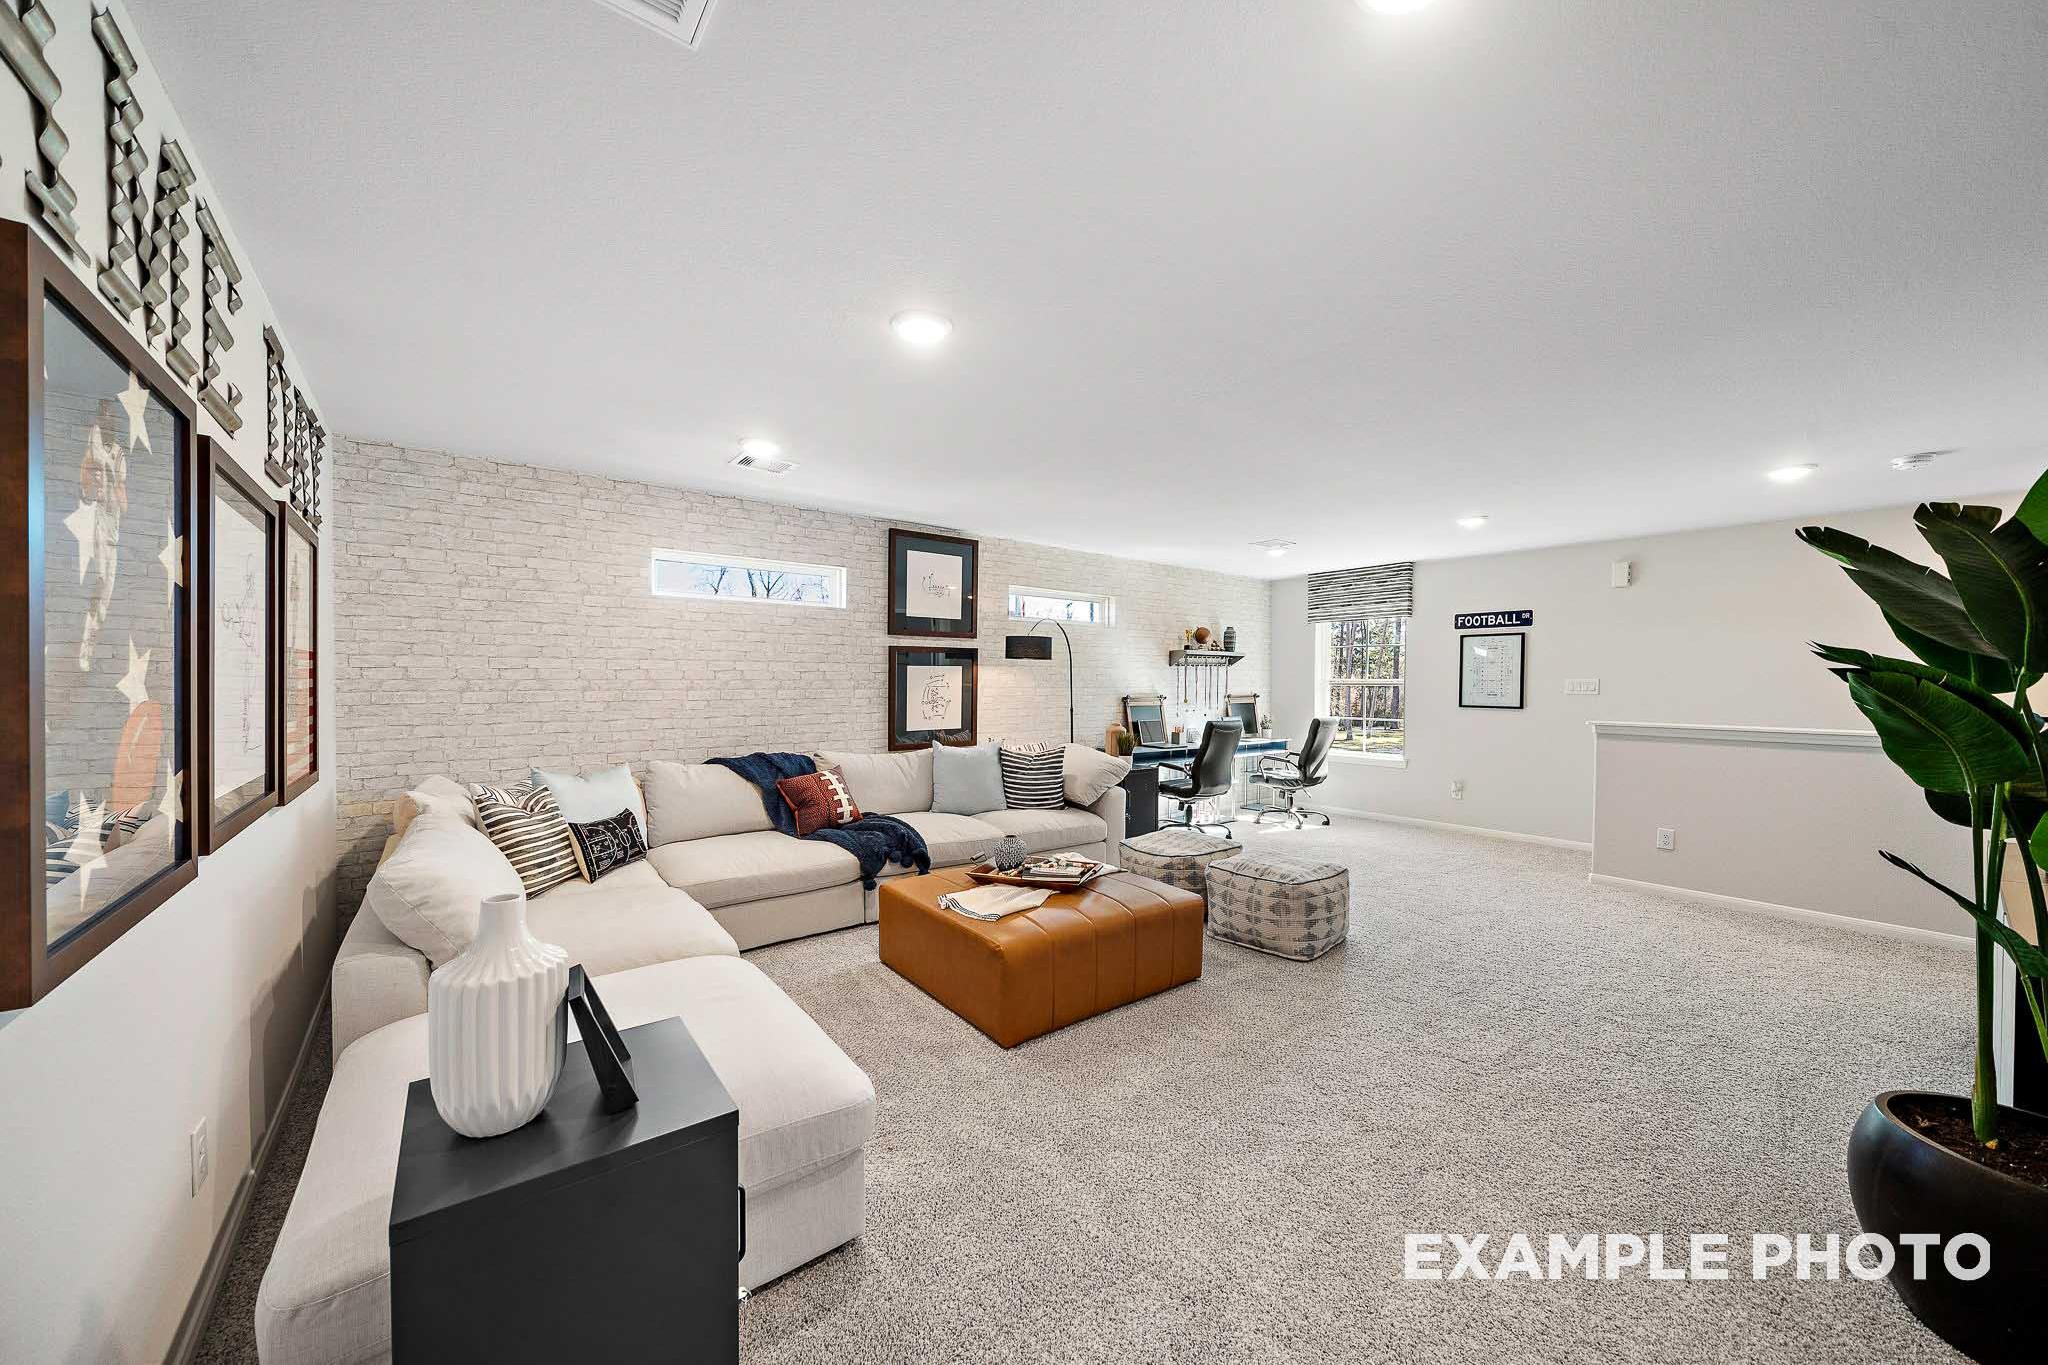
Spacious bonus room in The San Marcos home featuring L-shaped sectional sofa, workspace desk, and modern wall art accents
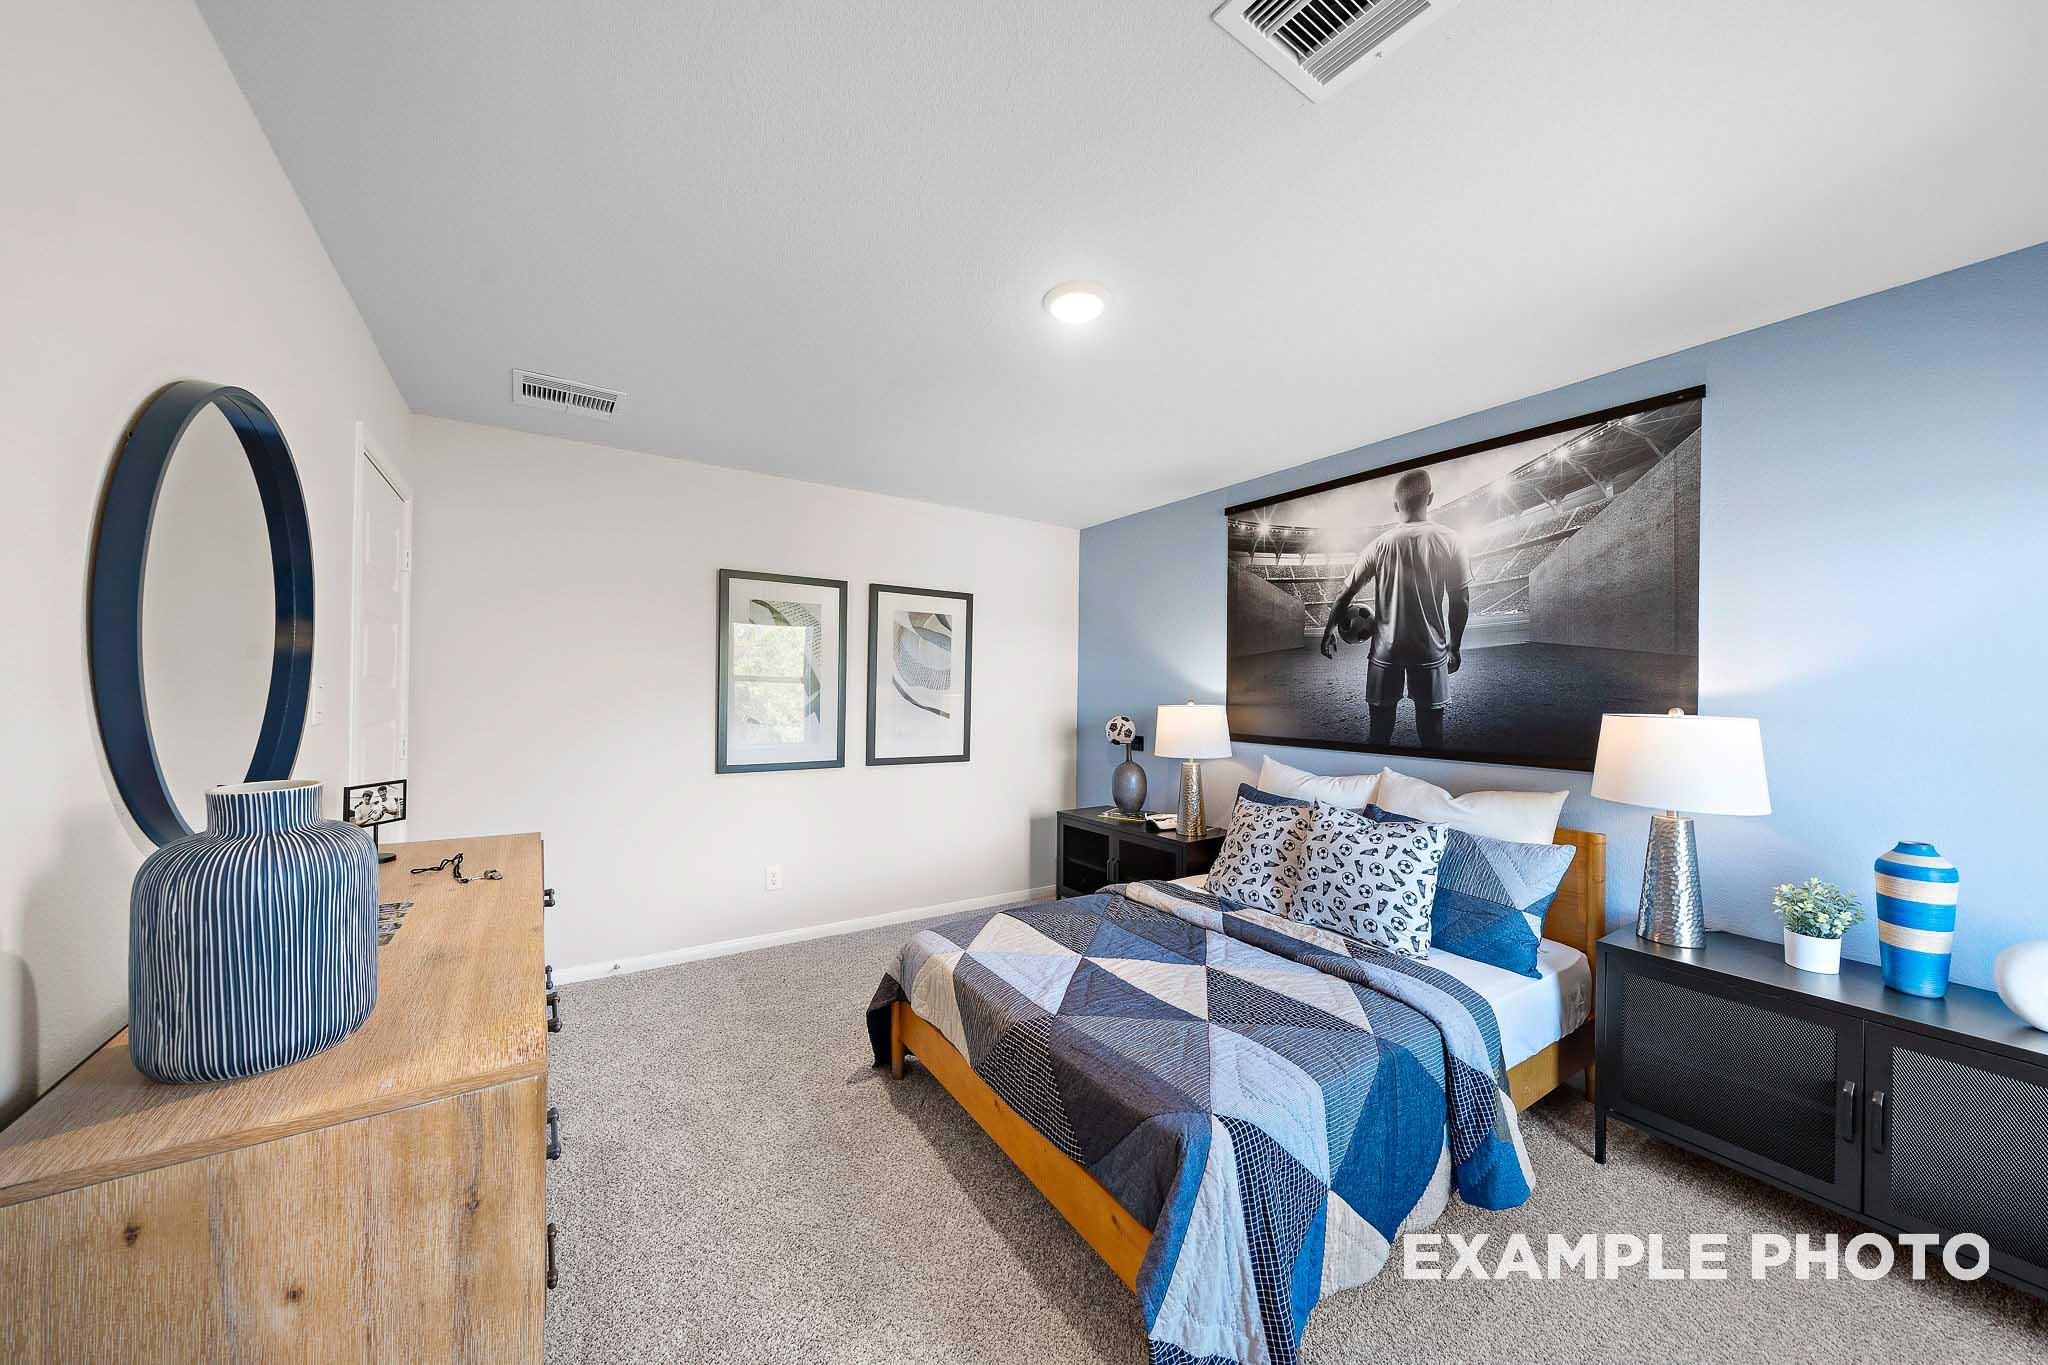
Blue-accented bedroom in The San Marcos Davidson Homes design, San Antonio: geometric quilt bed, wooden dresser, sports wall poster
Spacious master bathroom in The San Marcos featuring white subway tile, freestanding soaking tub, walk-in shower, and quartz vanity
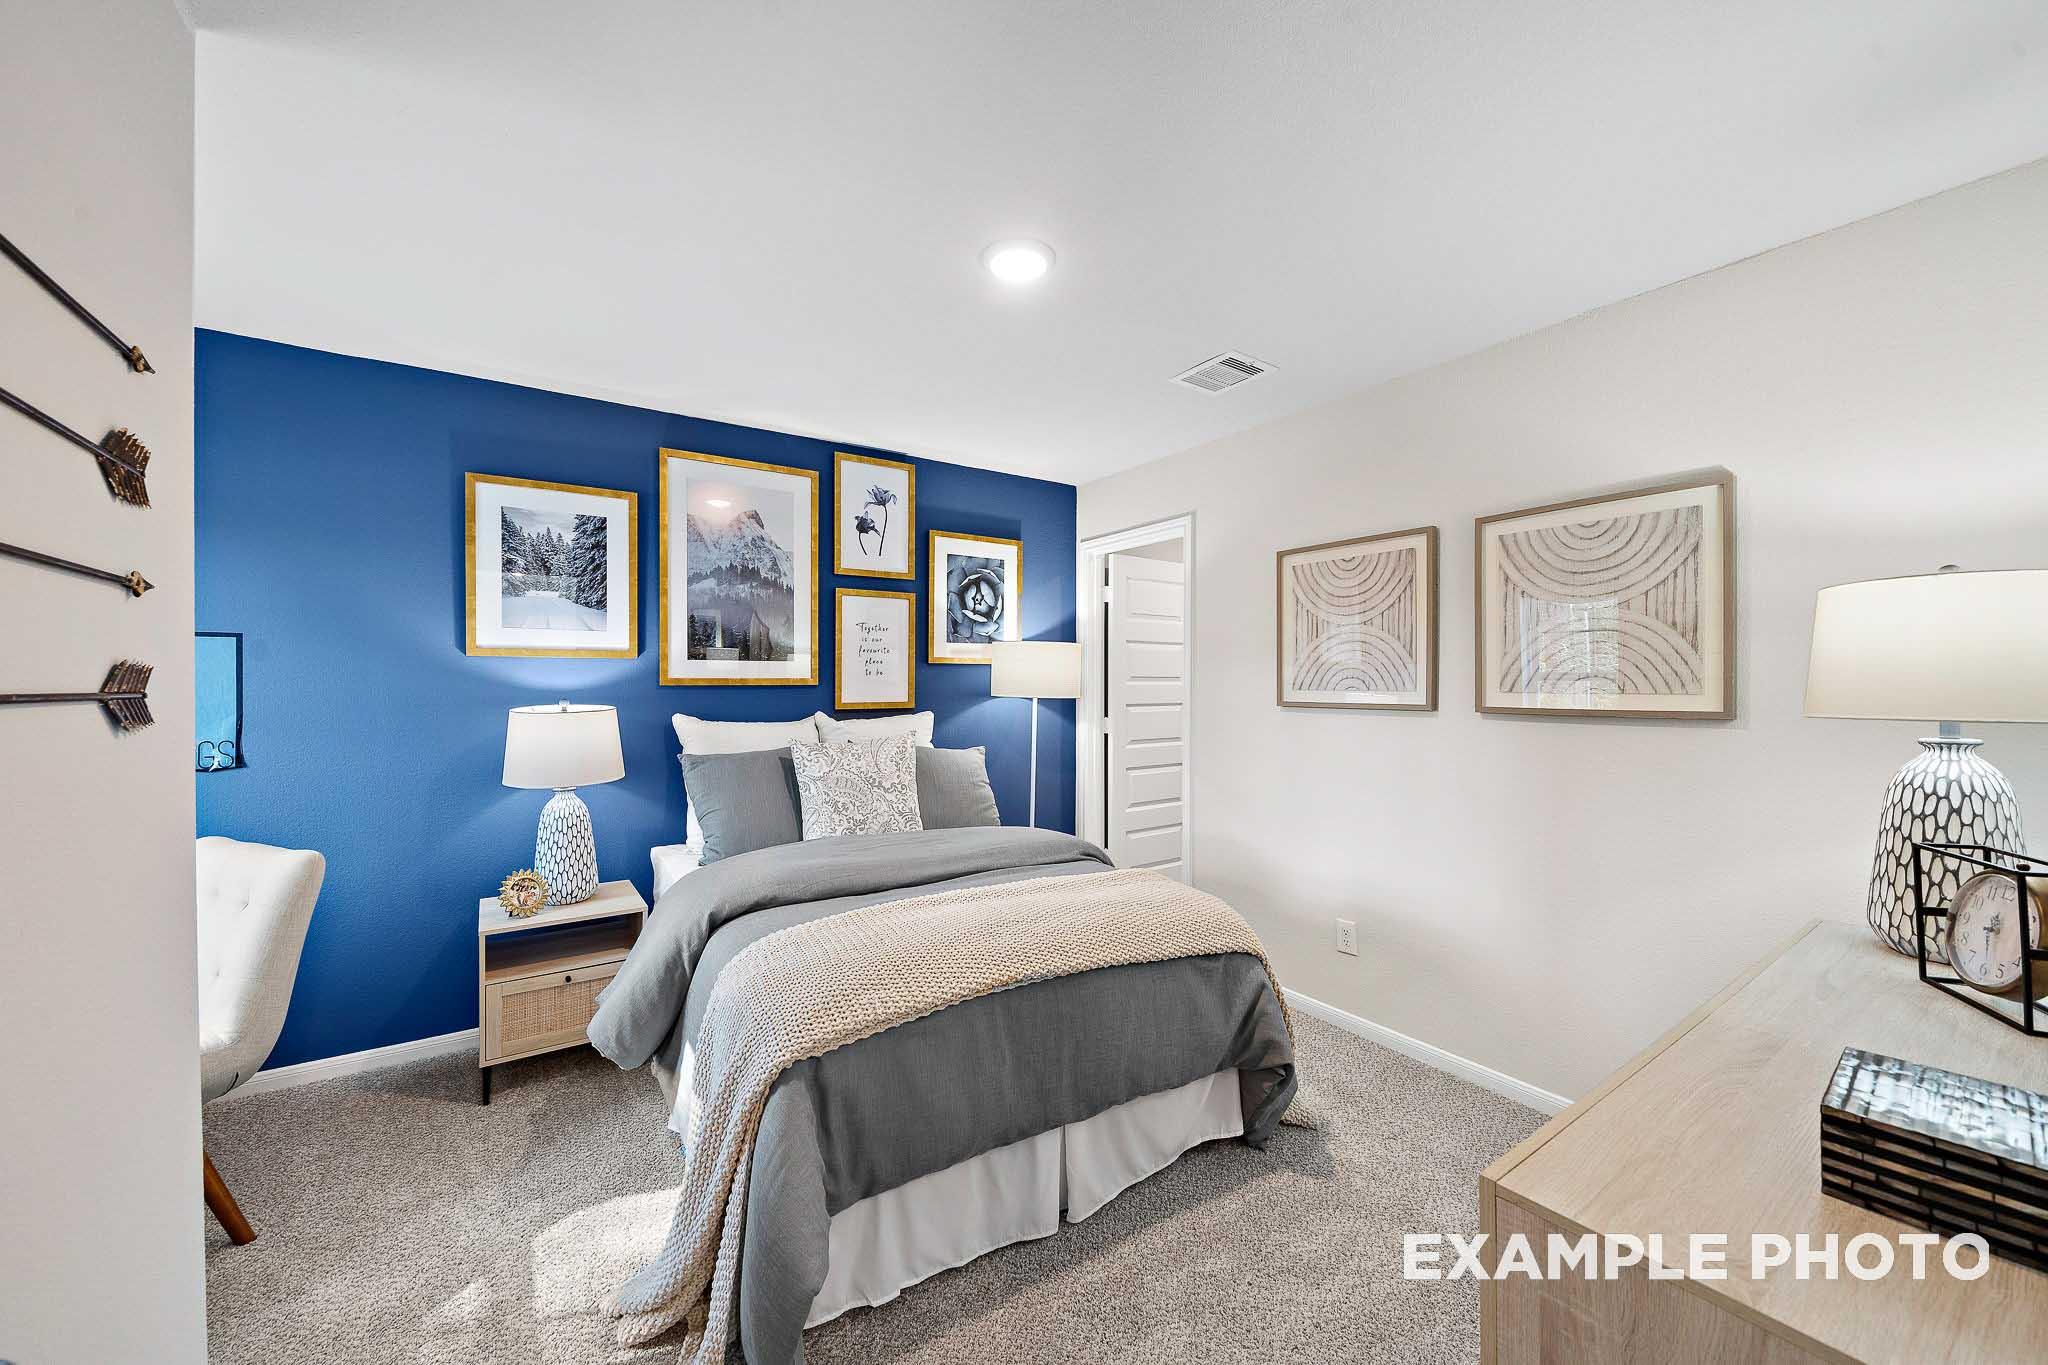
Cozy secondary bedroom in The San Marcos plan featuring blue accent wall, framed artwork, gray bedding, bedside lamps, and armchair
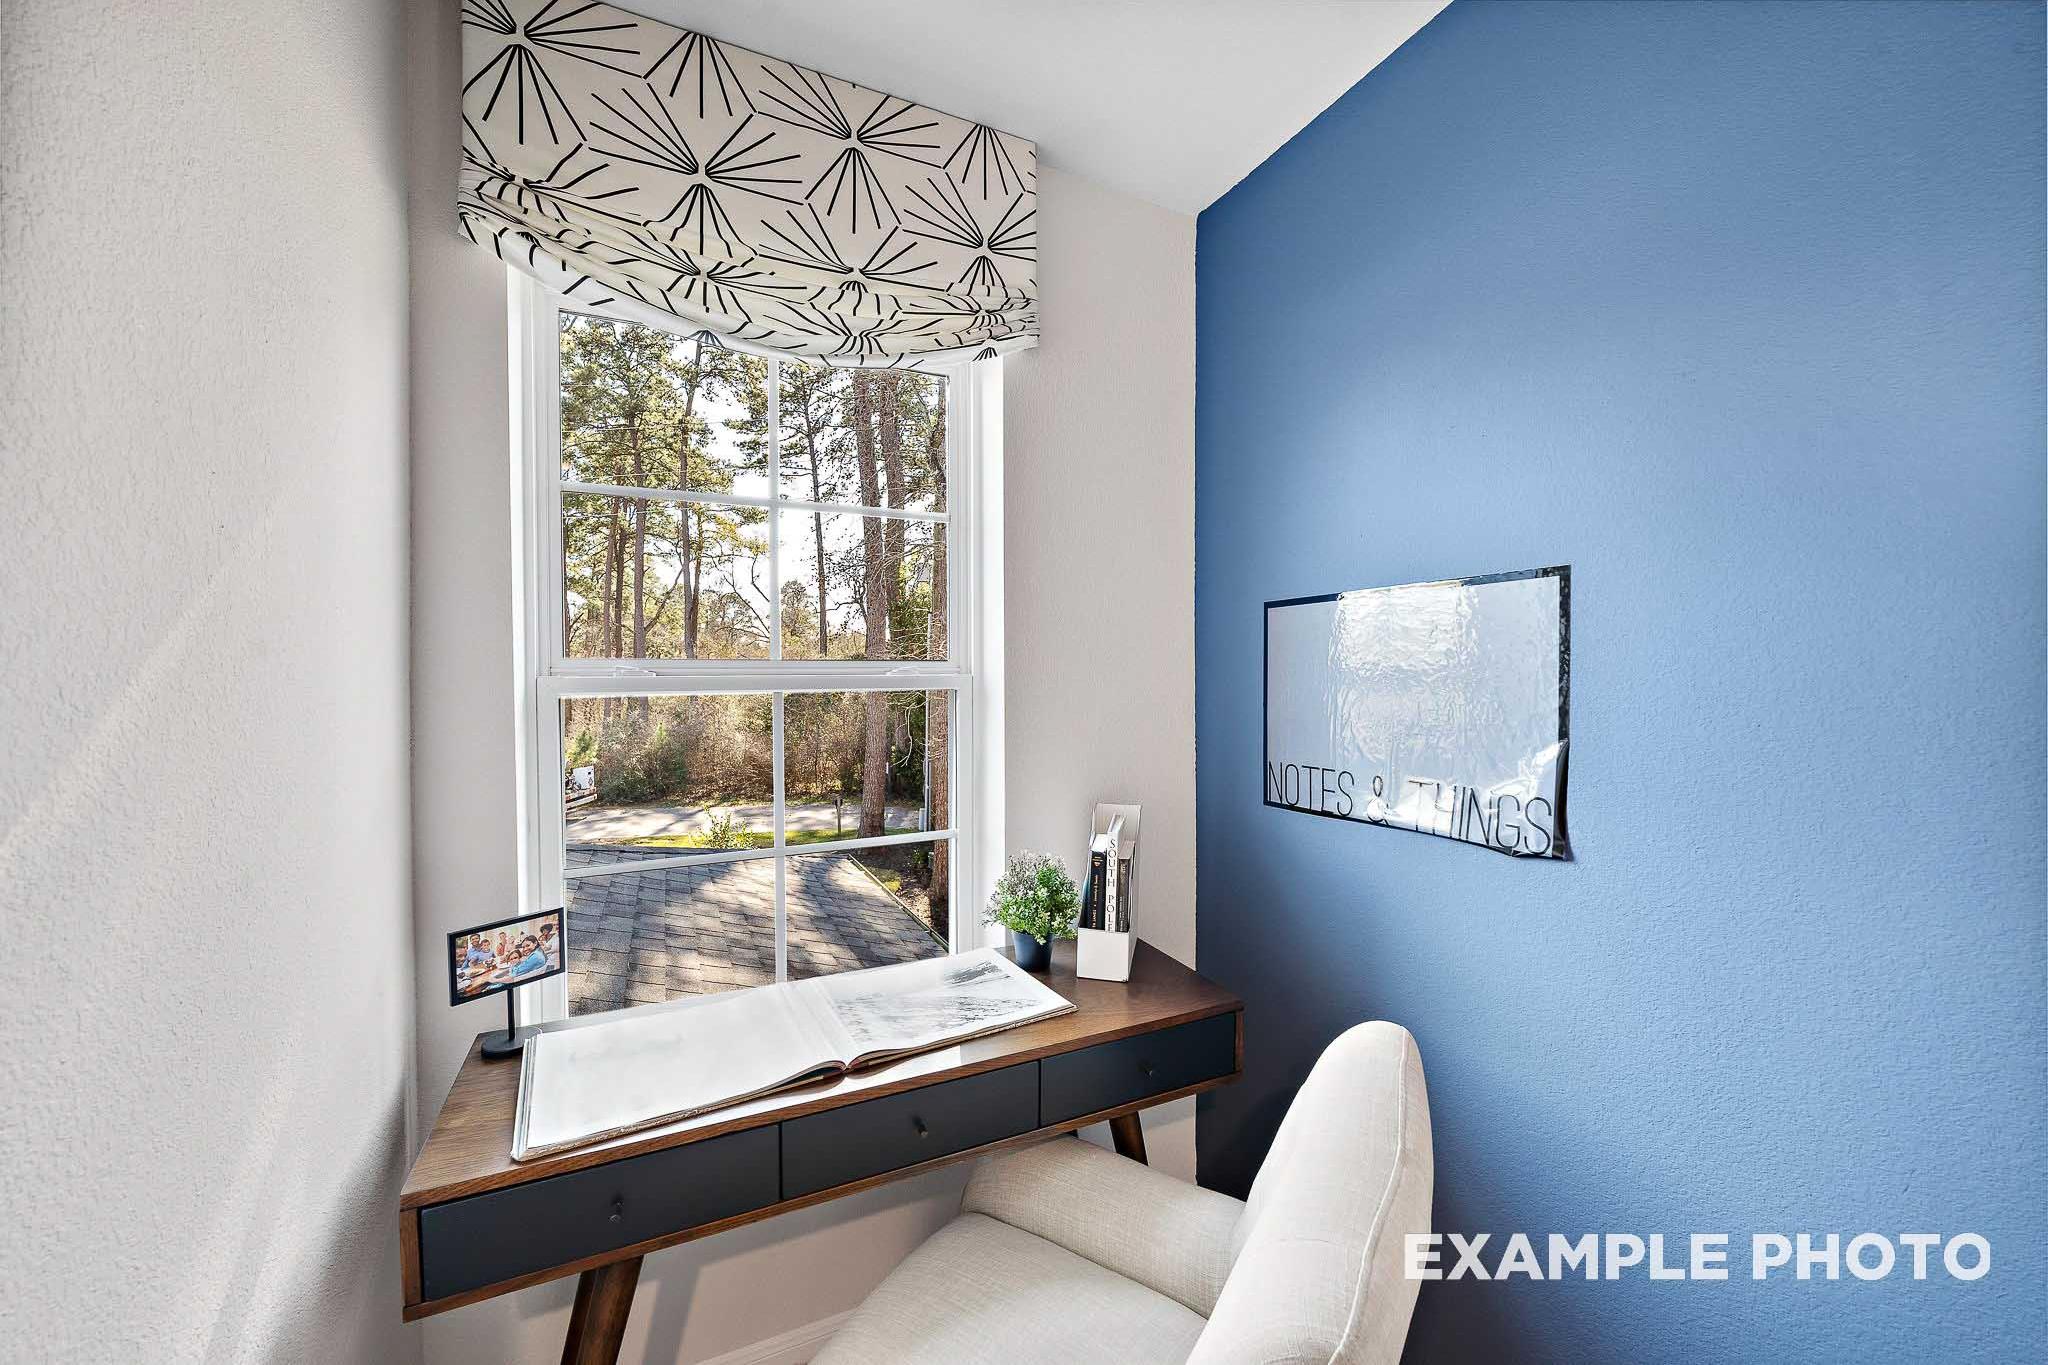
Cozy home office in The San Marcos with blue walls, wooden desk, potted plant, and window view of wooded backyard
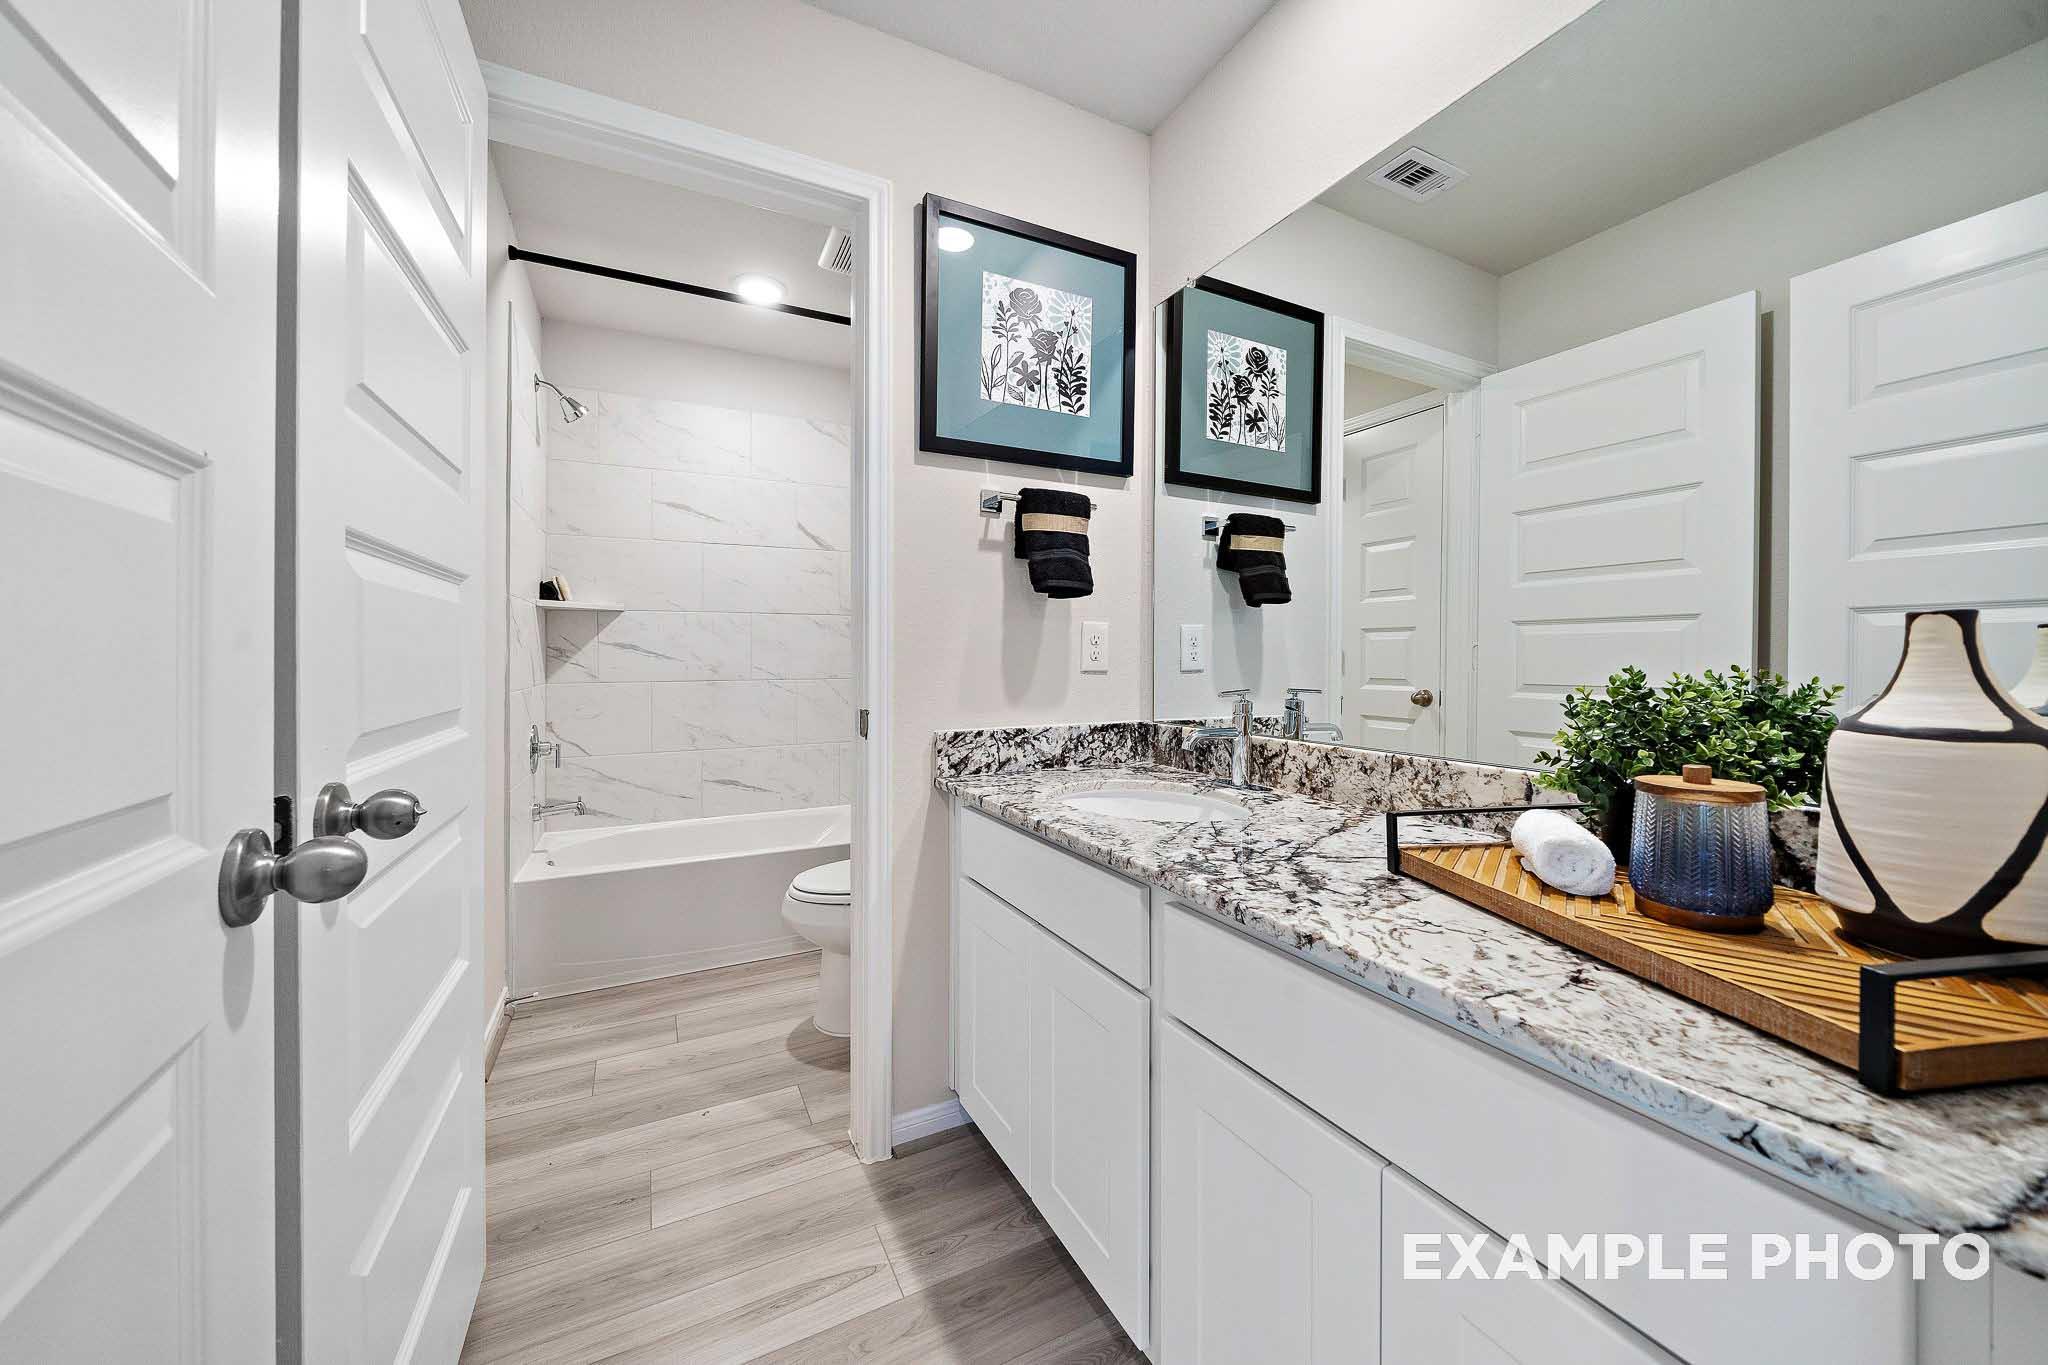
Luxurious master bathroom in The San Marcos by Davidson Homes: white vanities, granite counters, dual sinks, subway tile shower and tub
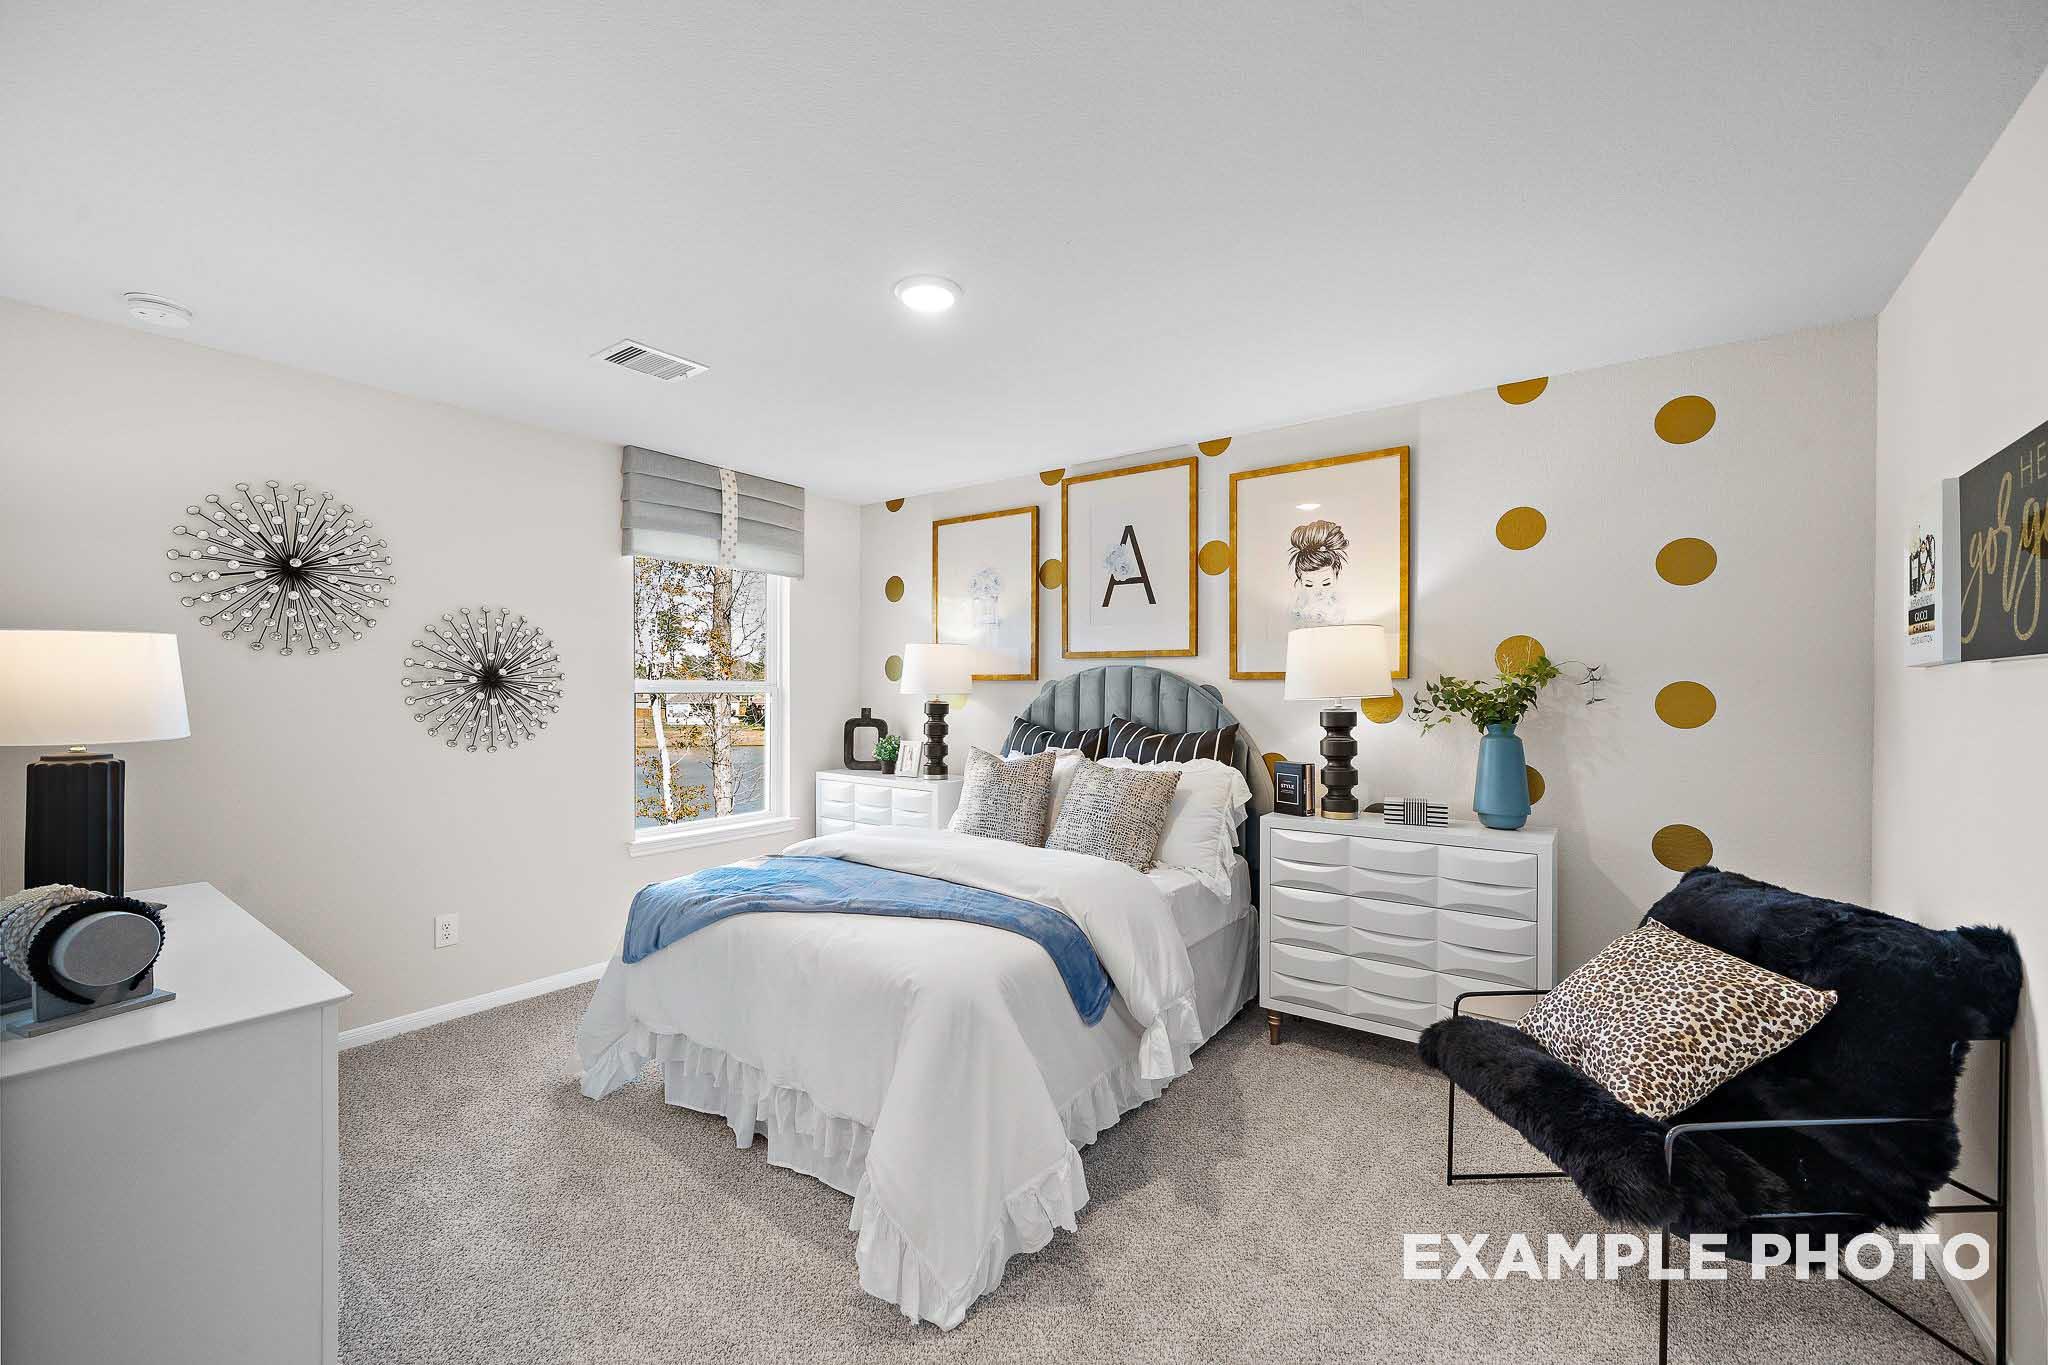
Cozy youth bedroom in The San Marcos plan with white bed, gold polka dot wall, framed art, and leopard chair
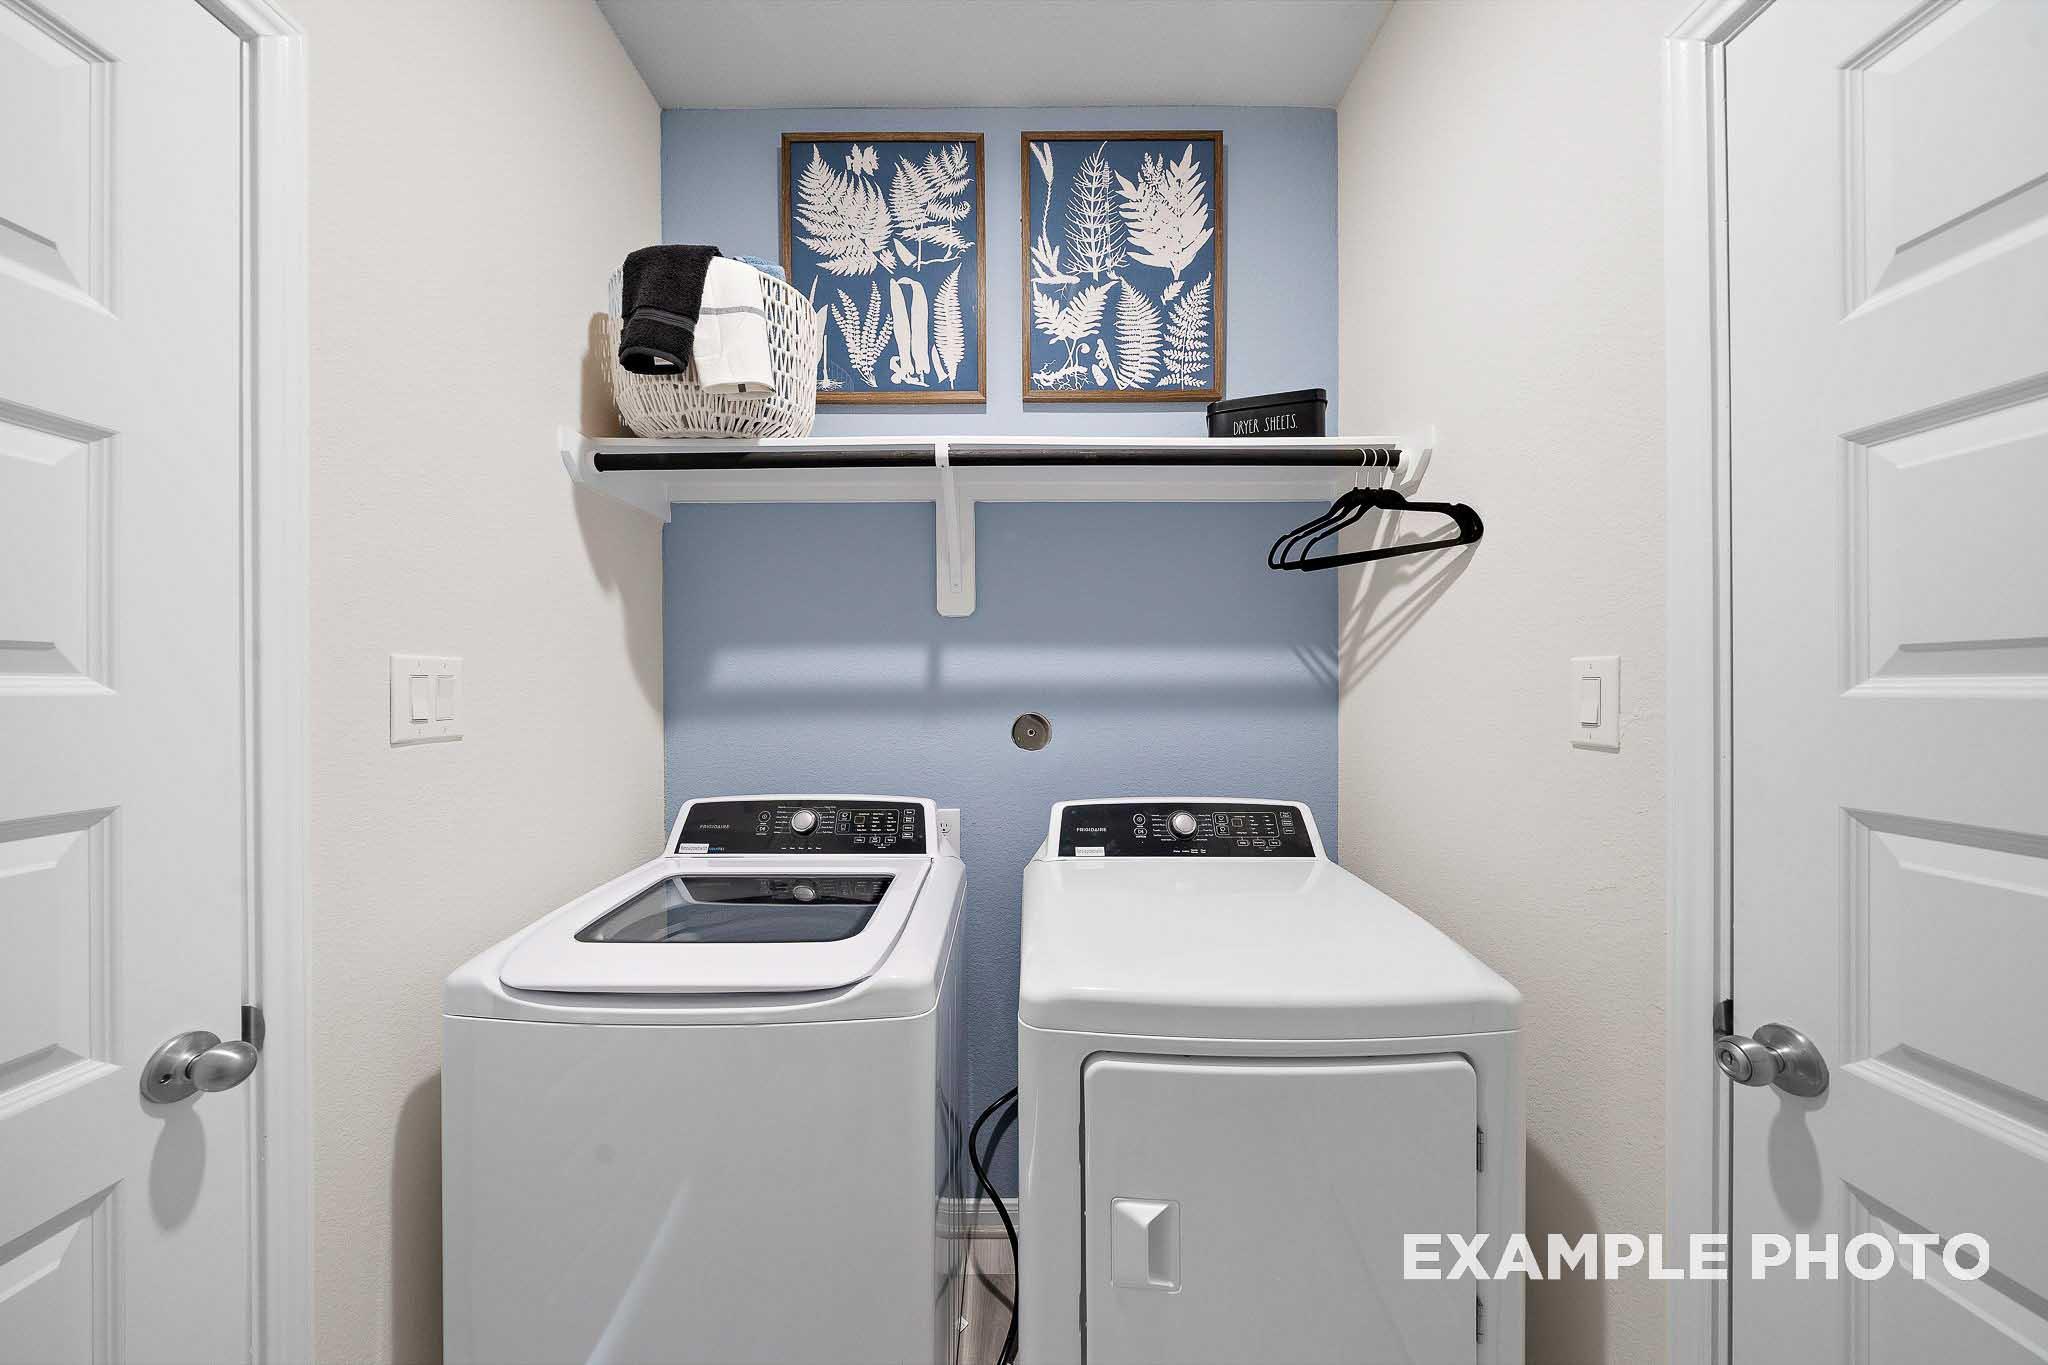
The San Marcos laundry room featuring white washer dryer, built-in shelves with baskets and fern prints, Davidson Homes design
1/31

$360,990

The San Marcos E

Plan
Monthly PI*
/month
5 Beds
3 Baths
2,542 SF.
2 Car
Community Features
  • Pool
  • Clubhouse
  • Playground/Playscape
  • Walking Paths
  • Near Randolph AFB
  • Near Ft Sam Houston
  • Near Shopping & Parks
  • Minutes from Schools

Description

Welcome to The San Marcos, a two-story home perfect for any family! On the main floor, you can enjoy an open concept family and kitchen area that includes a spacious pantry. The primary suite is on the main floor along with a guest room and bathroom. Upstairs, there are three additional bedrooms as well as another bathroom and large loft space. Each bedroom has great storage space with large walk-in closets.

Make it your own with The San Marcos’ flexible floor plan. With the option of adding a covered patio, you’ve got every opportunity to make The San Marcos your dream home. Just know that offerings vary by location, so please discuss our standard features and upgrade options with your community’s agent.

*Attached photos may include upgrades and non-standard features.

Floor Plan
Main Floor Plan
Upper Floor Plan
Optional covered patio options for The San Marcos 5-bedroom home, 9'-6" x 9'-9" dimensions, Davidson Homes San Antonio
    Request Info
Shaina Garcia
(210) 934-9664
Visiting Hours
Sun.12pm - 6pm
Mon. - Tue.10am - 6pm
Wed.12pm - 6pm
Thu. - Sat.10am - 6pm
Davidson Homes Mortgage

Our Davidson Homes Mortgage team is committed to helping families and individuals achieve their dreams of home ownership.

Pre-Qualify Now

Love the Plan? We're building it in 2 other Communities.
Community Overview

Horizon Pointe

A new phase is coming soon to Horizon Pointe, bringing even more opportunities to experience convenient San Antonio living with Davidson Homes! Featuring beautiful new homes and inviting community amenities, Horizon Pointe offers an ideal place to put down roots and enjoy a connected, fulfilling lifestyle.

Horizon Pointe features amenities such as a clubhouse, a pool to cool off in the Texas heat, and scenic walking paths perfect for a jog or leisurely stroll. Located just minutes away from schools, major employers, shopping centers, and parks, Horizon Pointe is ideal for those seeking new homes nestled in convenience. Plus, the close proximity to Randolph Air Force Base and Fort Sam Houston makes it an excellent choice for military families.

Stay tuned for more details about the newest phase at Horizon Pointe!

Sales Center Address: 2801 Paria Canyon, Converse, TX 78109

  • Pool
  • Clubhouse
  • Playground/Playscape
  • Walking Paths
  • Near Randolph AFB
  • Near Ft Sam Houston
  • Near Shopping & Parks
  • Minutes from Schools
  • Masters Elementary School
  • Metzger Middle School
  • Wagner High School
  • Judson ISD

Other Floor Plans in Horizon Pointe (5)

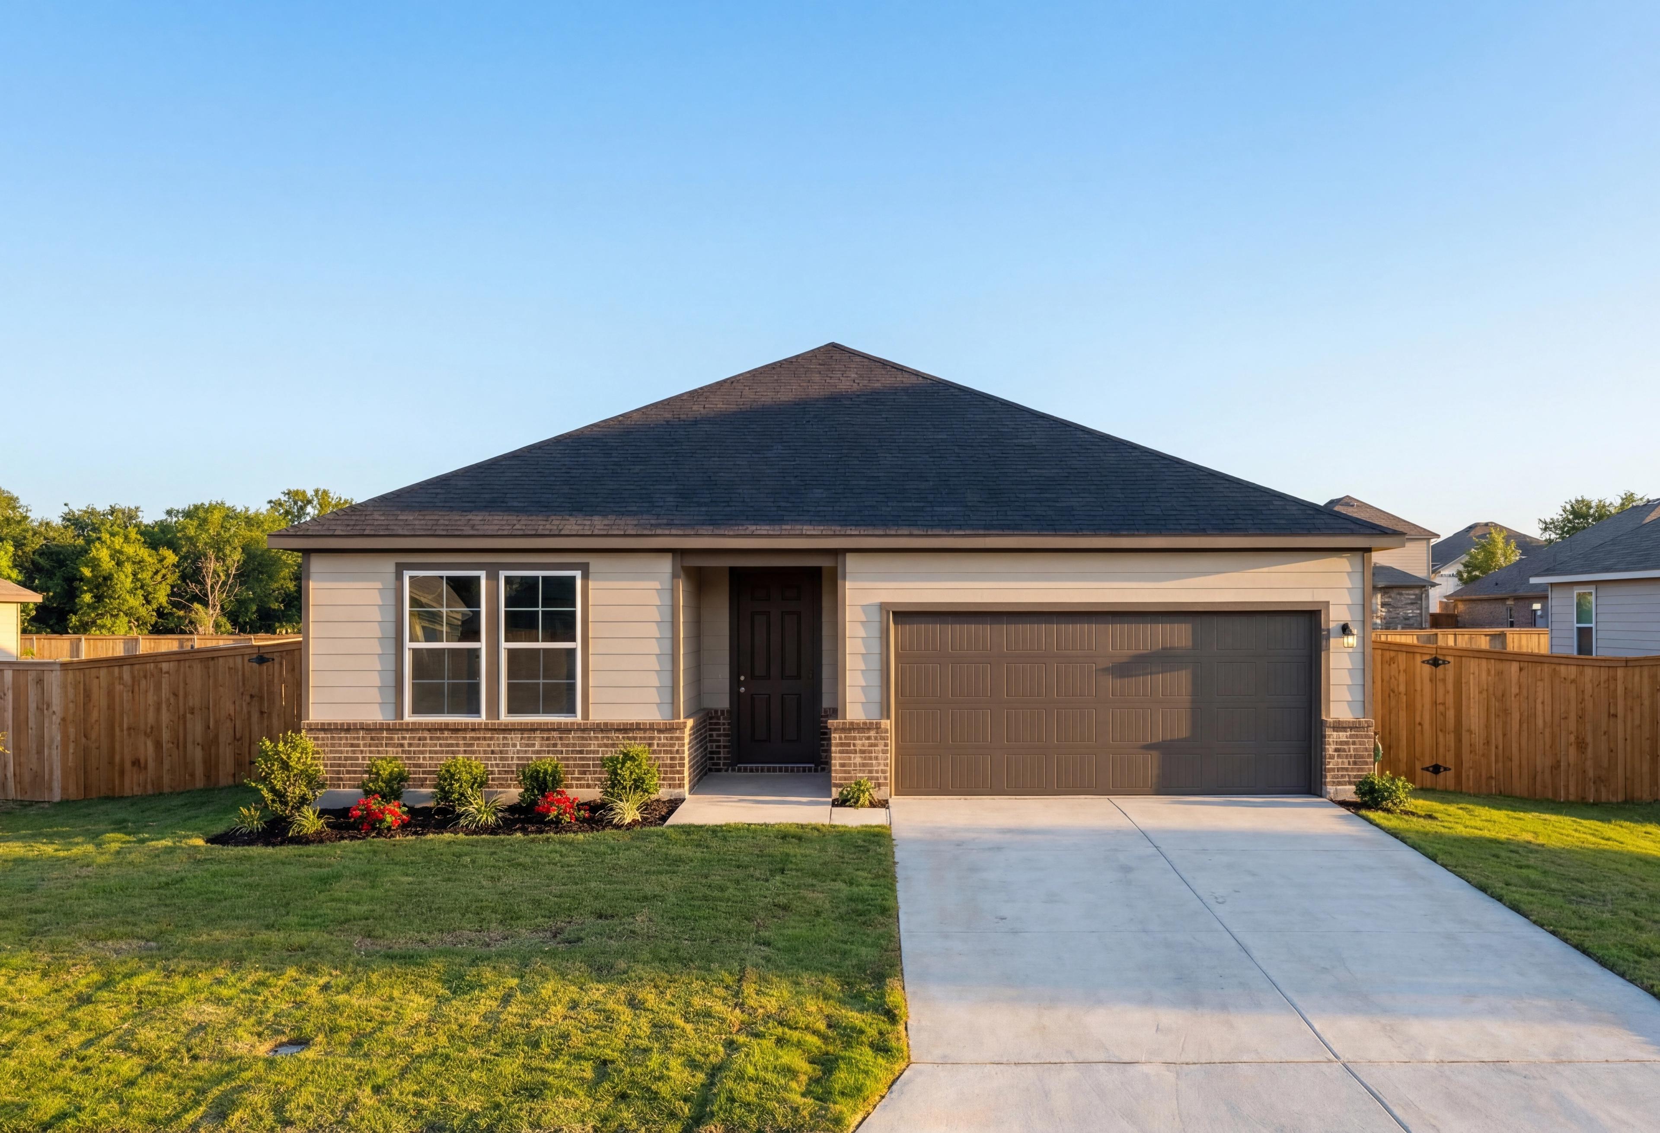
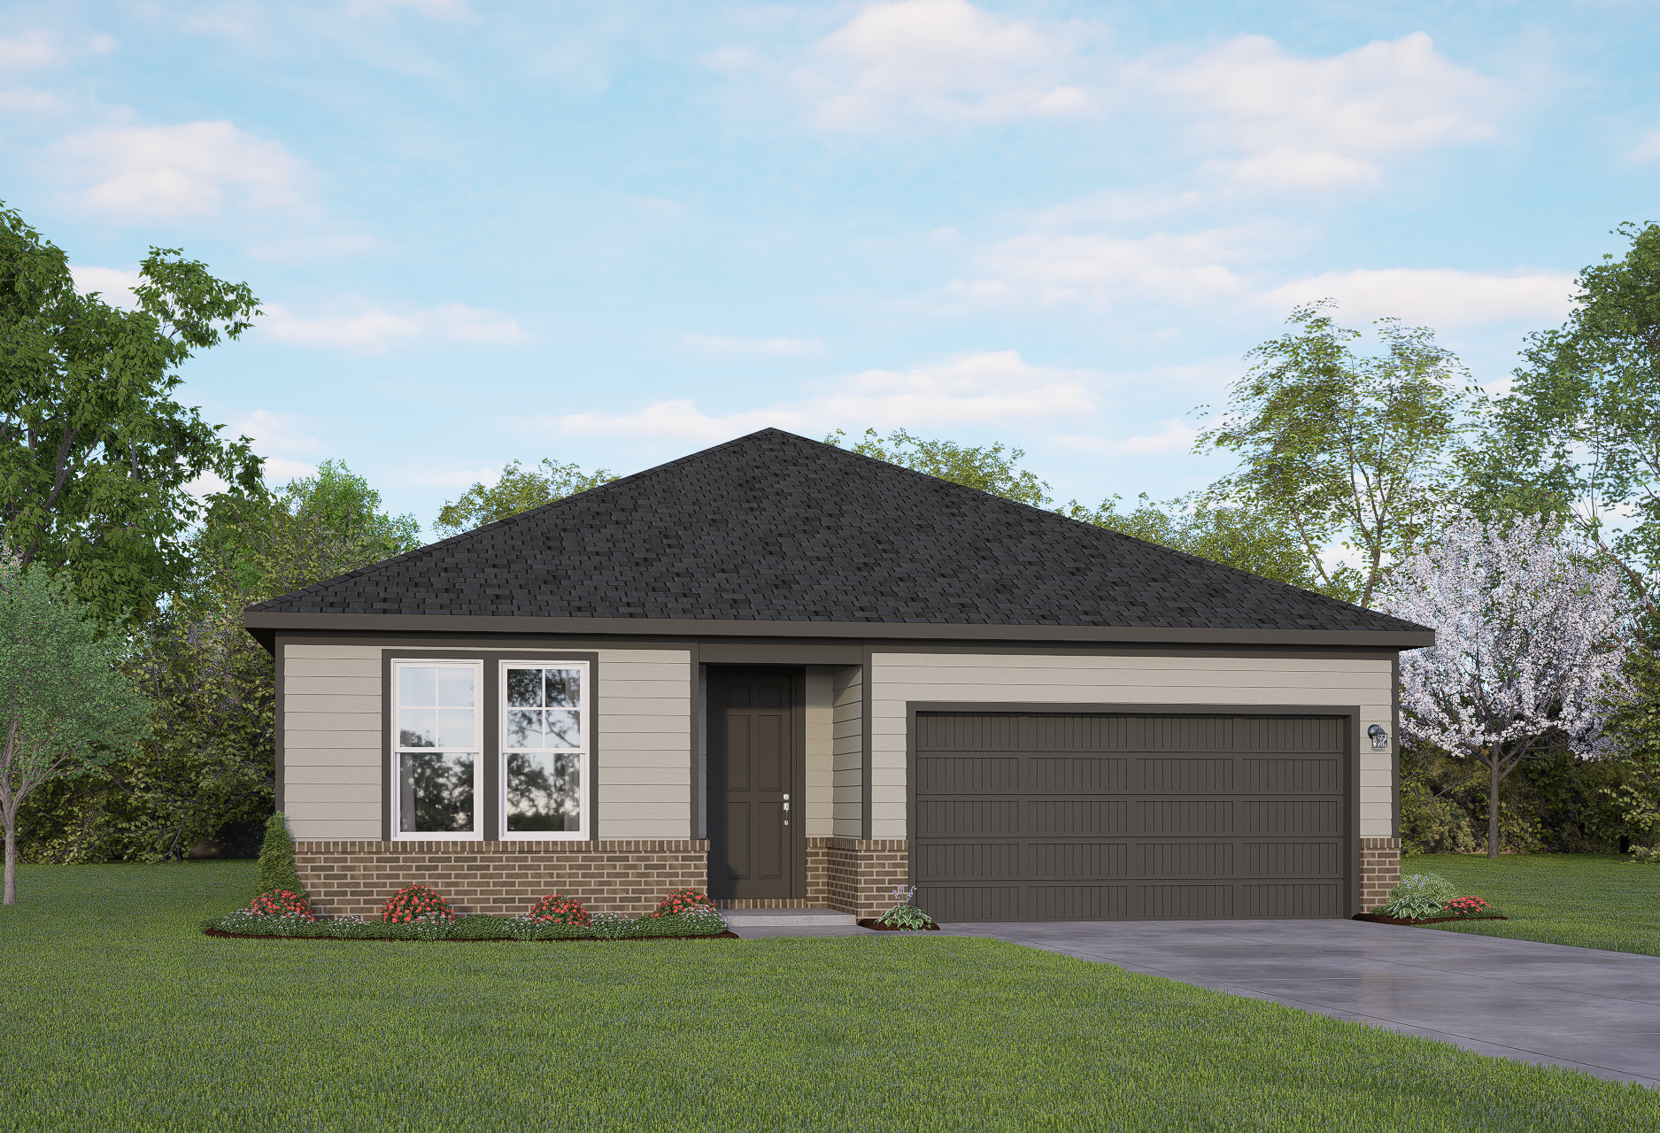
Modern one-story Asheville home elevation with white siding, black roof and 2-car garage, landscaped yard in Seguin TX
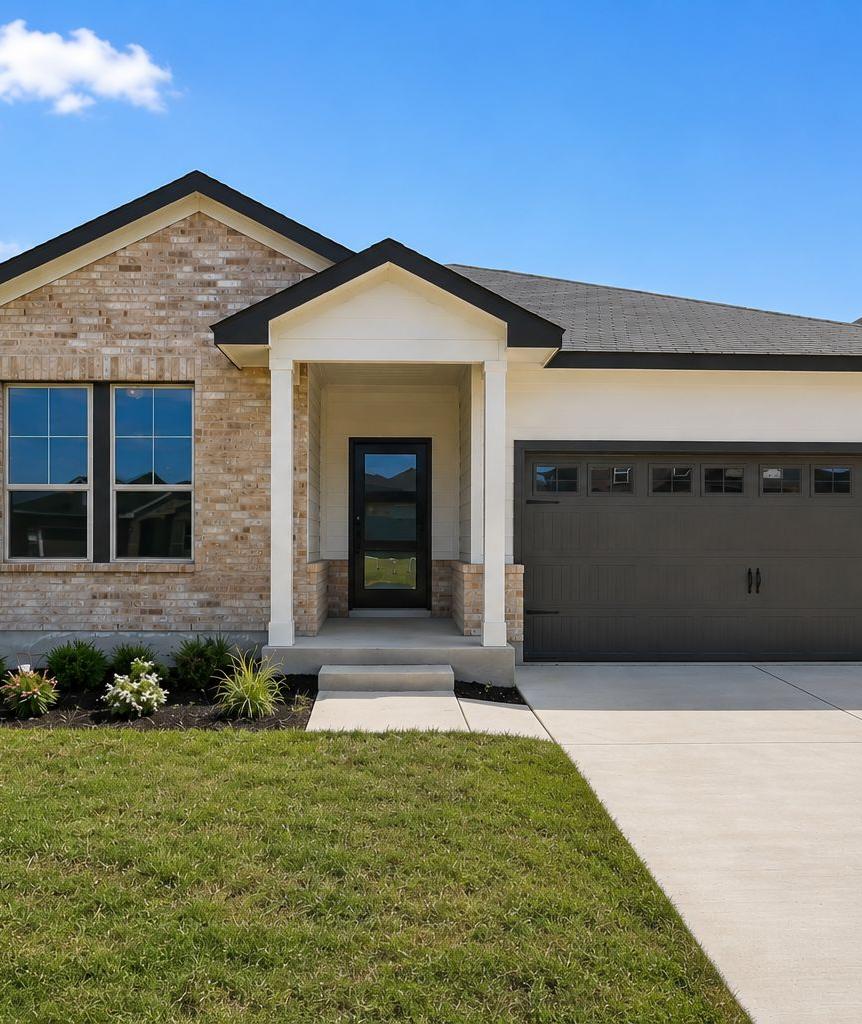
Single-story elevation of The Asheville 3-bedroom home by Davidson Homes with 2-car garage, brick accents, and landscaped yard in Seguin TX
Asheville E
Modern entry hallway in The Asheville 3-bedroom home design with sleek black door, hardwood floors, and neutral walls
Modern entryway in The Asheville home design with sleek black front door, frosted glass panels, neutral walls, light wood floors

The Asheville E

Exterior Options Available
$309,990+
From /MO*
Principal & Interest Only
3 Bd
2 Ba
1,428 Sf
More Details
Two-story The Murray F home elevation with brick and siding exterior, two-car garage, and landscaped front yard in San Antonio
Two-story Murray home elevation with brick lower facade, siding accents, gabled roof, two-car garage, and landscaped yard
Two-story Murray F home elevation featuring white siding, brick accents, gray 2-car garage, and front lawn in San Antonio
Spacious open-concept living area in The Murray floor plan with hardwood floors, ceiling fan, and large windows
Spacious open-concept living room in The Murray with hardwood floors, ceiling fan, staircase, and large windows

The Murray F

Exterior Options Available
$349,990+
From /MO*
Principal & Interest Only
4-5 Bd
2.5 Ba
2,477 Sf
More Details
Modern single-story Glenwood home elevation with 2-car garage, brick accents, and landscaped yard in San Antonio
Glenwood D
Bright foyer and home office entry with glass-paneled door and wood-style flooring in The Glenwood D single-family home.
Modern entryway of The Glenwood D featuring a contemporary black door and bright, open-concept flex room with wood flooring.
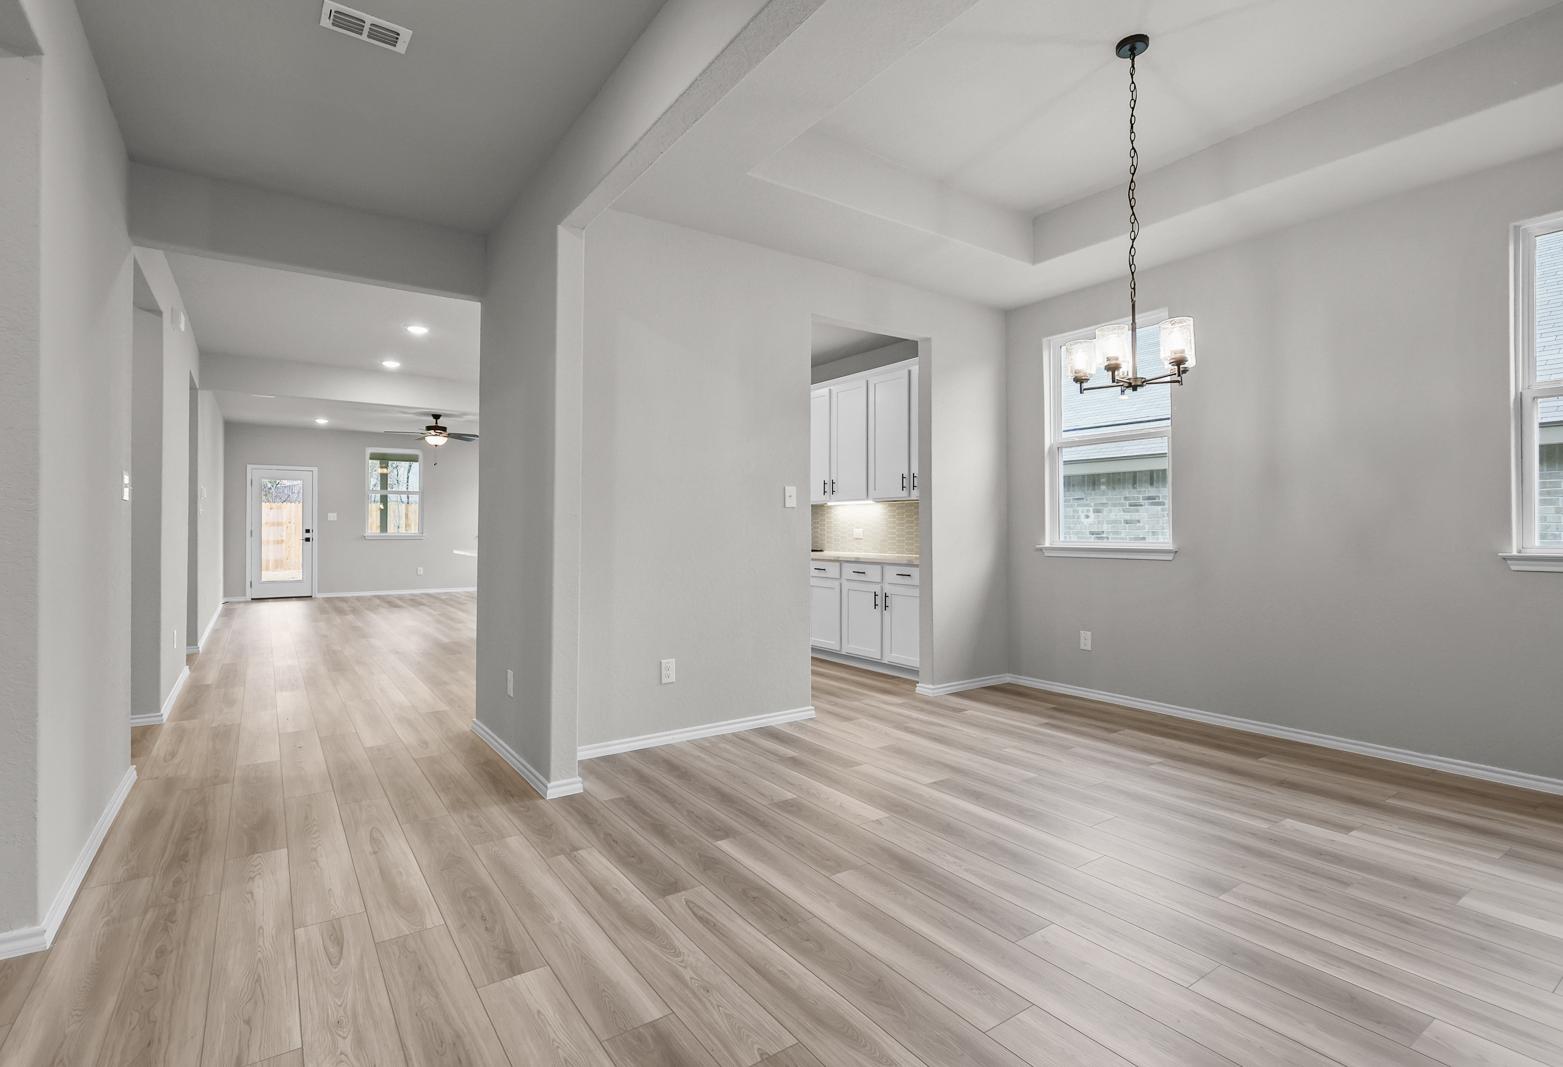
Open-concept dining area and kitchen in The Glenwood D, featuring light wood flooring and modern tray ceiling lighting.

The Glenwood D

Exterior Options Available
$357,990+
From /MO*
Principal & Interest Only
3 Bd
2.5 Ba
2,199 Sf
More Details
Modern two-story Douglas A home elevation with gray siding, brick accents, two-car garage, and landscaped yard in Converse Texas
Modern two-story Douglas A home elevation with gray siding, black shingle roof, two-car garage, and landscaped front yard in Converse Texas
Two-story Douglas A home elevation with white siding, brick accents, gray two-car garage, and covered porch in Converse Texas
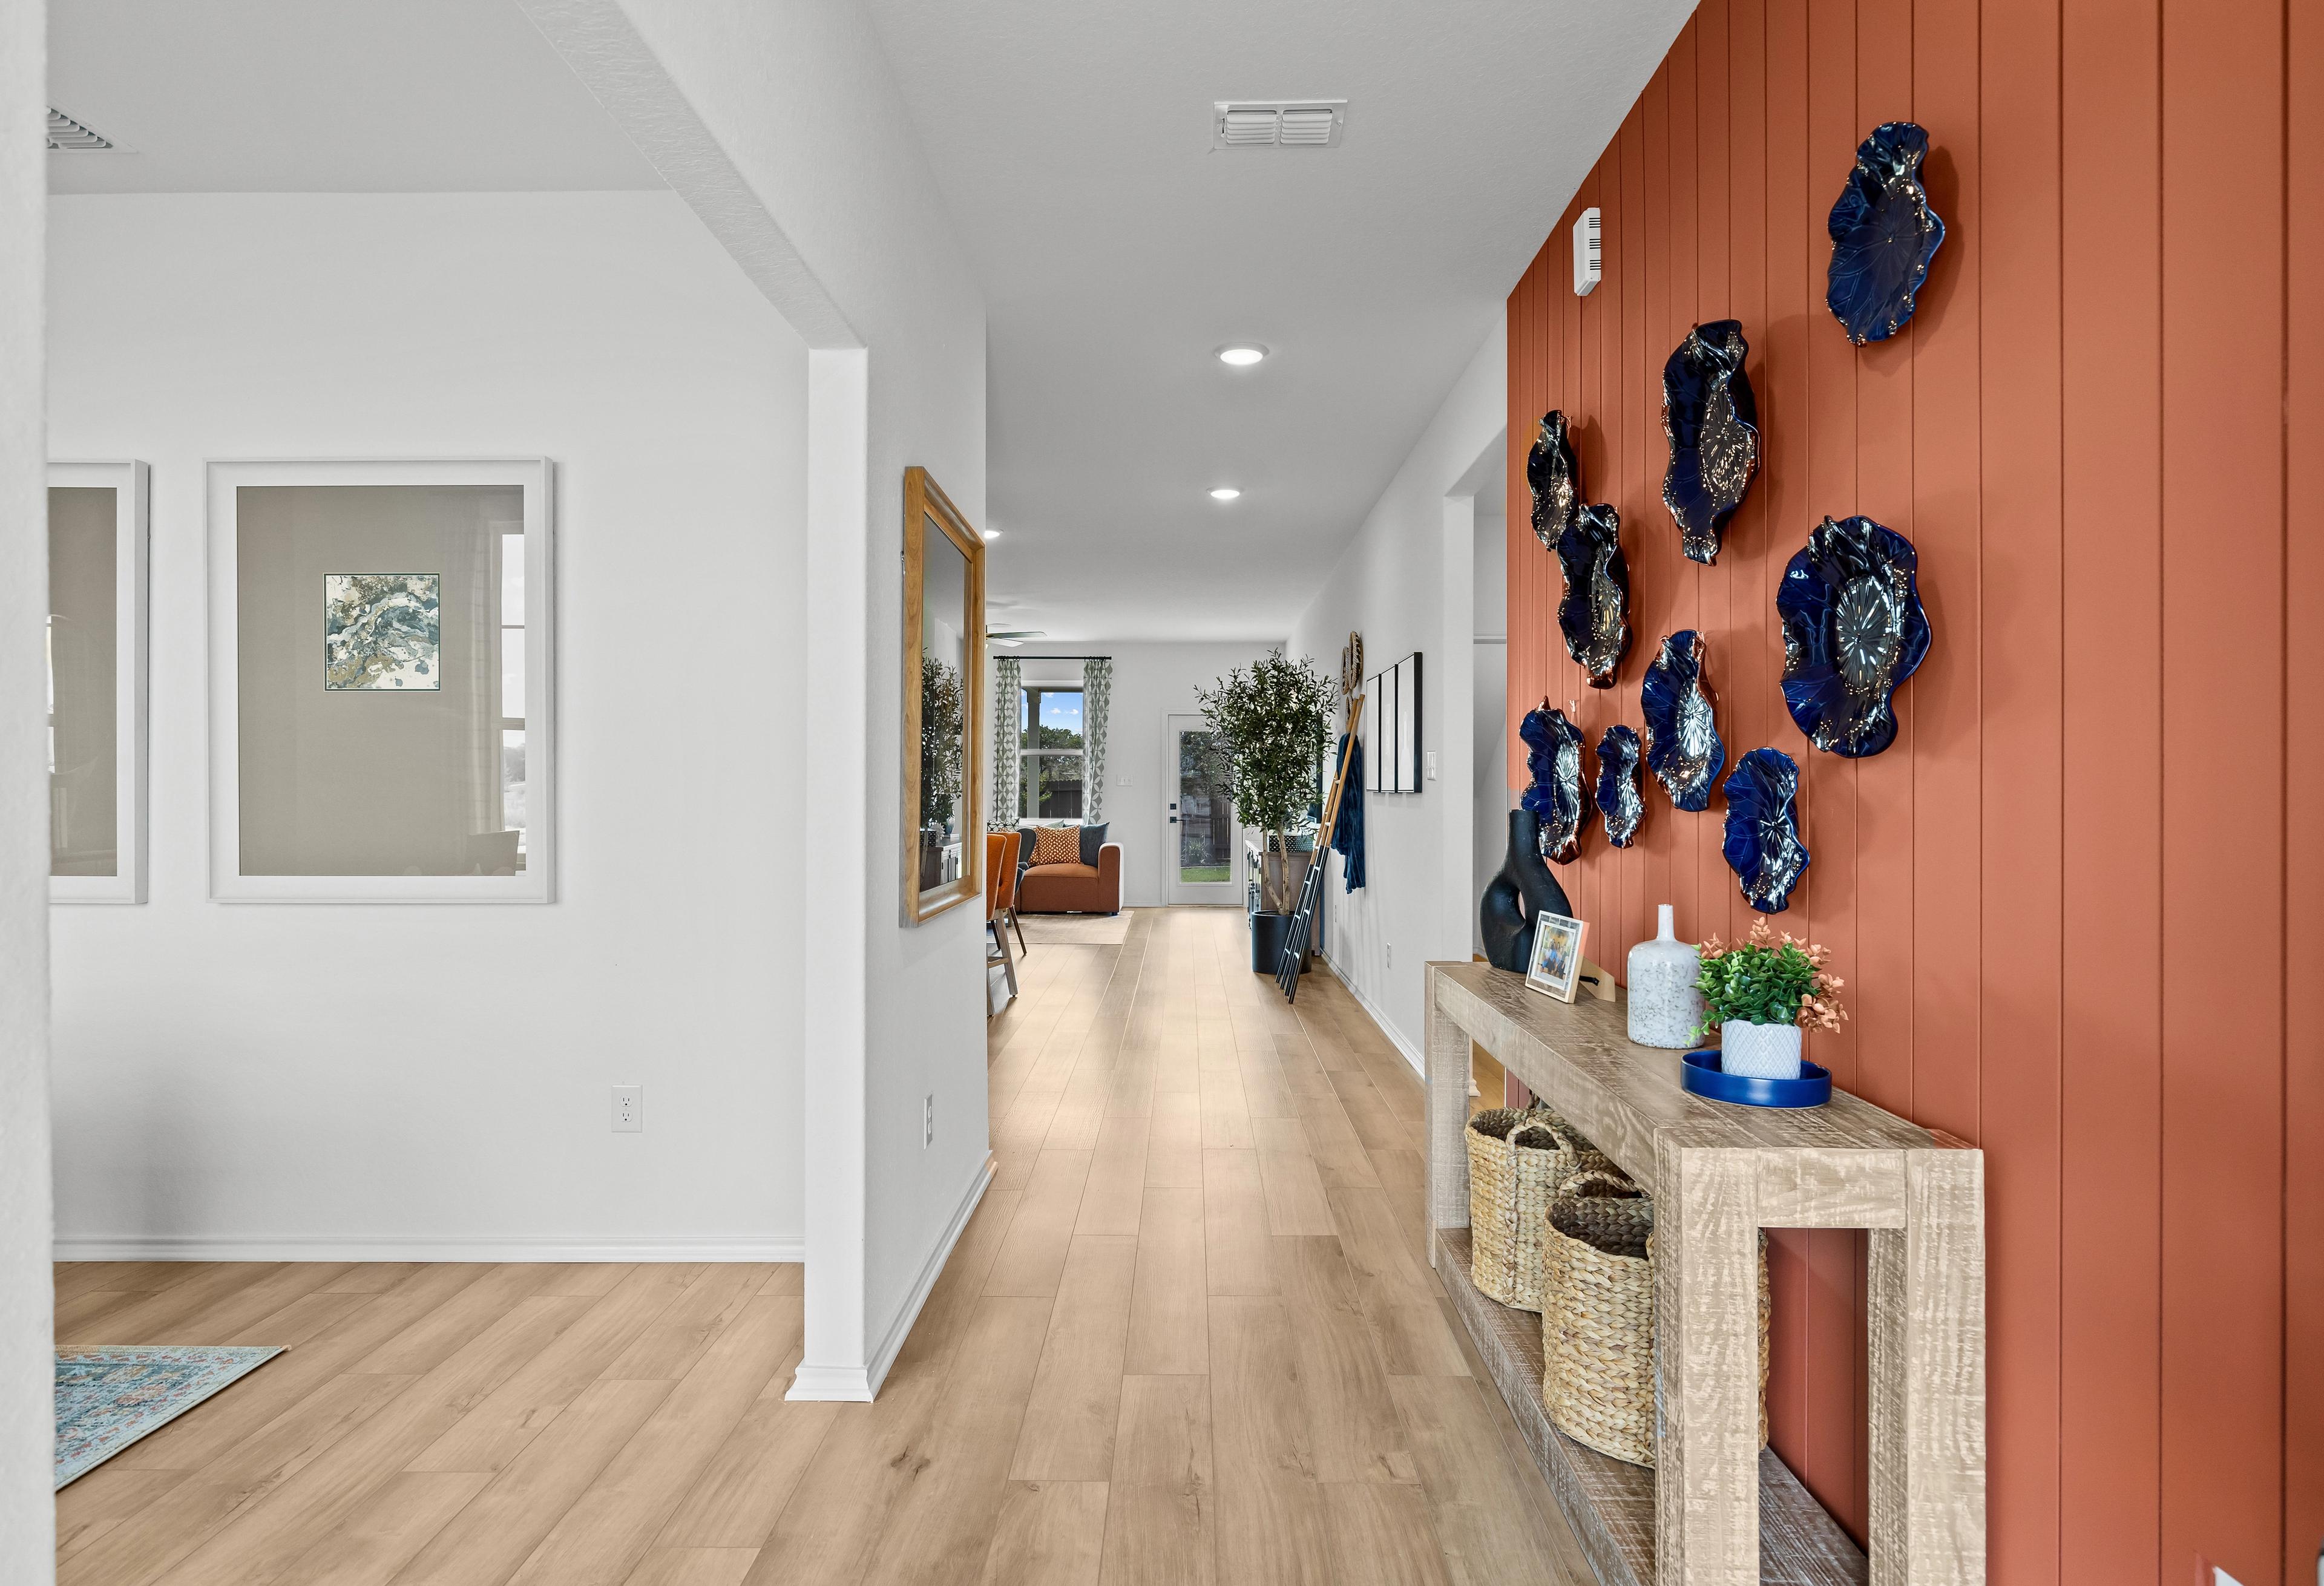
Spacious main floor hallway in The Douglas A with shiplap accent wall, blue decor plates, and console table
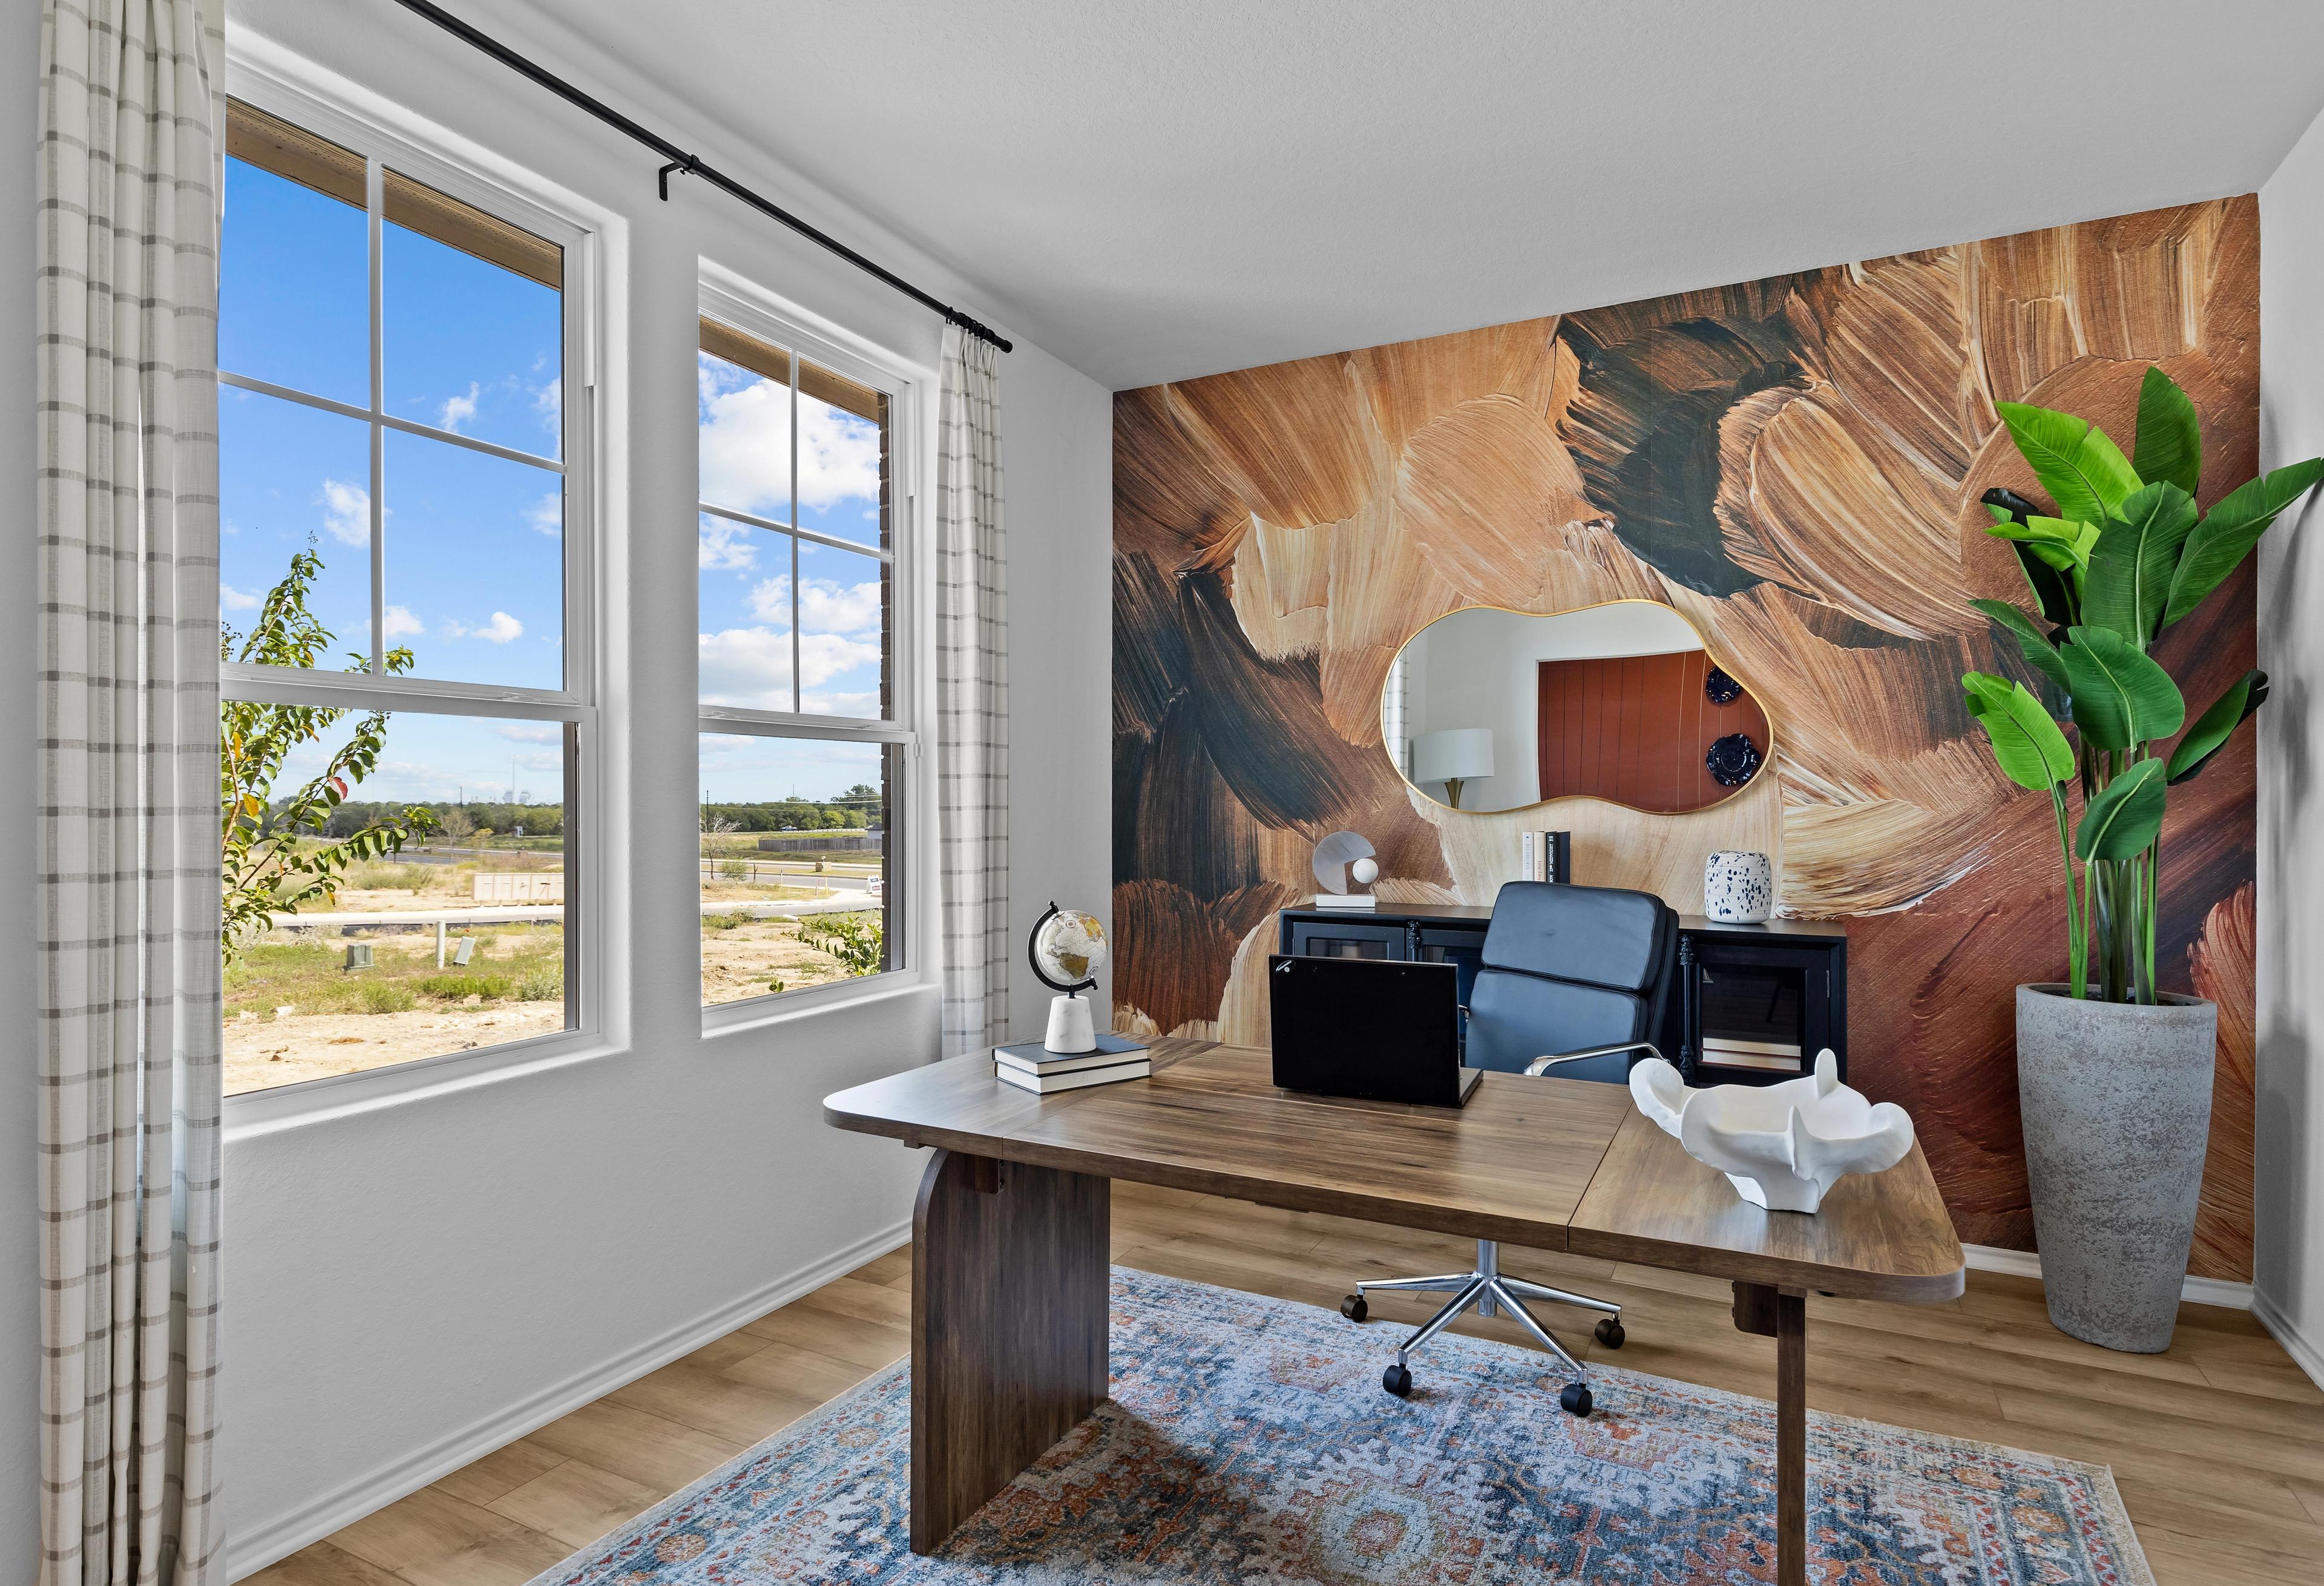
Spacious home office in The Douglas A by Davidson Homes featuring wooden desk, abstract earthy mural, large windows, and potted plants

The Douglas A

Exterior Options Available
$369,990+
From /MO*
Principal & Interest Only
3-4 Bd
2.5-3.5 Ba
2,738 Sf
More Details
Two-story brick elevation of The Sequoia 4-bedroom home by Davidson Homes in San Antonio, TX, with 2-car garage and landscaped front yard
Bright foyer entryway of The Sequoia A featuring French doors to a flex room and open-concept floor plan design.
Modern front entryway of The Sequoia A in Converse, Texas, featuring a sleek black door and adjacent flex room.
Open-concept kitchen and living area in The Sequoia A featuring white cabinetry, a large island, and natural lighting.
Bright entryway and staircase of The Sequoia A home design, featuring modern wood flooring and a contemporary front door.

The Sequoia A

Exterior Options Available
$409,990+
From /MO*
Principal & Interest Only
4 Bd
3.5 Ba
2,743 Sf
More Details