Move In: December
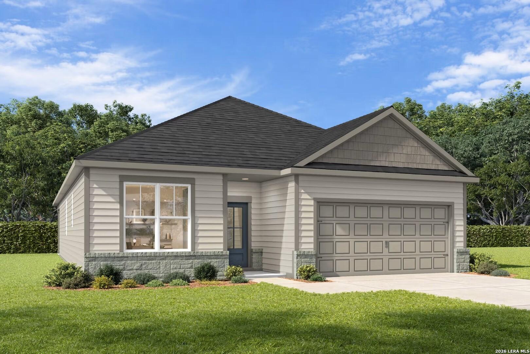
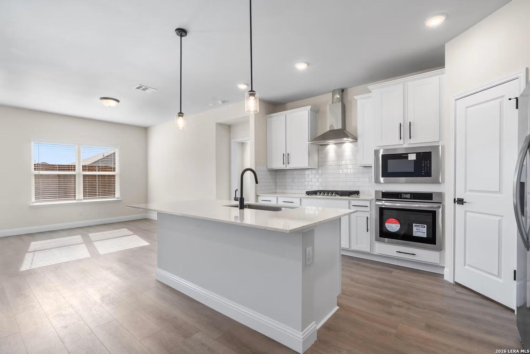
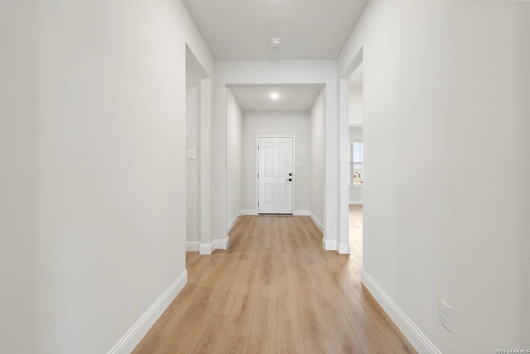
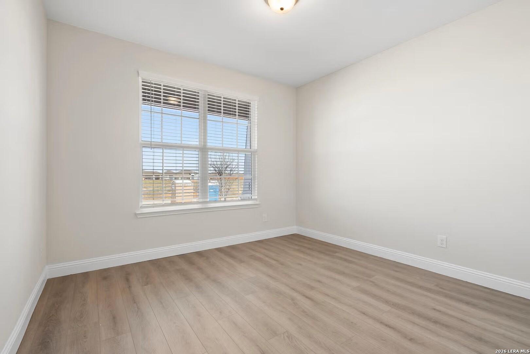
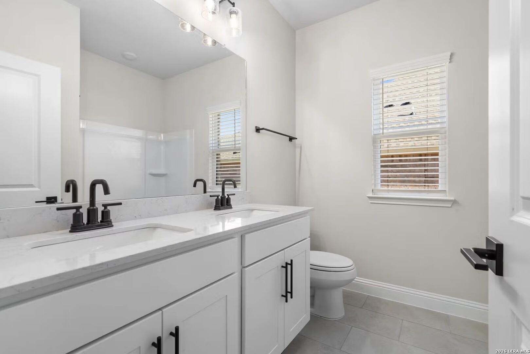
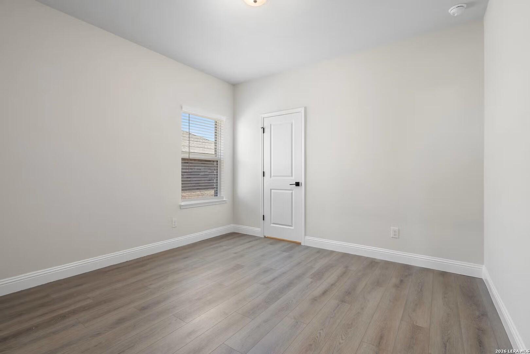
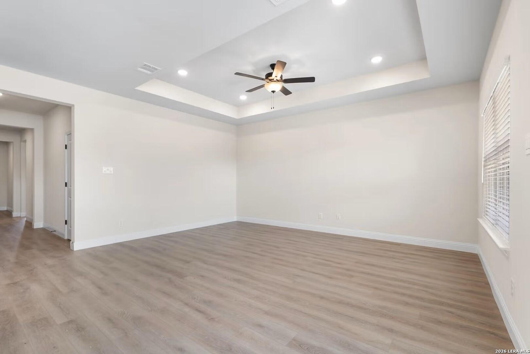
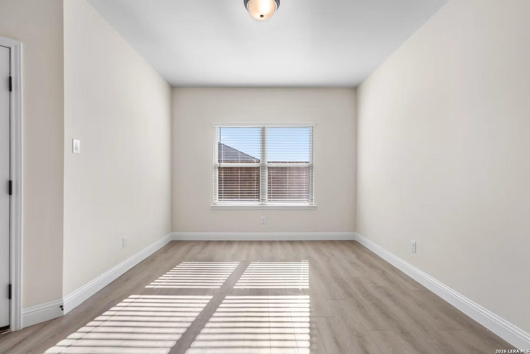
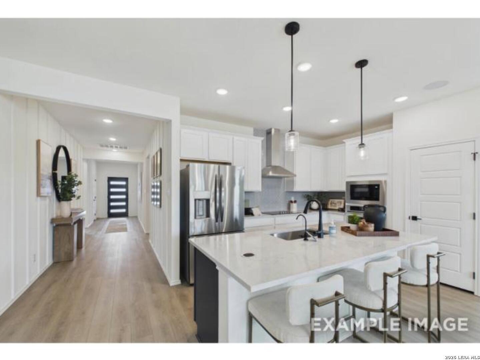
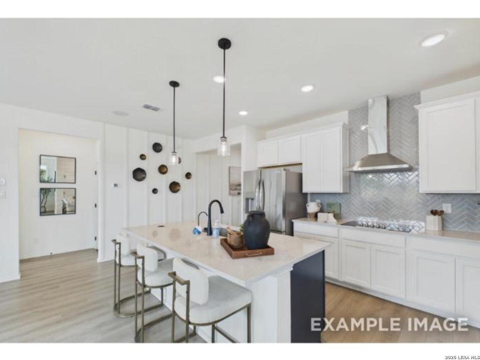
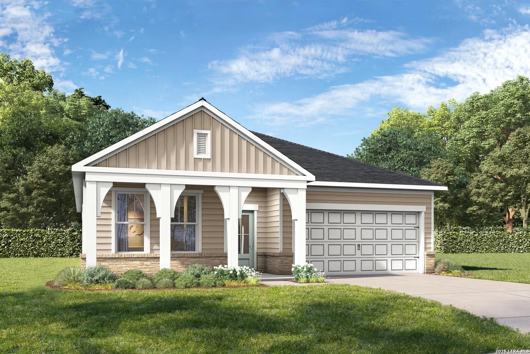
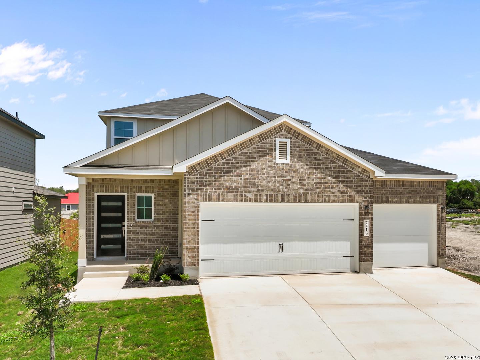
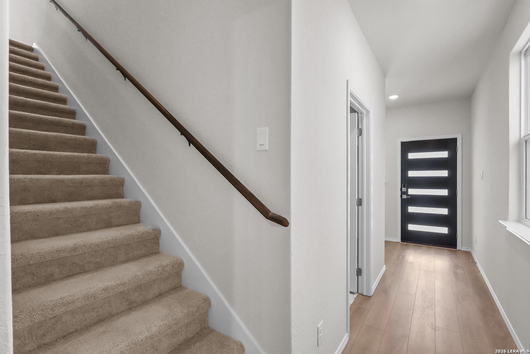
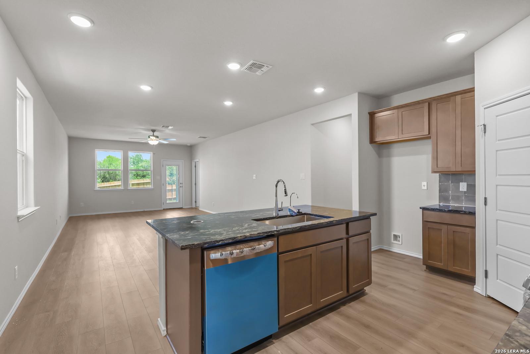
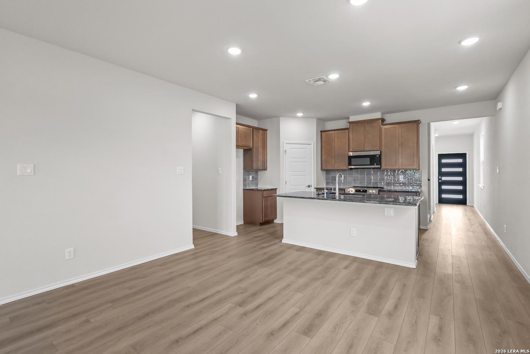
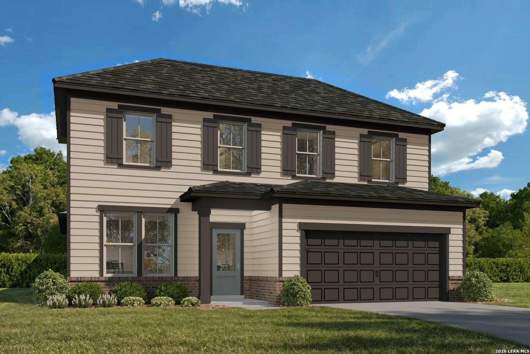
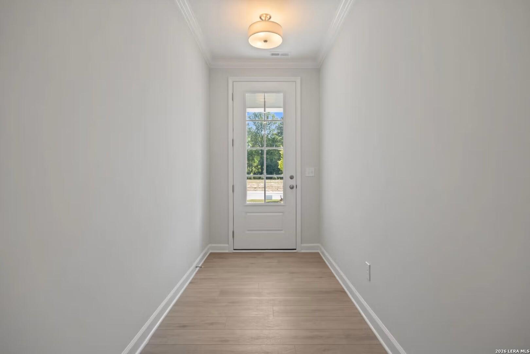
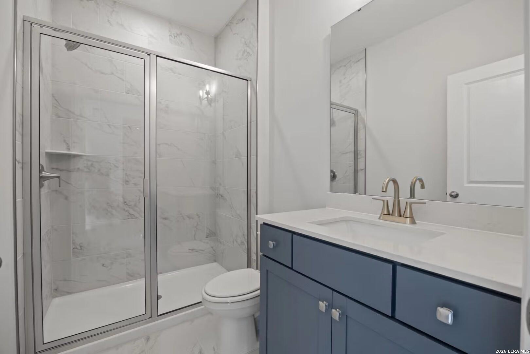
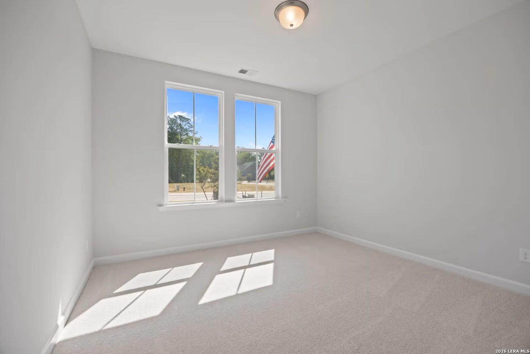
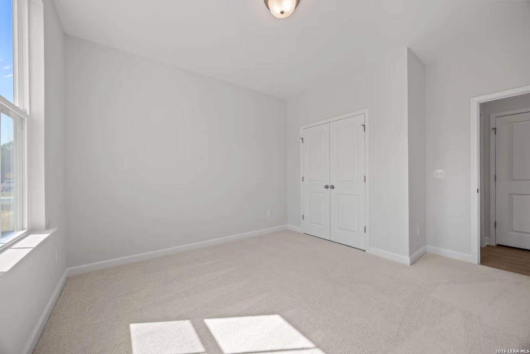
Image 1 of Davidson Homes' New Home at 7411 Koa Crest
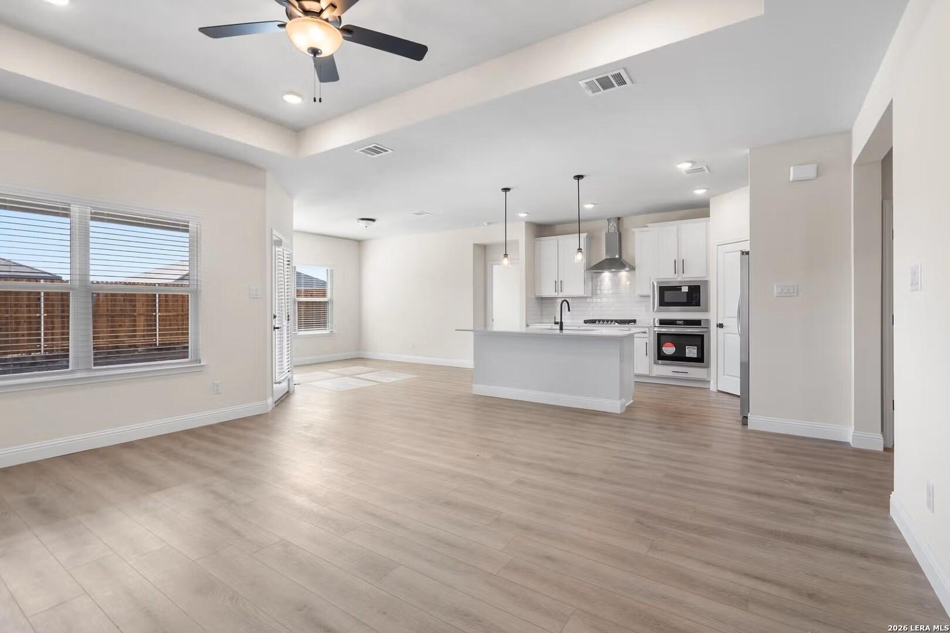
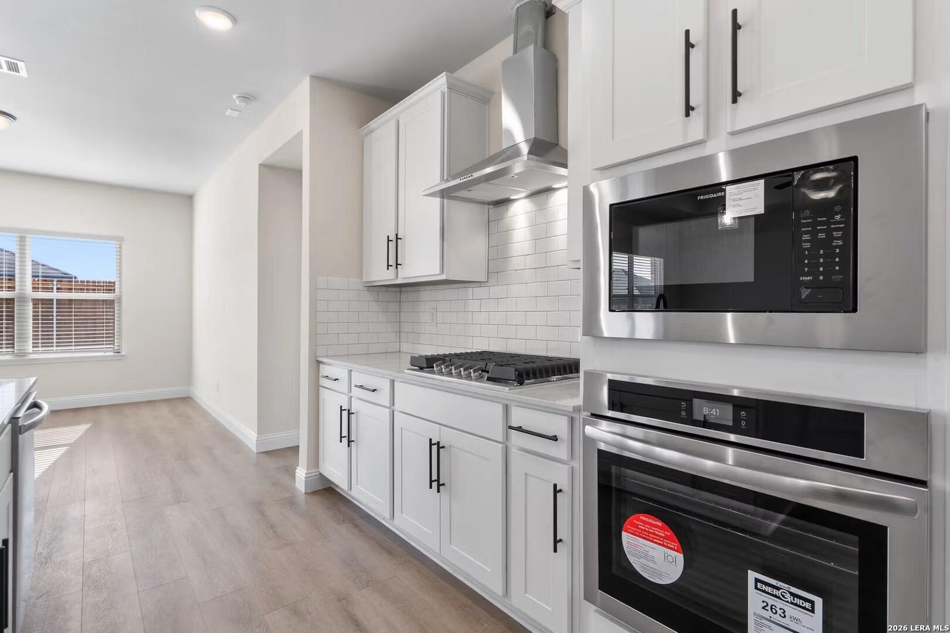
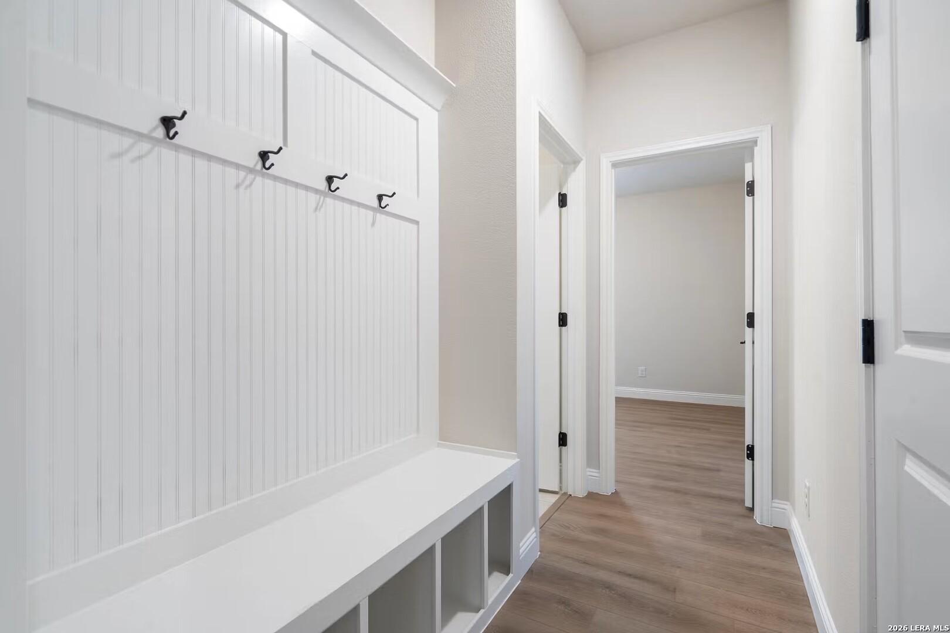
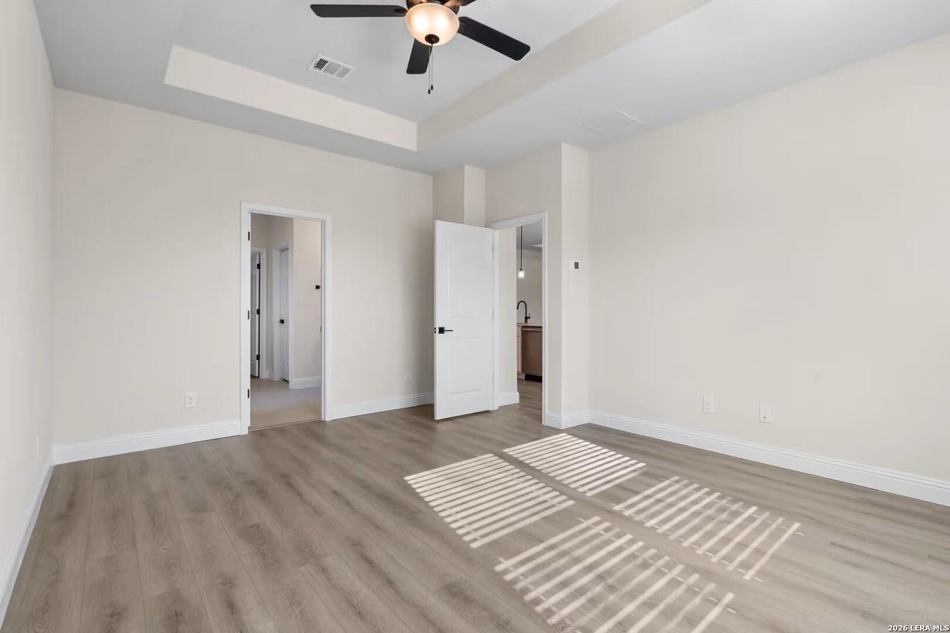
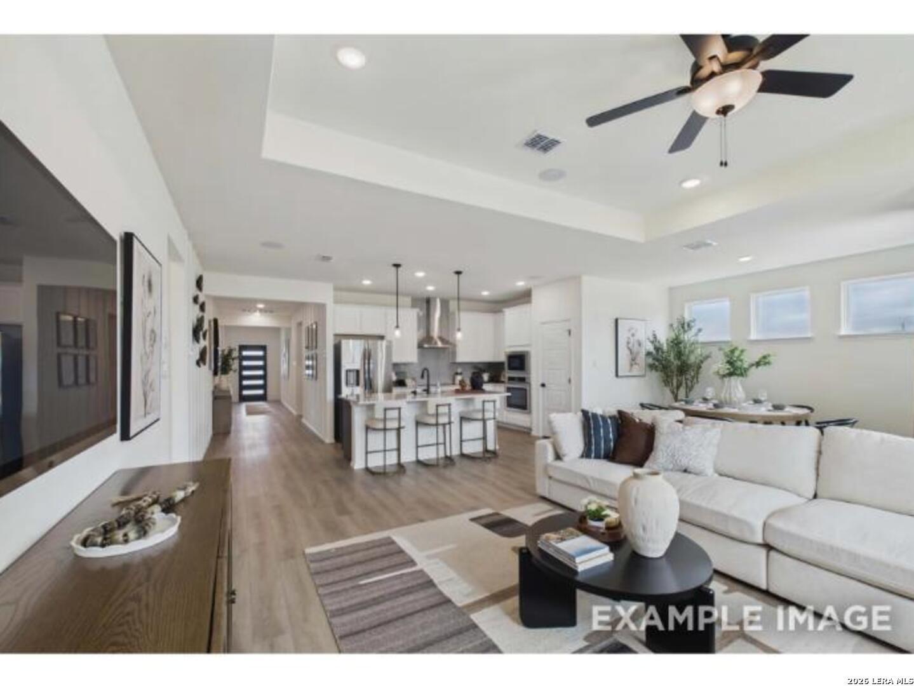
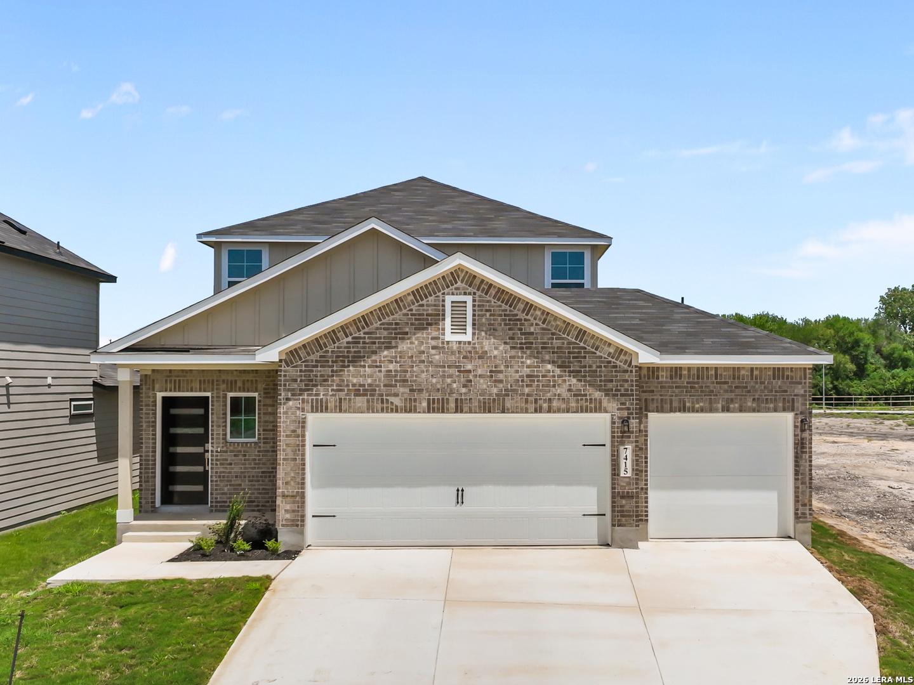
Image 2 of Davidson Homes' New Home at 7411 Koa Crest
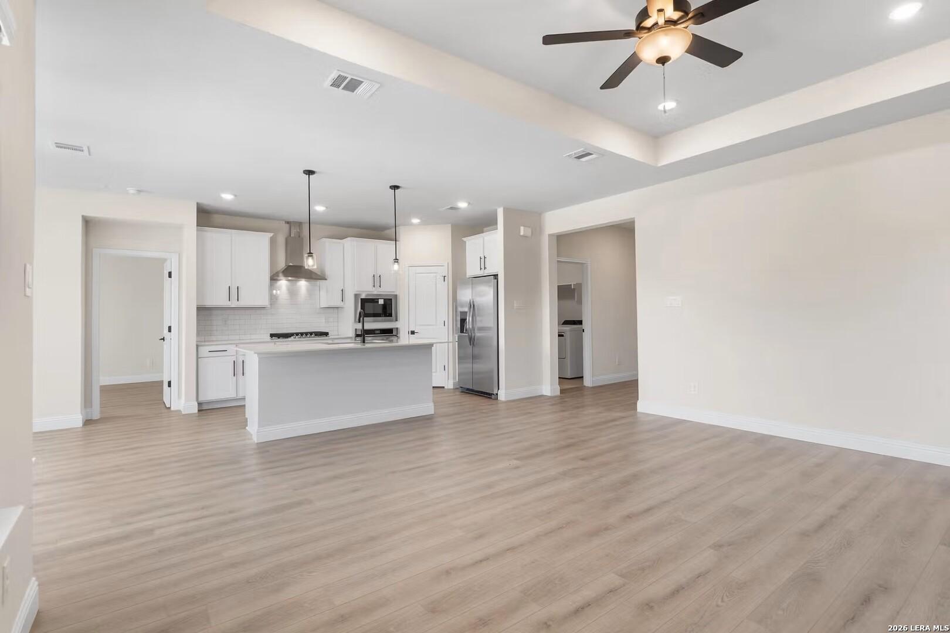
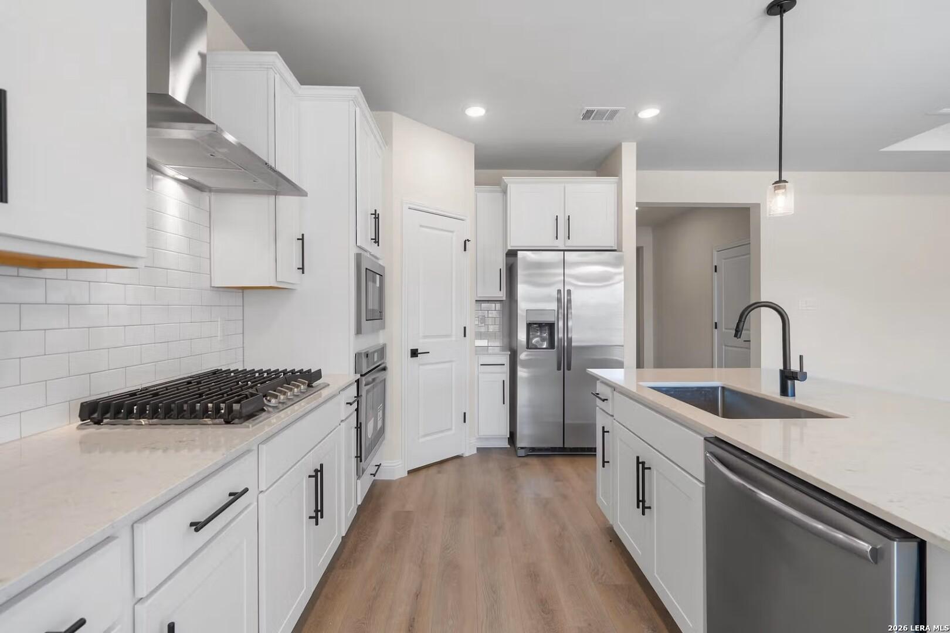
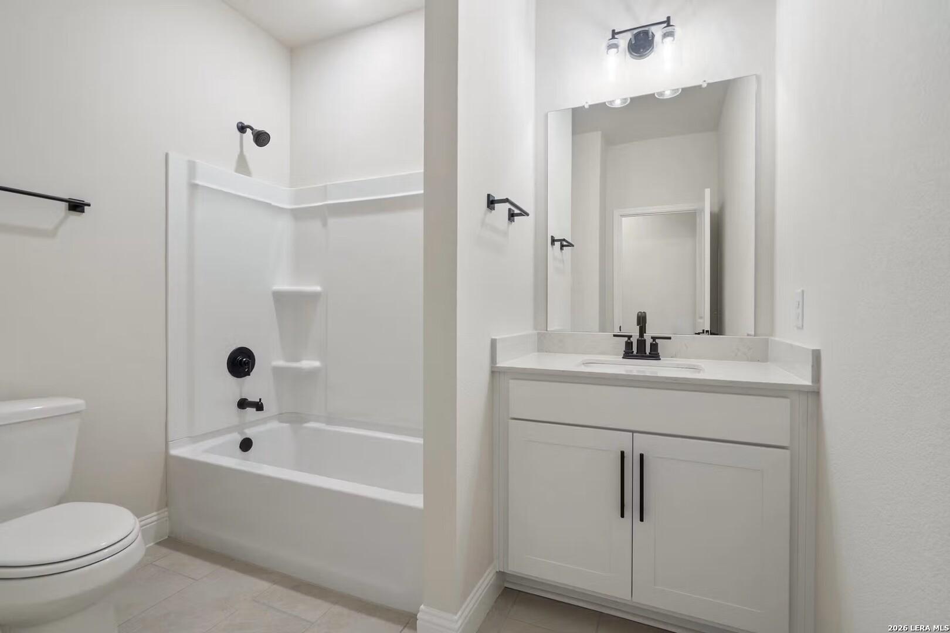
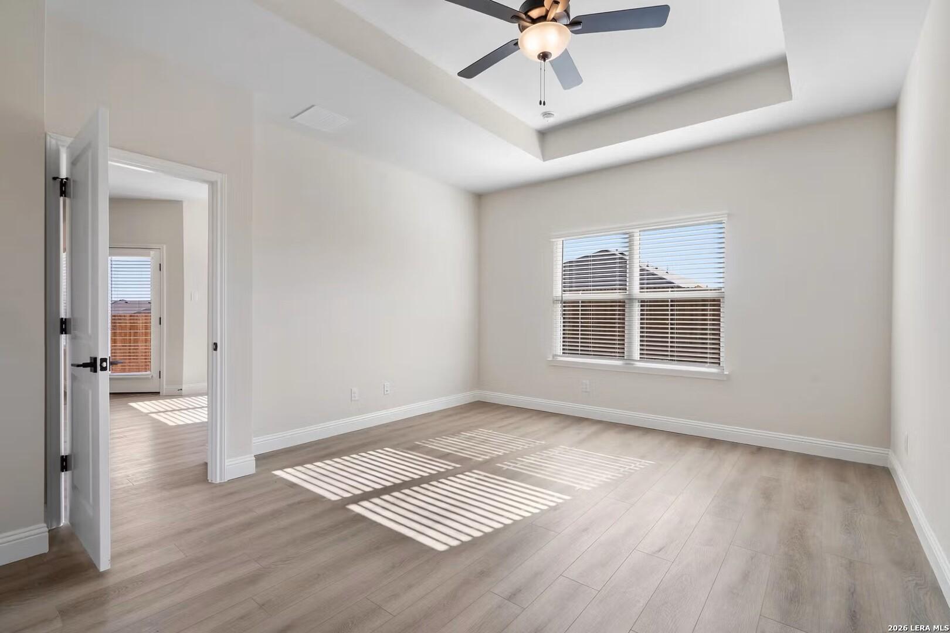
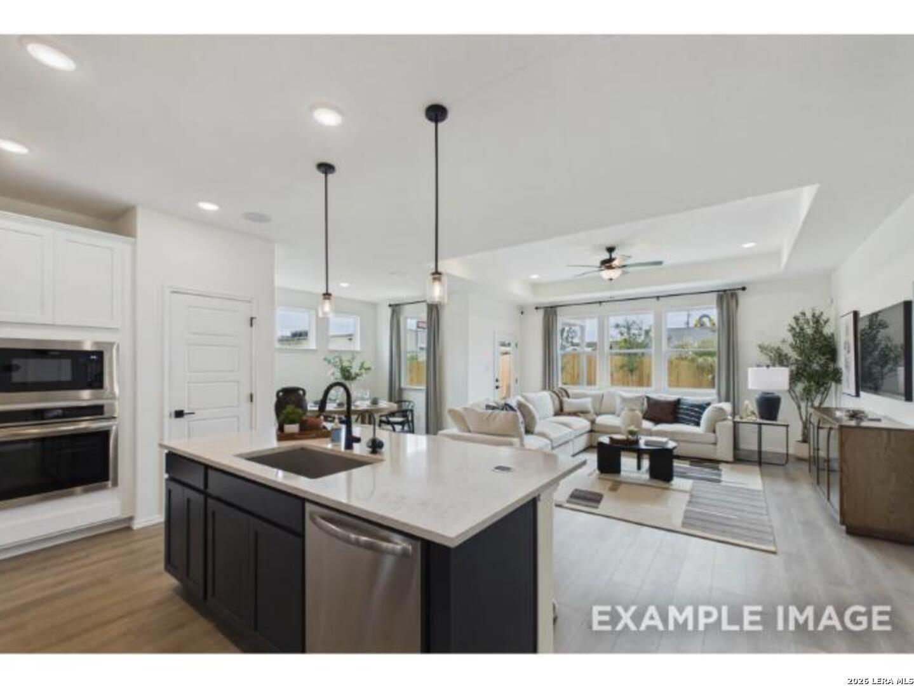
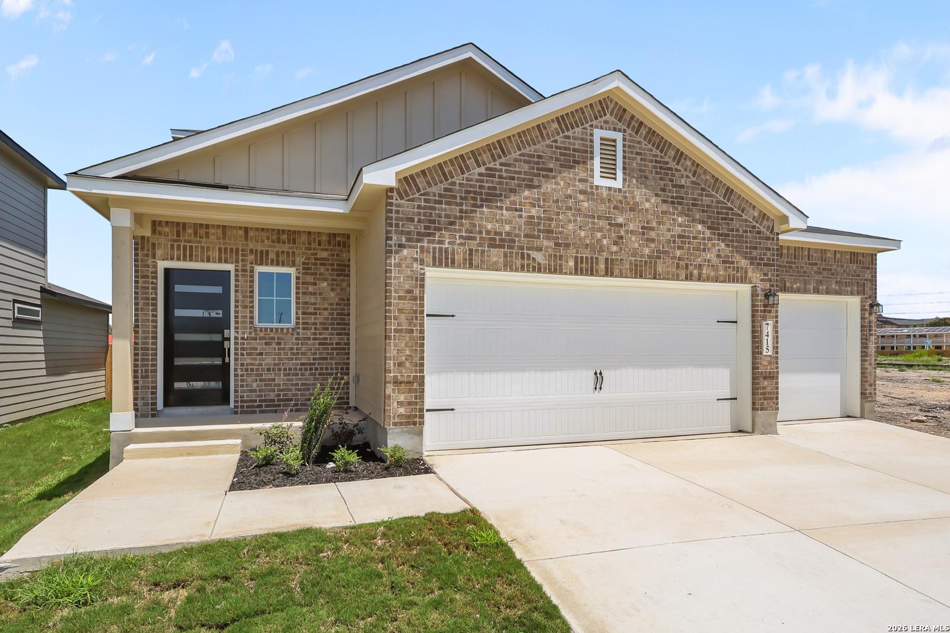
Image 3 of Davidson Homes' New Home at 7411 Koa Crest
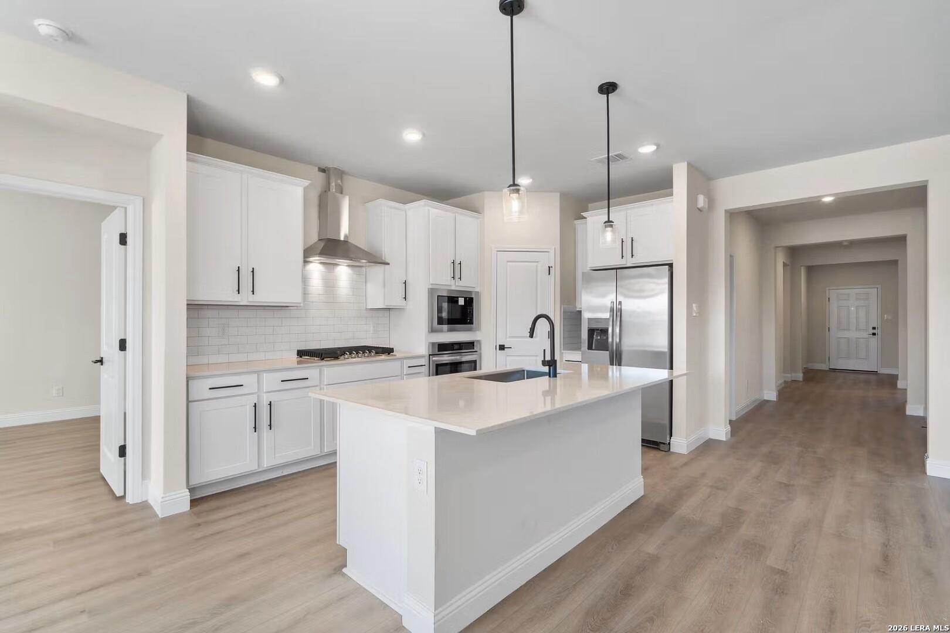
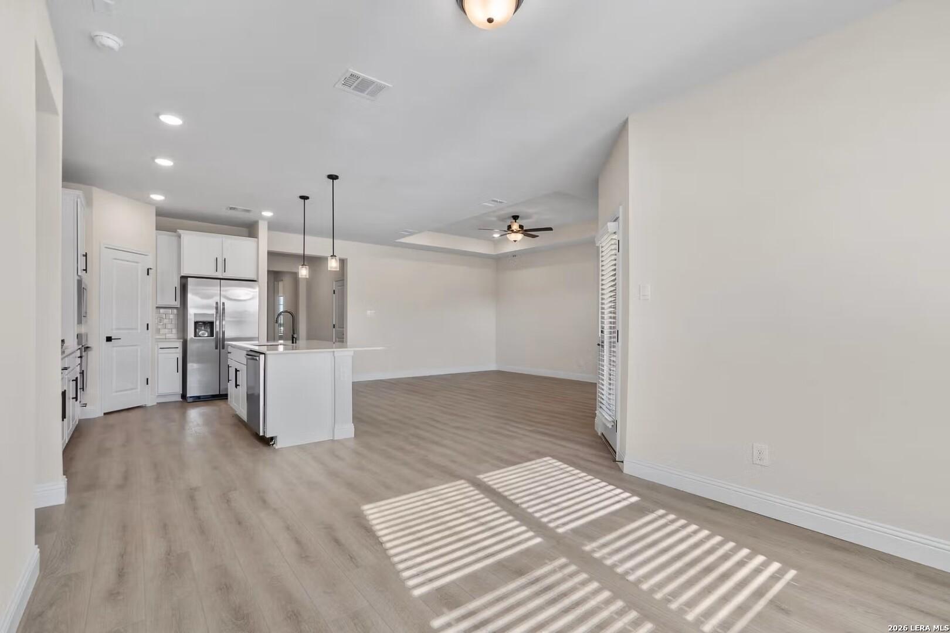
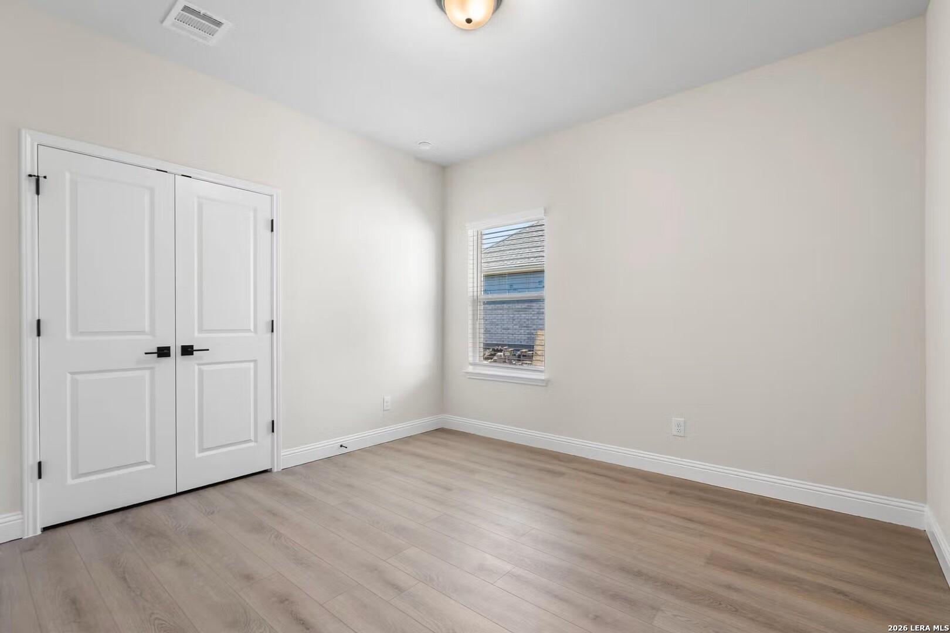
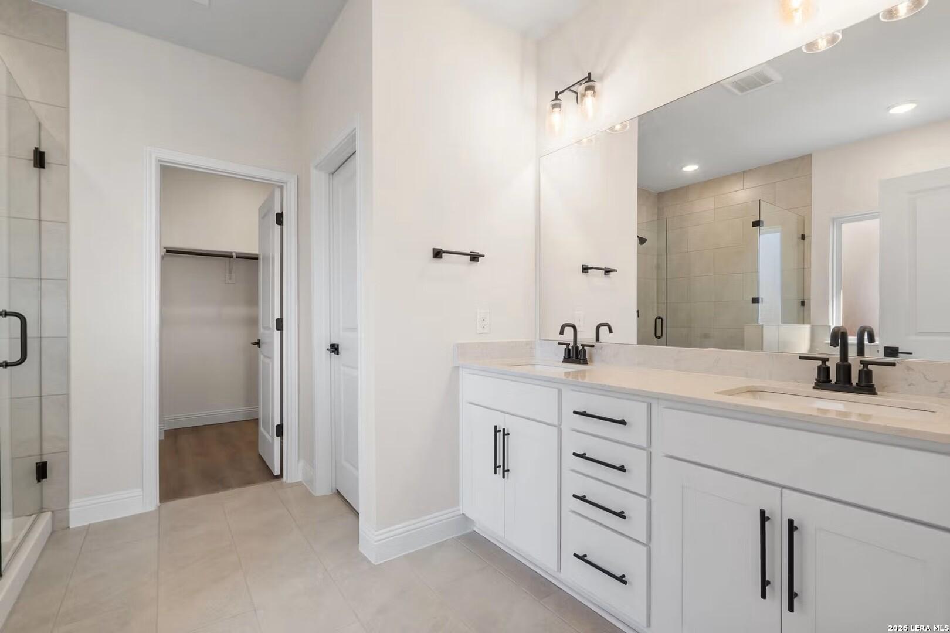
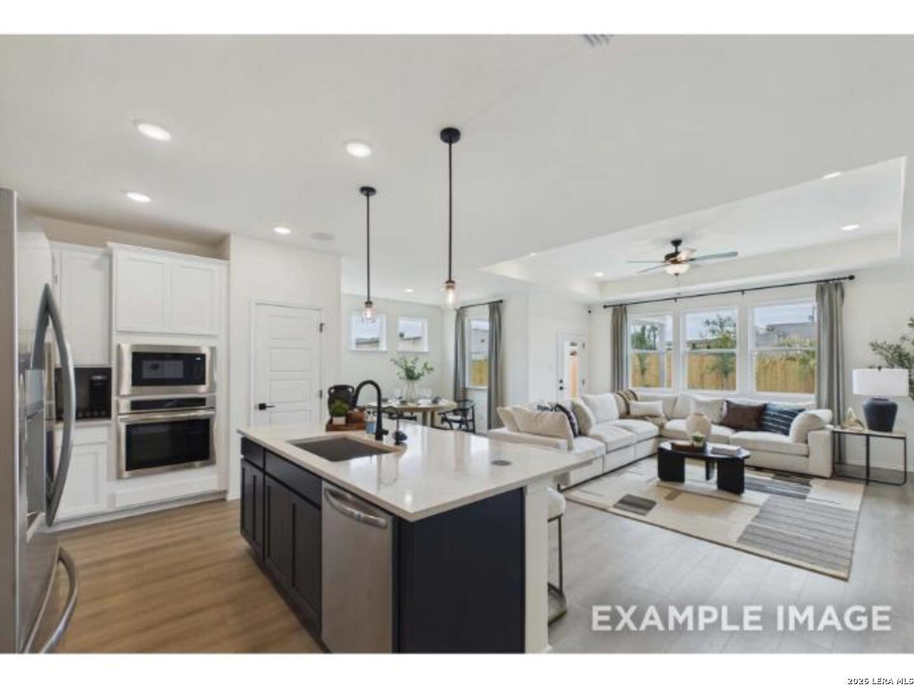
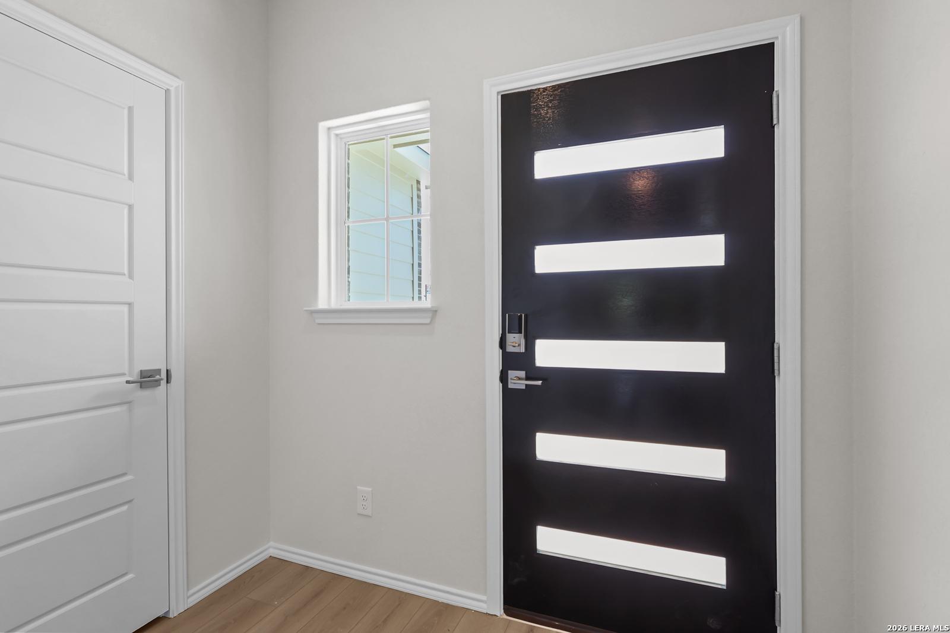
Image 4 of Davidson Homes' New Home at 7411 Koa Crest
Image 5 of Davidson Homes' New Home at 7411 Koa Crest
Image 6 of Davidson Homes' New Home at 7411 Koa Crest
Image 7 of Davidson Homes' New Home at 7411 Koa Crest
Image 8 of Davidson Homes' New Home at 7411 Koa Crest
Image 9 of Davidson Homes' New Home at 7411 Koa Crest
Image 10 of Davidson Homes' New Home at 7411 Koa Crest
Image 11 of Davidson Homes' New Home at 7411 Koa Crest
Image 12 of Davidson Homes' New Home at 7411 Koa Crest
Image 13 of Davidson Homes' New Home at 7411 Koa Crest
Image 14 of Davidson Homes' New Home at 7411 Koa Crest
Image 15 of Davidson Homes' New Home at 7411 Koa Crest
Image 16 of Davidson Homes' New Home at 7411 Koa Crest
Image 17 of Davidson Homes' New Home at 7411 Koa Crest
Image 18 of Davidson Homes' New Home at 7411 Koa Crest
Image 19 of Davidson Homes' New Home at 7411 Koa Crest
Image 20 of Davidson Homes' New Home at 7411 Koa Crest
Image 21 of Davidson Homes' New Home at 7411 Koa Crest
Image 22 of Davidson Homes' New Home at 7411 Koa Crest
Image 23 of Davidson Homes' New Home at 7411 Koa Crest
Image 24 of Davidson Homes' New Home at 7411 Koa Crest
Image 25 of Davidson Homes' New Home at 7411 Koa Crest
1/25

7411 Koa Crest

Homesite: #24-32

$378,778

The Holly F

Plan
Monthly PI*
/month
4 Beds
3 Baths
2,072 SF.
2 Car
Community Features
  • 3-car garage option
  • Walk to schools, H-E-B
  • 1 minute to Lackland AFB
  • Easy access 90/410/1604
  • Nearby Shopping & Dining
  • 2 minutes to Post Office/Discount Tire

Description

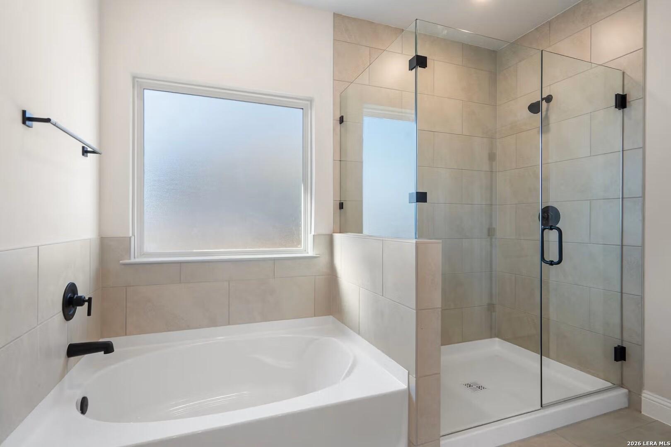
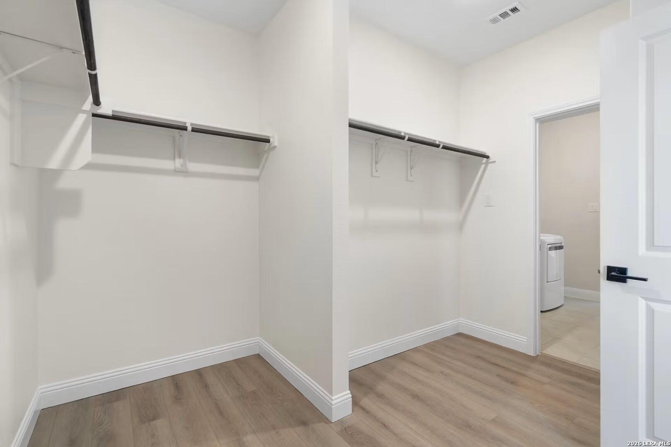
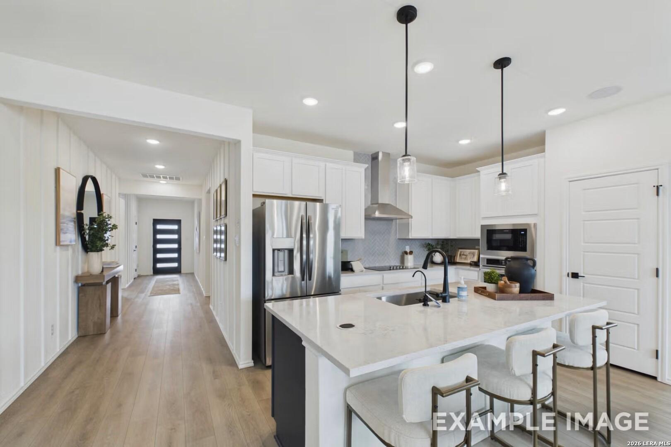
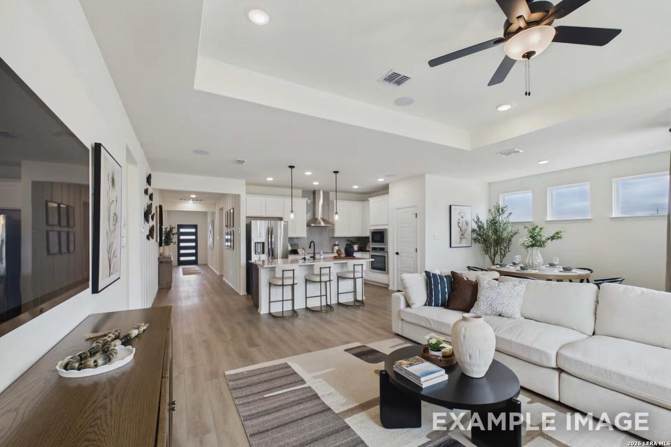
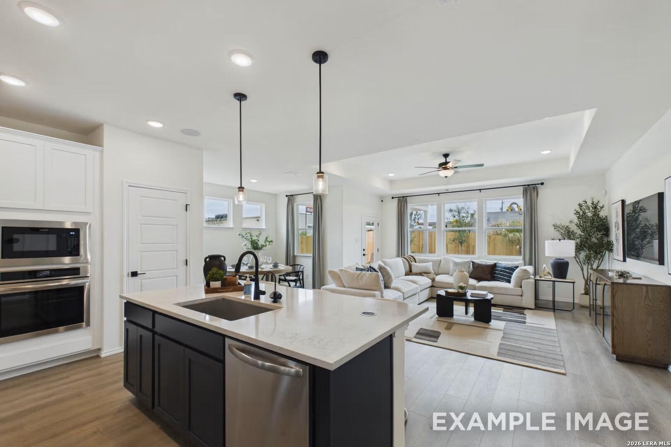
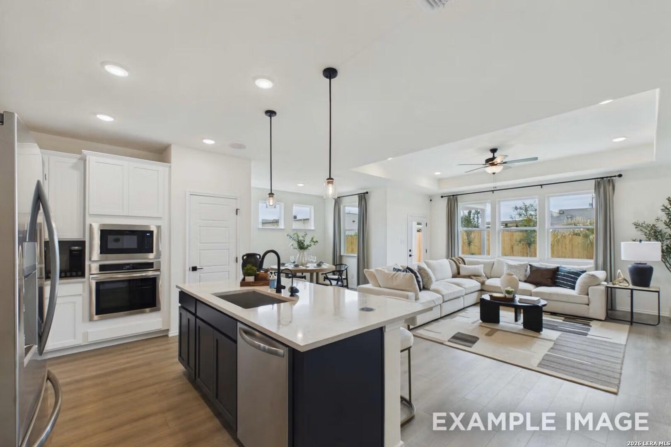
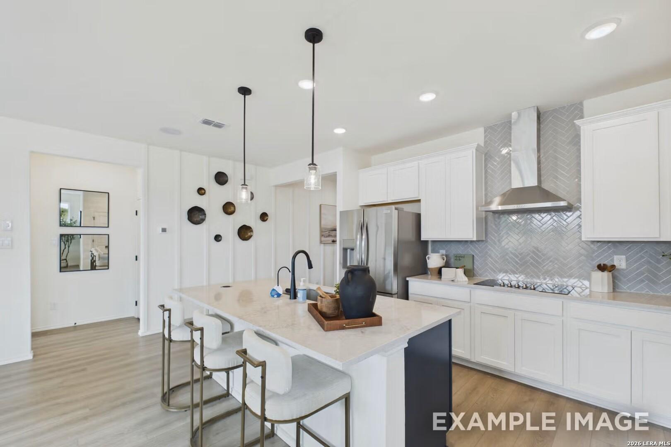
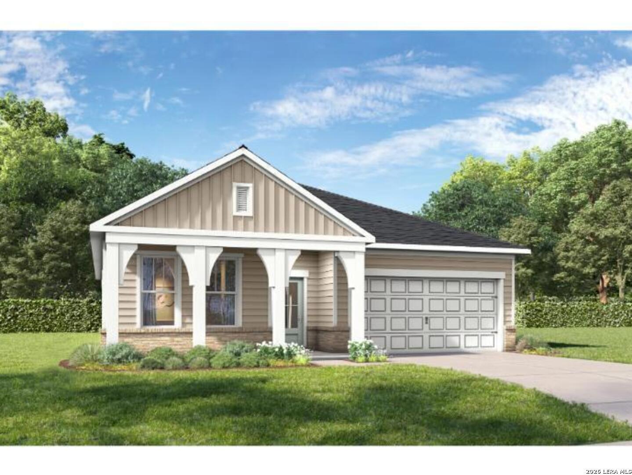
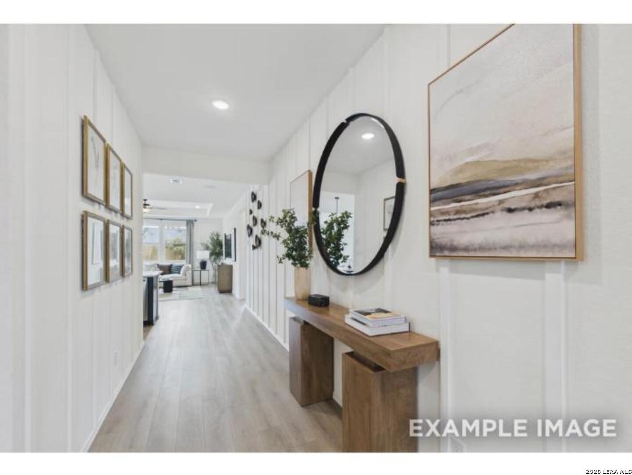
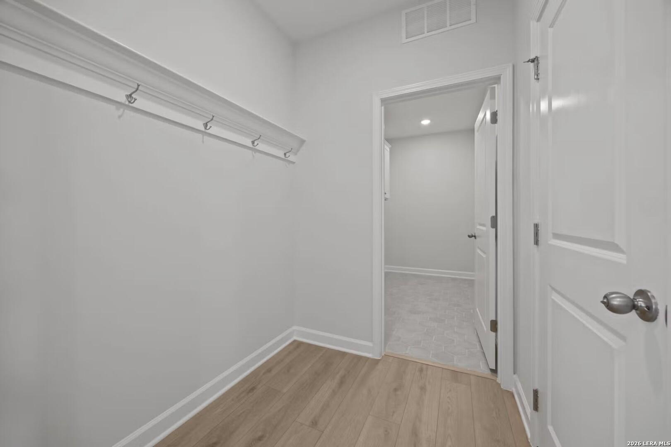
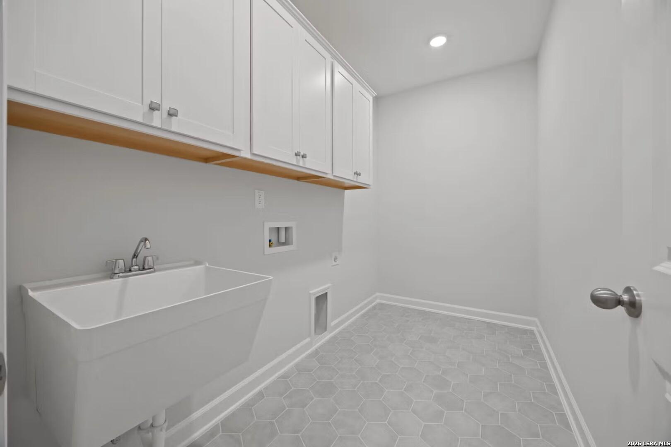
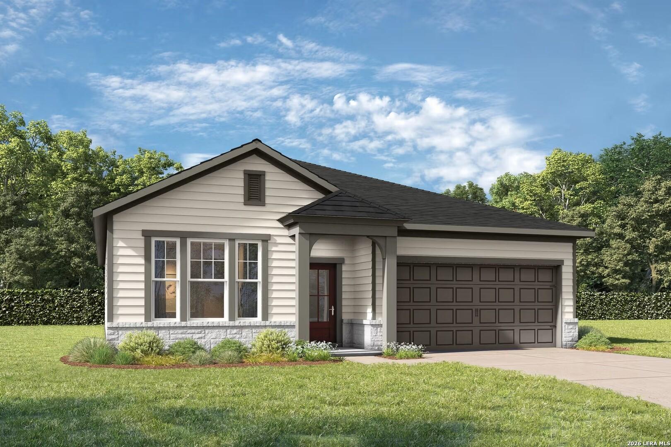
The Holly in Rayburn Valley is a standout choice, ready in December 2026. This home features a gourmet kitchen that flows into a bright living room, enhanced by a sophisticated tray ceiling. With four bedrooms and three bathrooms, the 2,072-square-foot open floor plan is designed for modern life. The primary suite is also highlighted by a tray ceiling and offers a quiet escape with a large closet and refined finishes. Practical details include a built-in mudroom bench near the two-car garage and dual sinks in the secondary bathroom. The location is unbeatable for commuters, situated just one minute from Lackland AFB with rapid access to Highway 90 and Loop 1604. You can even walk to the nearby H-E-B and local schools for daily errands. Schedule your visit today! Attached photos are representative of the floor plan and may depict non-standard features and upgrades. See new home consultant for details.

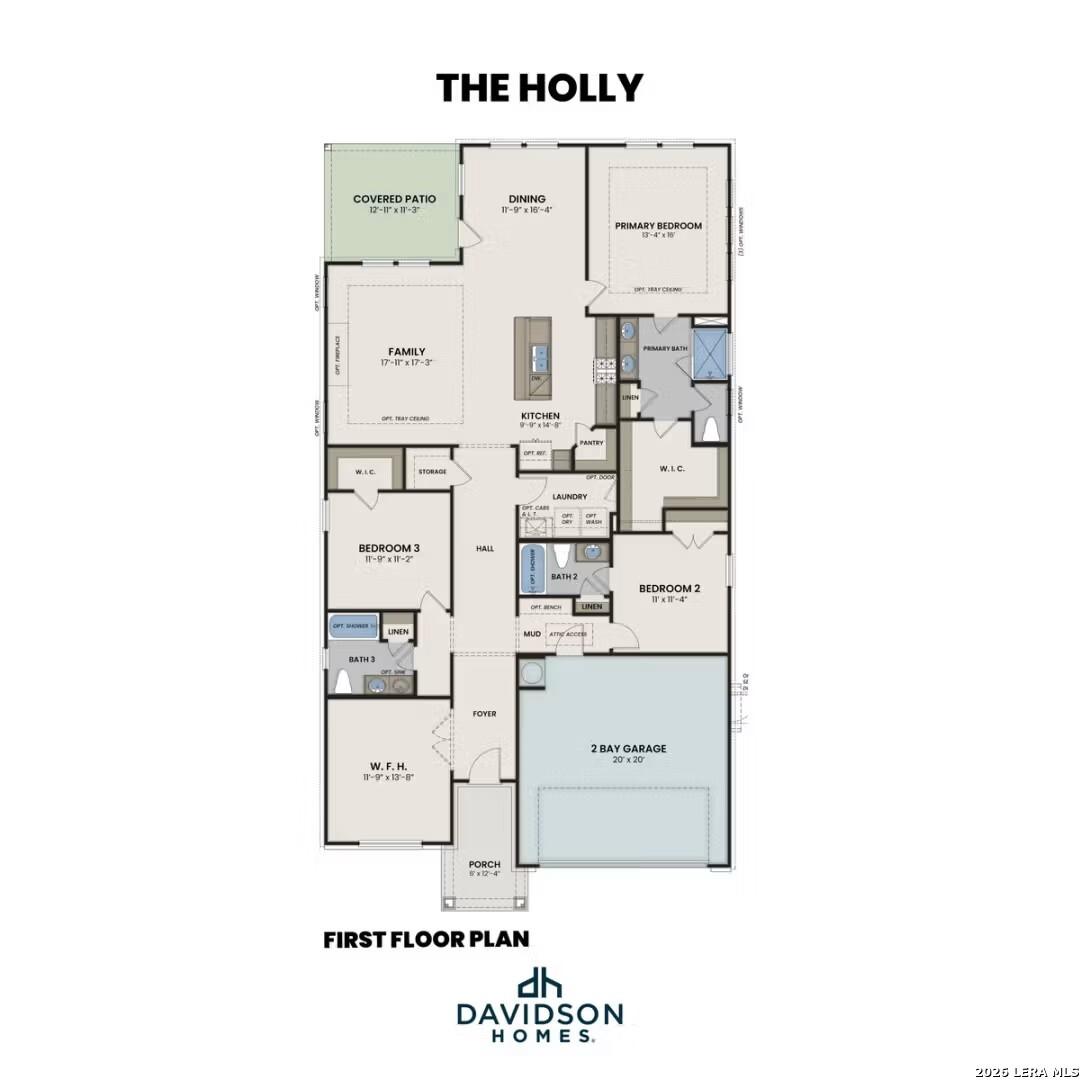
Floor Plan
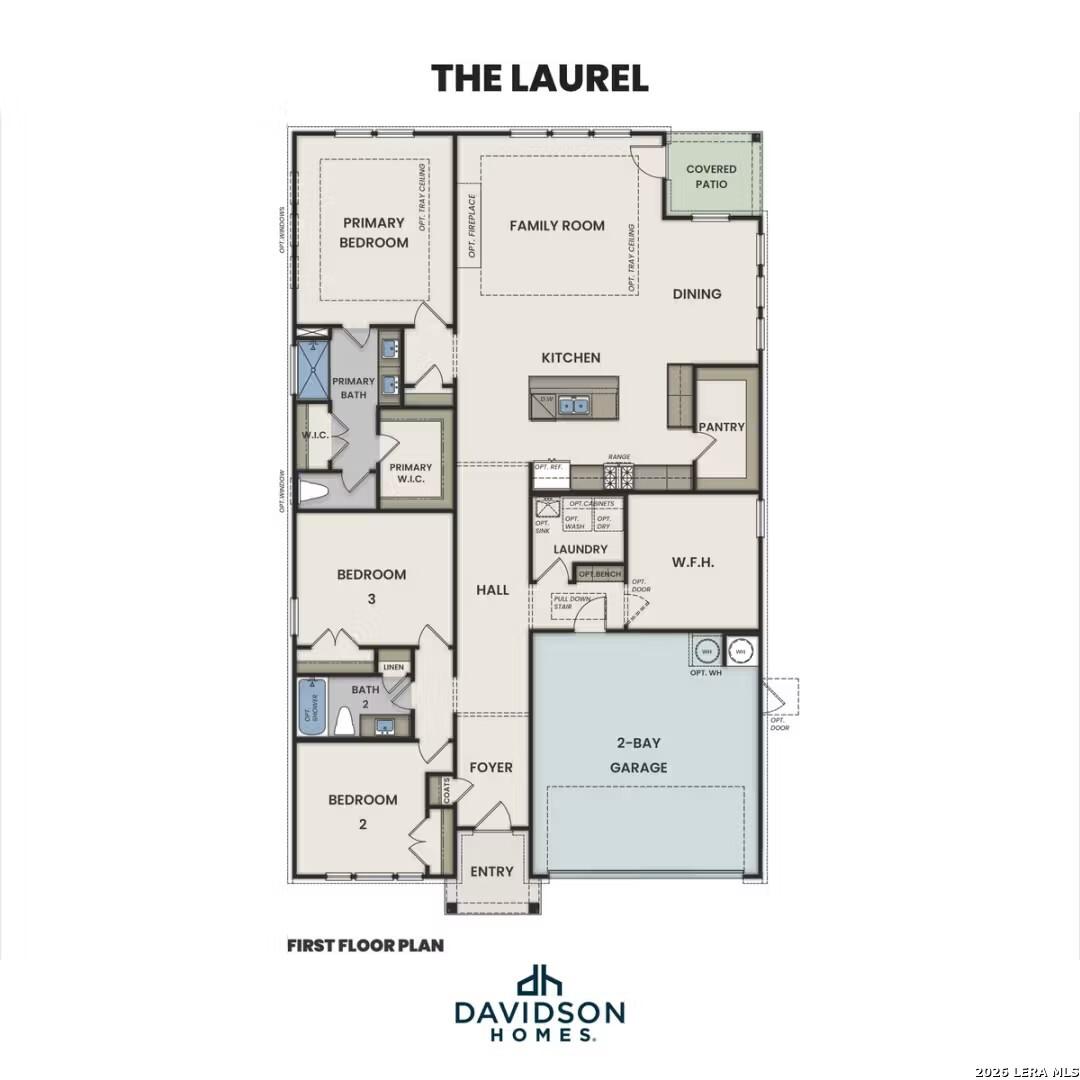
First floor plan of The Holly: 3-4 bed, 3 bath, open kitchen-family room, primary suite, covered patio, 2-car garage
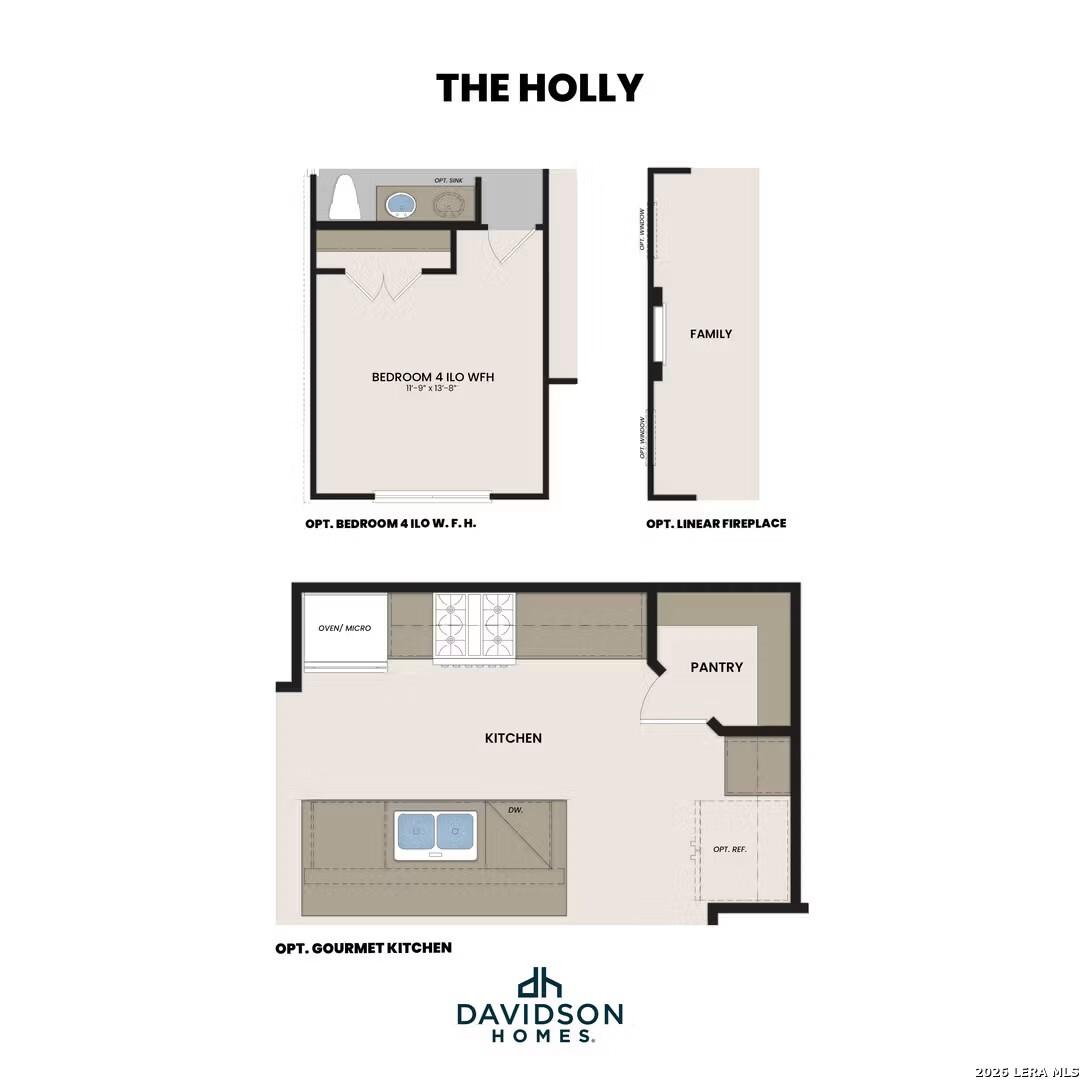
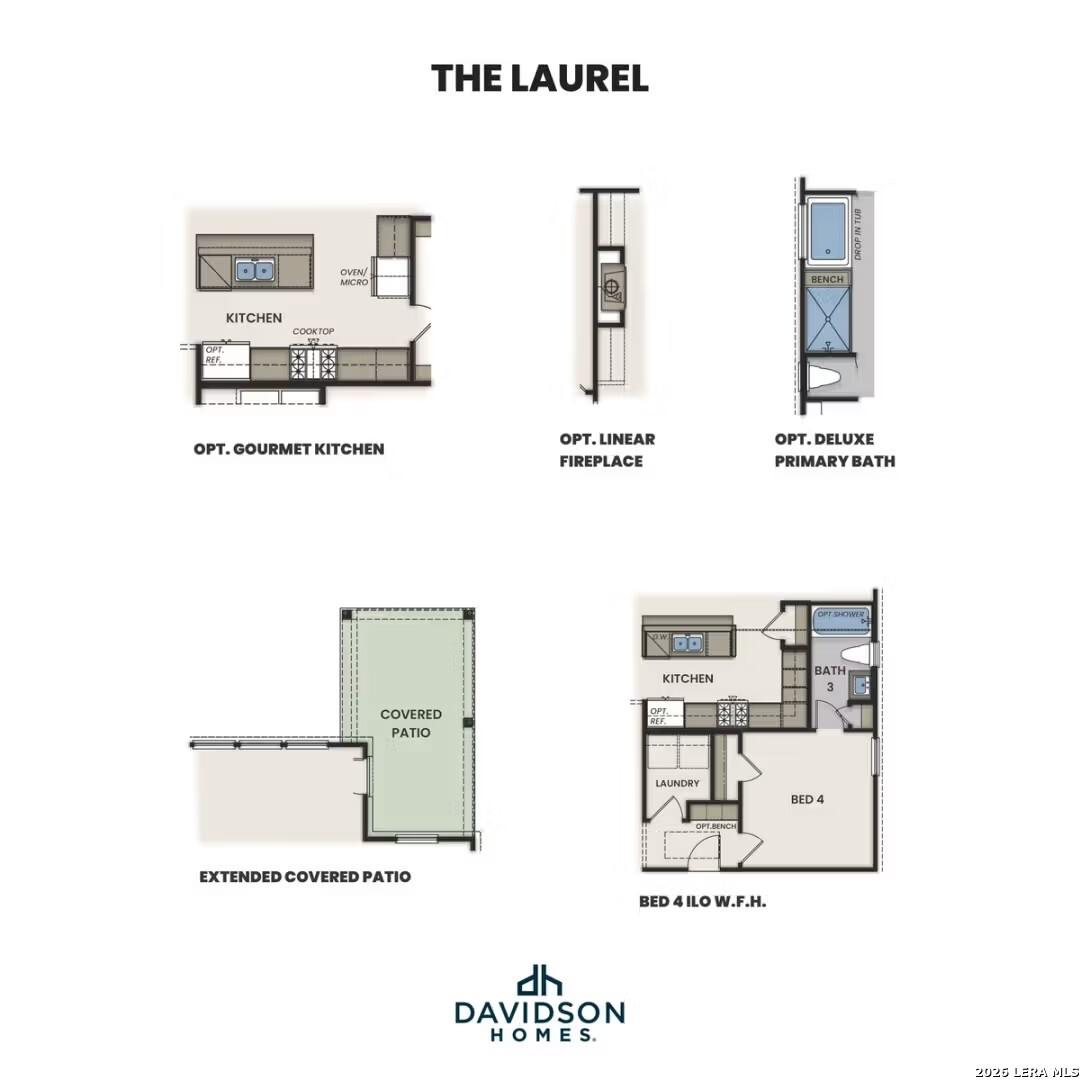
The Holly floor plan by Davidson Homes showcasing optional gourmet kitchen, bedroom 4, family room with linear fireplace, and shower bench
    Request Info
Shaina Garcia
(210) 981-5420
Visiting Hours
Sun.12pm - 6pm
Mon. - Sat.10am - 6pm
Davidson Homes Mortgage

Our Davidson Homes Mortgage team is committed to helping families and individuals achieve their dreams of home ownership.

Pre-Qualify Now
Community Overview

Rayburn Valley

Located on the growing West Side of San Antonio, Rayburn Valley offers a fresh blend of comfort, convenience, and community. Perfectly positioned next to Lackland Air Force Base and major highways including Loop 410 and Highway 90, this inviting neighborhood provides easy access to shopping, dining, and employment centers and a relaxed, family-friendly atmosphere.

Discover our collection of thoughtfully designed one- and two-story floor plans, showcasing open-concept layouts, spacious kitchens, and modern finishes tailored to your lifestyle. Whether you’re a first-time buyer or ready to move up, you’ll find exceptional quality and value in every detail.

Enjoy the everyday convenience of nearby schools (walk to elementary and middle schools!), parks, and local favorites—all just minutes from your doorstep. At Rayburn Valley, you’ll experience the best of San Antonio living with the trusted craftsmanship and personalized care that only Davidson Homes can deliver.
  • 3-car garage option
  • Walk to schools, H-E-B
  • 1 minute to Lackland AFB
  • Easy access 90/410/1604
  • Nearby Shopping & Dining
  • 2 minutes to Post Office/Discount Tire

Nearby Points of Interest (29)

Airports
Attractions
SeaWorld- 6.3 miles
San Antonio Zoo- 11.4 miles
Shopping
H-E-B- 0.2 miles
Costco- 5.7 miles
Employers
Lackland AFB- 0.2 miles
Gyms
Mays Family YMCA- 4.3 miles
Parks
Pearsall Park- 3.0 miles
Nature & Outdoors
Other
Discount Tire- 0.3 miles

Quick Move-In Homes in Rayburn Valley (5)

Move In: November
The Laurel I by Davidson Homes, a 1-story, 4-bedroom house with 2-car garage in Rayburn Valley, San Antonio, Texas.
Bright, modern entryway with board and batten walls, wood console table, and wall art in The Laurel I, Rayburn Valley home.
Modern kitchen with white cabinets, quartz island, and stainless steel appliances in The Laurel I home, Rayburn Valley, TX.
Open-concept living room and kitchen in The Laurel I floor plan by Davidson Homes in Rayburn Valley, San Antonio, Texas.
Open-concept kitchen and living area in The Laurel I floor plan by Davidson Homes in Rayburn Valley, San Antonio.
Open-concept kitchen and living area in The Laurel I floor plan by Davidson Homes in Rayburn Valley, San Antonio, Texas.
Modern kitchen with island, white cabinetry, and herringbone backsplash in The Laurel I floor plan, Rayburn Valley home.

The Laurel I

7419 Bloodwood BayHomesite #2-32
$378,990
From /MO*
Principal & Interest Only
4 Bd
3 Ba
1,895 Sf
More Details
Move In: November
The Laurel G floor plan by Davidson Homes: 1,895 sq ft, 1-story, 4-bedroom house with 2-car garage in Rayburn Valley, TX.
Bright entryway with board and batten walls, console table, and mirror in The Laurel G floor plan, Rayburn Valley, San Antonio.
Modern kitchen with white cabinets, quartz island, and stainless appliances in The Laurel G at Rayburn Valley, San Antonio.
Open-concept living room and kitchen in The Laurel G floor plan by Davidson Homes, Rayburn Valley, San Antonio, Texas.
Open-concept kitchen and living area in The Laurel G floor plan by Davidson Homes in Rayburn Valley, San Antonio, Texas.
Open-concept kitchen and living area with large island in The Laurel G floor plan by Davidson Homes in San Antonio, Texas.
Modern kitchen with white cabinets, quartz island, and herringbone backsplash in The Laurel G floor plan, San Antonio, TX.

The Laurel G

7414 Bloodwood BayHomesite #2-33
$384,990
From /MO*
Principal & Interest Only
4 Bd
3 Ba
1,895 Sf
More Details
Sold
Charming beige one-story home with gabled roof, covered porch, 2-car garage and lush landscaped yard in Rayburn Valley, San Antonio, Texas
Detailed first floor plan of The Laurel G: 4-bedroom, 3-bath layout with open kitchen, family room, 2-car garage in Rayburn Valley, San Antonio
The Laurel floor plan by Davidson Homes: optional gourmet kitchen, fireplace, deluxe primary bath, extended covered patio in Rayburn Valley, San Antonio
Modern beige one-story home with covered porch, arched columns, 2-car garage, landscaped yard in Rayburn Valley, San Antonio, Texas - Davidson Homes The Laurel G

The Laurel G

7423 Koa CrestHomesite #27-32
$389,990
From /MO*
Principal & Interest Only
4 Bd
3 Ba
1,895 Sf
More Details
Sold
Two-story brick exterior of The San Marcos F floor plan by Davidson Homes with 3-car garage in Rayburn Valley, San Antonio.
Two-story San Marcos F floor plan by Davidson Homes with brick exterior and 3-car garage in Rayburn Valley, San Antonio.
Brick and siding exterior of Davidson Homes The San Marcos F floor plan with a 3-car garage in Rayburn Valley, San Antonio.
Modern black front door with horizontal glass panels in The San Marcos F floor plan by Davidson Homes in San Antonio, TX.
Entryway with carpeted stairs and modern black front door in The San Marcos F floor plan by Davidson Homes, San Antonio.
Open-concept kitchen with dark countertops and wood cabinets in The San Marcos F floor plan, Rayburn Valley, San Antonio.
Open-concept kitchen with wood cabinets and granite island in The San Marcos F floor plan, Rayburn Valley, San Antonio.
Just Added
Exterior view of Davidson Homes' New Home at 7410 Bloodwood Bay
Image 2 of Davidson Homes' New Home at 7410 Bloodwood Bay
Image 3 of Davidson Homes' New Home at 7410 Bloodwood Bay
Image 4 of Davidson Homes' New Home at 7410 Bloodwood Bay
Image 5 of Davidson Homes' New Home at 7410 Bloodwood Bay
Image 6 of Davidson Homes' New Home at 7410 Bloodwood Bay
Image 7 of Davidson Homes' New Home at 7410 Bloodwood Bay

The Ashport B

7410 Bloodwood BayHomesite #3-33
$432,743
From /MO*
Principal & Interest Only
5 Bd
4 Ba
2,745 Sf
More Details