A home you can picture
Explore proven designs and visit a nearby model to experience the spaces for yourself.
BUILD ON YOUR LOT
Build on Your Lot with Davidson Homes.
The place you love. A home made for the way you live. Together, at last.
A local team. A proven plan. A place that’s yours.
 Real spaces. Real possibilities. Davidson Homes.
ROOTED IN WHAT MATTERS
Maybe it’s land that’s been in your family for years. A little more room to breathe. Or a neighborhood you already love.
Bring your homesite to Davidson Homes. Start with a thoughtfully designed plan, choose the finishes that feel like you, and build with the experience of an established homebuilder and the care of a local team.
See the path to your new homeExplore proven designs and visit a nearby model to experience the spaces for yourself.
Tell us how you want to live. We’ll help find a Davidson Homes plan and finishes that feel like you.
Understand your home price, site costs and responsibilities before the work begins.
INSPIRATION FROM DAVIDSON HOMES
Start with any plan Davidson Homes currently builds. Tell us what you have in mind, and we’ll help find the right fit for your life and your land.
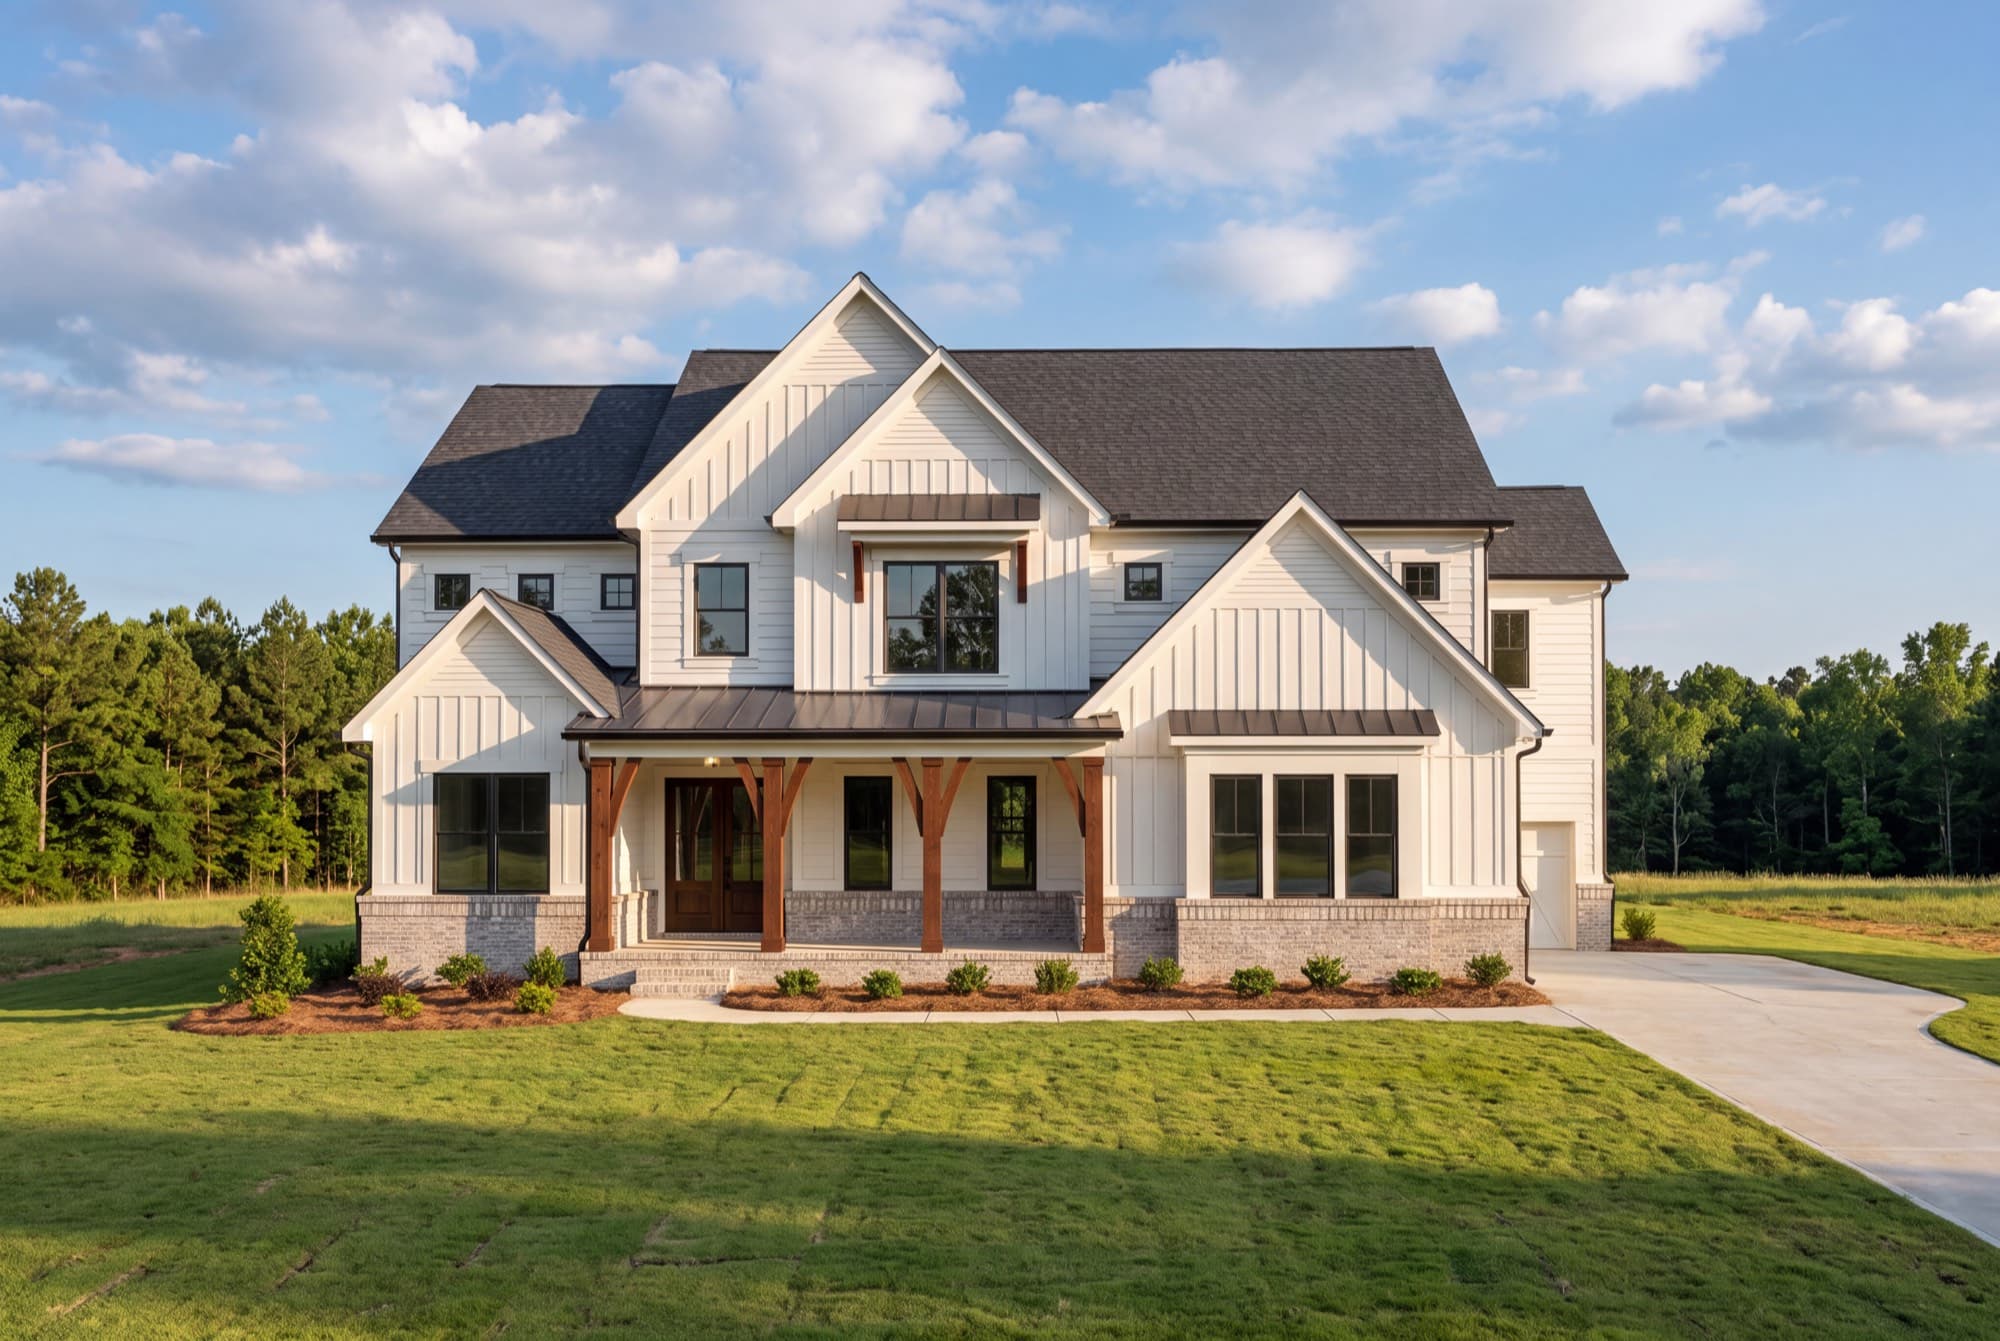
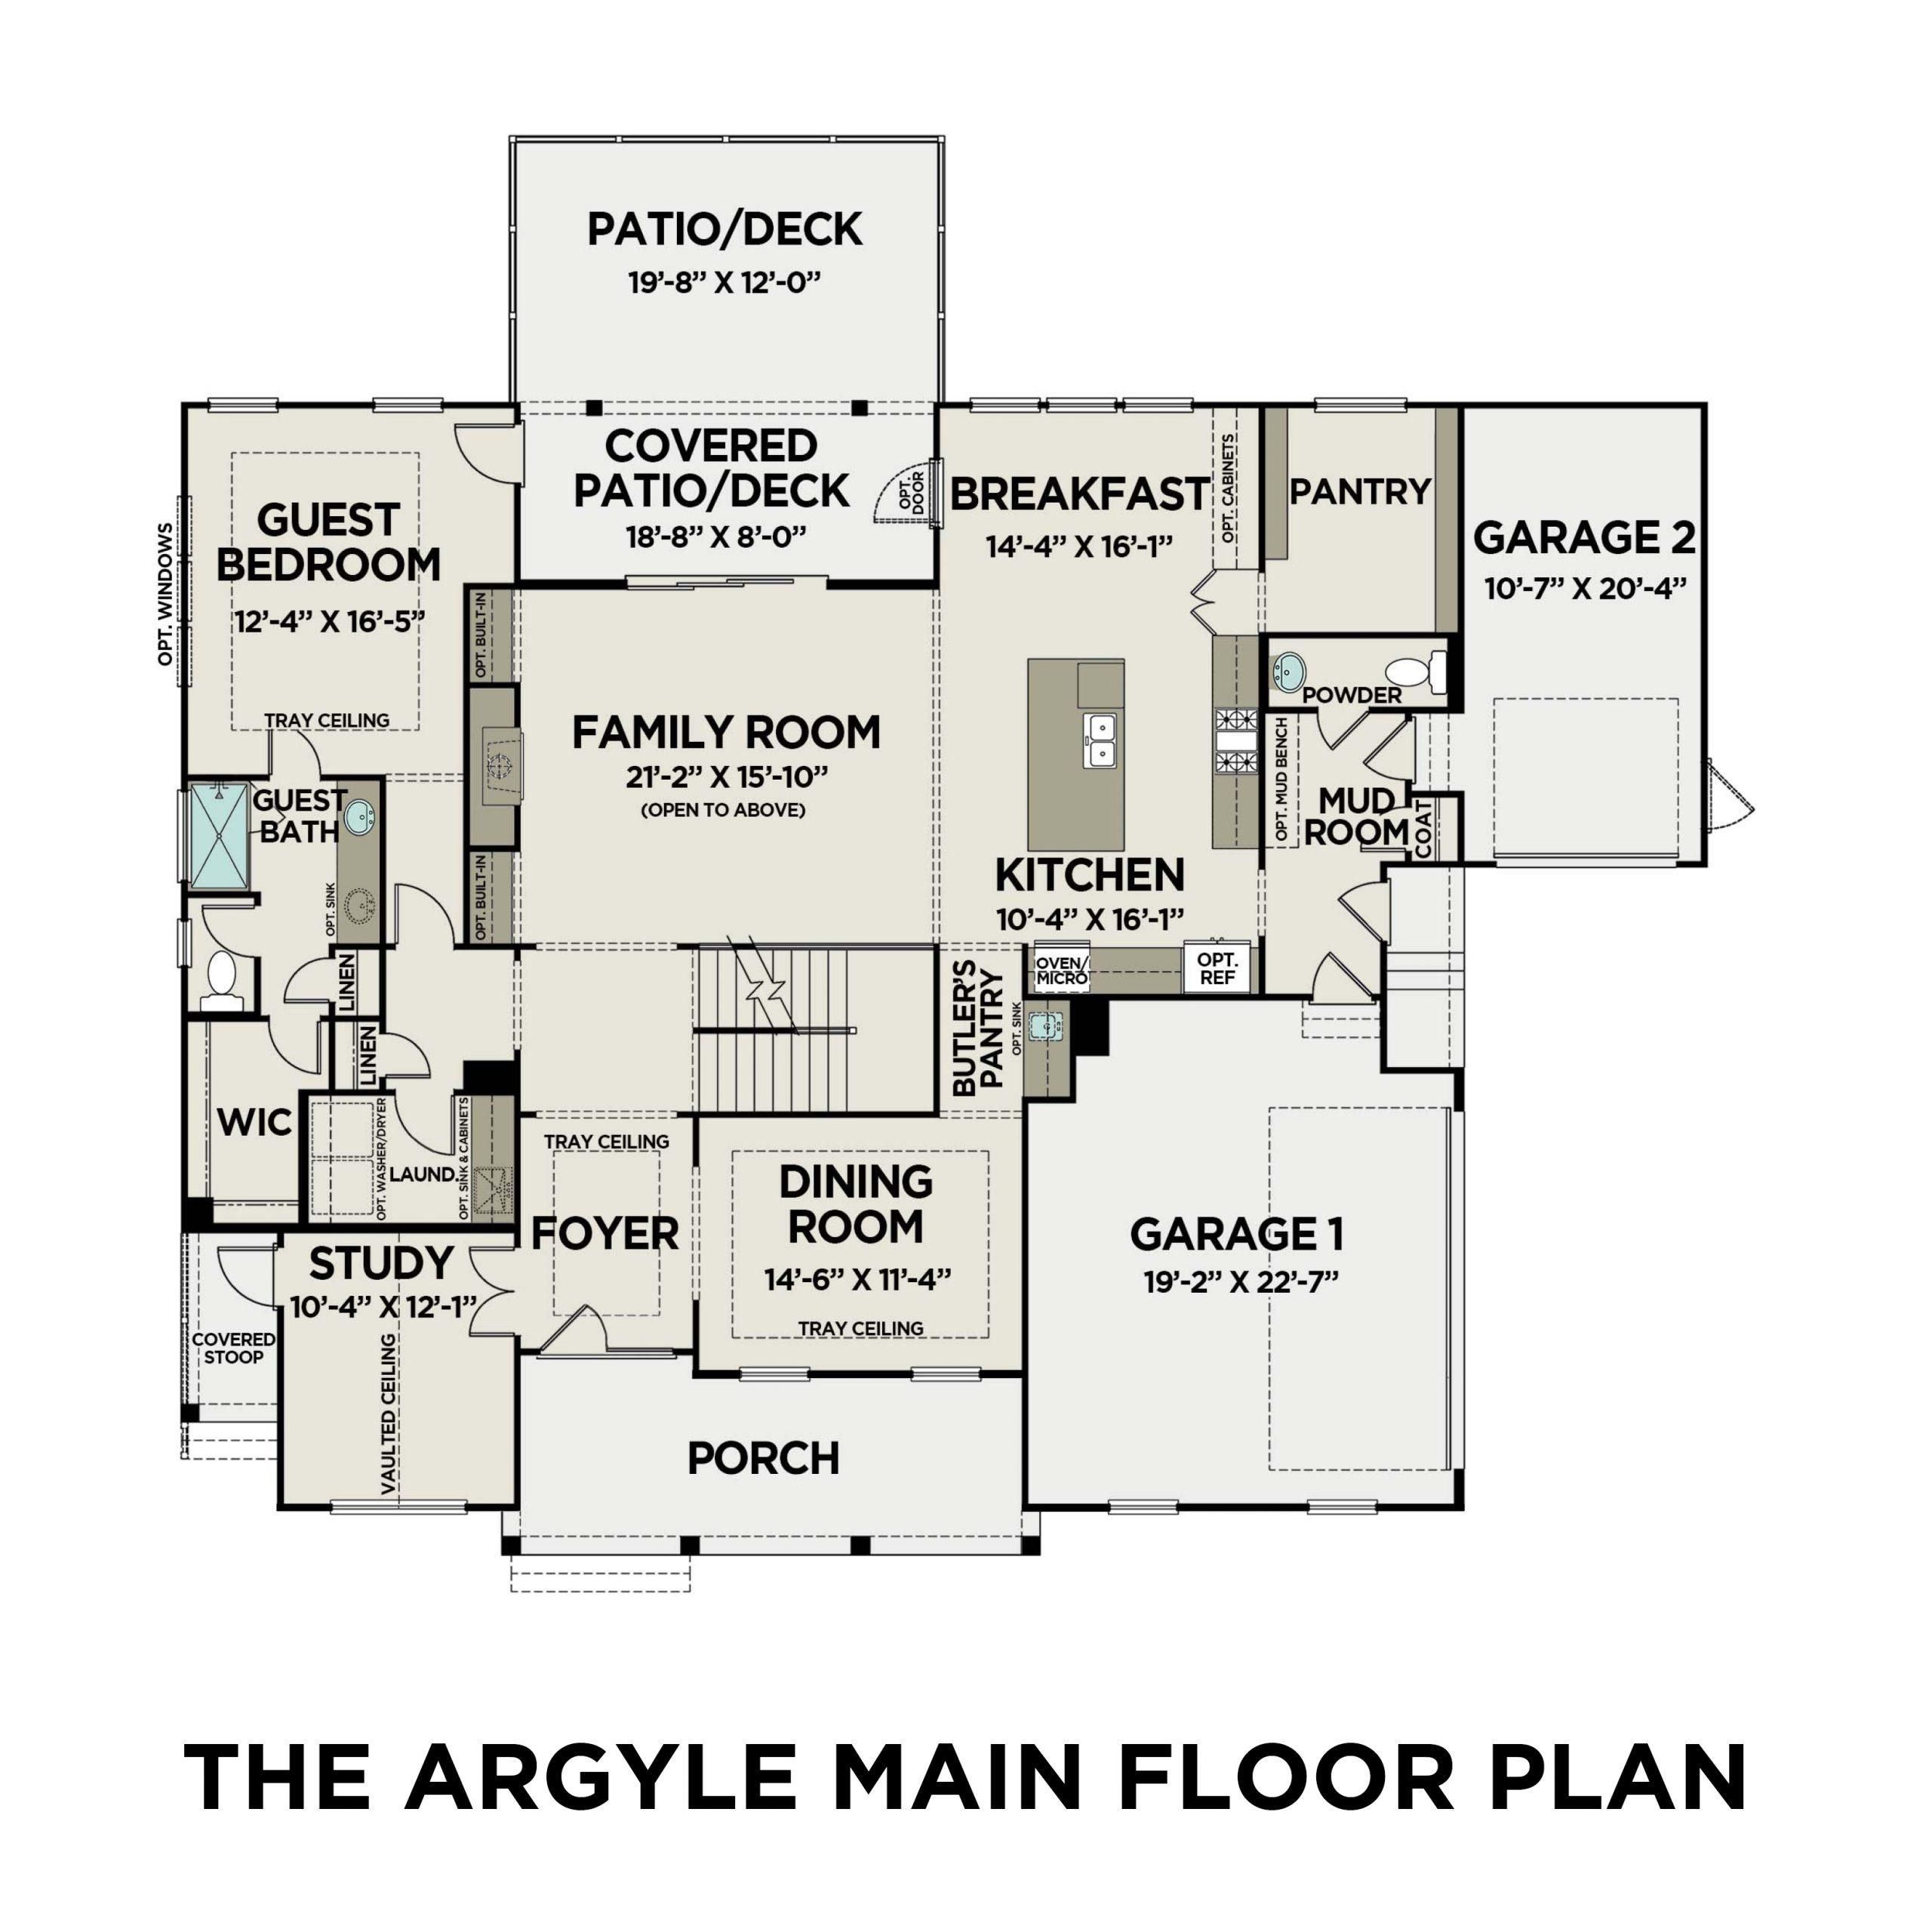
FARMHOUSE CHARACTER
6 beds5.5 baths5,114 sq ft
Board-and-batten gables, a welcoming porch and a side-entry garage that keeps the front focused on home.
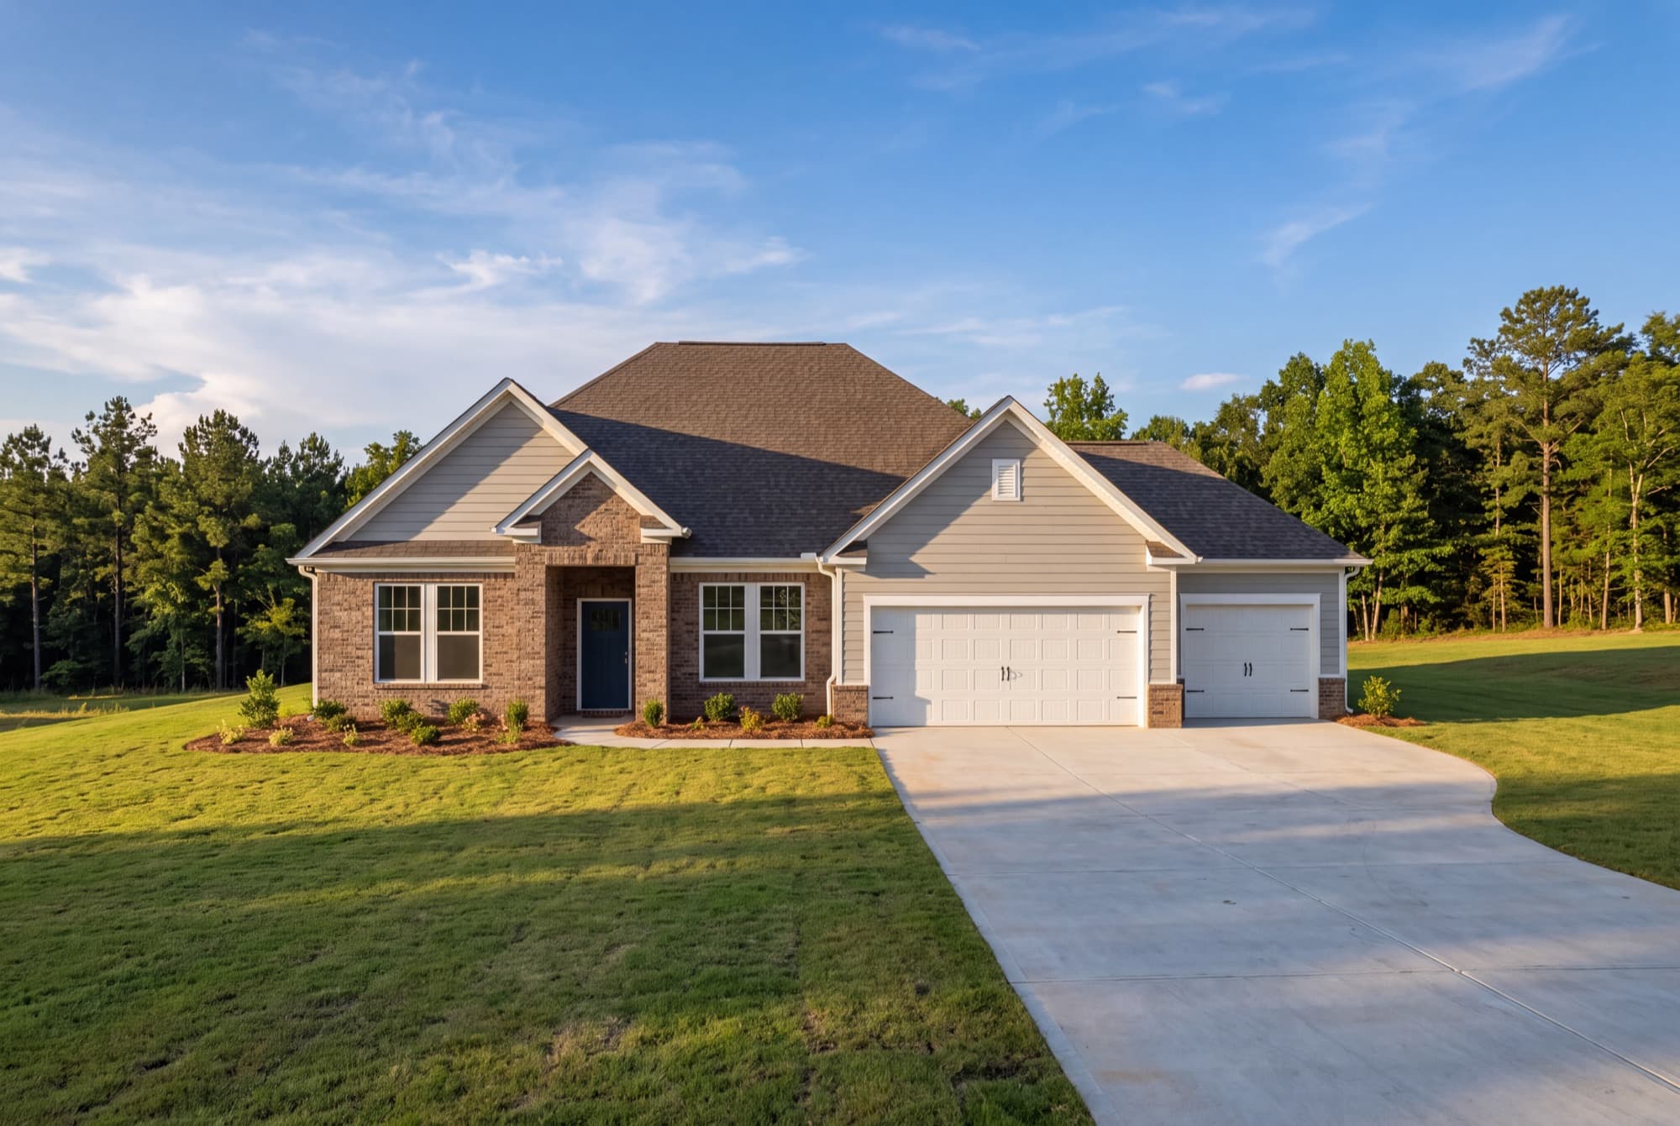
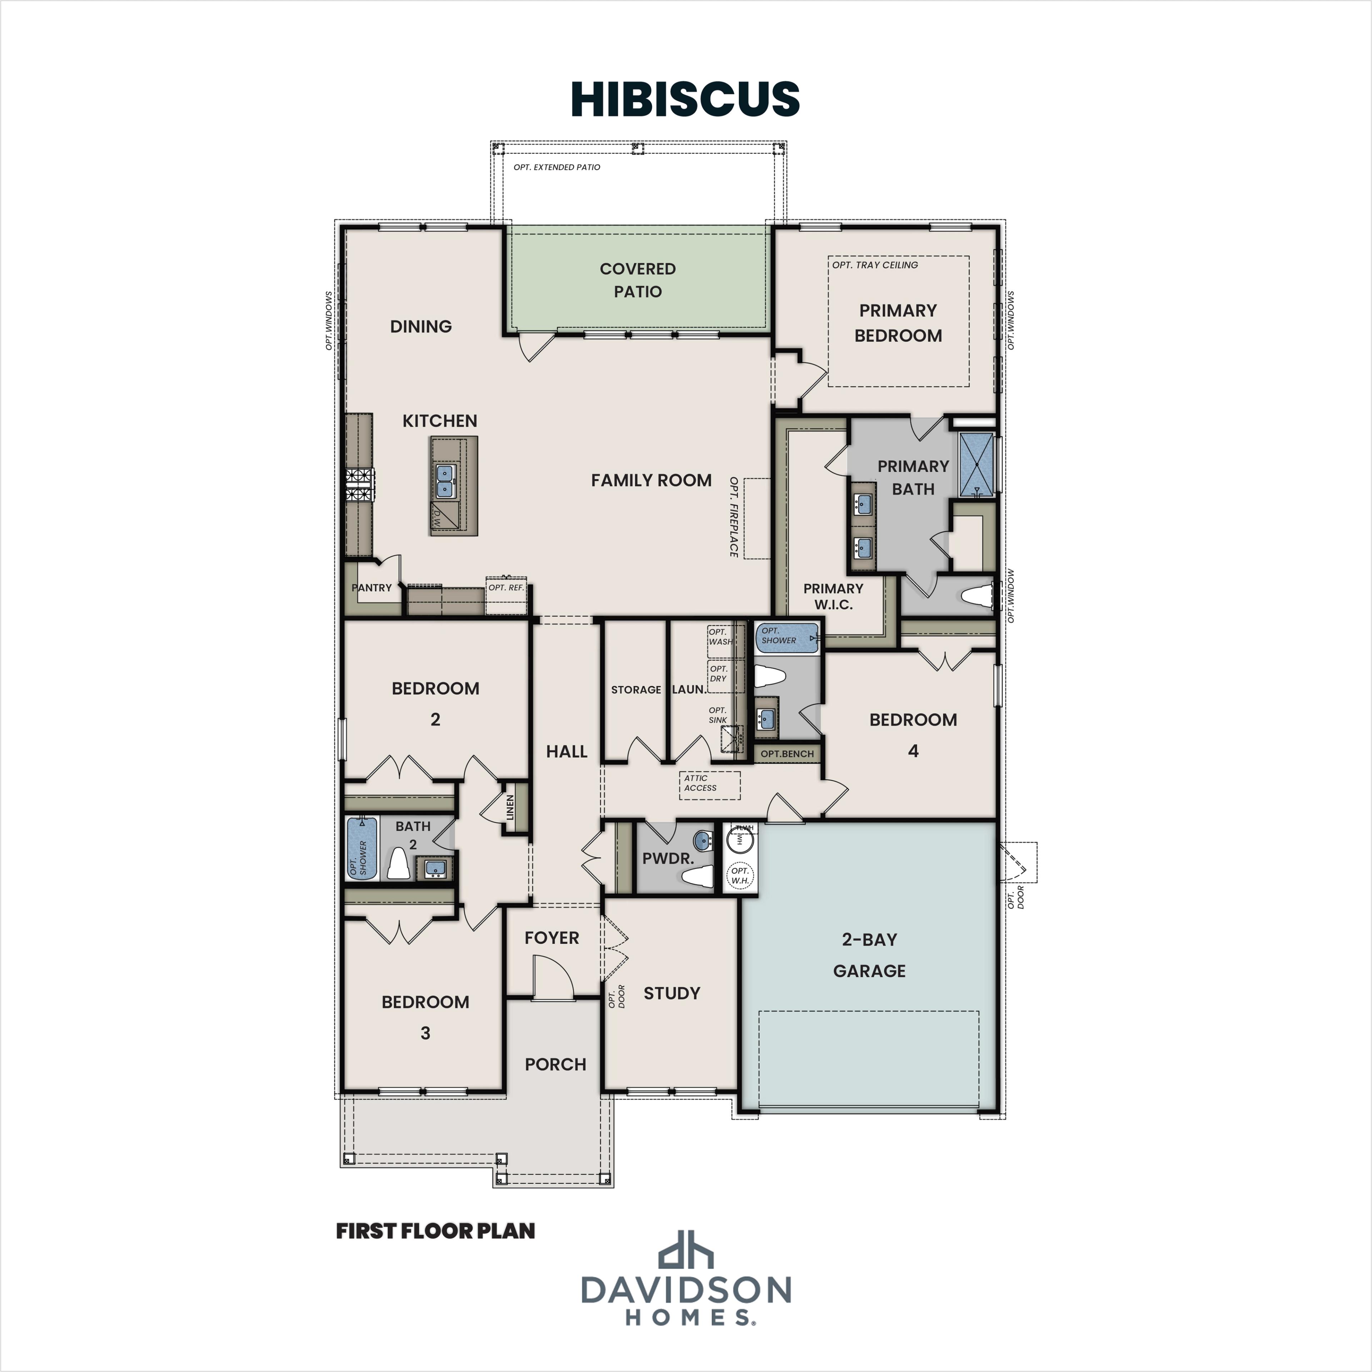
SINGLE-LEVEL LIVING
4–5 beds3.5–4 baths2,559 sq ft
A brick-front ranch with an open family room and kitchen, a main-level primary suite and a three-car garage.
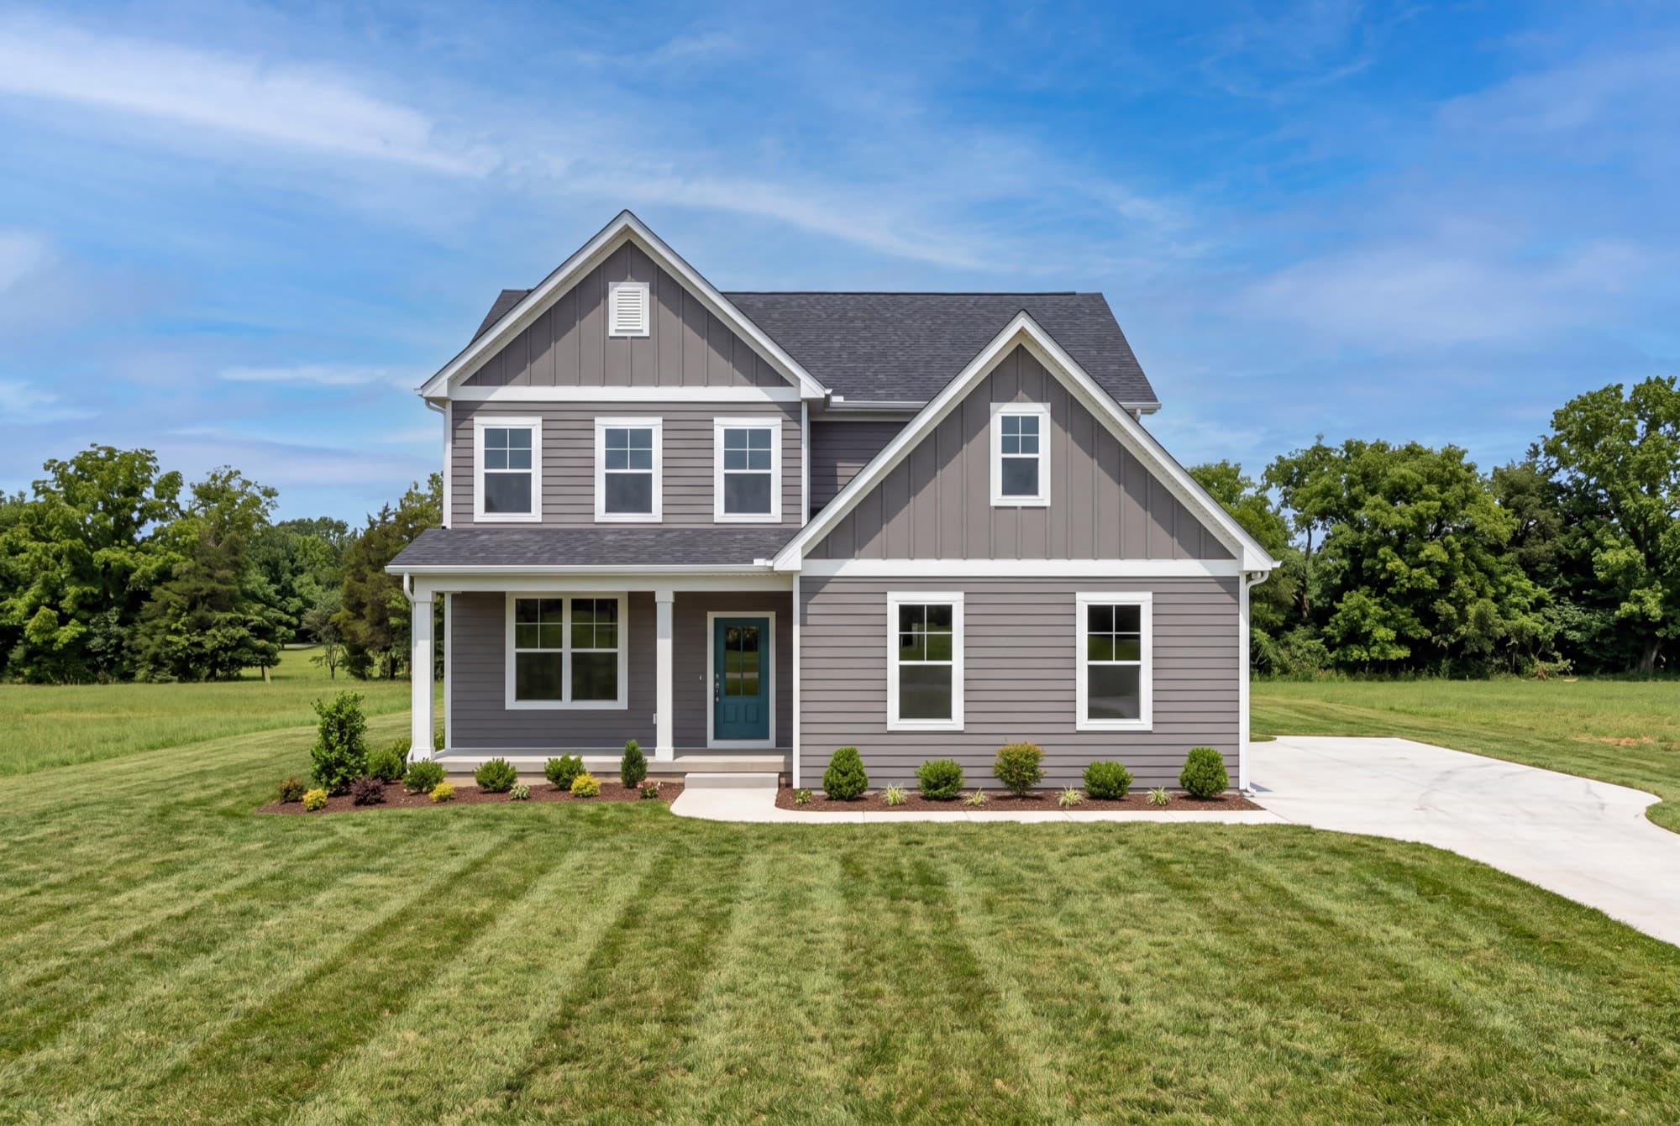
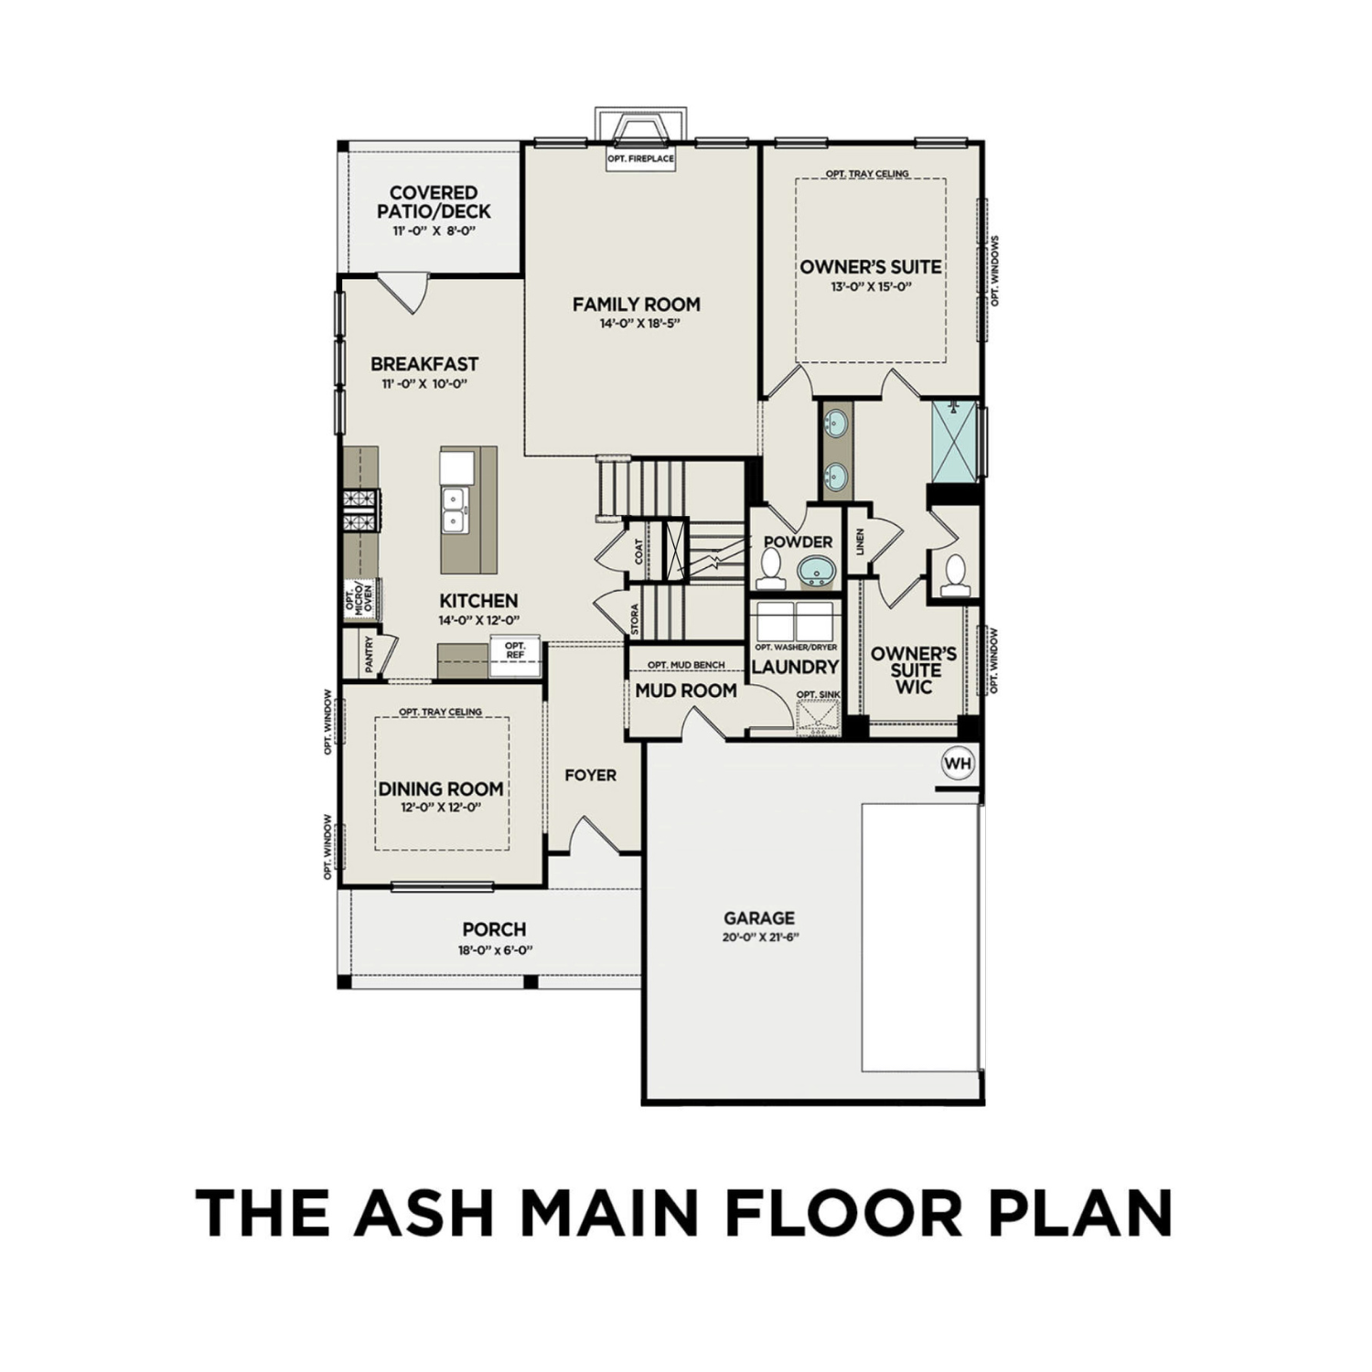
ROOM TO GROW
3 beds2.5 baths2,417 sq ft
A covered front porch, an open main level with the owner’s suite, a bonus room upstairs and a side-entry garage tucked out of view.
A few examples from the Davidson Homes portfolio to spark your imagination. Homesite settings and landscaping are conceptual visualizations, not actual properties or included features. We’ll work through the fit and details for your homesite together.
More bedrooms? Single-level living? A porch made for slow mornings?
 SPACE FOR EVERYDAY LIFE
MAKE IT PERSONAL
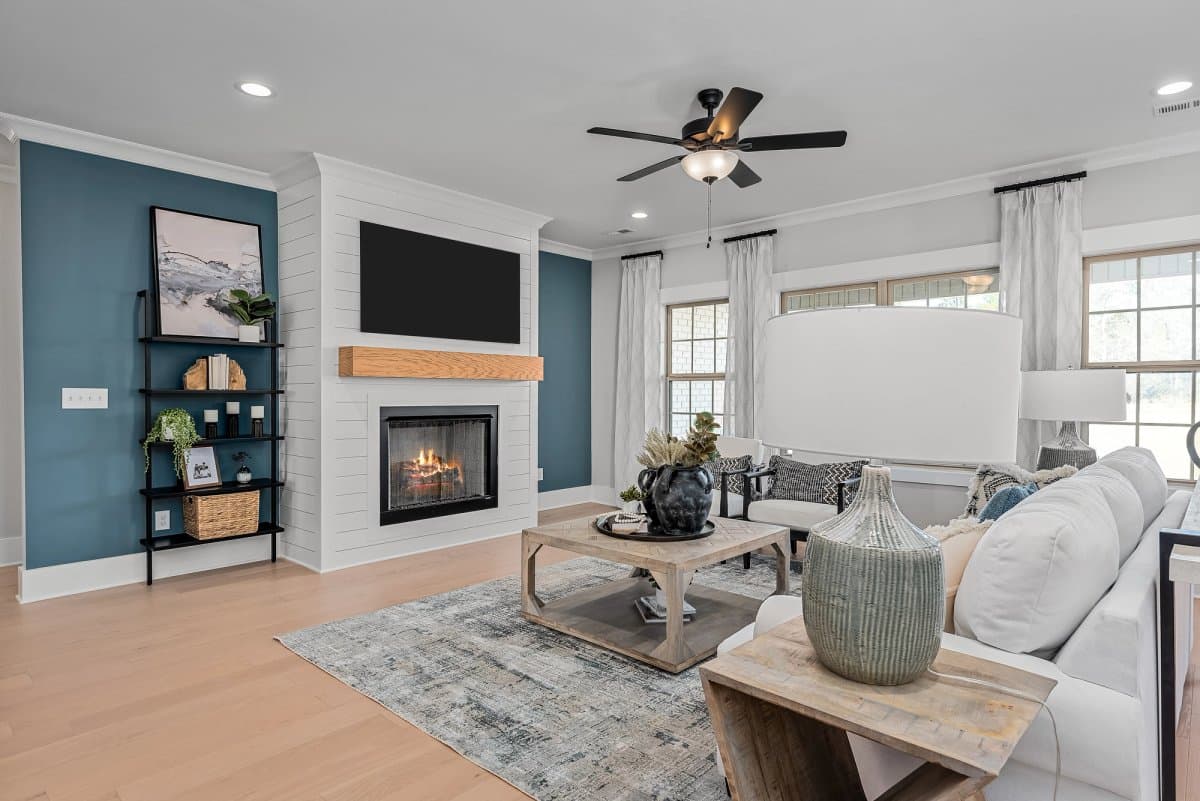
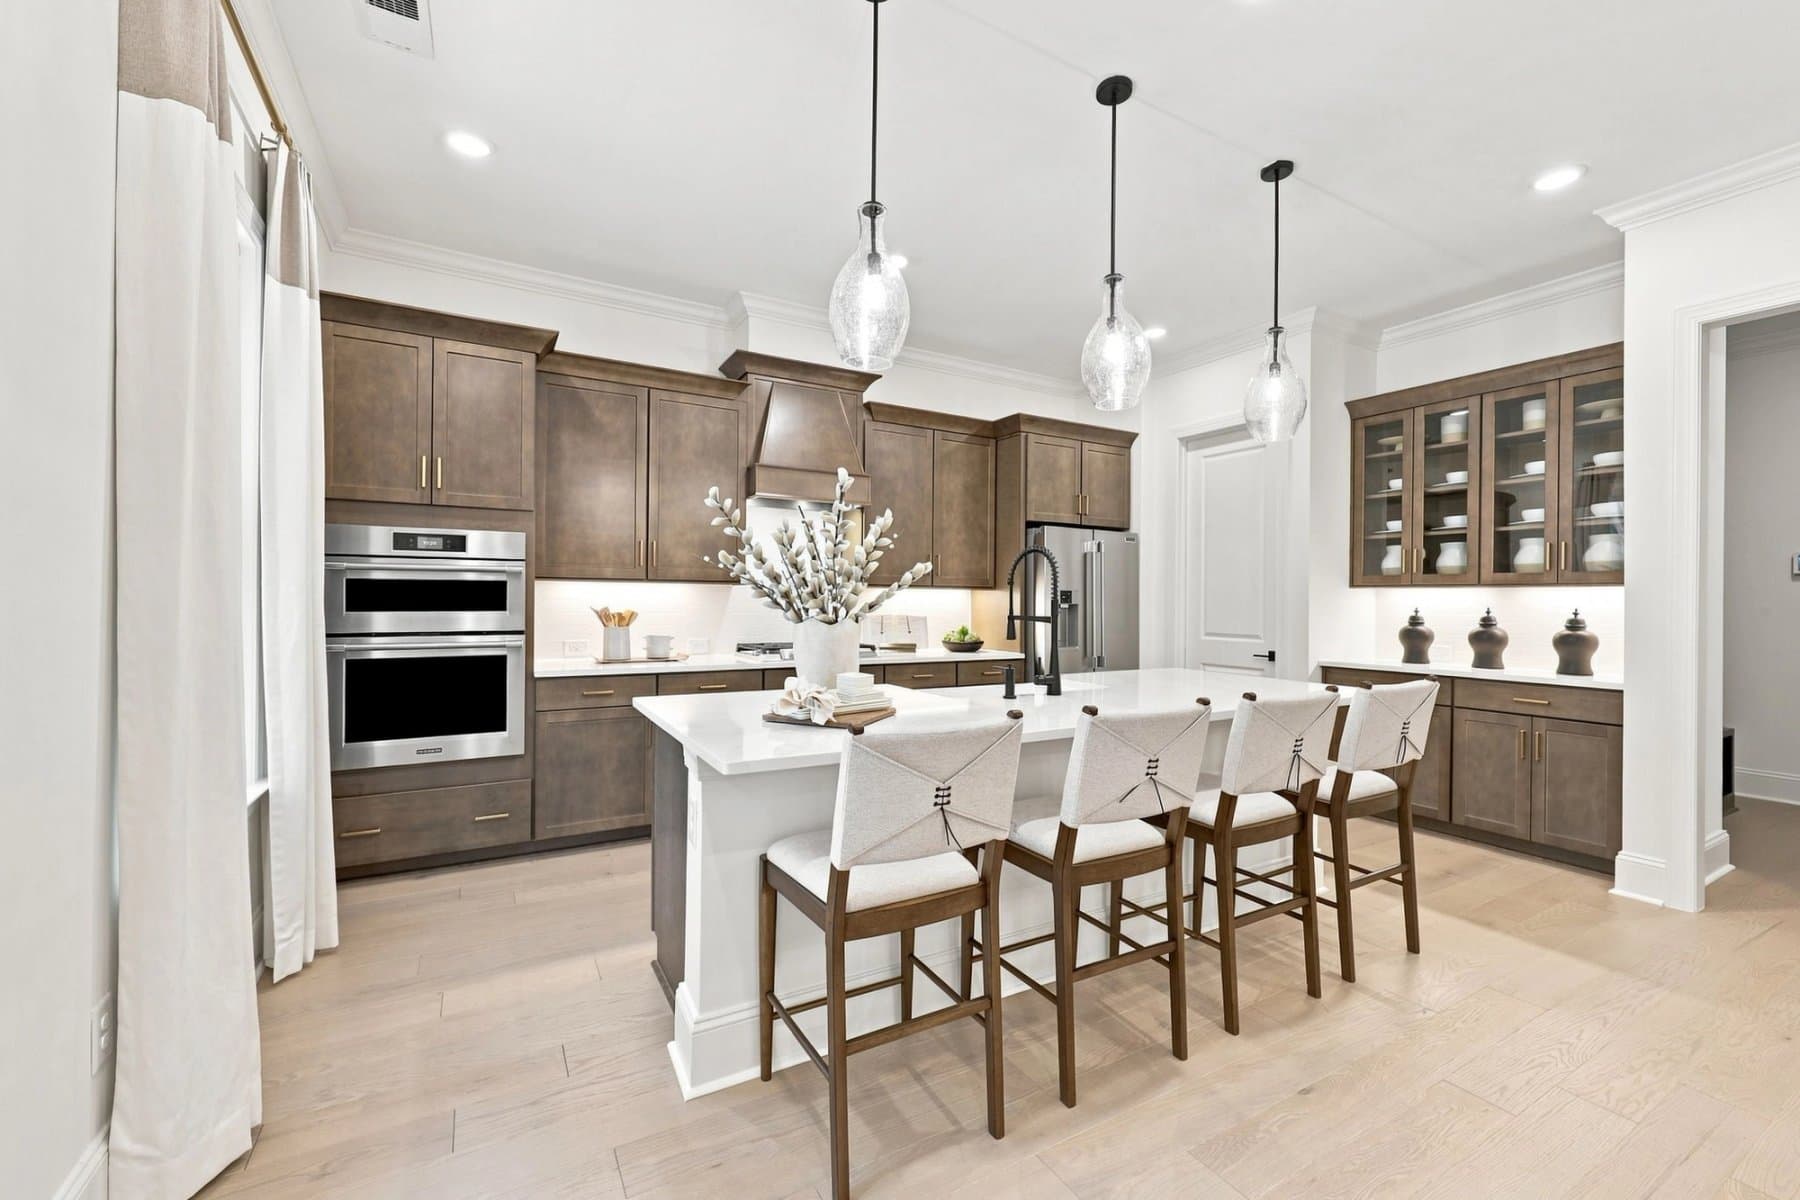
The kitchen where everyone gathers. The porch that becomes your favorite room.
Explore the homes Davidson Homes already builds and imagine one on your land. Share the spaces, features and style you love, and we’ll help bring the right plan into focus.
FROM YOUR LAND TO YOUR FRONT DOOR
Big decisions feel better with a team beside you.
Here’s how we bring it all together.
Tell us where you want to build. We’ll review location, access, utilities and the requirements that shape what’s possible.
What we look forTell us what you’re looking for. We’ll explore the Davidson Homes portfolio with you to find a plan that fits your life and your lot.
See what’s possibleConfirm site conditions, scope and your fixed-price home contract. Finalize site-work responsibilities, construction financing and permits.
Understand your investmentFrom foundation to final walkthrough, your local construction team brings your home to life.
KNOW WHAT GOES INTO YOUR HOME
Every piece of land is different. Your home and your site work are outlined separately, so you can understand the full scope before you build.
The property you own or plan to purchase. Location, buildable area and local requirements help determine the right fit.
Your selected plan, included features and chosen options. A fixed-price home contract follows confirmation of the site conditions and agreed scope.
Clearing, grading, site-specific foundation requirements, access, utilities and other lot-specific needs are identified separately, along with applicable permitting and financing costs.
Site work can be handled by you or arranged through us. We’ll review responsibilities and estimated costs together before construction.
FINANCING YOUR HOME
Building on your lot may be closer than you think. Let’s explore financing options that fit your plans, your property and your next chapter.
Financing options vary by lender, location and borrower qualifications.
NATIONAL REACH. LOCAL KNOW-HOW.
From Arizona to North Carolina, bring your
vision home with Davidson Homes.
Select your state to explore Davidson Homes markets. Every homesite is reviewed for location, access and buildability.
BUILD CLOSE TO WHAT YOU LOVE
From North Alabama to the Auburn area, connect with a Davidson Homes team that knows the place you want to call home.
SEE THE POSSIBILITIES IN YOUR PROPERTY
Before we build, we get to know your lot. A careful review helps connect your vision with the practical details.
Still exploring land? Share the location you’re considering so your local team can discuss next steps before you buy.
A LITTLE CLARITY GOES A LONG WAY
Start here. Then let’s talk about
what matters most to you.
You can start the conversation while you’re considering a property. You’ll need to own the lot before construction starts. Share the location so your team can discuss whether it’s a fit.
Build on Your Lot is designed for all Davidson Homes markets across Alabama, Arizona, Georgia, North Carolina, Tennessee and Texas. Your local team reviews each address for service coverage and site feasibility.
Absolutely. These homes are just a few examples. We can start with any plan Davidson Homes currently builds, and your team will help find the right fit for your needs and your land. Already have a favorite? Tell us about it.
Yes. Start with a plan Davidson Homes currently builds, then explore the finishes and features that make it feel like home. Your team will help you work through the possibilities for your plan and homesite.
Your home contract covers the agreed plan, included features and selected options. Land and lot-specific site work are separate. We confirm conditions, scope, pricing and responsibilities before signing, so you can evaluate the full project cost.
Site work can be handled by you or arranged through us. We’ll review responsibilities and estimated costs together before construction.
We can help you explore financing solutions for building on your lot. Start with a conversation about your property, plans and budget. Available programs and terms depend on the lender, location and your qualifications.
Your timeline depends on the homesite, selected plan, permitting, site preparation and local construction conditions. Your team will discuss an expected schedule once those details are understood. Selections, financing and permits must be ready before construction begins.
LET’S BRING IT HOME
Tell us a little about where you want to build.
We’ll take the next step together.