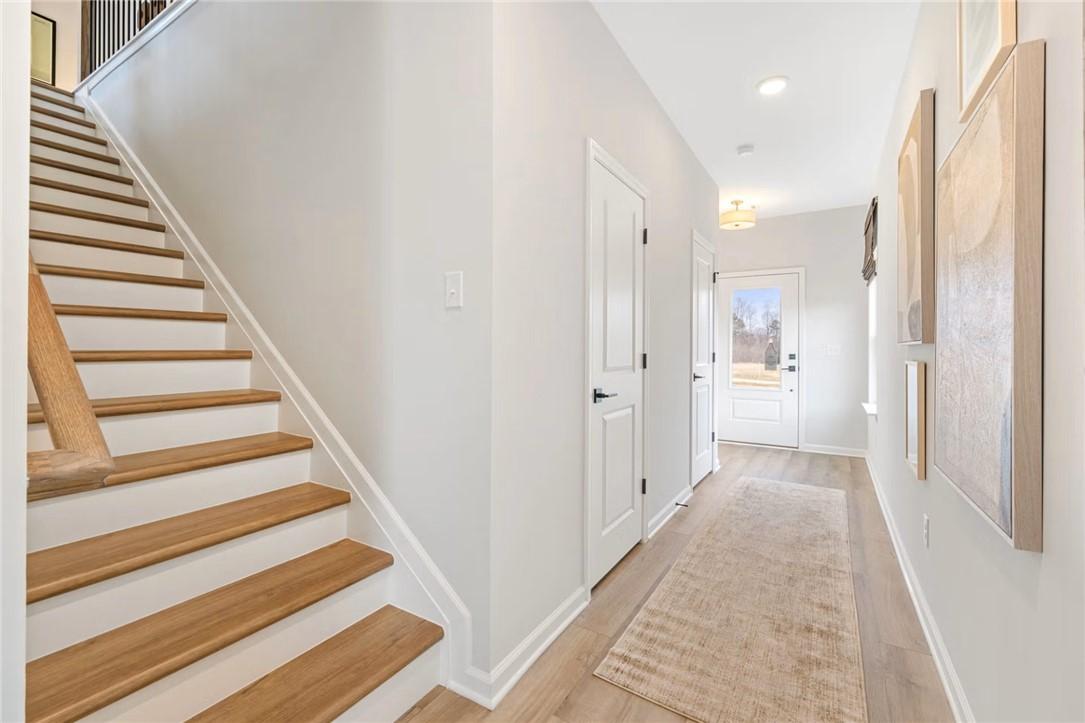
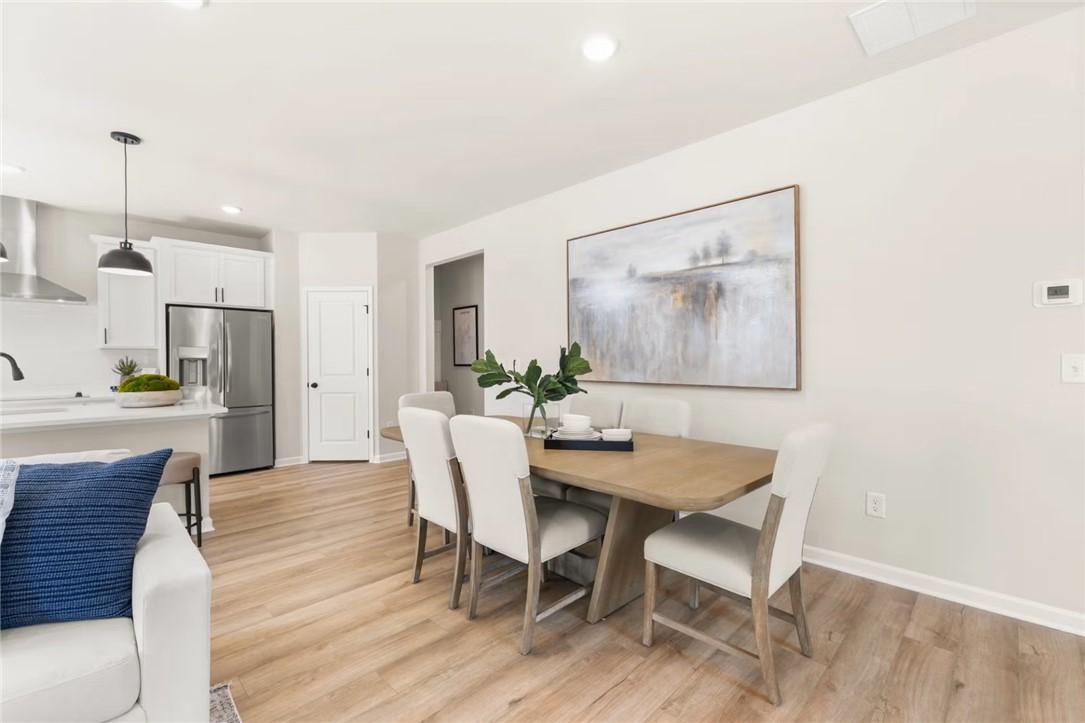
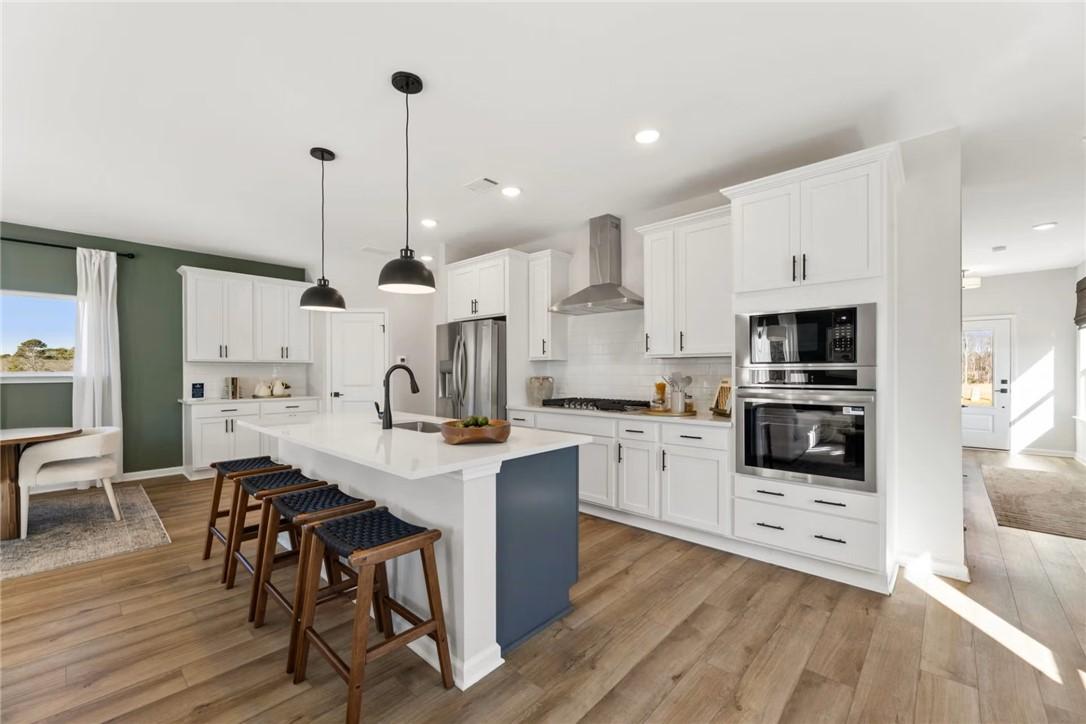
Move In: October
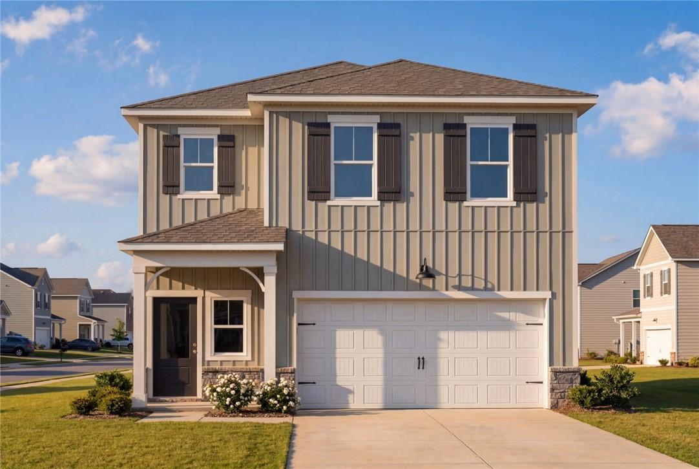
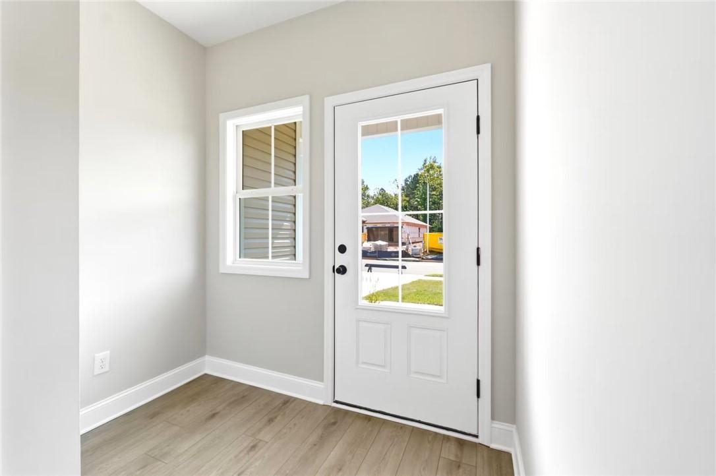
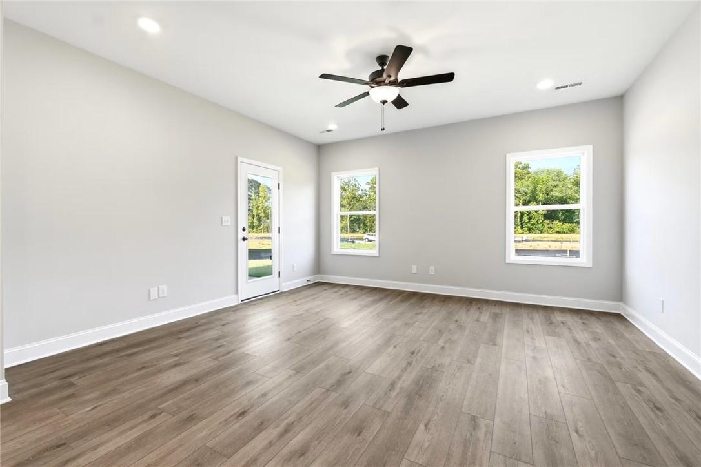
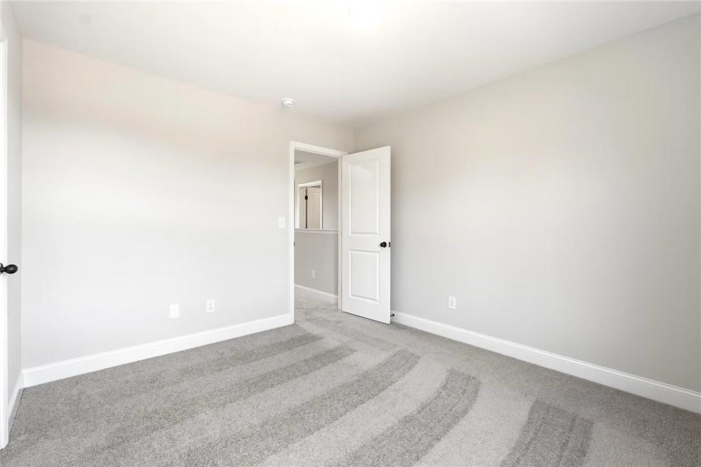
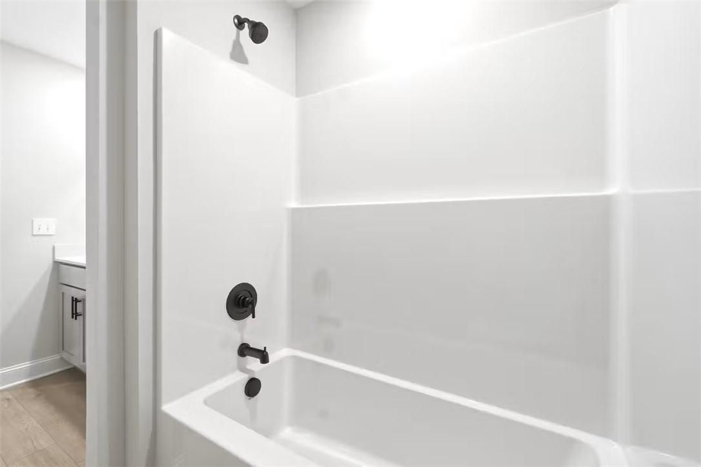
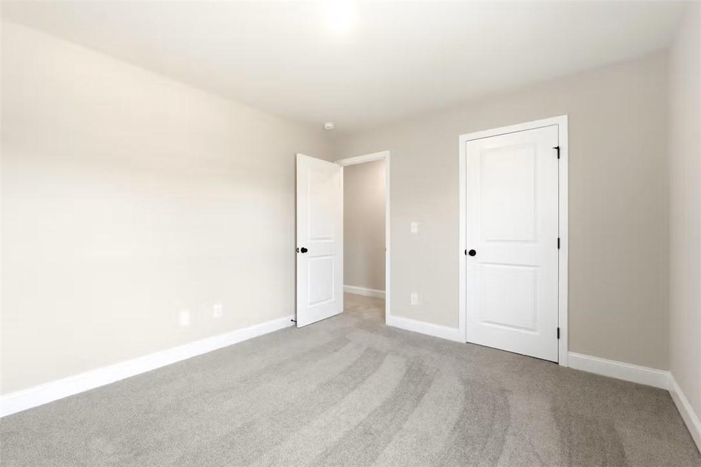
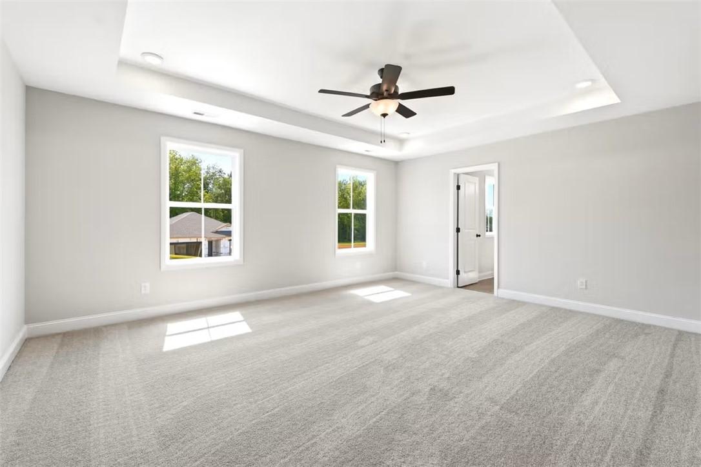
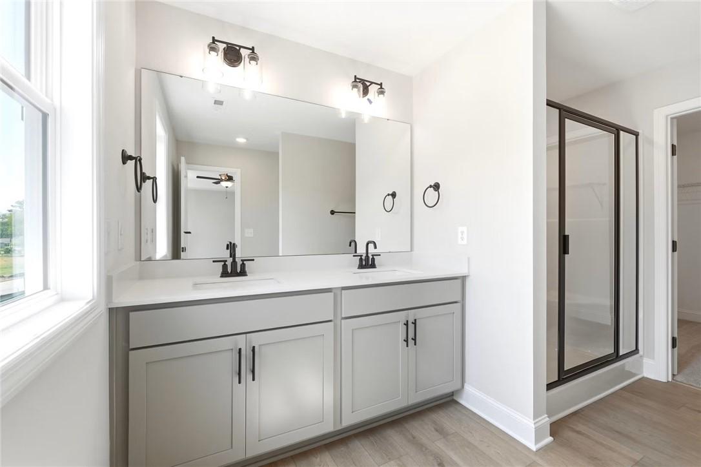
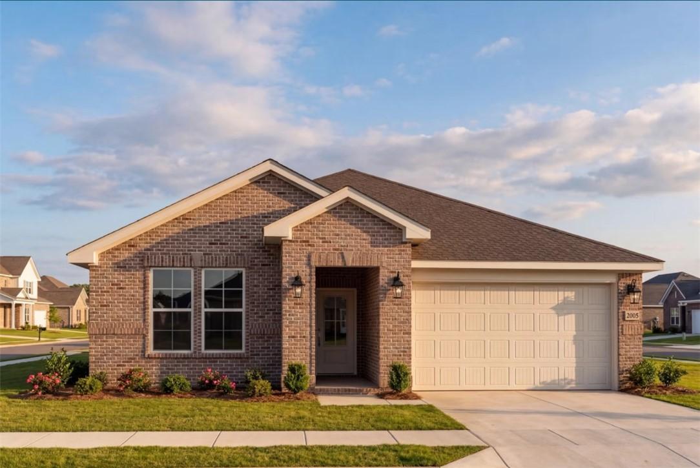
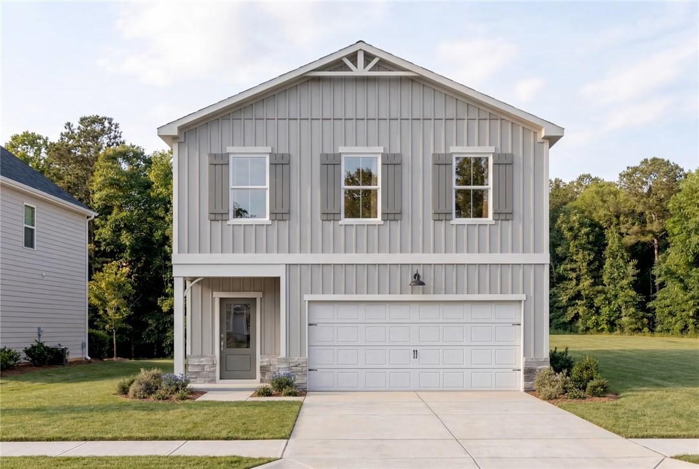
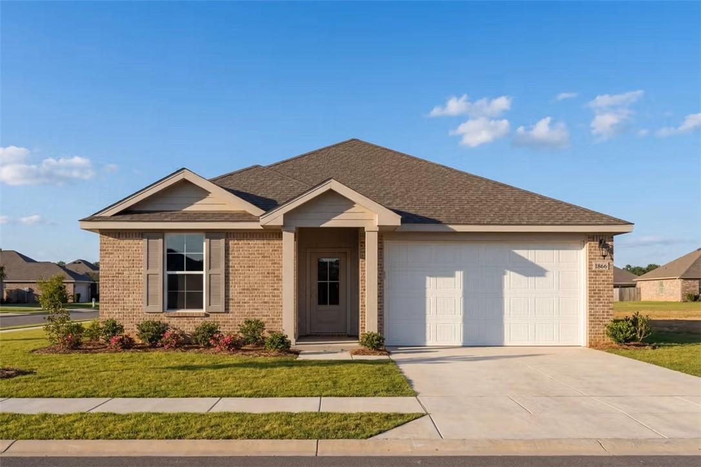
Image 1 of Davidson Homes' New Home at 106 CHIPPER Court
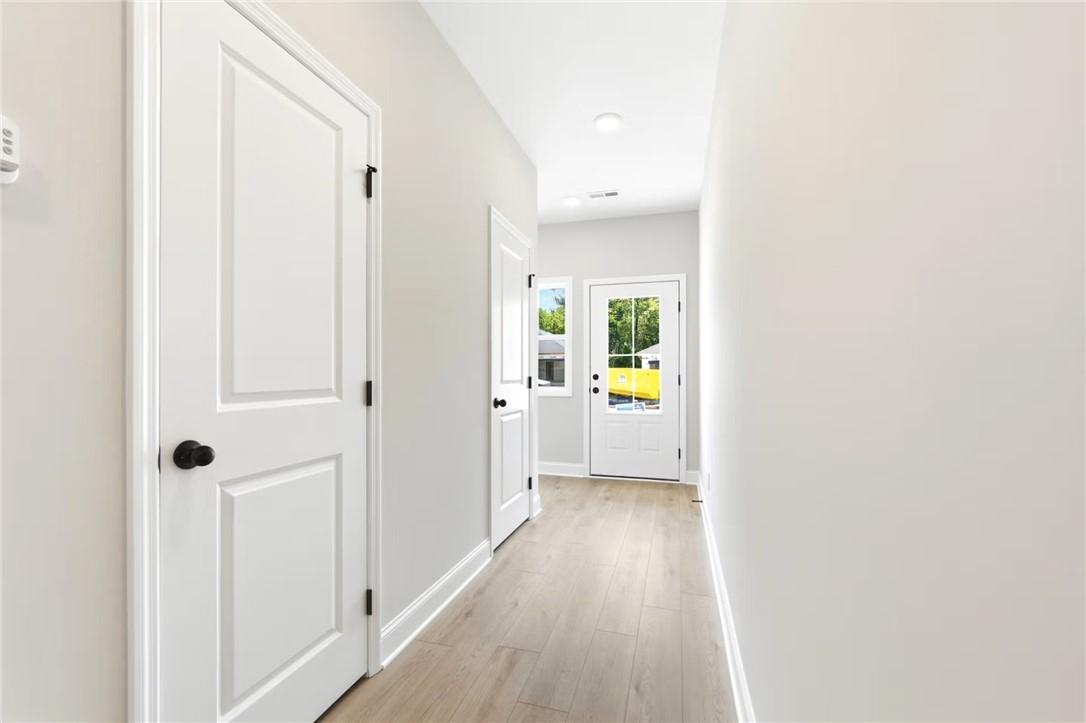
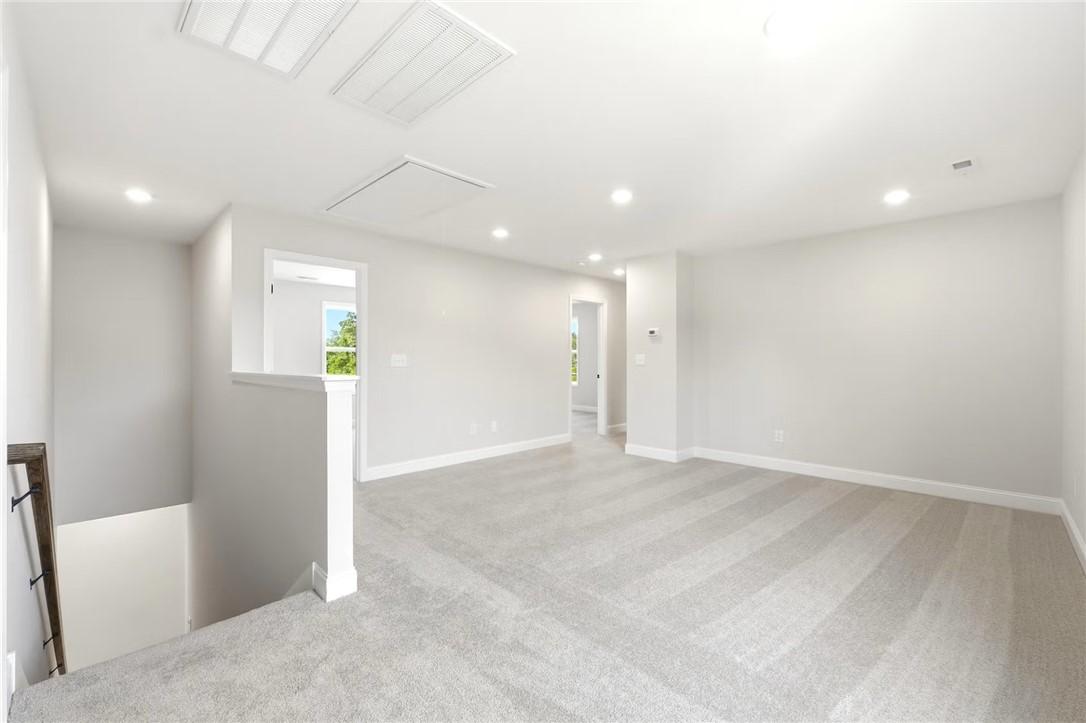
Image 2 of Davidson Homes' New Home at 106 CHIPPER Court
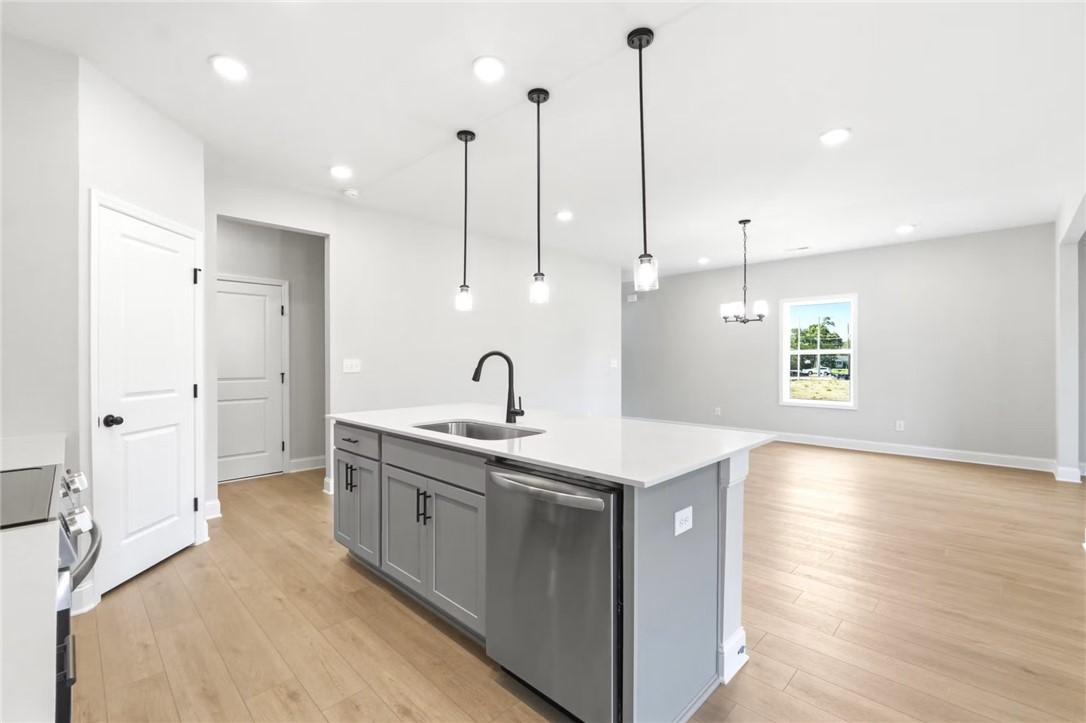
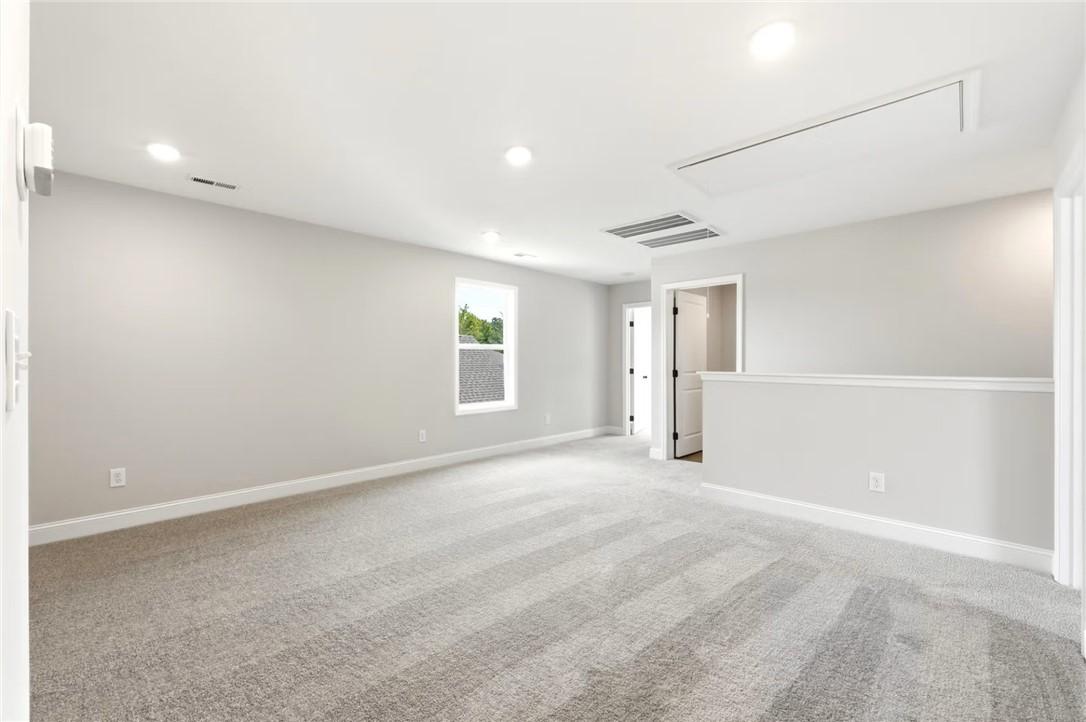
Image 3 of Davidson Homes' New Home at 106 CHIPPER Court
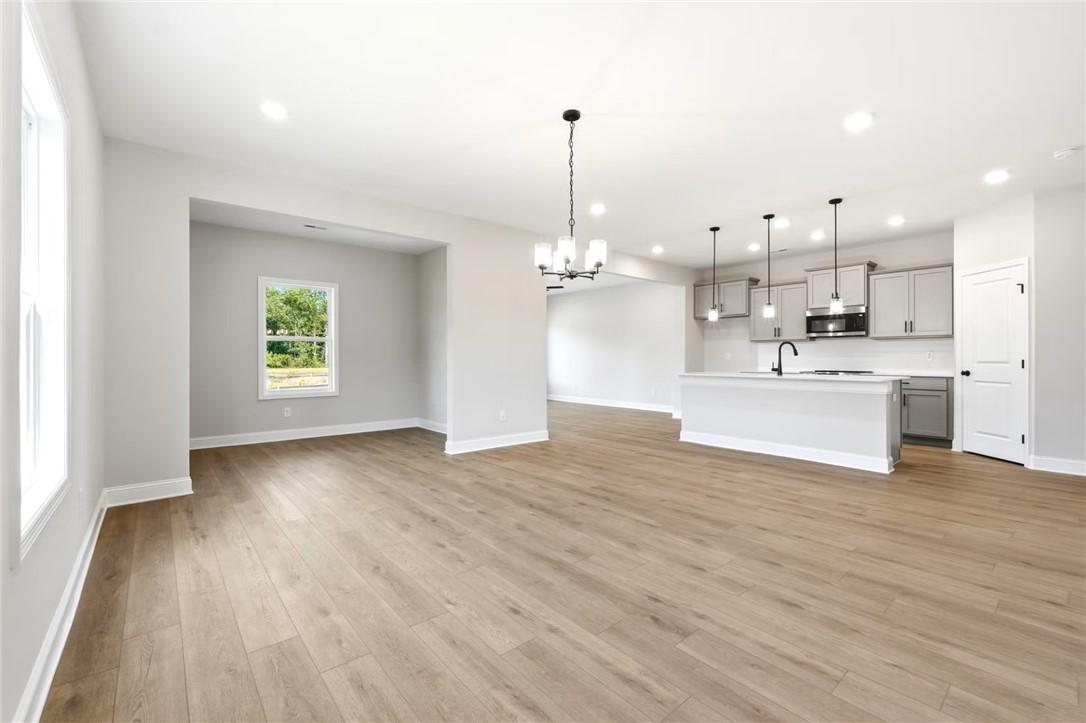
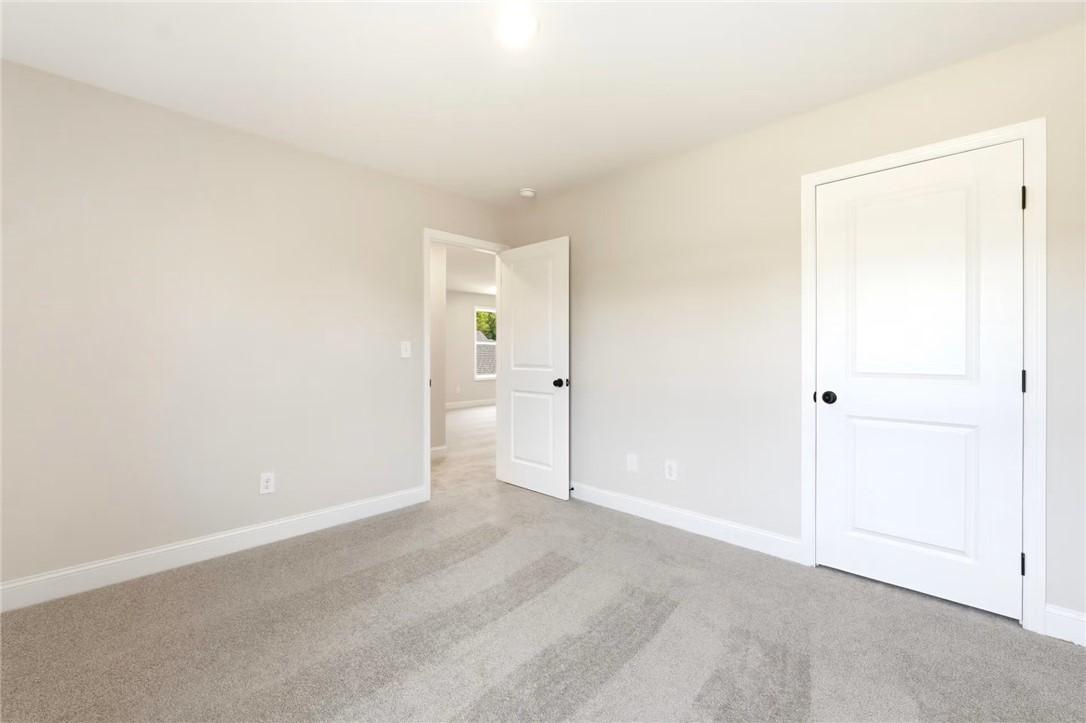
Image 4 of Davidson Homes' New Home at 106 CHIPPER Court
Image 5 of Davidson Homes' New Home at 106 CHIPPER Court
Image 6 of Davidson Homes' New Home at 106 CHIPPER Court
Image 7 of Davidson Homes' New Home at 106 CHIPPER Court
Image 8 of Davidson Homes' New Home at 106 CHIPPER Court
Image 9 of Davidson Homes' New Home at 106 CHIPPER Court
Image 10 of Davidson Homes' New Home at 106 CHIPPER Court
Image 11 of Davidson Homes' New Home at 106 CHIPPER Court
Image 12 of Davidson Homes' New Home at 106 CHIPPER Court
Image 13 of Davidson Homes' New Home at 106 CHIPPER Court
Image 14 of Davidson Homes' New Home at 106 CHIPPER Court
Image 15 of Davidson Homes' New Home at 106 CHIPPER Court
Image 16 of Davidson Homes' New Home at 106 CHIPPER Court
Image 17 of Davidson Homes' New Home at 106 CHIPPER Court
1/17

106 CHIPPER Court

Homesite: #128

$426,140

The Russell C

Plan
Monthly PI*
/month
4 Beds
2.5 Baths
2,438 SF.
2 Car
Community Features
  • Vibrant Southern Charm
  • Easy I-85 Access
  • Nearby Golf & Parks
  • Well-Maintained Walks
  • Top-Rated Schools
  • Near Shops & Dining

Description

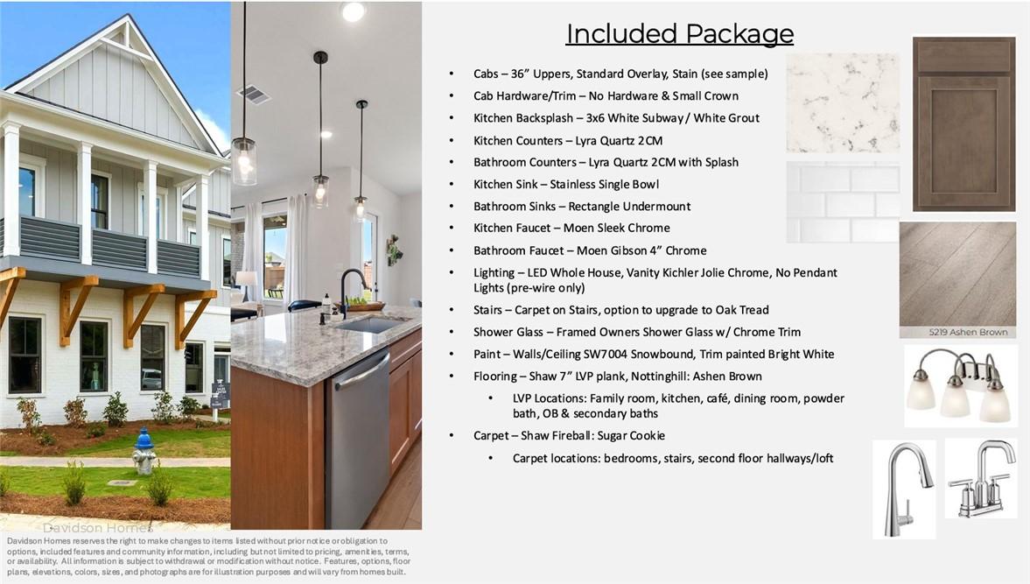
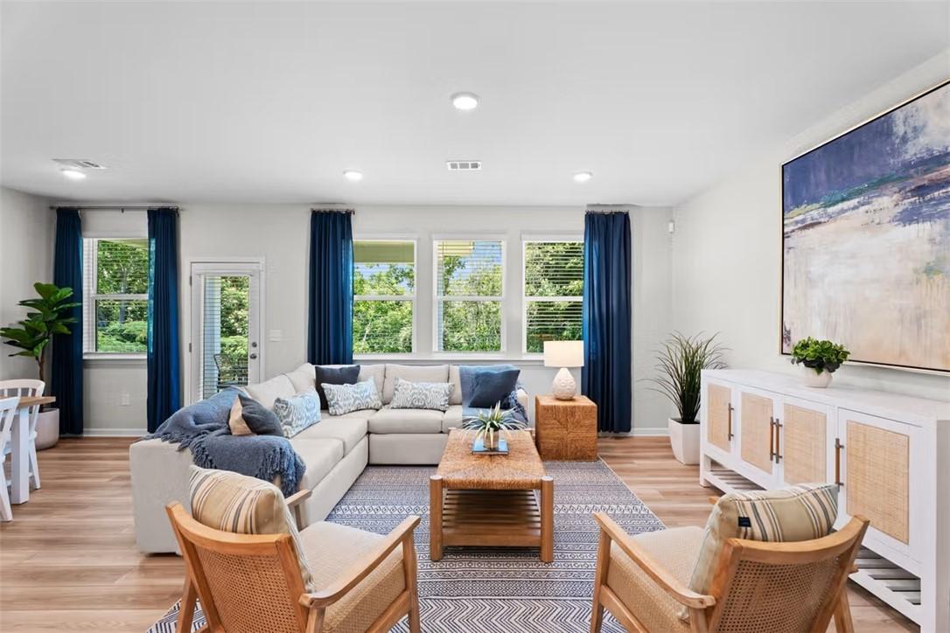
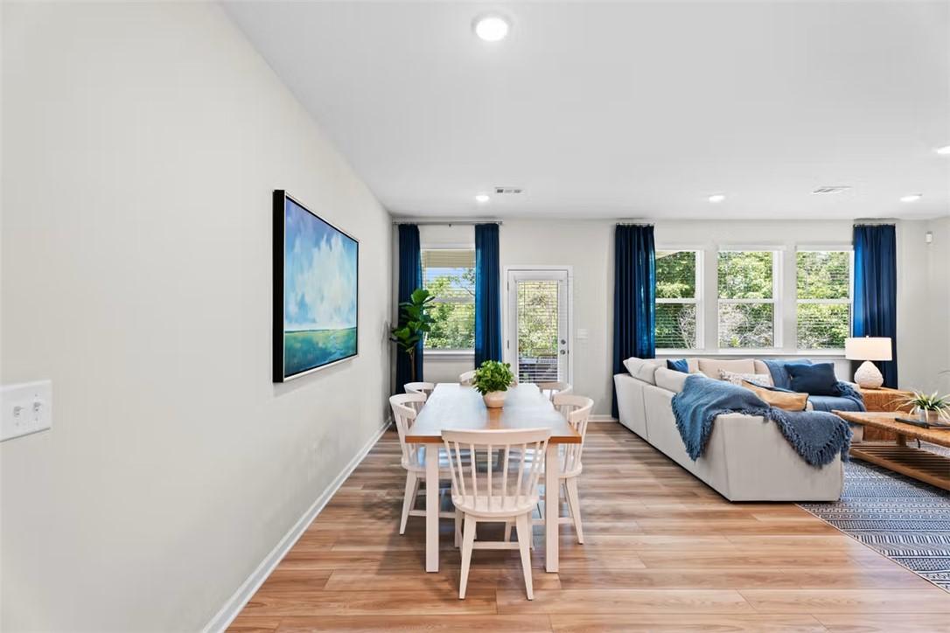
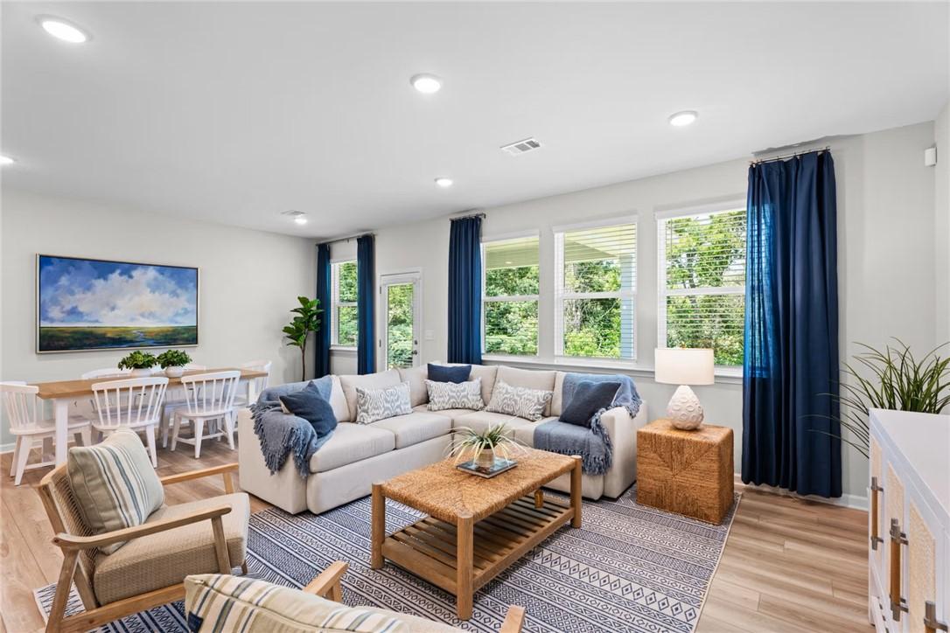
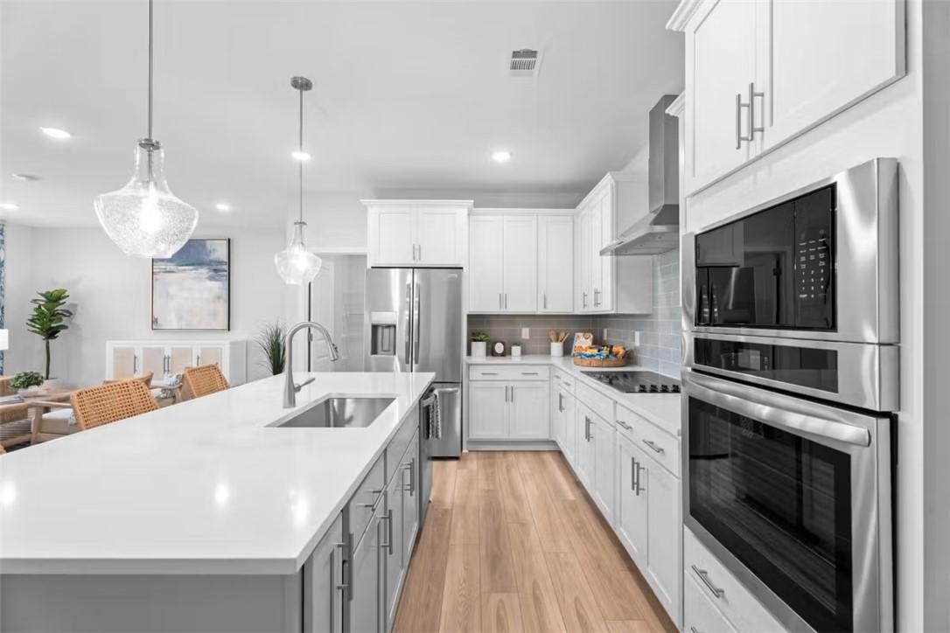
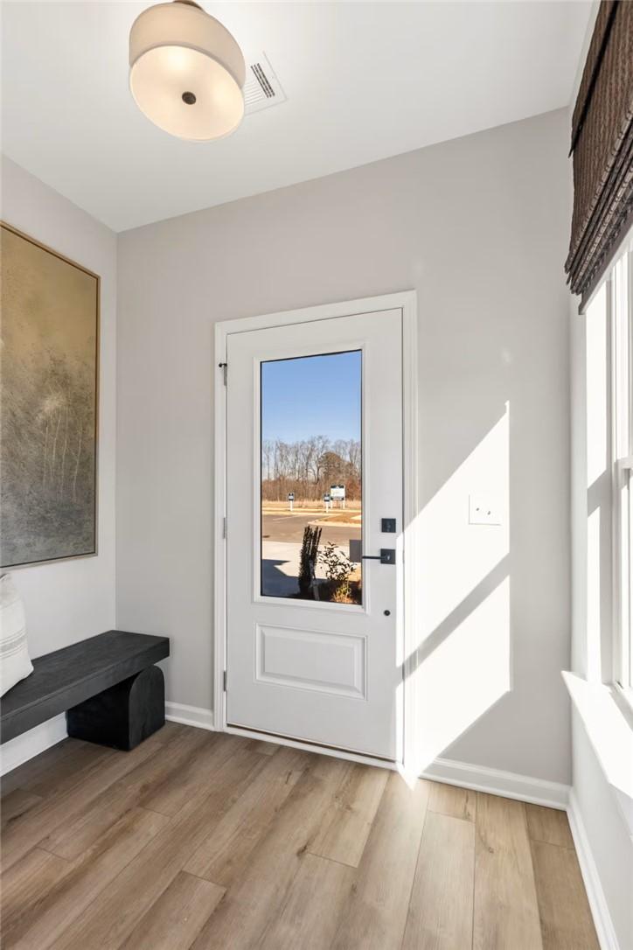
*Under Construction* The Russell C Floorplan by Davidson Homes located in the desirable Links Crossing Community. The open floor plan centers around a kitchen featuring quartz countertops, stainless steel single bowl kitchen sink. Large windows fill the living room with natural light, highlighting LVP flooring throughout the main areas. Upstairs, includes a loft and the primary suite provides a quiet retreat with a large closet and private bath. Home includes a two car garage and minutes from local parks and perfectly located.

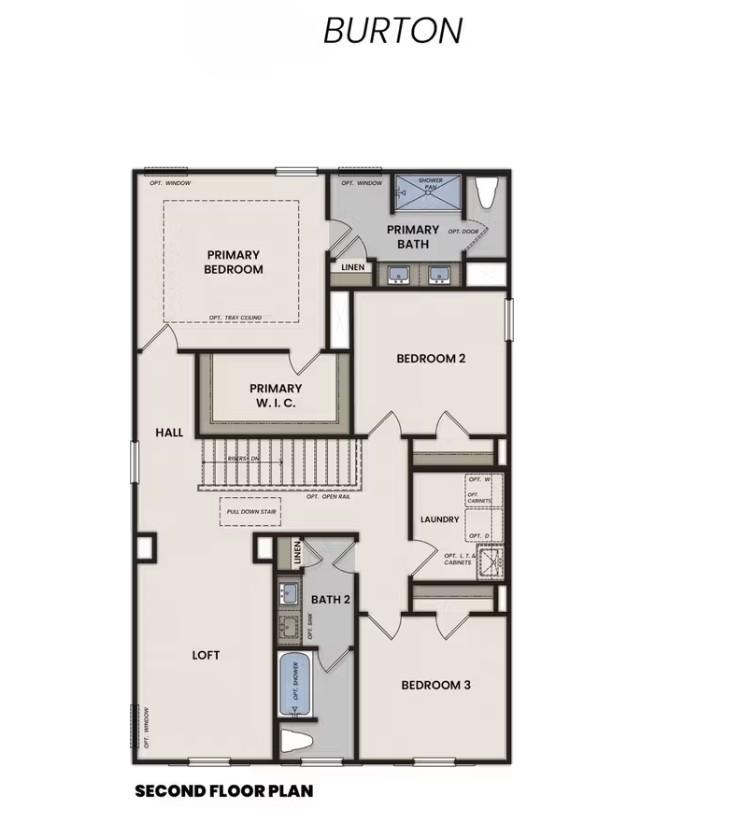
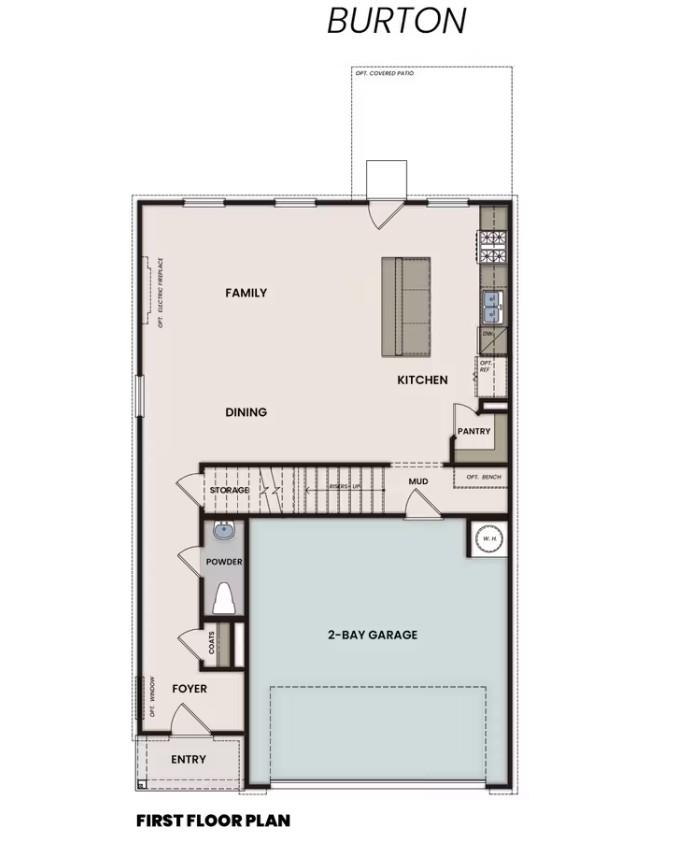
Floor Plan
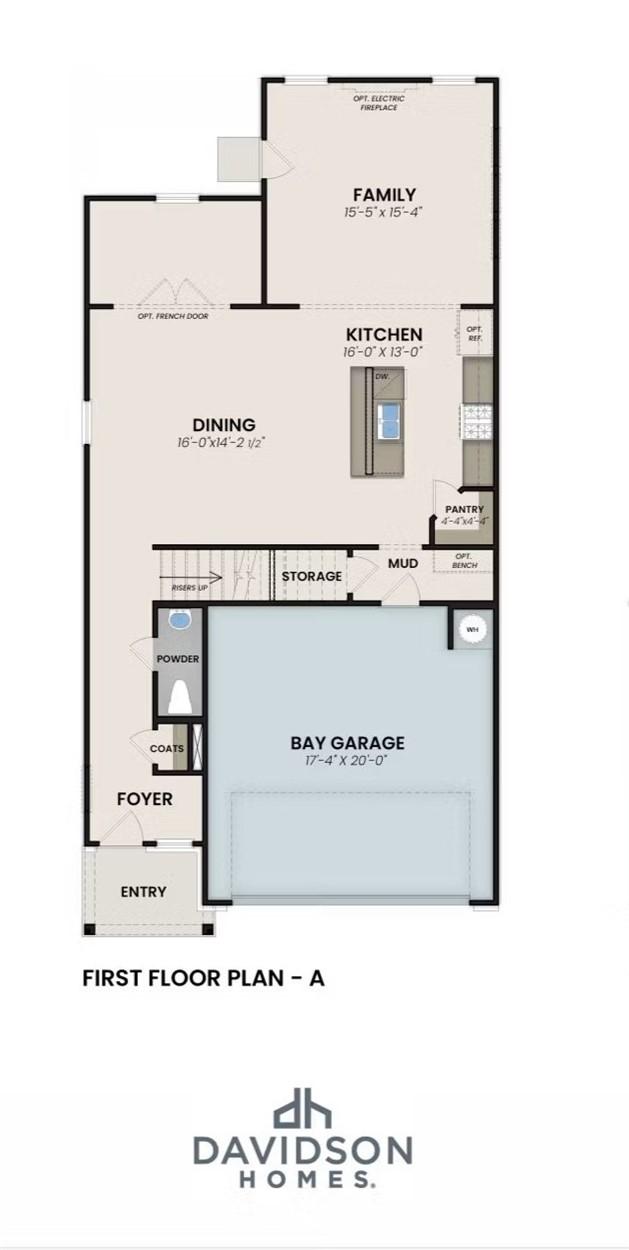
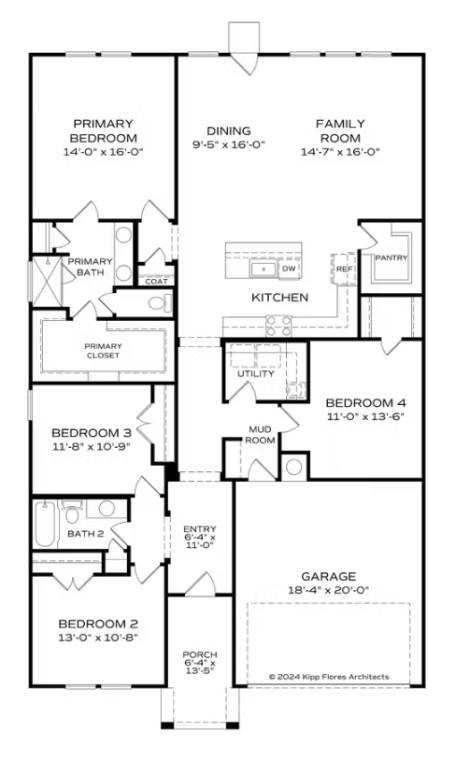
First floor plan of Russell A by Davidson Homes: open gourmet kitchen, family room with electric fireplace option, dining, and 2-car garage
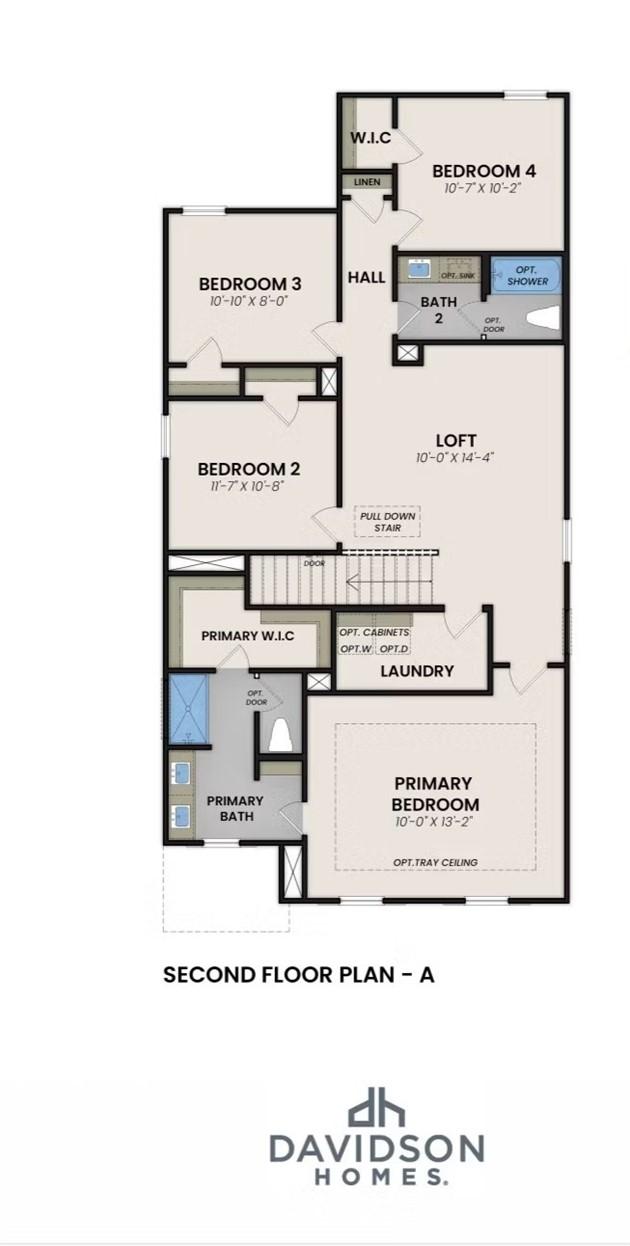
Second floor plan of Russell A home design by Davidson Homes: primary suite with ensuite bath, 3 bedrooms, loft, laundry, 2 baths
    Request Info
Bethanni Sundholm Headshot
Bethanni Sundholm
(334) 465-3628
Visiting Hours
Sun.1pm - 5pm
Mon. - Sat.10am - 5pm
Davidson Homes Mortgage

Our Davidson Homes Mortgage team is committed to helping families and individuals achieve their dreams of home ownership.

Pre-Qualify Now

Community Events

Modern new construction homes in the Auburn region featuring Signature Series promotional savings and low mortgage rates.
Jul 13, 2026 - Jul 31, 2026
Enjoy Rates as Low as 3.99% (4.771% APR)!
Multiple Communities

Qualified buyers can take advantage of a limited-time 3.99% FHA 5/1 ARM special rate on select Davidson Homes. Contract between June 10–30, 2026 and close by July 31, 2026.

Read More
Community Overview

Links Crossing

Links Crossing is a new home community offering new construction homes in Auburn, AL. This neighborhood features single-family residences ranging from approximately 1,800 to nearly 2,600 square feet, combining traditional architecture with a location less than five miles of Auburn University.

Residents live within a 10-minute drive of downtown Auburn and the I-85 corridor, providing straightforward commutes to major local employers and regional hubs. The community is zoned for the Auburn City School District, specifically serving Ogletree School, Drake Middle School, Auburn Junior High School, and Auburn High School. For outdoor recreation and weekend outings, Chewacla State Park is roughly six miles away, and the variety of shops and dining at Tiger Town in Opelika is within a 15-minute drive northeast.

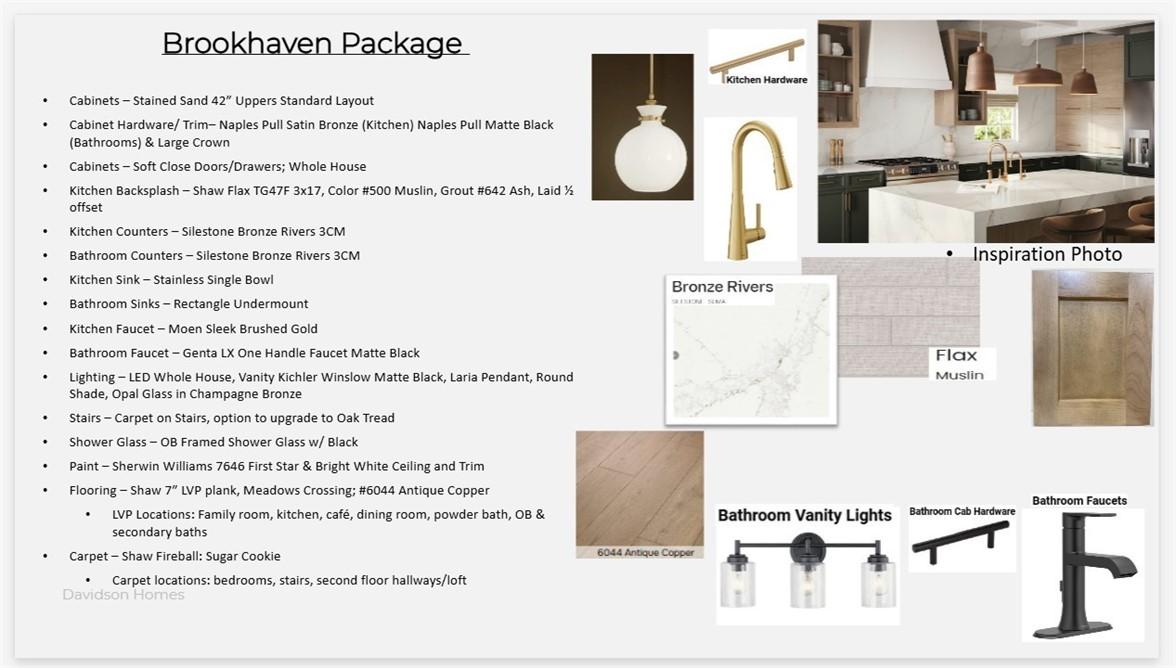
Inside the homes, multiple floor plans provide three to four bedrooms and up to three bathrooms, all featuring two-car garages. Kitchens are designed with functional layouts including kitchen islands and stainless steel appliances, while primary suites offer walk-in closets and modern finishes. Homebuyers can further personalize their selections through curated design packages and upgrades to ensure each residence meets specific aesthetic and functional needs.

Every home is backed by a 1-2-10 warranty and undergoes independent third-party inspections by 2M Quality. Financing is available through Davidson Homes Mortgage, which offers FHA, VA, and conventional loan programs. Schedule a tour today at 673 Mill Creek Rd, Auburn, AL 36832, Auburn, AL 36832 or call (470) 835-4457.
  • Vibrant Southern Charm
  • Easy I-85 Access
  • Nearby Golf & Parks
  • Well-Maintained Walks
  • Top-Rated Schools
  • Near Shops & Dining

Nearby Points of Interest (40)

Attractions
Buc-ee's- 4.3 miles
Dining
The Hound- 2.1 miles
The Depot- 2.1 miles
Acre- 2.2 miles
Amsterdam Cafe- 2.3 miles
Starbucks Coffee- 2.5 miles
Shopping
Buff City Soaps- 1.8 miles
Target- 2.0 miles
Therapy Boutique- 2.1 miles
ALDI- 2.8 miles
Kroger - 3.1 miles
Walmart- 3.1 miles
HomeGoods- 4.0 miles
Auburn Mall- 4.1 miles
Sam’s Club- 5.3 miles

Quick Move-In Homes in Links Crossing (1)

Sold
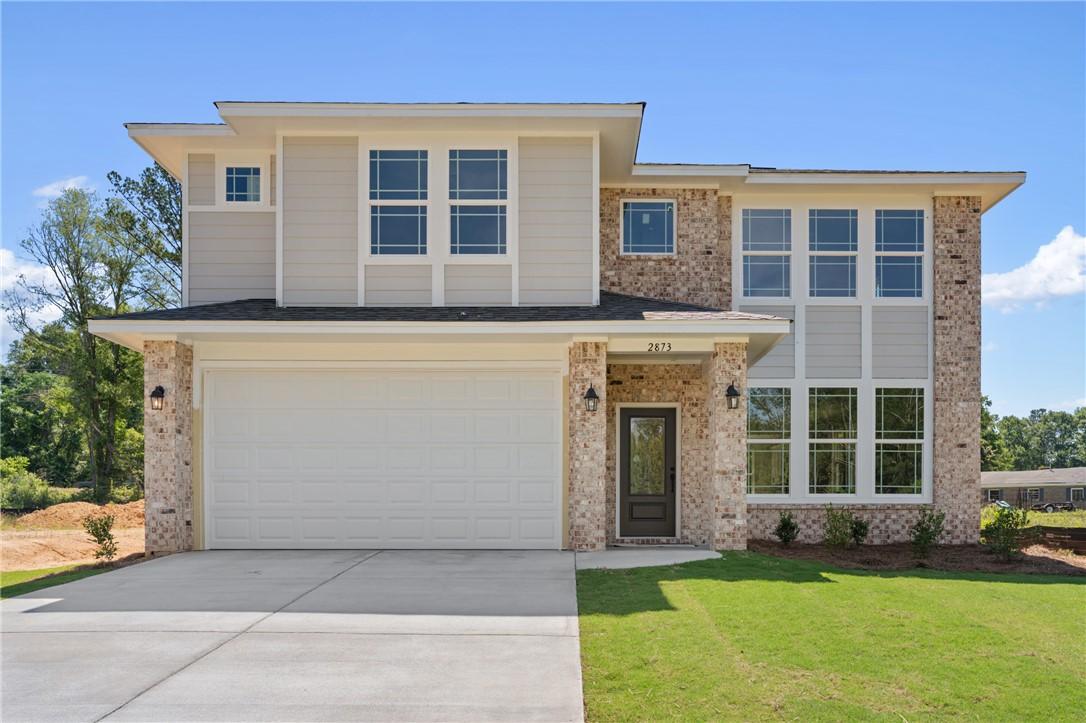
Two-story Stella C floor plan by Davidson Homes with brick and siding exterior in Links Crossing, Auburn, Alabama.
Open-concept living room and kitchen in The Stella C floor plan by Davidson Homes in Links Crossing, Auburn, Alabama.
Bright, open-concept living area with wood-style flooring in The Stella C floor plan at Links Crossing, Auburn, Alabama.
Modern kitchen with white cabinets, center island, and stainless appliances in The Stella C floor plan, Auburn, Alabama.
Modern kitchen with white cabinets, quartz island, and stainless appliances in The Stella C home, Links Crossing, Auburn.
Modern white kitchen with island, quartz countertops, and stainless appliances in The Stella C home at Links Crossing, Auburn.
Modern kitchen island with quartz countertops and pendant lighting in The Stella C floor plan, Links Crossing, Auburn, AL.

The Stella C

2873 Bunker DriveHomesite #136
Now $424,990, was $435,369, save $10,379
From /MO*
Principal & Interest Only
4 Bd
2.5 Ba
2,155 Sf
More Details