Move In: December
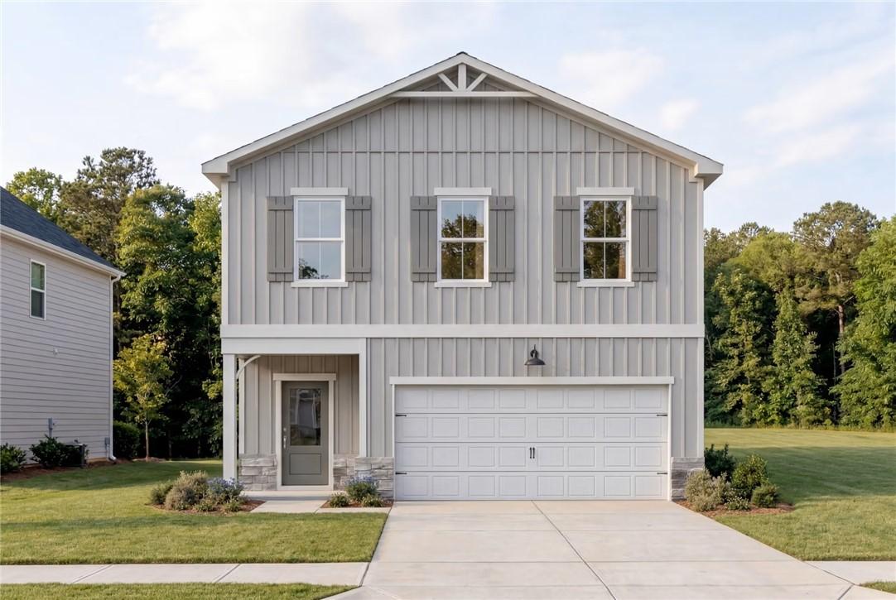
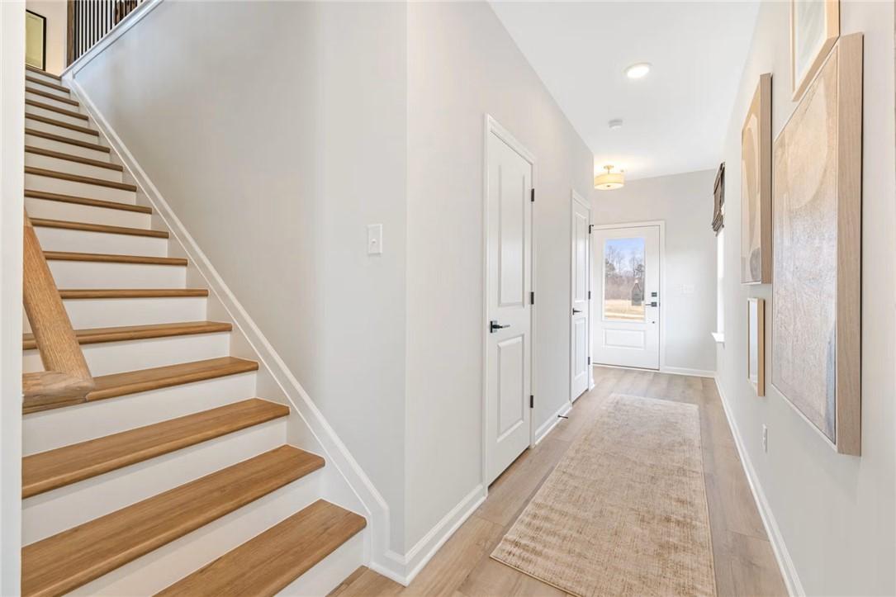
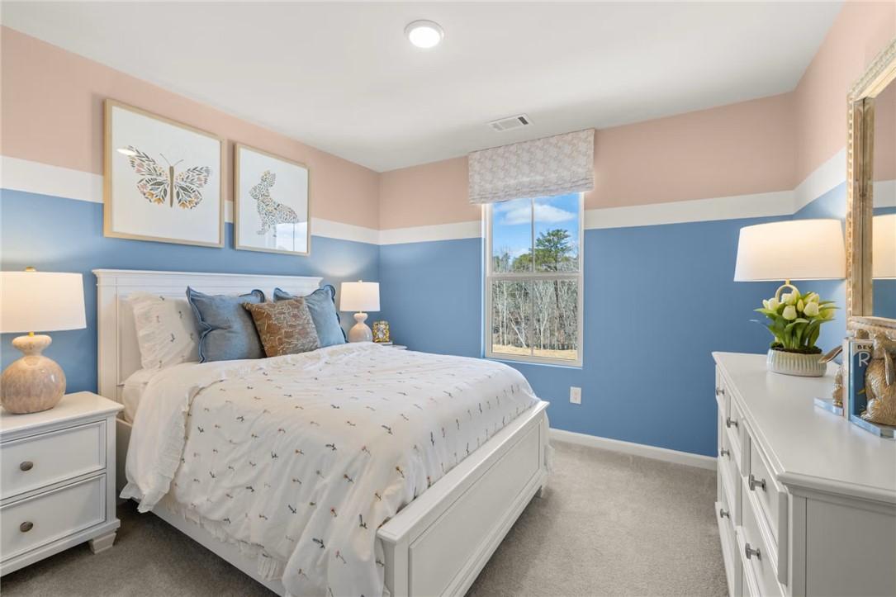
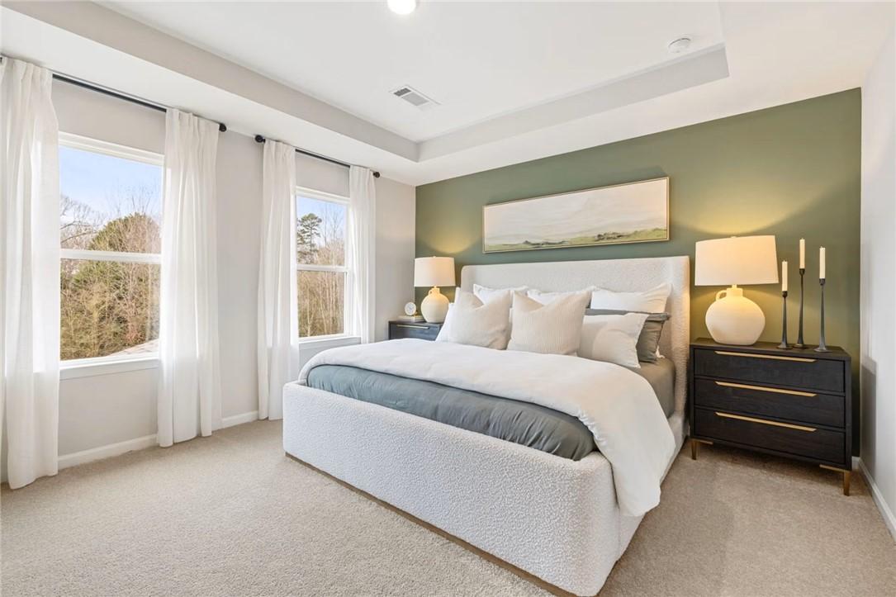
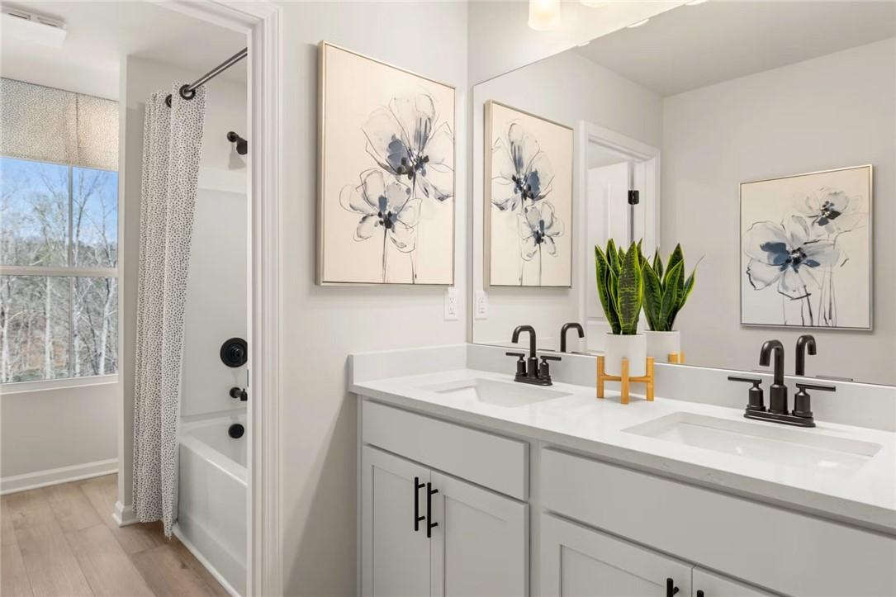
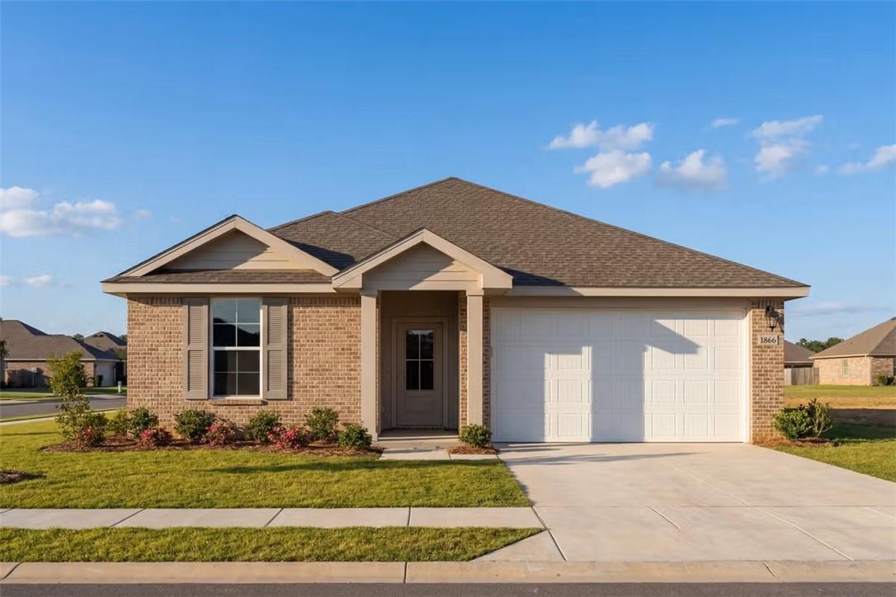
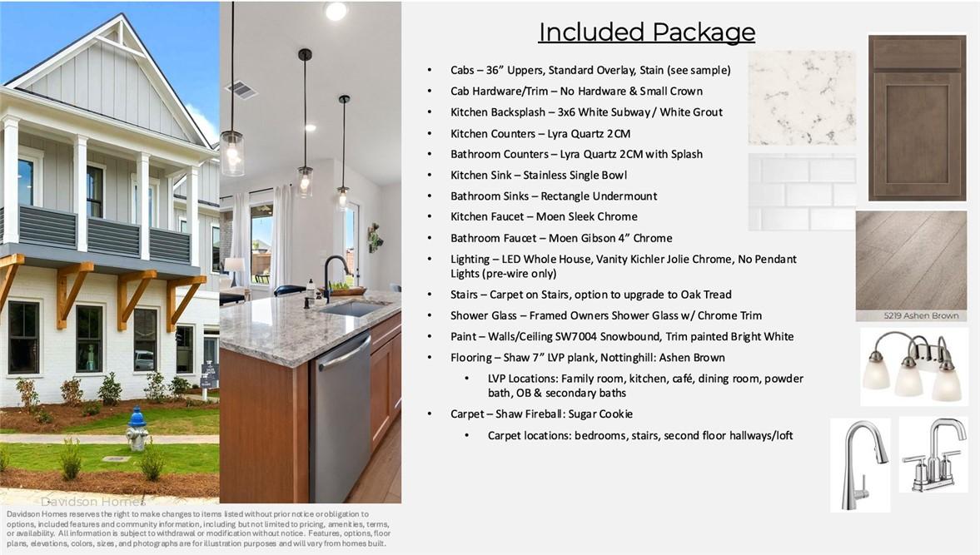
Image 1 of Davidson Homes' New Home at 2952 Iron Street
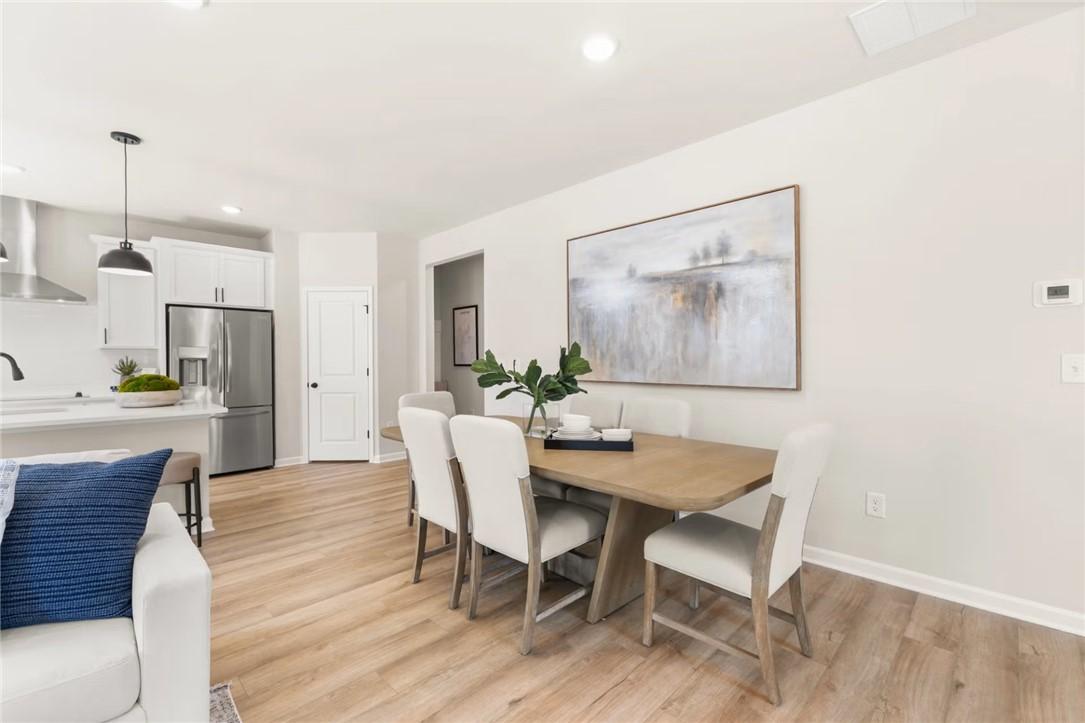
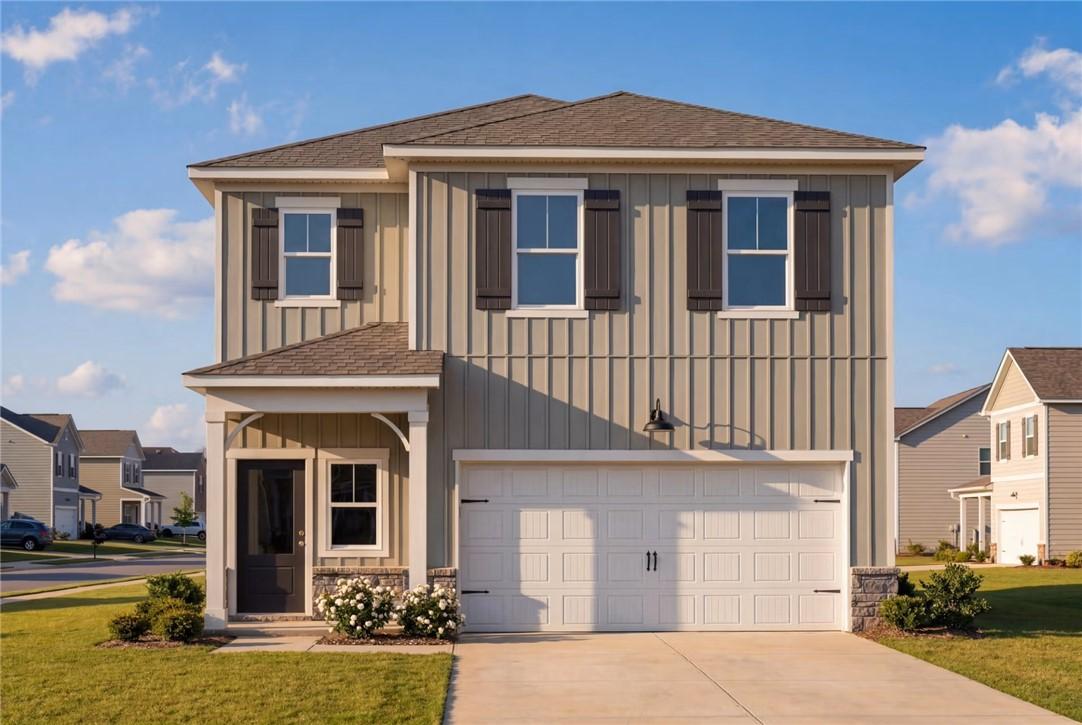
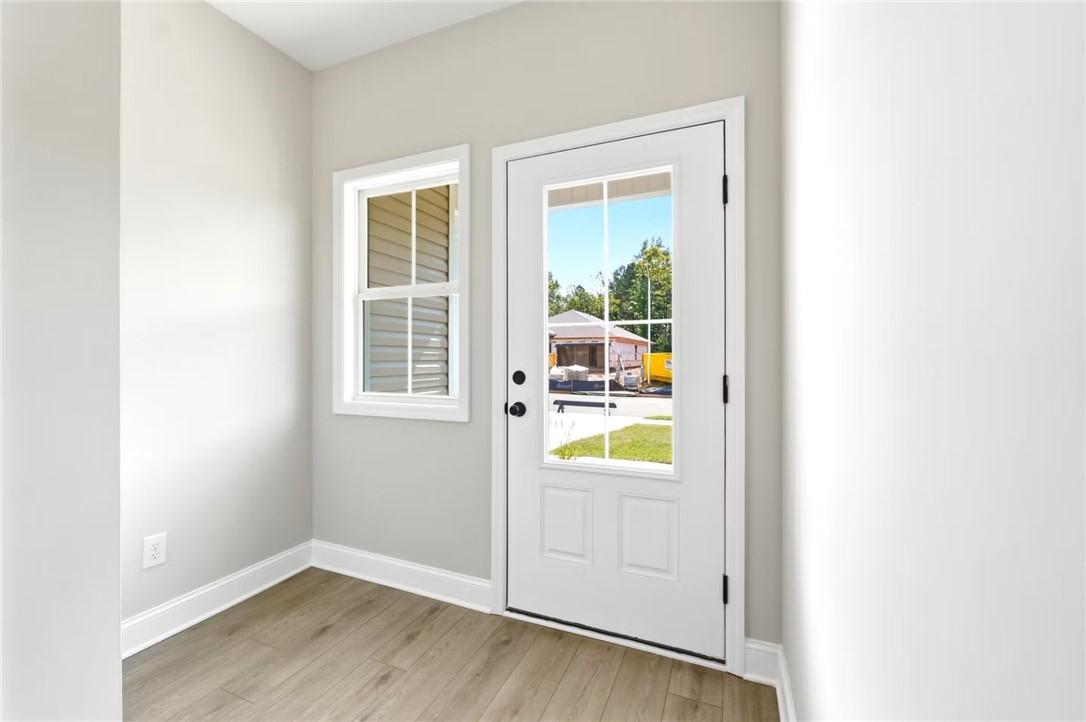
Image 2 of Davidson Homes' New Home at 2952 Iron Street
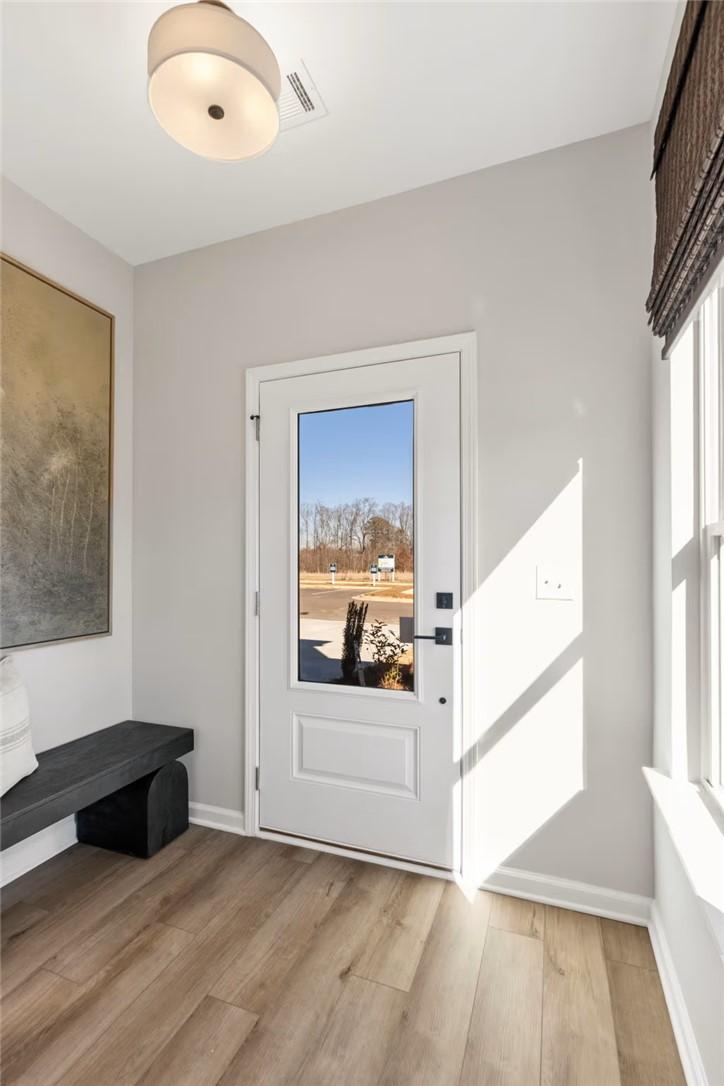
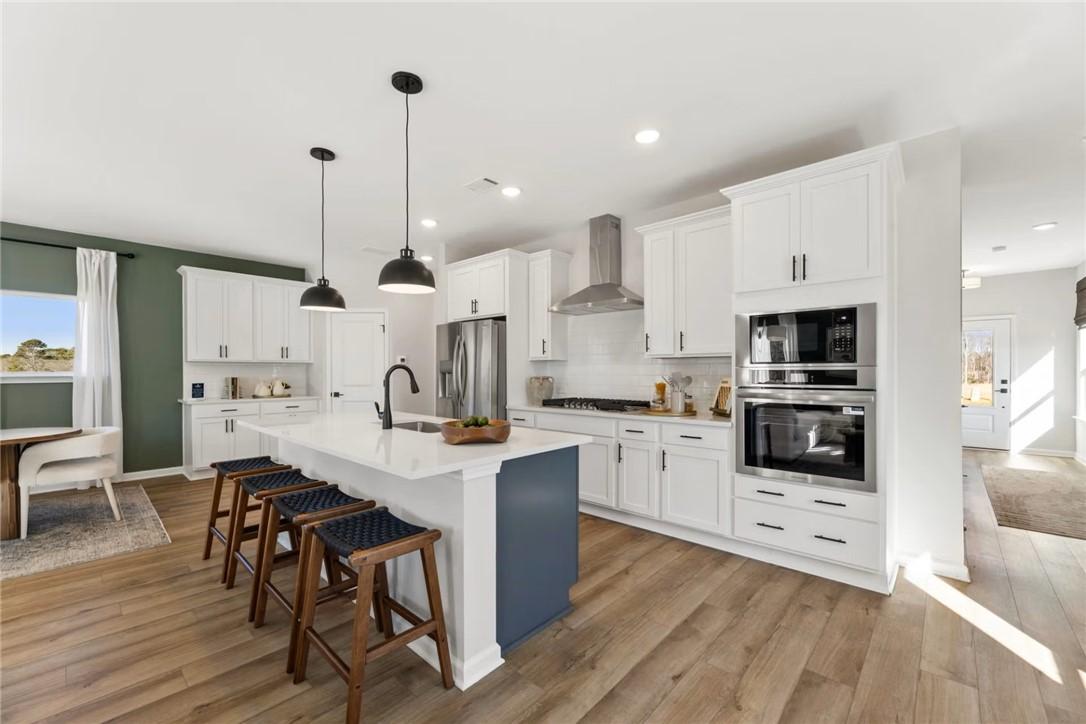
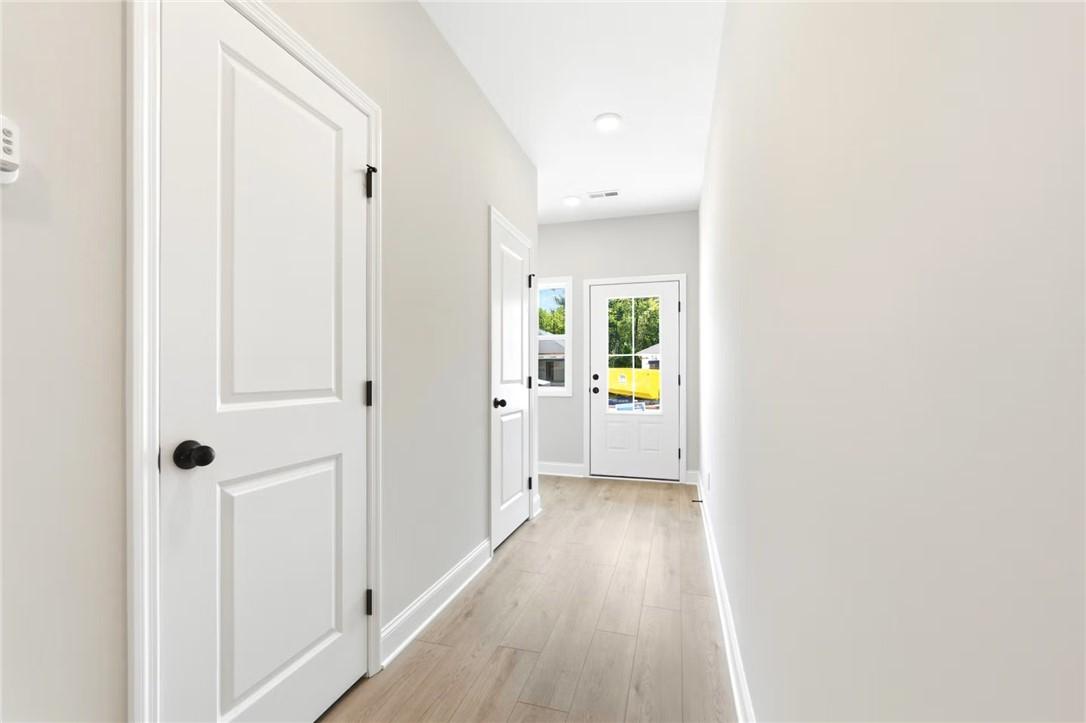
Image 3 of Davidson Homes' New Home at 2952 Iron Street
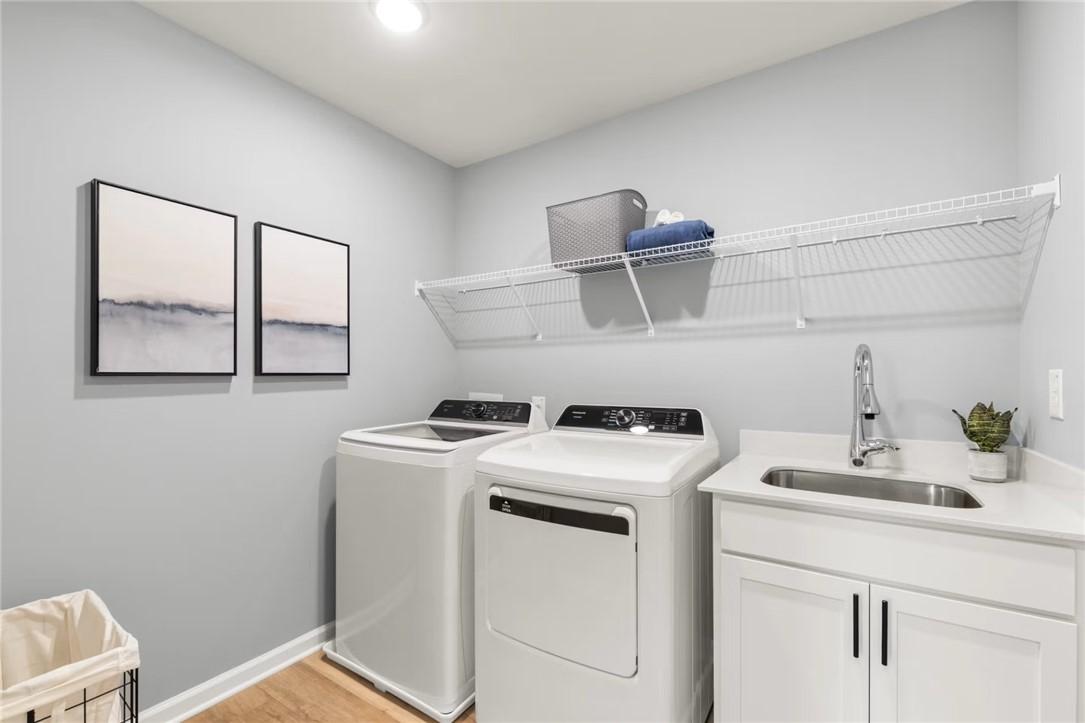
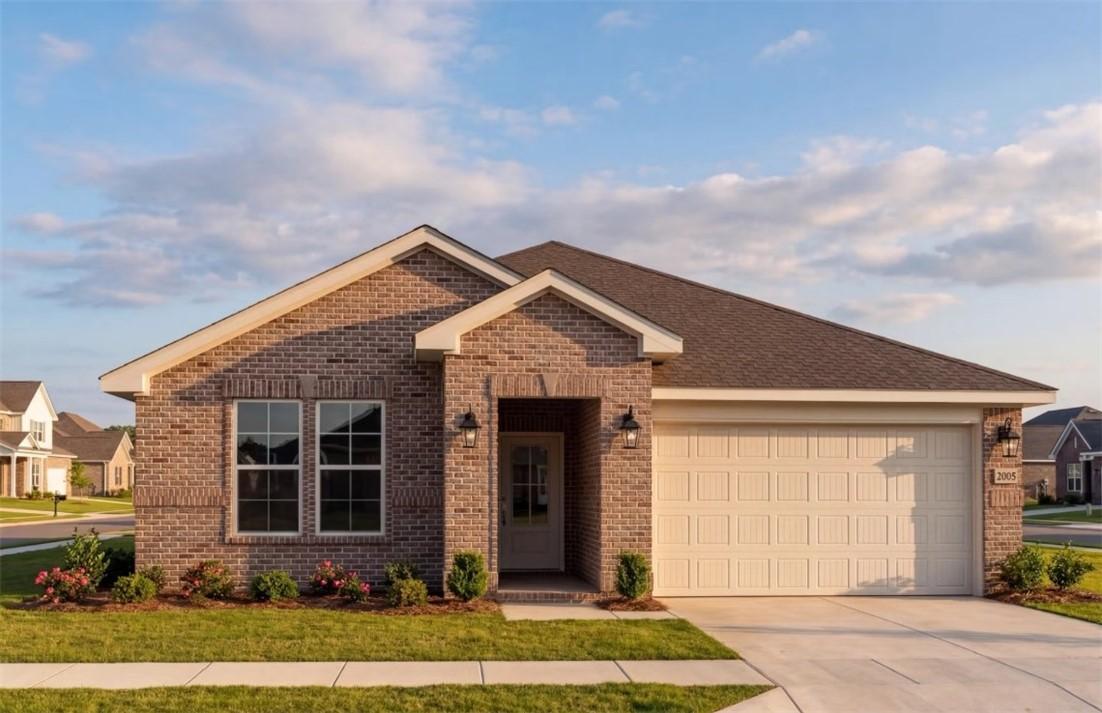
Image 4 of Davidson Homes' New Home at 2952 Iron Street
Image 5 of Davidson Homes' New Home at 2952 Iron Street
Image 6 of Davidson Homes' New Home at 2952 Iron Street
Image 7 of Davidson Homes' New Home at 2952 Iron Street
Image 8 of Davidson Homes' New Home at 2952 Iron Street
Image 9 of Davidson Homes' New Home at 2952 Iron Street
Image 10 of Davidson Homes' New Home at 2952 Iron Street
Image 11 of Davidson Homes' New Home at 2952 Iron Street
Image 12 of Davidson Homes' New Home at 2952 Iron Street
Image 13 of Davidson Homes' New Home at 2952 Iron Street
Image 14 of Davidson Homes' New Home at 2952 Iron Street
Image 15 of Davidson Homes' New Home at 2952 Iron Street
1/15

2952 Iron Street

Homesite: #88

$401,650

$389,990 ($11,660 off)

The Burton C

Plan
Monthly PI*
/month
3 Beds
2.5 Baths
1,986 SF.
2 Car
Community Features
  • Vibrant Southern Charm
  • Easy I-85 Access
  • Nearby Golf & Parks
  • Well-Maintained Walks
  • Top-Rated Schools
  • Near Shops & Dining

Description

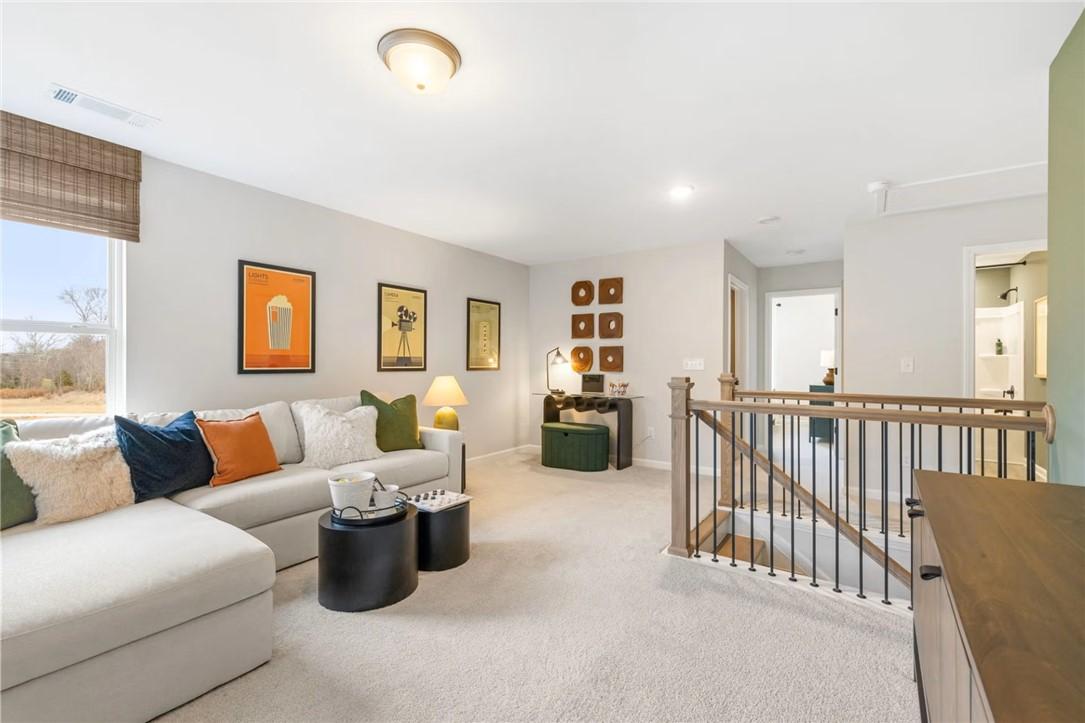
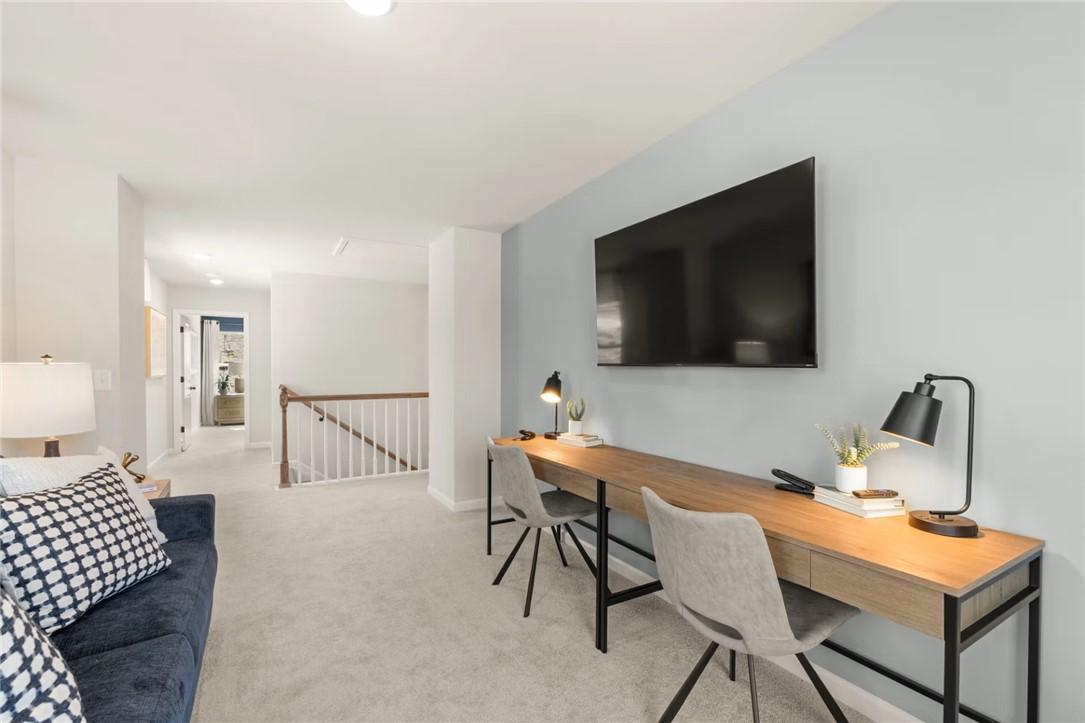
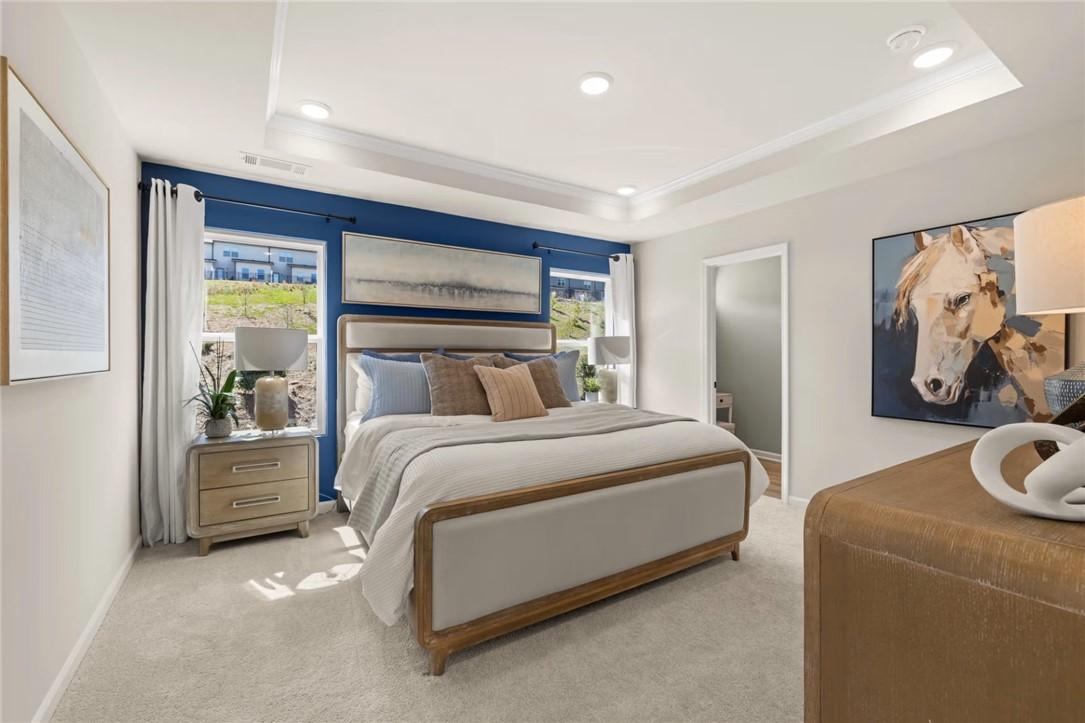
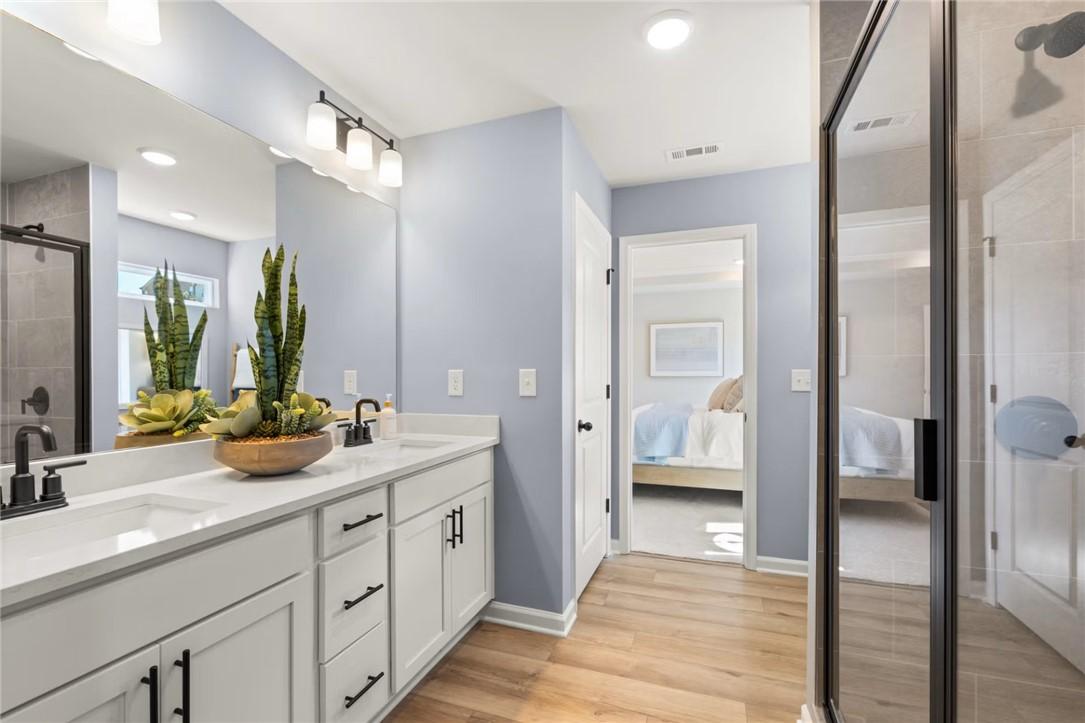
Under Construction, Welcome to the Burton C Floor Plan. This two-story offers a bright, open layout with 9' ceilings, a covered patio perfect for relaxing. The main level features an open living dining space, flexible living spaces tailored to today's lifestyle. The kitchen features quartz countertops and overlooks a spacious living room. Upstairs, a large loft that provides the perfect space for a media room, home office, or secondary family room. The primary owner's suite offers a full bath, spacious walk-in closet, including tray ceilings. Renderings and photographs are for illustrative purposes only and may depict model homes or examples of completed construction.

Expected Completion: November 2026. Conveniently located less than a mile from I-85 and just 3.7 miles from Auburn University, offering easy access to major roadways, campus.

Floor Plan
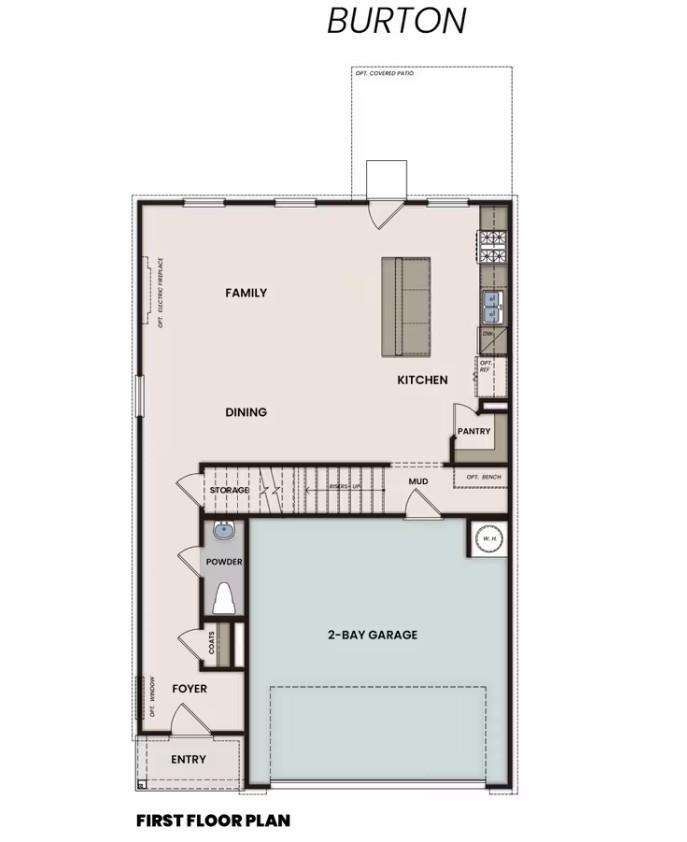
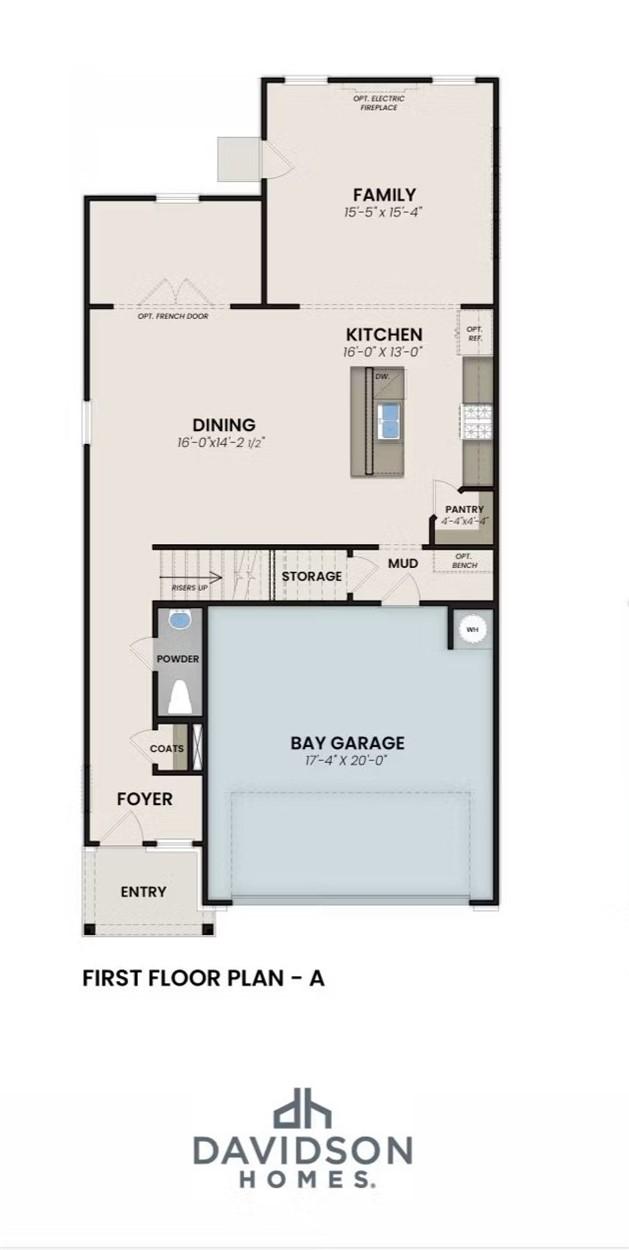
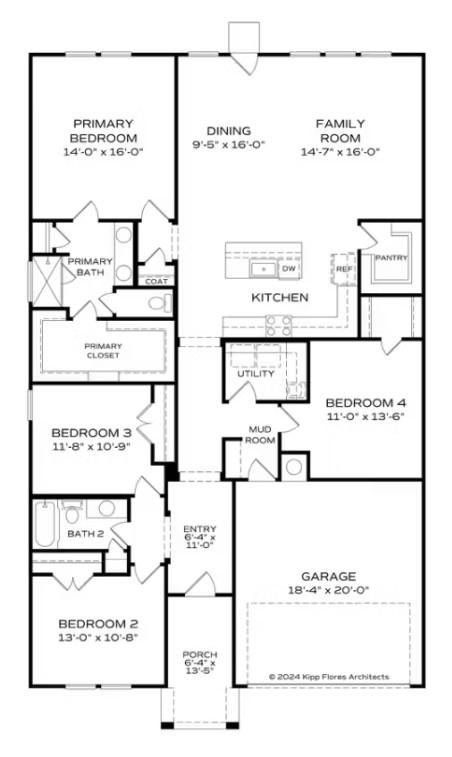
Floorplan drawing featuring a 2 car garage, foyer, open concept living room, family room and kitchen.
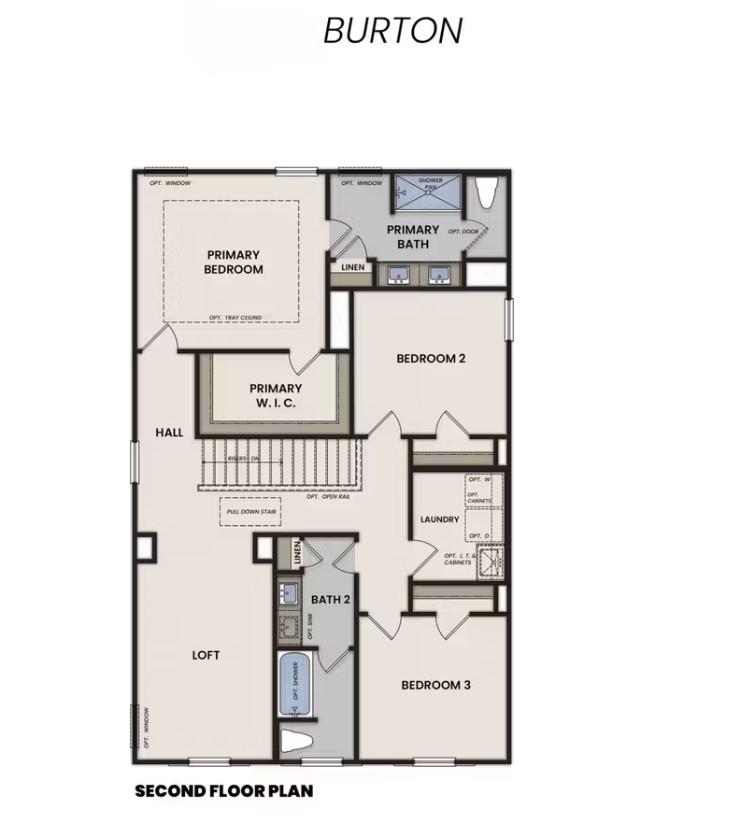
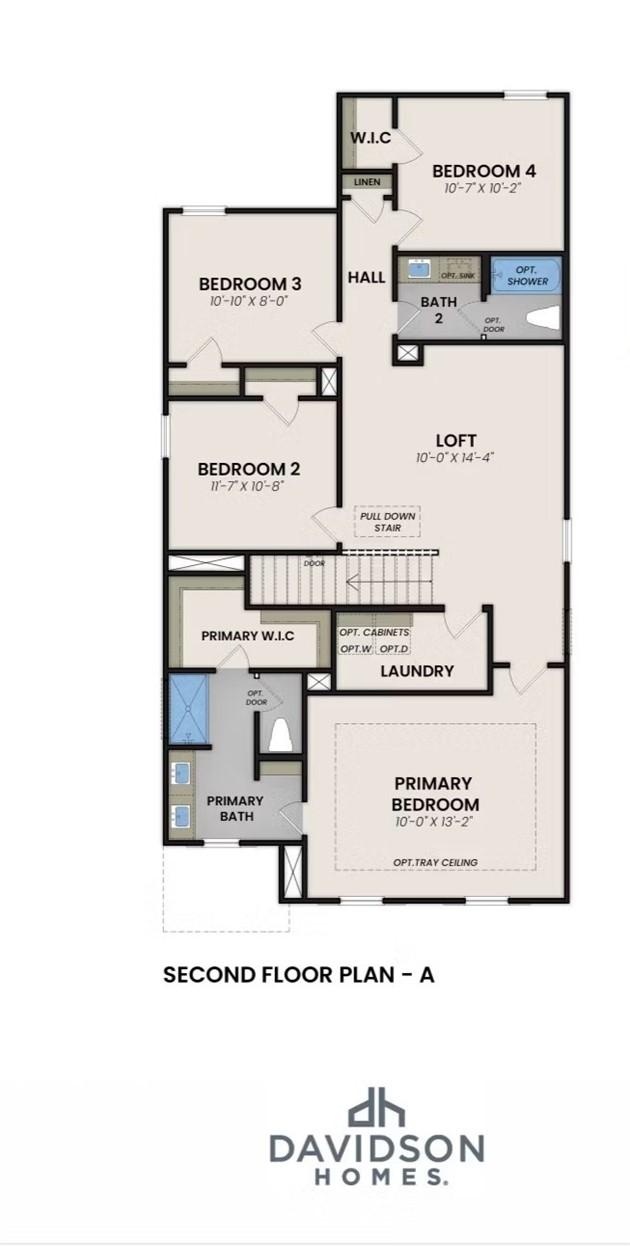
Floorplan drawing with a loft, 3 bedrooms, 2 bathrooms and a laundry room
Options include shower ILO Bathtub, gourmet kitchen, covered patio, fireplace, 4th bedroom
    Request Info
Bethanni Sundholm Headshot
Bethanni Sundholm
(334) 212-5350
Visiting Hours
Sun.1pm - 5pm
Mon. - Wed.10am - 5pm
Thu. - Fri.Appt. Only
Sat.10am - 5pm
Finance Your New Home

Community Events

Community Overview

Links Crossing

Living at Links Crossing puts you in the heart of Auburn’s top-rated school district, with Ogletree Elementary and Auburn High School just a short drive away. These single-family new homes in Auburn combine Southern charm with modern convenience, offering easy access to I-85 for your morning commute. You can spend your Saturday mornings exploring the trails at Chewacla State Park, located about 1.4 miles from your front door.

This new home community features well-maintained walks and a range of floor plans designed for the way you live. Inside, these new construction homes offer open floor plans that make hosting friends easy and a spacious primary suite for a quiet retreat. The neighborhood sits near local golf courses and popular dining spots, keeping you connected to everything you need in Auburn.

Experience the balance of quiet residential living and city accessibility. Explore quick move-in homes at Links Crossing today!

  • Vibrant Southern Charm
  • Easy I-85 Access
  • Nearby Golf & Parks
  • Well-Maintained Walks
  • Top-Rated Schools
  • Near Shops & Dining

Nearby Points of Interest (40)

Attractions
Buc-ee's- 1.2 miles
Dining
Starbucks Coffee- 2.6 miles
Amsterdam Cafe- 3.8 miles
The Depot- 4.4 miles
The Hound- 4.5 miles
Acre- 4.5 miles
Shopping
Walmart- 1.7 miles
ALDI- 2.1 miles
Buff City Soaps- 4.3 miles
Therapy Boutique- 4.3 miles
Target- 4.4 miles
Kroger - 5.1 miles
HomeGoods- 6.3 miles
Sam’s Club- 6.3 miles
Auburn Mall- 6.5 miles

Quick Move-In Homes in Links Crossing (4)

Sold
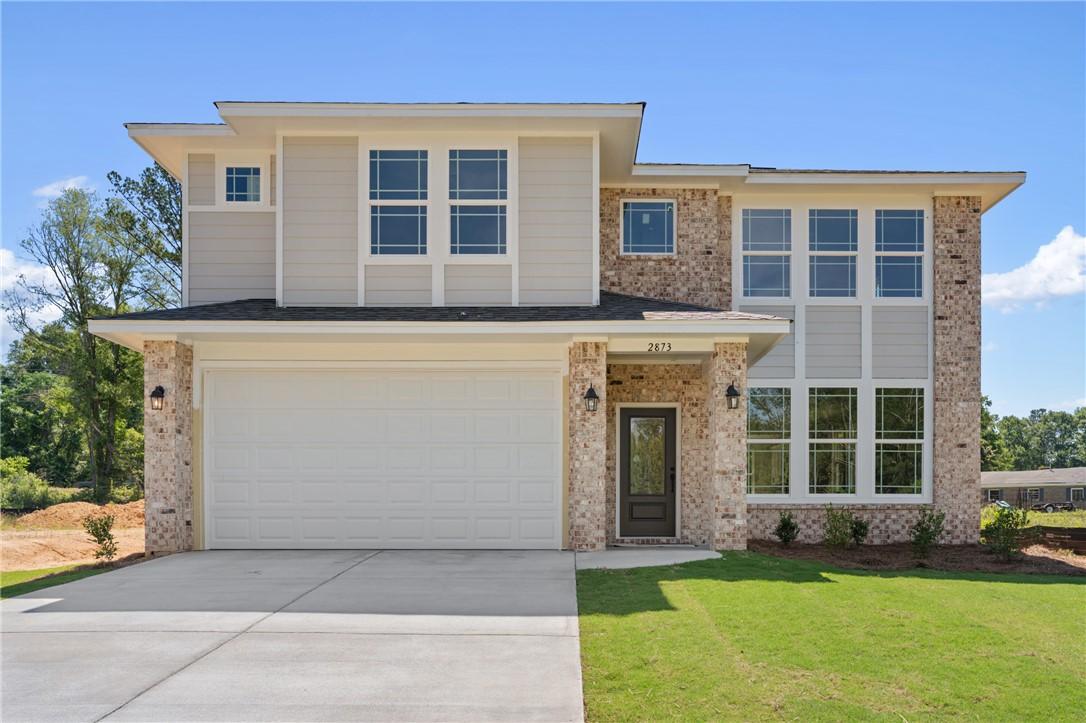
Two-story brick and siding exterior of Davidson Homes' The Stella C floor plan with 2-car garage in Links Crossing, Auburn, Alabama

The Stella C

2873 Bunker DriveHomesite #136
Now $424,990, was $435,369, save $10,379
From /MO*
Principal & Interest Only
4 Bd
2.5 Ba
2,155 Sf
More Details
Sold
Brick exterior of Davidson Homes' The Aurora A, 4-bed 2-bath single-story home with 2-car garage in Links Crossing, Auburn, Alabama.

The Aurora A

108 CHIPPER CourtHomesite #127
$389,990
From /MO*
Principal & Interest Only
4 Bd
2 Ba
1,866 Sf
More Details
Move In: November
Exterior view of Davidson Homes' New Home at 106 CHIPPER Court
Image 2 of Davidson Homes' New Home at 106 CHIPPER Court
Image 3 of Davidson Homes' New Home at 106 CHIPPER Court
Image 4 of Davidson Homes' New Home at 106 CHIPPER Court
Image 5 of Davidson Homes' New Home at 106 CHIPPER Court
Image 6 of Davidson Homes' New Home at 106 CHIPPER Court
Image 7 of Davidson Homes' New Home at 106 CHIPPER Court

The Russell C

106 CHIPPER CourtHomesite #128
Now $399,990, was $426,140, save $26,150
From /MO*
Principal & Interest Only
4 Bd
2.5 Ba
2,438 Sf
More Details
Move In: December
Brick exterior of The Luna D floor plan by Davidson Homes, 4-bed single-story home with 2-car garage in Links Crossing, Auburn, Alabama
The Luna D floor plan layout: 4 bedrooms, 2 baths, 2-car garage, 2,005 sq ft home in Links Crossing, Auburn, Alabama
Milton Package design selection board by Davidson Homes featuring white cabinets, black hardware, quartz counters, and subway tile finishes
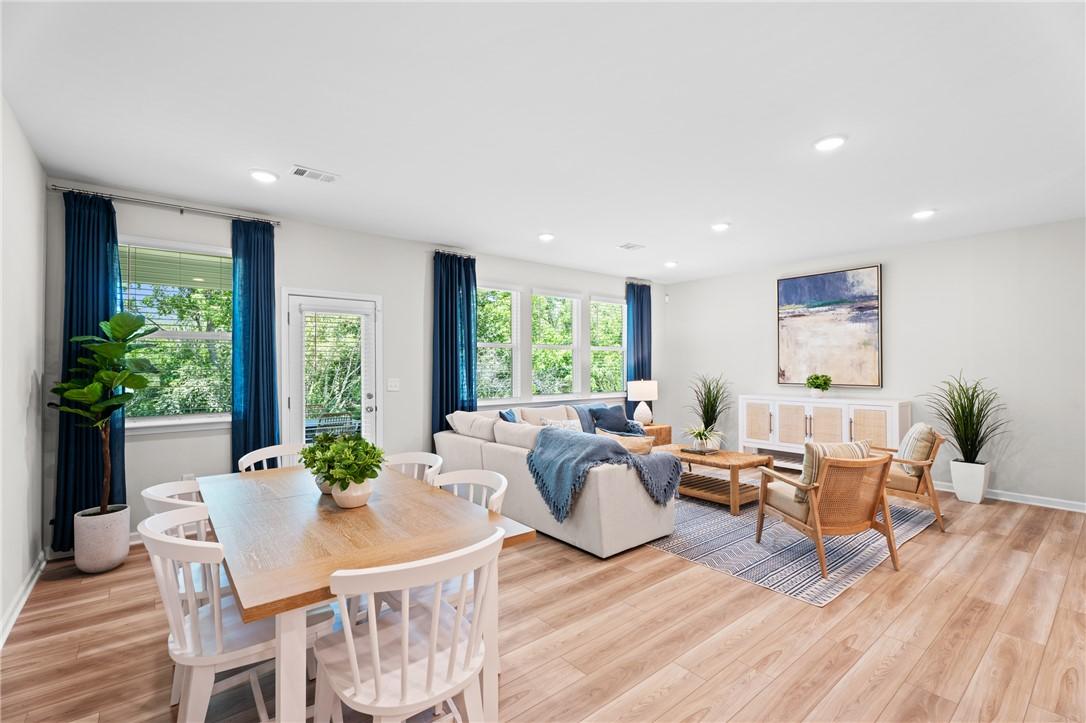
Bright open-concept living and dining area with hardwood floors in The Luna D floor plan by Davidson Homes, Links Crossing, Auburn
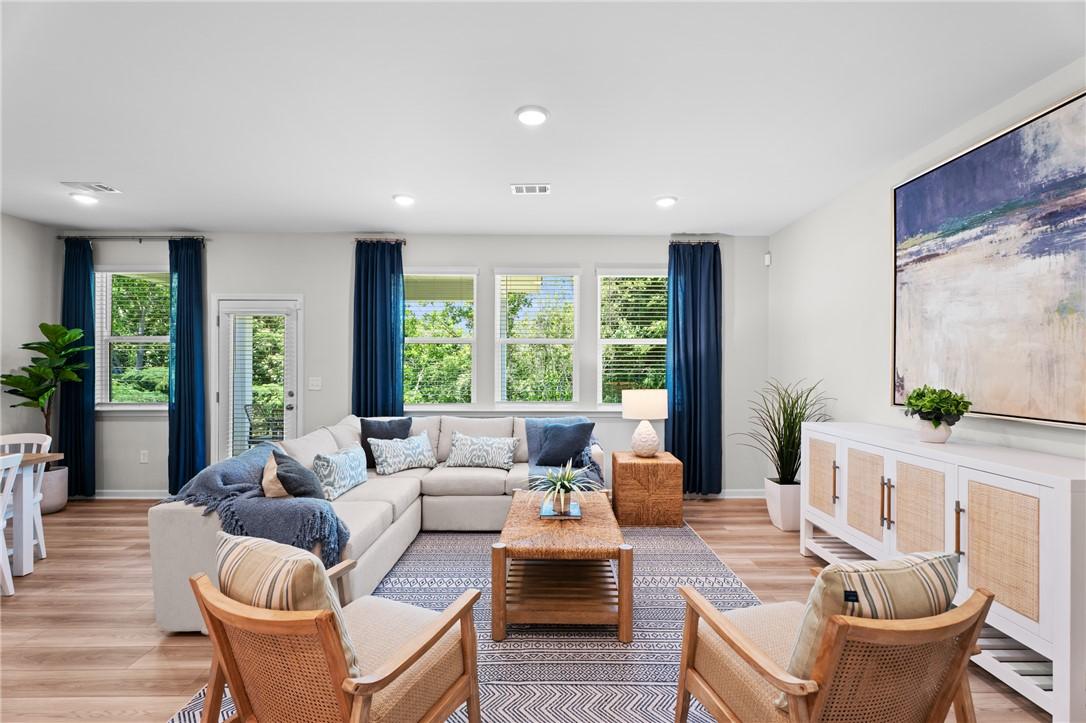
Bright open-concept living room with sectional sofa and navy curtains in The Luna D floor plan at Links Crossing, Auburn, Alabama
Bright open-concept dining and living area with hardwood floors in Davidson Homes The Luna D, Links Crossing, Auburn, Alabama
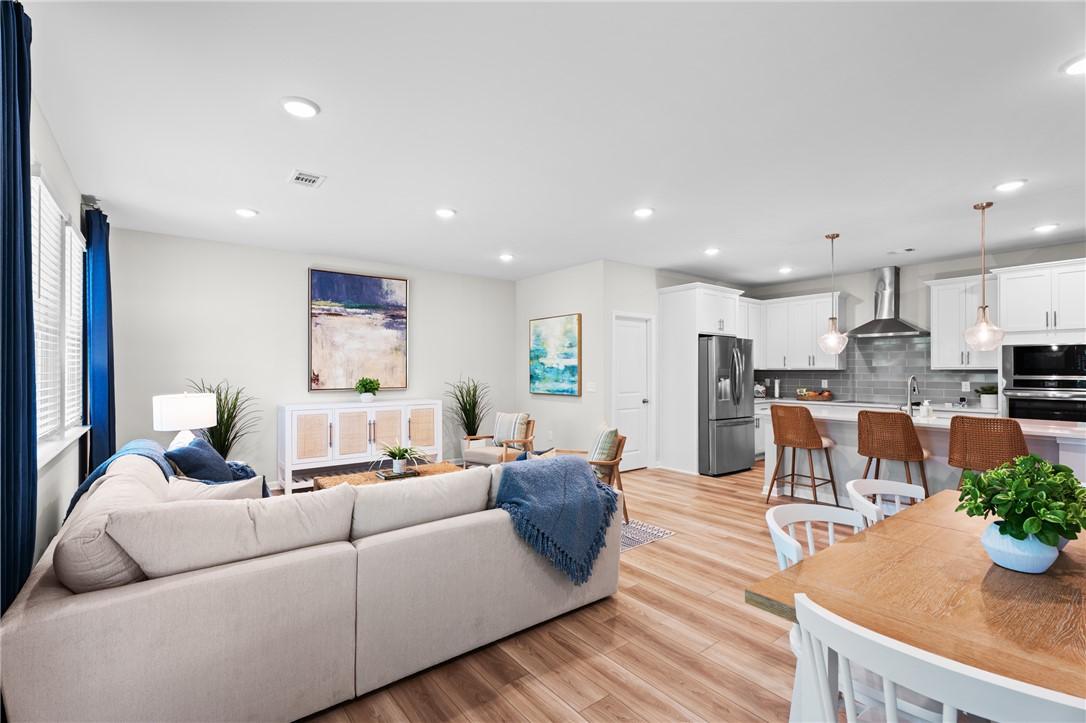
Open-concept living room and kitchen with white cabinetry and hardwood floors in The Luna D floor plan, Auburn, Alabama

The Luna D

110 CHIPPER CourtHomesite #126
Now $404,990, was $424,670, save $19,680
From /MO*
Principal & Interest Only
4 Bd
2 Ba
2,005 Sf
More Details