Under Construction
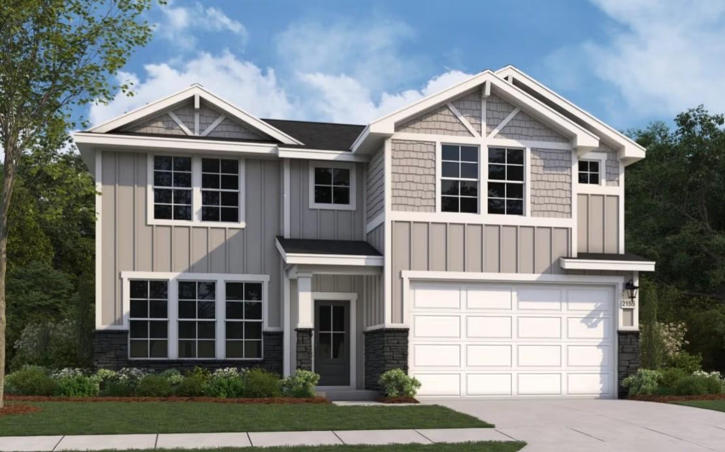
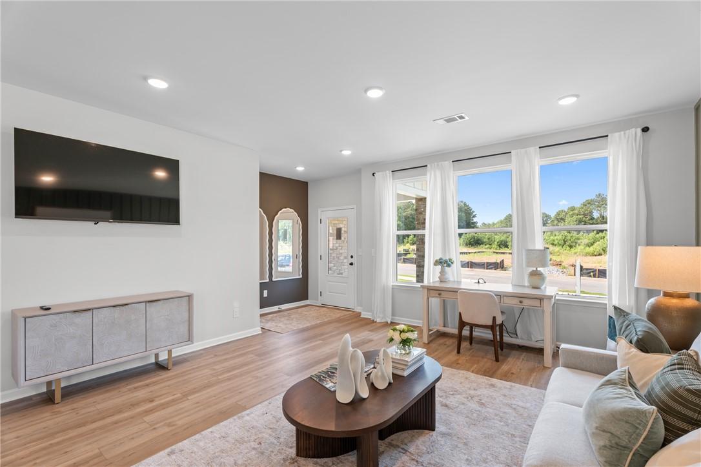
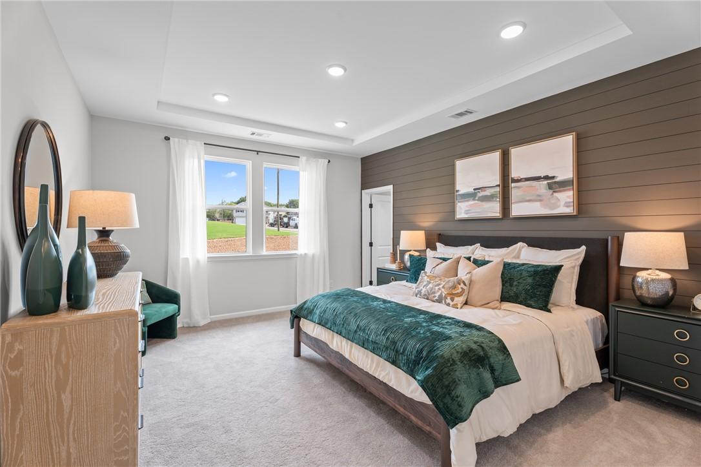
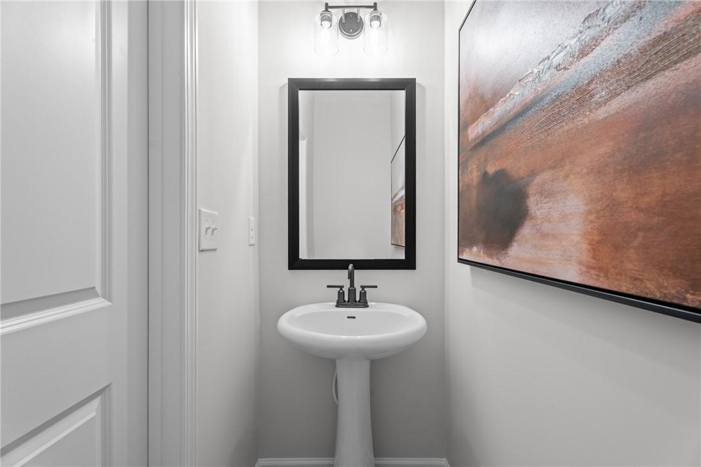
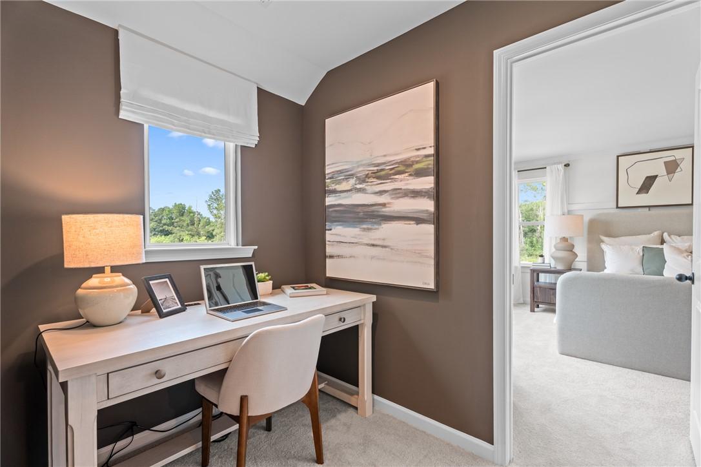
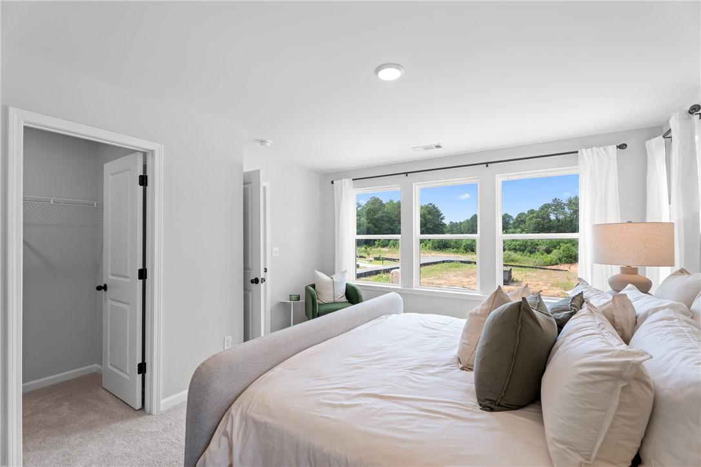
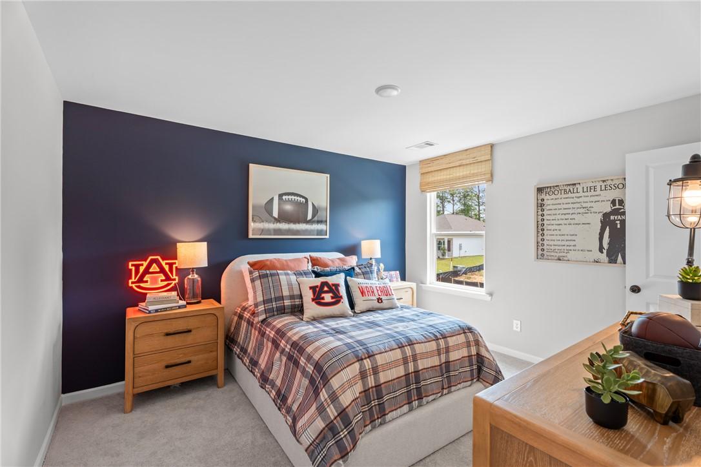
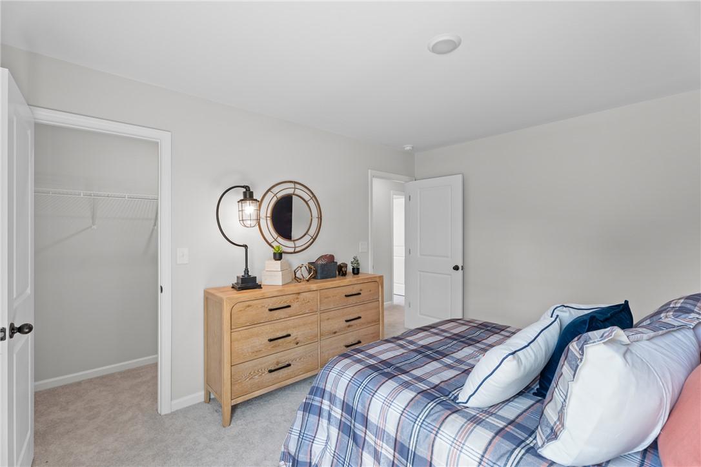
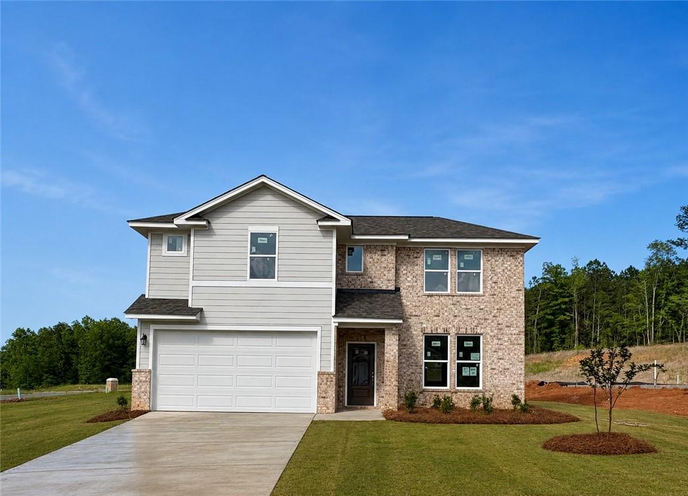
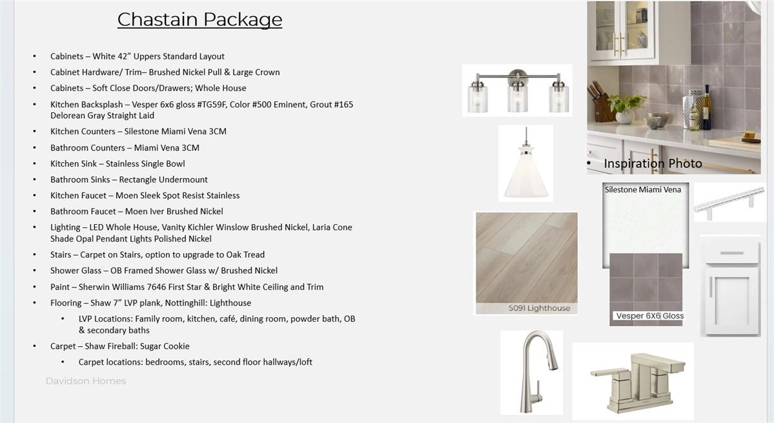
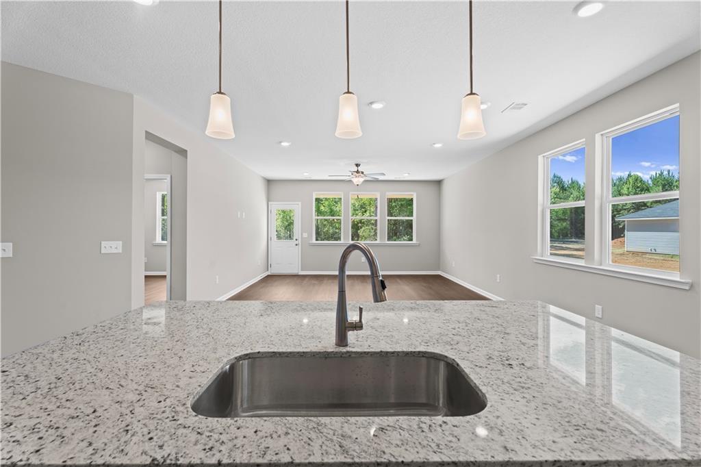
Image 1 of Davidson Homes' New Home at 2757 ANDERSON LAKES Drive
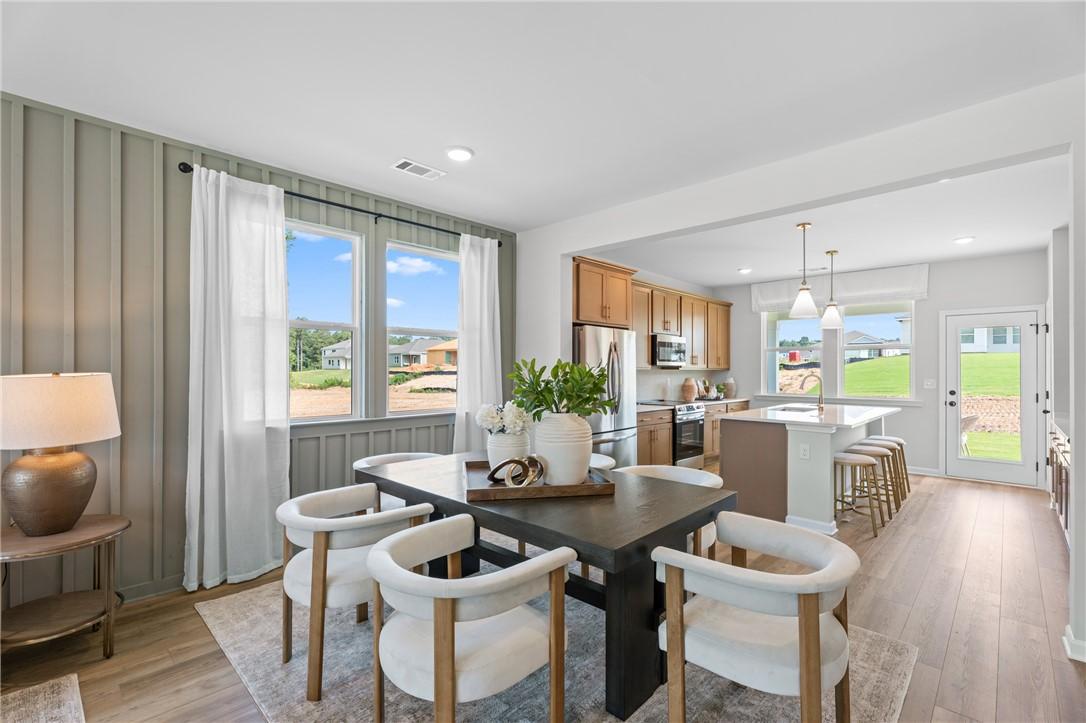
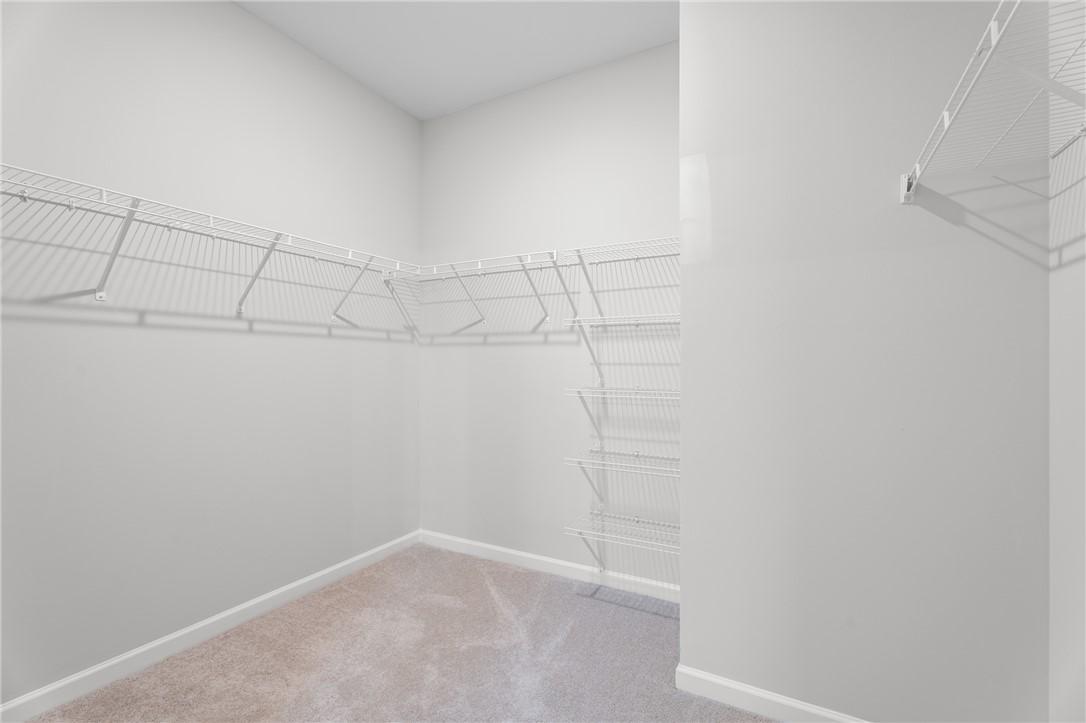
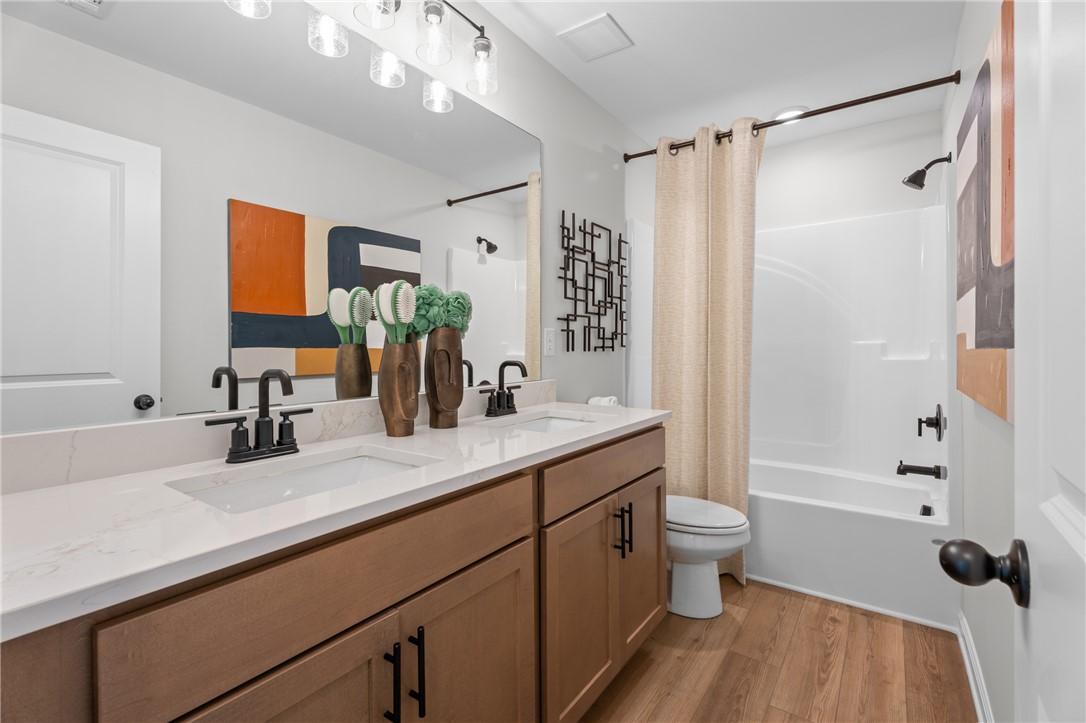
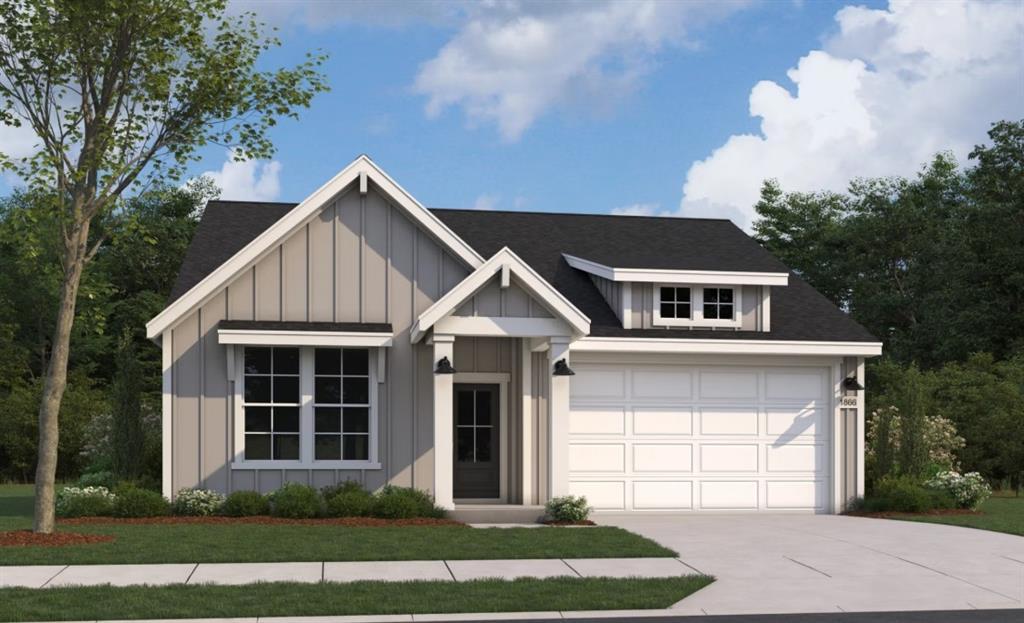
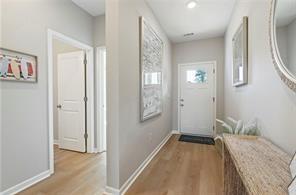
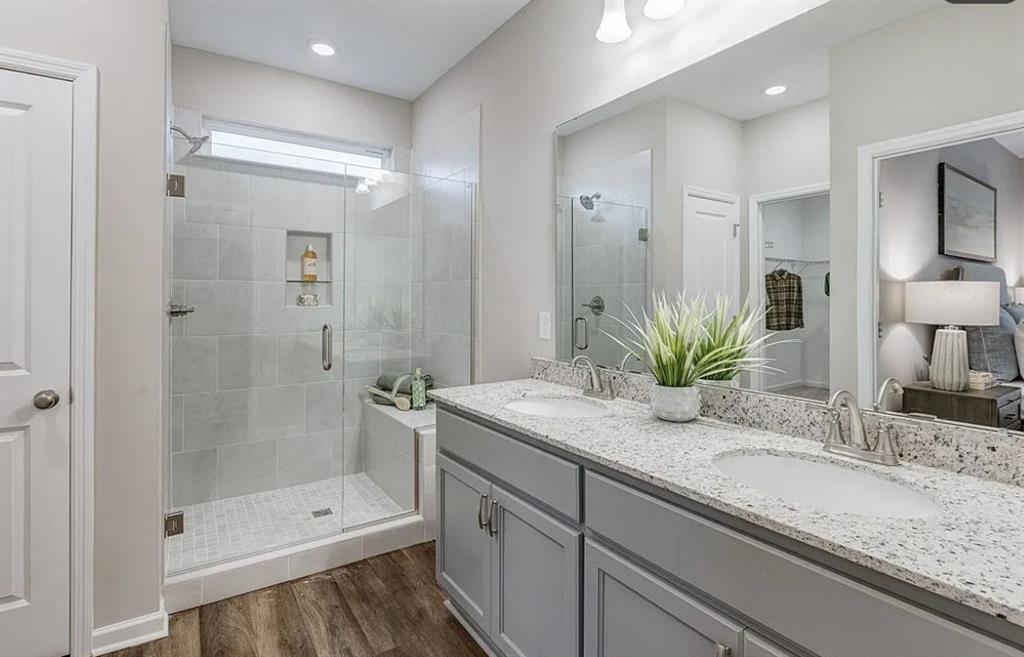
Image 2 of Davidson Homes' New Home at 2757 ANDERSON LAKES Drive
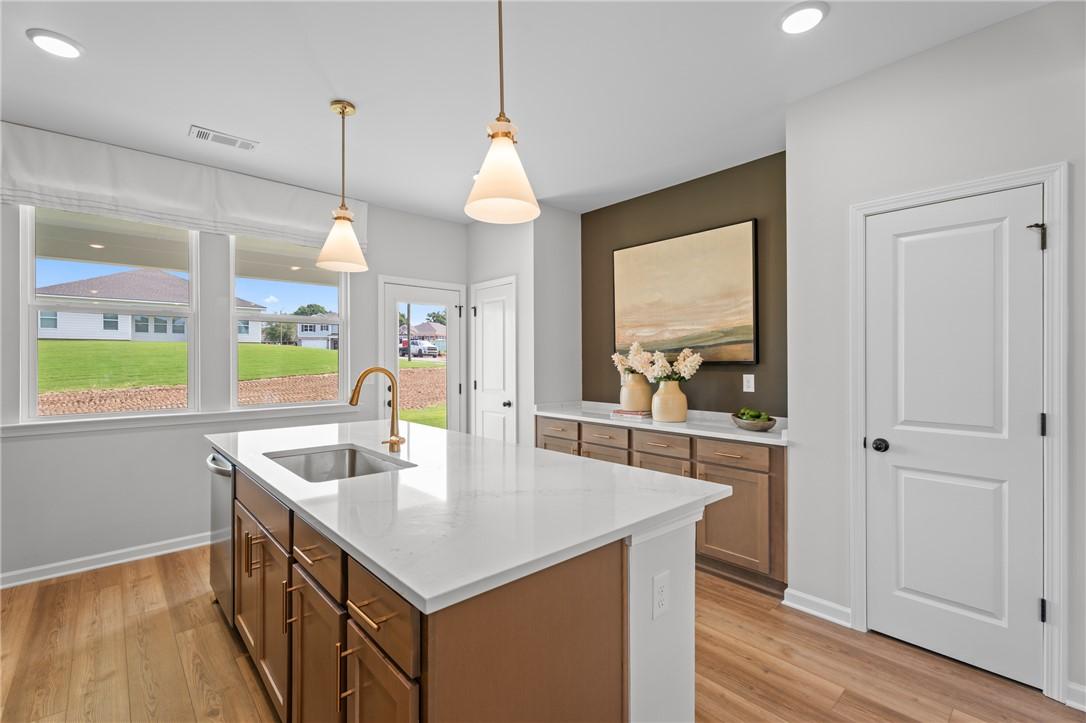
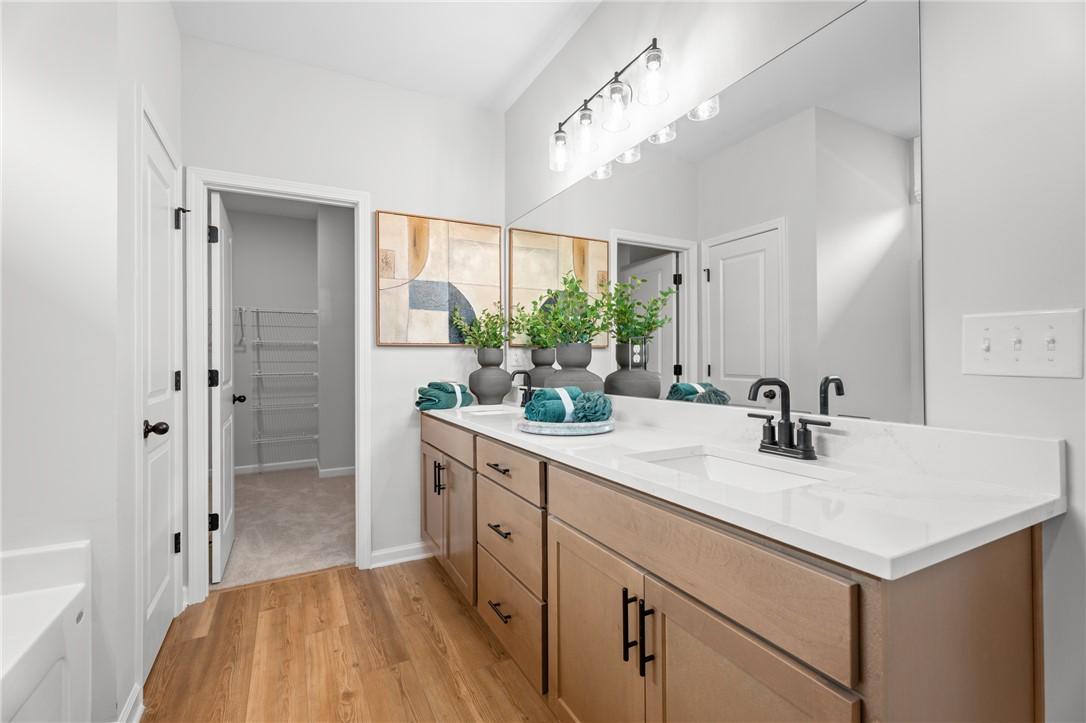
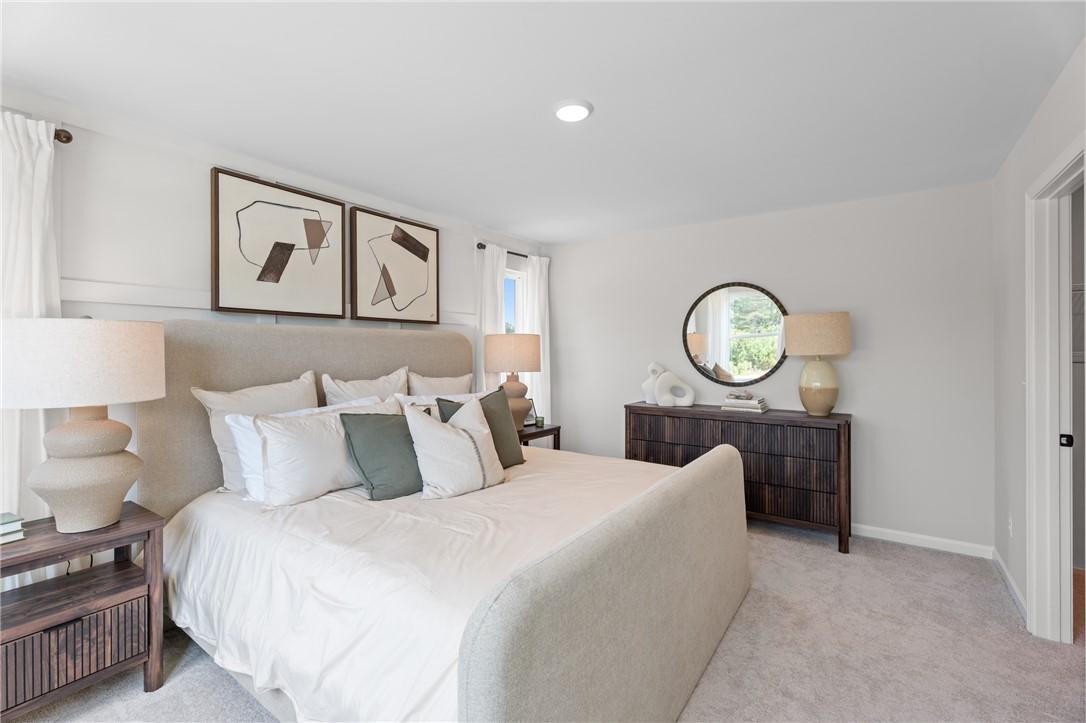
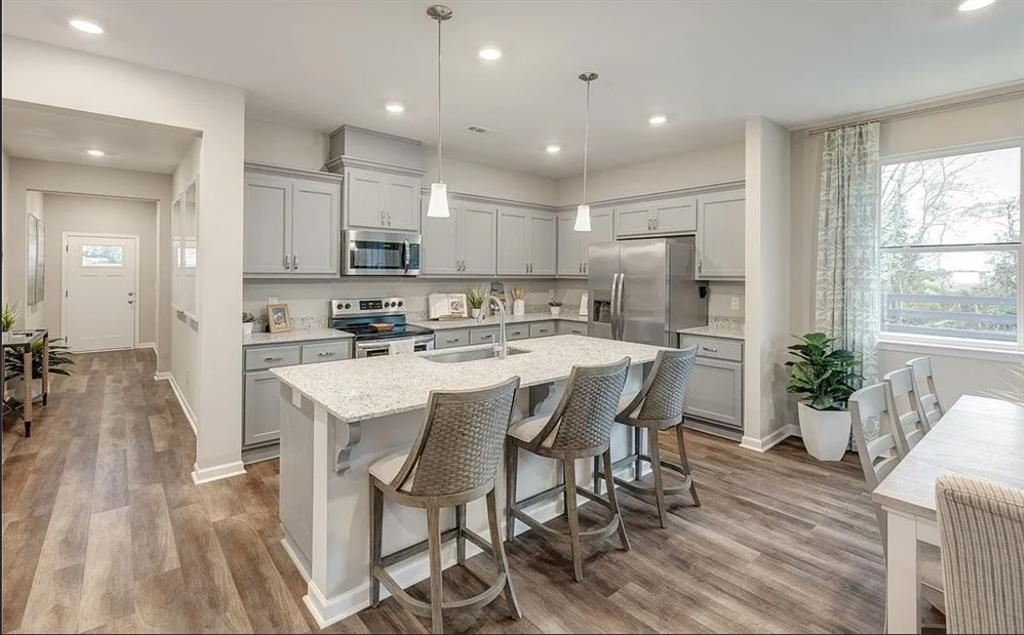
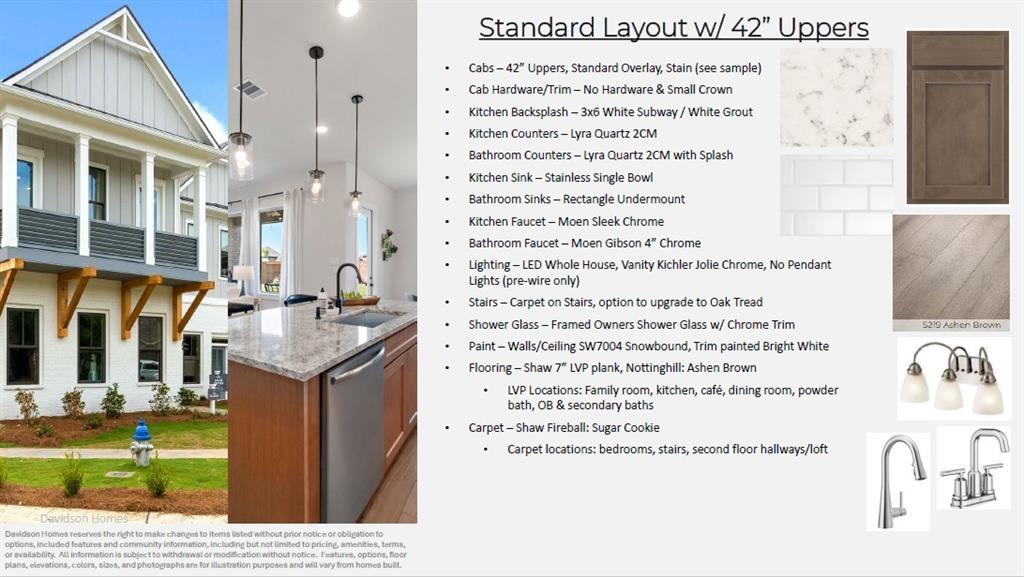
Image 3 of Davidson Homes' New Home at 2757 ANDERSON LAKES Drive
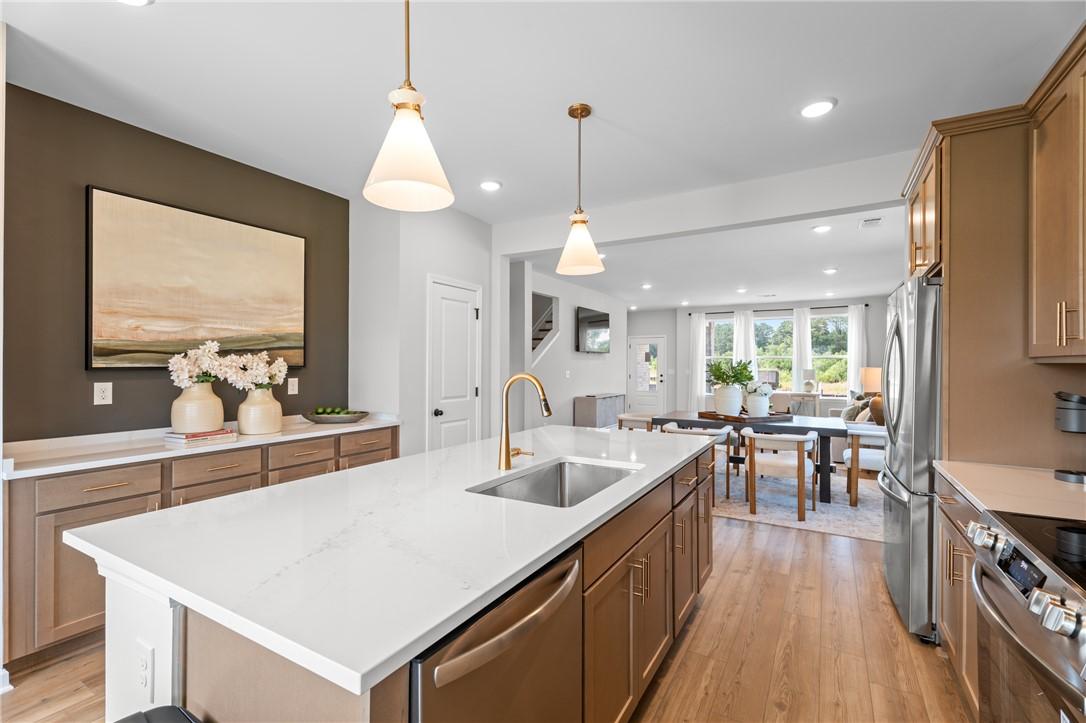
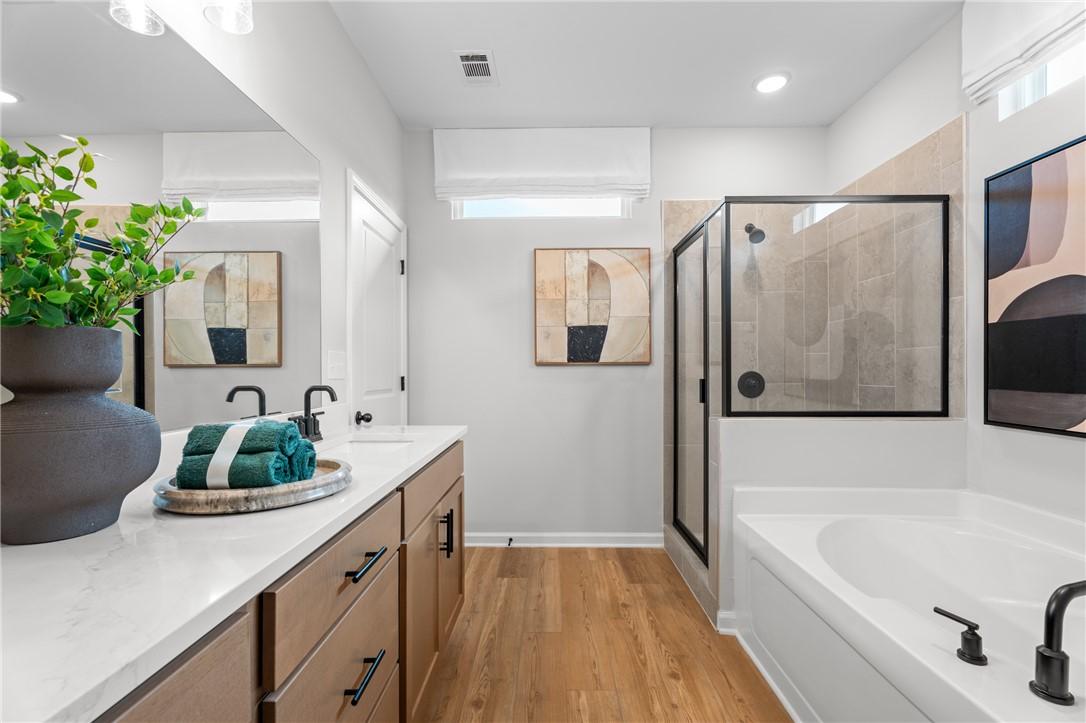
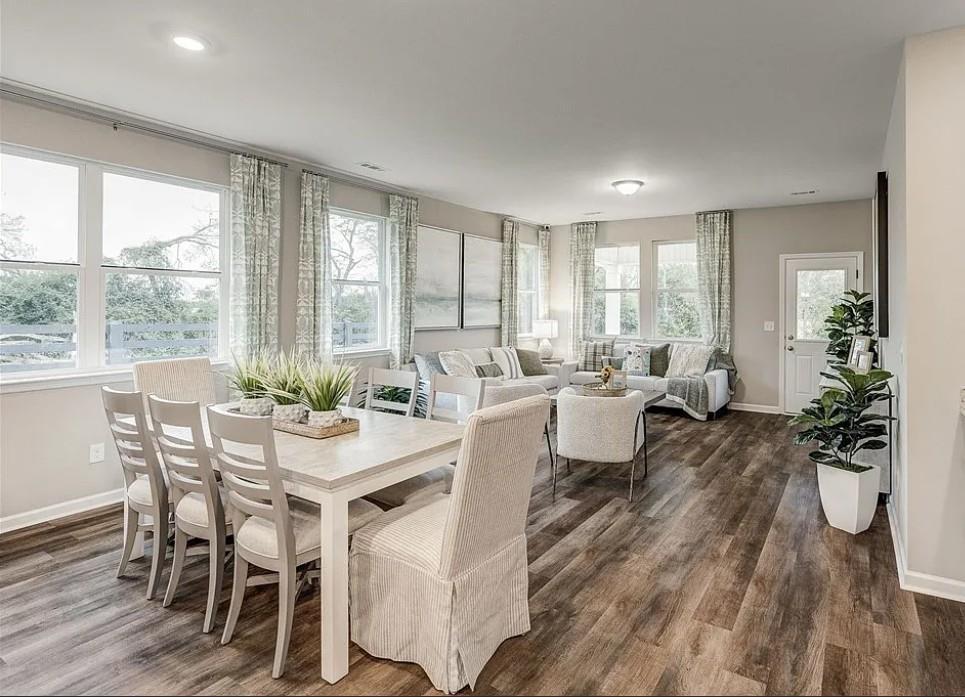
Image 4 of Davidson Homes' New Home at 2757 ANDERSON LAKES Drive
Image 5 of Davidson Homes' New Home at 2757 ANDERSON LAKES Drive
Image 6 of Davidson Homes' New Home at 2757 ANDERSON LAKES Drive
Image 7 of Davidson Homes' New Home at 2757 ANDERSON LAKES Drive
Image 8 of Davidson Homes' New Home at 2757 ANDERSON LAKES Drive
Image 9 of Davidson Homes' New Home at 2757 ANDERSON LAKES Drive
Image 10 of Davidson Homes' New Home at 2757 ANDERSON LAKES Drive
Image 11 of Davidson Homes' New Home at 2757 ANDERSON LAKES Drive
Image 12 of Davidson Homes' New Home at 2757 ANDERSON LAKES Drive
Image 13 of Davidson Homes' New Home at 2757 ANDERSON LAKES Drive
Image 14 of Davidson Homes' New Home at 2757 ANDERSON LAKES Drive
Image 15 of Davidson Homes' New Home at 2757 ANDERSON LAKES Drive
Image 16 of Davidson Homes' New Home at 2757 ANDERSON LAKES Drive
Image 17 of Davidson Homes' New Home at 2757 ANDERSON LAKES Drive
Image 18 of Davidson Homes' New Home at 2757 ANDERSON LAKES Drive
Image 19 of Davidson Homes' New Home at 2757 ANDERSON LAKES Drive
Image 20 of Davidson Homes' New Home at 2757 ANDERSON LAKES Drive
Image 21 of Davidson Homes' New Home at 2757 ANDERSON LAKES Drive
Image 22 of Davidson Homes' New Home at 2757 ANDERSON LAKES Drive
Image 23 of Davidson Homes' New Home at 2757 ANDERSON LAKES Drive
Image 24 of Davidson Homes' New Home at 2757 ANDERSON LAKES Drive
Image 25 of Davidson Homes' New Home at 2757 ANDERSON LAKES Drive
Image 26 of Davidson Homes' New Home at 2757 ANDERSON LAKES Drive
Image 27 of Davidson Homes' New Home at 2757 ANDERSON LAKES Drive
1/27

2757 ANDERSON LAKES Drive

Homesite: #31

$364,990

The Stella B

Plan
Monthly PI*
/month
4 Beds
2.5 Baths
2,155 SF.
2 Car
Community Features
  • Established Community
  • Top Opelika Schools
  • Easy Interstate Access
  • Close to Auburn University
  • Minutes to Historic Downtown Opelika

Description

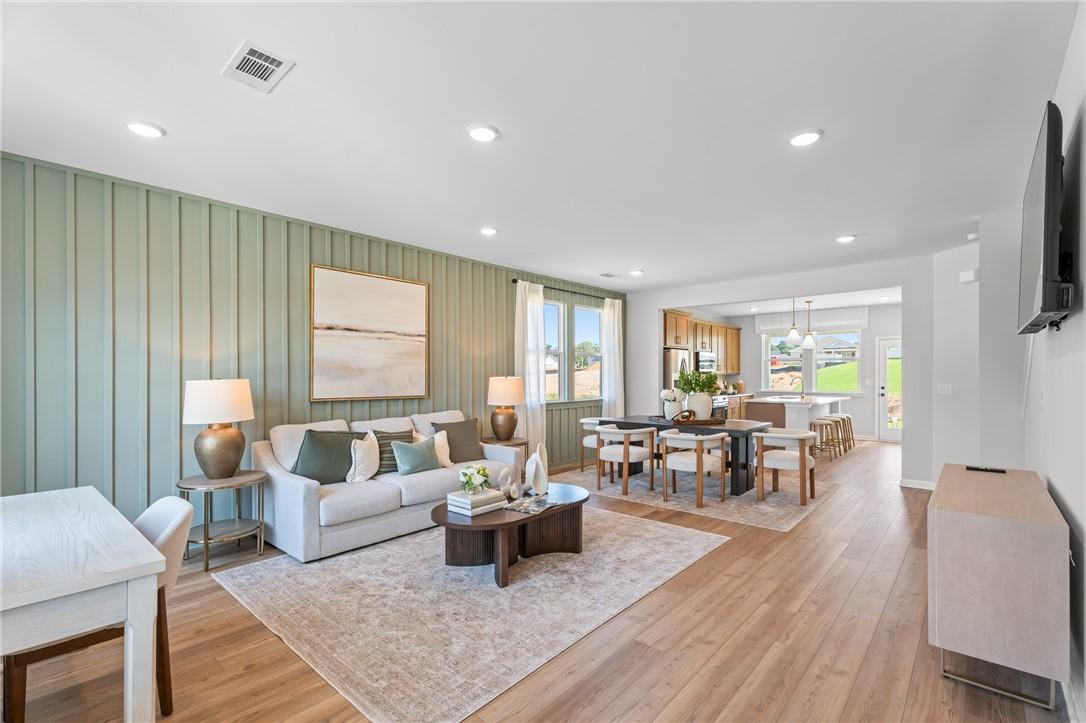
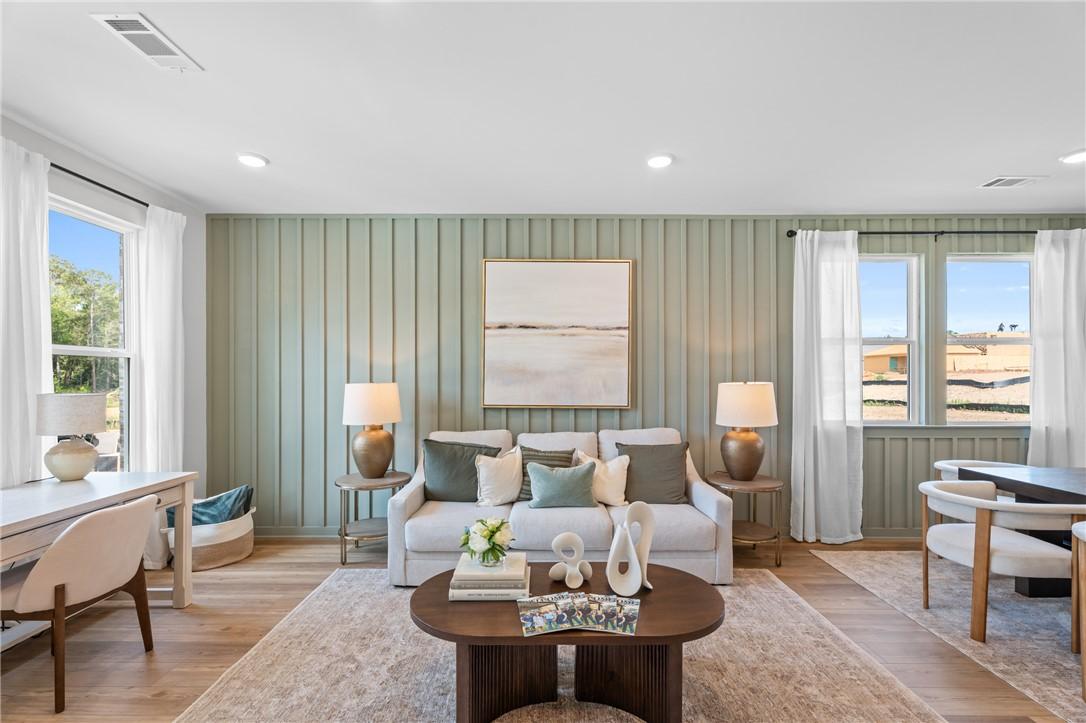
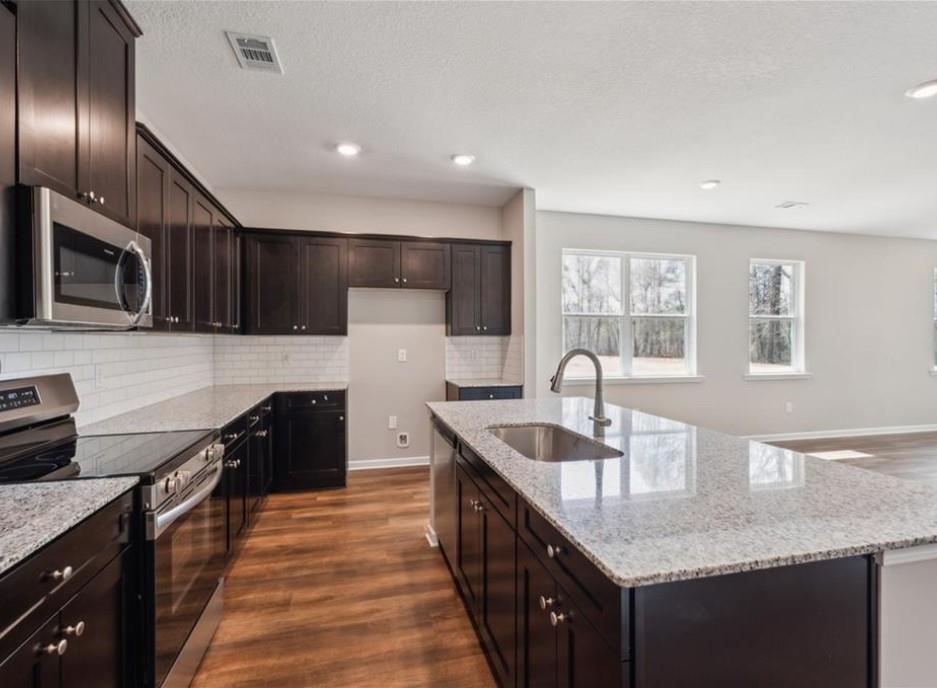
*CURRENTLY IN CONSTRUCTION* Presenting the Stella Craftsman to Anderson Lakes. This beautiful 2 story new construction home sits on perfectly level lot and features the convenience of a main level primary suite. Step into a welcoming foyer that opens to an airy, open concept living space. The great room flows seamlessly into the dining area, which offers a clear view into the spacious kitchen. The kitchen is thoughtfully designed with TWO pantries and a full functioning island equipped with a dishwasher and a single basin sink perfect for cooking and entertaining. Tucked privately off the dining area, the primary suite includes a double vanity and an expansive walk-in closet. The main level also offers the convenience of a centrally located laundry room. Upstairs, you'll find bedrooms 2-4 each filled with natural light and generous closet space. Outside enjoy a private, wooded backyard, a patio for relaxing or entertaining, and an attached 2 car garage. Make this house your home today!

Floor Plan
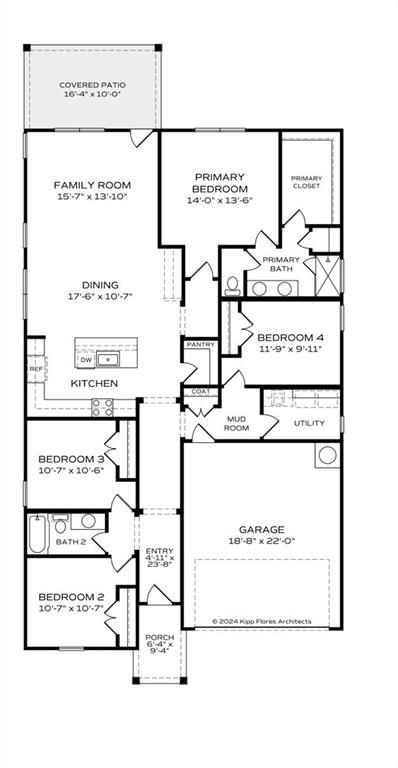
First floor plan of The Stella B showcasing primary suite, open kitchen with island, dining area, family room, and 2-car garage
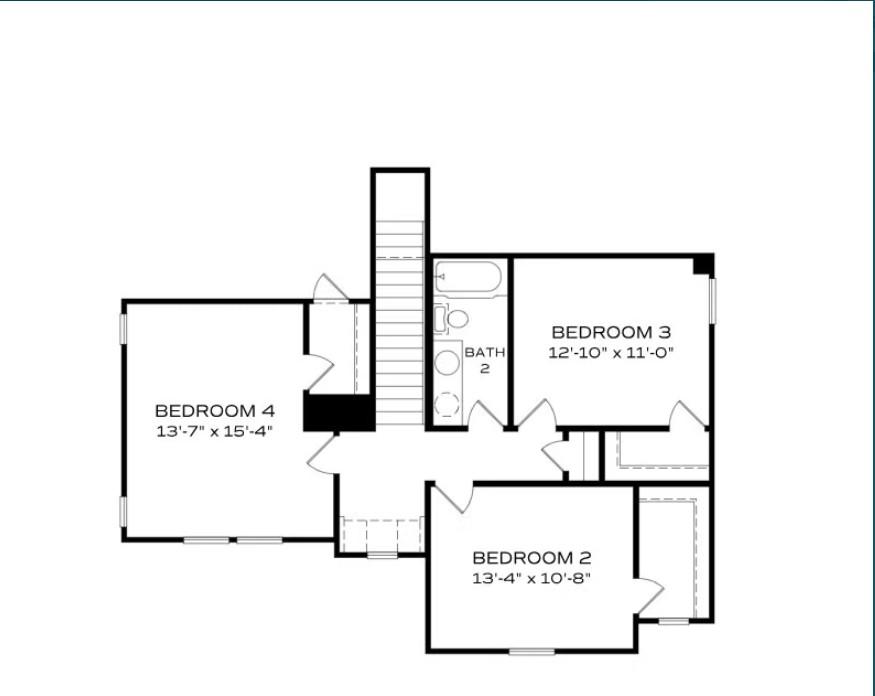
Second floor plan of The Stella B 4-bedroom home featuring bedrooms 2, 3, 4 and full bath with tub
    Request Info
Bethanni Sundholm Headshot
Bethanni Sundholm
(334) 249-8626
Visiting Hours
Sun.1pm - 5pm
Mon. - Sat.10am - 5pm

Community Events

Community Overview

Anderson Lakes

Anderson Lakes is an established community by Davidson Homes in Opelika, AL—ten miles northeast of Auburn—featuring new construction homes in Opelika ranging from approximately 1,700 to nearly 2,200 square feet. Located just five miles from Historic Downtown Opelika, this neighborhood places residents within easy reach of local dining and the Tiger Town shopping center via nearby I-85. Major regional anchors are a short drive away, including East Alabama Health and Auburn University, which is accessible in less than 20 minutes. Students are zoned for the Opelika City School District, precisely Jeter Primary School, Morris Intermediate School, Opelika Middle School, and Opelika High School.

A handful of floor plans provide options for three to four bedrooms, two to three bathrooms, and two-car garages. Inside, homes feature granite countertops, stainless steel appliances, and luxury vinyl plank flooring, with layouts designed for functional daily living. Homebuyers can personalize their space with curated design packages and optional upgrades, creating a home that reflects their unique style and preferences.

Every home includes a 1-2-10 warranty through Residential Warranty Company—with a structural warranty extending to 13 years in Alabama—along with independent inspections by 2M Quality. Financing is available through Davidson Homes Mortgage, a lender offering FHA, VA, USDA, and conventional loan programs. Schedule a tour today at 2708 Anderson Lakes Dr, Opelika, AL 36801 or call (470) 835-4457.

  • Established Community
  • Top Opelika Schools
  • Easy Interstate Access
  • Close to Auburn University
  • Minutes to Historic Downtown Opelika

Nearby Points of Interest (49)

Airports
Somerset Airpark- 3.1 miles
Arts & Culture
Shopping
USA Town Center- 3.0 miles
Piggly Wiggly- 4.9 miles
Auburn Mall- 8.2 miles
Buc-ee's- 14.9 miles

Quick Move-In Homes in Anderson Lakes (4)

Move In: October
The Phoenix D by Davidson Homes: 1-story, 3-bedroom, 2-bath house with 2-car garage in Anderson Lakes, Opelika, Alabama.
New construction 1-story Phoenix D floor plan home with 2-car garage in Anderson Lakes, Opelika, Alabama.
Exterior view of The Phoenix D floor plan by Davidson Homes featuring a covered back patio in Anderson Lakes, Opelika, AL.
The Phoenix D floor plan layout featuring 3 bedrooms, 2 baths, and 2-car garage in Anderson Lakes, Opelika, Alabama.
Standard interior design features, finishes, and exterior elevation for The Phoenix D floor plan in Anderson Lakes, Opelika.
Bright, welcoming foyer with light wood floors in The Phoenix D floor plan by Davidson Homes in Anderson Lakes, Opelika.
Cozy bedroom with ballet-themed wall decal in The Phoenix D floor plan at Anderson Lakes, Opelika, Alabama.
Starting Rates from 3.75% (5.845% APR)!

The Phoenix D

2965 Edith Ann LaneHomesite #20
Now $314,990, was $336,363, save $21,373
From /MO*
Principal & Interest Only
3 Bd
2 Ba
1,746 Sf
More Details
Move In: September
The Aurora D floor plan by Davidson Homes, a 1,884 sq ft, 4-bedroom single-story home in Anderson Lakes, Opelika, Alabama.
New construction 1-story home, The Aurora D floor plan by Davidson Homes in Anderson Lakes, Opelika, Alabama.
Exterior view of The Aurora D floor plan featuring a covered back patio at Anderson Lakes in Opelika, Alabama.
The Aurora D floor plan features 4 bedrooms, 2 baths, and a 2-car garage in Anderson Lakes, Opelika, Alabama.
Milton design package features for Aurora D floor plan in Anderson Lakes, Opelika, featuring white cabinets and LVP flooring.
Modern kitchen with dark cabinets, granite island, and stainless appliances in The Aurora D home at Anderson Lakes, Opelika.
Open-concept living room and kitchen in The Aurora D floor plan at Anderson Lakes, Opelika, Alabama.
Starting Rates from 3.75% (5.845% APR)!

The Aurora D

2954 EDITH ANN LaneHomesite #28
Now $319,990, was $351,990, save $32,000
From /MO*
Principal & Interest Only
4 Bd
2 Ba
1,884 Sf
More Details
Sold
Two-story Stella A floor plan by Davidson Homes with brick and siding exterior in Anderson Lakes, Opelika, Alabama.
2-story floor plan for The Stella A home in Anderson Lakes, Opelika, featuring 4 bedrooms and 2.5 baths.
Stella A floor plan features at Anderson Lakes with Lyra Quartz counters, 42-inch cabinets, and LVP flooring in Opelika.
Spacious open-concept living area with wood-style flooring in The Stella A floor plan at Anderson Lakes, Opelika, Alabama.
Open-concept living room and kitchen in The Stella A floor plan by Davidson Homes in Anderson Lakes, Opelika, Alabama.
Modern kitchen with white cabinets, granite island, and stainless appliances in The Stella A home at Anderson Lakes, Opelika.
Modern white kitchen with granite countertops and stainless steel appliances in The Stella A floor plan, Opelika, Alabama.

The Stella A

2977 EDITH ANN LaneHomesite #19
$349,990
From /MO*
Principal & Interest Only
4 Bd
2.5 Ba
2,155 Sf
More Details
Sold
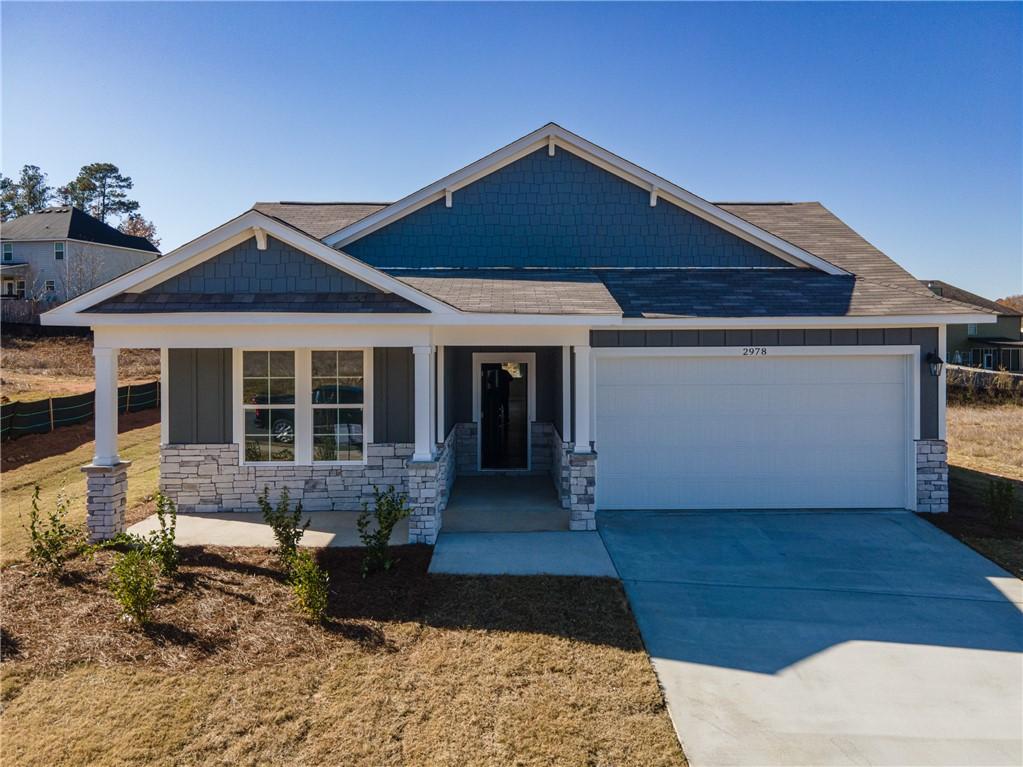
Modern 4-bedroom single-story home with blue-gray siding, stone accents, covered porch, and 2-car garage in Anderson Lakes, Opelika
Modern open kitchen with white cabinets, stainless appliances, and large island in The Luna B, Davidson Homes, Opelika AL
Modern kitchen with white shaker cabinets, quartz countertops, stainless appliances in Davidson Homes The Luna B, Opelika
Modern white shaker kitchen with quartz countertops, subway tile backsplash, stainless appliances in Davidson Homes Luna B, Opelika AL
Spacious walk-in closet featuring white wire shelving and hardwood floors in Davidson Homes The Luna B, Opelika, Alabama
Modern white quartz kitchen island with stainless sink and pendant lights in open-concept The Luna B home, Opelika, Alabama
Bright open living room with hardwood floors, large windows, and gray walls in The Luna B floor plan, Opelika, Alabama

The Luna B

2978 Edith Ann LaneHomesite #30
Now $354,900, was $364,850, save $9,950
From /MO*
Principal & Interest Only
4 Bd
2 Ba
2,005 Sf
More Details