Sold
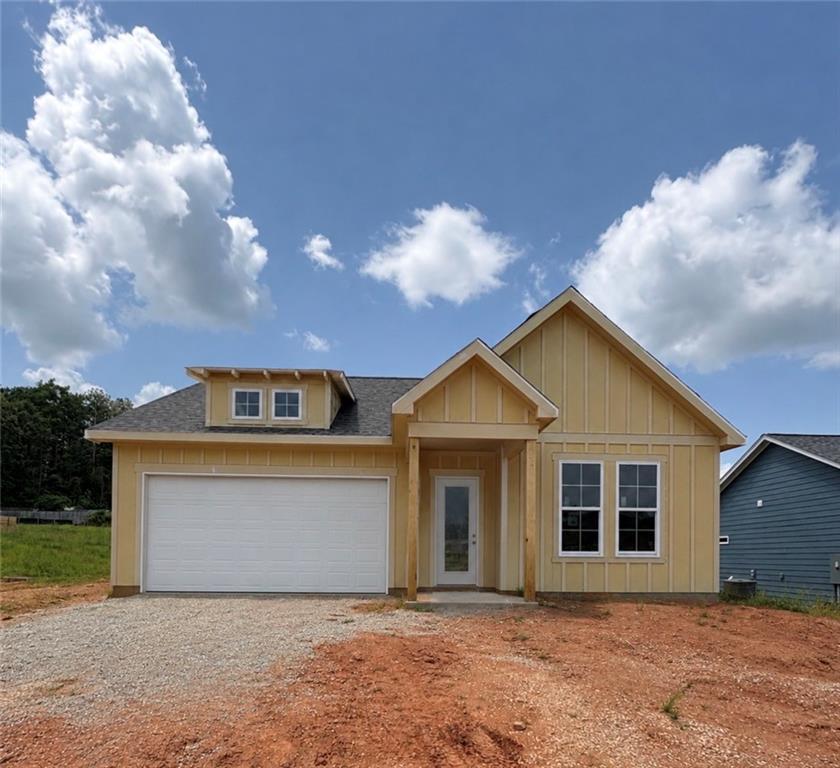
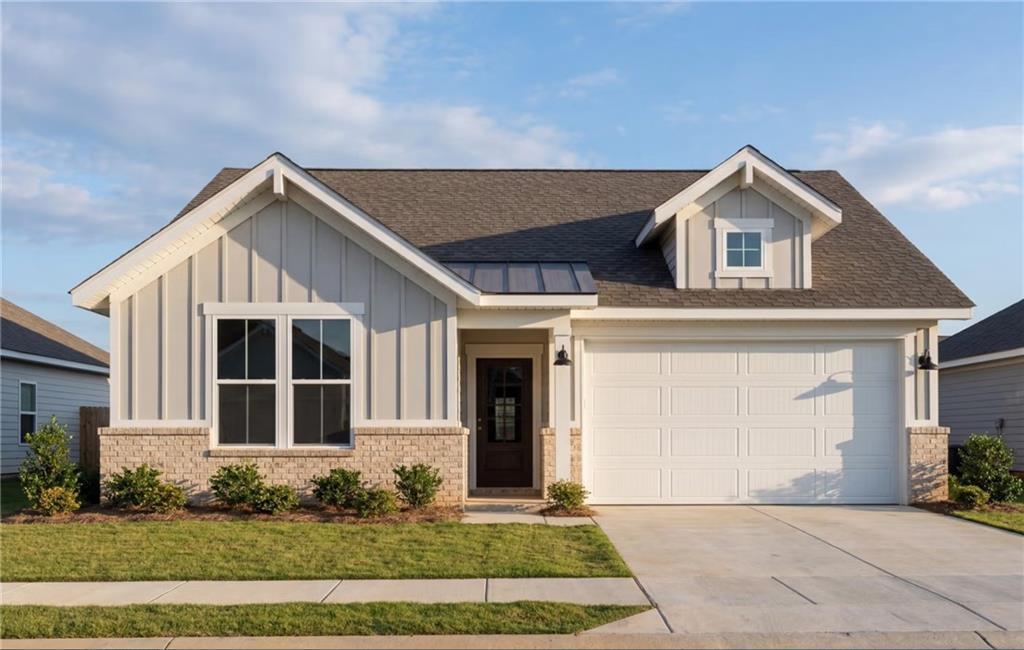
Front exterior of The Aurora D floor plan by Davidson Homes with 2-car garage in Anderson Lakes, Opelika, Alabama
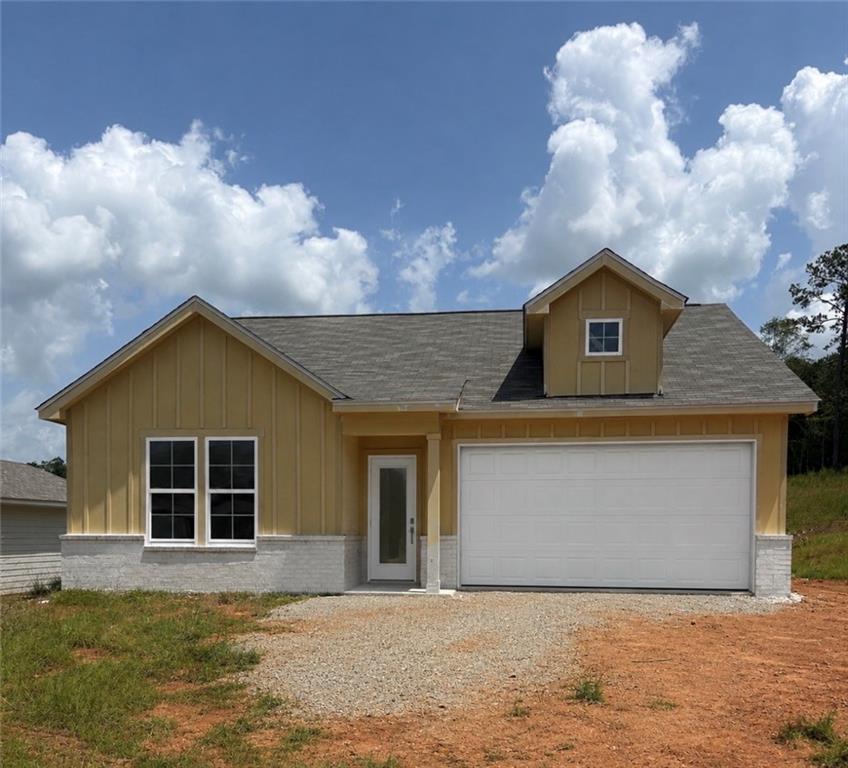
Yellow single-story home exterior with 2-car garage and covered porch, The Aurora D by Davidson Homes in Opelika, Alabama
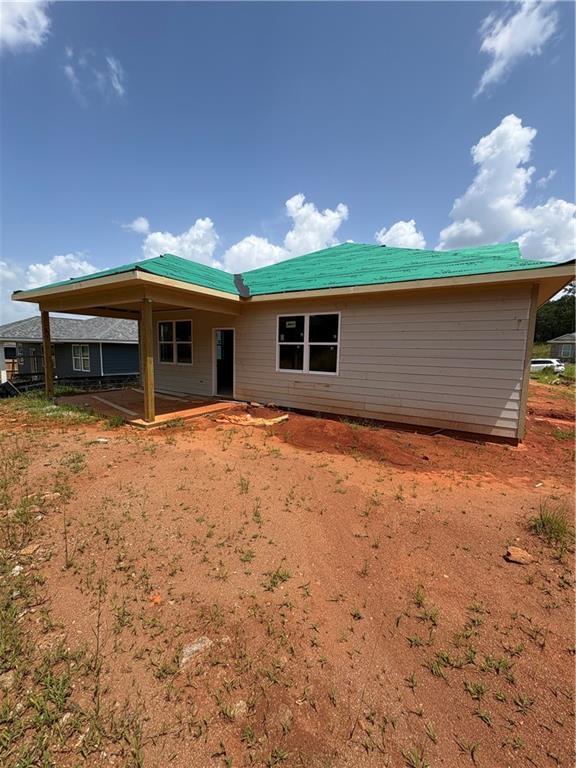
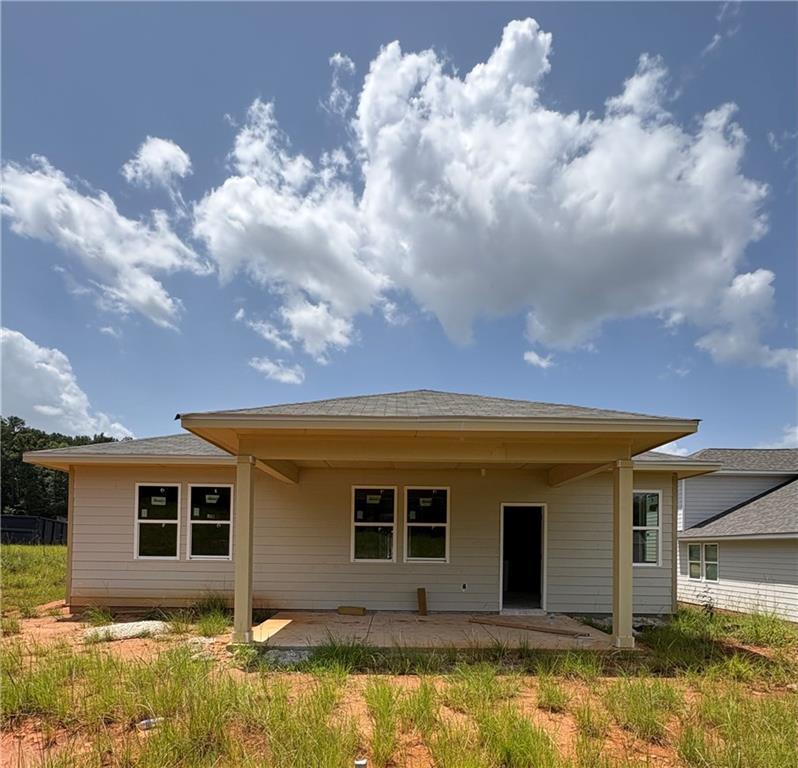
New construction single-story home under construction with covered patio at Anderson Lakes, Opelika, Alabama by Davidson Homes
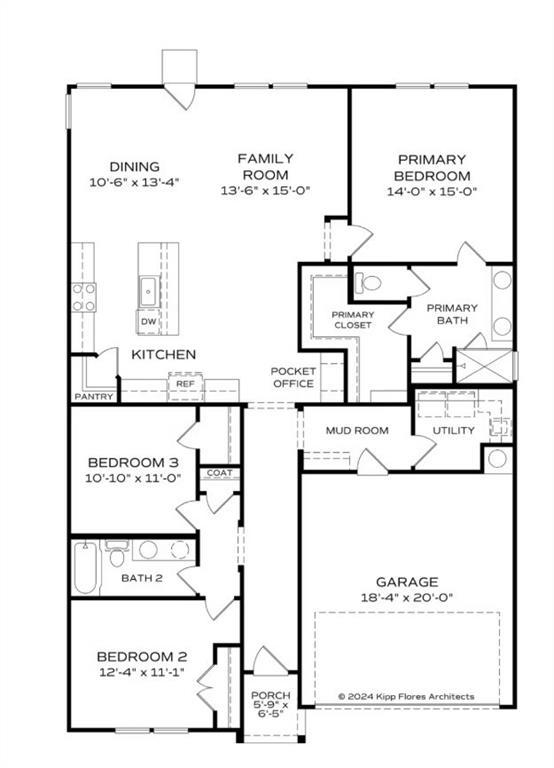
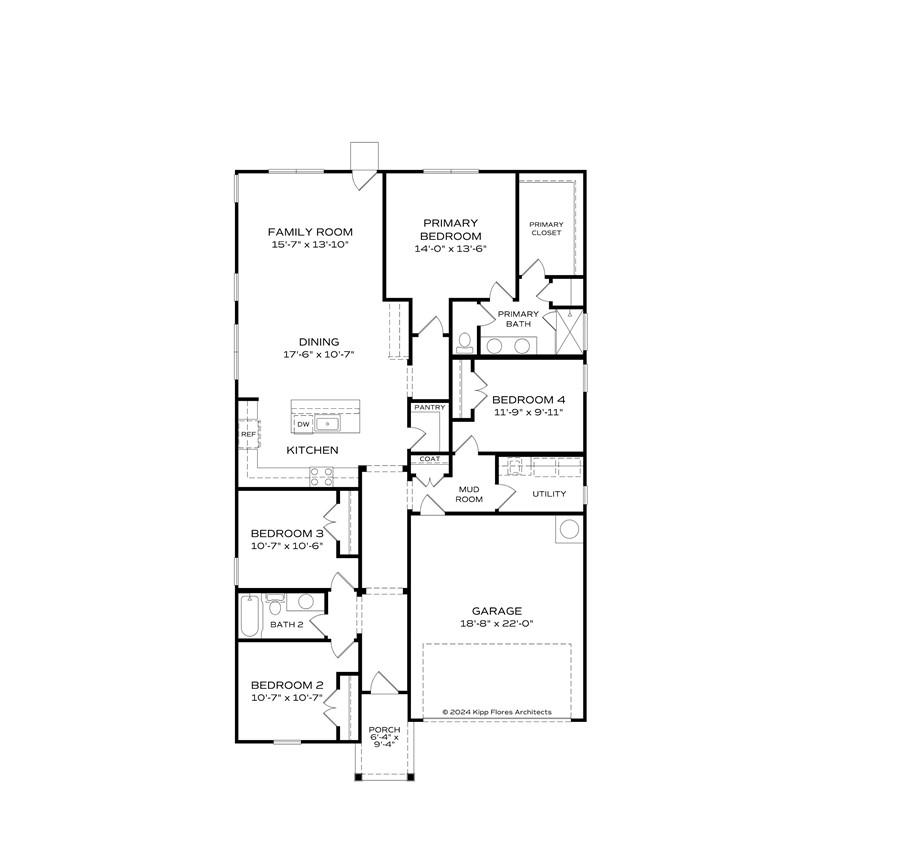
The Aurora D floor plan layout showing 4 bedrooms, 2 baths, 2-car garage in Anderson Lakes, Opelika, Alabama by Davidson Homes
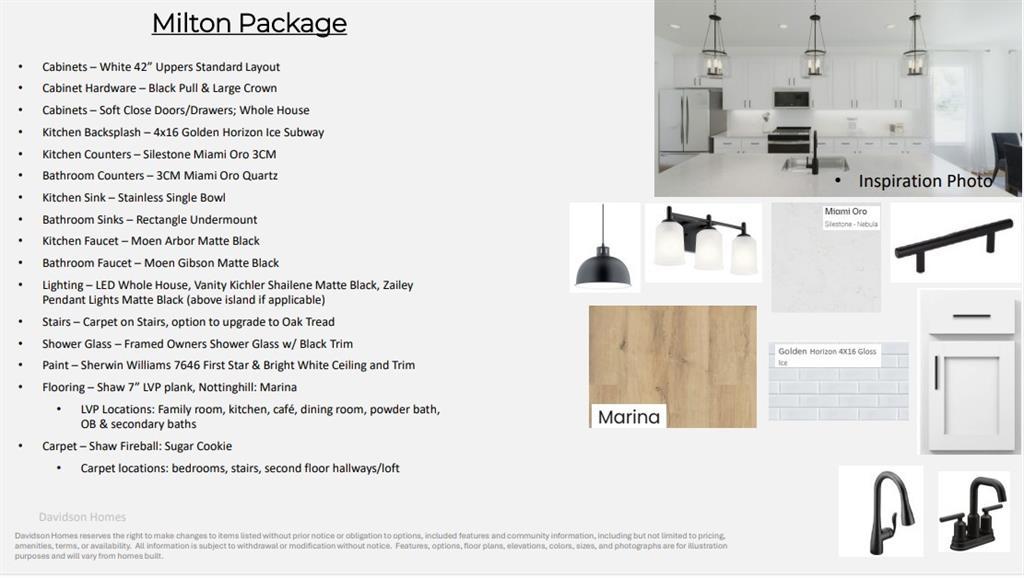
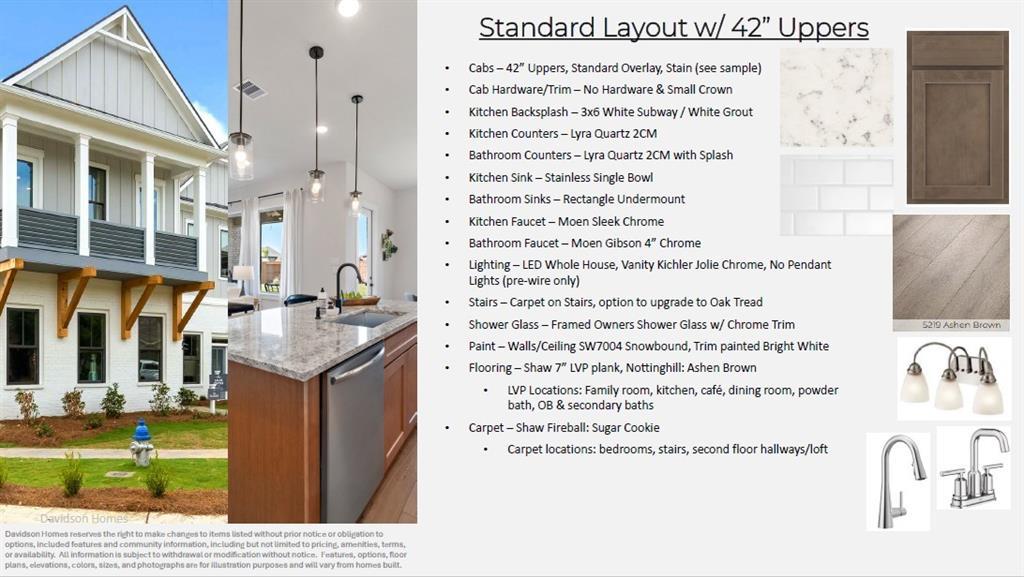
Milton Package design selections with white kitchen, matte black fixtures, quartz counters, and LVP flooring in Davidson Homes Opelika
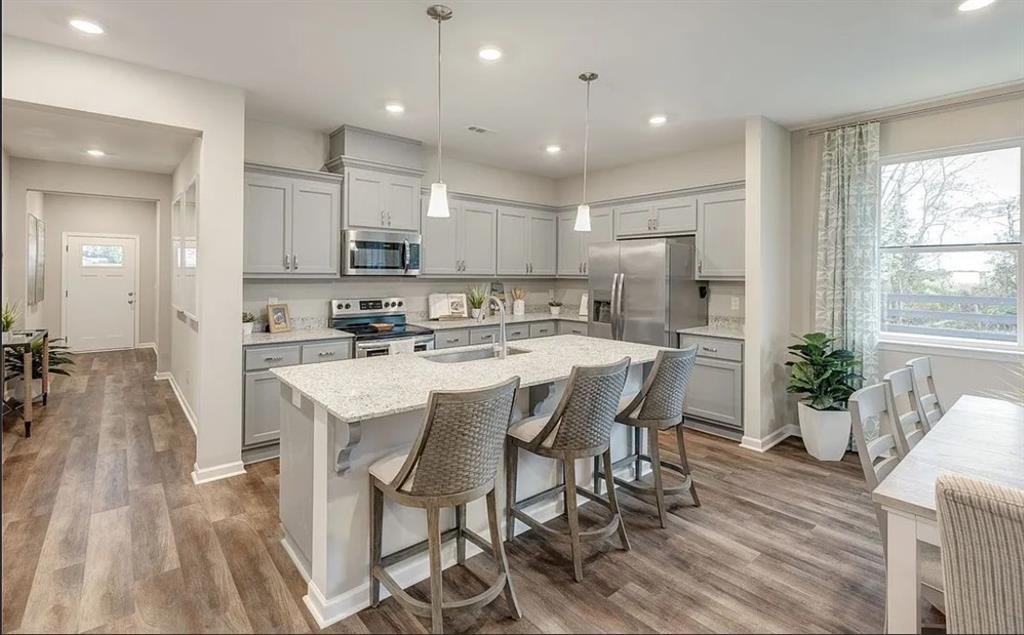
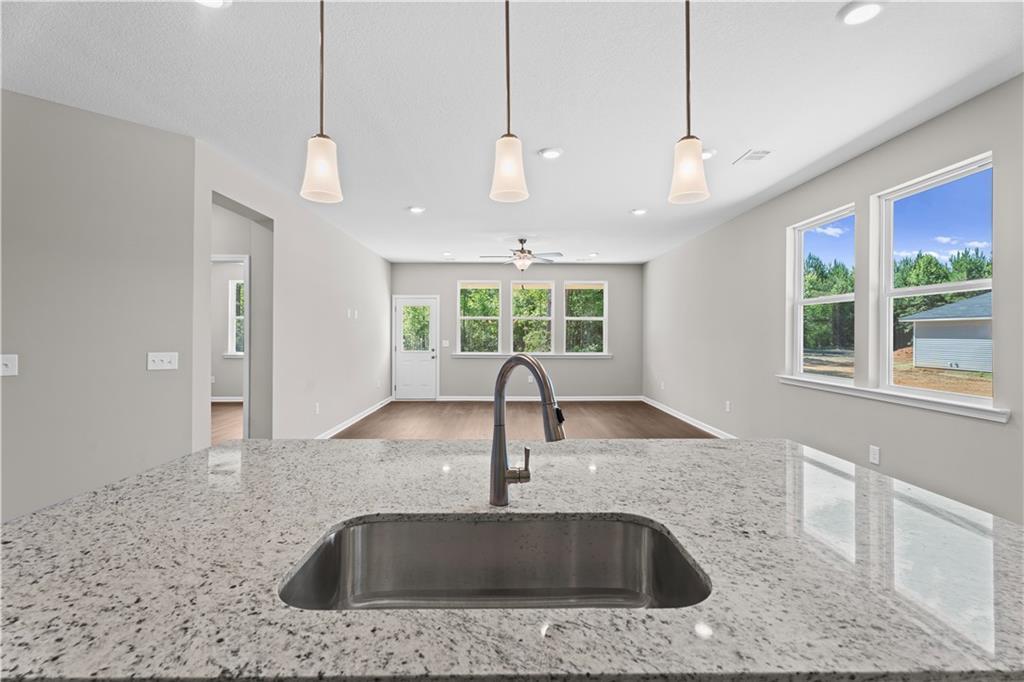
Kitchen with dark cabinets, granite island, and stainless appliances in Davidson Homes Aurora D plan, Opelika, Alabama
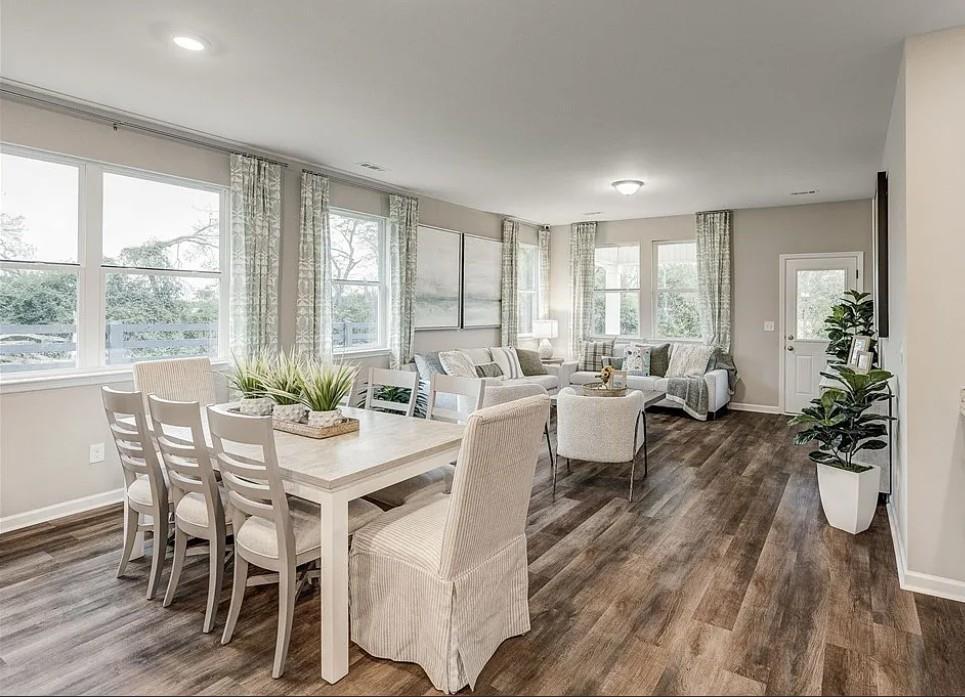
Open-concept living area with wood-look flooring and dark cabinetry in The Aurora D floor plan by Davidson Homes, Opelika, AL
Modern kitchen with dark espresso cabinets, granite countertops, subway tile backsplash, and stainless appliances in Davidson Homes' The Aurora D, Opelika, Alabama
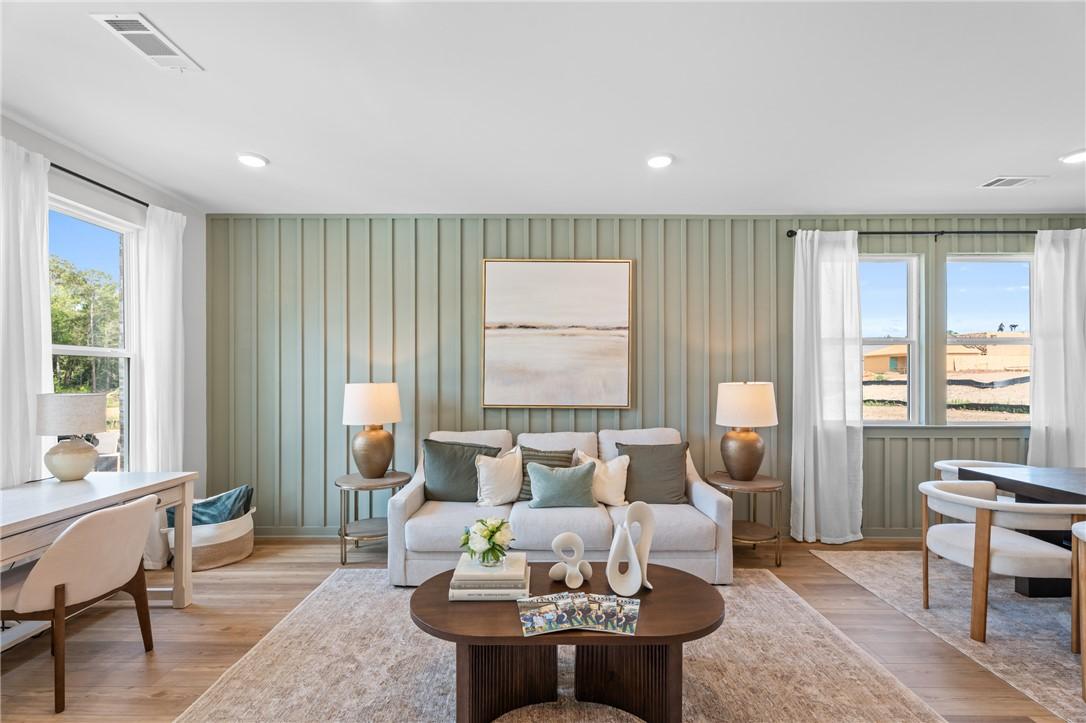
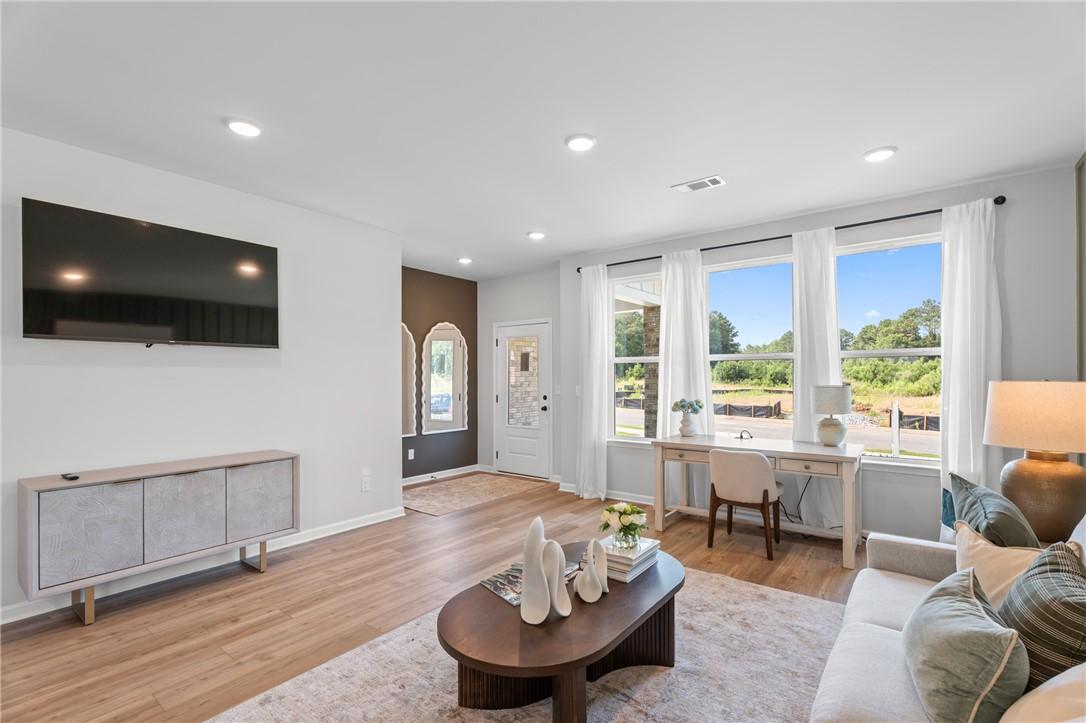
Bright open-concept living room with wood-look flooring and large windows in The Aurora D floor plan, Opelika, Alabama
Bright empty bedroom with hardwood-style flooring and double windows in Davidson Homes Aurora D plan, Opelika, Alabama
Dual vanity bathroom with dark cabinets, large mirror, and tiled walk-in shower in Davidson Homes The Aurora D, Opelika, AL
Laundry room with wire shelving, washer hookups, and wood-look flooring in Davidson Homes Aurora D, Opelika, Alabama
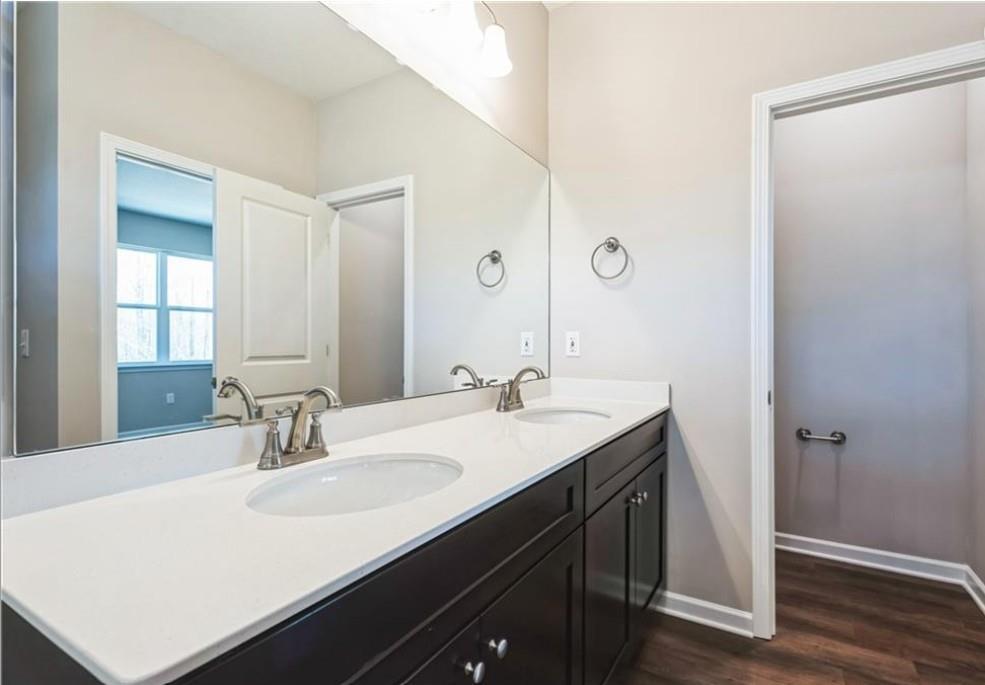
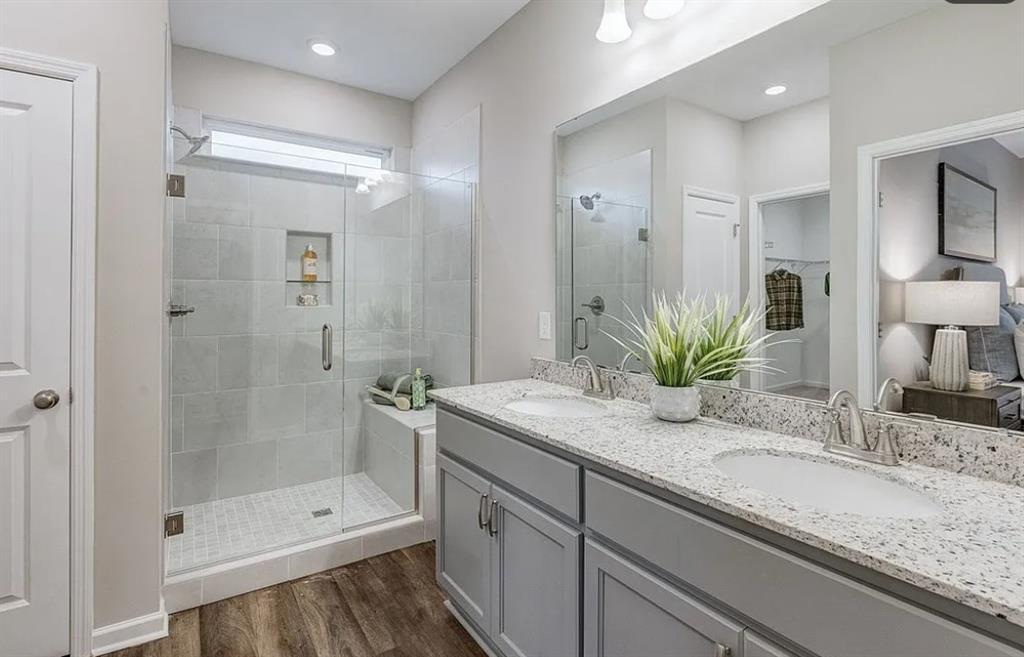
Double vanity bathroom with white quartz countertops and dark cabinets in The Aurora D floor plan, Opelika, Alabama
Bathroom with white tub, dark vanity, and large mirror in Davidson Homes The Aurora D, Anderson Lakes, Opelika, Alabama
Spacious walk-in closet with white wire shelving and wood-look flooring in Davidson Homes The Aurora D, Opelika, Alabama
1/15

2954 Edith Ann Lane

Homesite: #28

$351,990

$319,990 ($32,000 off)

The Aurora D

Plan
Monthly PI*
/month
4 Beds
2 Baths
1,884 SF.
2 Car
Community Features
  • Established Community
  • Top Opelika Schools
  • Easy Interstate Access
  • Close to Auburn University
  • Minutes to Historic Downtown Opelika

Description

*Under Construction* Presenting the Aurora Farmhouse to Anderson Lakes Phase 3!! Step through the charming, framed front entry and into a thoughtfully laid out interior designed for comfort and modern living. Bedrooms two and three are positioned on either side of a full bathroom near the front of the home, offering privacy and convenience for family or guests. Continuing down the hallway, you’ll arrive at the heart of the home, an expansive open concept kitchen, dining, and family room that flows seamlessly, creating an ideal space for everyday living and entertaining. The kitchen features a large island with seating and an oversized walk-in pantry, providing ample storage for all your needs. Tucked away from the main living areas, the primary suite offers a peaceful retreat. The ensuite bathroom includes dual vanities, a walk-in shower, a separate linen closet, and a spacious walk-in closet. A fourth bedroom adds flexibility and can easily serve as a home office, bonus room, or guest space. Blending modern design with everyday comfort, the Aurora Farmhouse is ready to welcome you home.

Floor Plan
Aurora D floor plan by Davidson Homes: 3-4 bedroom single-story layout with primary suite, open kitchen, dining, family room, and 2-car garage
    Request Info
Bethanni Sundholm Headshot
Bethanni Sundholm
(334) 249-8626
Visiting Hours
Sun.1pm - 6pm
Mon. - Tue.Appt. Only
Wed.1pm - 6pm
Thu. - Sat.10am - 6pm
Finance Your New Home

Community Events

Early Black Friday neon house graphic with "Limited Time Only" banner promoting low mortgage rates for new homes
Nov 13, 2026 - Nov 30, 2026
Rates as Low as 3.99% (6.122% APR) for the First 5 Years!*
Multiple Communities

Take advantage of a 3.99% introductory rate for the first 5 years on select homes! Make your move with special FHA/VA financing and enjoy more purchasing power. Purchase by 11/30/26 and close by 12/23/26. Contact us to learn more!
Read More
Community Overview

Anderson Lakes

Anderson Lakes places you in an established community with the modern advantages of new construction. These new homes in Opelika sit within reach of local schools like Jeter Primary and Opelika High School, offering a straightforward morning routine for the whole family. You are less than two miles from the Opelika Sportsplex & Aquatics and just a short drive from the energy of Auburn University and the shops of historic downtown.

Davidson Homes provides several floor plans designed for functionality. These single-family homes feature an open floor plan and energy efficient construction, giving you a fresh space that feels both current and easy to maintain. Because the neighborhood is already established, you can enjoy the community views from the day you move in.

Take advantage of easy interstate access for your daily commute while keeping the local charm of Opelika within reach. Explore the available homes at Anderson Lakes and schedule your tour today!

  • Established Community
  • Top Opelika Schools
  • Easy Interstate Access
  • Close to Auburn University
  • Minutes to Historic Downtown Opelika

Nearby Points of Interest (49)

Airports
Somerset Airpark- 3.1 miles
Arts & Culture
Shopping
USA Town Center- 2.9 miles
Piggly Wiggly- 4.9 miles
Auburn Mall- 8.2 miles
Buc-ee's- 14.9 miles

Quick Move-In Homes in Anderson Lakes (7)

Move-In Ready
Front exterior of Davidson Homes' The Phoenix D, 3-bedroom home with 2-car garage in Anderson Lakes, Opelika, Alabama
Yellow 3-bedroom, 2-car garage home exterior by Davidson Homes in Anderson Lakes, Opelika, Alabama under blue sky
Rear exterior of Davidson Homes' The Phoenix D with covered patio in Anderson Lakes, Opelika, Alabama new construction home
Floor plan of The Phoenix D by Davidson Homes: 3-bed, 2-bath, 1,746 sq ft home with 2-car garage in Anderson Lakes, Opelika
Design selections for Davidson Homes' The Phoenix D: 42" stained uppers, Lyra Quartz counters, and farmhouse exterior in Anderson Lakes, Opelika, Alabama
Bright foyer entry with hardwood floors and white front door in Davidson Homes Phoenix D, Anderson Lakes, Opelika, Alabama
Bright bedroom with white bed and ballet-themed wall decor in Davidson Homes The Phoenix D, Anderson Lakes, Opelika, Alabama
Self Tour Now Available!

The Phoenix D

2965 Edith Ann LaneHomesite #20
Now $314,990, was $334,990, save $20,000
From /MO*
Principal & Interest Only
3 Bd
2 Ba
1,746 Sf
More Details
Sold
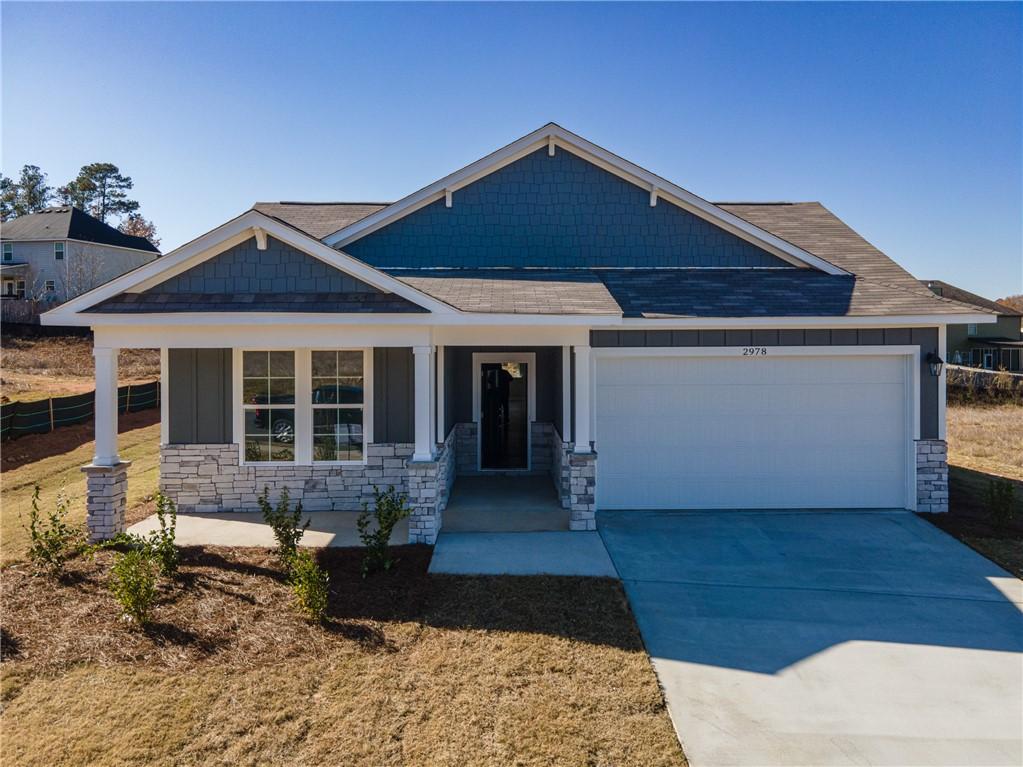
Front exterior of Davidson Homes The Luna B single-story home with covered porch, stone accents, and 2-car garage in Anderson Lakes, Opelika

The Luna B

2978 Edith Ann LaneHomesite #30
Now $354,900, was $364,850, save $9,950
From /MO*
Principal & Interest Only
4 Bd
2 Ba
2,005 Sf
More Details
Sold
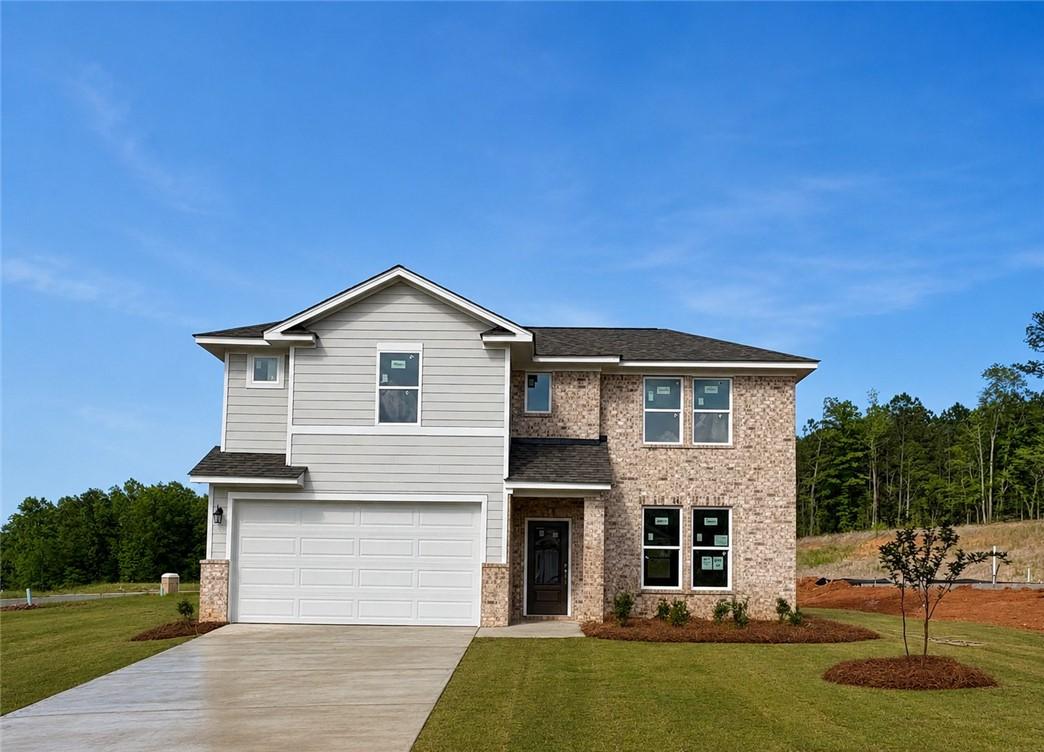
Two-story brick and siding new construction home with 2-car garage in Anderson Lakes, Opelika, Alabama by Davidson Homes

The Stella A

2977 EDITH ANN LaneHomesite #19
$349,990
From /MO*
Principal & Interest Only
4 Bd
2.5 Ba
2,155 Sf
More Details
Move In: December
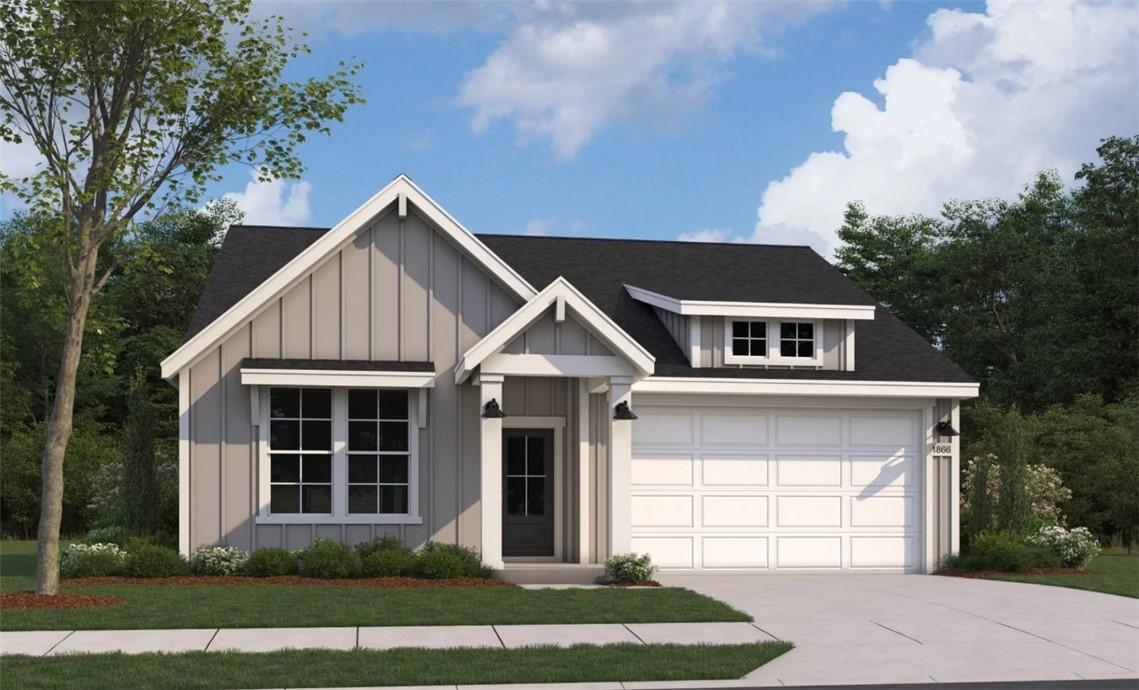
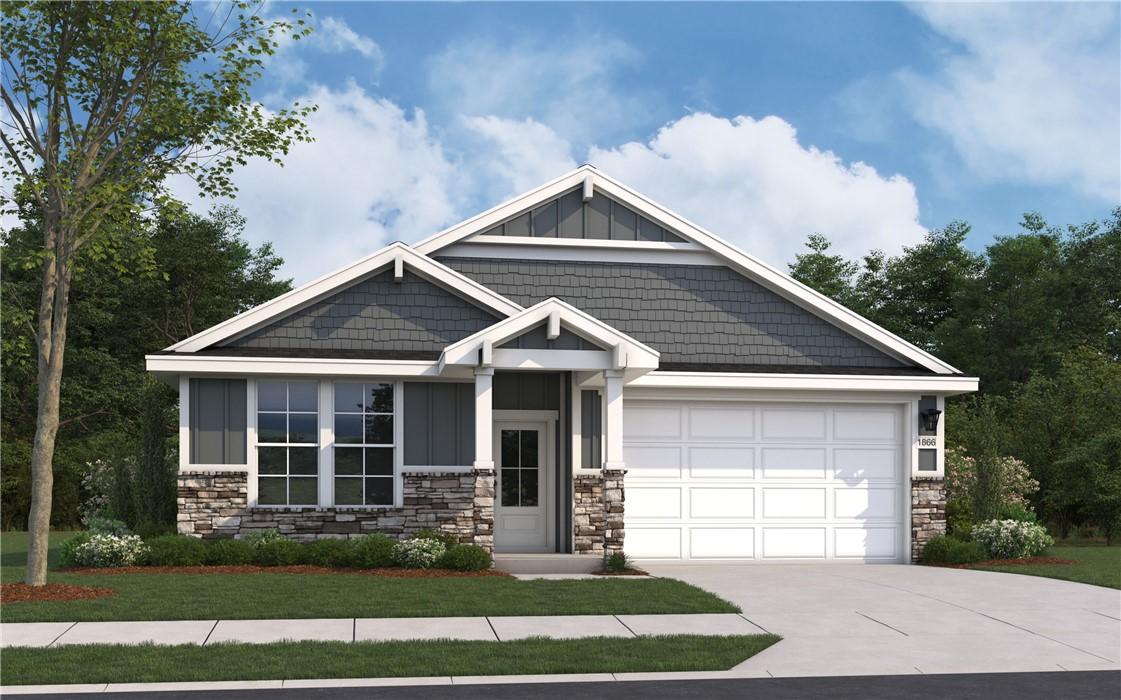
Modern farmhouse exterior of Davidson Homes' The Aurora D, 4-bed 2-car garage home in Anderson Lakes, Opelika, Alabama.
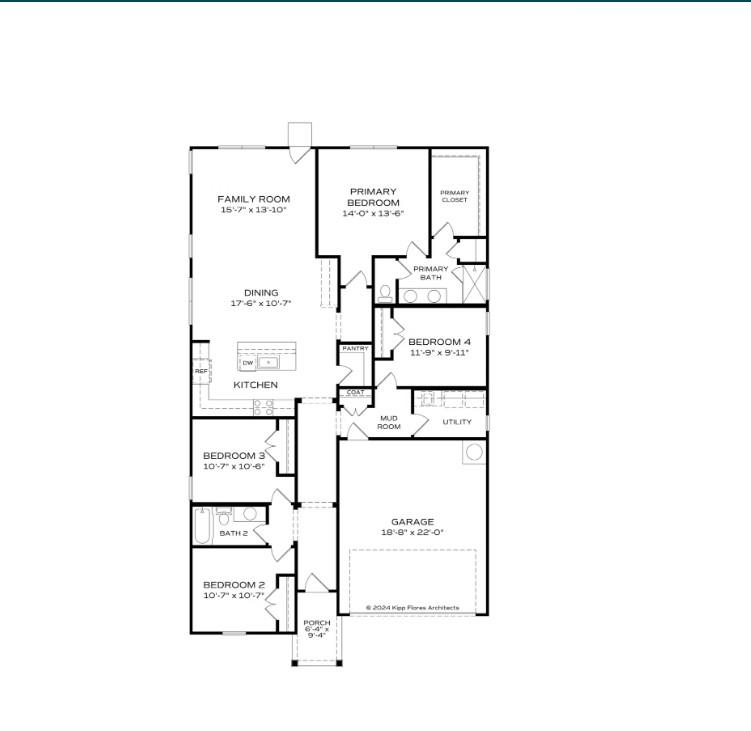
The Aurora D floor plan layout showing 4 bedrooms, 2 baths, 2-car garage, 1,866 sq ft single-story home in Anderson Lakes, Opelika
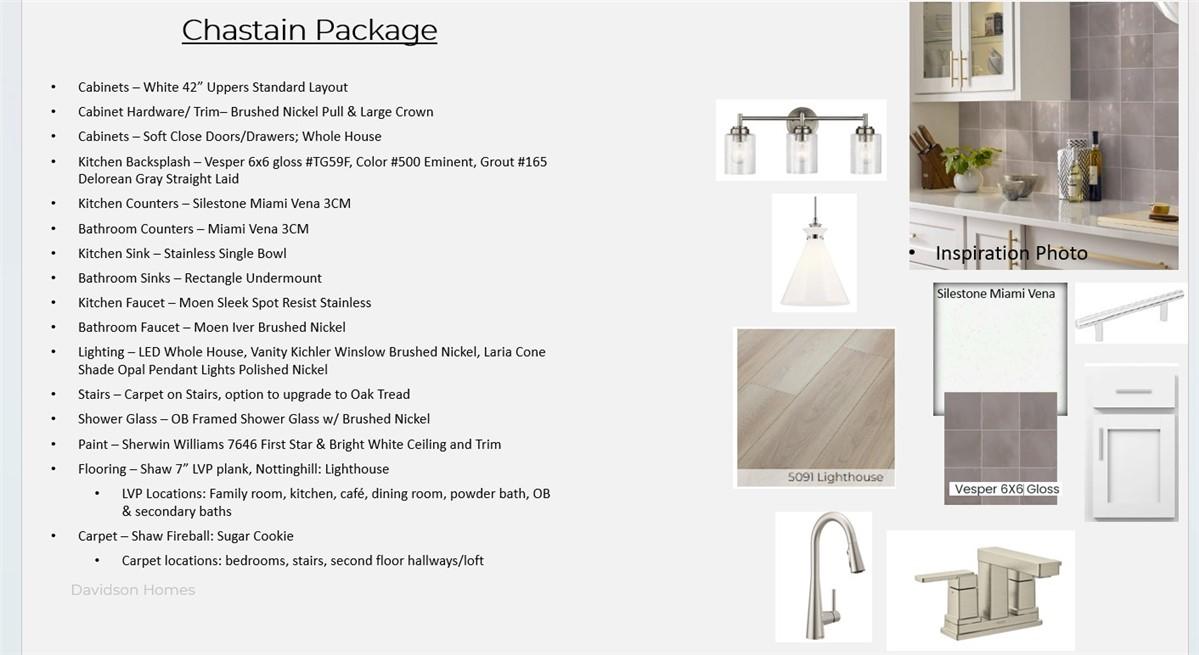
Chastain Package design selections with white cabinets, Silestone Miami Vena counters, and Vesper backsplash for Davidson Homes Aurora D plan
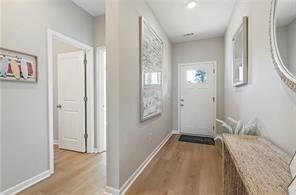
Bright foyer with hardwood flooring, white interior doors, and front entrance in The Aurora D by Davidson Homes, Opelika, Alabama
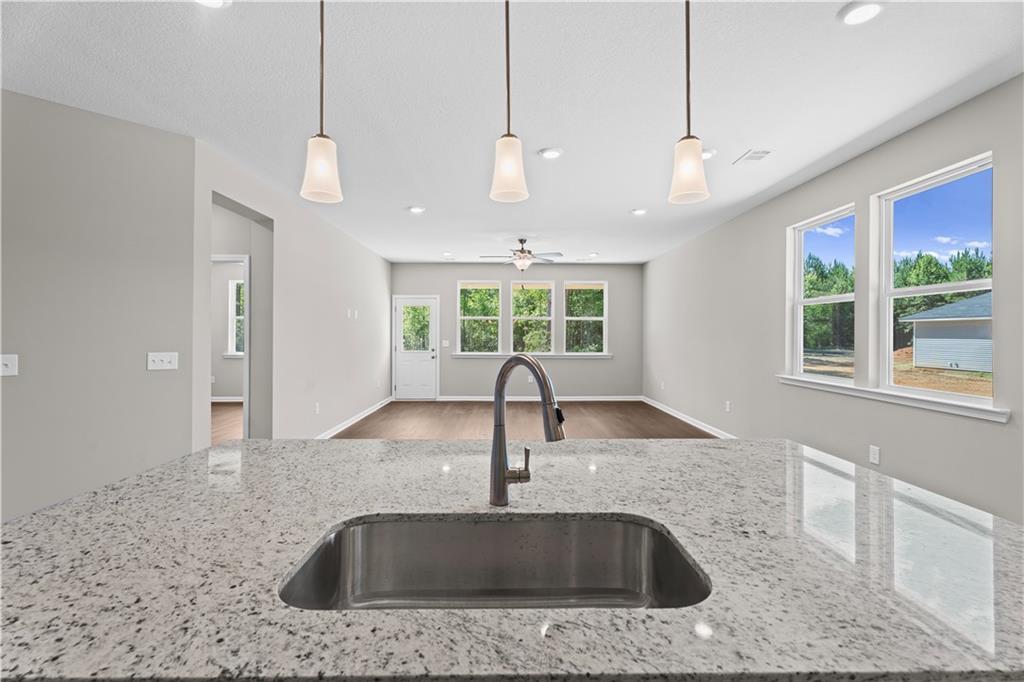
Granite kitchen island with pendant lights overlooking open living area in Davidson Homes Aurora D plan, Opelika, Alabama
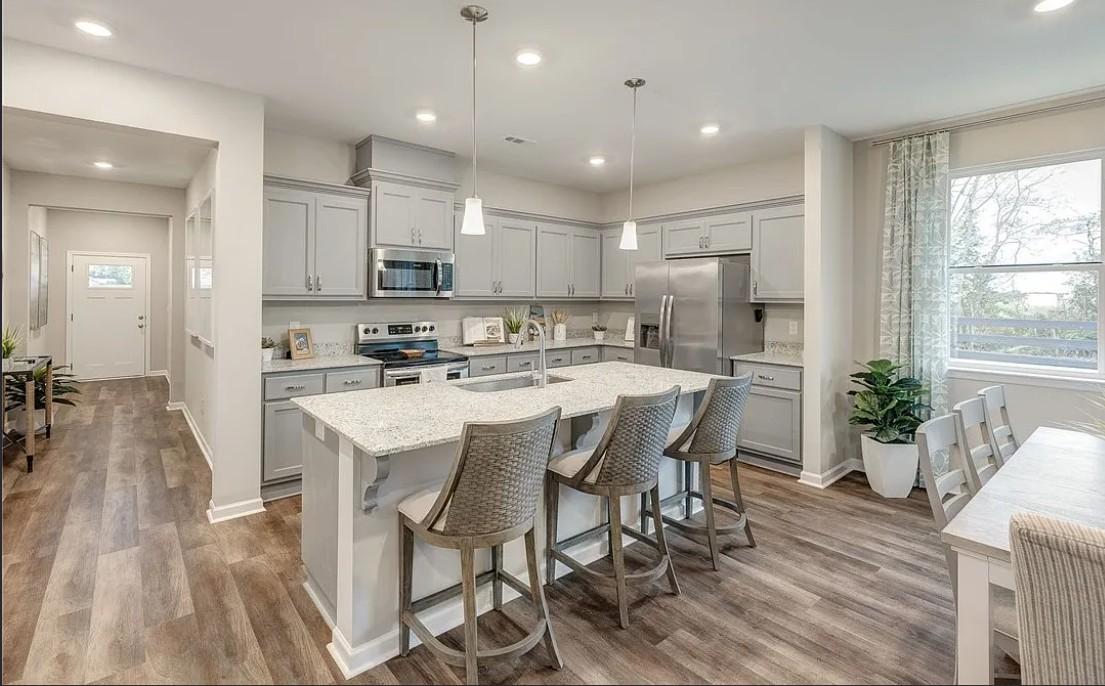
Gray shaker kitchen with granite island, stainless appliances, and pendant lights in Davidson Homes Aurora D plan, Opelika, AL
Bright open-concept dining and living area with hardwood-style floors in Davidson Homes' The Aurora D, Anderson Lakes, Opelika, Alabama
Special Rates Available

The Aurora D

2756 ANDERSON LAKES DriveHomesite #5
$349,990
From /MO*
Principal & Interest Only
4 Bd
2 Ba
1,866 Sf
More Details
Move In: January
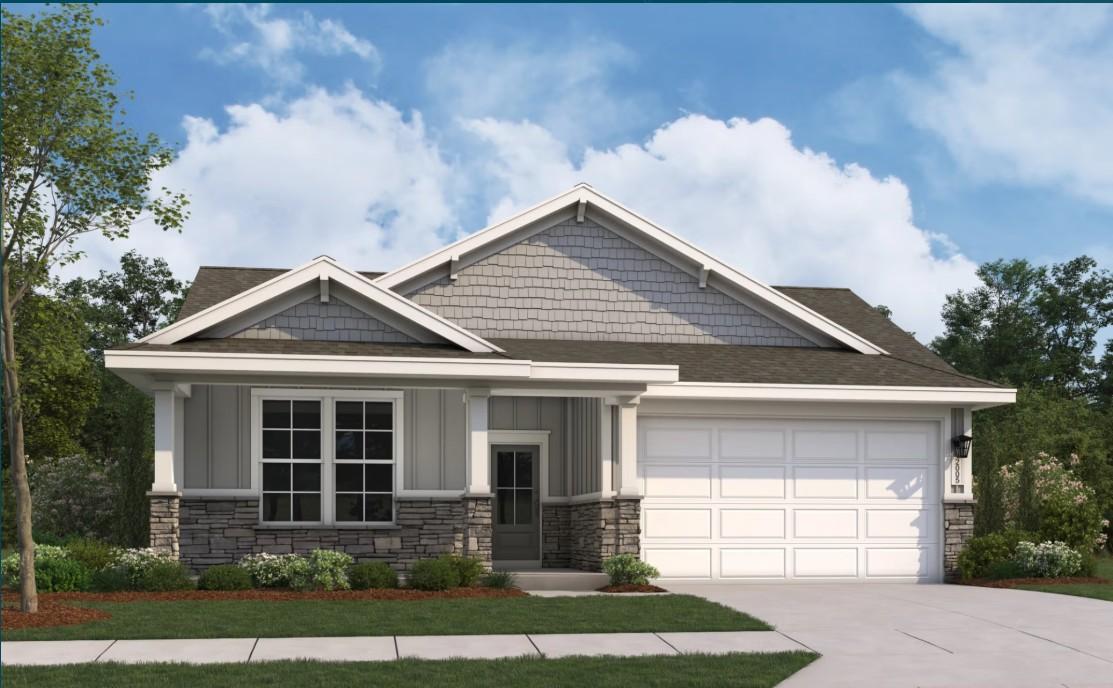
Craftsman-style single-story home exterior with stone accents and 2-car garage in The Luna B floor plan, Anderson Lakes, Opelika, Alabama
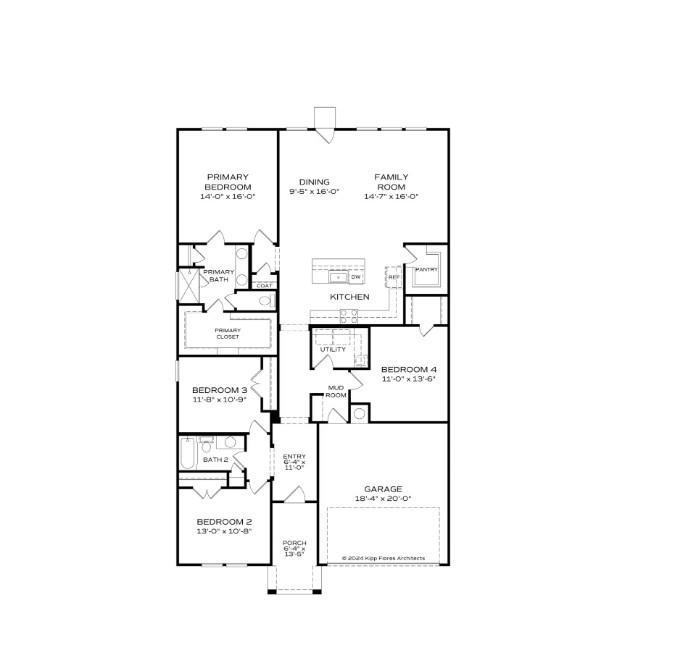
The Luna B floor plan layout with 4 bedrooms, 2 baths, 2-car garage by Davidson Homes in Anderson Lakes, Opelika, Alabama
Open-concept living room and kitchen with white cabinetry, stainless appliances, and hardwood floors in Davidson Homes The Luna B, Opelika
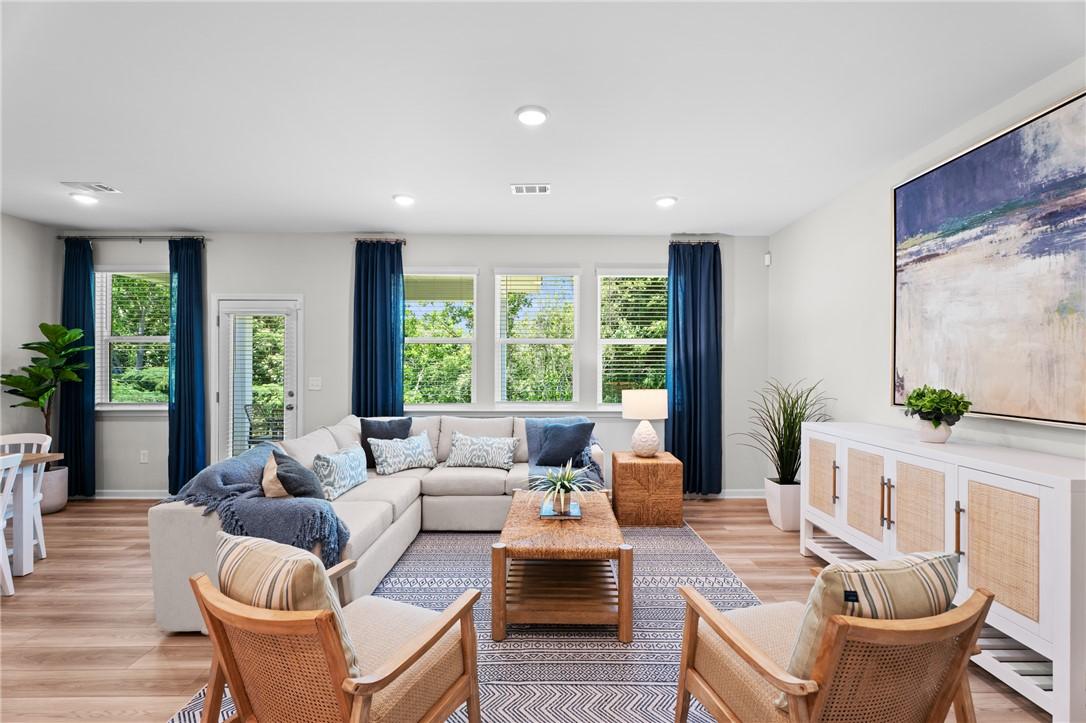
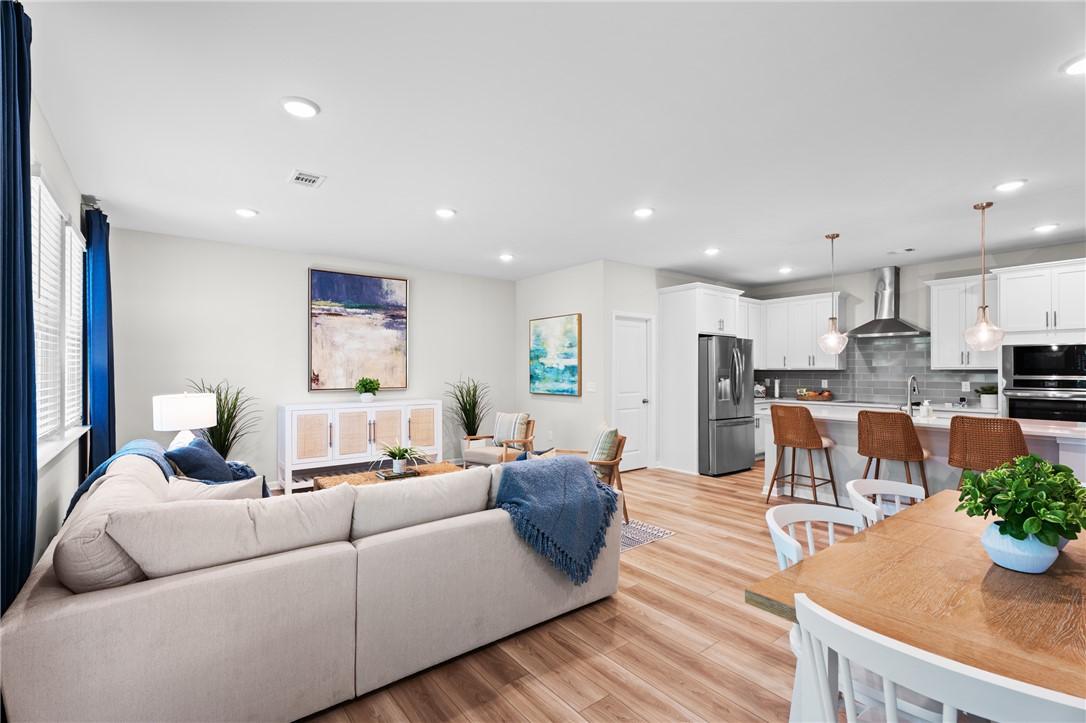
Bright living room with sectional sofa and navy curtains in Davidson Homes The Luna B floor plan, Opelika, Alabama
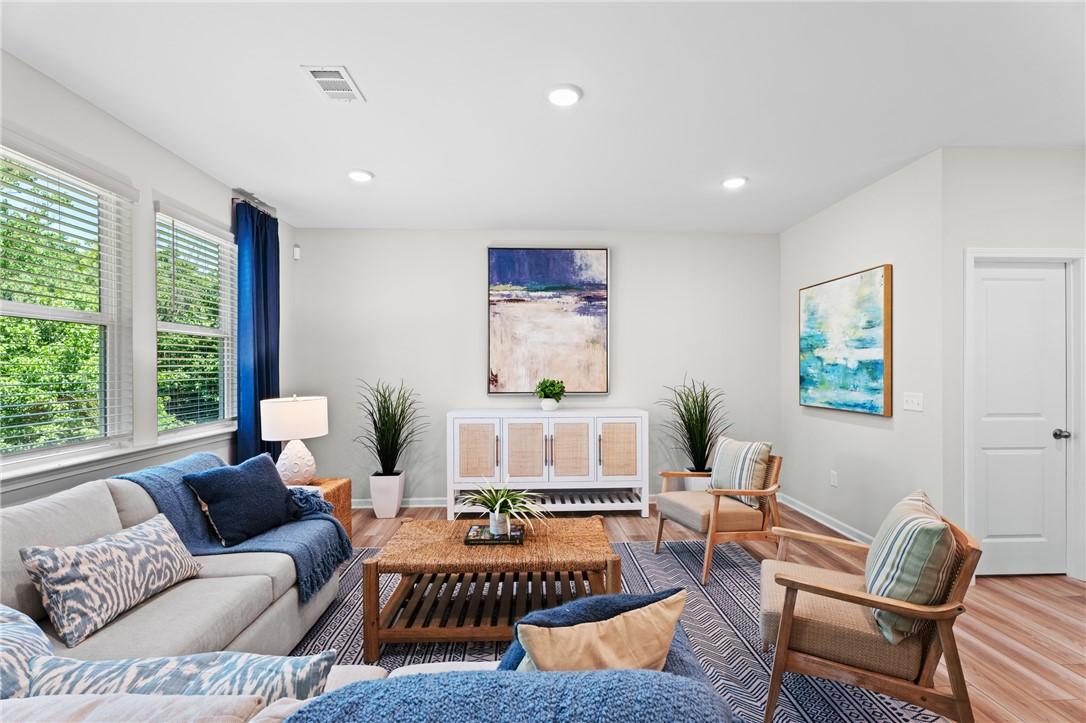
Bright living room with neutral sofa, blue accents, rattan sideboard, and hardwood floors in Davidson Homes Luna B, Opelika, Alabama
Bright open-concept dining and living area with hardwood floors in Davidson Homes The Luna B, Anderson Lakes, Opelika, Alabama
Bright open-concept living room with sectional sofa and hardwood floors in The Luna B floor plan by Davidson Homes, Opelika, Alabama

The Luna B

2802 ANDERSON LAKES LaneHomesite #7
$359,990
From /MO*
Principal & Interest Only
4 Bd
2 Ba
2,005 Sf
More Details
Move In: January
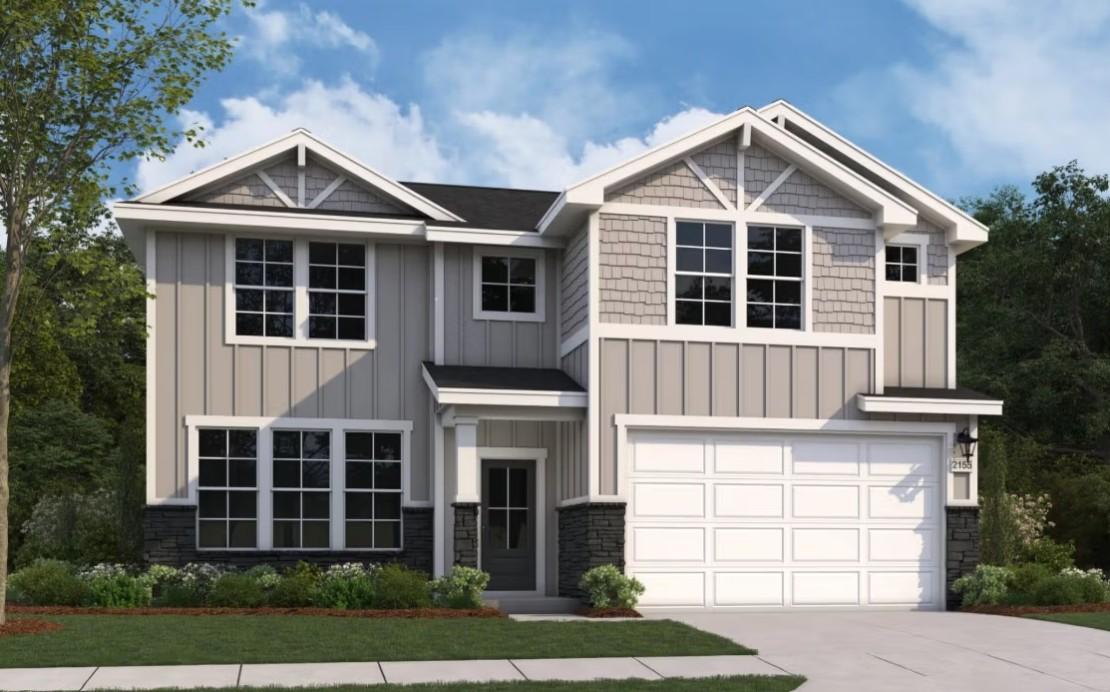
Two-story Davidson Homes The Stella B exterior with 2-car garage in Anderson Lakes, Opelika, Alabama
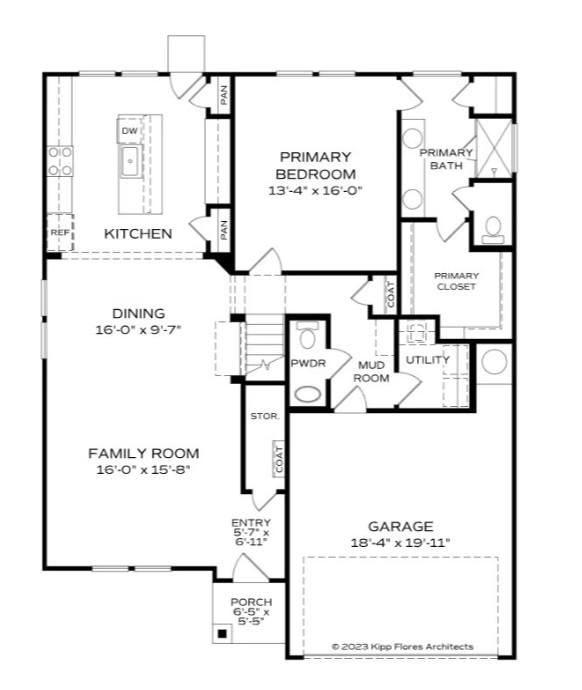
First floor plan of The Stella B by Davidson Homes showing kitchen, family room, primary suite, and 2-car garage in Opelika, AL
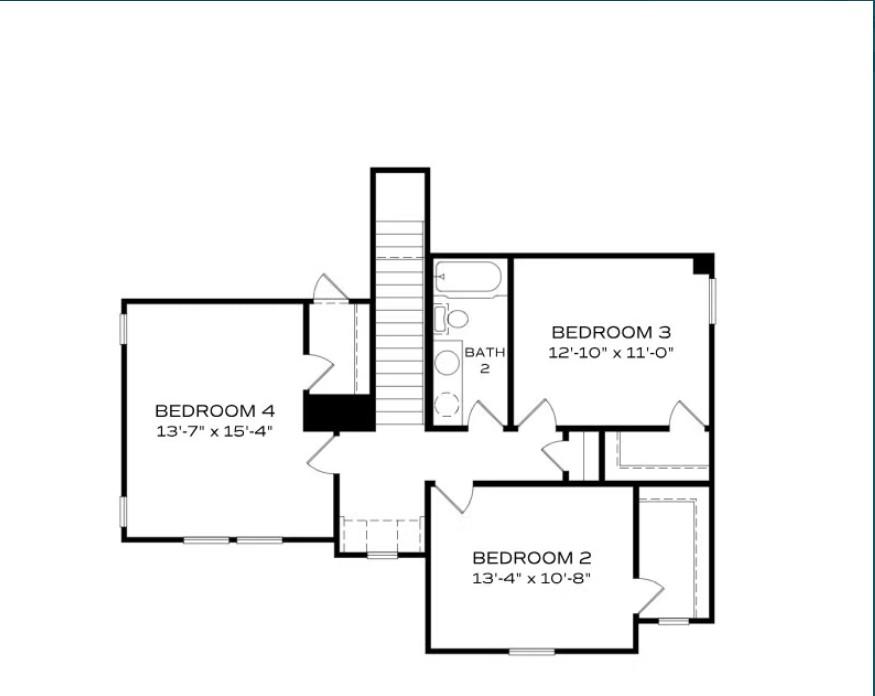
Second floor plan of Davidson Homes The Stella B showing 3 bedrooms and shared bath in Anderson Lakes, Opelika, Alabama
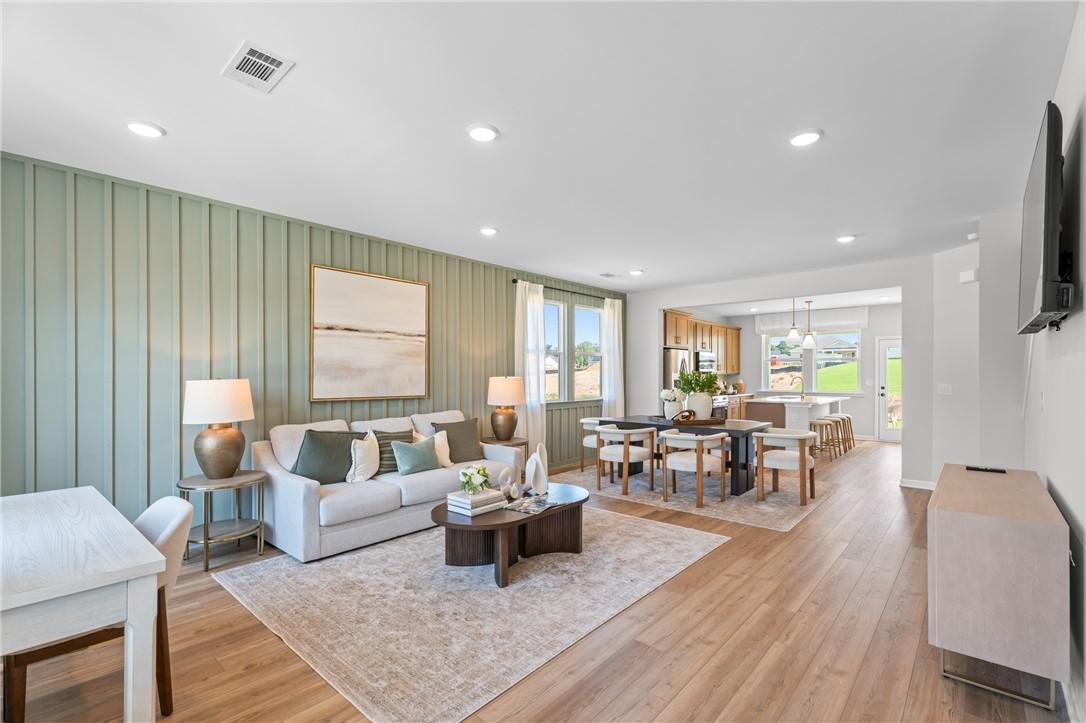
Open-concept living room with sage accent wall and hardwood floors in Davidson Homes The Stella B, Anderson Lakes, Opelika, Alabama
Bright living room with sage shiplap accent wall, white sofa, and hardwood floors in Davidson Homes The Stella B, Opelika, Alabama
Bright great room with hardwood floors, wall-mounted TV, and large windows in Davidson Homes The Stella B, Opelika, Alabama
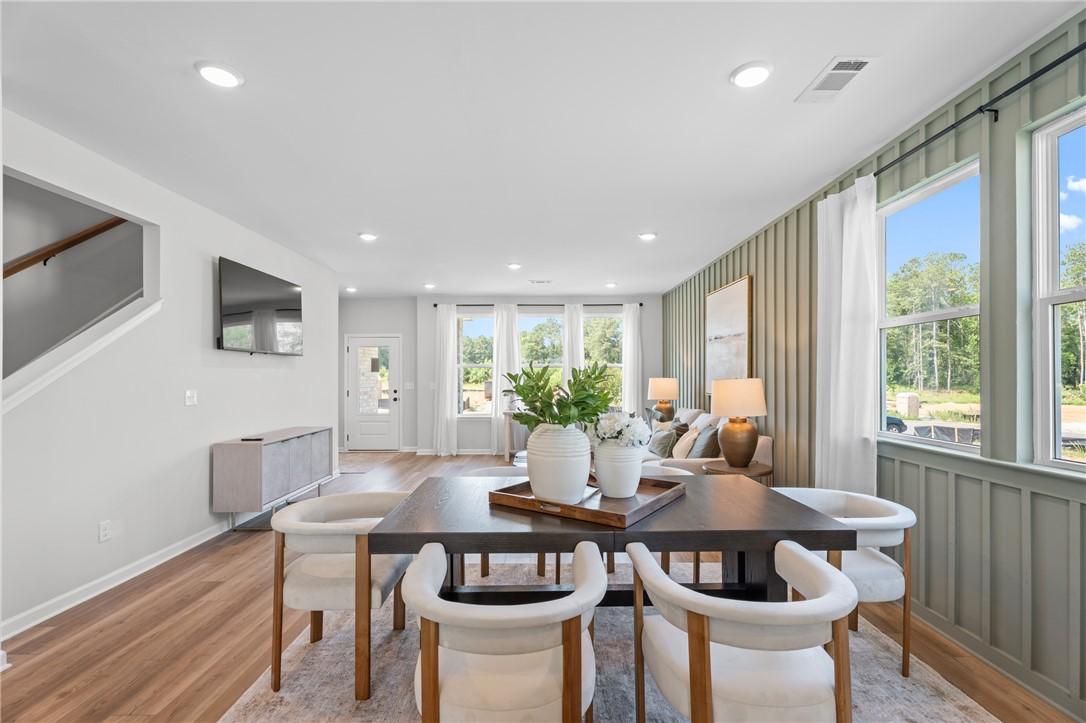
Bright dining area with dark wood table and white upholstered chairs in Davidson Homes The Stella B, Opelika, Alabama
Special Rates Available

The Stella B

2757 ANDERSON LAKES DriveHomesite #31
Now $349,990, was $369,380, save $19,390
From /MO*
Principal & Interest Only
4 Bd
2.5 Ba
2,133 Sf
More Details
Move In: February
Craftsman-style front exterior with stone accents, covered porch, and 2-car garage in The Aurora B floor plan, Anderson Lakes, Opelika, Alabama
Floor plan of Davidson Homes The Aurora B with 4 bedrooms, 2 baths, and 2-car garage in Anderson Lakes, Opelika, Alabama
Gray shaker kitchen with granite island, bar seating, and stainless appliances in Davidson Homes Aurora B plan, Opelika, Alabama
Bright open-concept dining and living area with hardwood floors in Davidson Homes Aurora B plan, Opelika, Alabama
Granite kitchen island with sink and pendant lights overlooking open living area in Davidson Homes Aurora B, Opelika AL
Bright model bedroom with gray upholstered bed, dresser, and large windows in Davidson Homes Aurora B plan, Opelika, Alabama
Modern master bathroom with double vanity, granite countertops, and glass walk-in shower in Davidson Homes The Aurora B, Opelika

The Aurora B

2989 EDITH ANN LaneHomesite #18
Now $319,990, was $349,990, save $30,000
From /MO*
Principal & Interest Only
4 Bd
2 Ba
1,866 Sf
More Details