Davidson Homes
Limited Time Only

Introducing NEW Promotions!

Terms/conditions apply.
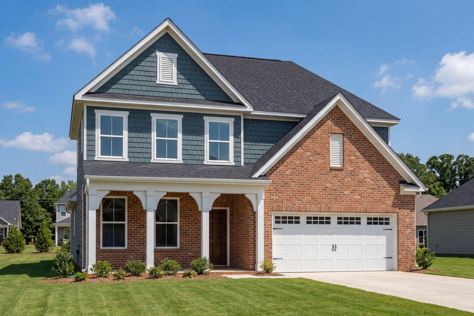
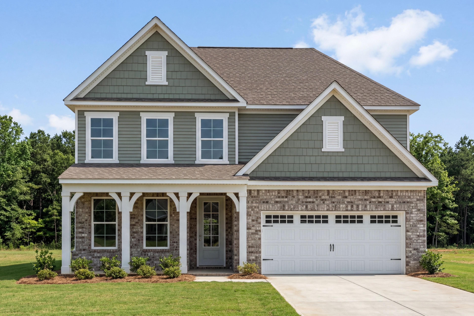
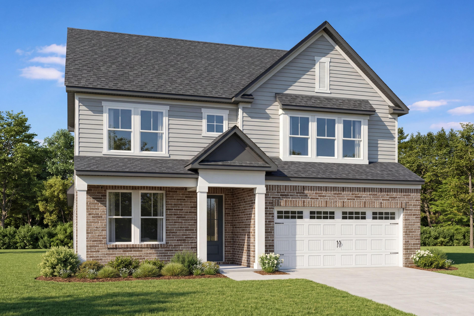
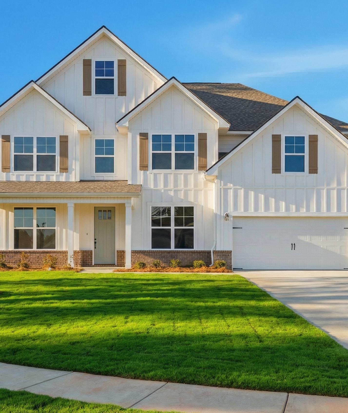
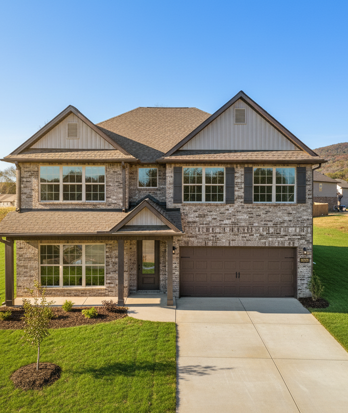
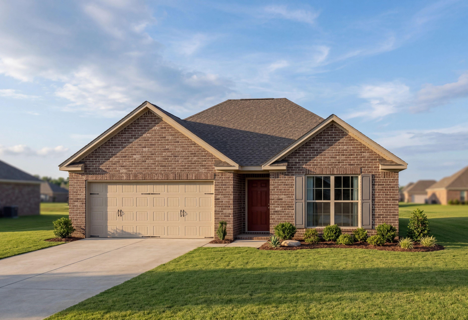
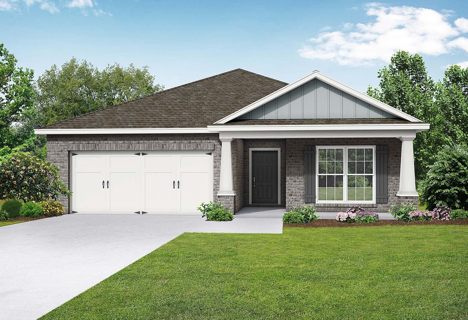
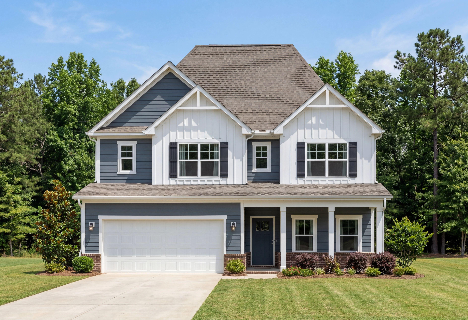
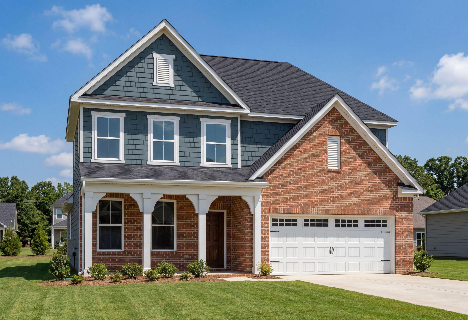
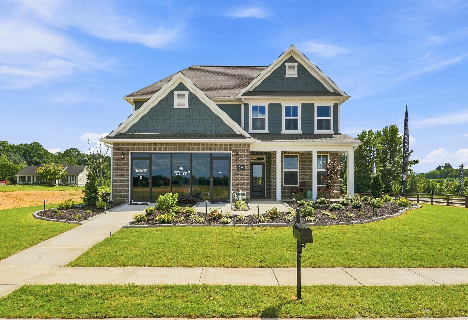
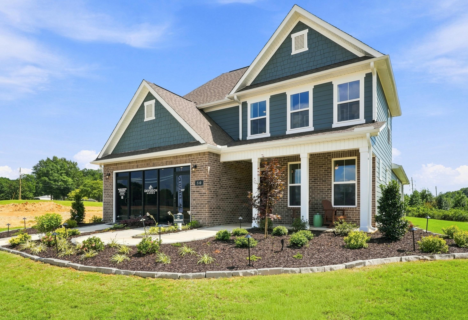
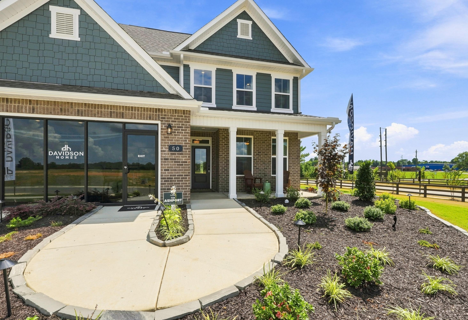
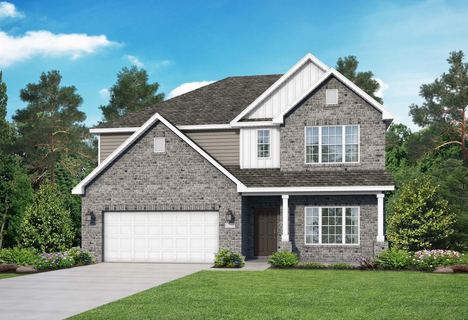
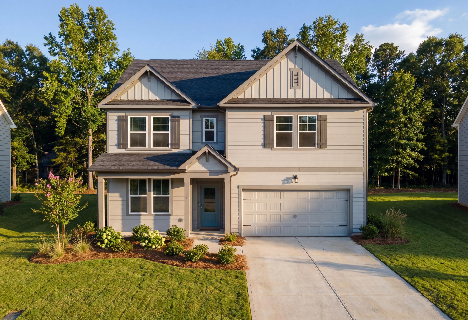
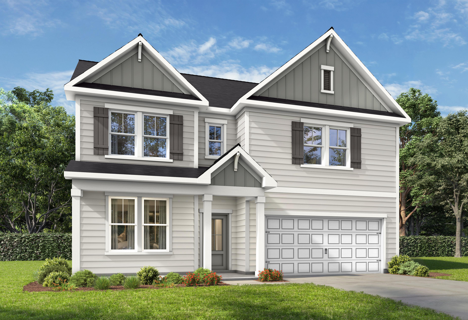
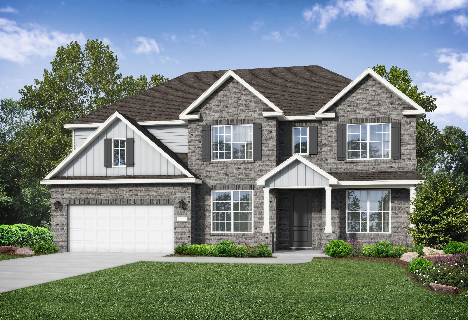
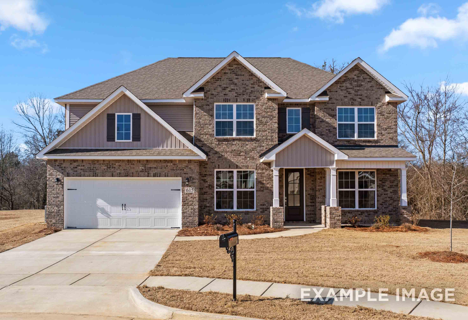
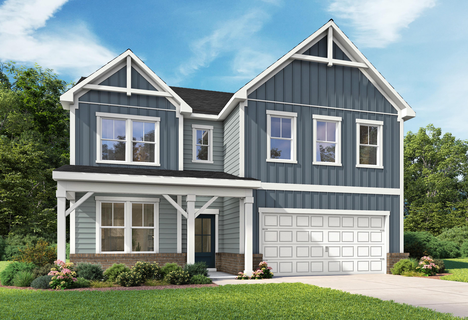
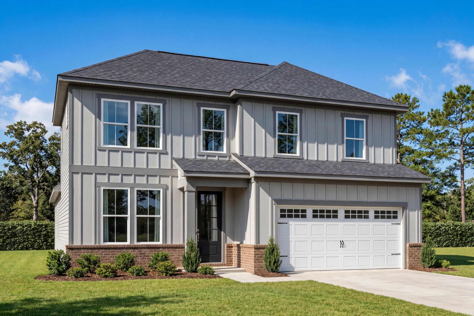
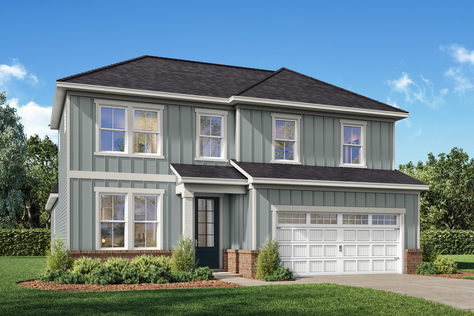
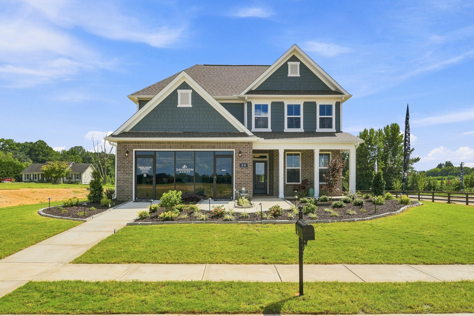
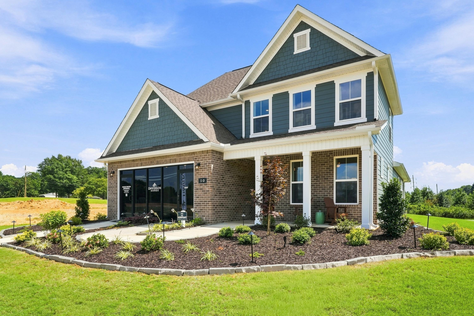
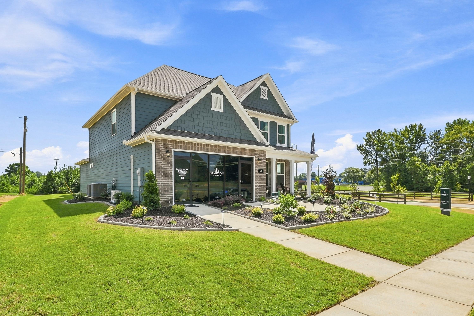
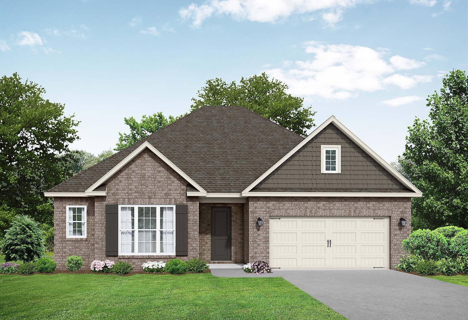
The Ashport K two-story single-family home design in Cullman, Alabama featuring a brick and vinyl exterior with 2-car garage.
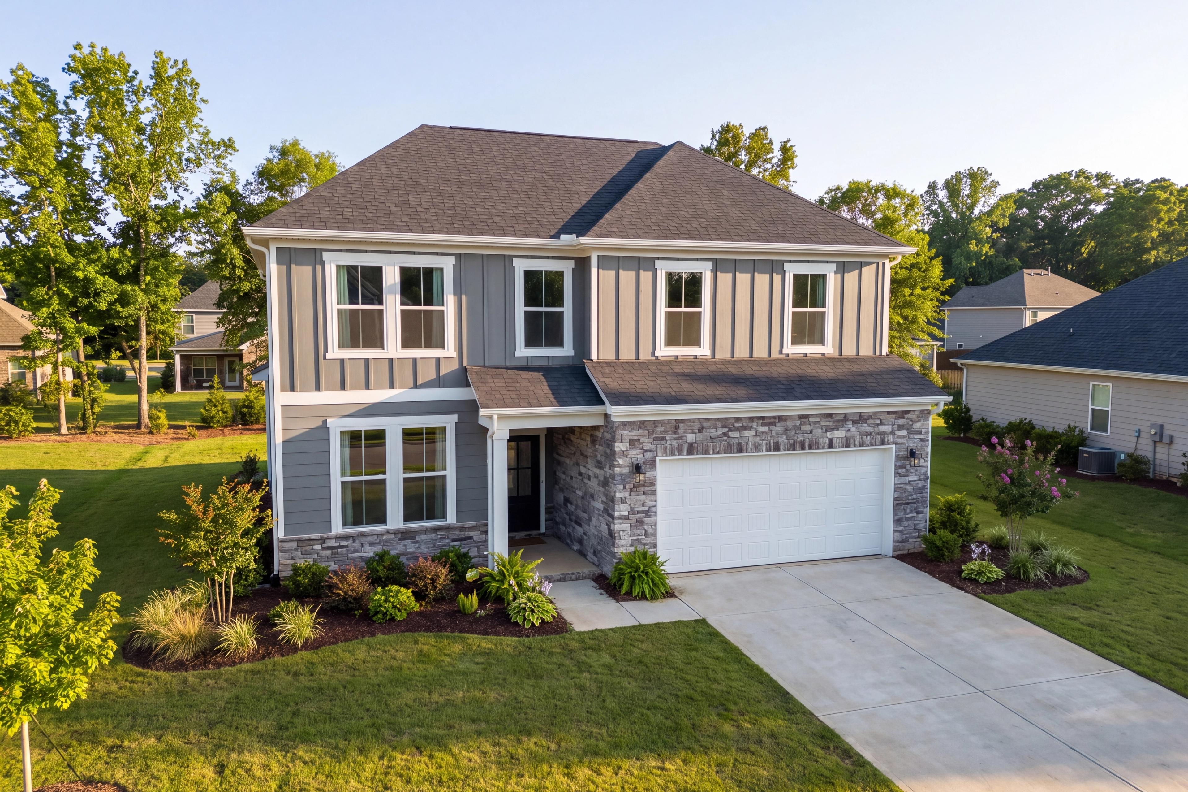
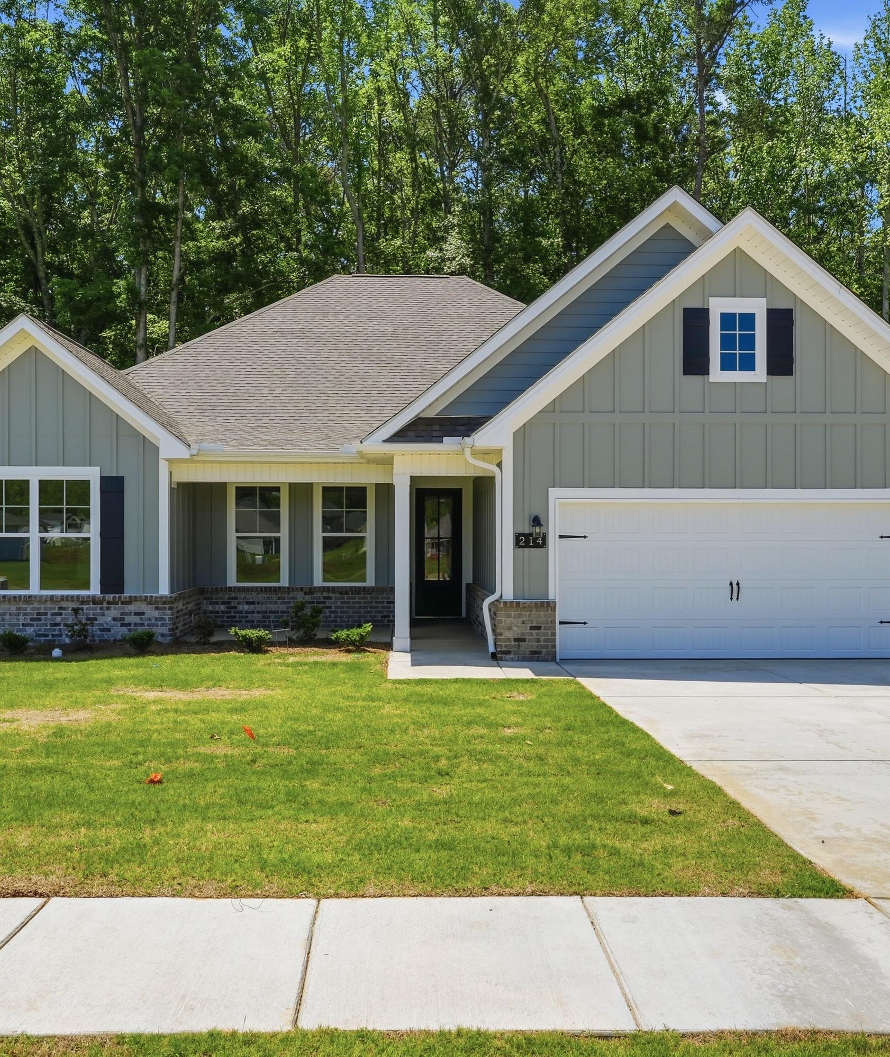
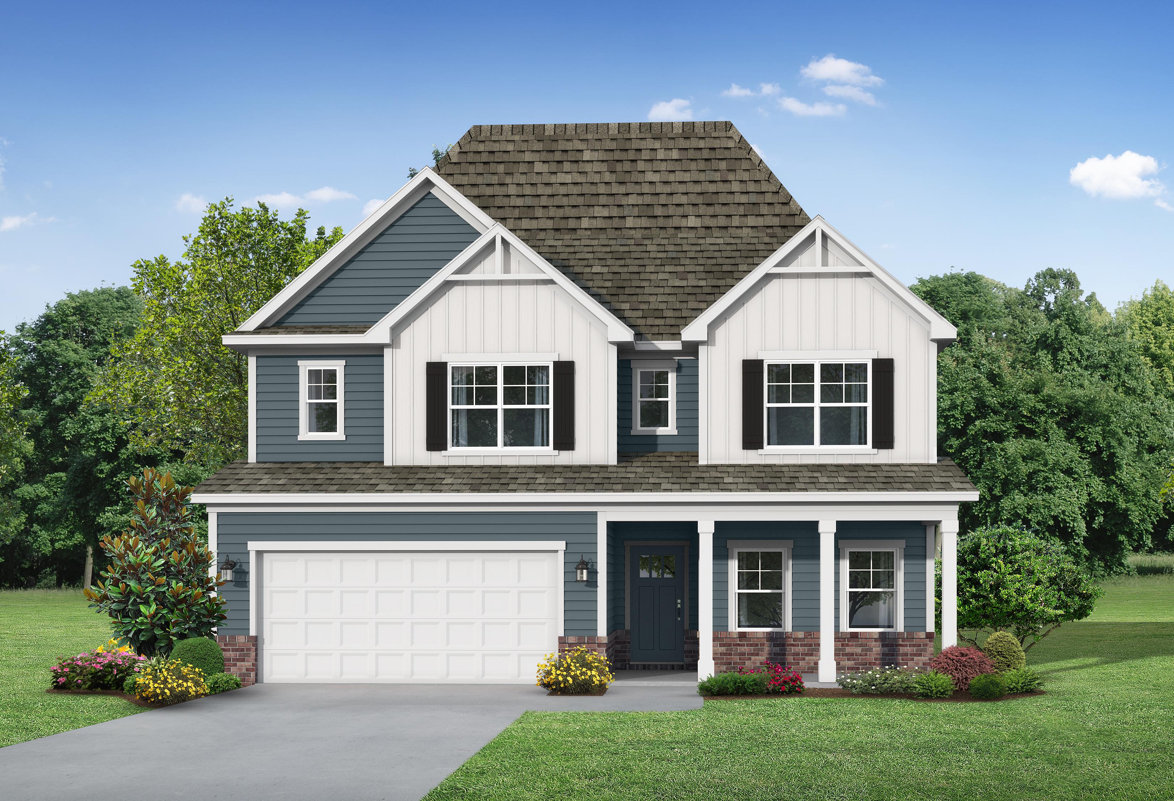
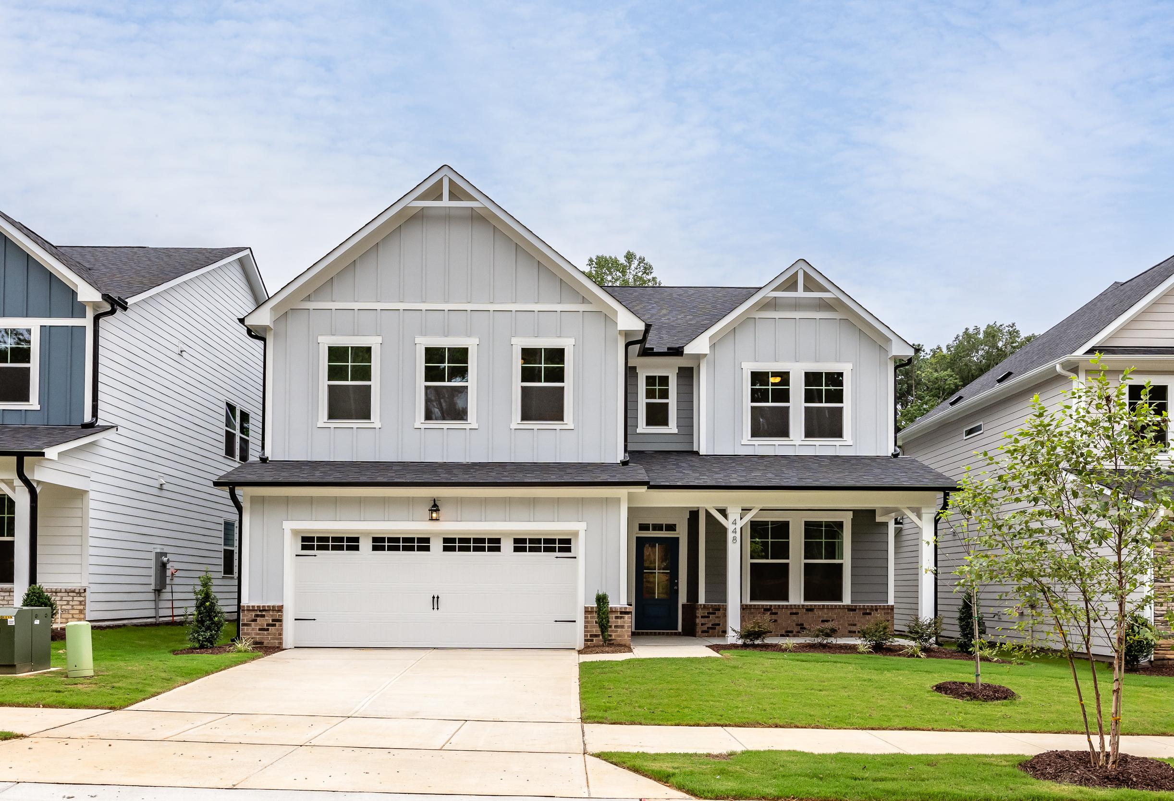
Ashport K 2-story home elevation in Wendell NC featuring gray vinyl siding, brick accents, 2-car garage
The Ashport K two-story single-family home in Cullman, Alabama featuring a brick and vinyl exterior with a two-car garage.
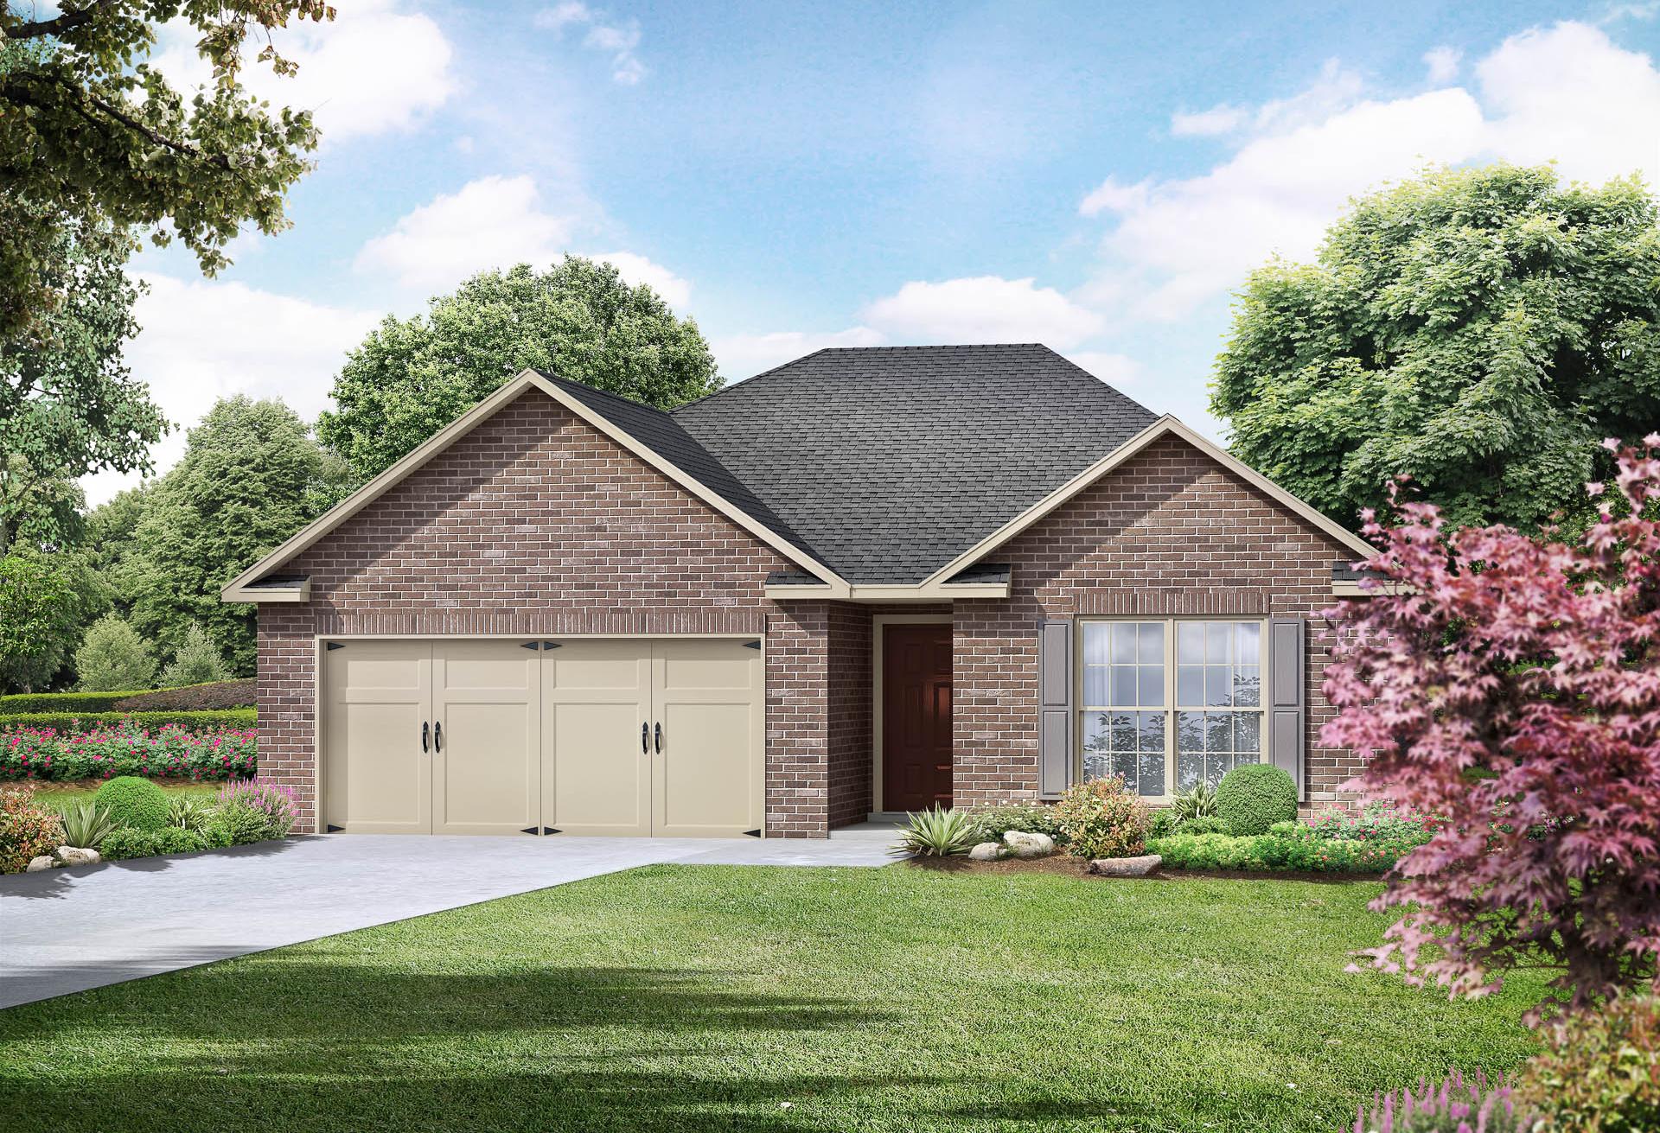
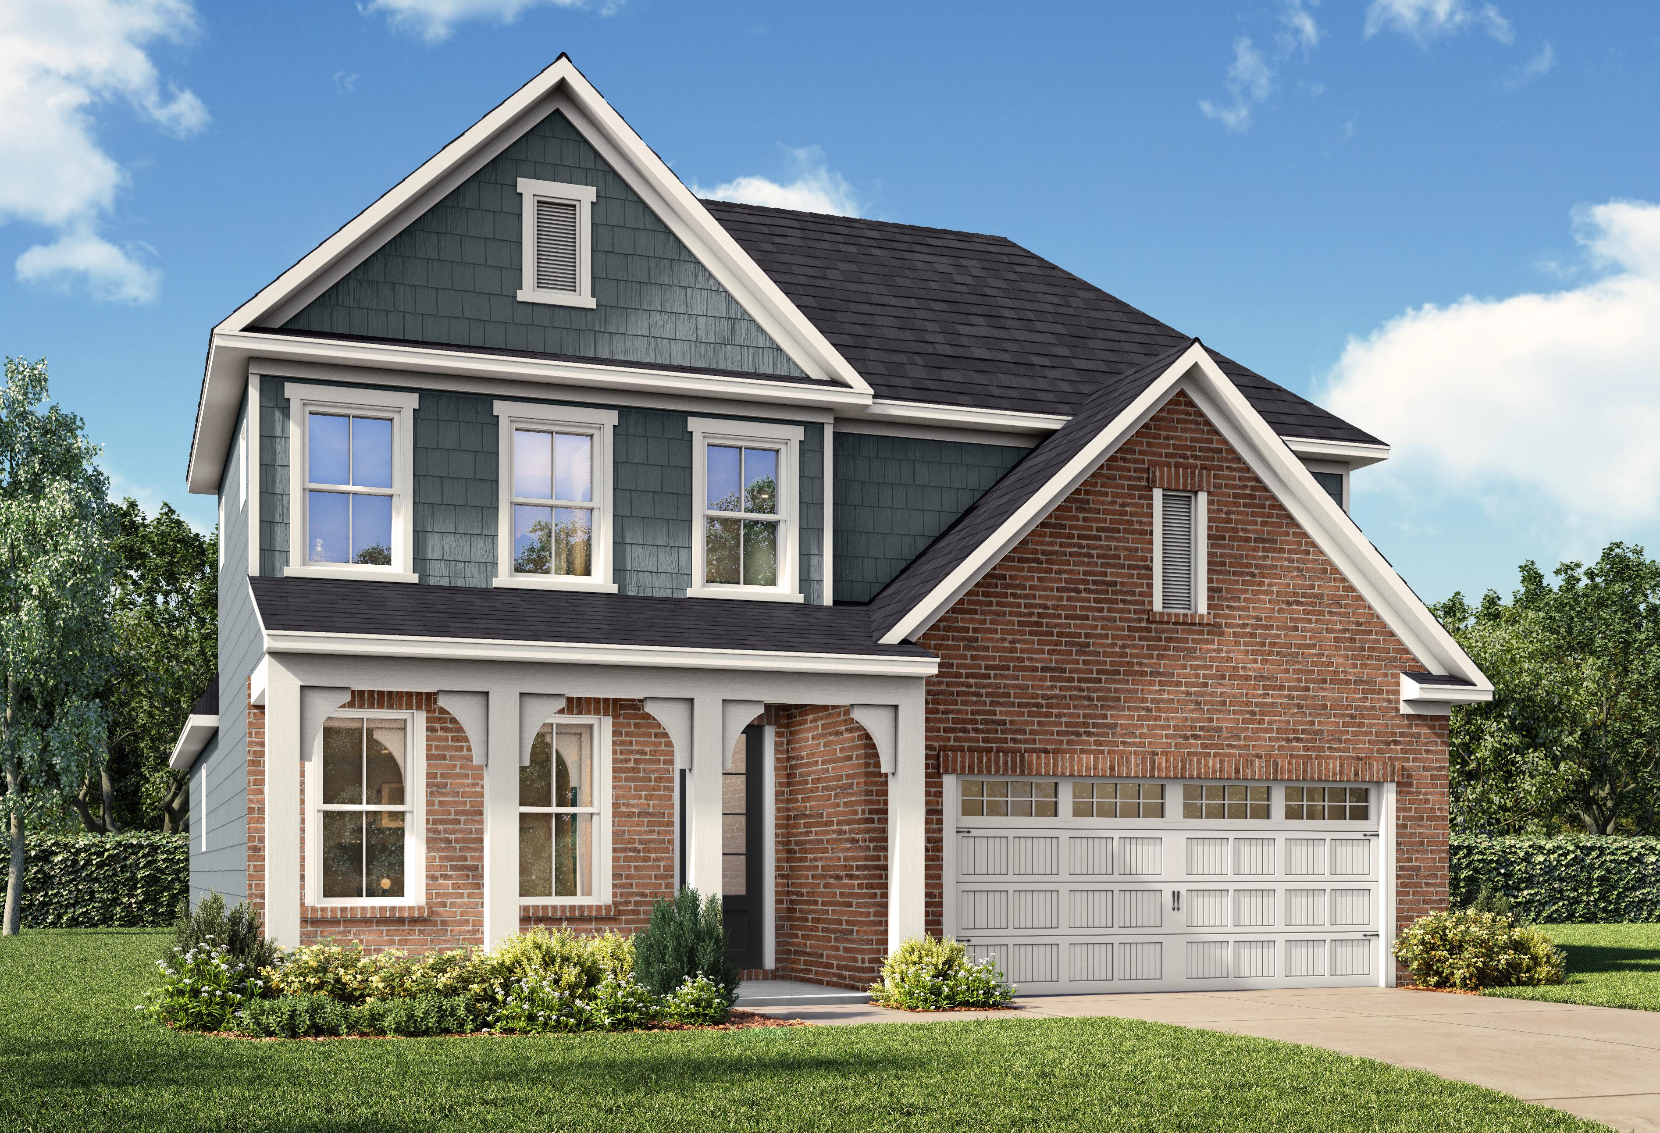
Two-story Ashport home design by Davidson Homes in Cullman, Alabama, featuring a brick and vinyl exterior and 2-car garage.
Ashport K home design by Davidson Homes in Cullman, Alabama featuring a 2-story brick and vinyl exterior.
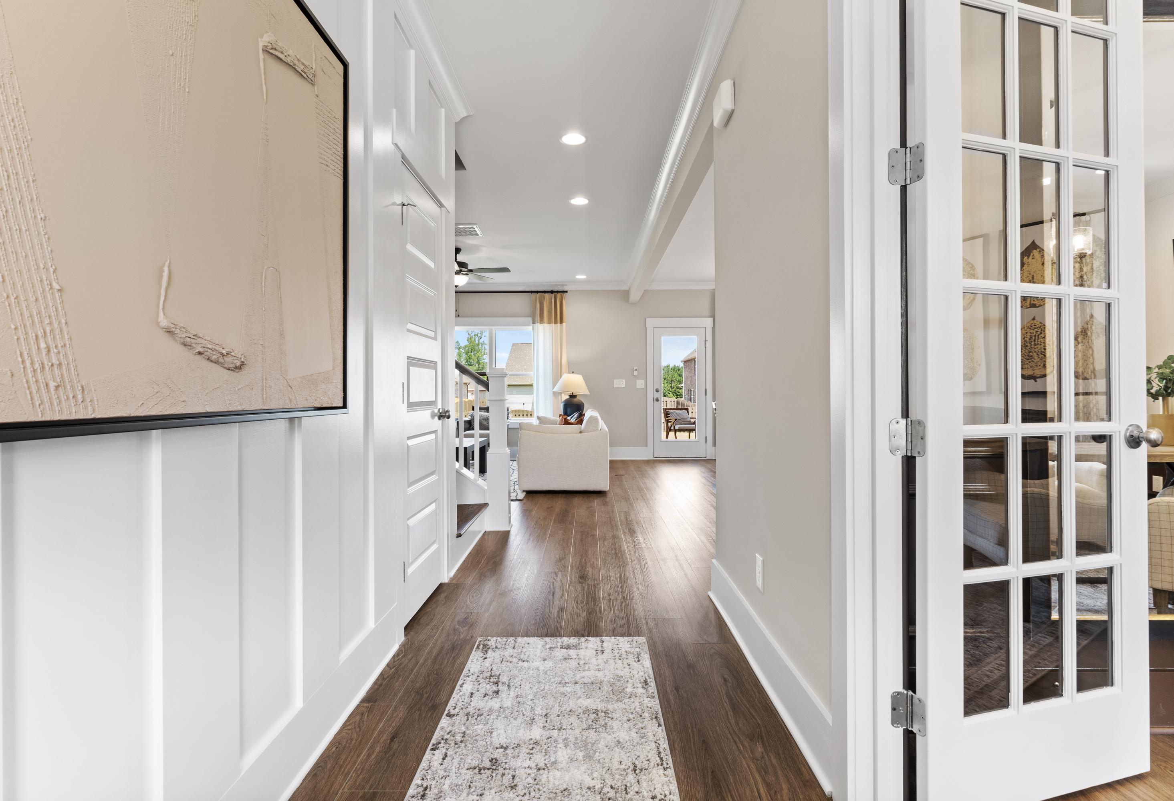
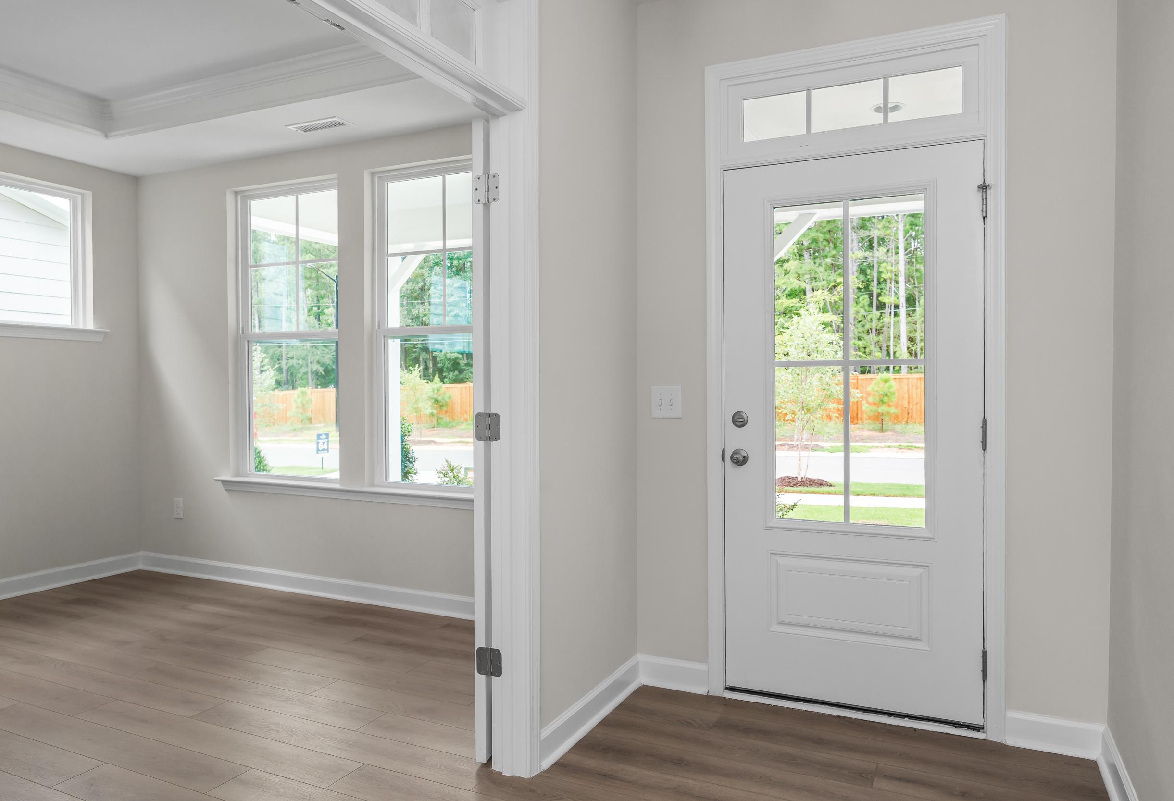
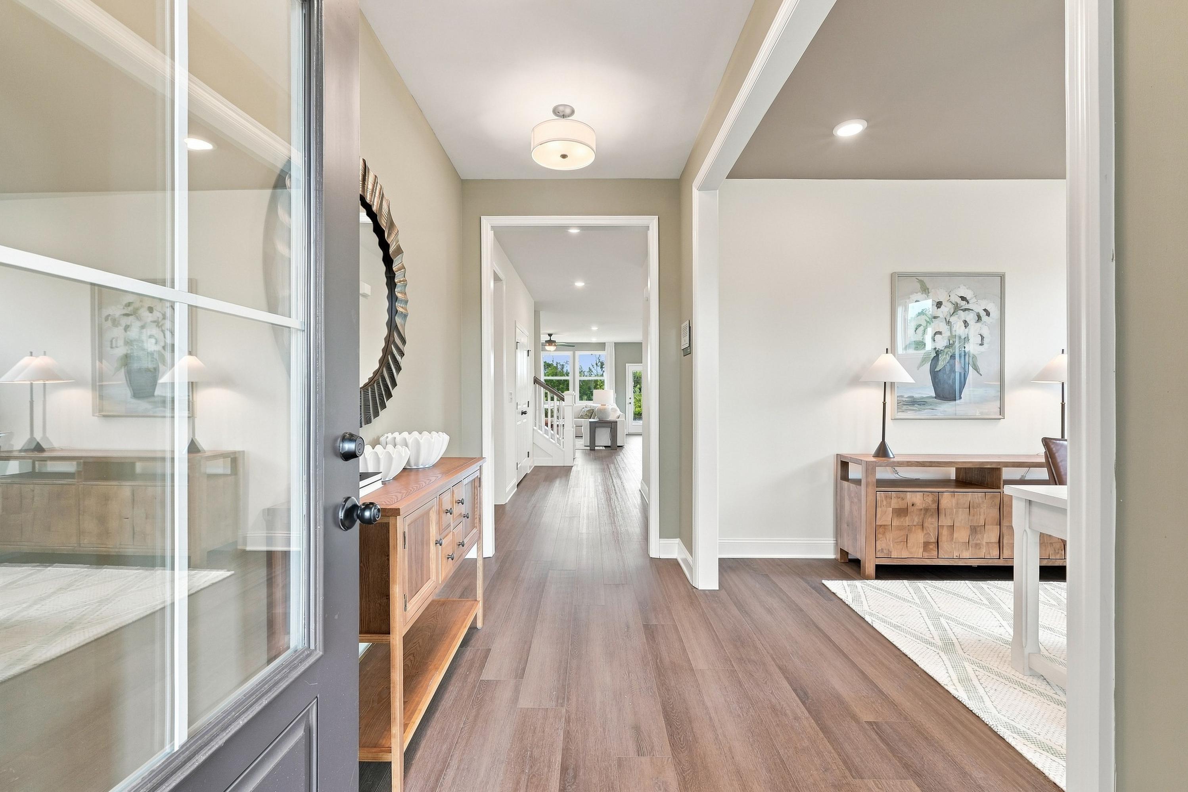
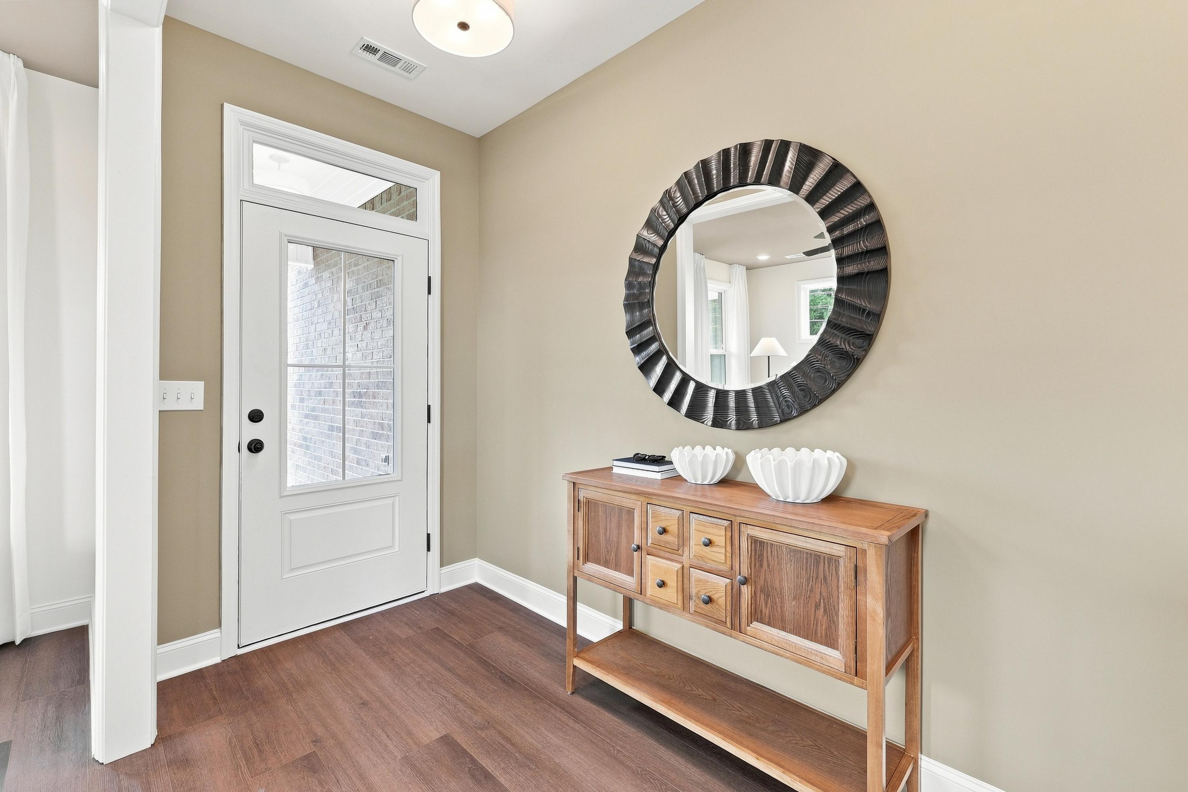
Welcoming foyer of The Ashport K featuring hardwood floors, a bright open-concept layout, and modern home decor.
Bright entryway of The Ashport K by Davidson Homes featuring wood flooring, modern decor, and open-concept living space.
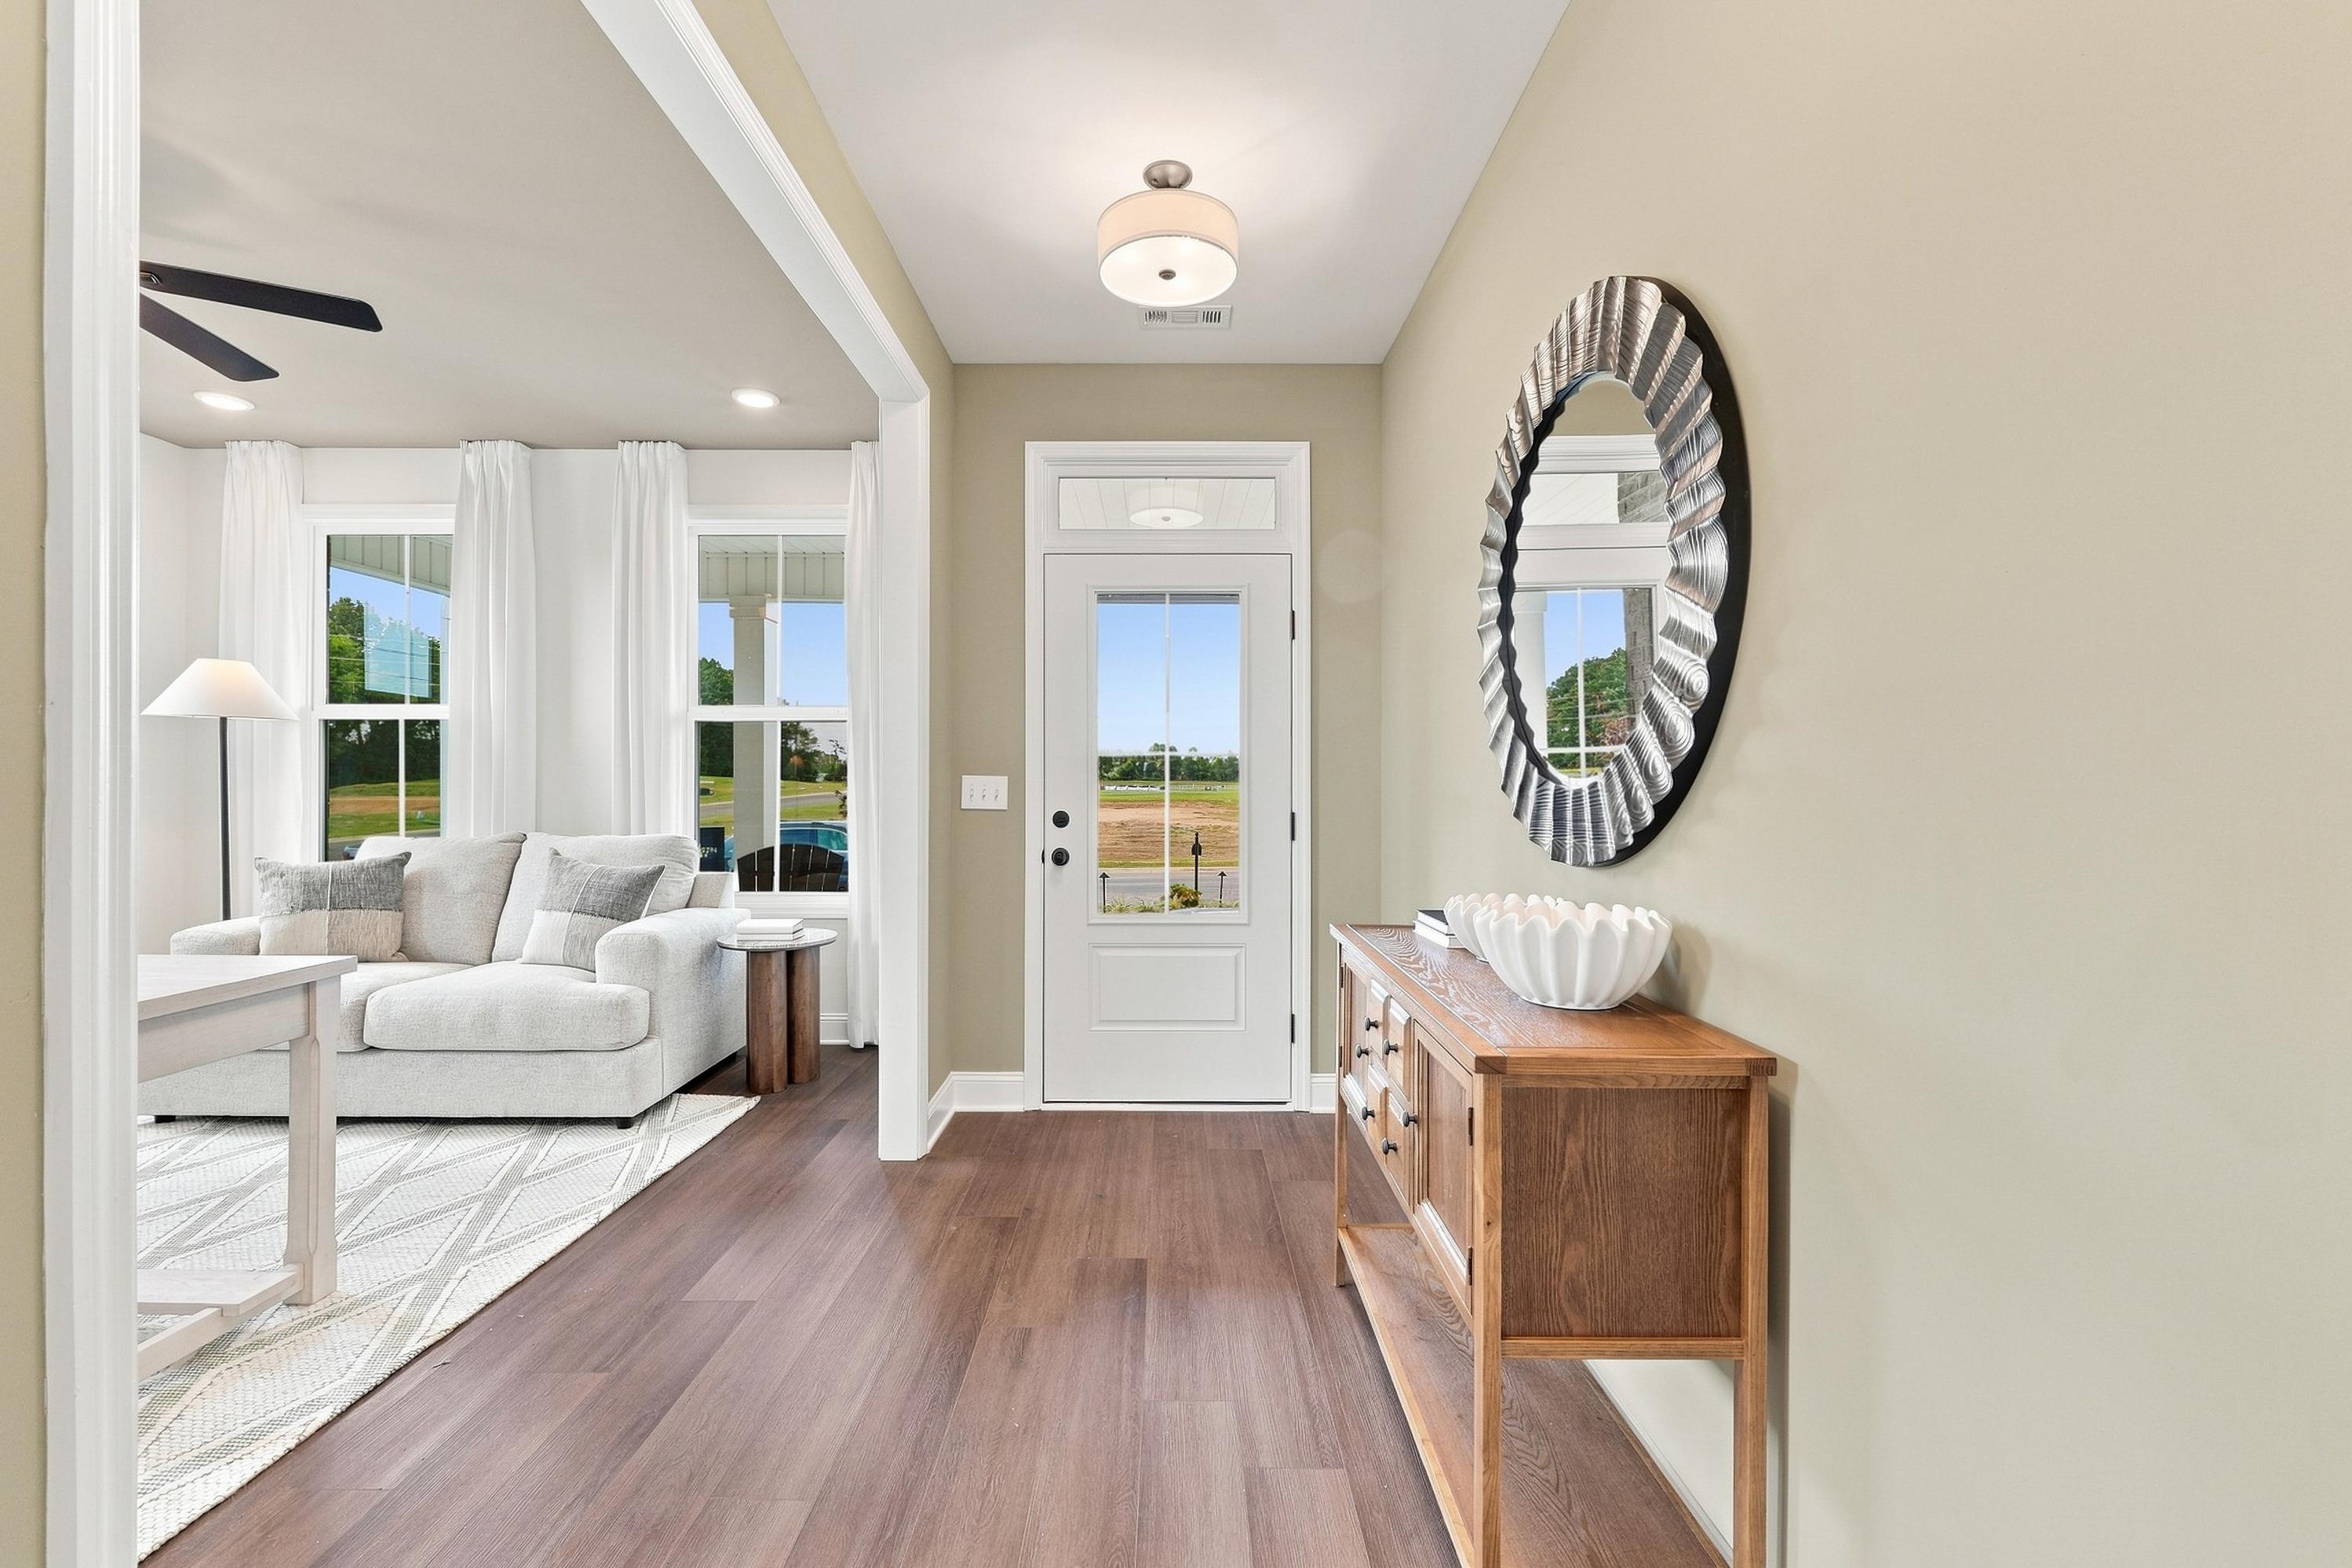
Welcoming foyer in The Ashport K by Davidson Homes featuring a wooden console table, circular mirror, and white front door.
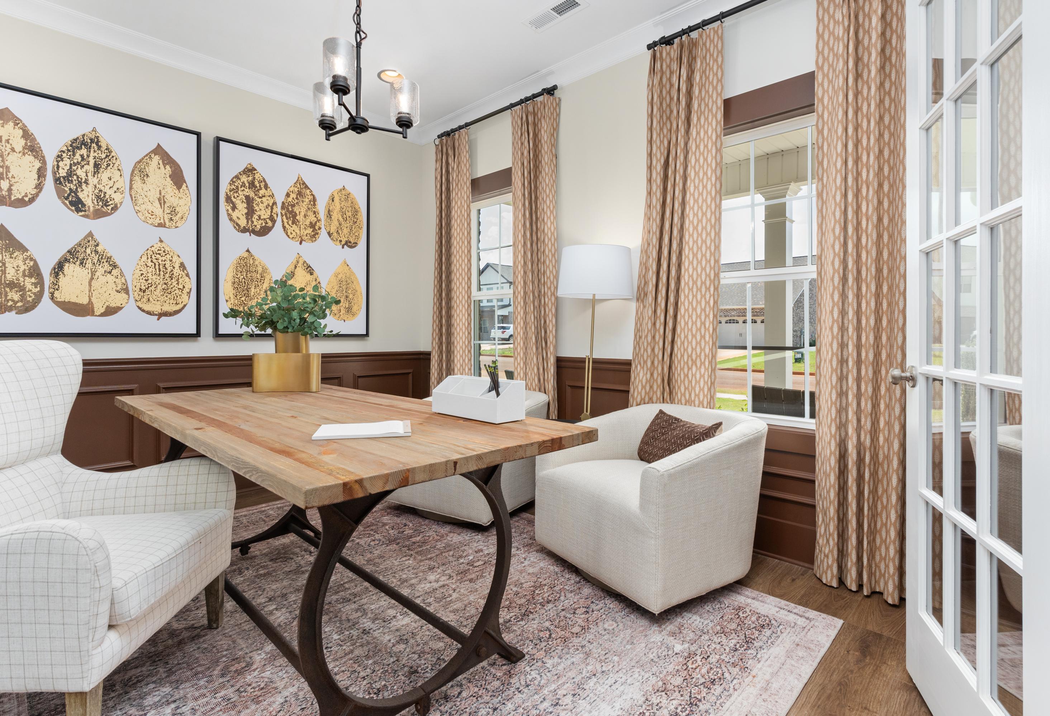
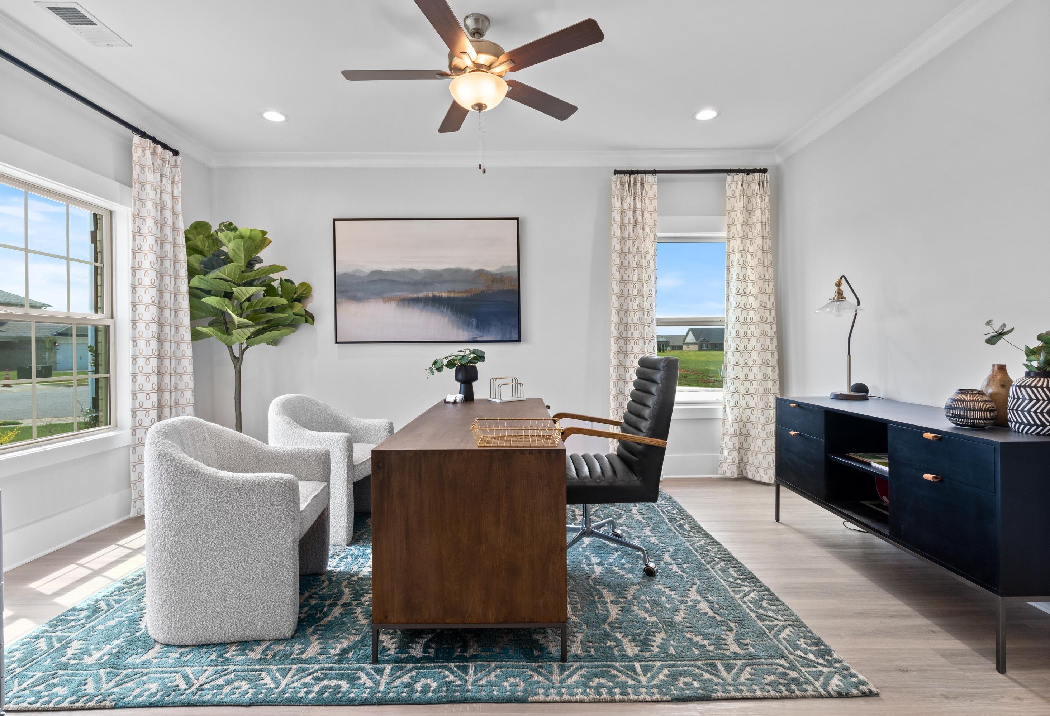
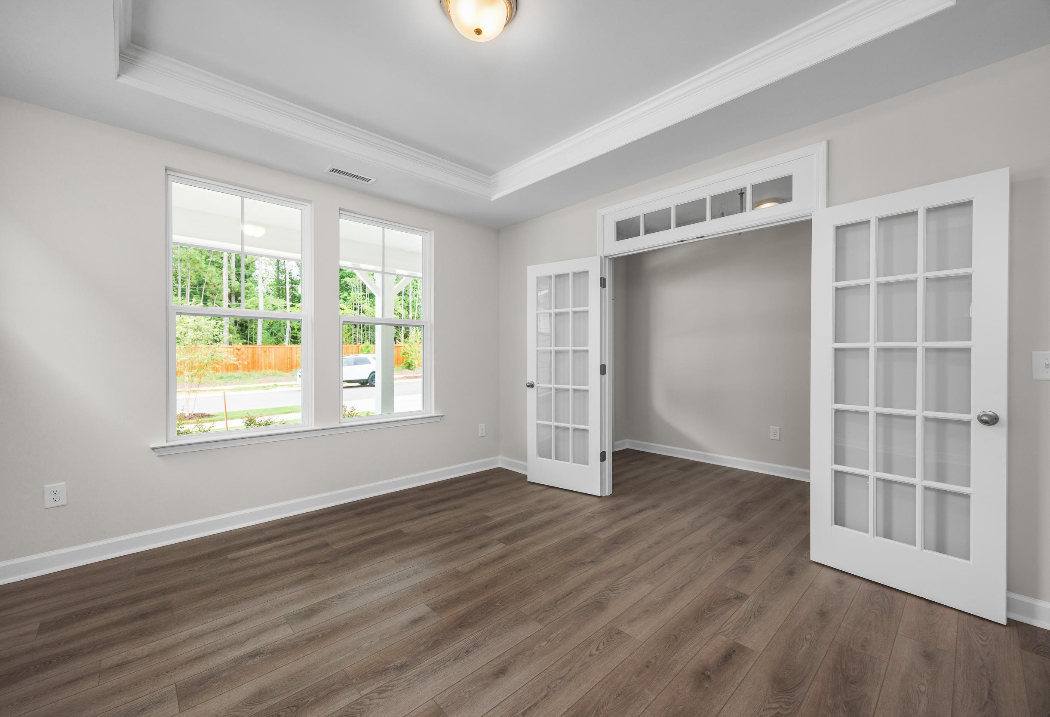
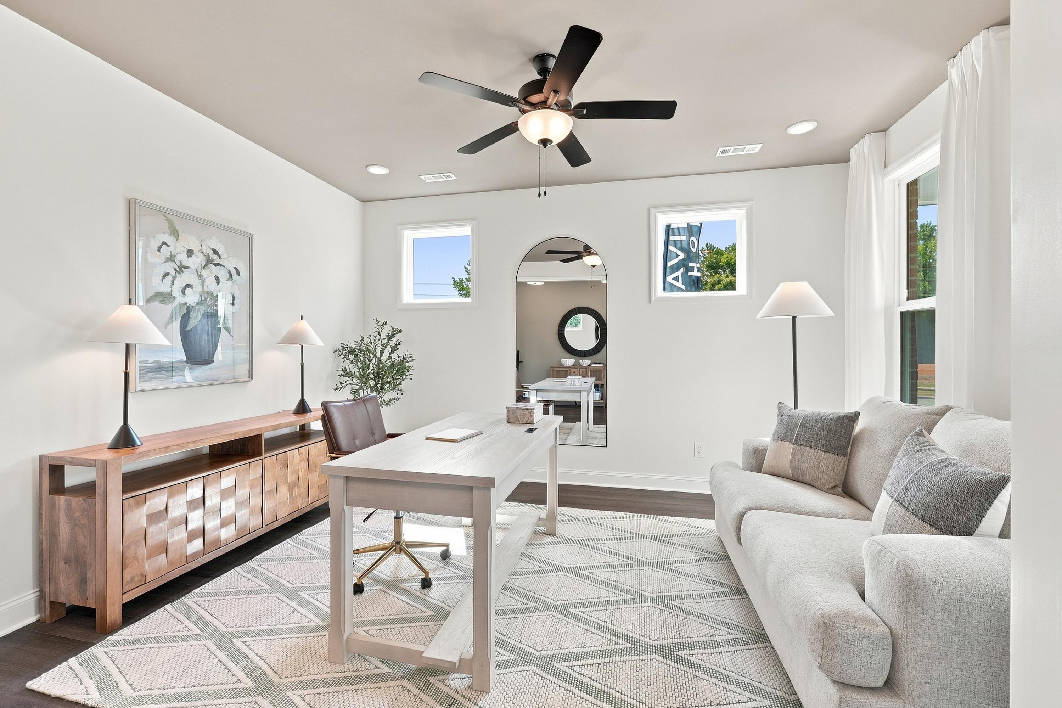
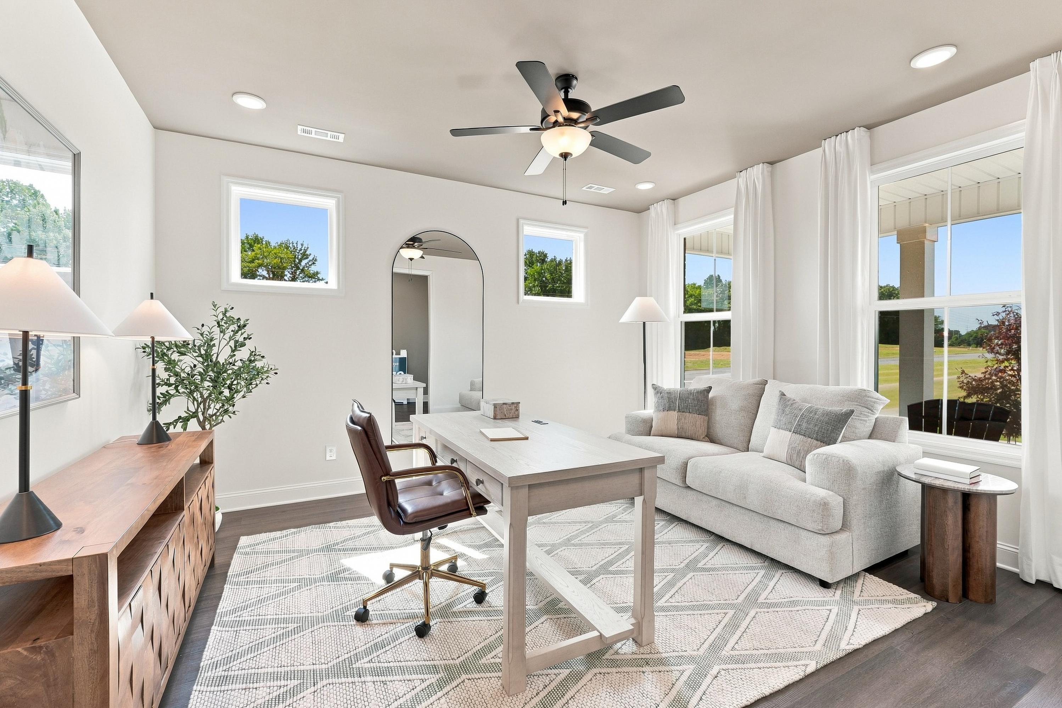
Bright home office in The Ashport K by Davidson Homes featuring a modern desk, sofa, and elegant arched mirror.
Bright home office in The Ashport K featuring a modern desk, leather chair, cozy sofa, and large windows in Cullman, Alabama.
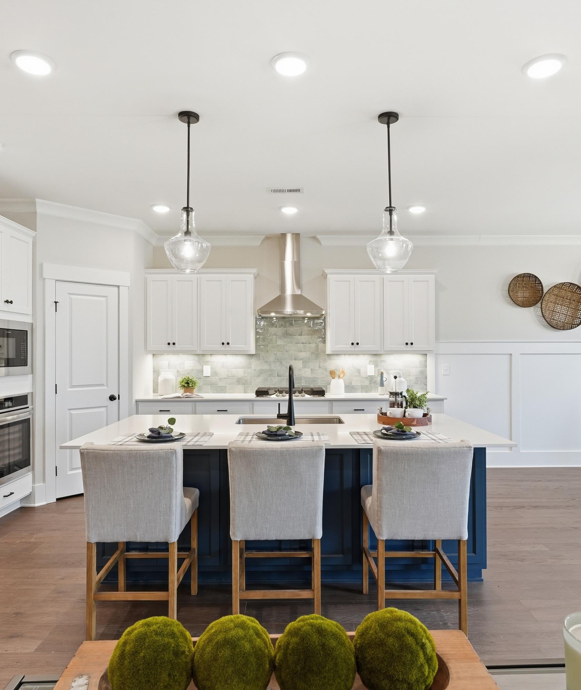
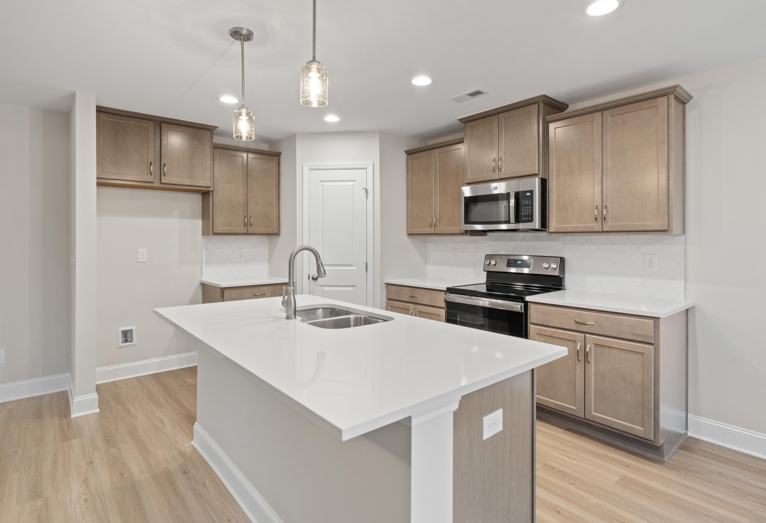
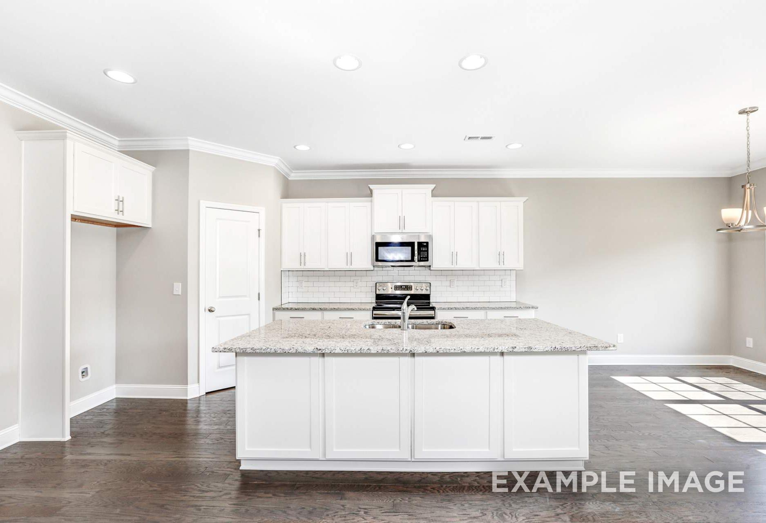
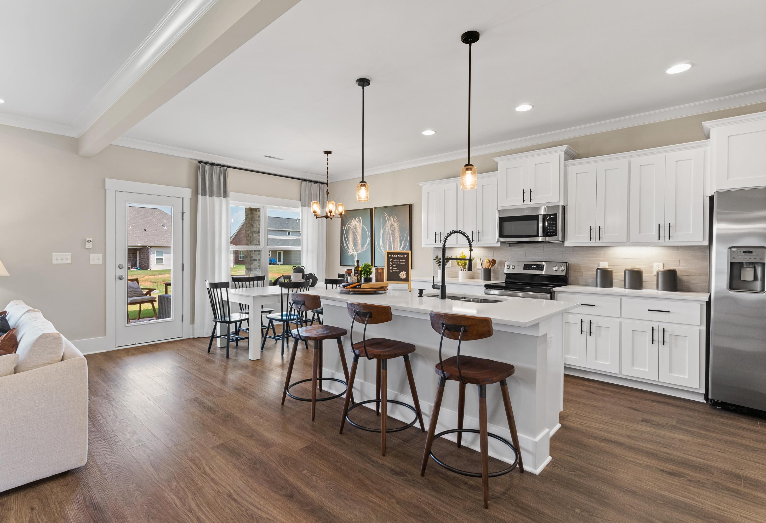
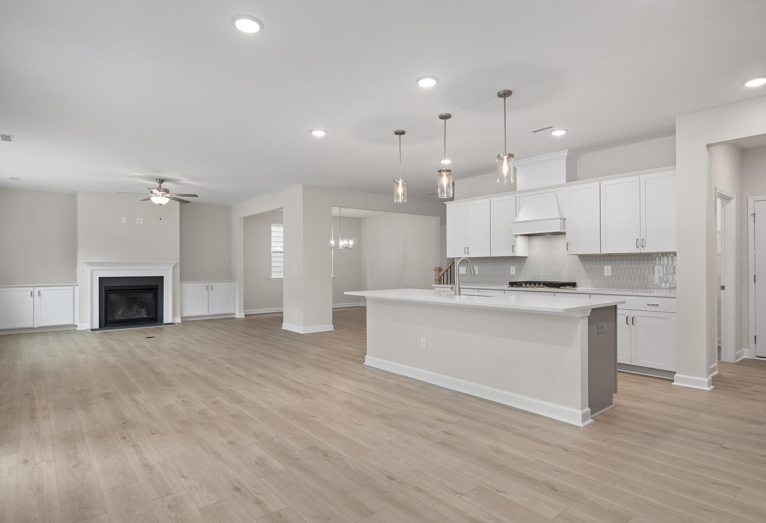
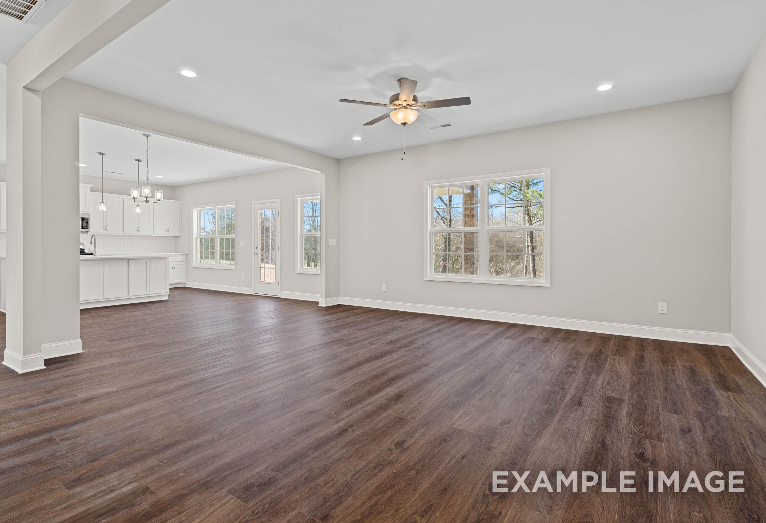
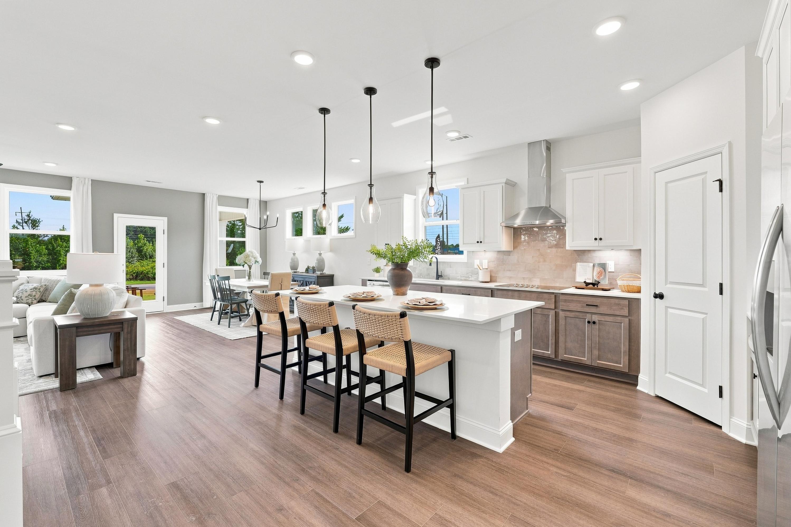
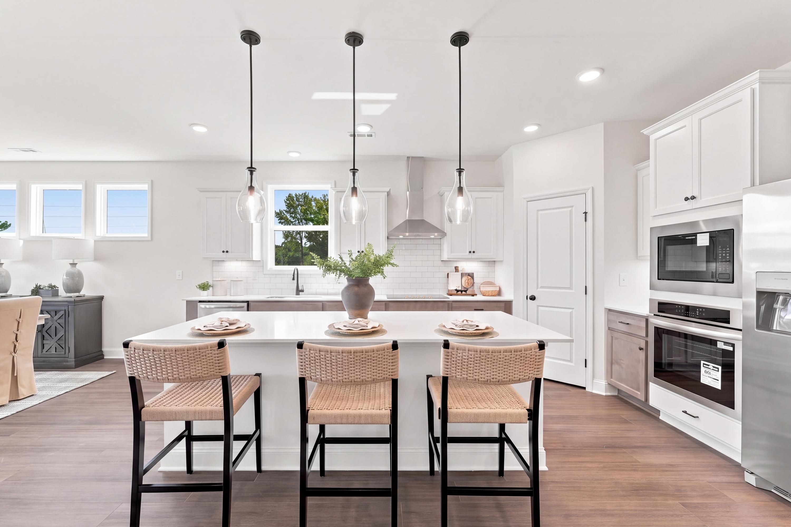
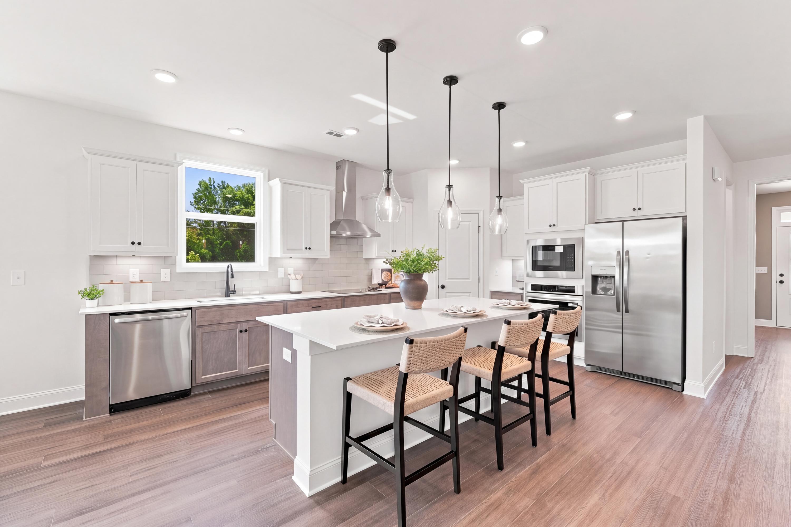
Open-concept kitchen and living area in The Ashport K featuring a large island, pendant lighting, and modern finishes.
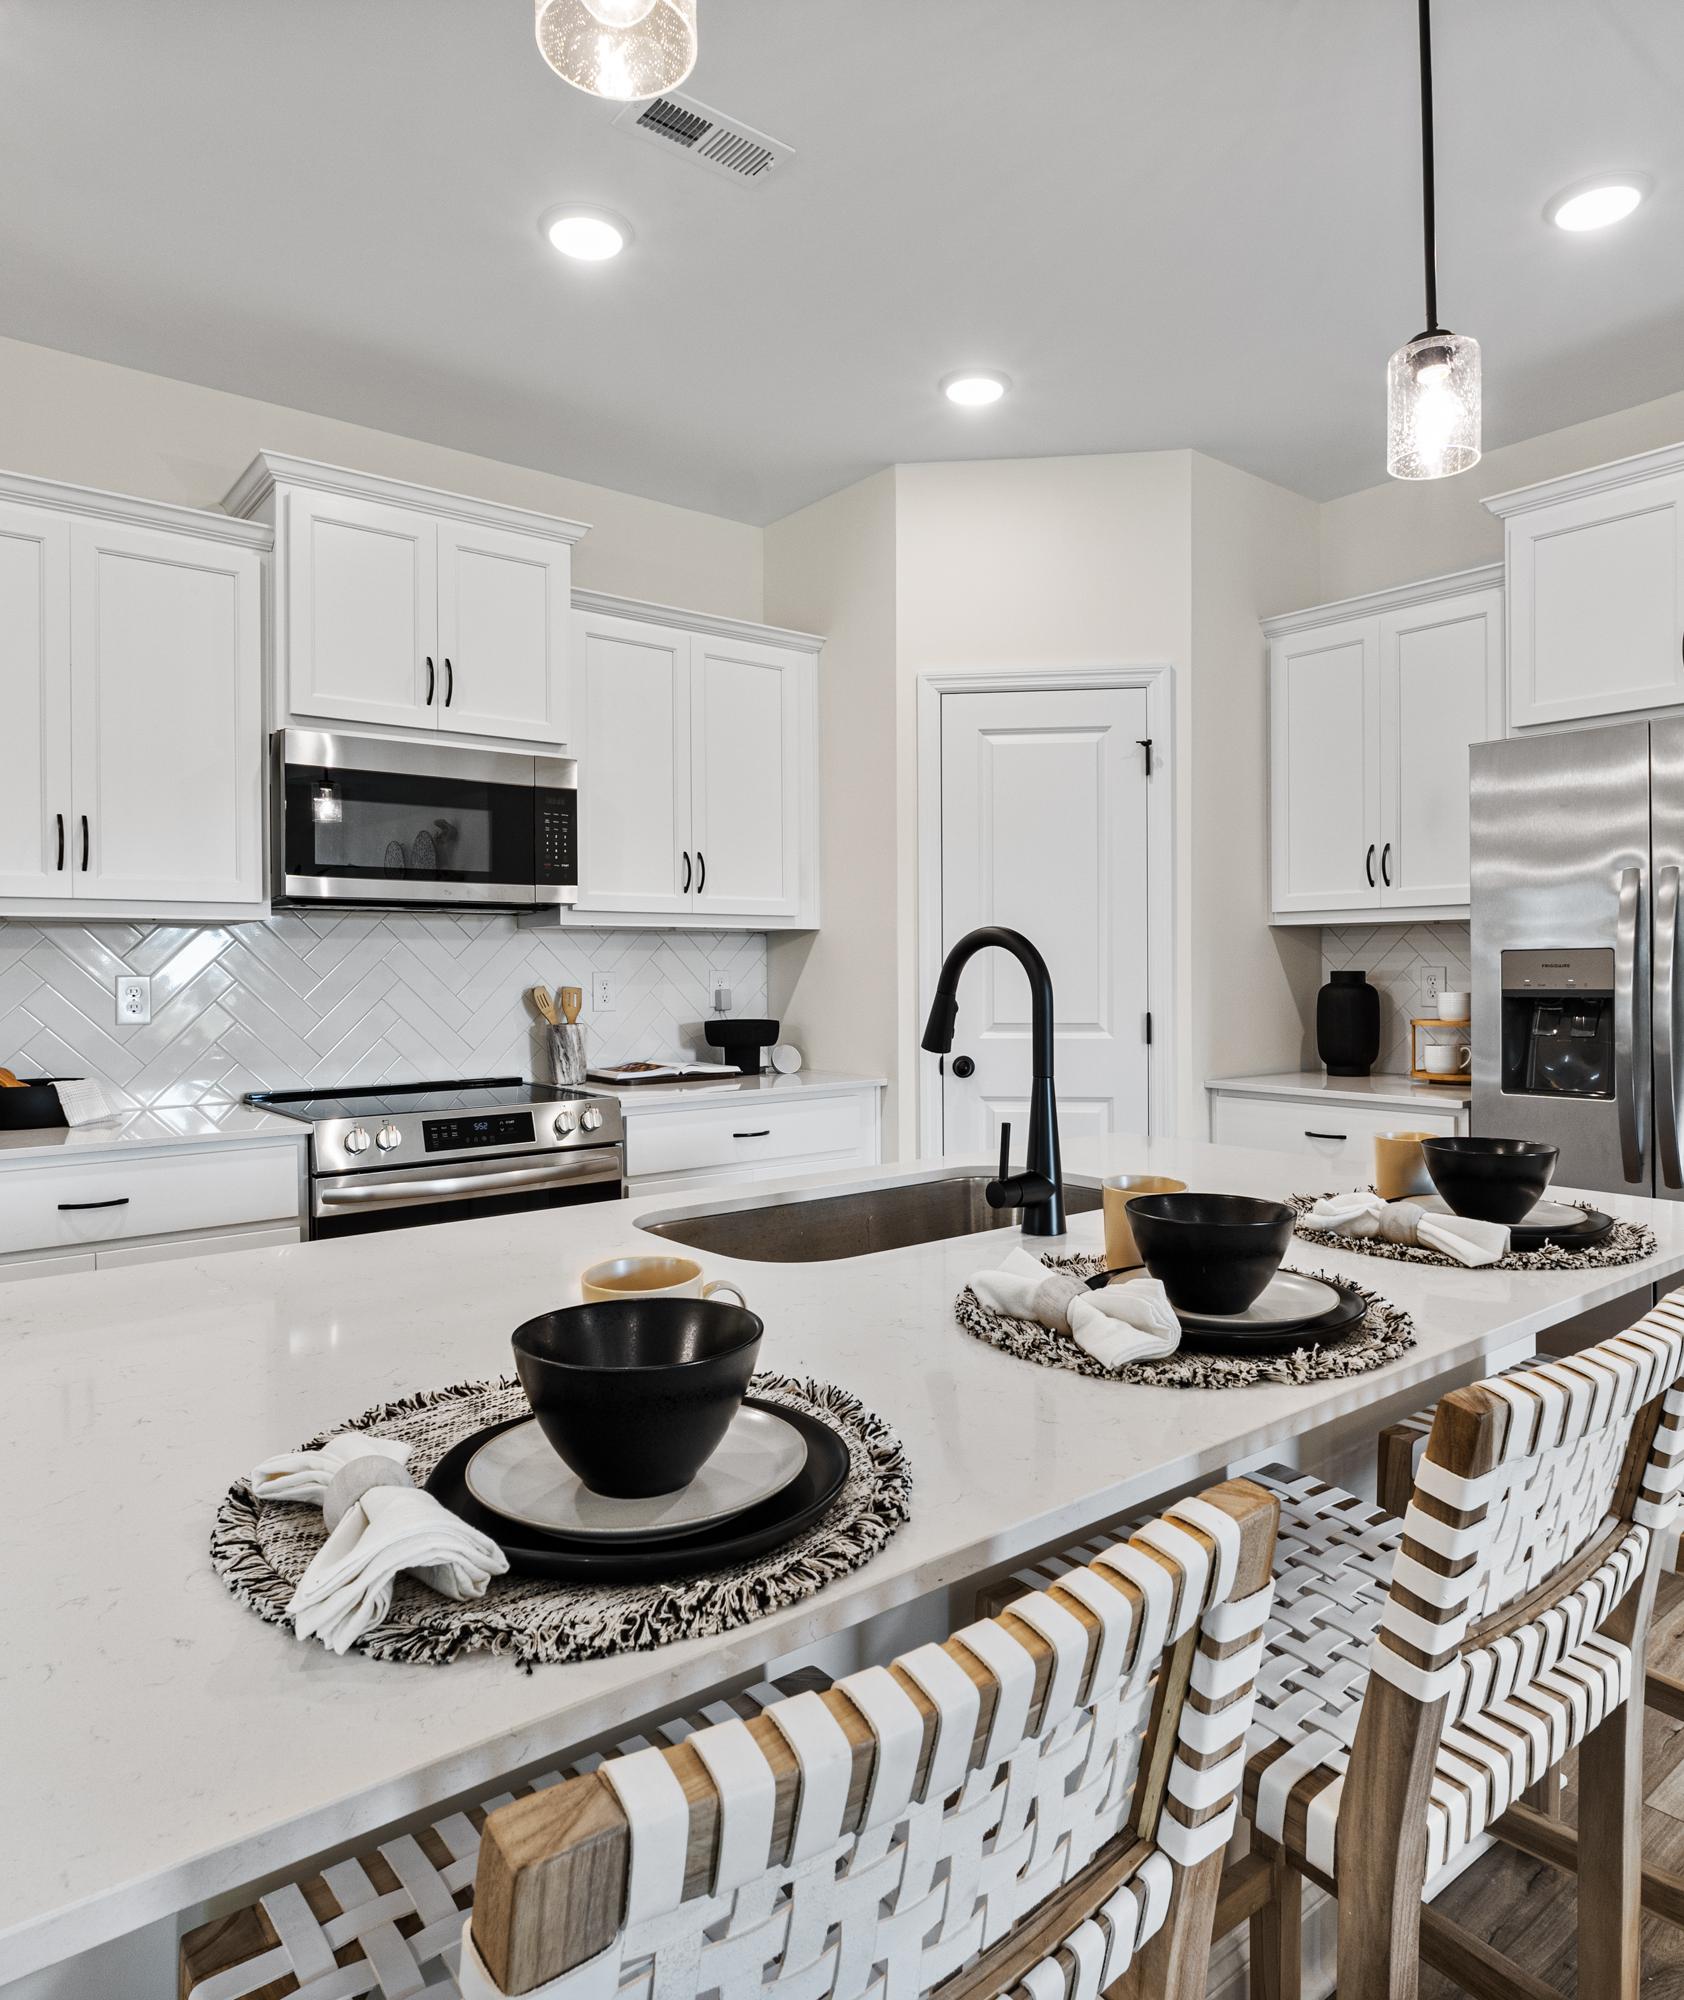

Modern kitchen in The Ashport K by Davidson Homes featuring a large center island, pendant lighting, and stainless appliances.
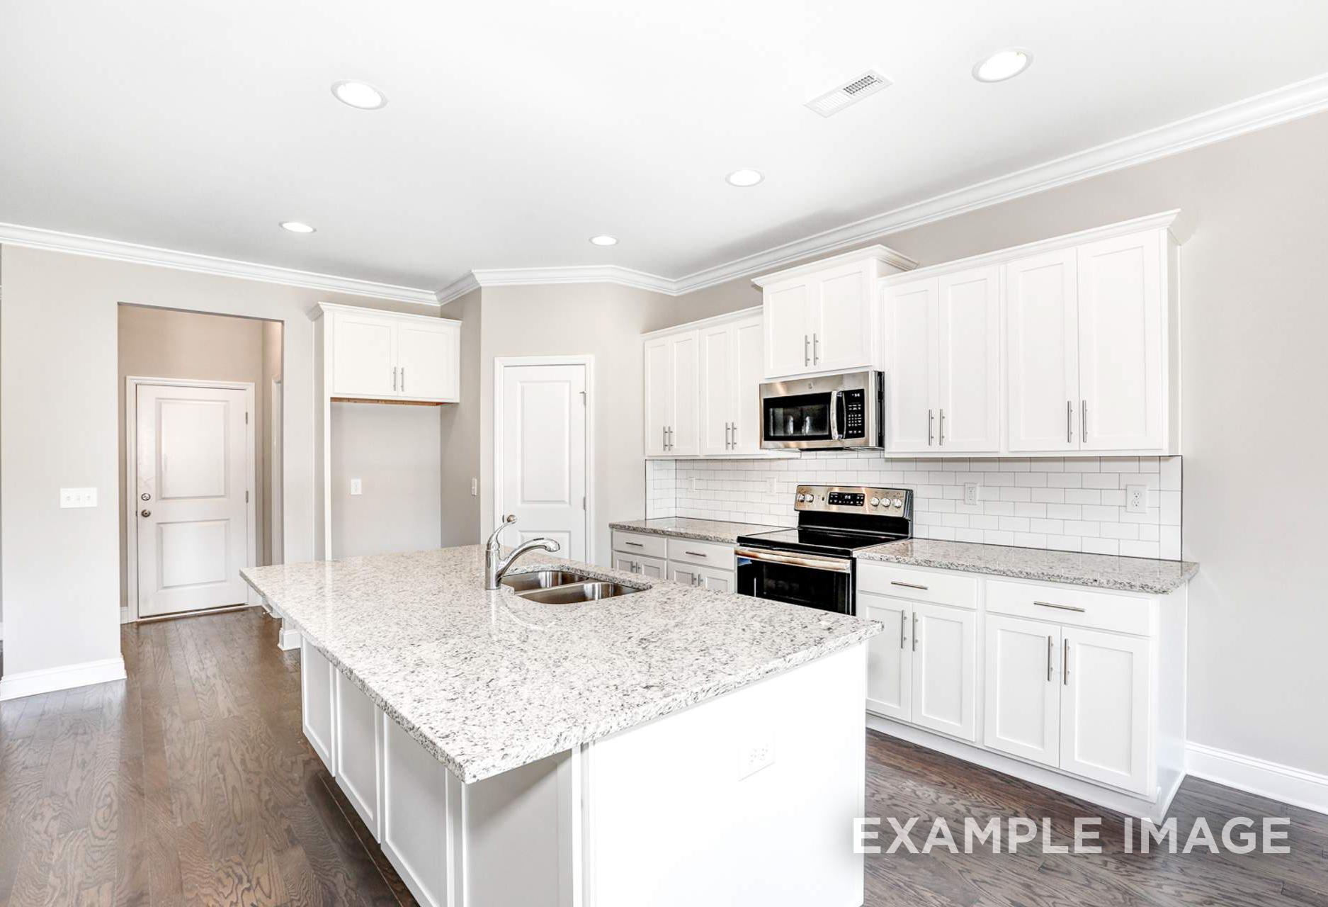
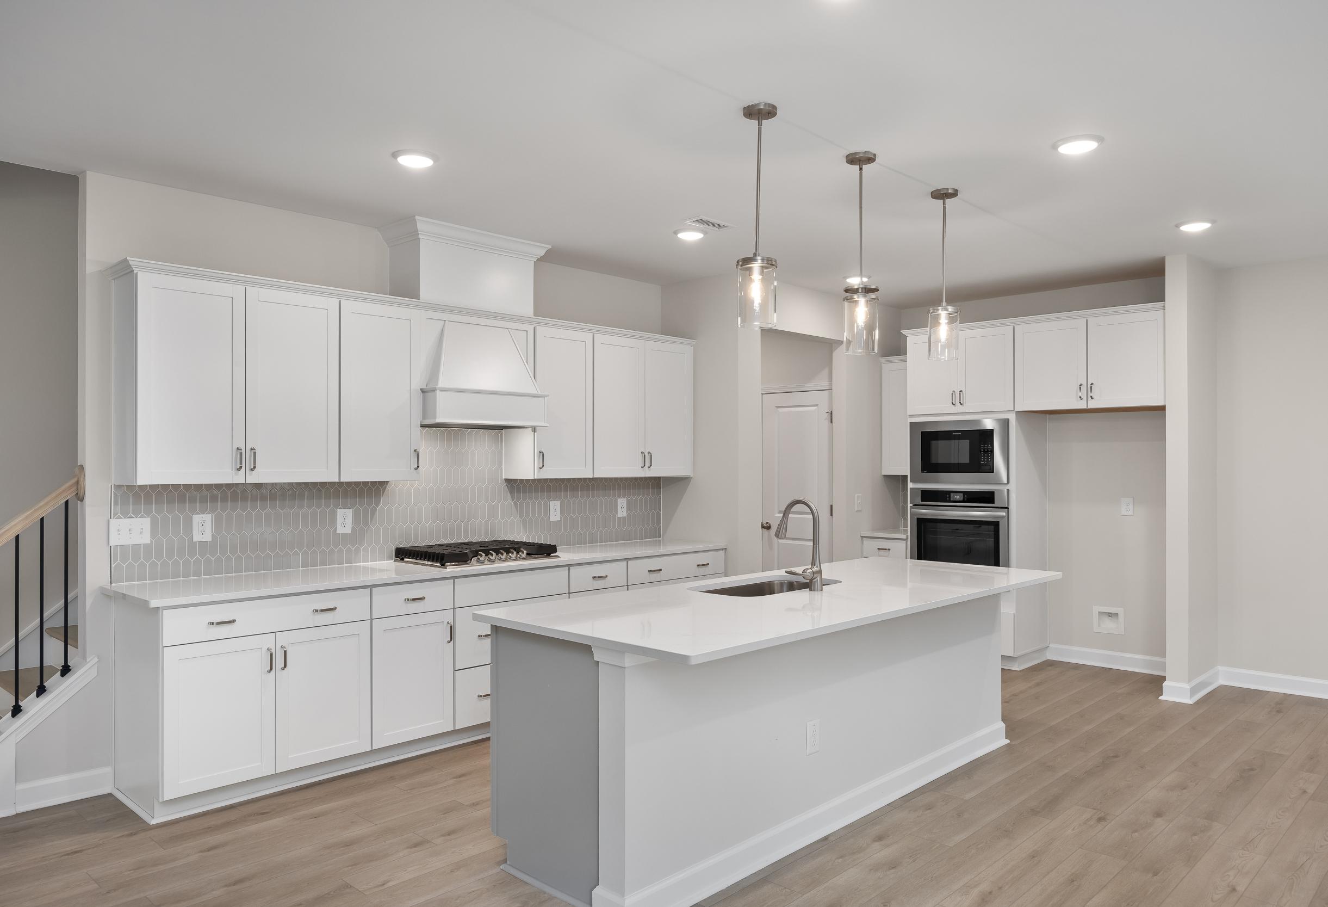
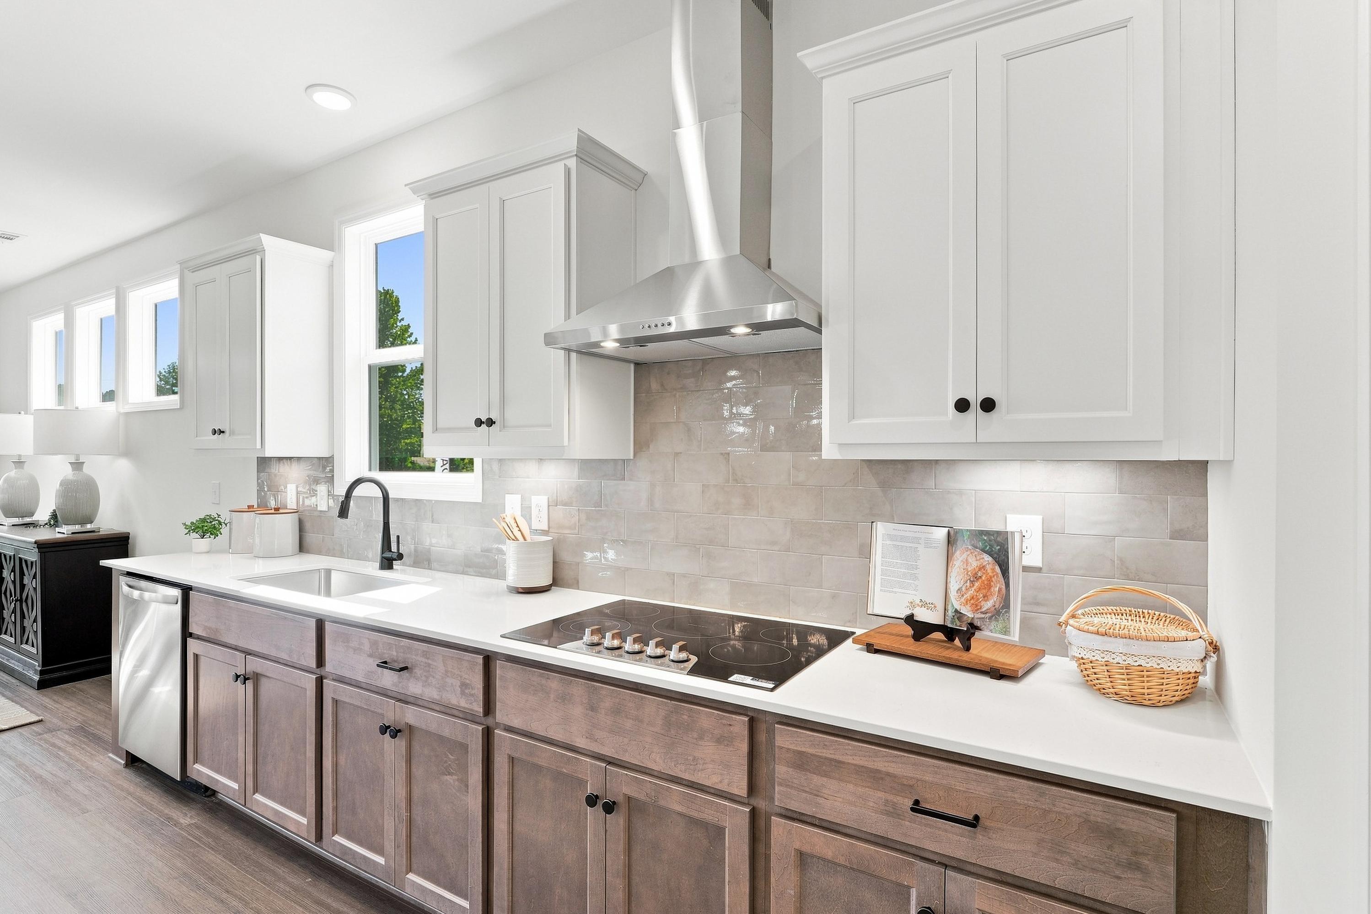
Modern kitchen in The Ashport K featuring two-tone cabinets, stainless steel appliances, and a sleek subway tile backsplash.

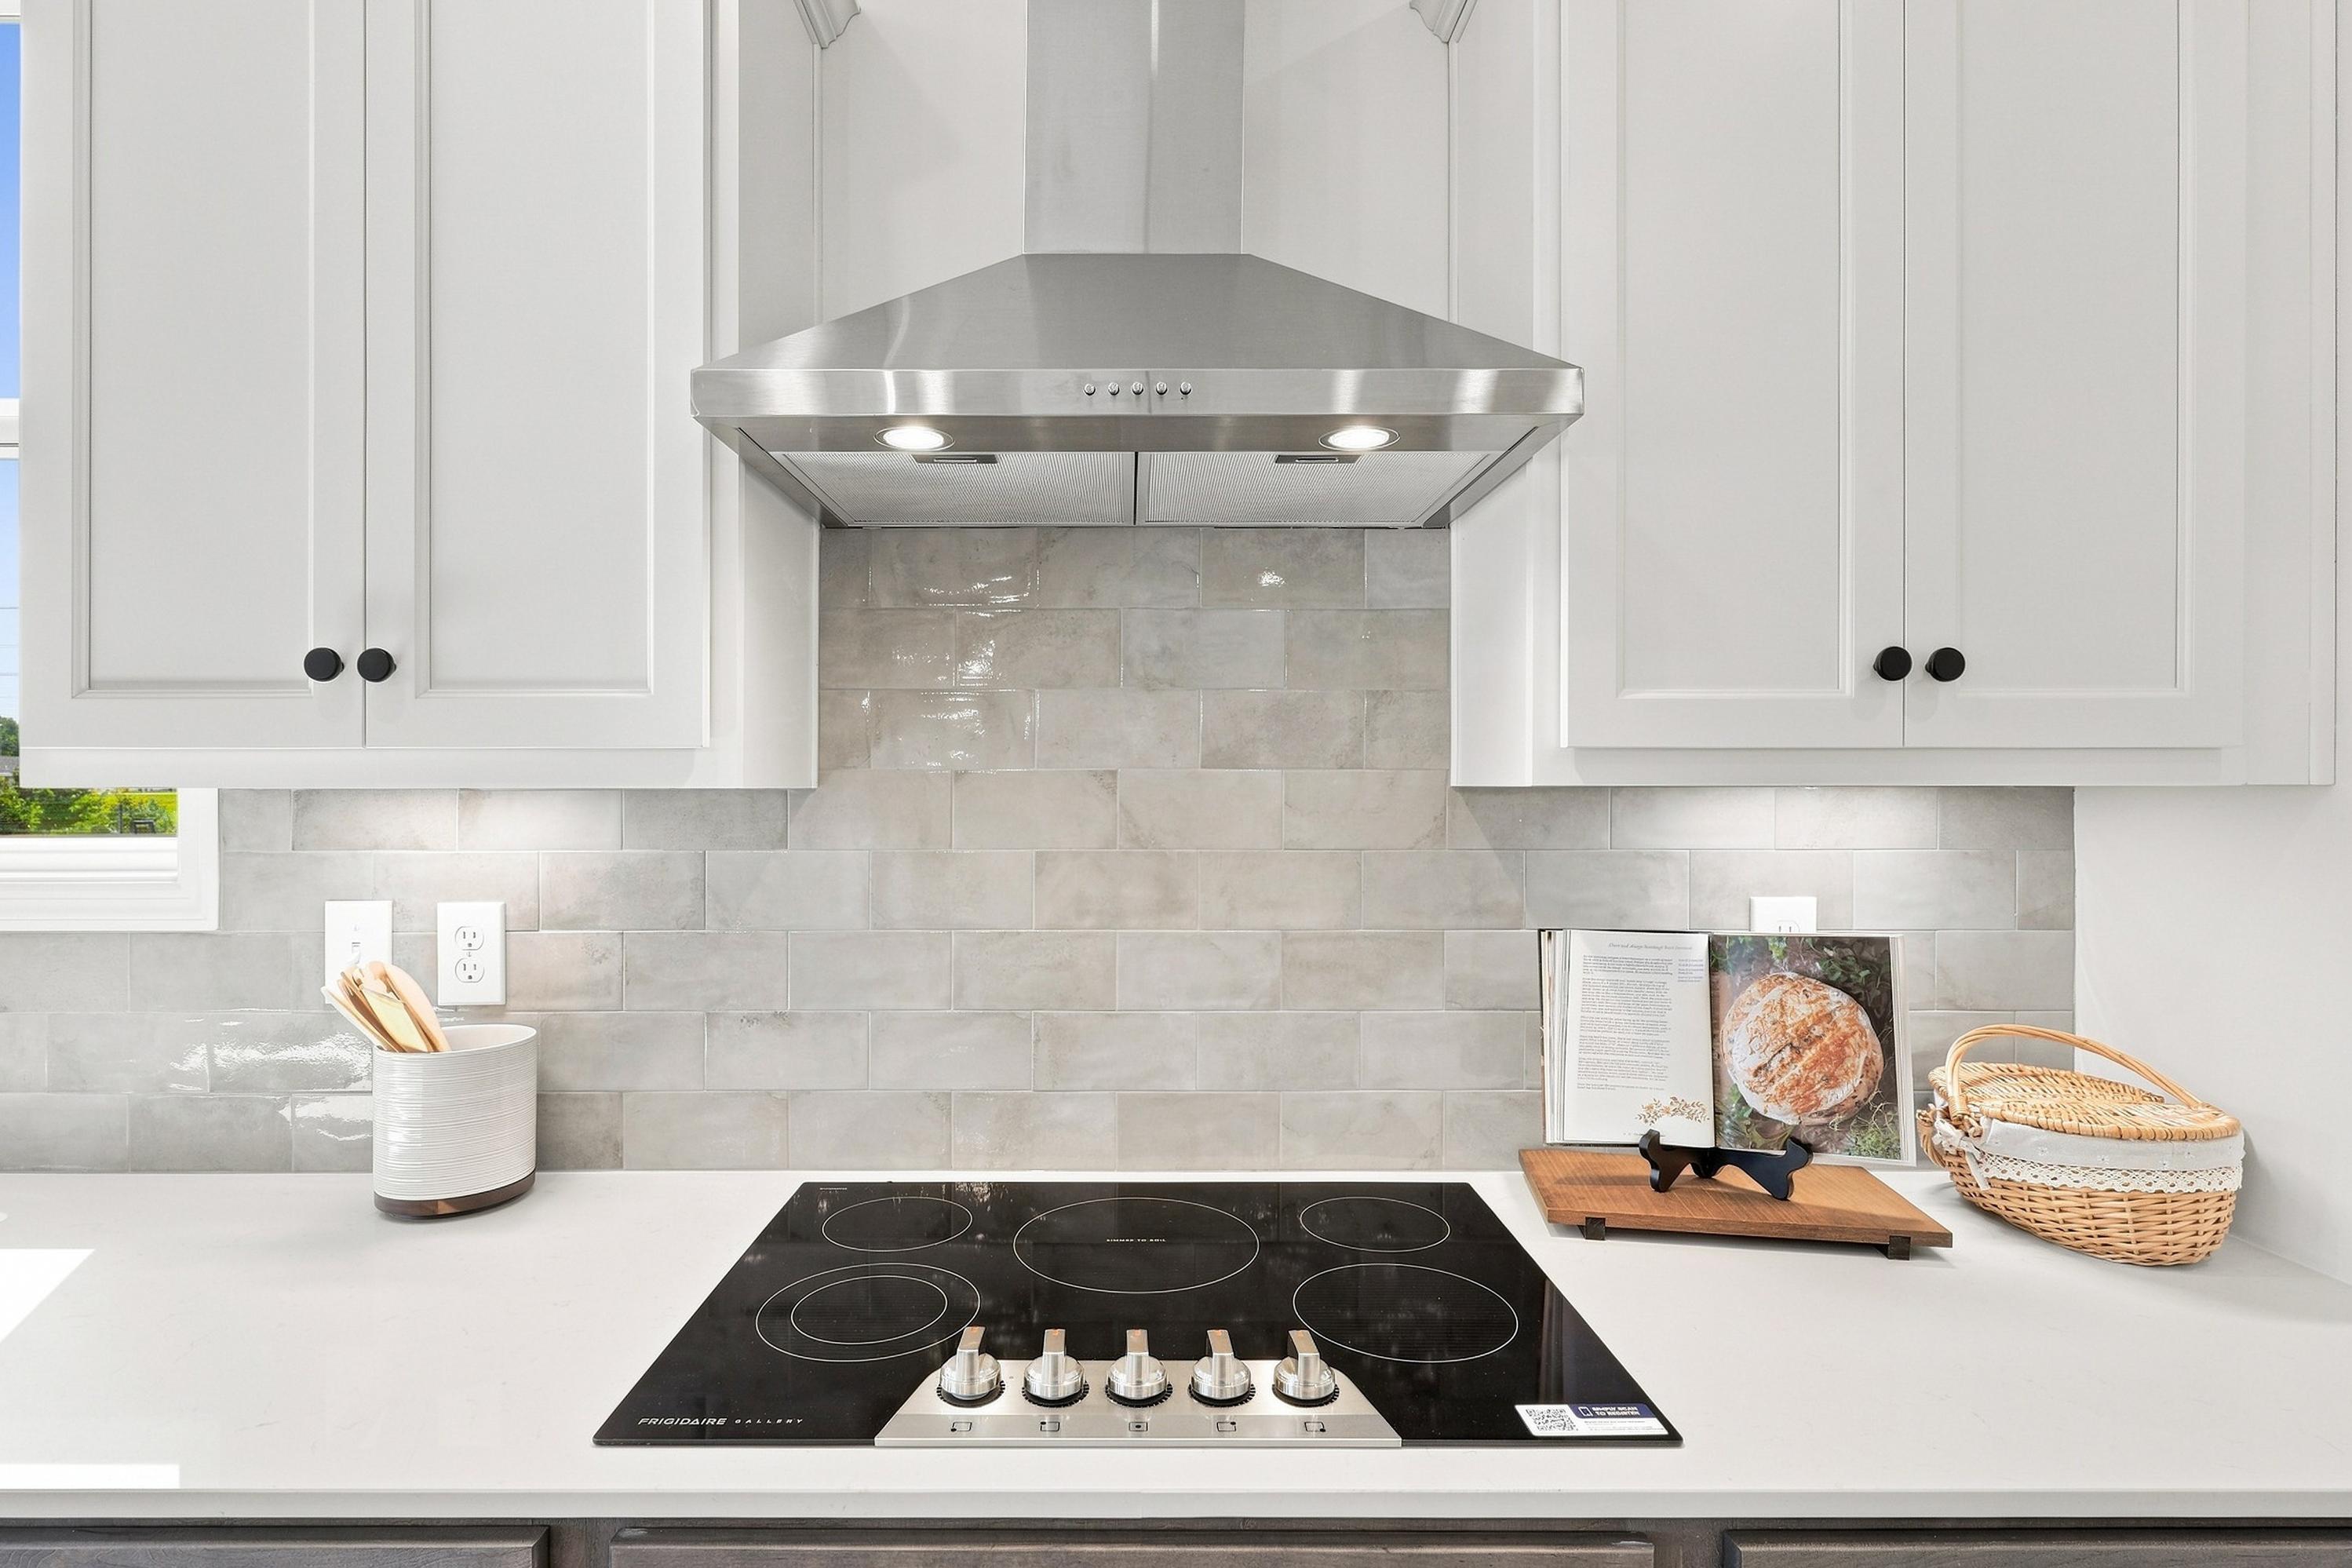
Modern kitchen cooktop in The Ashport K featuring a stainless steel vent hood, white cabinets, and gray subway tile backsplash.
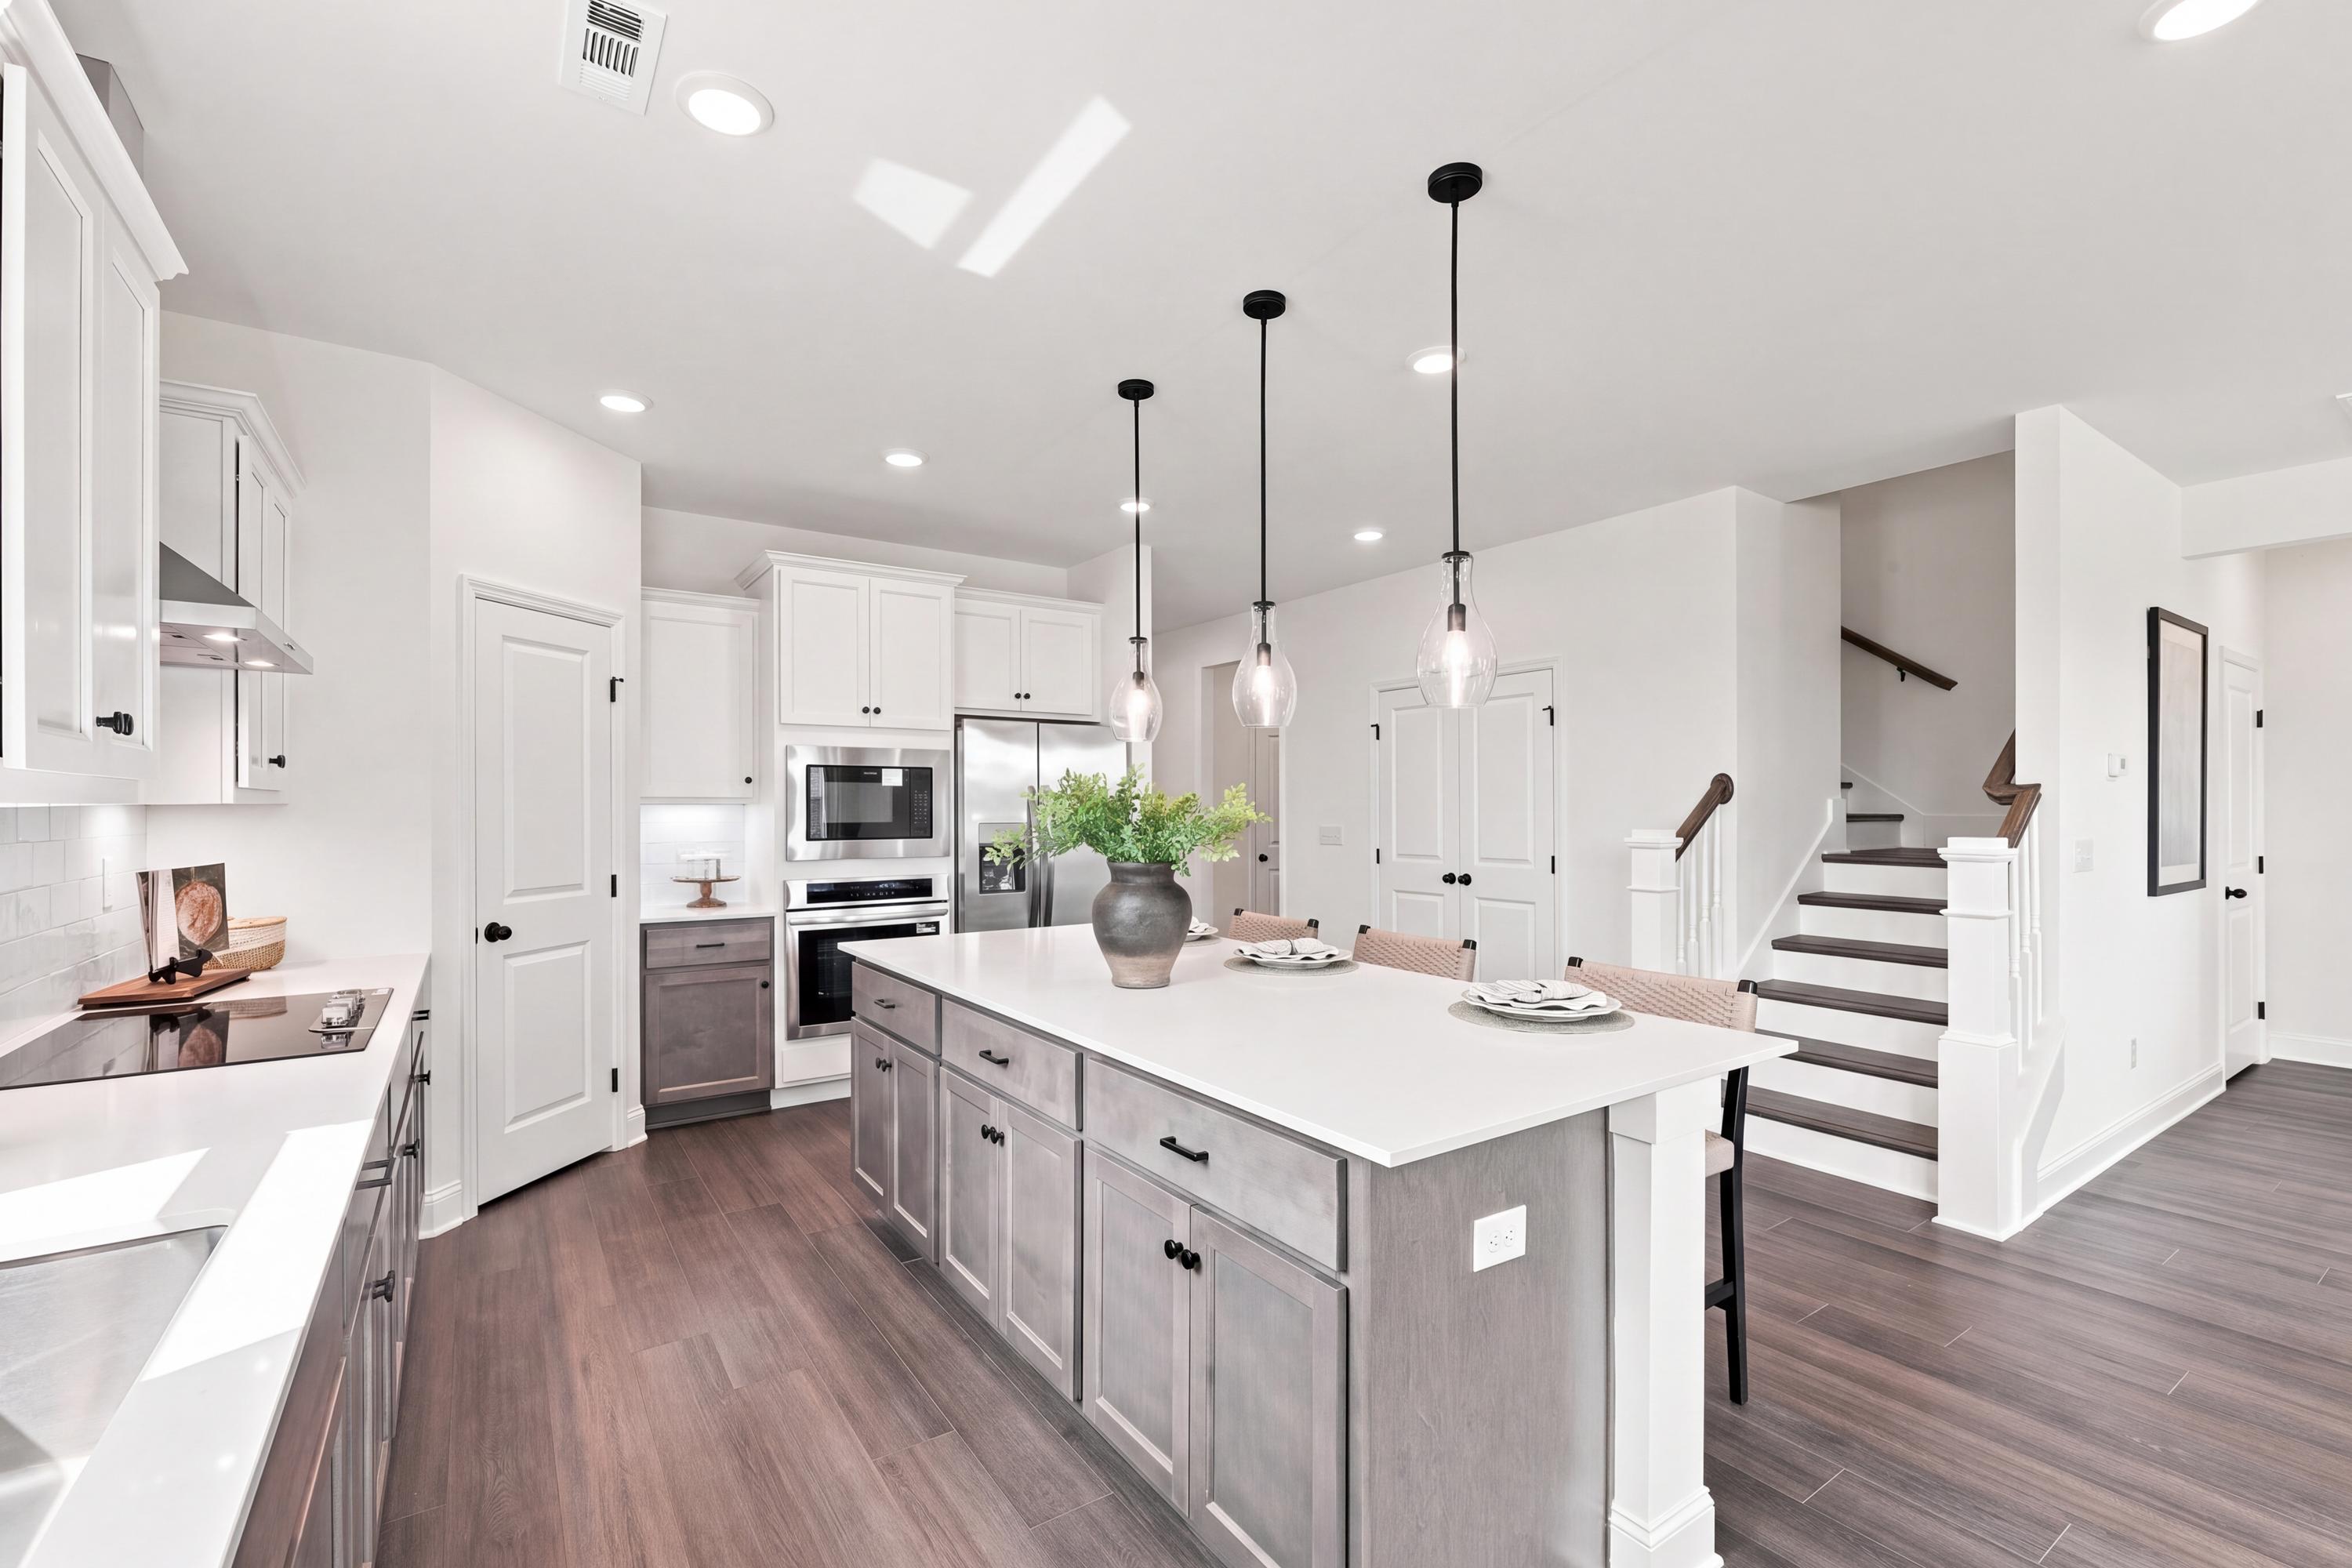
Modern gourmet kitchen in The Ashport K featuring a large grey center island, white cabinetry, and open-concept design.
Modern kitchen in The Ashport K featuring a large center island, stainless steel appliances, and two-tone cabinetry.
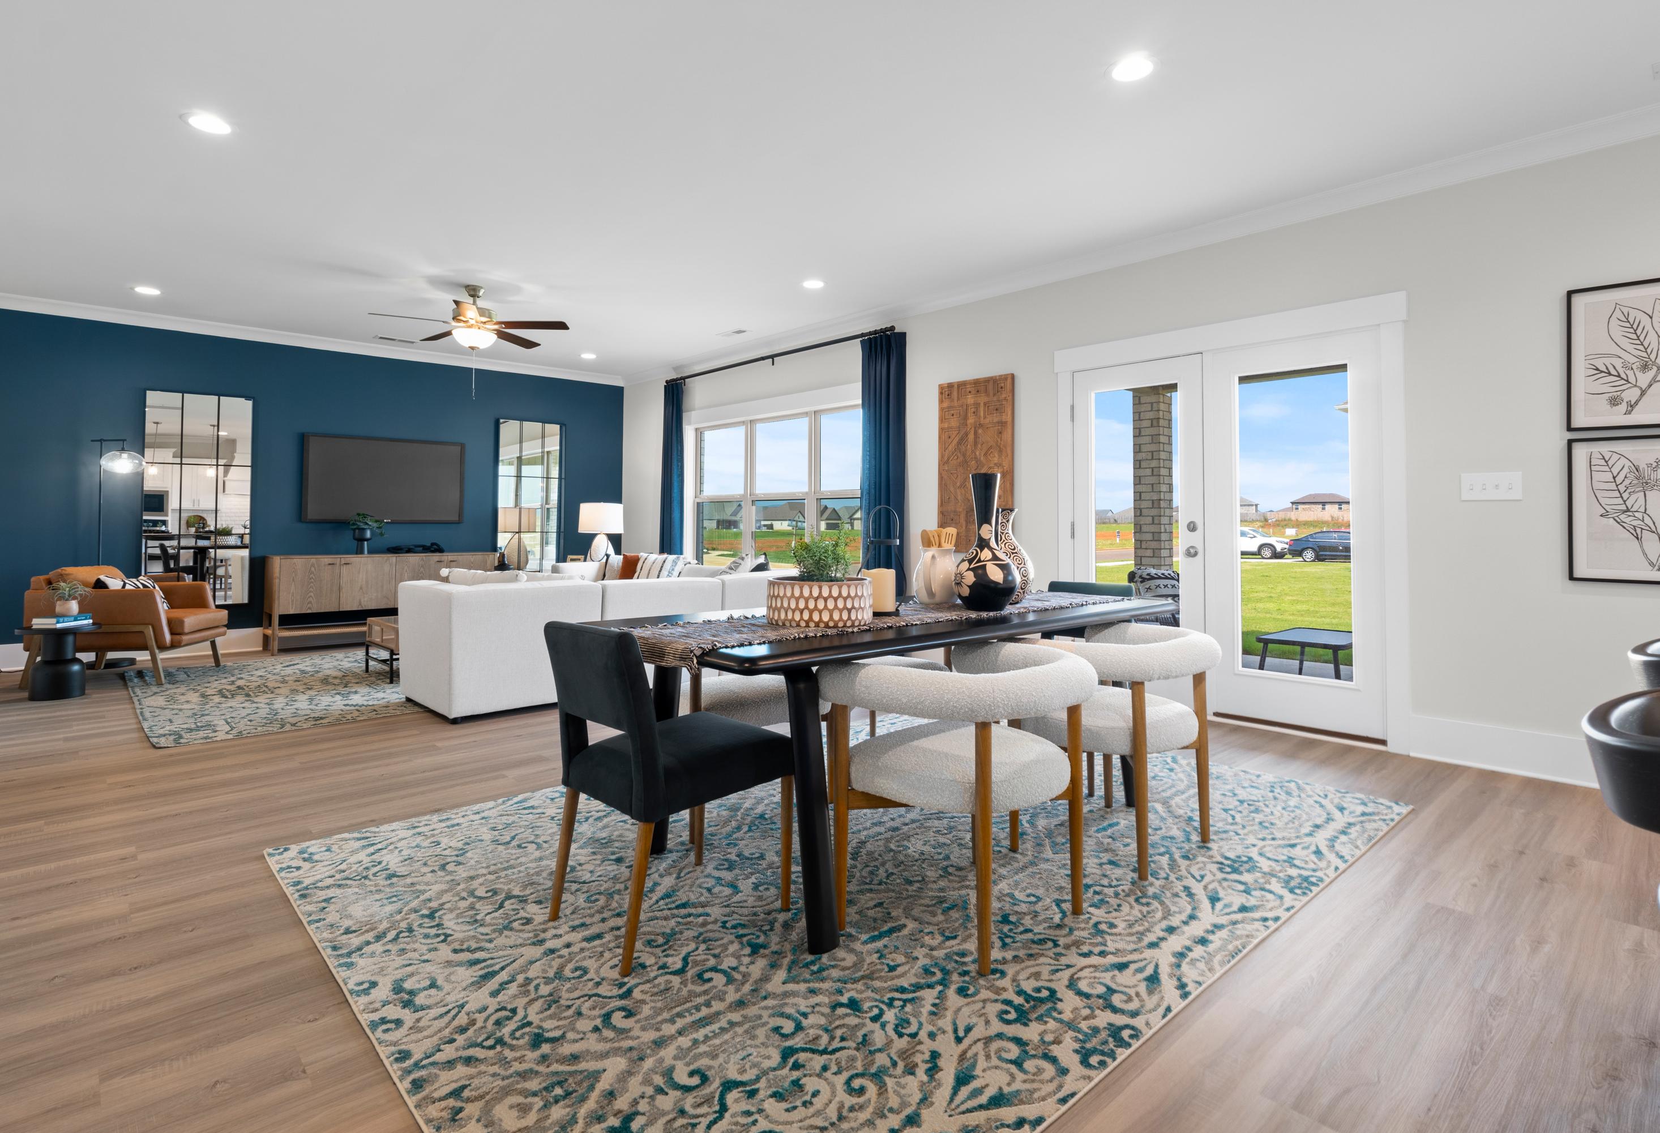
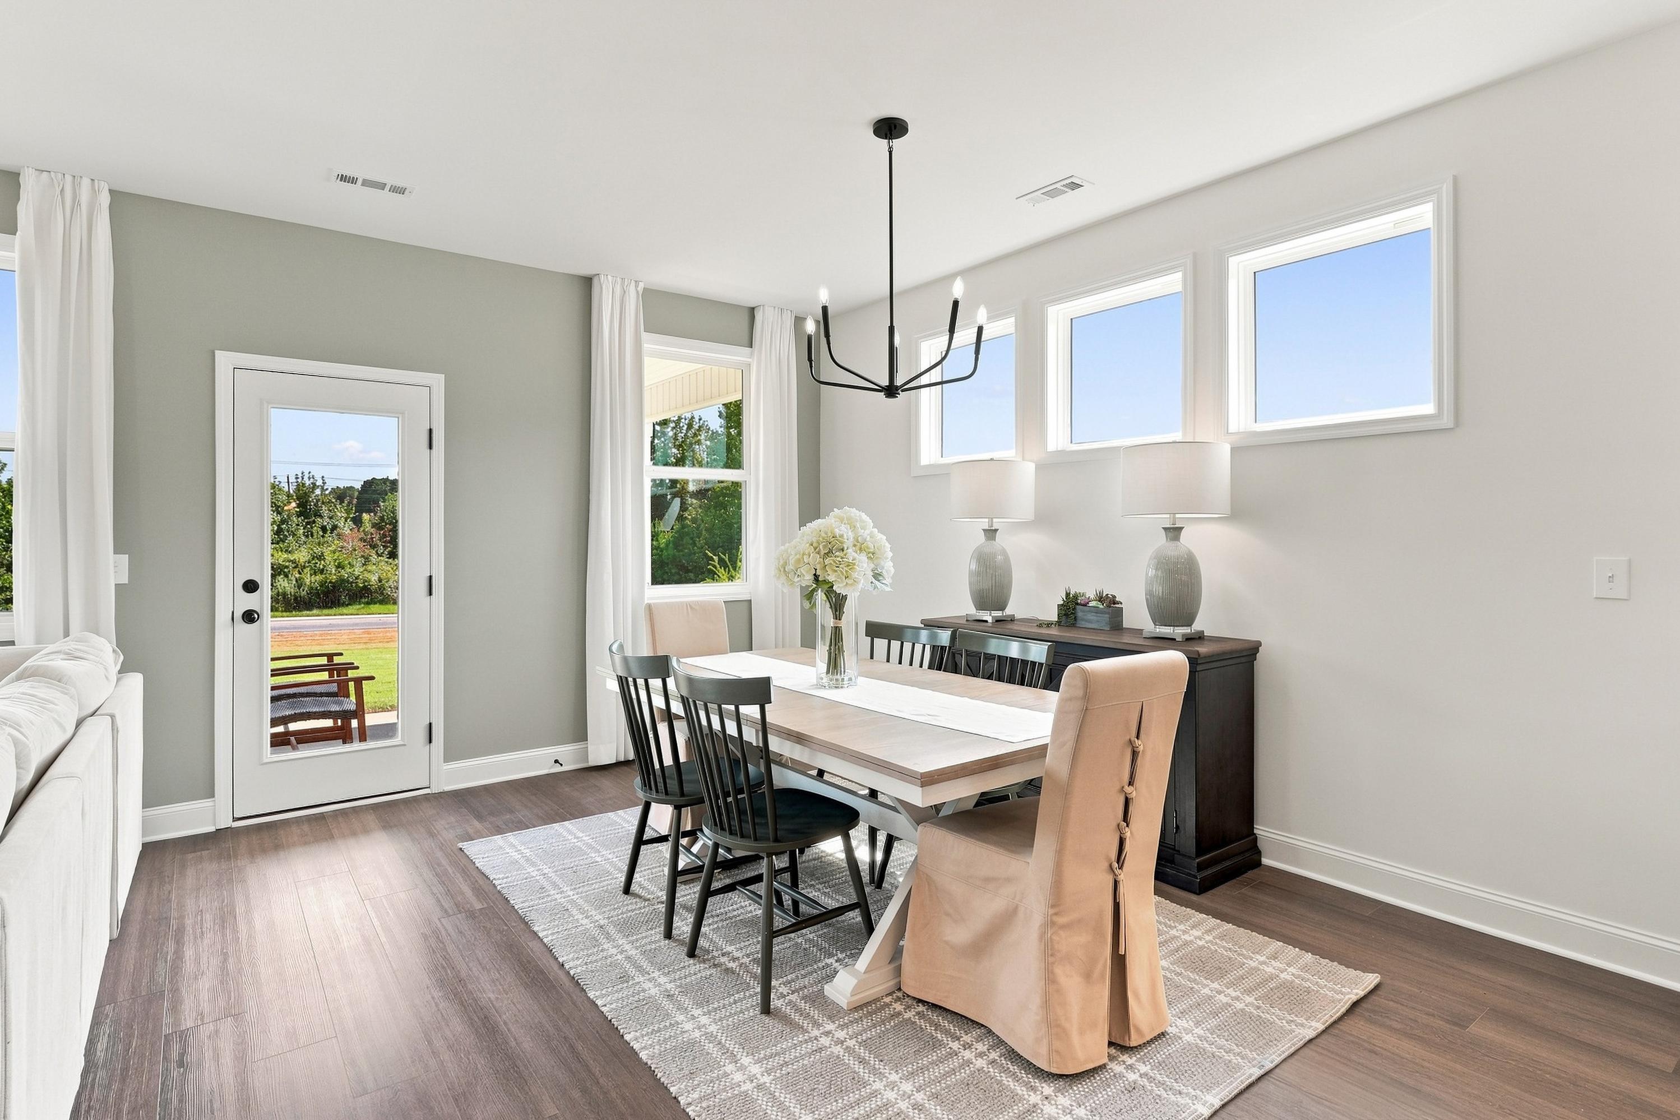
Bright dining area in The Ashport K featuring a farmhouse table, modern chandelier, and backyard access in Cullman, Alabama.
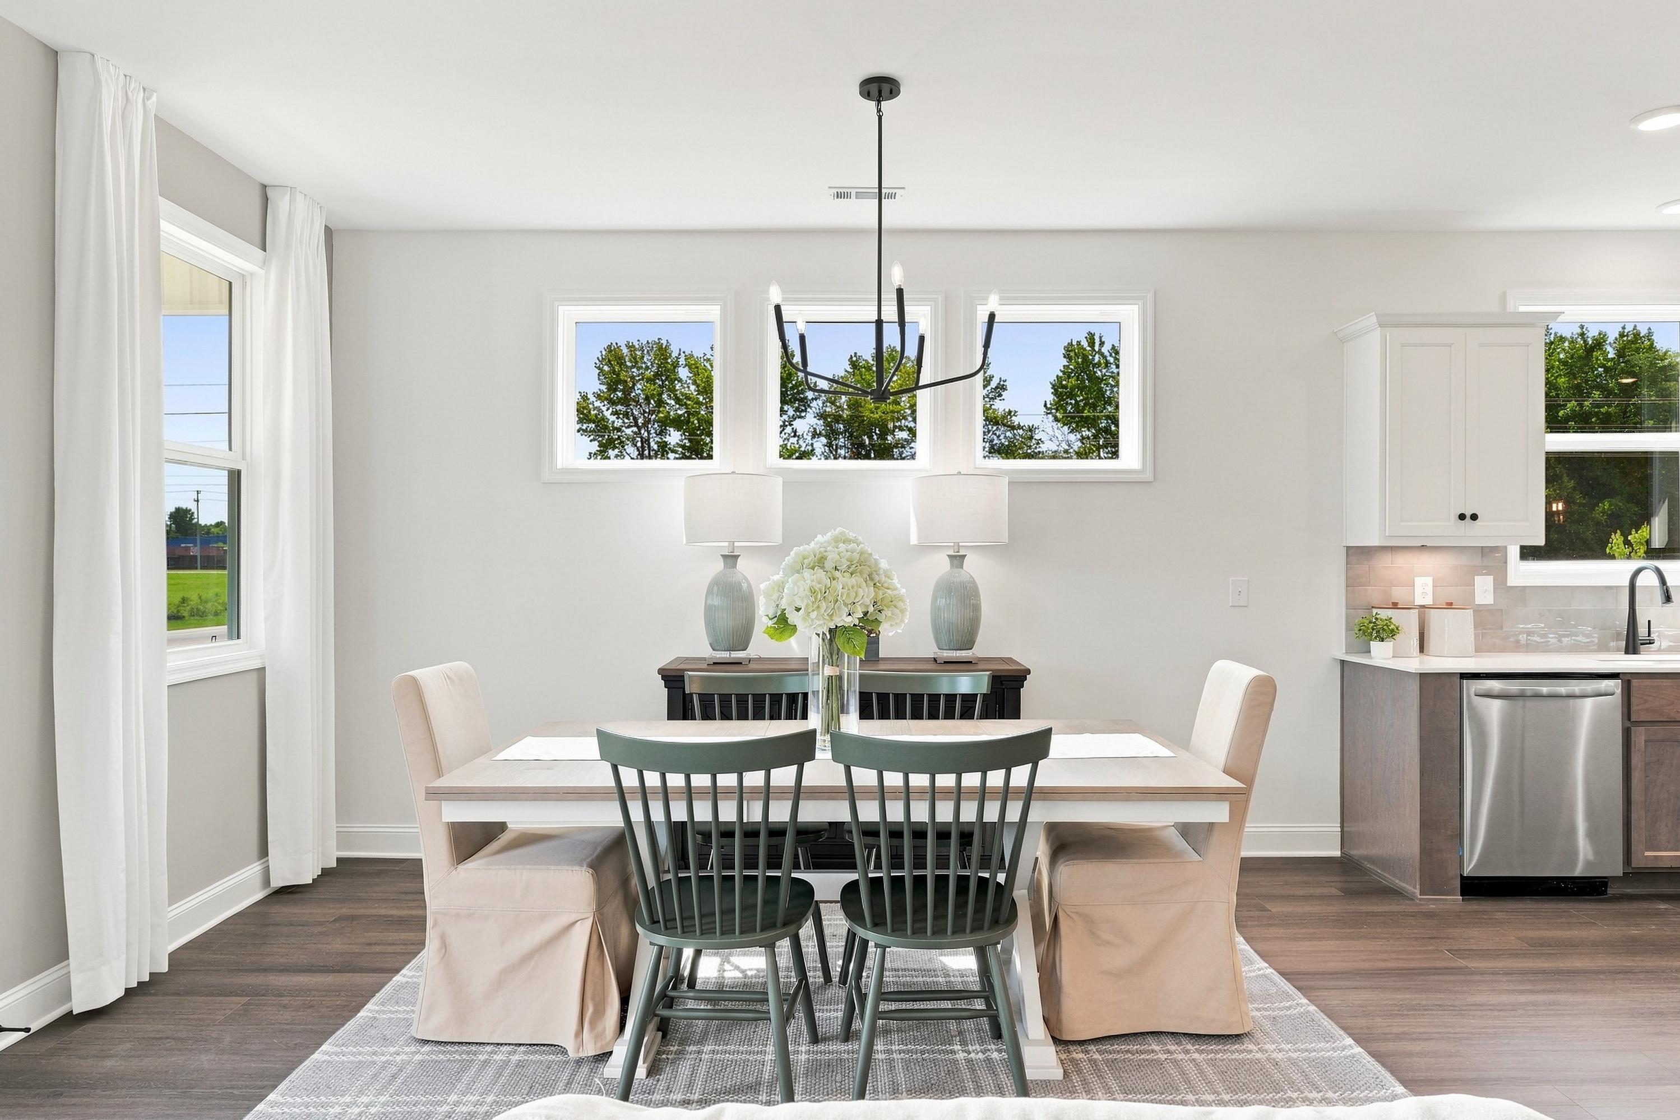
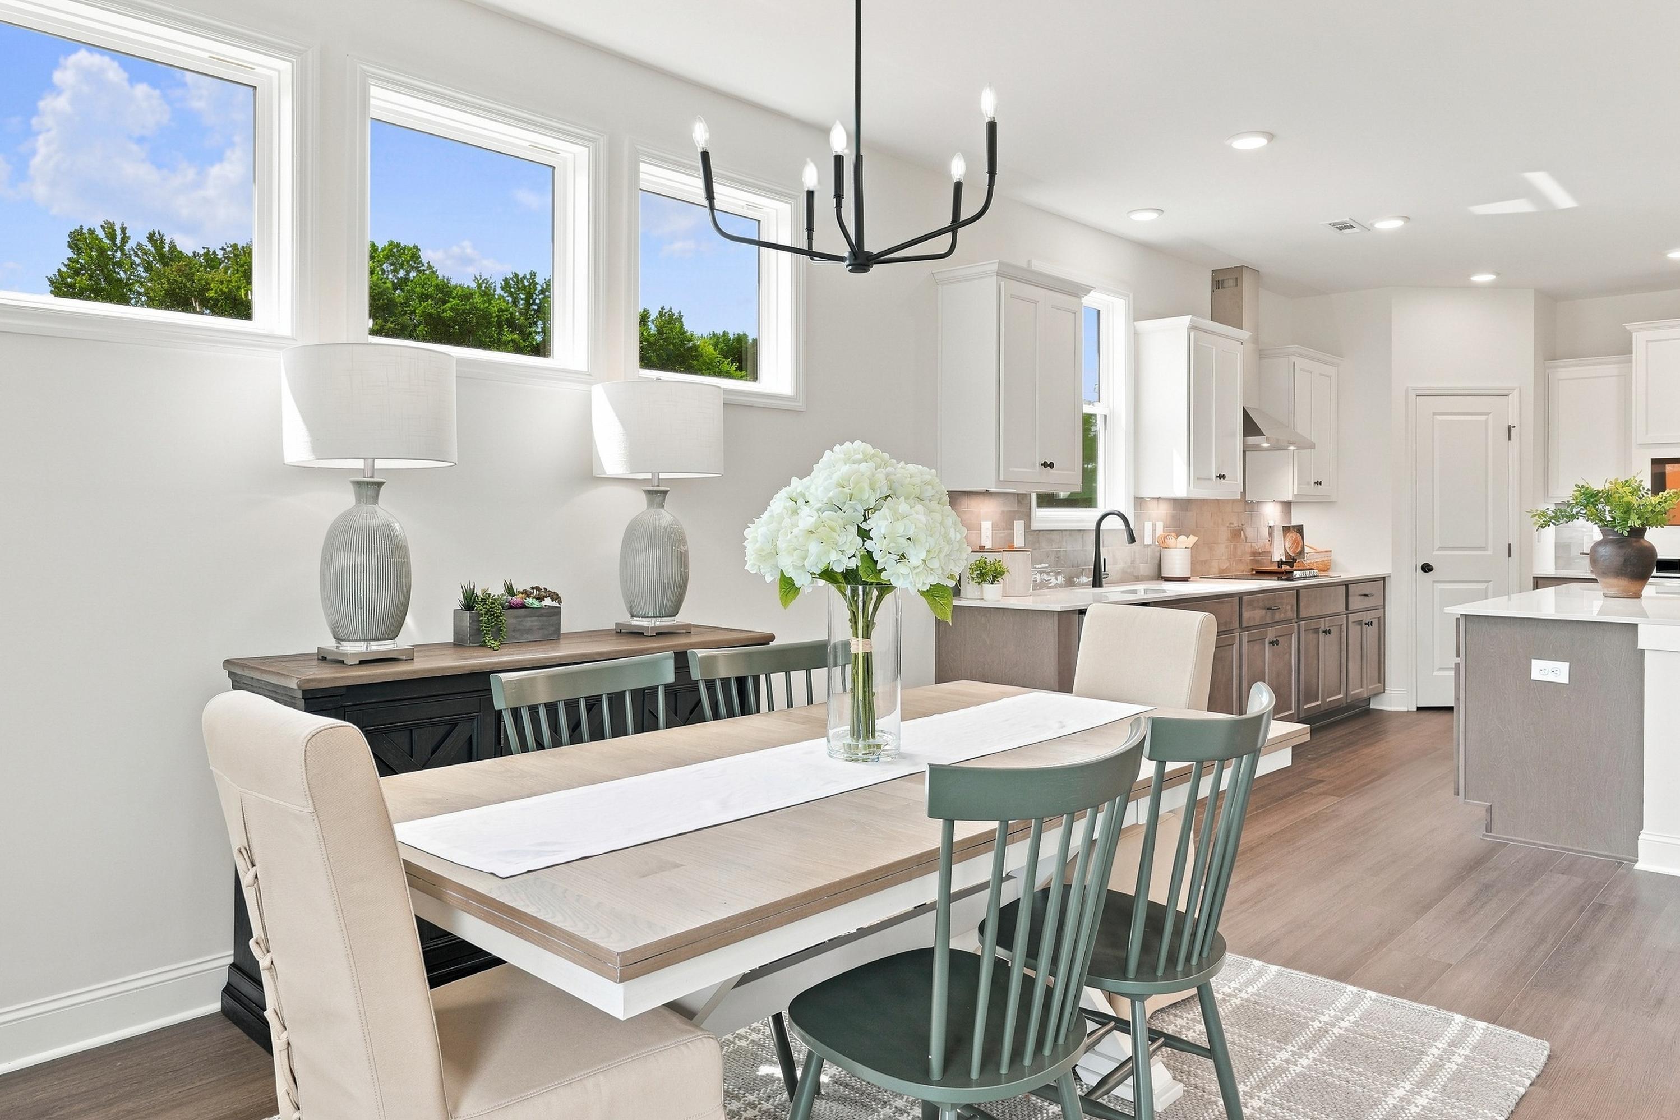
Bright dining area in The Ashport K home featuring modern farmhouse decor, a wood table, and open-concept kitchen views.
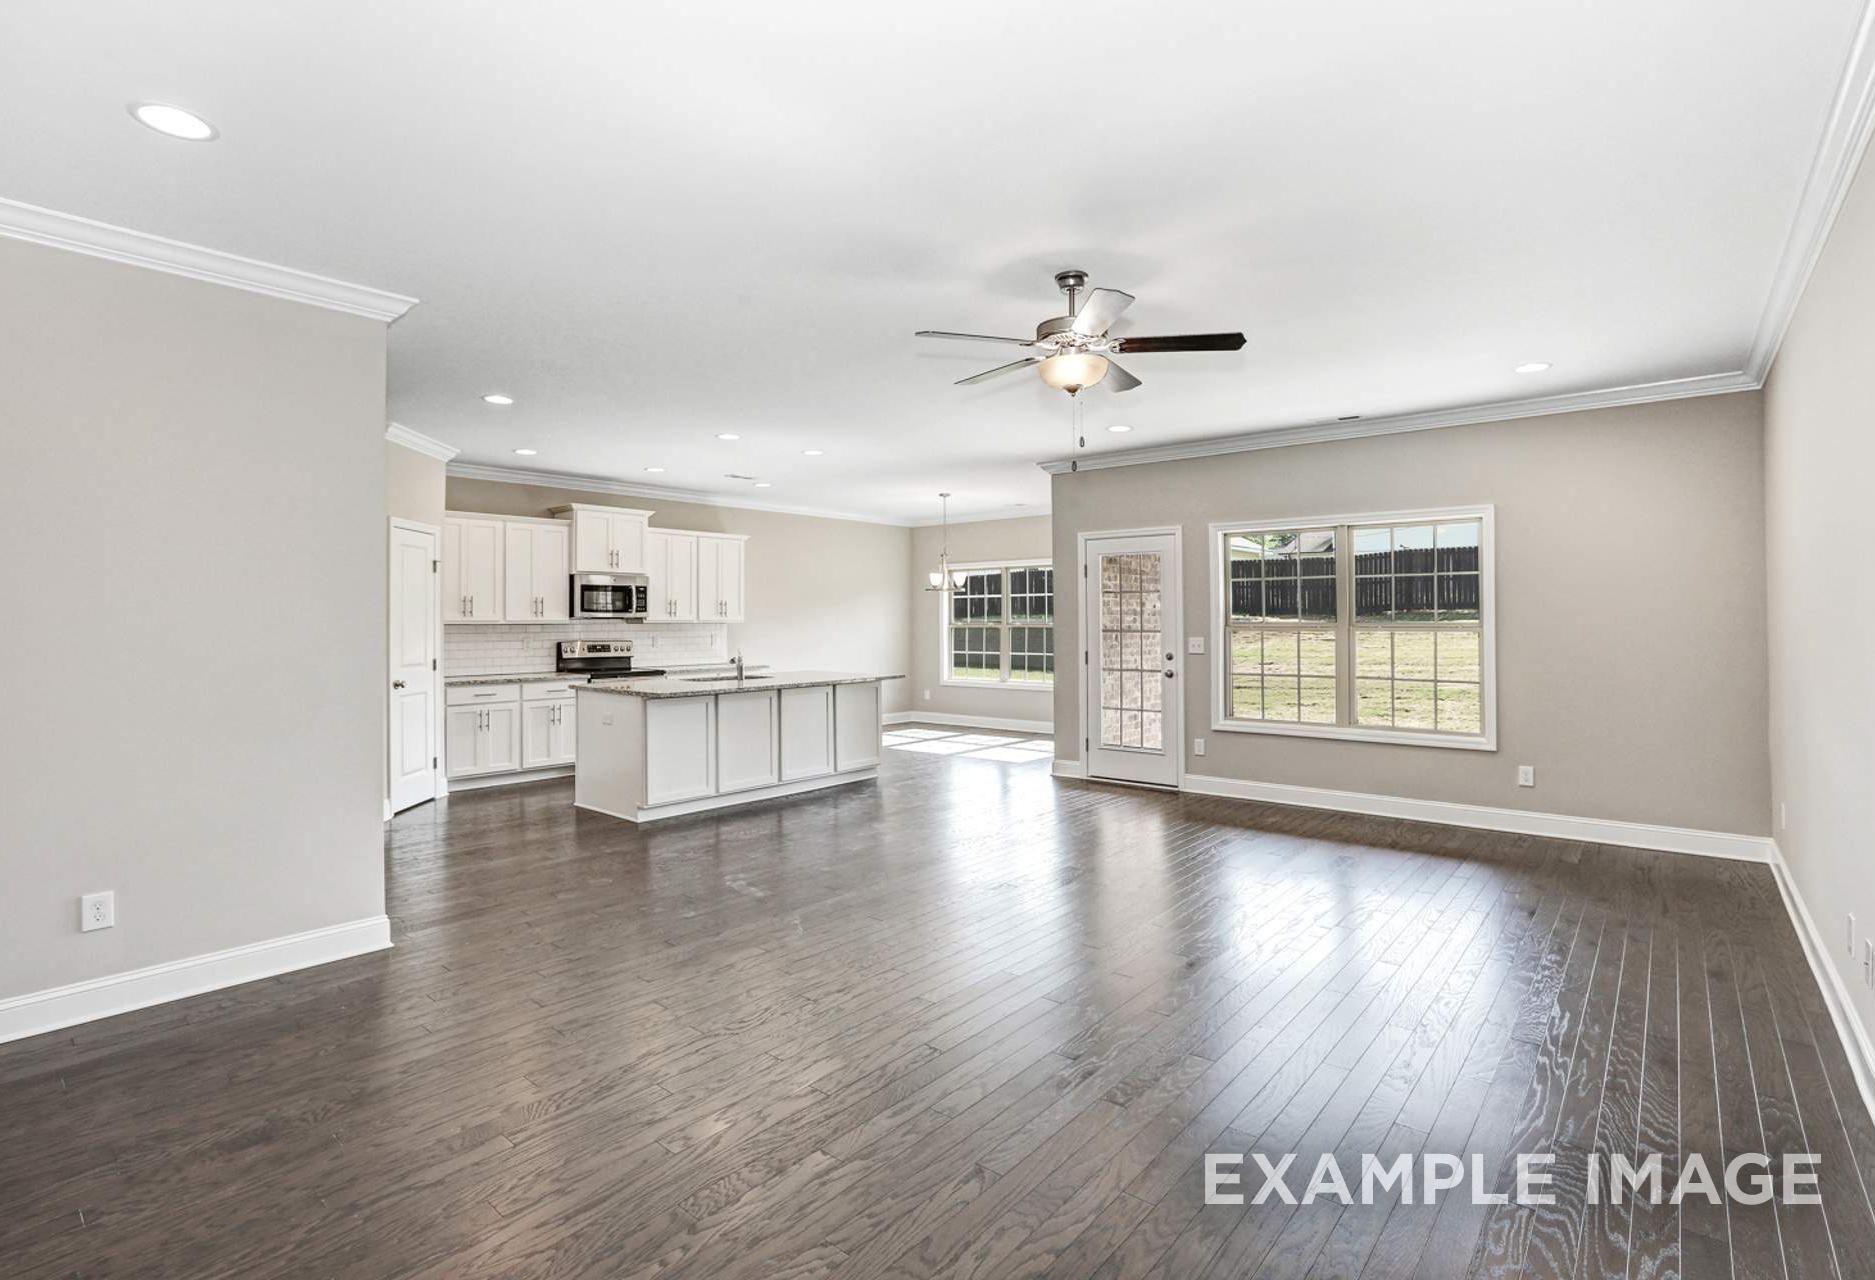
Open-concept dining area and kitchen in The Ashport K featuring modern farmhouse decor, spacious island, and wood flooring.
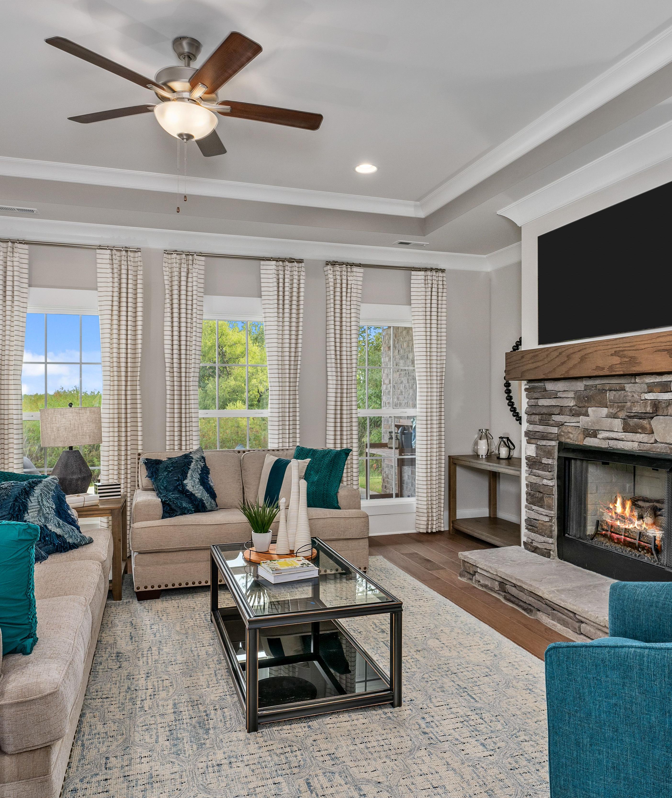
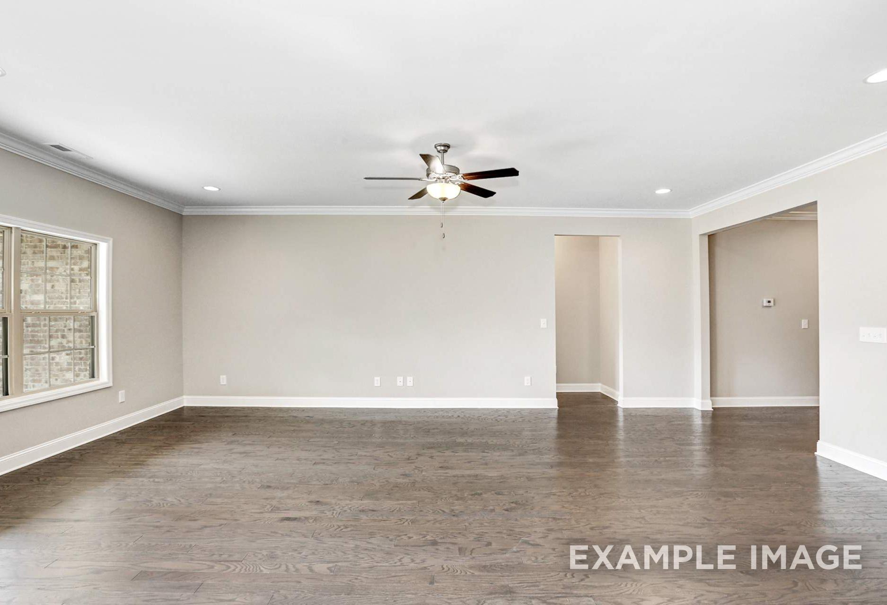
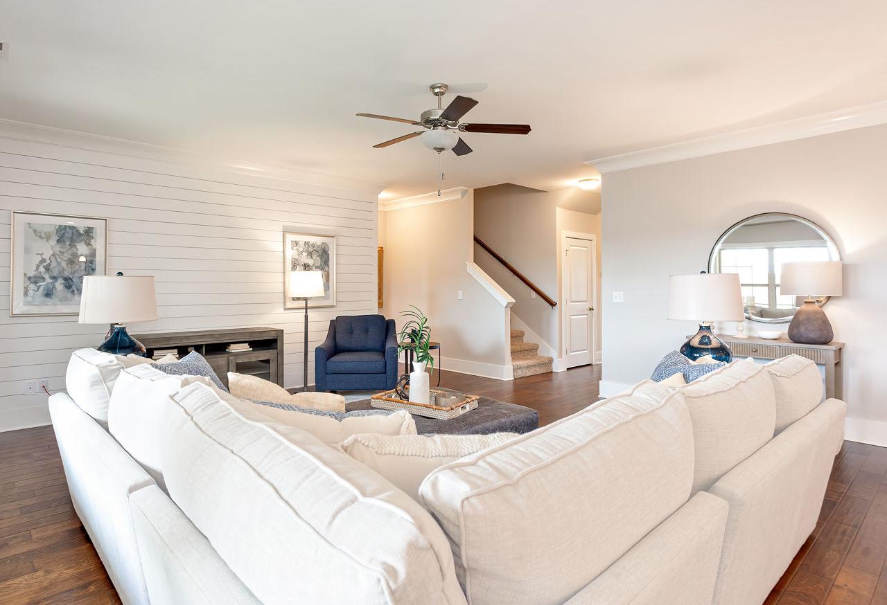
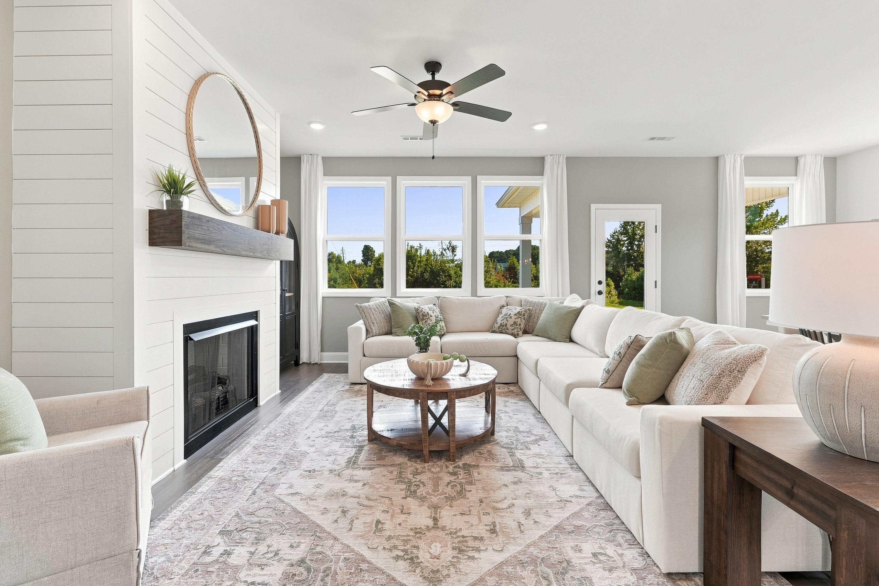
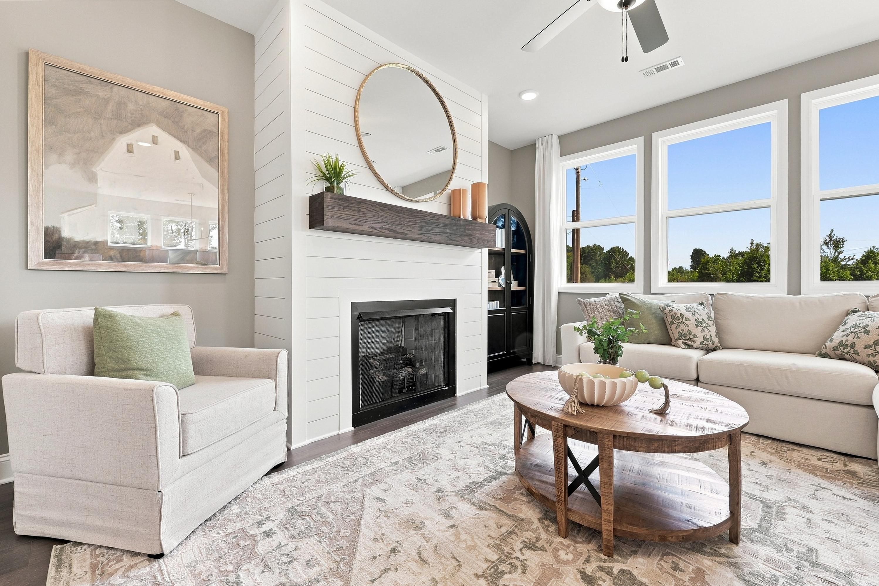
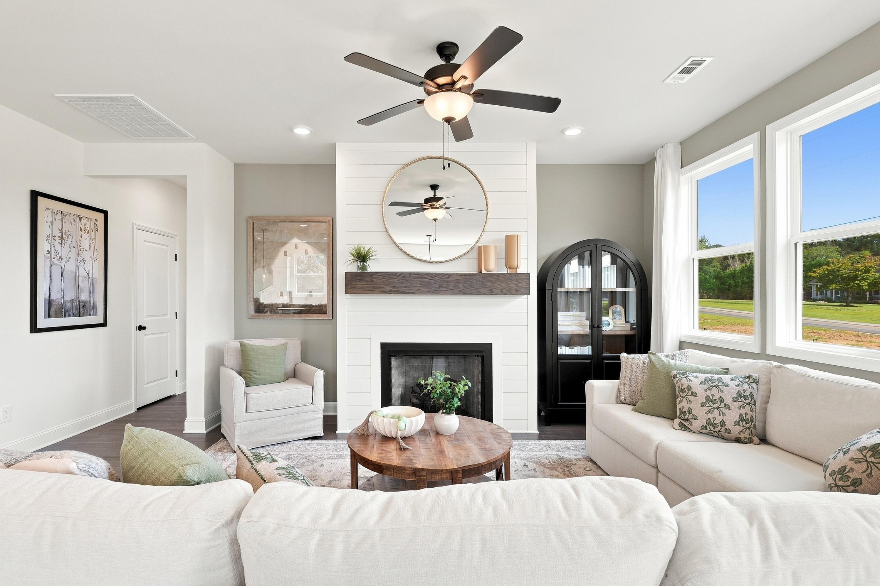
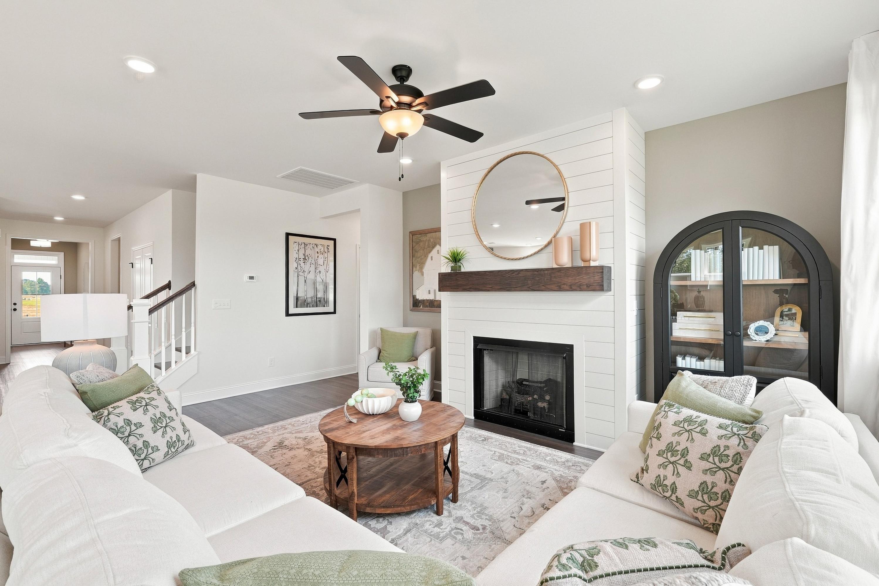
Open-concept living room in The Ashport K featuring a shiplap fireplace, sectional sofa, and natural light from large windows.
Bright living room of The Ashport K featuring a shiplap fireplace, rustic wood mantel, and cozy seating in Cullman, Alabama.
Modern living room in The Ashport featuring a white shiplap fireplace, wood mantel, and spacious open-concept design.
Living room of The Ashport K featuring a fireplace with shiplap surround, wood mantel, and stylish open-concept layout.
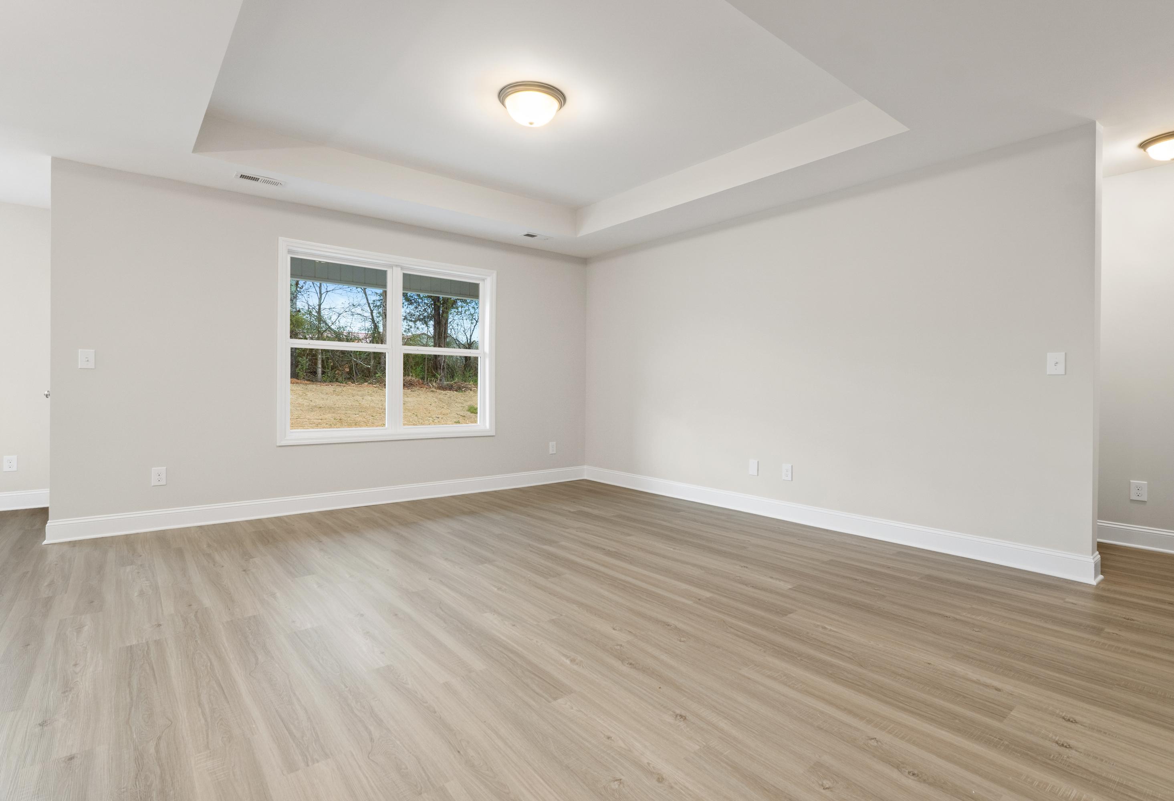
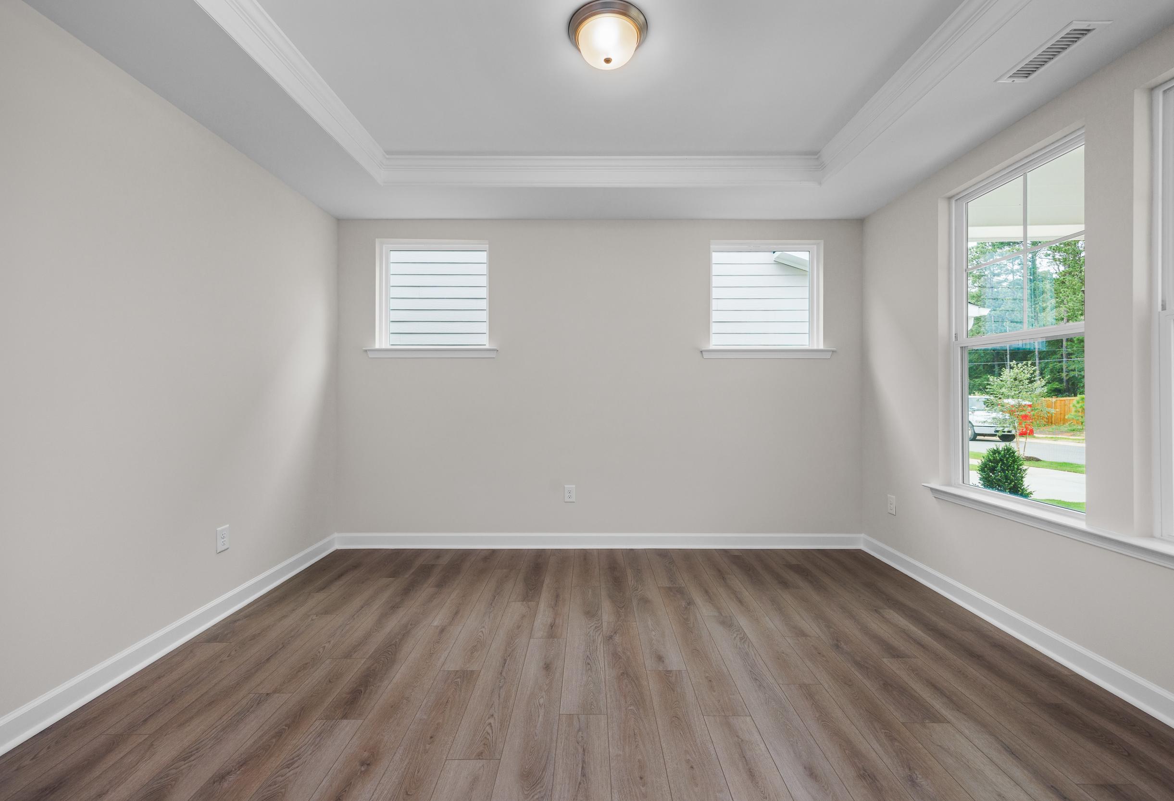
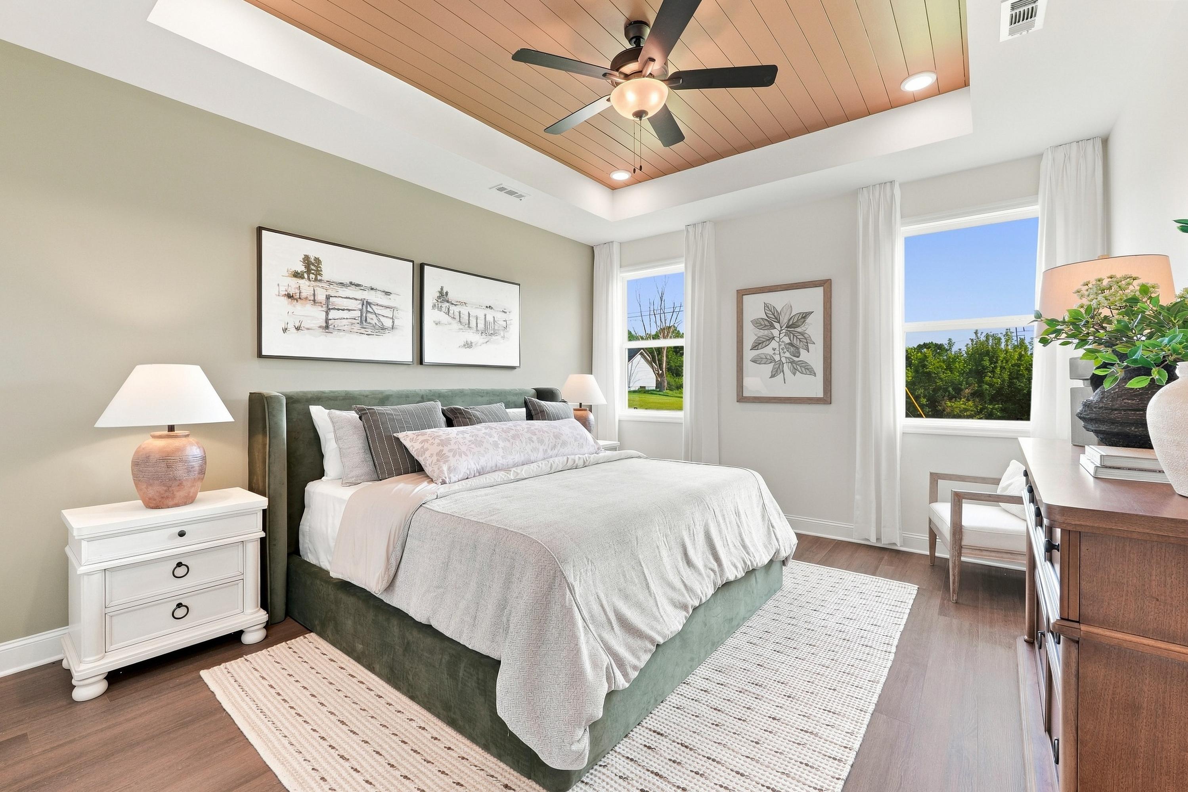
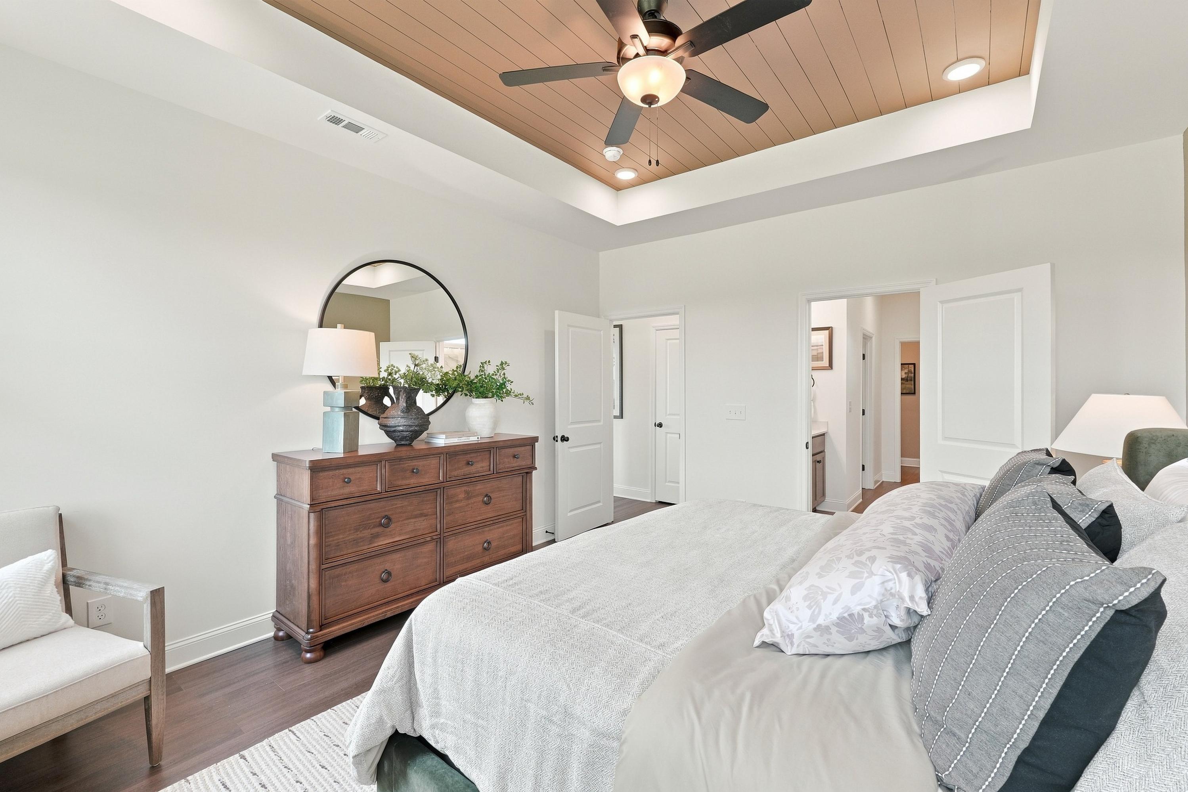
Spacious master suite on main floor of The Ashport K featuring a tray ceiling, wood accents, and elegant decor.
Spacious master suite on the main floor of The Ashport K featuring a tray ceiling with wood inlay and modern decor.
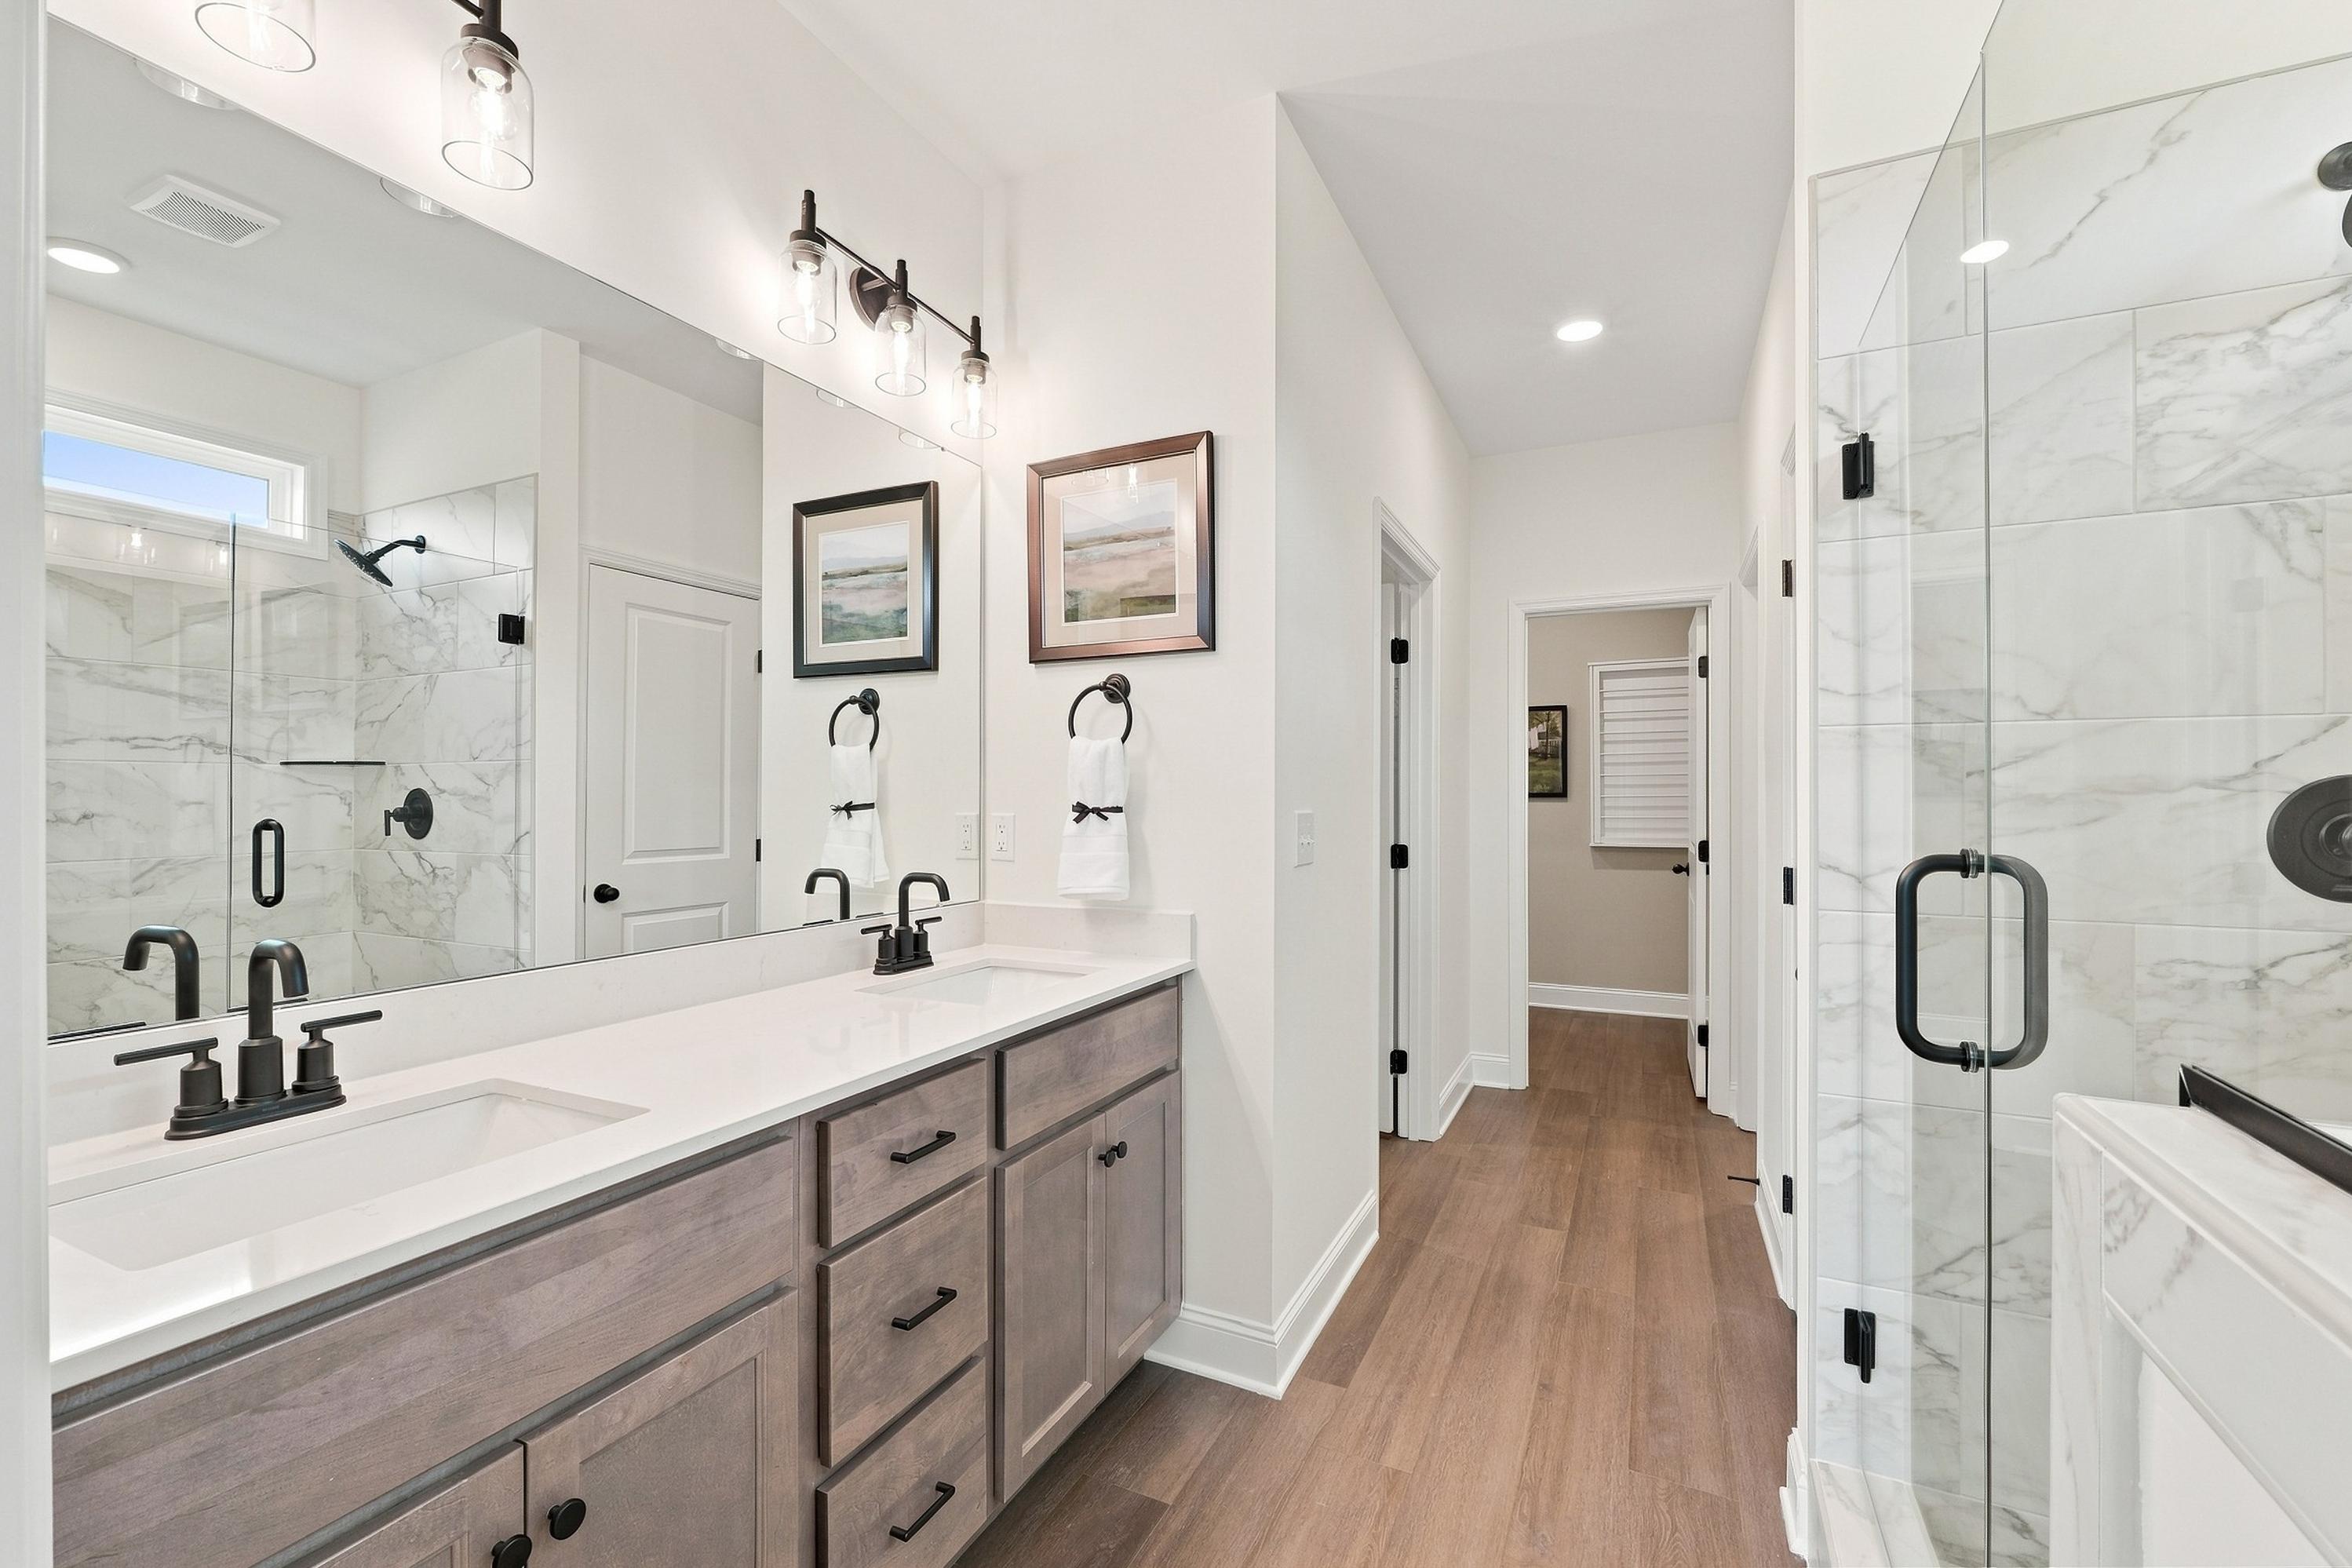
Modern master bathroom in The Ashport K featuring a dual vanity, marble-tiled walk-in shower, and contemporary finishes.
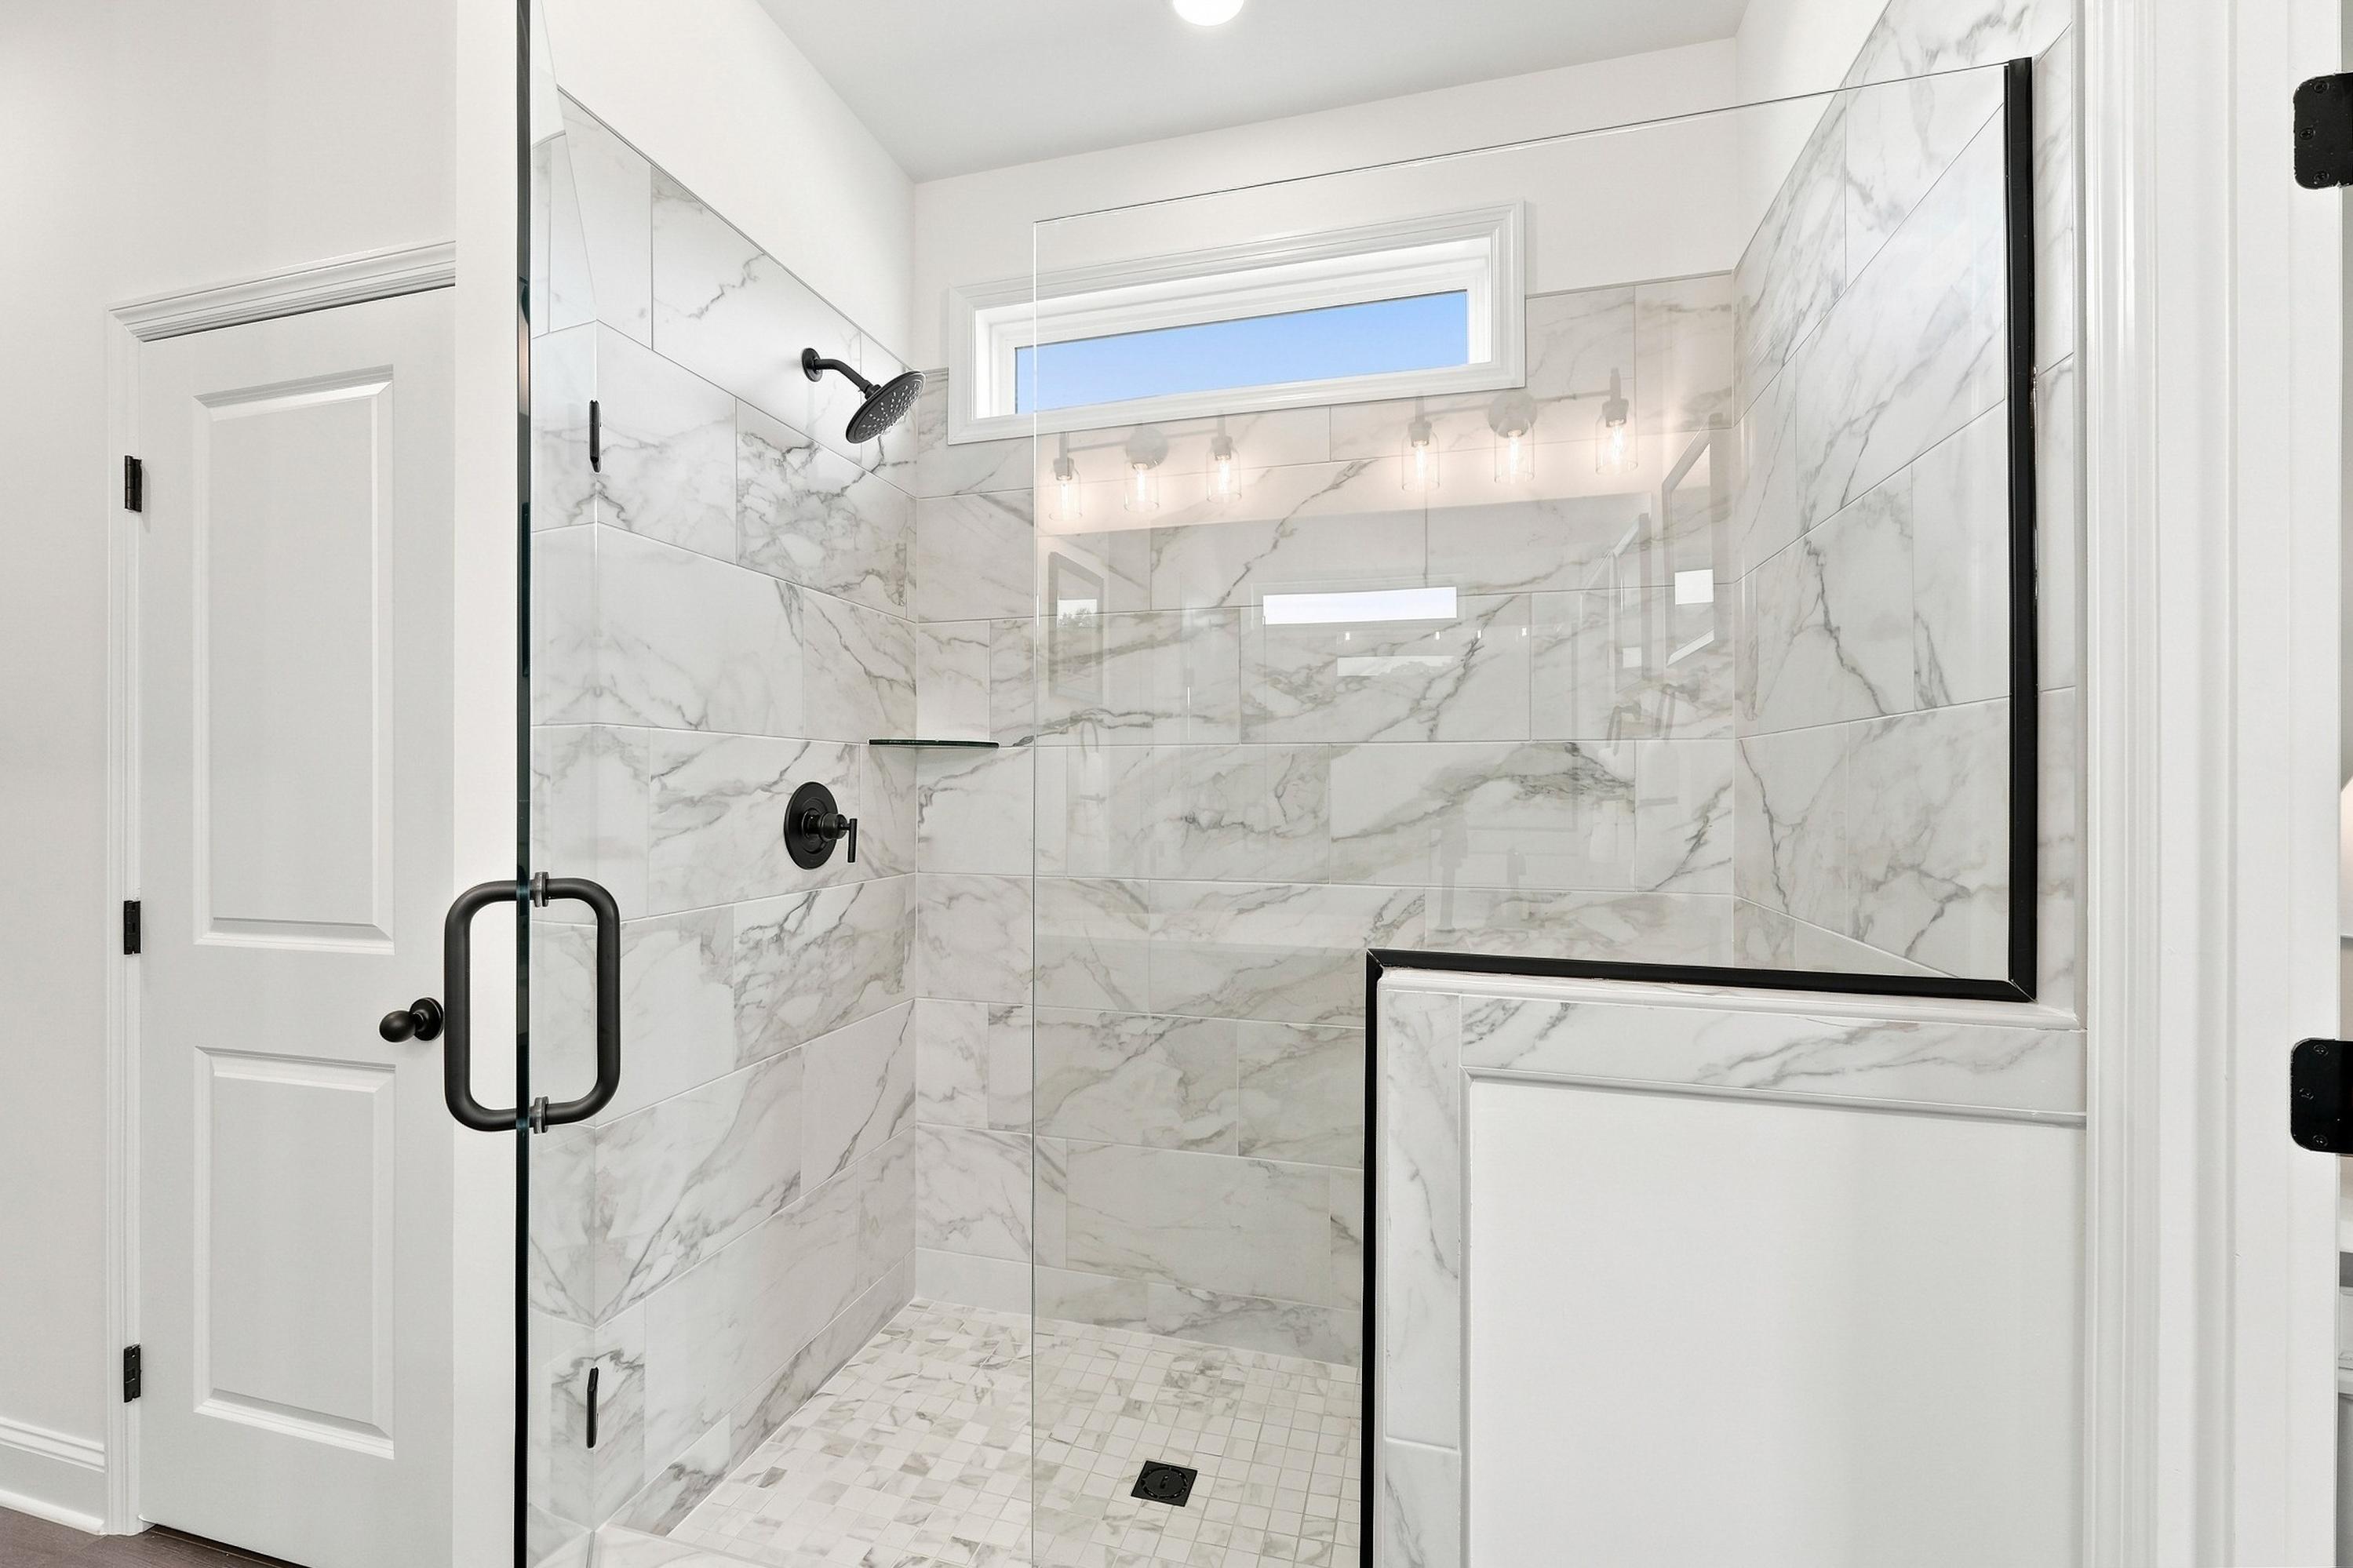
Modern walk-in shower in The Ashport master suite featuring marble-look tile, glass enclosure, and matte black fixtures.
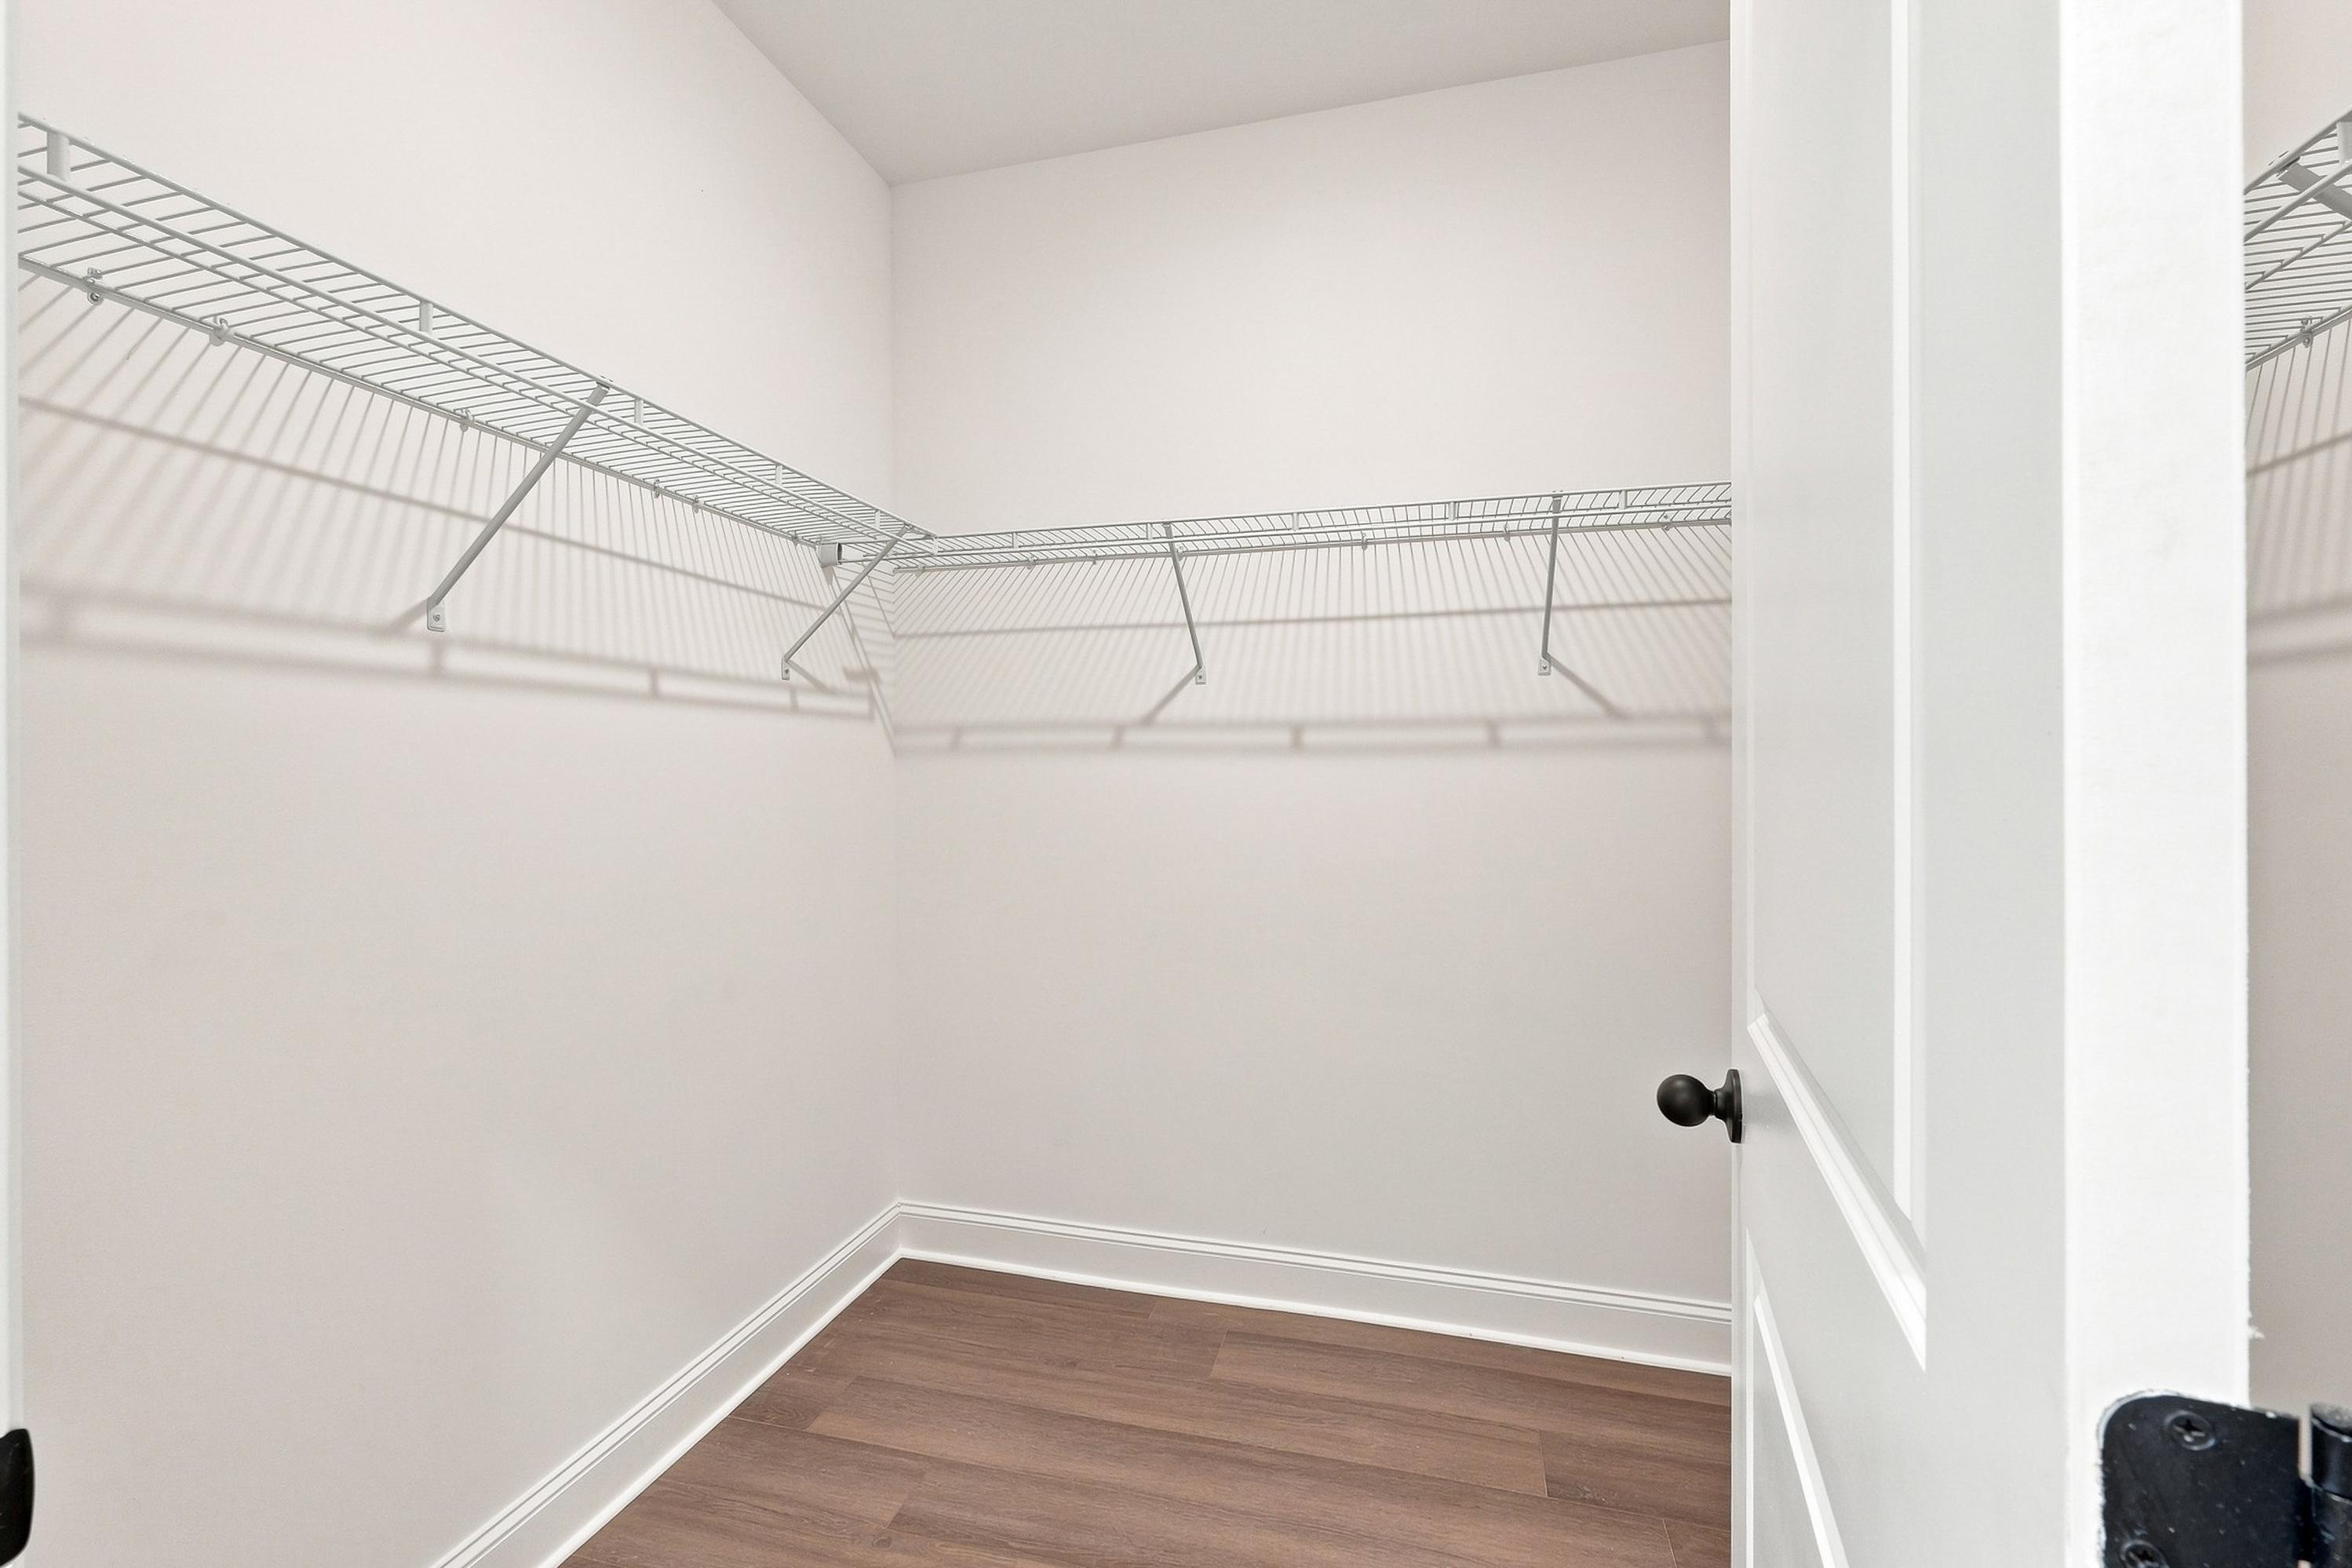
Spacious walk-in closet with wire shelving in the master suite of The Ashport home design by Davidson Homes.
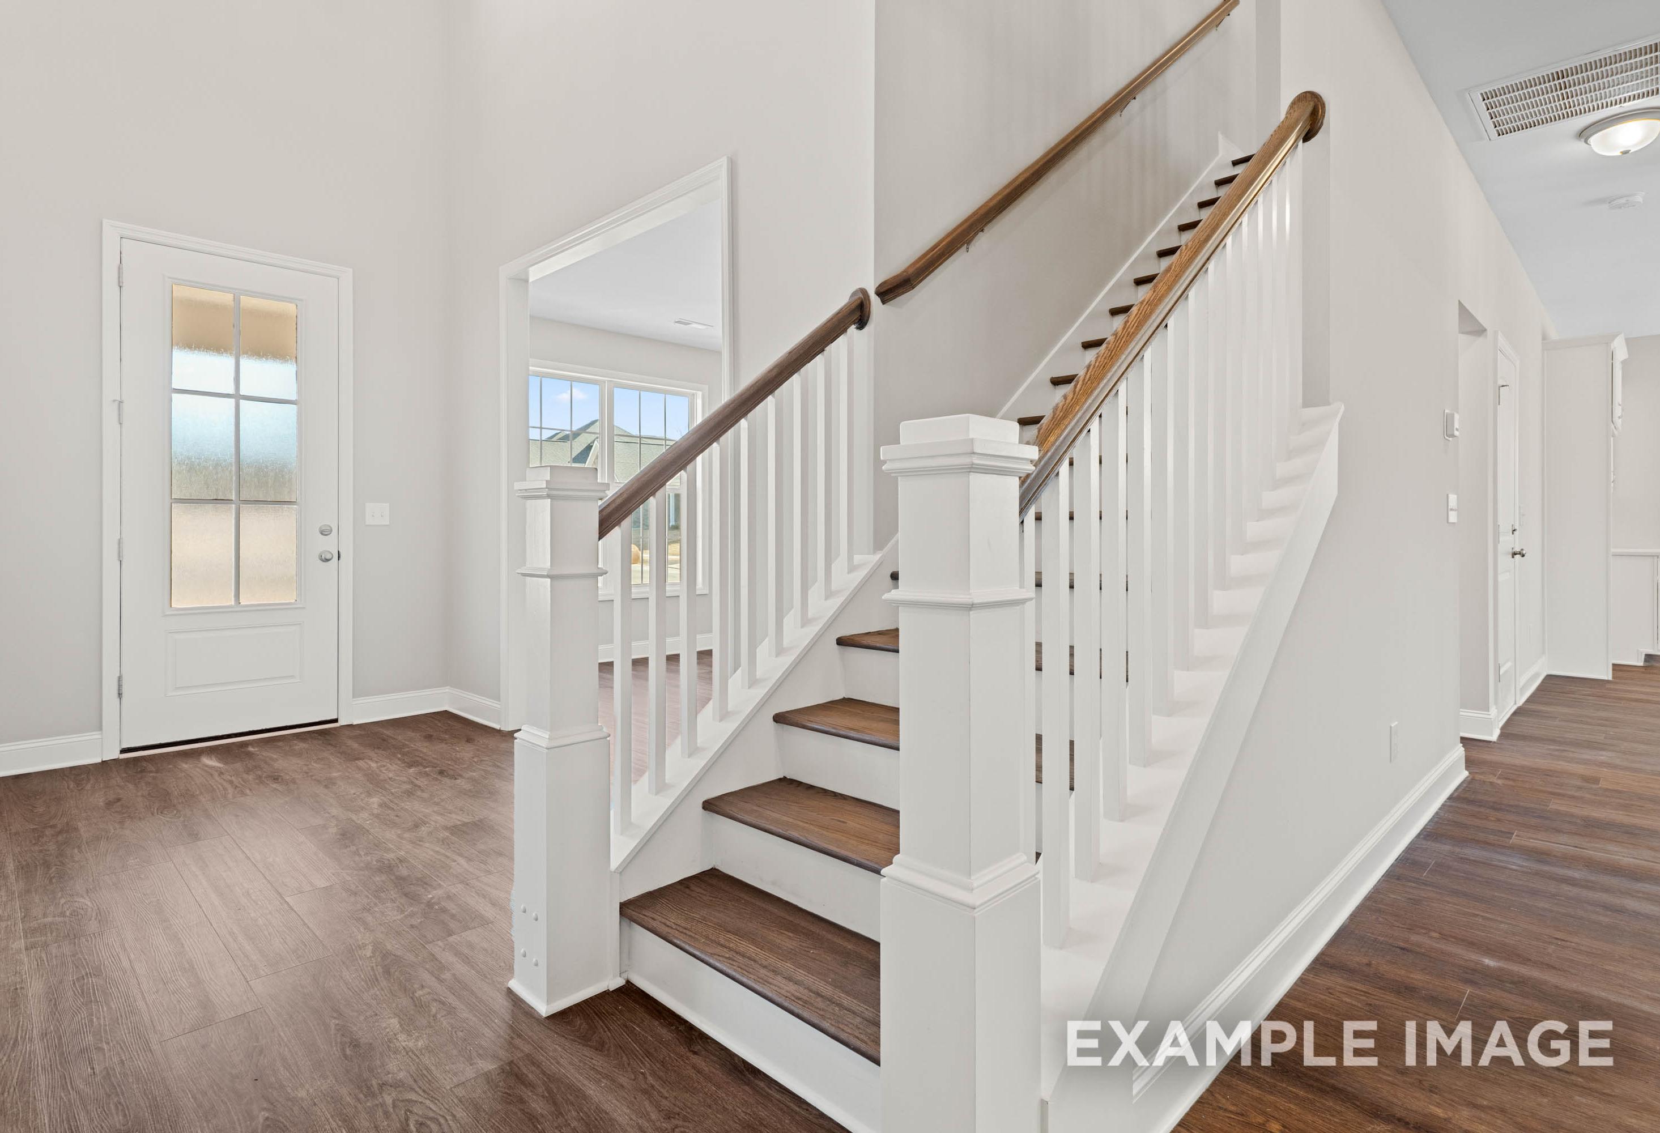
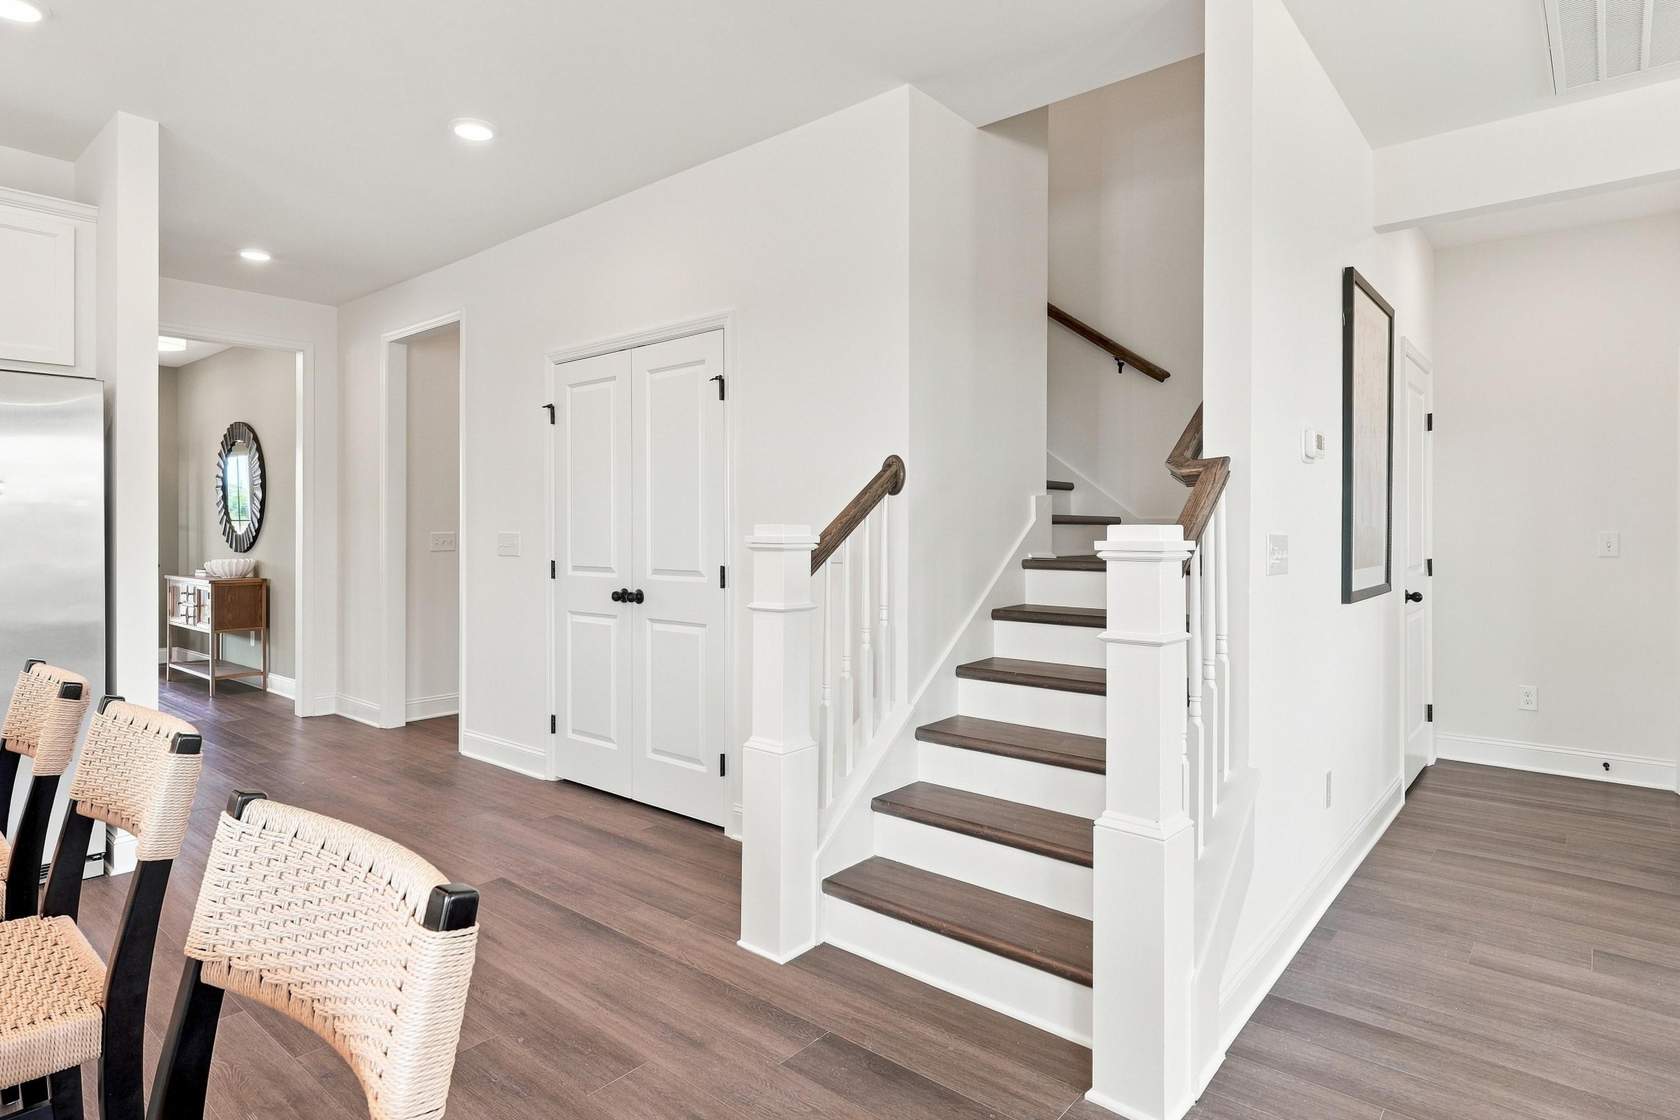
Interior view of The Ashport K featuring a staircase with wood treads and white railings near the dining area.
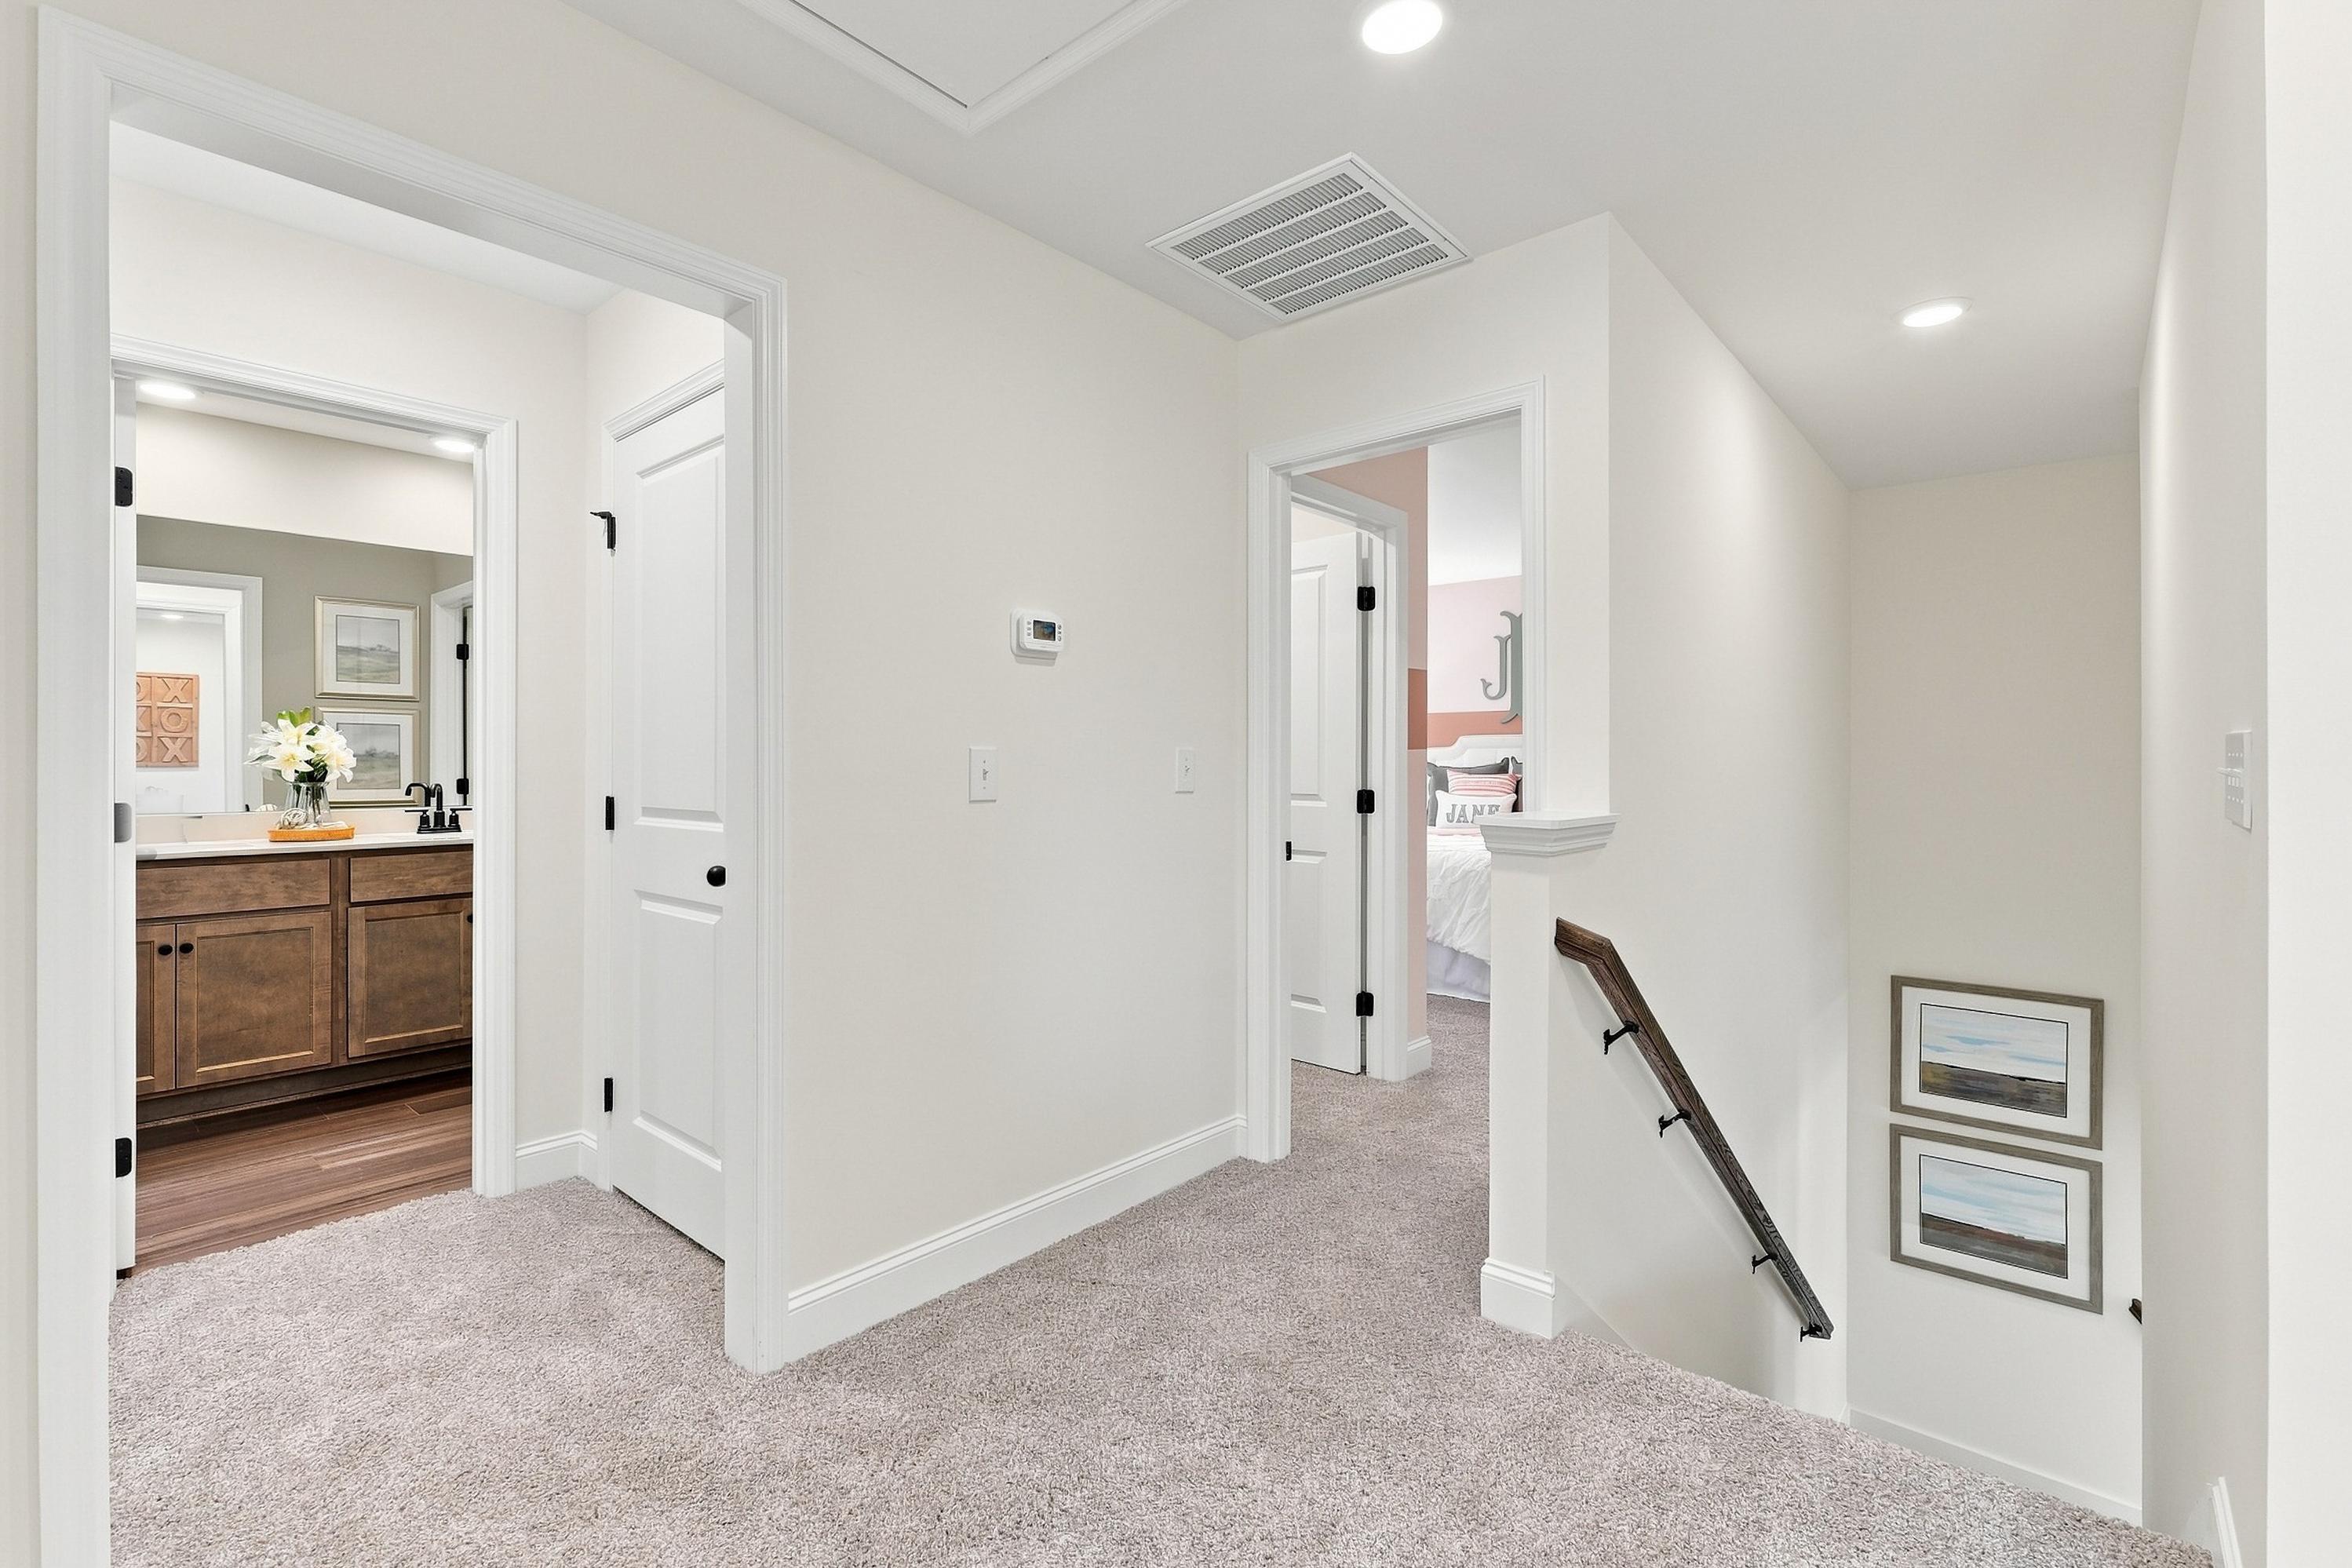
Second floor landing of The Ashport K featuring plush carpeting, interior bedroom access, and stairway to the main level.
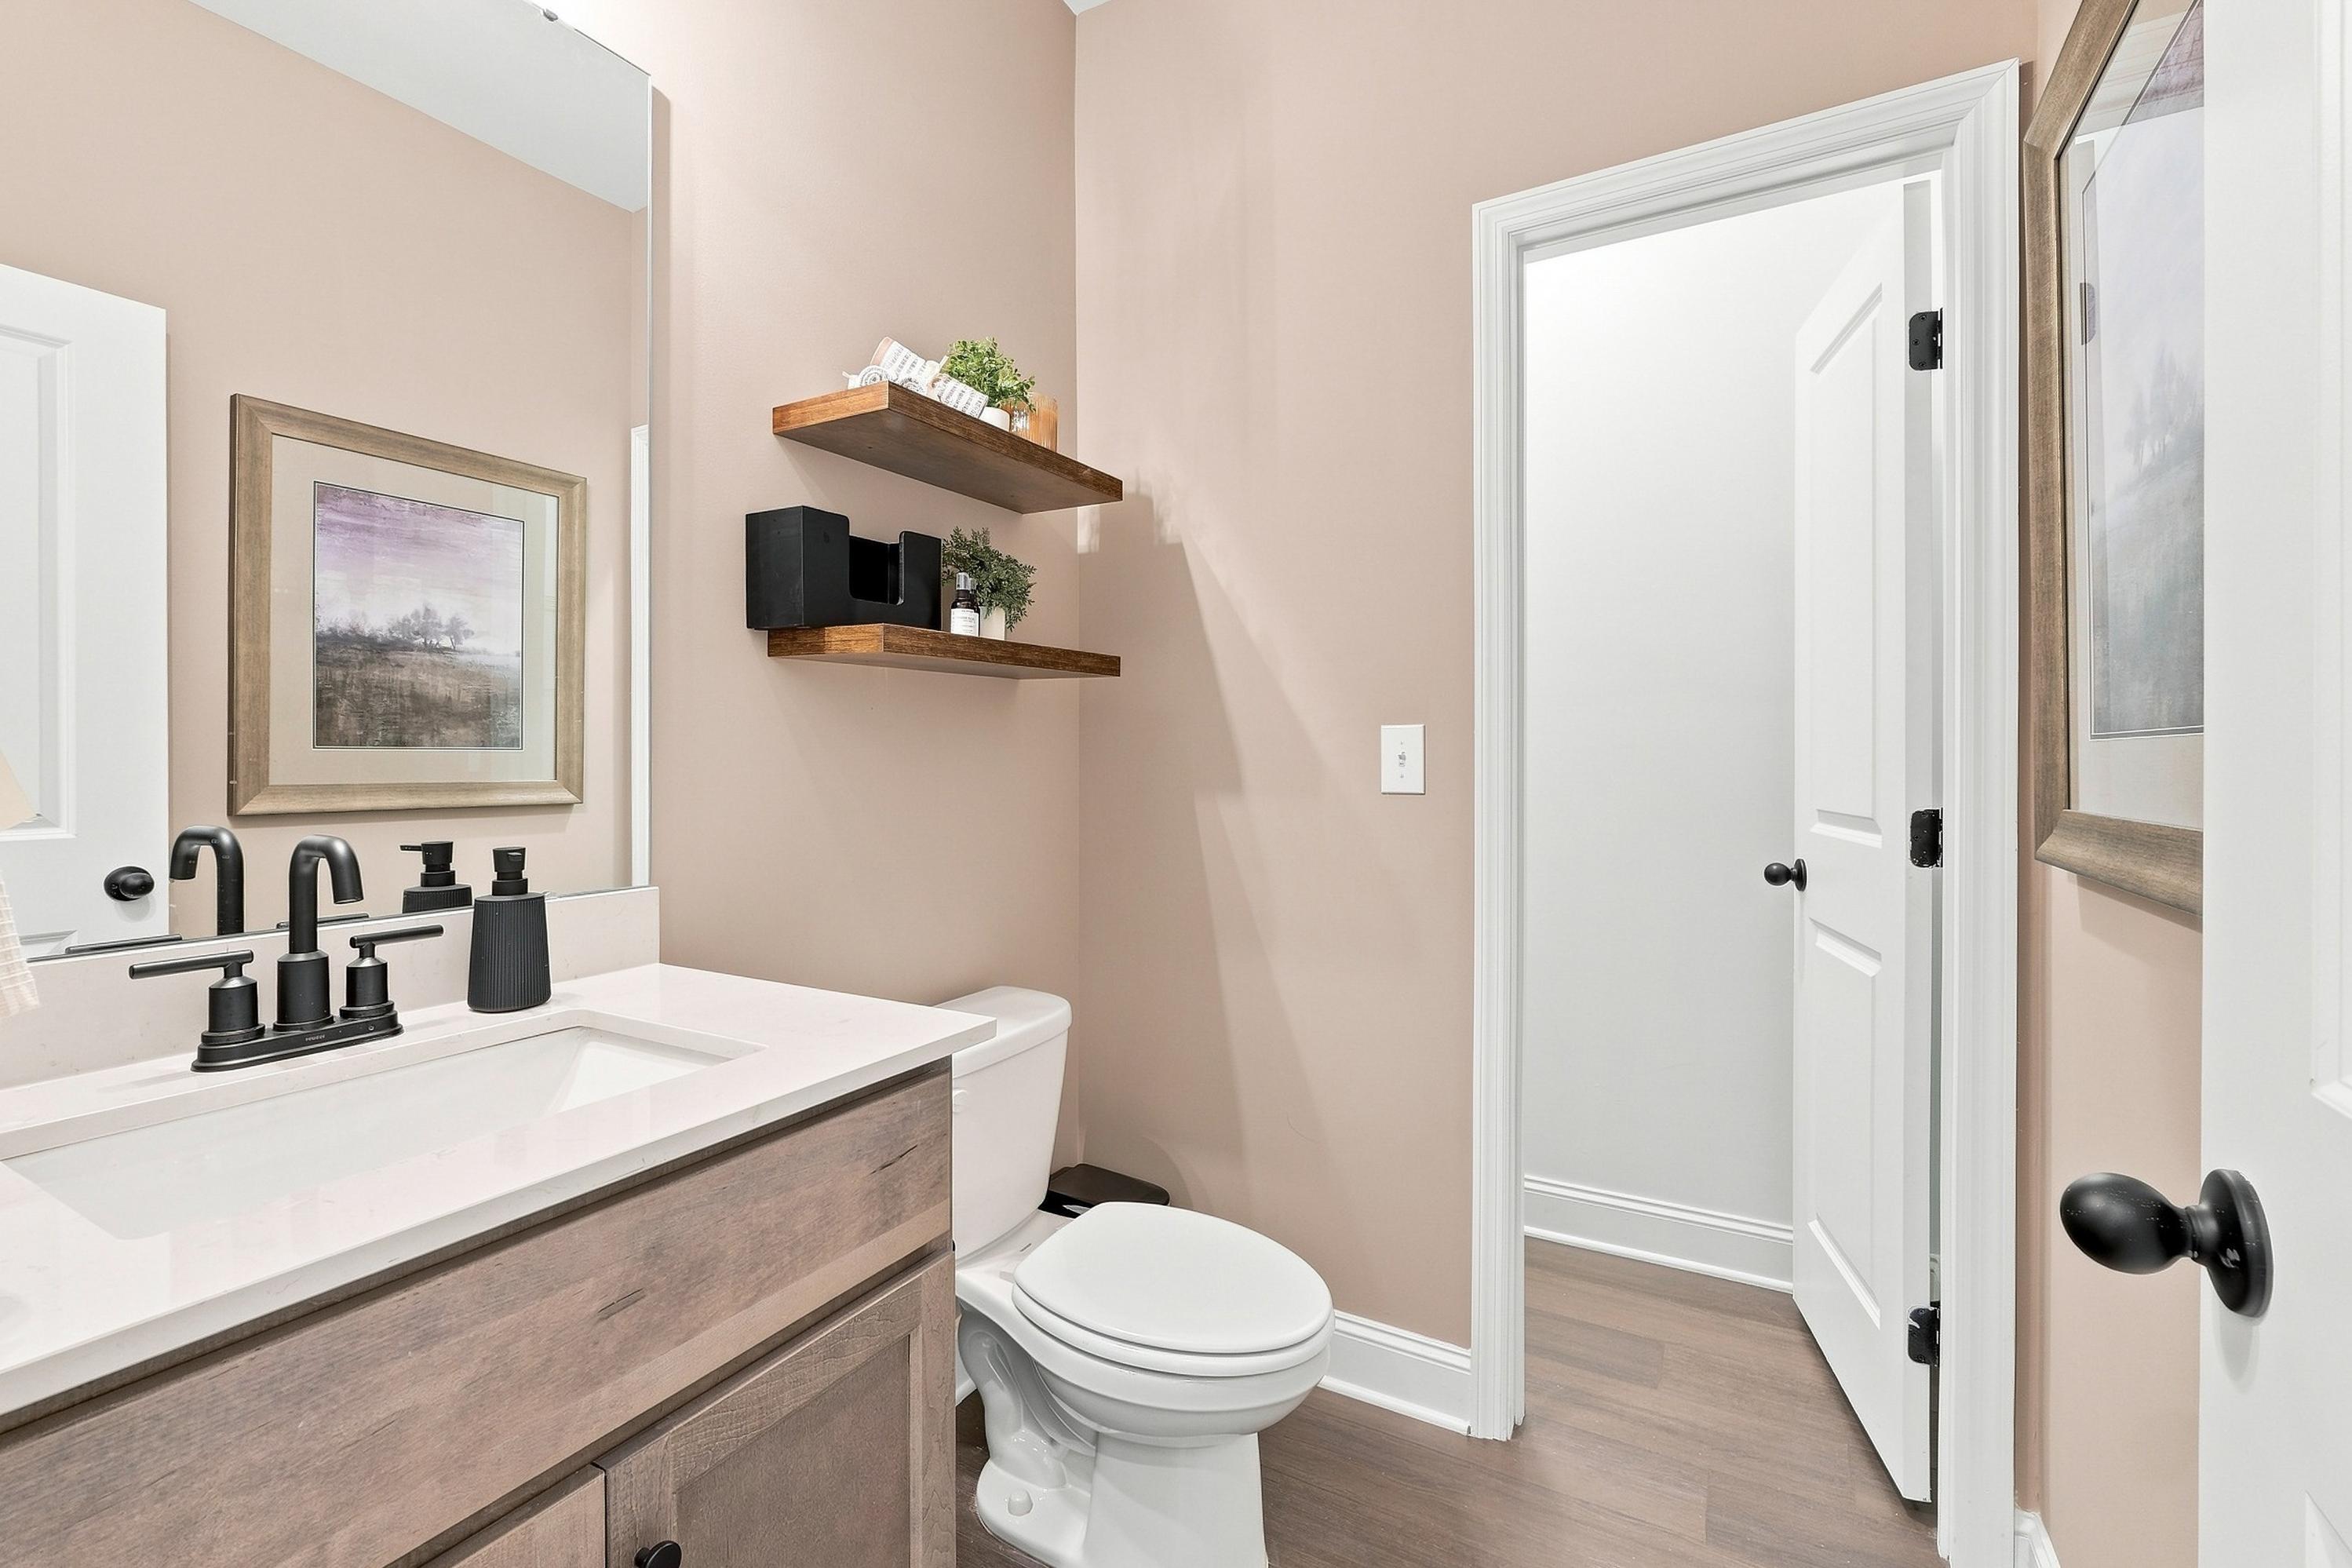
Modern powder room in The Ashport K featuring a sleek vanity, matte black fixtures, and floating wooden shelves.
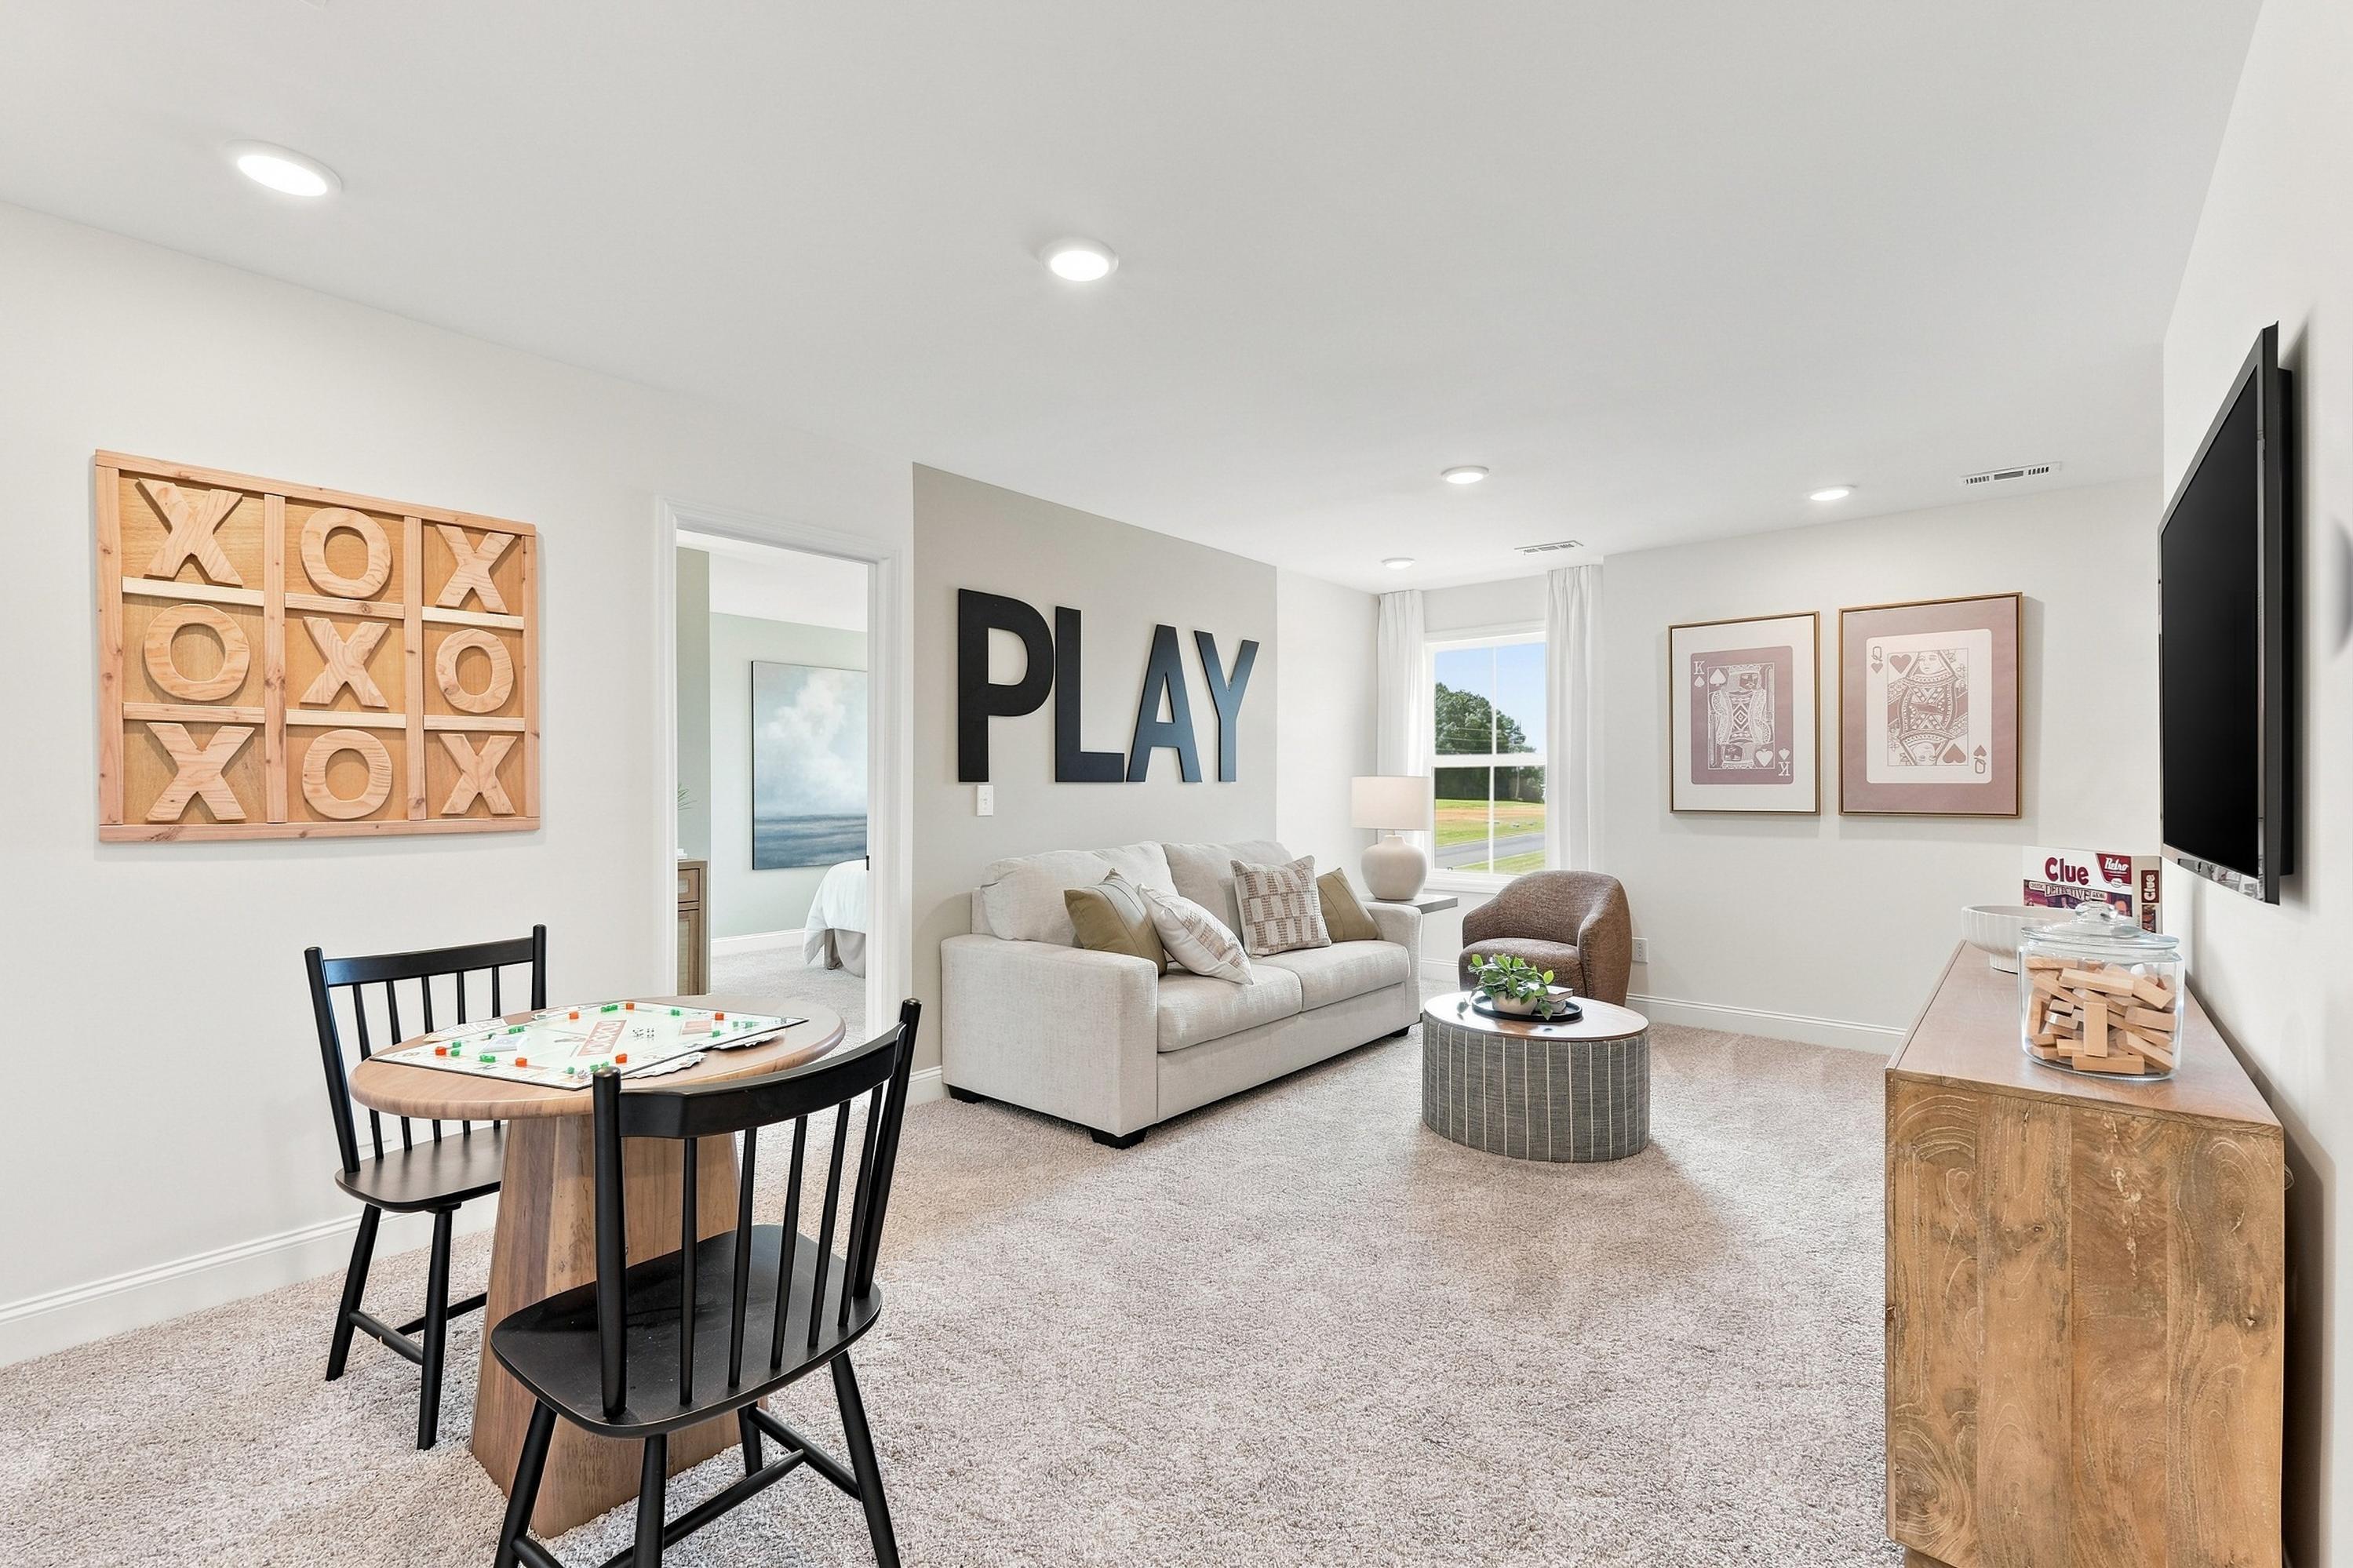
Spacious upstairs game room in The Ashport K featuring a cozy seating area, board game table, and modern decor.
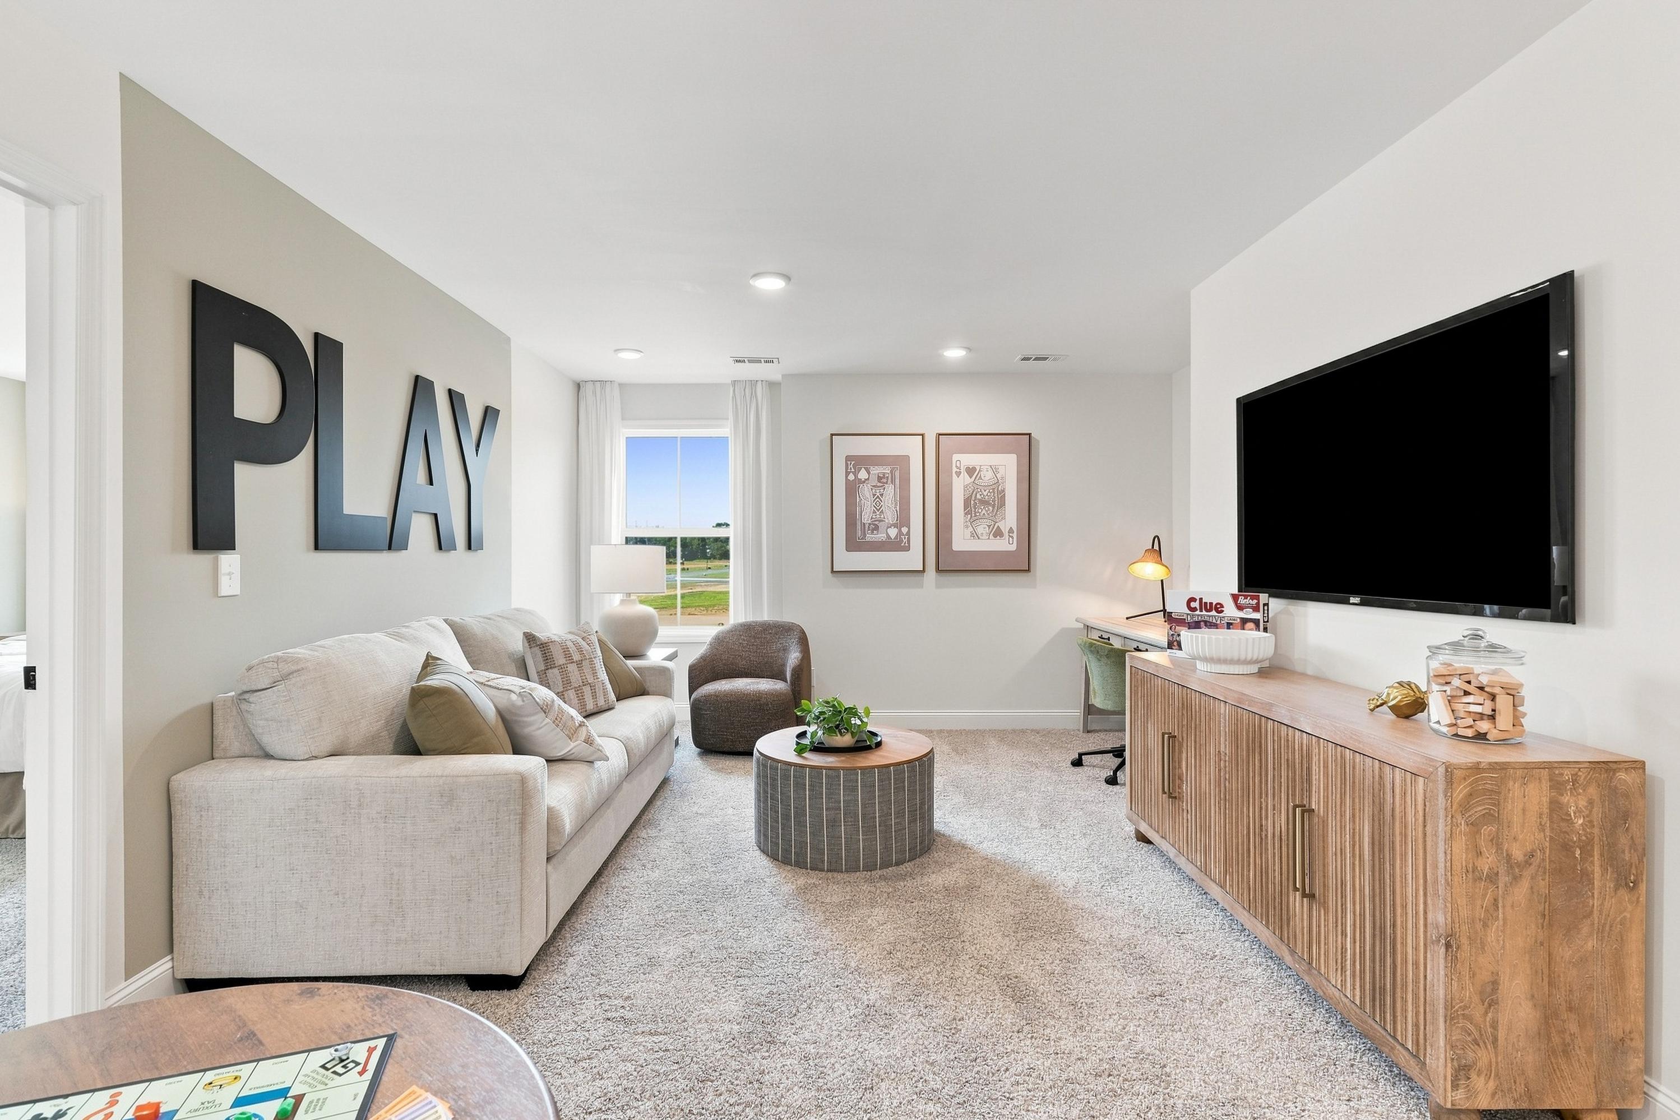
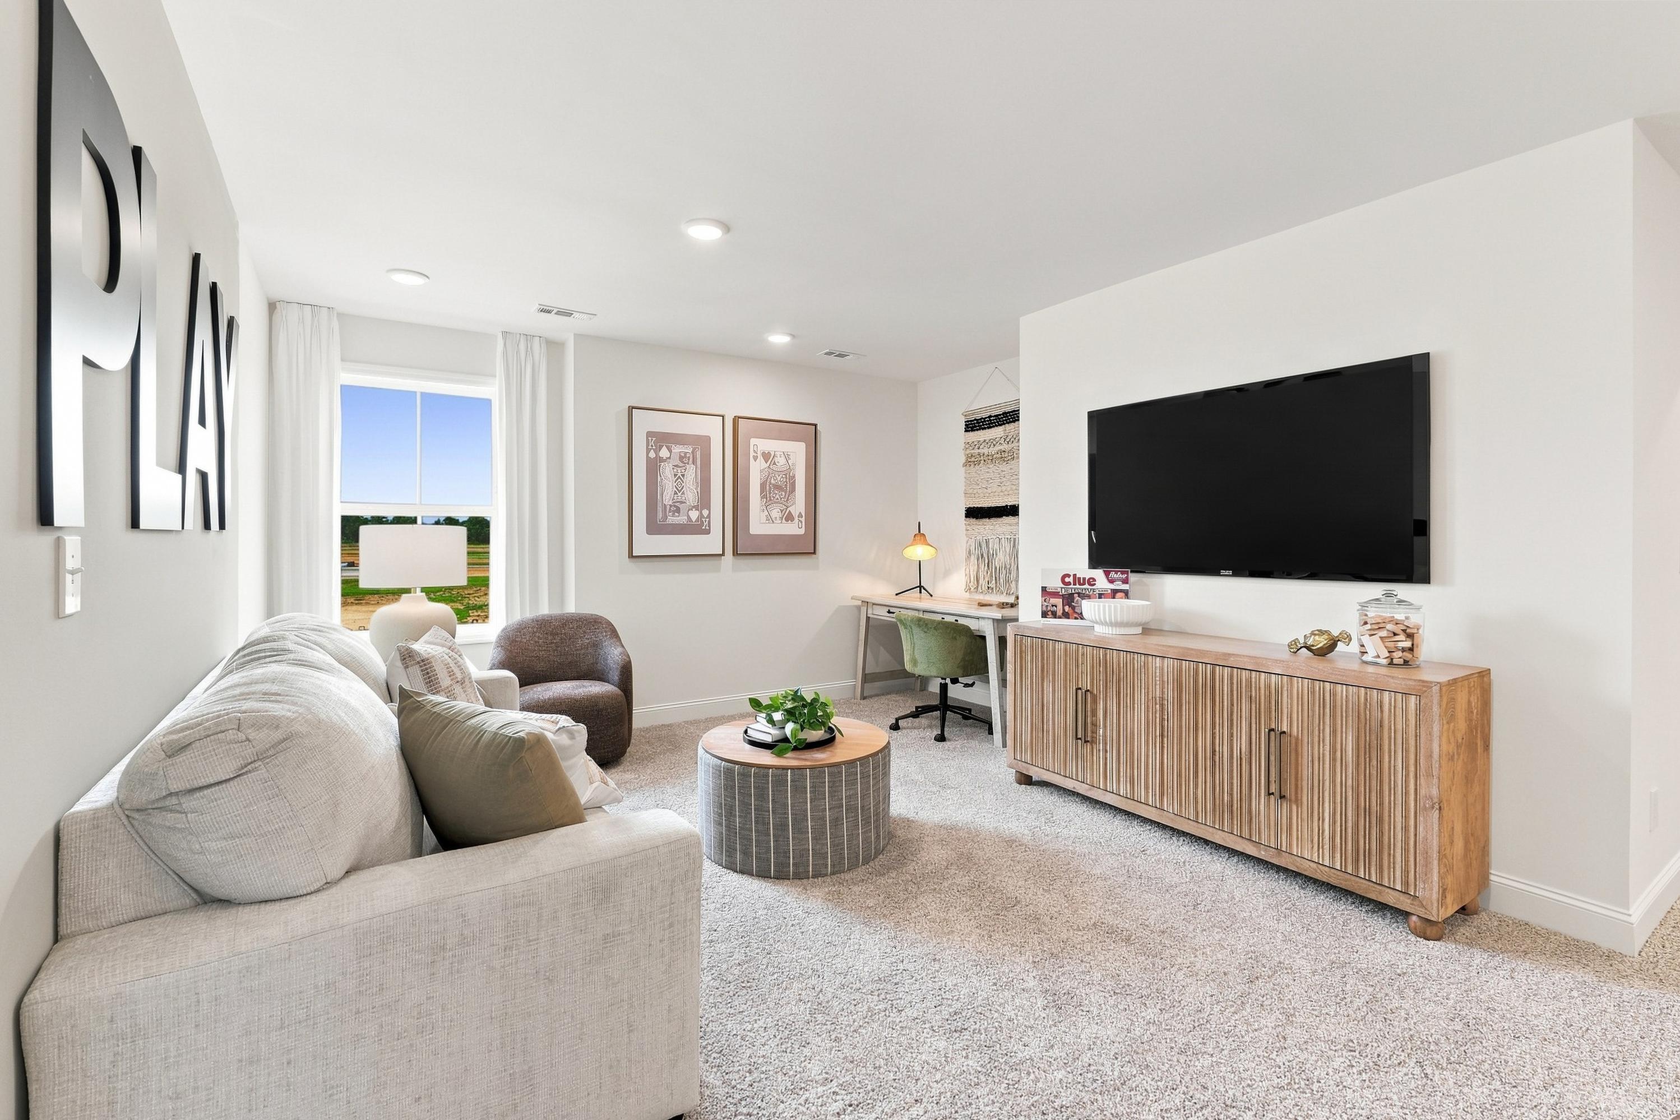
Spacious game room in The Ashport K by Davidson Homes featuring a comfortable seating area, workspace, and wall decor.
Spacious loft area in The Ashport K by Davidson Homes featuring a comfortable seating area, mounted TV, and built-in workspace.
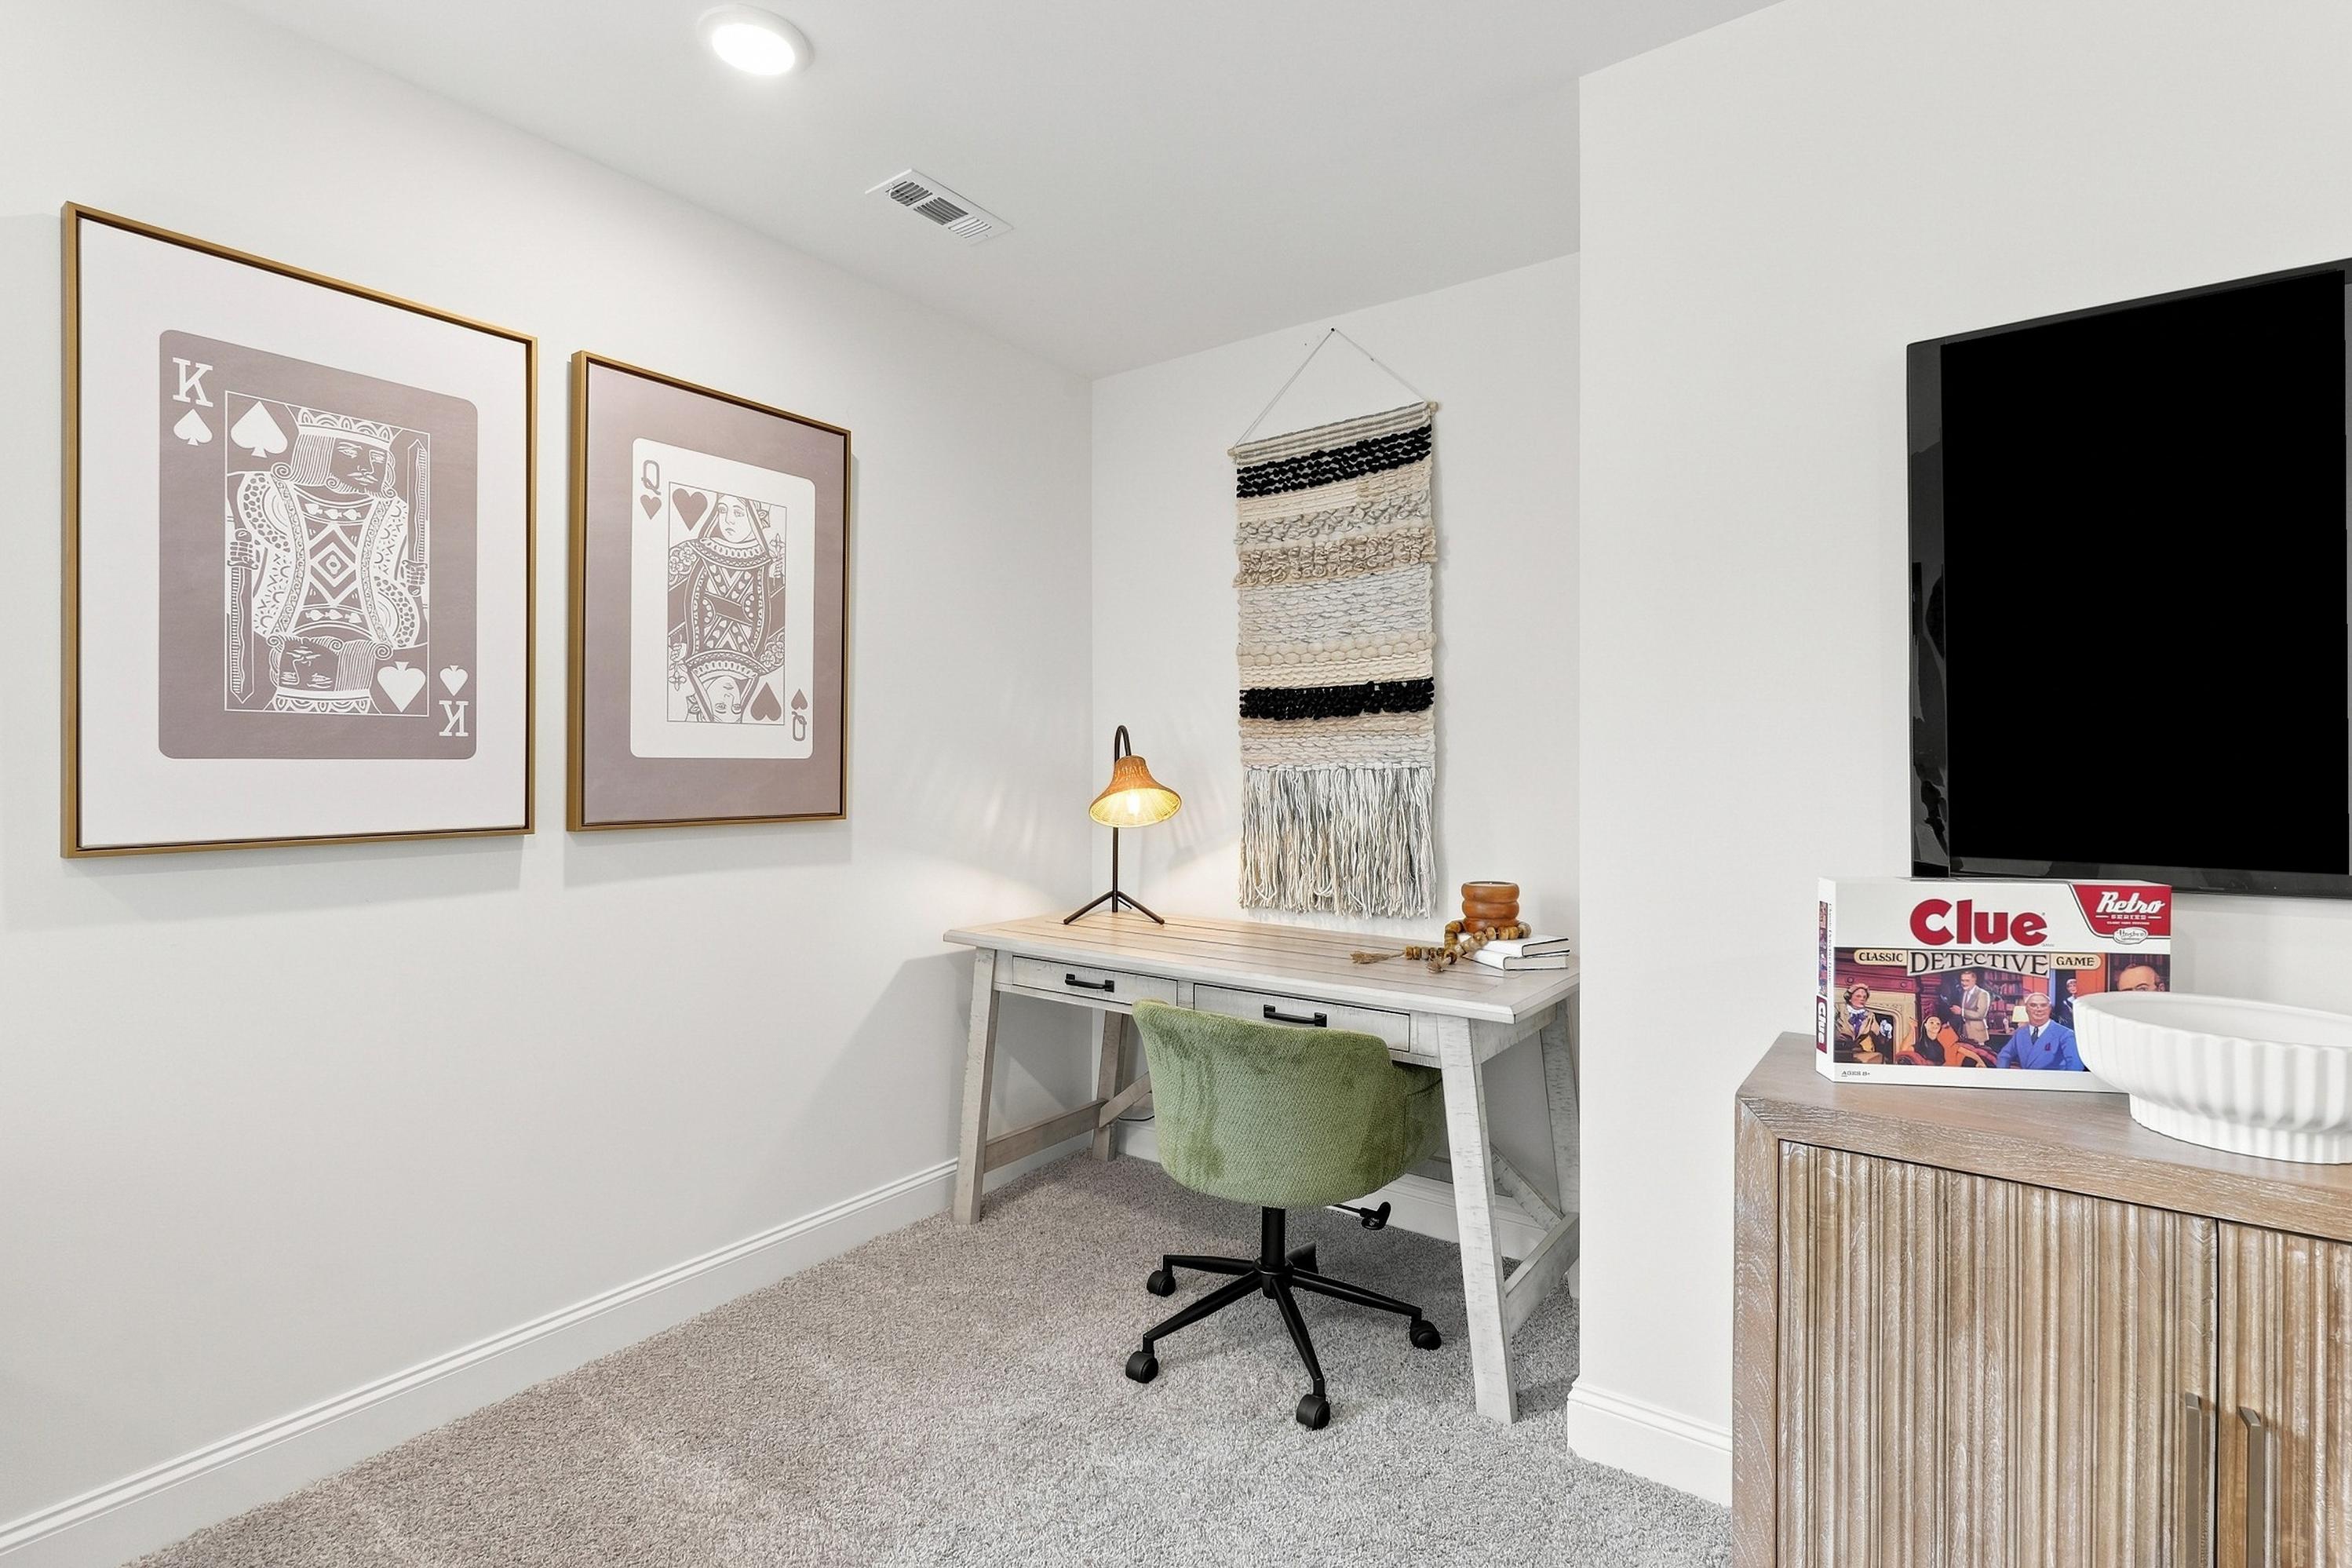
Cozy home office nook in The Ashport K by Davidson Homes featuring a wooden desk, green chair, and framed playing card art.
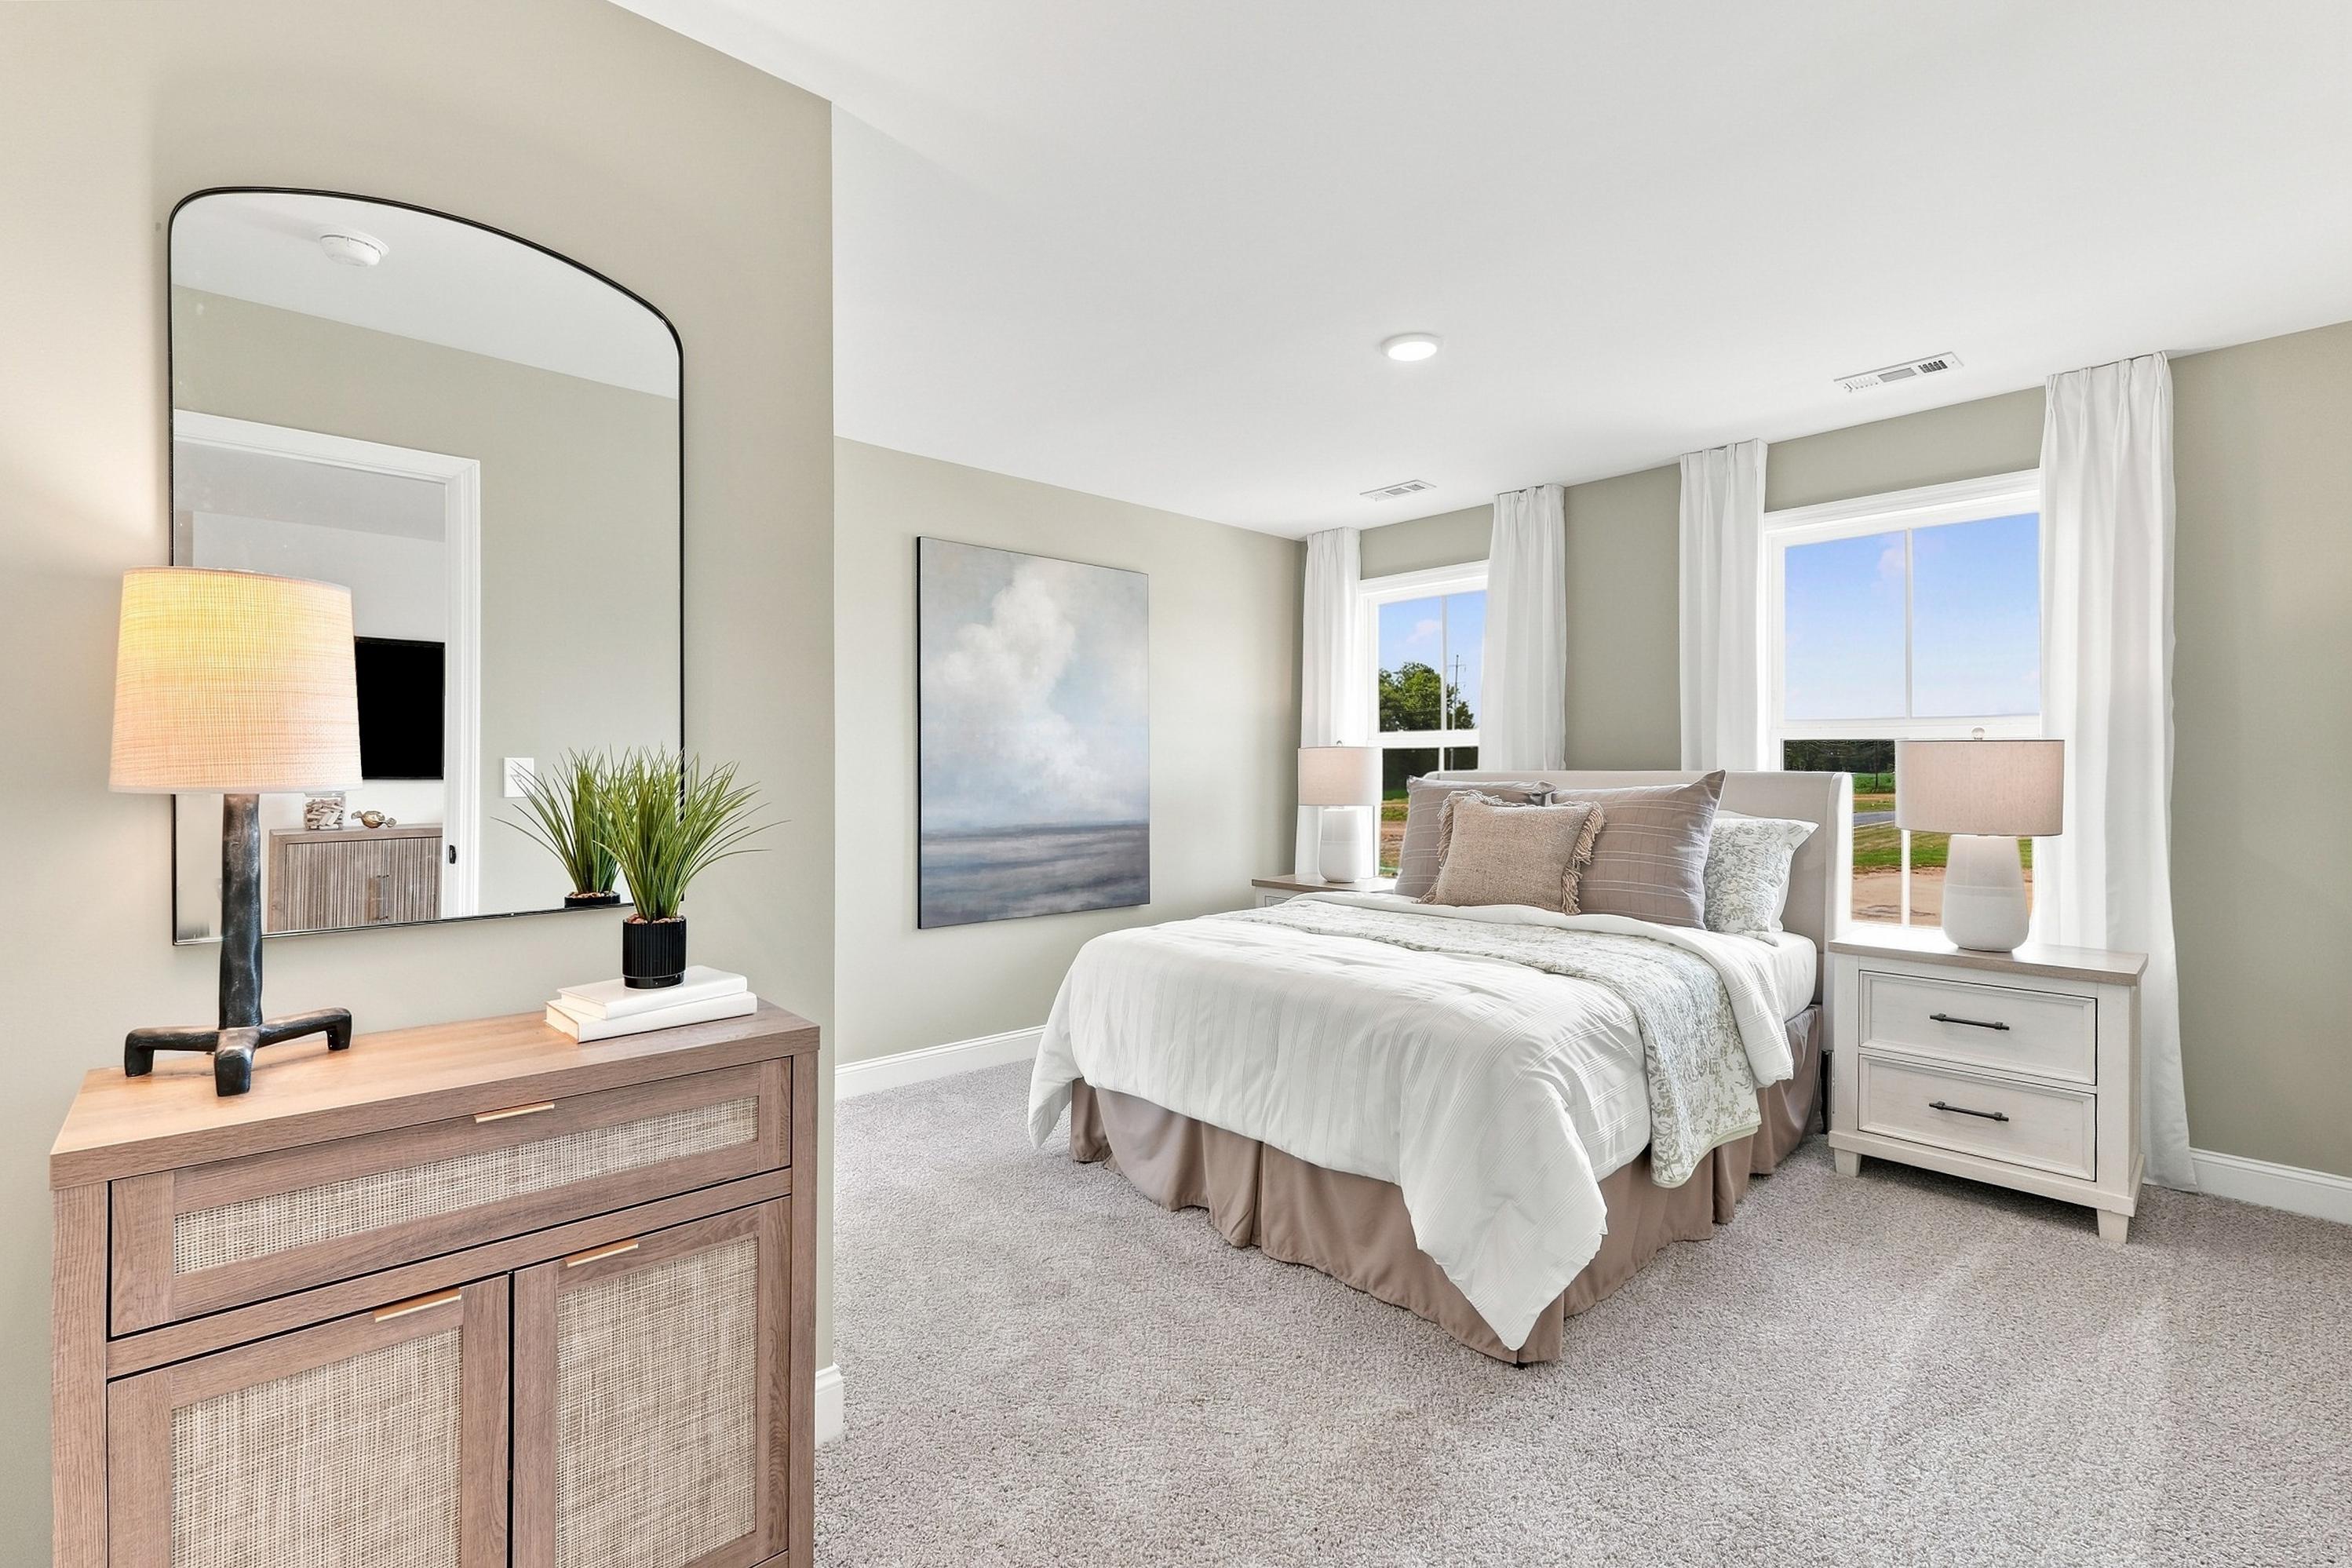
Spacious master suite on the main floor of The Ashport K by Davidson Homes featuring neutral decor and modern furniture.
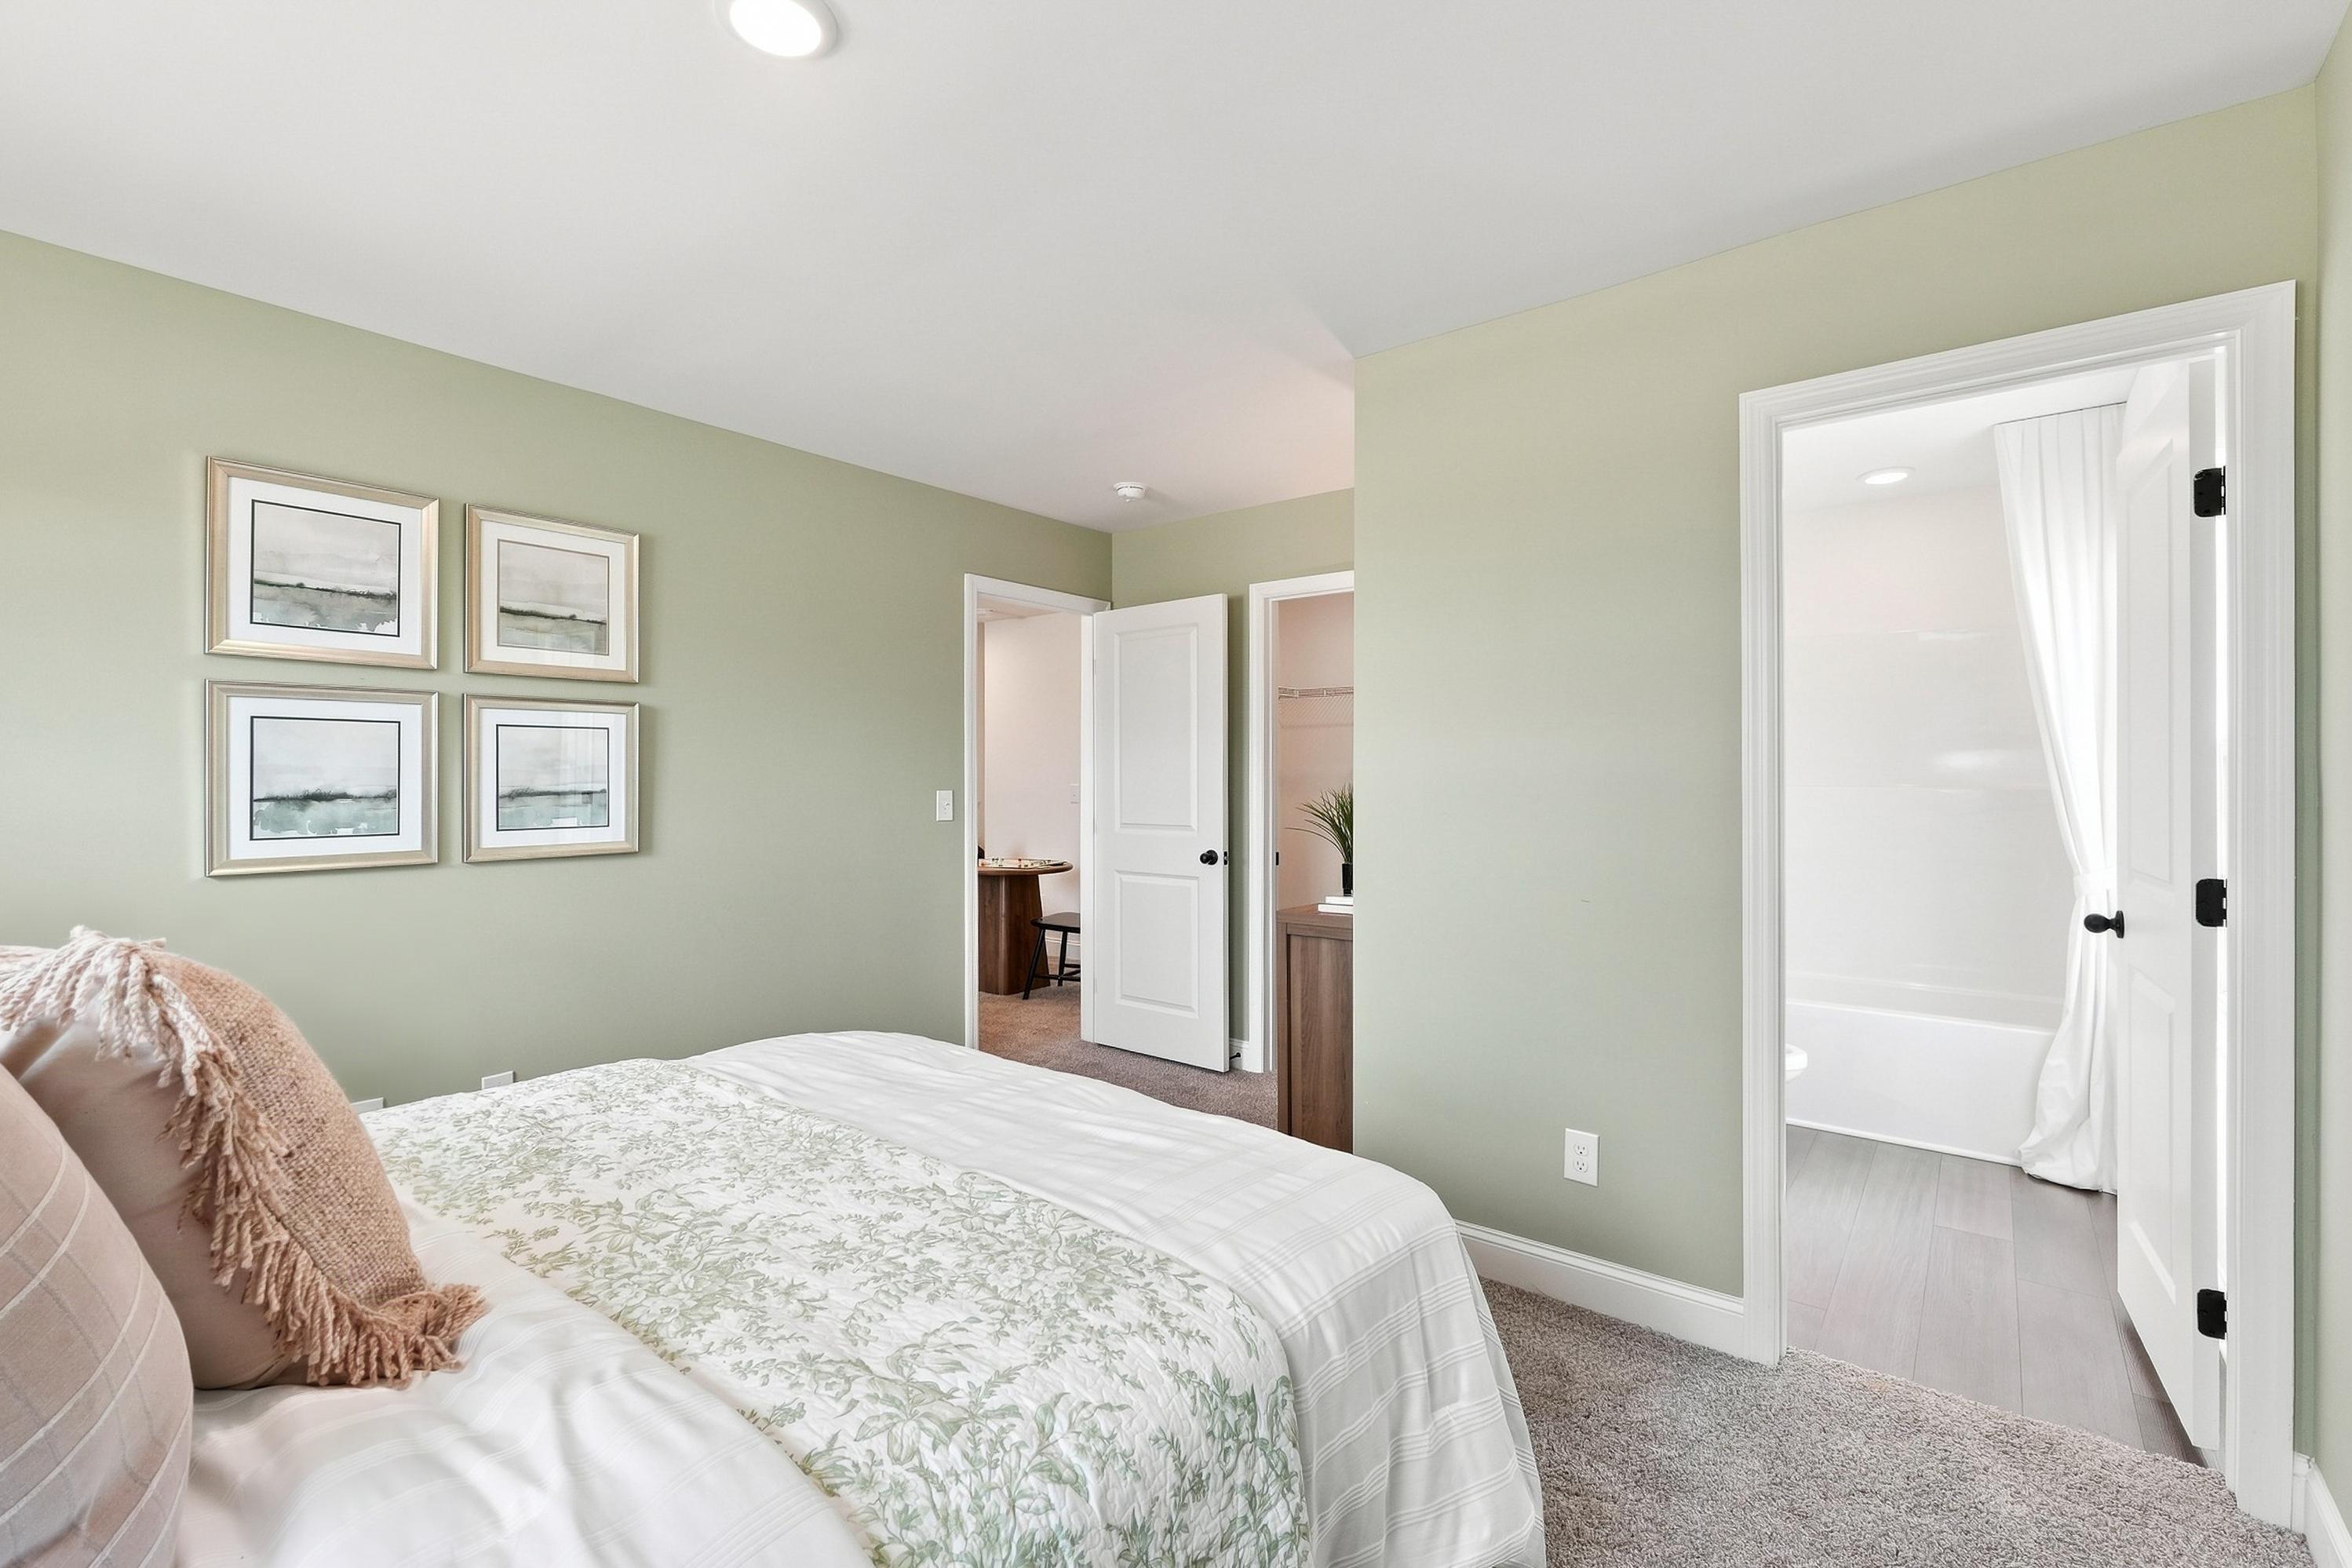
Spacious master suite in The Ashport K featuring soft green walls, plush bedding, and an attached private bathroom.
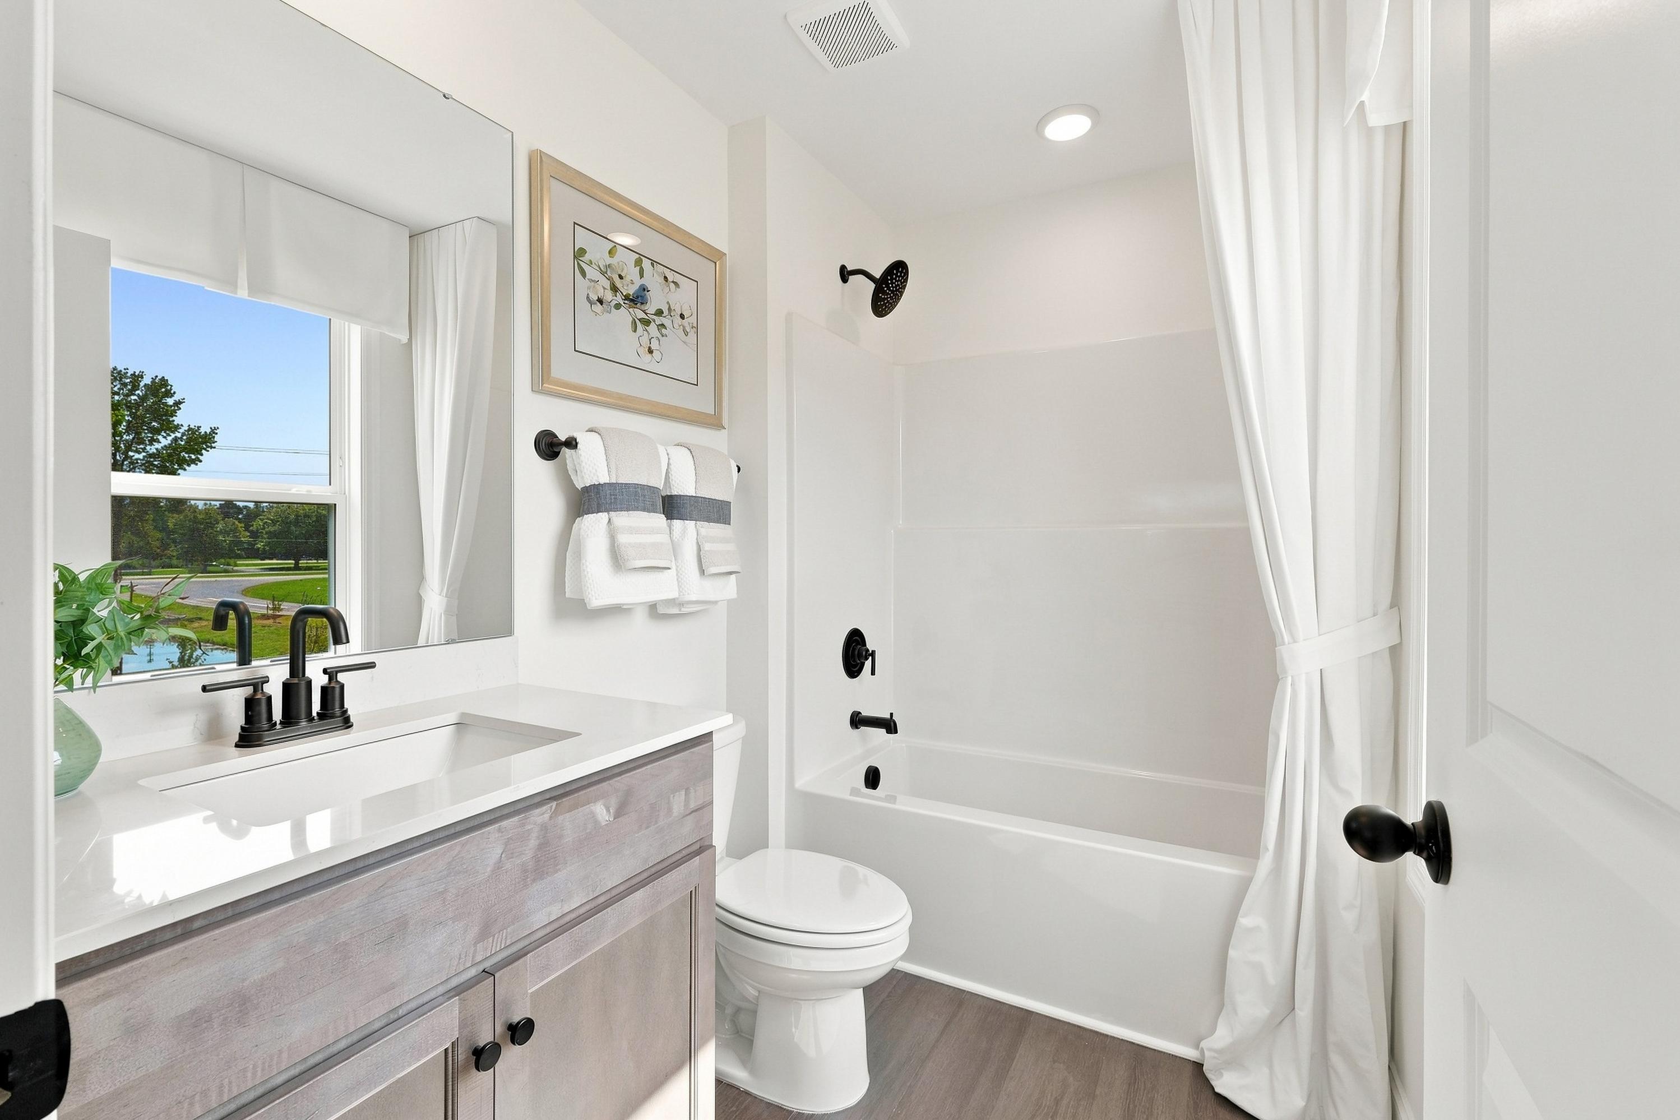
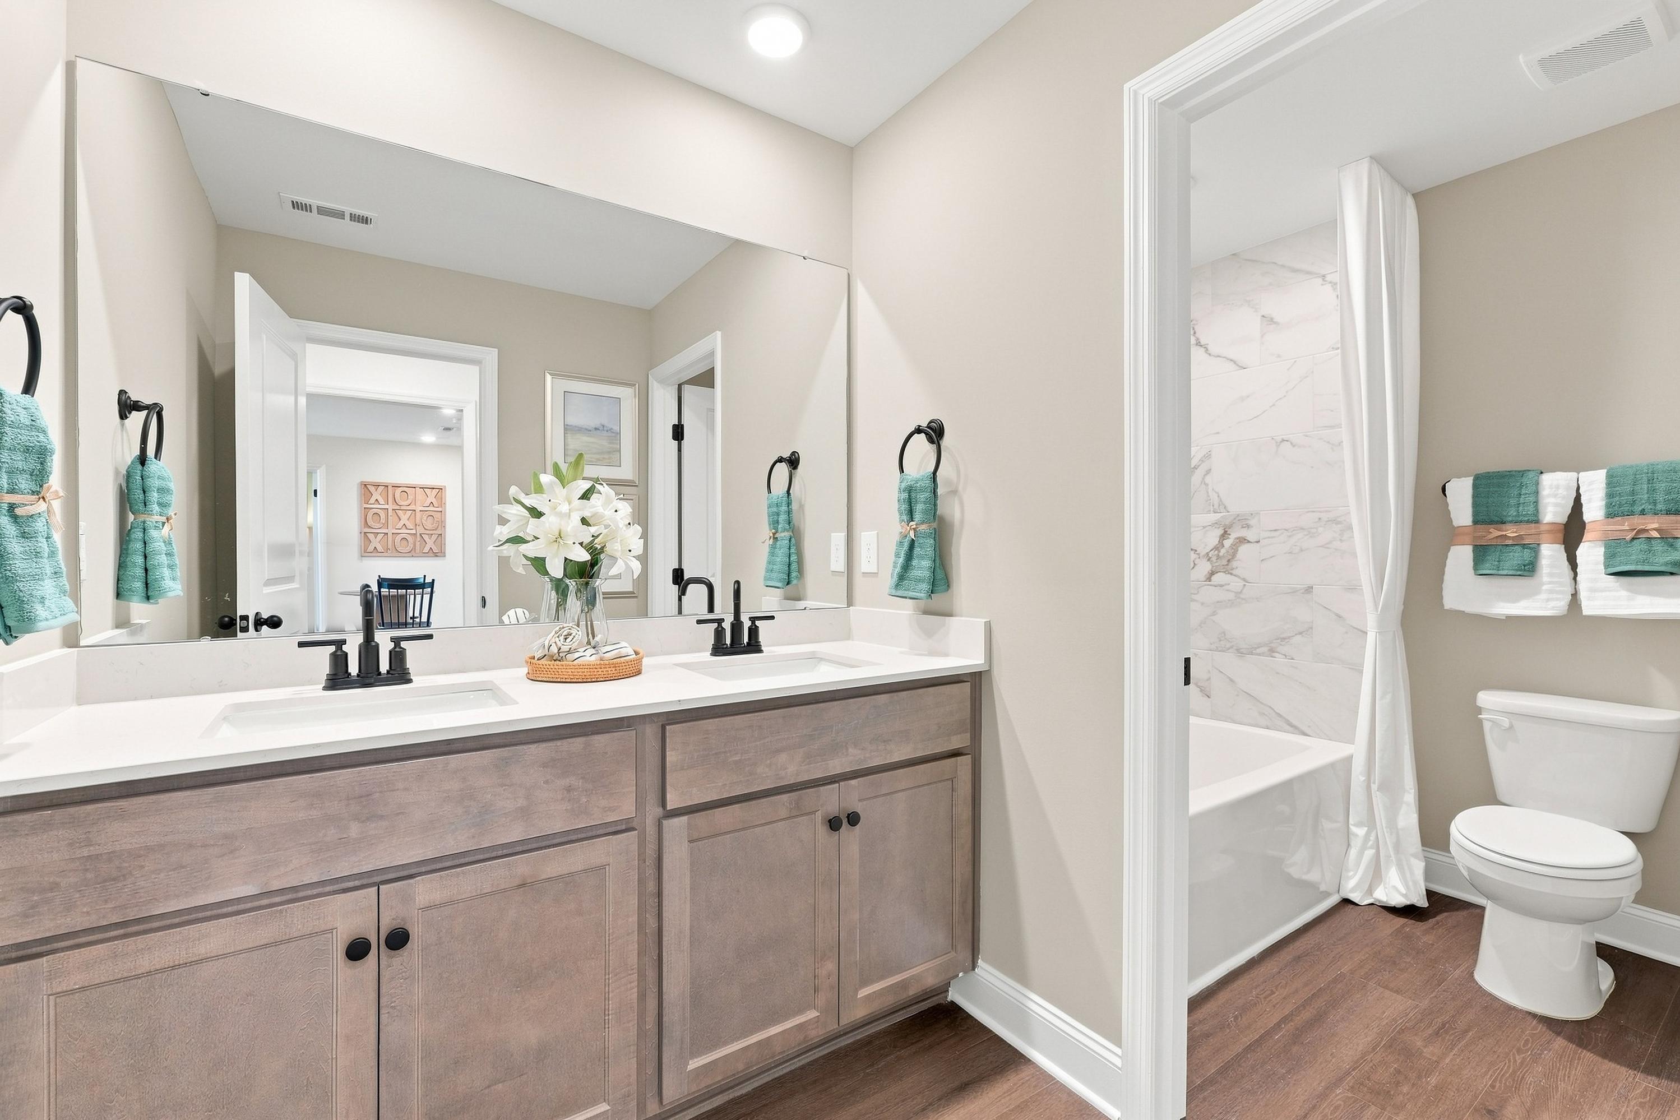
Modern bathroom in The Ashport K by Davidson Homes featuring a white vanity, tub-shower combo, and matte black fixtures.
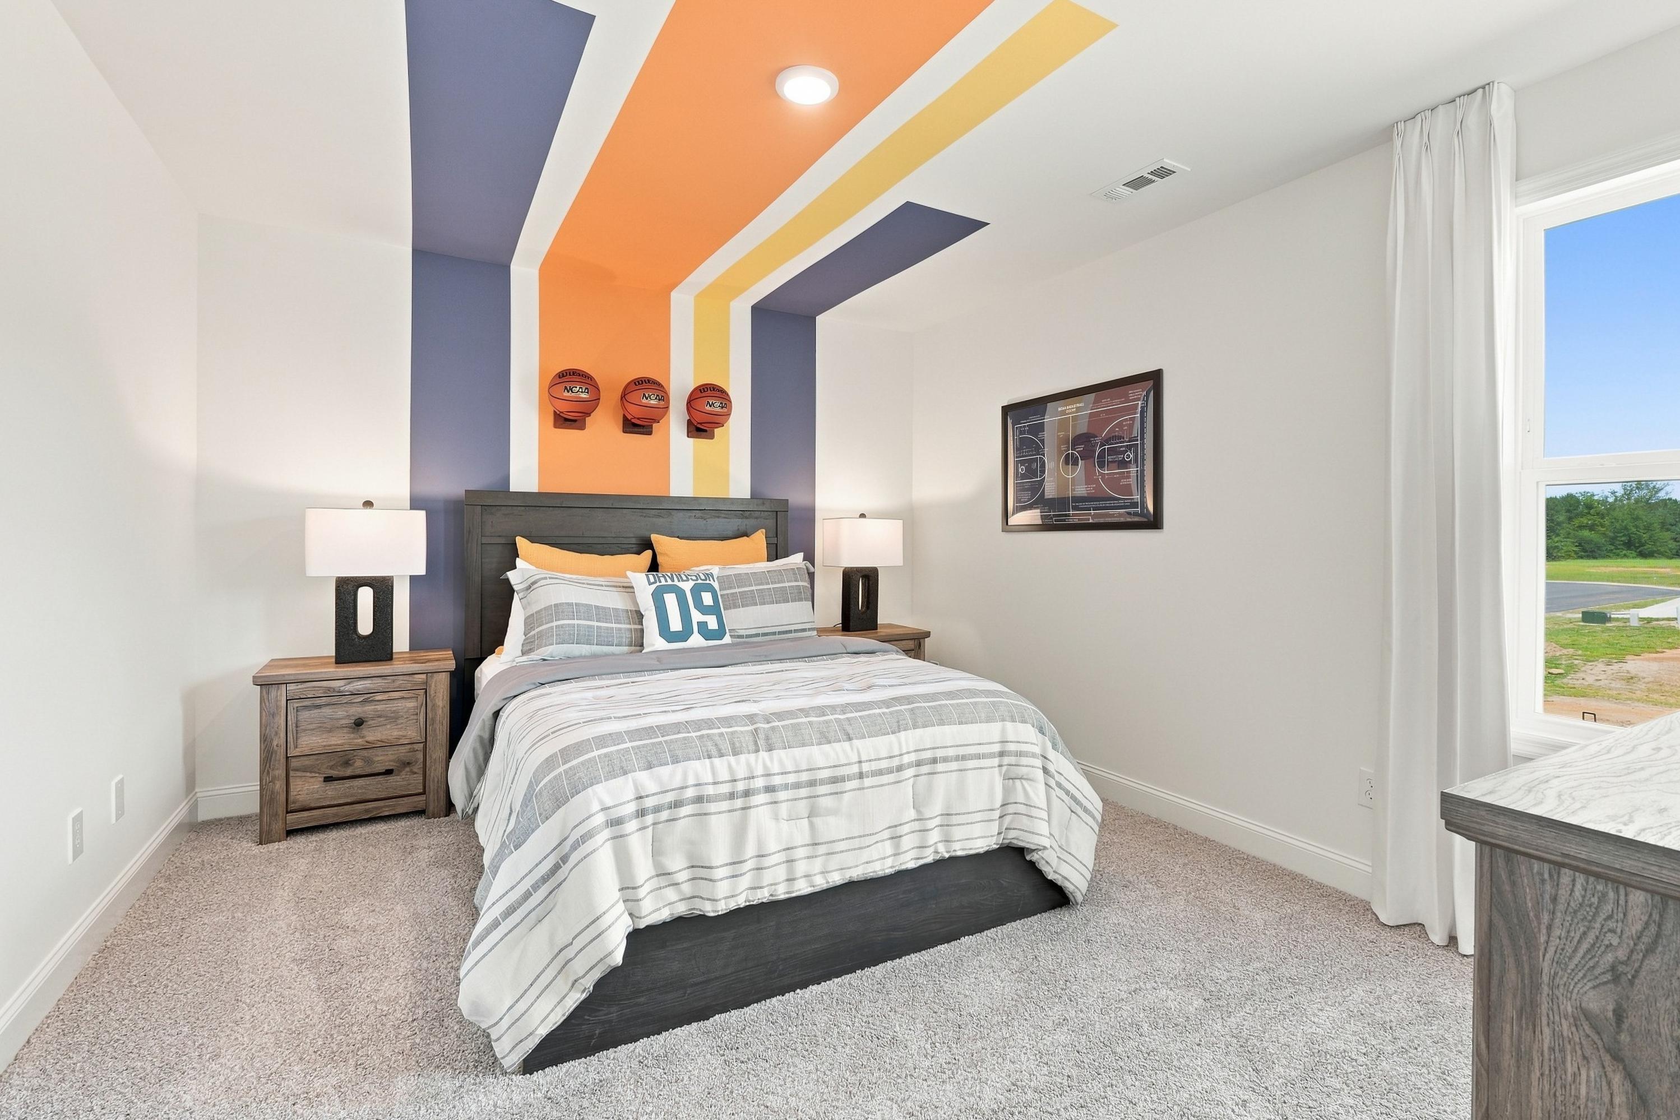
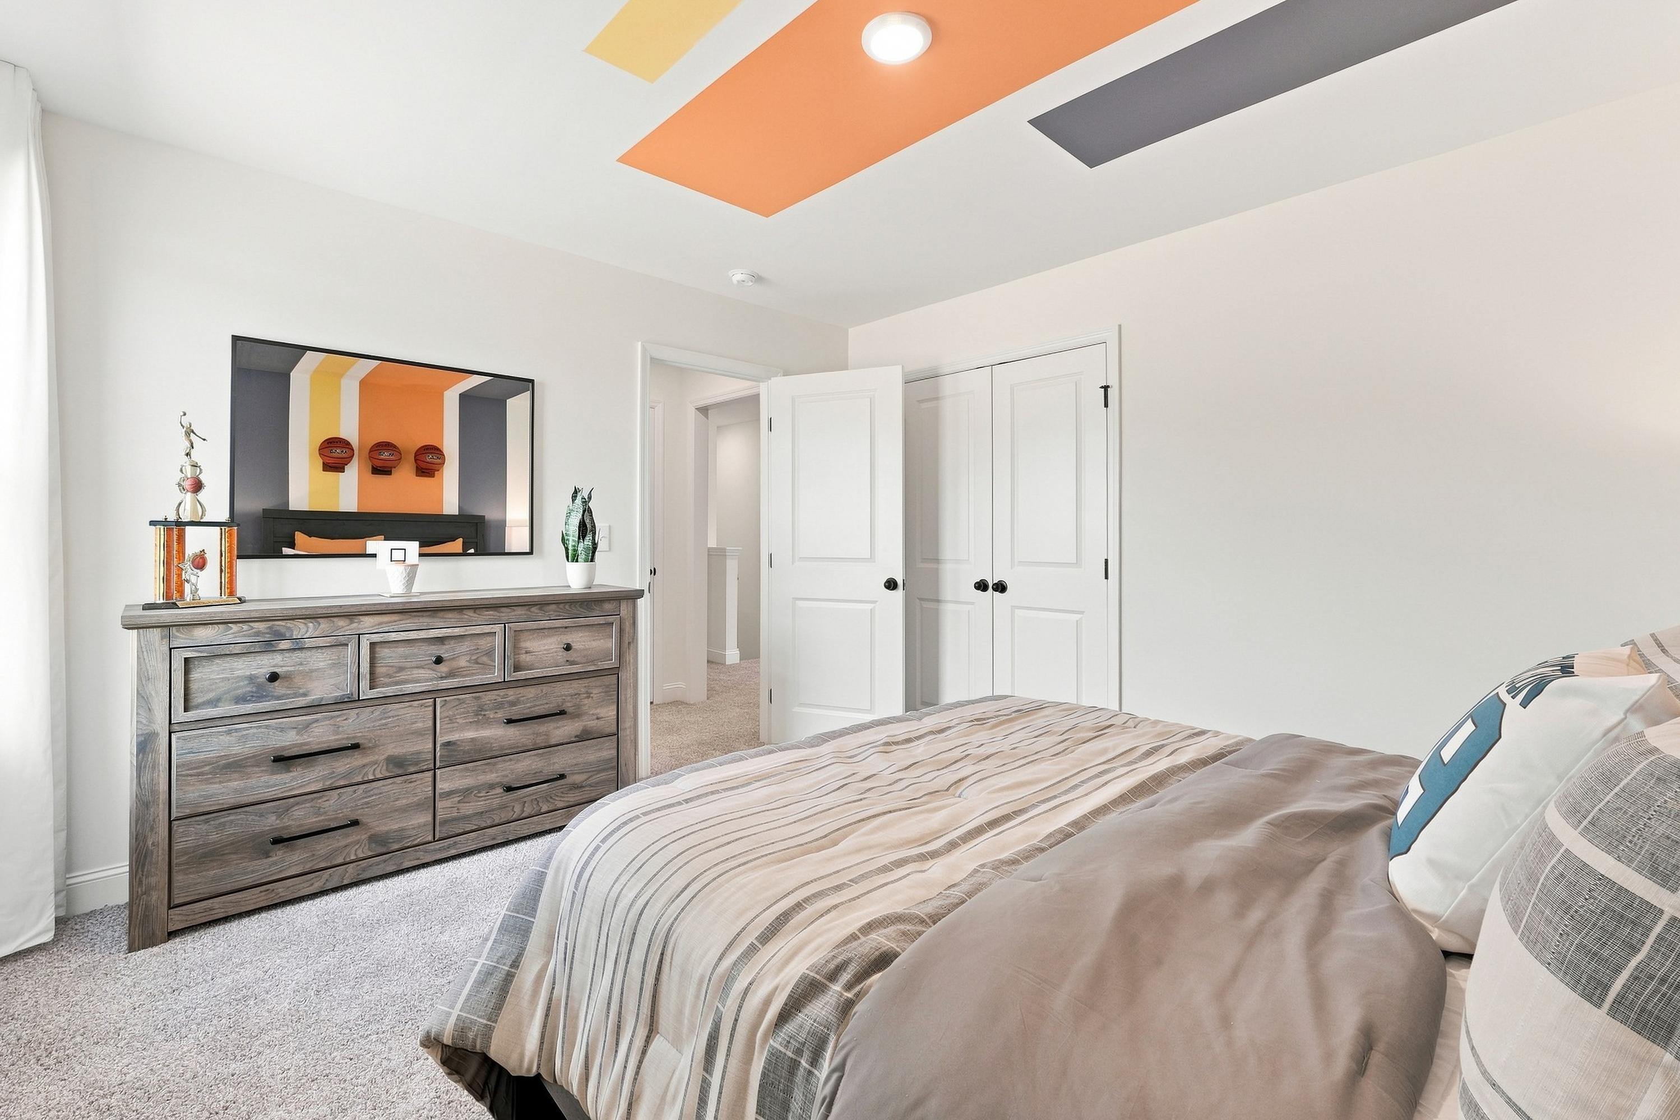
Sports-themed bedroom in The Ashport K by Davidson Homes featuring colorful wall accents and basketball decor.
Spacious bedroom in The Ashport K home design featuring a wooden dresser, striped bedding, and colorful ceiling accents.
Master suite bathroom in The Ashport featuring dual vanity, wood cabinetry, and a separate tub and shower area.
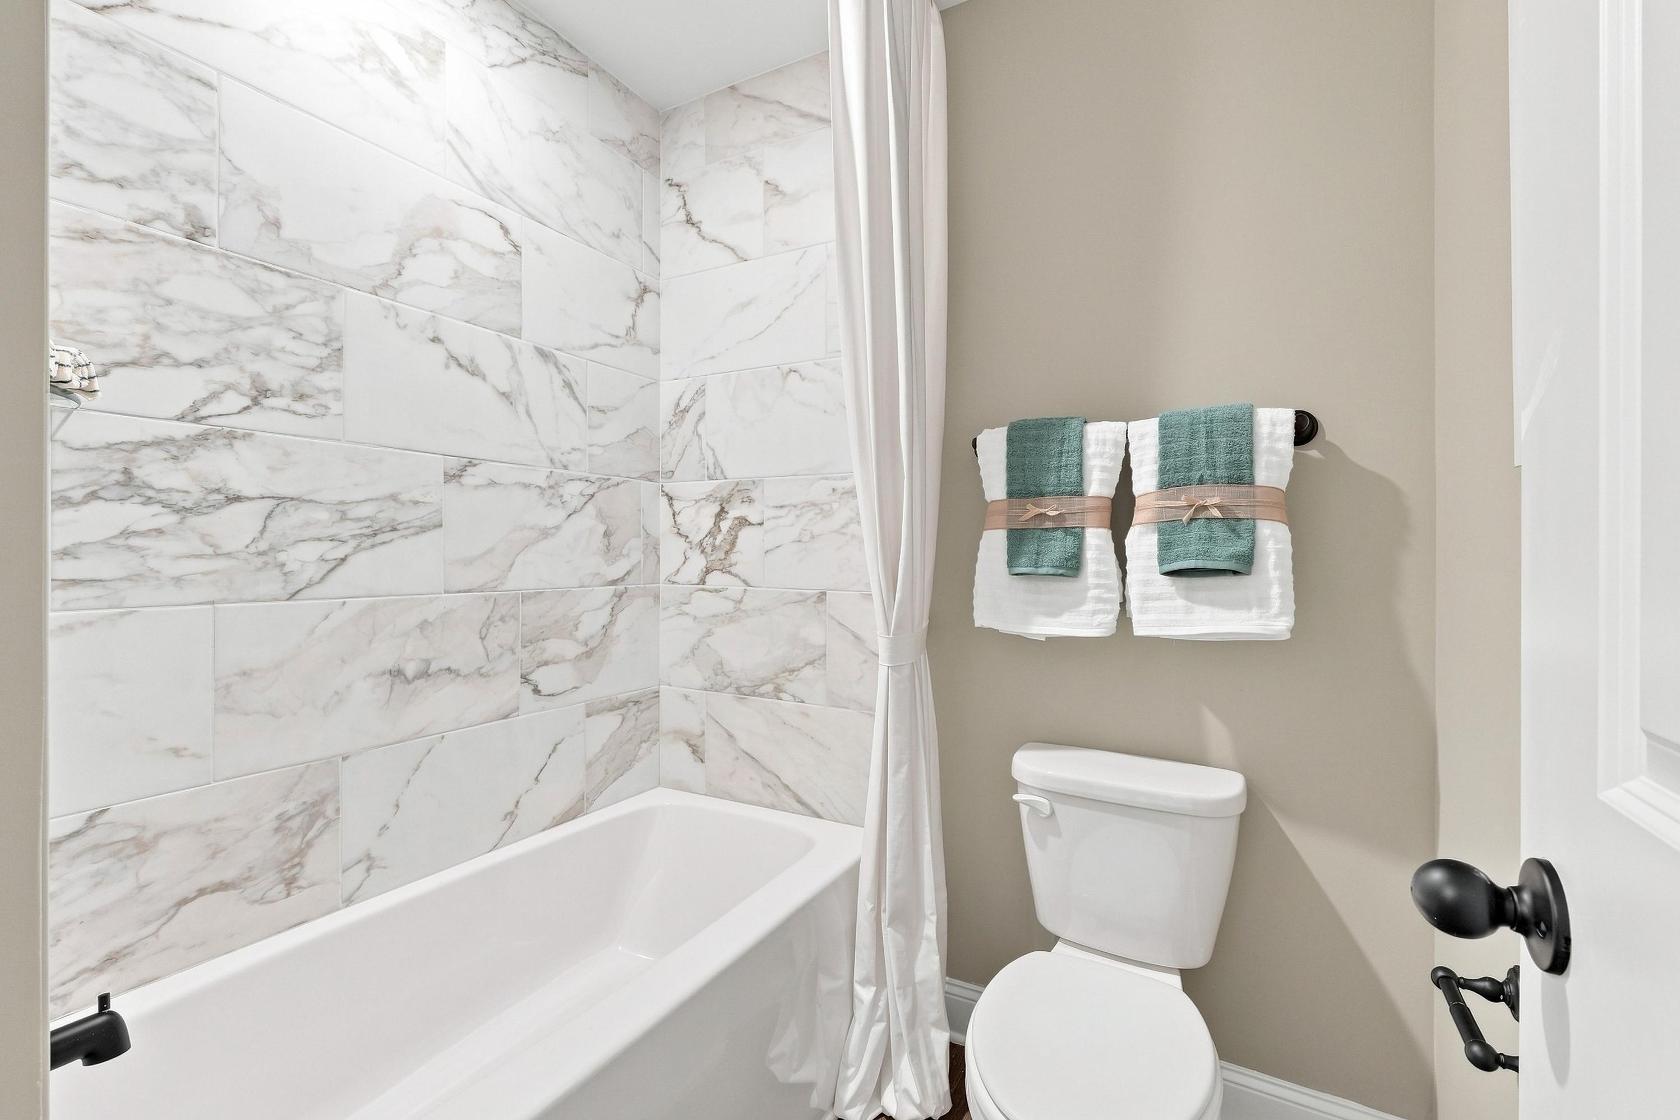
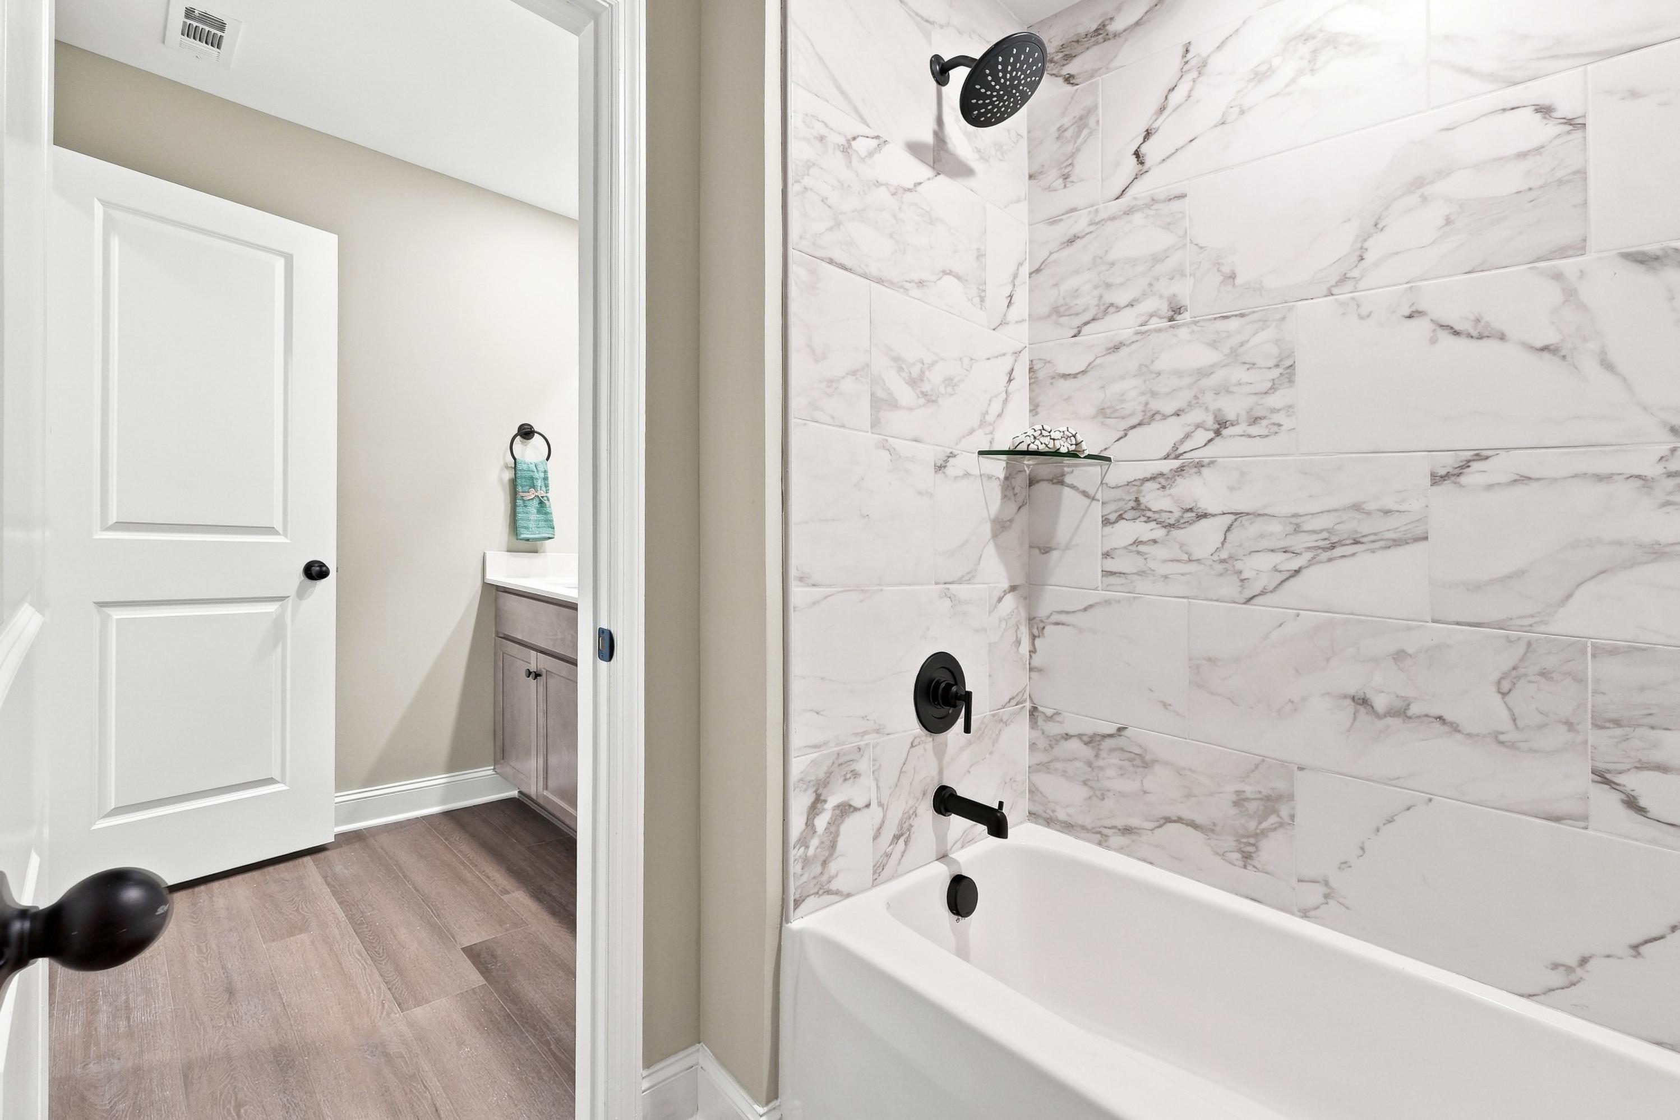
Full bathroom in The Ashport K featuring marble-style tile tub surround and modern fixtures in Cullman, Alabama.
Modern bathroom in The Ashport K featuring a tub-shower combo with marble-look tile and sleek matte black fixtures.
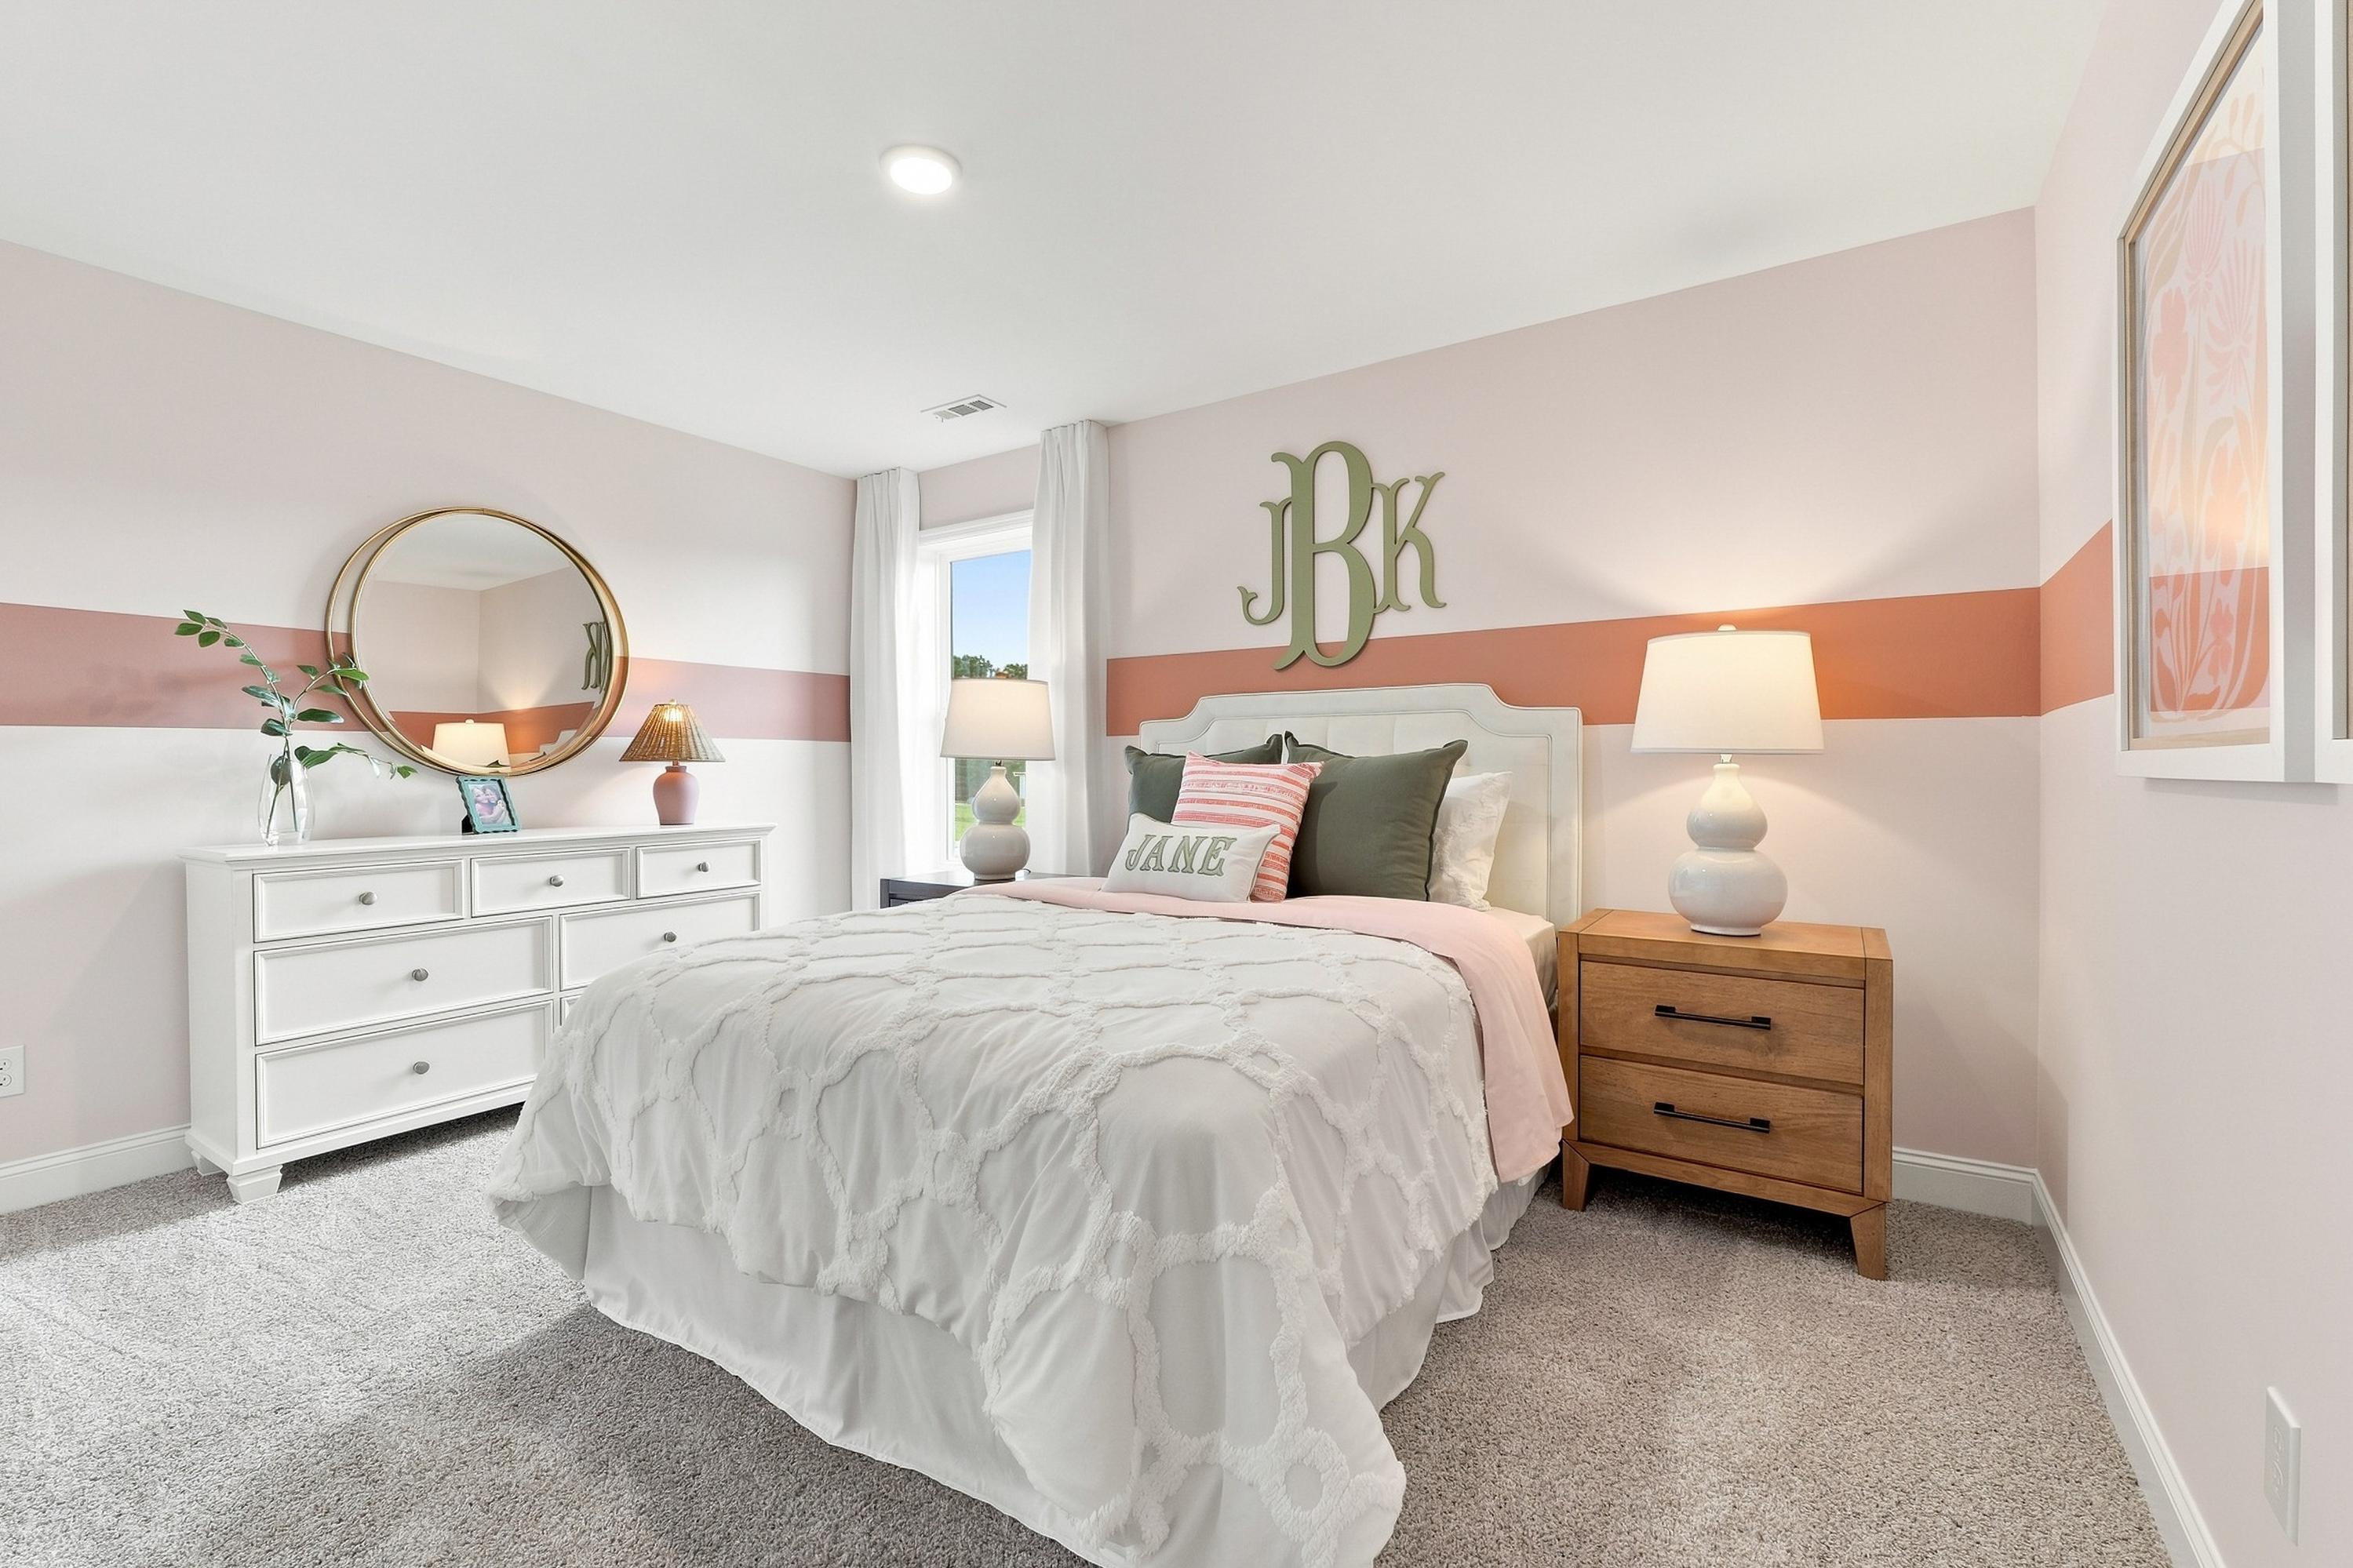
Cozy bedroom in The Ashport K home design featuring pink and terracotta accent walls, white furniture, and plush carpeting.
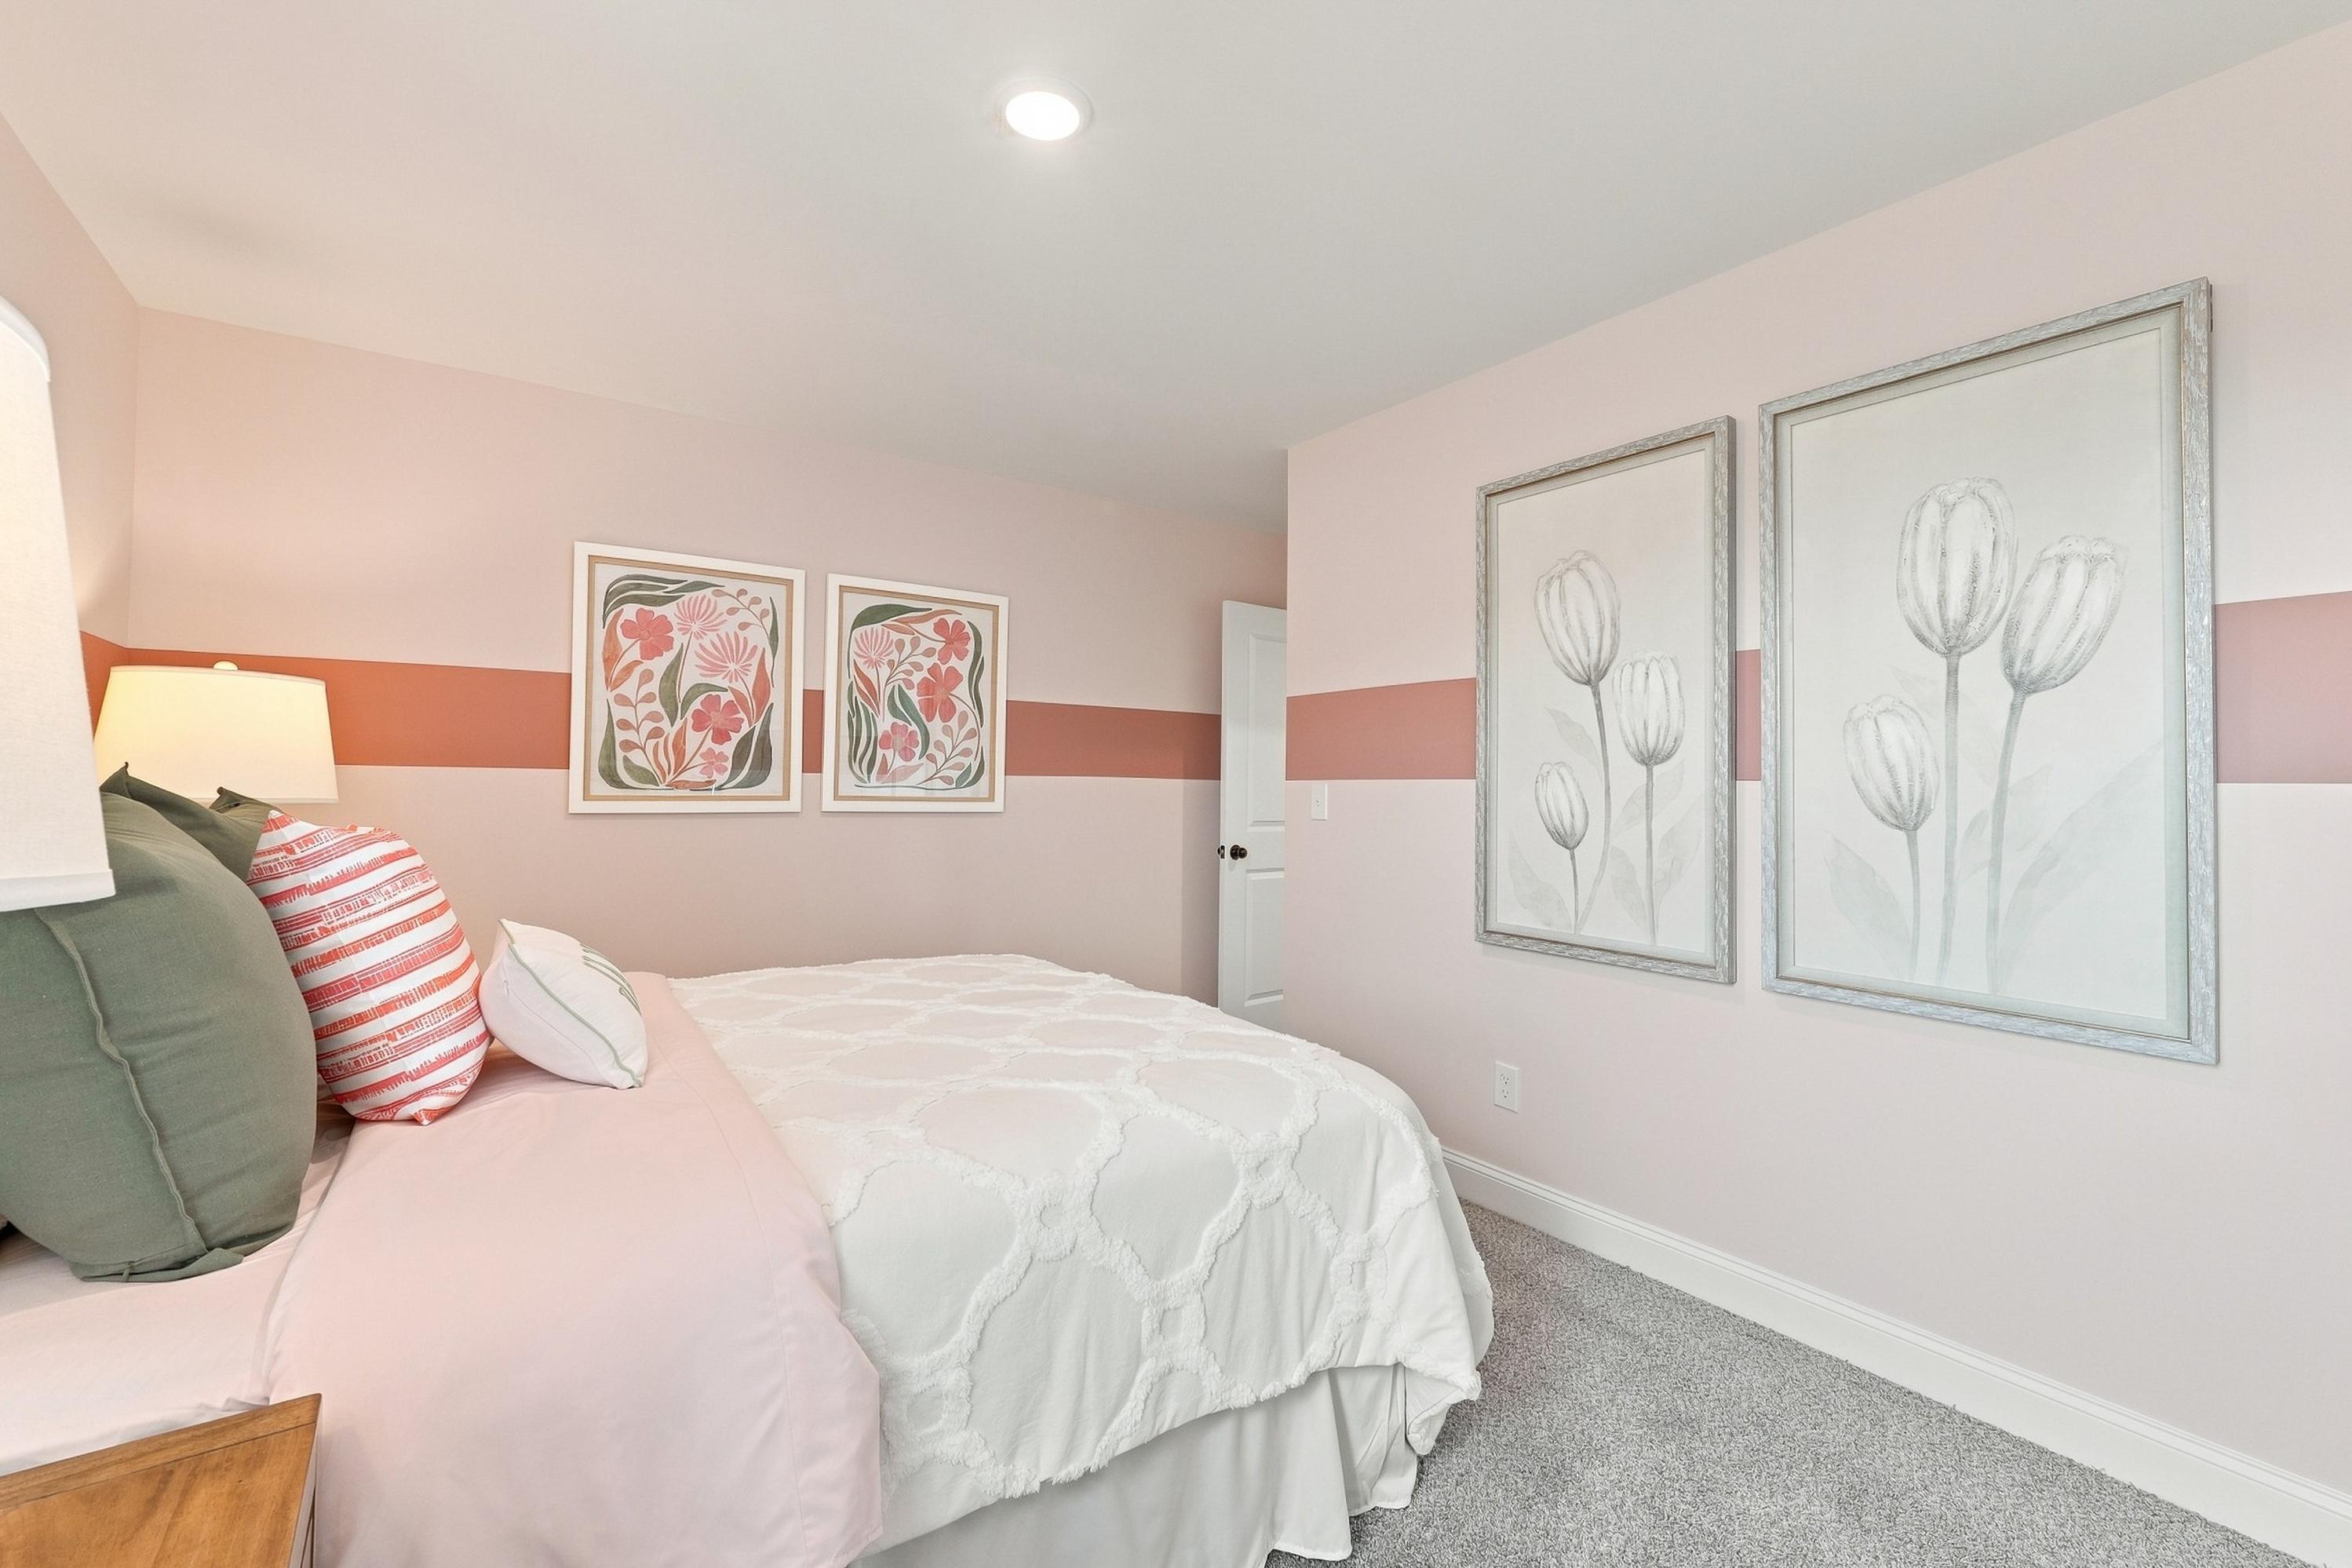
Cozy bedroom in The Ashport K featuring soft pink walls with accent stripes, floral wall art, and plush bedding.
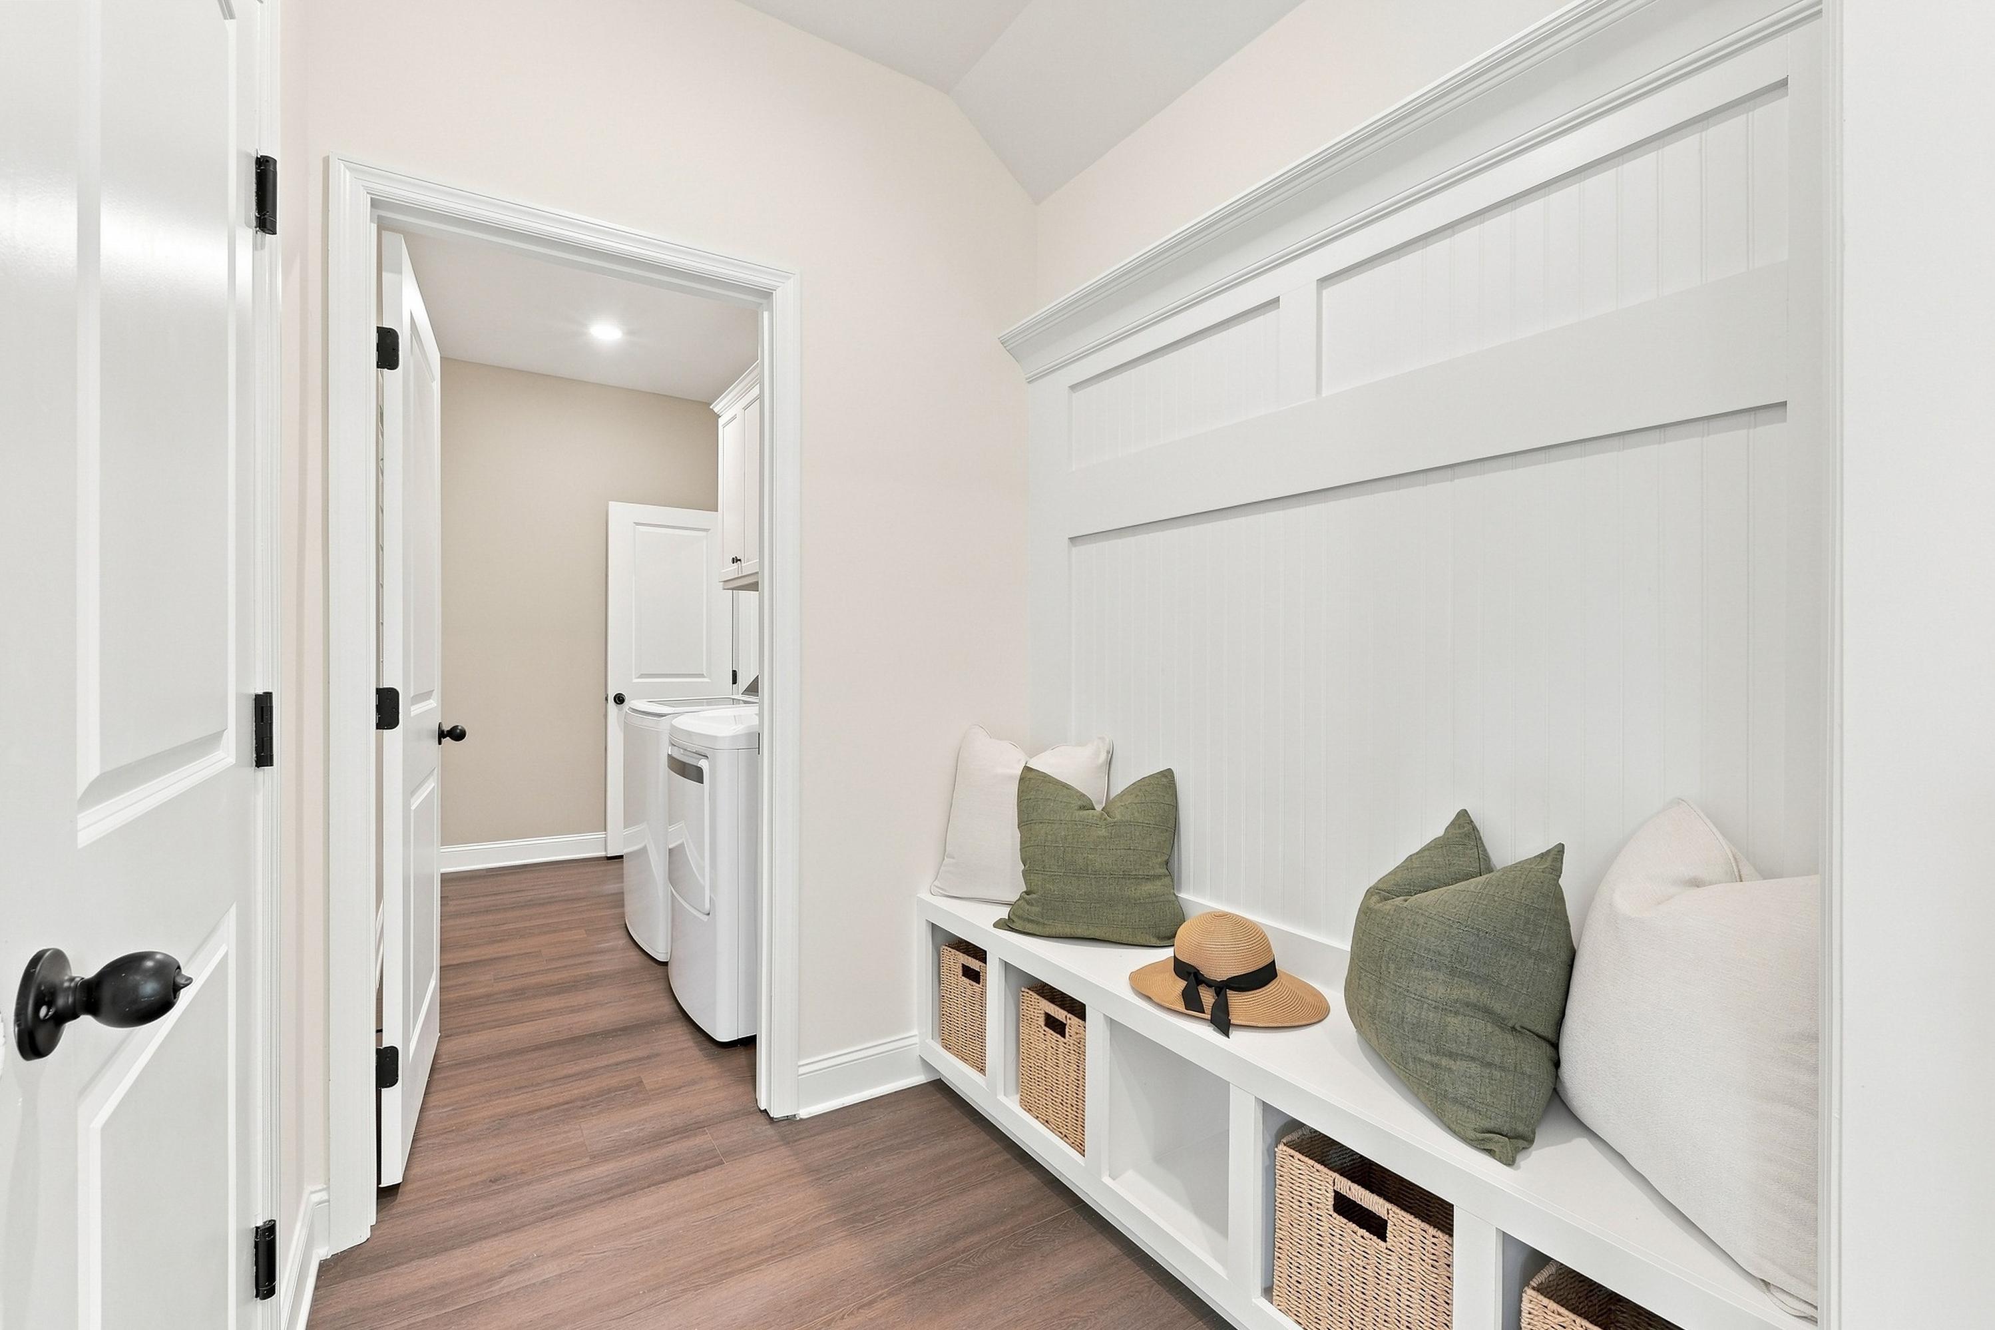
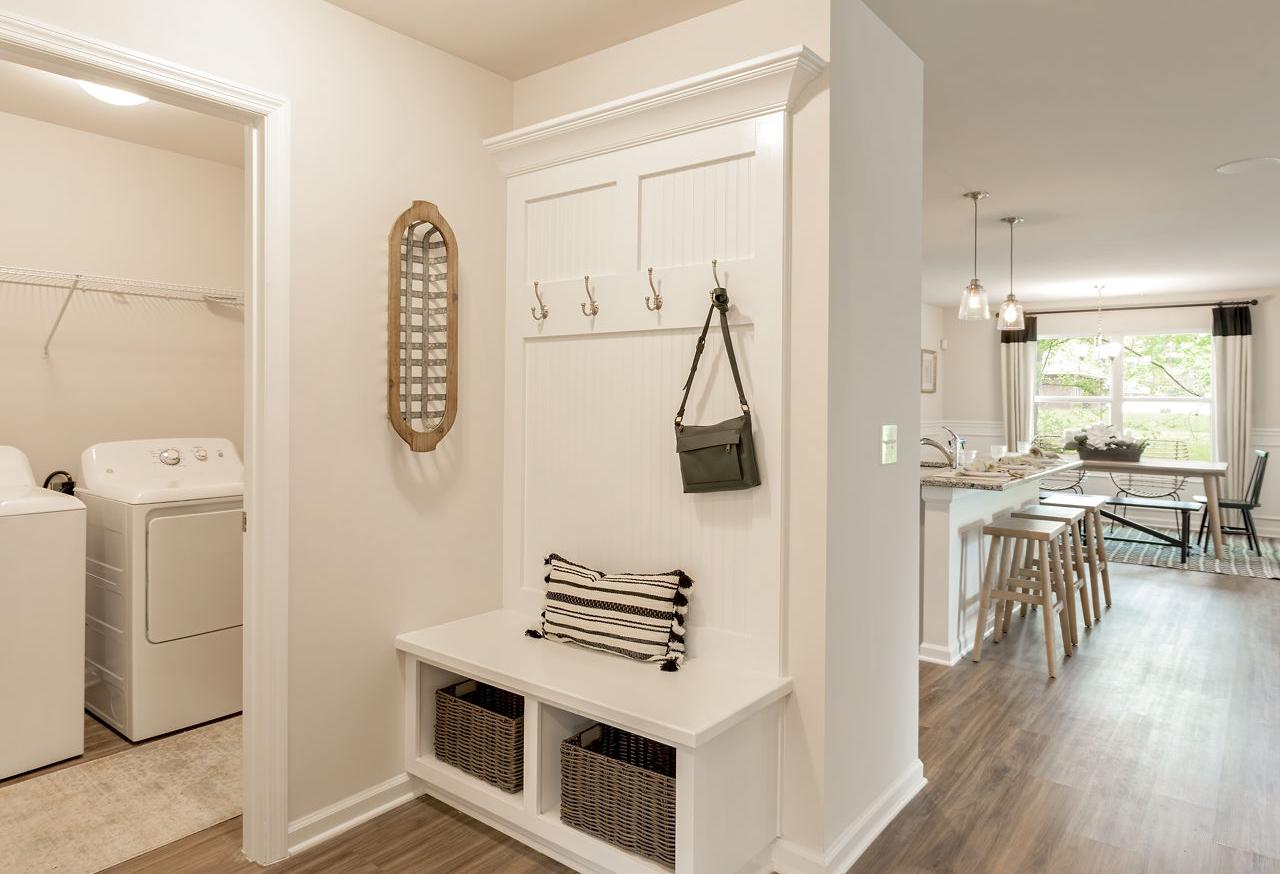
Mudroom bench with board and batten trim and storage baskets in The Ashport K home design by Davidson Homes.
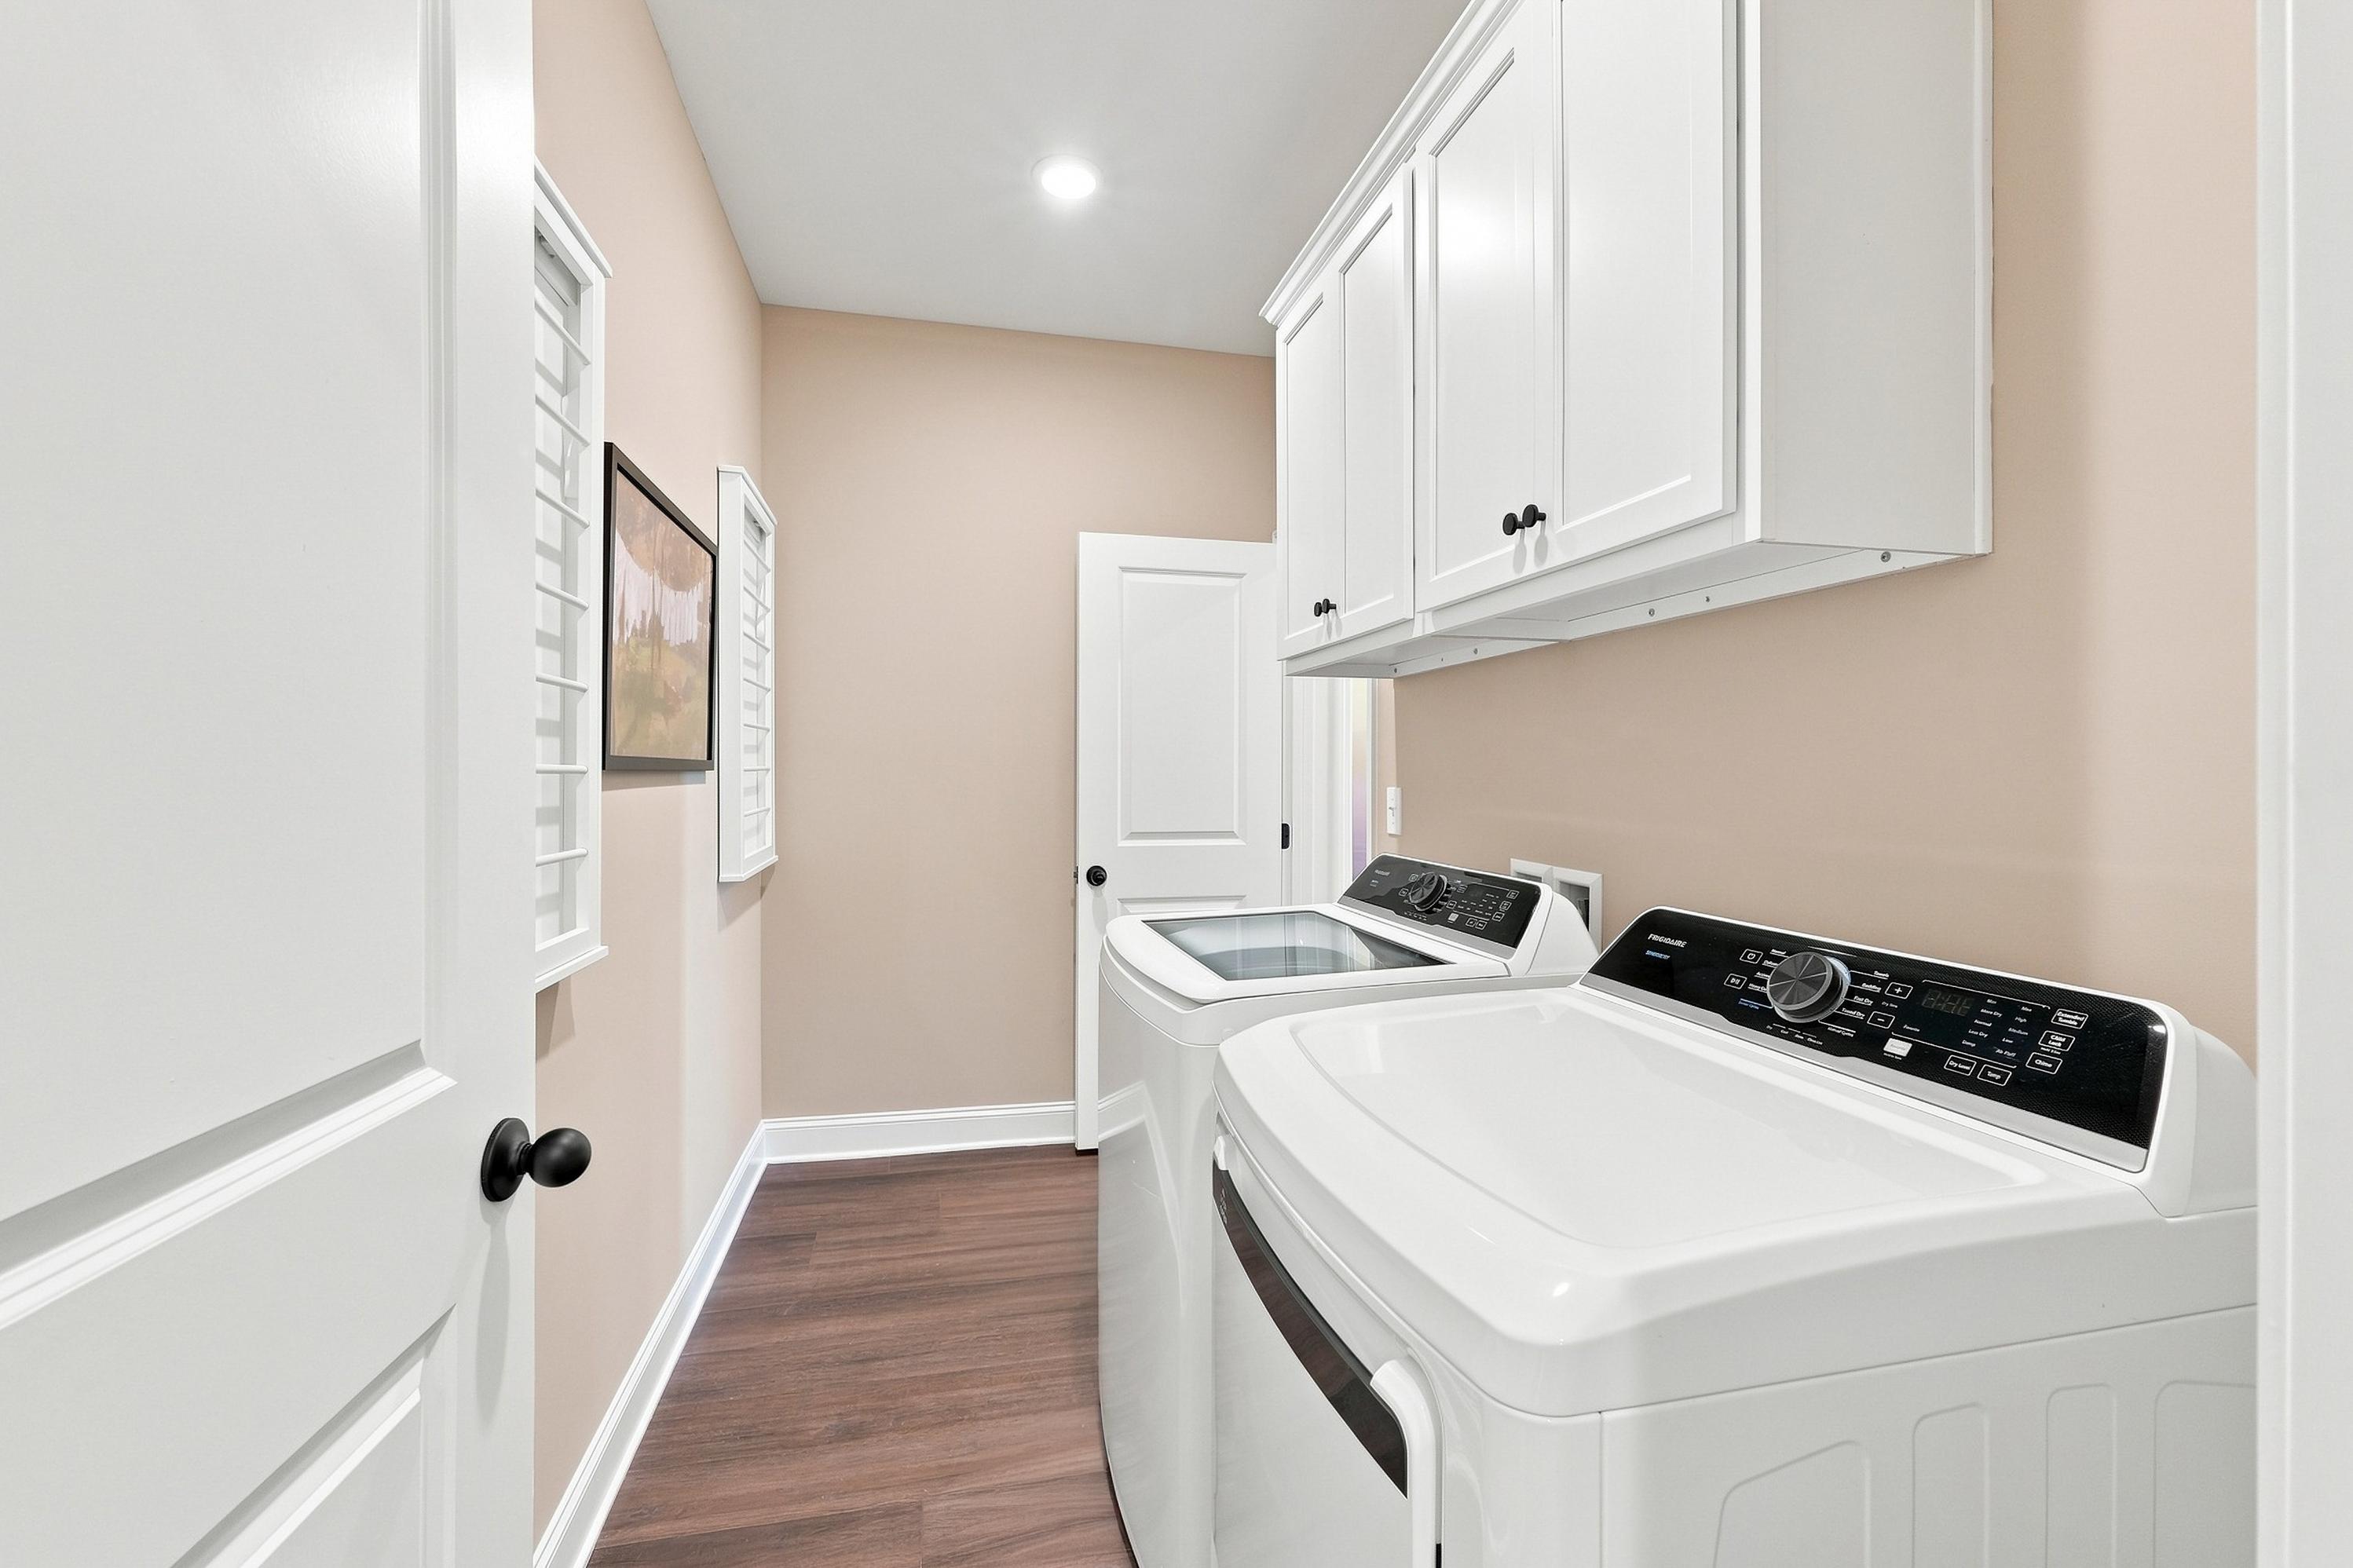
Laundry room in The Ashport K featuring white cabinetry, modern appliances, and durable wood-look flooring.
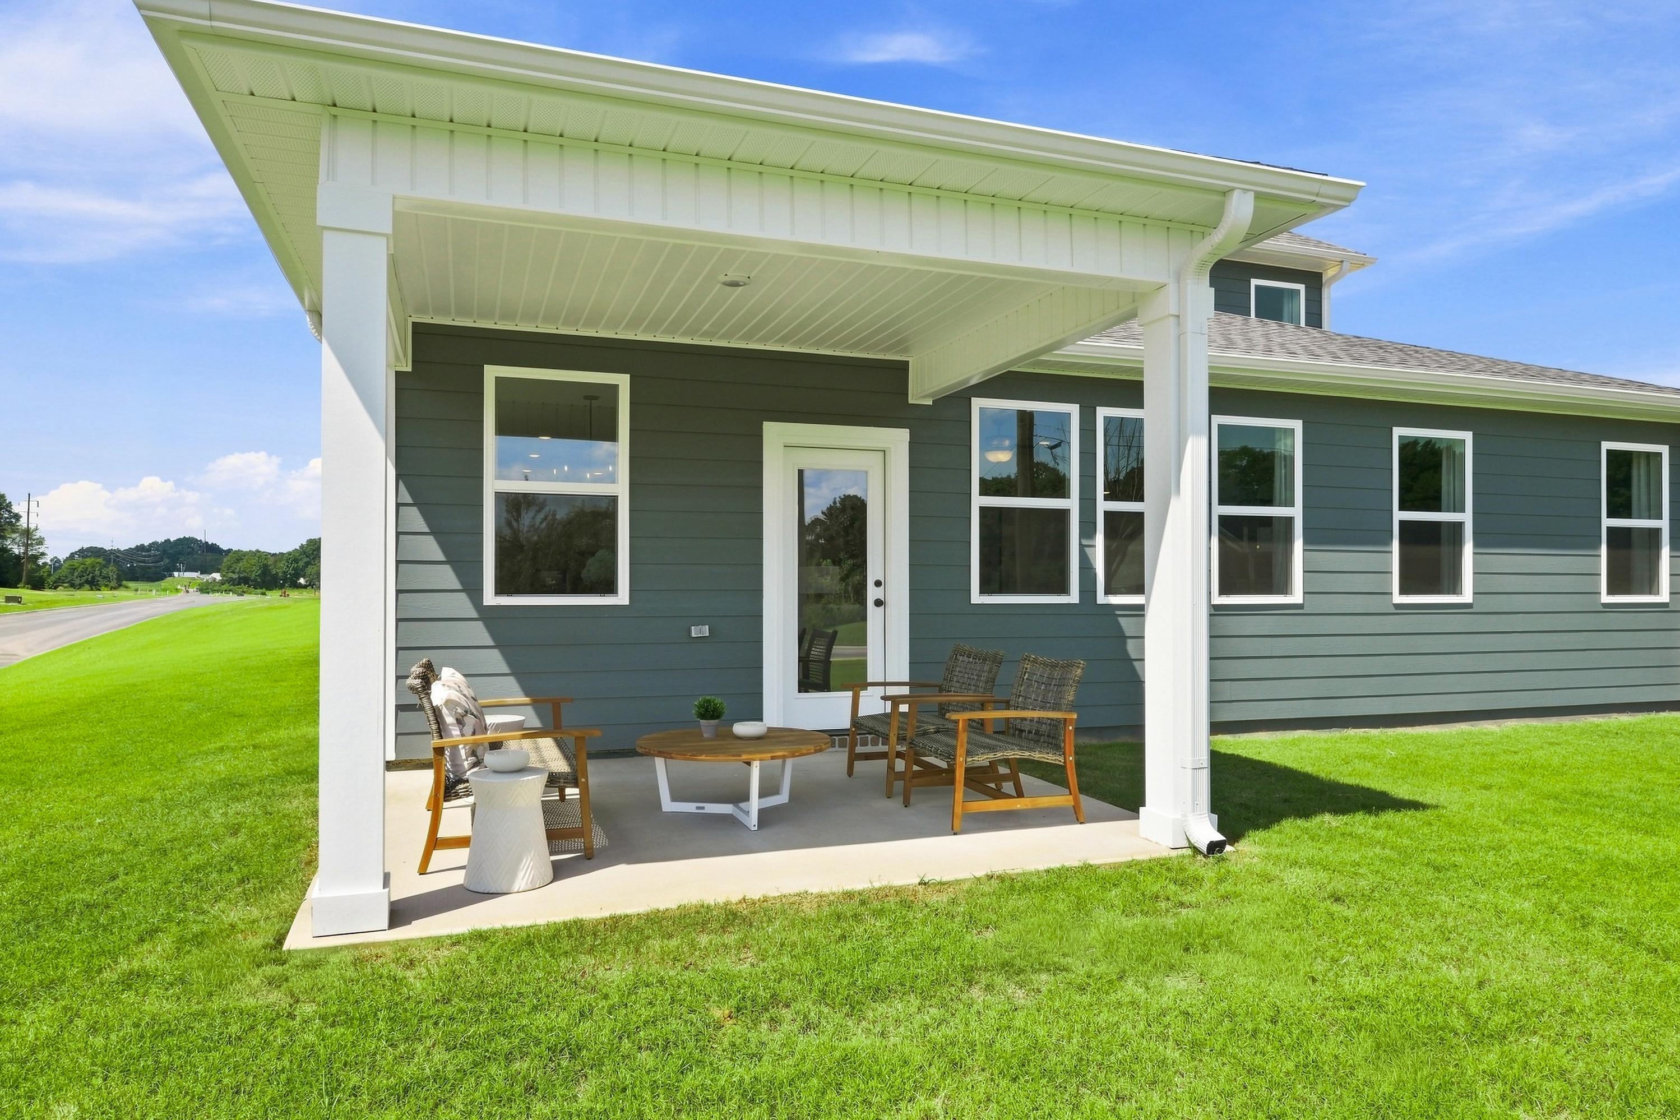
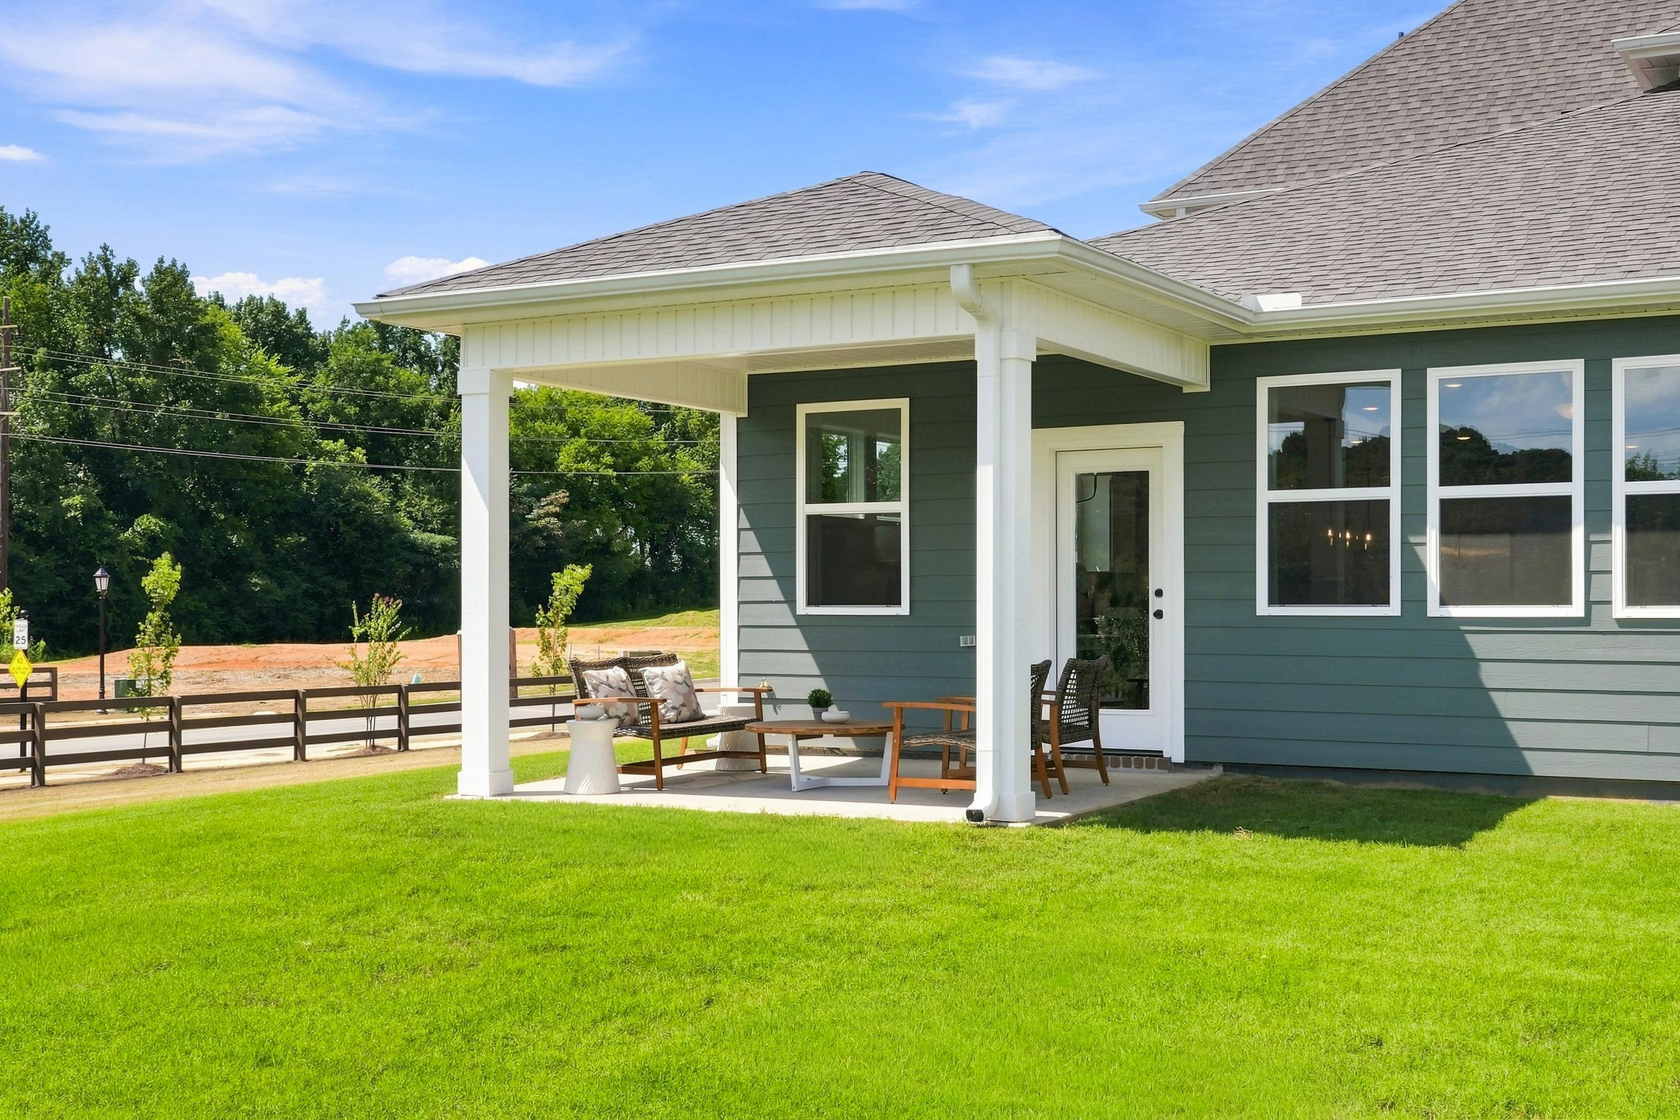
Covered patio with outdoor seating at The Ashport K home design by Davidson Homes in Cullman, Alabama.
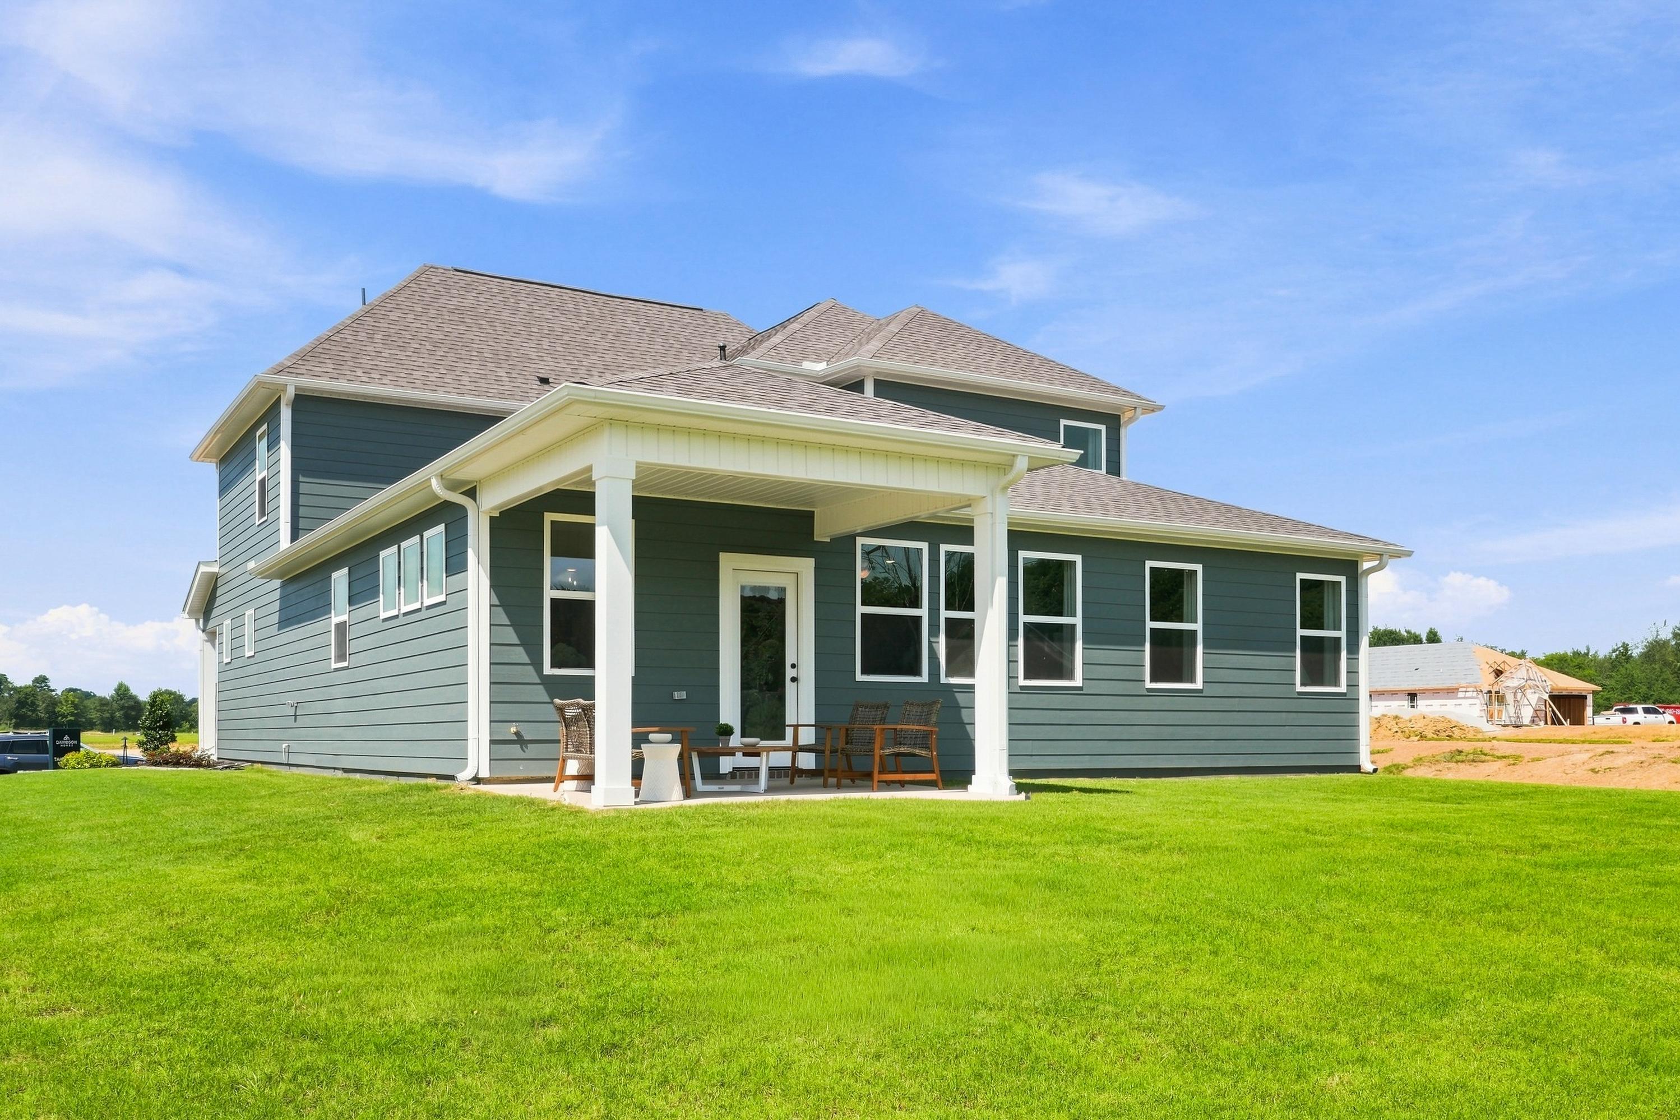
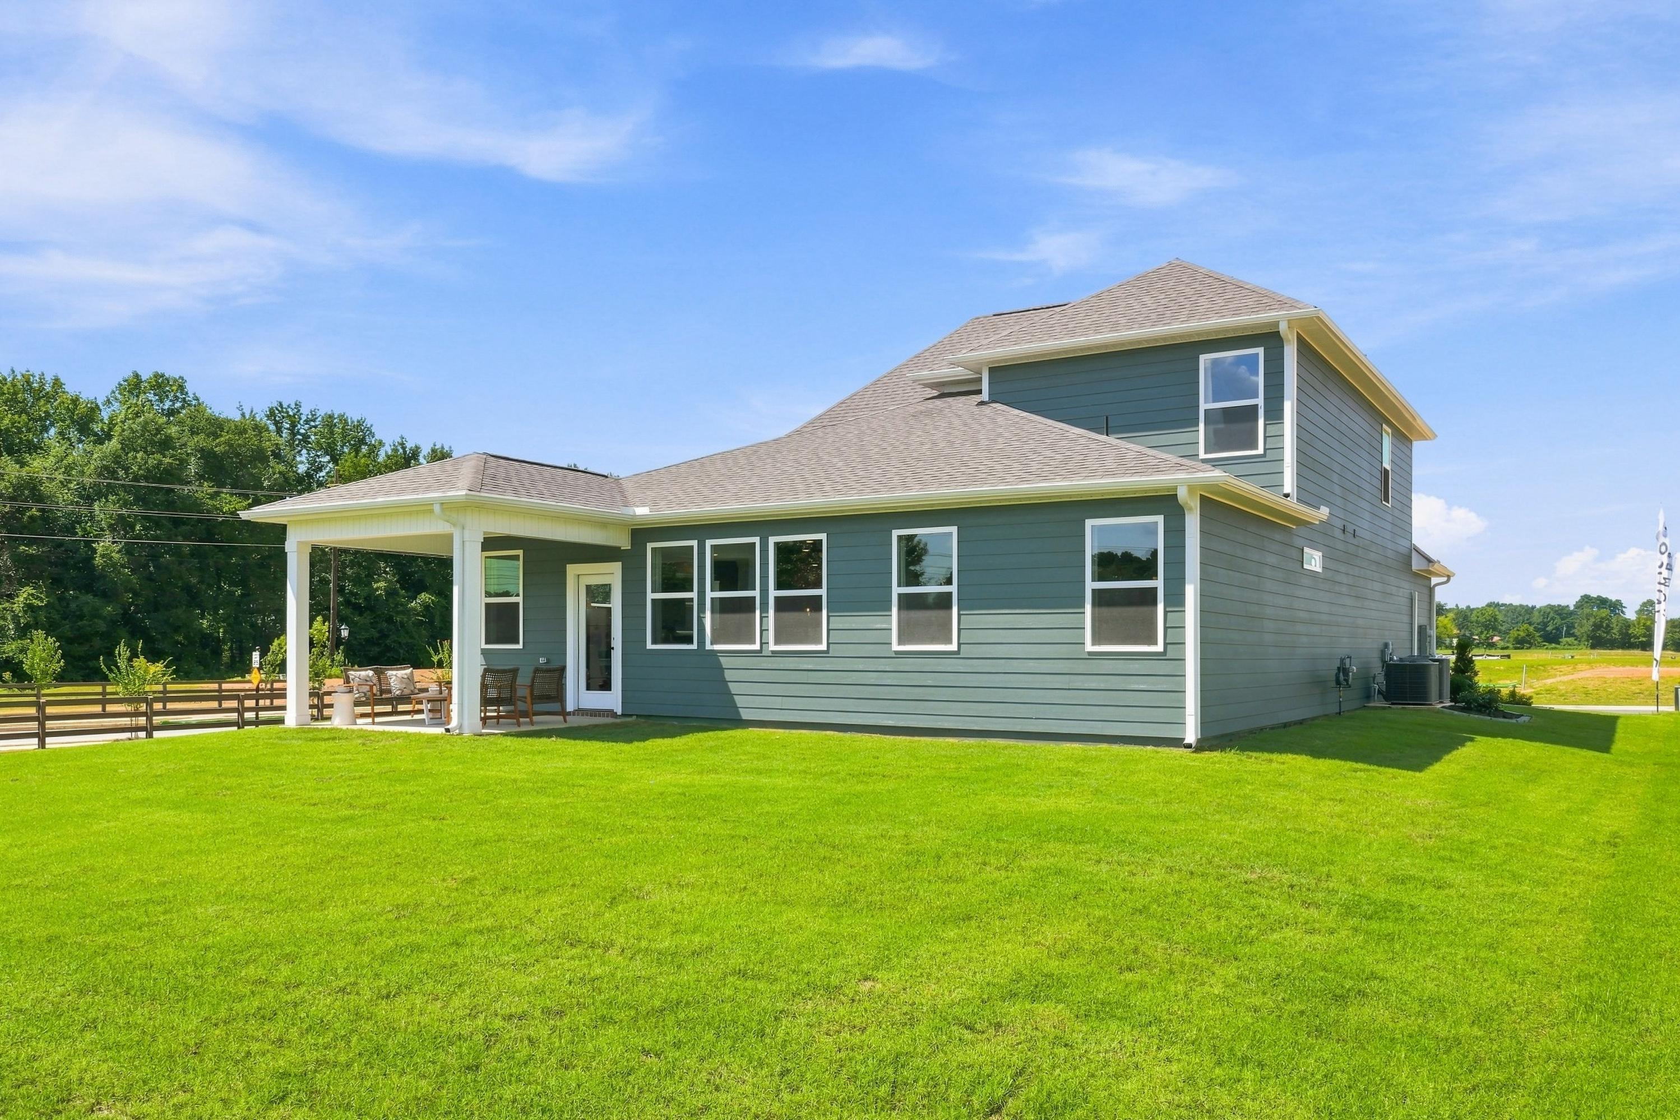
Rear exterior view of The Ashport K by Davidson Homes featuring a covered patio and vinyl siding in Cullman, Alabama.
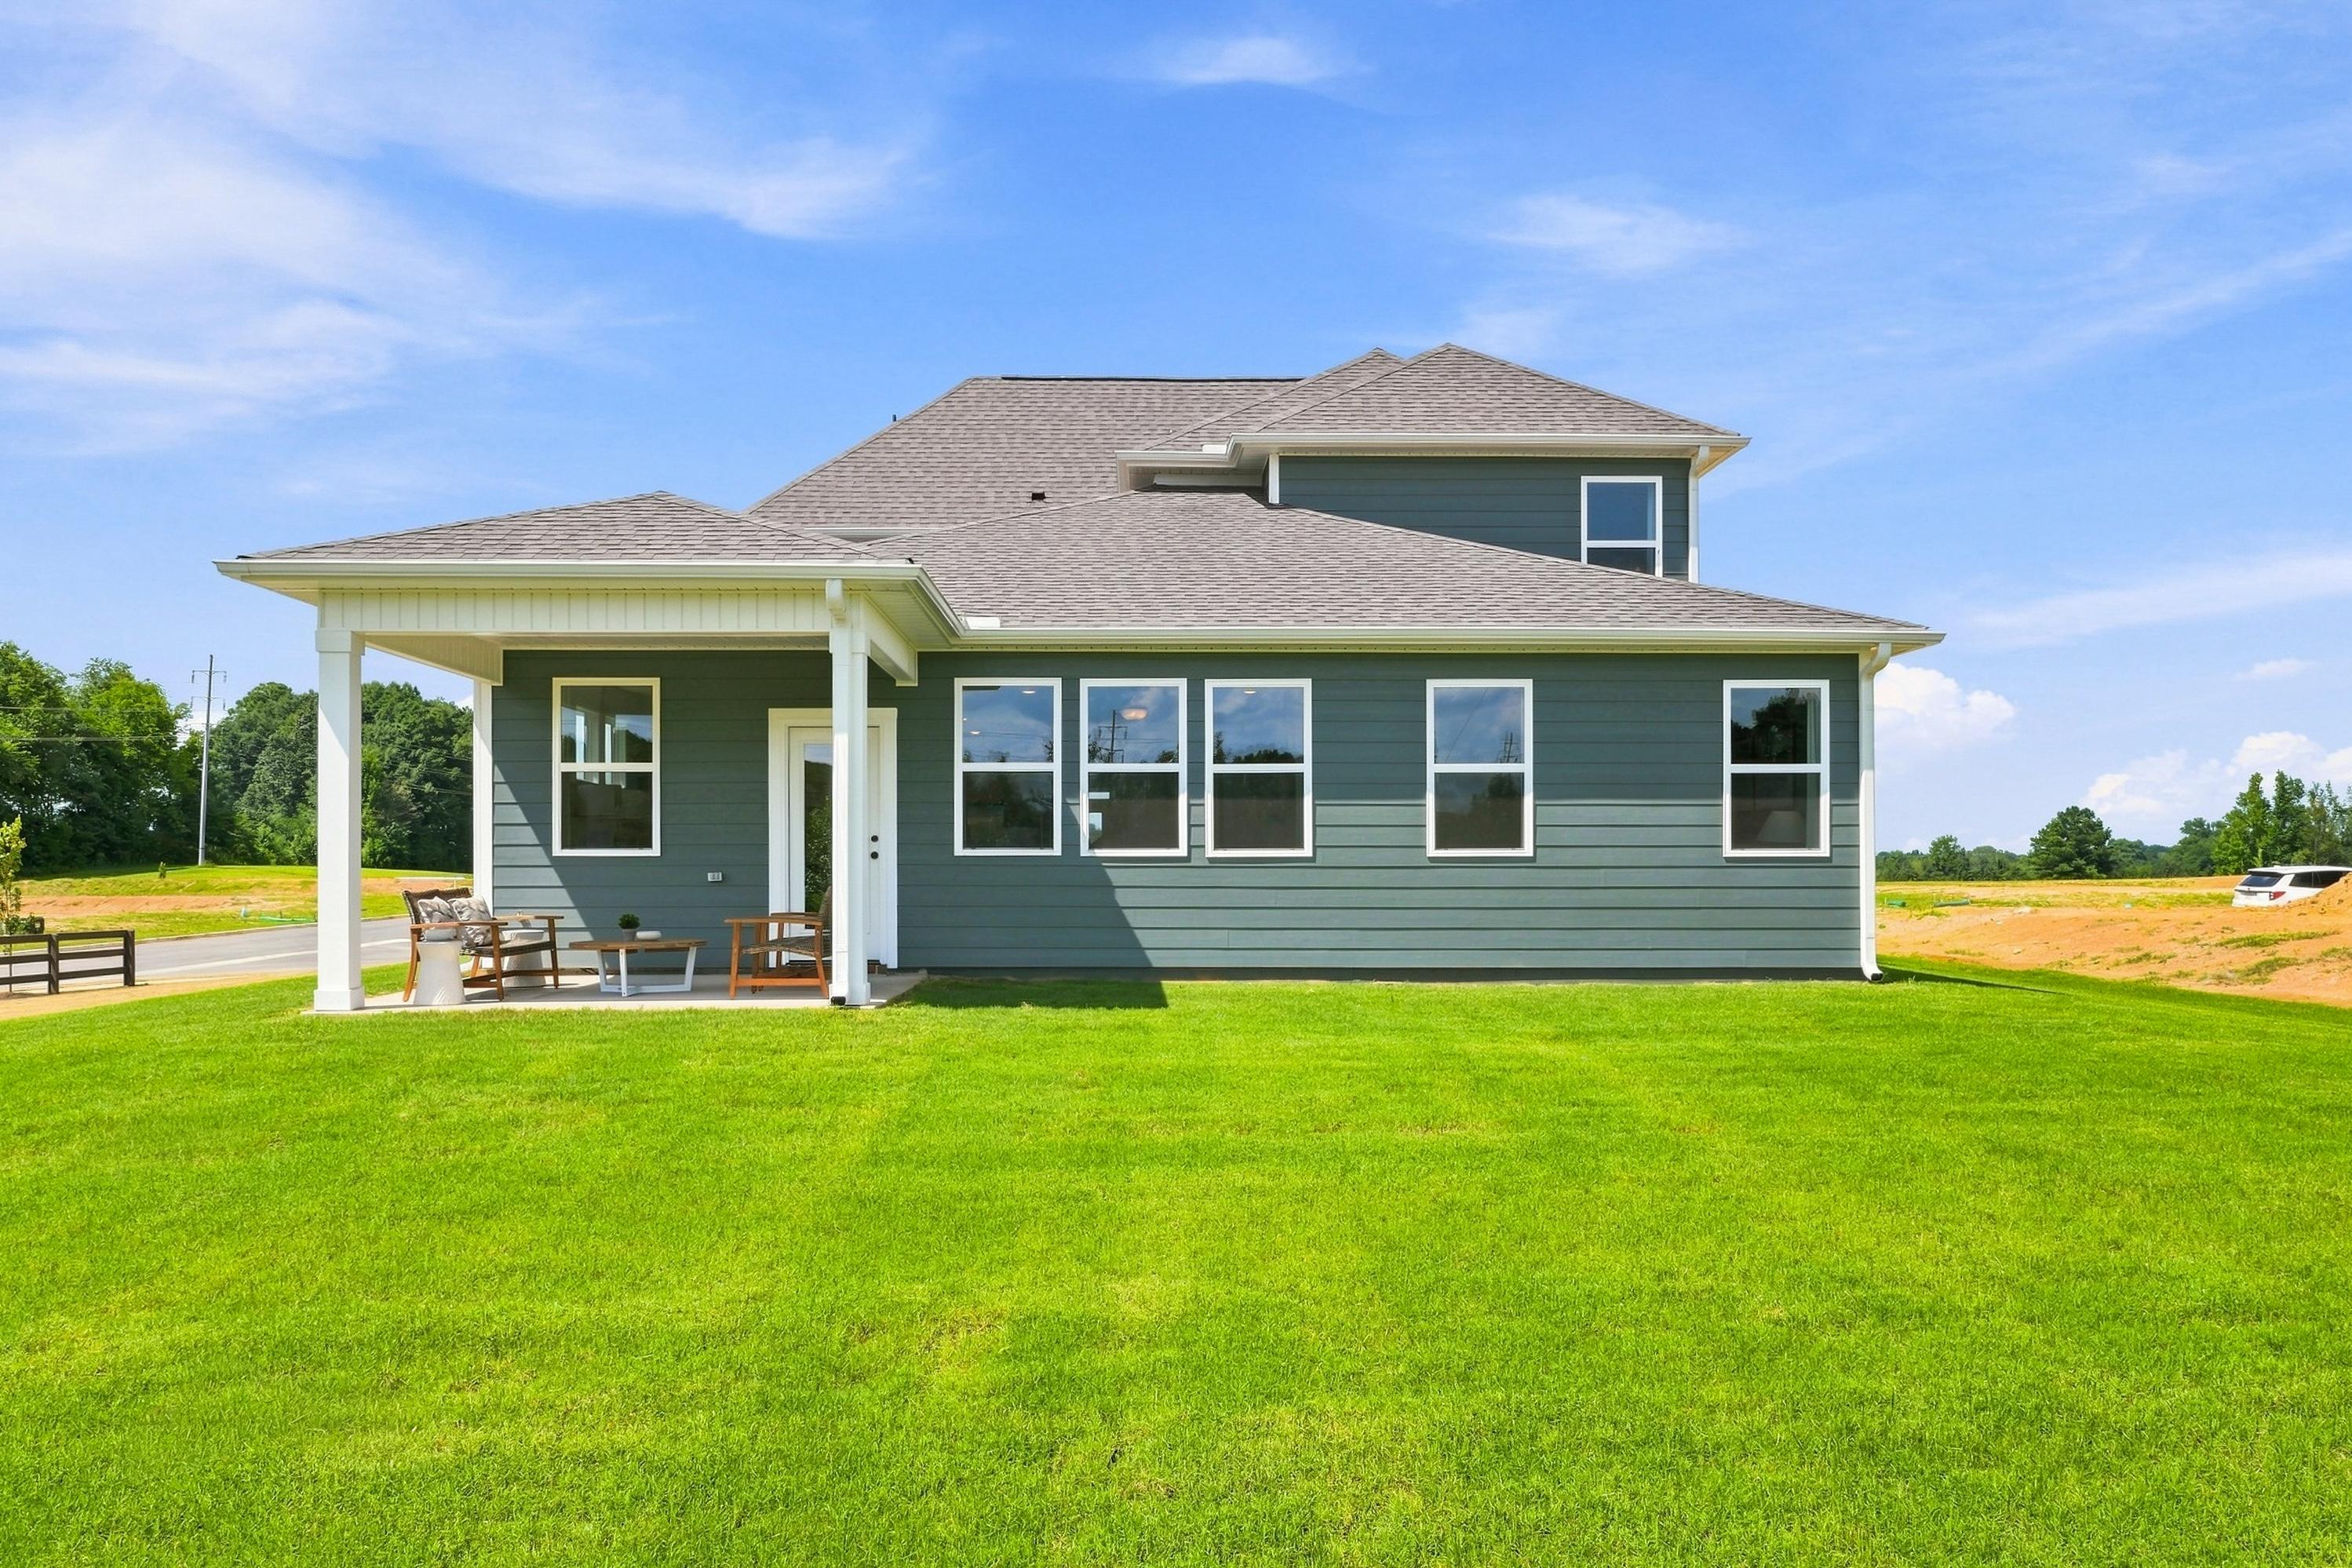
Rear view of The Ashport K by Davidson Homes featuring a covered patio and vinyl siding in Cullman, Alabama.
Rear exterior of The Ashport K by Davidson Homes featuring a spacious covered patio and blue vinyl siding in Cullman, AL.
Covered back patio of The Ashport K home featuring vinyl siding, outdoor seating, and a spacious green backyard in Cullman.
1/52

$358,900

The Ashport K

Plan
Monthly PI*
/month
3 - 4 Beds
2.5 - 4 Baths
2,765 SF.
2 Car
Community
Little Creek
Home Features
  • 1st Floor Primary
  • Large Loft
  • Dedicated Dining
  • Work From Home Space

Description

Introducing The Ashport, Davidson Homes’ newest design — where comfort, functionality, and style come together effortlessly. From the moment you step inside, you’re greeted by a dedicated work-from-home space that offers flexibility for your lifestyle, whether it’s an office, study, or creative nook. Conveniently located just off the garage, the mudroom, laundry room, and powder bath make daily routines simple and organized. The heart of the home features a stunning kitchen with a spacious island that flows seamlessly into the dining area and family room — perfect for both entertaining and relaxing evenings at home.

The first-floor primary suite provides a private retreat, complete with a beautiful bathroom and an expansive walk-in closet. Upstairs, two additional bedrooms and a generous loft offer endless possibilities — from a playroom or media space to a second living area. With options to personalize your Ashport, including adding a fourth or fifth bedroom, a rec room, a gourmet kitchen, or covered deck, you can truly make this home your own.

Please note that available features and upgrades vary by community. Your local sales agent can share the standard offerings for your neighborhood.

*Attached photos may include upgrades and non-standard features.

Floor Plan
First floor plan of The Ashport showcasing primary suite, open kitchen, family room, study, and 2-bay garage by Davidson Homes
Second floor plan of Ashport K by Davidson Homes featuring loft, bedrooms 2-3, full bath, and open layout
Ashport first floor plans by Davidson Homes: primary bath deluxe, spa shower, gourmet kitchen, gas fireplace, guest suite
Ashport first and second floor plans with 3-5 bedrooms, loft, rec room, and baths by Davidson Homes
Ashport first floor plan options by Davidson Homes: covered patio, screened patio
    Request Info
Huntsville New Home Specialist
Kara Crowe
(256) 952-3230
Visiting Hours
Sun.1pm - 6pm
Mon.12pm - 6pm
Tue. - Sat.10am - 6pm
Davidson Homes Mortgage

Our Davidson Homes Mortgage team is committed to helping families and individuals achieve their dreams of home ownership.

Pre-Qualify Now

Love the Plan? We're building it in 8 other Communities.

Community Overview

Little Creek

Now Selling - Discover Little Creek, Davidson Homes’ upcoming community in Arab, Alabama, where small-town charm meets modern living. Tucked away in a peaceful setting, Little Creek is thoughtfully designed to give you room to relax, play, and connect with nature—all while staying close to life’s everyday conveniences.

Spend weekends teeing off at Twin Lakes Golf Course or unwinding at Arab Country Club. Take the kids to Arab Park & Rec or explore the nearby Arab Historic Village for a taste of local history. When you’re ready for a scenic escape, Lake Guntersville is just minutes away, offering boating, fishing, and stunning views.

Families choose Arab for its top-ranked public schools, making Little Creek an ideal place to plant roots. Our executive floor plans include options for up to six bedrooms, bonus spaces, and standard three-car garages—all on spacious homesites. Enjoy elegant quartz countertops, premium appliances, and high-end finishes designed with your lifestyle in mind.

  • Arab City Schools
  • Minutes to Downtown Arab
  • Minutes From Golf Courses
  • High Level of Personalization
  • Ample Outdoor Recreation
  • Easy Access to HWY 231/431
  • Elegant Quartz Countertops
  • High-End LVP Flooring
  • Premium Stainless Appliances
  • Premier Location

Nearby Points of Interest (60)

Other Floor Plans in Little Creek (11)

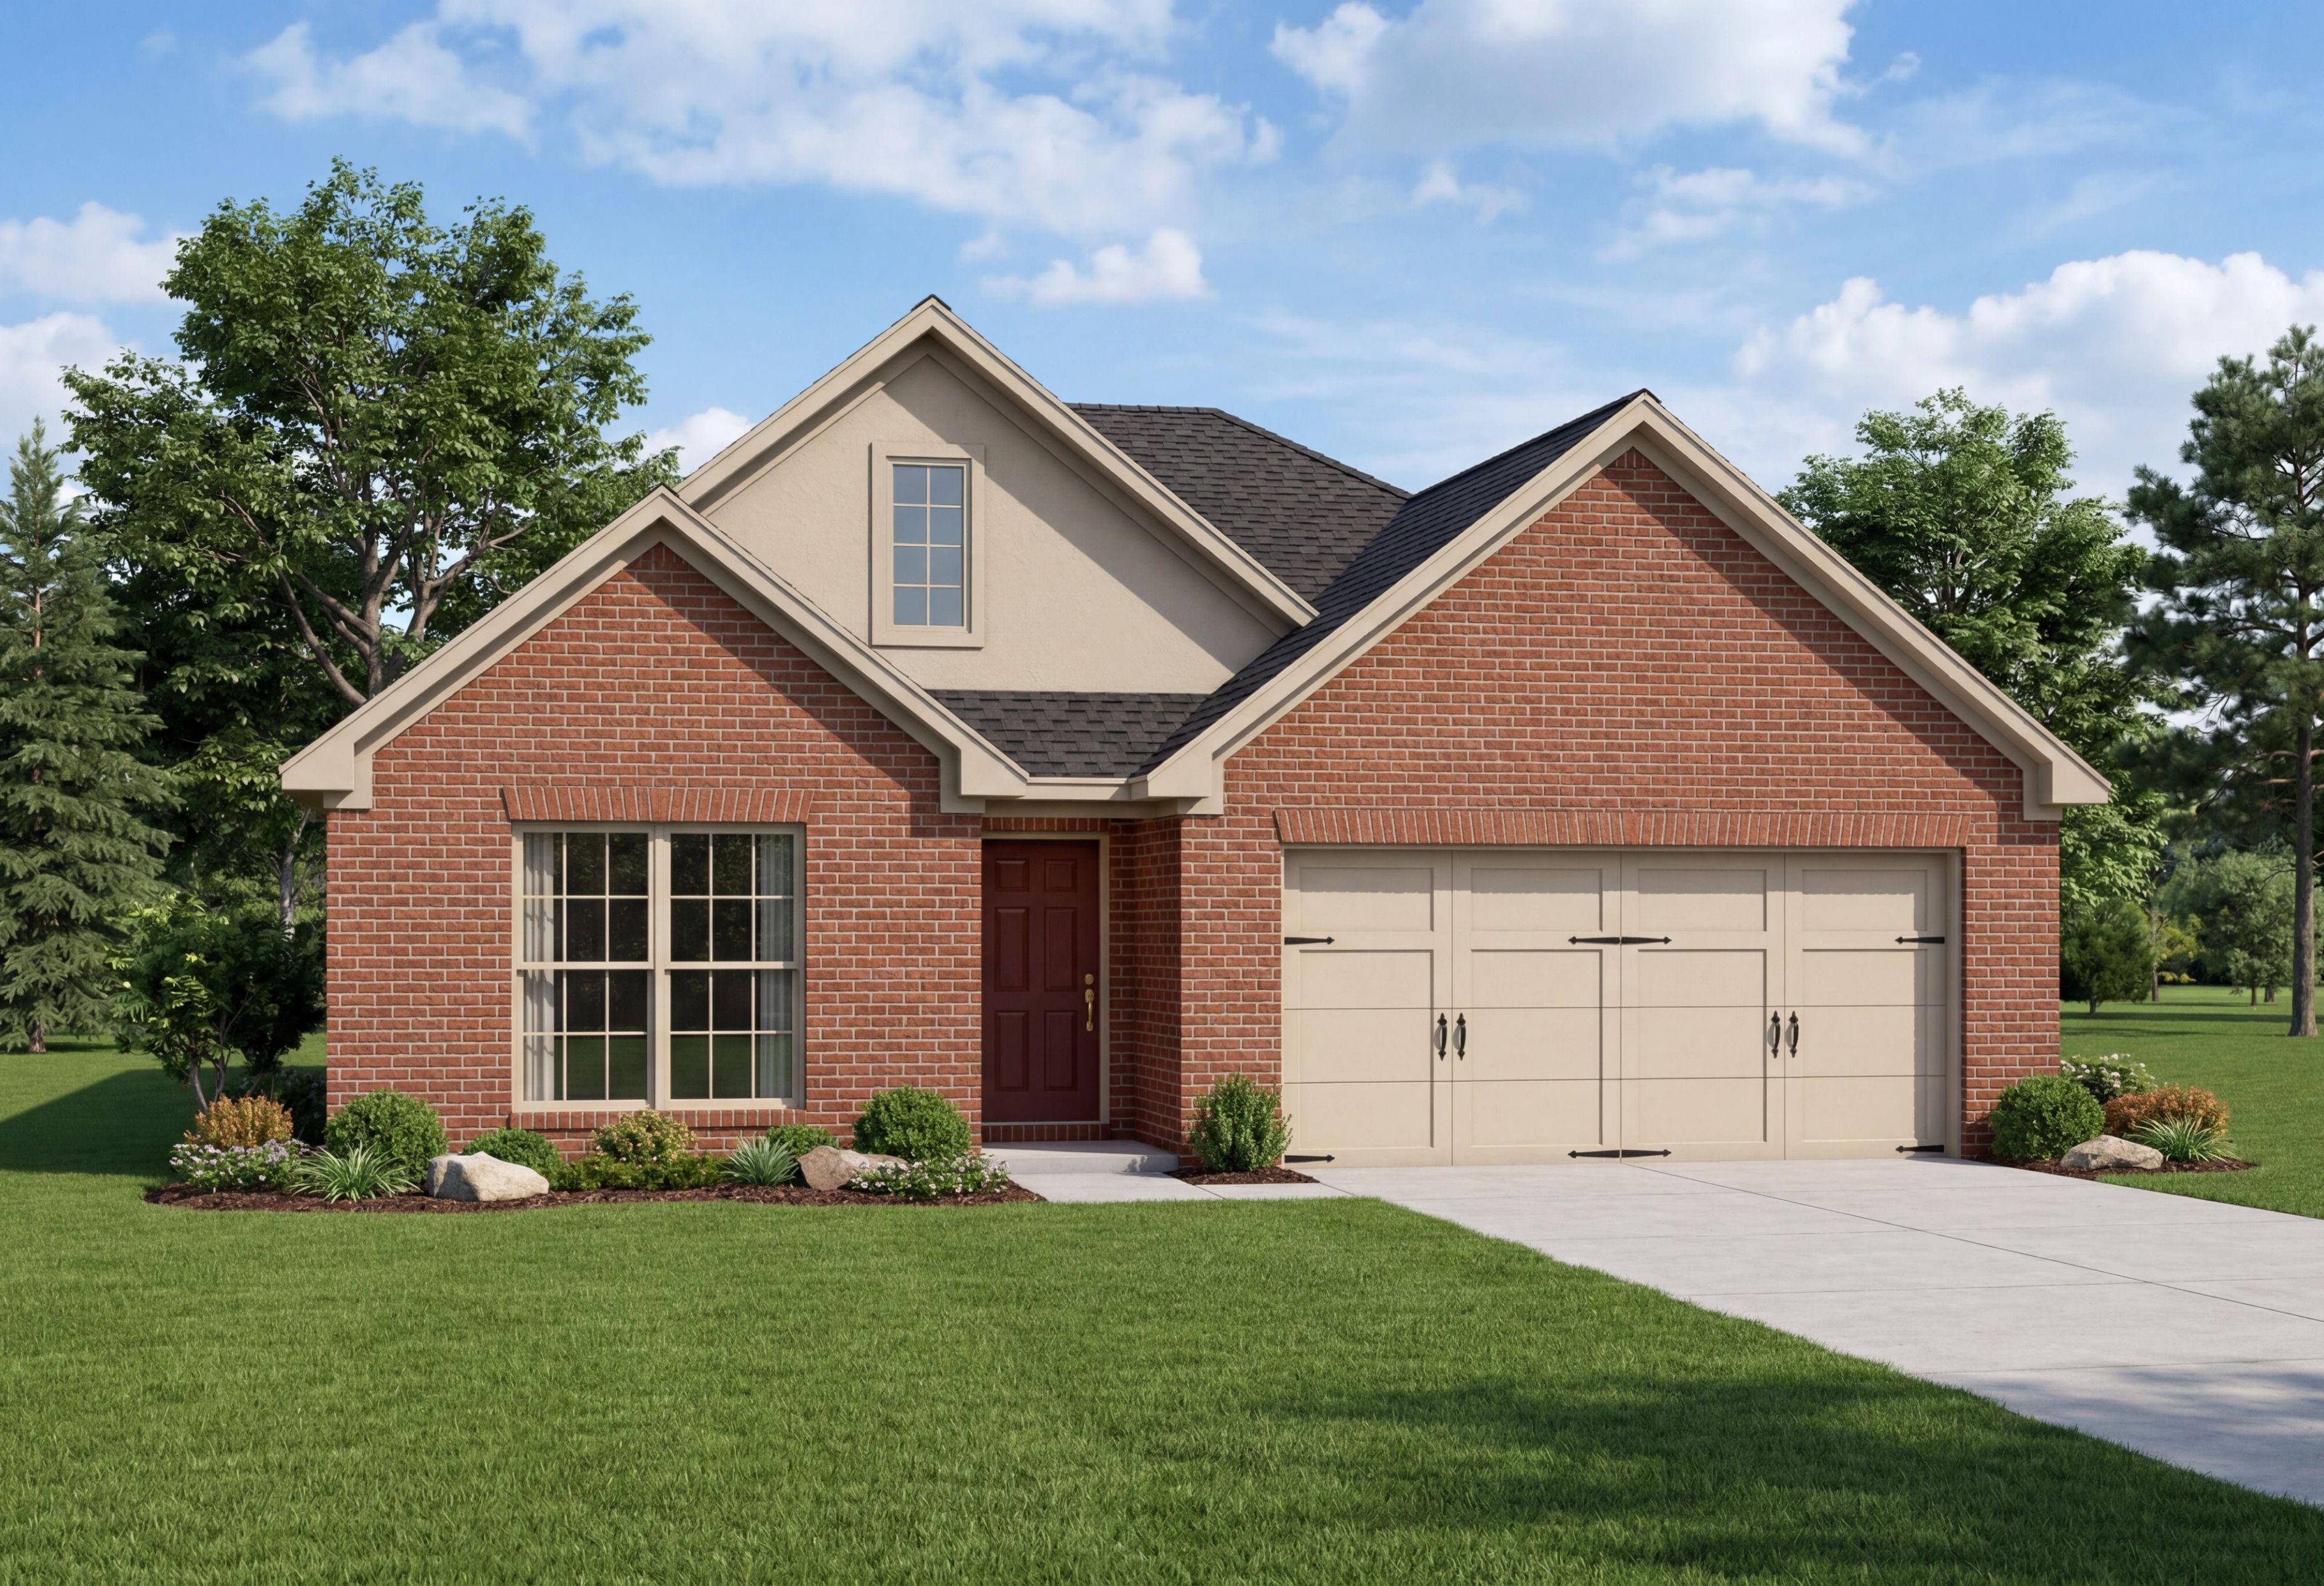
Brick exterior elevation of The Asheville one-story home by Davidson Homes, featuring 2-car garage and lush landscaping in Cullman, AL
Davidson Homes' The Asheville C Plan
Spacious modern kitchen in The Asheville featuring white quartz island sink, shaker cabinets, stainless appliances, pendant lights
Modern kitchen in The Asheville home design with shaker cabinets, stainless steel oven and microwave, white quartz counters
Spacious empty bedroom in The Asheville home design with light hardwood floors, beige walls, recessed ceiling lights, and large window overlooking yard

The Asheville C

Exterior Options Available
$284,900+
From /MO*
Principal & Interest Only
3 Bd
2 Ba
1,484 Sf
More Details
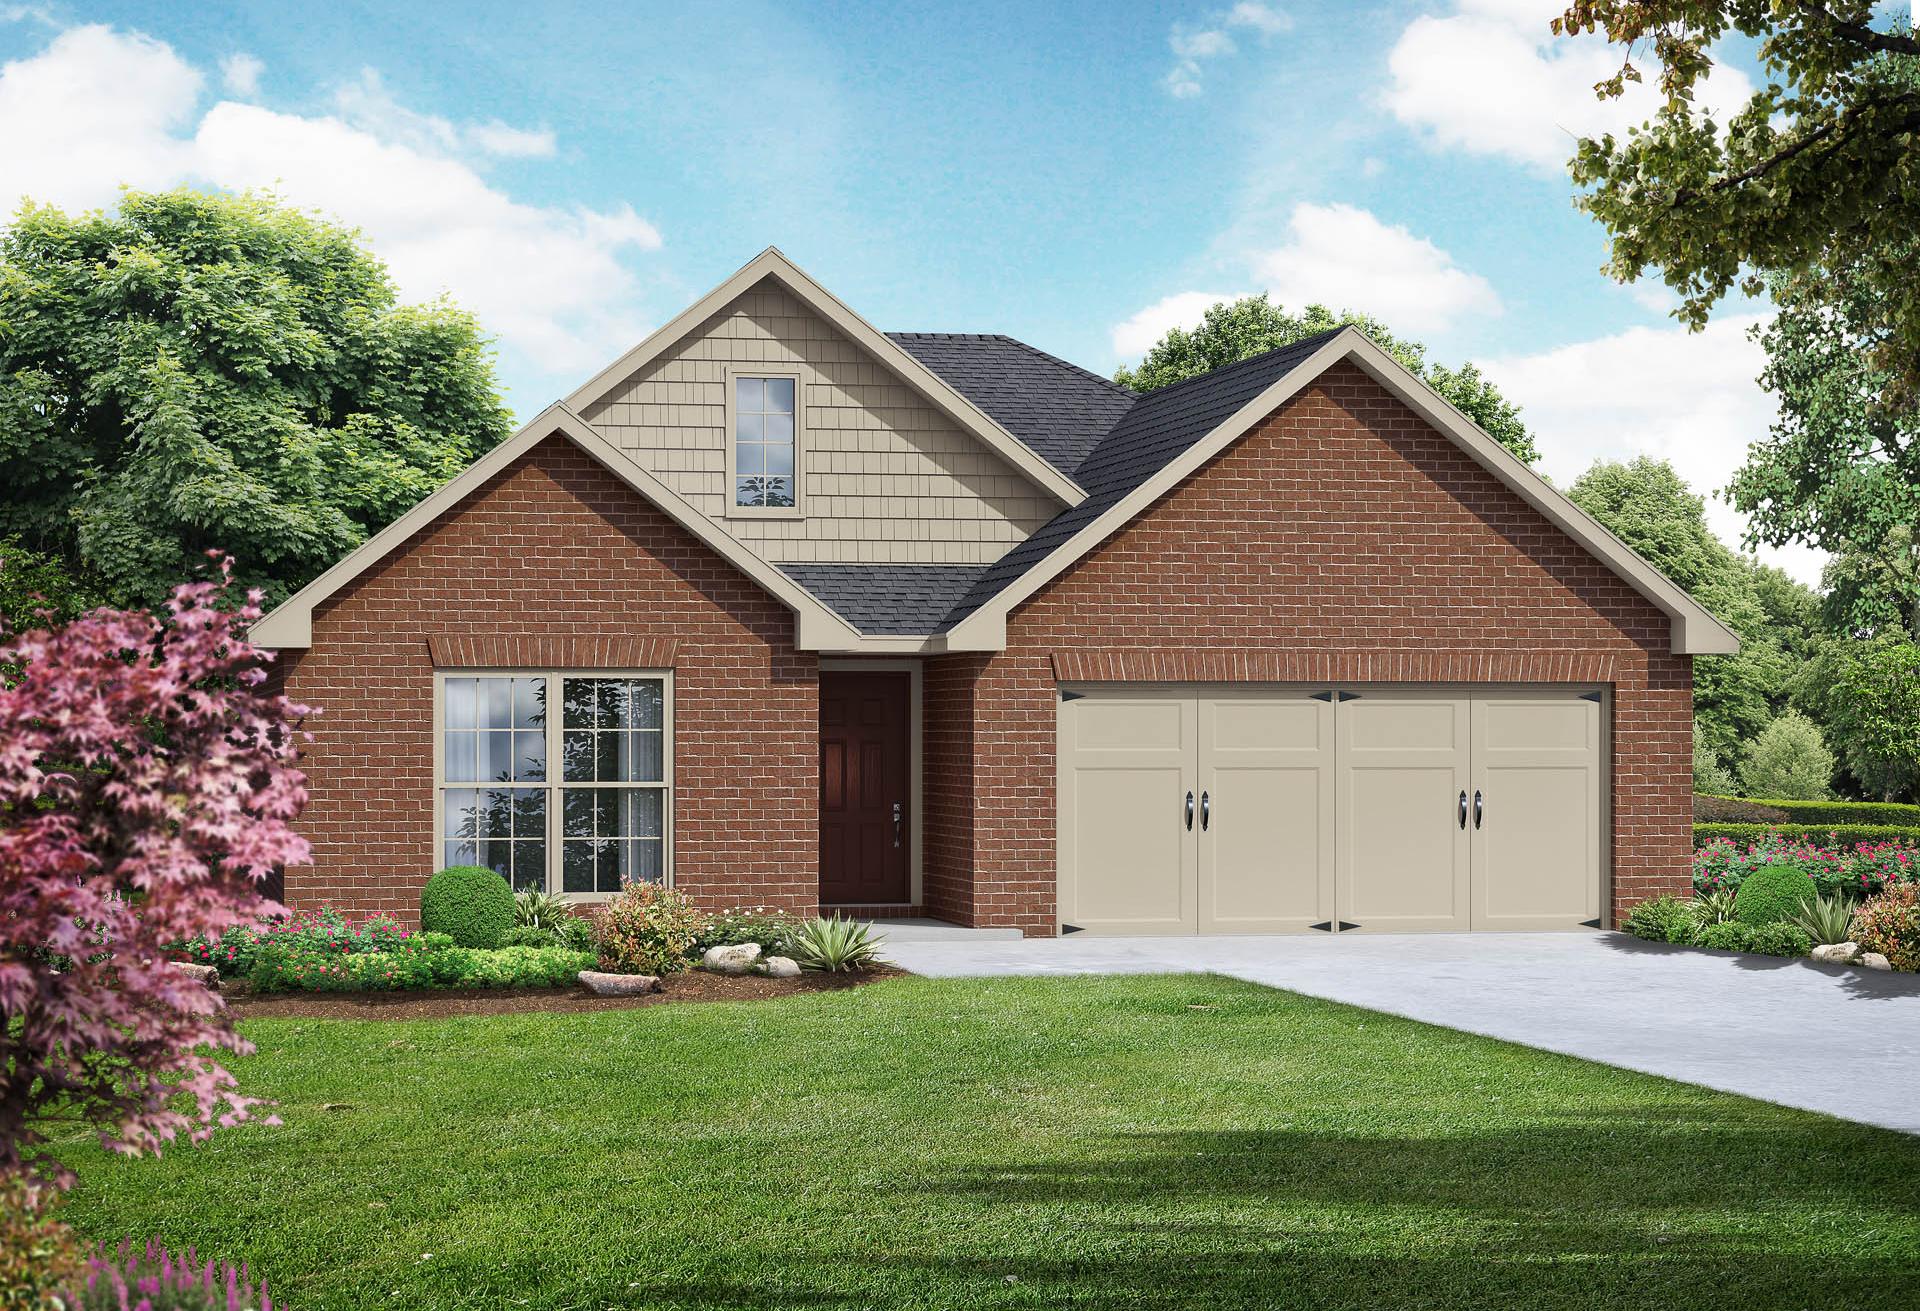
The Franklin C elevation by Davidson Homes featuring a 1-story red brick exterior and 2-car garage in Cullman, Alabama.
Davidson Homes' The Franklin Plan Rendering
The Franklin C
Spacious mudroom in The Franklin C home with white built-in bench, coat hooks, laundry room, and open kitchen view
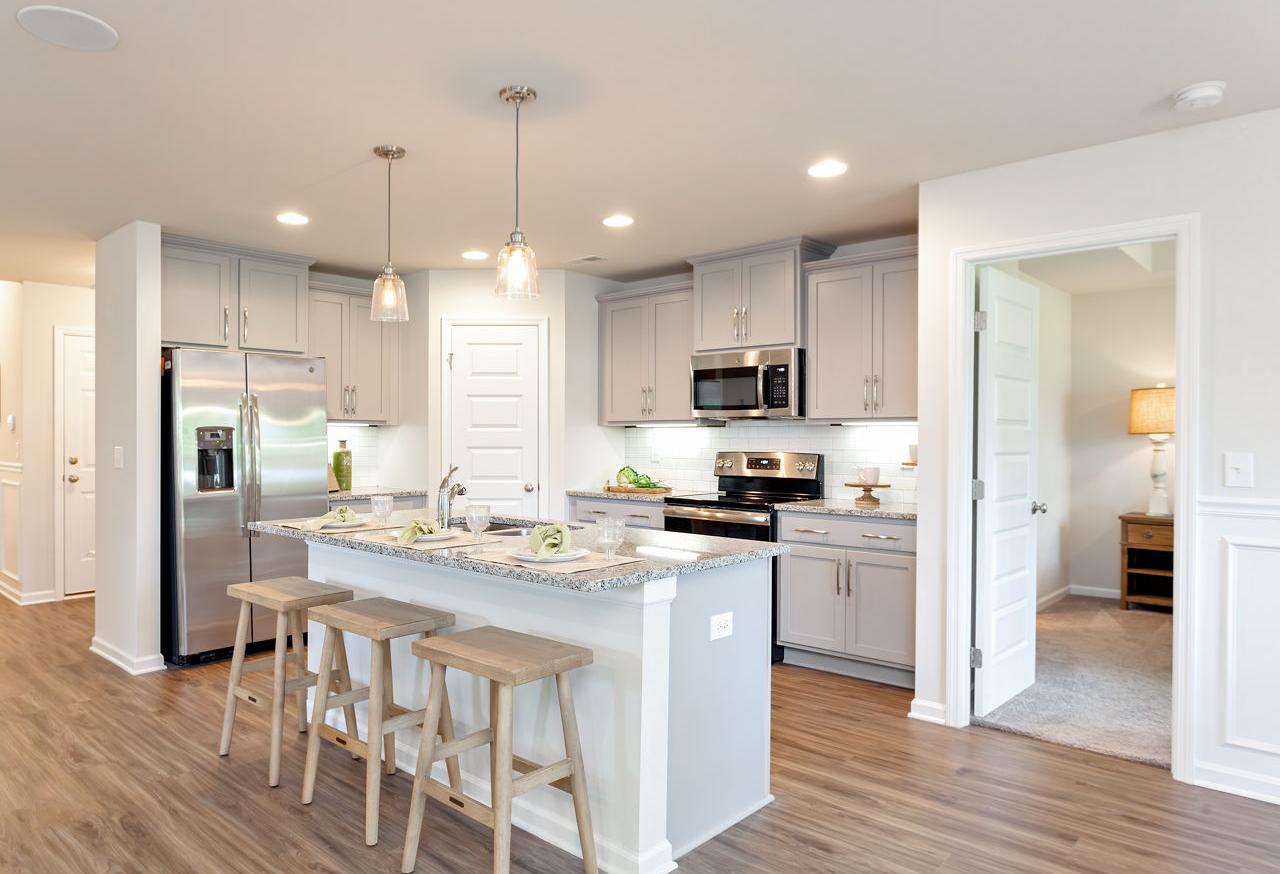
Spacious modern kitchen in The Franklin C by Davidson Homes, with gray shaker cabinets, stainless steel appliances, quartz island, and wood bar stools

The Franklin C

Exterior Options Available
$295,900+
From /MO*
Principal & Interest Only
3 Bd
2 Ba
1,620 Sf
More Details
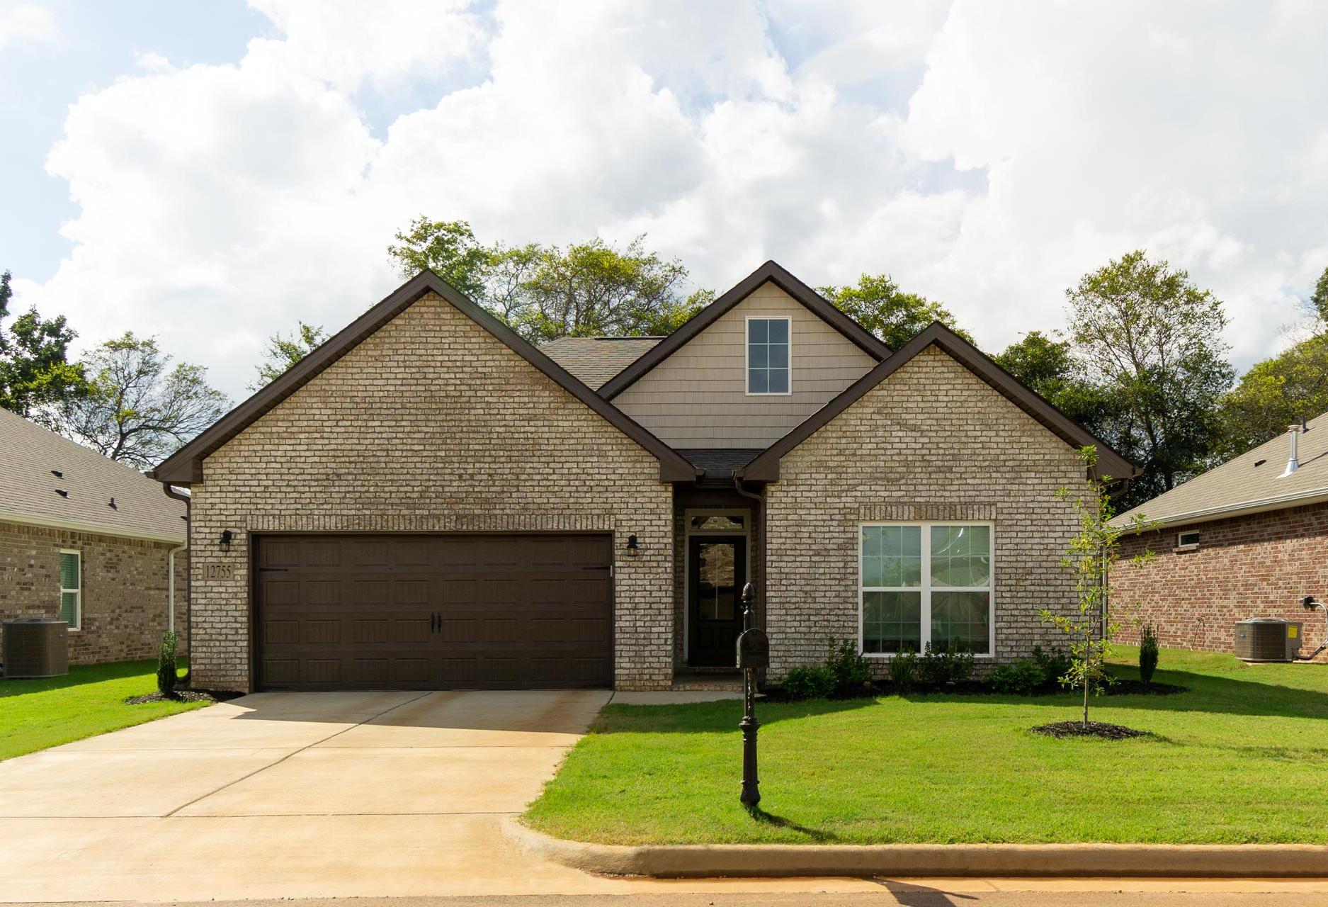
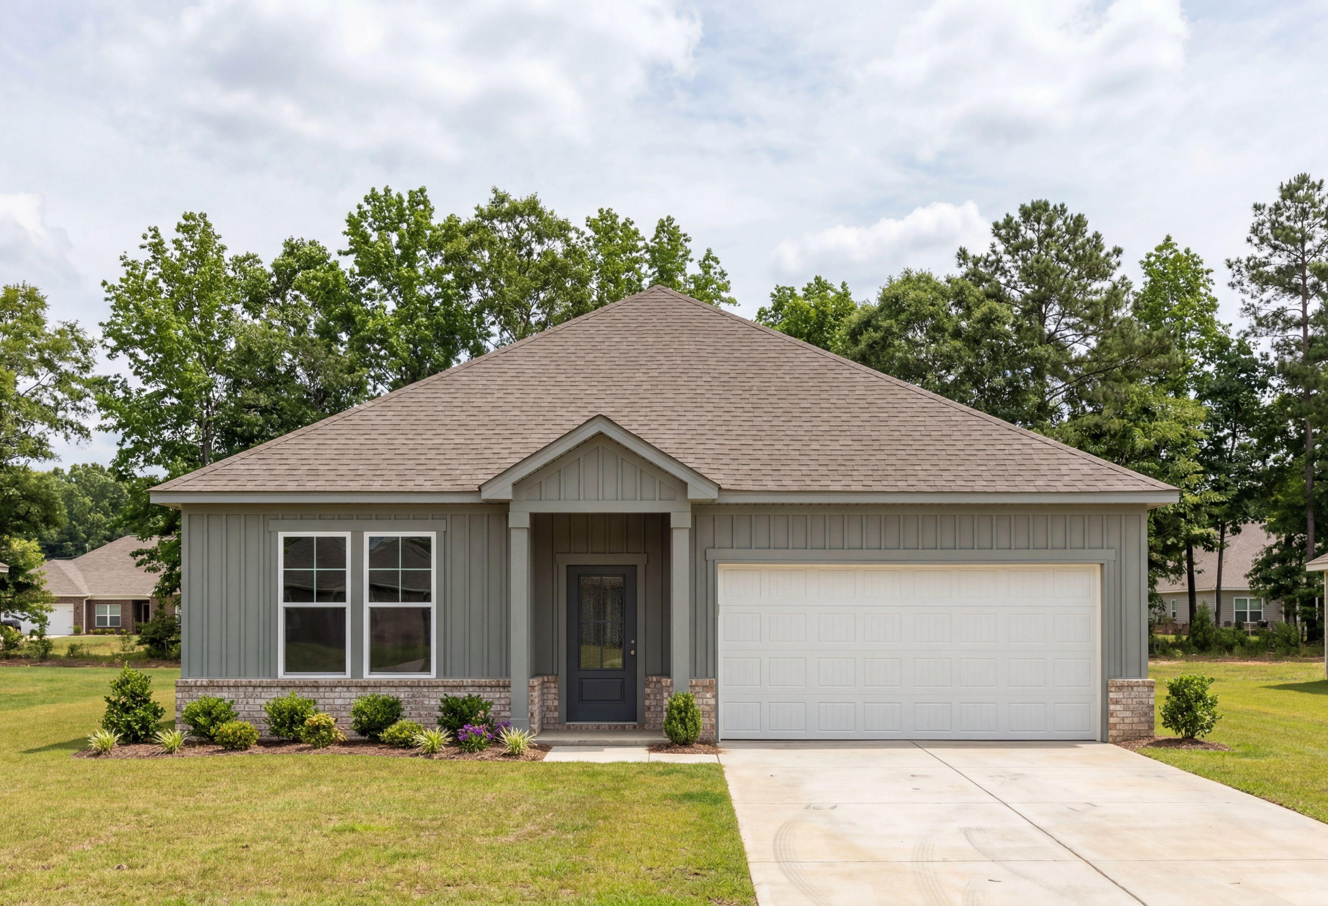
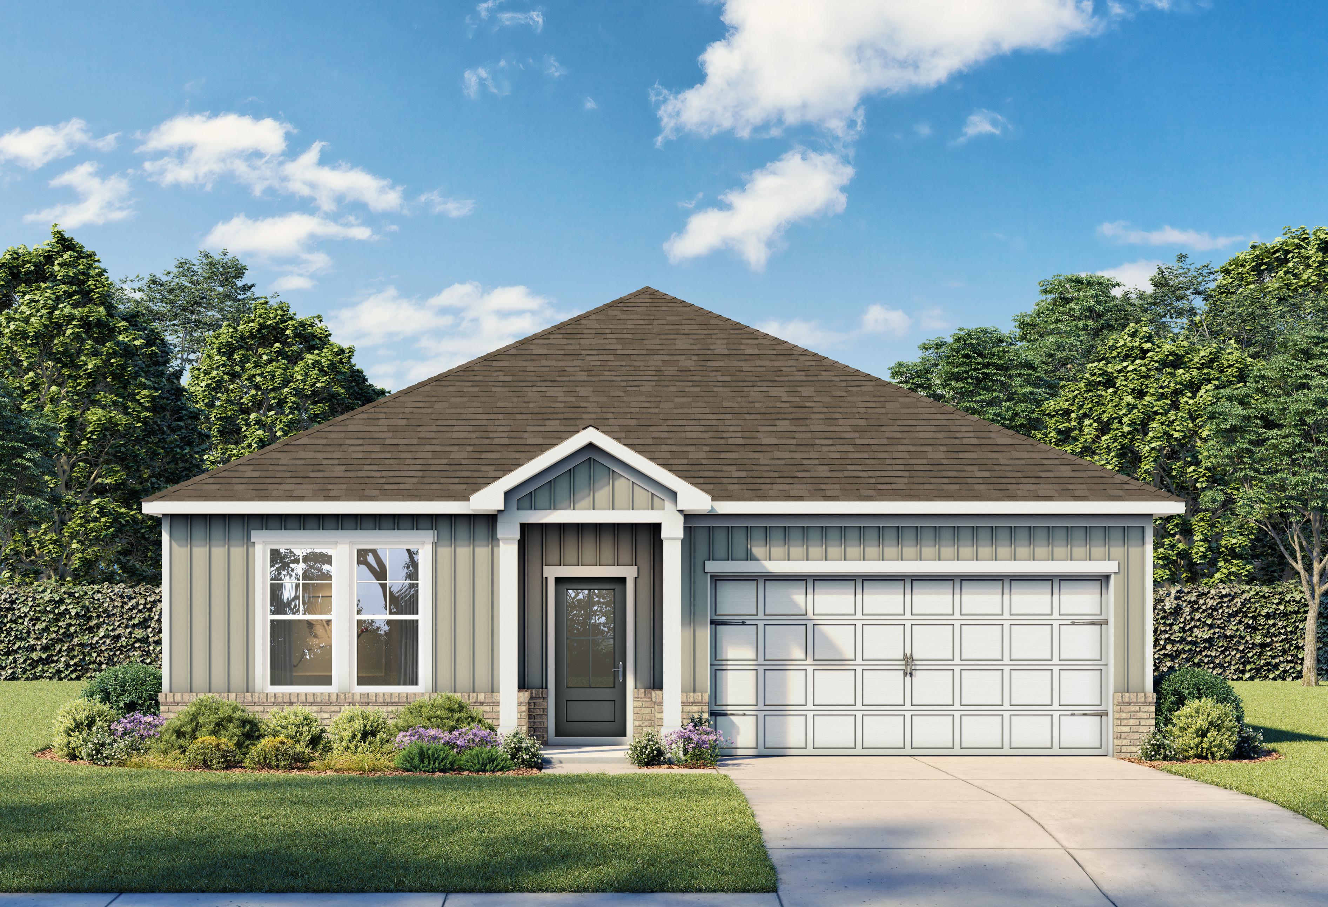
The Laurel J single-family home in Cullman, Alabama features a 1-story design with cement-concrete siding and 2-car garage.
The Laurel J featuring Hardie Board siding
The Laurel J single-story home exterior by Davidson Homes in Cullman AL, beige siding, dark roof, two-car garage, front porch, lush green lawn
Sunny single-story elevation of The Laurel J home featuring fiber cement siding, attached garage, front porch, and lush landscaped yard
Modern single-story The Laurel J home by Davidson Homes in Cullman, AL, featuring beige CementConcrete exterior, gabled roof, 2-car garage, and landscaped front yard

The Laurel J

Exterior Options Available
$319,900+
From /MO*
Principal & Interest Only
3-4 Bd
2-3 Ba
1,947 Sf
More Details
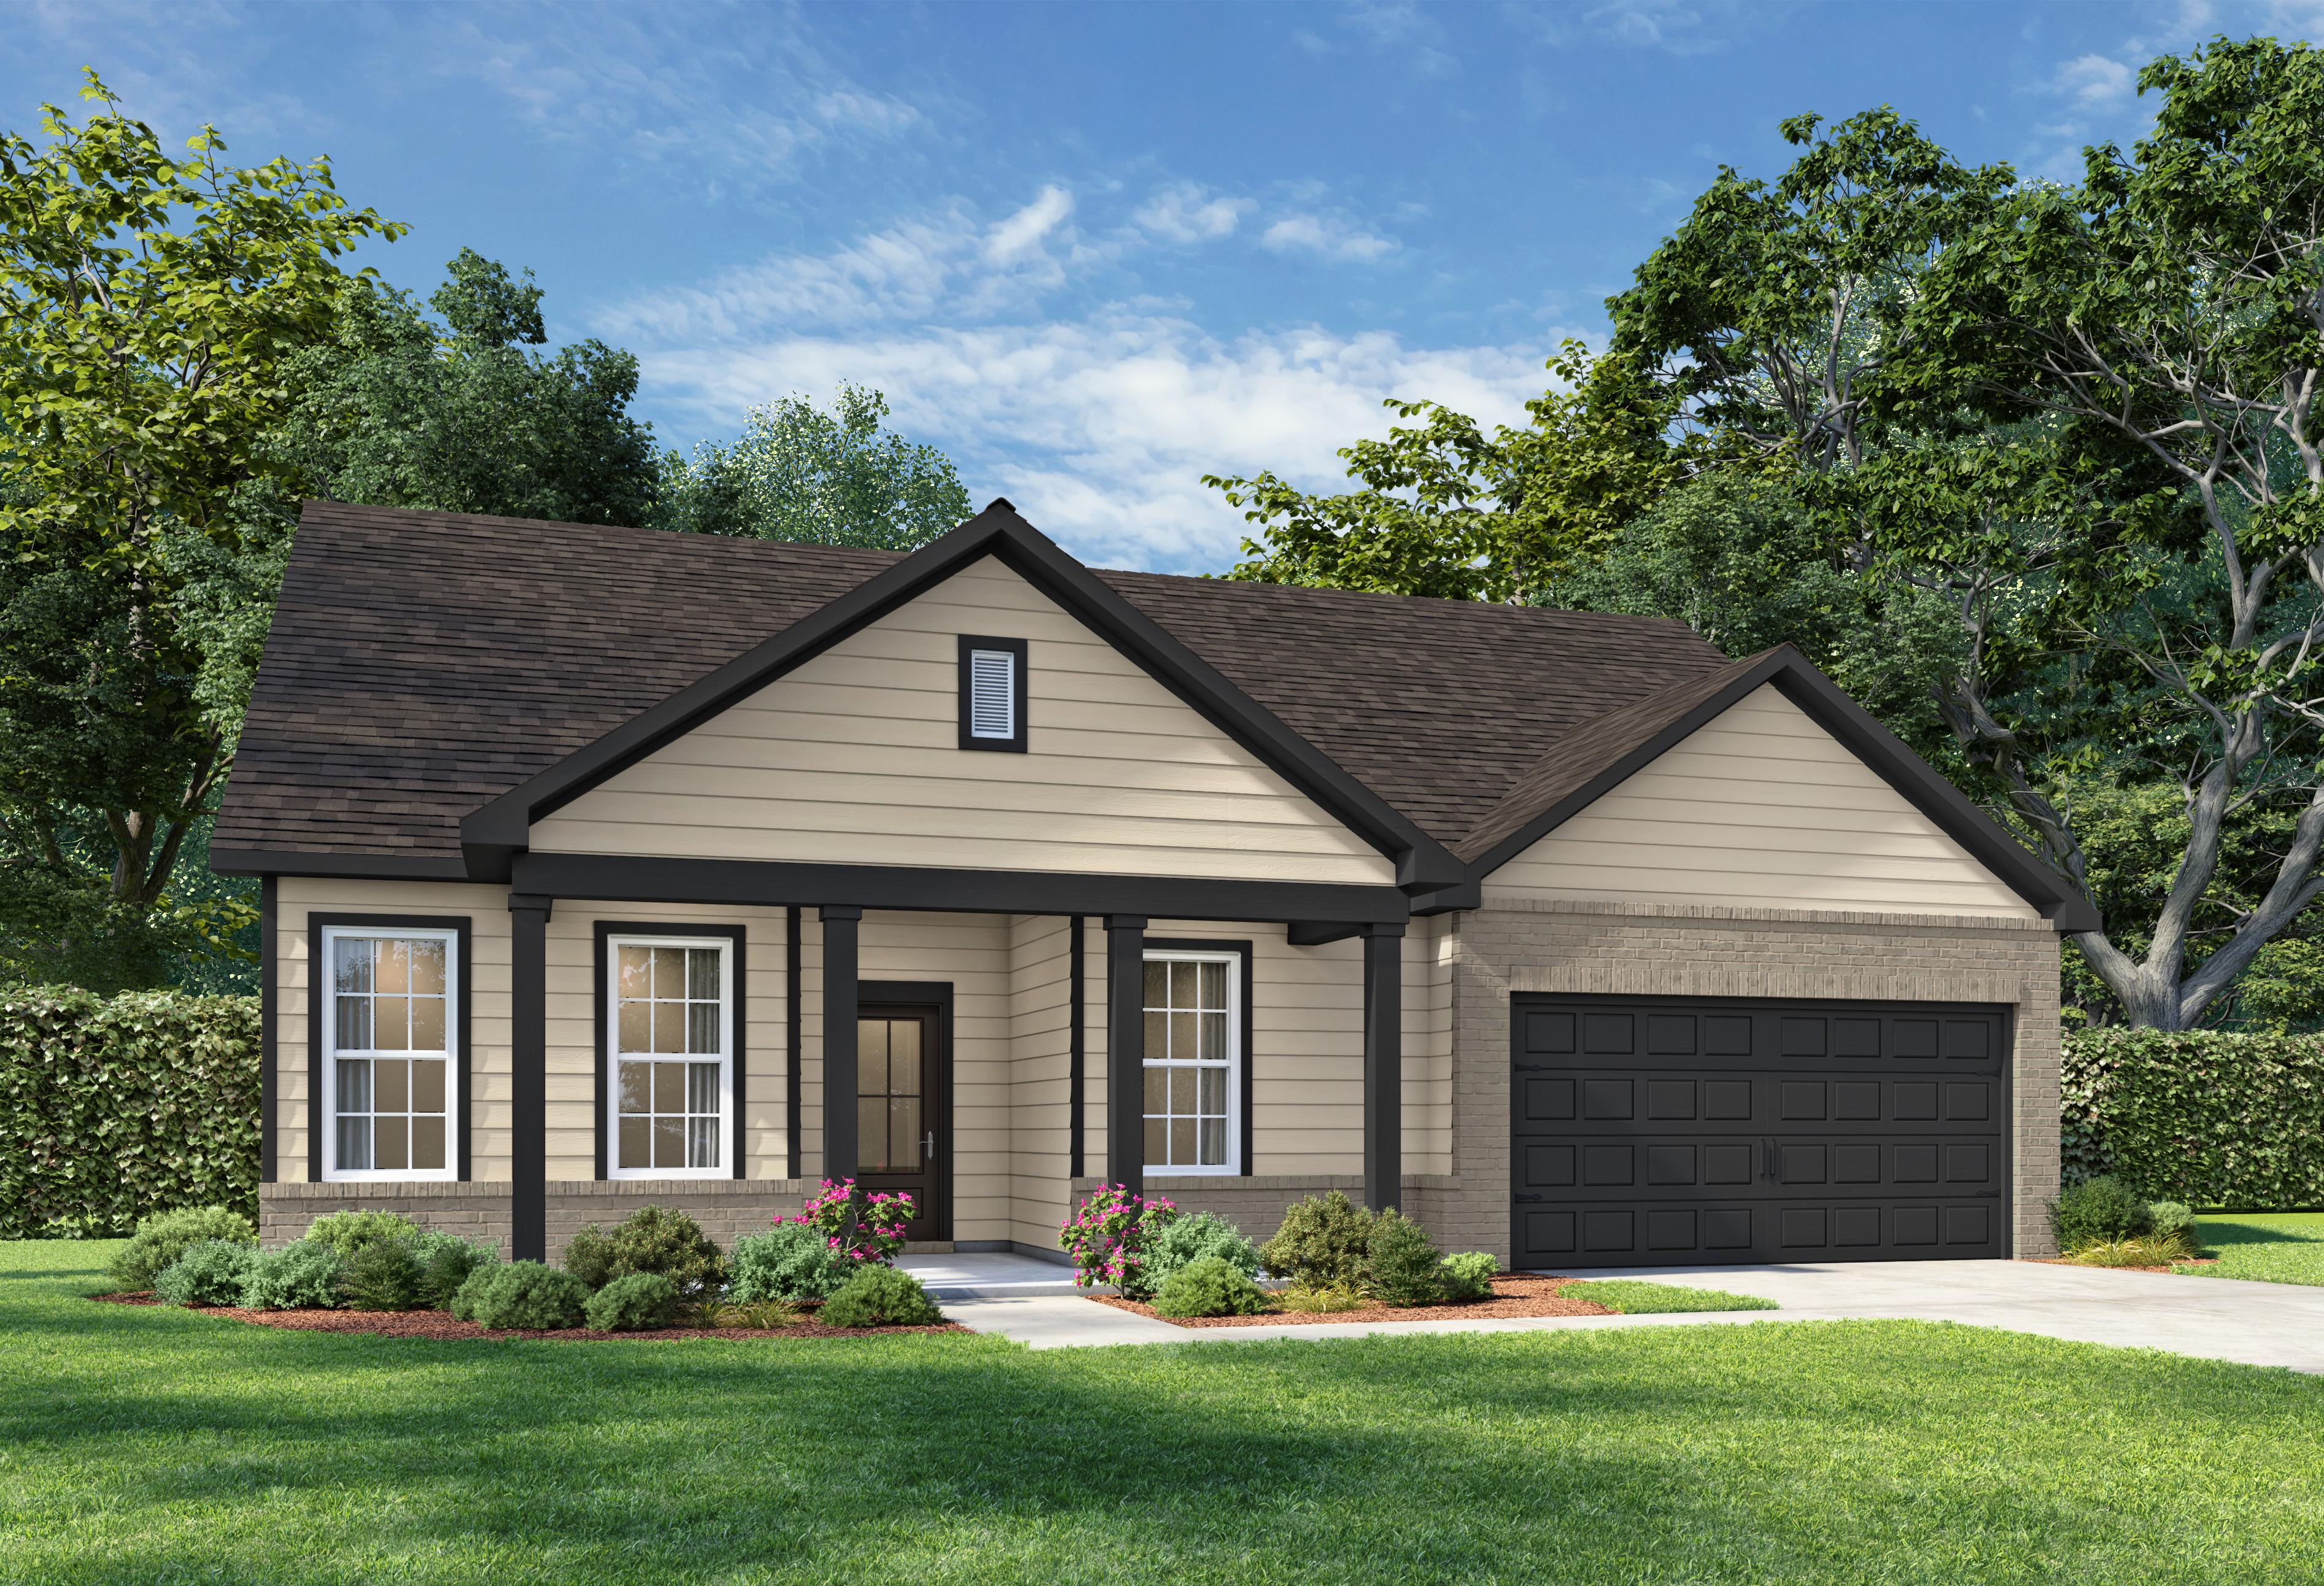
Montgomery B single-story home elevation featuring brick exterior, gabled shingle roof, 2-car garage, and lush green landscaped yard
Open-concept kitchen in The Montgomery home plan by Davidson Homes, featuring white cabinetry, large island, hardwood floors, and large windows
Spacious white kitchen in The Montgomery B by Davidson Homes, featuring granite island, stainless appliances, and hardwood floors
Spacious white kitchen in The Montgomery B featuring granite island, shaker cabinets, subway tile backsplash, and stainless steel appliances
Spacious open-concept living room in The Montgomery home with hardwood floors, ceiling fan, and large beige-shuttered windows

The Montgomery B

Exterior Options Available
$327,900+
From /MO*
Principal & Interest Only
3 Bd
2 Ba
1,912 Sf
More Details
Modern single-story The Everett home elevation with brick siding, gabled roof, columned porch, and 2-car garage amid lush landscaping
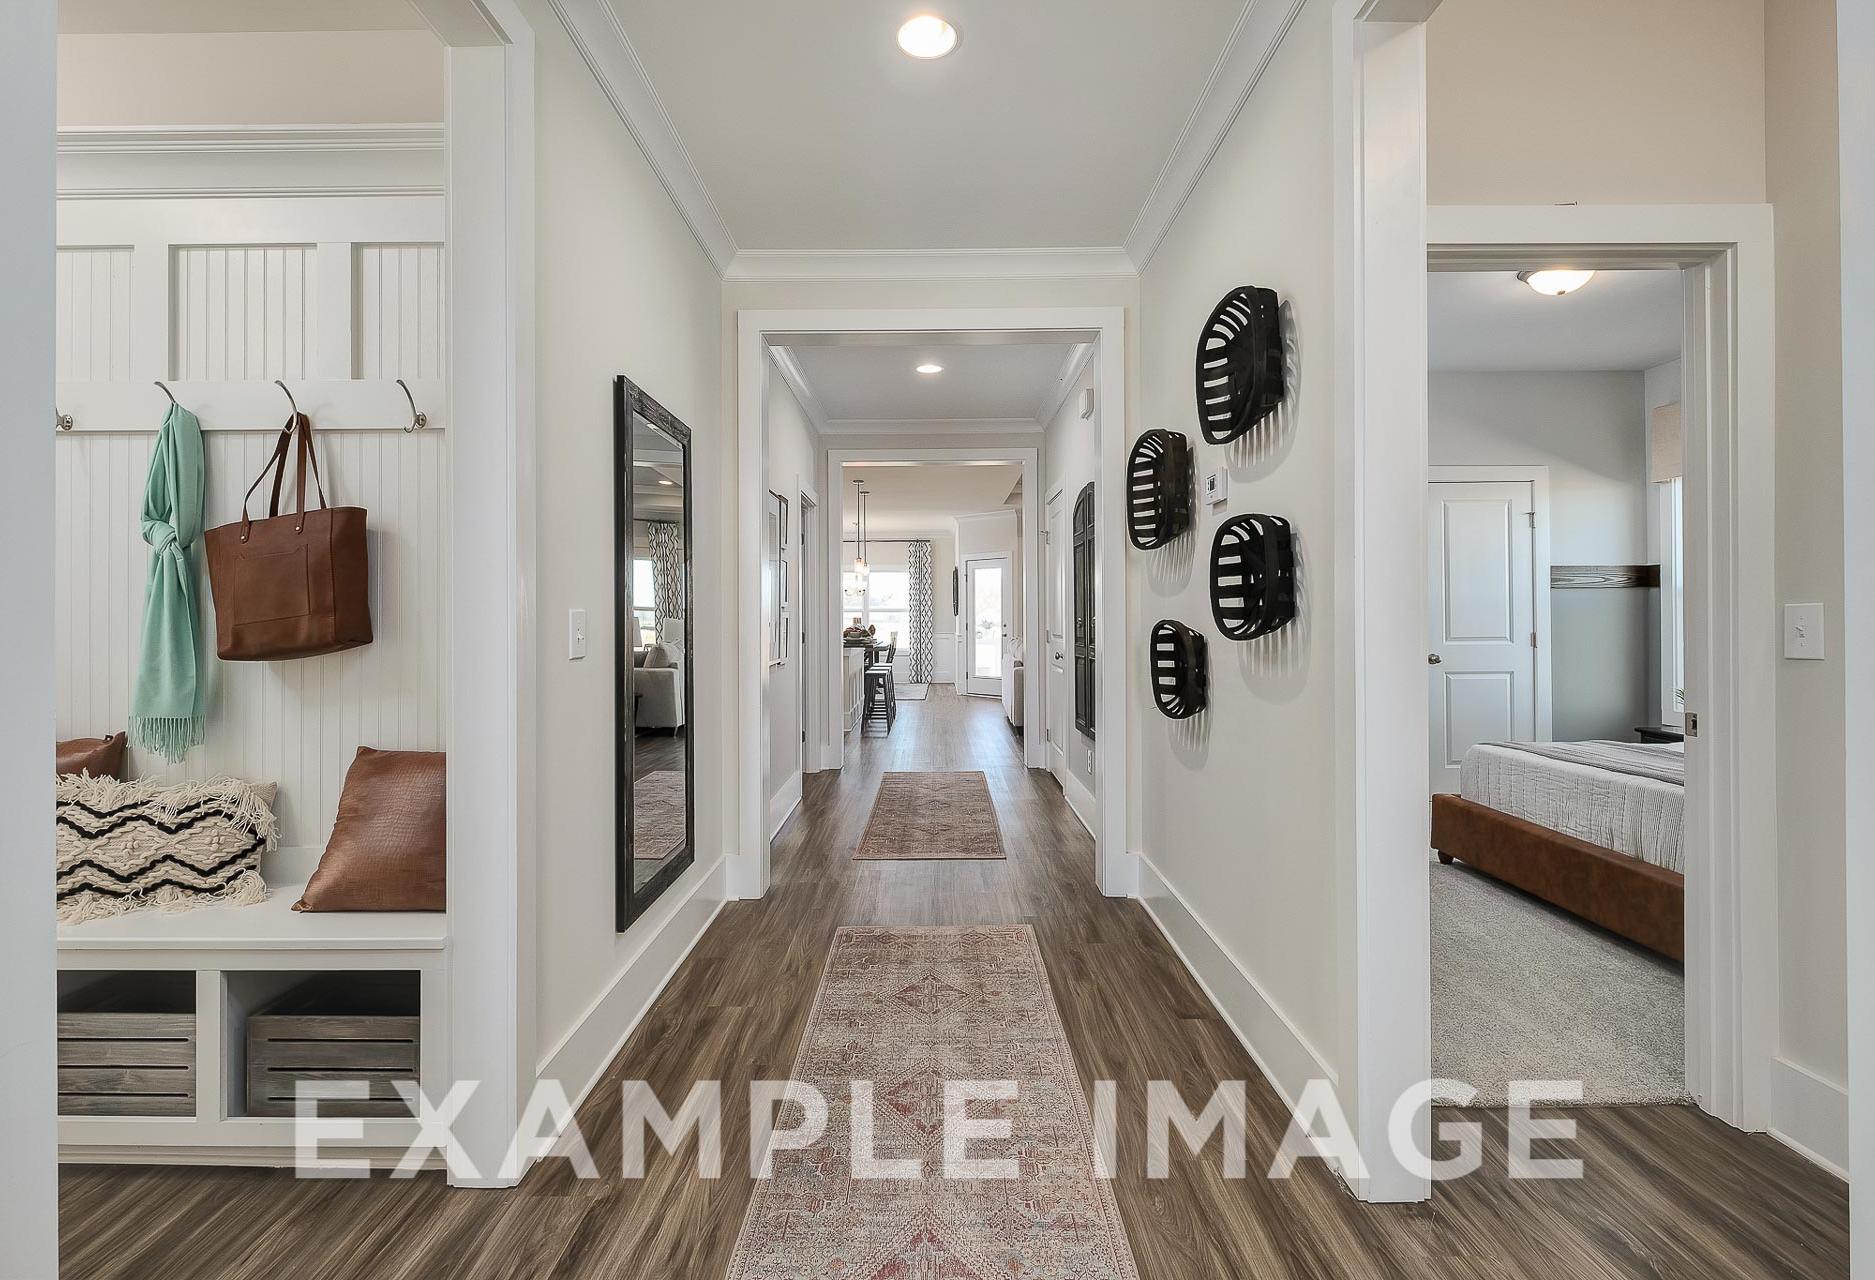
Spacious hallway in The Everett home design by Davidson Homes with white walls, wood floors, runner rug, coat hooks, and mirror
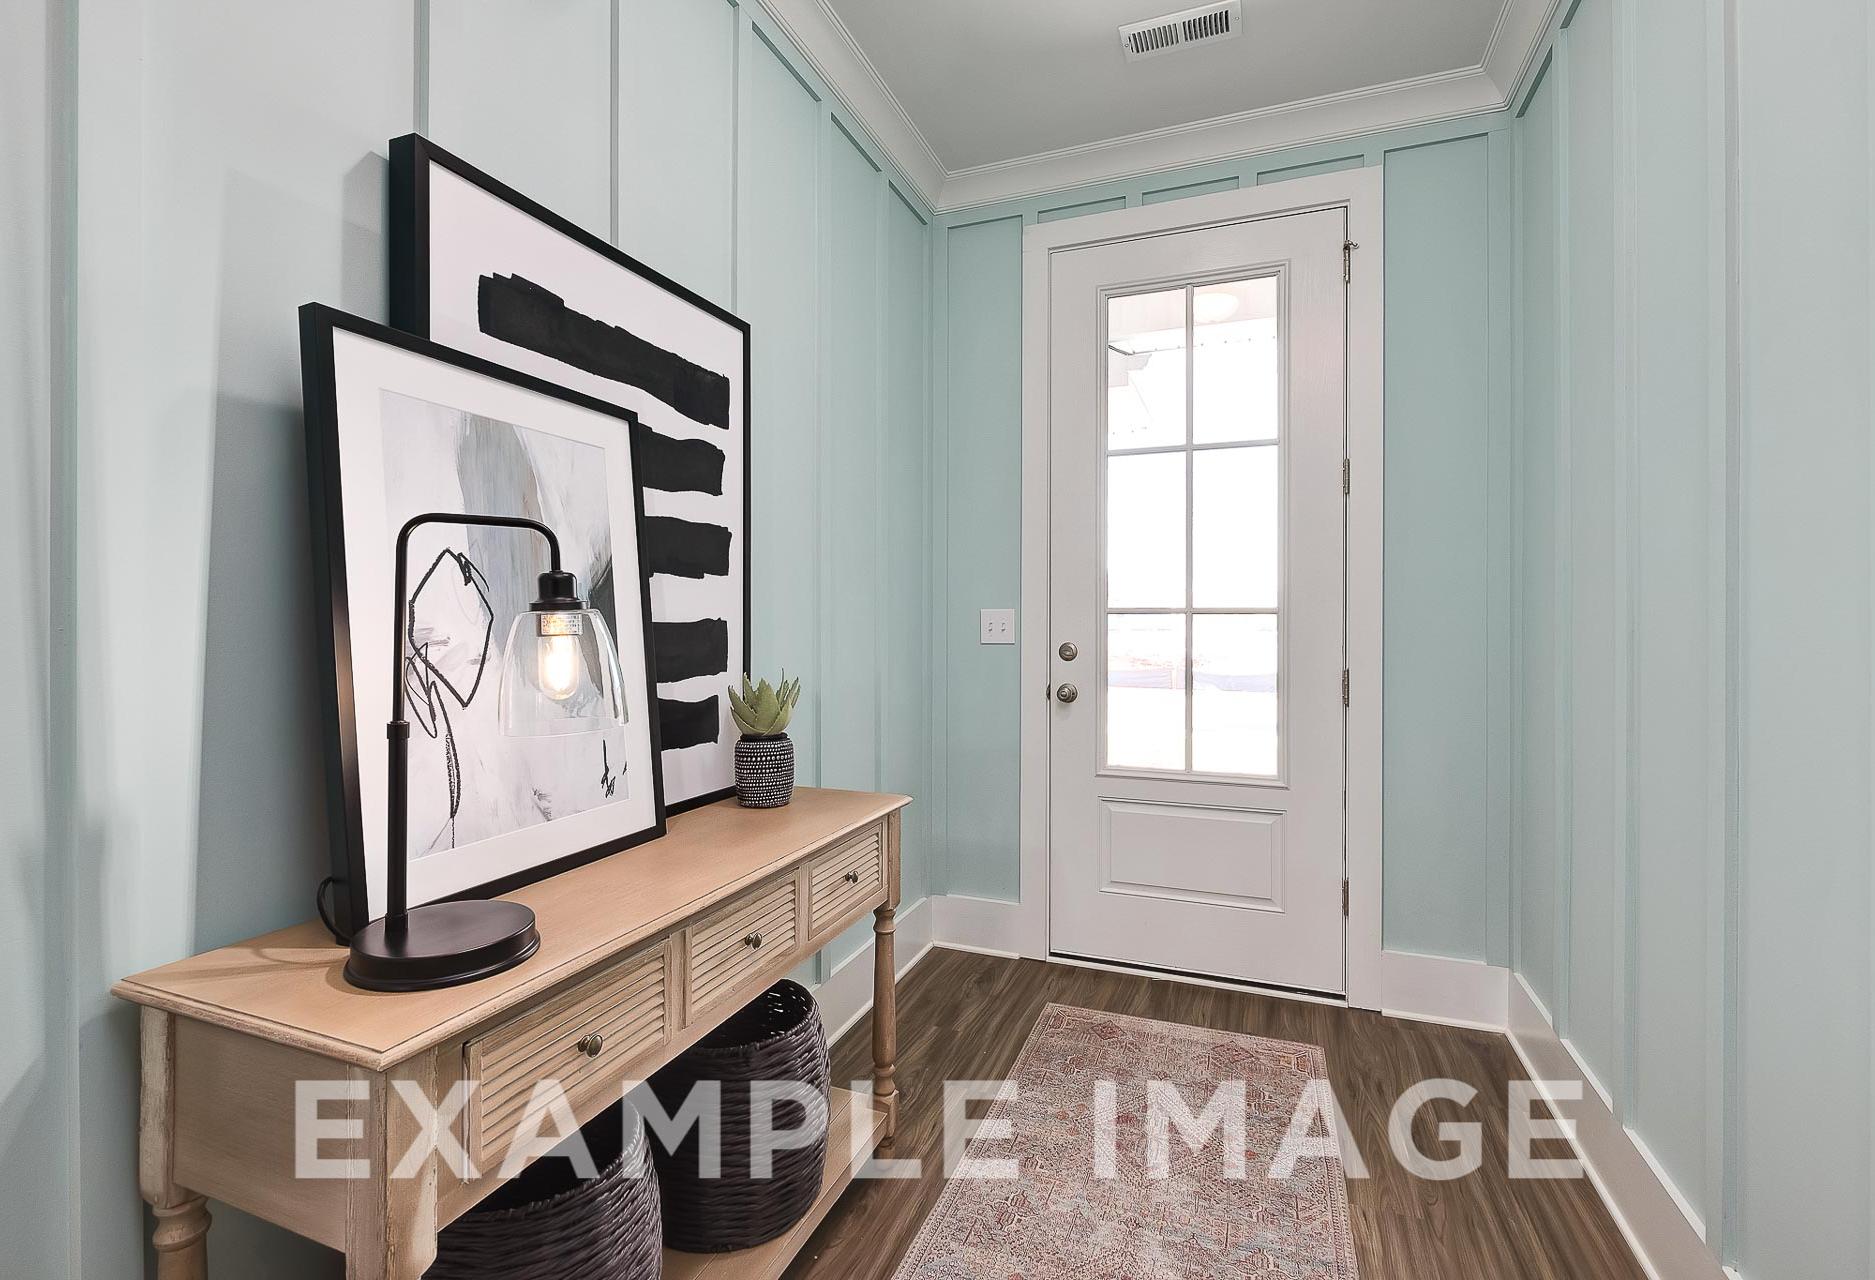
Spacious entryway in The Everett B with light blue paneled walls, white French door, wooden console table, abstract art, and potted plant
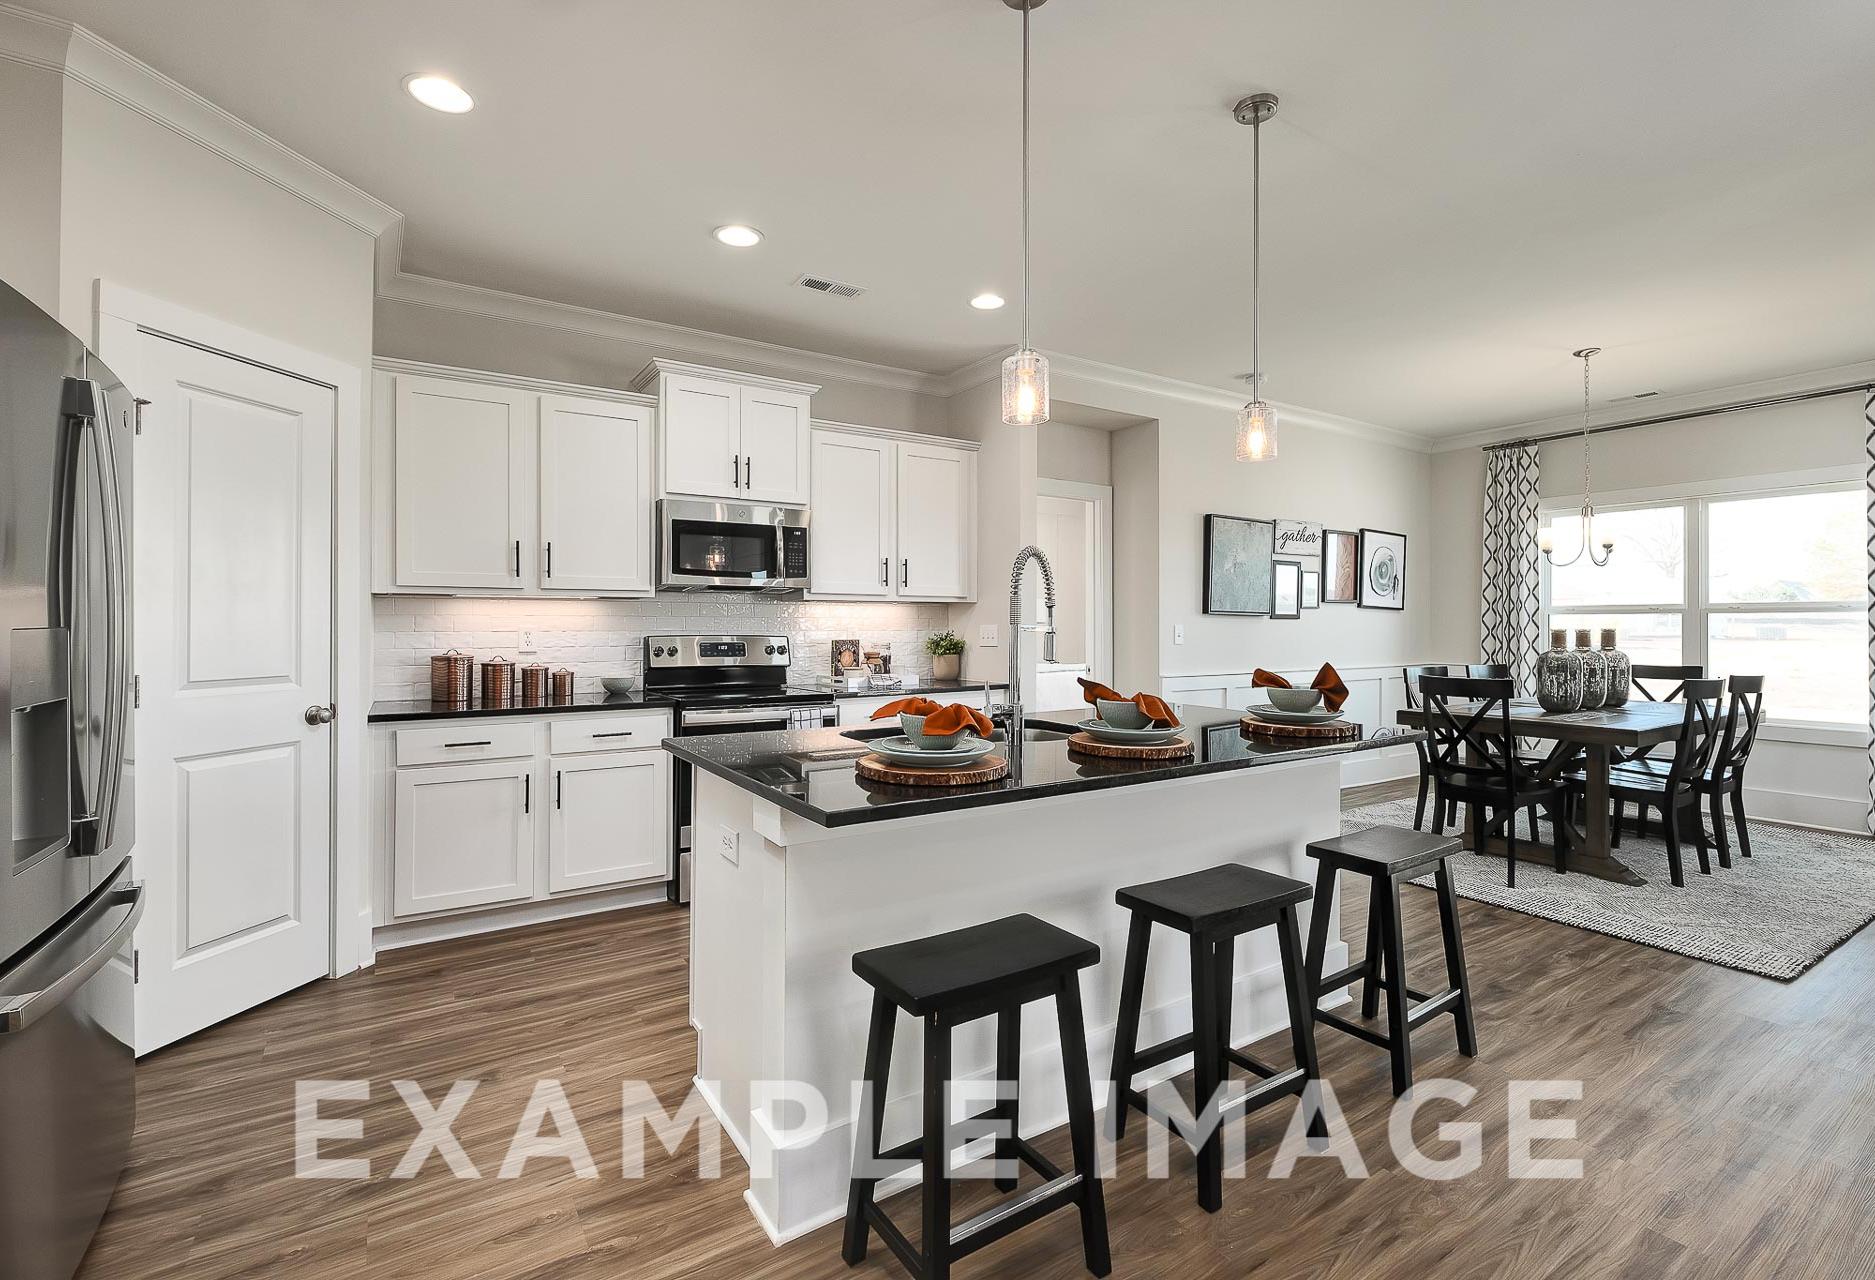
Modern open-concept kitchen in The Everett B featuring white cabinets, stainless appliances, granite island with bar stools, and dining area
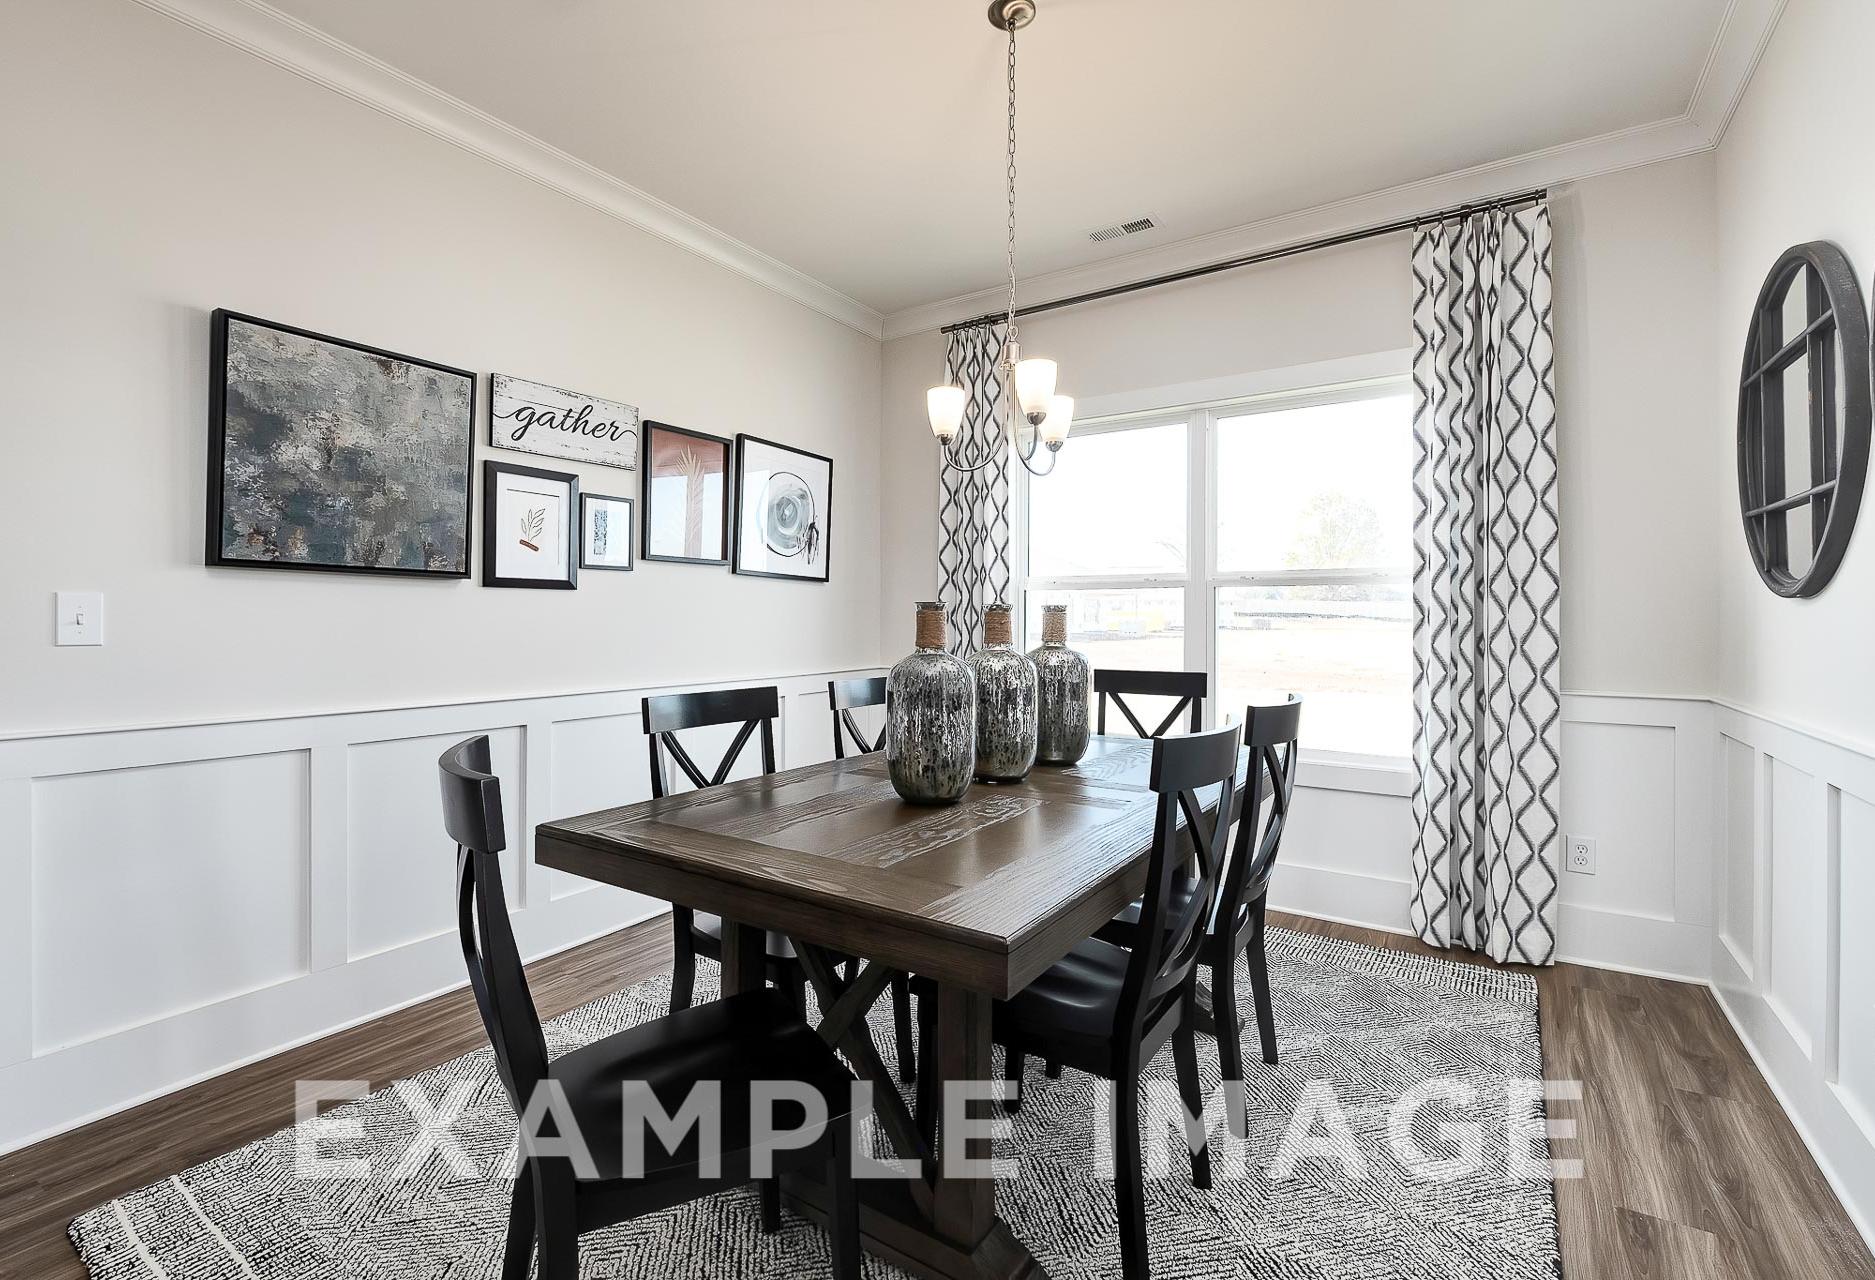
Spacious dining room in The Everett B Davidson Homes design featuring wooden table, upholstered chairs, chandelier, and wall art

The Everett B

Exterior Options Available
$327,900+
From /MO*
Principal & Interest Only
4 Bd
3 Ba
2,136 Sf
More Details
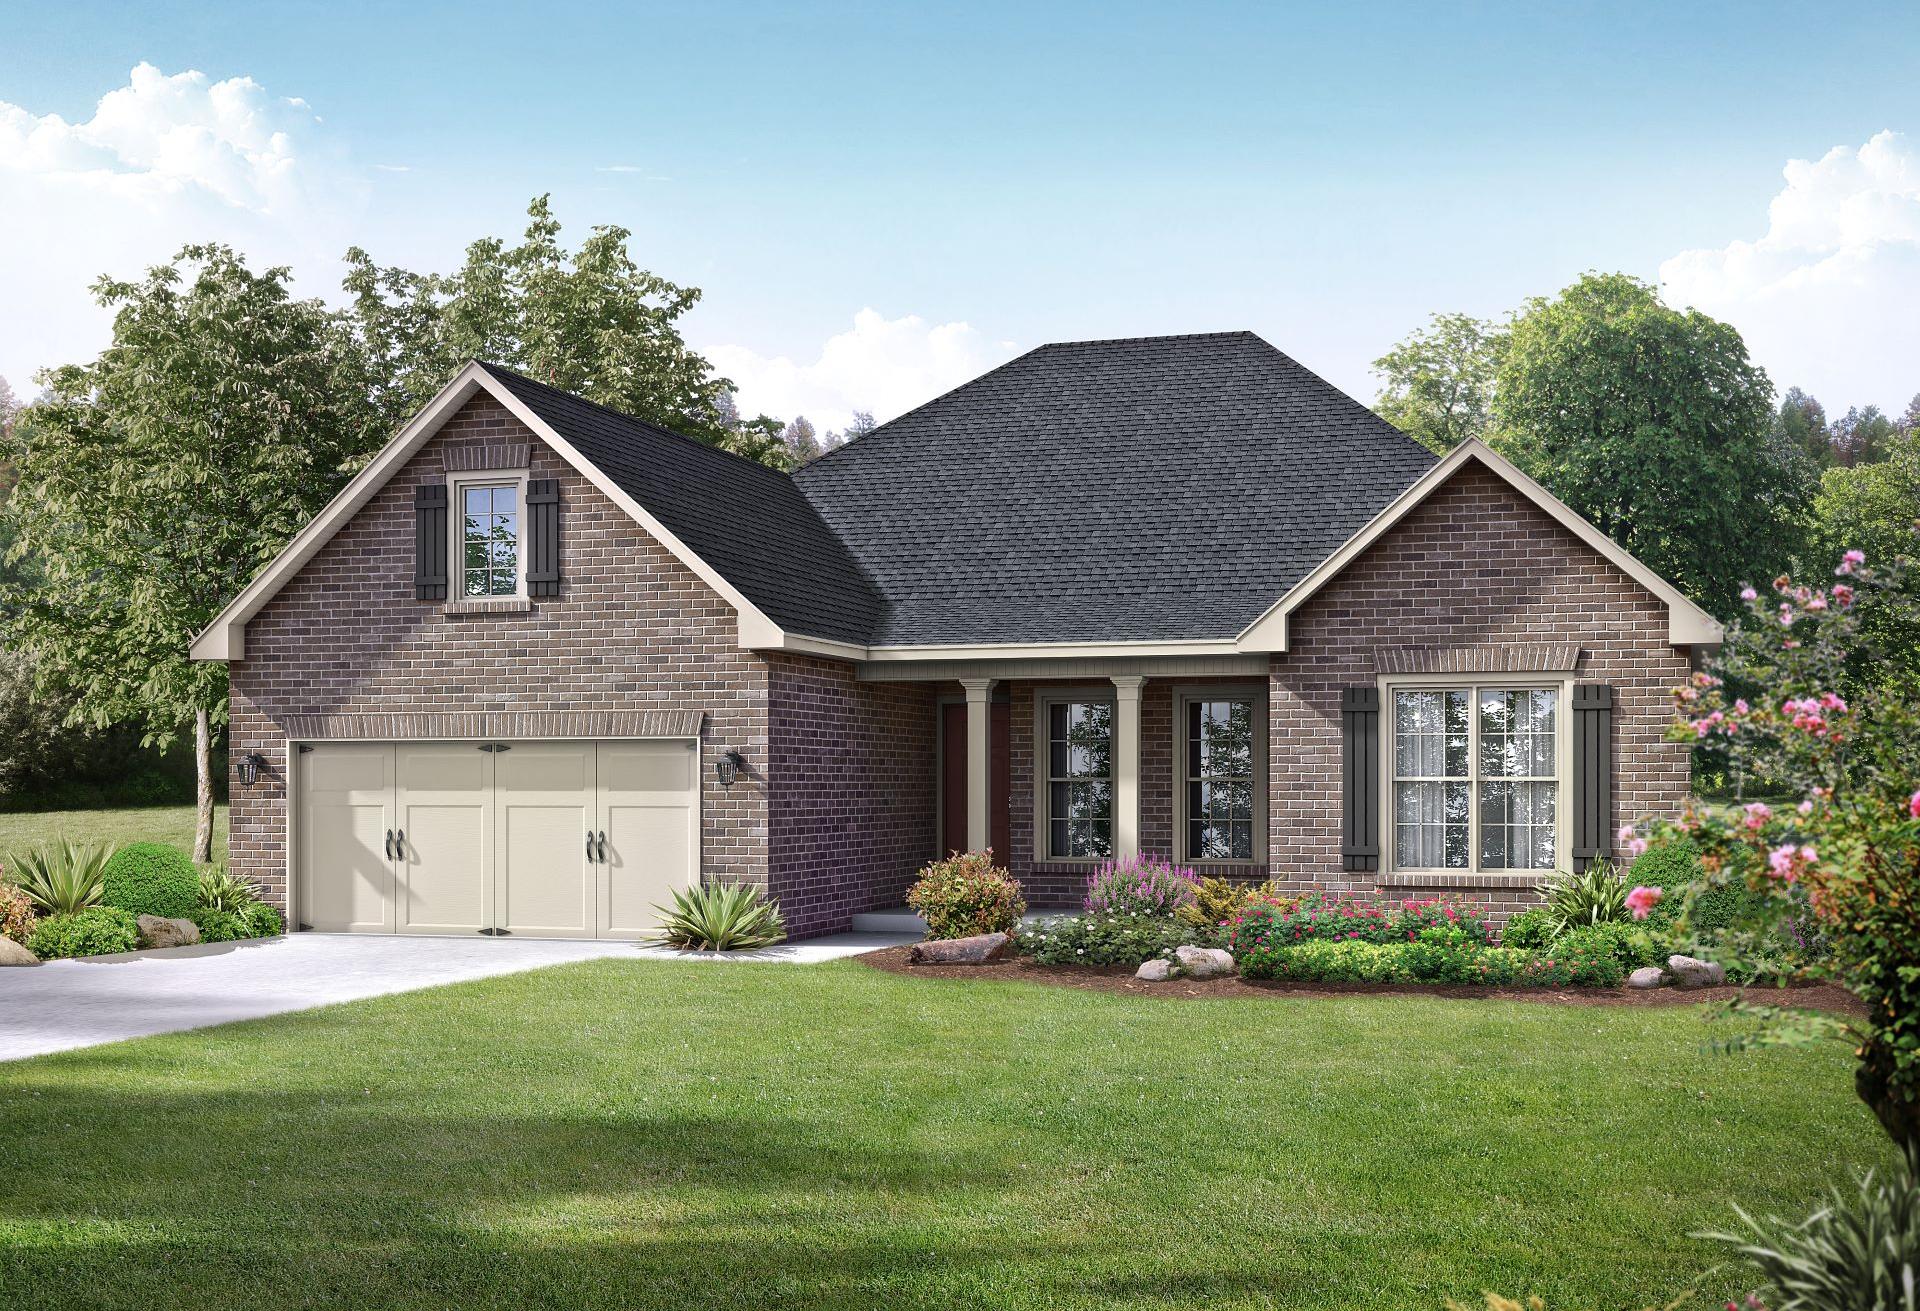
Charming brick exterior of The Rockford 1-story home by Davidson Homes, featuring two-car garage, gabled roof, and landscaped yard in Meridianville, AL
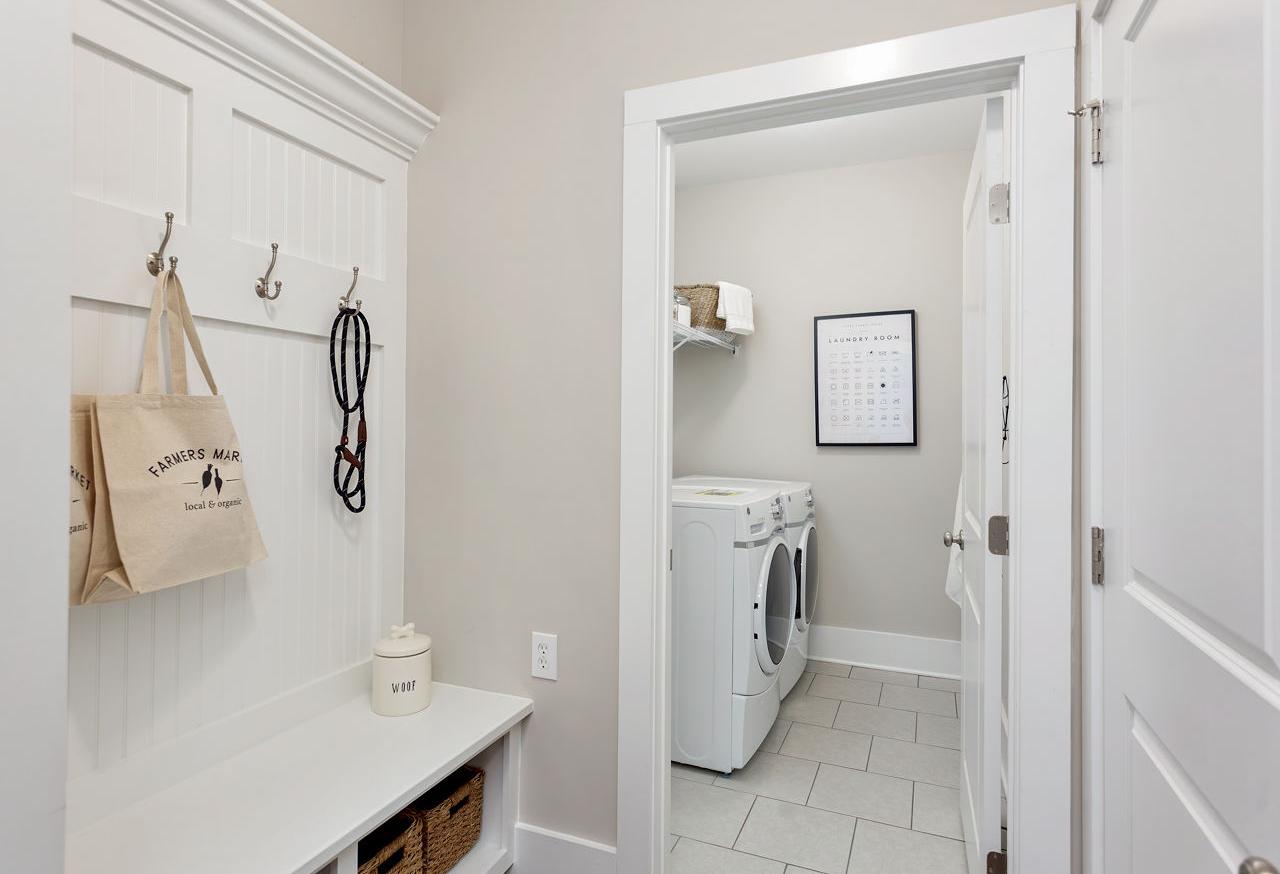
Spacious mudroom in The Rockford home design with white paneled bench, hooks, canvas bag, dog leash, and adjacent laundry room featuring washer dryer
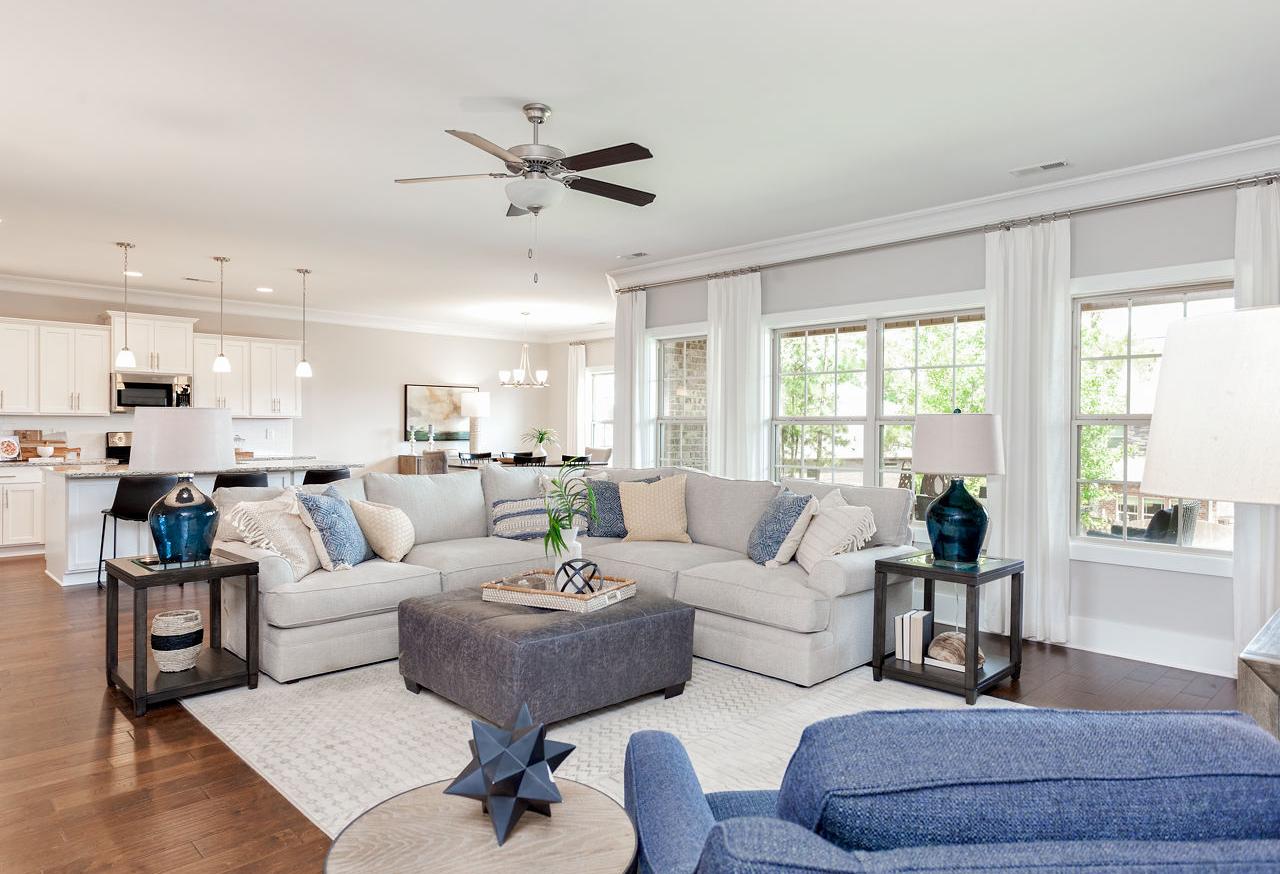
Spacious open-concept living room in The Rockford home with L-shaped gray sofa, ceiling fan, and adjacent white kitchen island
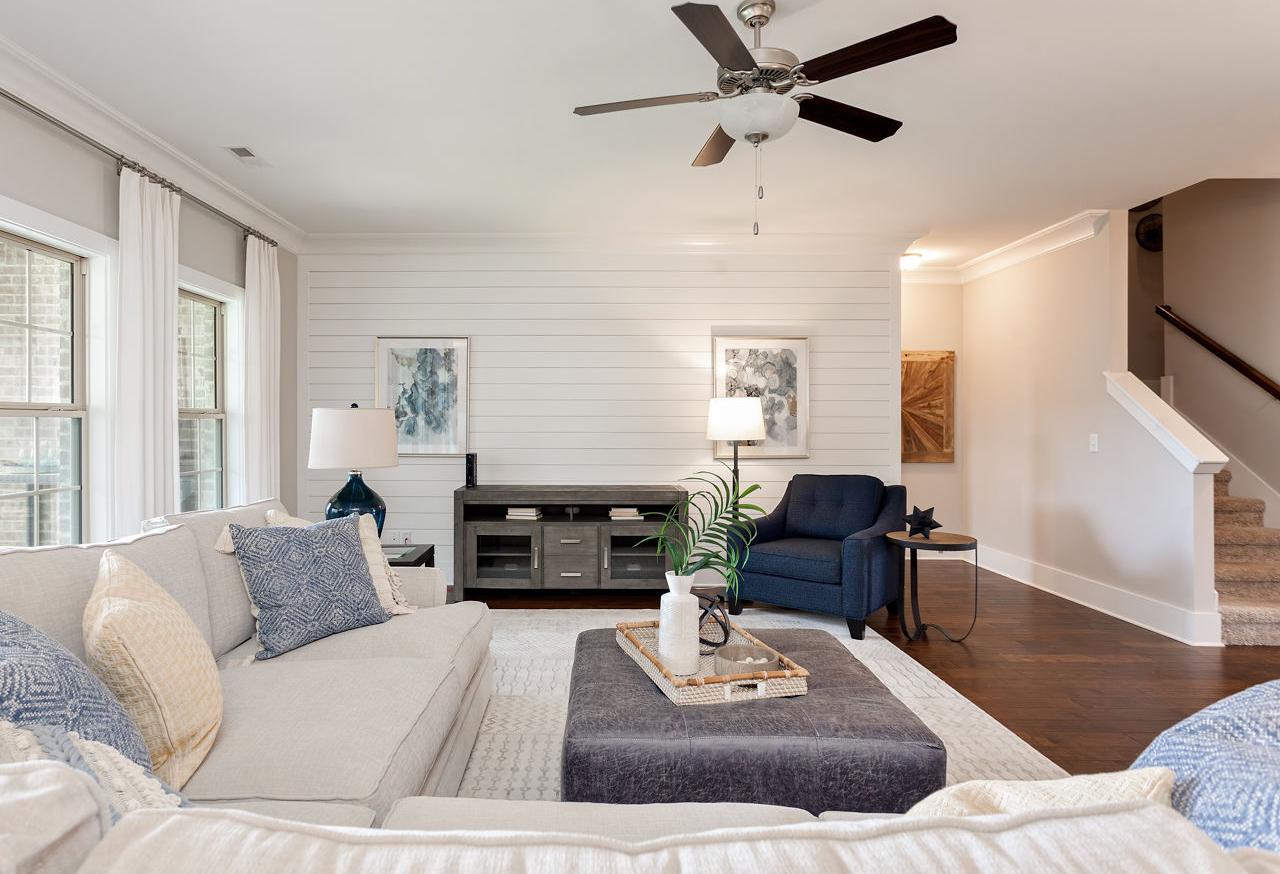
Spacious living room in The Rockford home design with gray sectional sofa, shiplap accent wall, large windows, and hardwood floors
Spacious living room in The Rockford by Davidson Homes, white shiplap walls, L-shaped white sofa, blue armchair, hardwood floors, open staircase

The Rockford

Exterior Options Available
$352,900+
From /MO*
Principal & Interest Only
3-4 Bd
2.5 Ba
2,286 Sf
More Details
Two-story exterior elevation of The Shelby D featuring blue siding, white board and batten, and a two-car garage.
The Shelby D by Davidson Homes with Hardie Siding
Spacious hallway in The Shelby D home with hardwood floors, white wainscoting, French doors, and cozy living nook
Cozy home office in The Shelby D by Davidson Homes, with wooden desk, white armchairs, gold leaf art, and chandelier
Open-concept kitchen in The Shelby by Davidson Homes featuring white cabinets, large island with bar stools, stainless appliances, and dining nook

The Shelby D

Exterior Options Available
$353,900+
From /MO*
Principal & Interest Only
3-5 Bd
2.5-3 Ba
2,355 Sf
More Details
Downstairs Primary Suite
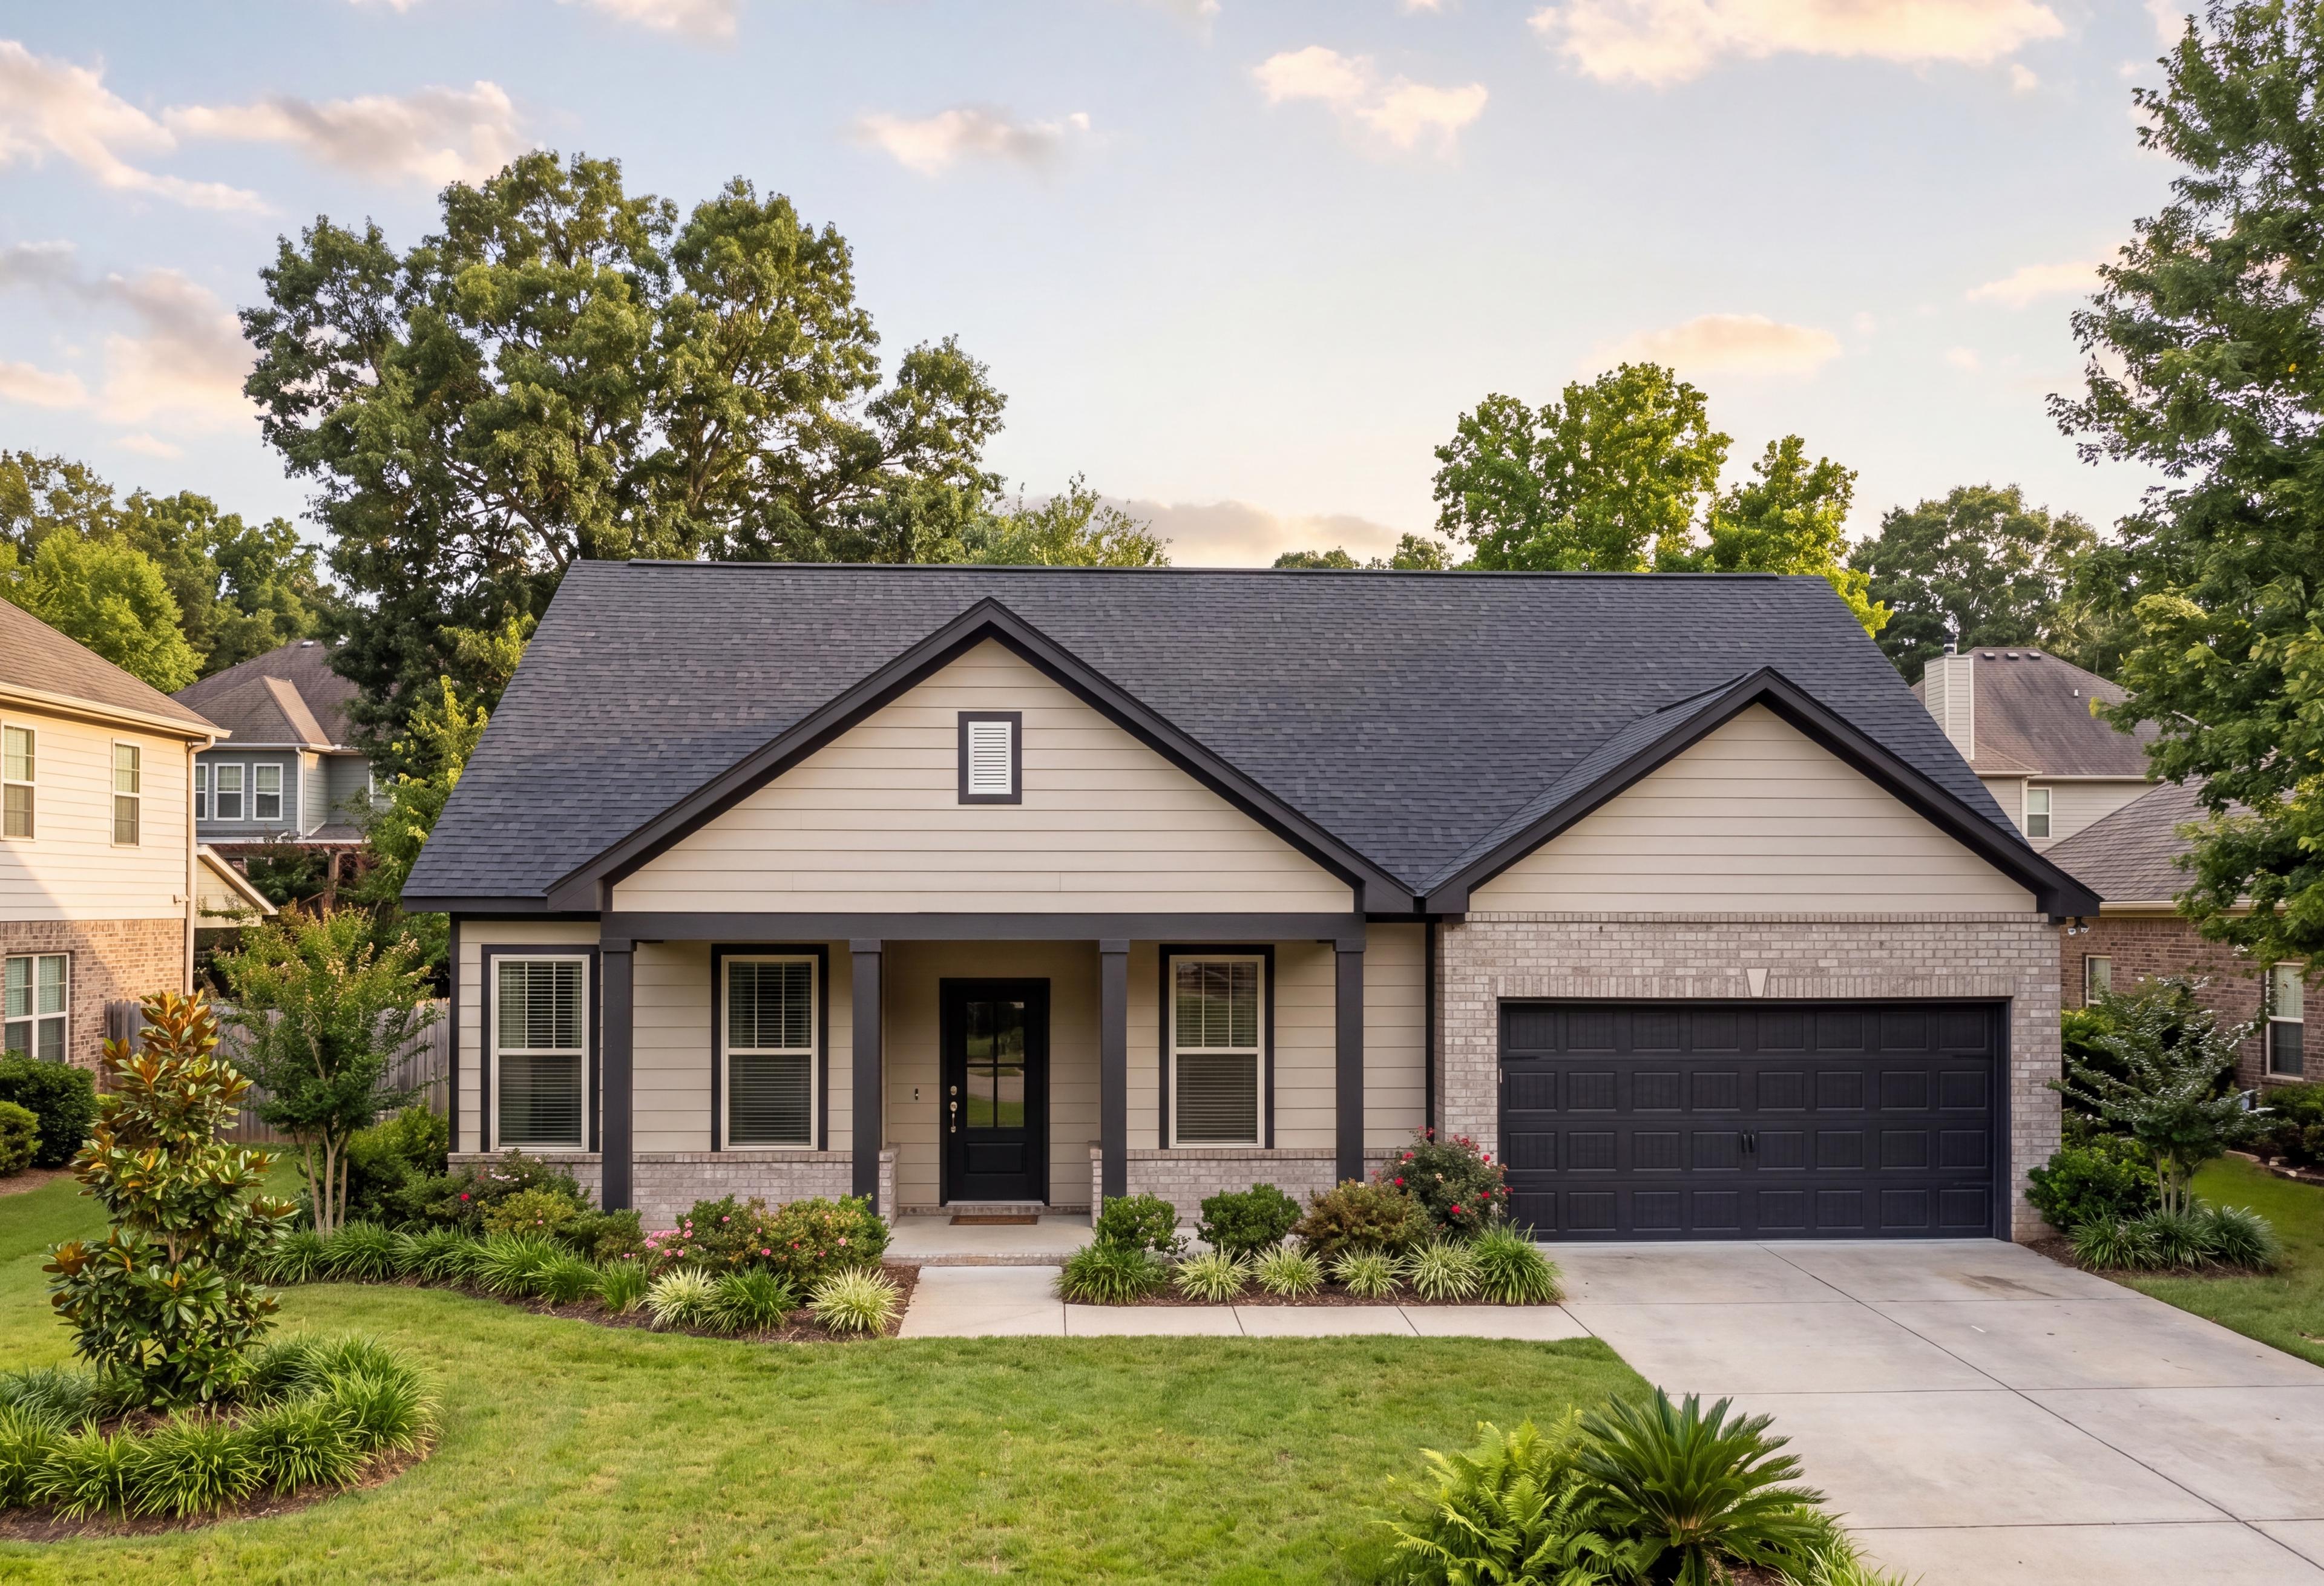
The Ashport G two-story home in Cullman, Alabama featuring a brick and vinyl exterior with a two-car garage.
Two-story Ashport G home elevation with brick and vinyl exterior, two-car garage, covered porch, and lush landscaping
The Ashport G two-story single-family home by Davidson Homes in Cullman, Alabama with brick and vinyl exterior.
The Ashport two-story home by Davidson Homes featuring a brick and vinyl exterior with a two-car garage in Cullman, Alabama.
The Ashport 2-story home by Davidson Homes in Cullman, Alabama, featuring brick and vinyl exterior and covered front porch.

The Ashport G

Exterior Options Available
$364,900+
From /MO*
Principal & Interest Only
3-4 Bd
2.5-4 Ba
2,765 Sf
More Details
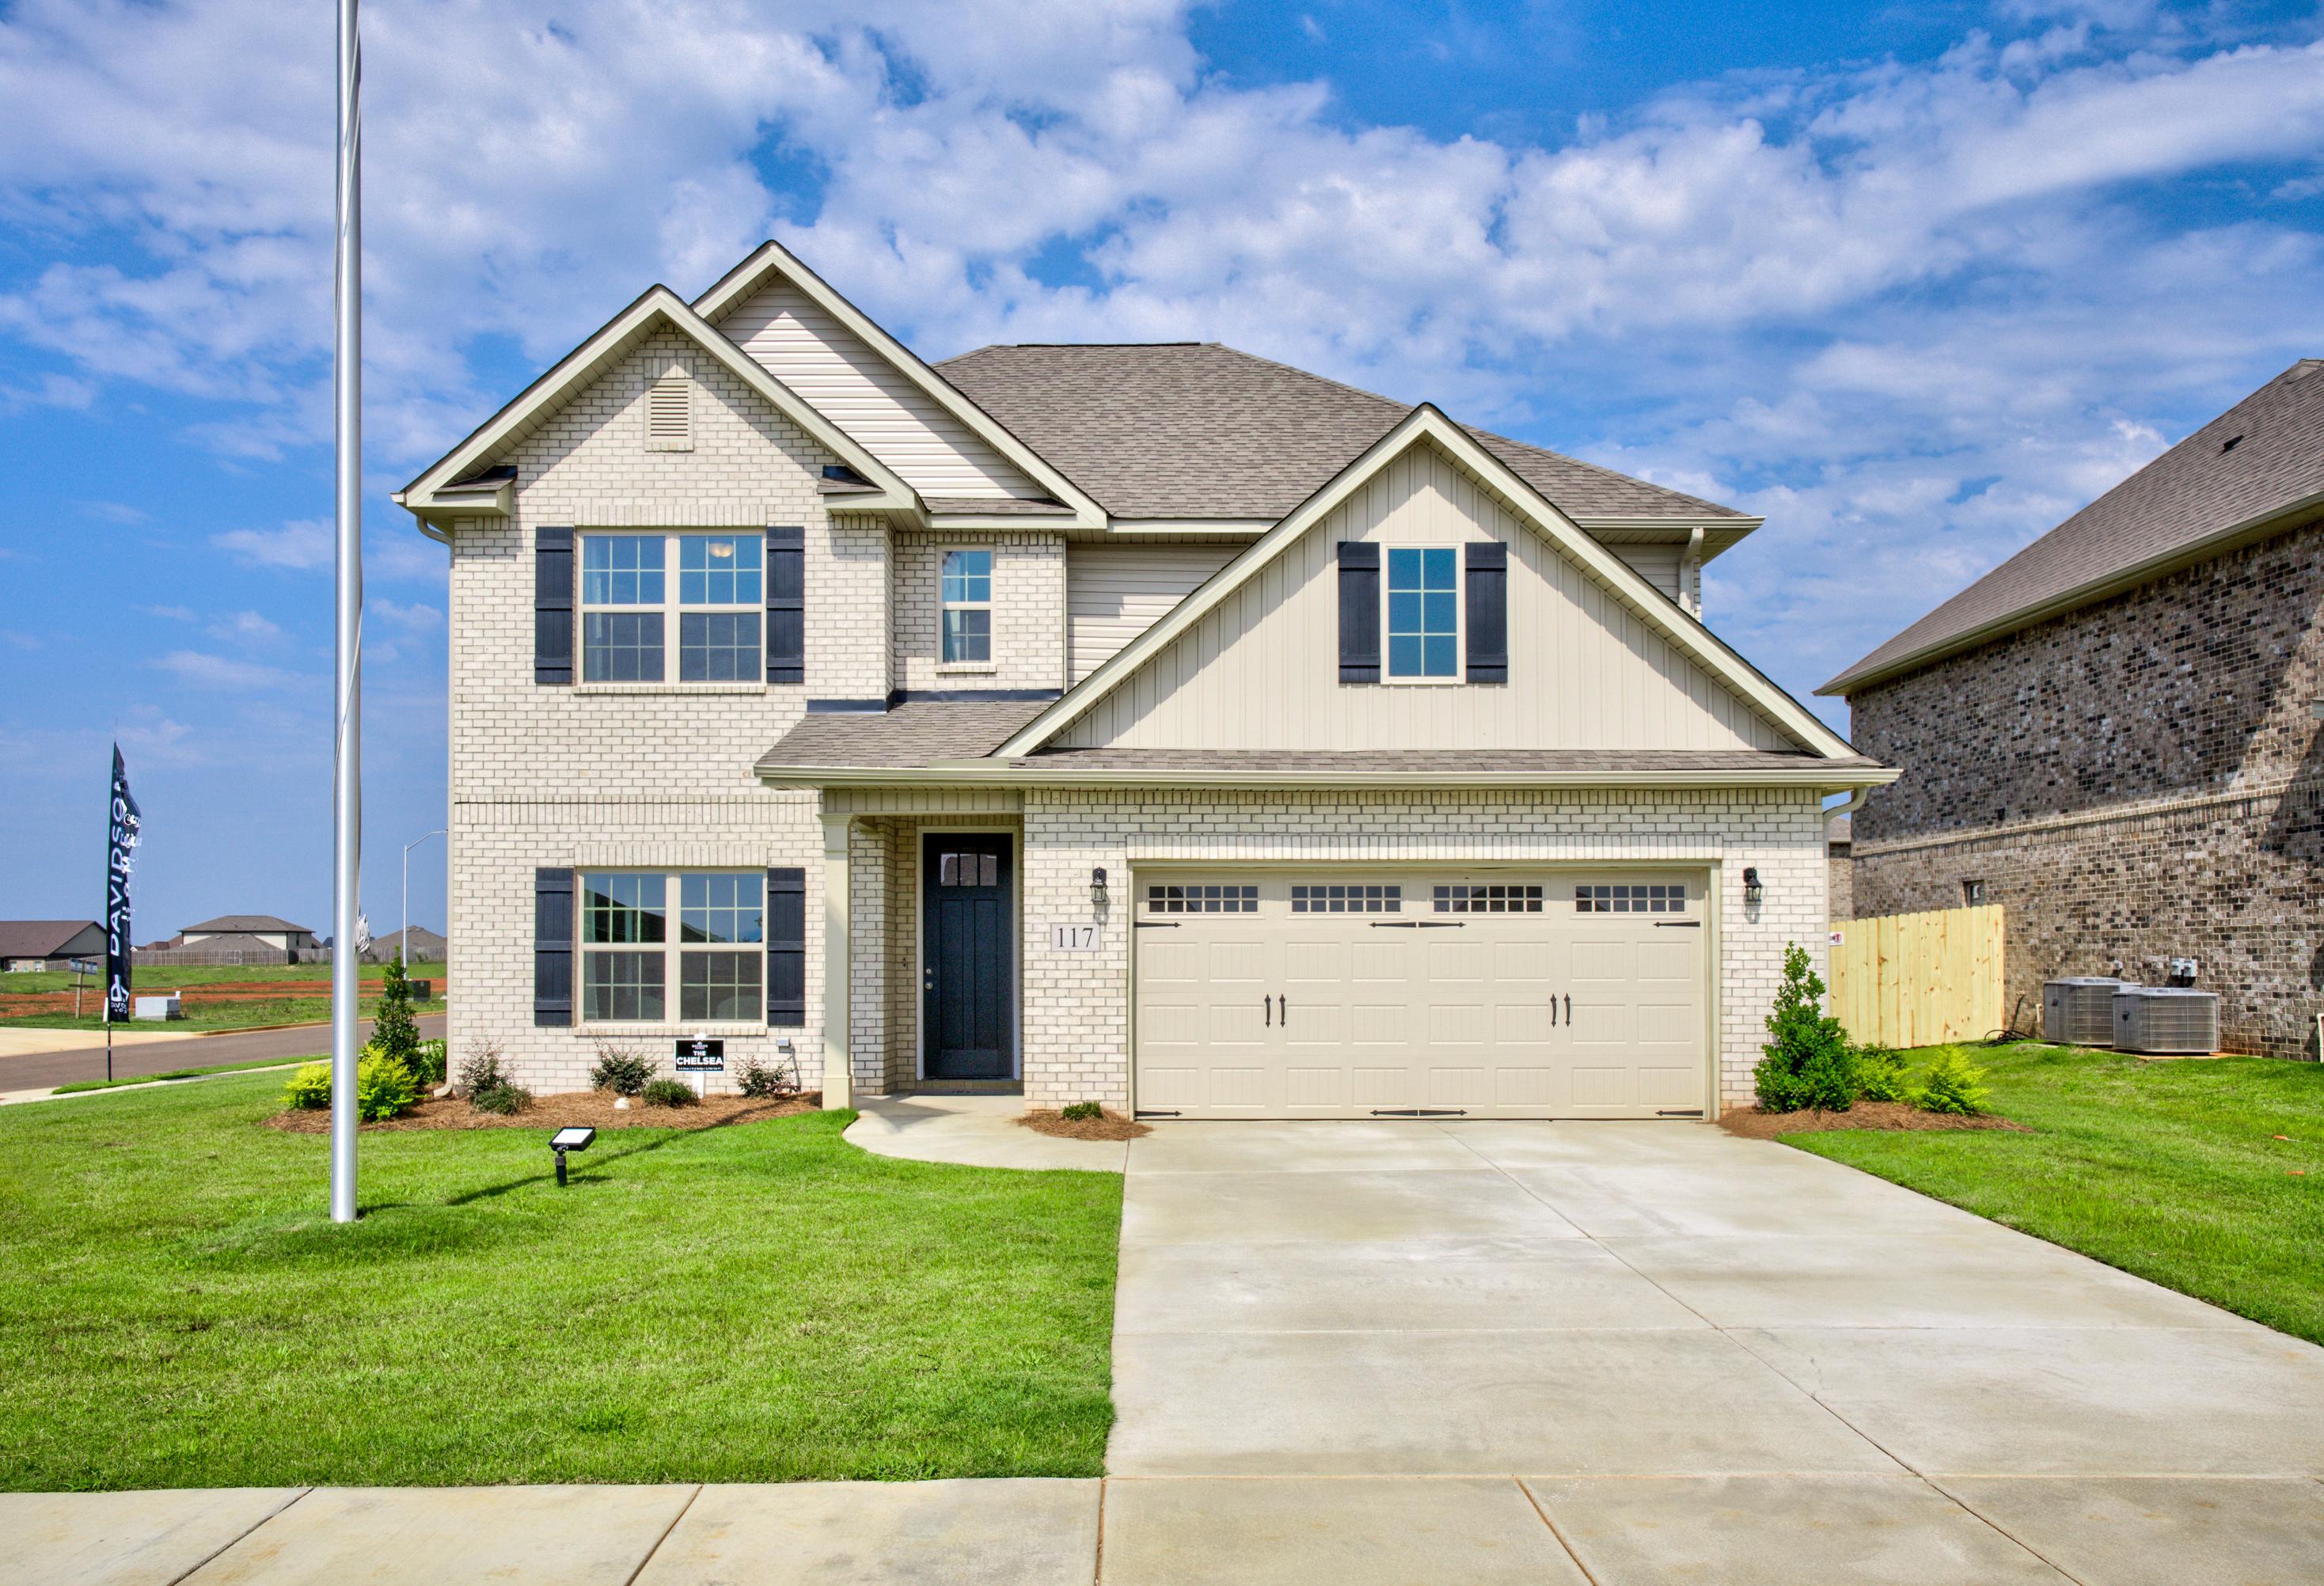
Two-story The Chelsea B home elevation with brick siding, gabled roof, two-car garage, front porch in Meridianville, AL
Two-story Chelsea B home elevation with beige brick siding, gabled roof, two-car garage, and lush green lawn in Meridianville
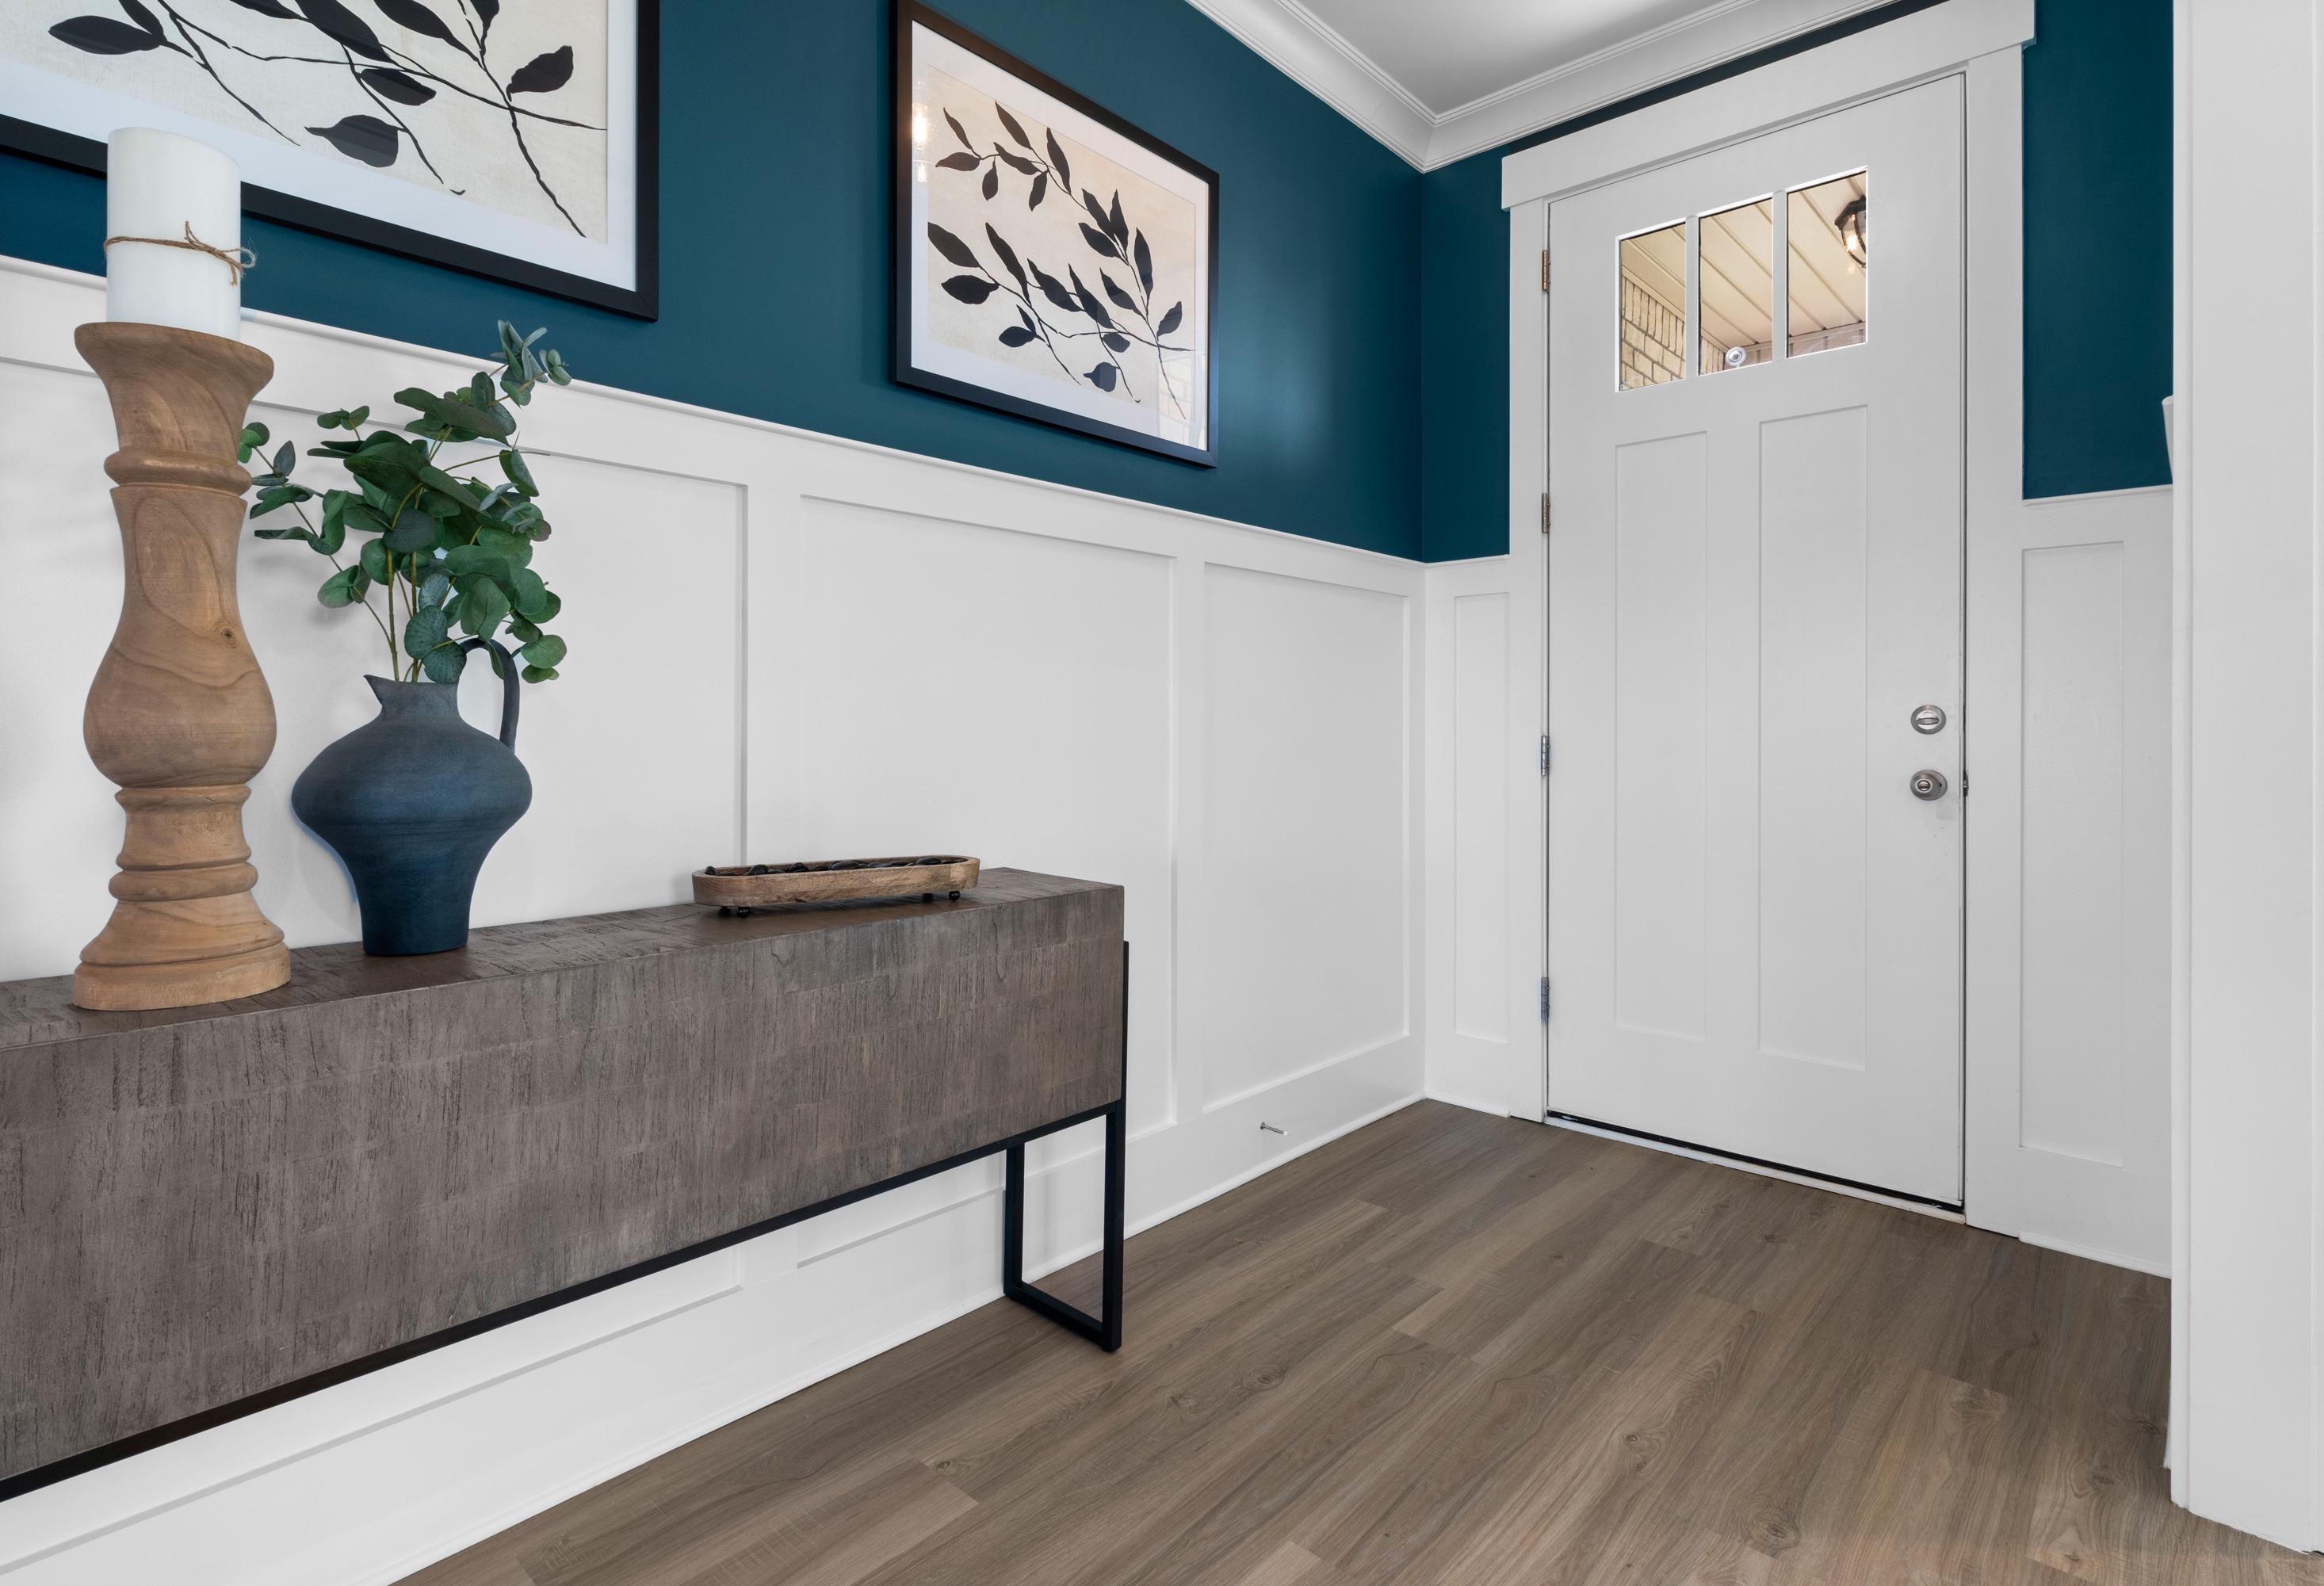
Stylish foyer in The Chelsea B home with teal accent wall, leaf artwork, wooden console table, and white paneled door
Spacious home office in The Chelsea B with wooden desk, black leather chair, white armchairs, blue rug, and large windows
Open-concept living and dining area in The Chelsea B Davidson Homes design featuring navy accent wall, white sofa, wooden table, and large windows to green space

The Chelsea B

Exterior Options Available
$367,900+
From /MO*
Principal & Interest Only
4-5 Bd
3.5-4 Ba
2,767 Sf
More Details
Single-story Hibiscus F home design by Davidson Homes in Cullman, Alabama, featuring a brick and siding exterior.
The Hibiscus F single-family home design in Cullman, Alabama featuring a cement-concrete exterior and 2-car garage.
The Hibiscus F single-family home design in Cullman, Alabama featuring a cement-concrete exterior and front-entry garage.
The Hibiscus F single-story home elevation in Cullman featuring white brick and siding exterior with a welcoming entryway.
The Hibiscus F single-story home in Cullman, Alabama featuring a cement-concrete exterior and attached garage.
$368,900+
From /MO*
Principal & Interest Only
4-5 Bd
3.5-4 Ba
2,559 Sf
More Details
Two-story Madison B elevation by Davidson Homes in Meridianville, AL, featuring brick and siding exterior, two-car garage, and lush landscaping
Two-story Madison B home elevation featuring brick and siding exterior, two-car garage, front porch, driveway in Meridianville
Grand staircase in The Madison B 2-story home by Davidson Homes, white balusters, wood treads, open foyer, hardwood floors
Spacious open-concept living and kitchen in The Madison B with hardwood floors, white cabinets, ceiling fan, and tree-view windows
Spacious white kitchen in The Madison B with large island, pendant lights, hardwood floors, and large windows

The Madison B

Exterior Options Available
$405,900+
From /MO*
Principal & Interest Only
5-6 Bd
4 Ba
3,199 Sf
More Details