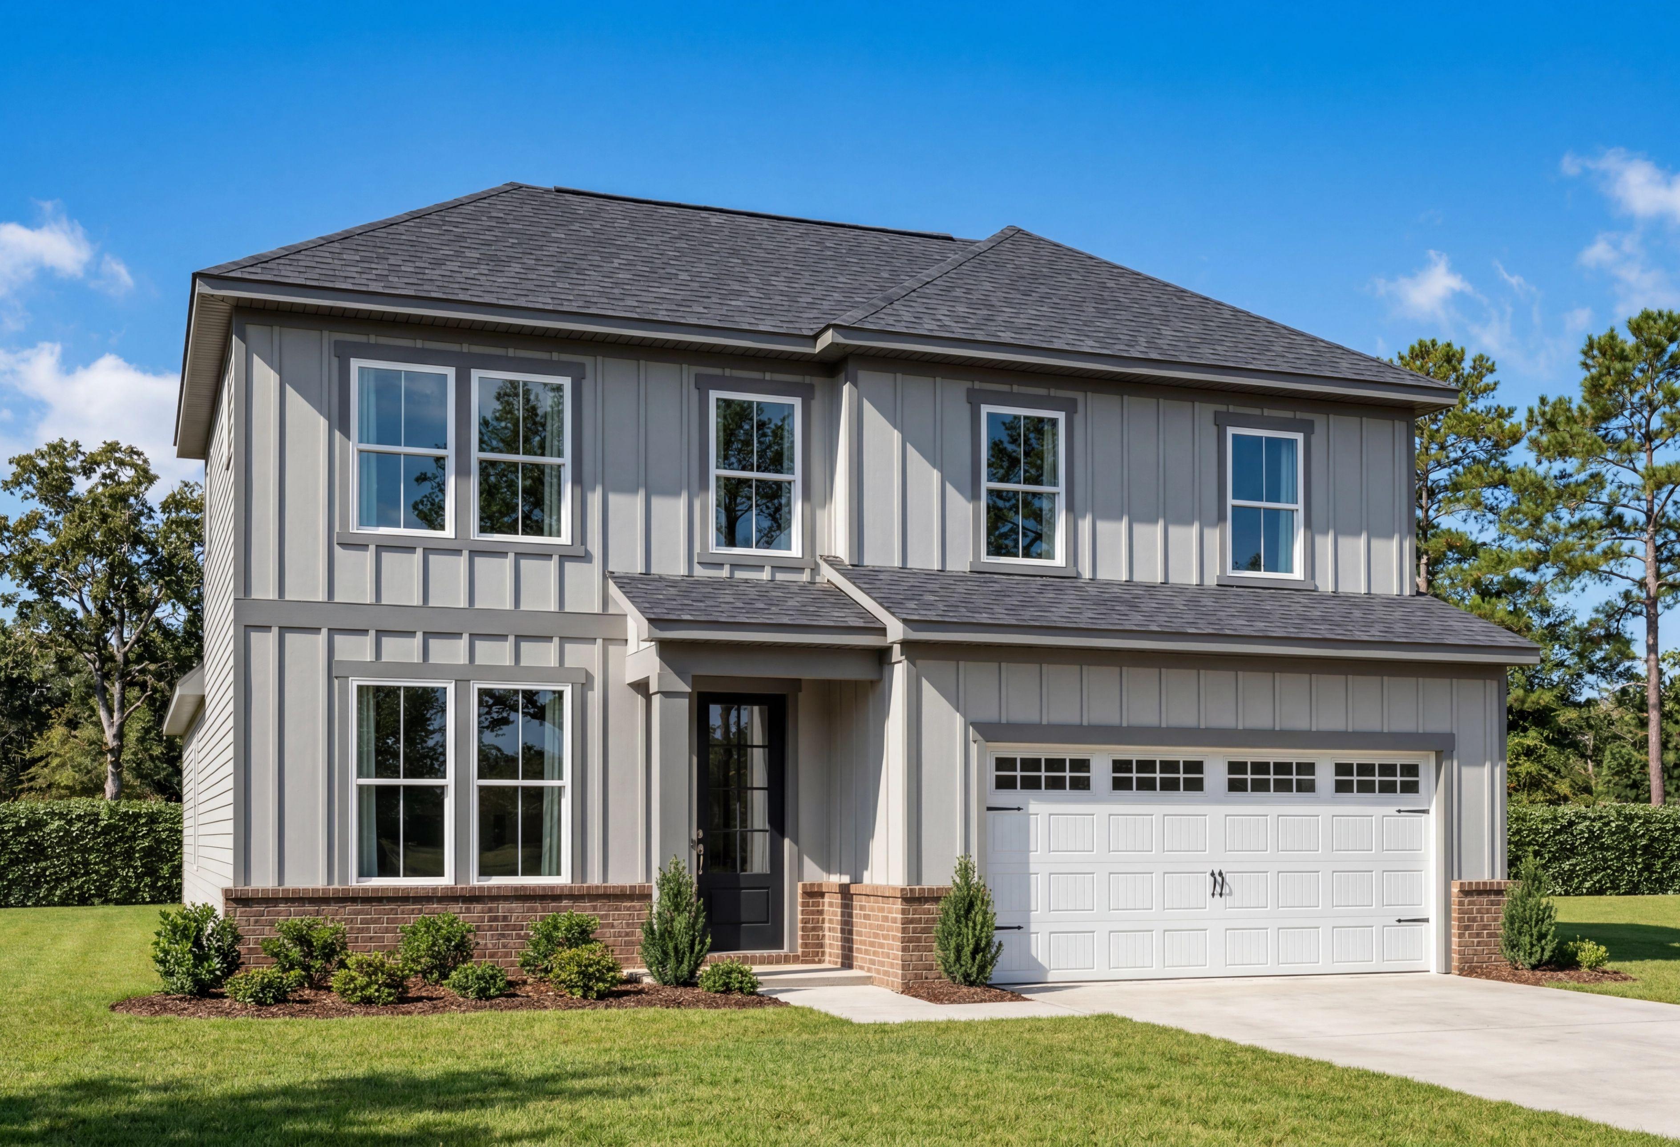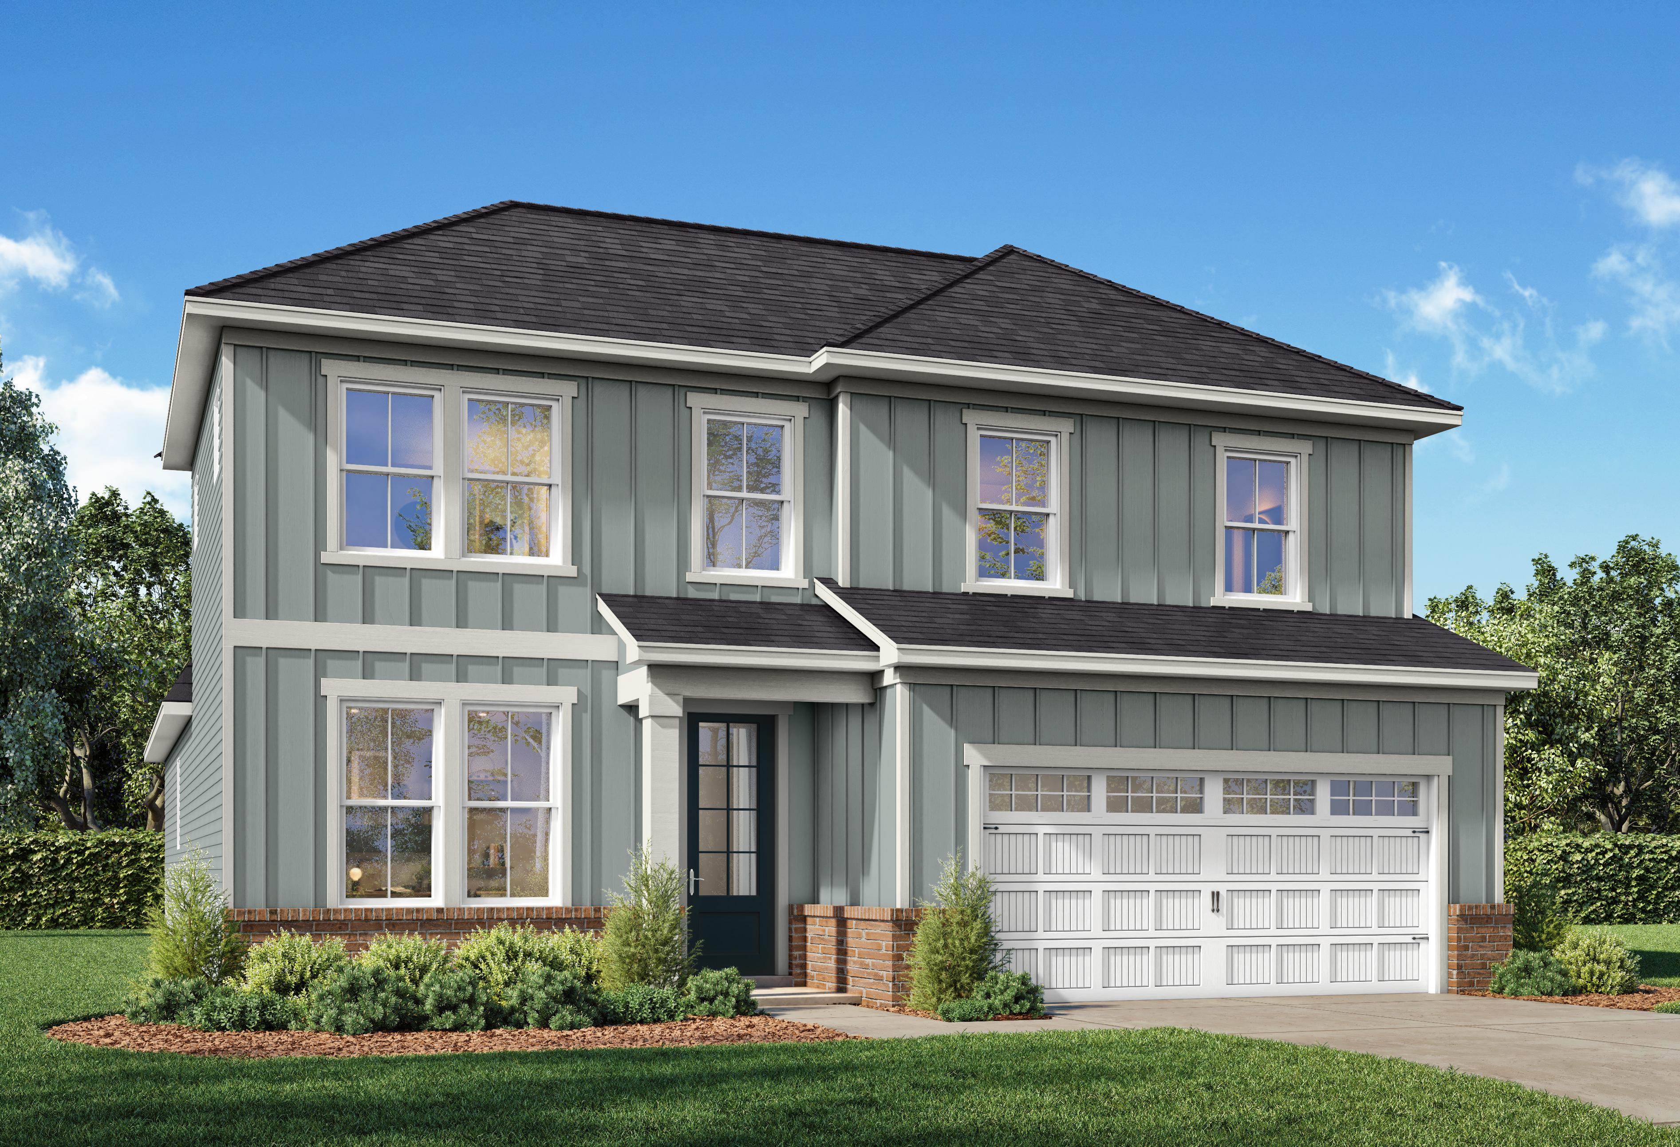
Lynn Meadows

Homes in Meridianville, AL


From$260s - $350s
SF1,299 - 2,769
It's Go Time!
Limited Time Only

Rates as Low as 3.75% (6.512% APR)

Terms/conditions apply.
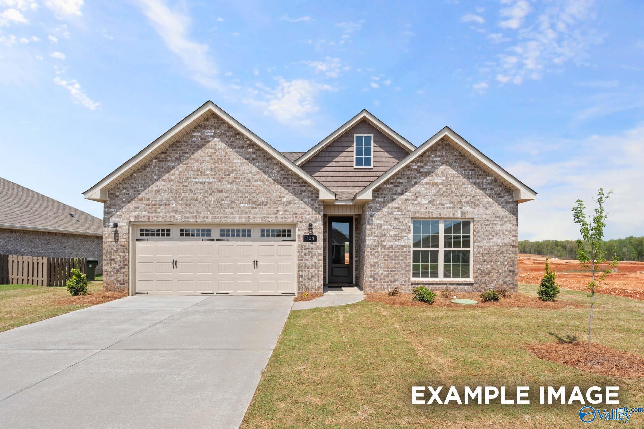
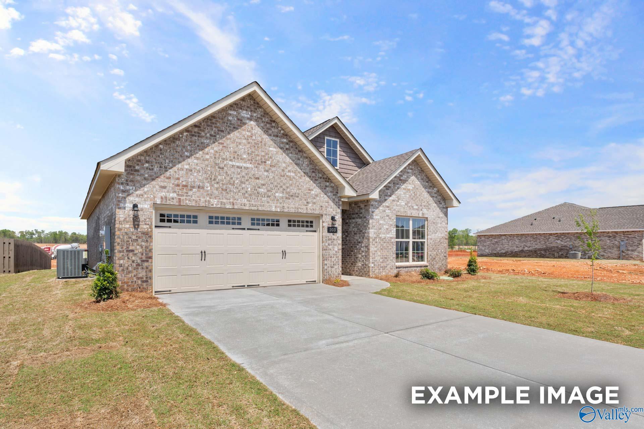
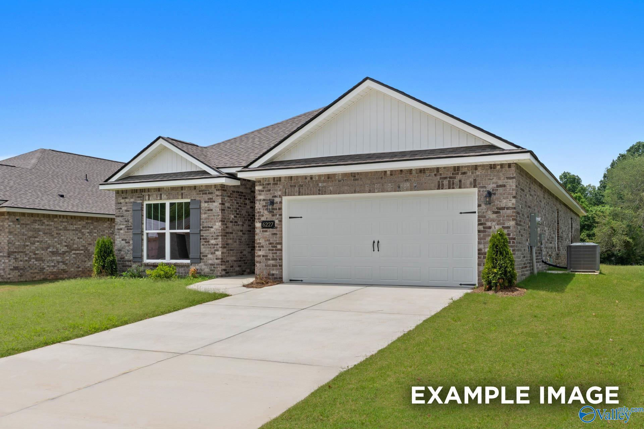
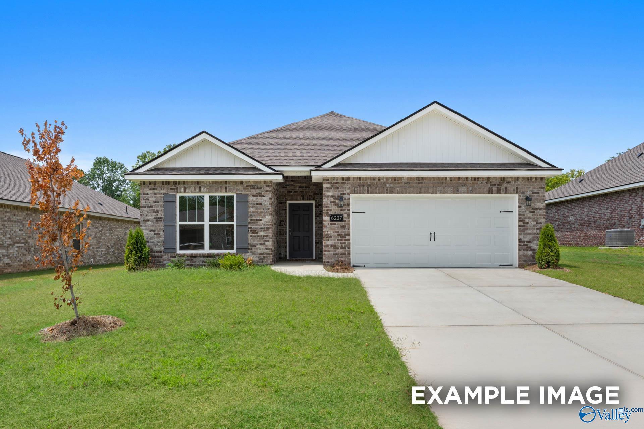
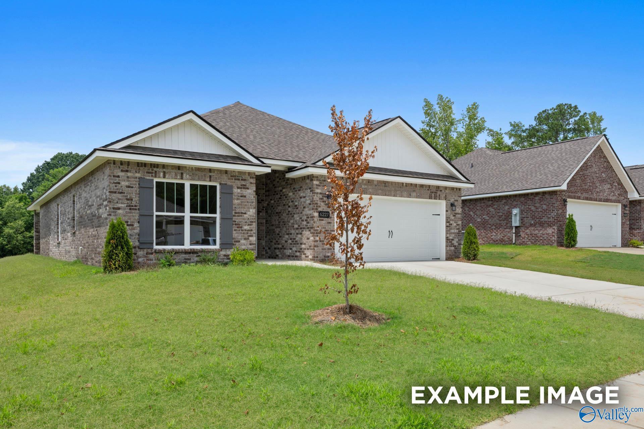
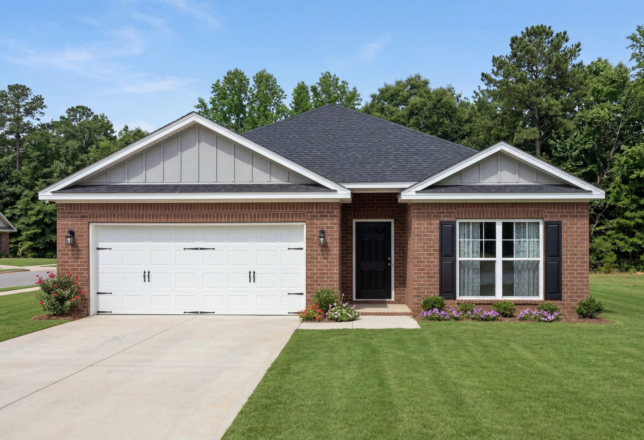
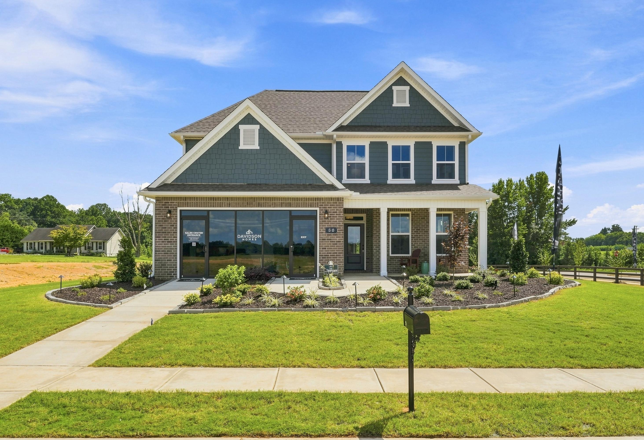
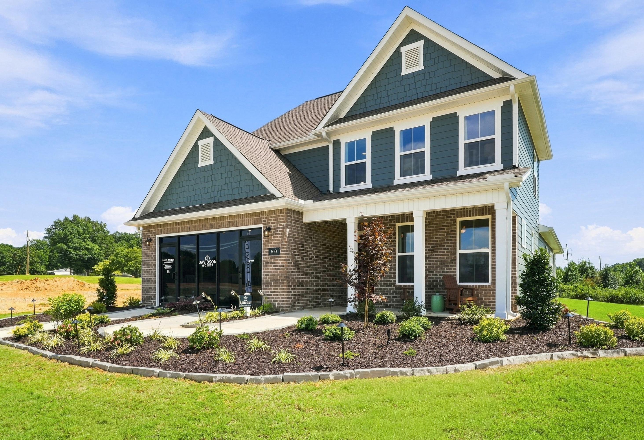
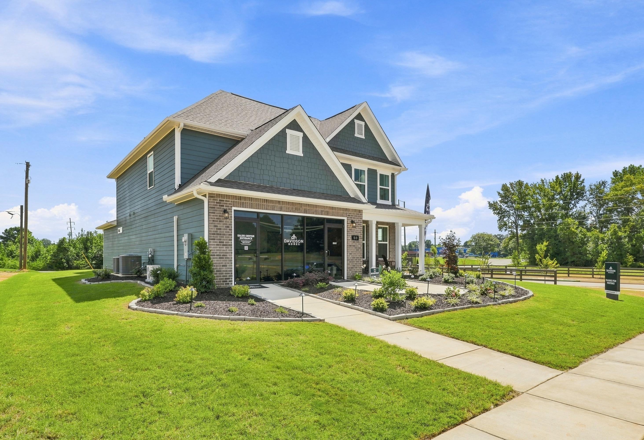
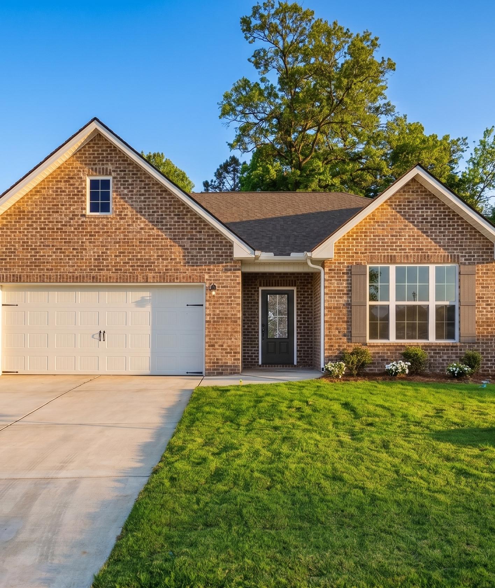
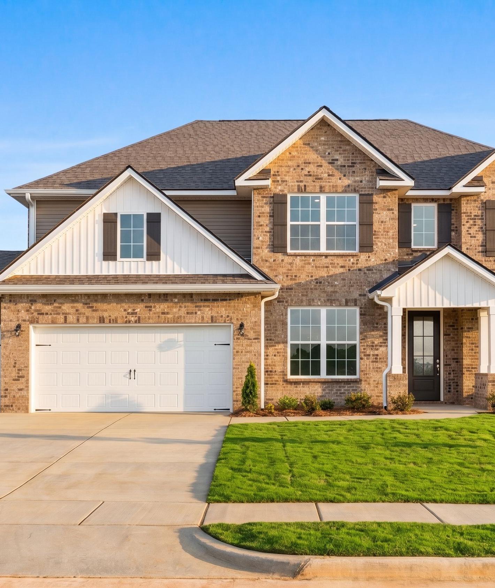
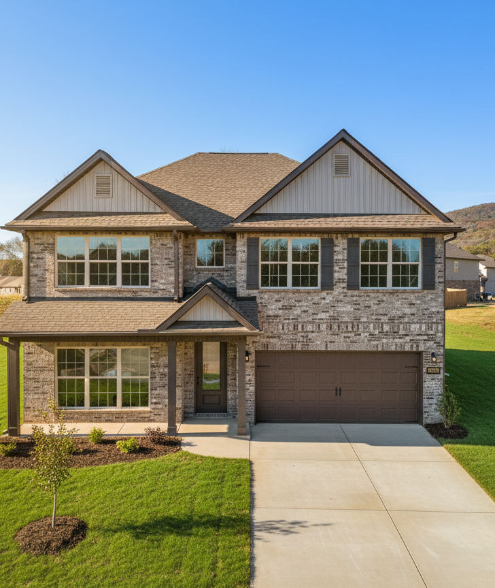
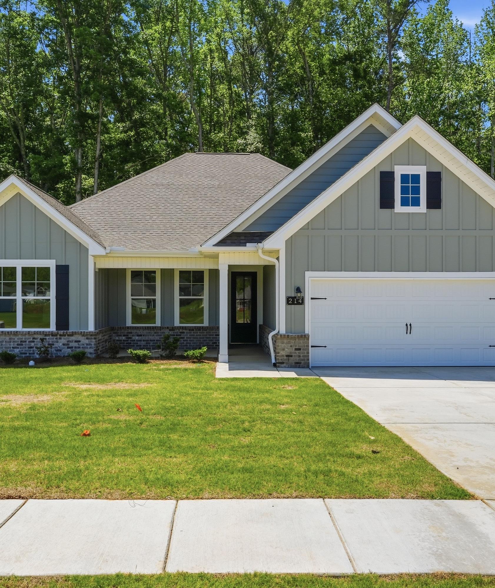
Brick sales center exterior at Lynn Meadows in Meridianville, Alabama by Davidson Homes with landscaped lawn and gabled roofline
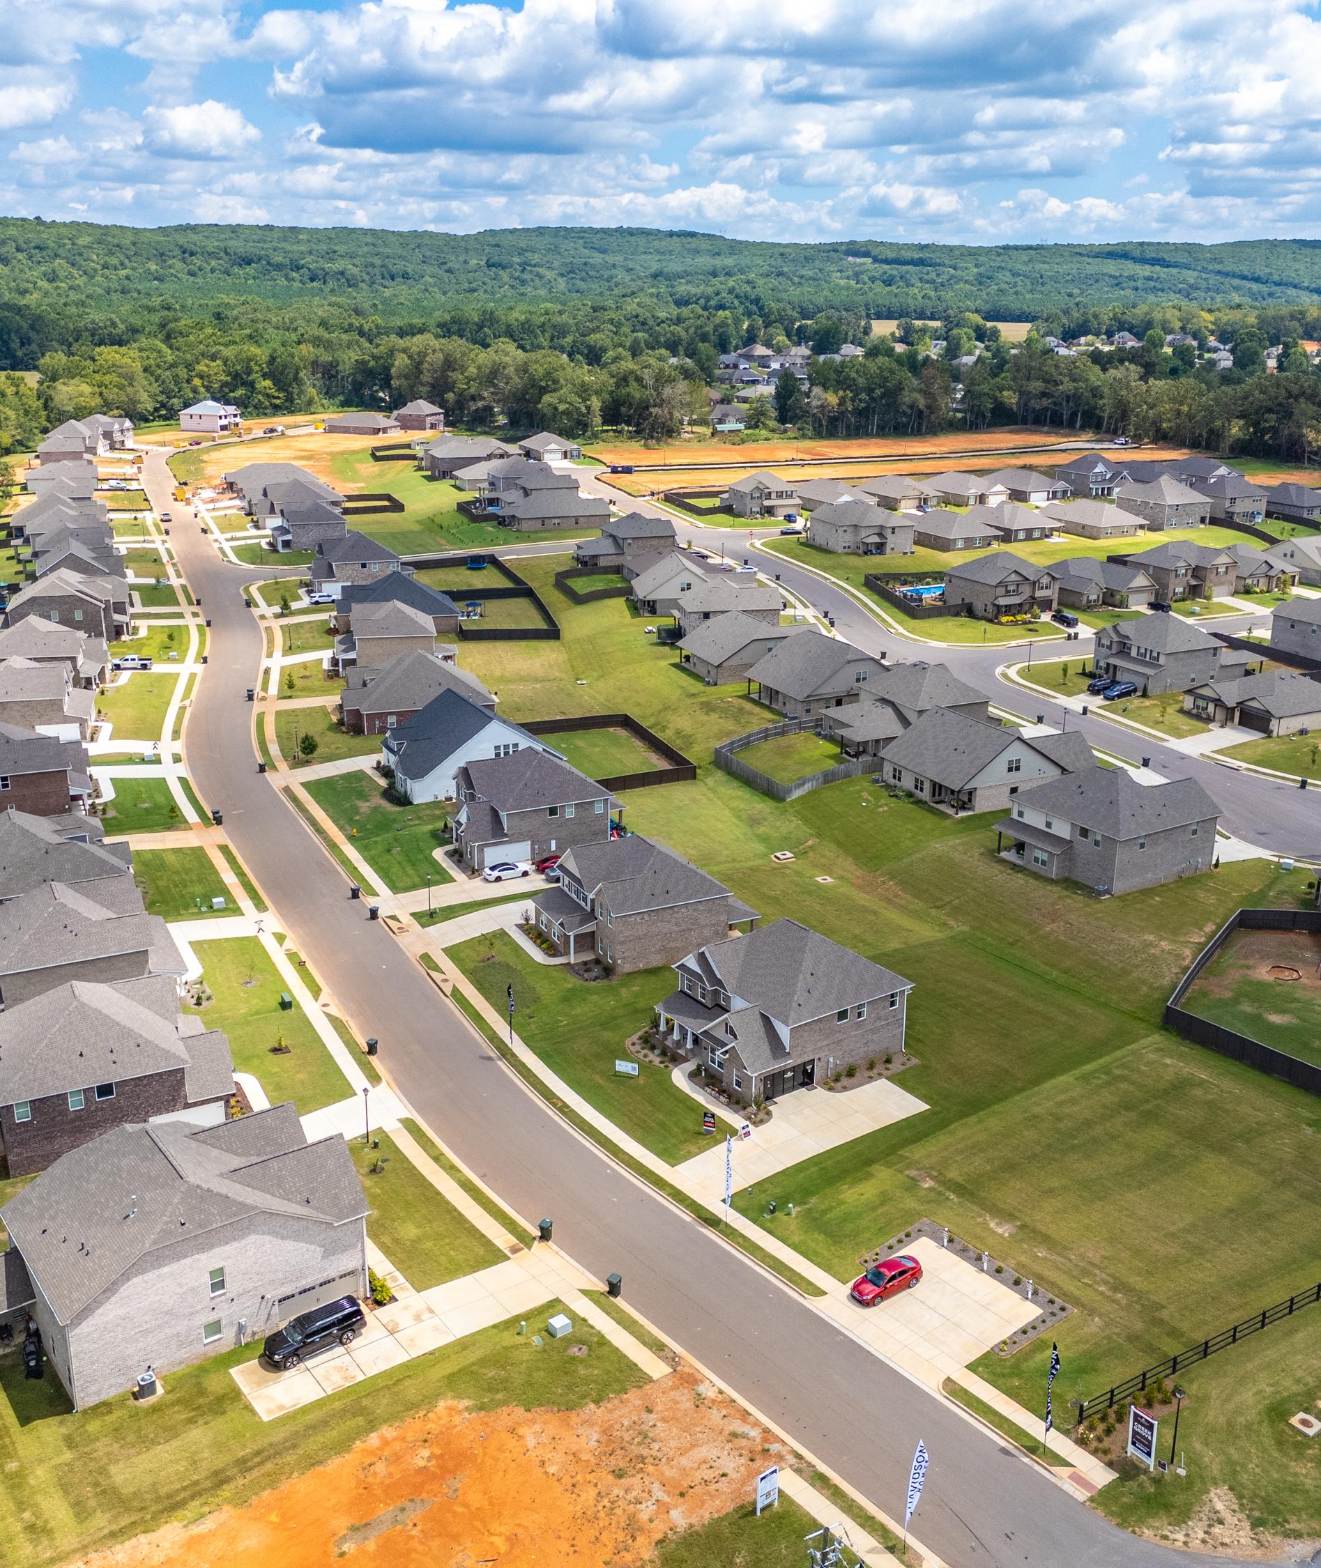
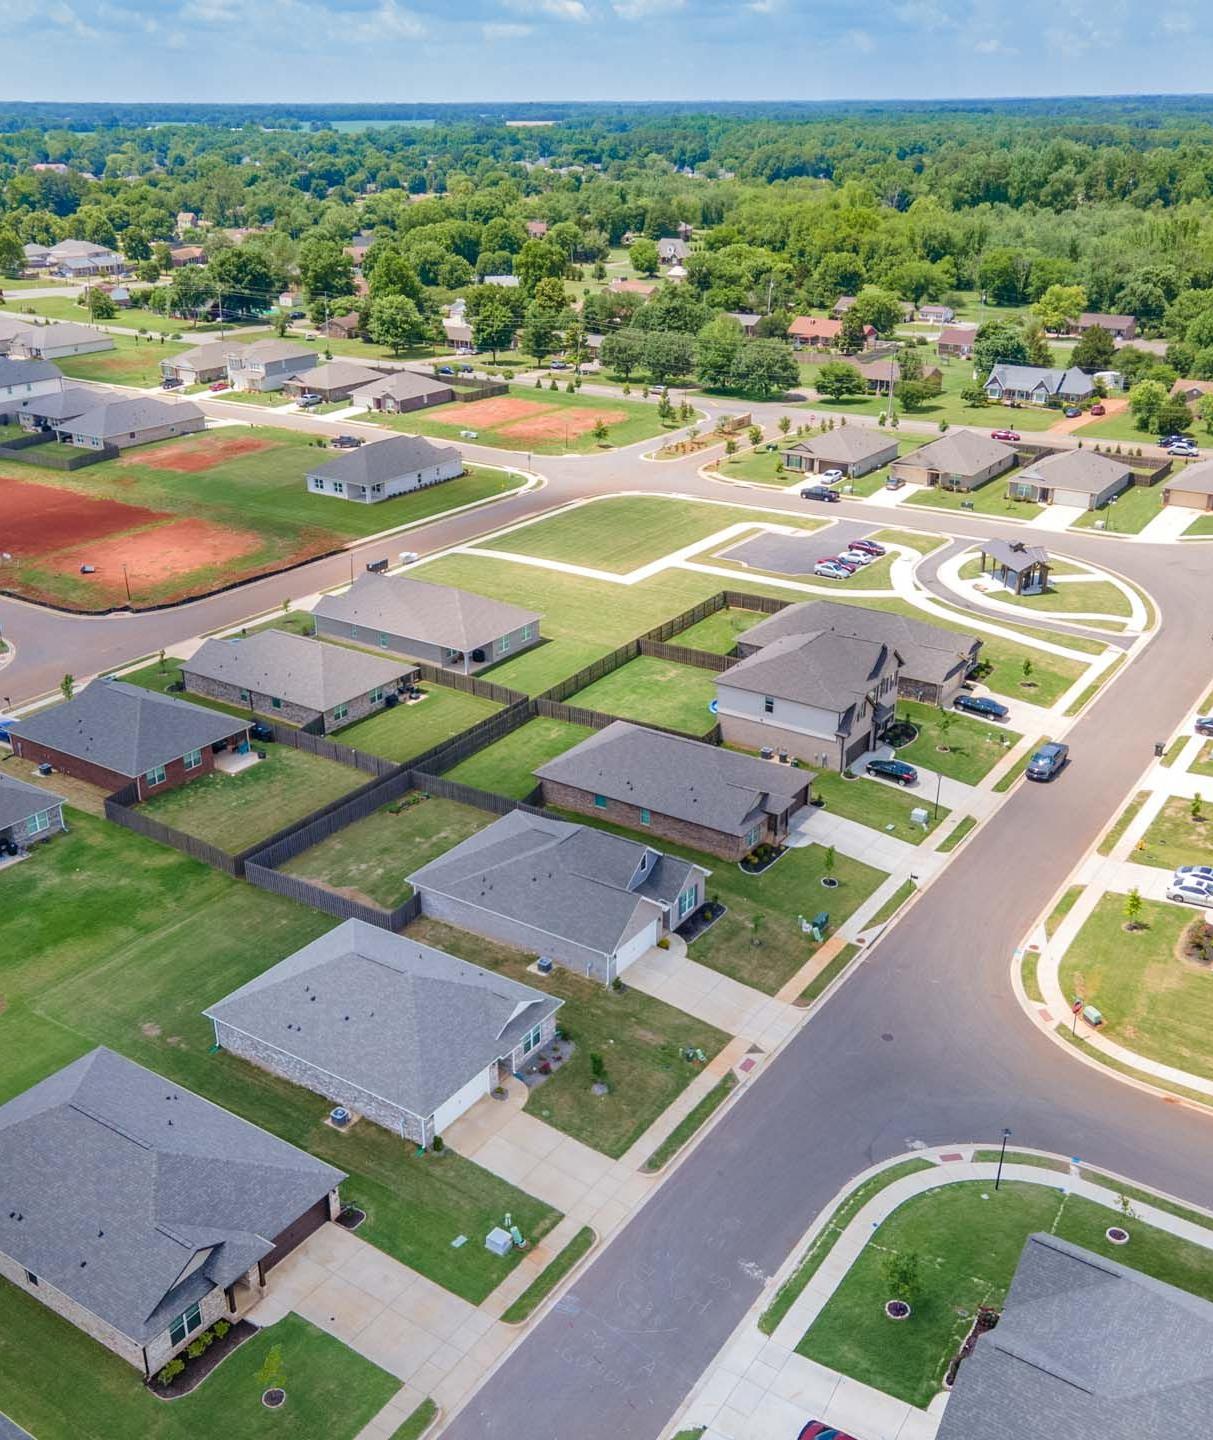
Aerial view of new construction homes at Lynn Meadows by Davidson Homes in Meridianville, Alabama with scenic countryside
Brick sales center exterior at Lynn Meadows by Davidson Homes in Meridianville, Alabama with landscaped lawn and signage
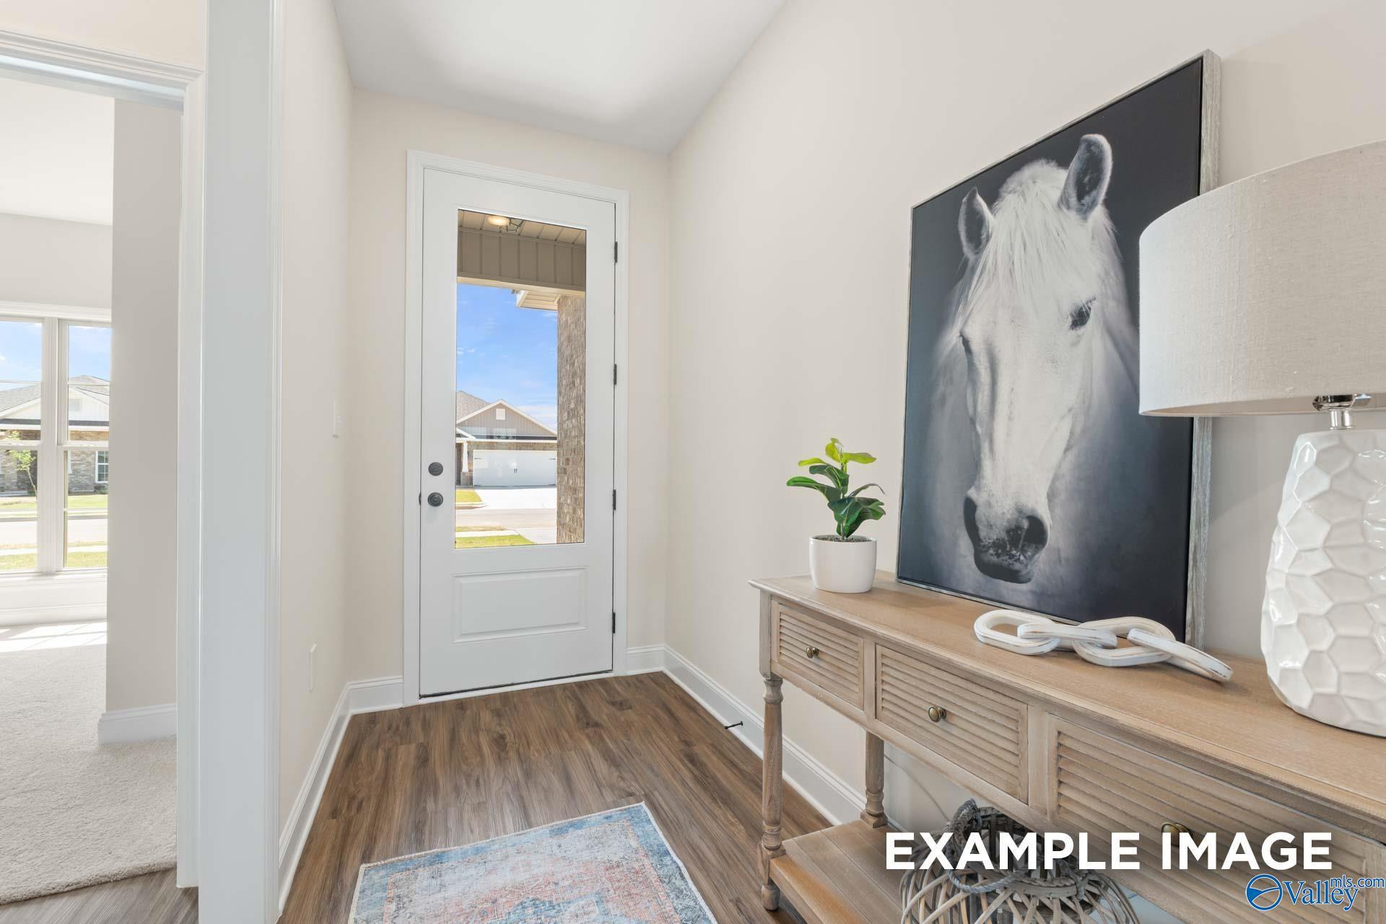
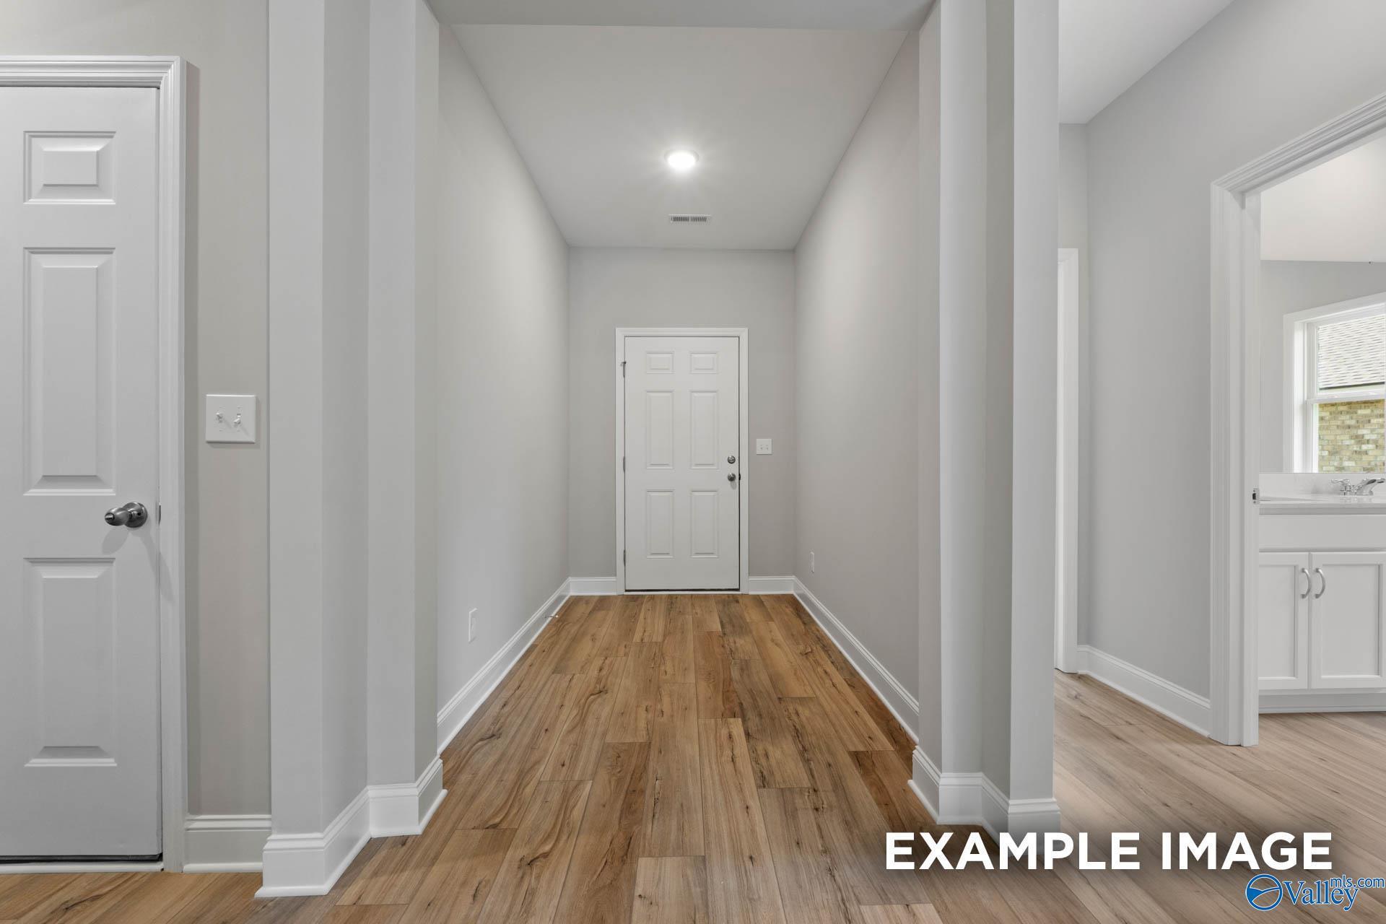
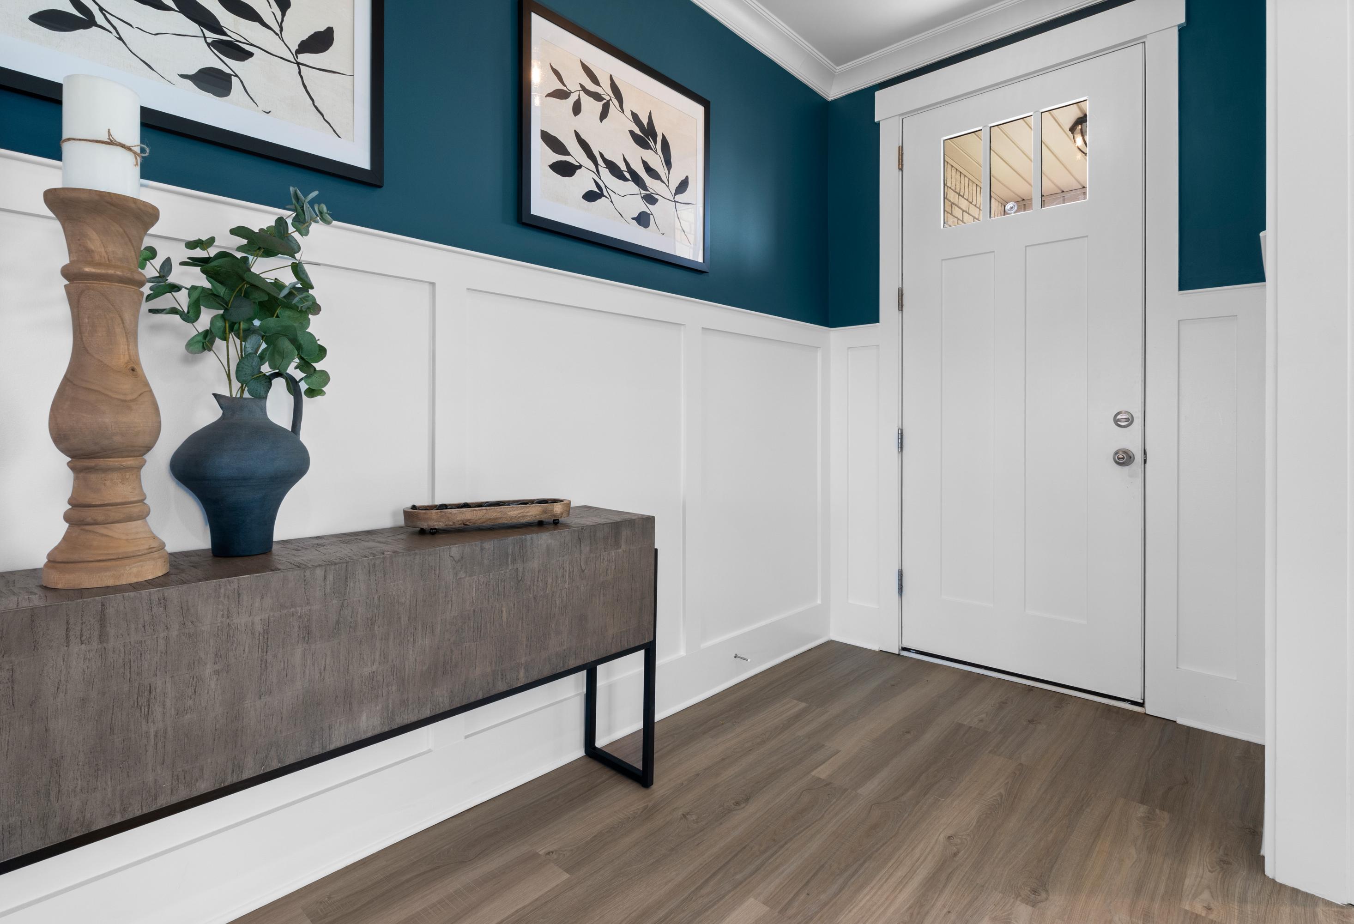
Foyer entry with black glass-panel front door, wainscoting walls, and hardwood floors at Lynn Meadows by Davidson Homes in Meridianville, AL
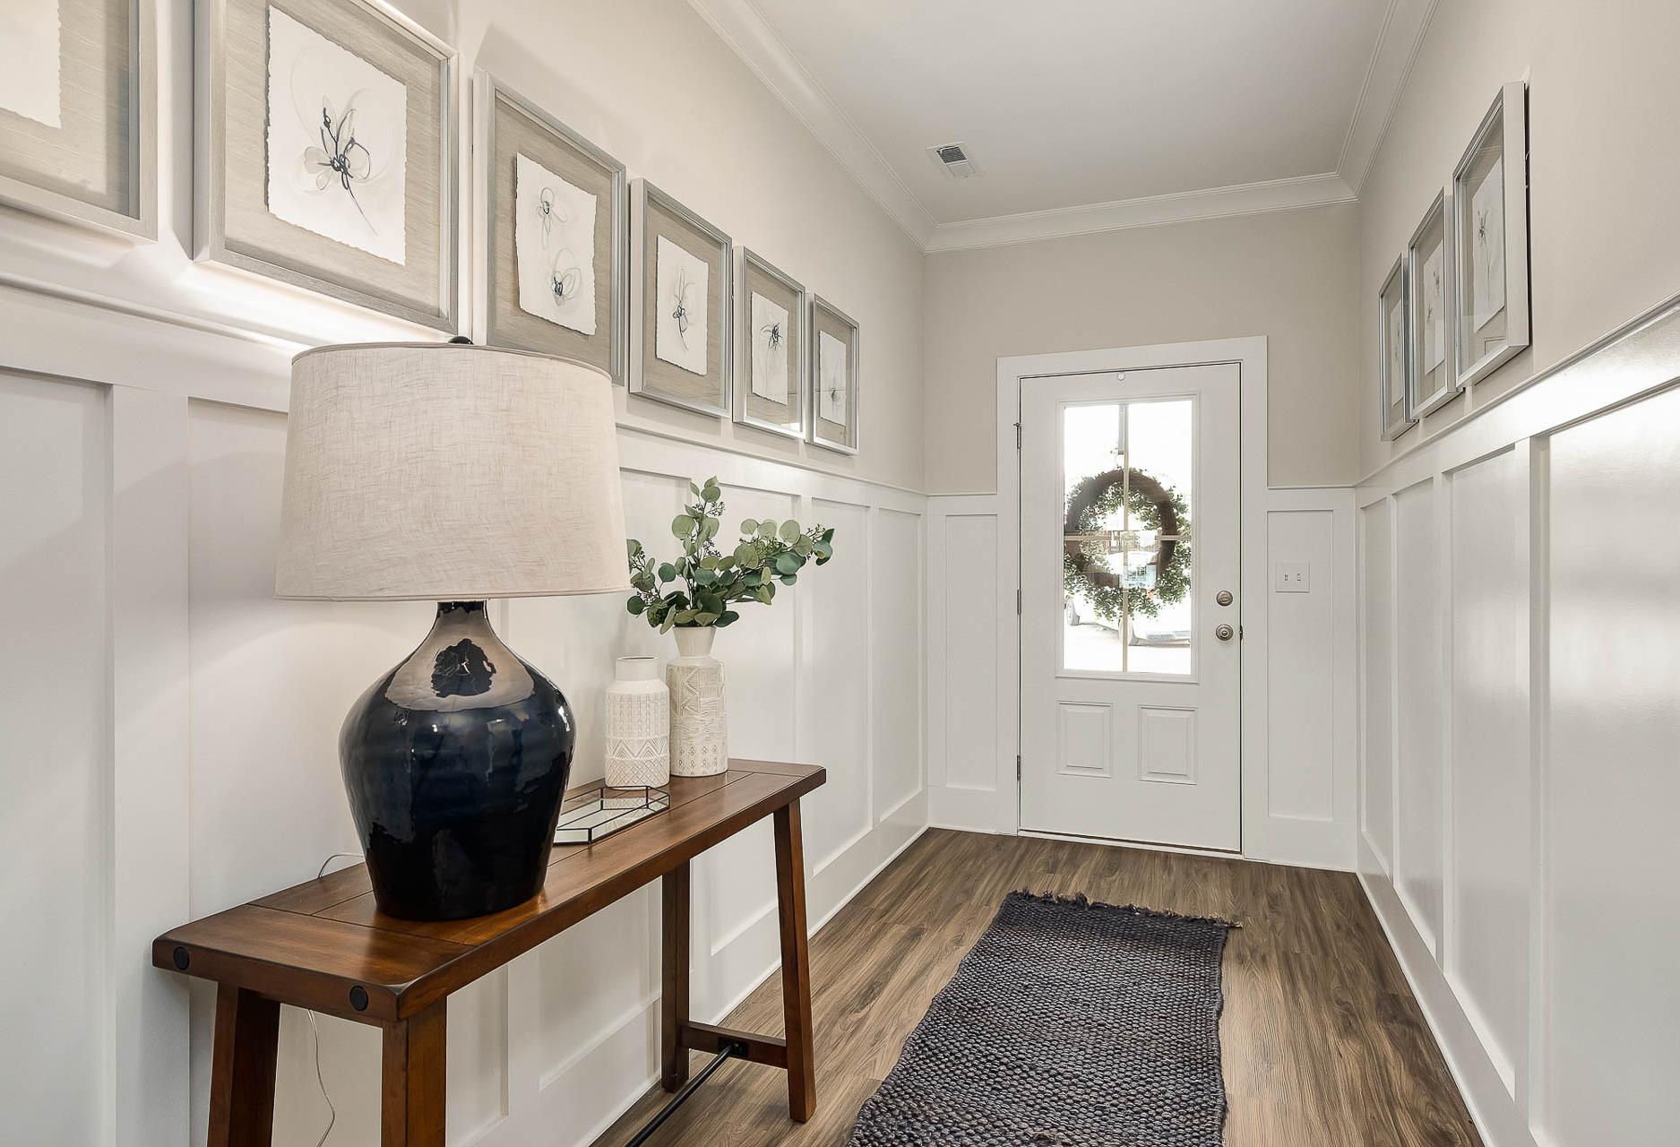
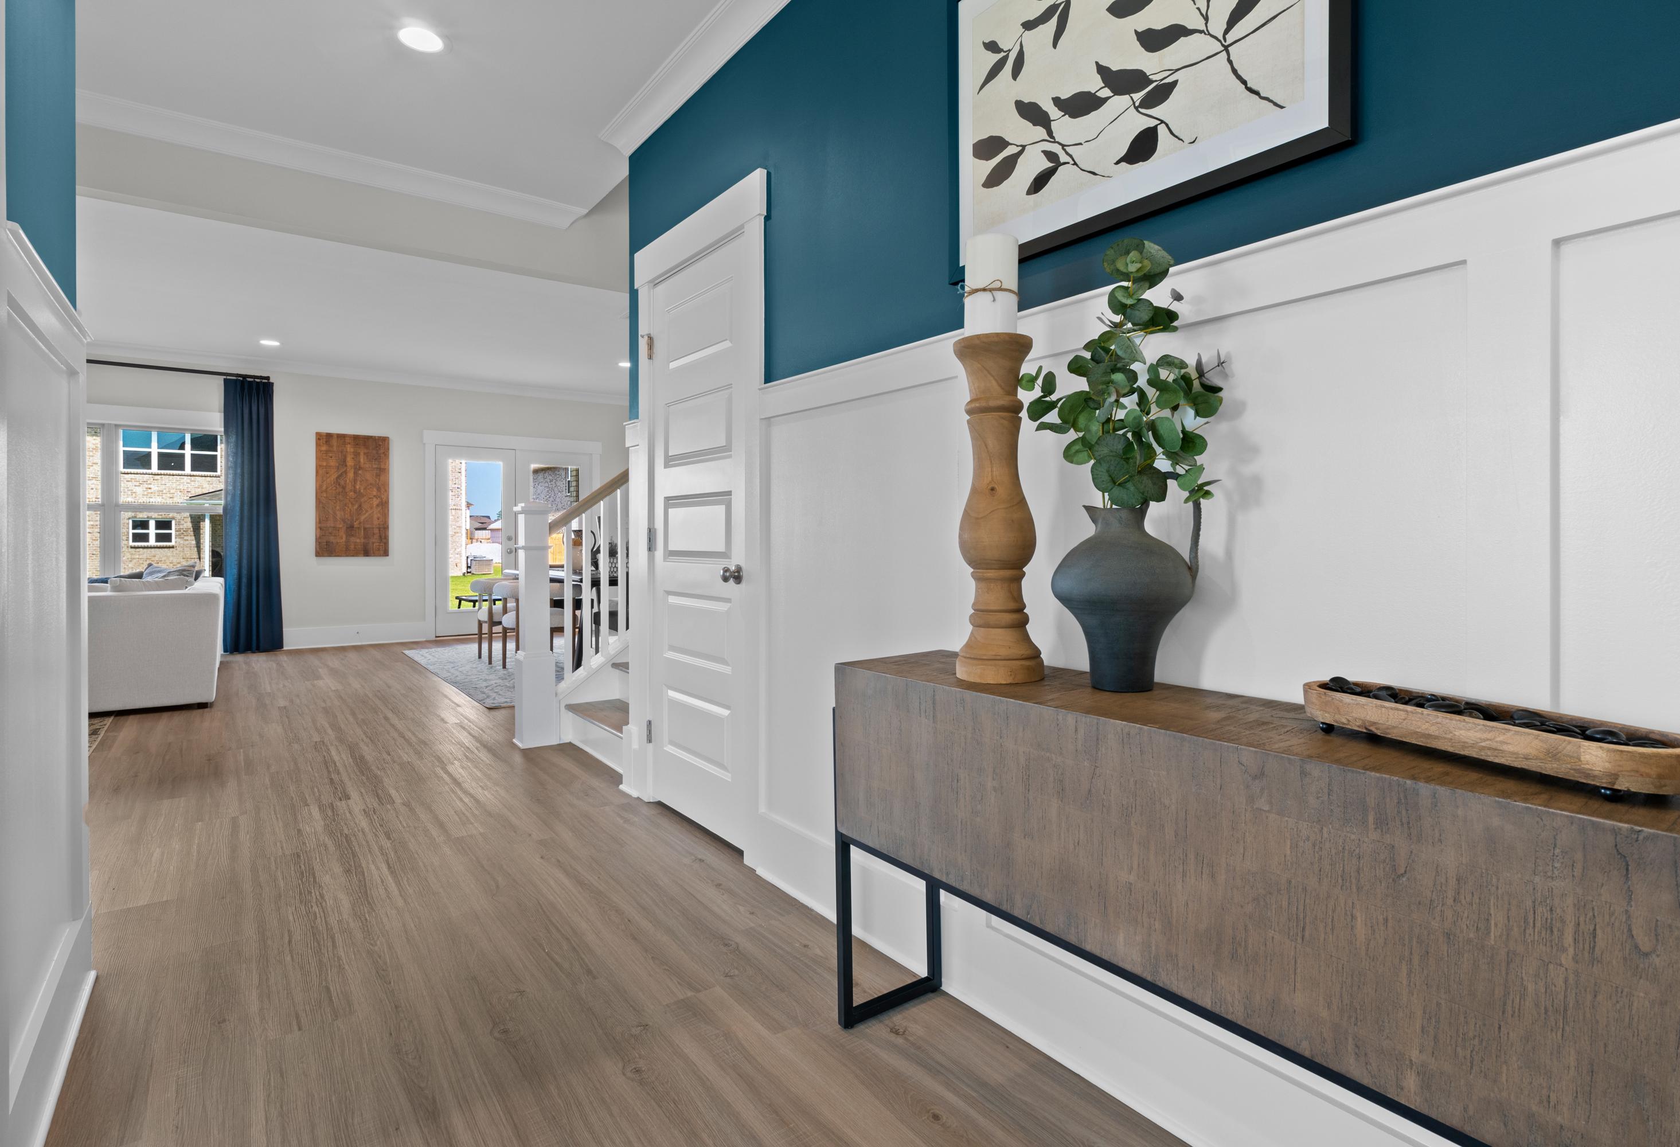
Bright foyer with wainscoting, wood-look floors, console table, and glass-panel front door at Lynn Meadows by Davidson Homes in Meridianville, AL
Cozy bedroom at Lynn Meadows in Meridianville AL with beige bed, large window overlooking green fields, bookshelves and lamps
Primary bedroom at Lynn Meadows in Meridianville AL with king bed neutral bedding large framed mirror and beige walls
Bright bathroom in Lynn Meadows Meridianville Alabama with white subway tile tub-shower, quartz vanity, and seashell wall decor
Cozy nursery at Lynn Meadows in Meridianville Alabama featuring wooden A-frame crib, striped beige walls, and whimsical art
Cozy children's bedroom in Lynn Meadows, Meridianville, Alabama with wooden playhouse bed, blue velvet chair, and storybooks
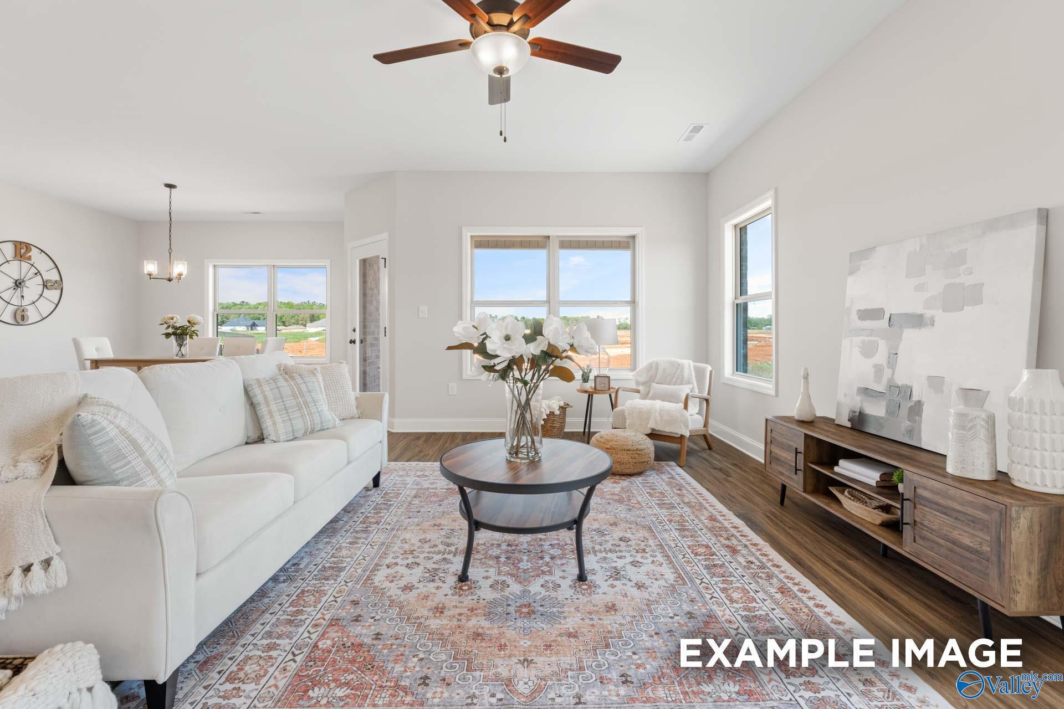
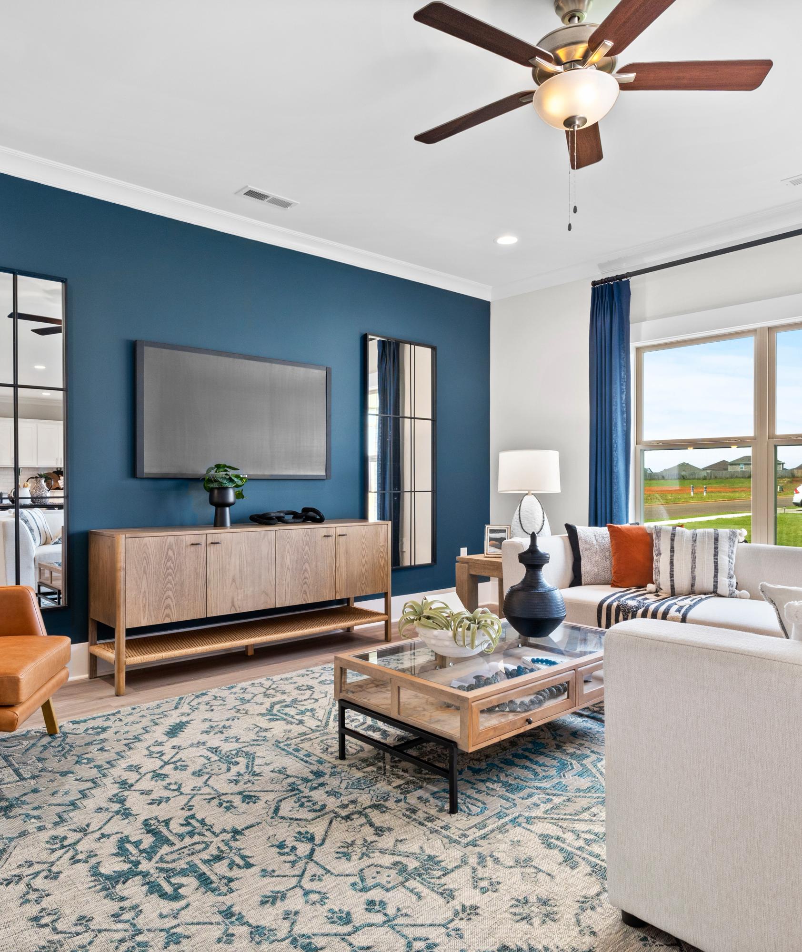
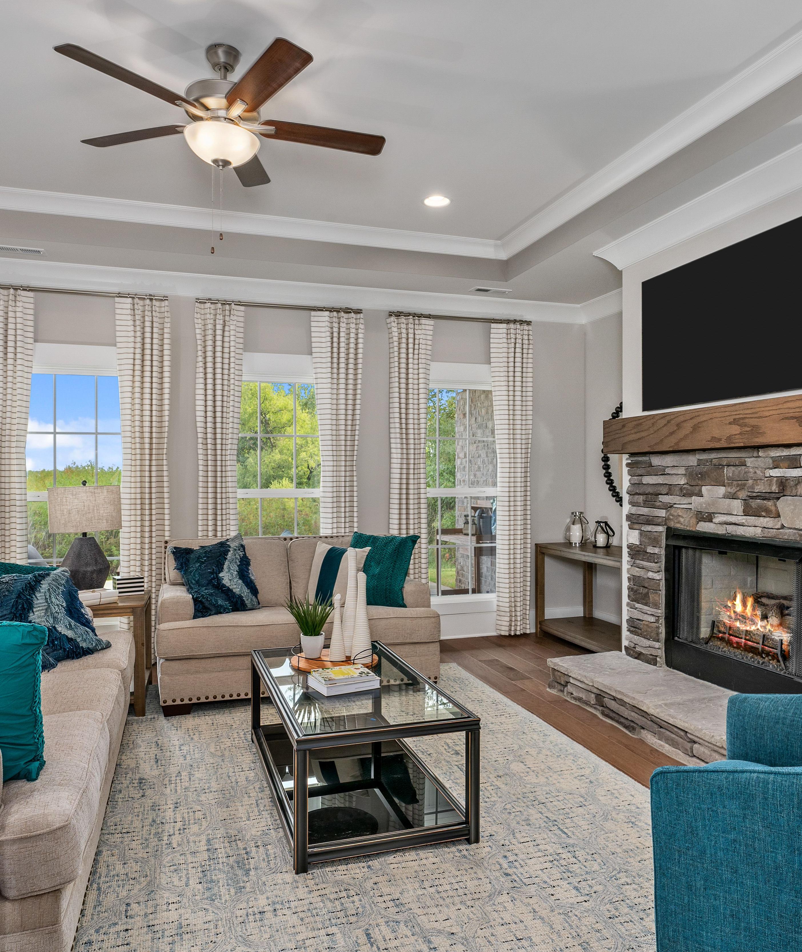
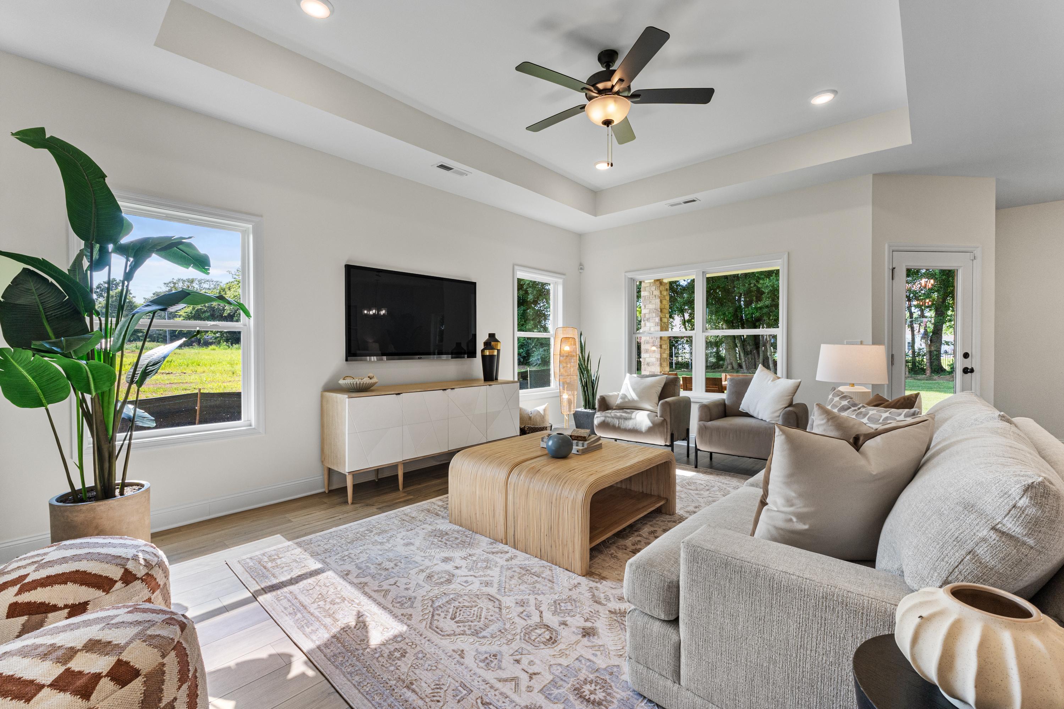
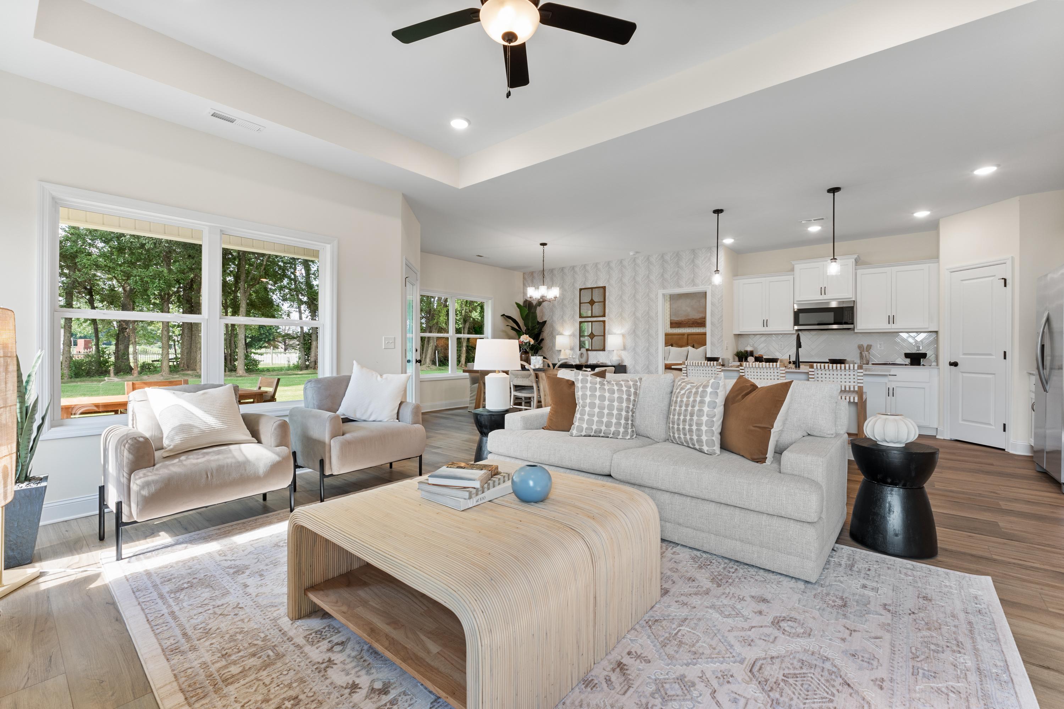
Spacious living room at Lynn Meadows in Meridianville AL with beige sectional sofa, mounted TV, ceiling fan, and large windows overlooking greenery
Open-concept living room and kitchen at Lynn Meadows in Meridianville AL by Davidson Homes with beige sofa, wooden coffee table, large windows, white cabinets
Cozy Lynn Meadows living room in Meridianville AL with woven wall decor, potted plant, beige sofa, and modern TV by Davidson Homes
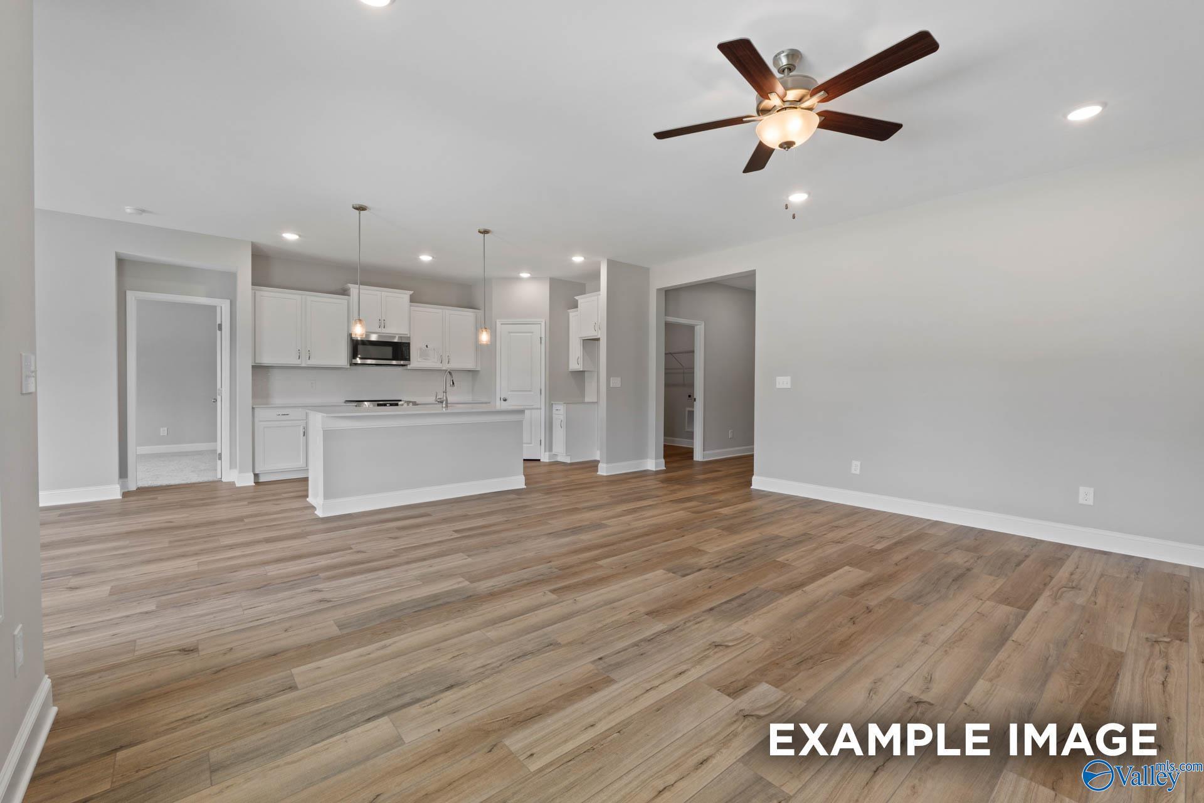
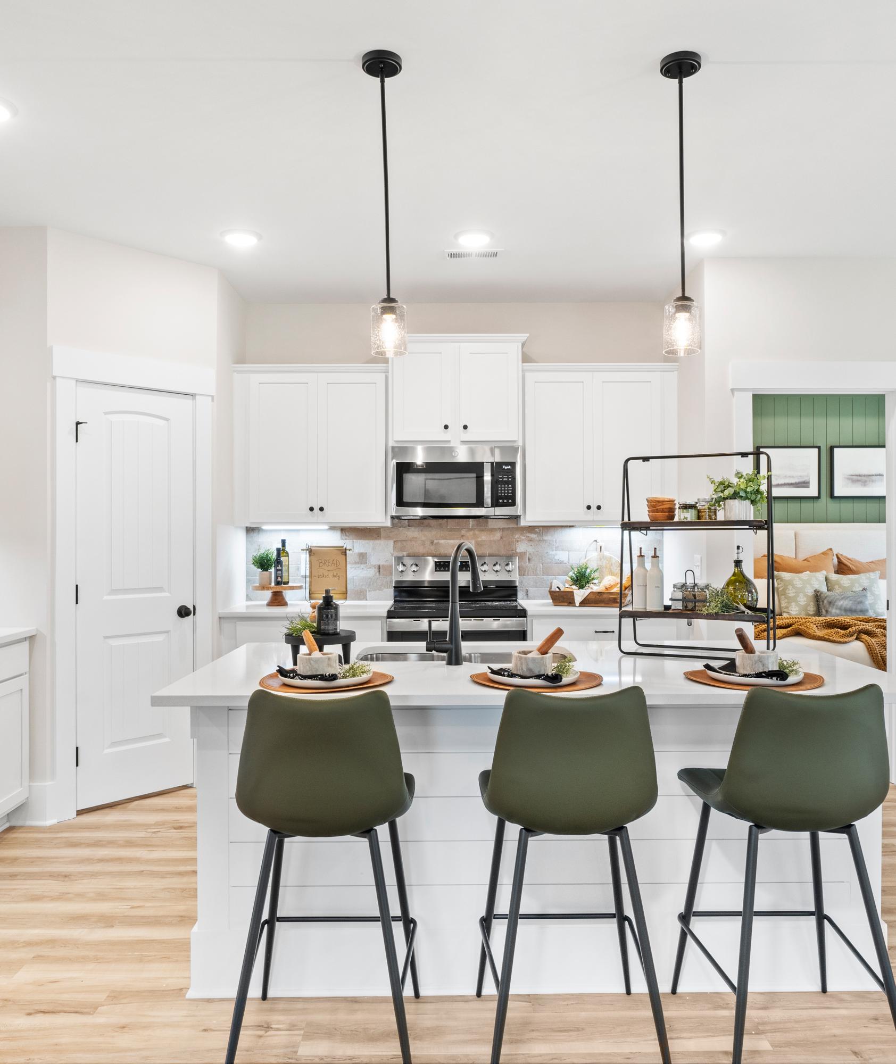
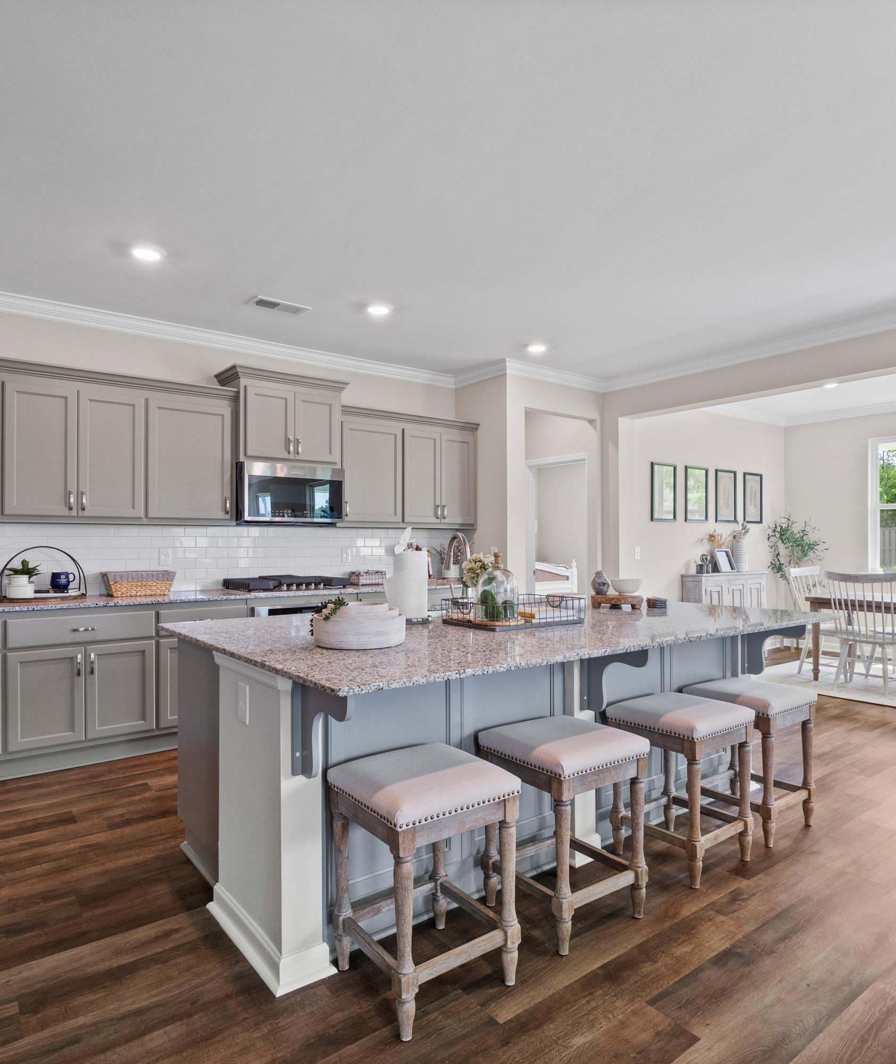
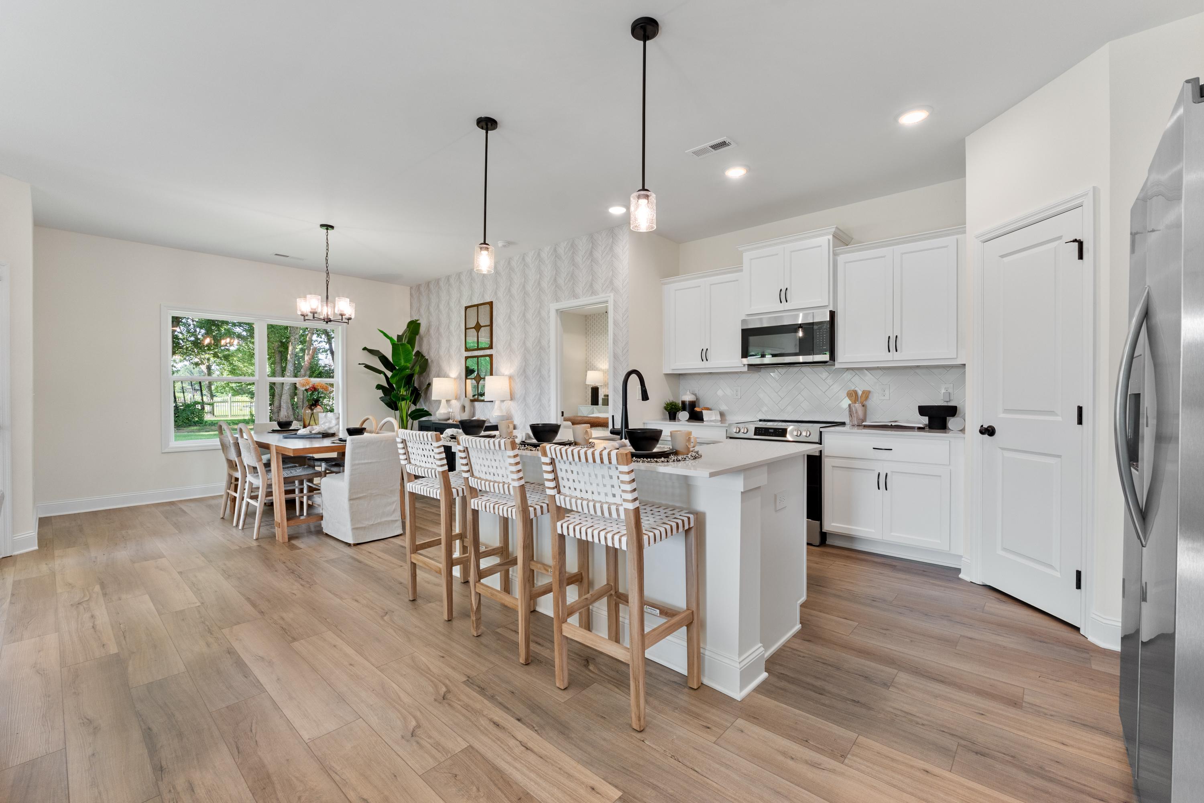
Open-concept kitchen and dining at Lynn Meadows in Meridianville AL with white cabinets, large island, bar stools, and hardwood floors
Open-concept white kitchen with island, bar stools, and stainless appliances at Lynn Meadows in Meridianville, Alabama
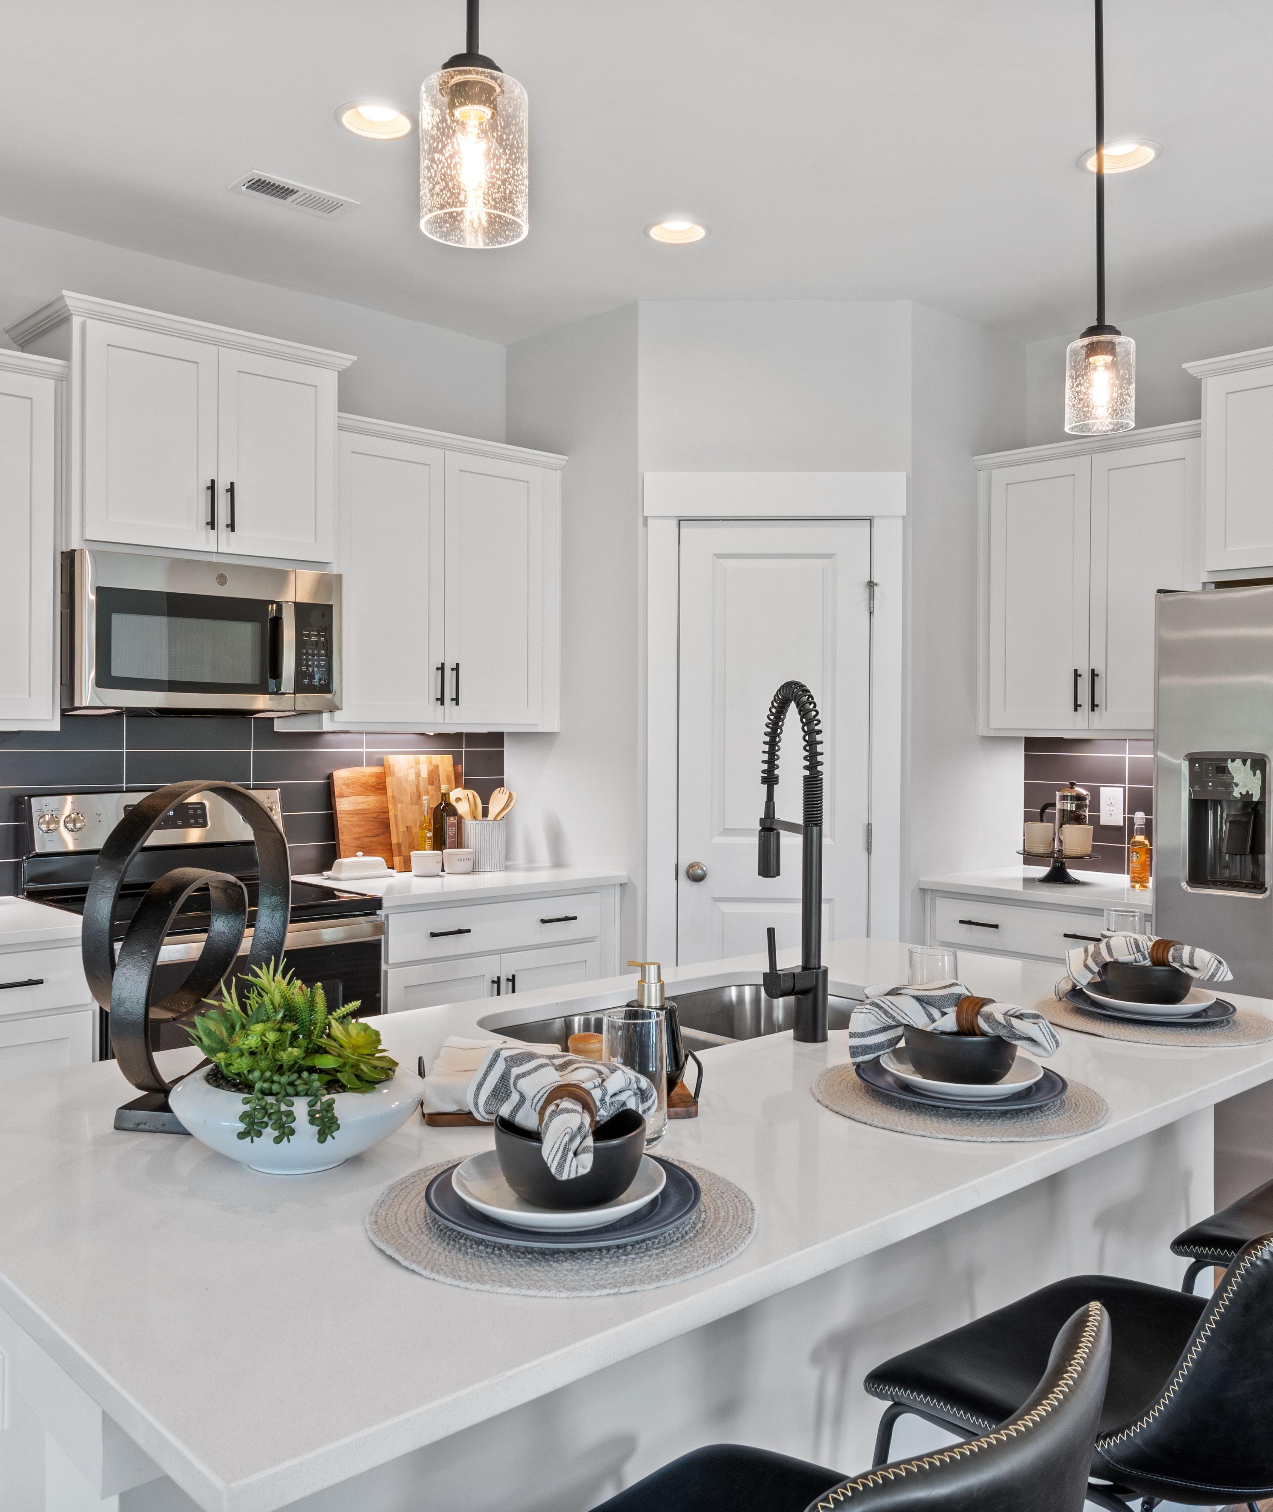
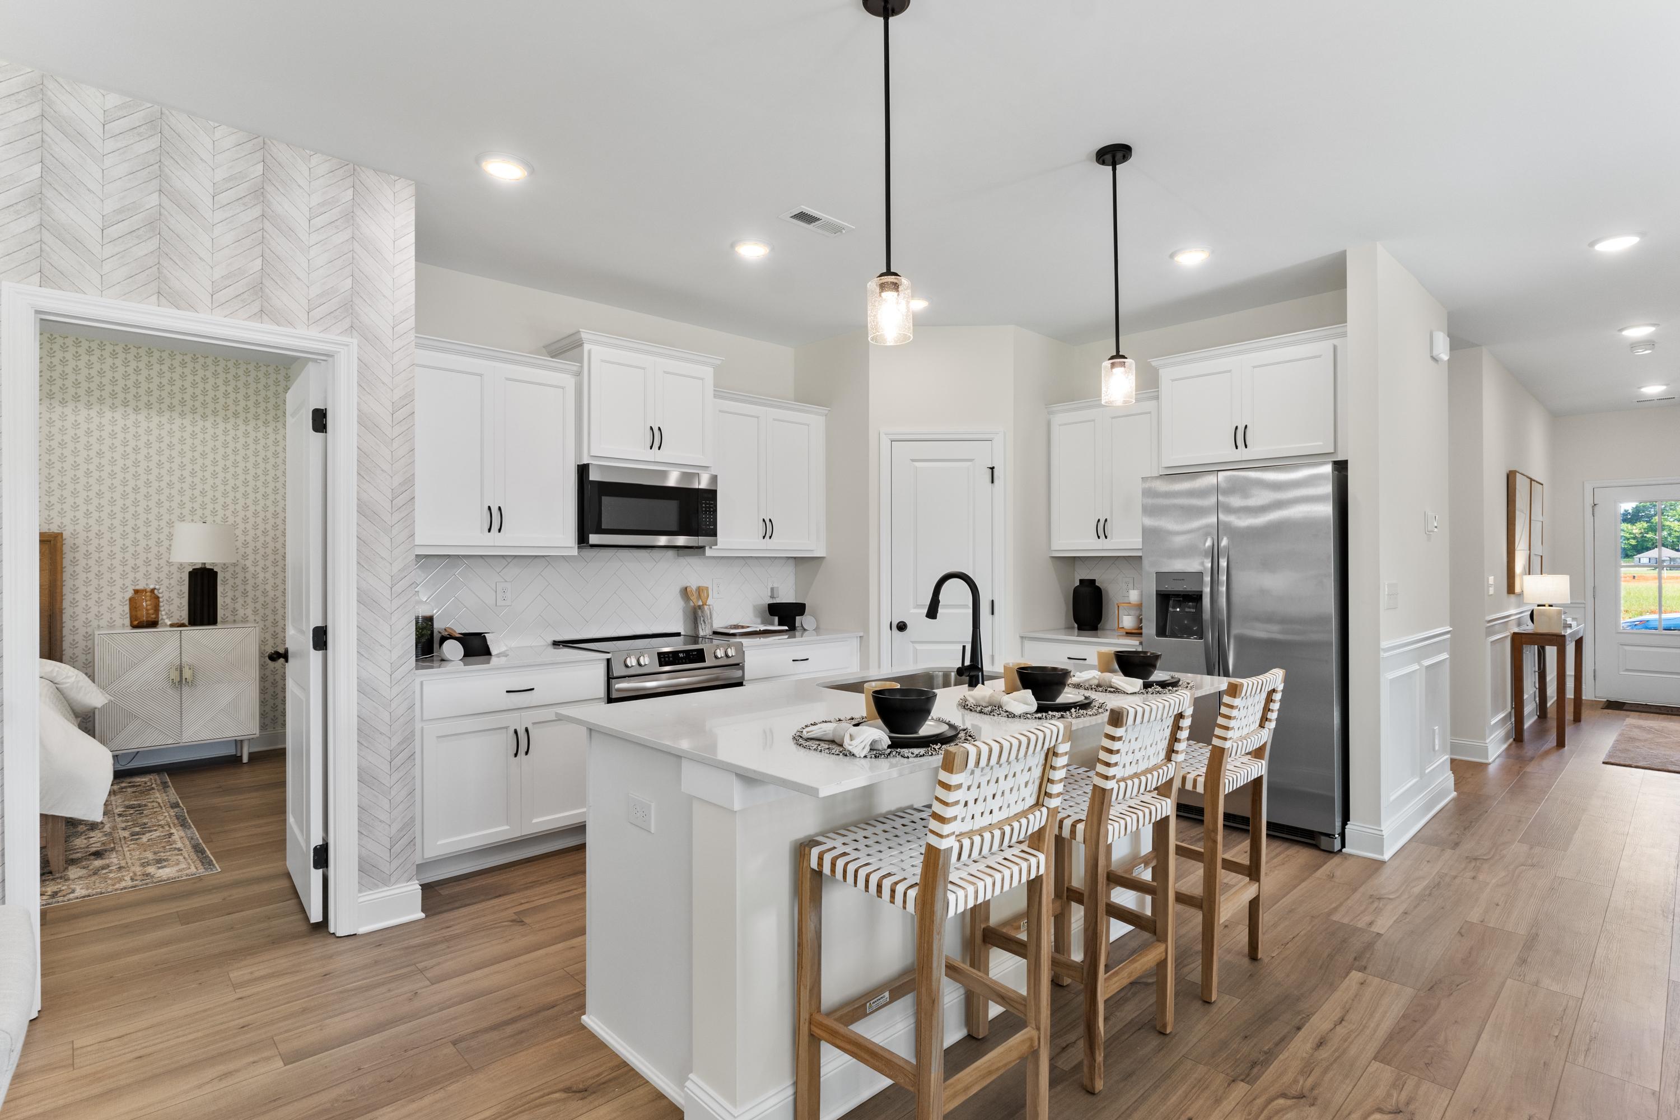
Modern open-concept kitchen in Lynn Meadows Meridianville AL with white shaker cabinets, stainless steel appliances, and woven bar stools at island
Bright kitchen with white shaker cabinets, stainless steel appliances, subway tile backsplash, shiplap wall in Lynn Meadows Meridianville AL
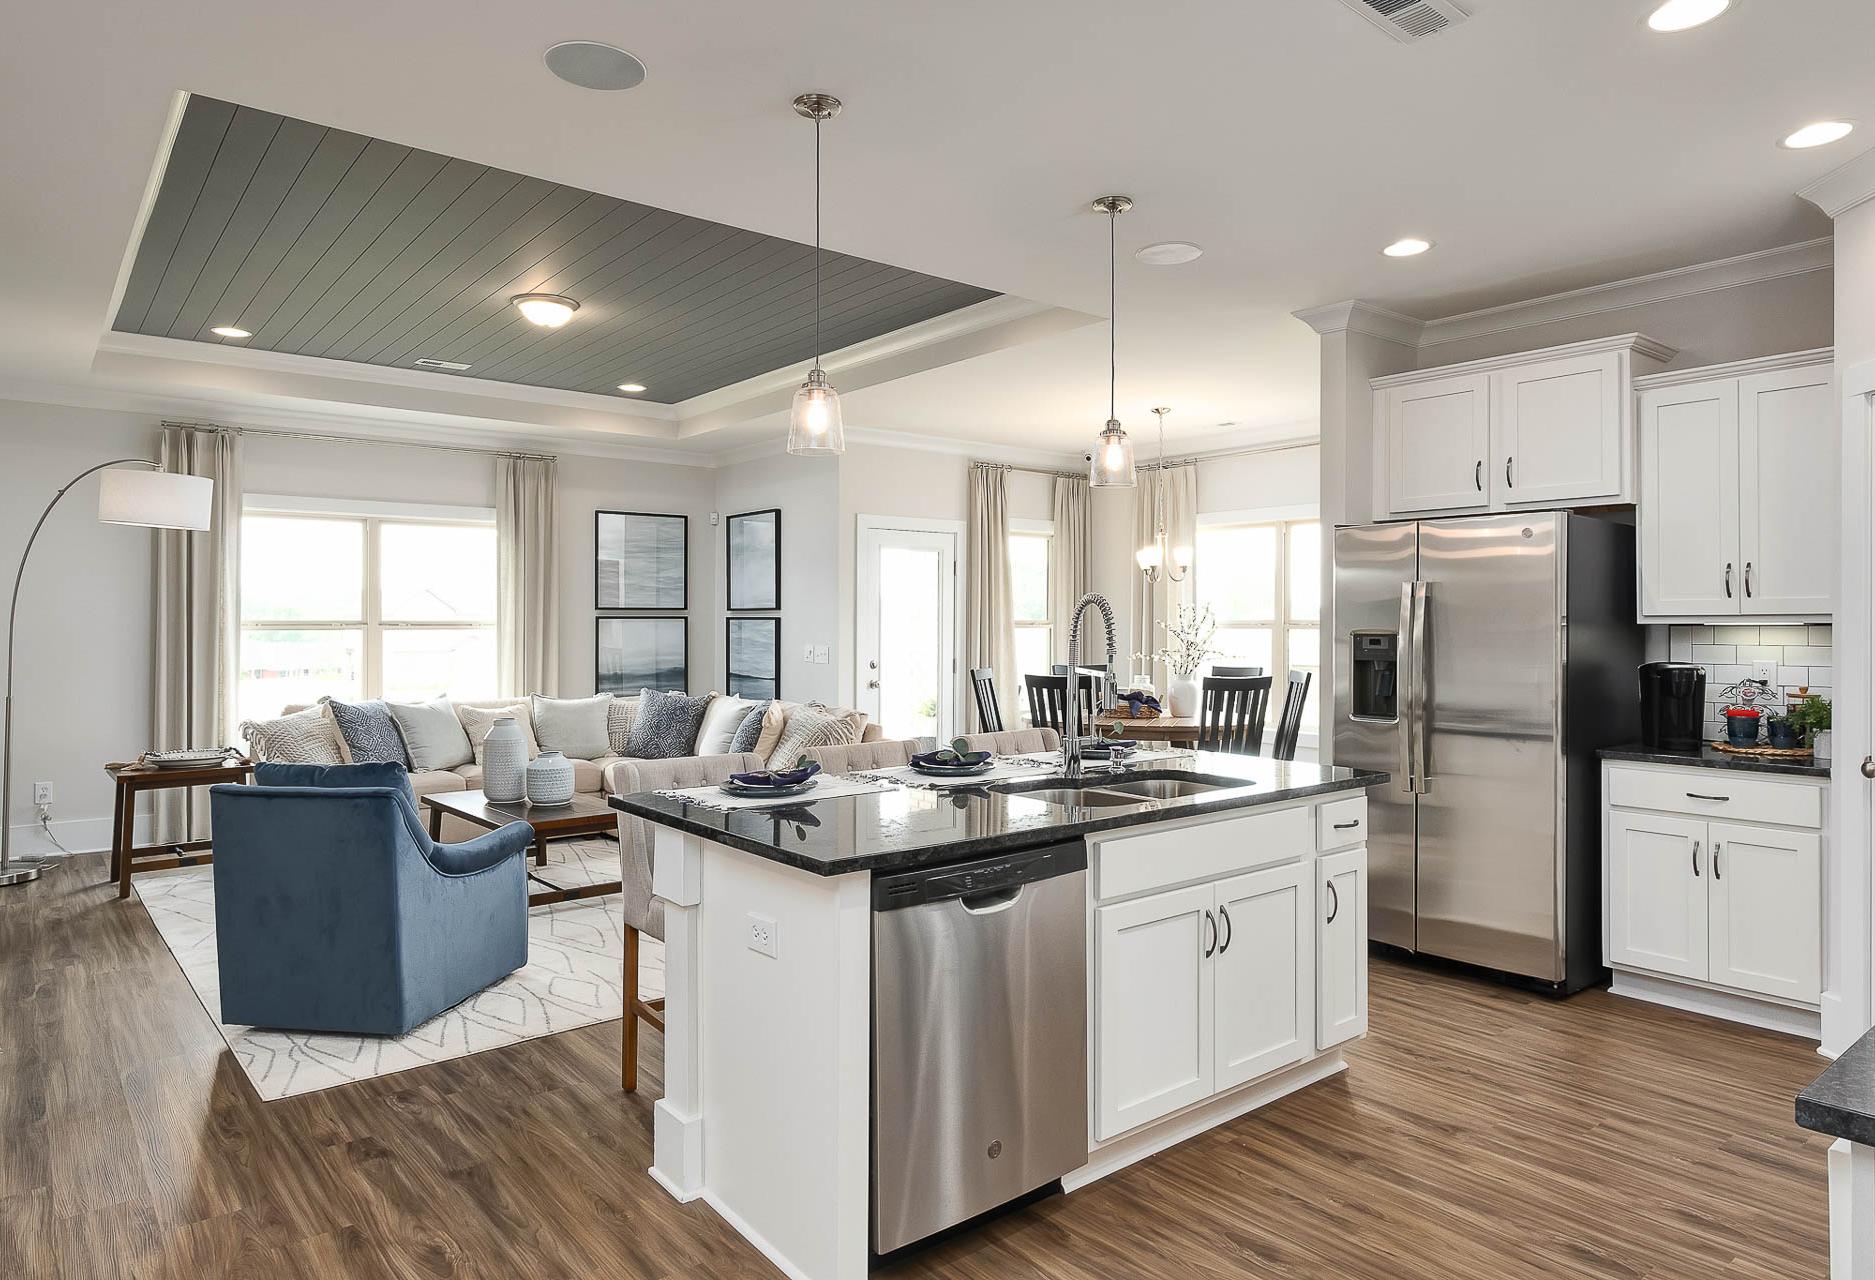
Open-concept kitchen and living room in Lynn Meadows, Meridianville AL with white cabinets, central island, hardwood floors
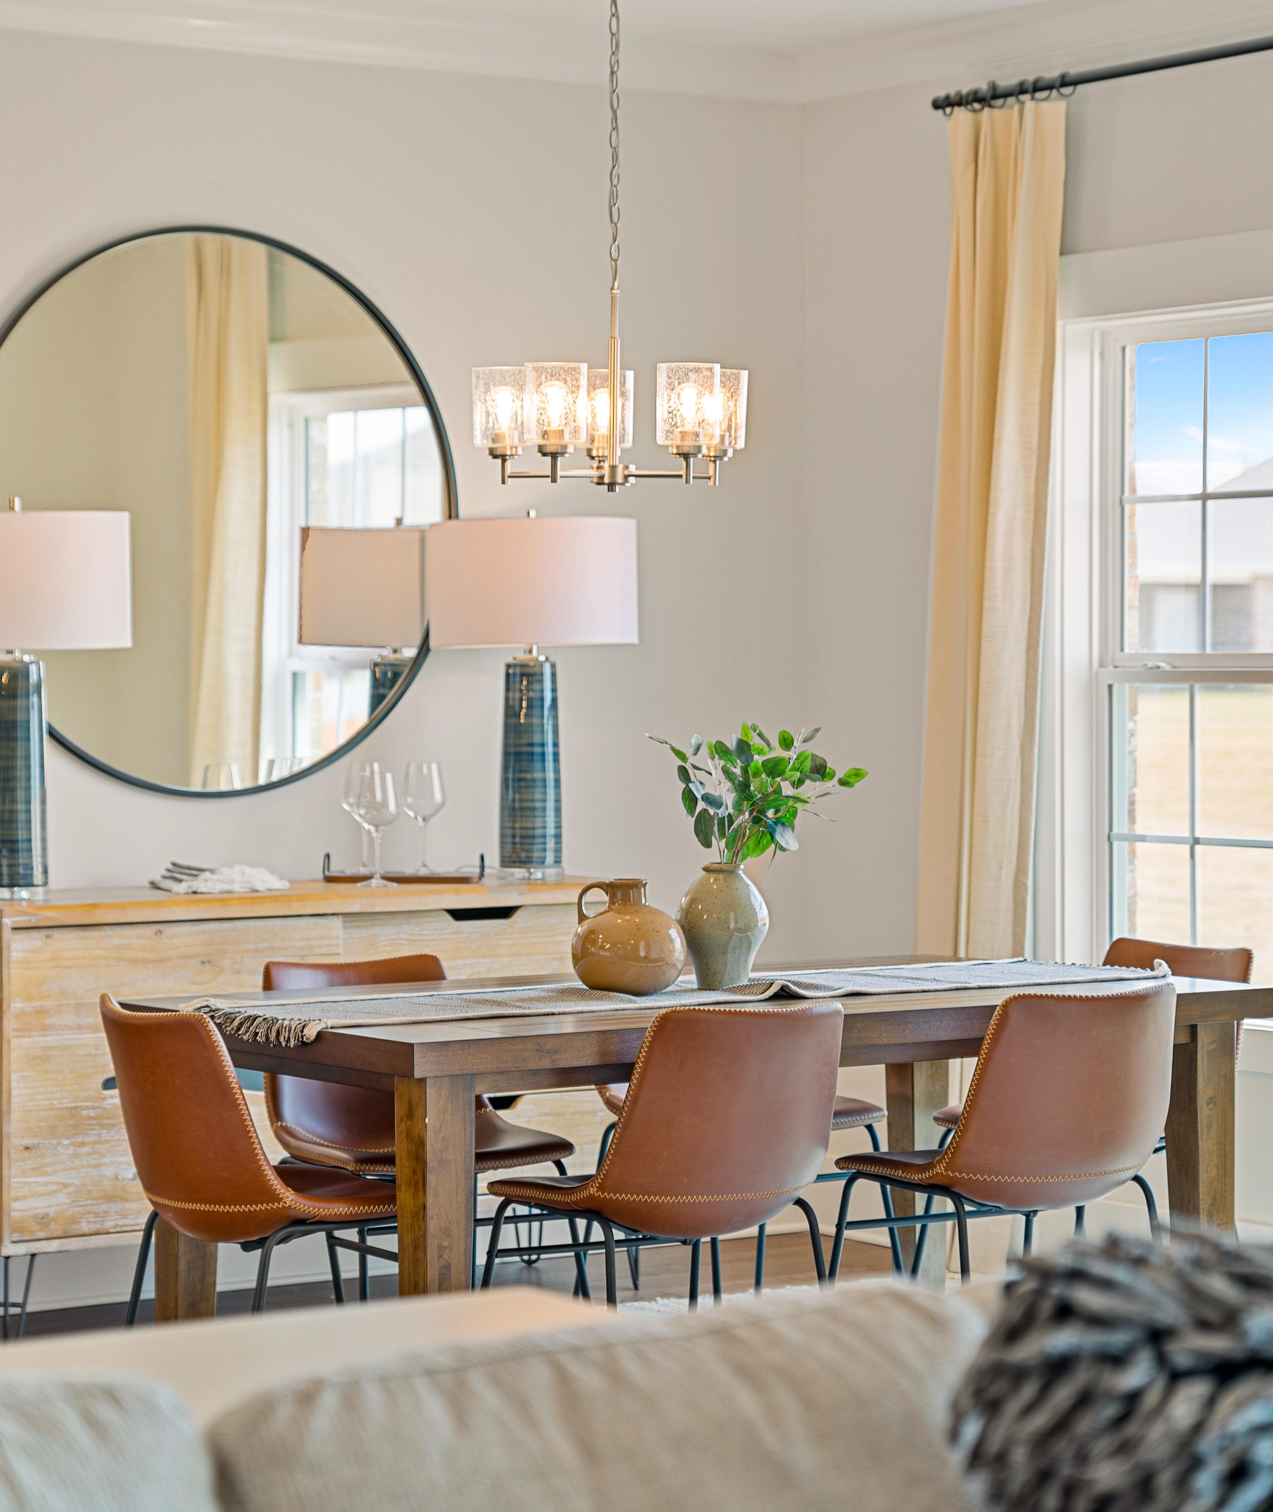
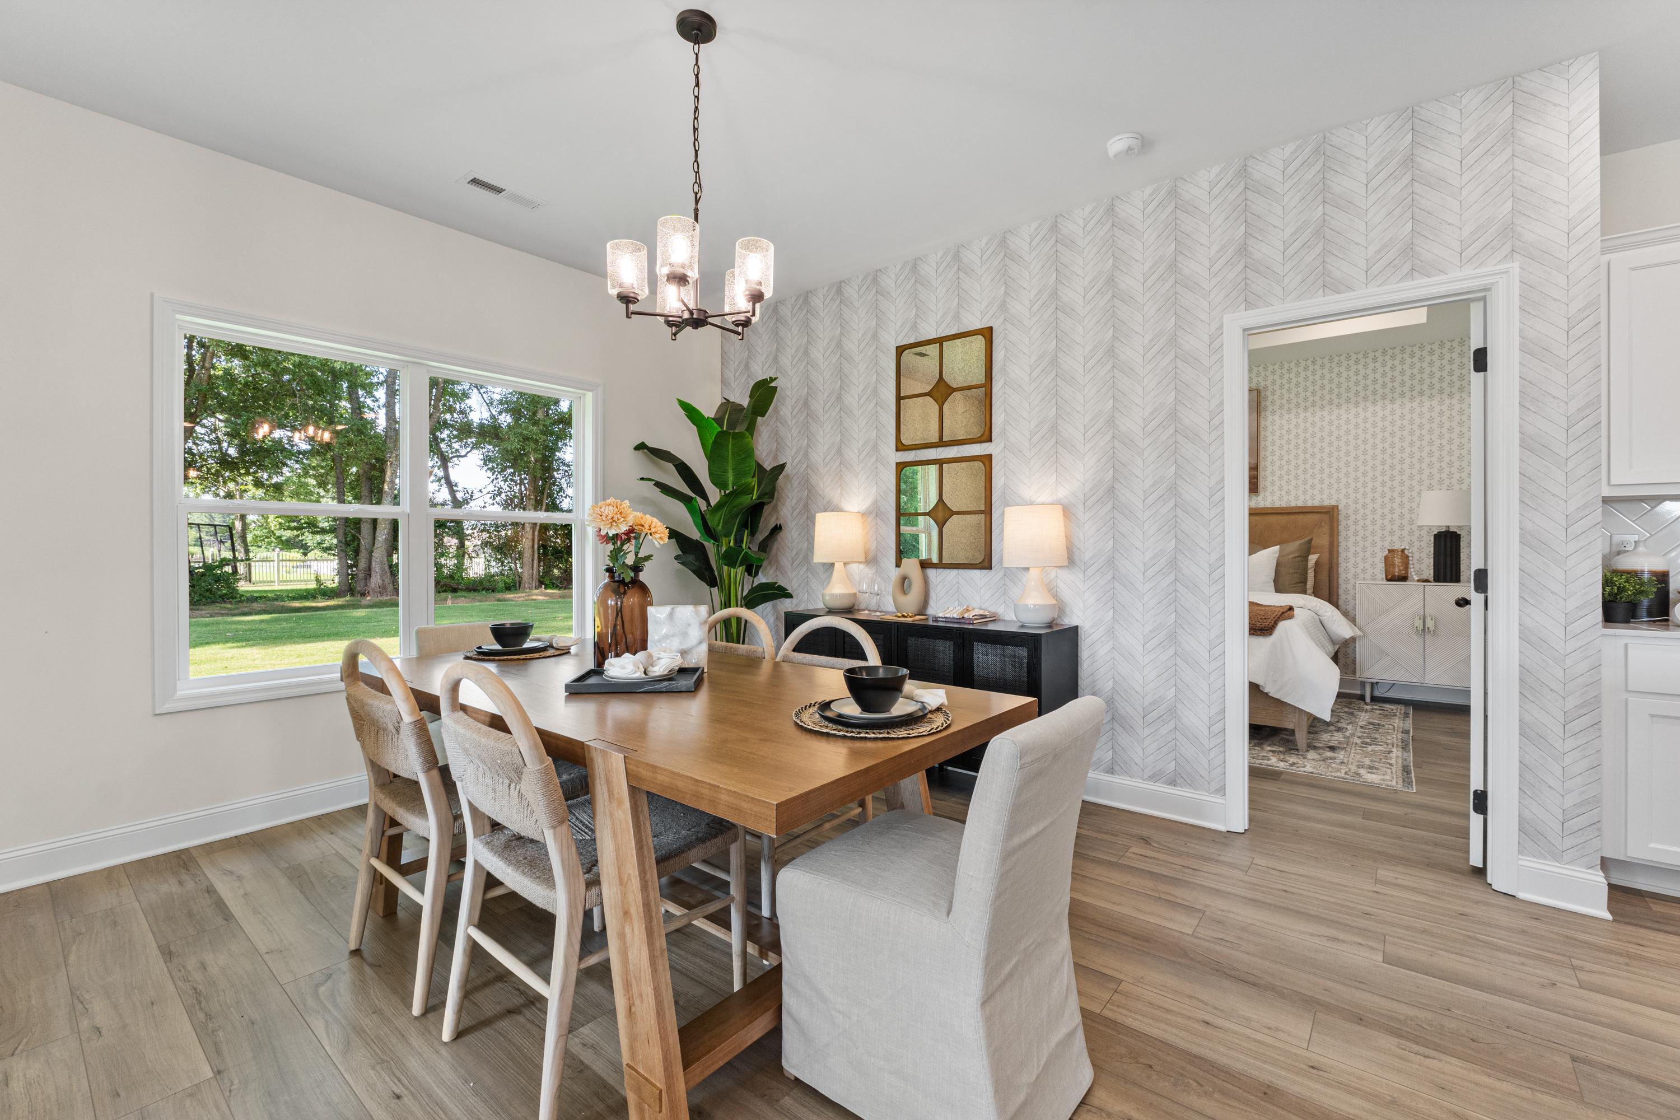
Elegant dining room at Lynn Meadows in Meridianville AL with wooden table, chandelier, large windows, potted plants, and hardwood floors
Elegant dining room at Lynn Meadows in Meridianville AL with wooden table, chandelier, potted plants, and large window views
Spacious dining room at Lynn Meadows in Meridianville AL with wooden table, chevron wallpaper, potted plant, and garden views through large windows
Primary bedroom at Lynn Meadows in Meridianville AL with large windows, beige upholstered bed, ceiling fan, hardwood floors
Spacious primary bedroom in Lynn Meadows Meridianville AL with king bed, ceiling fan, rattan mirror and en-suite bath
Spacious primary bathroom in Lynn Meadows Meridianville AL with glass-enclosed tiled shower double vanity and hardwood floors
Spacious tiled walk-in shower in Lynn Meadows home, Meridianville Alabama with glass enclosure, bench seat and rainfall showerhead
Spacious primary bathroom at Lynn Meadows in Meridianville AL with double white vanity, frameless mirror, and walk-in closet
Spacious walk-in closet in Lynn Meadows Meridianville Alabama with wire shelving hangers storage basket and hardwood floors
Spacious mudroom laundry combo in Lynn Meadows Meridianville AL home with white shaker cabinets bench hooks and washer dryer
Spacious laundry room at Lynn Meadows in Meridianville, Alabama with white washer dryer, cabinets, and wicker basket
Covered patio with brick exterior, glass door, windows, and wooden dining set overlooking green lawn at Lynn Meadows, Meridianville AL
Brick home side exterior with covered patio, French doors, bistro seating and lush green lawn at Lynn Meadows in Meridianville, Alabama
Brick home rear exterior at Lynn Meadows in Meridianville Alabama with covered patio, outdoor seating and pond view
Brick home side exterior at Lynn Meadows in Meridianville Alabama with covered patio, large windows, and lush green lawn
Stone entrance monument for Lynn Meadows community in Meridianville, AL, featuring a branded Davidson Homes flag.
Aerial view of Lynn Meadows community in Meridianville, Alabama featuring new home construction by Davidson Homes.
Aerial view of new Davidson Homes construction at Lynn Meadows community in Meridianville, Alabama with surrounding farmland.
Scenic pond and community green space at Lynn Meadows in Meridianville, Alabama, developed by Davidson Homes.
Aerial view of Lynn Meadows community in Meridianville, Alabama featuring new construction homes by Davidson Homes.
1/38

Lynn Meadows Overview

Now Selling! - Experience the allure of Lynn Meadows, Davidson Homes’ newest community in scenic Meridianville, AL. Surrounded by Alabama’s natural beauty, Lynn Meadows offers a unique blend of modern design and peaceful countryside living.

Homes are thoughtfully designed with open floor plans, gourmet kitchens, and luxurious master suites—perfect for comfortable, elegant living. Each sits on a spacious homesite, ideal for outdoor activities and enjoying picturesque views.

Lynn Meadows is great for families, offering access to top-rated schools and nearby recreational spots. Spend weekends at local parks, explore dining and shopping just minutes away, or tee off at the nearby Colonial Golf Course—an ideal escape for golfers.

Located just 20 minutes from downtown Huntsville, the community offers a seamless balance between tranquil suburban life and the vibrant city experience. Experience the perfect blend of comfort, luxury, and convenience at Lynn Meadows.

Explore the interactive floor plan tour of our model home below!

    Request Info
Huntsville New Home Specialist
Kara Crowe
(256) 877-0604
Visiting Hours
Sun.1pm - 6pm
Mon.12pm - 6pm
Tue. - Sat.10am - 6pm
Finance Your New Home
  • Great Public Schools
  • Near Colonial Golf Course
  • Close to Shopping & Dining
  • Easy Access to Hwy 231
  • 20 Minutes to Downtown Huntsville
  • Community Pond
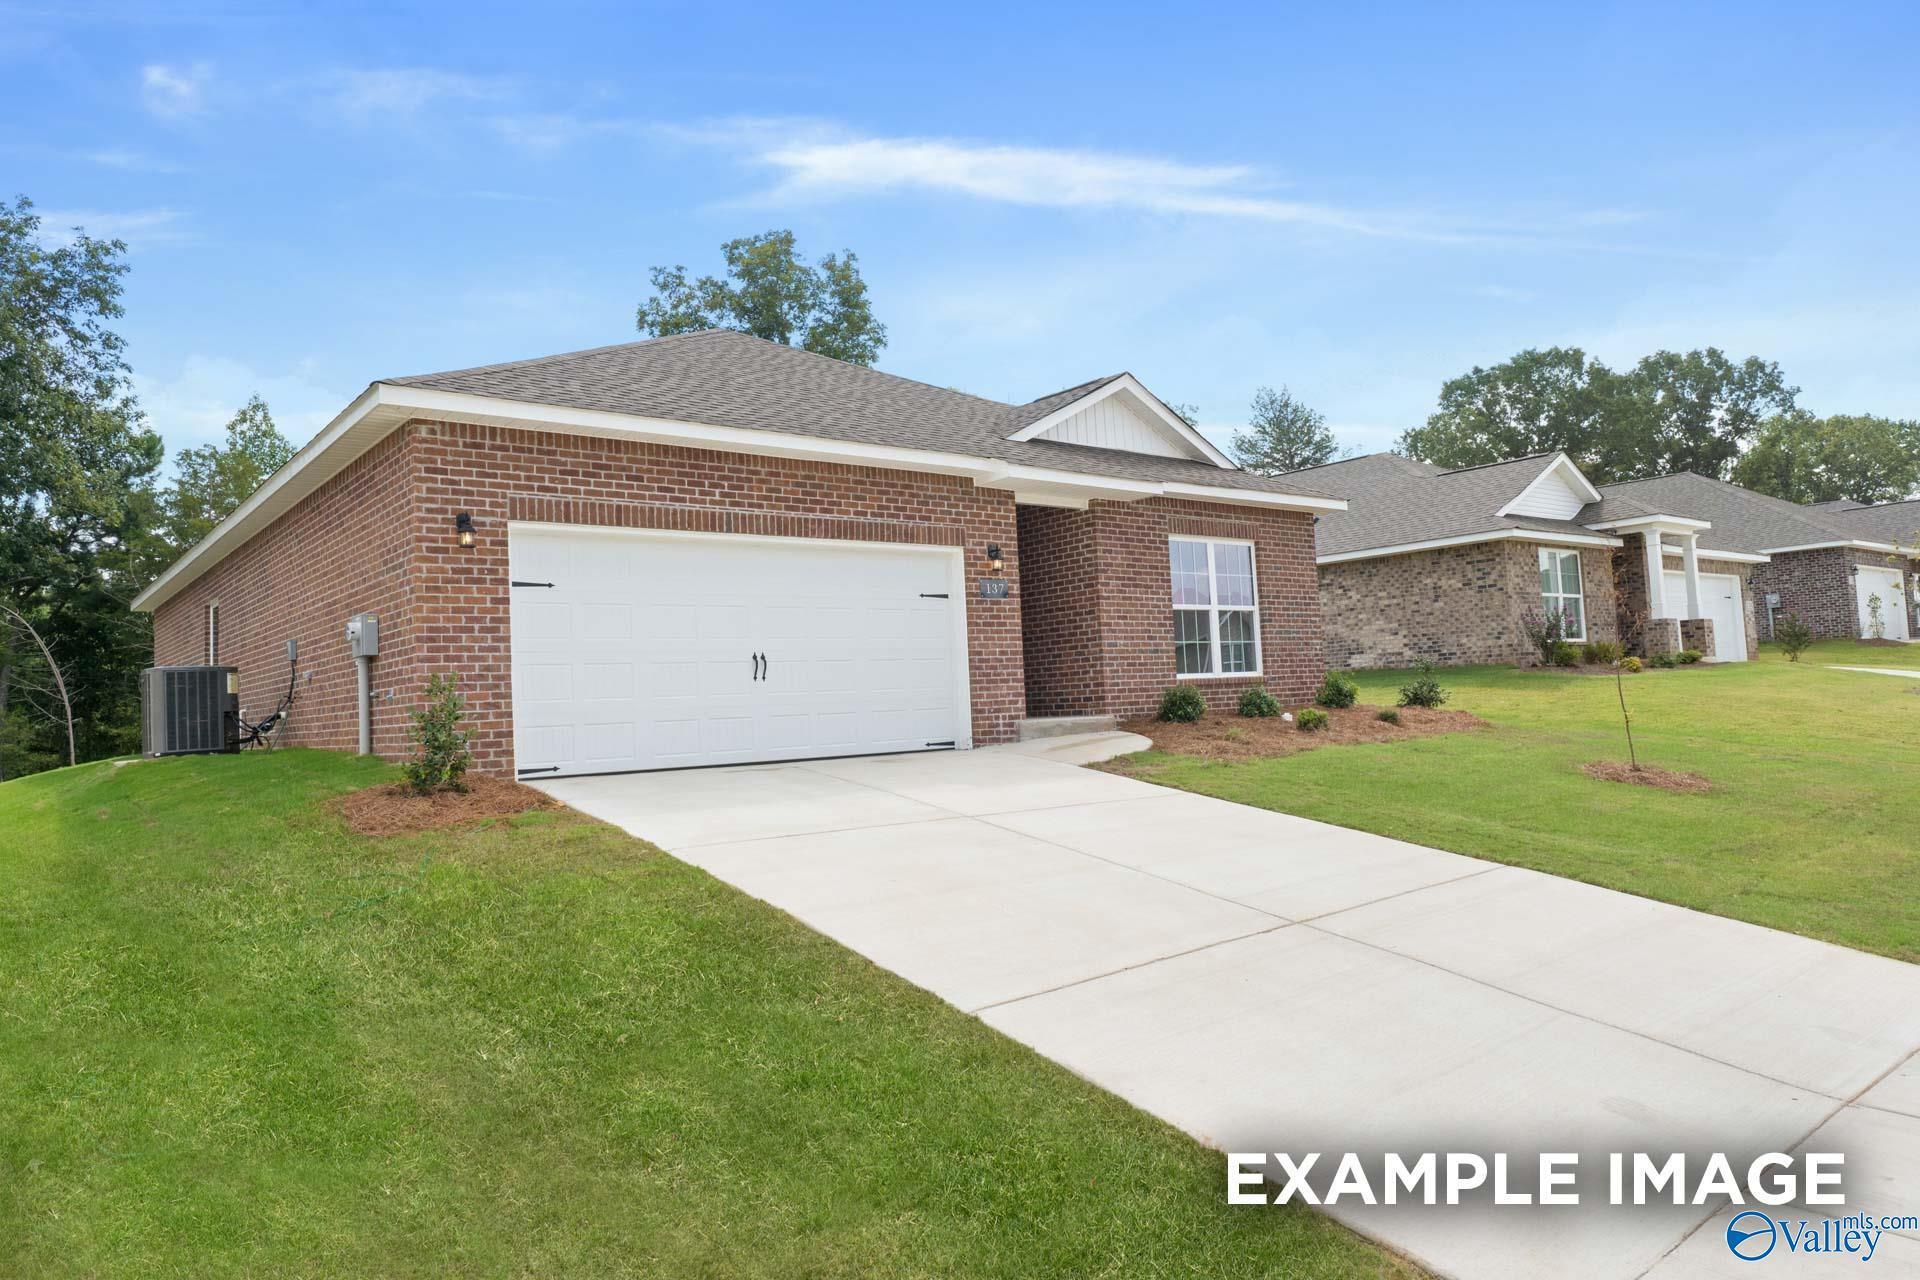
Quick Move-In Homes in Lynn Meadows (7)

Move-In Ready
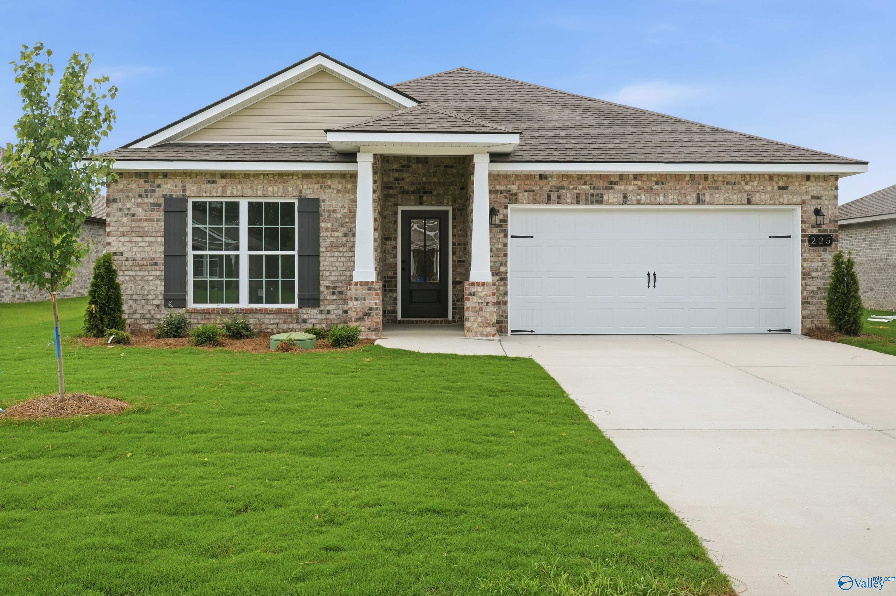
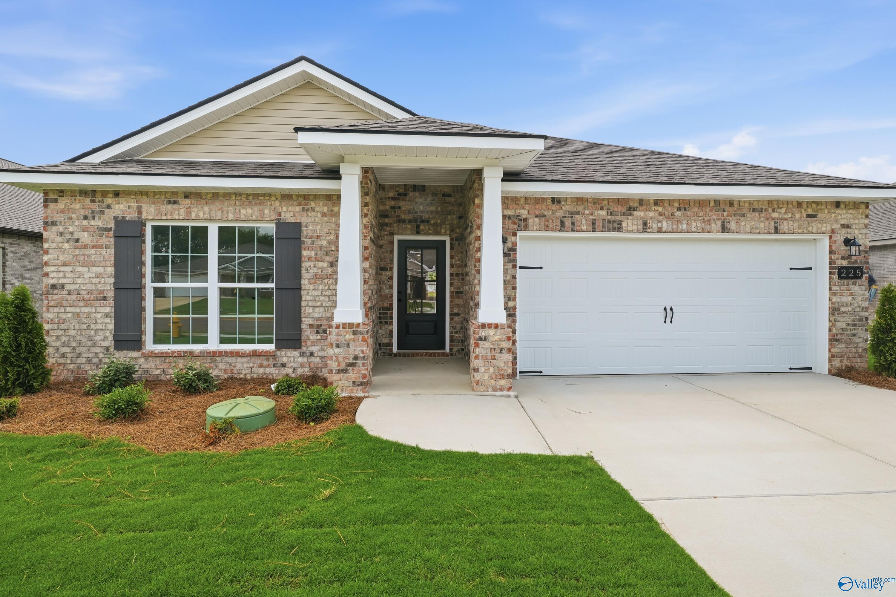
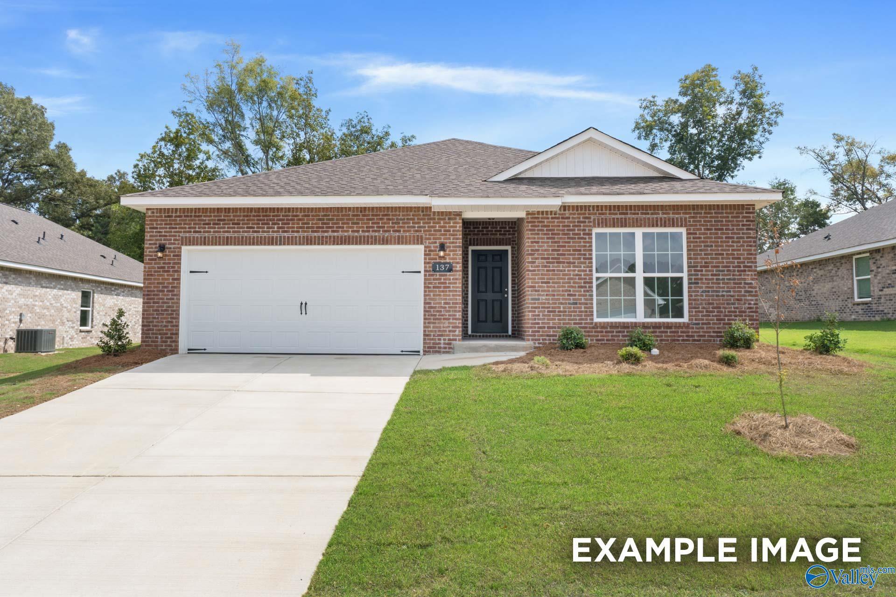
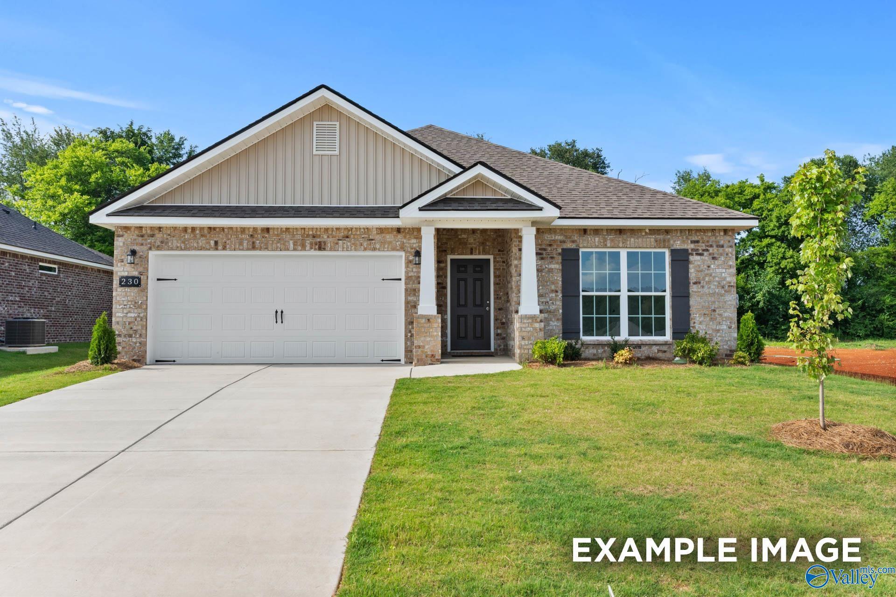
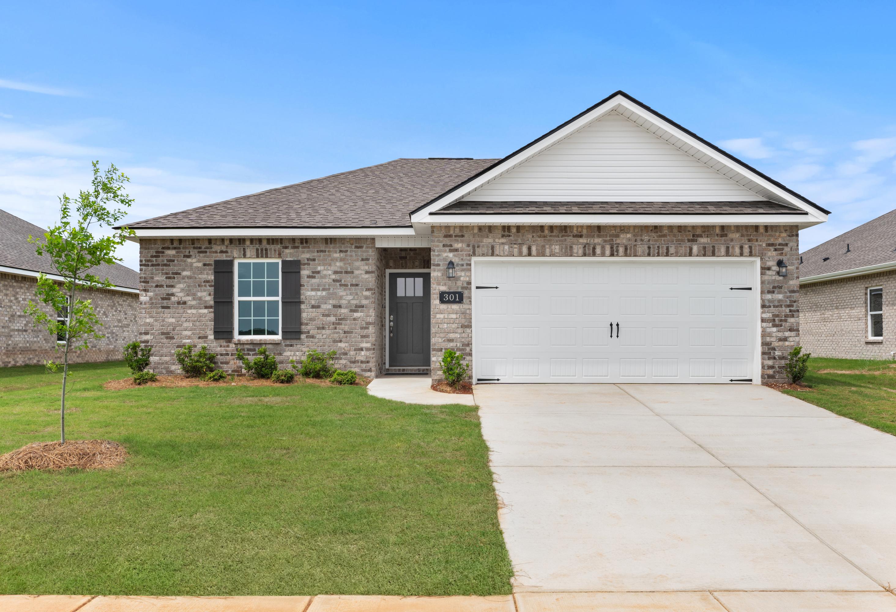
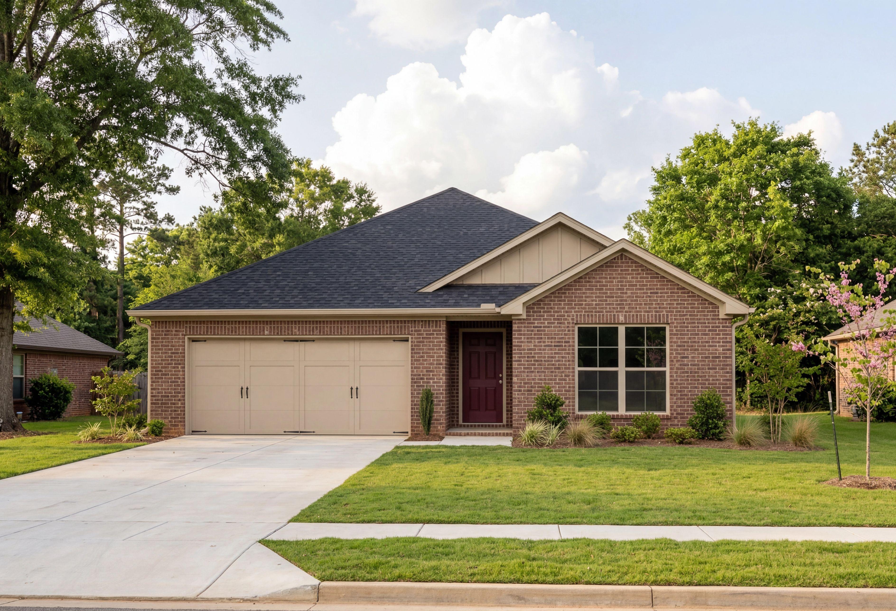
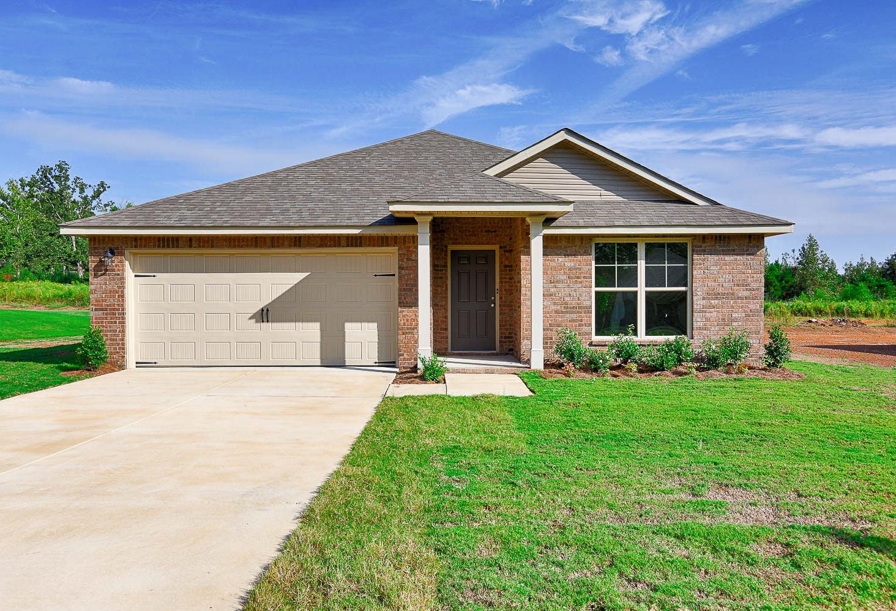
Brick front exterior with 2-car garage and landscaped lawn at The Daphne, a 4-bedroom Davidson Homes plan in Lynn Meadows, Meridianville, AL
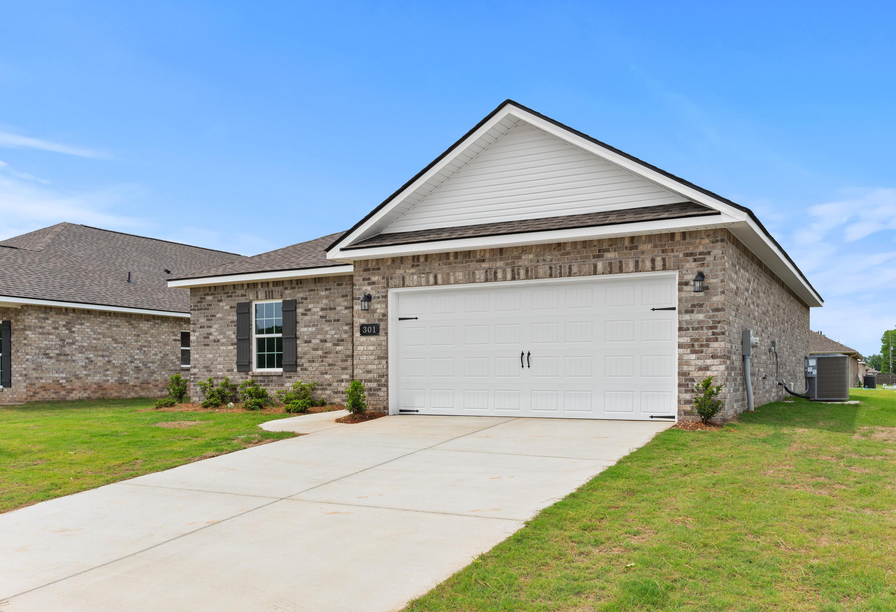
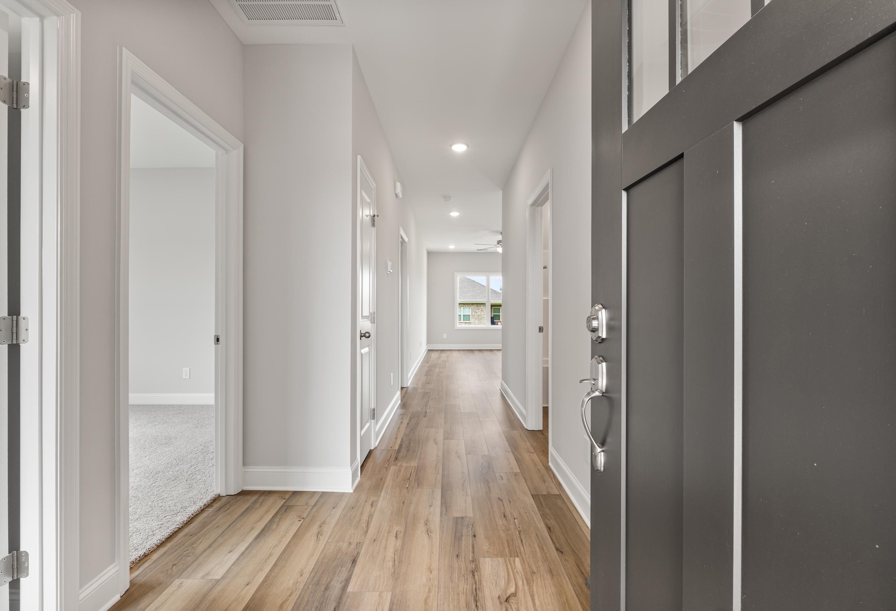
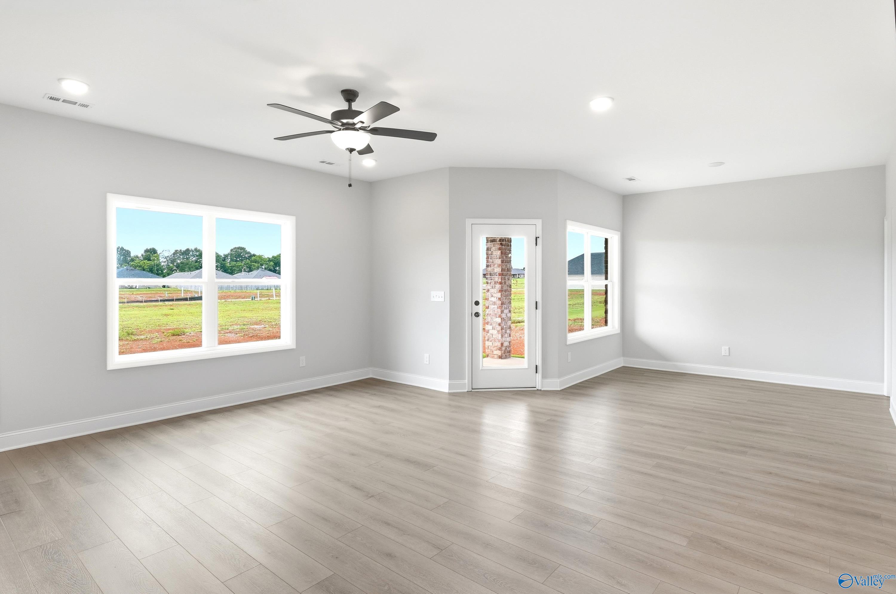
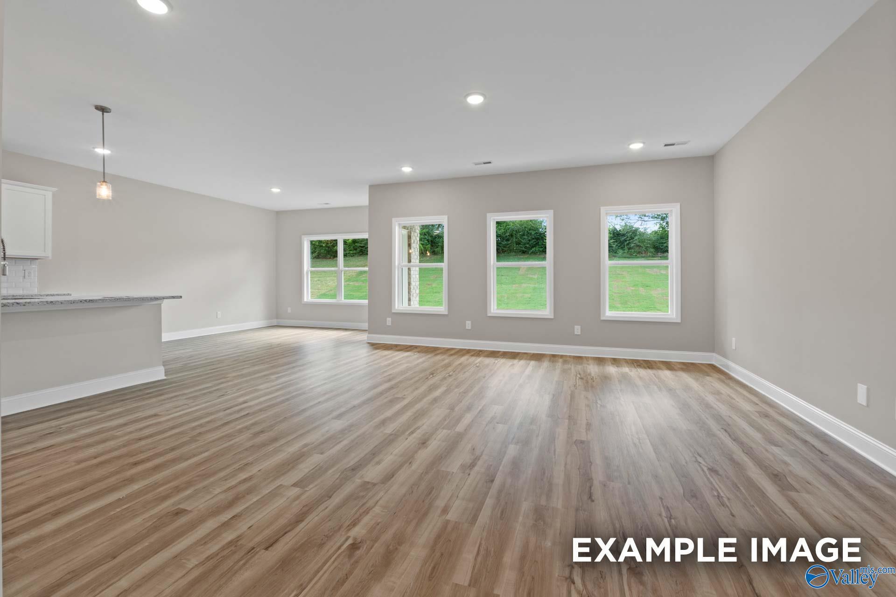
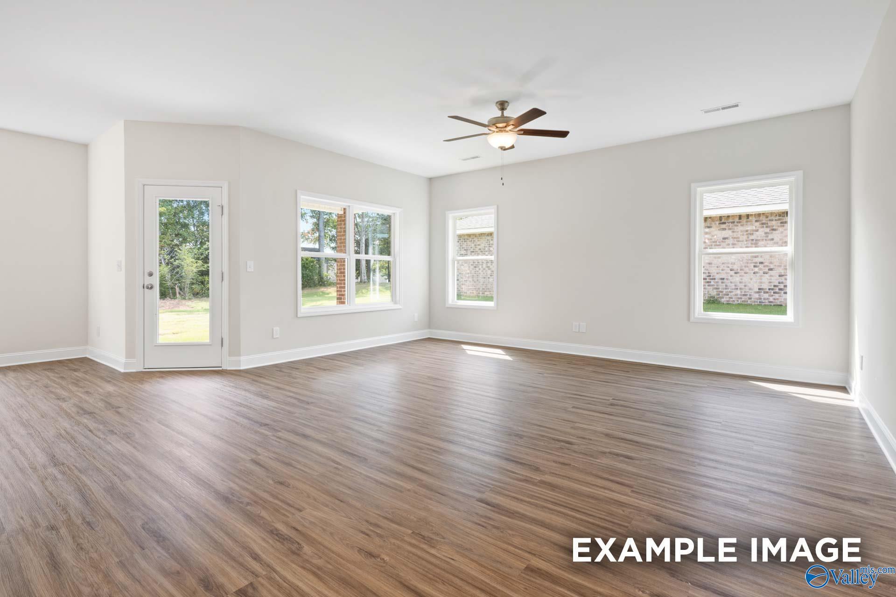
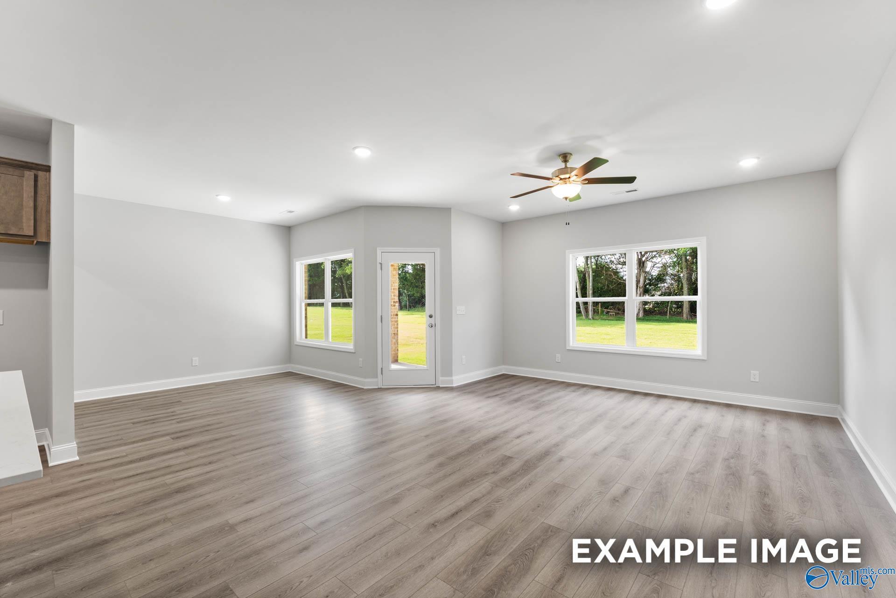
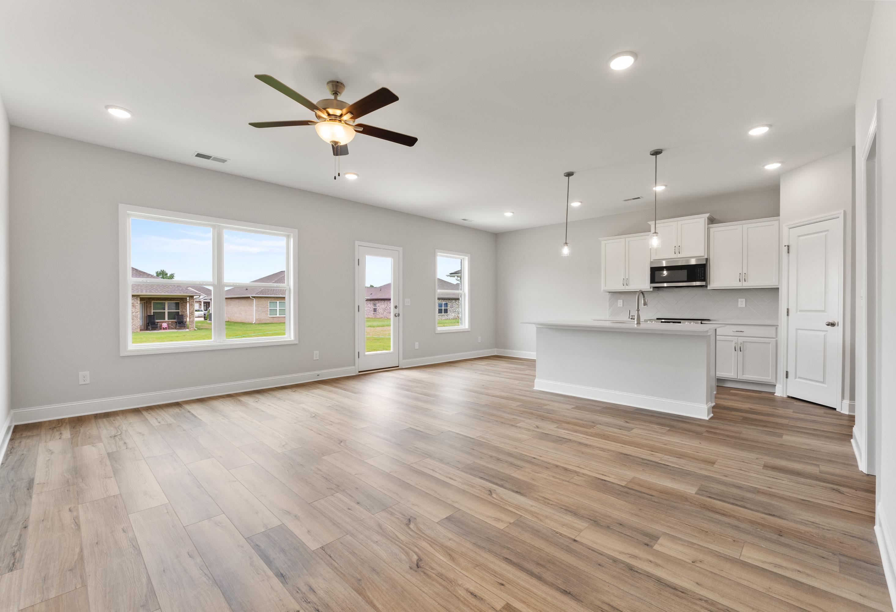
Bright open-concept living room with luxury vinyl plank flooring, ceiling fan, and backyard views in Davidson Homes' The Daphne, Meridianville, AL
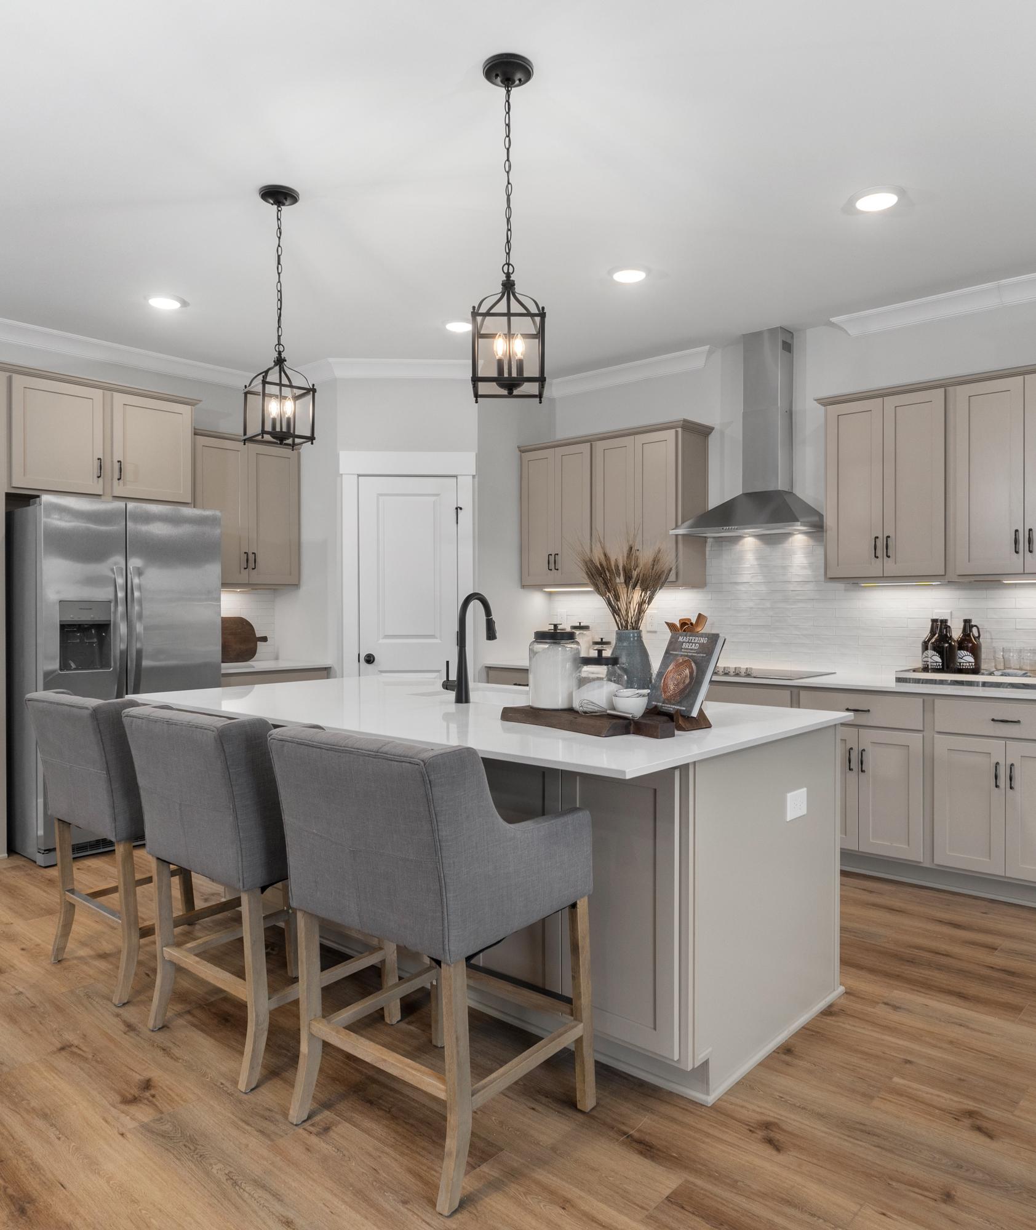
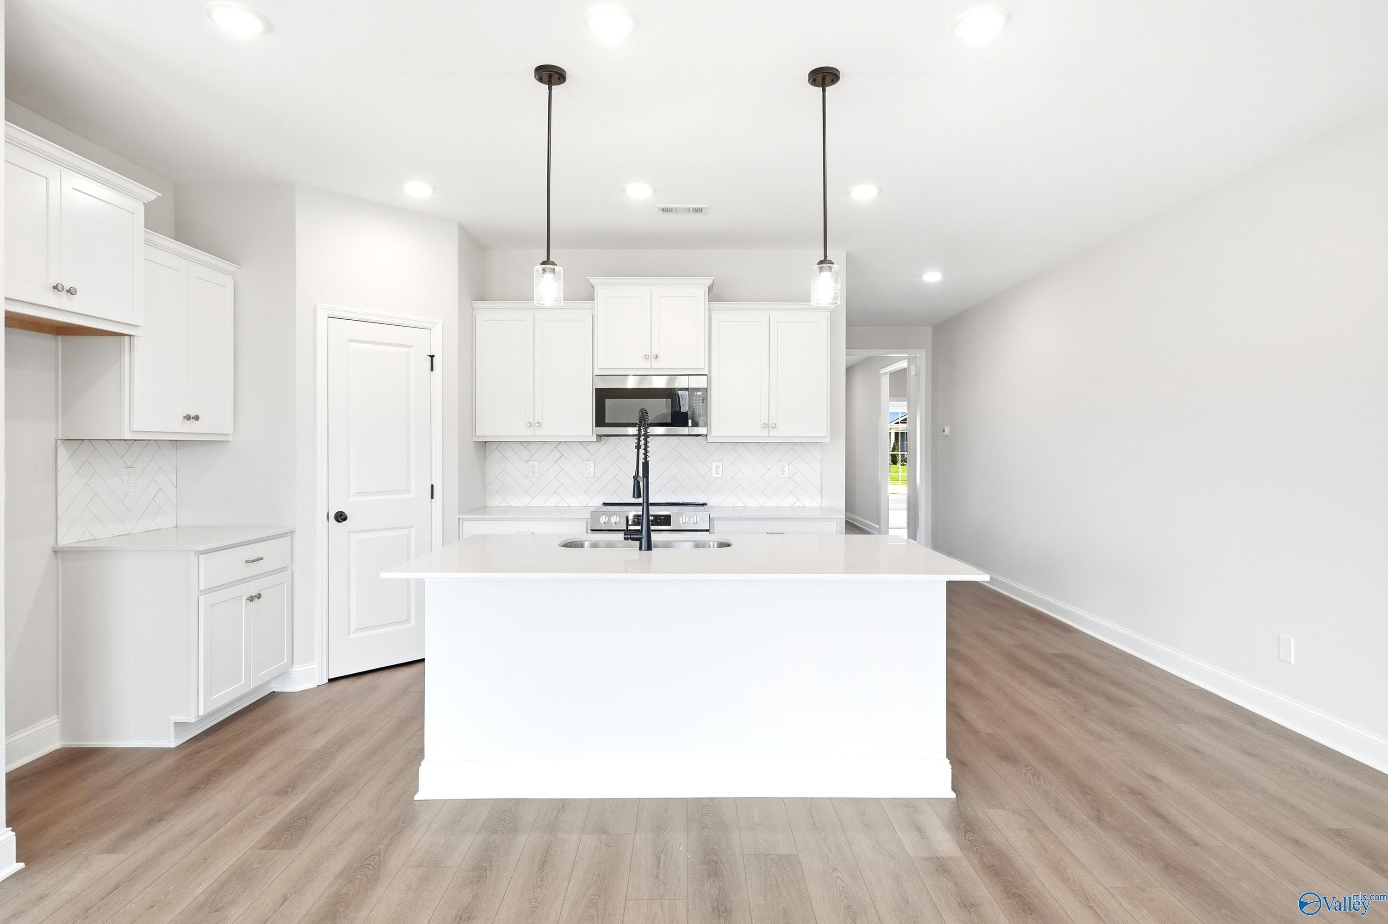
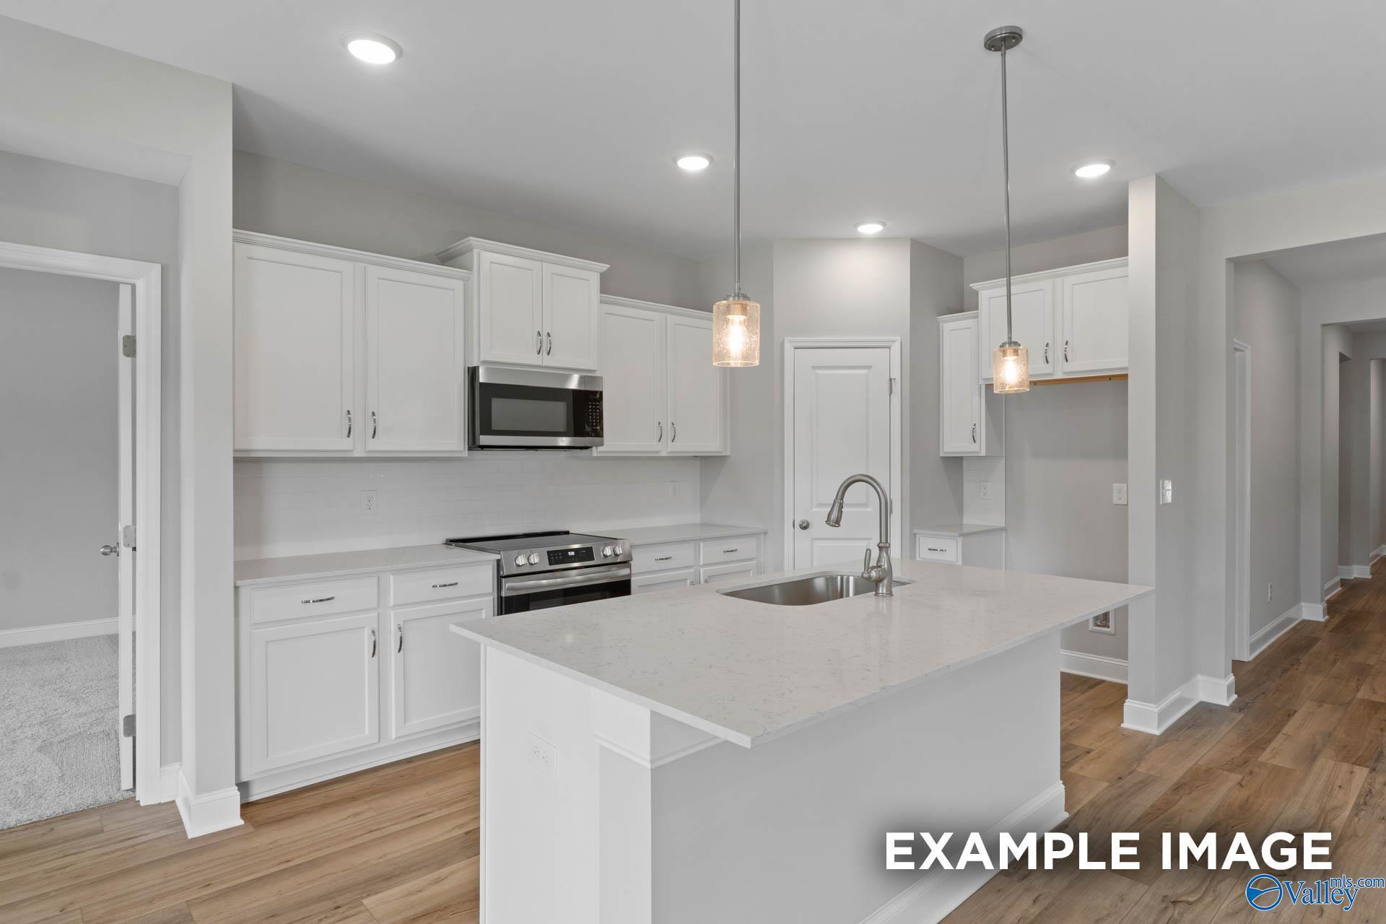
White kitchen with island, herringbone backsplash, and pendant lights in The Daphne floor plan by Davidson Homes, Meridianville, AL
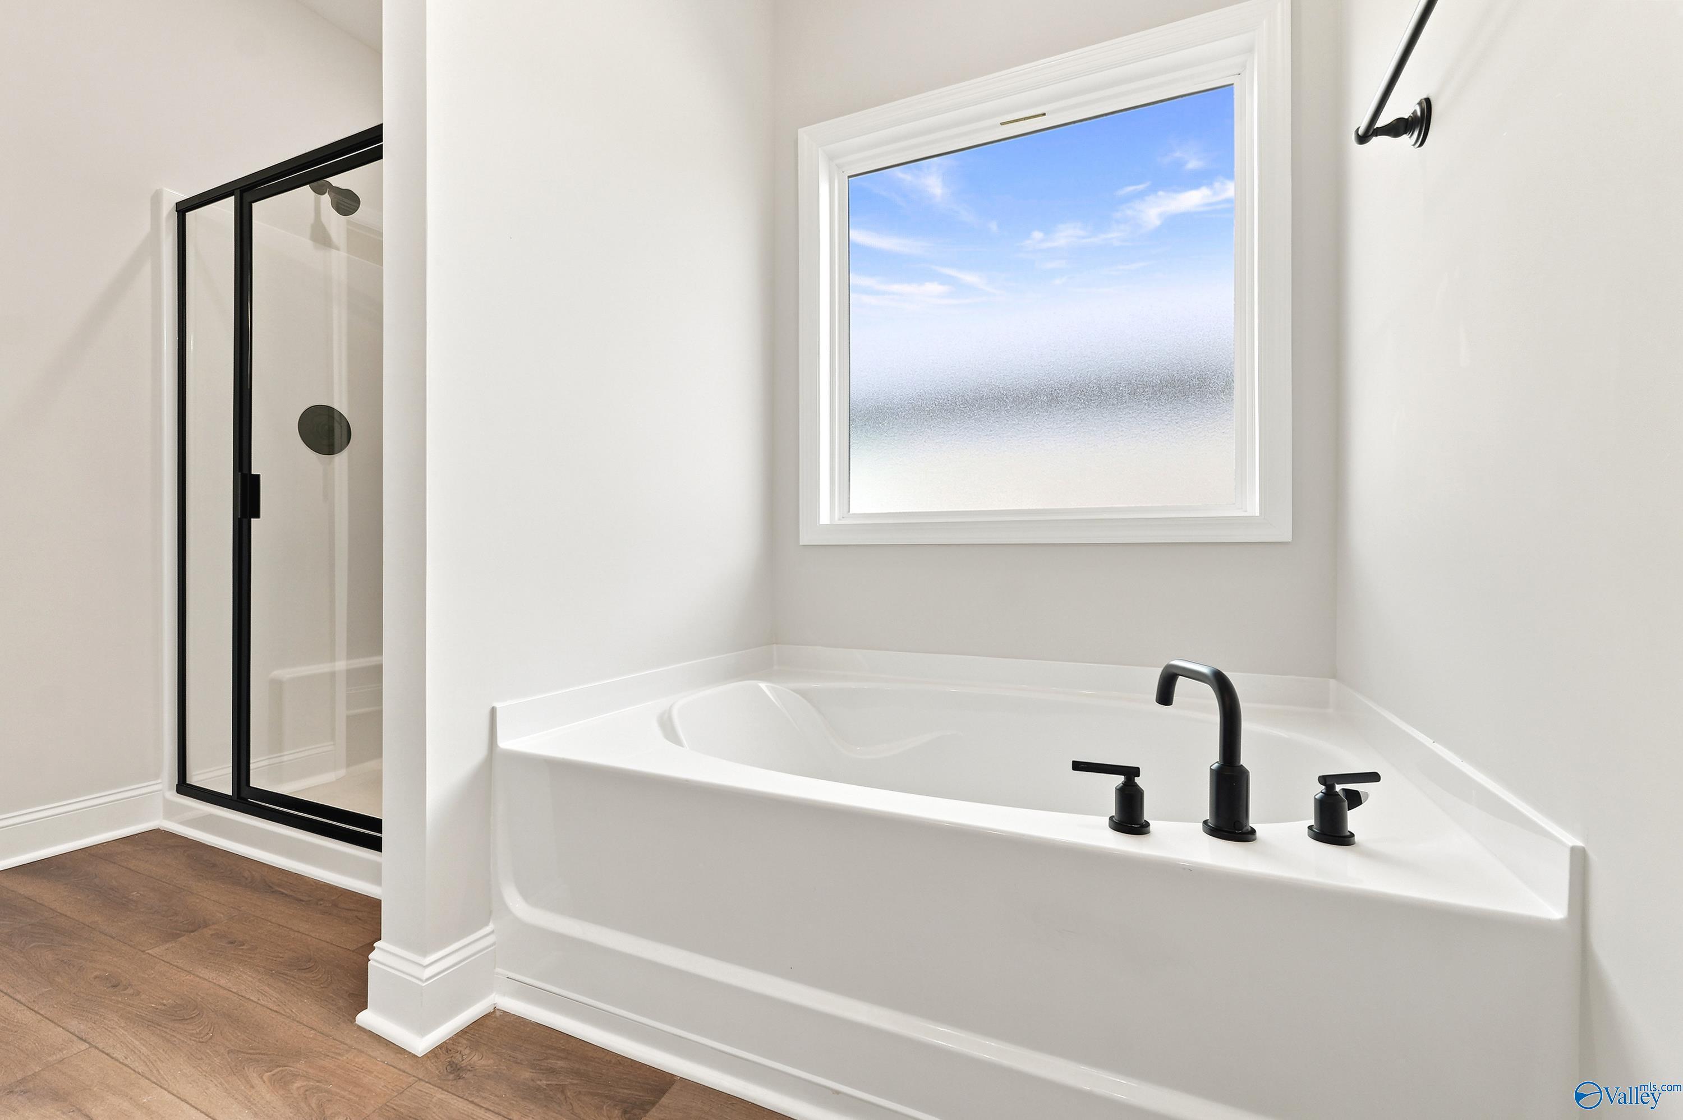
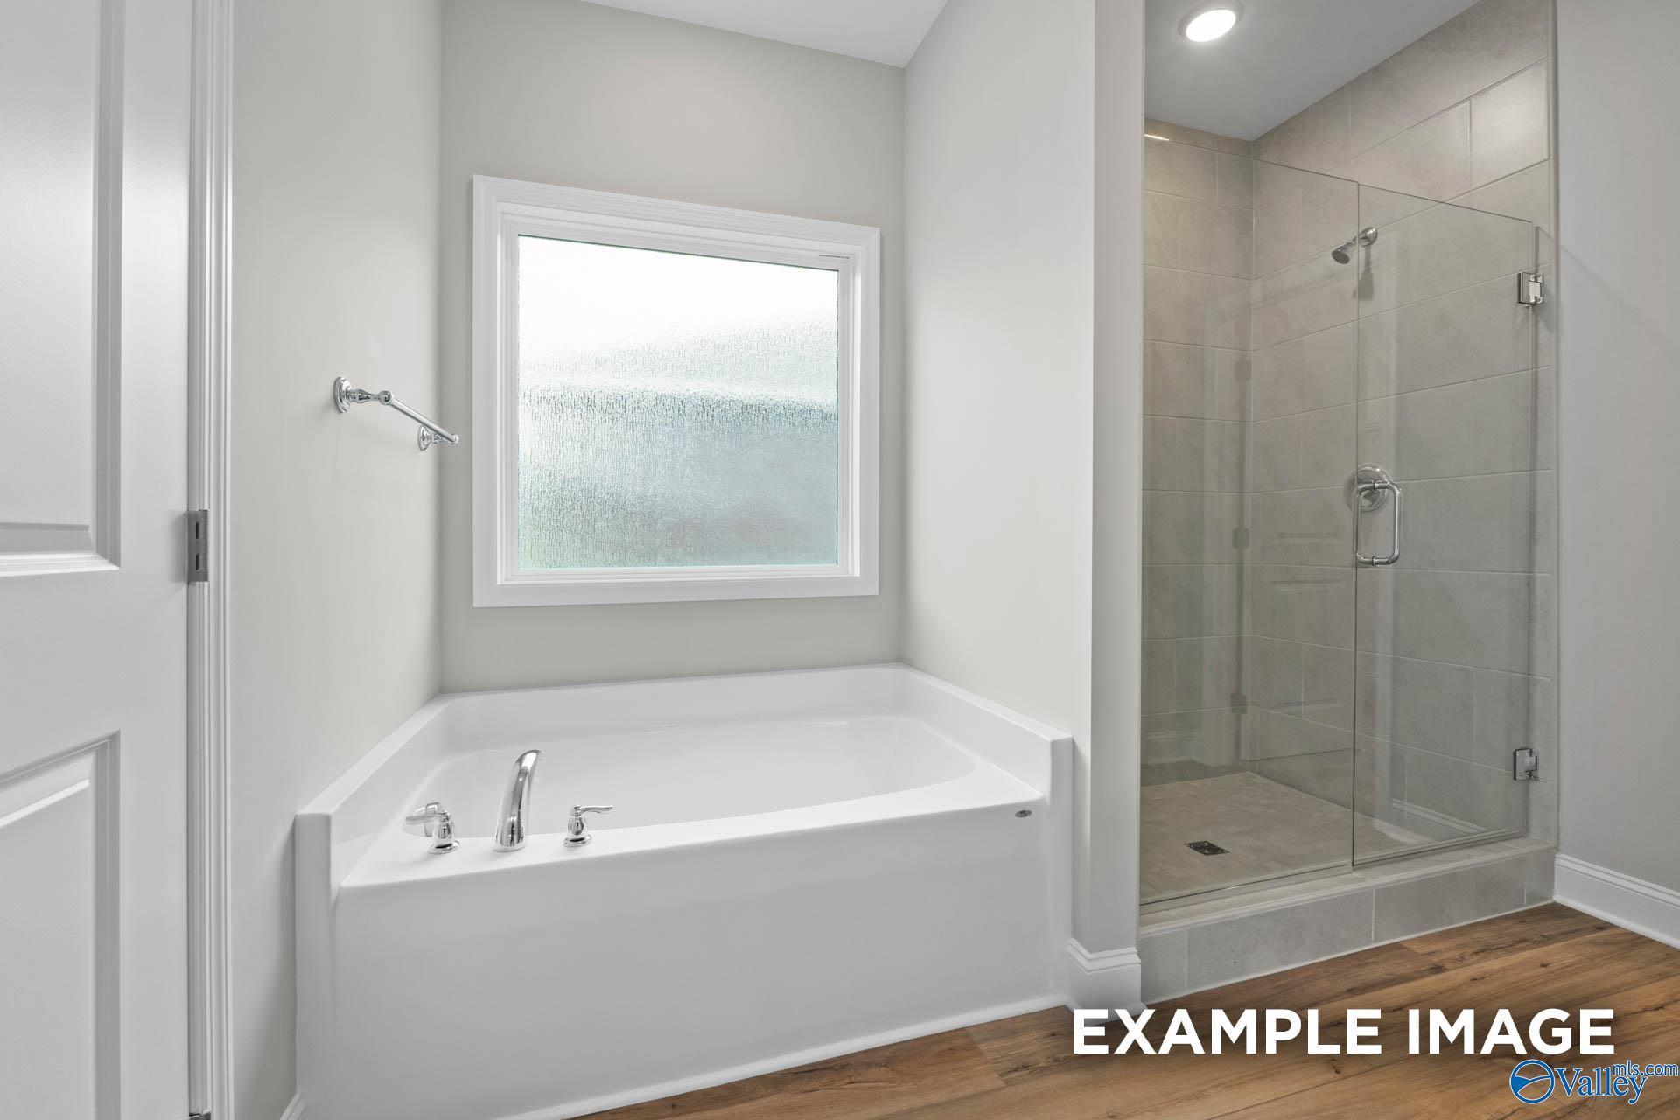
Corner soaking tub with matte black fixtures beside glass walk-in shower in master bath of Davidson Homes' The Daphne, Meridianville
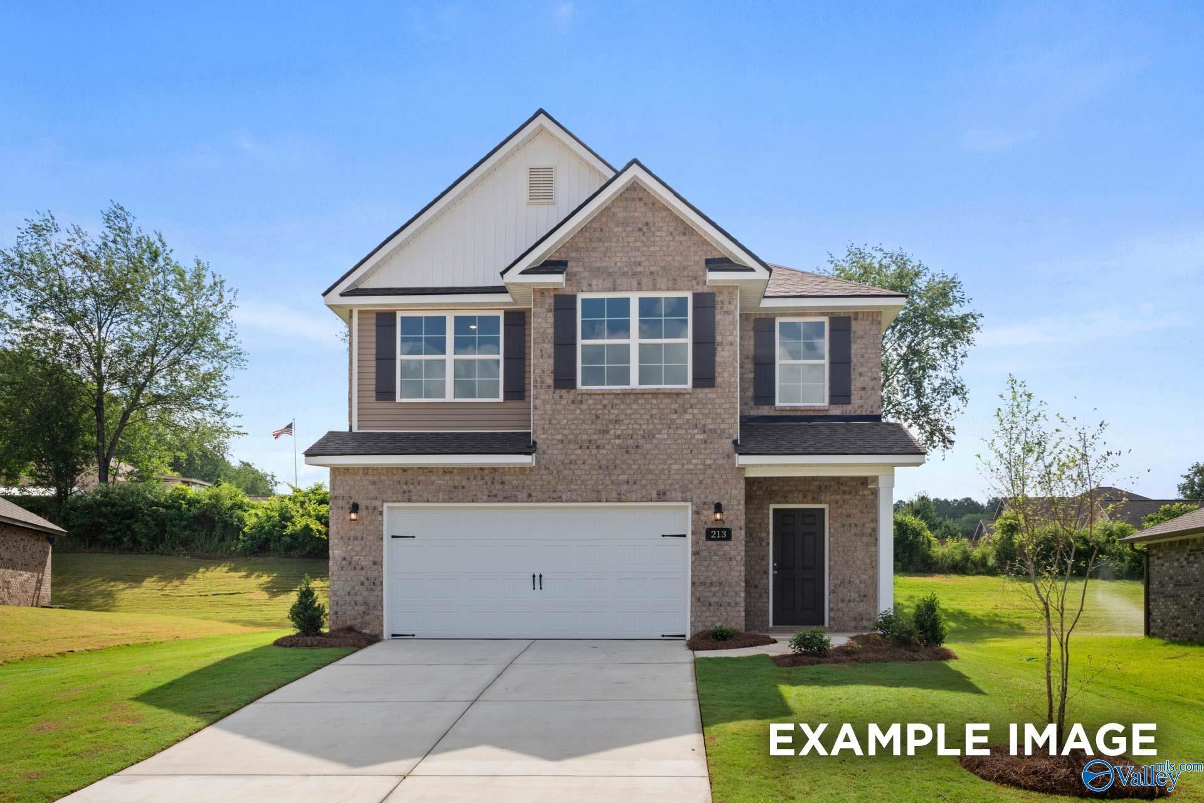
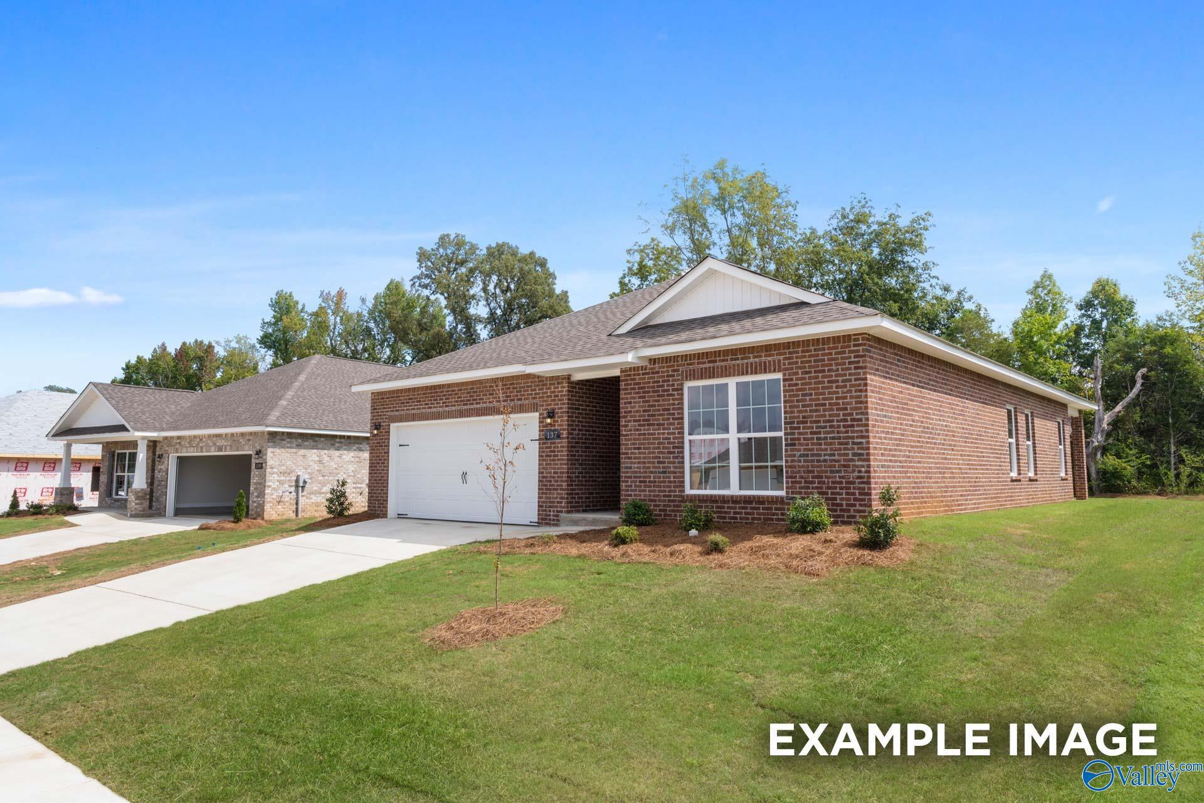
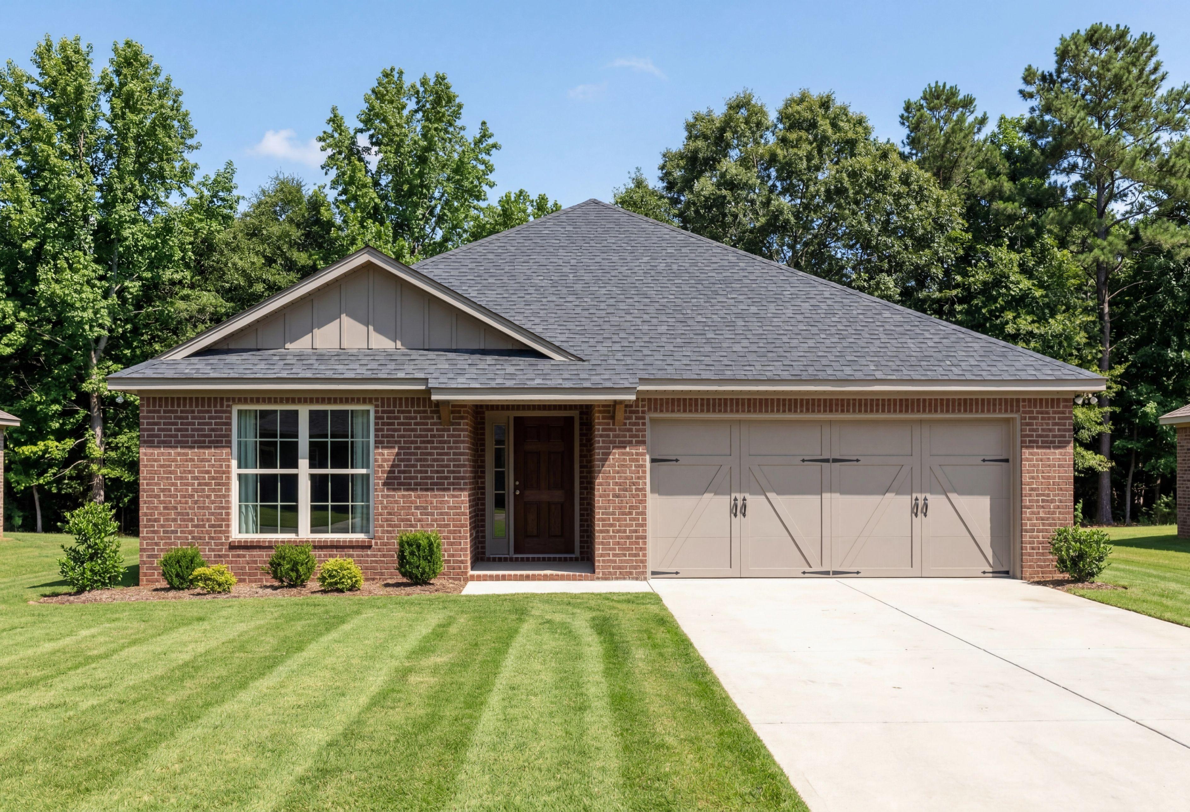
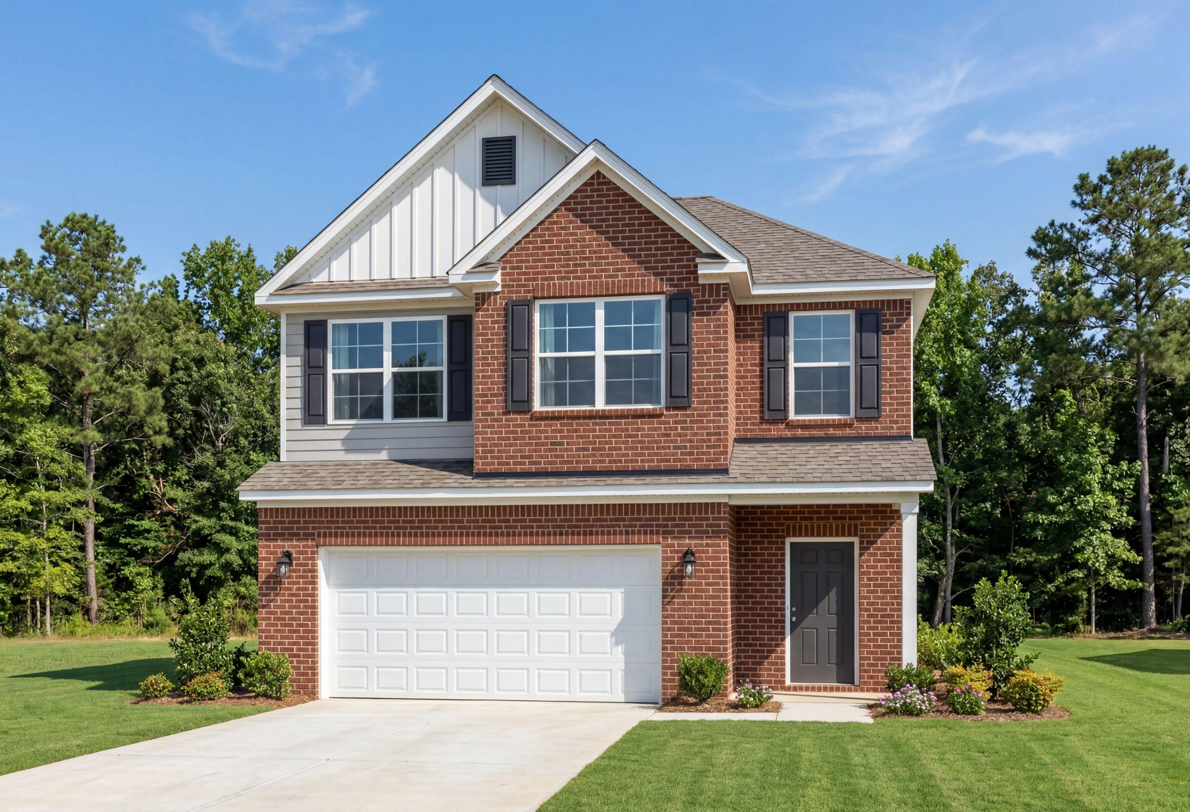
Brick front exterior with covered porch and 2-car garage at The Daphne by Davidson Homes in Lynn Meadows, Meridianville, Alabama
Starting Rates from 3.75% (6.512% APR)!

The Daphne

225 Jerrie Lynn BoulevardHomesite #142
Now $294,900, was $313,159, save $18,259
From /MO*
Principal & Interest Only
4 Bd
2 Ba
1,964 Sf
More Details
Move In: November
Brick front exterior with 2-car garage and landscaped yard at The Everett, a 4-bedroom Davidson Homes plan in Lynn Meadows, Meridianville, Alabama
Corner soaking tub beneath frosted window with glass walk-in shower in master bath of Davidson Homes' The Everett, Meridianville
Bright kitchen with white cabinetry, quartz island, and pendant lighting in Davidson Homes' The Everett, Lynn Meadows, Meridianville, AL
Open-concept great room with luxury vinyl plank flooring, white kitchen island, and ceiling fan in Davidson Homes Everett floor plan
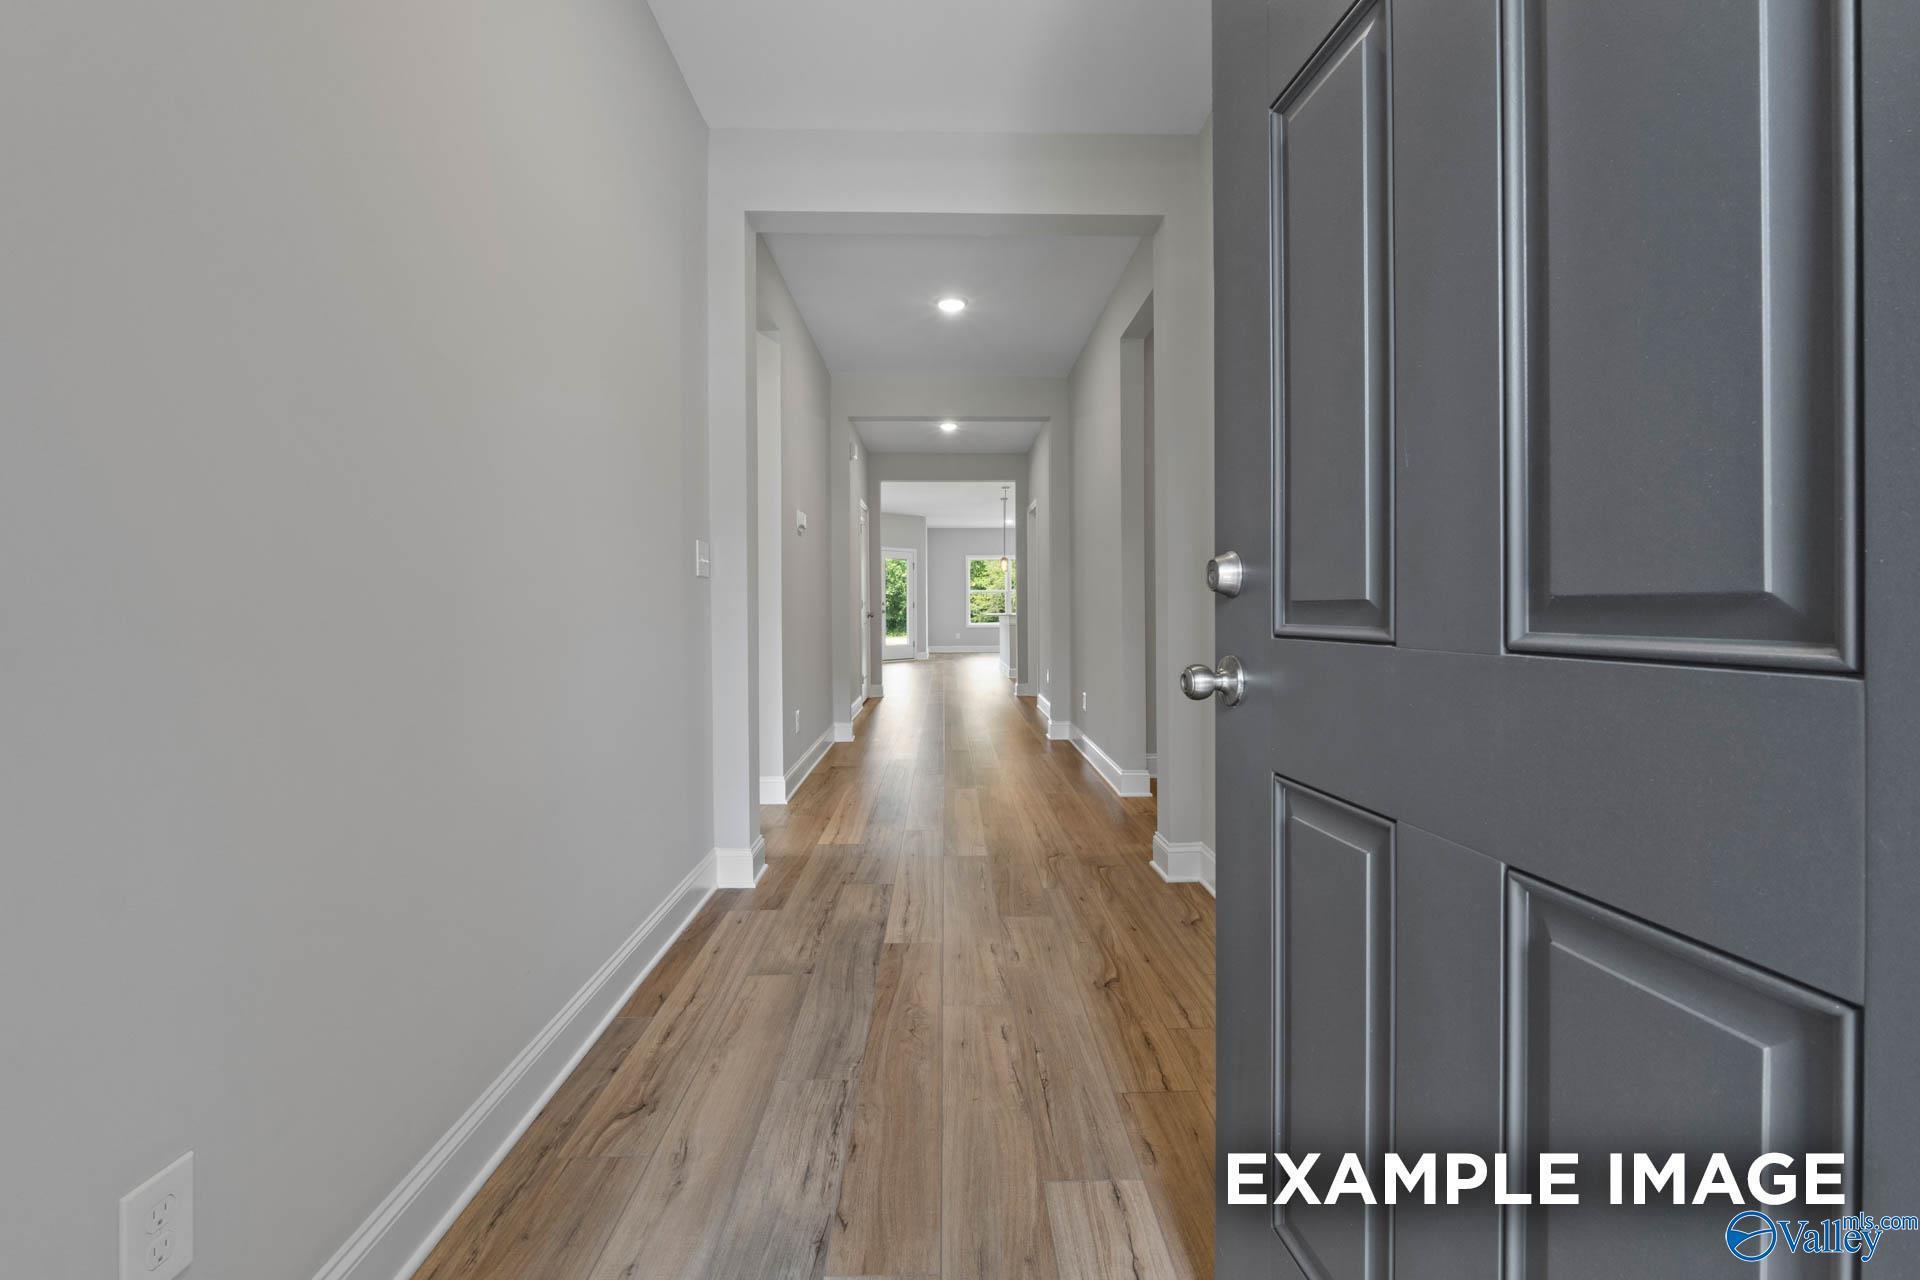
Entry foyer with luxury vinyl plank flooring and gray front door in Davidson Homes The Everett, Lynn Meadows, Meridianville

The Everett

101 Drupelet LaneHomesite #136
Now $316,900, was $334,089, save $17,189
From /MO*
Principal & Interest Only
4 Bd
3 Ba
2,136 Sf
More Details
Coming Soon
Two-story brick exterior with 2-car garage and landscaped yard, The Aiken 4-bedroom home by Davidson Homes in Lynn Meadows, Meridianville, AL
Two-story brick exterior with 2-car garage and landscaped yard at The Aiken by Davidson Homes in Lynn Meadows, Meridianville, Alabama
Two-story brick exterior with 2-car garage in Davidson Homes' The Aiken floor plan at Lynn Meadows, Meridianville, Alabama
Two-story brick exterior of The Aiken by Davidson Homes, 4-bed home with 2-car garage in Lynn Meadows, Meridianville, Alabama
Open-concept living area with luxury vinyl plank floors and backyard views in The Aiken by Davidson Homes, Meridianville

The Aiken

222 Jerrie Lynn BoulevardHomesite #121
$340,421
From /MO*
Principal & Interest Only
4 Bd
2.5 Ba
2,201 Sf
More Details
Move In: January
Brick exterior with 2-car garage and gabled roofline at The Franklin C, a Davidson Homes 3-bedroom plan in Lynn Meadows, Meridianville, Alabama
Brick front exterior with 2-car garage and gabled roofline at The Franklin C, a Davidson Homes plan in Lynn Meadows, Meridianville, Alabama
Brick front exterior with 2-car garage at Davidson Homes' The Franklin C, a 3-bedroom new home in Lynn Meadows, Meridianville, Alabama
Bright foyer with glass-paneled front door, wood-look flooring, and console table in Davidson Homes Franklin C plan, Meridianville, AL
Bright living room with white sofa, wood-look flooring, and ceiling fan in Davidson Homes Franklin C plan, Meridianville, Alabama

The Franklin C

218 Jerrie Lynn BoulevardHomesite #123
$306,031
From /MO*
Principal & Interest Only
3 Bd
2 Ba
1,530 Sf
More Details
Move In: February
Brick exterior of Davidson Homes' The Everett B with 2-car garage and landscaped yard in Lynn Meadows, Meridianville, Alabama.
Brick front exterior with 2-car garage and landscaped yard at Davidson Homes' The Everett B in Lynn Meadows, Meridianville, Alabama
Foyer entry with gray front door and luxury vinyl plank flooring in Davidson Homes' The Everett B, Lynn Meadows, Meridianville, AL
Bright foyer with luxury vinyl plank flooring and neutral gray walls in Davidson Homes The Everett B, Lynn Meadows, Alabama

The Everett B

219 Jerrie Lynn BoulevardHomesite #145
$325,875
From /MO*
Principal & Interest Only
4 Bd
3 Ba
2,136 Sf
More Details
Move In: February
Brick exterior of The Franklin floor plan with 2-car garage and landscaped yard in Lynn Meadows, Meridianville, Alabama
Brick front exterior with 2-car garage and landscaped yard at The Franklin, Davidson Homes in Lynn Meadows, Meridianville, Alabama
Brick exterior of The Franklin floor plan by Davidson Homes, 3-bed 2-bath home with 2-car garage in Lynn Meadows, Meridianville, Alabama
Bright open-concept living room with luxury vinyl plank flooring and ceiling fan in Davidson Homes' The Franklin, Lynn Meadows, Meridianville, Alabama
Bright dining area with luxury vinyl plank flooring, chandelier, and glass-paneled back door in Davidson Homes' Franklin plan, Meridianville

The Franklin

217 Jerrie Lynn BoulevardHomesite #146
$289,822
From /MO*
Principal & Interest Only
3 Bd
2 Ba
1,530 Sf
More Details
Move In: February
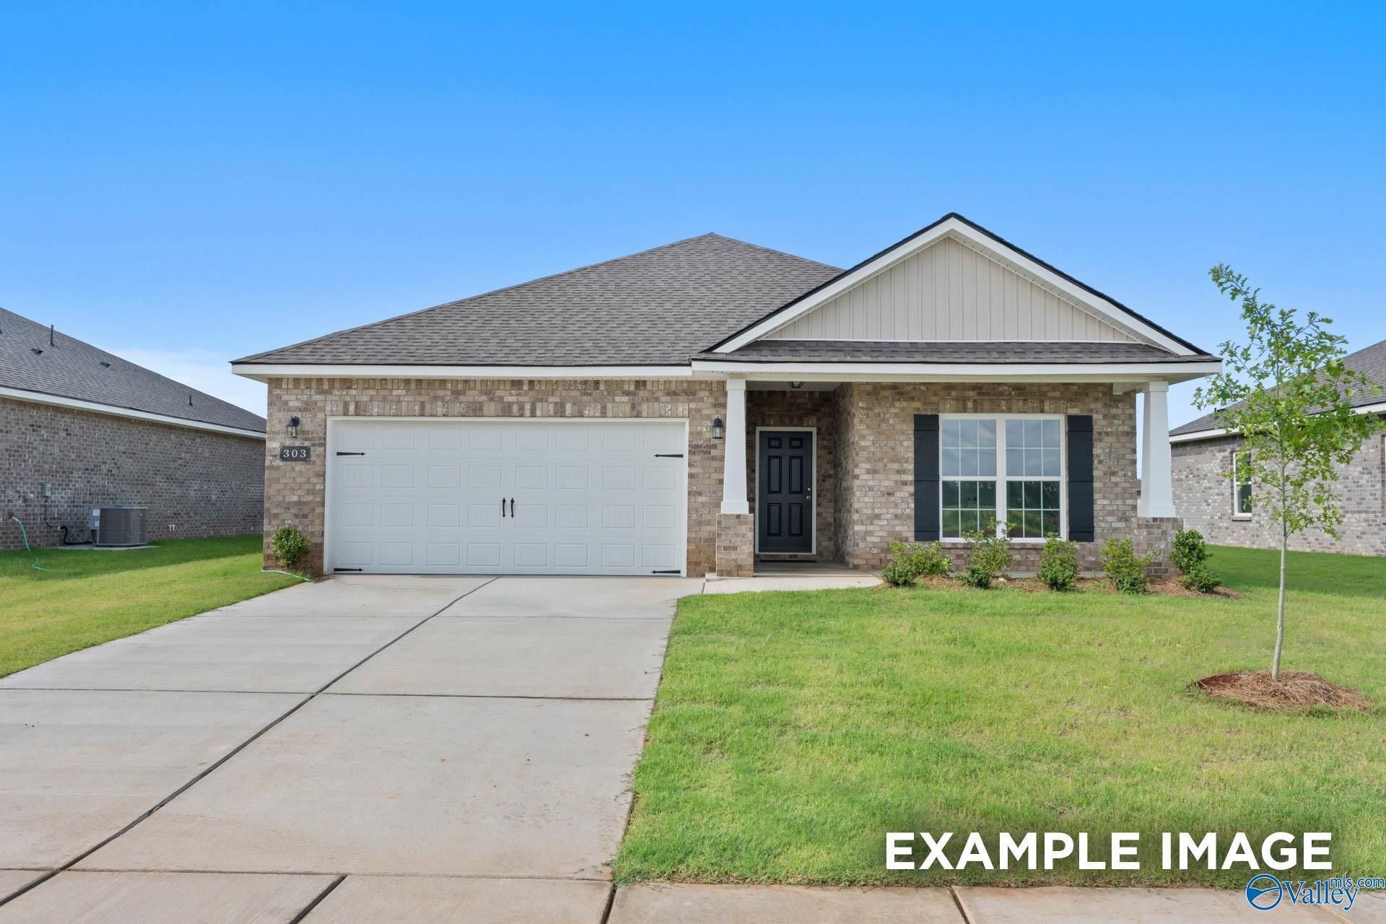
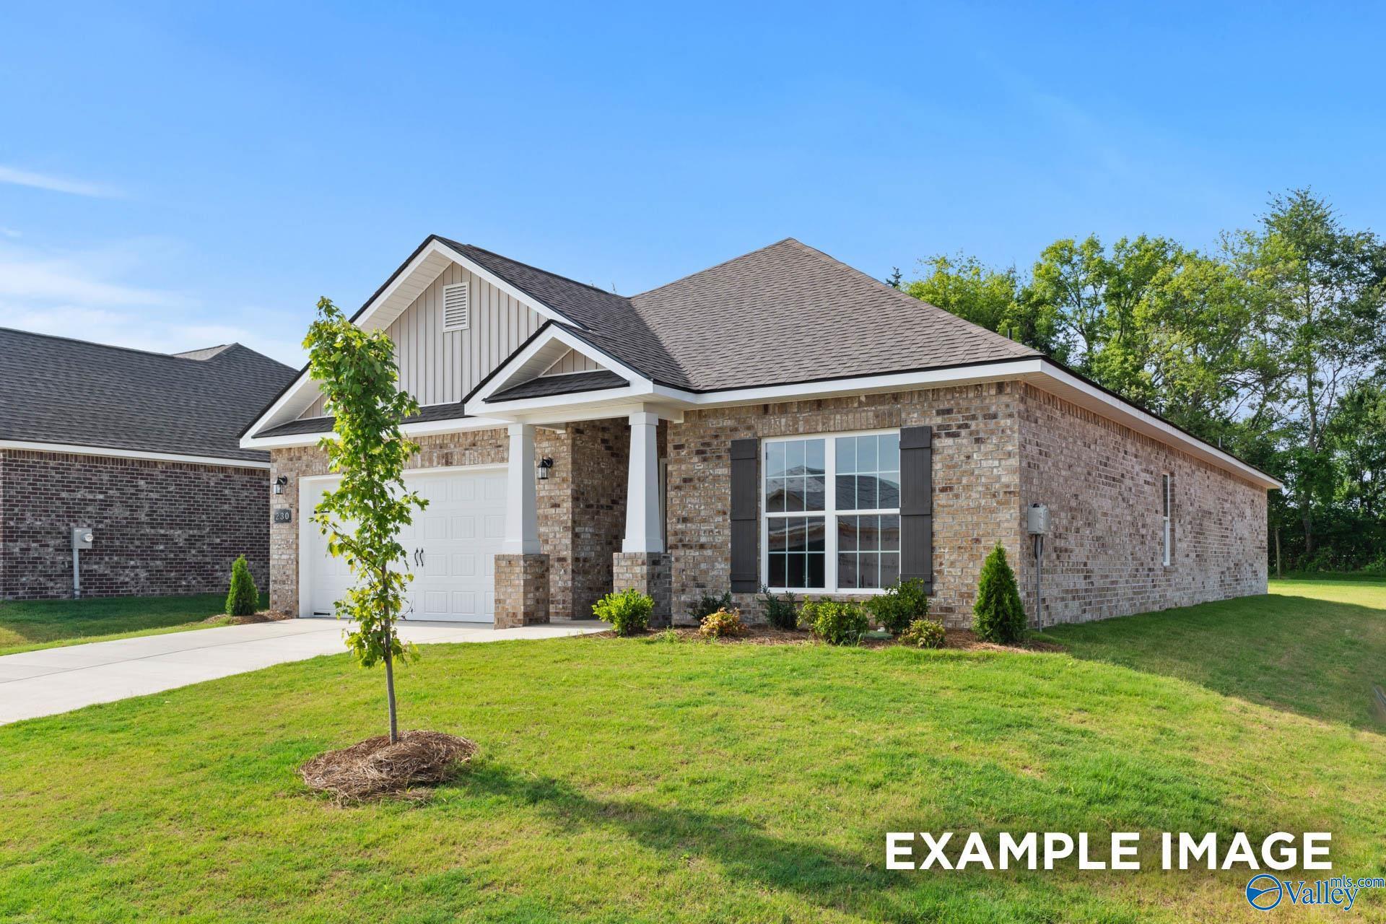
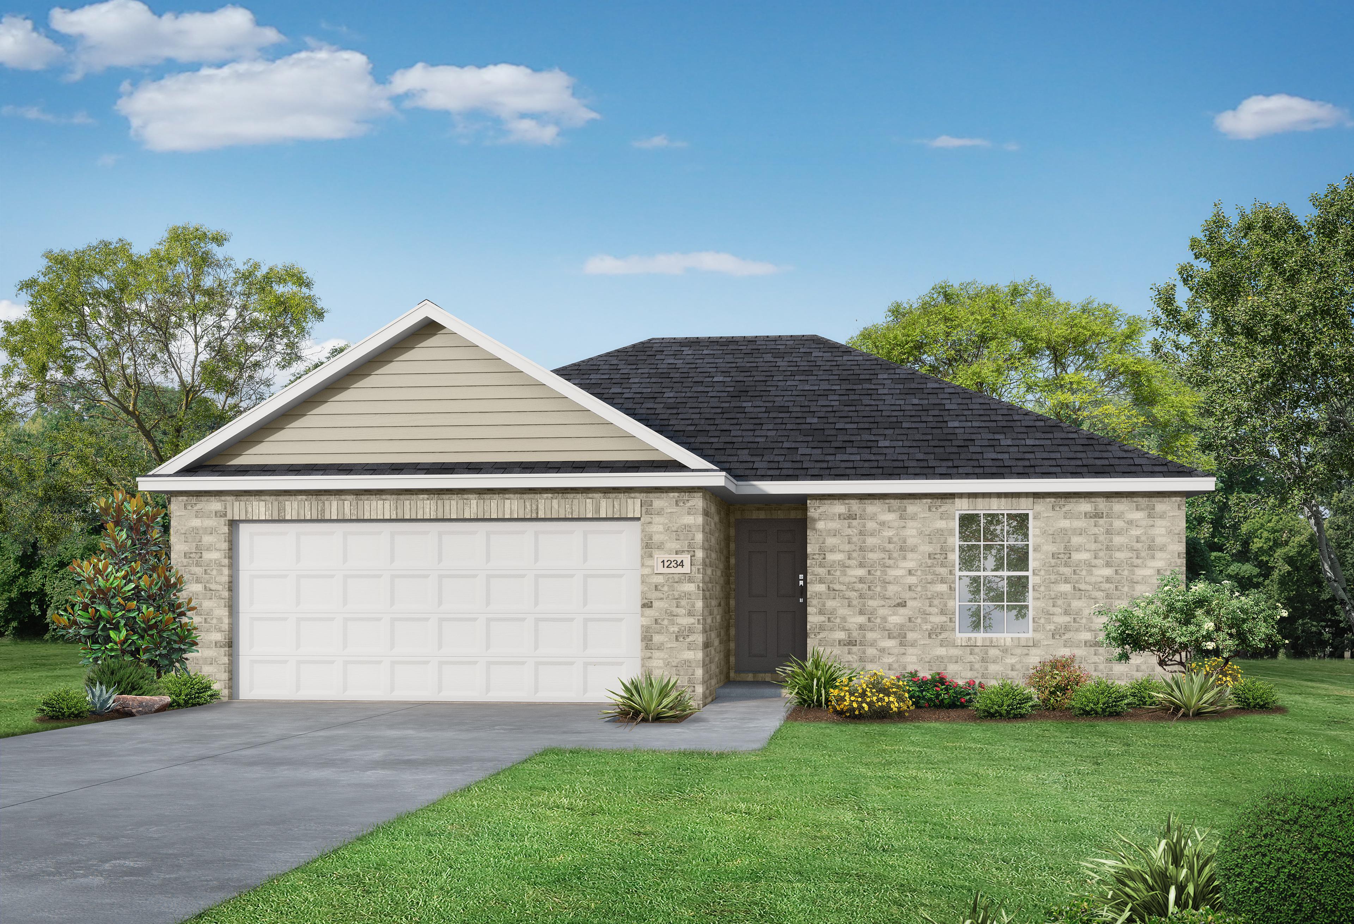
Brick front exterior with 2-car garage and covered porch at The Daphne by Davidson Homes in Lynn Meadows, Meridianville, Alabama
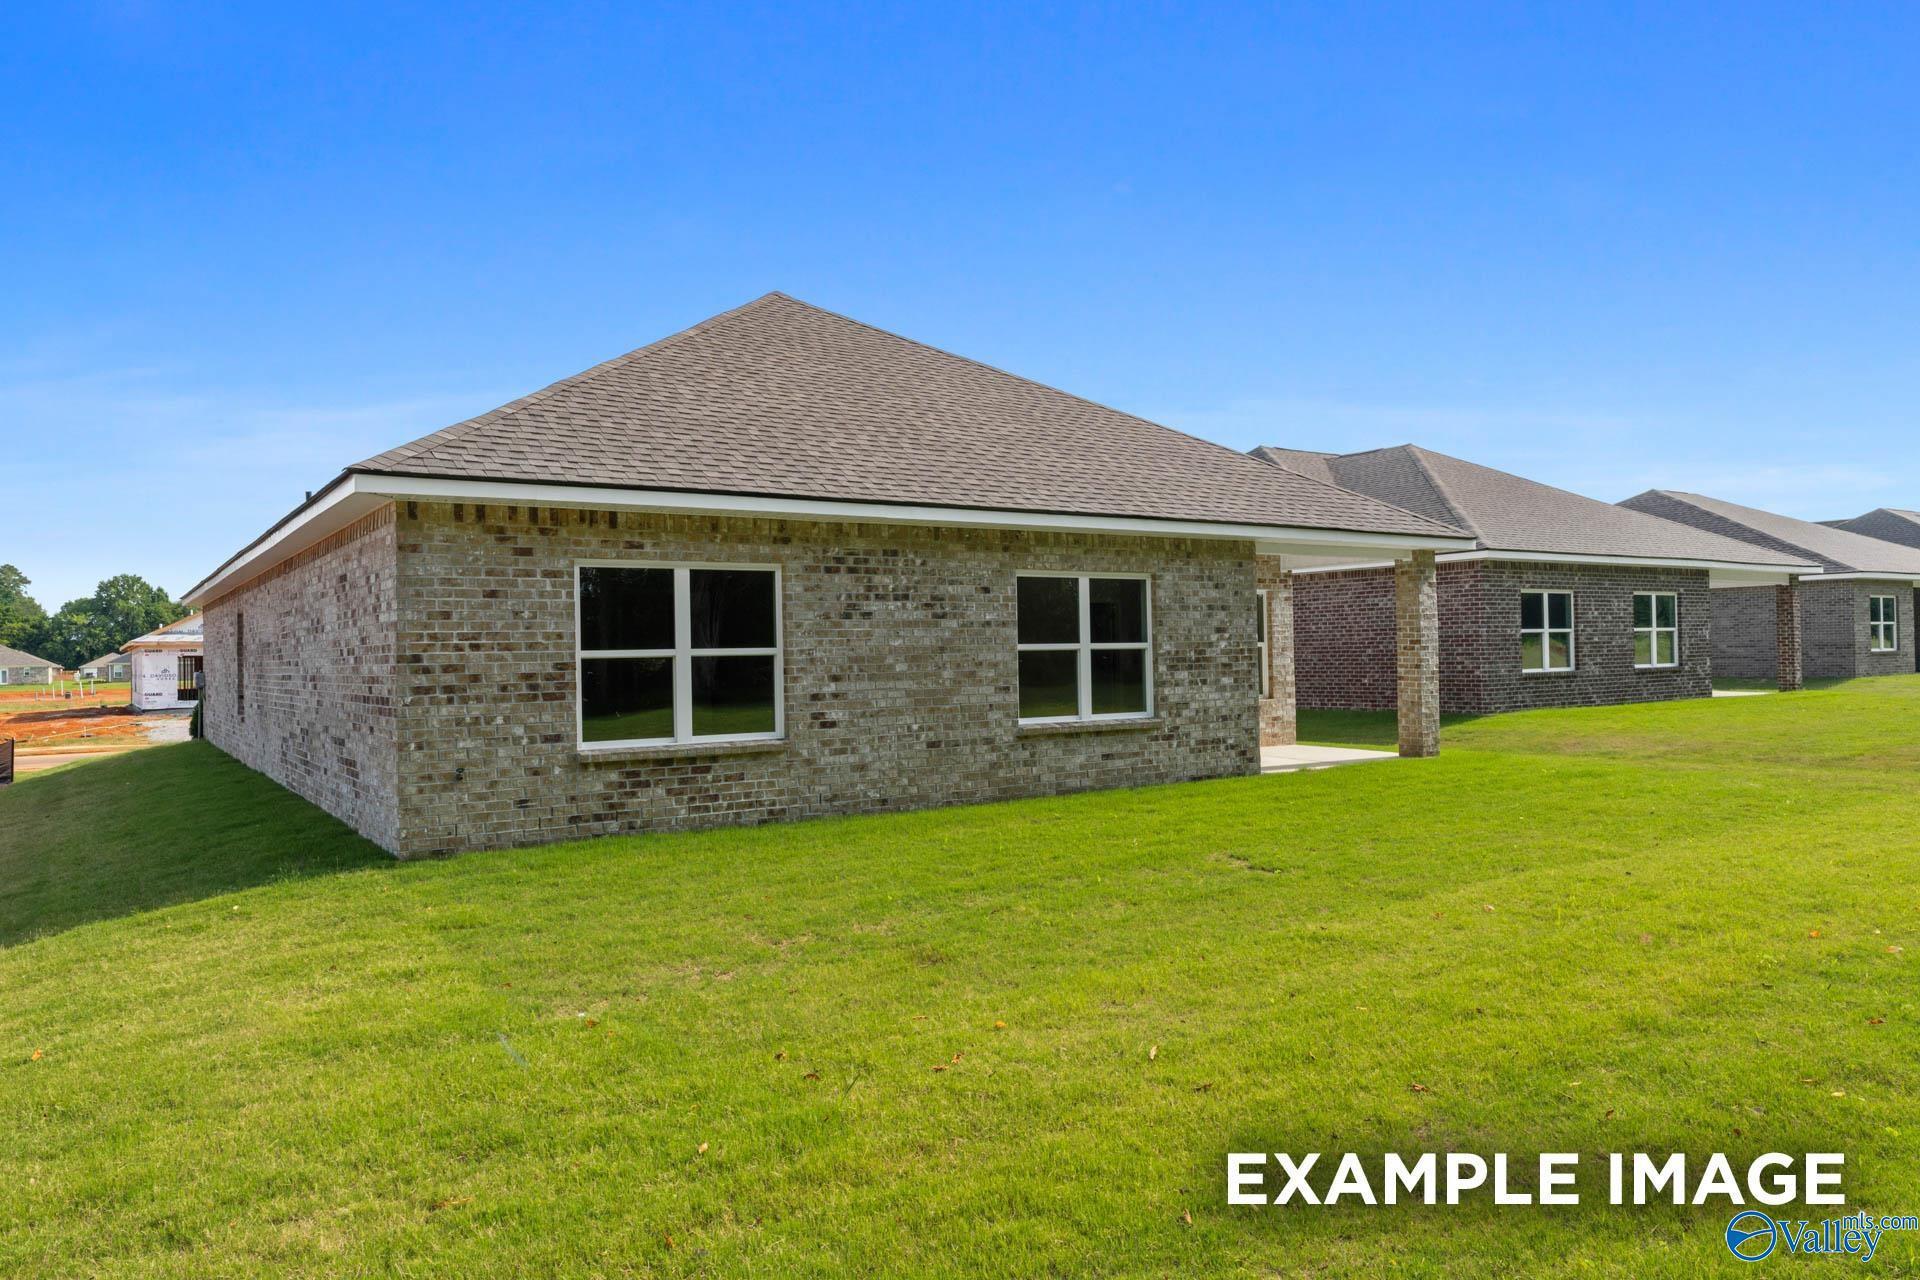
Brick single-story home with hip roof and covered patio in Lynn Meadows, Meridianville, Alabama — Davidson Homes The Daphne floor plan
Brick exterior of The Daphne floor plan by Davidson Homes, 4-bedroom home with 2-car garage in Lynn Meadows, Meridianville, Alabama
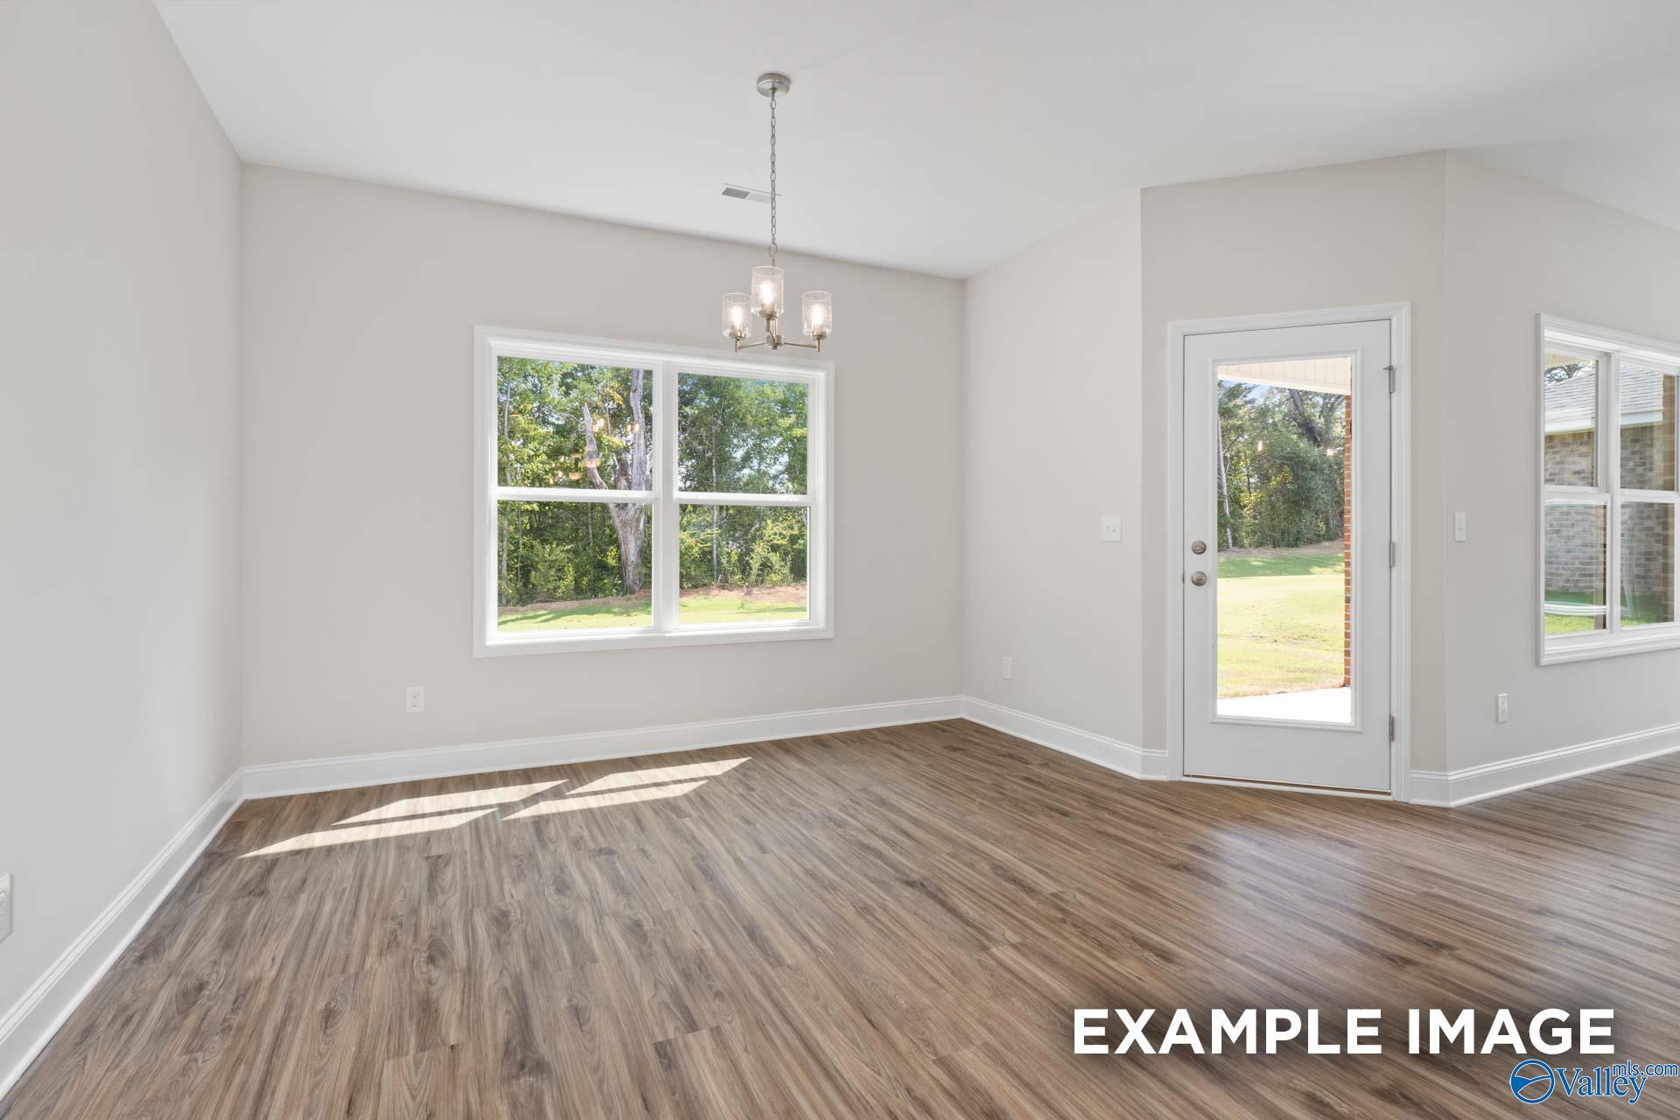
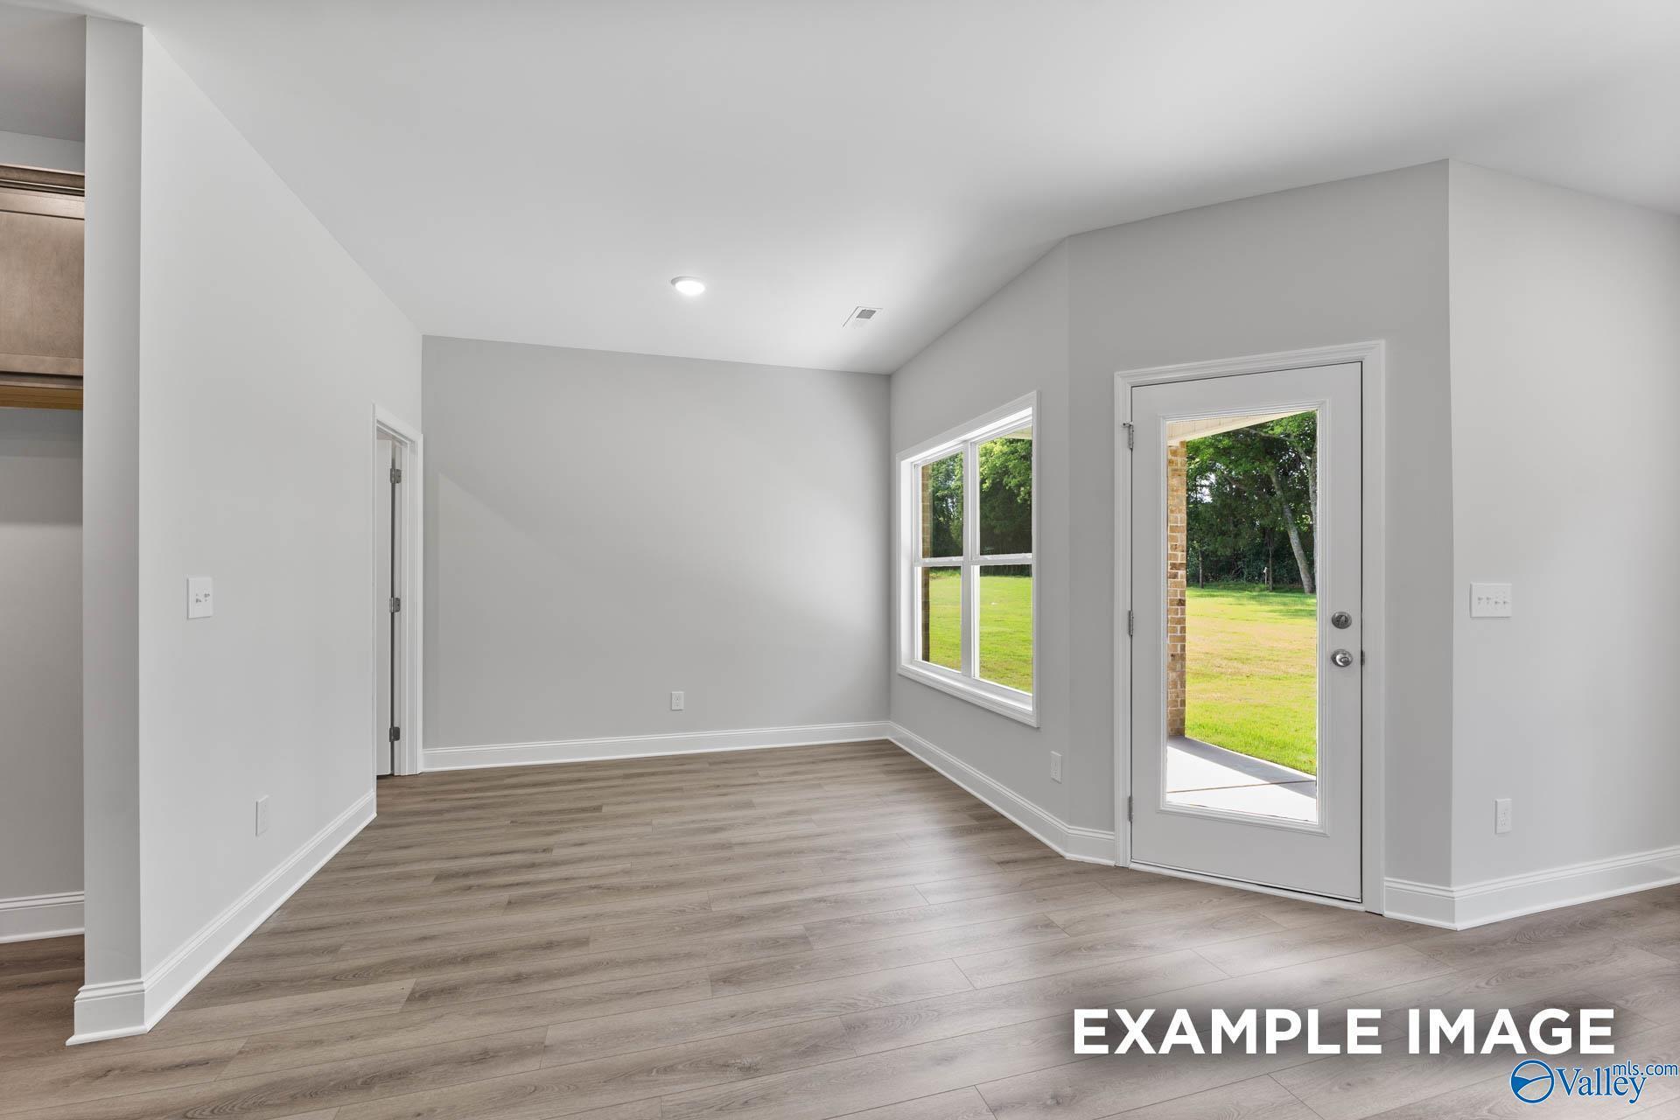
Bright dining area with vinyl plank flooring, glass-paneled exterior door, and backyard views in Davidson Homes' The Daphne, Meridianville, AL
Bright open-concept living room with luxury vinyl plank flooring, ceiling fan, and backyard views in The Daphne, Meridianville, AL

The Daphne

220 Jerrie Lynn BoulevardHomesite #122
$324,529
From /MO*
Principal & Interest Only
4 Bd
3 Ba
1,964 Sf
More Details

Interactive Site Plan

Grassy Landscape
Move-In Ready
Quick Move-In
Coming Soon
Available Homesite
Future Opportunity
Sold

Floor Plans (9)

The Butler A
Modern single-story The Butler home elevation with brick and siding exterior, 2-car garage, and manicured lawn in Meridianville
Front elevation of The Butler single-story home by Davidson Homes, featuring brick siding, 2-car garage, and lush lawn in Meridianville, AL
Spacious hallway in The Butler 3-bedroom home with hardwood floors, light gray walls, and dark front door
Spacious open-concept kitchen and living area in The Butler Davidson Homes design featuring white shaker cabinets, large island, hardwood floors, and large windows
$256,900+
From /MO*
Principal & Interest Only
3 Bd
2 Ba
1,299 Sf
More Details
The Asheville single-family home by Davidson Homes in Meridianville, Alabama, featuring a brick exterior and 2-car garage.
Davidson Homes The Asheville A Floor Plan Front Exterior Rendering
Spacious entryway hallway in The Asheville 3-bedroom home design featuring white doors, light wood floors, and neutral walls
Spacious kitchen in The Asheville home with light wood cabinets, white quartz island sink, stainless appliances, and hardwood floors
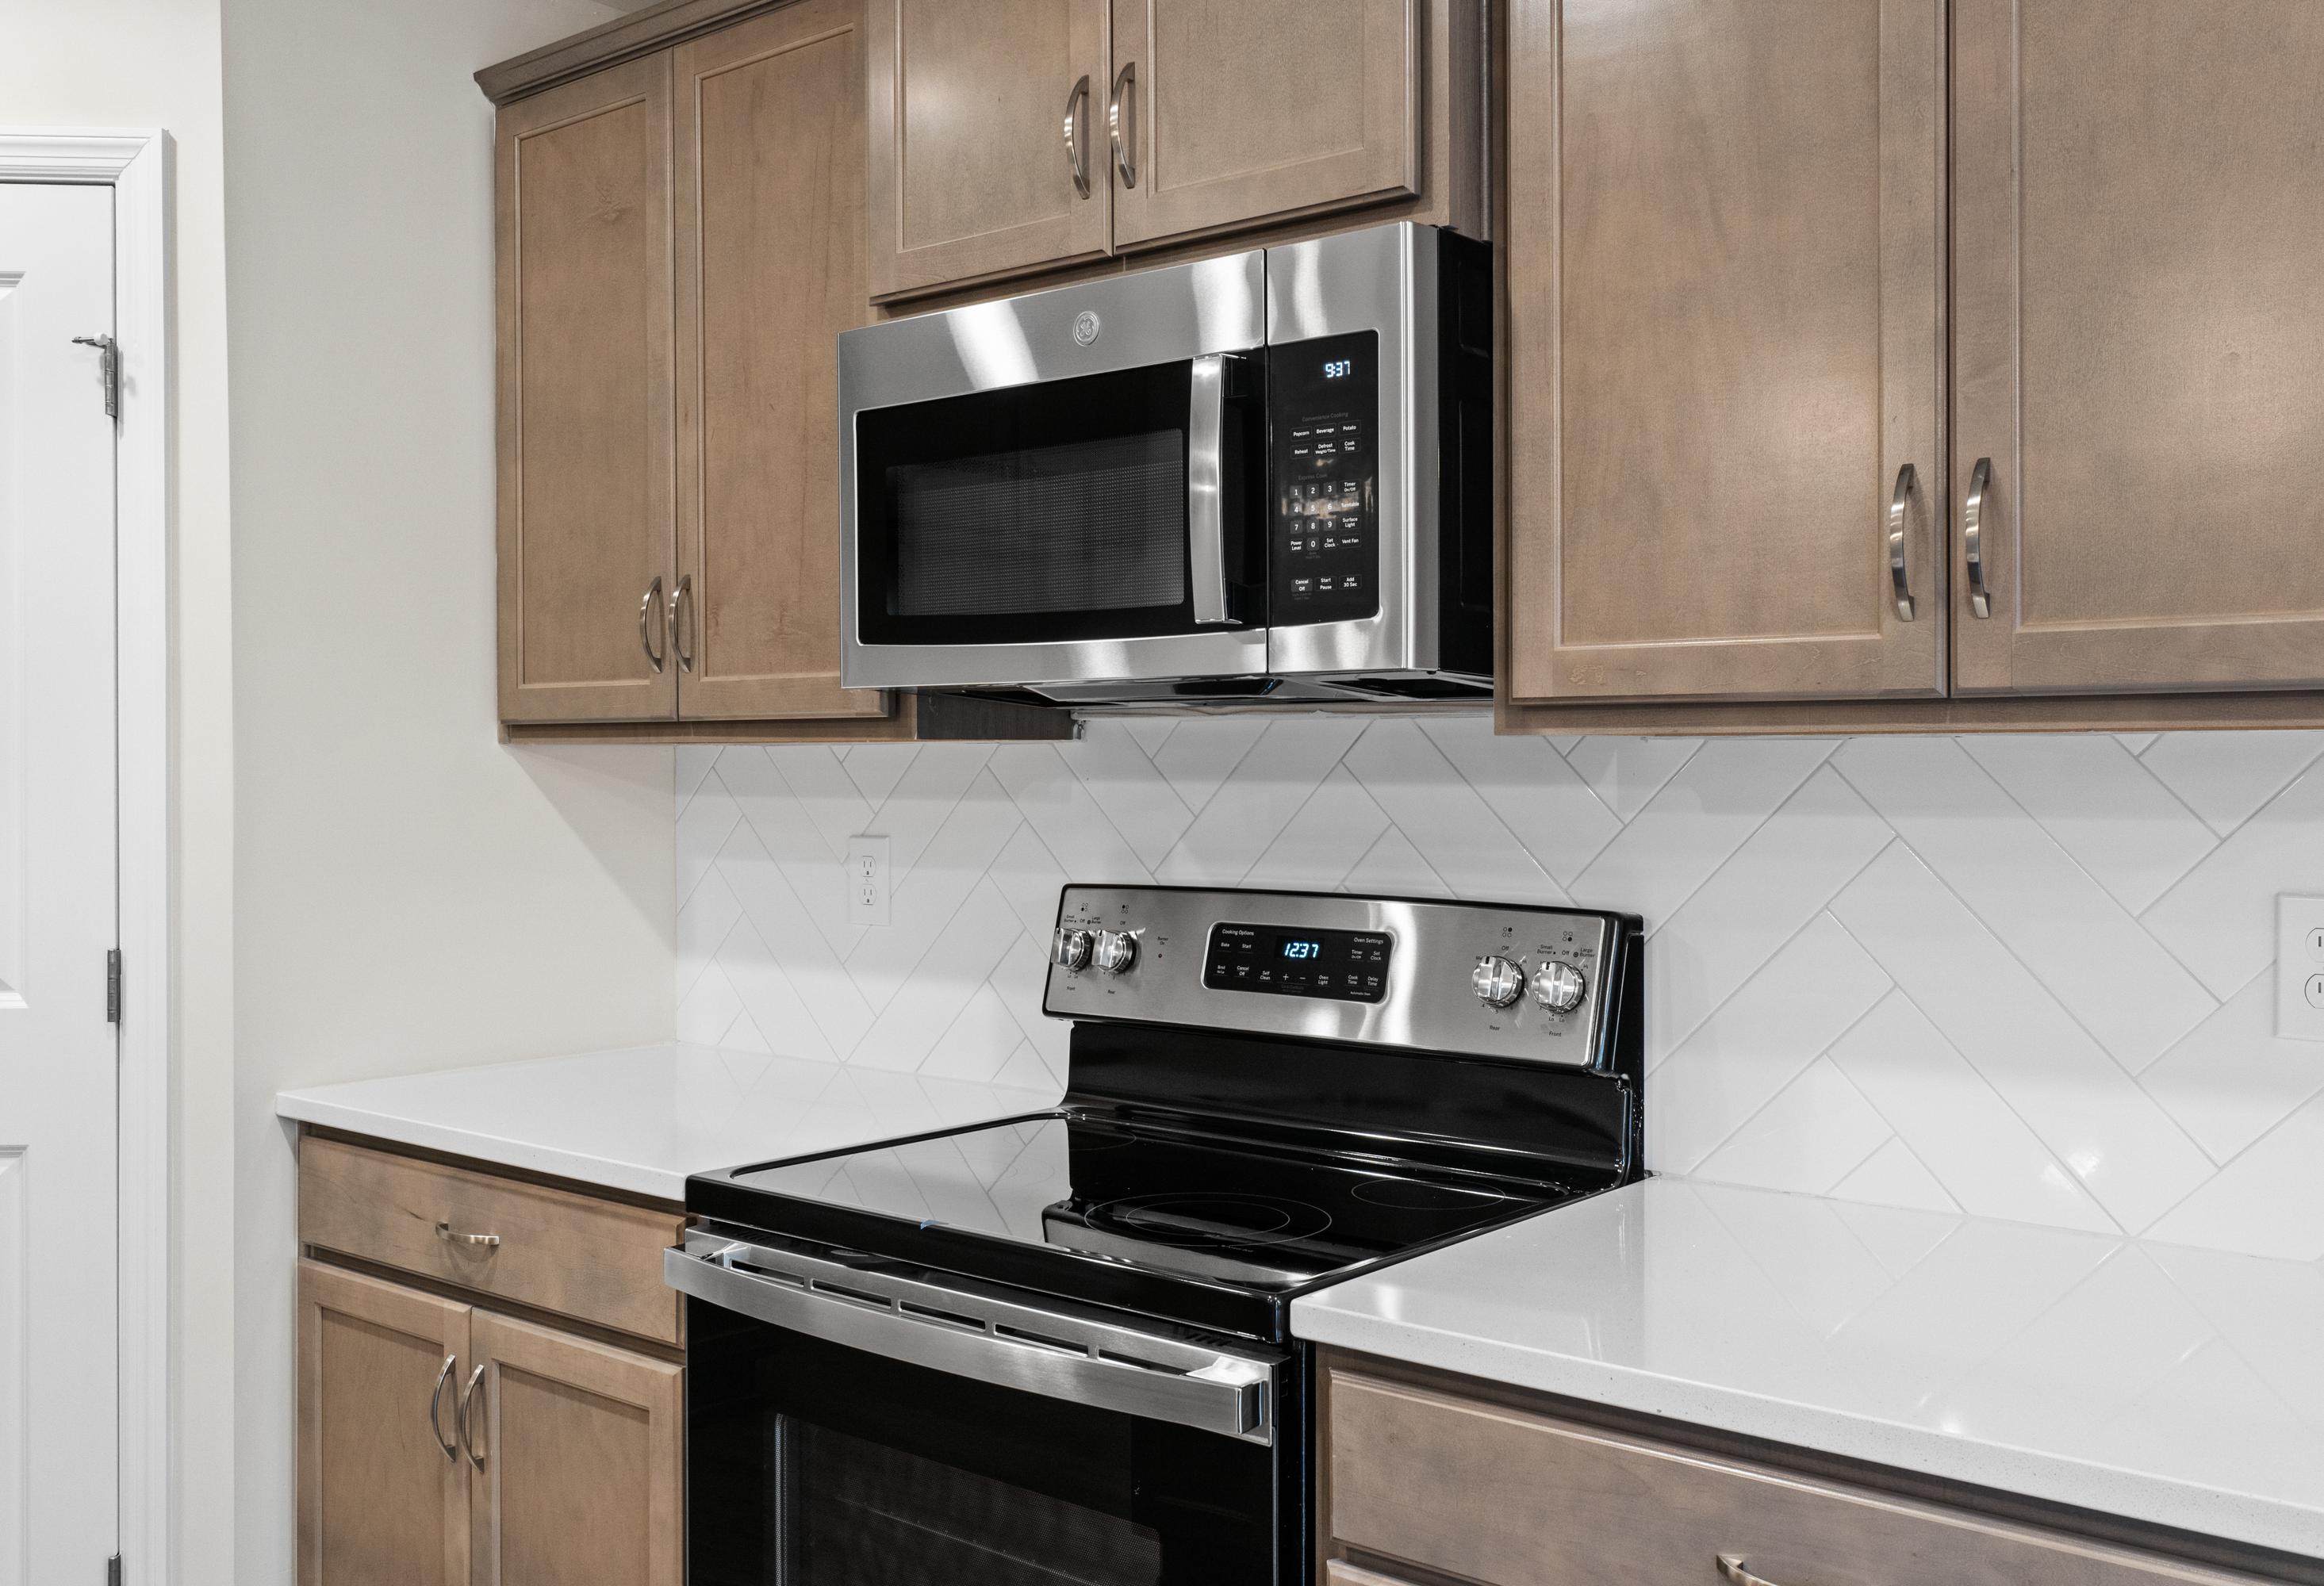
Modern kitchen in The Asheville home with white quartz counters, stainless steel range, microwave, and subway tile backsplash

The Asheville

Exterior Option Available
$276,900+
From /MO*
Principal & Interest Only
3 Bd
2 Ba
1,484 Sf
More Details
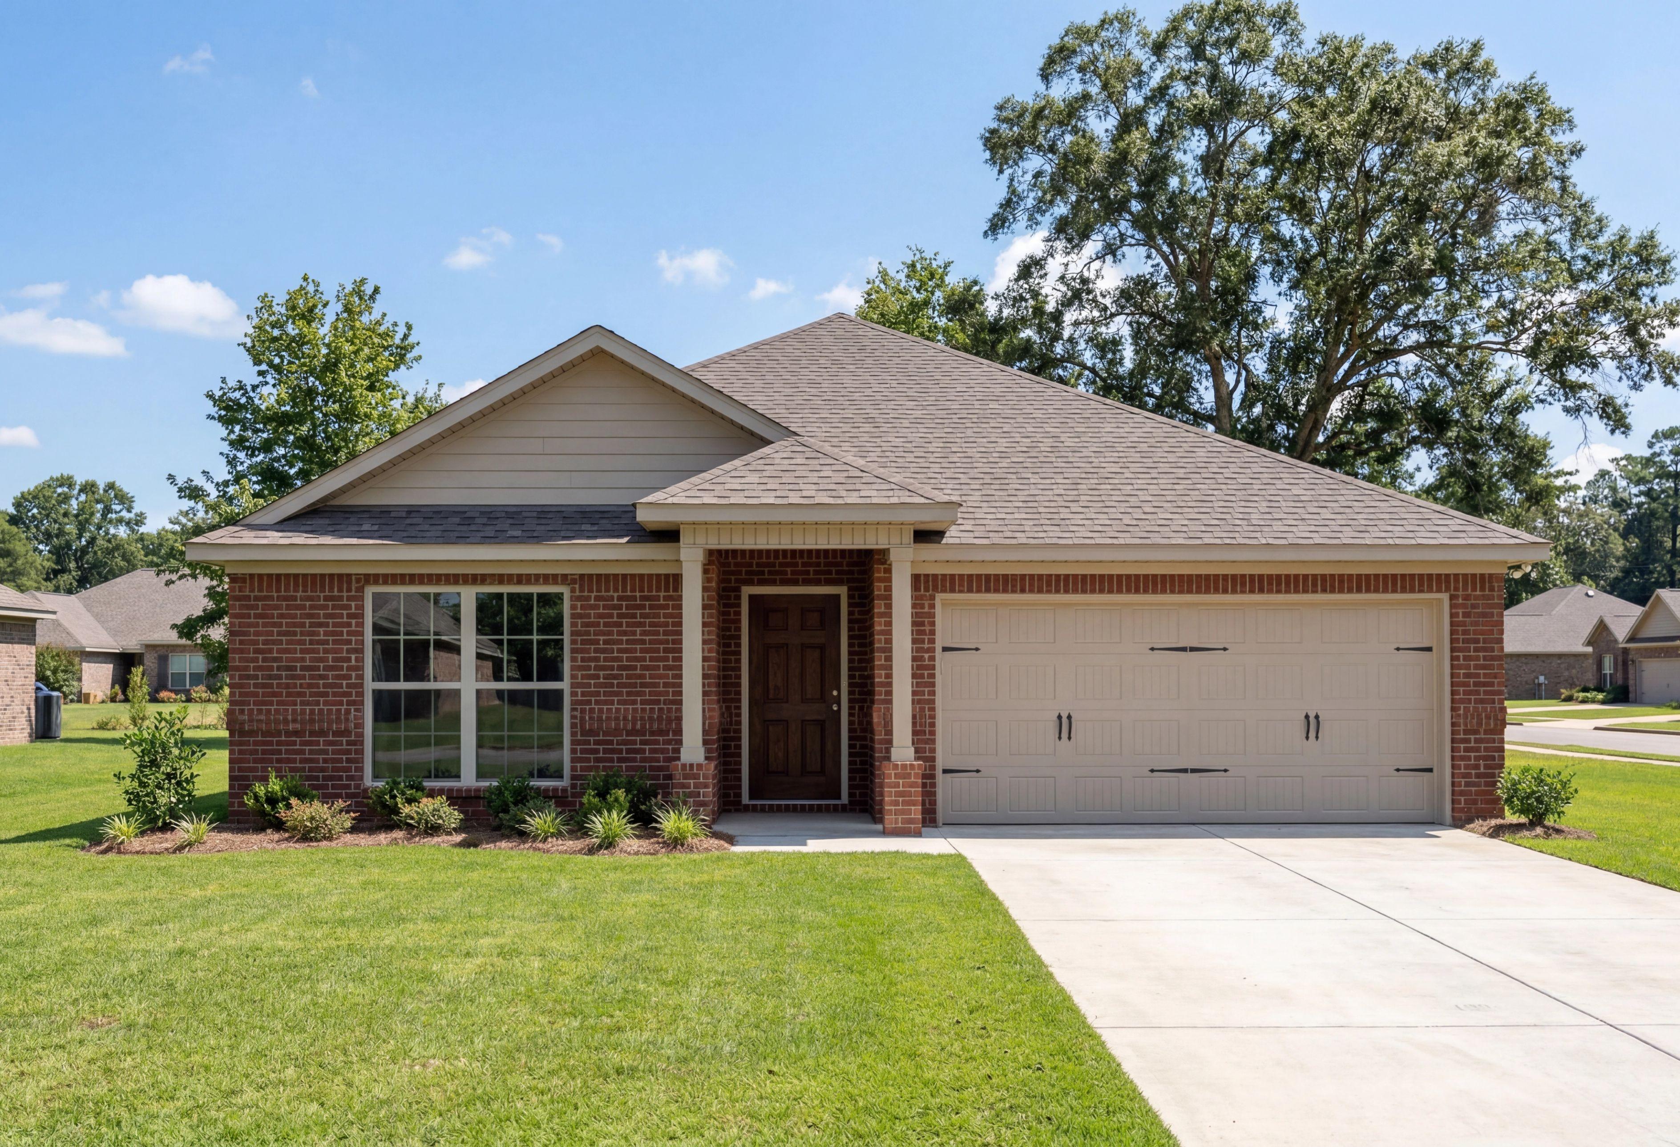
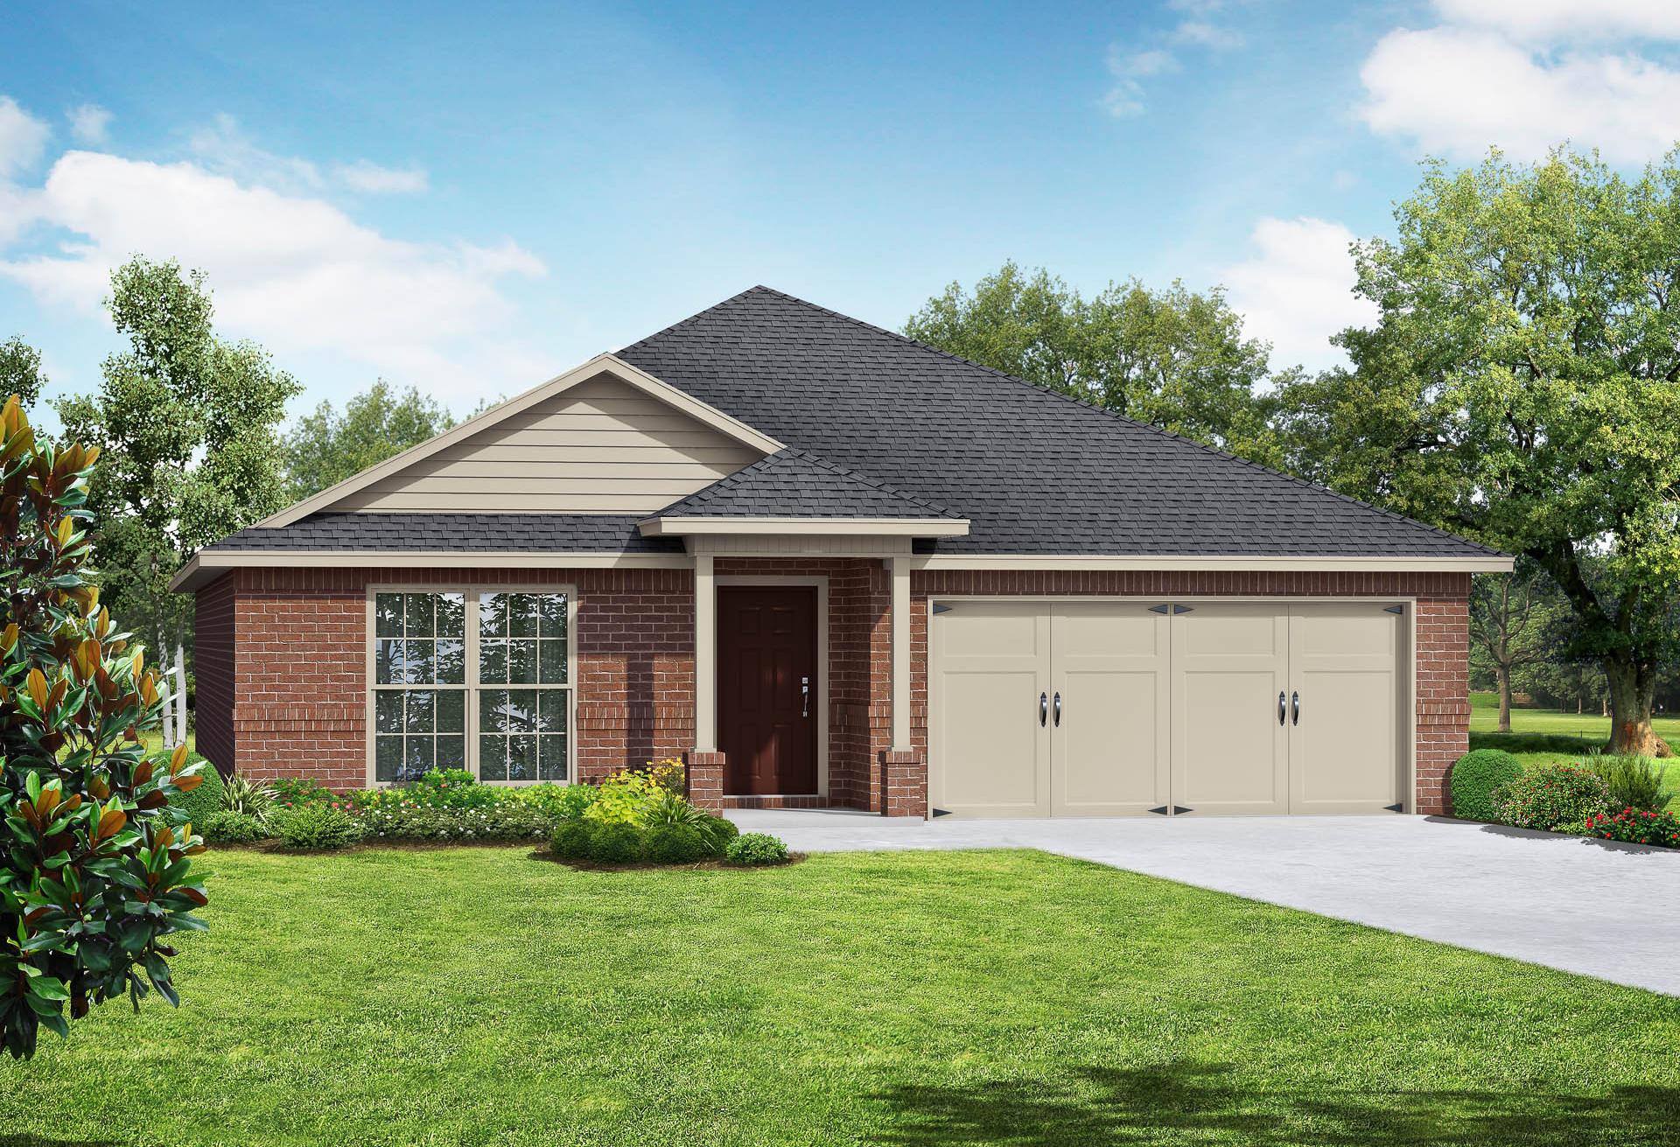
Exterior elevation of The Franklin 1-story single-family home featuring red brick, 2-car garage, and manicured lawn.
The Franklin A Elevation with Brick
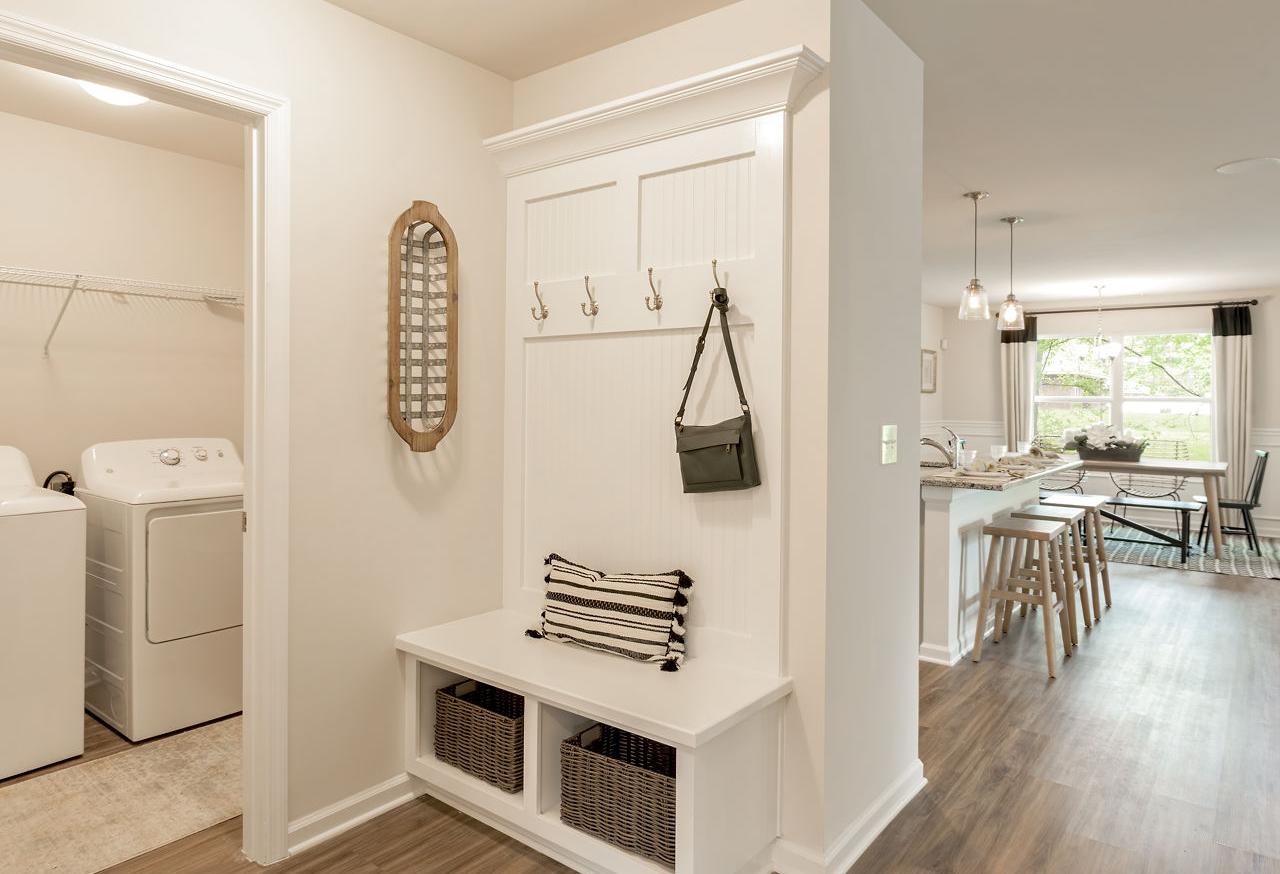
Spacious mudroom laundry in The Franklin home design with white washer dryer, built-in bench hooks, baskets, and open kitchen view
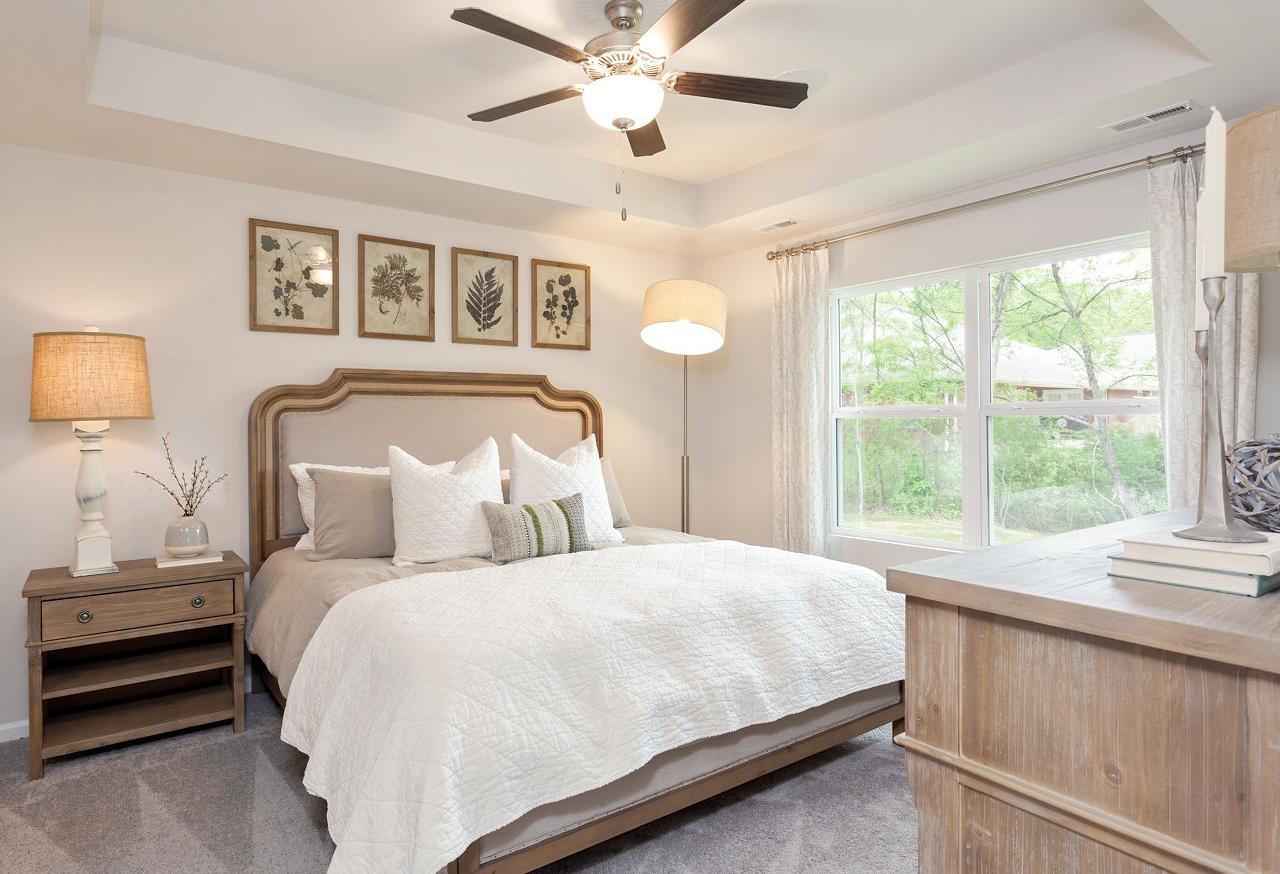
The Franklin master bedroom with tufted beige headboard bed, white quilt, botanical wall art, ceiling fan, and large window views
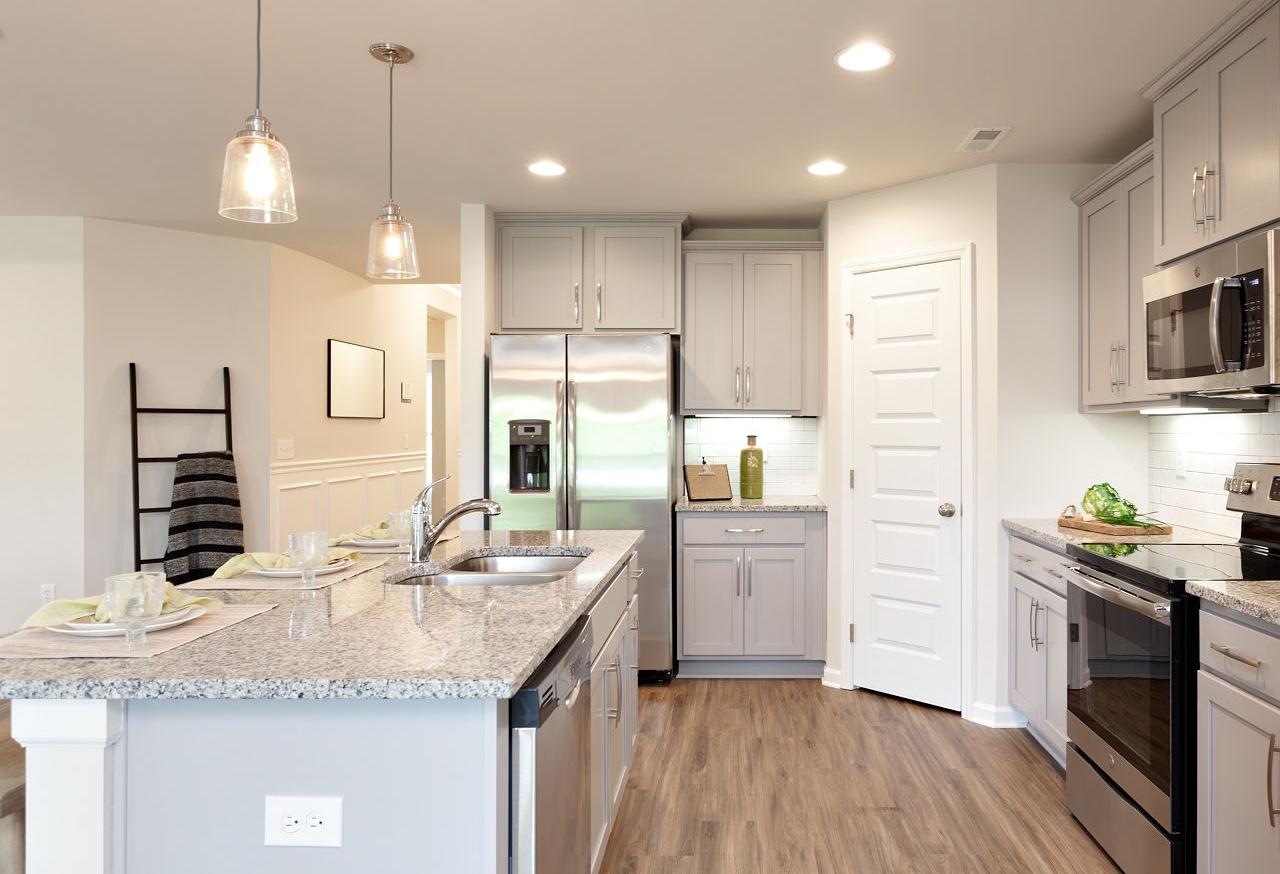
Spacious kitchen in The Franklin by Davidson Homes featuring gray cabinets, stainless steel appliances, granite island, and hardwood floors

The Franklin

Exterior Options Available
$276,900+
From /MO*
Principal & Interest Only
3 Bd
2 Ba
1,620 Sf
More Details
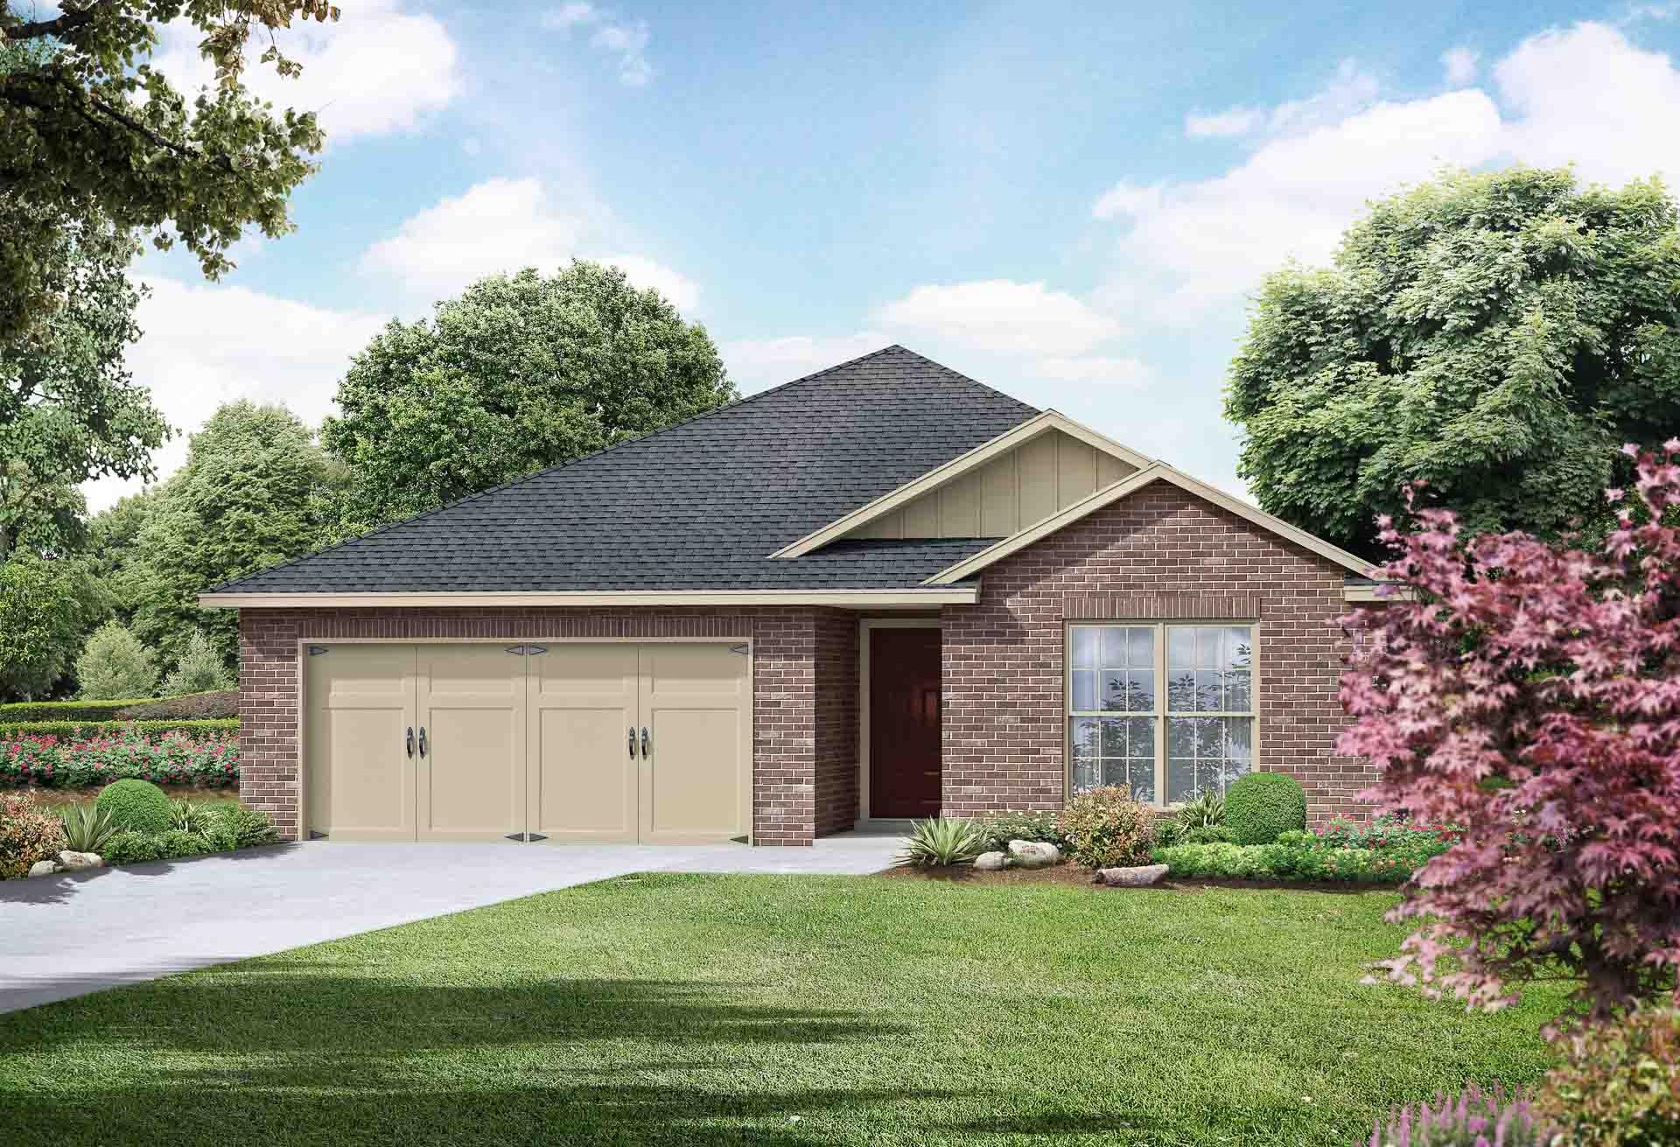
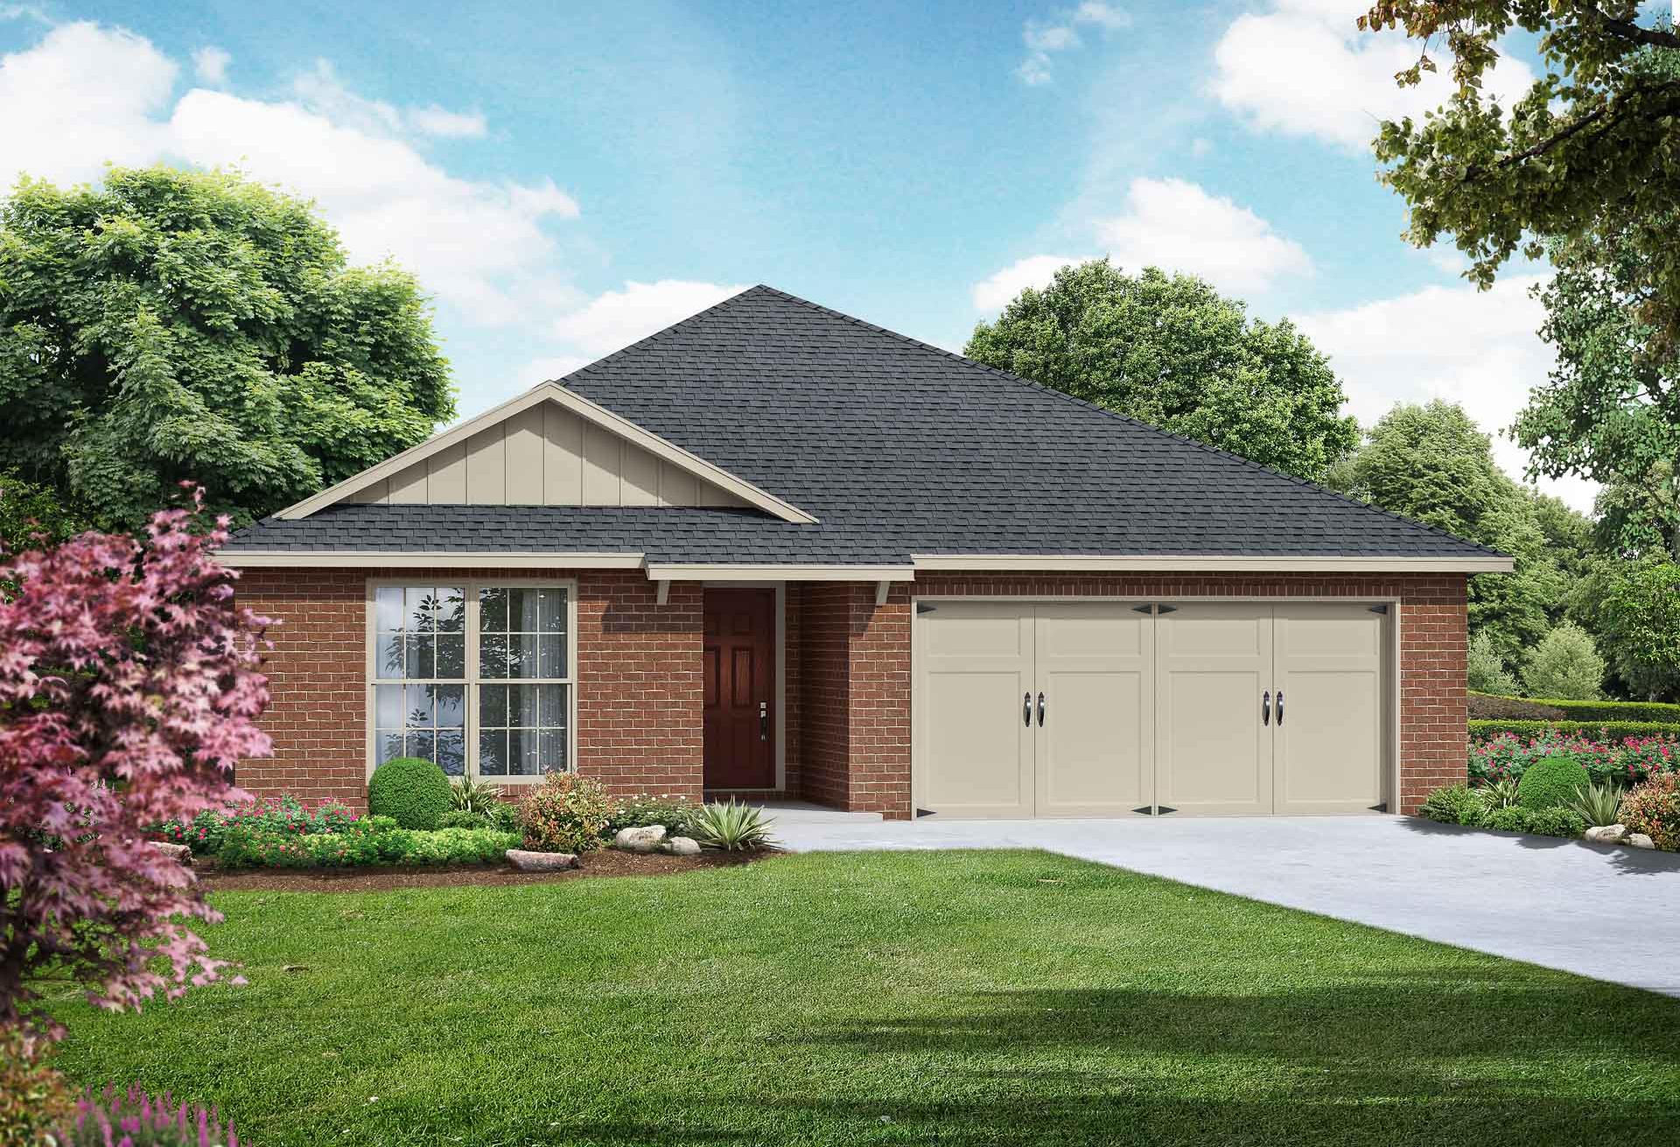
Exterior elevation of The Daphne, a 1-story single-family home by Davidson Homes featuring a brick facade and 2-car garage.
Davidson Homes' The Daphne Floor Plan Rendering
The Daphne Plan Exterior
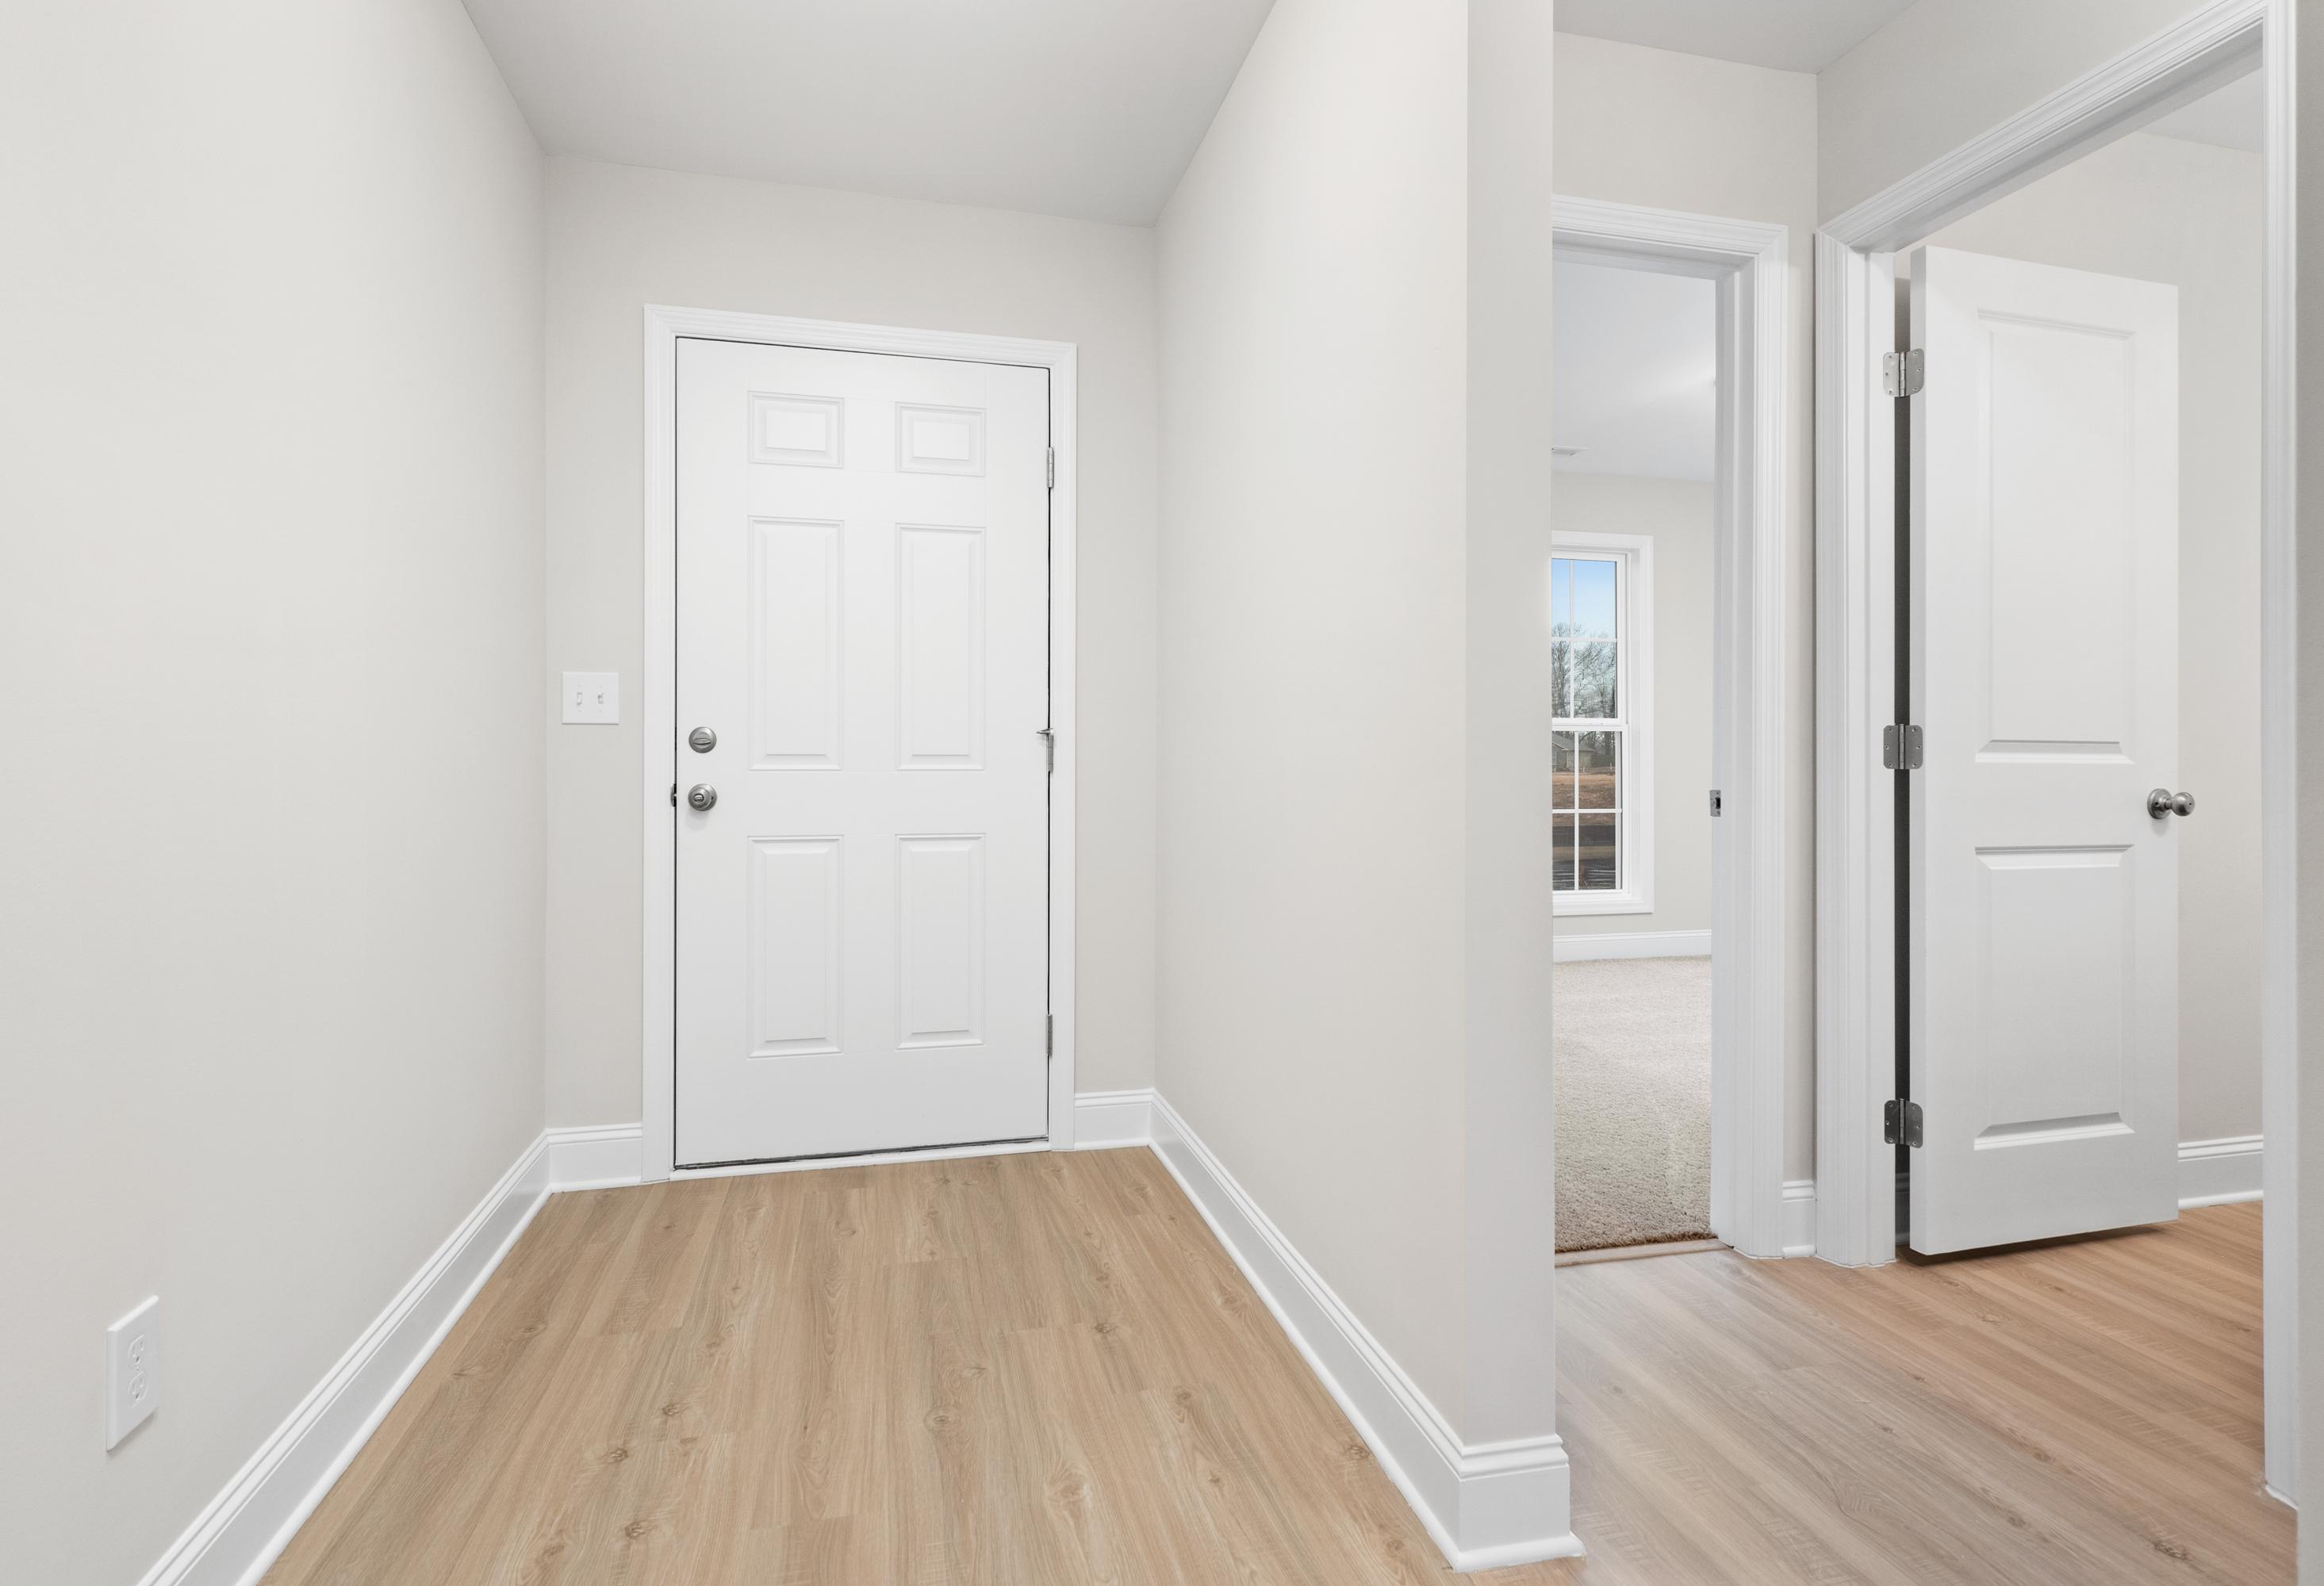
Entryway of Davidson Homes' The Daphne Floor Plan
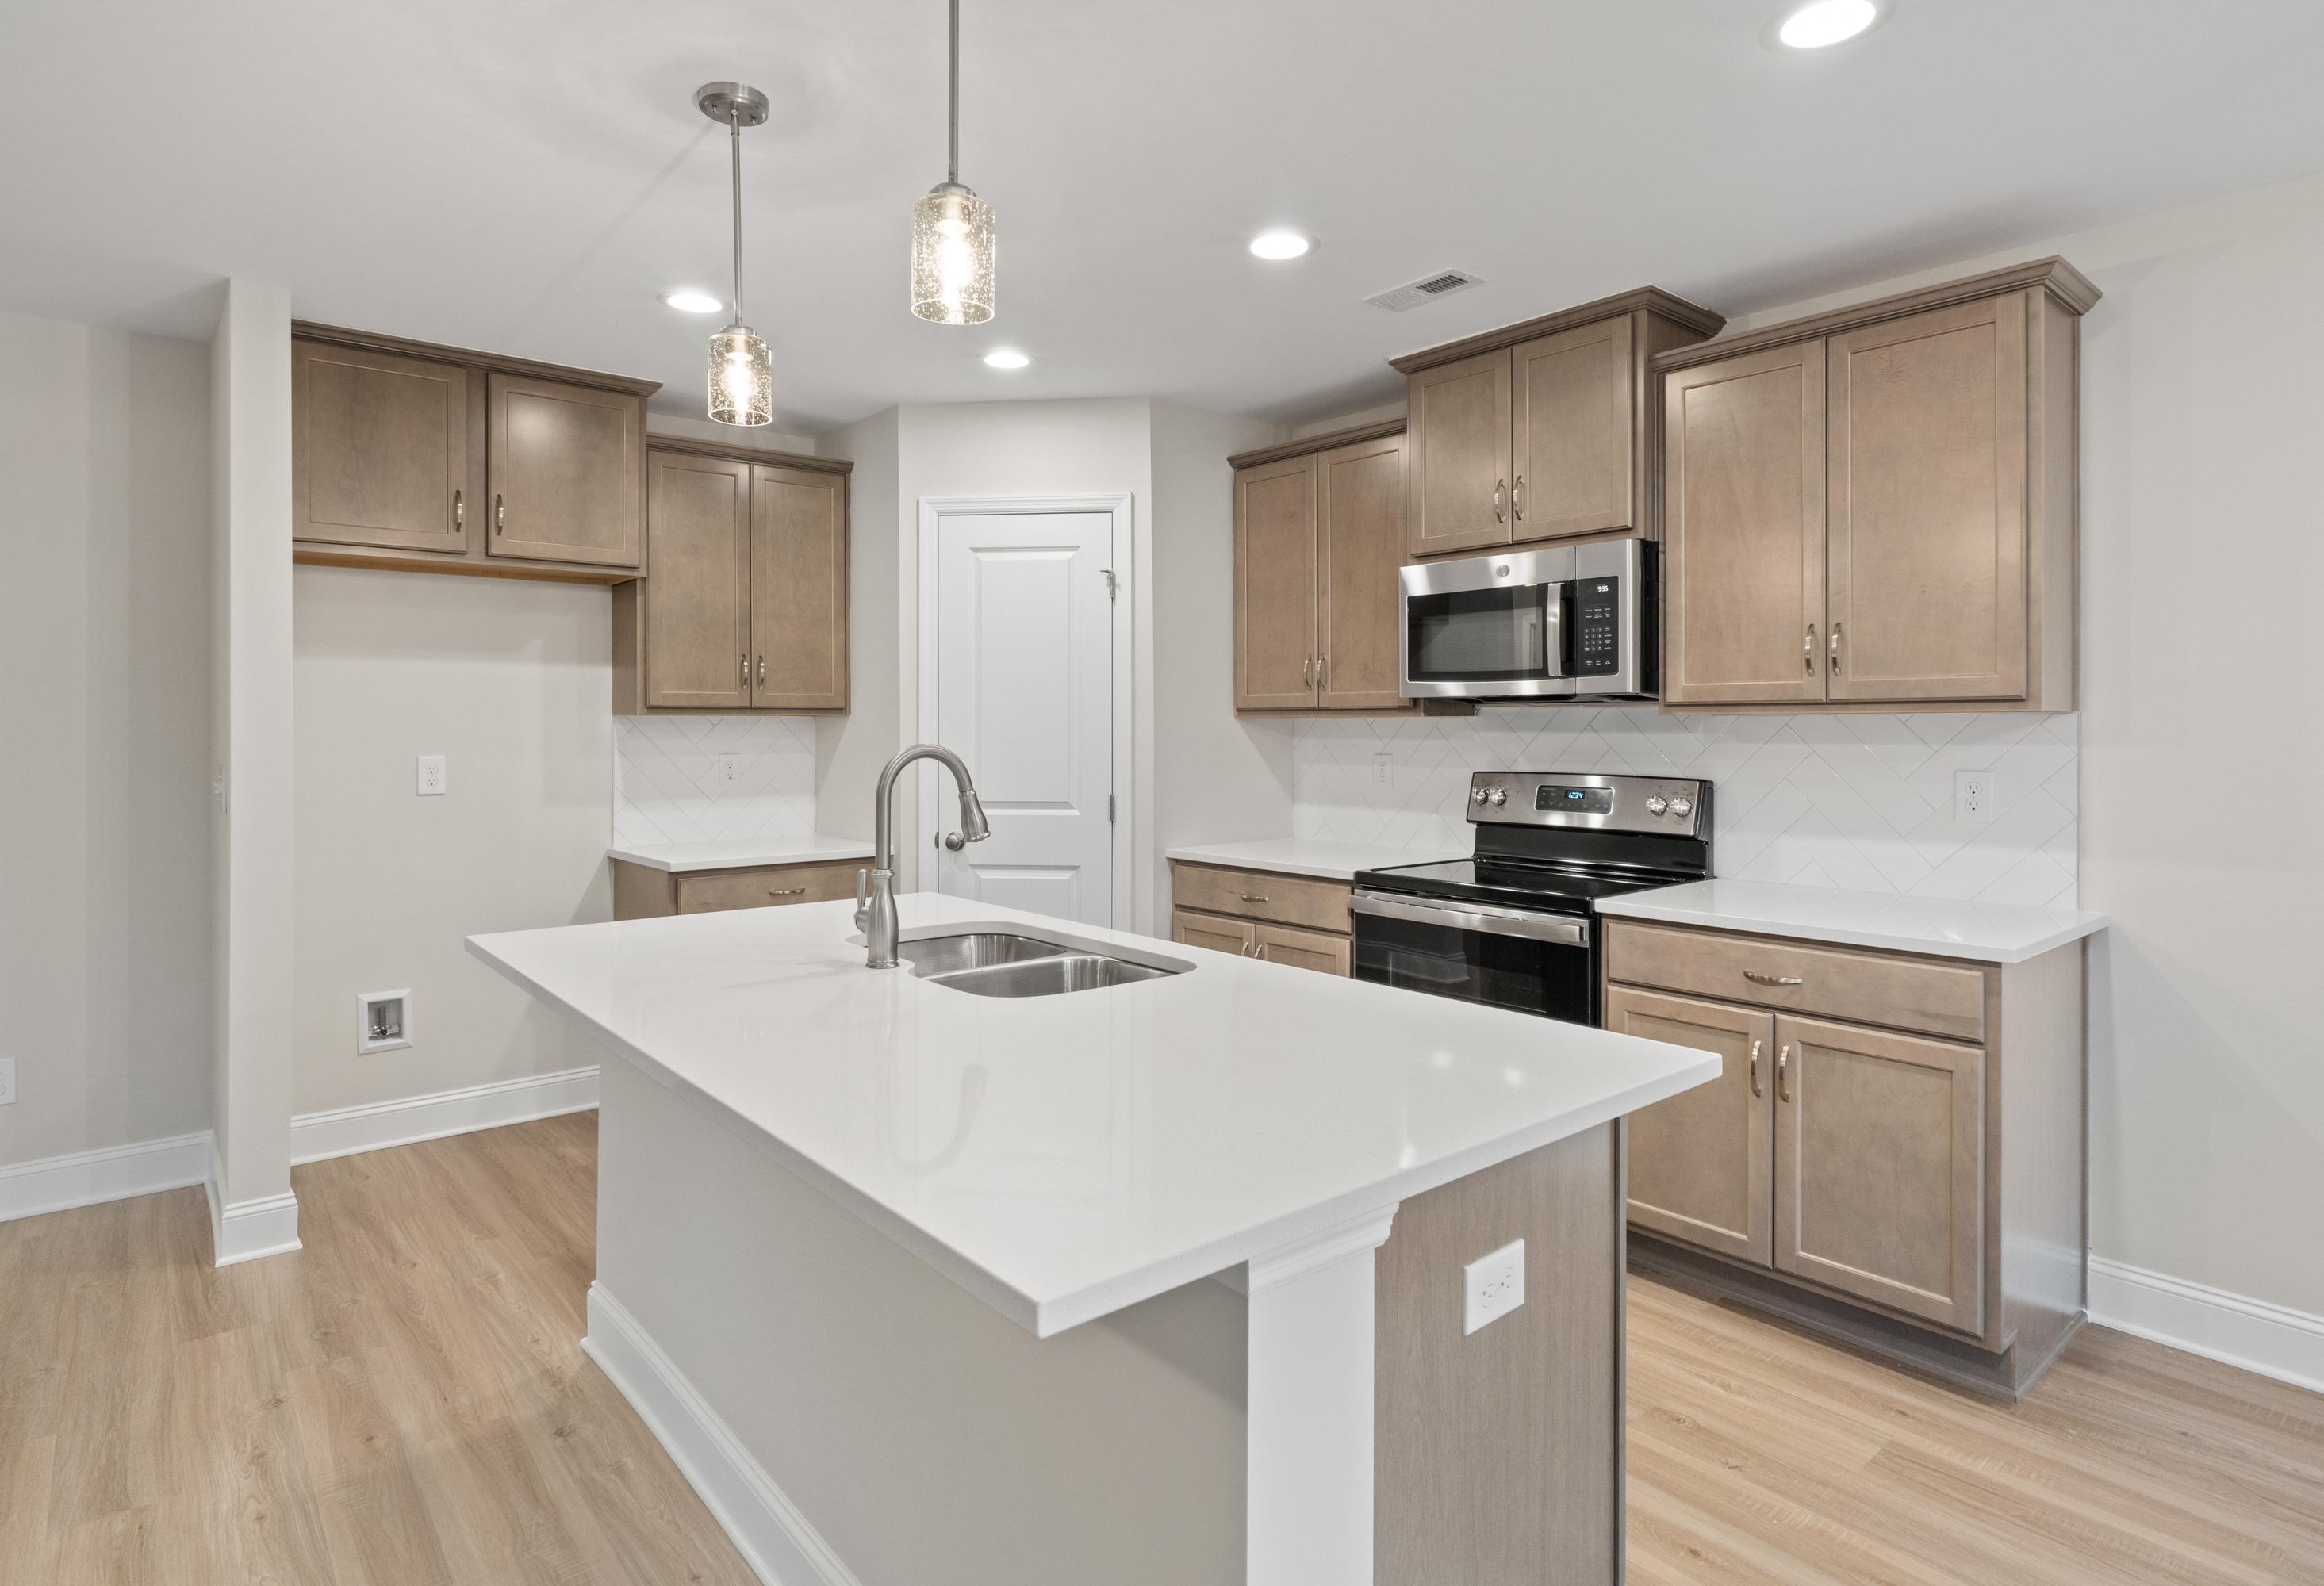
Kitchen of Davidson Homes' The Daphne Floor Plan

The Daphne

Exterior Options Available
$296,900+
From /MO*
Principal & Interest Only
4 Bd
2-3 Ba
1,964 Sf
More Details
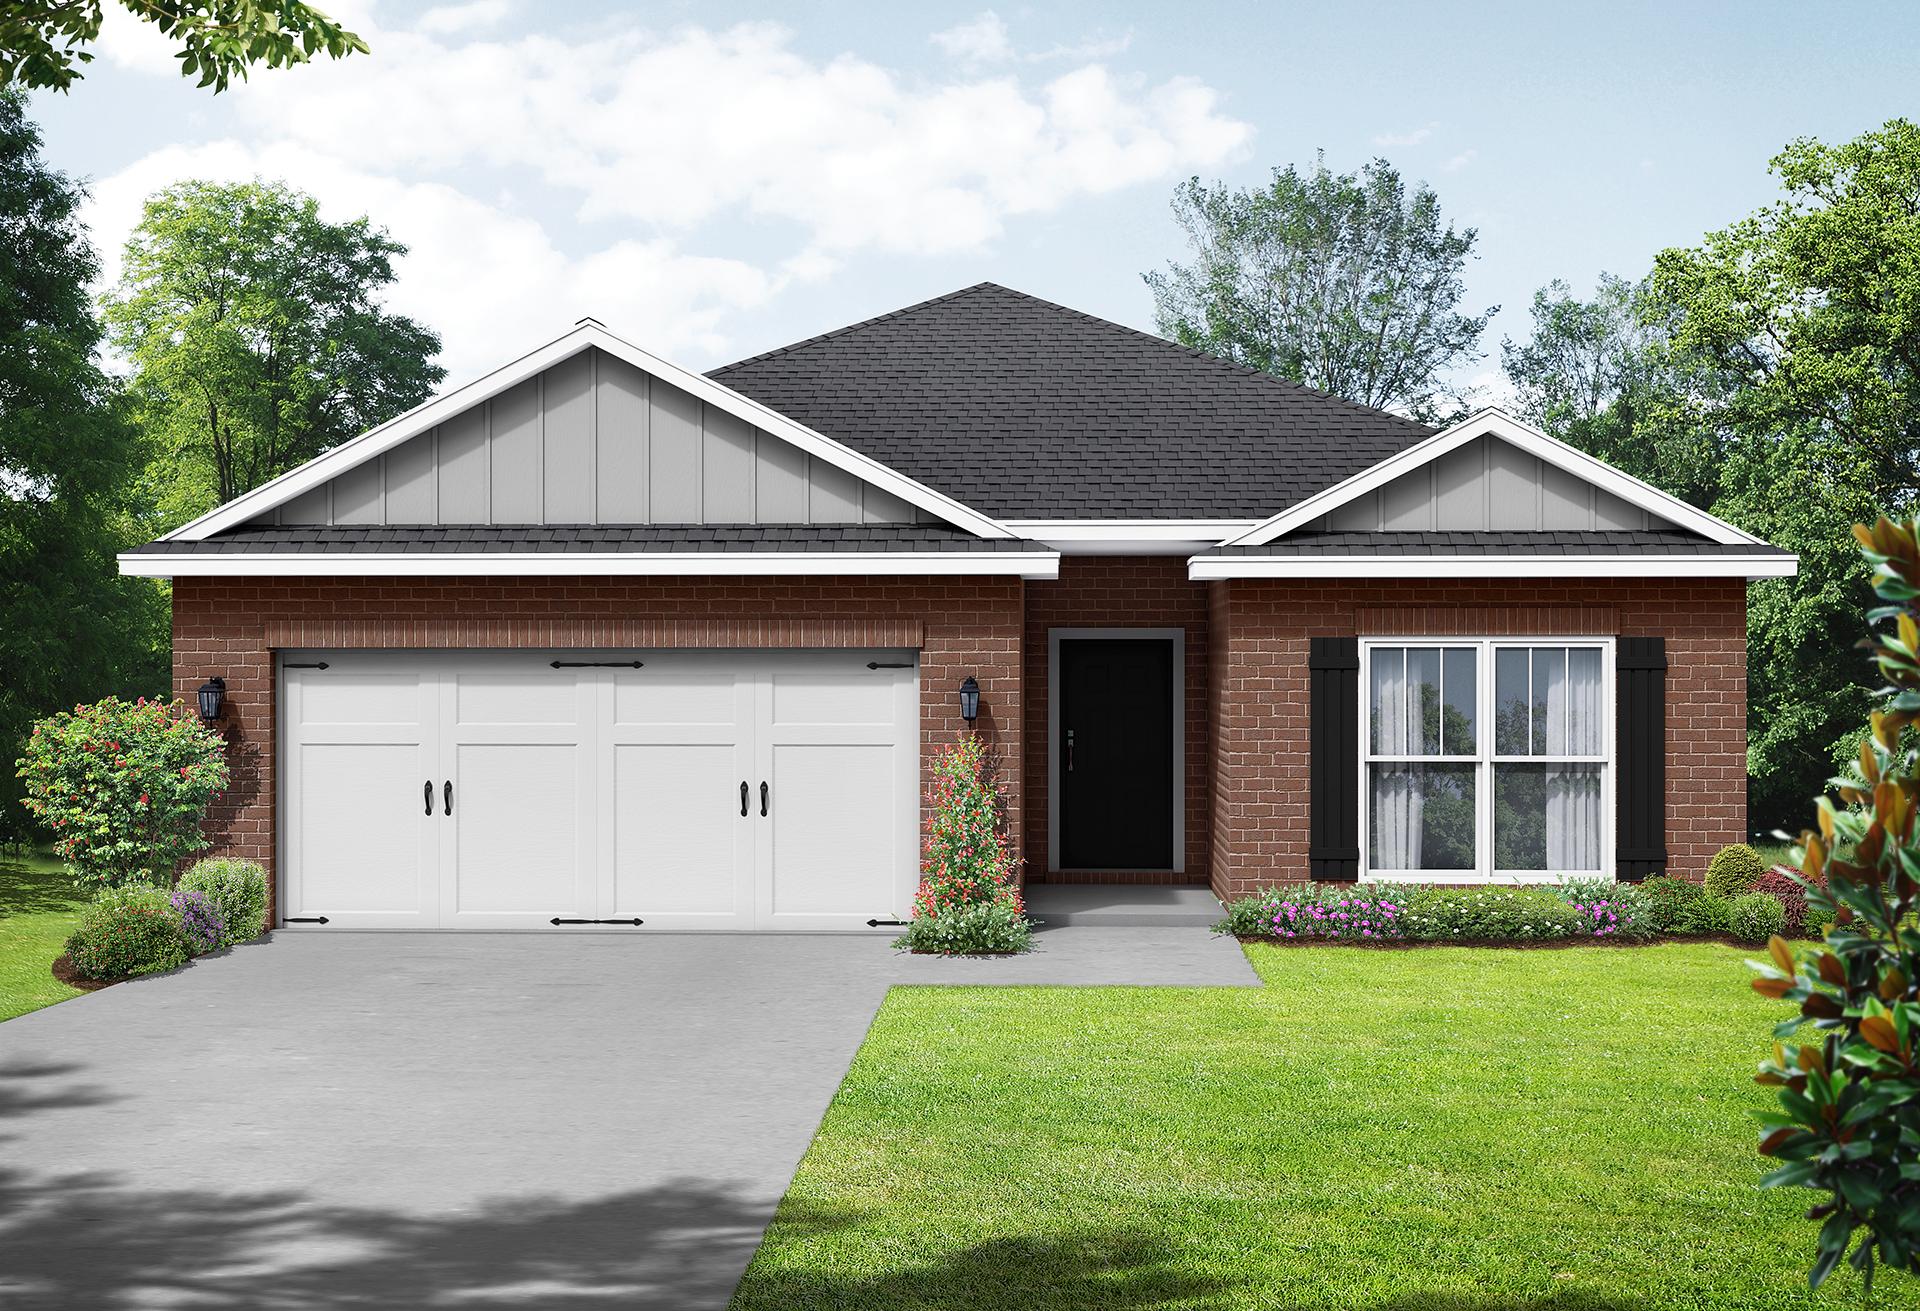
The Everett single-family home design in Cullman, Alabama featuring a brick exterior and two-car garage.
Davidson Homes' The Everett Plan Rendering
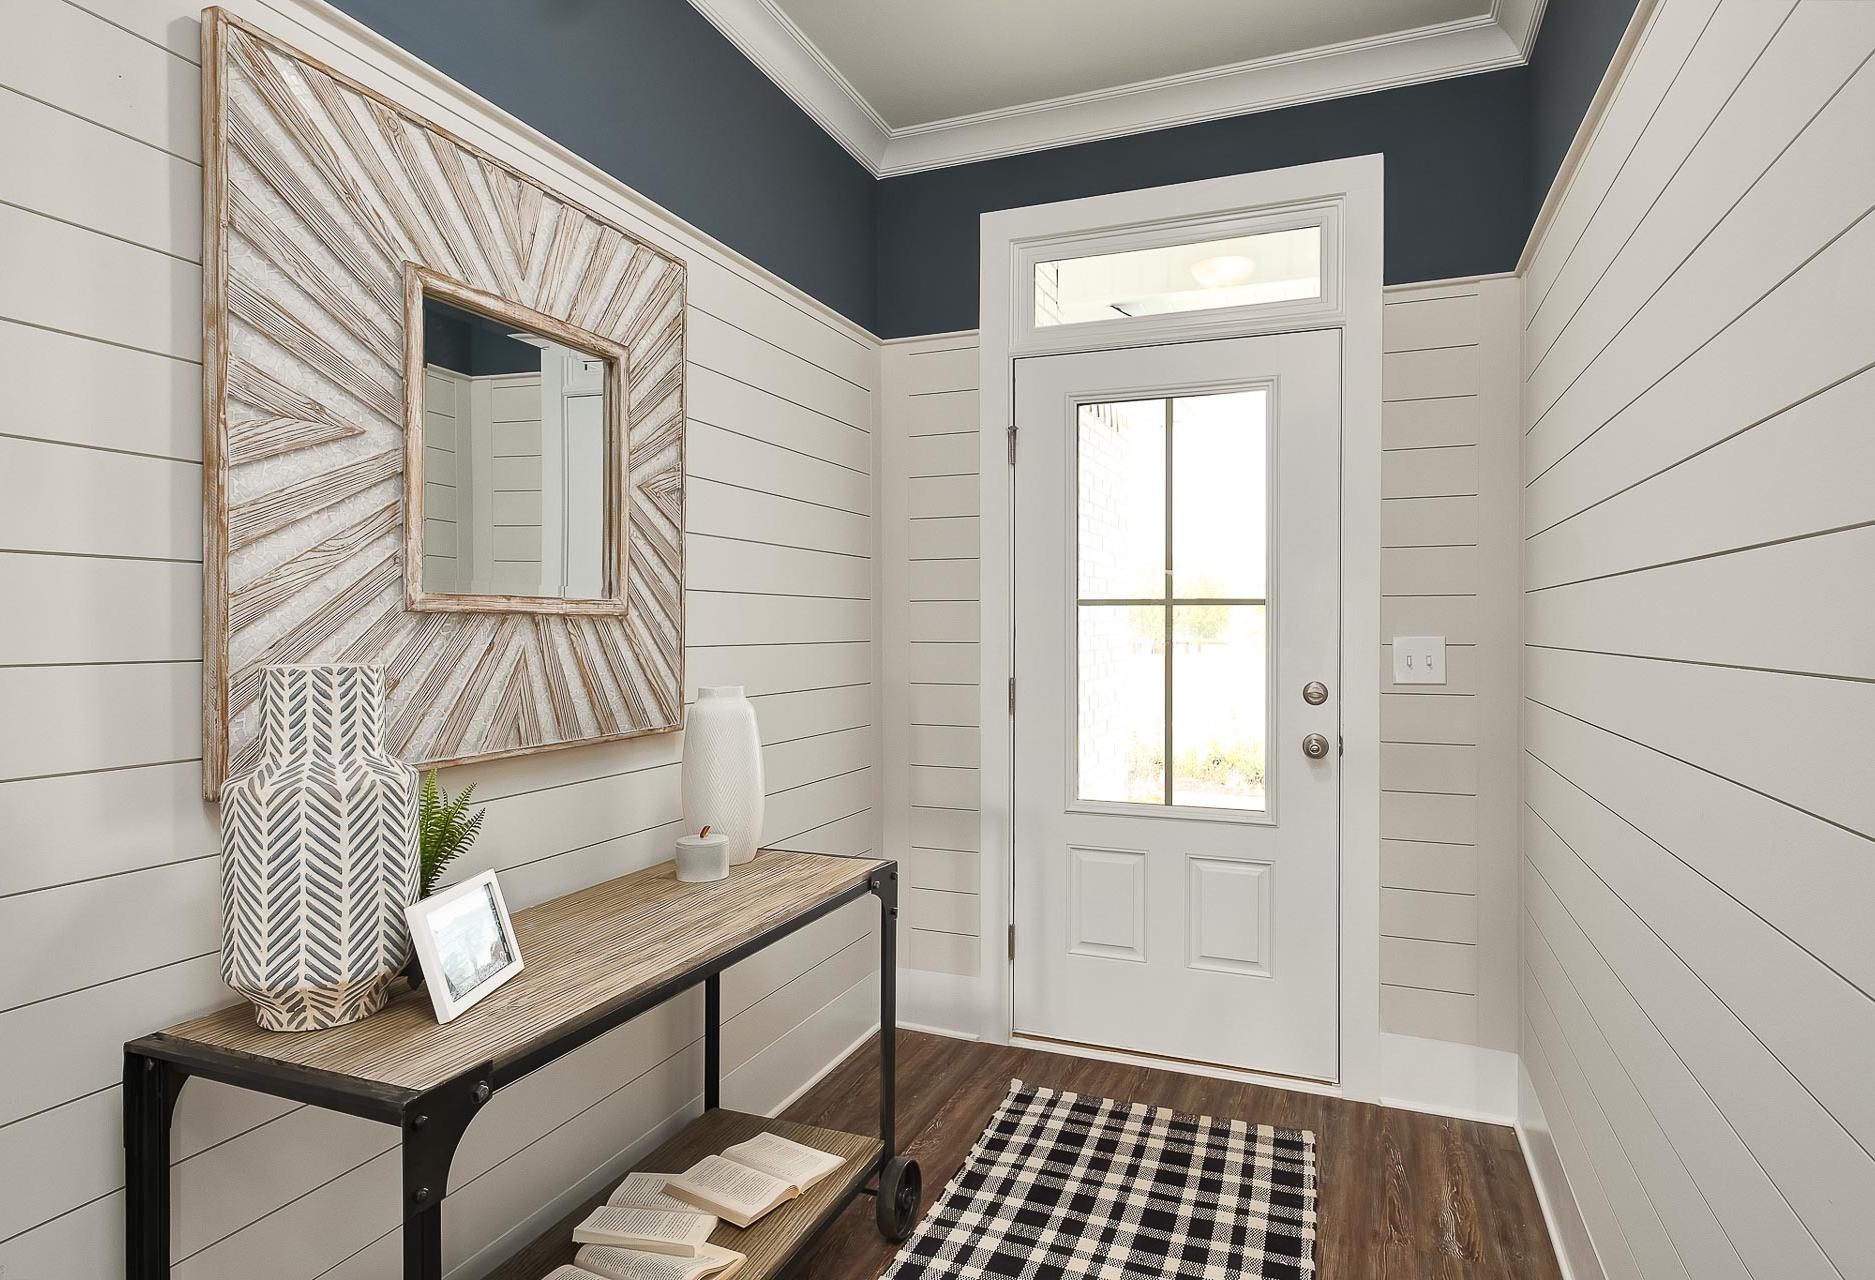
Spacious Everett home entryway with white shiplap walls, navy trim ceiling, starburst mirror, wooden console table, and glass door
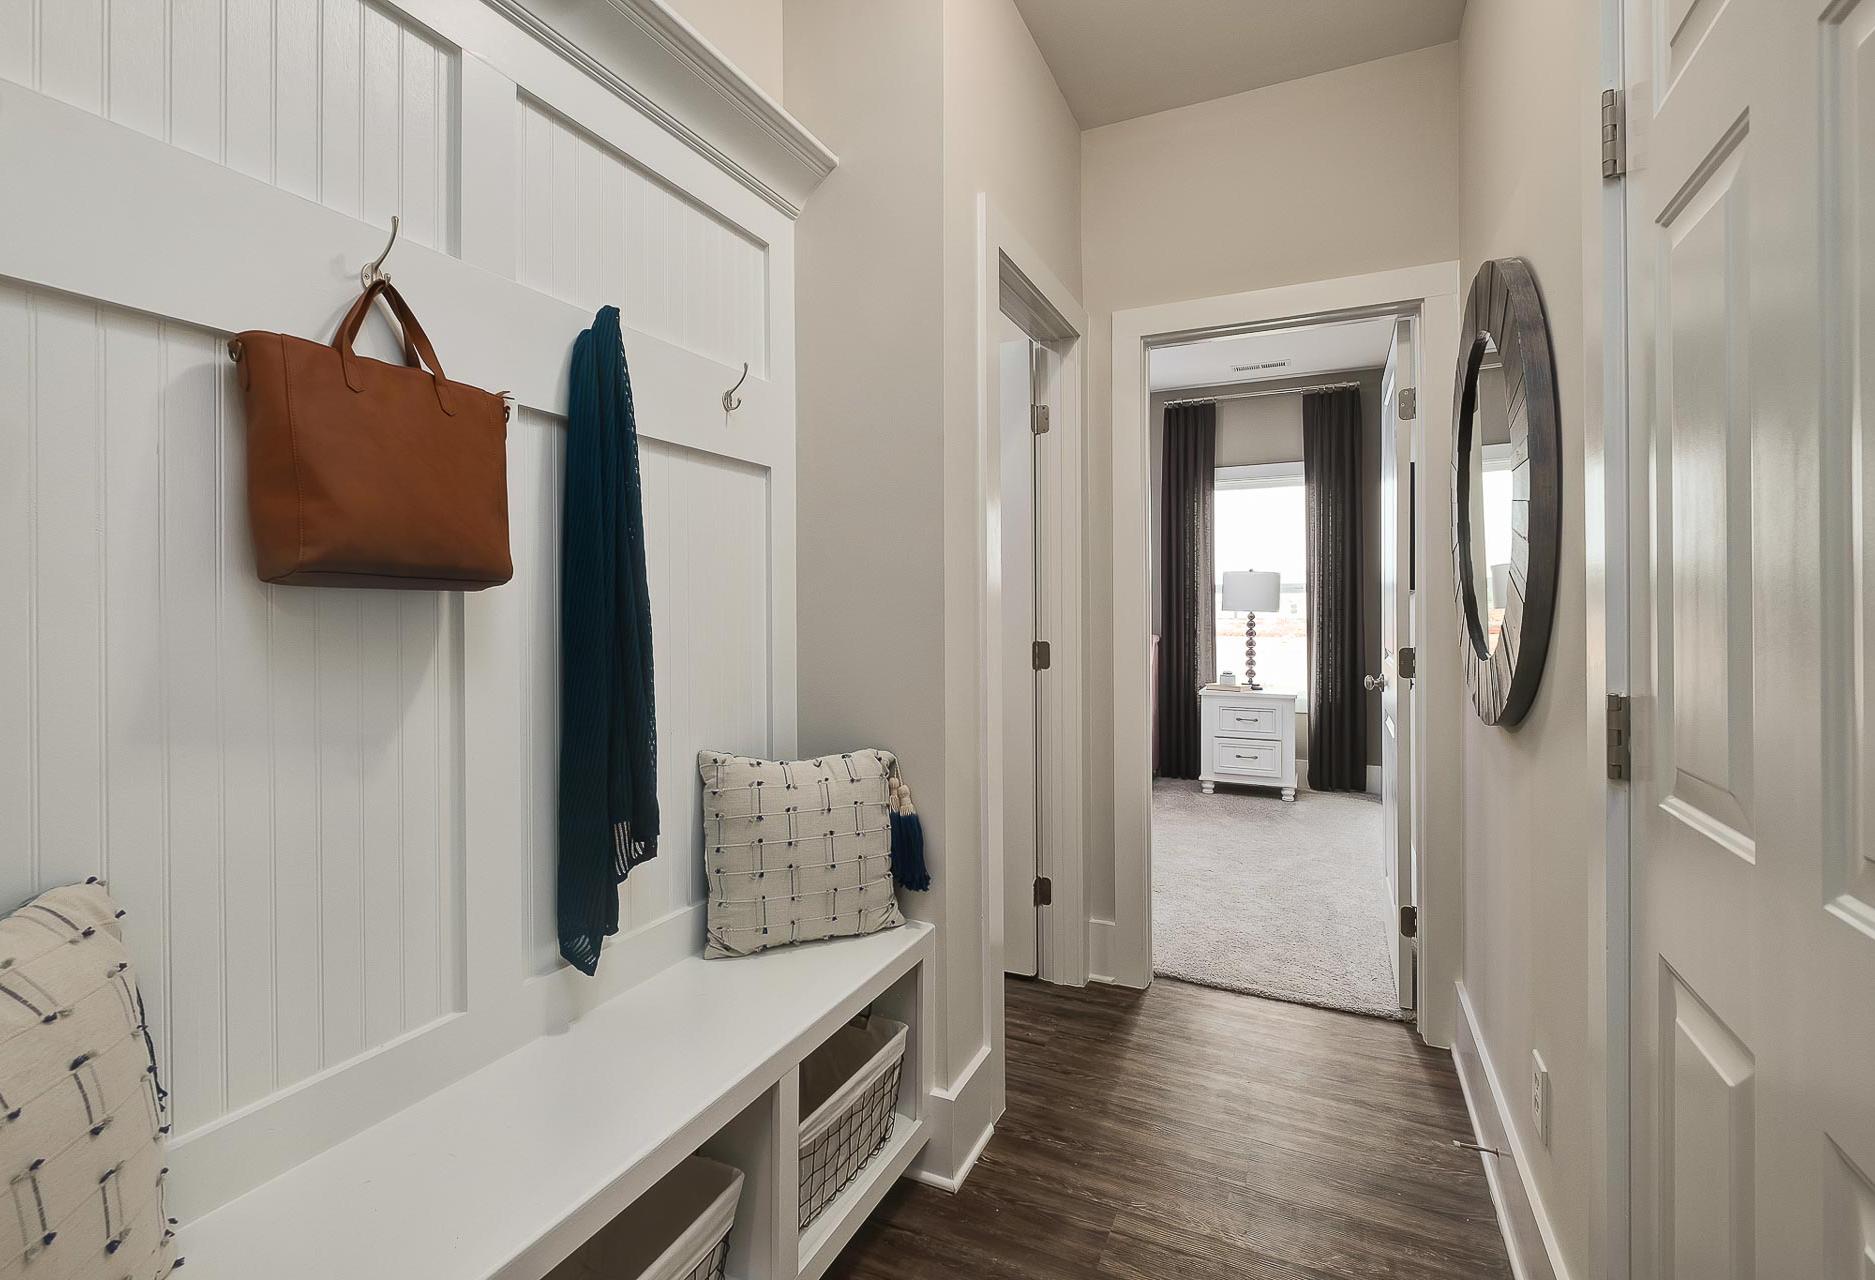
Spacious mudroom in The Everett home design with white shiplap walls, built-in bench, leather handbag on hooks, and hallway to bedroom
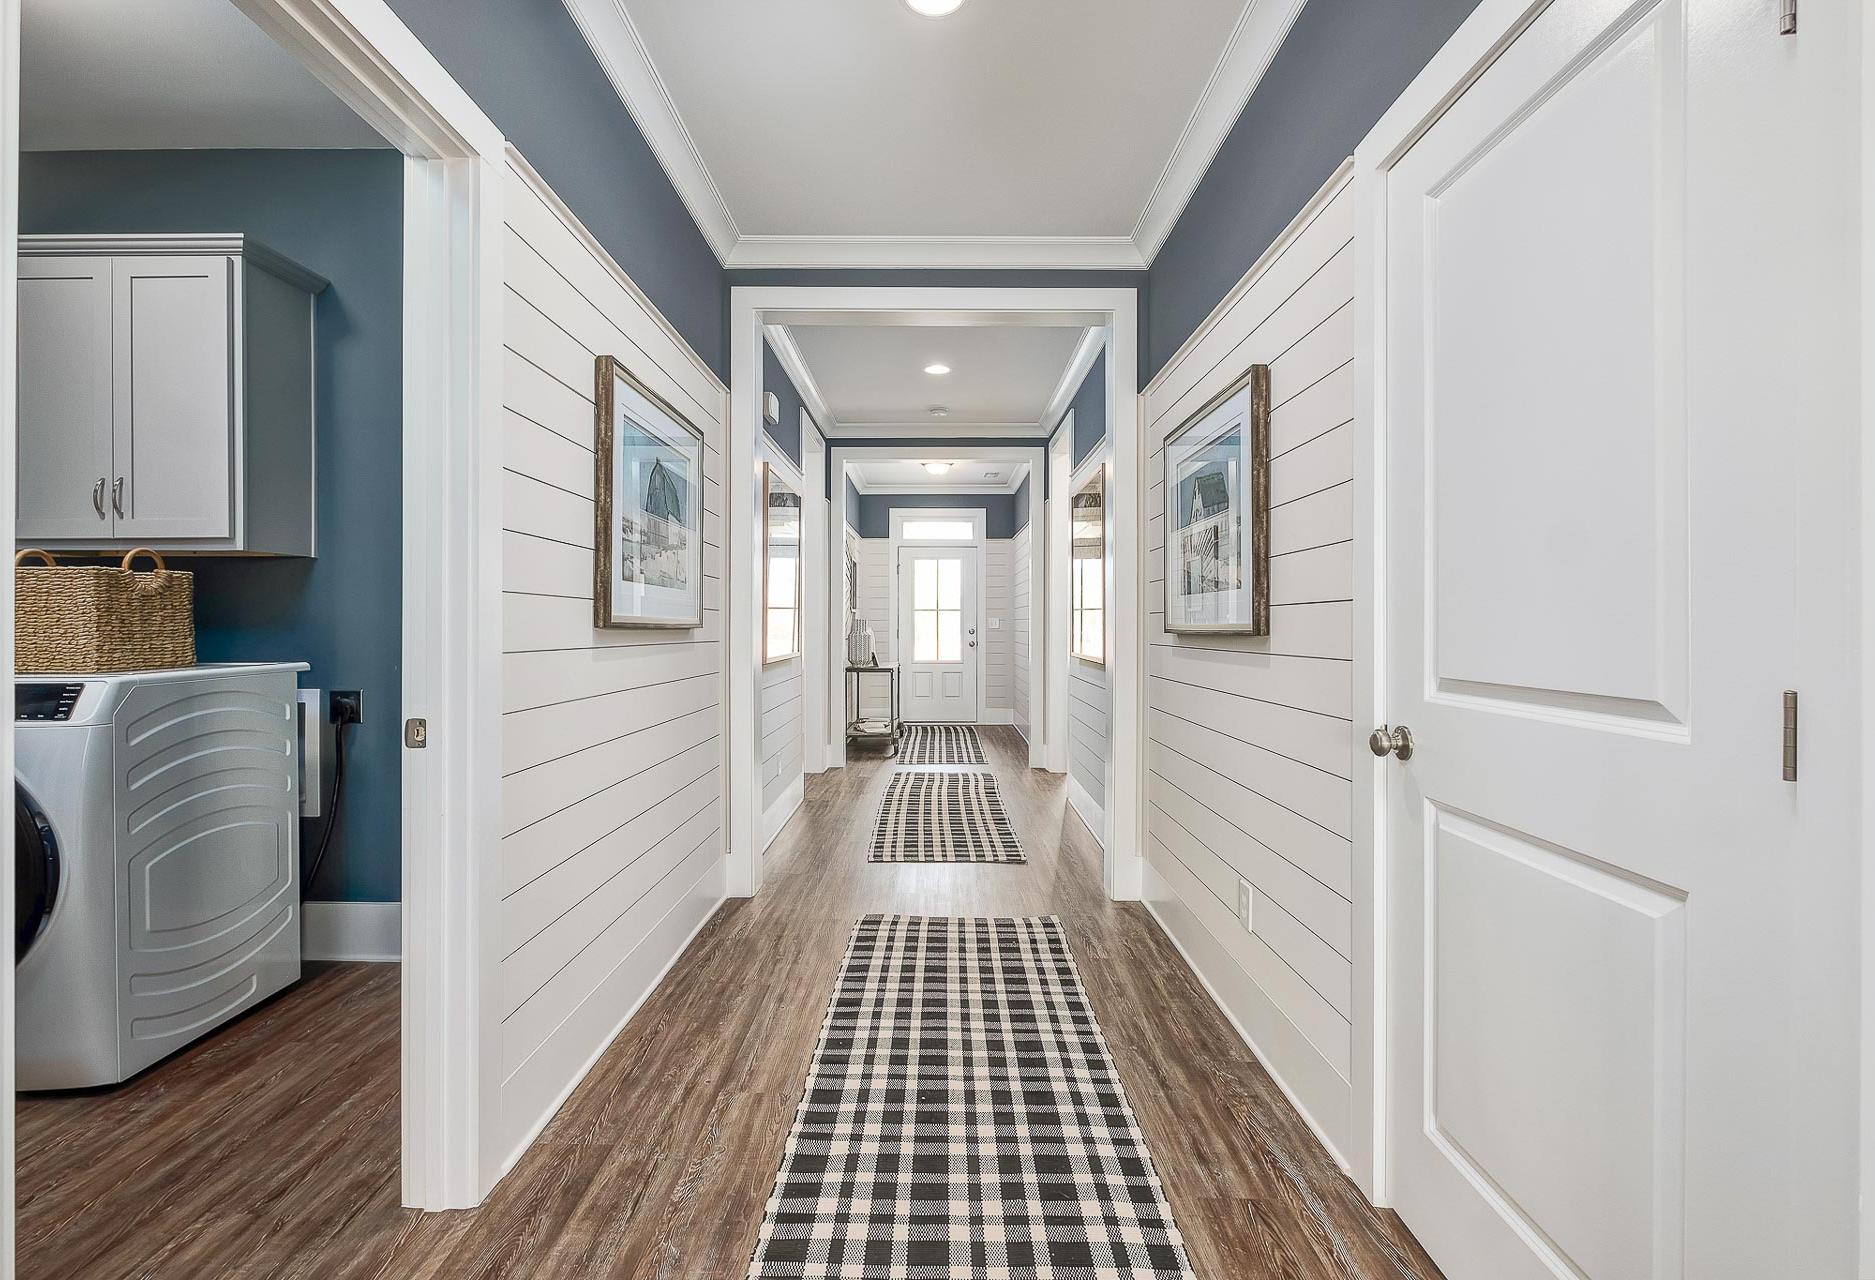
impressive hallway with shiplap walls and crown molding by Davidson Homes

The Everett

Exterior Option Available
$309,900+
From /MO*
Principal & Interest Only
4 Bd
3 Ba
2,136 Sf
More Details
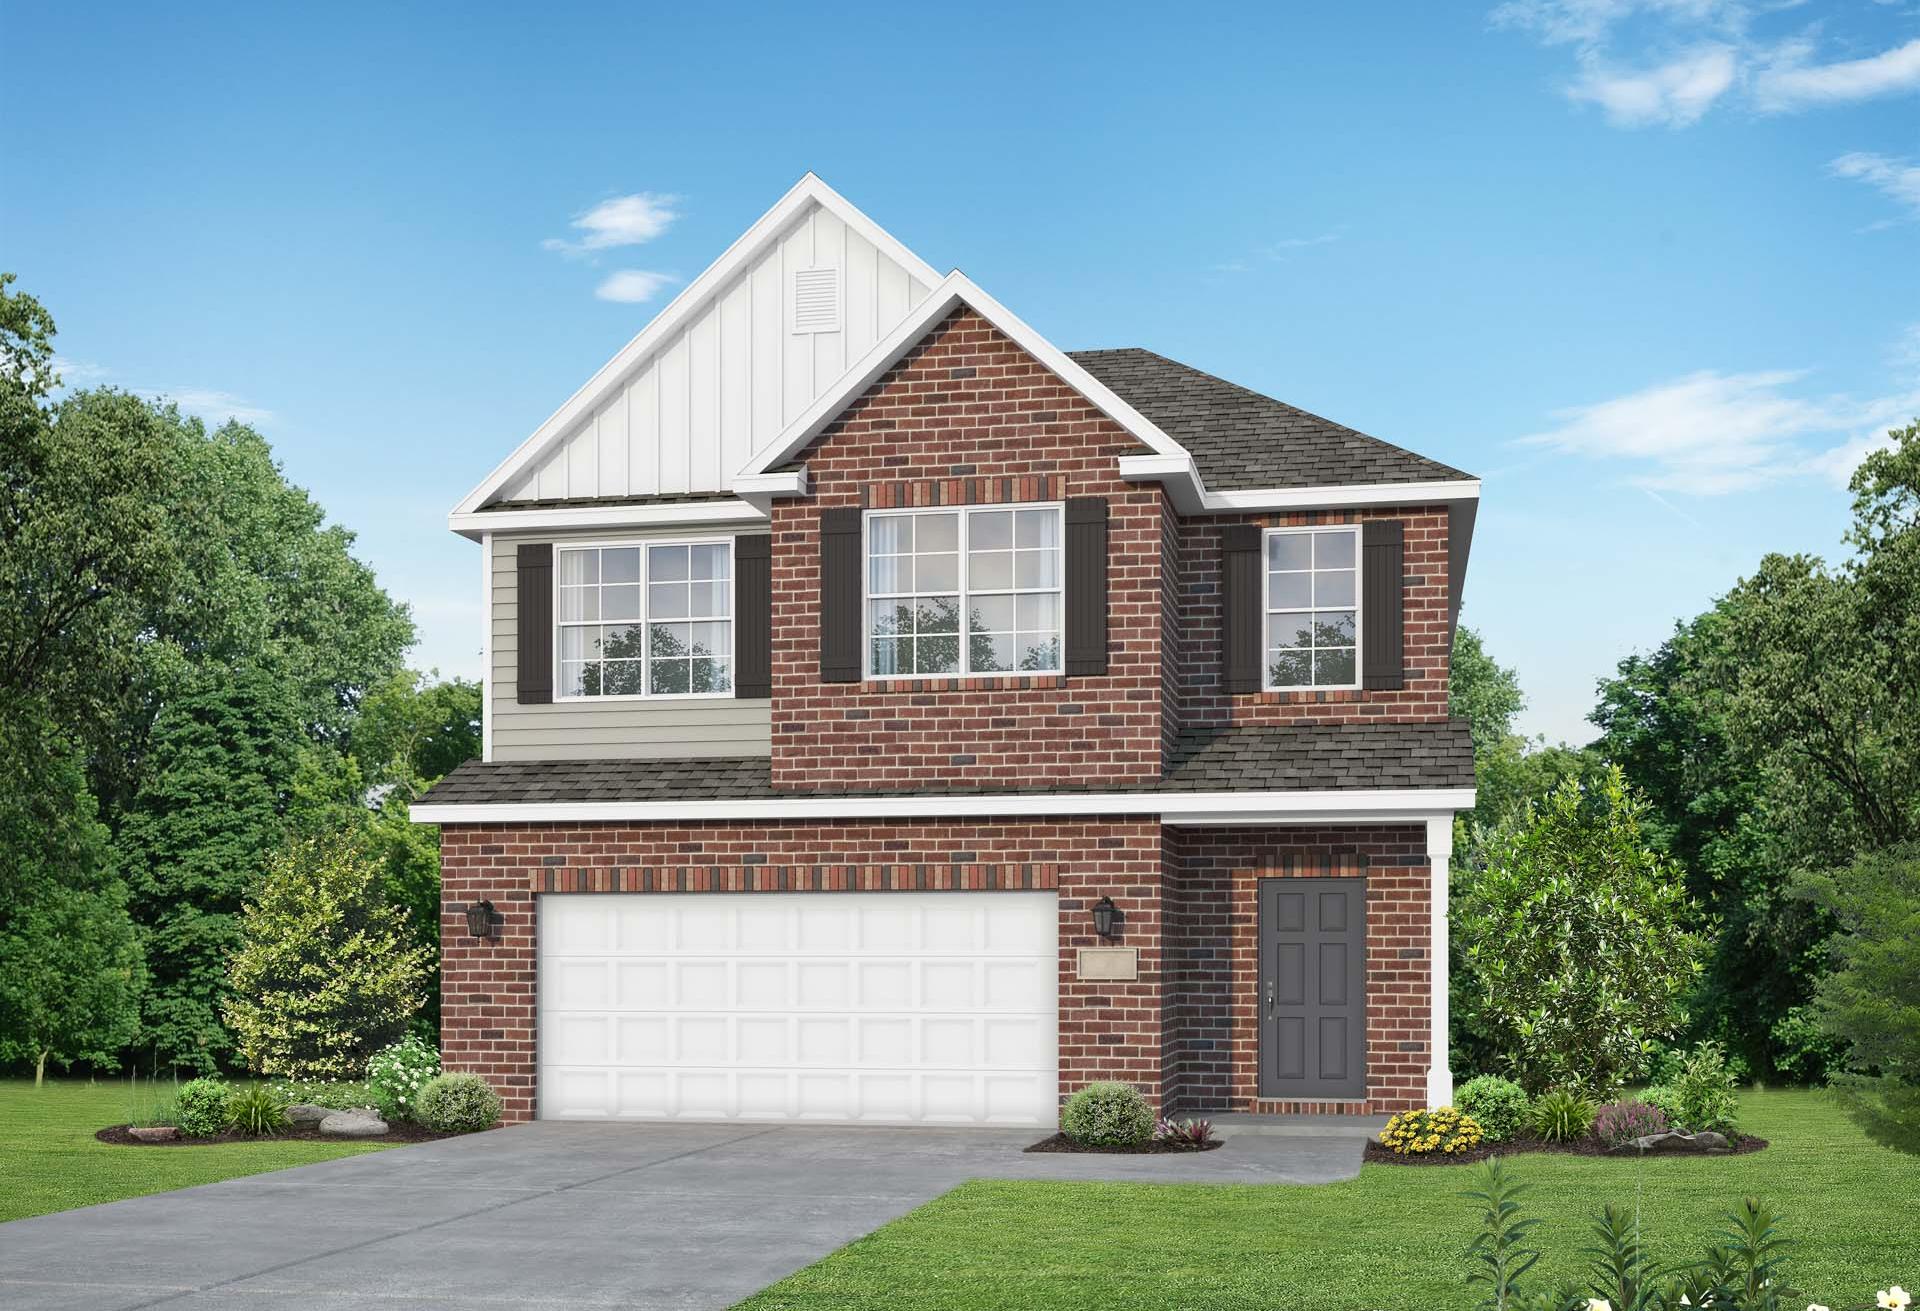
Two-story brick and siding facade of The Aiken home design featuring a two-car garage in Meridianville, Alabama.
The Aiken
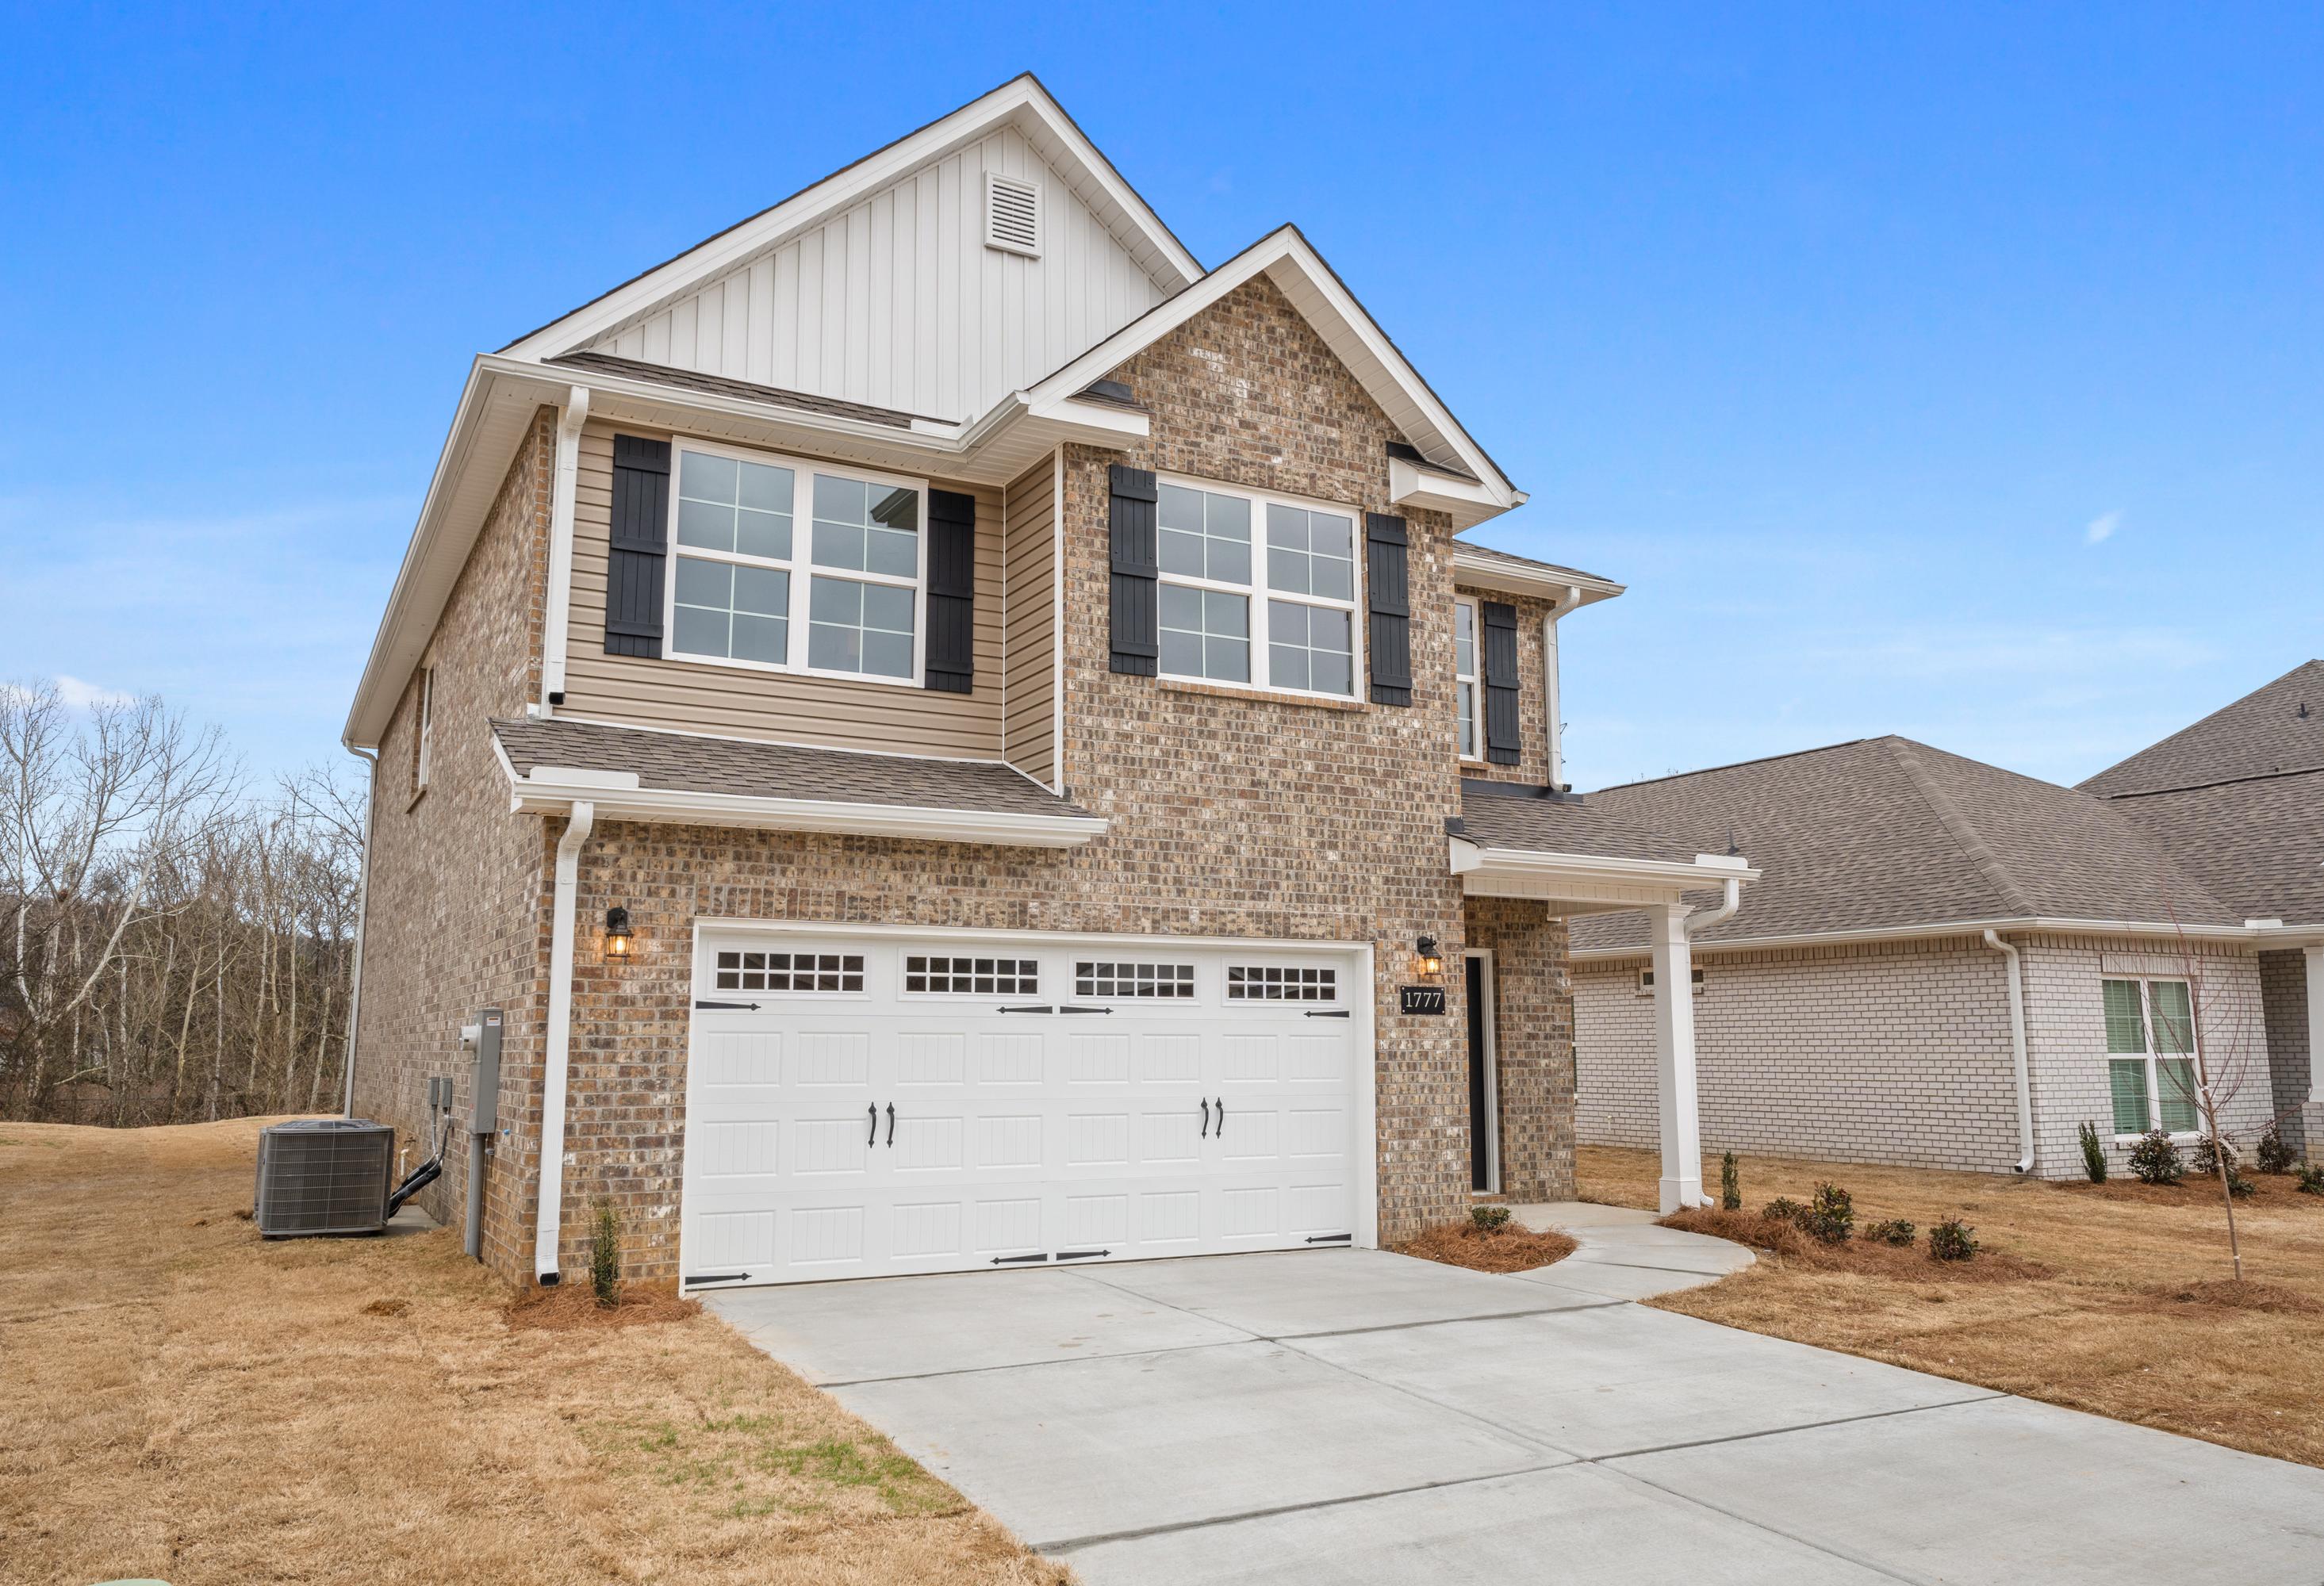
Two-story Aiken home elevation by Davidson Homes featuring beige brick stone facade, two-car garage, and front porch in Meridianville AL
Two-story Aiken home elevation by Davidson Homes featuring brick and siding exterior, two-car garage, and front porch in Meridianville
Spacious foyer in The Aiken two-story home with wooden staircase, white railings, hardwood floors, and glass-paneled entry door
$327,900+
From /MO*
Principal & Interest Only
3-4 Bd
2.5-2.5 Ba
2,201 Sf
More Details
Two-story The Shelby A home elevation featuring brick base, beige siding, 2-car garage, front porch, and lush landscaping
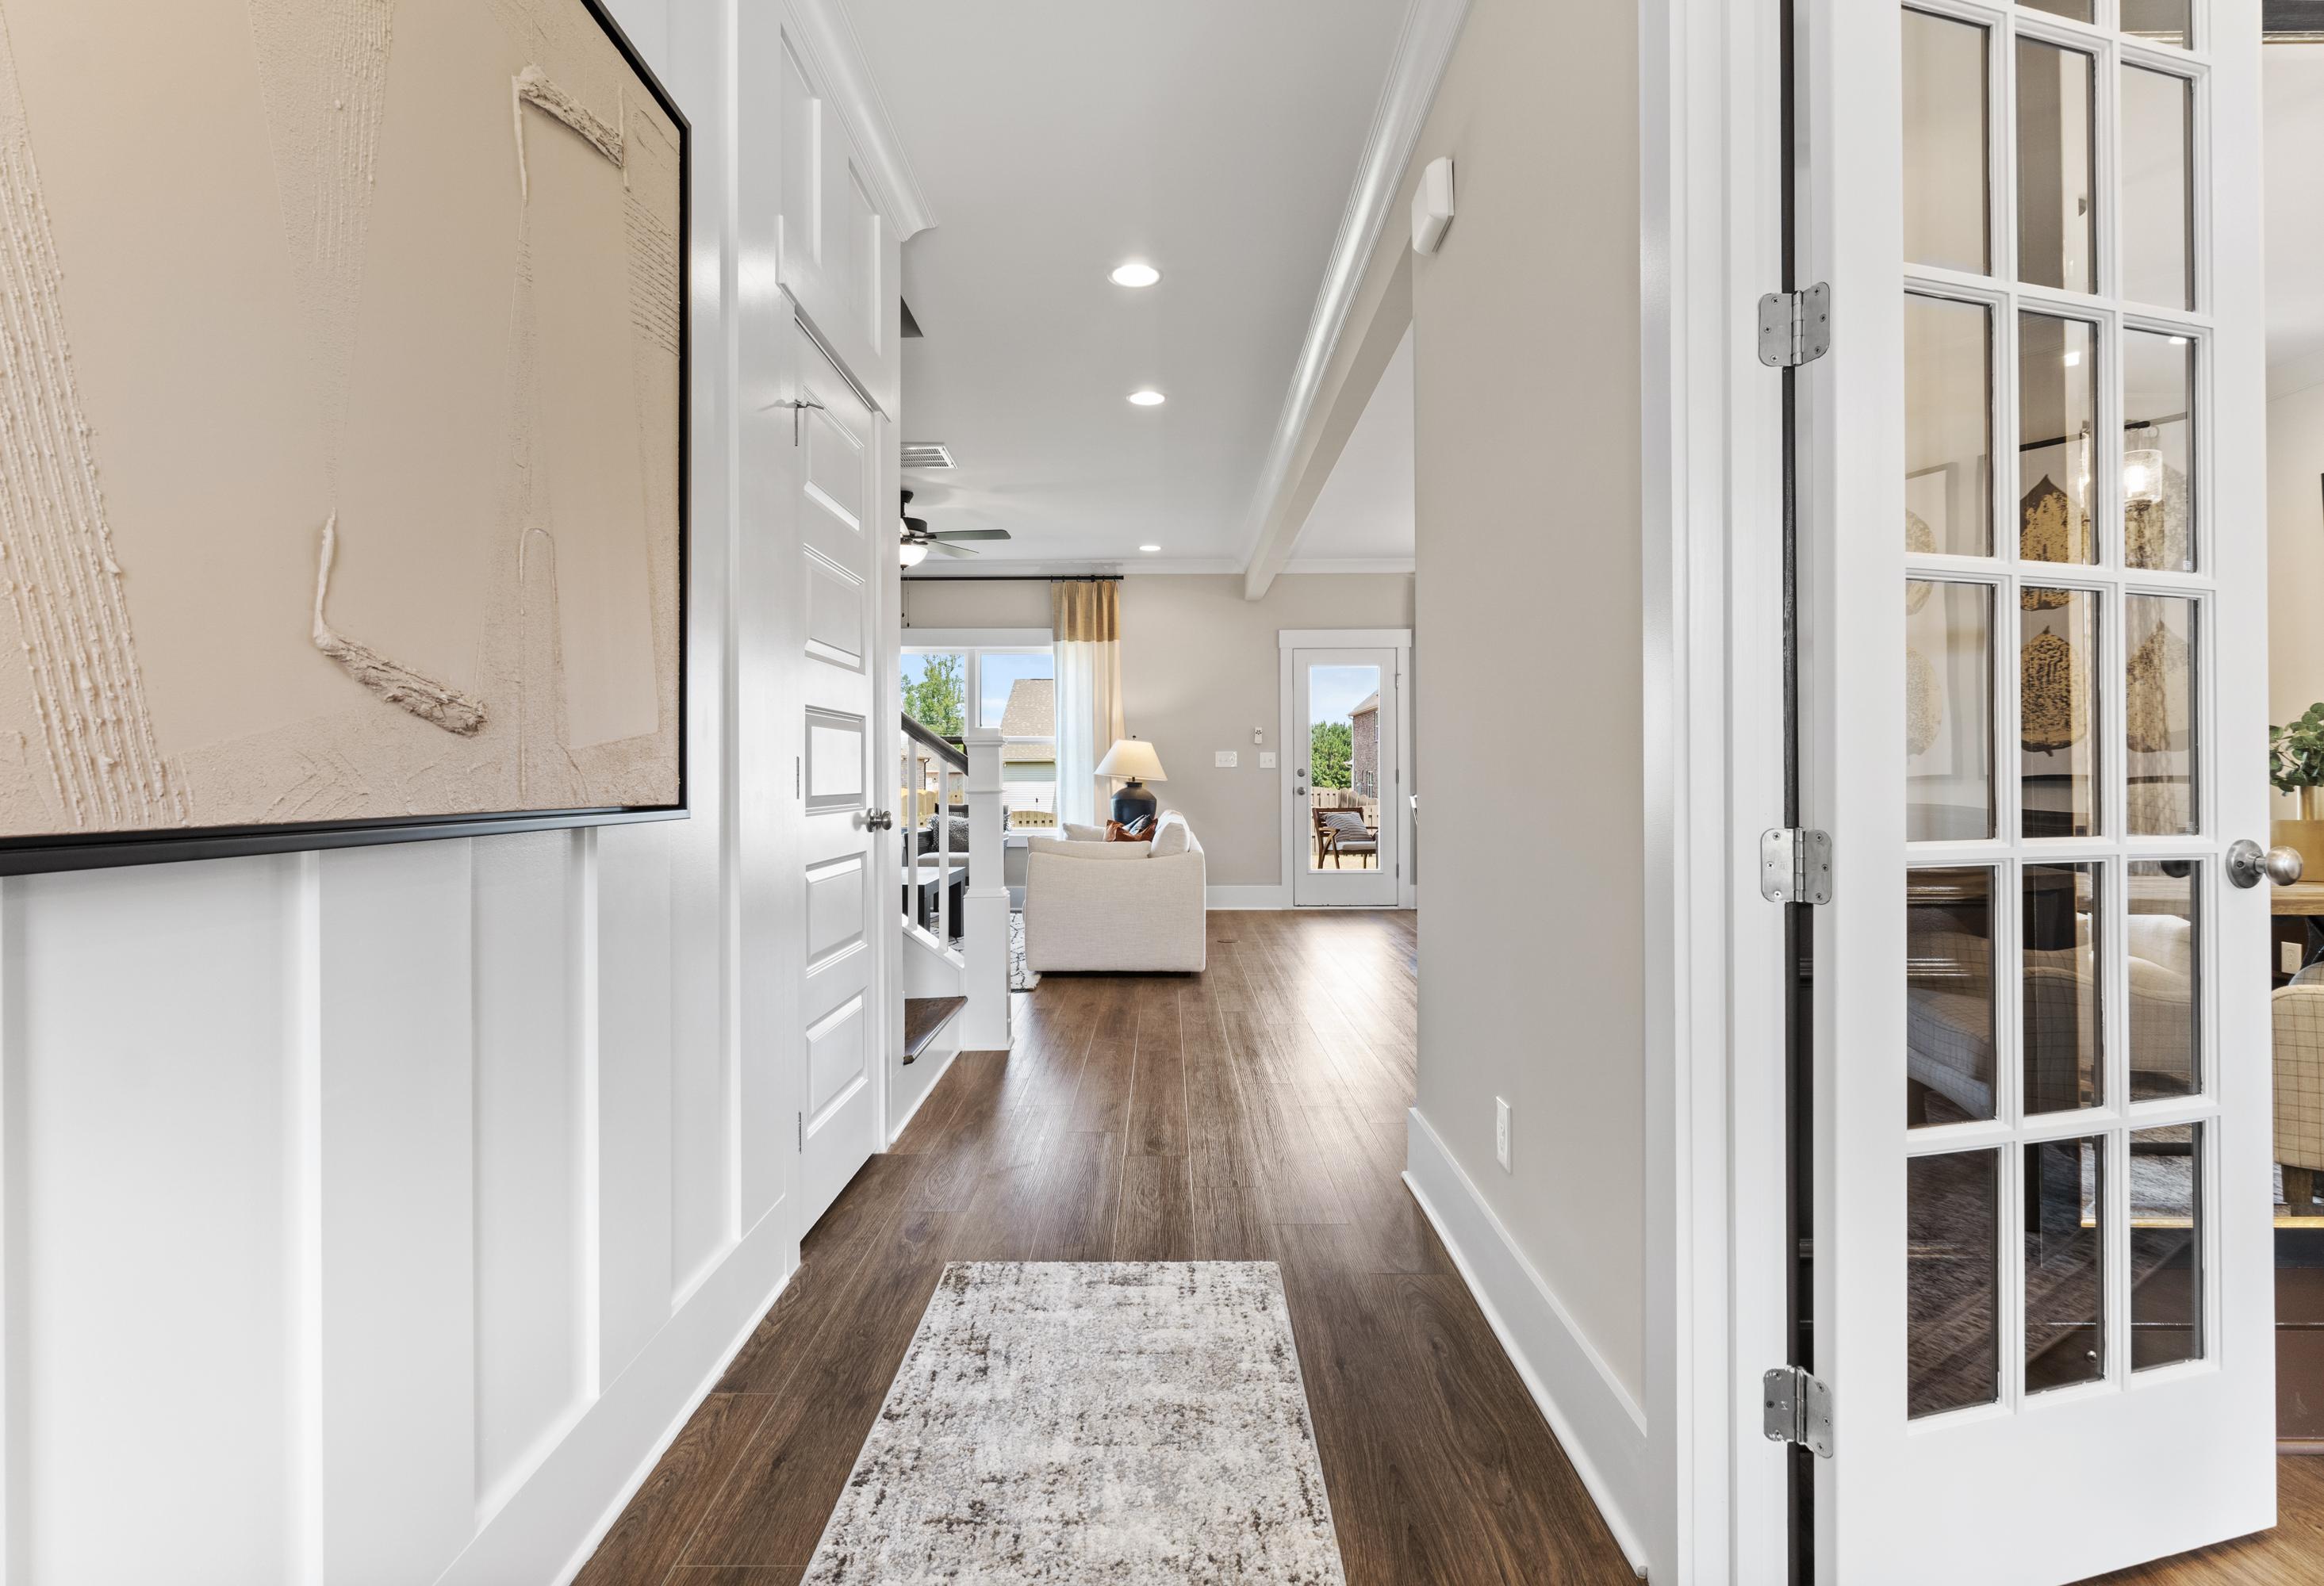
Spacious entryway hallway in The Shelby A home with white wainscoting, hardwood floors, French doors to cozy living area
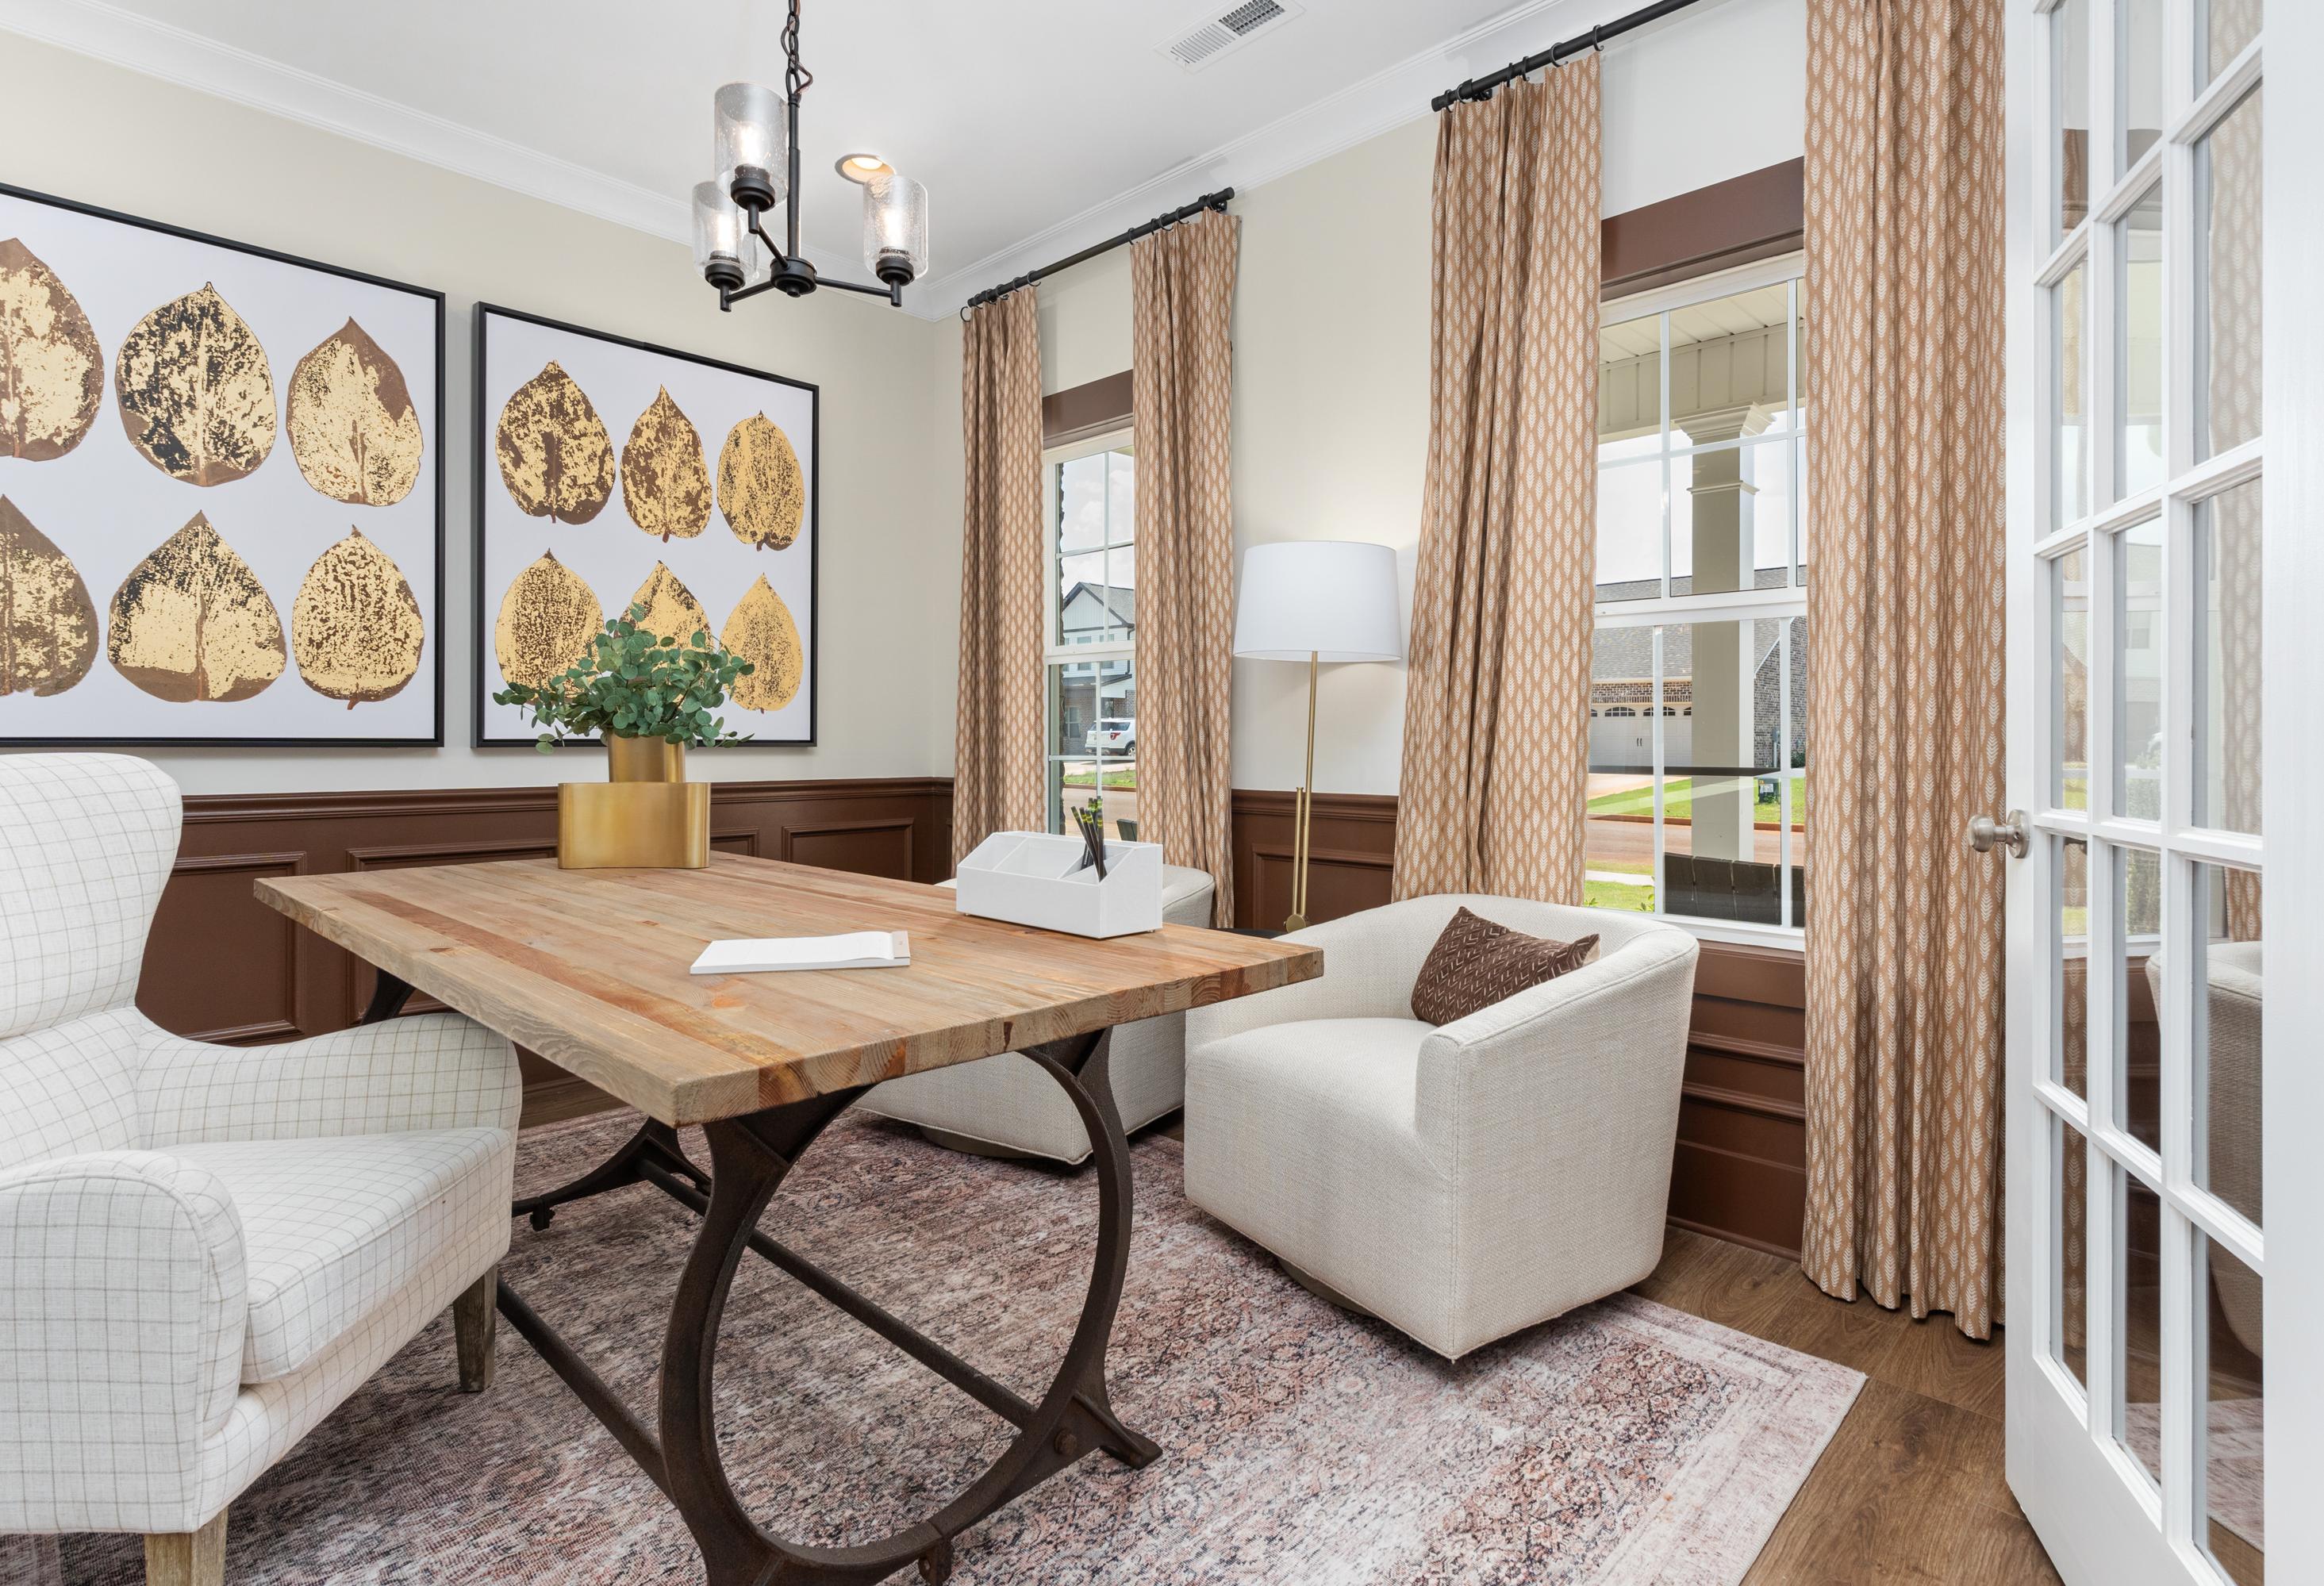
Cozy home office in The Shelby A with wooden desk, gold leaf wall art, chandelier, and French doors to yard
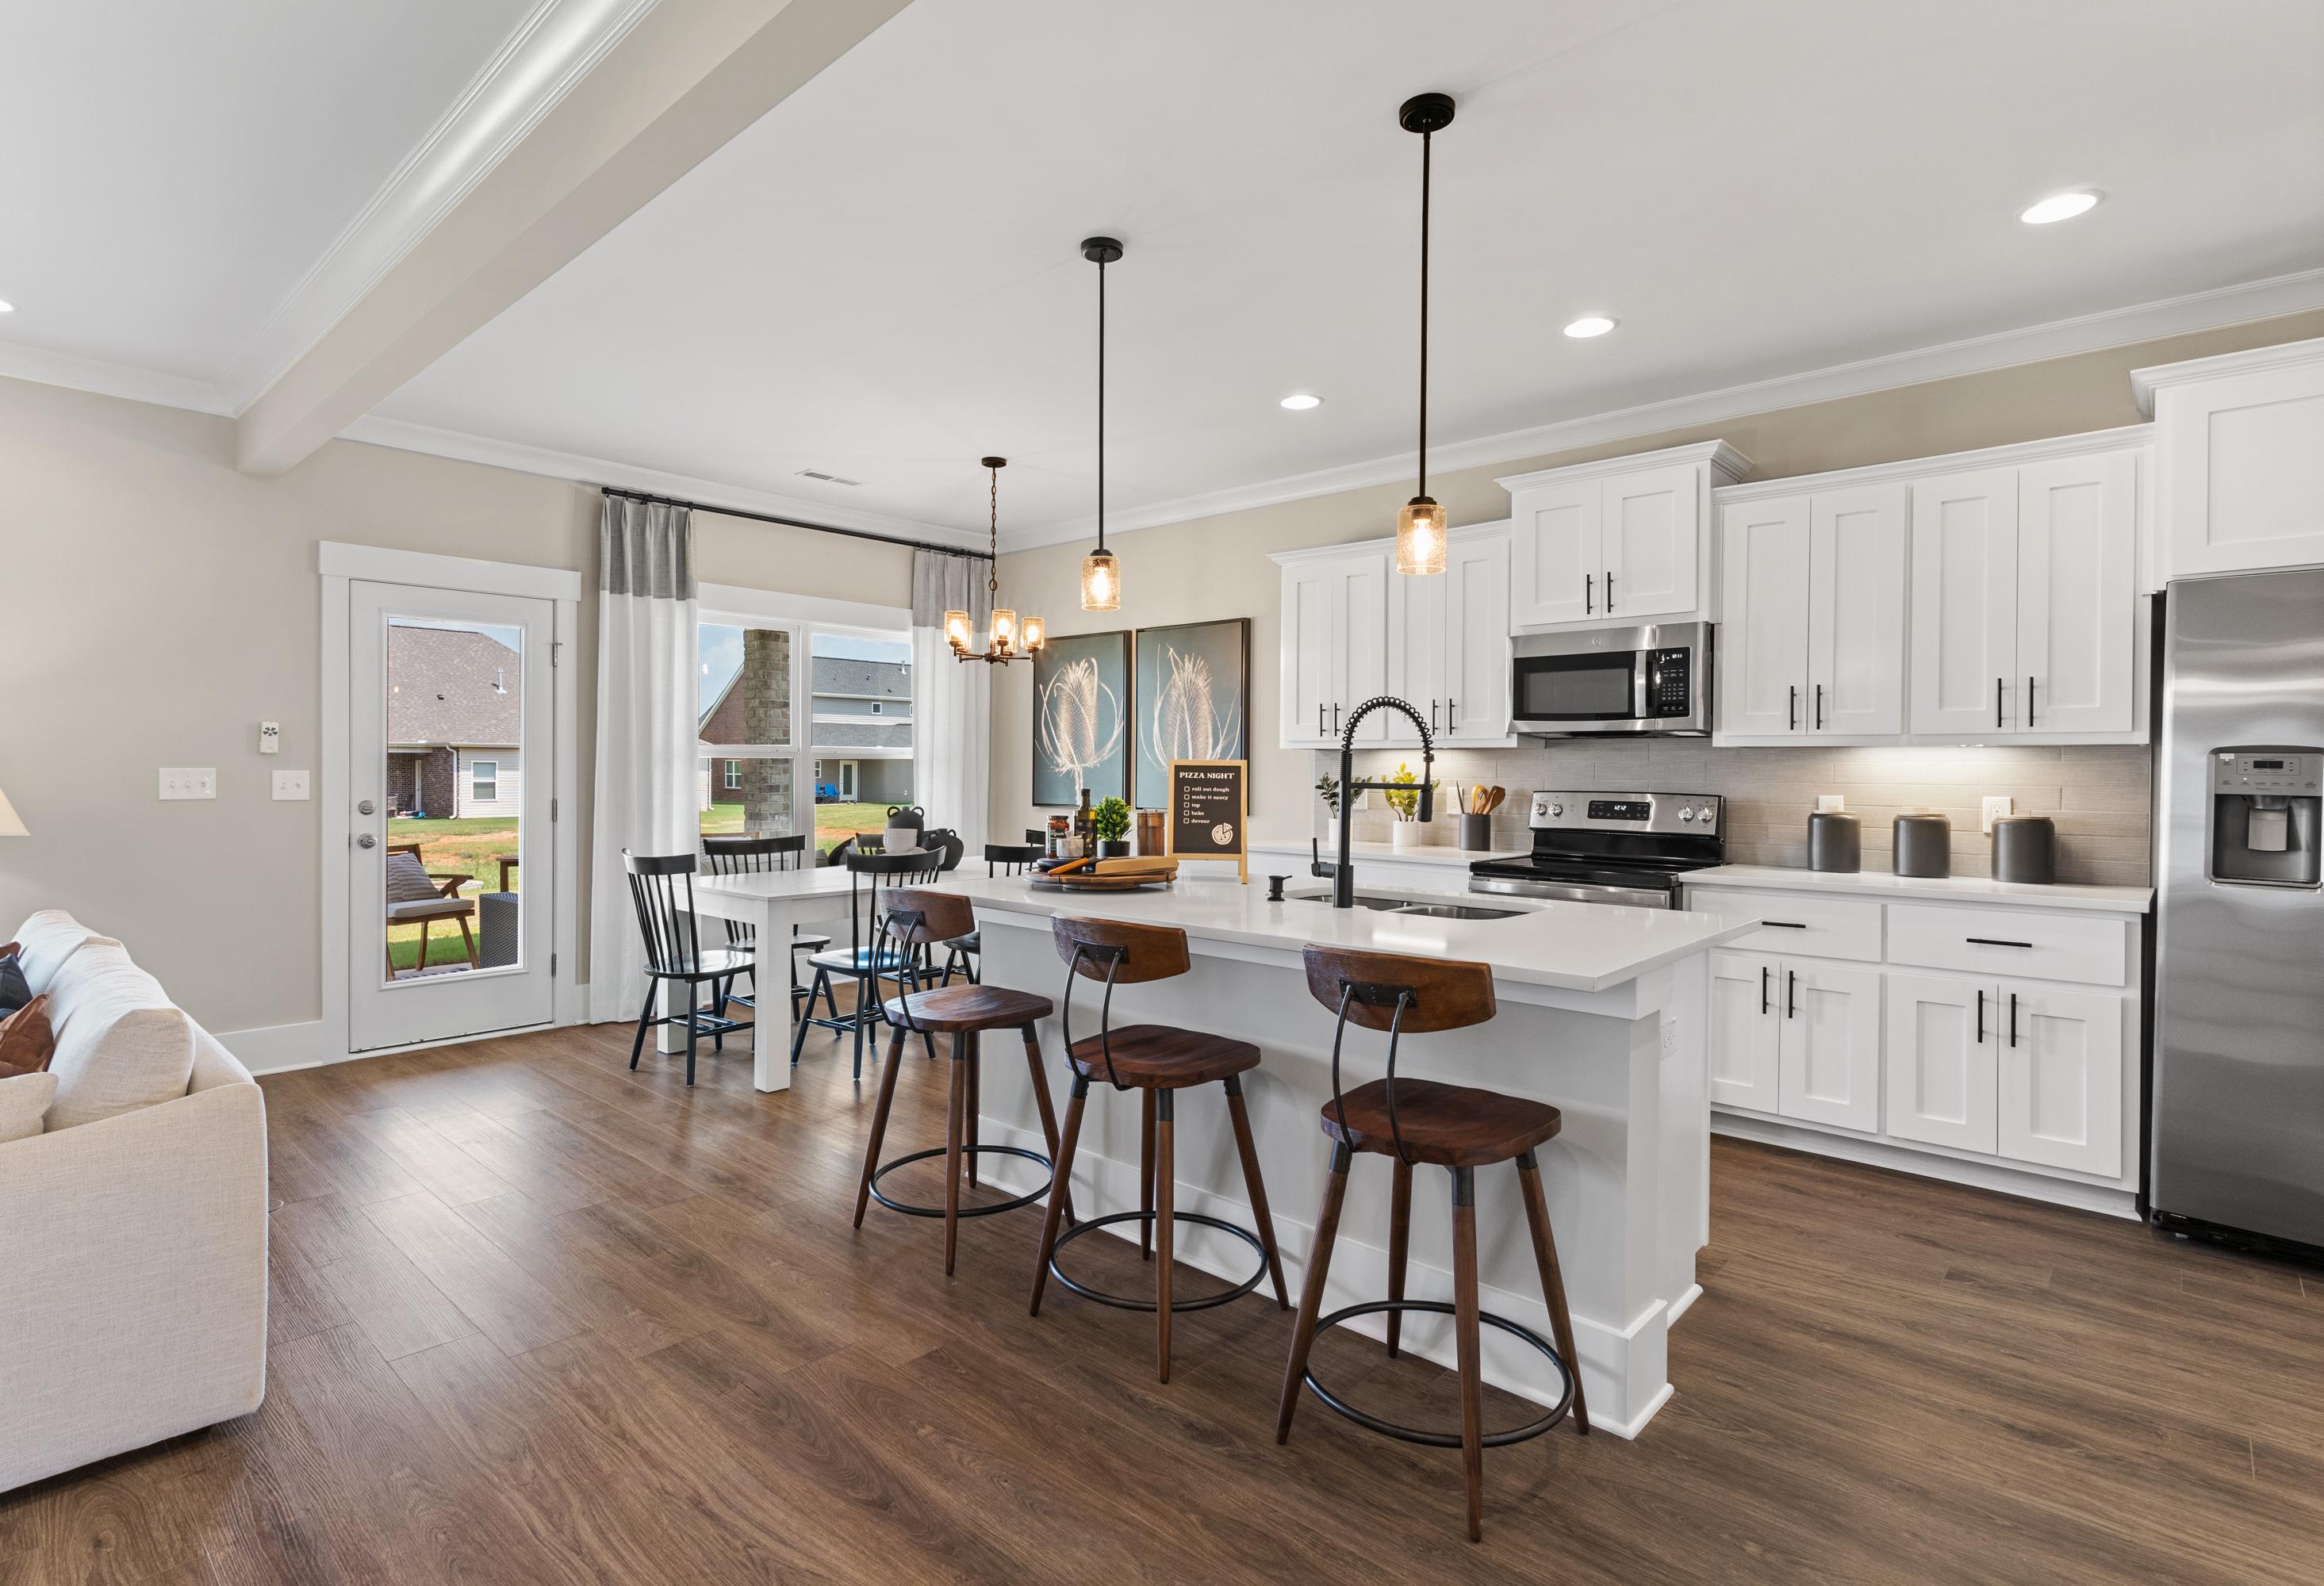
Spacious open-concept kitchen in The Shelby A with white cabinetry, large island, stainless appliances, and adjacent dining area
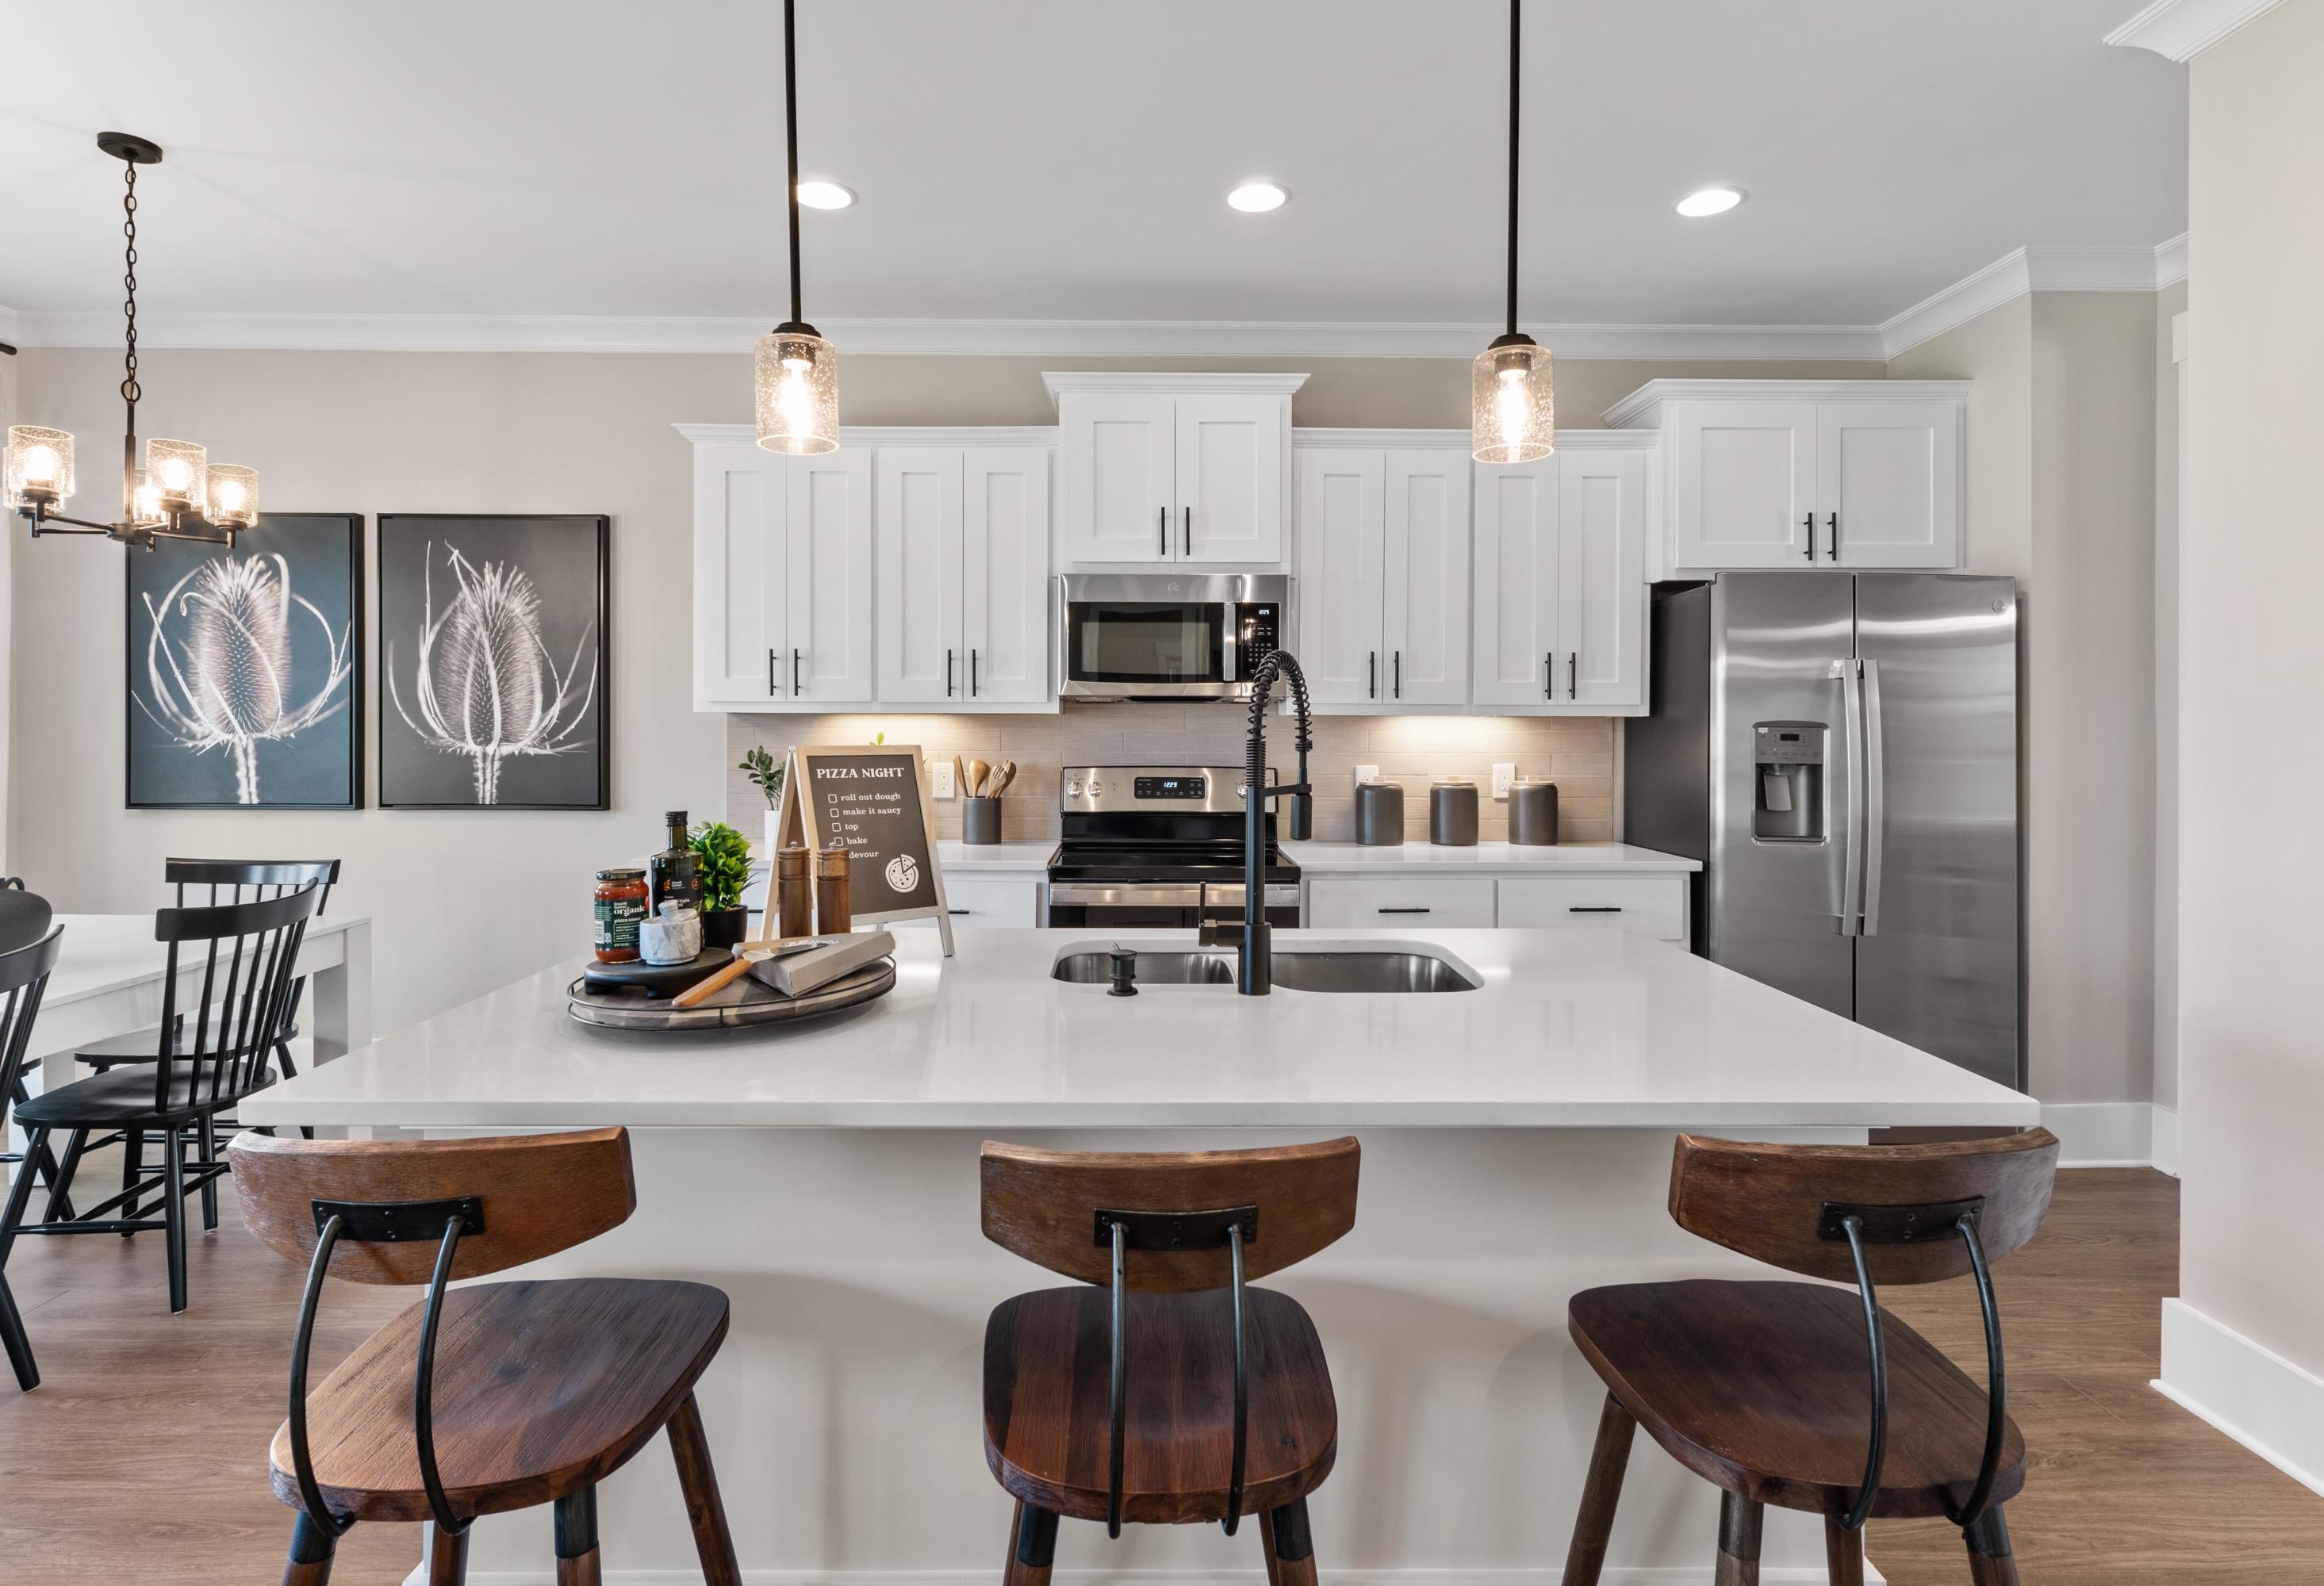
Modern kitchen in The Shelby A by Davidson Homes featuring white cabinets, large island with bar stools, stainless steel appliances, and pendant lights

The Shelby A

Exterior Options Available
$332,900+
From /MO*
Principal & Interest Only
3-5 Bd
2.5-3 Ba
2,452 Sf
More Details
Downstairs Primary Suite
The Ashport K two-story single-family home design in Cullman, Alabama featuring a brick and vinyl exterior with 2-car garage.
Ashport K 2-story home elevation in Wendell NC featuring gray vinyl siding, brick accents, 2-car garage
The Ashport K two-story single-family home in Cullman, Alabama featuring a brick and vinyl exterior with a two-car garage.
Two-story Ashport home design by Davidson Homes in Cullman, Alabama, featuring a brick and vinyl exterior and 2-car garage.
Ashport K home design by Davidson Homes in Cullman, Alabama featuring a 2-story brick and vinyl exterior.

The Ashport K

Exterior Options Available
$332,900+
From /MO*
Principal & Interest Only
3-5 Bd
2.5-4 Ba
2,765 Sf
More Details
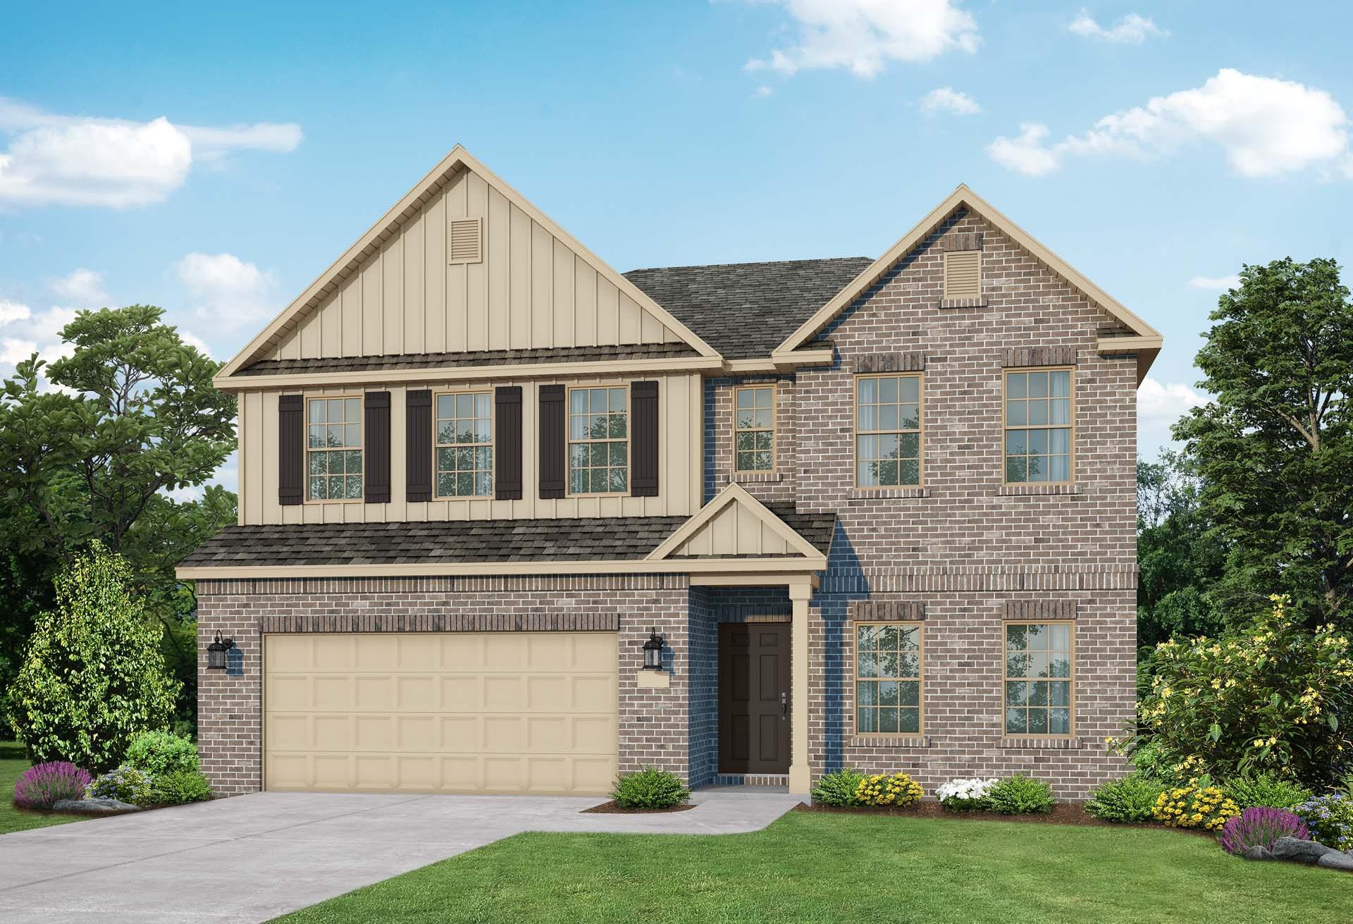
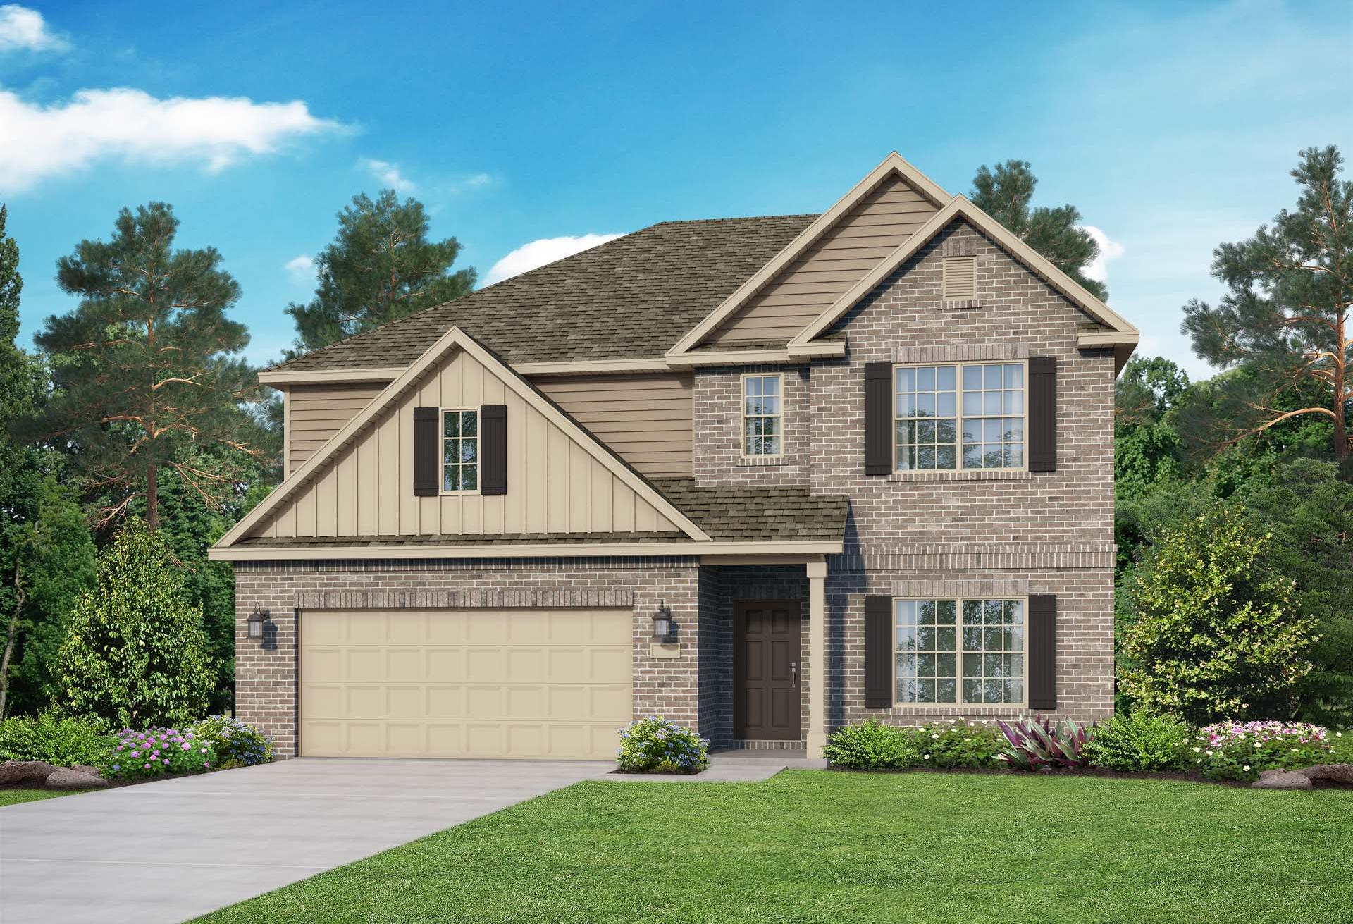
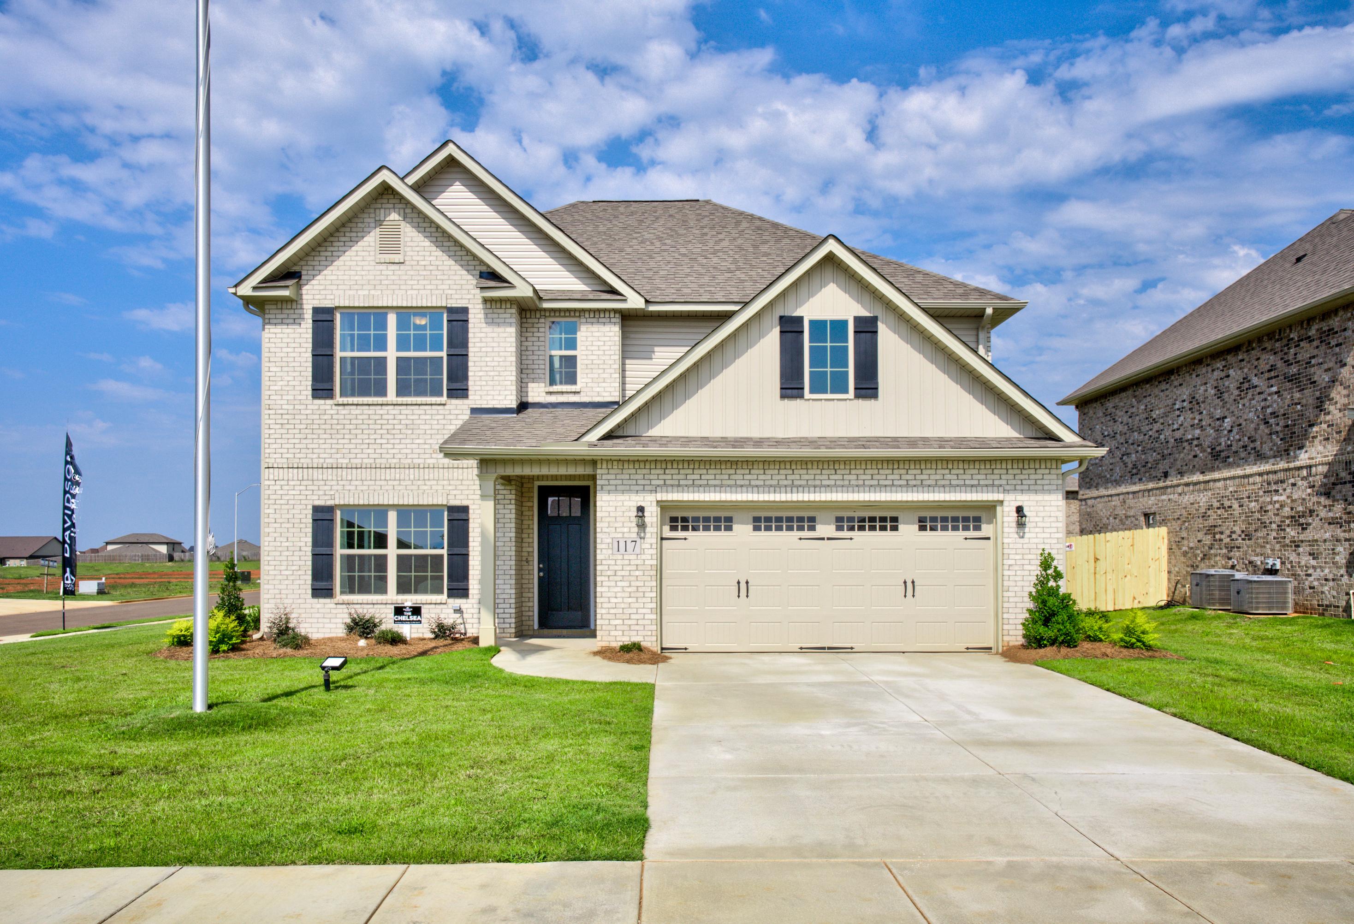
Modern two-story Chelsea A home elevation with brick siding, gabled roof, two-car garage, front porch, and lush pine landscaping
Two-story Chelsea A home elevation with beige brick siding, gabled roof, two-car garage, and manicured lawn in Meridianville
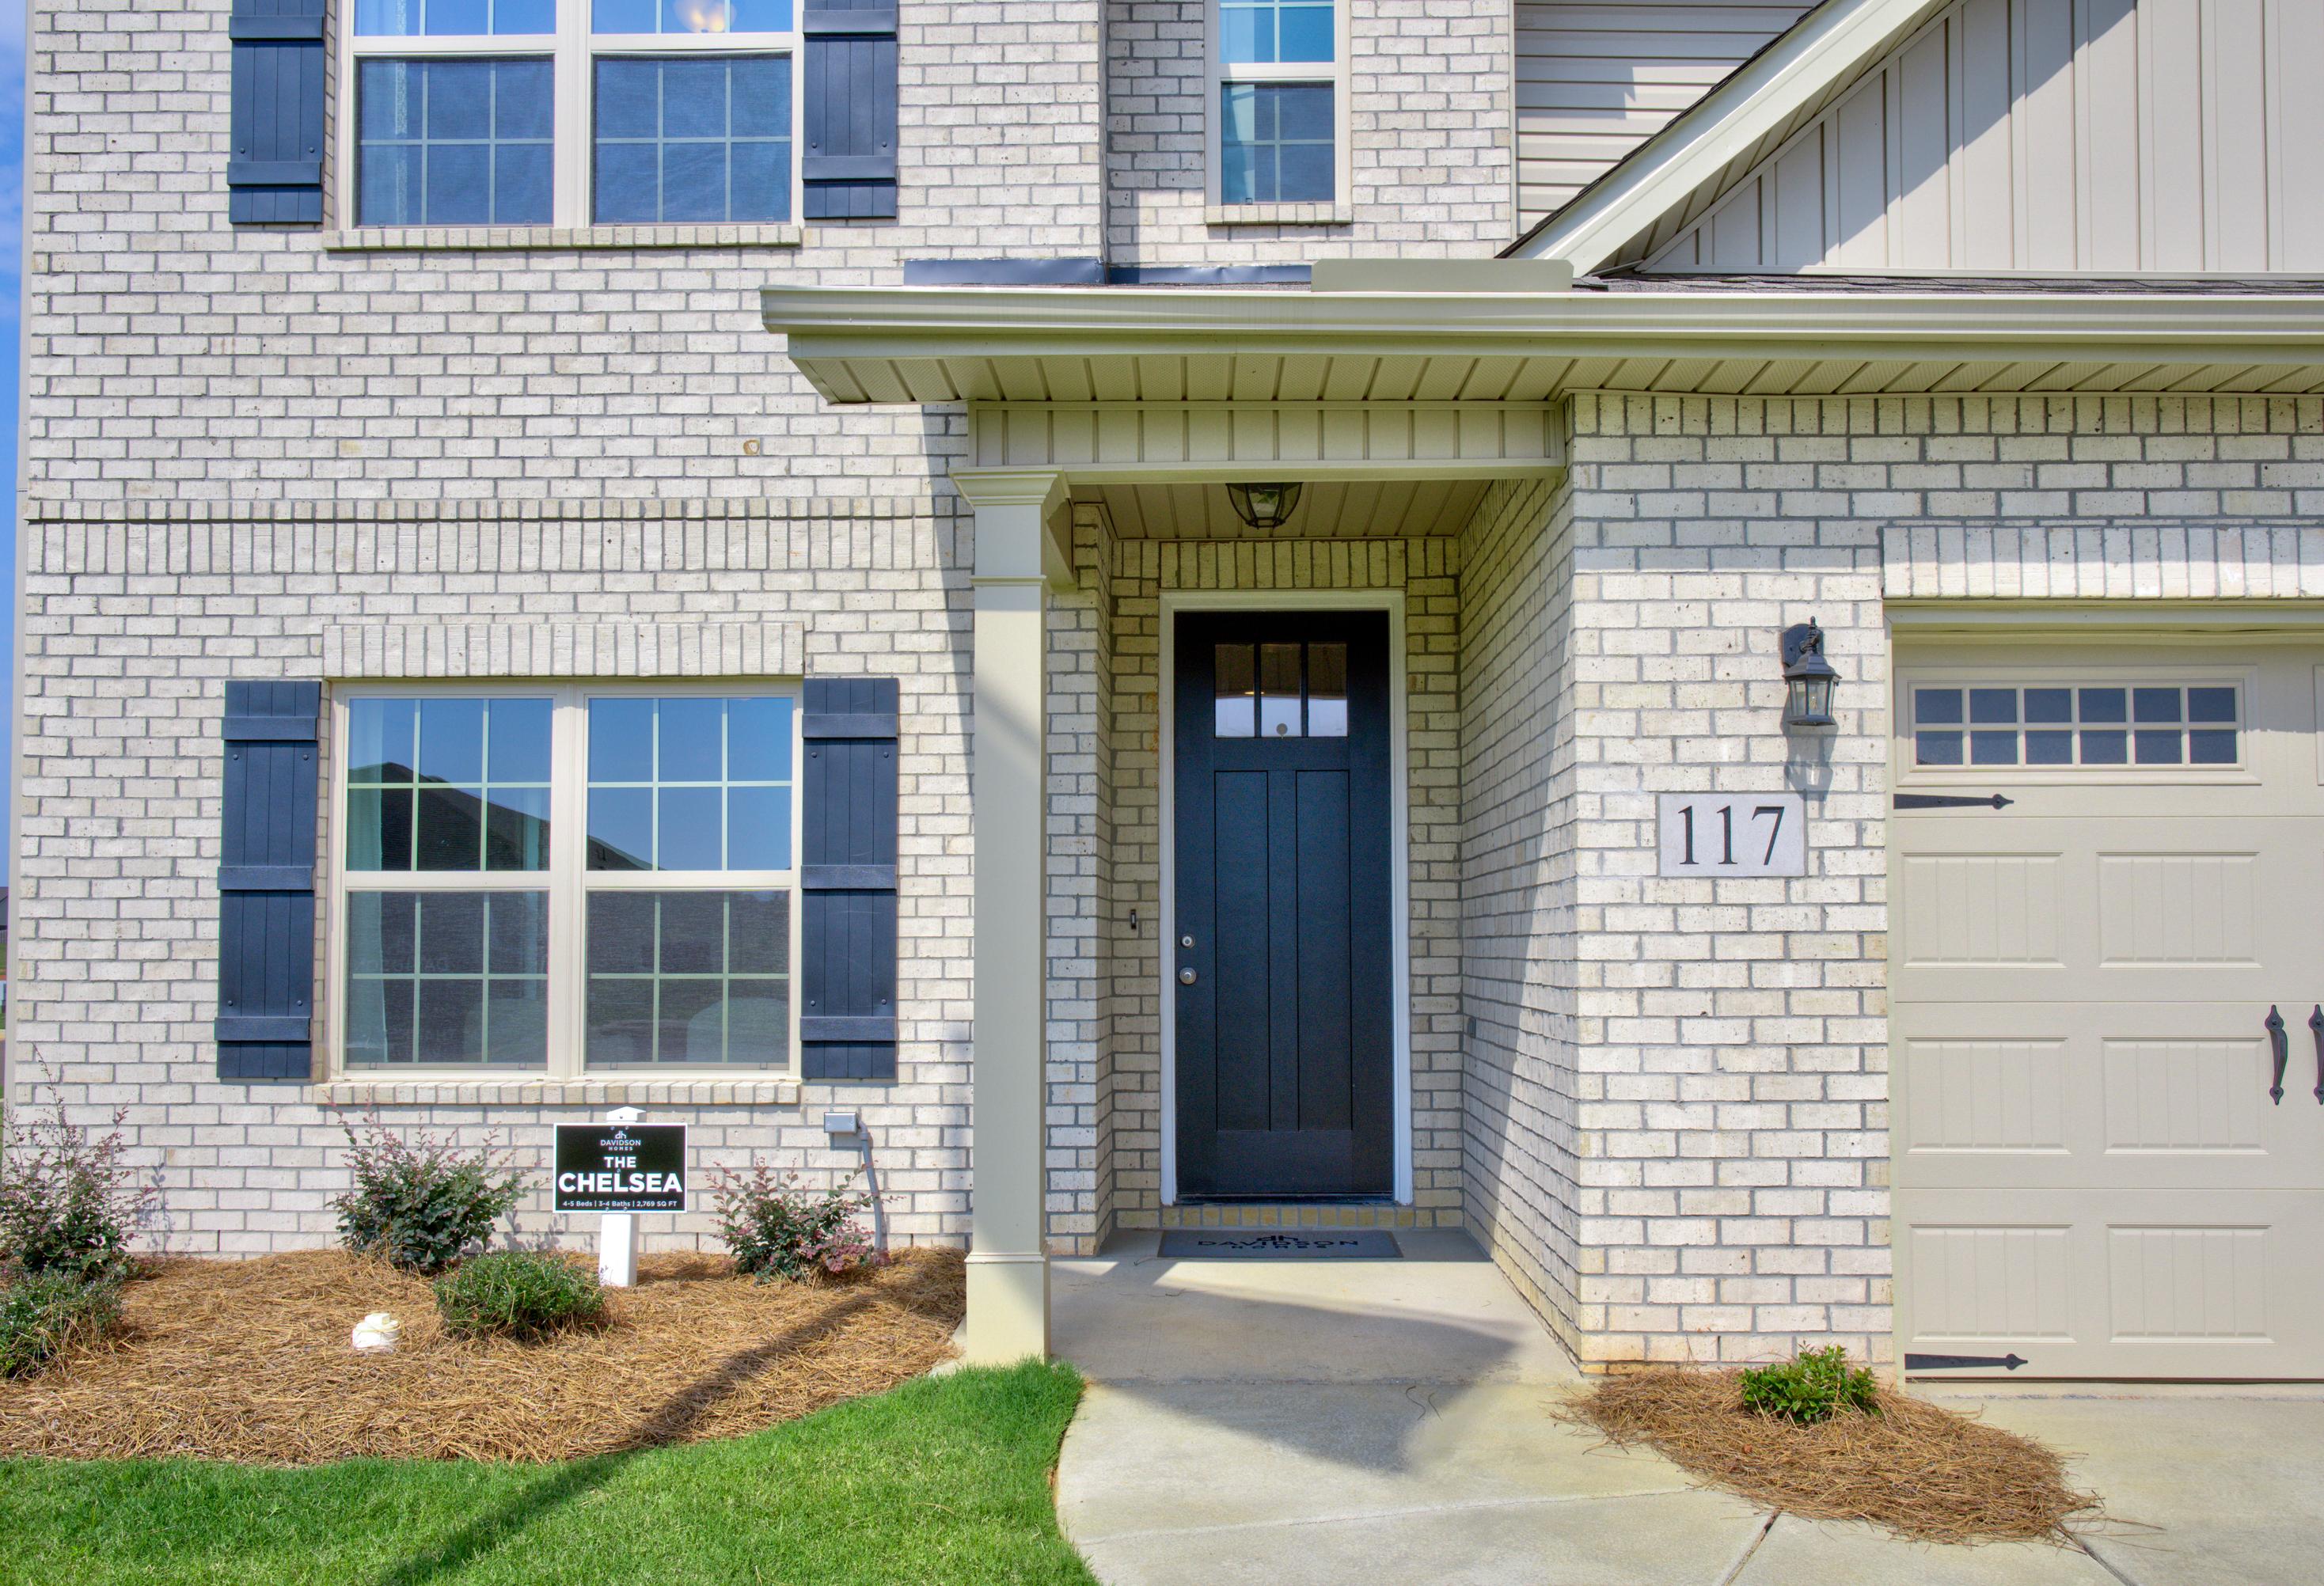
Front elevation of The Chelsea 2-story brick home with covered porch, dark wood door, and attached 2-car garage
Stylish entryway in The Chelsea A home with teal accent wall, botanical art, wooden console table, and white paneled door
Spacious foyer in The Chelsea A with teal accent wall, white wainscoting, hardwood floors, console table, vase, and staircase

The Chelsea A

Exterior Options Available
$347,900+
From /MO*
Principal & Interest Only
4-5 Bd
3.5-4 Ba
2,769 Sf
More Details
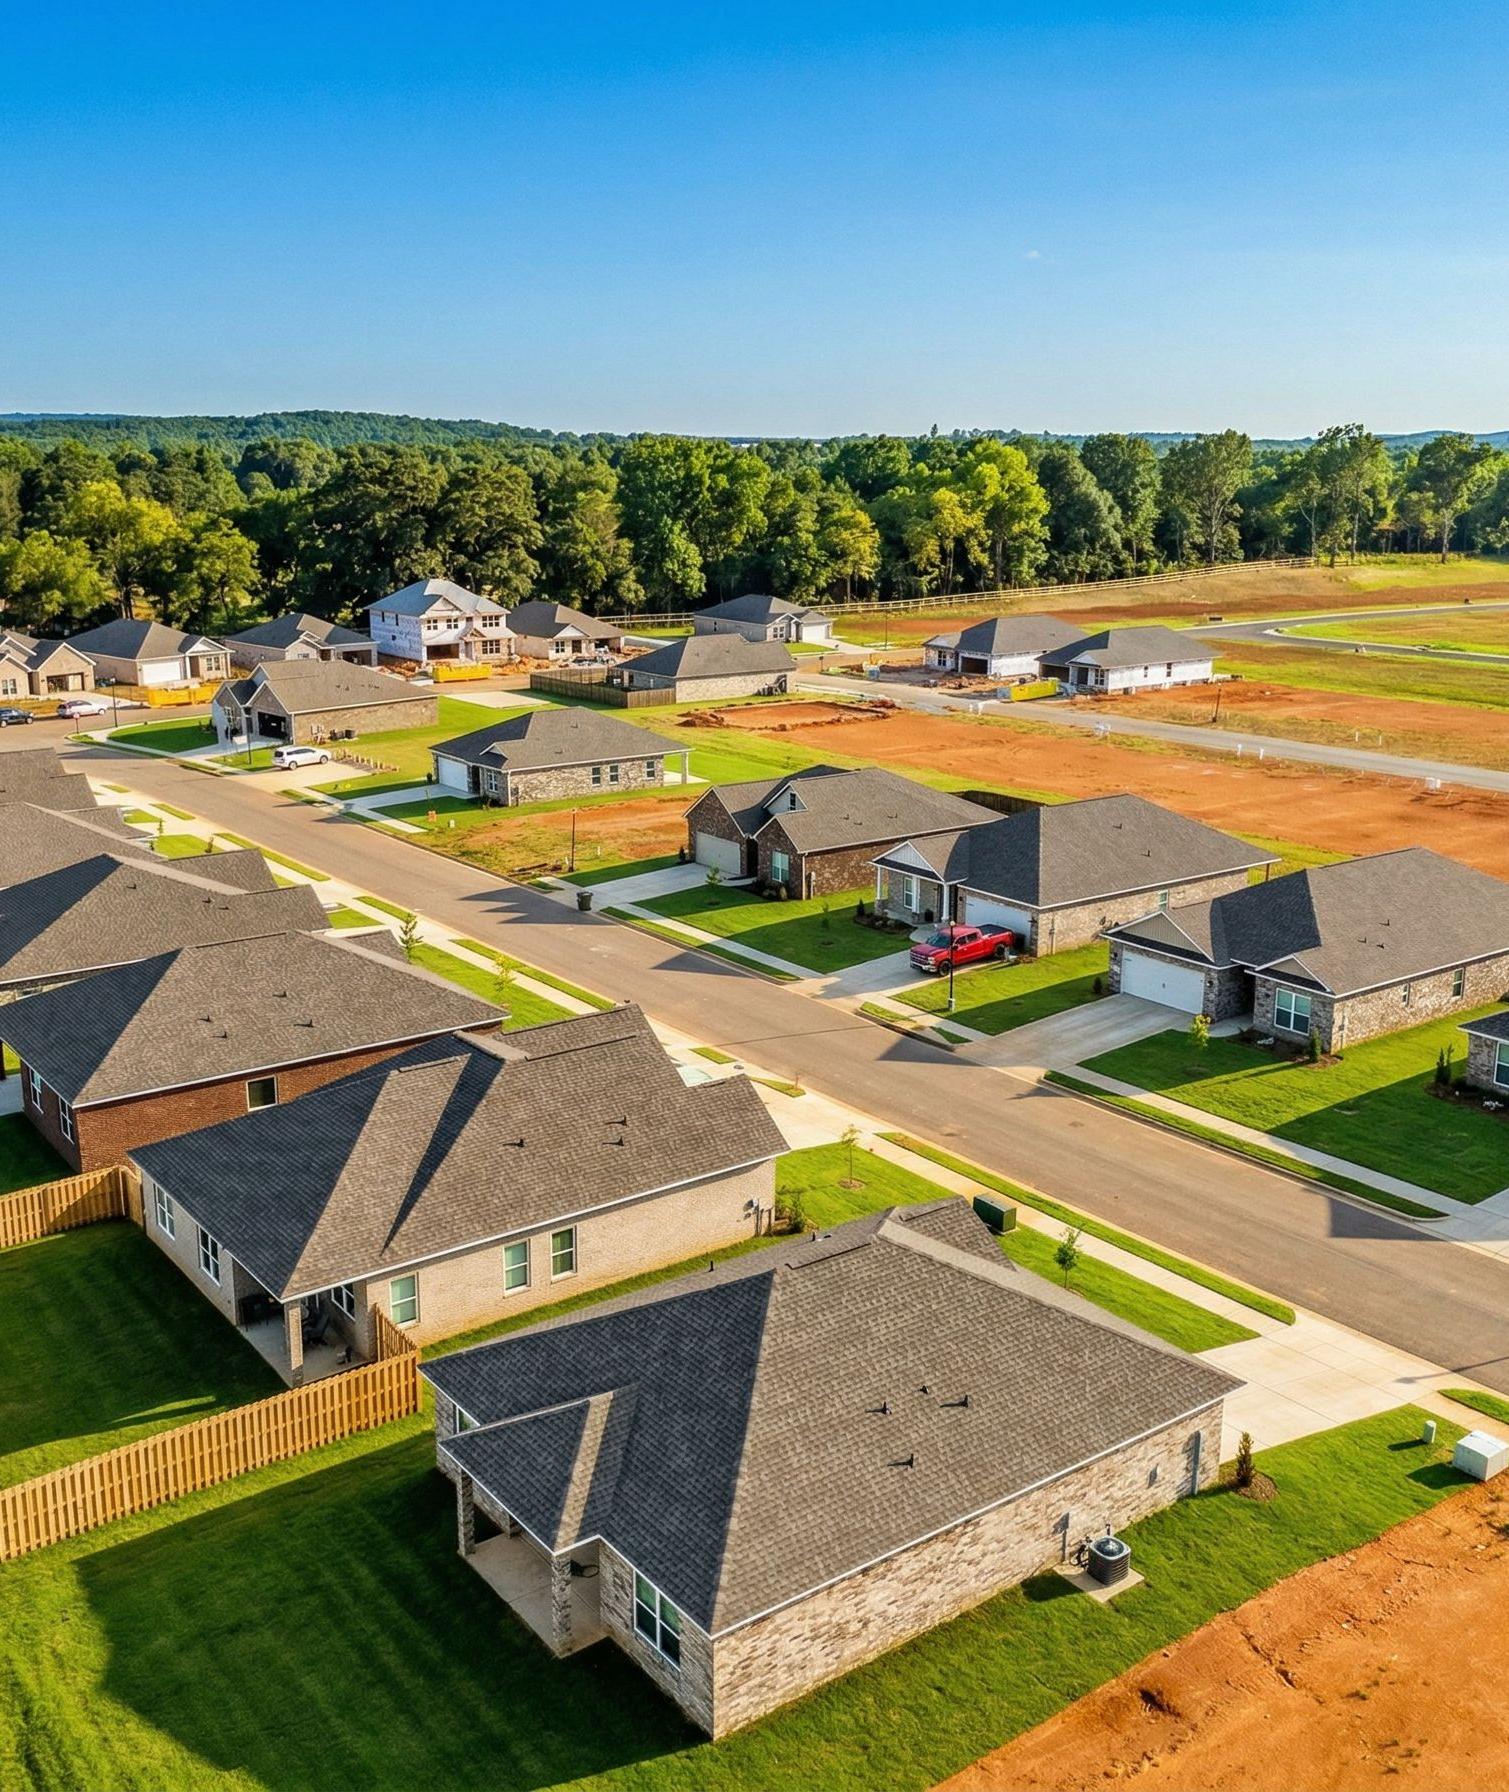
Explore Lynn Meadows from Above

Explore Lynn Meadows from Above

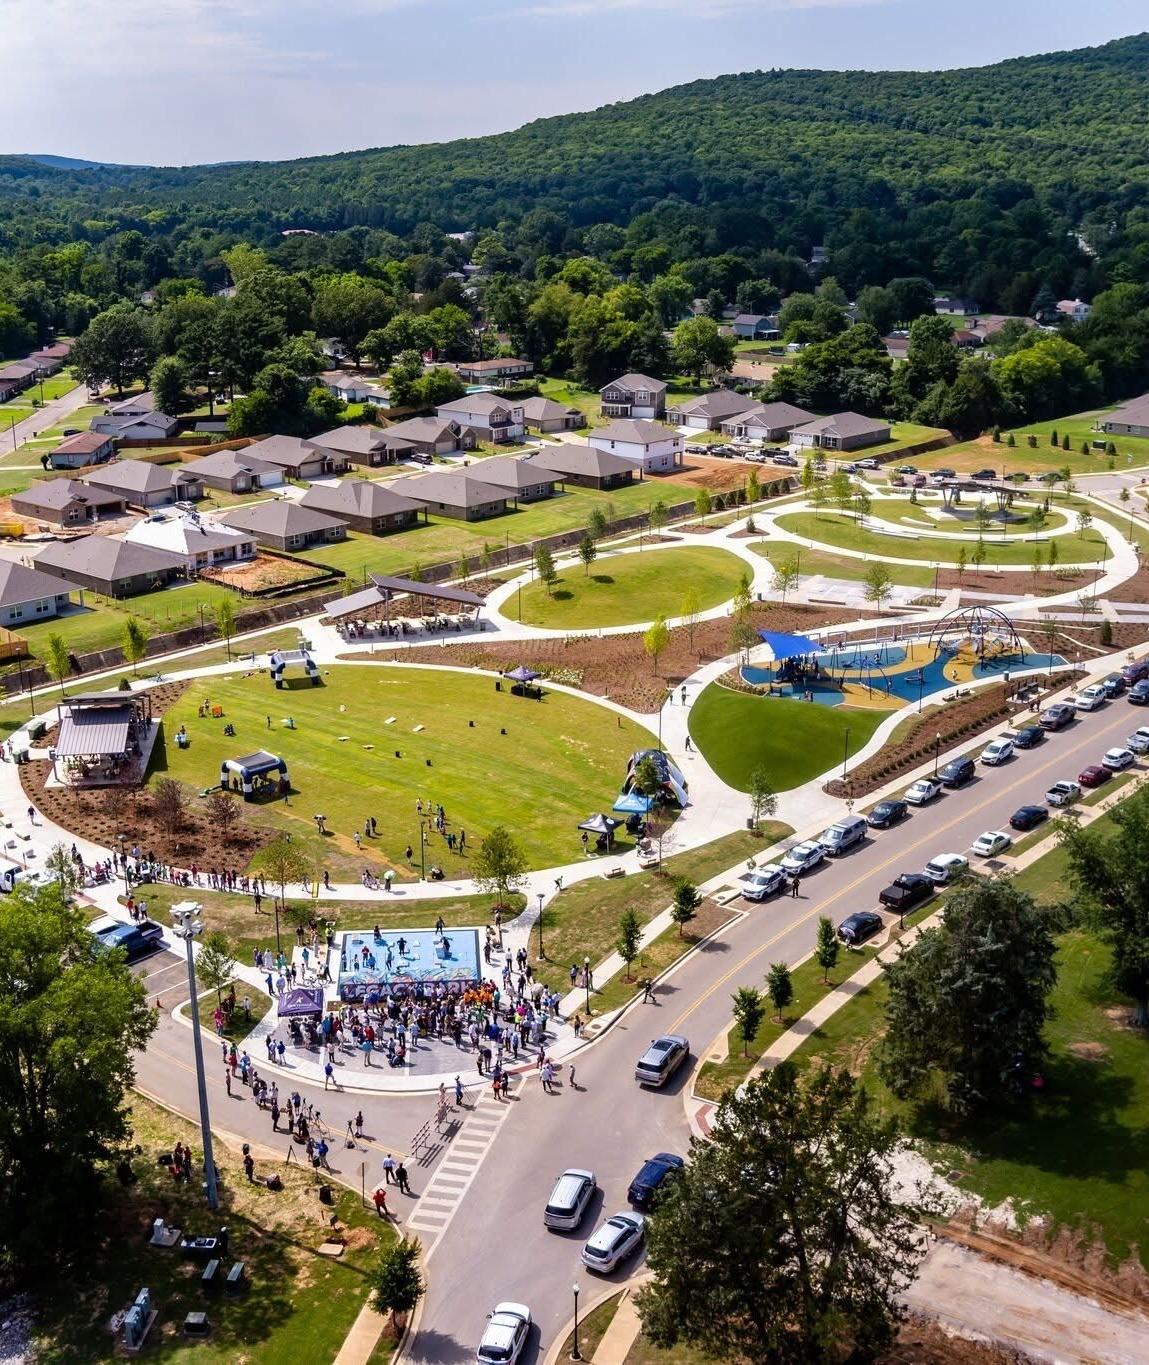
See what life in Lynn Meadows feels like from a whole new perspective — explore this growing community from above, where beautiful homes, mature trees, and open green spaces come together in stunning panoramic detail.

View the Aerial Tour

Nearby Points of Interest (57)

Shopping
Publix- 2.0 miles
Walmart- 6.0 miles
Costco Wholesale- 9.3 miles
Mid City District- 11.4 miles
Sam's Club- 11.4 miles
Town Madison- 16.7 miles
Employers
Yulista- 1.6 miles
Meta Data Center- 5.6 miles
Lockheed Martin- 12.1 miles
Dynetics- 12.3 miles
SAIC- 12.8 miles
Redstone Arsenal- 13.7 miles
Boeing Company- 13.8 miles
Hospitals
Madison Hospital- 15.4 miles

Community Events

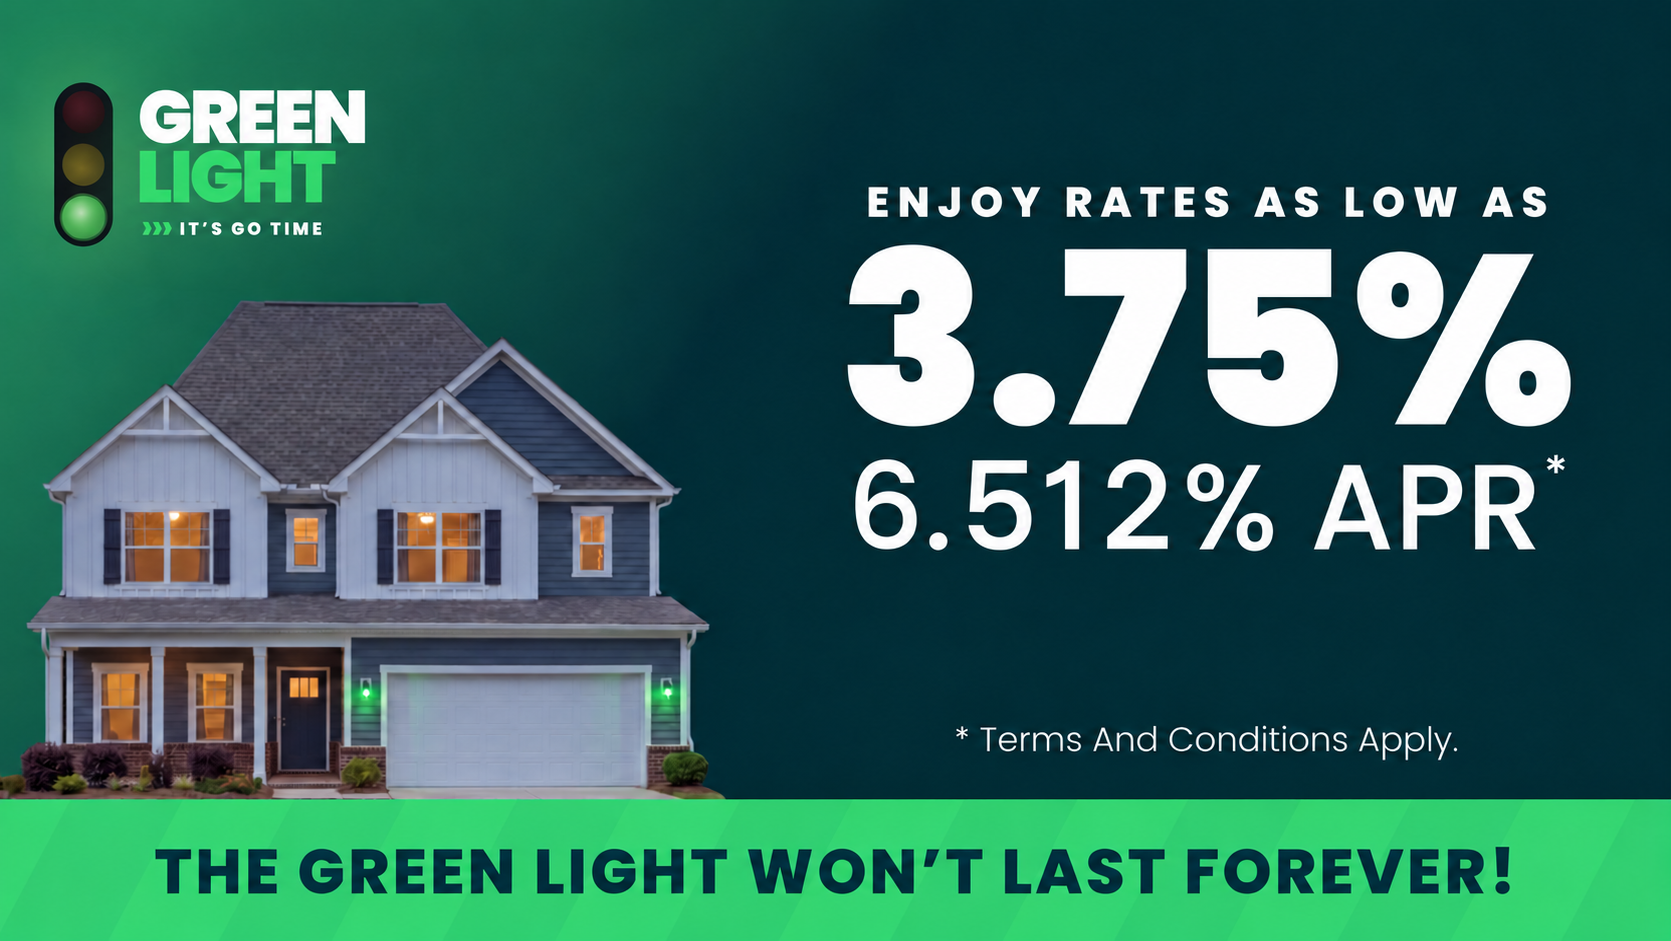
Green Light new home promotion featuring two-story house exterior with rates as low as 3.75% for Huntsville homebuyers
Oct 14, 2026 - Oct 31, 2026
Rates as low as 3.75%
Multiple Communities

The green light is on at Davidson Homes. Follow it home with rates as low as 3.75% (6.512% APR)* on select homes—and tour participating homes on your time, including after dark with a twilight UTour.

Read More
Modern kitchen with white cabinetry, quartz island, and stainless steel appliances at Lynn Meadows in Meridianville, Alabama
    Request Info
Huntsville New Home Specialist
Kara Crowe
(256) 877-0604
Visiting Hours
Sun.1pm - 6pm
Mon.12pm - 6pm
Tue. - Sat.10am - 6pm

Other communities within 10 miles