Ivy Hills

Homes in Toney, AL


From PI/MO
SF1,964 - 2,769
It's Go Time!
Limited Time Only

Fixed Rates from 5.5% Plus $10,000 Flex Cash

Terms/conditions apply.

Resort-style swimming pool at Ivy Hills in Toney Alabama with covered pavilion, lounge seating and landscaped deck
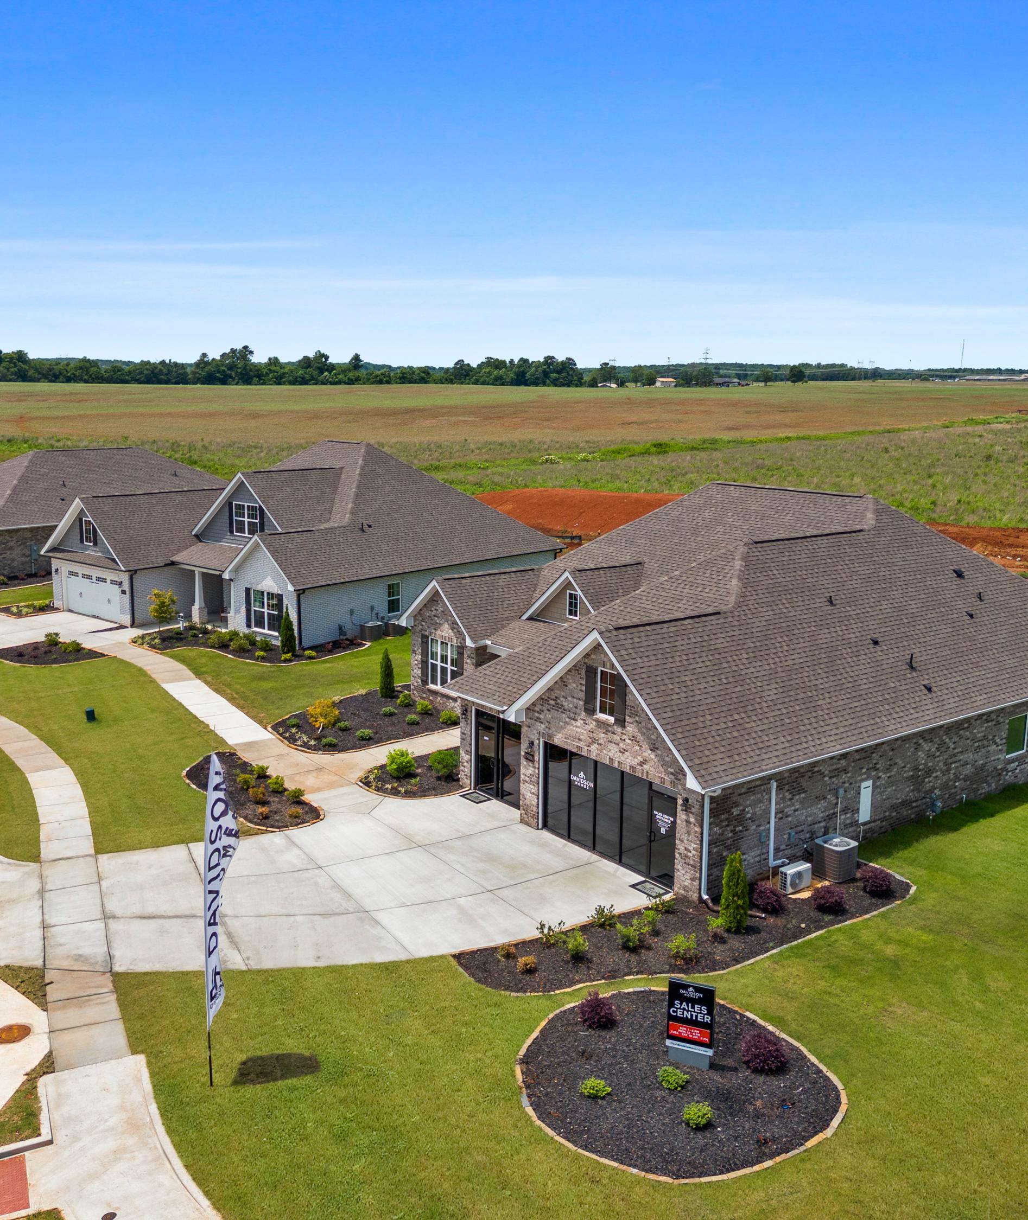
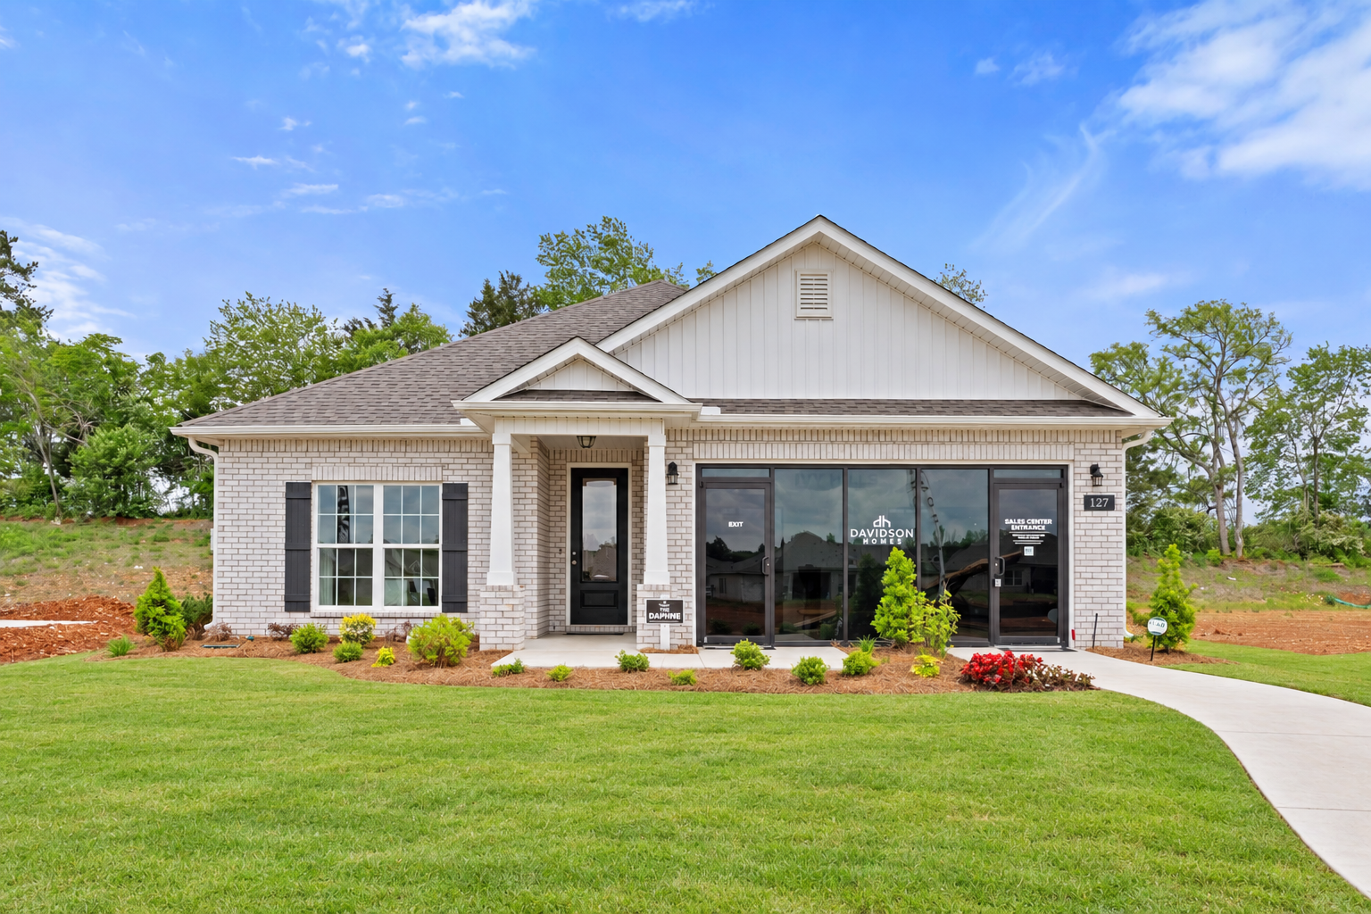
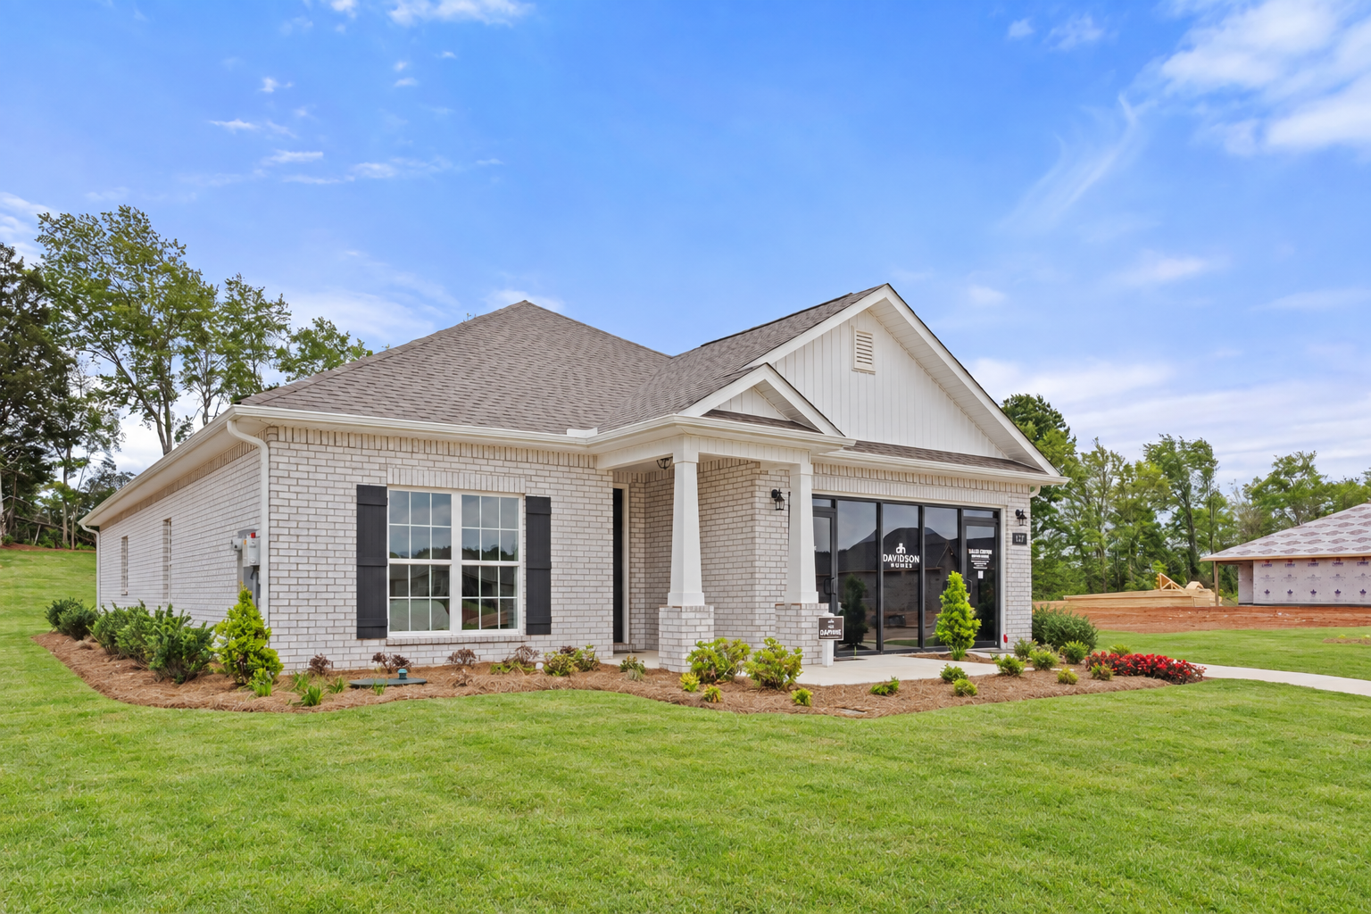
Modern sales center at Ivy Hills in Toney Alabama by Davidson Homes with brick accents large windows and landscaped yard
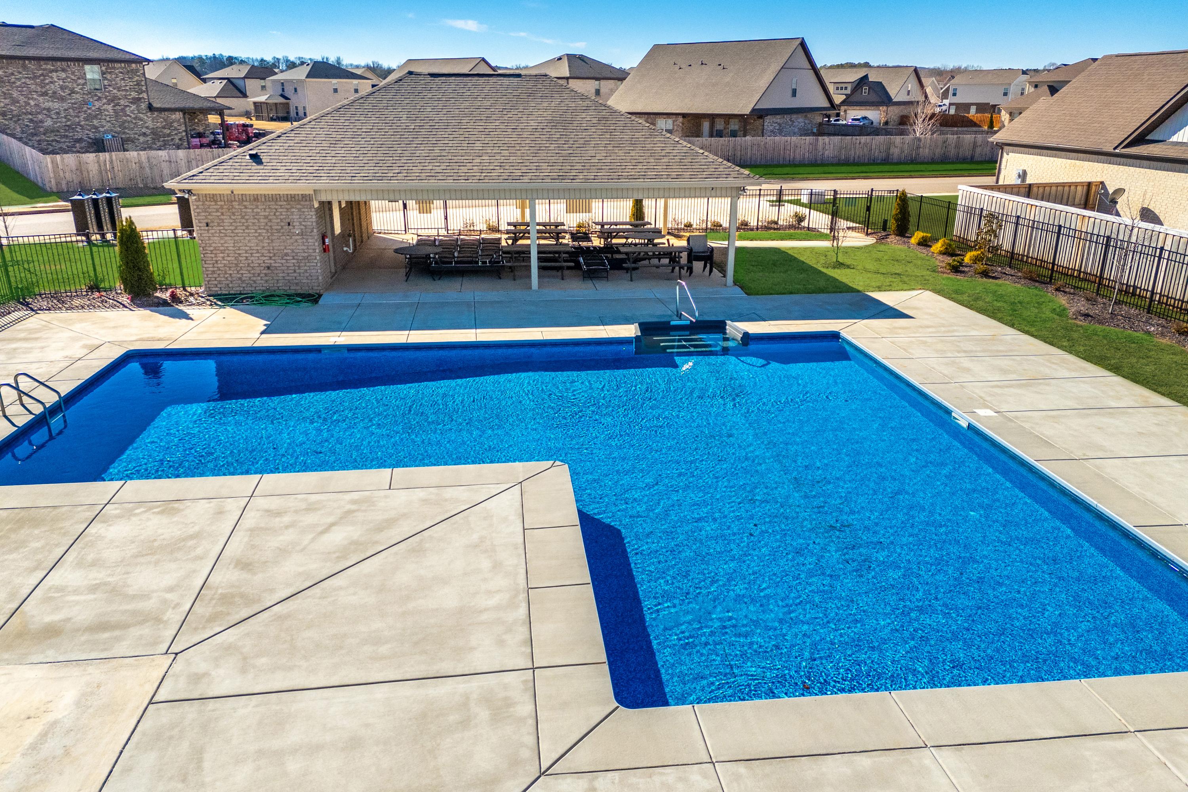
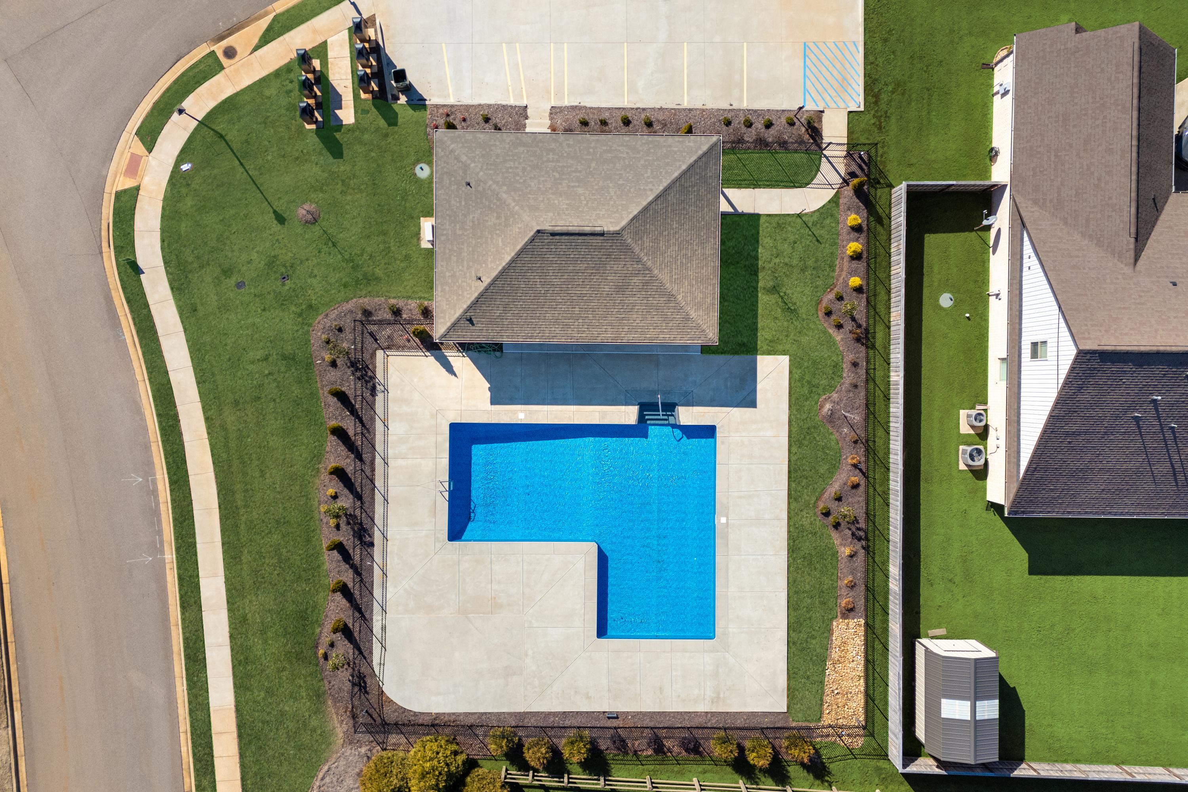
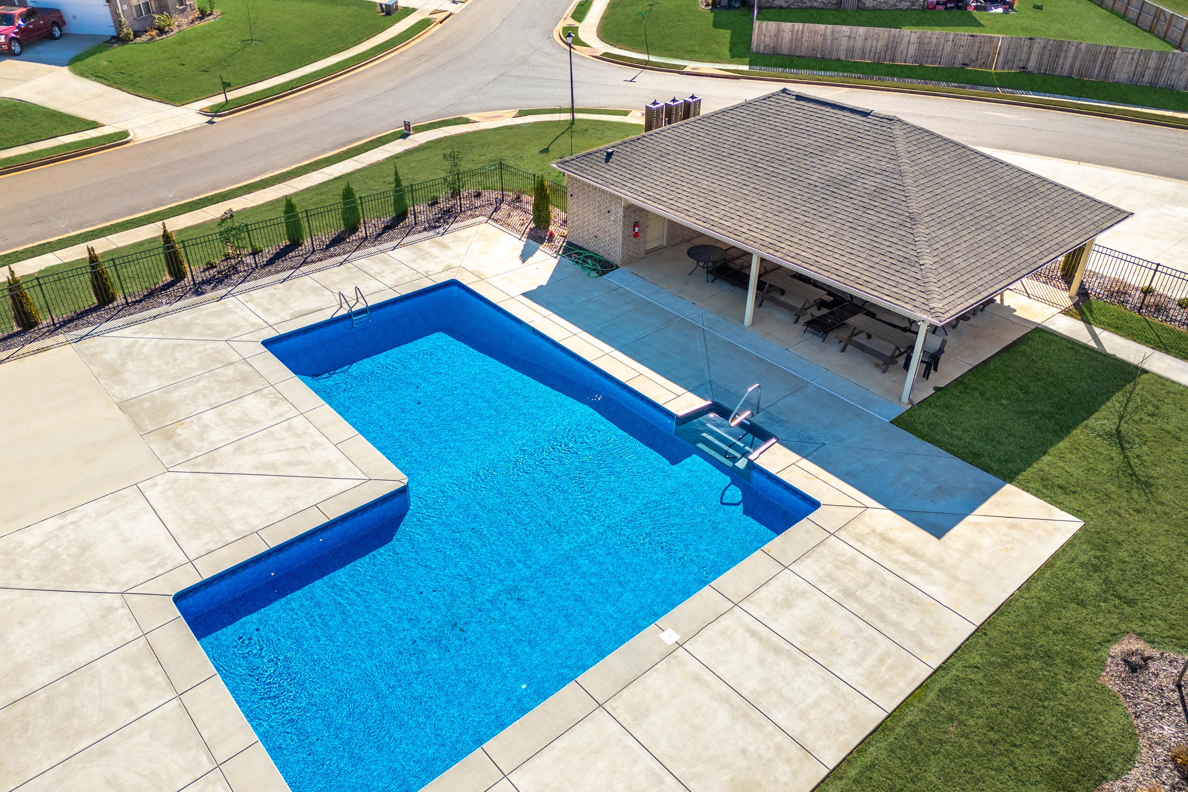
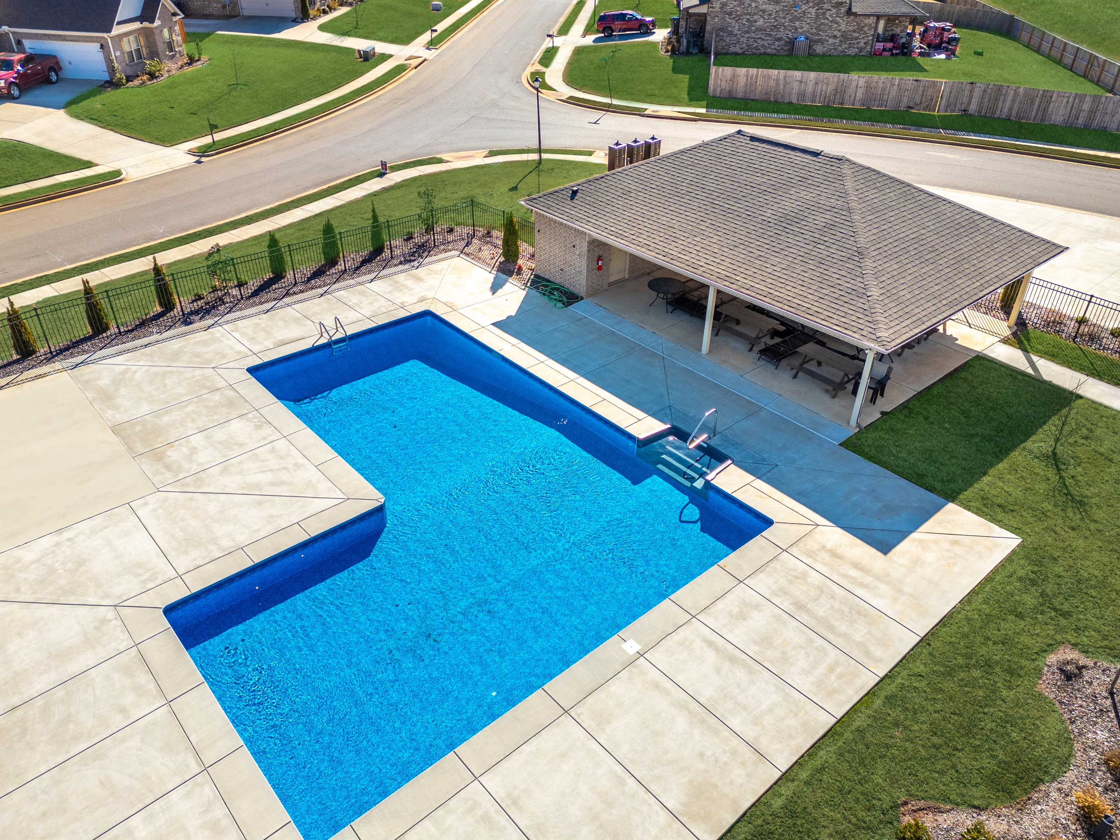
Aerial view of L-shaped blue swimming pool and clubhouse at Ivy Hills in Toney, Alabama with landscaped deck and greenery
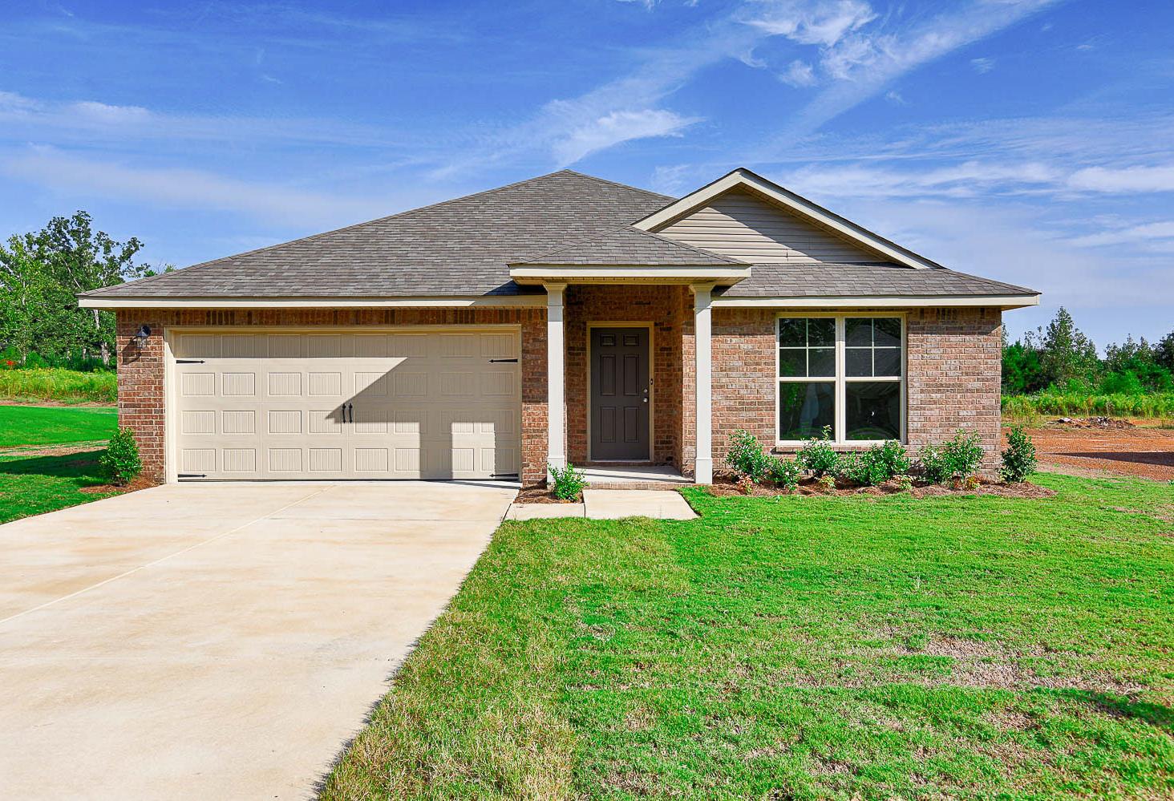
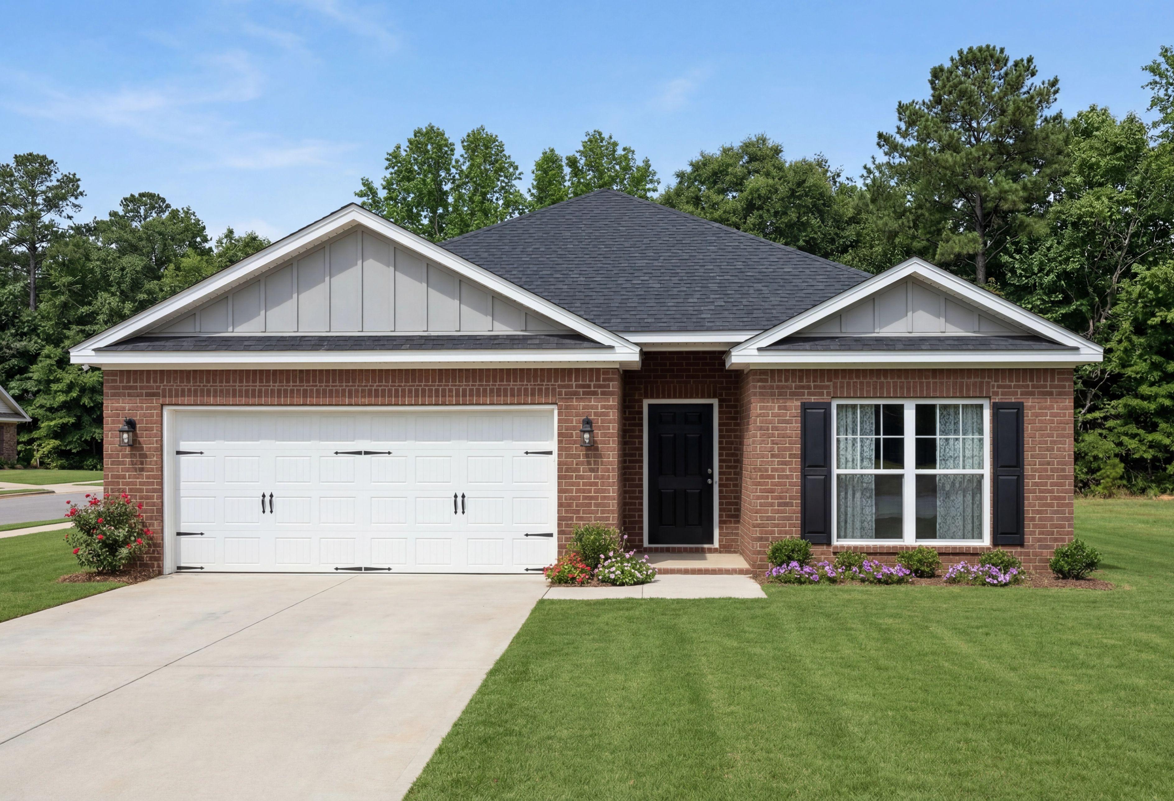
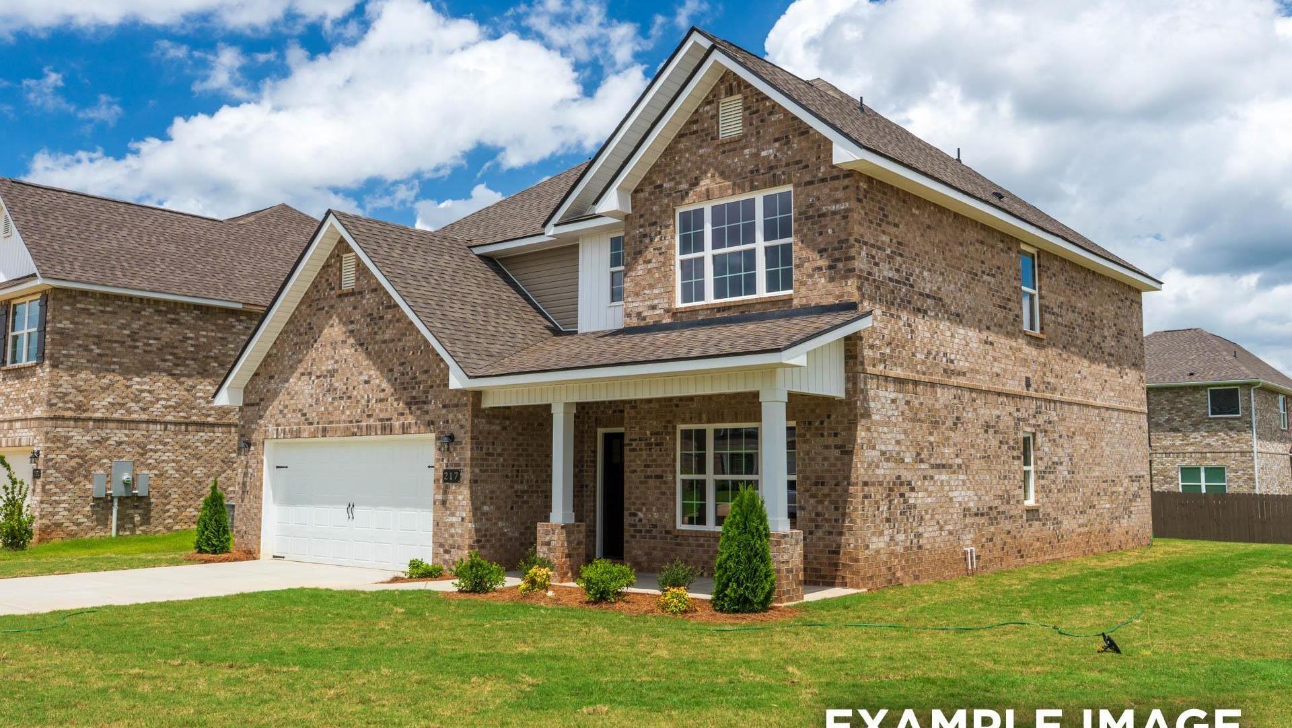
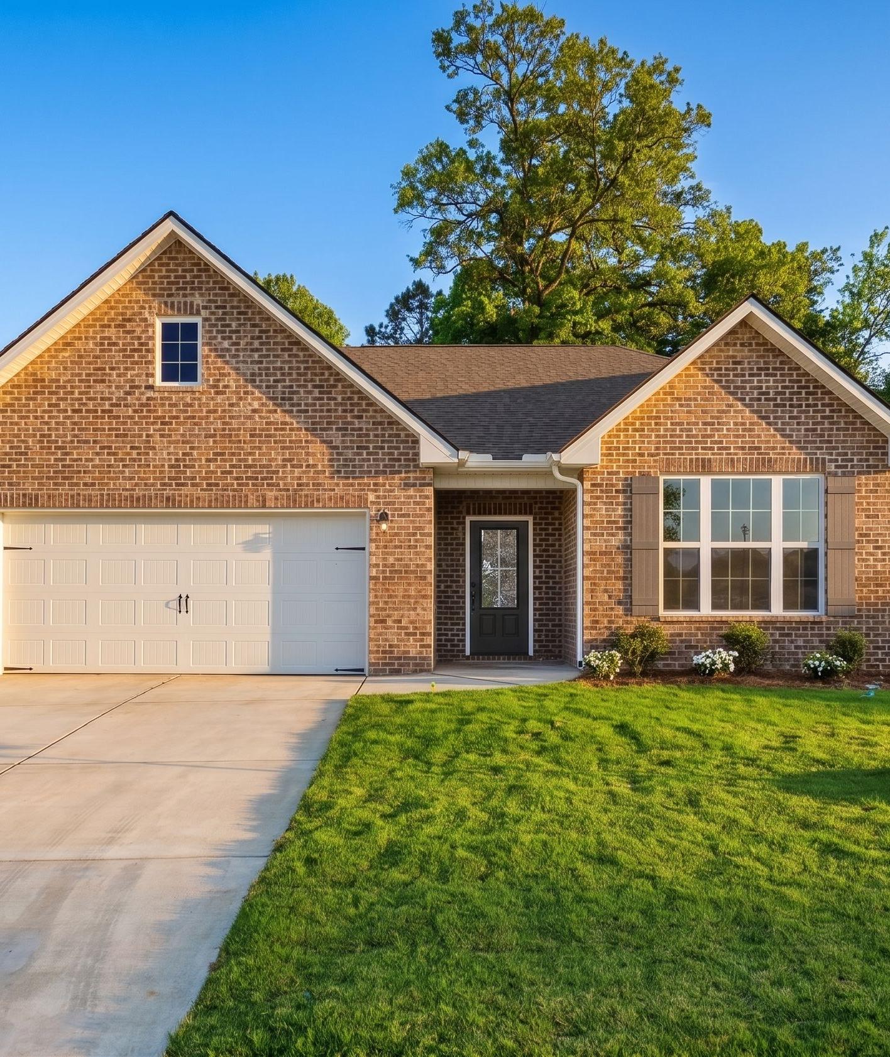
Davidson Homes sales center: brick ranch-style home exterior at Ivy Hills in Toney, Alabama with covered porch and shrubs
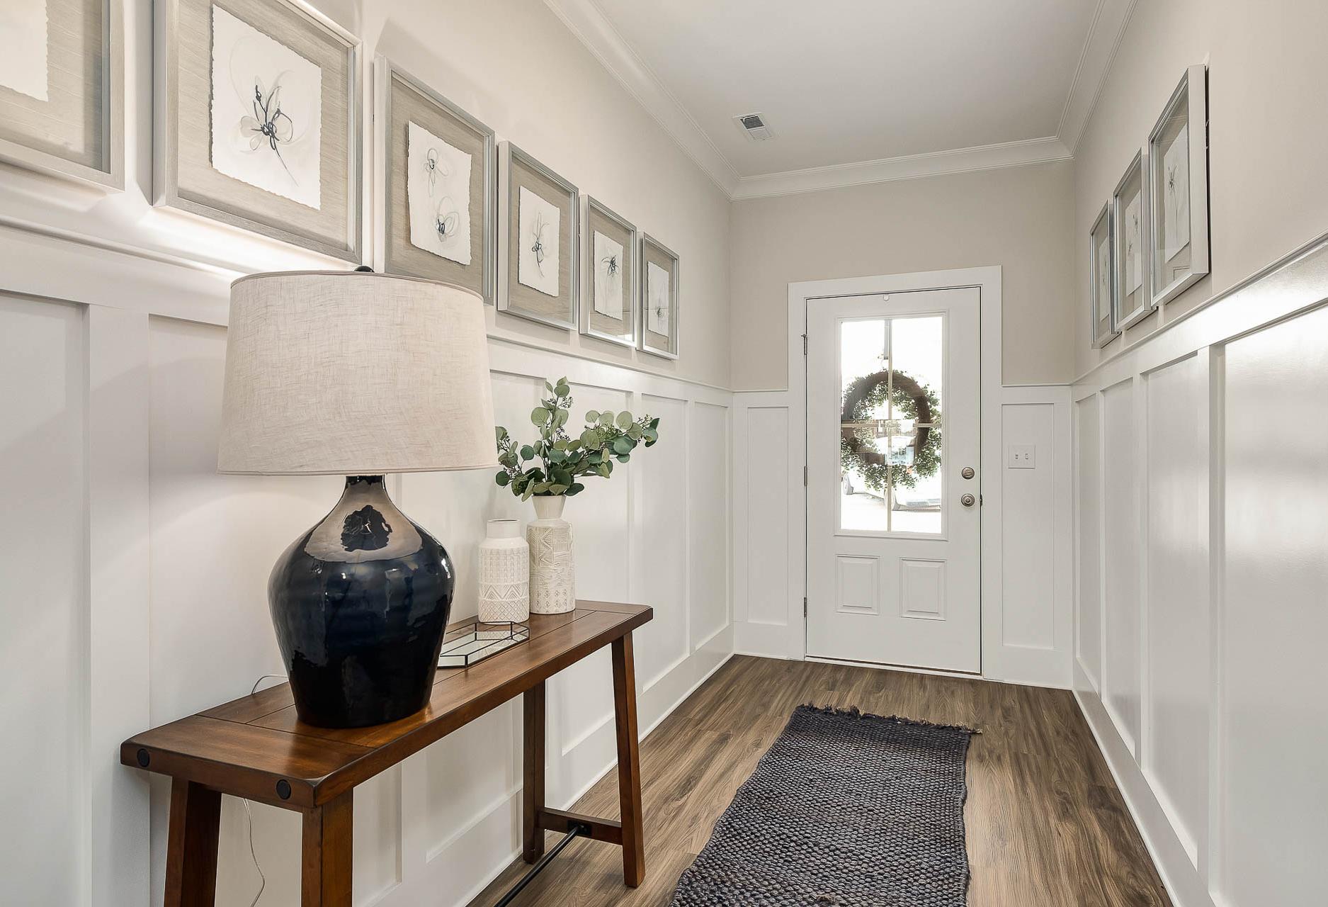
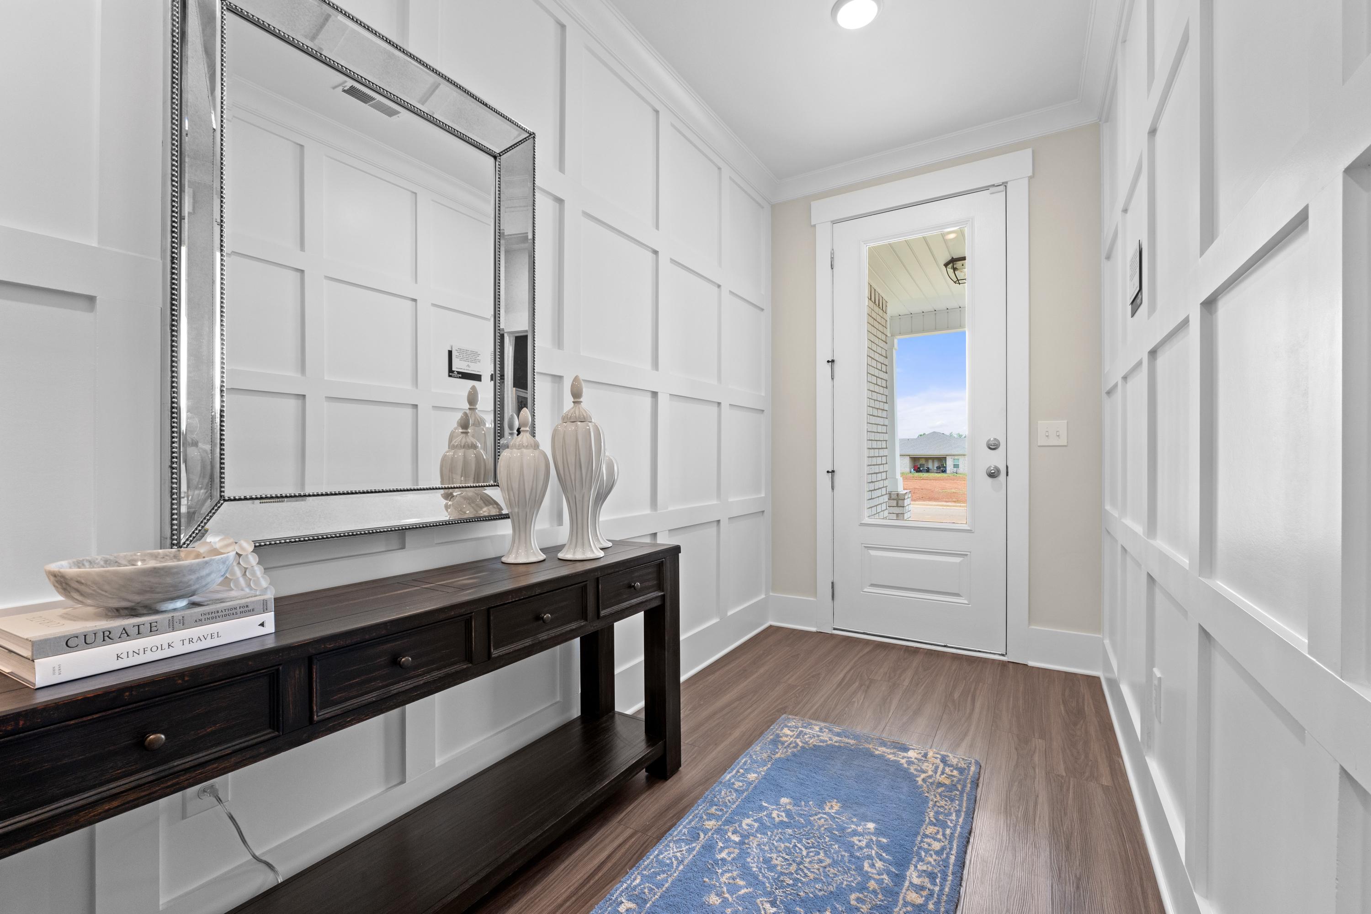
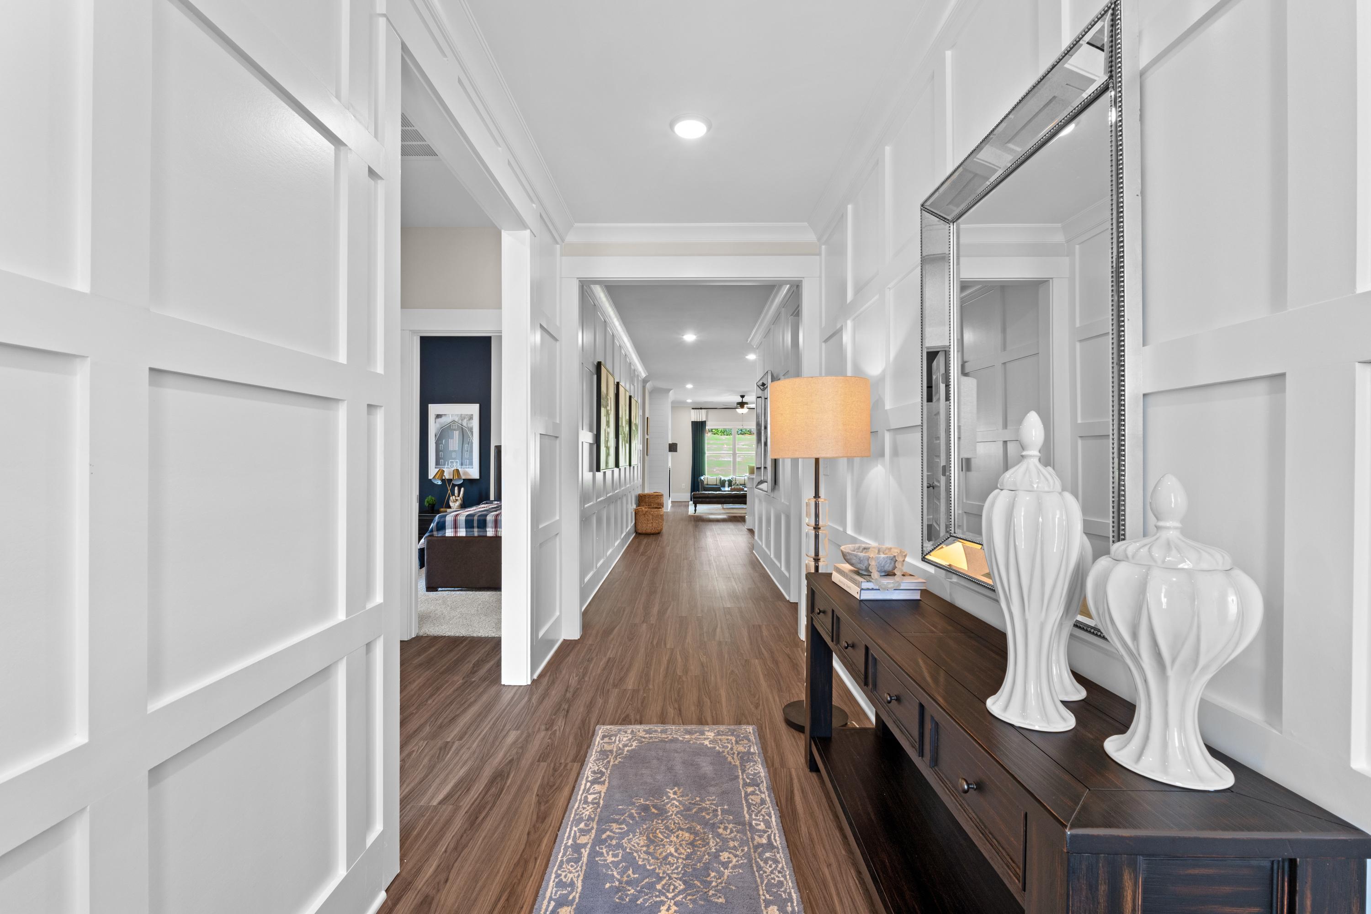
Elegant entryway hallway at Ivy Hills in Toney Alabama with white wainscoting, dark console table, silver mirror, and blue rug
Spacious hallway interior at Ivy Hills in Toney Alabama with white paneled walls, hardwood floors and console table
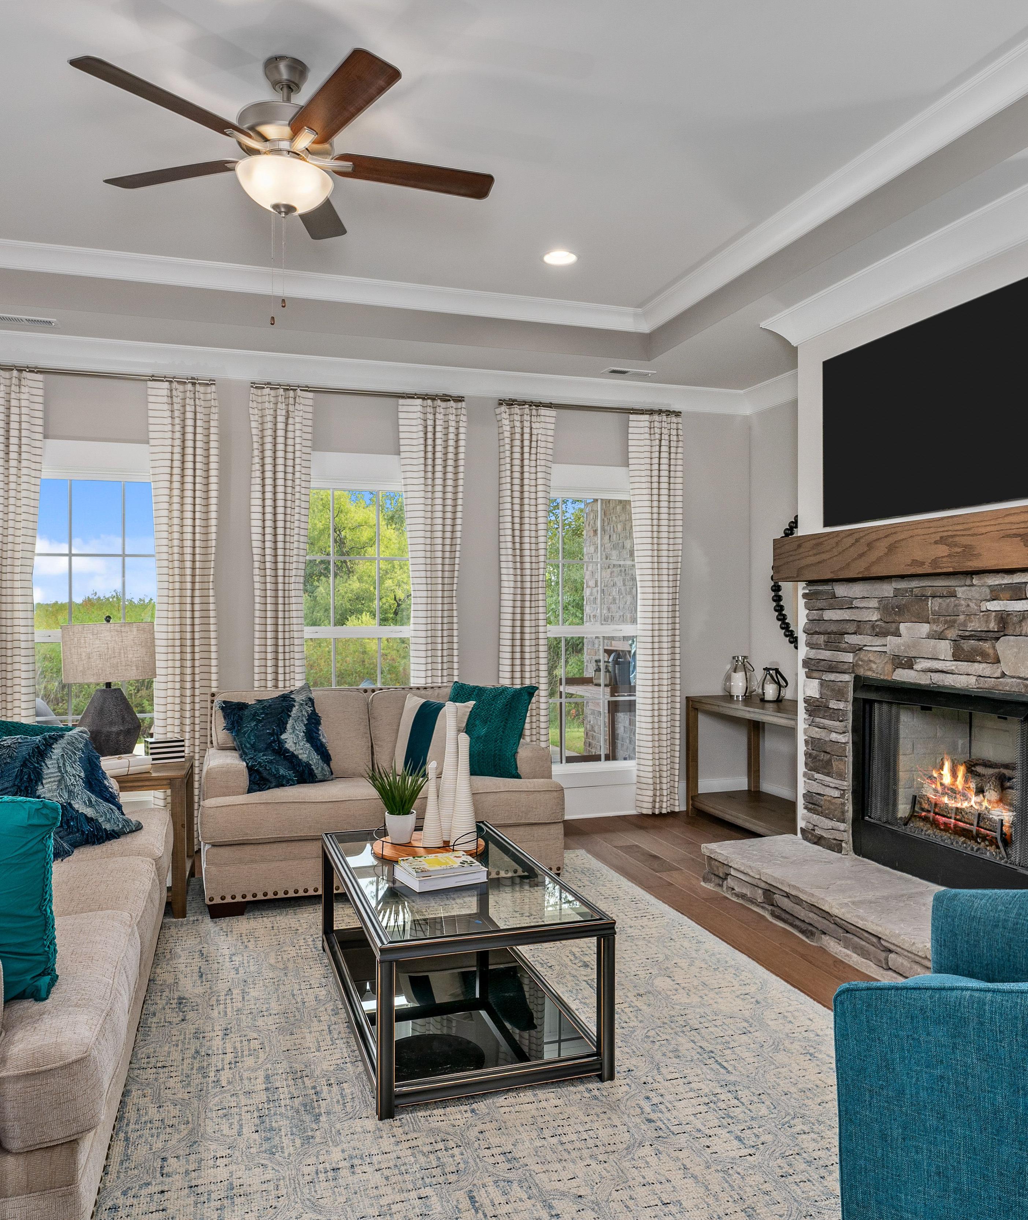
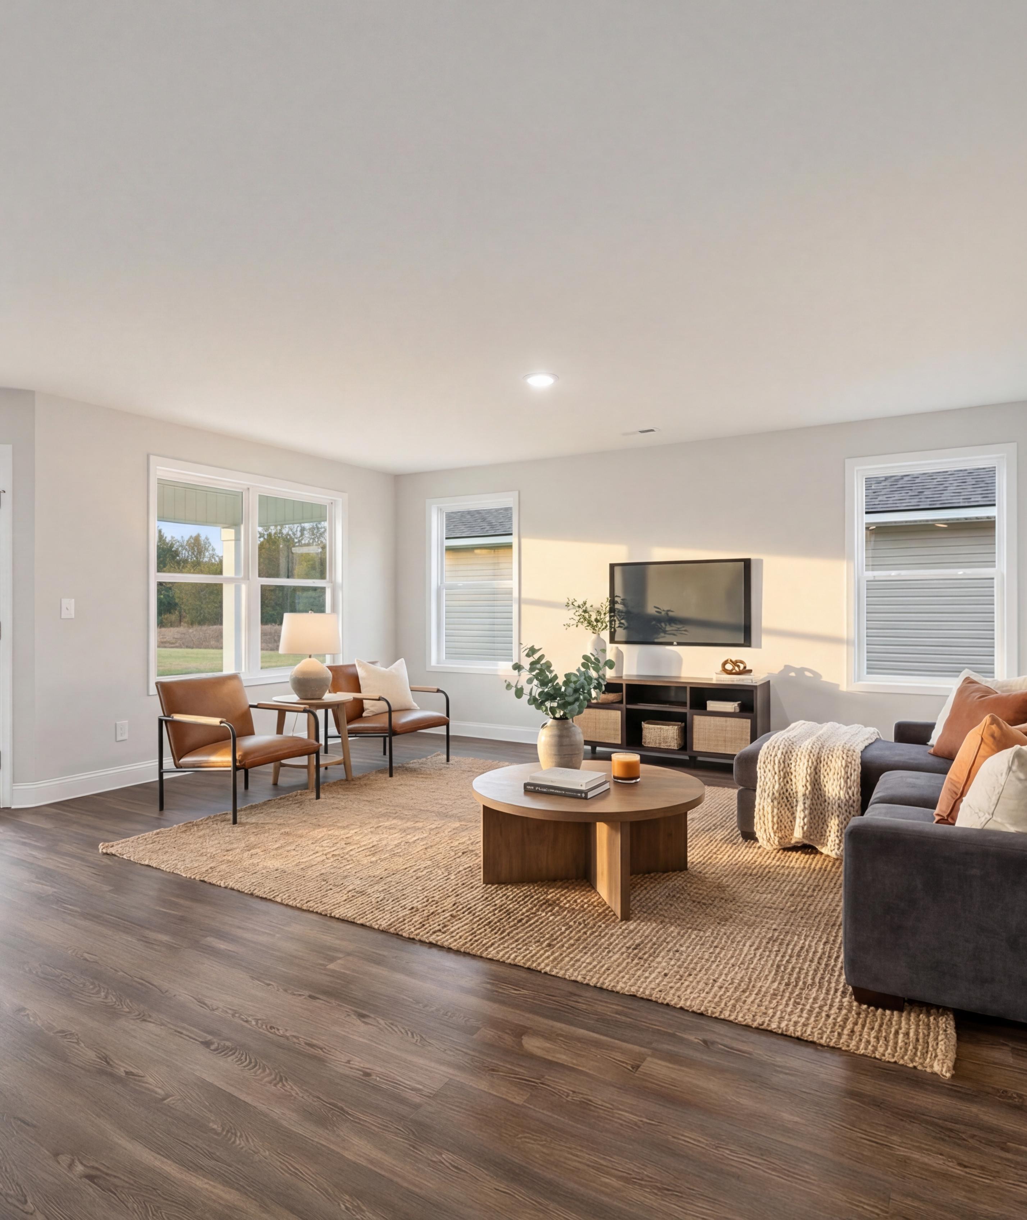
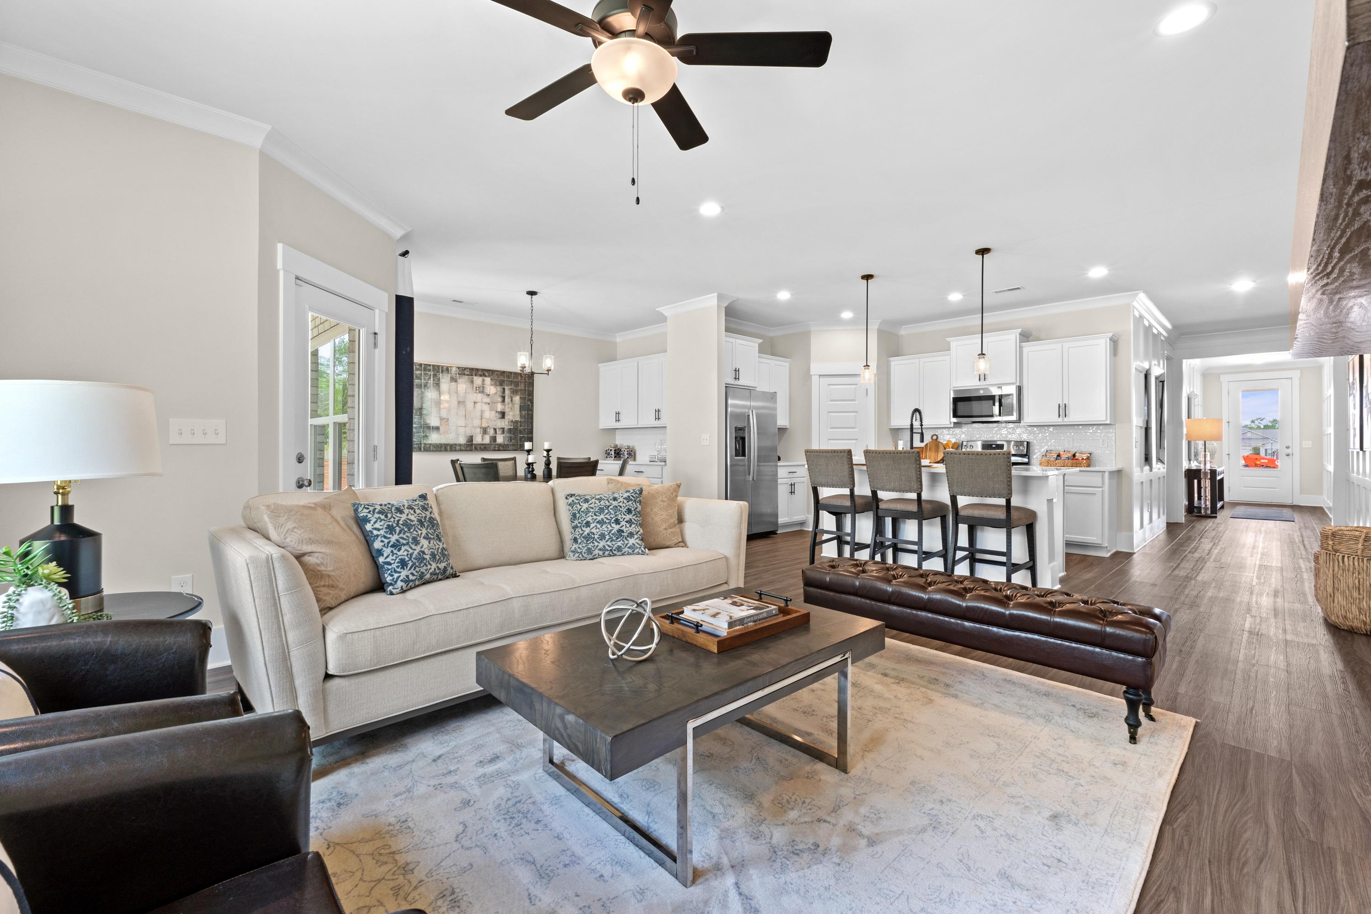
Spacious open-concept living room in Ivy Hills, Toney Alabama with beige sofa, hardwood floors, ceiling fan and white kitchen island
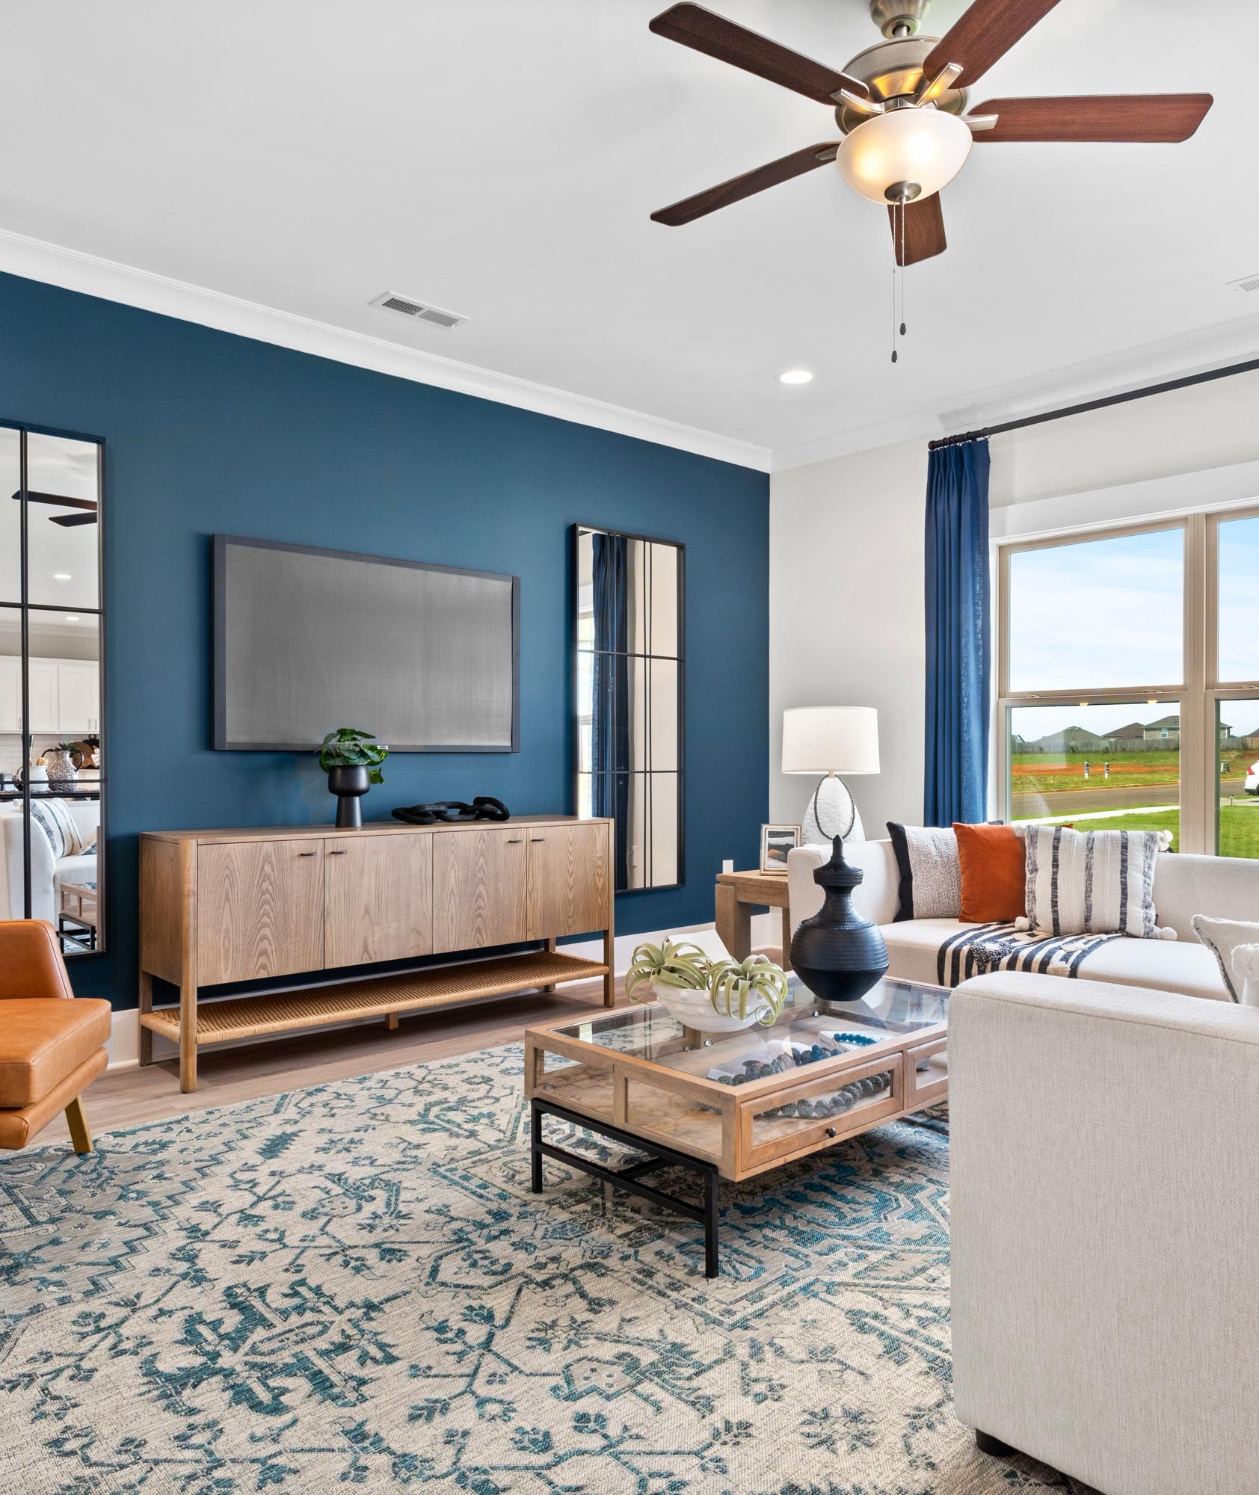
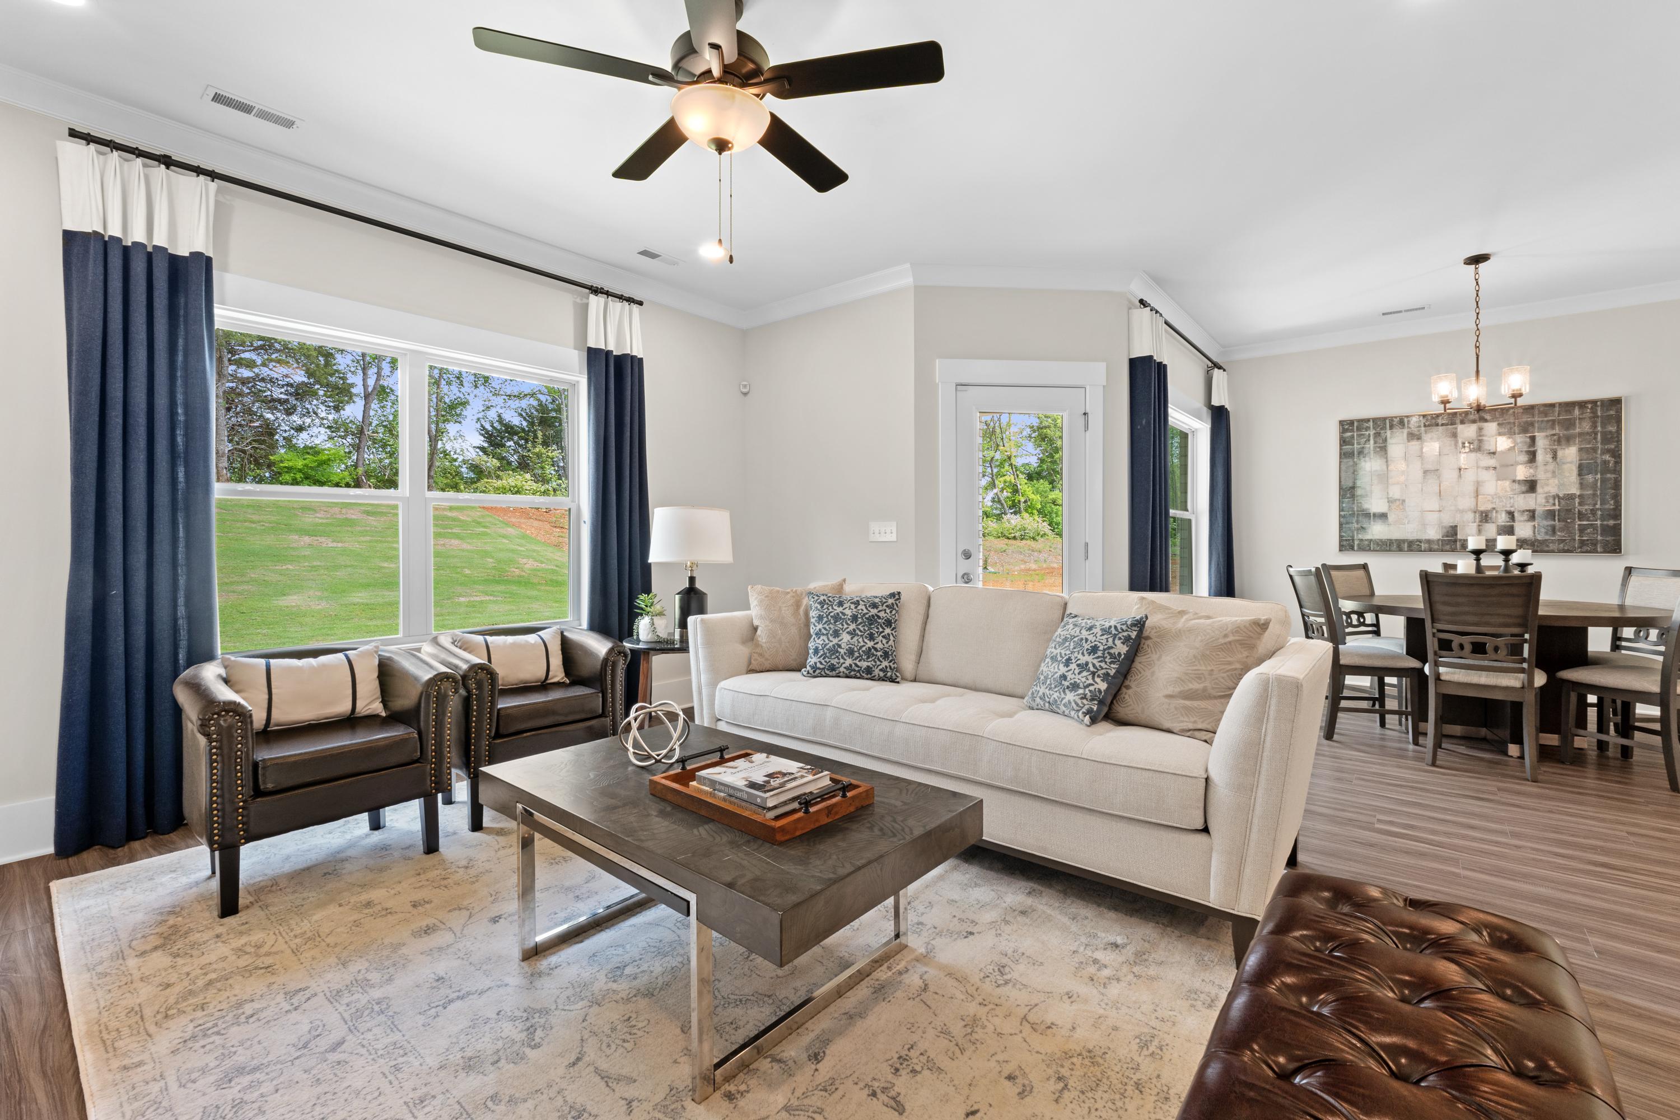
Spacious open-concept living and dining room at Ivy Hills in Toney Alabama with beige sectional sofa blue curtains hardwood floors and scenic views

Cozy living room at Ivy Hills in Toney Alabama with gas fireplace, hardwood floors, and large windows overlooking lawn

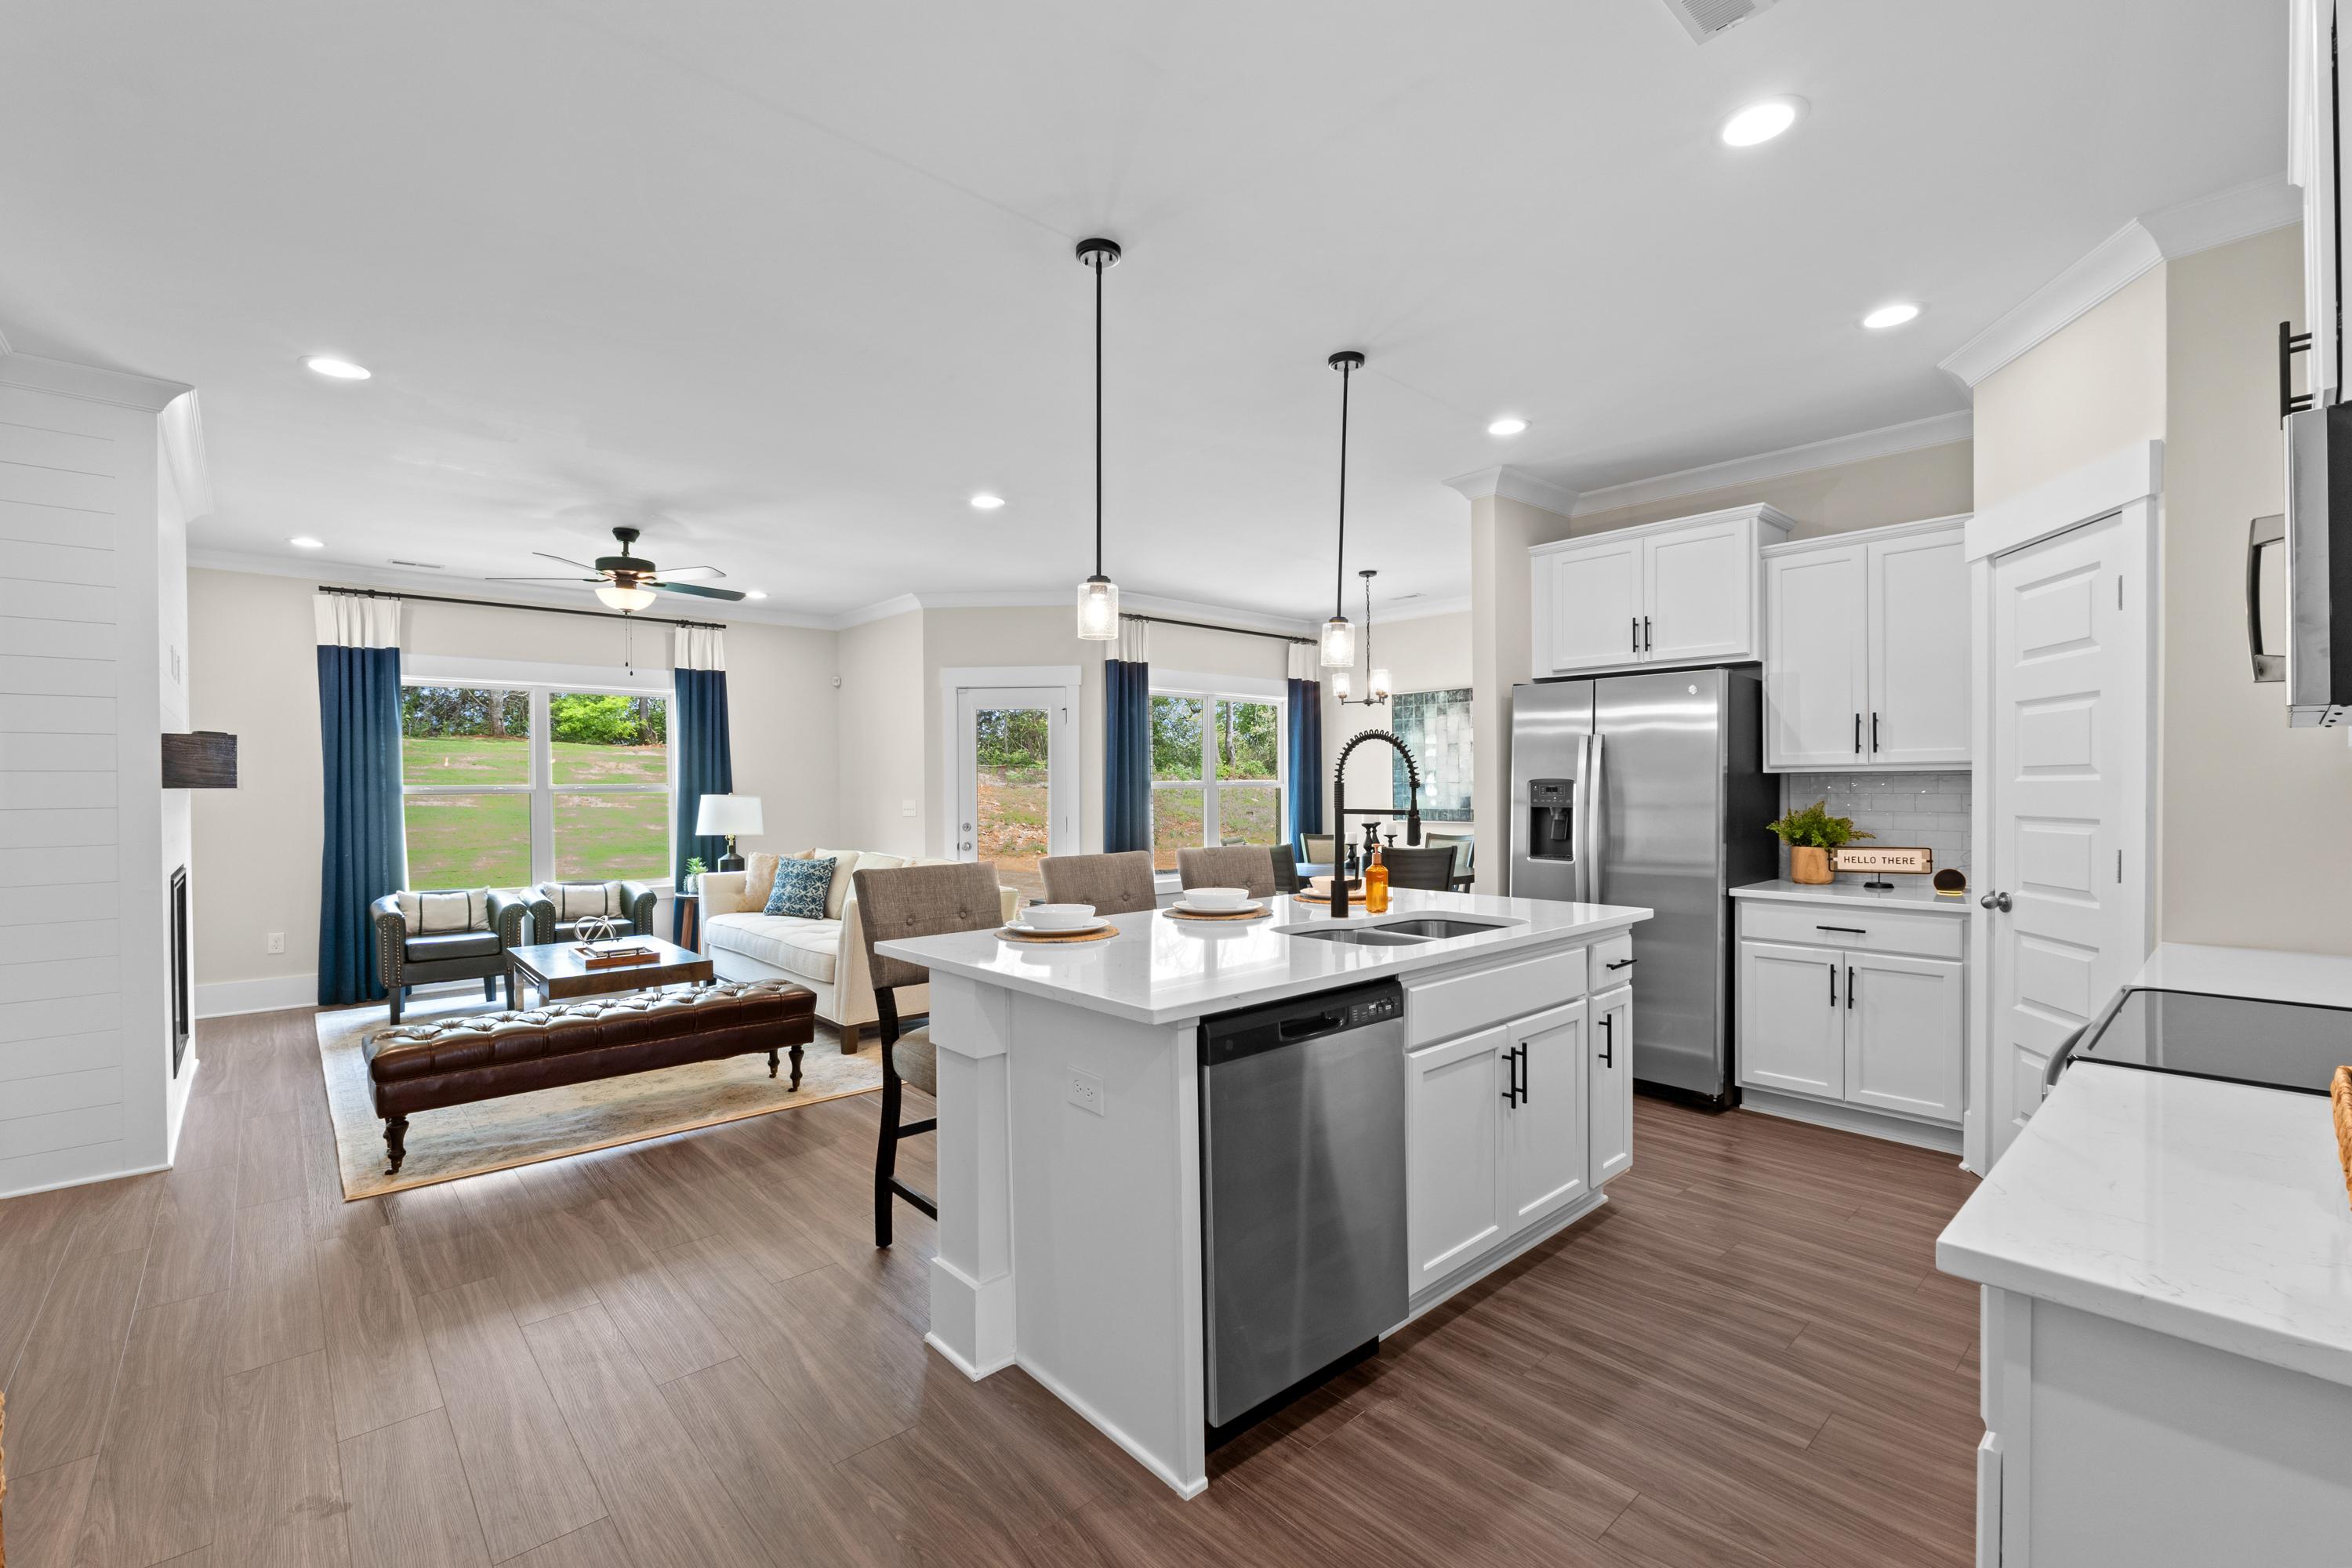
Spacious open-concept kitchen and living room at Ivy Hills in Toney Alabama with white cabinets, hardwood floors, and large windows
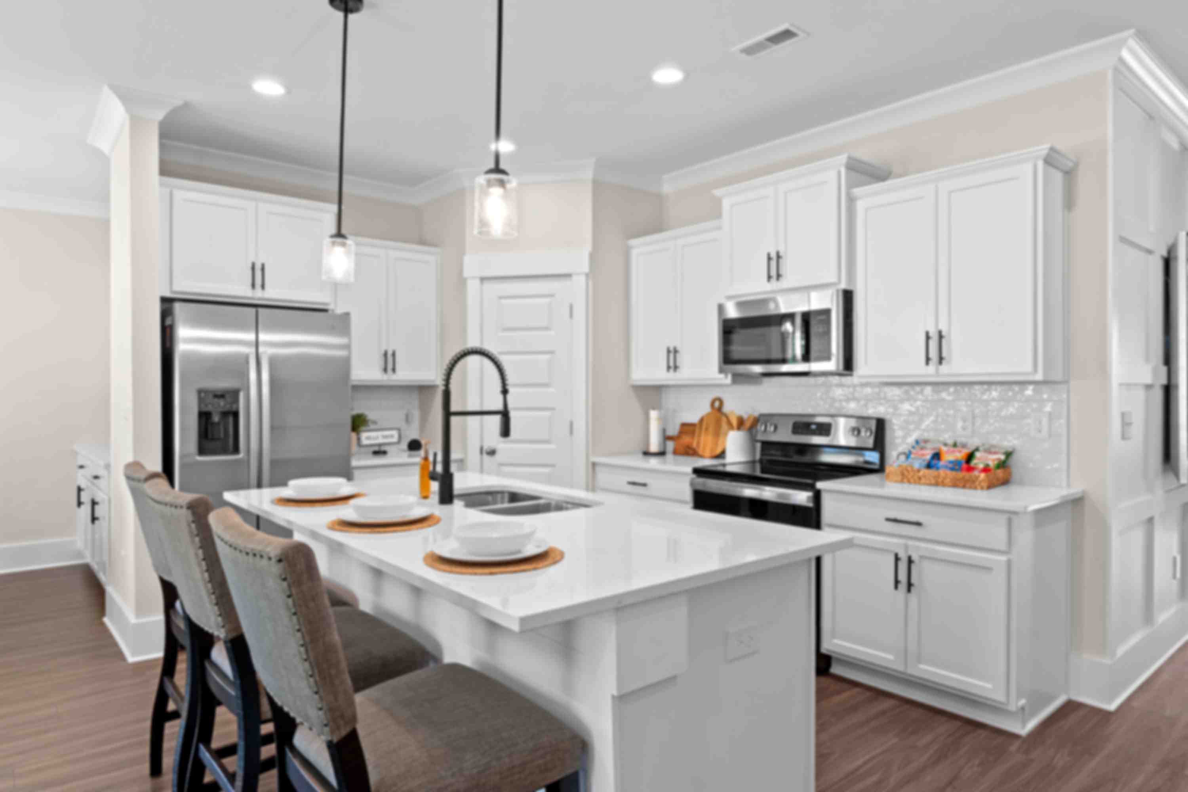
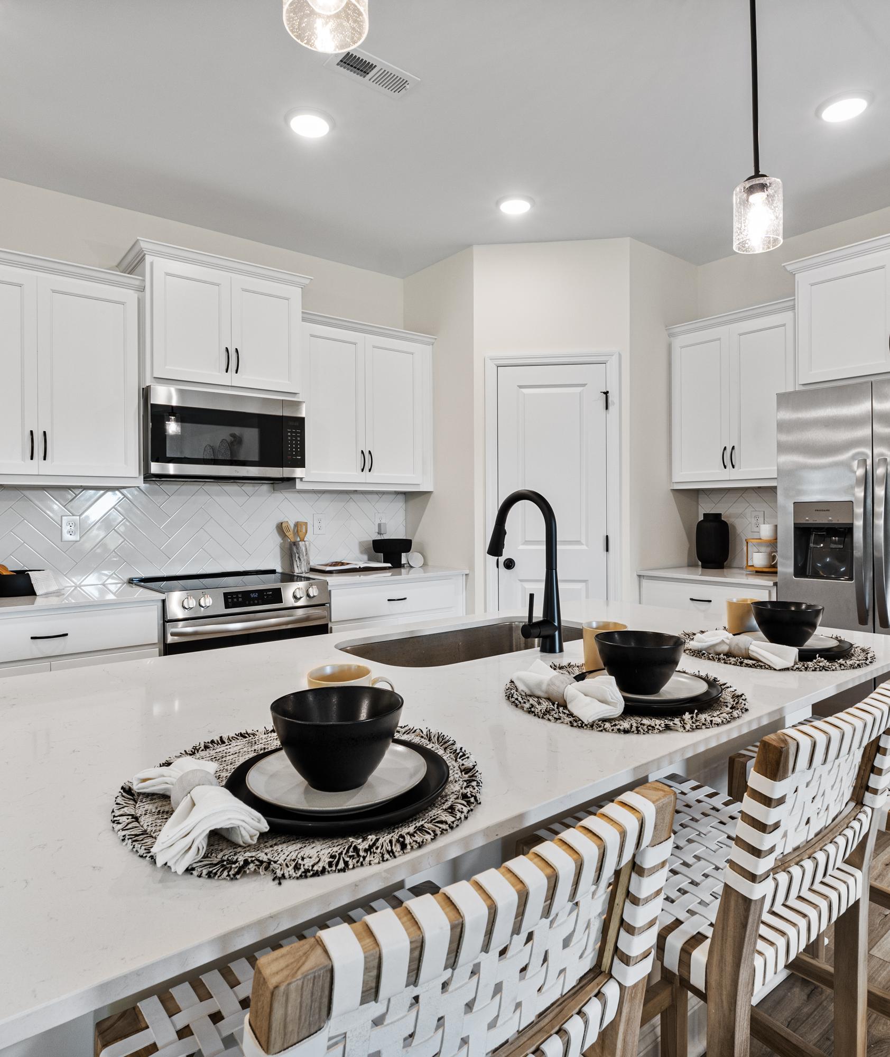
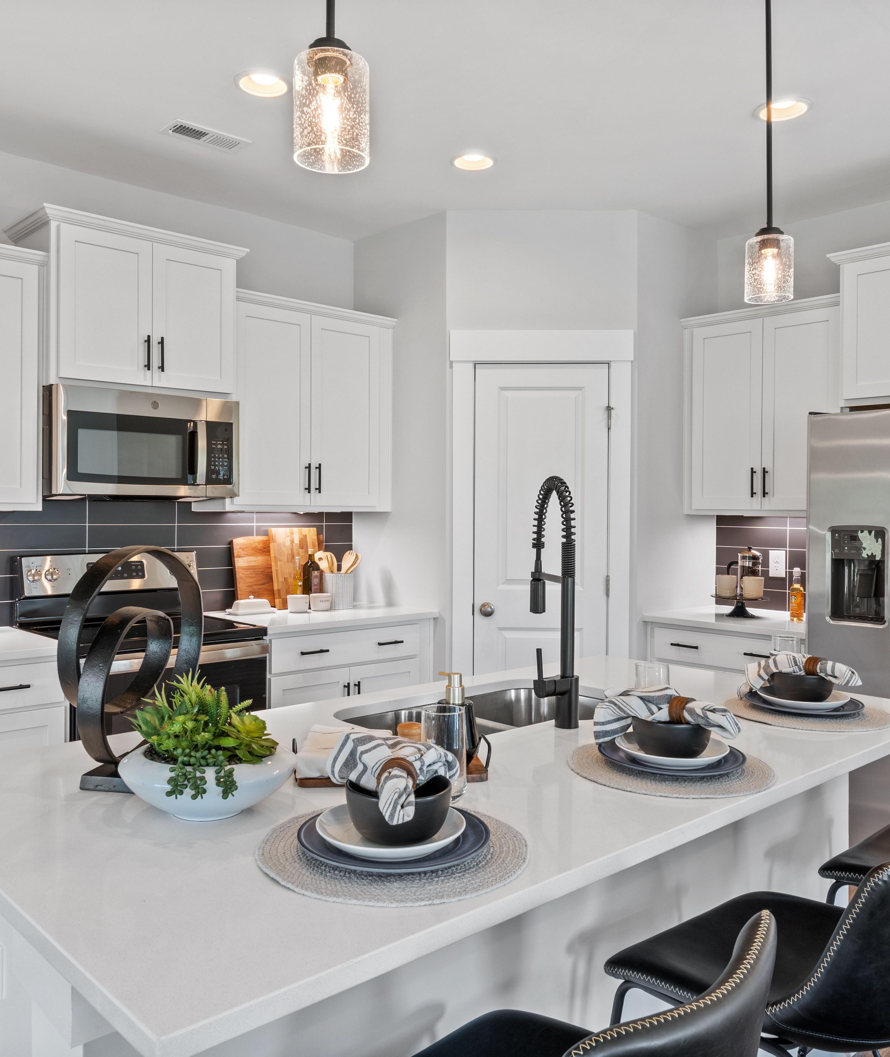

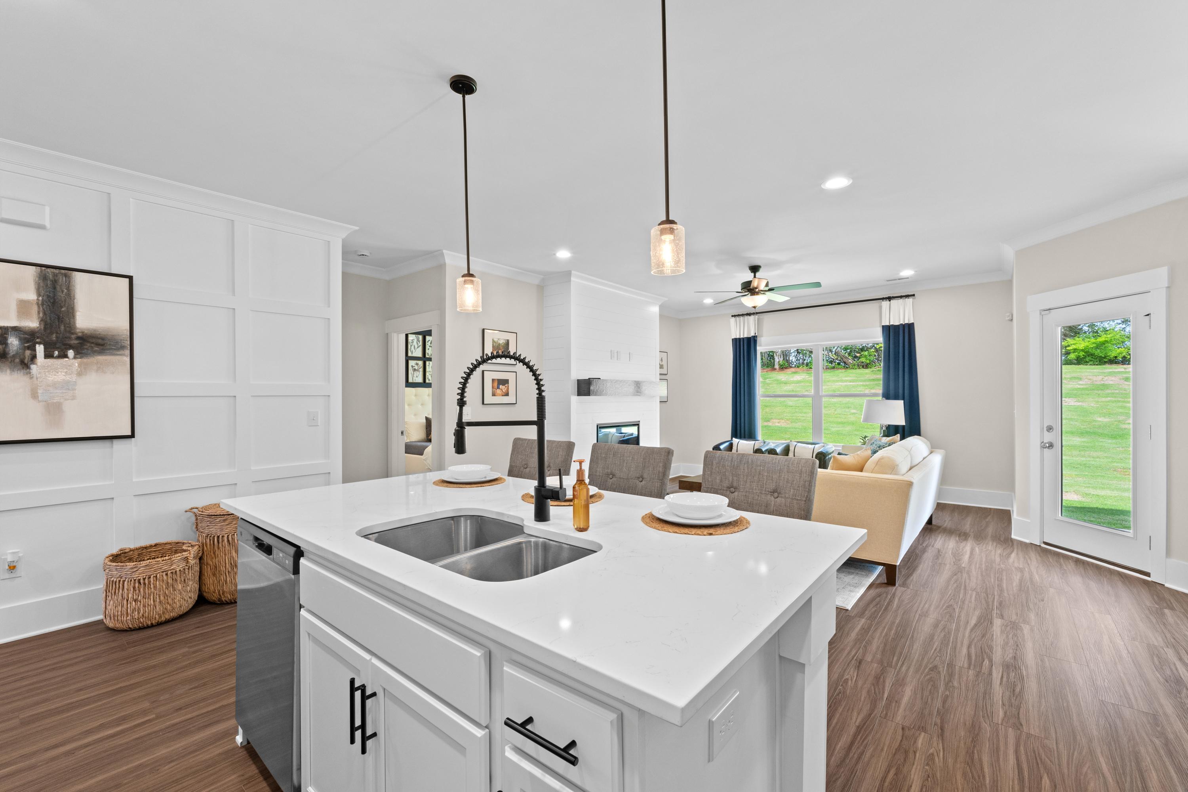
Modern kitchen in Ivy Hills Toney Alabama with white shaker cabinets, quartz island sink, stainless steel appliances, and hardwood floors
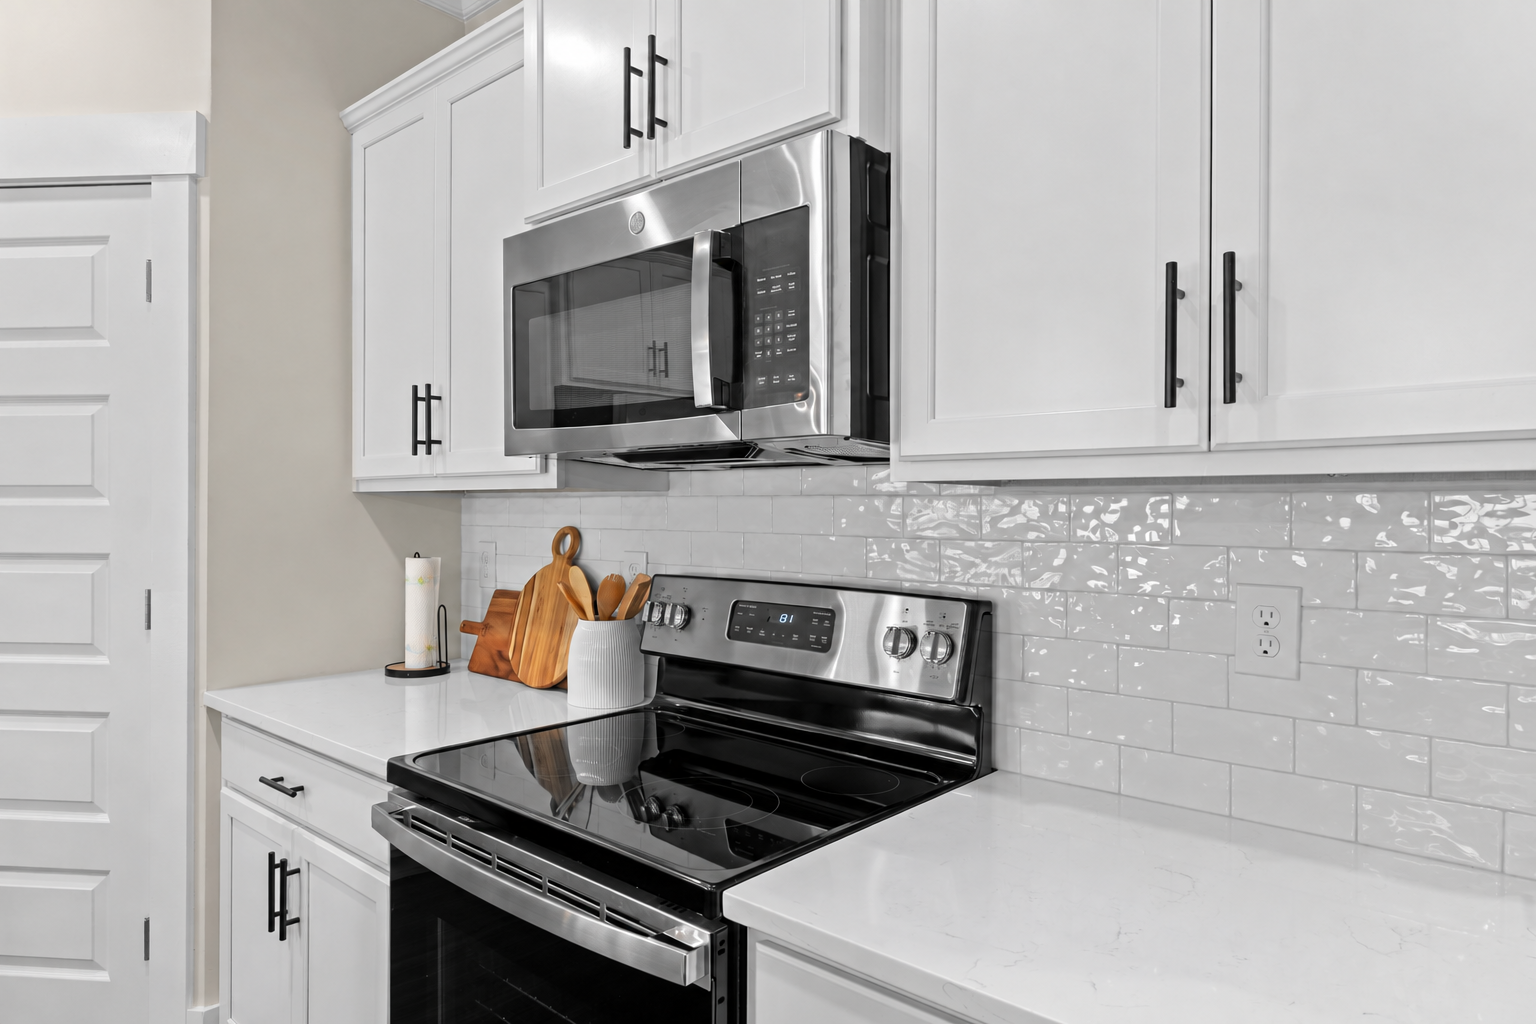
Spacious kitchen in Ivy Hills Toney Alabama with white shaker cabinets, stainless steel appliances, subway tile backsplash
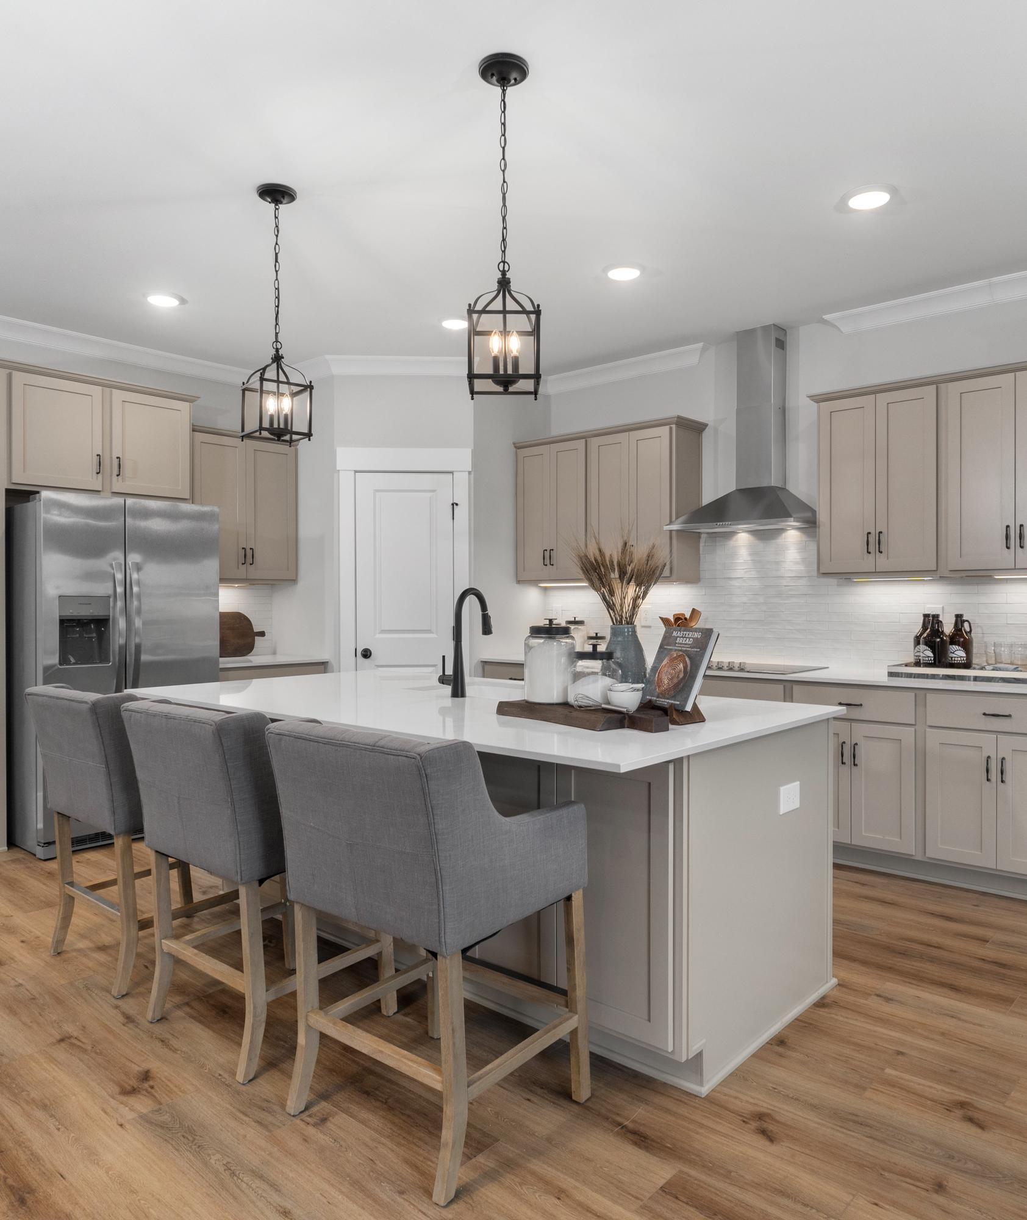
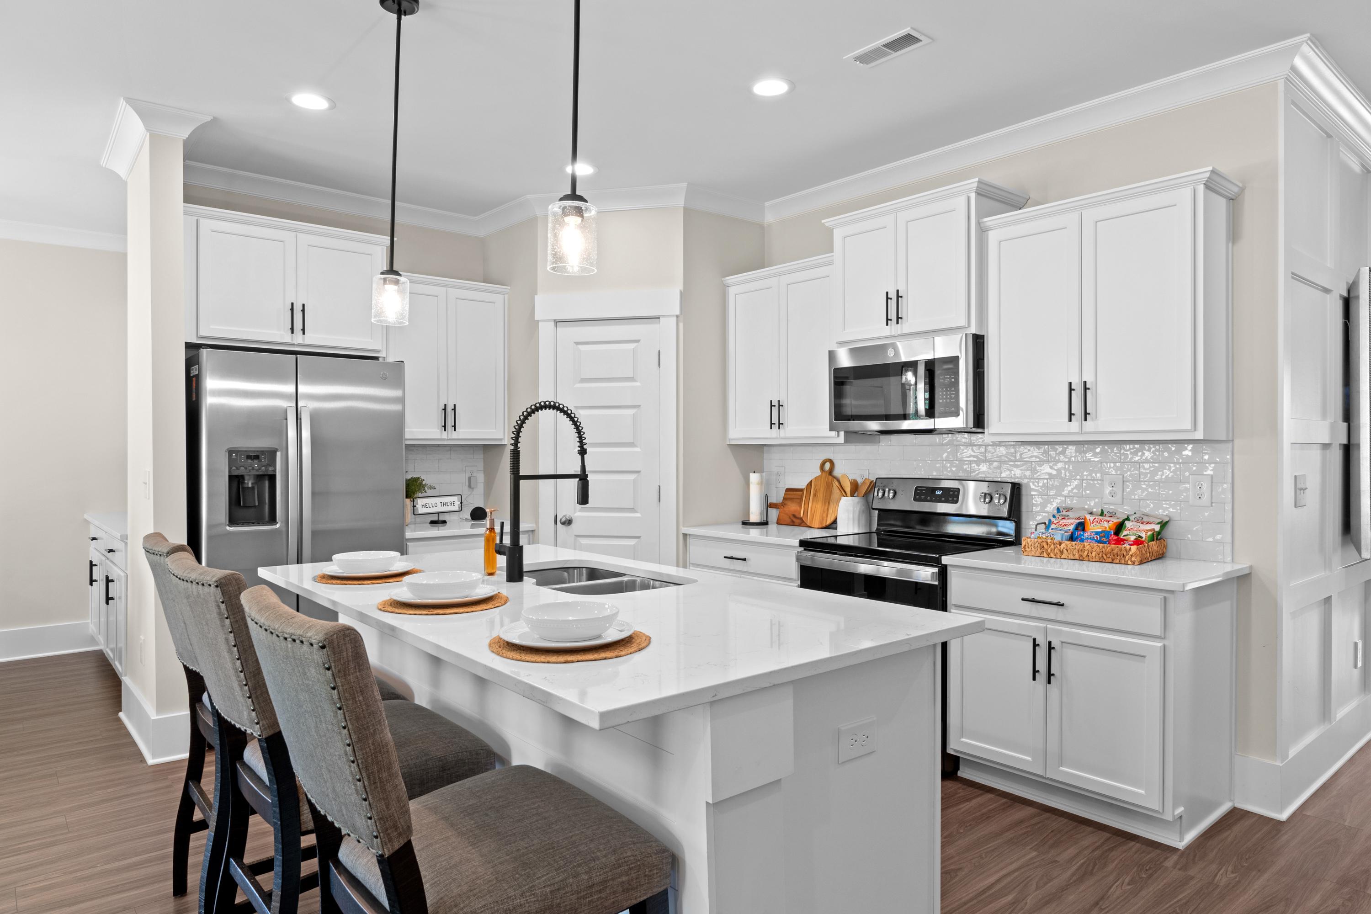
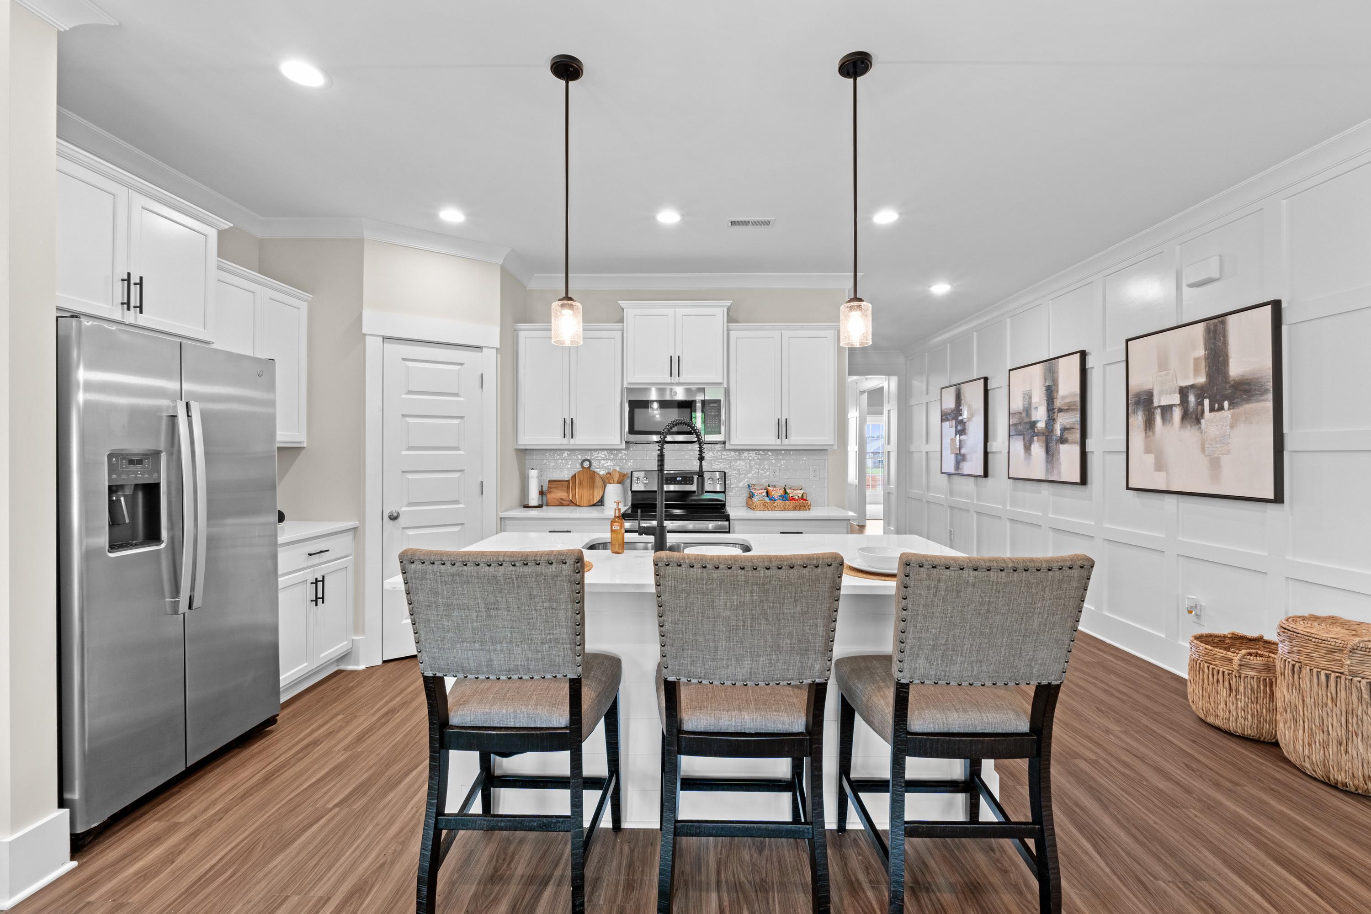
Spacious modern kitchen in Ivy Hills Toney Alabama with white shaker cabinets stainless steel appliances large island and hardwood floors
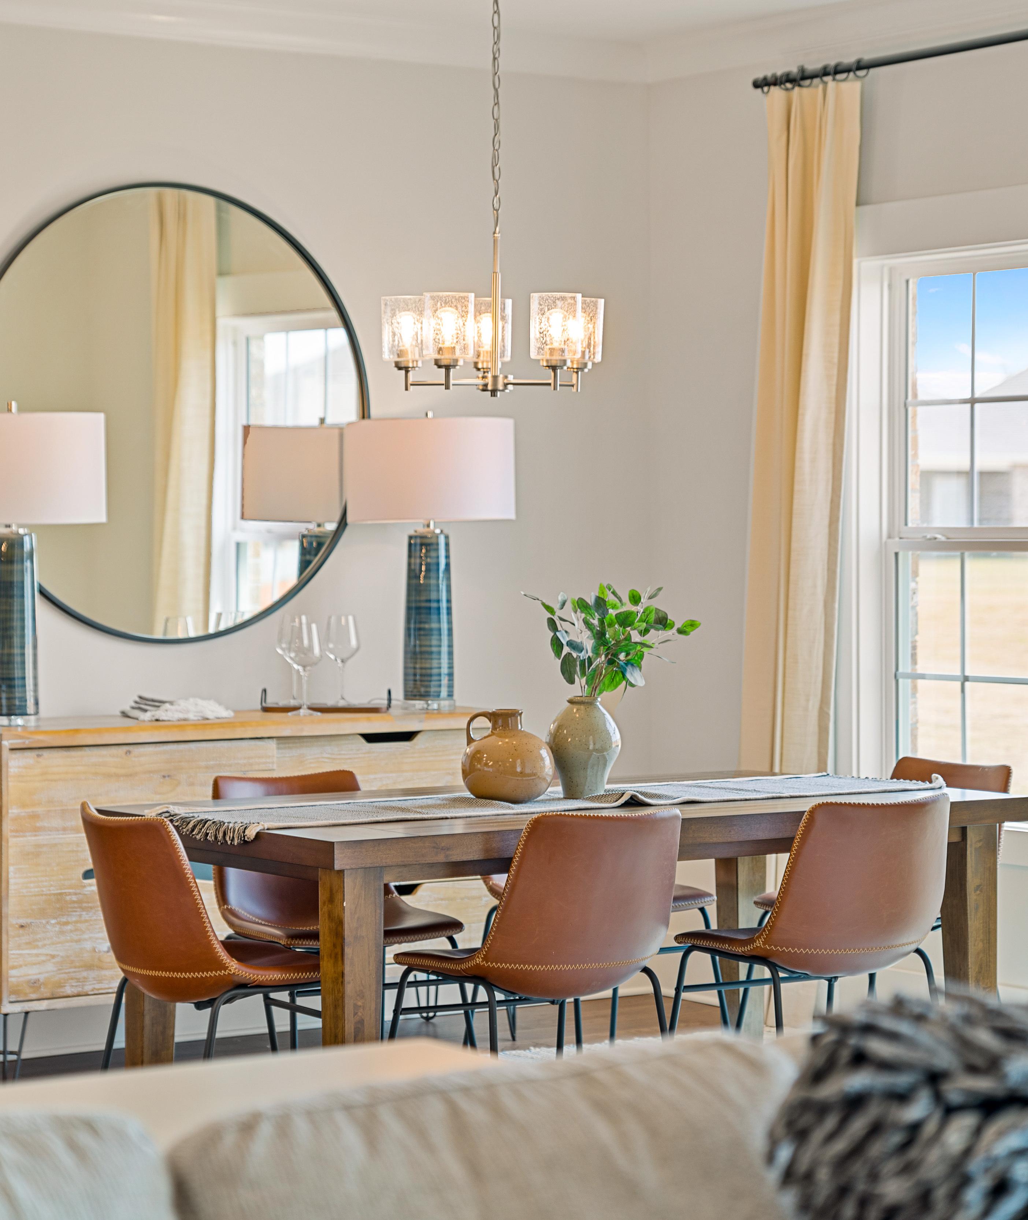
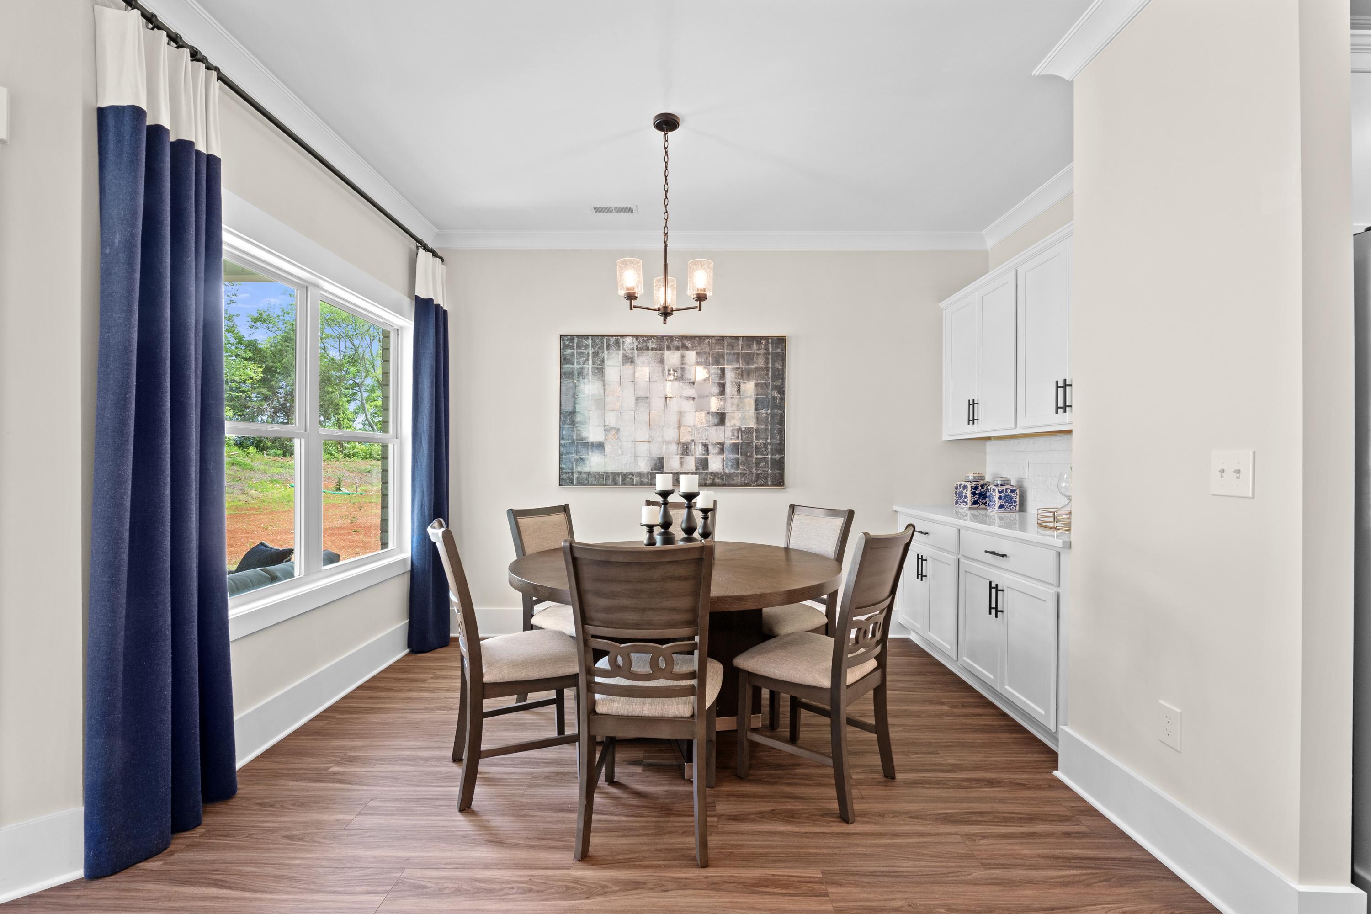
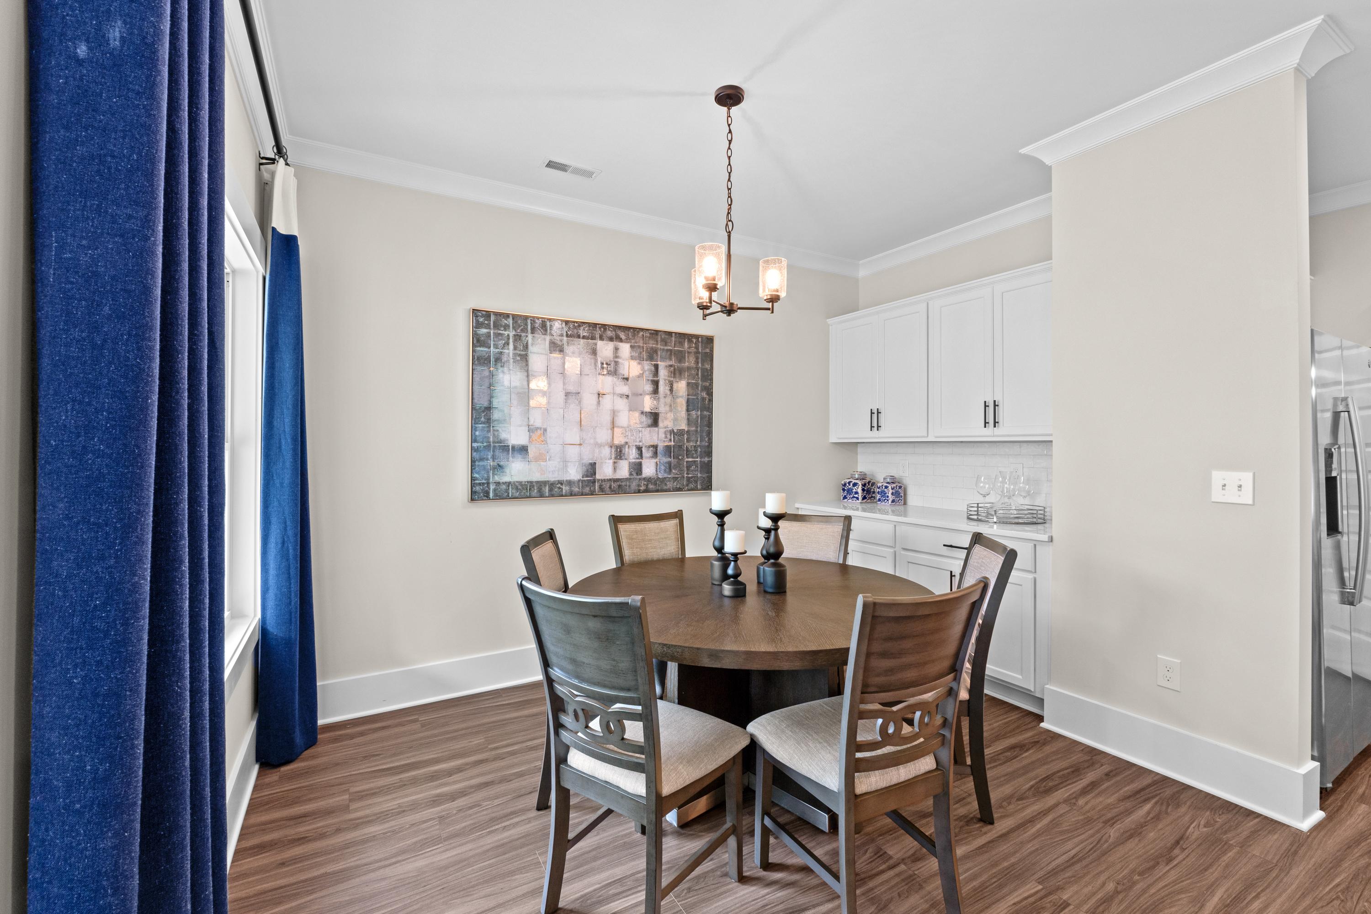
Elegant dining room at Ivy Hills in Toney, Alabama by Davidson Homes featuring round wooden table, blue curtains, abstract art
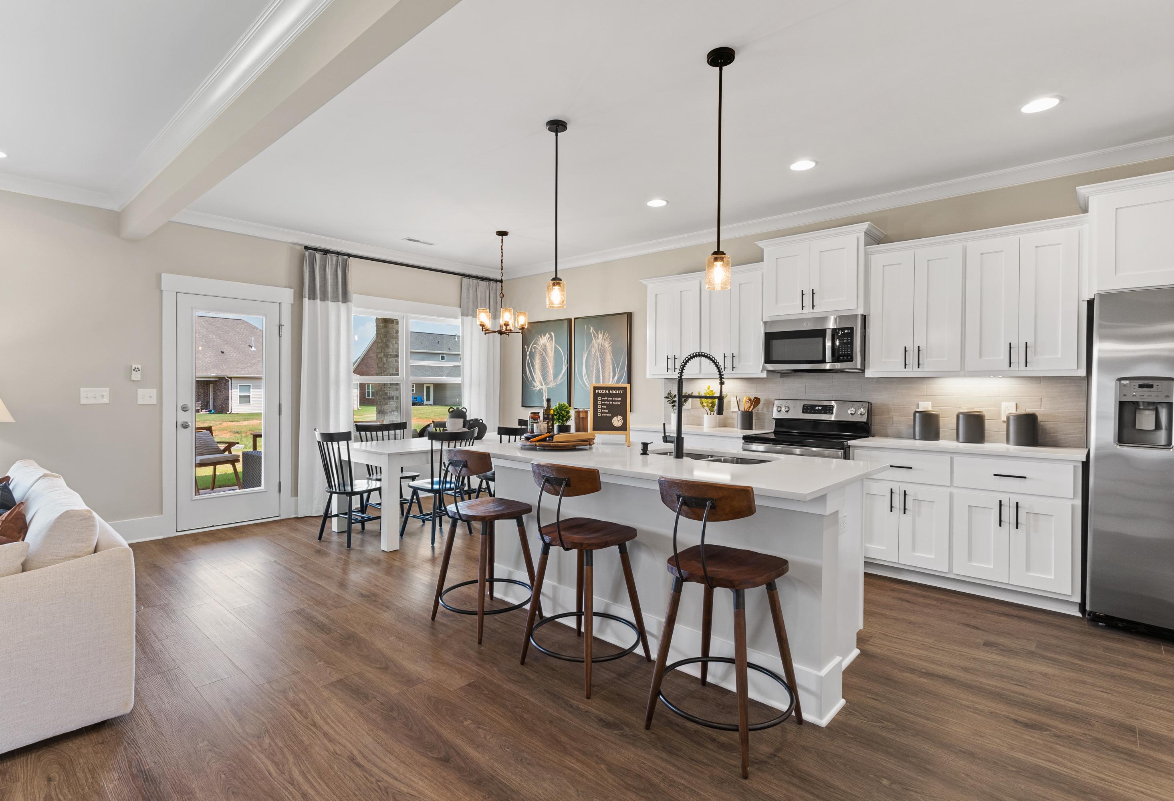
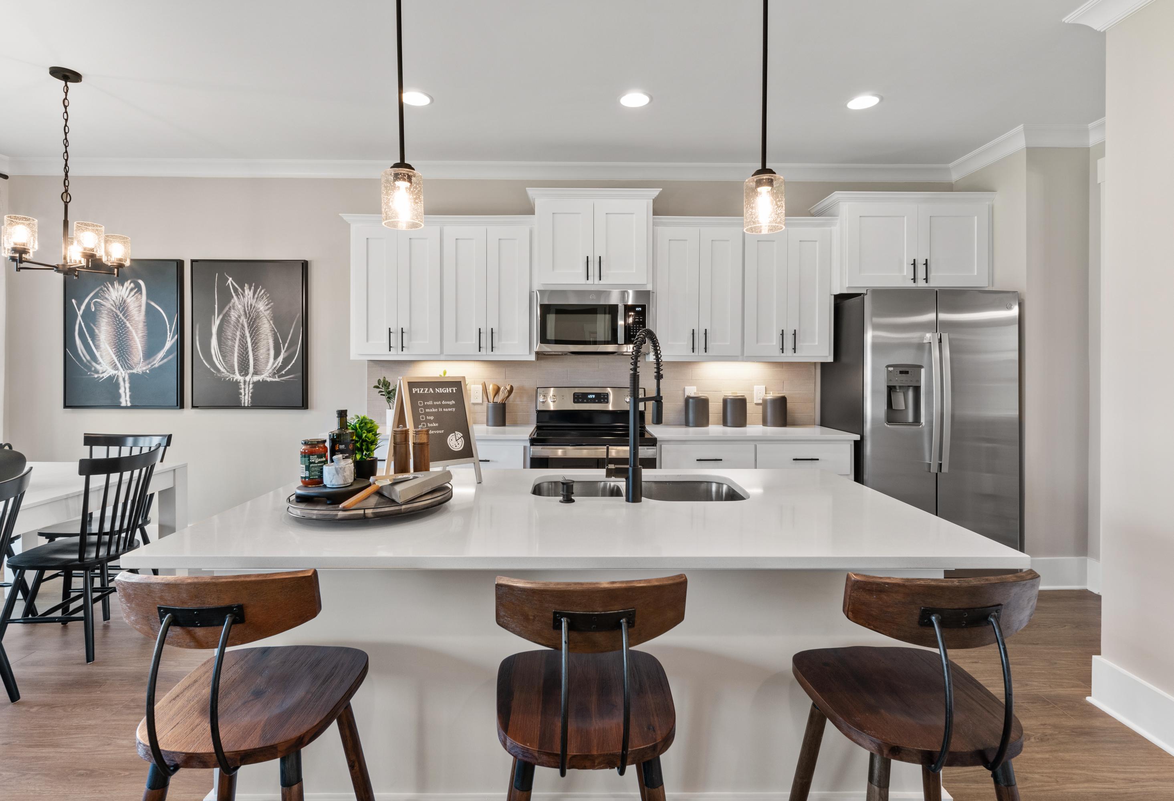
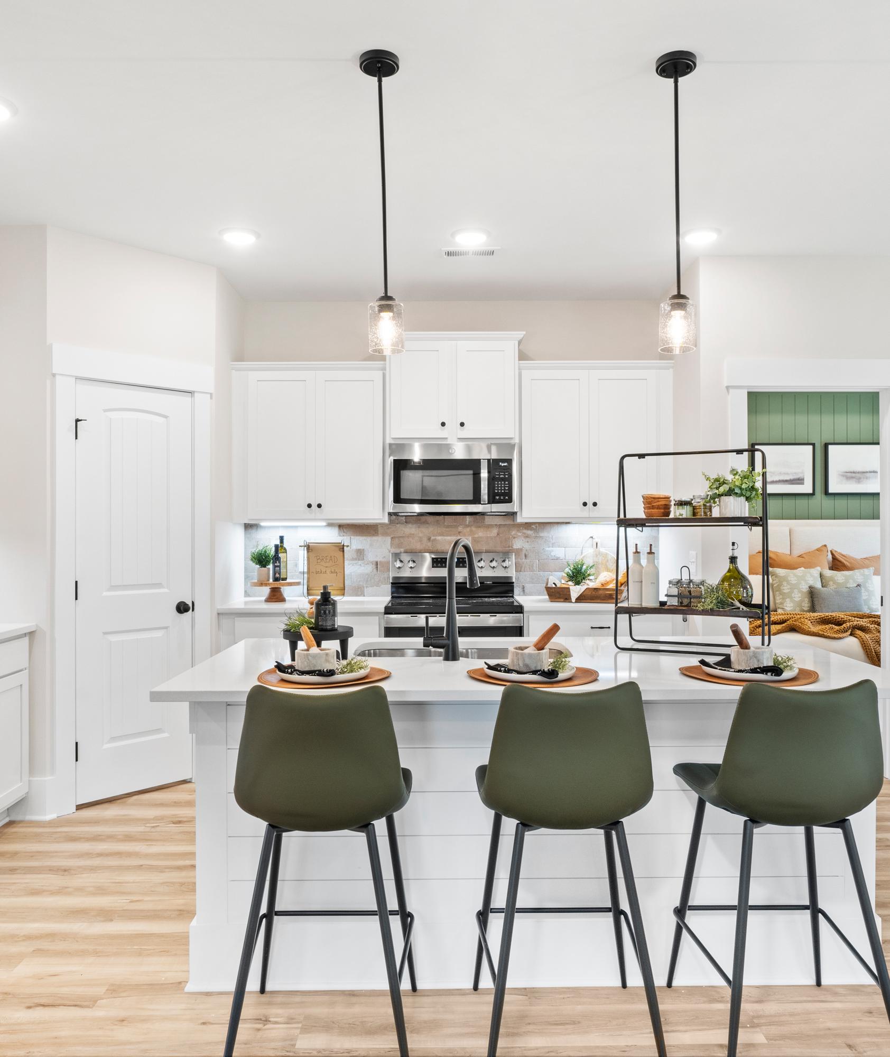
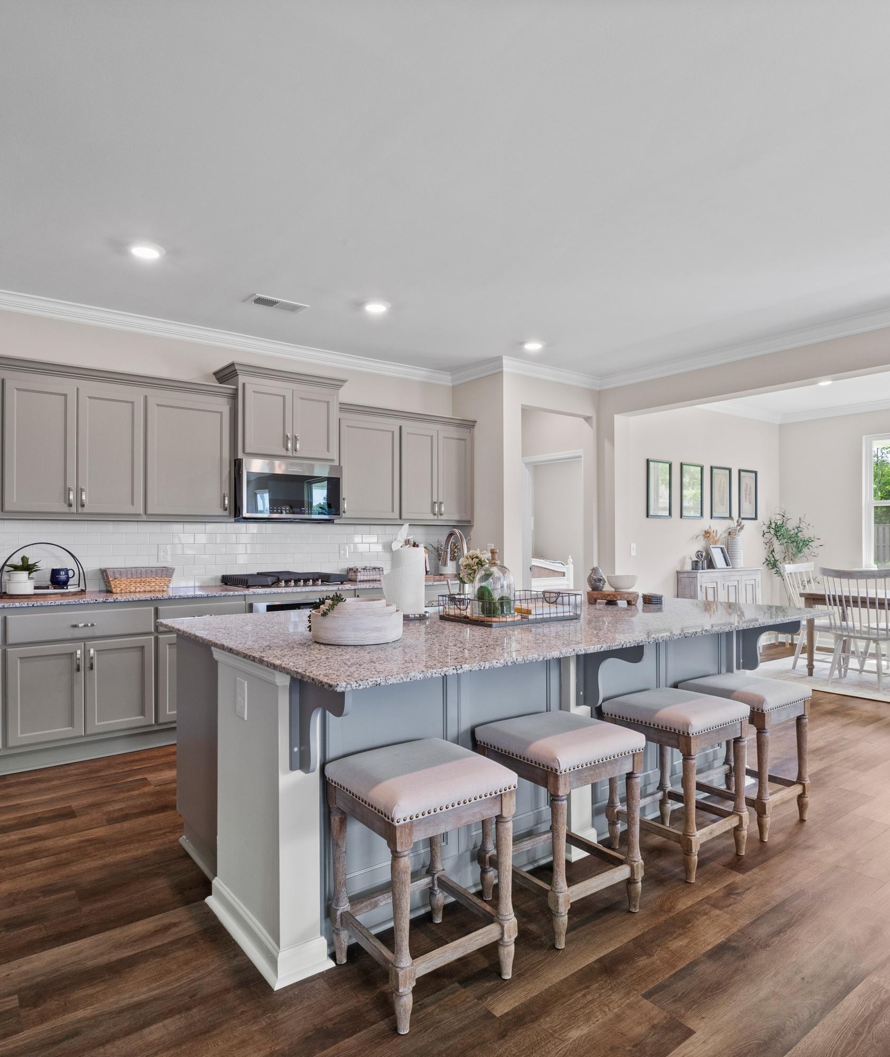
Spacious modern kitchen at Ivy Hills in Toney Alabama with white cabinets, large island, bar stools, hardwood floors
Spacious dining room at Ivy Hills in Toney Alabama with round wooden table, chandelier, blue curtains, and open kitchen by Davidson Homes
Open-concept kitchen and living room at Ivy Hills in Toney Alabama featuring white island sink, hardwood floors, beige sofa, and French doors to green yard
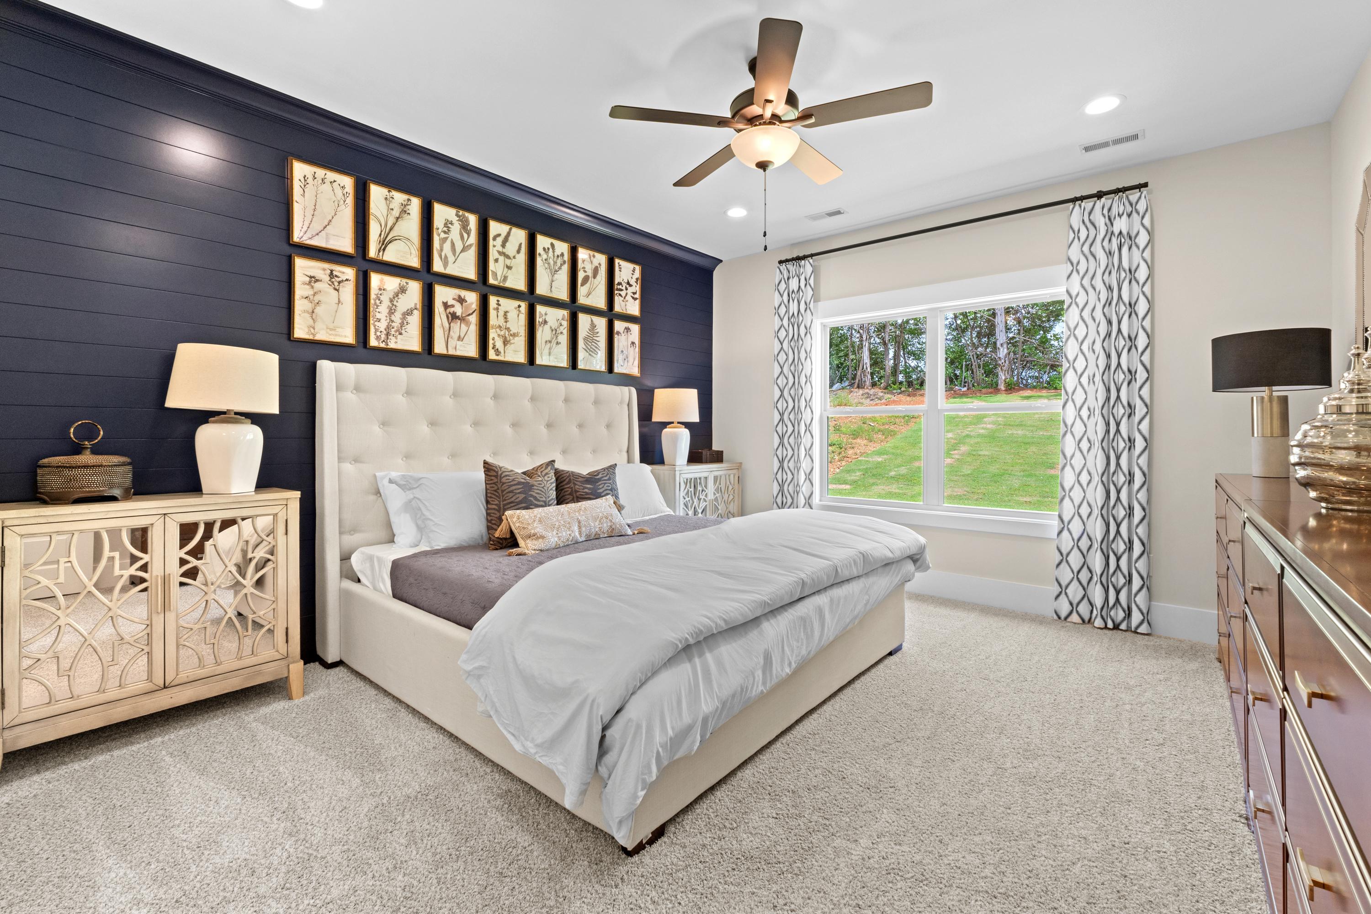
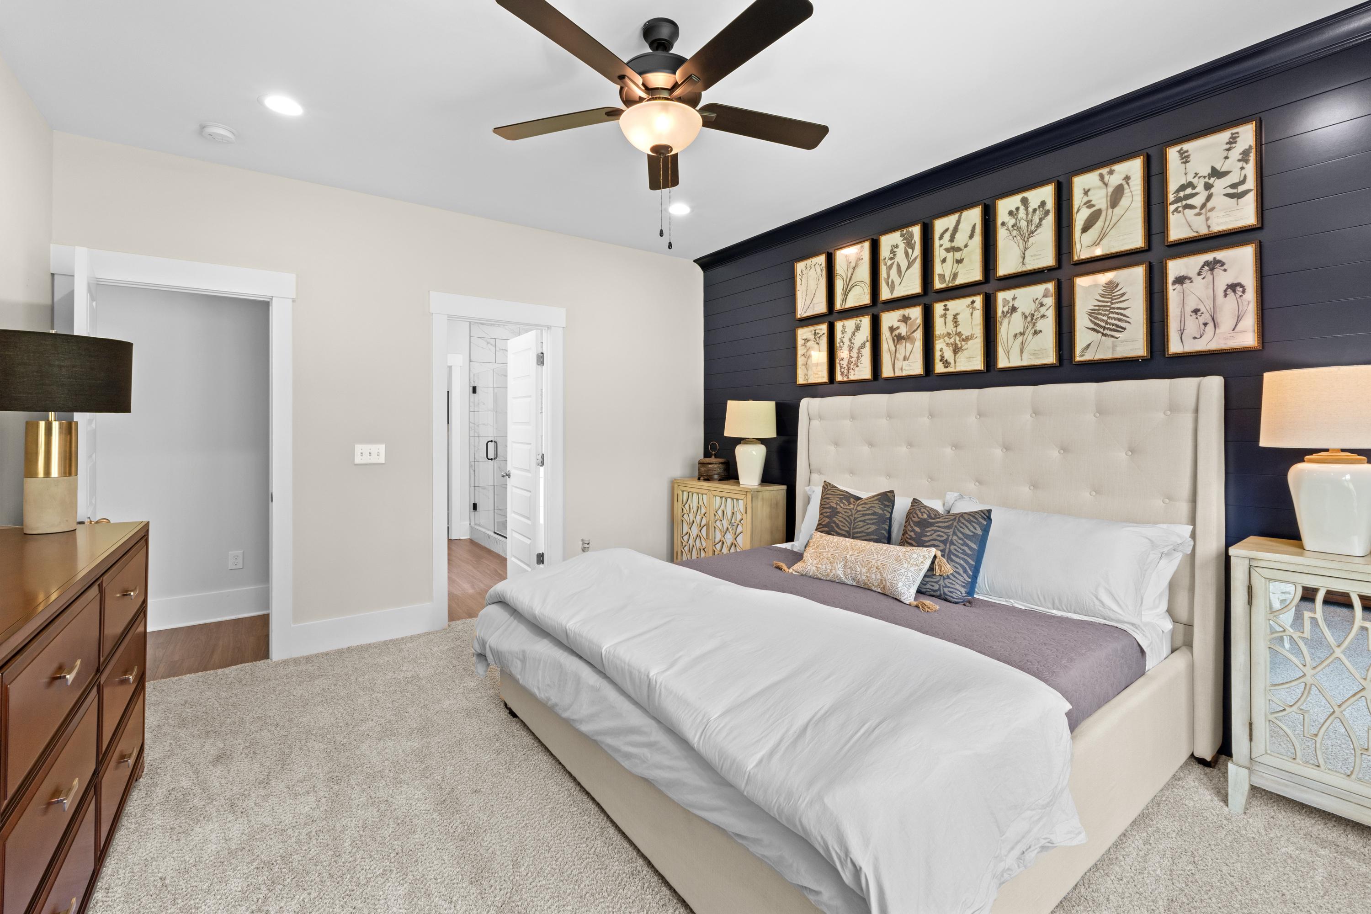
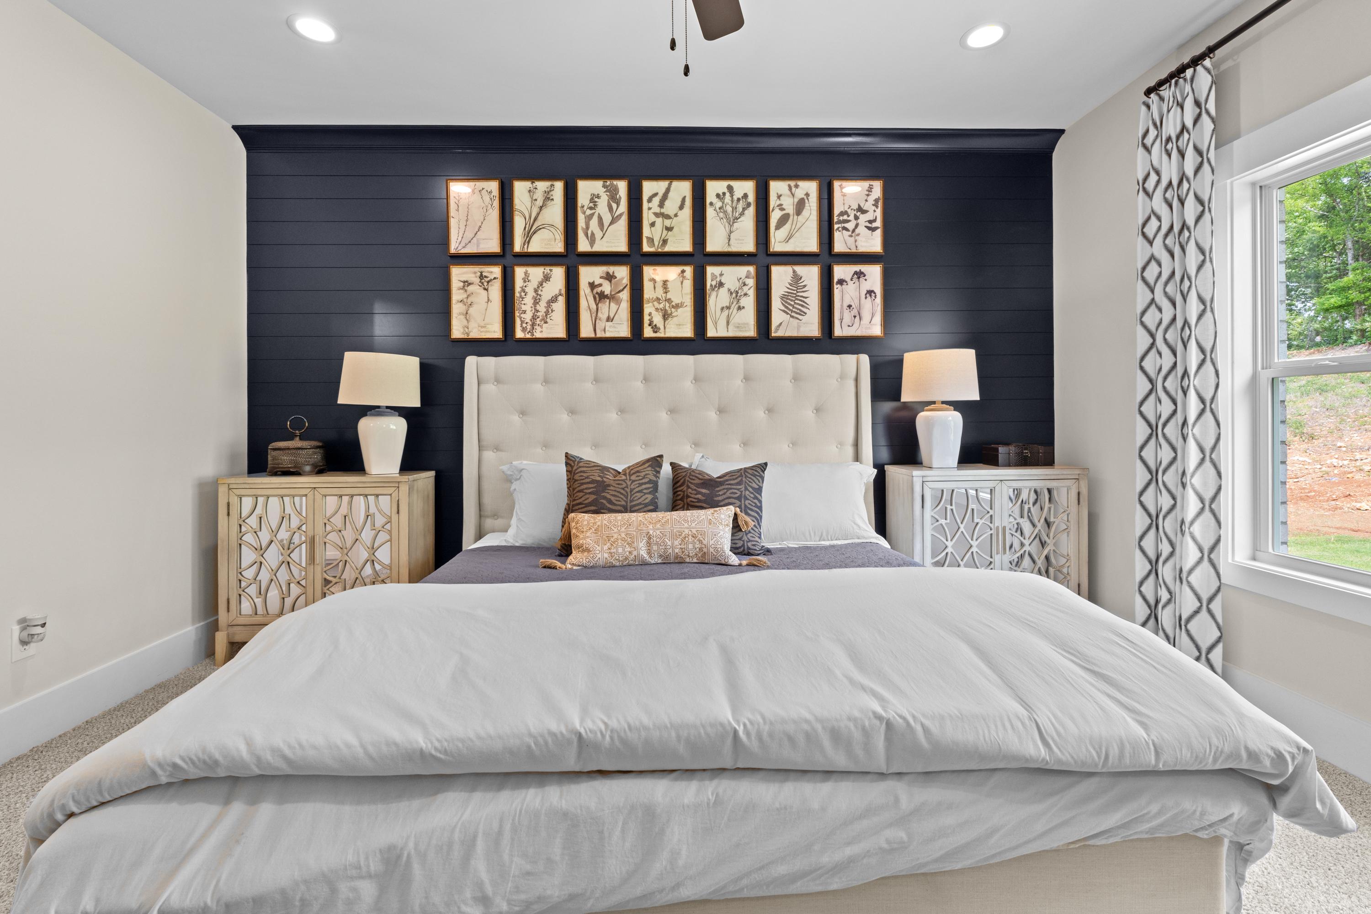
Spacious master bedroom in Ivy Hills Toney Alabama with navy shiplap wall, botanical art, king bed, ceiling fan and lawn view
Elegant master bedroom at Ivy Hills in Toney Alabama with navy accent wall, botanical art, king bed, ceiling fan, and carpet flooring
Spacious master bedroom at Ivy Hills in Toney Alabama by Davidson Homes with tufted beige headboard navy shiplap wall botanical prints and ceiling fan
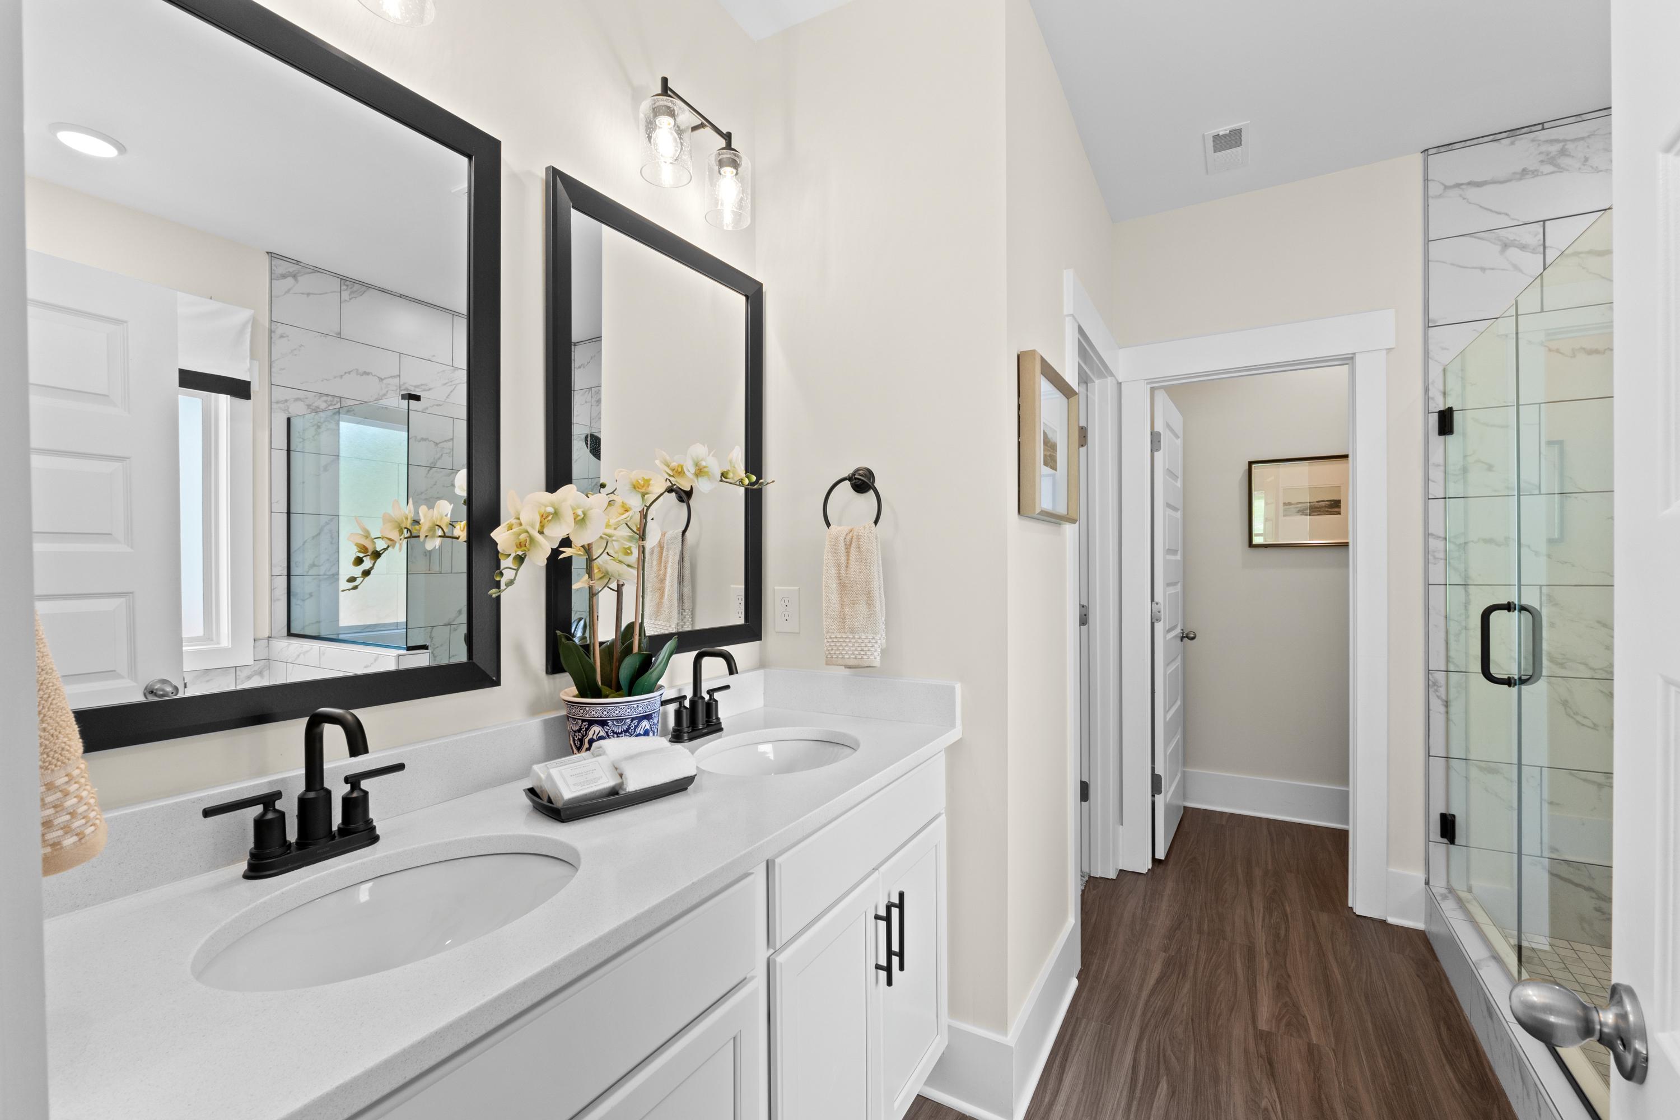
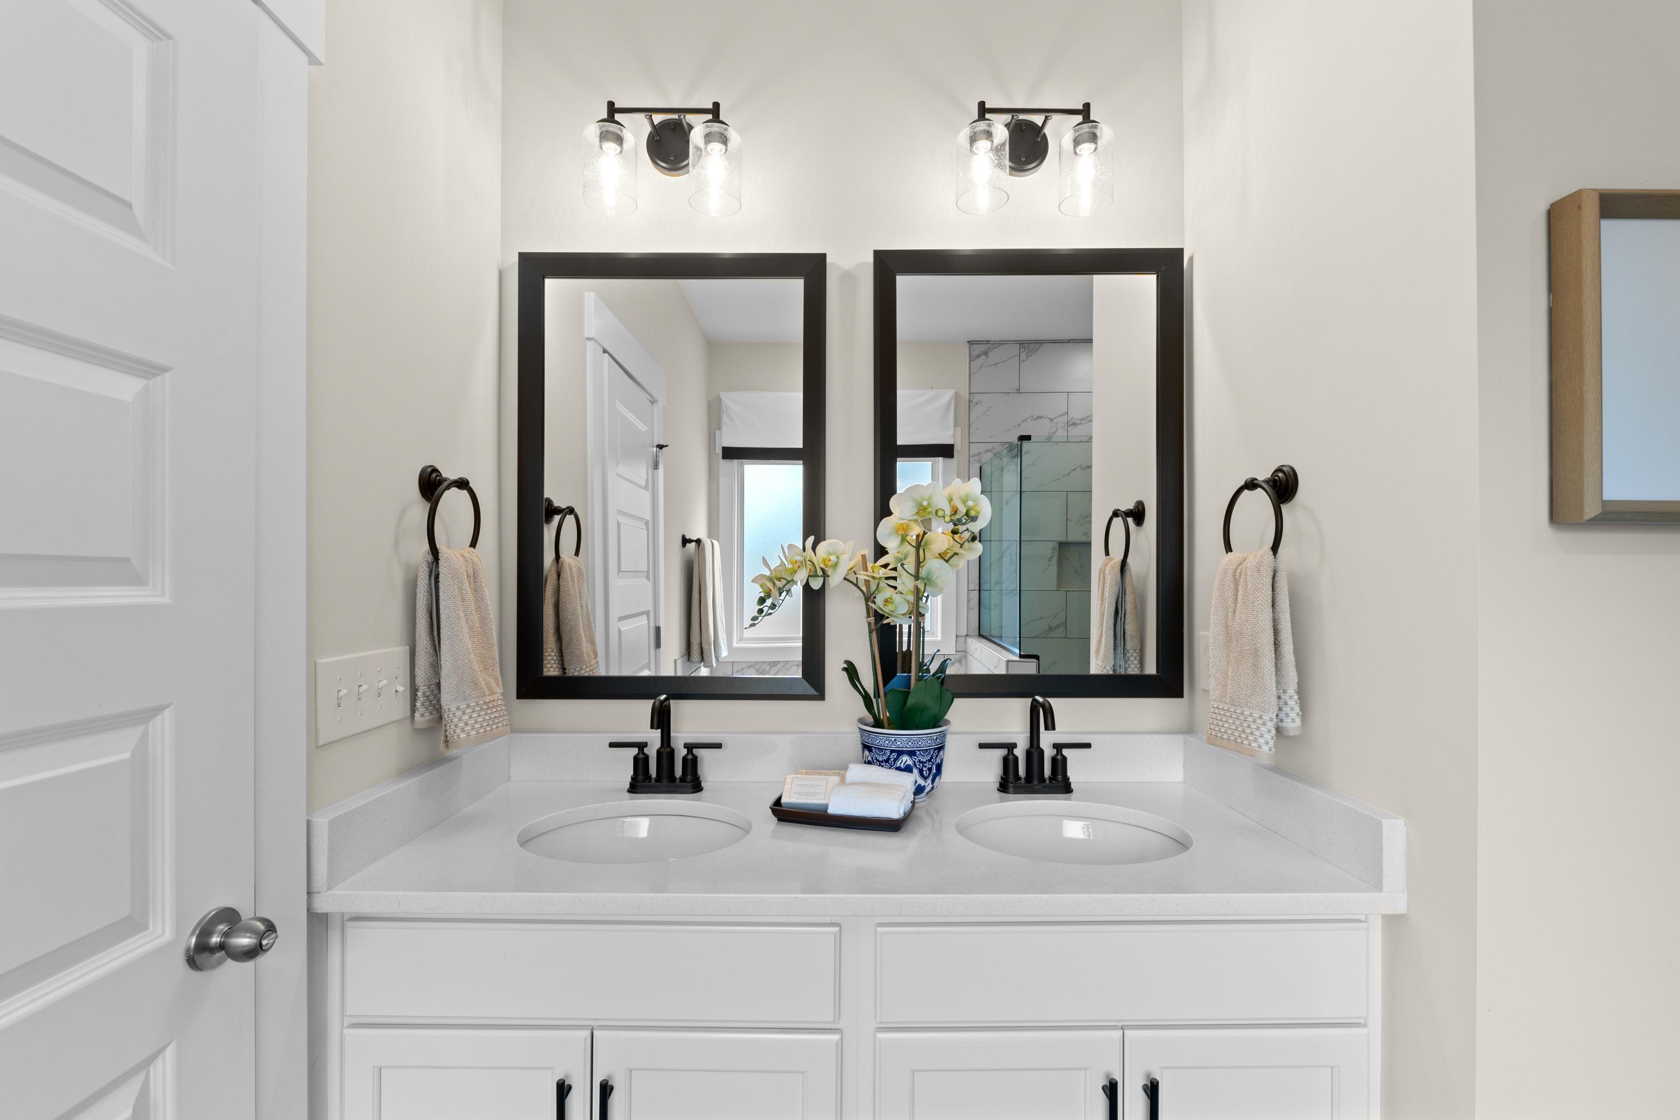
Luxury master bathroom at Ivy Hills in Toney Alabama with double vanity, marble counters, orchids, and glass shower
Luxury double vanity bathroom at Ivy Hills in Toney Alabama with white cabinets black mirrors and floral vase
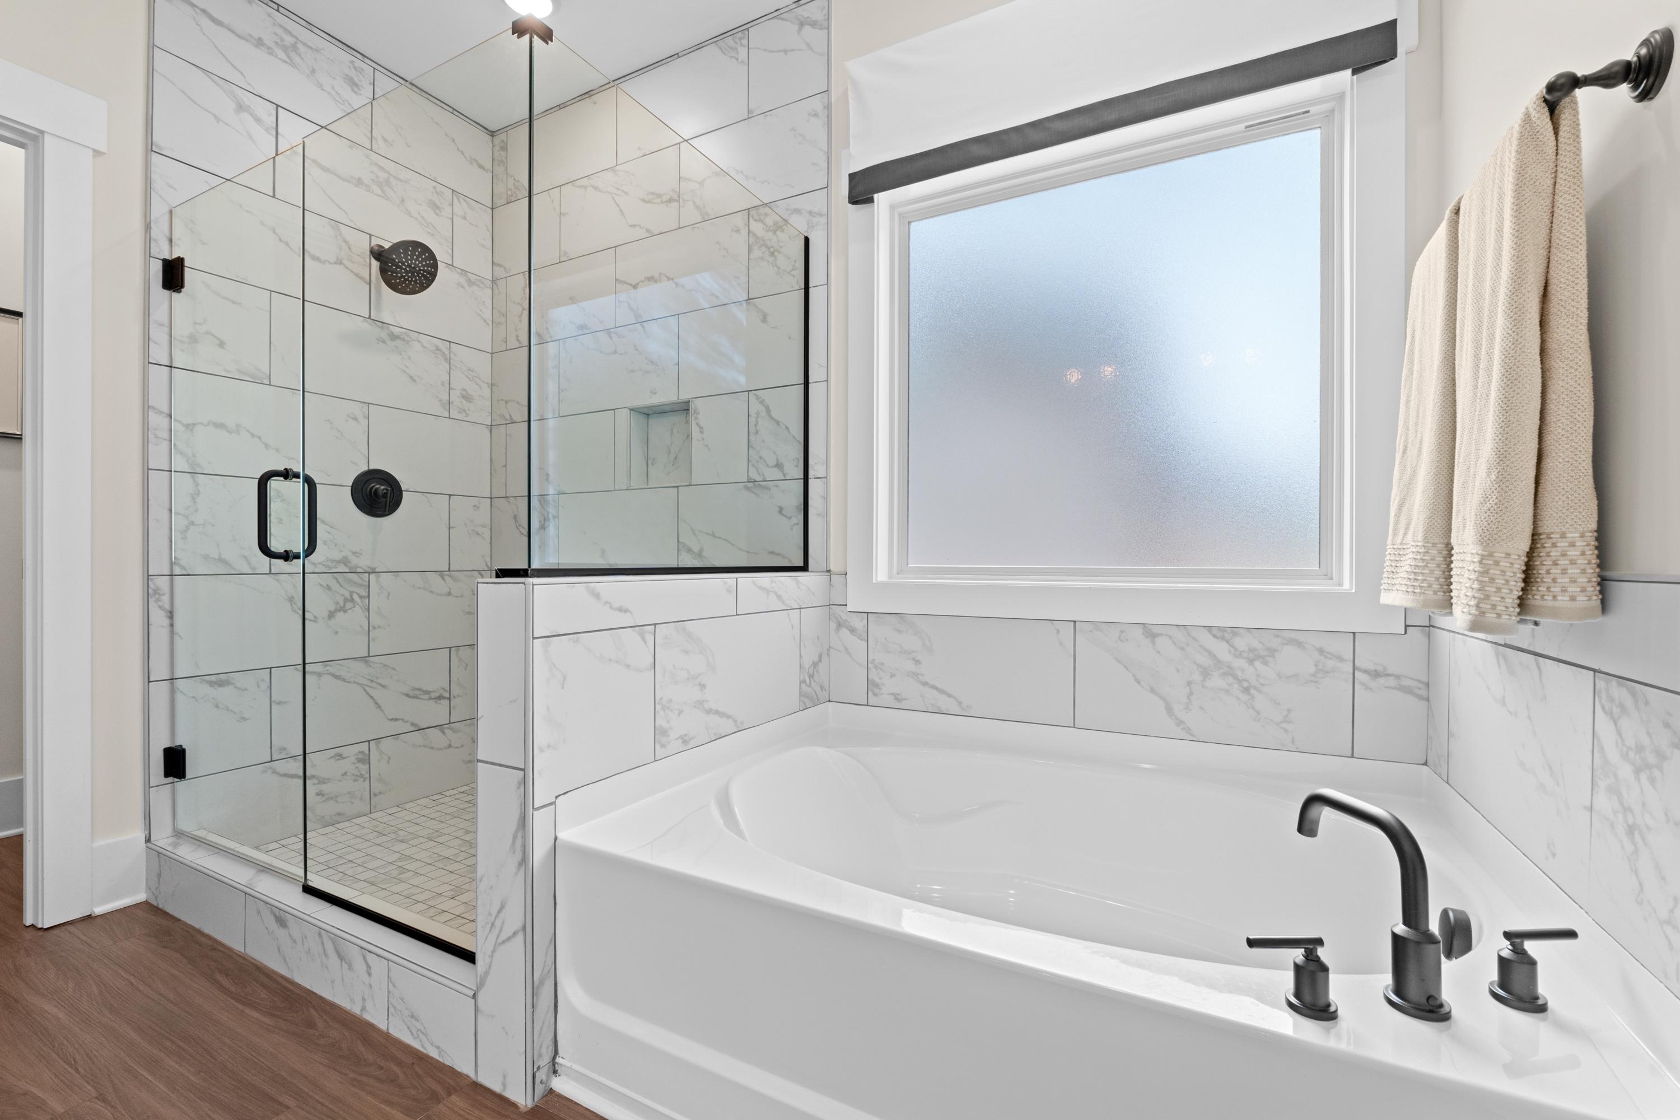
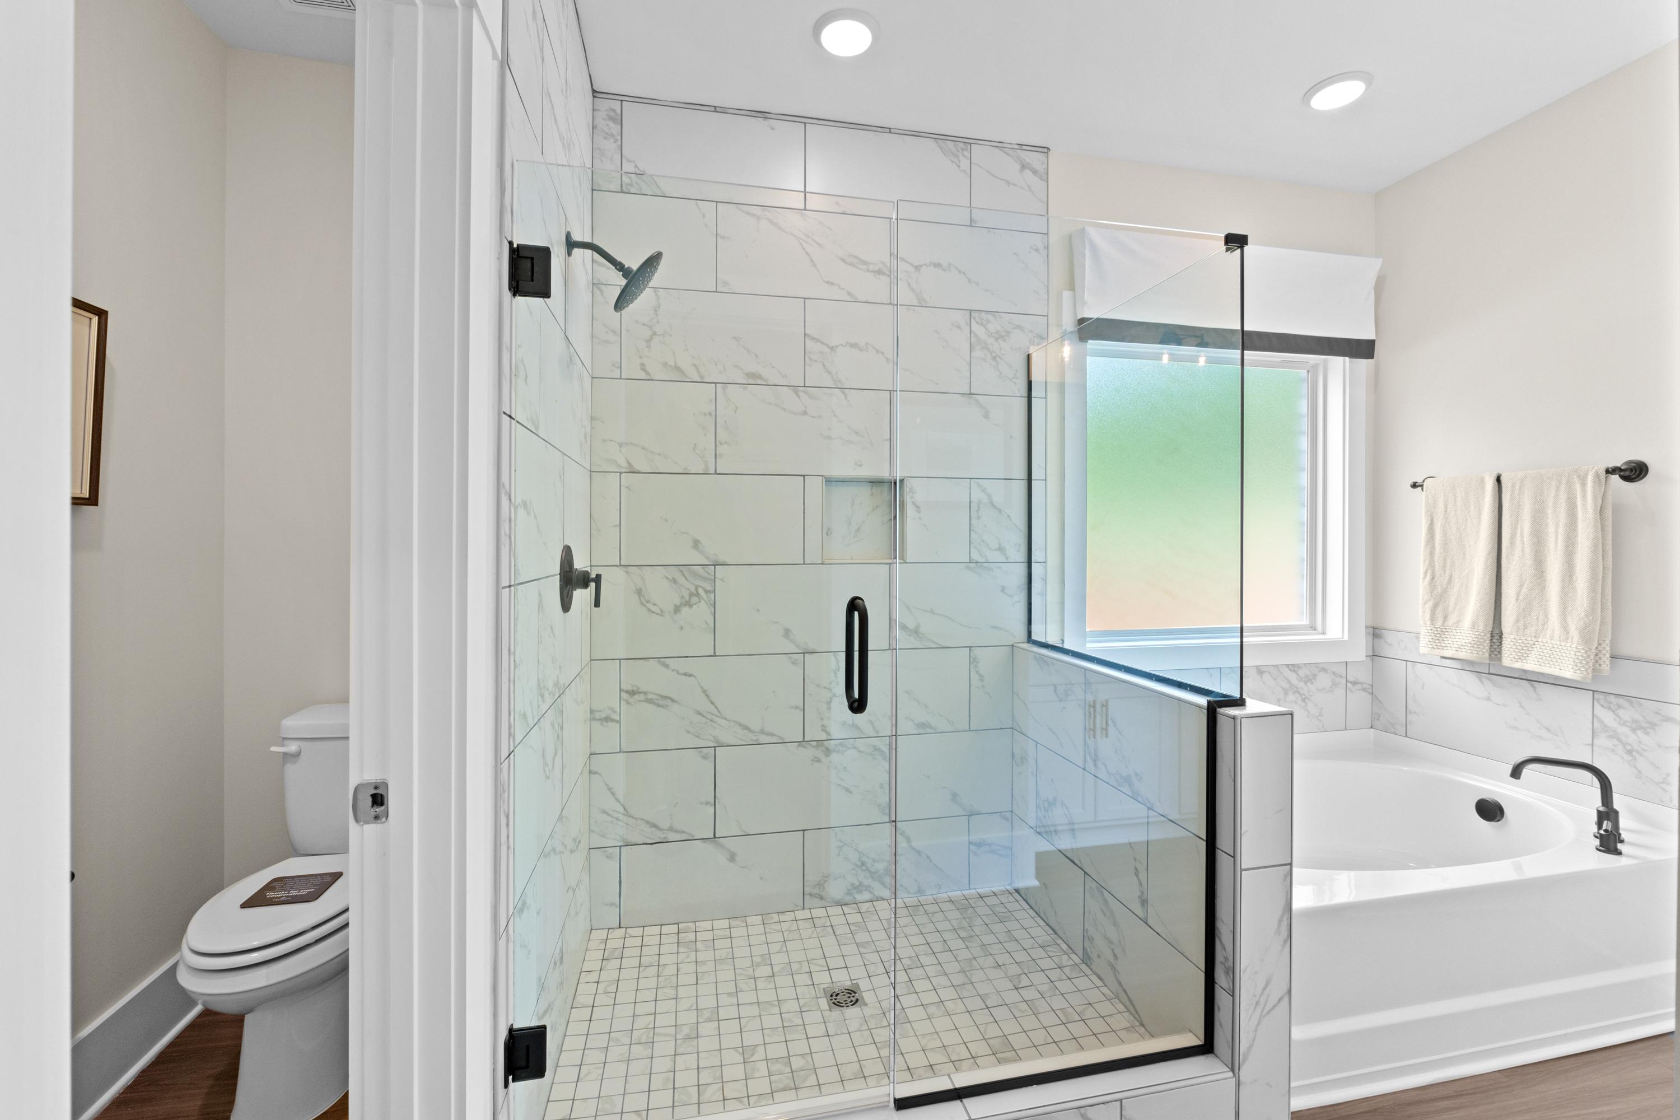
Elegant primary bathroom at Ivy Hills in Toney, Alabama with white subway tile, glass walk-in shower, and corner soaking tub
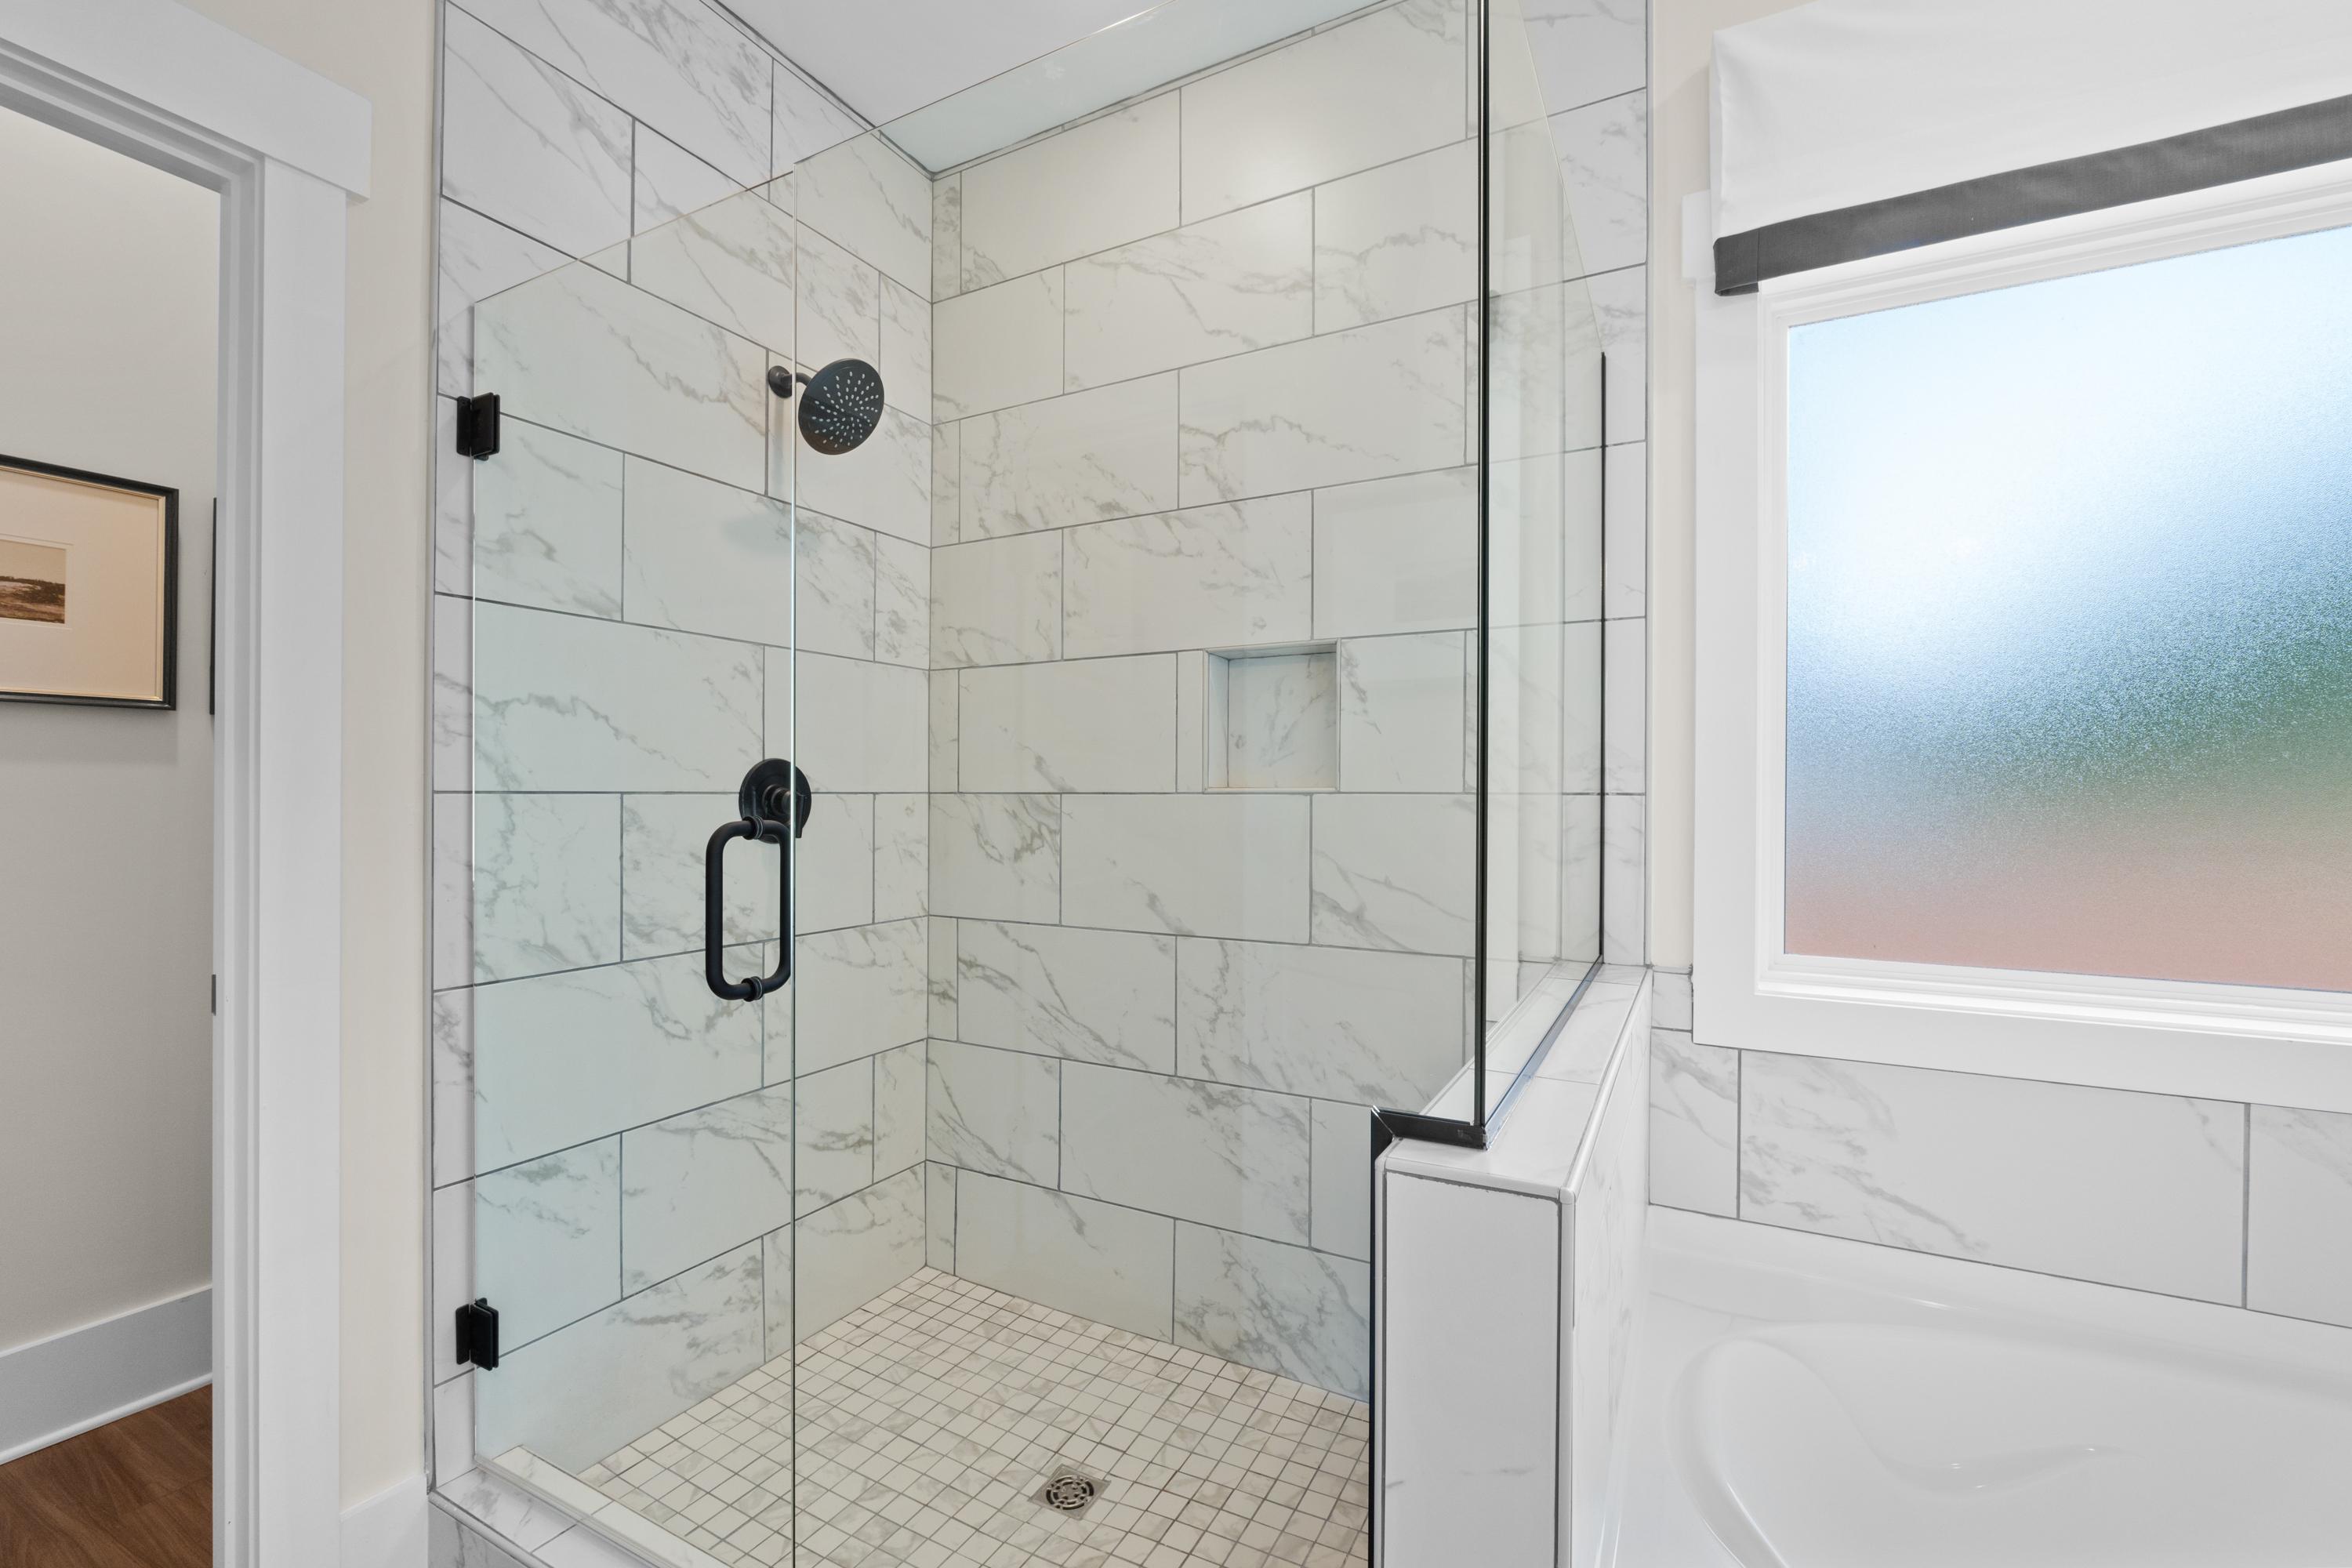
Spacious walk-in shower with white subway tiles and rainfall showerhead in Ivy Hills home, Toney Alabama by Davidson Homes

Spacious walk-in closet at Ivy Hills in Toney, Alabama with wire shelving, hanging rods, and gray storage bins
Spa-like master bathroom at Ivy Hills in Toney, Alabama with tiled walk-in shower and freestanding soaking tub
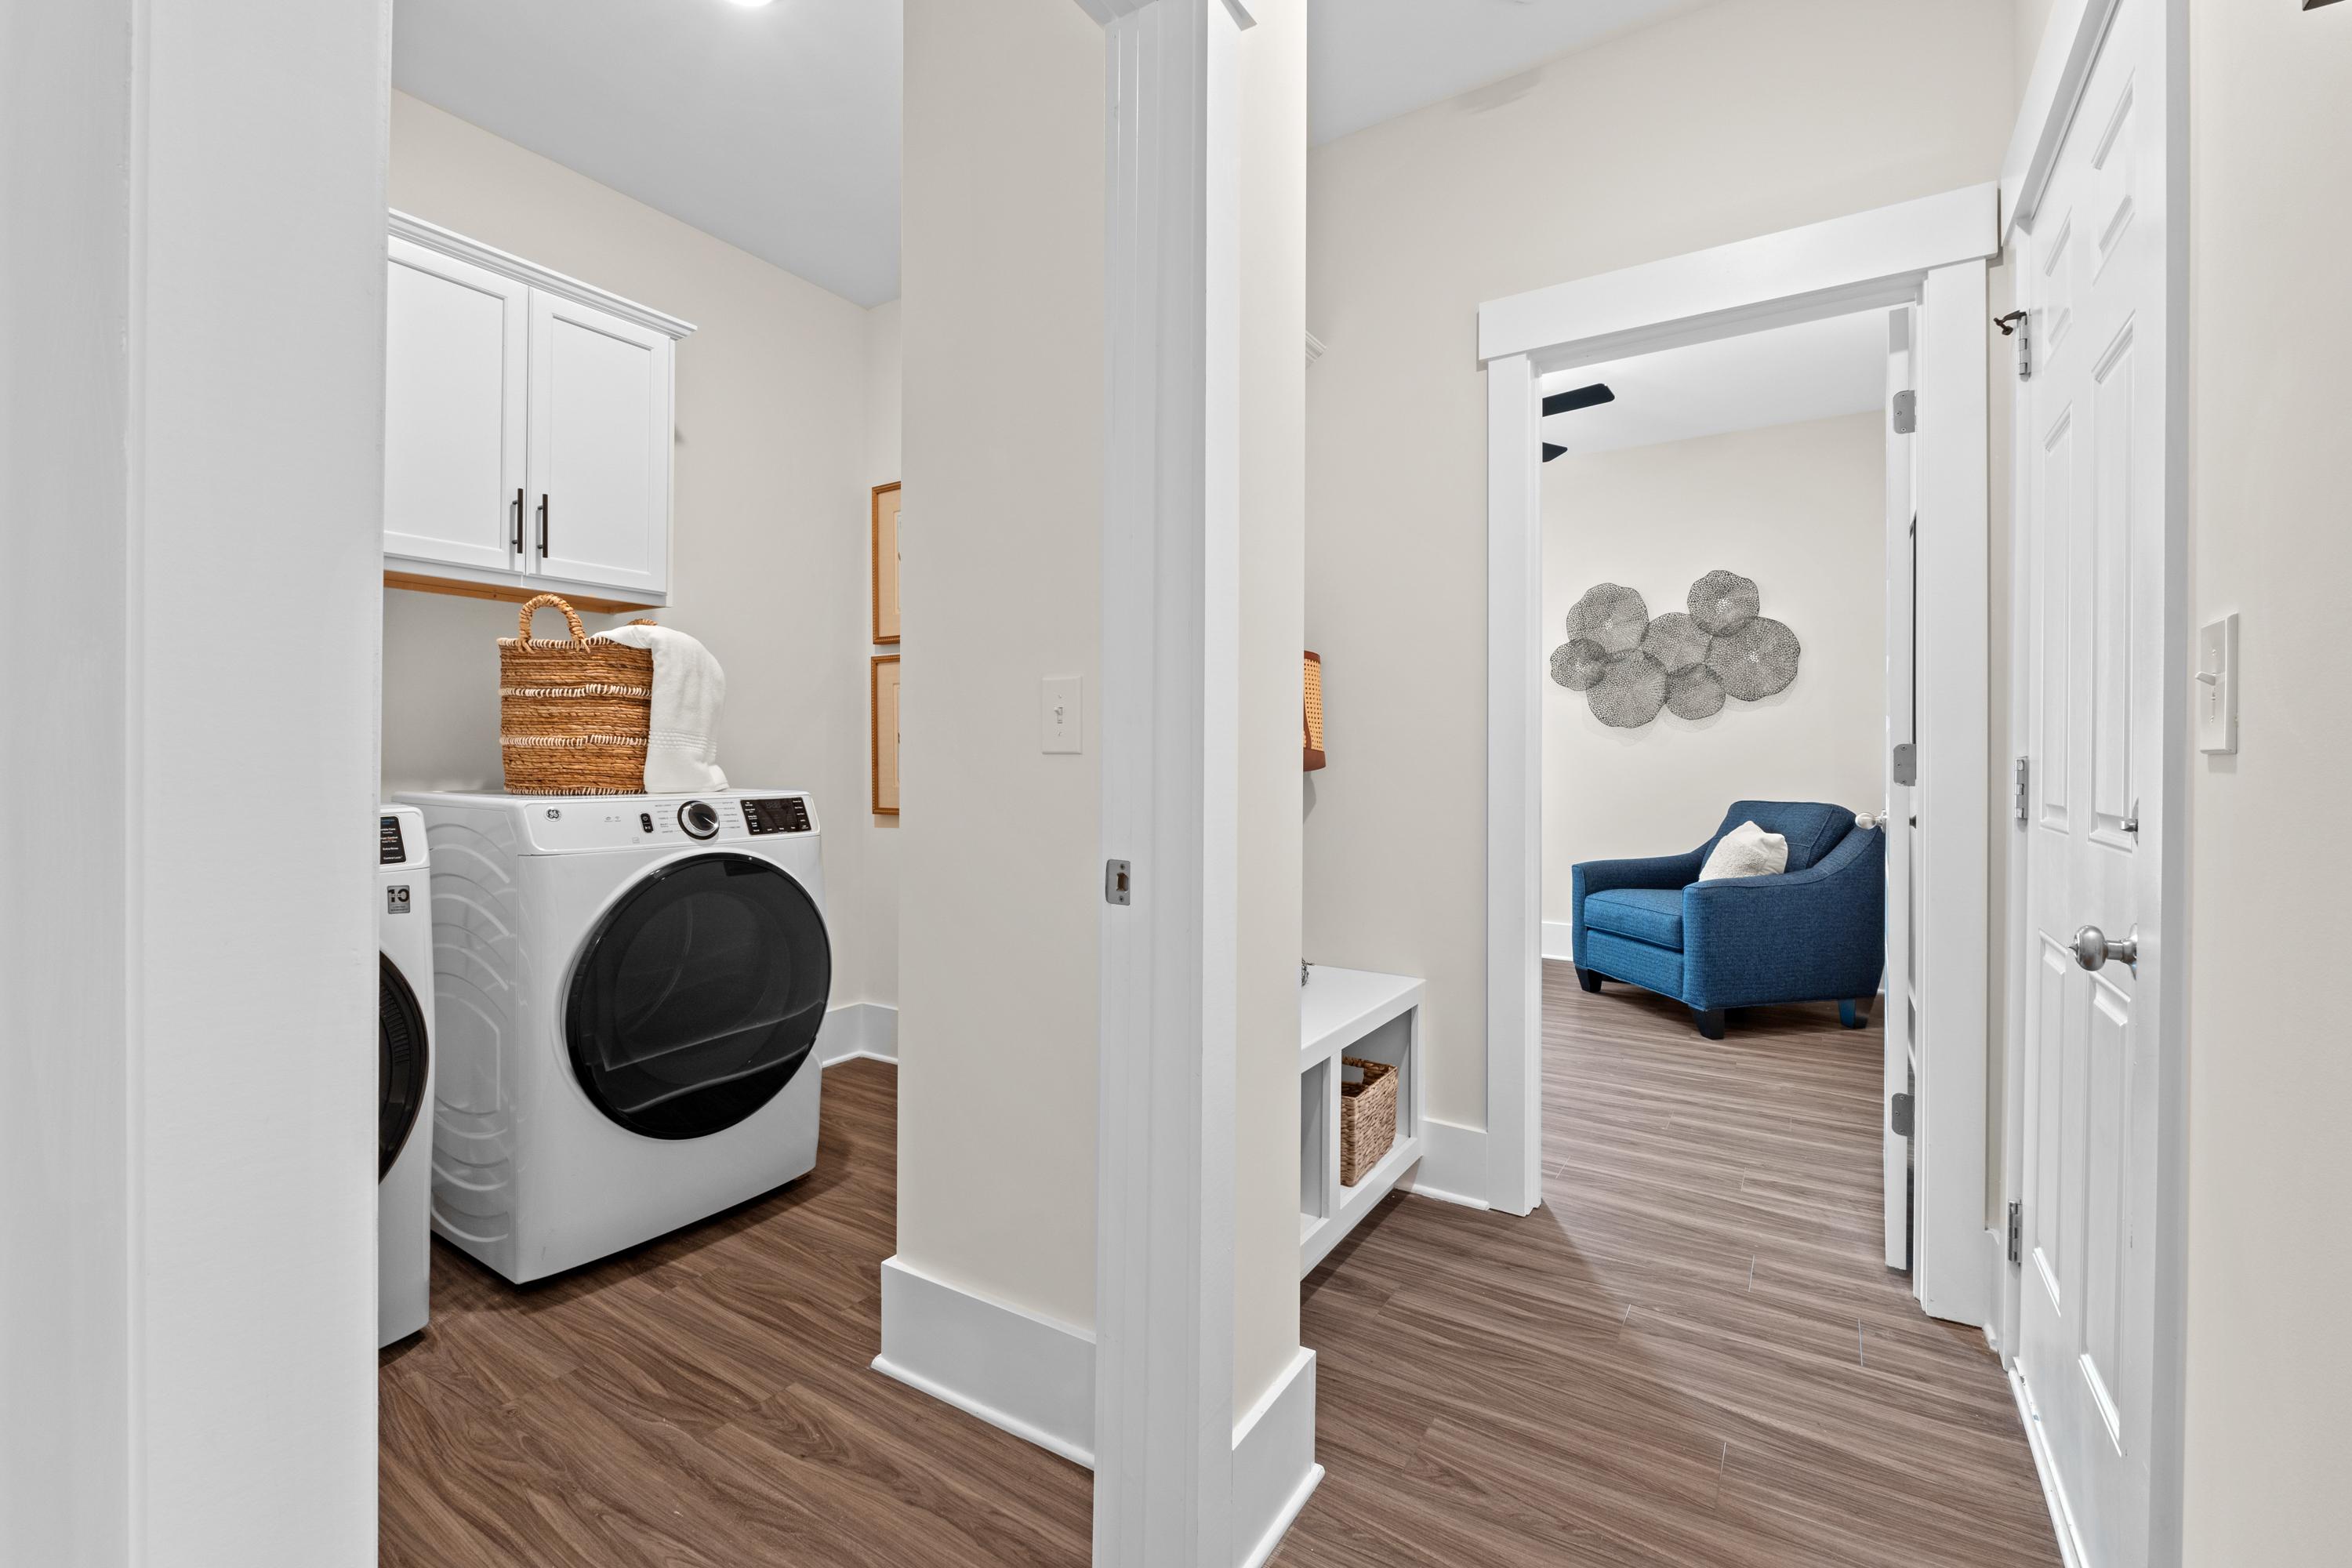
Spacious laundry room and mudroom at Ivy Hills in Toney, Alabama with white cabinets, washer-dryer, hardwood floors, blue accent chair
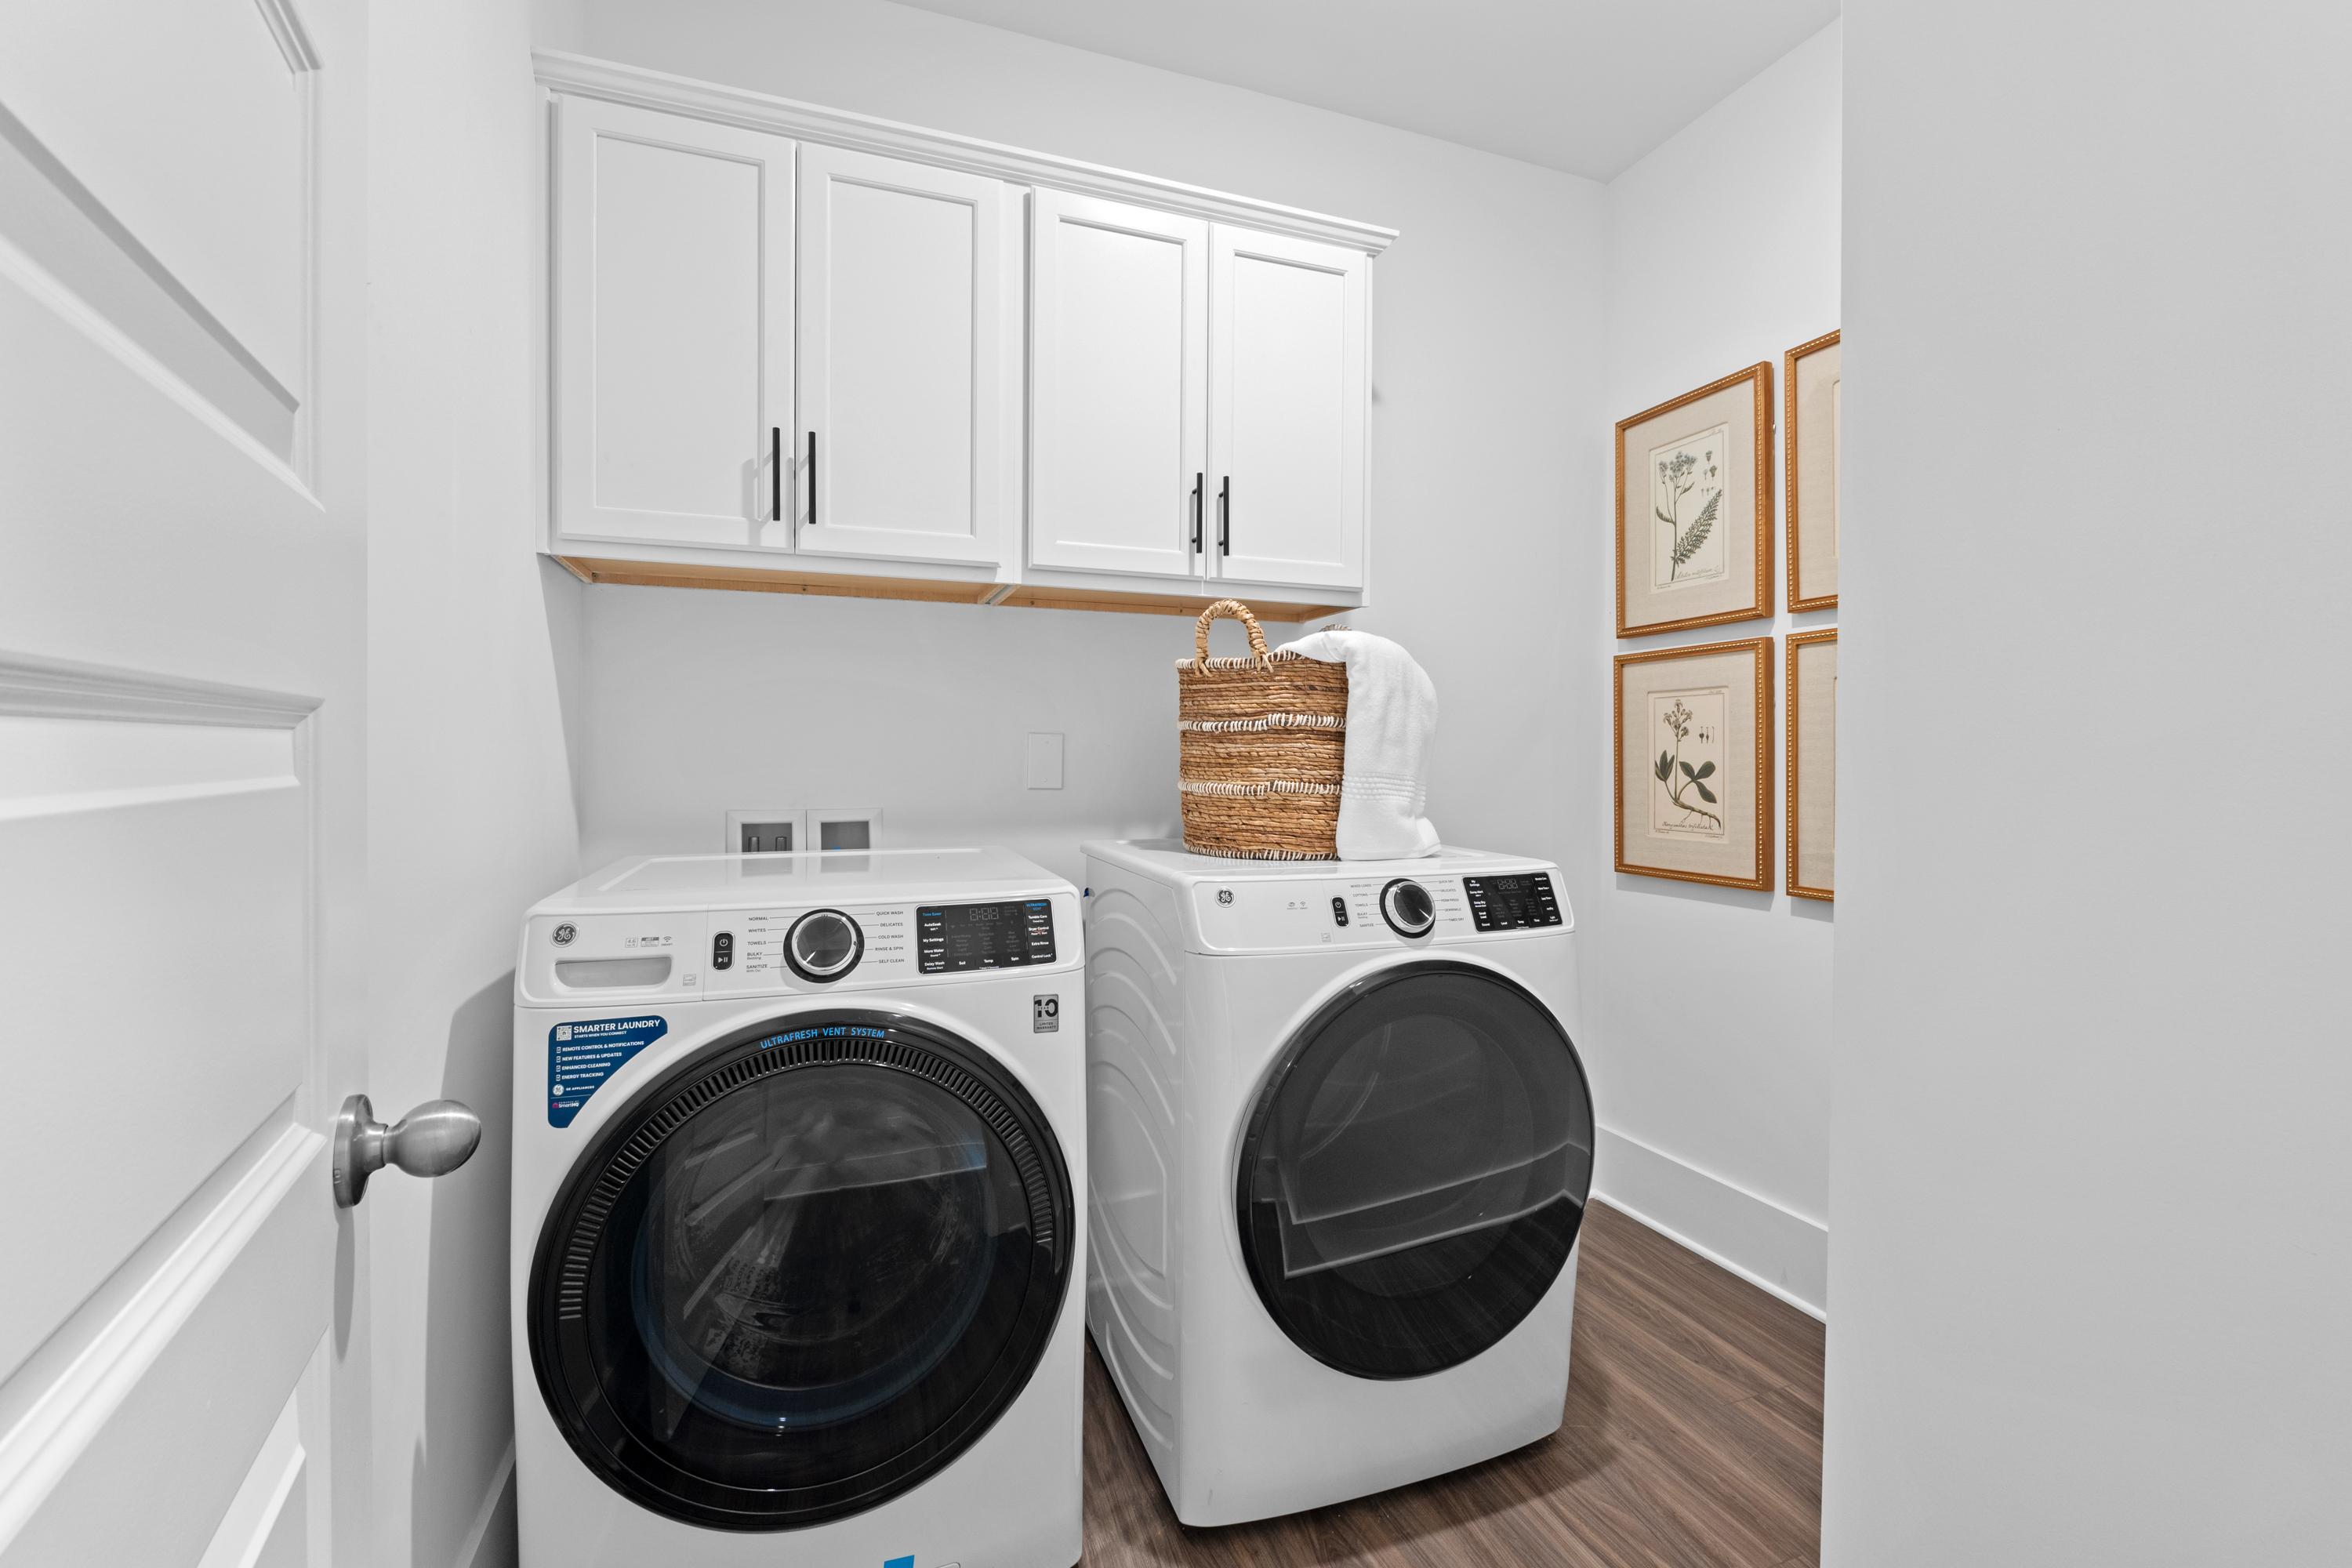
Bright laundry room at Ivy Hills in Toney Alabama with white washer dryer, overhead cabinets, wicker basket, and hardwood floors
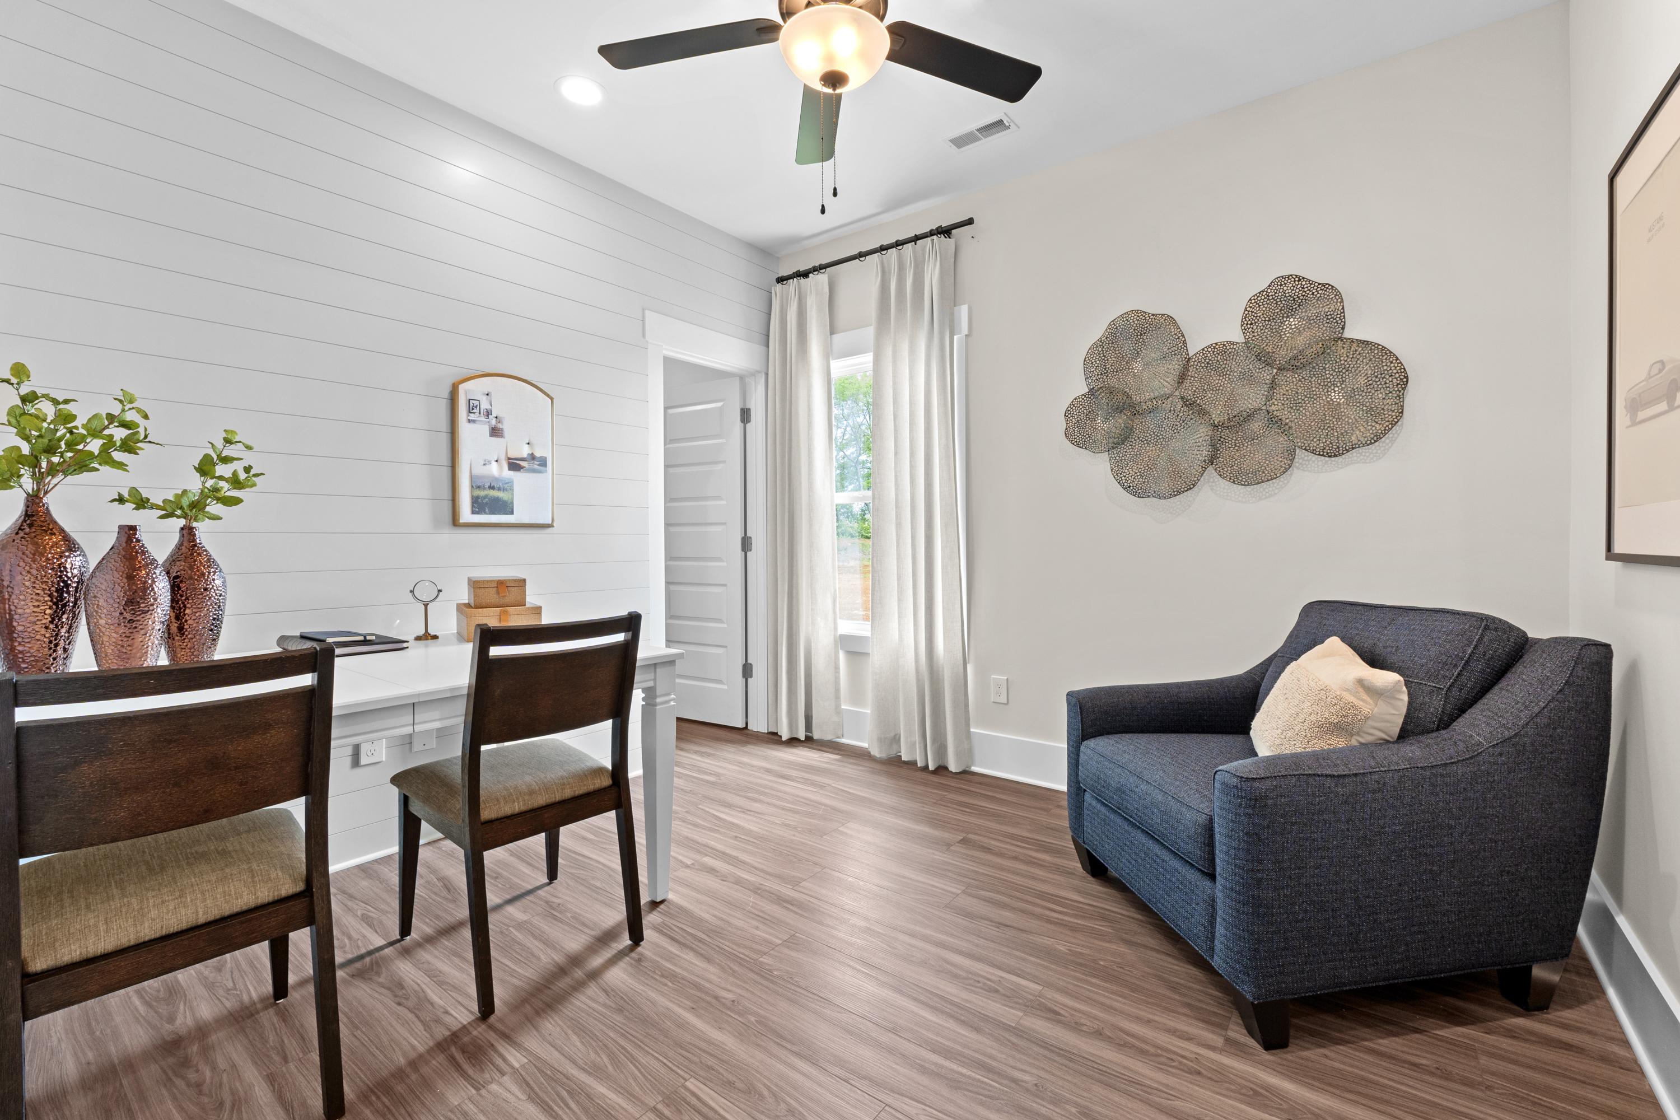
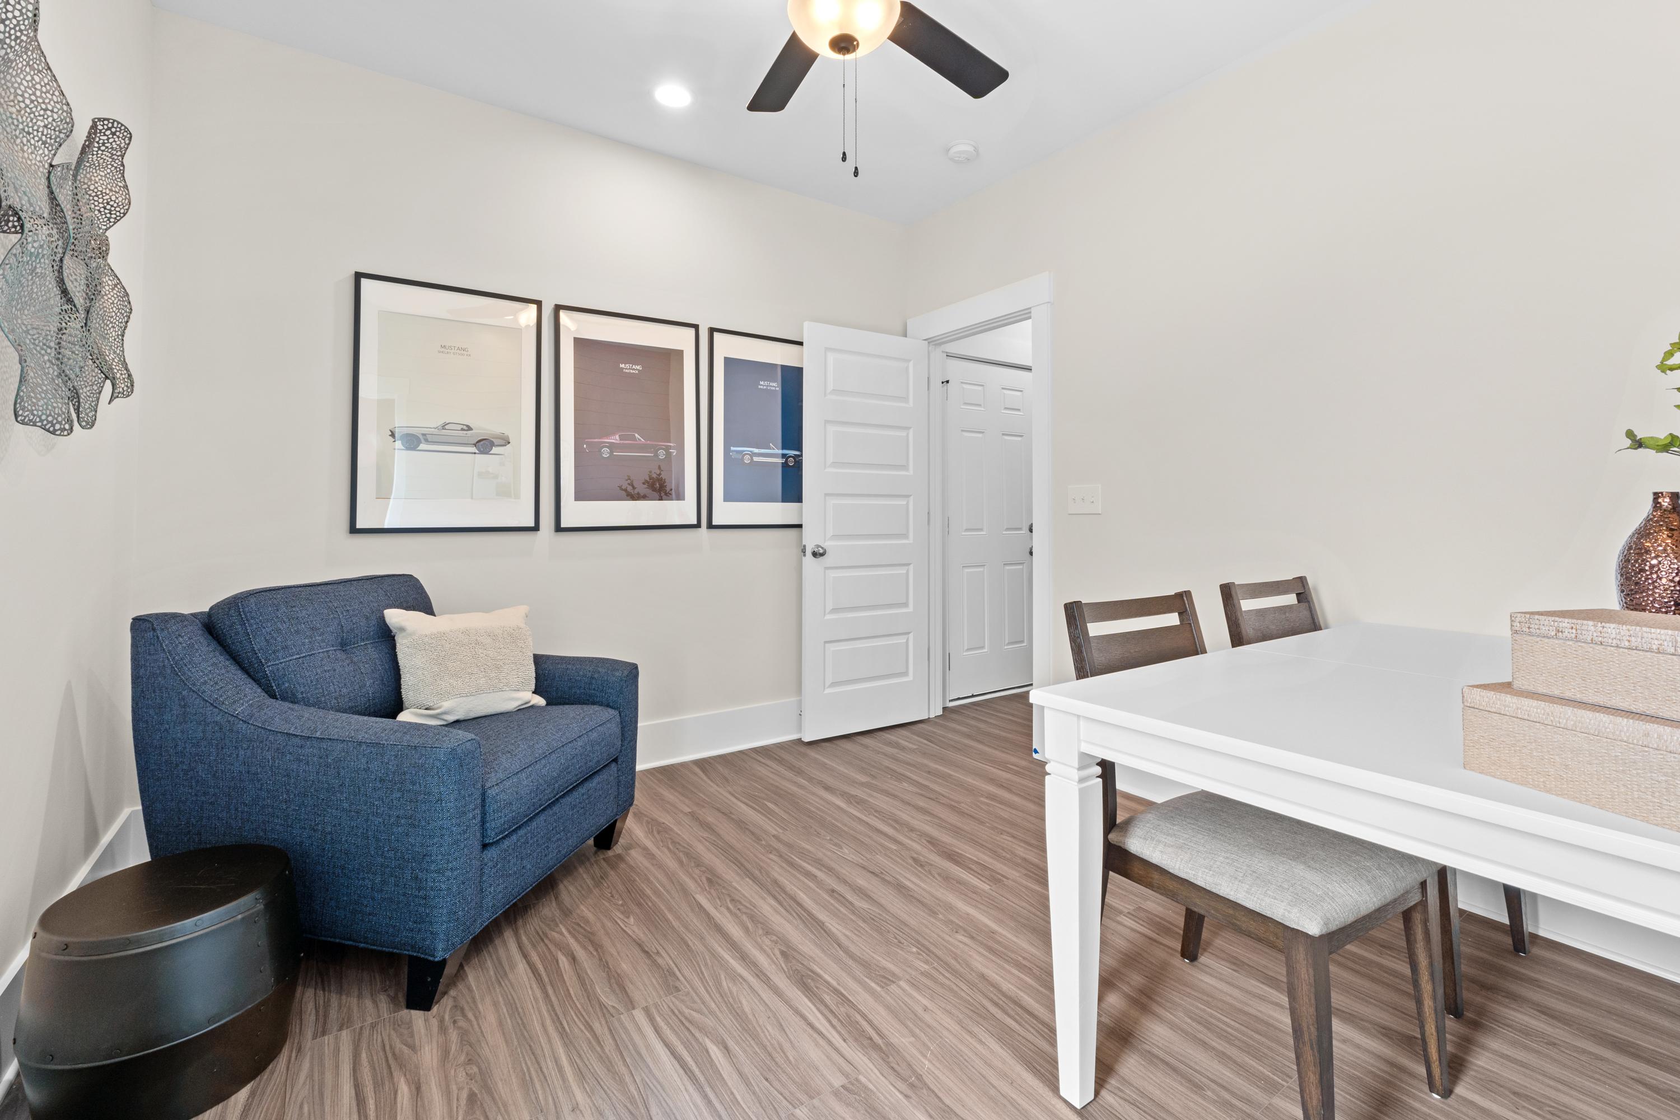
Cozy home office at Ivy Hills in Toney Alabama with shiplap walls, wooden desk, navy armchair, and hardwood floors
Cozy dining nook in Ivy Hills Toney Alabama by Davidson Homes with blue armchair white table hardwood floors and wall art

Cozy home office at Ivy Hills in Toney Alabama with white shiplap walls, desk, chairs, and open walk-in closet
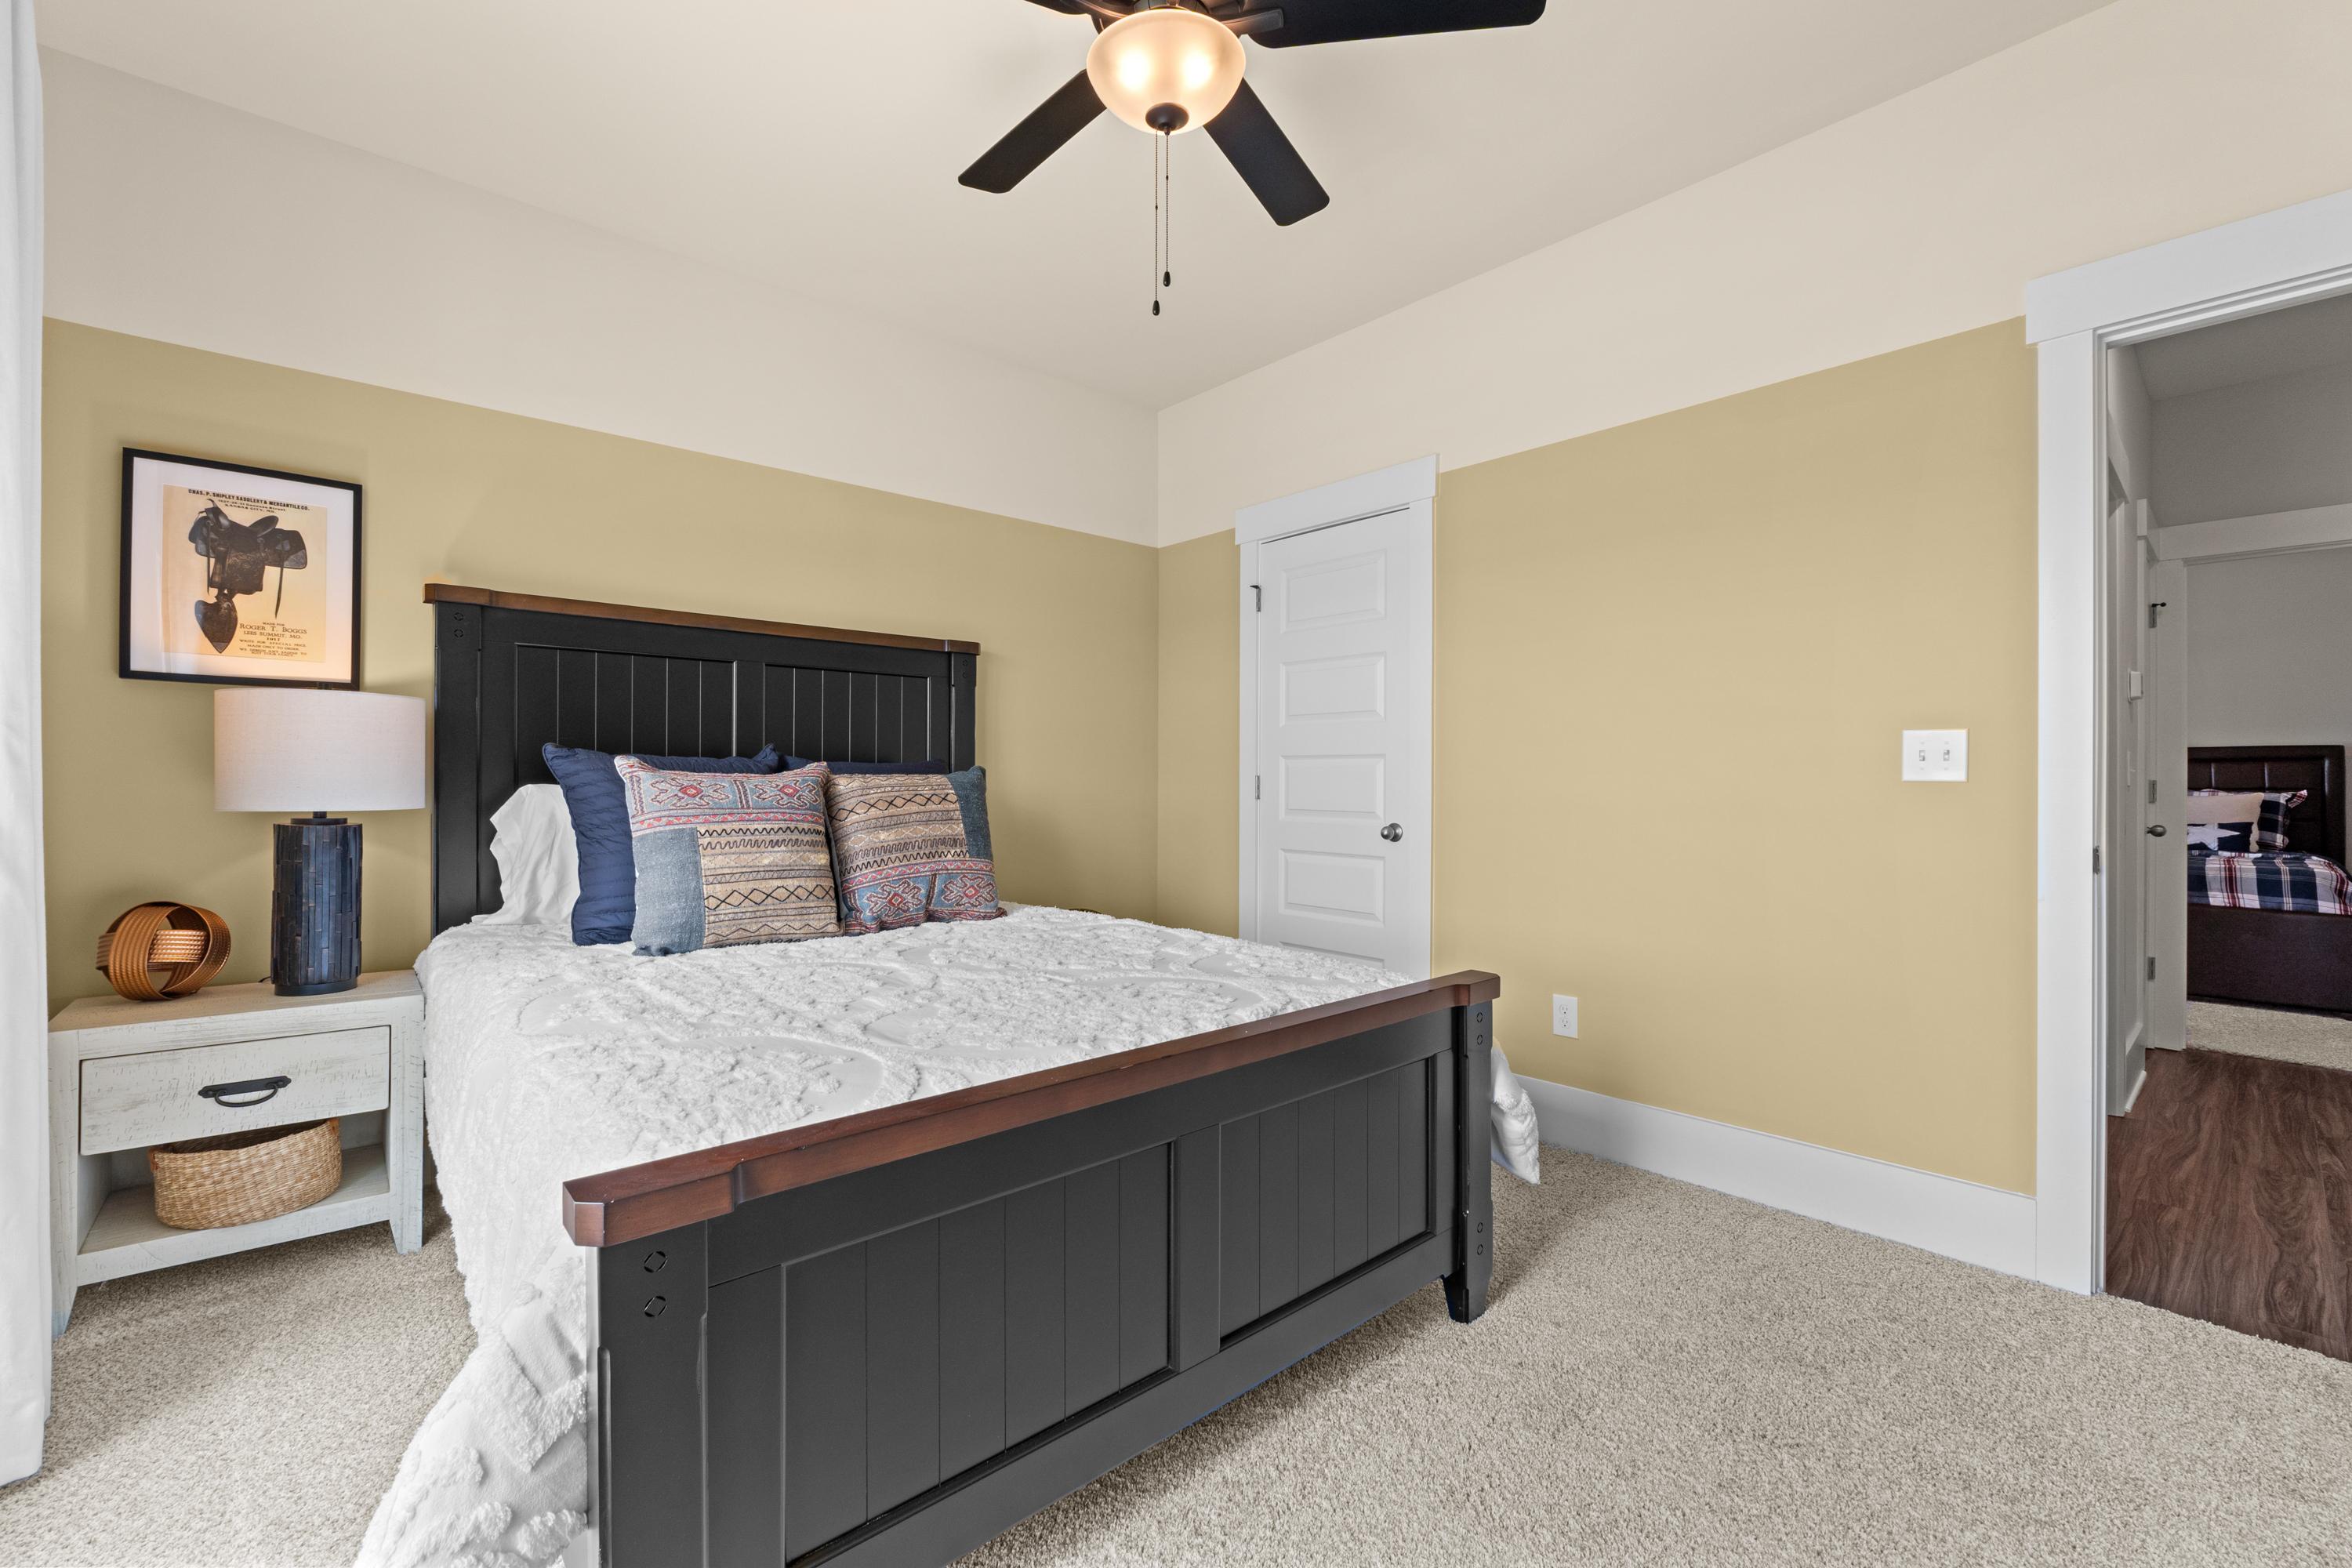
Cozy bedroom at Ivy Hills in Toney Alabama by Davidson Homes with dark wood bed frame beige walls and ceiling fan
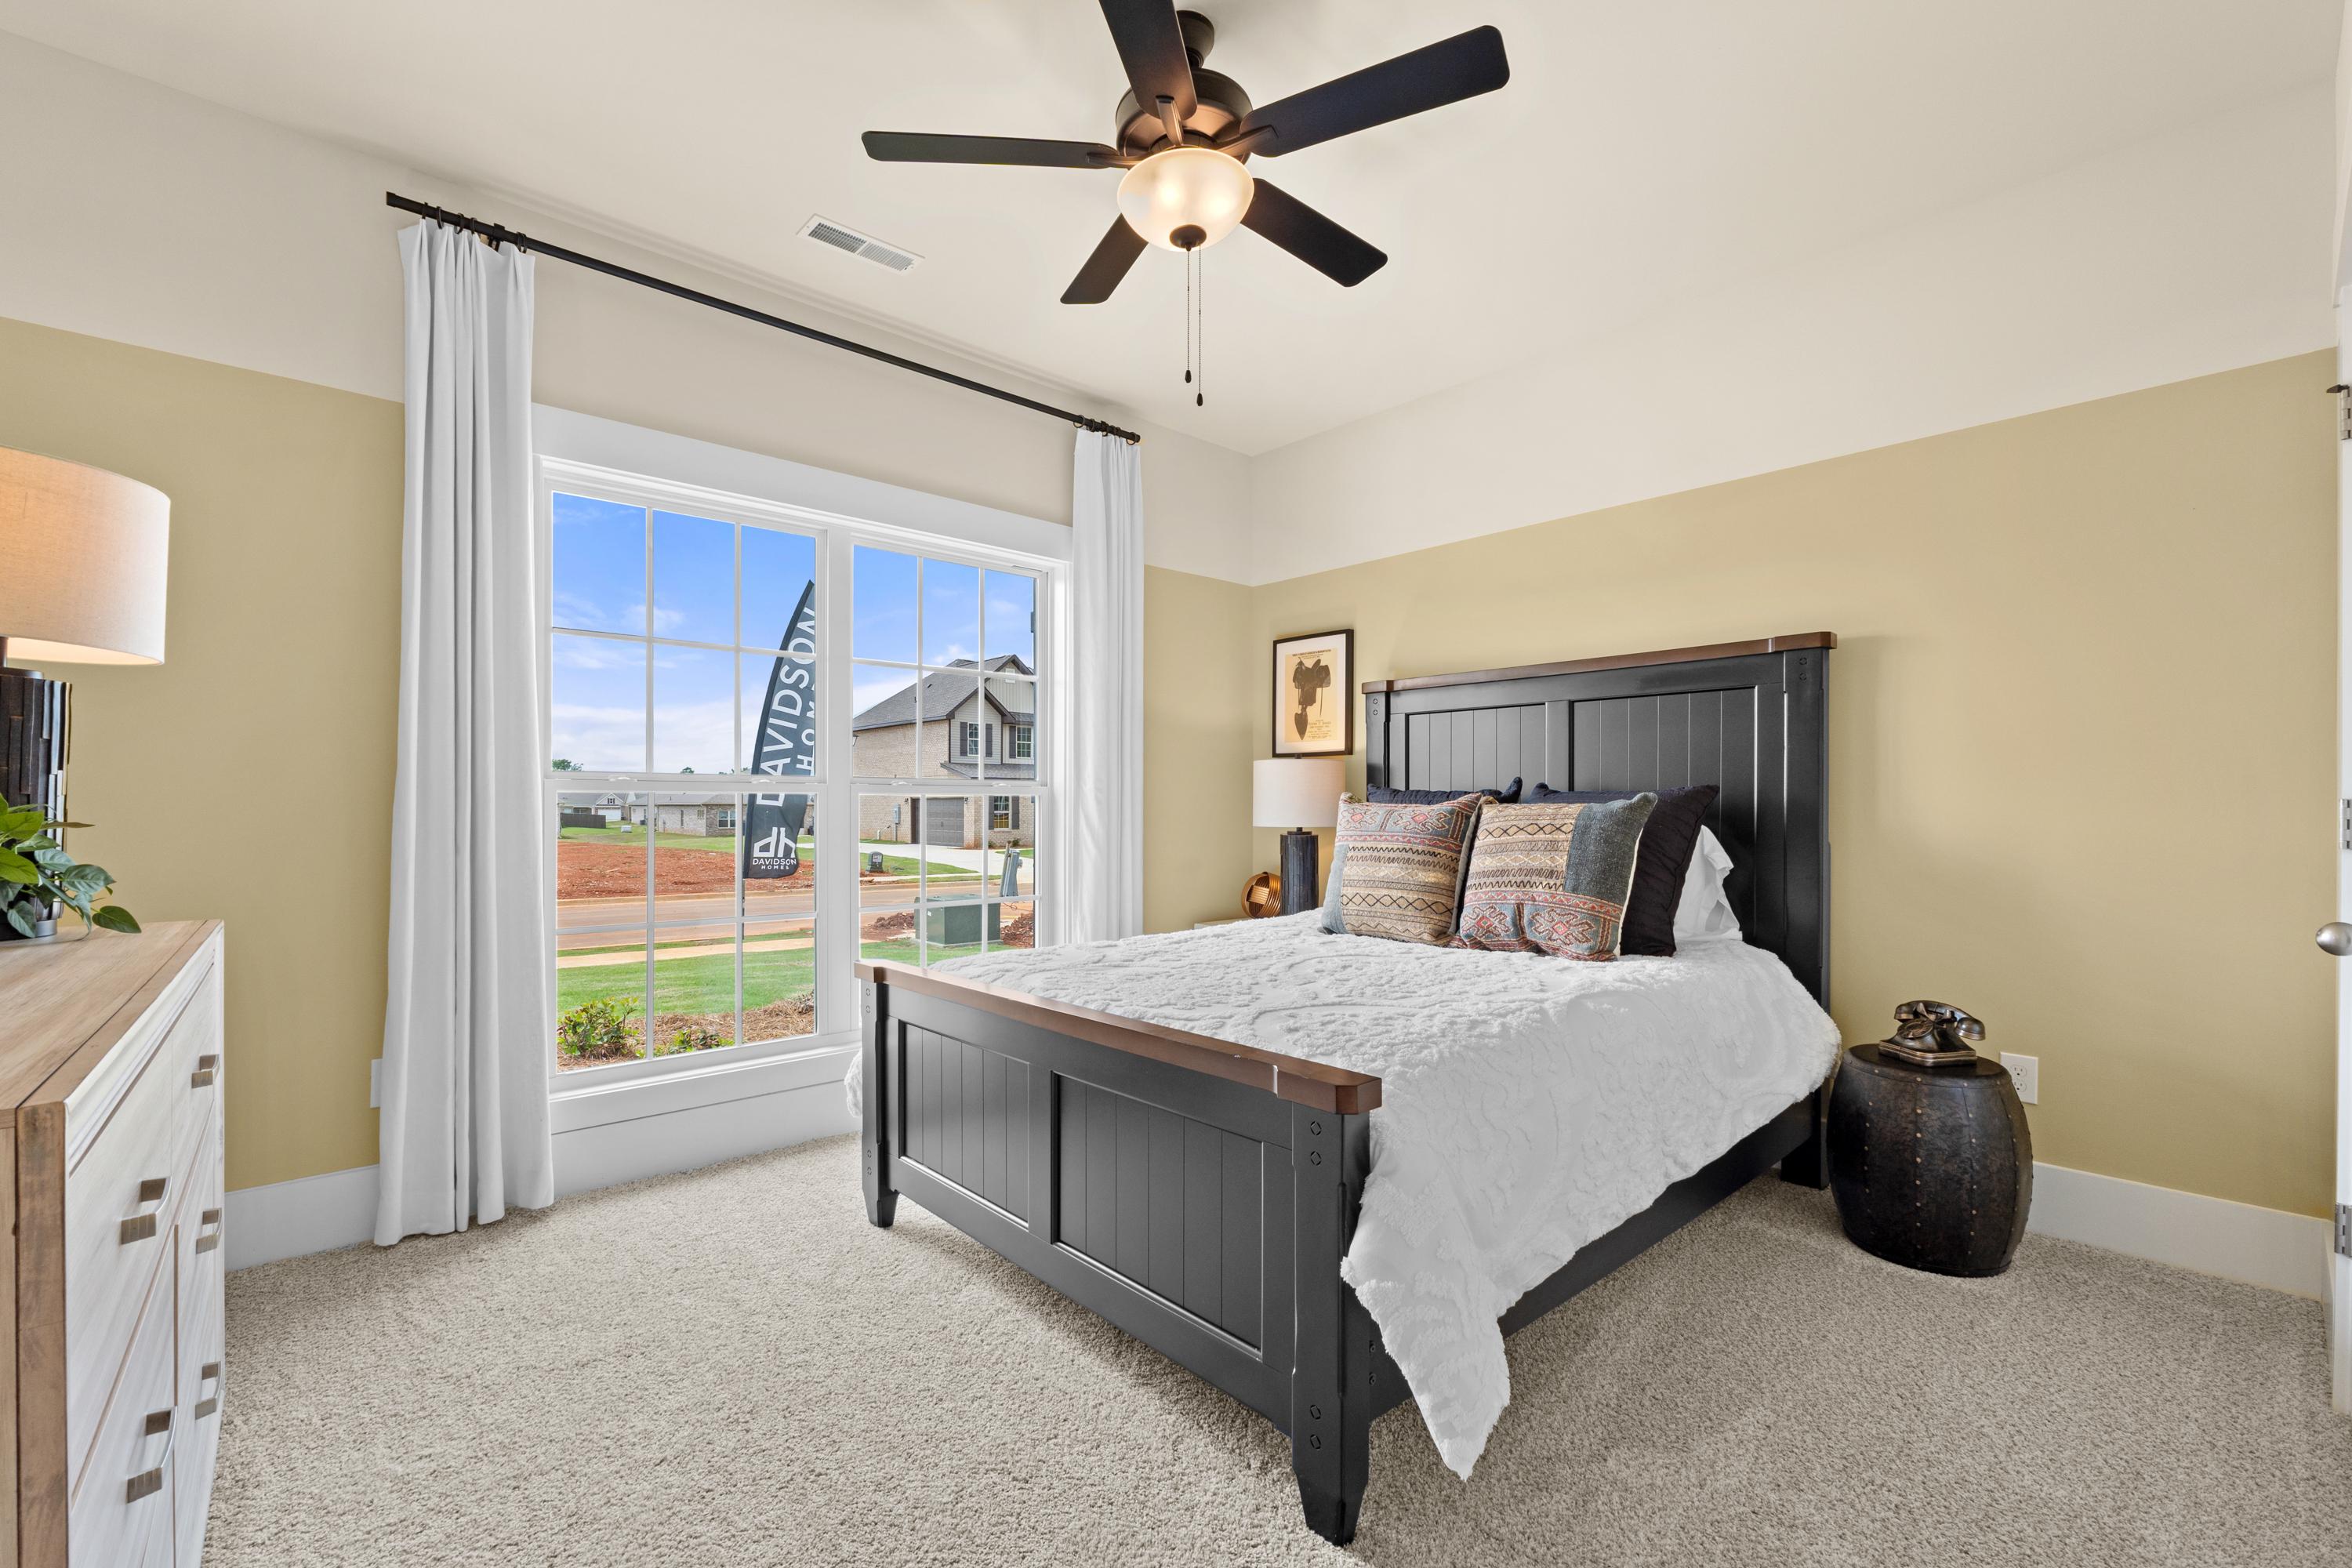
Spacious bedroom at Ivy Hills in Toney Alabama with wooden bed, white bedding, large window overlooking yard, and ceiling fan
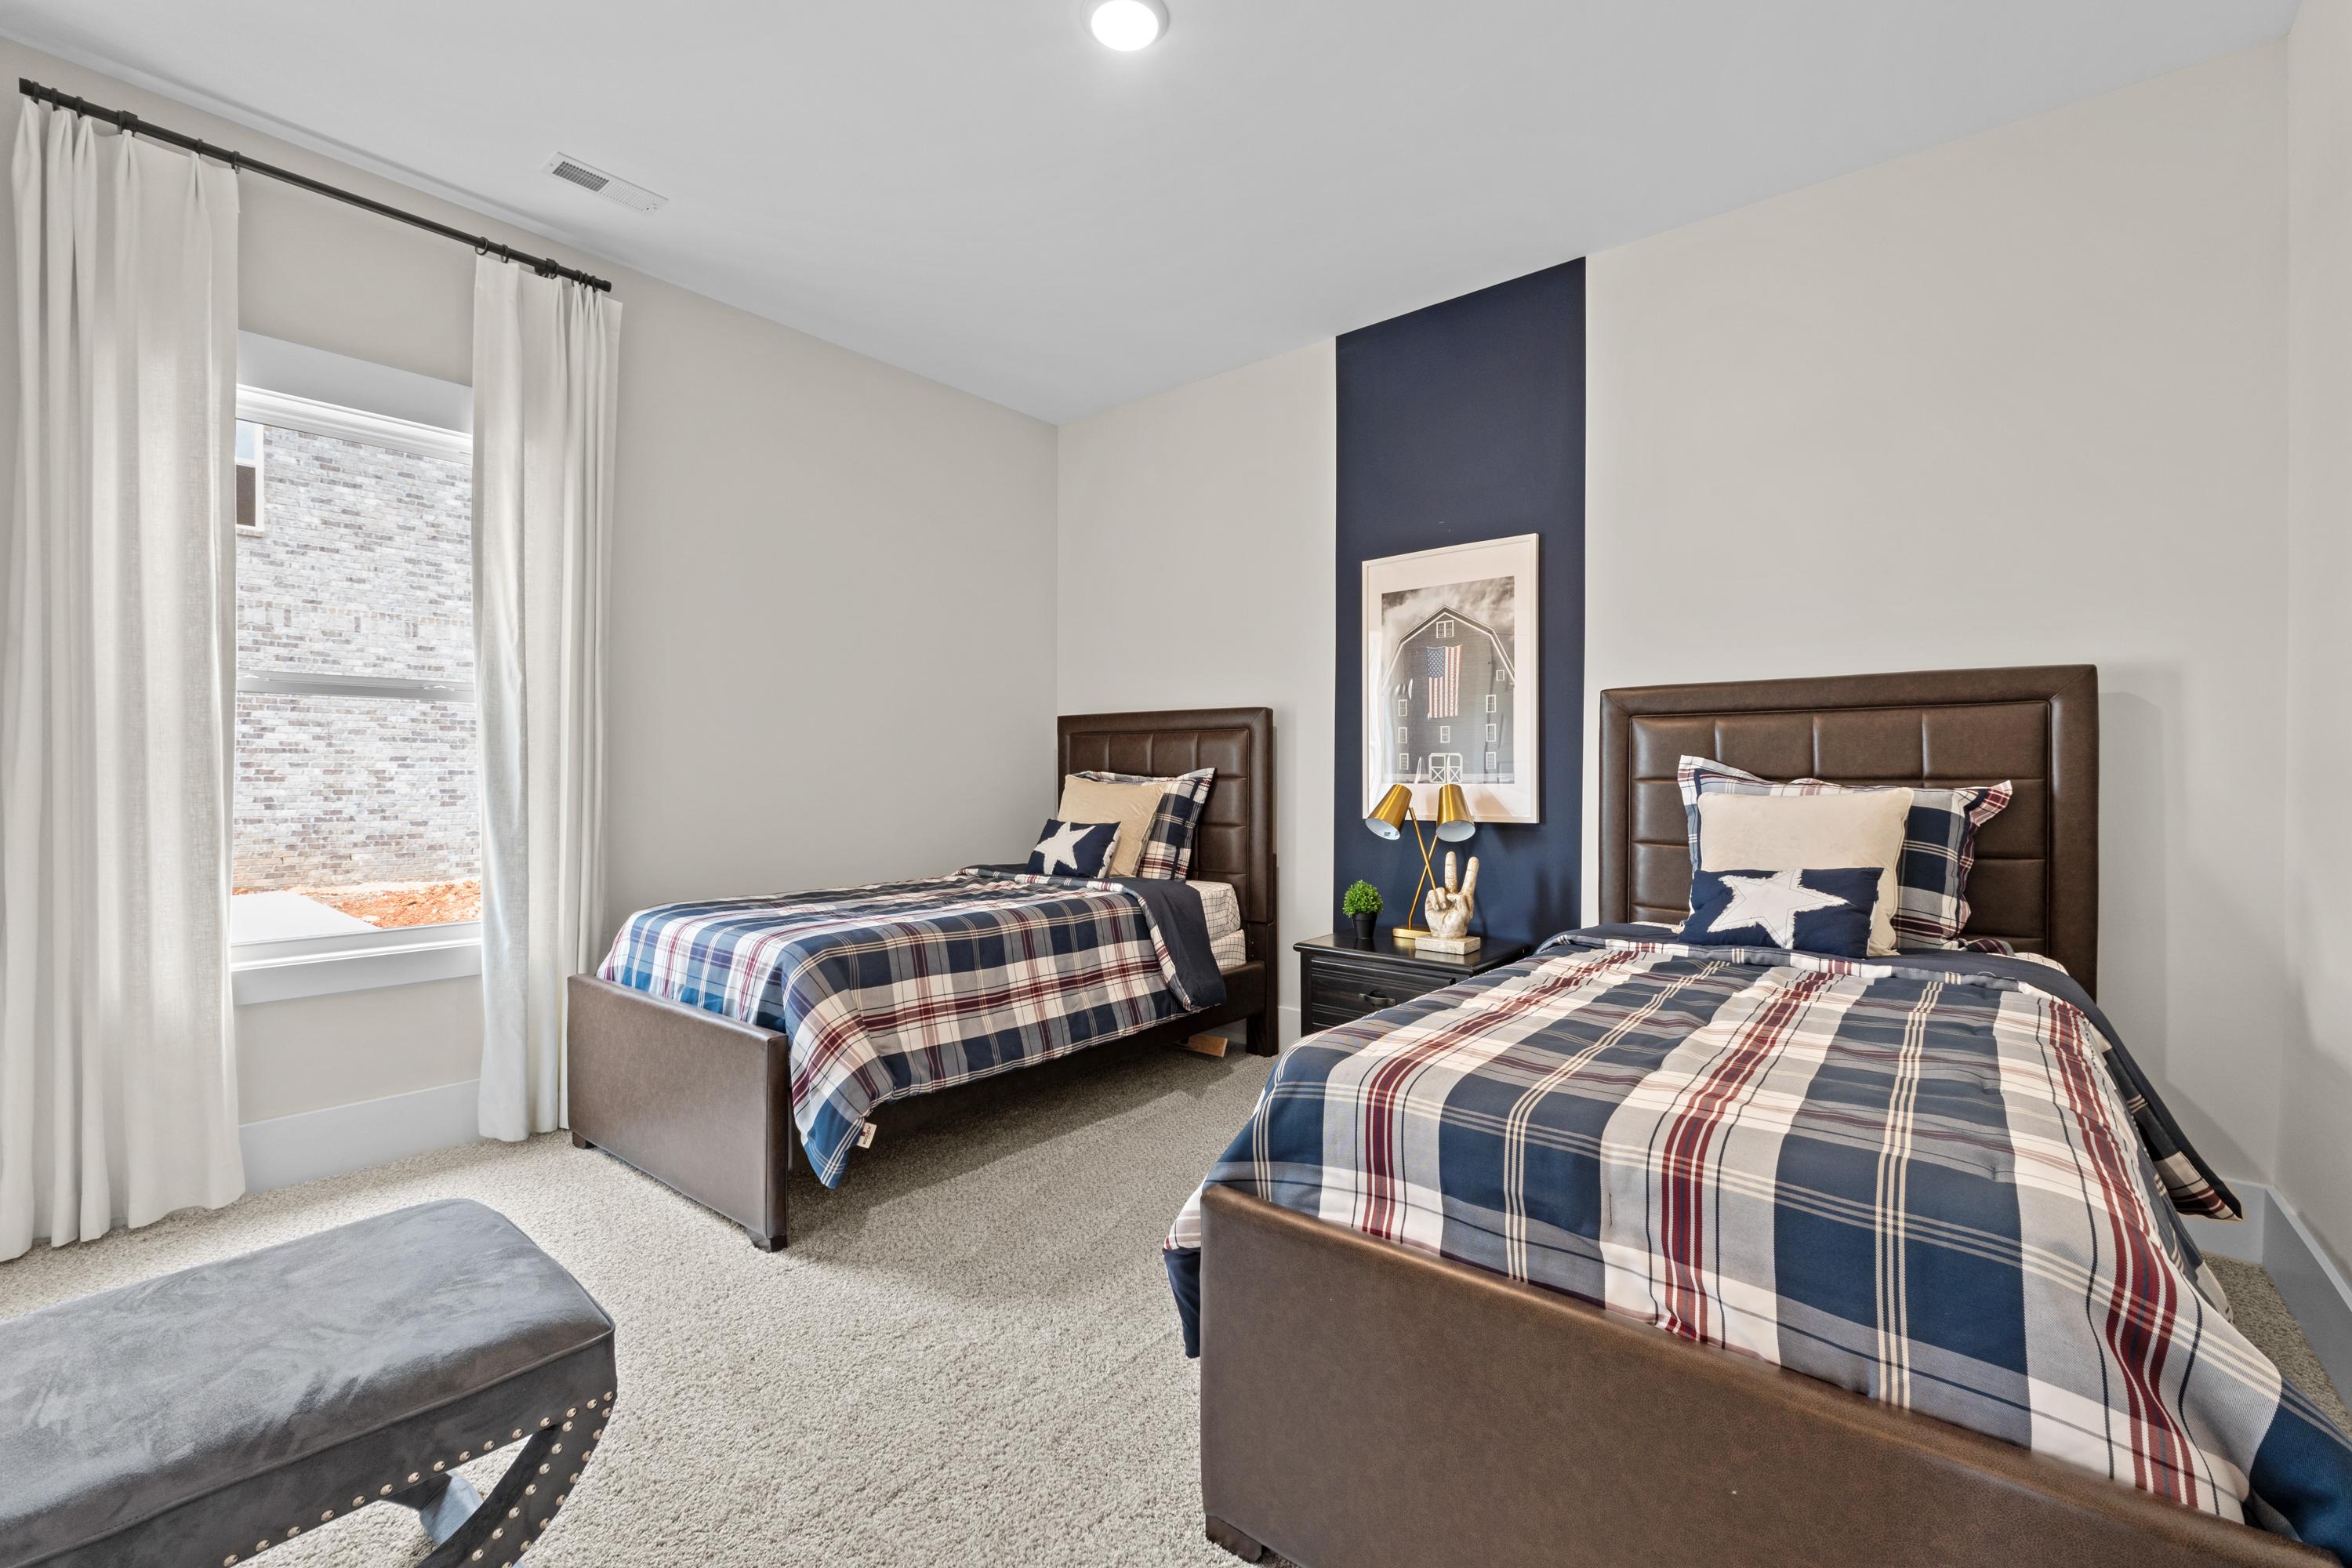
Cozy twin bedroom with navy accent wall, plaid bedding, and window drapes at Ivy Hills in Toney, Alabama
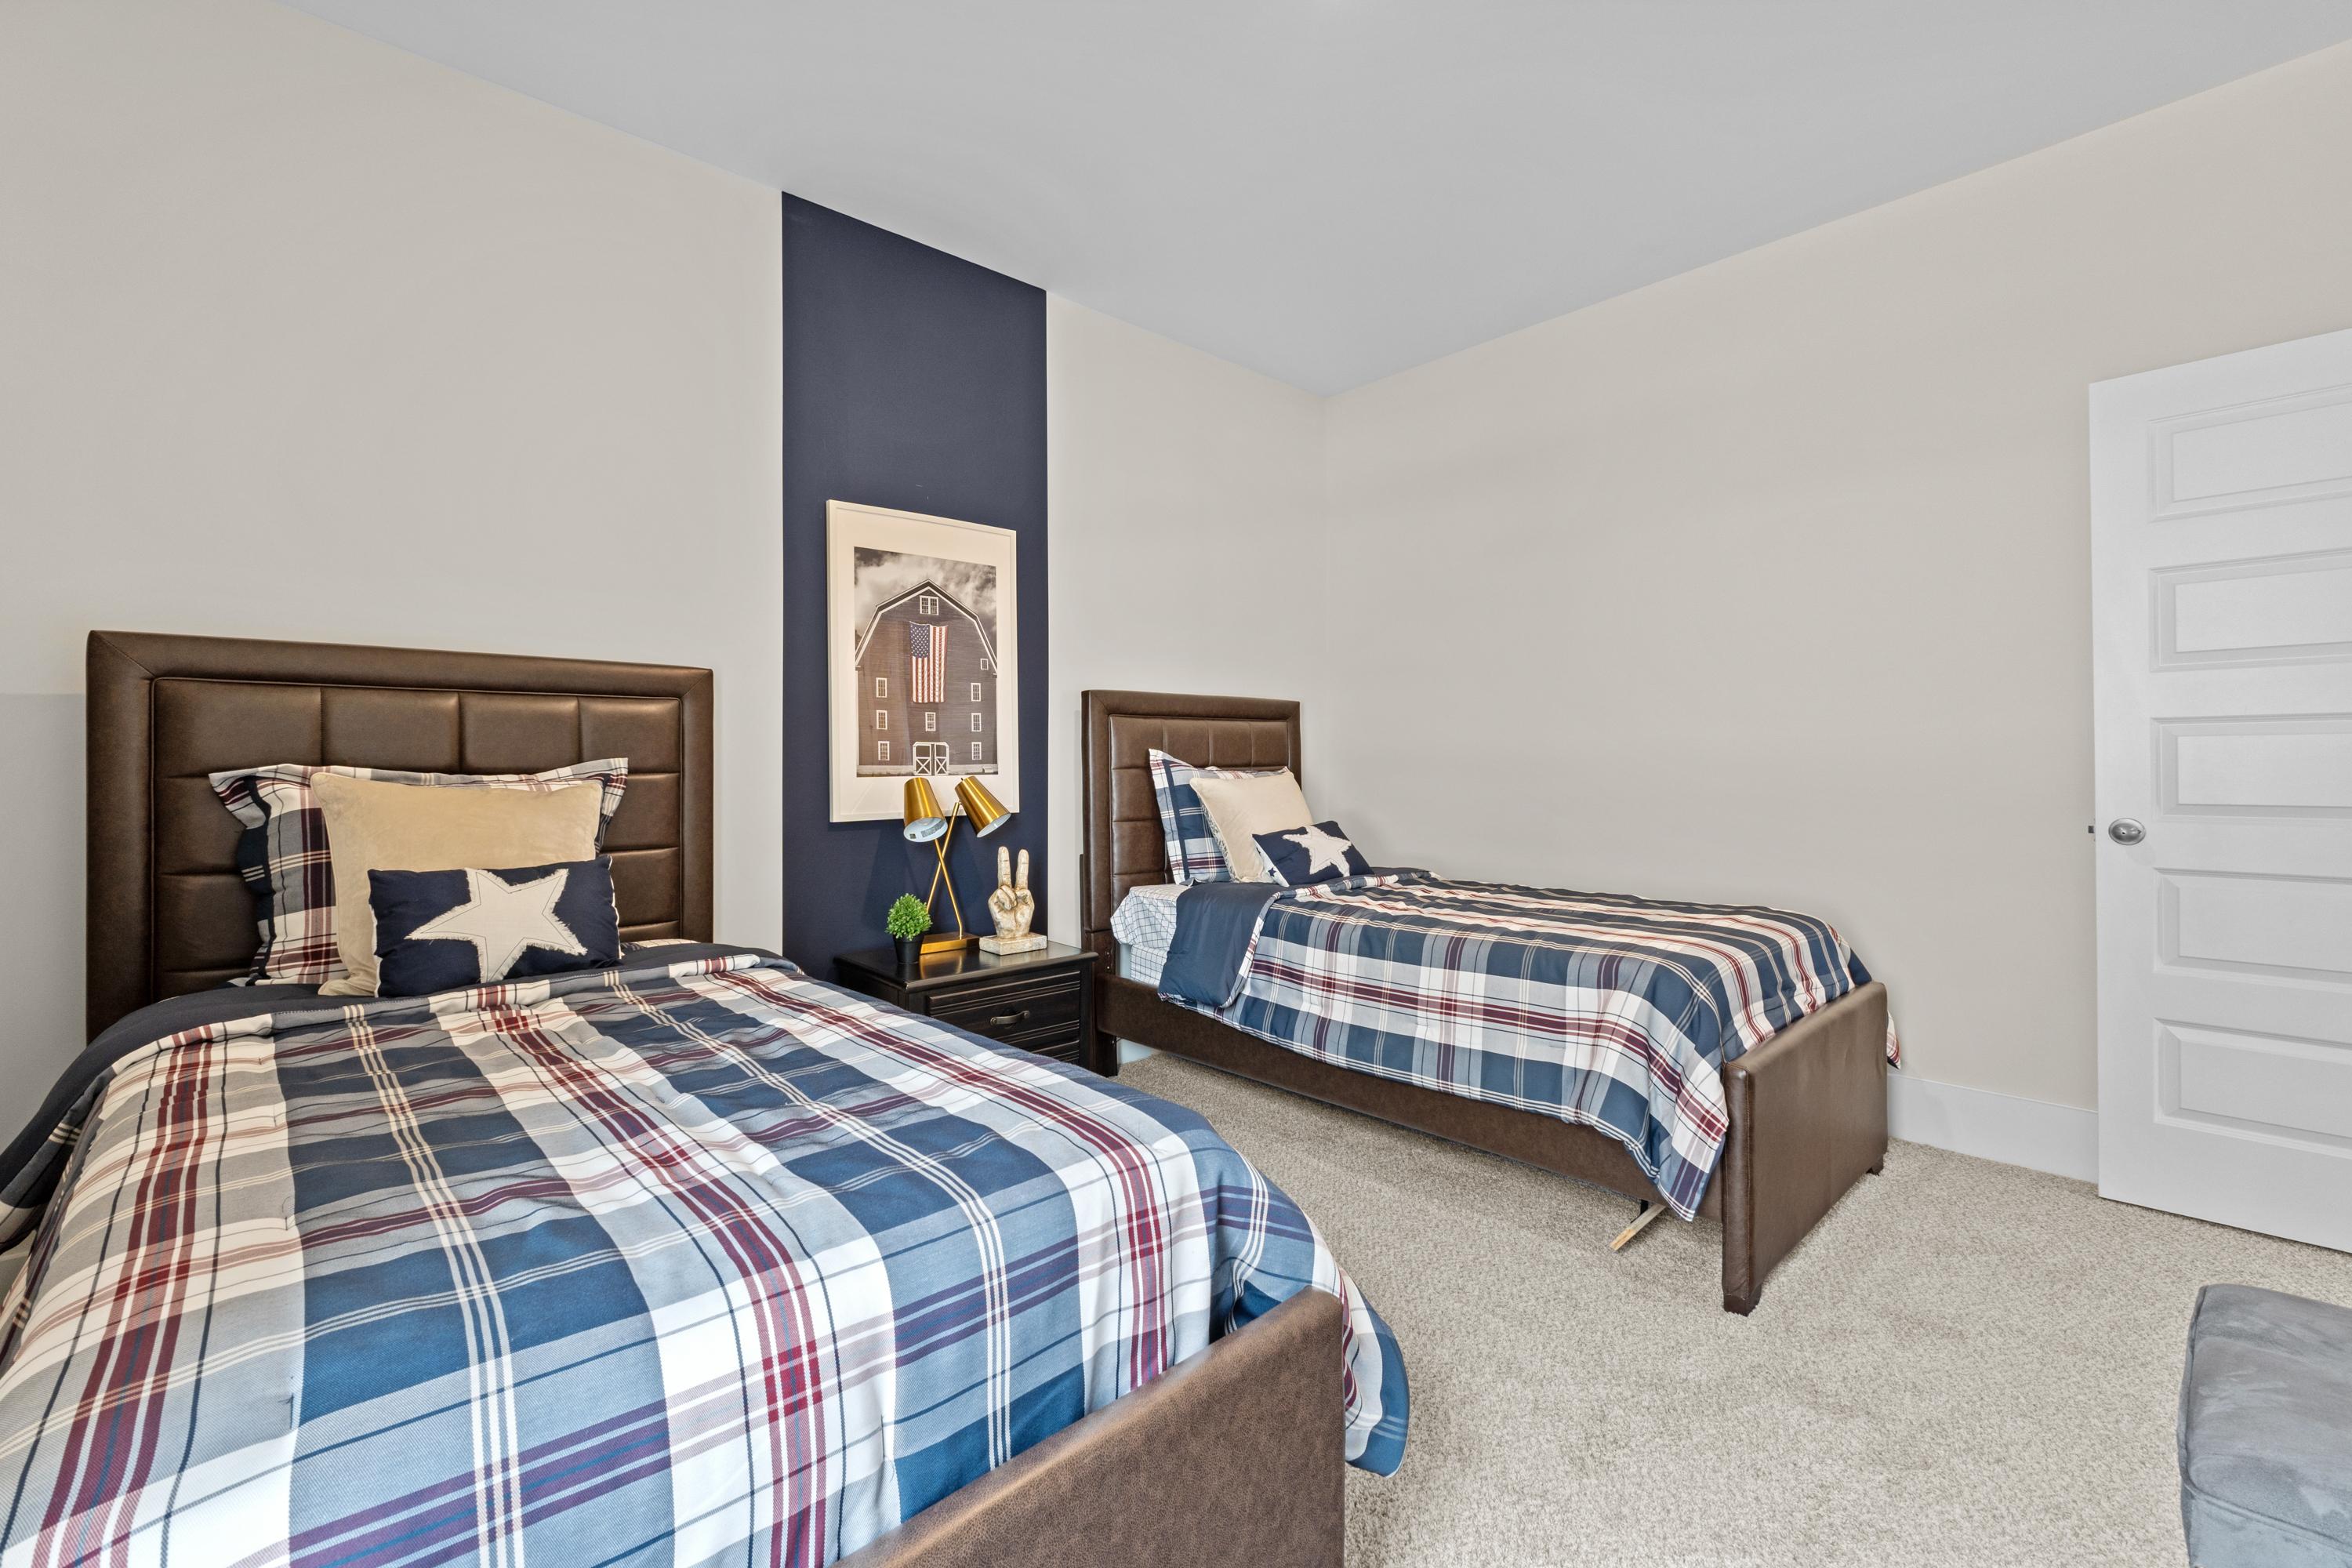
Shared boys' bedroom at Ivy Hills in Toney, Alabama with twin beds, plaid bedding, navy accent wall, and upholstered headboards
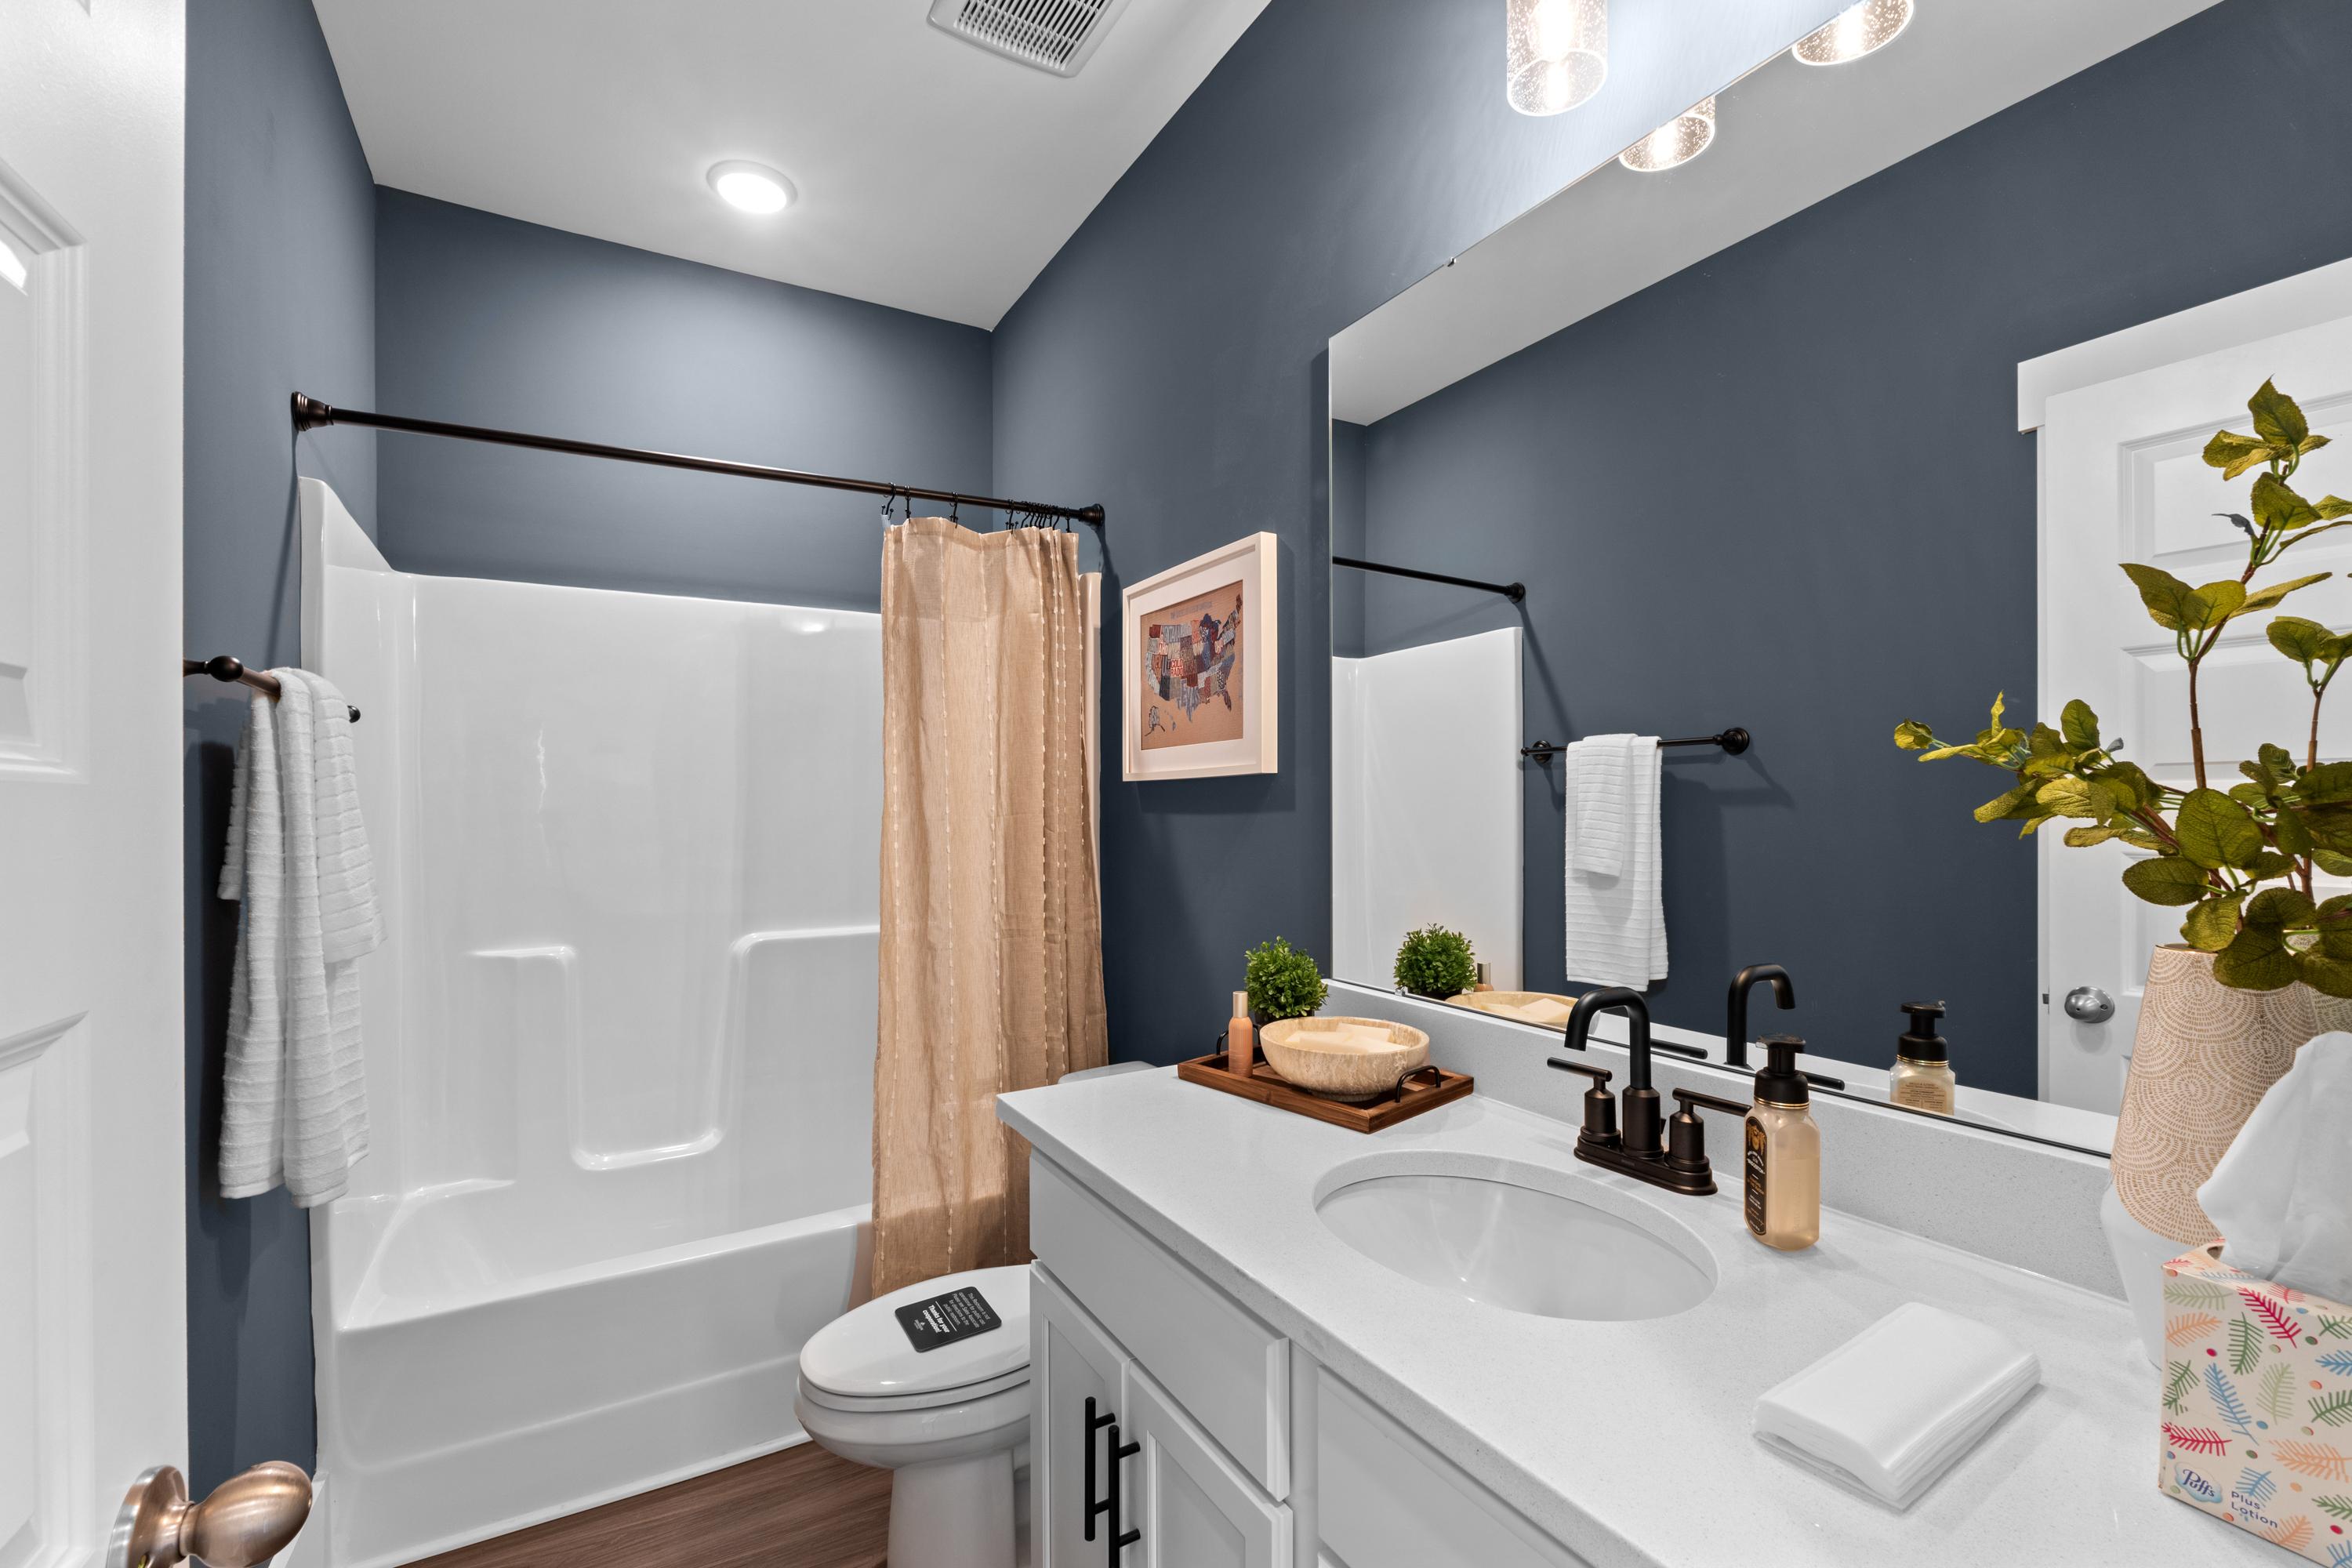
Modern bathroom at Ivy Hills in Toney Alabama with navy walls white vanity subway tile shower and hardwood floors
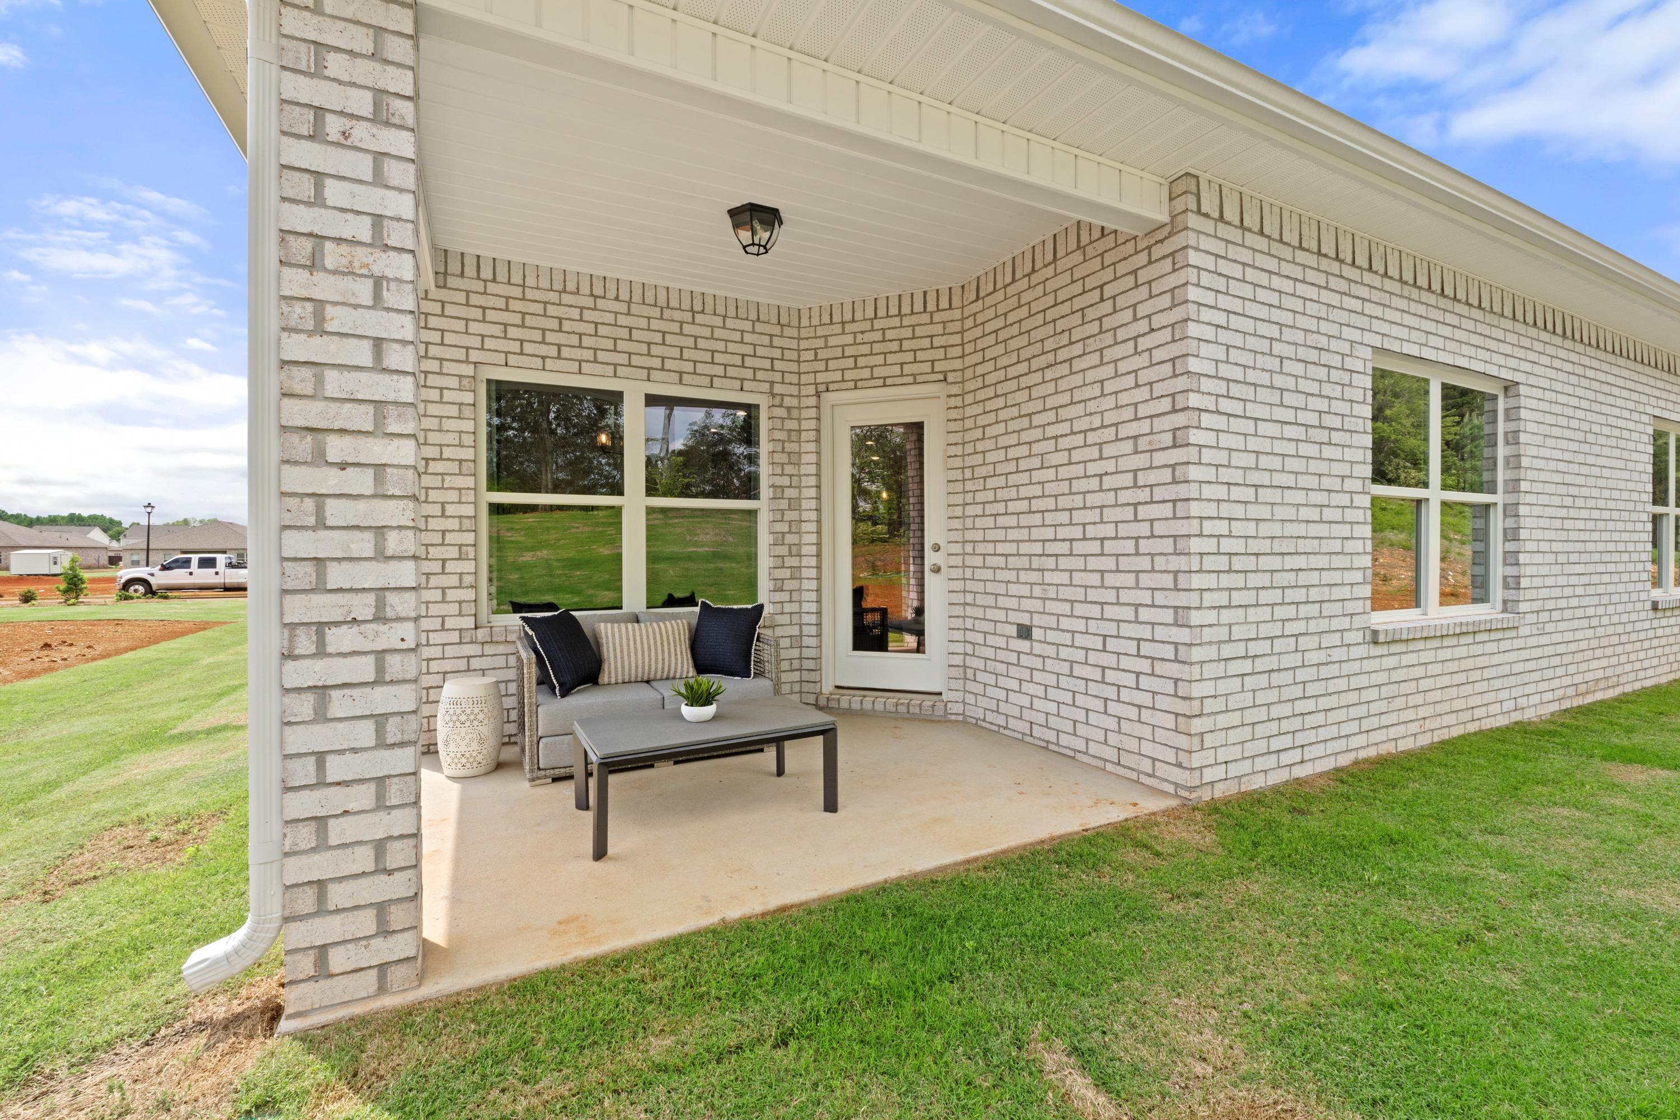
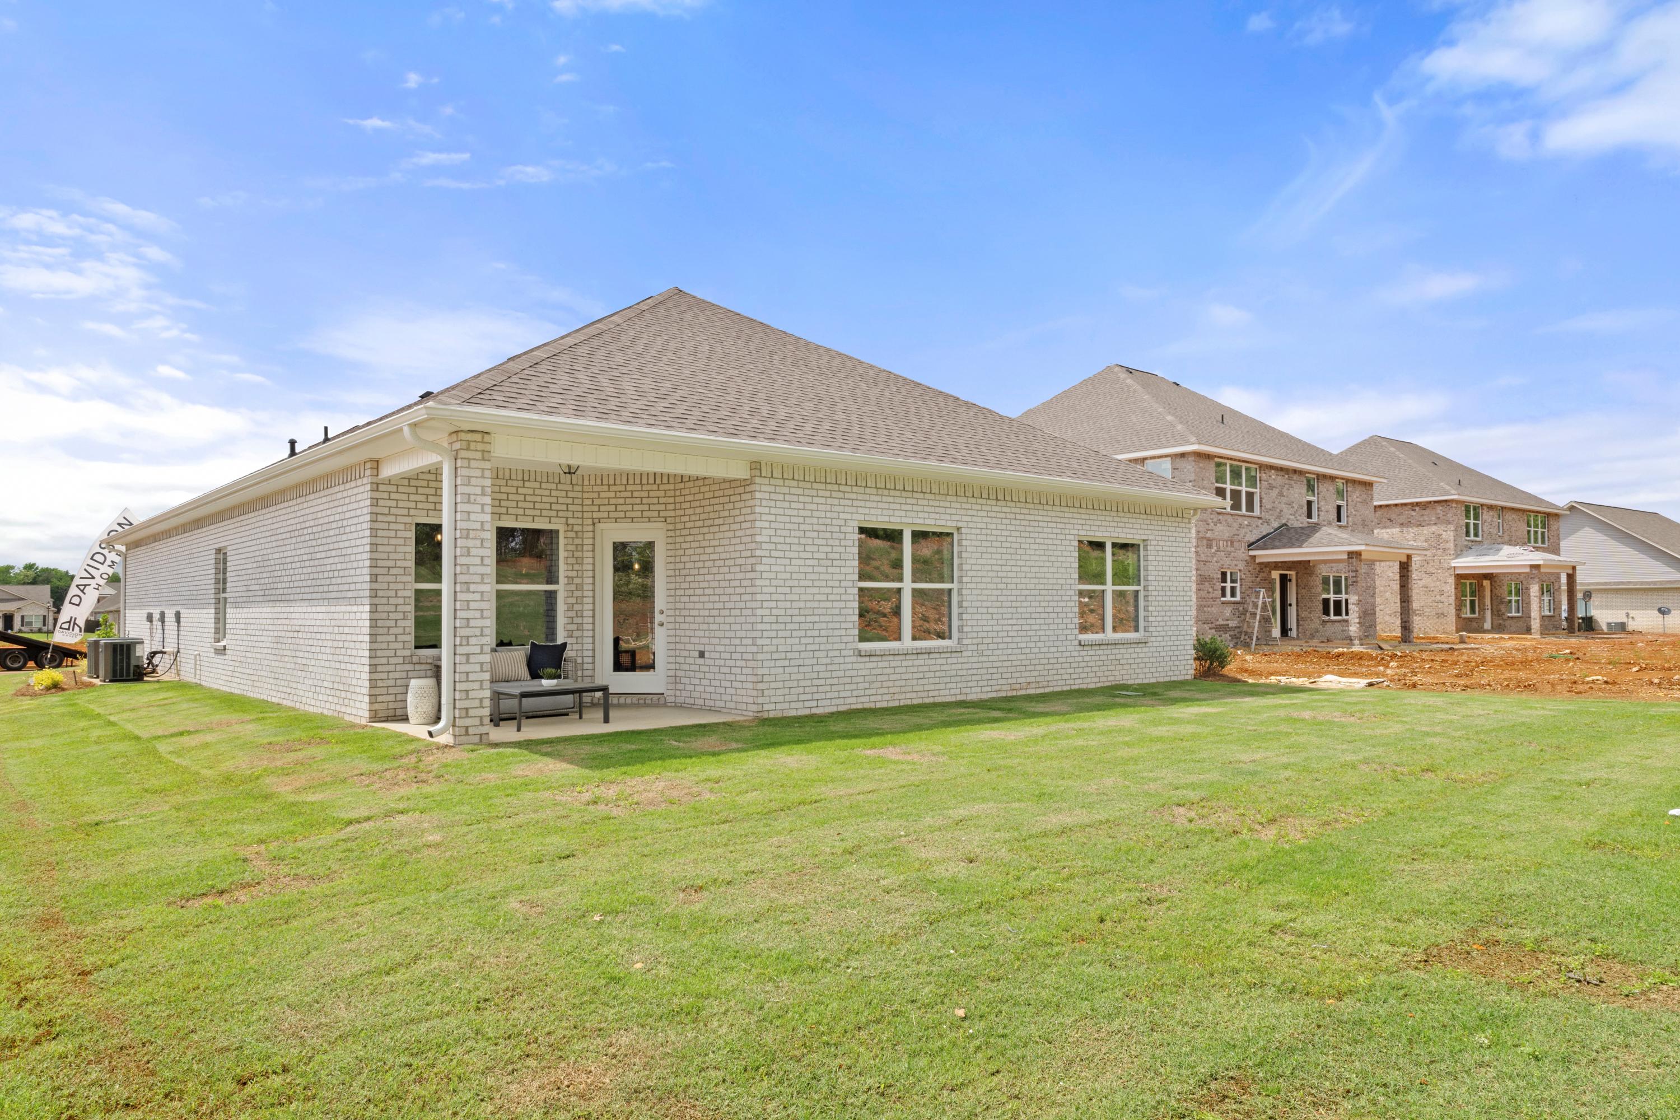
Covered patio with gray sofa and glass table at Ivy Hills in Toney, Alabama, brick home exterior and green lawn
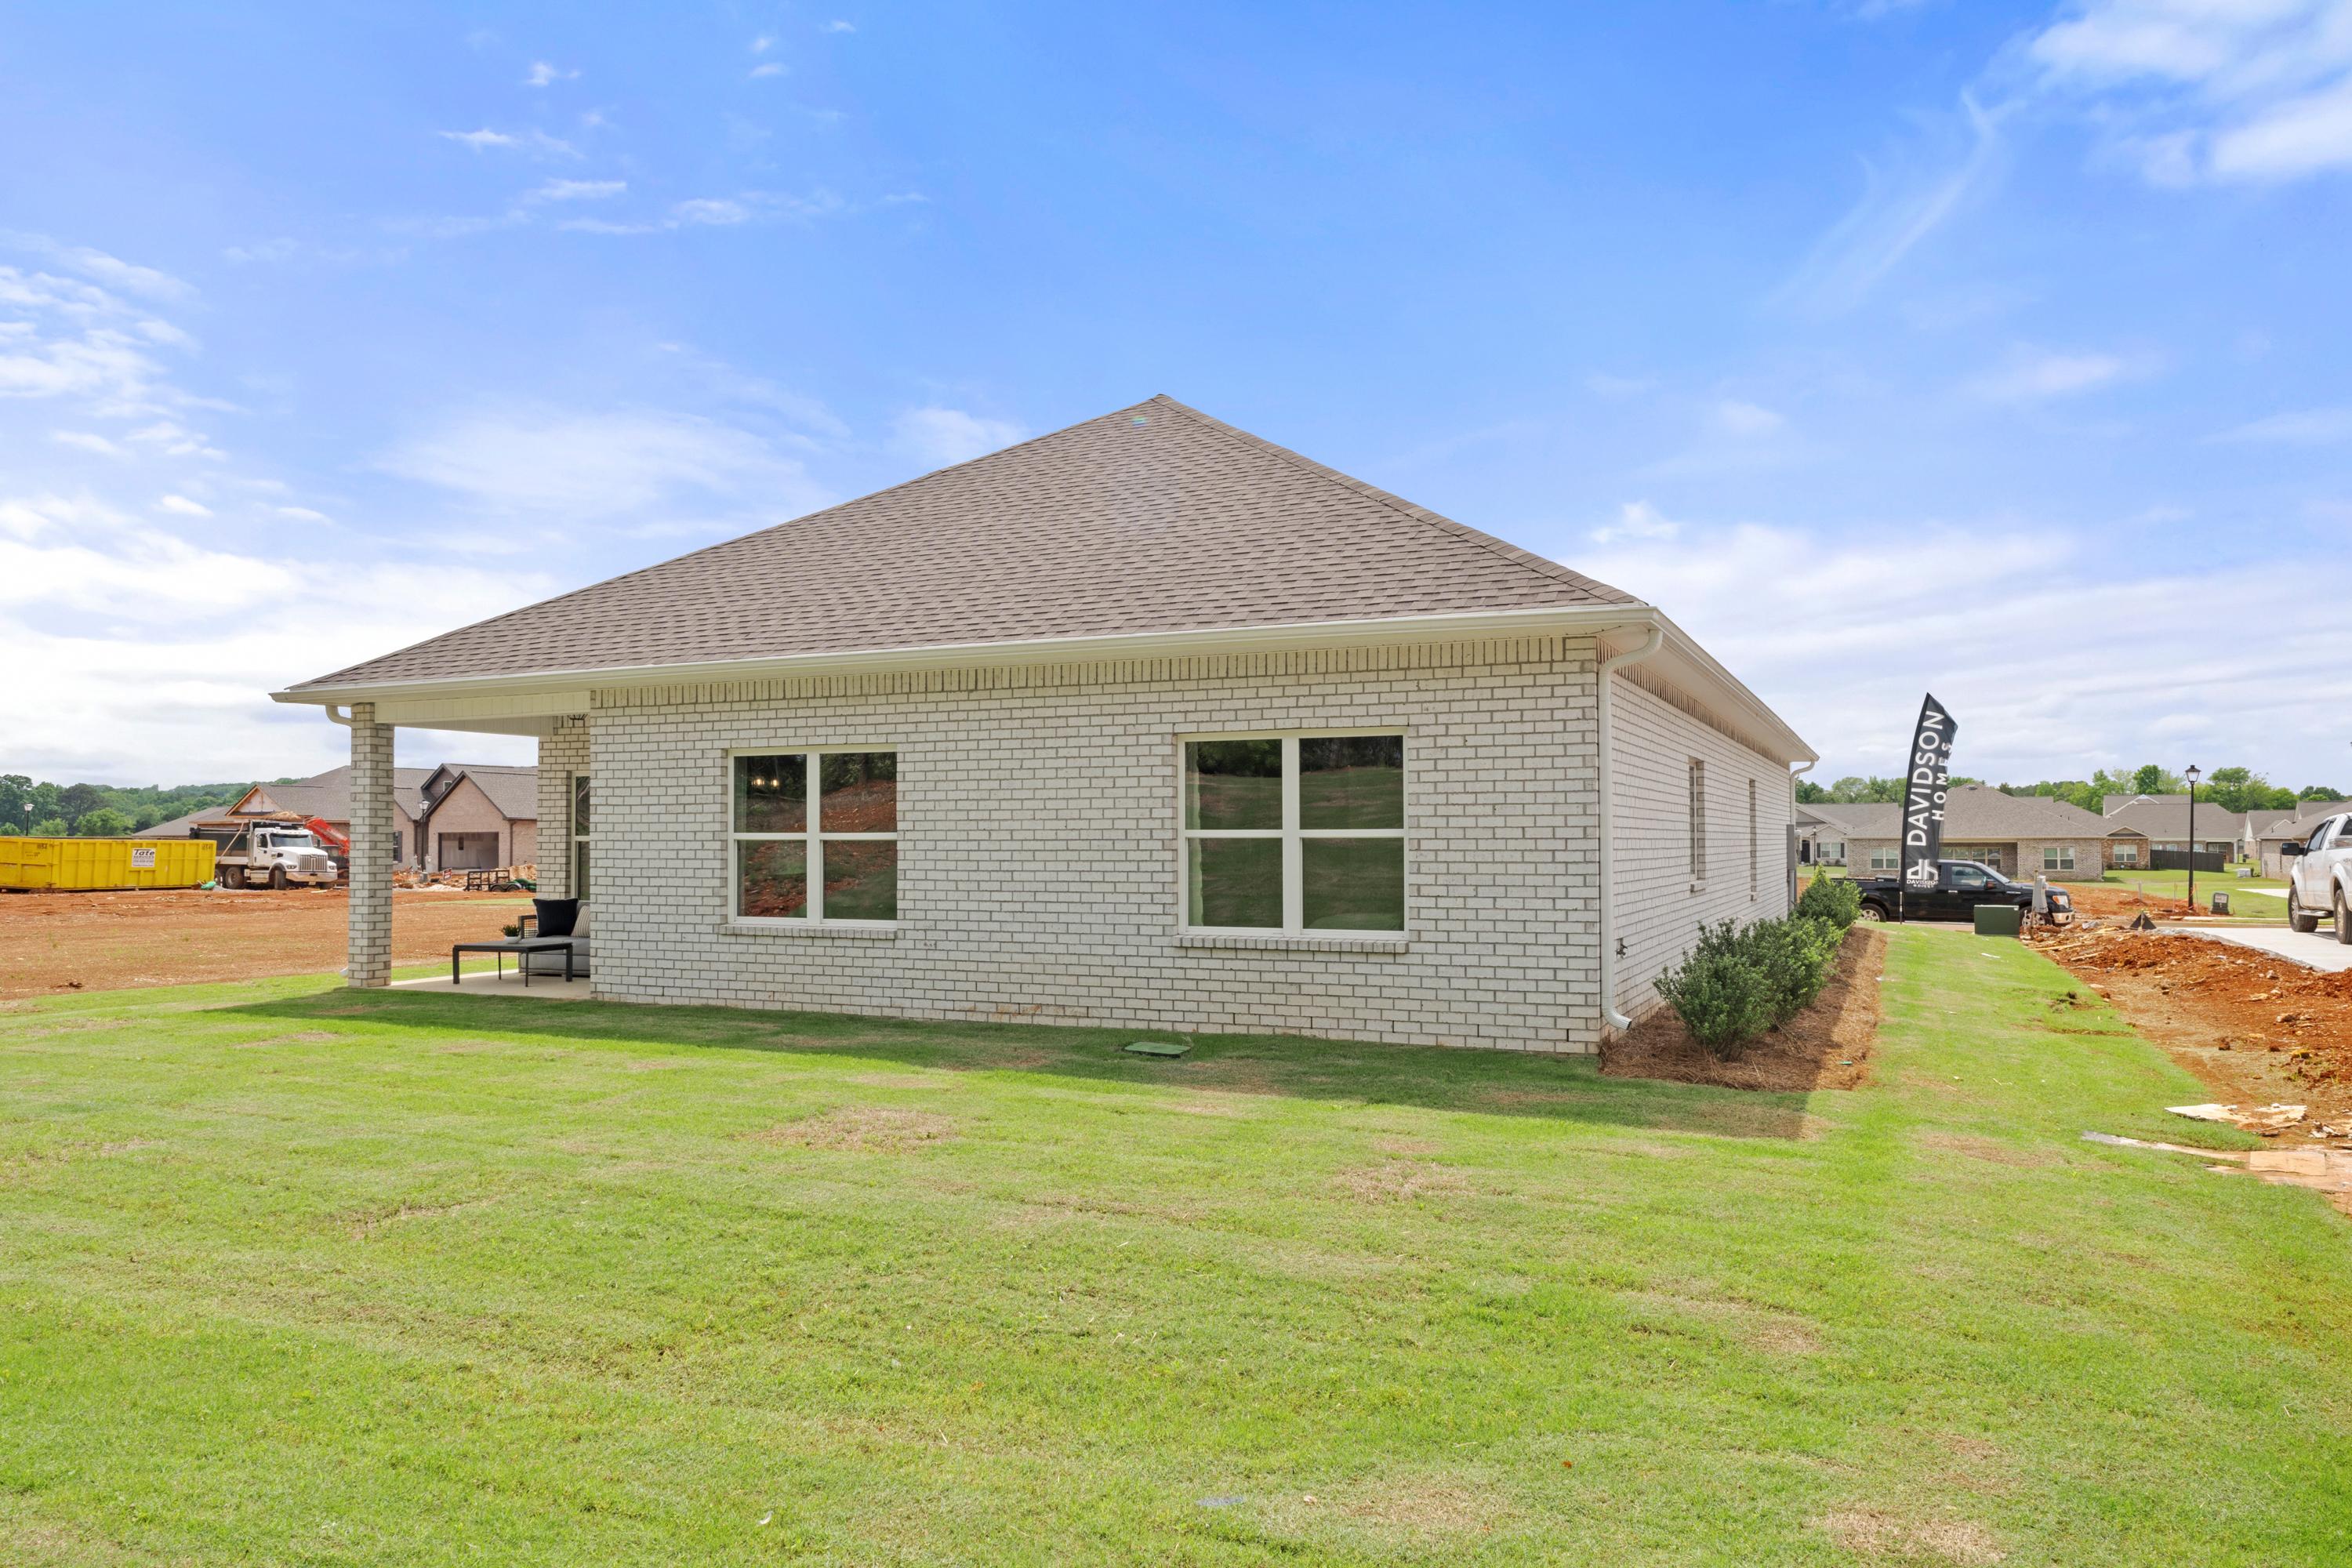
Brick home side exterior at Ivy Hills in Toney Alabama with covered patio, white columns, and green lawn
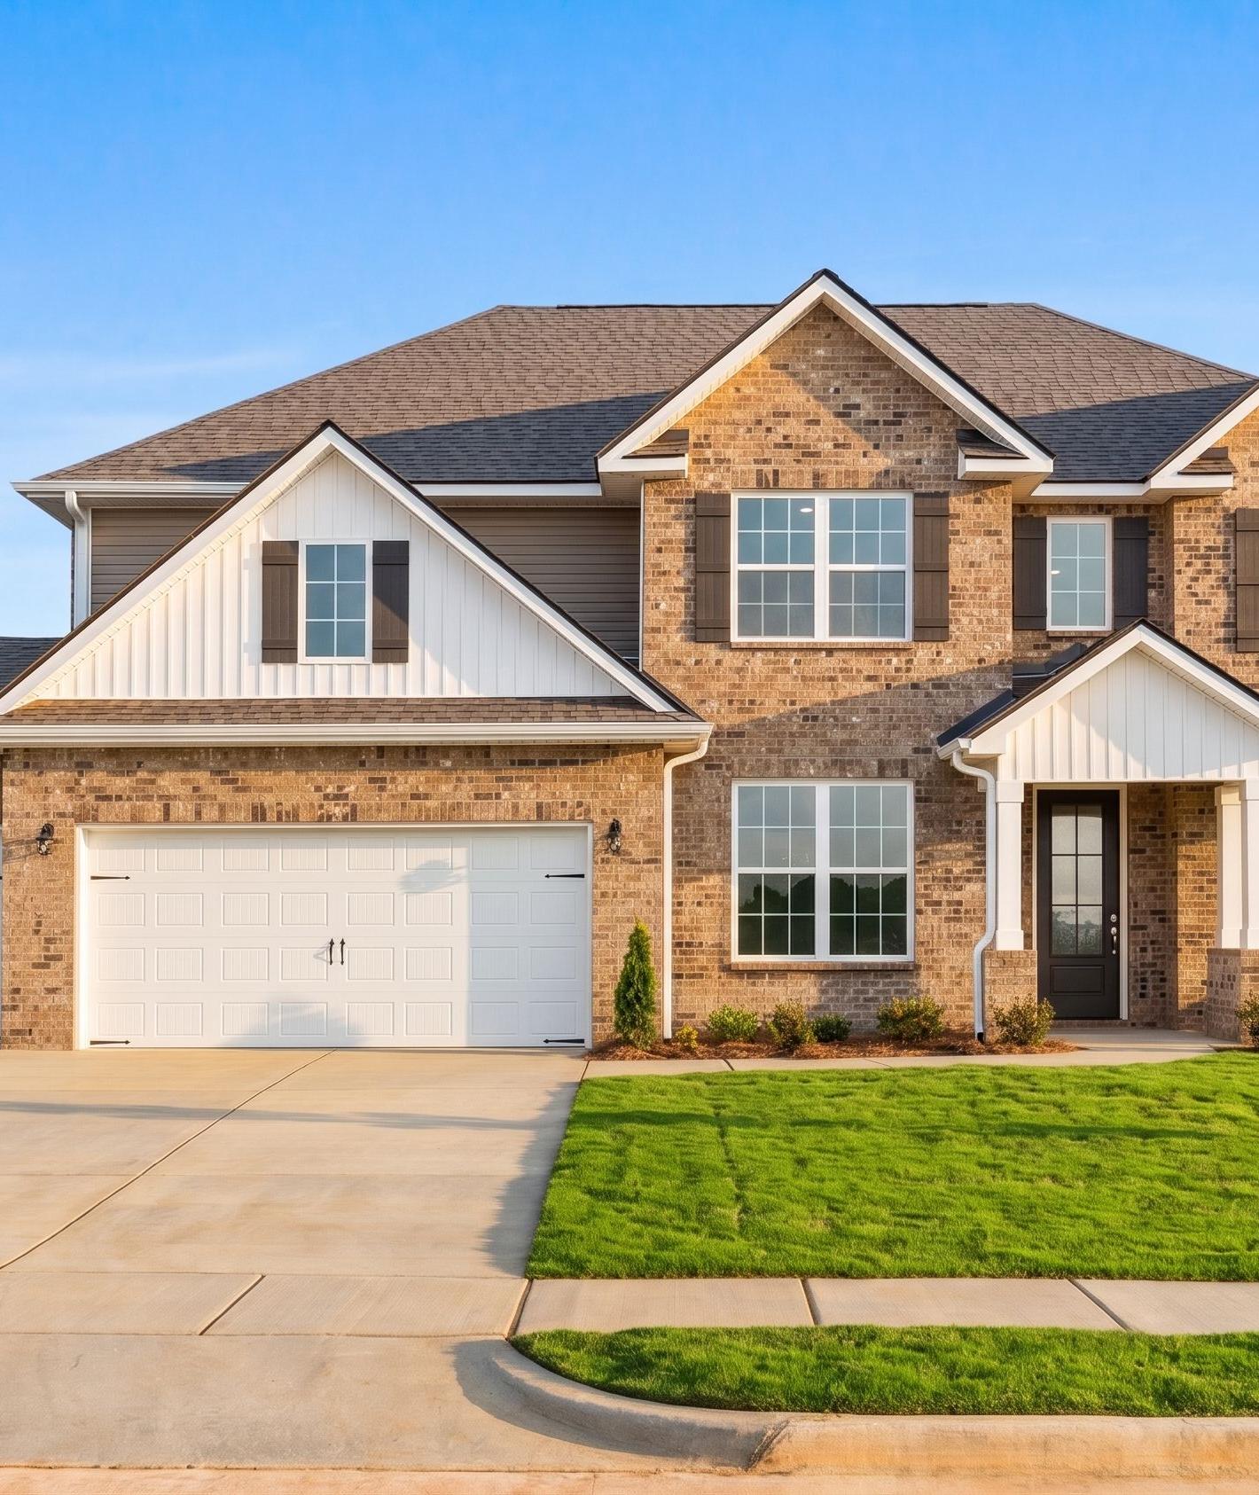
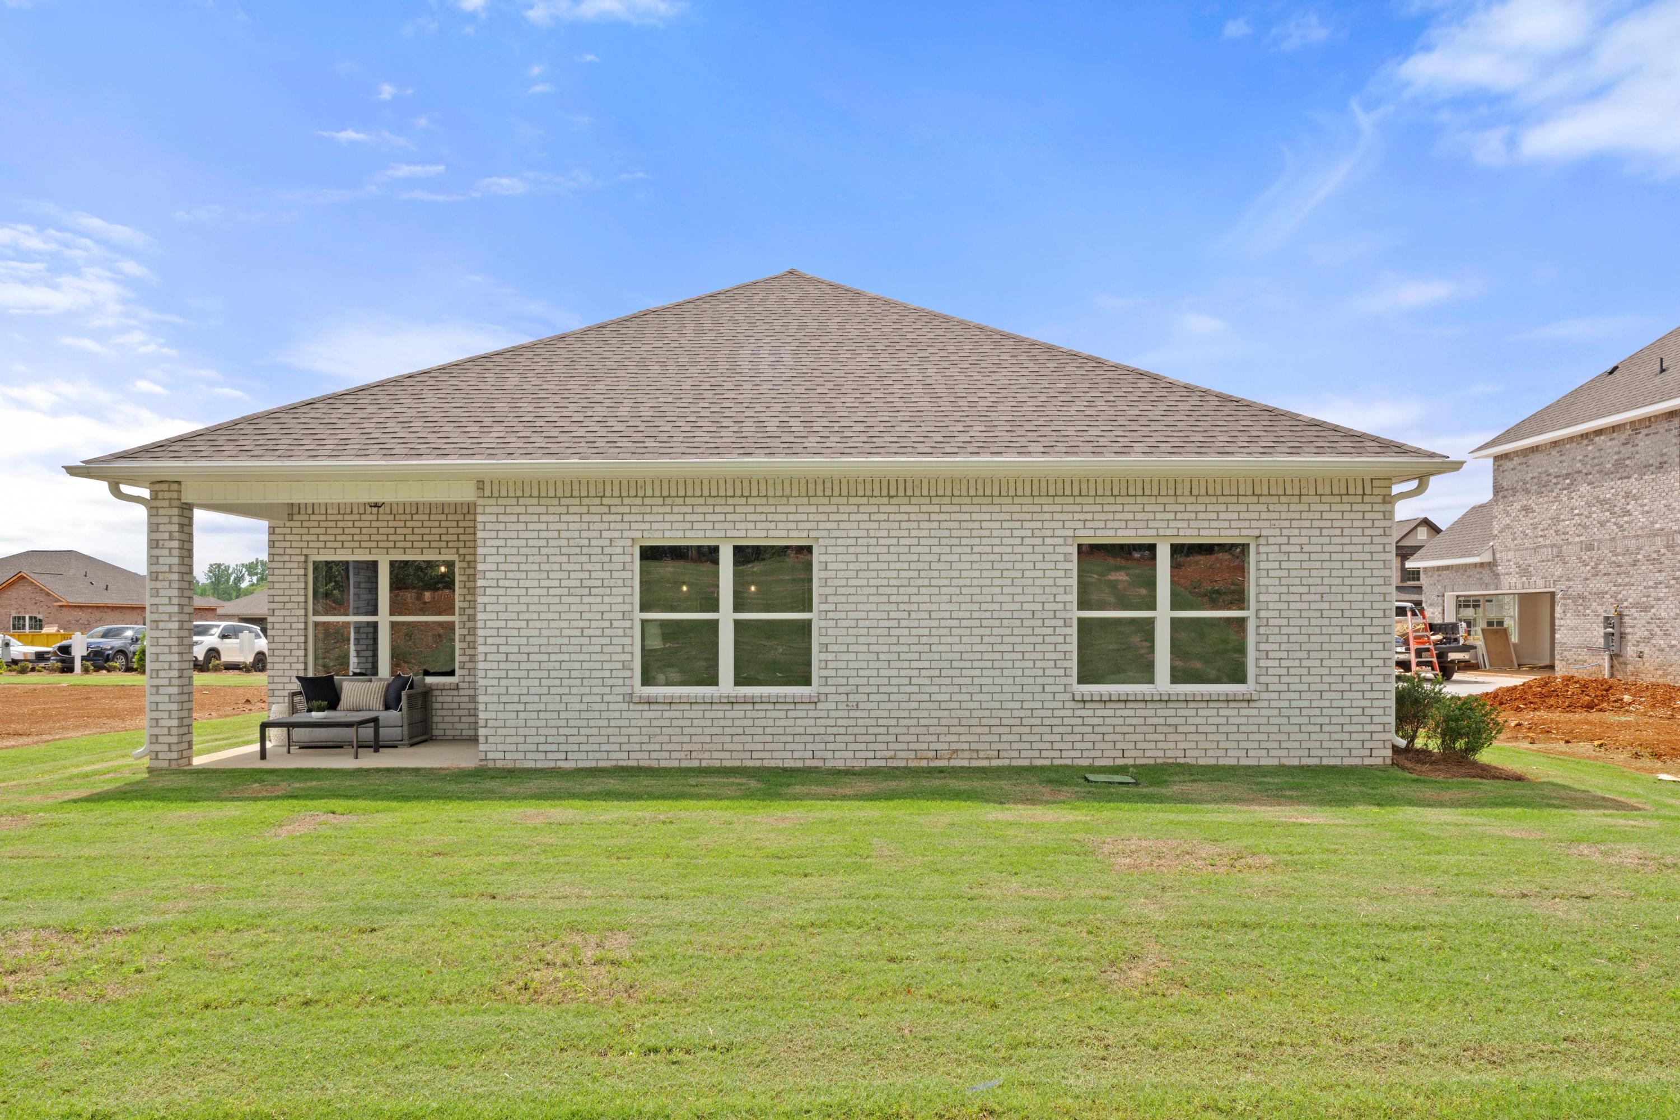
Side view of beige brick home at Ivy Hills in Toney, Alabama with covered porch, windows, and green lawn
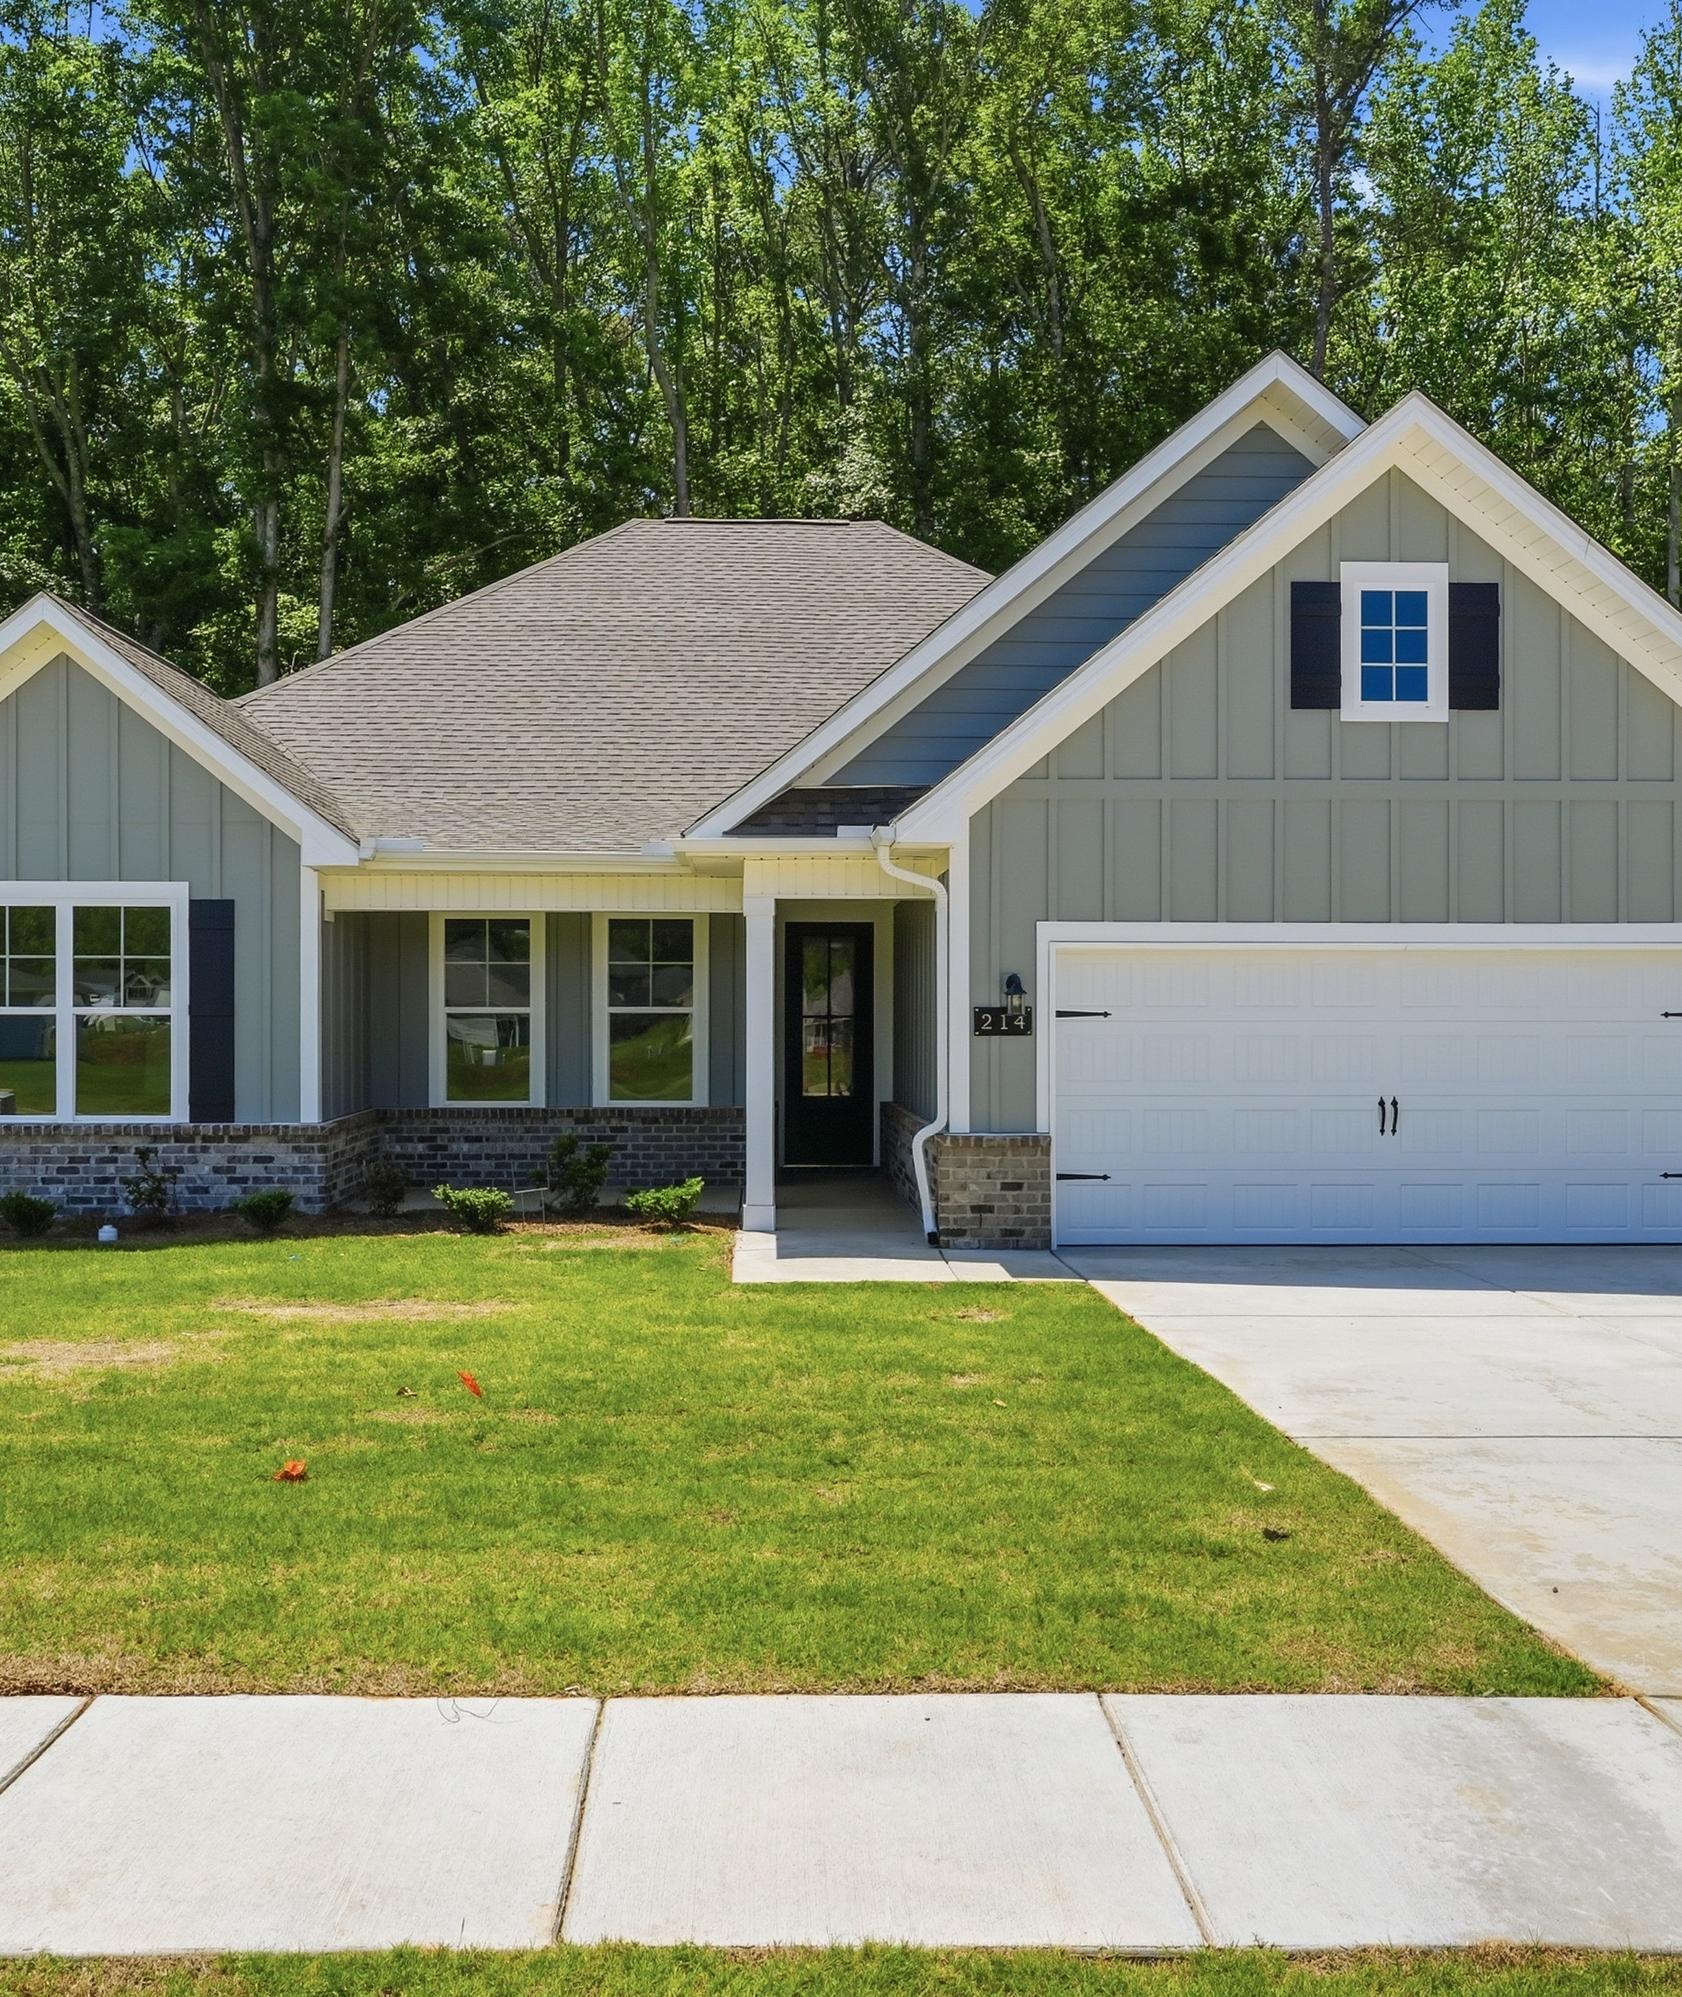
White brick ranch home exterior at Ivy Hills in Toney, Alabama with covered porch, gabled roof and lush green lawn

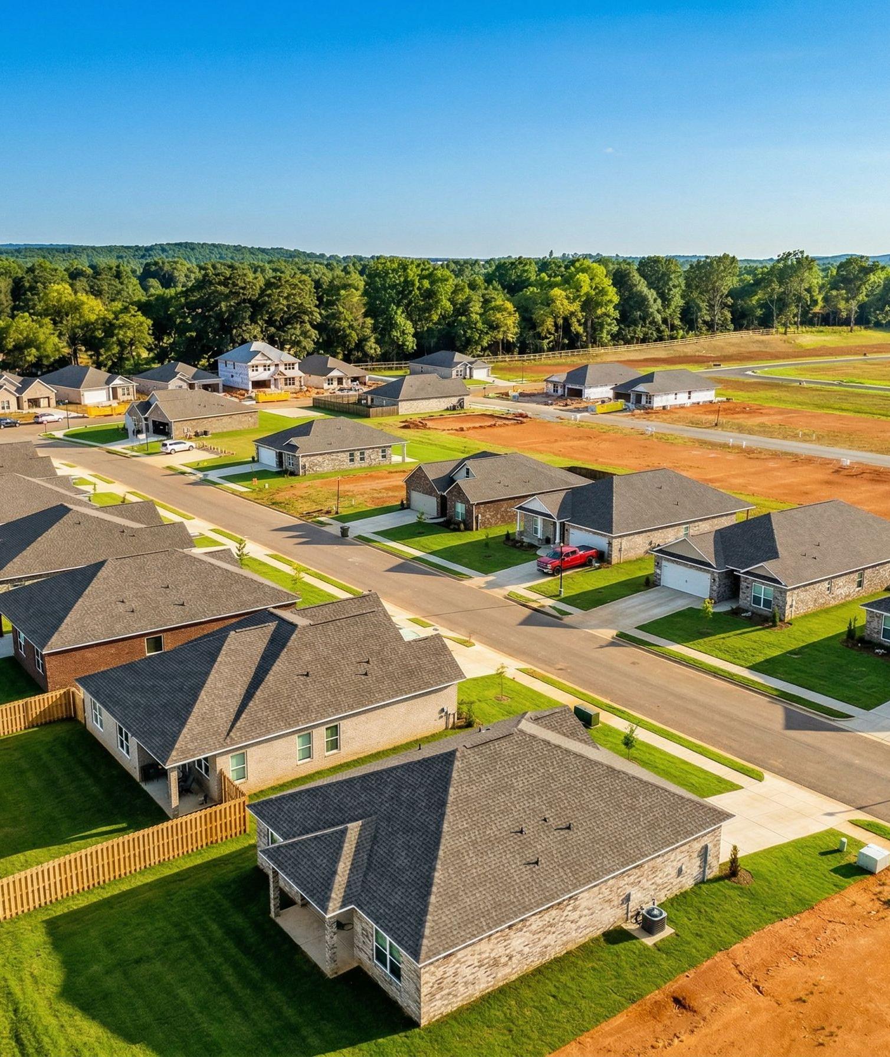
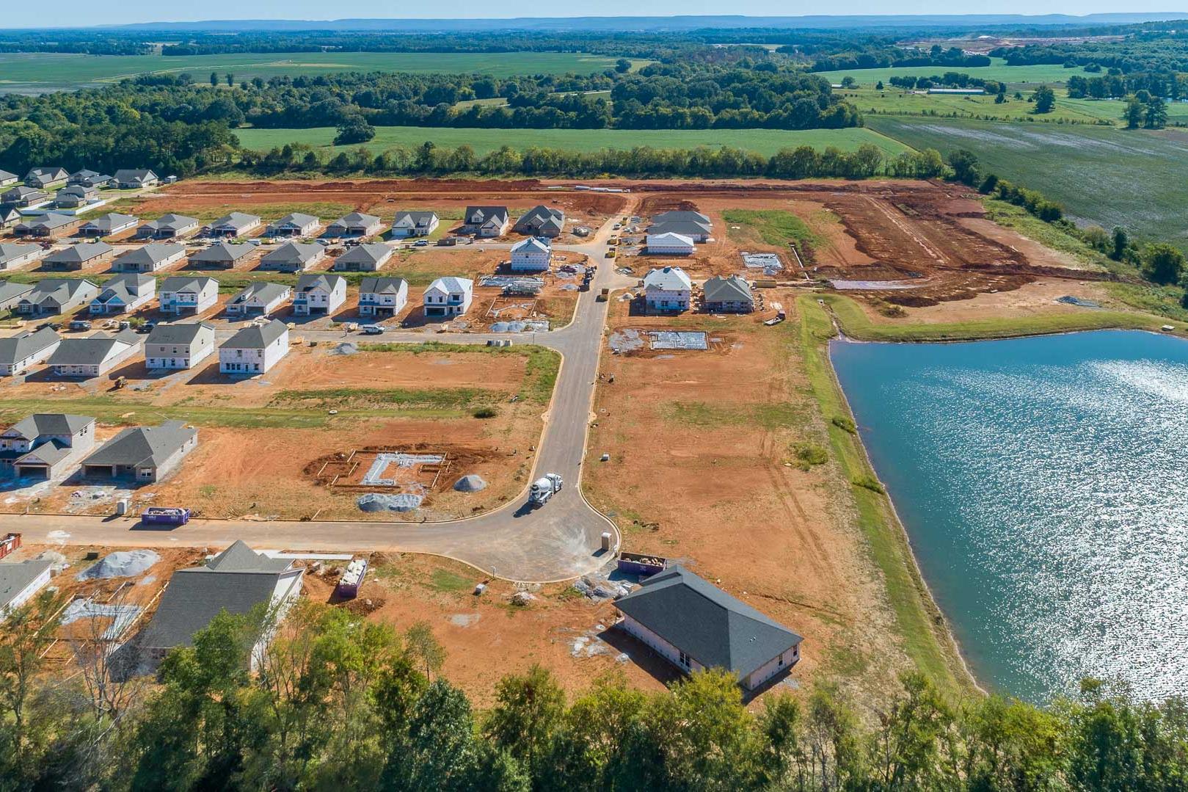
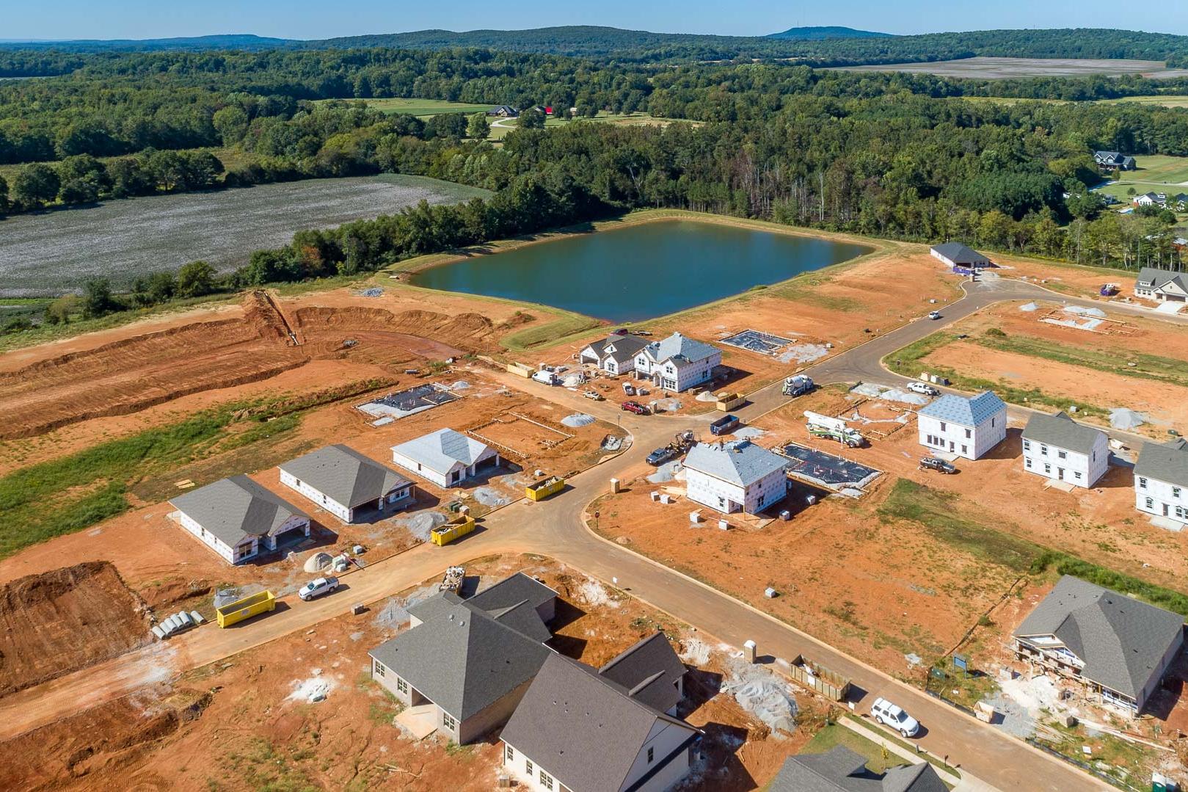
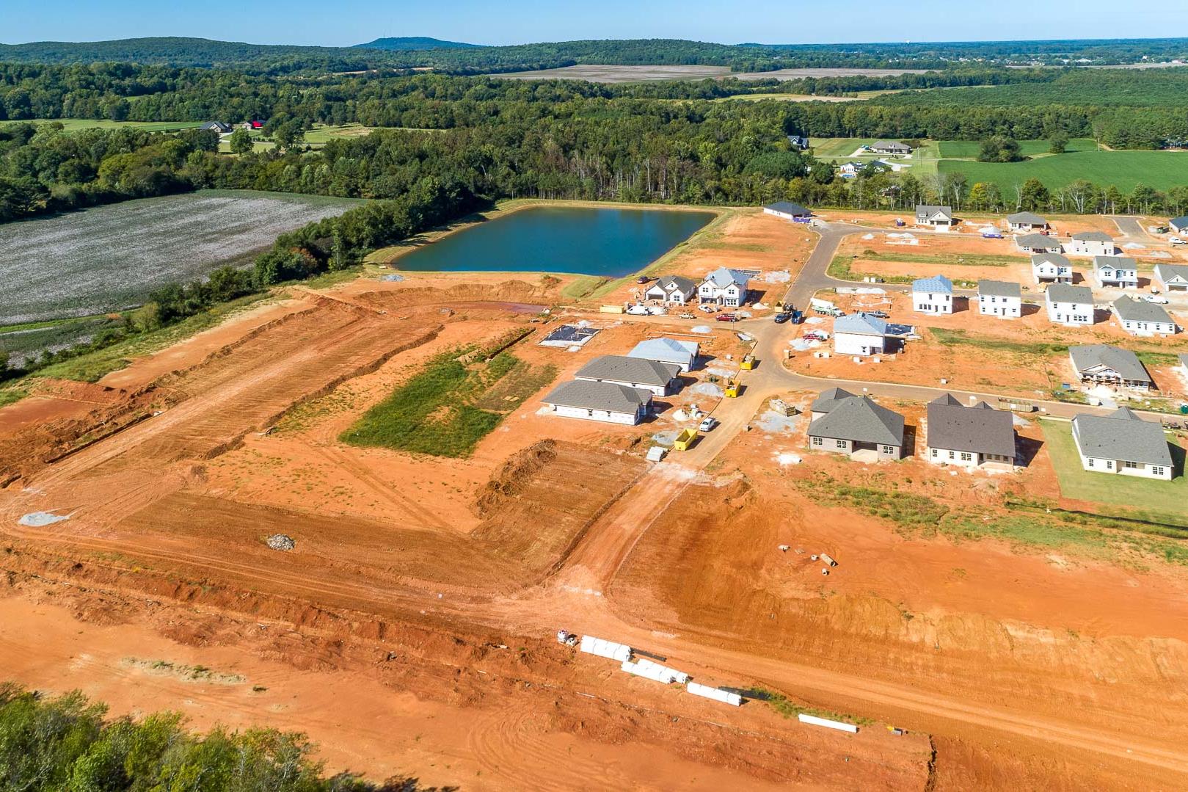
Aerial view of Ivy Hills neighborhood in Toney Alabama with new Davidson Homes under construction, dirt roads, and scenic pond
Aerial view of L-shaped blue swimming pool at Ivy Hills in Toney Alabama with covered pavilion and lounge chairs
Resort-style swimming pool at Ivy Hills in Toney Alabama with covered pavilion, lounge seating, fencing, and landscaped grounds
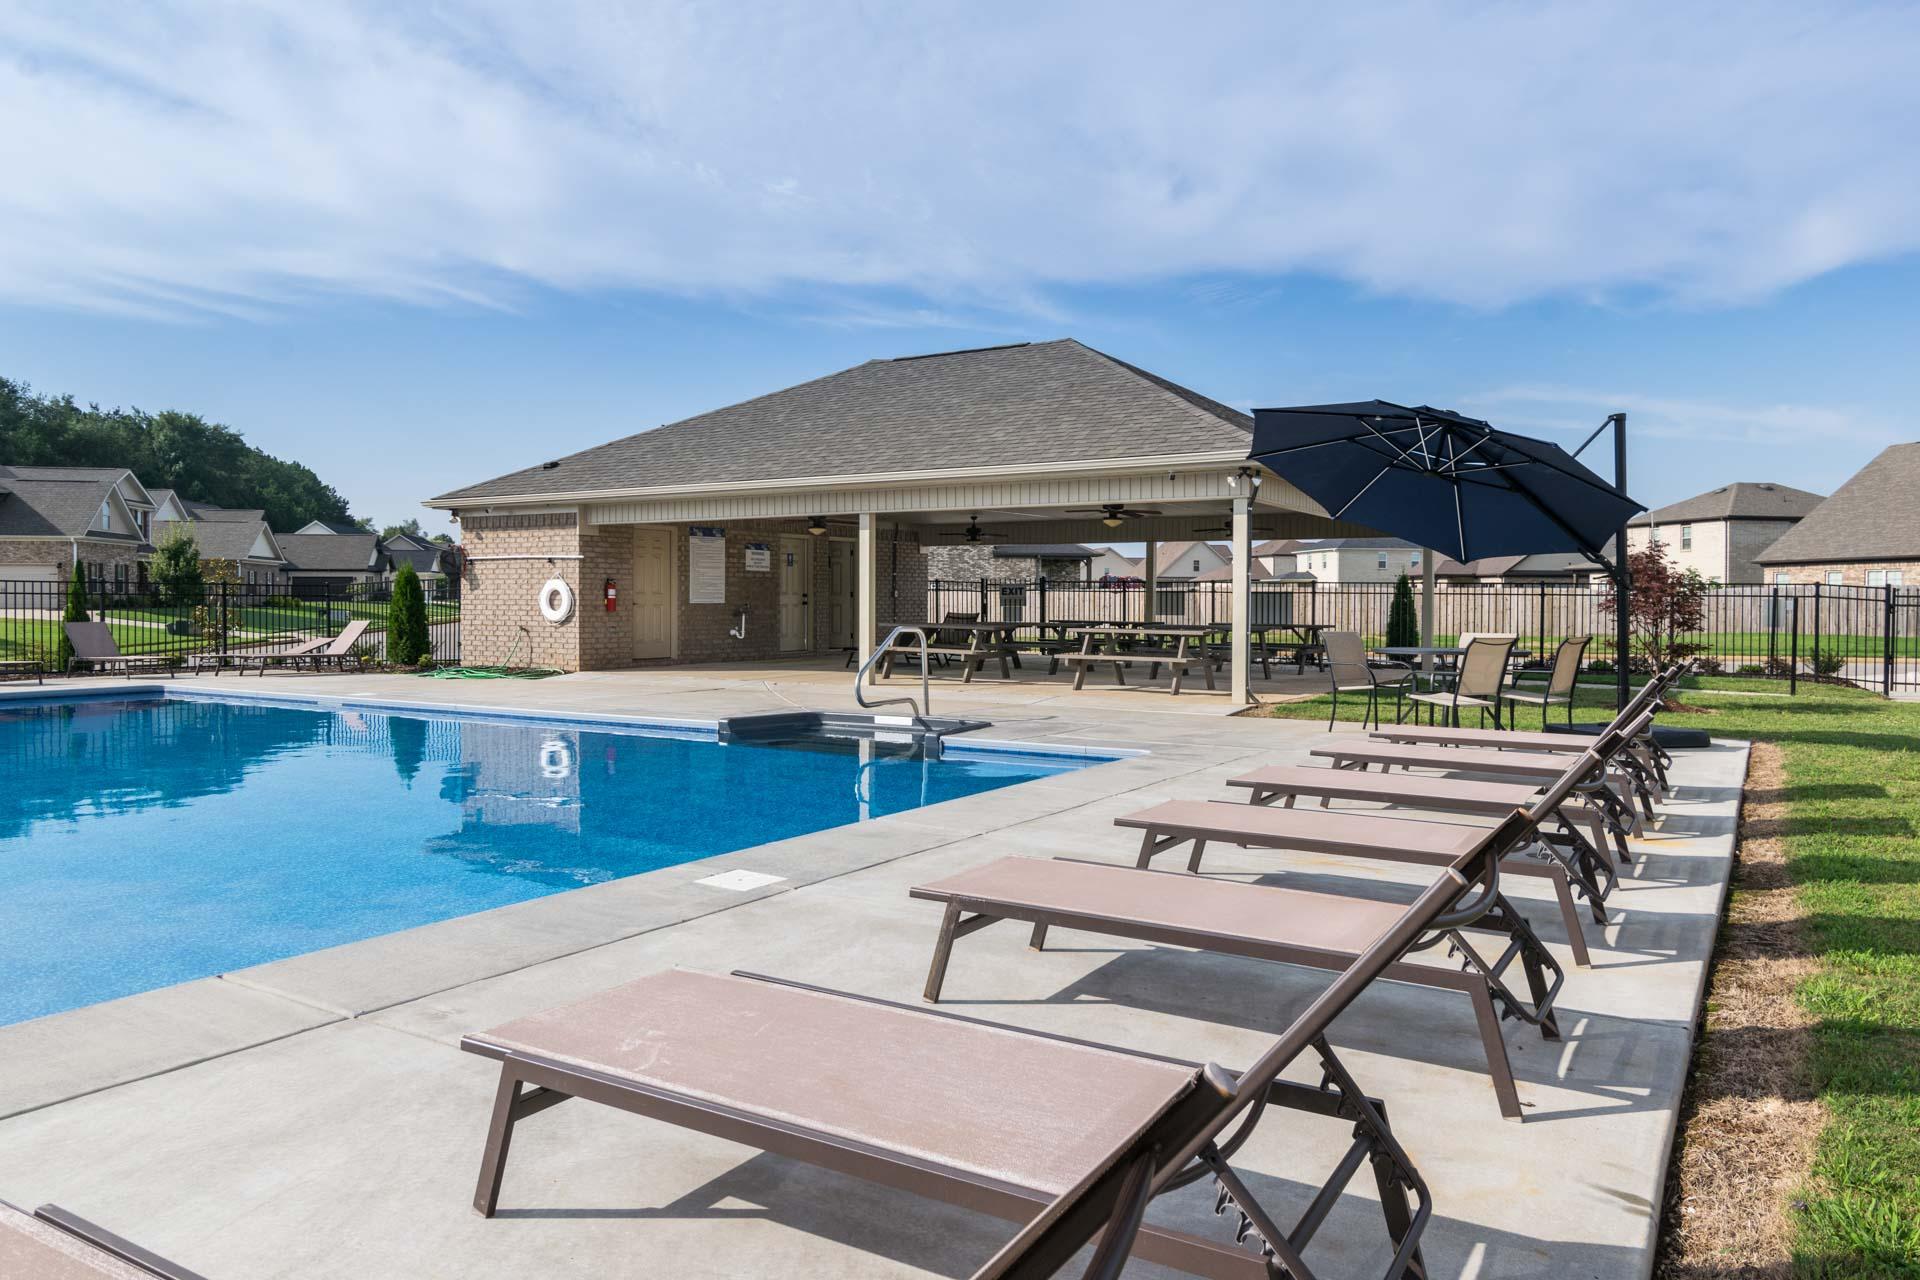
Community swimming pool at Ivy Hills in Toney Alabama with lounge chairs, covered pavilion, and picnic tables
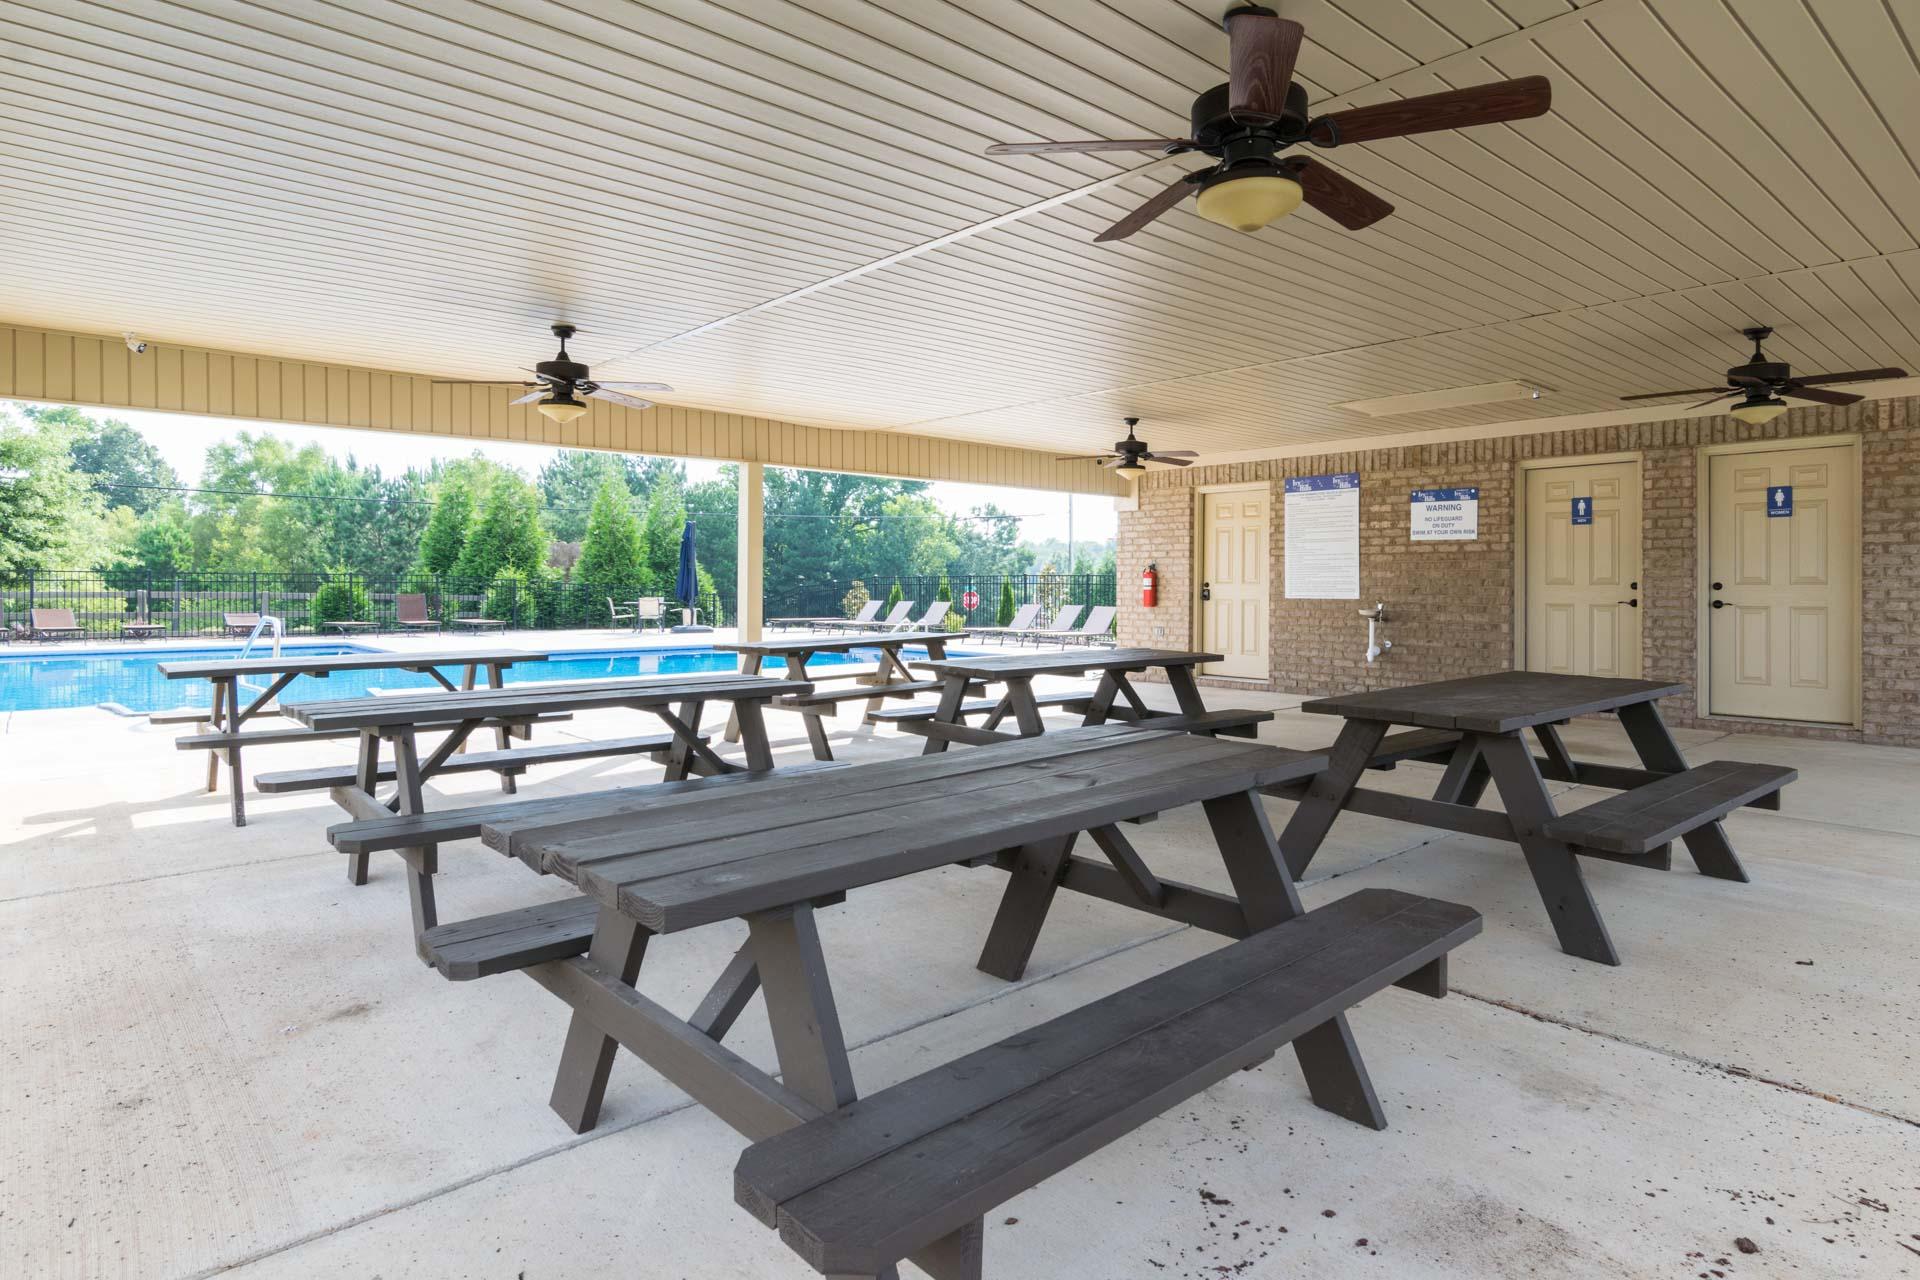
Covered pavilion with wooden picnic tables and ceiling fans at Ivy Hills in Toney, Alabama, overlooking community pool
Aerial view of new homes under construction at Ivy Hills in Toney Alabama with pond wooded surroundings and red dirt lots
Aerial view of new homes under construction at Ivy Hills in Toney Alabama by Davidson Homes with pond and red dirt lots
1/47

Ivy Hills Overview

Are you looking for a new home in a peaceful, beautiful area? Look no further than Ivy Hills, Toney, Alabama - the perfect place to call home! Ivy Hills offers something for everyone - from quiet country living to the convenience of city amenities. With the close proximity to Huntsville, you'll be able to take advantage of all the great attractions the city has to offer, including Facebook, Redstone Arsenal, and Aerojet Rocketdyne. Shopping and dining are just around the corner, and the nearby Harvest Square Nature Preserve and Wade Mountain offer plenty of outdoor activities, and a short commute to Research Park, HWY 53, and HWY 231/431.

Our new homes in the Ivy Hills neighborhood feature beautiful open-concept floor plans, quartz countertops, and LVP flooring, for a modern look and feel. With Davidson Homes, you can trust that your home will be built with the highest quality materials and craftsmanship.

At Davidson Homes, we're proud to be Toney's premier home builder, offering new homes that are move-in ready. Experience the convenience of city living and the beauty of nature with Davidson Homes' new homes in Ivy Hills. Don't wait - find your dream home in Ivy Hills today!

    Request Info
Huntsville New Home Specialist
Kara Crowe
(256) 422-0904
Visiting Hours
Sun.1pm - 6pm
Mon.12pm - 6pm
Tue. - Sat.10am - 6pm
Finance Your New Home
  • Community Pool & Cabana
  • Great Public Schools
  • 20 Minutes to the Airport
  • Nearby Nature Preserves & Hiking Trails
  • Quartz Countertops Included
  • Near HWY 53 & HWY 231/431

Quick Move-In Homes in Ivy Hills (3)

Move In: September
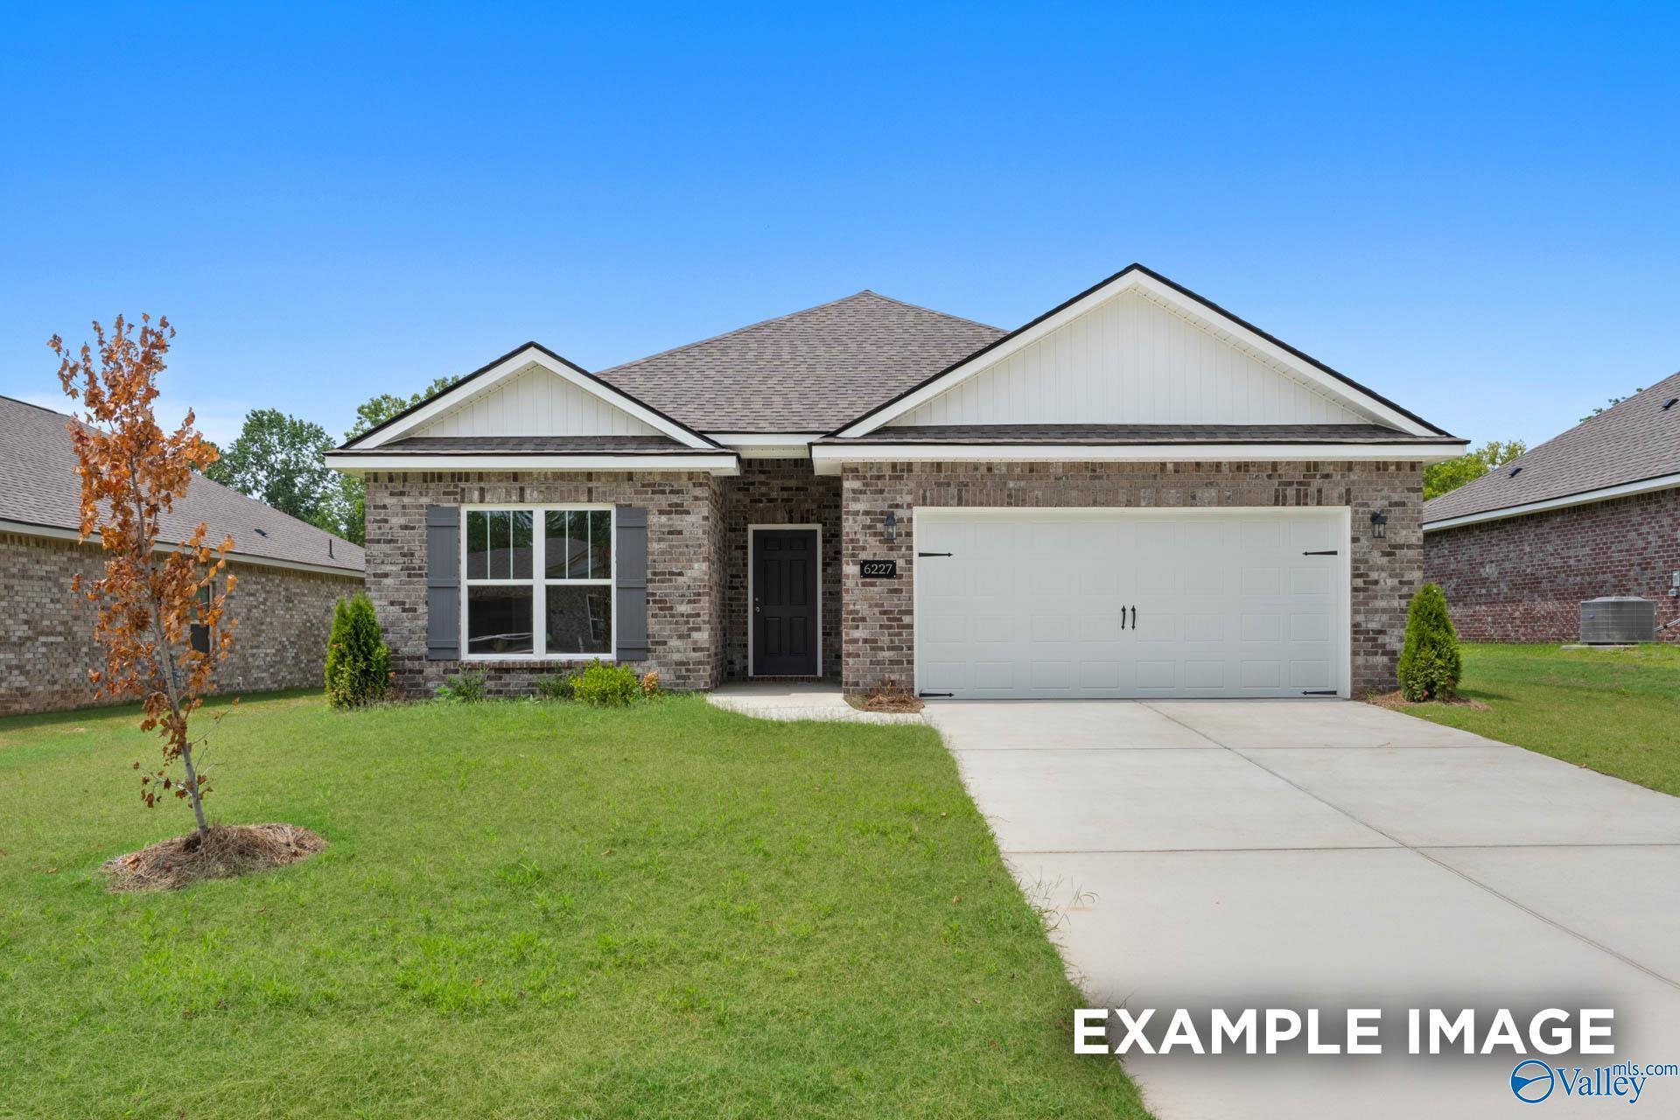
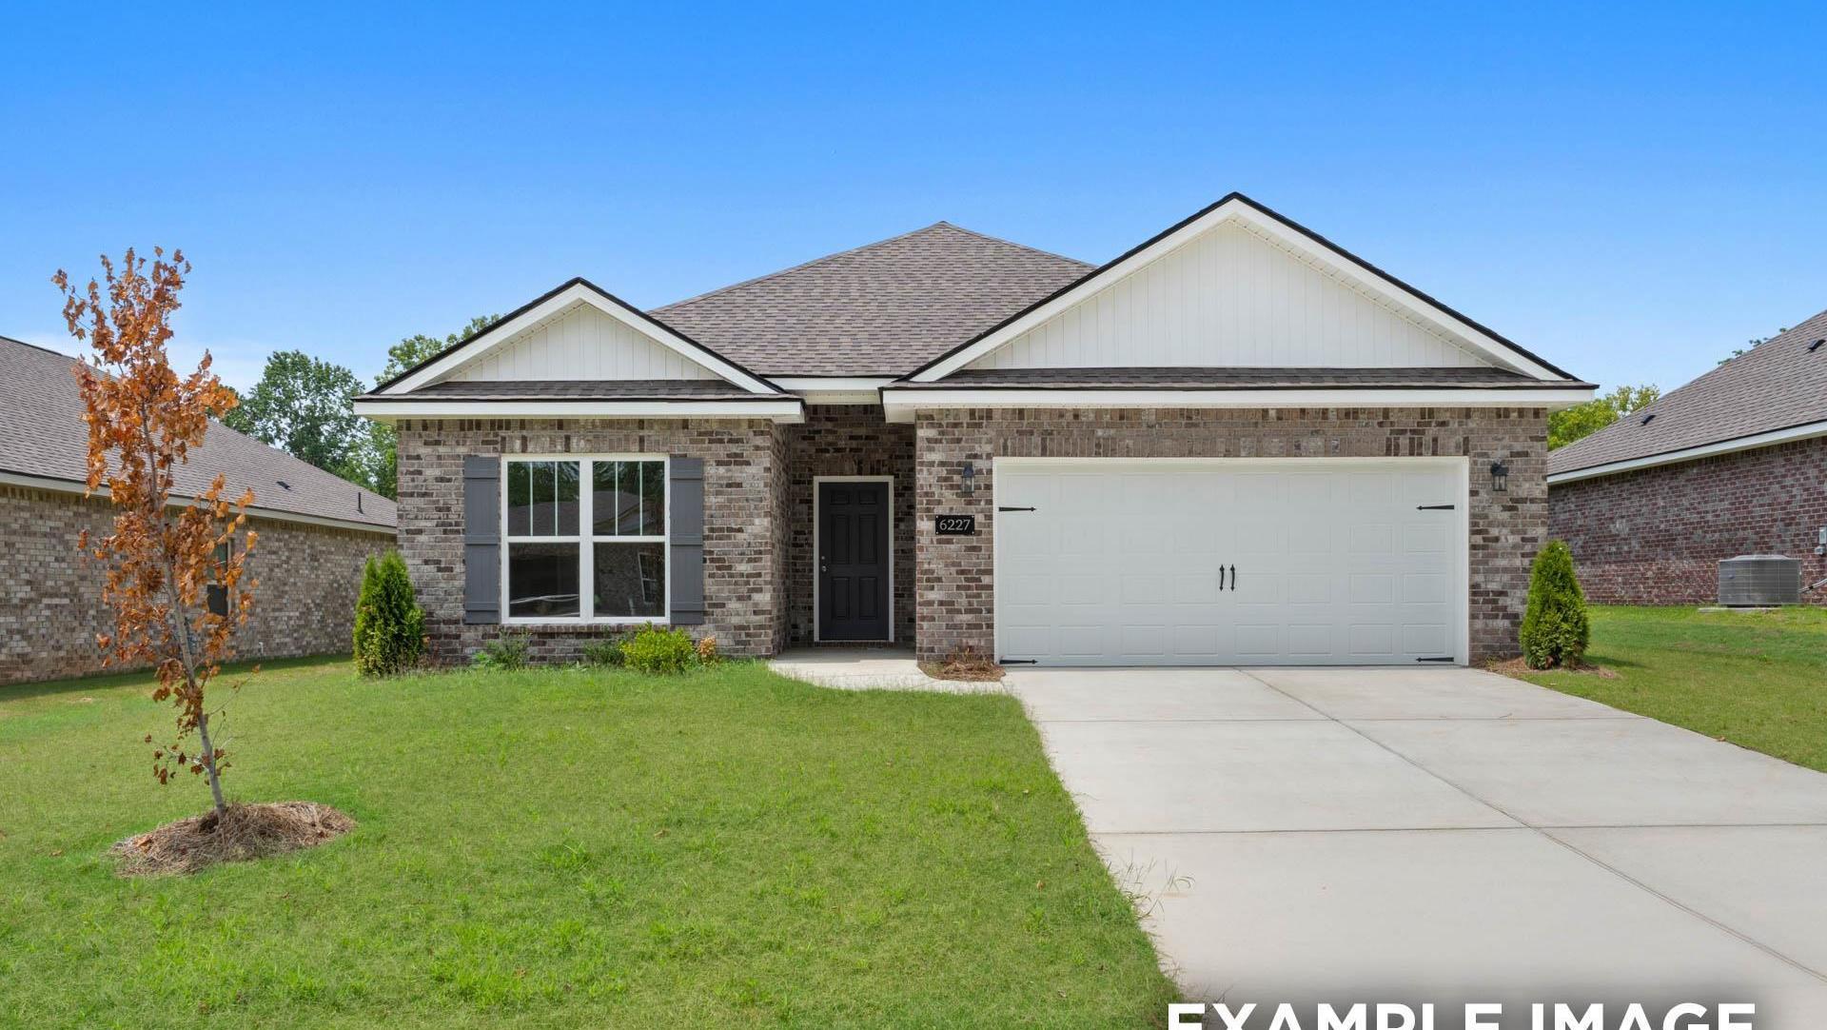
The Everett floor plan by Davidson Homes, a 1-story, 4-bedroom brick house with 2-car garage in Ivy Hills, Toney, Alabama.

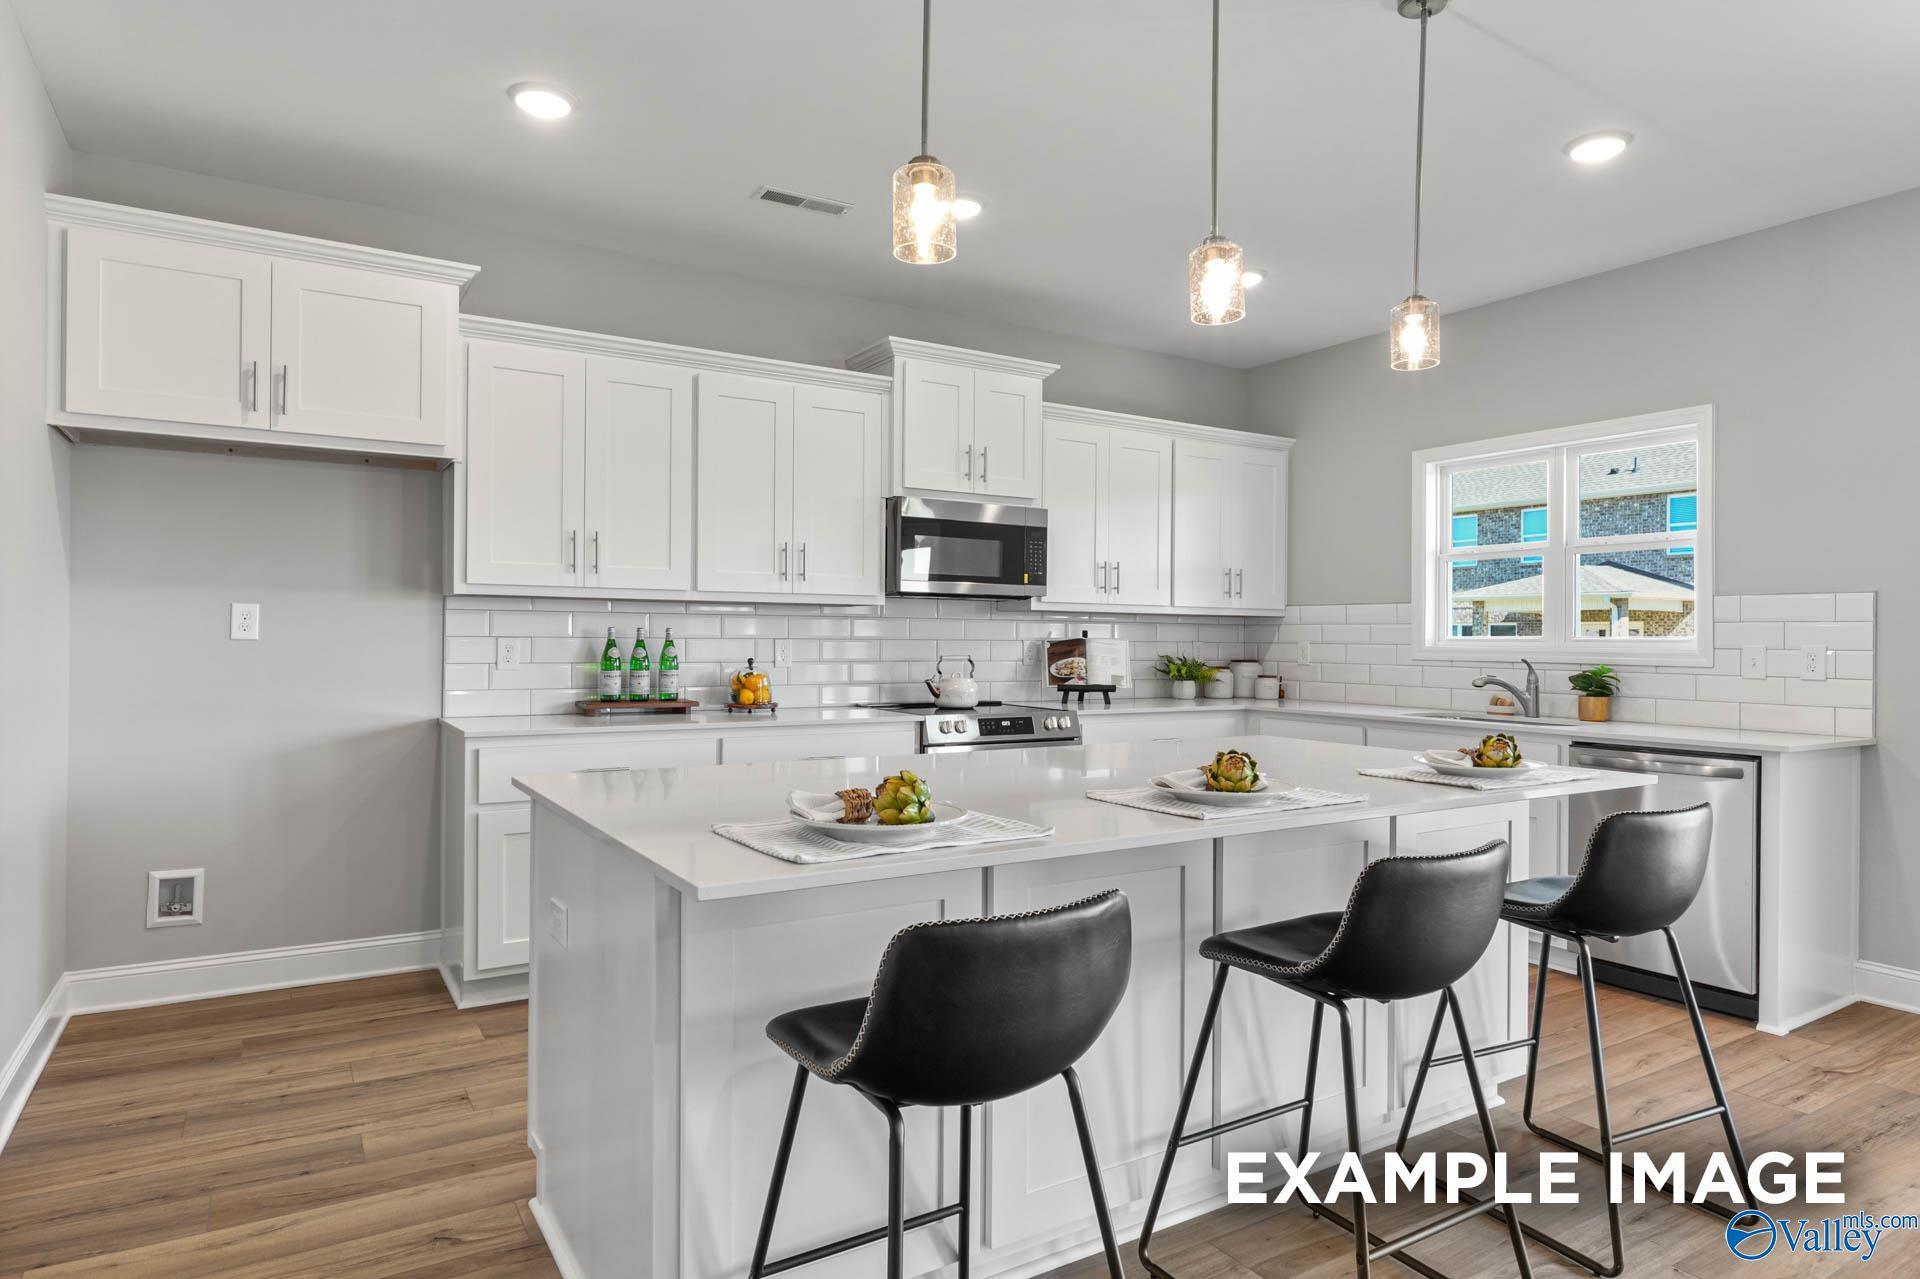
Modern kitchen with white cabinets, quartz island, and stainless appliances in The Everett floor plan, Ivy Hills, Toney, AL.
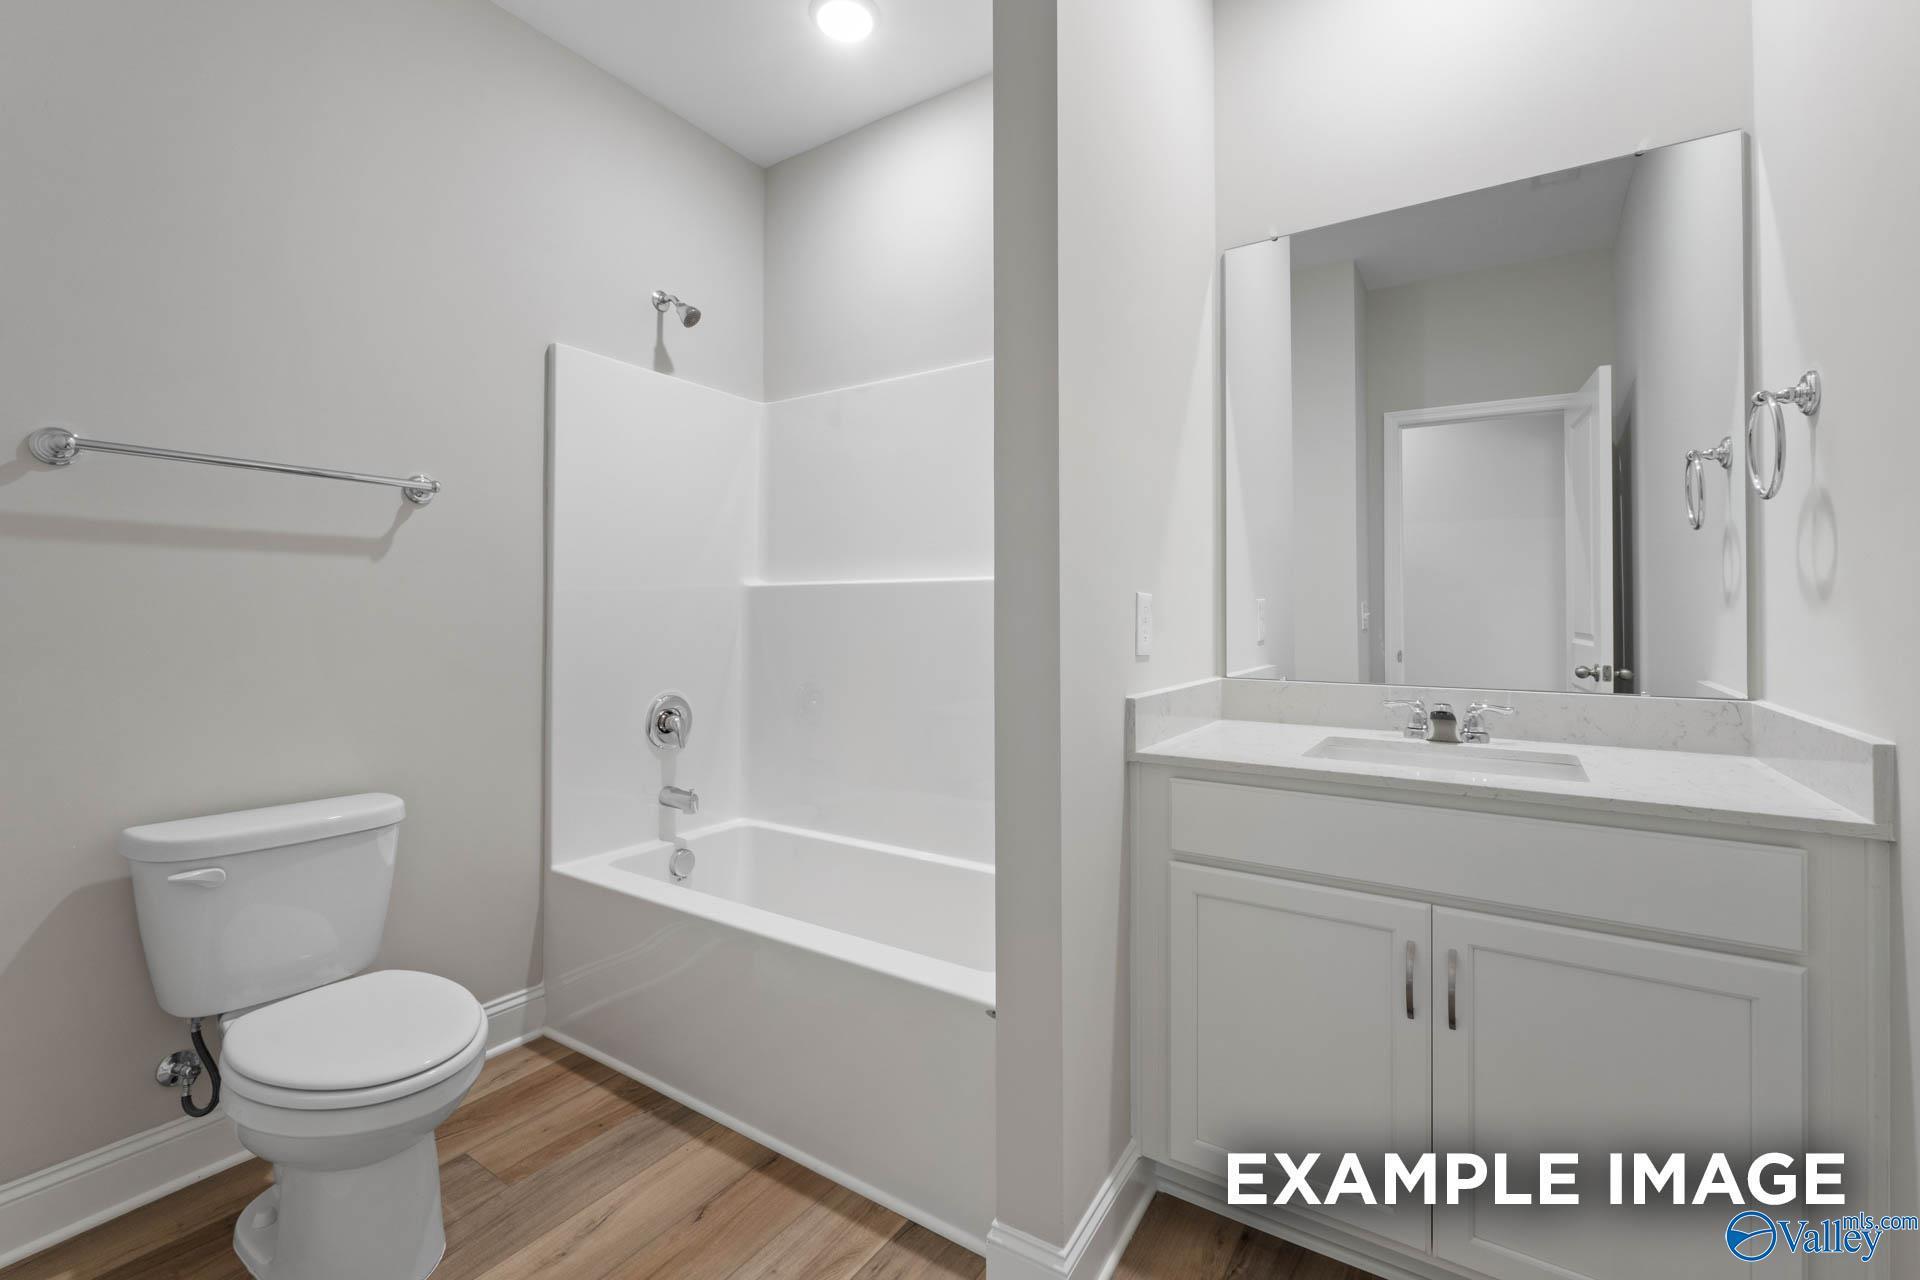
Modern bathroom with white vanity, quartz countertop, and tub-shower combo in The Everett floor plan, Ivy Hills, Toney, AL.
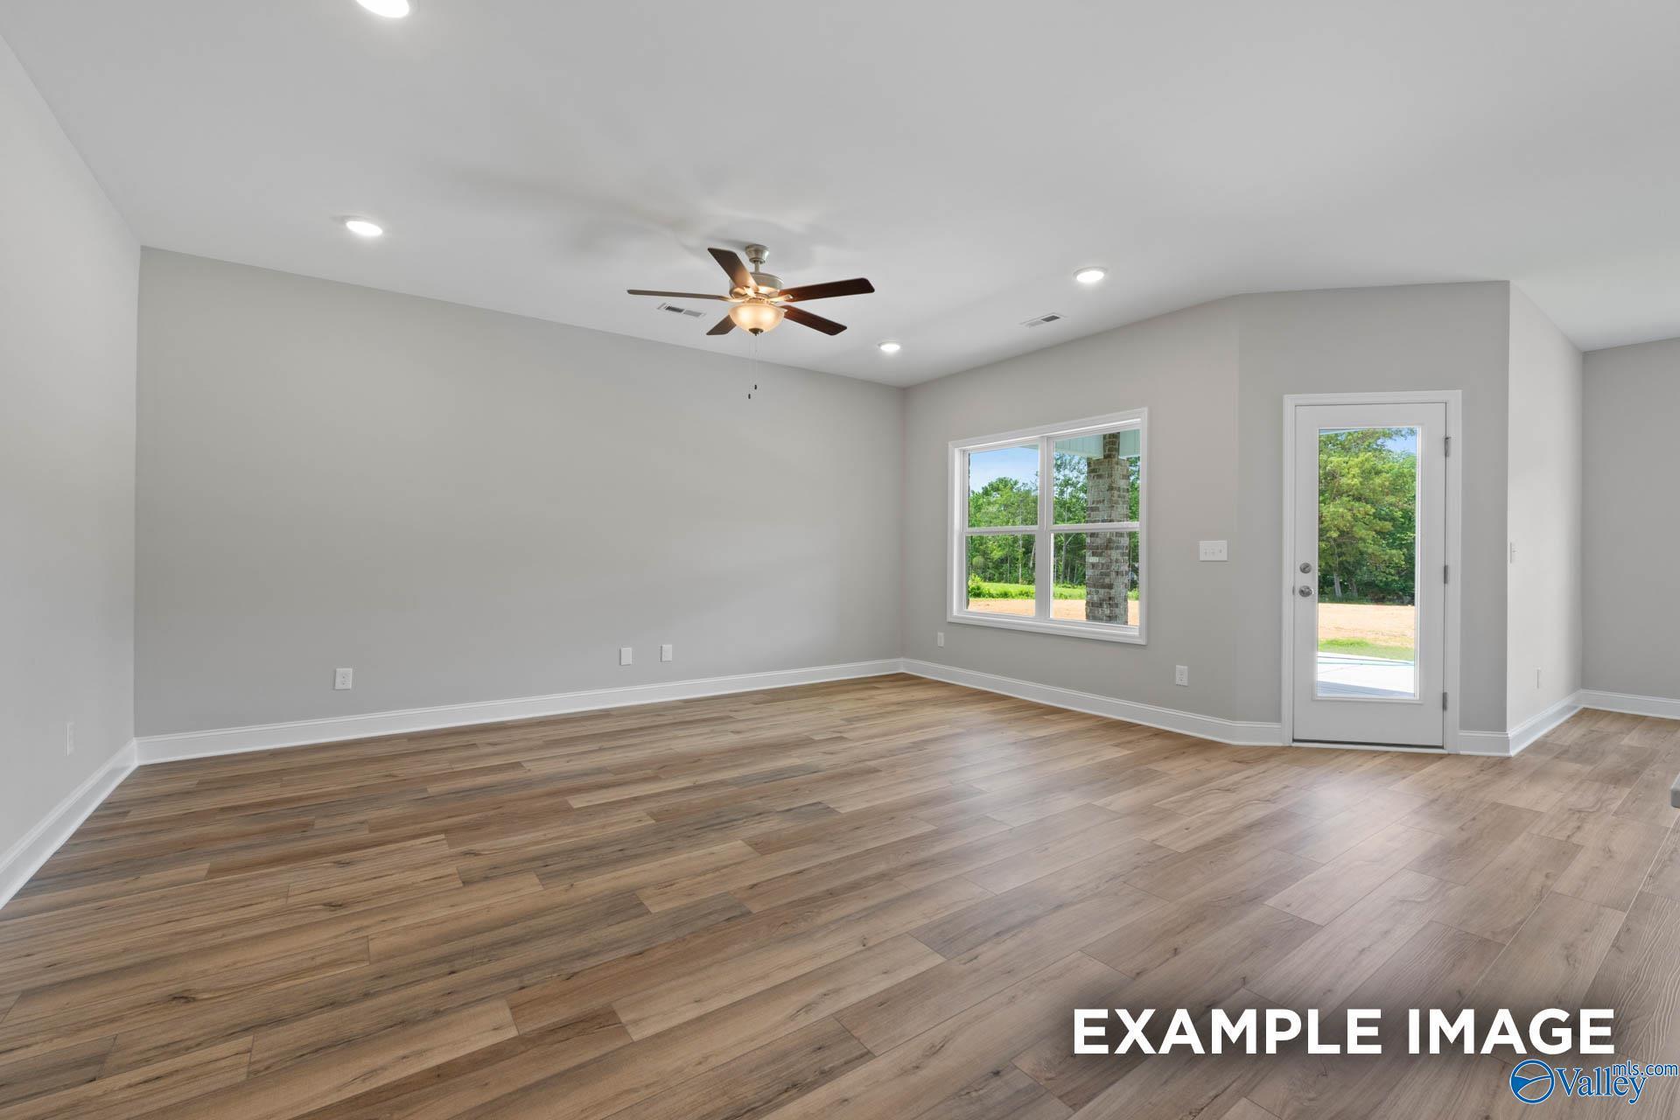
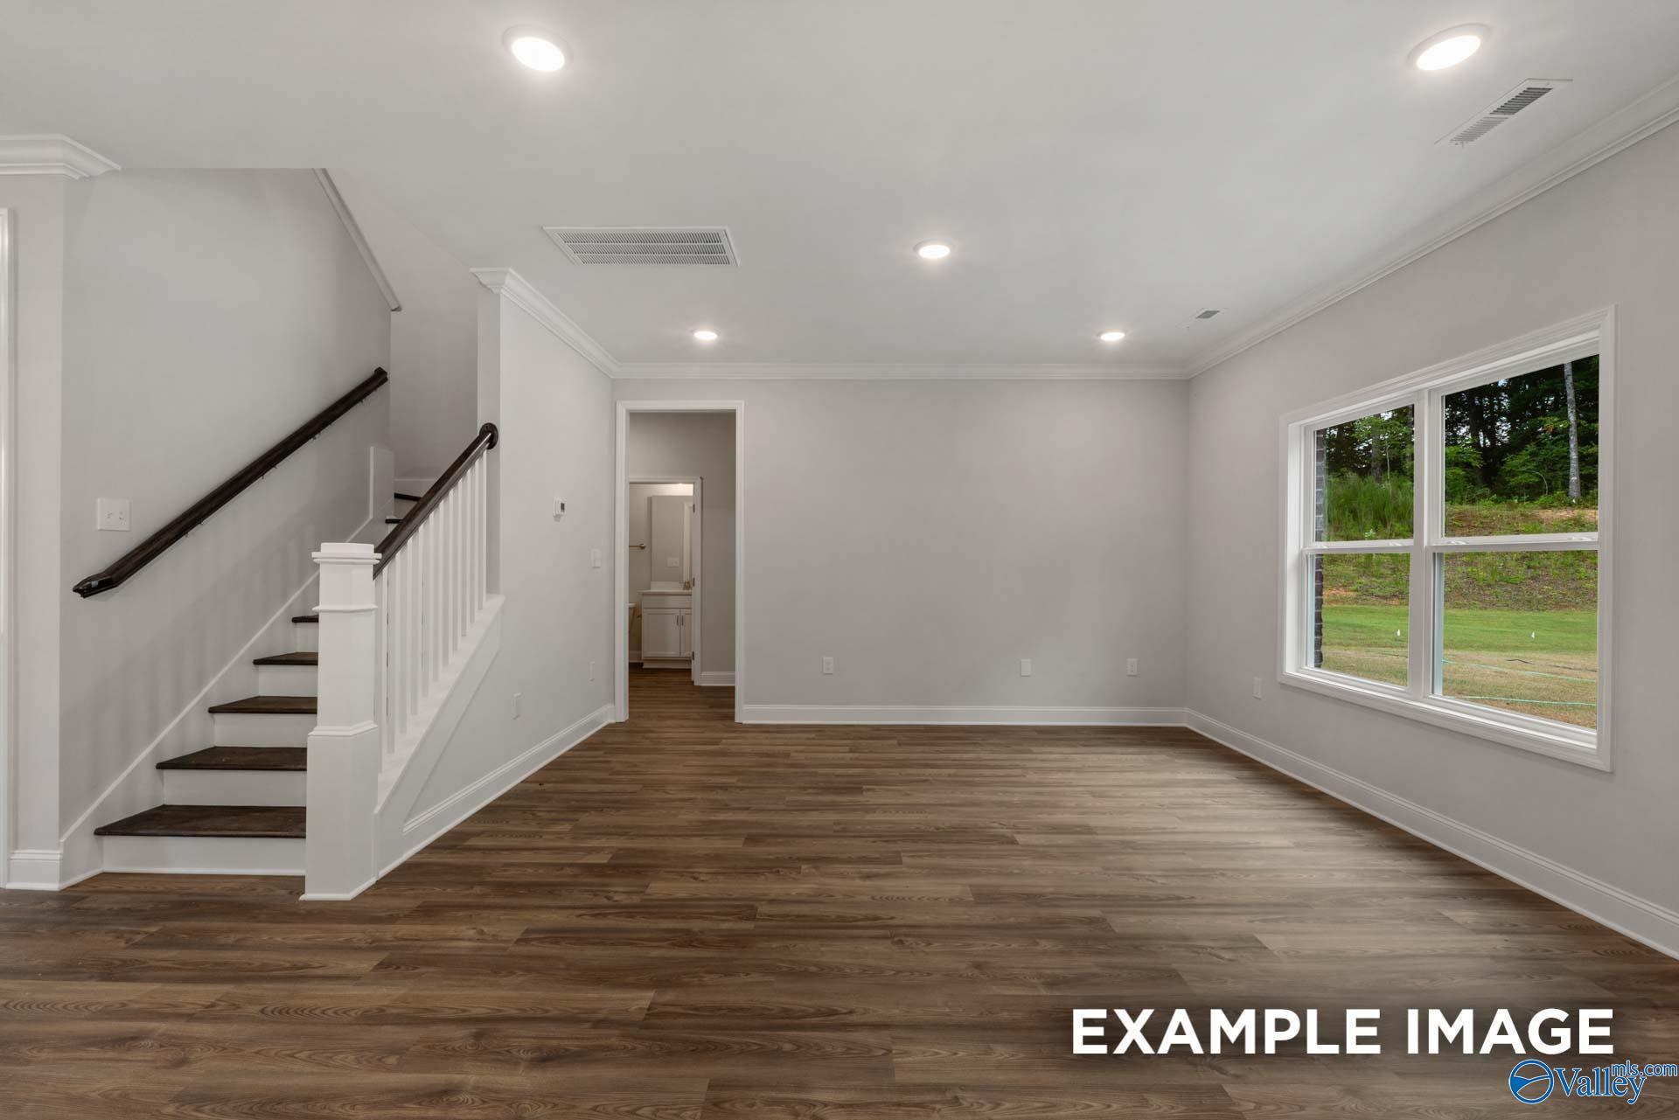
Spacious open-concept living area with wood-style flooring in The Everett floor plan at Ivy Hills, Toney, Alabama.
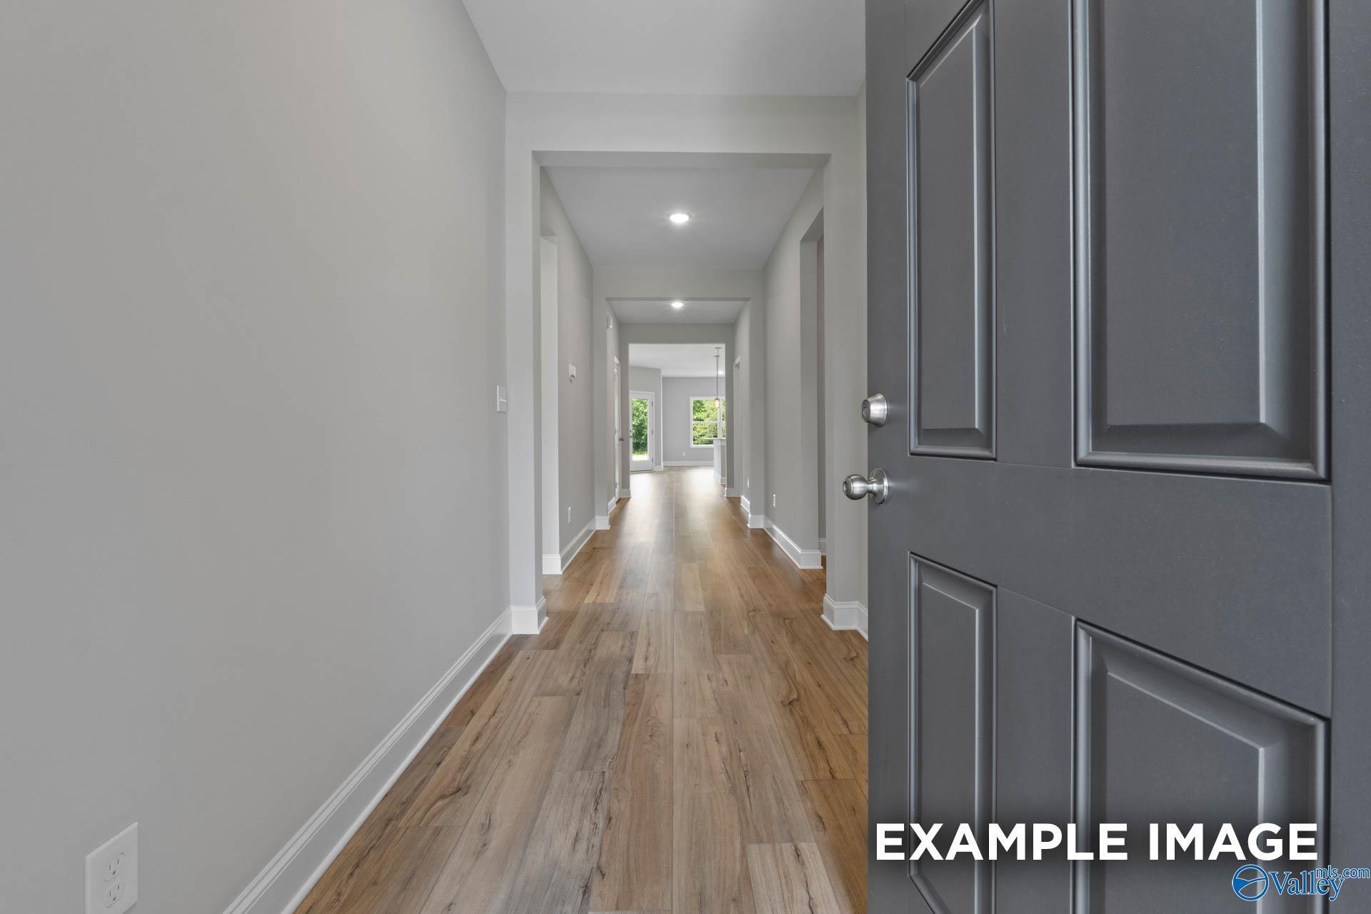
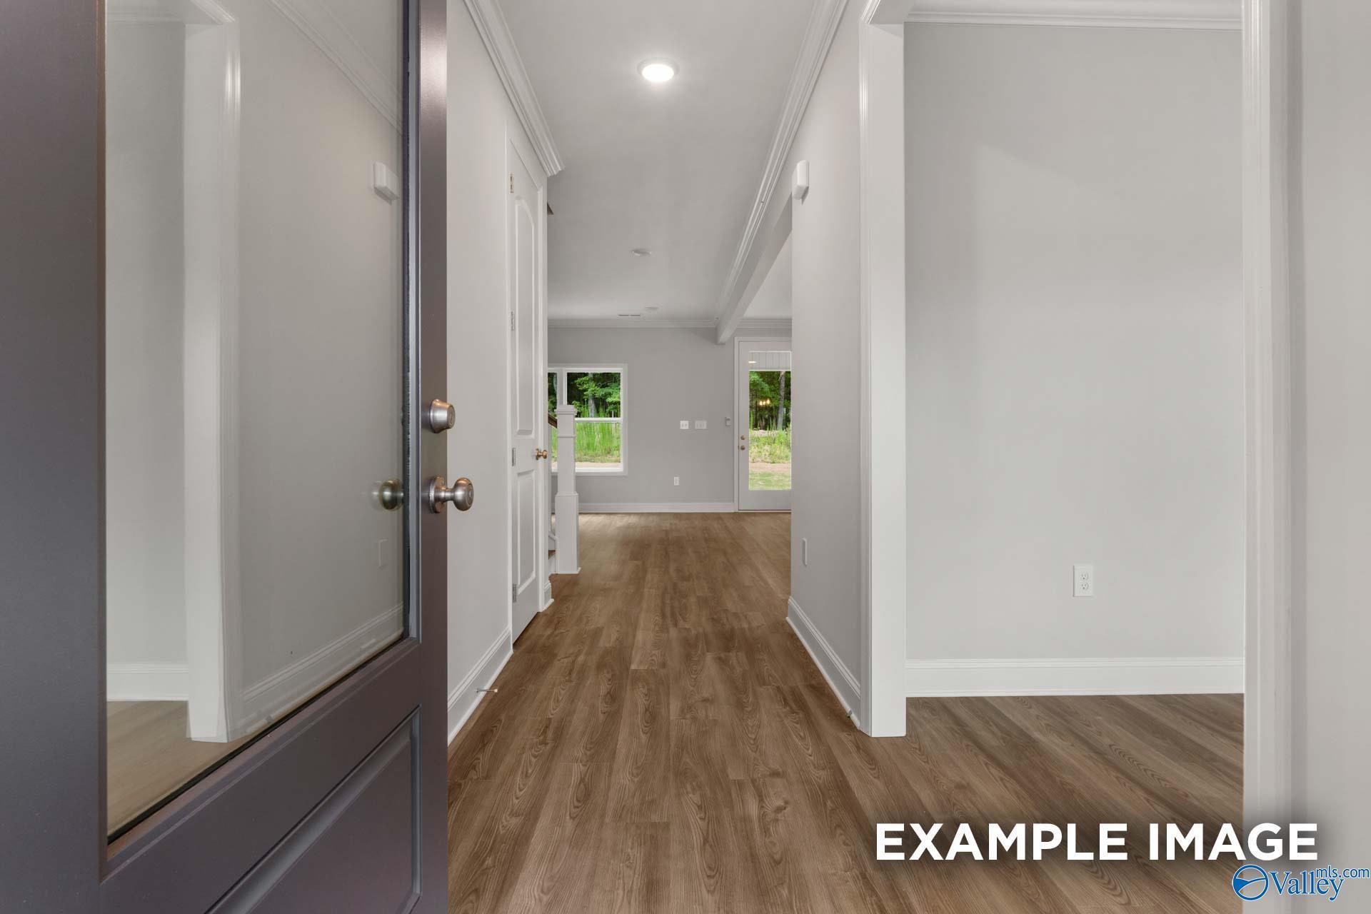
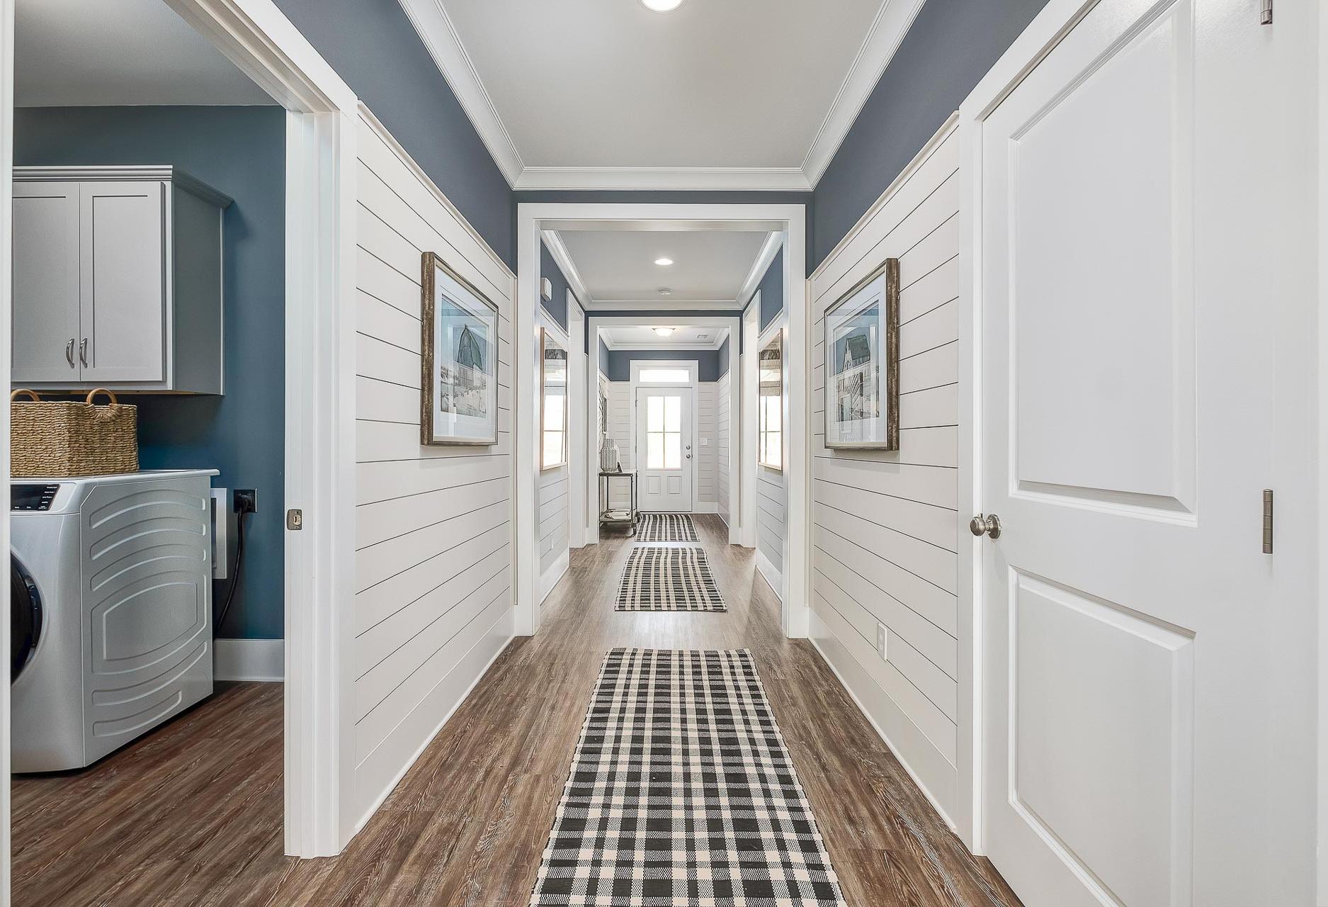
Bright entryway and long hallway with hardwood floors in The Everett floor plan by Davidson Homes in Ivy Hills, Toney, AL.
Fixed Rates from 5.5% (6.259% APR)!

The Everett

115 Cotita DriveHomesite #219
$329,900
From /MO*
Principal & Interest Only
4 Bd
3 Ba
2,136 Sf
More Details
Move In: October
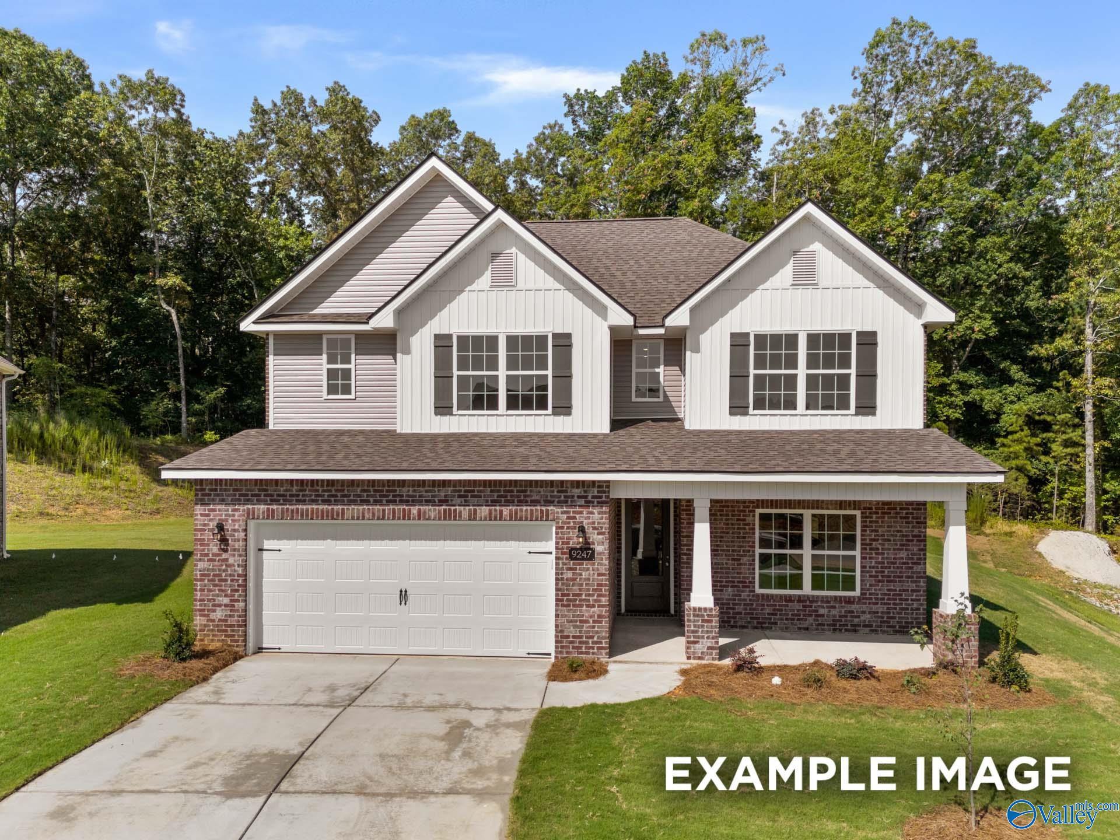
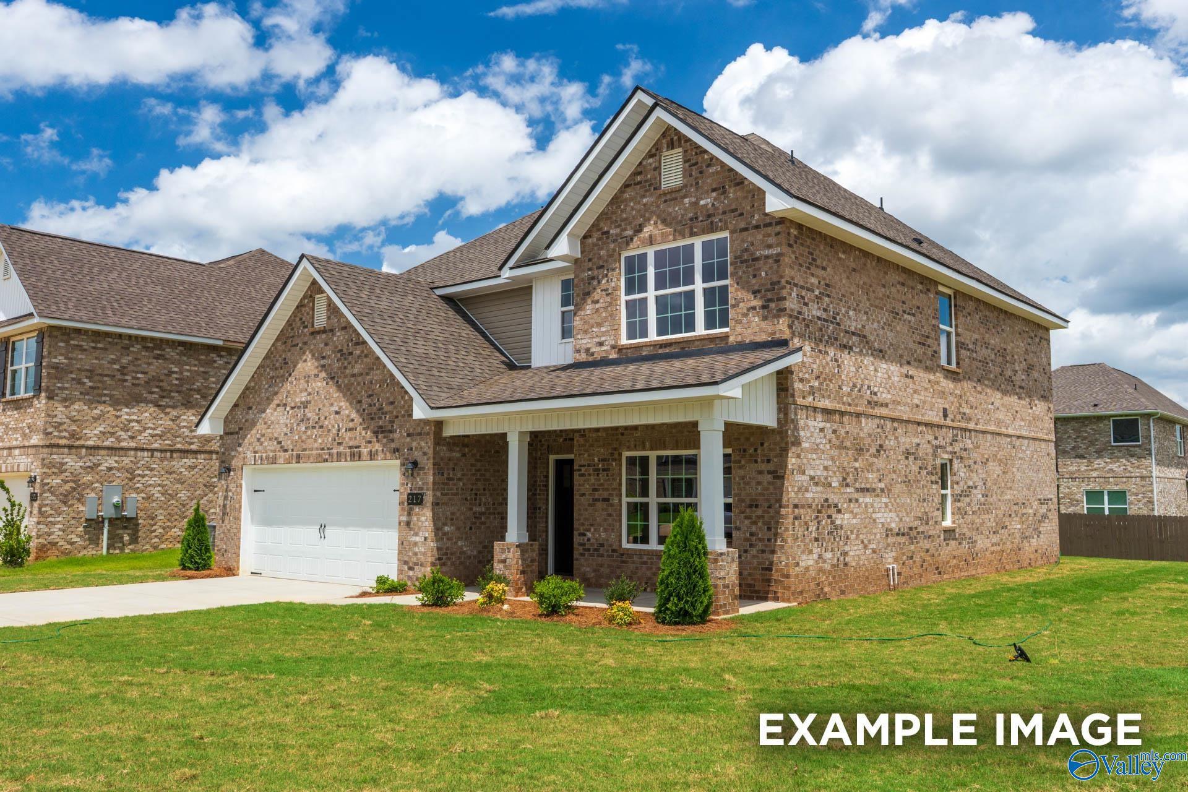
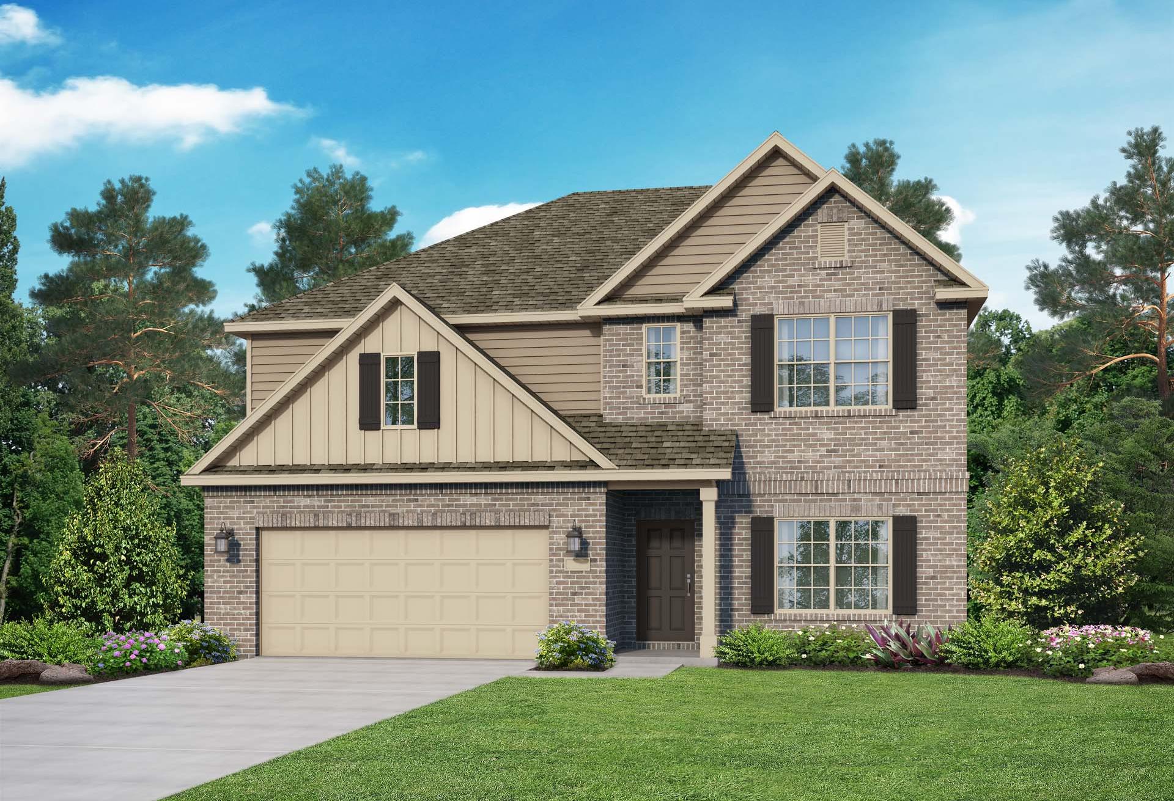
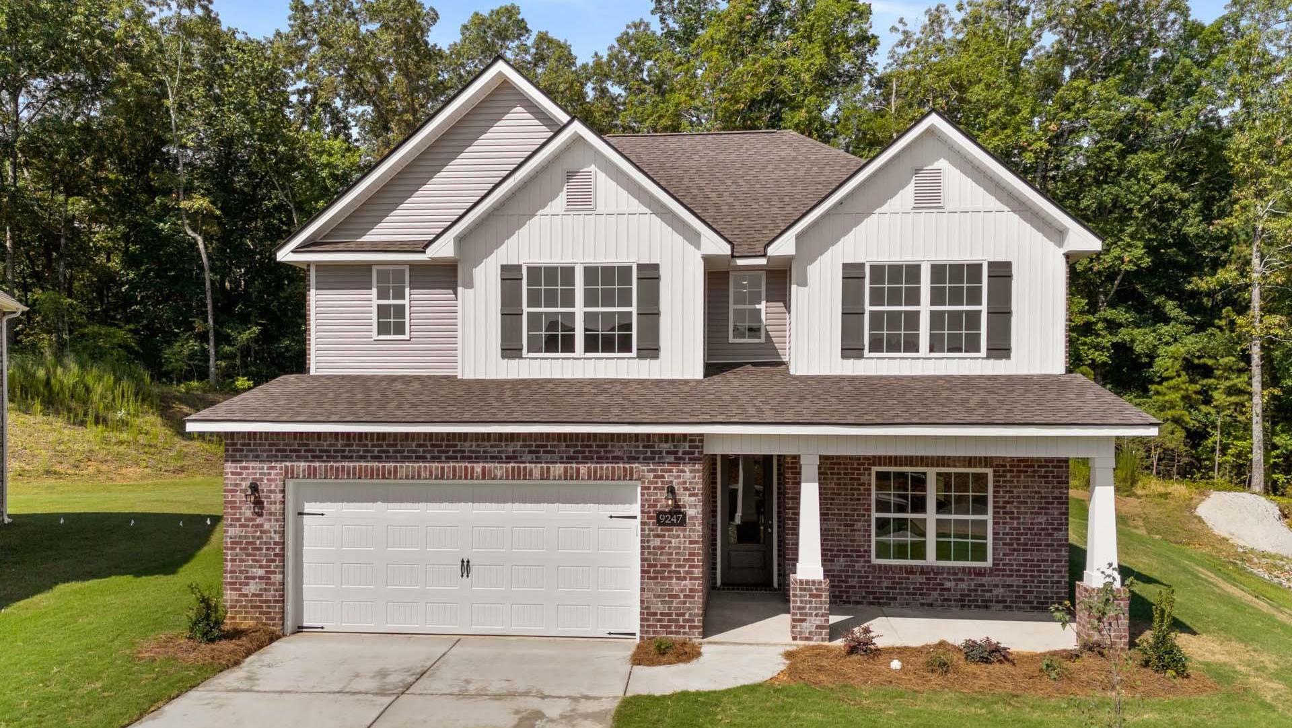
Two-story Shelby C floor plan by Davidson Homes with brick exterior, 2-car garage, and wooded lot in Ivy Hills, Toney, AL.
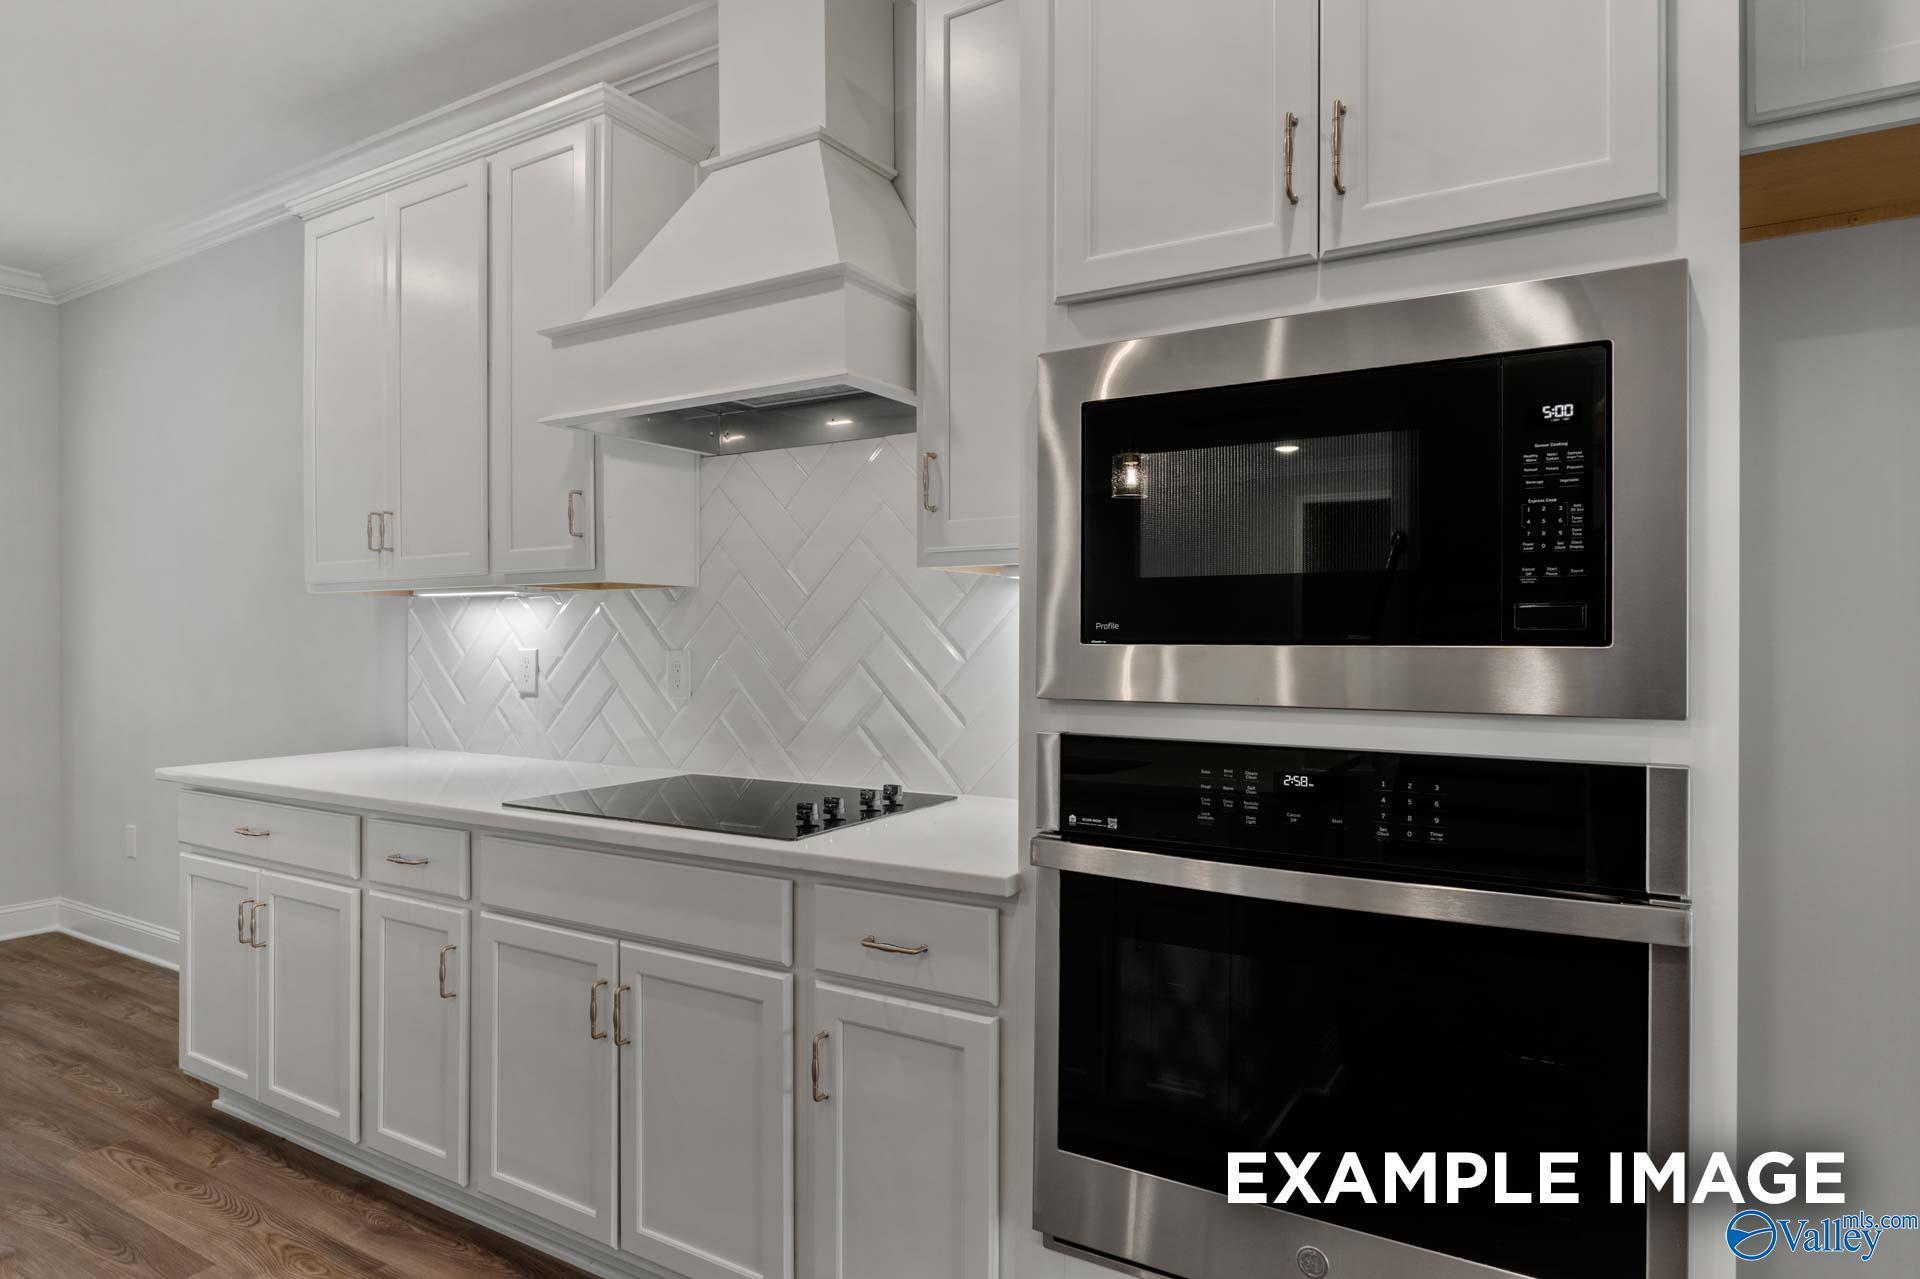
Modern kitchen with white cabinets, herringbone backsplash, and stainless steel appliances in The Shelby C, Ivy Hills home.
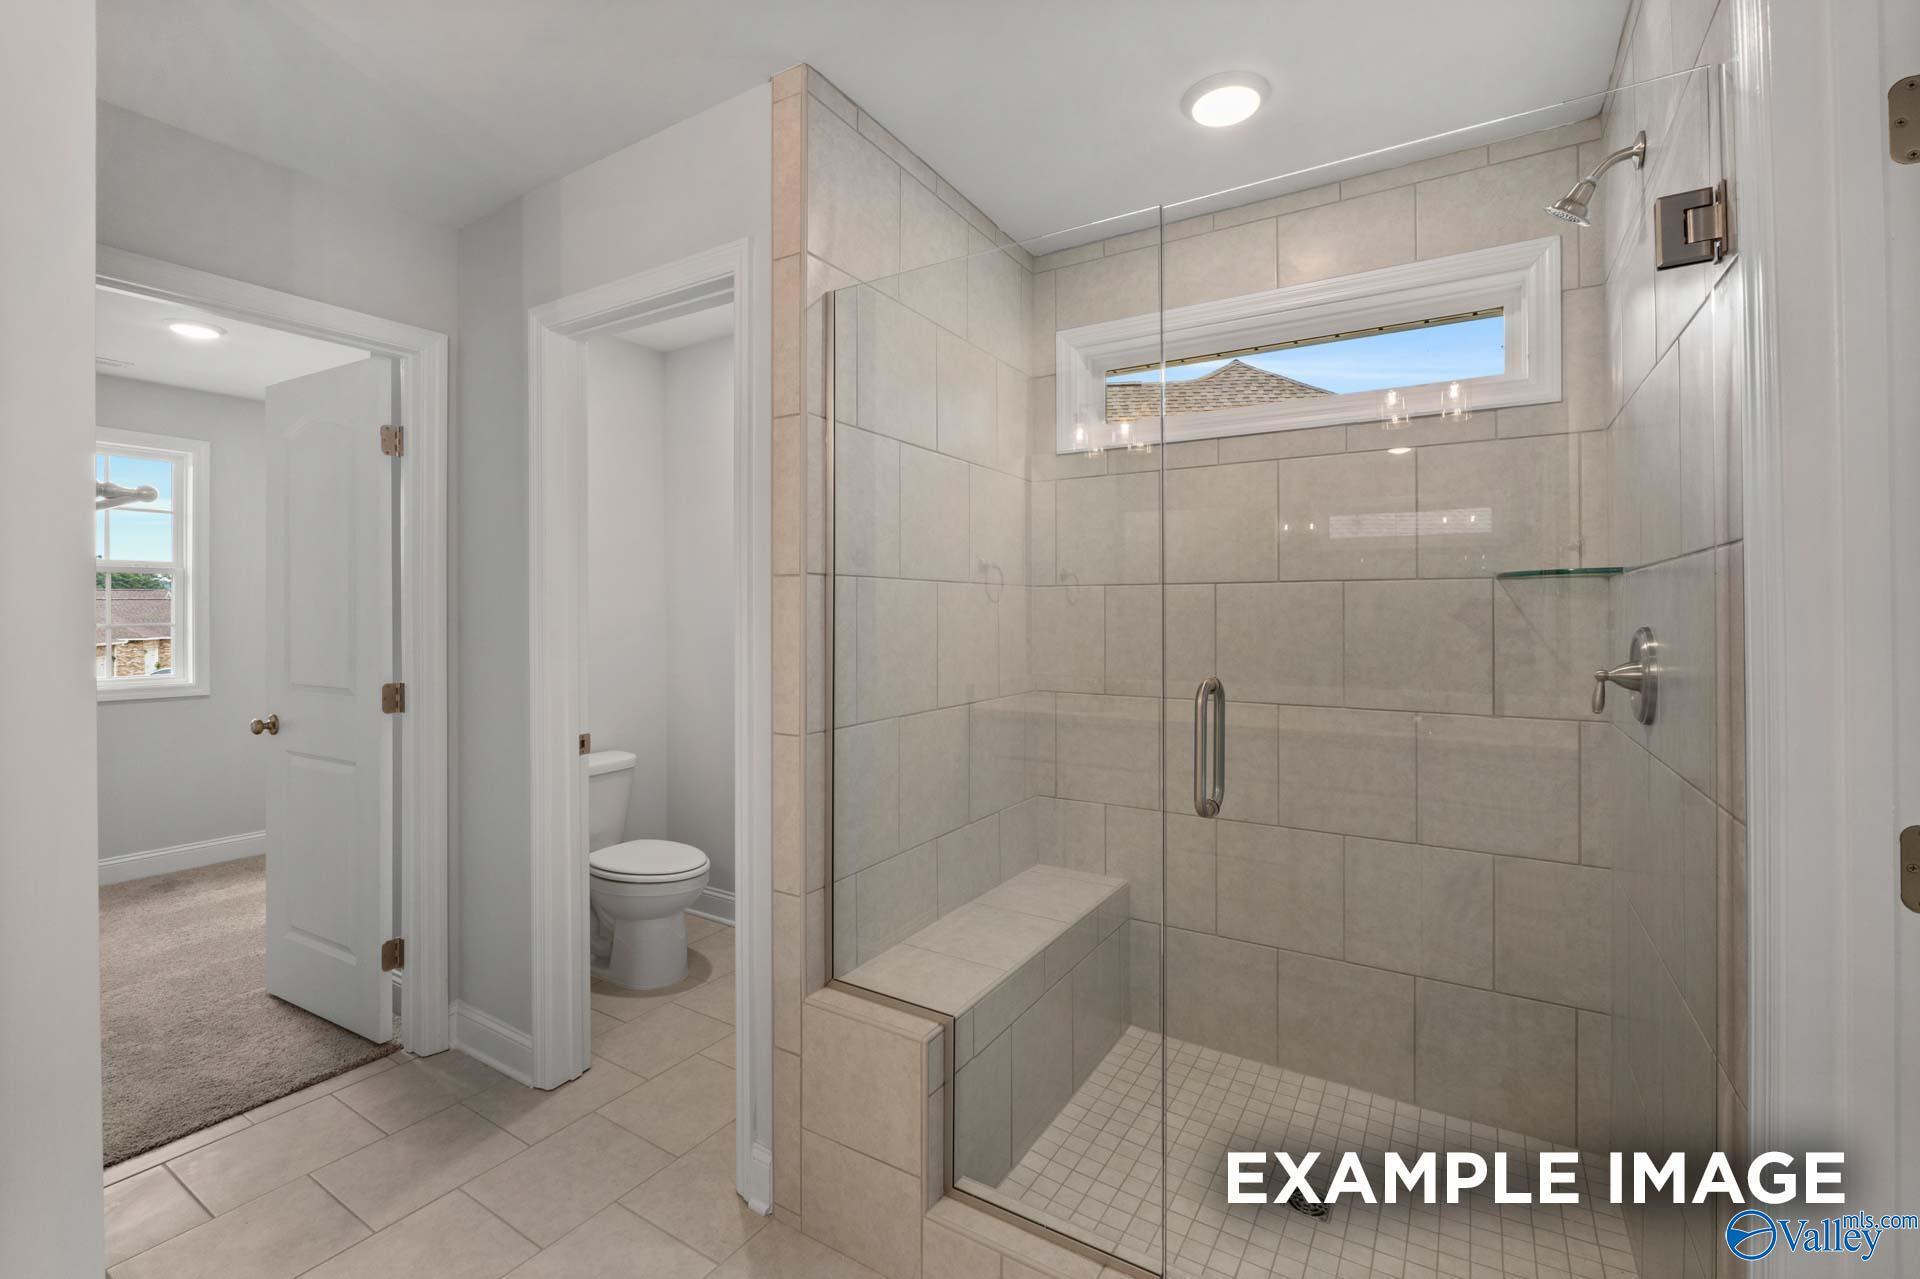
Modern tiled walk-in shower with bench and glass door in Shelby C floor plan home at Ivy Hills, Toney, Alabama.
Spacious living area with wood-look flooring, staircase, and natural light in The Shelby C home at Ivy Hills, Toney, AL.
Bright foyer entryway with wood-look flooring in The Shelby C floor plan by Davidson Homes in Ivy Hills, Toney, Alabama.
Fixed Rates from 5.5% (6.259% APR)!

The Shelby C

117 Cotita DriveHomesite #220
Now $349,927, was $355,327, save $5,400
From /MO*
Principal & Interest Only
4 Bd
3 Ba
2,452 Sf
More Details
Move In: October
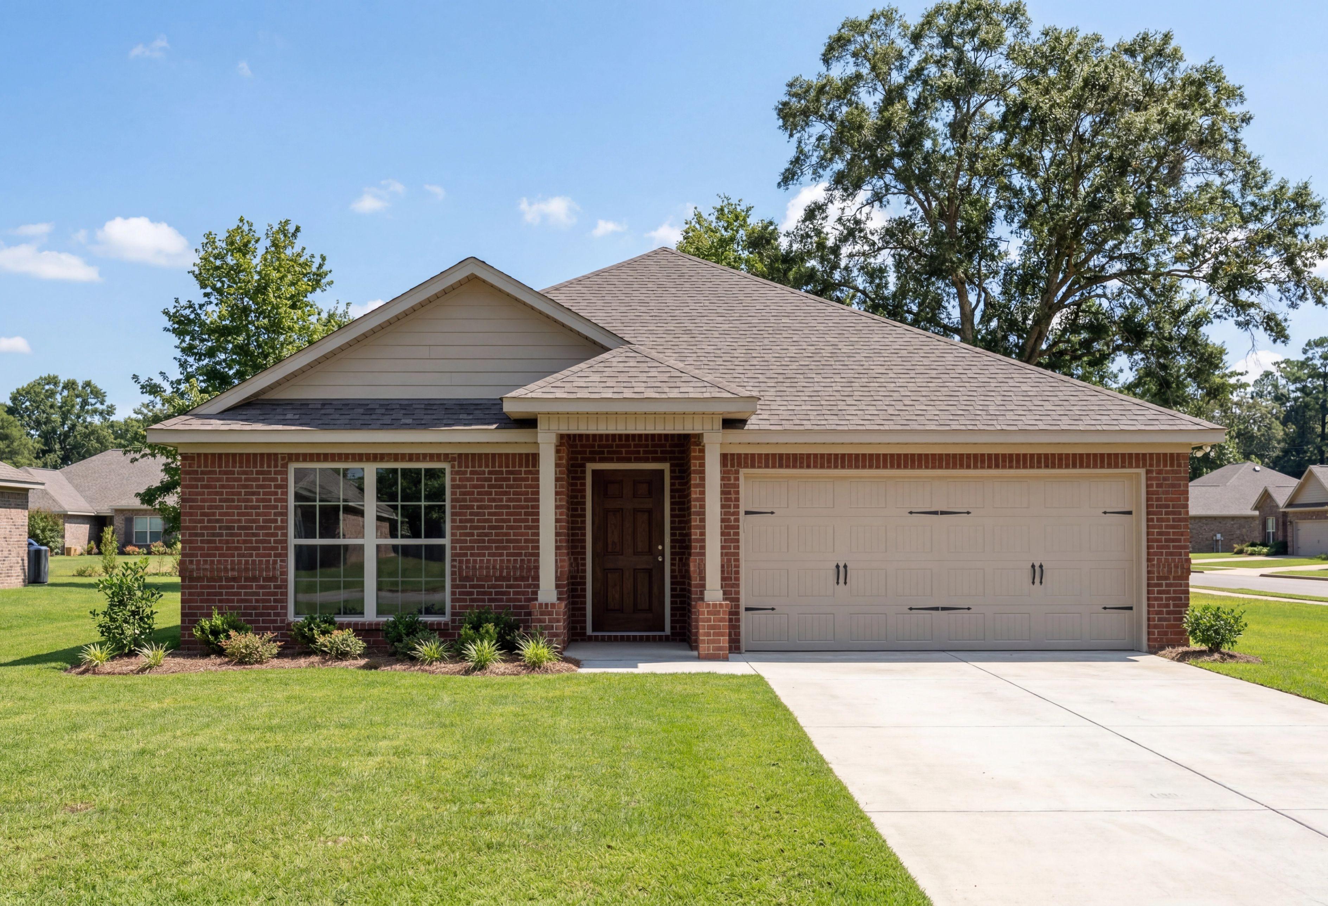
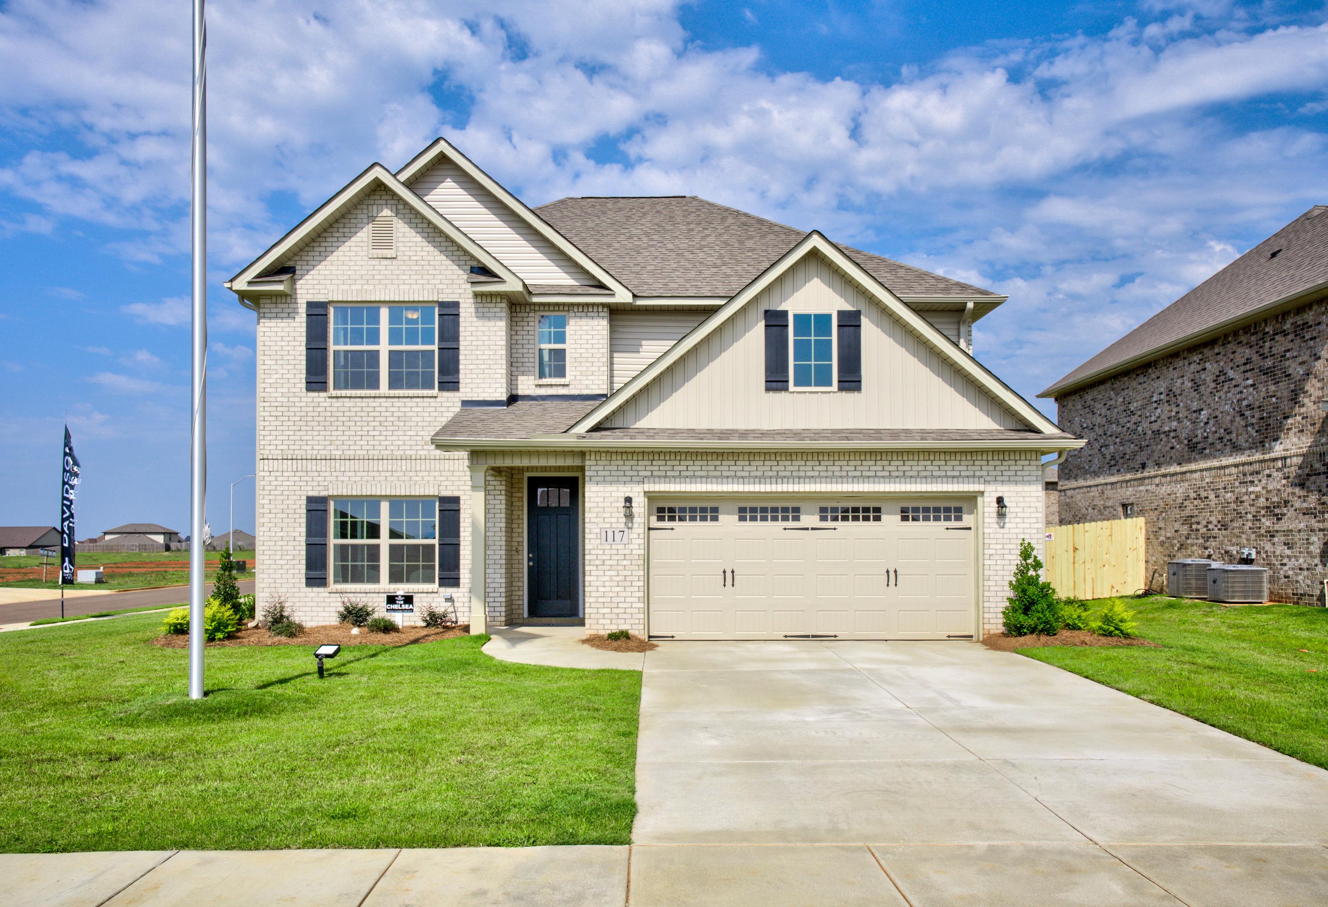
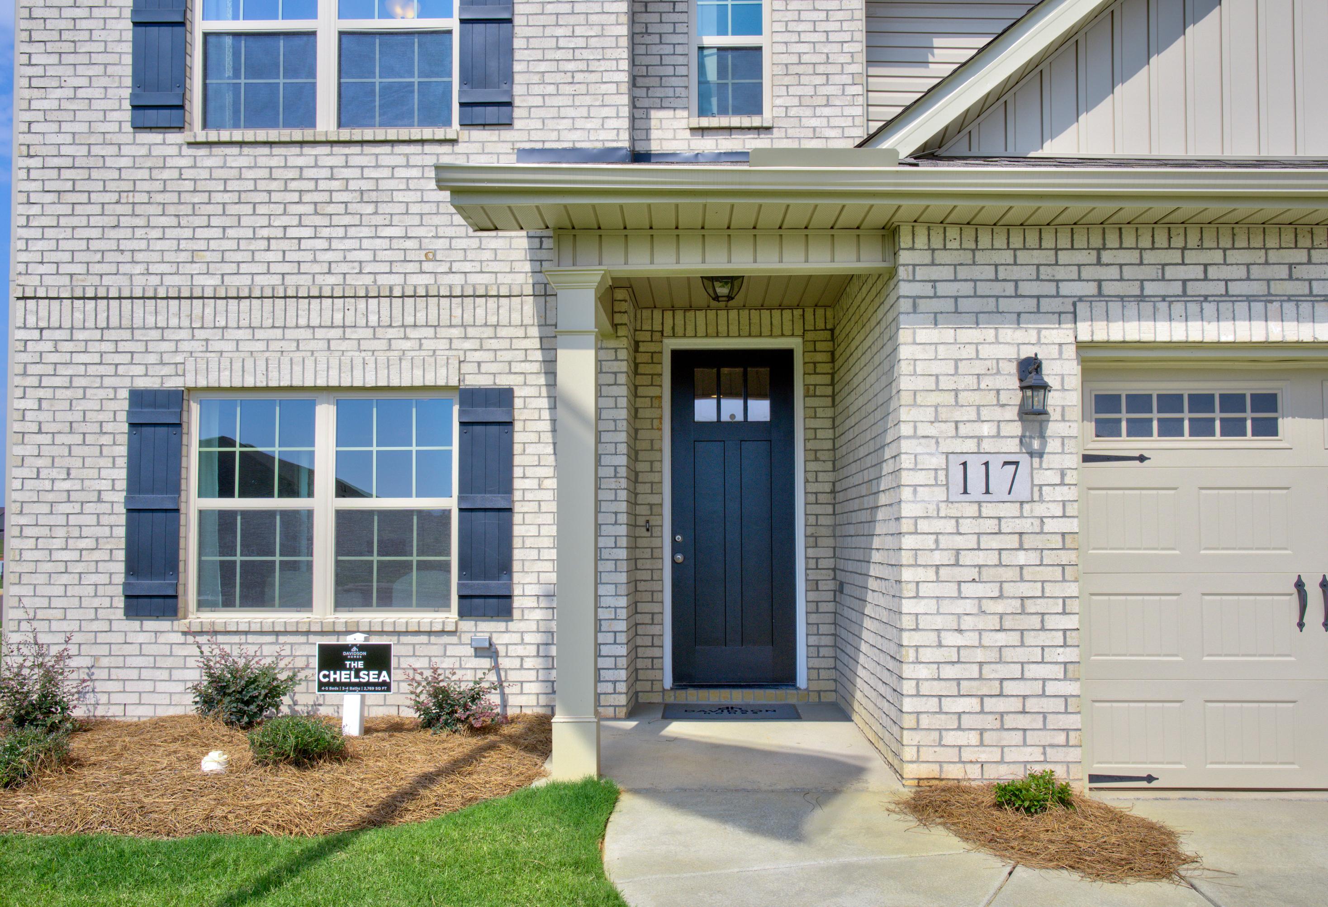
Two-story brick Chelsea B floor plan by Davidson Homes with a two-car garage in Ivy Hills, Toney, Alabama.
Modern kitchen with white cabinets, quartz island, and pendant lighting in The Chelsea B floor plan at Ivy Hills, Toney, AL.
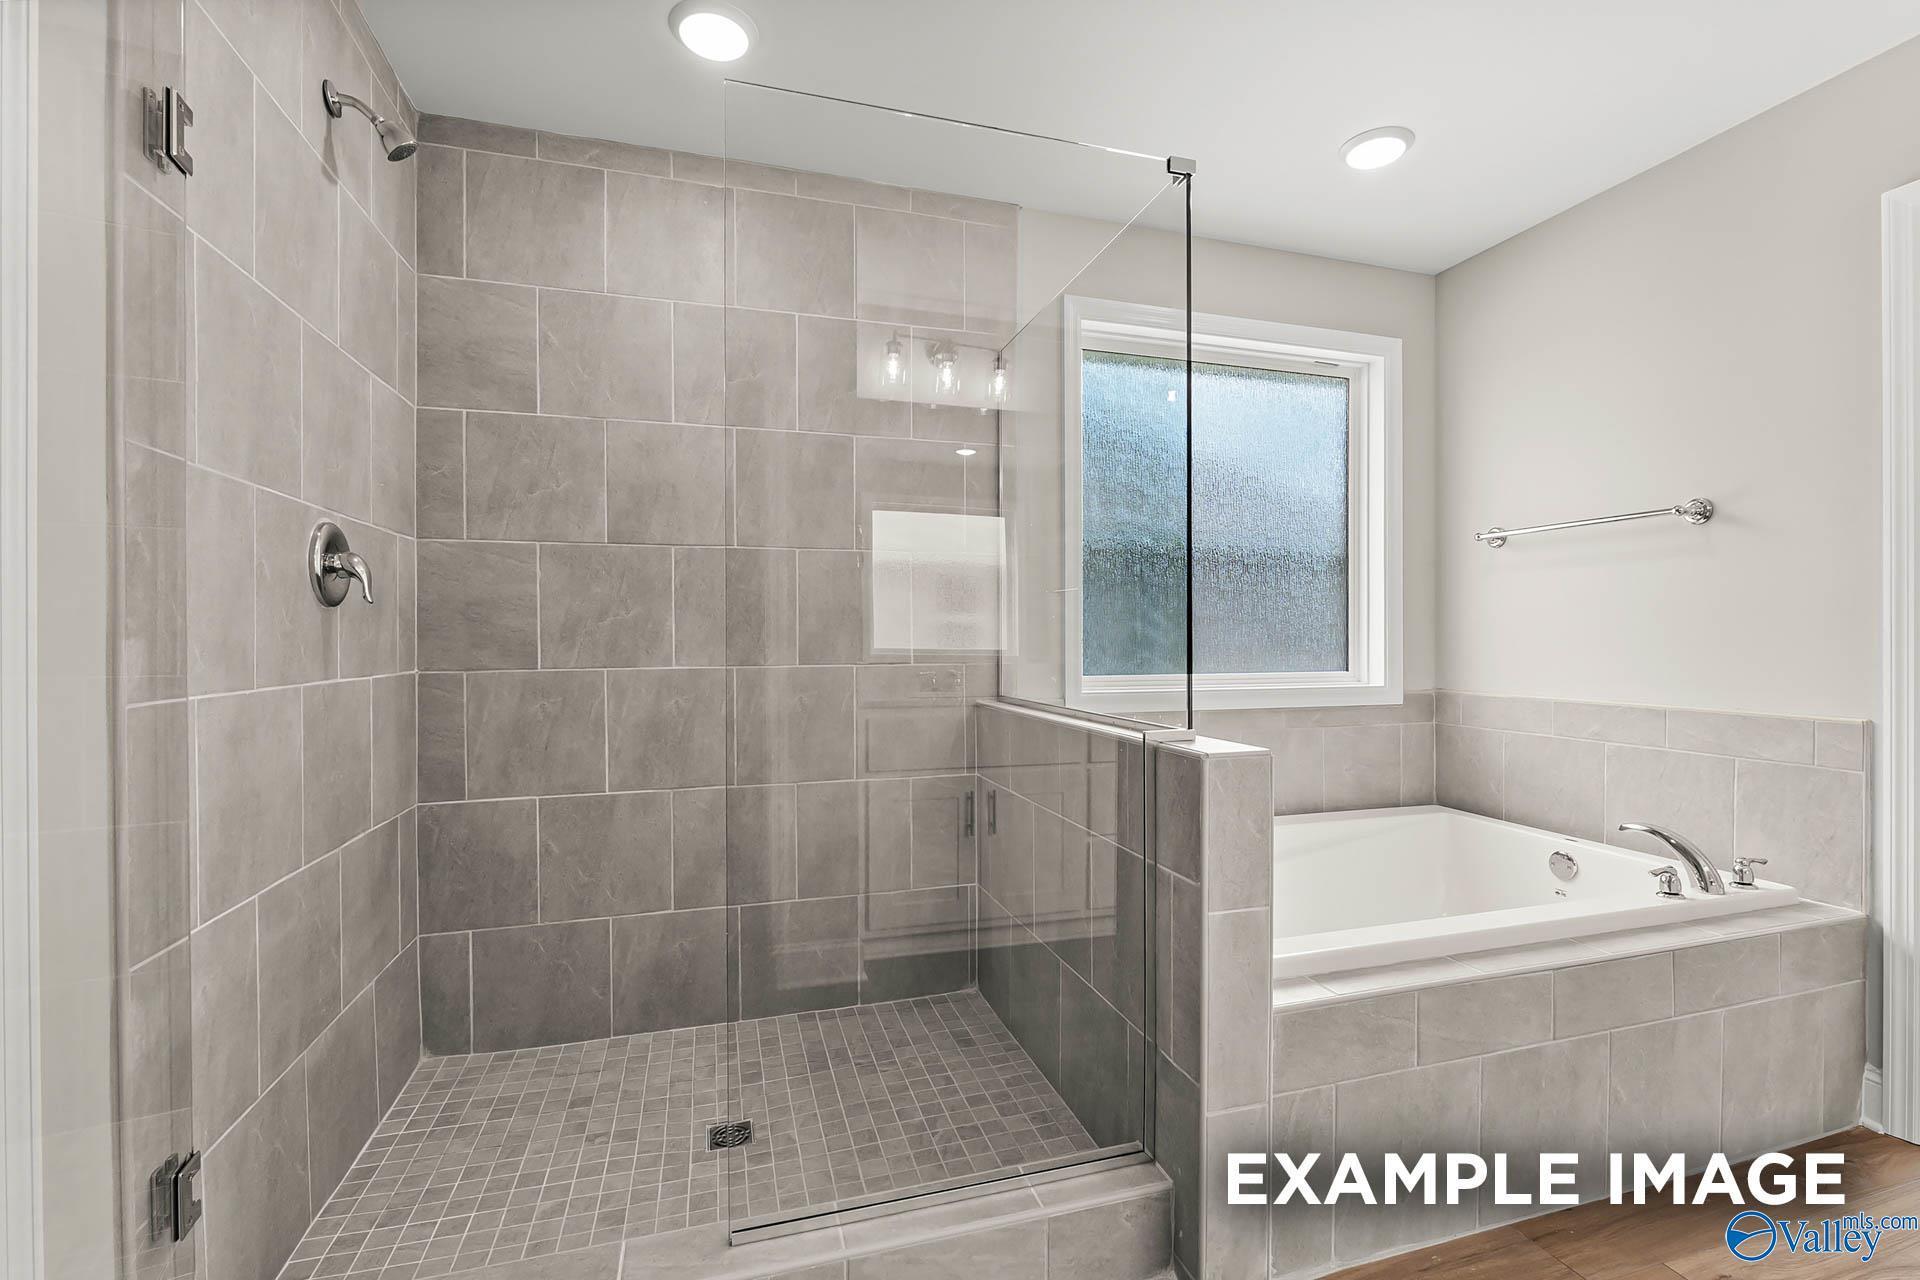
Modern primary bathroom with a tiled walk-in shower and soaking tub in The Chelsea B floor plan at Ivy Hills, Toney, Alabama.
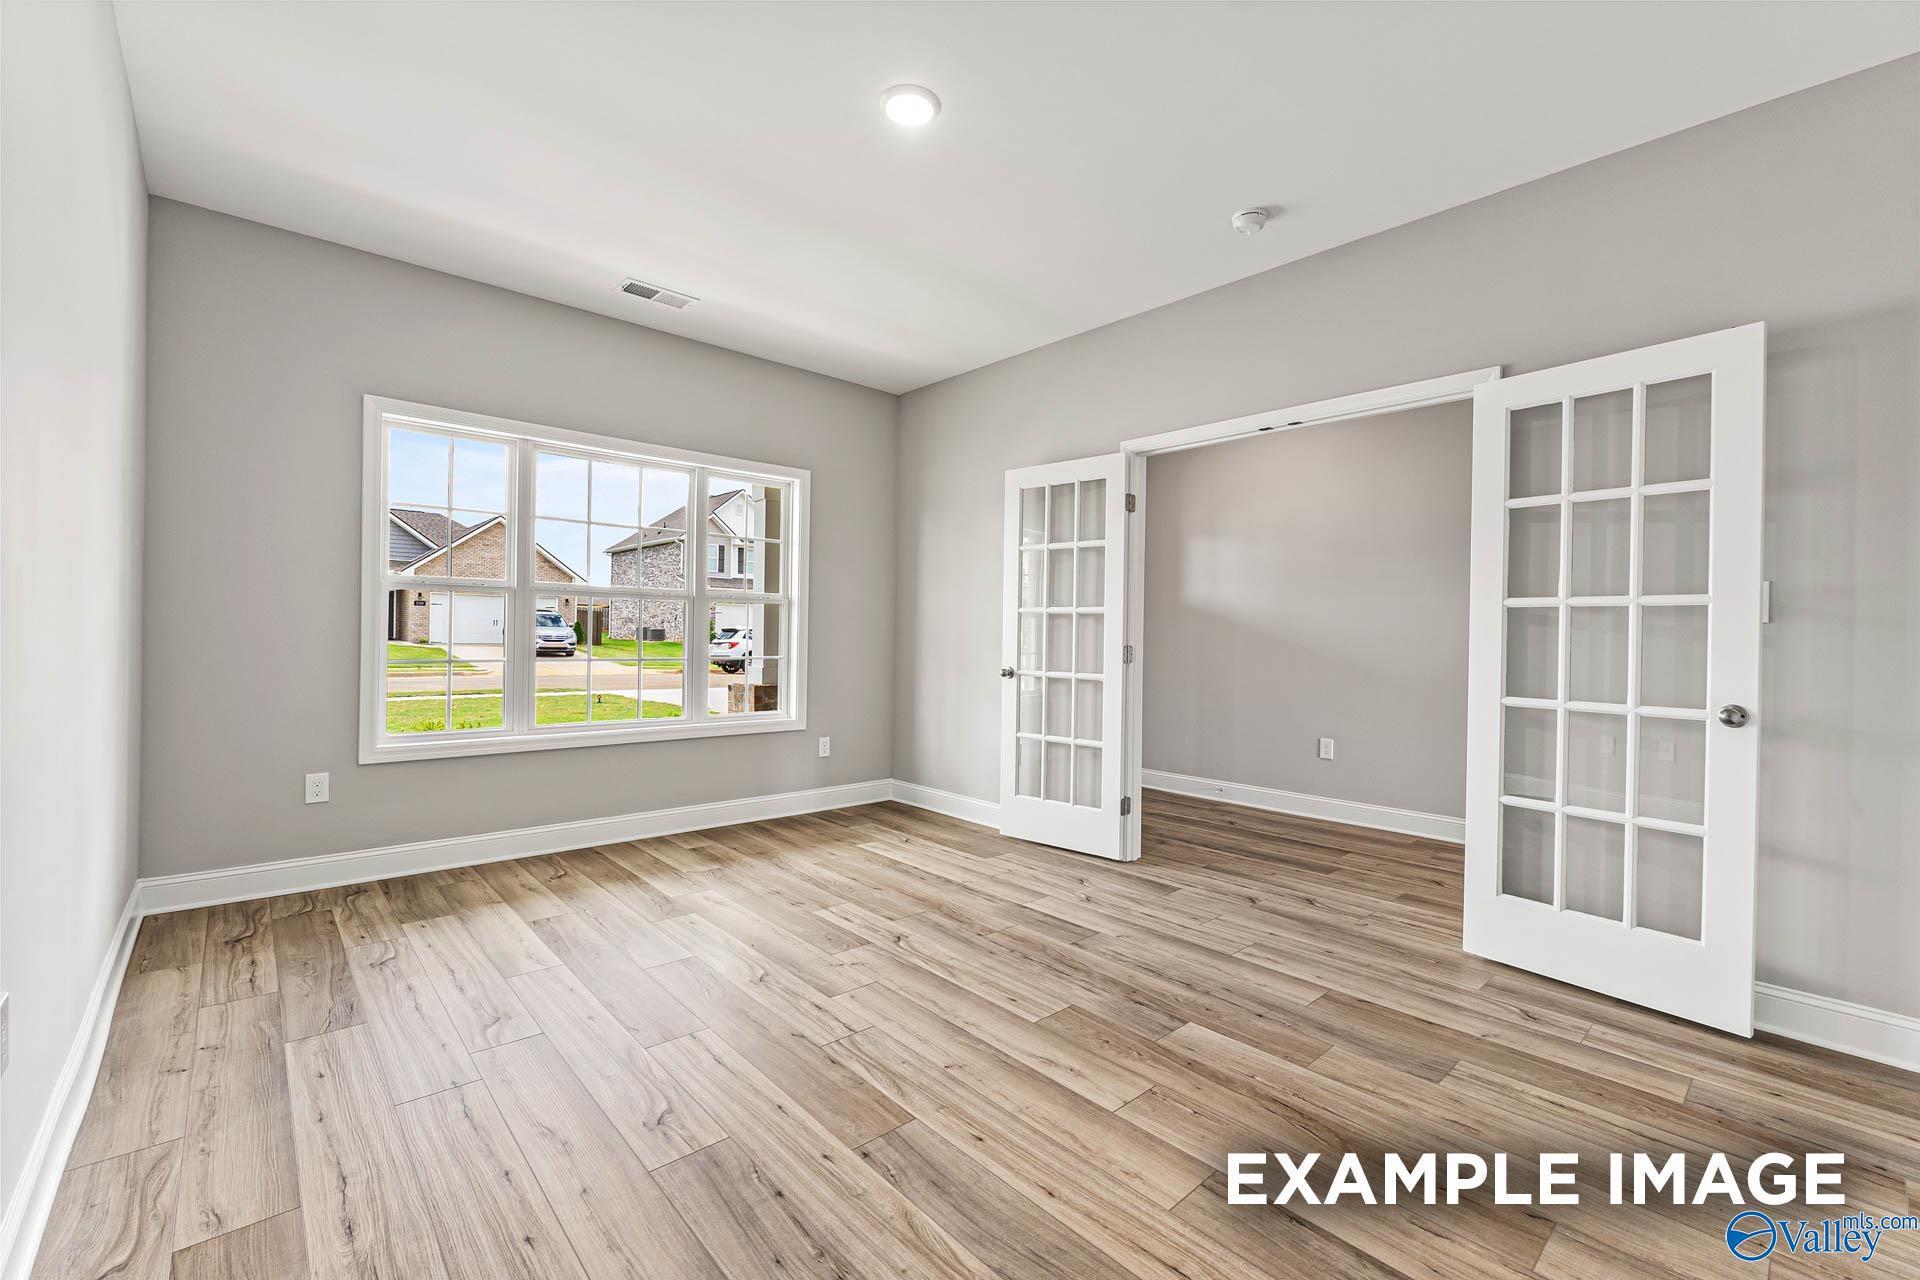
Bright home office or flex room with French doors and wood-look flooring in The Chelsea B at Ivy Hills, Toney, Alabama.
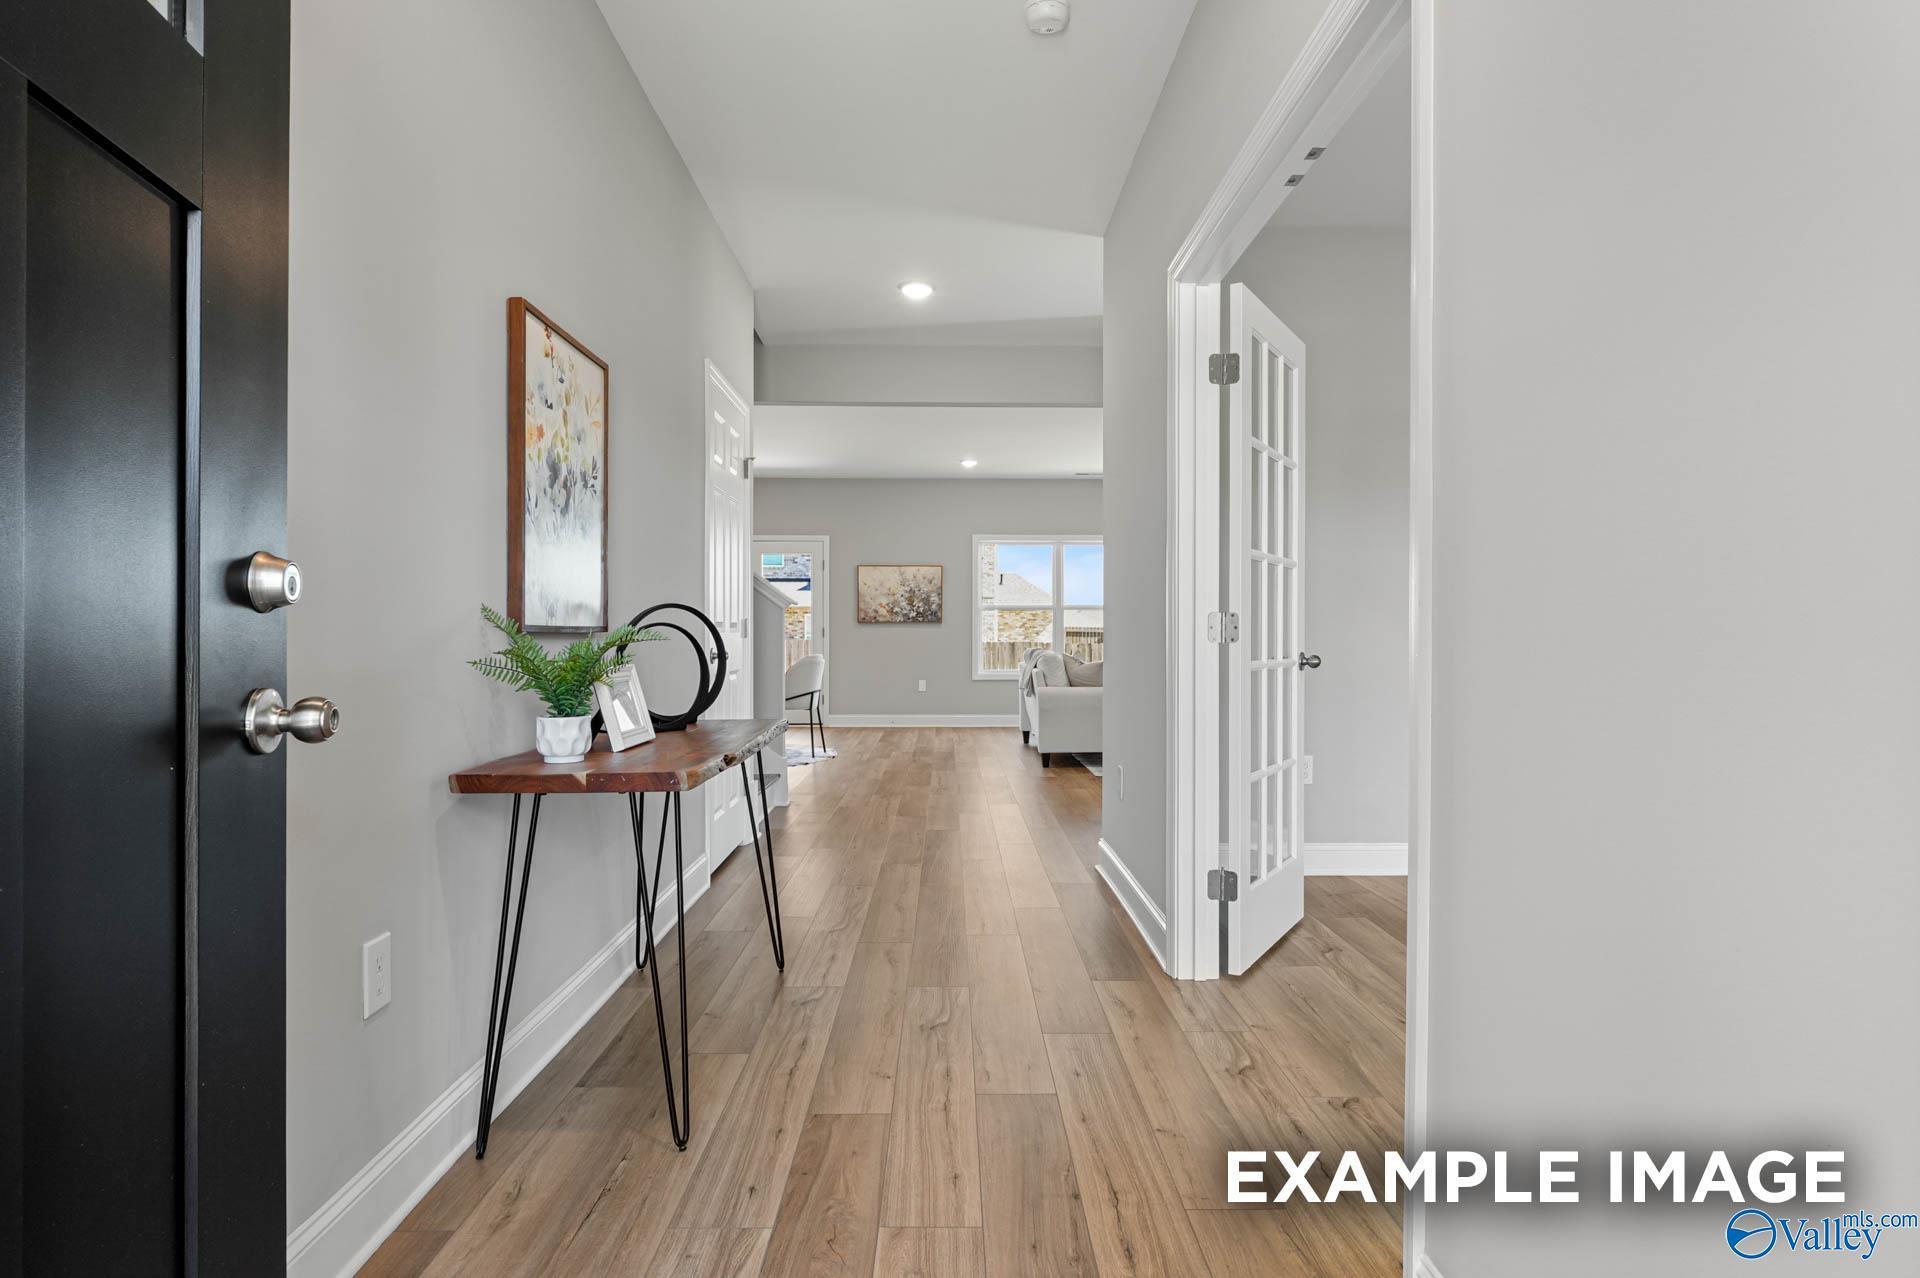
Bright foyer with wood-look flooring leading to open living area in The Chelsea B floor plan at Ivy Hills, Toney, Alabama.
Fixed Rates from 5.5% (6.259% APR)!

The Chelsea B

119 Cotita DriveHomesite #221
Now $374,927, was $389,327, save $14,400
From /MO*
Principal & Interest Only
4 Bd
3.5 Ba
2,769 Sf
More Details

Interactive Site Plan

Grassy Landscape
Quick Move-In
Coming Soon
Available Homesite
Sold

Floor Plans (4)

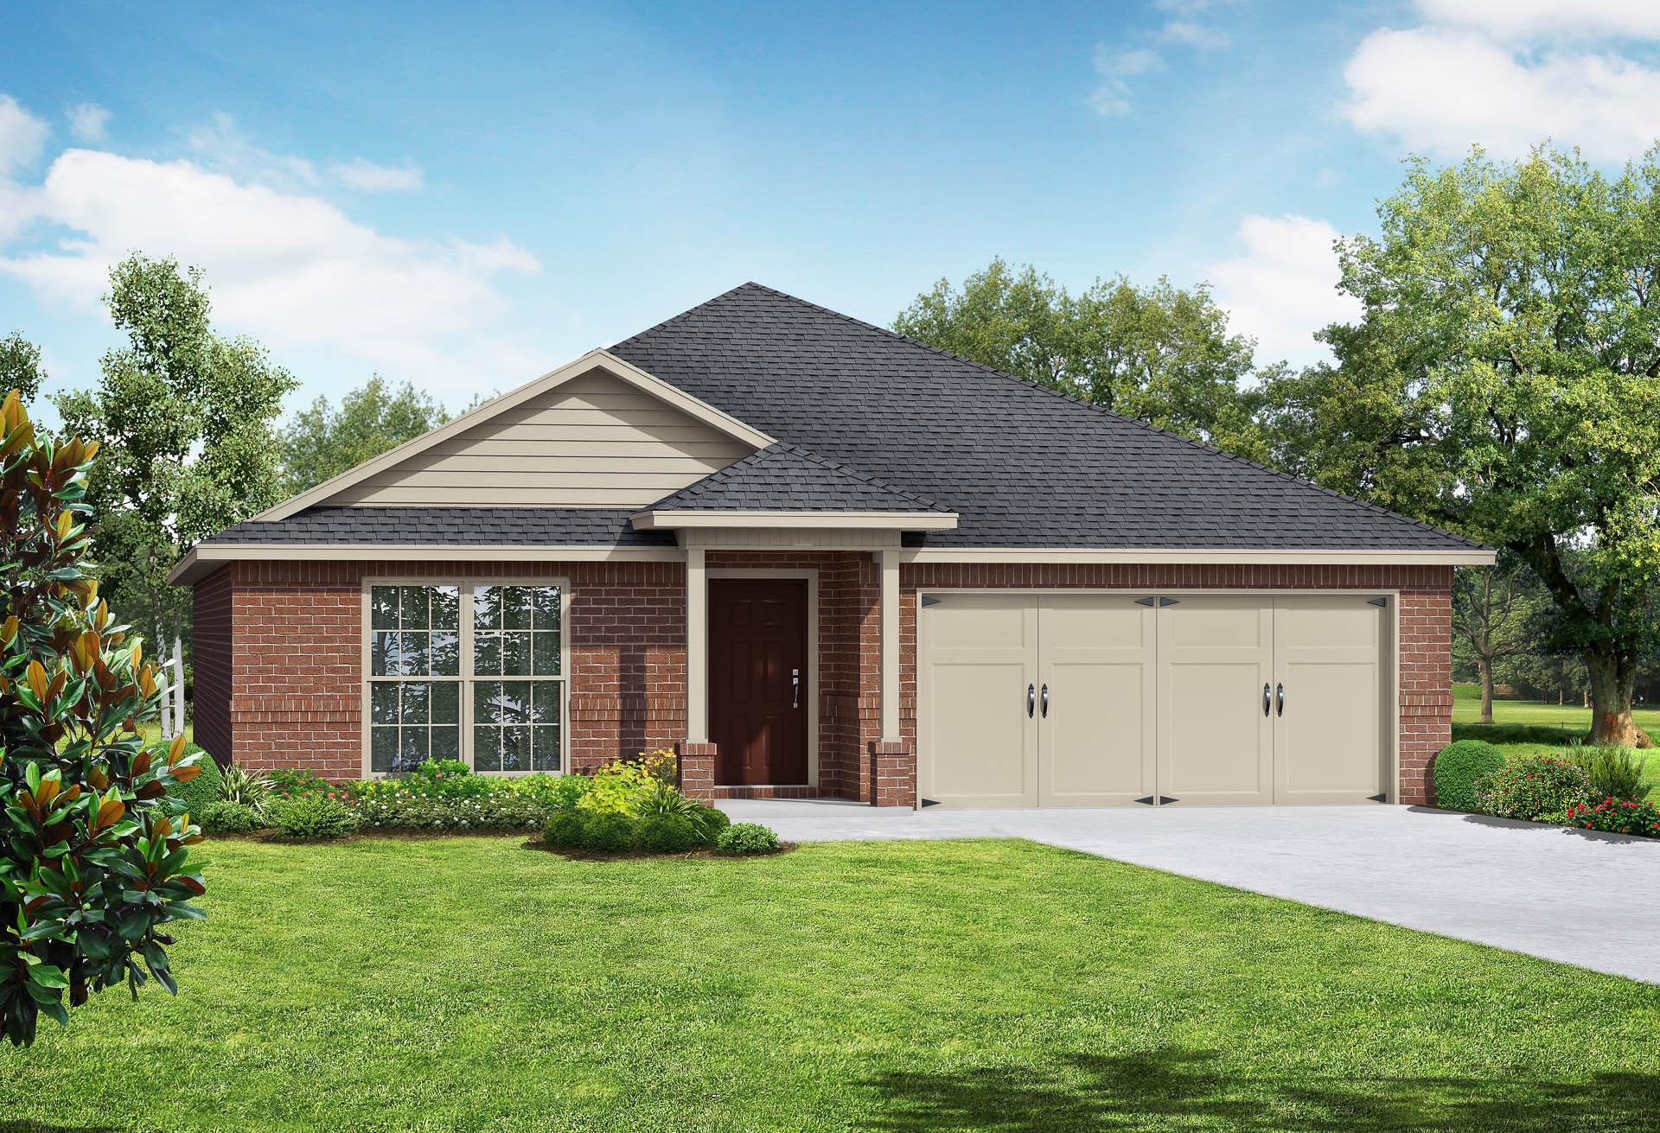
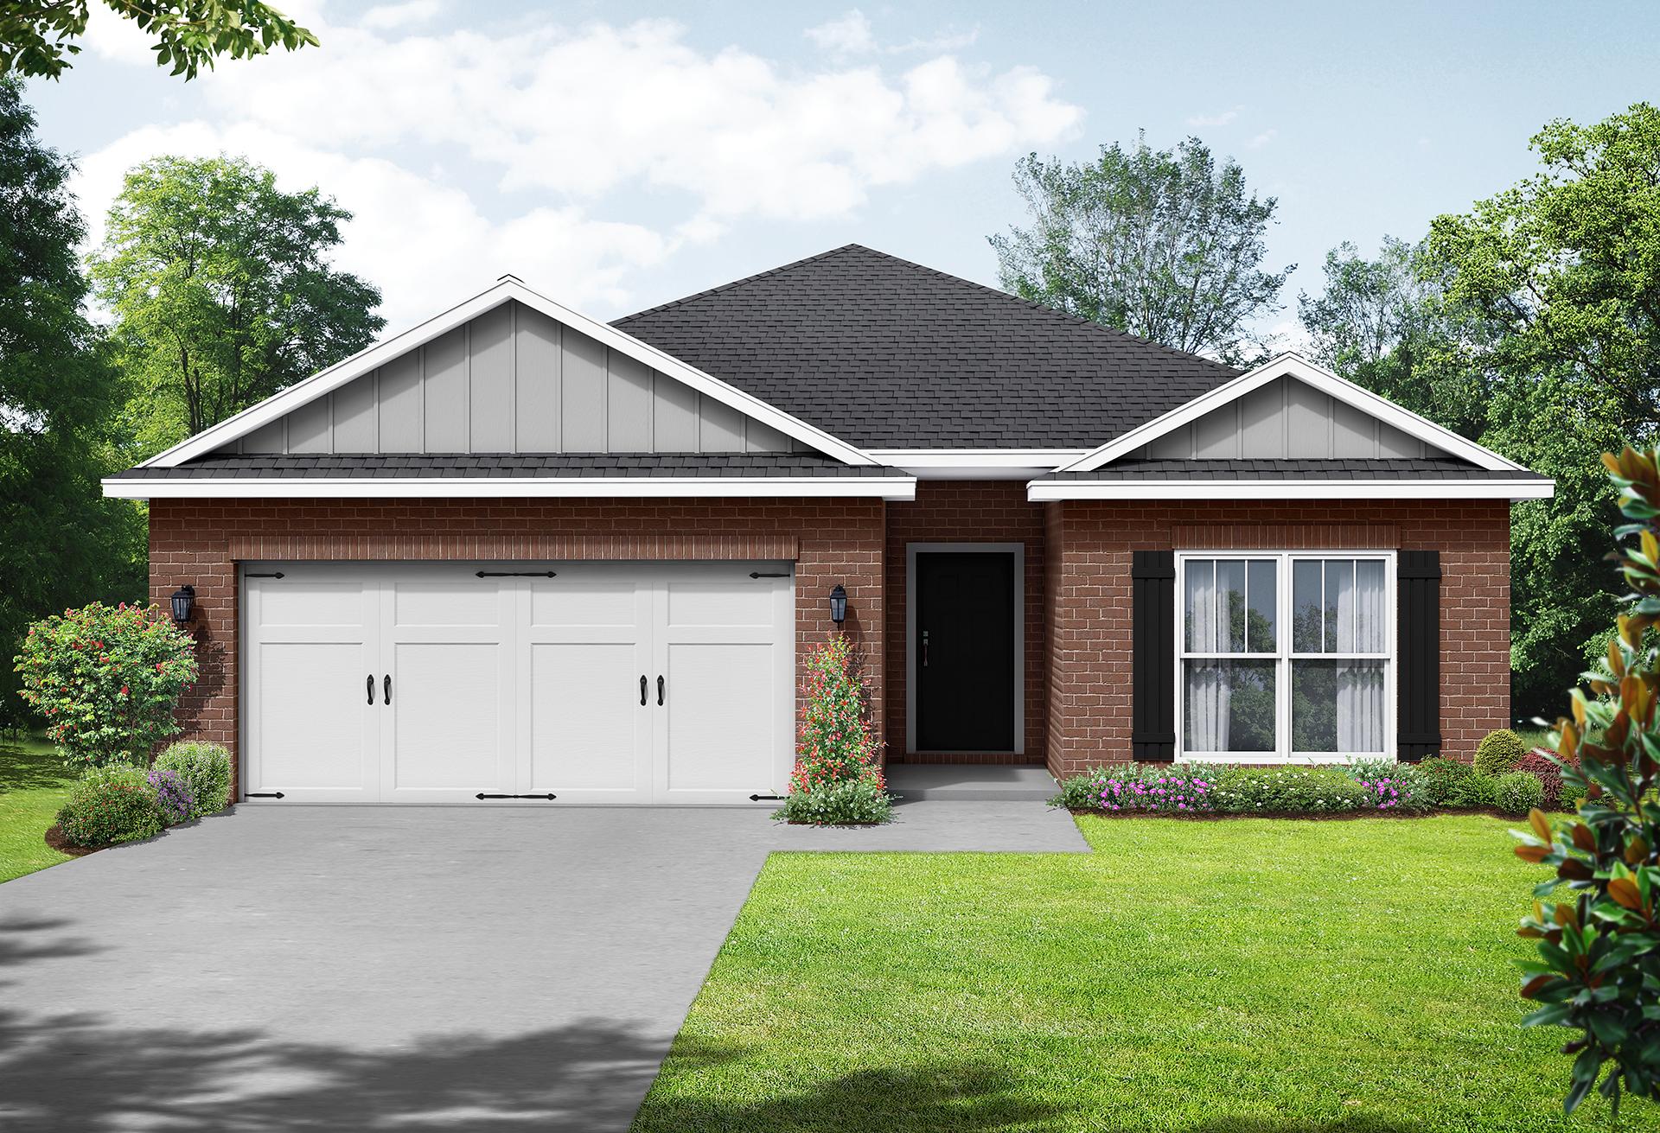

Exterior elevation of The Daphne, a 1-story single-family home by Davidson Homes featuring a brick facade and 2-car garage.
Davidson Homes' The Daphne Floor Plan Rendering
The Daphne Plan Exterior
Entryway of Davidson Homes' The Daphne Floor Plan
Kitchen of Davidson Homes' The Daphne Floor Plan

The Daphne

Exterior Options Available
$299,900+
From /MO*
Principal & Interest Only
4 Bd
2-3 Ba
1,964 Sf
More Details
The Everett single-family home design in Cullman, Alabama featuring a brick exterior and two-car garage.
Davidson Homes' The Everett Plan Rendering
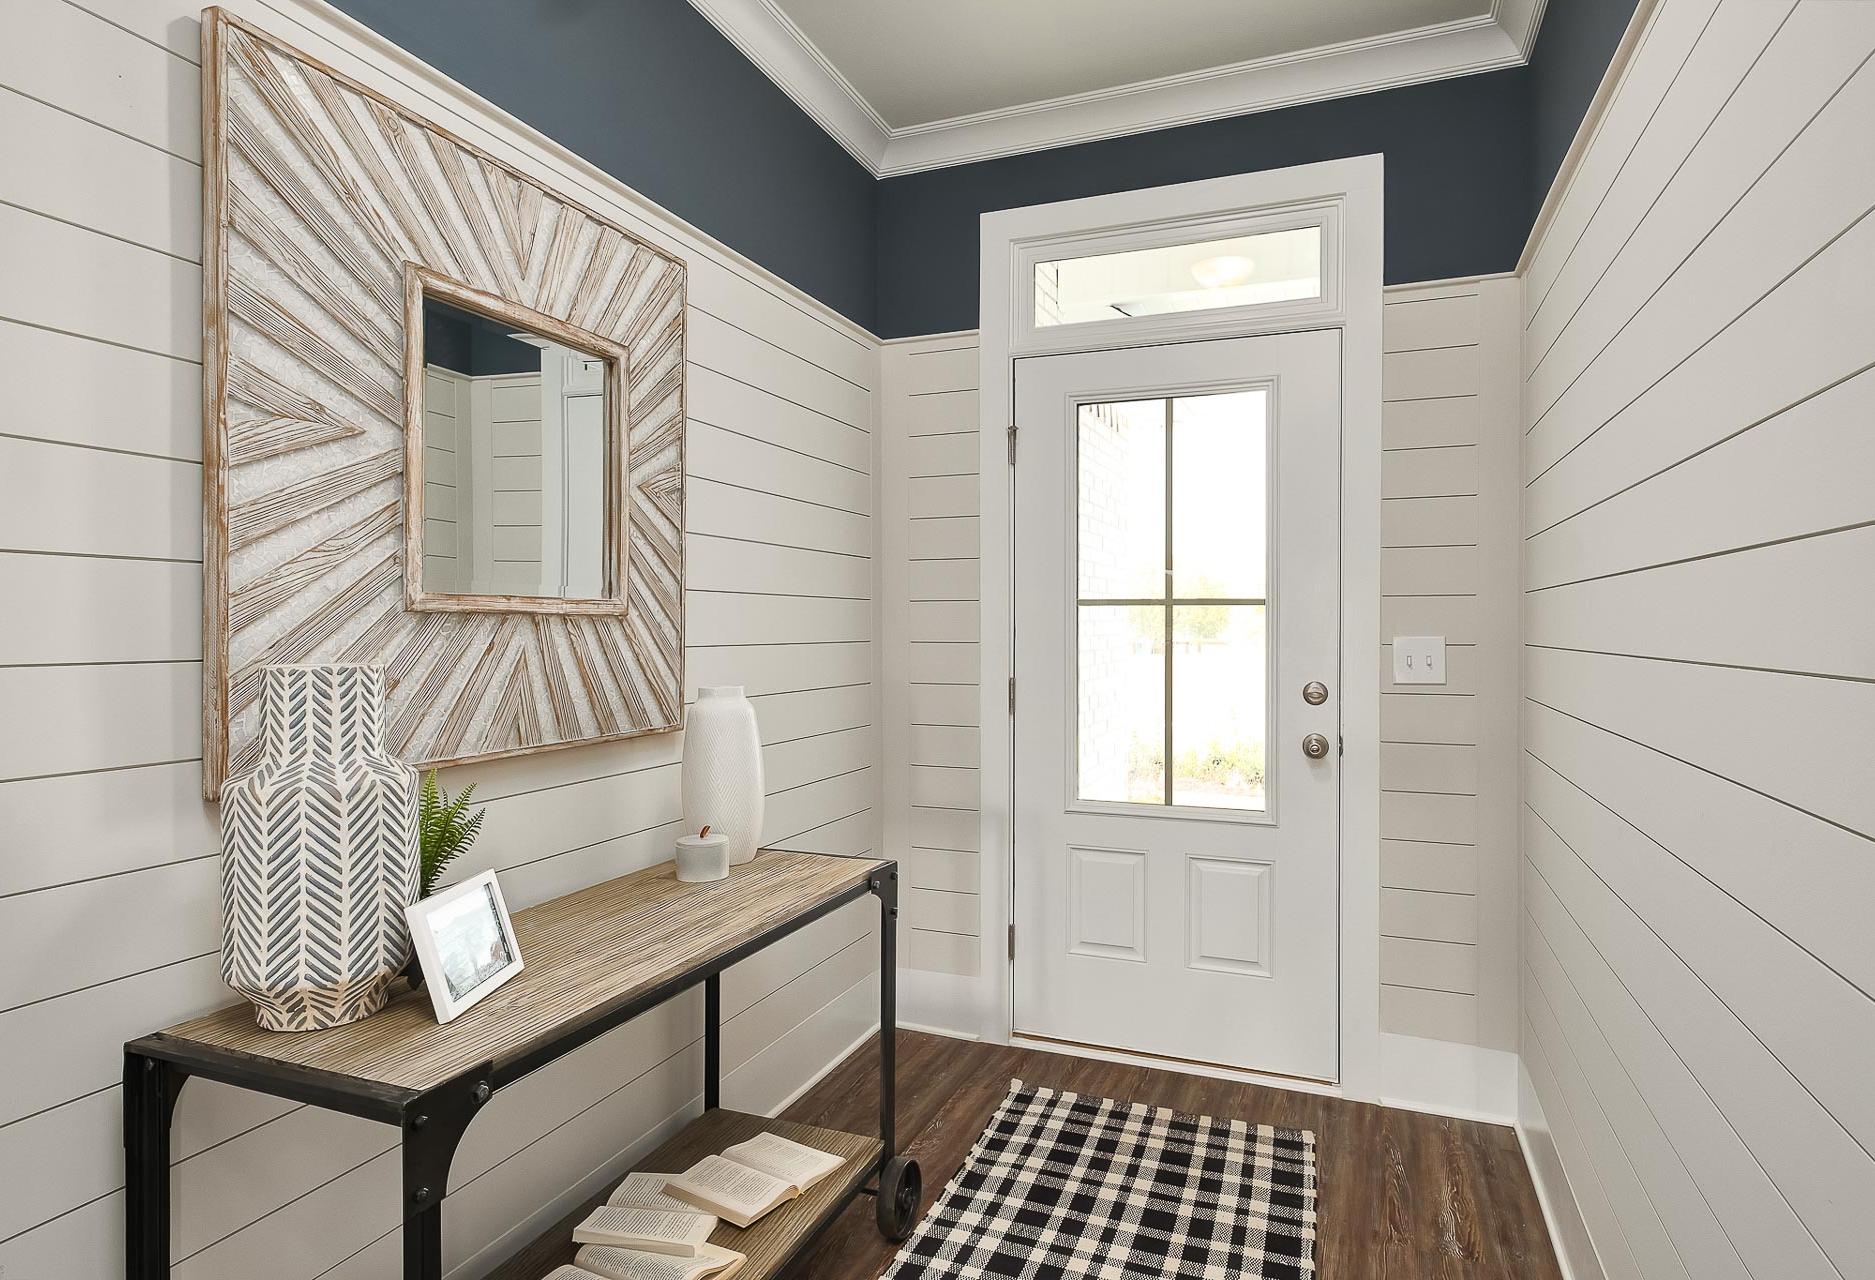
Spacious Everett home entryway with white shiplap walls, navy trim ceiling, starburst mirror, wooden console table, and glass door
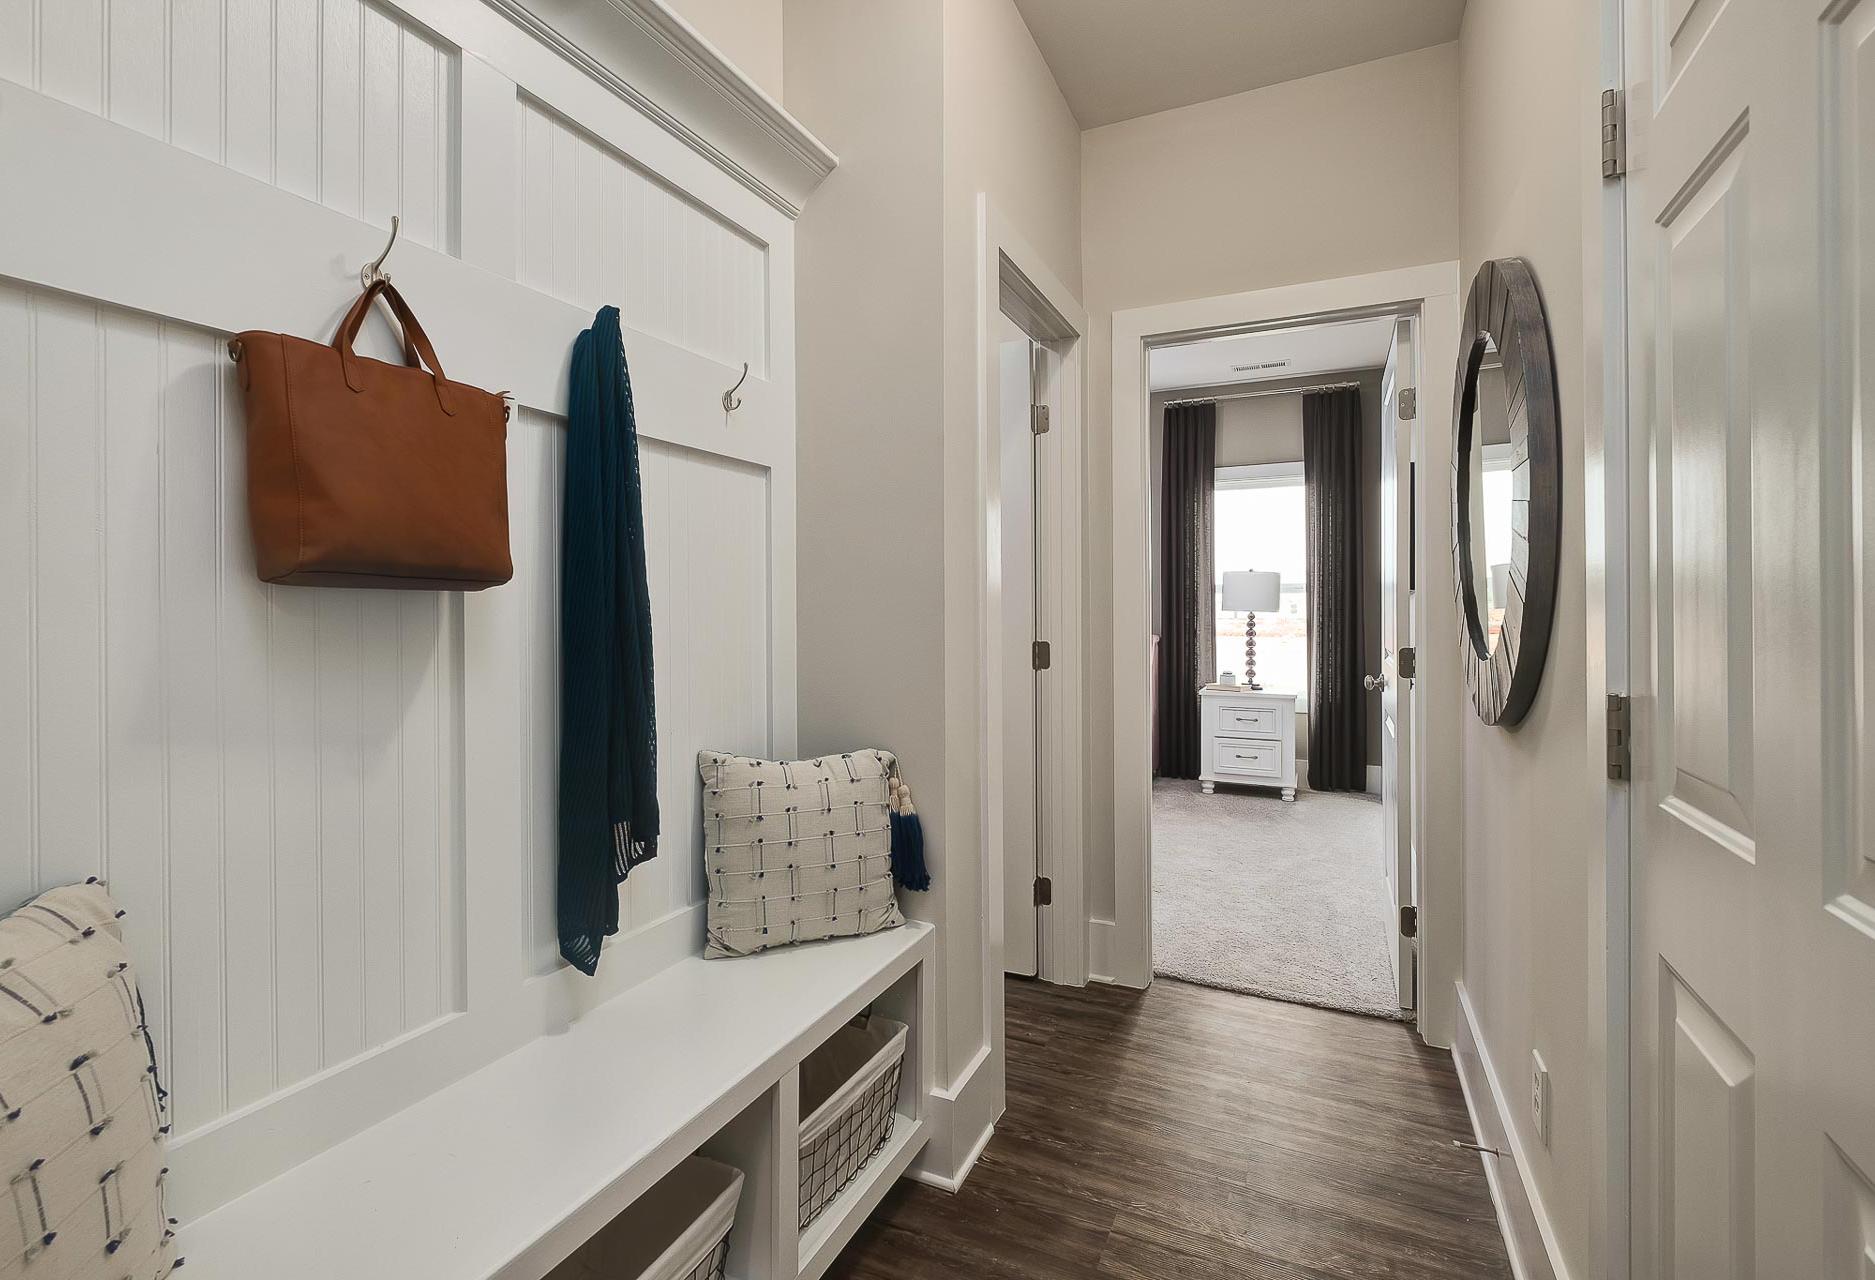
Spacious mudroom in The Everett home design with white shiplap walls, built-in bench, leather handbag on hooks, and hallway to bedroom
impressive hallway with shiplap walls and crown molding by Davidson Homes

The Everett

Exterior Option Available
$319,900+
From /MO*
Principal & Interest Only
4 Bd
3 Ba
2,136 Sf
More Details
Two-story The Shelby A home elevation featuring brick base, beige siding, 2-car garage, front porch, and lush landscaping
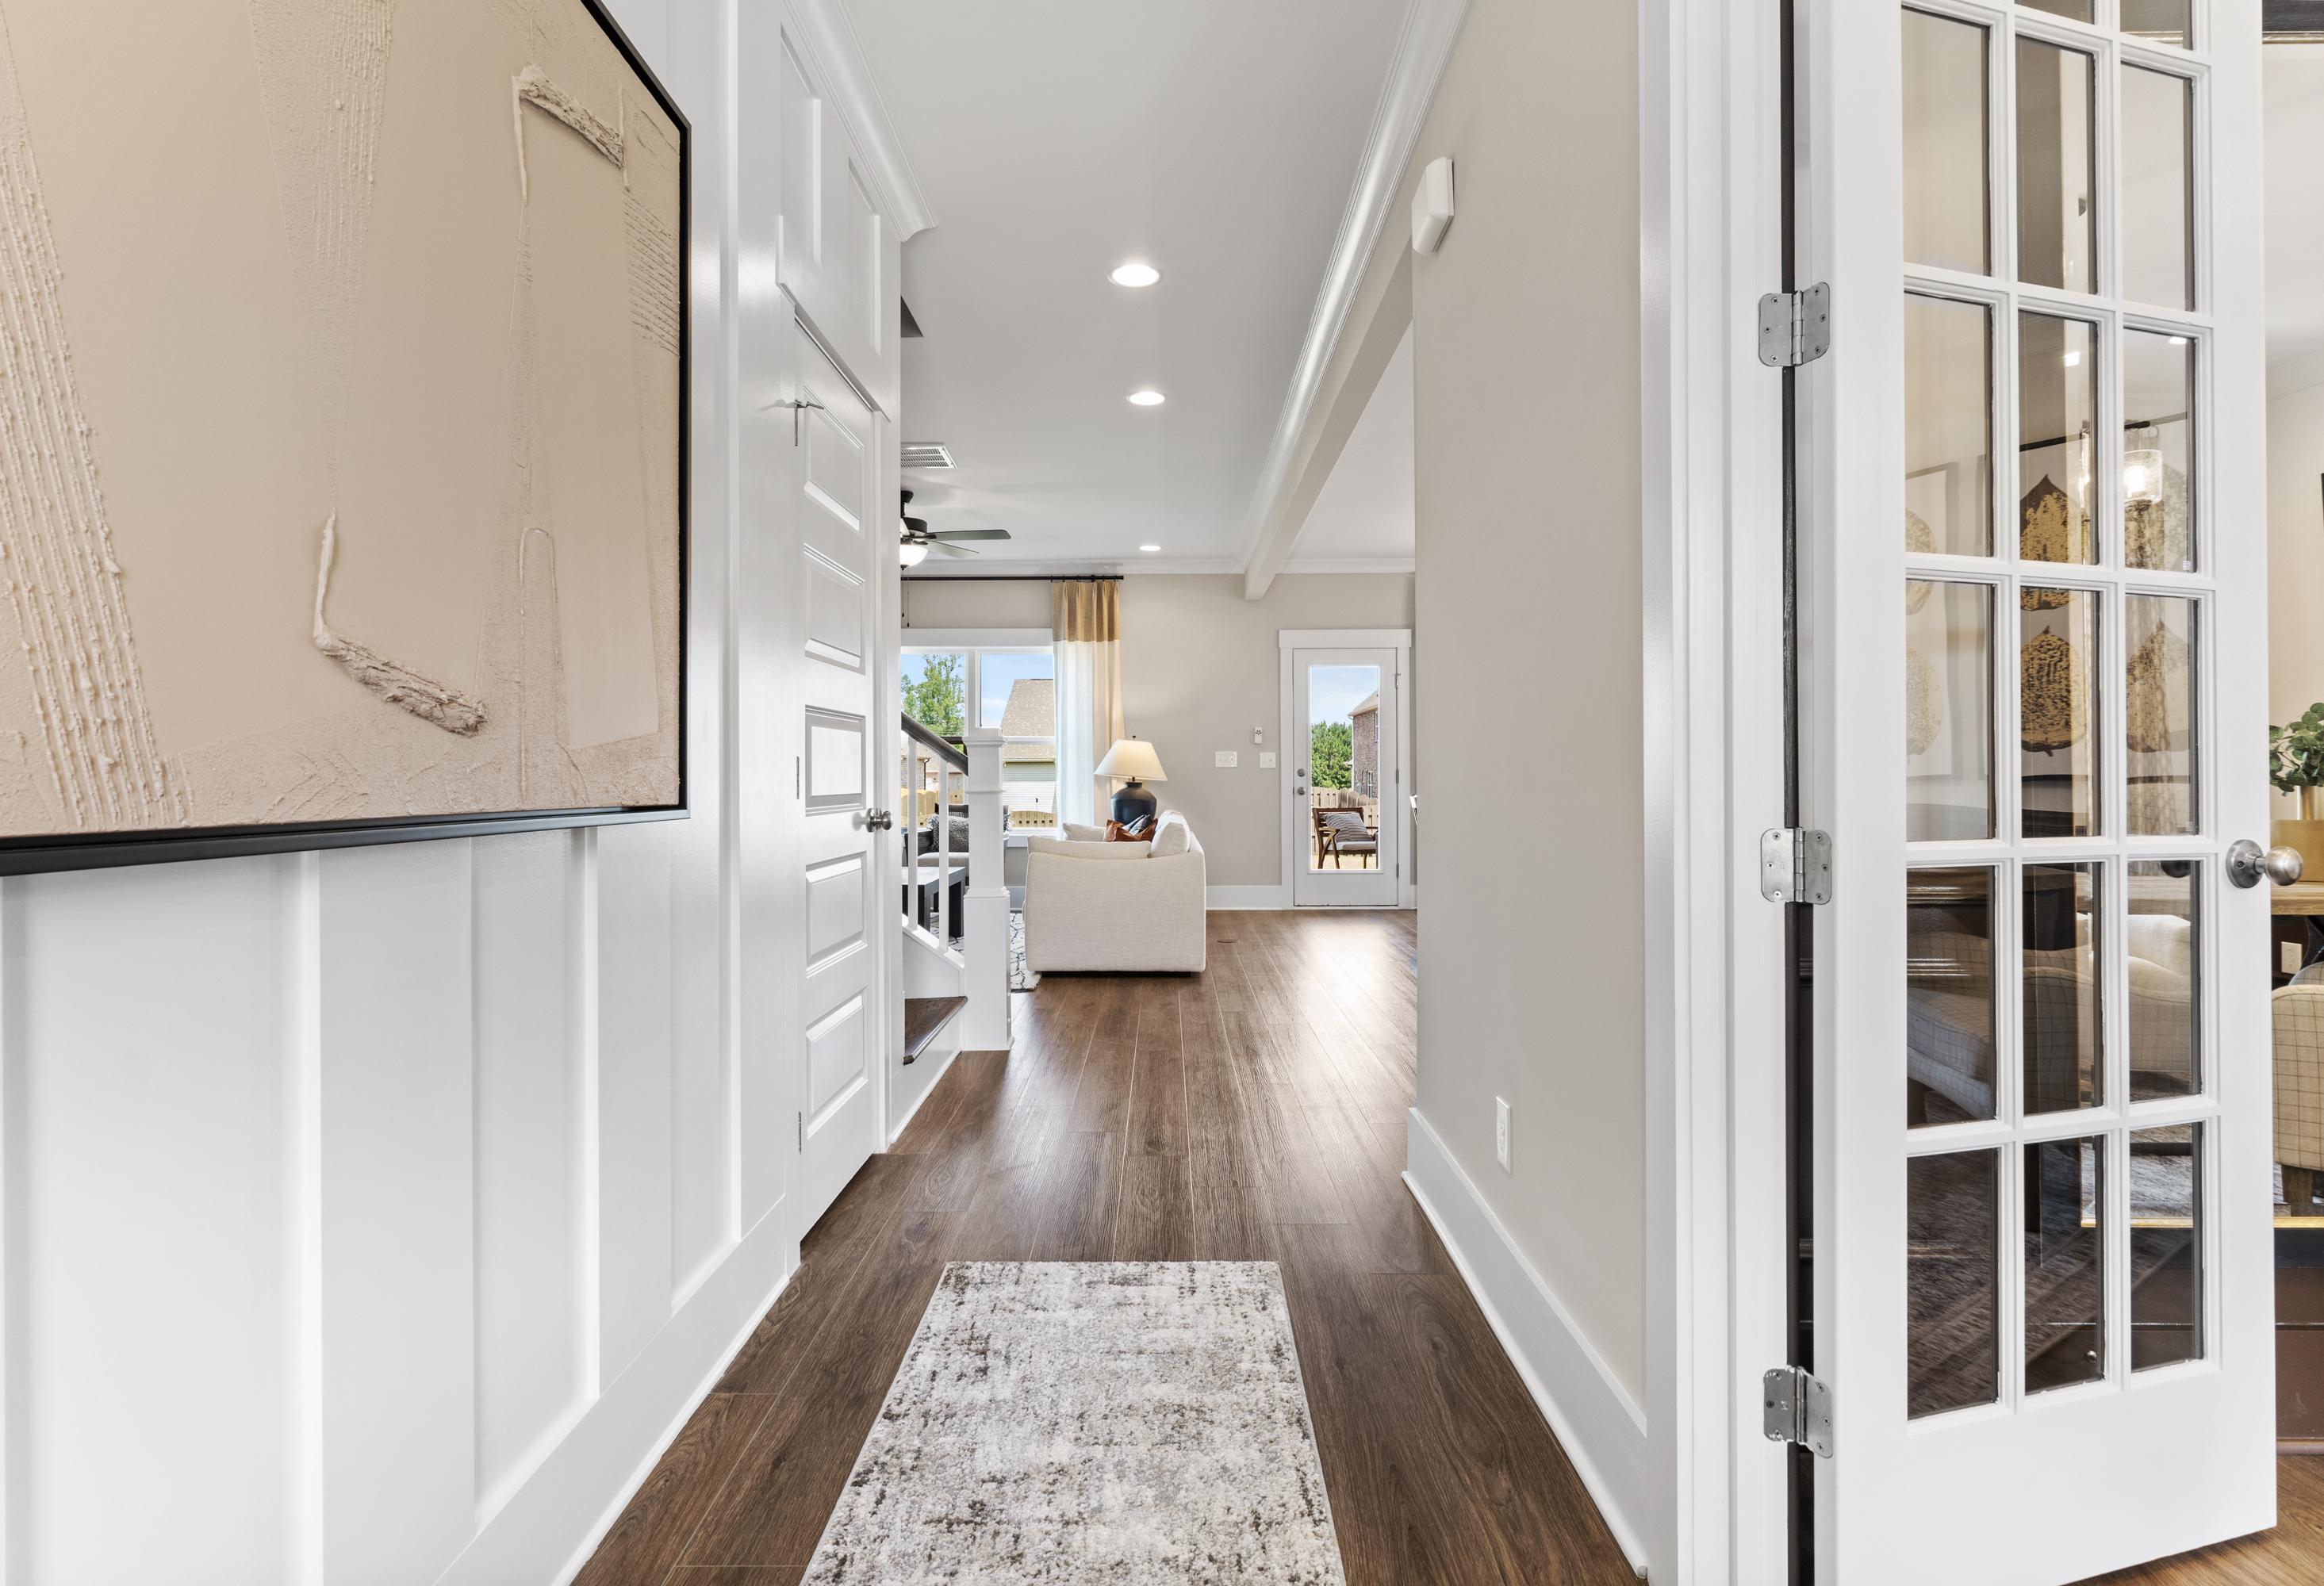
Spacious entryway hallway in The Shelby A home with white wainscoting, hardwood floors, French doors to cozy living area
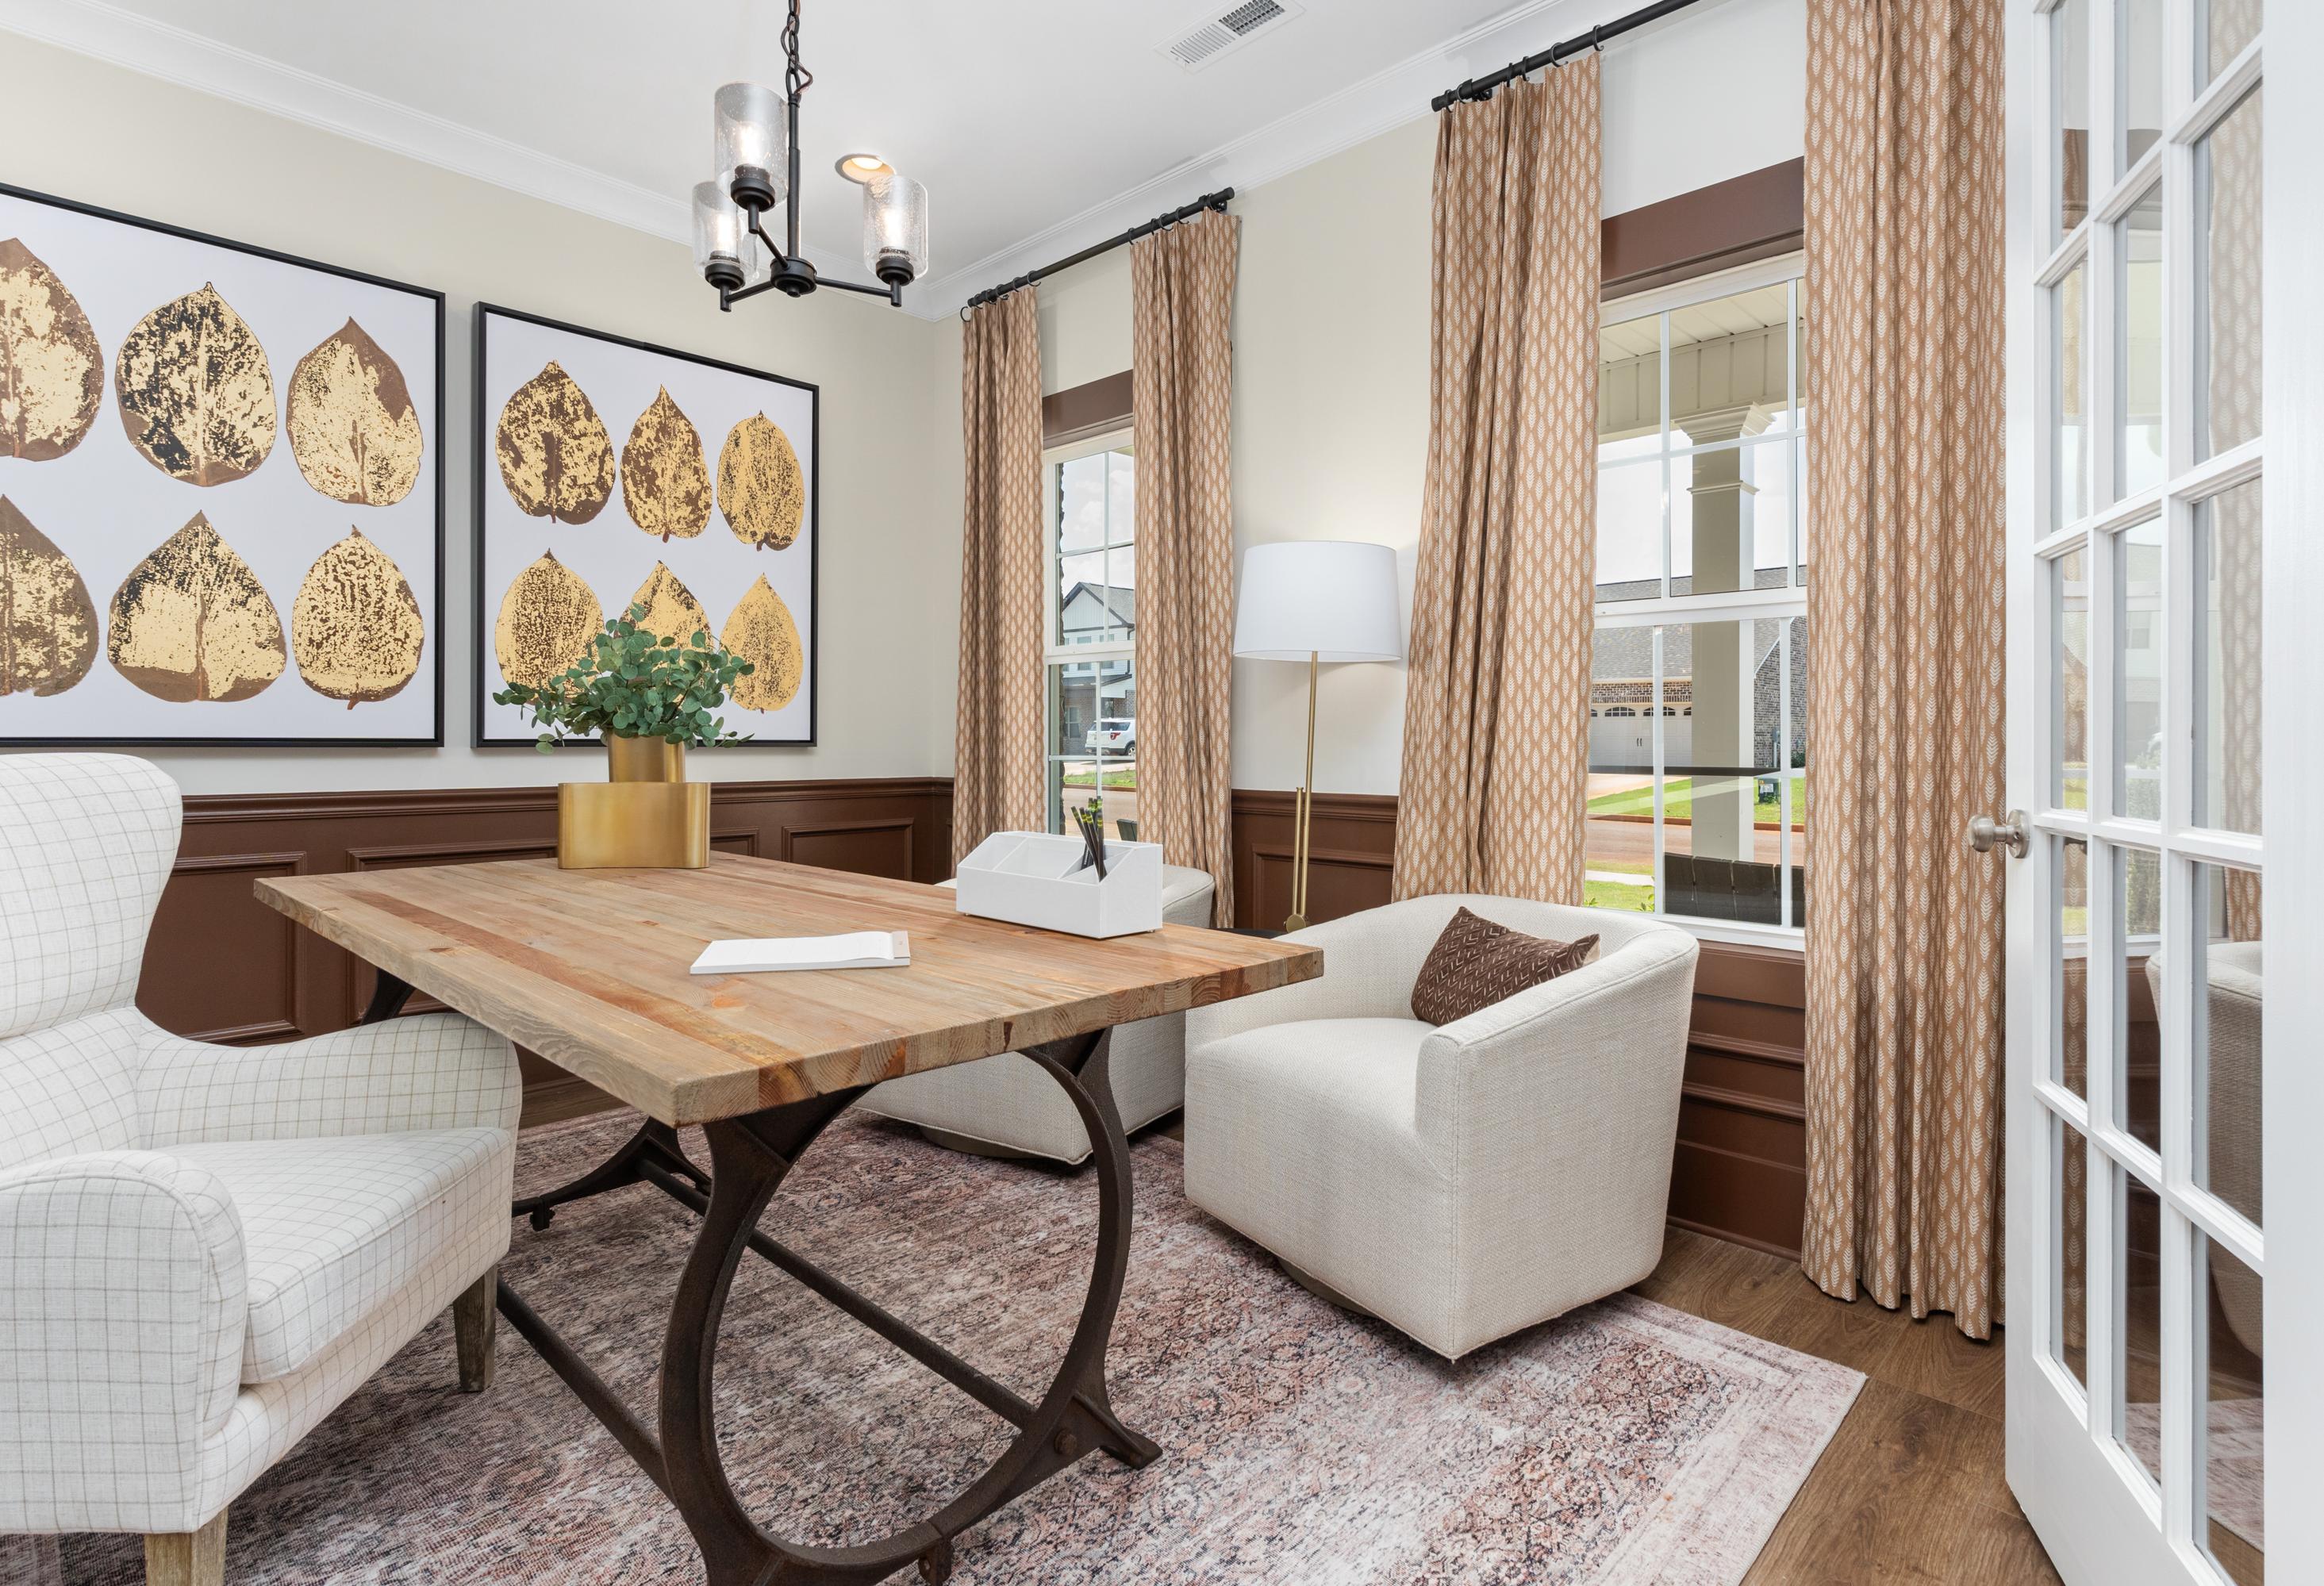
Cozy home office in The Shelby A with wooden desk, gold leaf wall art, chandelier, and French doors to yard
Spacious open-concept kitchen in The Shelby A with white cabinetry, large island, stainless appliances, and adjacent dining area
Modern kitchen in The Shelby A by Davidson Homes featuring white cabinets, large island with bar stools, stainless steel appliances, and pendant lights

The Shelby A

Exterior Options Available
$339,900+
From /MO*
Principal & Interest Only
3-5 Bd
2.5-3 Ba
2,452 Sf
More Details
Modern two-story Chelsea A home elevation with brick siding, gabled roof, two-car garage, front porch, and lush pine landscaping
Two-story Chelsea A home elevation with beige brick siding, gabled roof, two-car garage, and manicured lawn in Meridianville
Front elevation of The Chelsea 2-story brick home with covered porch, dark wood door, and attached 2-car garage
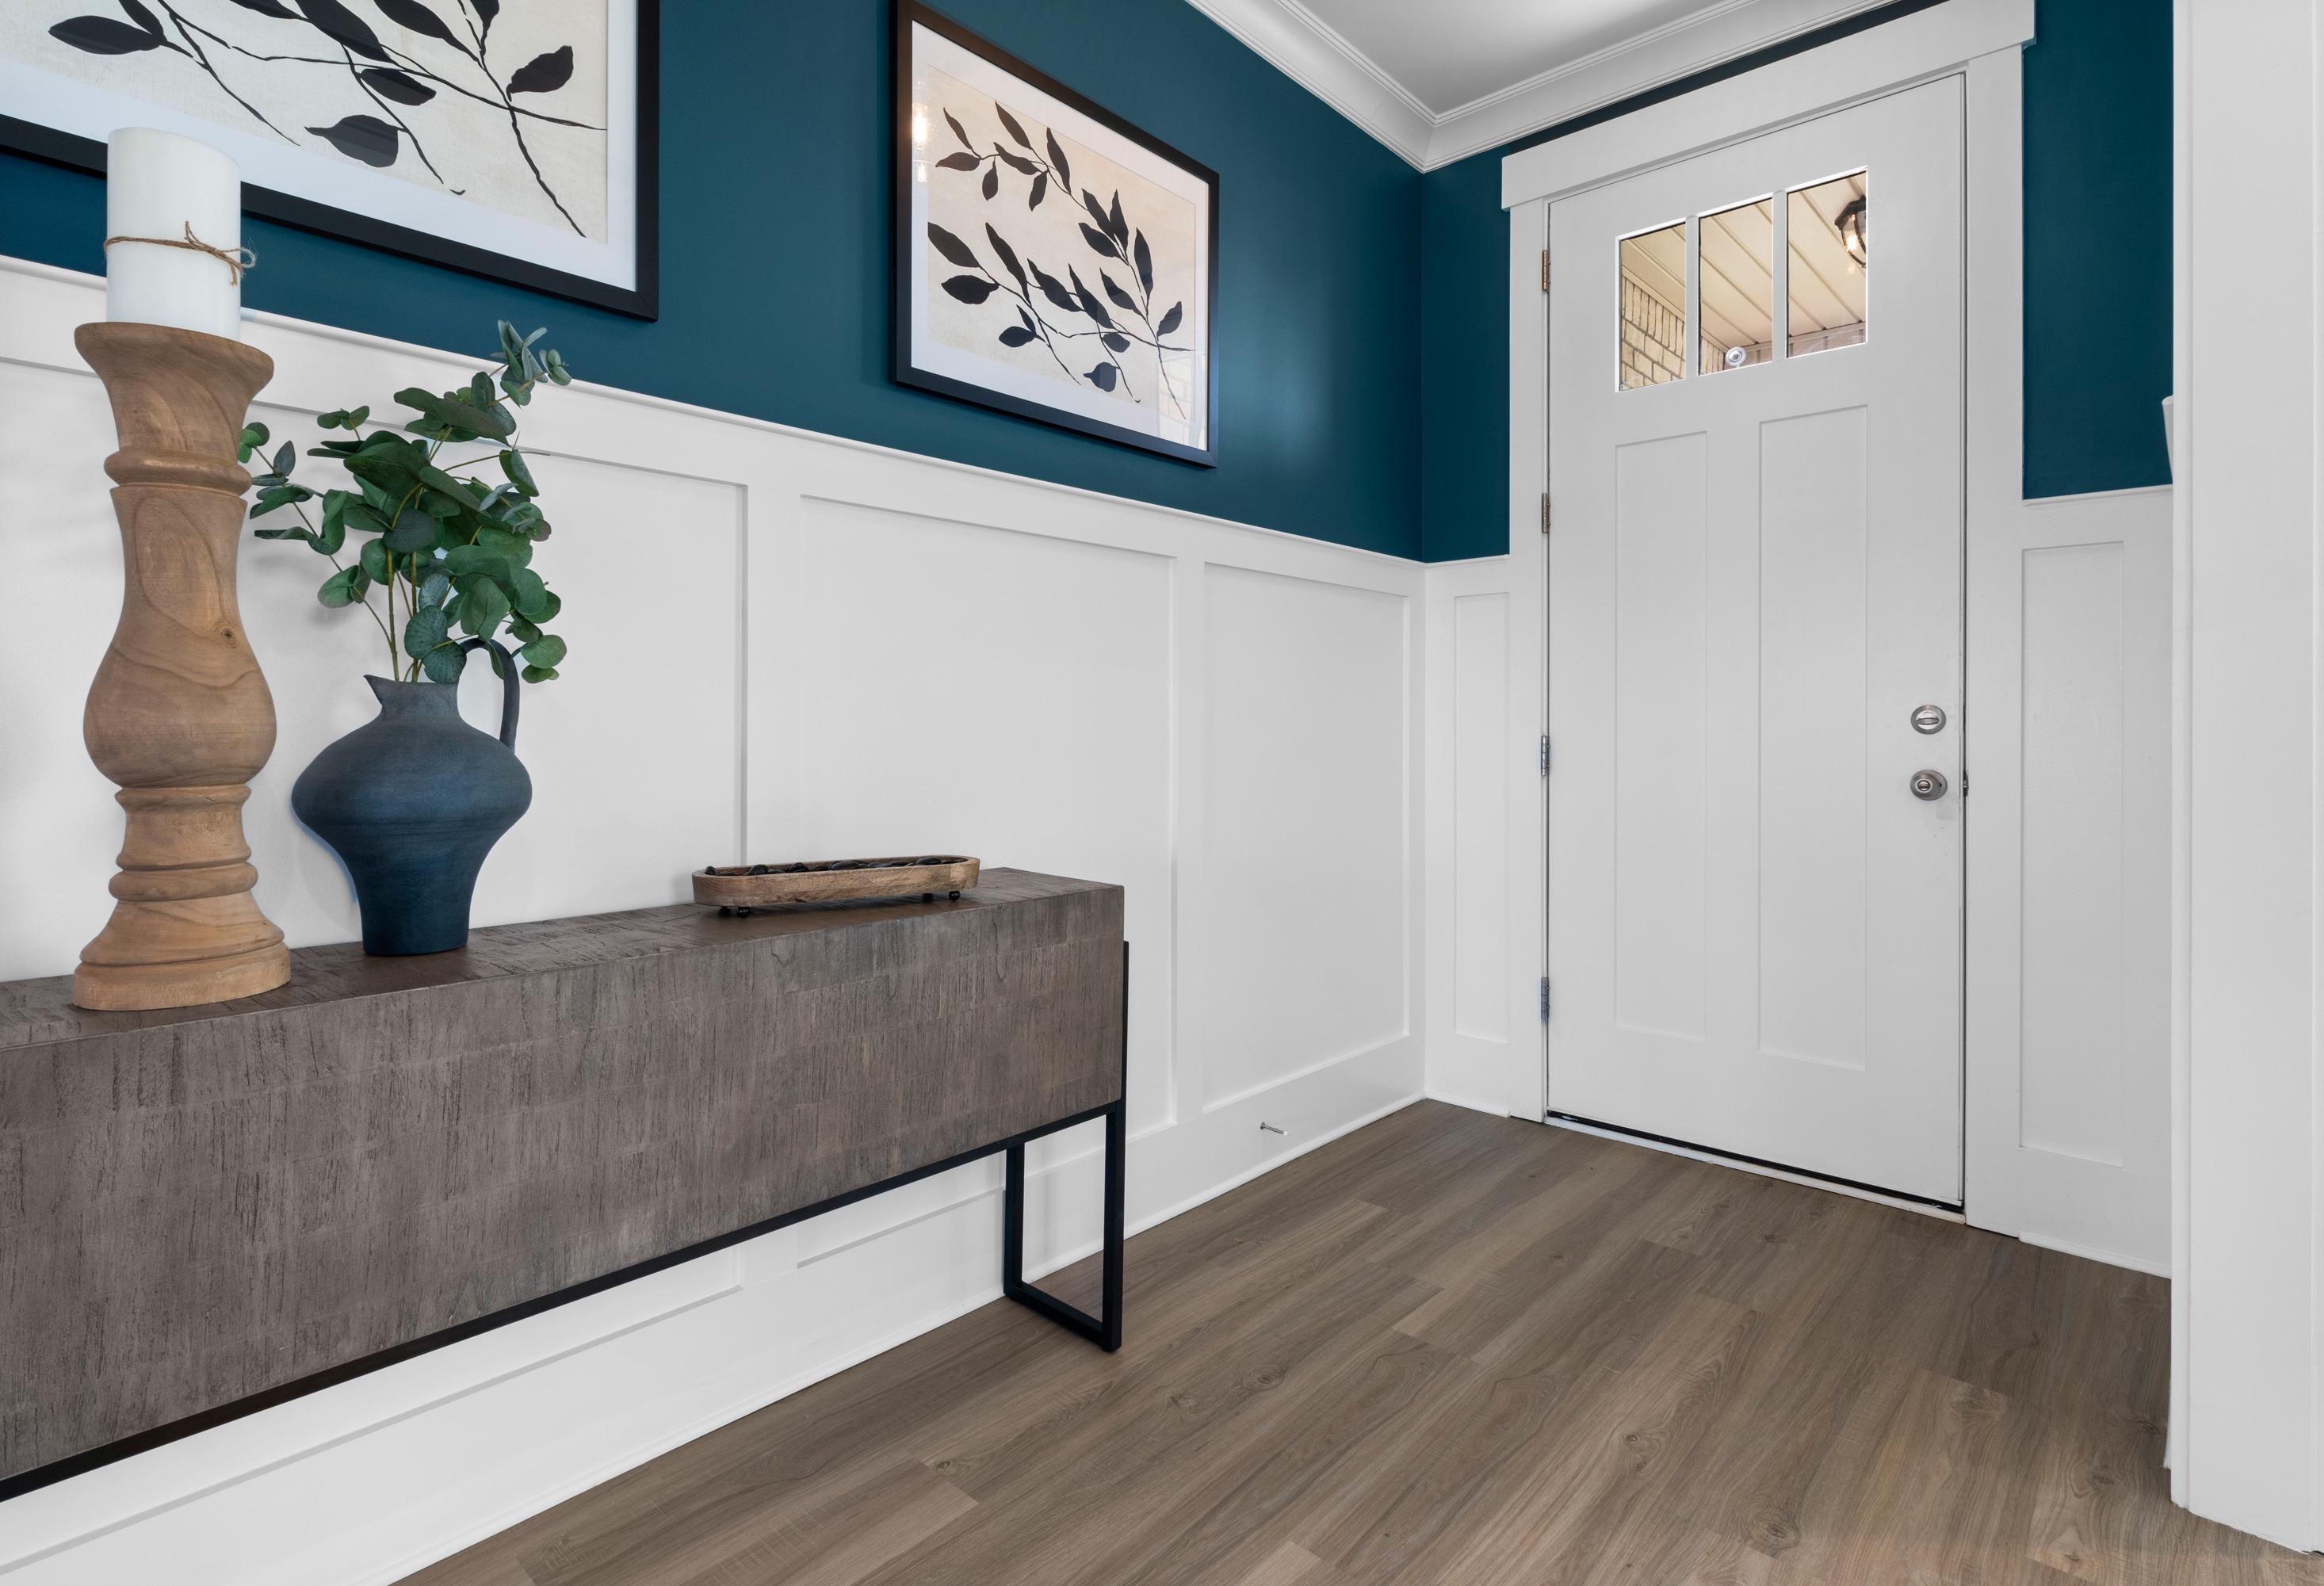
Stylish entryway in The Chelsea A home with teal accent wall, botanical art, wooden console table, and white paneled door
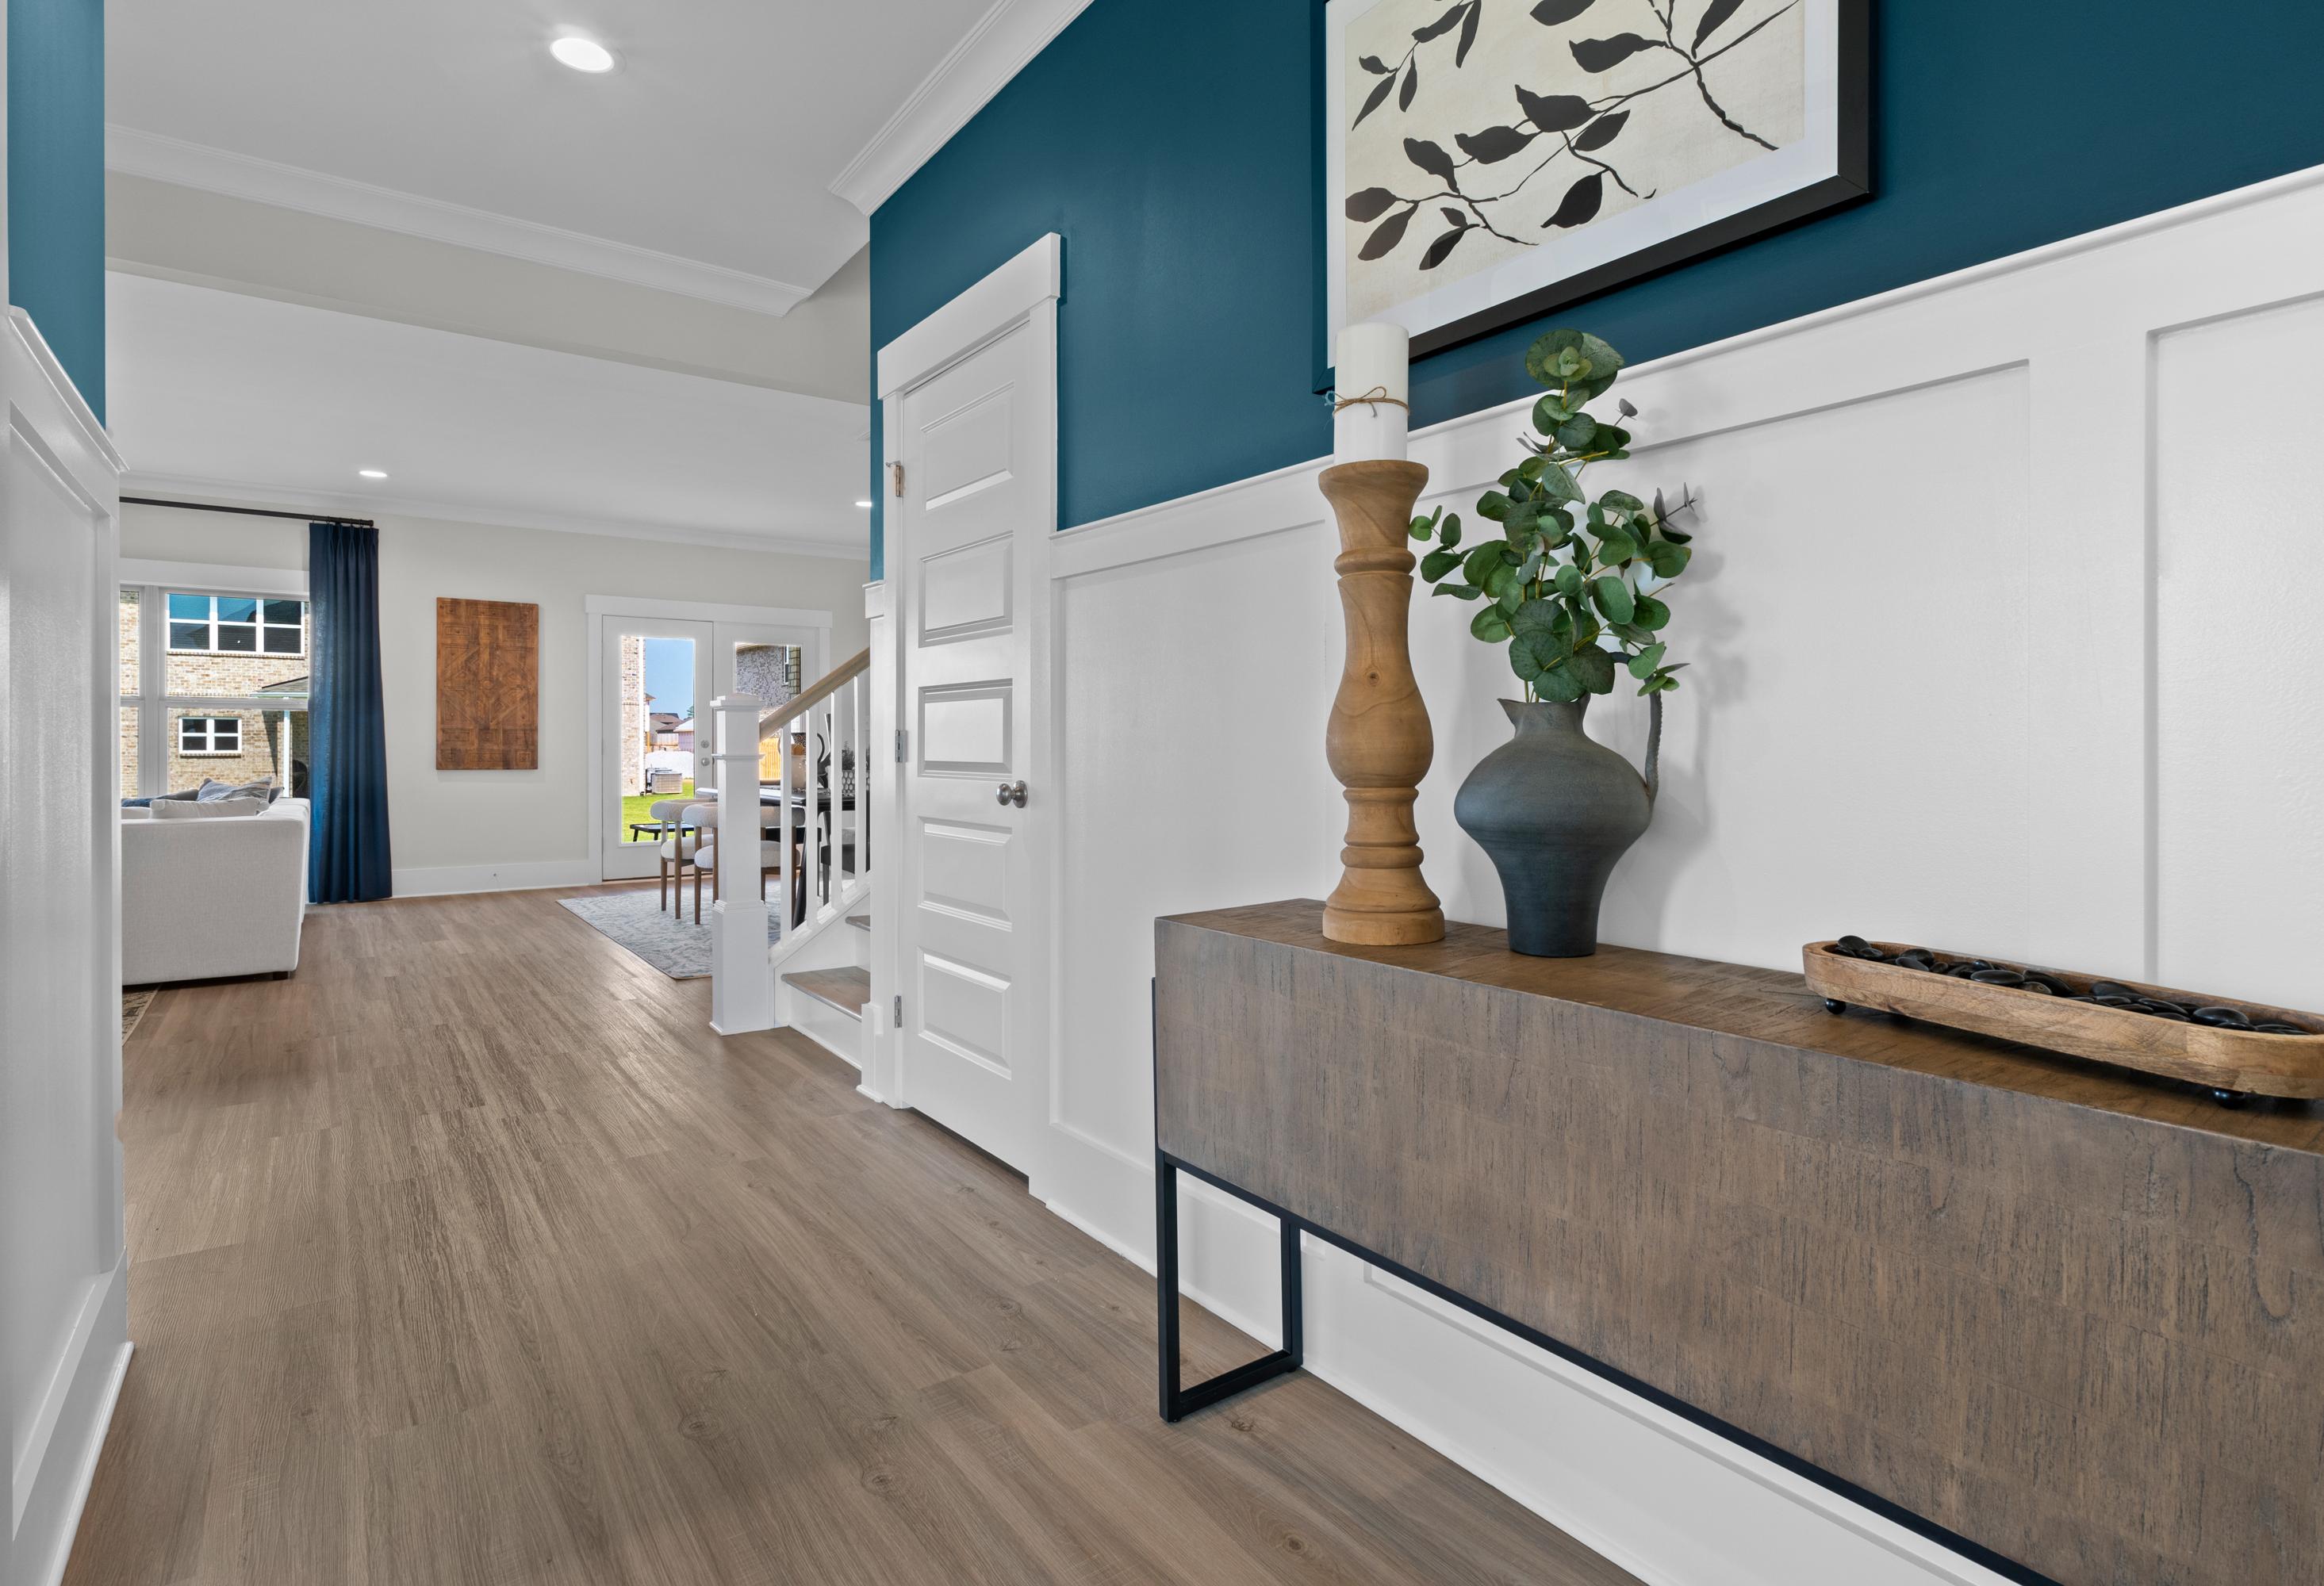
Spacious foyer in The Chelsea A with teal accent wall, white wainscoting, hardwood floors, console table, vase, and staircase

The Chelsea A

Exterior Options Available
$359,900+
From /MO*
Principal & Interest Only
4-5 Bd
3.5-4 Ba
2,769 Sf
More Details

Meet 11 Happy Homeowners in Ivy Hills!

What stood out the most?
(Sourced from our Homeowner Closing Surveys)

"Very easy buying process."

Richard F.

Ivy Hills

"The quality time spent by Davidson getting everything ready for closing."

Turner R. & Rosbelt G.

Ivy Hills

"The friendliness."

Daniel P.

Ivy Hills

Explore Ivy Hills from Above

Explore Ivy Hills from Above

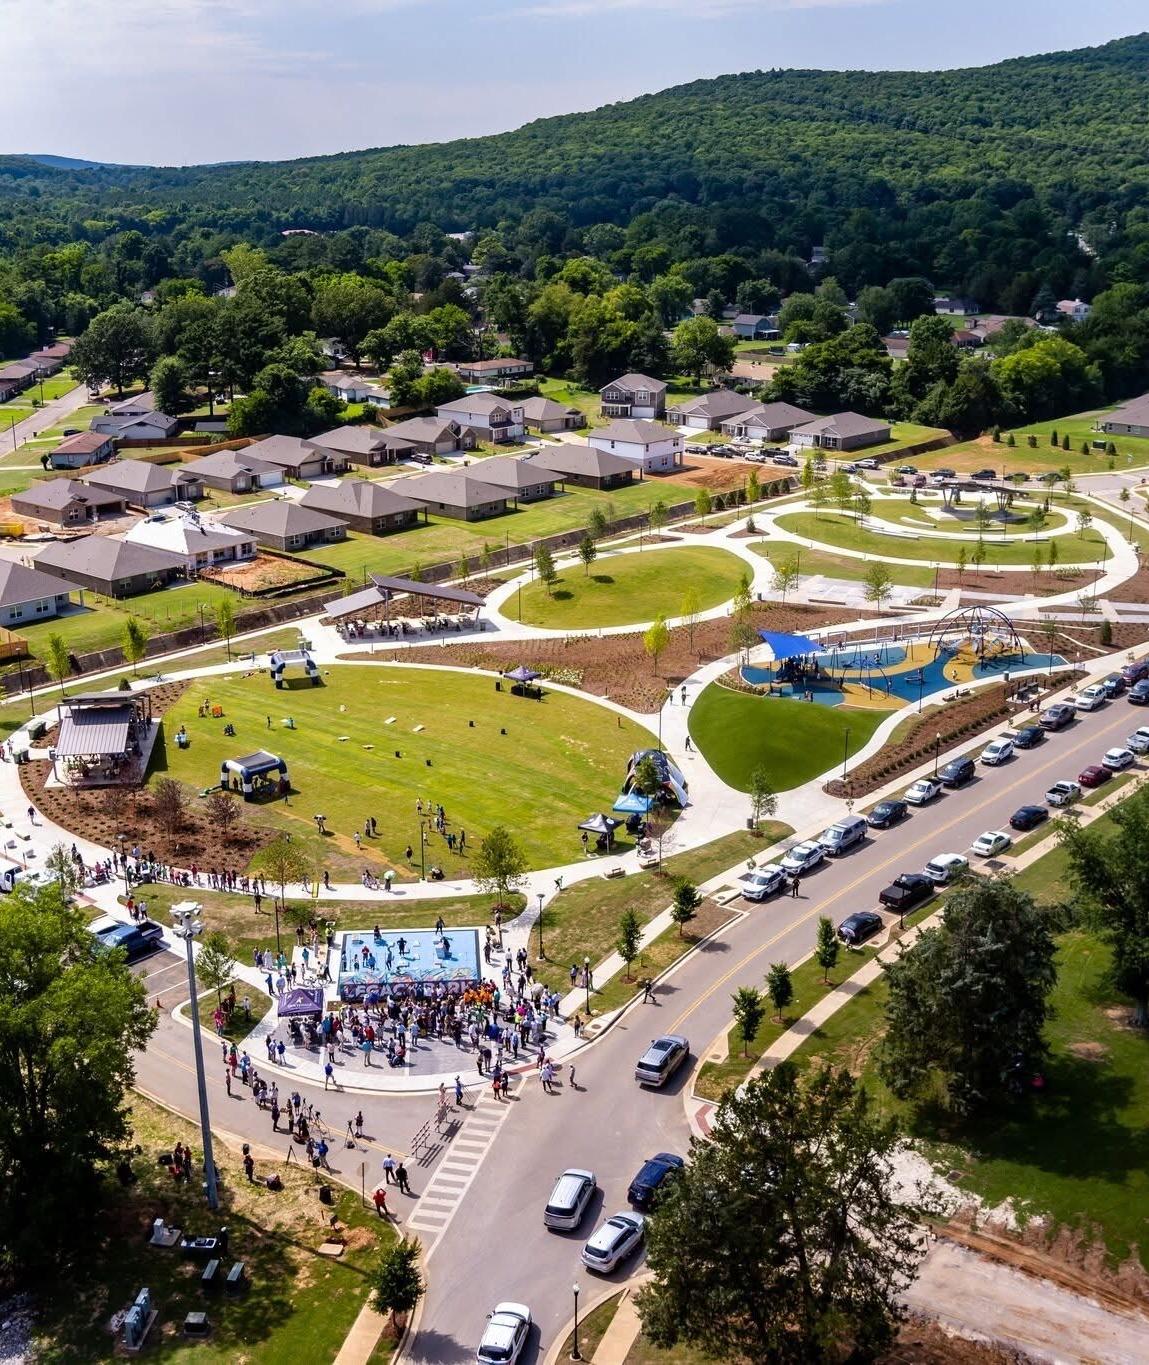
See what life in Ivy Hills feels like from a whole new perspective — explore this growing community from above, where beautiful homes, open green spaces, and the community pool and cabana come together in stunning panoramic detail.

View the Aerial Tour

Nearby Points of Interest (53)

Arts & Culture
Dining
Gokumi- 7.3 miles
Metro Diner- 8.7 miles
Salt Smokehouse- 8.9 miles
Brick & Tin- 9.7 miles
MELT- 9.7 miles
Campus No. 805- 10.1 miles
Bonefish Grill- 12.6 miles
Shopping
Publix- 4.7 miles
Food City- 5.4 miles
Lowe's - 7.2 miles
Walmart- 8.1 miles
MidCity District- 8.5 miles
Costco- 8.7 miles
Aldi- 8.8 miles
Parkway Place Mall- 11.3 miles
Town Madison- 13.2 miles
Hospitals
Madison Hospital- 10.2 miles
Crestwood Hospital- 12.5 miles
Nature & Outdoors
Big Spring Park- 10.0 miles

Community Events

New Davidson Homes Exclusive Offers—fixed rates from 5.49% (6.314% APR) plus $10,000 Flex Cash incentives
Aug 31, 2026 - Sep 30, 2026
Fixed Rates from 5.5% + $10,000 Flex Cash
Multiple Communities

Put your plans in motion during the Green Light Event with a 5.5% fixed rate (6.259% APR)* plus $10,000 in Flex Cash on under-construction homes. Offer ends 9/30/26.

Read More
Beautiful Pond Access at Ivy Hills
    Request Info
Huntsville New Home Specialist
Kara Crowe
(256) 422-0904
Visiting Hours
Sun.1pm - 6pm
Mon.12pm - 6pm
Tue. - Sat.10am - 6pm

Other communities within 10 miles