Creekside

Homes in Harvest, AL


From$290s - $480s
SF1,620 - 3,980
It's Go Time!
Limited Time Only

Fixed Rates from 5.5% Plus $10,000 Flex Cash

Terms/conditions apply.
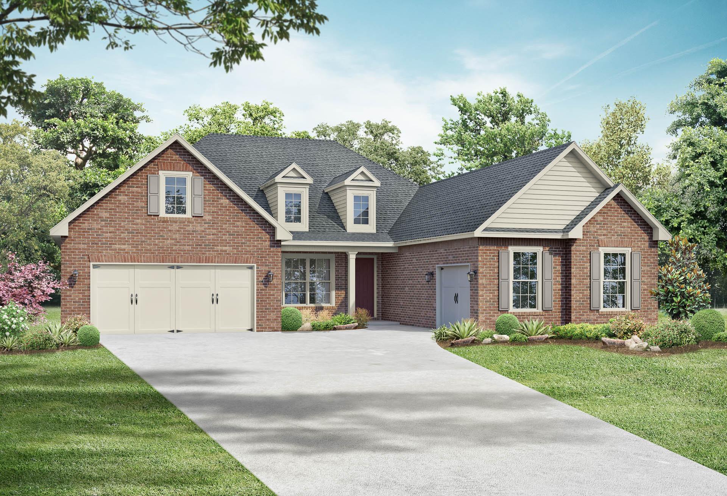
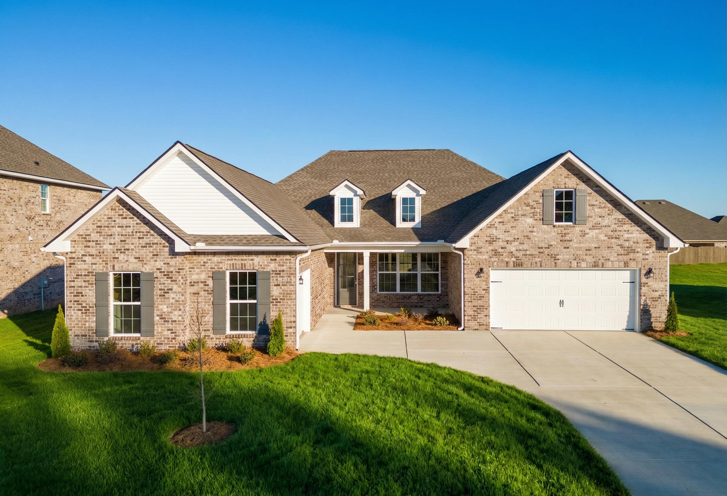
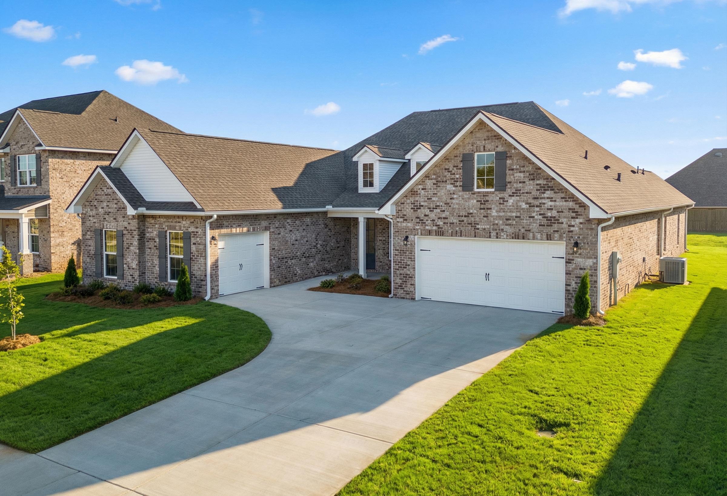
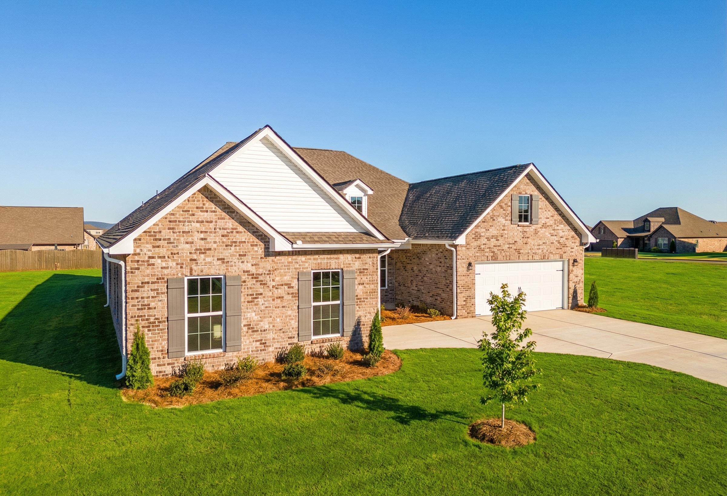
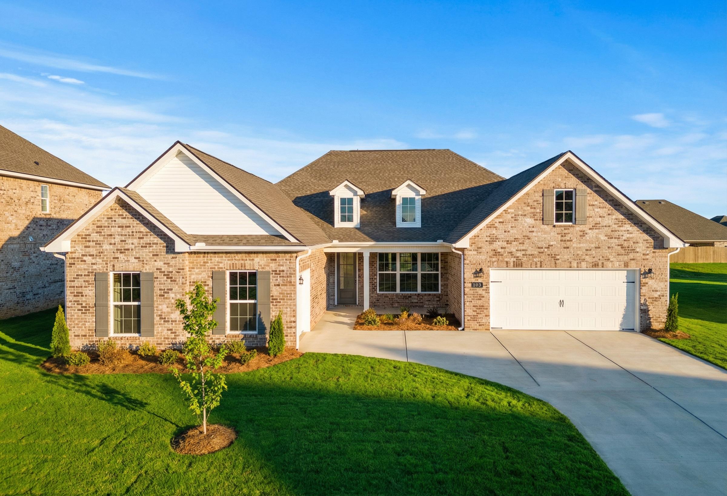
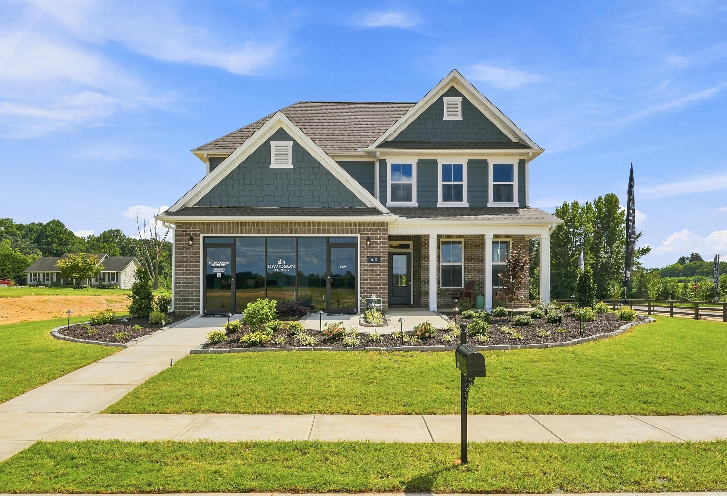
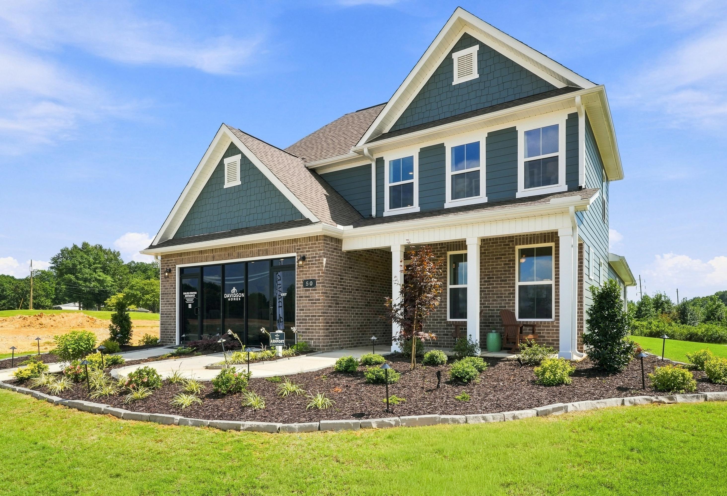
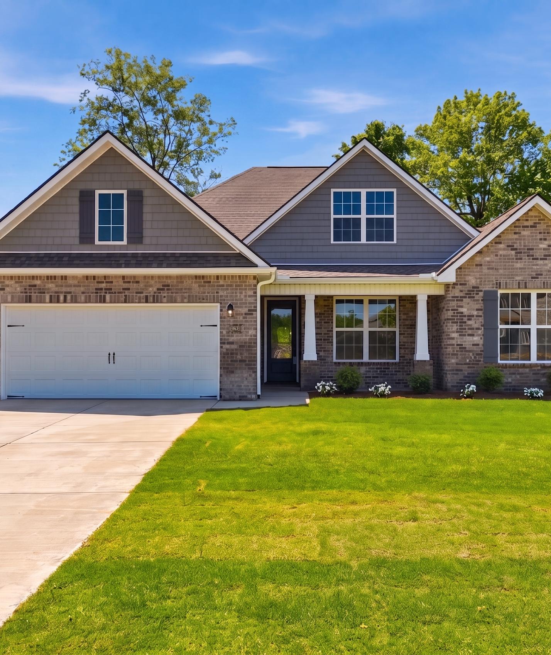
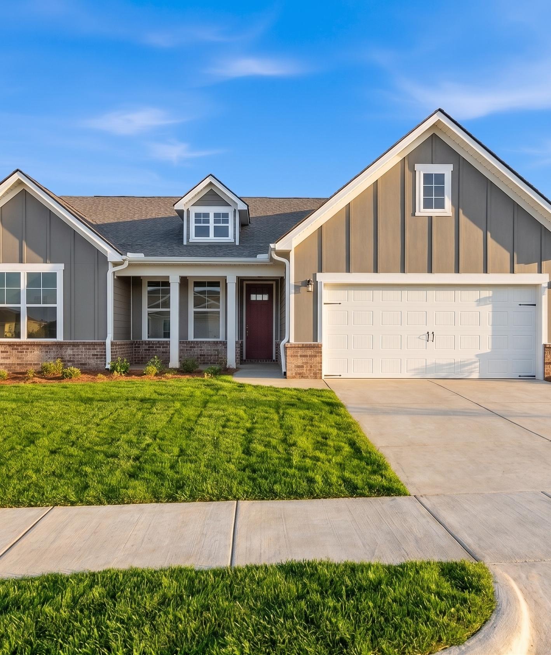
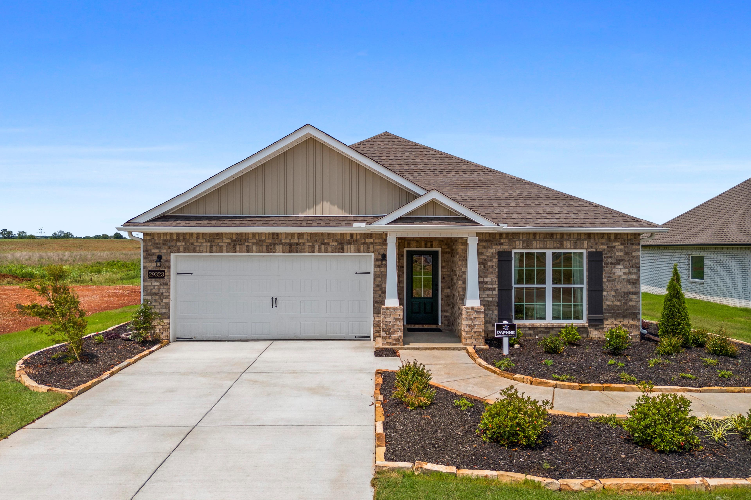
Modern craftsman home exterior at Creekside in Harvest, Alabama with gray siding, brick accents, covered porch, and landscaped yard
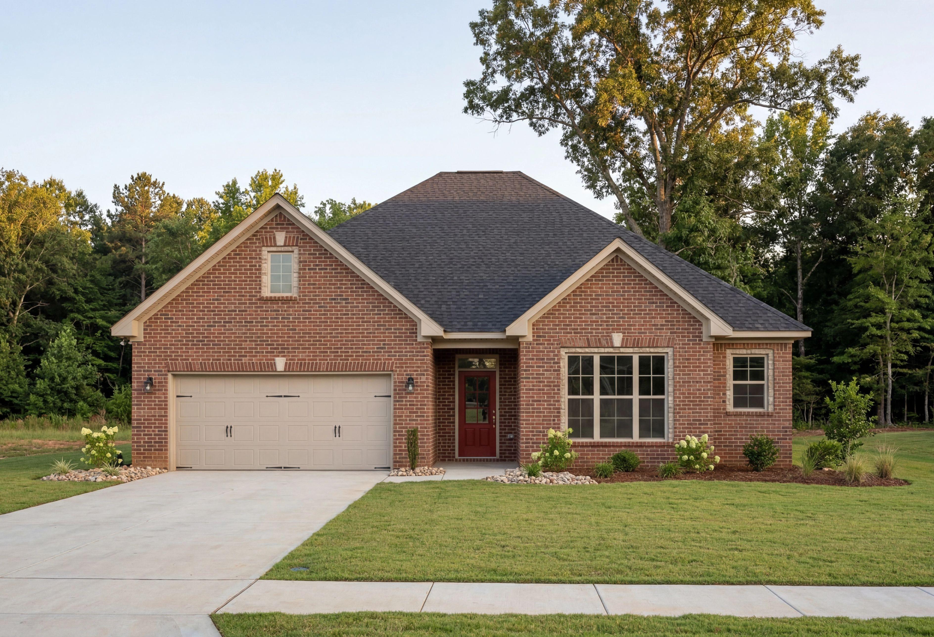
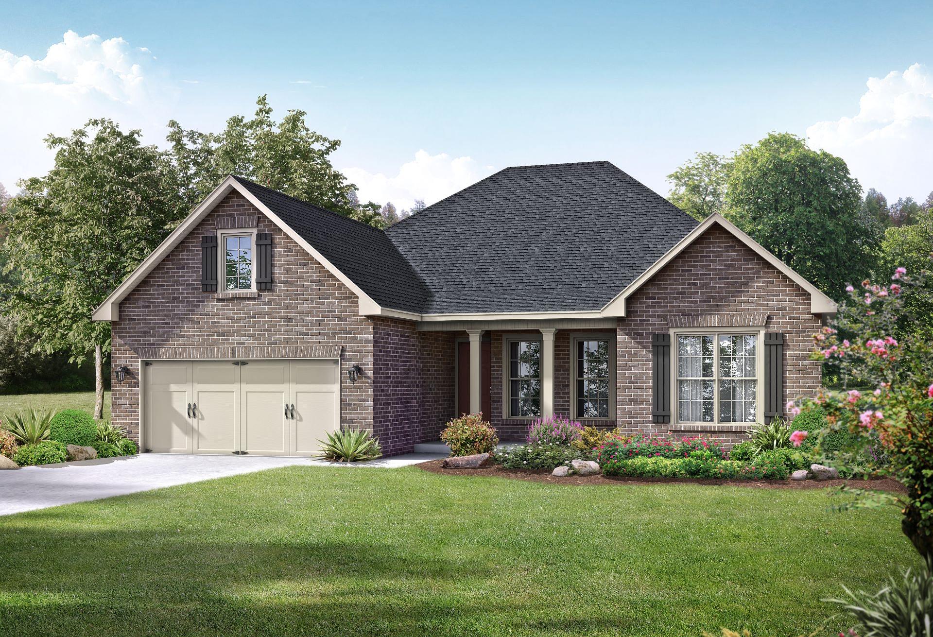
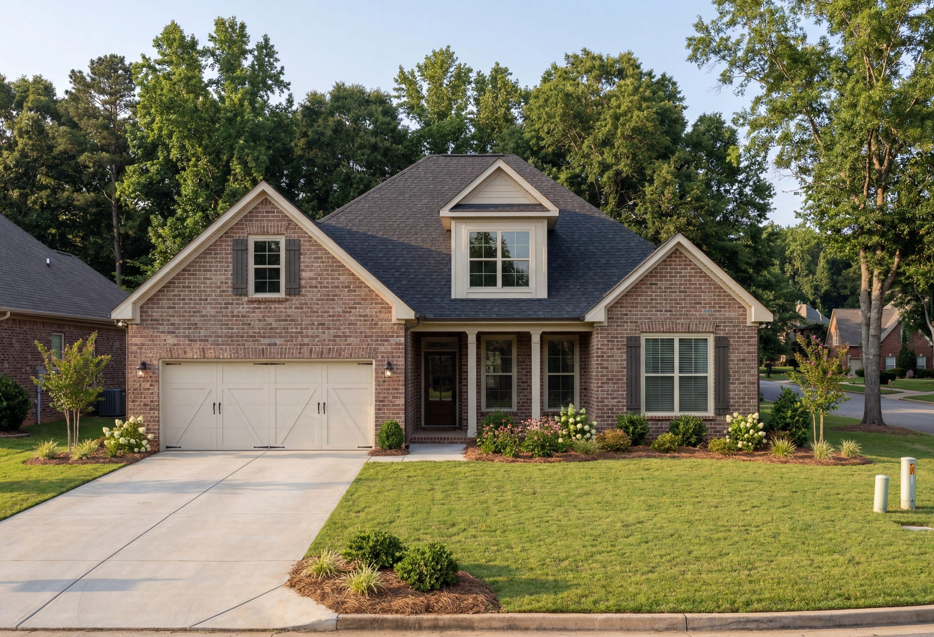

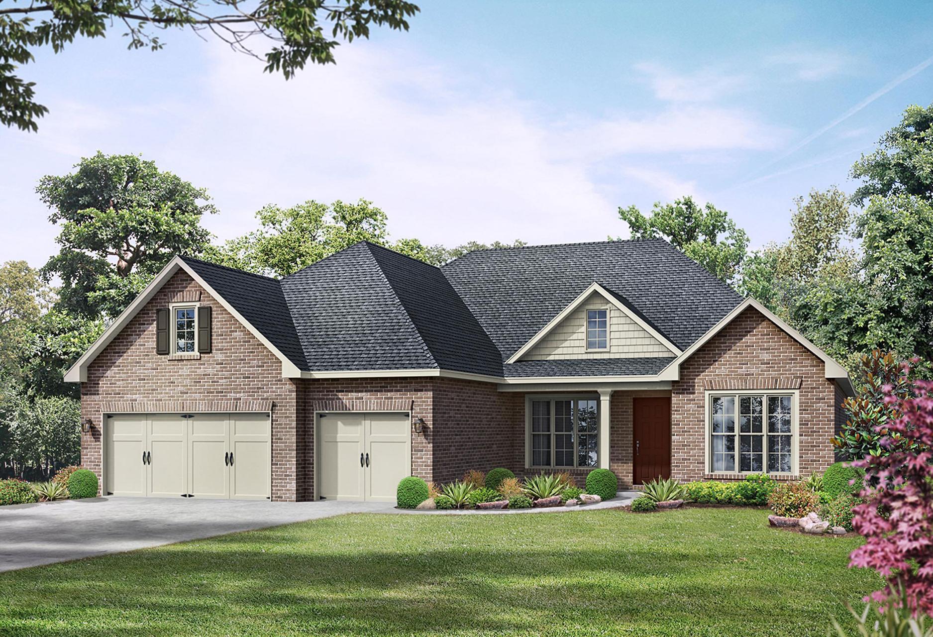
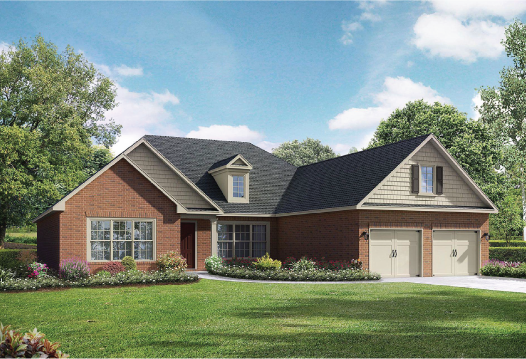
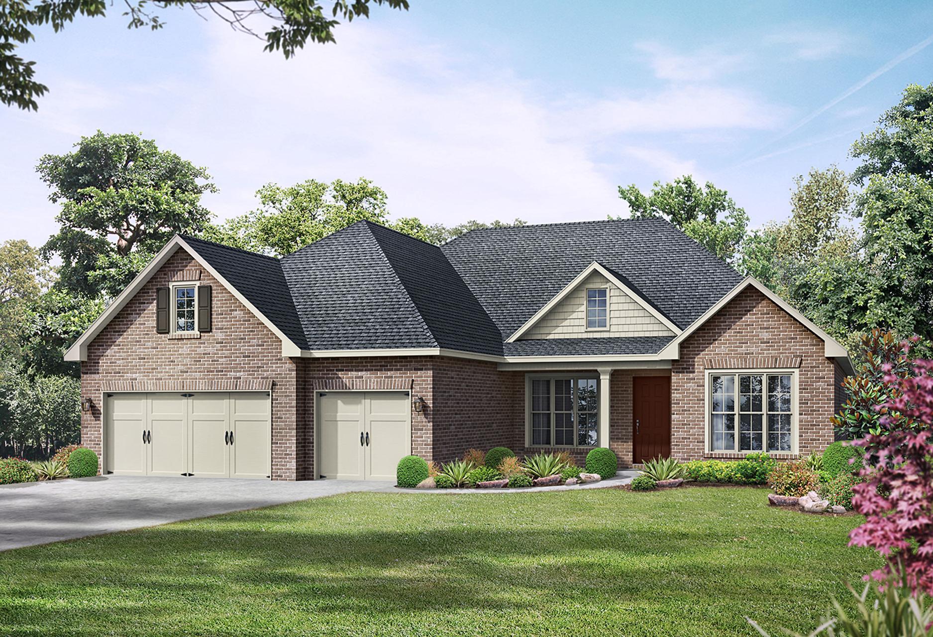
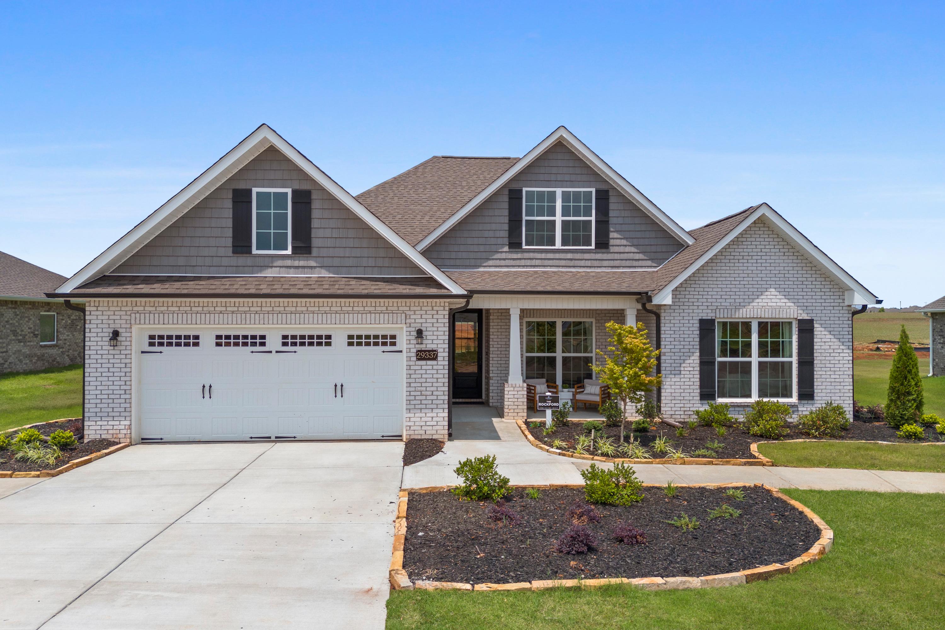
Brick stone home exterior at Creekside in Harvest Alabama with gabled roof, garage, and landscaped front yard
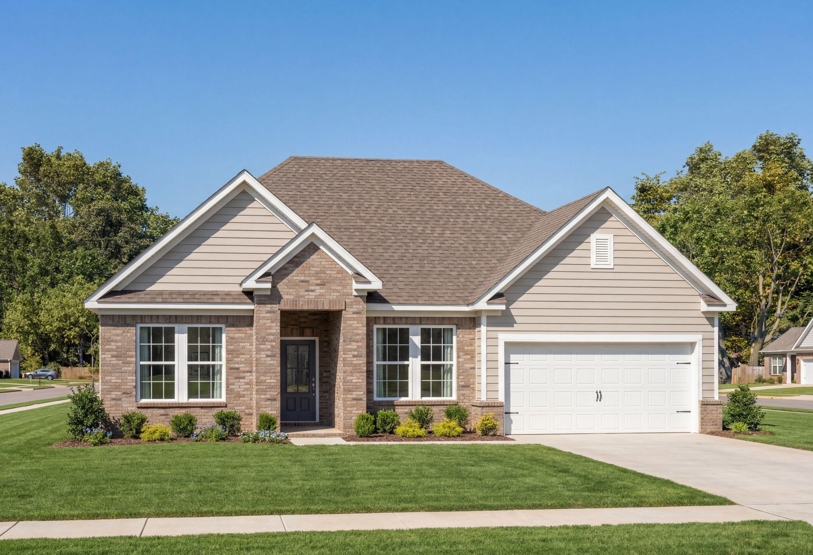
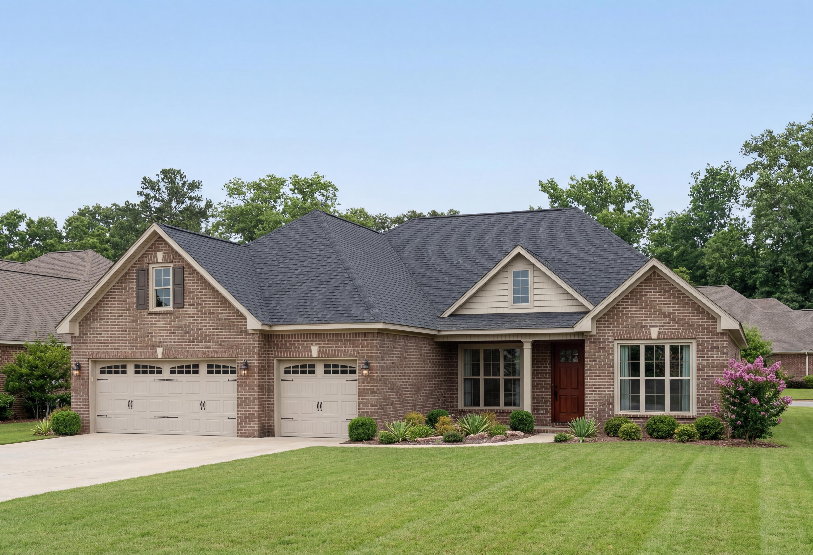
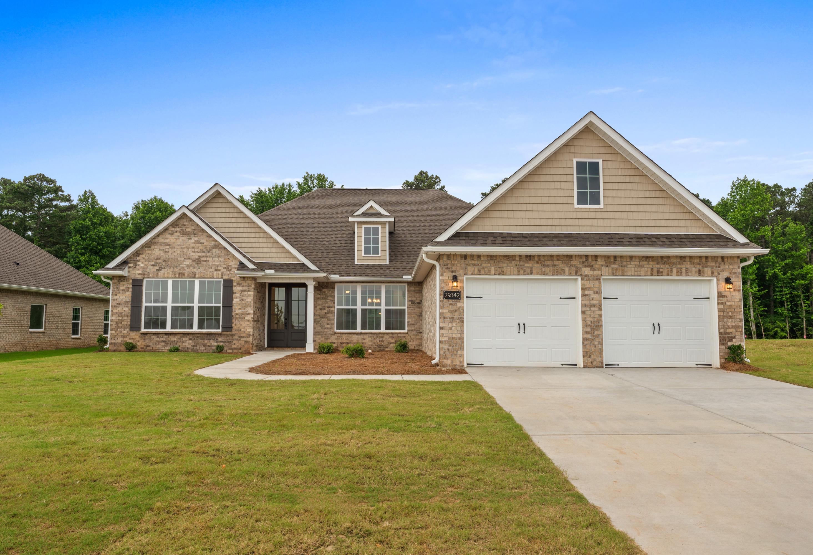
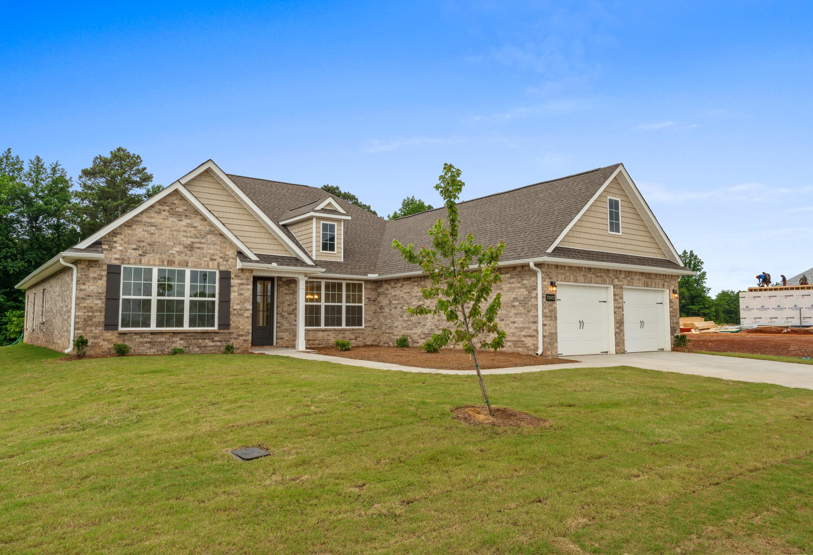
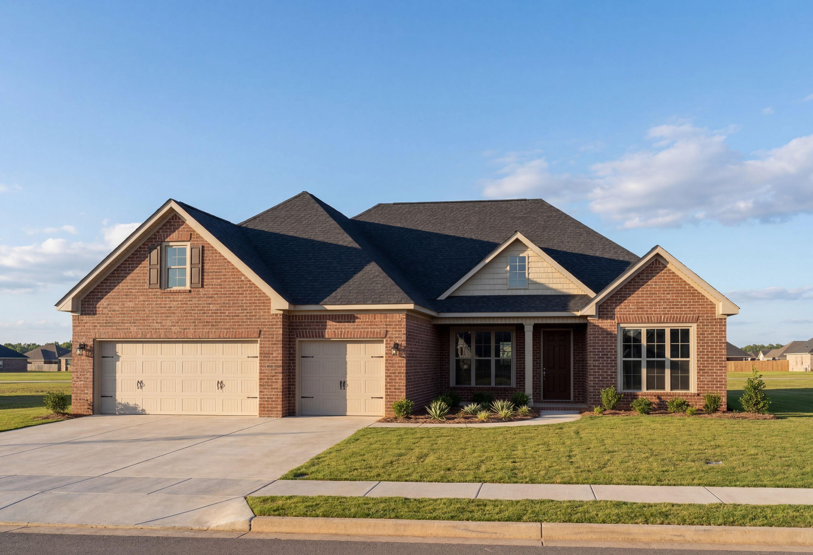
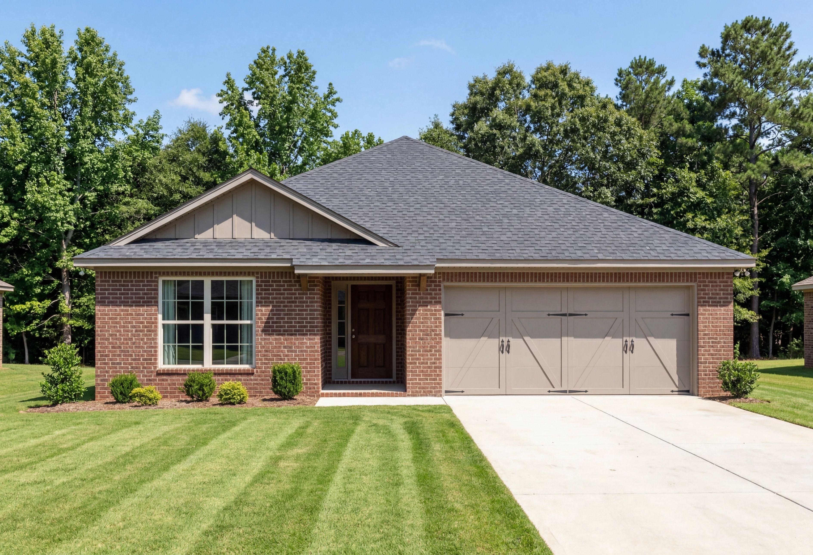
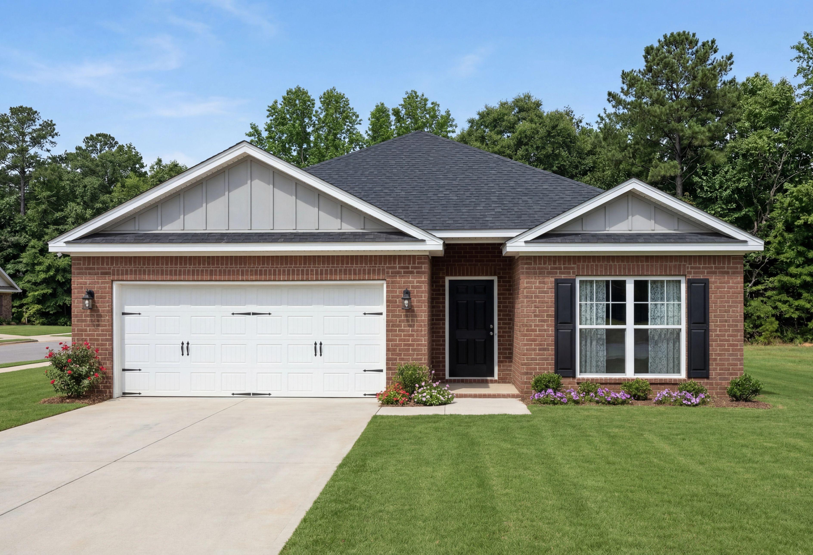
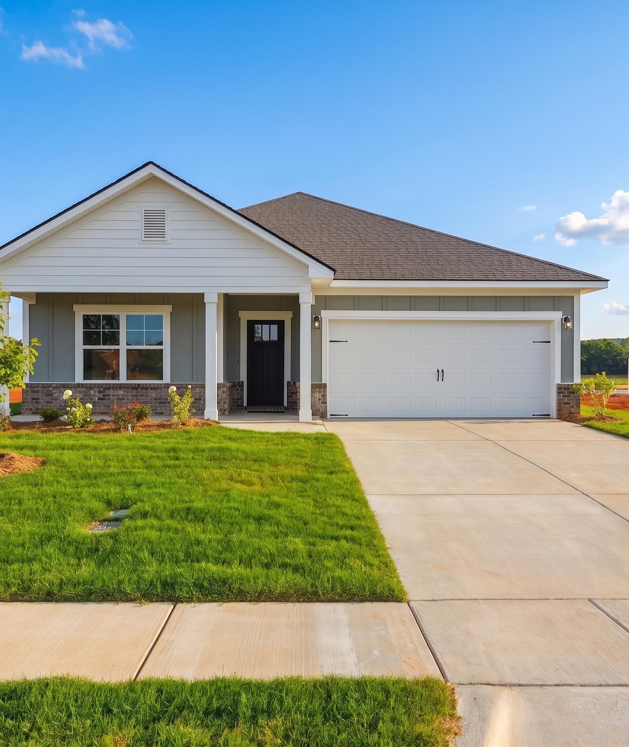


Contemporary ranch home exterior at Creekside in Harvest Alabama with brick accents, covered porch, attached garage, and landscaped driveway
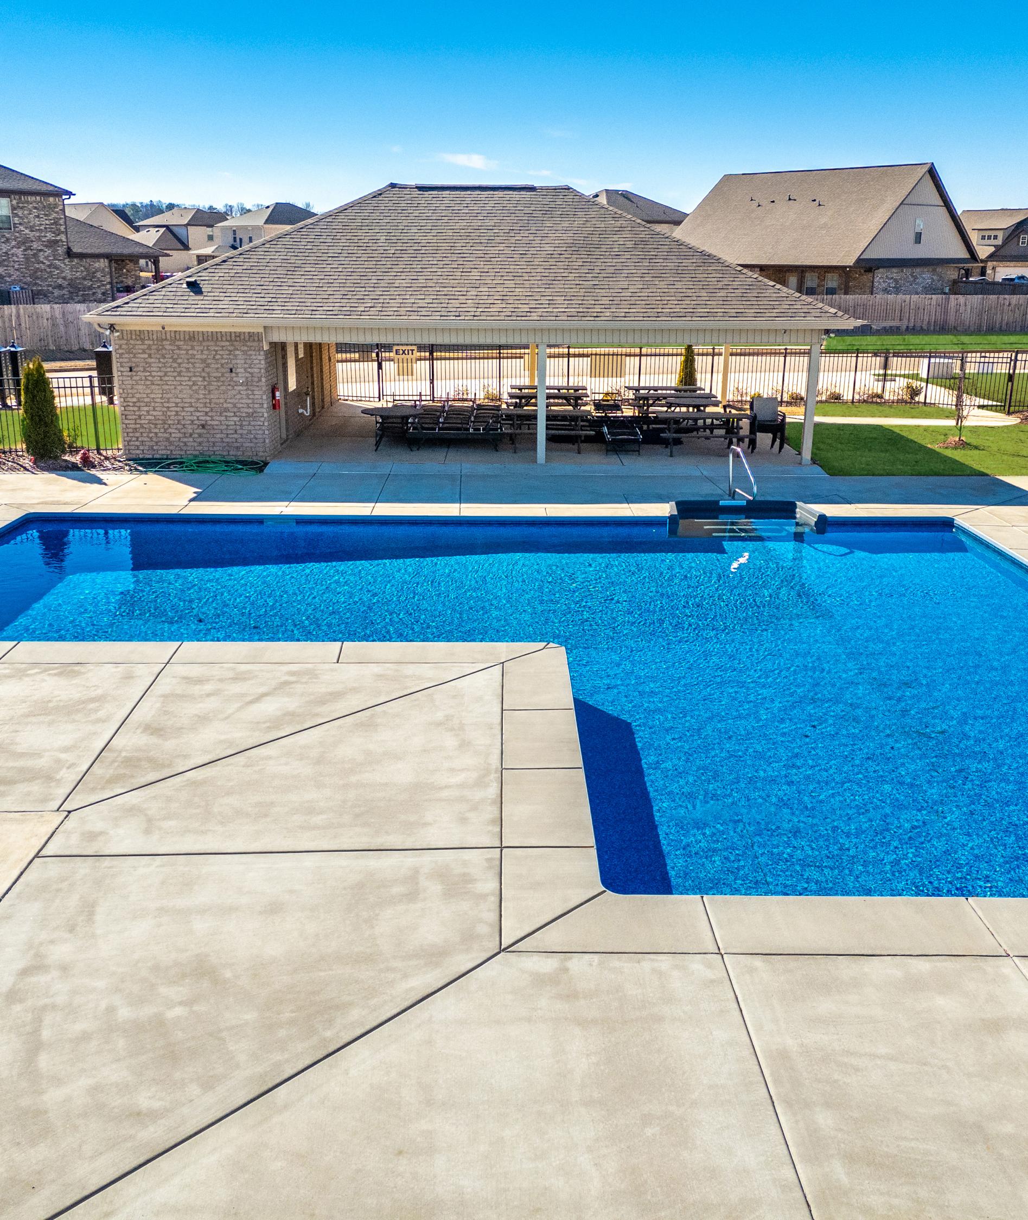
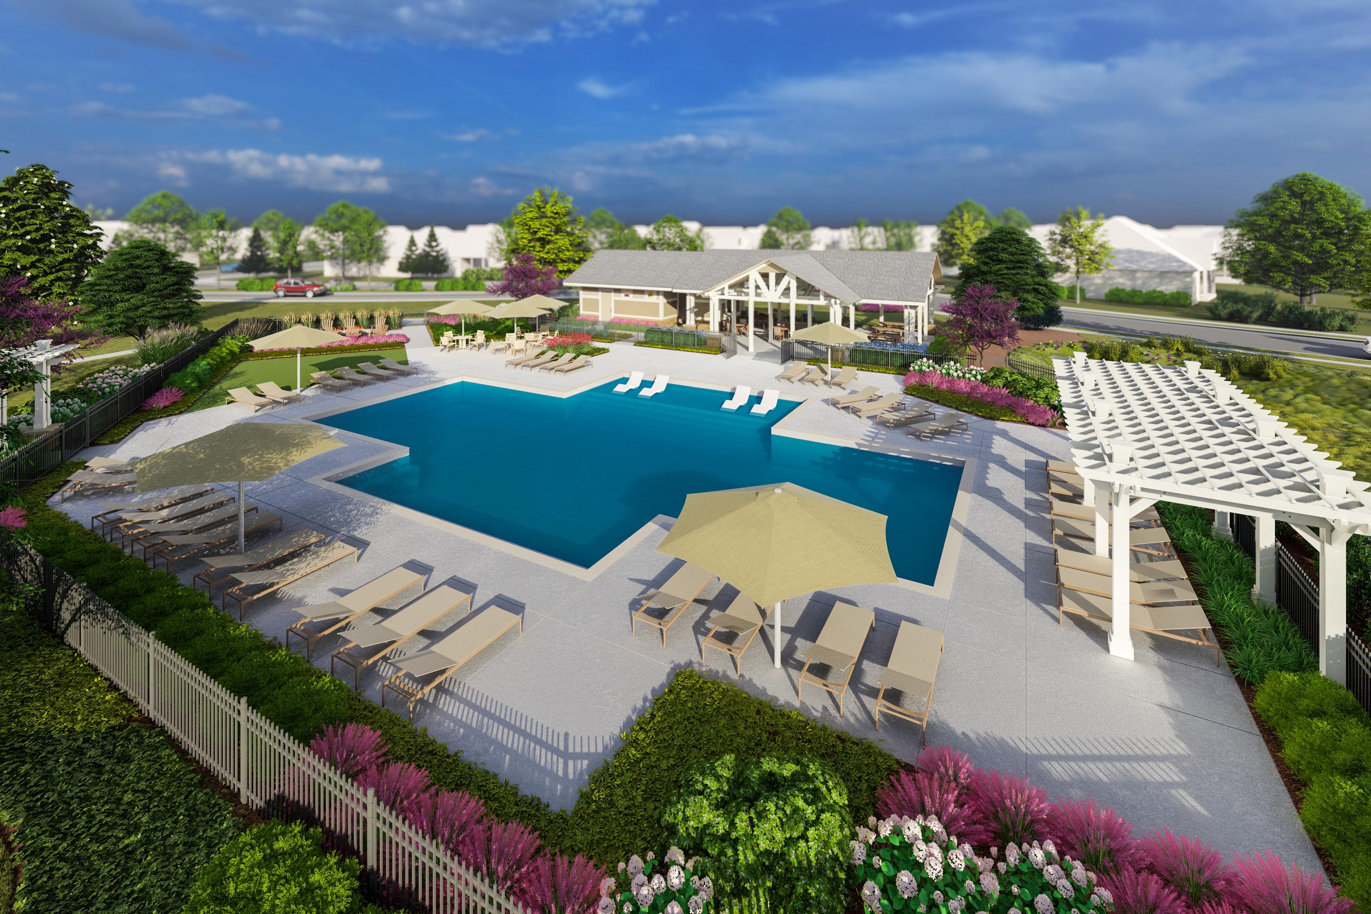
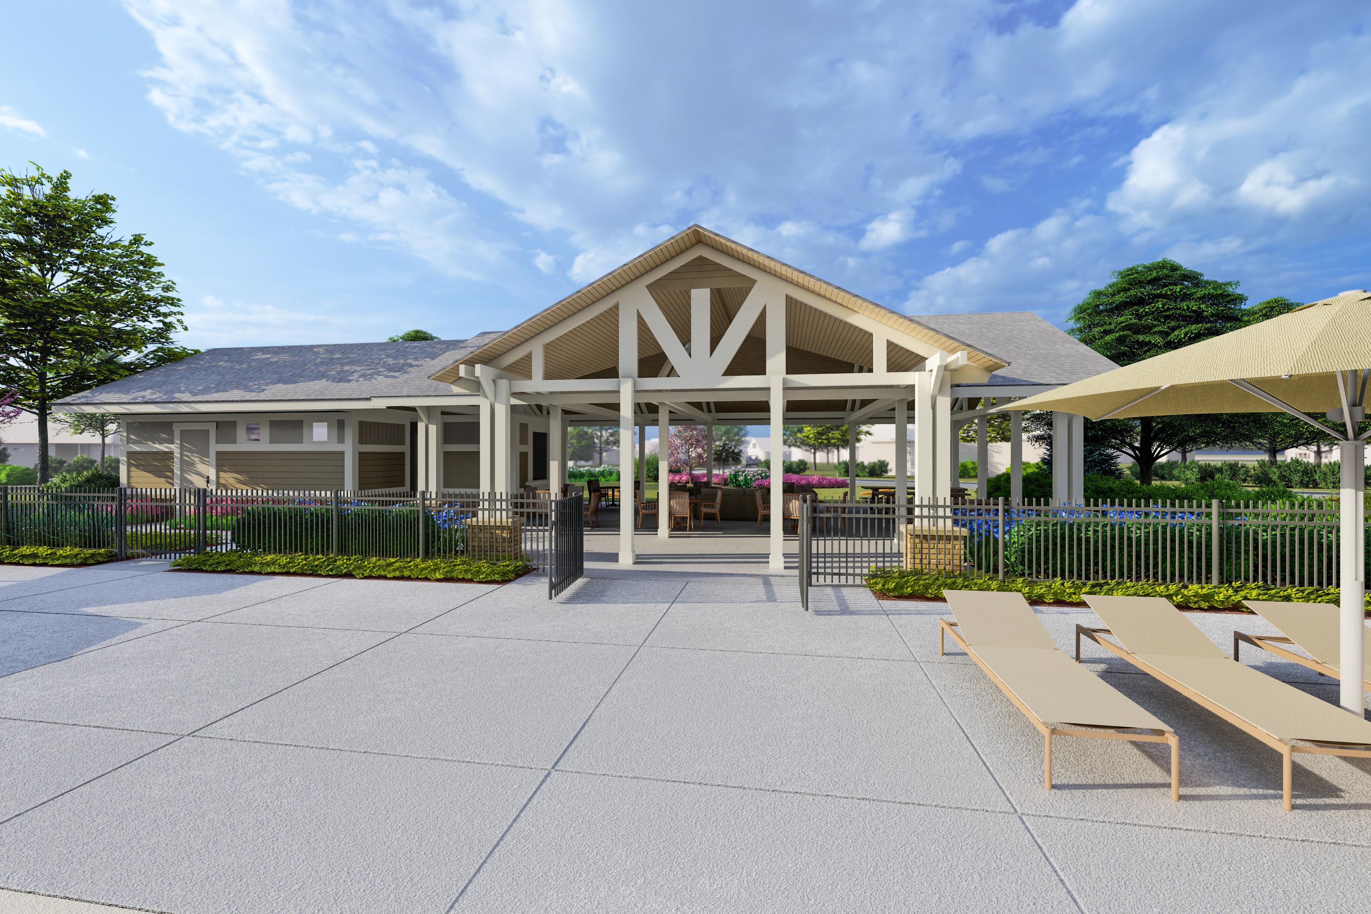
Community swimming pool at Creekside in Harvest, Alabama with chaise lounges, umbrellas, white pergola, and lush landscaping
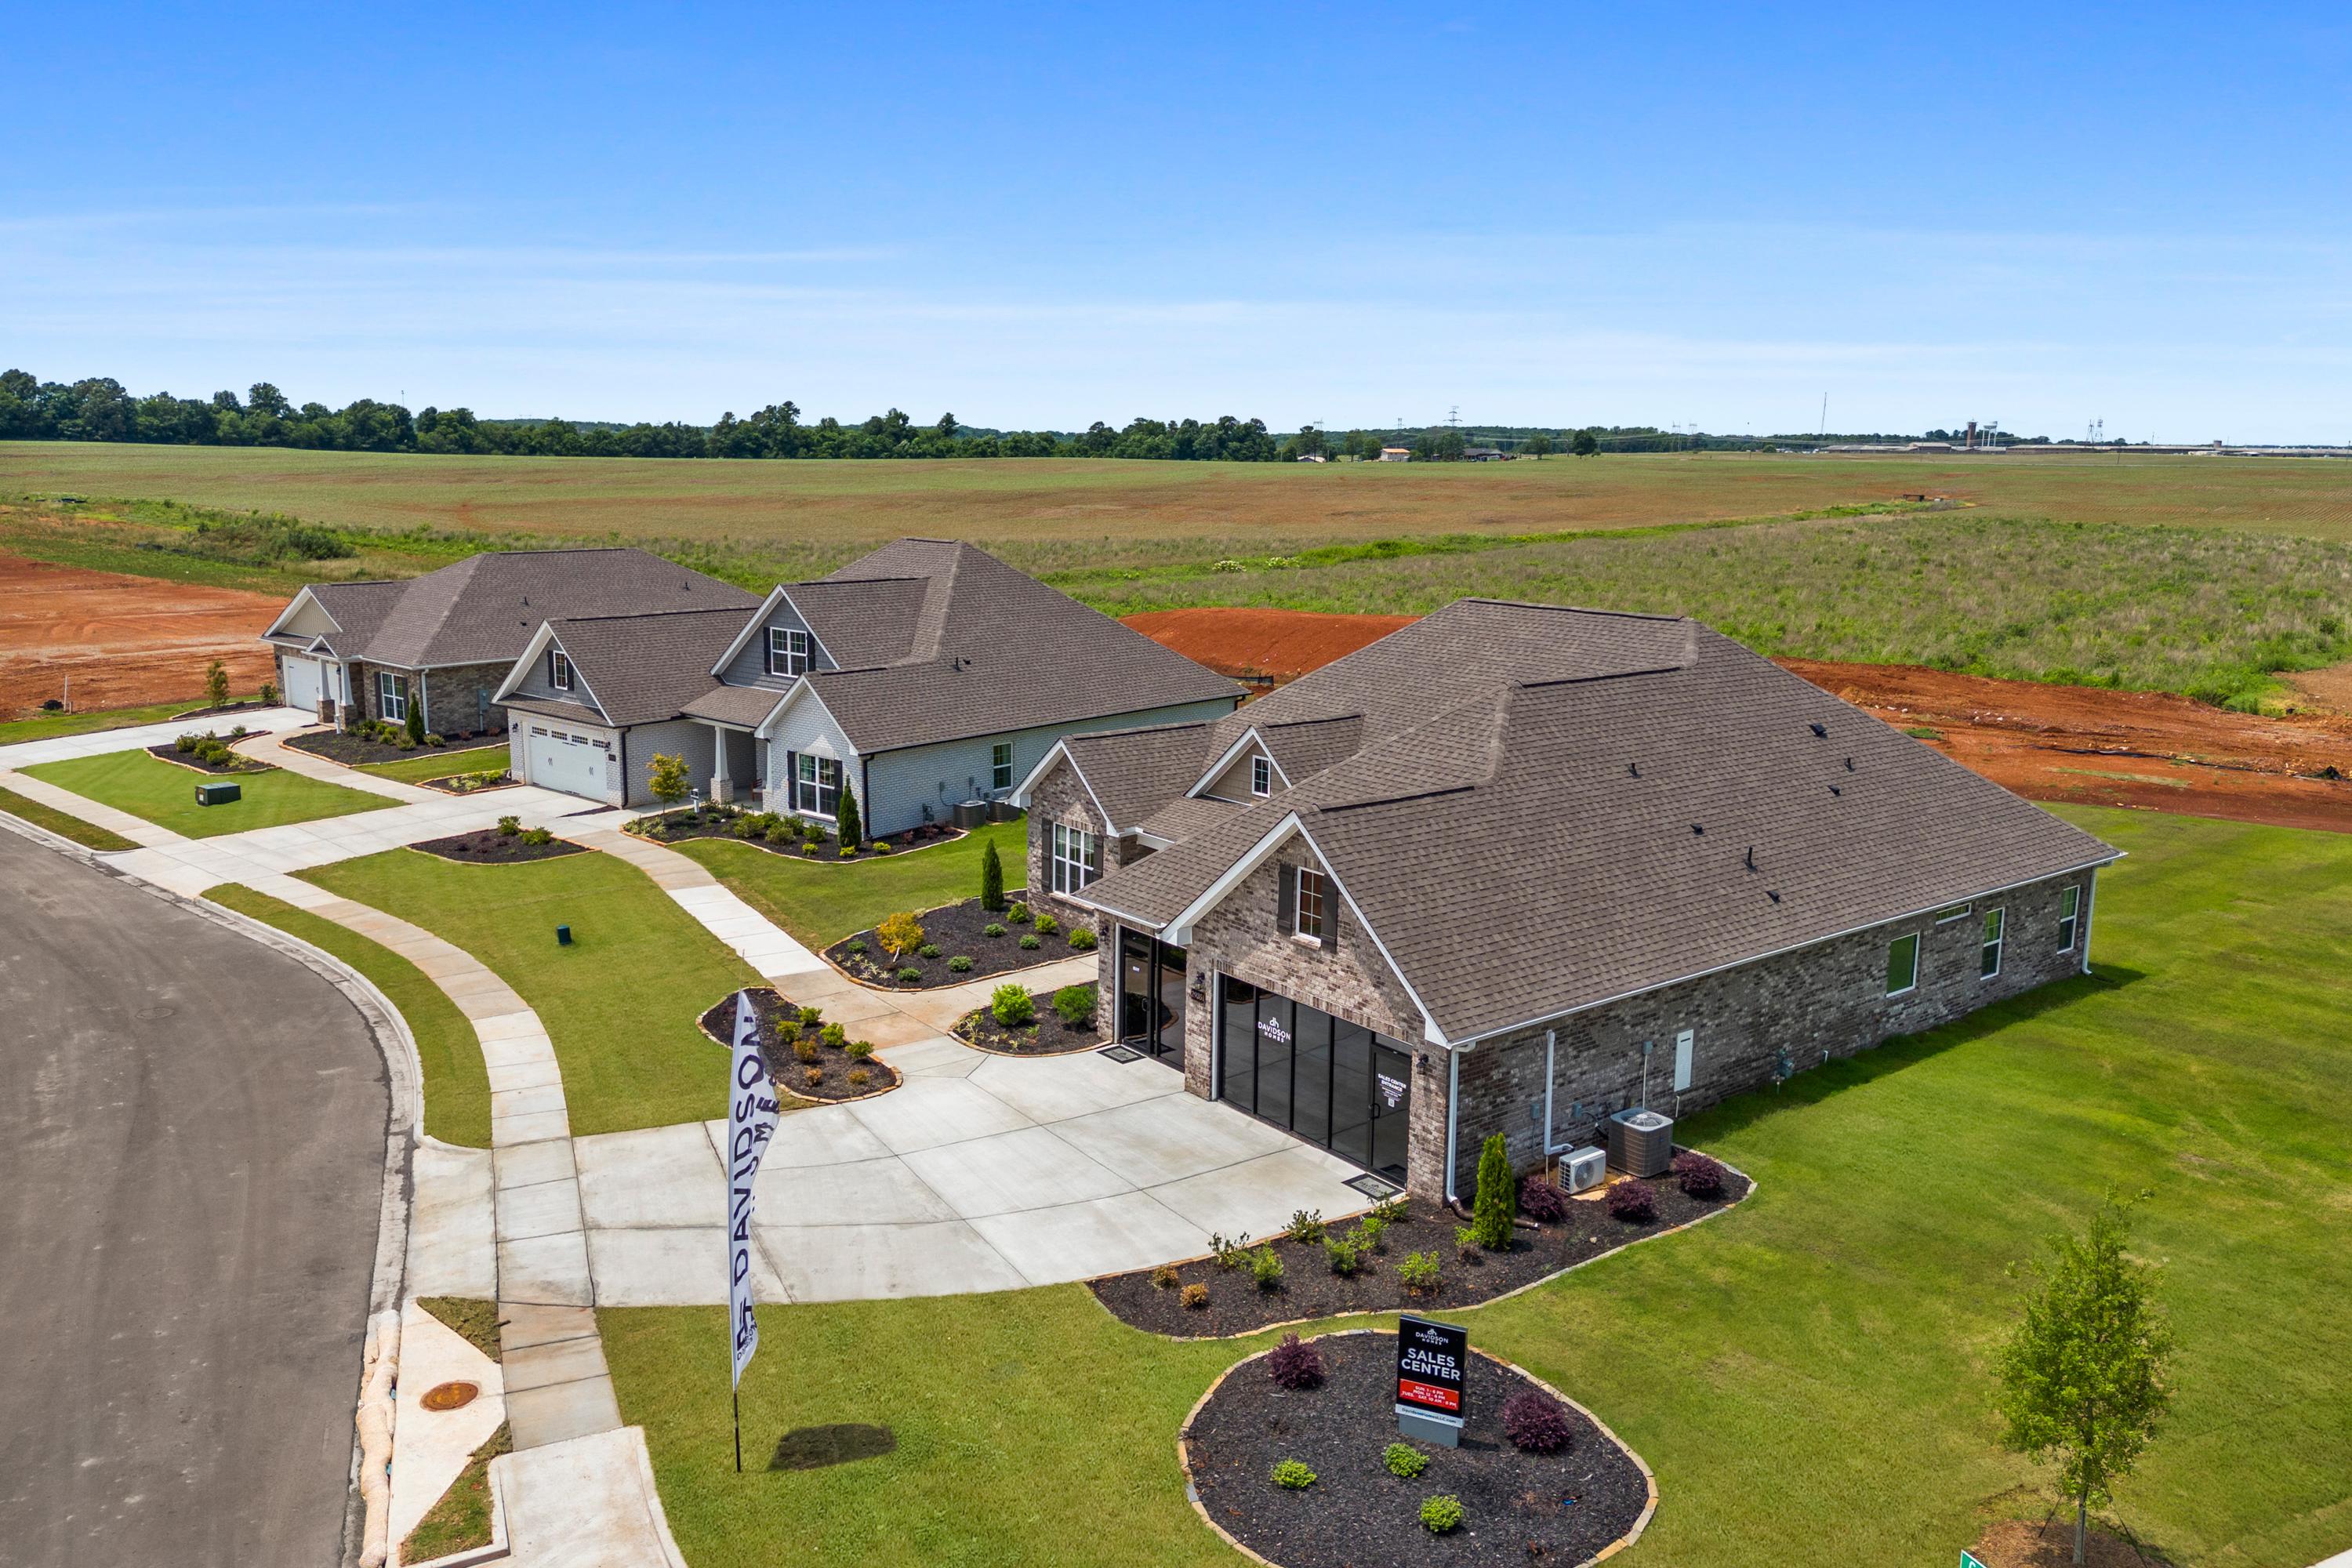

Aerial view of new homes at Creekside in Harvest Alabama featuring stone accents garages driveways and landscaping amid fields
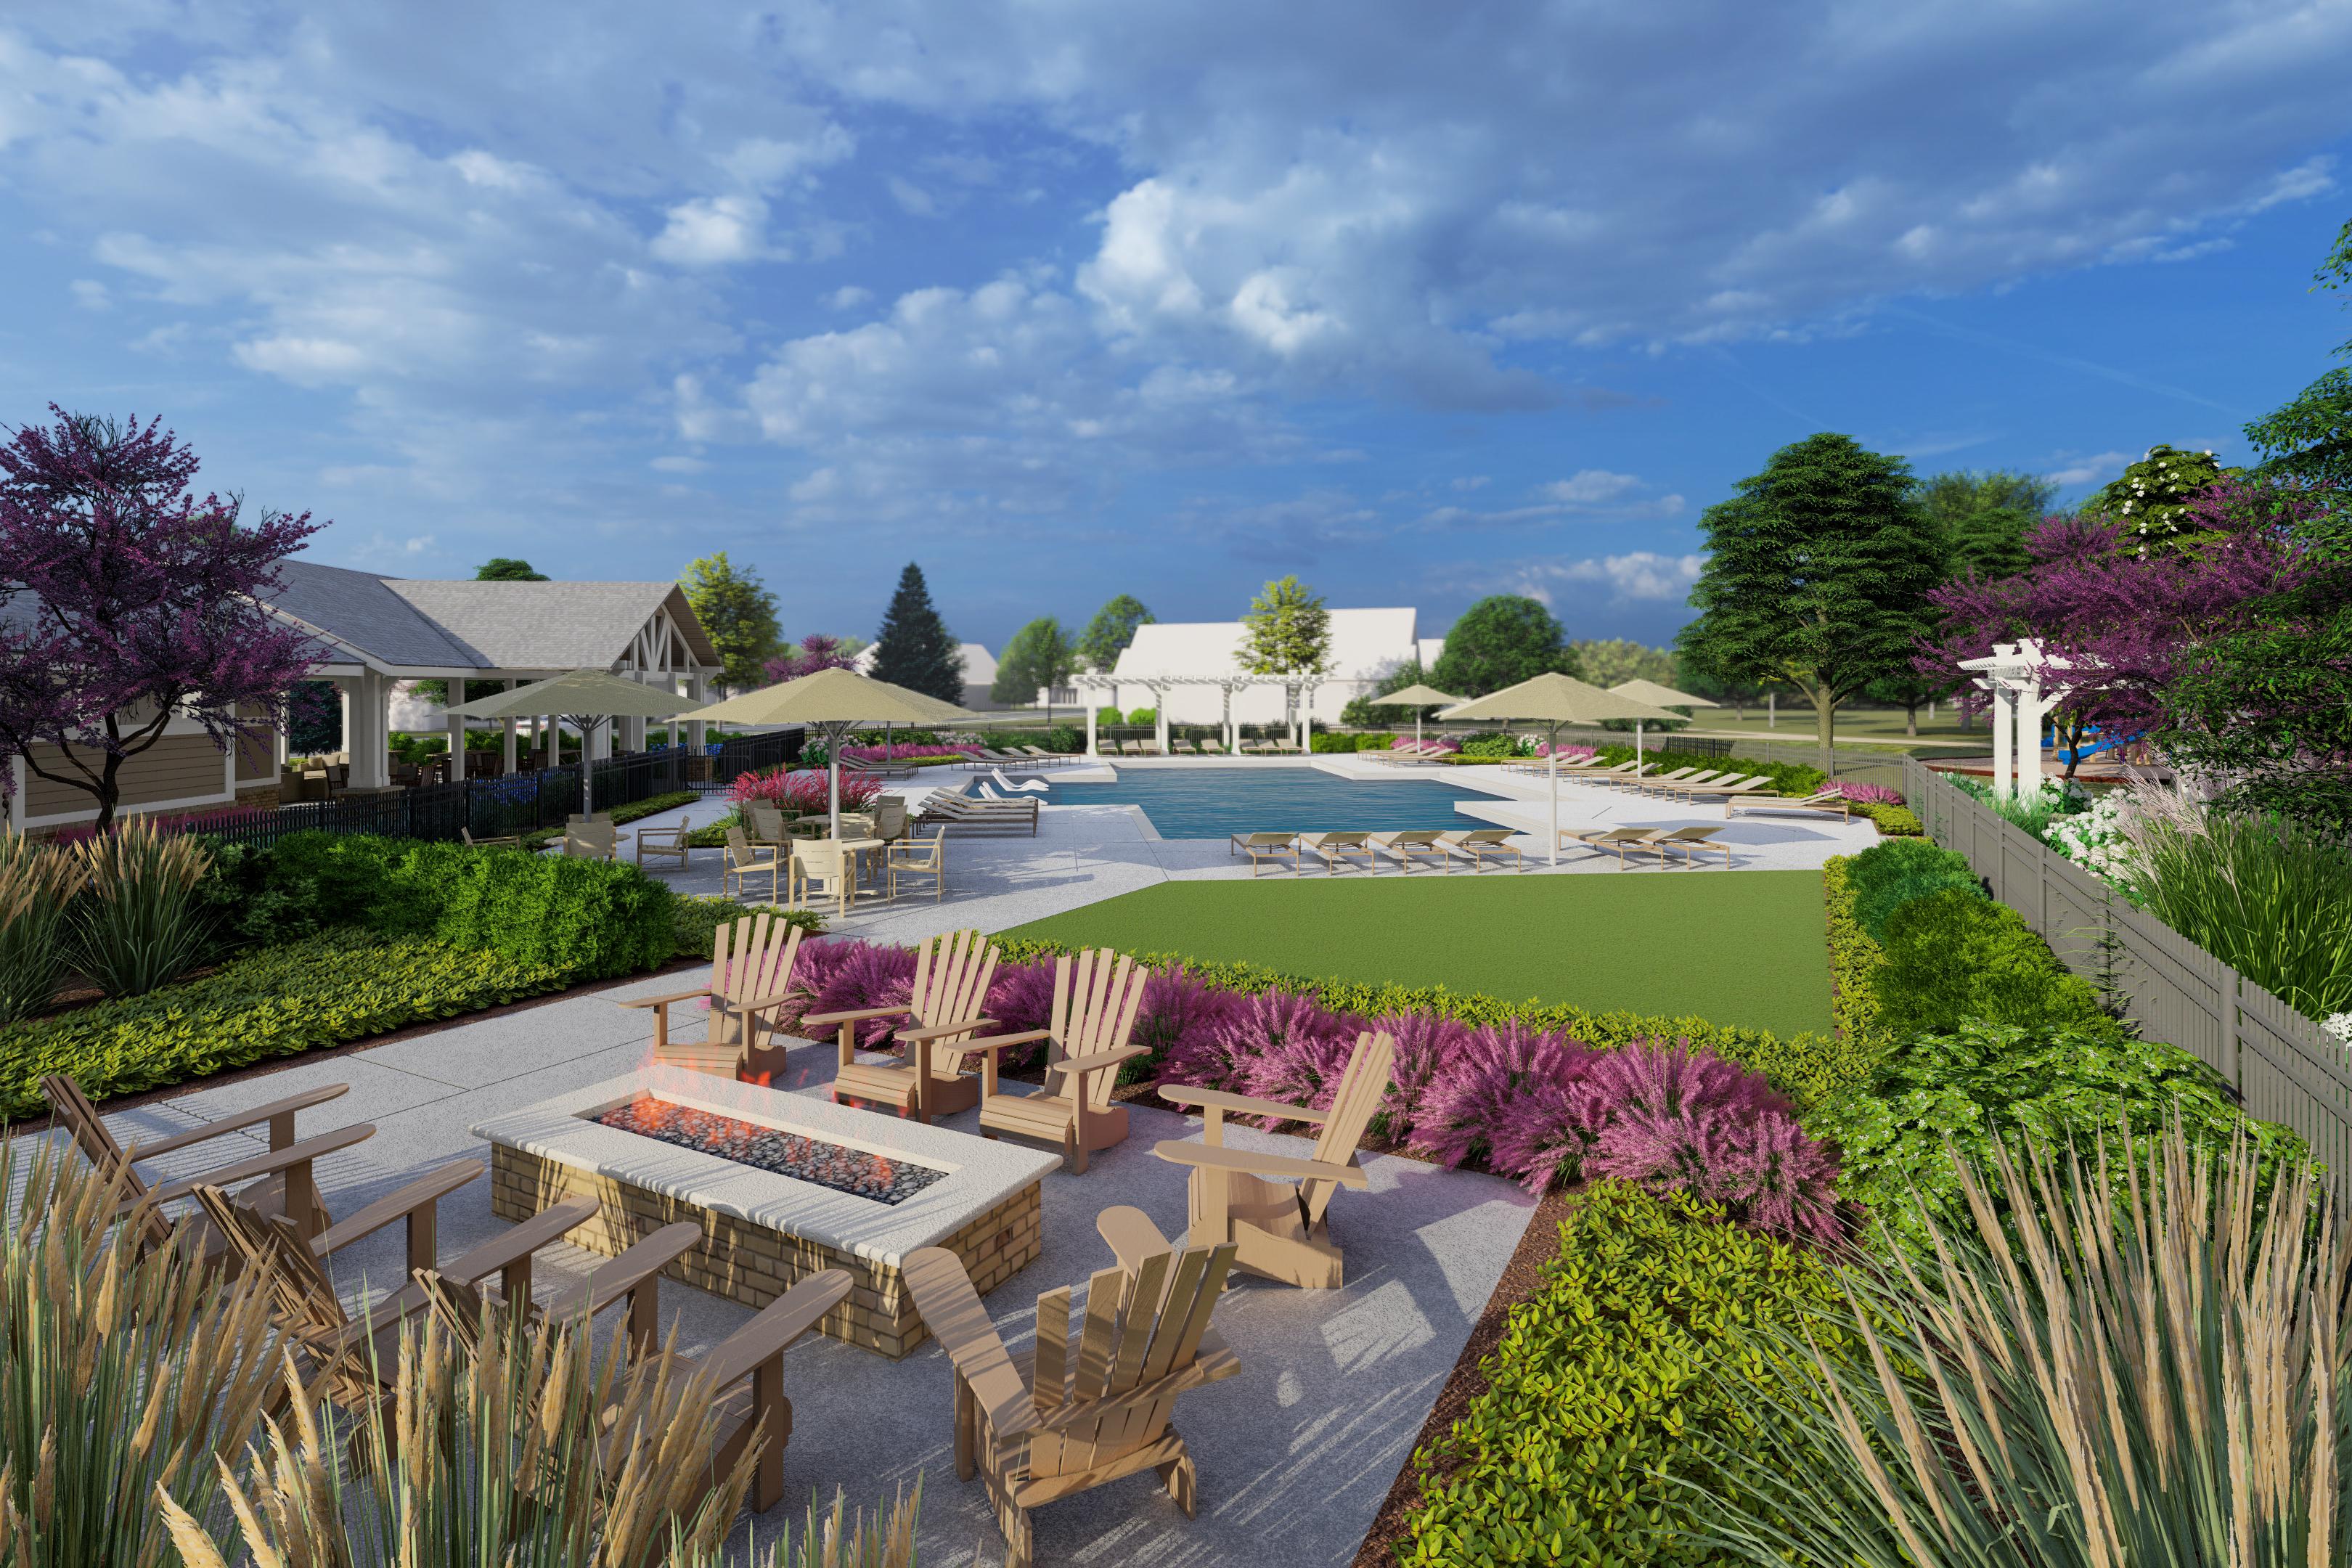
Resort-style pool at Creekside in Harvest Alabama with fire pit lounge, Adirondack chairs, and lush landscaping
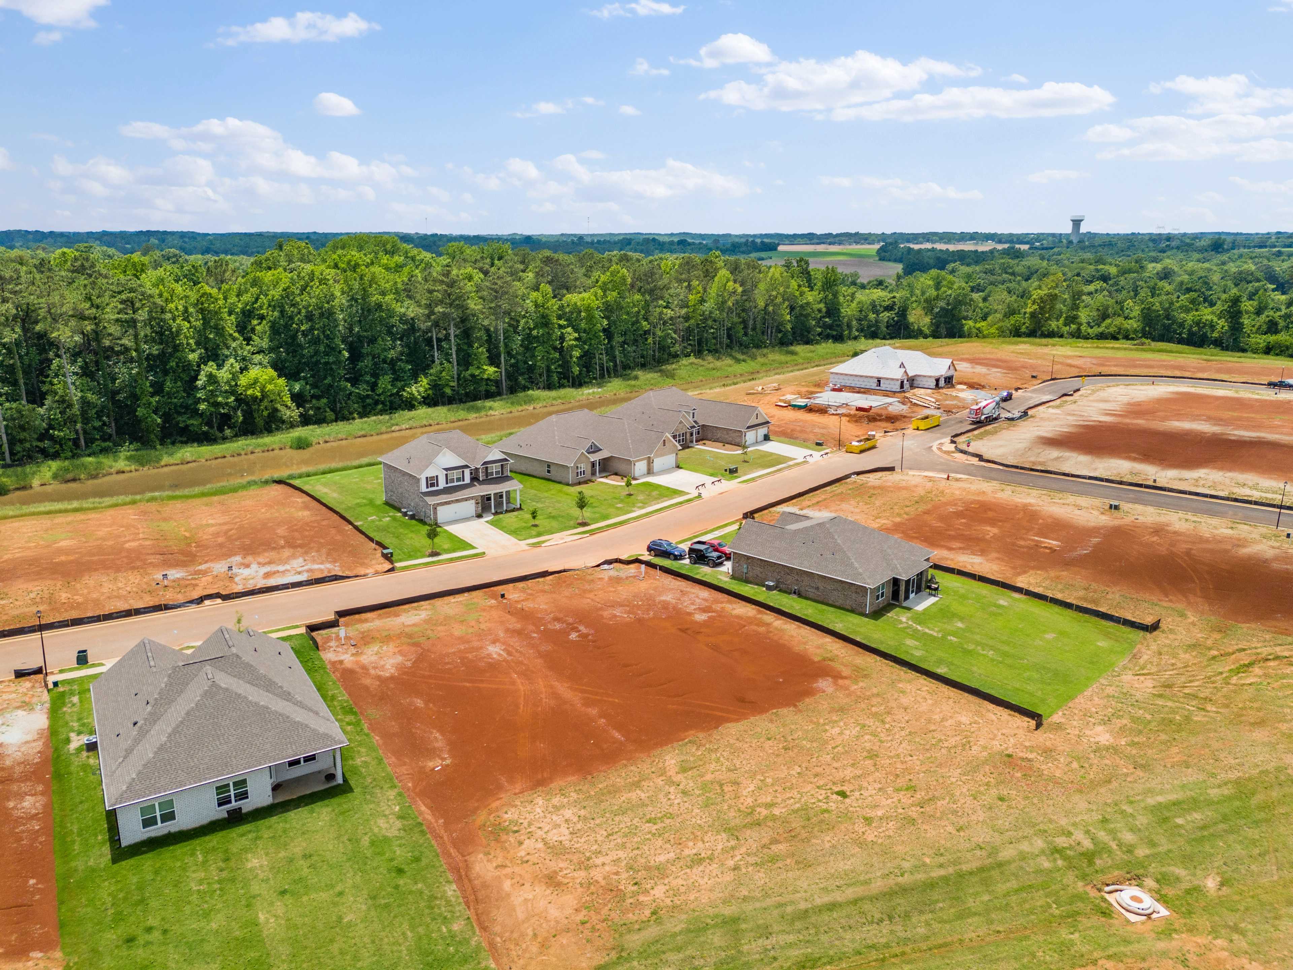
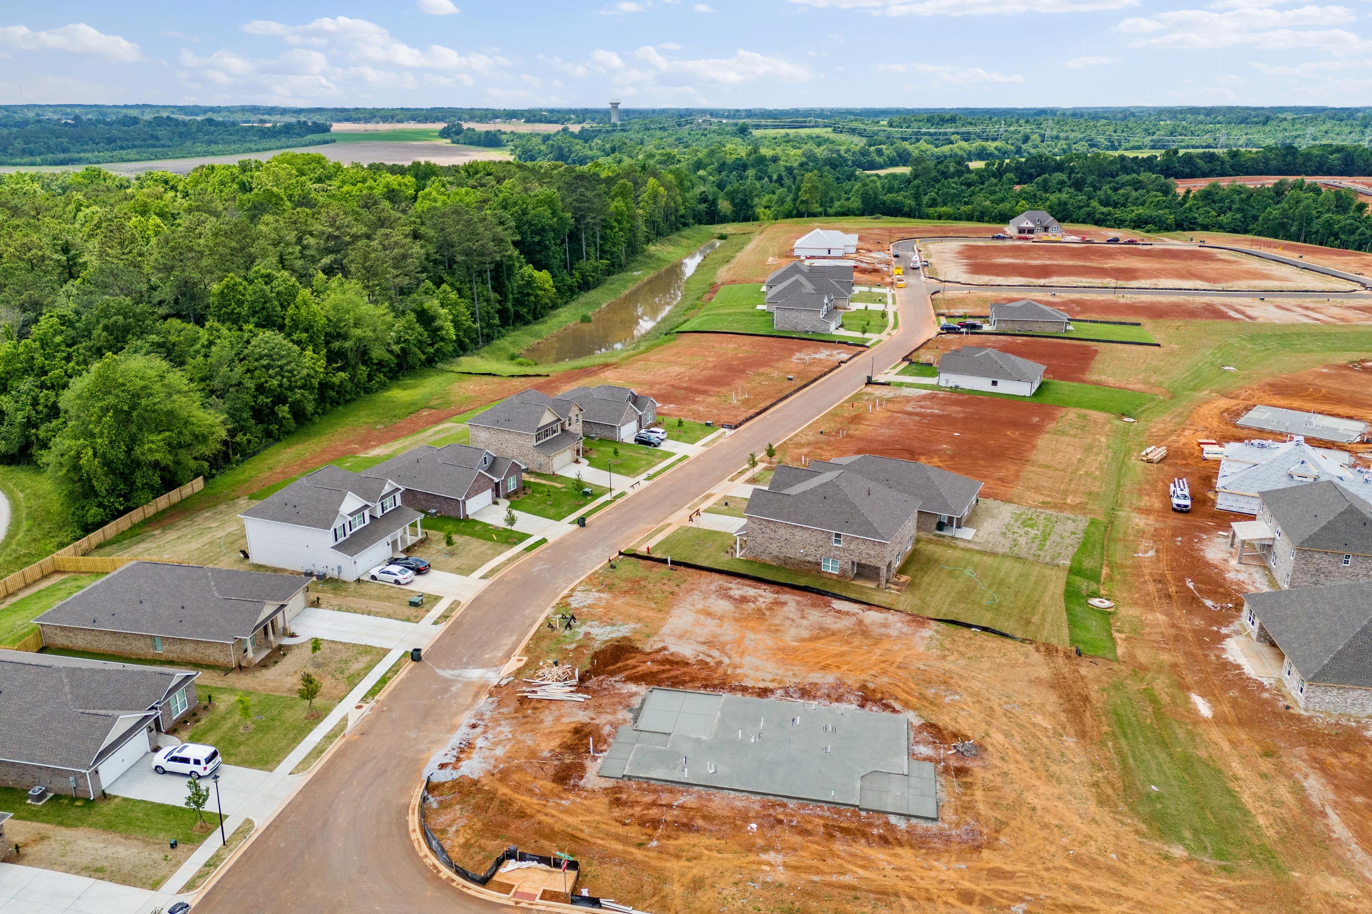

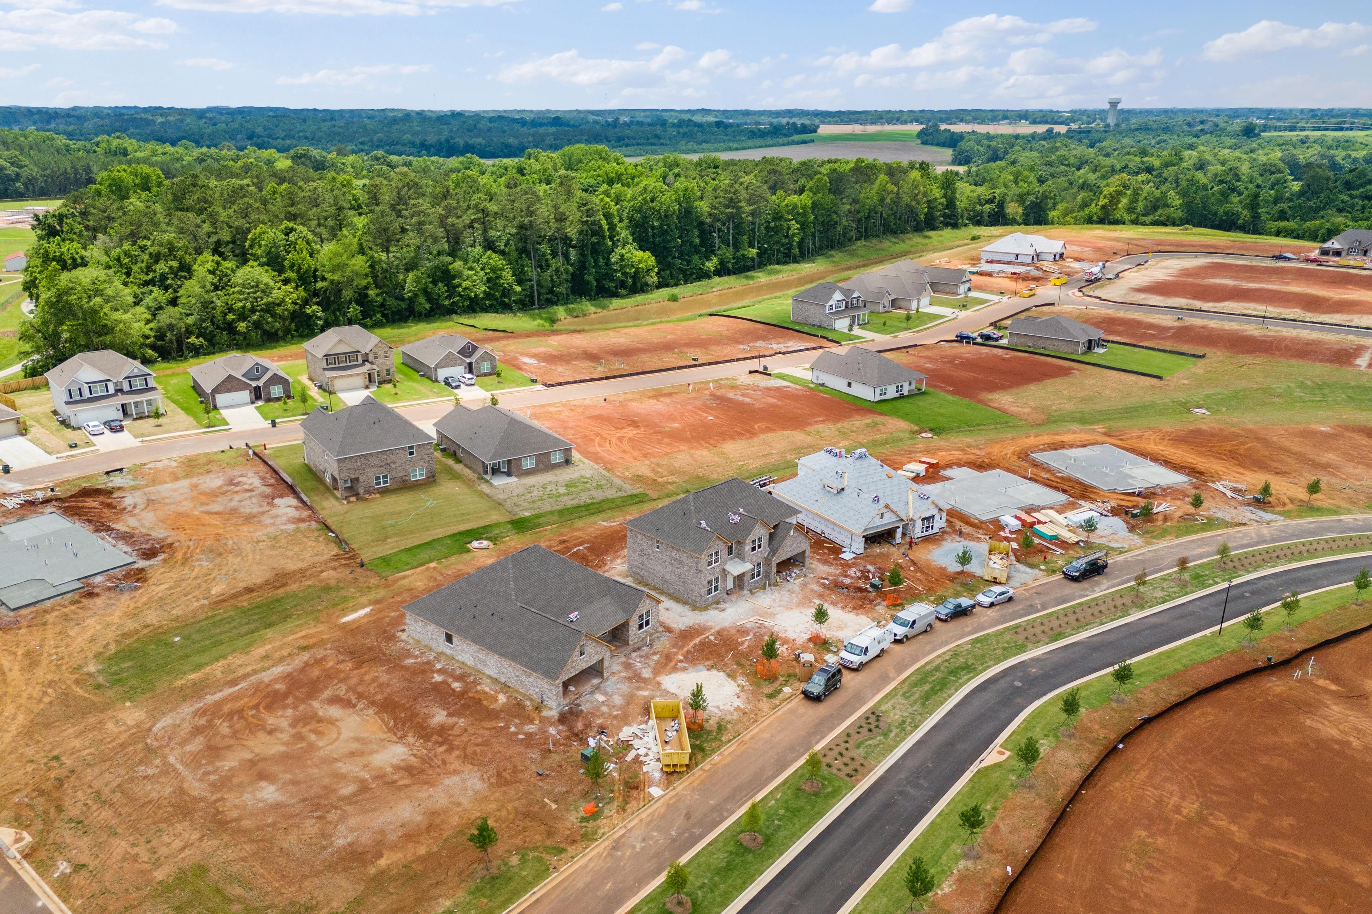
Aerial drone view of Creekside new homes under construction in Harvest Alabama by Davidson Homes with wooded fields and dirt roads
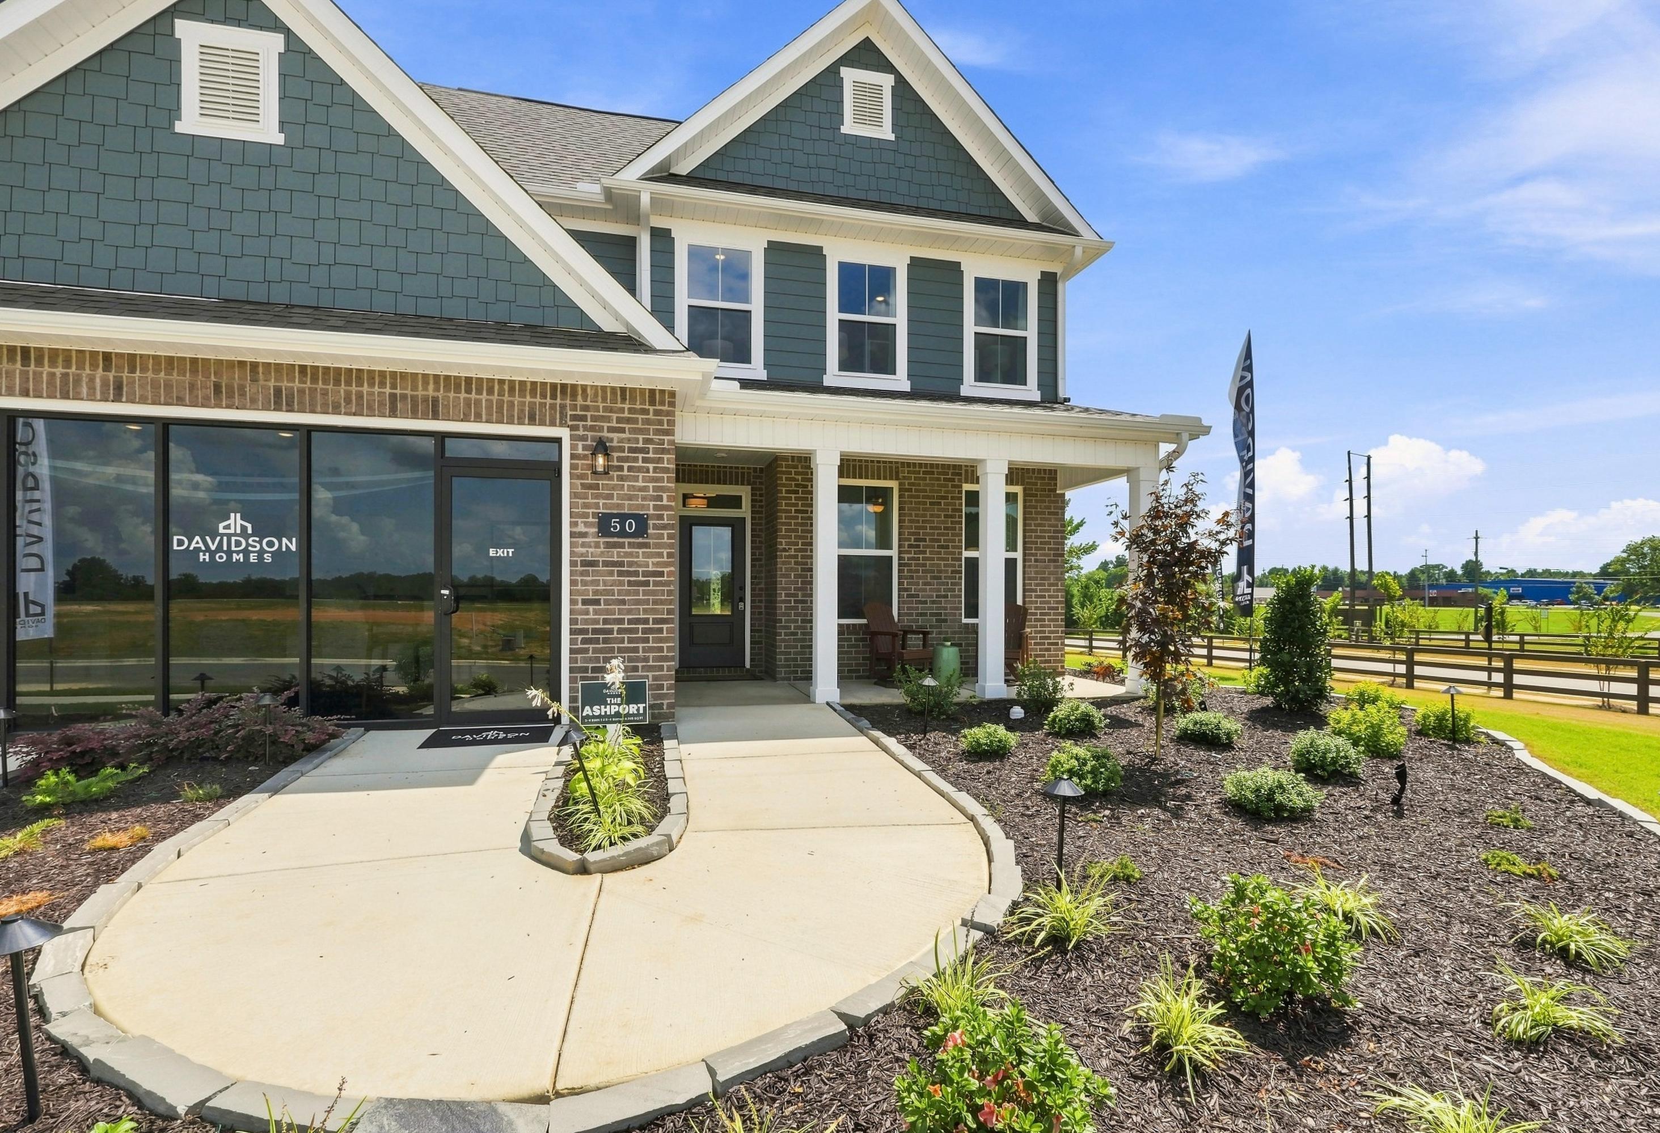
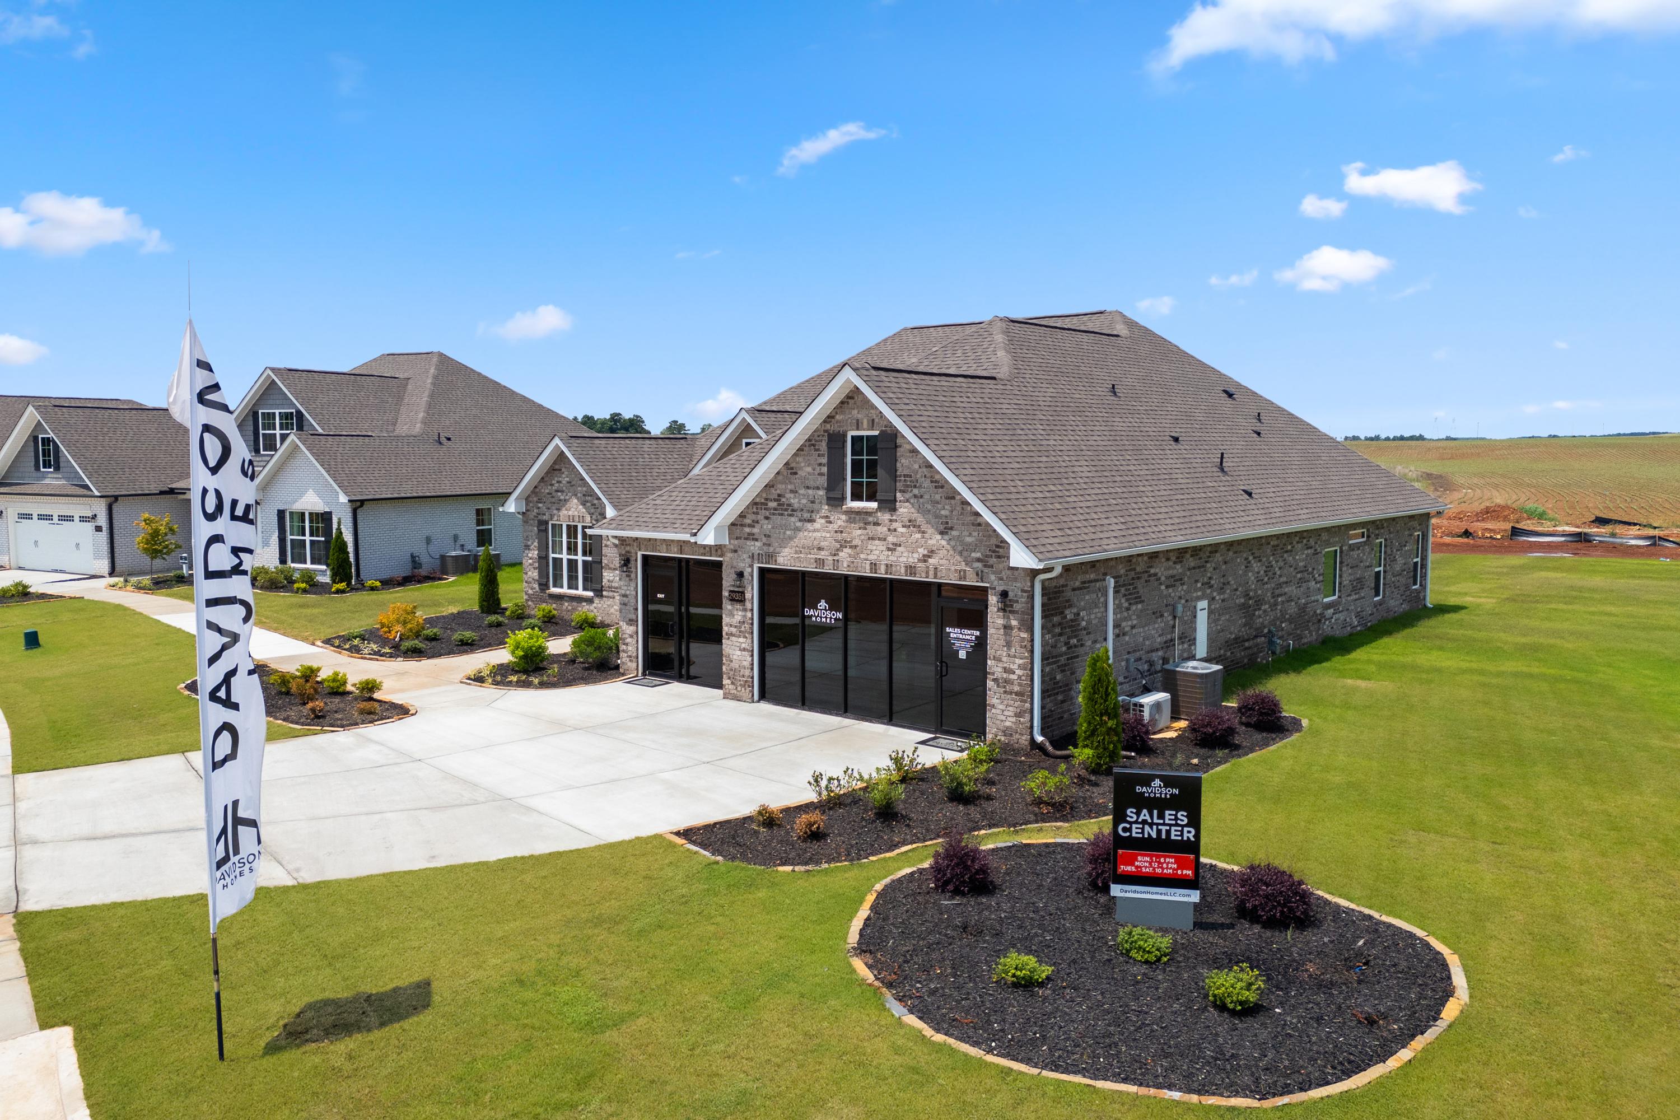
Davidson Homes sales office at Creekside in Harvest Alabama featuring brick model home, flags, and landscaped lawn
Modern ranch-style home exterior in Creekside, Harvest Alabama by Davidson Homes with stone facade, garage, and lush landscaping
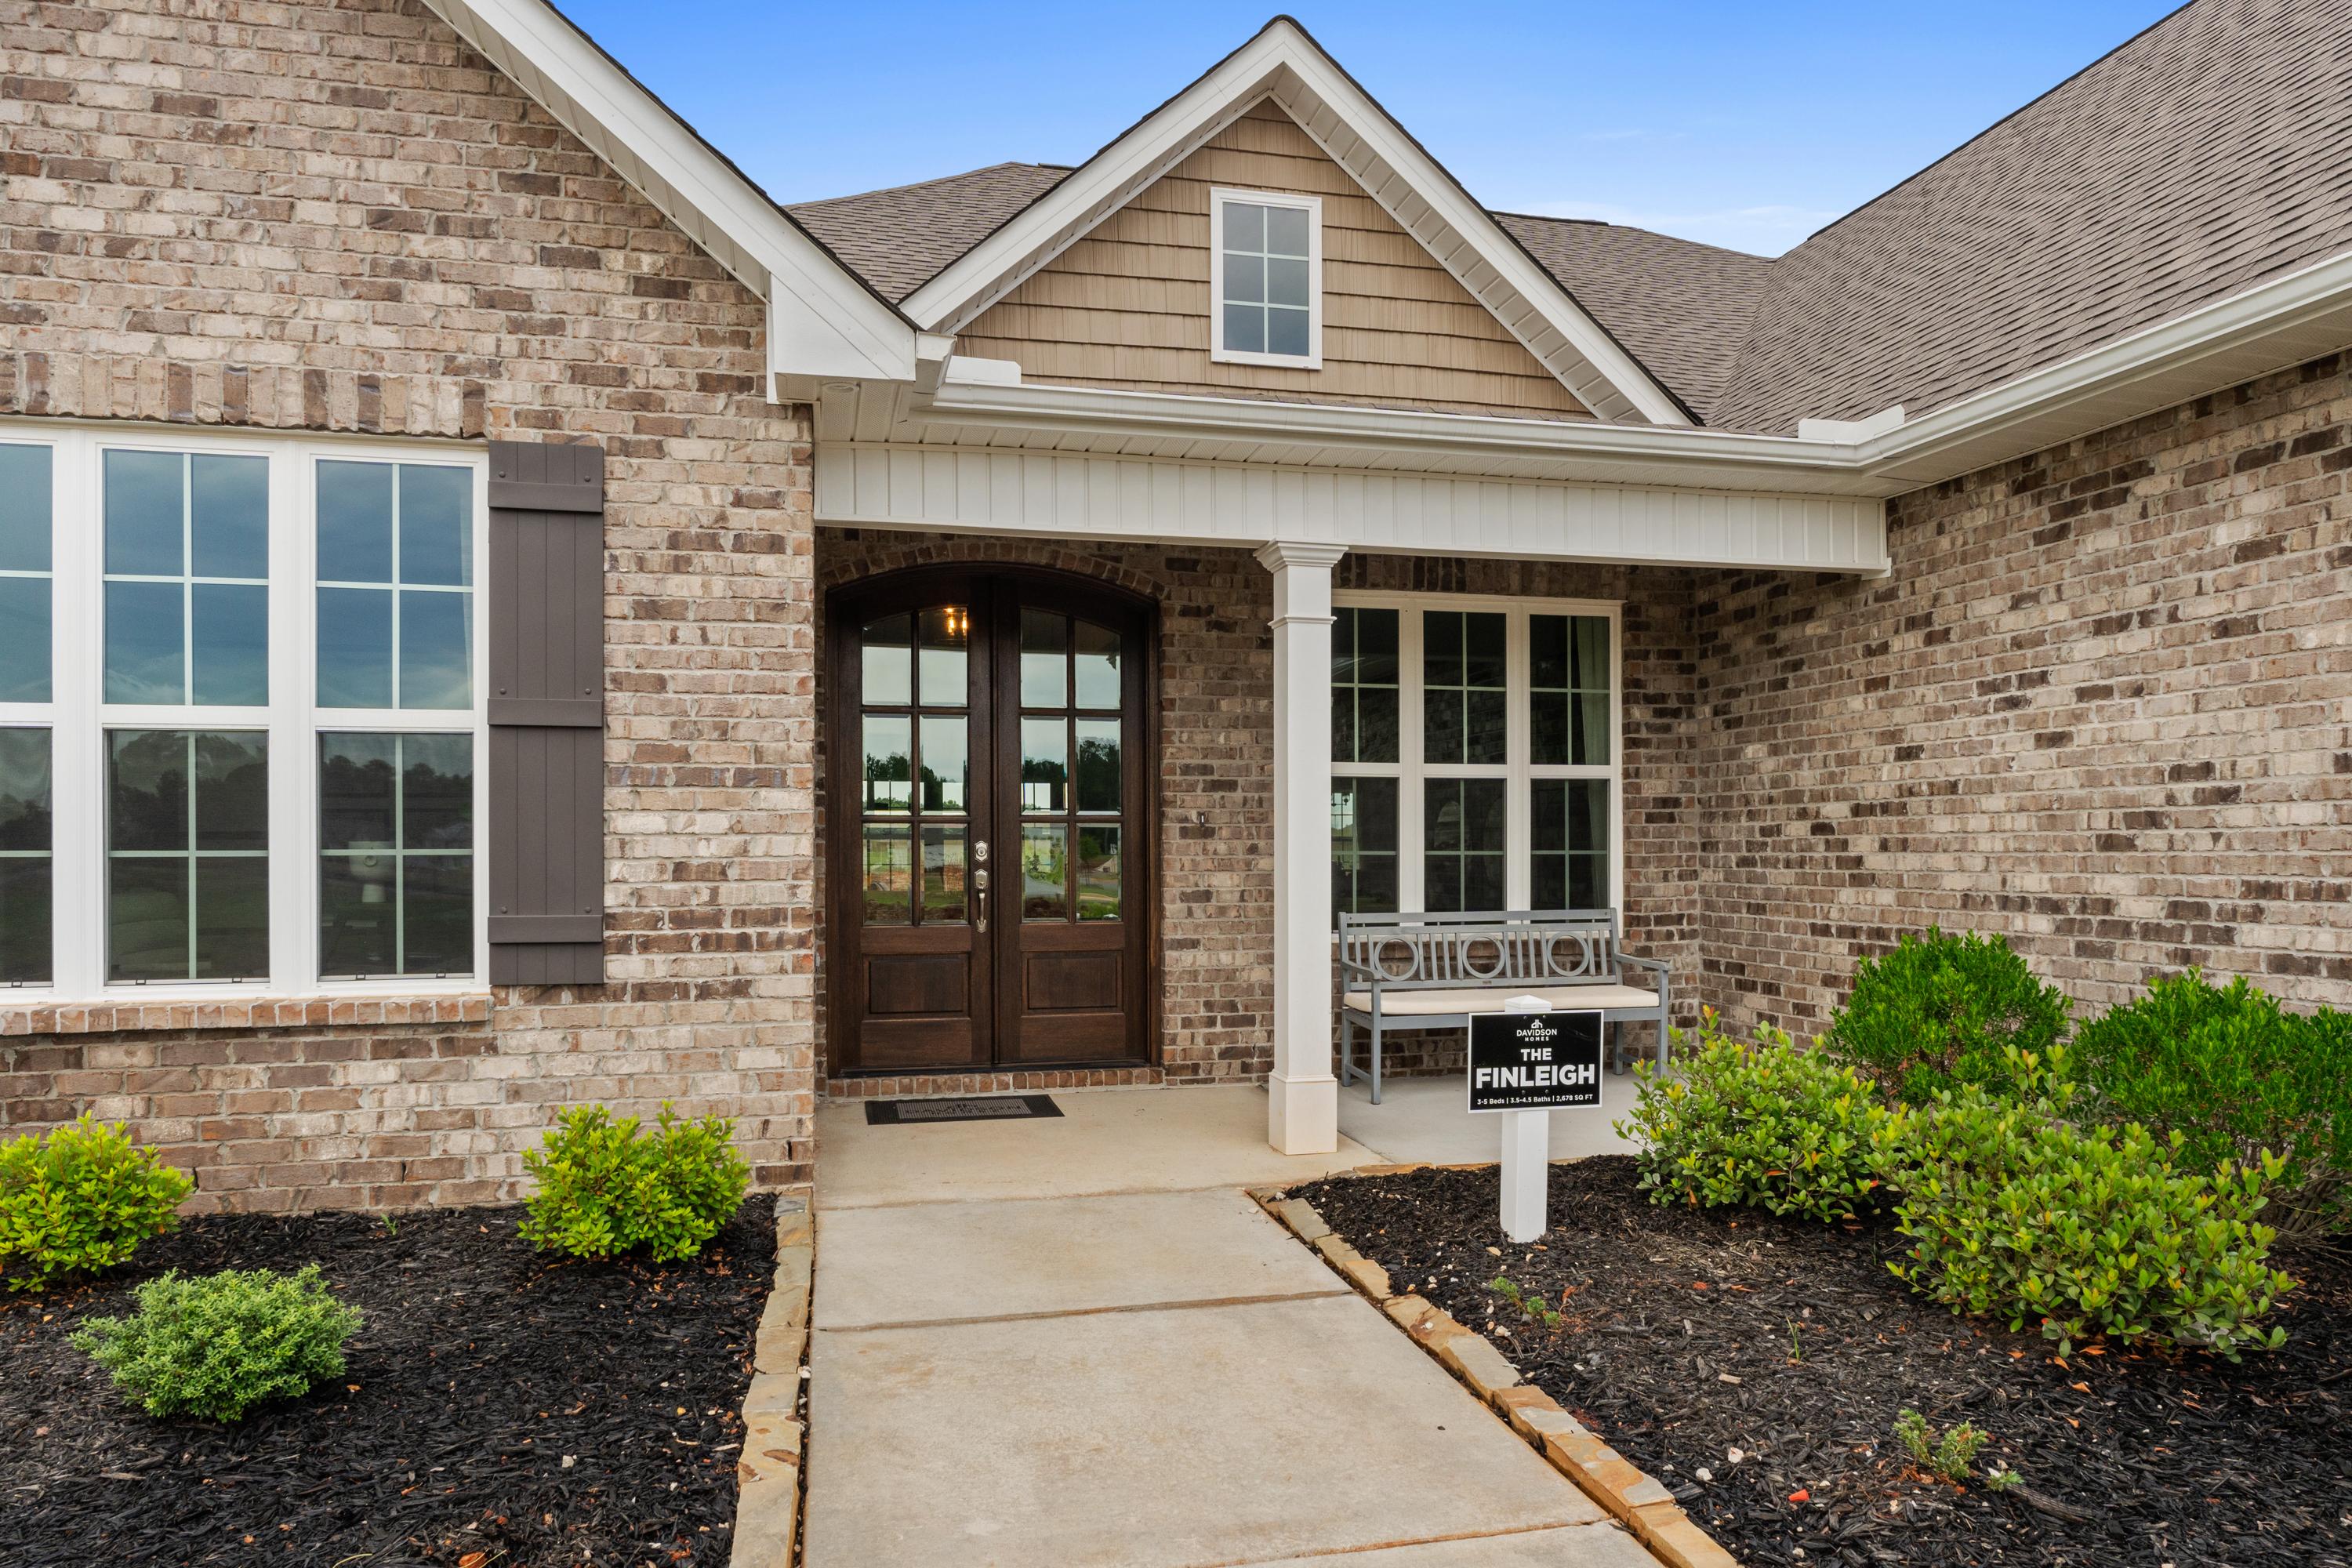
Brick home exterior at Creekside in Harvest Alabama with covered front porch, columns, double doors, and landscaped entry
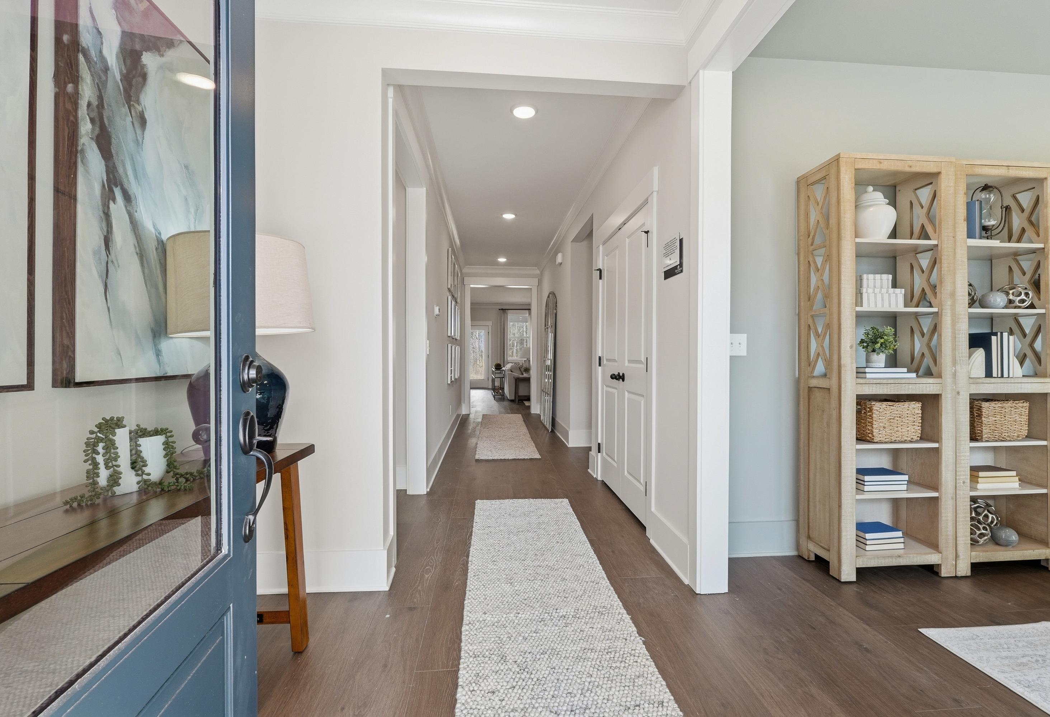
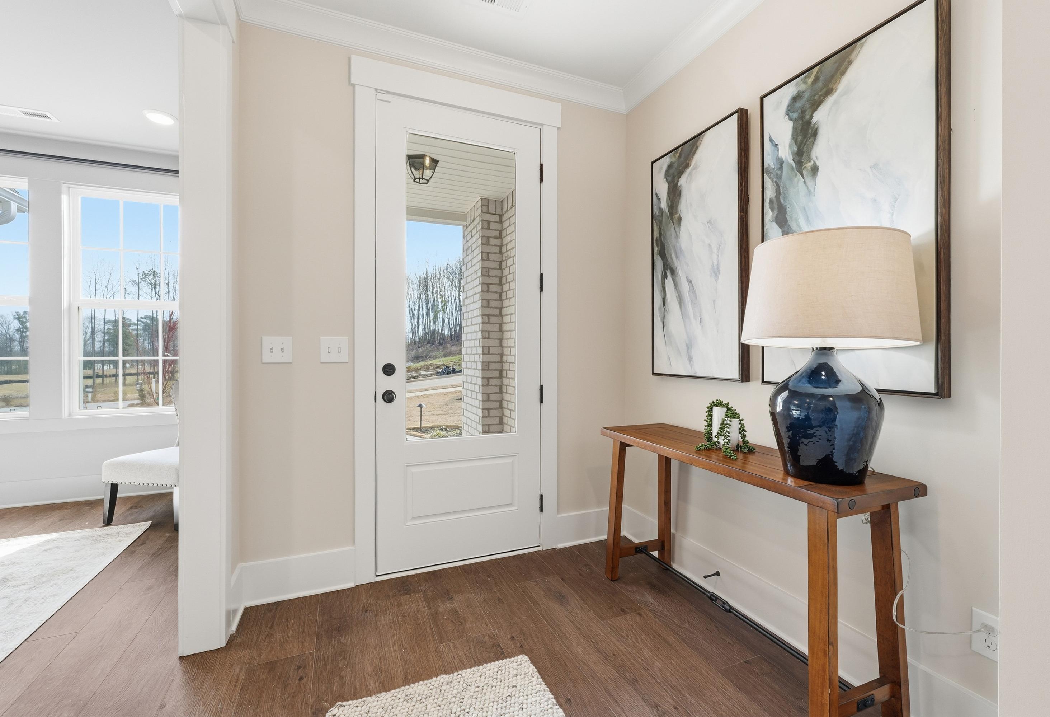
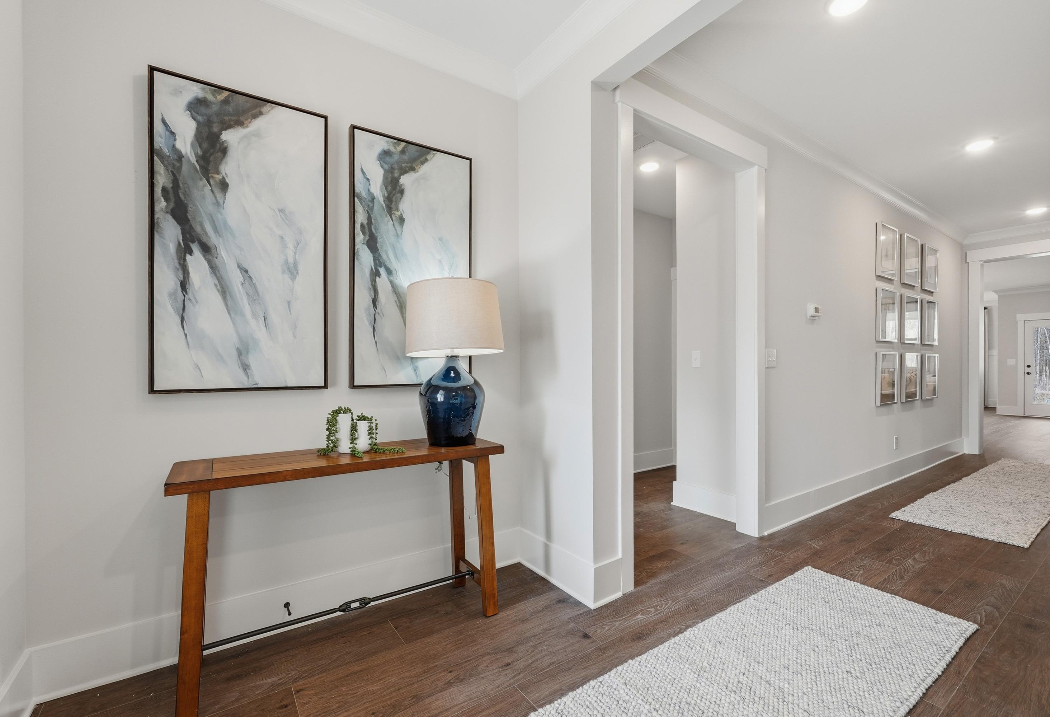
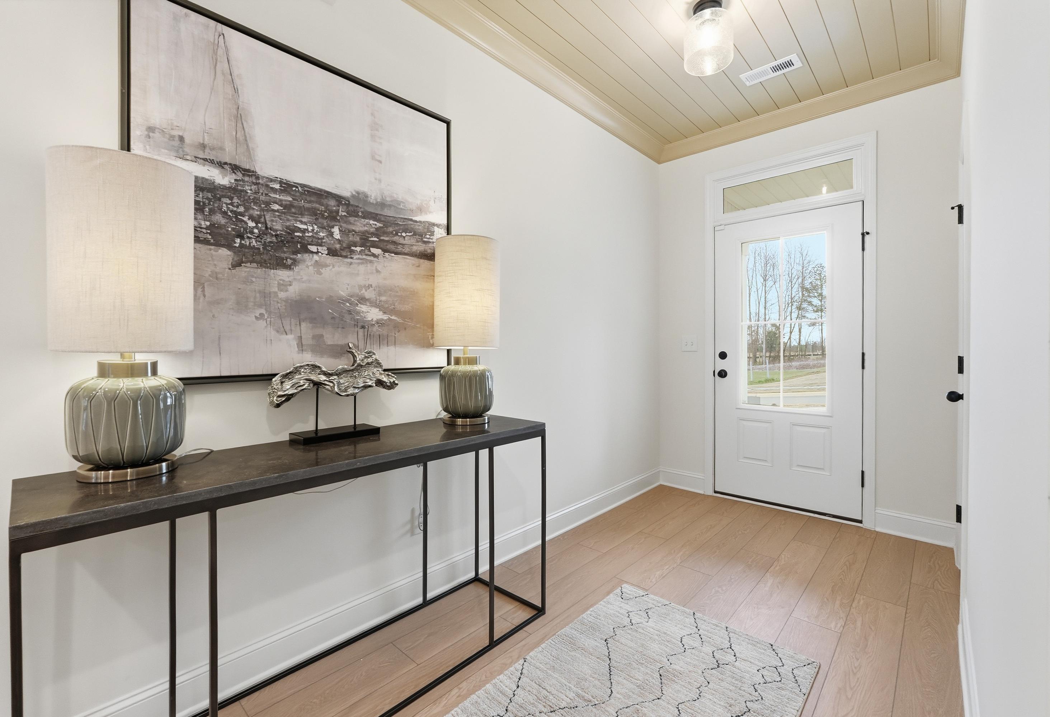
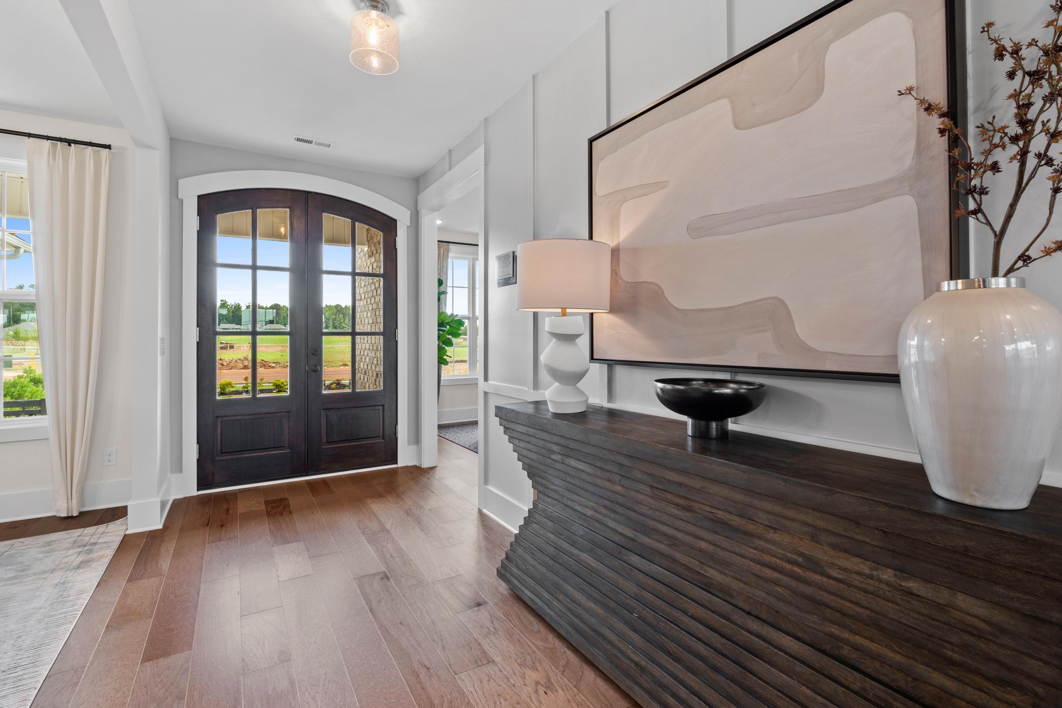
Elegant Creekside foyer in Harvest Alabama featuring arched dark wood door, hardwood floors, abstract art, and console table
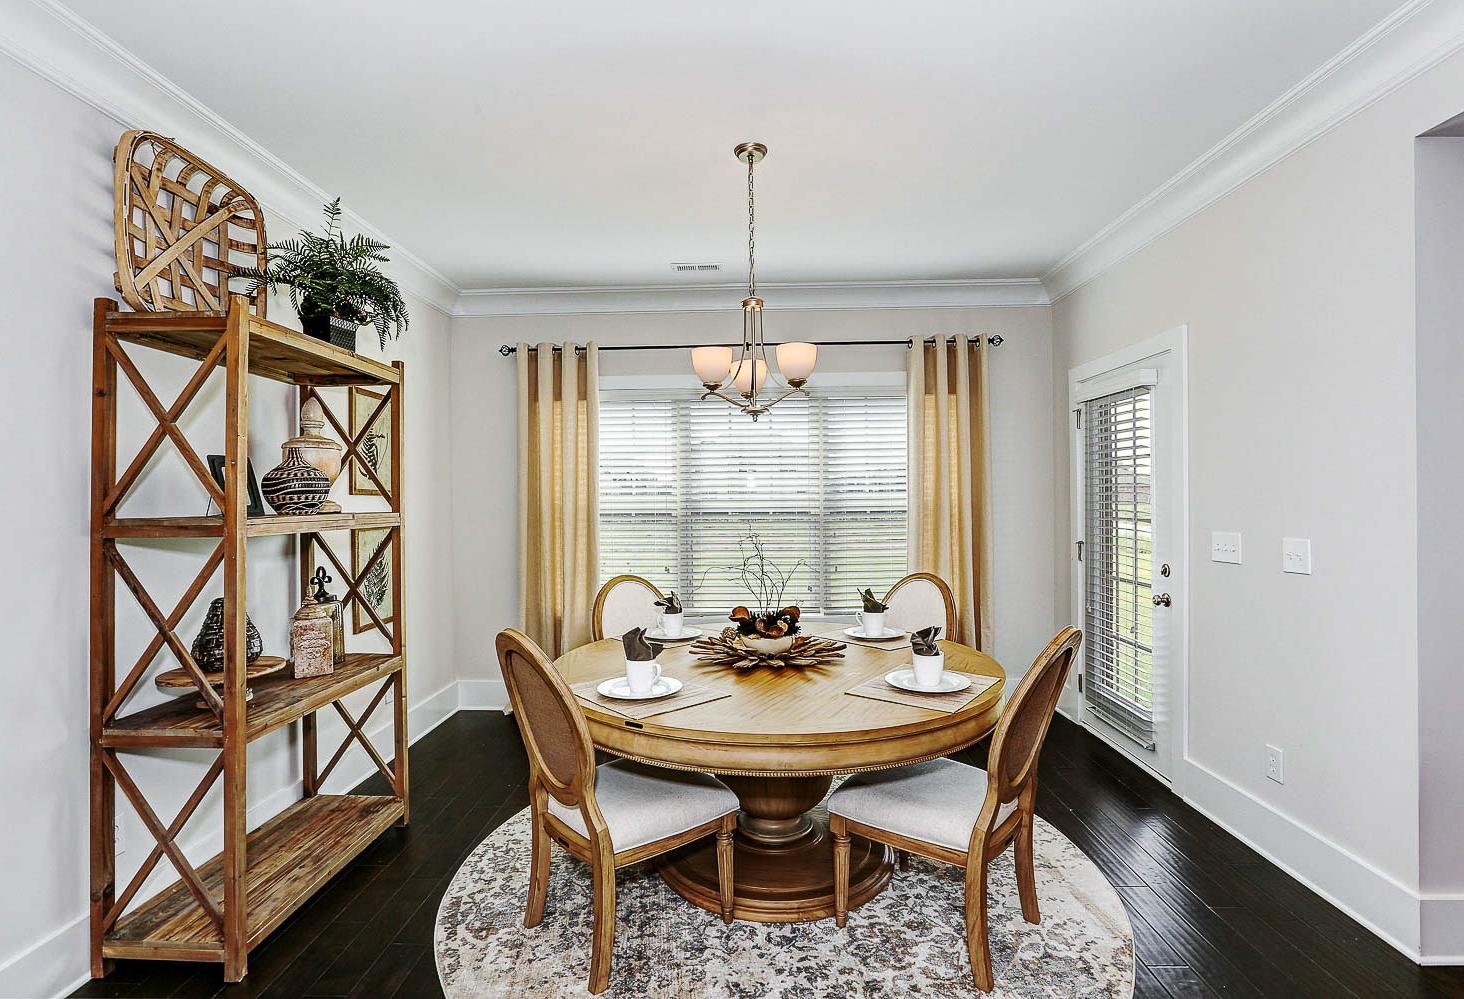
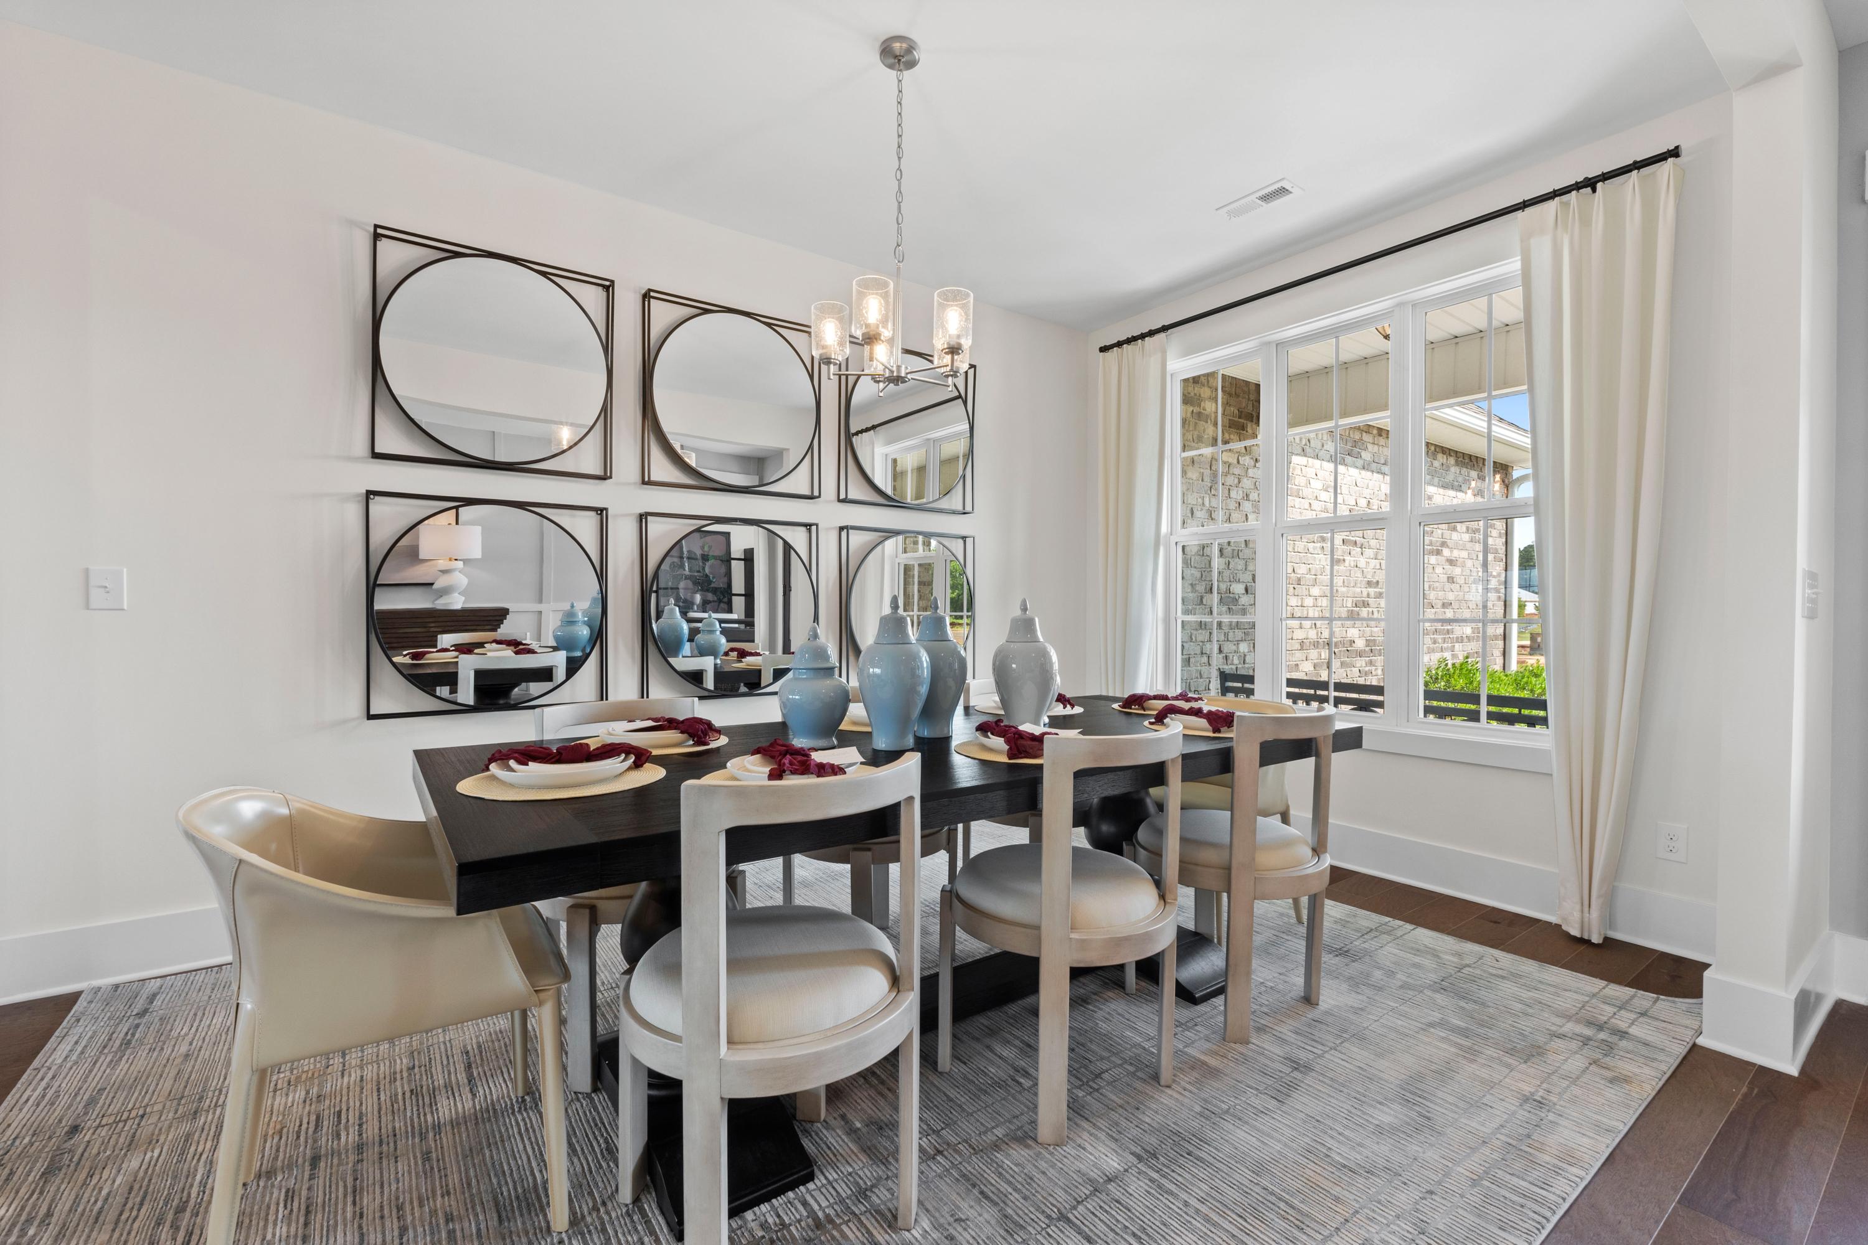
Elegant dining room in Creekside Harvest Alabama with dark wood table, upholstered chairs, mirror wall, chandelier, and window views

Elegant dining room at Creekside in Harvest Alabama with wooden table blue vases mirrors chandelier and window views
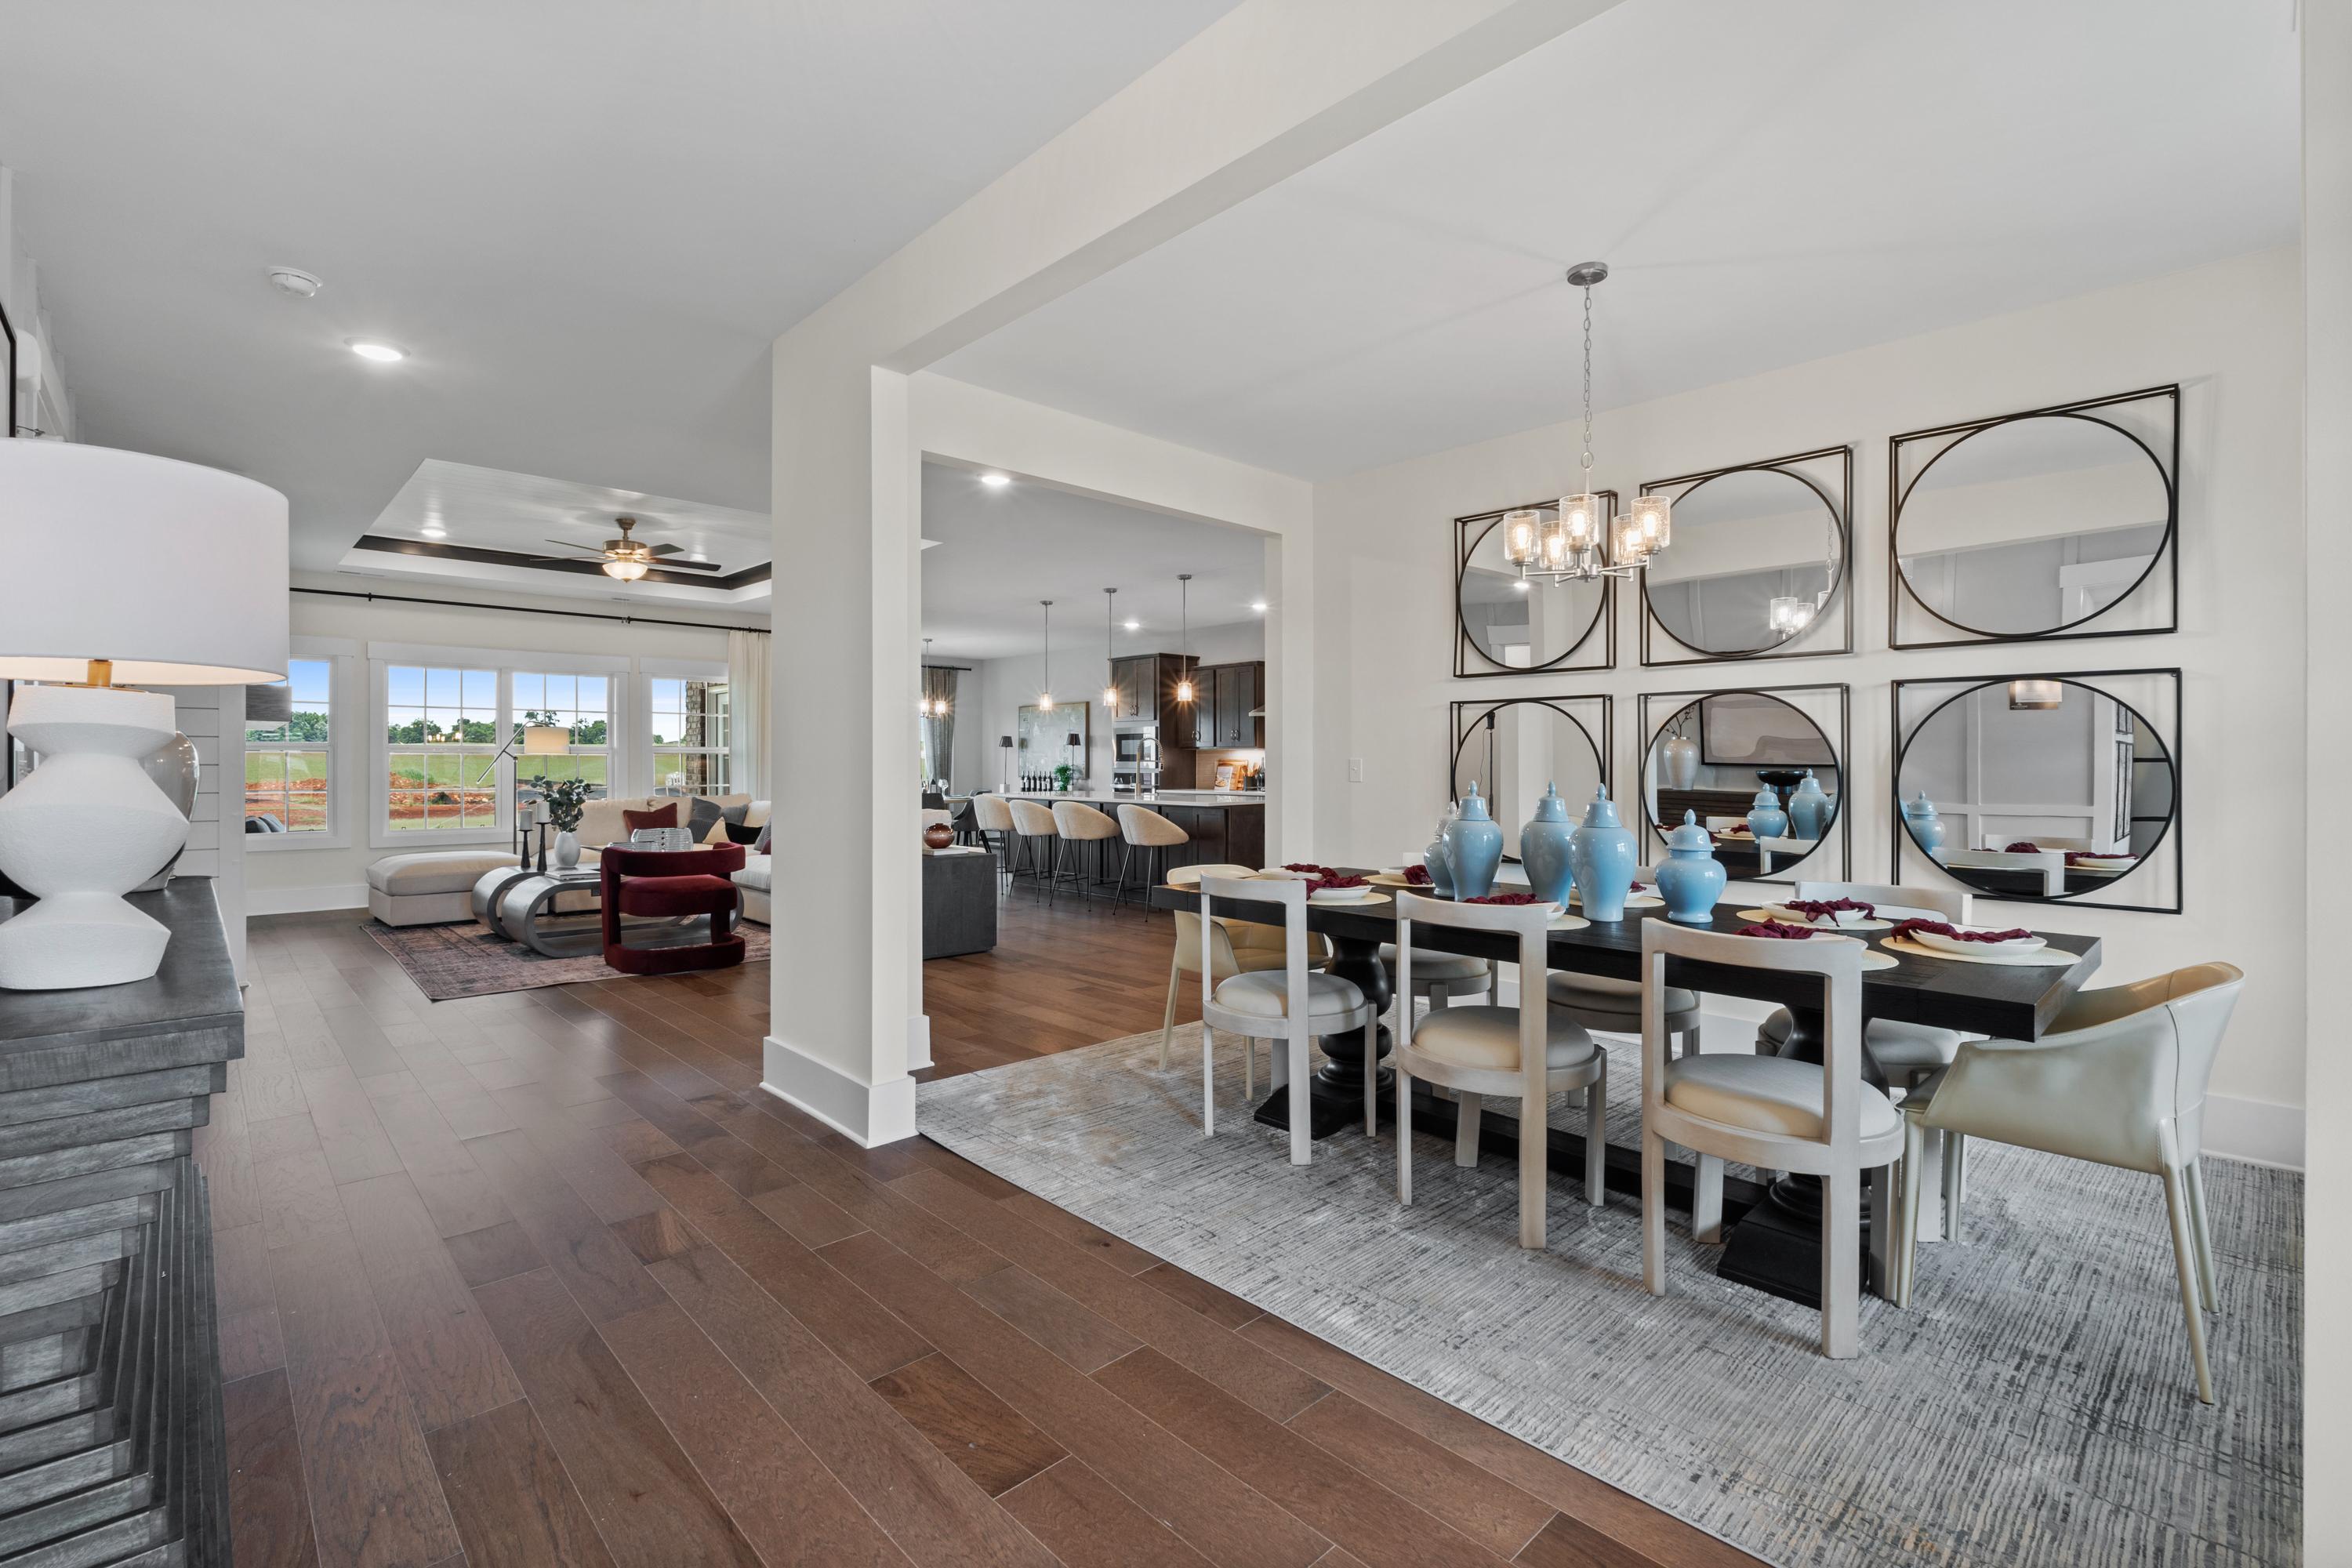
Spacious open-concept living and dining room at Creekside in Harvest, Alabama with hardwood floors, mirrored wall, and chandelier
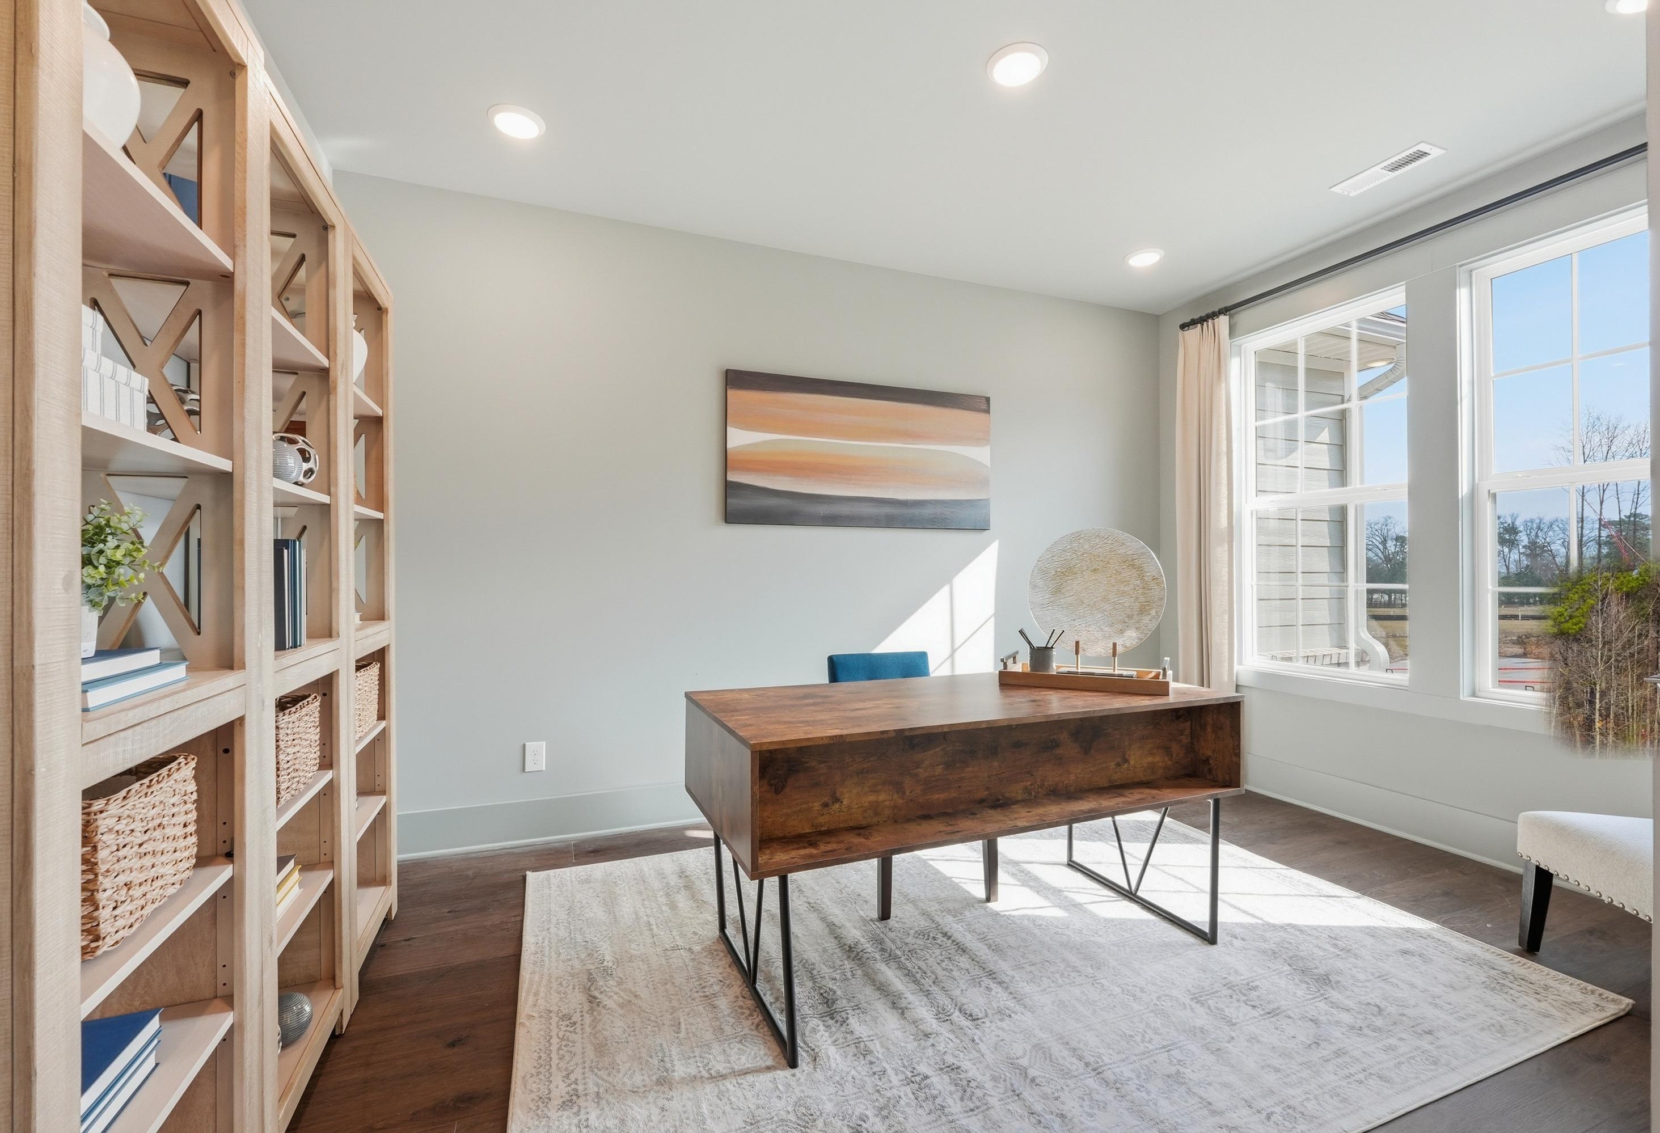
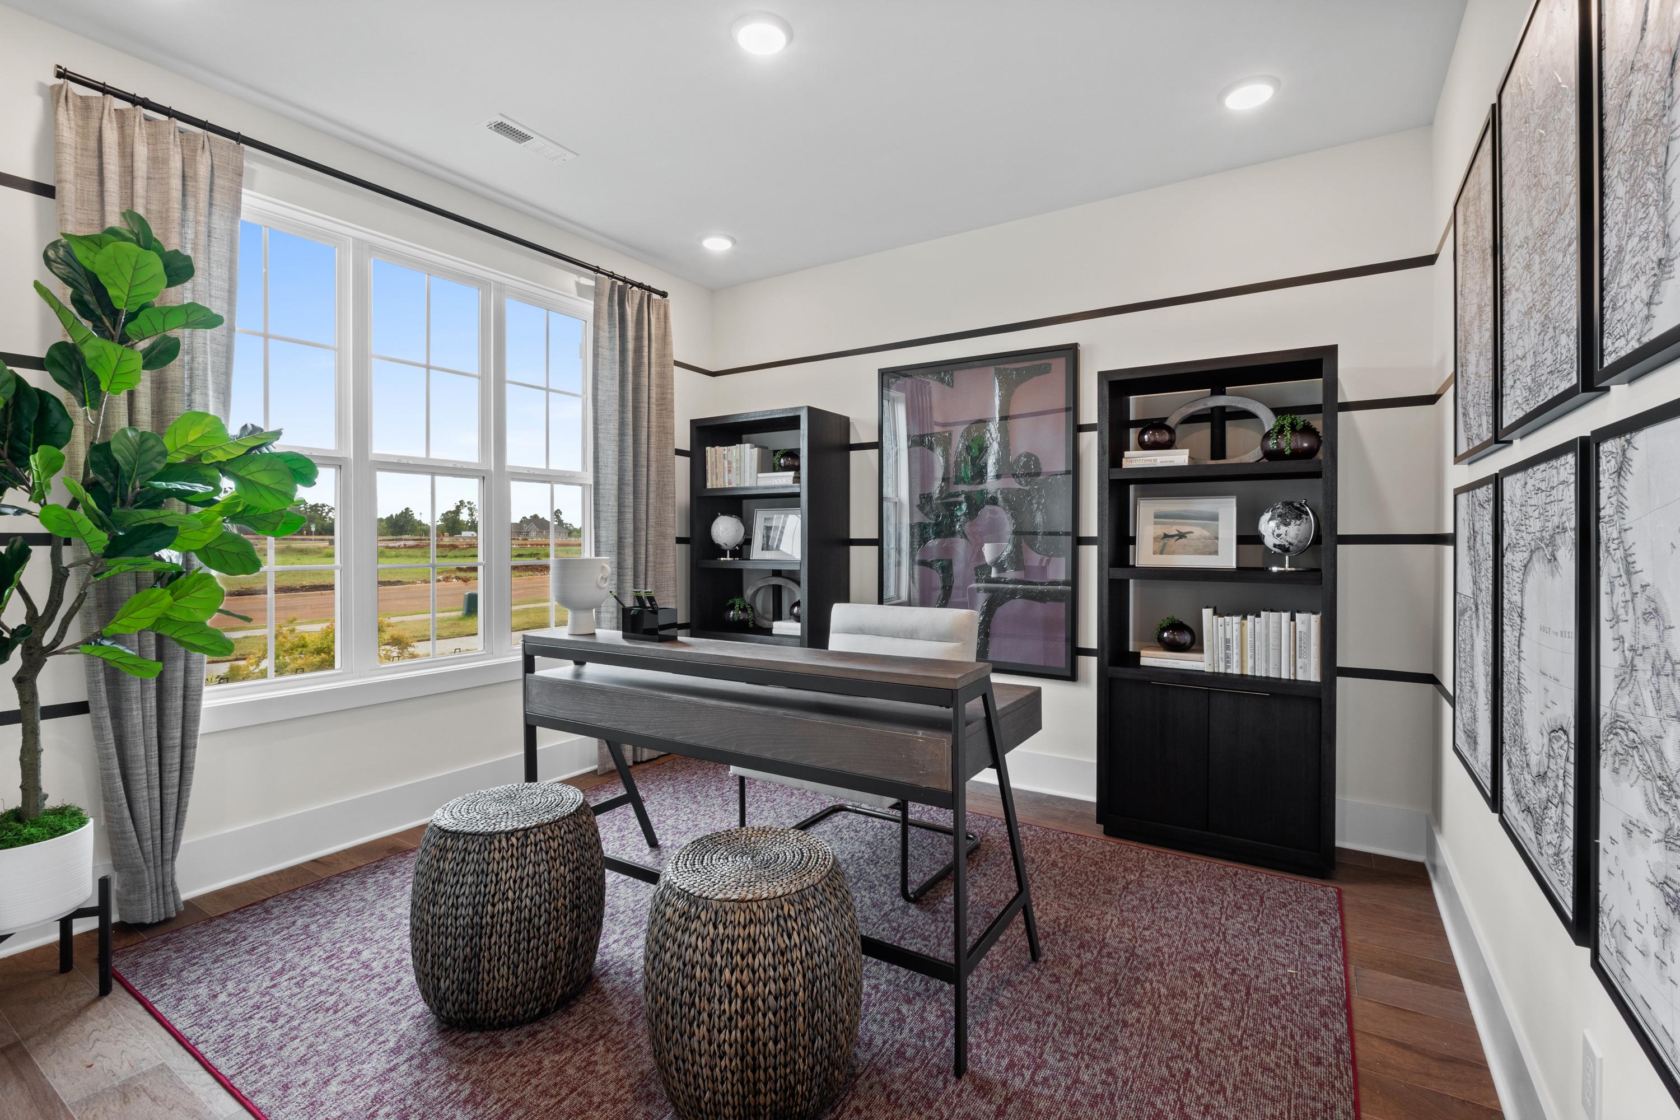
Modern home office at Creekside in Harvest AL with large windows, built-in black bookshelves, fiddle leaf plant, and hardwood floors
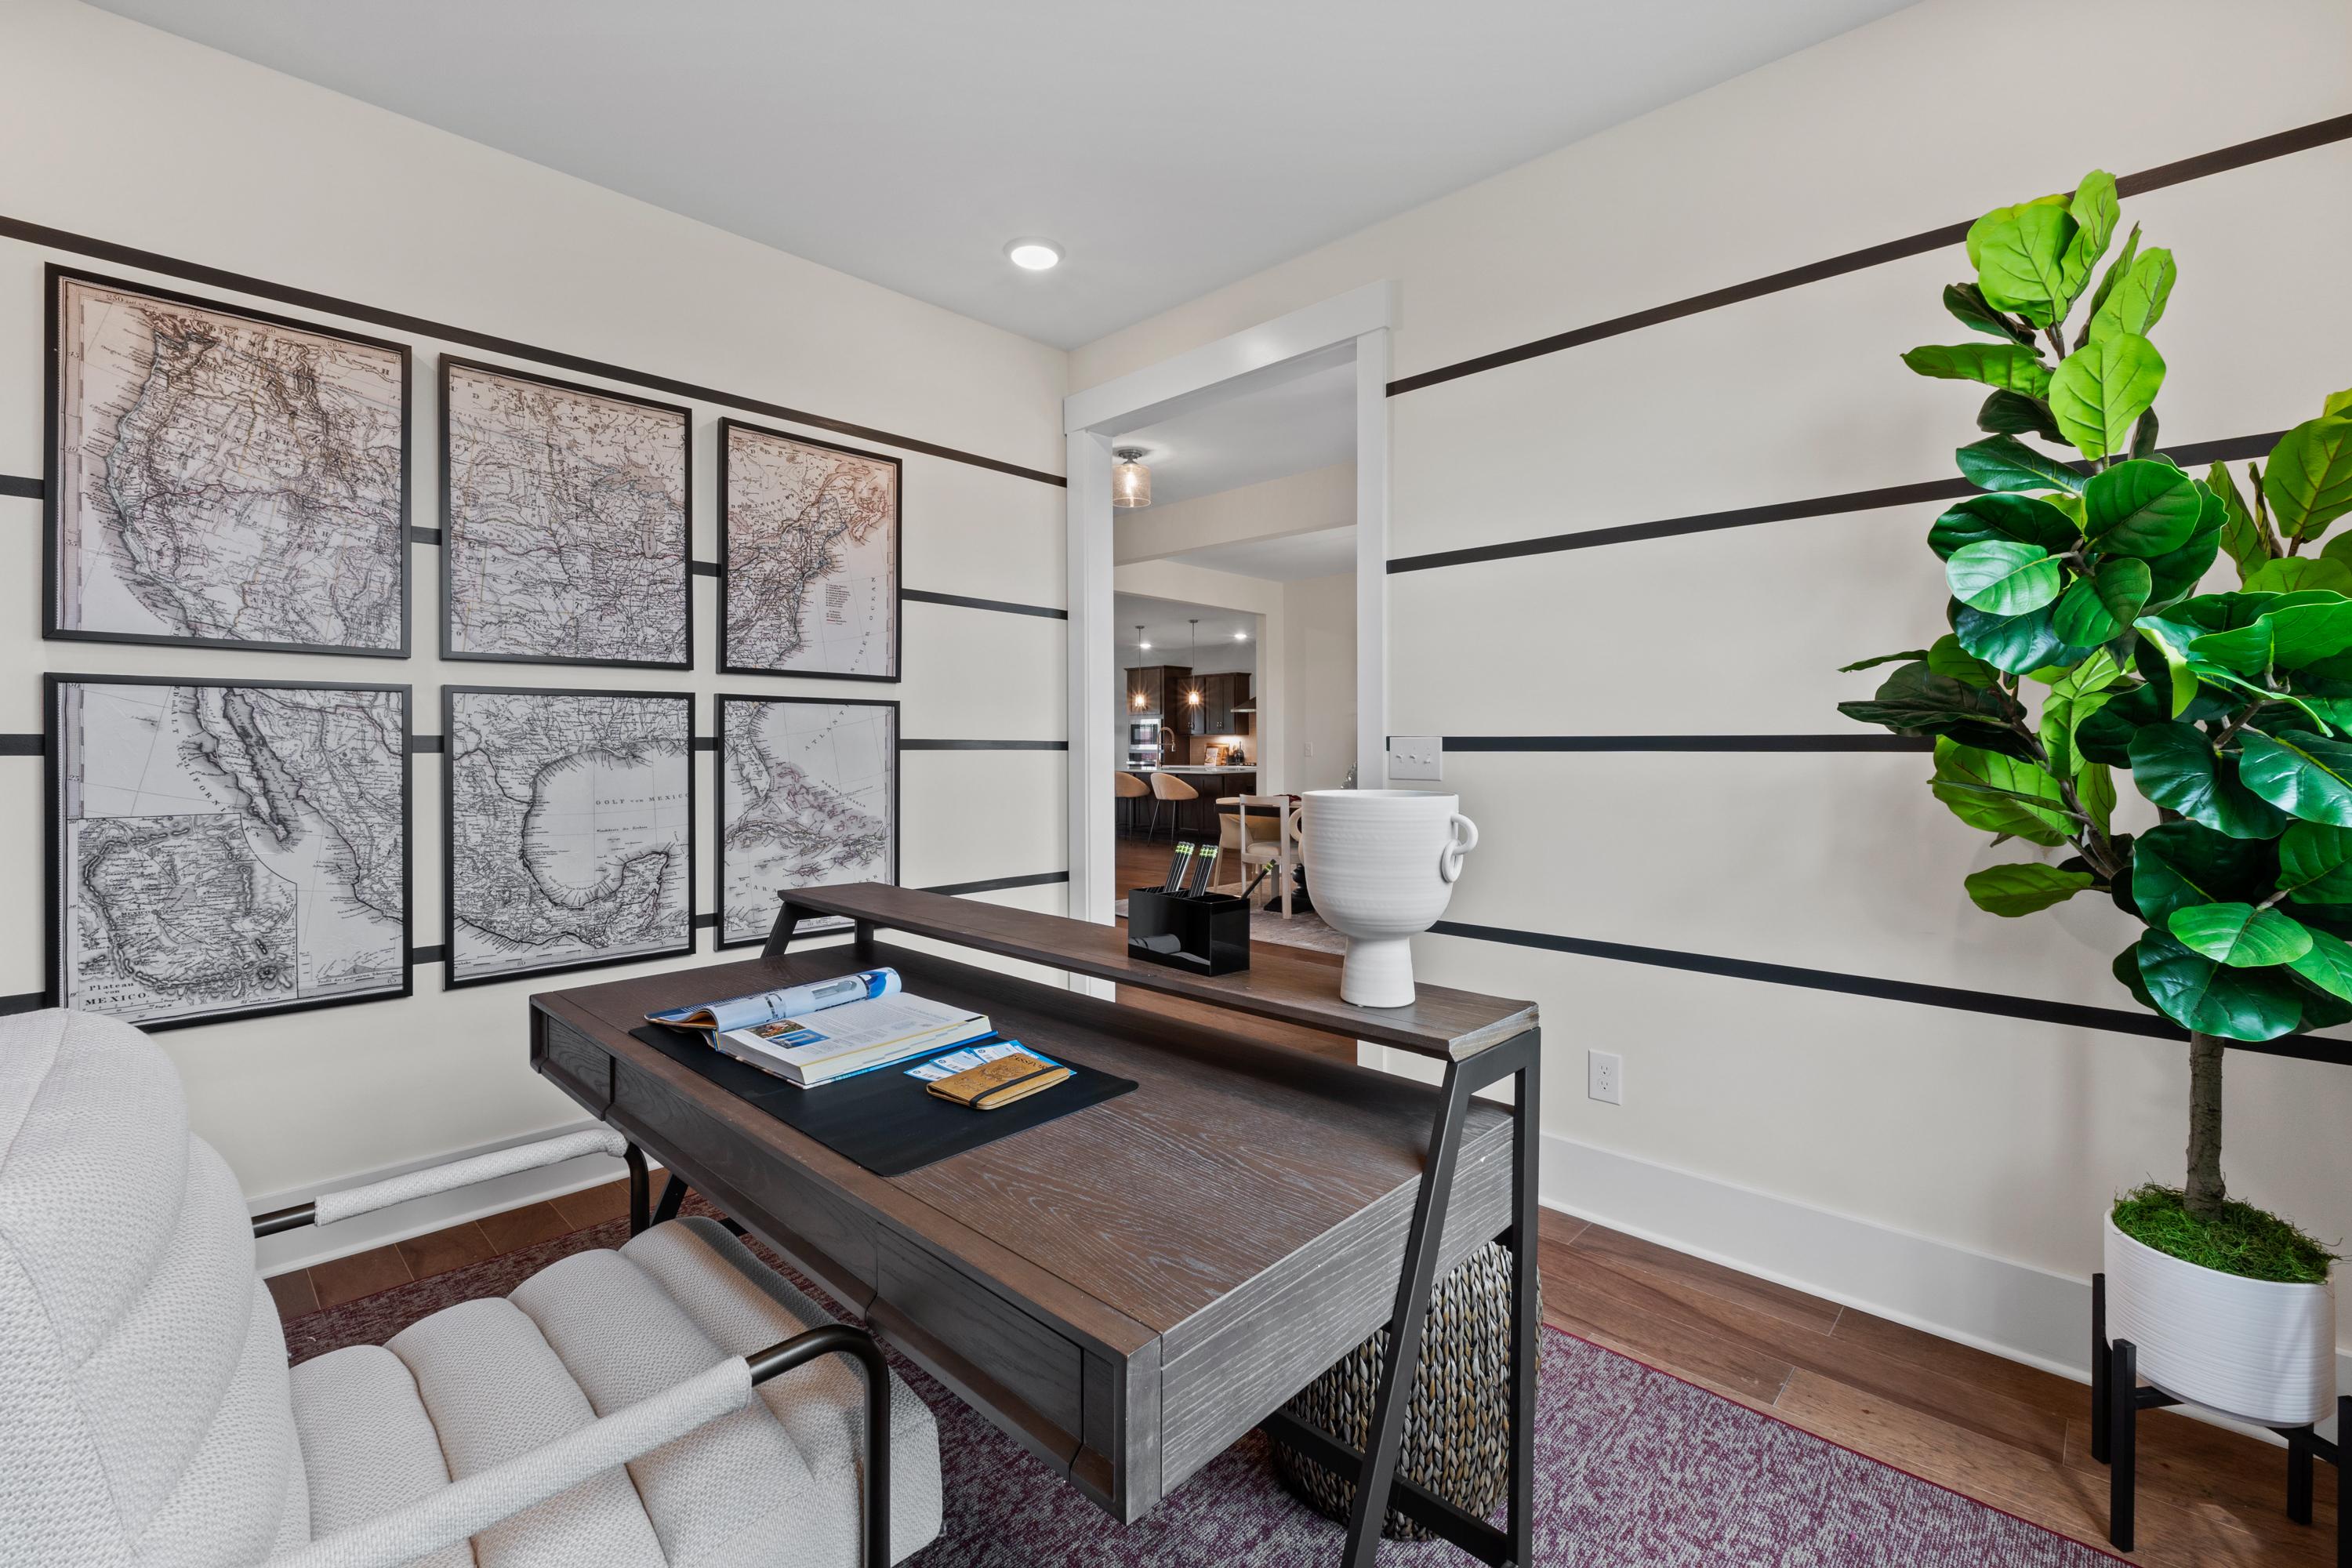
Cozy home office at Creekside in Harvest Alabama with wooden desk, framed maps, fiddle leaf fig, white armchair
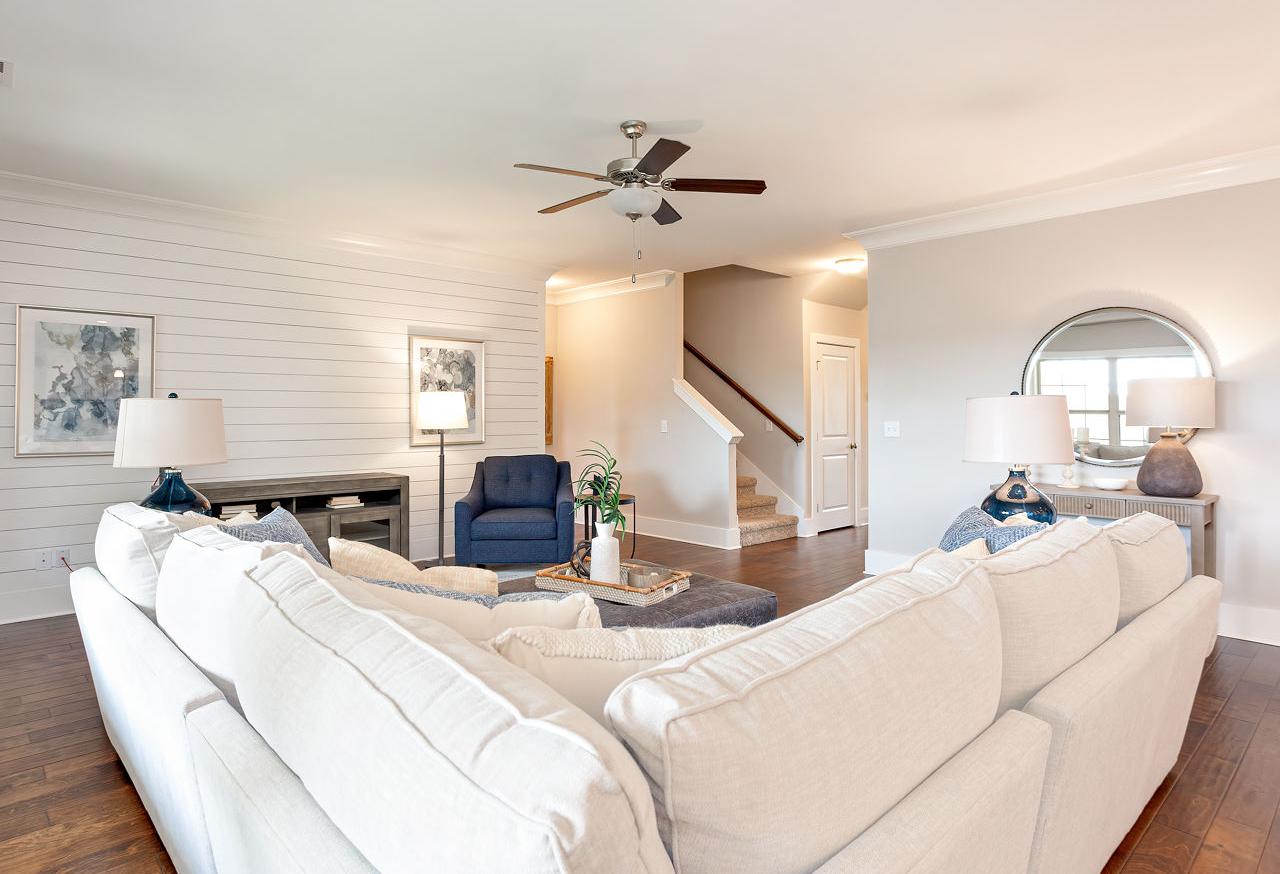
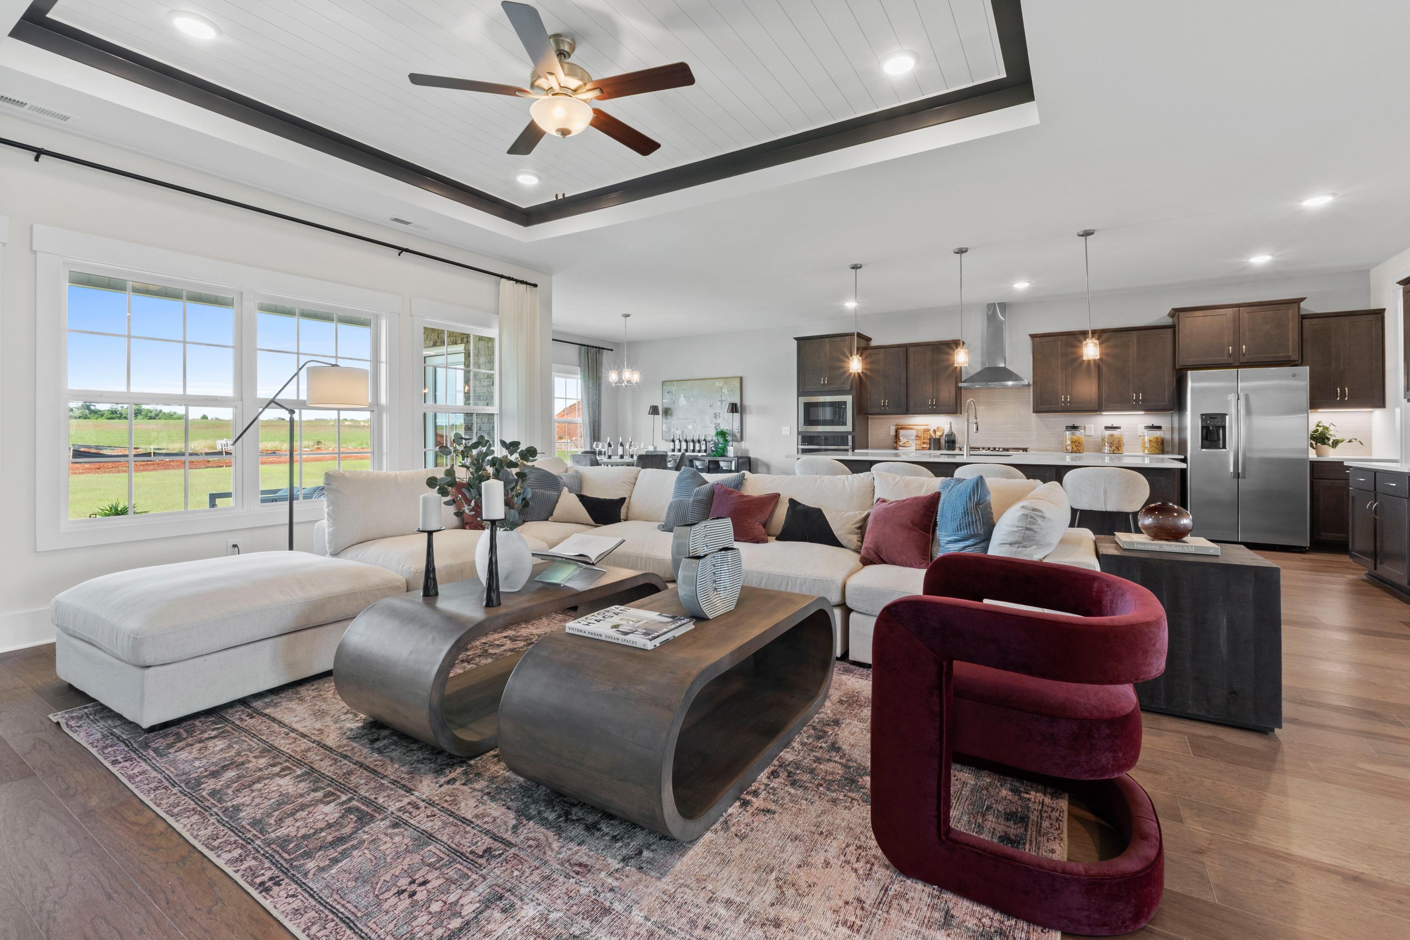

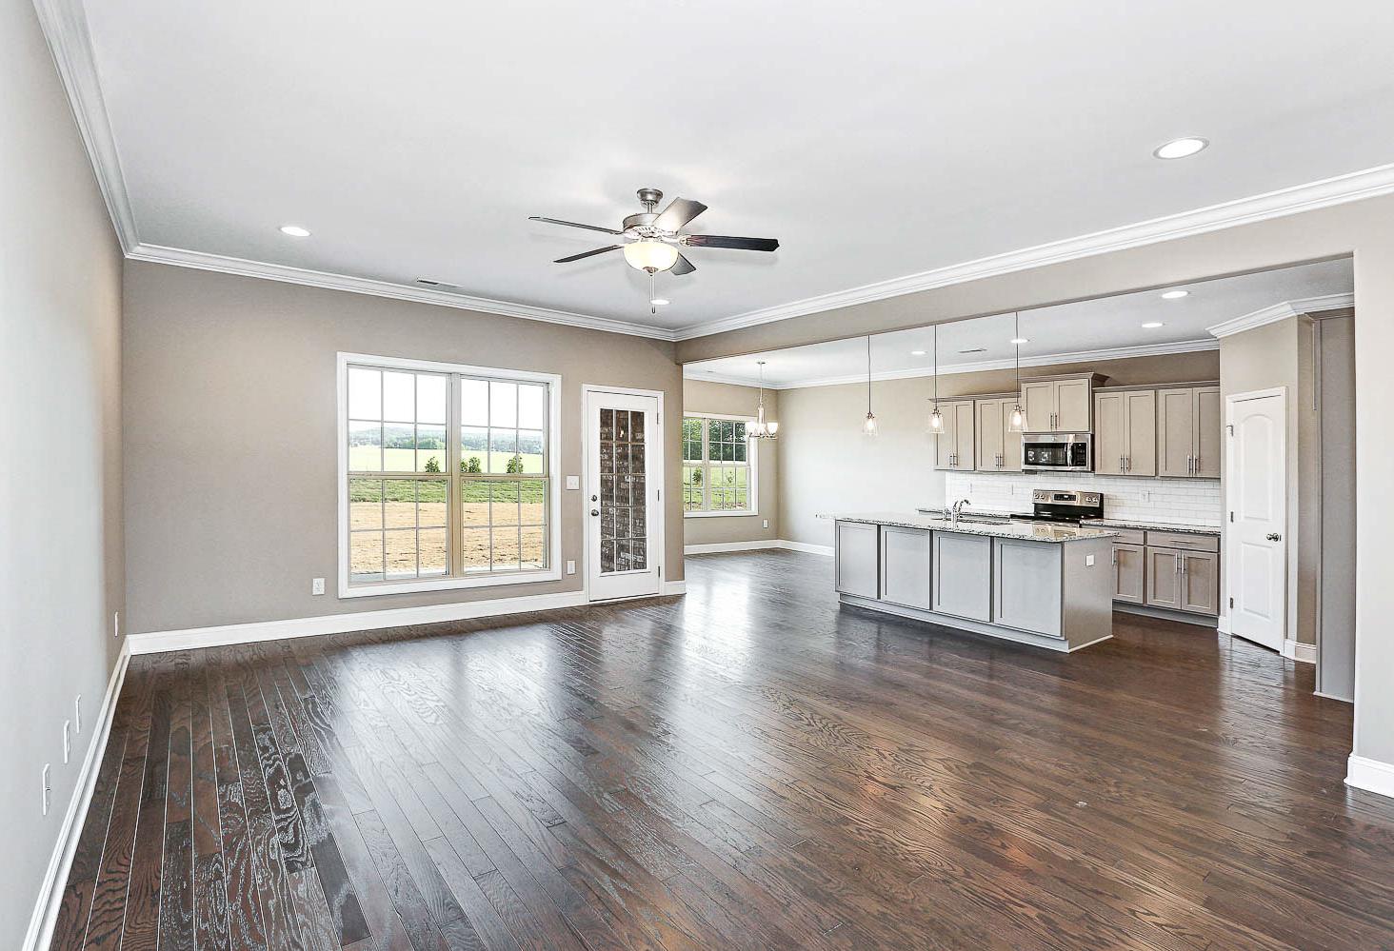
Spacious open-concept living room and kitchen at Creekside in Harvest Alabama featuring white L-shaped sofa hardwood floors dark cabinets and large windows
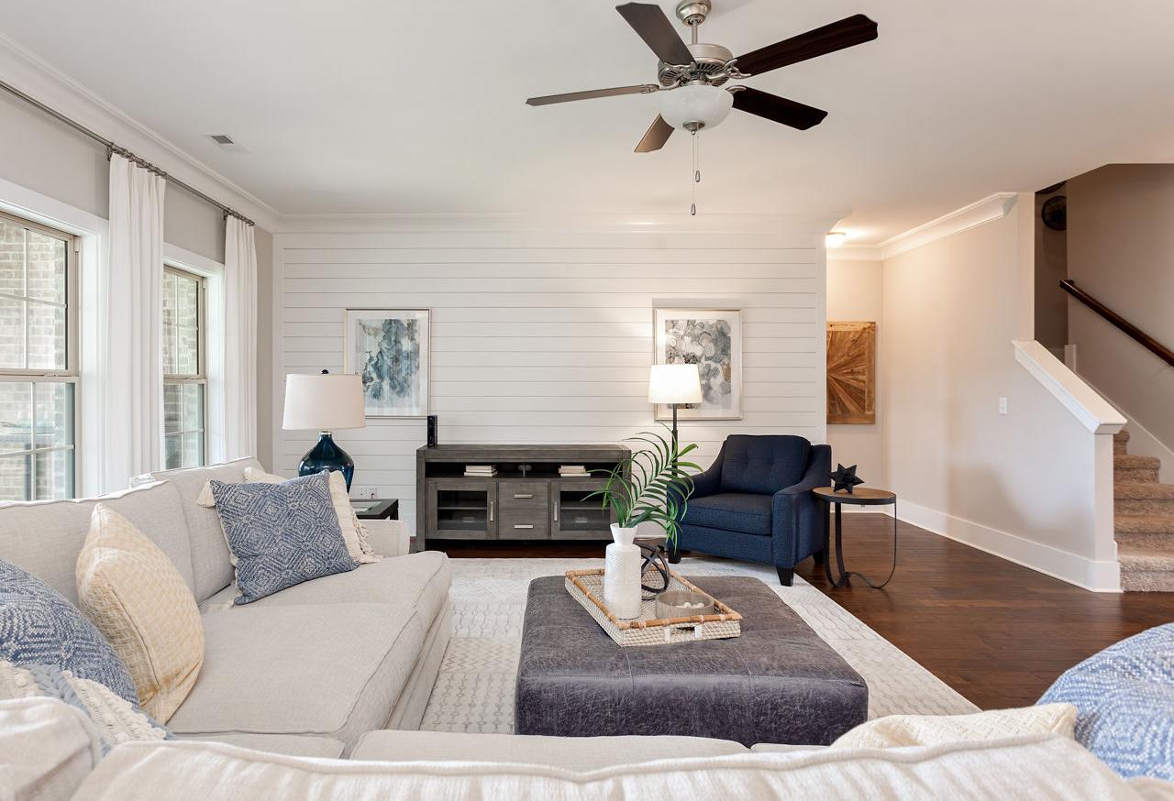
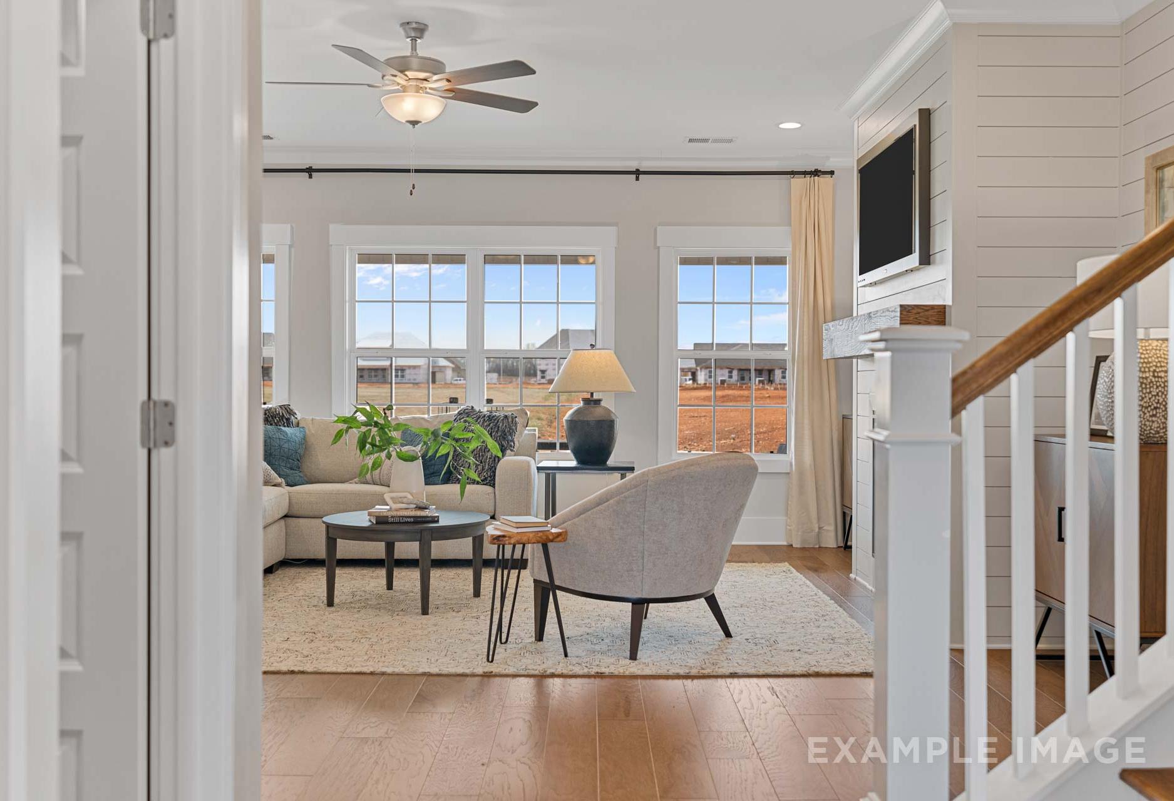
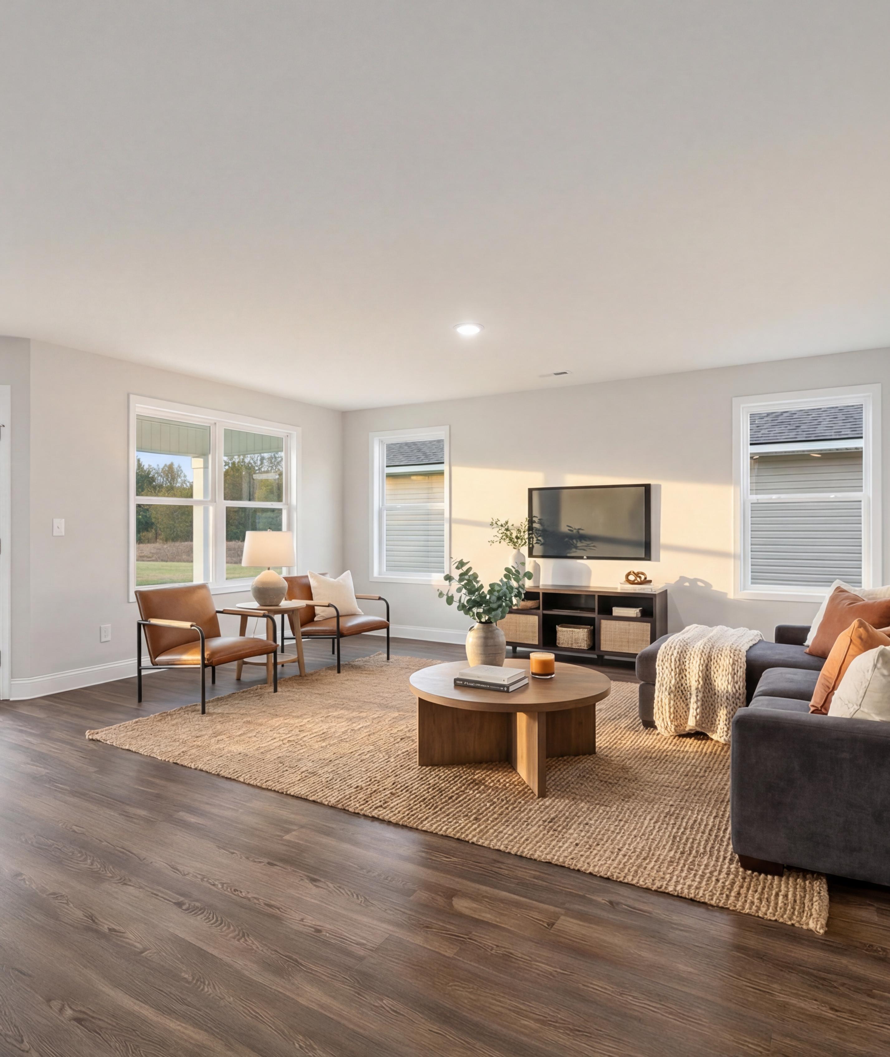
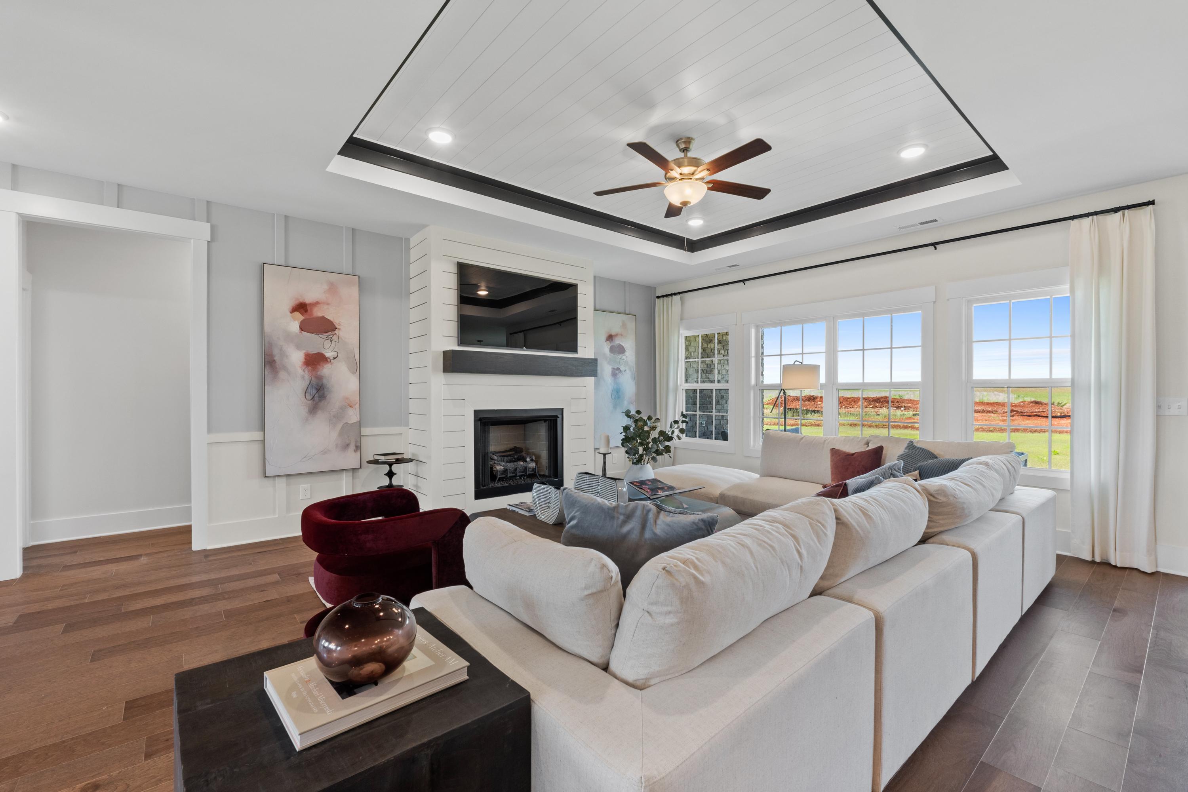
Spacious living room in Creekside, Harvest AL with white sectional sofa, fireplace, hardwood floors, large windows, and countryside view
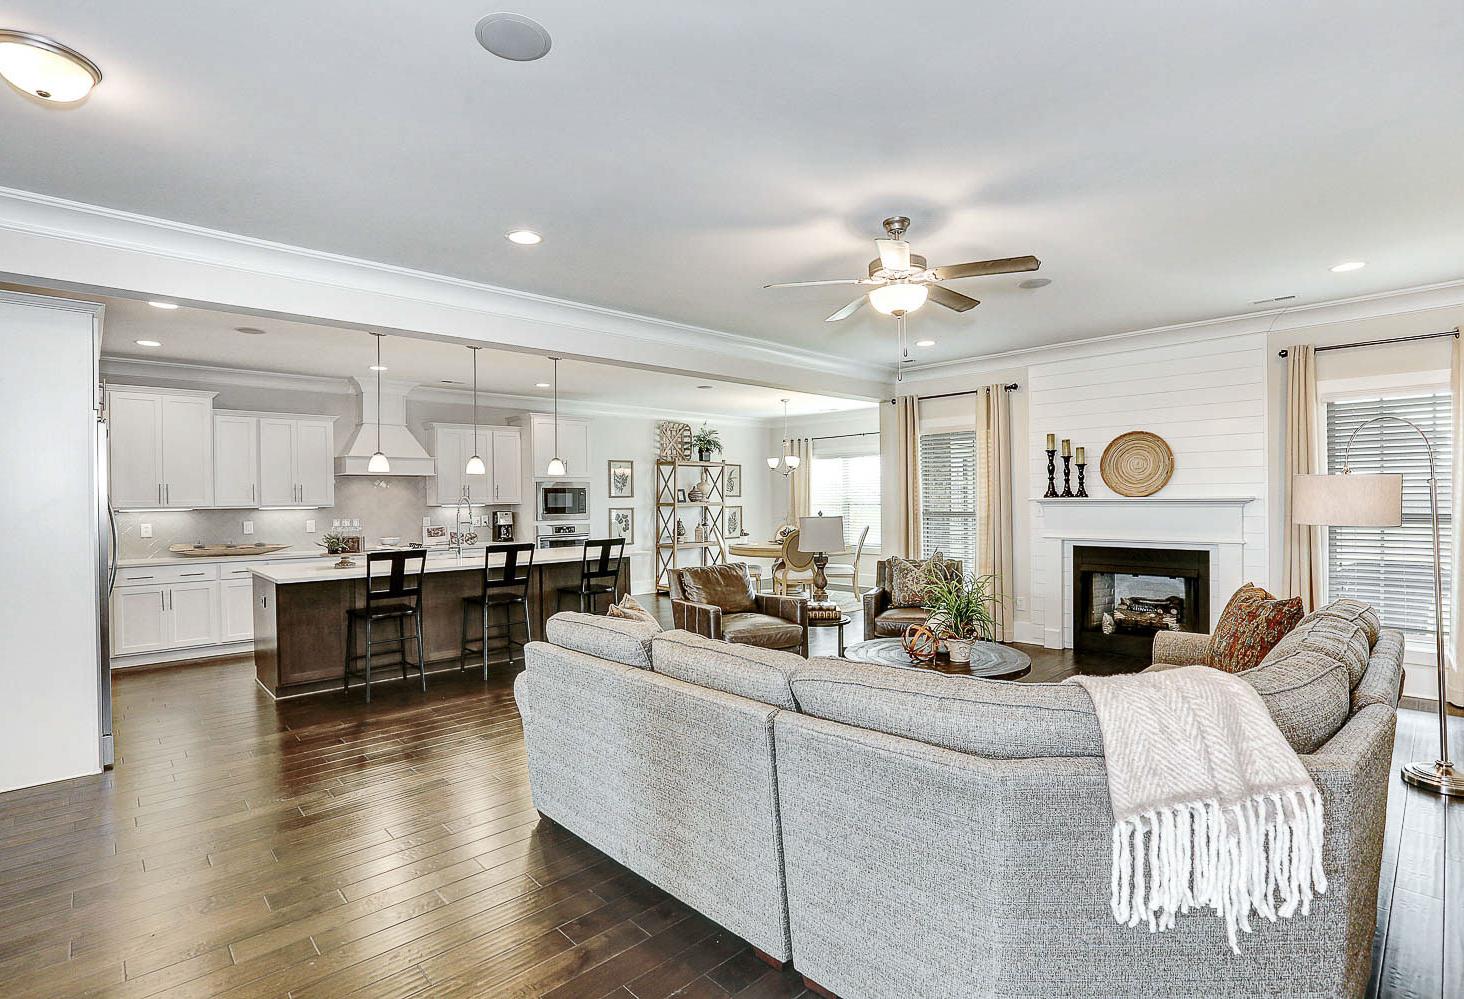
Open-concept living room in Creekside Harvest Alabama with white shiplap walls, gas fireplace, mounted TV, ceiling fan, and plush sectional sofa
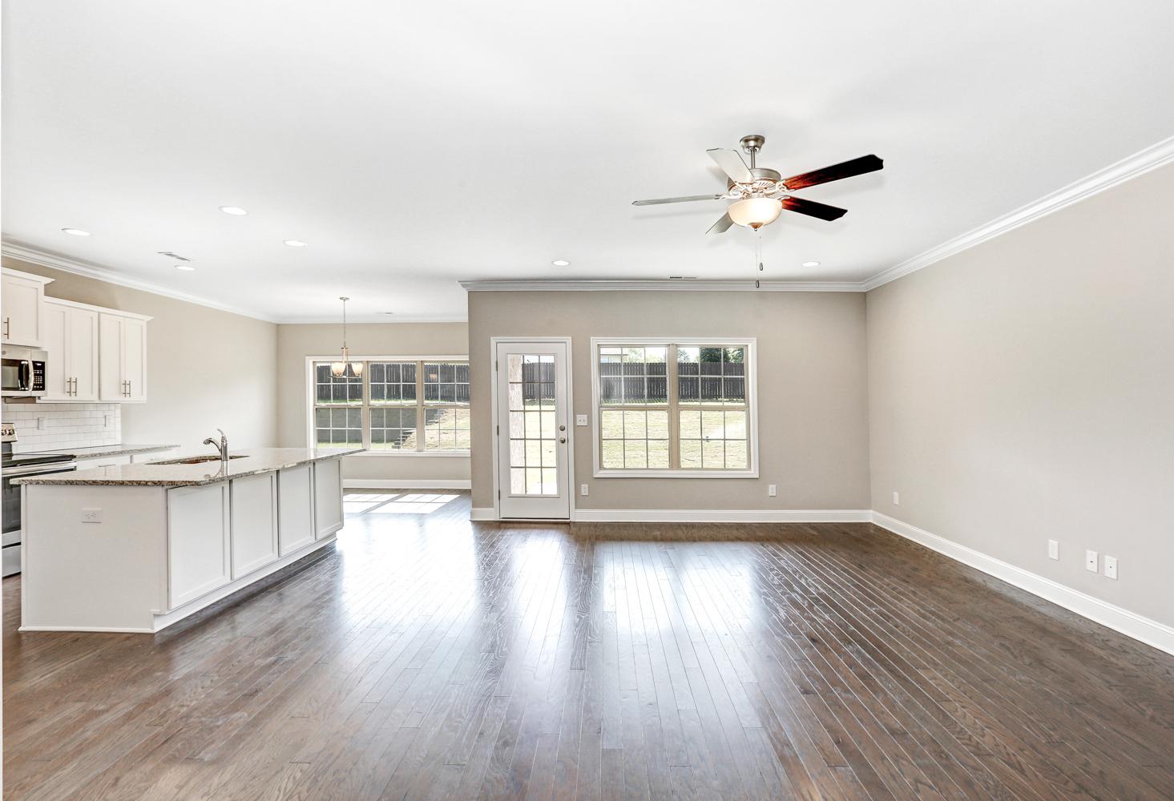
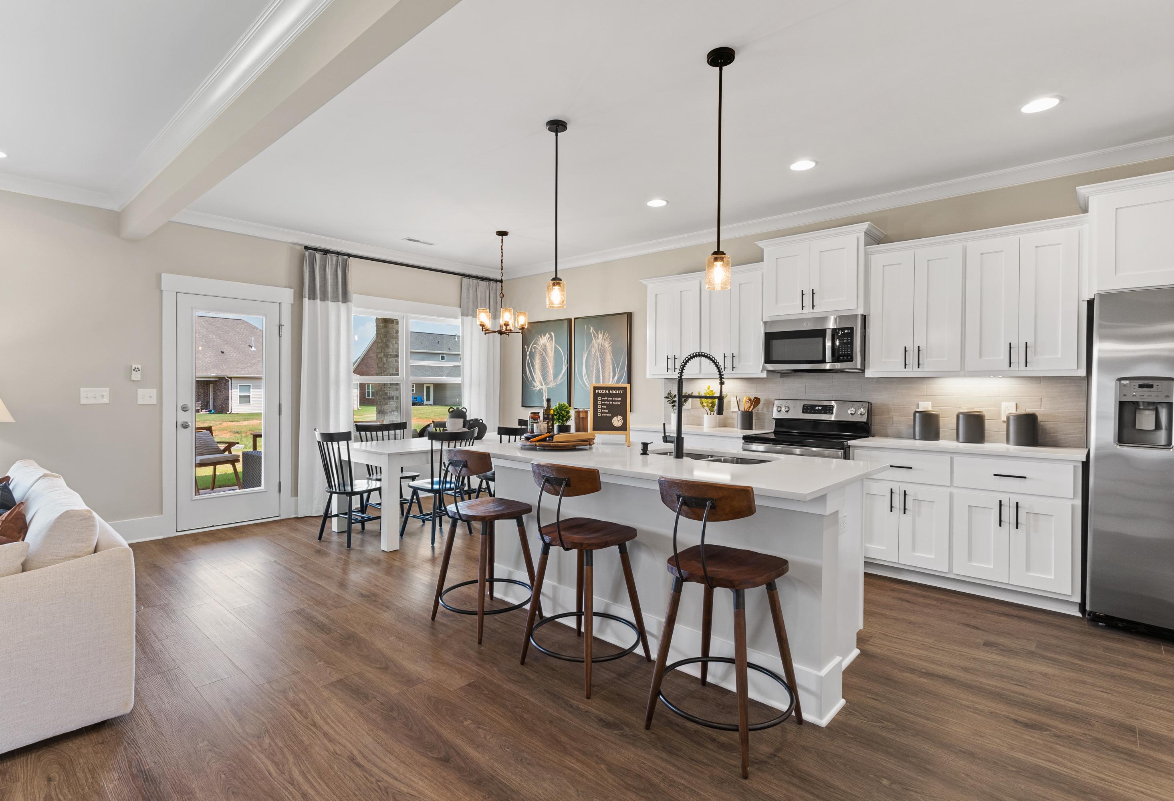
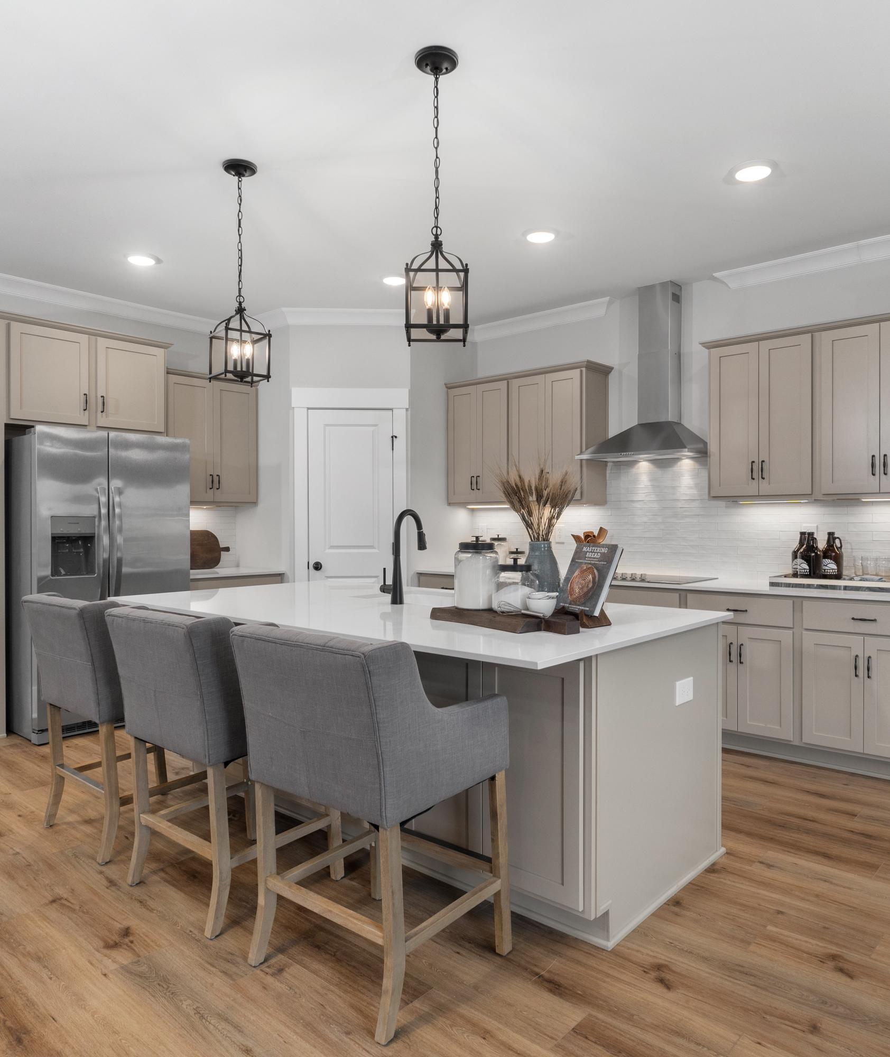
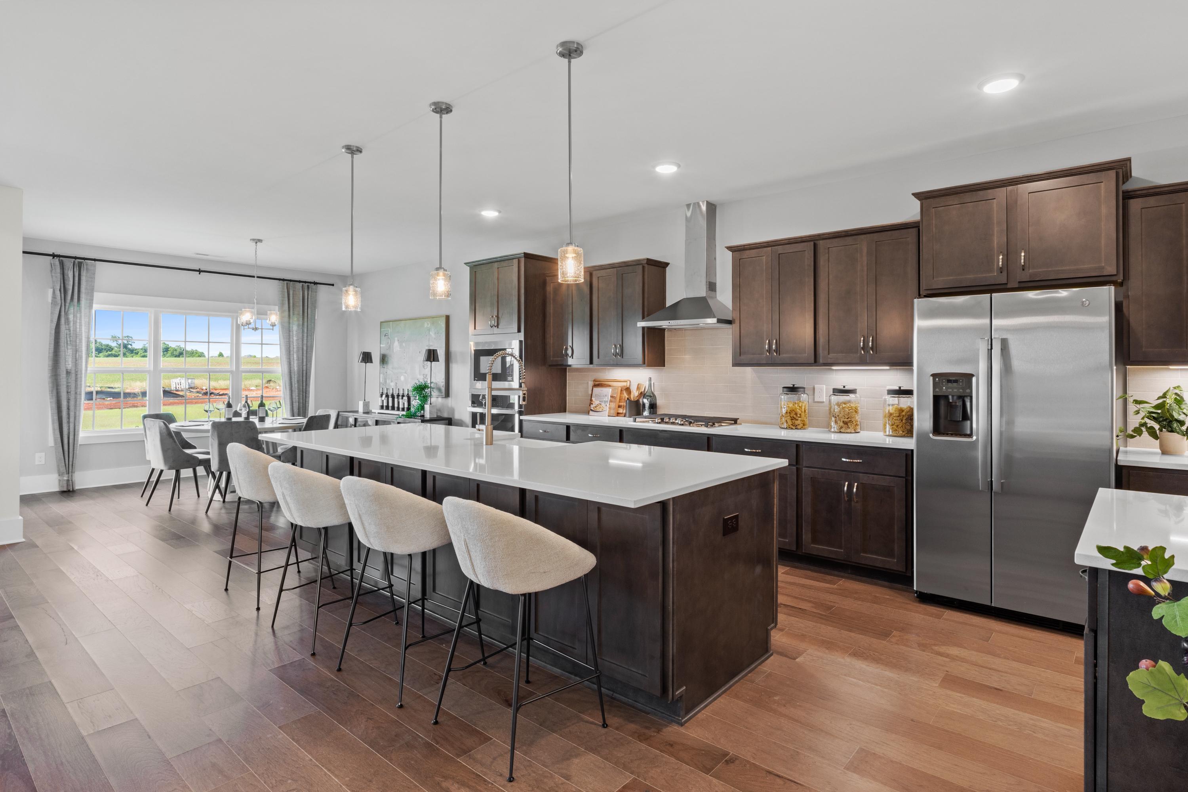
Spacious open-concept kitchen in Creekside Harvest AL with quartz island, dark cabinets, stainless appliances, hardwood floors
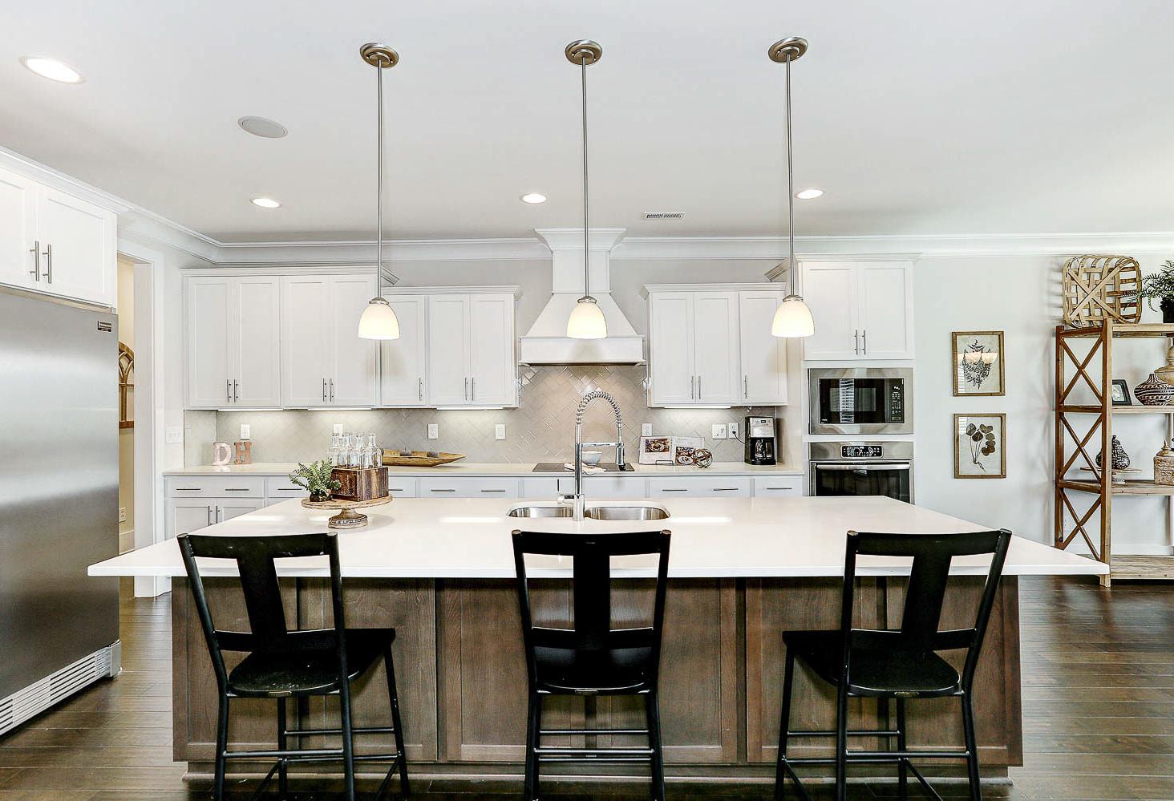

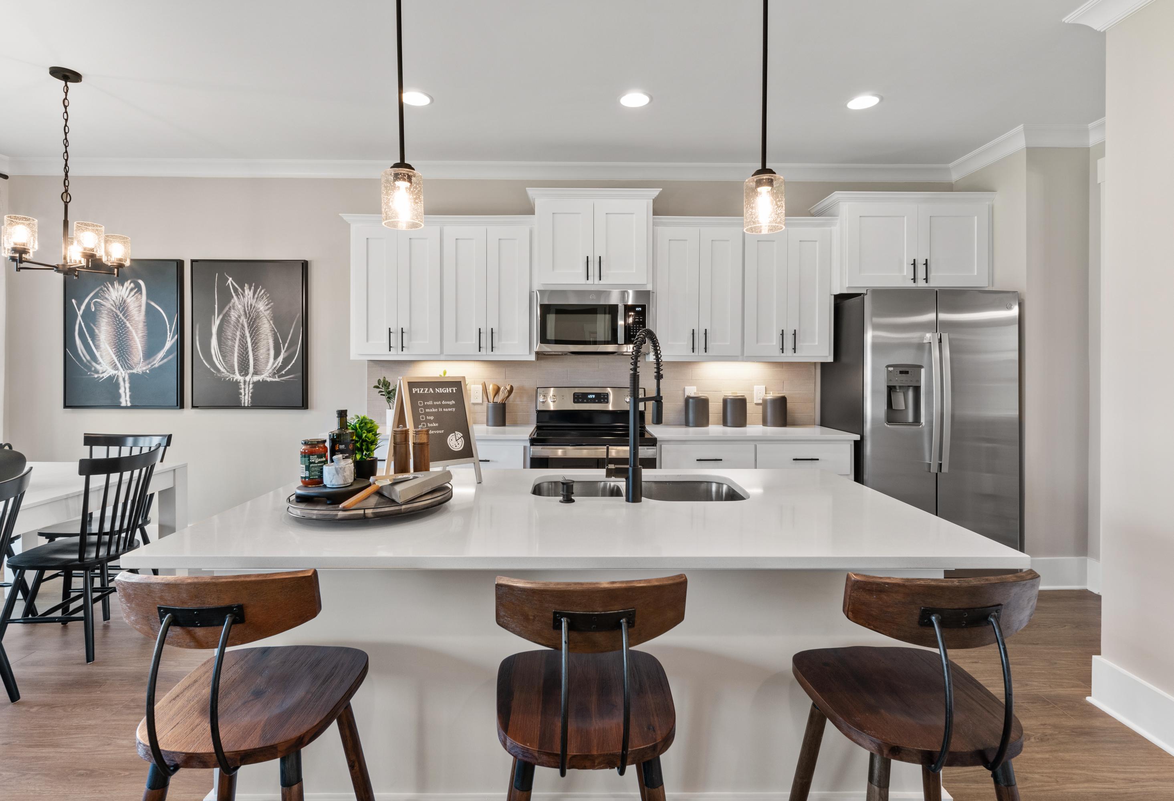
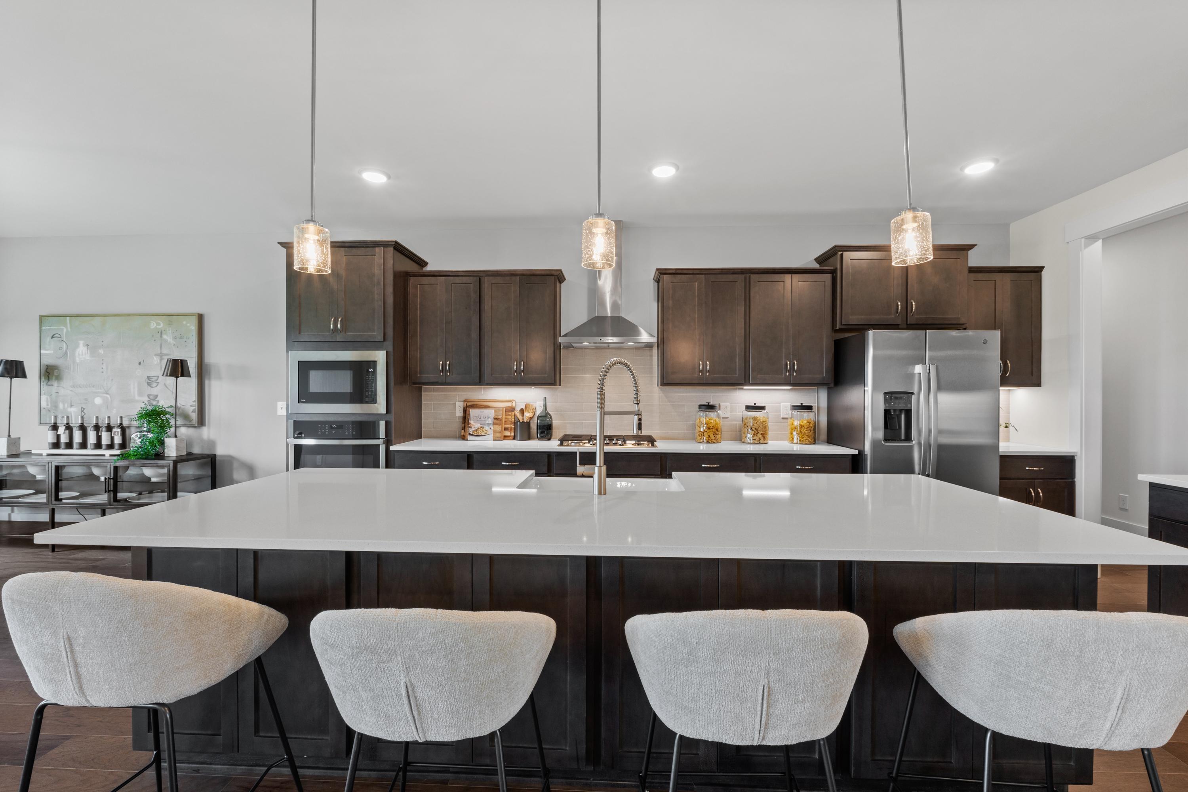
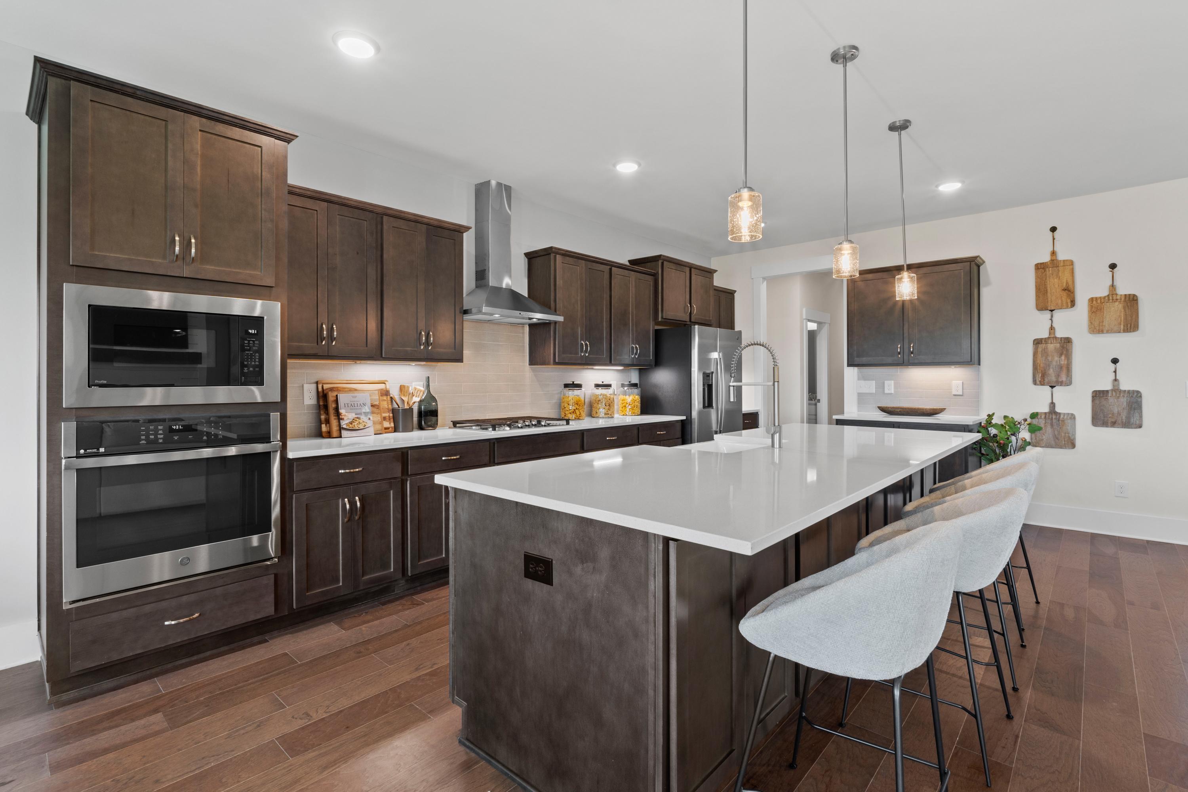
Modern kitchen at Creekside in Harvest Alabama with white quartz island, dark wood cabinets, stainless appliances, and pendant lights

Open-concept kitchen and living area in Creekside Harvest Alabama with white quartz island, farmhouse sink, fireplace, hardwood floors
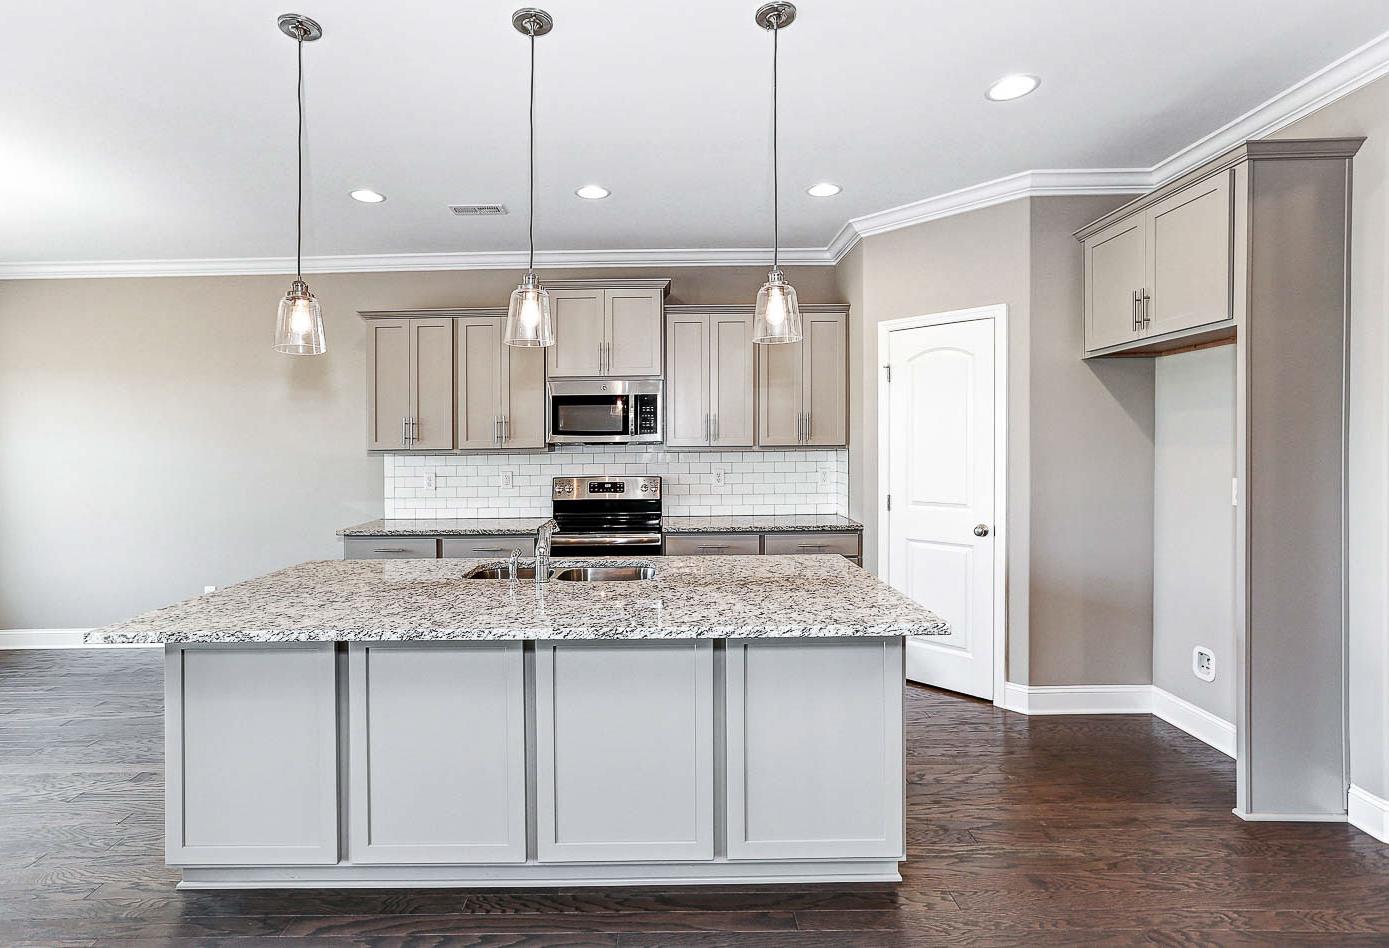
Modern kitchen in Creekside, Harvest AL with dark wood cabinets, white quartz island, stainless appliances, and hardwood floors

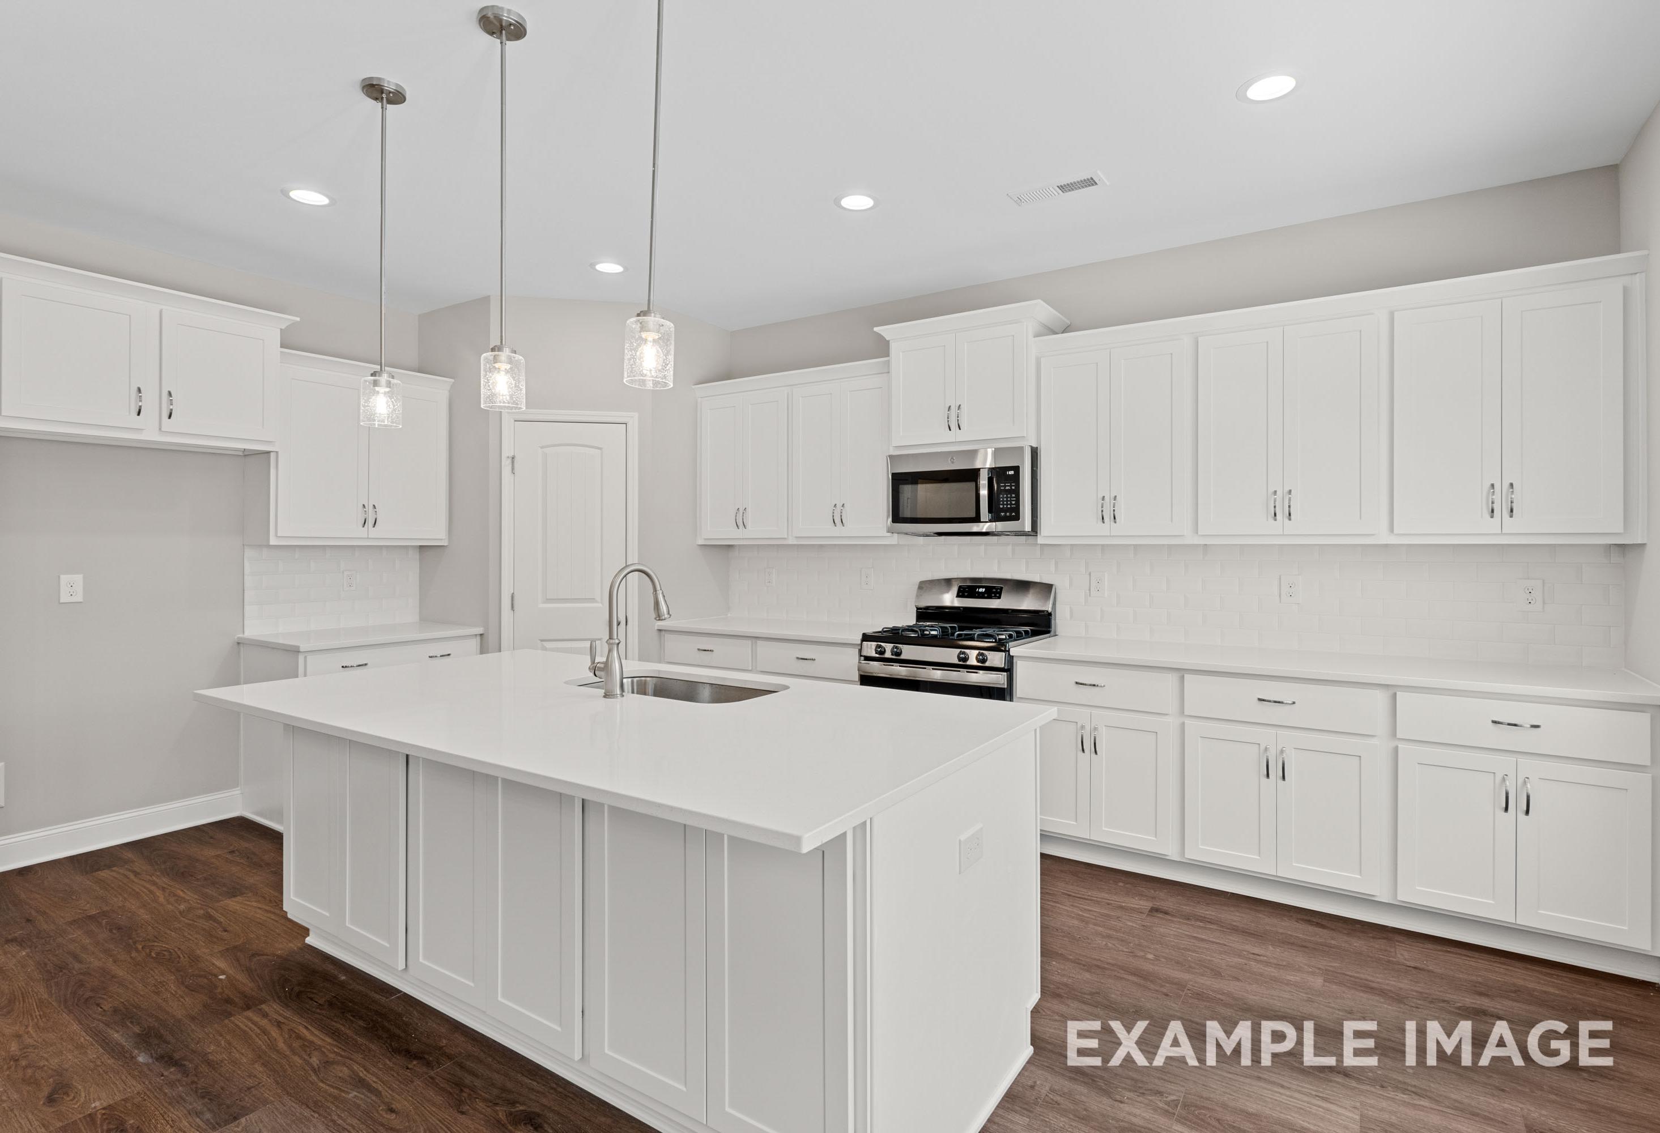
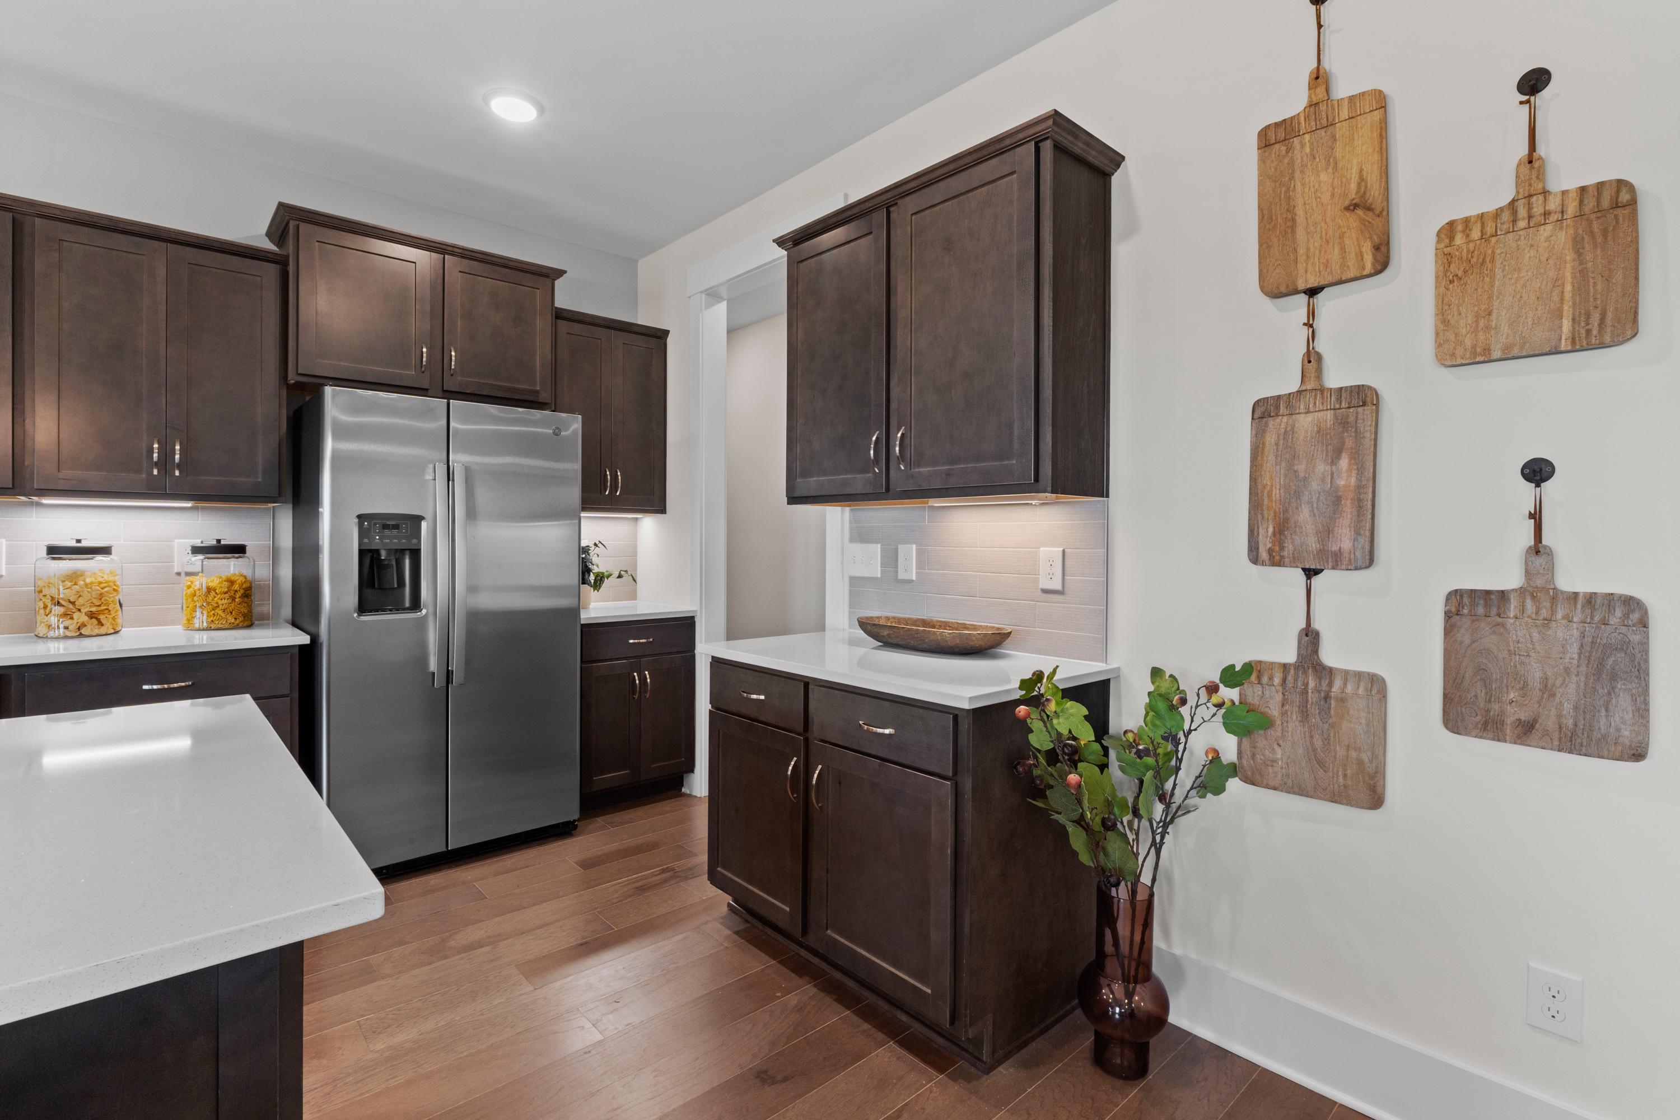
Modern kitchen in Creekside Harvest AL with dark shaker cabinets, stainless steel fridge, white quartz island, hardwood floors
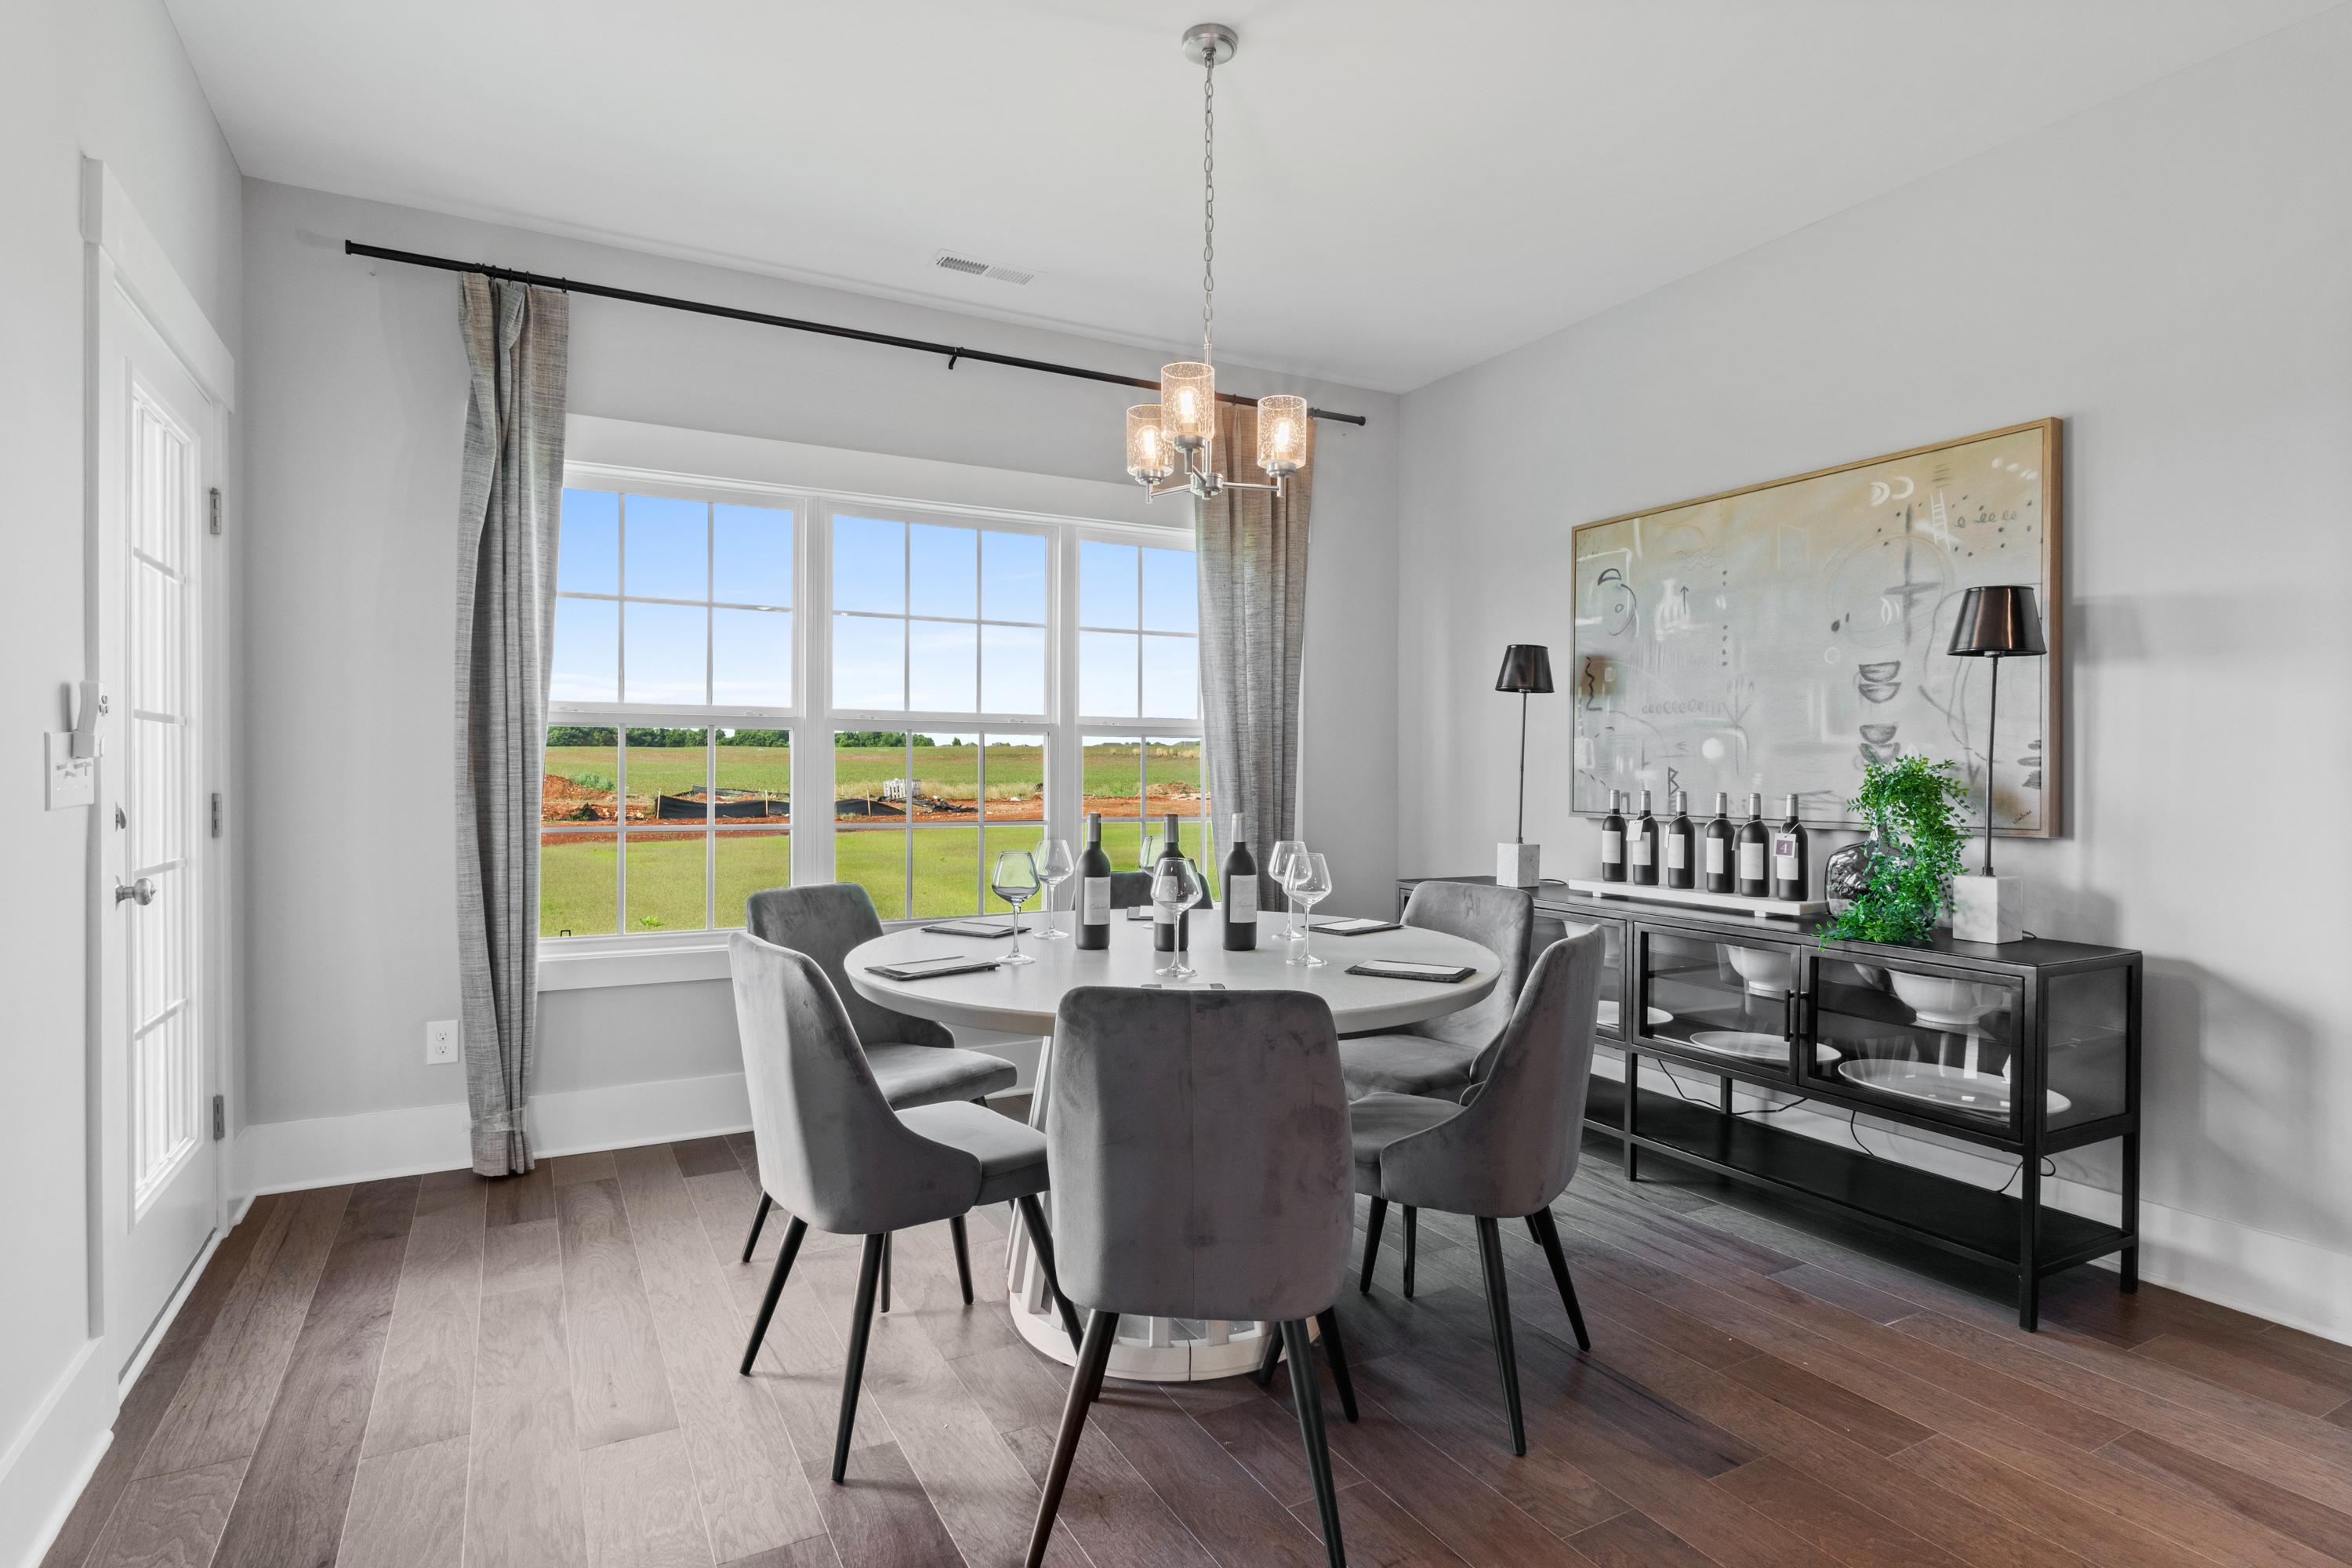
Spacious dining room in Creekside home, Harvest Alabama with round table, gray velvet chairs, chandelier, and golf course view

Spacious corner pantry with wire shelving, white canisters, baskets and baguette on brown walls, hardwood floors in Creekside, Harvest AL
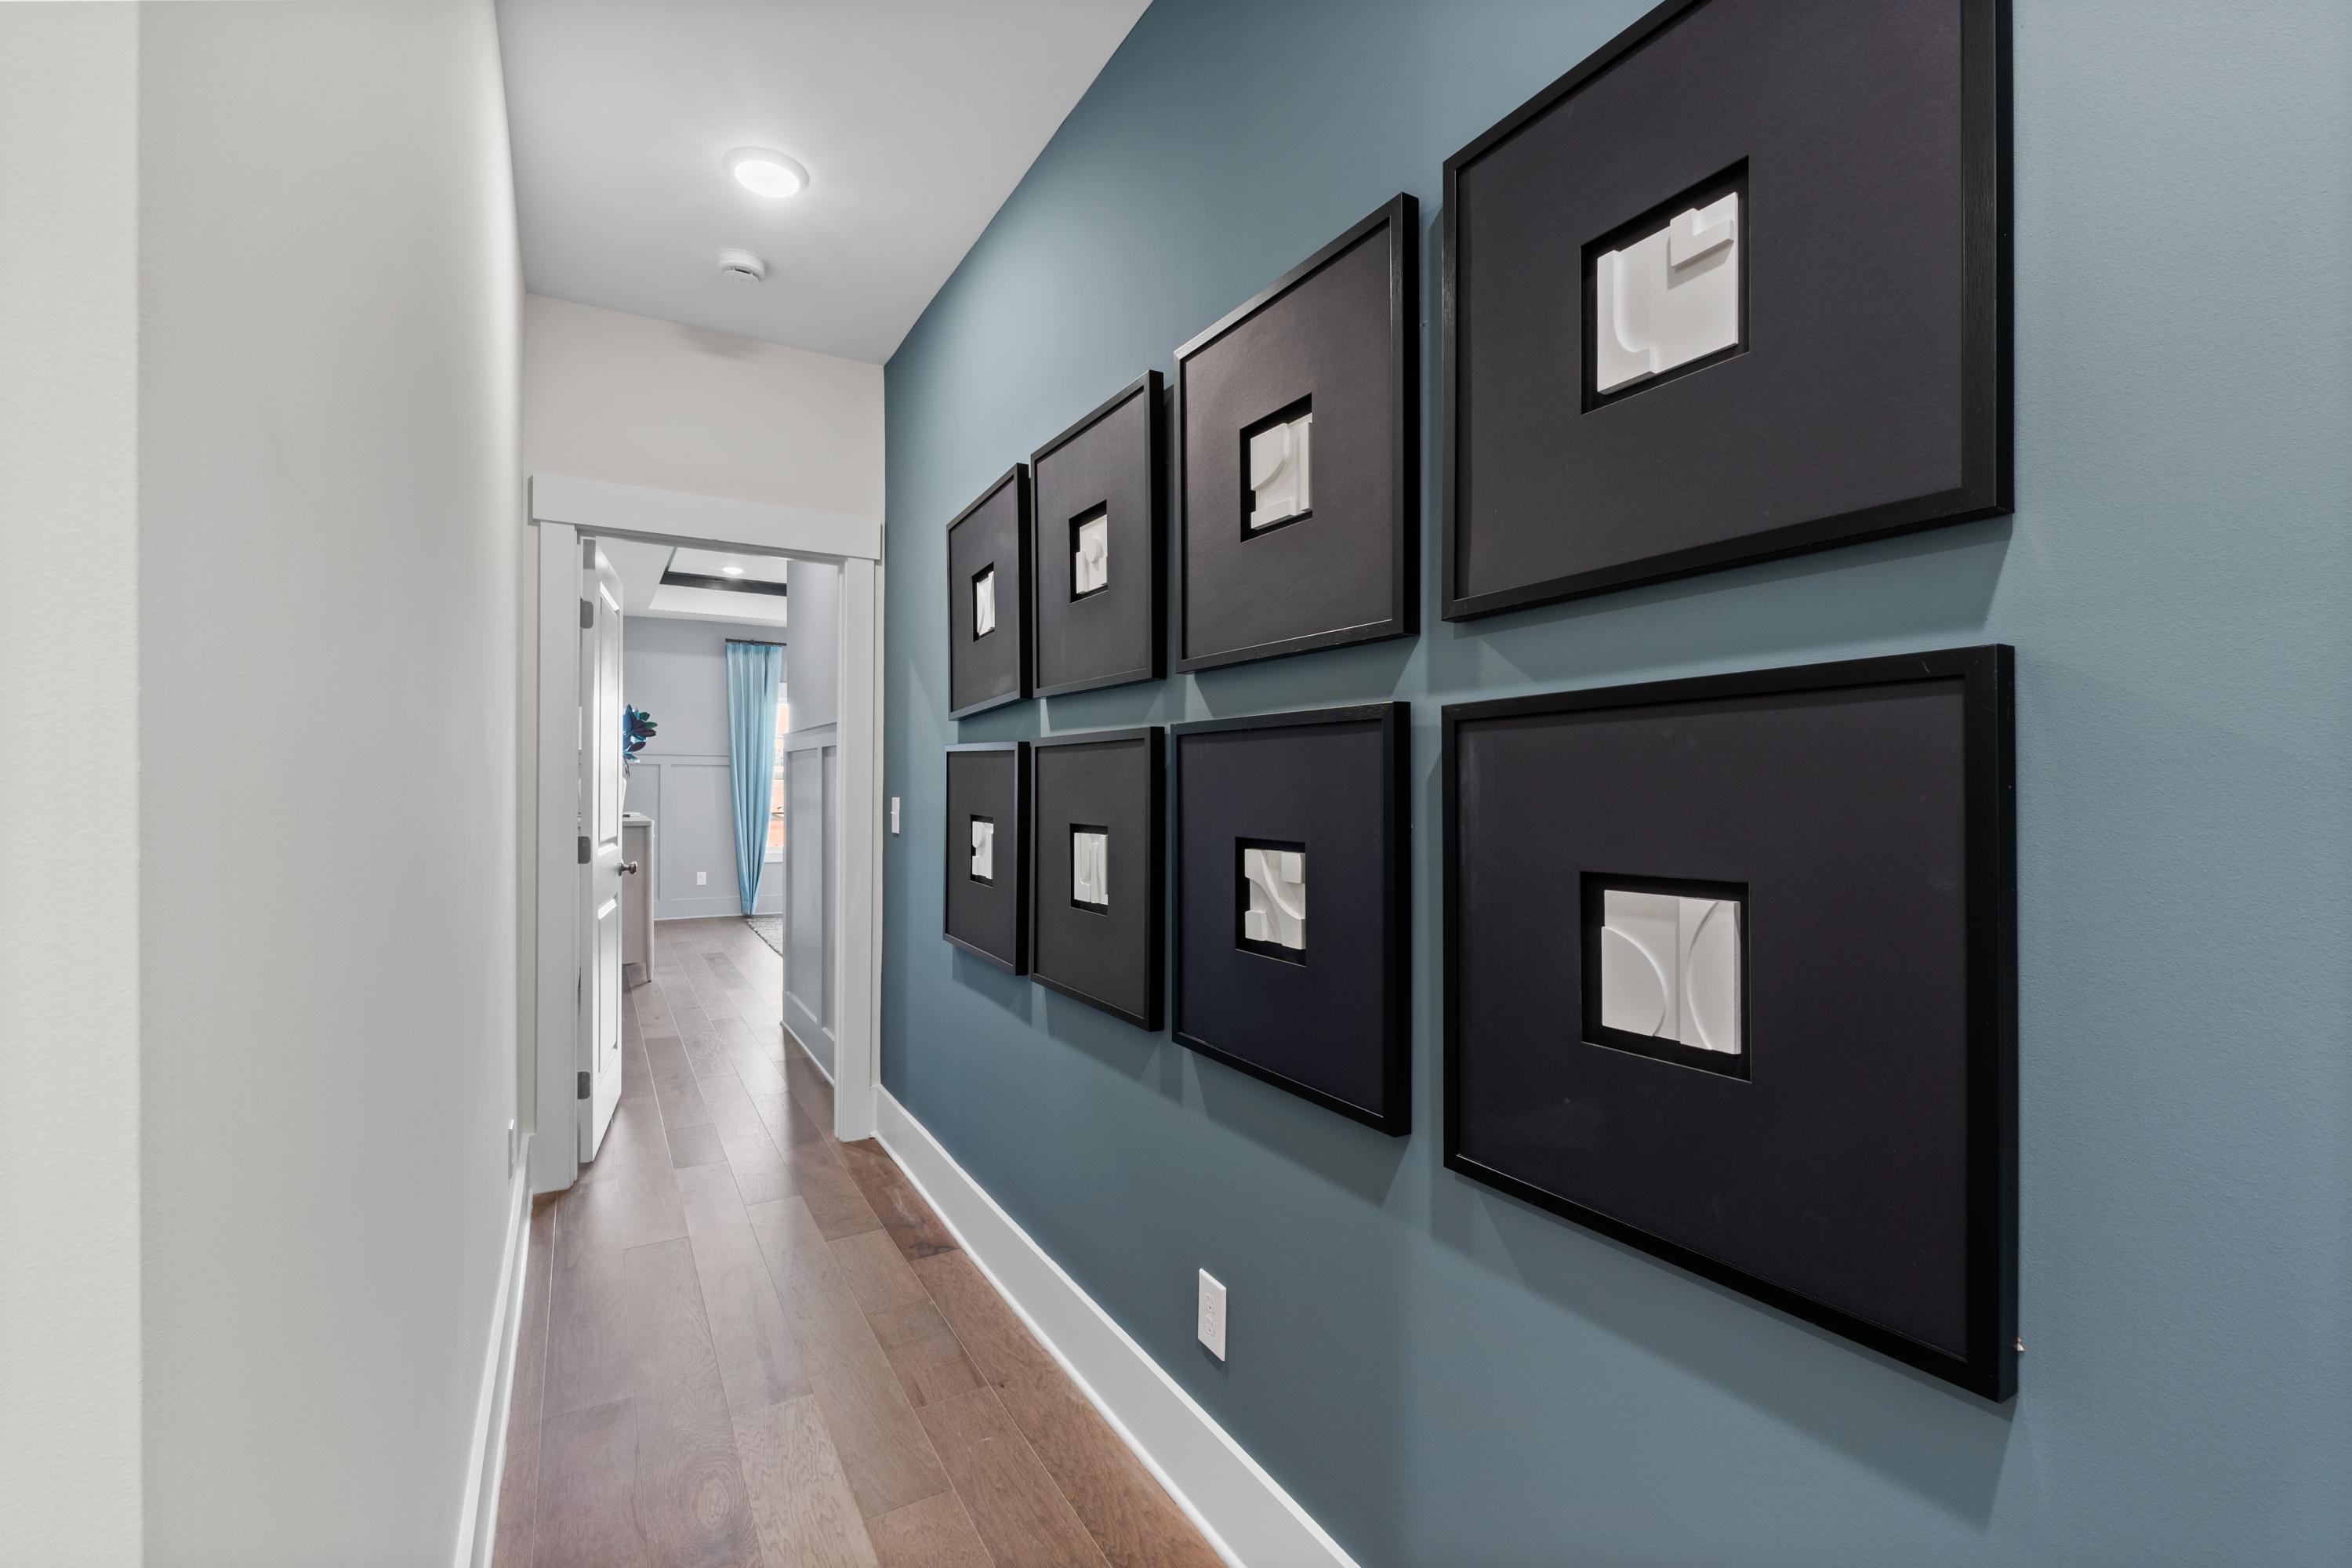
Elegant hallway in Creekside Harvest AL home with blue accent wall, six black-framed artworks, hardwood floors
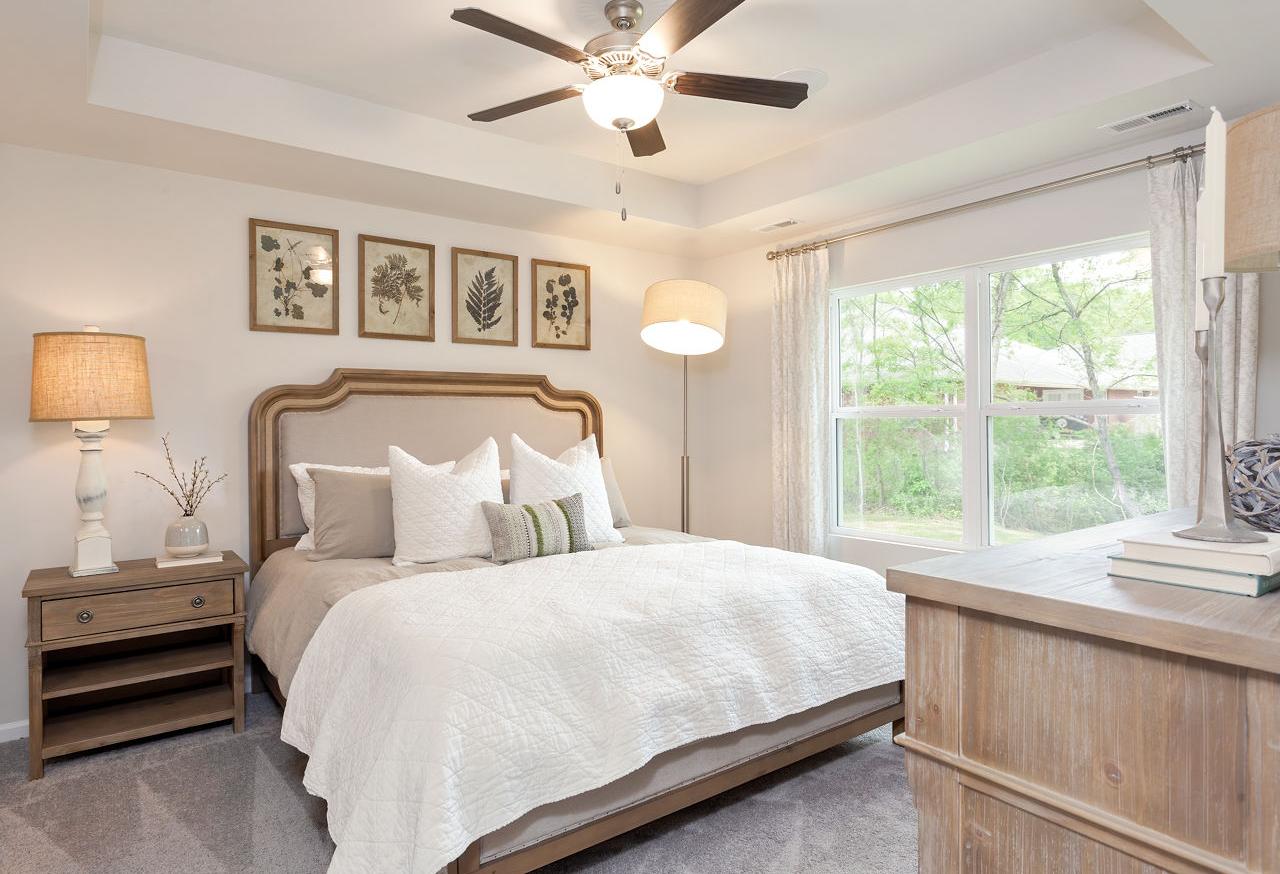

Spacious primary bedroom at Creekside in Harvest Alabama with canopy bed, hardwood floors, and scenic field views
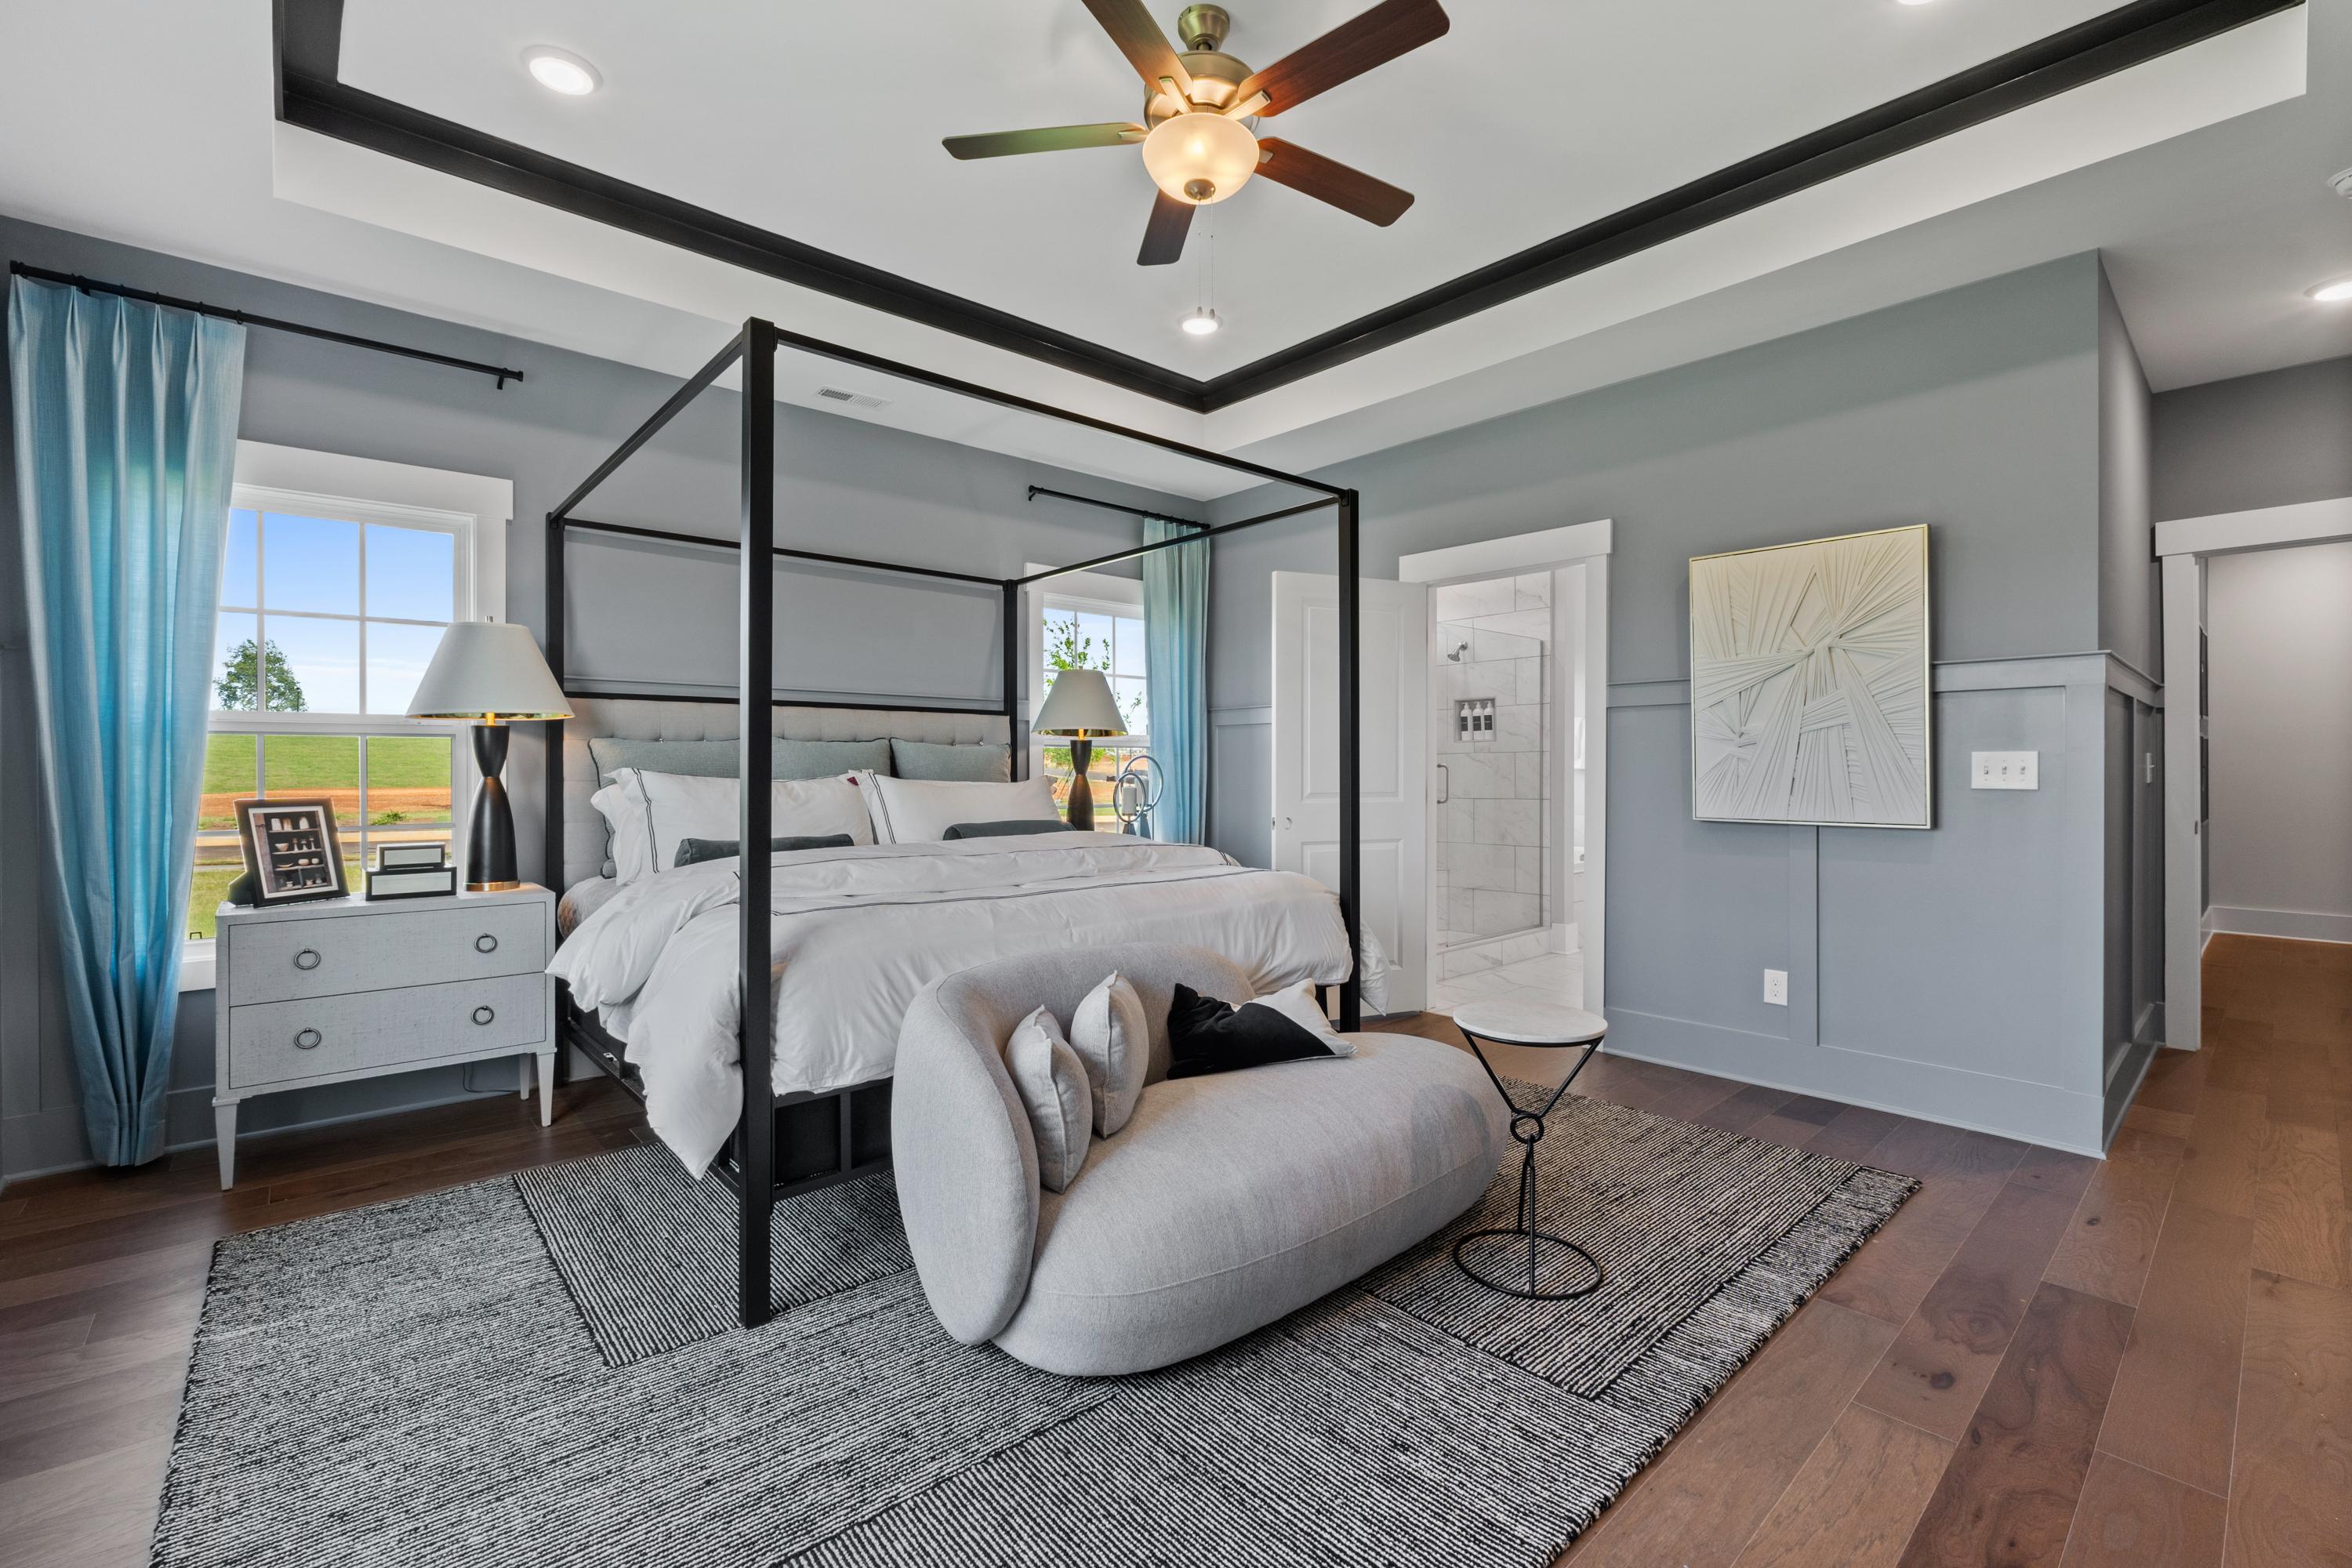
Spacious master bedroom in Creekside, Harvest AL with canopy king bed, gray walls, ceiling fan, and hardwood floors
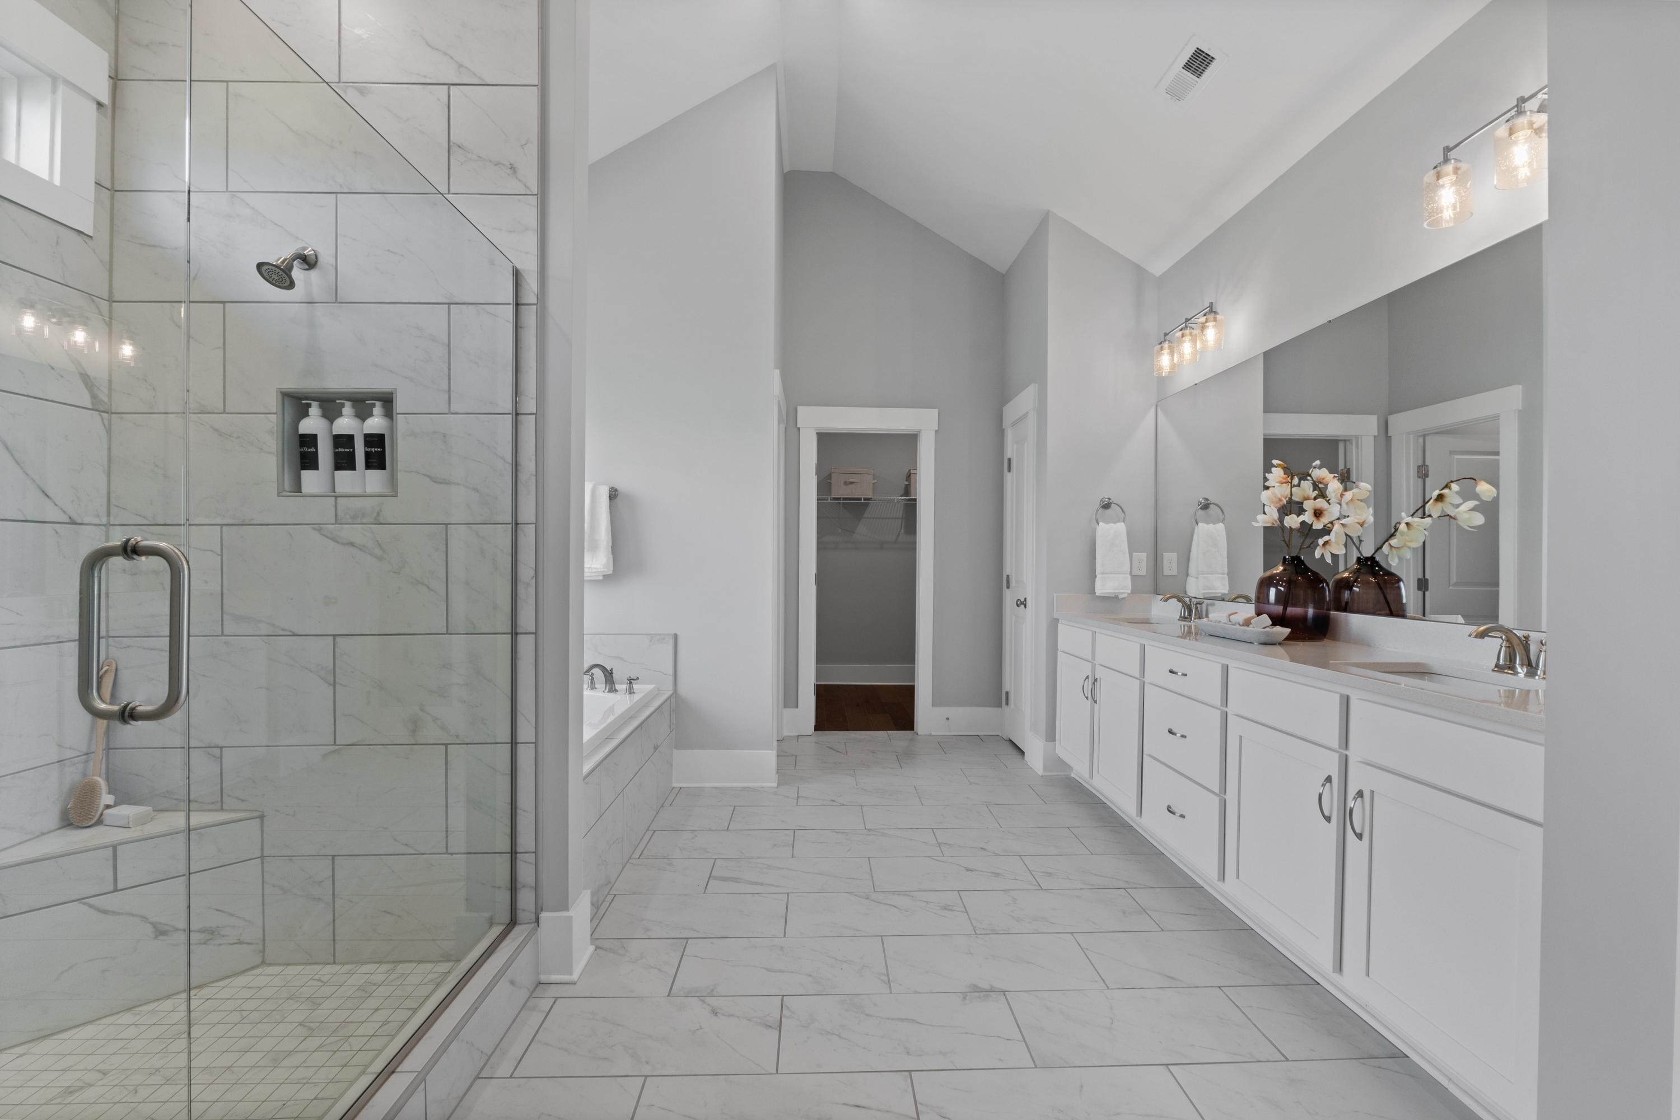
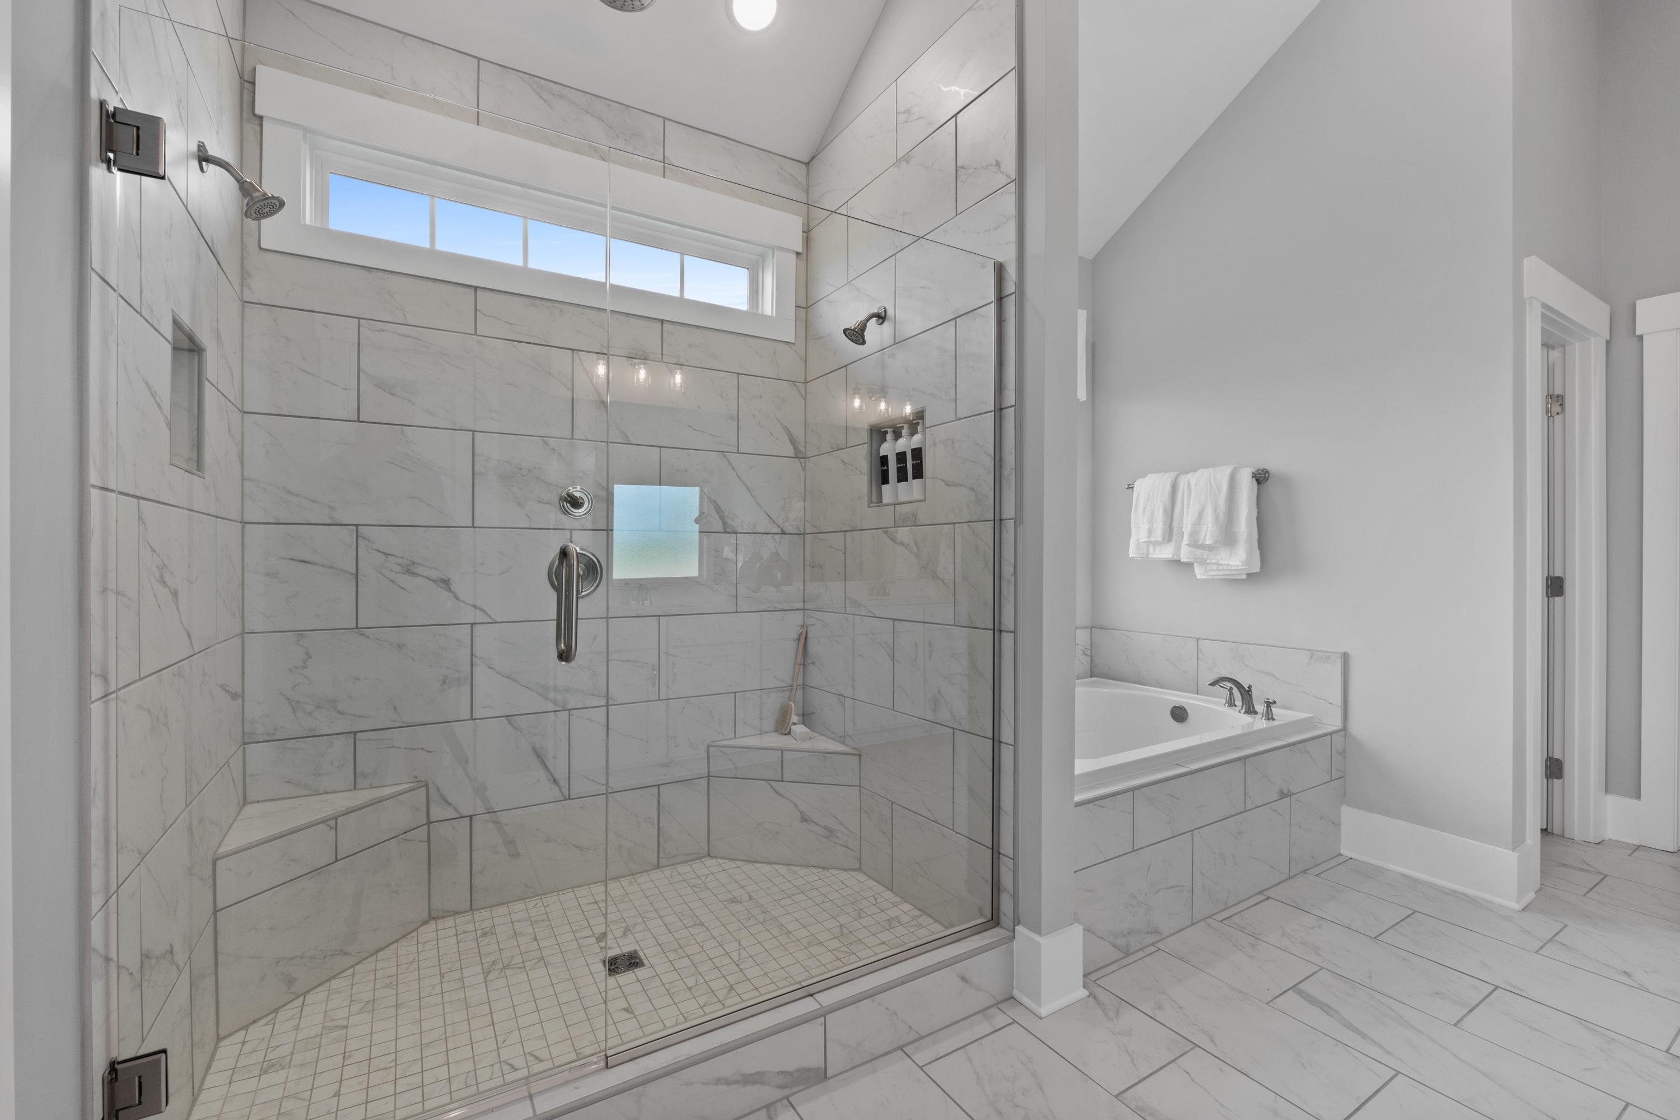
Spacious master bathroom in Creekside Harvest Alabama with glass shower, freestanding tub, double vanity, and tiled floors
Luxurious master bathroom at Creekside in Harvest Alabama with walk-in glass shower, freestanding tub, subway tile walls
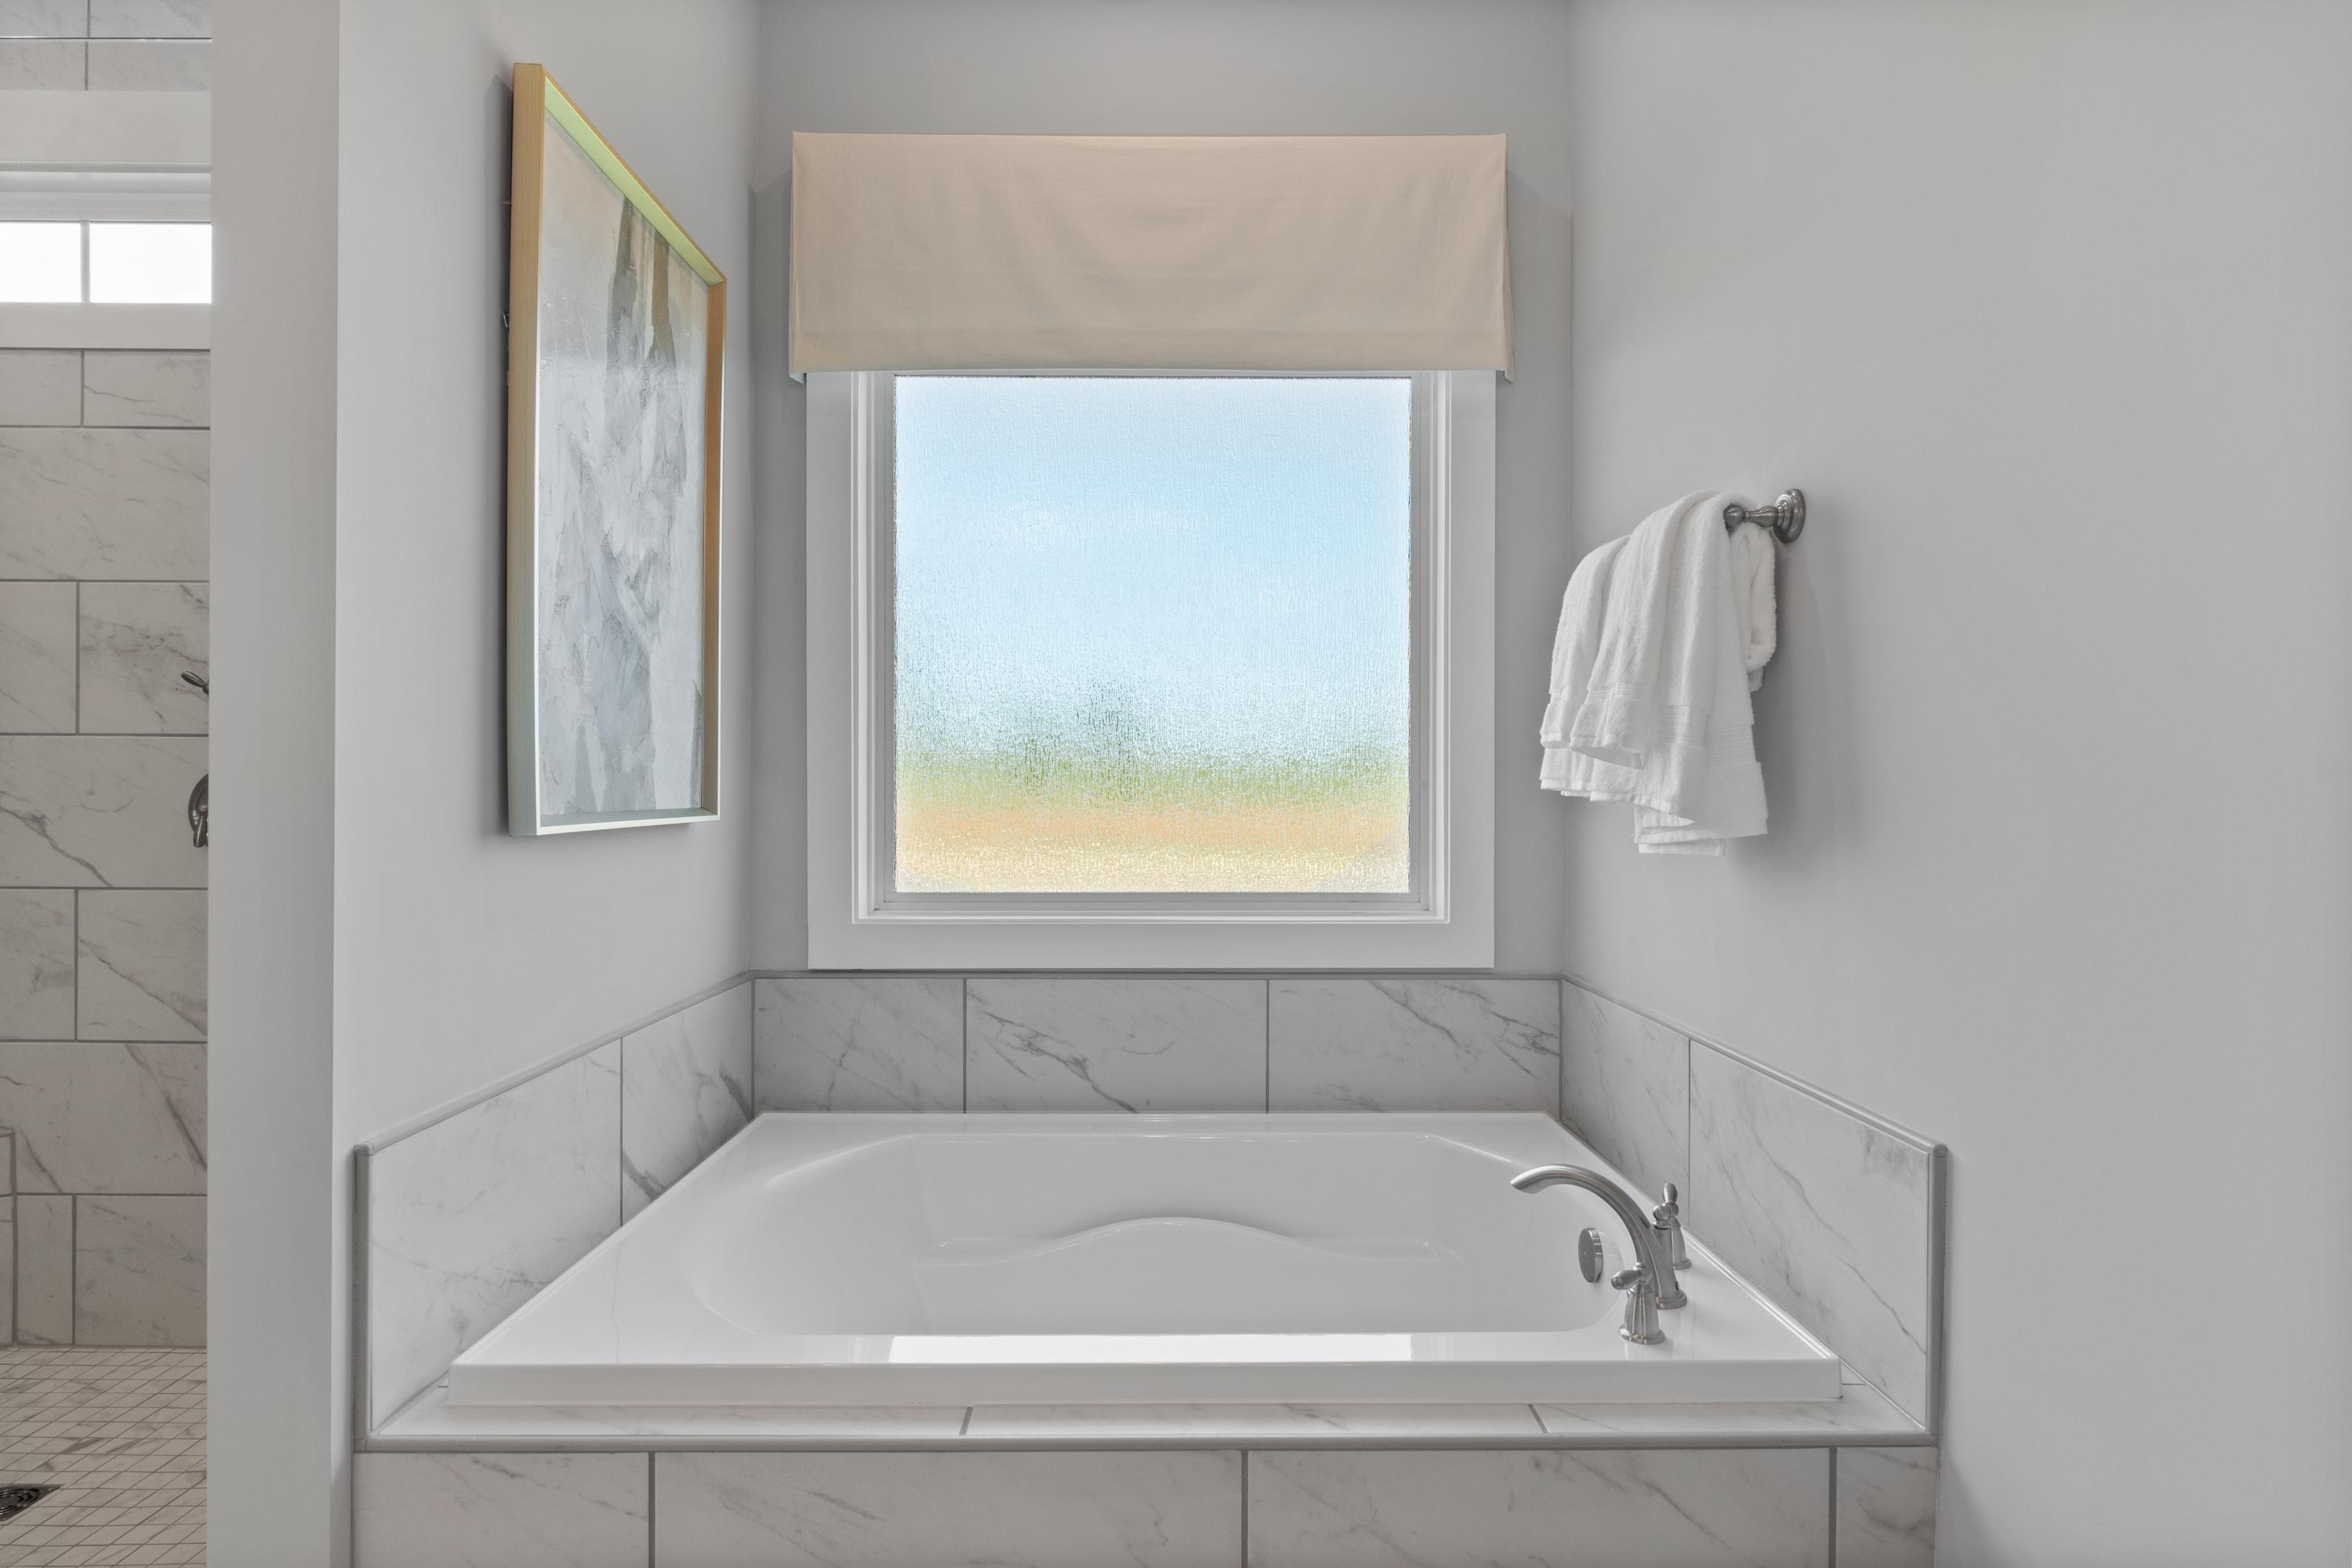
Luxurious master bathroom at Creekside in Harvest, Alabama with freestanding soaking tub, subway tile, and window view
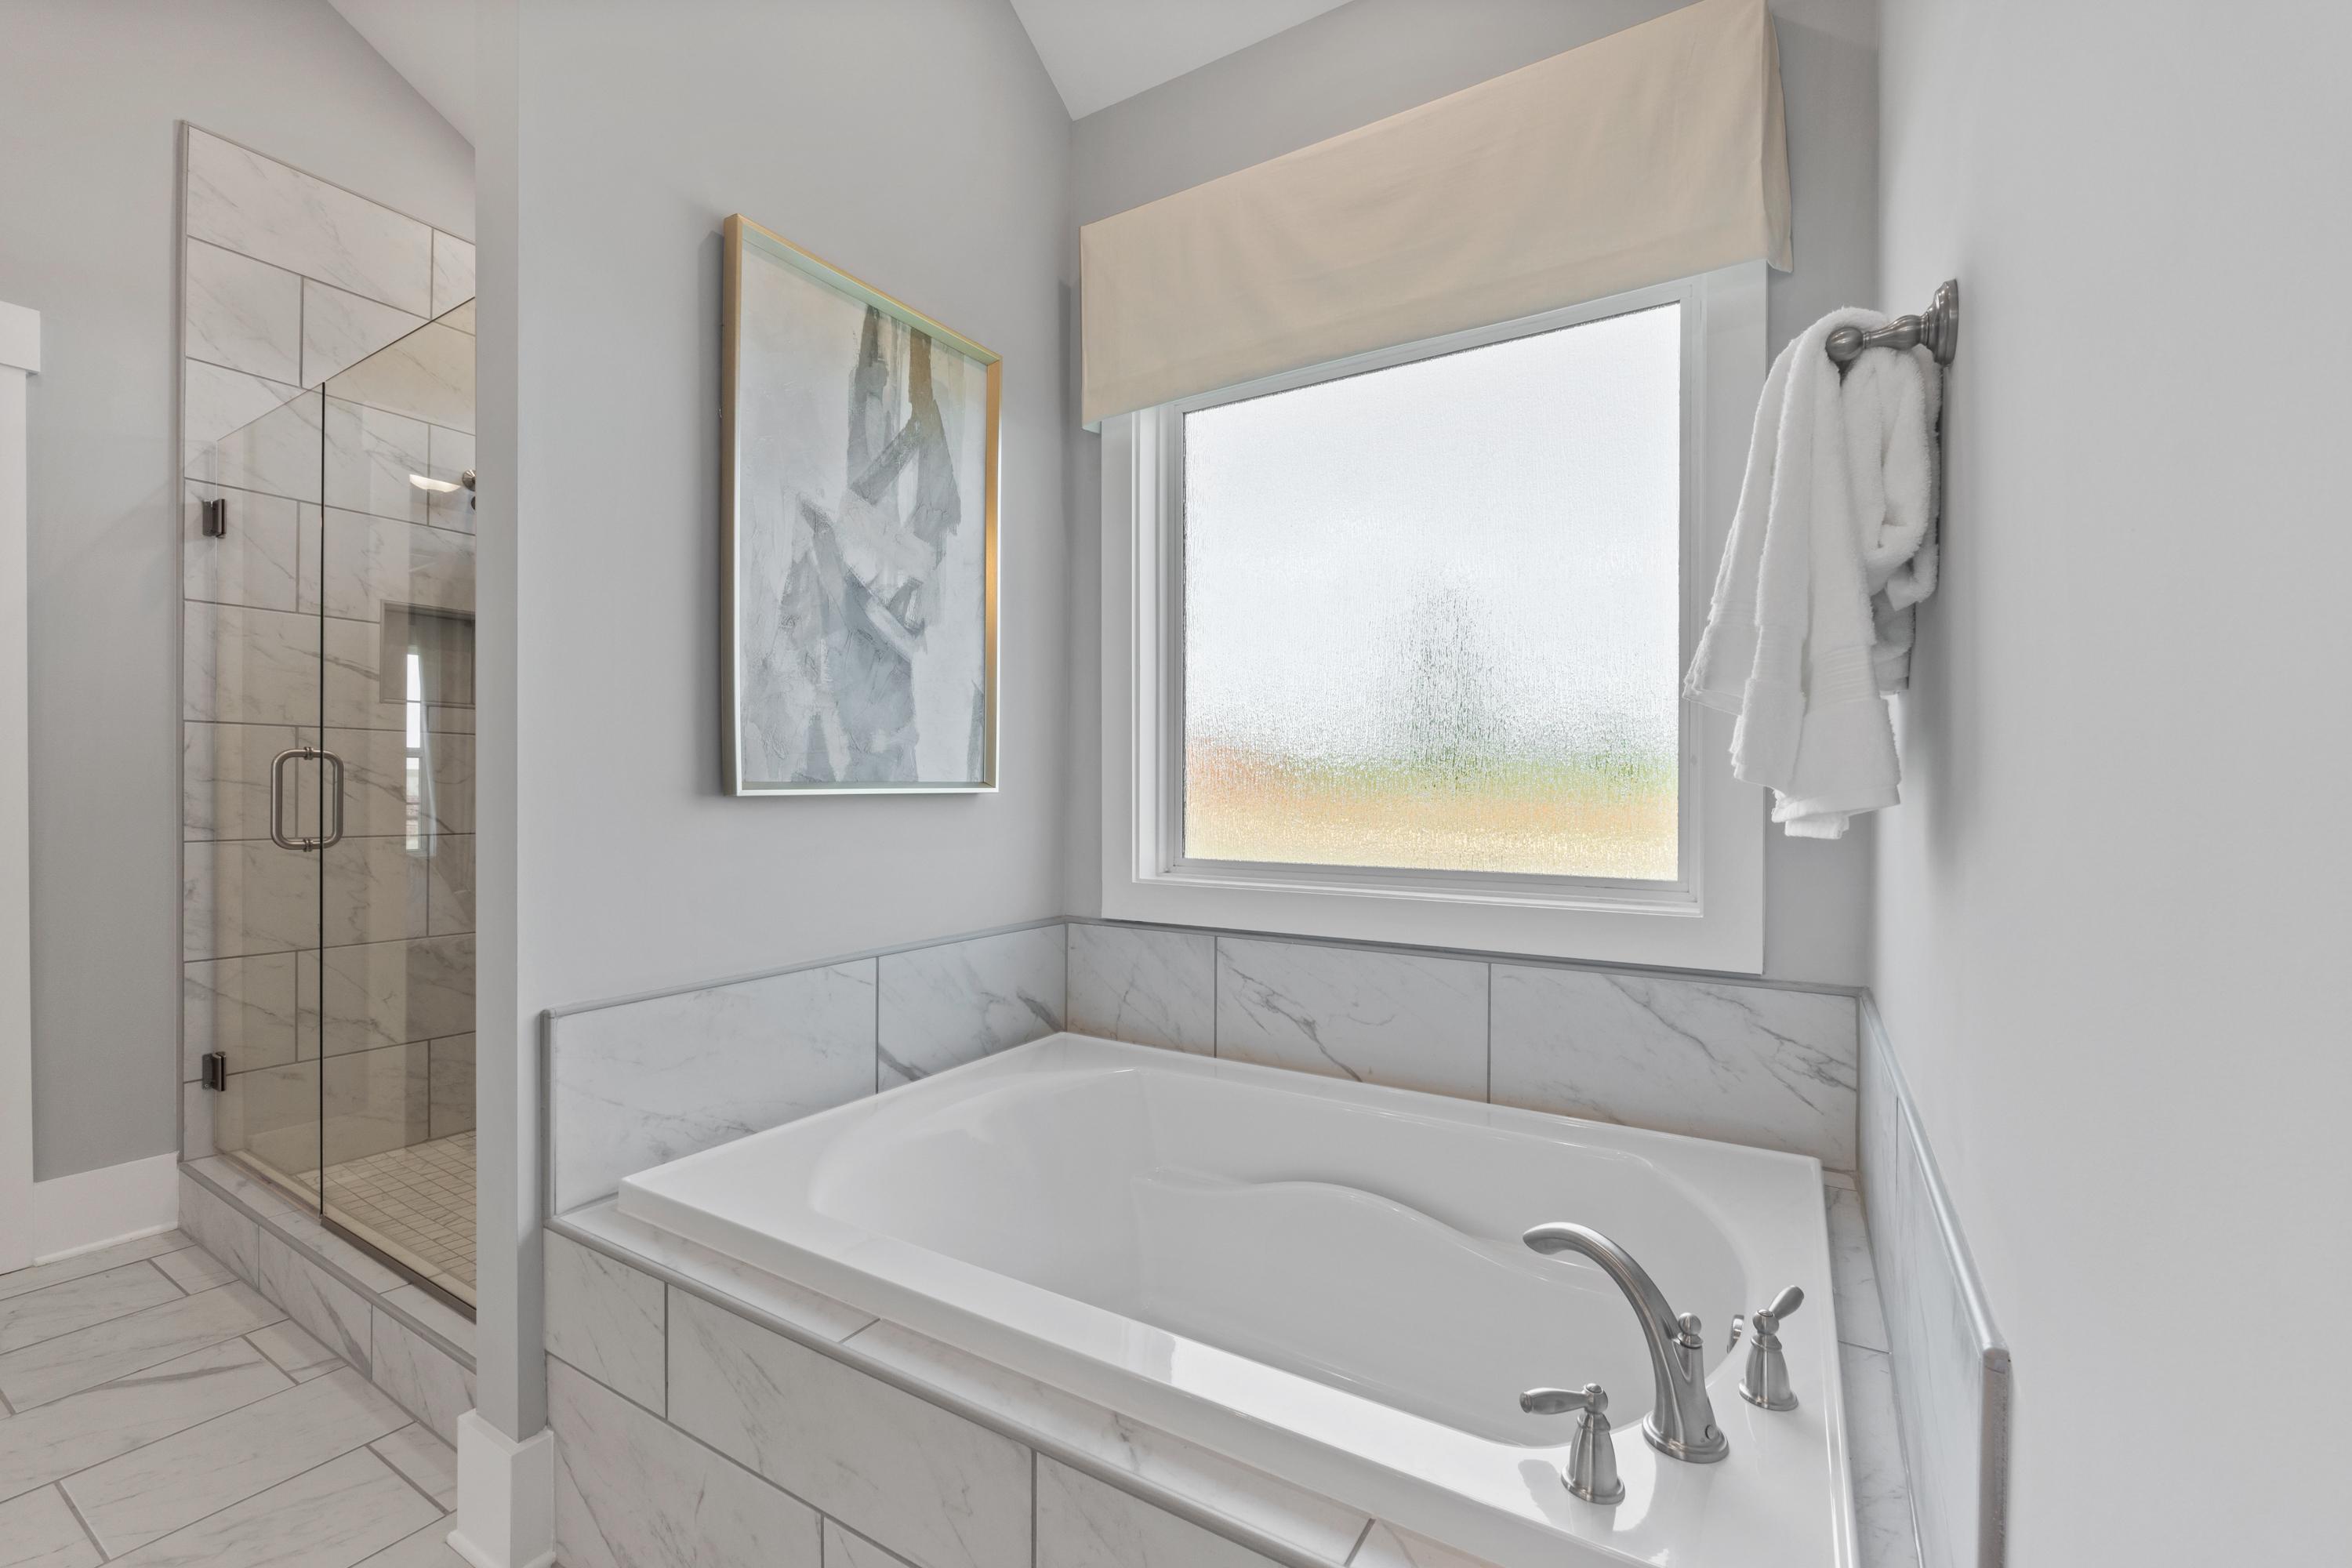
Luxurious primary bathroom in Creekside at Harvest, Alabama featuring freestanding tub, glass shower, and abstract art
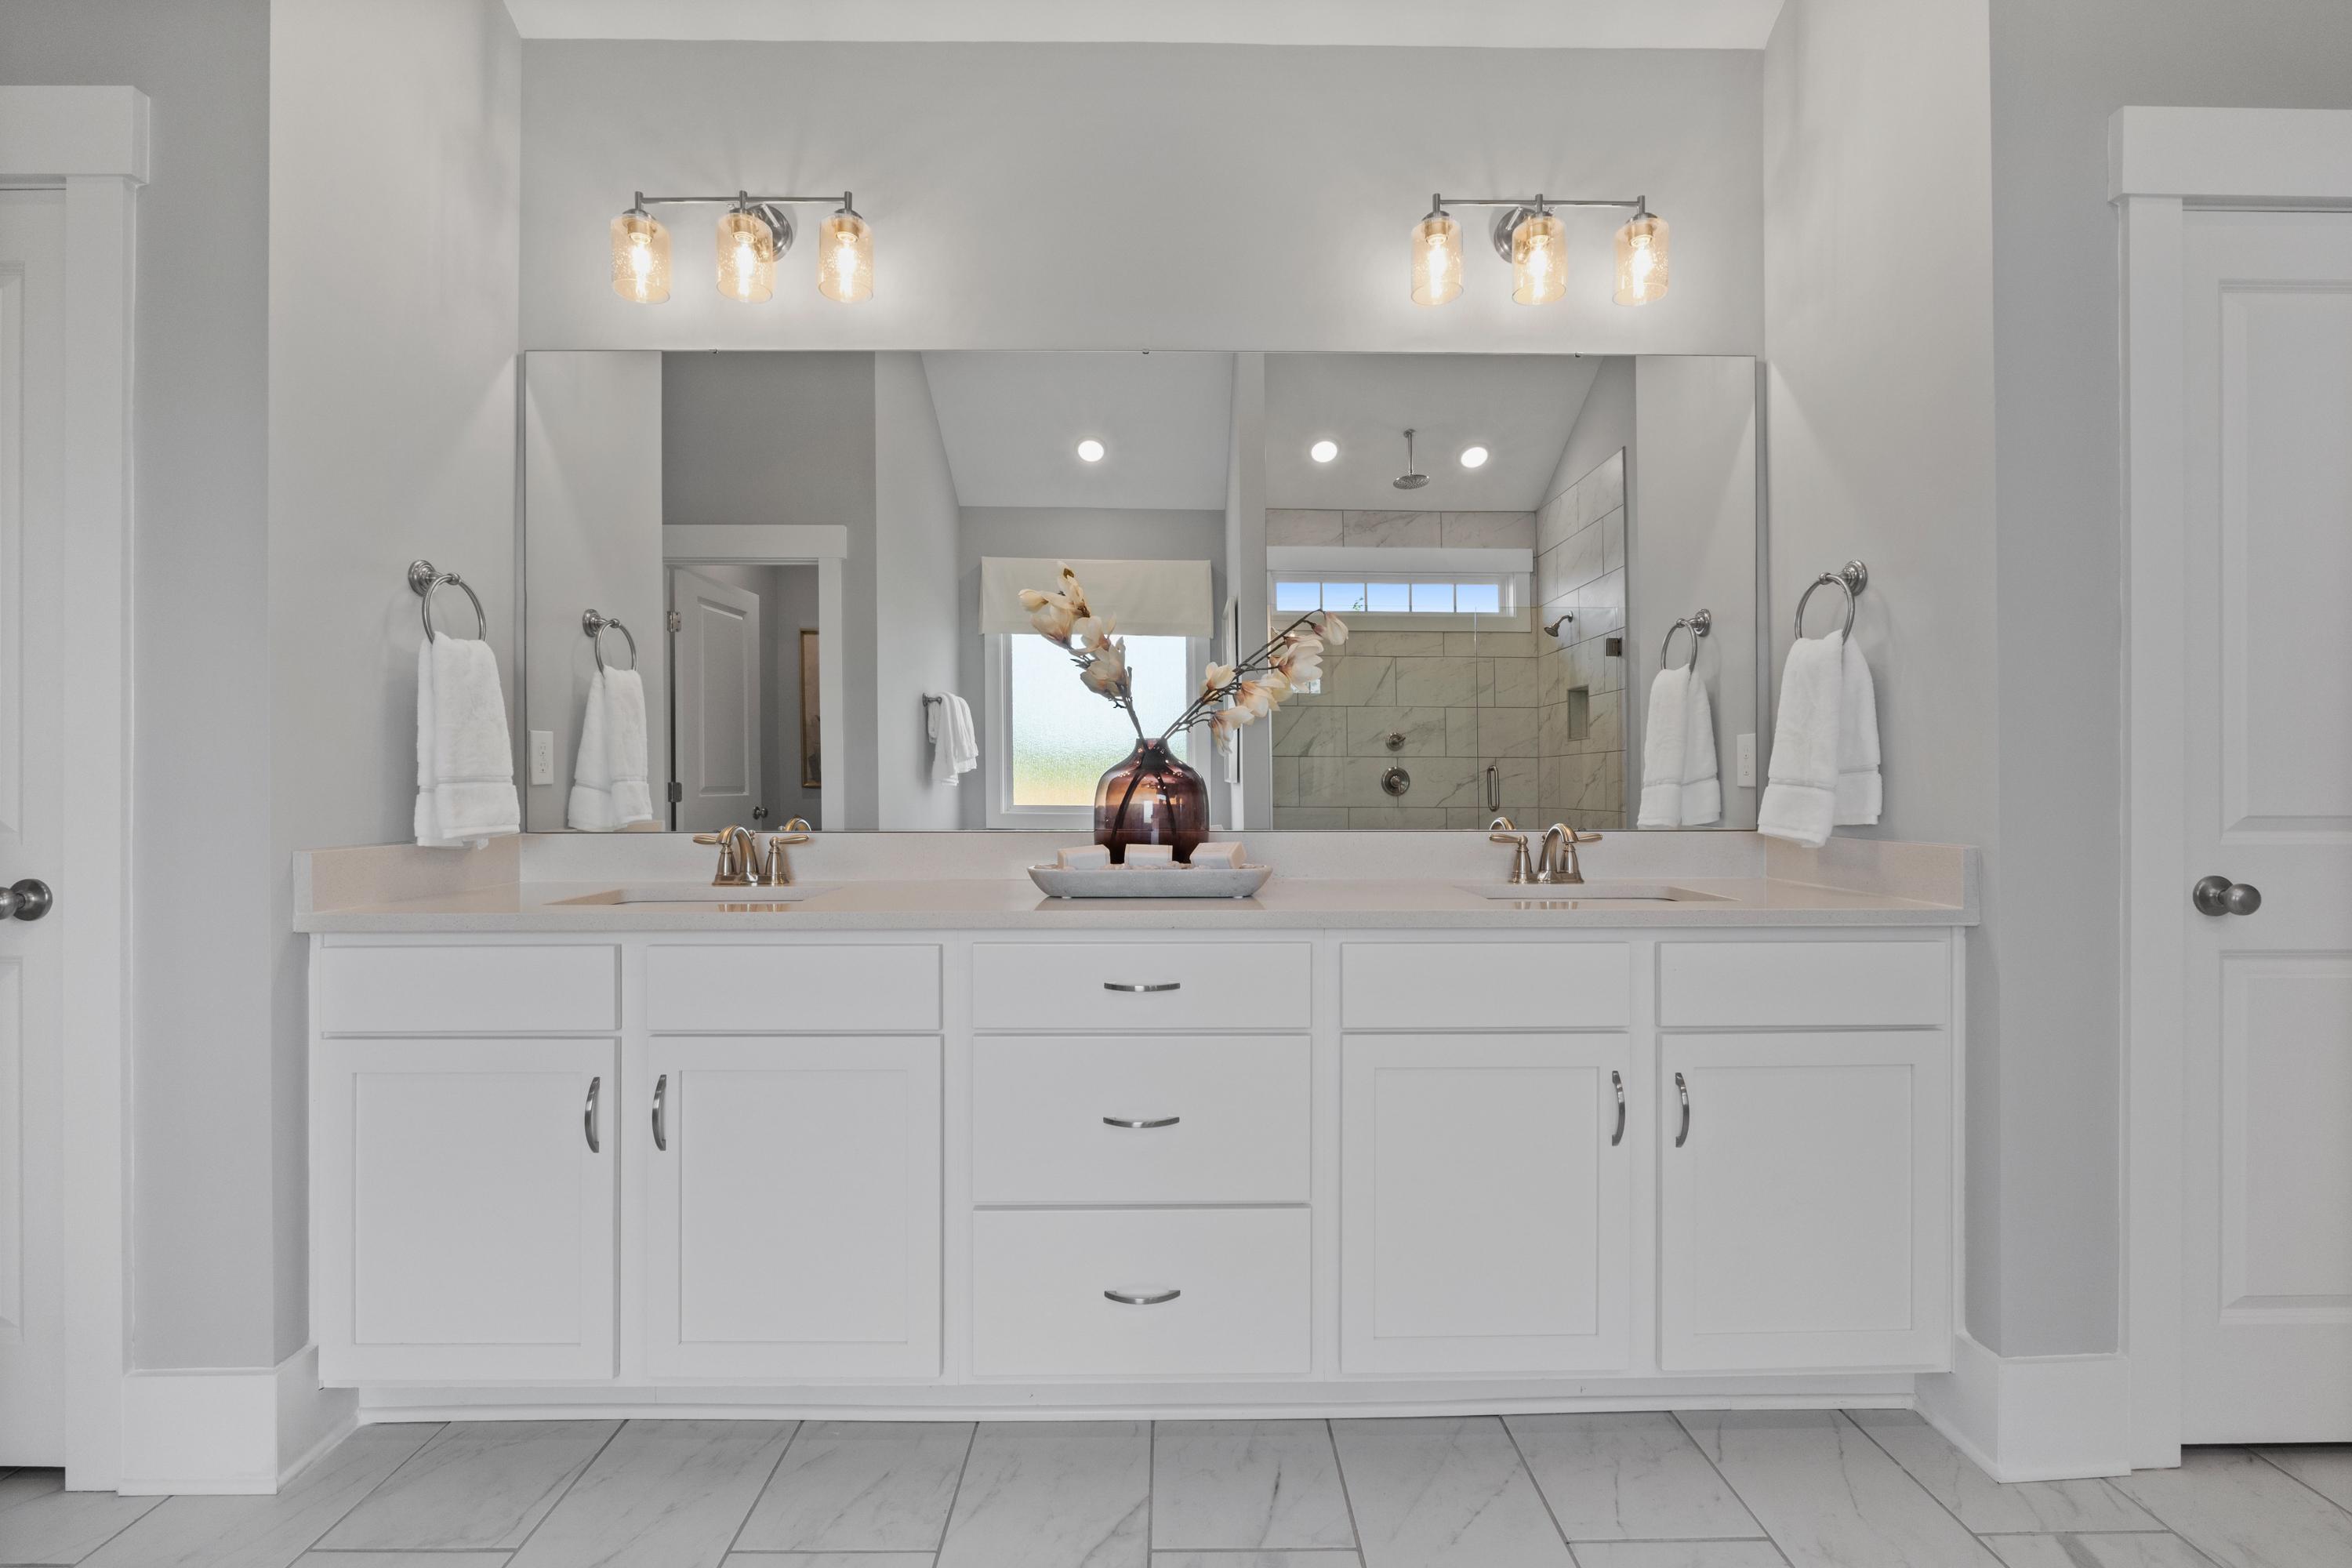
Spacious double vanity bathroom at Creekside in Harvest AL with white cabinets, gray walls, mirrors, and walk-in shower
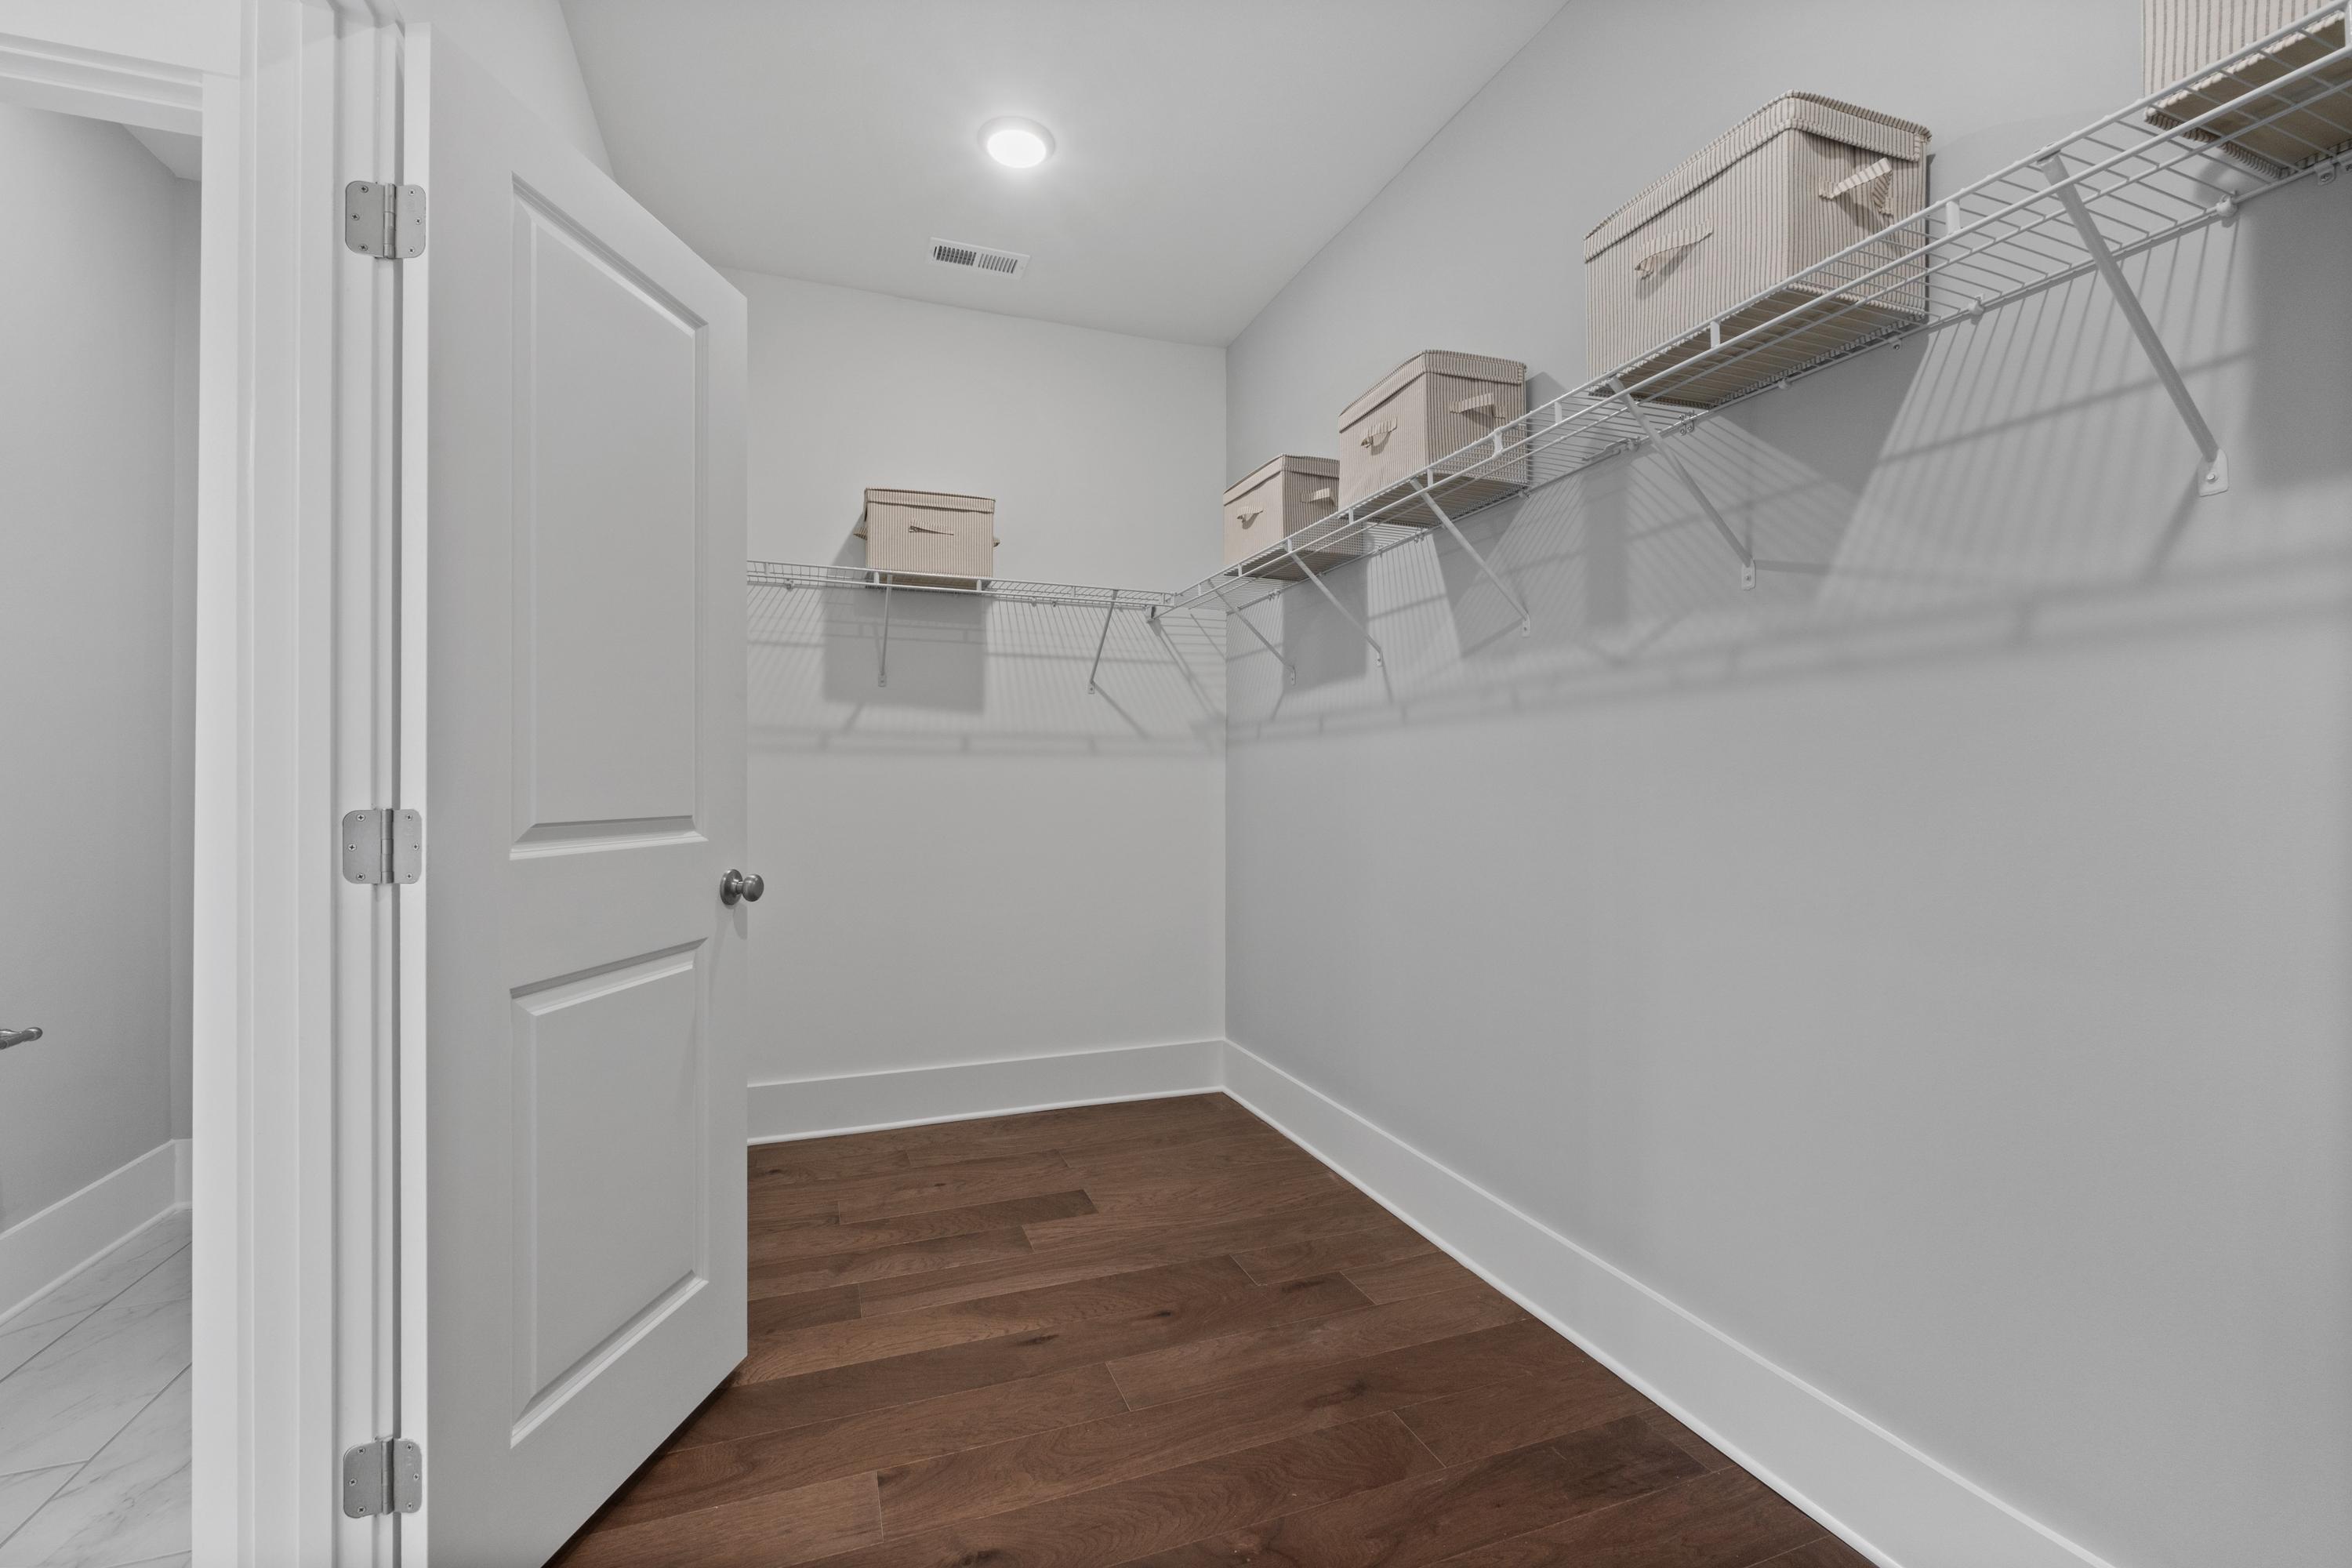
Spacious walk-in closet at Creekside in Harvest Alabama with wire shelving, beige storage bins, hardwood floors
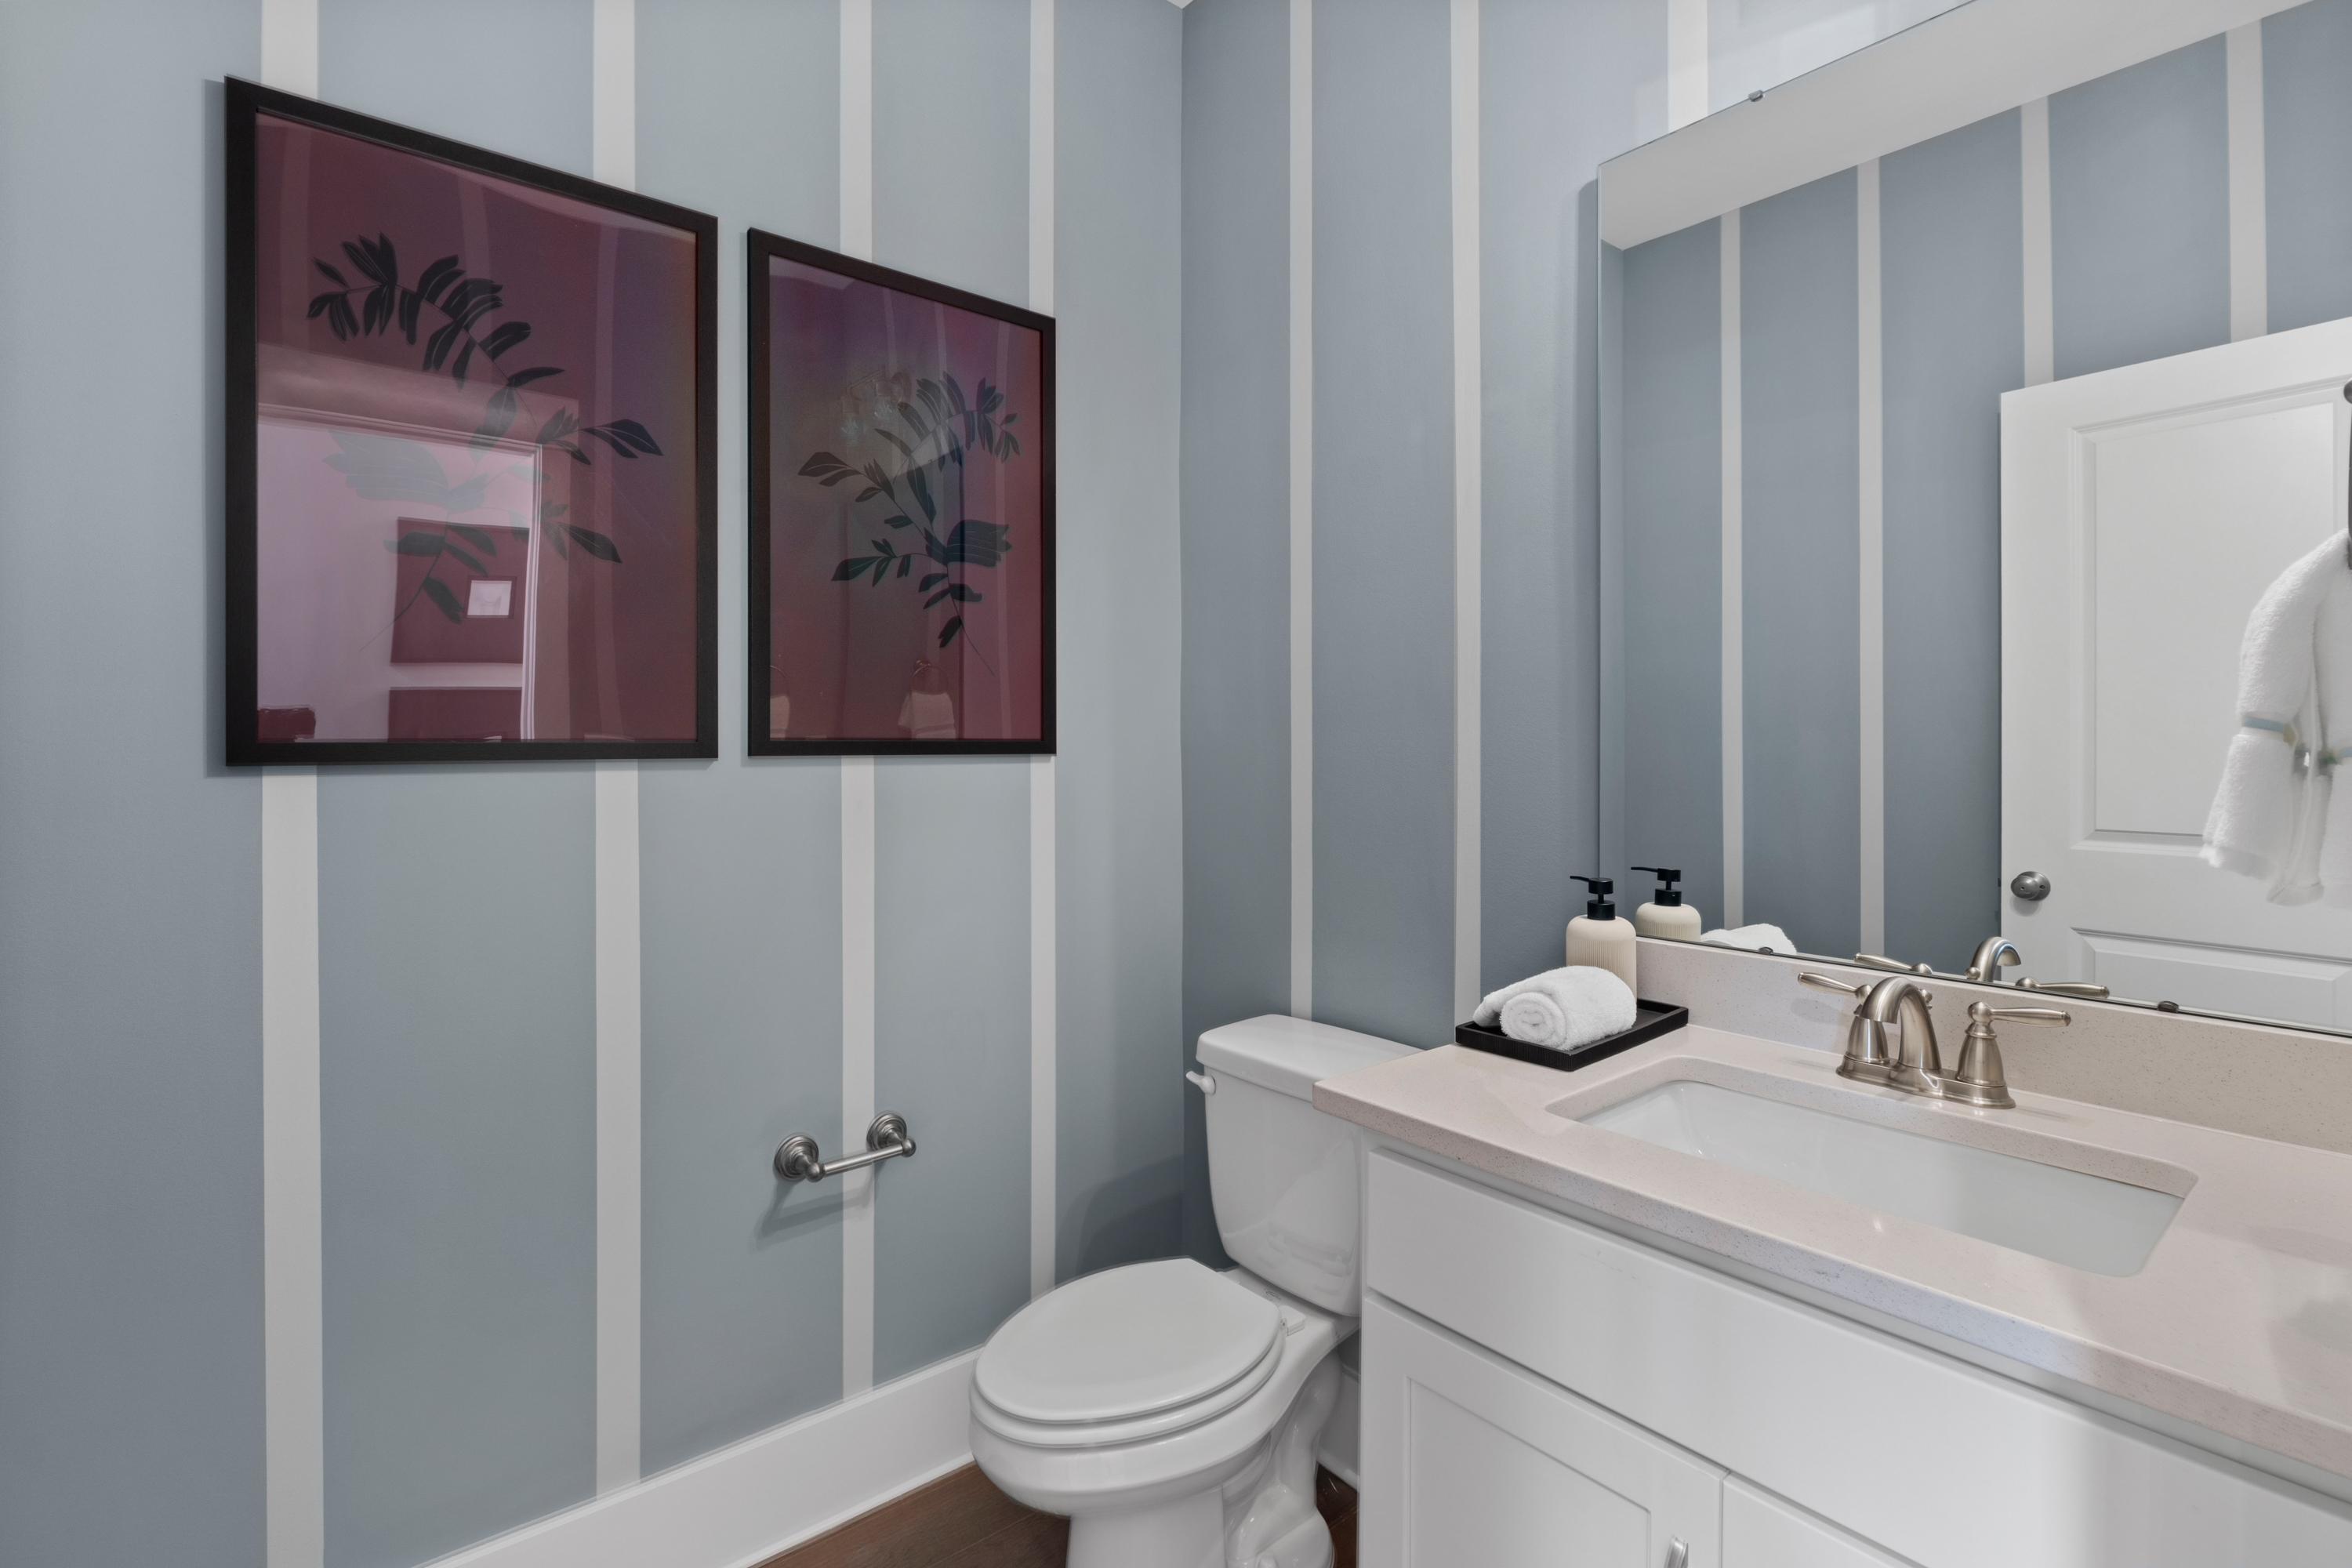
Modern powder room at Creekside in Harvest Alabama with blue striped walls, abstract framed artwork, white vanity sink, and toilet
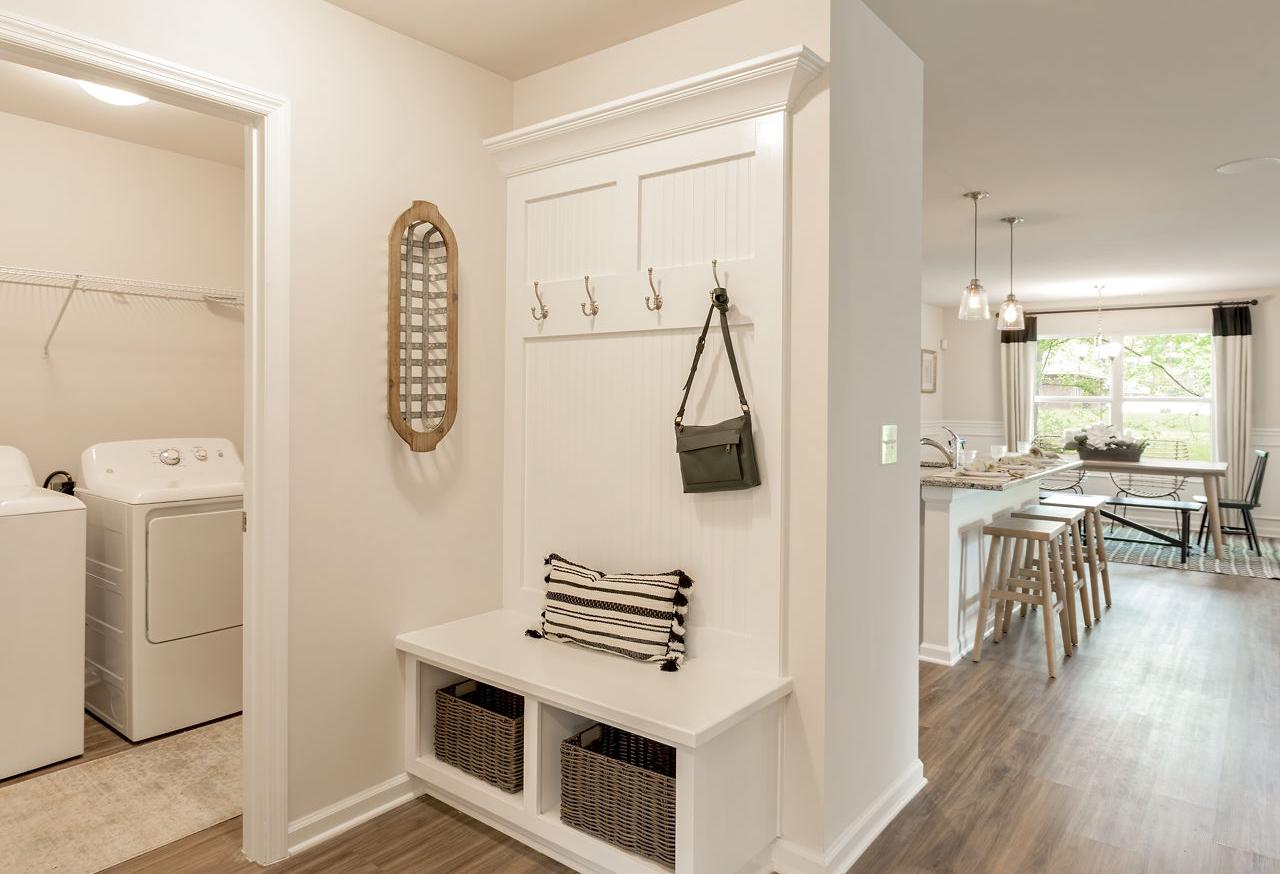
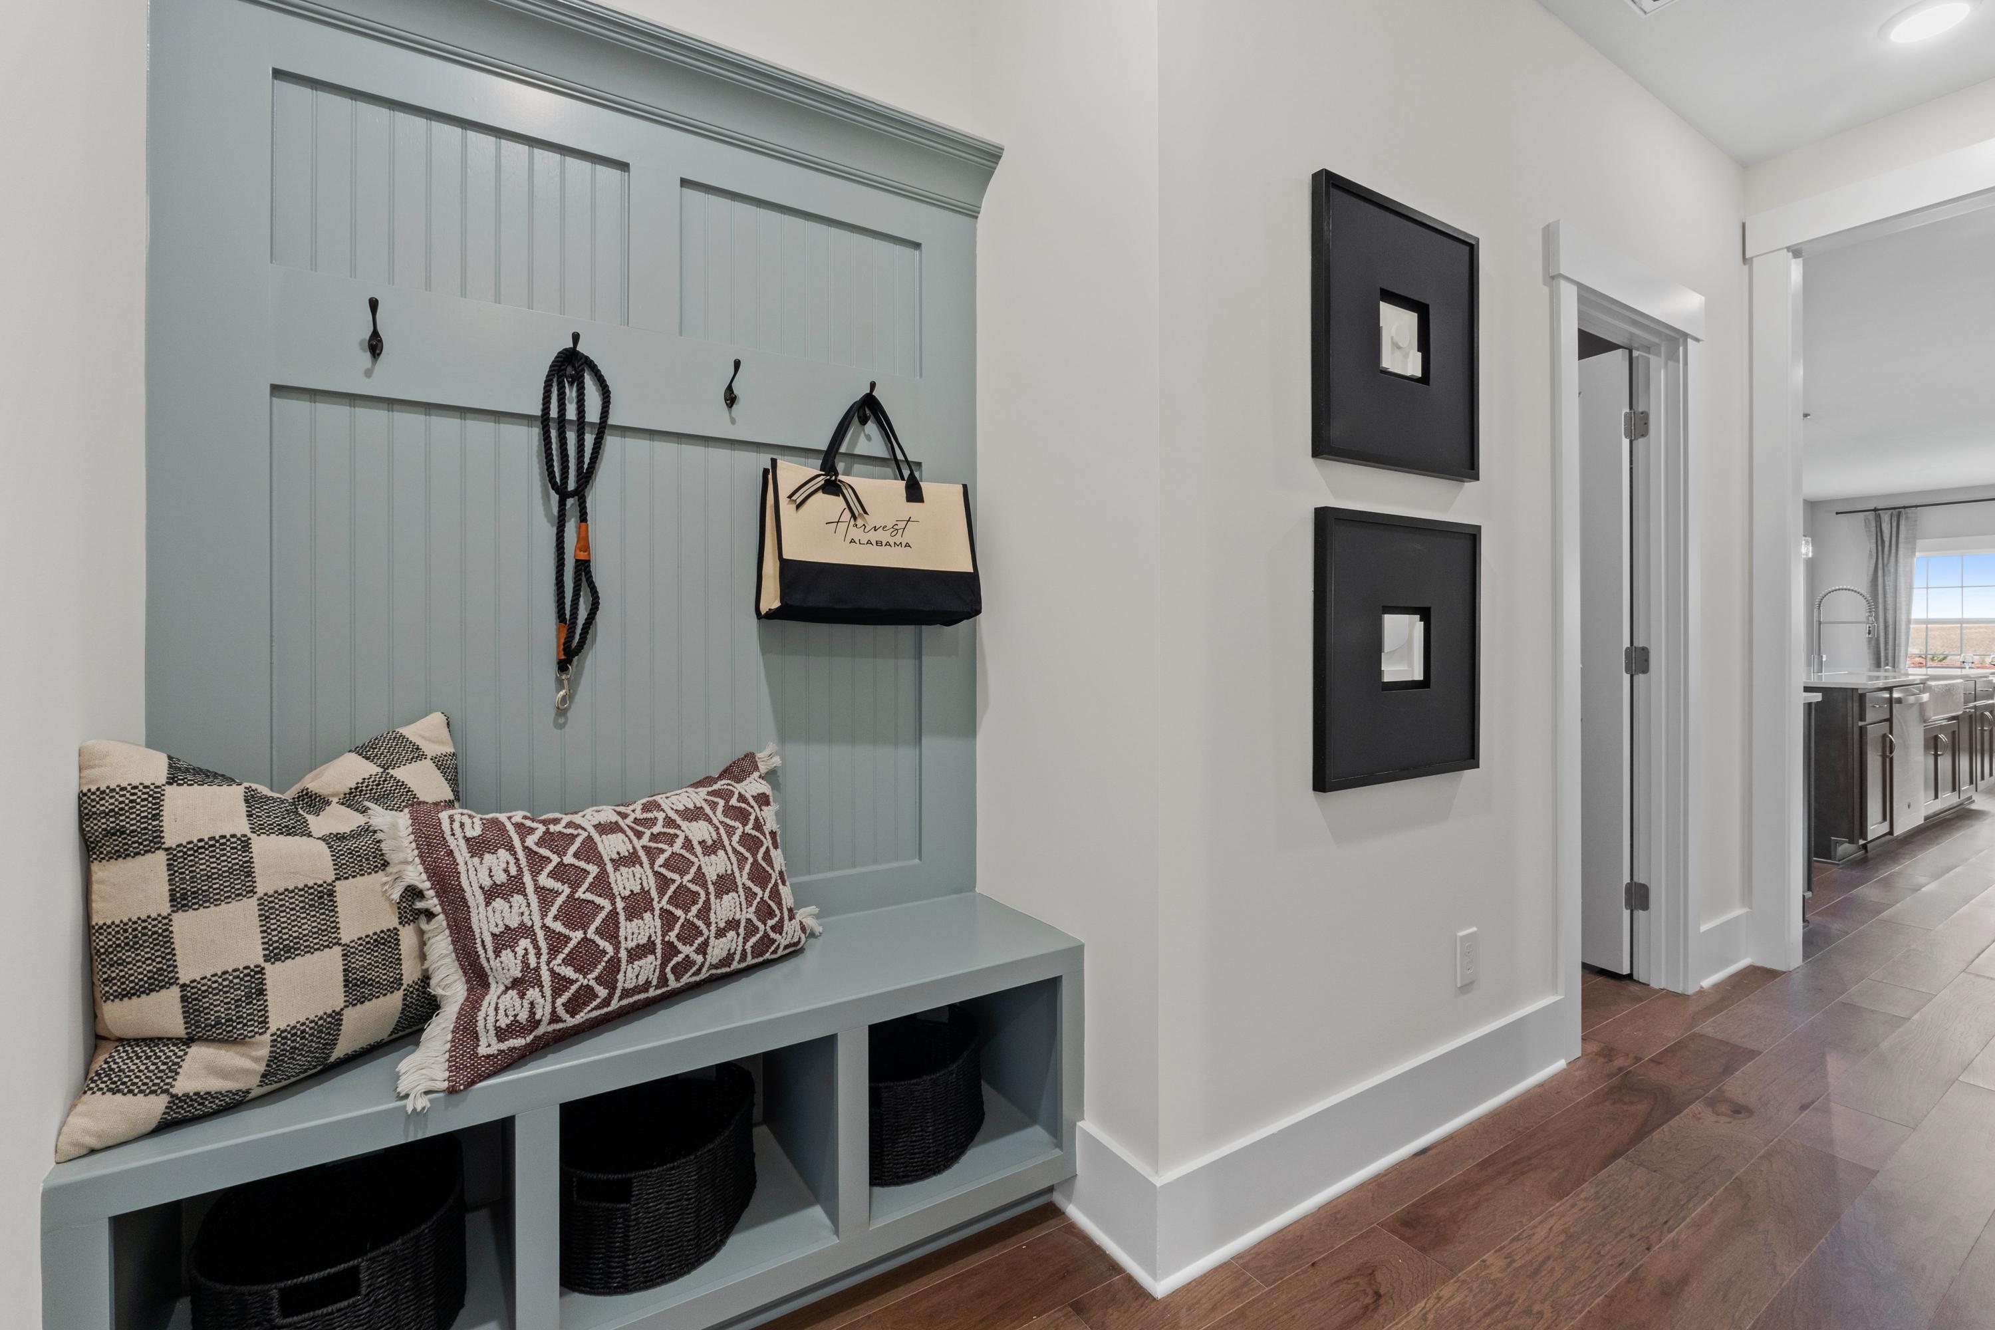
Cozy blue shiplap mudroom bench with hooks, patterned pillows, and storage baskets in Creekside Harvest AL home

White washer dryer set in modern laundry room at Creekside Harvest AL with beige walls, upper cabinets, hanging towels, abstract art
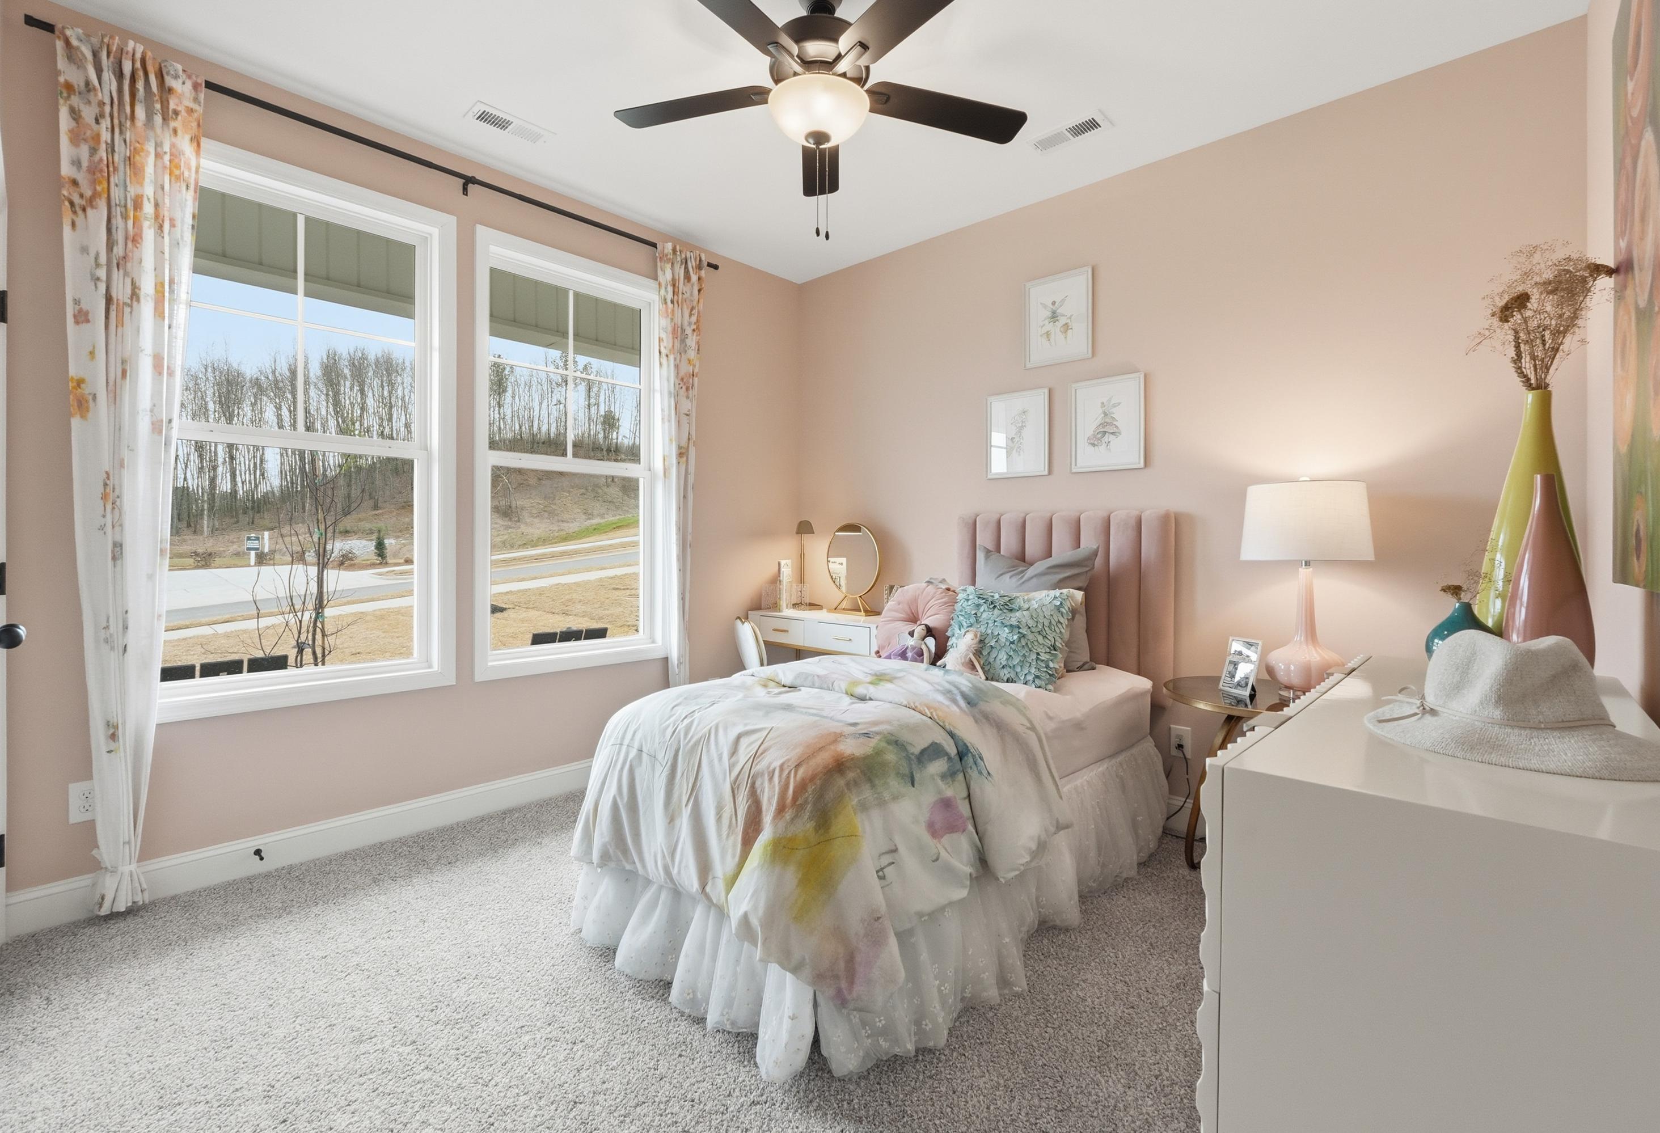
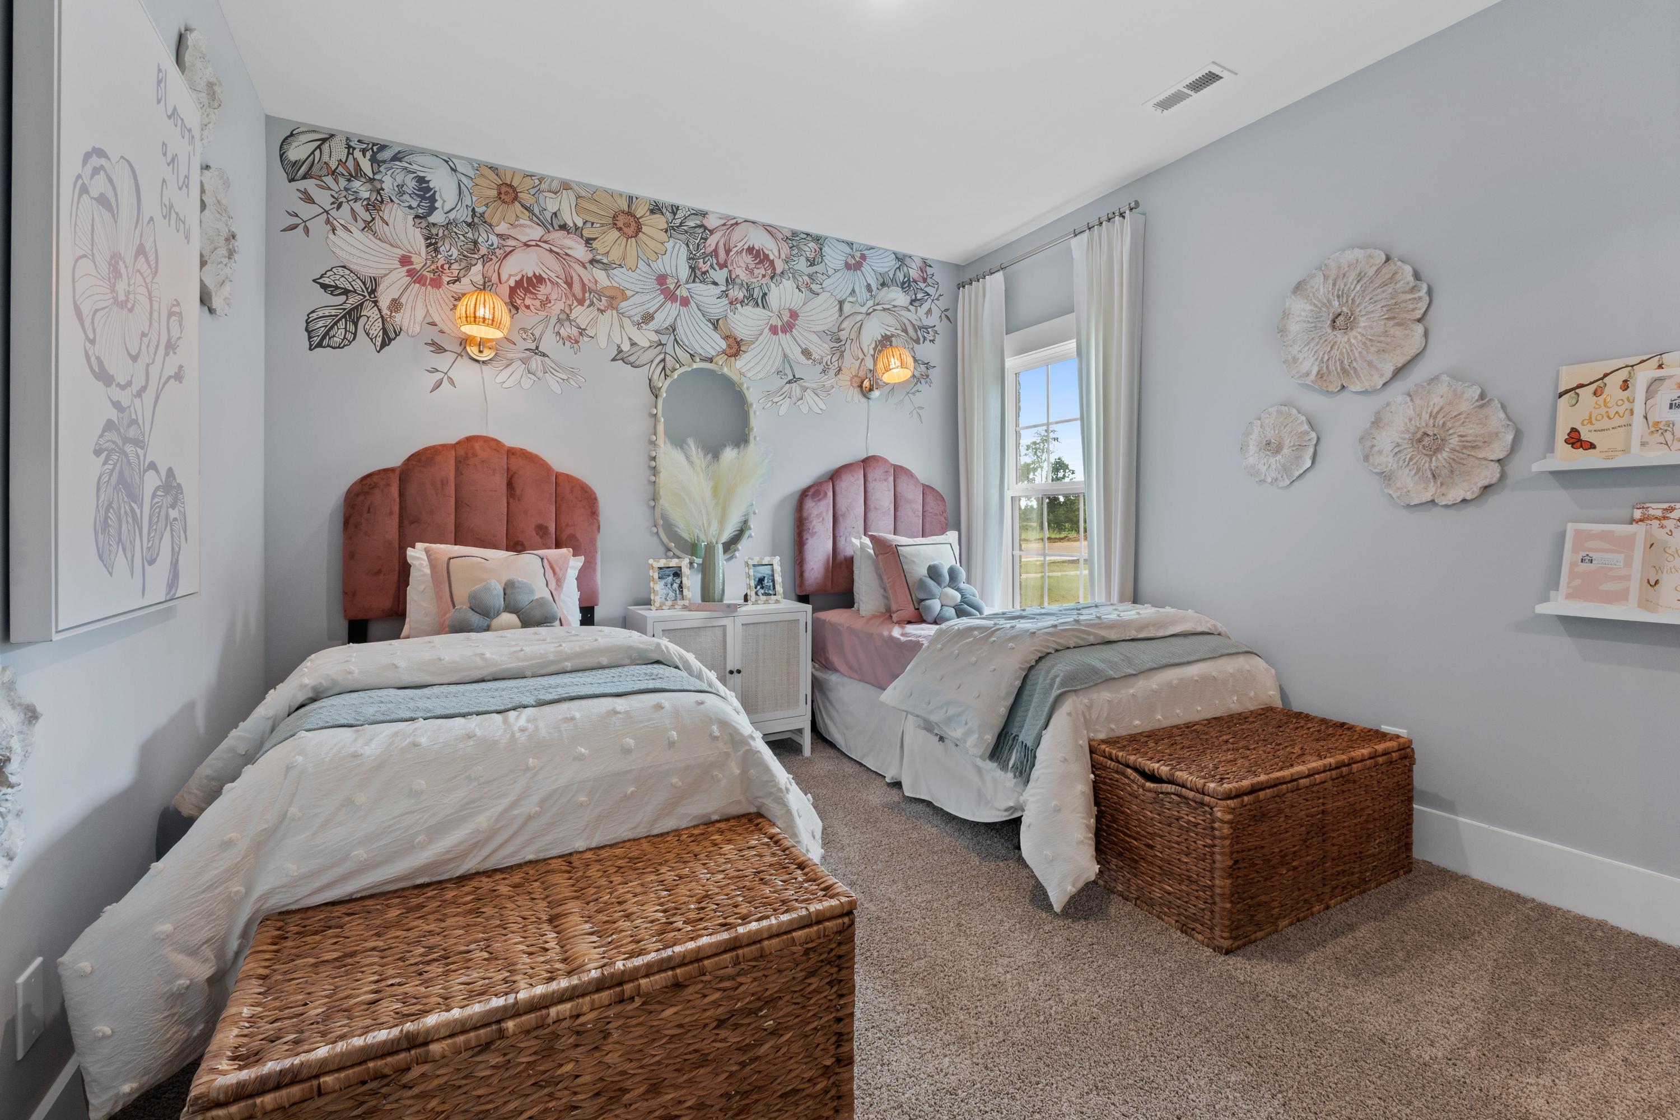
Charming girls' twin bedroom at Creekside in Harvest, Alabama with floral wallpaper, pink tufted headboards, and wicker baskets
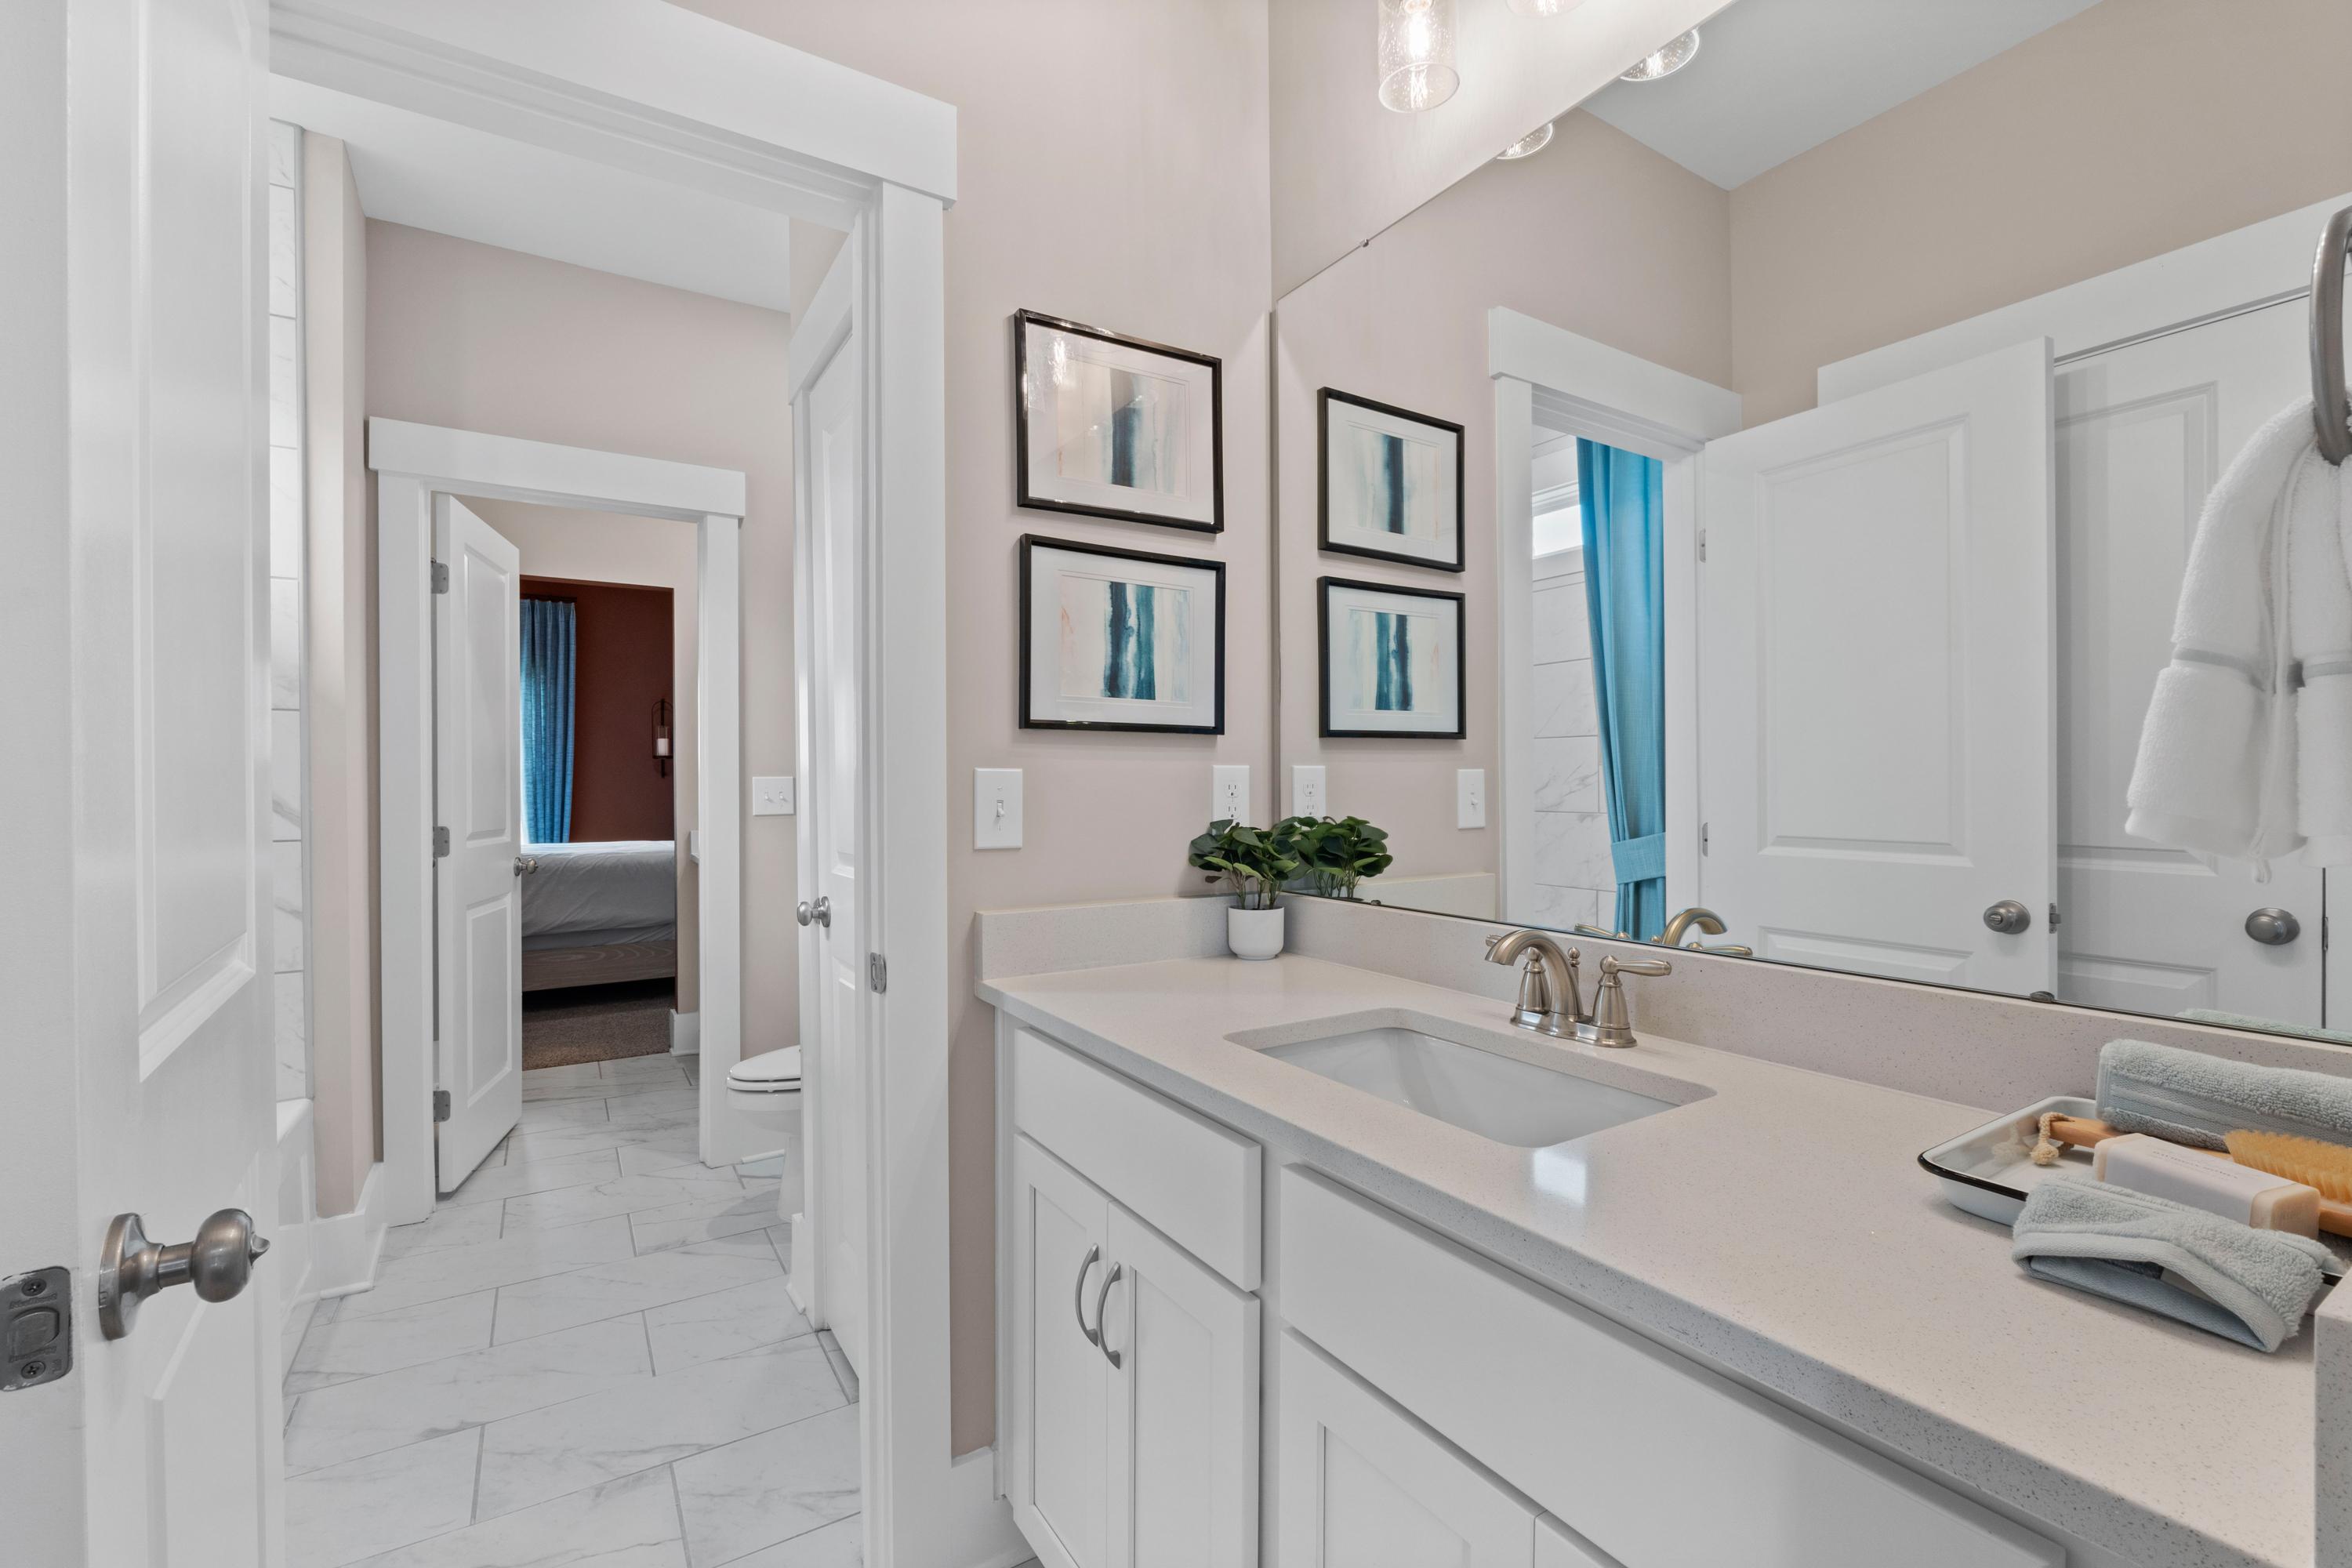
Spacious modern bathroom in Creekside Harvest Alabama featuring white shaker cabinets, quartz vanity, and abstract art

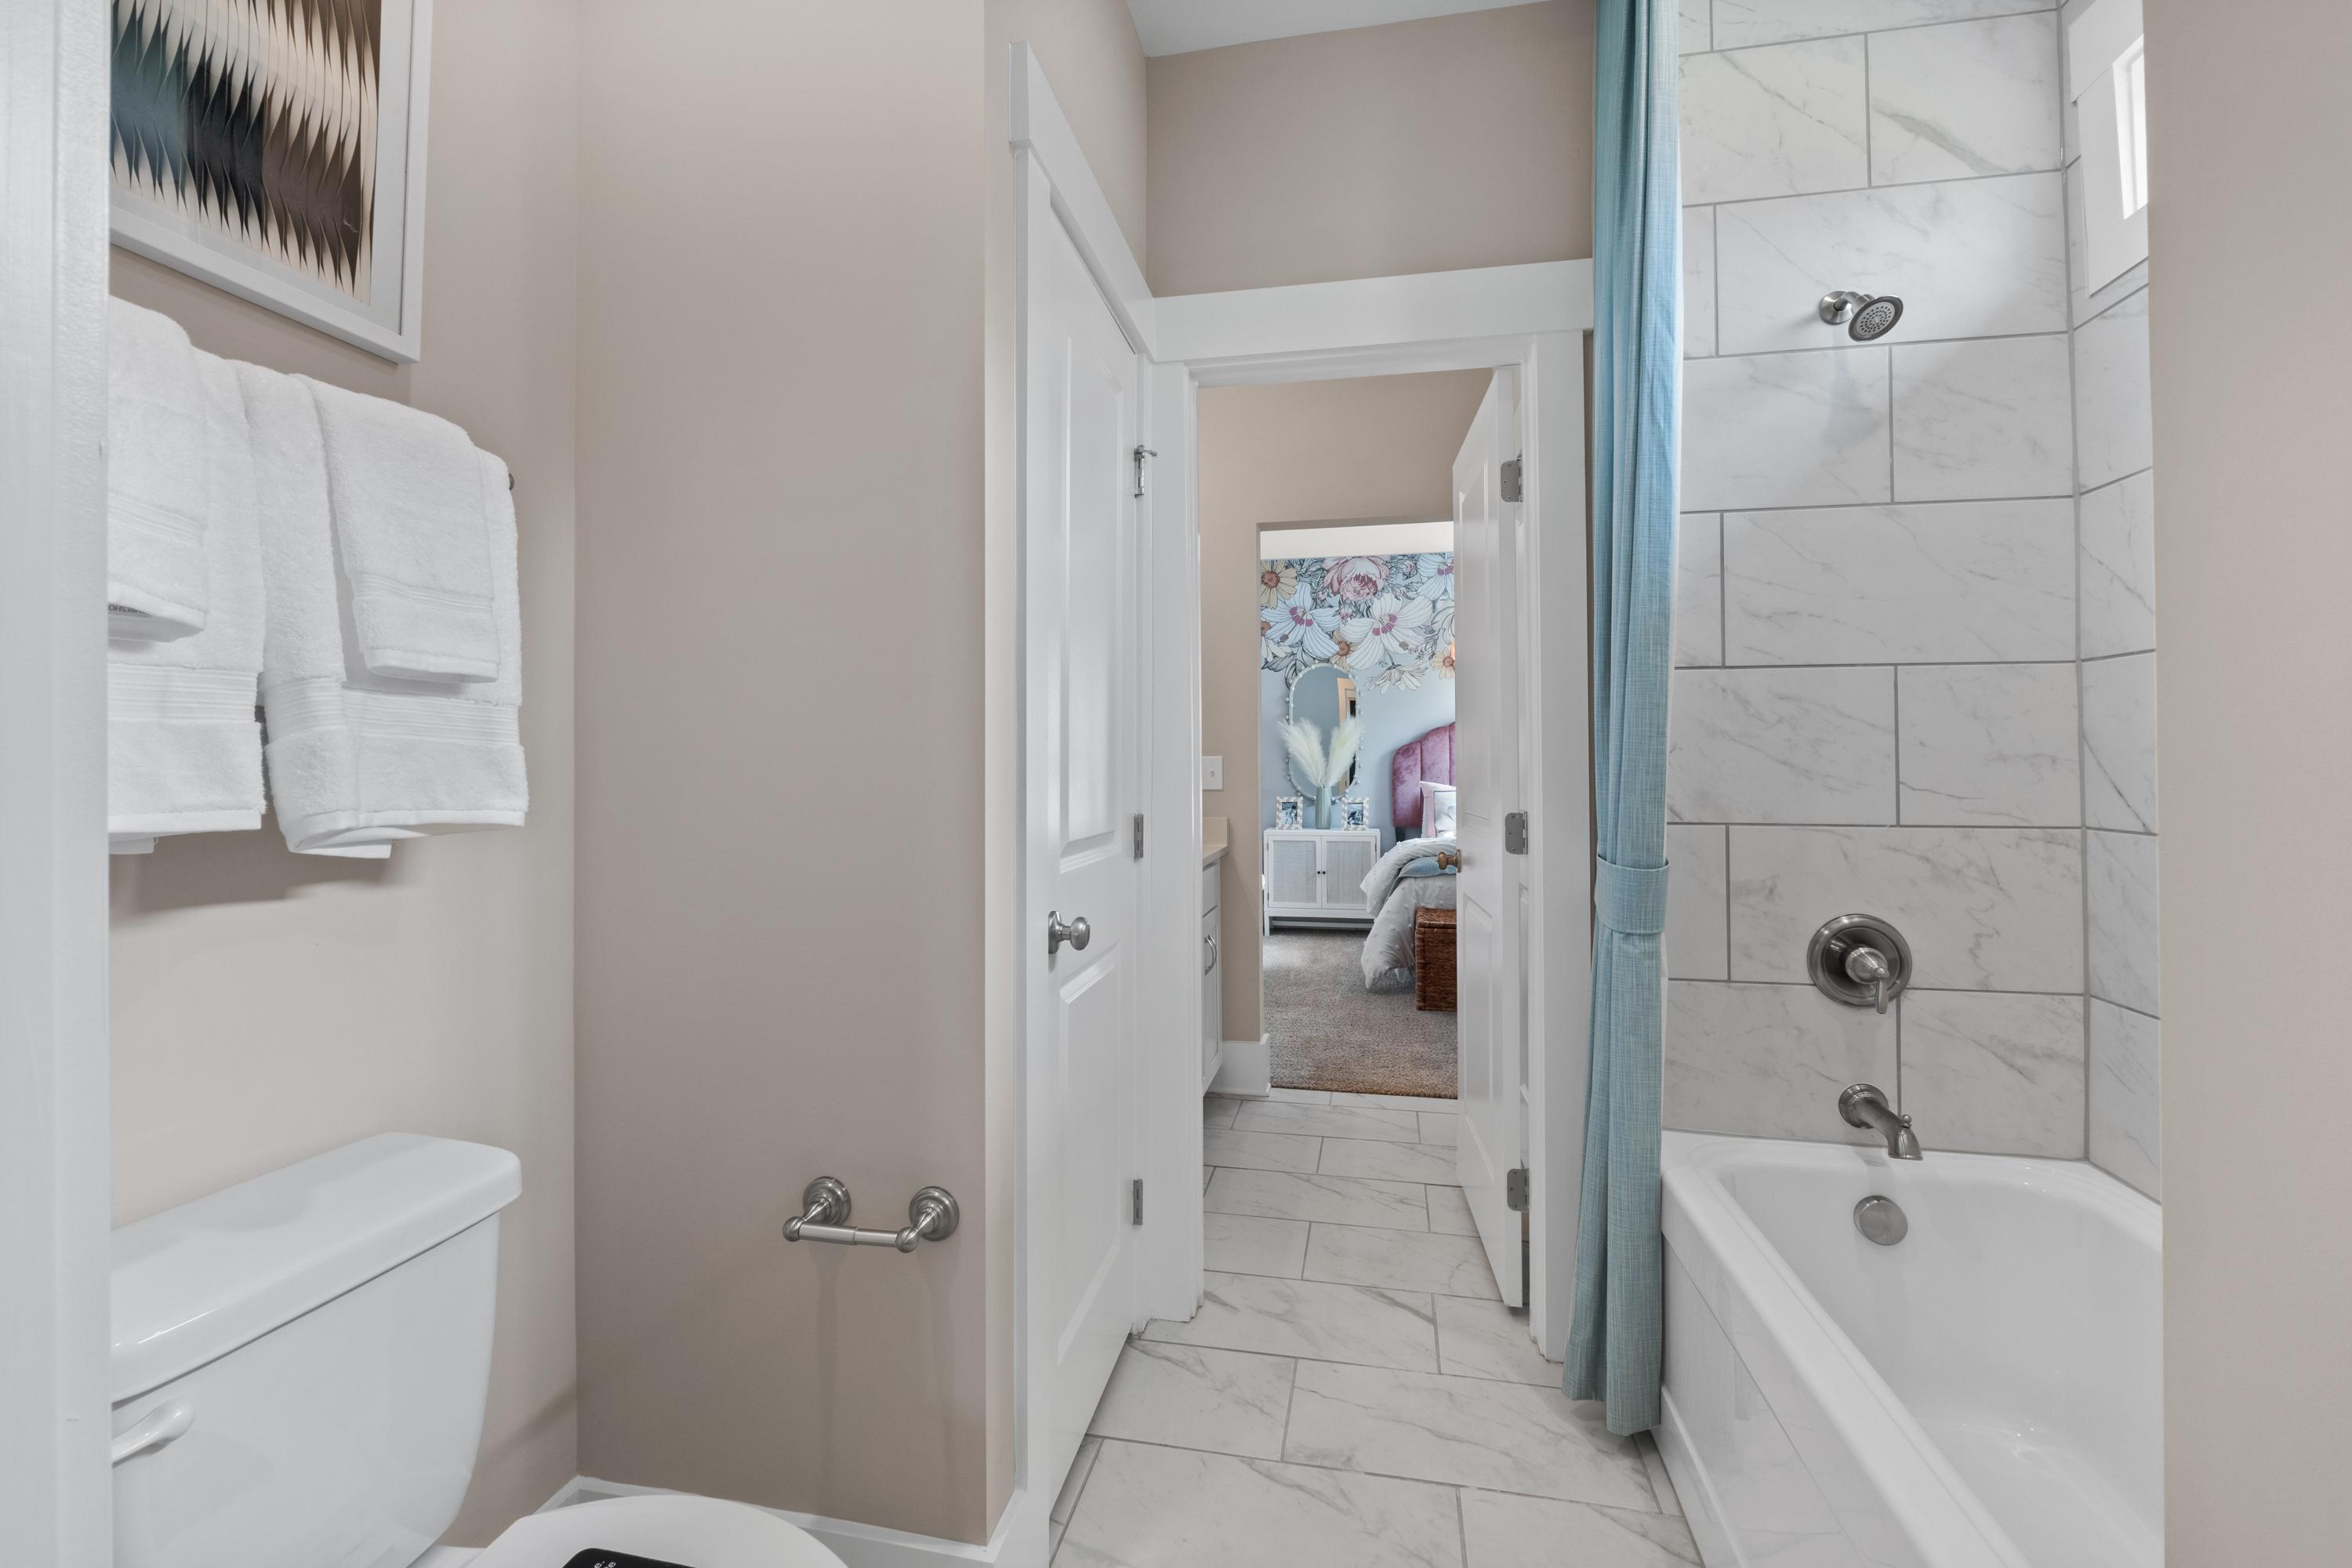
Spacious bathroom with white subway tile walls, corner bathtub, blue shower curtain, and bedroom view at Creekside in Harvest, Alabama
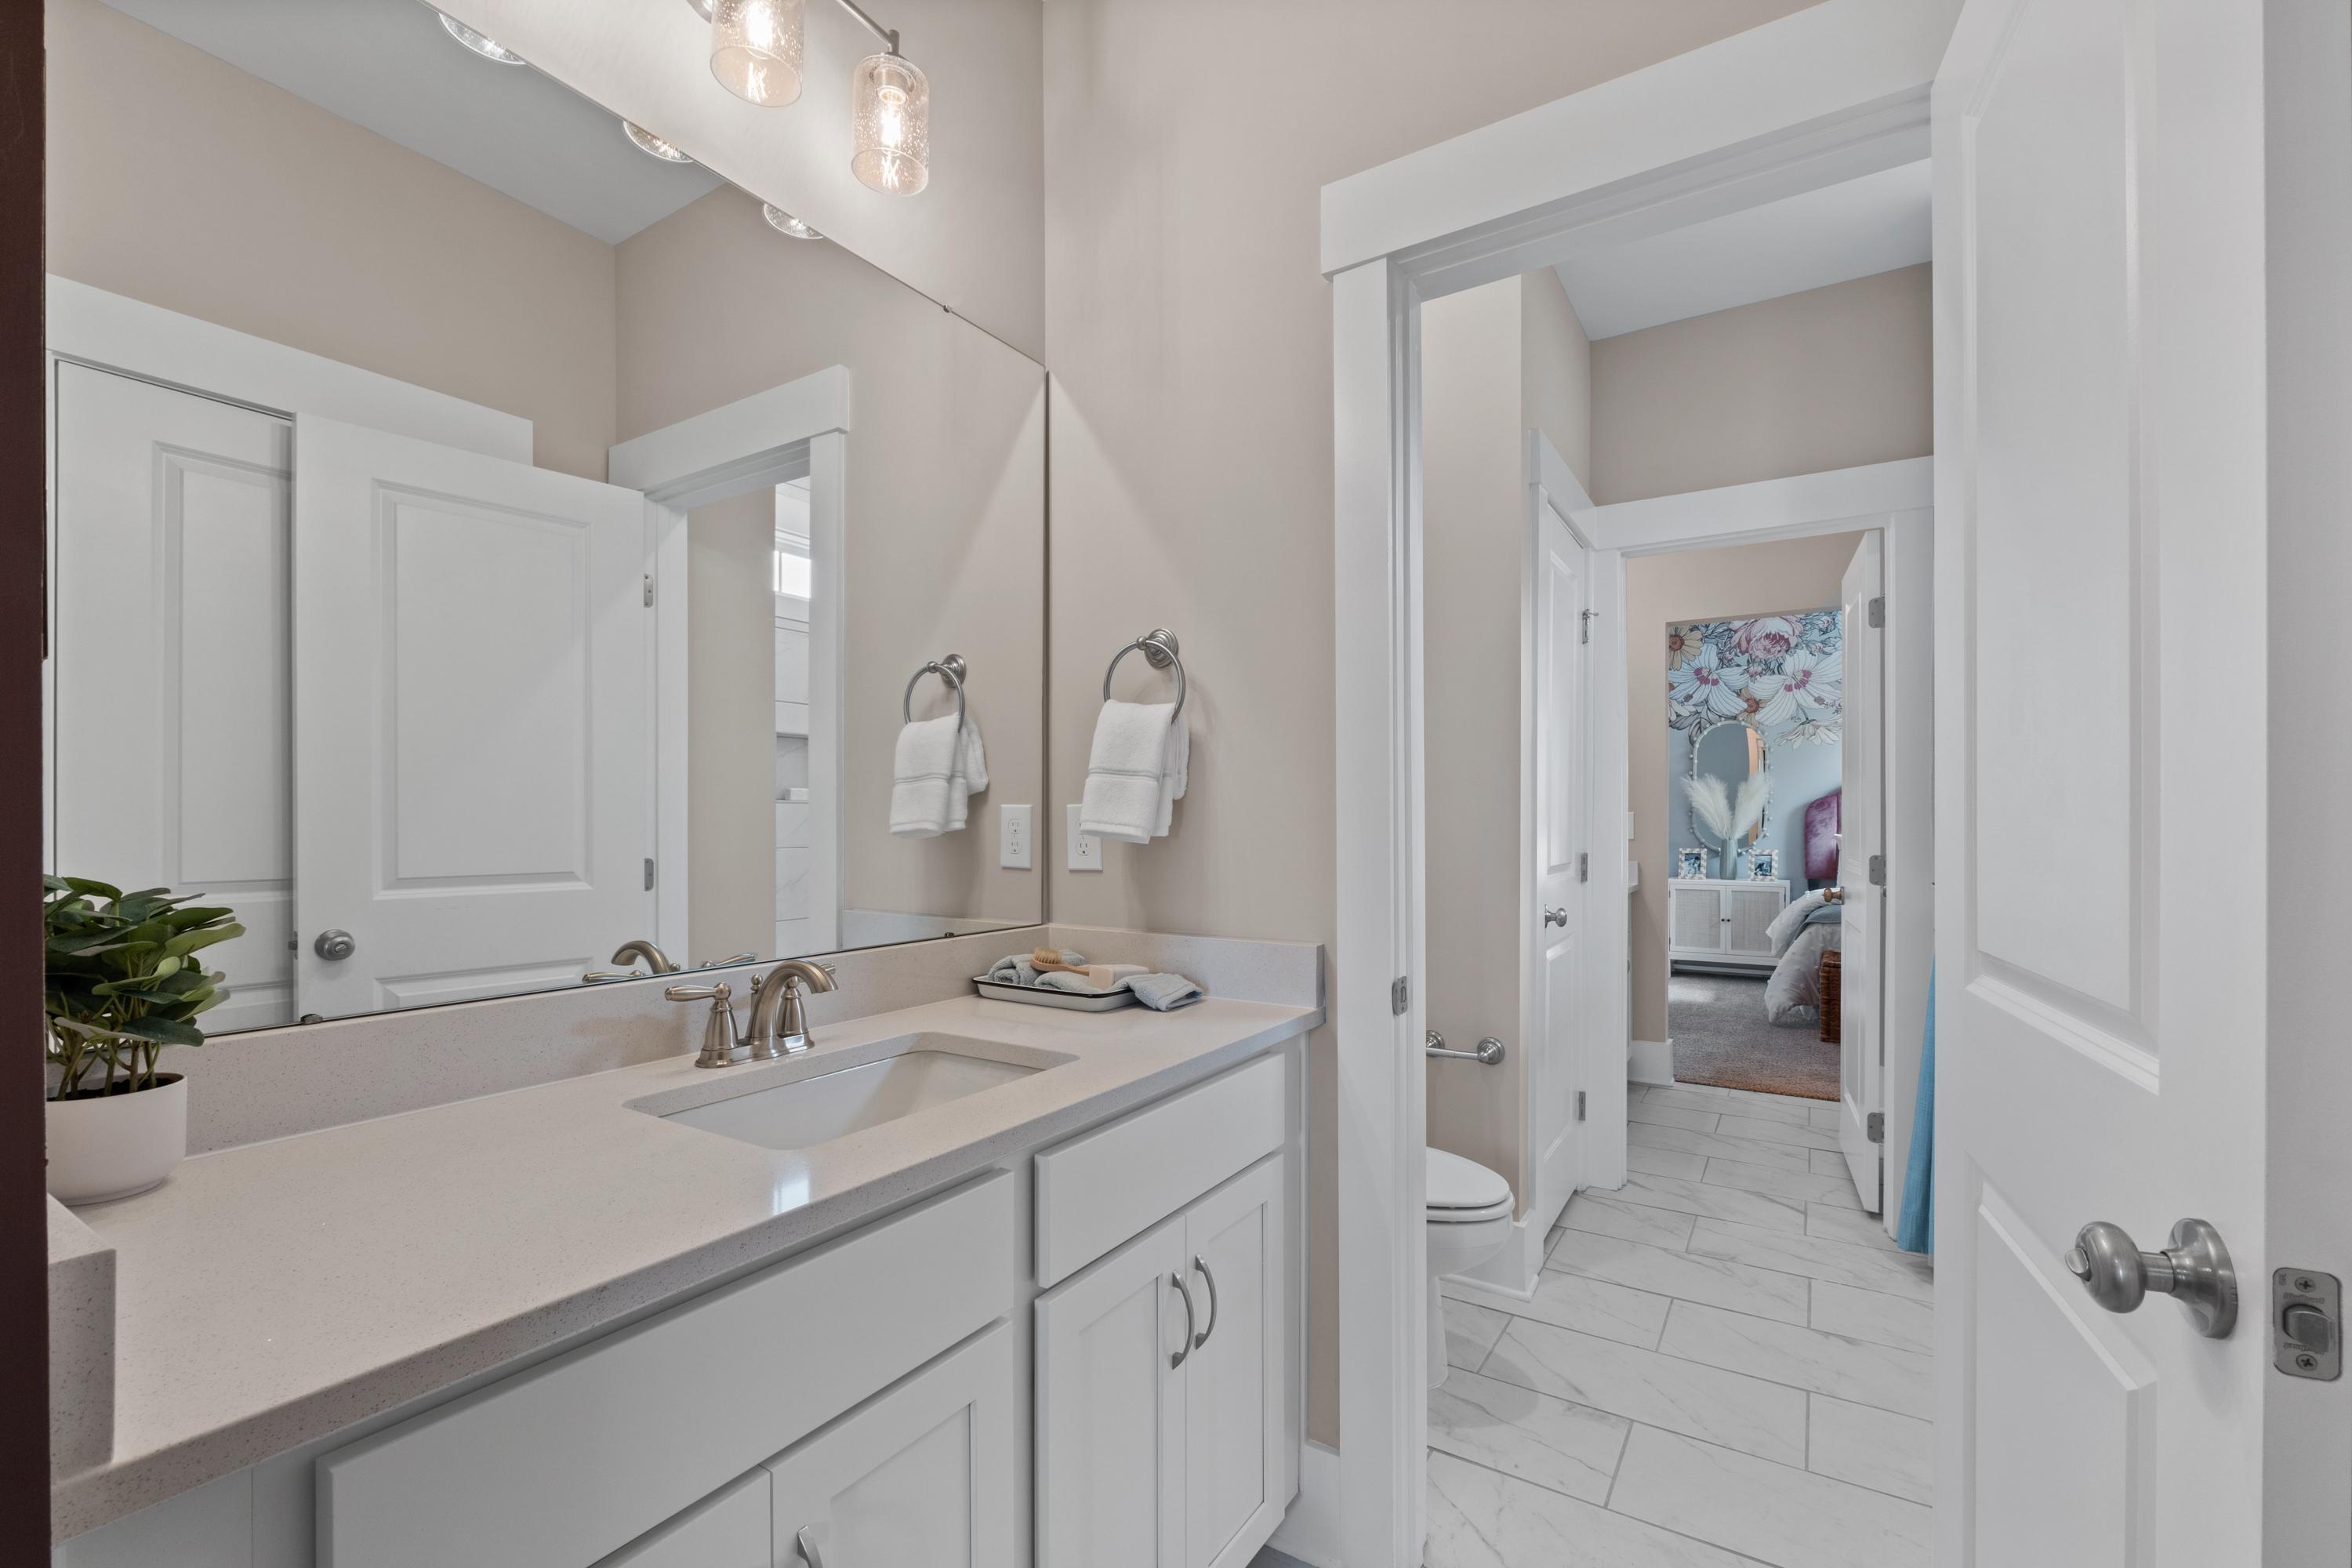
Spacious primary bathroom in Creekside, Harvest AL with white shaker vanity, quartz countertop, and open bedroom view
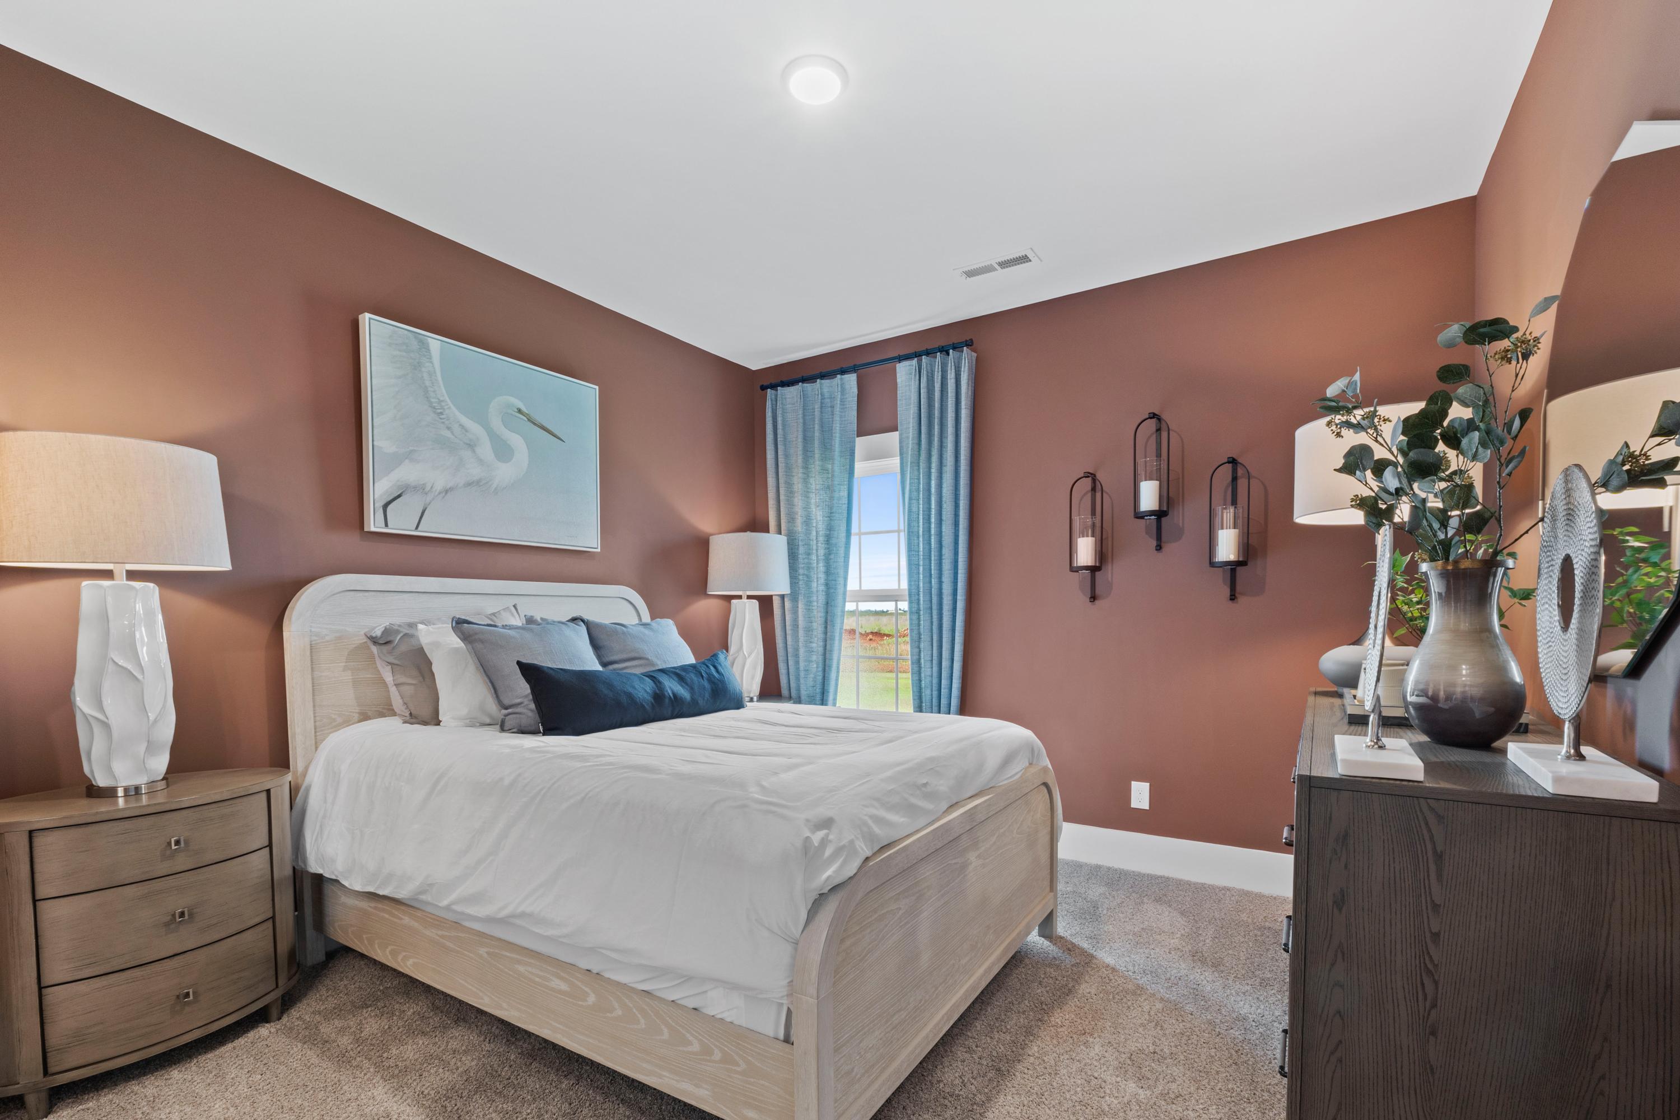
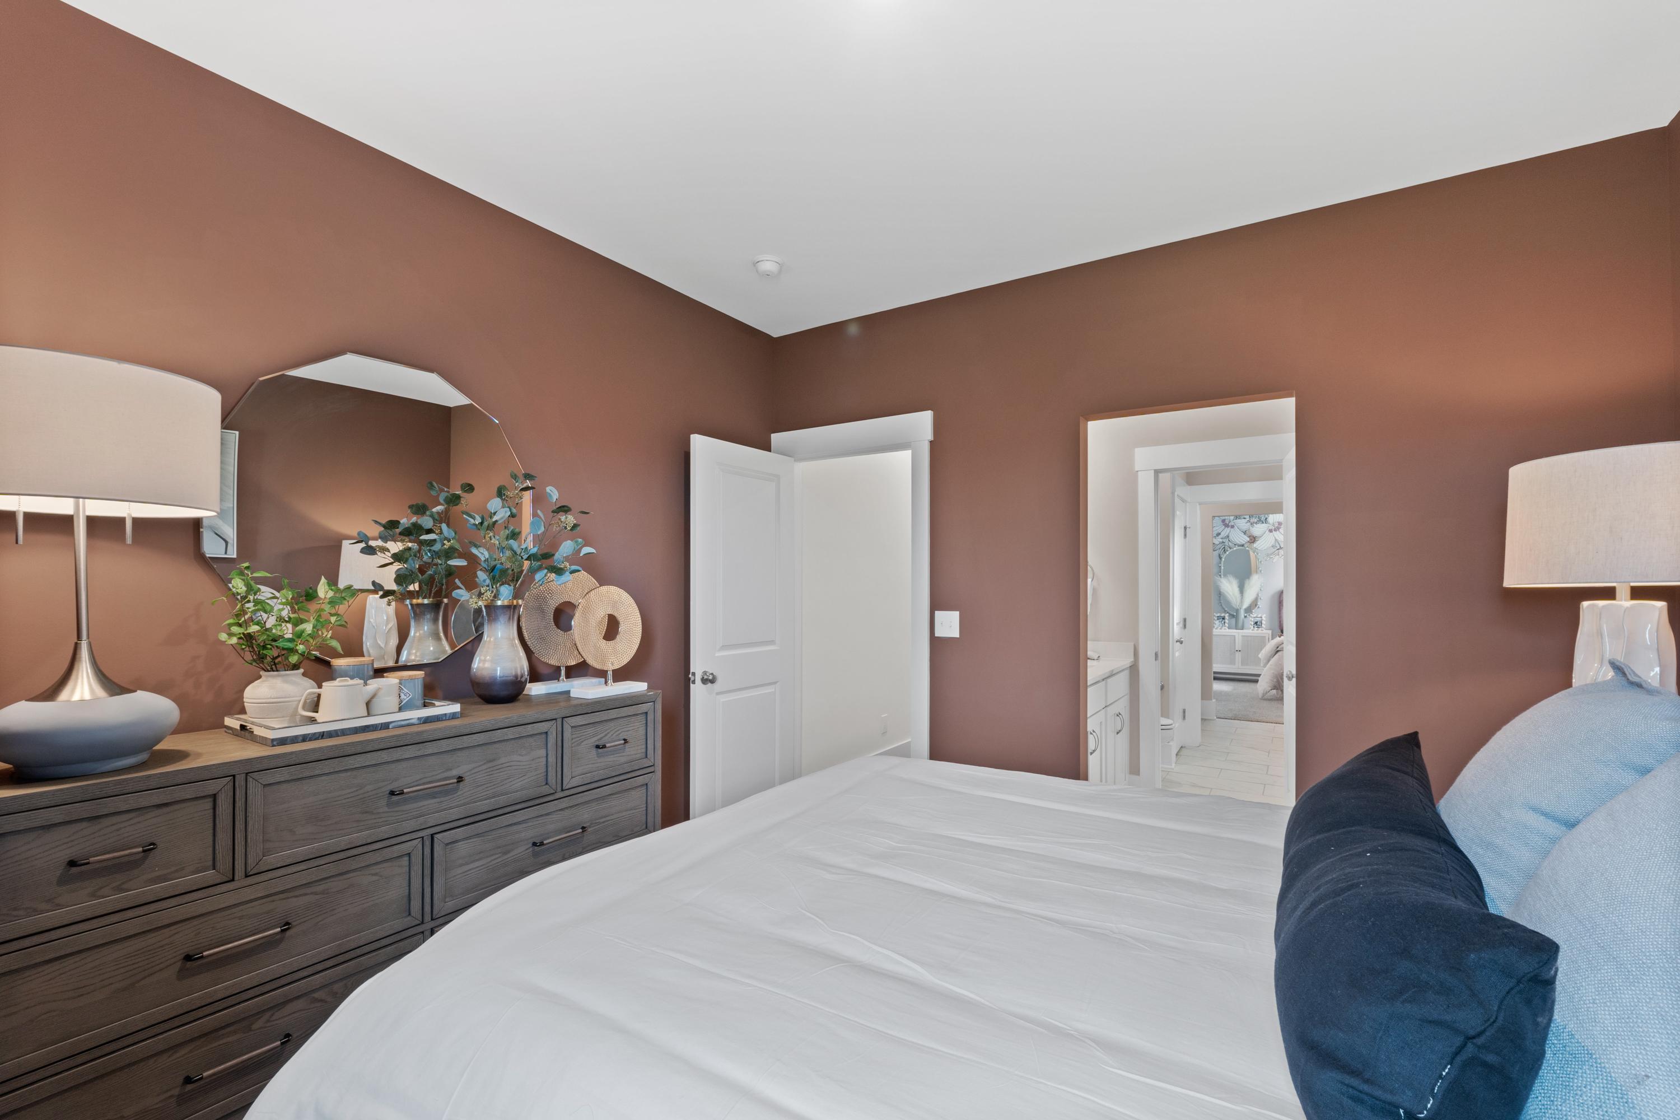
Primary bedroom interior at Creekside in Harvest Alabama featuring terracotta walls, white king bed, egret painting, and wooden accents
Cozy primary bedroom at Creekside in Harvest Alabama by Davidson Homes with king bed wooden dresser modern lamps and plants
Spacious master bathroom at Creekside in Harvest Alabama with white subway tile, soaking tub, and bedroom view
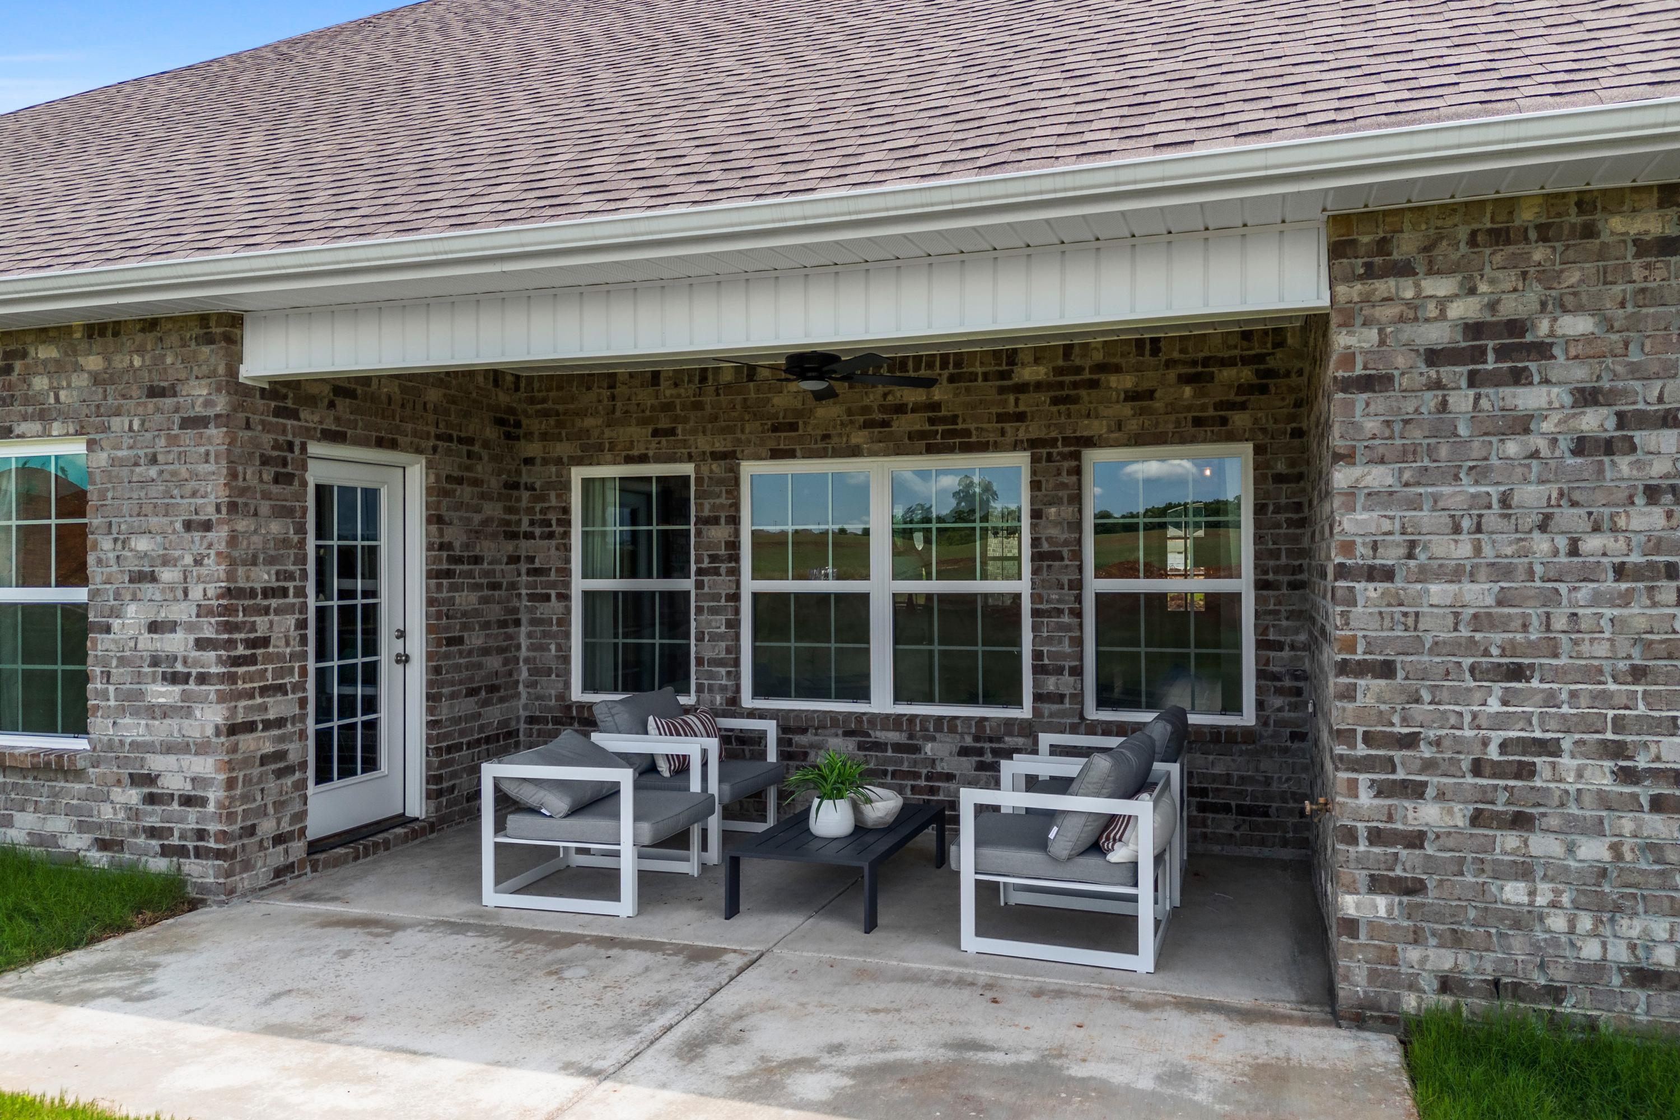
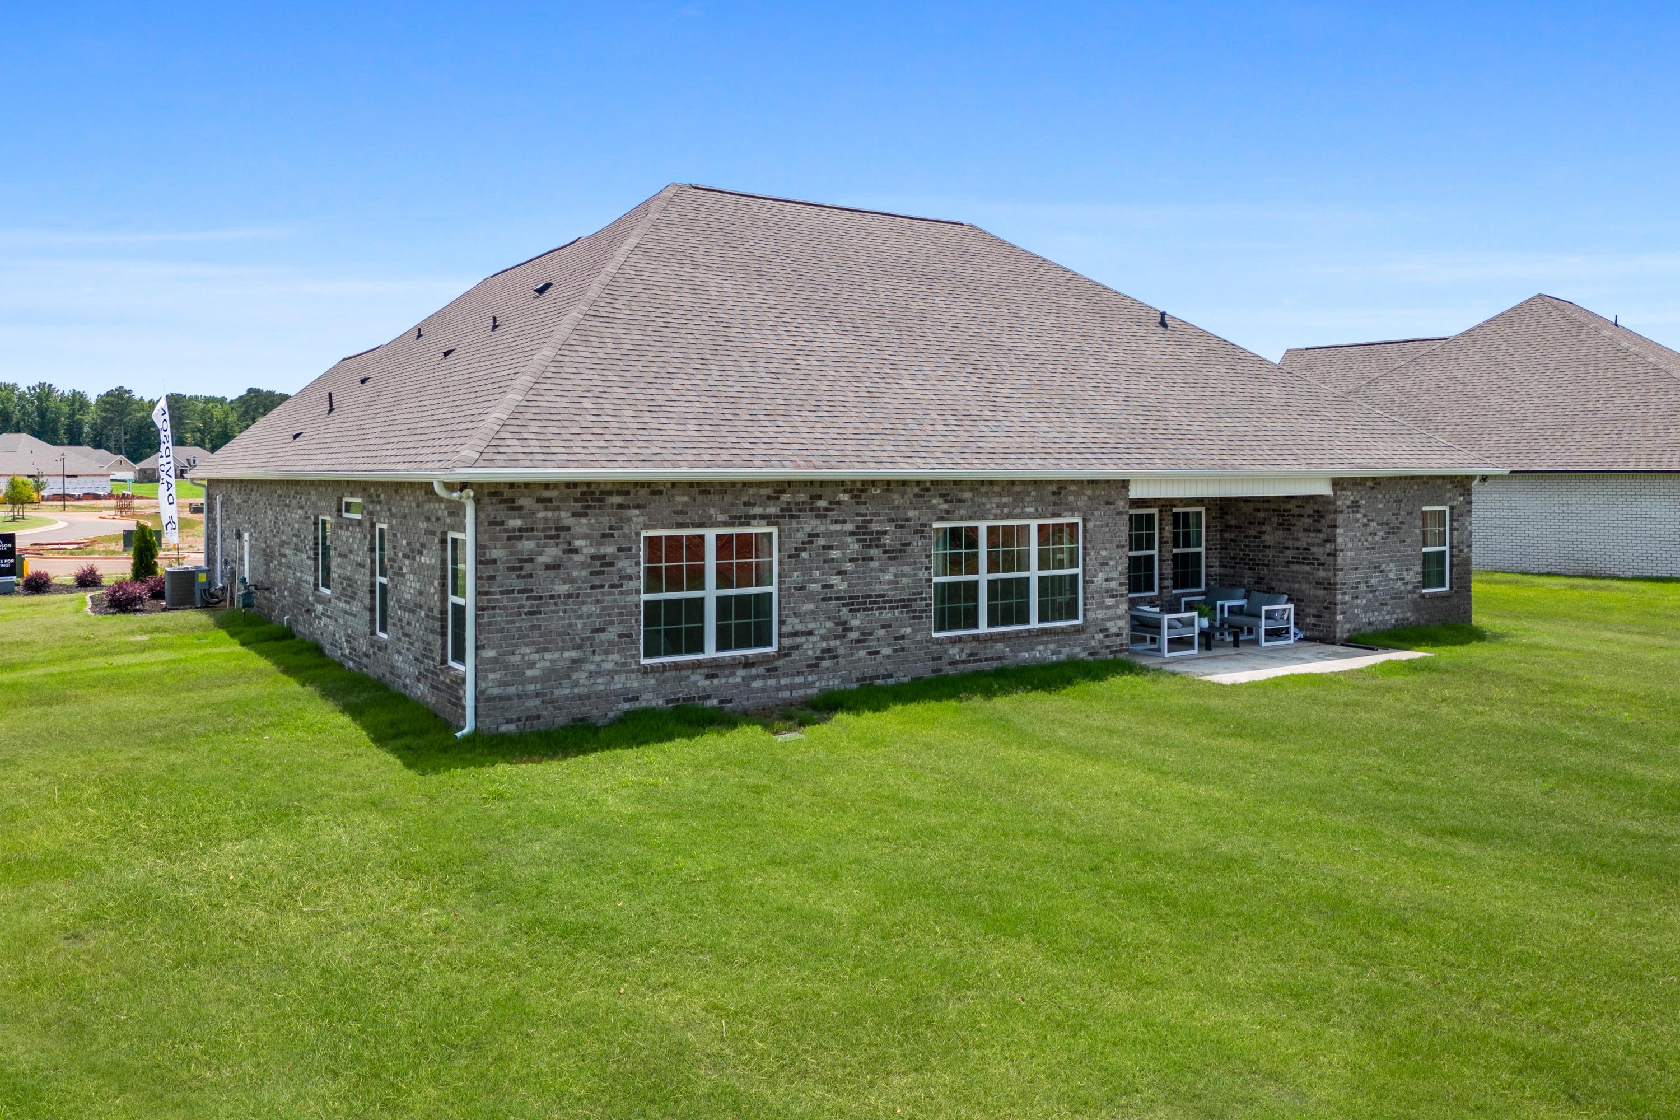
Covered patio at Creekside in Harvest AL by Davidson Homes with brick exterior, ceiling fan, white outdoor seating and potted plant

Brick single-story home exterior at Creekside in Harvest Alabama with covered side patio, white chairs, and lush green lawn

Brick ranch home exterior at Creekside in Harvest Alabama with covered patio seating and lush green lawn
Spacious brick home backyard at Creekside in Harvest Alabama with covered patio, seating and lush green lawn
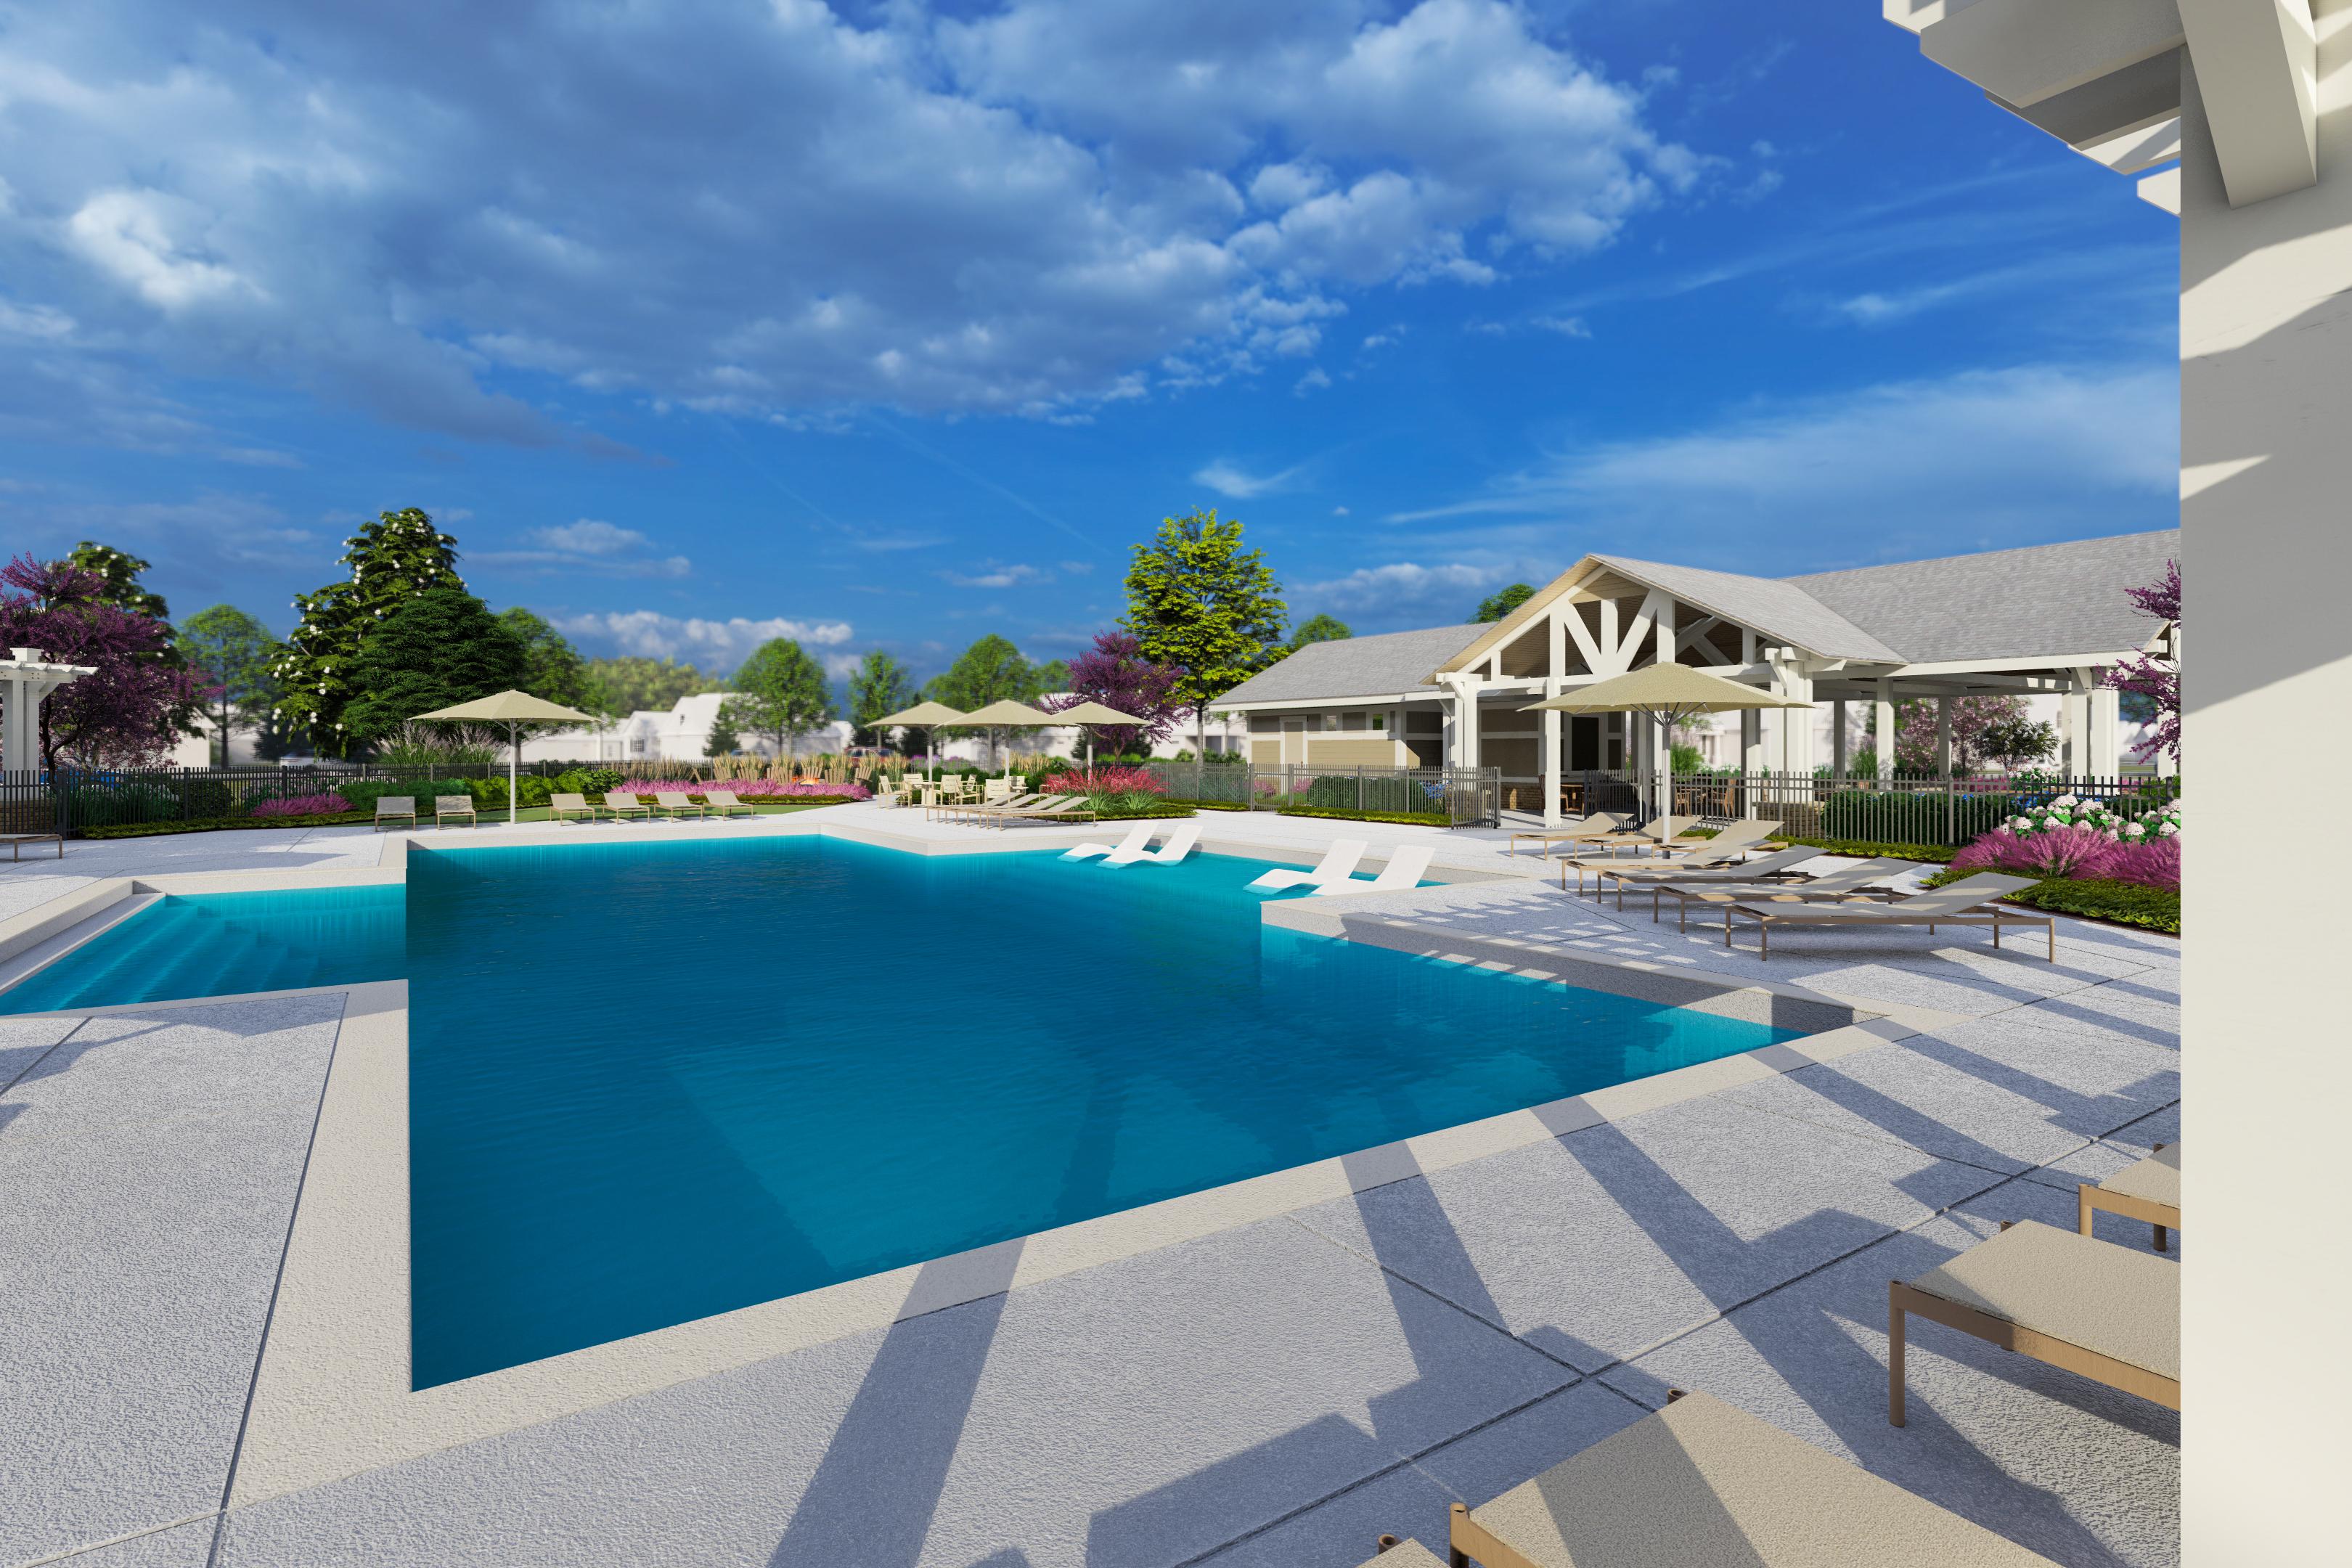

Resort-style swimming pool at Creekside in Harvest Alabama with lounge chairs umbrellas and pergola clubhouse

Covered pavilion with wooden beams, lounge seating, umbrellas, and landscaping at Creekside in Harvest, Alabama
White pergola entrance to pool area at Creekside in Harvest Alabama with purple blooming trees and vibrant landscaped gardens
Covered pavilion with white columns at Creekside in Harvest Alabama surrounded by green lawn and pink flowering trees
Creekside Pool & Cabana
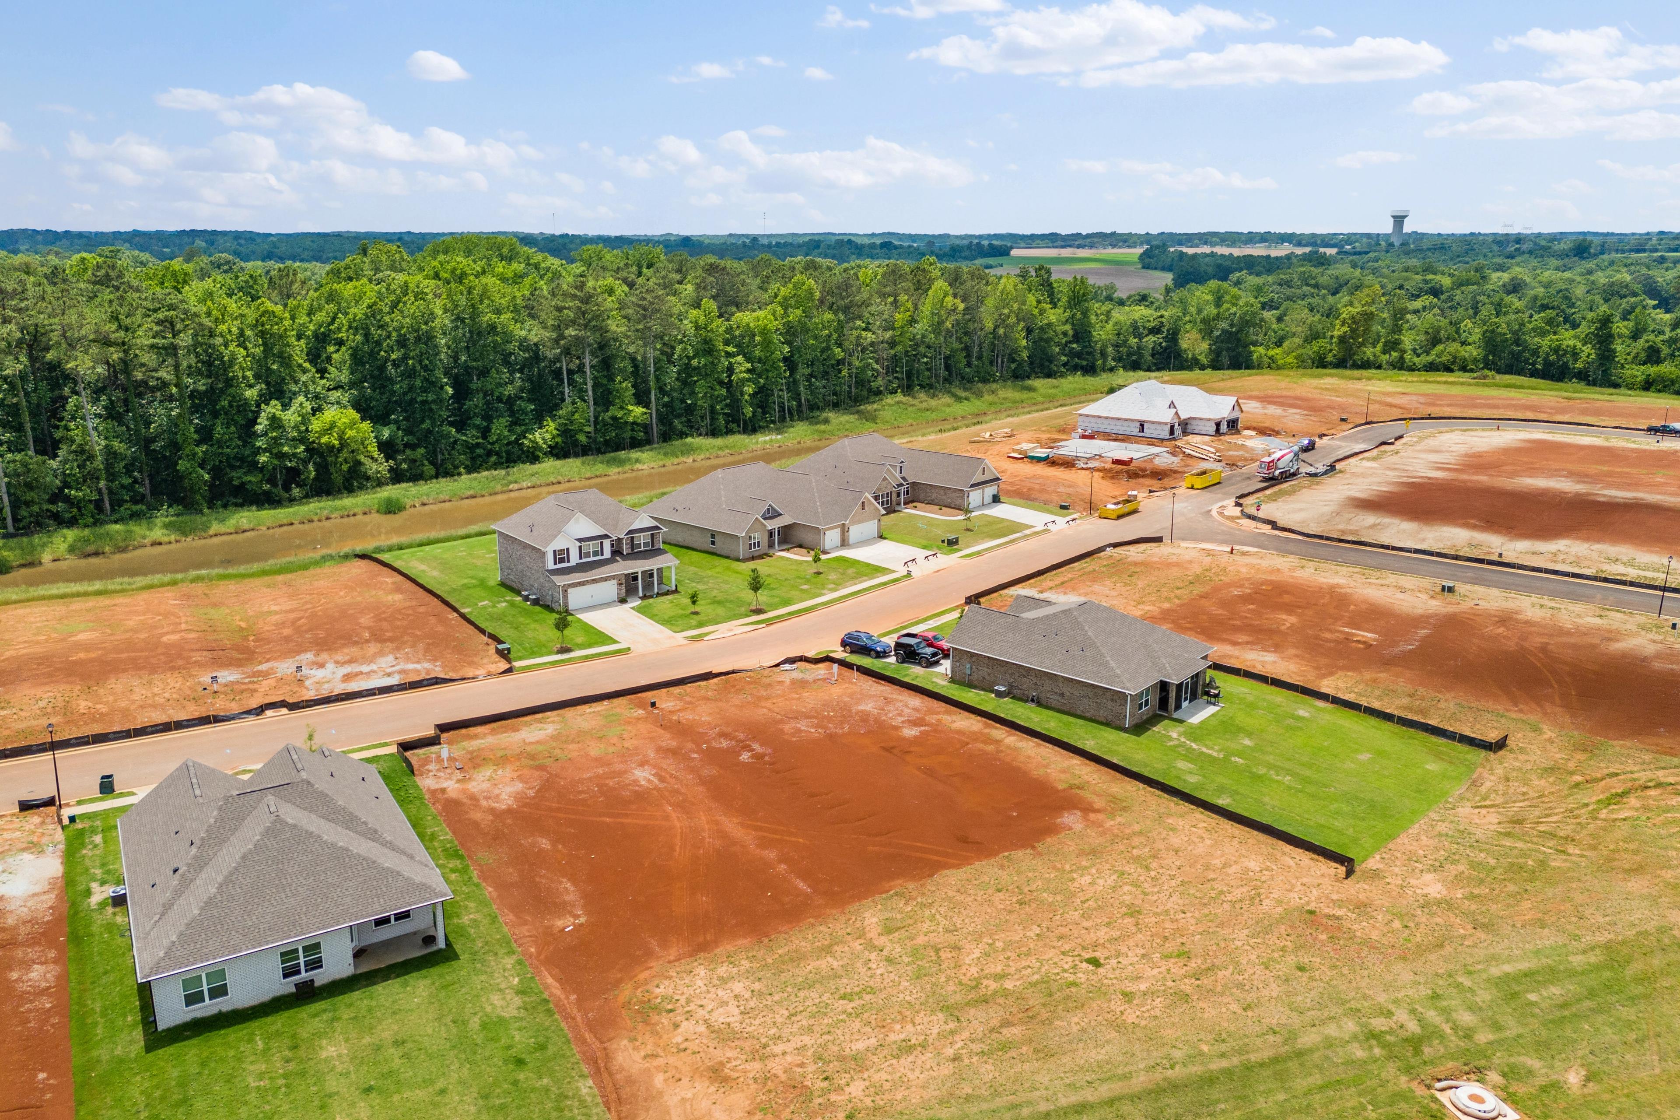
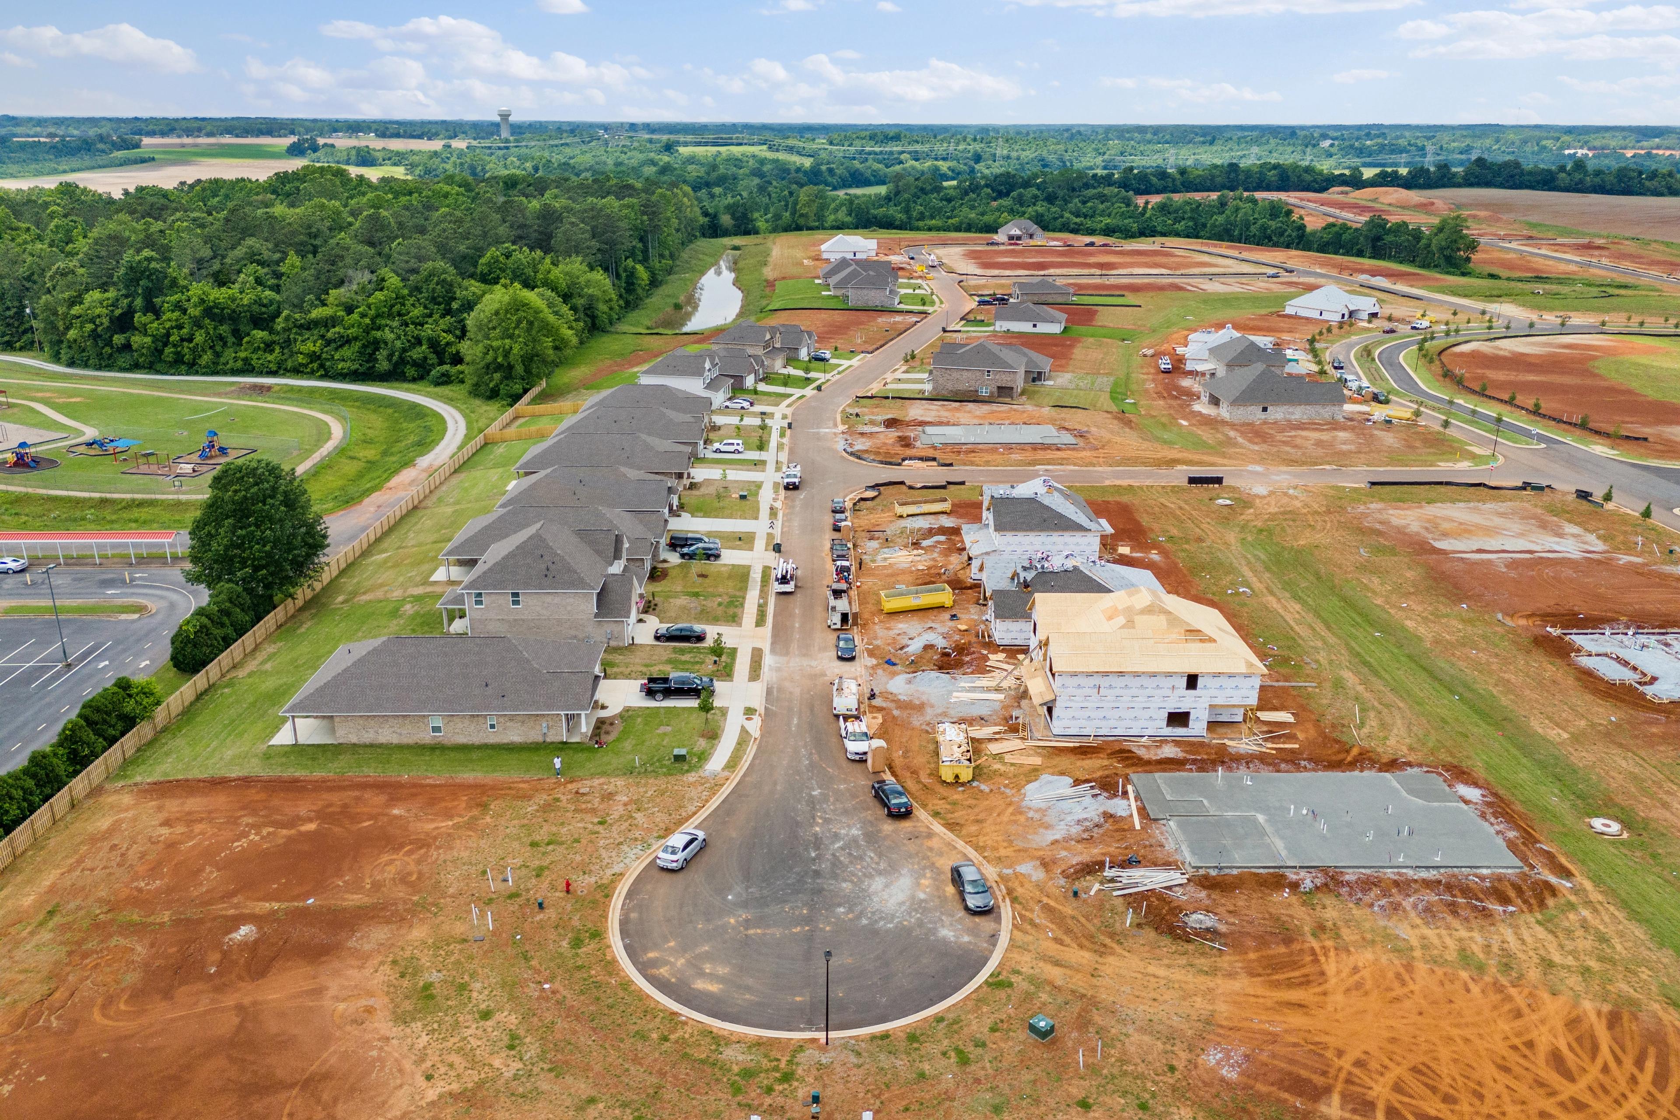
Aerial view of Creekside neighborhood under construction in Harvest Alabama with new brick homes, red dirt lots, and surrounding pine trees
Aerial view of new Davidson Homes under construction at Creekside in Harvest Alabama surrounded by pine forests
Aerial view of Creekside neighborhood under construction in Harvest Alabama with new townhomes playground and basketball court
Aerial view of Creekside neighborhood in Harvest Alabama featuring new homes under construction amid wooded landscape
Aerial view of three new homes under construction at Creekside in Harvest, Alabama with concrete mixer truck and red clay fields
1/59

Creekside Overview

New Phase Coming Soon!

Join our VIP list to be the first to know!

Welcome to Creekside – our community nestled in the heart of Harvest, AL. At Davidson Homes, we’re excited to bring you the very best in single-family living. With open floor plans, luxury vinyl plank flooring, and outdoor activities nearby, you won’t want to miss this opportunity.

Conveniently located just minutes from Lee Hwy, Creekside offers easy access to ample shopping, dining and entertainment options. Whether you’re looking to spend an afternoon browsing the local boutiques or catching a movie, you’re sure to find something that meets your needs.

But that's not all – Creekside is a nature lover's paradise, with miles of walking trails, a future kayak launch, and a planned community pool and cabana to enhance the experience.

We’re excited to welcome you to Creekside. Let us help you find the perfect fit for your family in this idyllic southeast community.

Explore the interactive floor plan tour of the Daphne model home below!

    Request Info
Huntsville New Home Specialist
Kara Crowe
(256) 600-1900
Visiting Hours
Sun.1pm - 6pm
Mon.12pm - 6pm
Tue. - Sat.10am - 6pm
Finance Your New Home
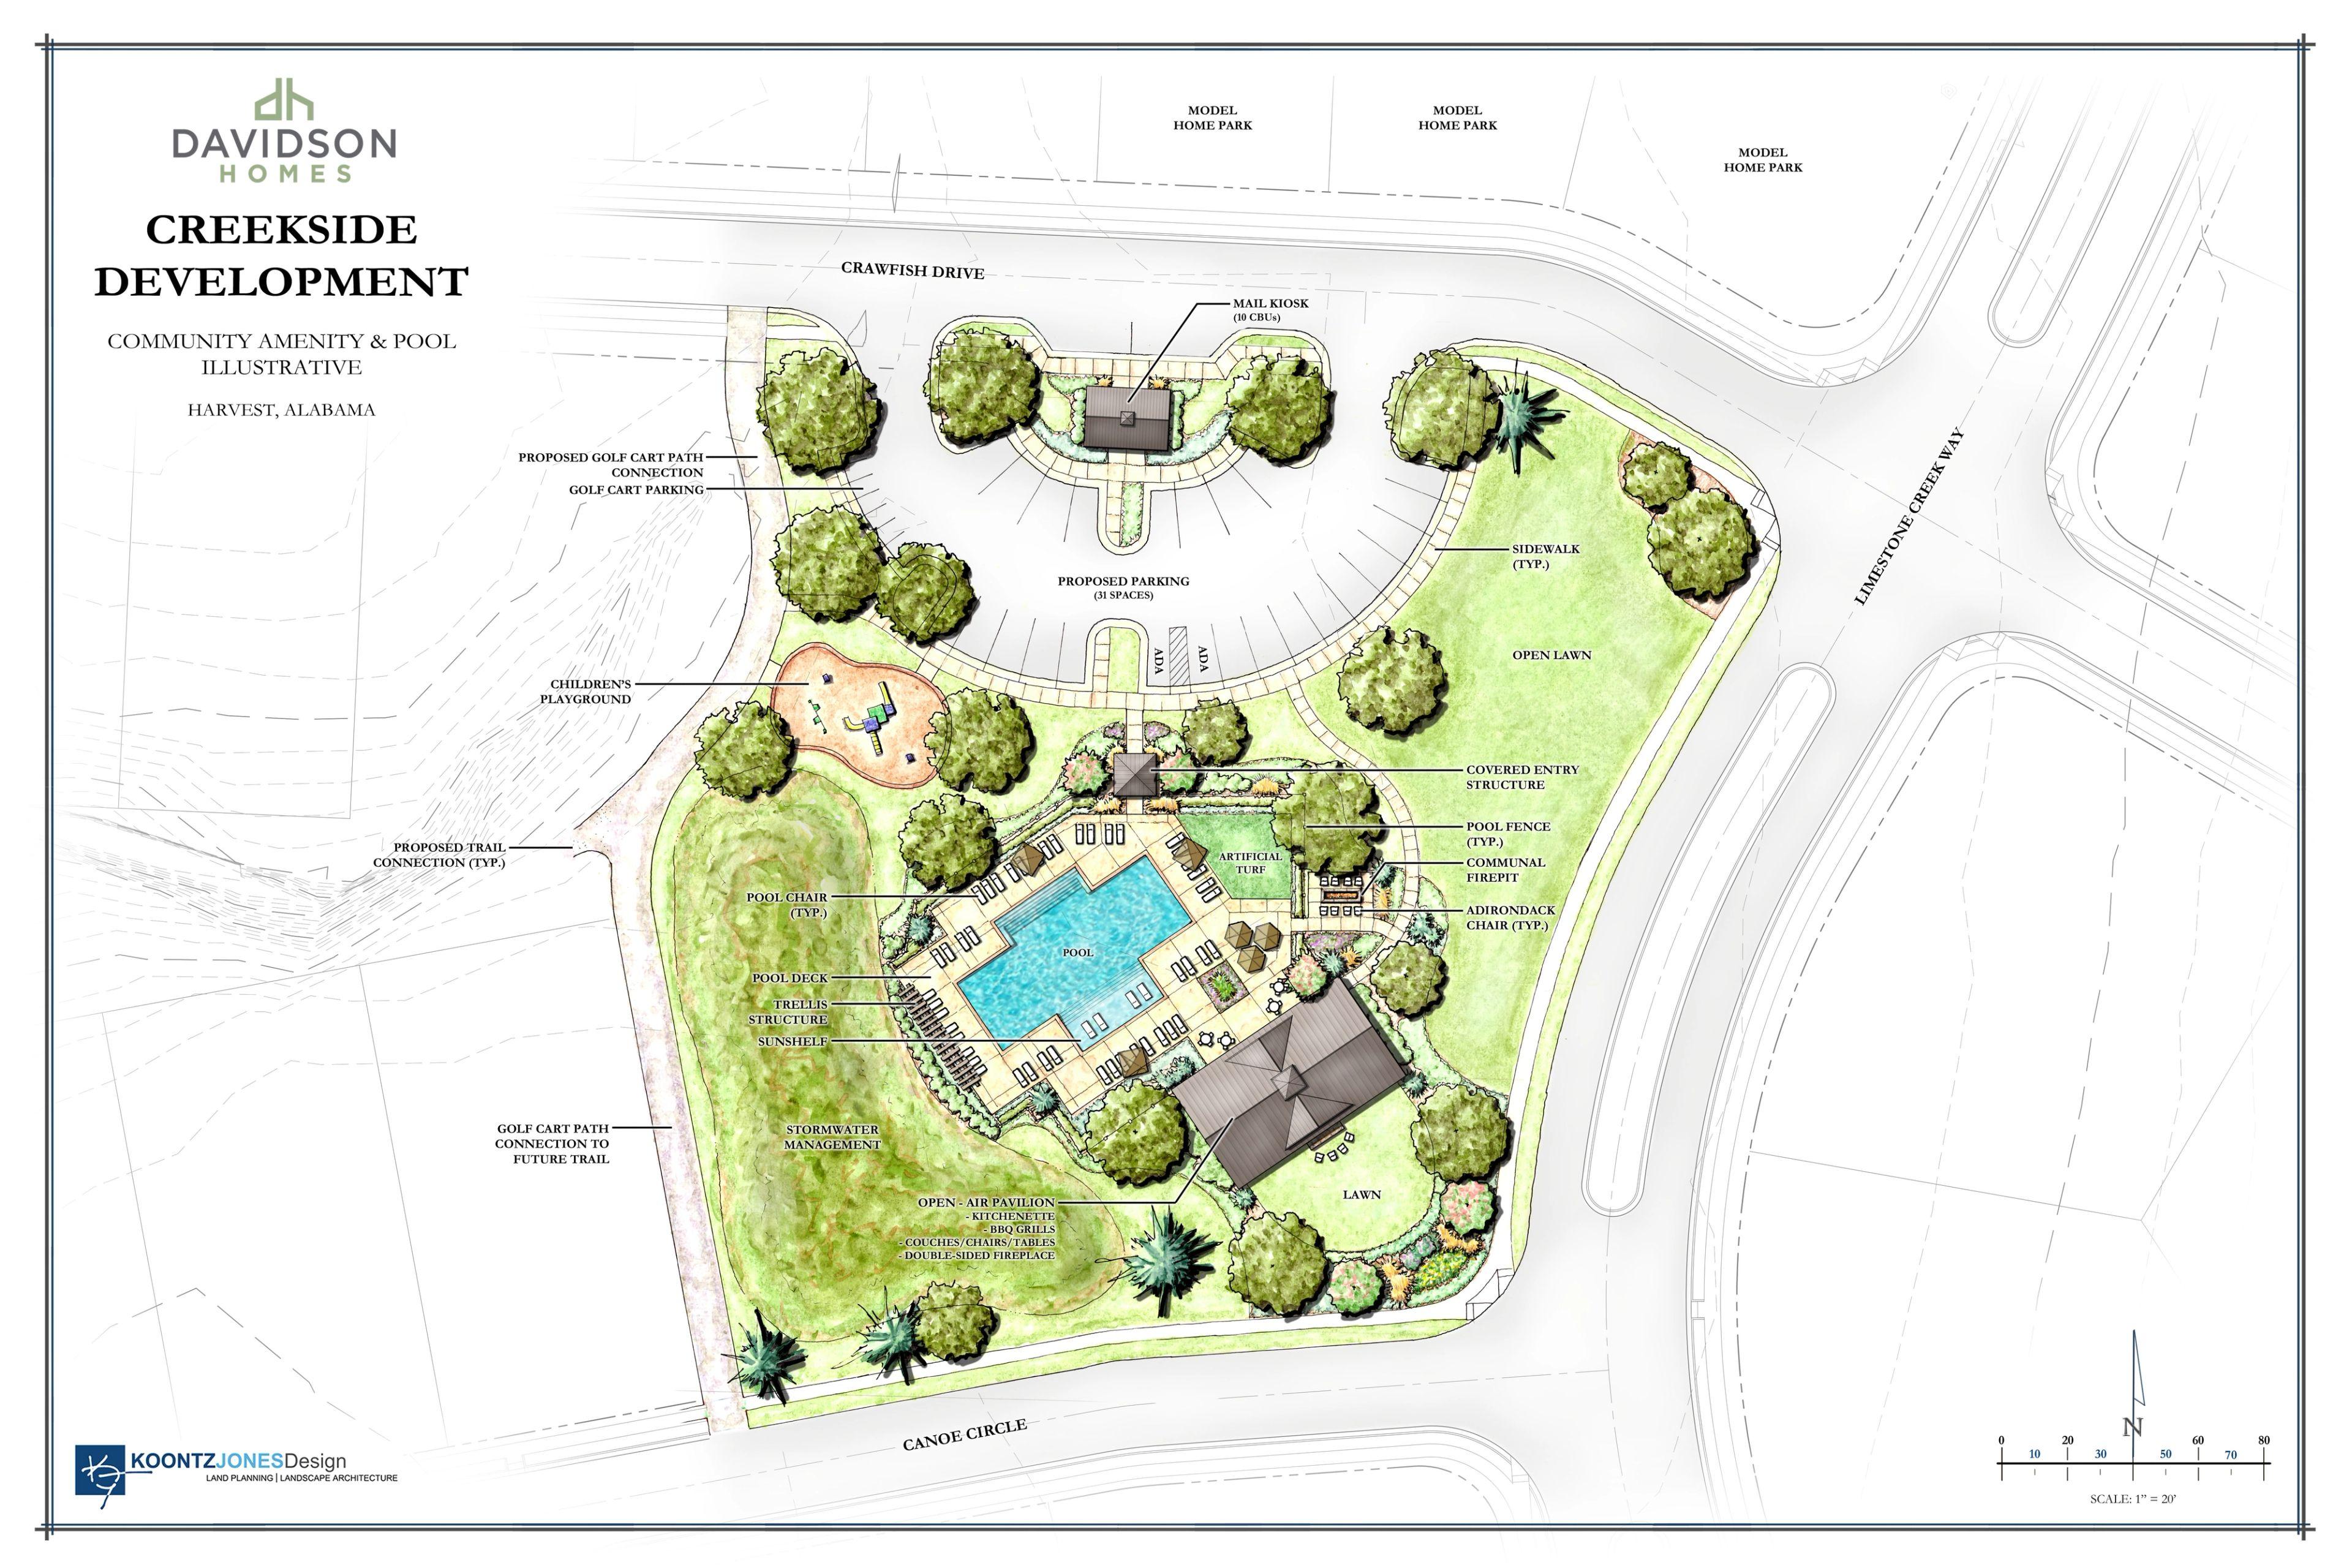
  • Future Pool & Sunshelf
  • Pavilion, Kitchenette, & BBQ Grills
  • Community Kayak Launch
  • Miles of Walking Trails
  • Golf Cart Paths
  • Future Playground
  • Communal Fire Pits
  • Direct Access to Limestone Creek
  • Minutes to Lee Hwy / Hwy 72
  • Convenient Location to Shopping
  • Near Outdoor Recreation
  • 3 Staged Model Homes

  • Providence Elementary School
  • Williams Middle School
  • Columbia High School
Interactive Site Plan

Grassy Landscape
Quick Move-In
Available Homesite
Future Opportunity
Sold

Floor Plans in our Signature Series (9)

Signature Series
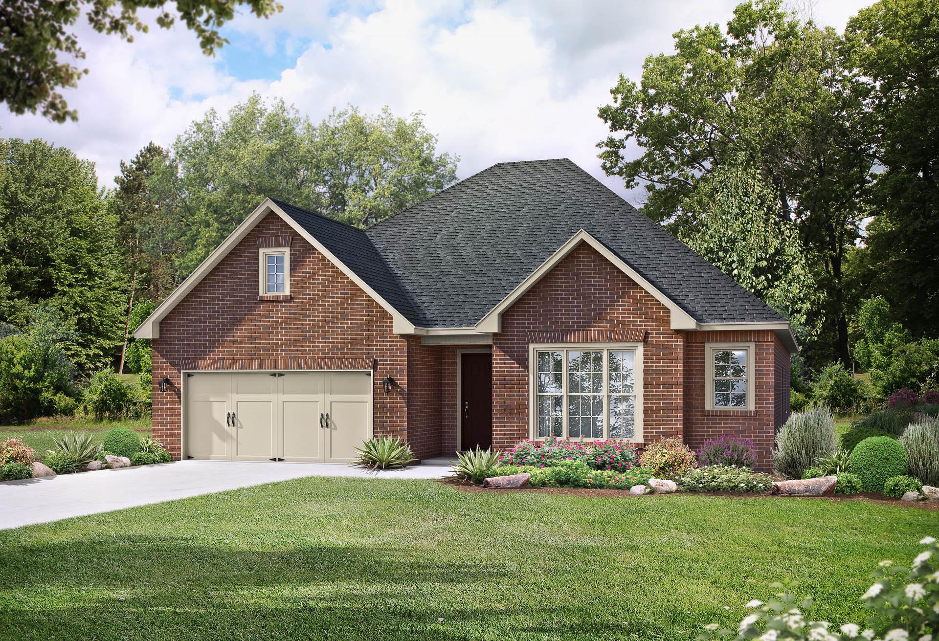
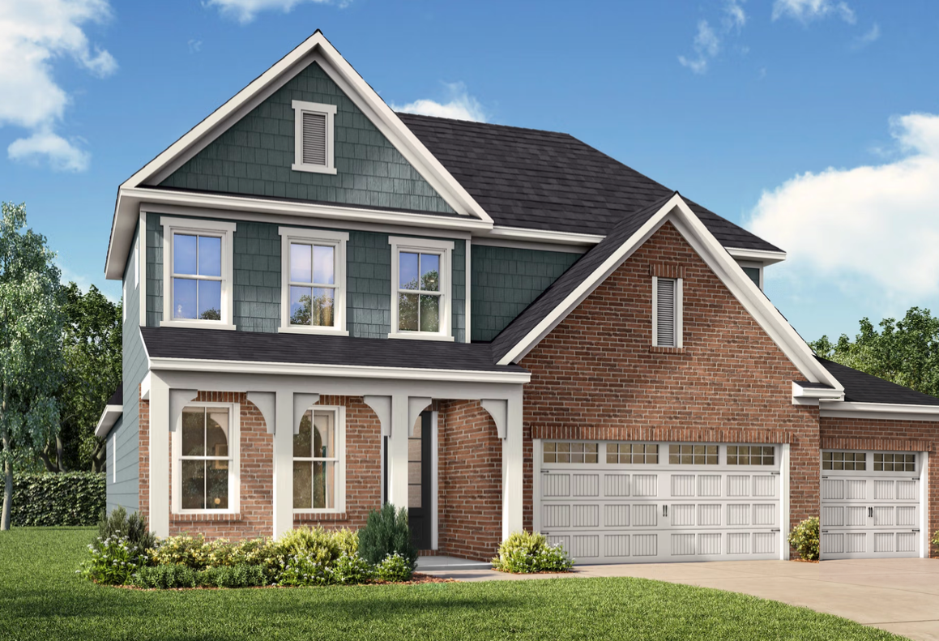
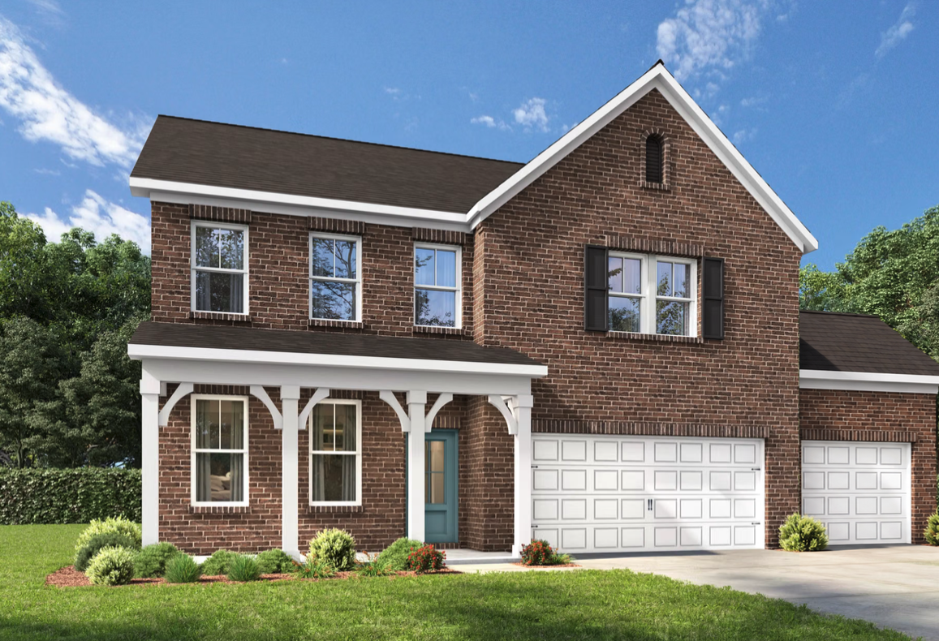
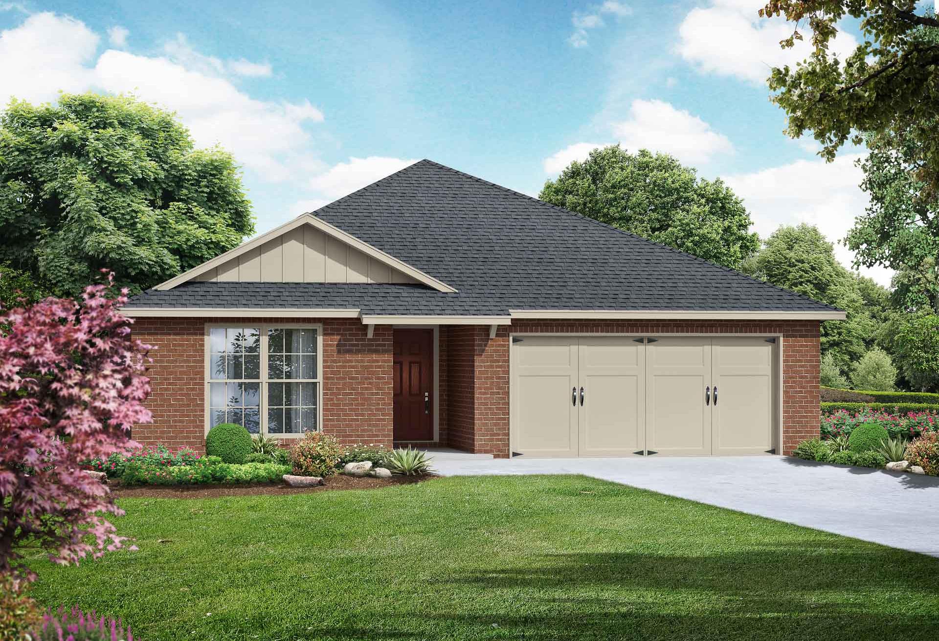
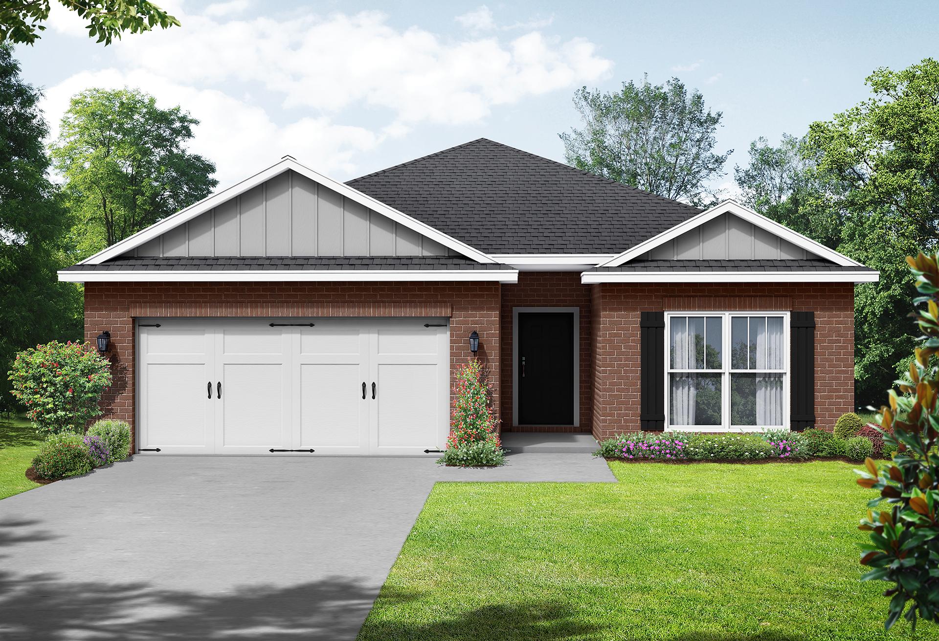
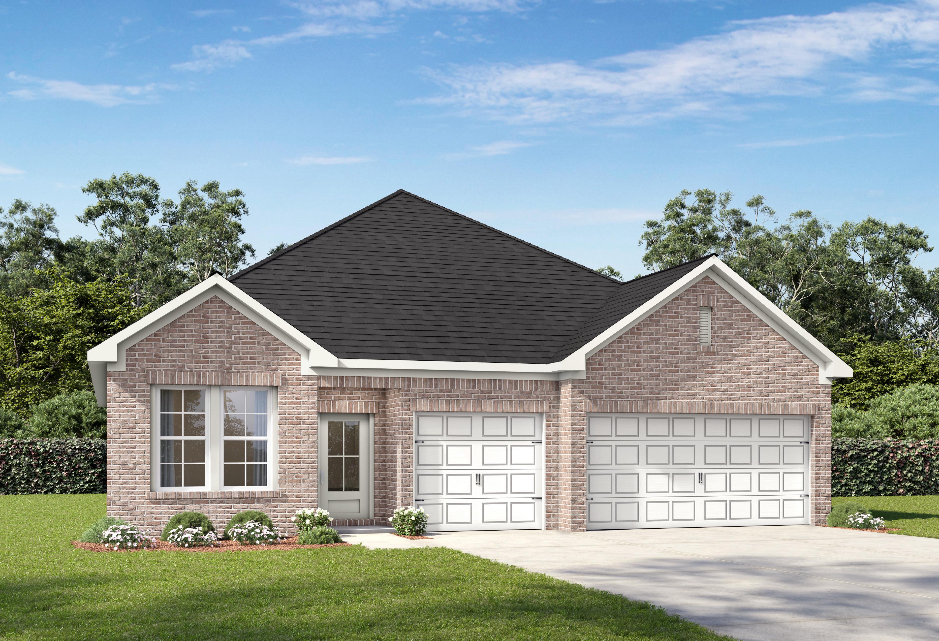
The Montgomery by Davidson Homes featuring a classic red brick exterior, 2-car garage, and a welcoming front entrance.
Davidson Homes The Montgomery Floor Plan Rendering
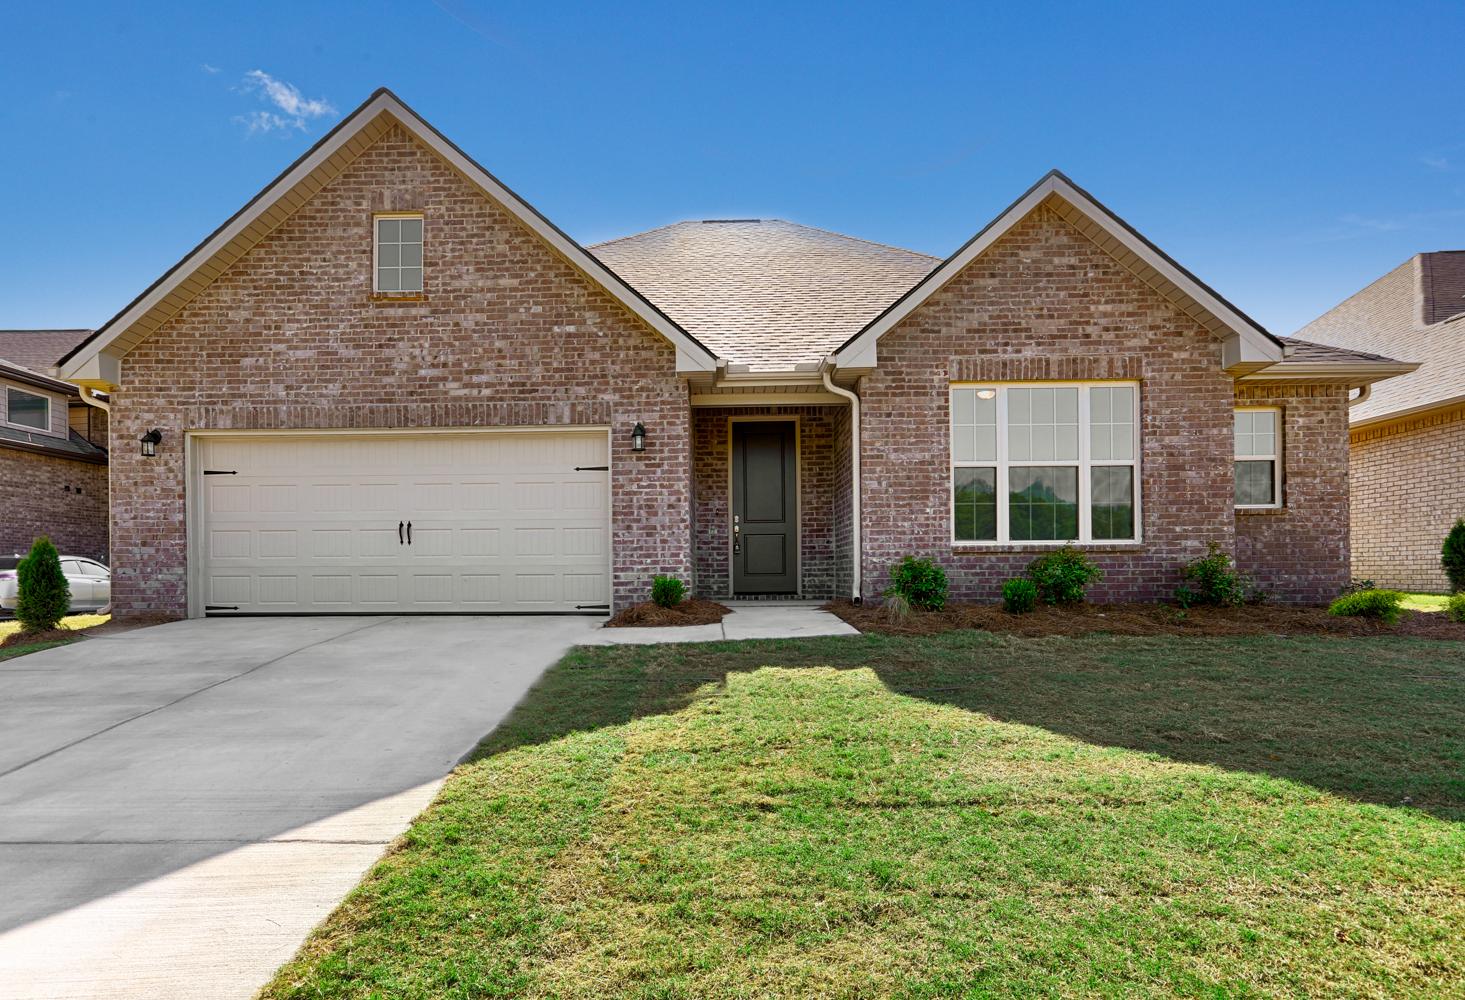
Modern brick facade of The Montgomery 1-story home featuring gabled roof, 2-car garage, and landscaped yard in Meridianville, AL
Spacious open-concept kitchen in The Montgomery home with white cabinets, large island, ceiling fan, and hardwood floors
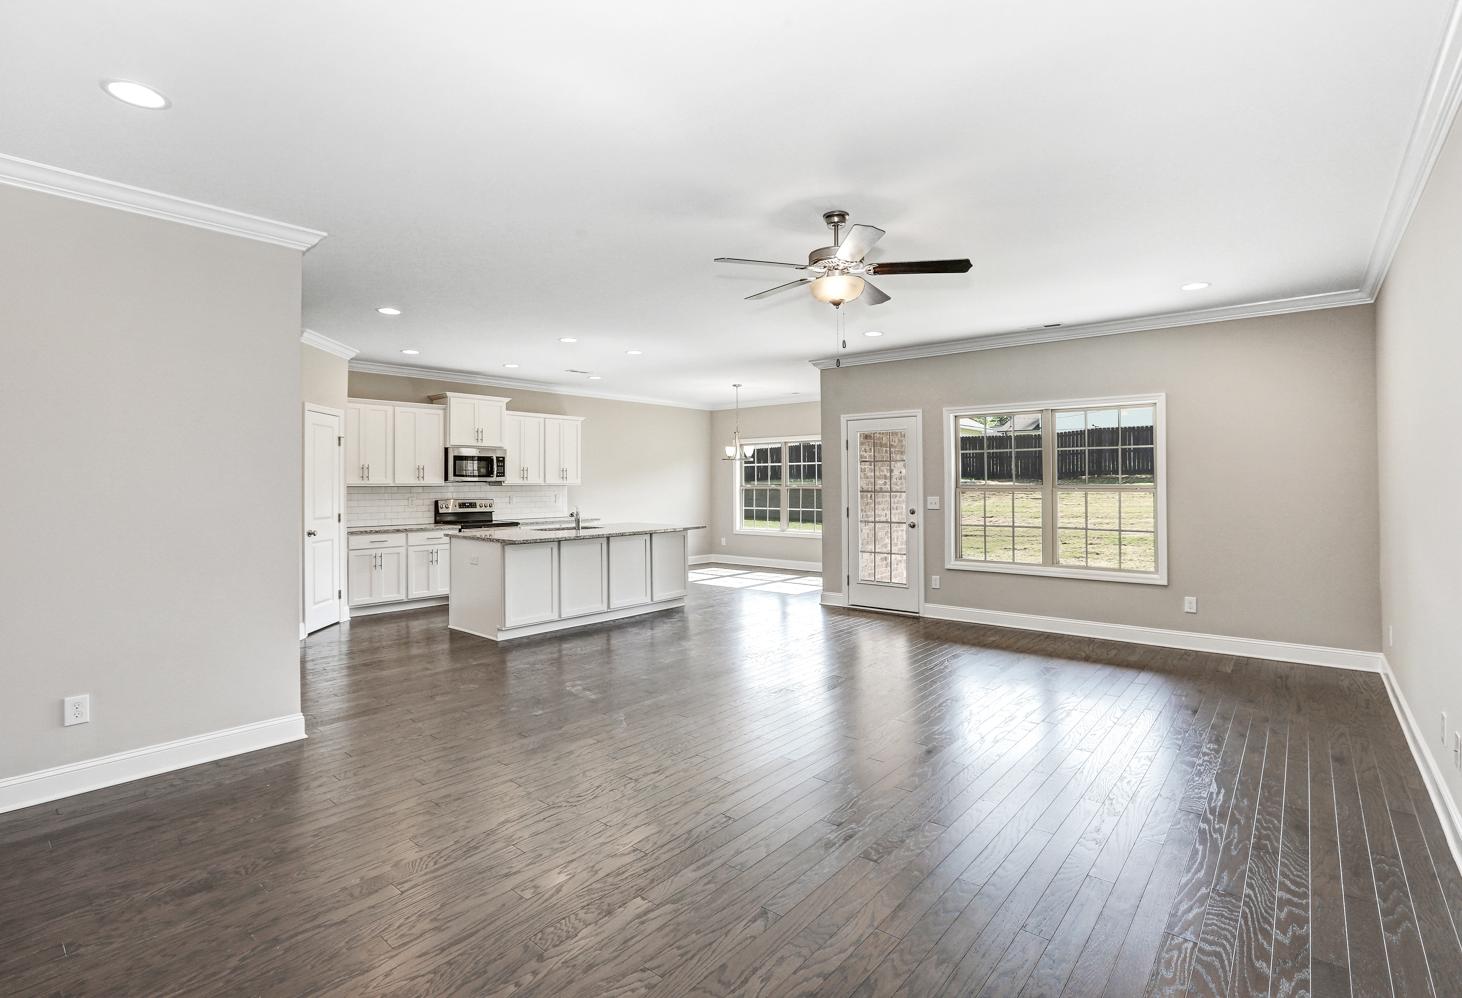
Open-concept kitchen and living area in The Montgomery by Davidson Homes, with white cabinetry, large island, hardwood floors, and large windows

The Montgomery

Exterior Options Available
$349,900+
From /MO*
Principal & Interest Only
3 Bd
2 Ba
1,912 Sf
More Details
Signature Series
Charming brick exterior of The Rockford 1-story home by Davidson Homes, featuring two-car garage, gabled roof, and landscaped yard in Meridianville, AL
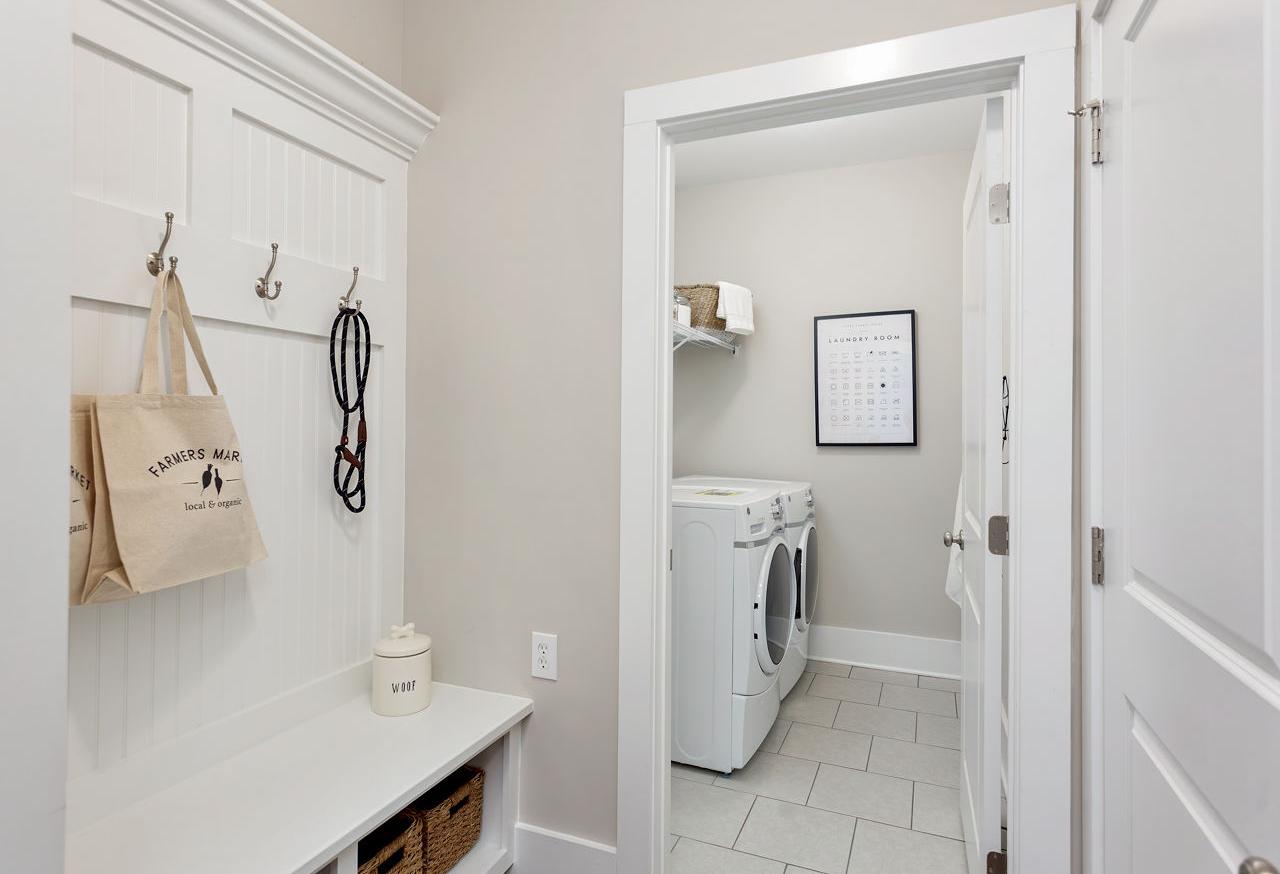
Spacious mudroom in The Rockford home design with white paneled bench, hooks, canvas bag, dog leash, and adjacent laundry room featuring washer dryer
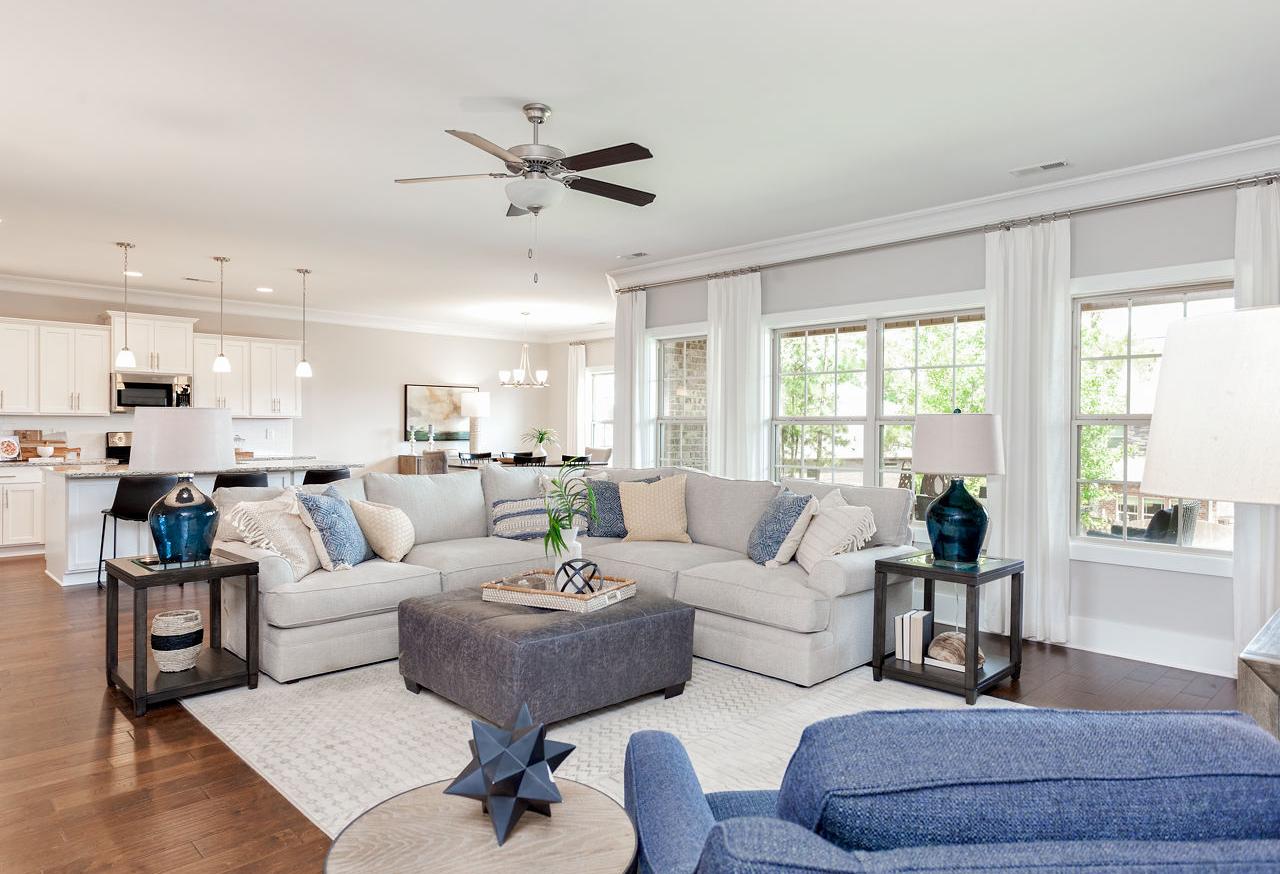
Spacious open-concept living room in The Rockford home with L-shaped gray sofa, ceiling fan, and adjacent white kitchen island
Spacious living room in The Rockford home design with gray sectional sofa, shiplap accent wall, large windows, and hardwood floors
Spacious living room in The Rockford by Davidson Homes, white shiplap walls, L-shaped white sofa, blue armchair, hardwood floors, open staircase

The Rockford

Exterior Option Available
$376,900+
From /MO*
Principal & Interest Only
3-4 Bd
2.5 Ba
2,286 Sf
More Details
Signature Series
Single-story Hibiscus F home design by Davidson Homes in Cullman, Alabama, featuring a brick and siding exterior.
The Hibiscus F single-family home design in Cullman, Alabama featuring a cement-concrete exterior and 2-car garage.
The Hibiscus F single-family home design in Cullman, Alabama featuring a cement-concrete exterior and front-entry garage.
The Hibiscus F single-story home elevation in Cullman featuring white brick and siding exterior with a welcoming entryway.
The Hibiscus F single-story home in Cullman, Alabama featuring a cement-concrete exterior and attached garage.

The Hibiscus F

Exterior Option Available
$389,900+
From /MO*
Principal & Interest Only
4-5 Bd
3.5-4 Ba
2,559 Sf
More Details
Signature Series
Exterior view of Davidson Homes' The Ashport G 3-Car Floor Plan
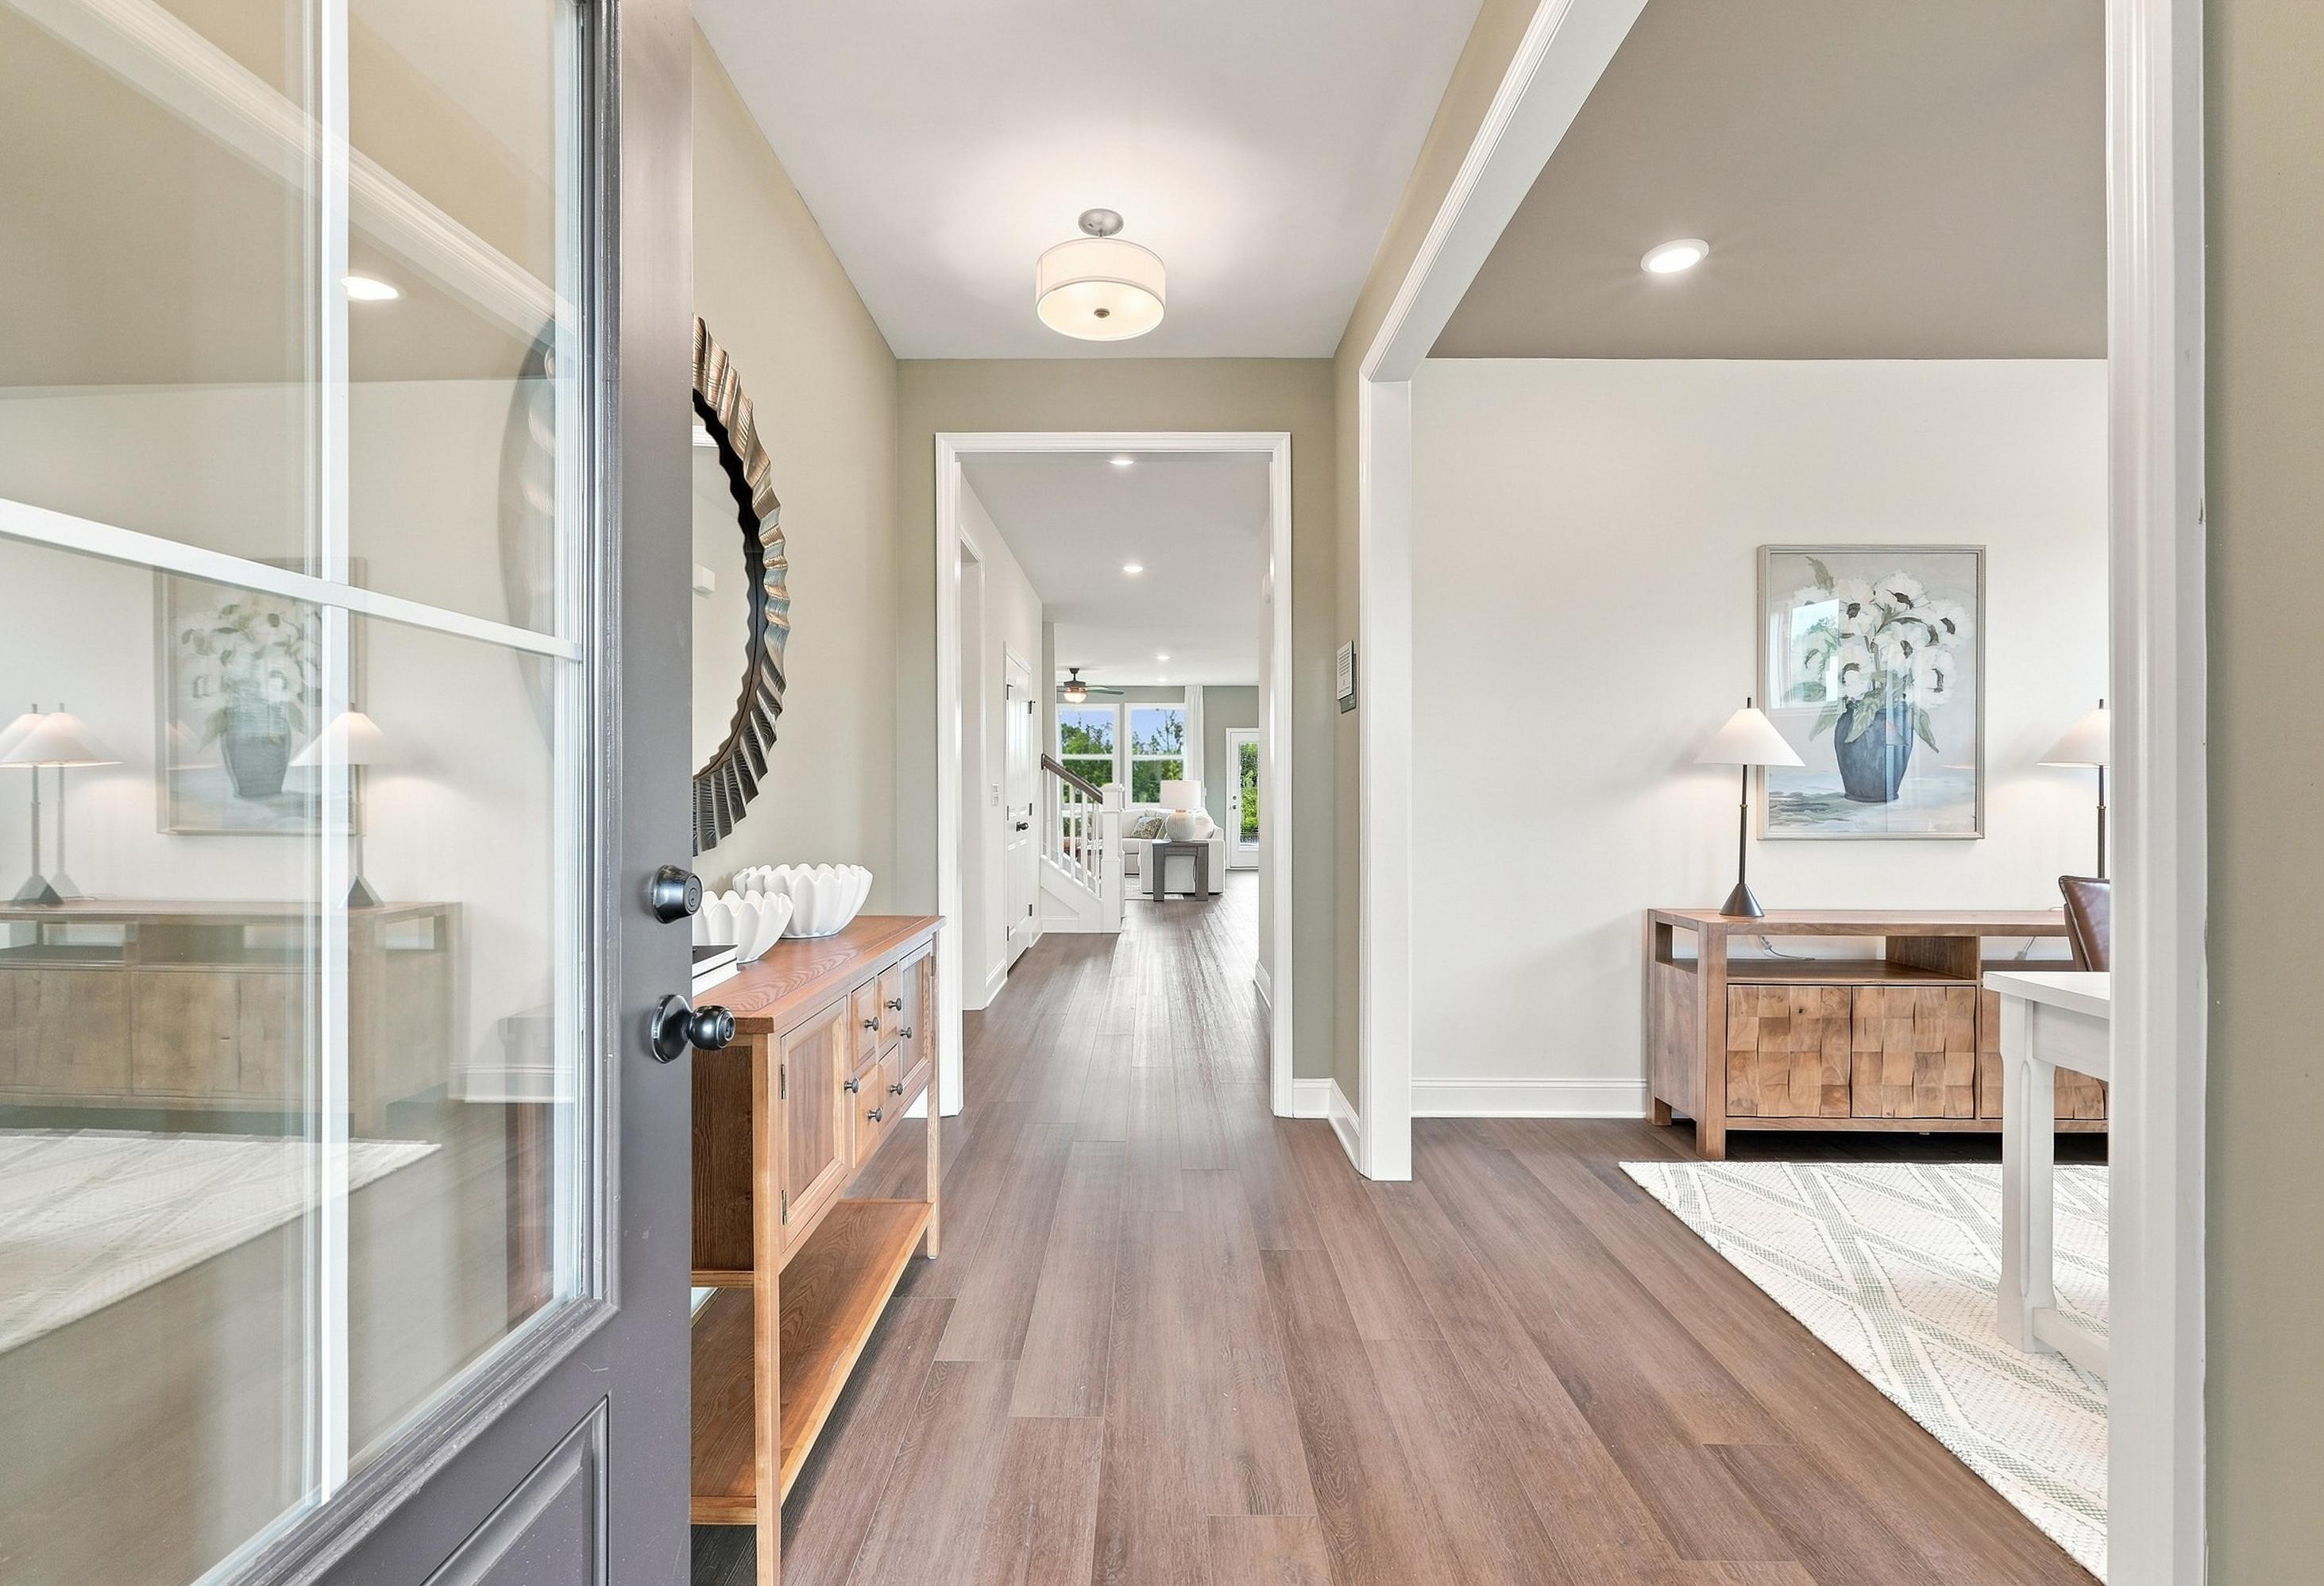
Bright foyer entrance of The Ashport featuring hardwood floors, modern decor, and a view into the open-concept living area.
Welcoming foyer and open-concept living area in The Ashport by Davidson Homes, featuring wood floors and modern decor.
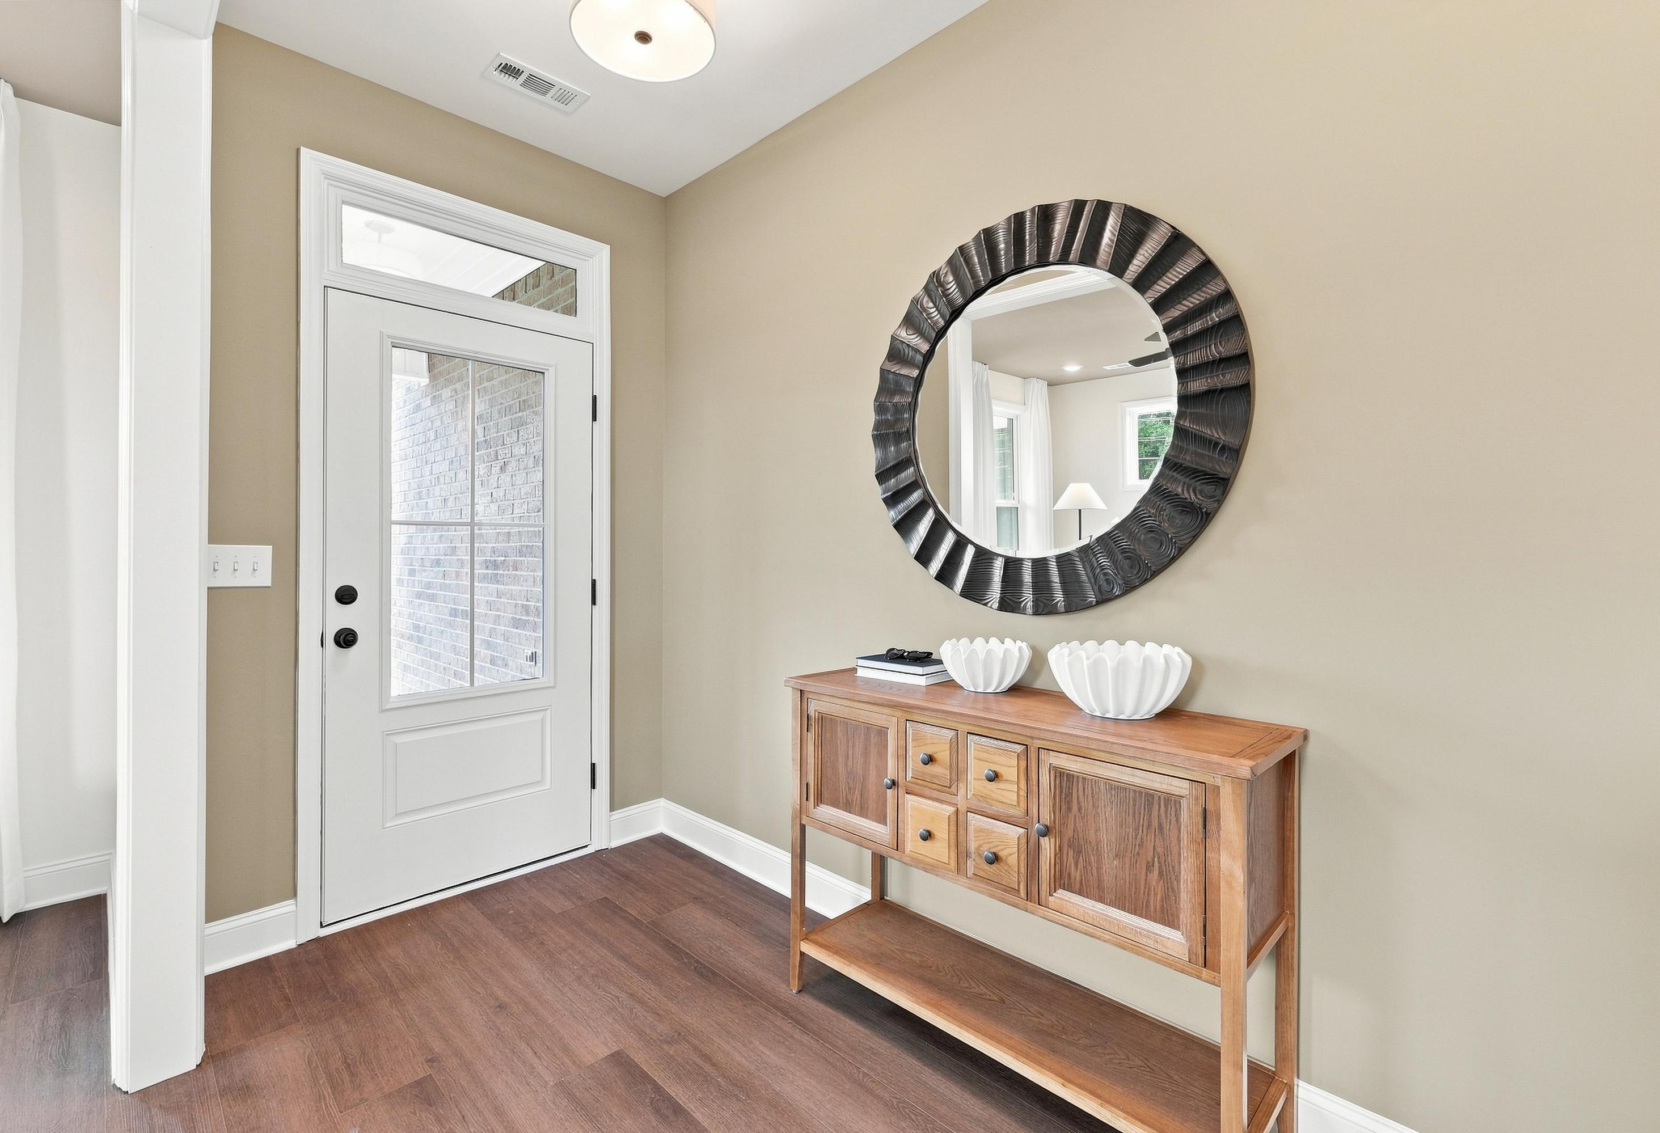
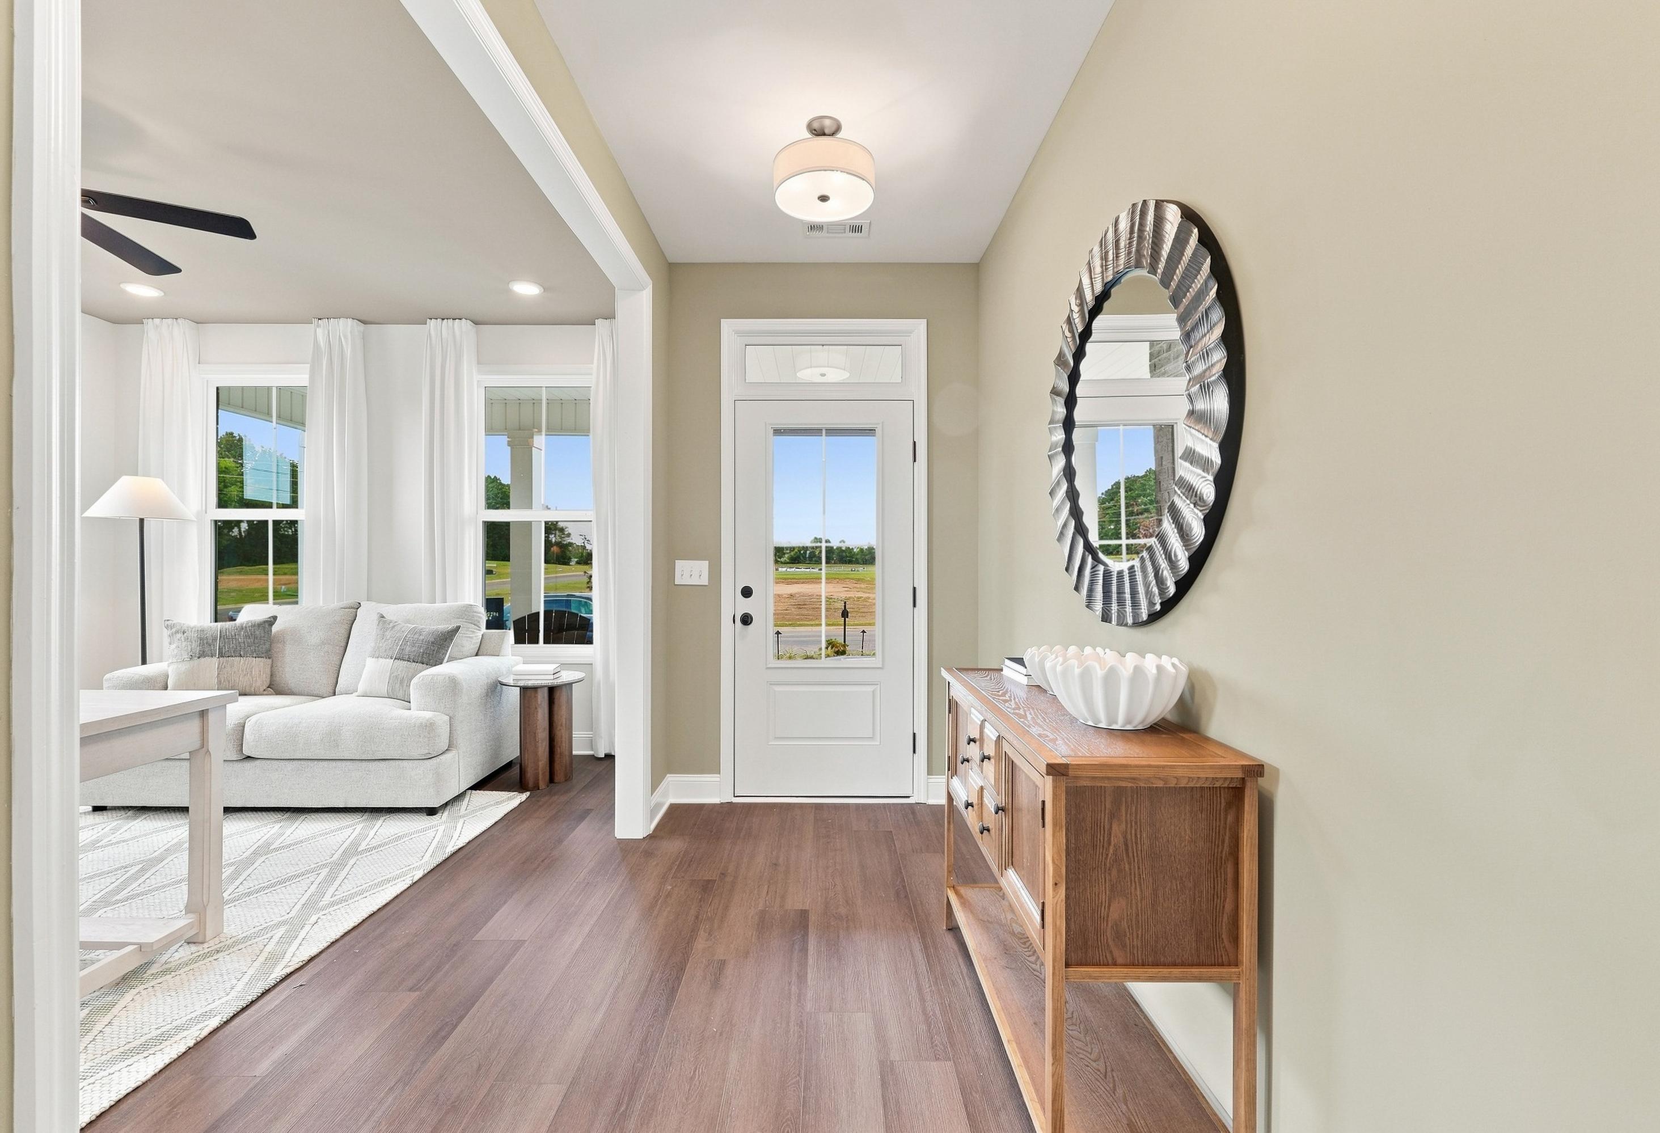
Bright entryway of The Ashport G featuring a white front door, wood console table, and round decorative mirror.
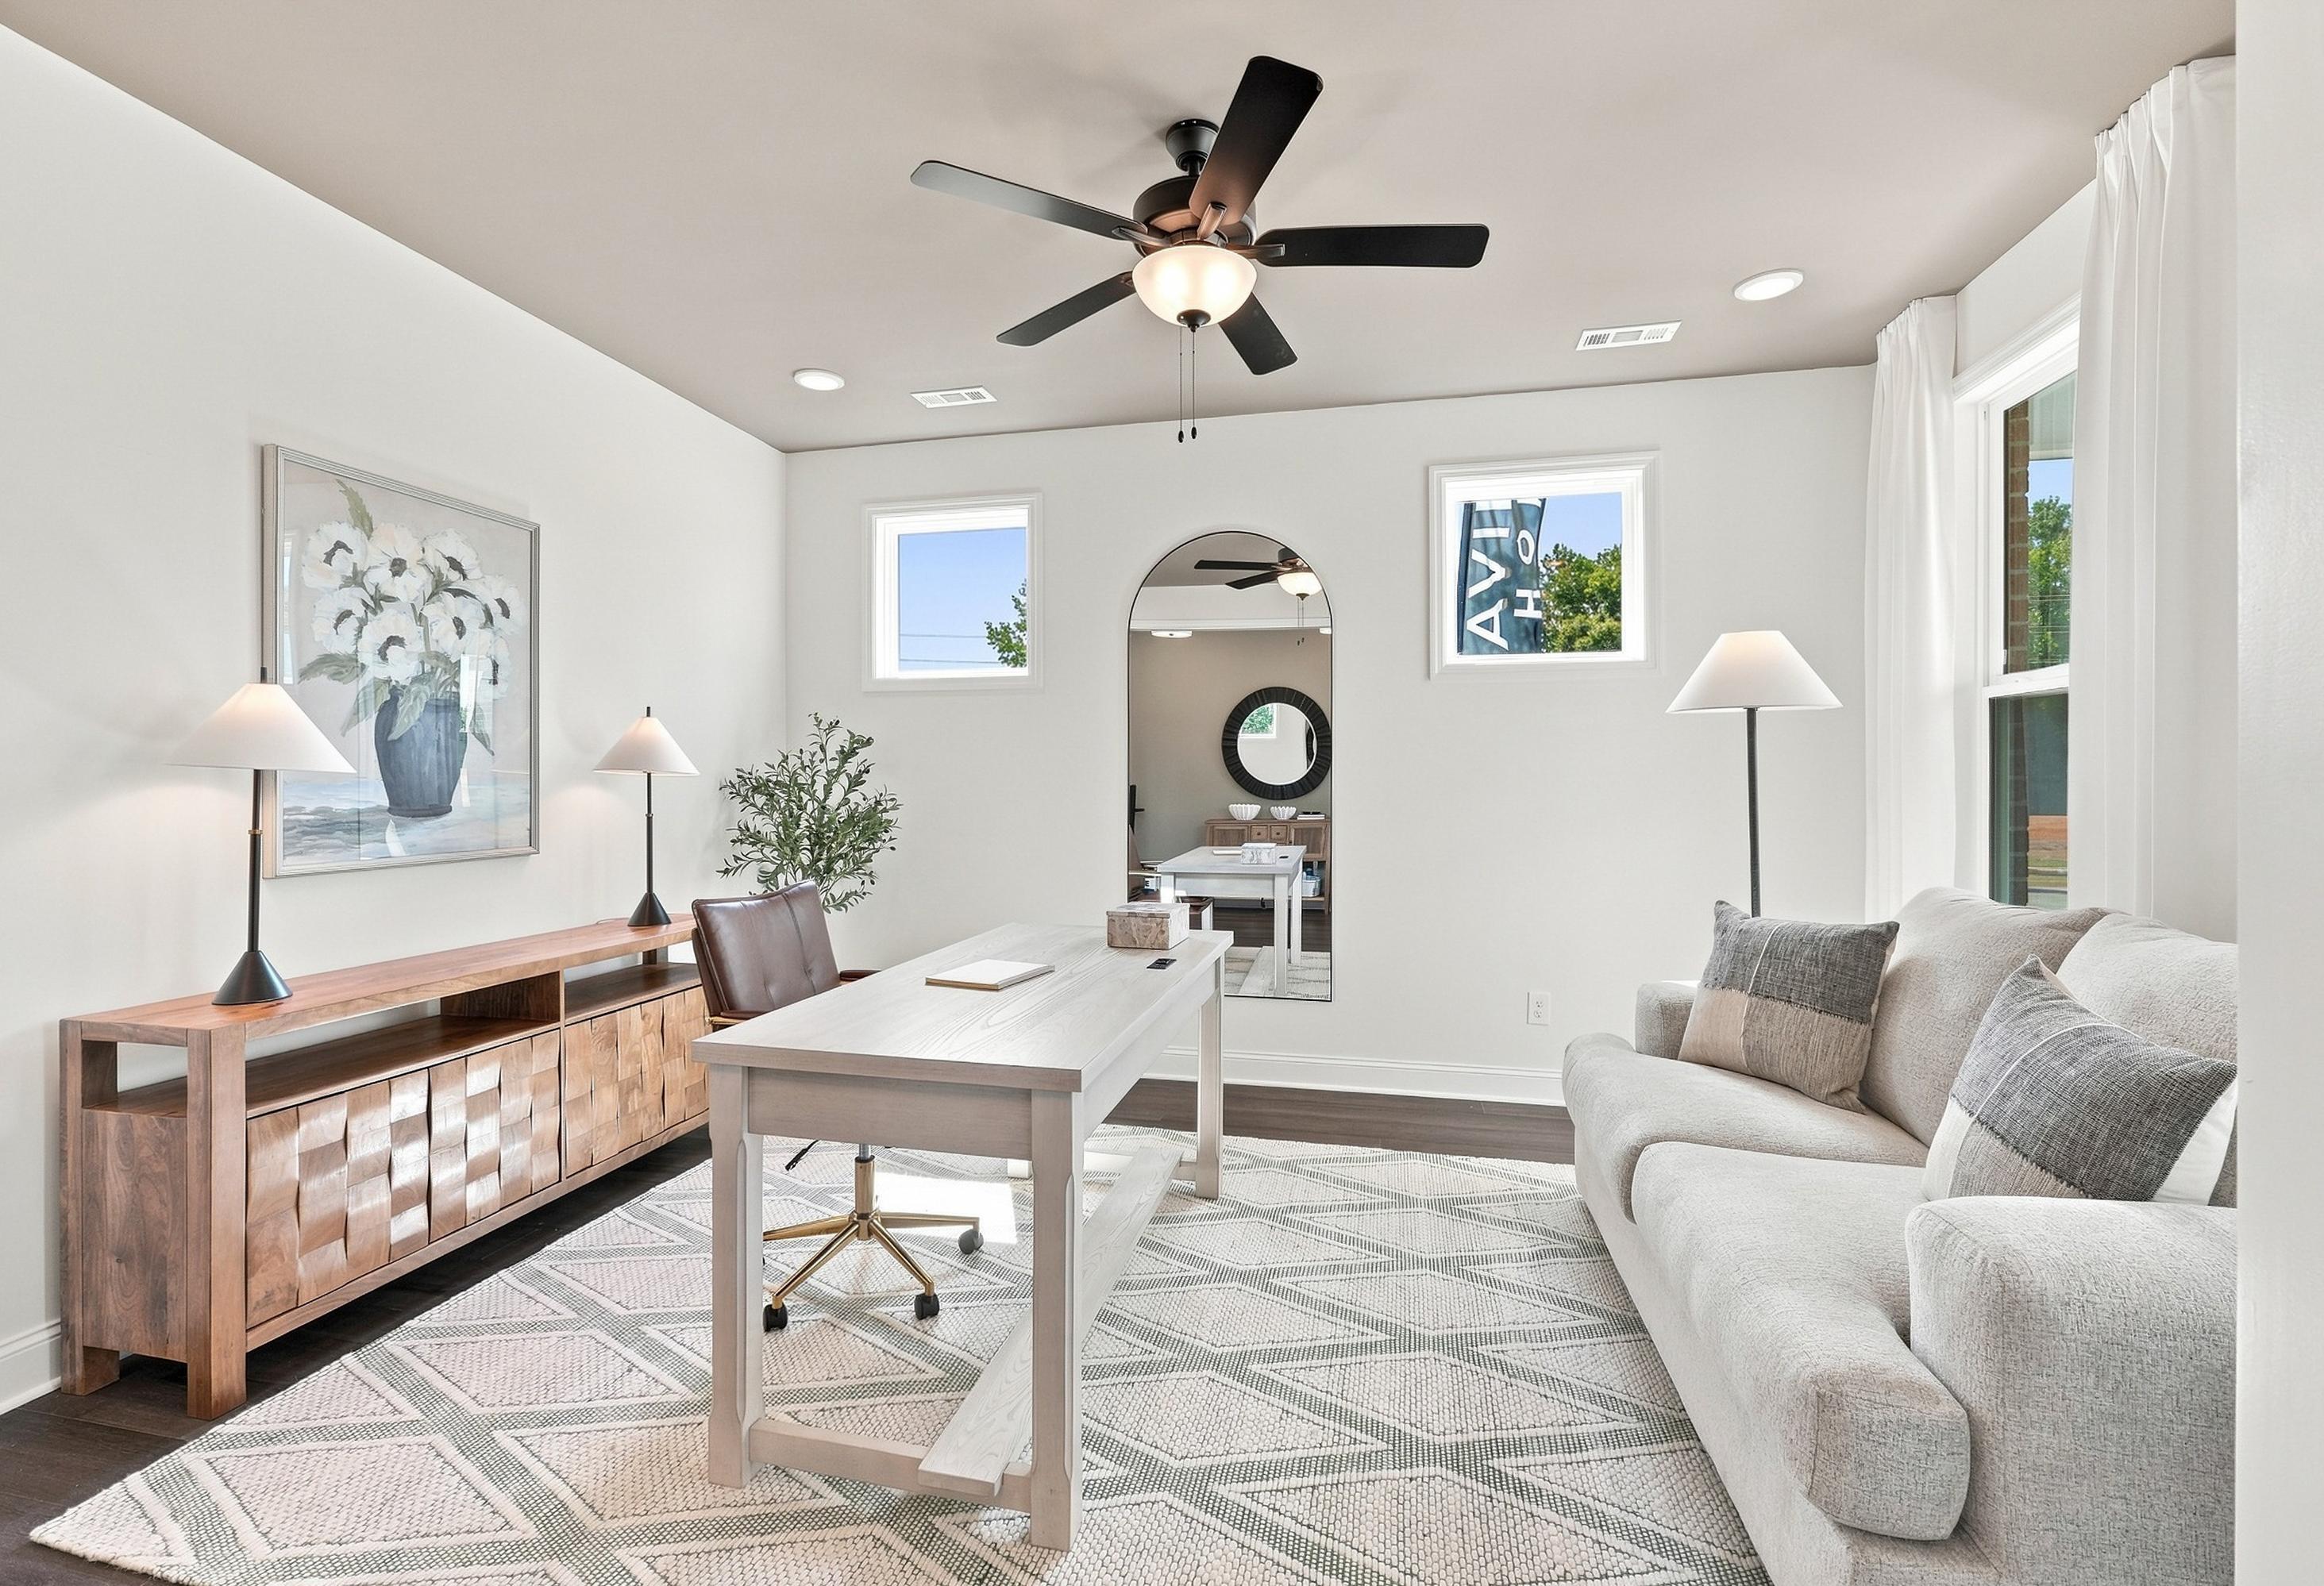
Bright home office in The Ashport featuring a modern desk, cozy sofa, and arched mirror in a Cullman, Alabama floor plan.

The Ashport G 3-Car

Exterior Options Available
$399,900+
From /MO*
Principal & Interest Only
3-5 Bd
2.5-4 Ba
2,765 Sf
More Details
Signature Series
Exterior view of Davidson Homes' The Beech F 3-Car Floor Plan
Modern kitchen in The Beech floor plan featuring white cabinets, quartz island, and stainless steel appliances.
Open-concept kitchen and living area in The Beech featuring white cabinetry, large island, and modern fireplace.

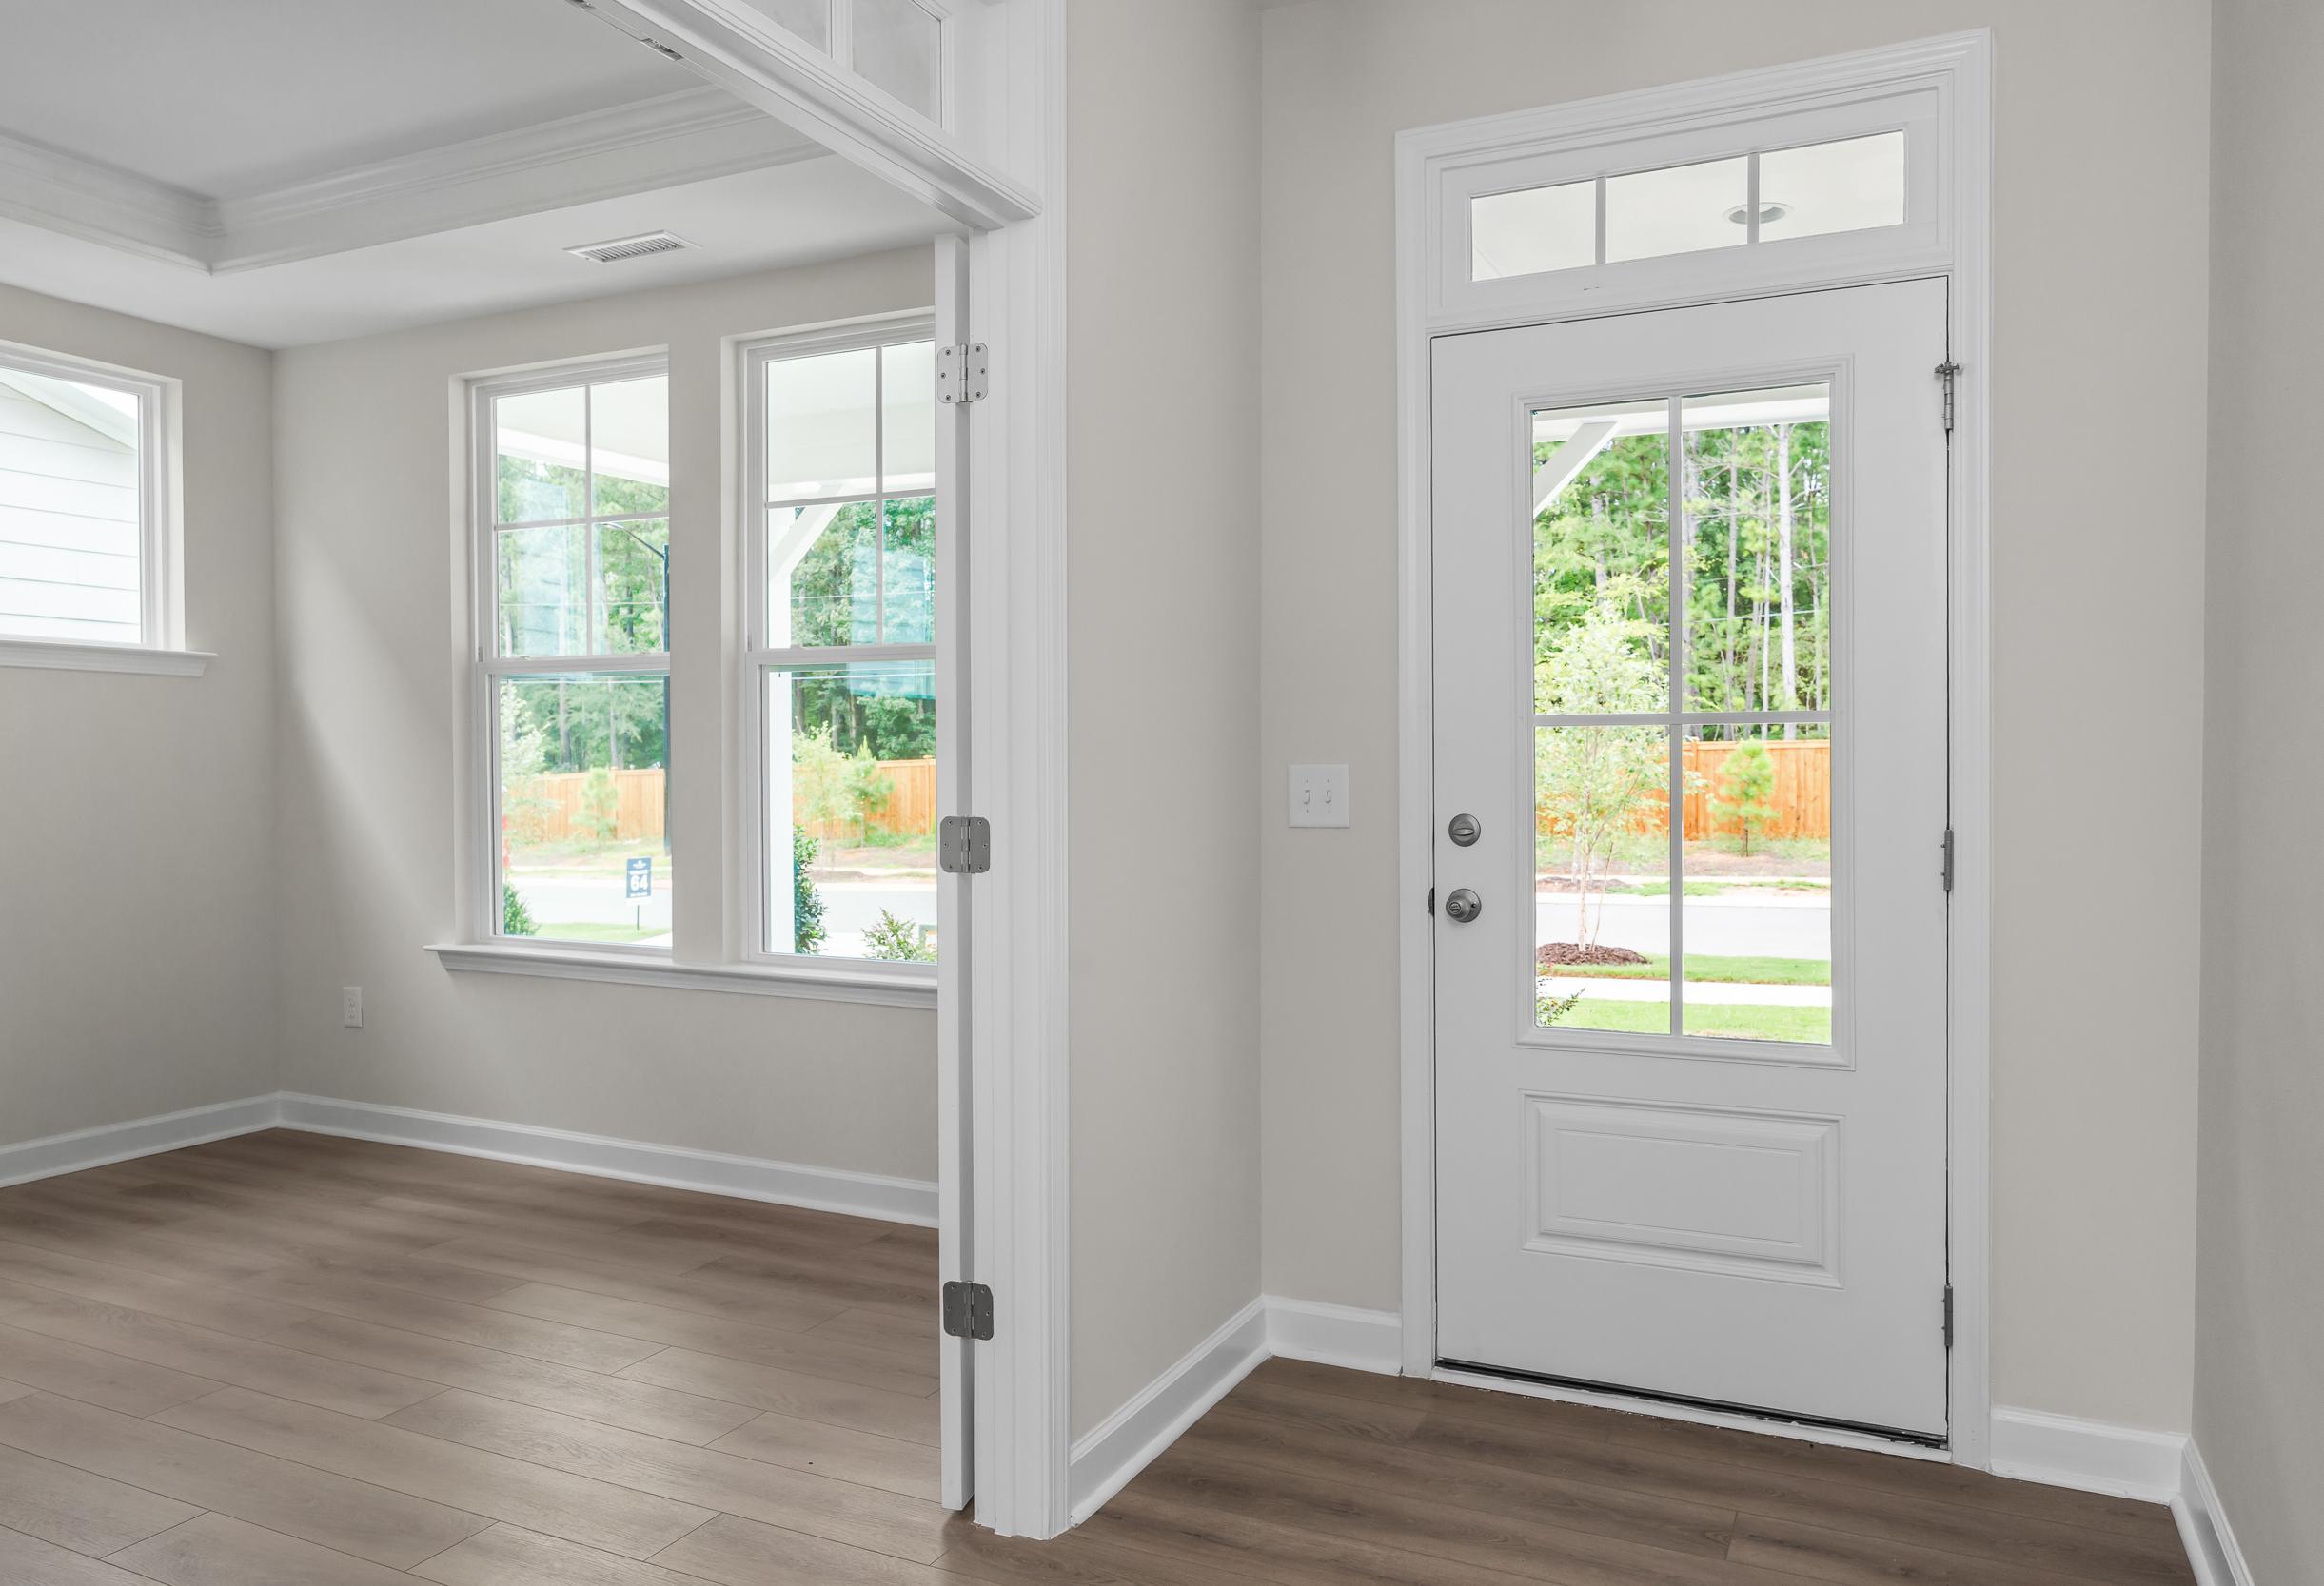
Bright entryway with white door featuring a transom window and wood-style flooring in The Beech home design.
Spacious bedroom in The Beech floor plan by Davidson Homes featuring neutral walls, plush carpeting, and large windows.

The Beech F 3-Car

Exterior Options Available
$419,900+
From /MO*
Principal & Interest Only
4-5 Bd
3-5 Ba
3,296 Sf
More Details
Signature Series

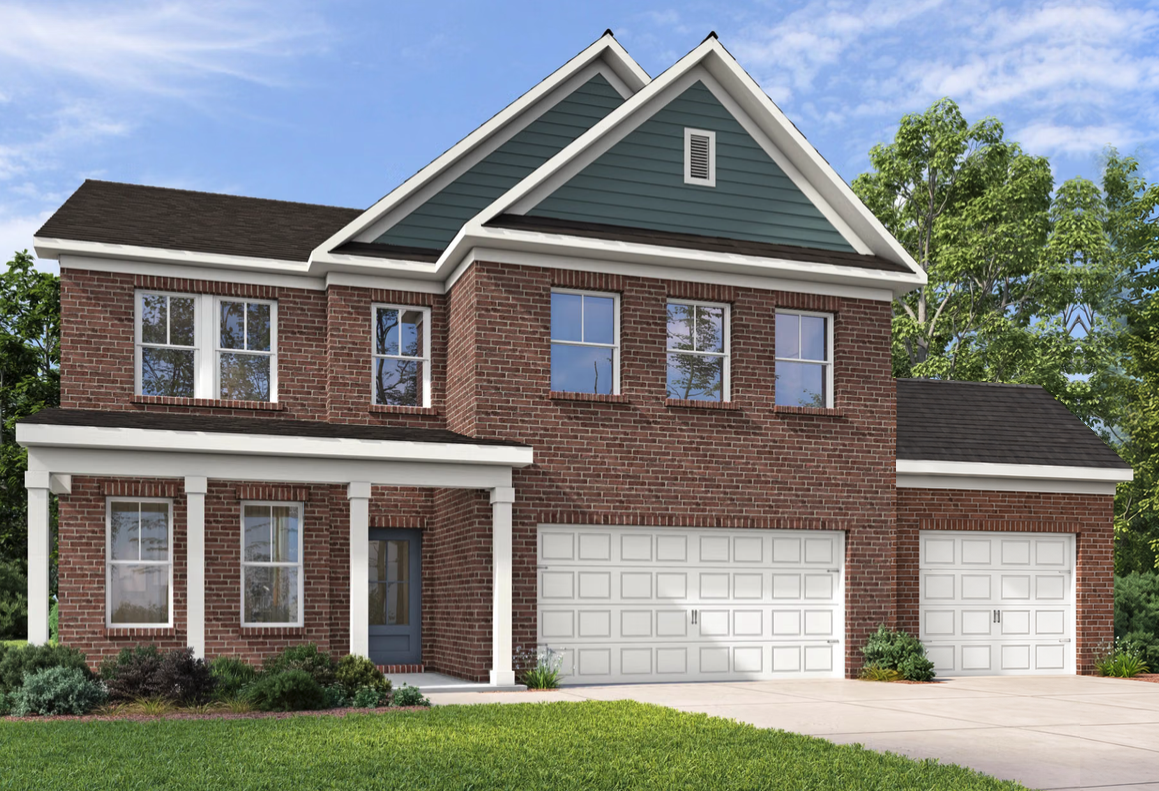
Two-story Madison A brick home elevation with white trim, 2-car garage, front porch, and lush landscaping in Meridianville
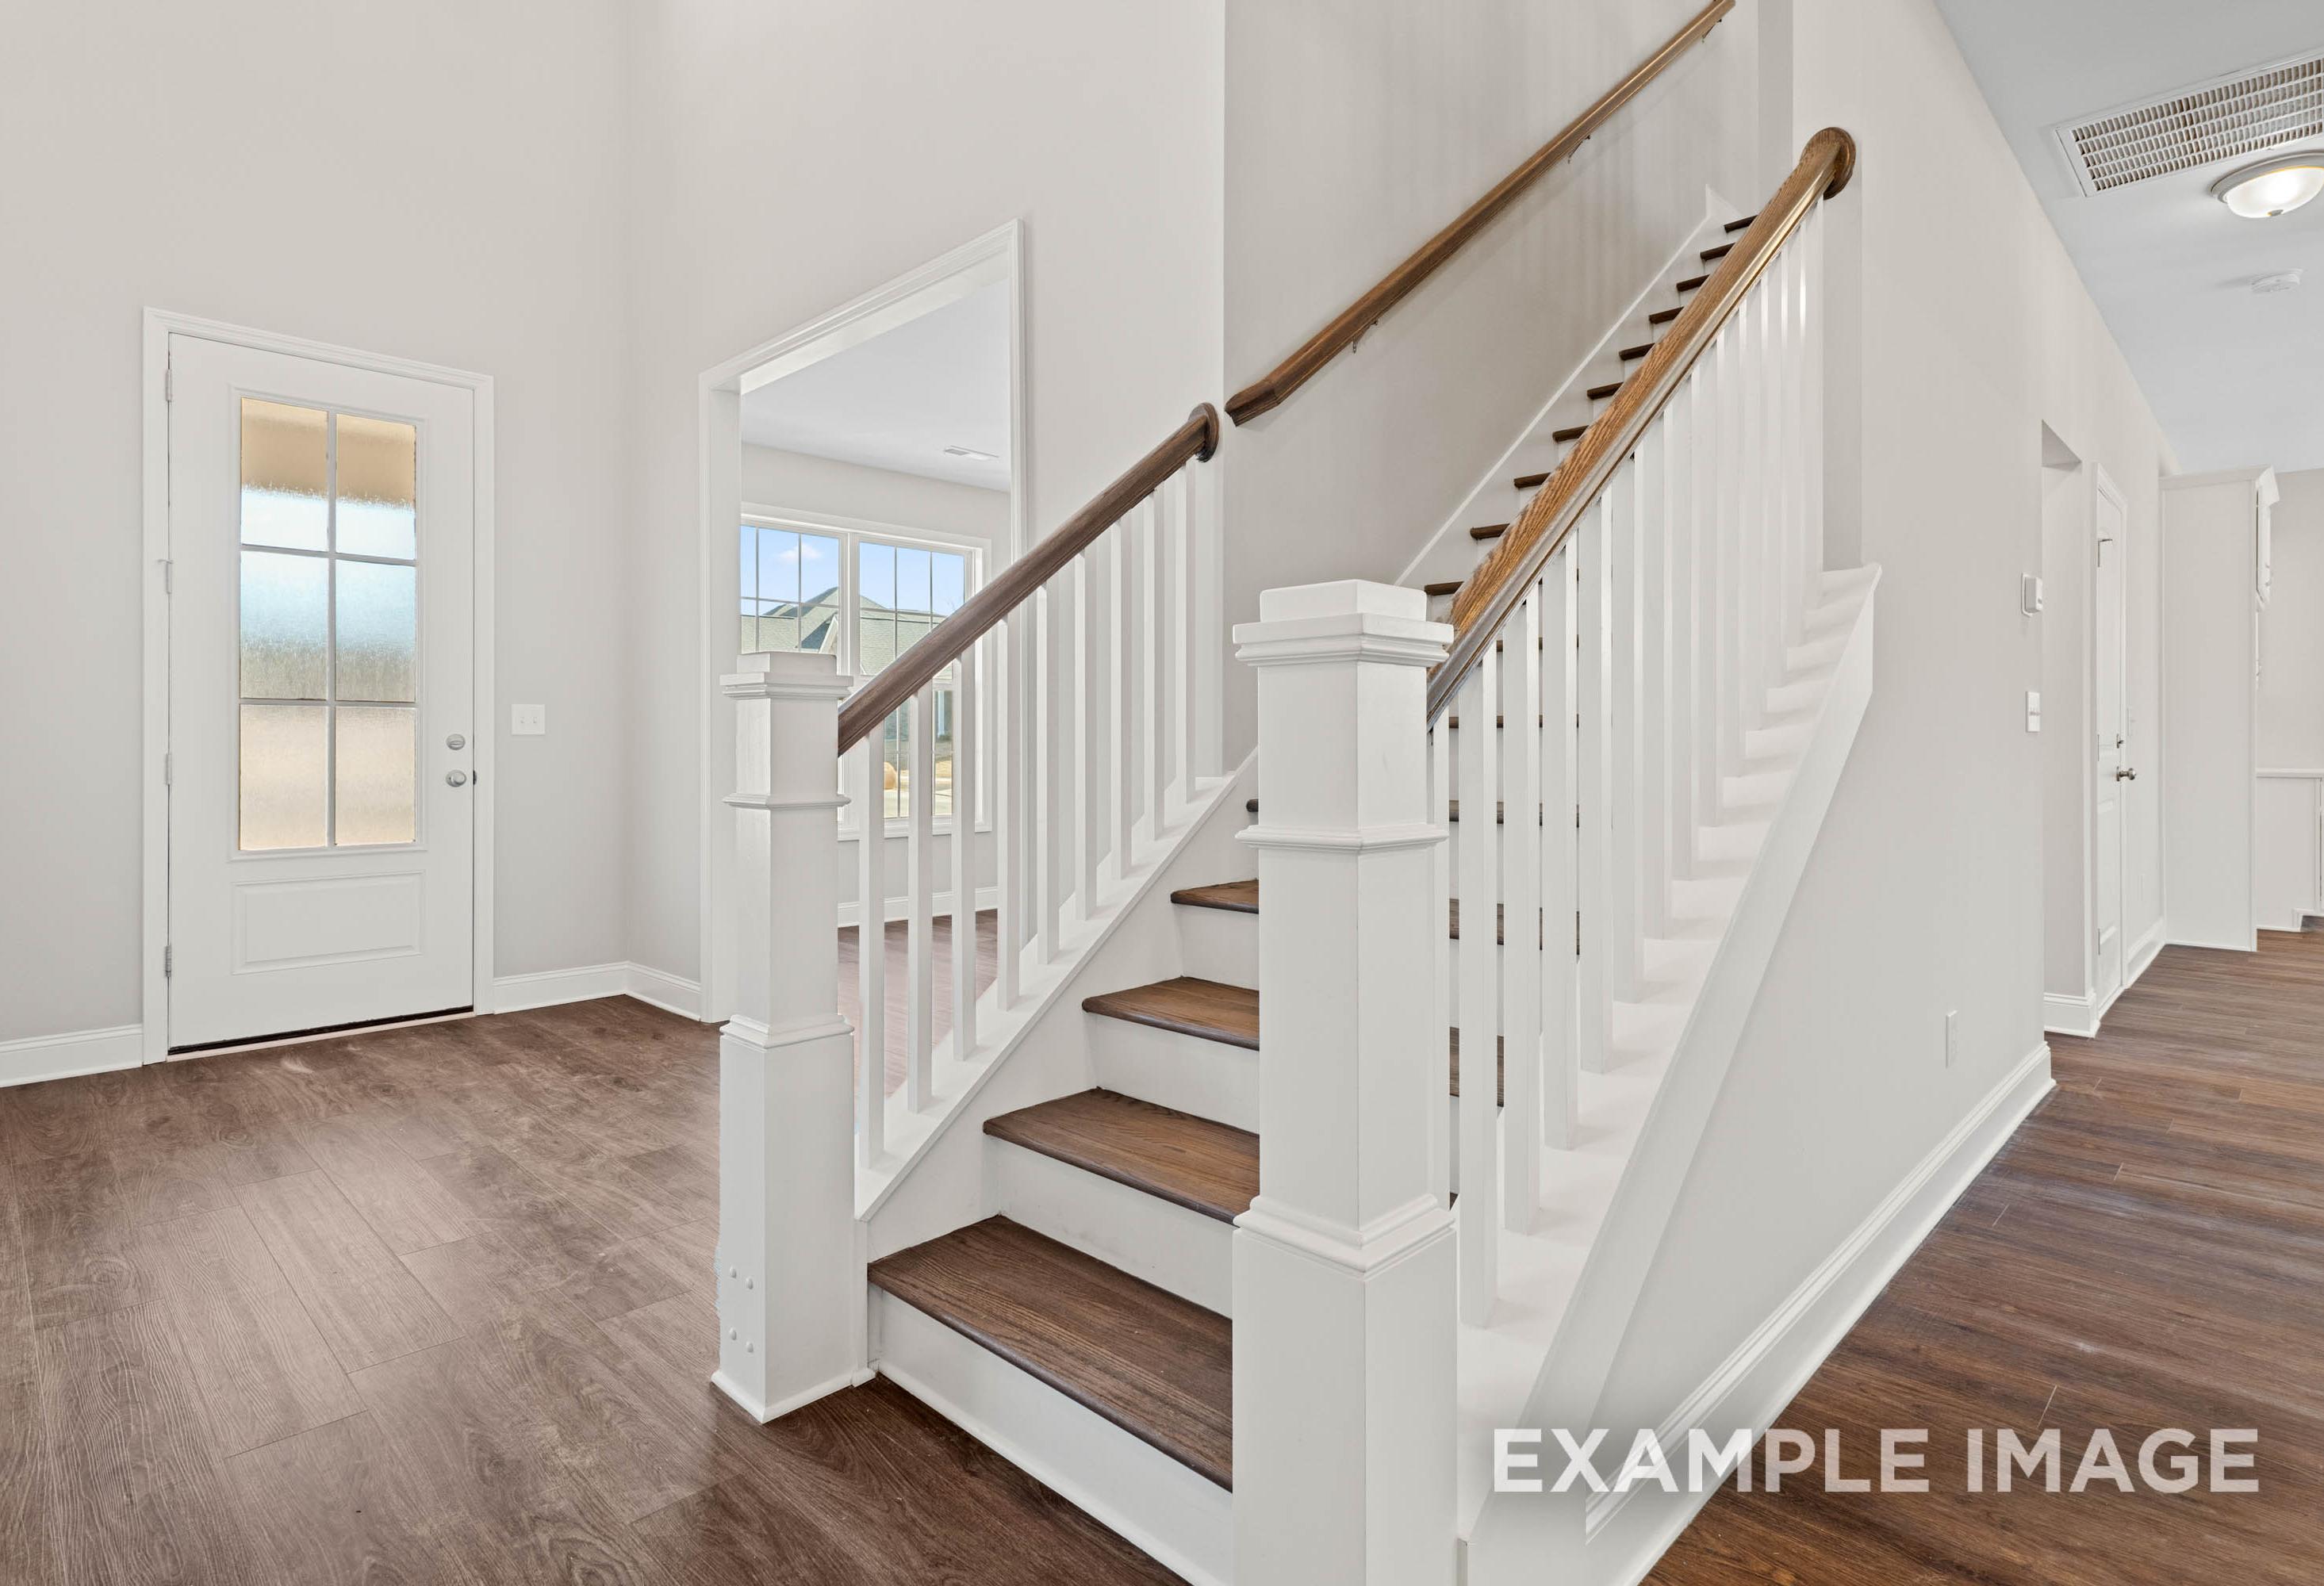
Grand wooden staircase with white balusters in The Madison A 2-story home foyer, Davidson Homes Meridianville AL
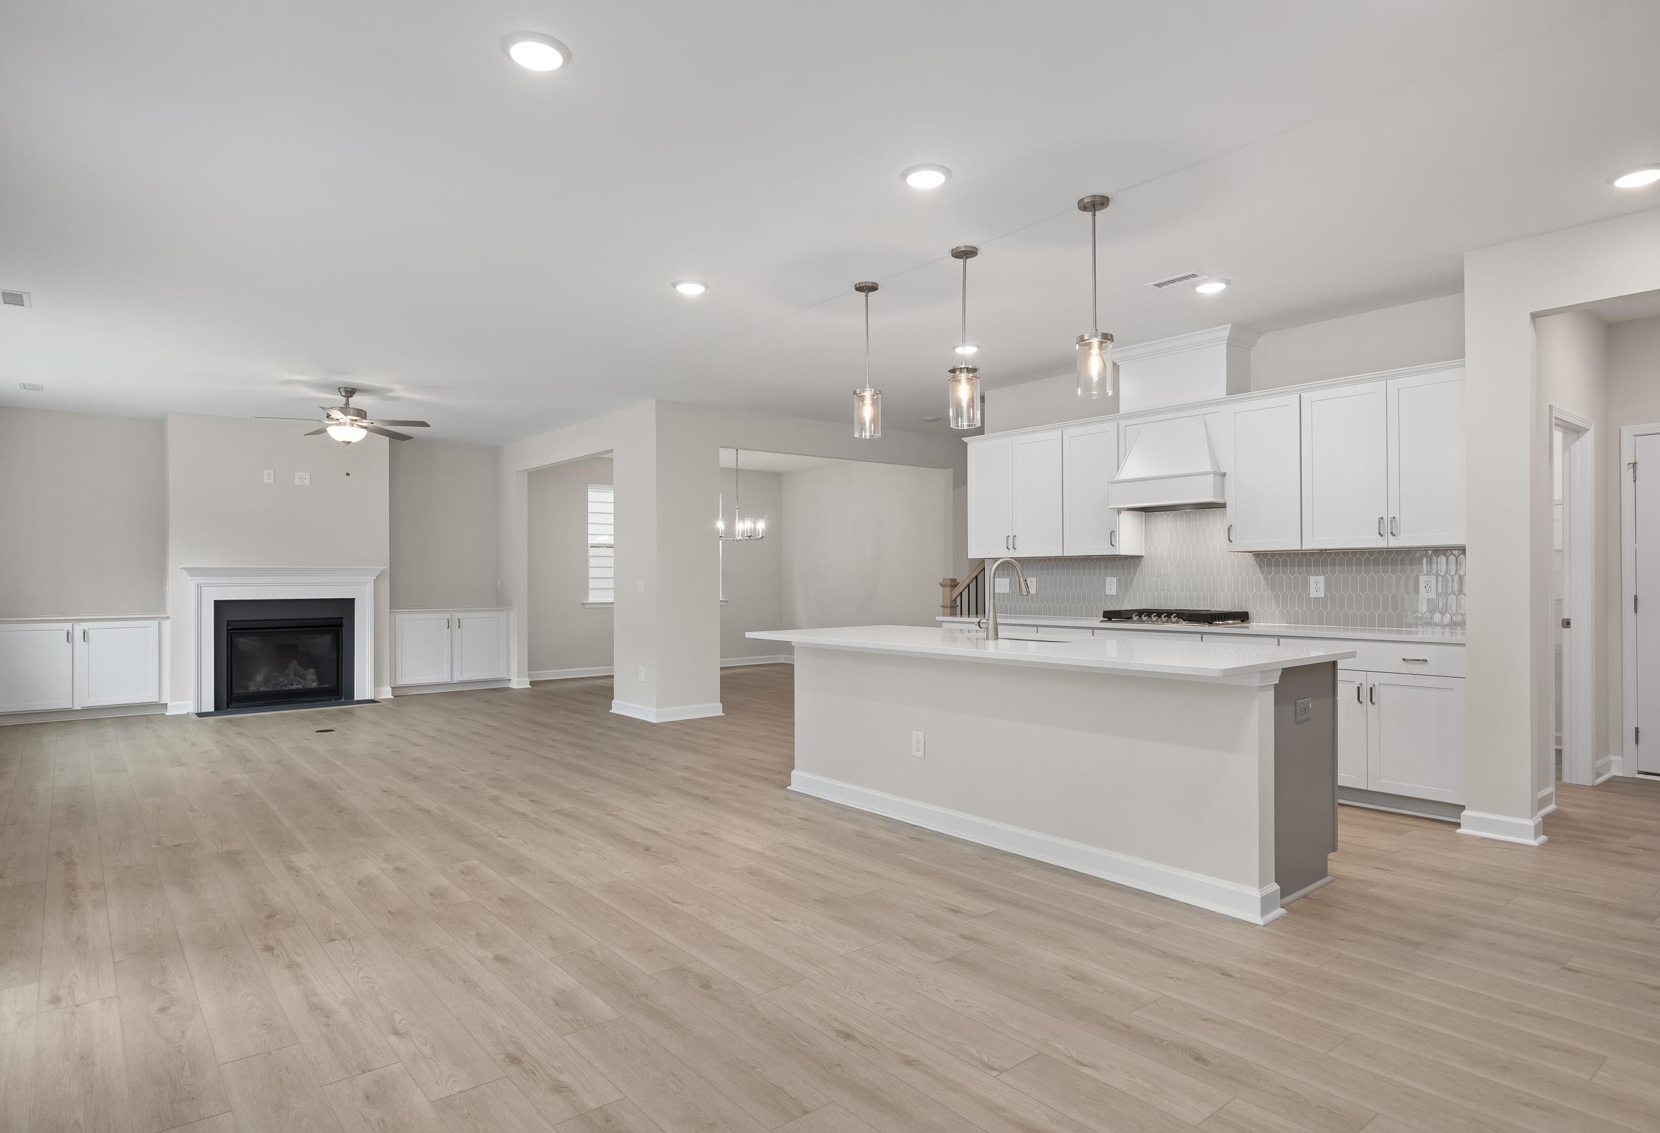
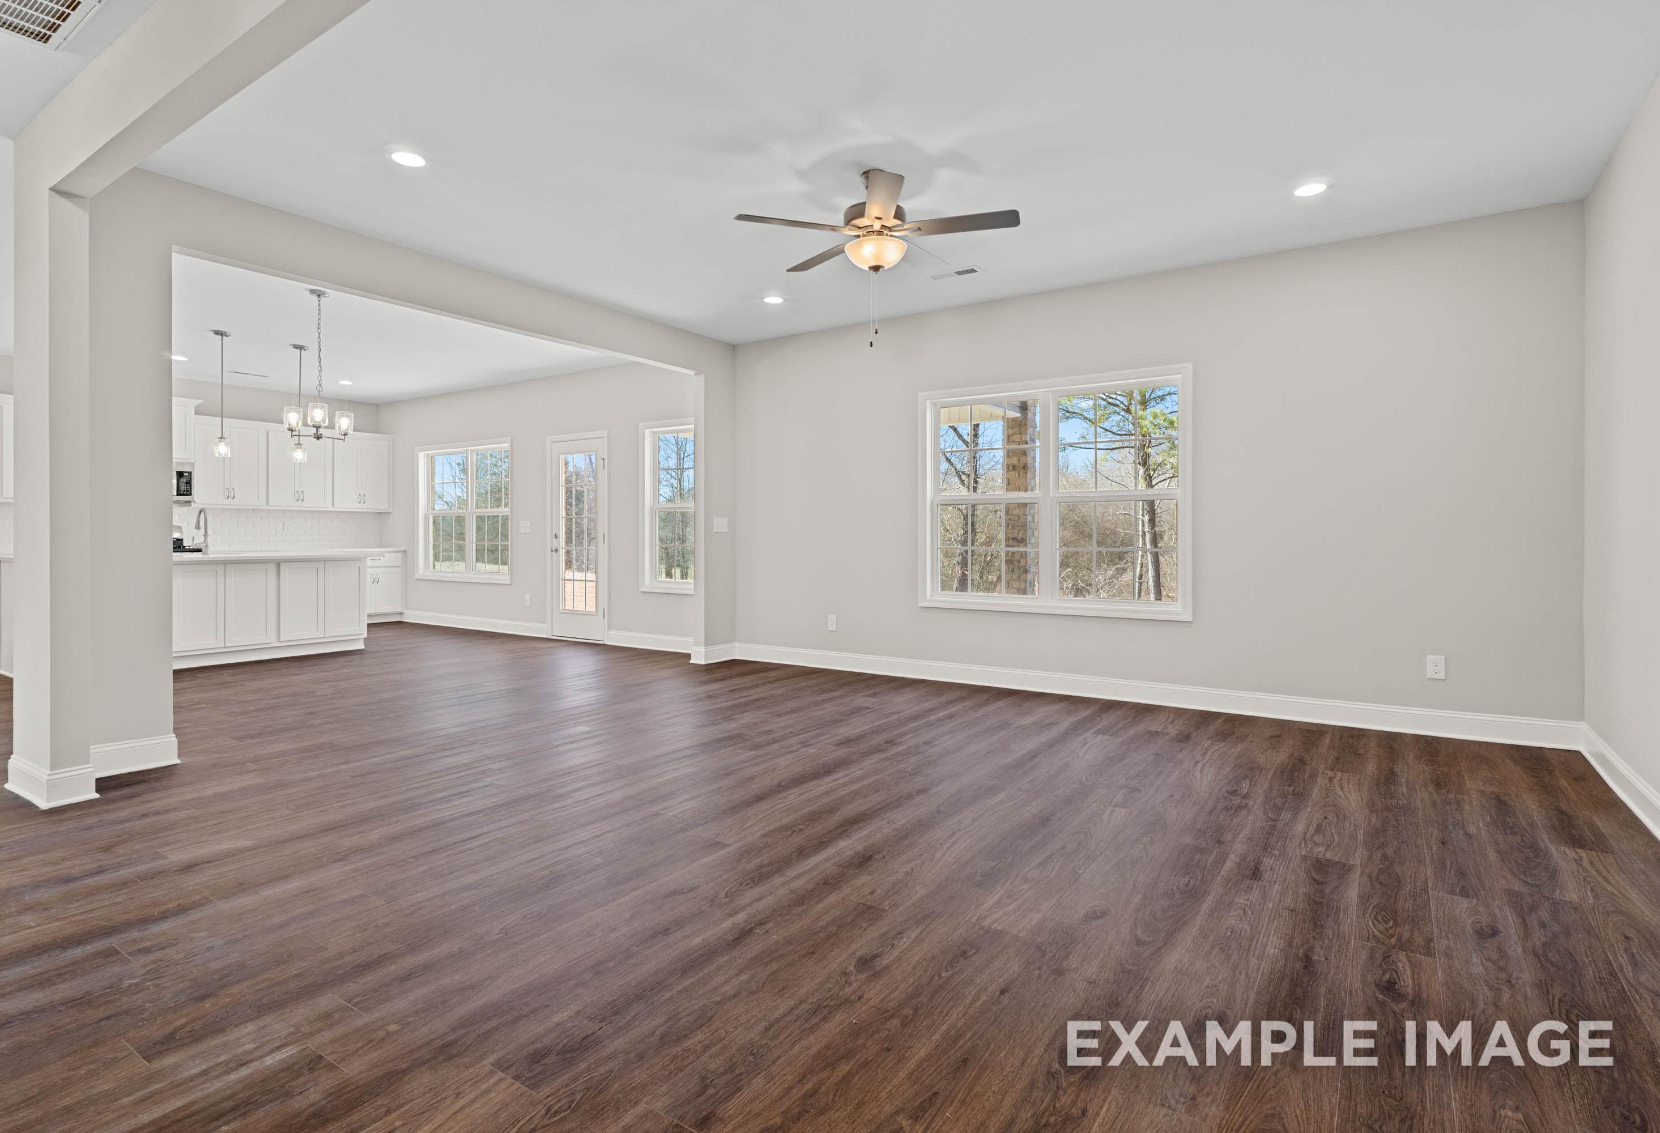
Spacious open-concept living and kitchen in The Madison A home with hardwood floors, large windows, white cabinets, and ceiling fan
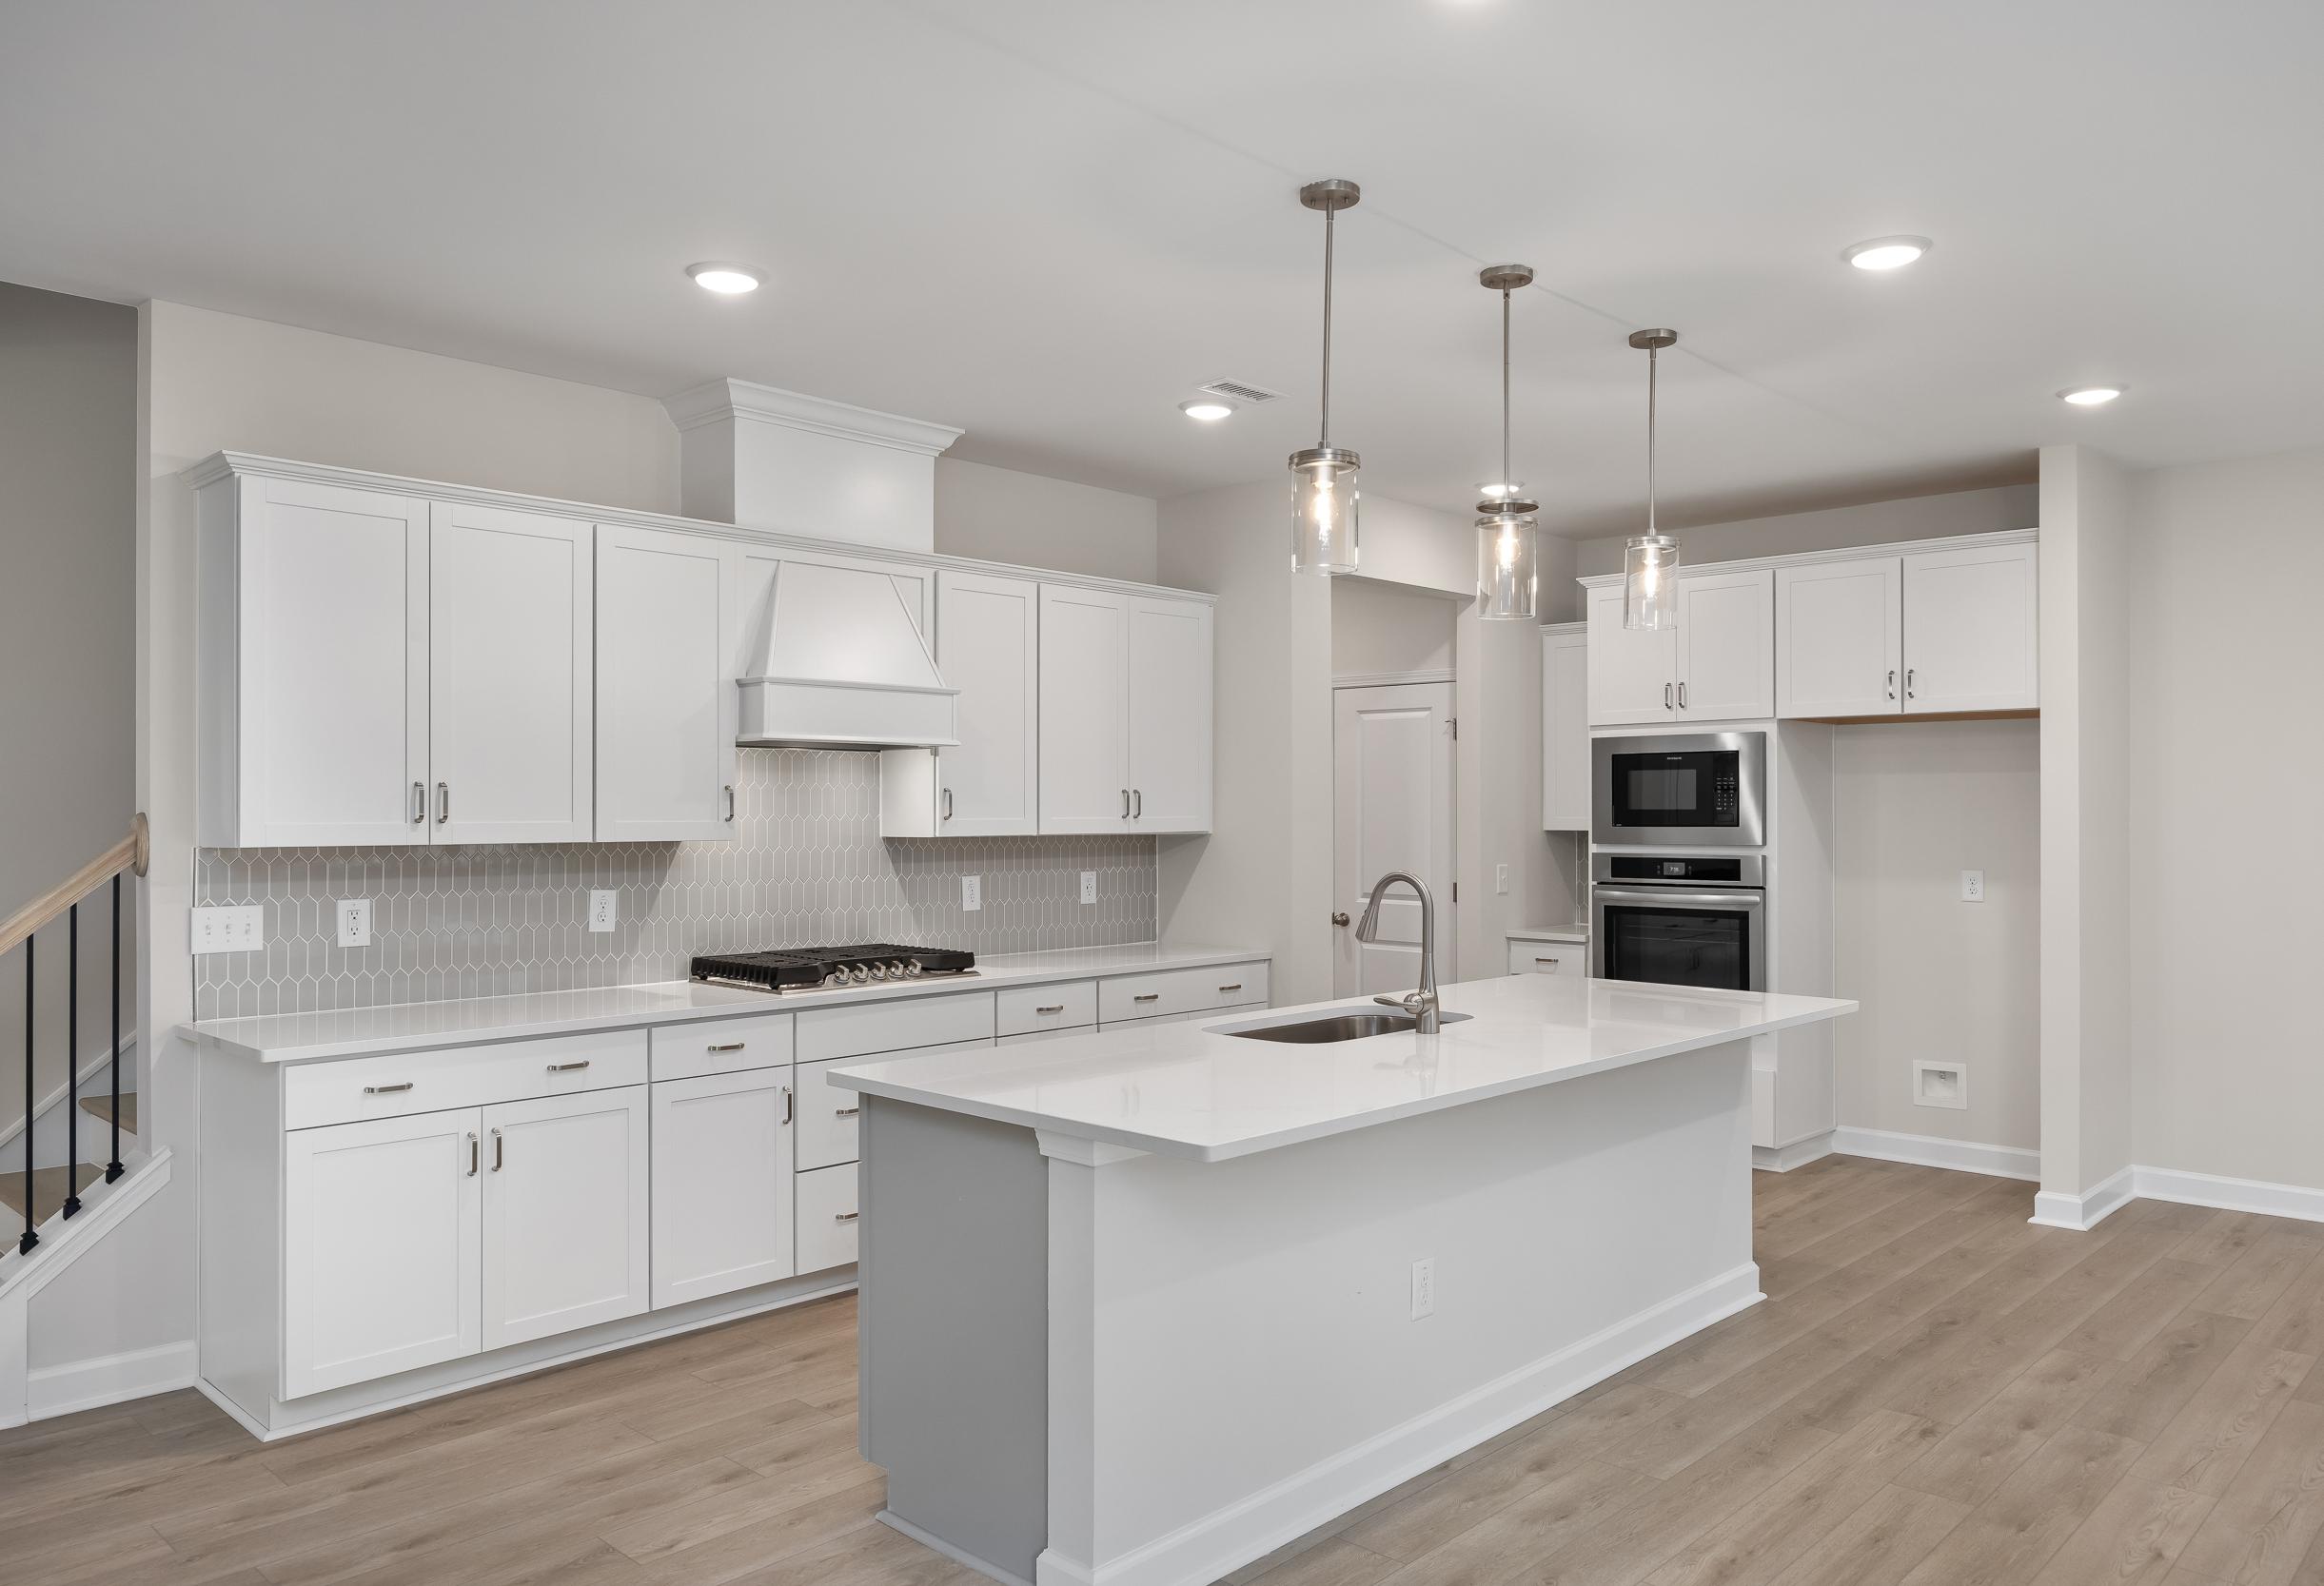
Spacious kitchen in The Madison A Davidson Homes featuring white shaker cabinets, large center island, pendant lights, and hardwood floors
Spacious white kitchen in The Madison A by Davidson Homes featuring large center island, gas range, and pendant lights

The Madison A

Exterior Option Available
$429,900+
From /MO*
Principal & Interest Only
5-6 Bd
4 Ba
3,199 Sf
More Details
Signature Series
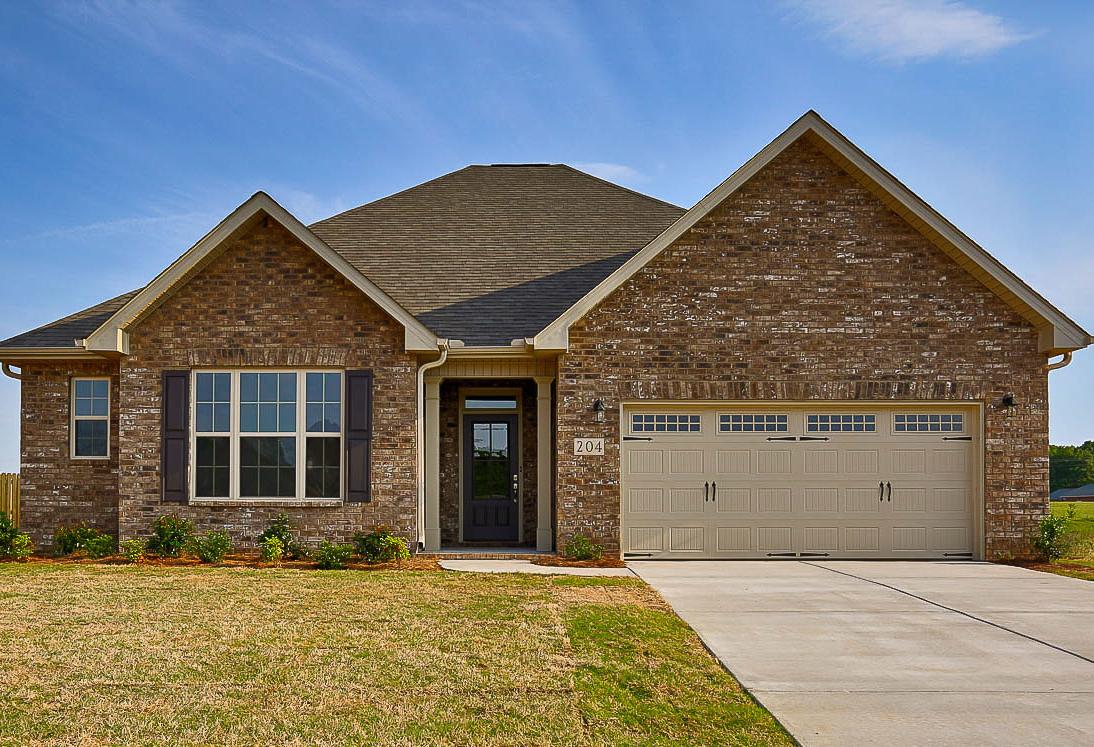
Exterior view of Davidson Homes' The Aspen H 3-Car Floor Plan
Bright entryway and flex room with large windows and white-paneled glass door in The Aspen home design by Davidson Homes.
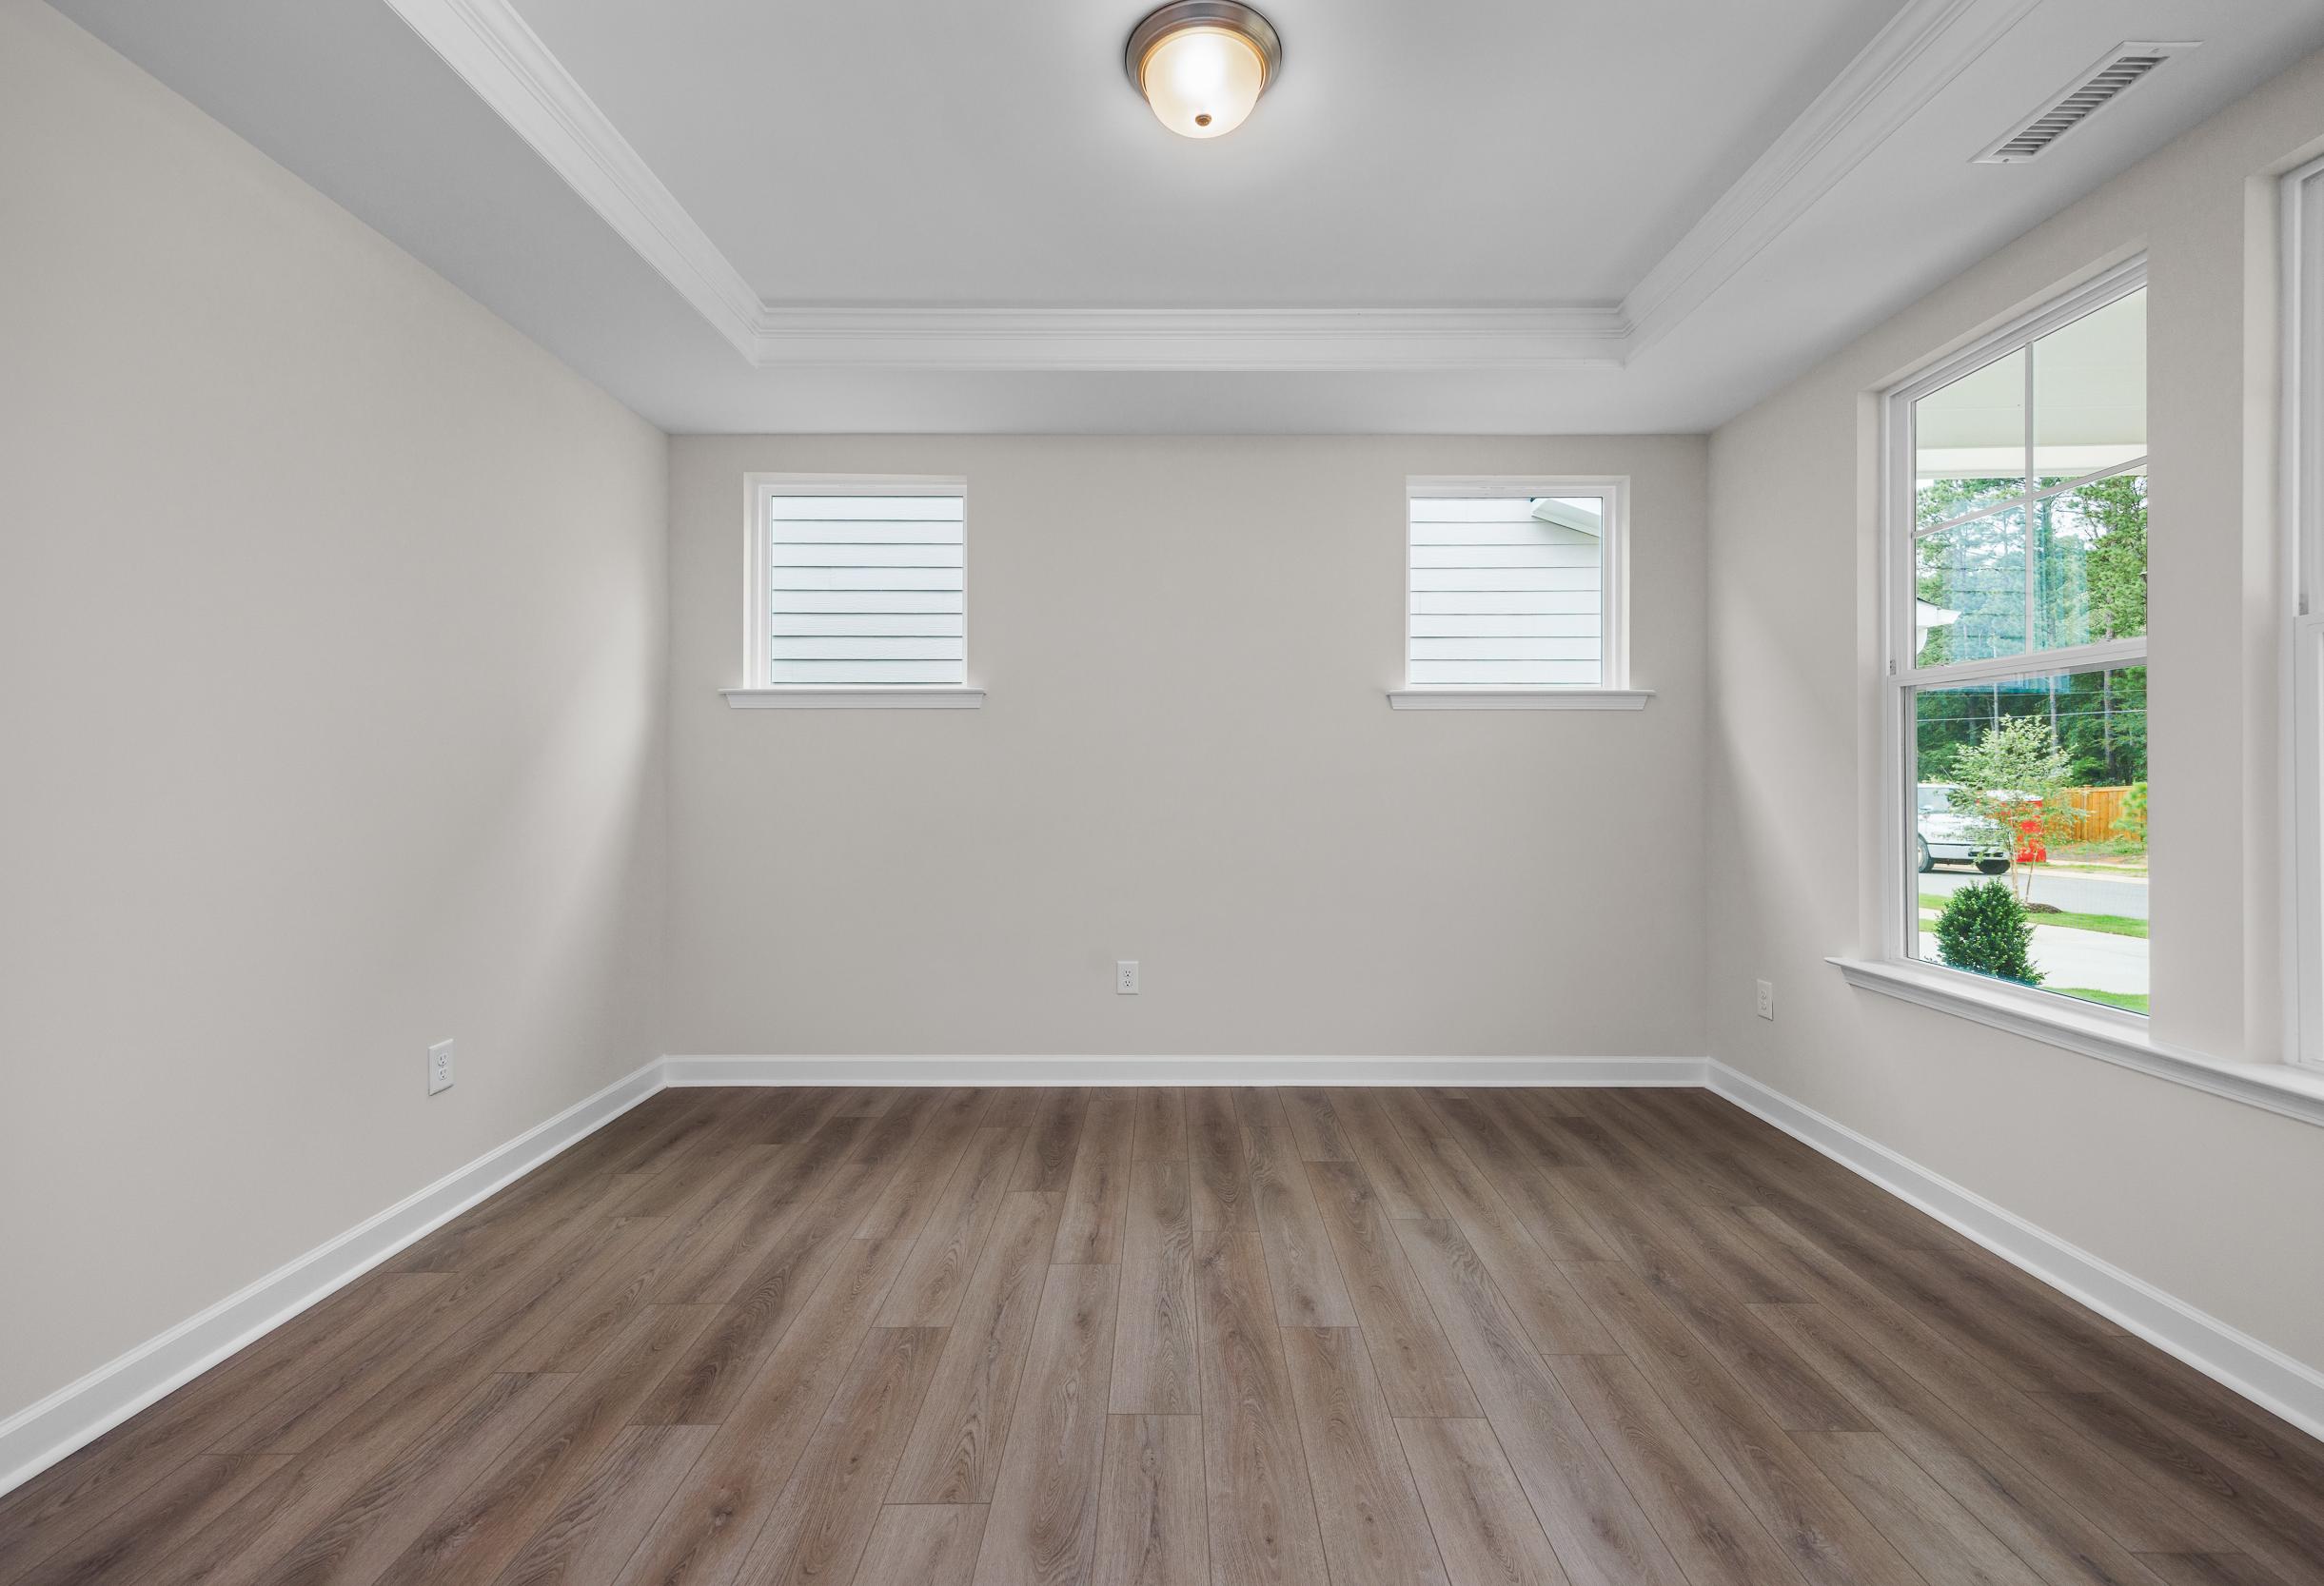
Bright bedroom in The Aspen home design featuring a tray ceiling, modern flooring, and large windows.
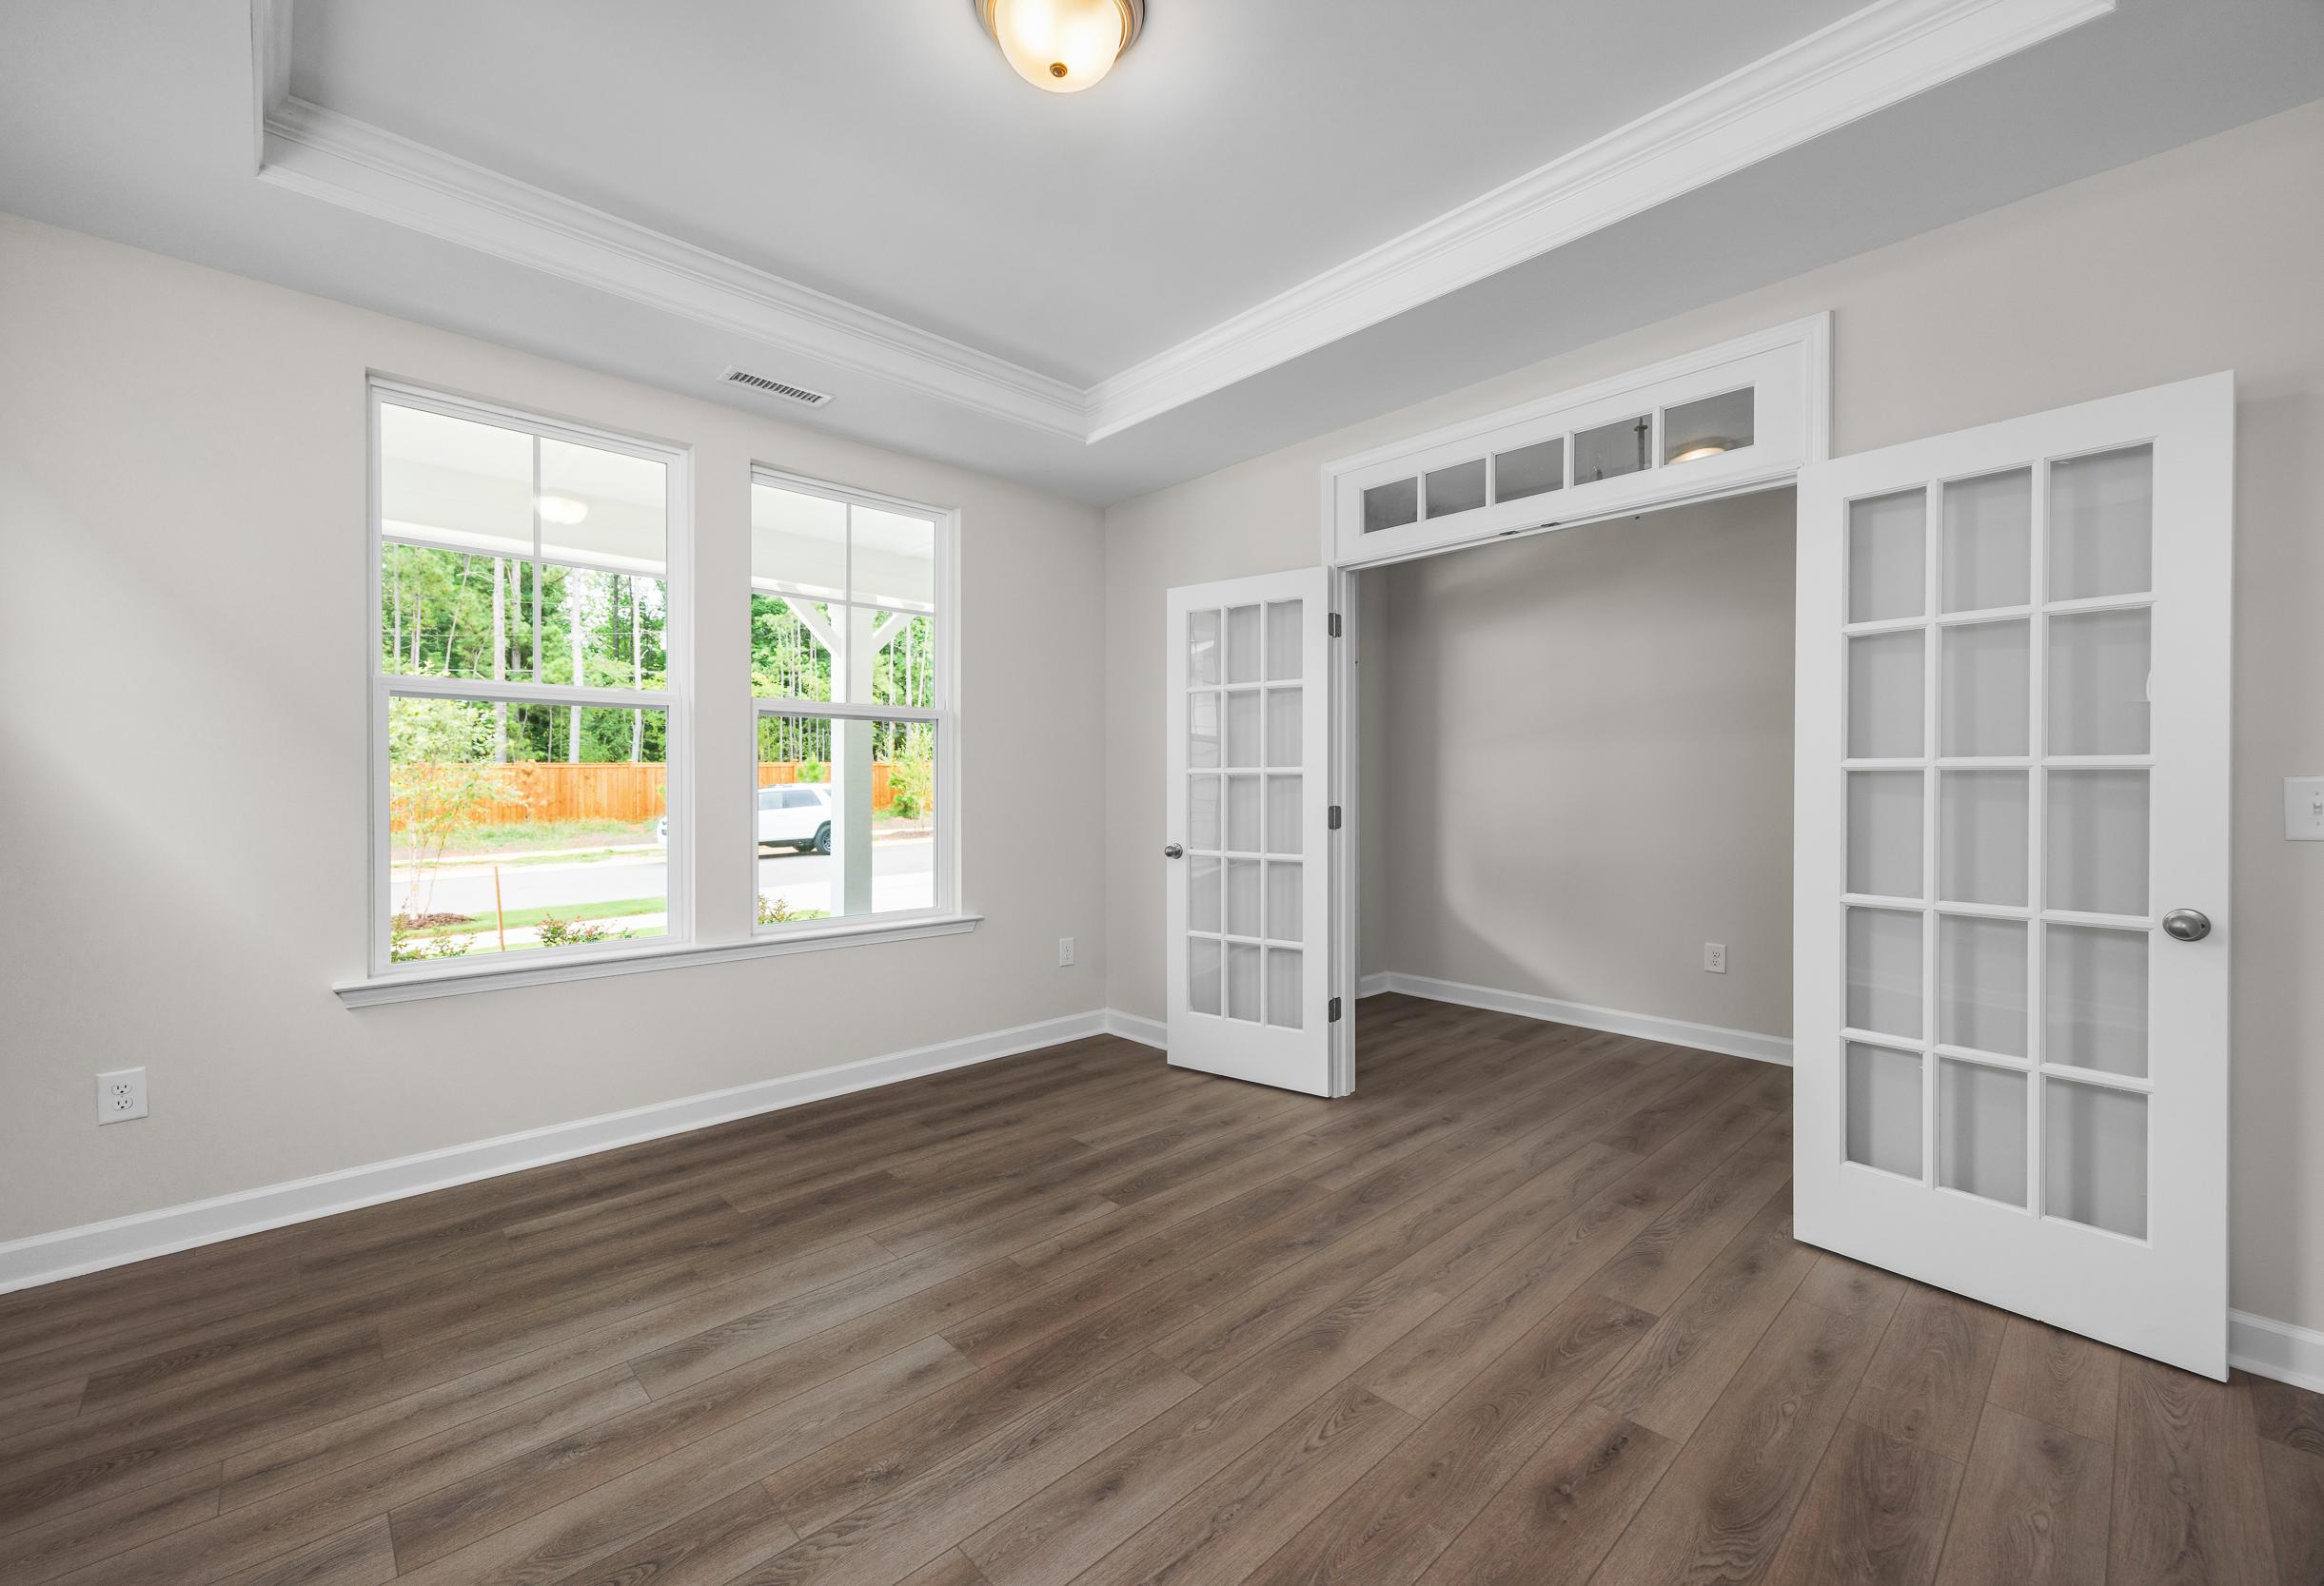
Bright home office flex space in The Aspen by Davidson Homes featuring tray ceilings and elegant French doors.
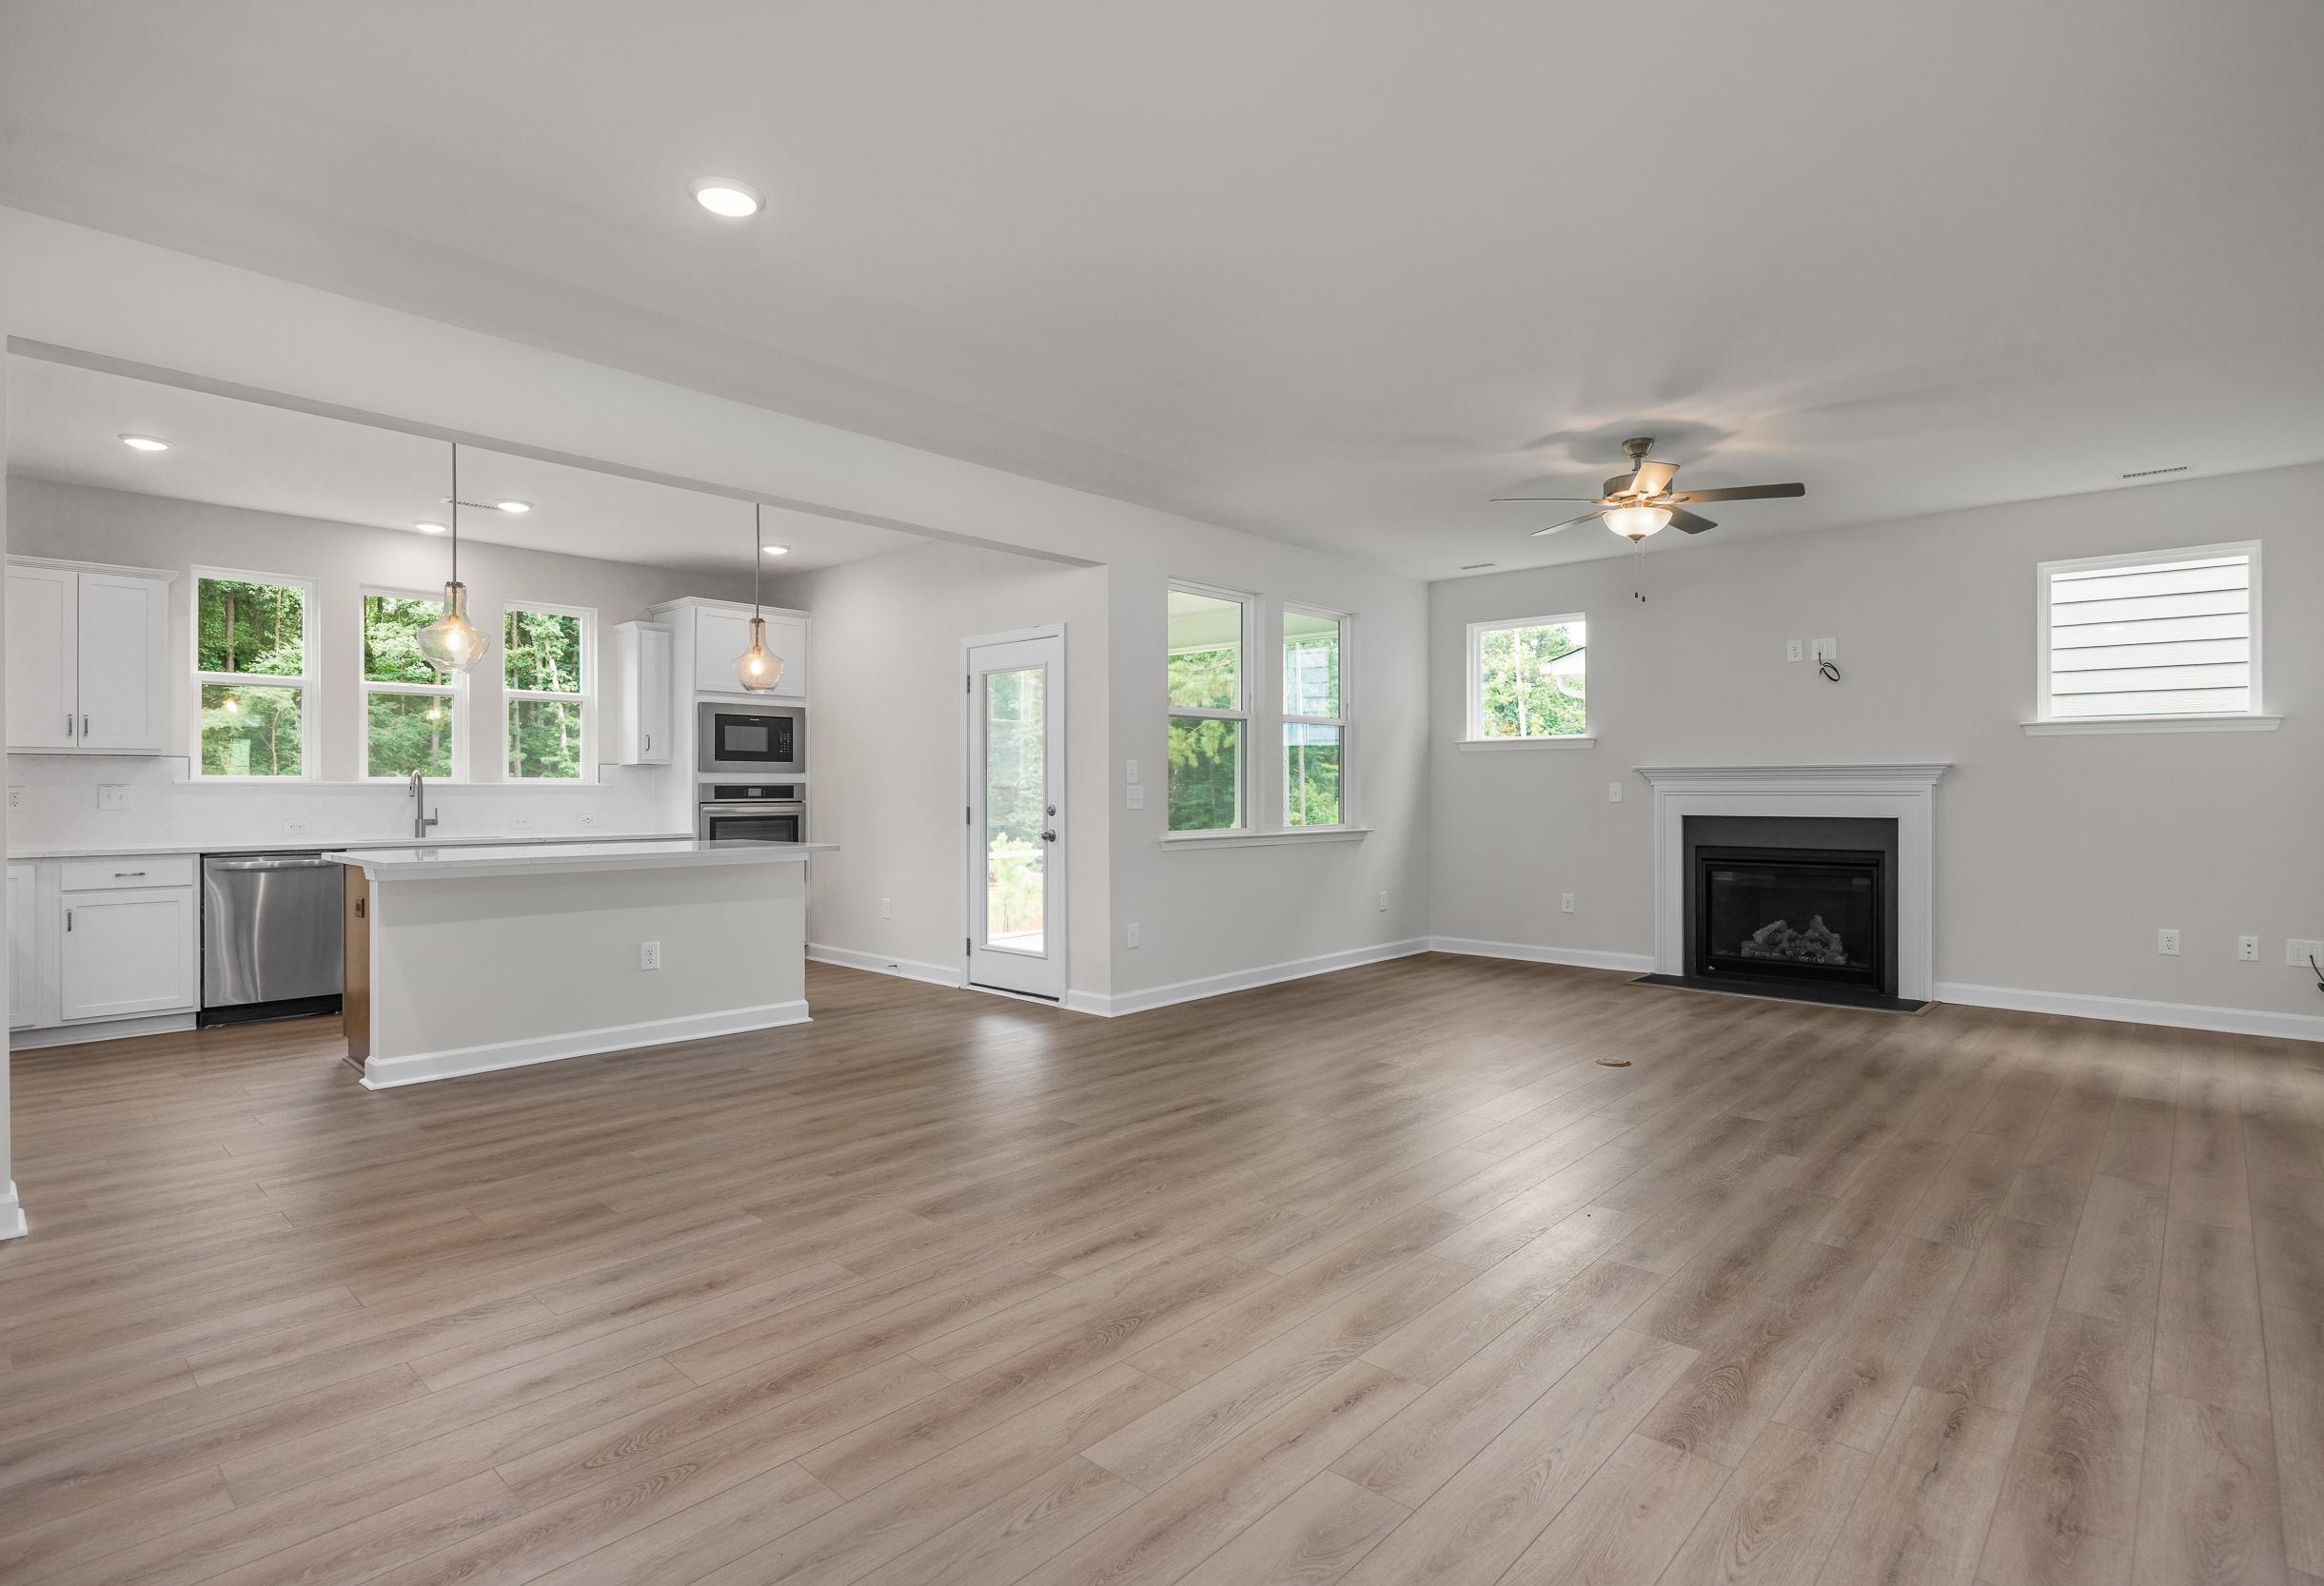
Open-concept living room and kitchen in The Aspen floor plan featuring modern cabinetry and a cozy fireplace.

The Aspen H 3-Car

Exterior Option Available
$439,900+
From /MO*
Principal & Interest Only
4-6 Bd
3.5-4 Ba
3,501 Sf
More Details
Signature Series
The Montgomery single-story brick home exterior featuring a two-car garage and red front door in Meridianville, Alabama.
Davidson Homes' The Montgomery Plan Rendering with Bonus
The Montgomery single-story brick home elevation with 2-car garage, master suite, Davidson Homes design in Meridianville Alabama
Spacious kitchen in The Montgomery by Davidson Homes featuring large granite island, white cabinets, subway tile backsplash, and stainless appliances
Open-concept kitchen and living area in The Montgomery home design featuring gray island, hardwood floors, ceiling fan, and large field-view windows

The Montgomery with Bonus

Exterior Options Available
3-4 Bd
2-3 Ba
2,684 Sf
More Details
Signature Series
The Rockford by Davidson Homes featuring a brick exterior, 2-car garage, and landscaped front yard in Meridianville, AL.
Davidson Homes' The Rockford Plan with Bonus
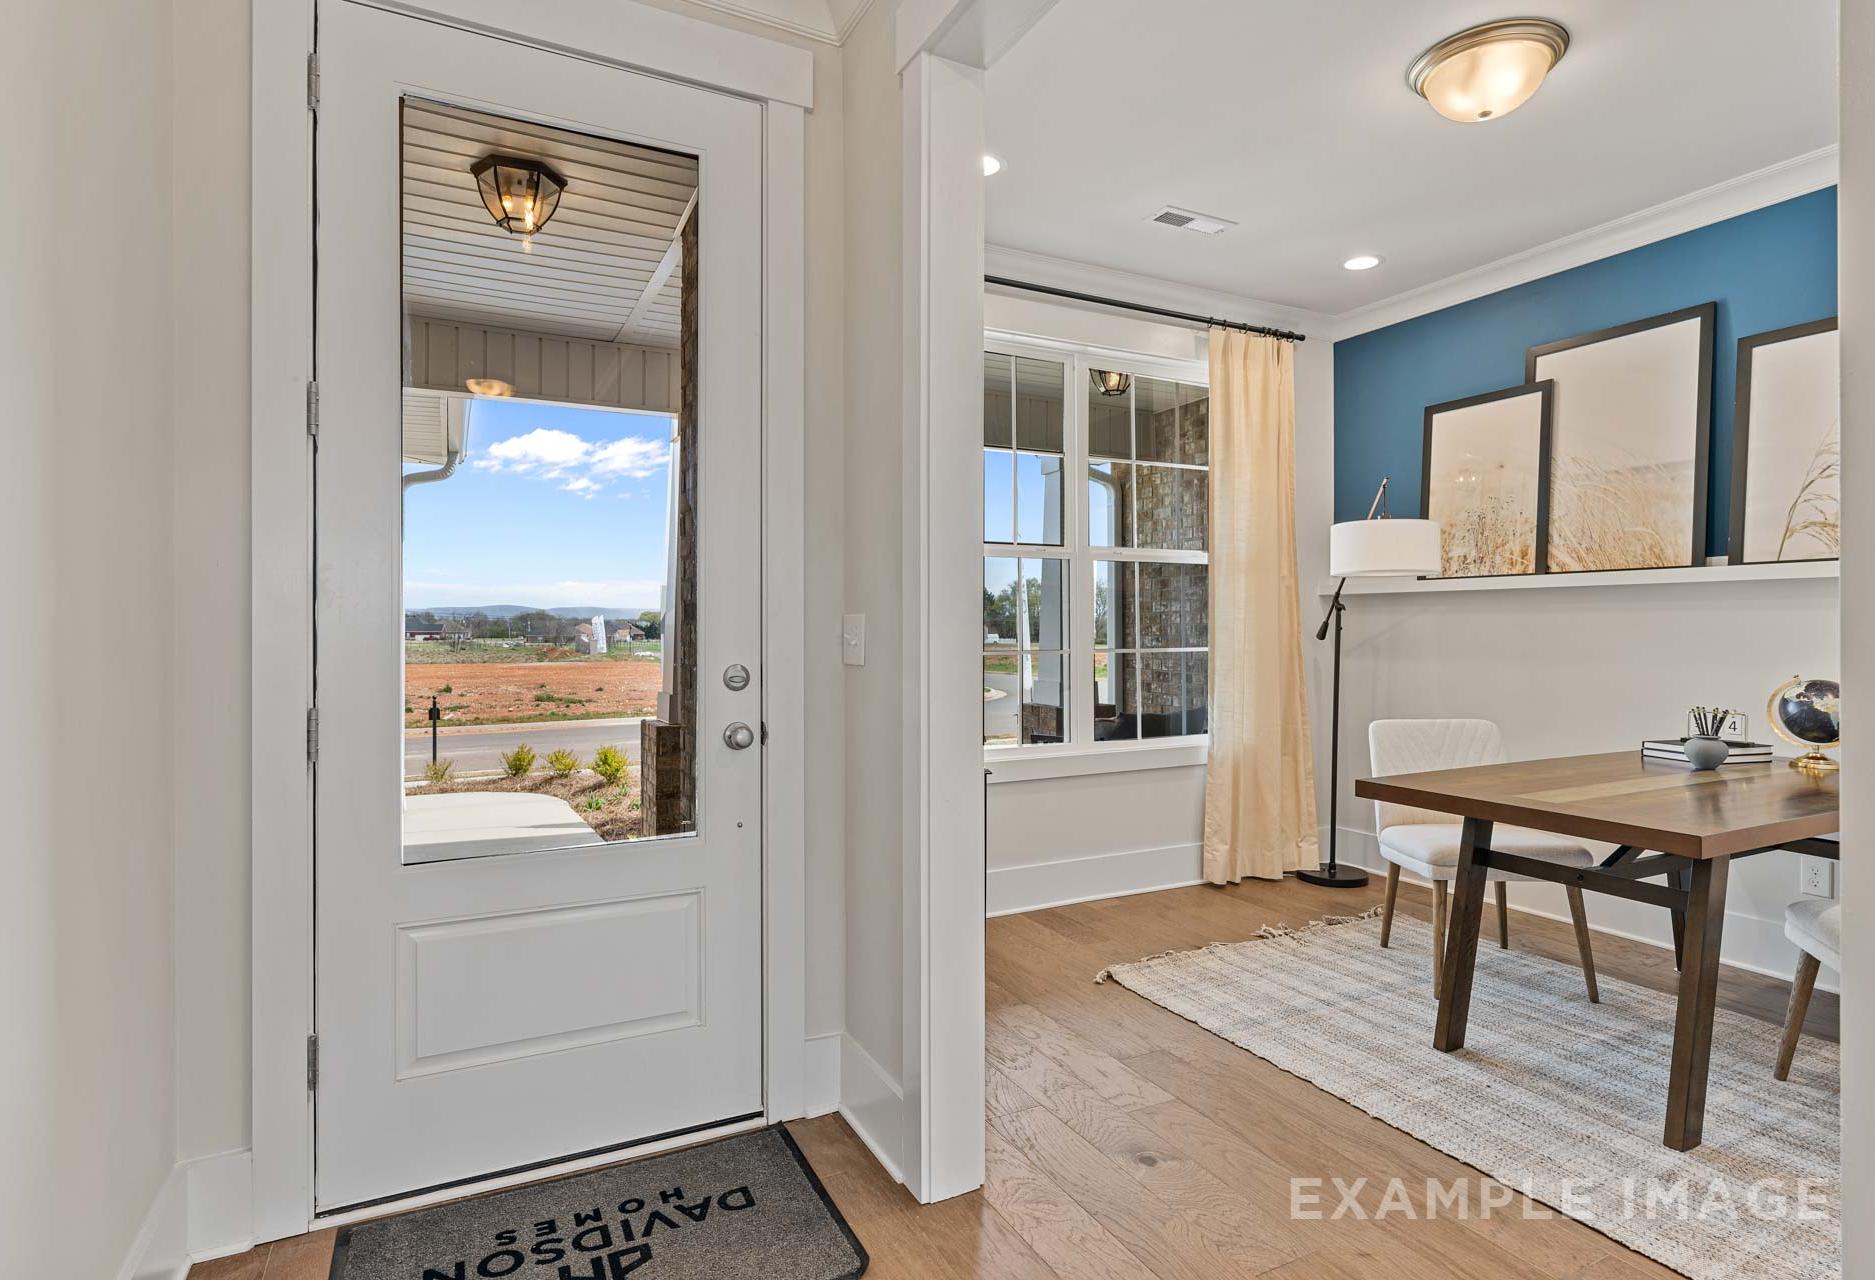
The Rockford home entryway by Davidson Homes: Open white door with scenic outdoor view, adjacent blue study featuring desk, lamp, artwork, and hardwood floors
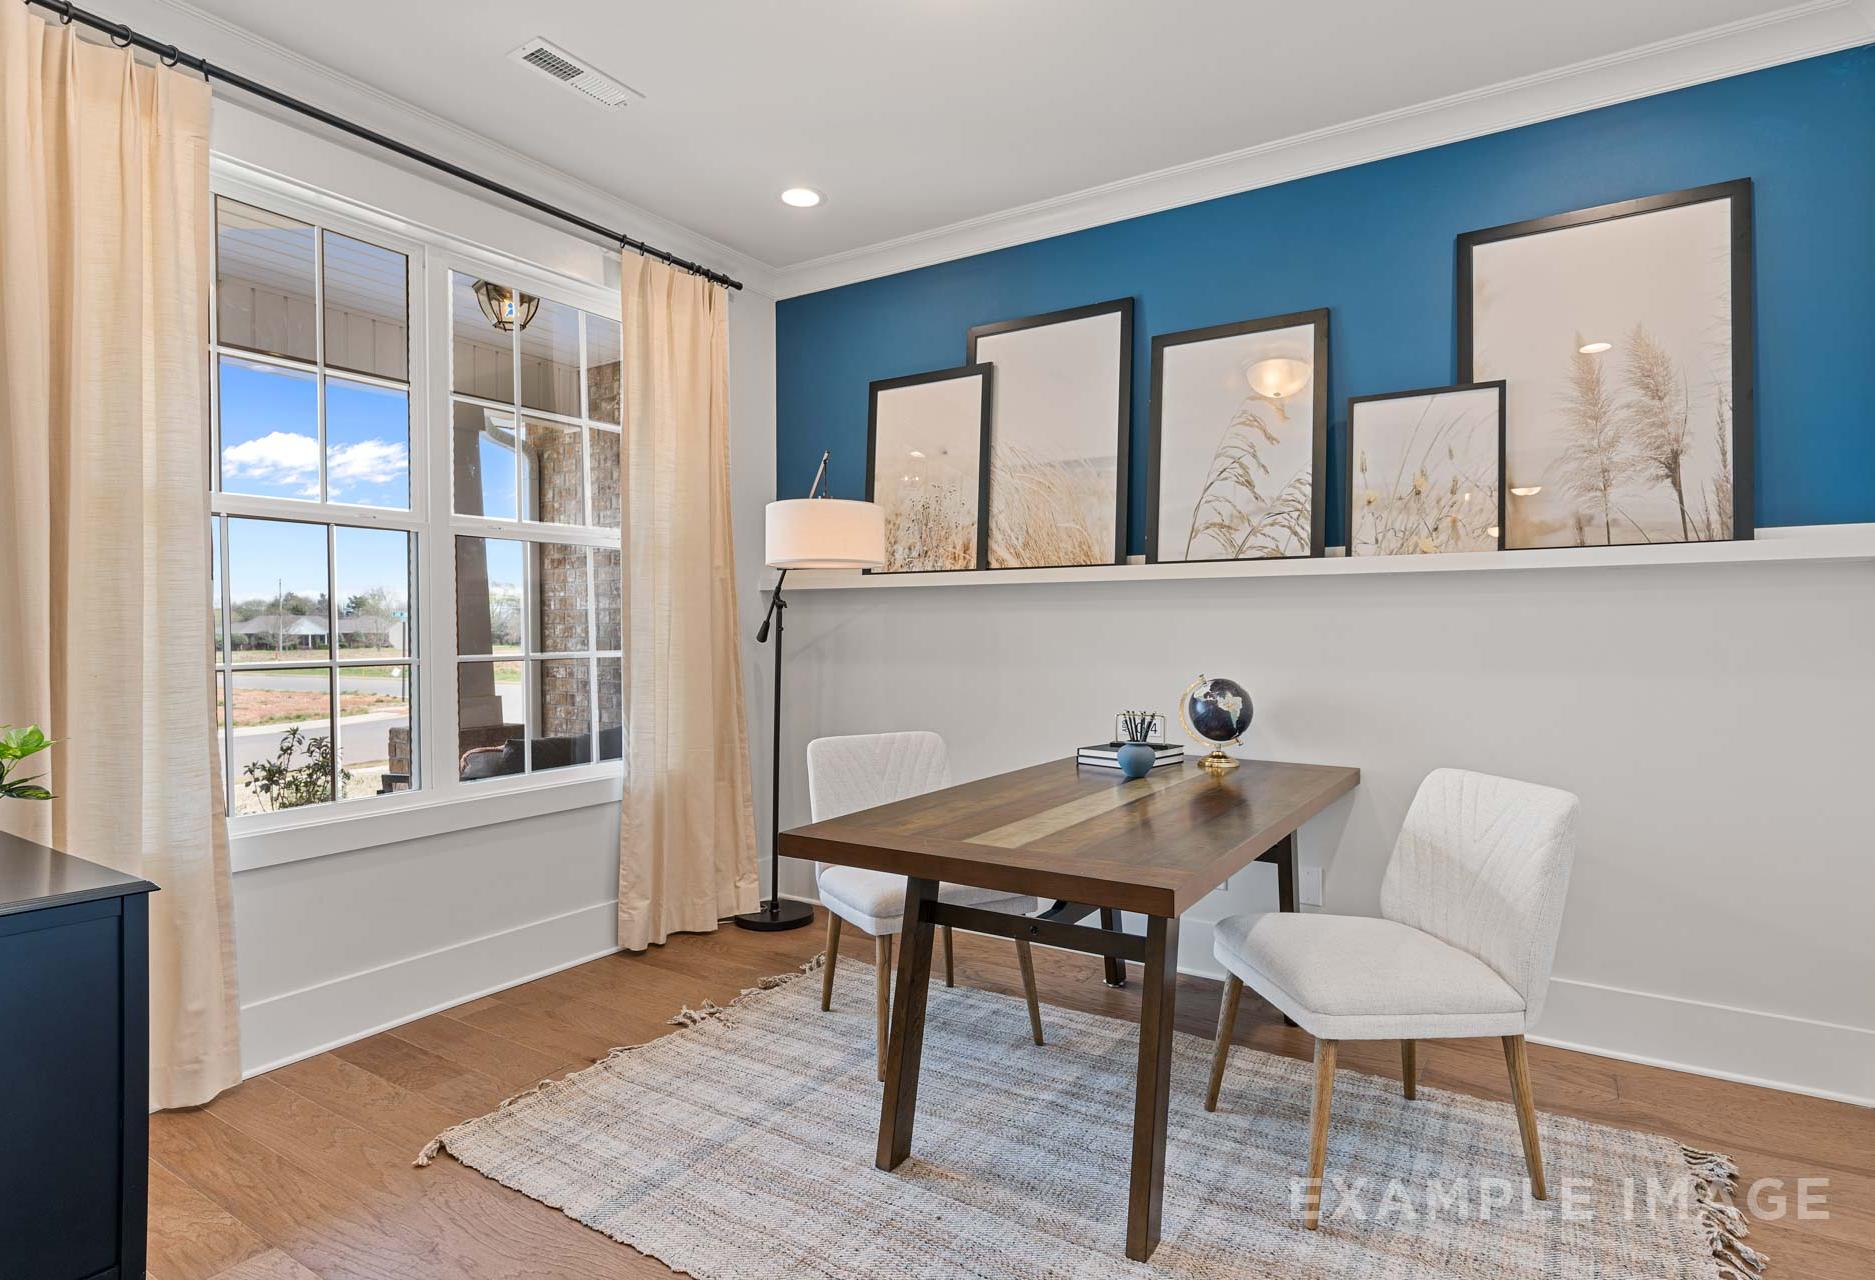
Spacious home office in The Rockford with blue accent wall, wooden desk, white chairs, and large windows overlooking fields
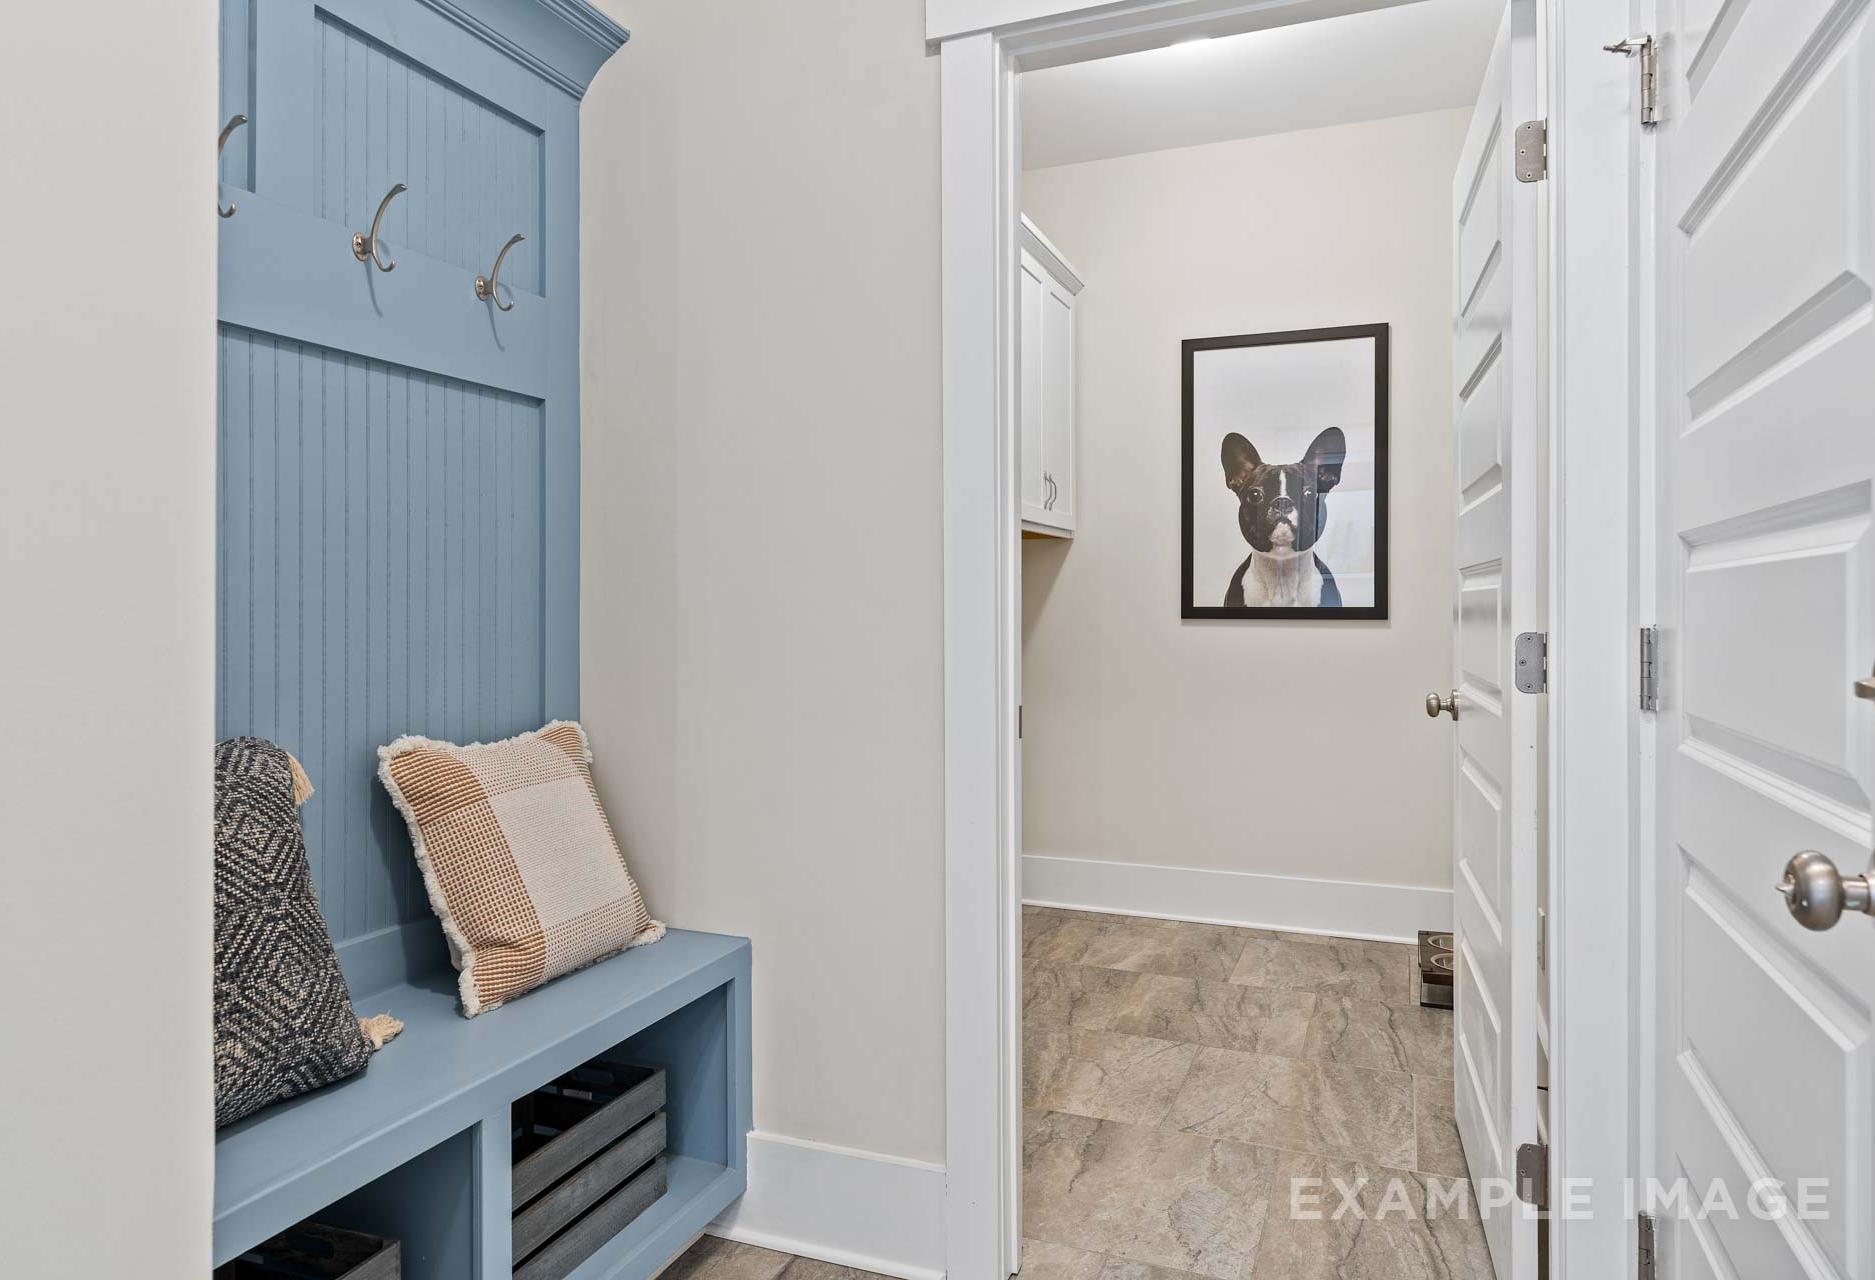
Spacious mudroom in The Rockford by Davidson Homes with blue shiplap locker, cushioned bench, and French Bulldog art

The Rockford with Bonus

Exterior Option Available
3-5 Bd
2.5-3.5 Ba
2,904 Sf
More Details

Floor Plans in our Executive Series (9)

Executive Series
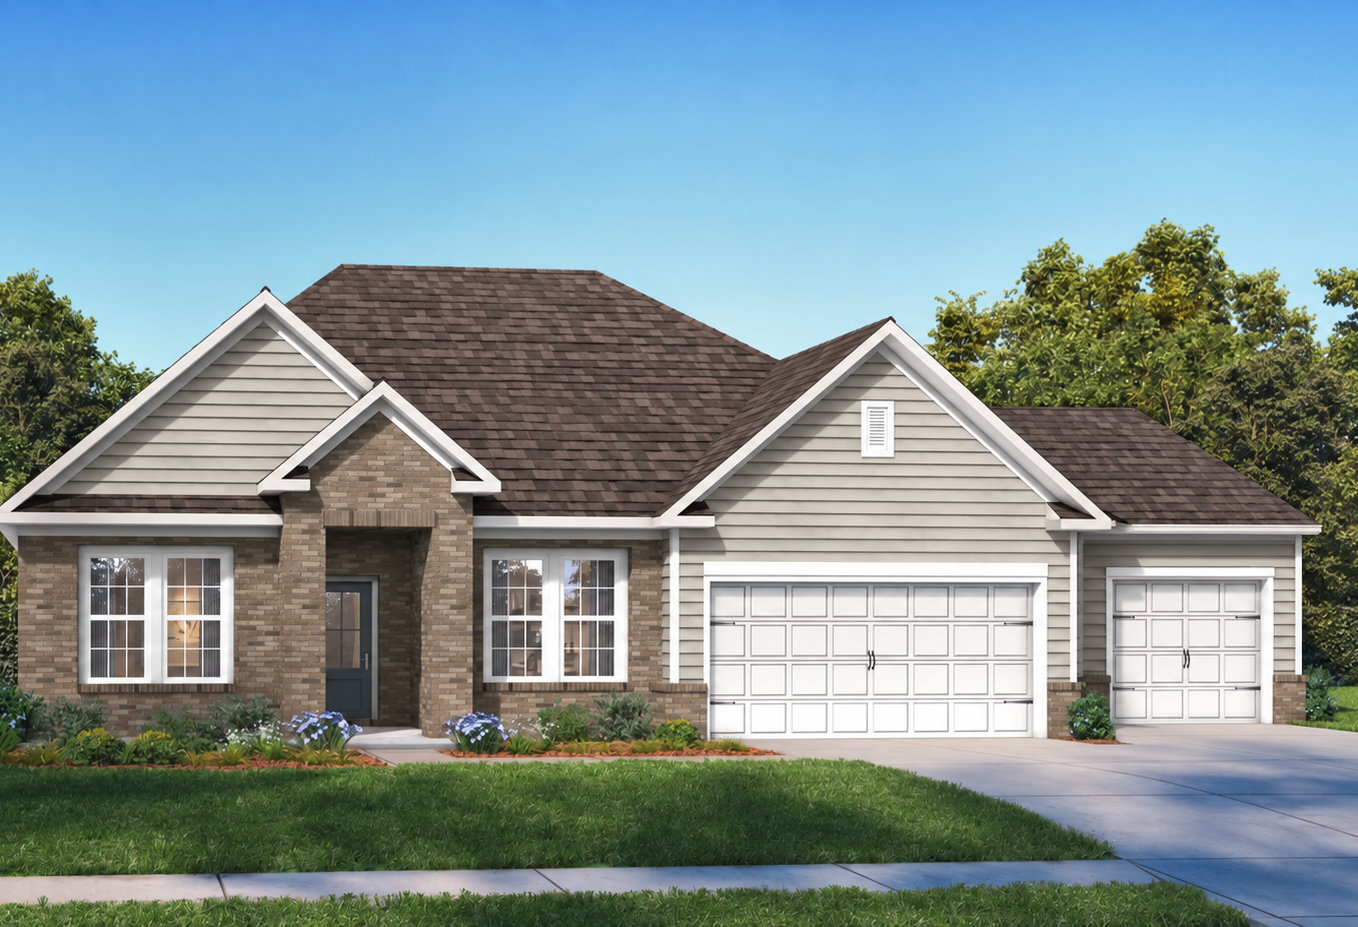
Exterior view of Davidson Homes' The Rockford 3-Car Floor Plan

The Rockford 3-Car

Exterior Option Available
$409,900+
From /MO*
Principal & Interest Only
3-4 Bd
2.5 Ba
2,286 Sf
More Details
Executive Series
Exterior view of Davidson Homes' The Hibiscus F 3-Car Floor Plan
Bright, open entryway and hallway of The Hibiscus floor plan by Davidson Homes featuring modern decor and wood flooring.
Bright entryway in The Hibiscus home design by Davidson Homes featuring a glass-paneled front door and wood flooring.
Bright hallway in The Hibiscus home design featuring modern wall art, wood console table, and hardwood flooring.
Modern home office in The Hibiscus floor plan featuring a wooden desk, bookshelf, and natural light in Cullman, Alabama.

The Hibiscus F 3-Car

Exterior Option Available
$439,900+
From /MO*
Principal & Interest Only
4-5 Bd
3.5-4 Ba
2,559 Sf
More Details
Executive Series
The Finleigh single-family home in Meridianville, AL featuring a brick exterior, 3-car garage, and 1-story design.
Davidson Homes' The Finleigh Plan
Spacious gourmet kitchen in The Finleigh with white shaker cabinets, large island, black bar stools, and stainless steel appliances
Open-concept living room and kitchen in The Finleigh home, featuring gray sectional sofa, wood floors, island bar, and fireplace, Davidson Homes Meridianville AL
Spacious formal dining room in The Finleigh with round oak table, chandelier, wooden shelves, and large windows
$454,900+
From /MO*
Principal & Interest Only
3 Bd
2.5 Ba
2,730 Sf
More Details
Executive Series
Davidson Homes The Oxford Floor Plan Rendering
Front elevation of The Oxford 4-bedroom single-story home with brick accents, siding, 2-car garage, driveway, and green lawn in Meridianville AL
Single-story Oxford home exterior with brick and siding facade, gabled shingle roof, 2-car garage, and lush green lawn in Meridianville AL
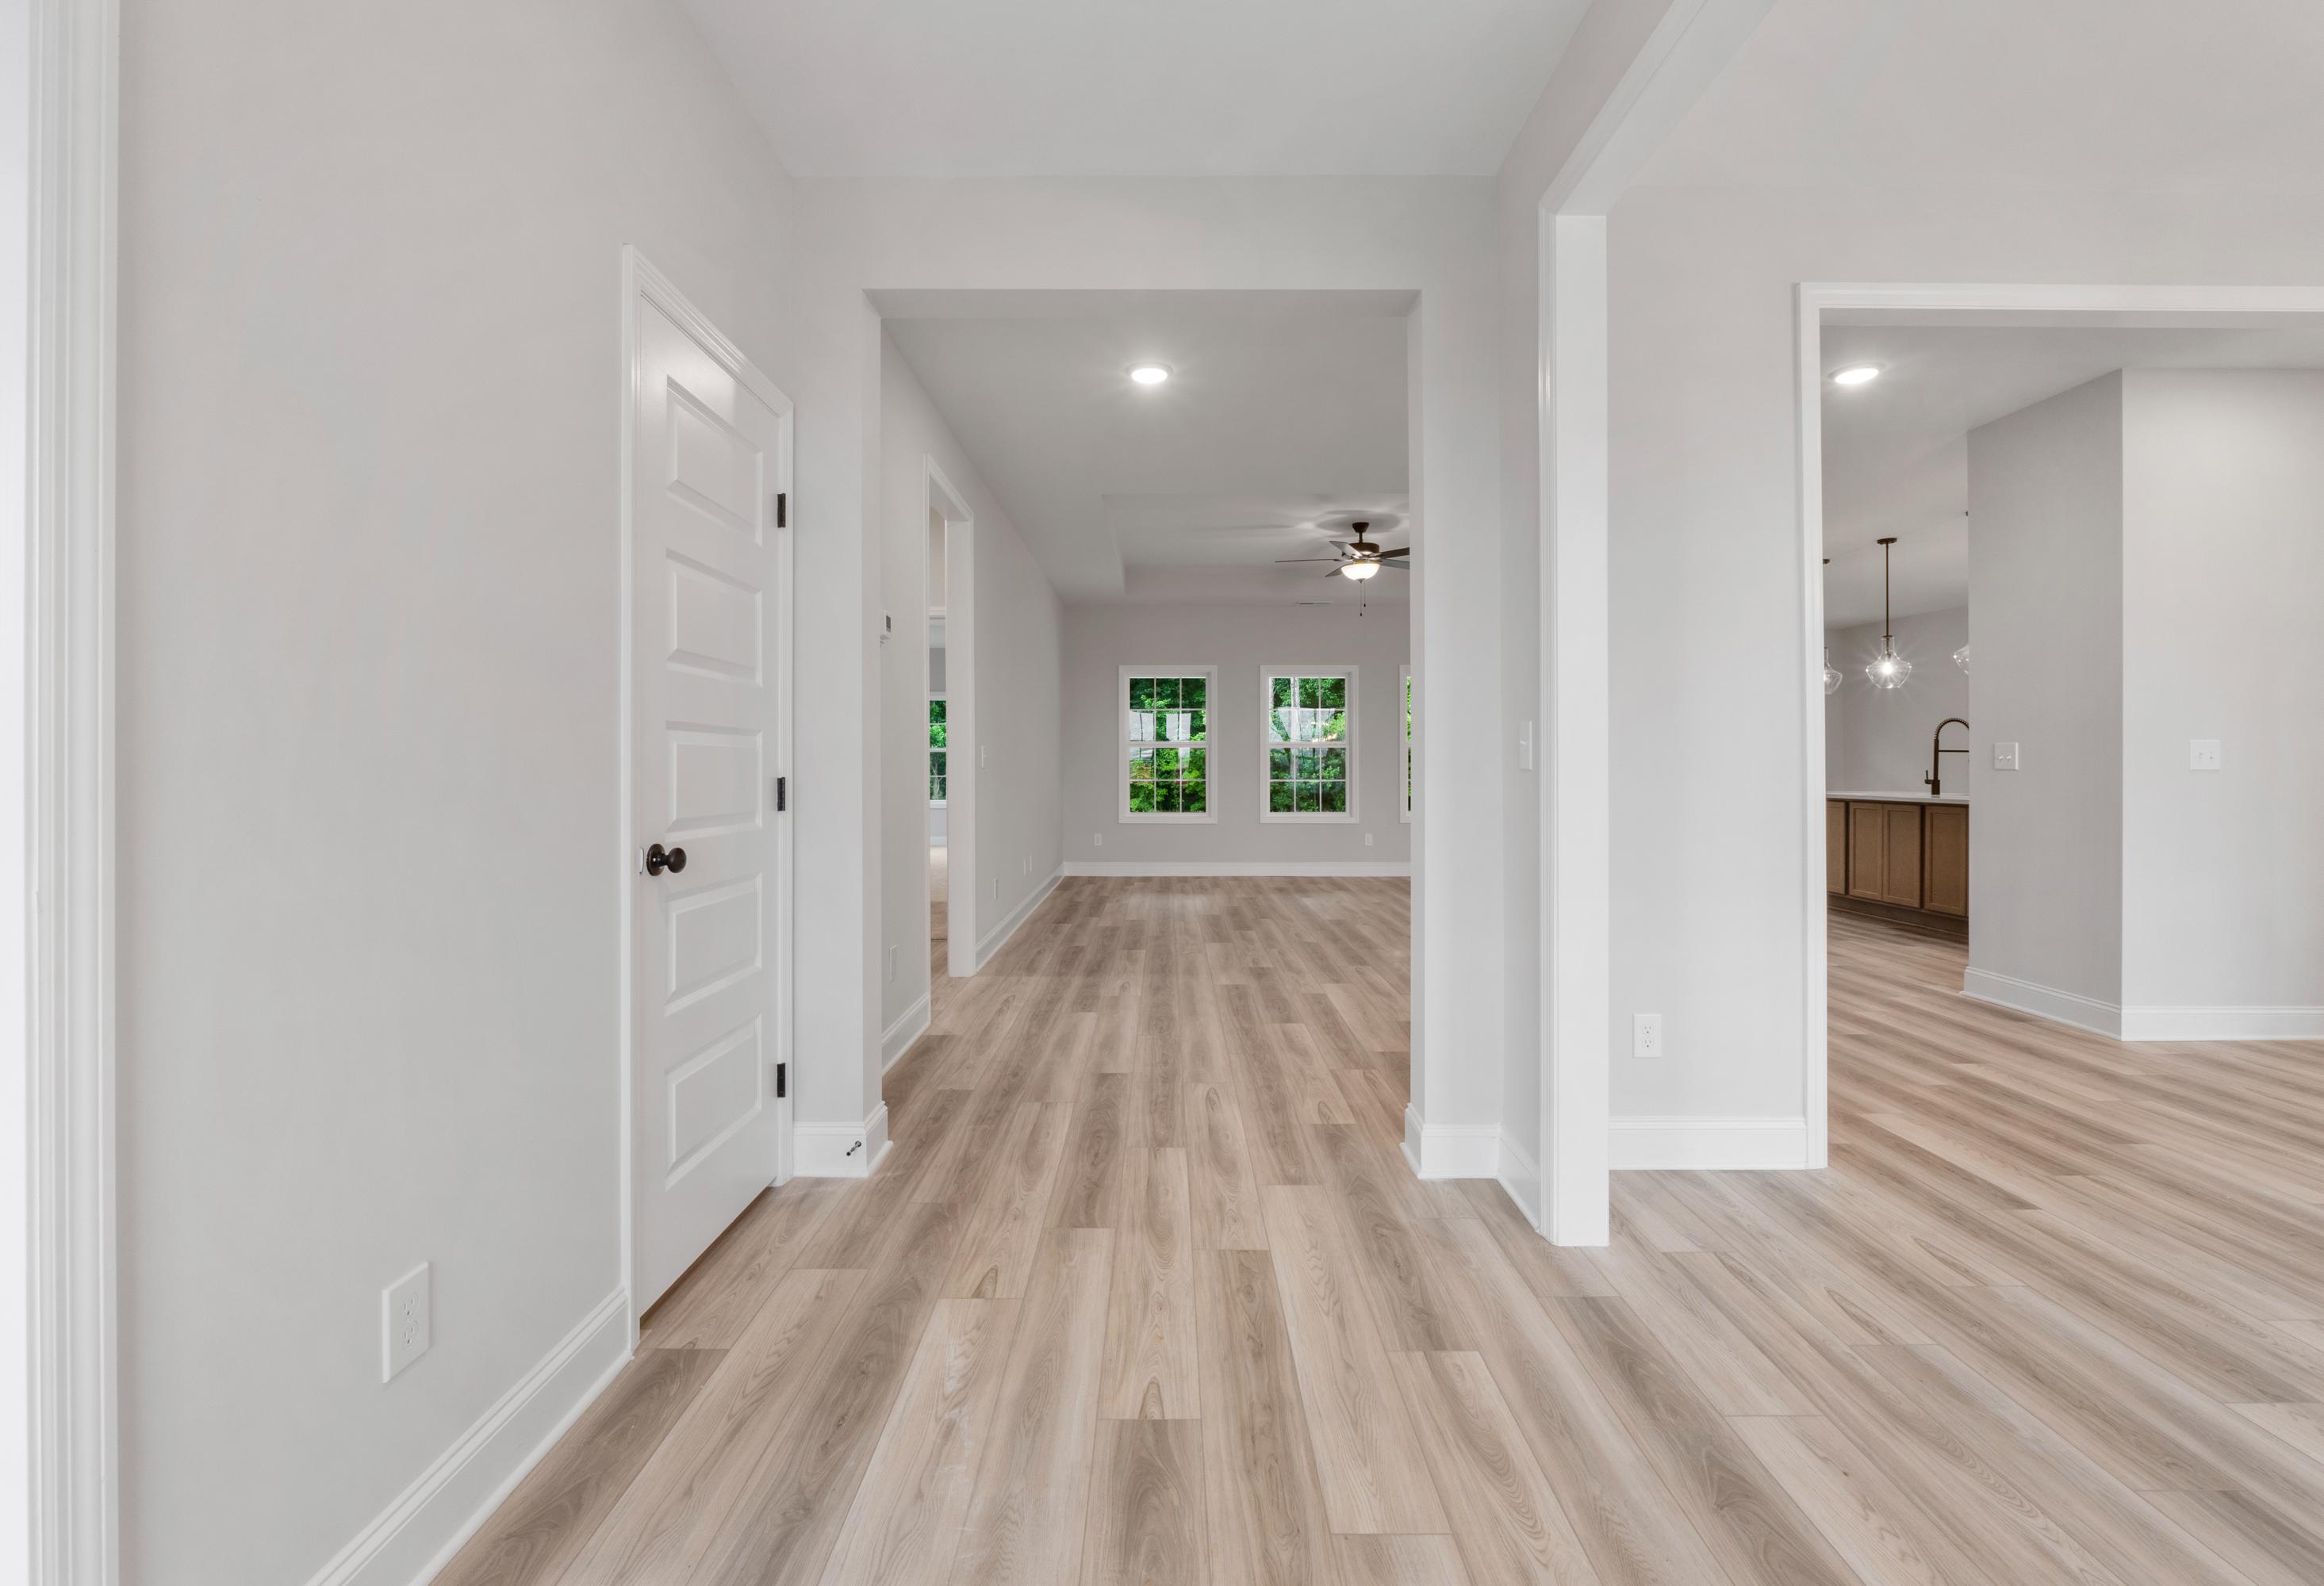
Spacious entry hallway in The Oxford home design with white doors, laminate wood floors, and open layout to living area
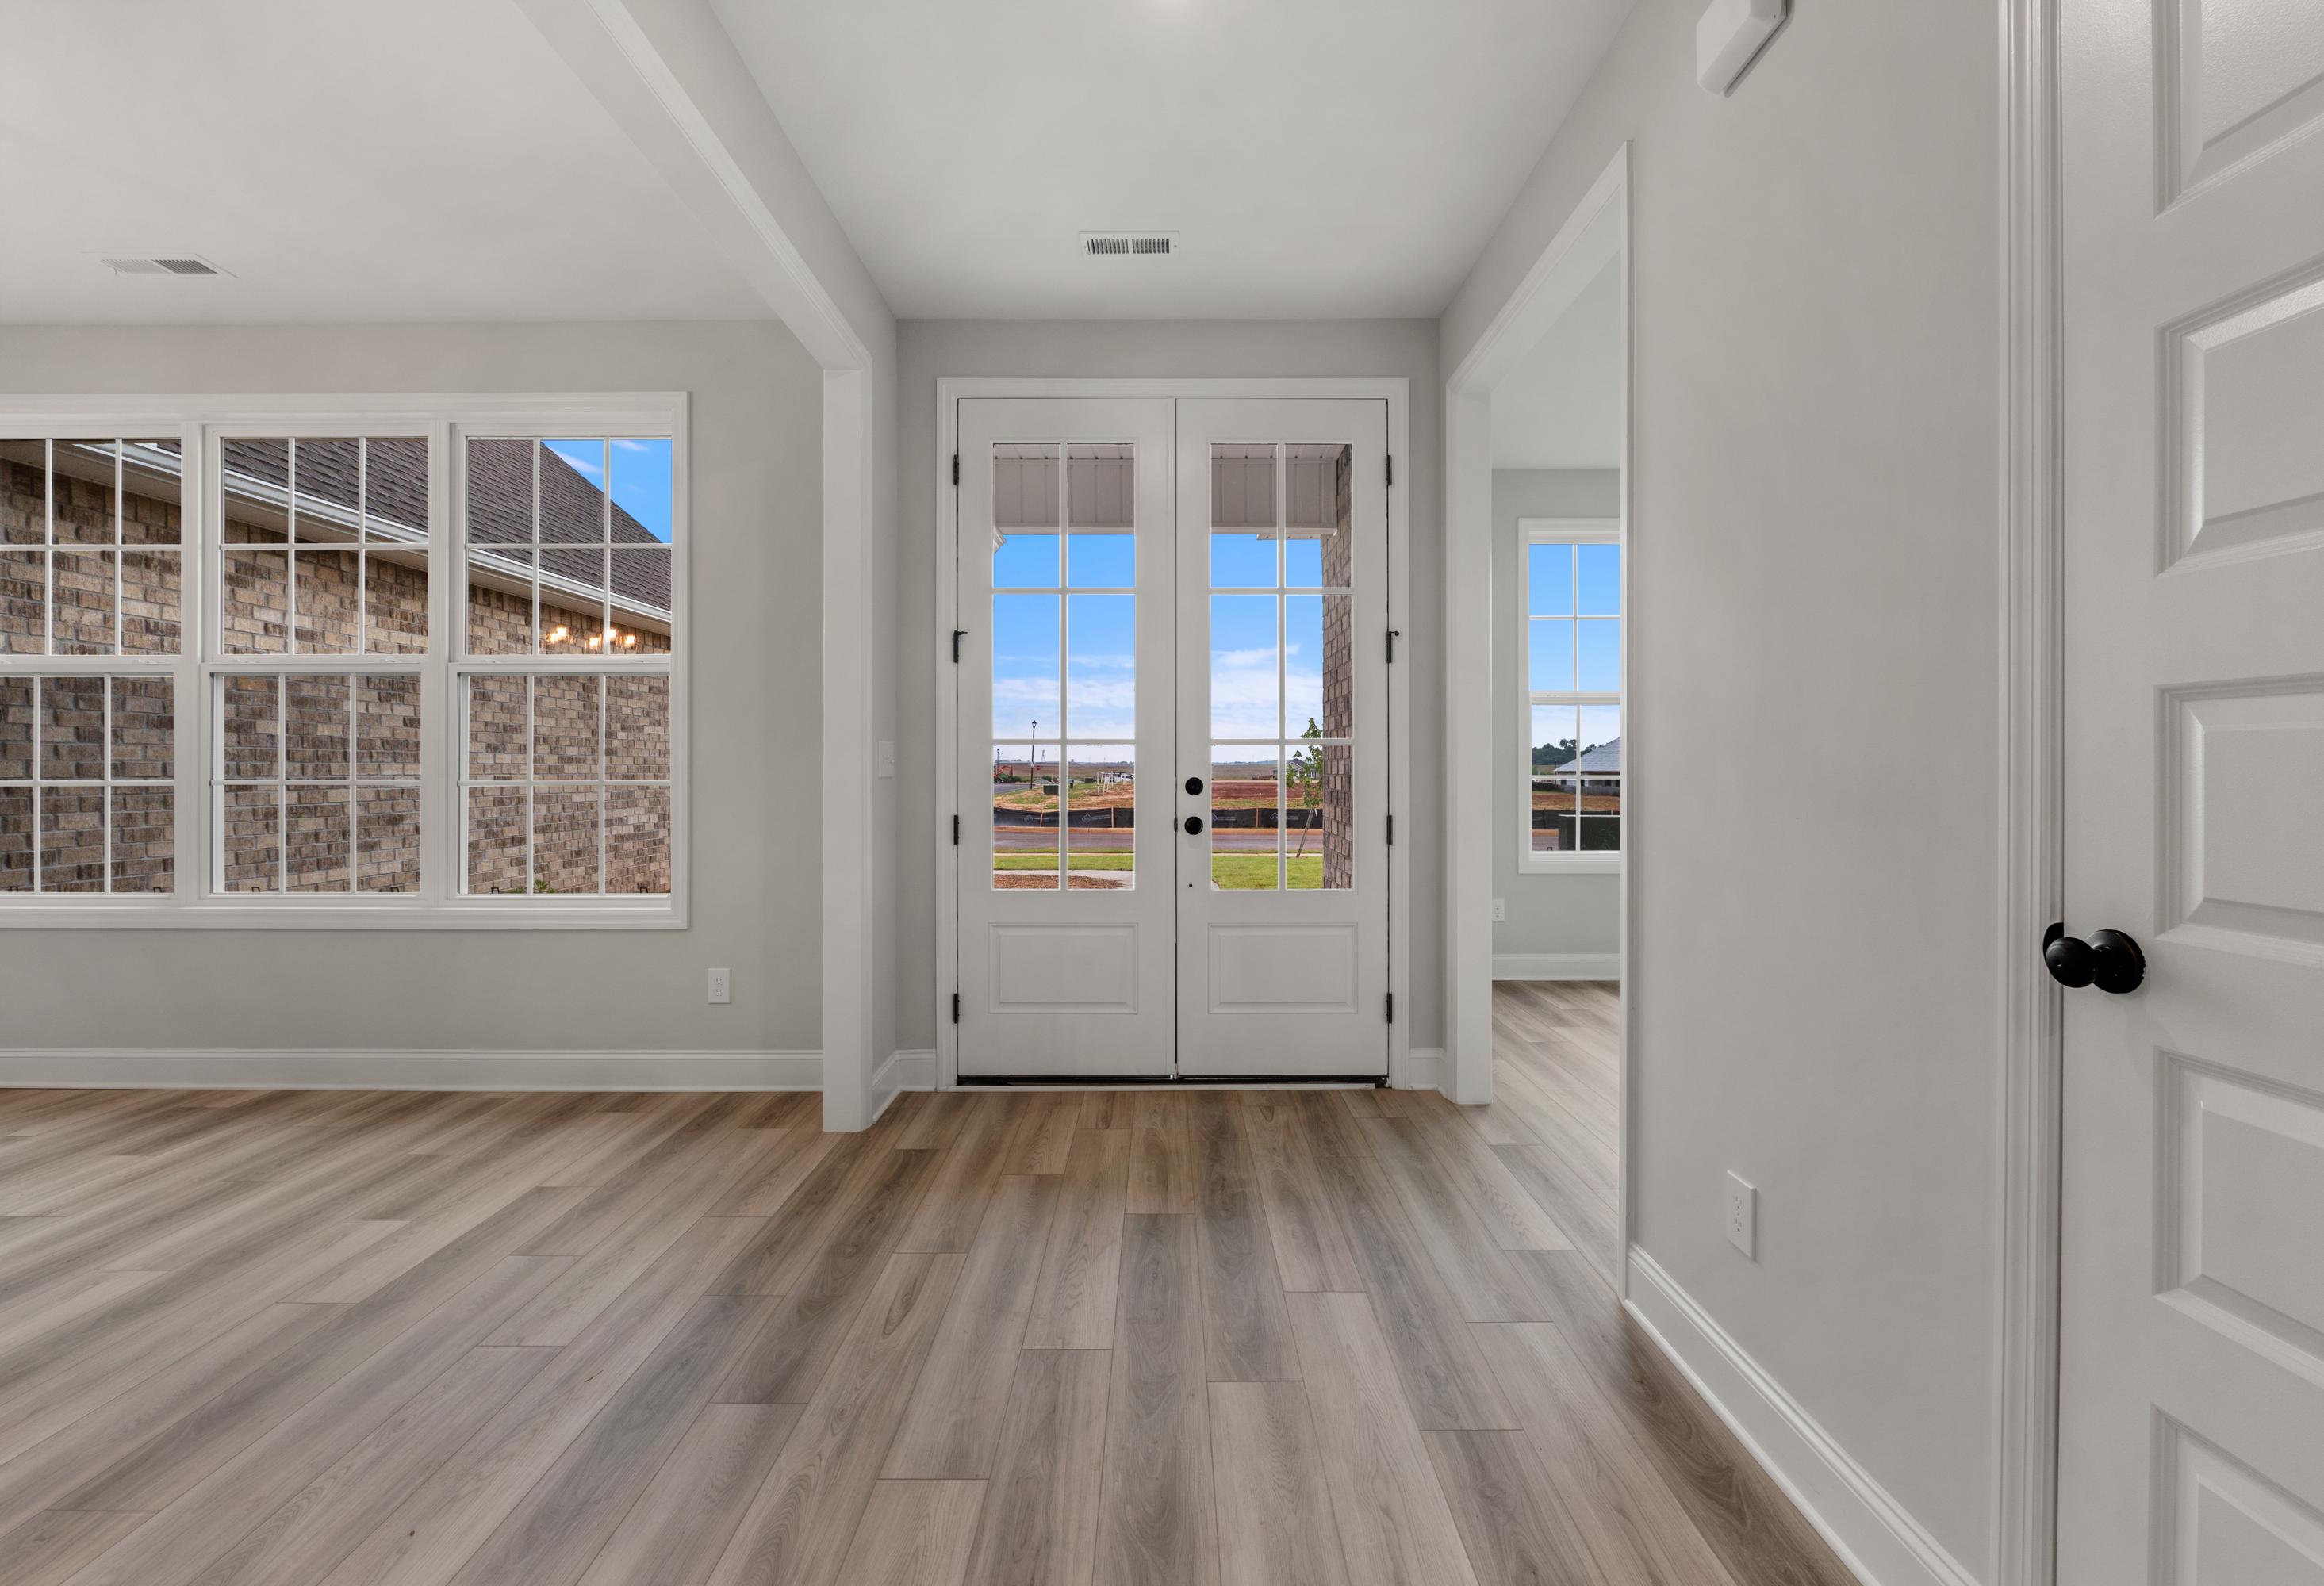
Spacious entryway of The Oxford home featuring French doors to backyard, large windows, light wood floors, Davidson Homes design
$459,900+
From /MO*
Principal & Interest Only
4 Bd
3.5 Ba
2,810 Sf
More Details
Executive Series
Exterior view of Davidson Homes' The Madison A 3-Car Floor Plan
Grand wooden staircase with white balusters in The Madison A 2-story home foyer, Davidson Homes Meridianville AL
Spacious open-concept living and kitchen in The Madison A home with hardwood floors, large windows, white cabinets, and ceiling fan
Spacious kitchen in The Madison A Davidson Homes featuring white shaker cabinets, large center island, pendant lights, and hardwood floors
Spacious white kitchen in The Madison A by Davidson Homes featuring large center island, gas range, and pendant lights

The Madison A 3-Car

Exterior Option Available
$464,900+
From /MO*
Principal & Interest Only
5-6 Bd
4 Ba
3,199 Sf
More Details
Executive Series
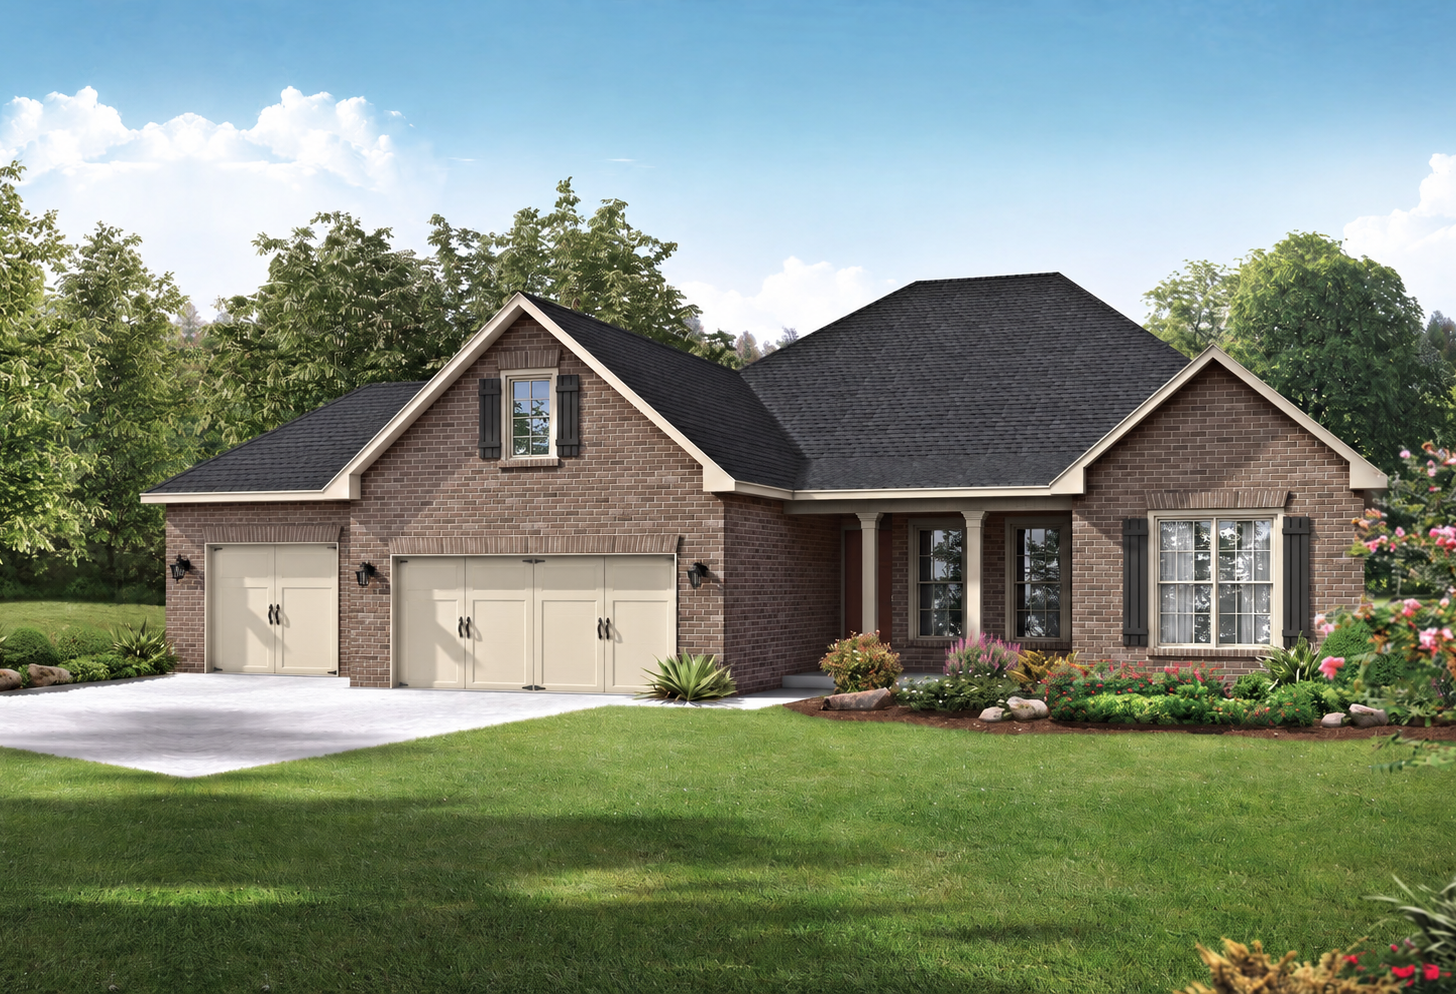
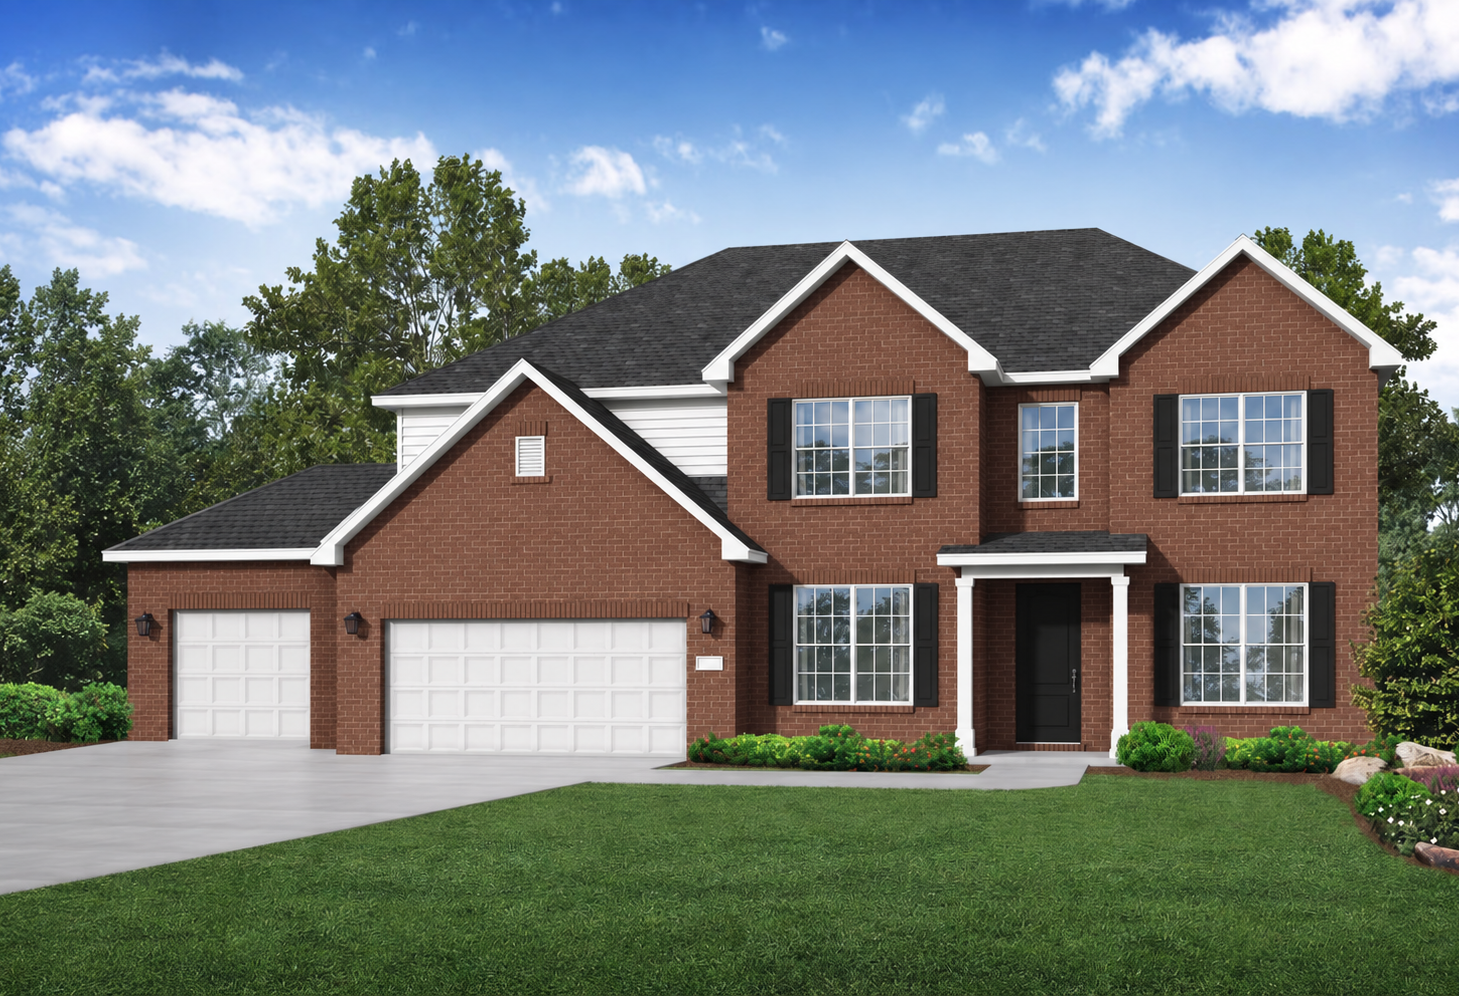
Brick exterior of The Valencia 4-bedroom single-family home with 3-car garage, gabled roof, and landscaped driveway in Meridianville
Davidson Homes' The Valencia Plan
Modern single-story brick home elevation of The Valencia with 3-car garage, dormers, and landscaped yard in Meridianville
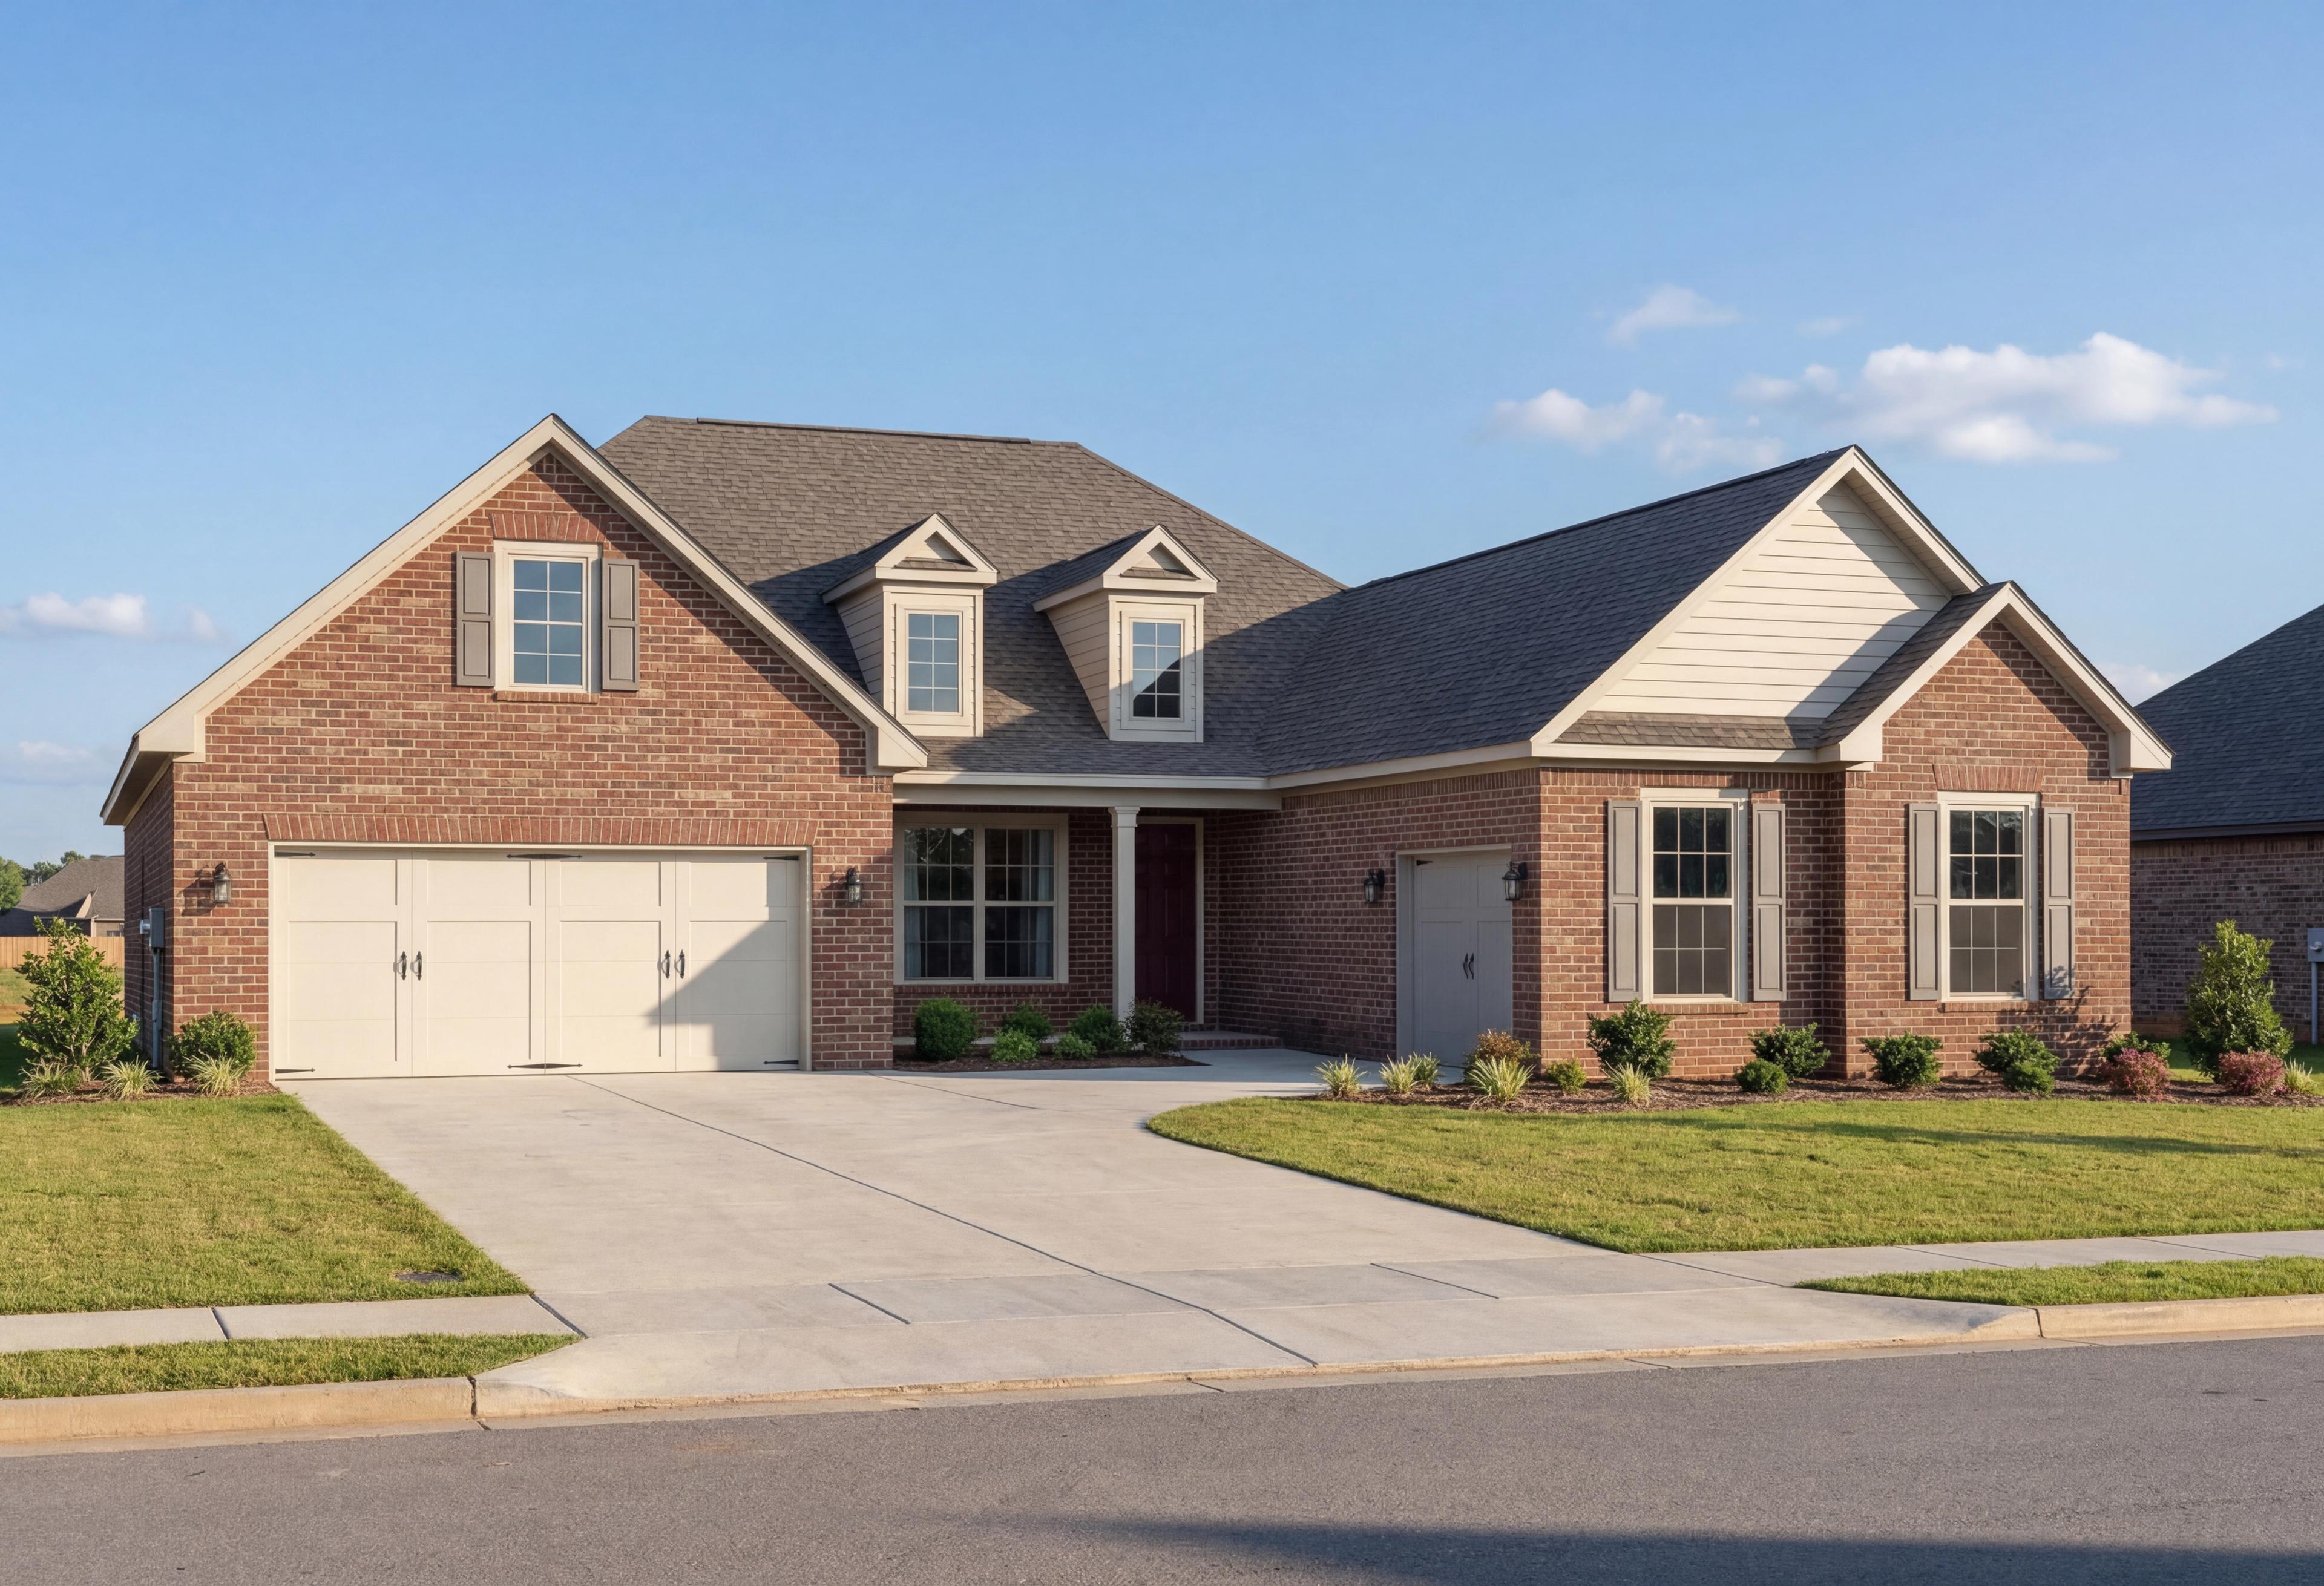
Valencia 1-story home exterior by Davidson Homes: brick facade, white shutters, 3-car garage, curved driveway, lush landscaping in Meridianville AL
Modern brick facade of The Valencia 1-story home featuring 3-car garage, gabled roof, and lush landscaped yard
$479,900+
From /MO*
Principal & Interest Only
4 Bd
3.5 Ba
3,170 Sf
More Details
Executive Series
Exterior view of Davidson Homes' The Rockford 3-Car with Bonus Floor Plan
The Rockford home entryway by Davidson Homes: Open white door with scenic outdoor view, adjacent blue study featuring desk, lamp, artwork, and hardwood floors
Spacious home office in The Rockford with blue accent wall, wooden desk, white chairs, and large windows overlooking fields
Spacious mudroom in The Rockford by Davidson Homes with blue shiplap locker, cushioned bench, and French Bulldog art
Spacious open-concept living room in The Rockford home with large windows, sectional sofa, fireplace, and white staircase

The Rockford 3-Car with Bonus

Exterior Option Available
3-5 Bd
2.5-3.5 Ba
2,904 Sf
More Details
Executive Series
Two-story brick facade of The Finleigh home with dark gabled roof, three-car garage, and landscaped yard in Meridianville
Davidson Homes' The Finleigh Plan with Bonus
Open-concept living and kitchen in The Finleigh featuring gray sectional sofa, island bar, white cabinets, and fireplace
Spacious dining room in The Finleigh by Davidson Homes: round wooden table, upholstered chairs, chandelier, built-in bookshelf
Spacious gourmet kitchen in The Finleigh with white shaker cabinets, quartz island, stainless steel appliances, and pendant lighting
3-5 Bd
2.5-3.5 Ba
3,580 Sf
More Details
Executive Series
Brick exterior of The Valencia with Bonus, a spacious 2-story single-family home featuring a 3-car garage in Toney, AL.
Davidson Homes' The Valencia Plan with Bonus
Two-story brick and siding exterior of The Valencia home featuring three-car garage, curved driveway, and lush landscaping in Toney, Alabama
Two-story Valencia home elevation by Davidson Homes in Toney Alabama featuring brick siding exterior and 3-car garage
Two-story Valencia home elevation with brick exterior, 3-car garage, and landscaped yard in Toney, Alabama
4-5 Bd
3.5-4.5 Ba
3,980 Sf
More Details

Floor Plans in our Classic Series (7)

Classic Series
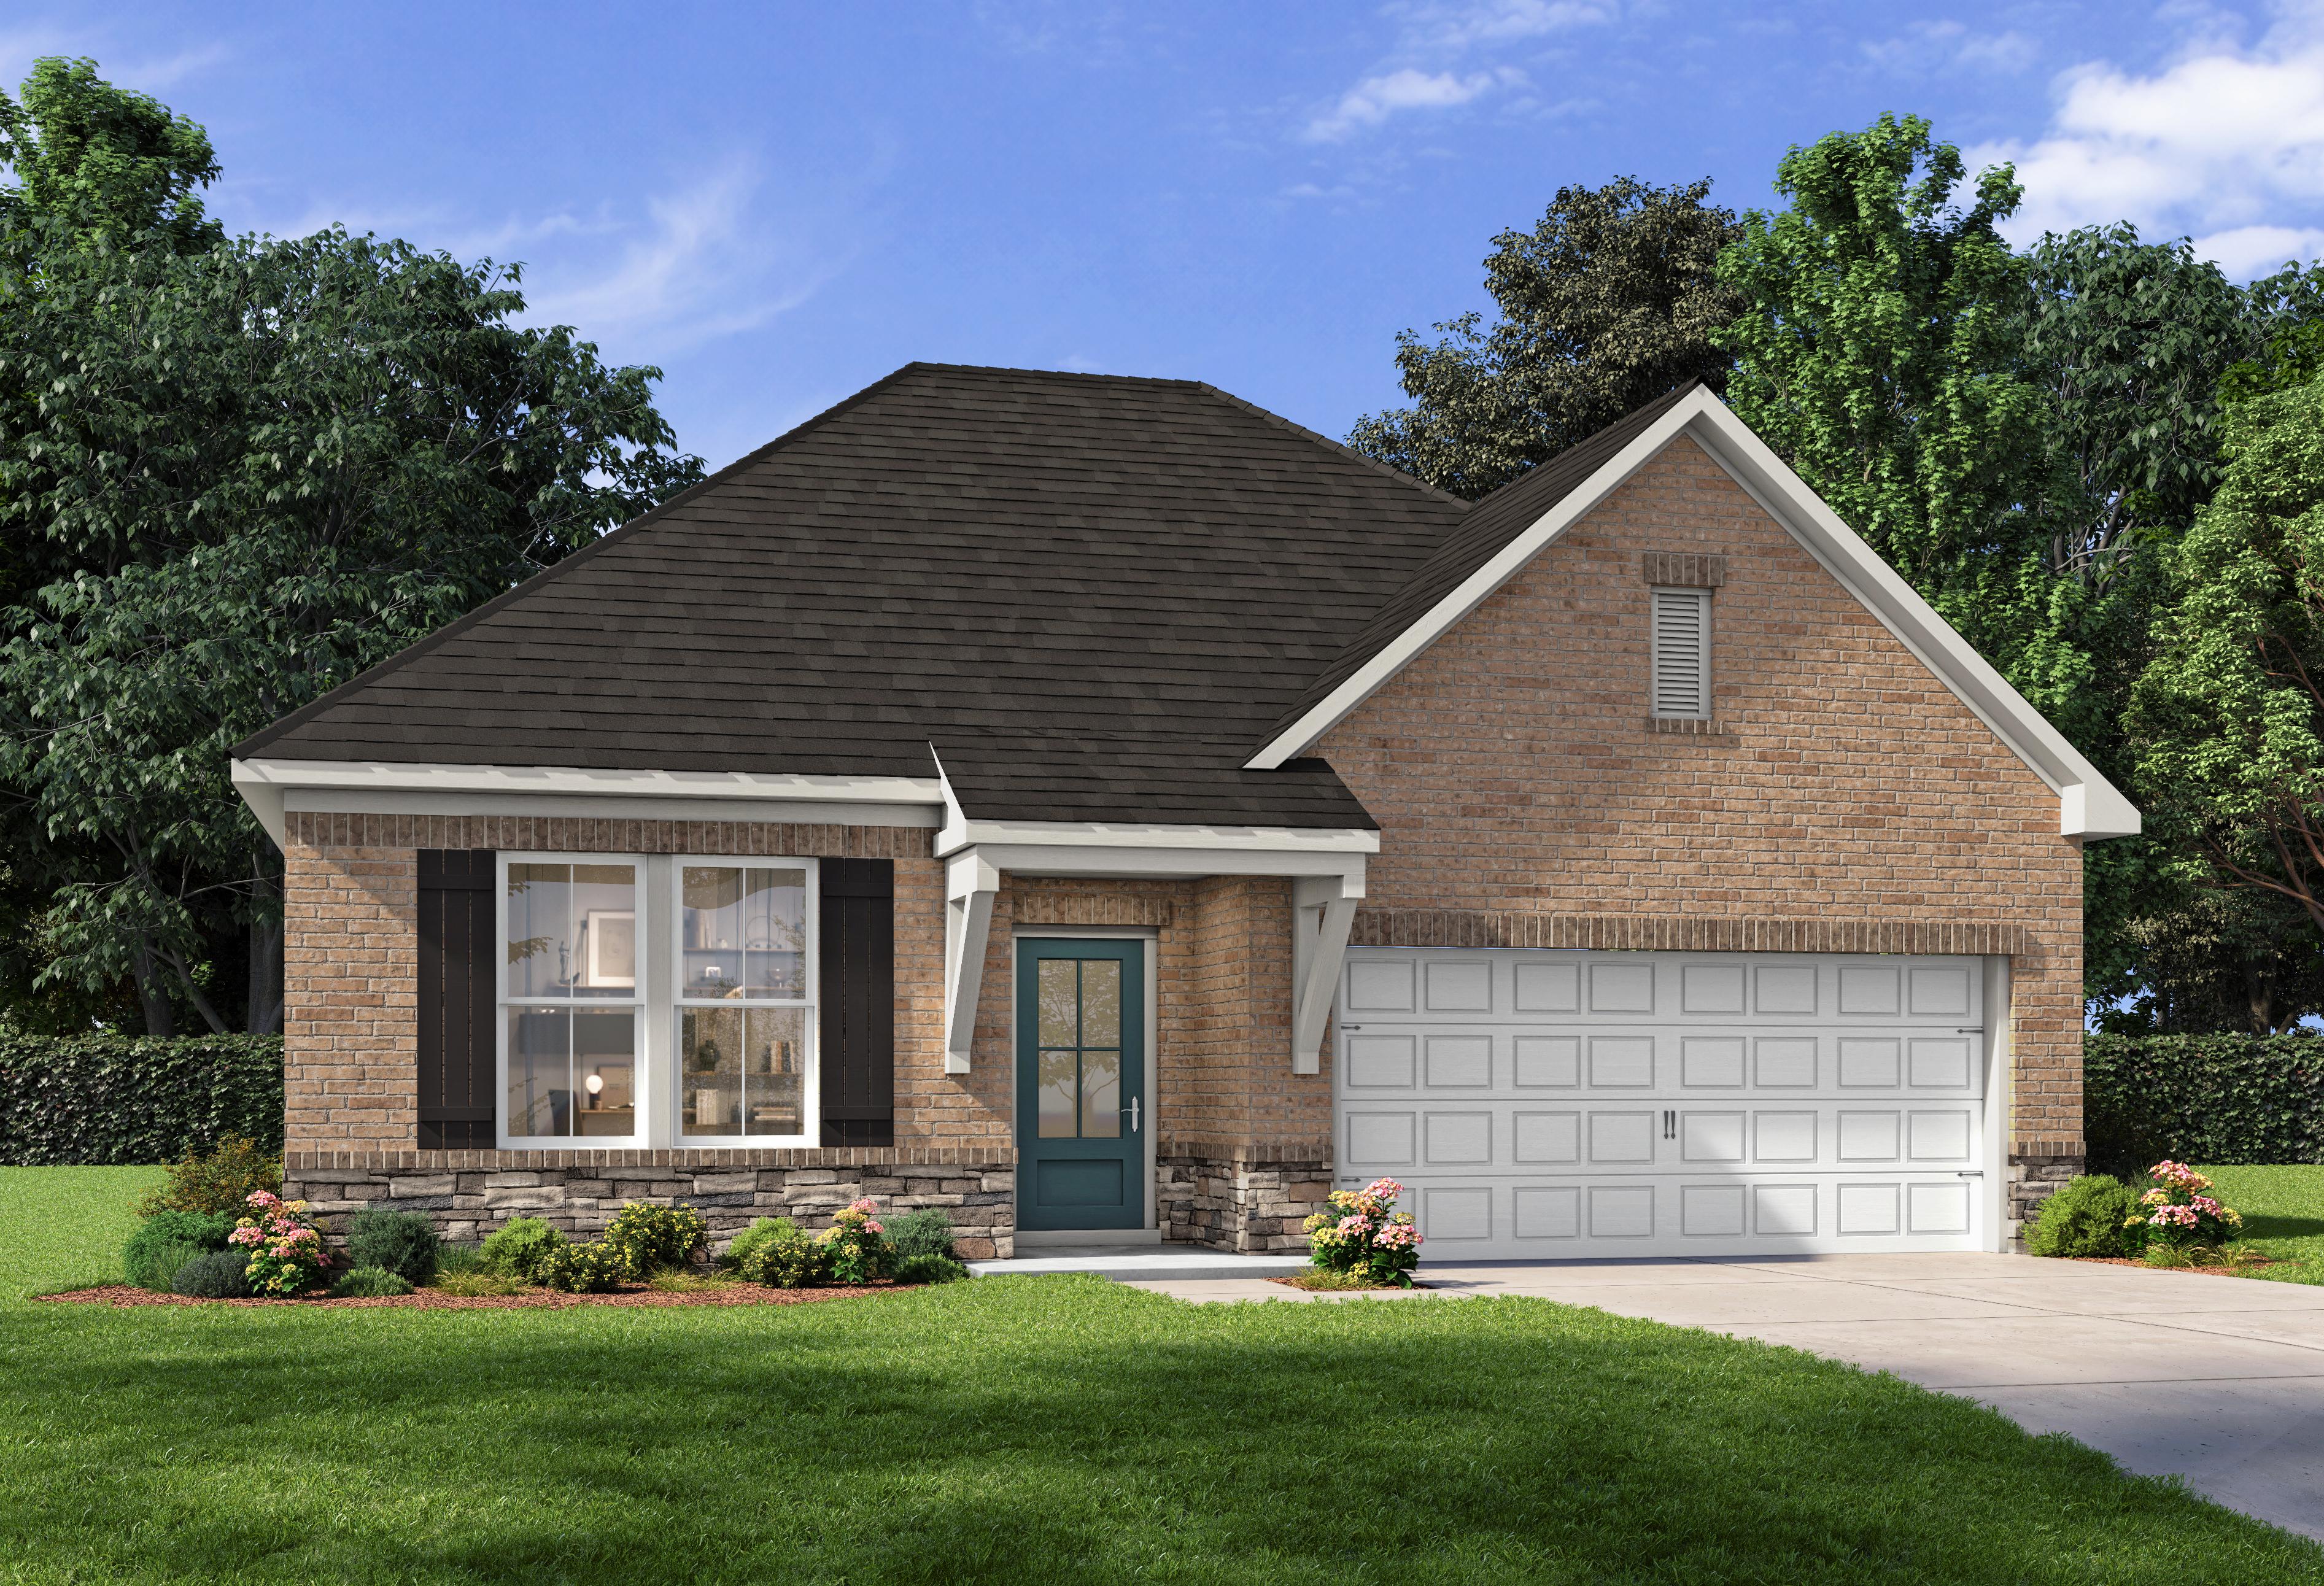
Exterior elevation of The Franklin 1-story single-family home featuring red brick, 2-car garage, and manicured lawn.
The Franklin A Elevation with Brick
Spacious mudroom laundry in The Franklin home design with white washer dryer, built-in bench hooks, baskets, and open kitchen view
The Franklin master bedroom with tufted beige headboard bed, white quilt, botanical wall art, ceiling fan, and large window views
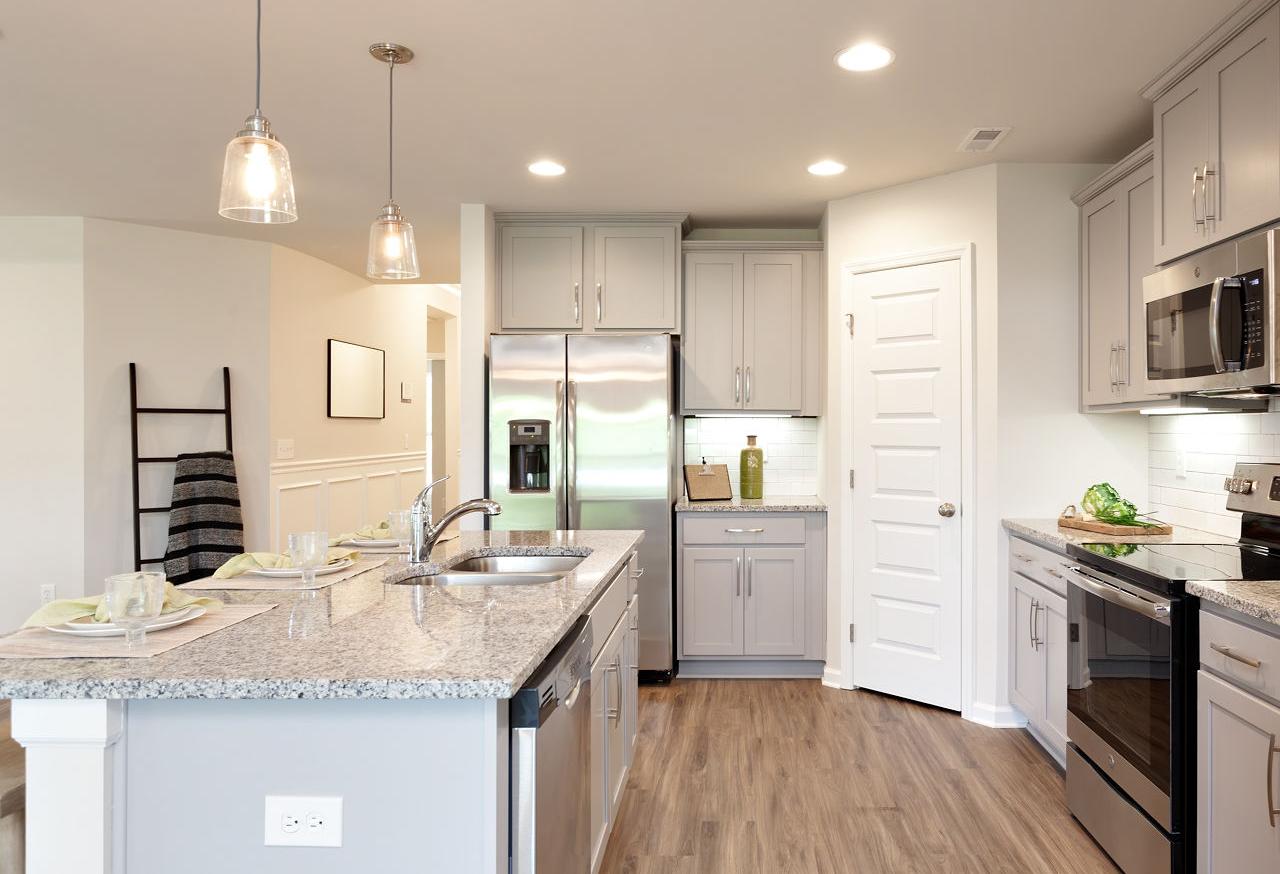
Spacious kitchen in The Franklin by Davidson Homes featuring gray cabinets, stainless steel appliances, granite island, and hardwood floors

The Franklin

Exterior Options Available
$289,900+
From /MO*
Principal & Interest Only
3 Bd
2 Ba
1,620 Sf
More Details
Classic Series
The Laurel M single-story home design featuring brick and stone exterior with a 2-car garage in Cullman, Alabama.
Bright, open-concept entryway and hallway in The Laurel M home design featuring wood floors and modern console table.
Bright entryway of The Laurel home design featuring modern decor, wood-look flooring, and an inviting white front door.
Cozy bedroom in The Laurel M home design featuring soft pink walls, plush bedding, and large windows with natural light.
Cozy bedroom in The Laurel M home design featuring floral wall art, textured dresser, and soft blush tones.

The Laurel M

Exterior Options Available
$315,900+
From /MO*
Principal & Interest Only
3-4 Bd
2-3 Ba
1,947 Sf
More Details
Classic Series
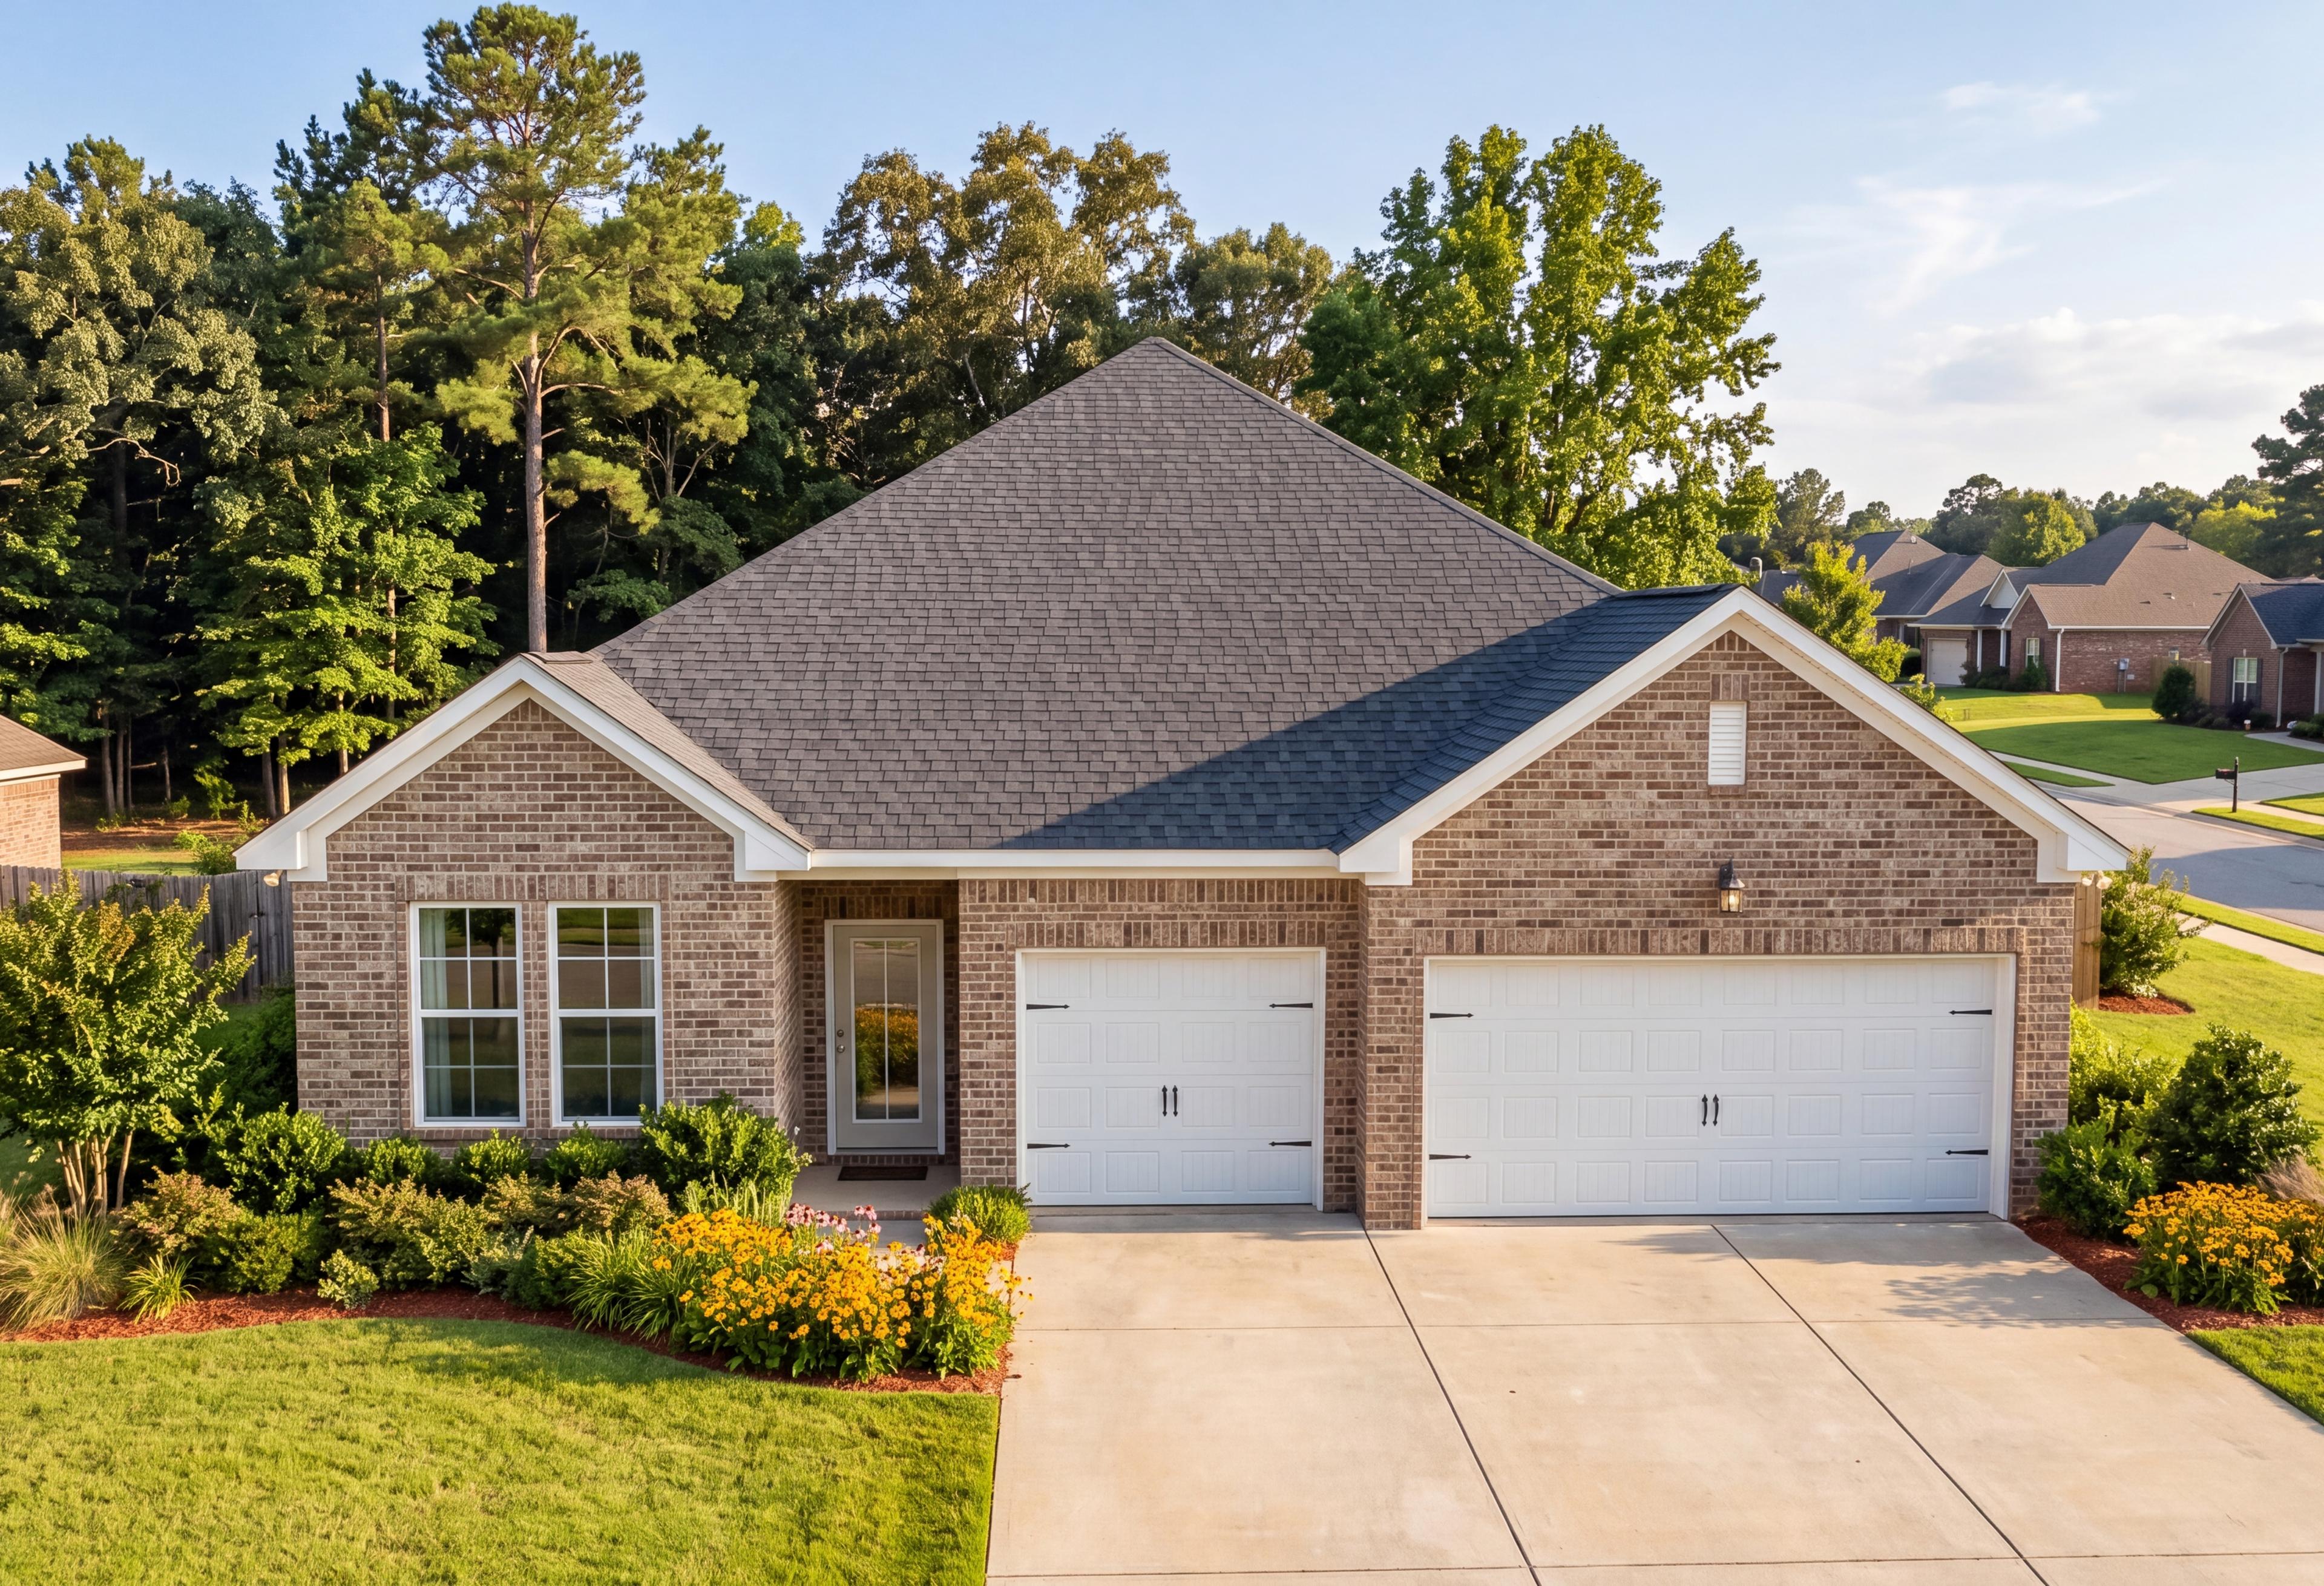
The Everett single-family home design in Cullman, Alabama featuring a brick exterior and two-car garage.
Davidson Homes' The Everett Plan Rendering
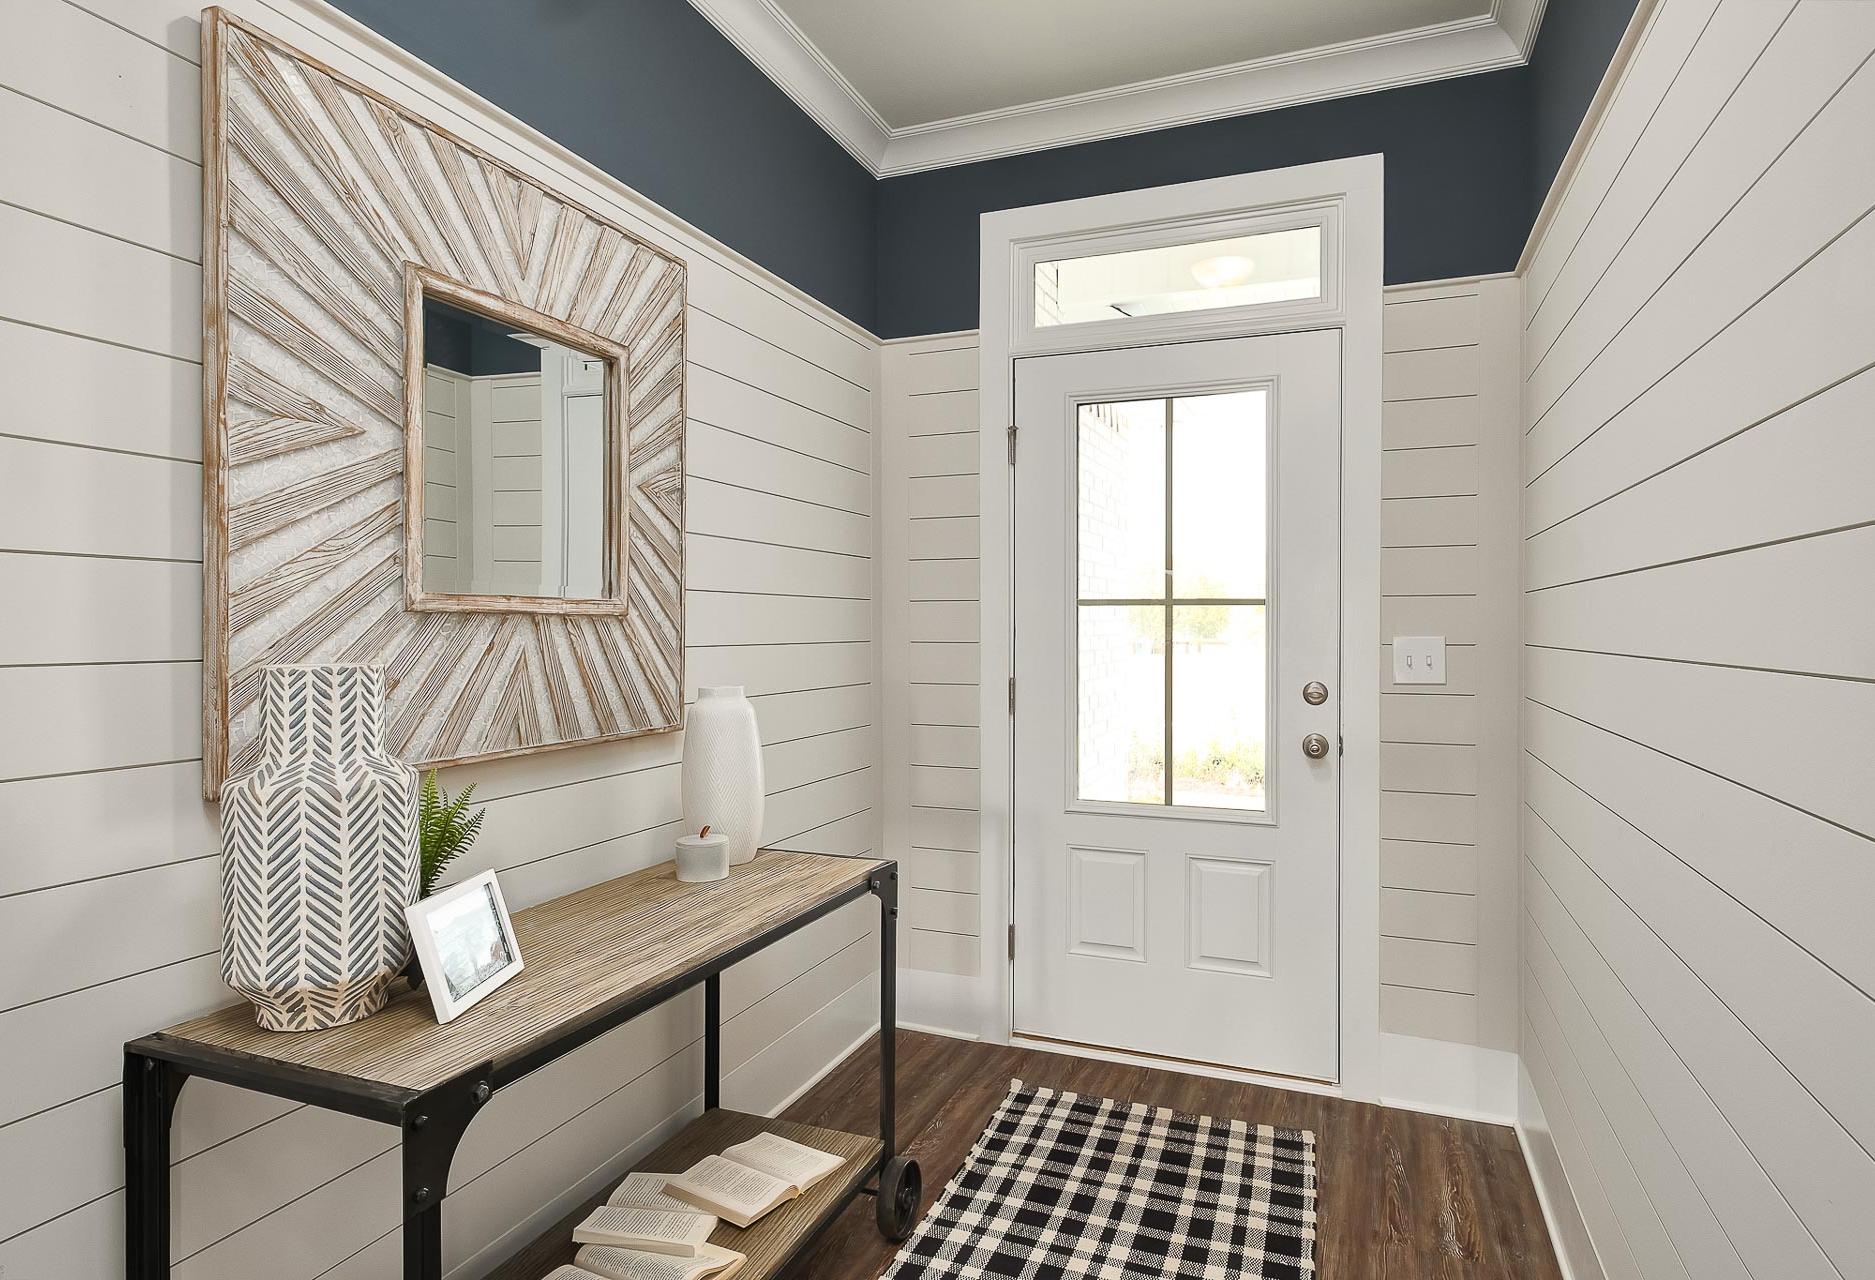
Spacious Everett home entryway with white shiplap walls, navy trim ceiling, starburst mirror, wooden console table, and glass door
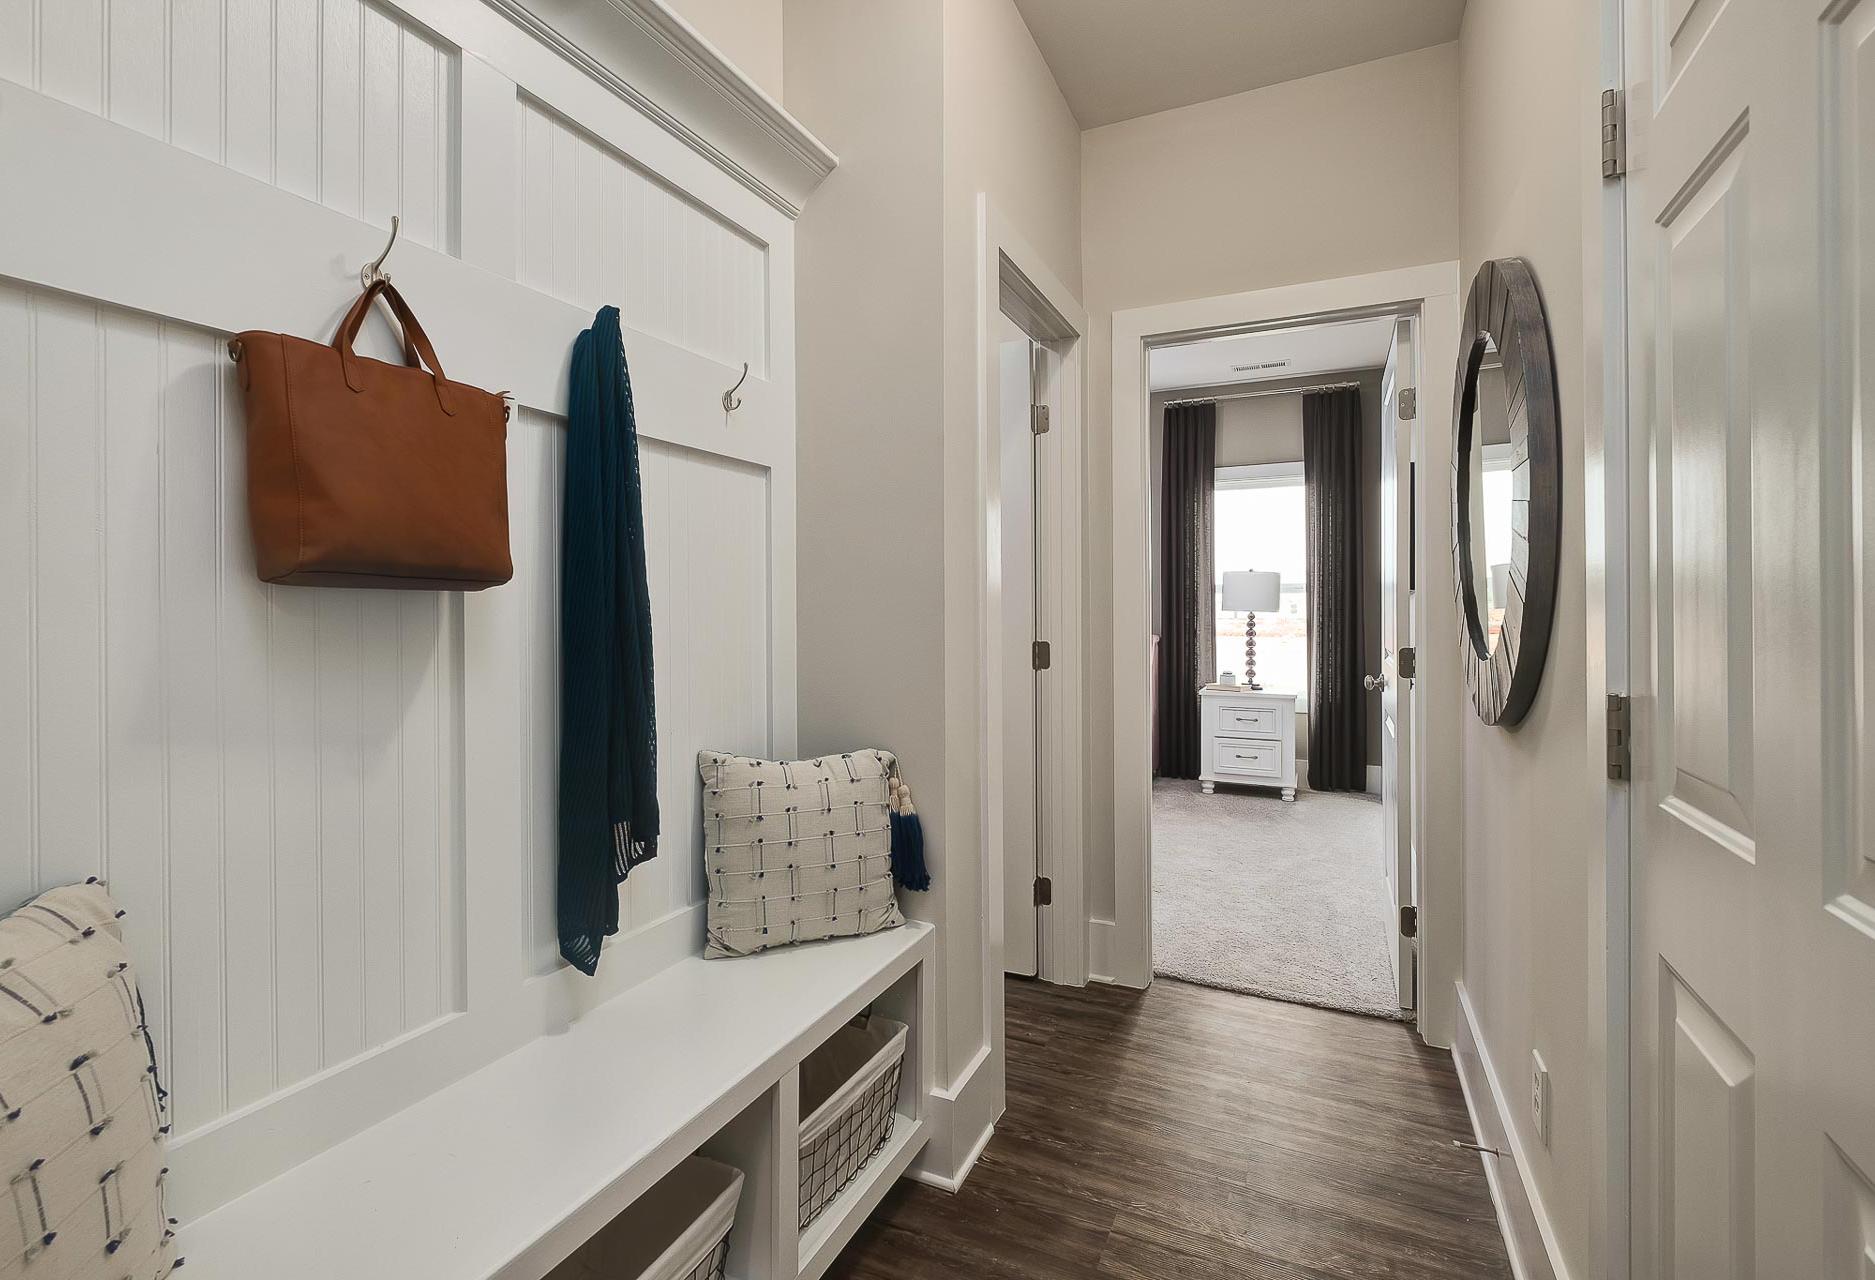
Spacious mudroom in The Everett home design with white shiplap walls, built-in bench, leather handbag on hooks, and hallway to bedroom
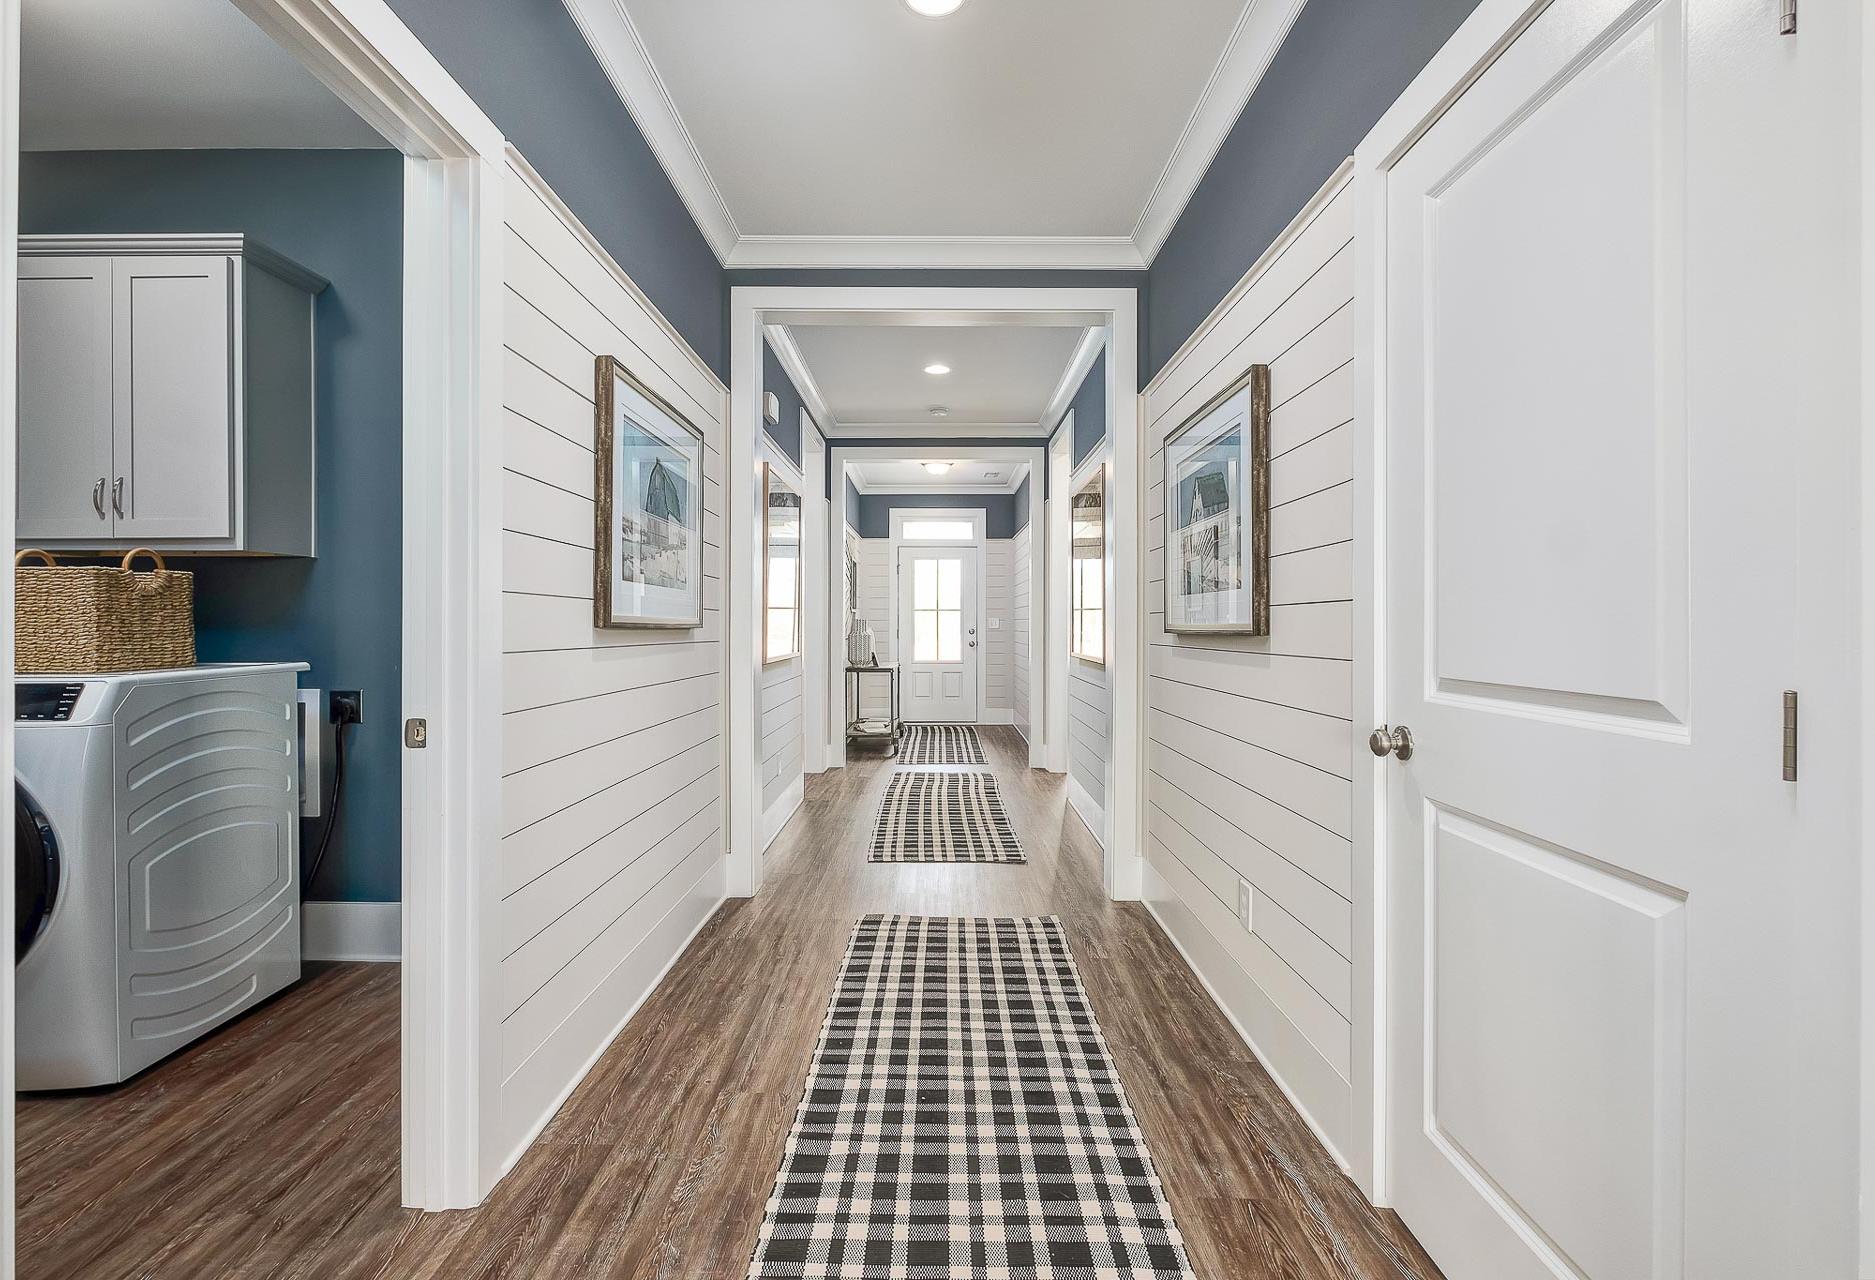
impressive hallway with shiplap walls and crown molding by Davidson Homes

The Everett

Exterior Option Available
$324,900+
From /MO*
Principal & Interest Only
4 Bd
3 Ba
2,136 Sf
More Details
Classic Series
The Redstone C single-family home in Priceville, AL featuring a brick exterior and a spacious 3-car garage.
The Redstone C single-family home in Priceville featuring a brick exterior, 3-car garage, and 1-story architectural design.

The Redstone C

Exterior Option Available
$339,900+
From /MO*
Principal & Interest Only
3-4 Bd
3 Ba
2,068 Sf
More Details
Classic Series

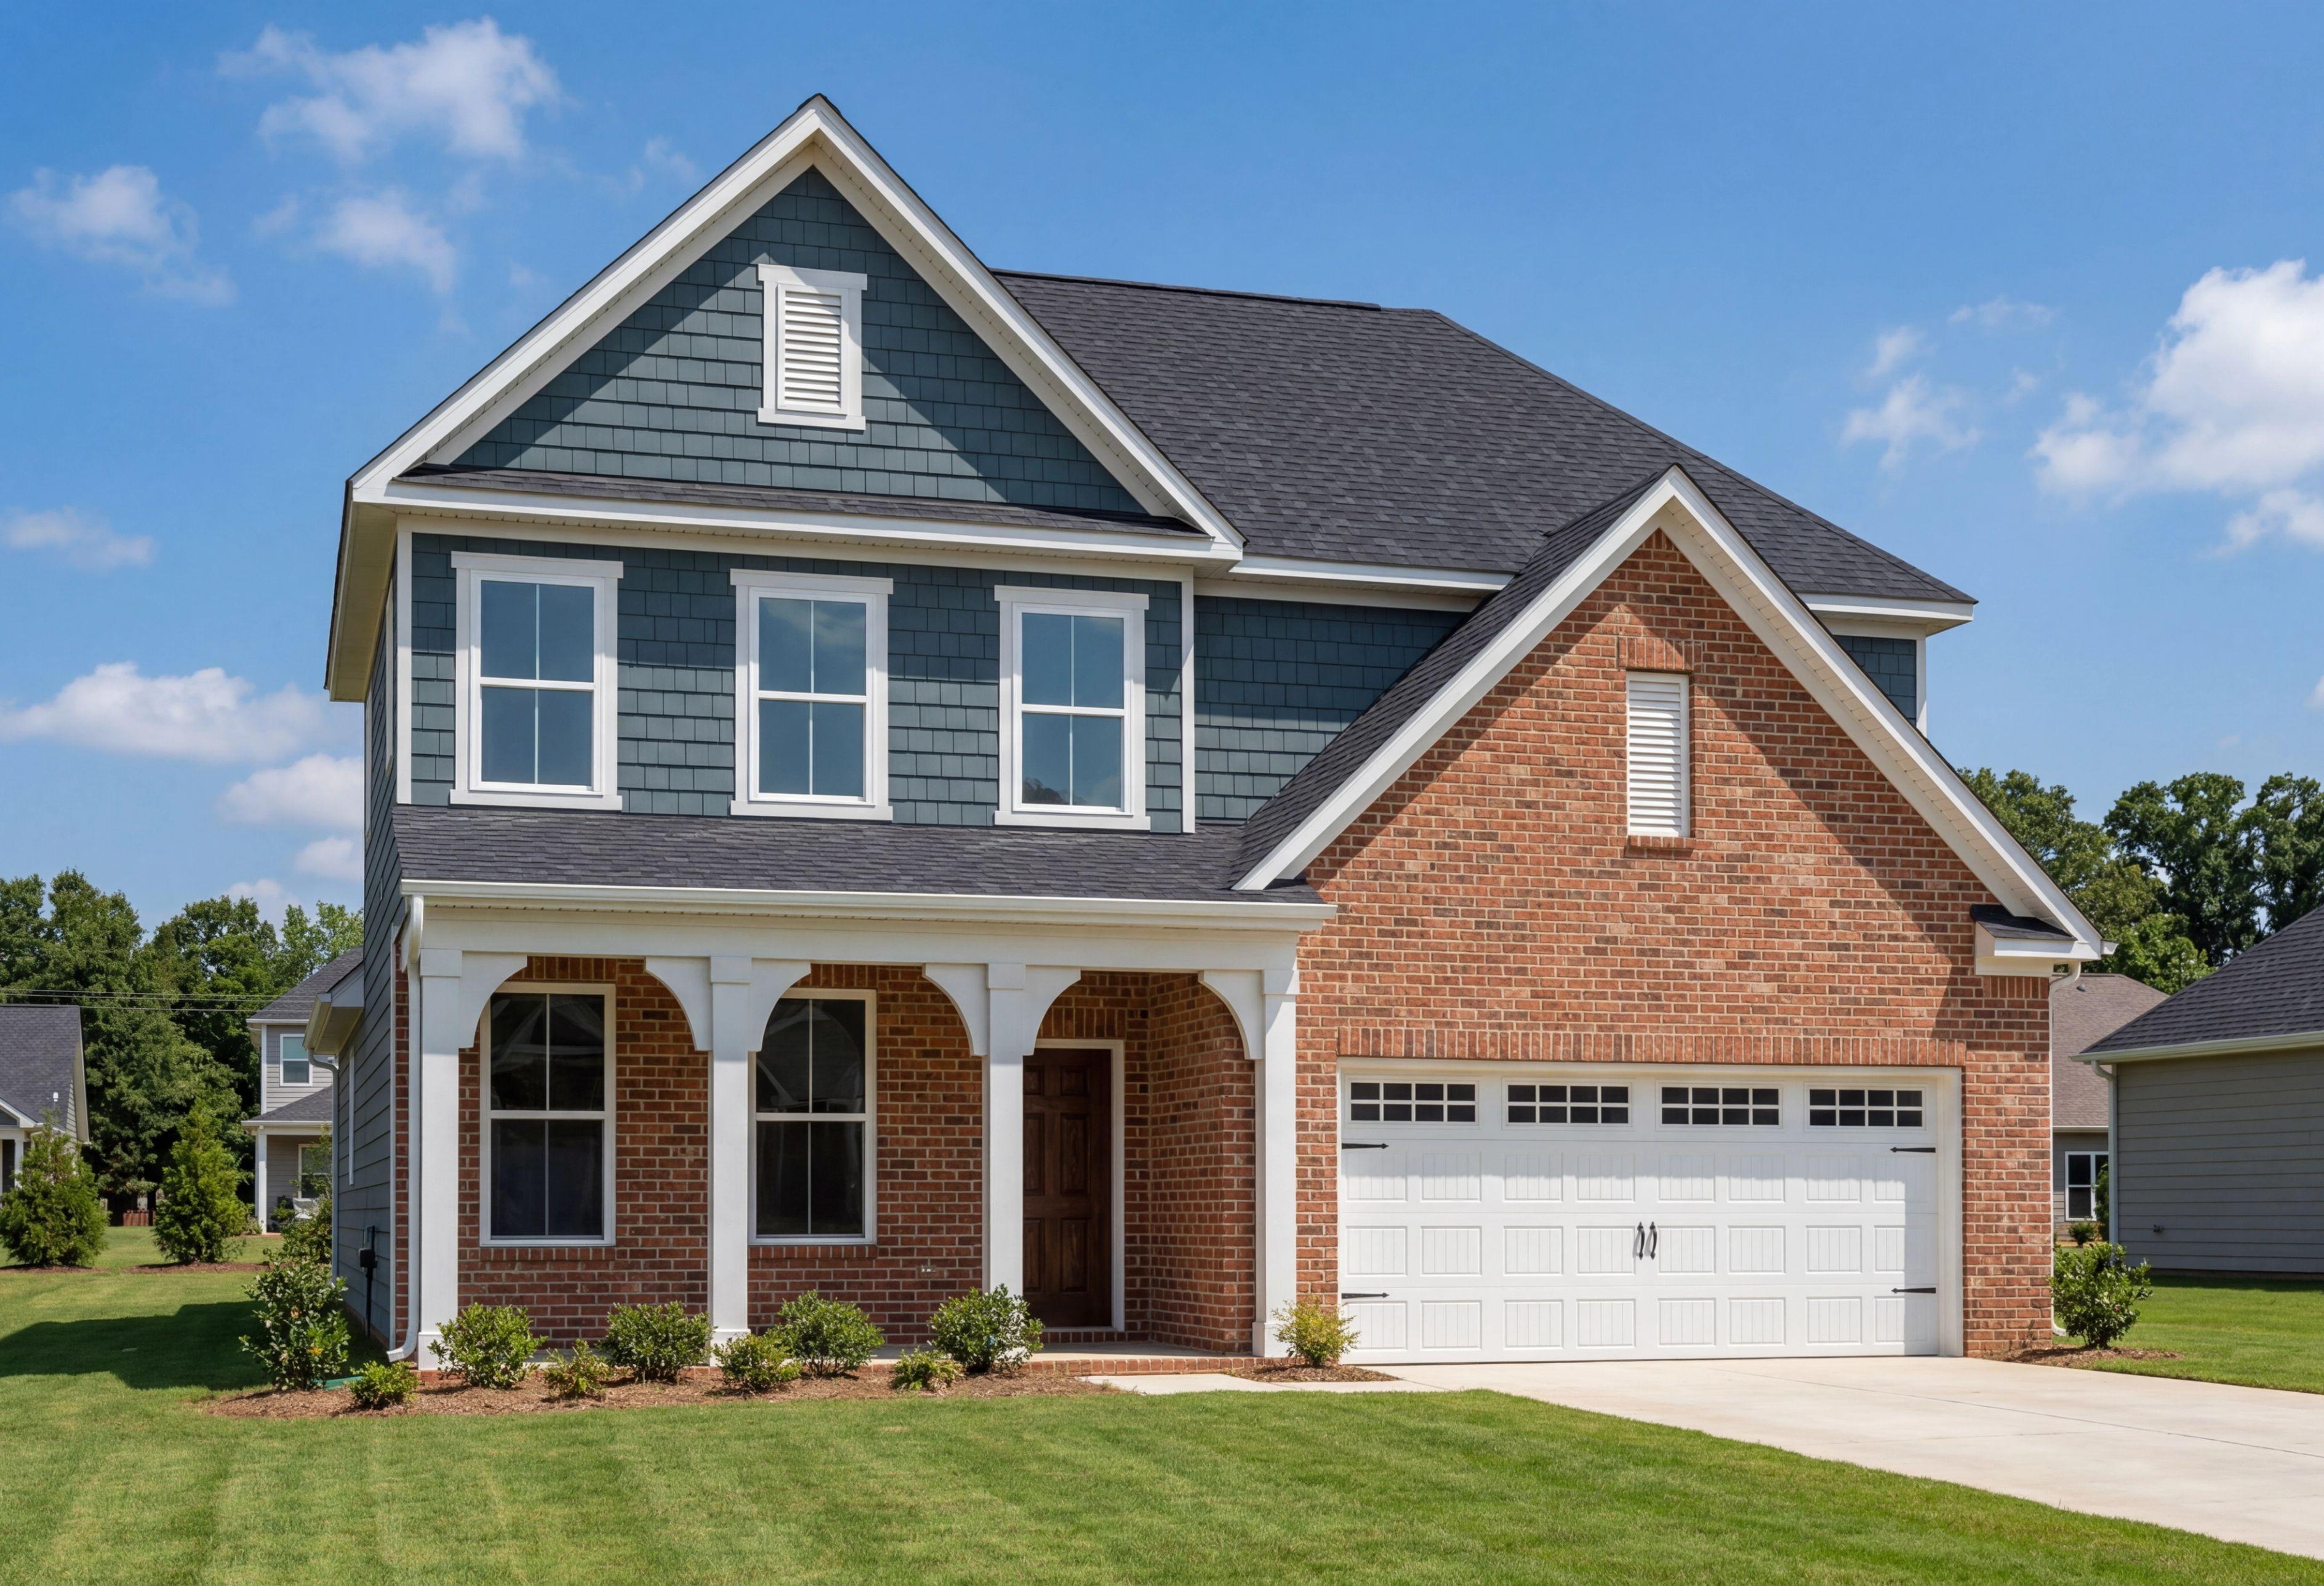
Two-story The Shelby A home elevation featuring brick base, beige siding, 2-car garage, front porch, and lush landscaping
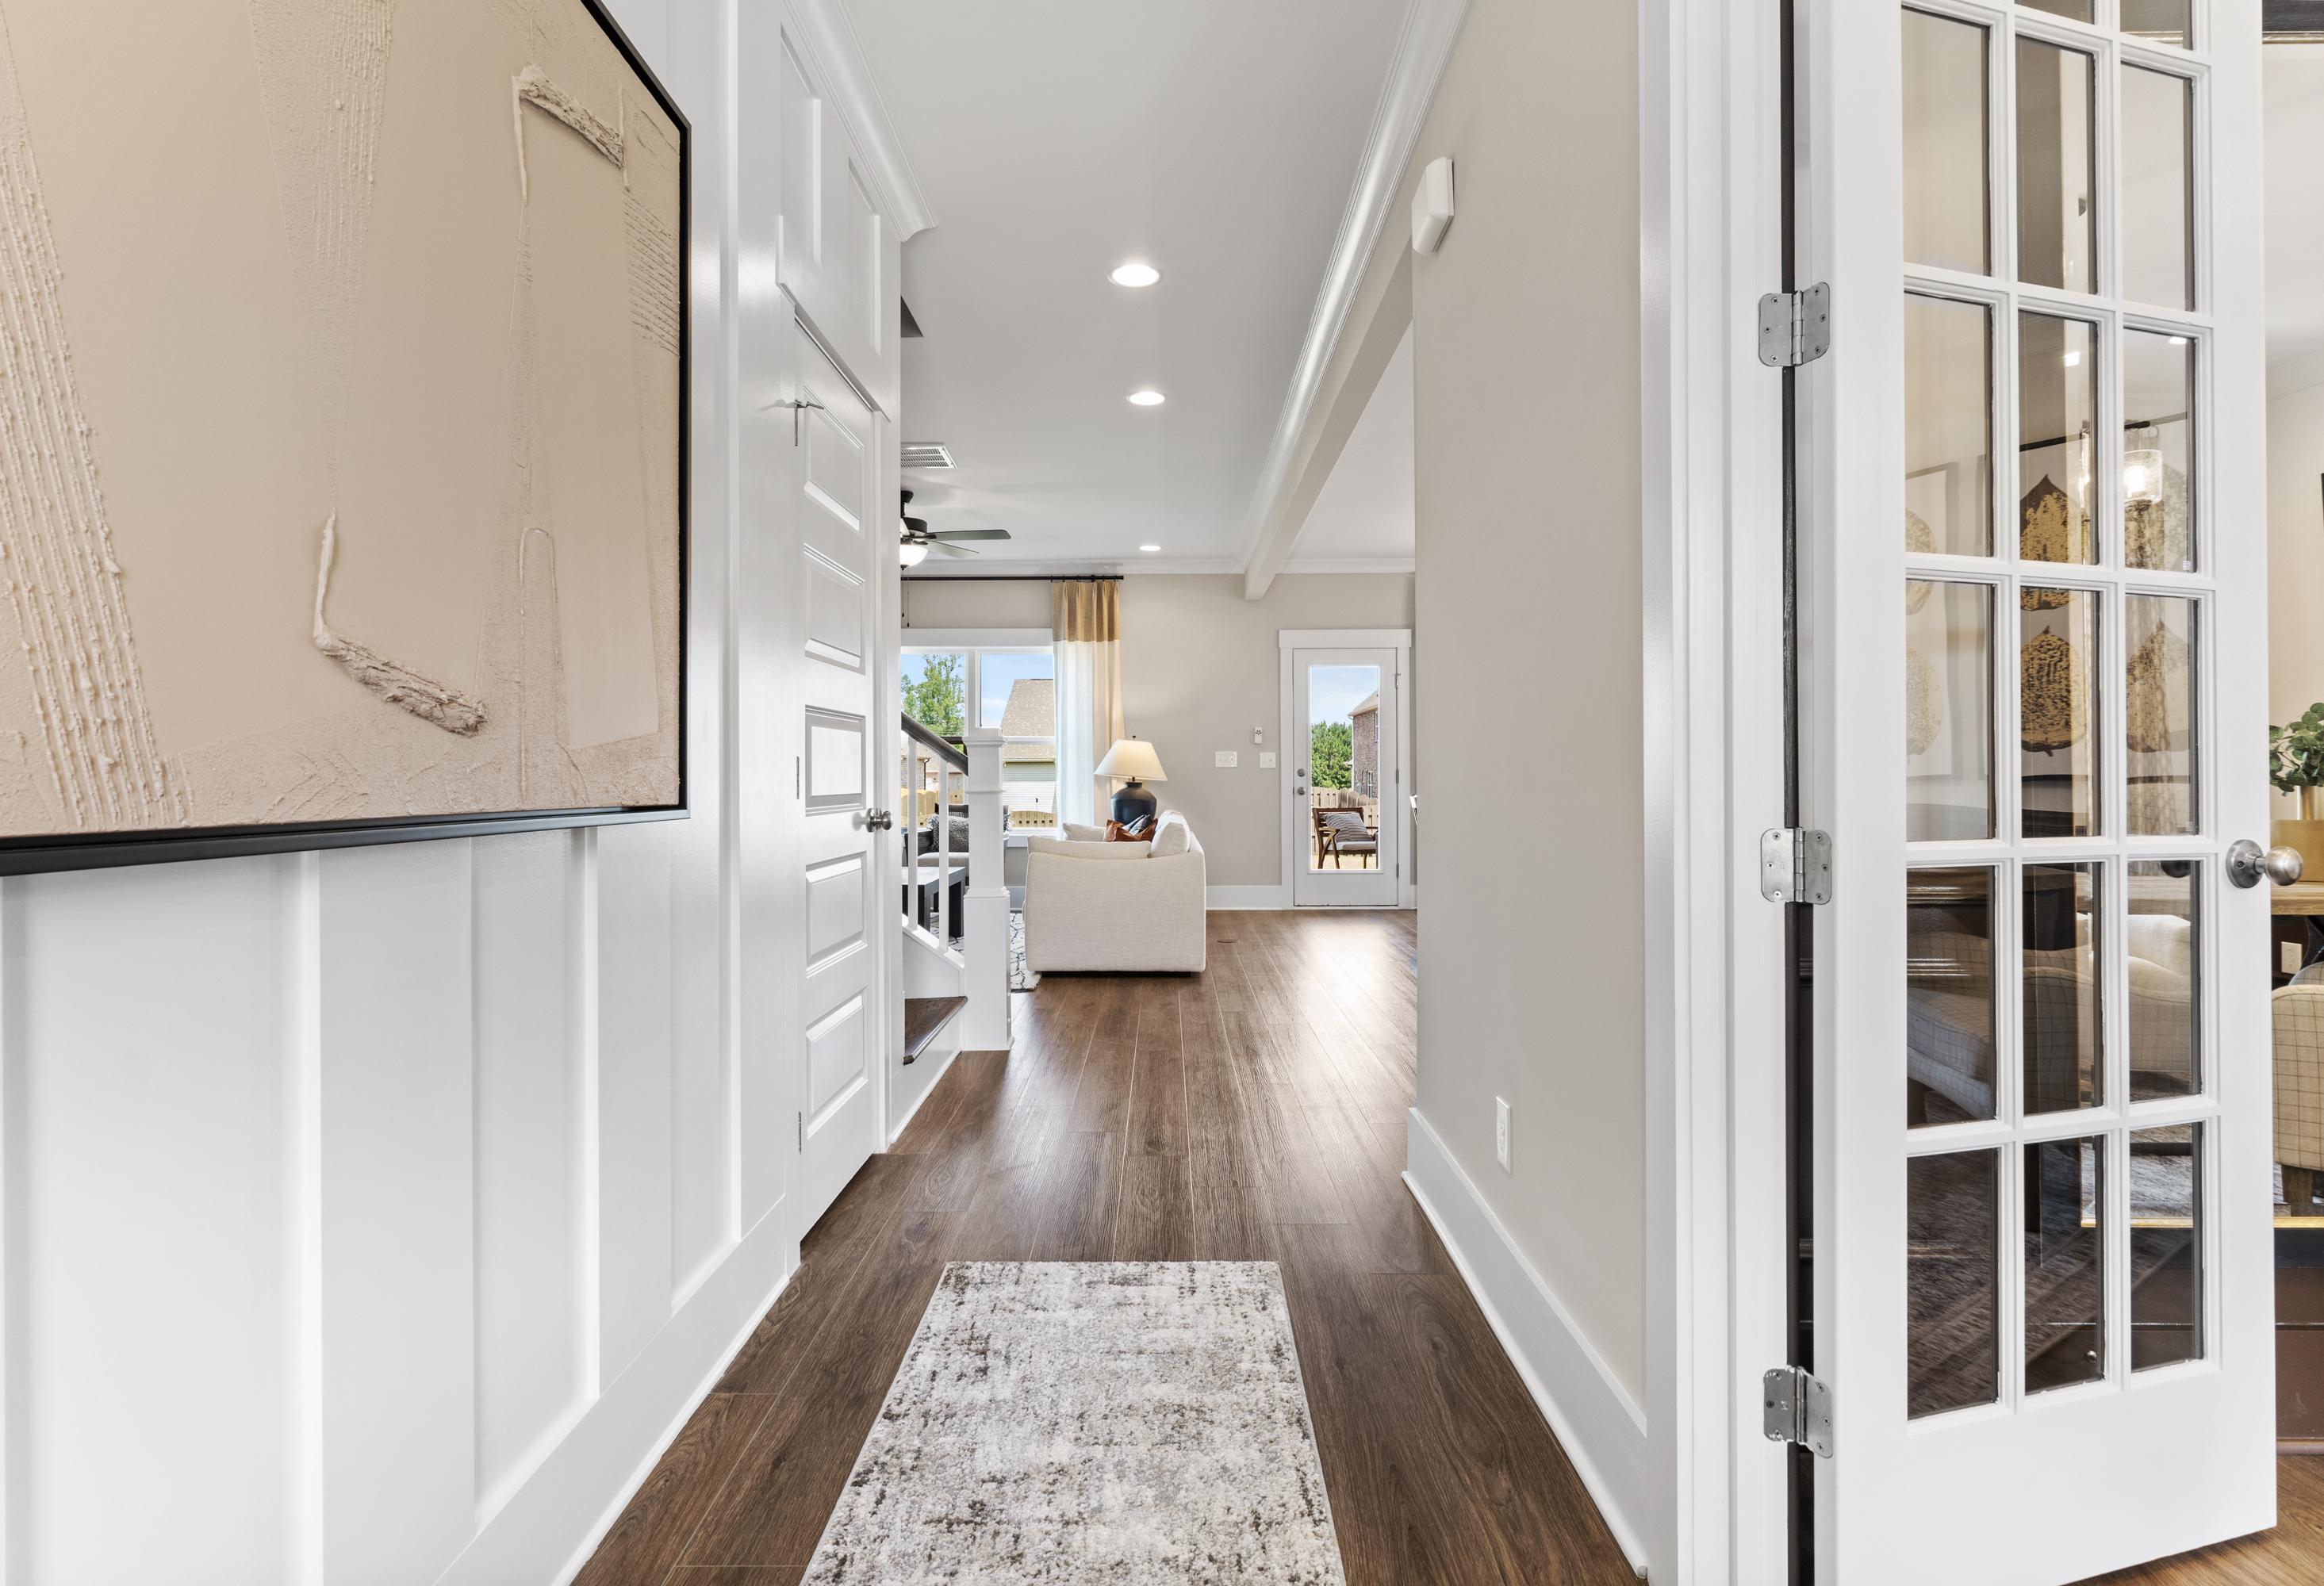
Spacious entryway hallway in The Shelby A home with white wainscoting, hardwood floors, French doors to cozy living area
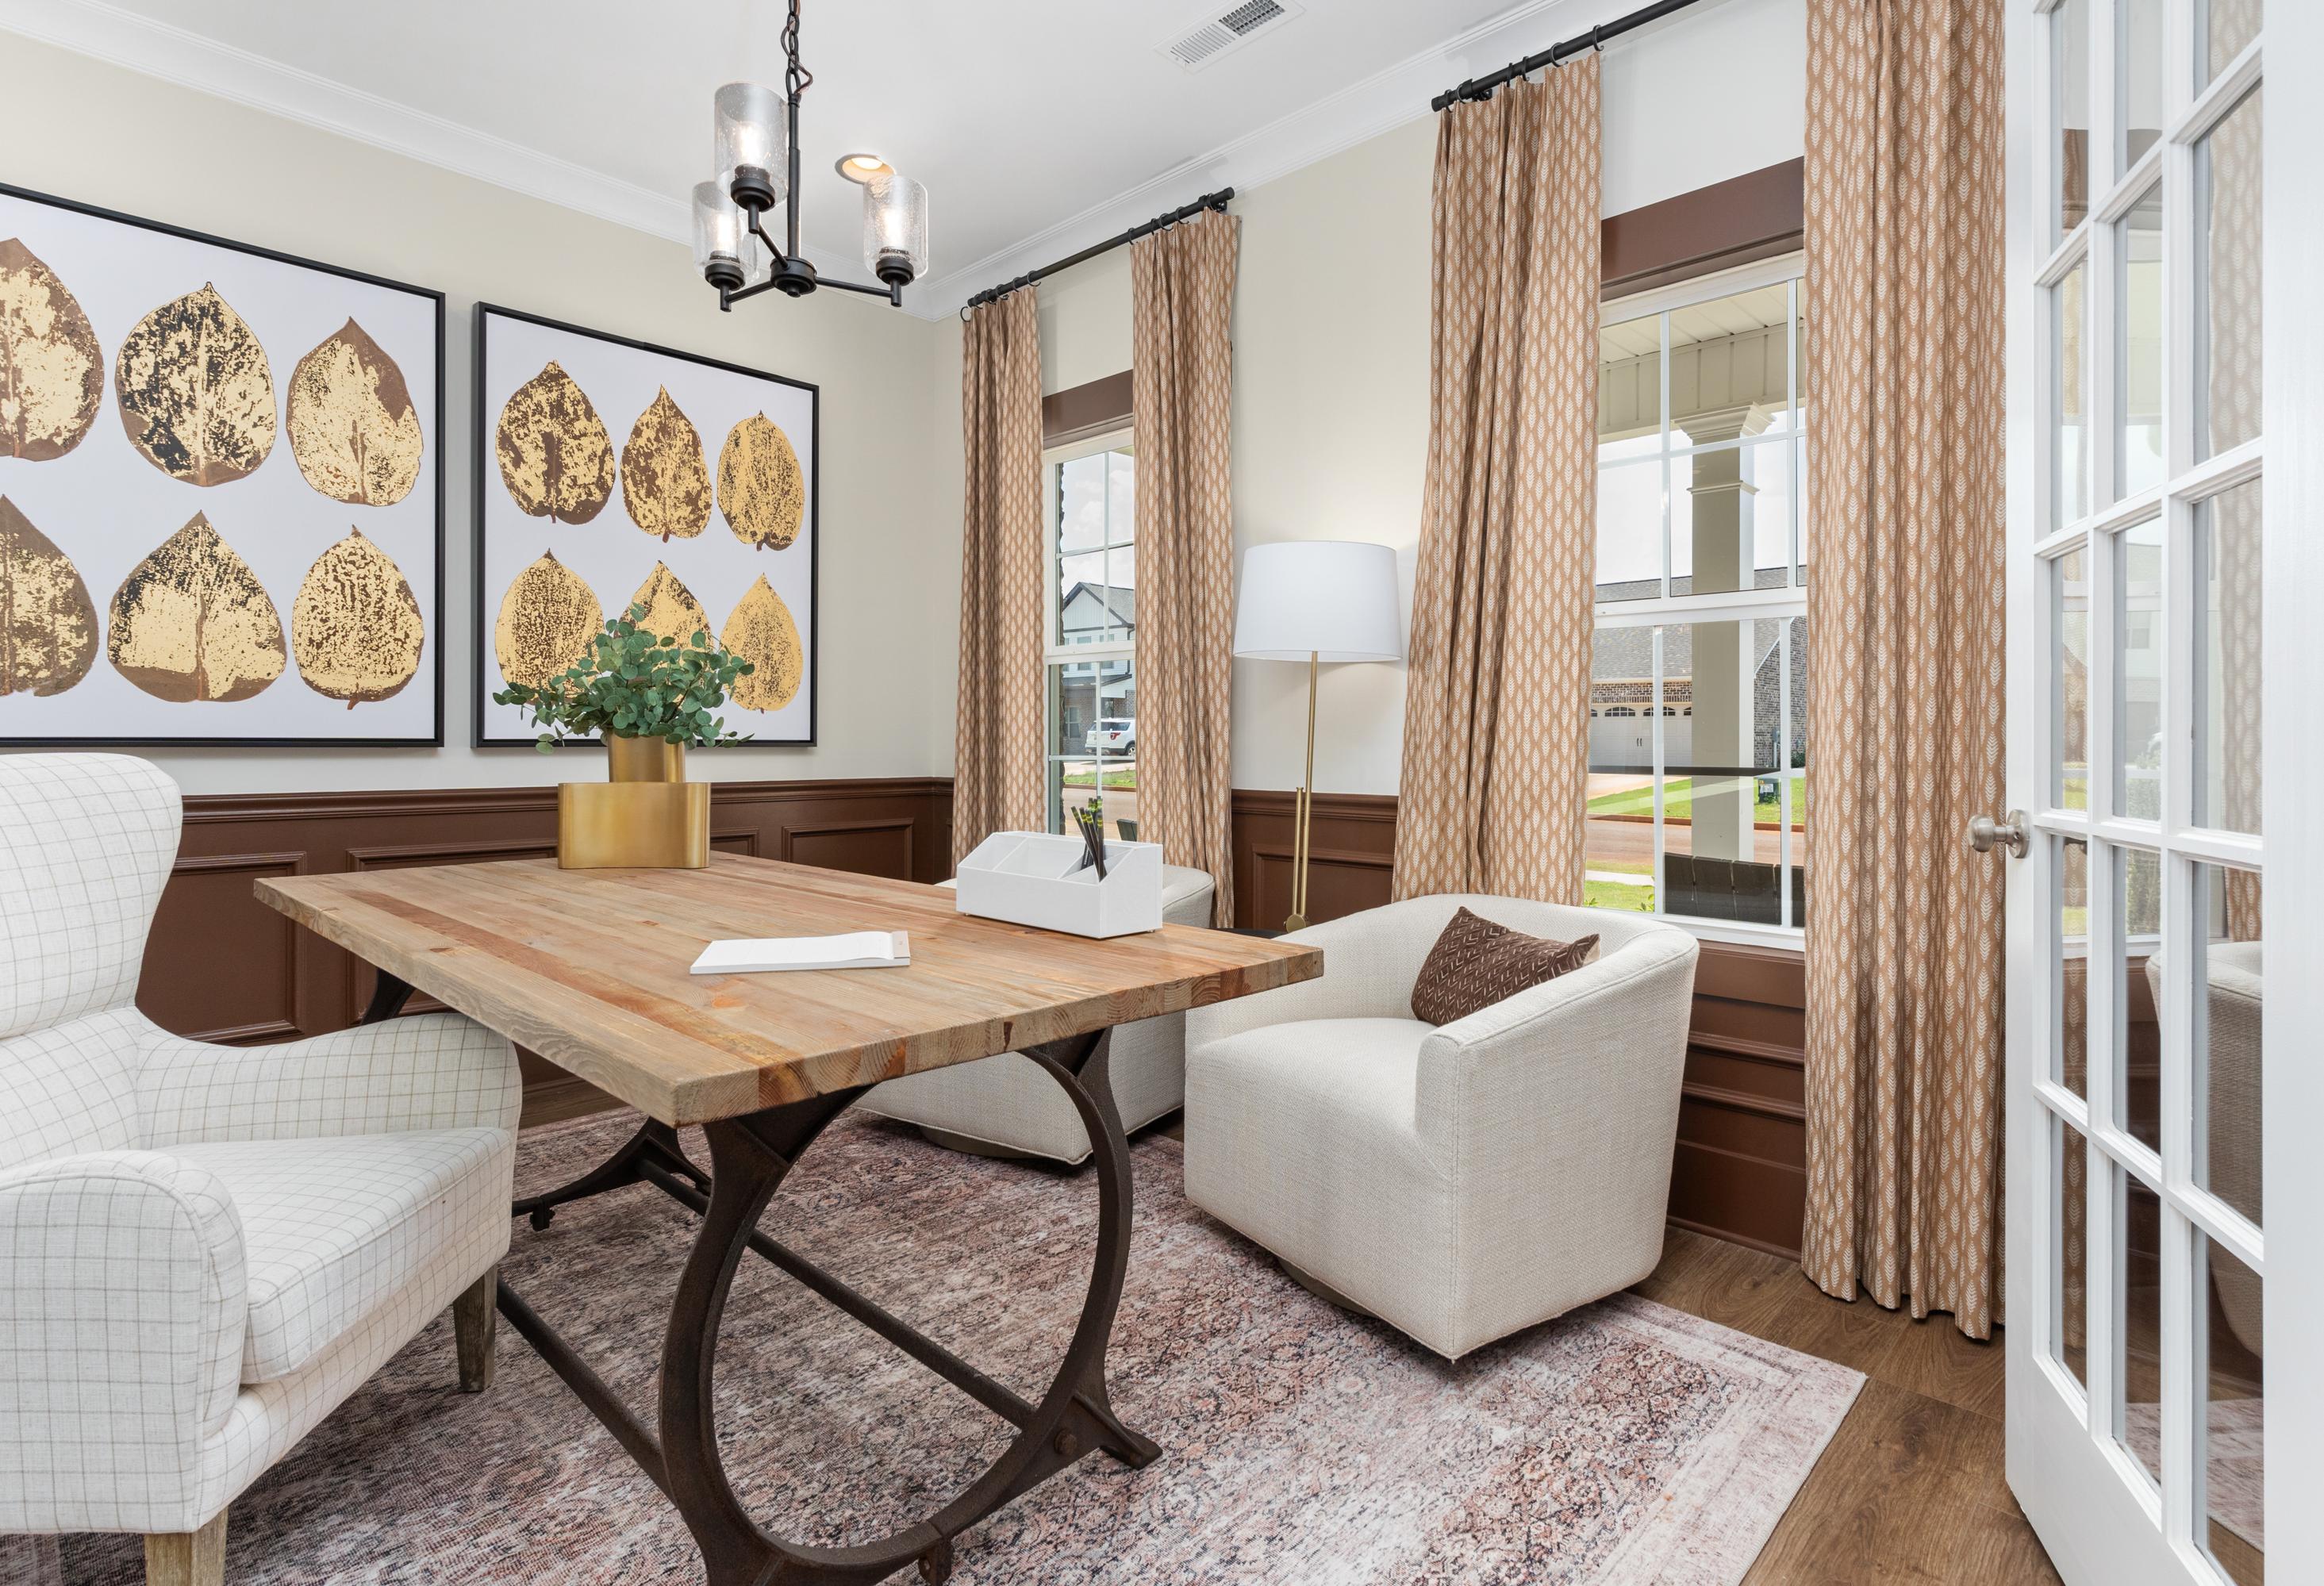
Cozy home office in The Shelby A with wooden desk, gold leaf wall art, chandelier, and French doors to yard
Spacious open-concept kitchen in The Shelby A with white cabinetry, large island, stainless appliances, and adjacent dining area
Modern kitchen in The Shelby A by Davidson Homes featuring white cabinets, large island with bar stools, stainless steel appliances, and pendant lights

The Shelby A

Exterior Options Available
$348,900+
From /MO*
Principal & Interest Only
3-5 Bd
2.5-3 Ba
2,452 Sf
More Details
Classic Series
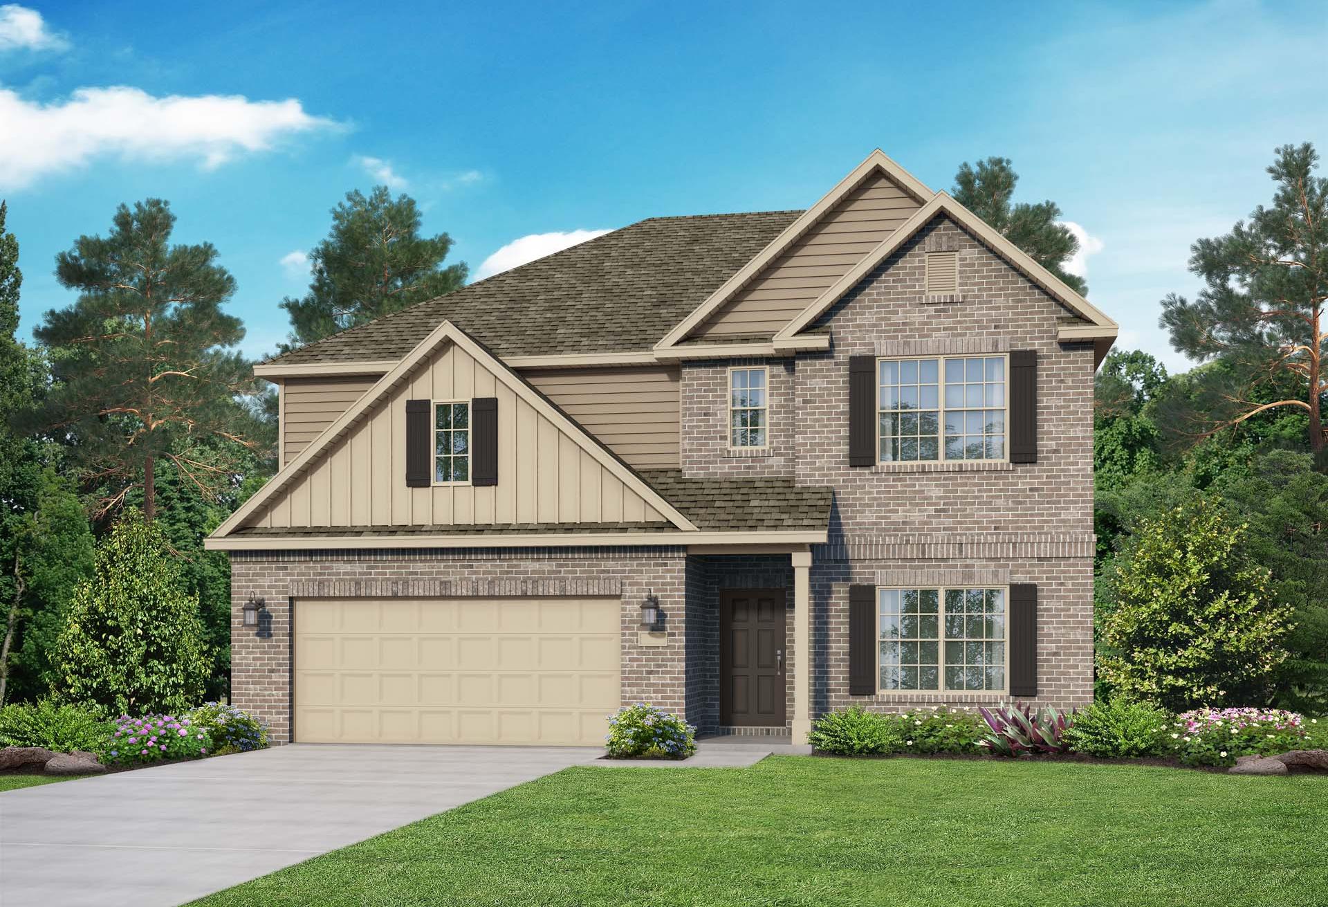
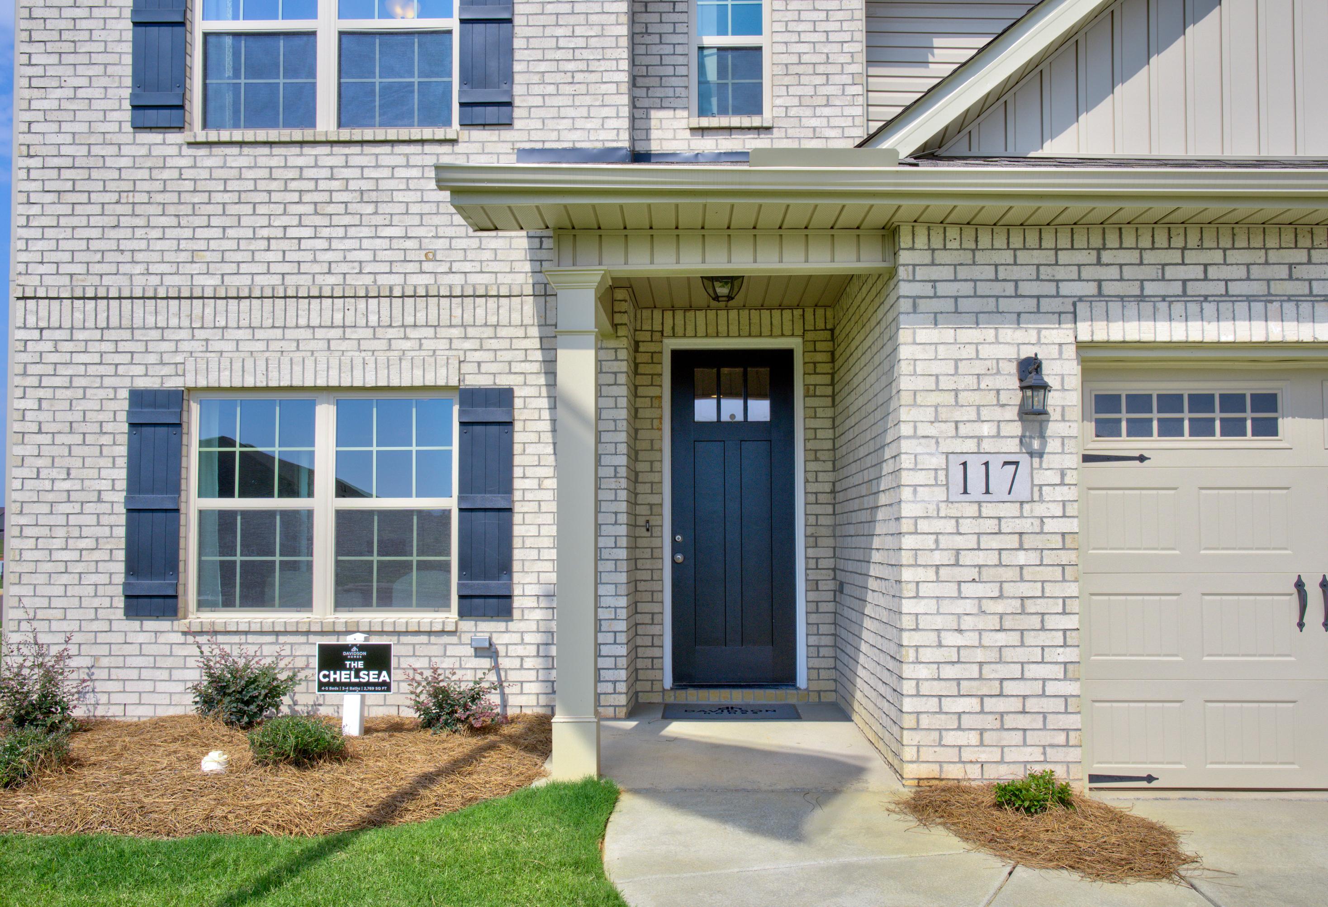
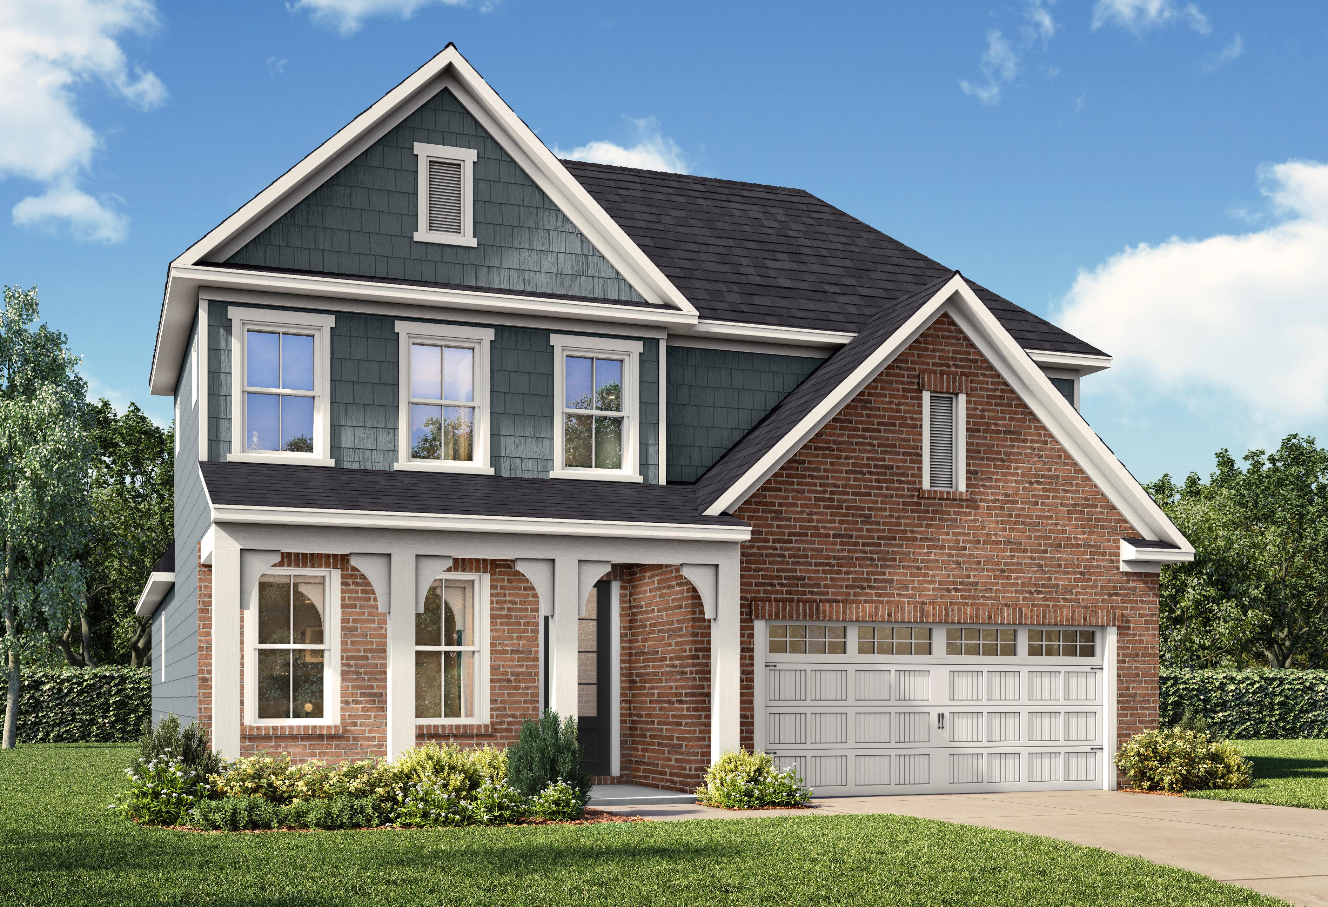
Modern two-story Chelsea A home elevation with brick siding, gabled roof, two-car garage, front porch, and lush pine landscaping
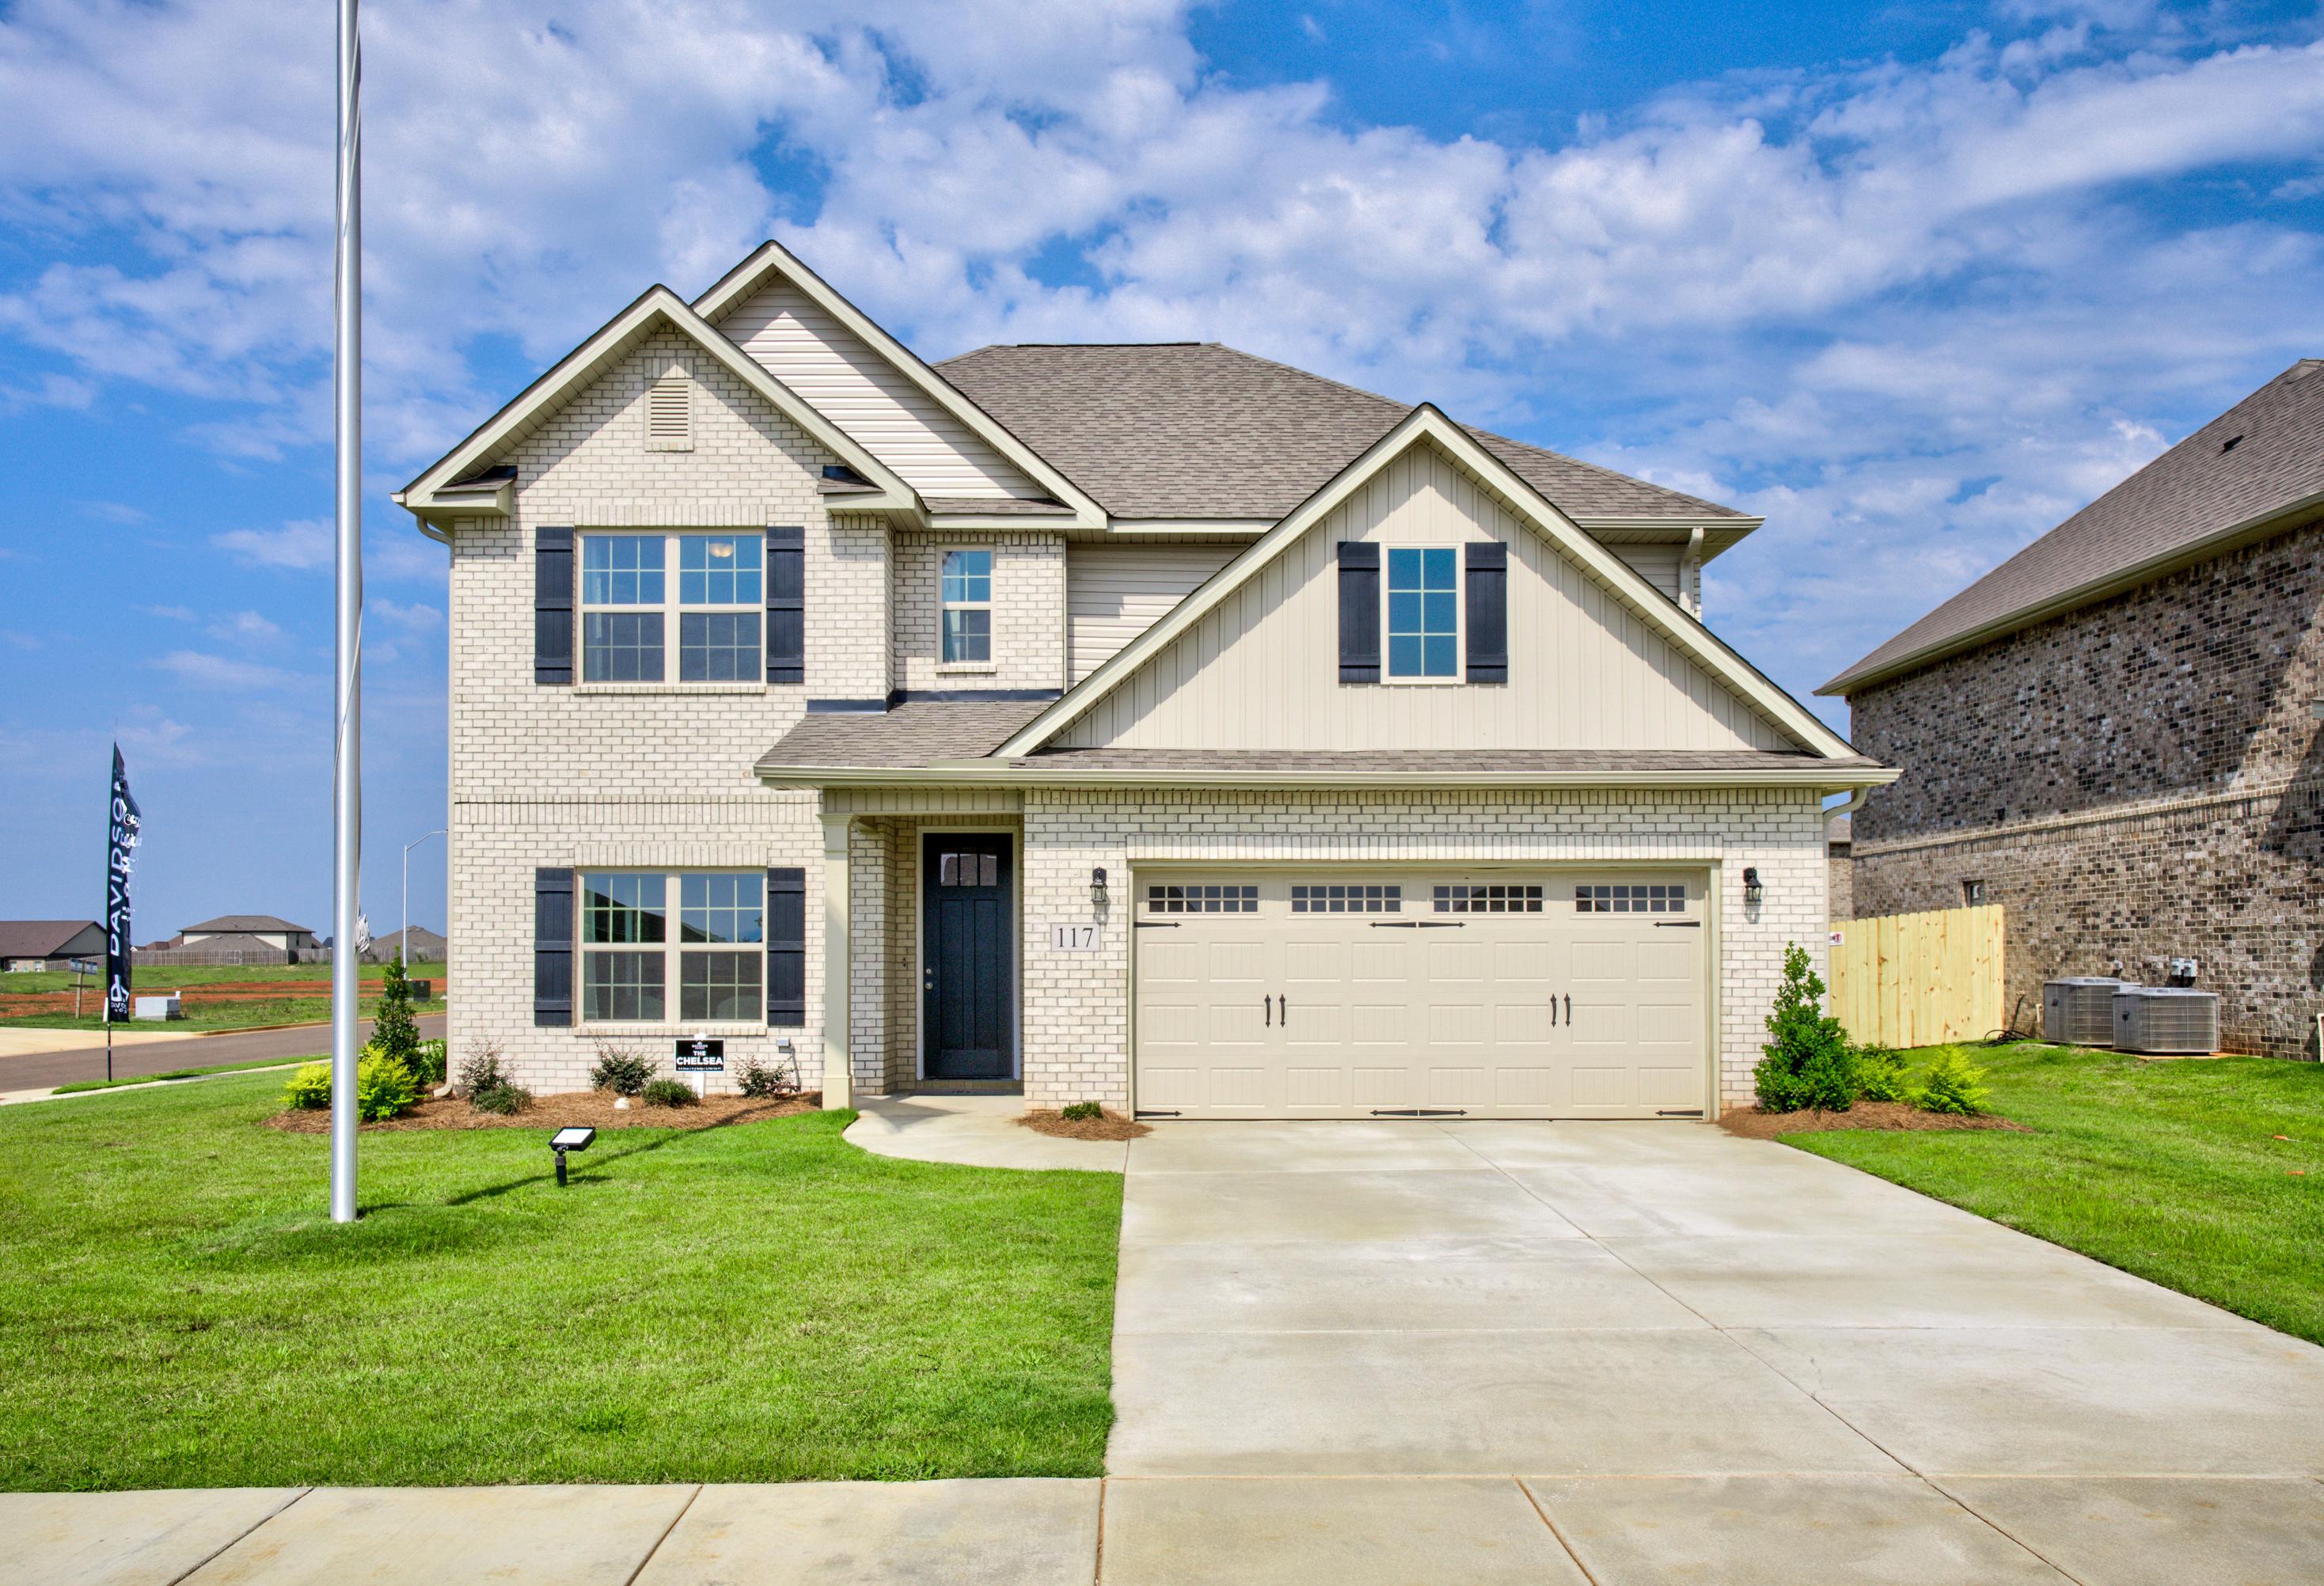
Two-story Chelsea A home elevation with beige brick siding, gabled roof, two-car garage, and manicured lawn in Meridianville
Front elevation of The Chelsea 2-story brick home with covered porch, dark wood door, and attached 2-car garage
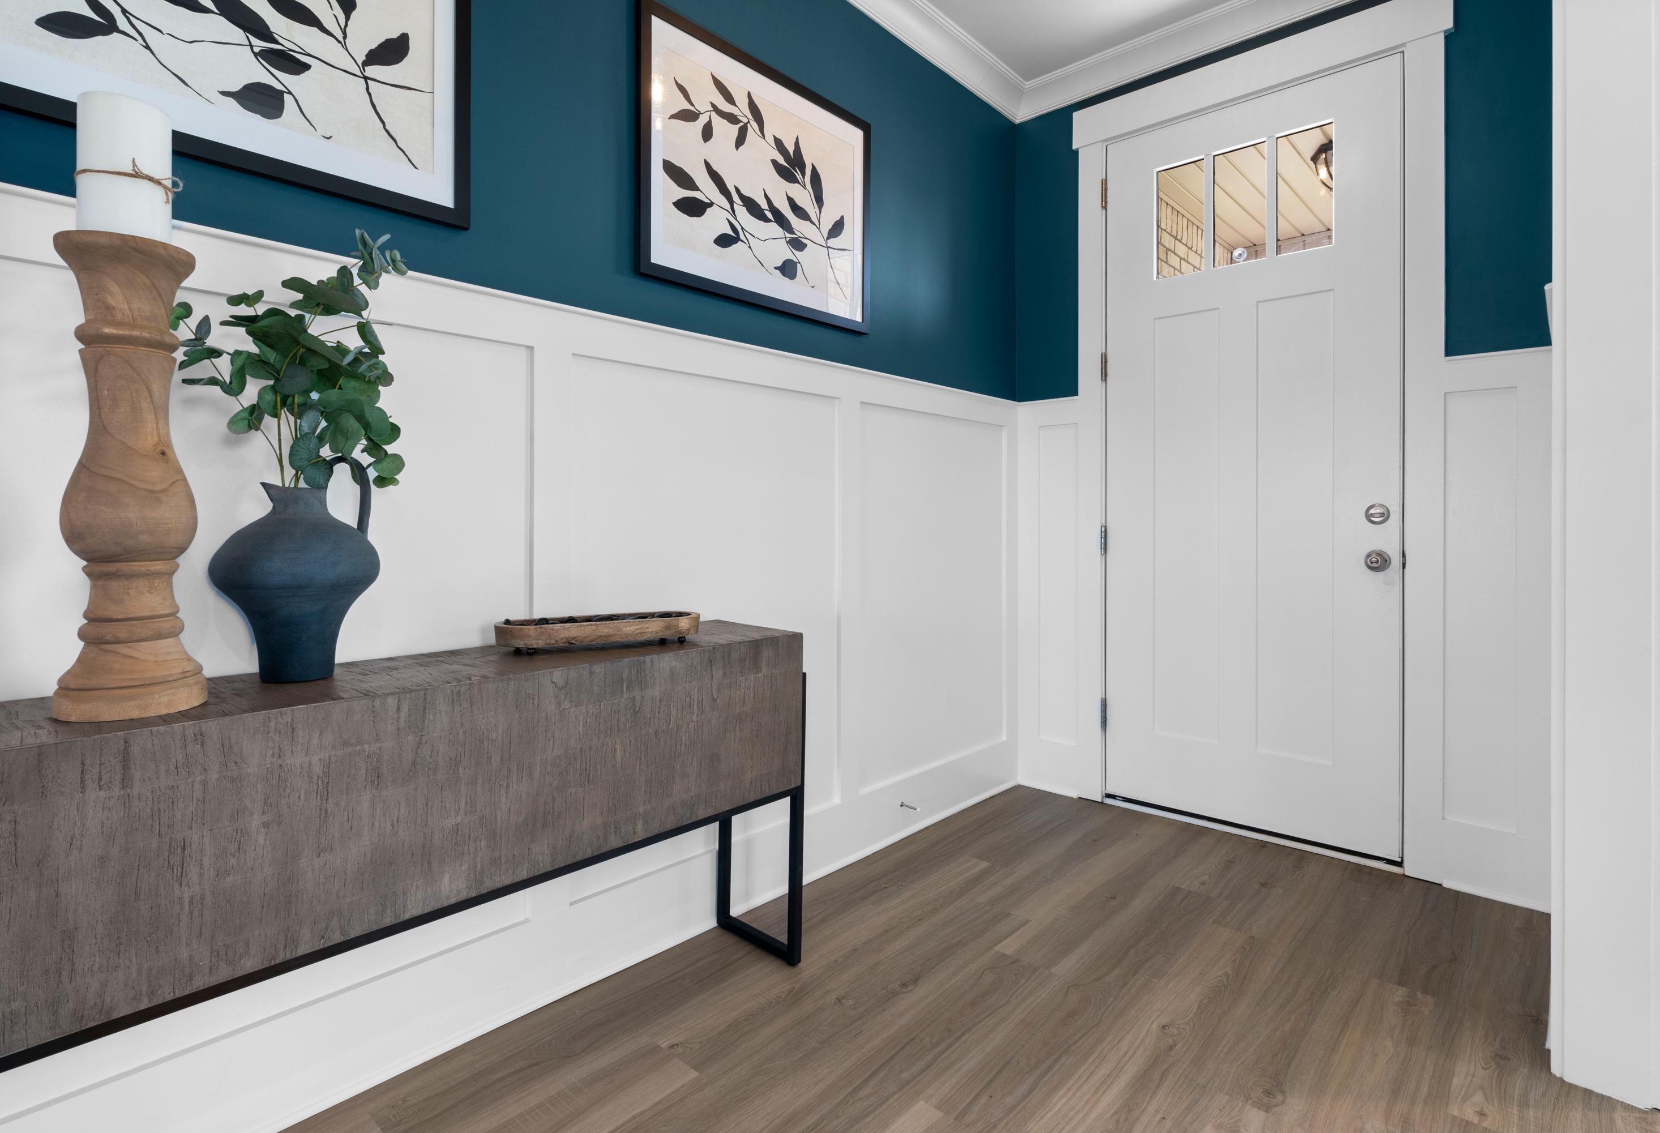
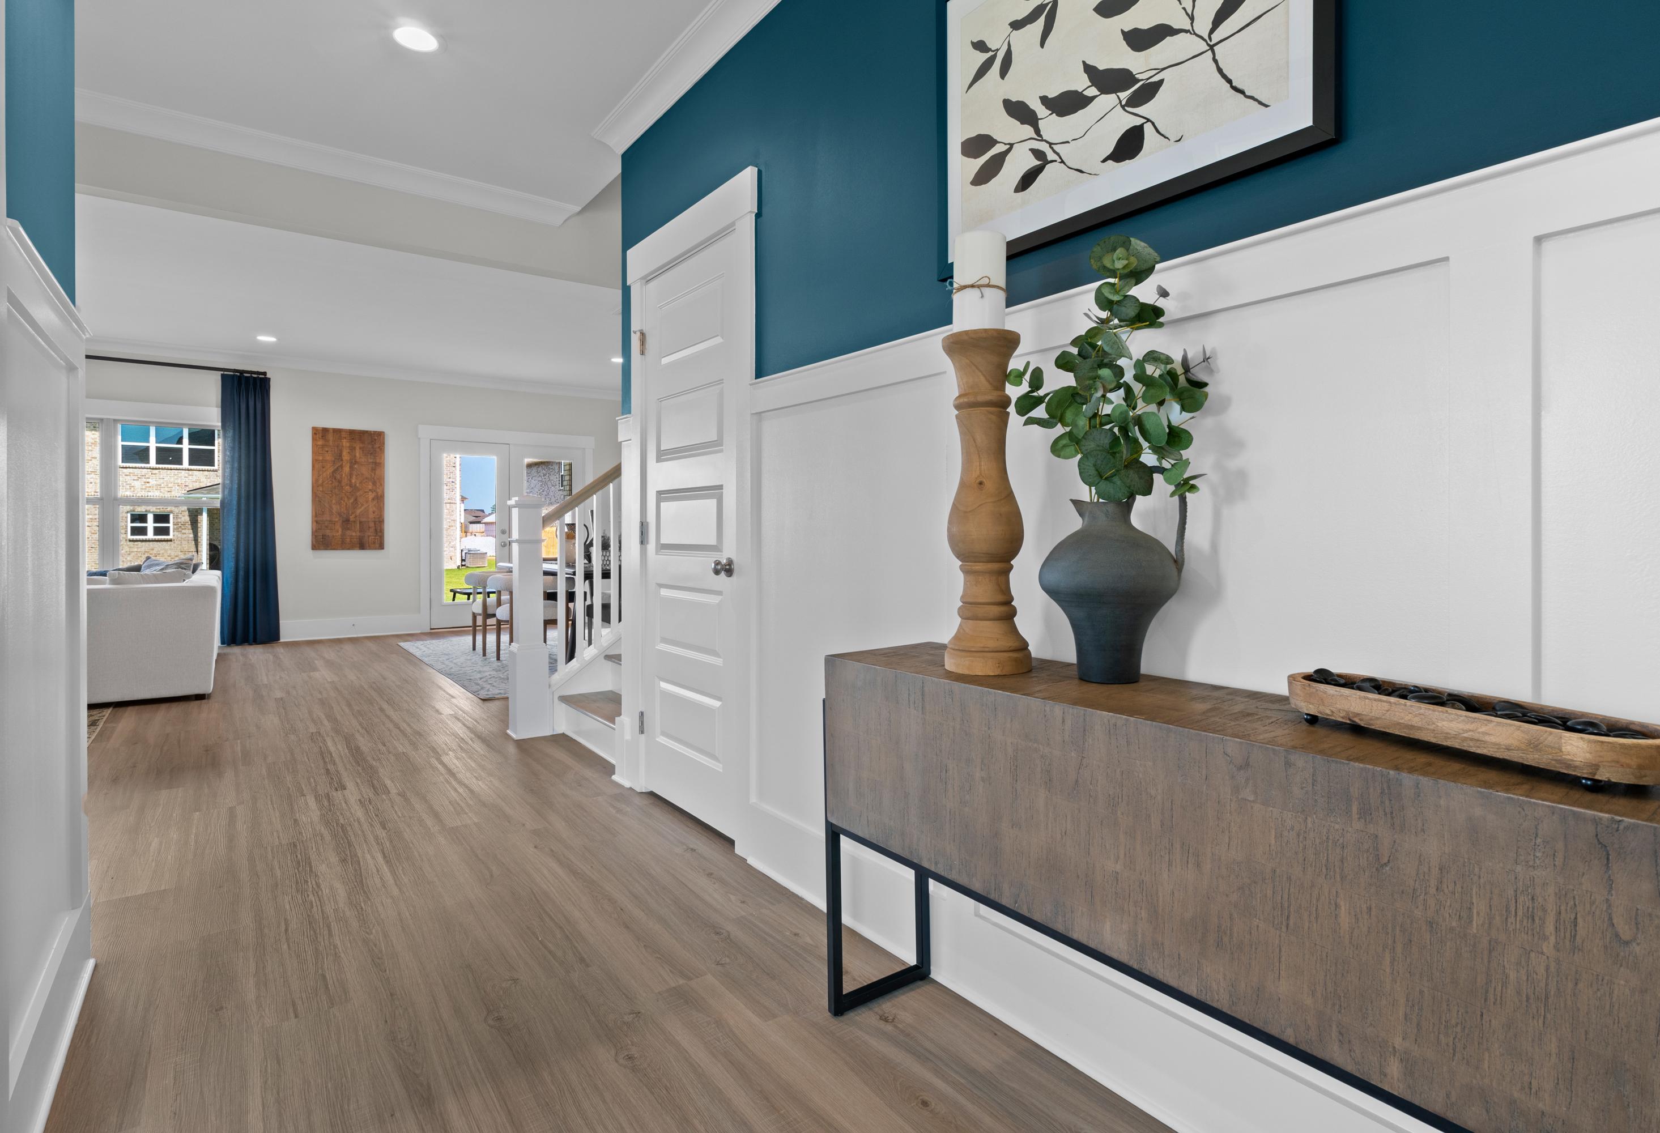
Stylish entryway in The Chelsea A home with teal accent wall, botanical art, wooden console table, and white paneled door
Spacious foyer in The Chelsea A with teal accent wall, white wainscoting, hardwood floors, console table, vase, and staircase

The Chelsea A

Exterior Options Available
$366,900+
From /MO*
Principal & Interest Only
4-5 Bd
3.5-4 Ba
2,769 Sf
More Details
Classic Series
The Ashport G two-story home in Cullman, Alabama featuring a brick and vinyl exterior with a two-car garage.
Two-story Ashport G home elevation with brick and vinyl exterior, two-car garage, covered porch, and lush landscaping
The Ashport G two-story single-family home by Davidson Homes in Cullman, Alabama with brick and vinyl exterior.
The Ashport two-story home by Davidson Homes featuring a brick and vinyl exterior with a two-car garage in Cullman, Alabama.
The Ashport 2-story home by Davidson Homes in Cullman, Alabama, featuring brick and vinyl exterior and covered front porch.

The Ashport G

Exterior Options Available
$368,900+
From /MO*
Principal & Interest Only
3-5 Bd
2.5-4 Ba
2,765 Sf
More Details

Meet 45 Happy Homeowners in Creekside!

What stood out the most?
(Sourced from our Homeowner Closing Surveys)

"The pleasant people I was working with... Quick responses, urgency to get my questions/issues fixed. Best home purchase experience thus far."

Clementina R.

Creekside

"Cheryl and Noah were so very helpful and courteous to us throughout the whole process... They would take texts and calls regardless of the time or date."

Steven & Daralee P.

Creekside

"Connor has been the consummate professional with unexpected care and urgency."

Anthony G. & Courtney S.

Creekside

Explore Creekside from Above

Explore Creekside from Above

See what life in Creekside feels like from a whole new perspective — explore this growing community from above, where beautiful homes, tranquil water features, and open green spaces come together in stunning panoramic detail.

View the Aerial Tour

Nearby Points of Interest (50)

Arts & Culture
Shopping
Walmart- 2.8 miles
Publix- 3.0 miles
Town Madison- 8.9 miles
Sam's Club- 9.0 miles
Costco- 11.7 miles
Hospitals
Madison Hospital- 3.8 miles
Parks
Jimmy Gill Park- 10.6 miles

Community Events

New Davidson Homes Exclusive Offers—fixed rates from 5.49% (6.314% APR) plus $10,000 Flex Cash incentives
Aug 31, 2026 - Sep 30, 2026
Fixed Rates from 5.5% + $10,000 Flex Cash
Multiple Communities

Put your plans in motion during the Green Light Event with a 5.5% fixed rate (6.259% APR)* plus $10,000 in Flex Cash on under-construction homes. Offer ends 9/30/26.

Read More
Creekside Creek Access
    Request Info
Huntsville New Home Specialist
Kara Crowe
(256) 600-1900
Visiting Hours
Sun.1pm - 6pm
Mon.12pm - 6pm
Tue. - Sat.10am - 6pm

Other communities within 10 miles